
-

Modern-contemporary exterior with stone and horizontal siding accents, an integrated two-car garage, and a covered entry
-
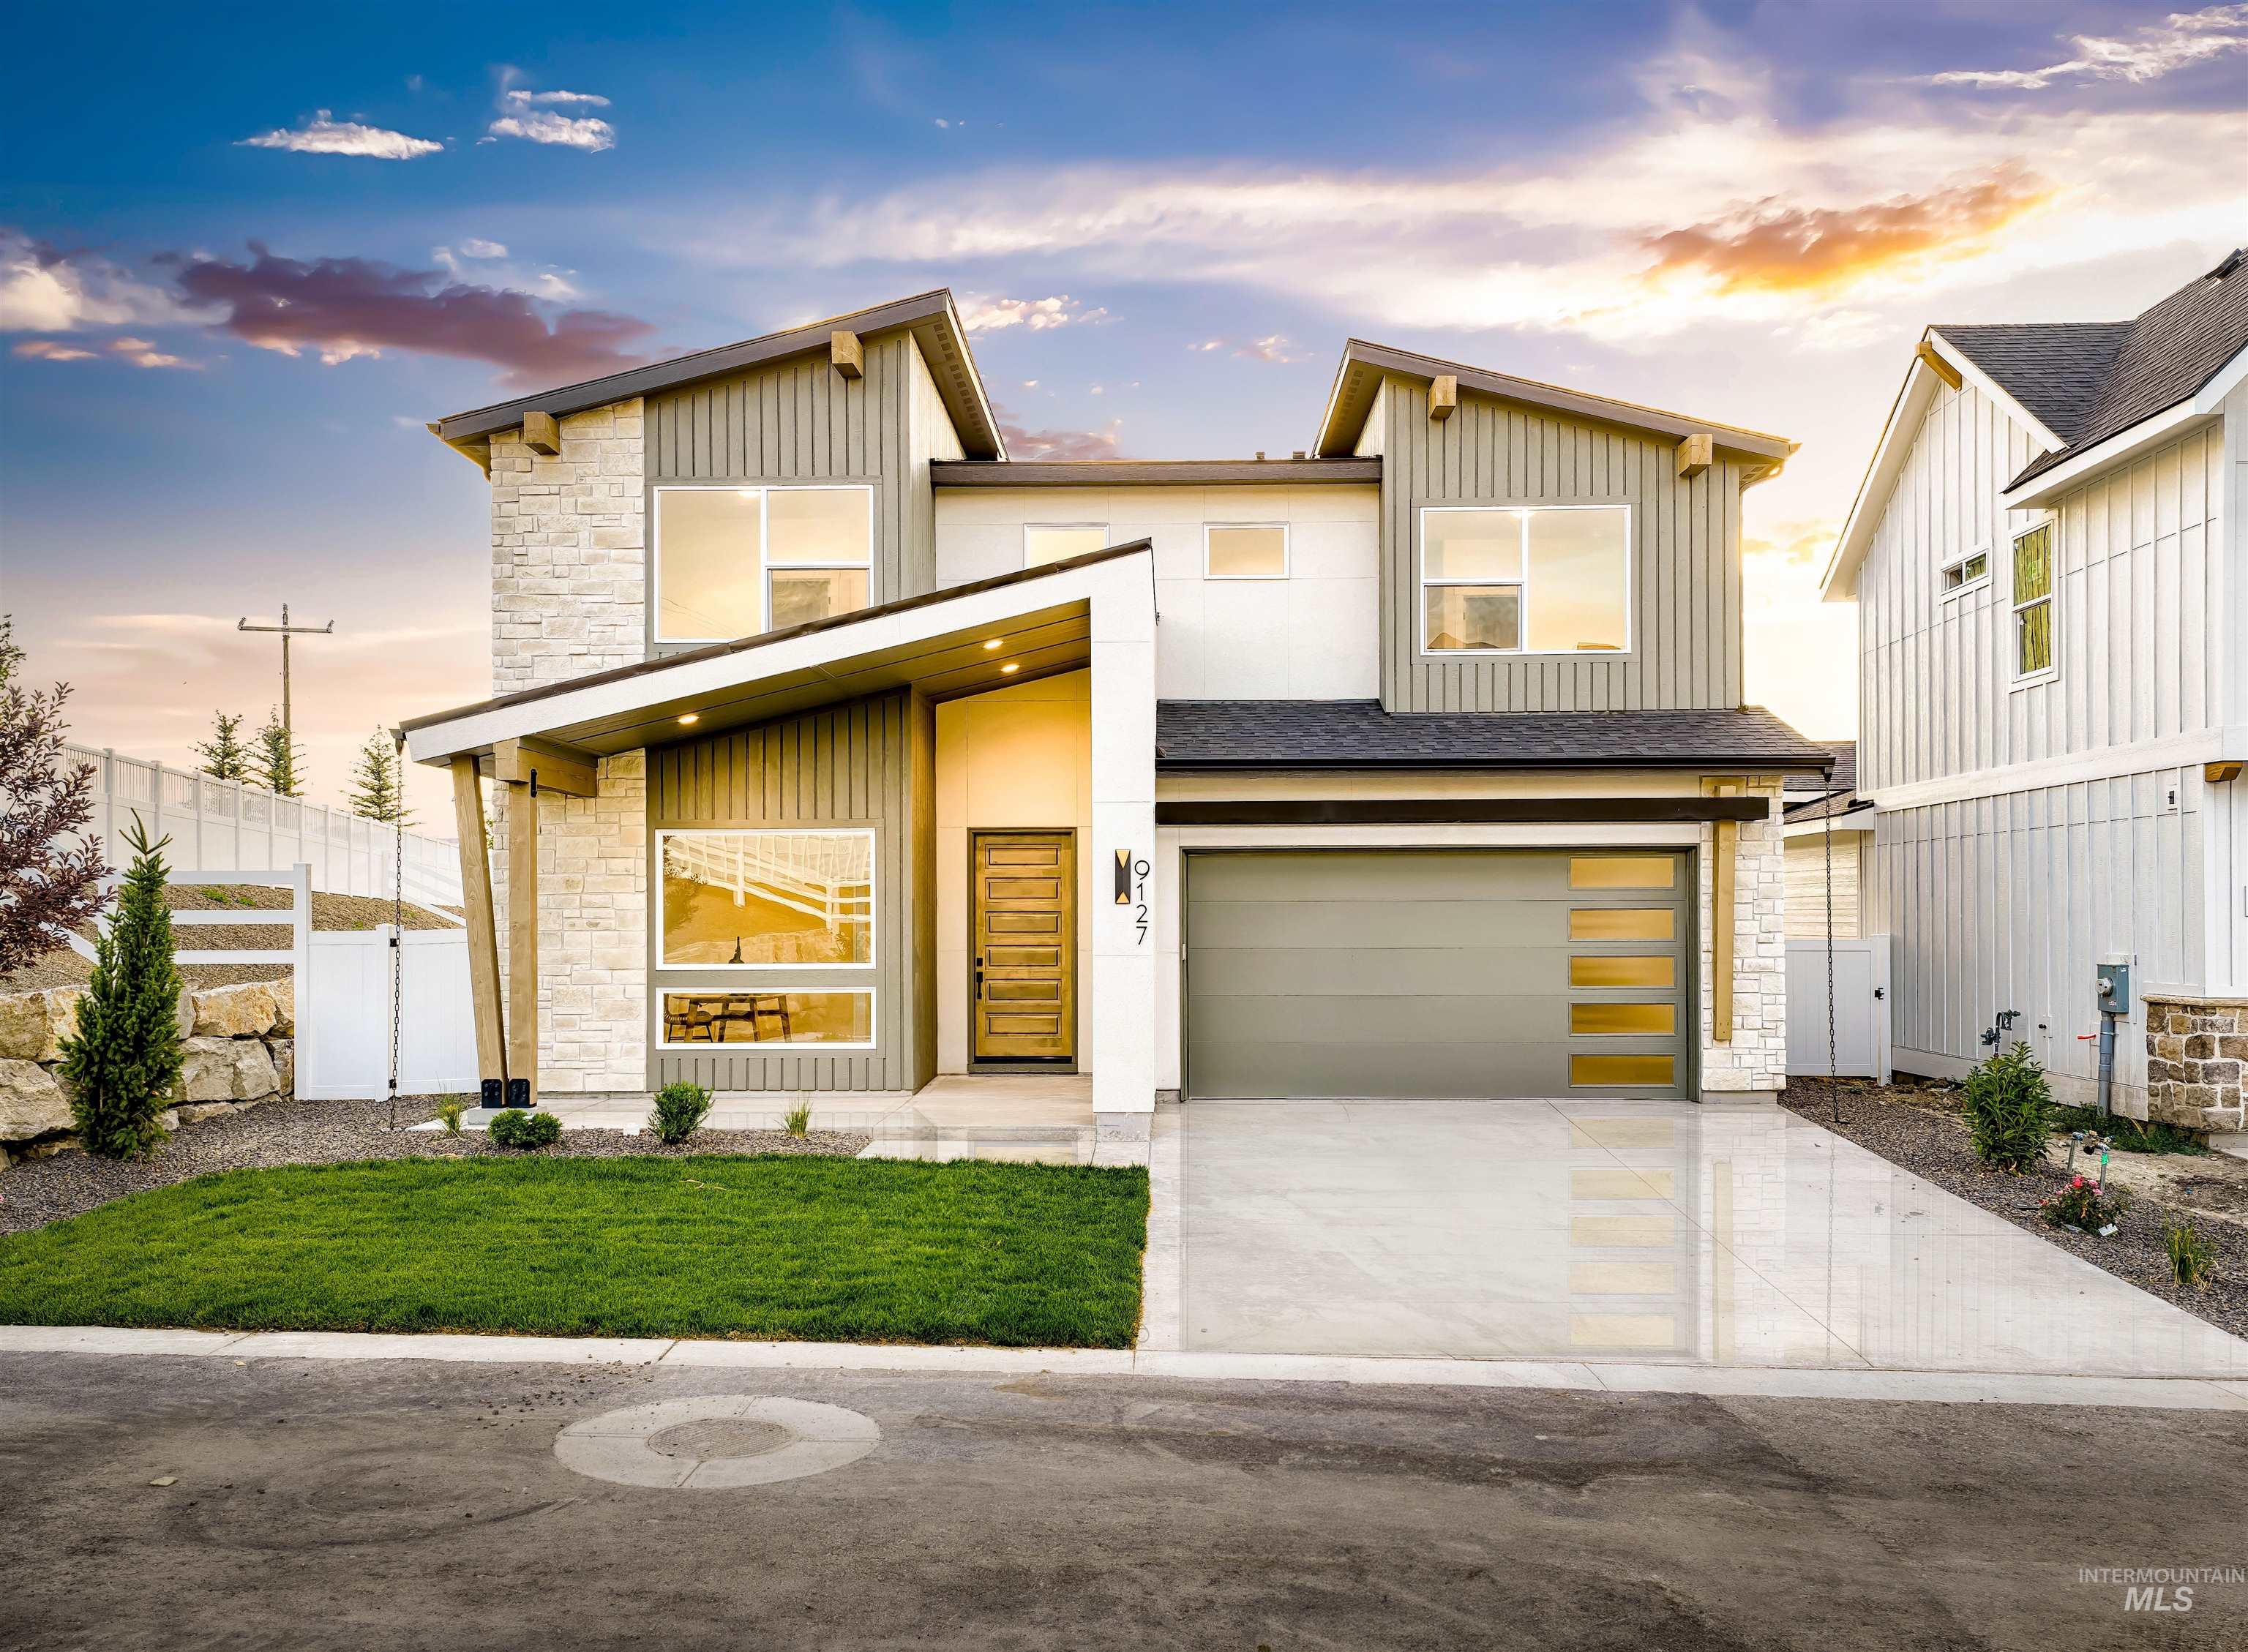
Front house
-

Open-concept living space with light wood-finish flooring, a modern black ceiling fan, and recessed lighting
-

Modern living room featuring a stone-clad fireplace with a dark mantelpiece, large windows, recessed lighting, and wood-finish flooring
-

Living area featuring a stone fireplace with dark mantel, light wood-finish flooring, a contemporary black ceiling fan, and a wood and metal staircase with carpeted treads
-

Dining area featuring wood-finish flooring, two high-set rectangular windows, a modern linear chandelier with spherical lights, and a large sliding glass door opening to a concrete patio and a fenced yard
-

Open-concept living space featuring light wood-finish flooring, a modern kitchen island with an undermount sink, a built-in pantry, a fireplace with a stone surround, and an open staircase
-

Kitchen featuring an expansive island with a white countertop, wood-finish flooring, warm-toned cabinetry, and a subway tile backsplash
-

Spacious kitchen featuring a large central island with seating, extensive wood cabinetry, white subway tile backsplash, and stainless steel appliances
-

Modern kitchen featuring light wood-finish cabinetry, white countertops, a gas cooktop, and a shiplap-accented range hood
-

Spacious pantry featuring extensive built-in shelving, light wood-finish flooring, and integrated electrical outlets
-

Open-concept living space with light wood-finish flooring
-

Carpeted loft area featuring a ceiling fan, recessed lighting, and a visible staircase with wood newel posts and balusters
-

Bright room featuring a contemporary ceiling fan, recessed lighting, and two large windows
-

Bedroom featuring a woven spherical chandelier, two large windows, and light-colored carpeting
-

Spacious room featuring light gray carpeting, multiple windows with white trim, and a contemporary ceiling fixture
-

Spacious bathroom featuring a freestanding soaking tub, dual wood-finish vanities with white countertops, matte black fixtures, and geometric pendant lighting
-

Spacious bathroom with a freestanding soaking tub featuring matte black fixtures, a walk-in shower with large format tile, a single vanity with a quartz countertop, and wood-finish flooring
-

Shower stall with large format, vertically oriented patterned wall tiles
-

Walk-in closet featuring white built-in shelving, two levels of hanging rods, and light gray patterned carpet flooring
-

Carpeted room featuring a large horizontal window and two smaller accent windows
-

Contemporary bathroom featuring a walk-in shower with stone tile surround, glass enclosure, and matte black fixtures
-

Bright interior space featuring light gray textured carpet and white baseboards
-

Room with light gray wall paint, two white-framed windows, gray carpet flooring, and white baseboards
-

Bathroom featuring a wood-finish vanity with a white countertop, oval undermount sink, and matte black faucet
-

Double vanity featuring wood-finish cabinetry, white countertops, and matte black fixtures
-

Carpeted room featuring multiple windows, a ceiling-mounted light fixture, and white trim
-

Bathroom featuring a white porcelain bathtub, matte black fixtures, and floor-to-ceiling large format tile surround
-

Bright interior space featuring a large picture window and an additional window providing natural light
-

Bathroom
-

Entryway mudroom bench with cubby storage and black wire baskets, featuring a white board and batten wall with black coat hooks, wood-finish flooring, and a white interior door with matte black hardware
-

Laundry room featuring light wood-finish cabinetry, a single basin sink with a chrome faucet, light countertop, and light tile flooring
-

Back house
-

Expansive grassy yard with a white privacy fence
-
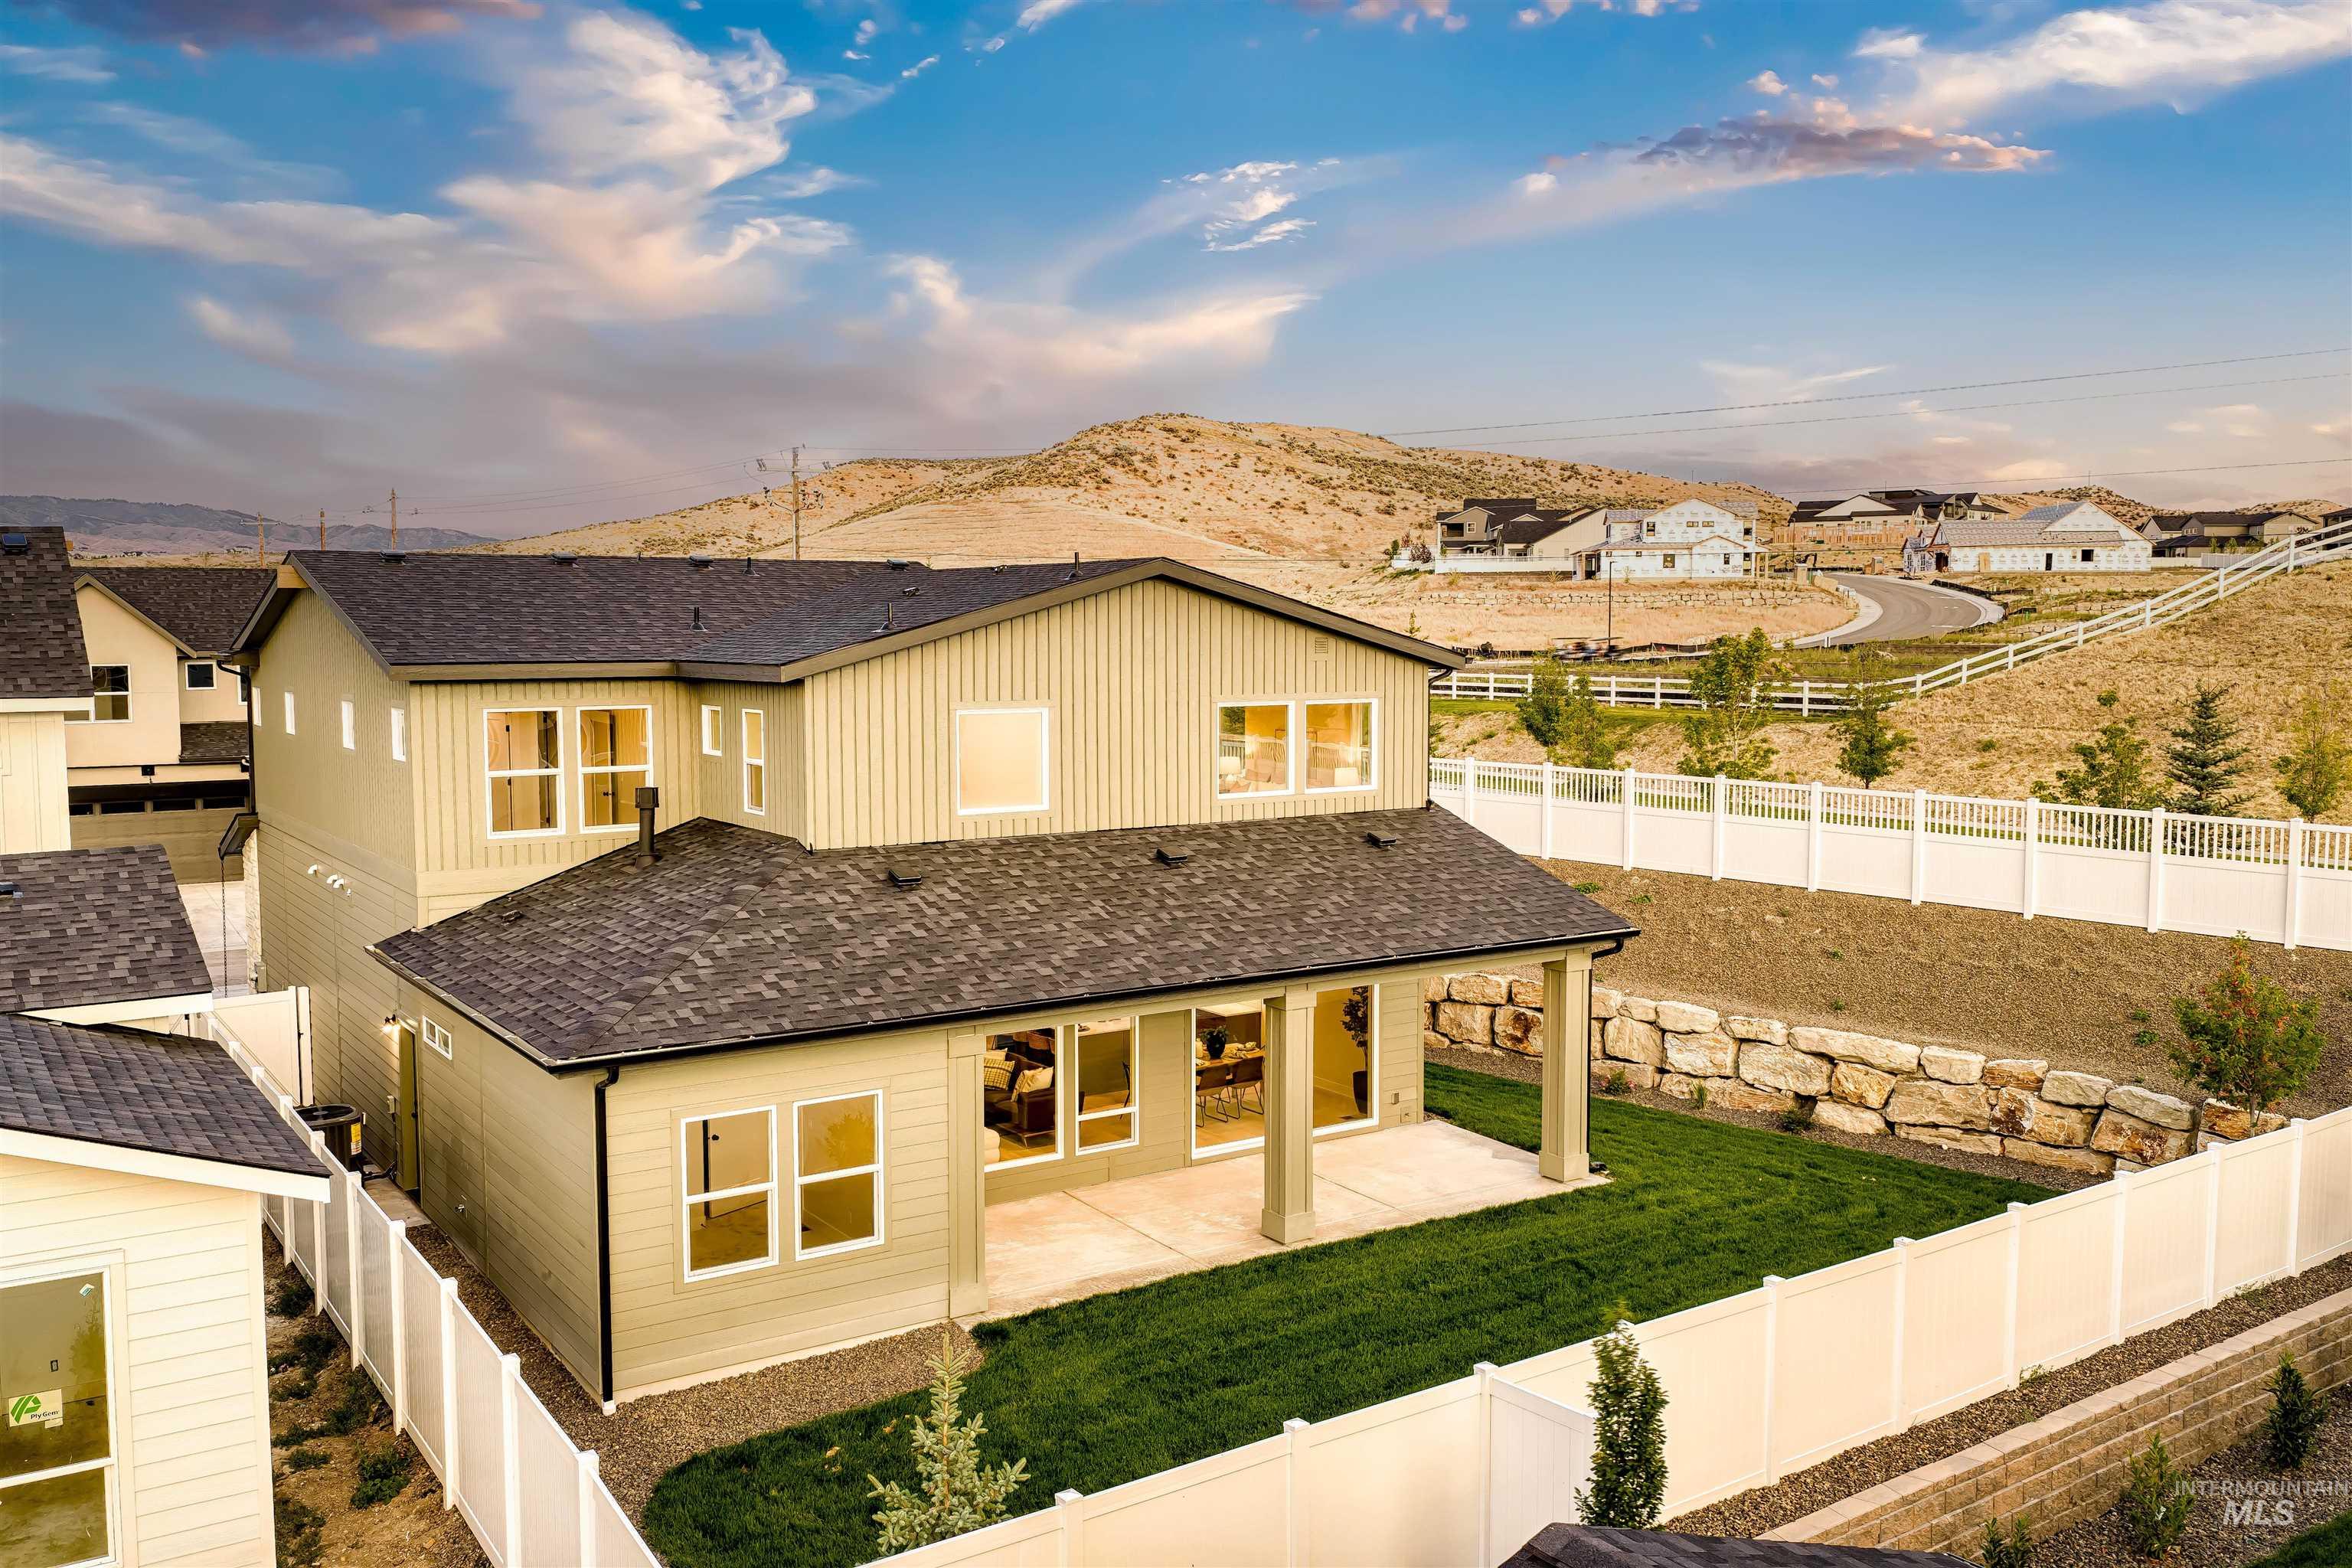
Two-story residence featuring a covered patio, manicured lawn, and a white privacy fence
-
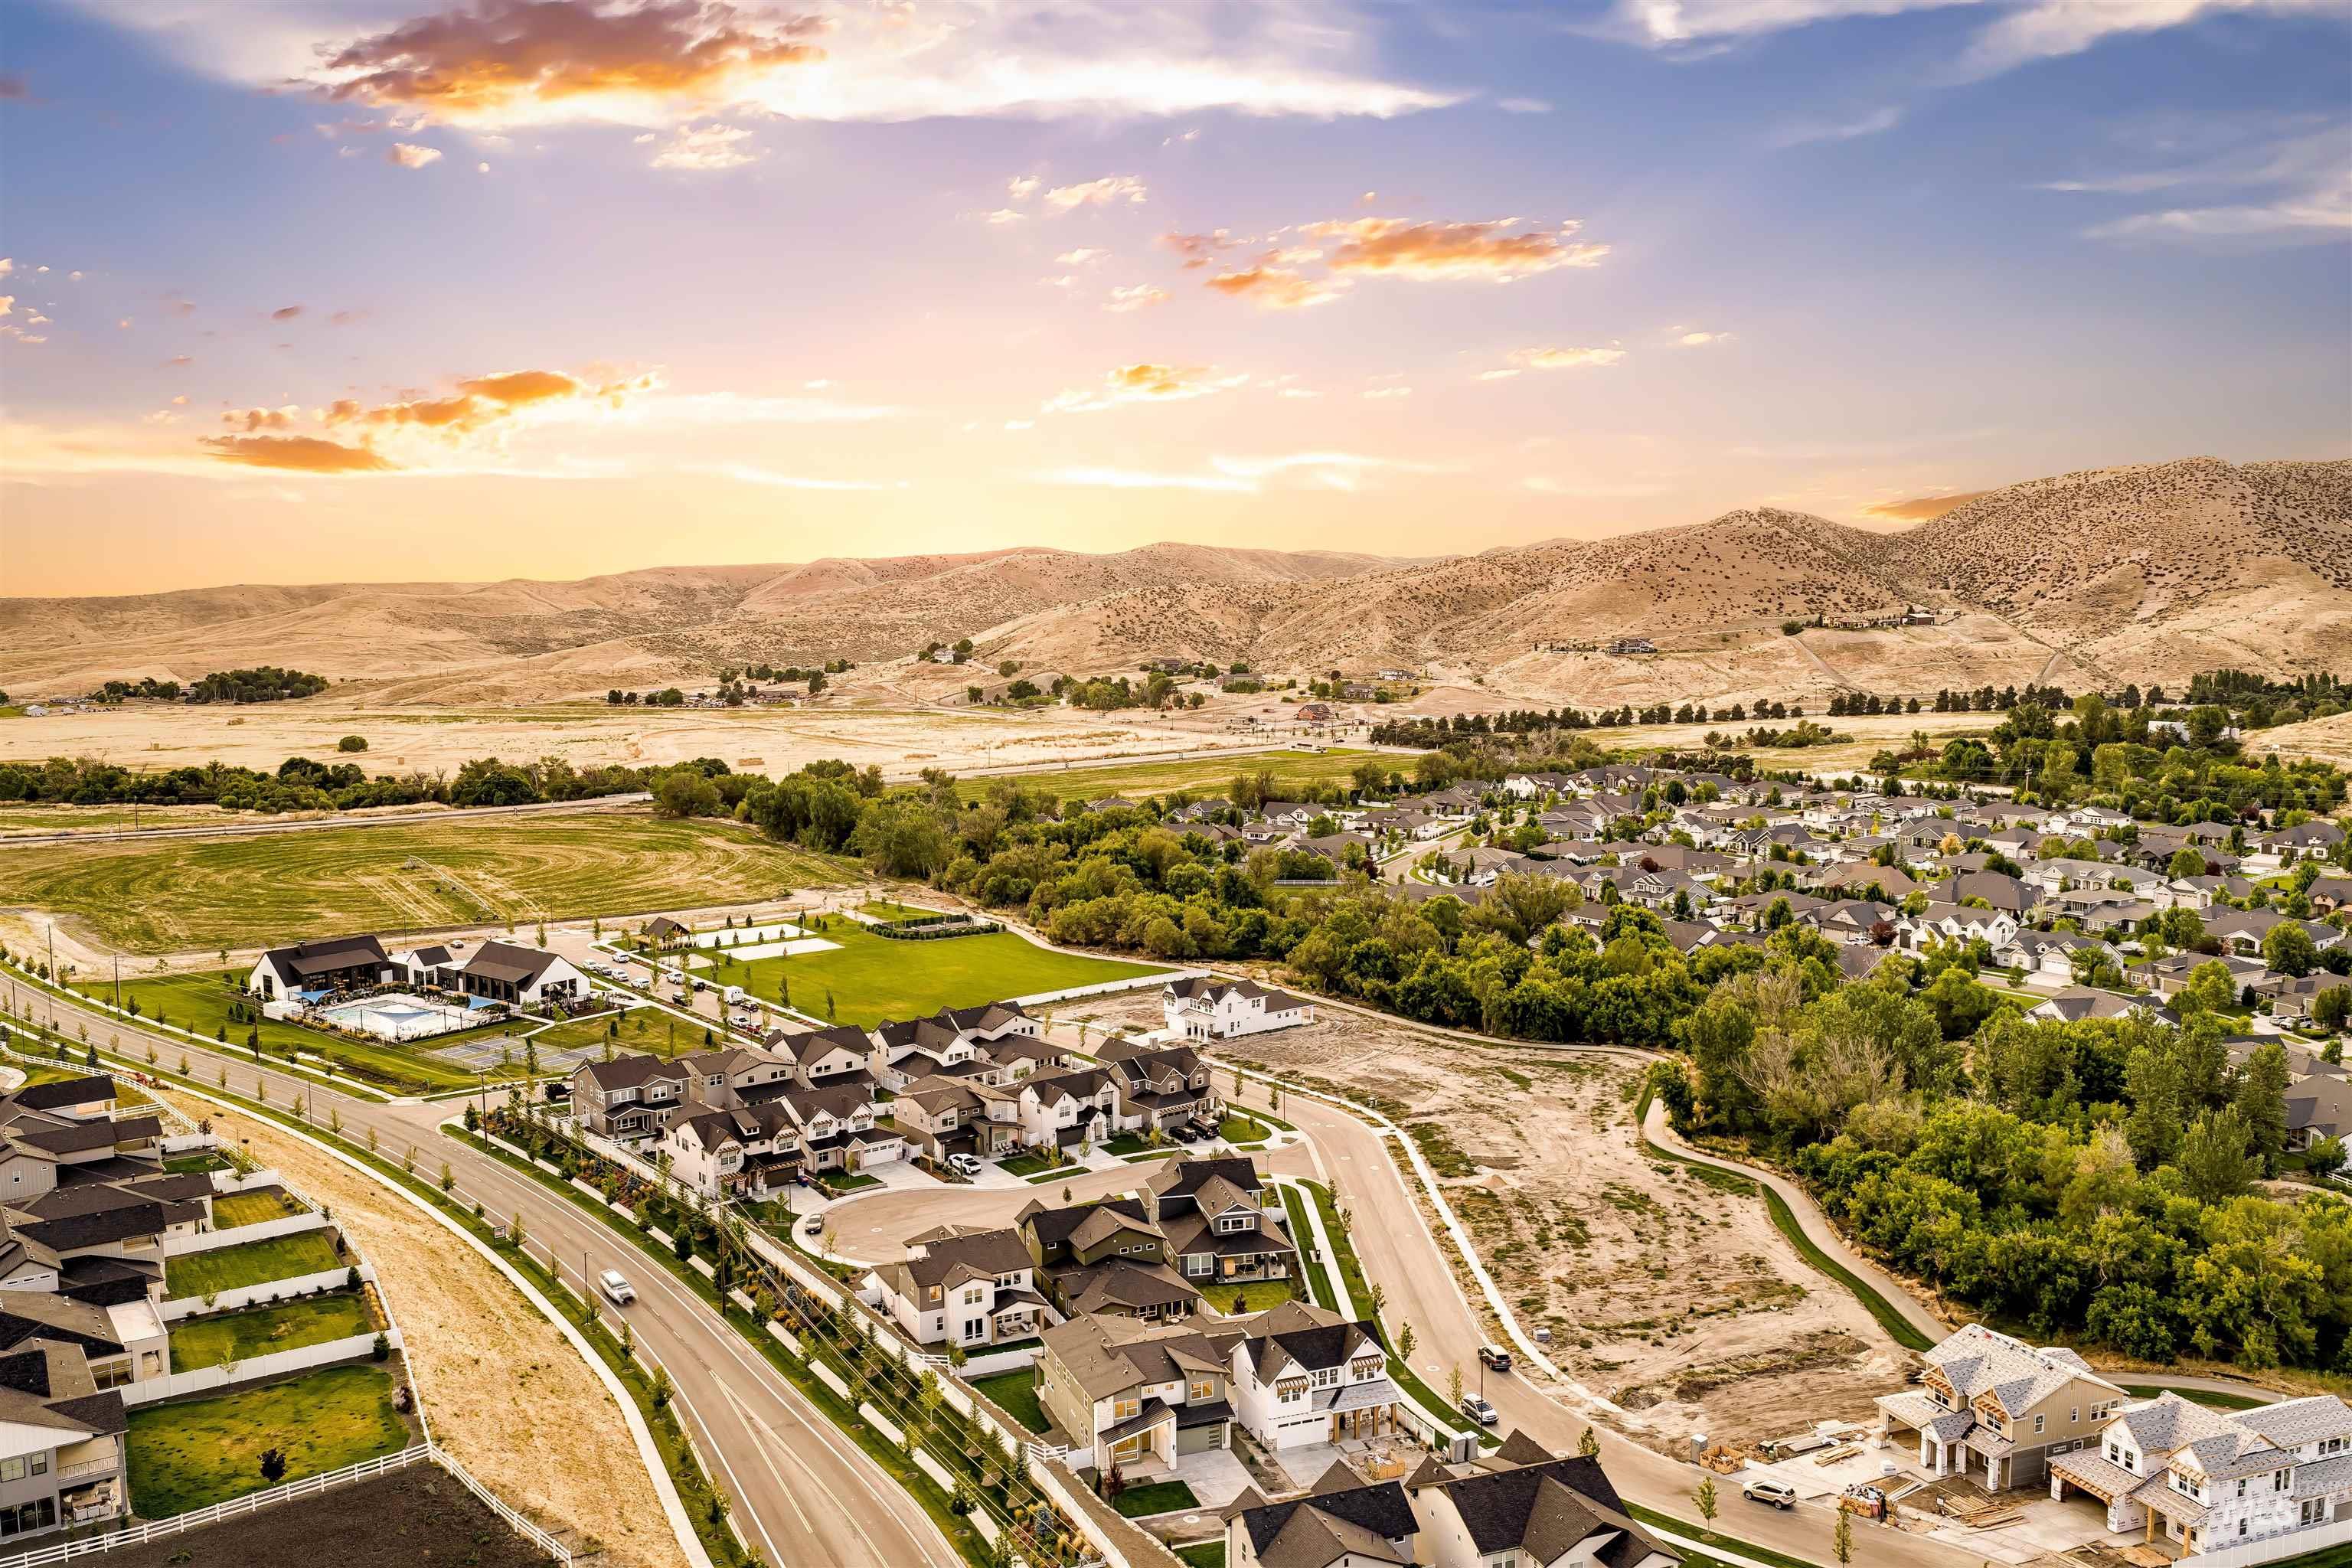
Aerial perspective showcasing a residential community with varied architectural styles, a community pool, and recreational courts
-

Community amenities featuring a large outdoor pool with shade structures, multiple pickleball courts, a playground, and open green spaces
-

Modern clubhouse exterior featuring a distinctive gabled roofline, mixed material facade, and integrated landscape lighting
-

Expansive agricultural property featuring multiple cultivated fields and two hoop houses
-

Outdoor swimming pool and hot tub bordered by a concrete deck with lounge seating
-

Spacious fitness center featuring vaulted ceilings with exposed wood beams, extensive floor-to-ceiling windows, modern ceiling fans, and durable rubber flooring
-

Fitness center featuring expansive window walls, a full range of dumbbells, medicine balls, and various exercise equipment
-

Expansive common area featuring a stone-clad fireplace, soaring vaulted ceilings with exposed wood beams, and polished concrete flooring
-

Expansive outdoor patio featuring multiple fire pits, integrated pathway lighting, and decorative grasses
-

Expansive rural property featuring a large arena with fencing, multiple outbuildings, and a surrounding residential community
-

Modern farmhouse-style building featuring white board-and-batten siding with dark accents, a pitched black roof, and a prominent entry with glass doors
Get a 4.99% 30-year fixed rate on this home! This two-story Aspen home offers one of the most compelling price points in Dry Creek Ranch and enjoys unparalleled access to the neighborhood’s top amenities, including the 5-acre community center, greenbelt, & organic farm. Step through the covered porch into a grand entryway that leads you into a large great room with an upgraded platform fireplace, a dining area filled with several reaching windows, and a chef’s kitchen featuring a walk-in pantry with an appliance shelf. Nearby, the extended covered patio creates an ideal space for indoor-outdoor living. Upstairs, the primary boasts several must-have features, including a freestanding tub, a tiled shower, and a generous walk-in closet. A main level guest room, upstairs loft, and several other bedrooms complete the home. The Dry Creek Ranch Community Clubhouse spans five manicured acres, featuring courts, a pool, and an 8,840 sqft. clubhouse with state-of-the-art amenities. Home is ready now.
- Heating:
- Forced Air, Gas
- Cooling:
- Central air
- Fireplace:
- One, Gas
- Garage Capacity:
- 3
- Country:
- US
- State:
- ID
- City:
- Boise
- Zipcode:
- 83714
- Street:
- 9127 W River Otter Dr
- Longitude:
- W117° 42' 11.7''
- Latitude:
- N43° 43' 50.6''
- Master Bedroom Level:
- Upper
- Bedroom 2 Level:
- Upper
- Bedroom 3 Level:
- Upper
- Bedroom 4 Level:
- Upper
- Bedroom 5 Level:
- Main
- Kitchen Level:
- Main
- Living Room Level:
- Upper
- School District:
- West Ada School District
- Elementary School:
- Seven Oaks
- Middle School:
- Eagle Middle
- High School:
- Eagle
- Status:
- Active
- Type:
- Single Family
- Level:
- Two Story
- Tax Year:
- 2026
- Potential Short Sale:
- No
- Age:
- New-Never Occupied
- Auction:
- No
- Flood Ins Required:
- No
- HUD Owned:
- No
- In Foreclosure:
- No
- Land Size:
- Standard Lot 6000-9999 SF
- Home Owner Exempt:
- No
- HOA Frequency:
- Annual
- HOA Fees:
- $1,440
- Inc Kitchen Features:
- Breakfast bar, Dishwasher, Disposal, Microwave, Pantry, Island, Double oven, Oven/range built-in, Countertop-quartz, Gas Range
- Water:
- Community service
- Land Use:
- Single
- Sprinkler System:
- Auto,Full
Residential For Sale
9127 W River Otter Dr, Boise, Idaho 83714
- Property Type :
- Residential
- Listing Type :
- For Sale
- Status :
- Active
- Listing ID :
- 98994135
- Price :
- $945,549
- Bedrooms :
- 5
- Bathrooms :
- 4.5
- Apx SqFt :
- 3,195 SqFt
- Year Built :
- 2026
- Lot Area :
- 0.14 Acres
- Days on Market :
- 40
- Subdivision :
- Dry Creek Ranch
- Builder Name :
- Boise Hunter Homes
- Update Date :
- 08/24/2026 22:09:27



