
-
-
-
-
-
-
-
-
-
-
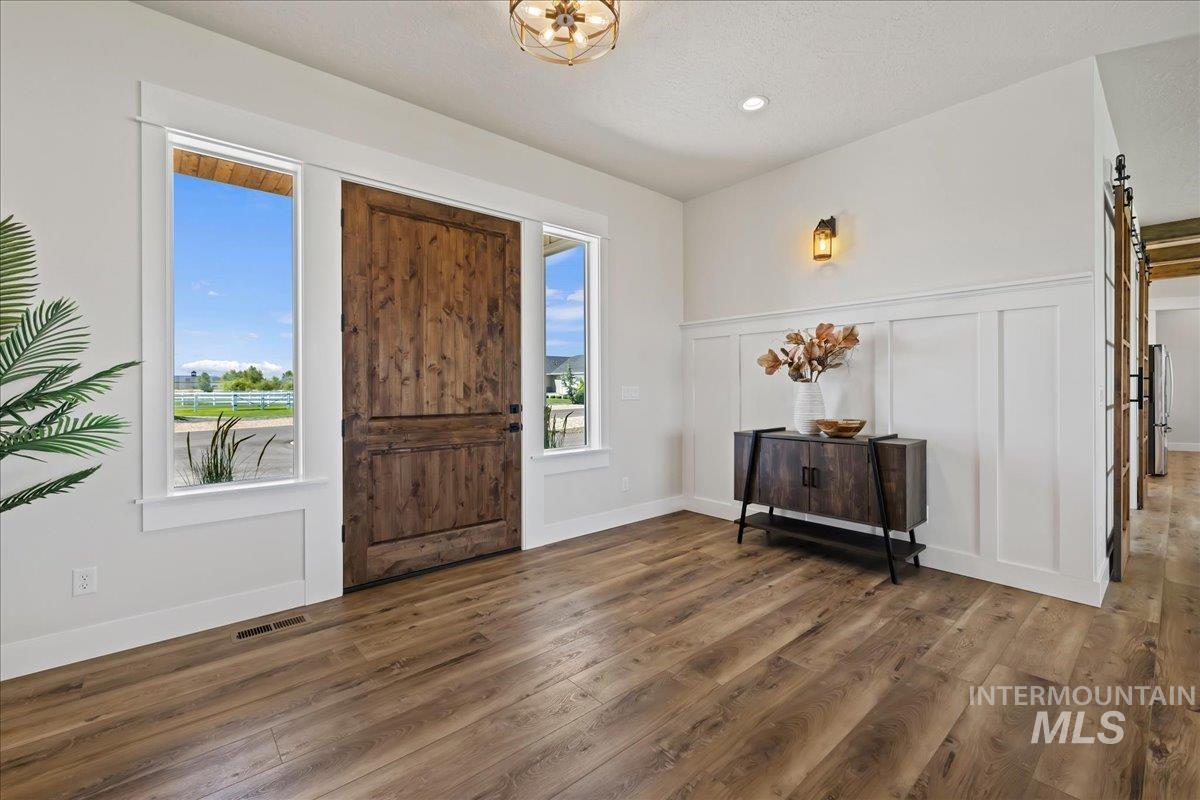
Warm wood-finish flooring complements the substantial front door with sidelight windows
-
-
-
-
-
-
-
-
-
-
-
-
-
-
-
-
-
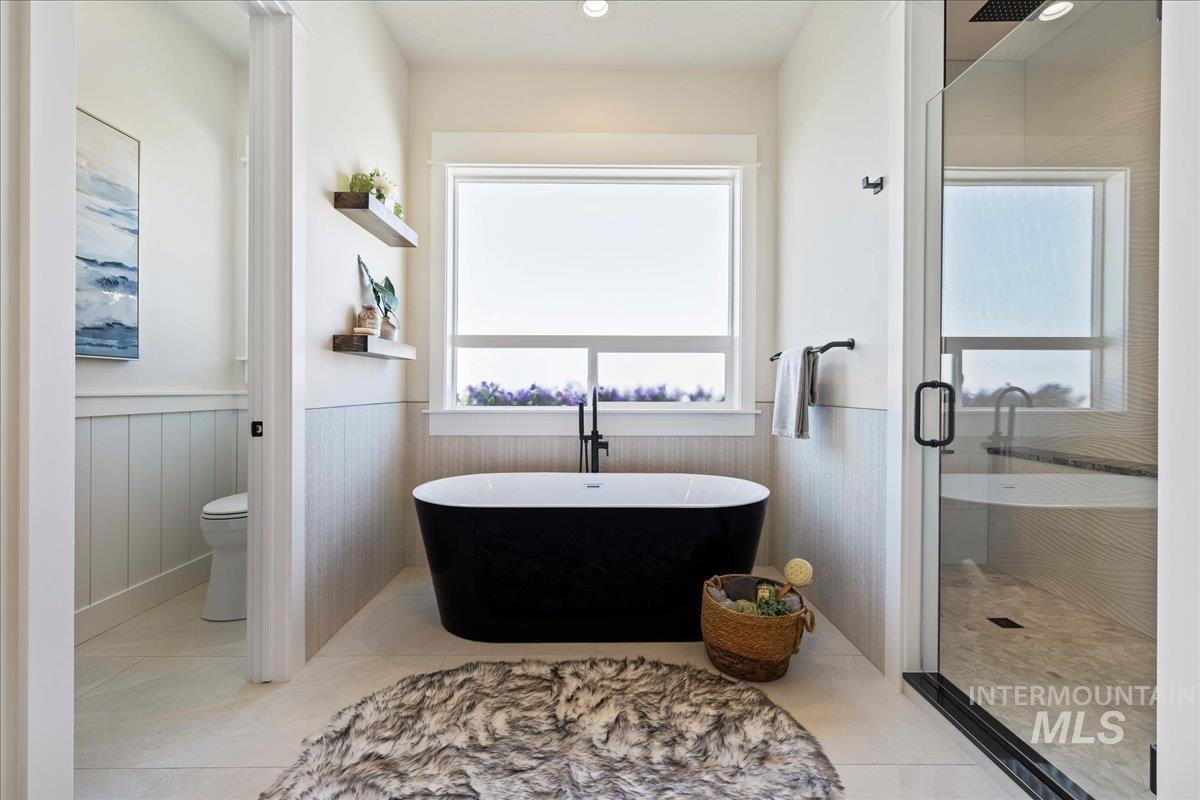
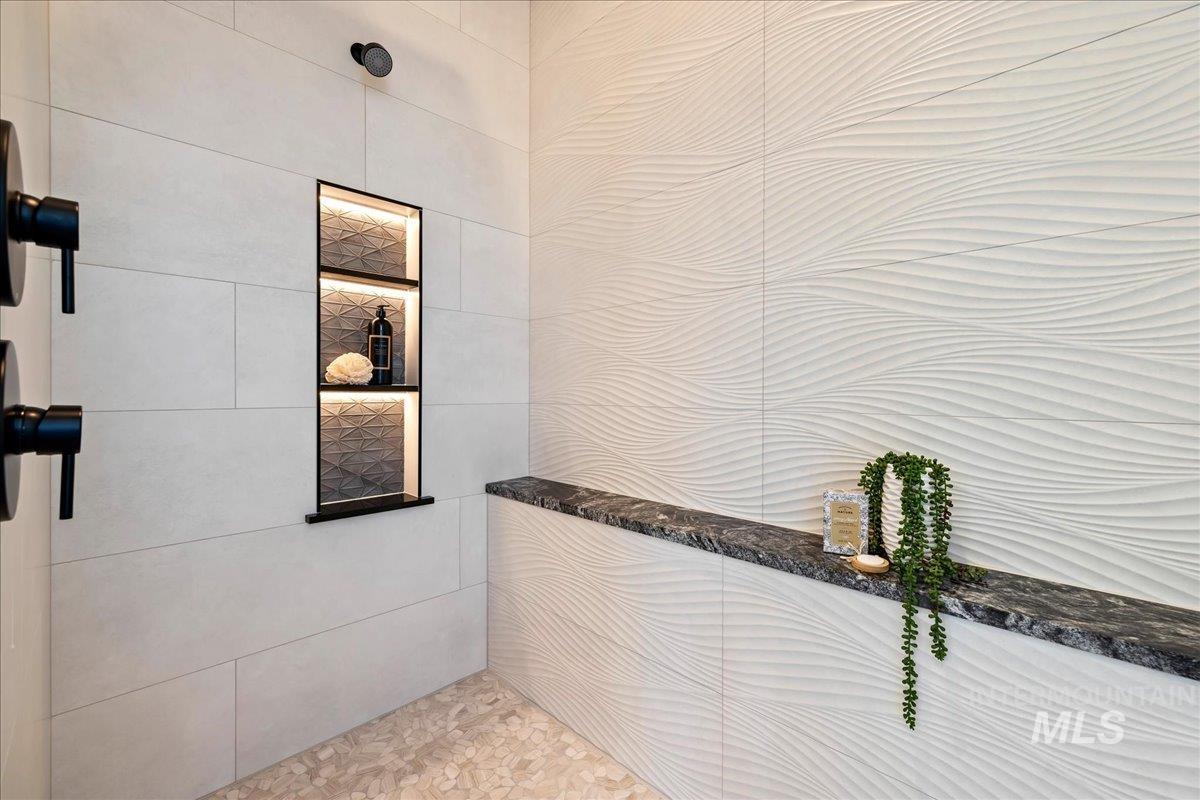
Soaking tub with matte black fixtures, framed by a large window
-
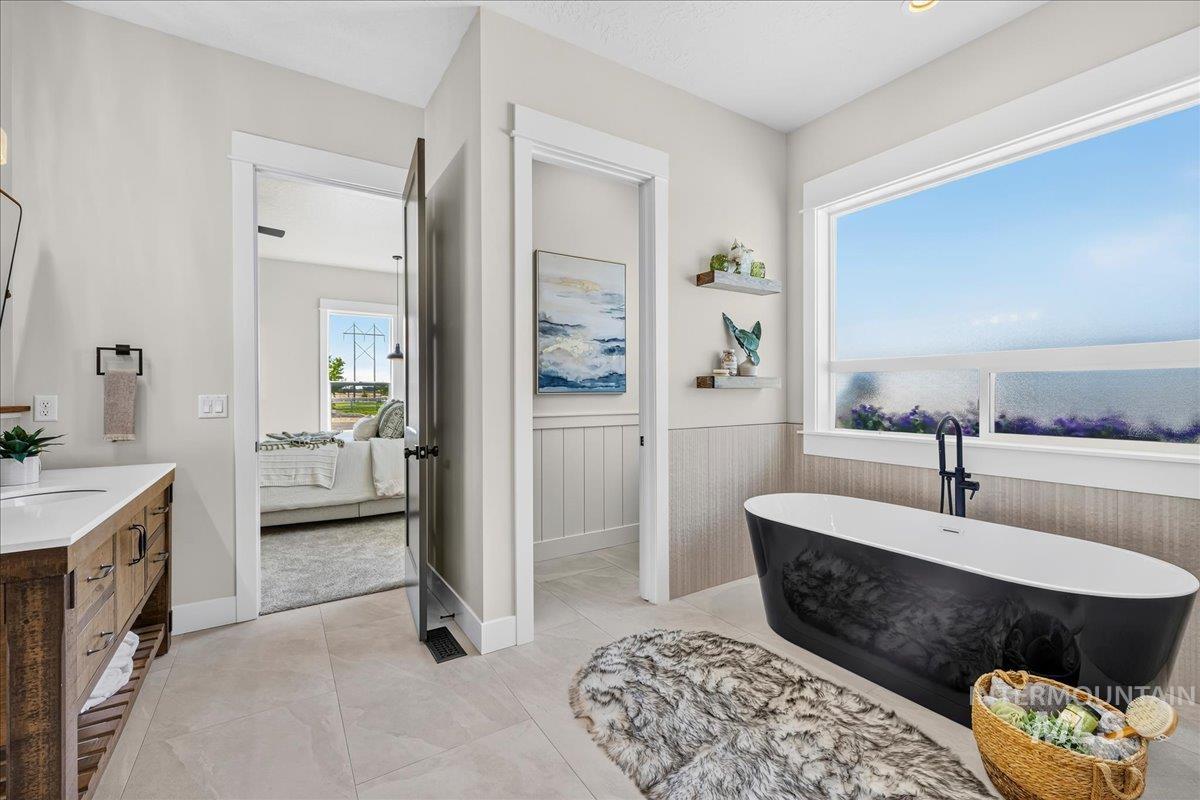
Bathroom
-
-
-
-
-
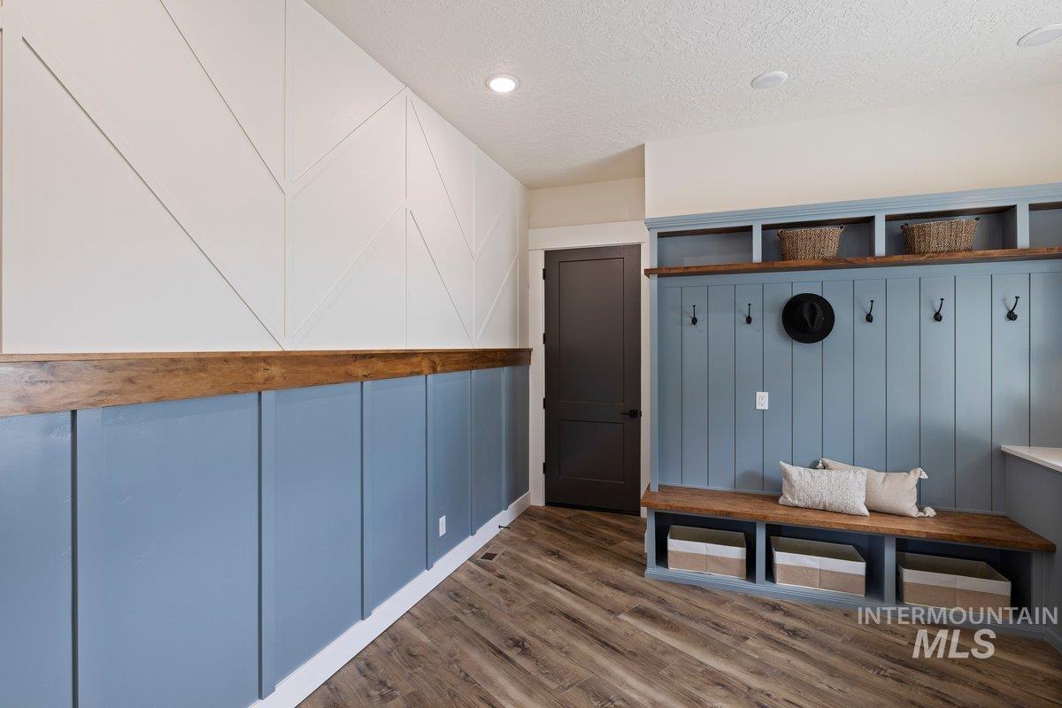
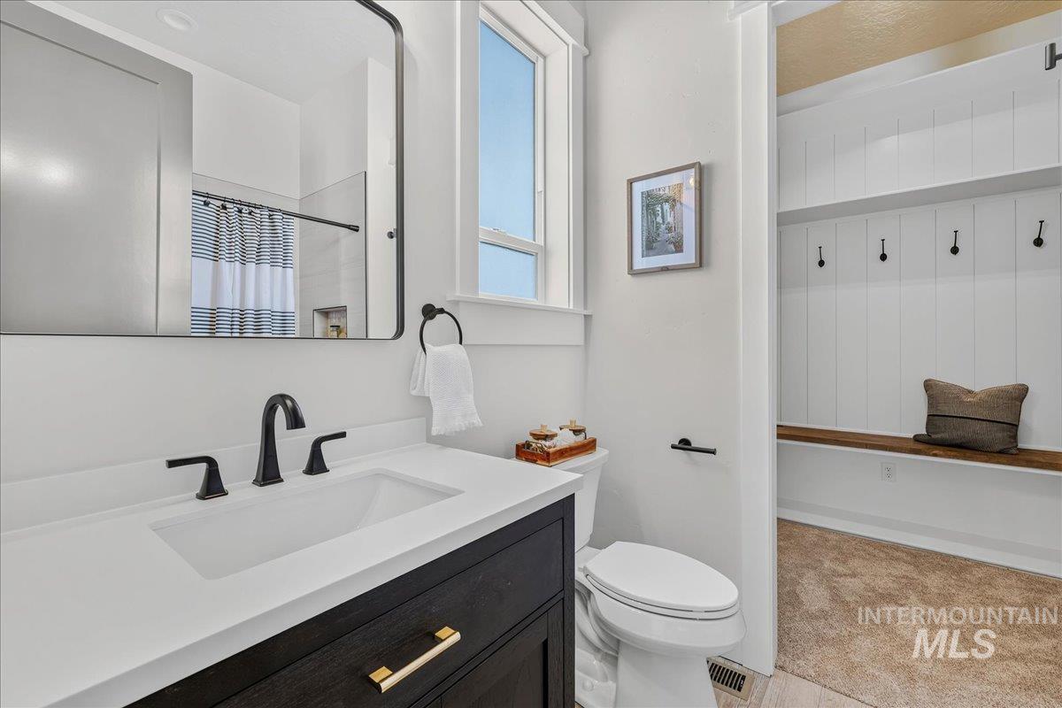
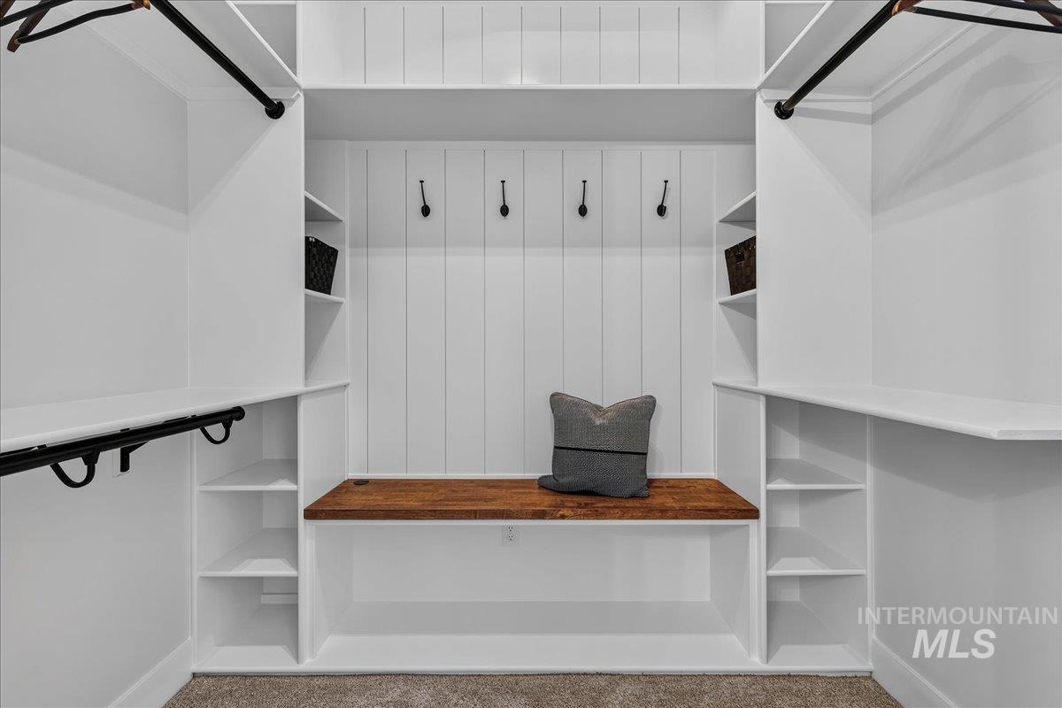
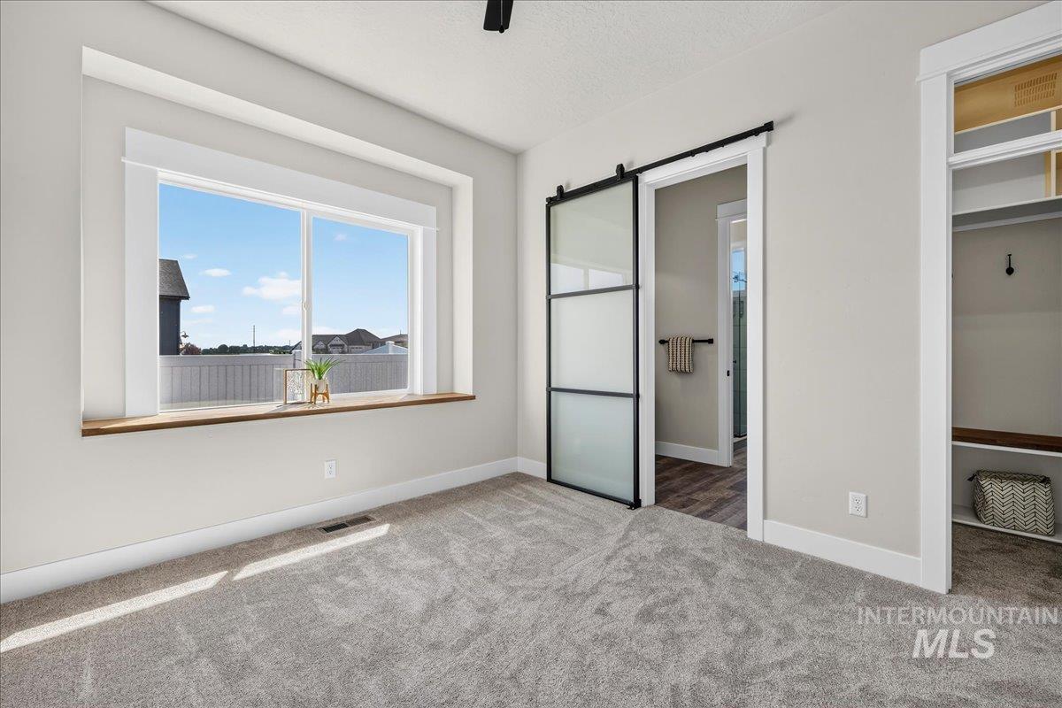
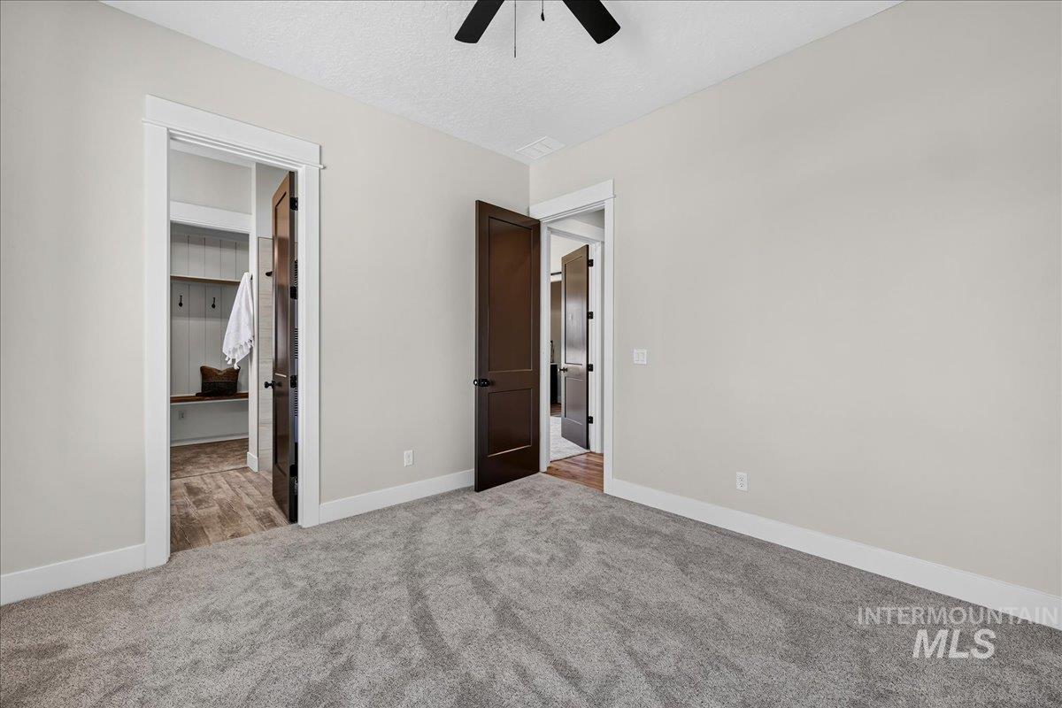
Built-in mudroom bench with storage cubbies and coat hooks, complemented by wood-finish flooring, a contemporary accent wall, recessed lighting, and a dark paneled door
-
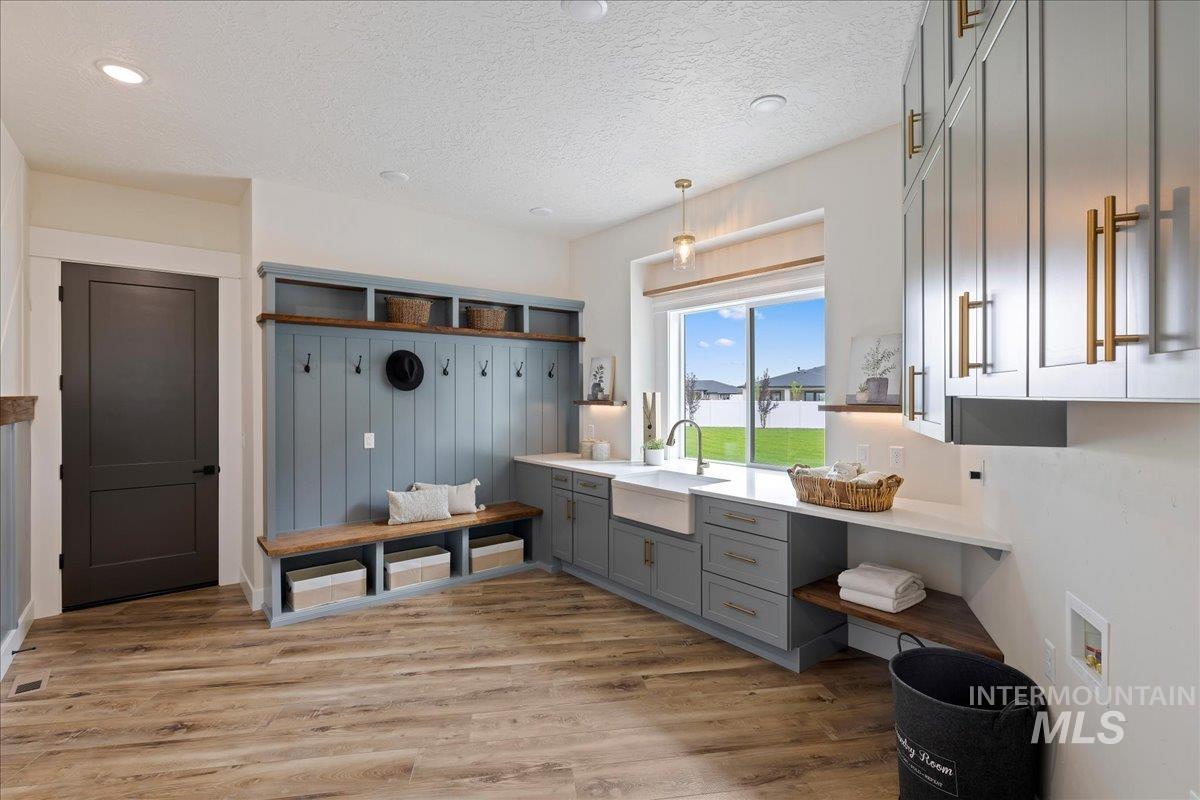
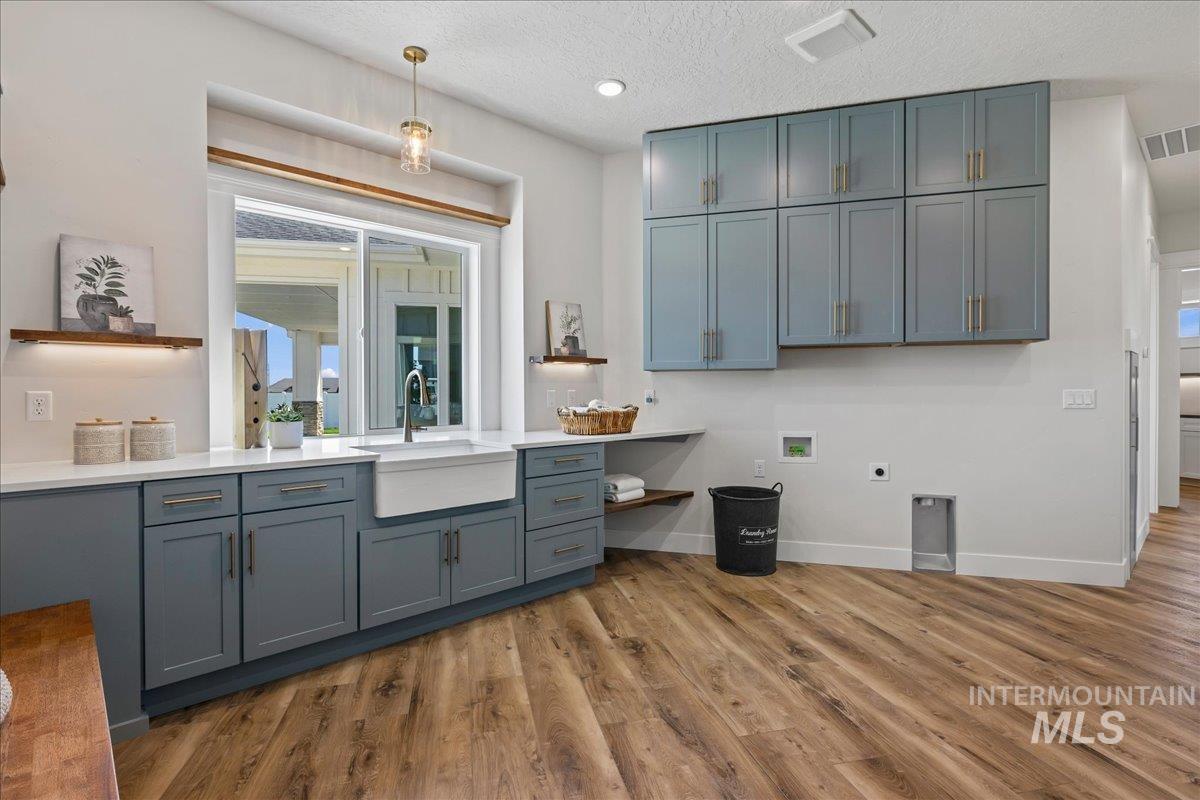
Spacious utility room featuring wood-finish flooring and a built-in mudroom bench with storage
-
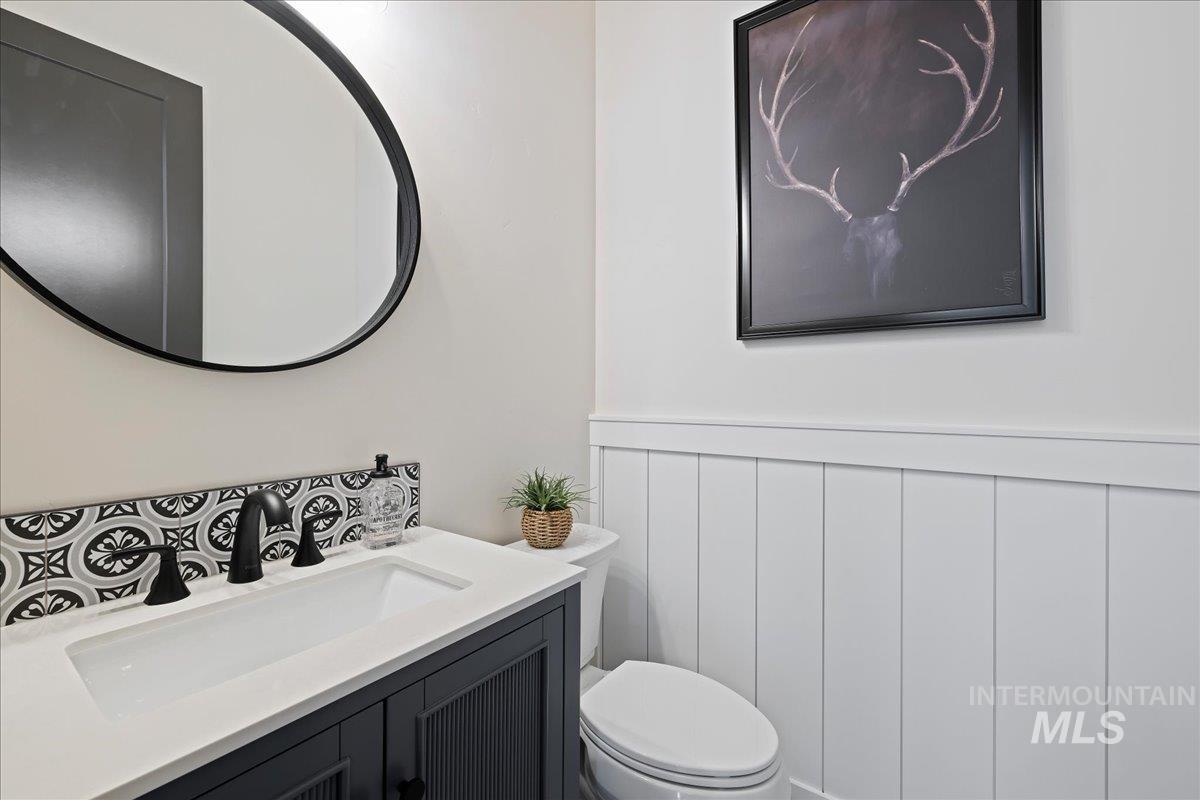
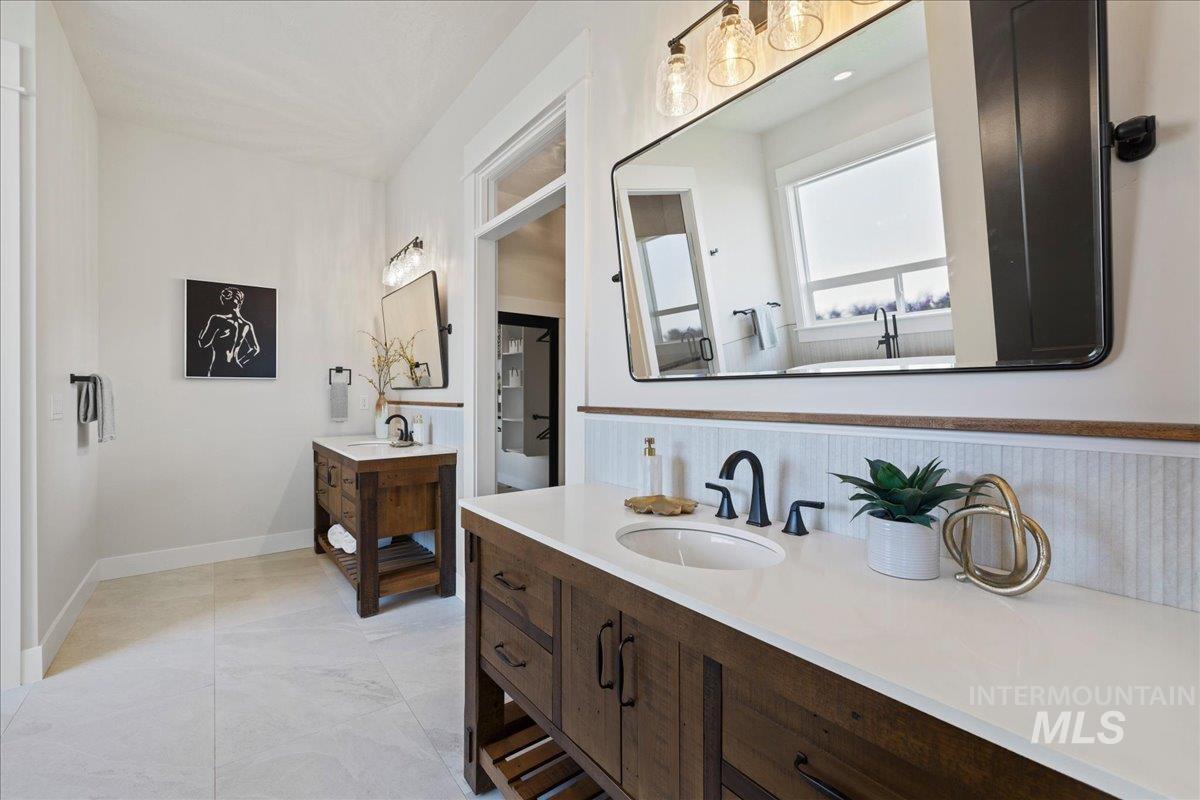
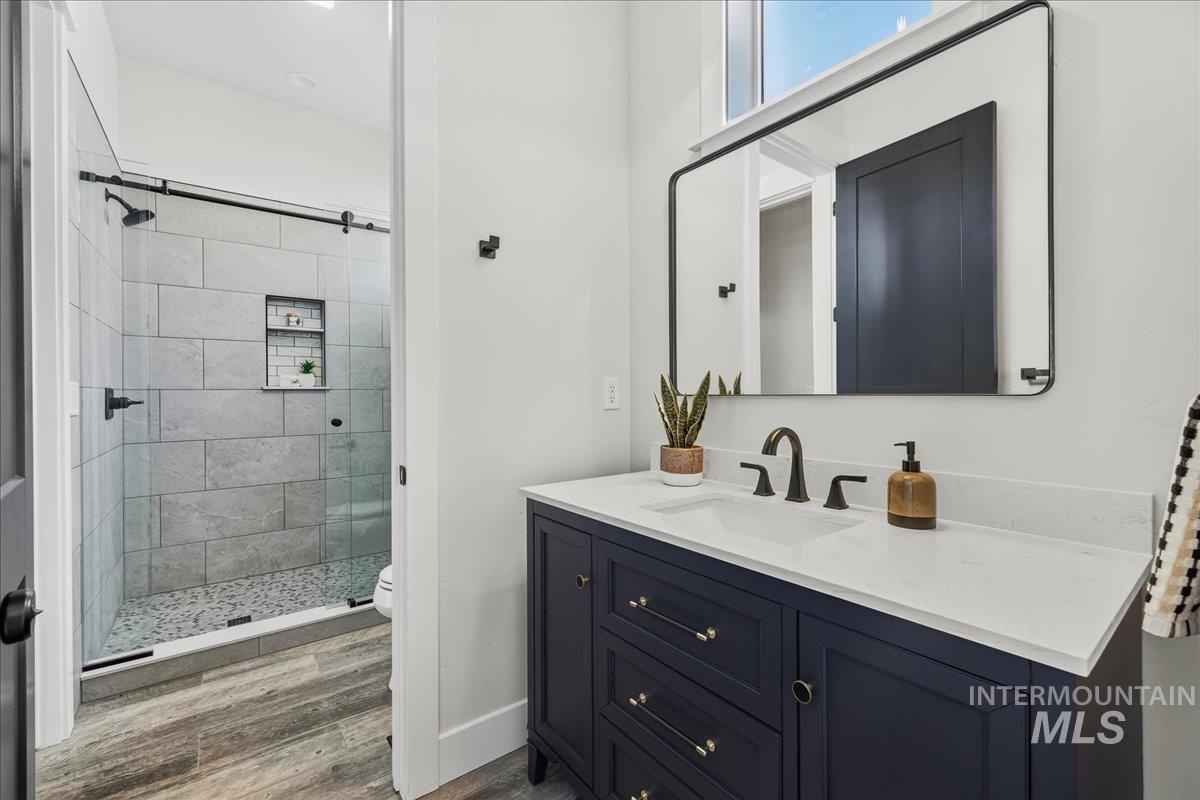
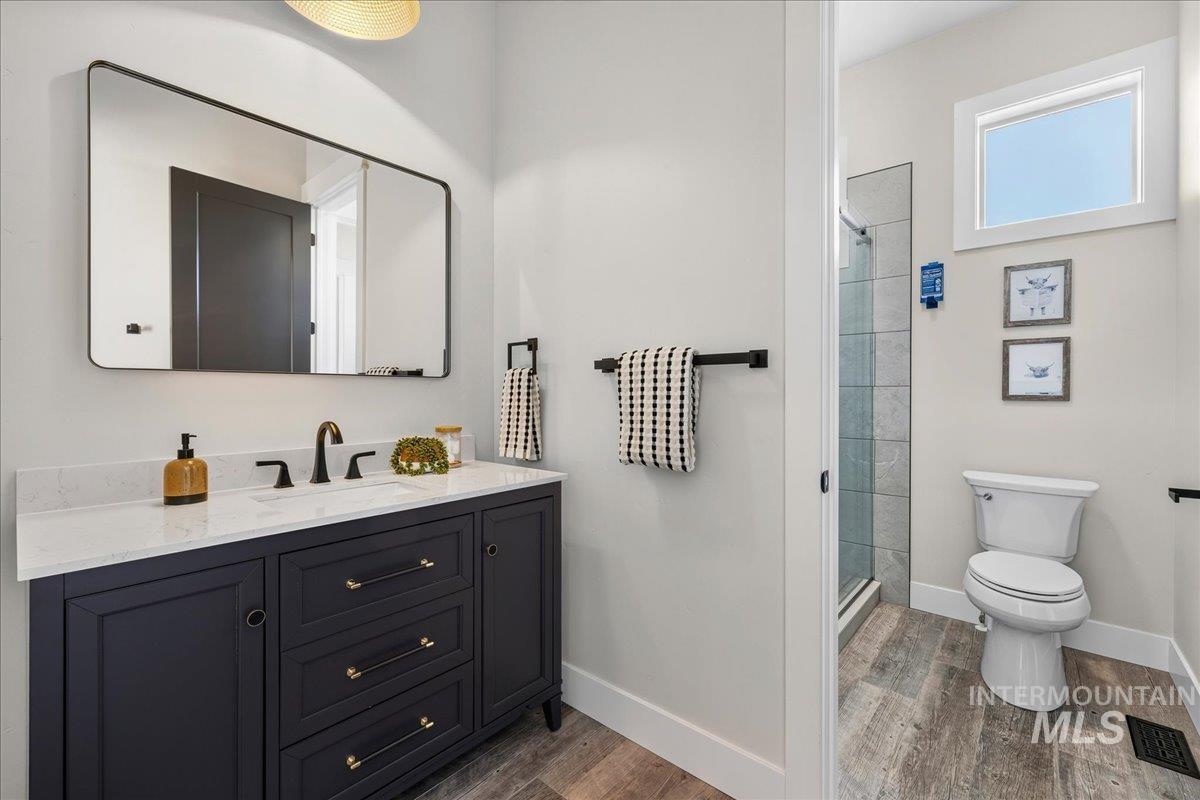
Vanity featuring a white countertop with an integrated sink, matte black faucet, and patterned tile backsplash
-
-
-
-
-
-
-
-
-
-
-
-
-
-
-
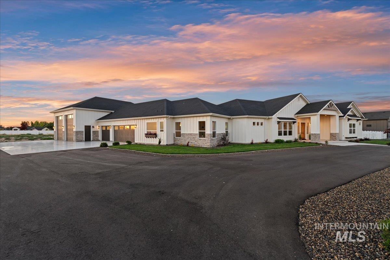
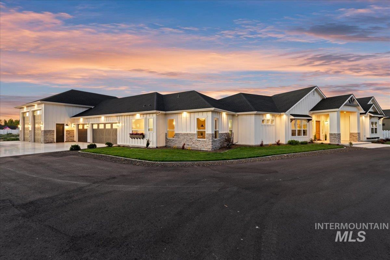
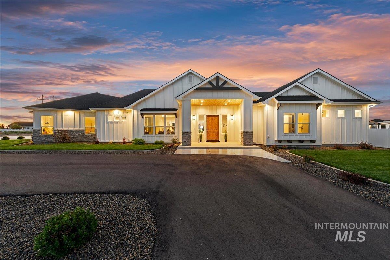
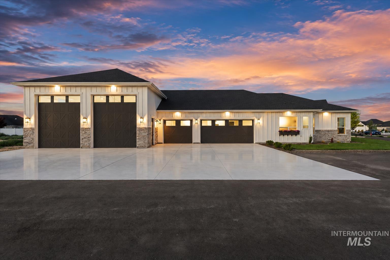
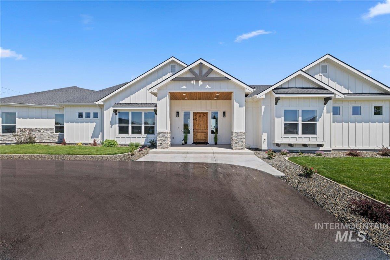
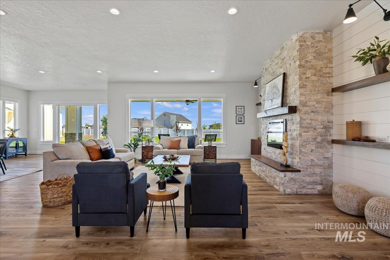
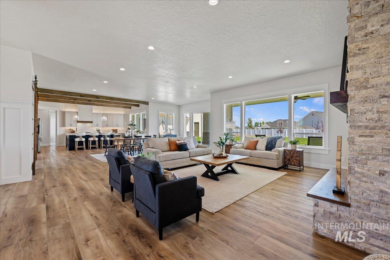
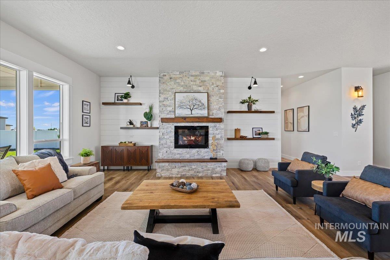
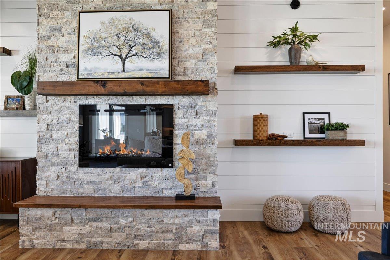
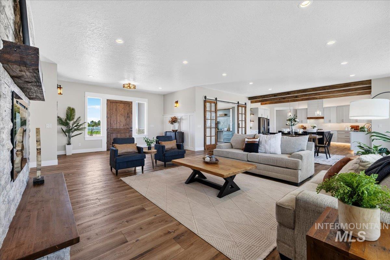
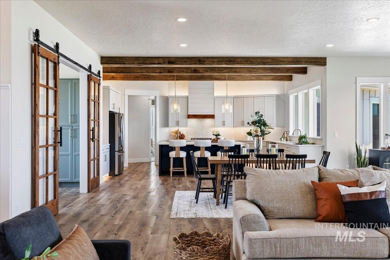
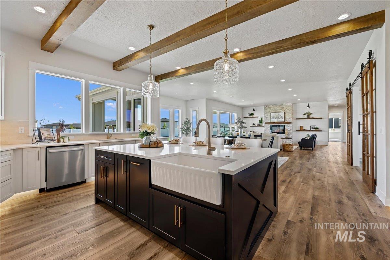
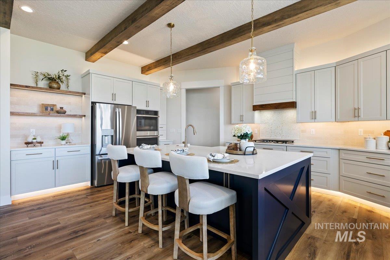
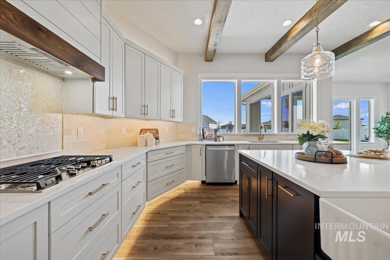
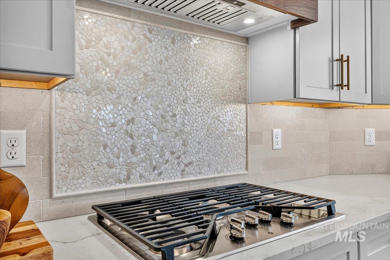
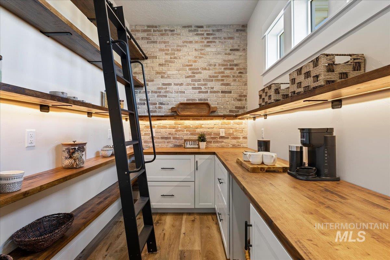
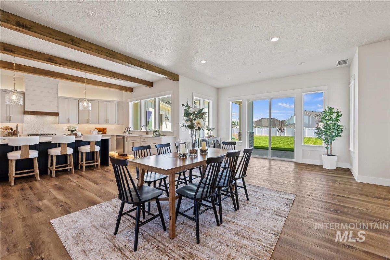
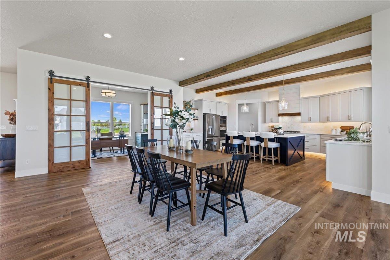
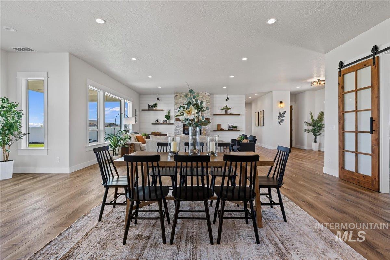
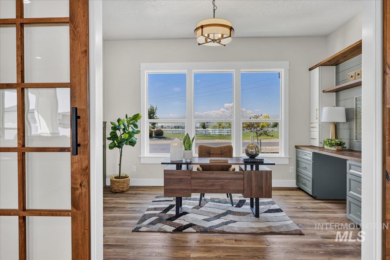
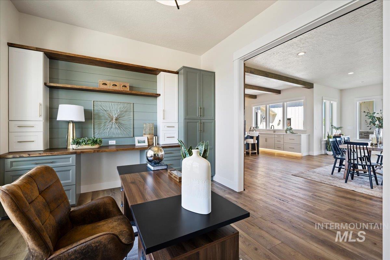
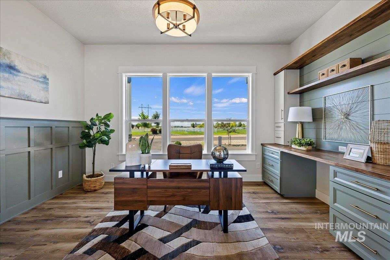
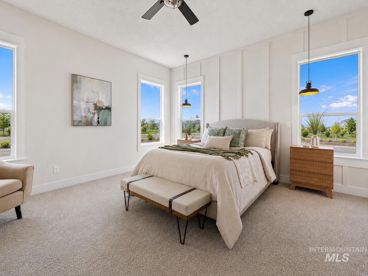
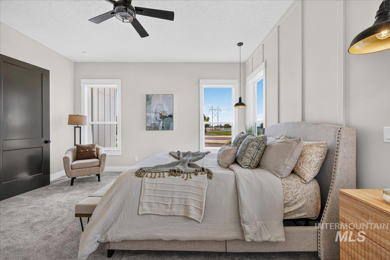
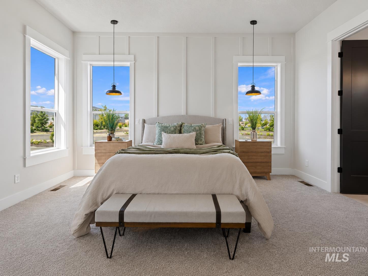
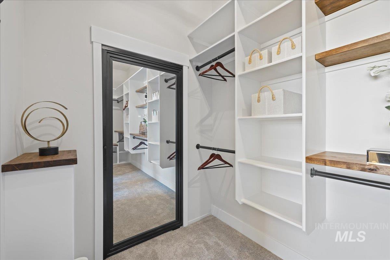
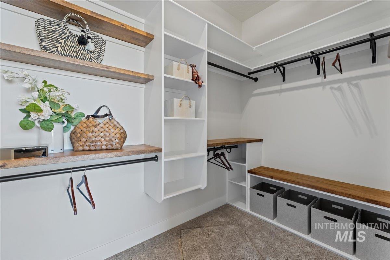
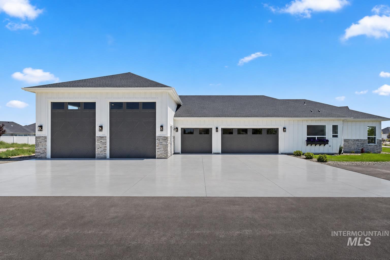
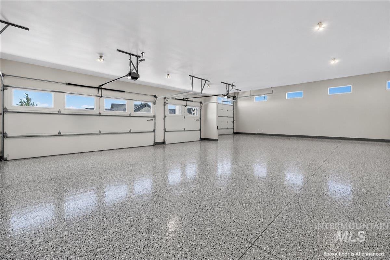
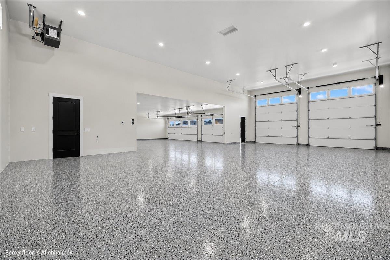
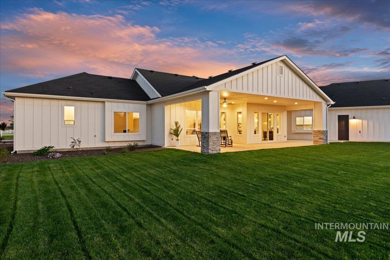
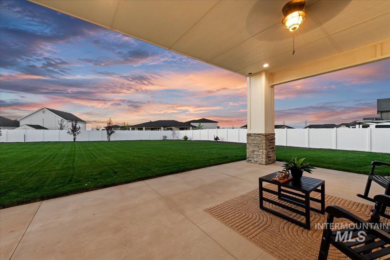
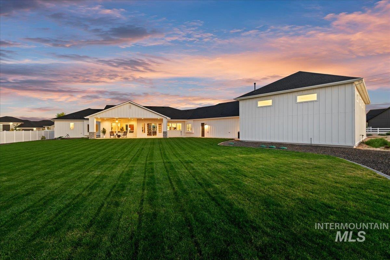
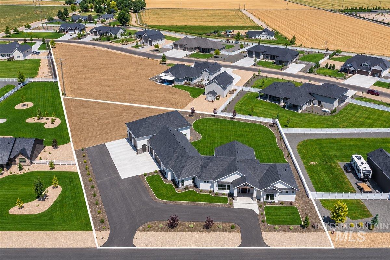
An exceptional custom estate by Ken Moore Construction, where timeless craftsmanship and uncompromising quality define every space. Designed for both grand entertaining and everyday luxury, this expansive single-level residence welcomes you with a breathtaking wall of windows that fills the home with natural light while showcasing soaring wood beams, a dramatic fireplace, extensive custom millwork, and thoughtfully designed built-ins throughout. The chef’s kitchen is a masterpiece featuring exquisite quartz countertops, a sparkling tile backsplash, under & over cabinet lighting, an oversized island with farmhouse prep sink, and an unforgettable butler’s pantry with a statement brick wall and rolling library ladder. The private owner’s retreat offers a true spa experience with a soaking tub, backlit walk-in shower, dual vanities, an oversized closet with hidden gun storage, and impeccable finishes. A private junior suite provides luxurious accommodations for guests. Even the laundry/mudroom is designer-inspired with abundant custom cabinetry and built-ins. The extraordinary 3,000 sq. ft. insulated and heated garage including double 55′ RV bays with epoxy floors and a half bath is a dream. Perfectly positioned on over an acre of land in an exclusive boutique subdivision, this impeccably landscaped estate offers refined luxury, privacy, and exceptional living at every turn!
- Heating:
- Forced Air, Propane
- Cooling:
- Central air
- Fireplace:
- One
- Garage Capacity:
- 7
- Country:
- US
- State:
- ID
- City:
- Caldwell
- Zipcode:
- 83607
- Street:
- 16876 Spring Meadow Dr
- Longitude:
- W117° 16' 9.3''
- Latitude:
- N43° 36' 50.3''
- Master Bedroom Level:
- Main
- Master Bedroom Size:
- 16x15
- Bedroom 2 Level:
- Main
- Bedroom2 Size:
- 12x11
- Bedroom 3 Level:
- Main
- Bedroom3 Size:
- 12x11
- Bedroom 4 Level:
- Main
- Bedroom4 Size:
- 12x11
- Kitchen Level:
- Main
- Kitchen Size:
- 20x15
- School District:
- Vallivue School District #139
- Elementary School:
- West Canyon
- Middle School:
- Vallivue Middle
- High School:
- Vallivue
- Status:
- Active
- Type:
- Single Family w/ Acreage
- Level:
- Single
- Tax Year:
- 2025
- Taxes:
- $1,119
- Potential Short Sale:
- No
- Age:
- New-Never Occupied
- Auction:
- No
- Flood Ins Required:
- No
- HUD Owned:
- No
- In Foreclosure:
- No
- Land Size:
- 1 - 4.99 AC
- Home Owner Exempt:
- No
- HOA Frequency:
- Annual
- HOA Fees:
- $250
- Irrigation District:
- Wilder Irrigation
- Inc Kitchen Features:
- Breakfast bar, Dishwasher, Disposal, Pantry, Refrigerator, Island, Double oven, Oven/range built-in, Countertop-quartz
- Lot Features:
- Garden Space, Public Road, Finished Driveway, RV Parking
- Water:
- Community service
- Land Use:
- Single
- Sprinkler System:
- Auto,Full
Residential For Sale
16876 Spring Meadow Dr, Caldwell, Idaho 83607
- Property Type :
- Residential
- Listing Type :
- For Sale
- Status :
- Active
- Listing ID :
- 98994180
- Price :
- $1,650,000
- Bedrooms :
- 4
- Bathrooms :
- 4
- Apx SqFt :
- 3,440 SqFt
- Year Built :
- 2026
- Lot Area :
- 1.04 Acres
- Days on Market :
- 23
- Subdivision :
- Northstar
- Update Date :
- 08/07/2026 17:11:27



