
-
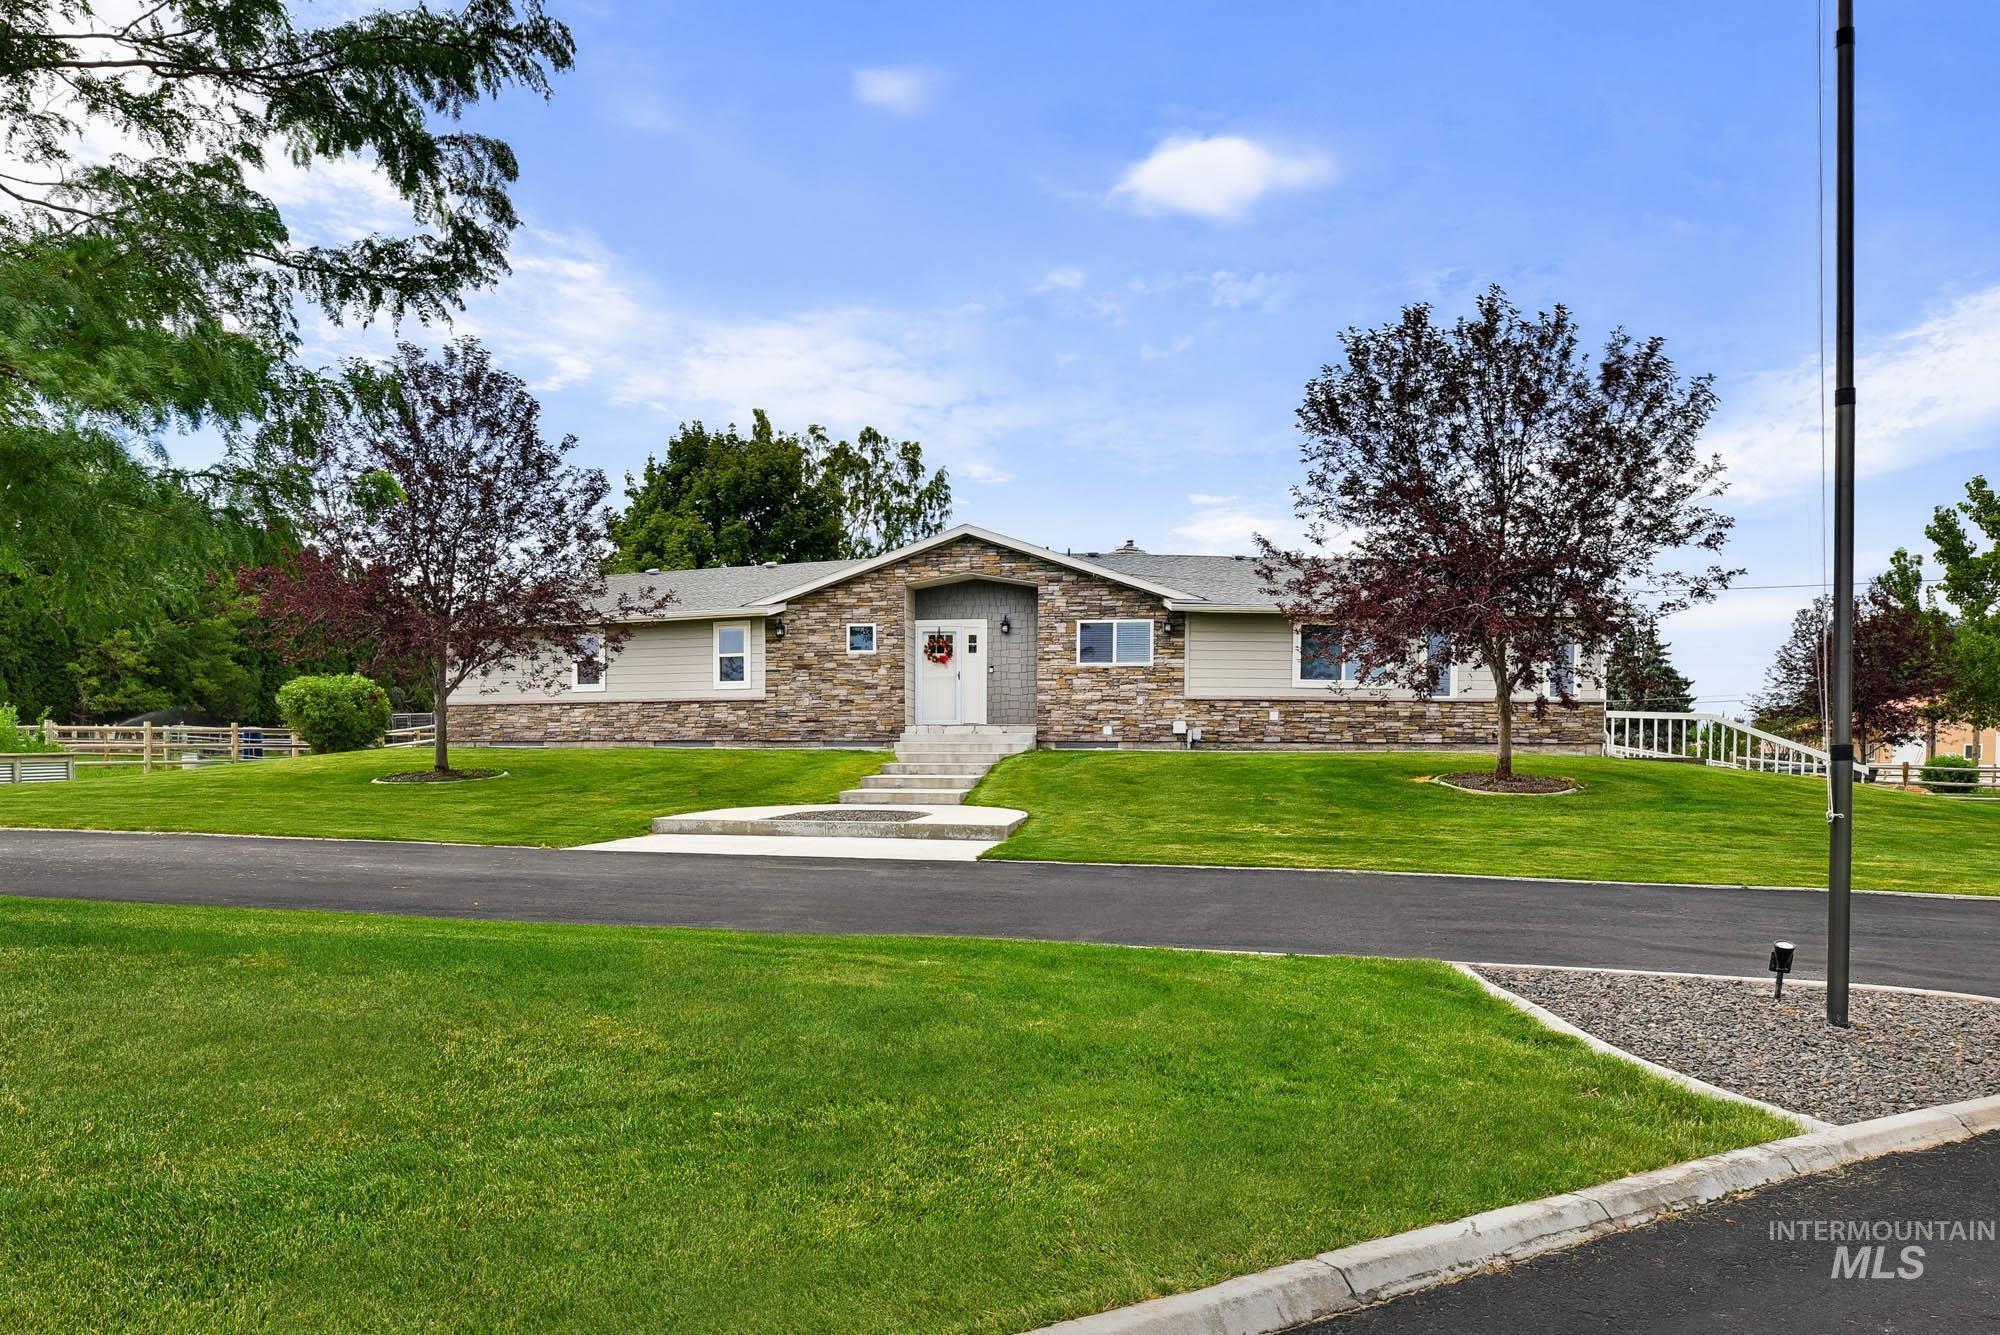
Exterior featuring stone and Hardiplank siding finishes, a paved driveway, mature trees, and a manicured lawn
-
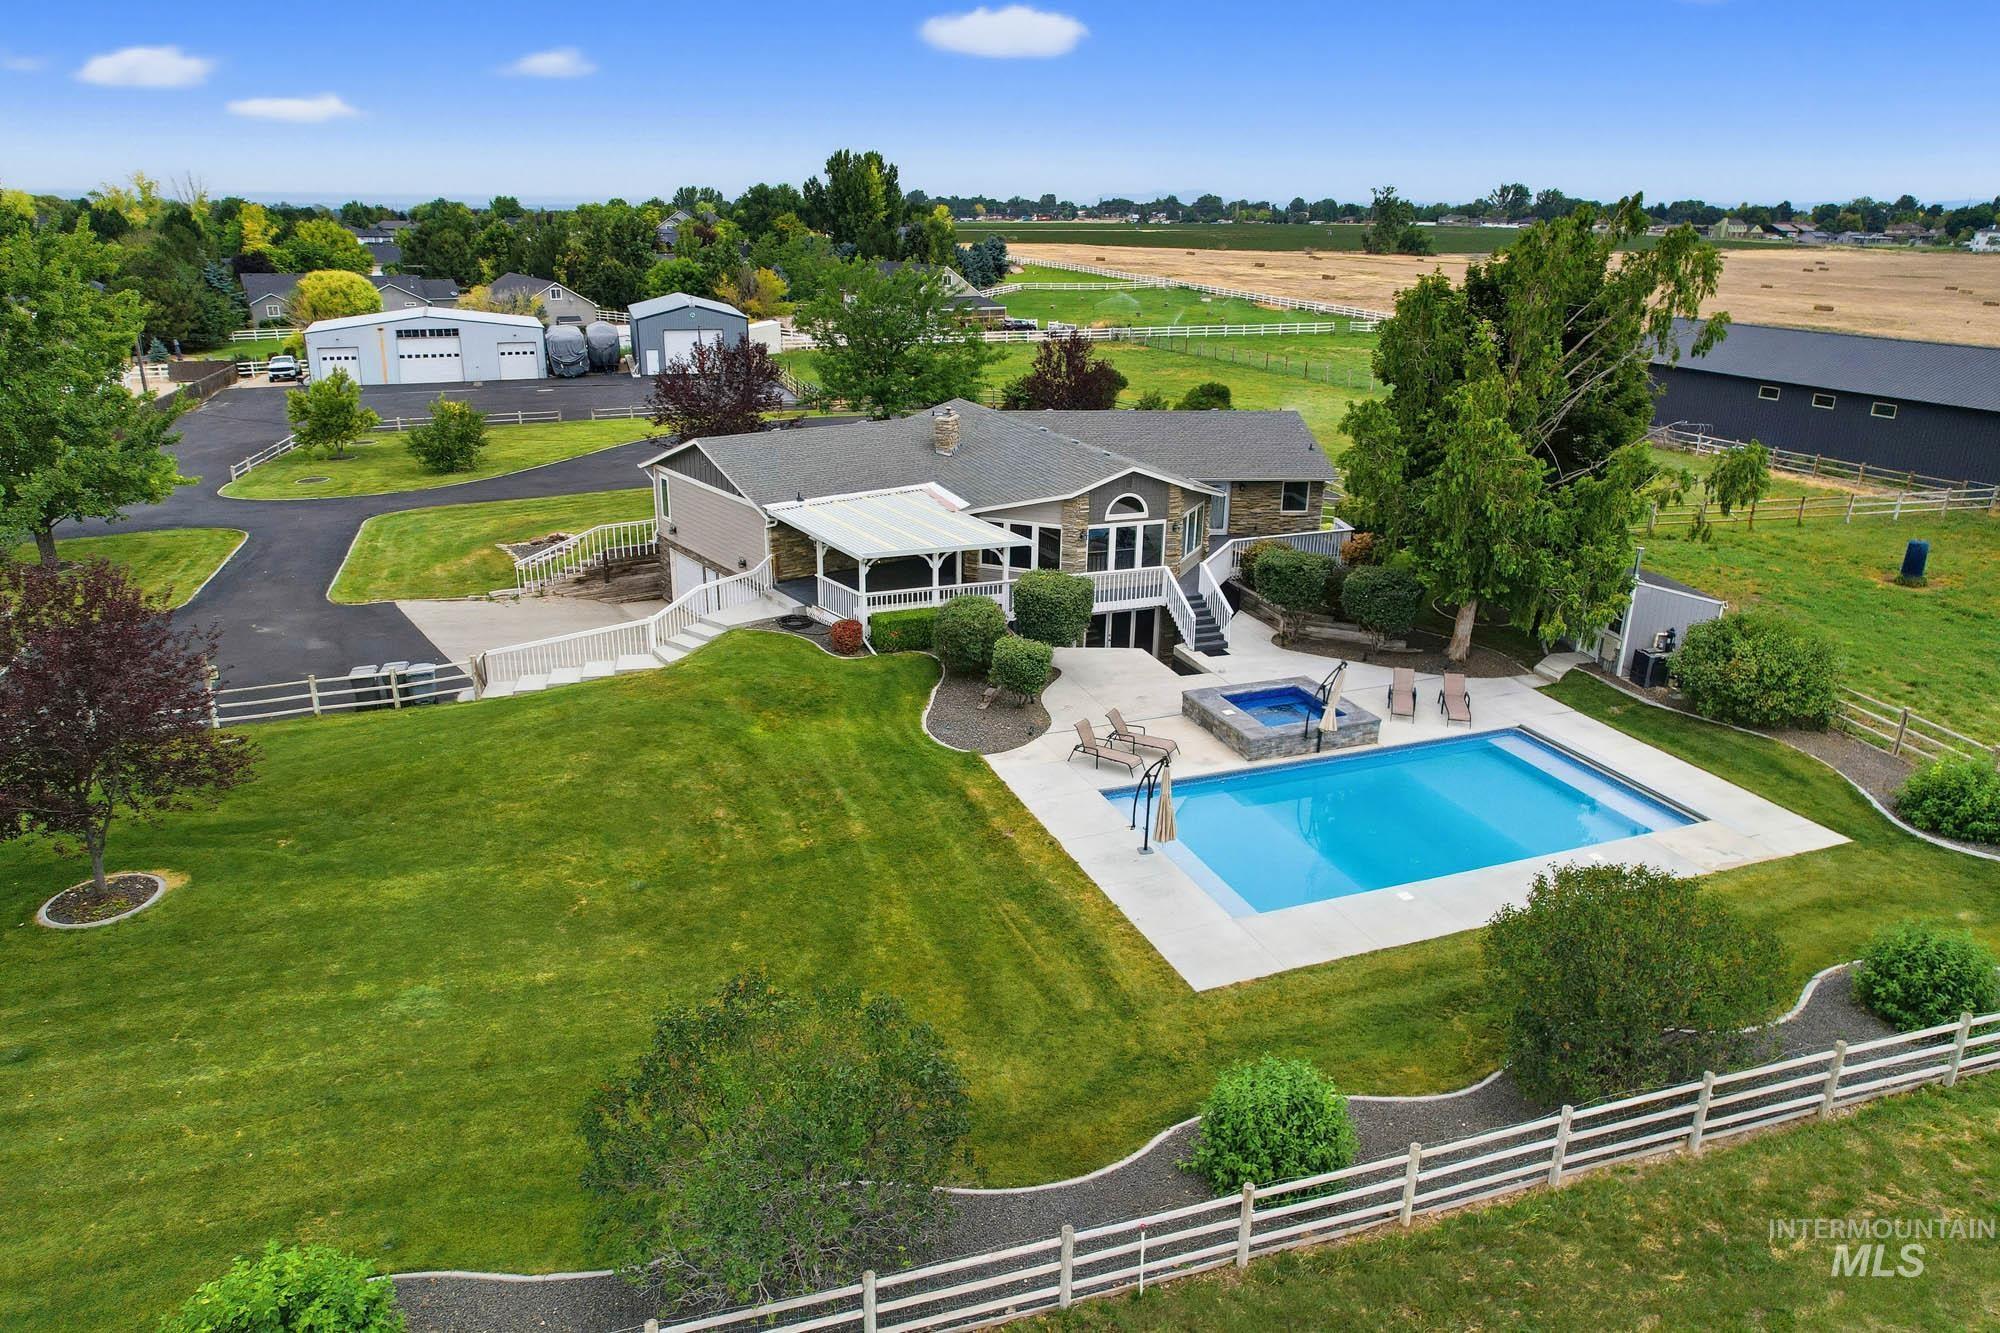
Expansive property featuring a large inground swimming pool with an integrated spa, a dedicated outbuilding, extensive paved driveways, a spacious garage structure, and significant open land
-
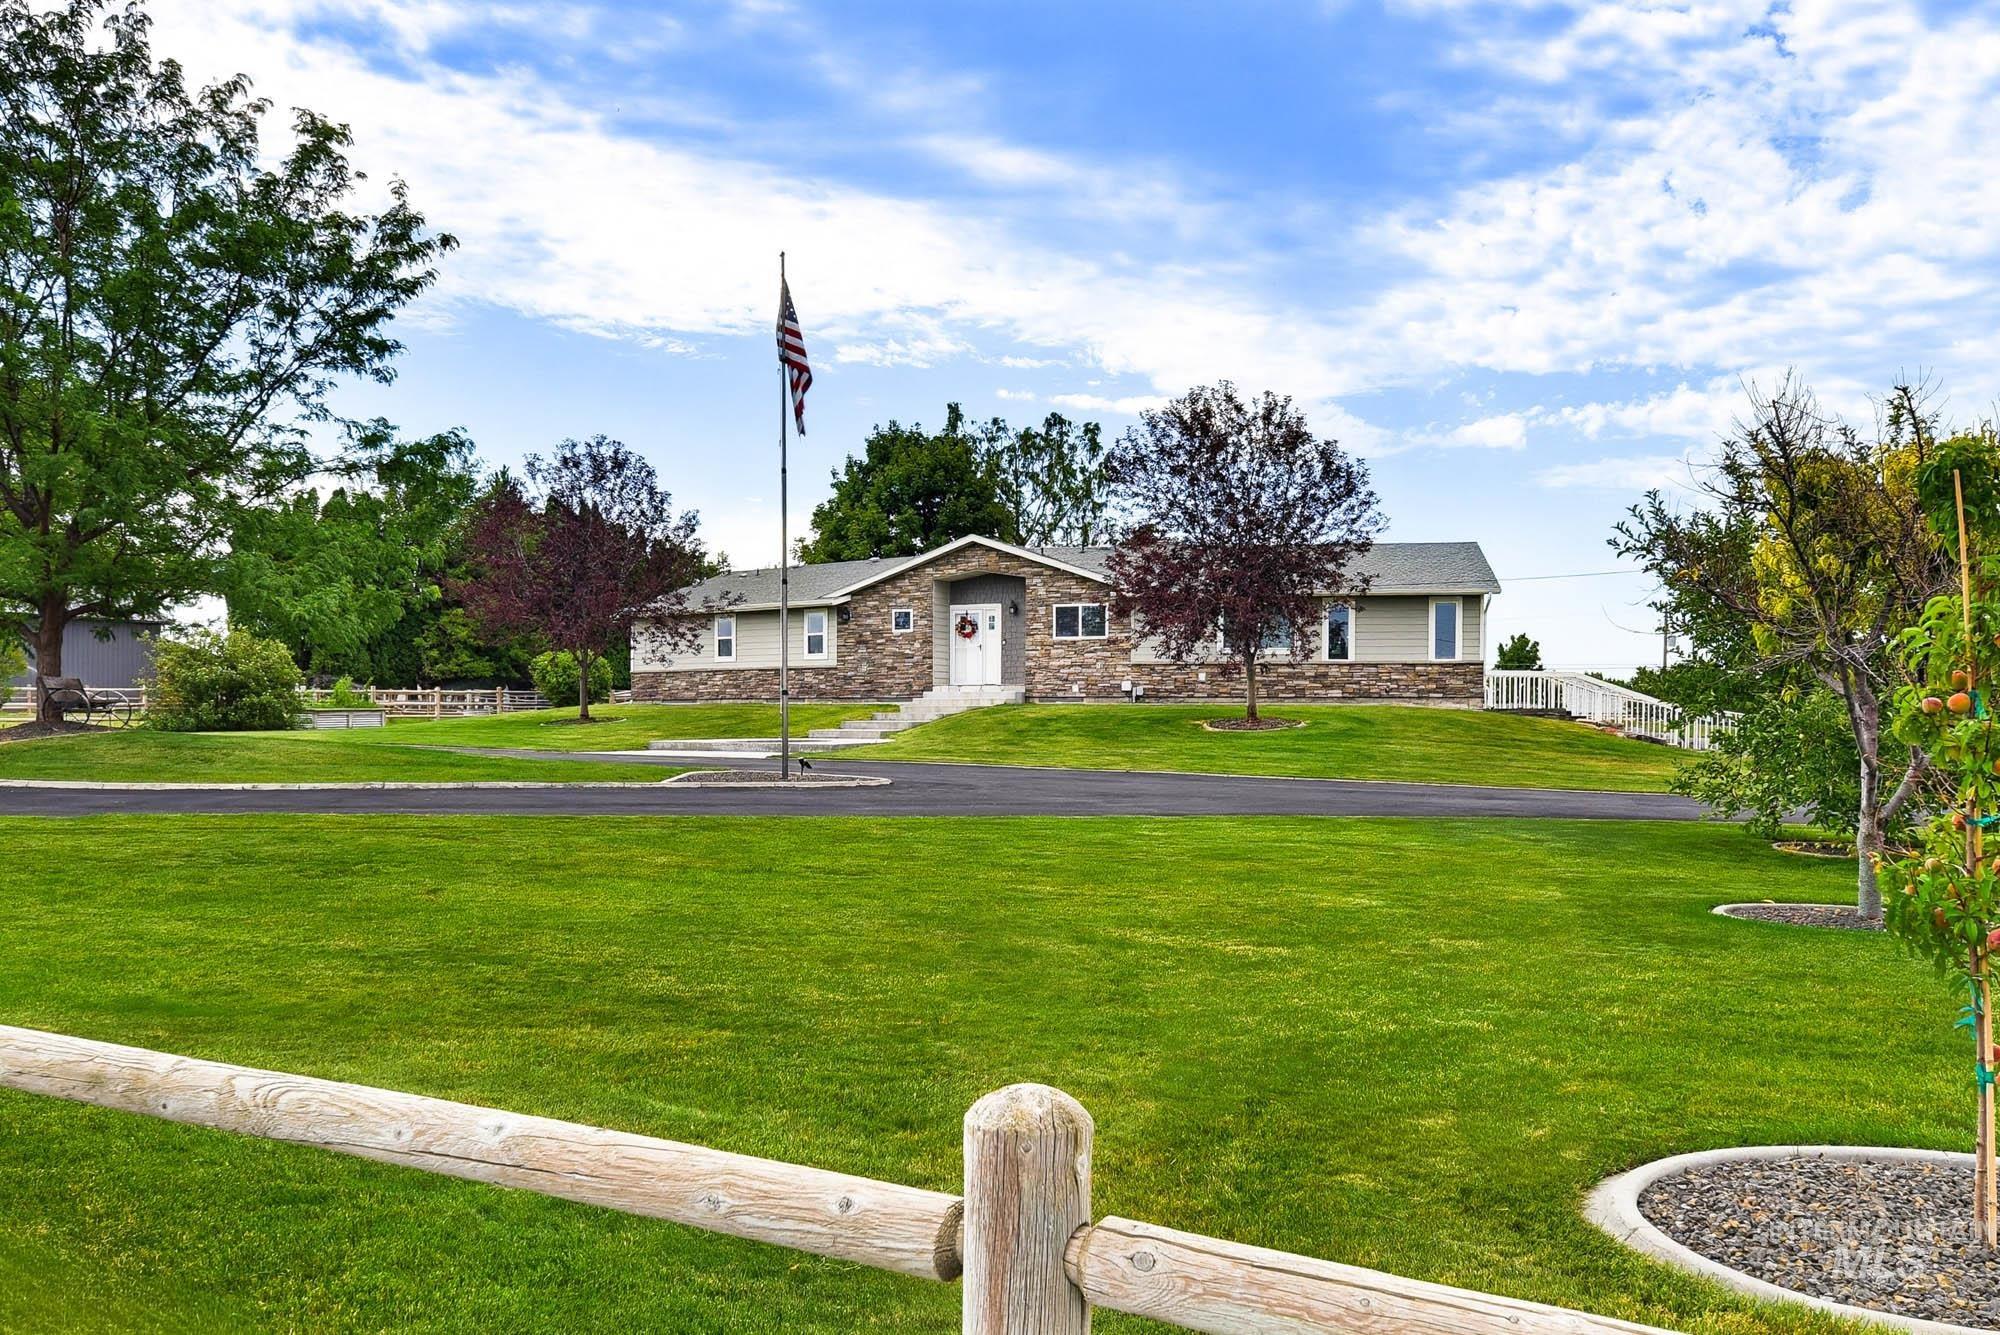
Front of home from the circular drive
-
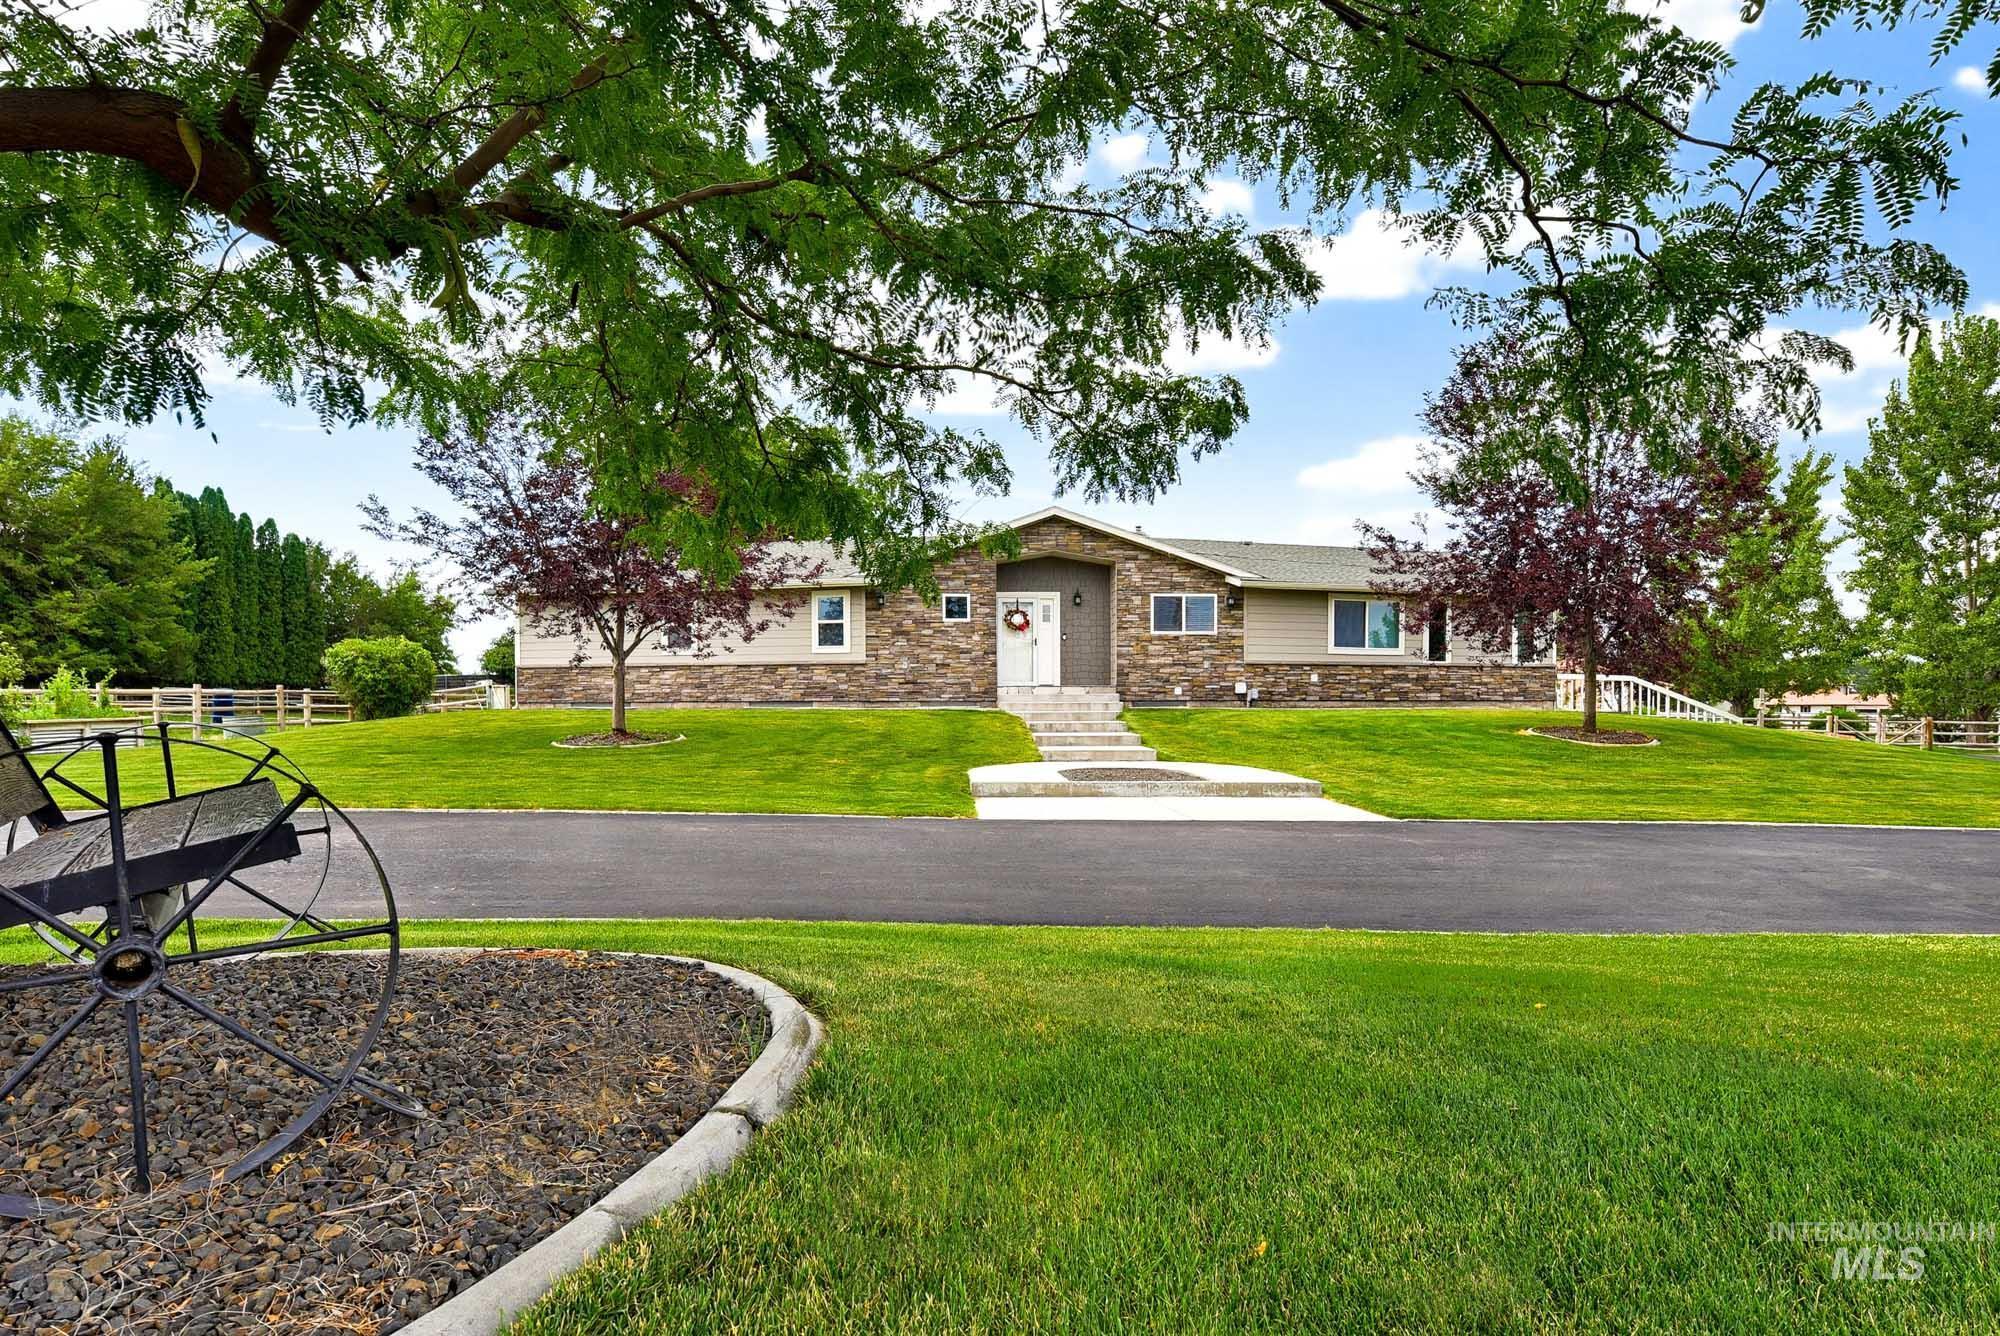
Front of house with paved circular drive and lovely landscaping
-
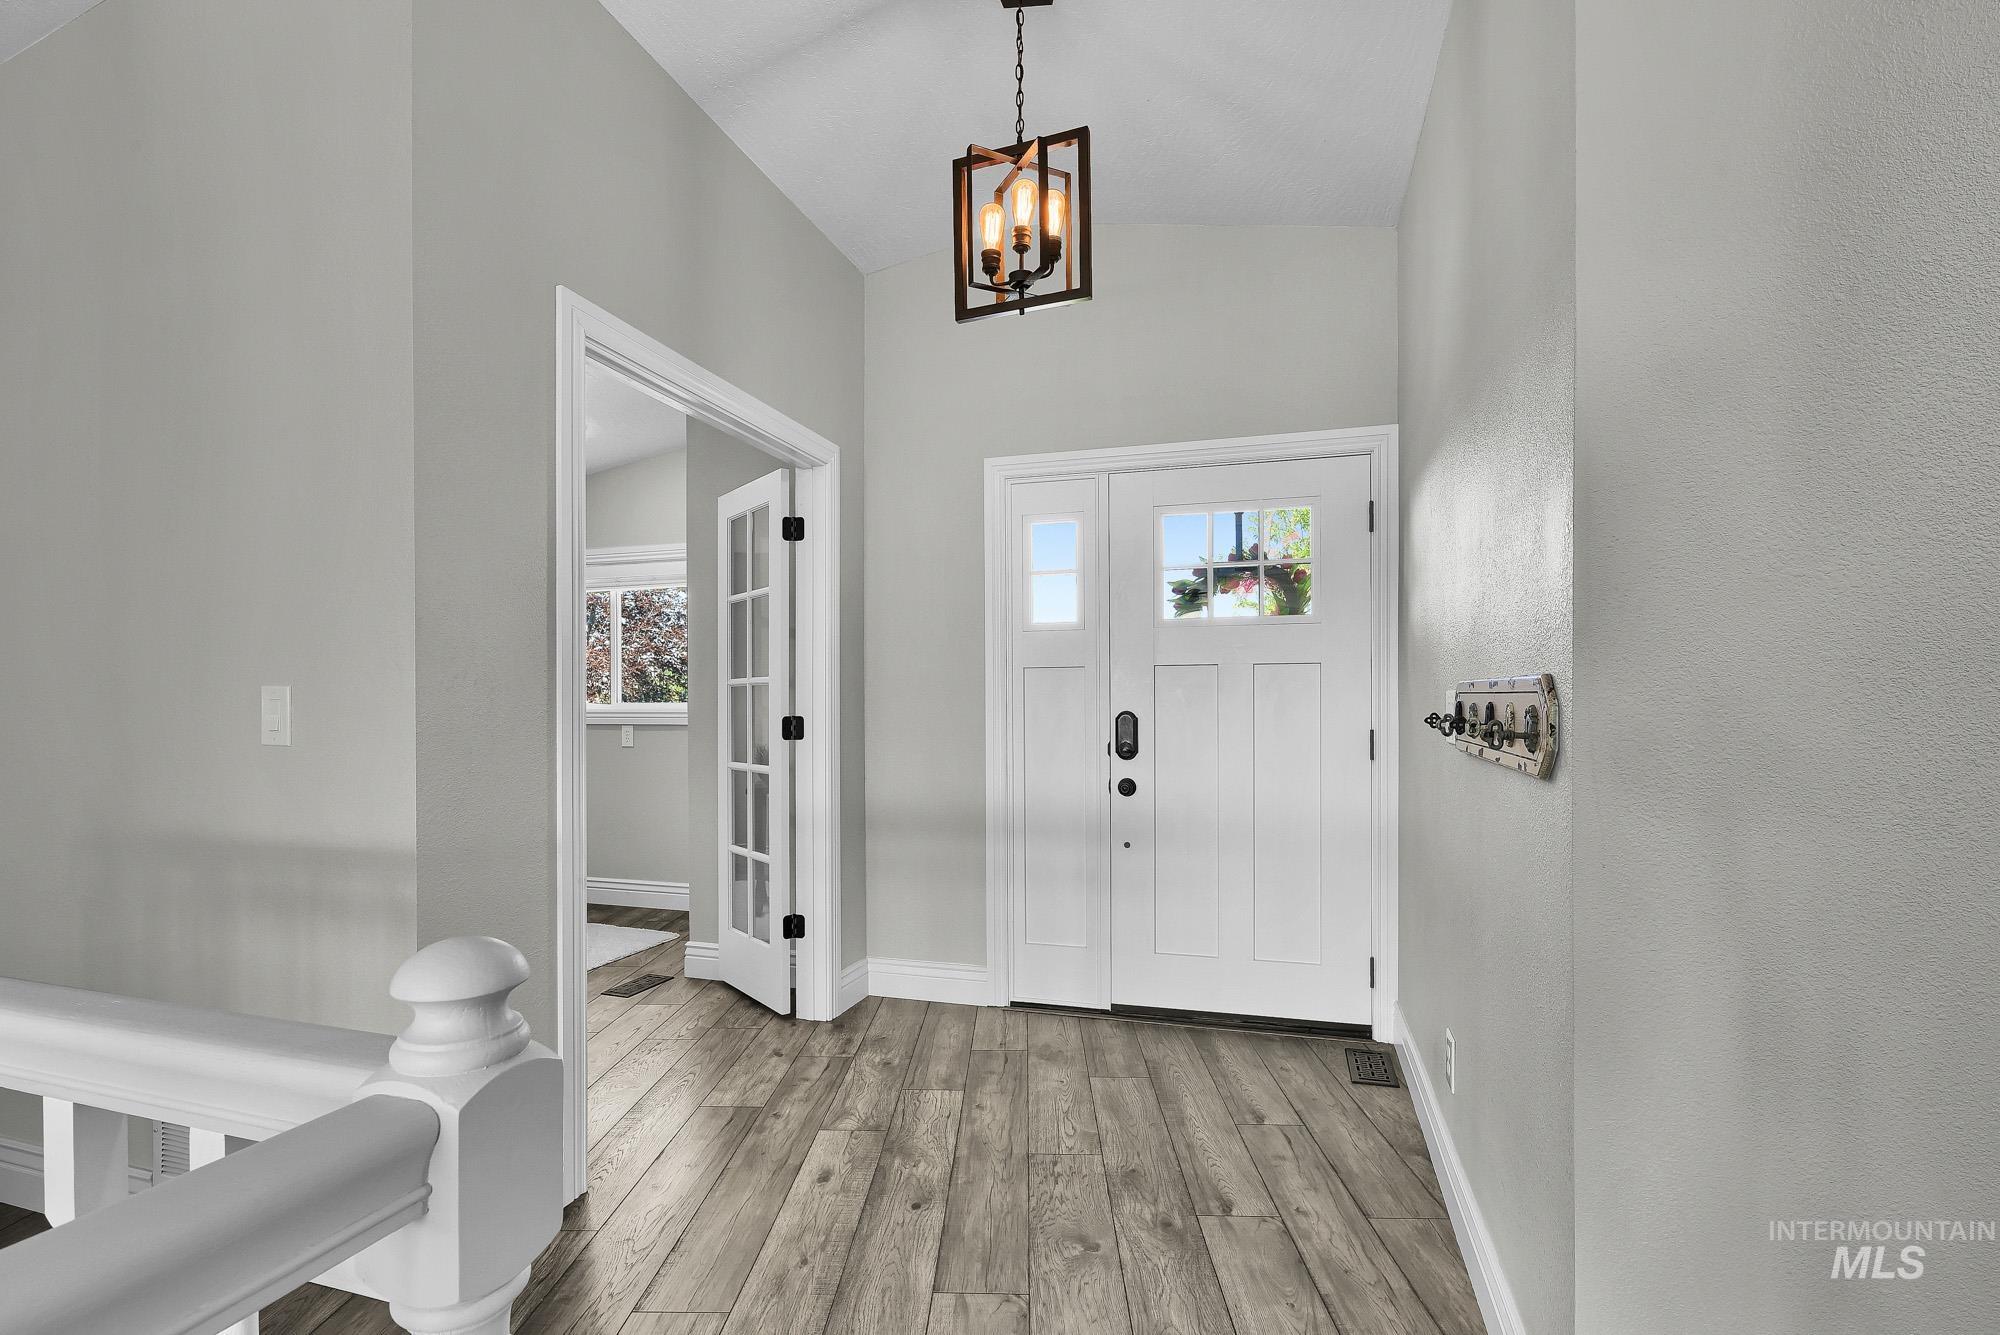
Entryway featuring a white paneled front door with side lite, LVP wood-finish flooring, and a decorative pendant light fixture
-
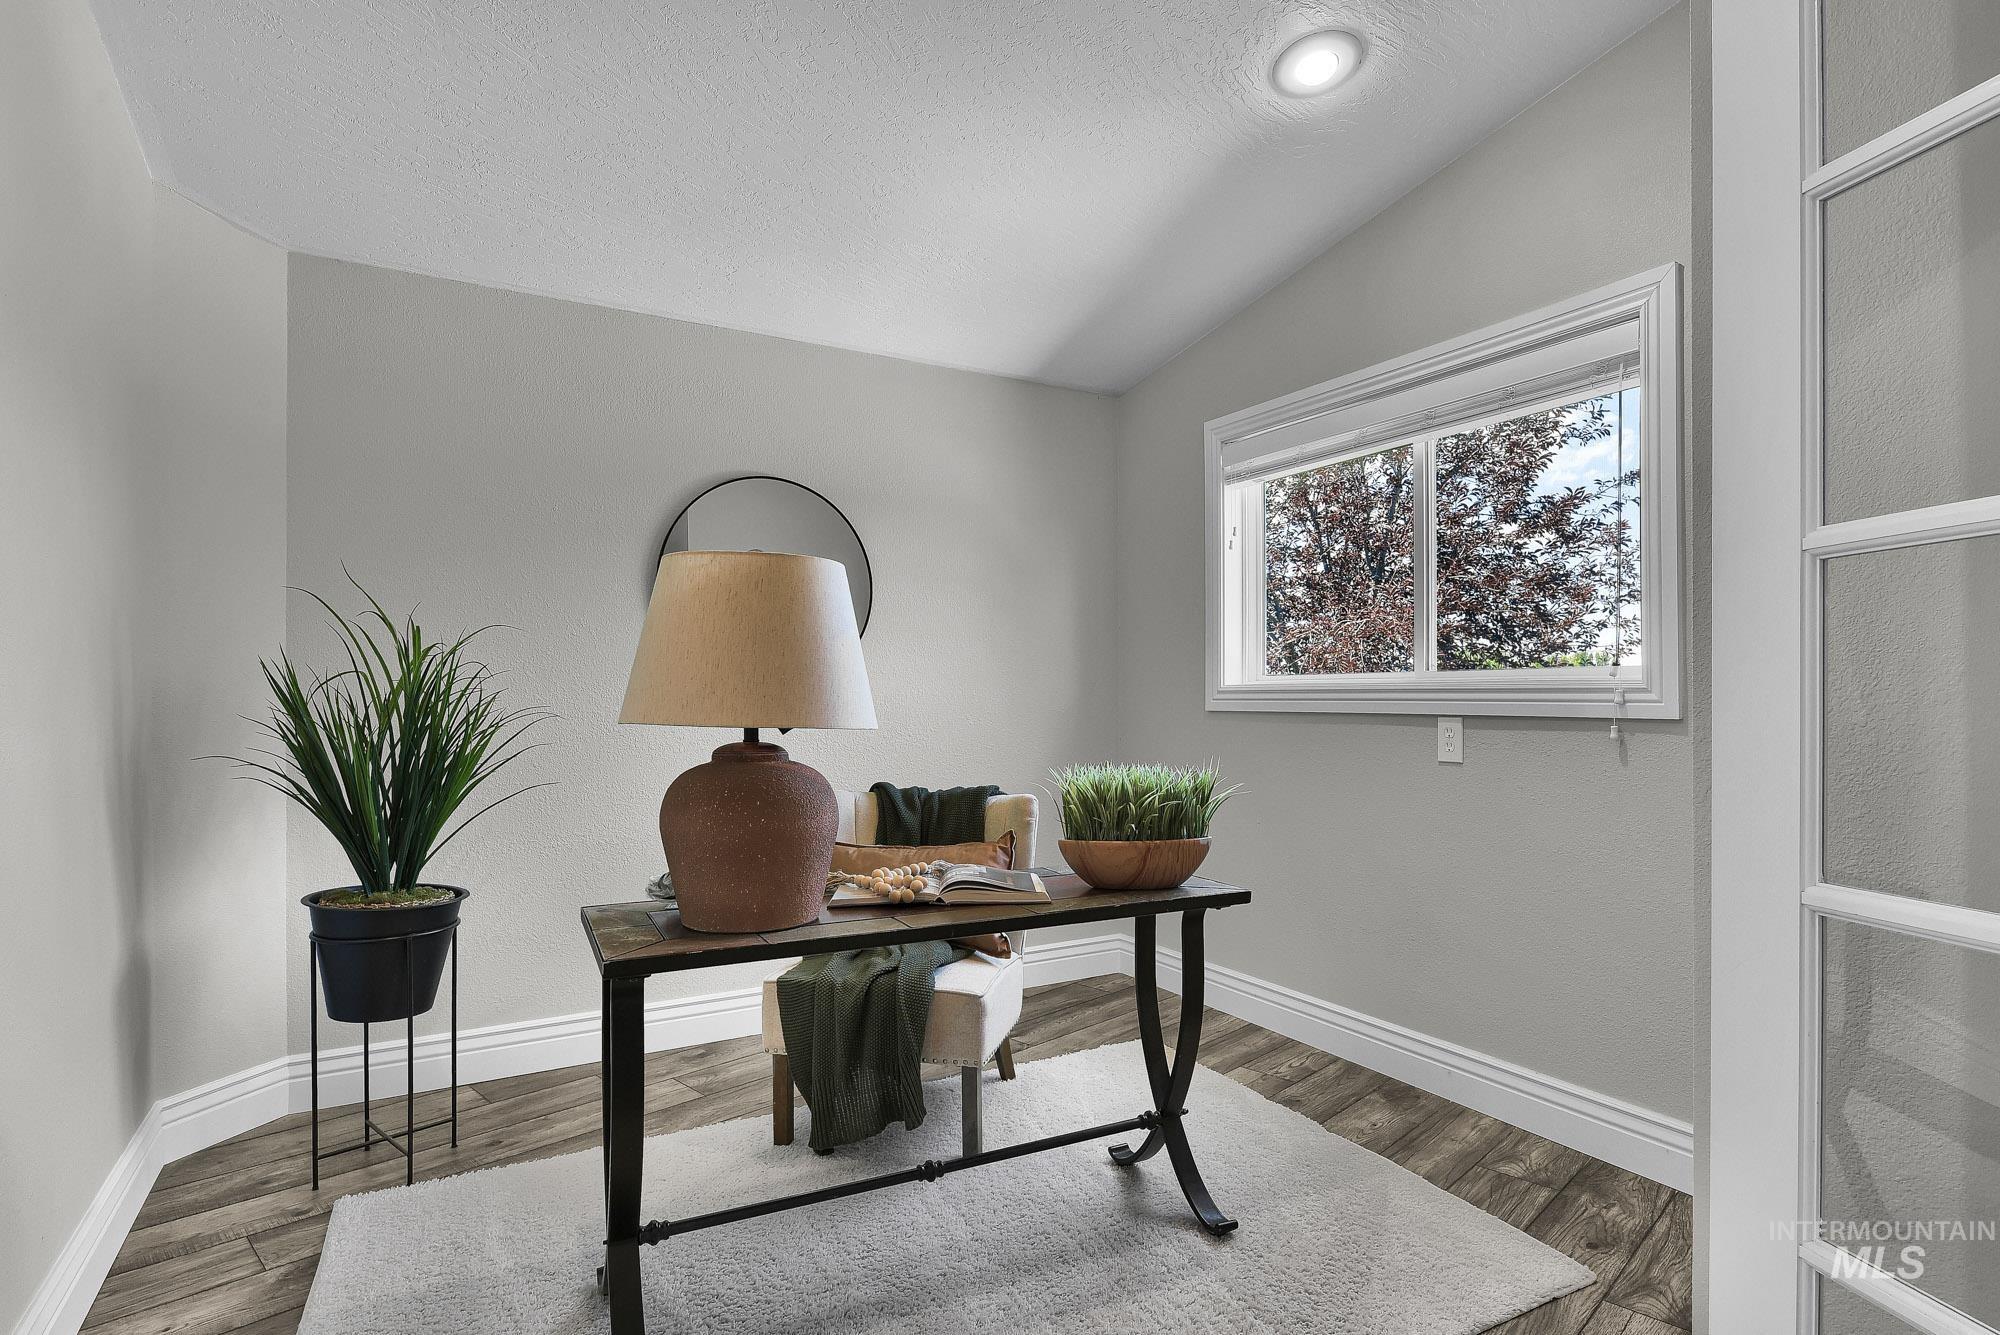
Room featuring LVP wood-finish flooring, a window with exterior tree views, and an overhead recessed light
-
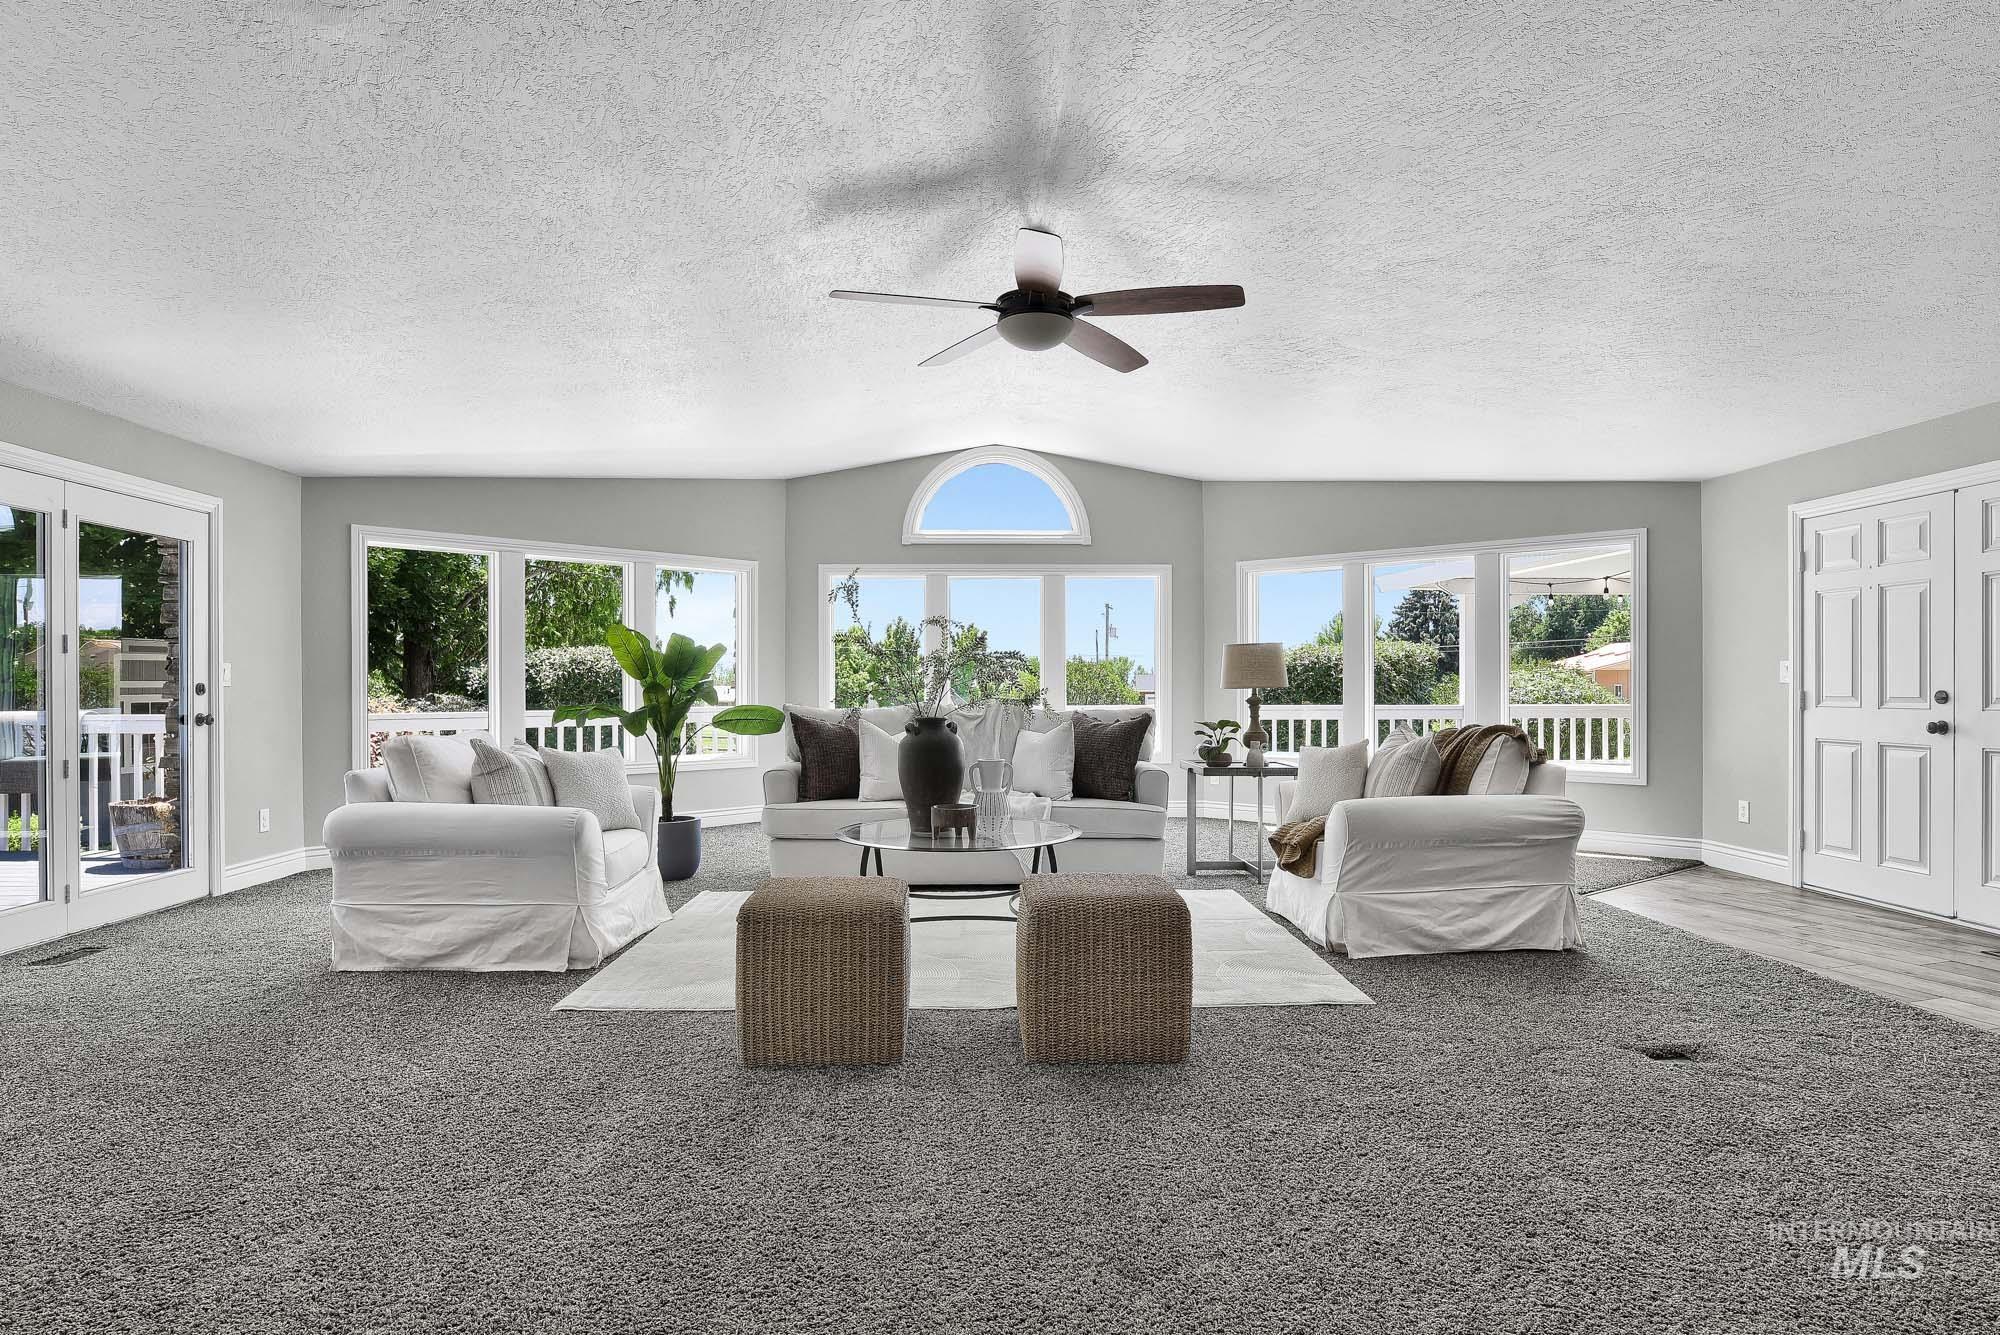
Spacious living area featuring extensive window treatments, a centered ceiling fan, and double panel doors to the covered deck
-
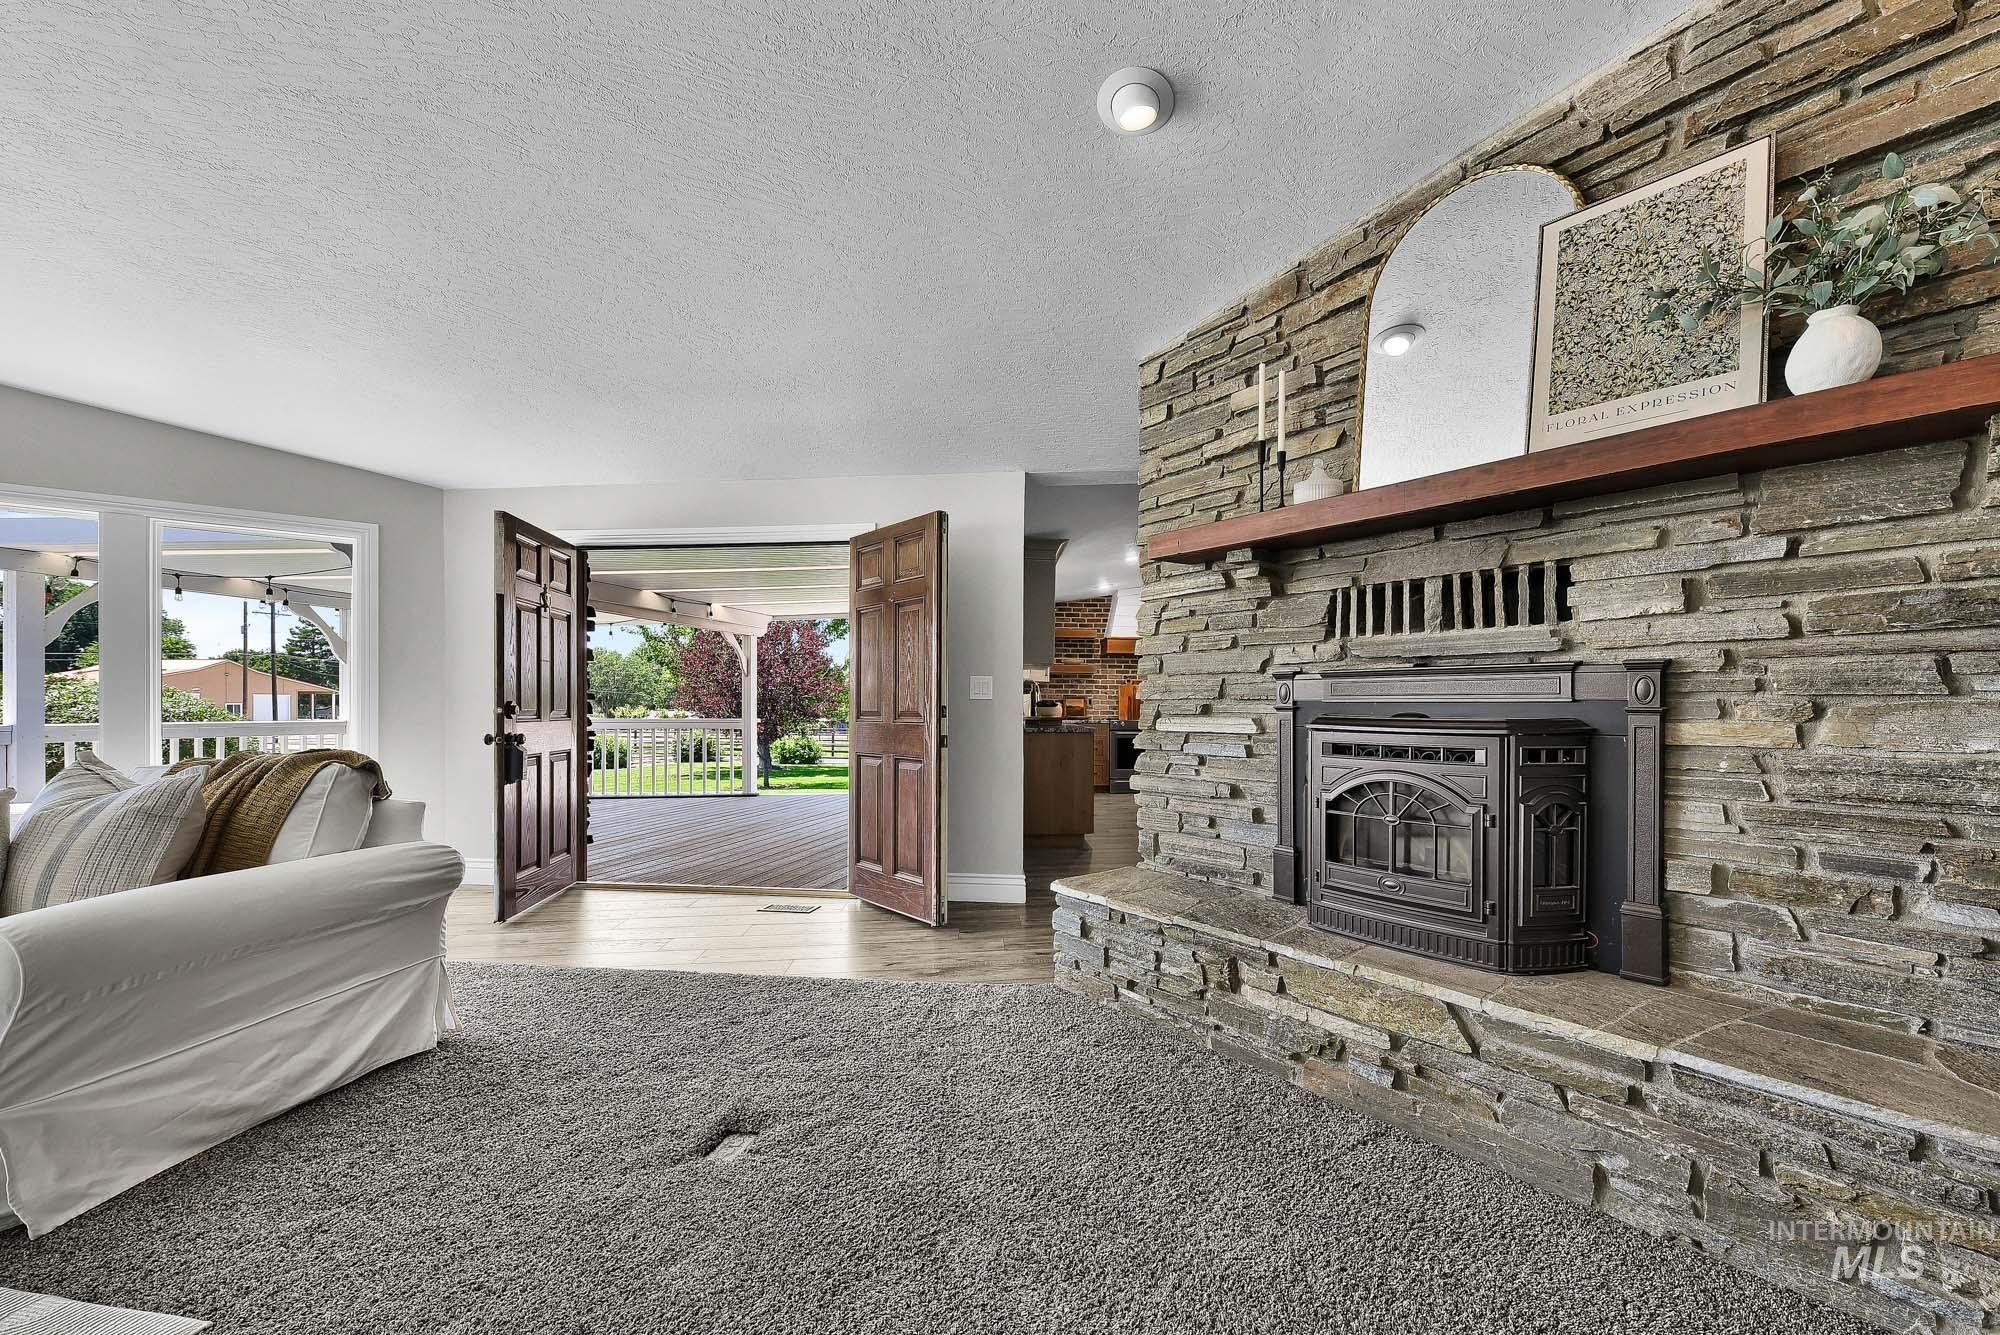
Stone fireplace with a wood mantel and an integrated firebox - double doors to the outside covered deck area
-
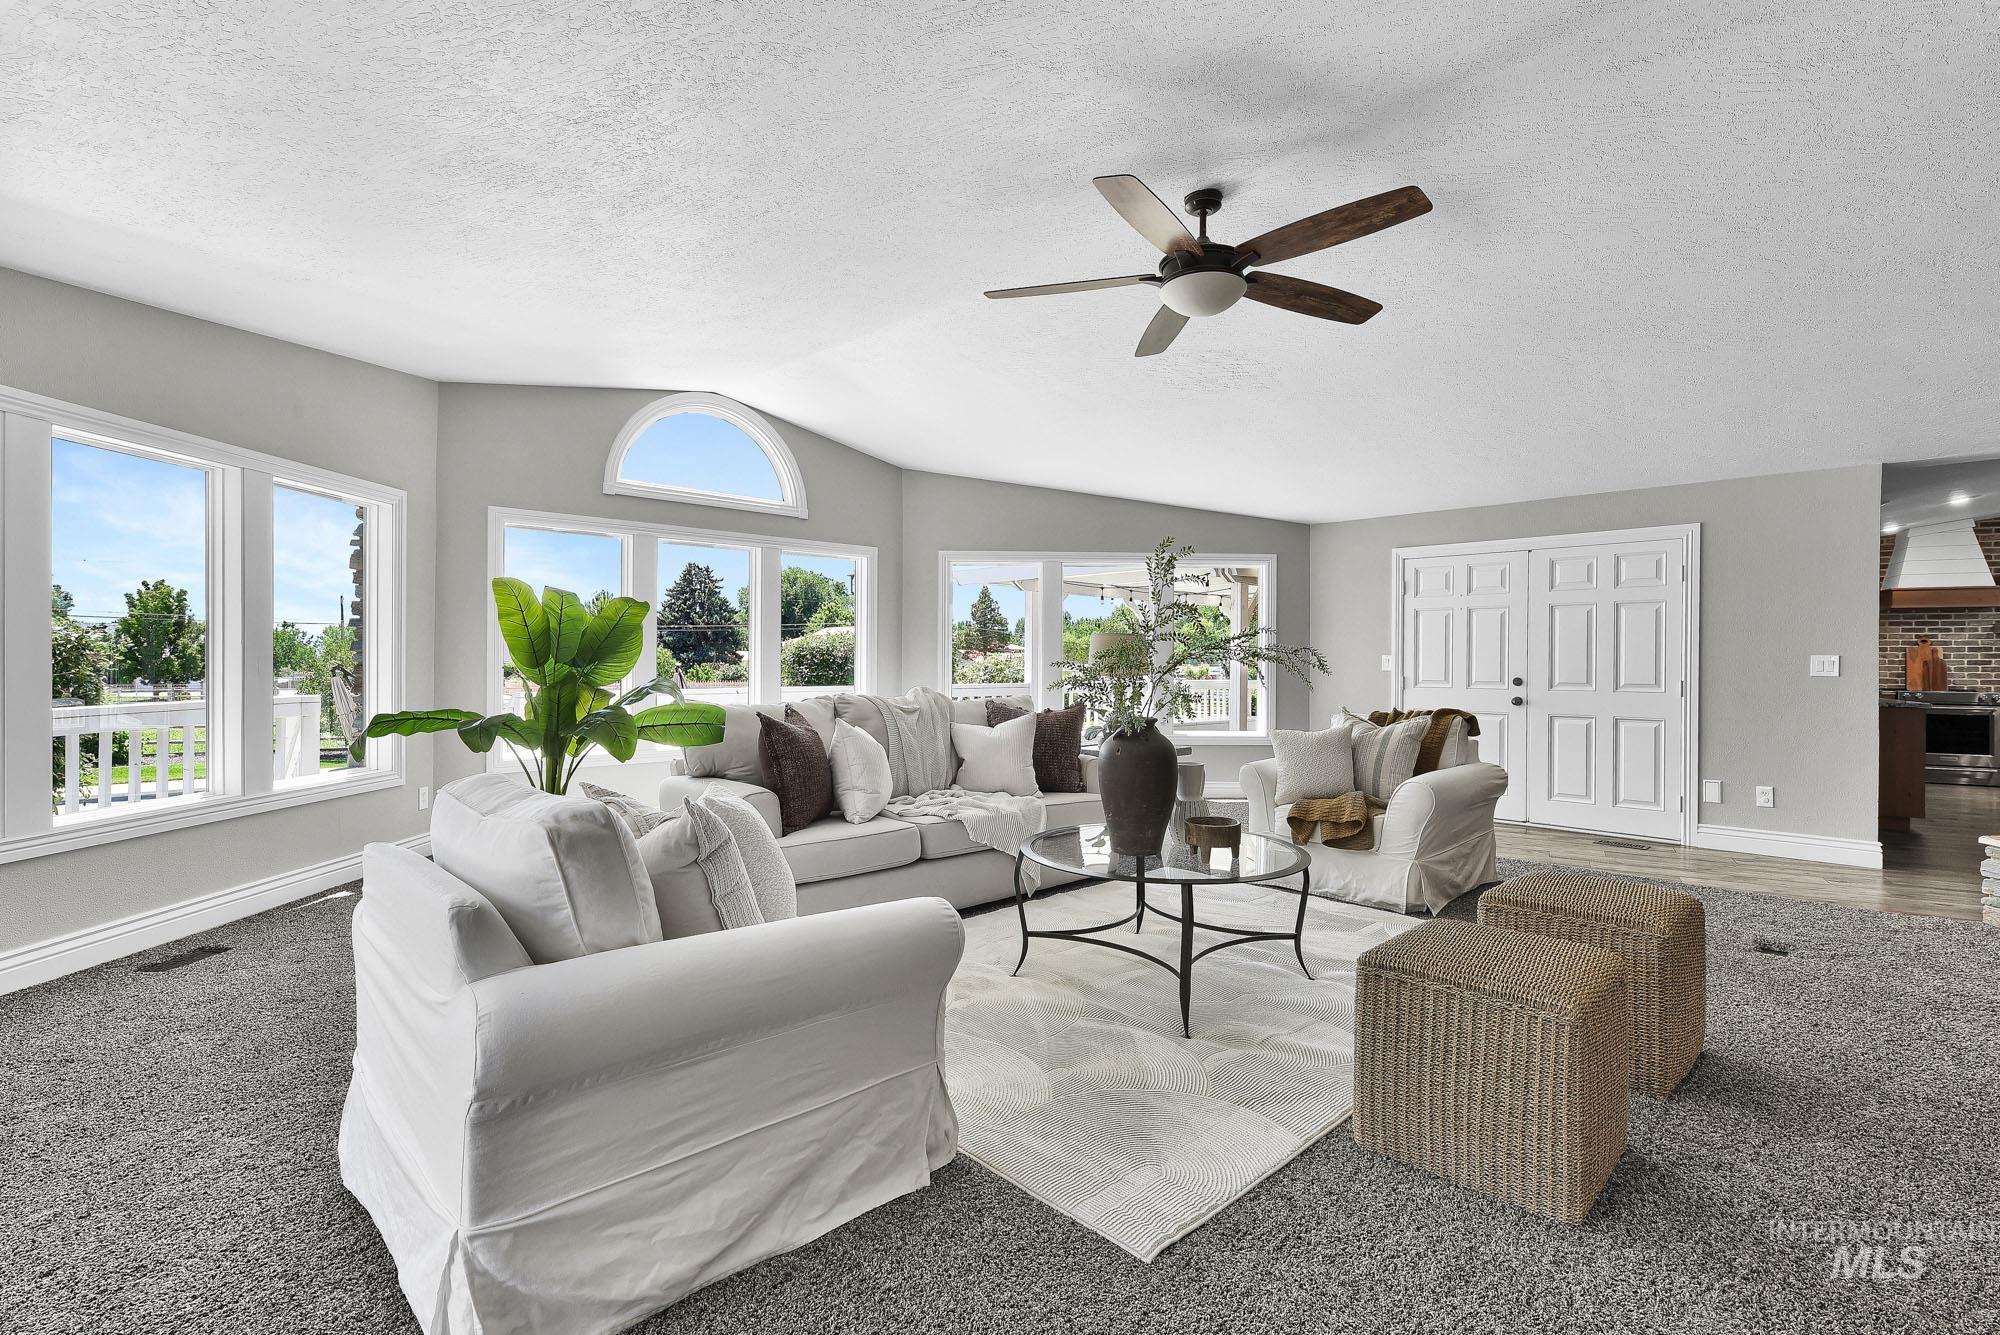
Spacious living area featuring expansive windows, a vaulted ceiling, and a ceiling fan
-
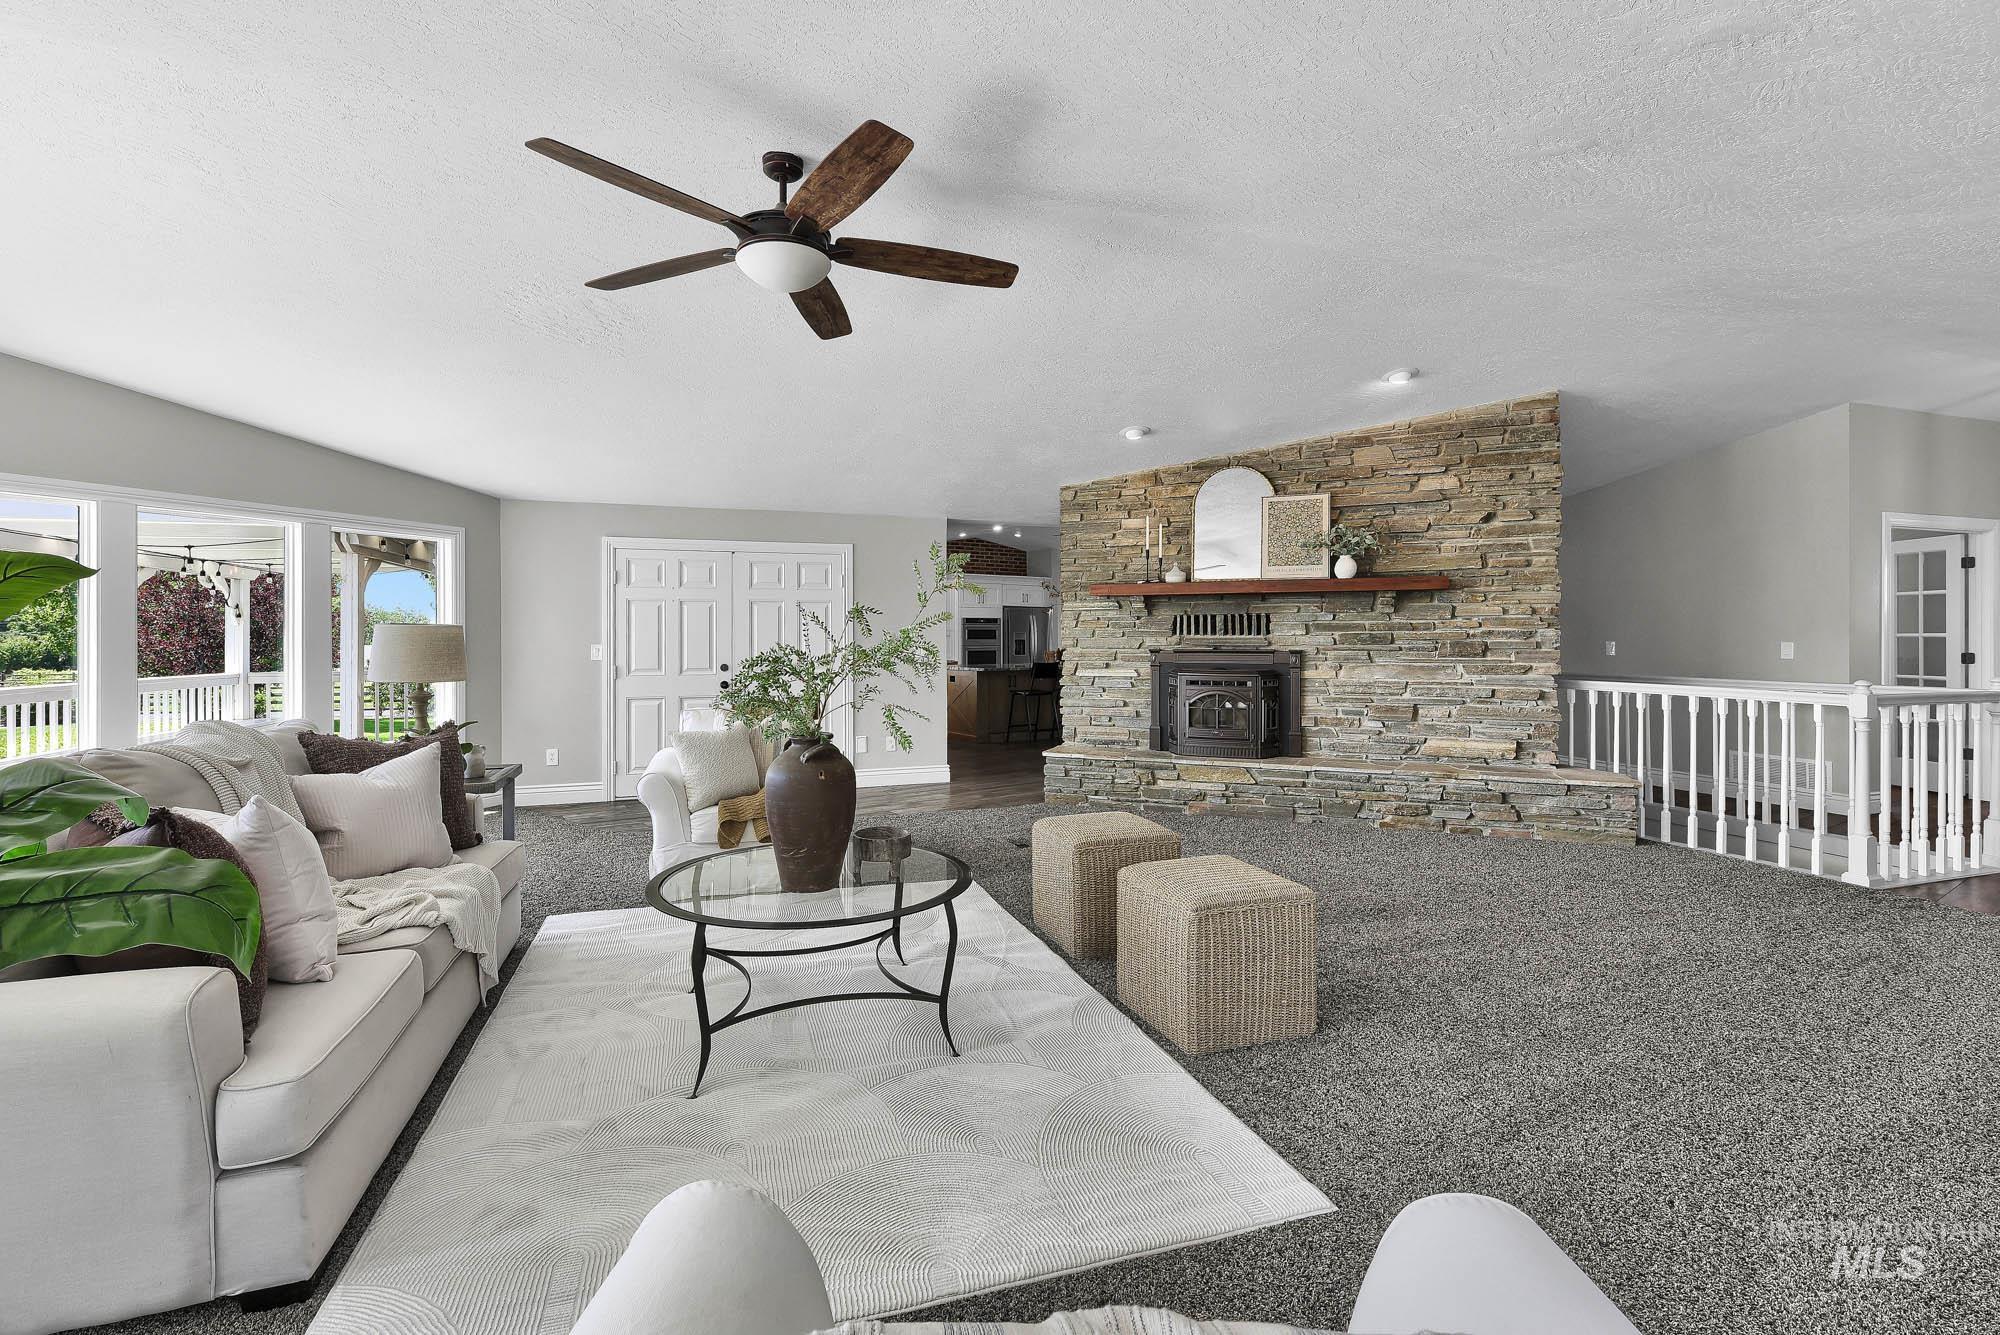
Living area featuring a floor-to-ceiling stone fireplace with a pellet stove fireplace insert and a wood mantel
-
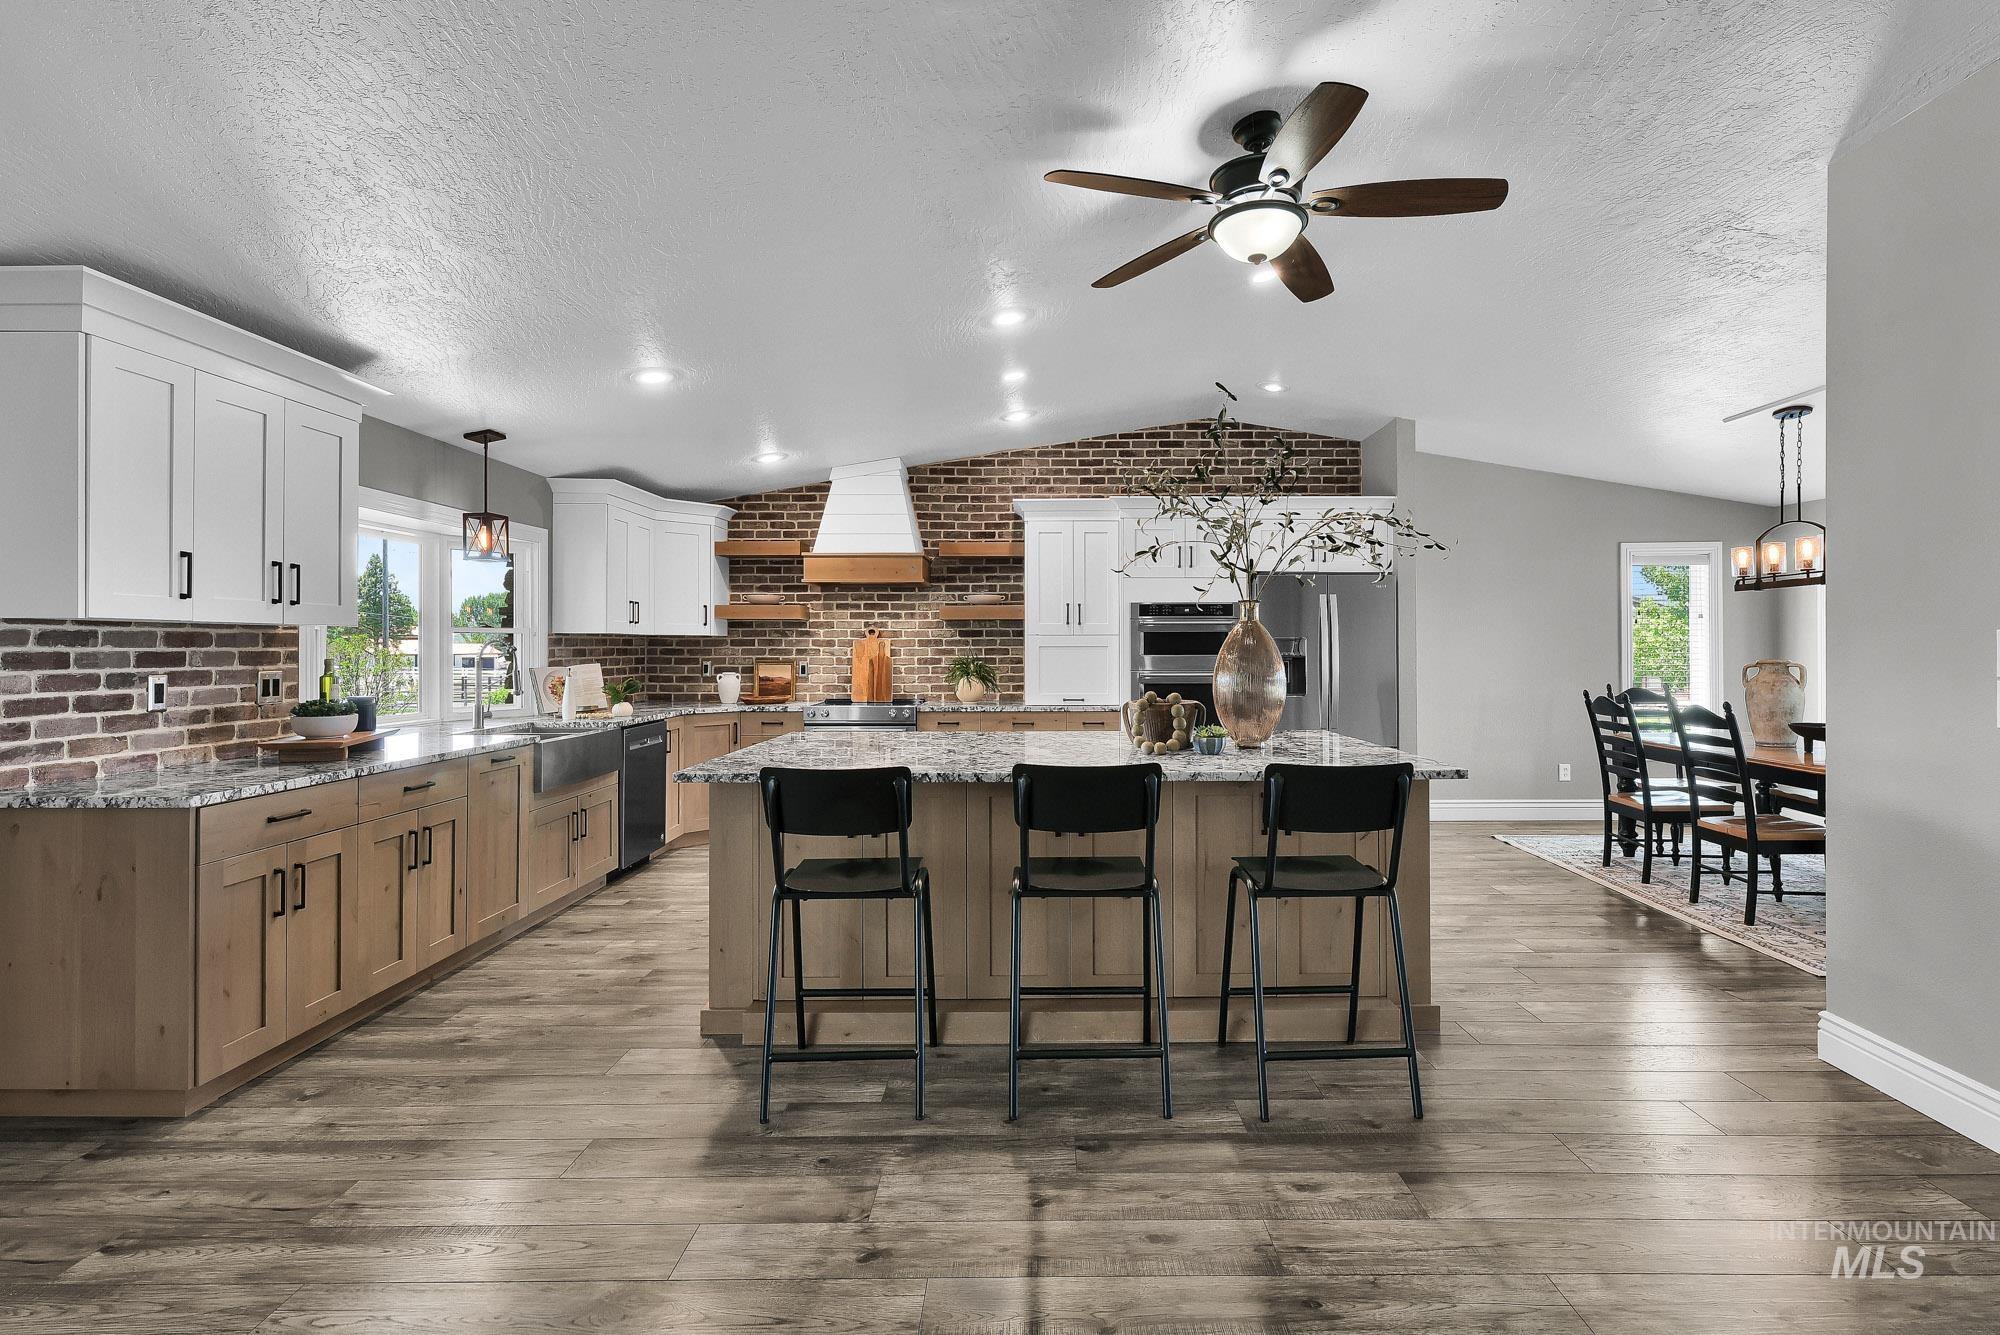
Spacious kitchen featuring an expansive island with seating, LVP wood-finish flooring, two-tone cabinetry, stainless steel appliances, and a brick-look backsplash
-
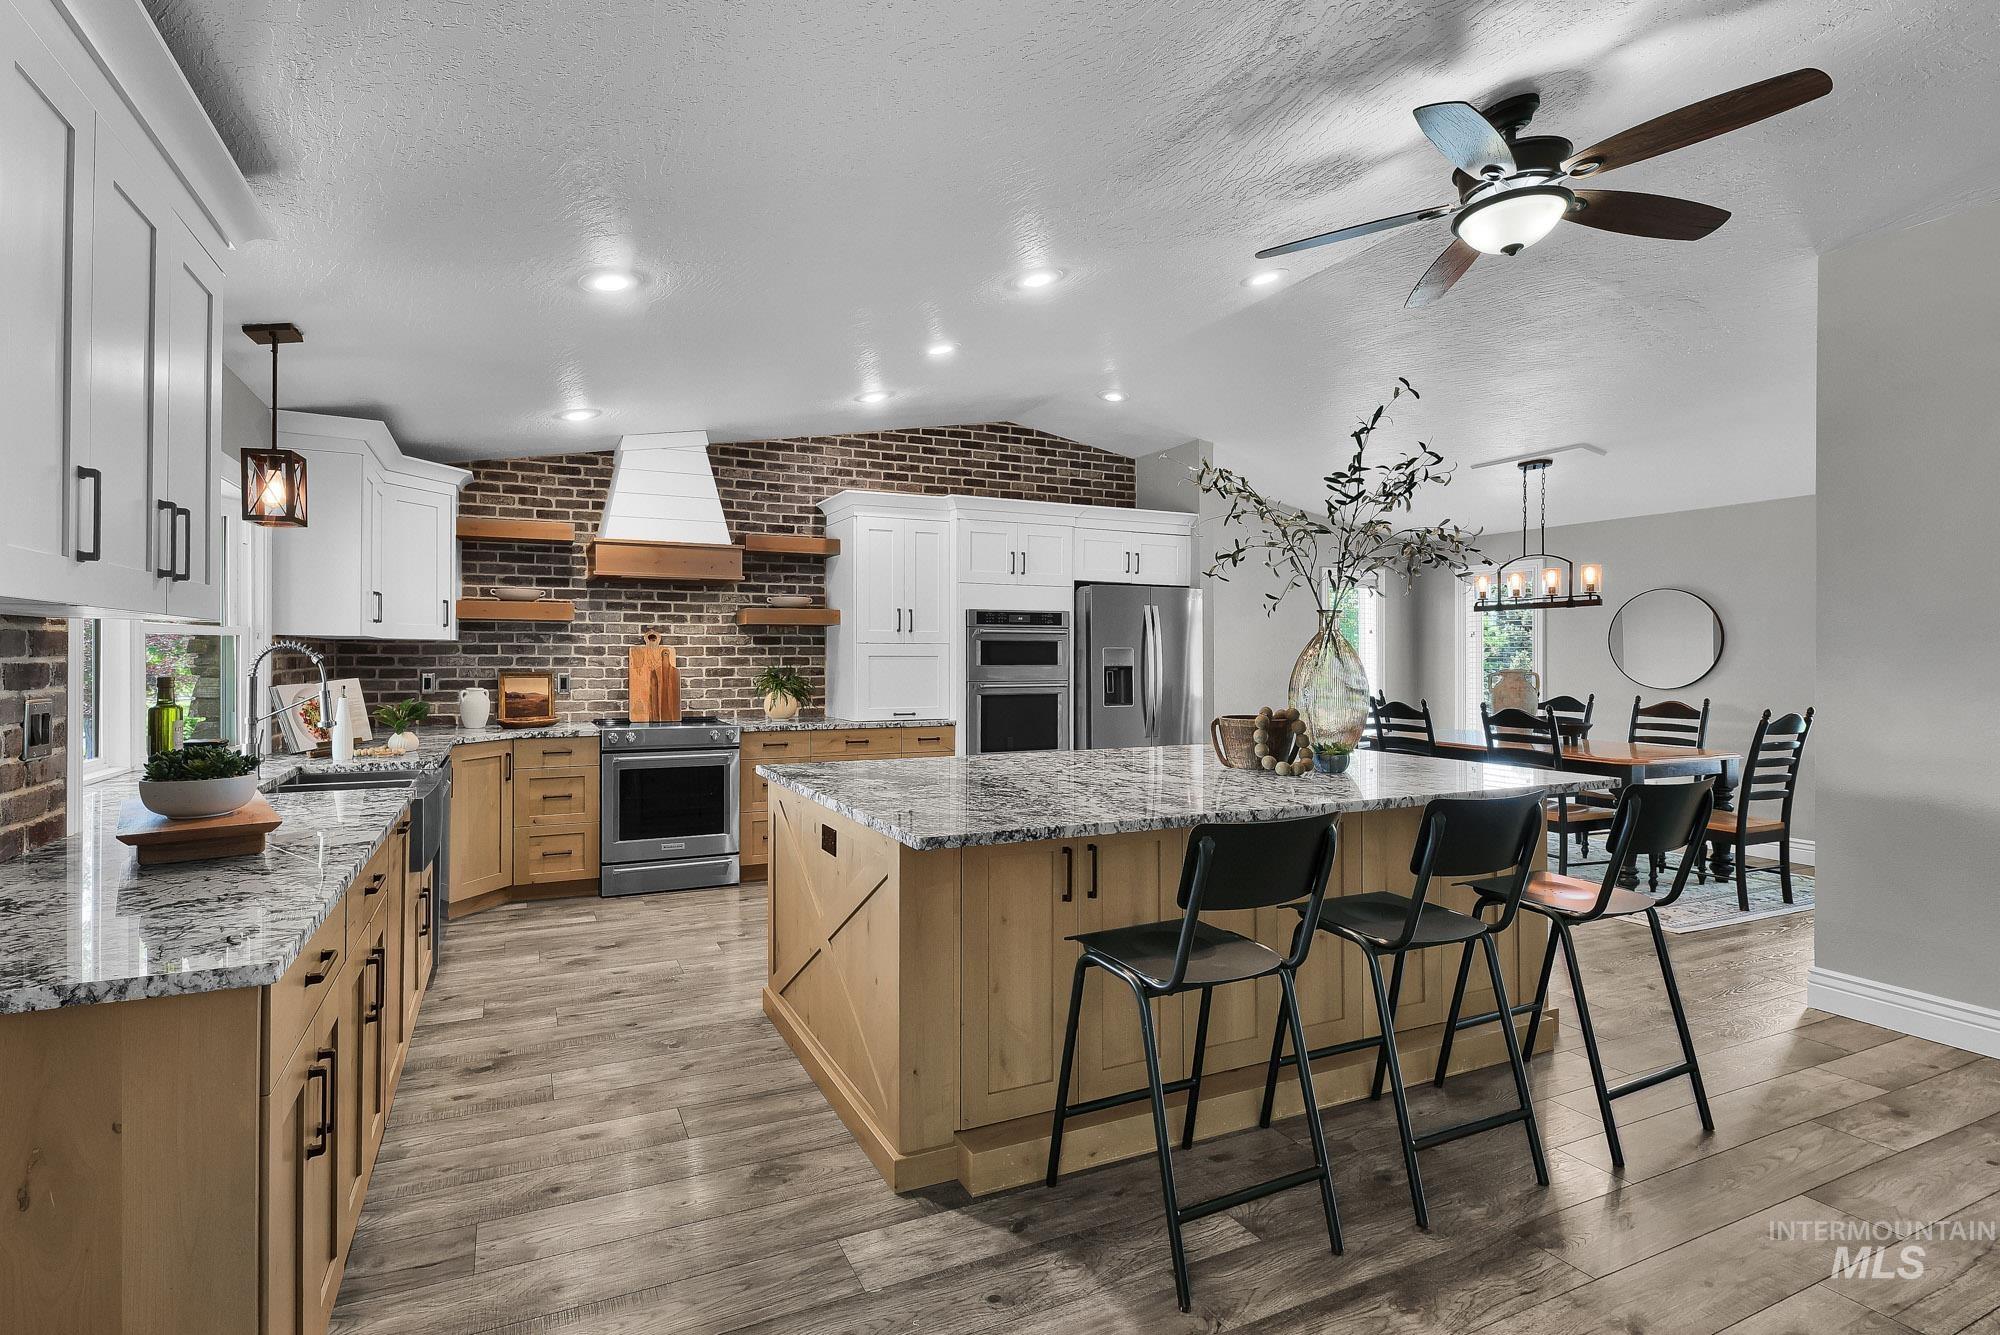
Spacious kitchen featuring a large central island with seating, ample cabinetry, stainless steel appliances, and LVP wood-finish flooring
-
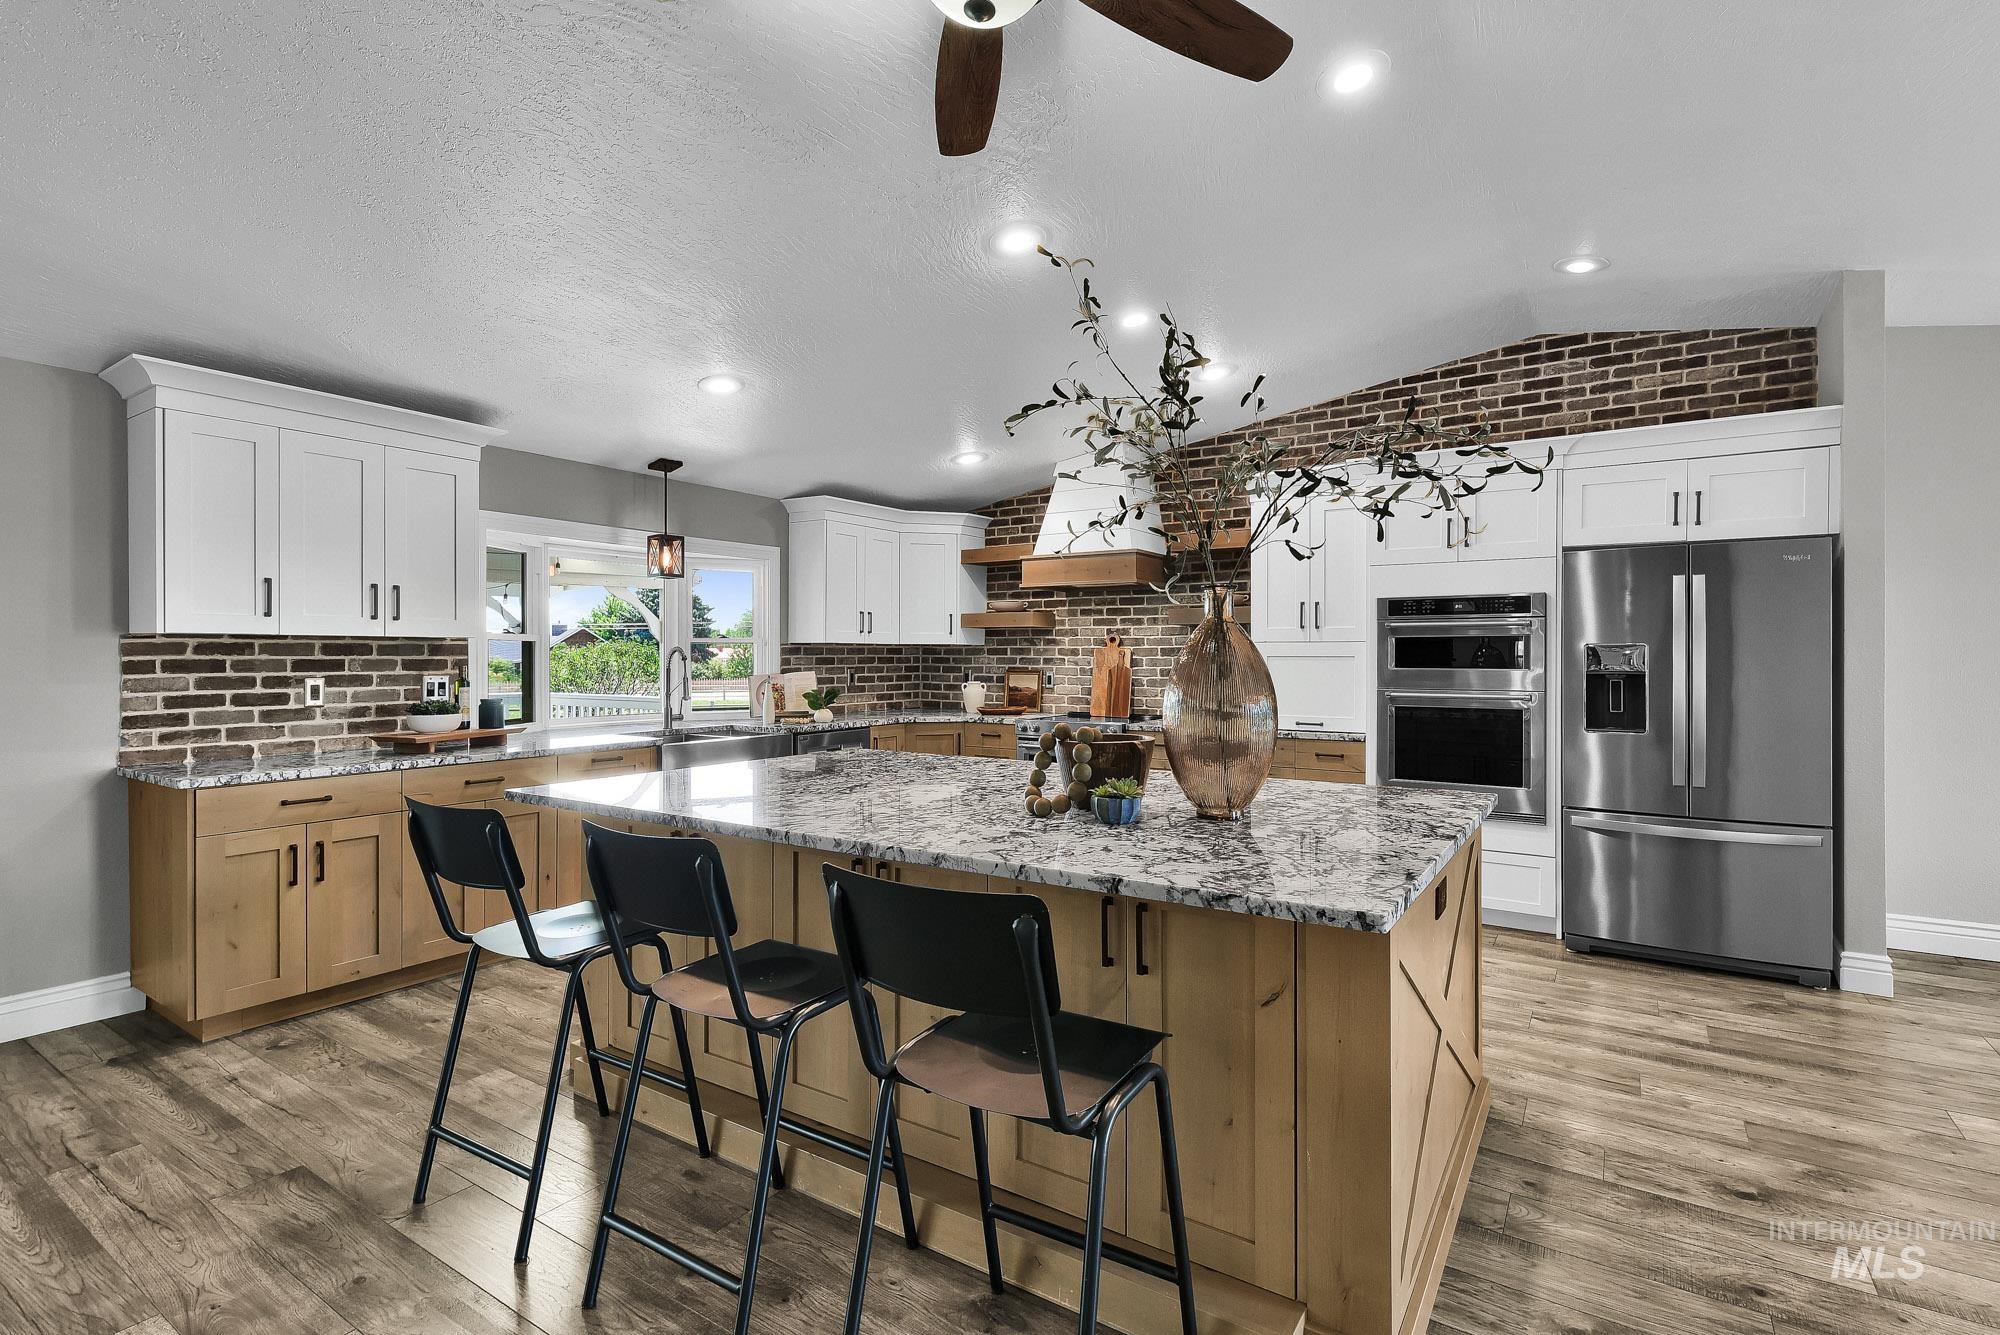
Spacious kitchen featuring a large island with a stone countertop, LVP wood-finish flooring, white upper cabinetry, natural wood lower cabinetry, and stainless steel appliances
-
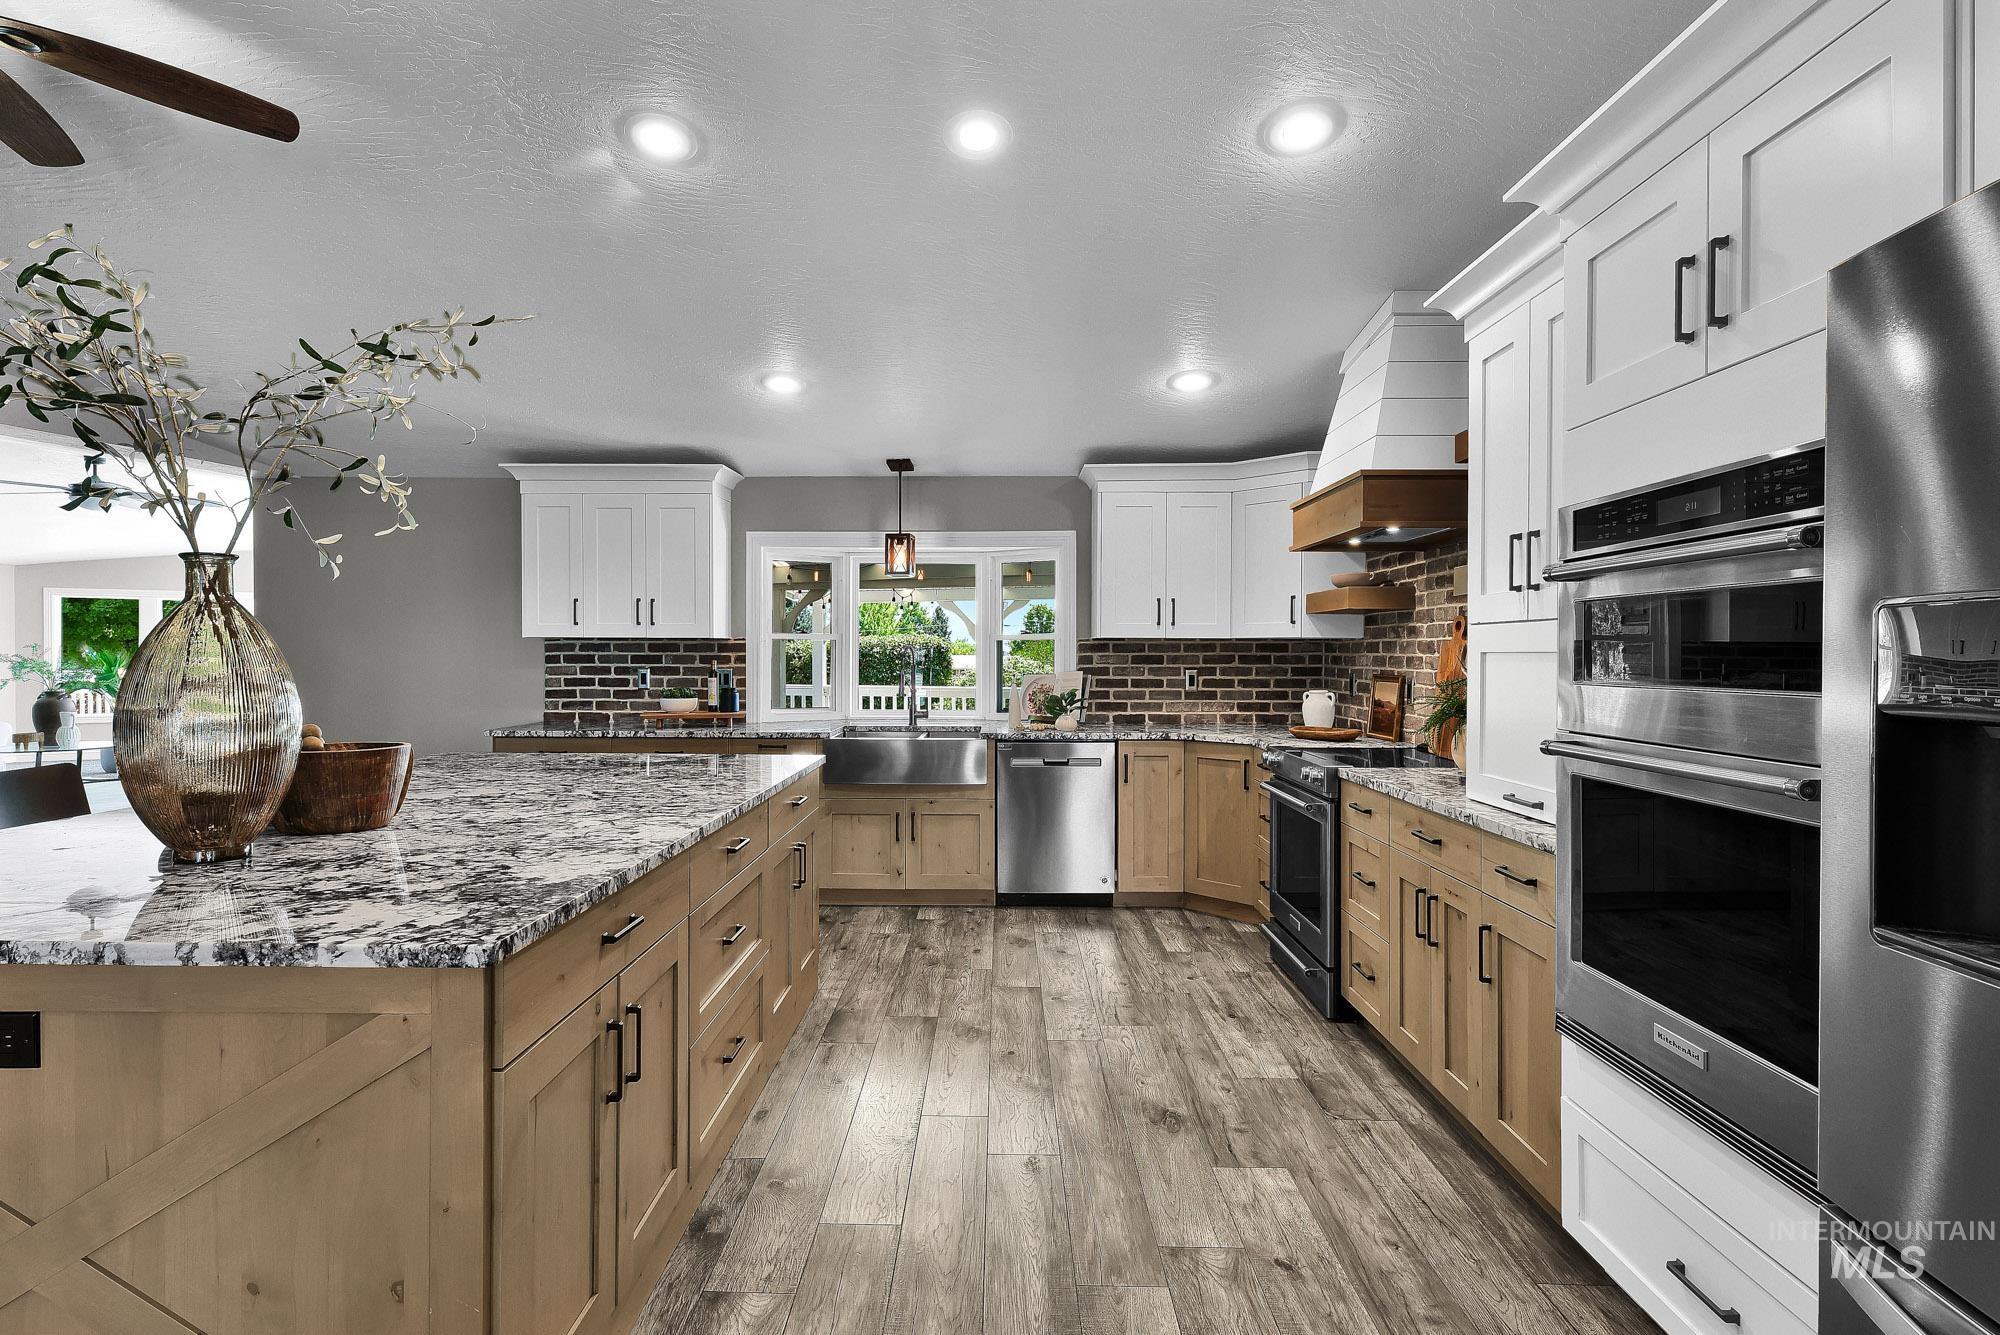
Modern kitchen featuring a large central island with a granite countertop, LVP wood-finish flooring, stainless steel appliances, brick-style backsplash, and recessed lighting
-
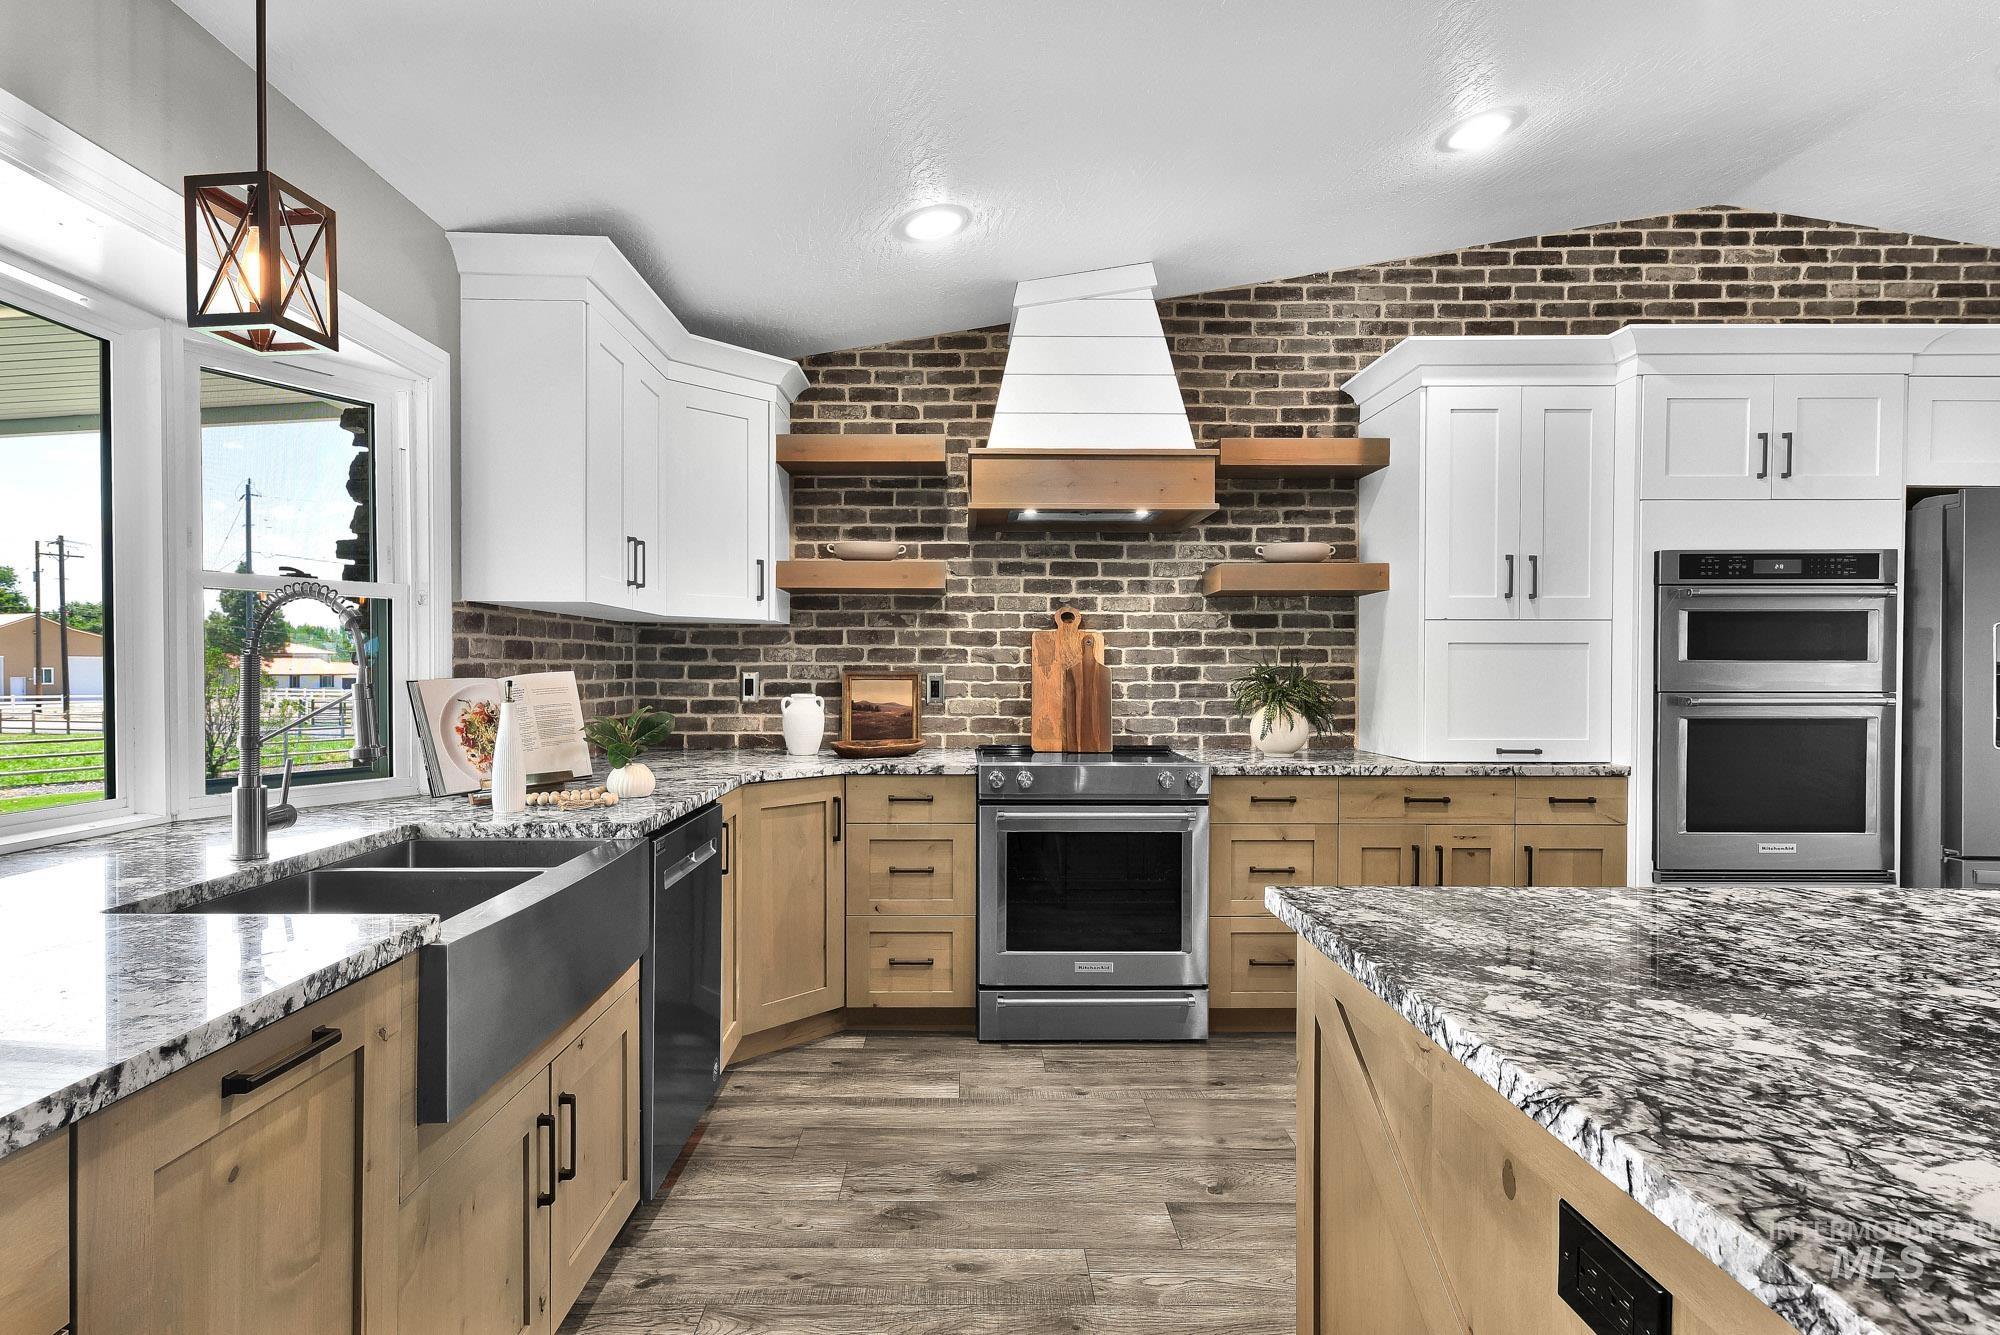
Gourmet kitchen featuring a brick-patterned backsplash, white upper cabinetry, and natural wood-finish lower cabinetry
-
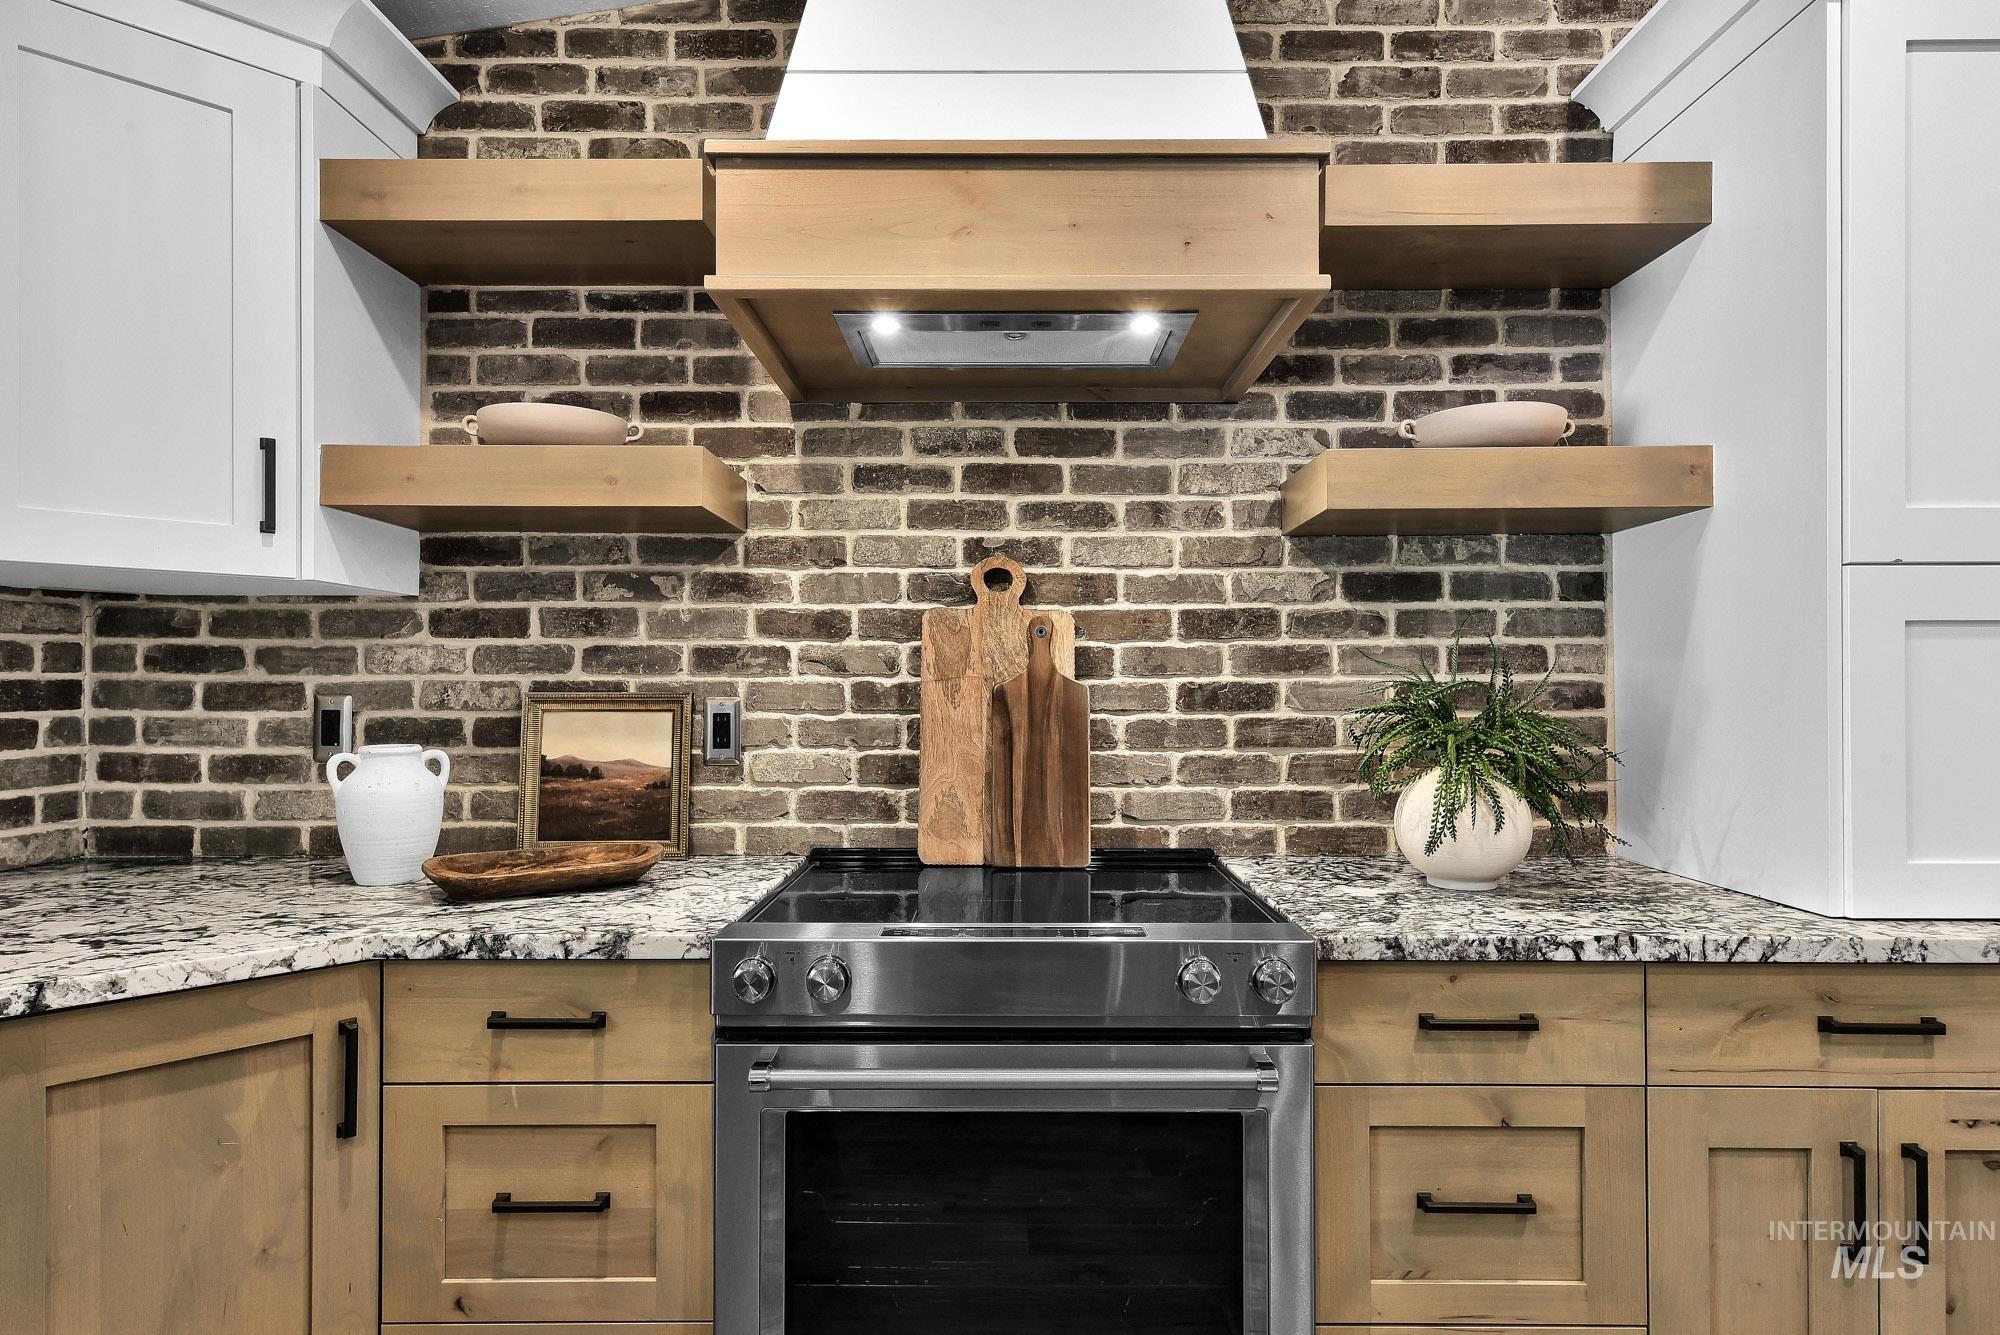
Stainless steel range with a custom wood-finished range hood
-
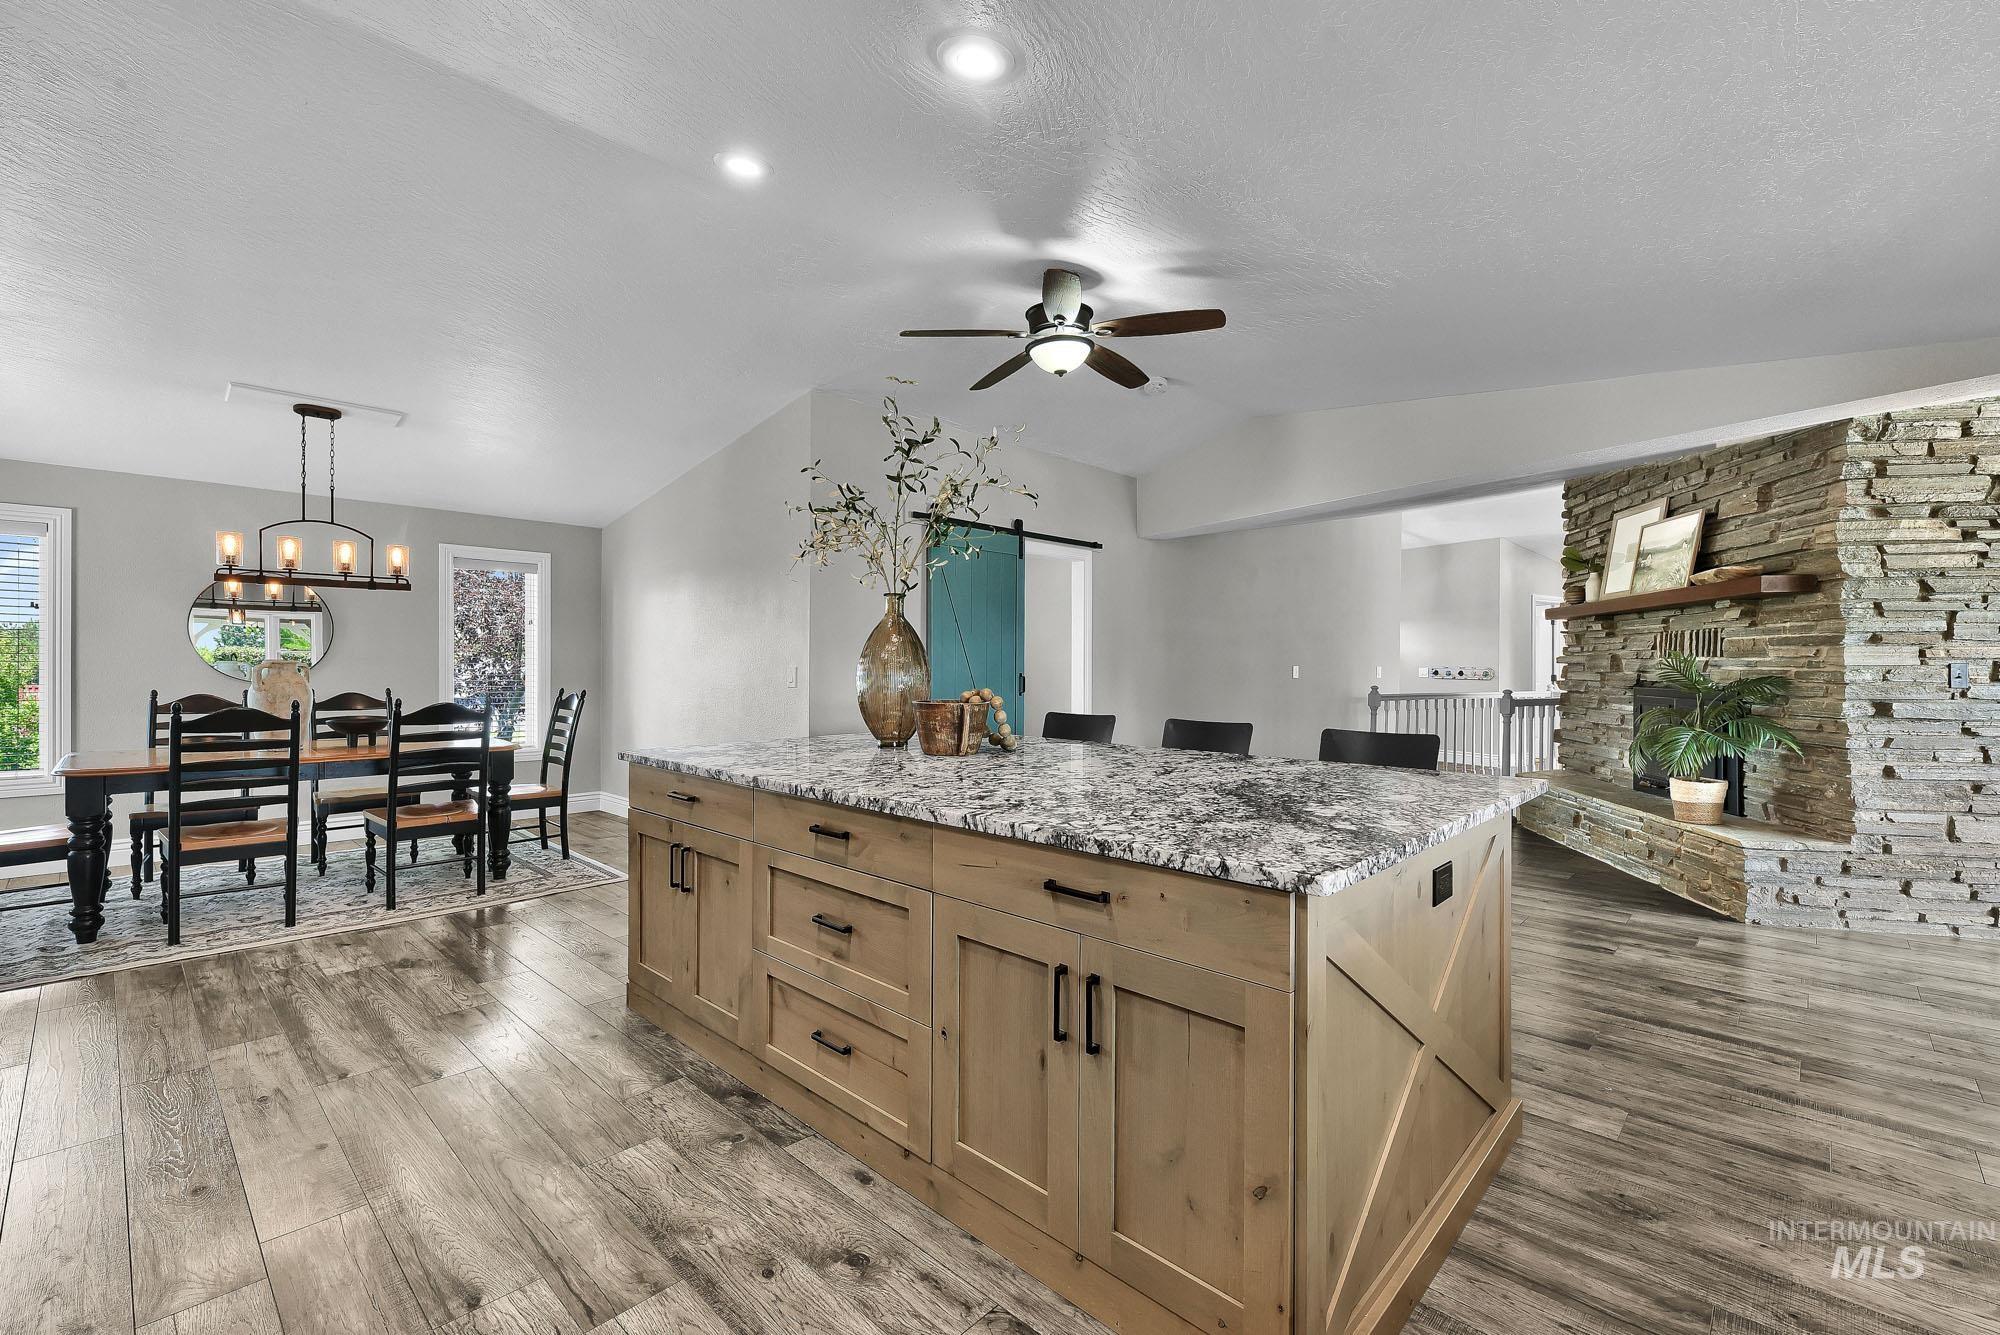
Kitchen island with granite countertop and integrated storage
-
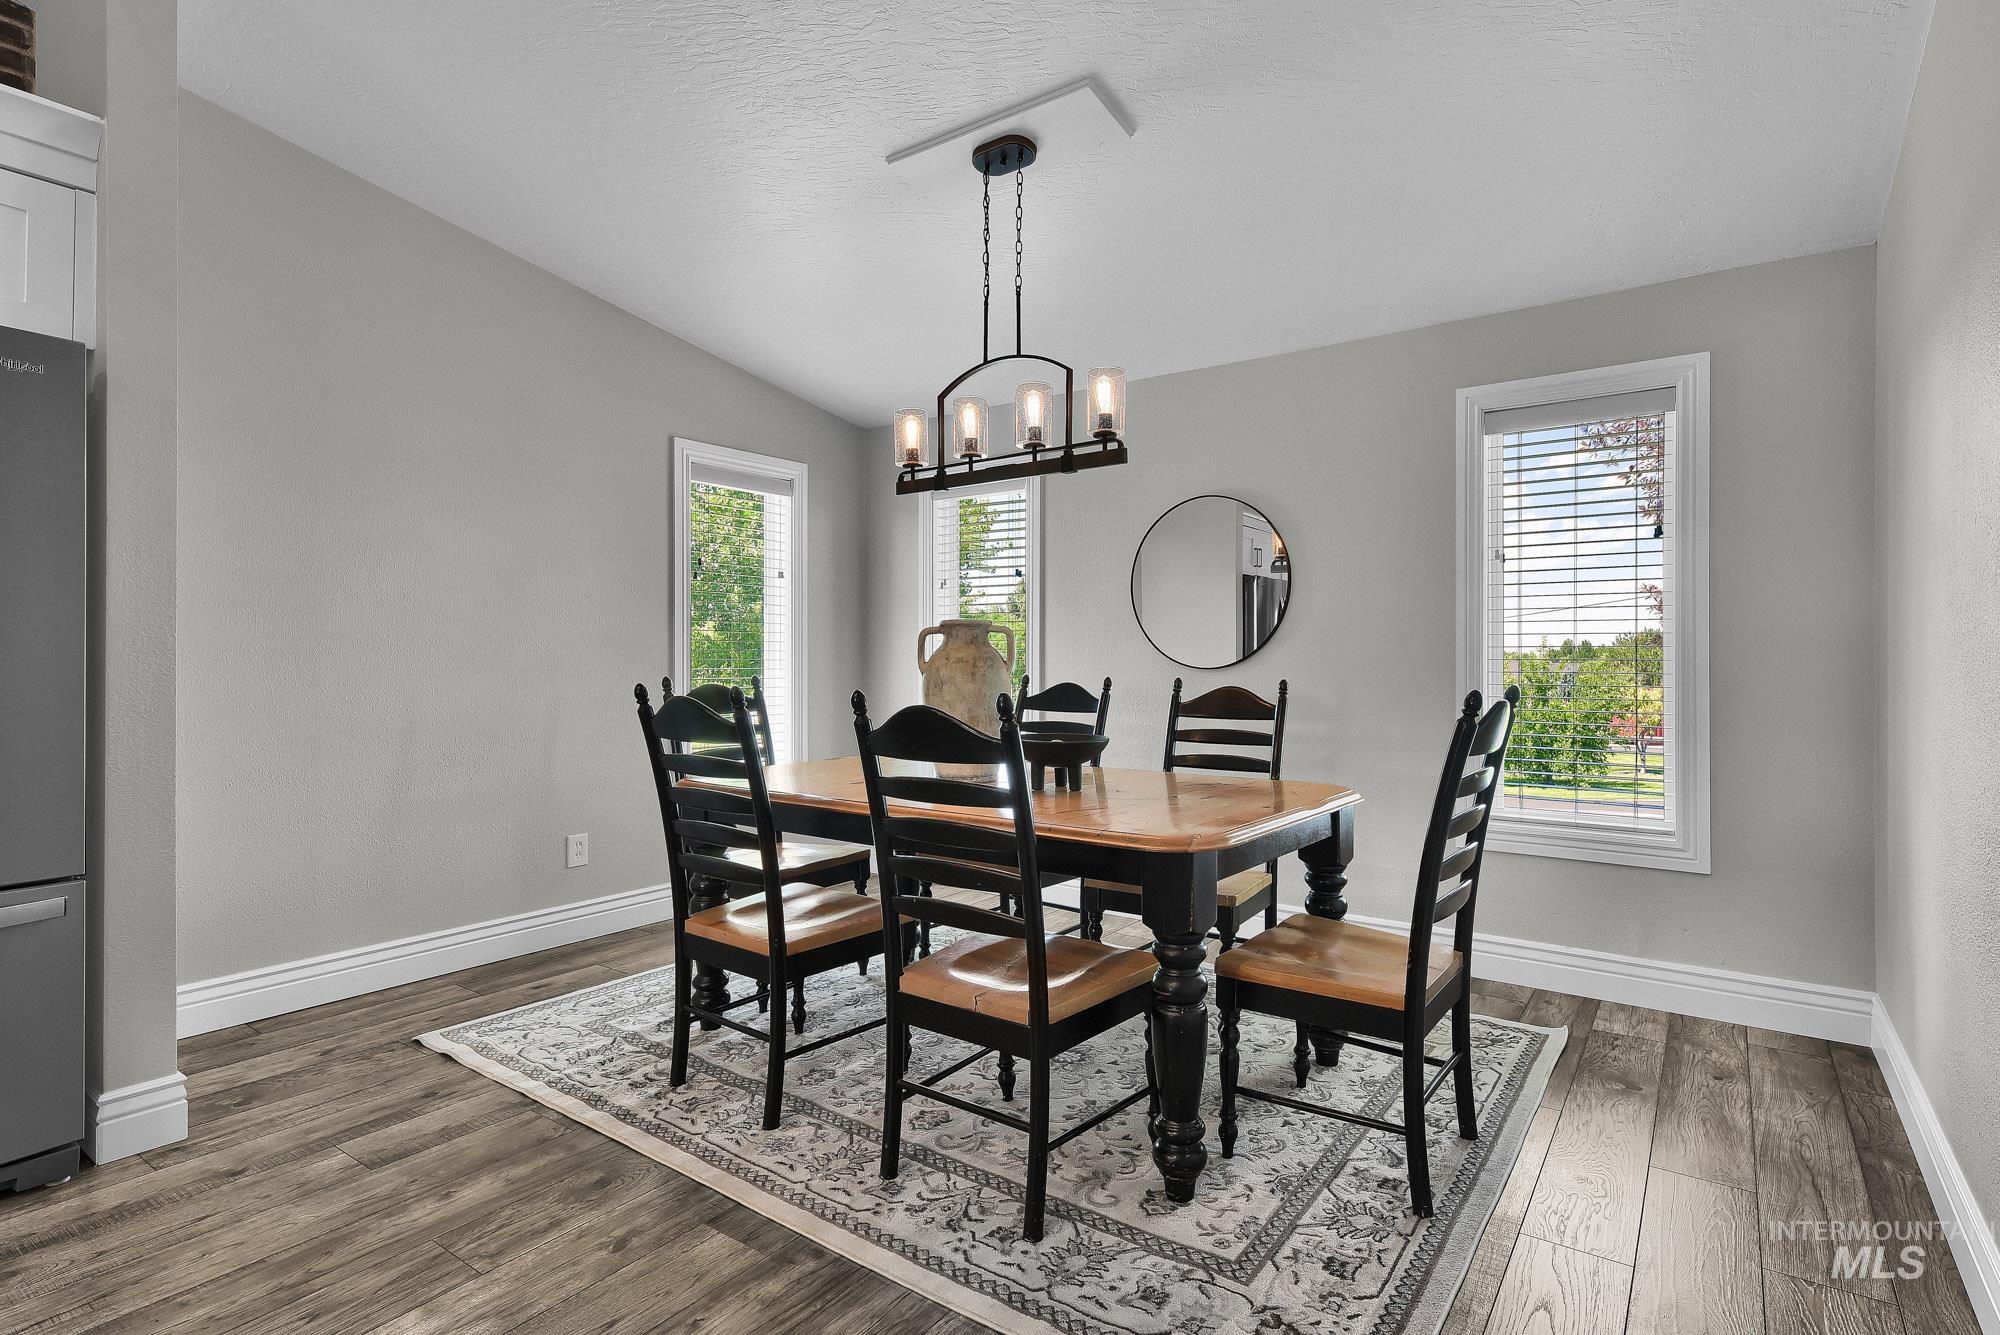
Dining area featuring LVP wood-finish flooring, two large windows with blinds, and an overhead linear chandelier with glass shades
-
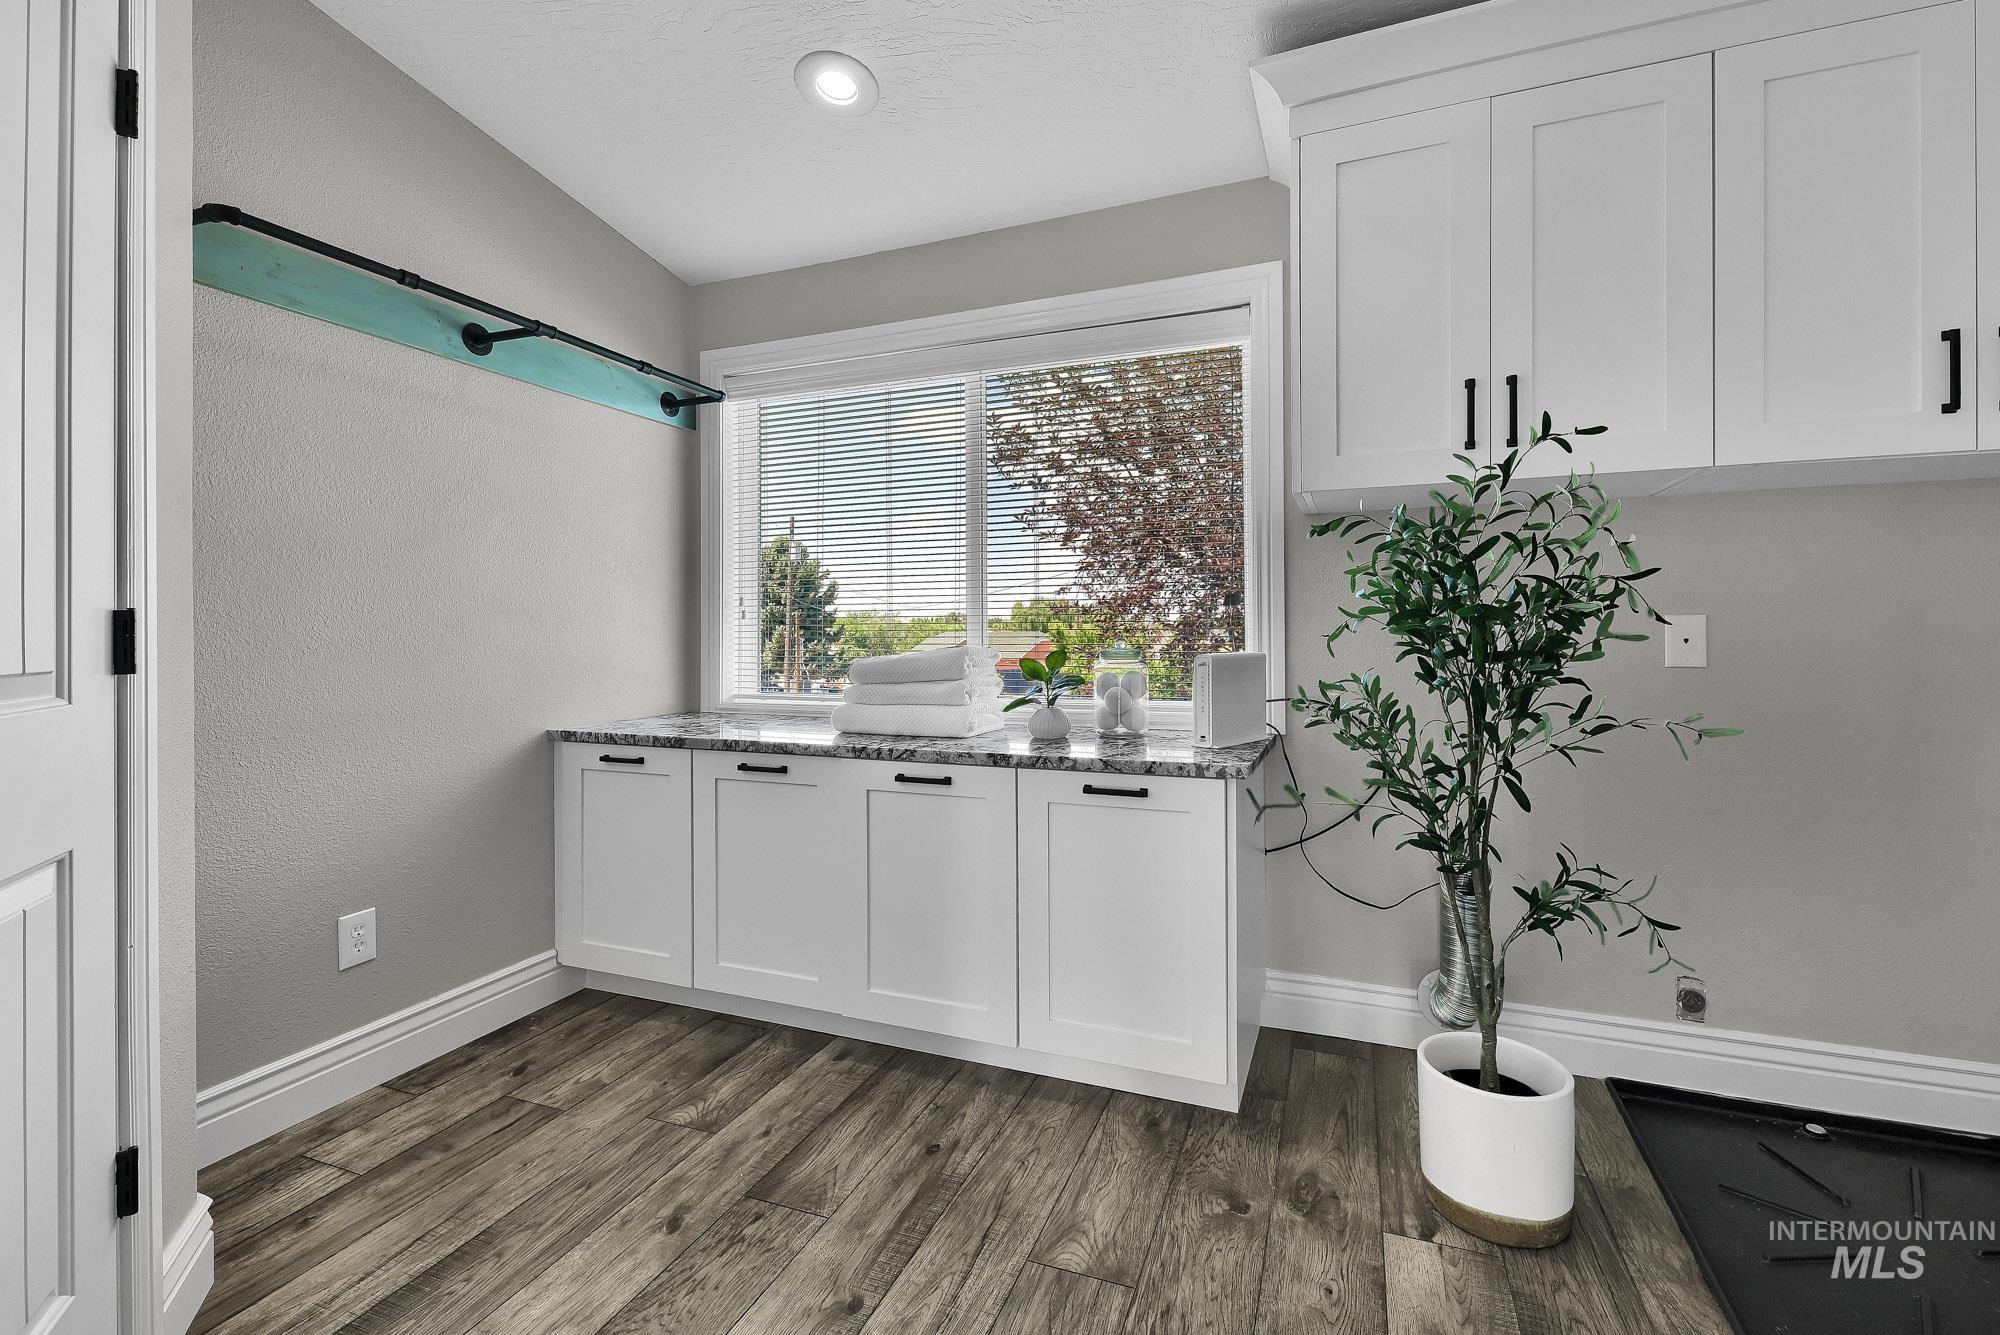
Bright utility space featuring LVP wood-finish flooring, white cabinetry with black hardware, and a speckled countertop
-
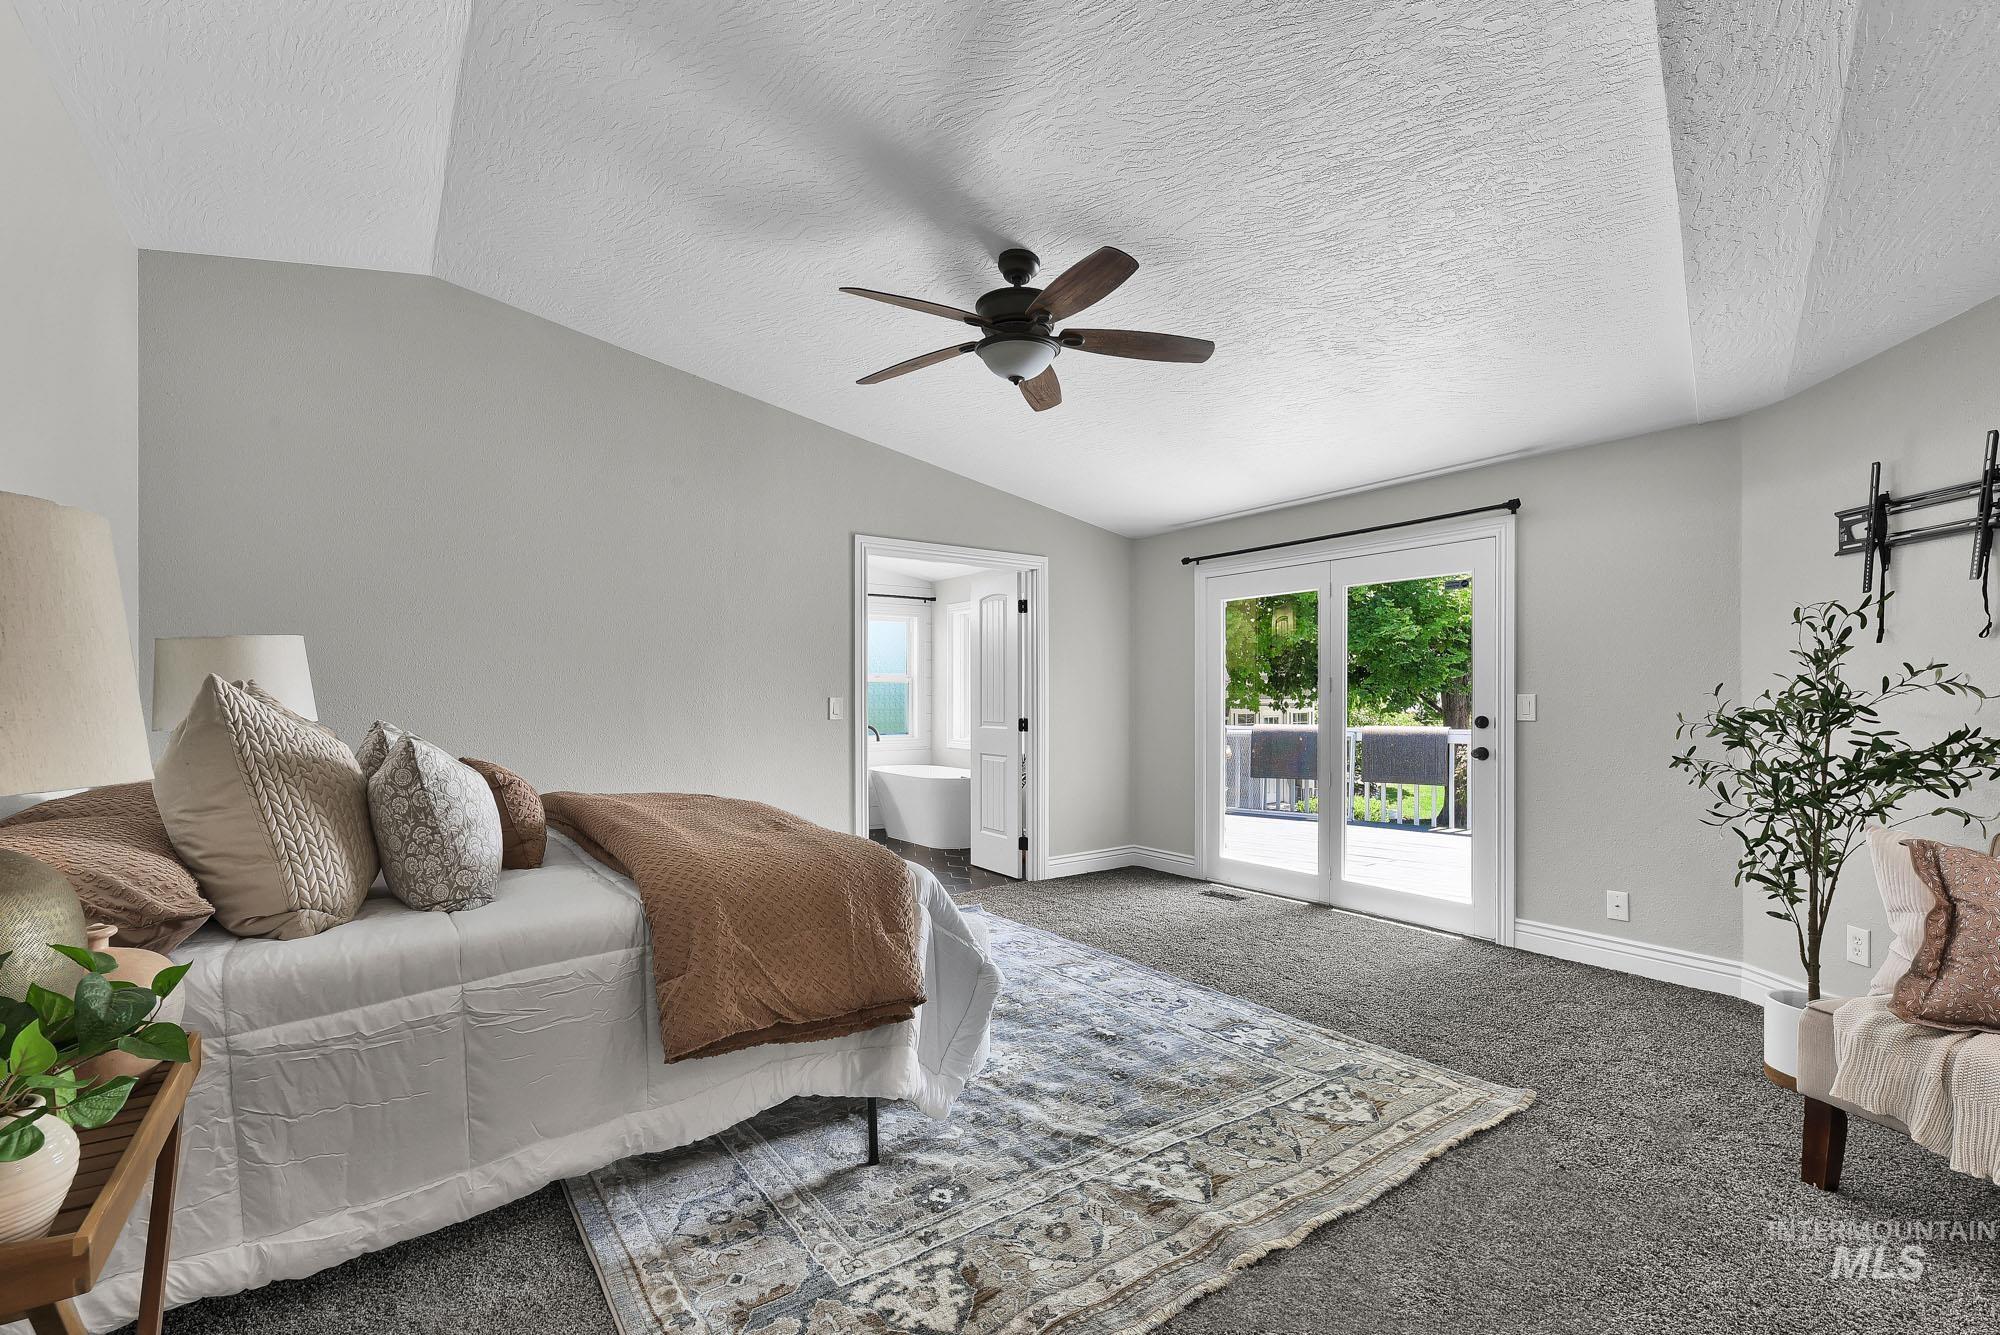
Spacious interior featuring a vaulted ceiling with a ceiling fan, plush carpet flooring, and a double-door exterior entry
-
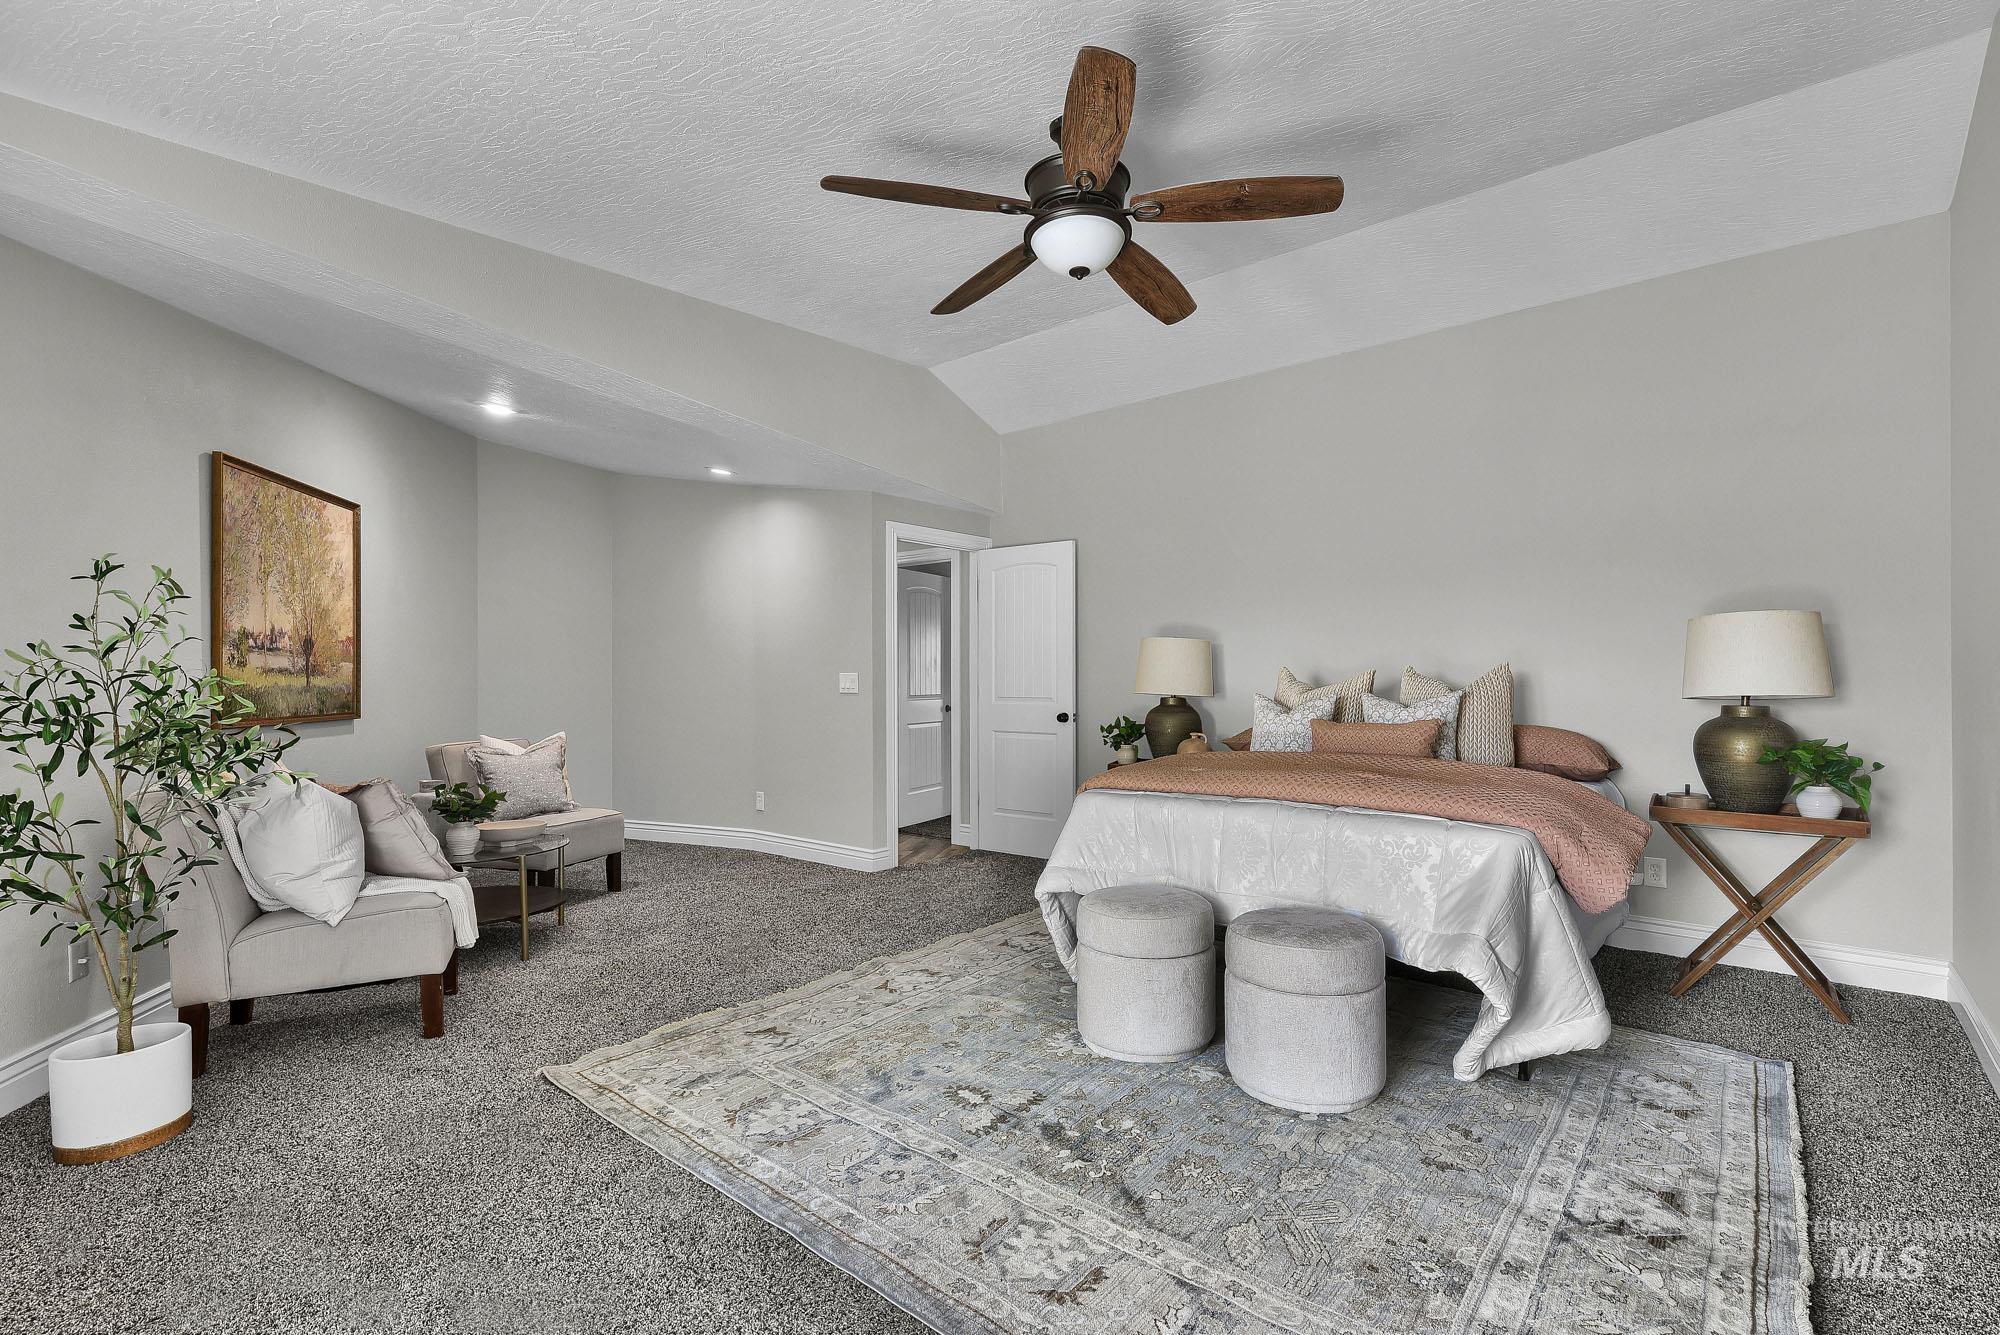
Spacious room featuring vaulted ceilings, a ceiling fan with light fixture, recessed lighting, and soft gray carpeting
-
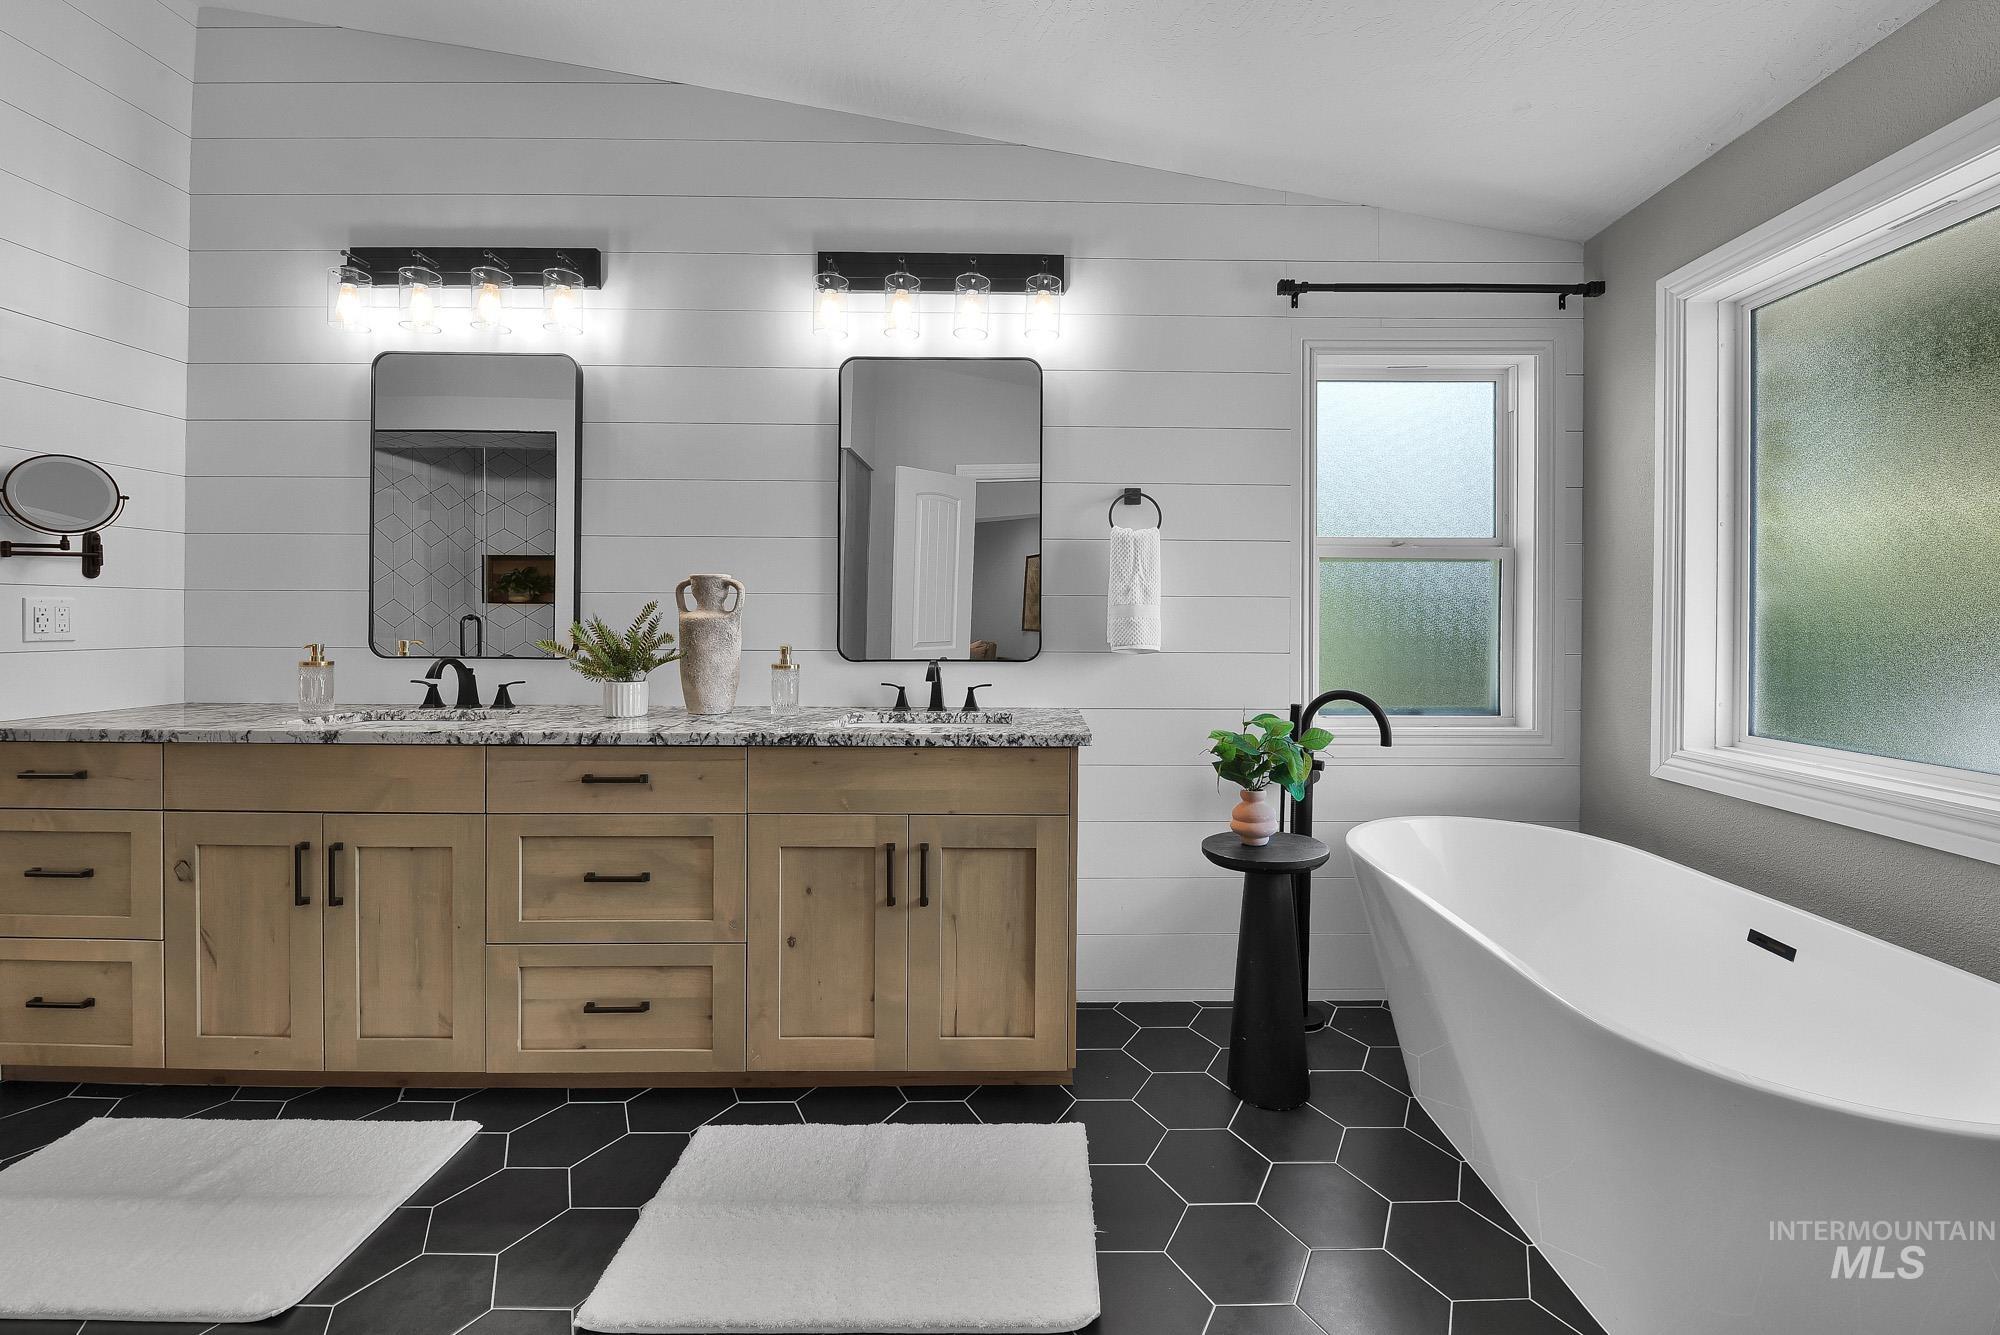
Modern bathroom featuring a dual vanity with light wood cabinetry and granite stone countertops
-
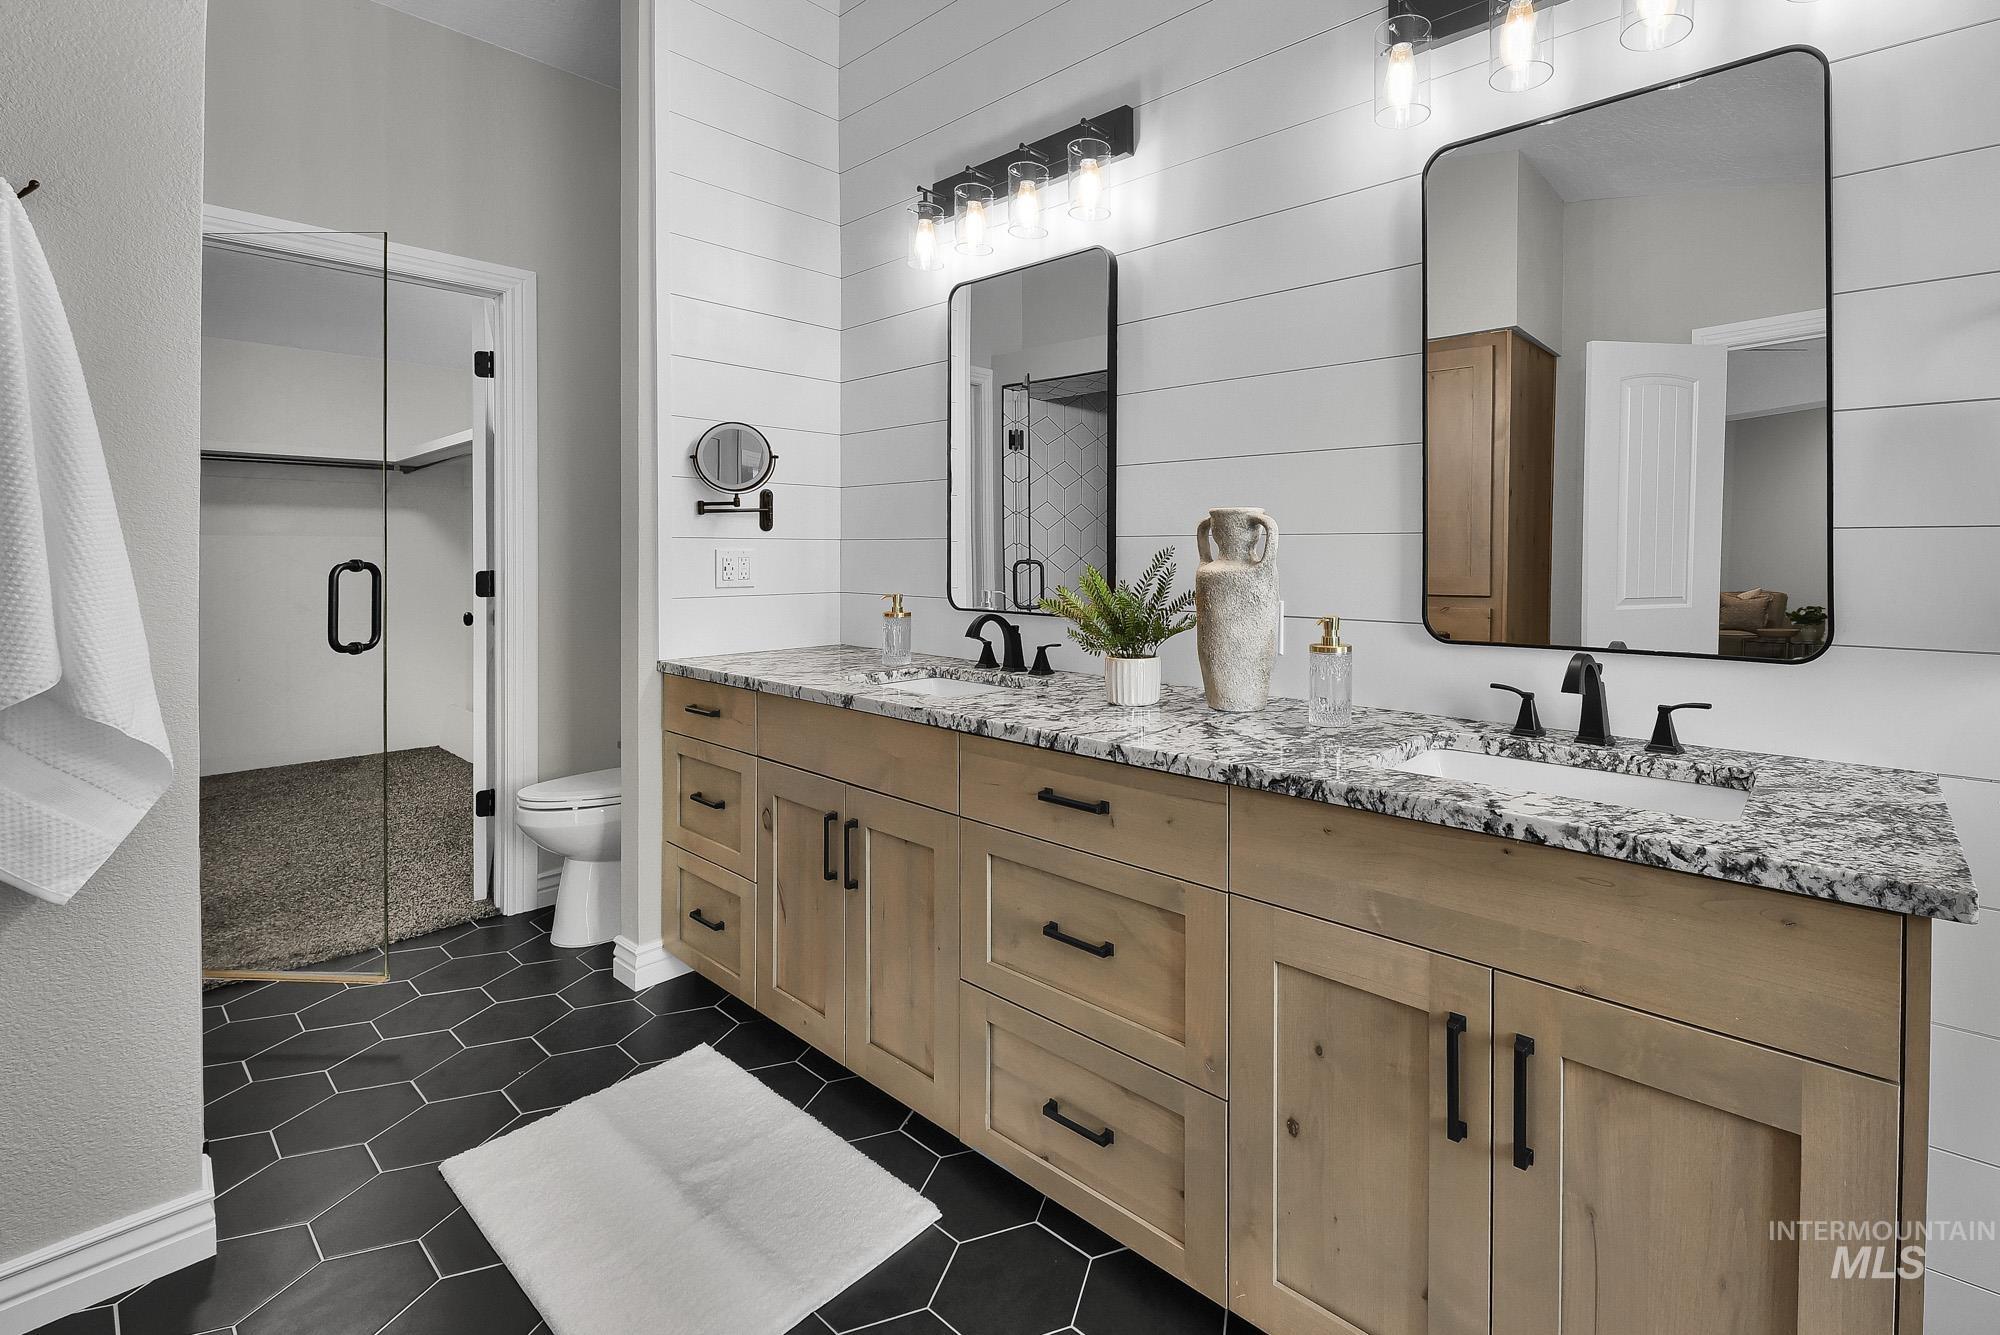
Double vanity with wood-finish cabinetry and black hardware
-
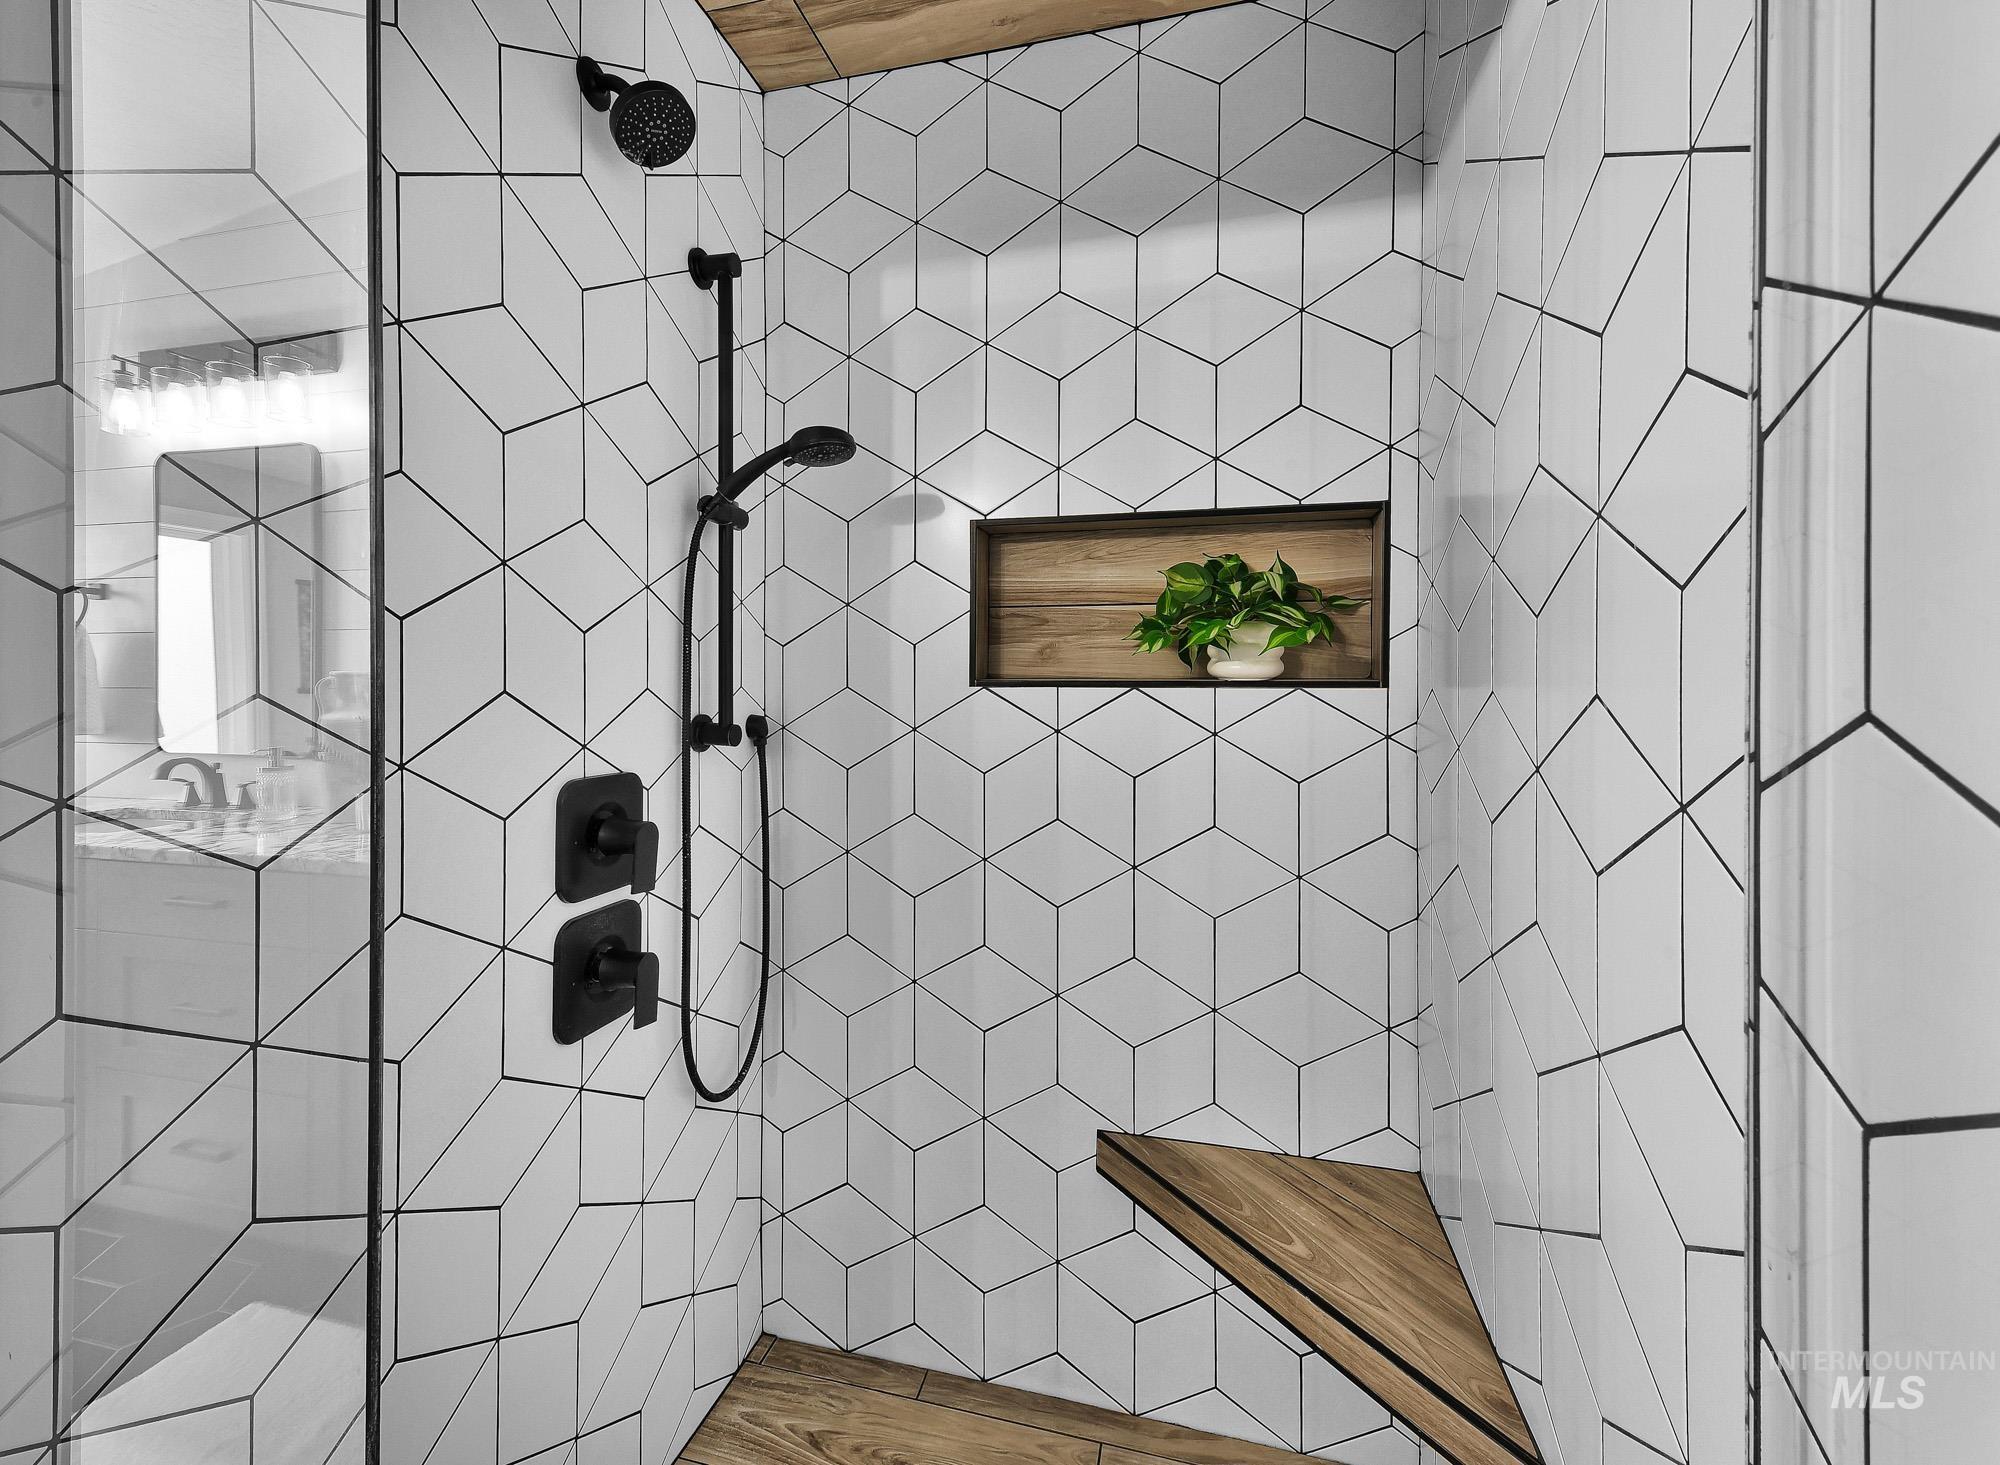
Shower stall featuring geometric tilework, matte black fixtures, a built-in wood-finish bench, and a recessed wood-finish niche
-
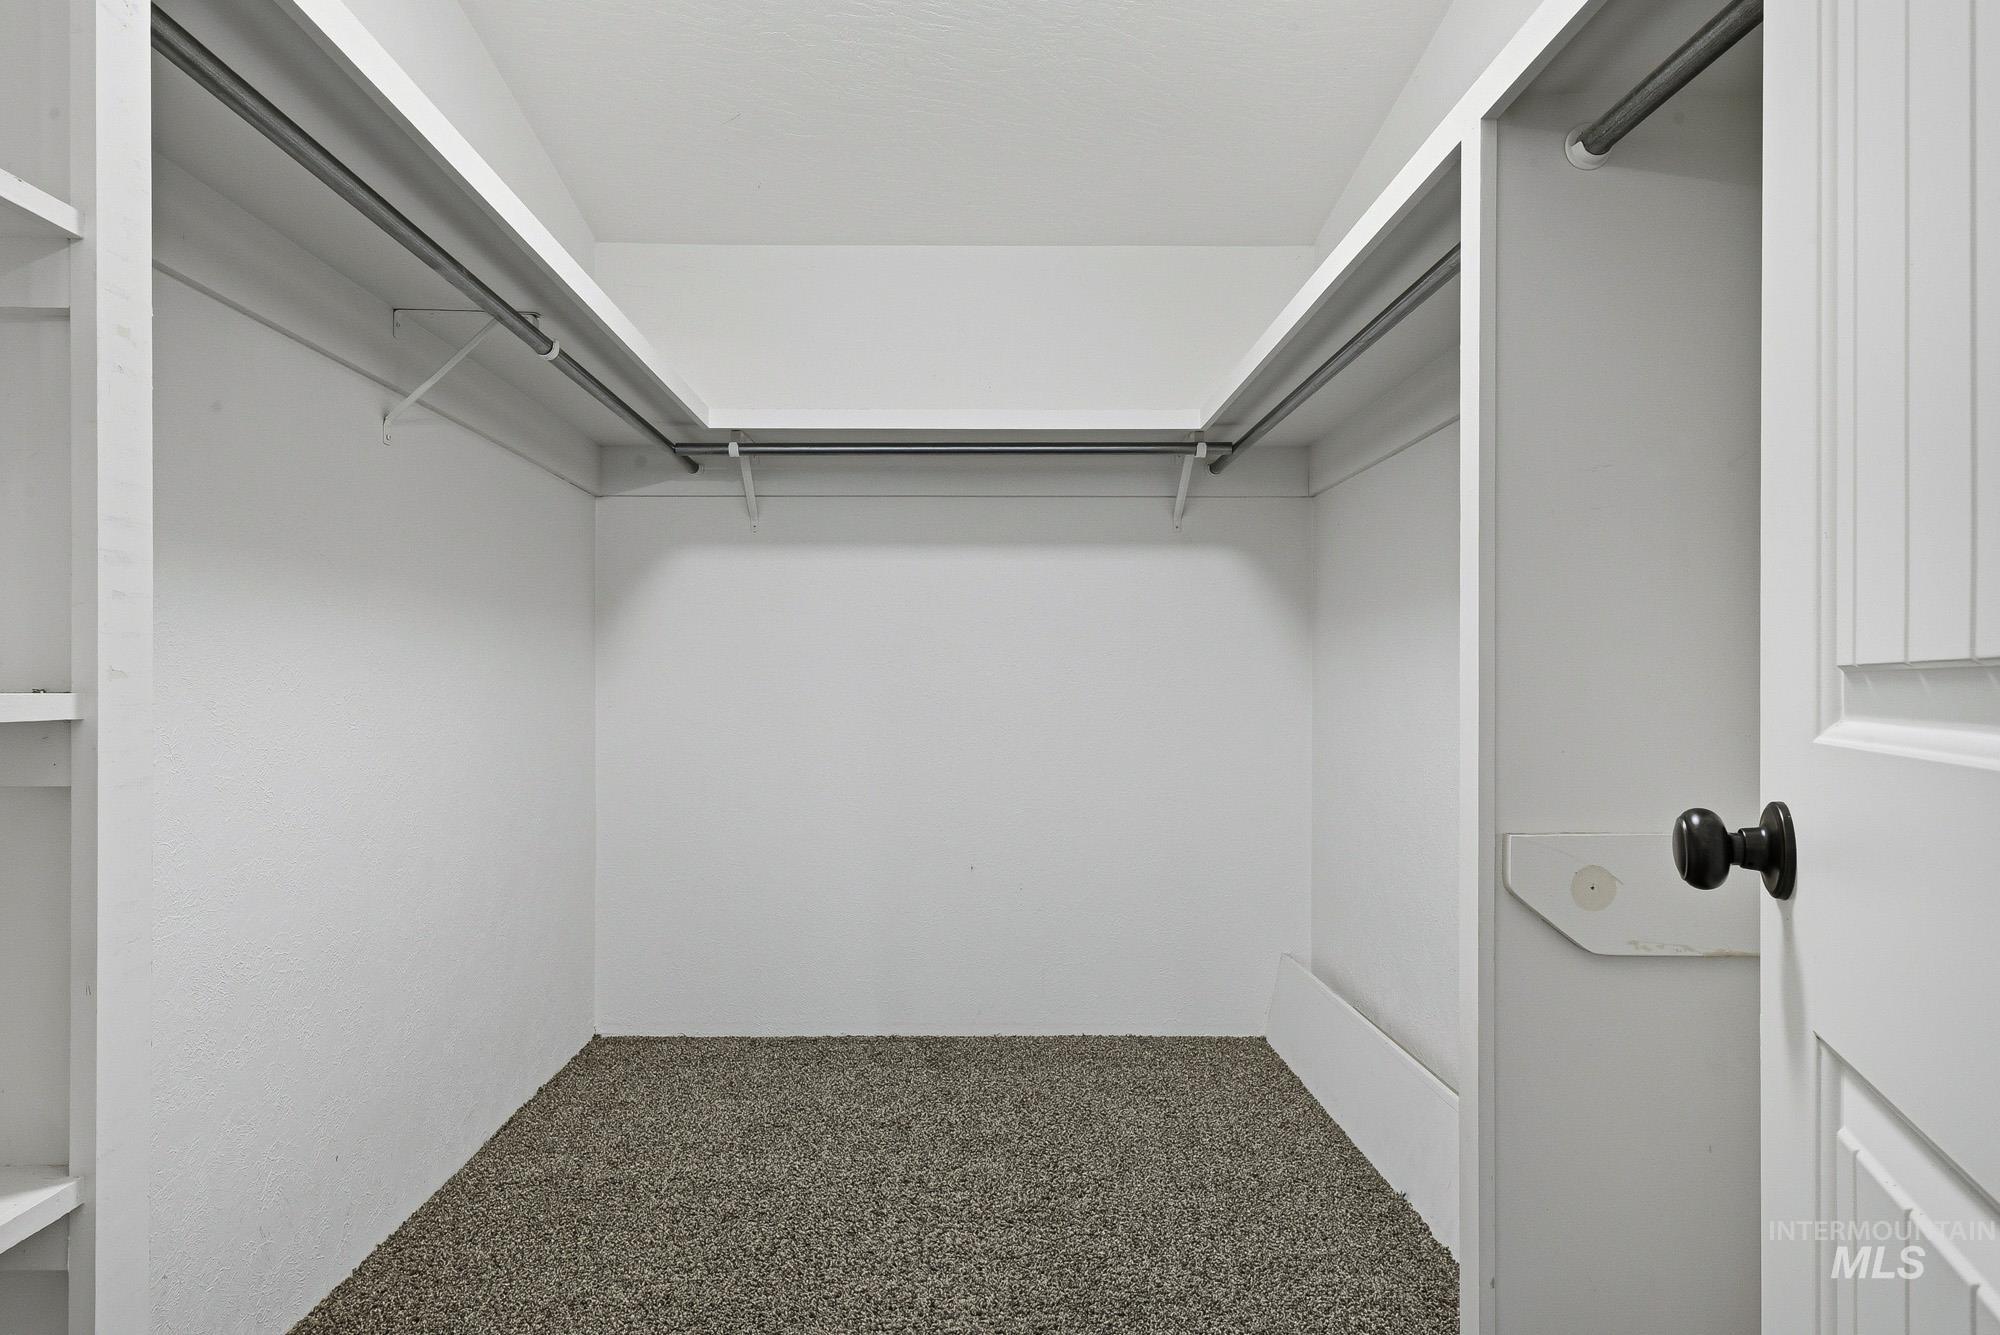
Walk-in closet featuring light gray carpeting, white walls, built-in shelving, and multiple clothing rods
-
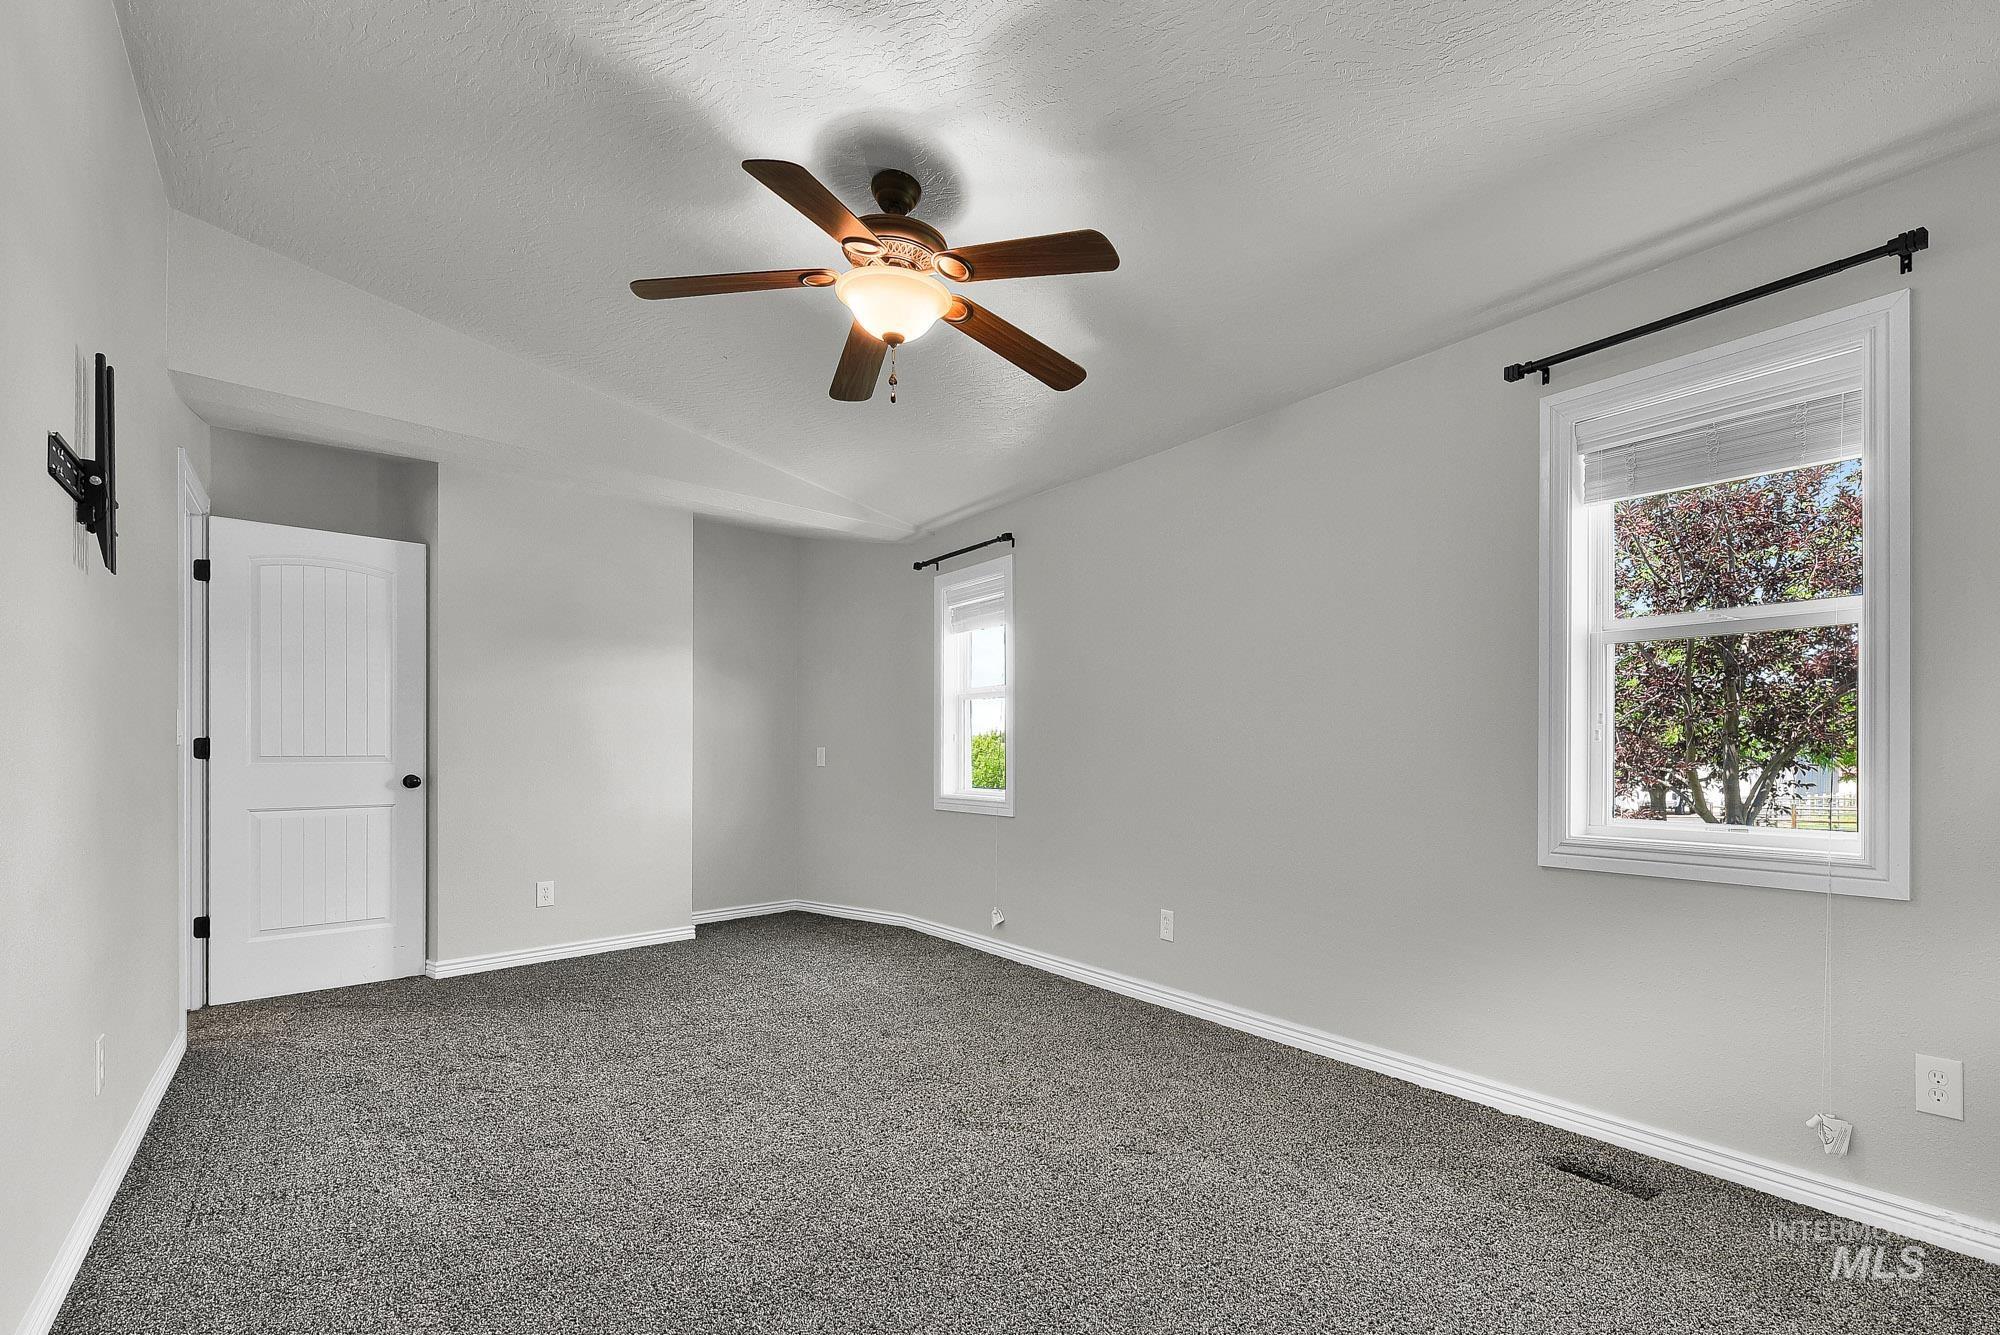
Spacious bedroom featuring neutral grey wall paint, plush grey carpeting, and white baseboards
-
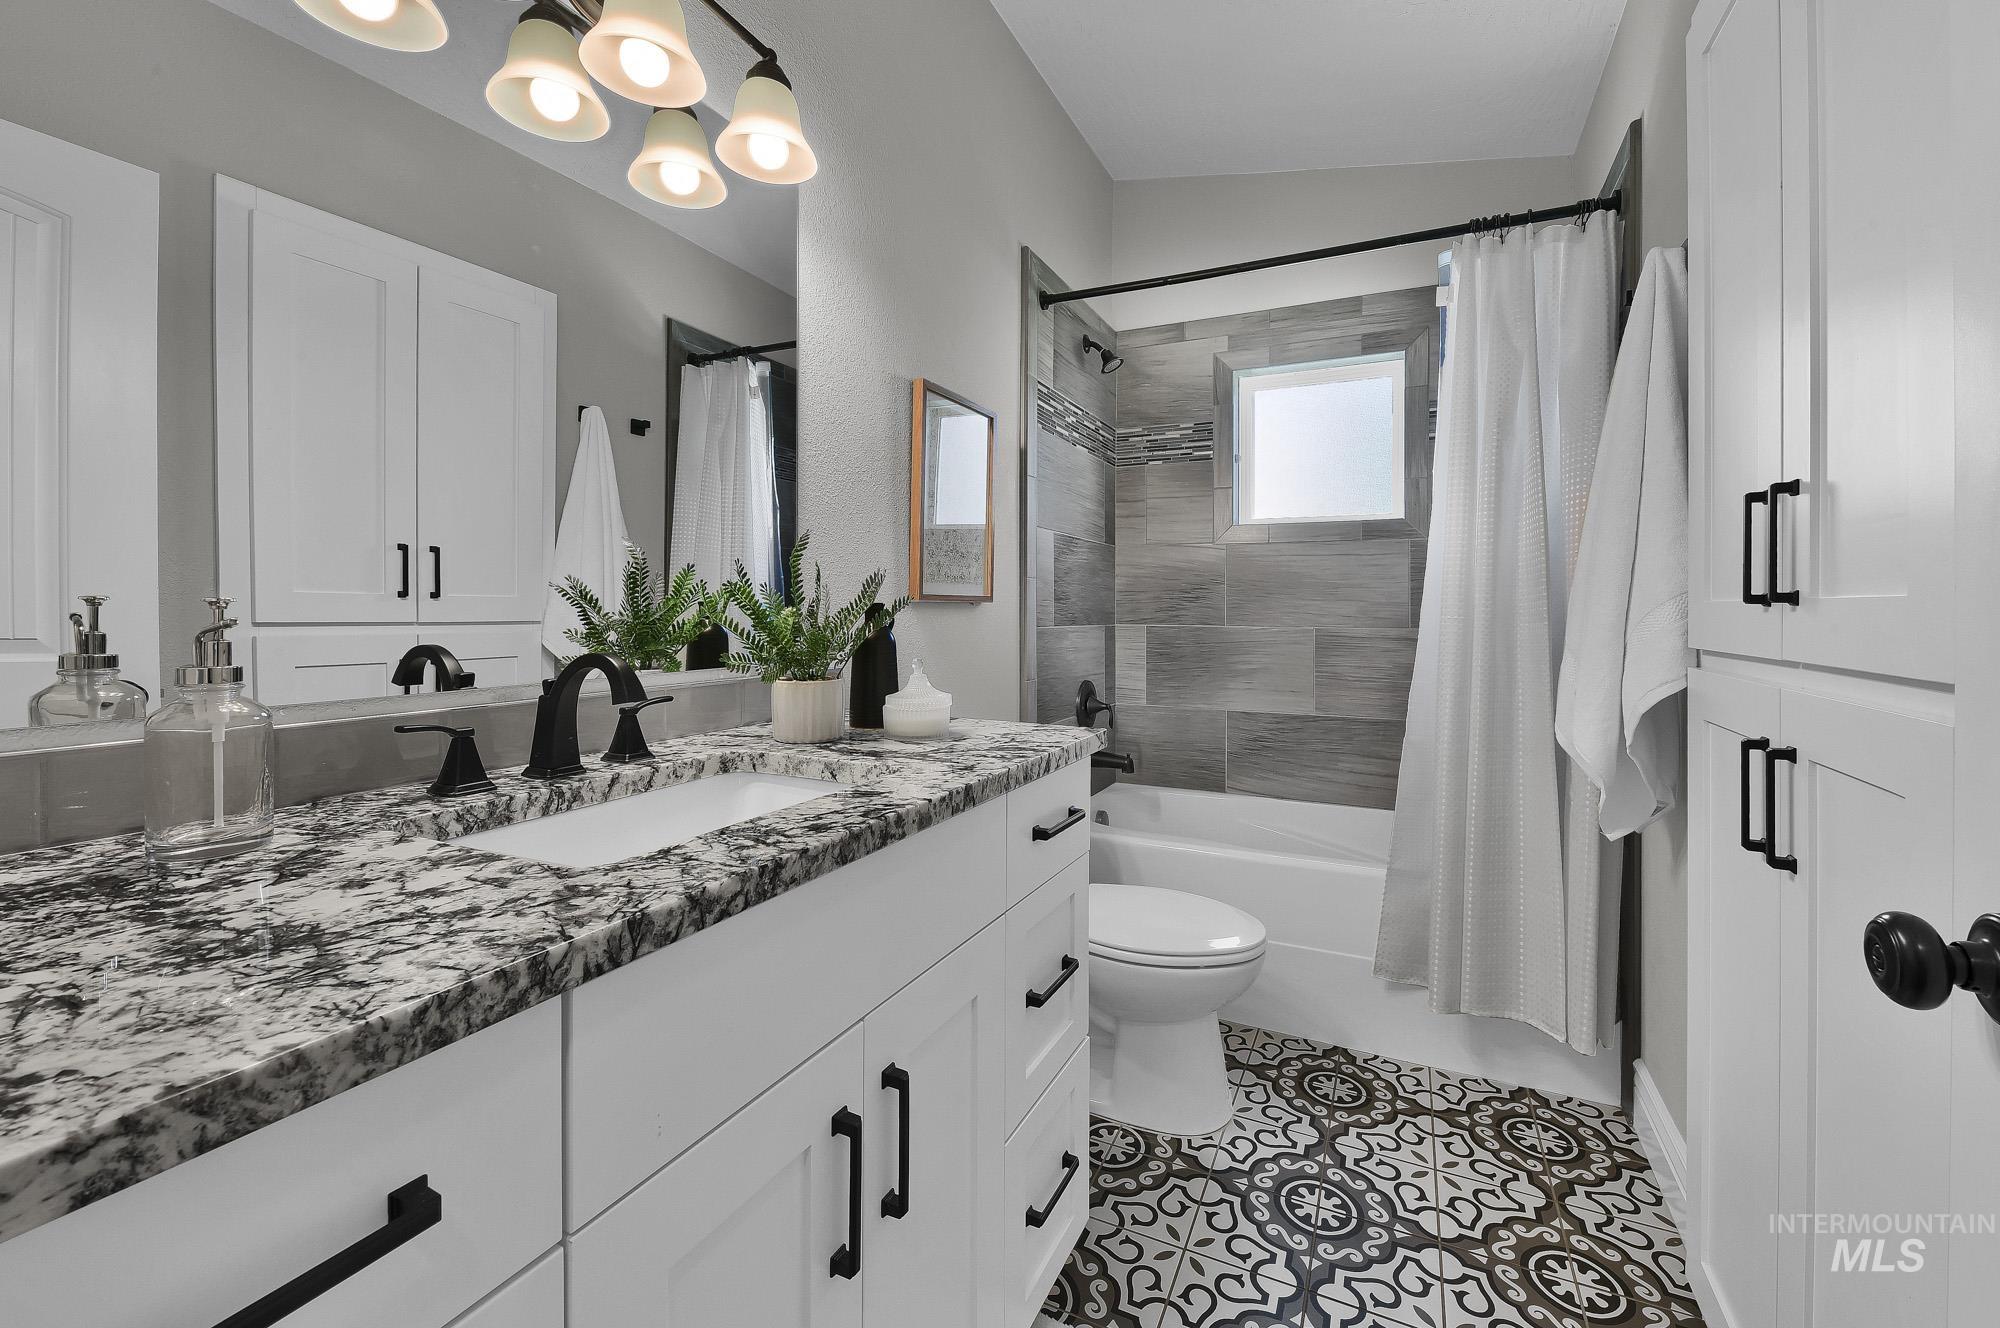
Bathroom featuring a white vanity with a patterned granite countertop, a built-in rectangular sink, and matte black fixtures
-
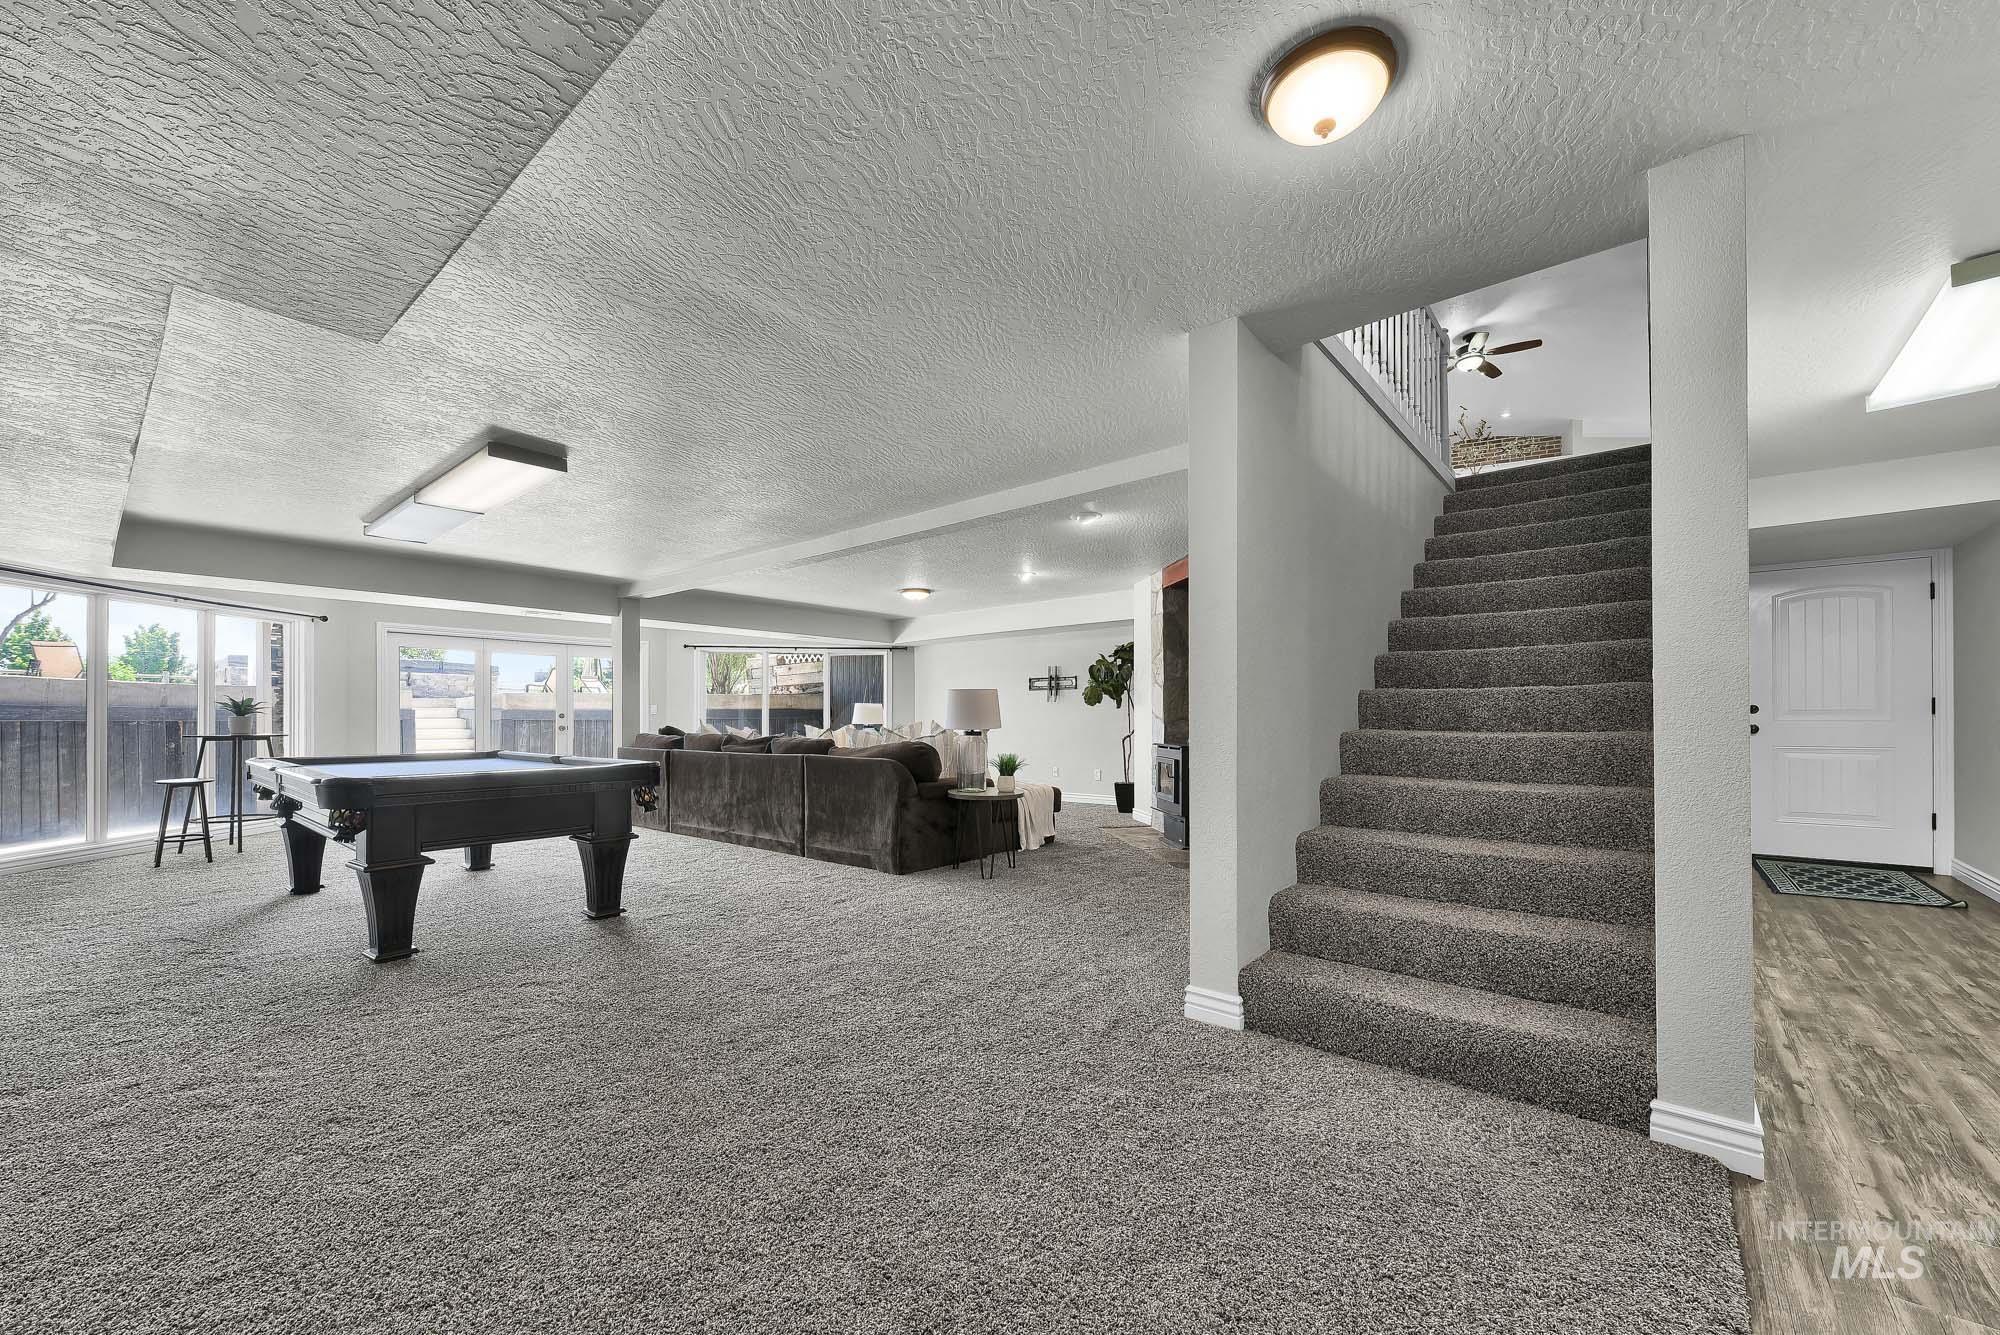
Spacious lower-level entertainment area featuring soft carpeting, a staircase with carpeted treads, and abundant natural light from multiple glass doors
-
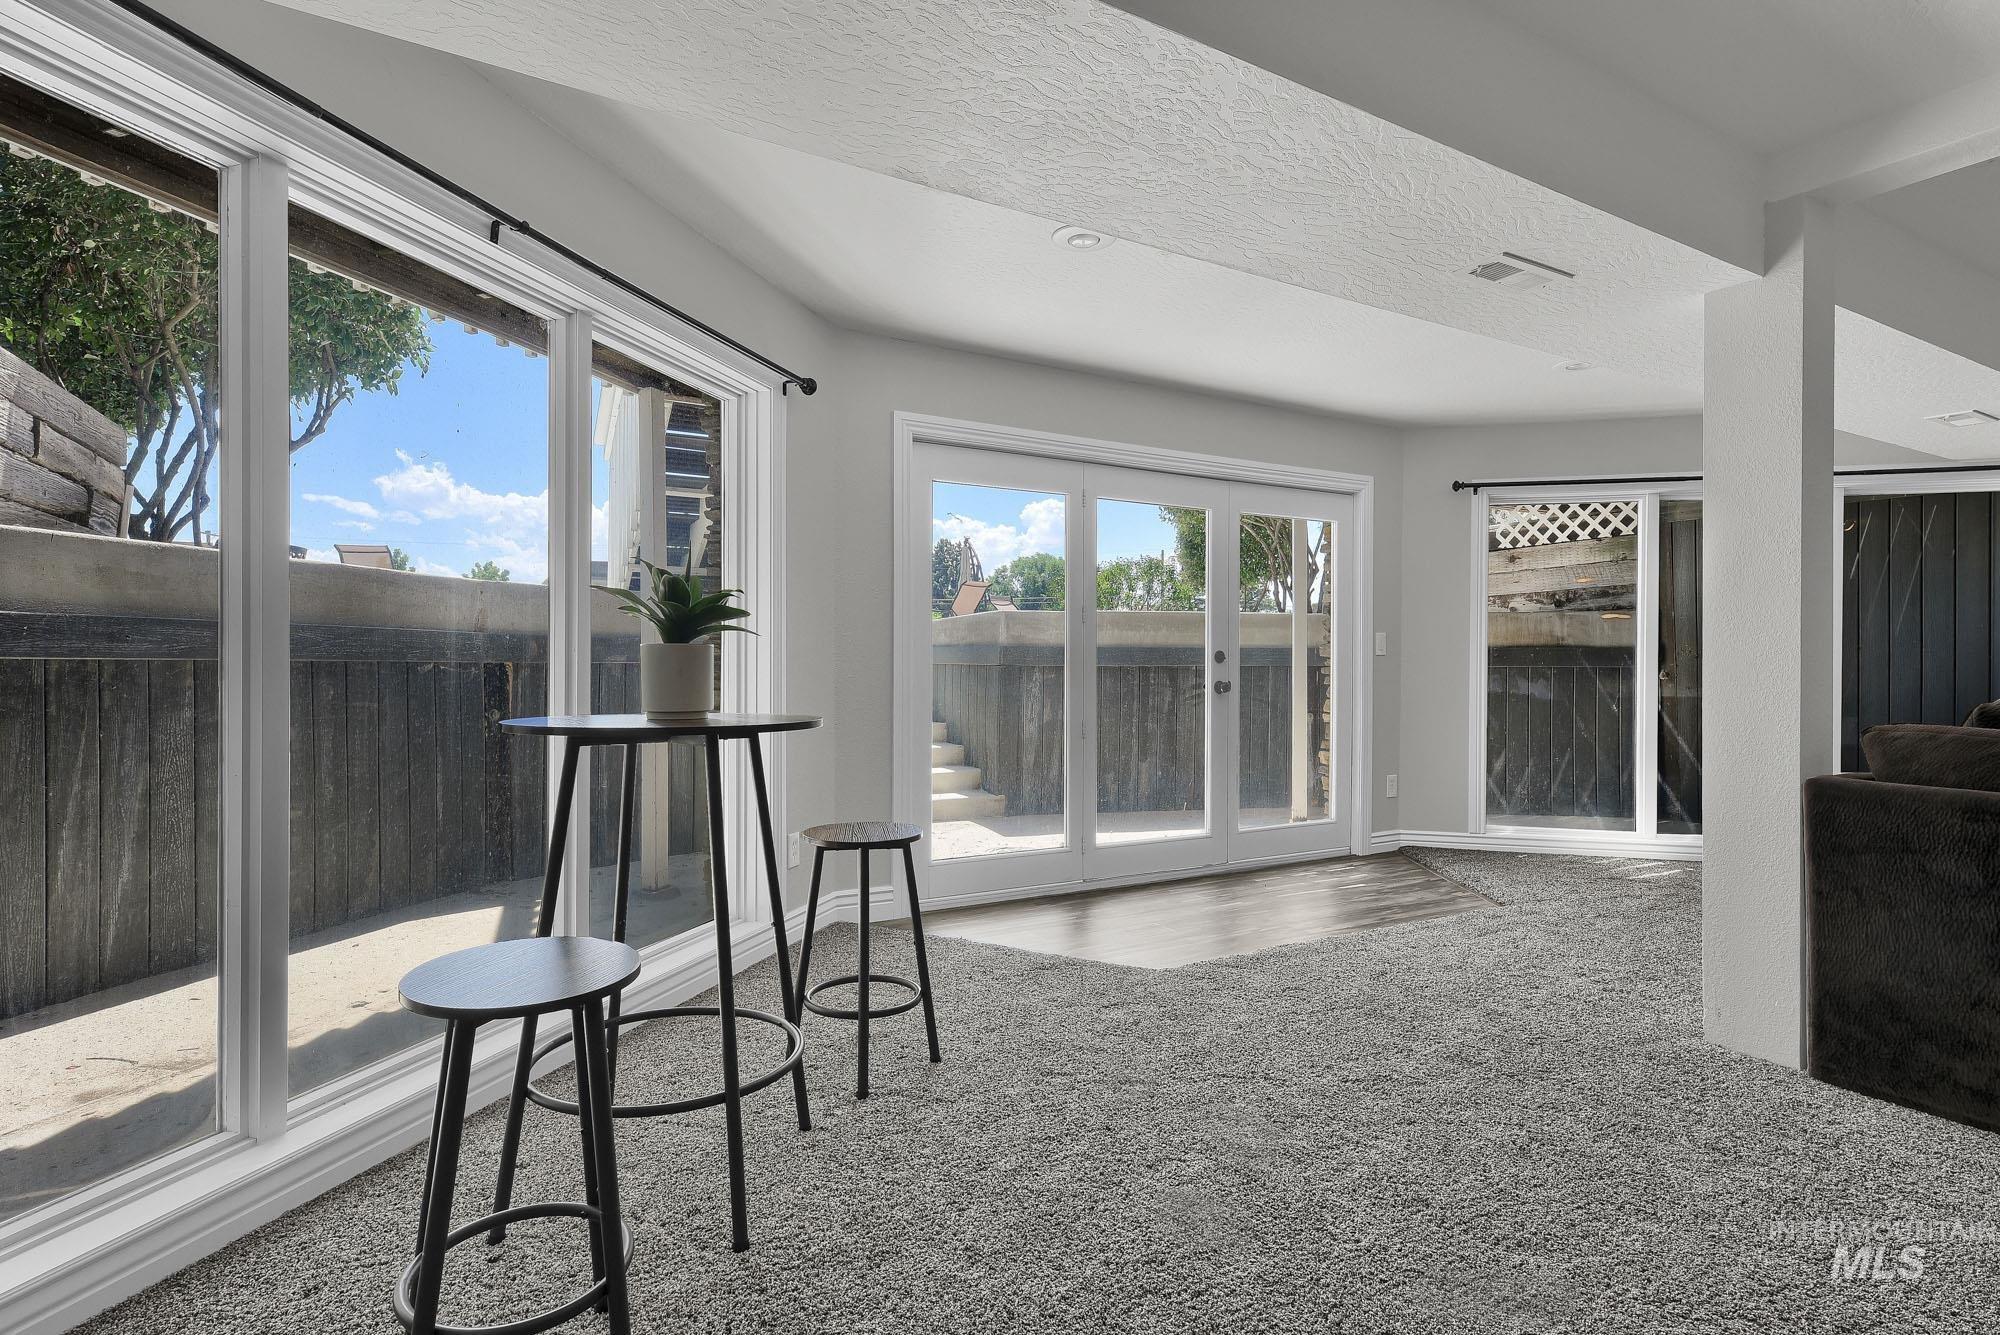
Spacious room featuring light gray carpeting, multiple large windows, and a glass-paneled patio door
-
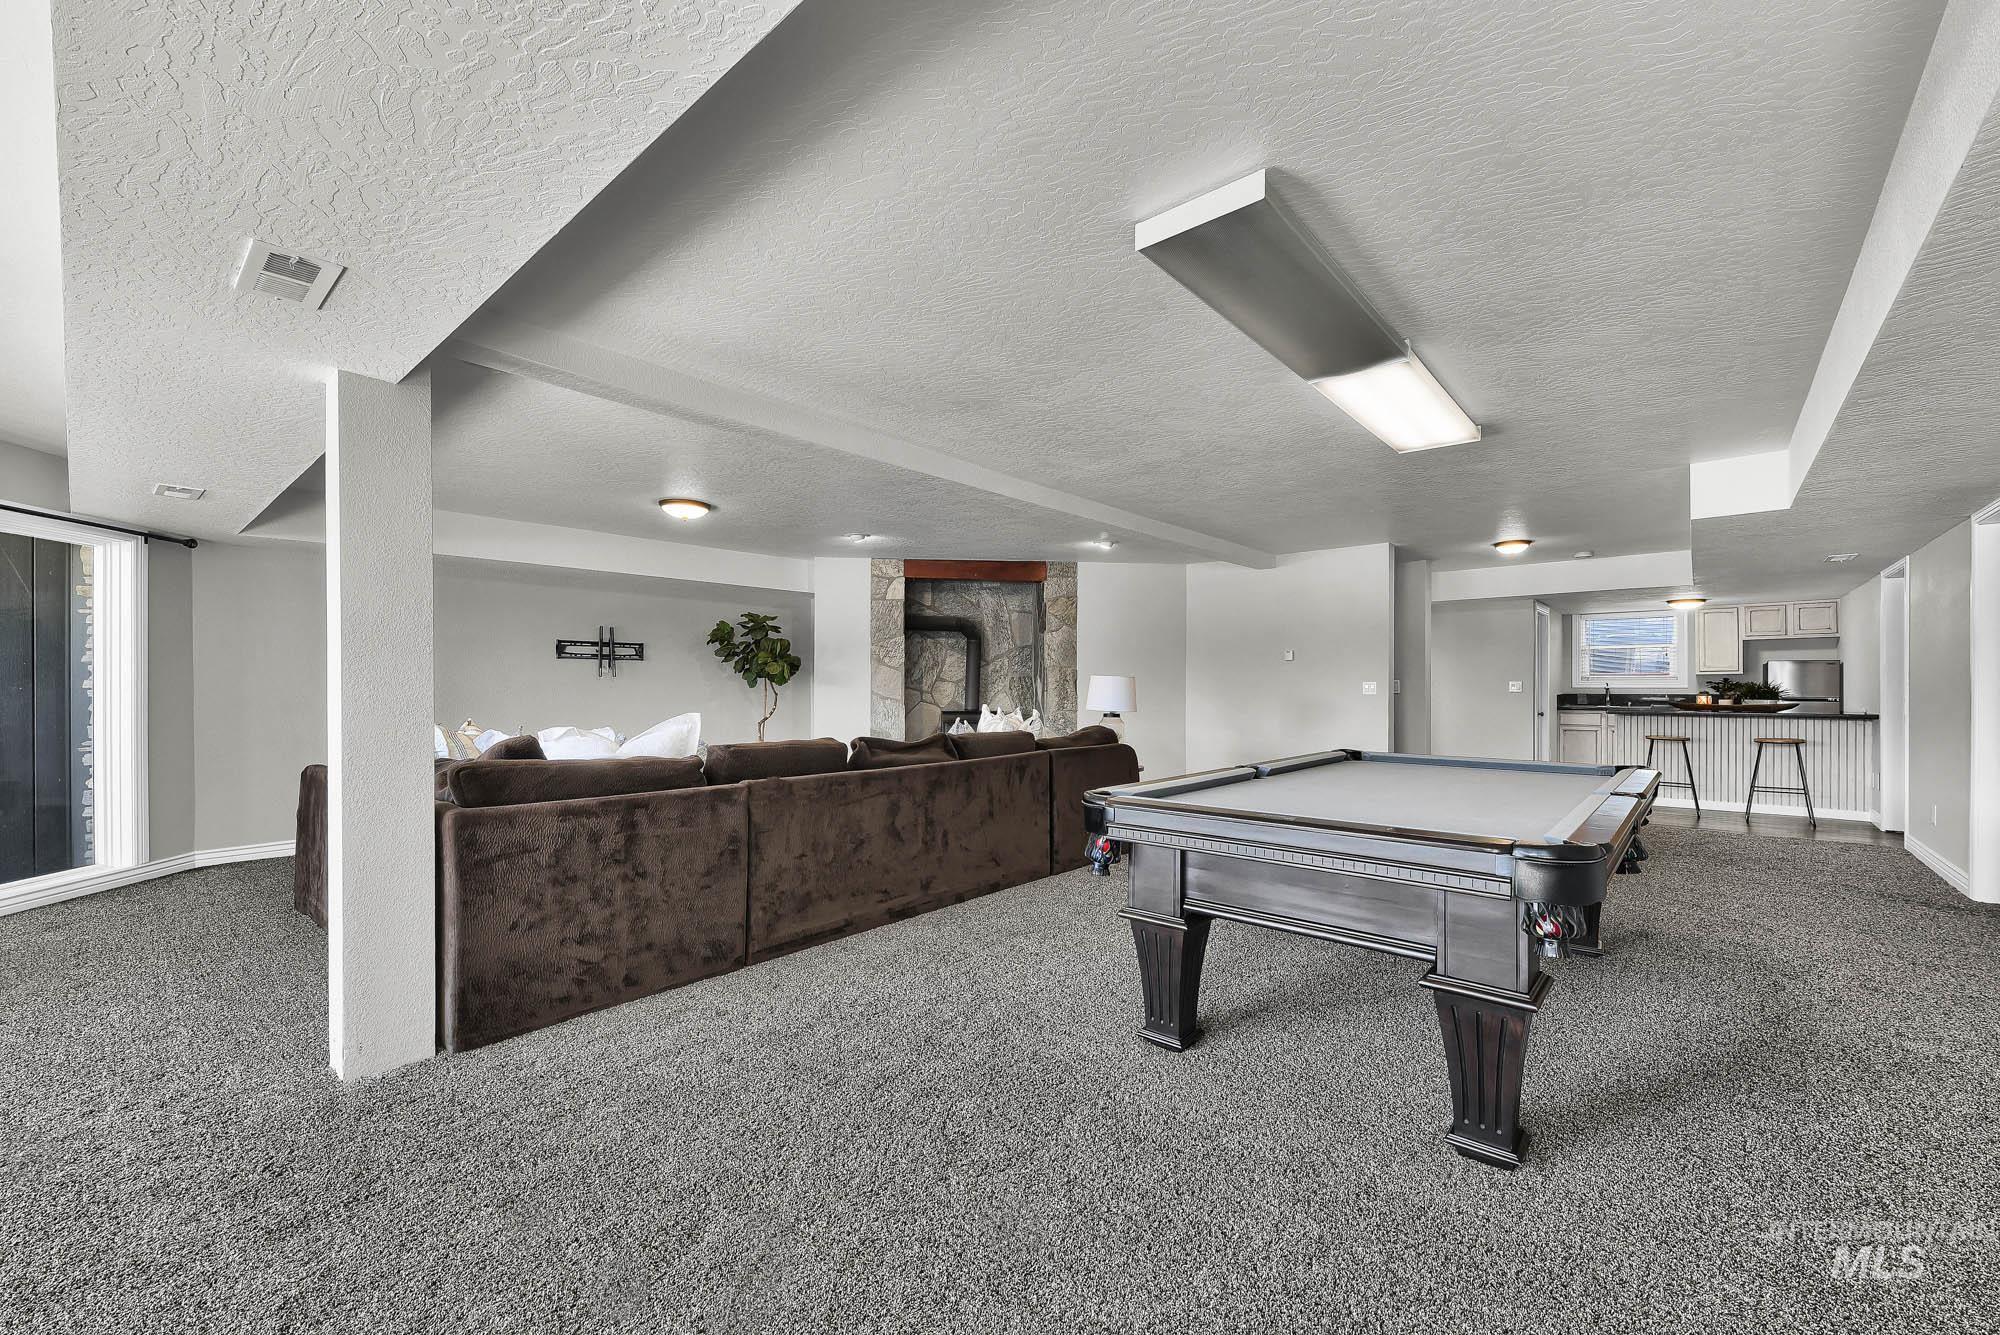
Spacious entertainment area featuring grey carpeting and recessed lighting
-
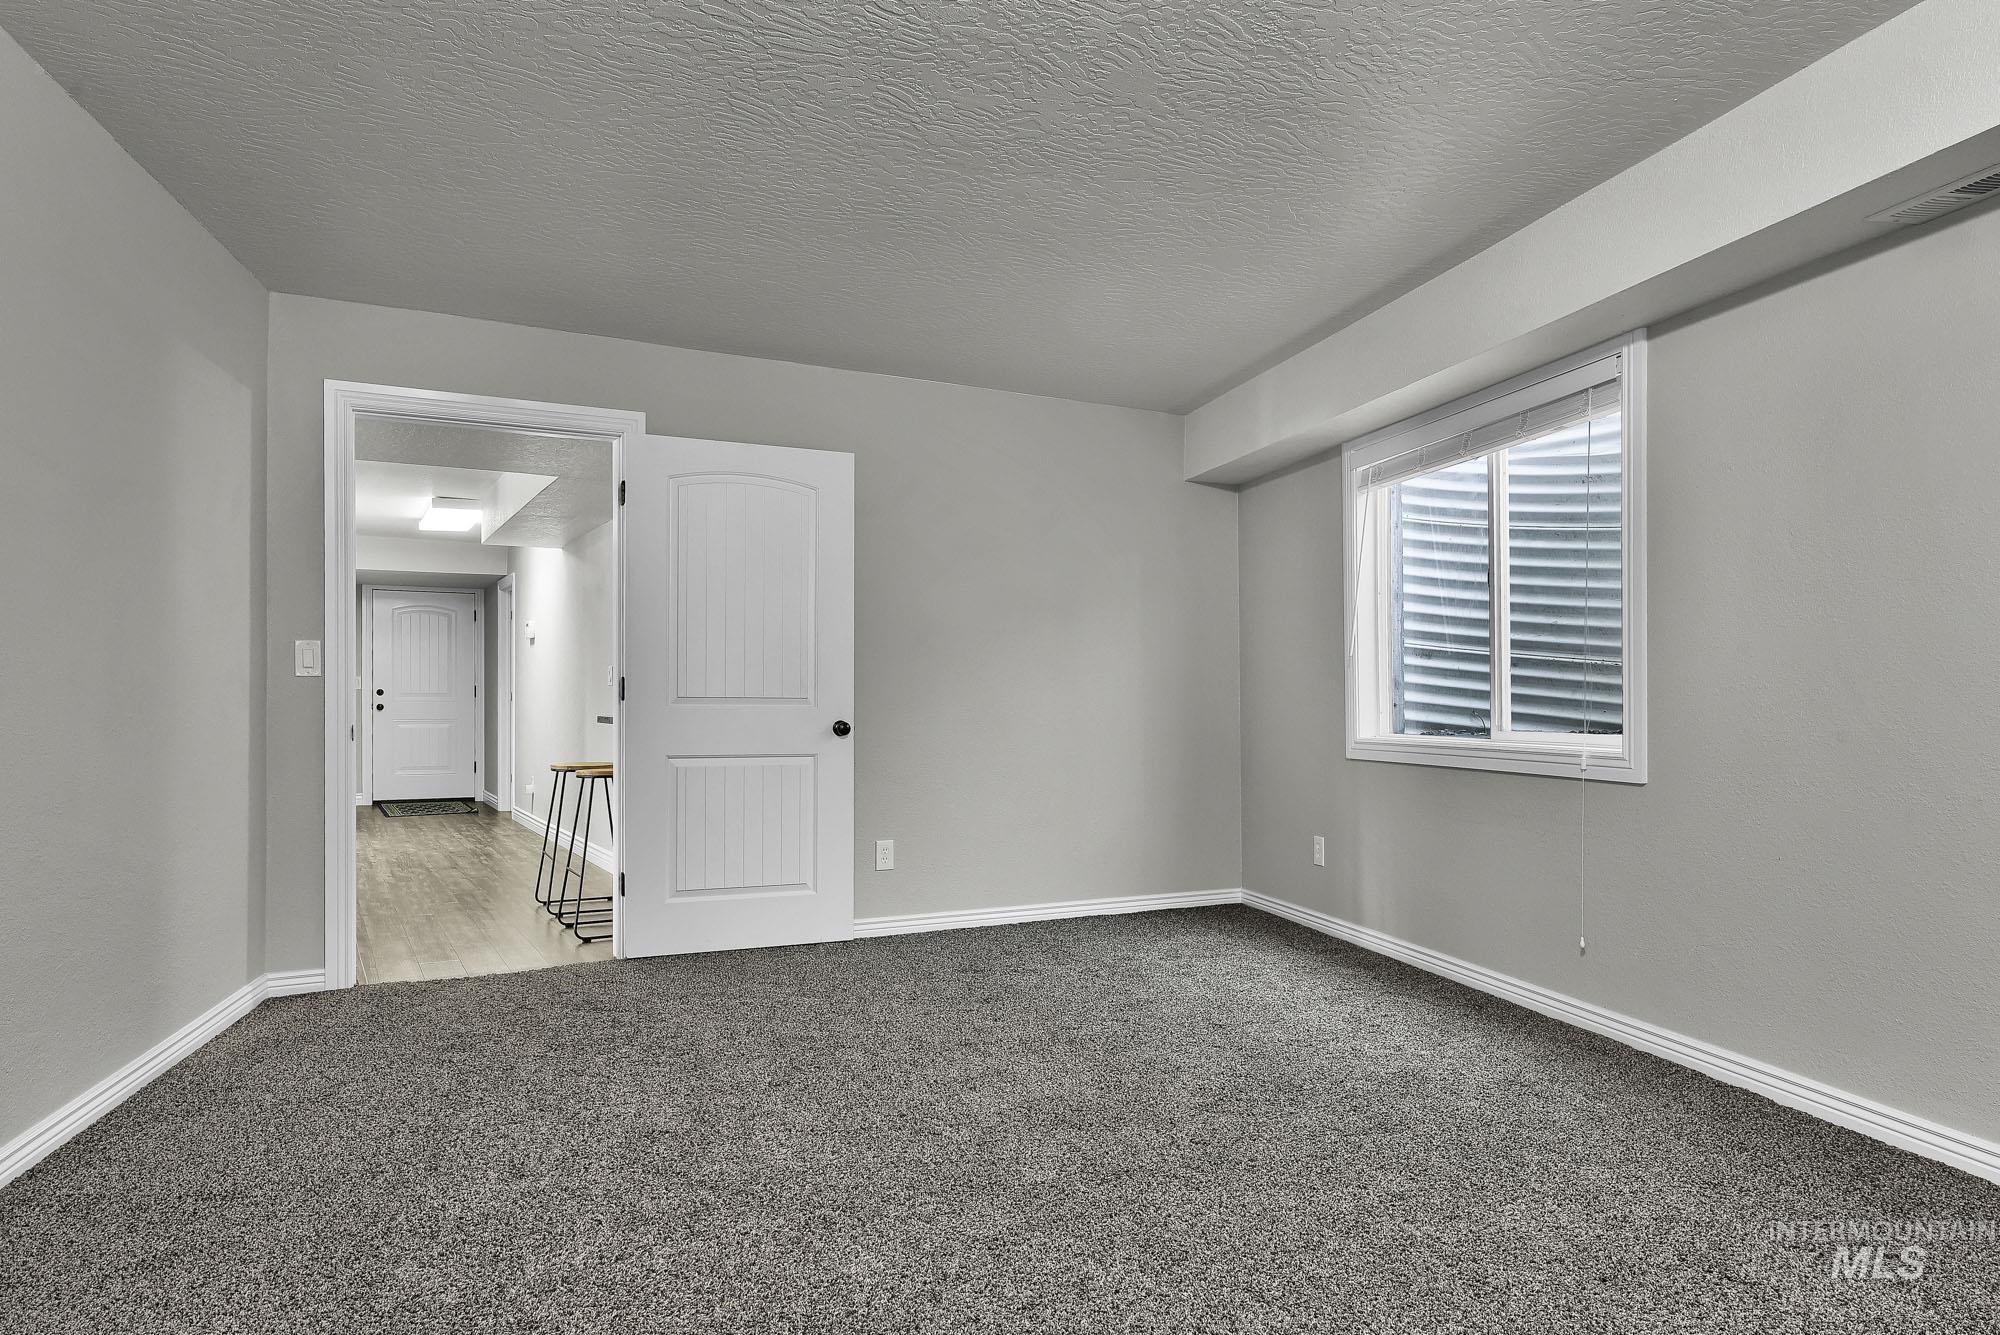
Spacious bedroom featuring neutral gray walls, plush gray carpeting, and white baseboards
-
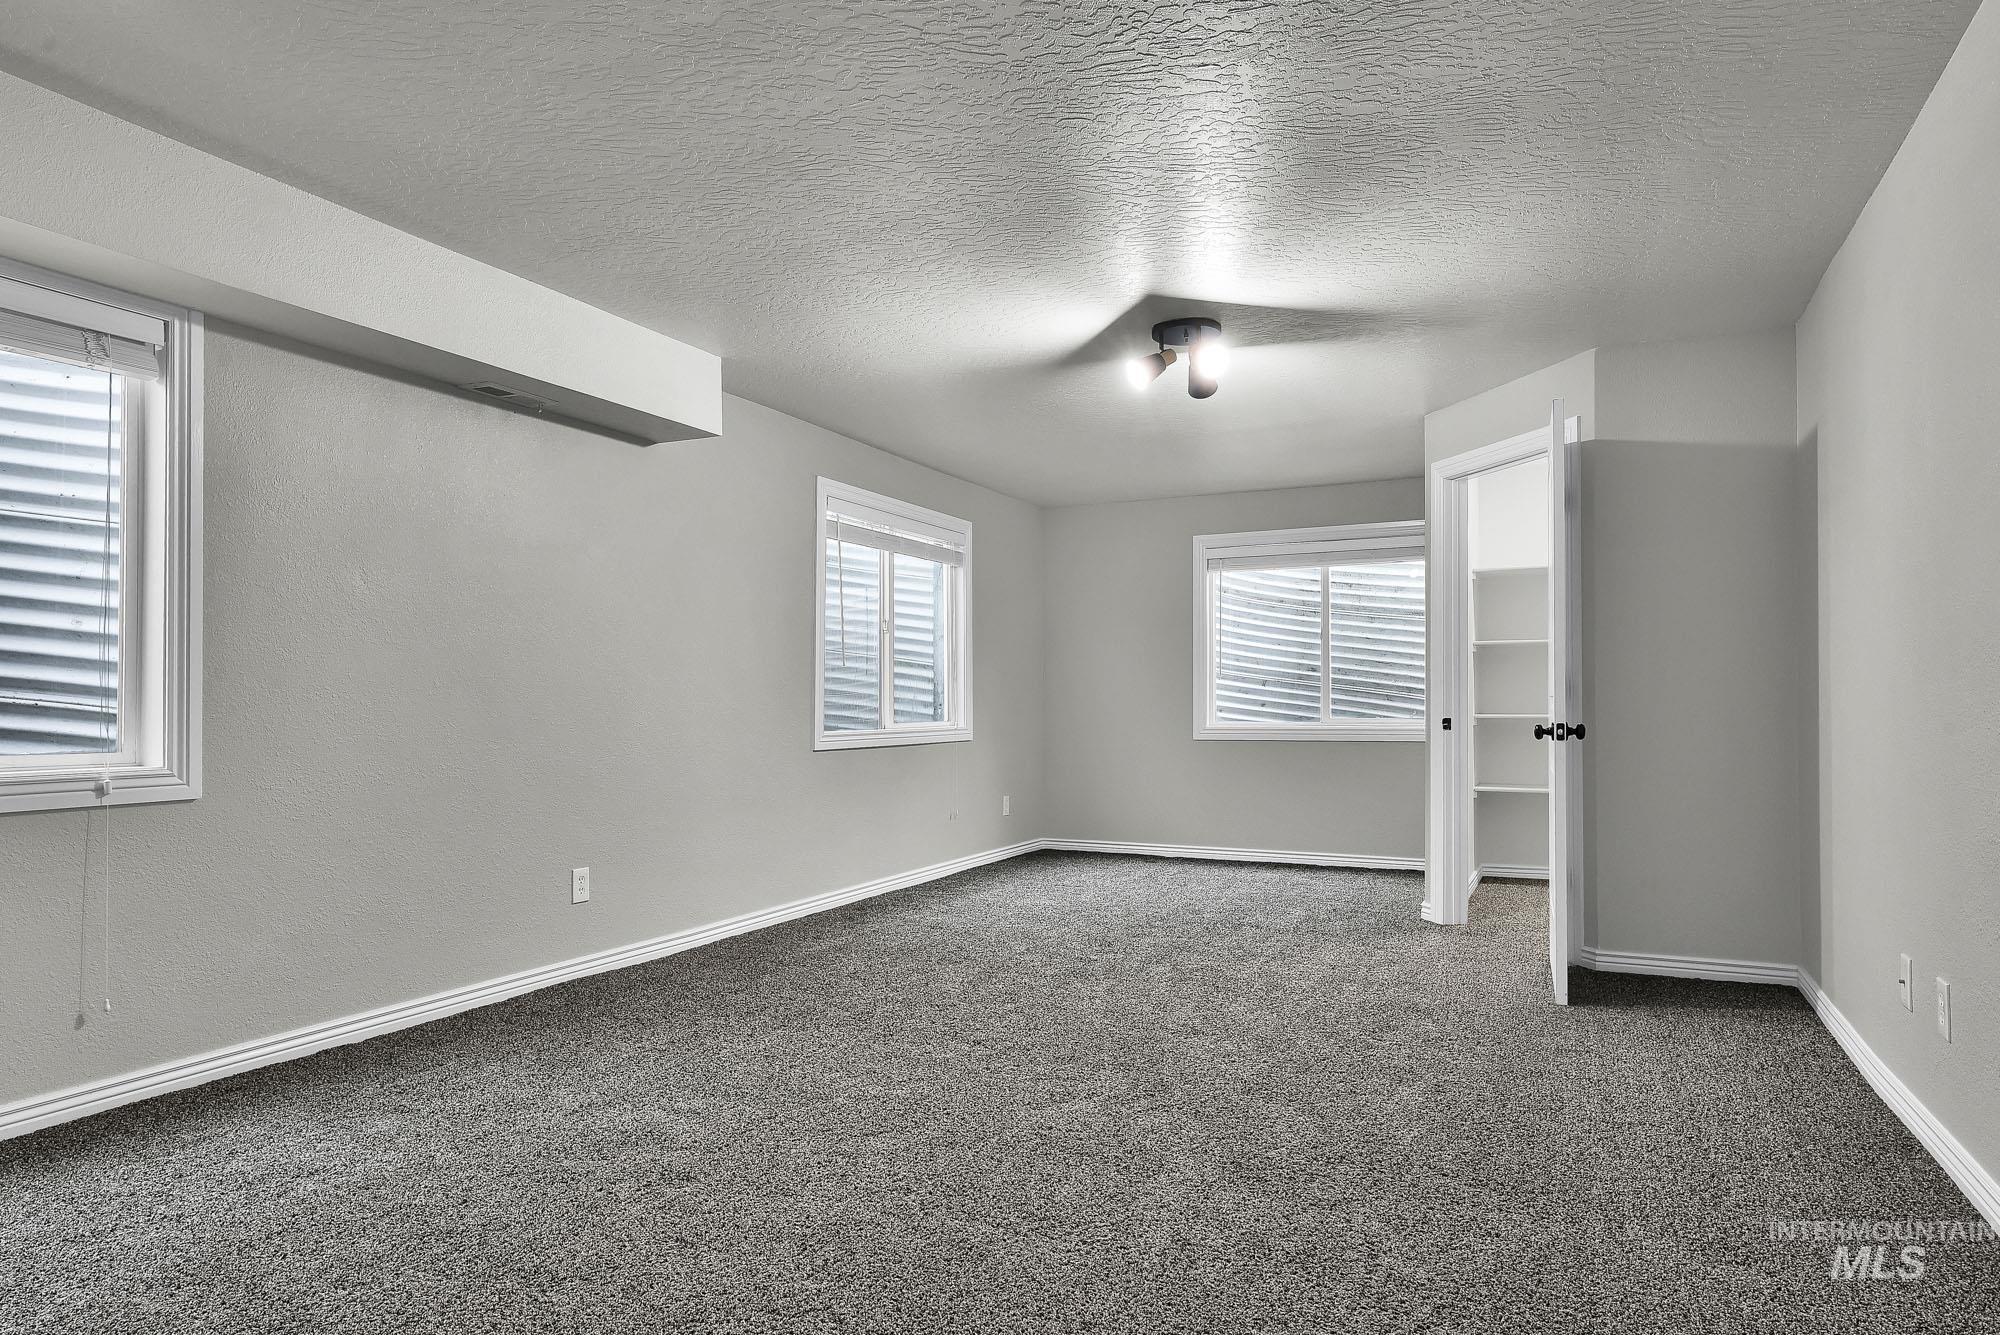
Spacious room featuring neutral grey walls and new grey carpeting
-
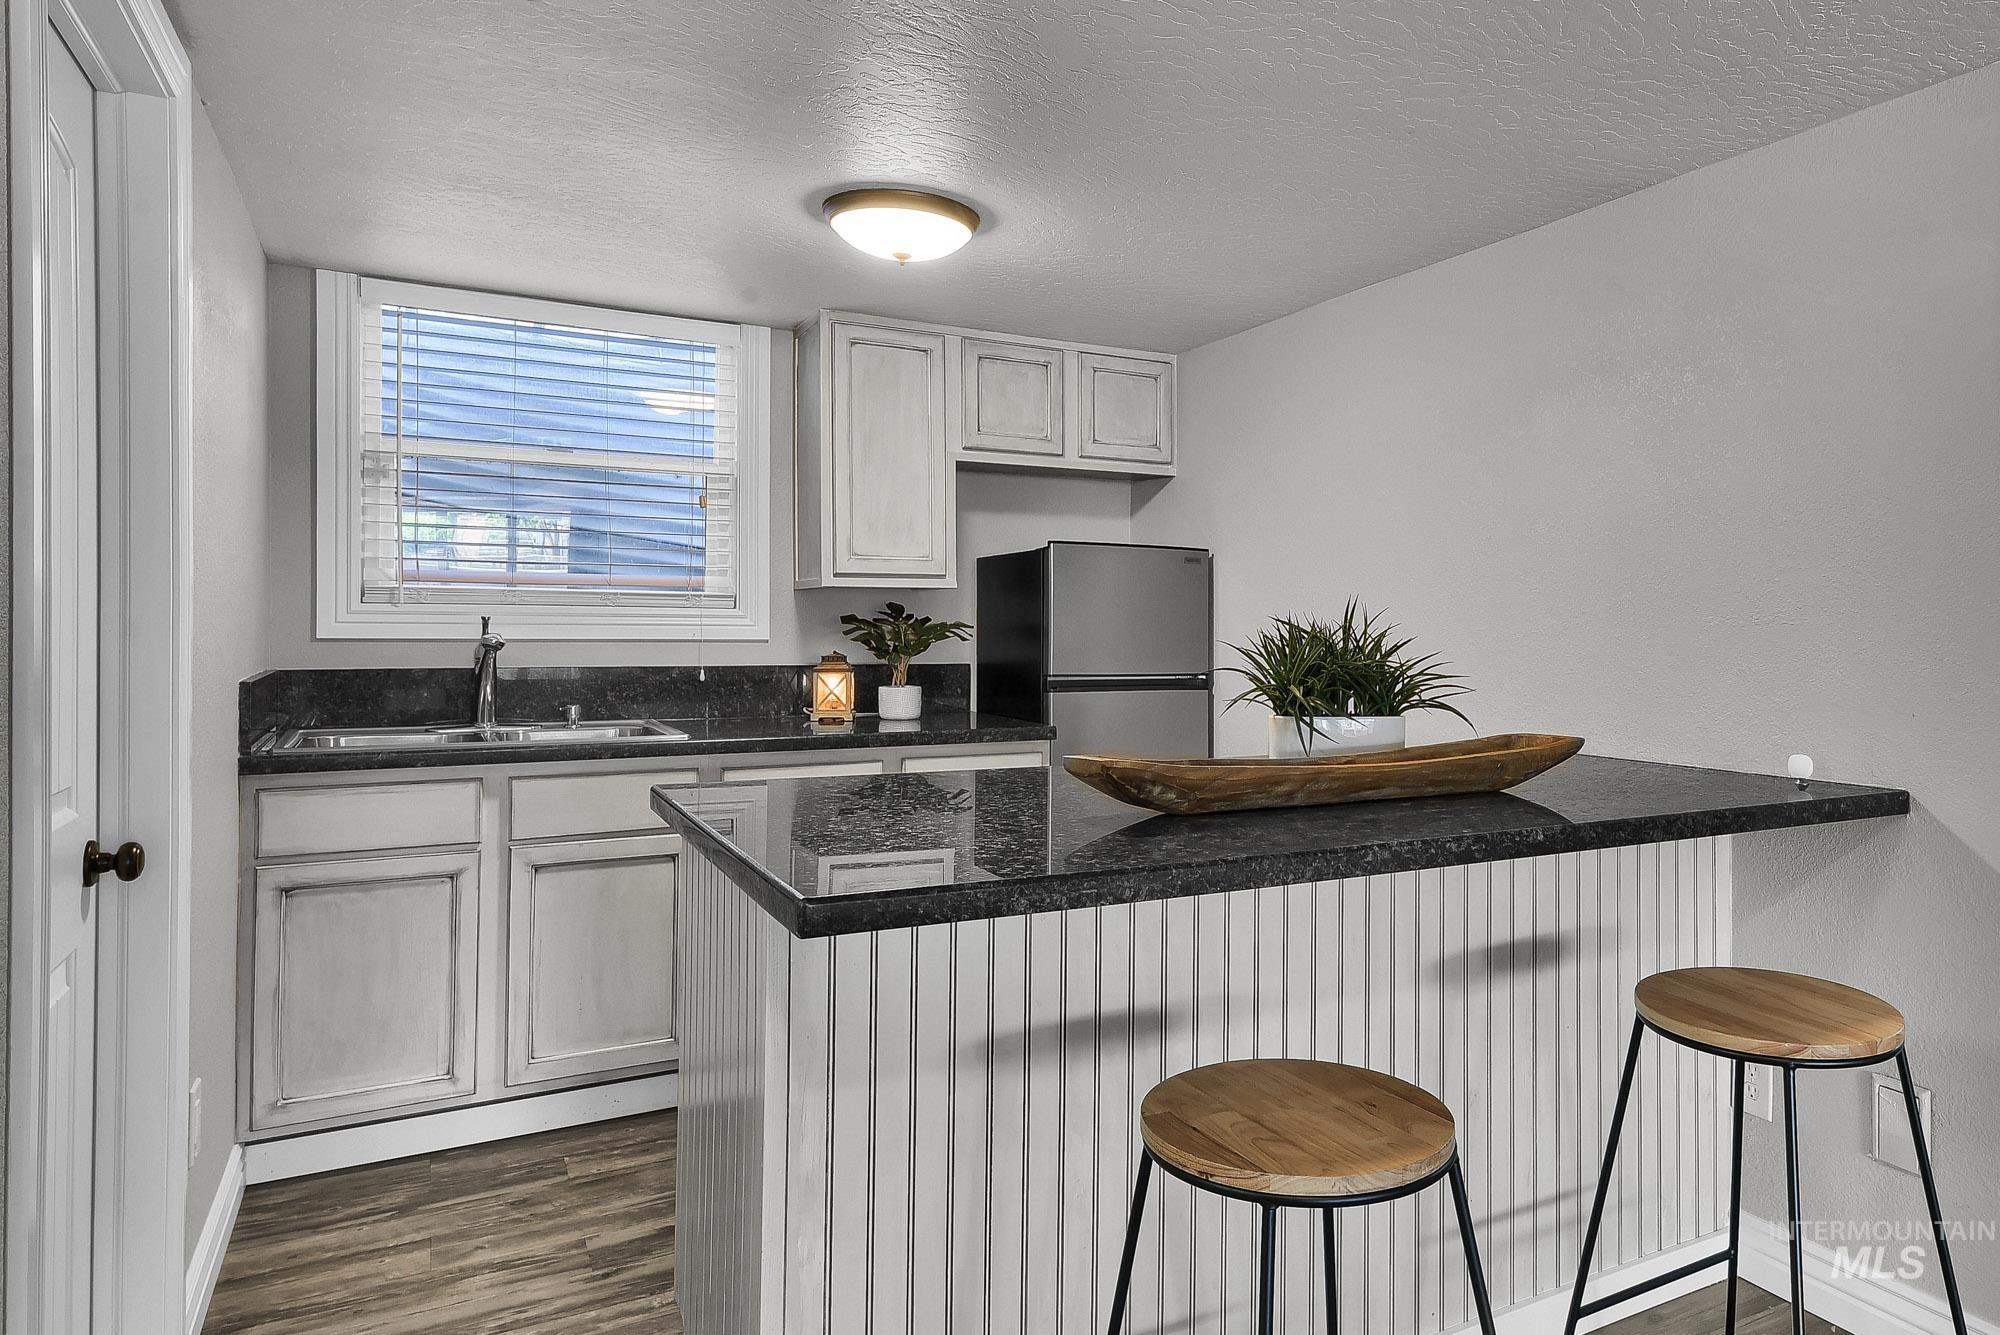
Kitchenette featuring a black granite countertop and back splash, white cabinetry, stainless steel refrigerator, and LVP wood-finish flooring
-
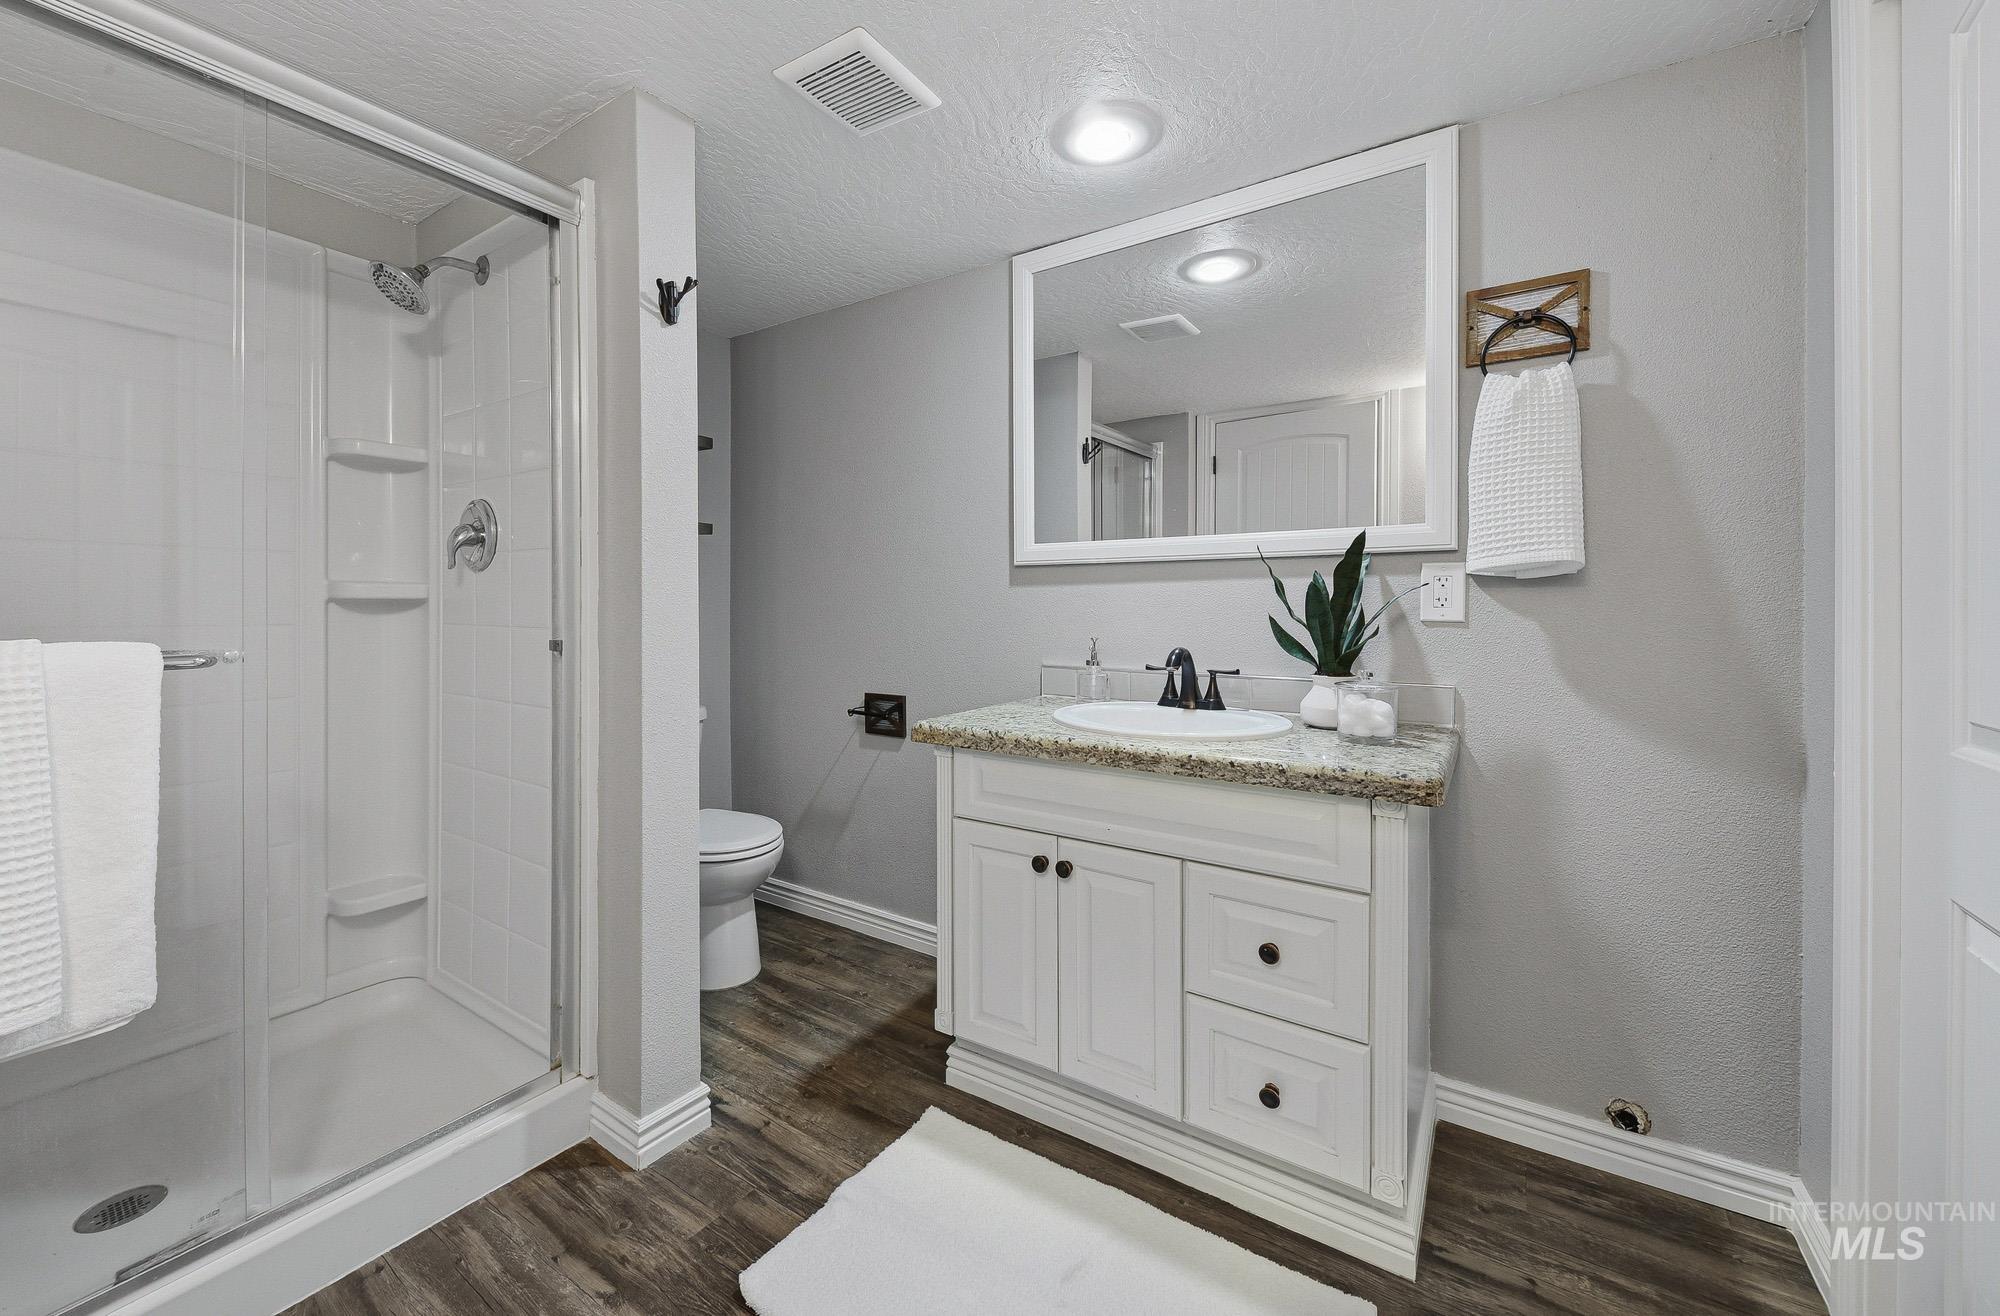
Bathroom featuring a white single-sink vanity with a light speckled granite countertop with tile backsplash, LVP wood-finish flooring, and a glass-enclosed shower with white subway tile
-
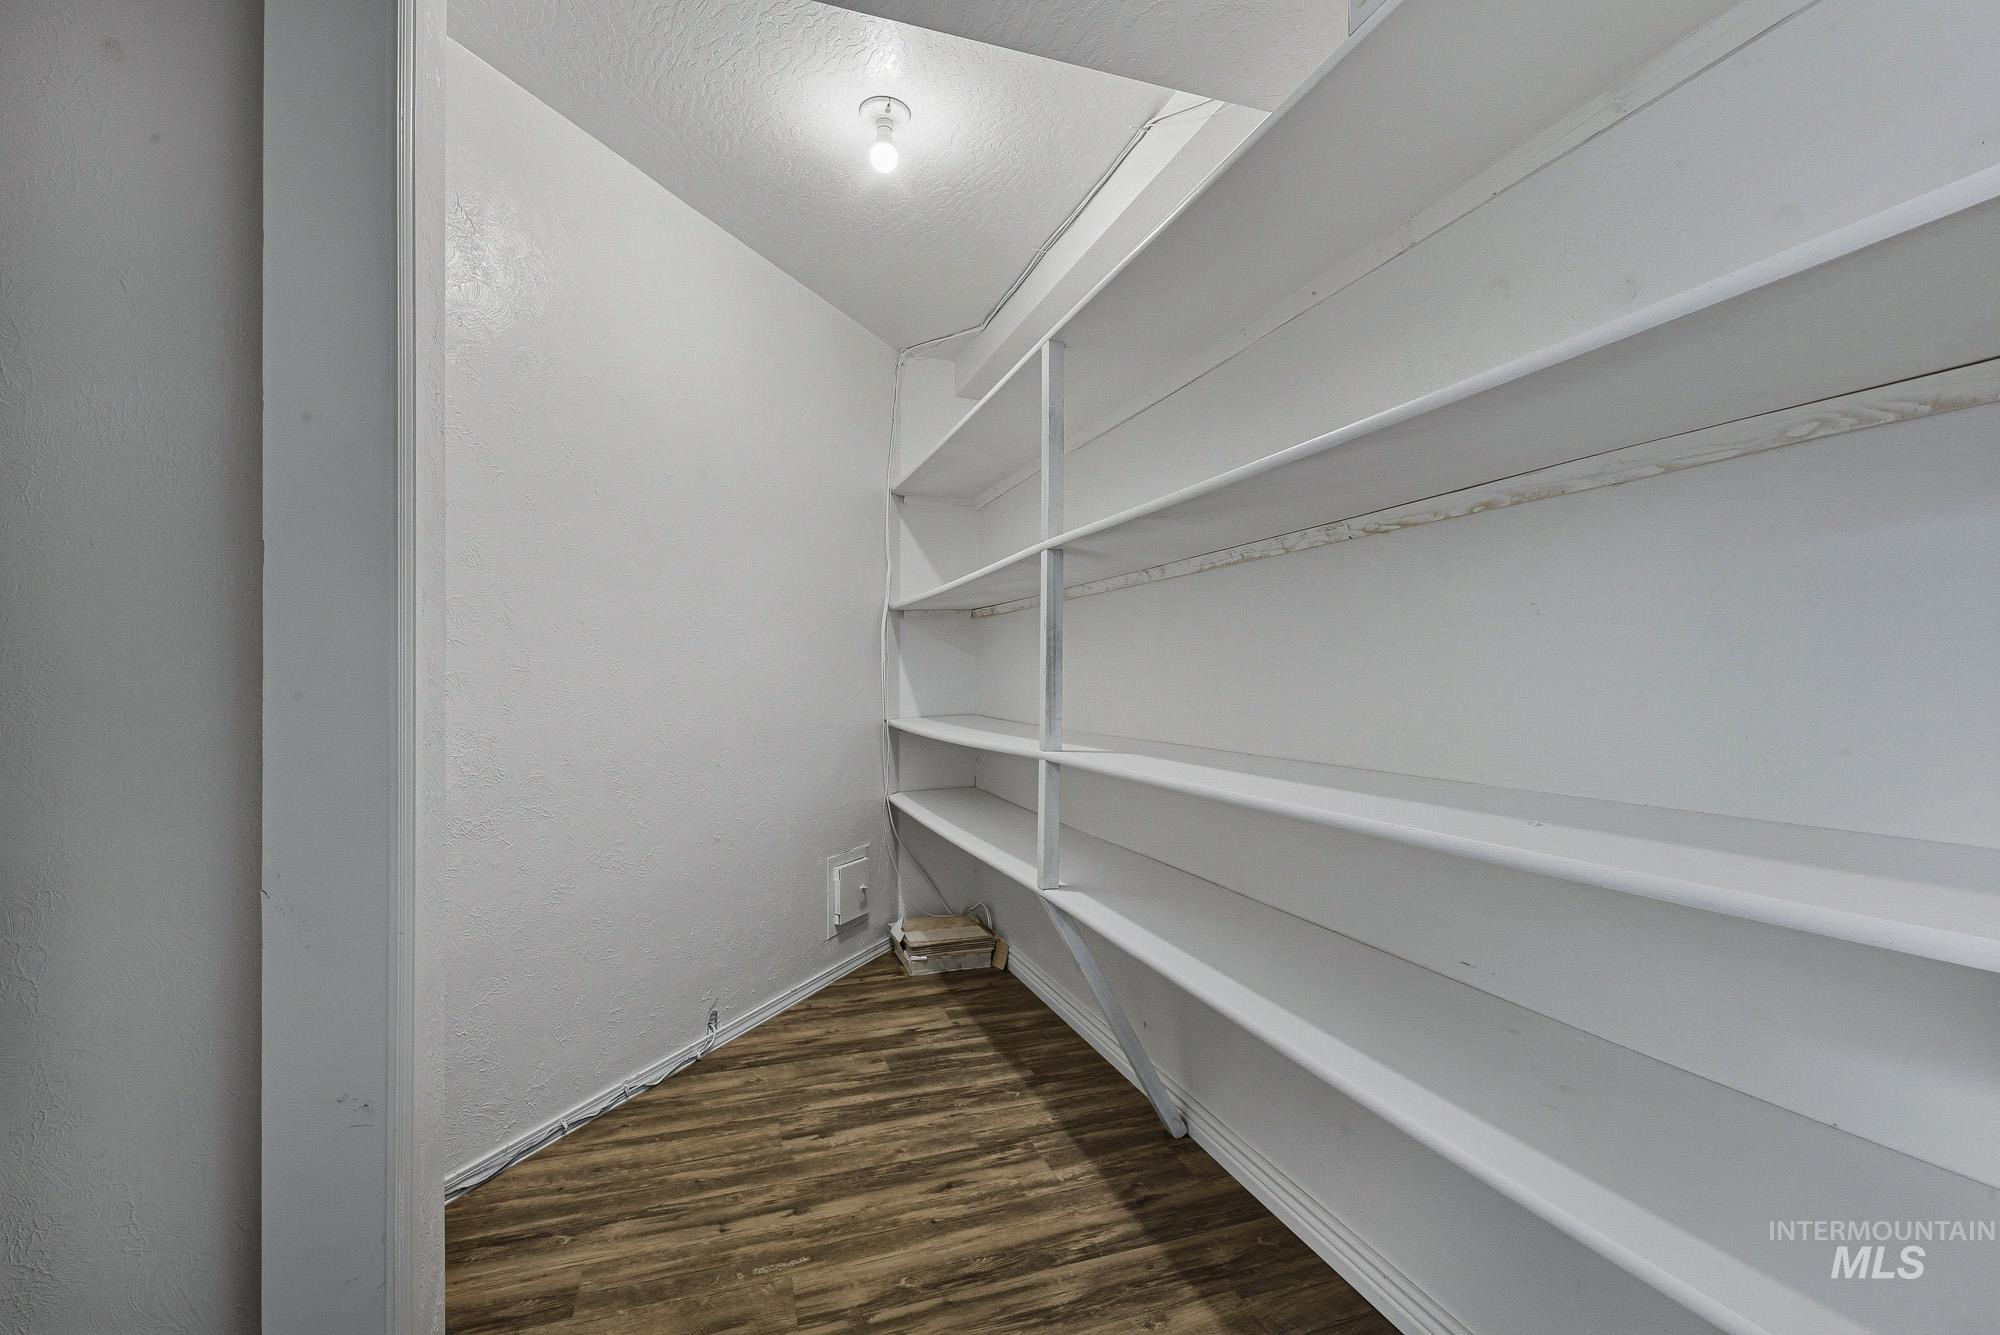
Walk-in pantry -storage area featuring extensive built-in shelving, LVP wood-finish flooring, and overhead lighting
-
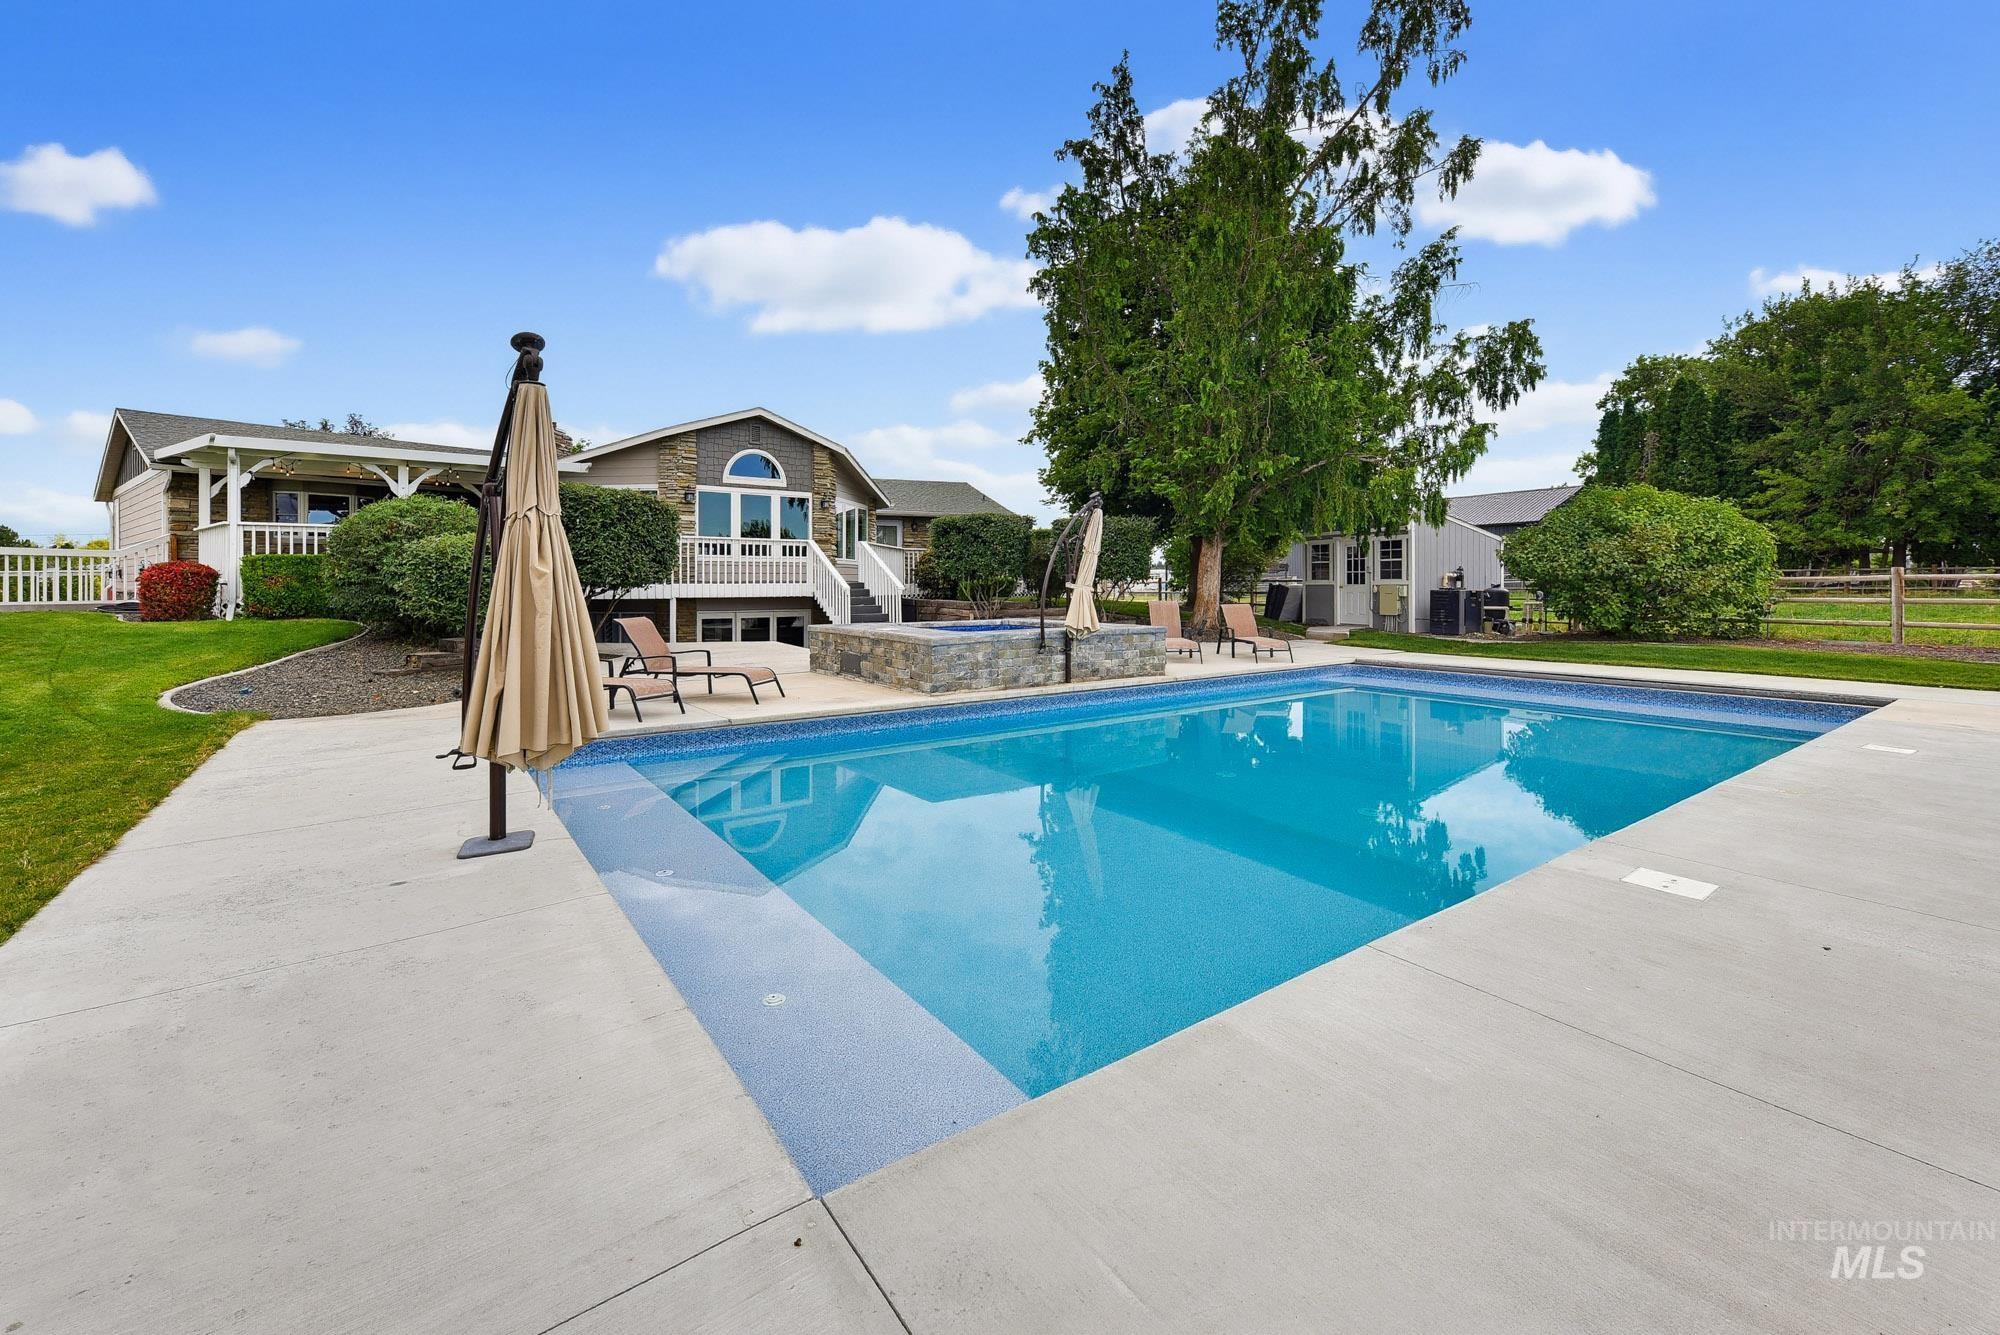
In-ground swimming pool - hot tub and view of covered back deck with an expansive concrete surround
-
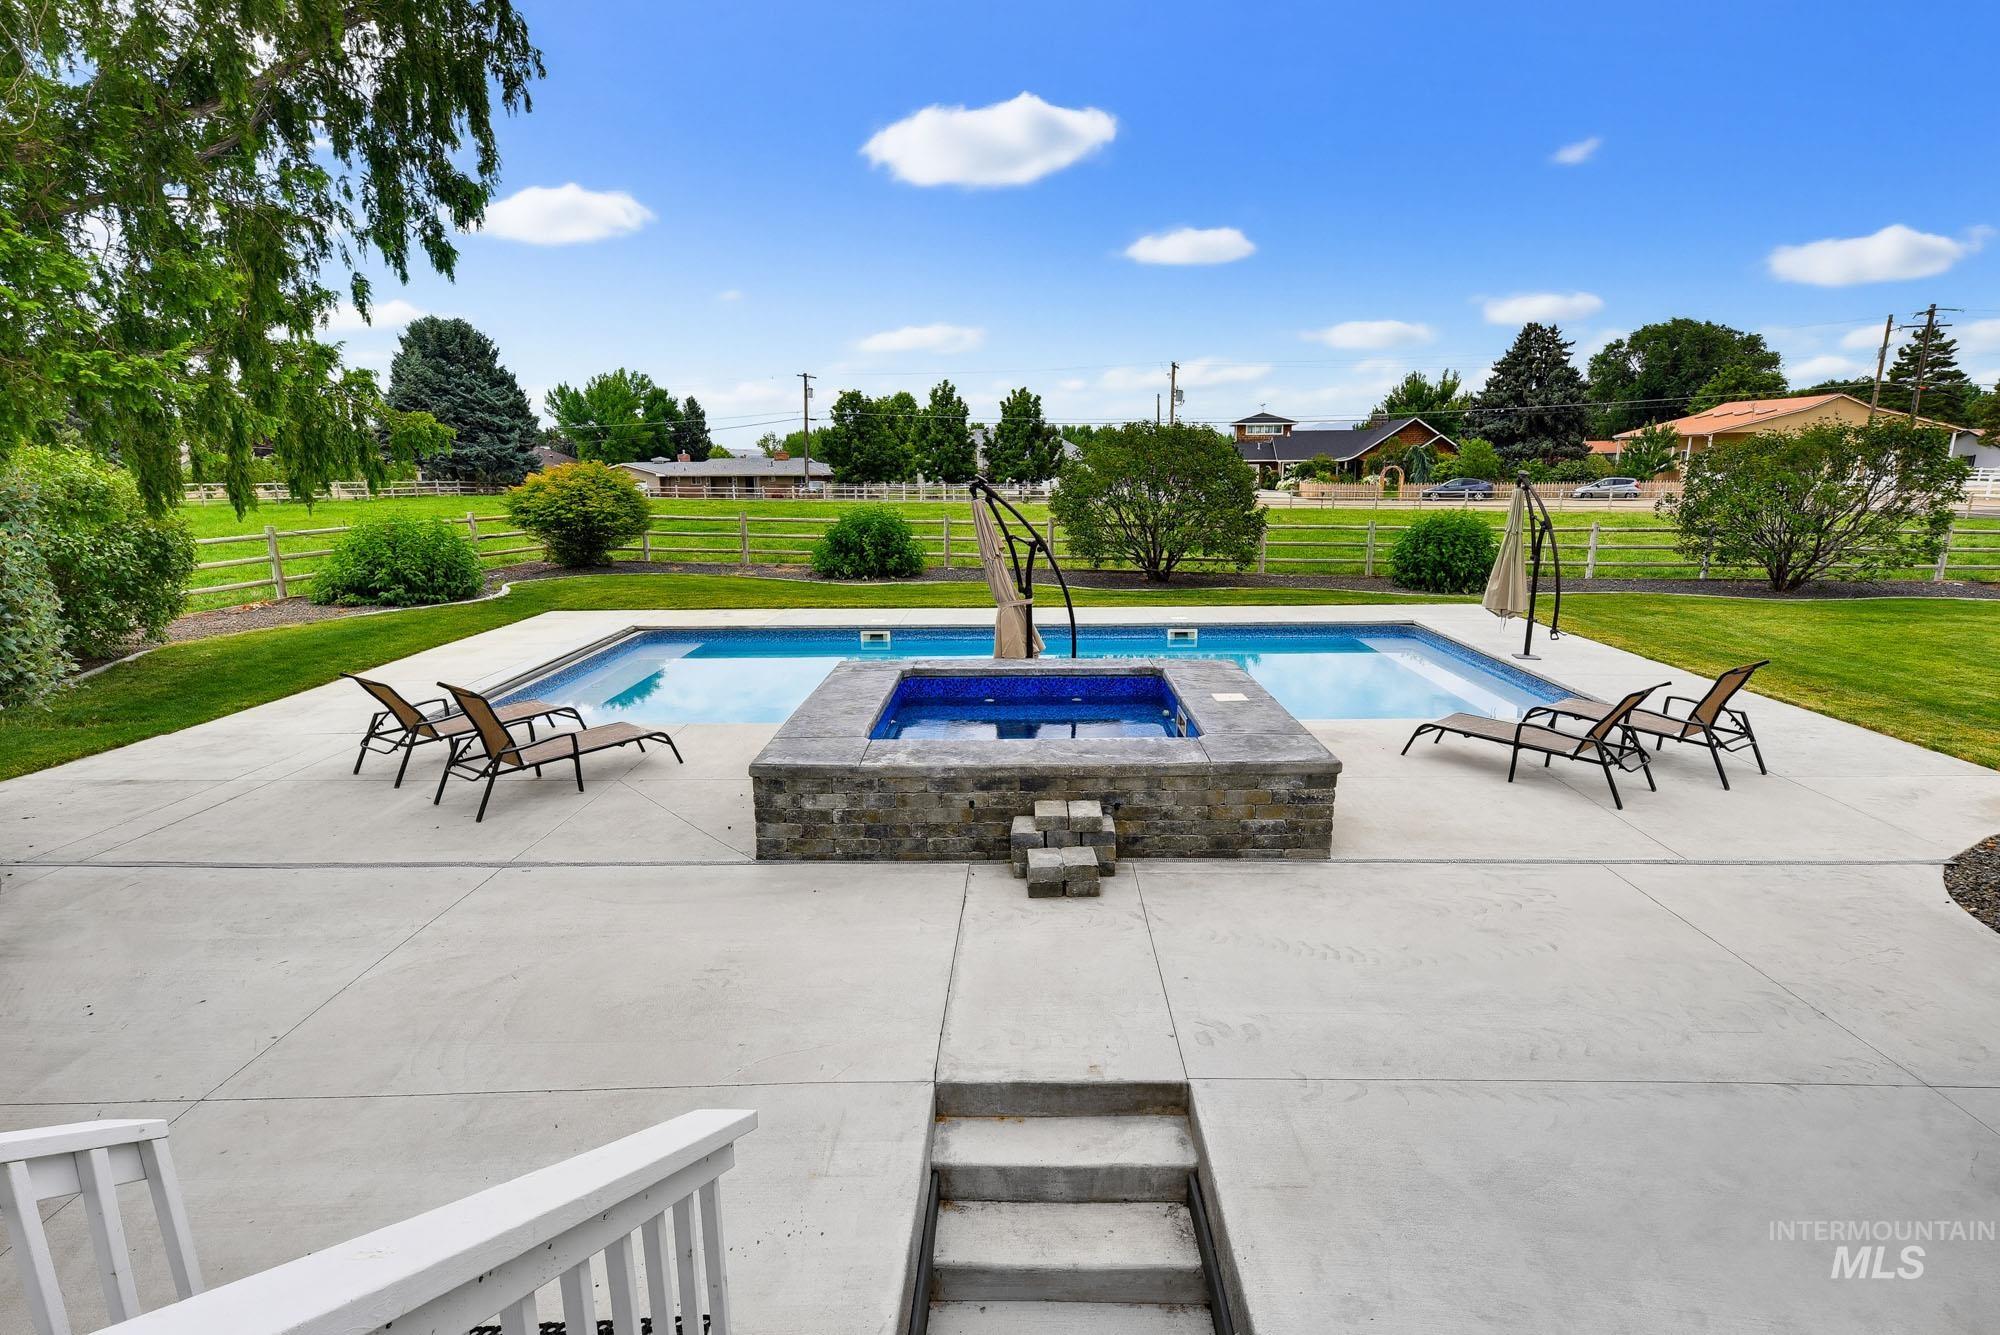
Outdoor swimming pool with an integrated raised spa, surrounded by extensive concrete decking
-
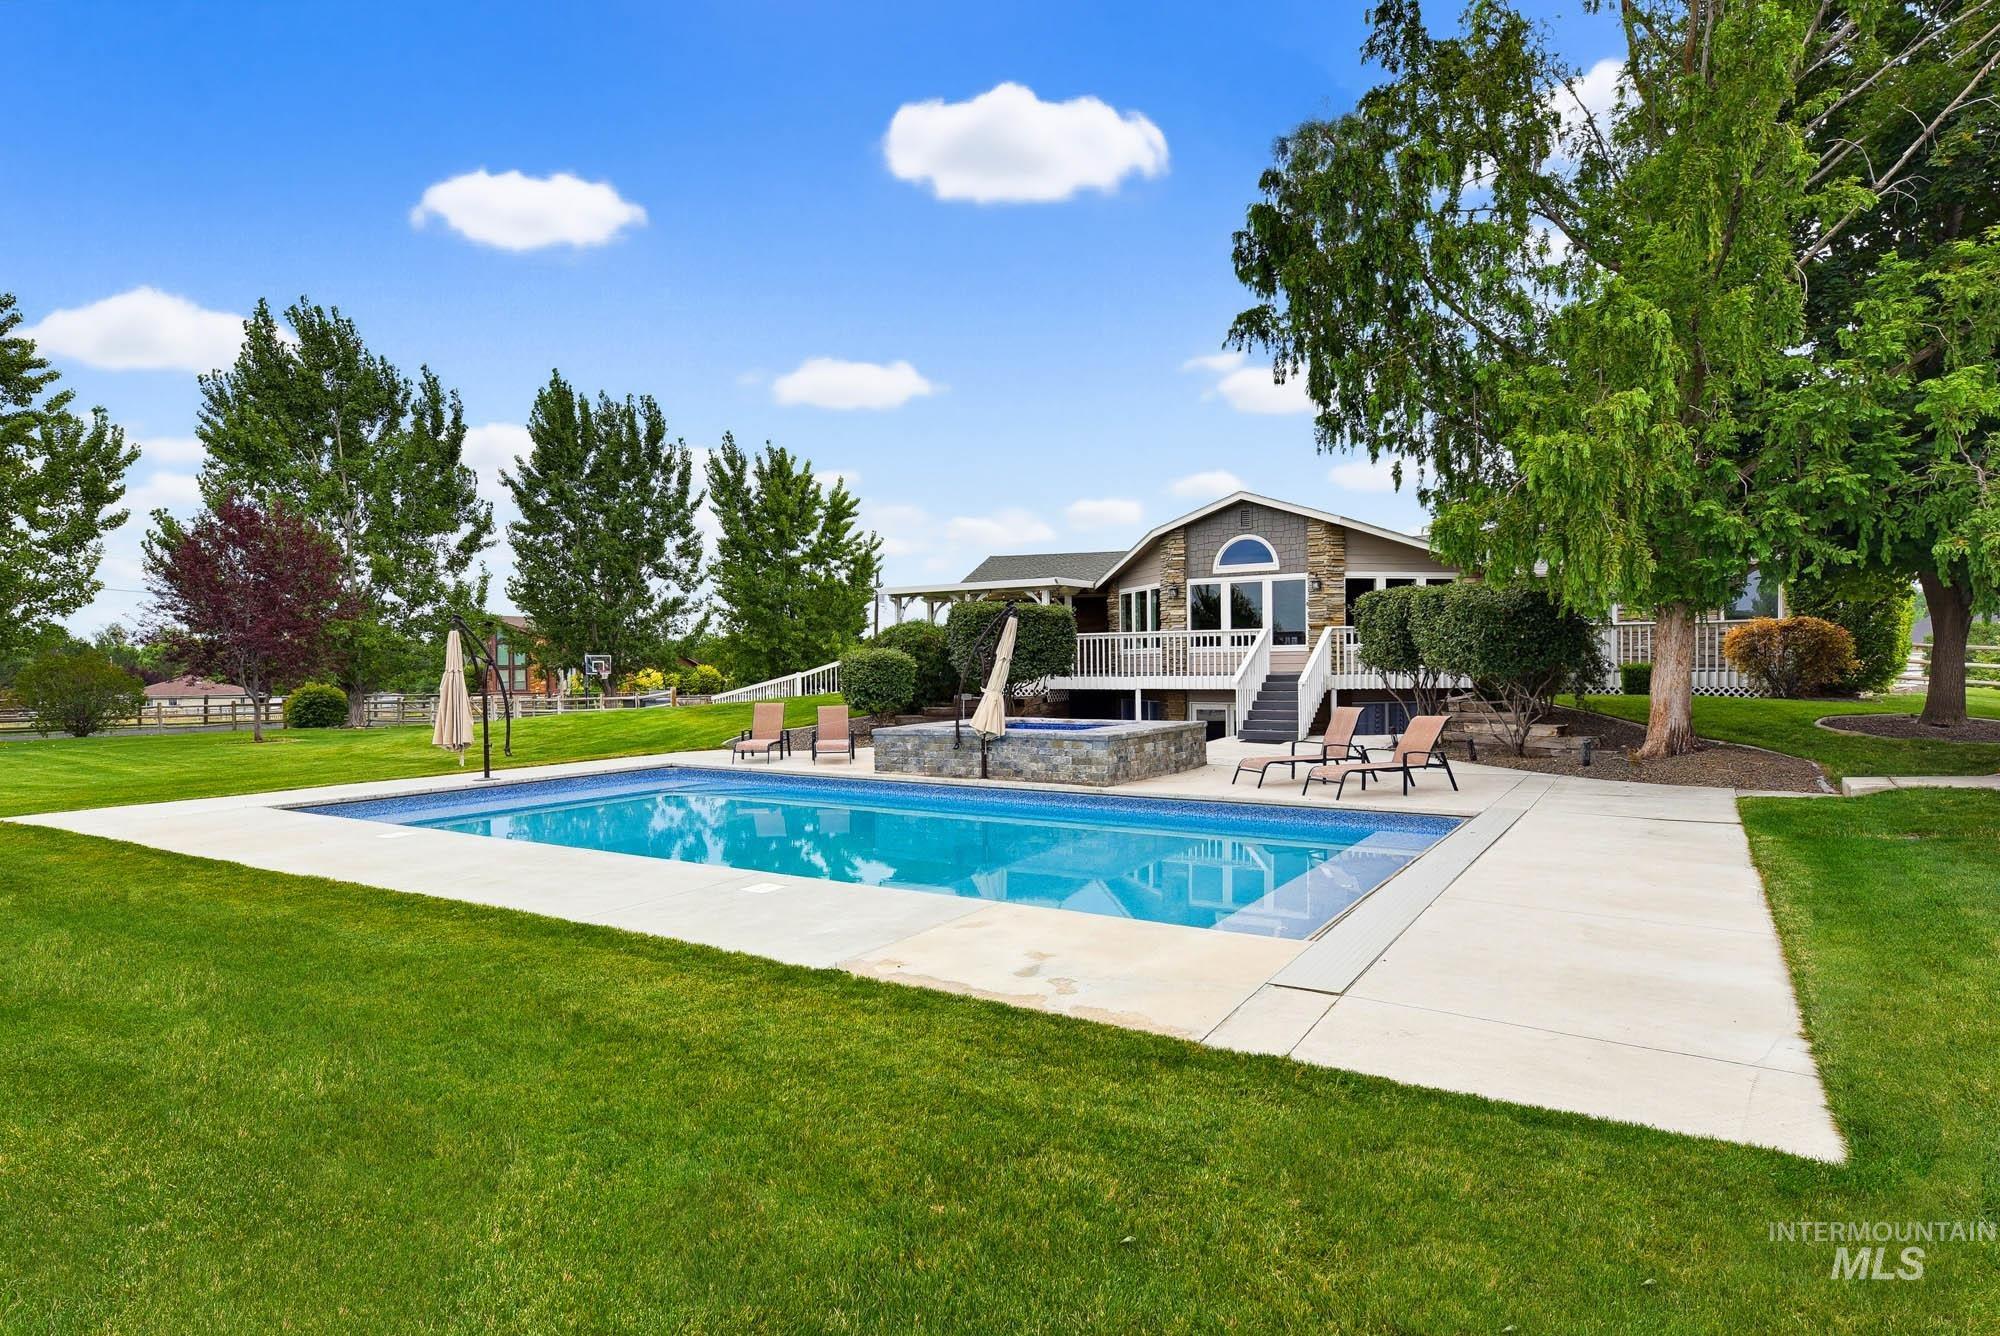
Expansive outdoor living area featuring a rectangular swimming pool, integrated hot tub with stone surround, and concrete decking
-
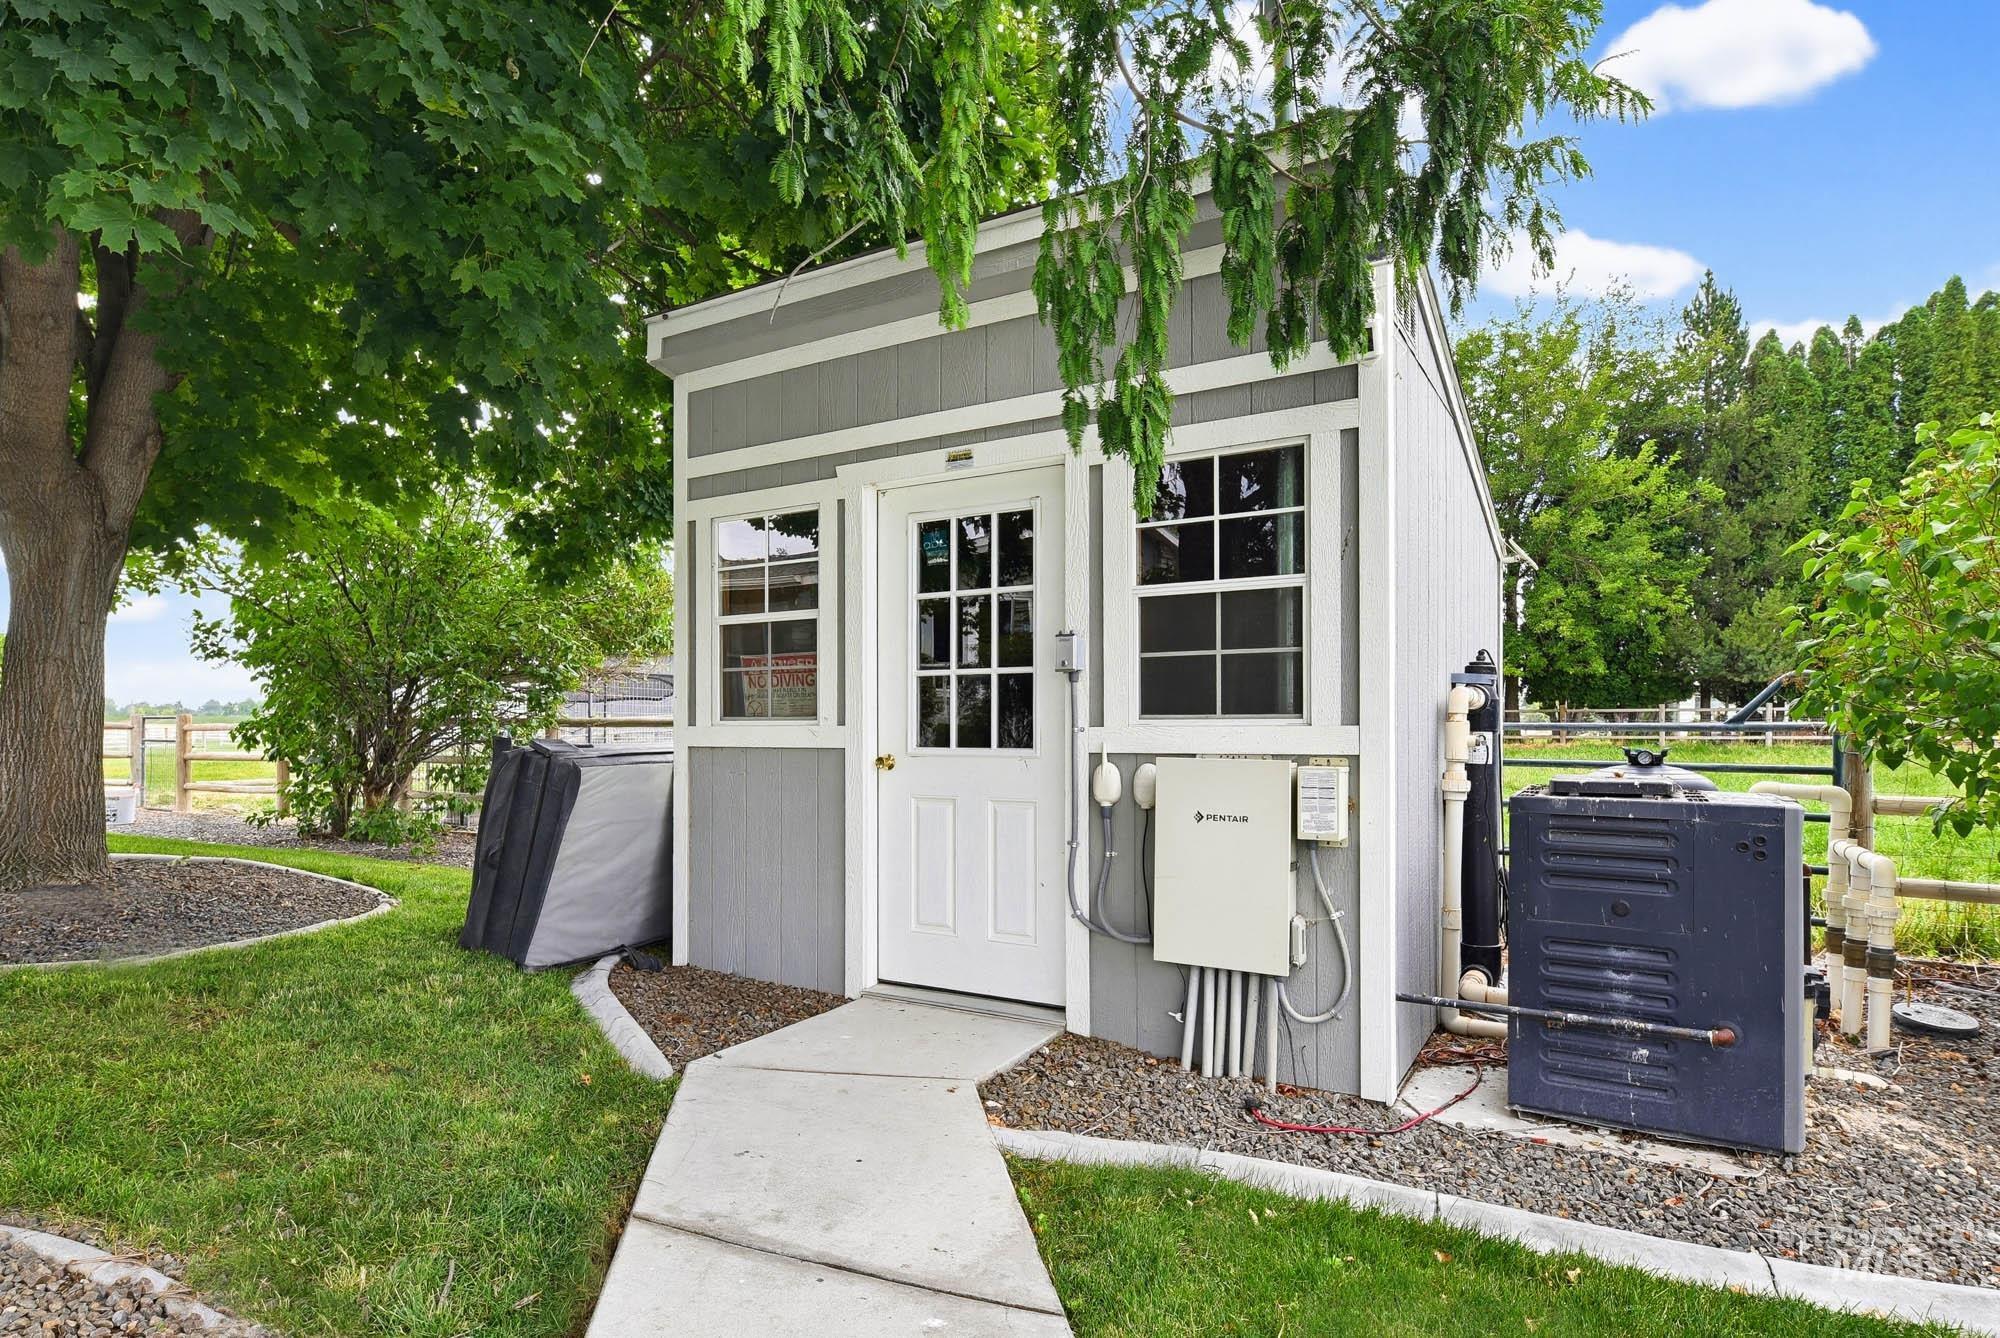
Outdoor shed for garden and pool
-
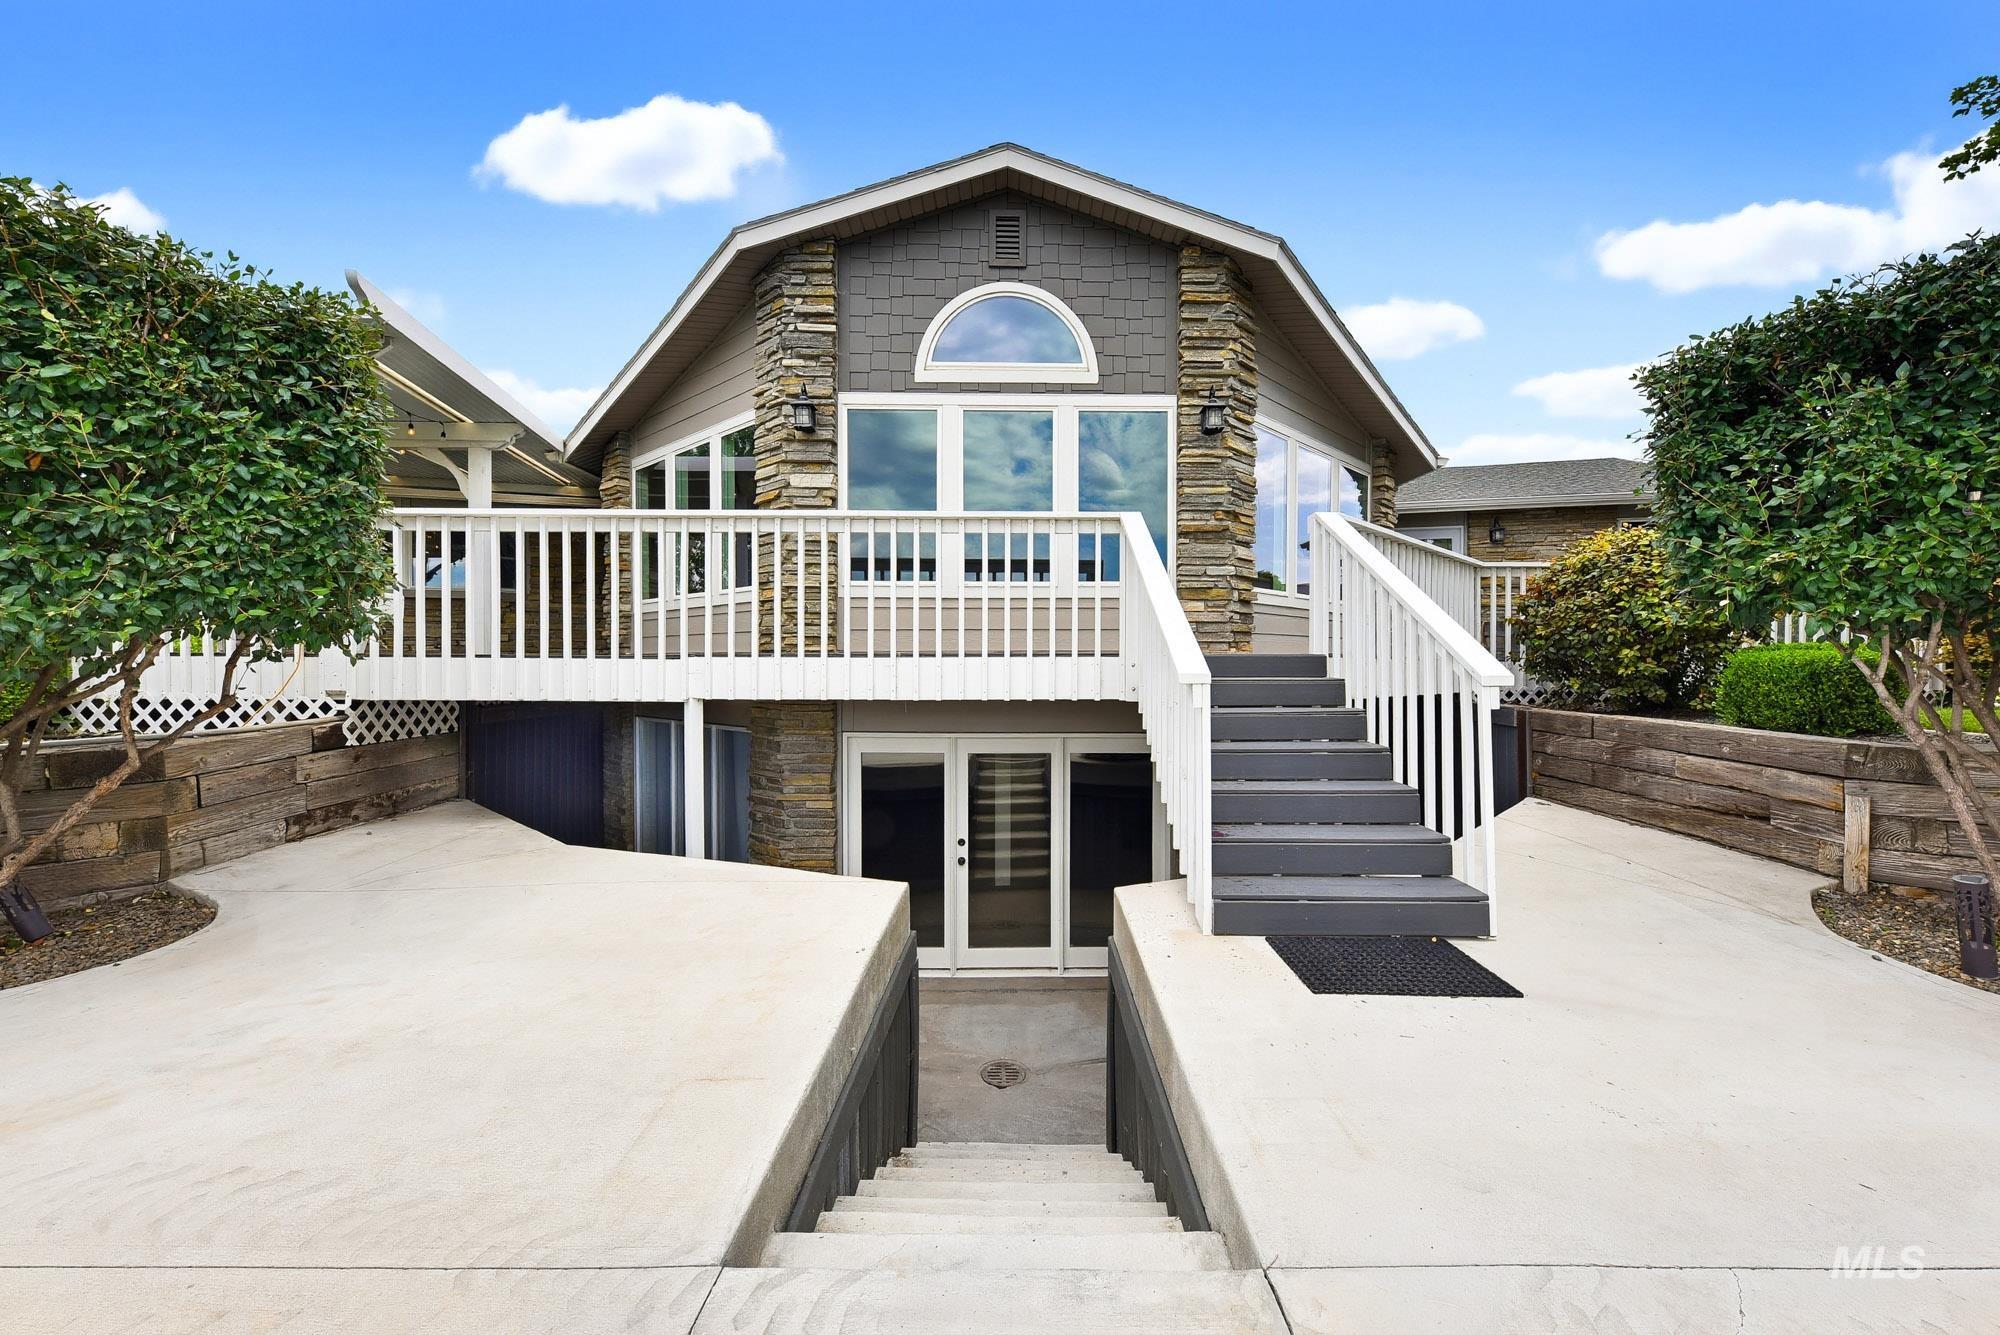
Stone and siding exterior with a prominent arched window and a large deck featuring white railings - daylight basement access to pool area
-
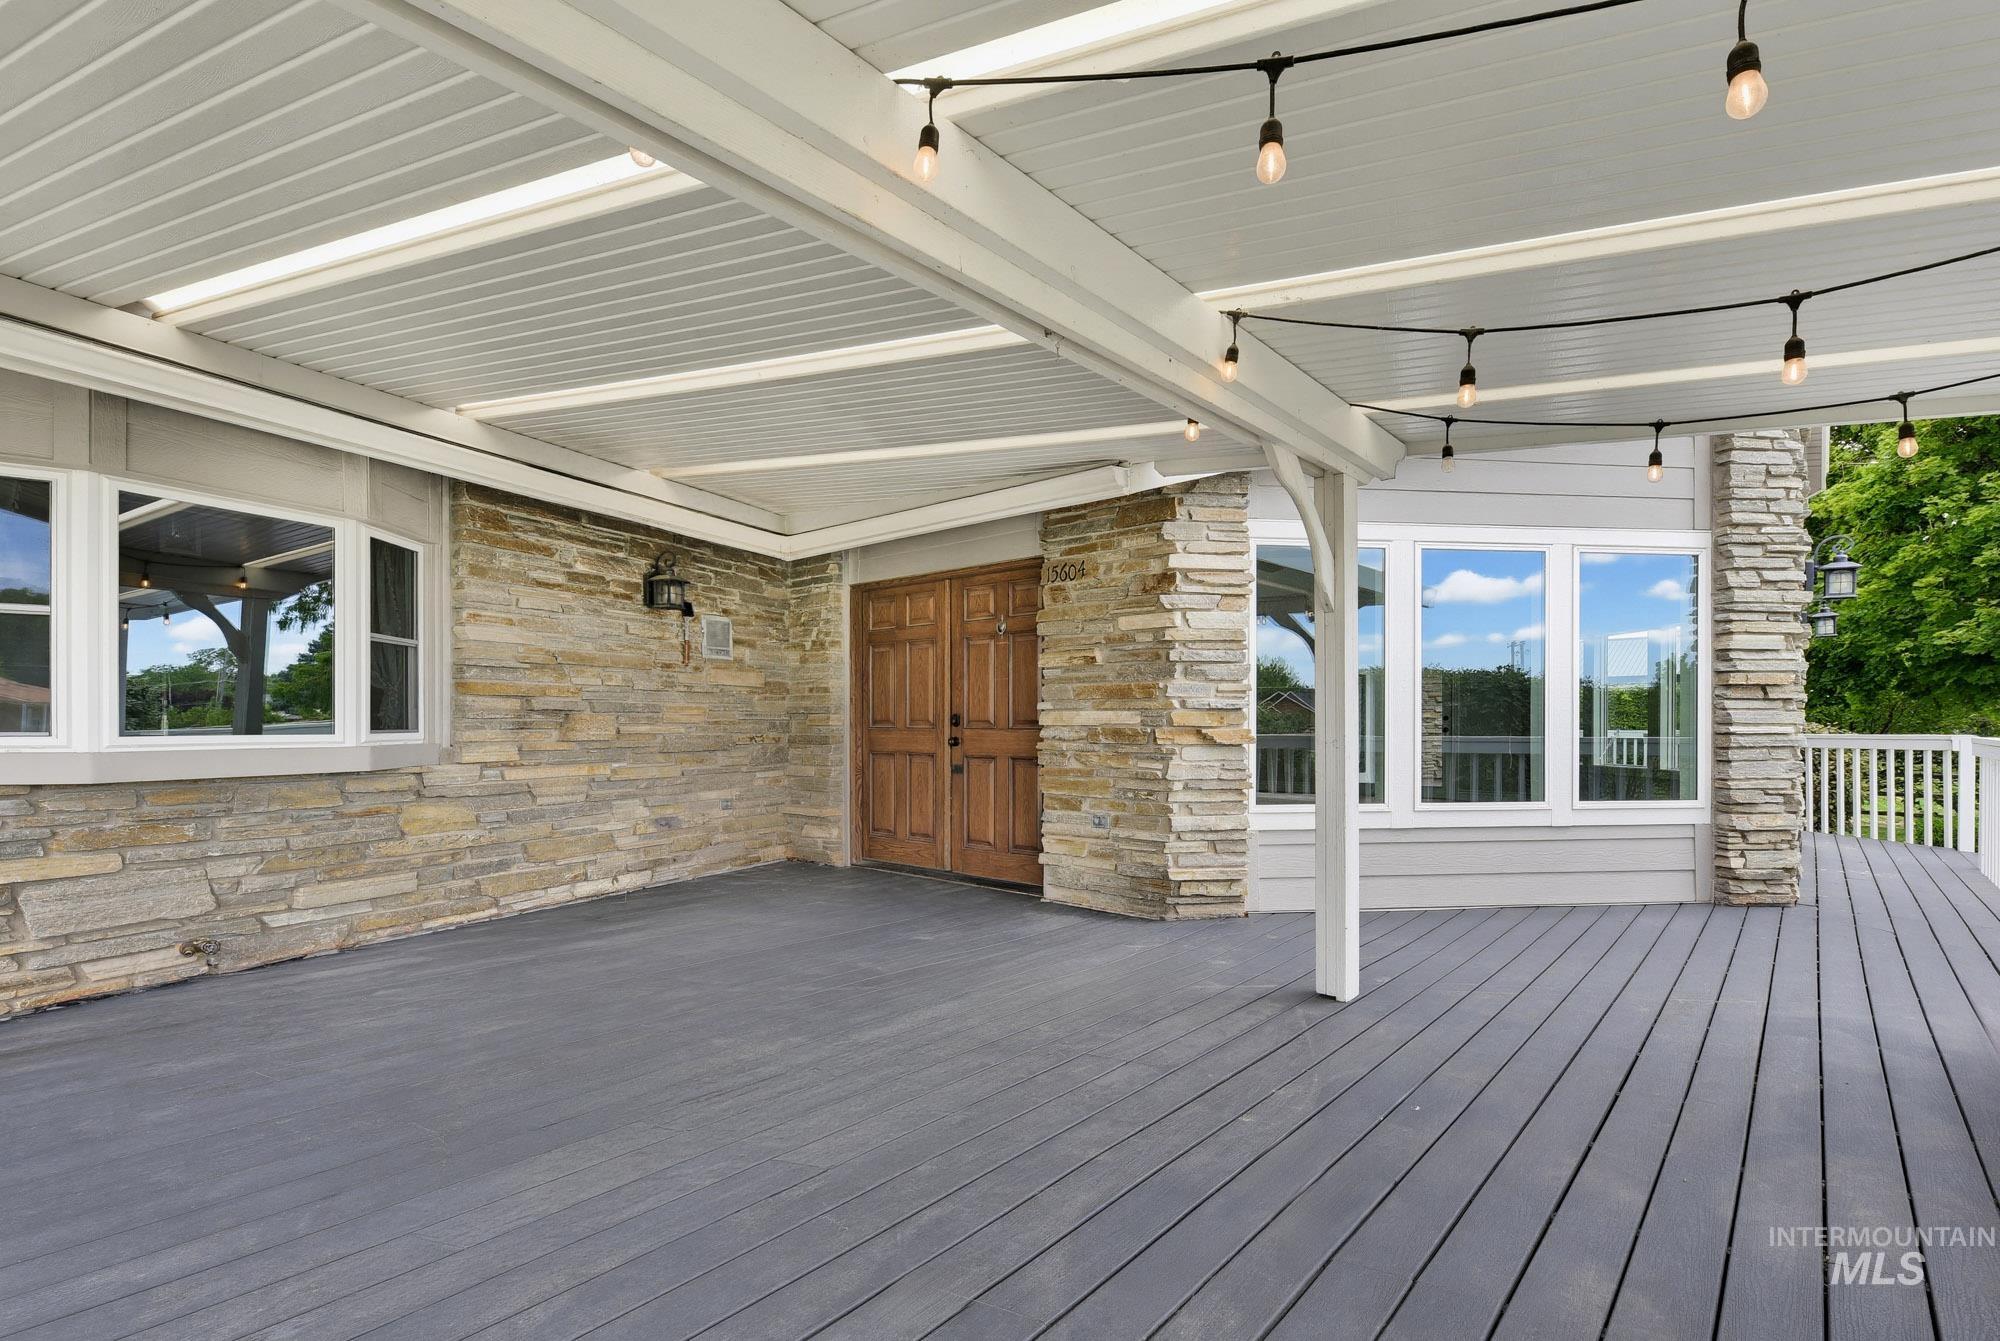
Expansive covered back deck and entertaining area - featuring gray no maintenance plank decking and a white overhead canopy
-
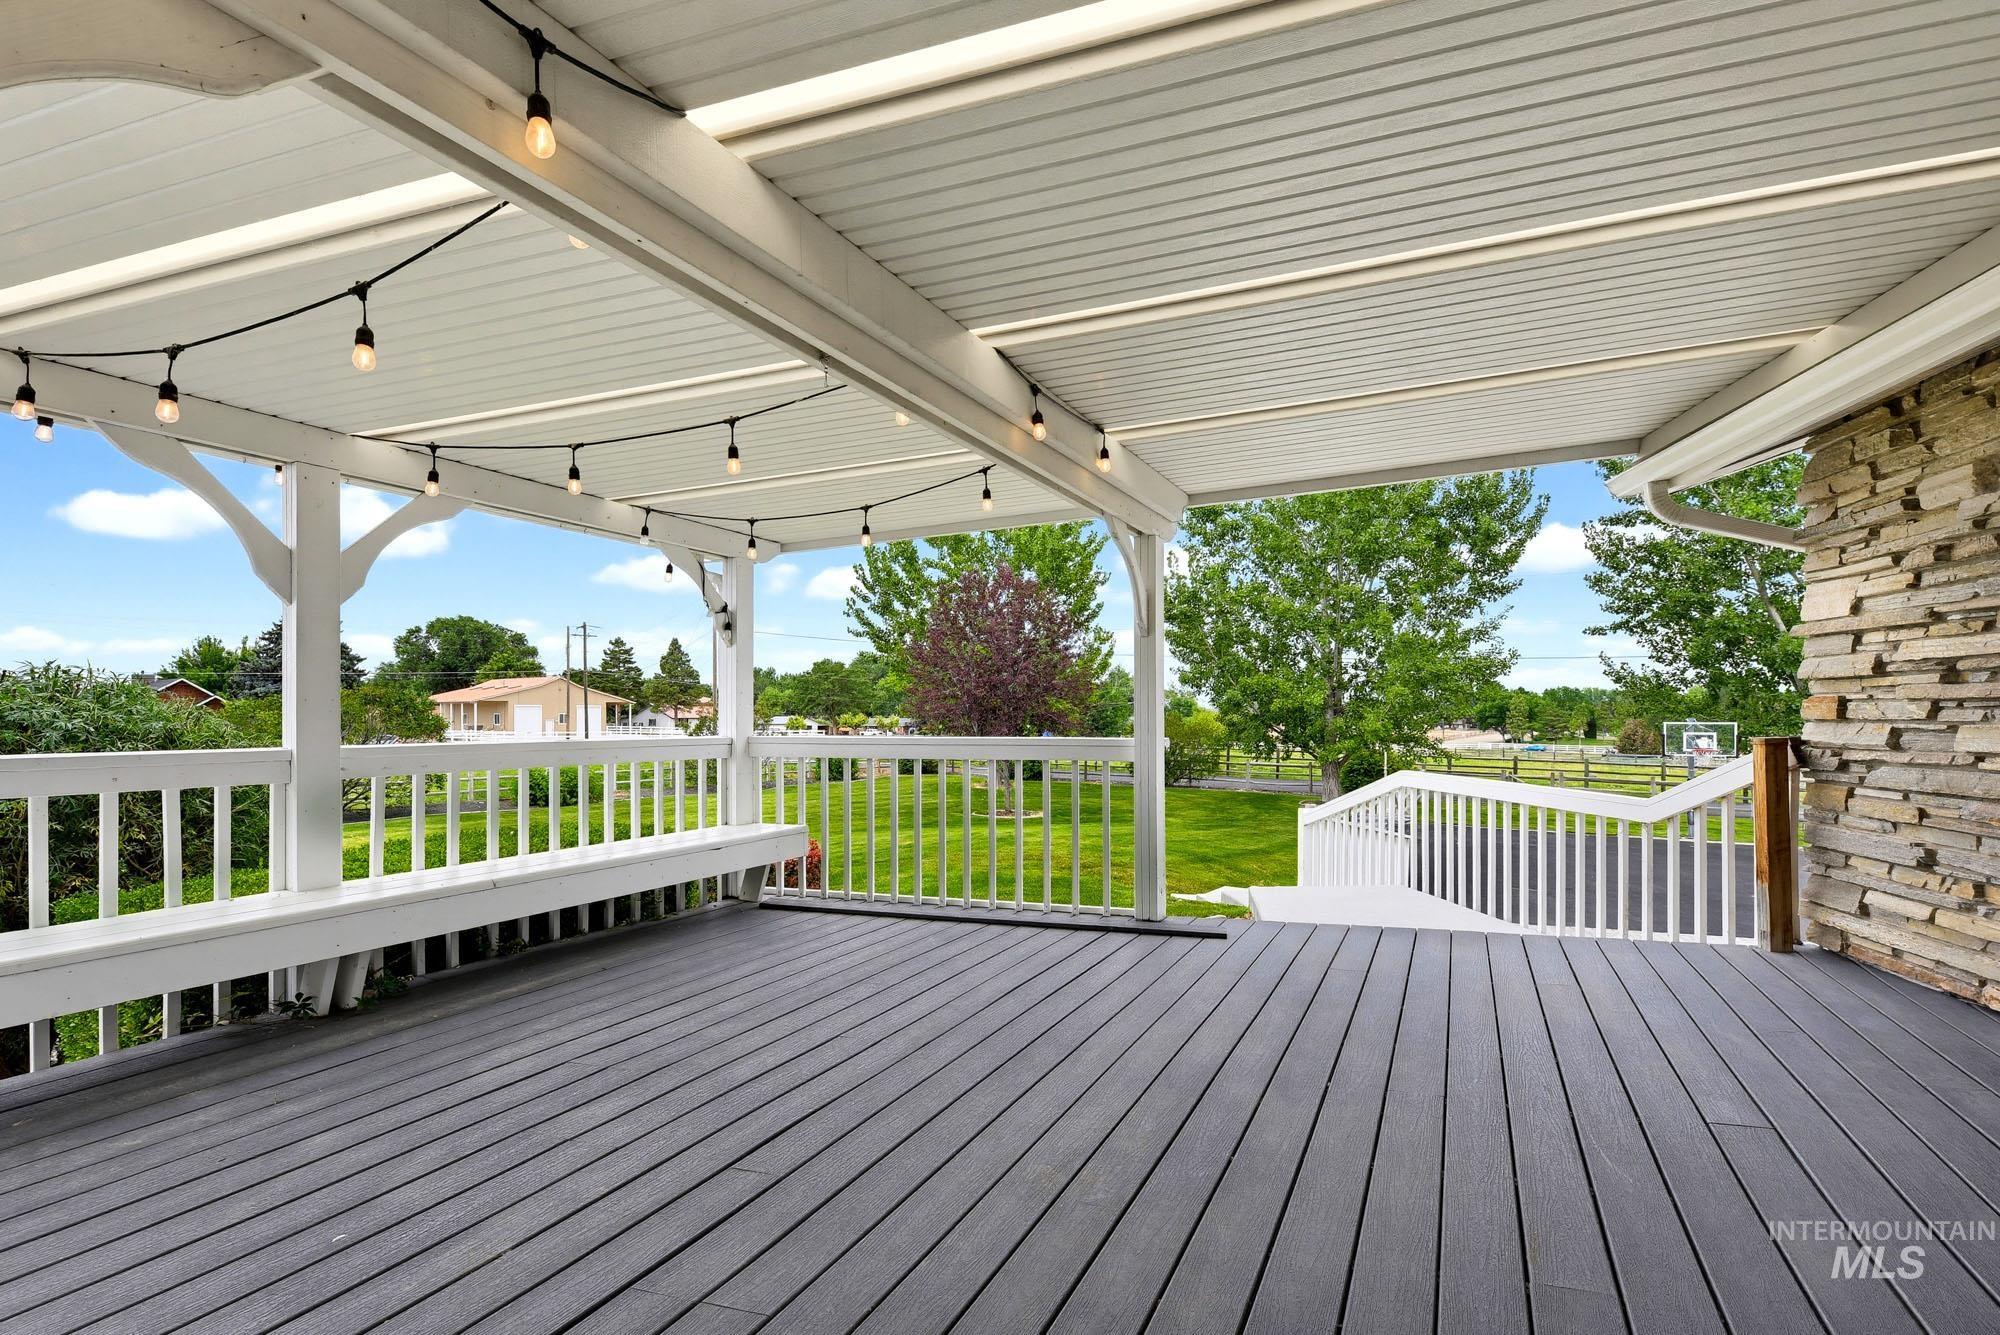
Back Deck - view to the paved driveway
-
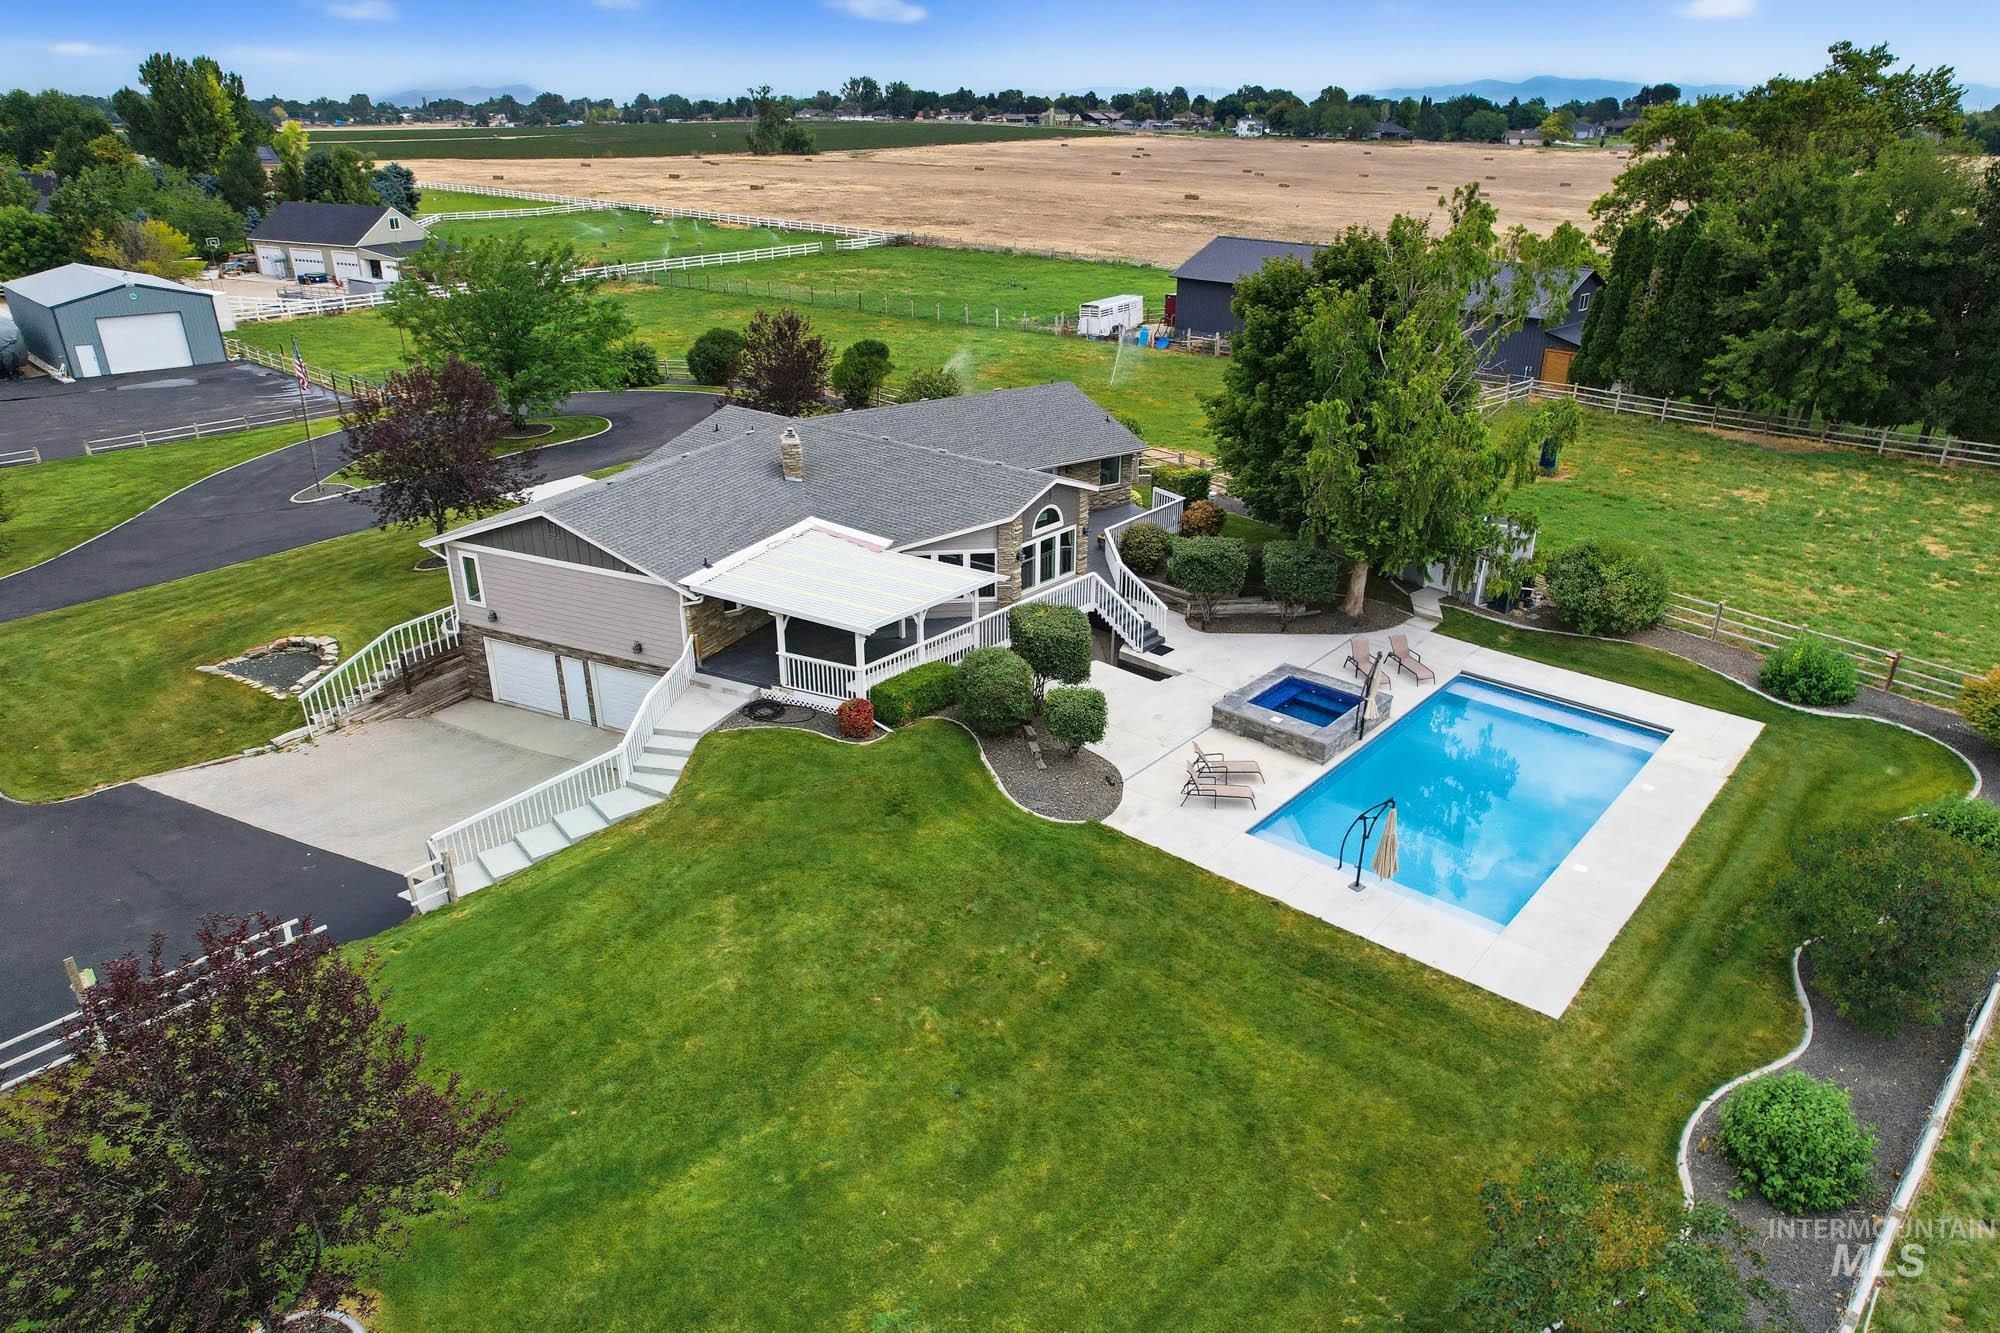
Aerial view of the acreage showing the pool - hot tub and one of the expansive shops
-
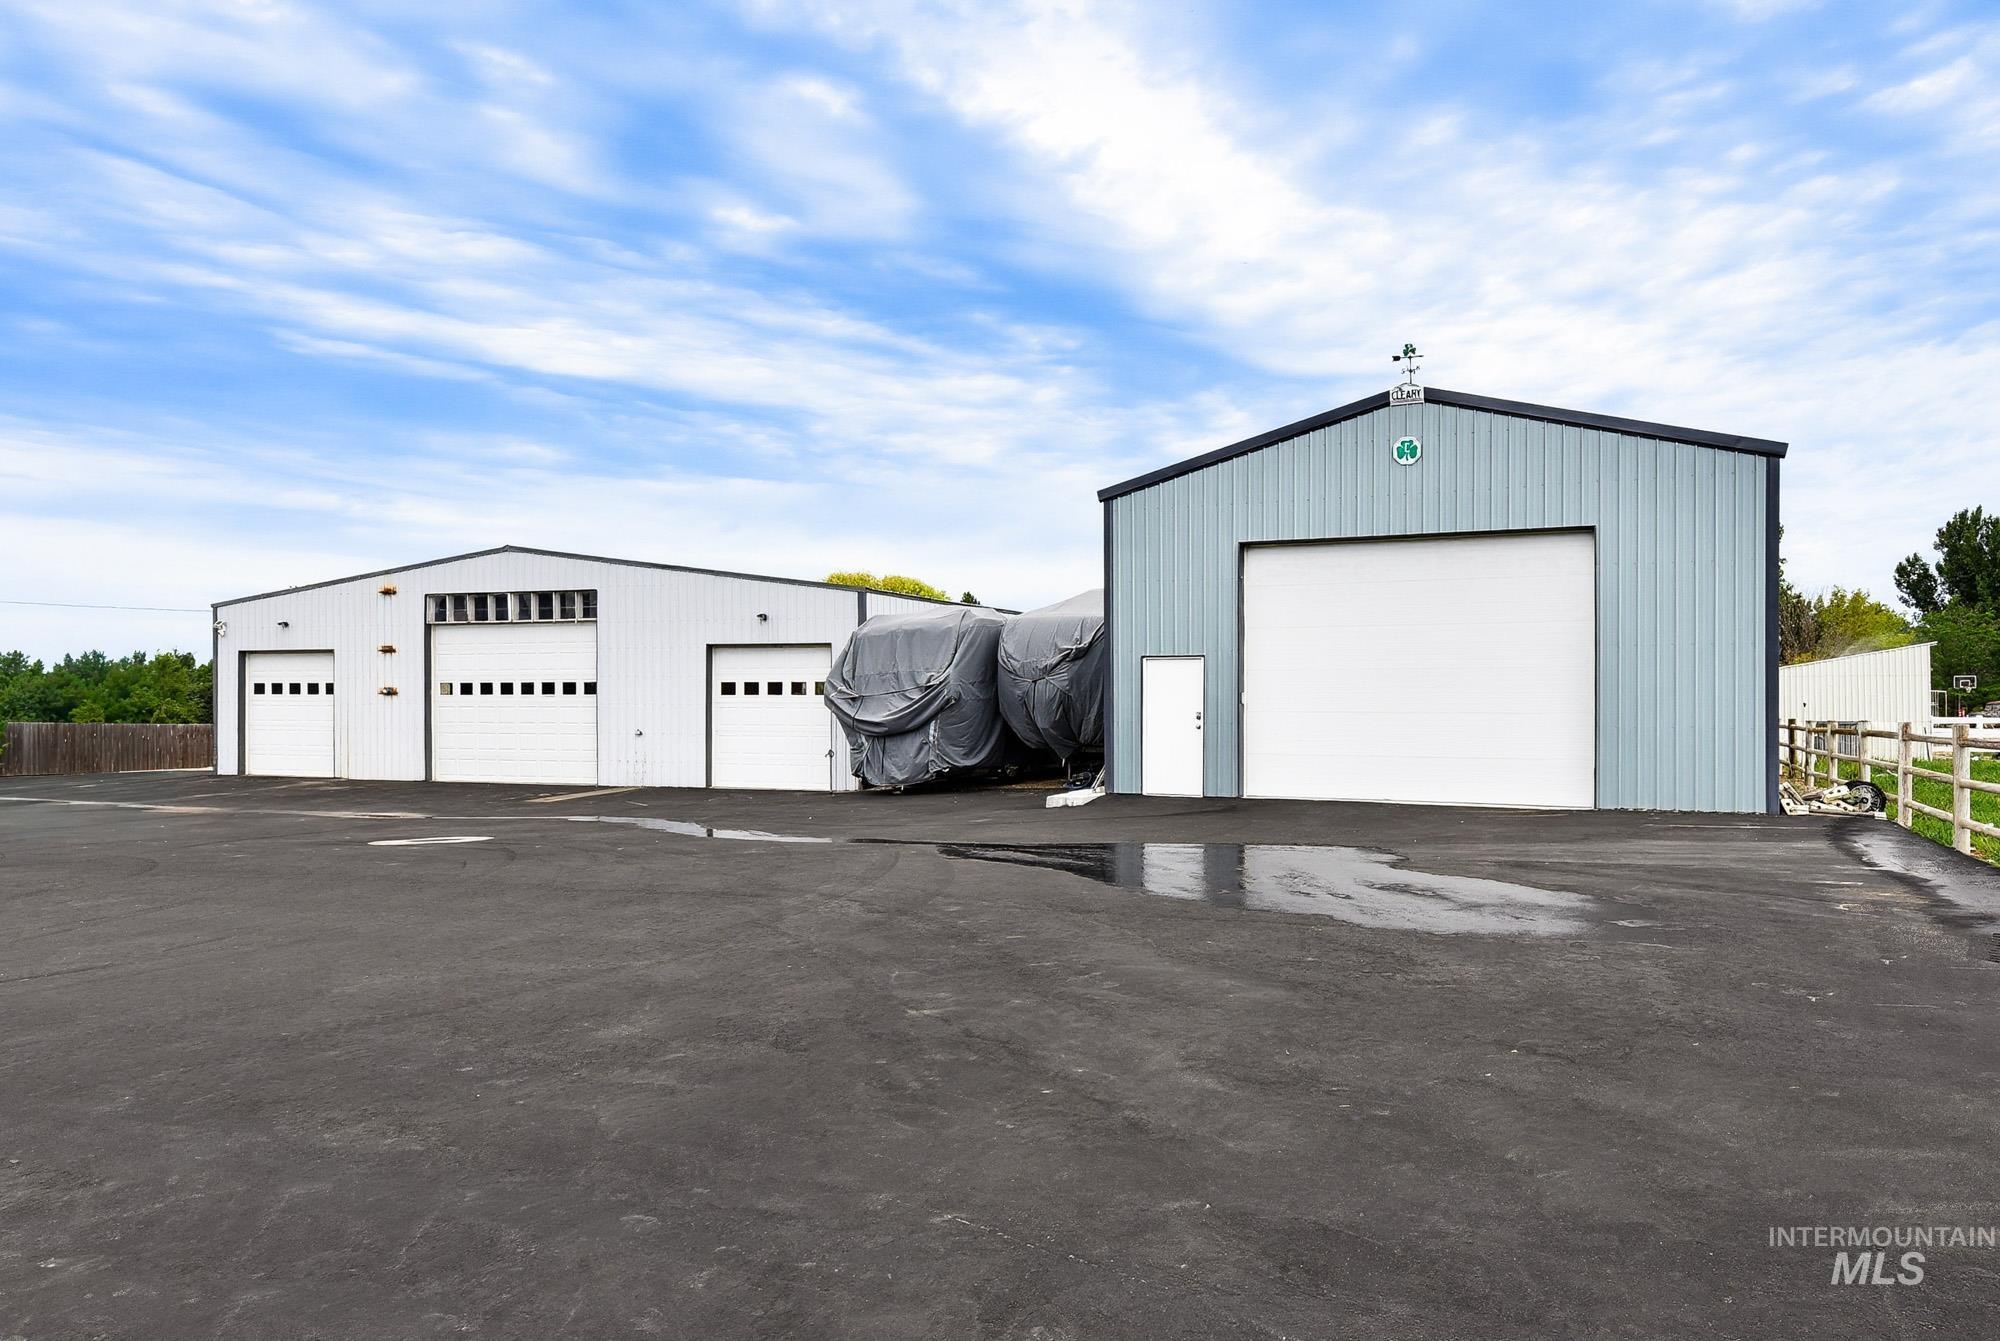
Outdoor shops - 30X60 and 35X50 - fully insulated structures
-
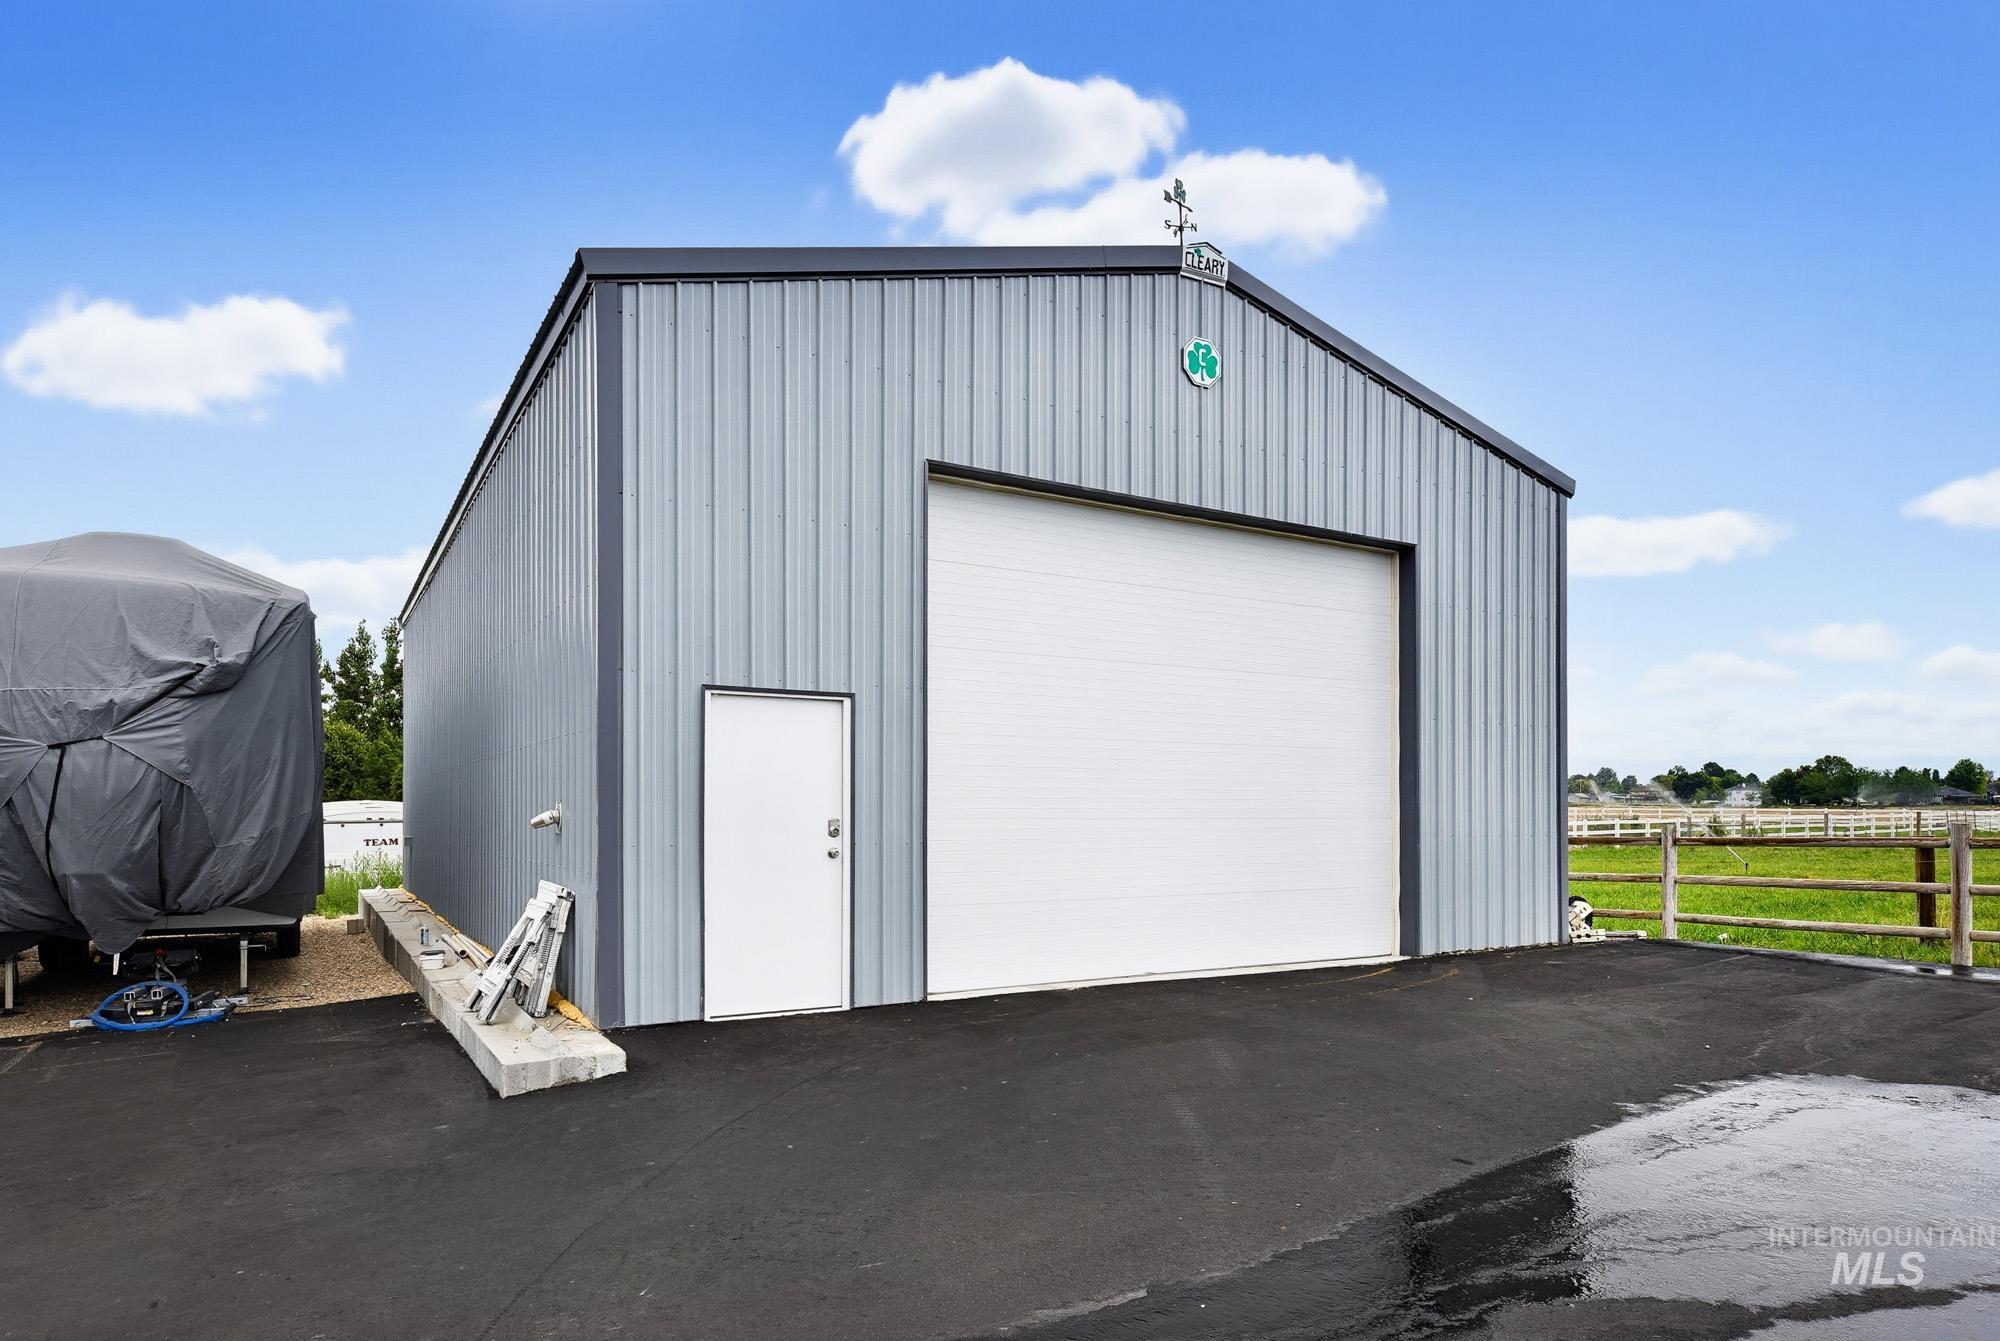
Metal-sided outbuilding featuring a pitched roof, large white roll-up door, and a separate white entry door
-
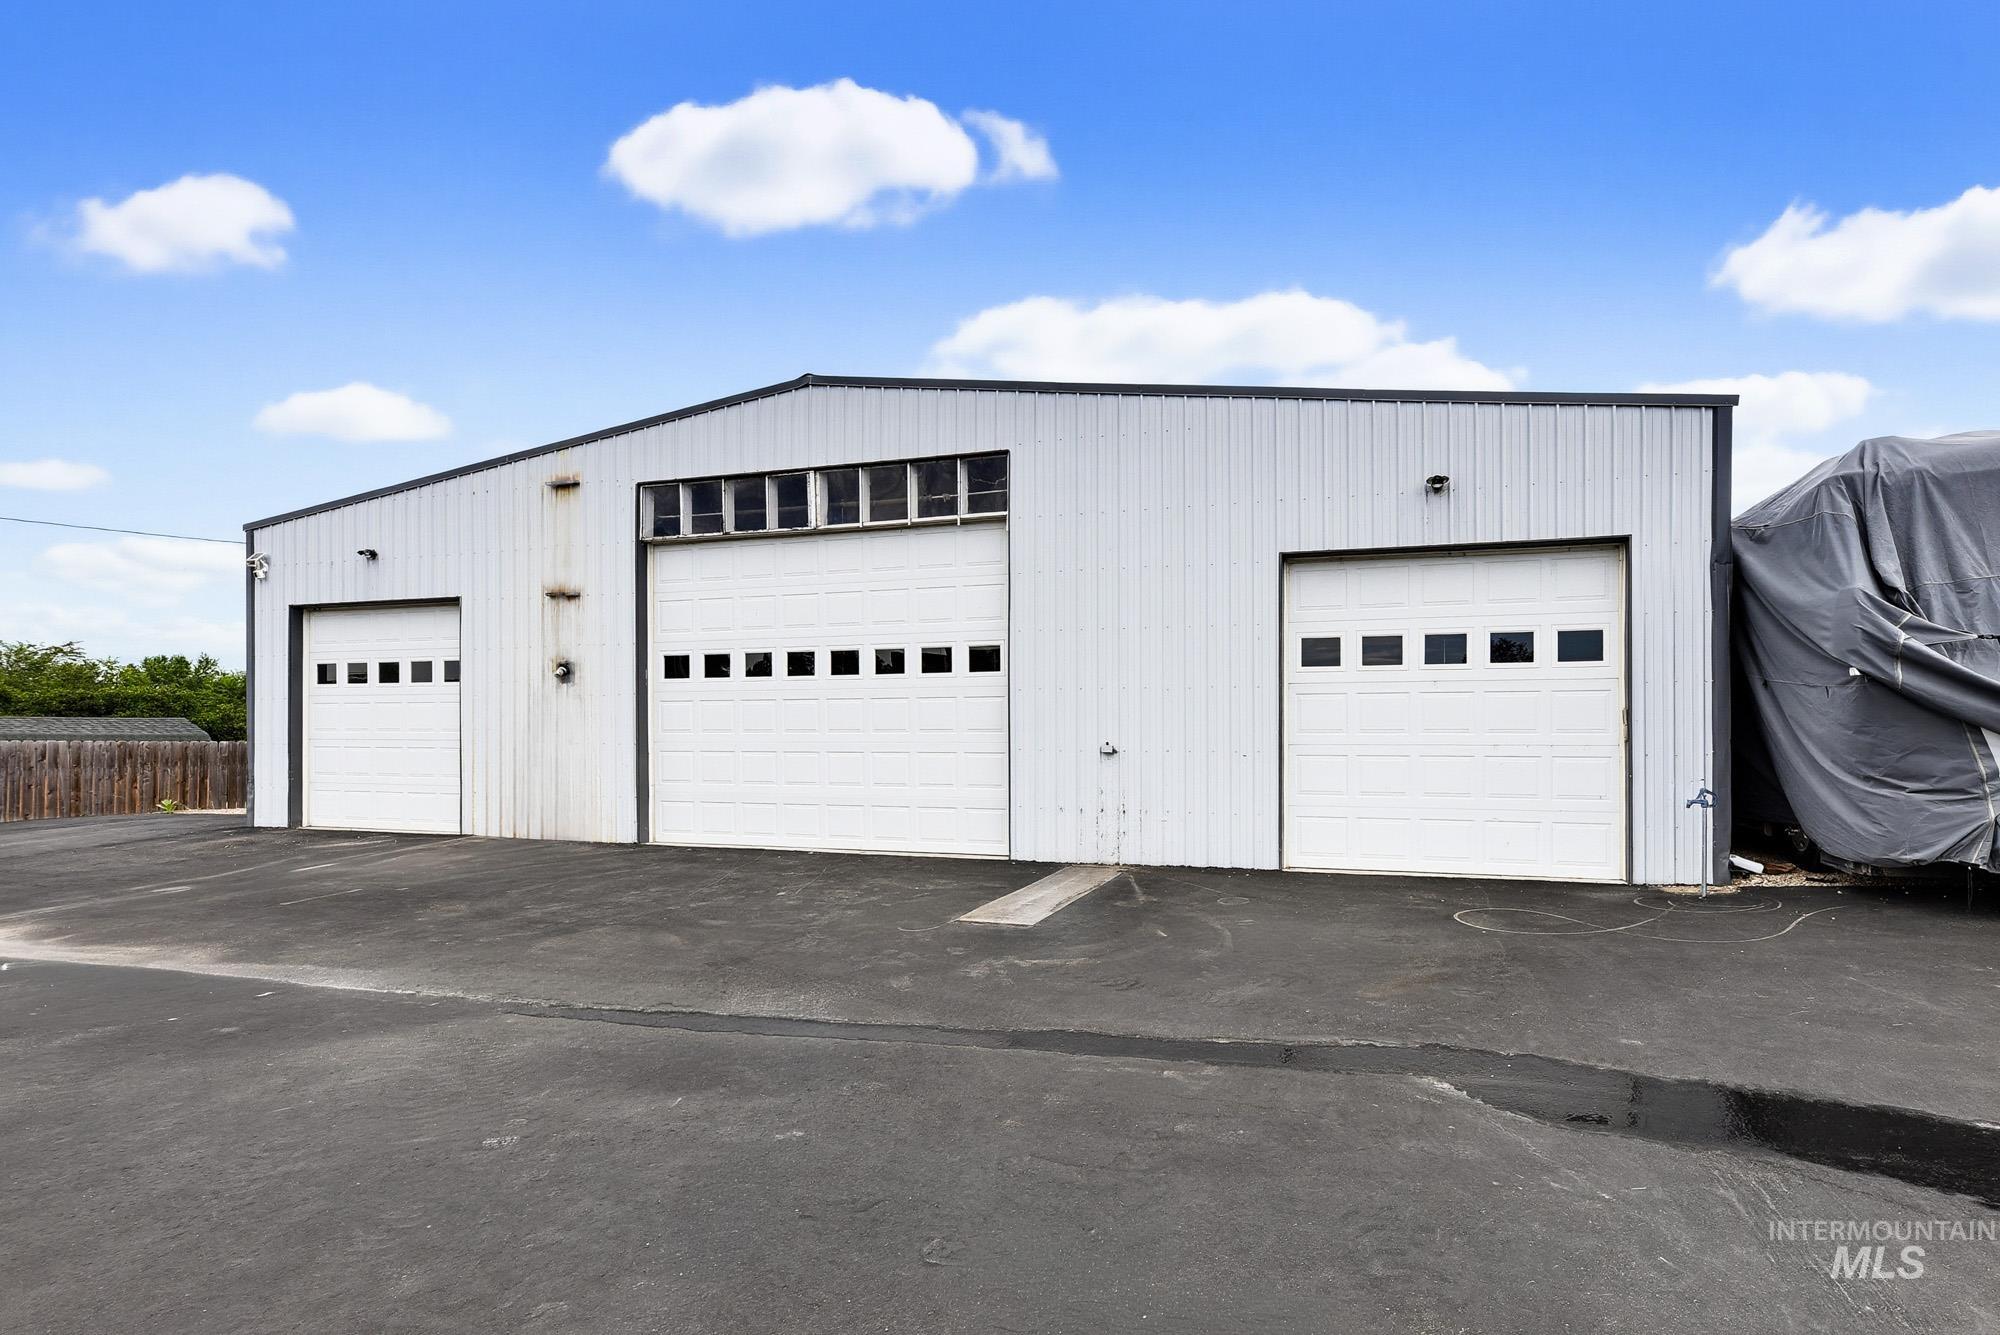
Industrial-style building featuring three large white overhead doors with window accents, a metal exterior, and a dark asphalt parking area
-
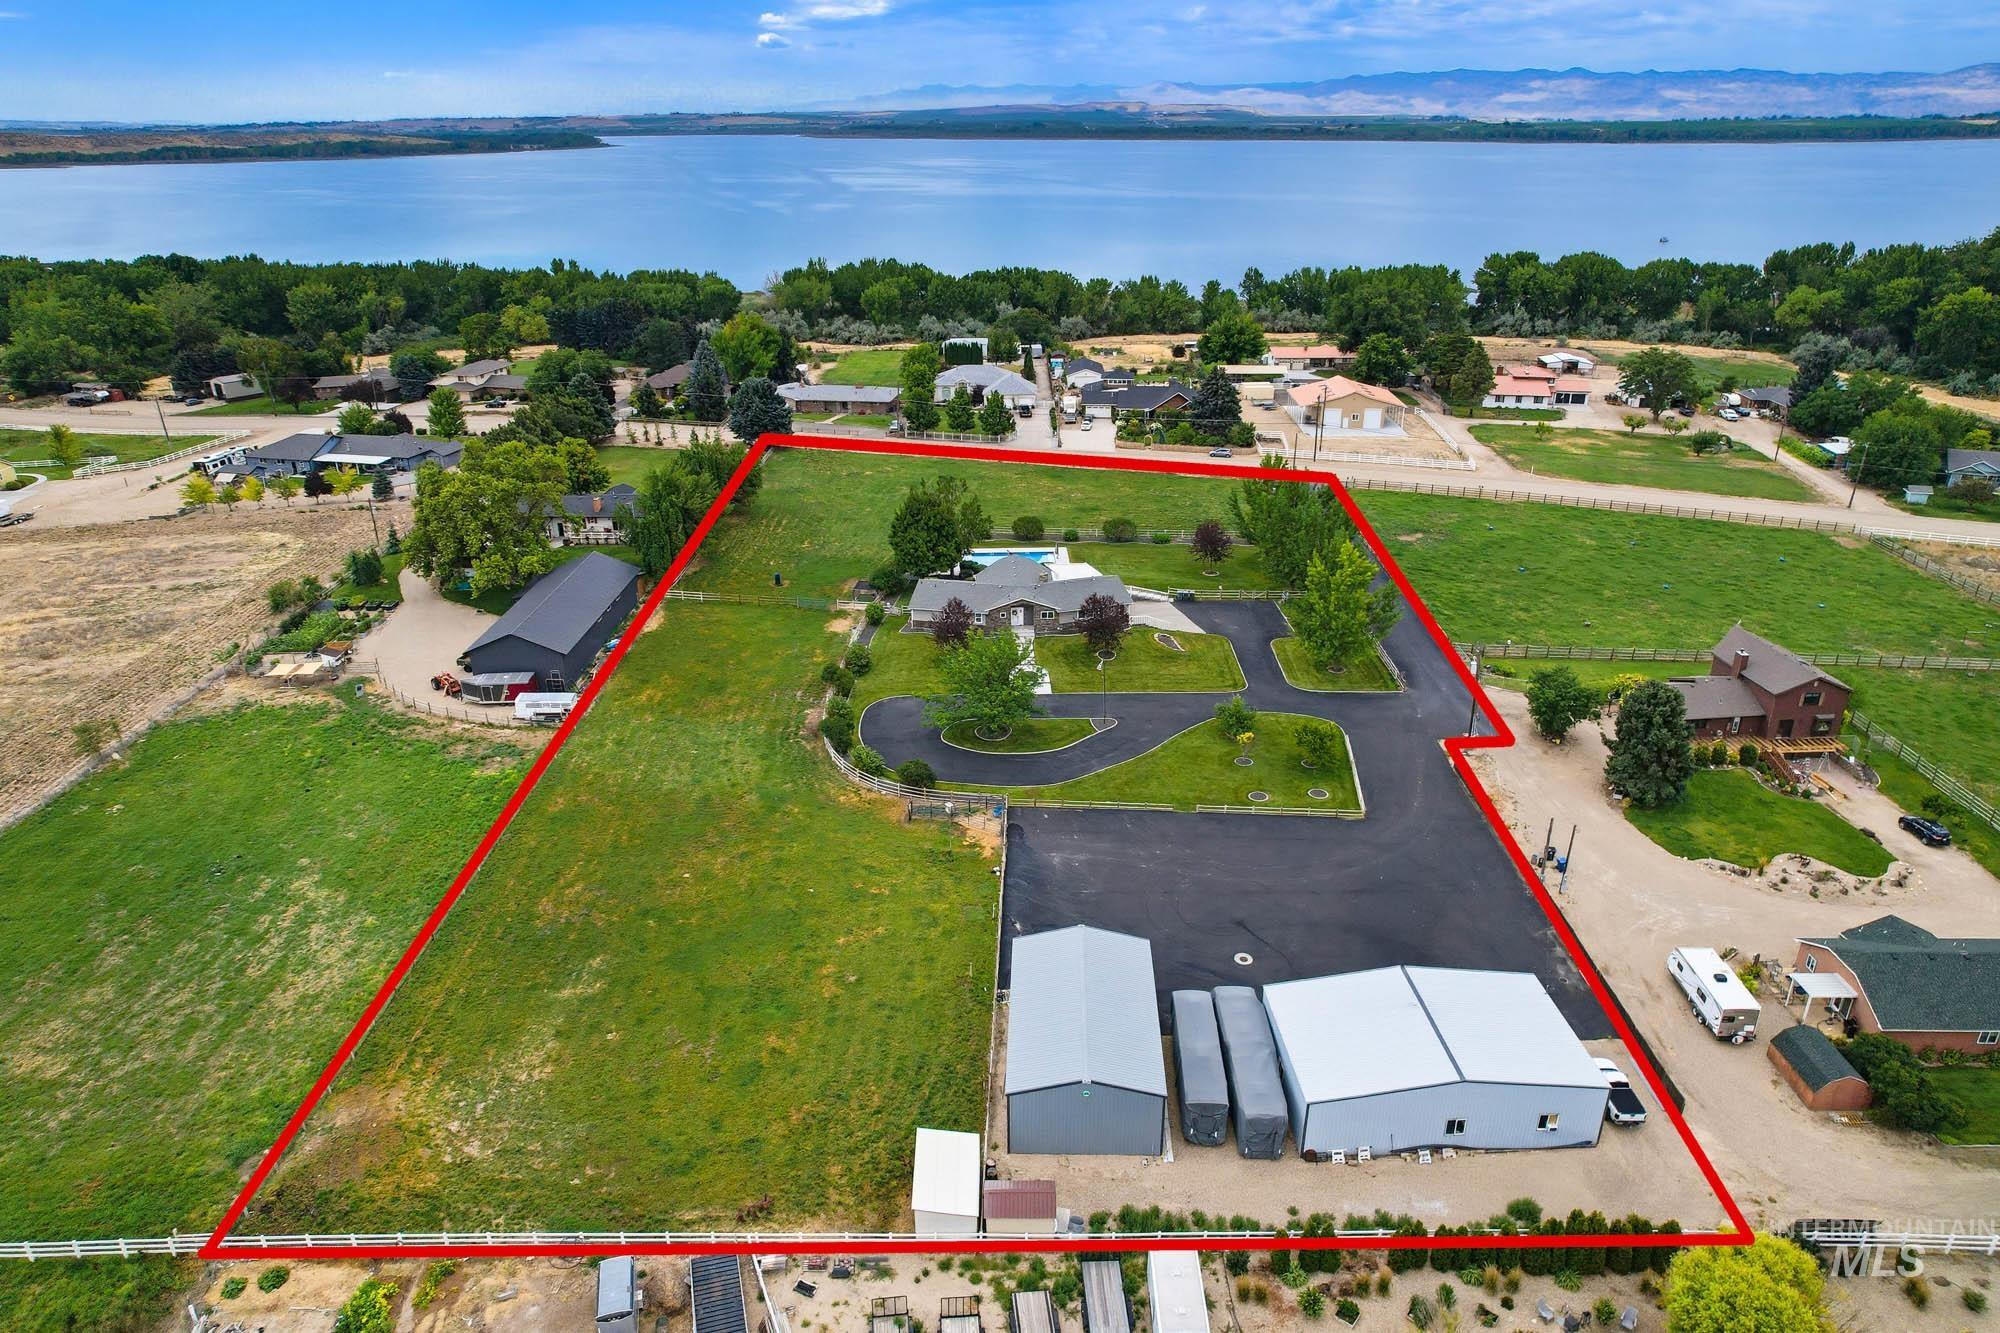
Aerial view of the back of the property toward the front
-
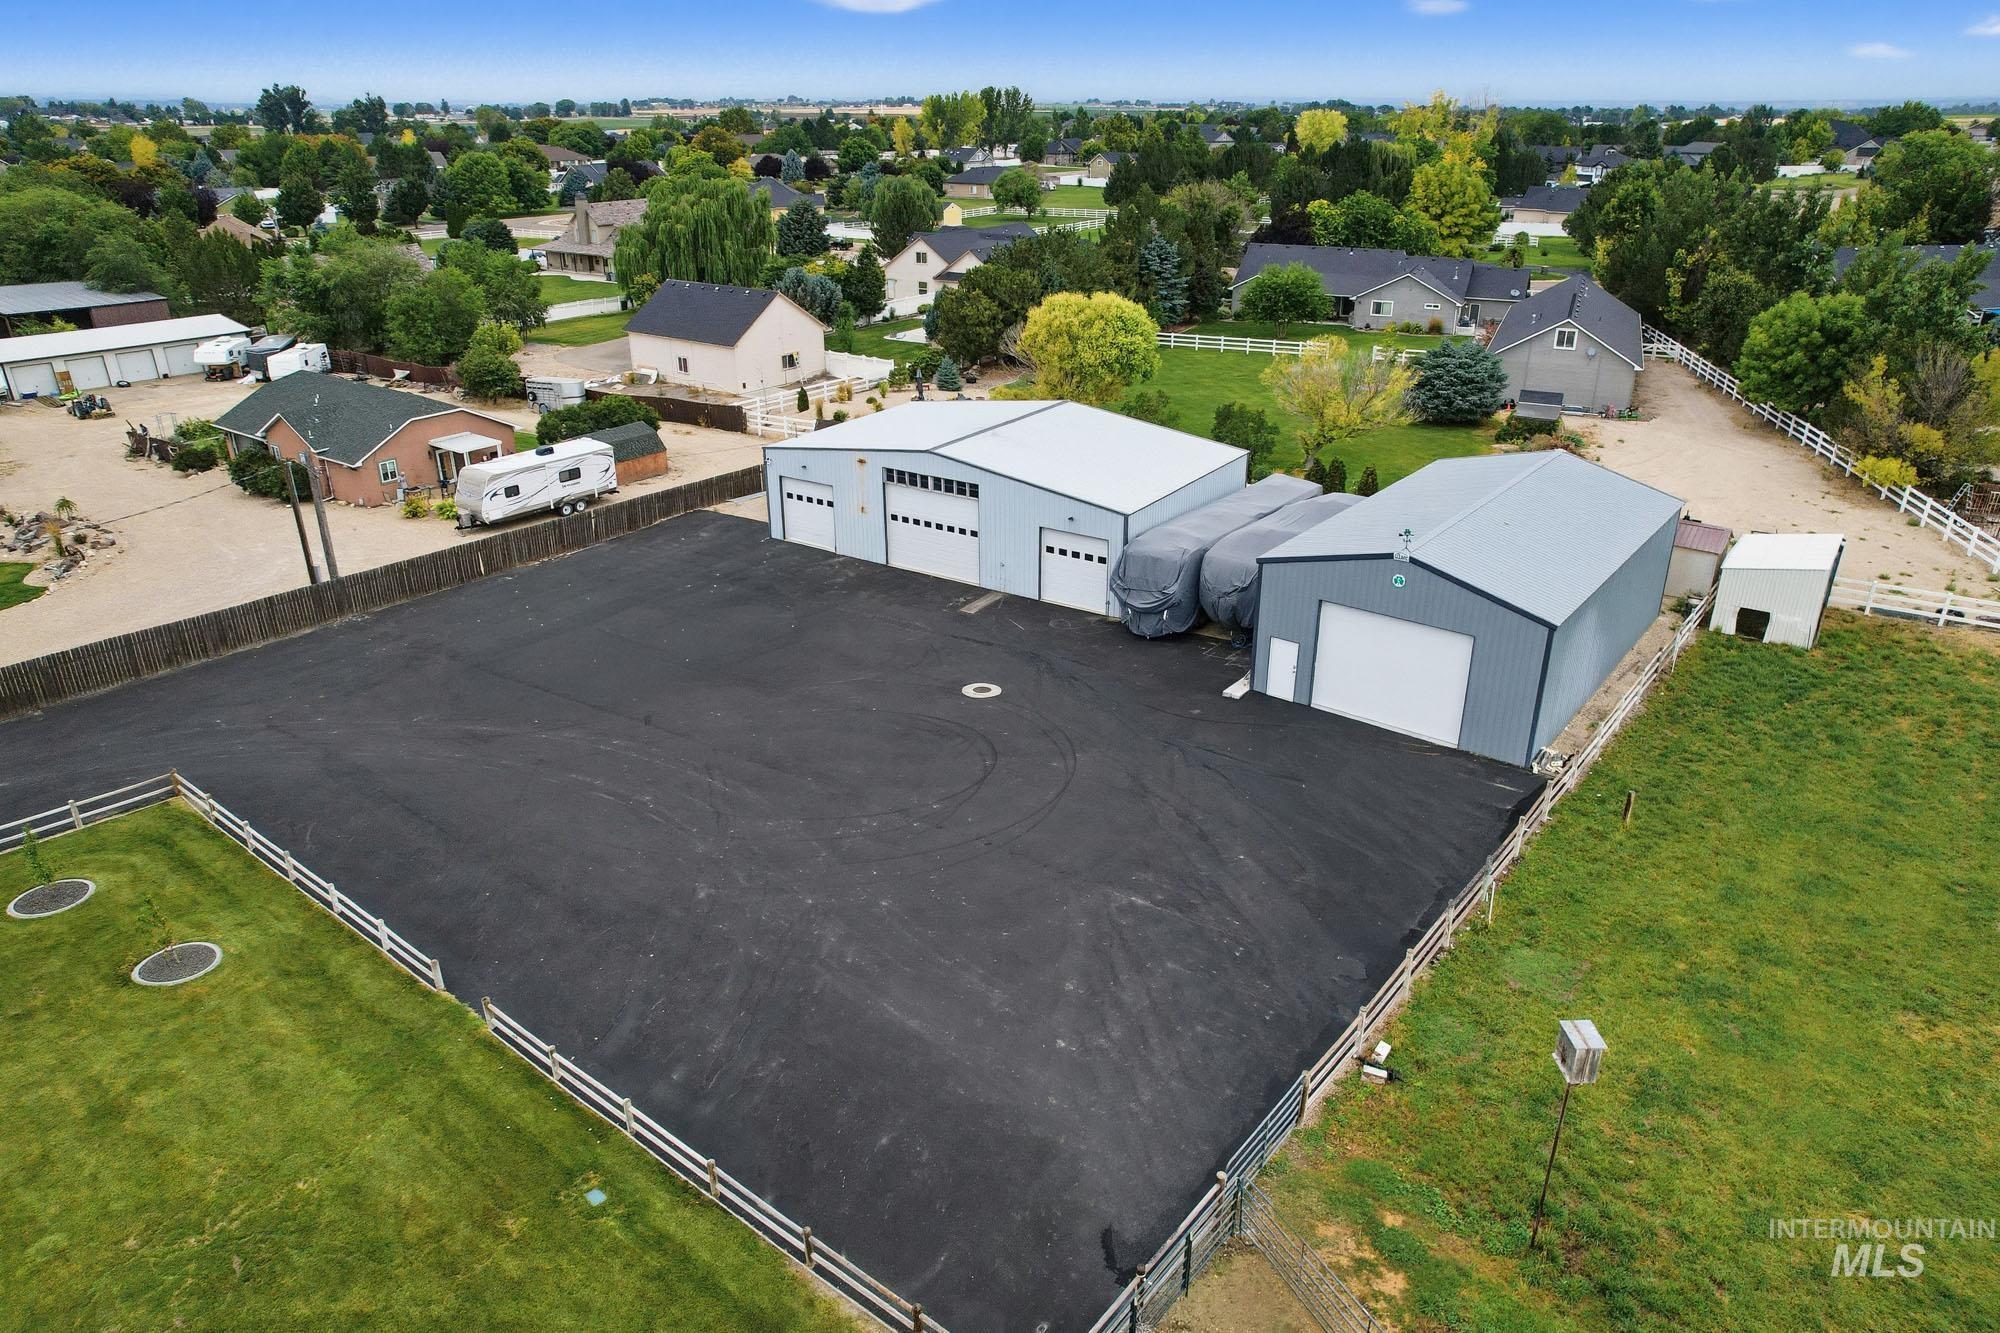
Aerial view
-
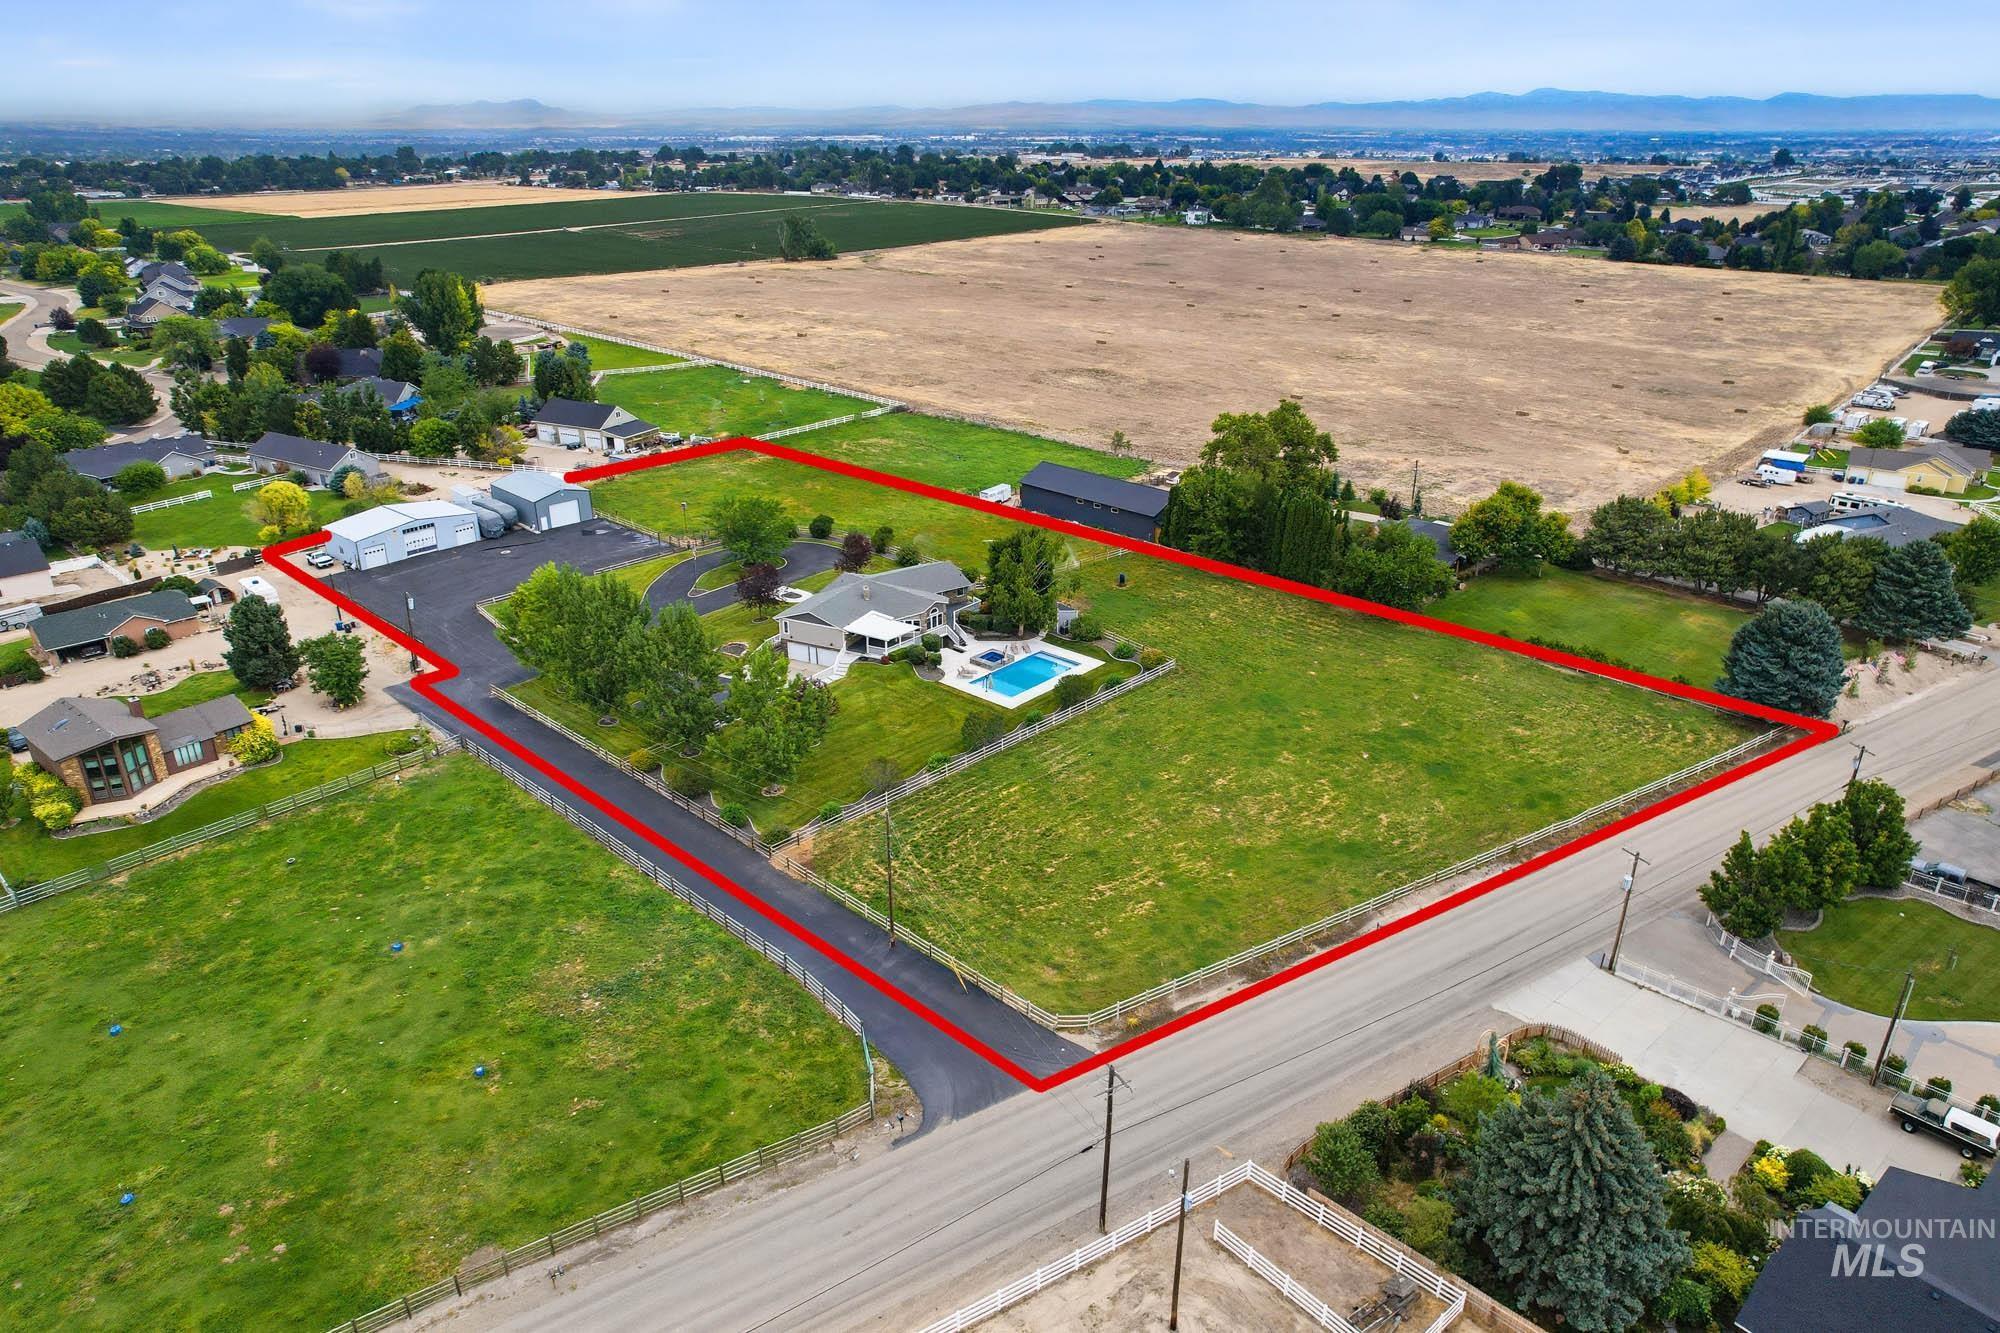
Expansive property featuring a single level with below grade daylight basement residence, a large swimming pool, an extensive paved driveway, multiple outbuildings, and mature trees
-
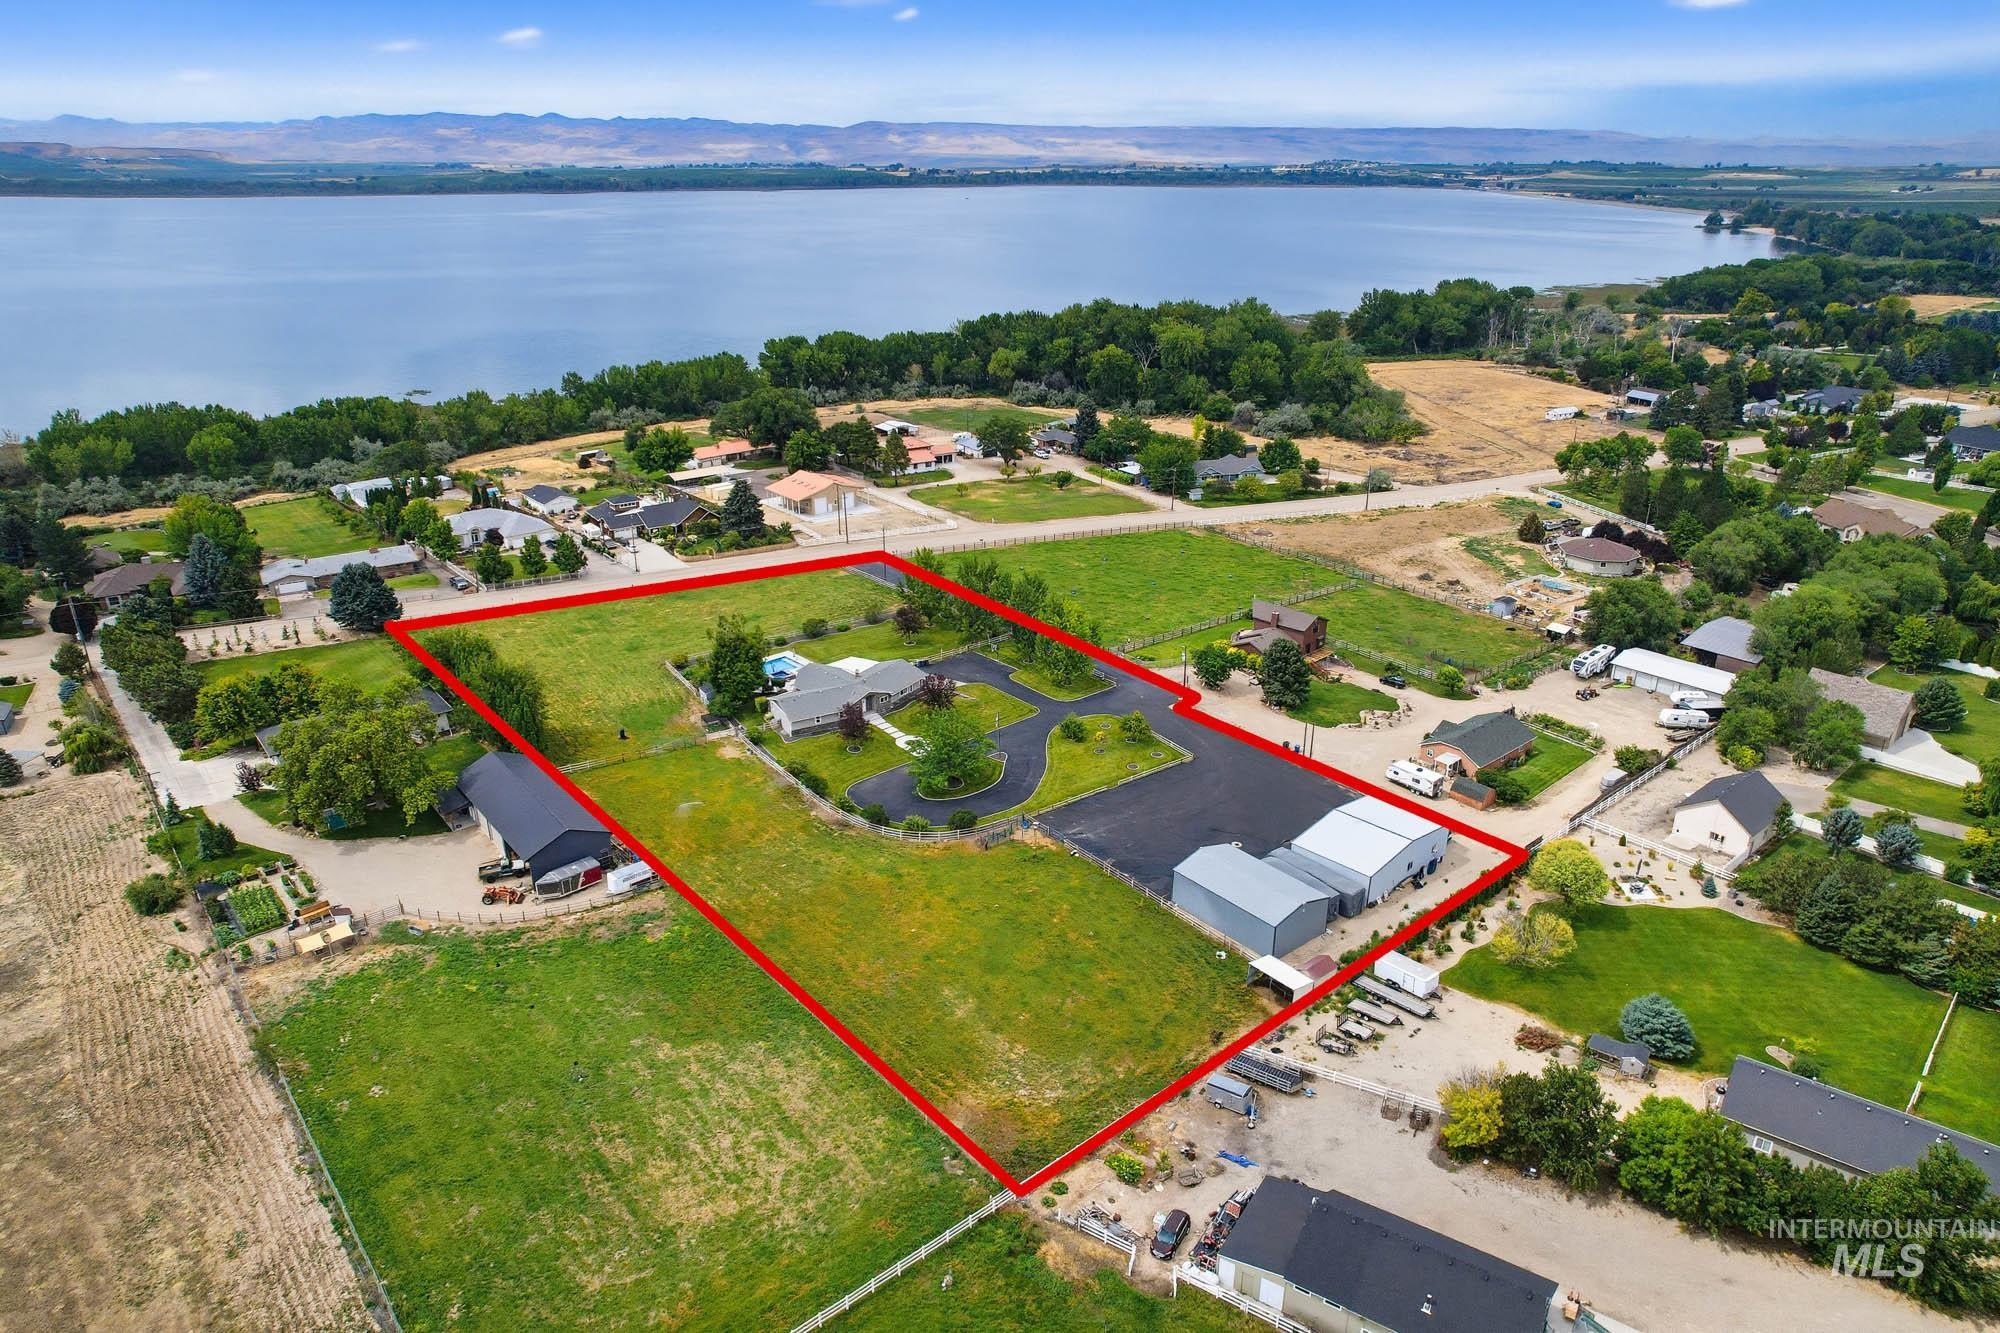
Aerial view from the back of the property showing the shops and the access to Lake Lowell
Remarkable home -close in but private -sits back off the road. Perfect for home business -NO CCRs. Totally renovated & updated with quality workmanship. Huge back covered deck for entertaining. Fully multigenerational home with large living space upstairs & down -walk out basement. Main level features a Primary Suite with oversized walk in closet -deep soaker tub -separate shower with lovely double vanities. Large windows surround to capture the views from every angle. Spacious 2nd bedroom with additional windows for natural light & nice closet area. Features two entries -one off back deck into the living area -main entry off the circular drive. Entry opens to a glassed door office then flows into the living area with rocked back drop & pellet stove fireplace. Plentiful windows with views of the acreage & the tasteful addition of a covered deck -open to the pool & hot tub. Chef’s dream kitchen with huge center island -double ovens -immense counter space & cabinetry. Adjacent to the kitchen -corner pantry -cleverly tucked laundry & utility. Basement features a built in pellet stove/fireplace -pool table & access to the back yard & pool area. Two additional bedrooms & a bath -a wet bar with granite counters. Extra storage & access to an expansive 30X24 garage. 2 large shops 36X60 & 30X50 both fully insulated with power. One with office. 2(10X10 Doors) 1(16X12)More information in docs!
- Heating:
- Heat Pump, Forced Air
- Cooling:
- Central air
- Fireplace:
- Pellet, Two
- Garage Capacity:
- 2
- Country:
- US
- State:
- ID
- City:
- Caldwell
- Zipcode:
- 83607
- Street:
- 15604 Orchard Ave
- Longitude:
- W117° 17' 51.8''
- Latitude:
- N43° 35' 34.5''
- Master Bedroom Level:
- Main
- Master Bedroom Size:
- 17x17
- Bedroom 2 Level:
- Main
- Bedroom2 Size:
- 10x20
- Bedroom 3 Level:
- Down
- Bedroom3 Size:
- 13x19
- Bedroom 4 Level:
- Down
- Bedroom4 Size:
- 13x22
- Kitchen Level:
- Main
- Kitchen Size:
- 16x18
- Living Room Level:
- Main
- Living Room Size:
- 31x24
- School District:
- Vallivue School District #139
- Elementary School:
- West Canyon
- Middle School:
- Vallivue Middle
- High School:
- Vallivue
- Status:
- Active
- Type:
- Single Family w/ Acreage
- Level:
- Single with Below Grade
- Tax Year:
- 2025
- Taxes:
- $4,268
- Potential Short Sale:
- No
- Age:
- 31 - 50 Years
- Auction:
- No
- Flood Ins Required:
- No
- HUD Owned:
- No
- In Foreclosure:
- No
- Land Size:
- 1 - 4.99 AC
- Land Lease:
- No
- Home Owner Exempt:
- No
- HOA Frequency:
- Not Applicable
- Irrigation District:
- Irrigation Well
- Video Tour:
- https://www.zillow.com/view-imx/4577f0aa-57db-41bf-a841-8f28fb240bc5?setAttribution=mls&wl=true&
- Inc Kitchen Features:
- Breakfast bar, Dishwasher, Disposal, Microwave, Oven/range freestanding, Pantry, Island, Double oven, Water softener own, Oven/range built-in, Countertop-granite
- Lot Features:
- Garden Space, Horses, Private Road, Easement, Storage Shed, Irrigation Available, View, Chickens, Finished Driveway, RV Parking
- Water:
- Shared well
- Land Use:
- Single, Farm & Ranch
- Sprinkler System:
- Auto,Full,Irrigation,Pressurized Irrigation
Residential For Sale
15604 Orchard Ave, Caldwell, Idaho 83607
- Property Type :
- Residential
- Listing Type :
- For Sale
- Status :
- Active
- Listing ID :
- 98994070
- Price :
- $1,595,000
- Bedrooms :
- 4
- Bathrooms :
- 3
- Apx SqFt :
- 5,364 SqFt
- Year Built :
- 1987
- Lot Area :
- 3.70 Acres
- Days on Market :
- 20
- Subdivision :
- 0 Not Applicable
- Builder Name :
- Unknown
- Update Date :
- 08/06/2026 20:57:46



