
-

Ranch-style residence featuring light-colored siding, a two-car garage, a covered front porch, and stone-accented exterior details
-
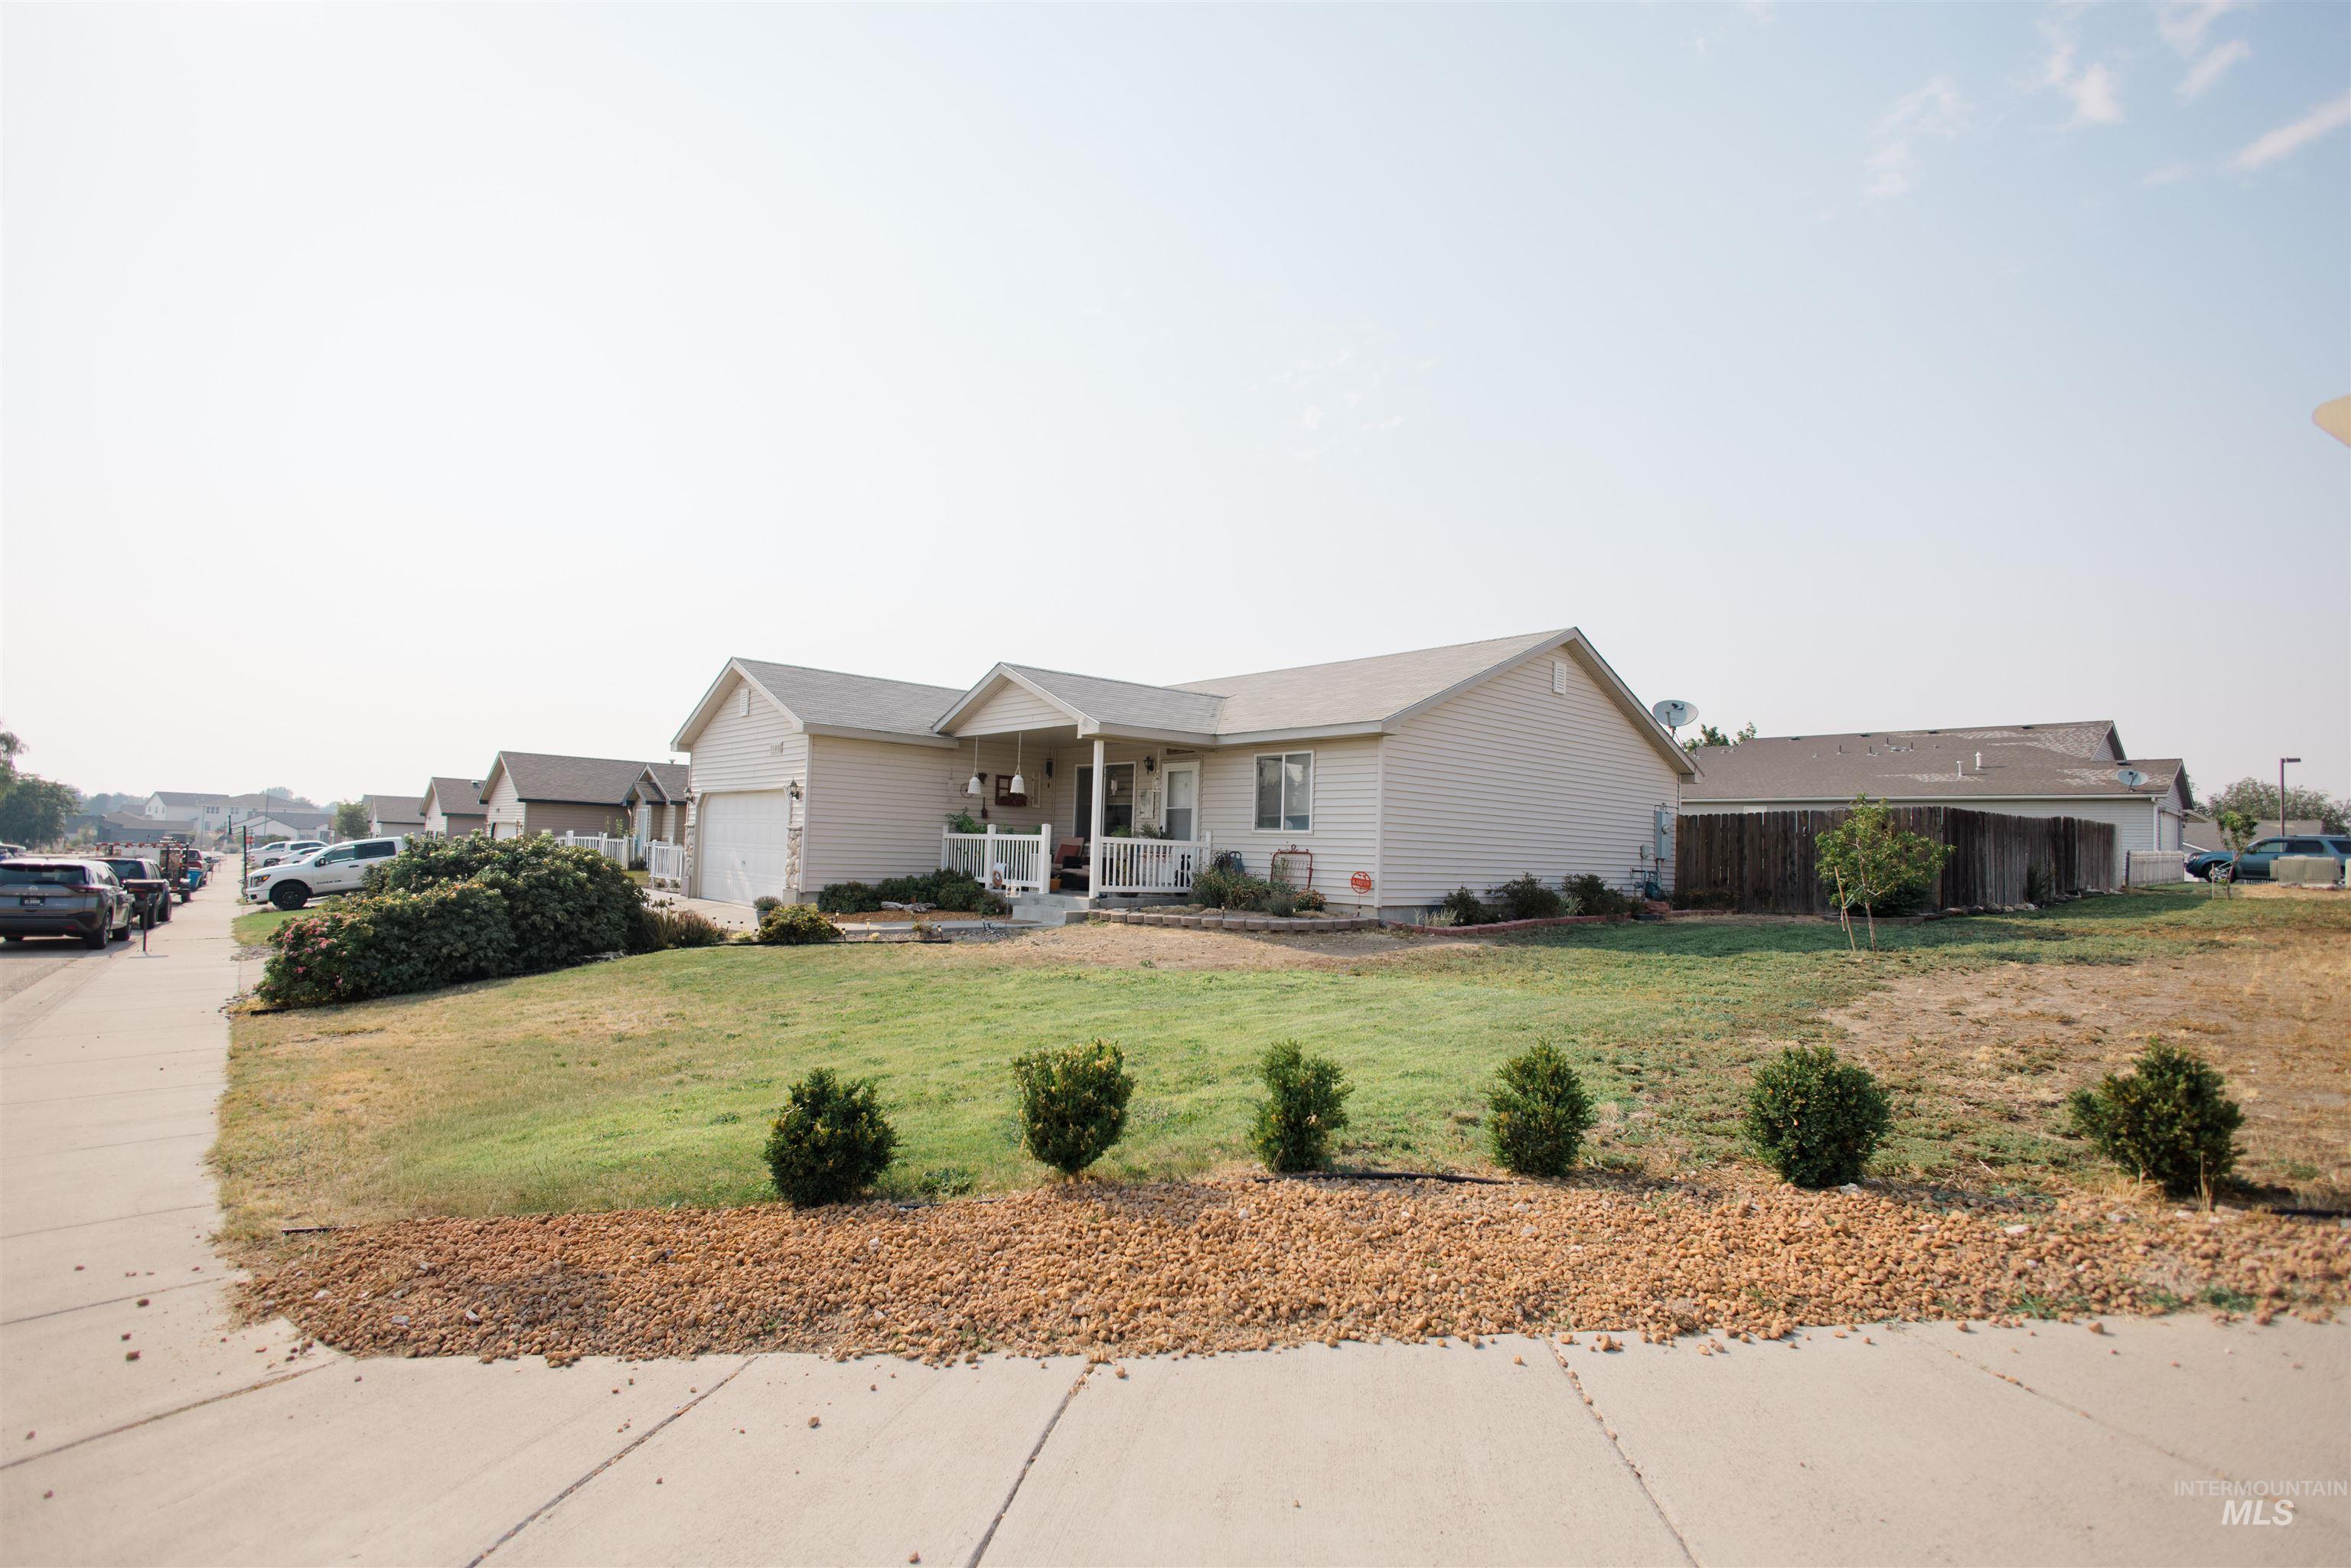
Ranch-style exterior with a covered porch, attached garage, and a combination of siding and shingle roofing
-

Front porch with vinyl siding, white railing, concrete steps, and an exterior wall light
-
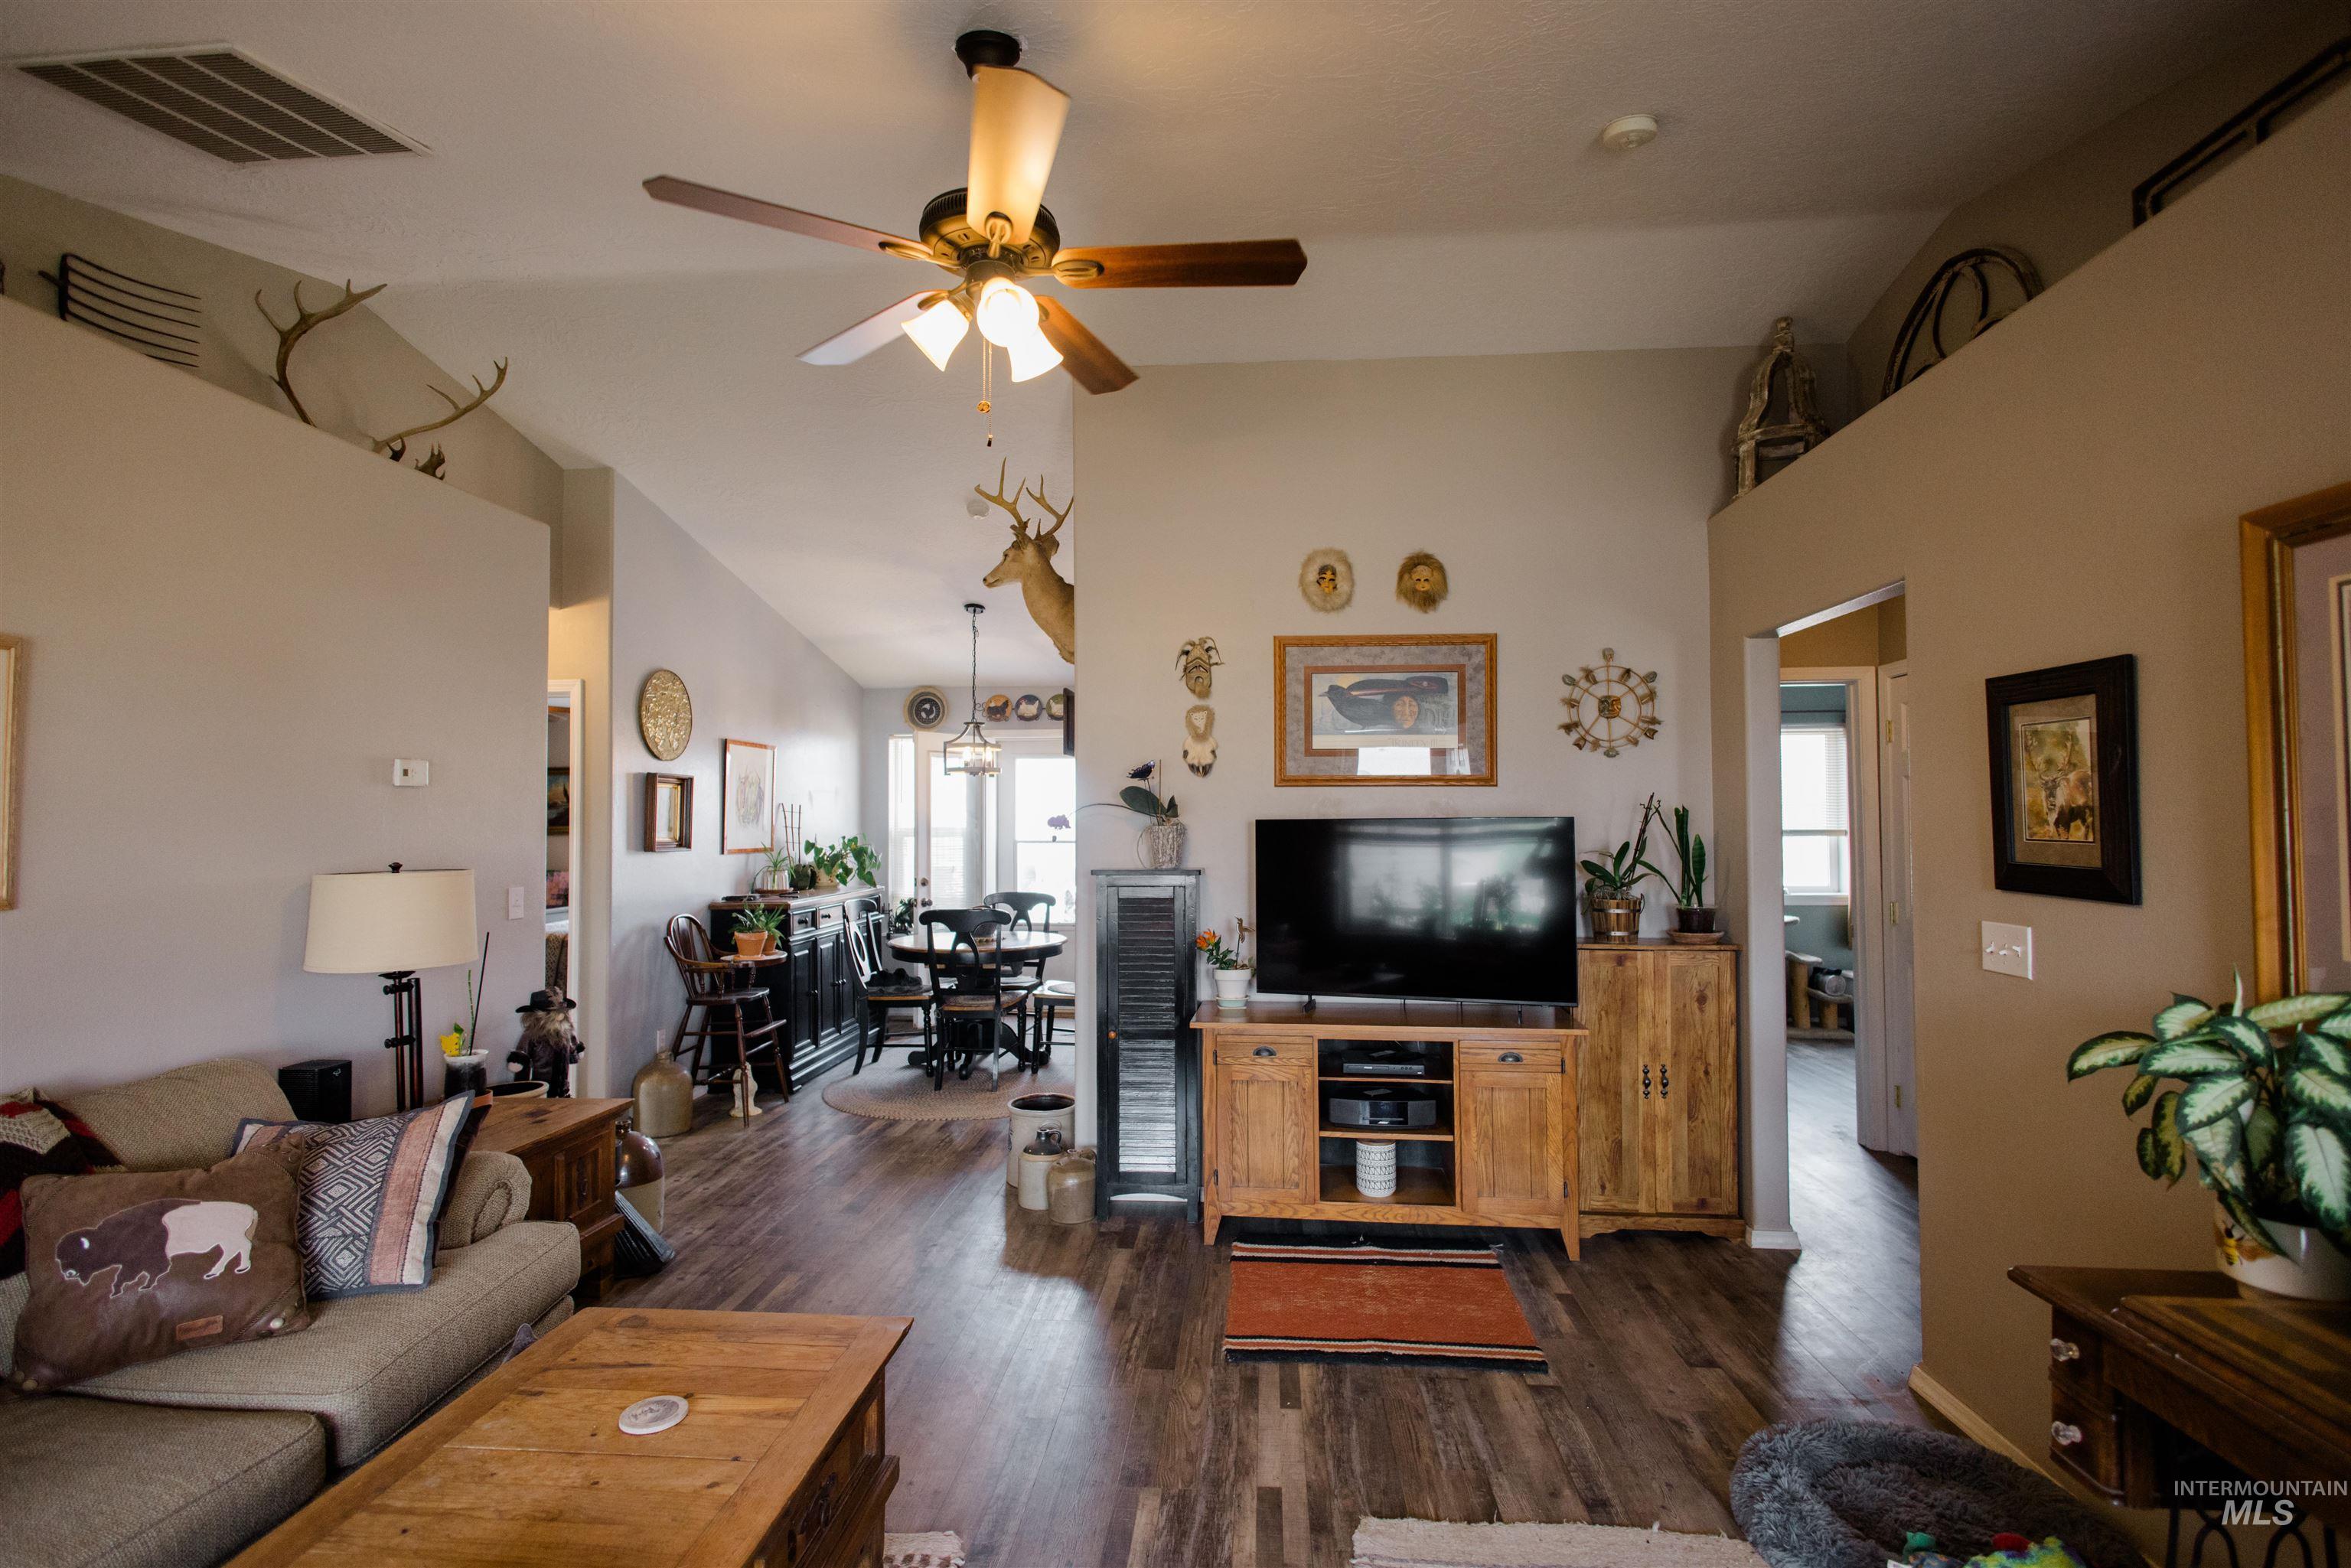
Spacious living area featuring vaulted ceilings, wood-finish flooring, and an open layout
-

Living area featuring wood-finish flooring, a large window with horizontal blinds, and neutral-toned walls
-
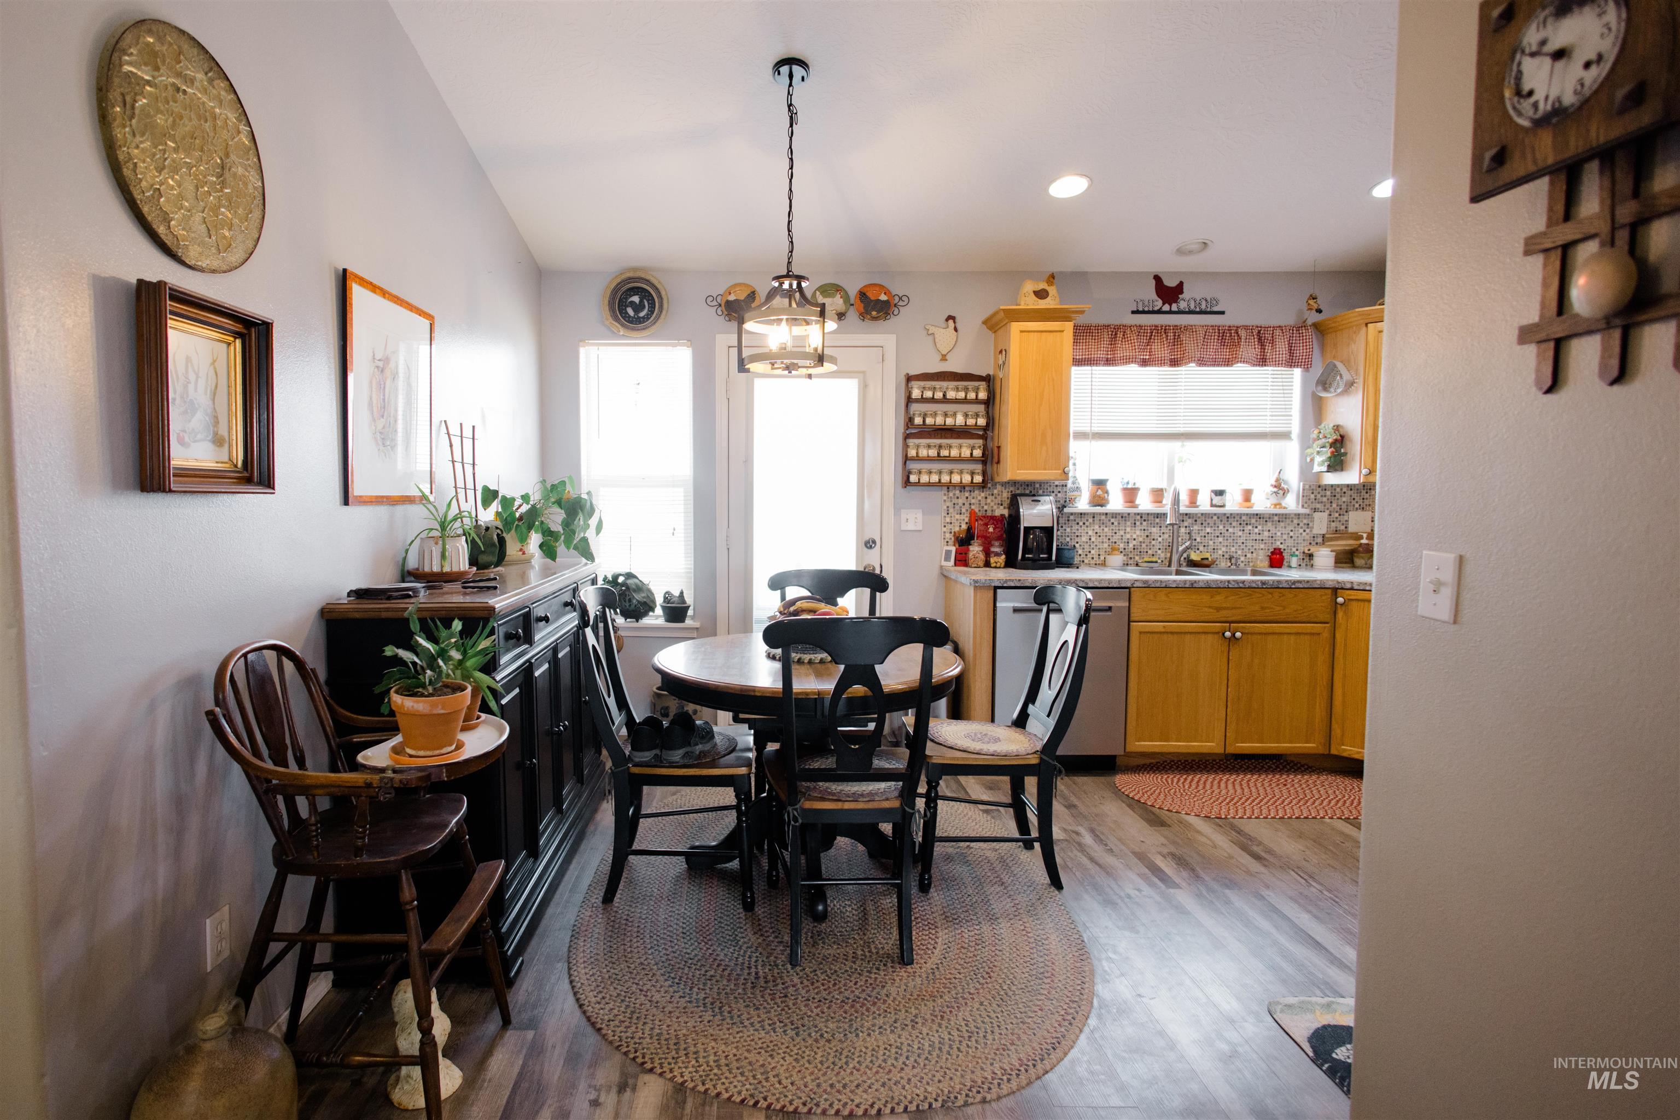
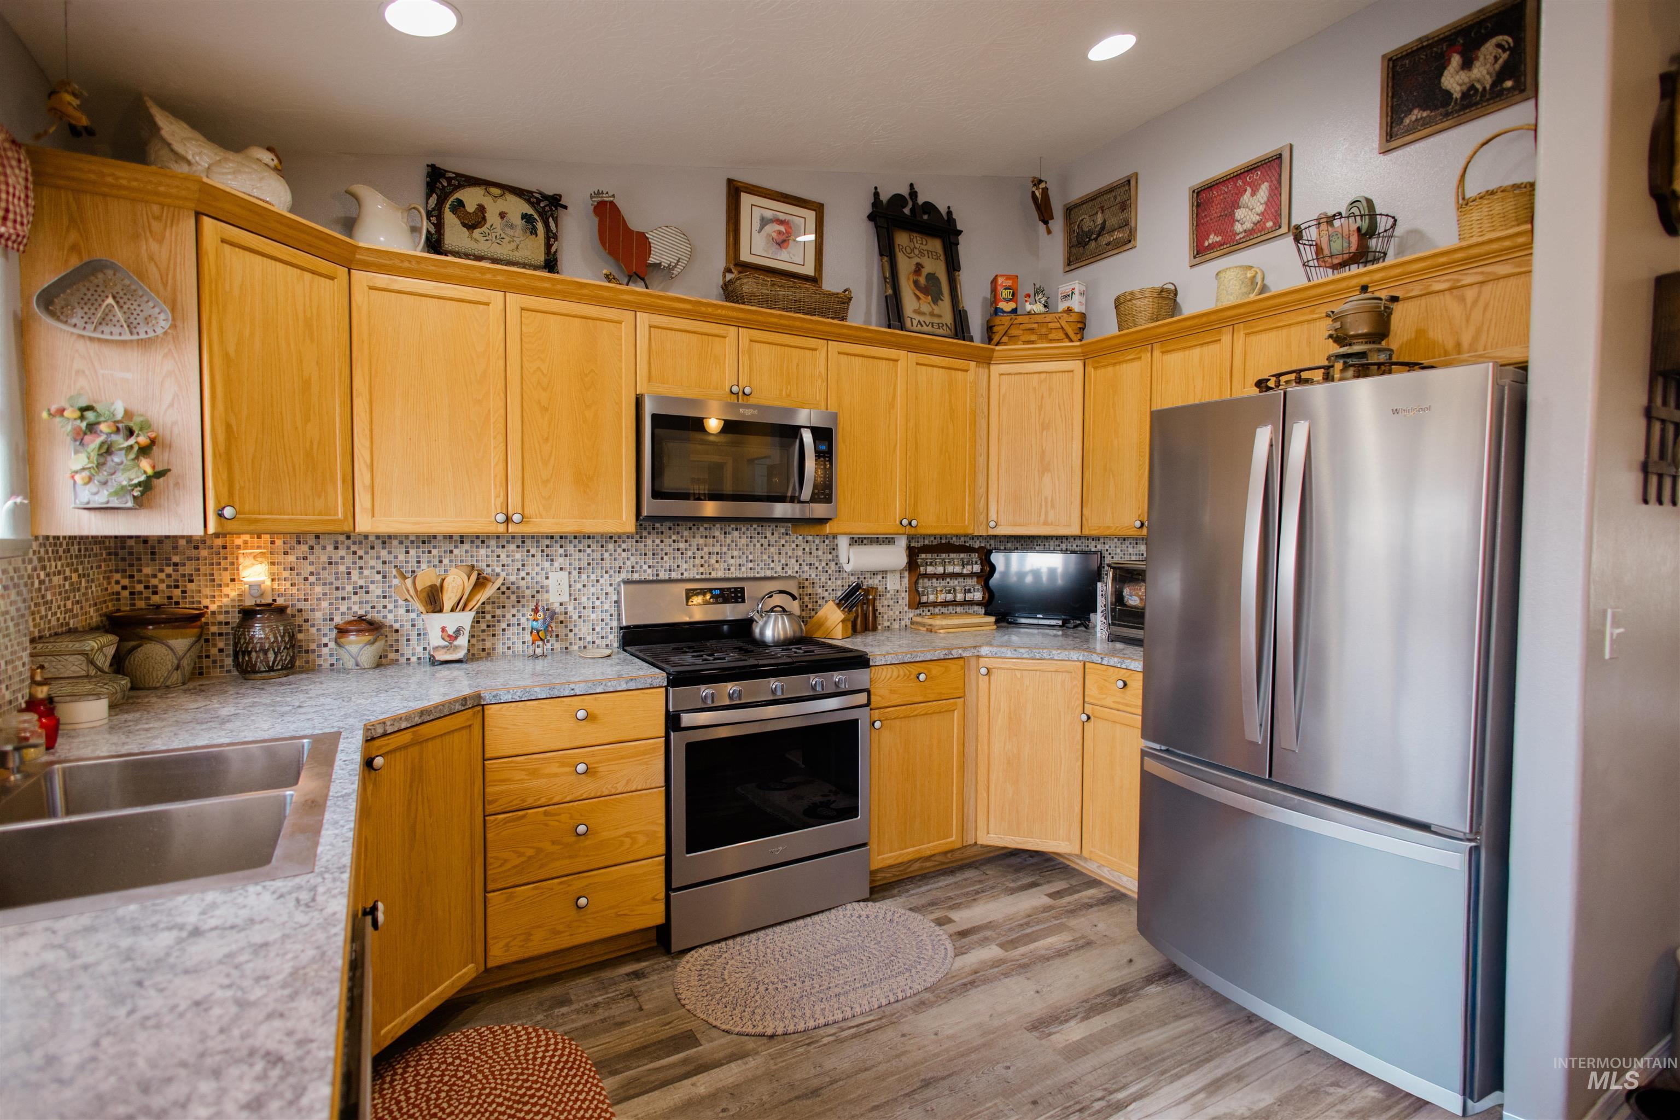
Open-concept dining area with wood-finish flooring, a contemporary ceiling light fixture, and a kitchen featuring light wood cabinetry, a mosaic tile backsplash, and stainless steel appliances
-

Kitchen featuring light wood-finish cabinetry with brushed nickel hardware, stainless steel appliances, mosaic tile backsplash, and wood-finish flooring
-
Open dining area with wood-finish flooring, a built-in buffet cabinet, an overhead light fixture, and a light-toned countertop
-
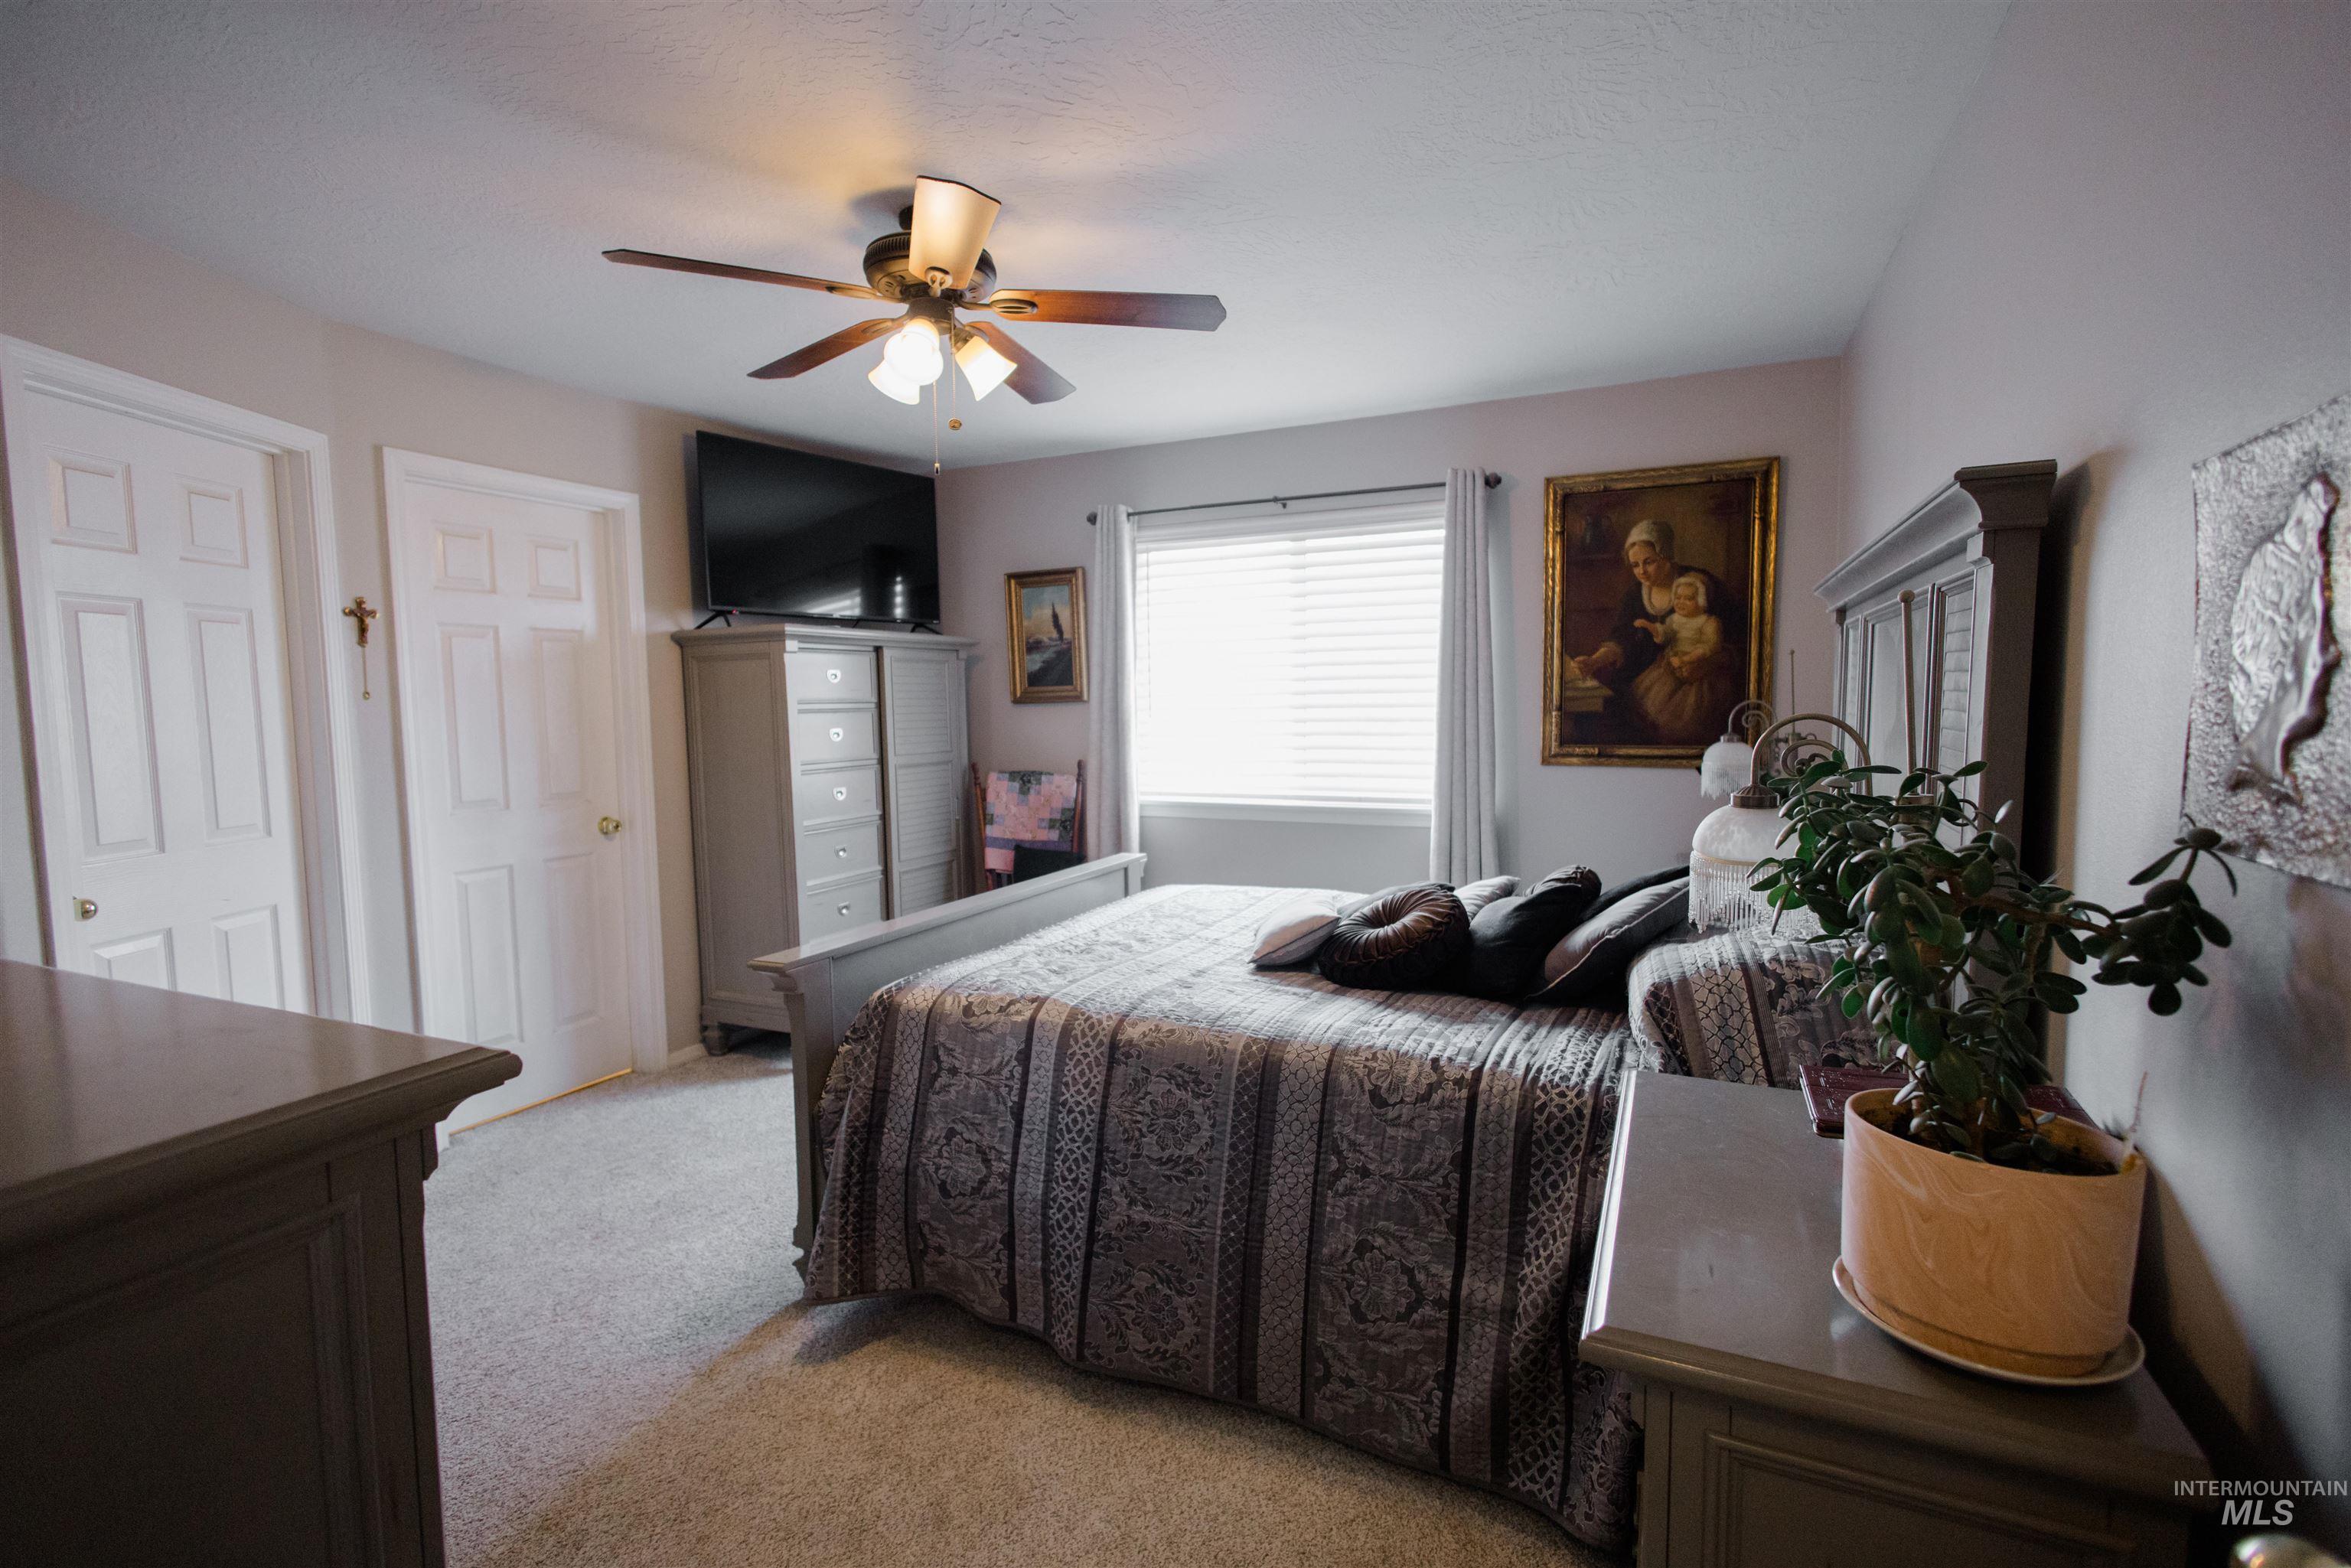
Carpeted bedroom featuring a ceiling fan with integrated lighting, a window with horizontal blinds, and paneled interior doors
-
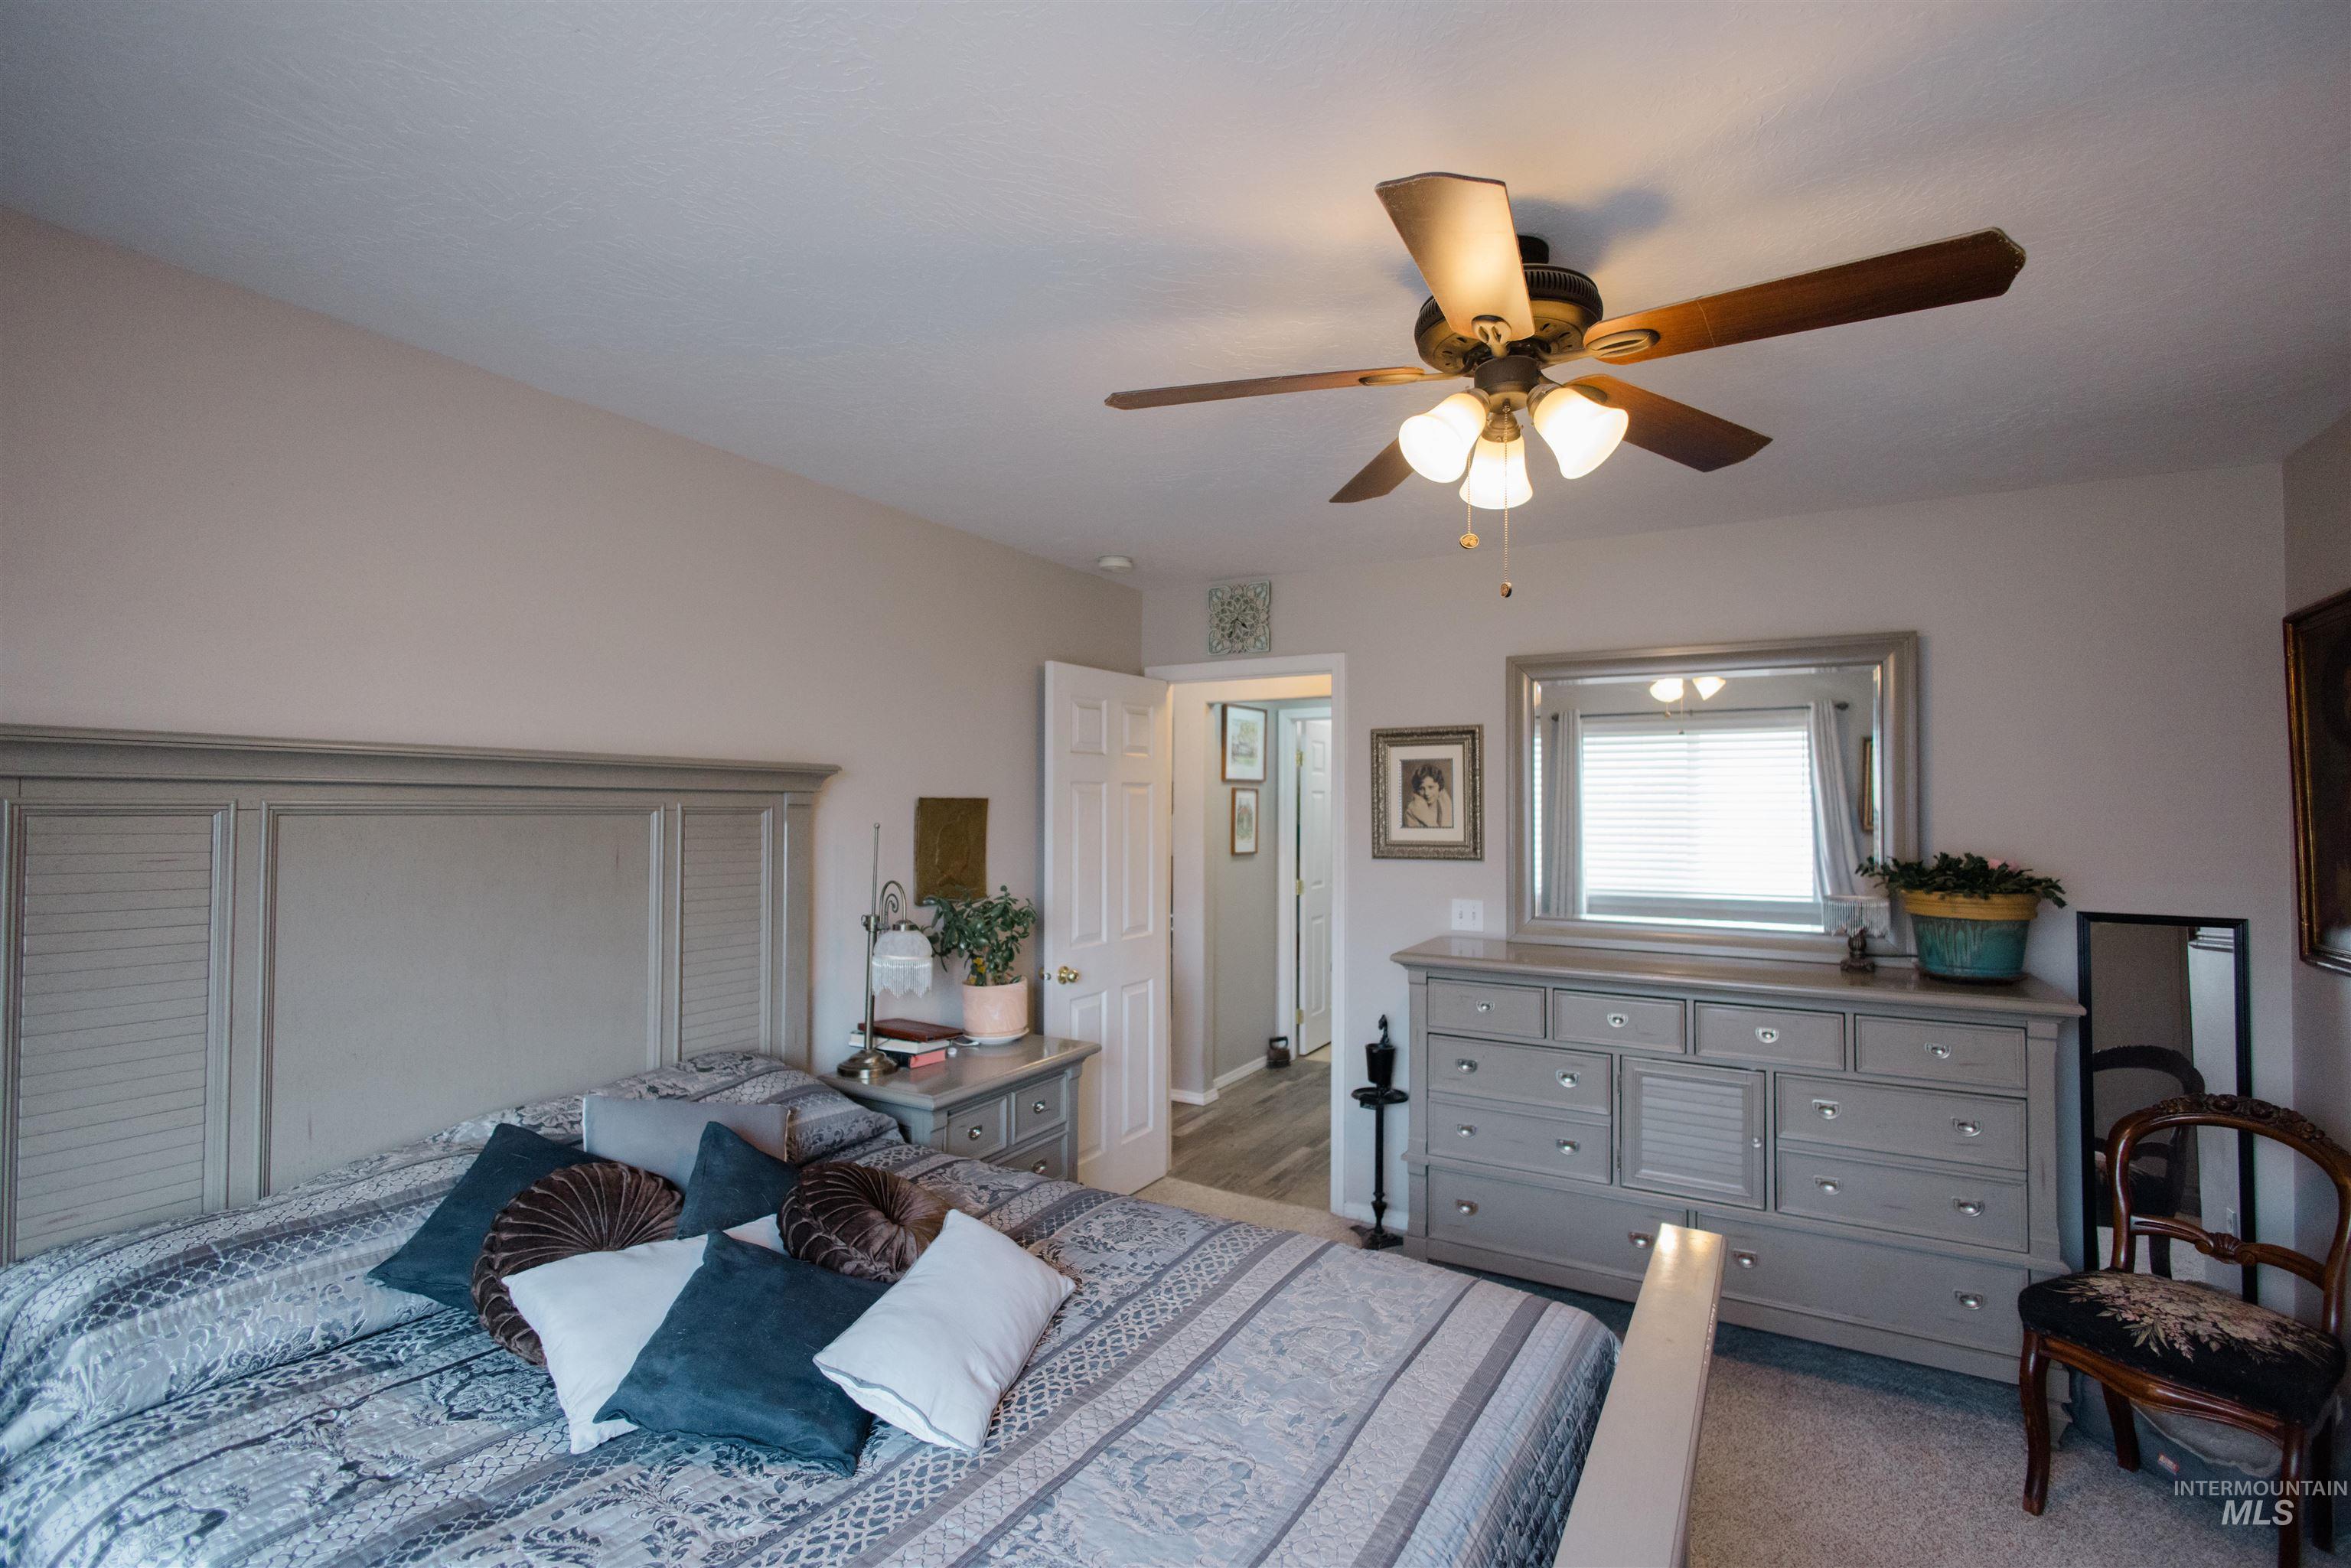
Neutral-toned walls complement a ceiling fan with integrated lighting
-

Bedroom featuring warm-toned walls, a ceiling fan with integrated lighting, and carpet flooring
-
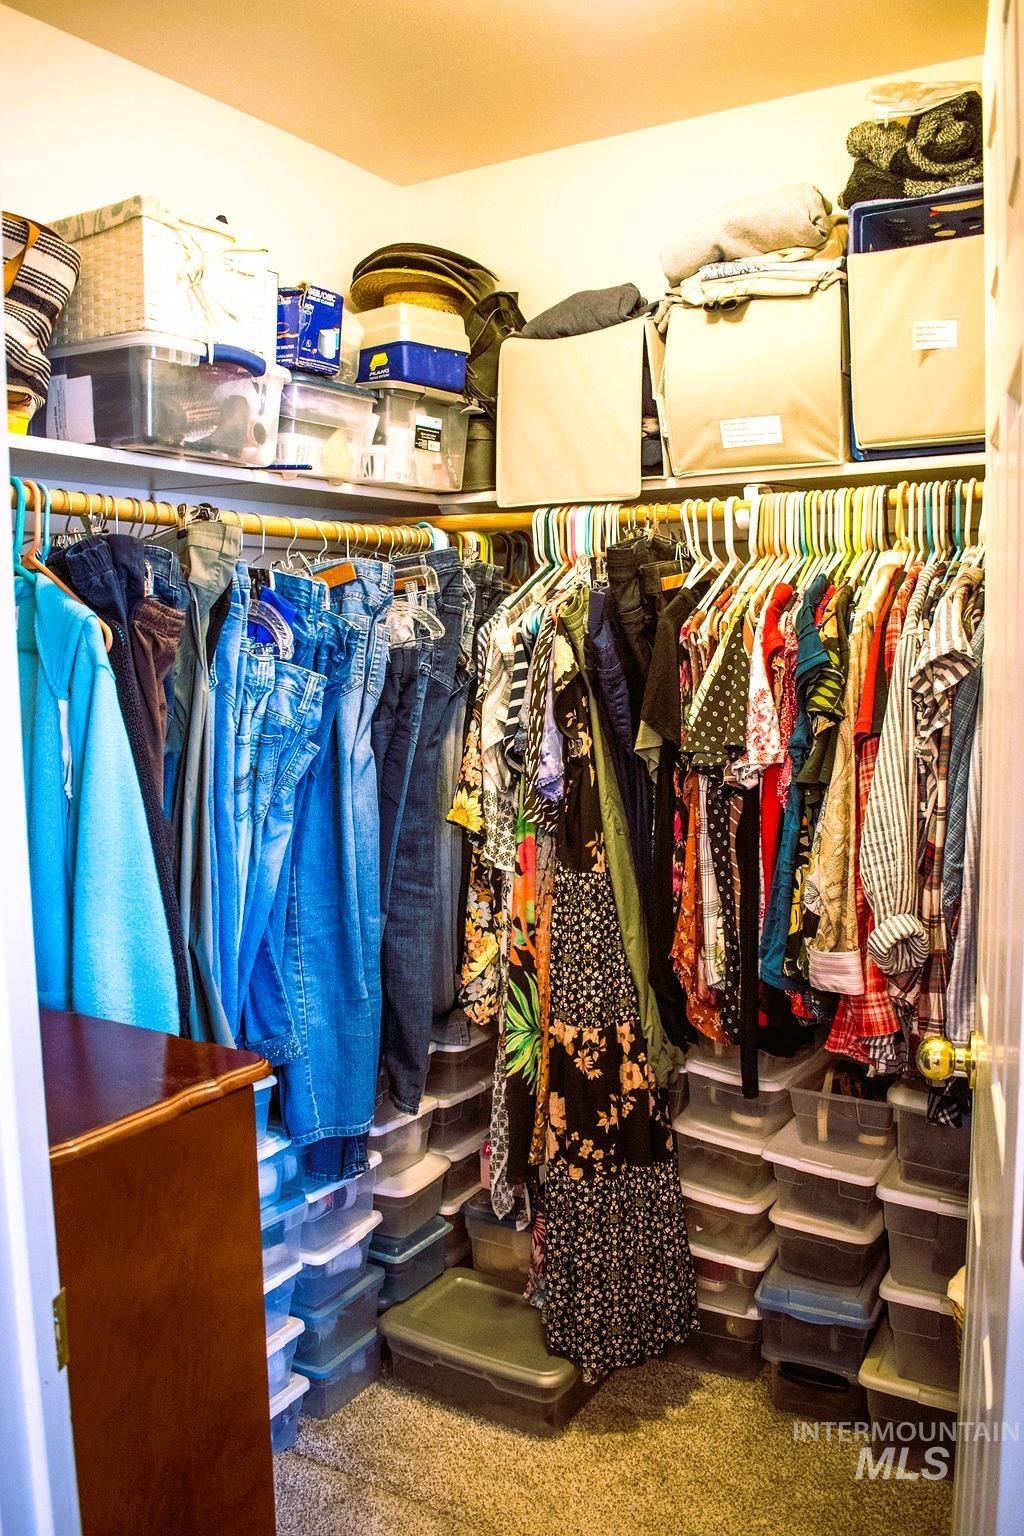
Walk-in closet featuring extensive built-in shelving and multiple hanging rods for ample storage
-
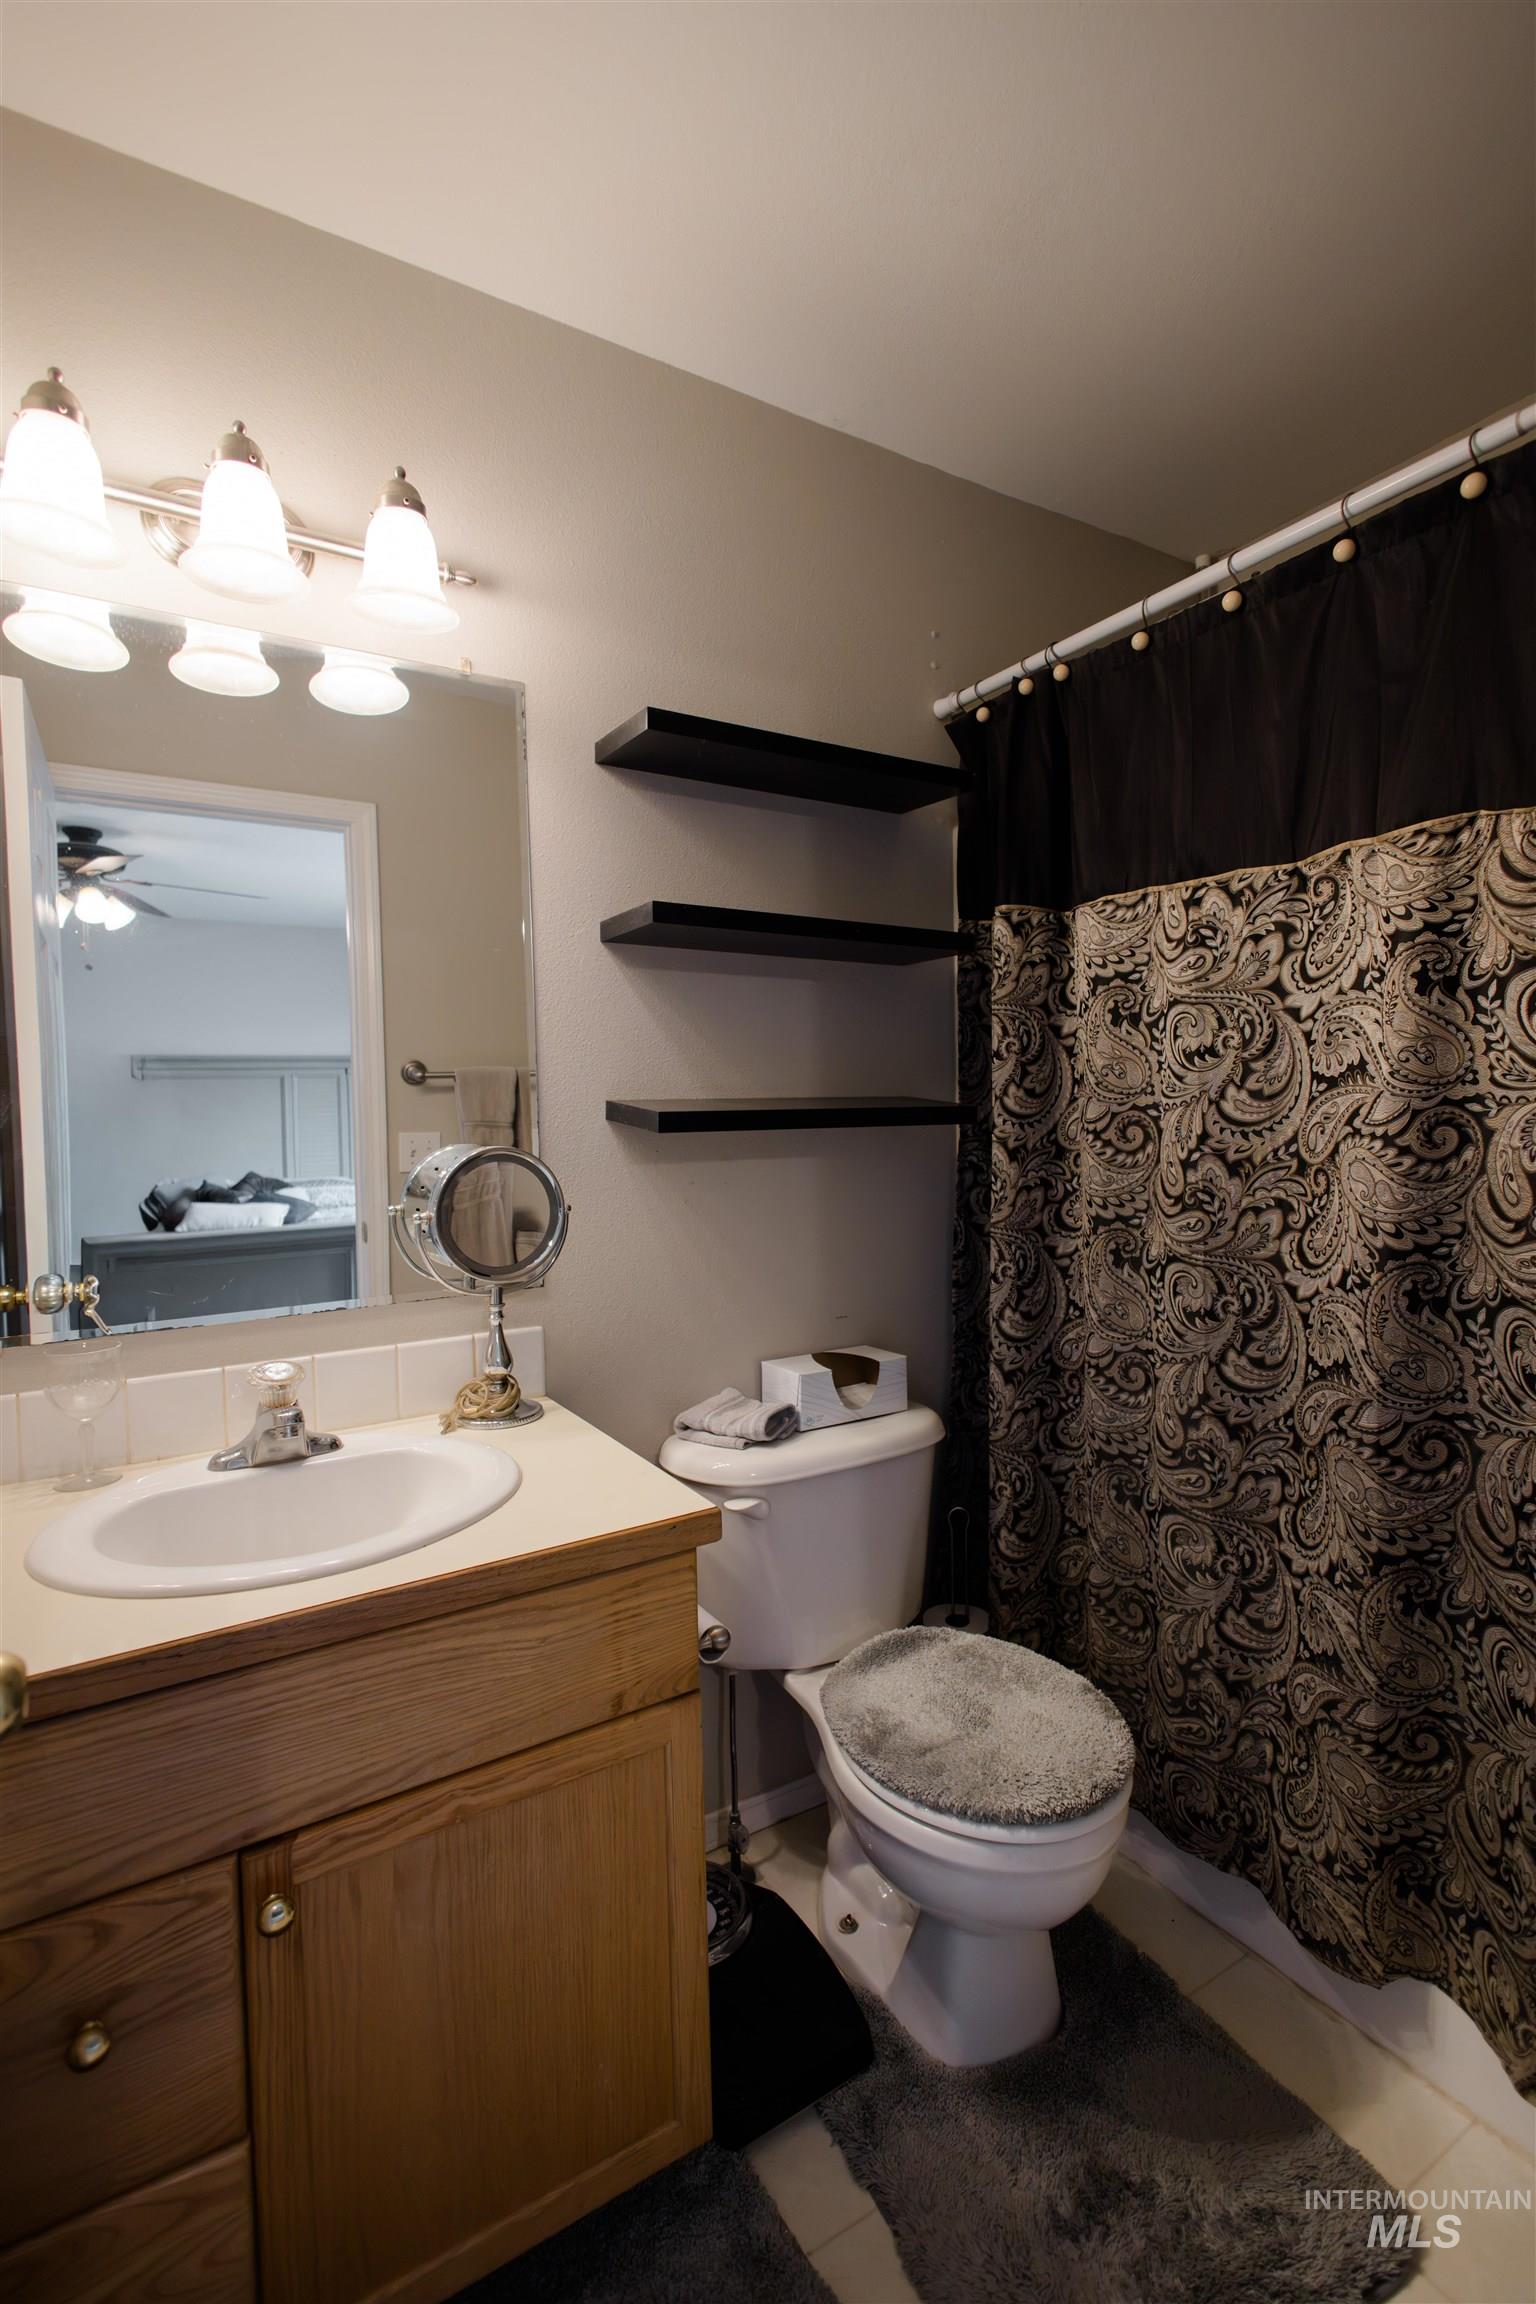
Bathroom featuring a single vanity with wood cabinetry, a built-in sink, and a mirrored medicine cabinet
-
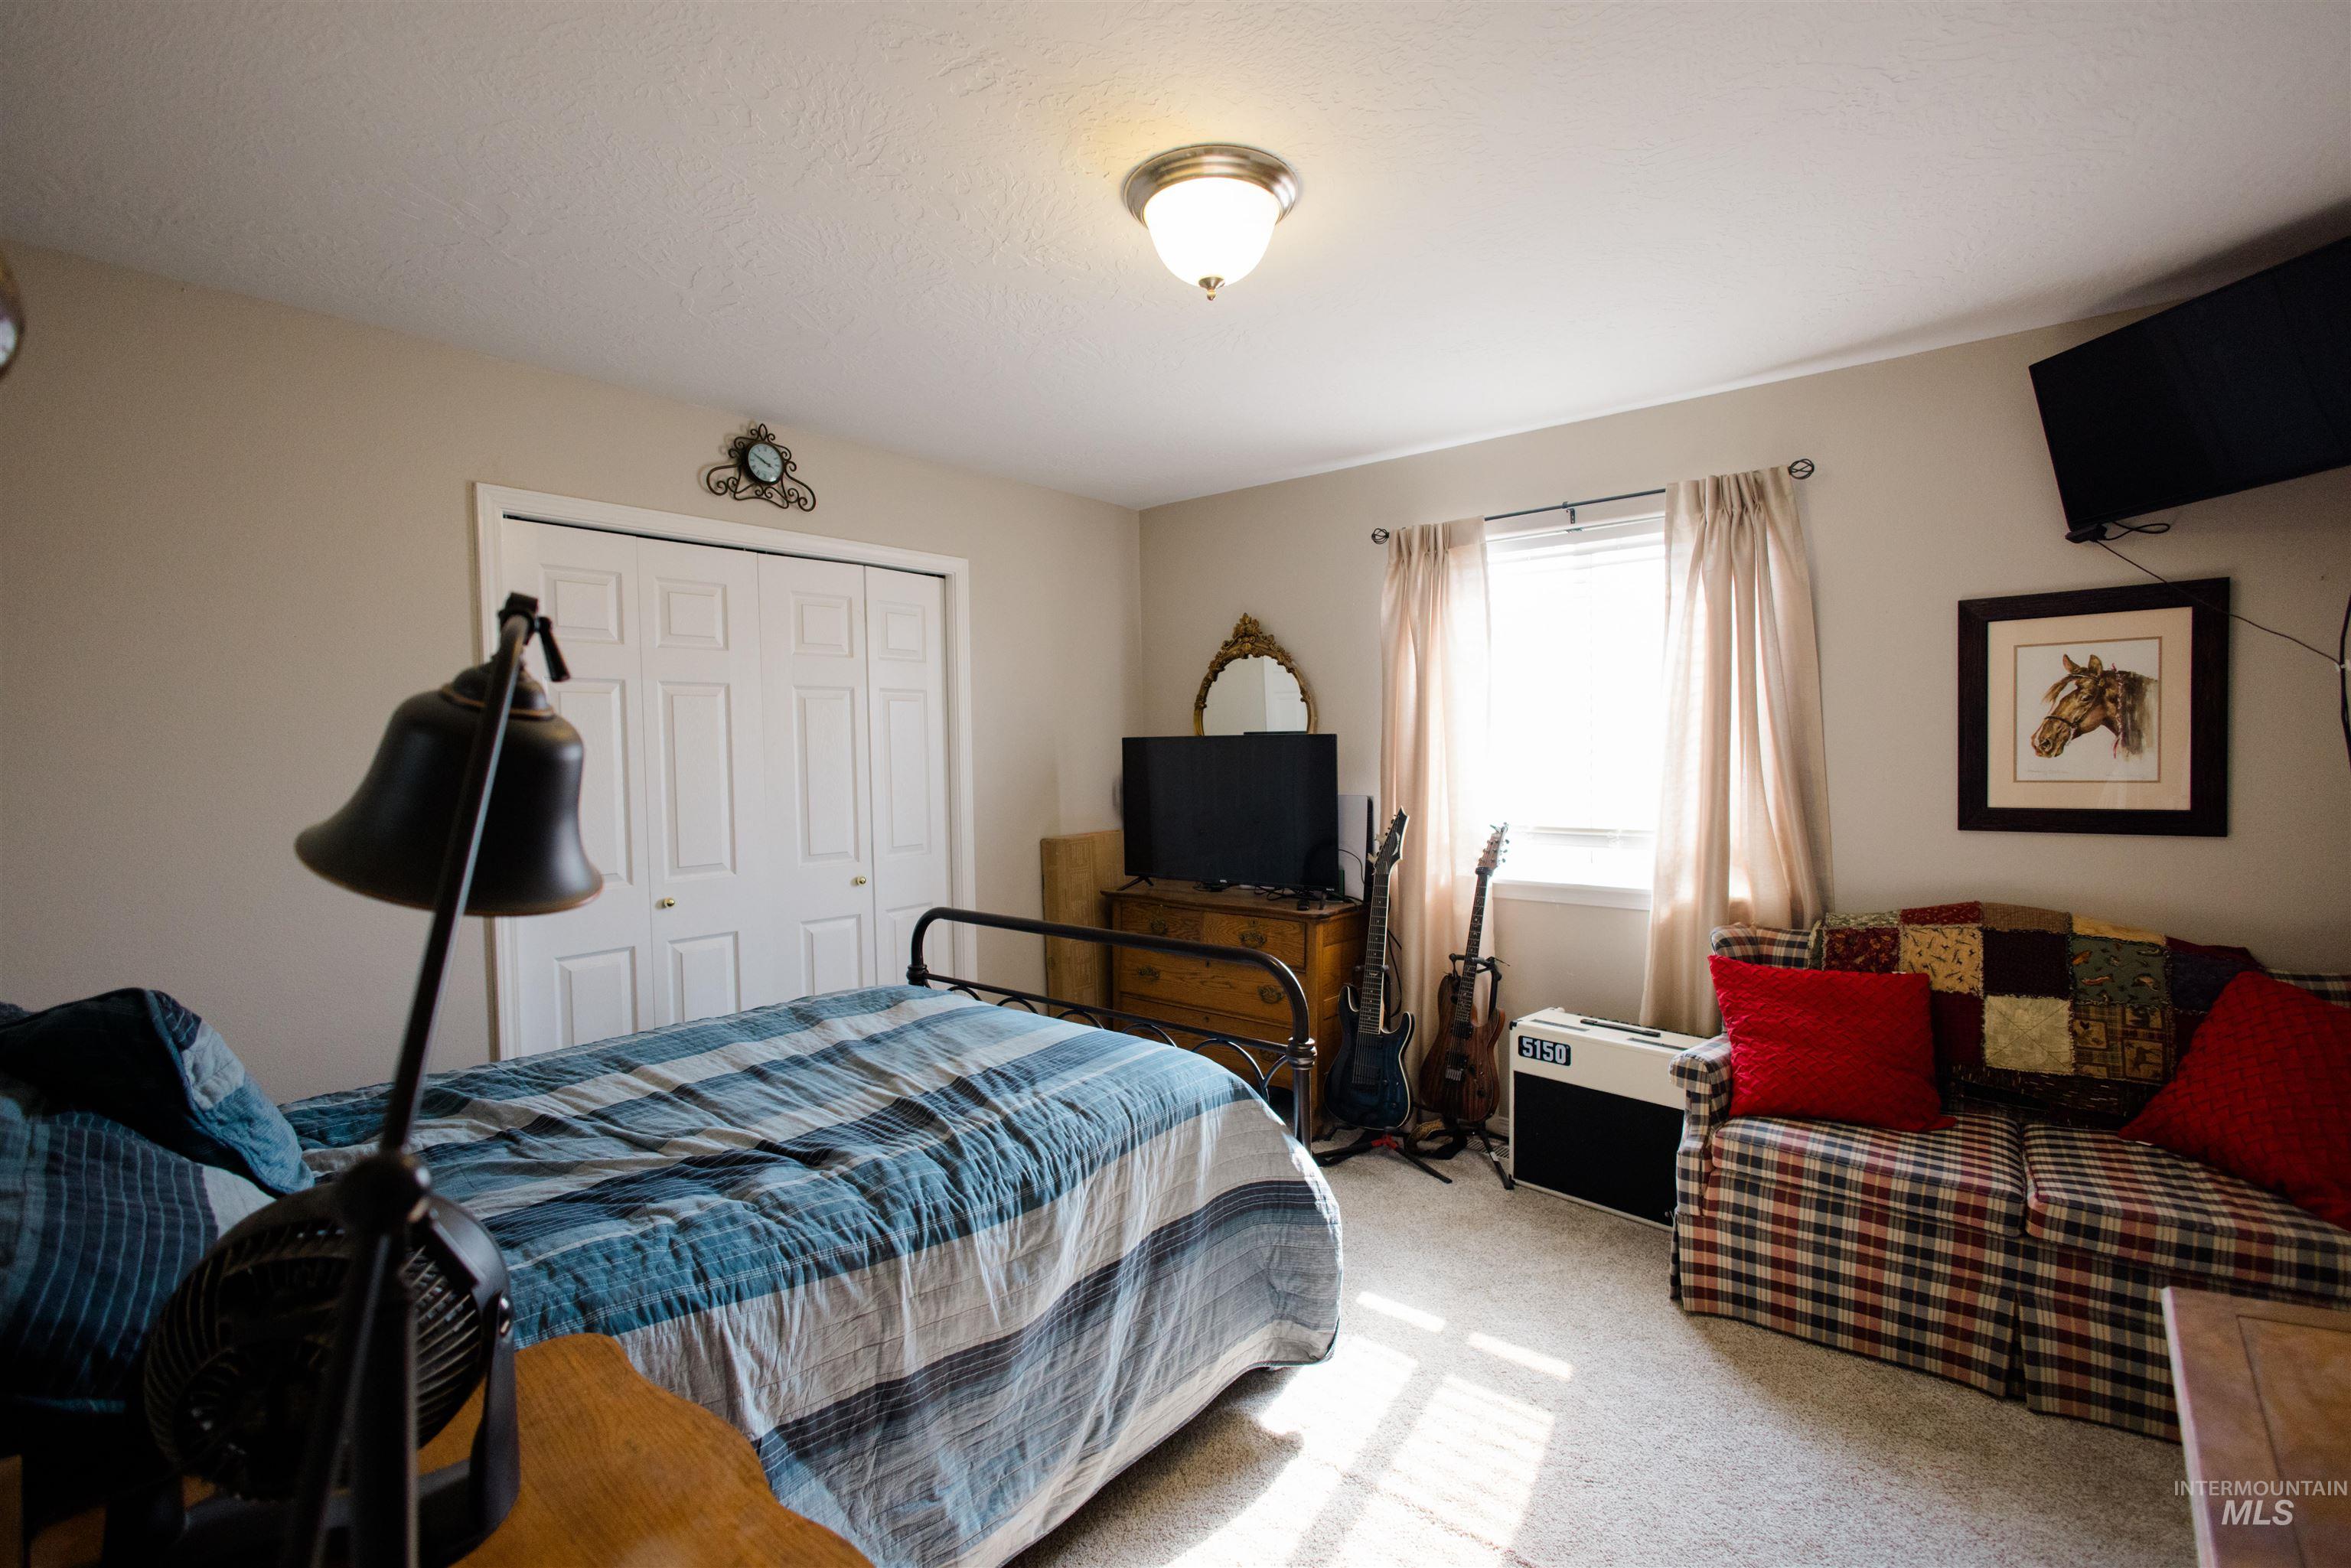
Carpeted room featuring a double-door closet, a window with curtains, and a ceiling light fixture
-
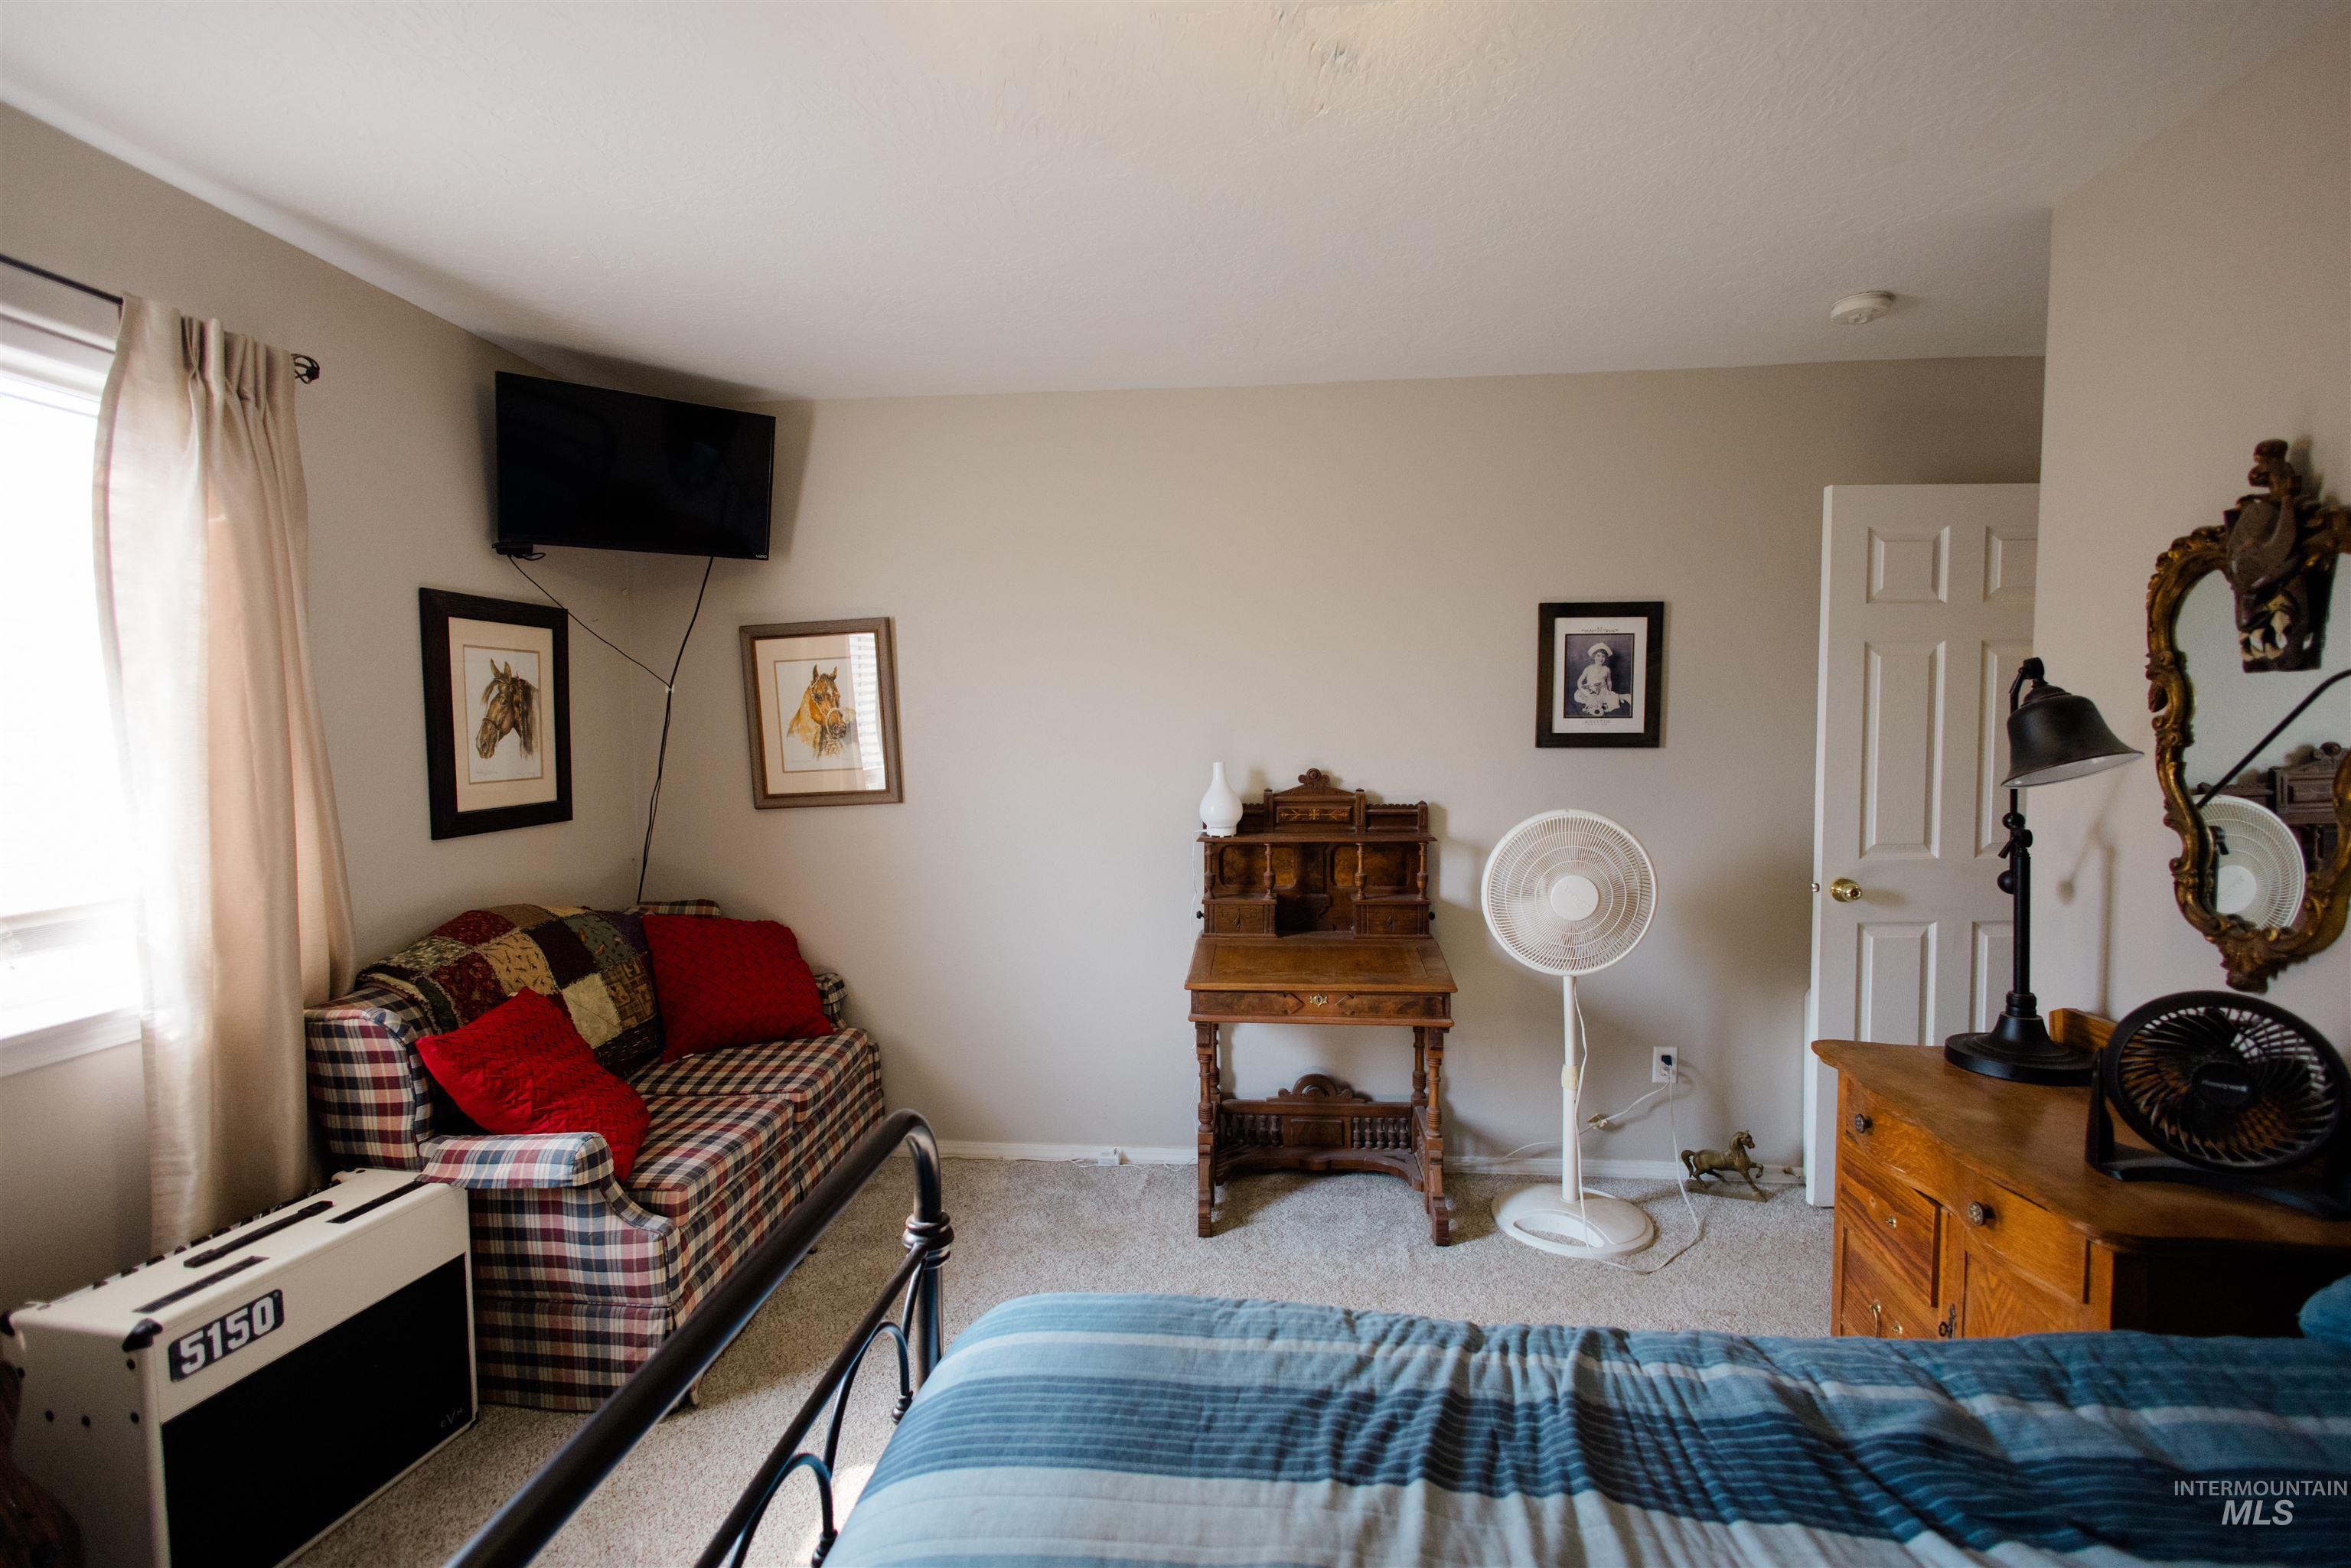
Carpeted room featuring a window with natural light, neutral wall color, and a paneled door
-
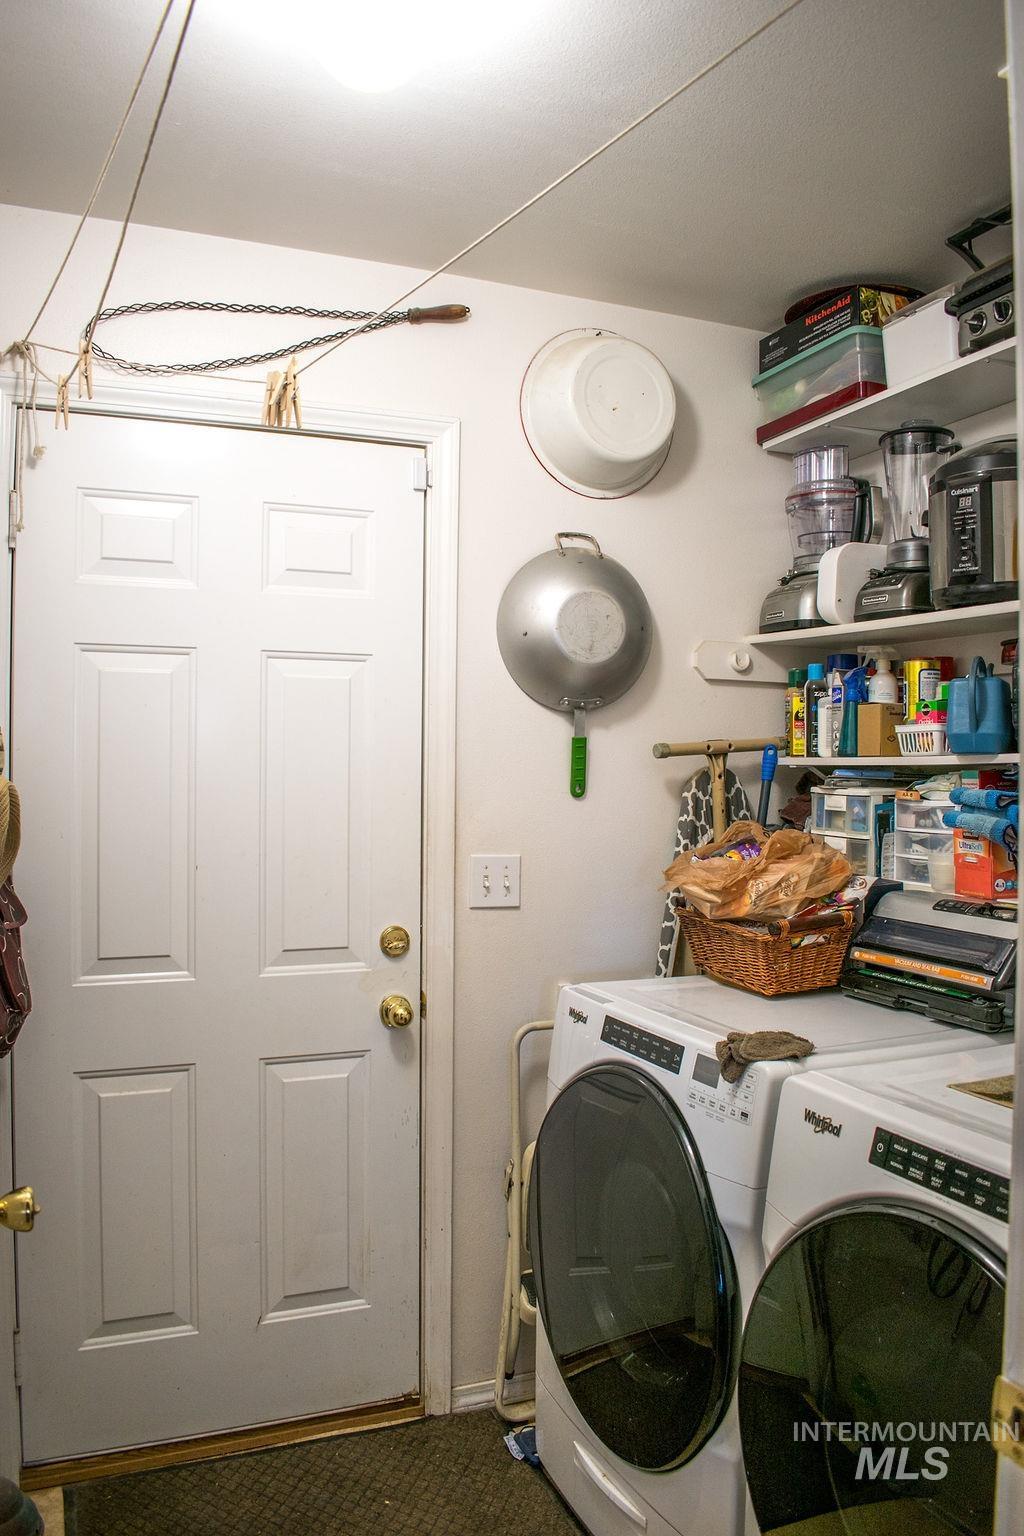
Dedicated laundry area featuring a white paneled door, overhead ceiling light fixture, and built-in shelving
-

Hallway featuring wood-finish flooring, ceiling-mounted light fixture, and neutral wall tones
-
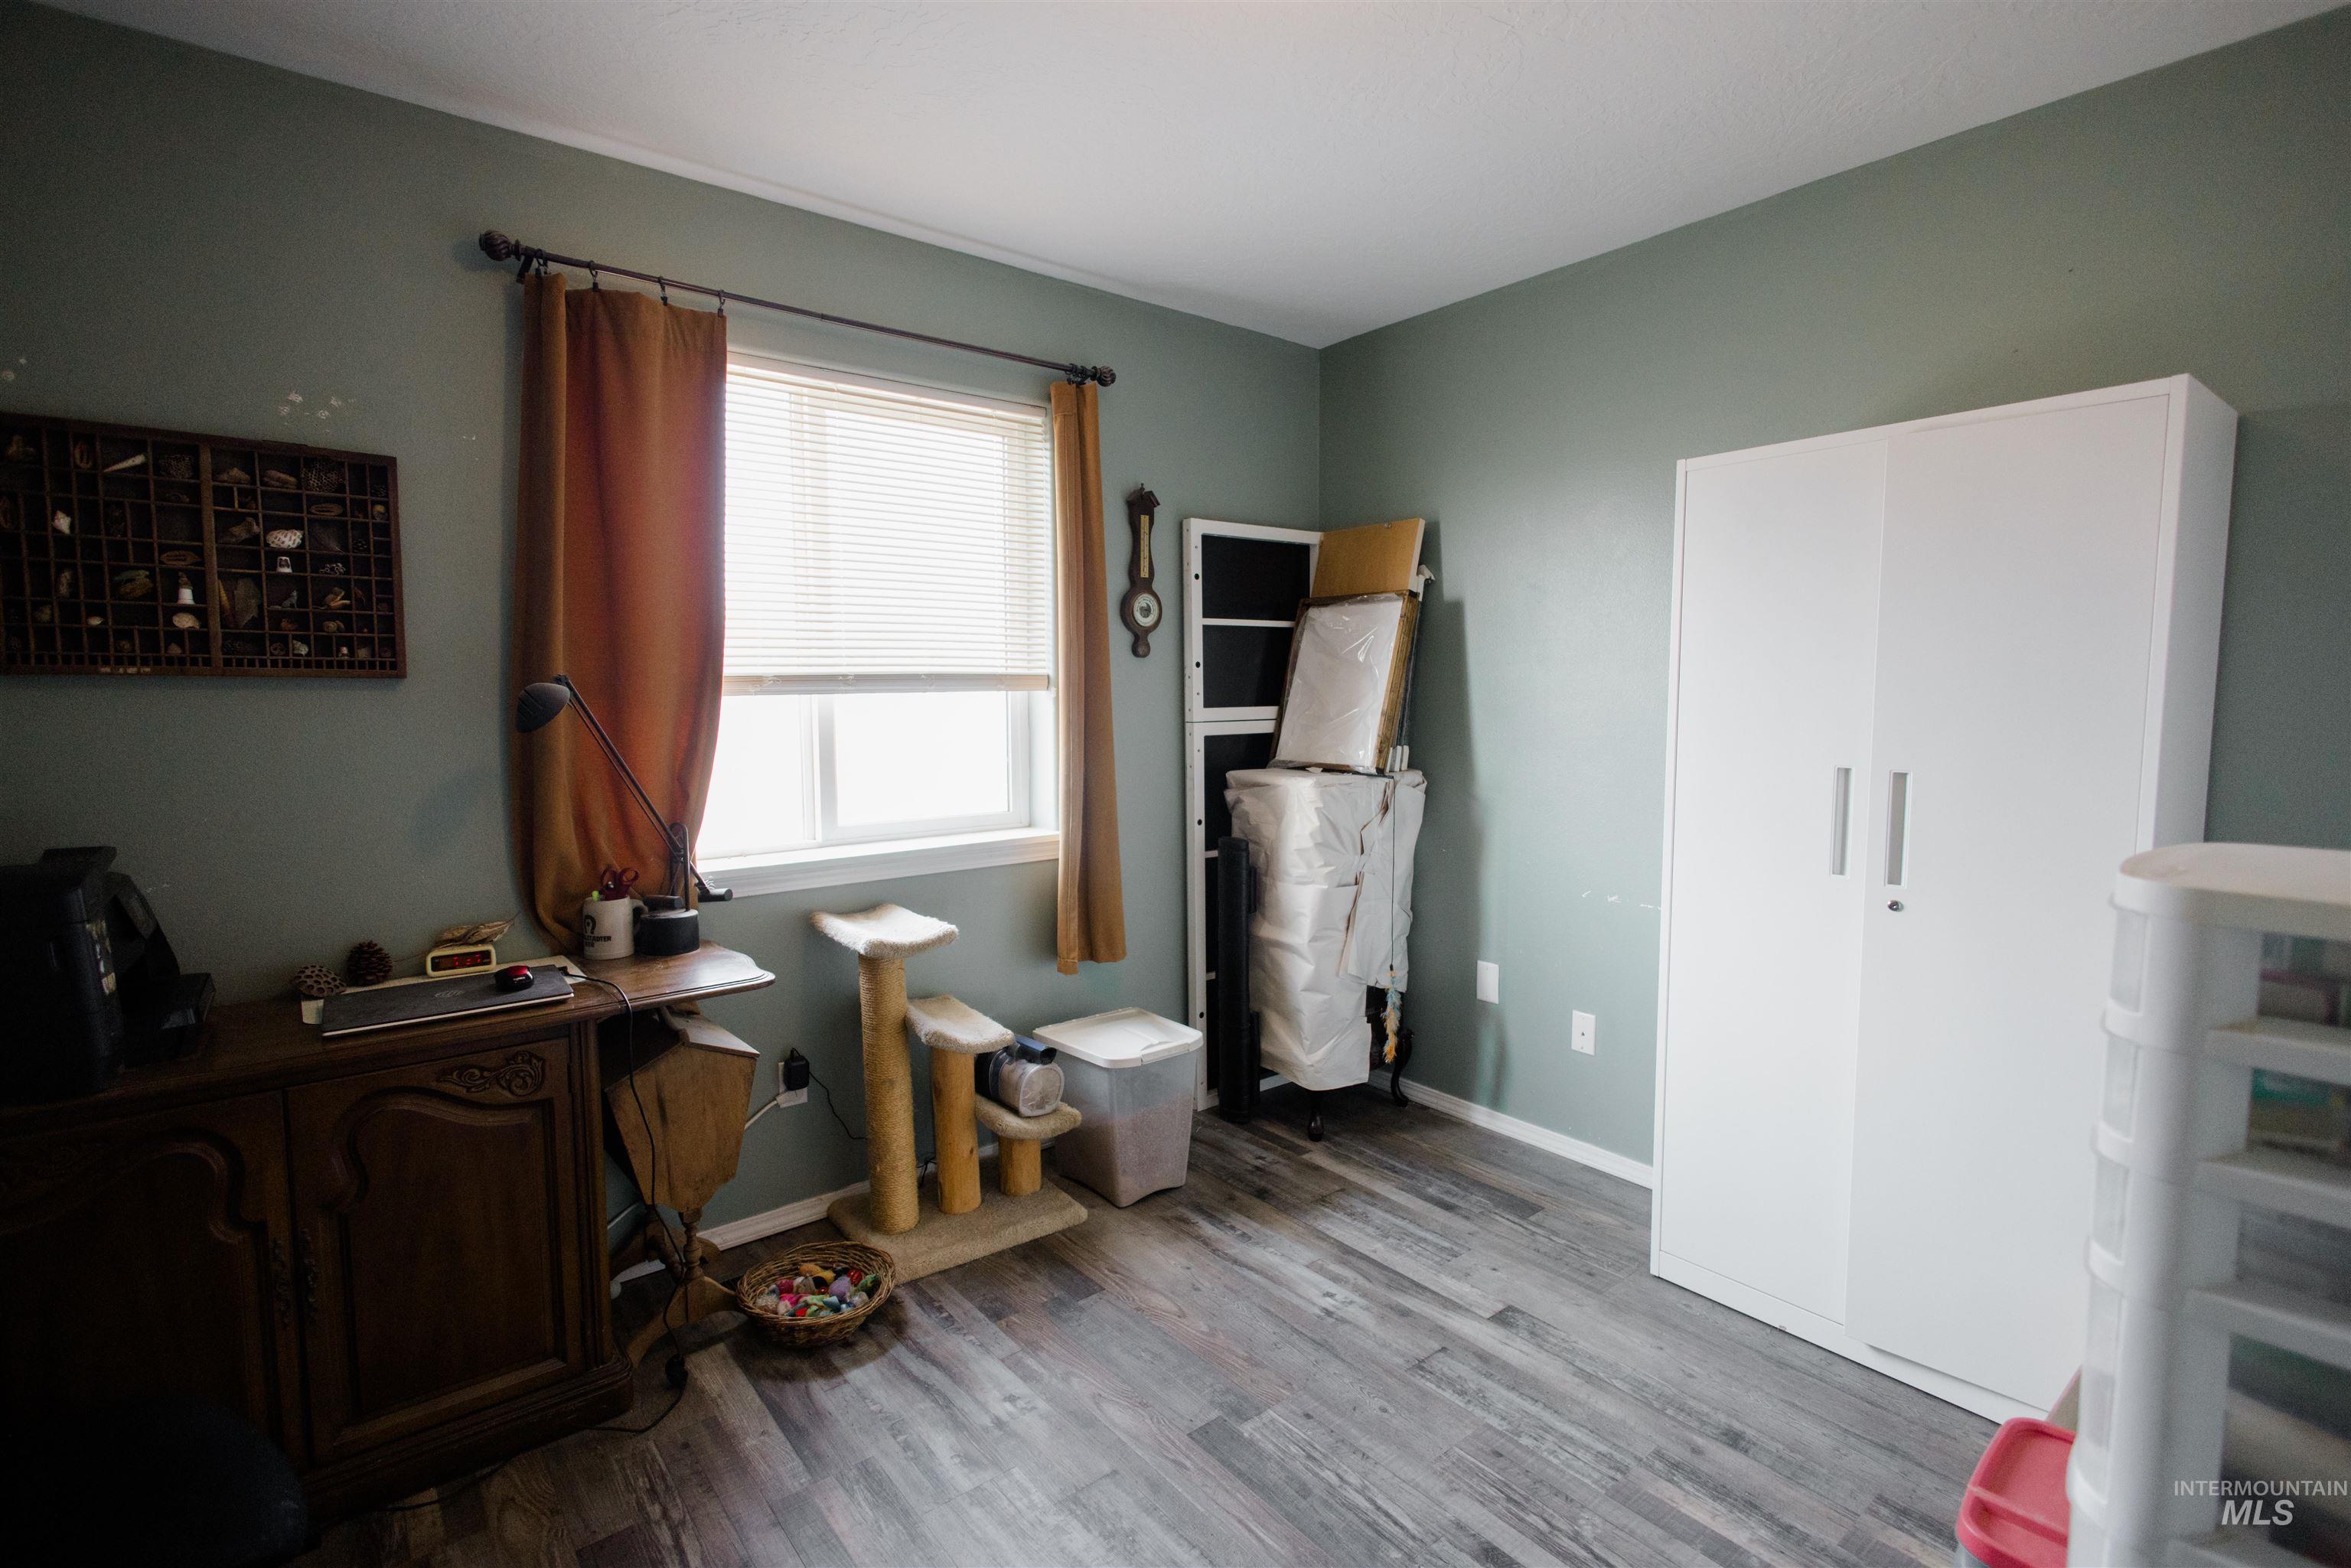
Room featuring wood-finish flooring, a window with blinds, and light green walls
-
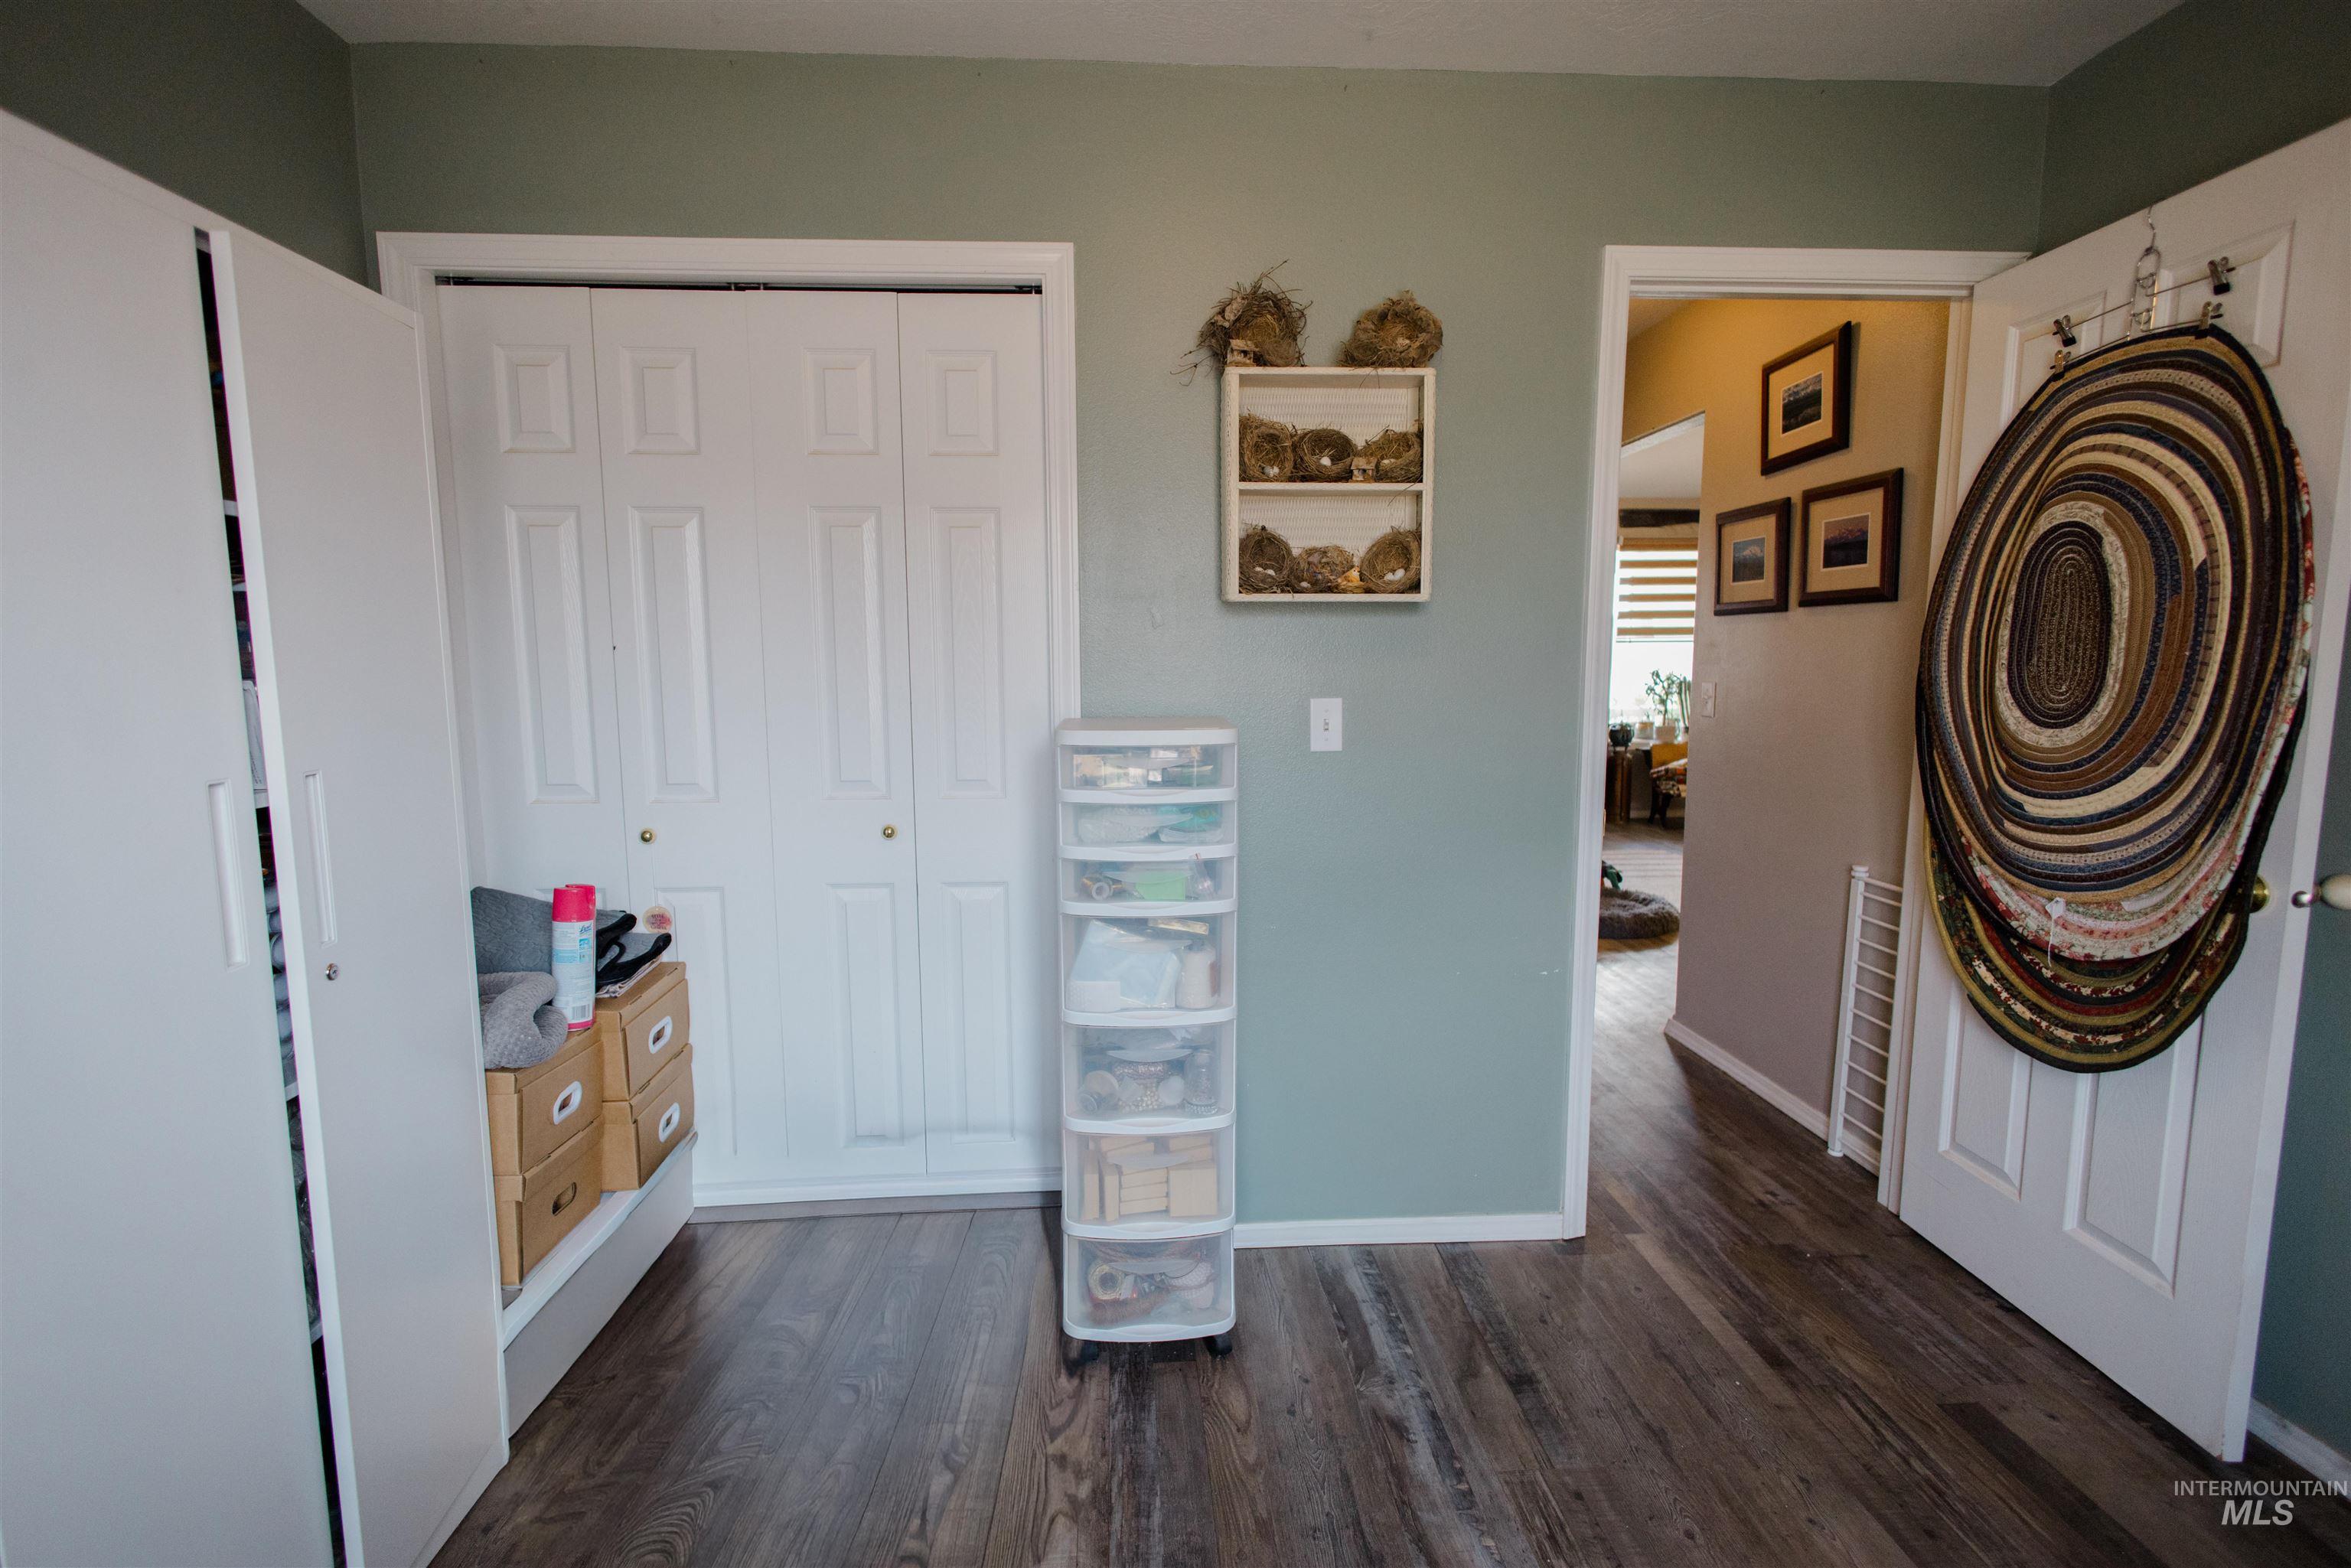
Interior room featuring wood-finish flooring, light blue wall paint, a white bi-fold closet door, and white trim
-
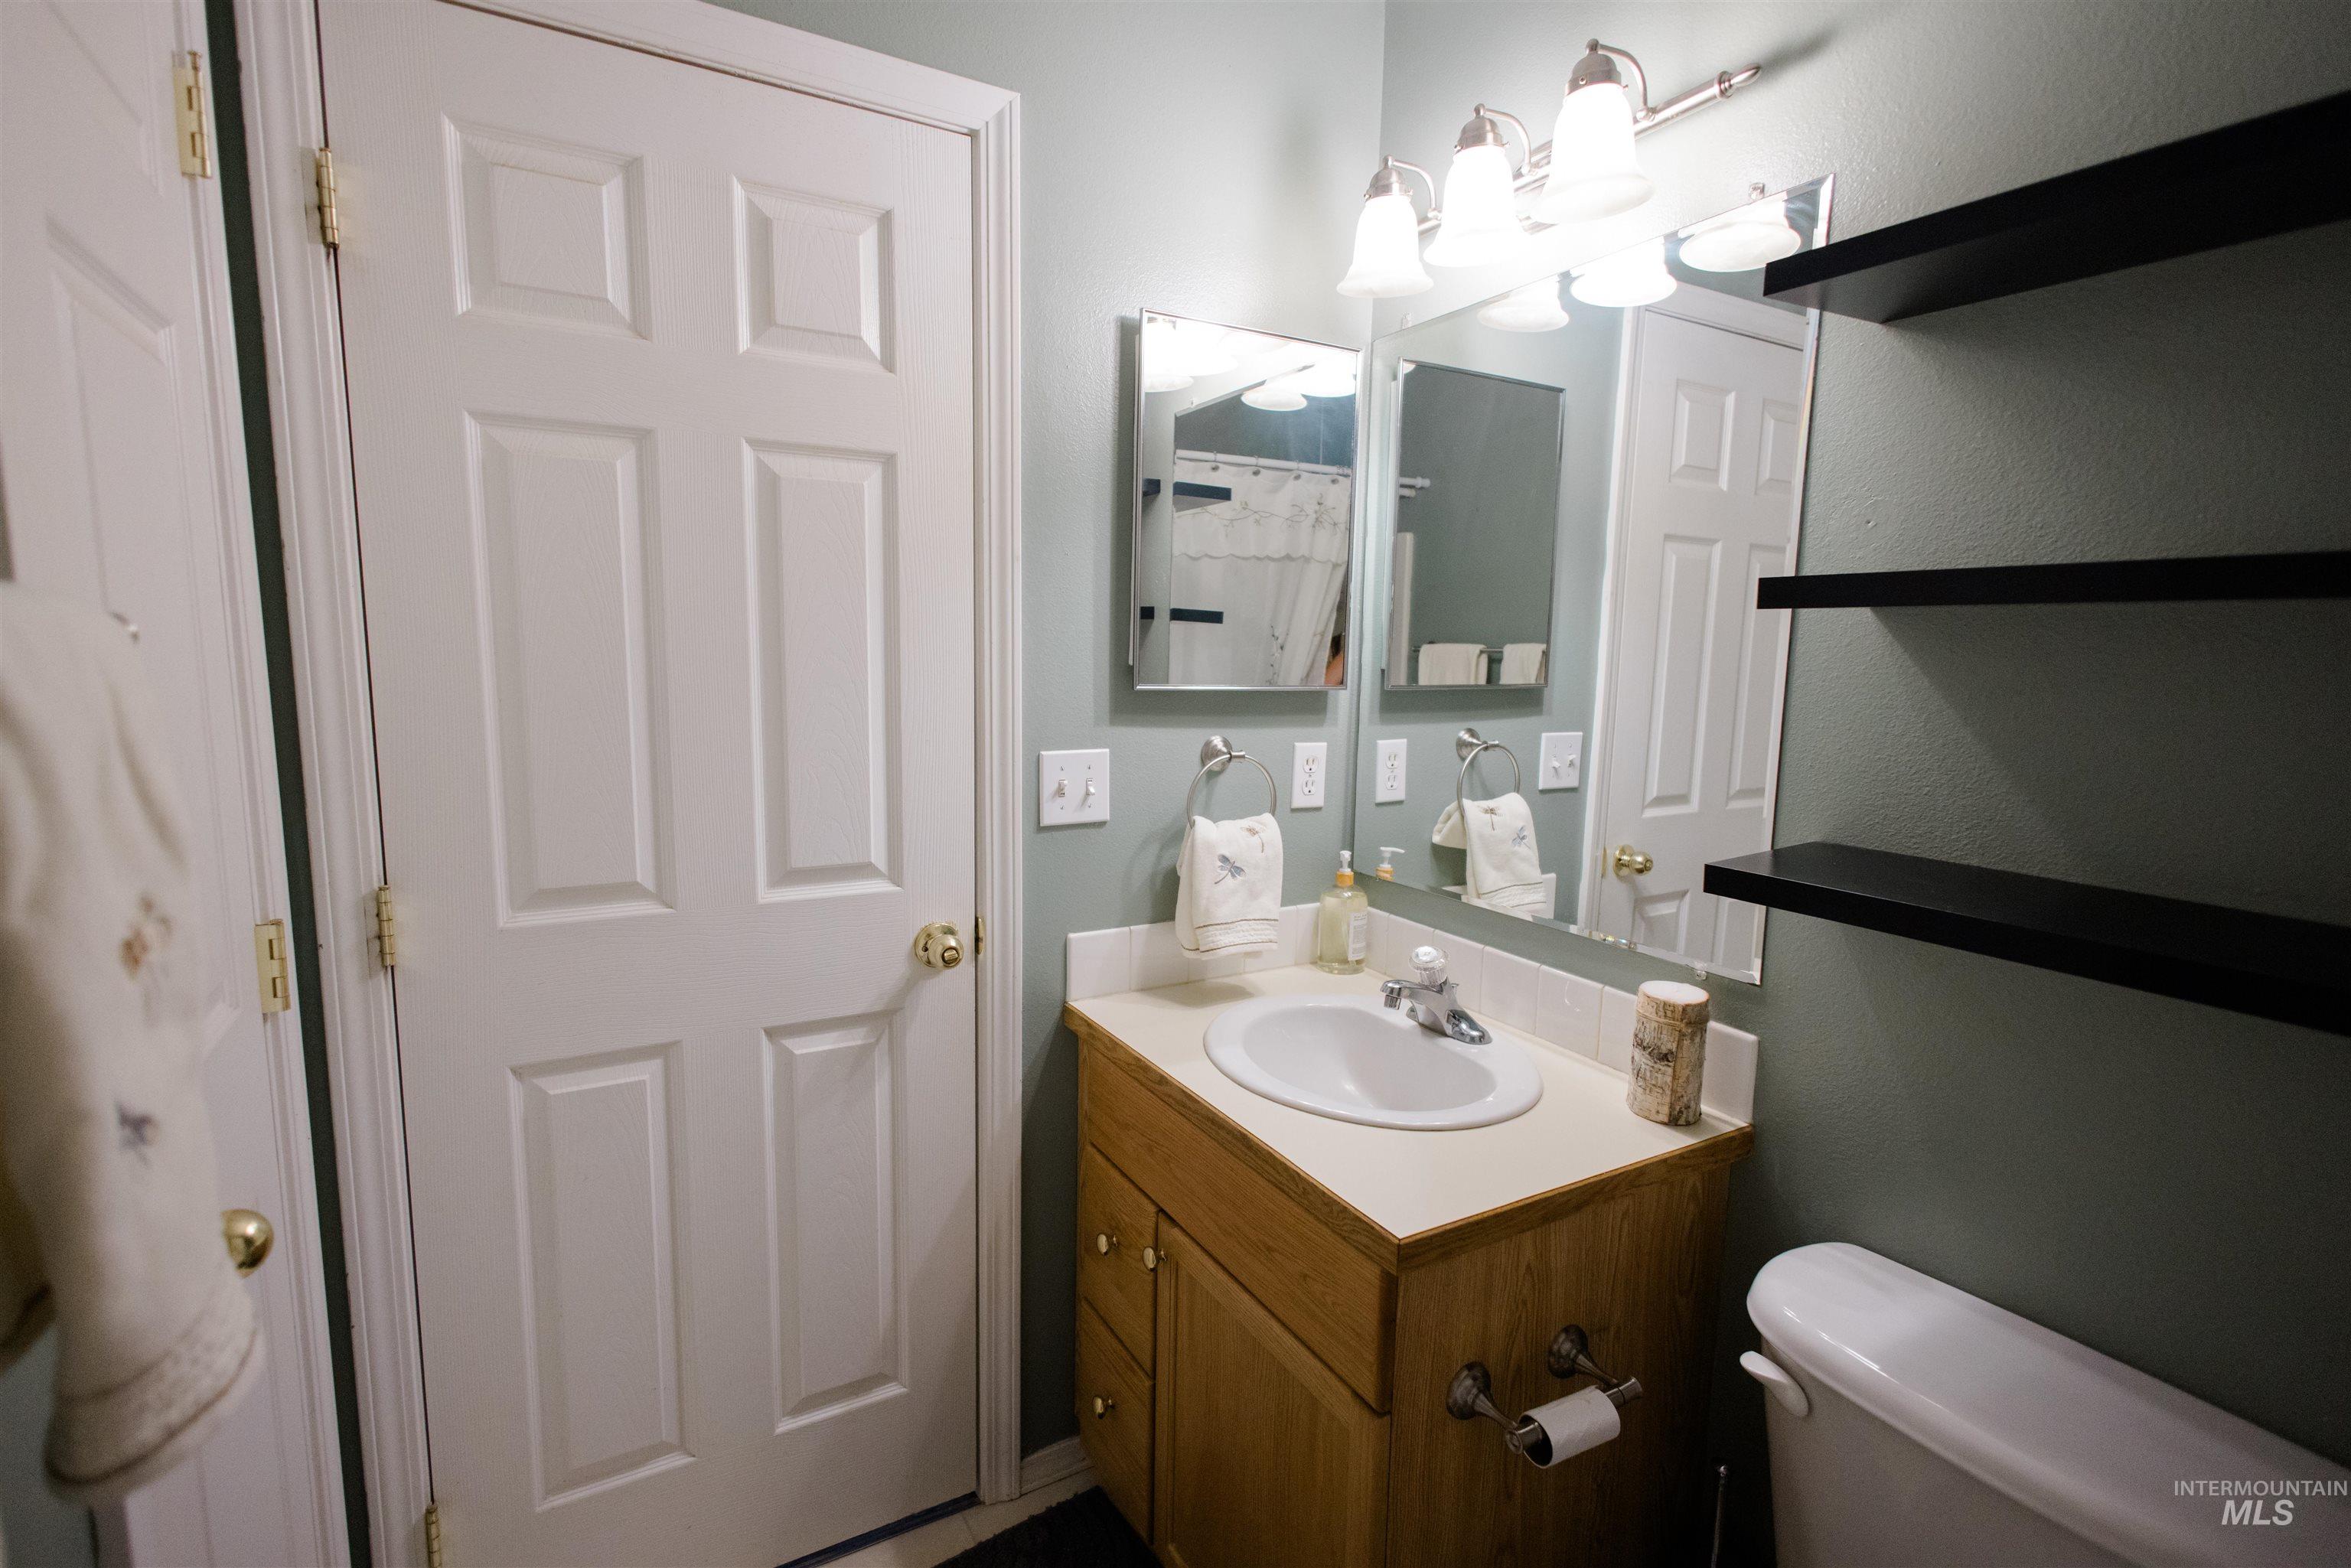
Bathroom featuring a wood-finish vanity with a built-in sink, a wall-mounted mirror, and a three-light vanity fixture
-
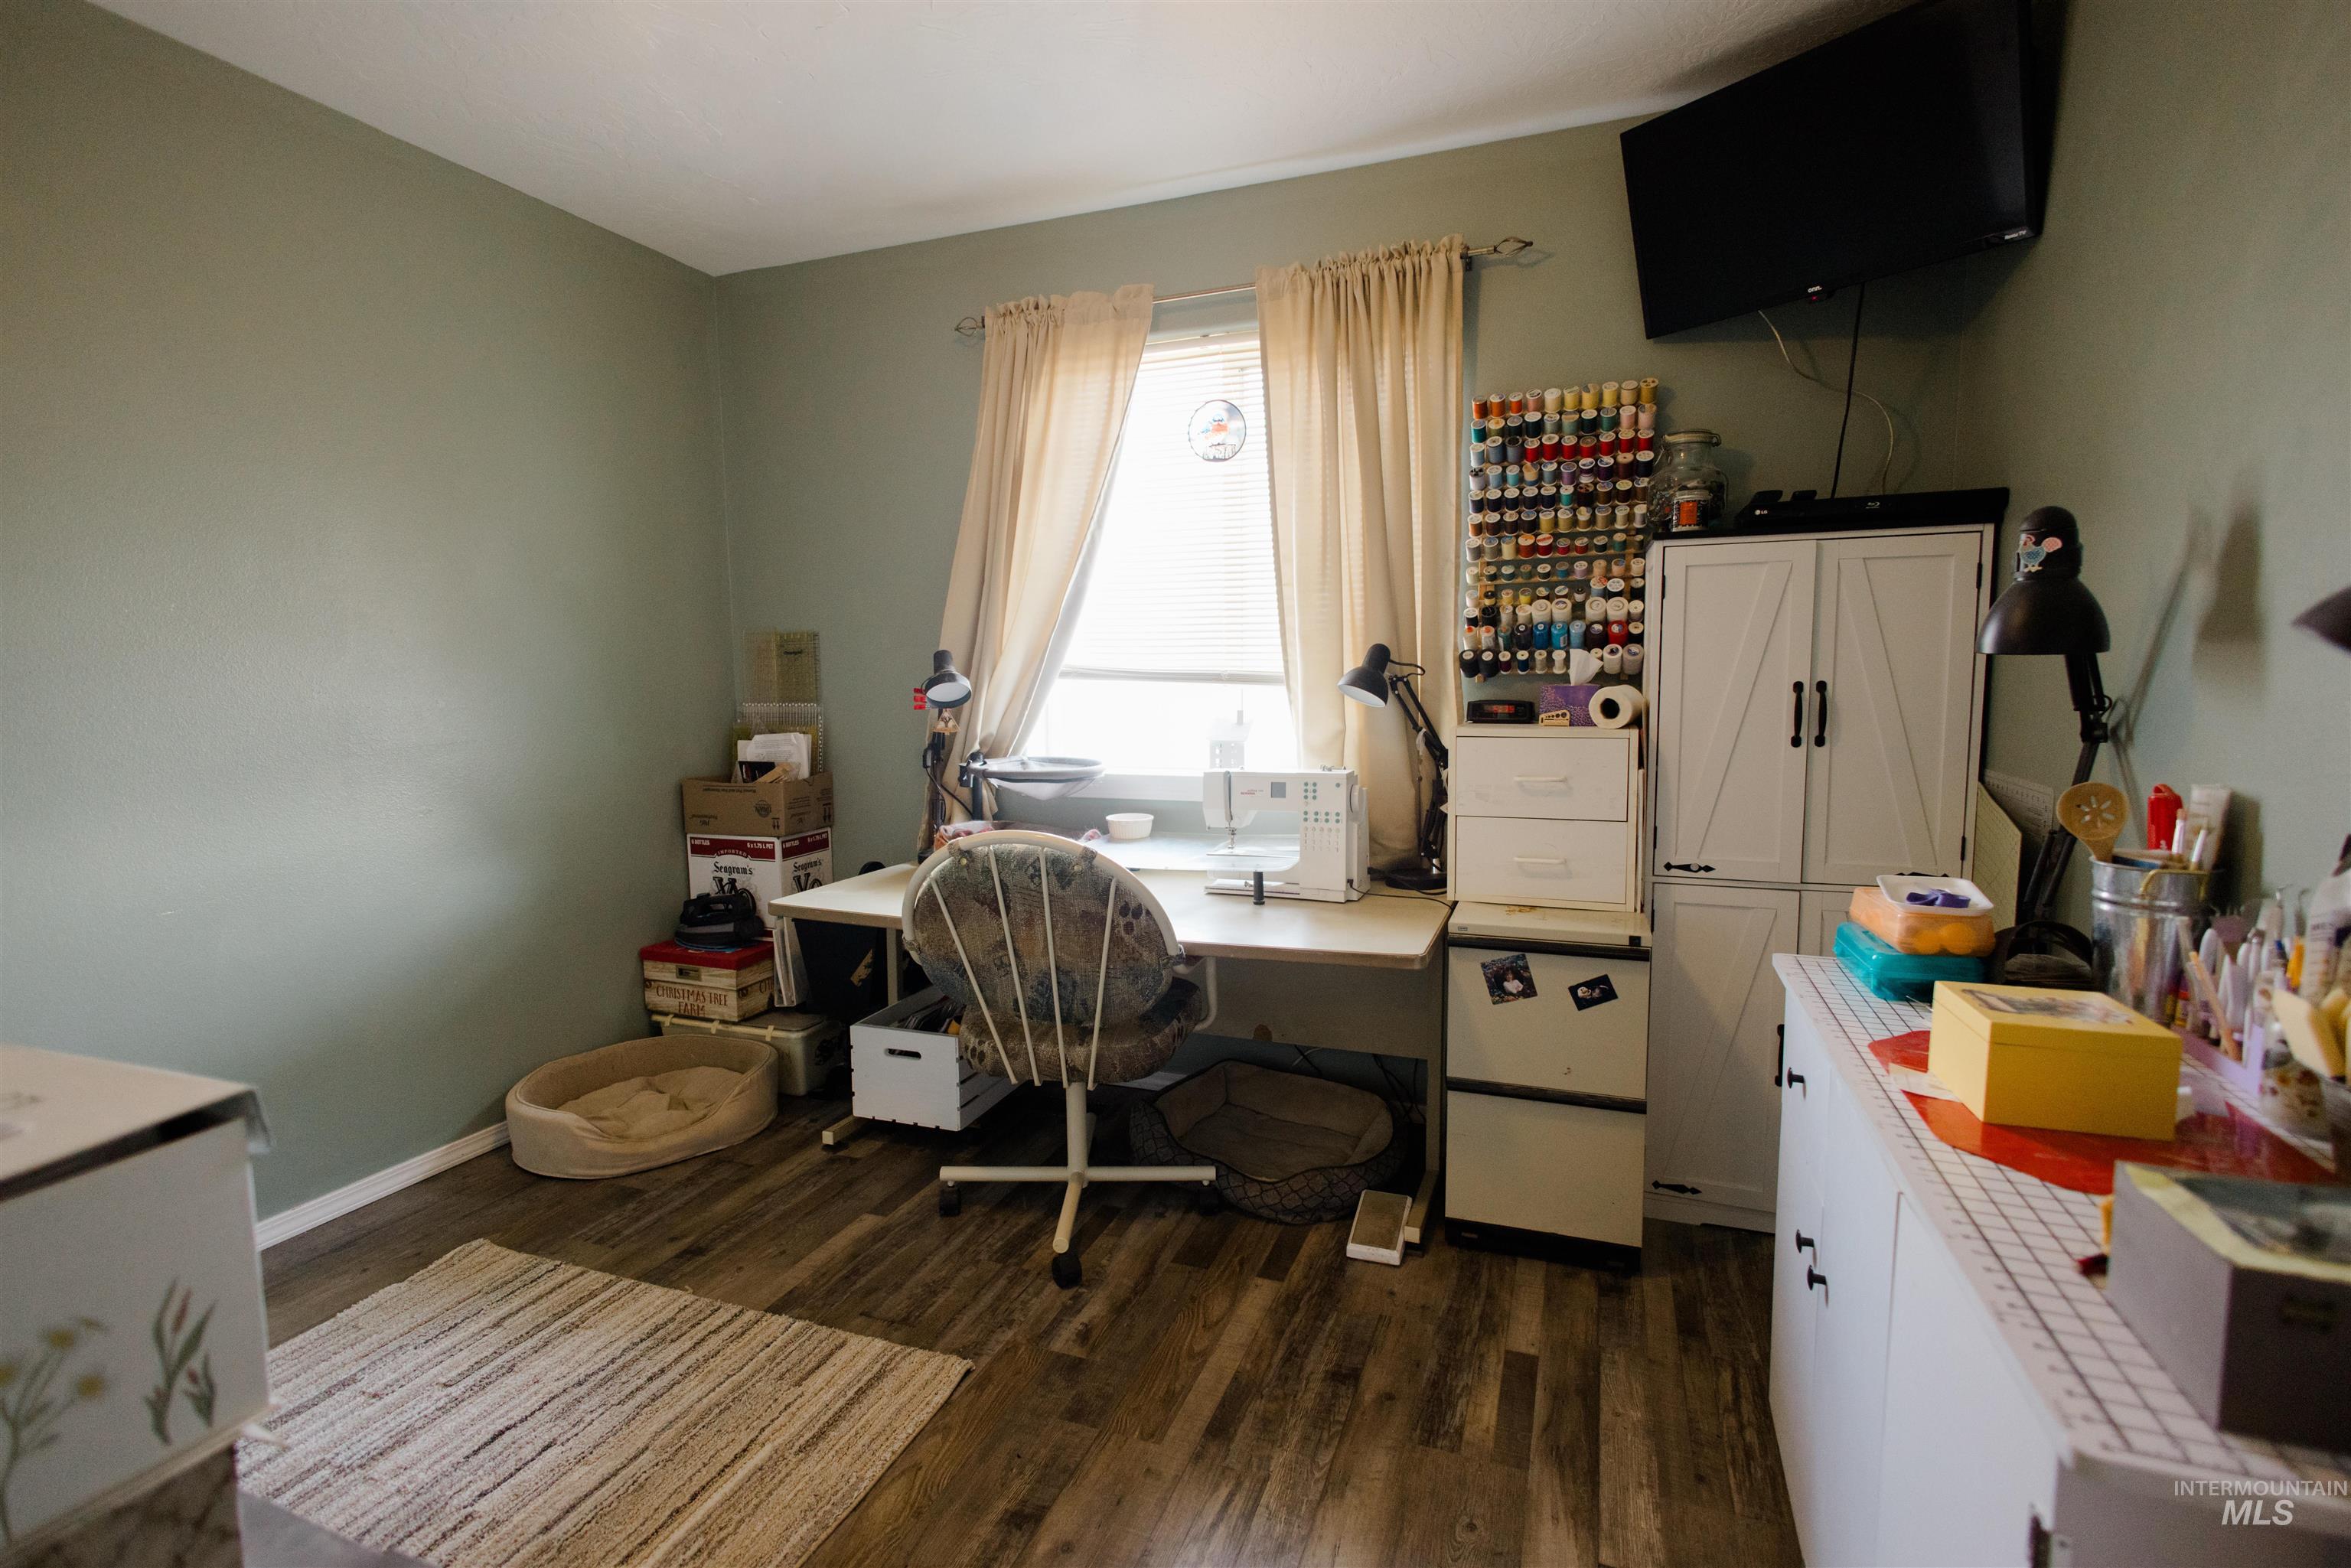
Versatile room featuring wood-finish flooring, a window with natural light, and soft green walls
-
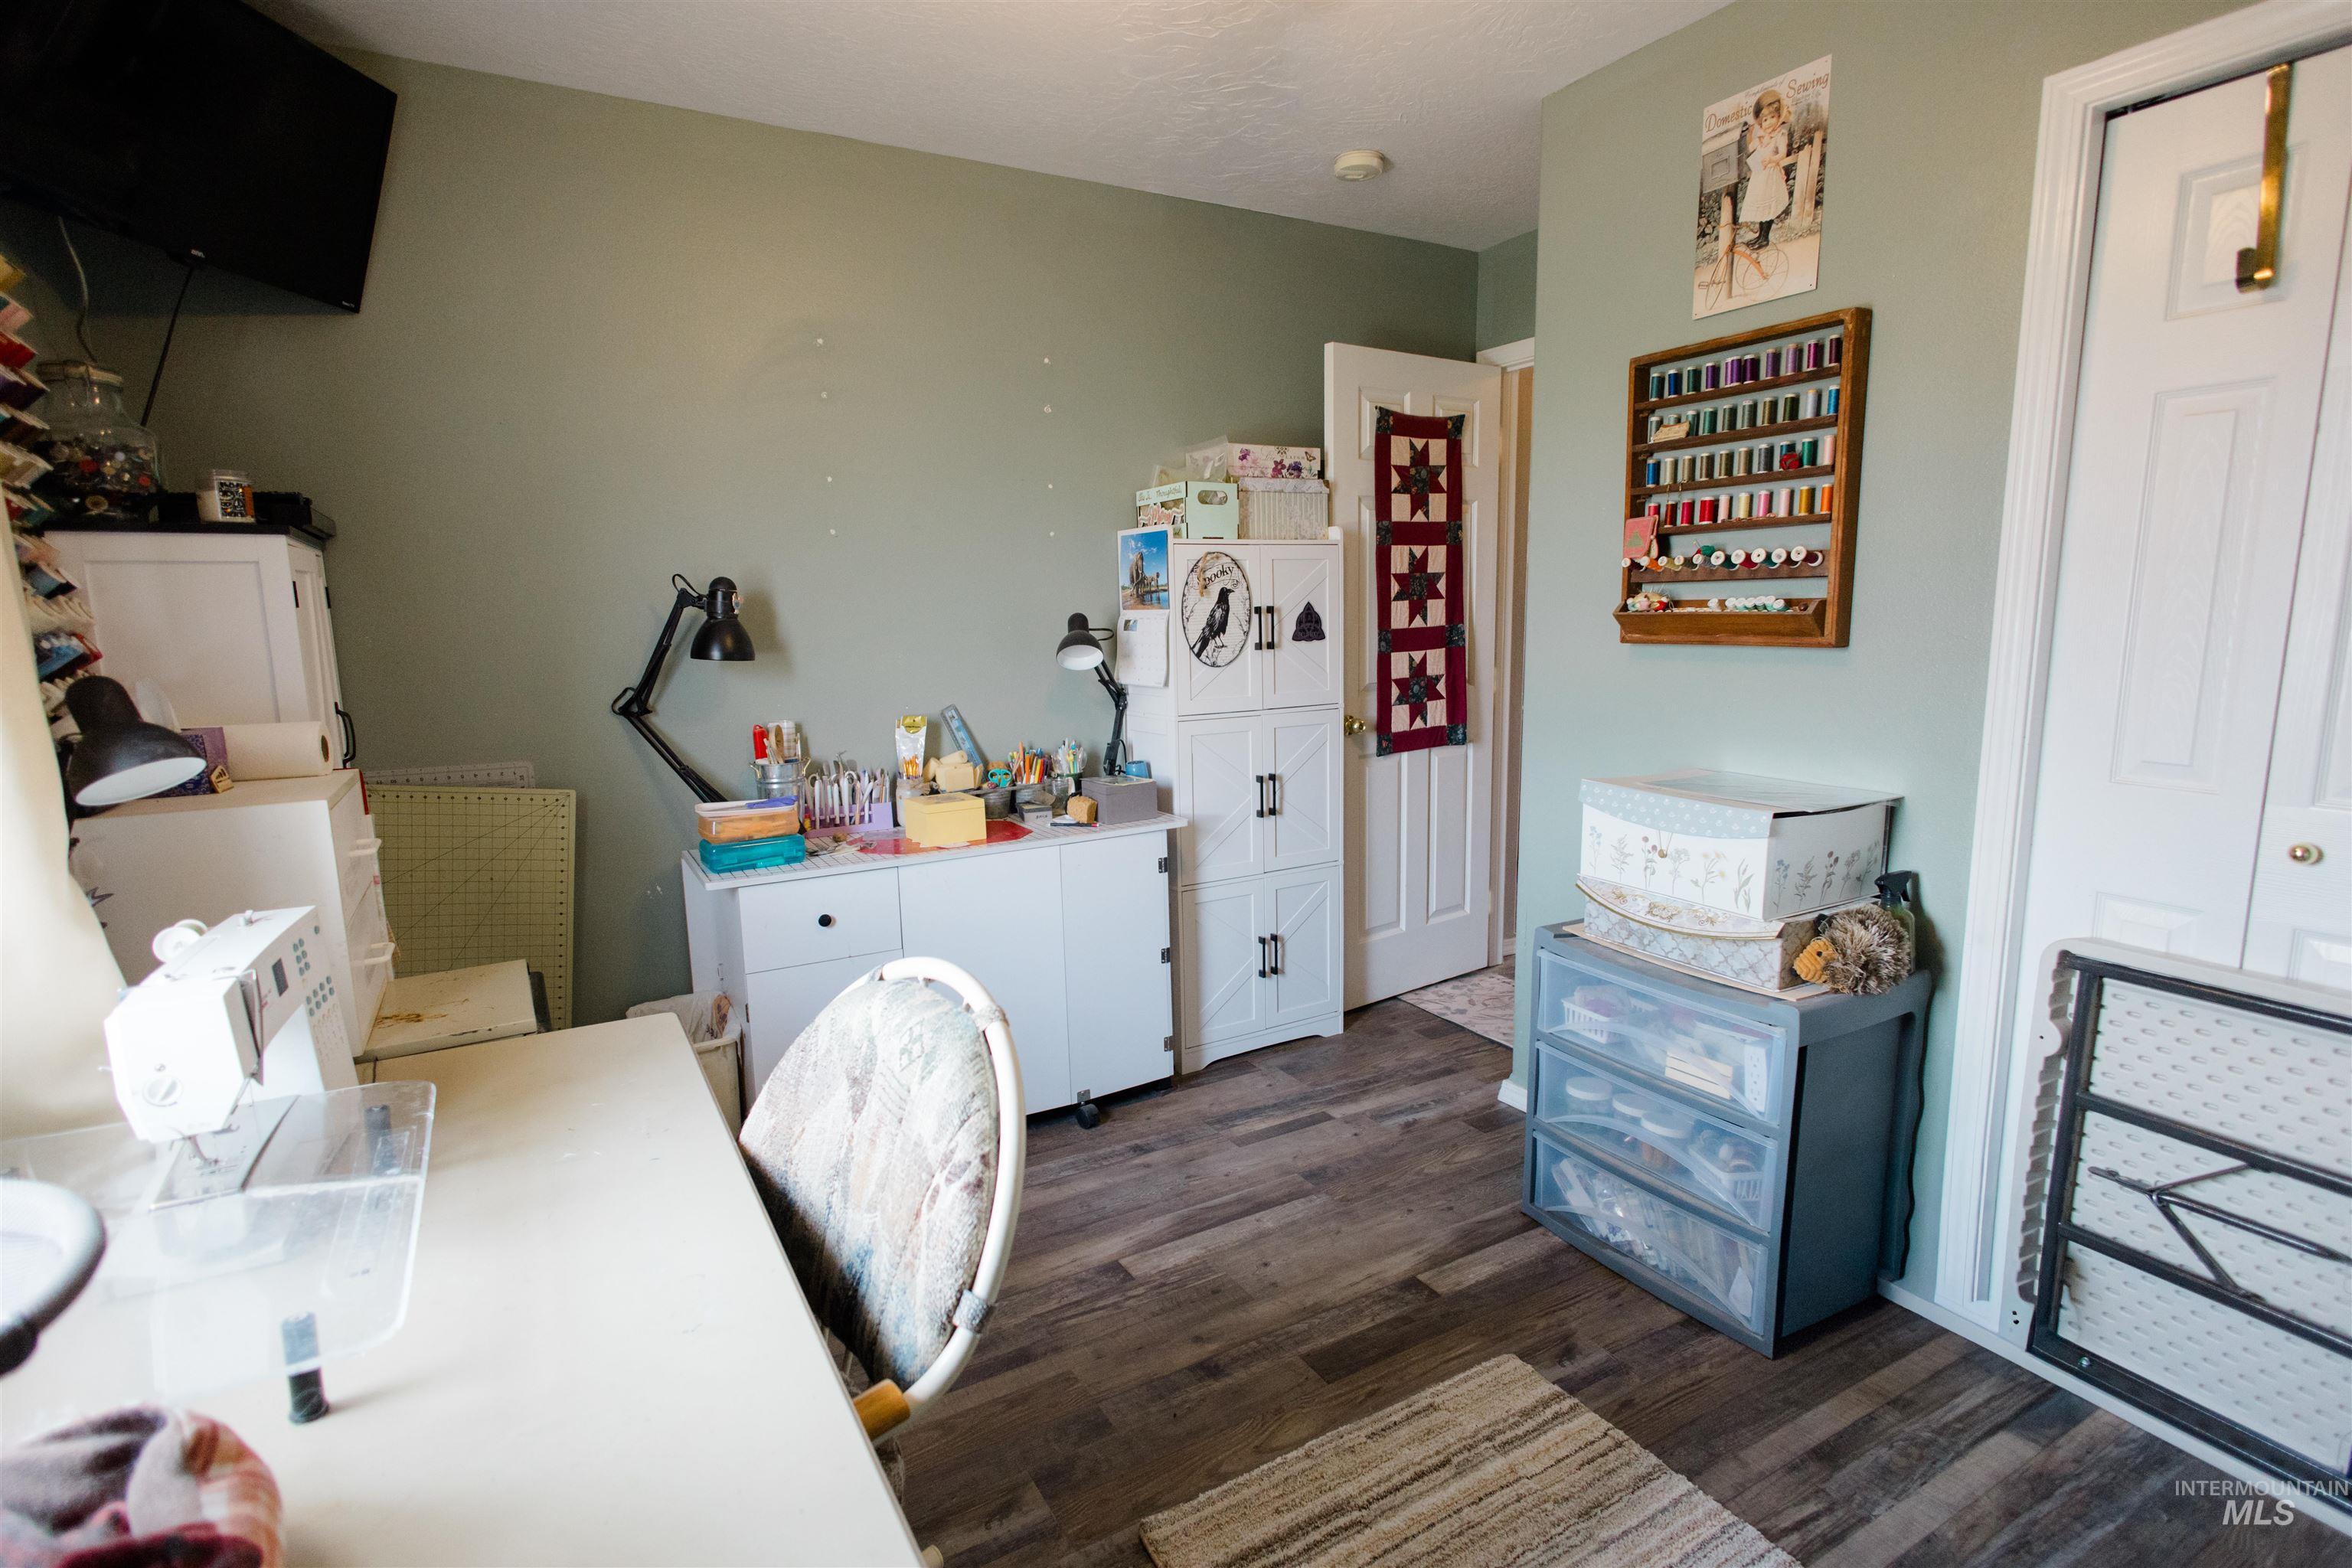
Interior room featuring wood-finish flooring and light green walls
-
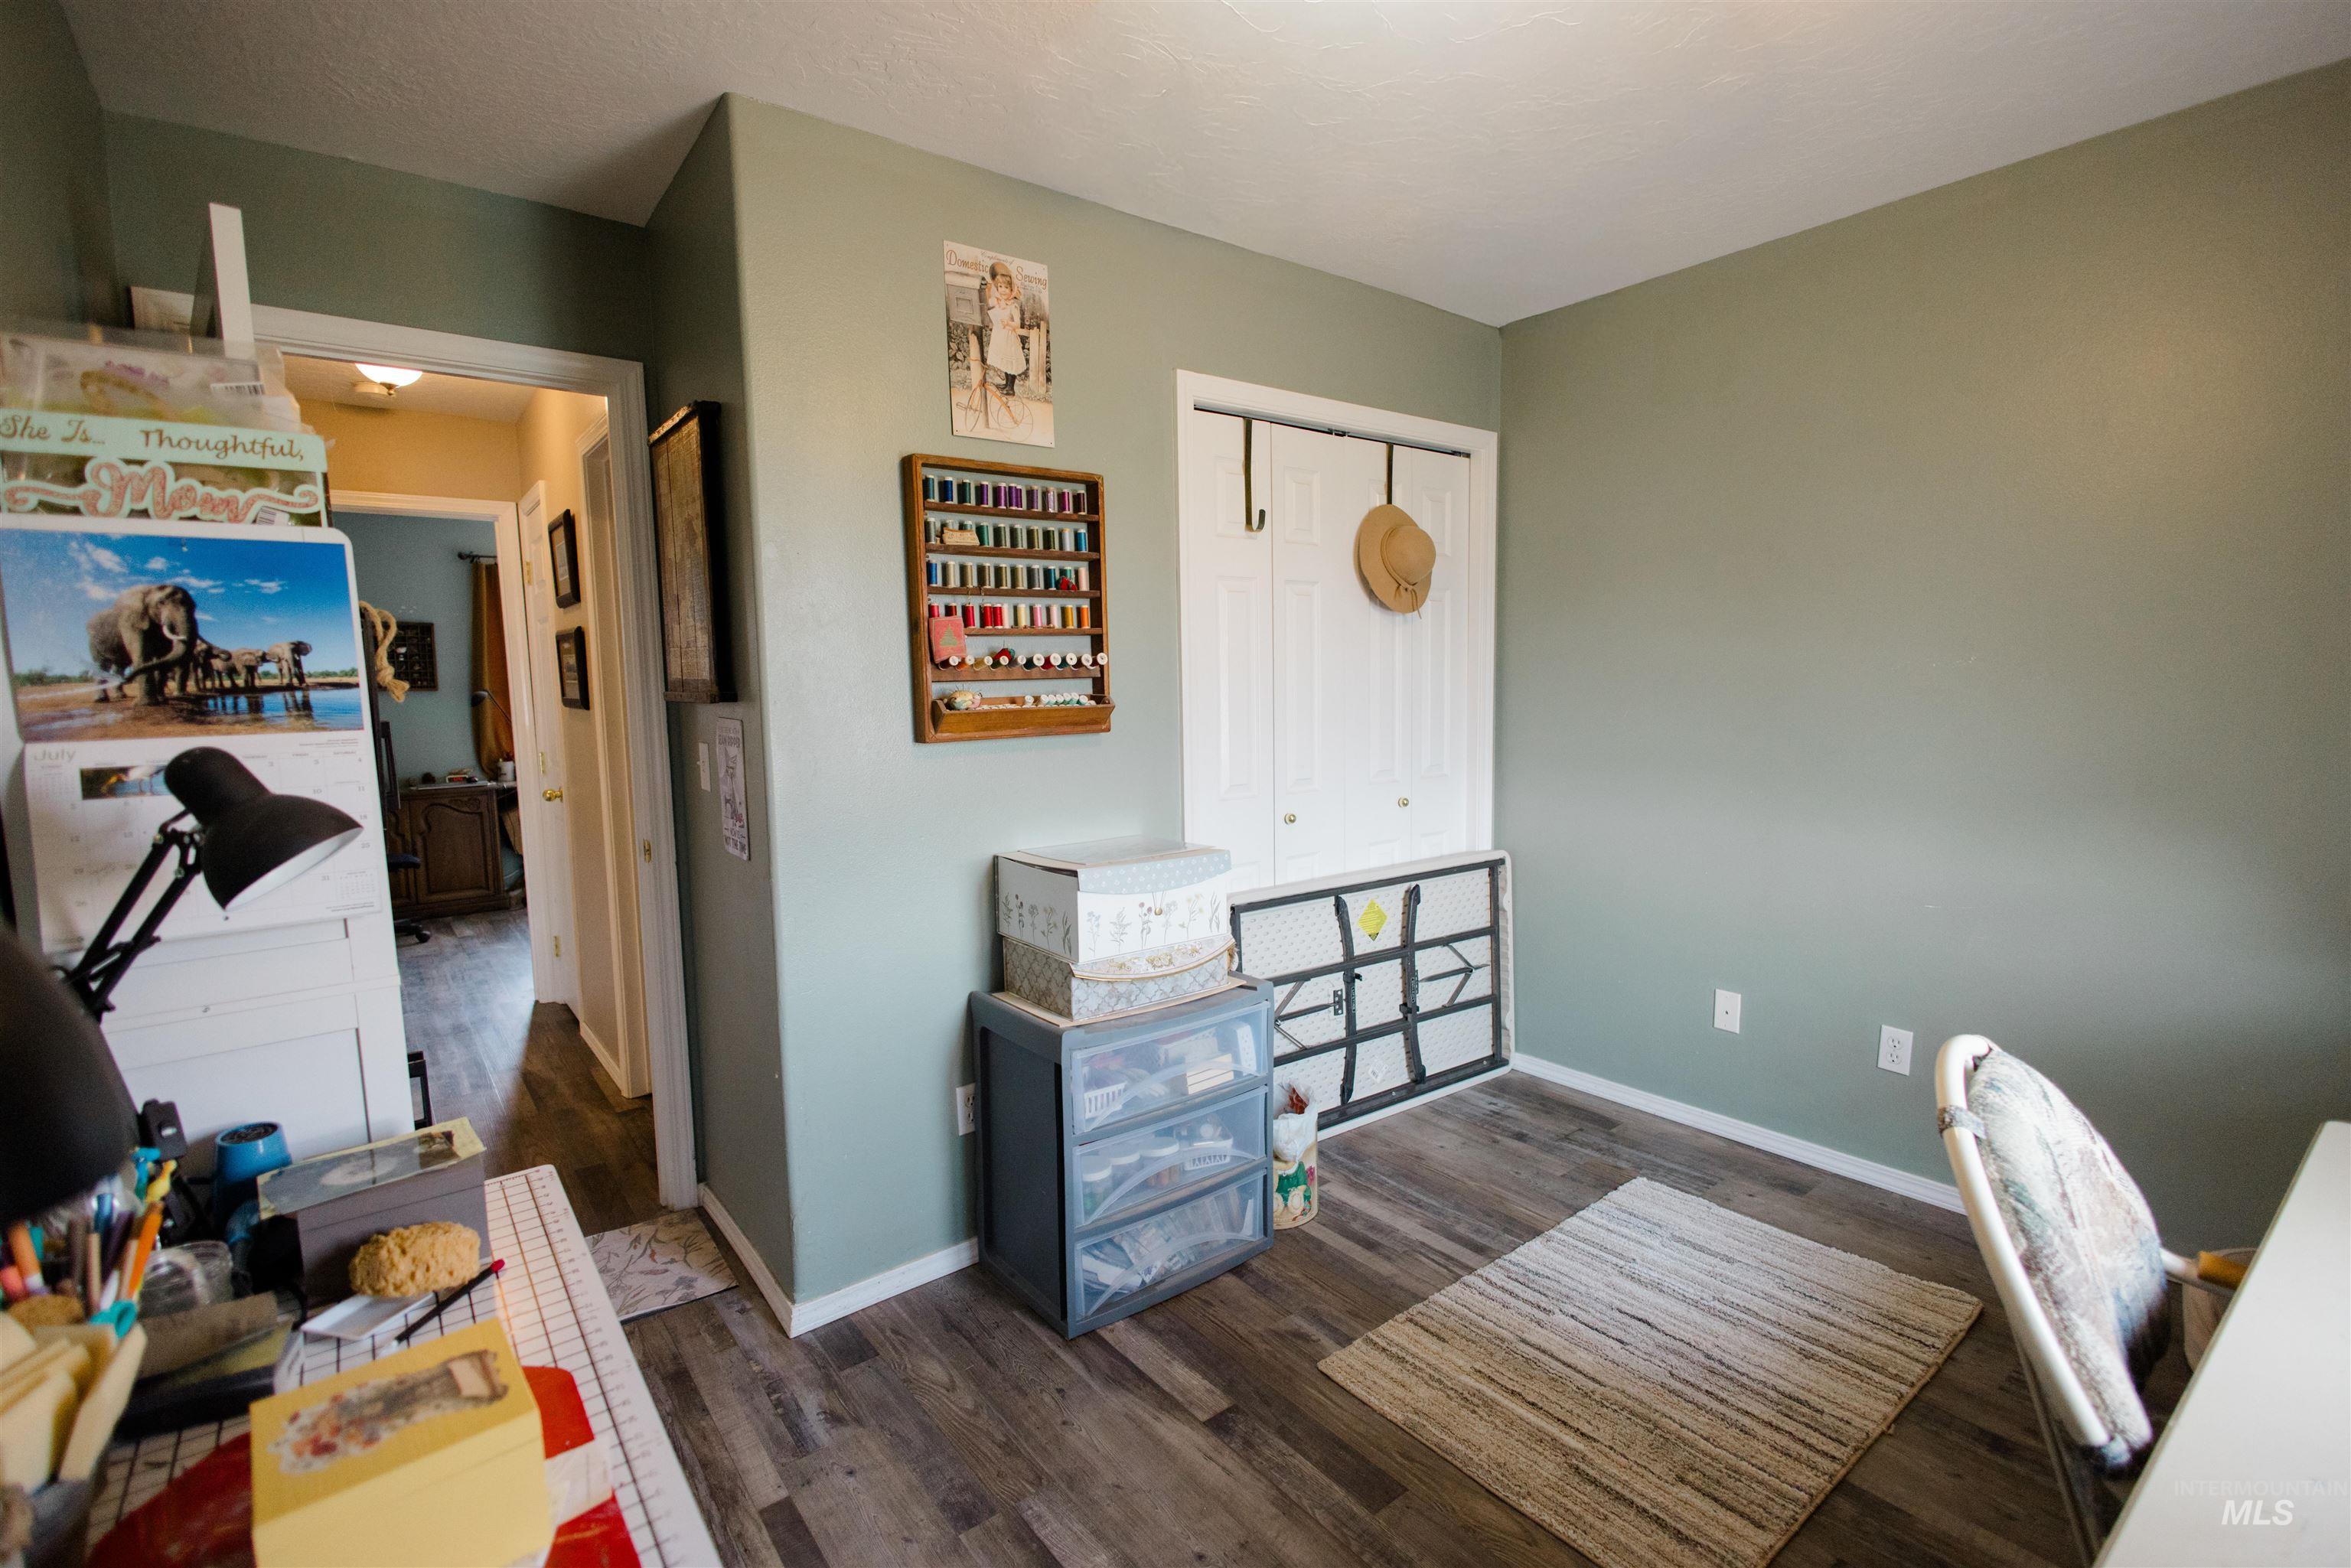
Interior room featuring wood-finish flooring and light green wall paint
-
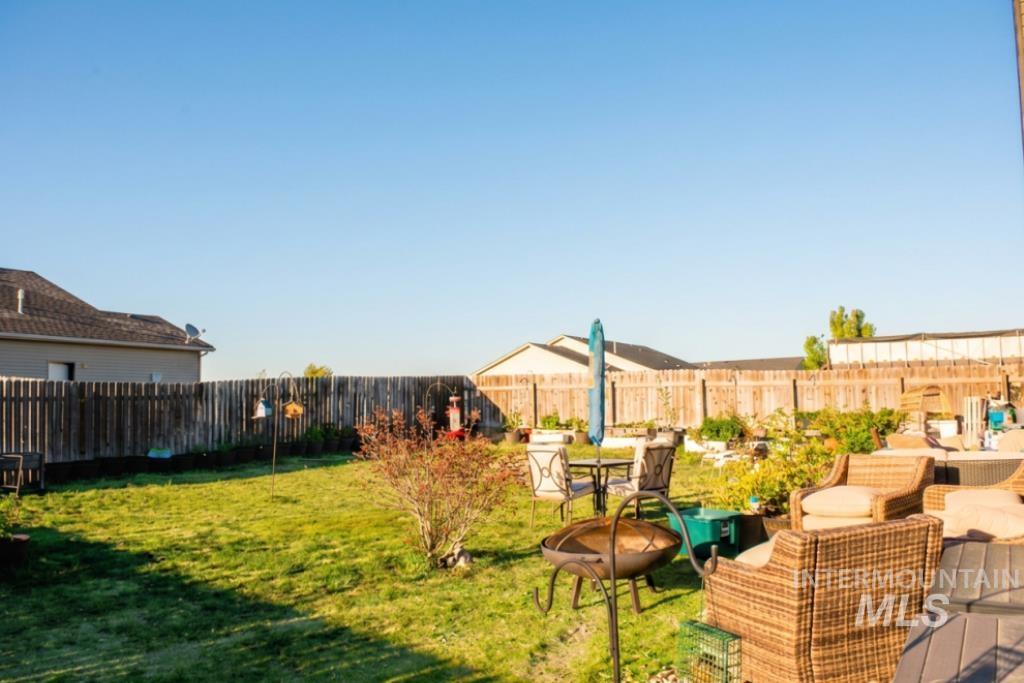
Expansive backyard featuring a manicured lawn, full privacy fencing, and a built-in multi-level deck for outdoor living
-
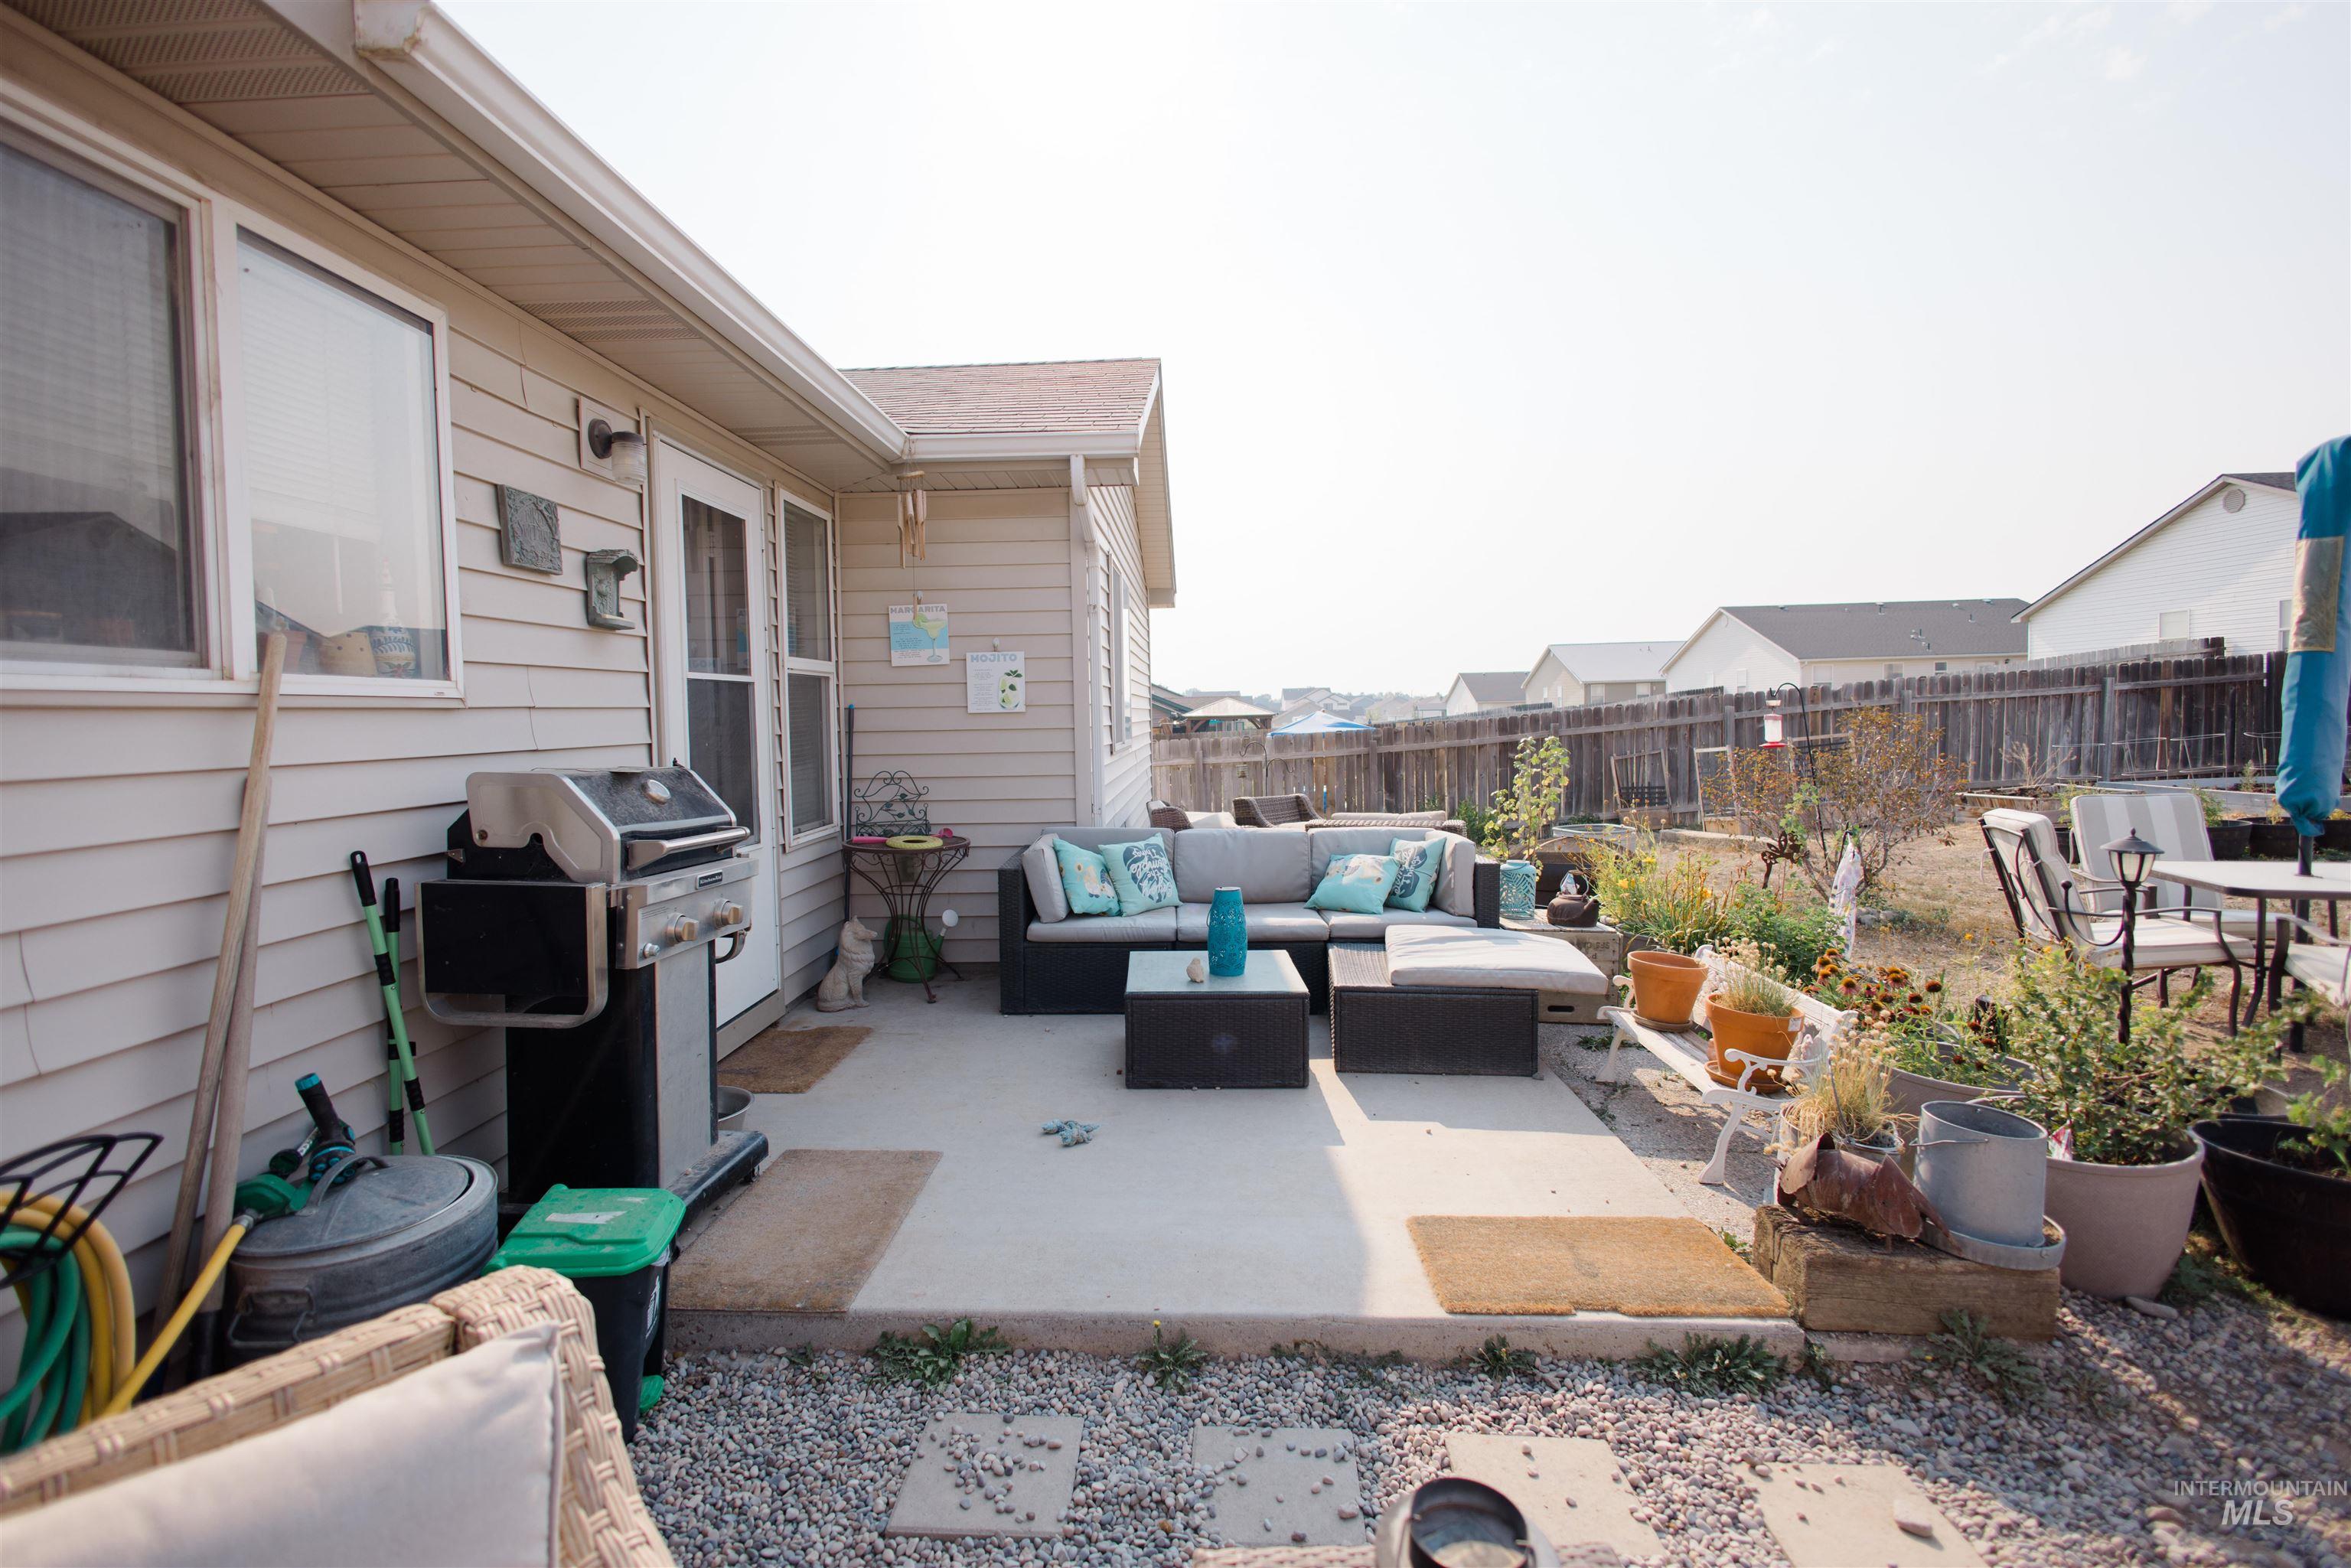
Expansive concrete patio with direct outdoor access and a gravel border
-
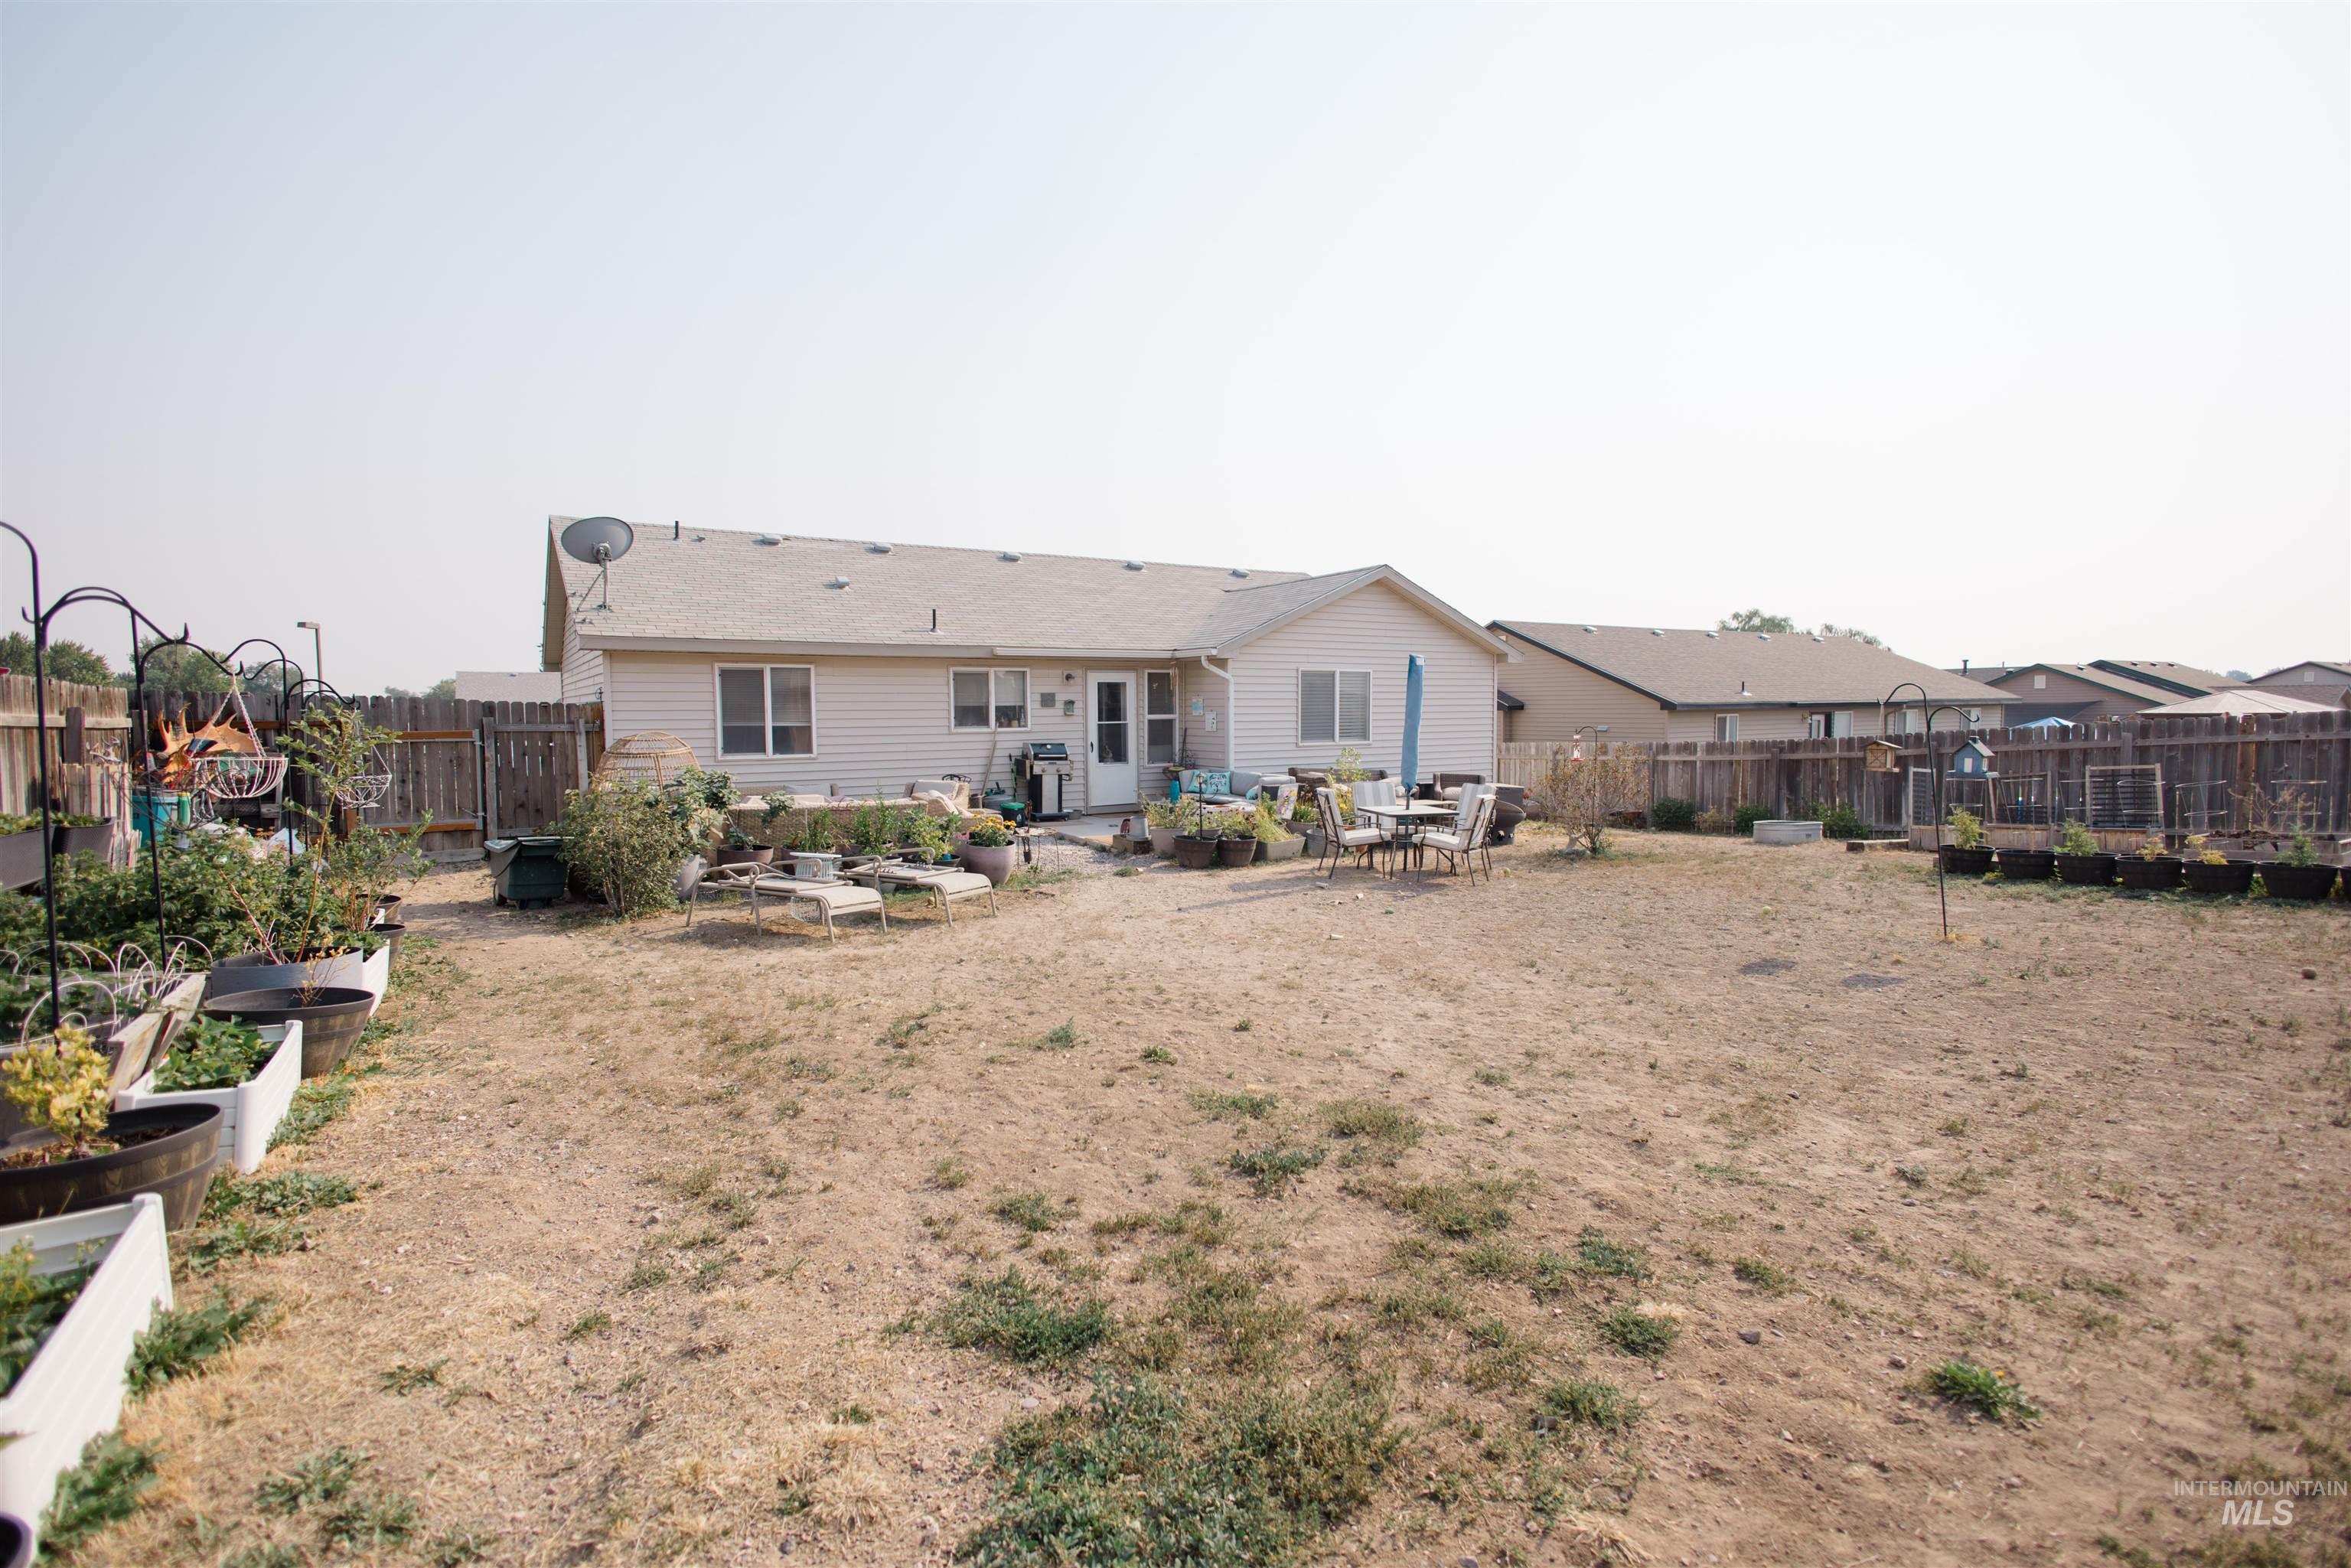
Expansive backyard featuring a wood fence perimeter, a back patio, and established raised garden beds
-
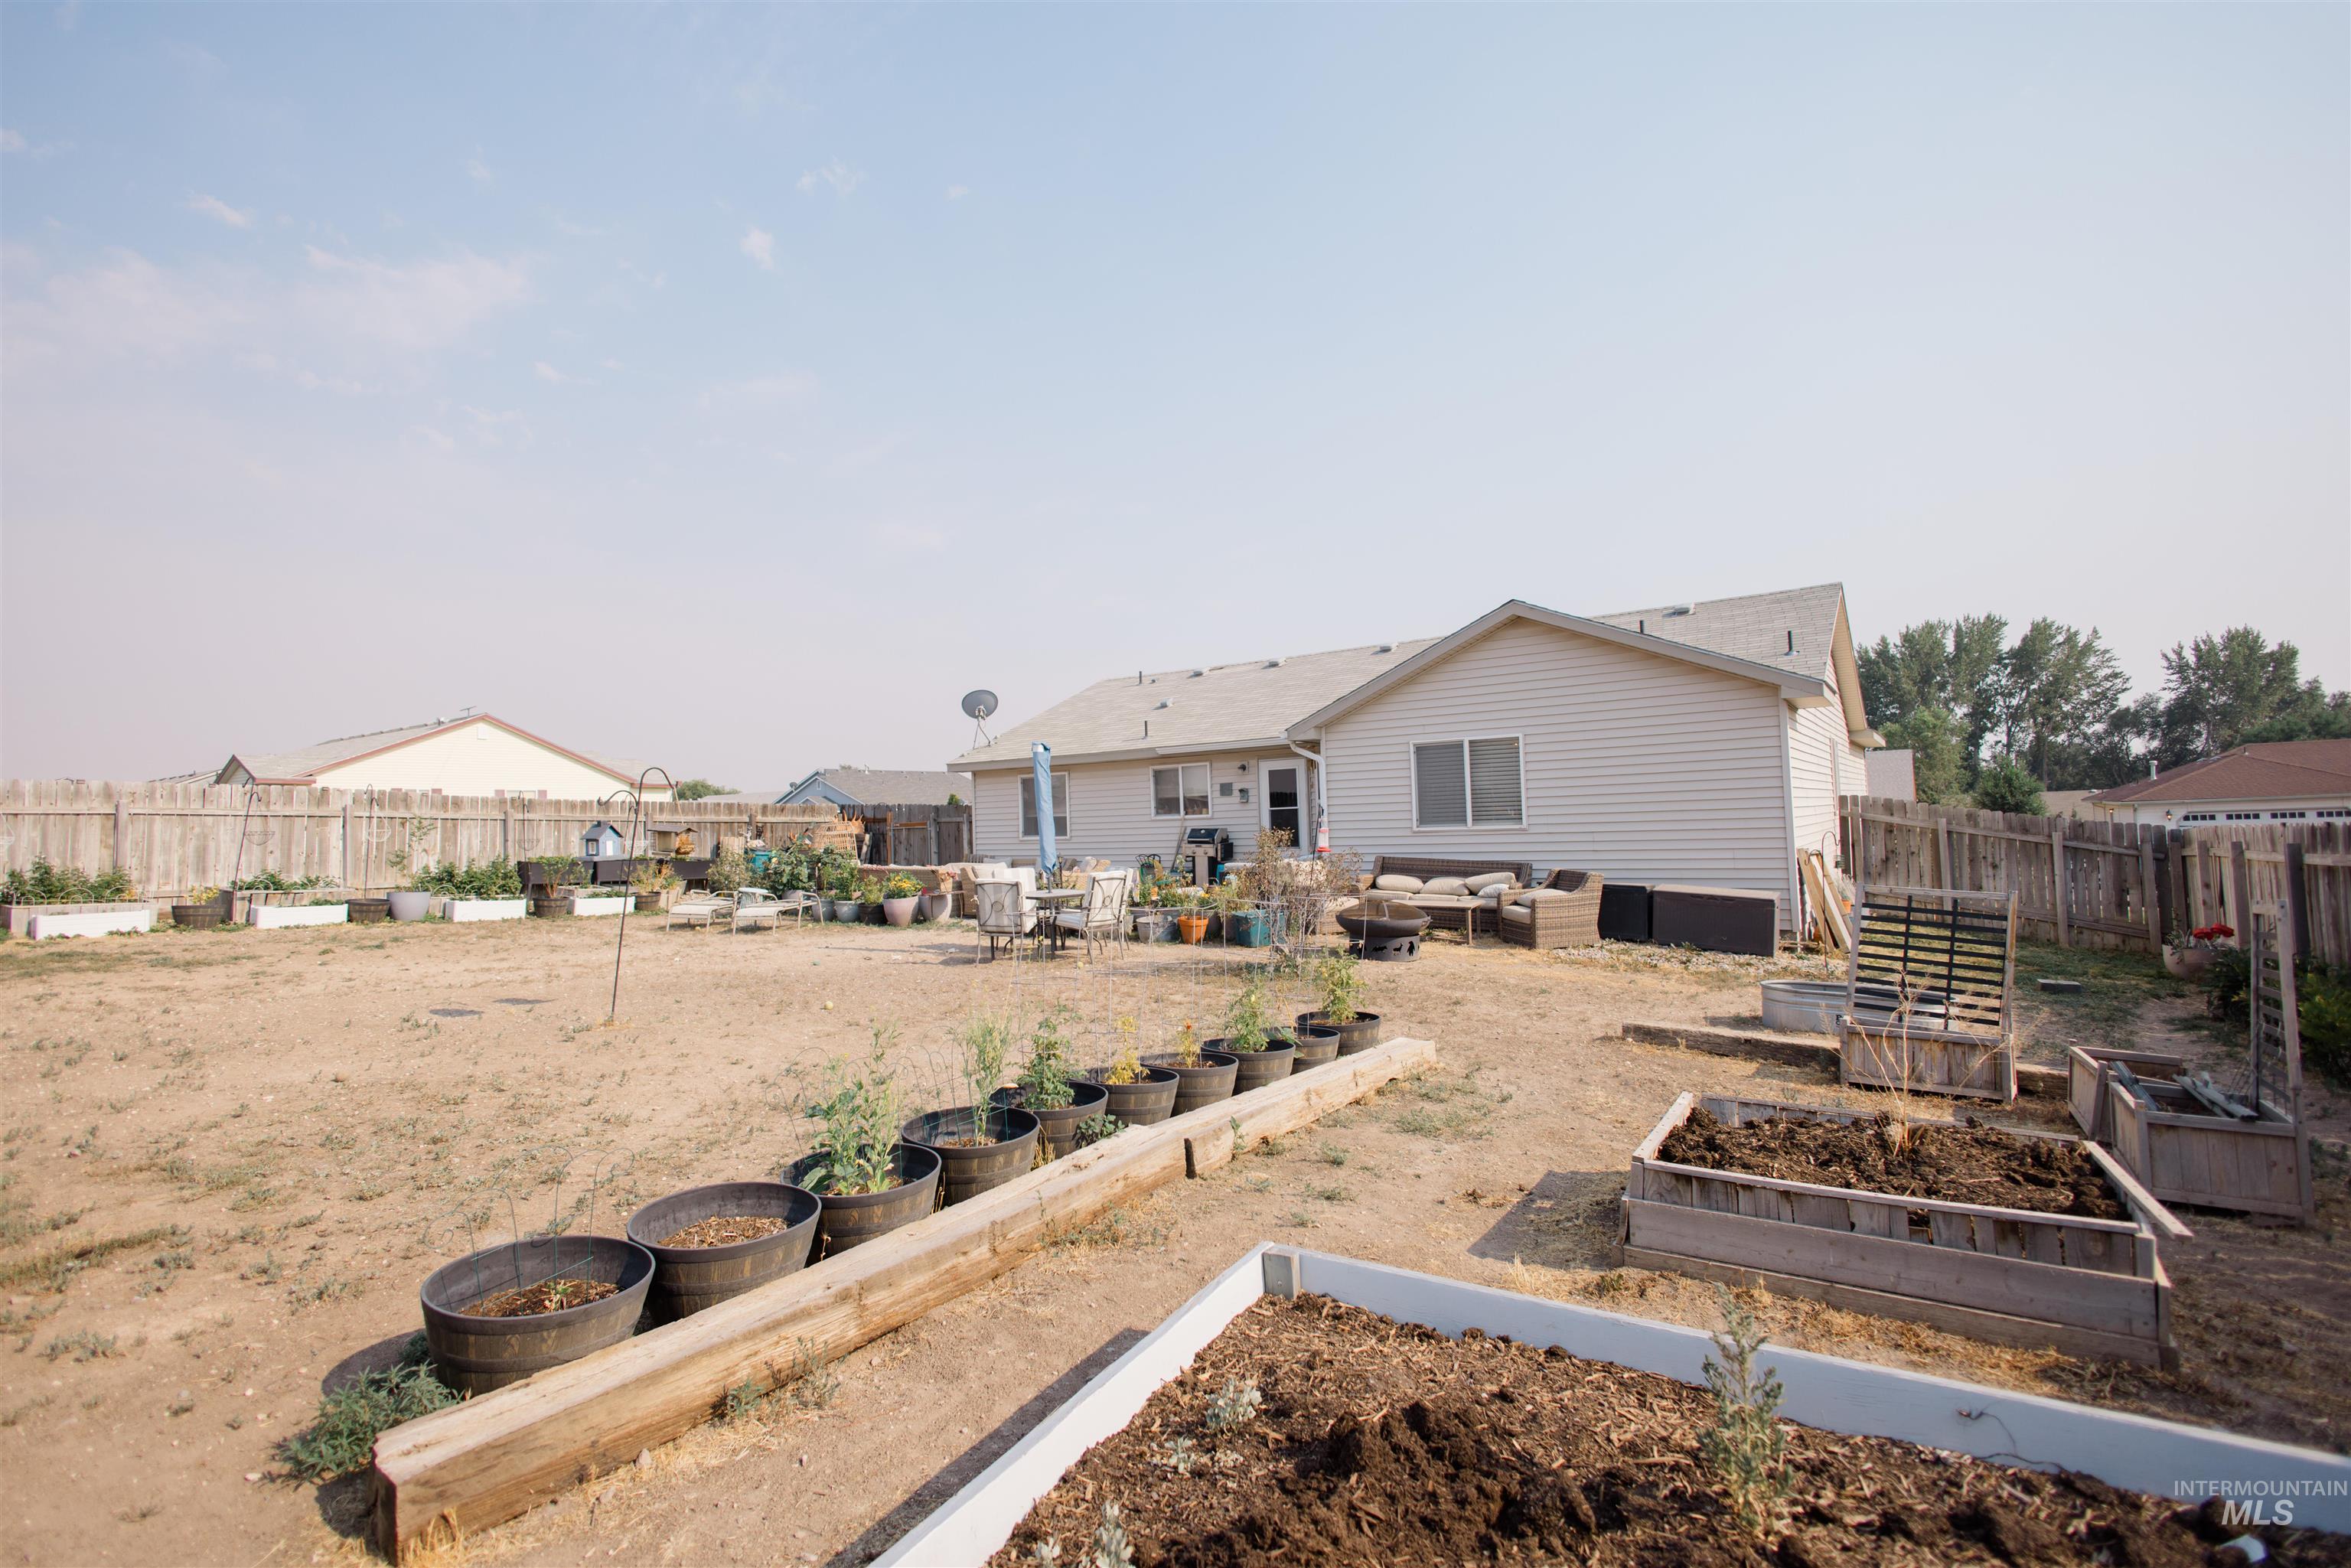
Spacious backyard featuring multiple raised garden beds, a privacy fence, and a white vinyl-sided exterior
Welcome home to this beautifully maintained 4-bedroom, 2-bath residence in the heart of Mountain Home! Thoughtfully designed with spacious living areas and a desirable split-bedroom layout, this home offers comfort and functionality for everyday living. The generous primary suite features a private en-suite bathroom, providing a peaceful retreat at the end of the day! Make your way outside to a large backyard with endless possibilities for entertaining, gardening, or simply enjoying the outdoors. Need space for your toys? This property has plenty of space for RV parking which offers the convenience you’ve been looking for. With plenty of room inside and out, this property is ready to welcome its next owners! Seller offering a $5,000 landscaping credit at closing!
- Heating:
- Forced Air, Gas
- Garage Capacity:
- 2
- Country:
- US
- State:
- ID
- City:
- Mountain Home
- Zipcode:
- 83647
- Street:
- 1188 NE Rockridge
- Longitude:
- W116° 18' 51.9''
- Latitude:
- N43° 9' 7.5''
- Master Bedroom Level:
- Main
- Bedroom 2 Level:
- Main
- Bedroom 3 Level:
- Main
- Bedroom 4 Level:
- Main
- Kitchen Level:
- Main
- Living Room Level:
- Main
- School District:
- Mountain Home School District #1
- Elementary School:
- Mountain Home
- Middle School:
- Mtn Home
- High School:
- Mountain Home
- Status:
- Active
- Type:
- Single Family
- Level:
- Single
- Tax Year:
- 2025
- Taxes:
- $1,626
- Potential Short Sale:
- No
- Age:
- 21 - 30 Years
- Auction:
- No
- Flood Ins Required:
- No
- HUD Owned:
- No
- In Foreclosure:
- No
- Land Size:
- 10000 SF - .49 AC
- Home Owner Exempt:
- No
- HOA Frequency:
- Not Applicable
- Inc Kitchen Features:
- Dishwasher, Refrigerator, Washer, Dryer
- Lot Features:
- Sidewalks, Public Road
- Water:
- City service
- Land Use:
- Single
- Sprinkler System:
- Auto
Residential For Sale
1188 NE Rockridge, Mountain Home, Idaho 83647
- Property Type :
- Residential
- Listing Type :
- For Sale
- Status :
- Active
- Listing ID :
- 98993971
- Price :
- $368,550
- Bedrooms :
- 4
- Bathrooms :
- 2
- Apx SqFt :
- 1,348 SqFt
- Year Built :
- 2005
- Lot Area :
- 0.24 Acres
- Days on Market :
- 26
- Subdivision :
- Glenn Roi Sub 3
- Update Date :
- 08/08/2026 04:24:41



