
Property Description
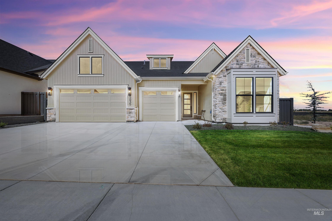
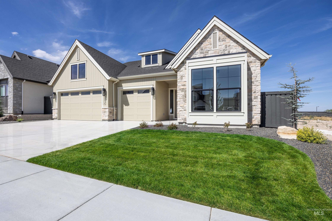
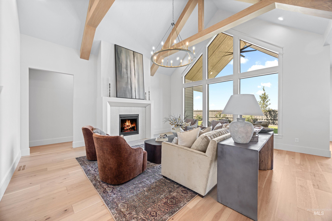
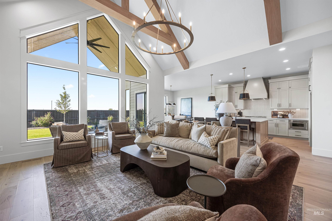
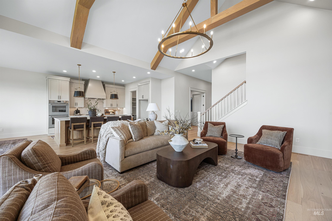
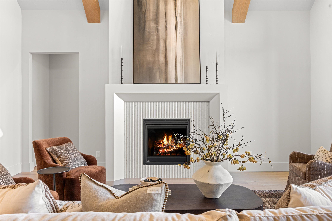
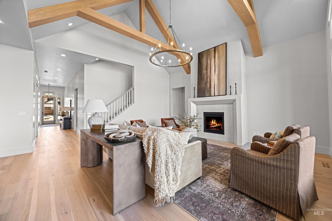
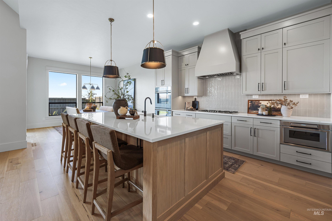
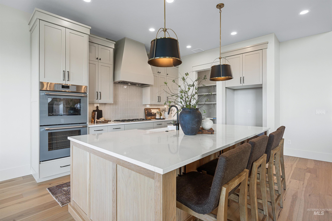
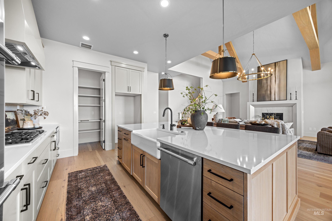
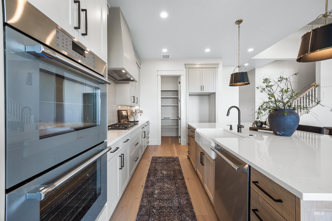
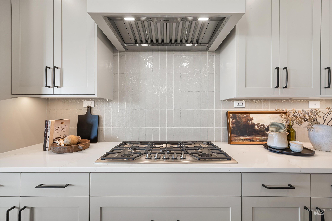
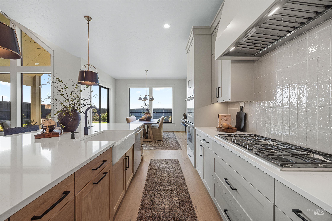
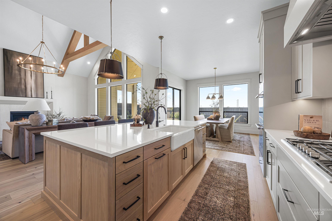
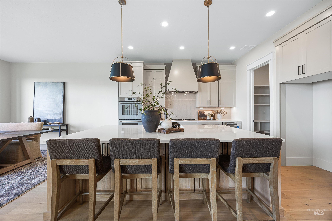
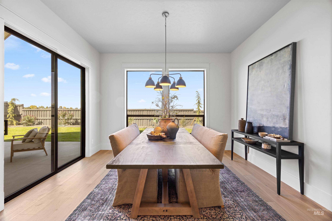
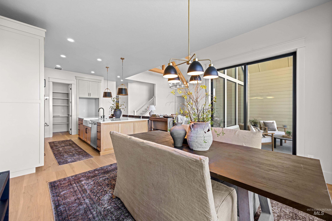
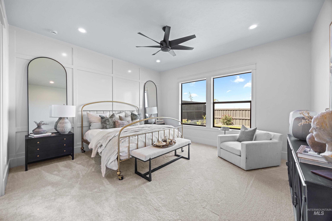
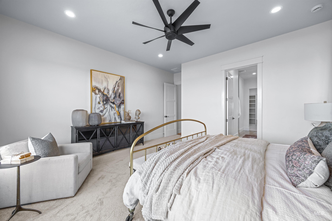
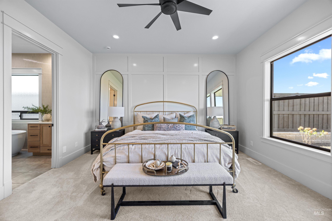
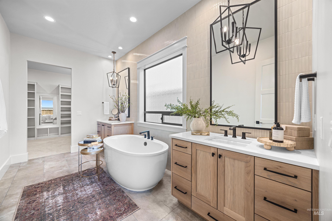
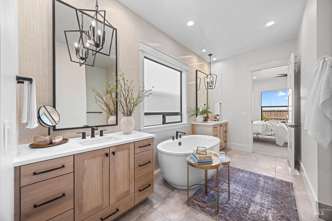
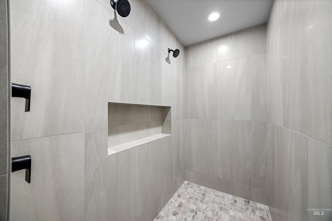
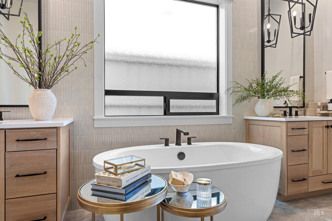
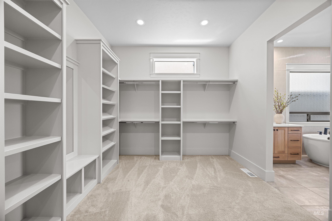
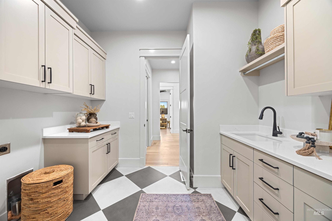
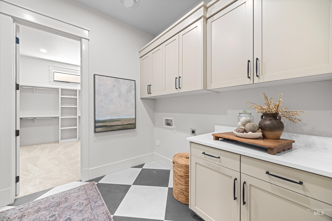
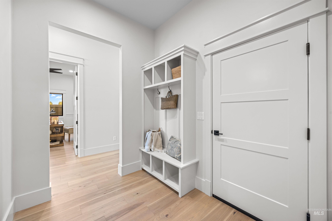
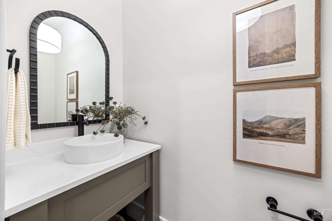
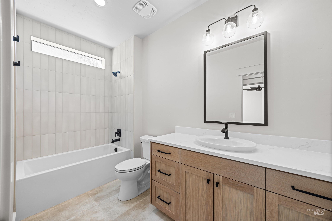
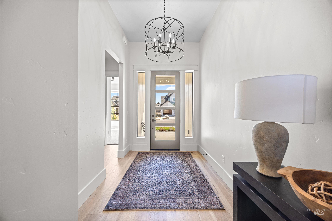
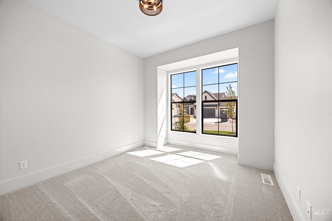
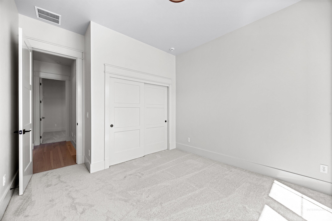
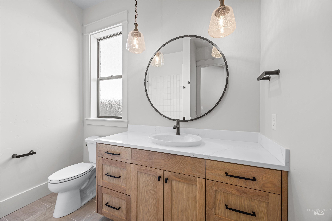
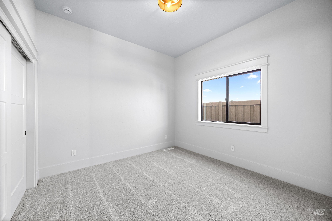
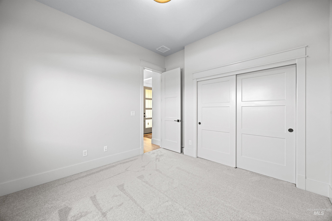
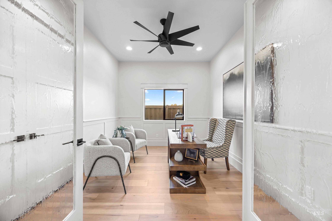
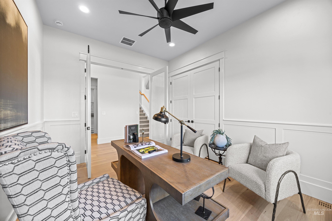
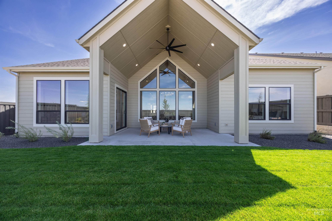
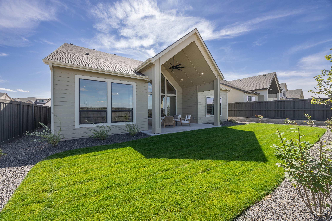
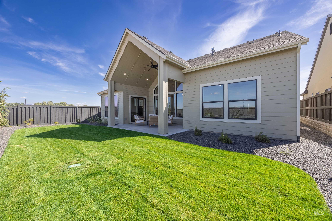
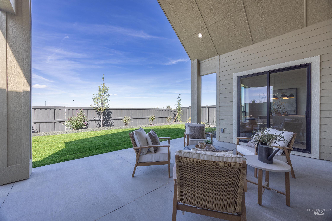
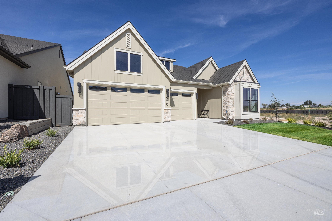
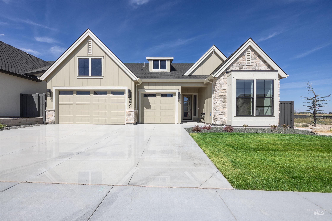
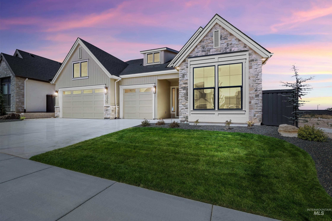
Introducing the Benjamin Carl by James Clyde Homes — a stunning home showcasing all the signature quality and craftsmanship you’ve come to expect. From the beautiful engineered hardwood floors to the premium stainless steel Thermador appliances, every detail has been thoughtfully designed. Enjoy custom-built cabinetry, breathtaking trim work, and artisan finishes throughout. The spacious great room features soaring vaulted ceilings accented with striking beams, creating a warm and inviting atmosphere. An oversized den offers flexibility and could easily serve as a fourth bedroom. Conveniently located near Discovery Park, this exceptional home also includes full front and back landscaping and complete fencing. BTVAI.
Features
- Heating:
- Forced Air, Gas
- Cooling:
- Central air
- Fireplace:
- One, Gas
- Garage Capacity:
- 3
Address Map
- Country:
- US
- State:
- ID
- City:
- Meridian
- Zipcode:
- 83642
- Street:
- 5835 S Highmark Ave.
- Longitude:
- W117° 37' 6.7''
- Latitude:
- N43° 33' 7.4''
Rooms
- Master Bedroom Level:
- Main
- Master Bedroom Size:
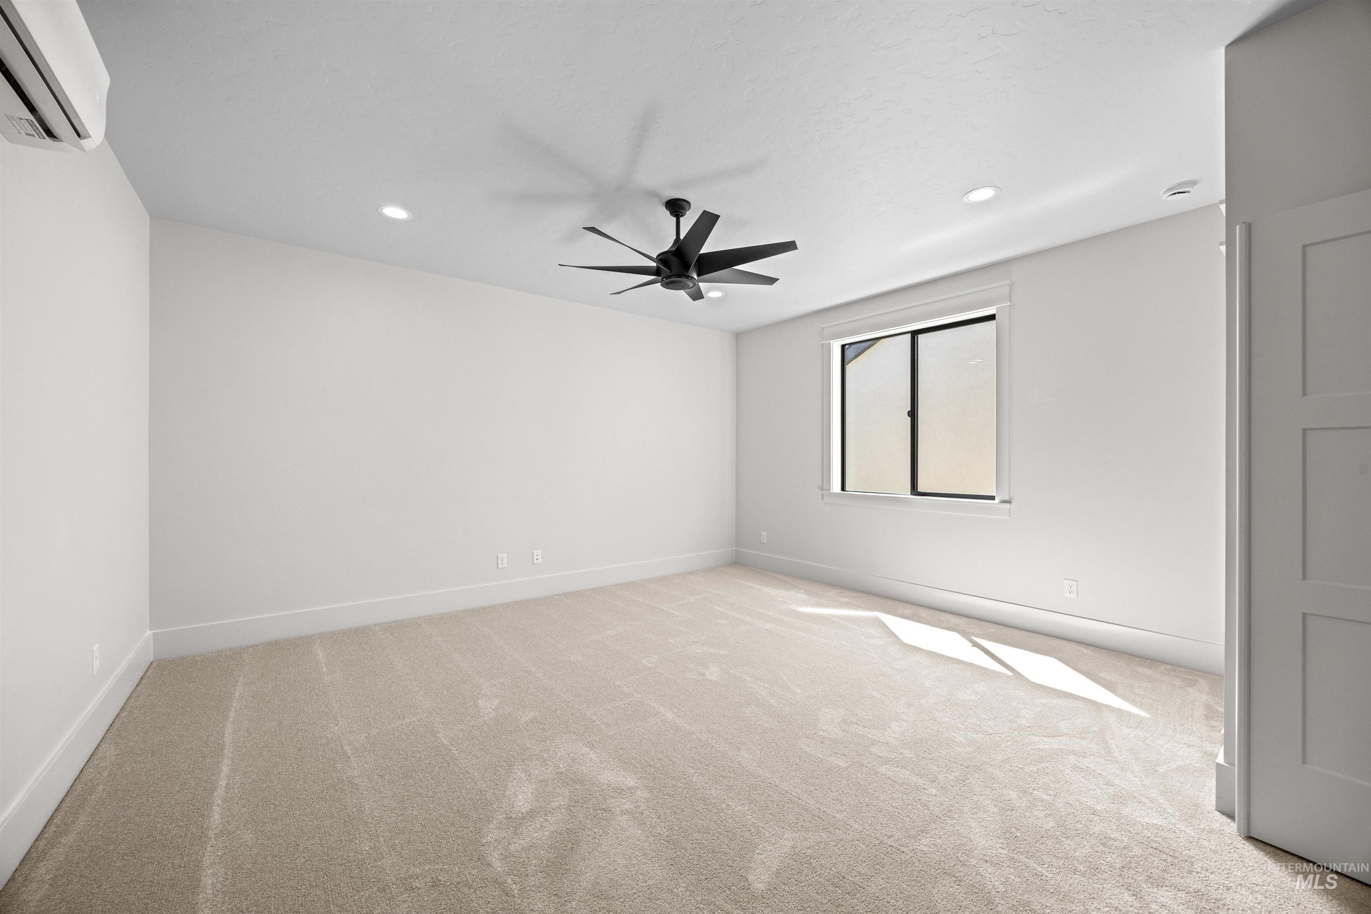
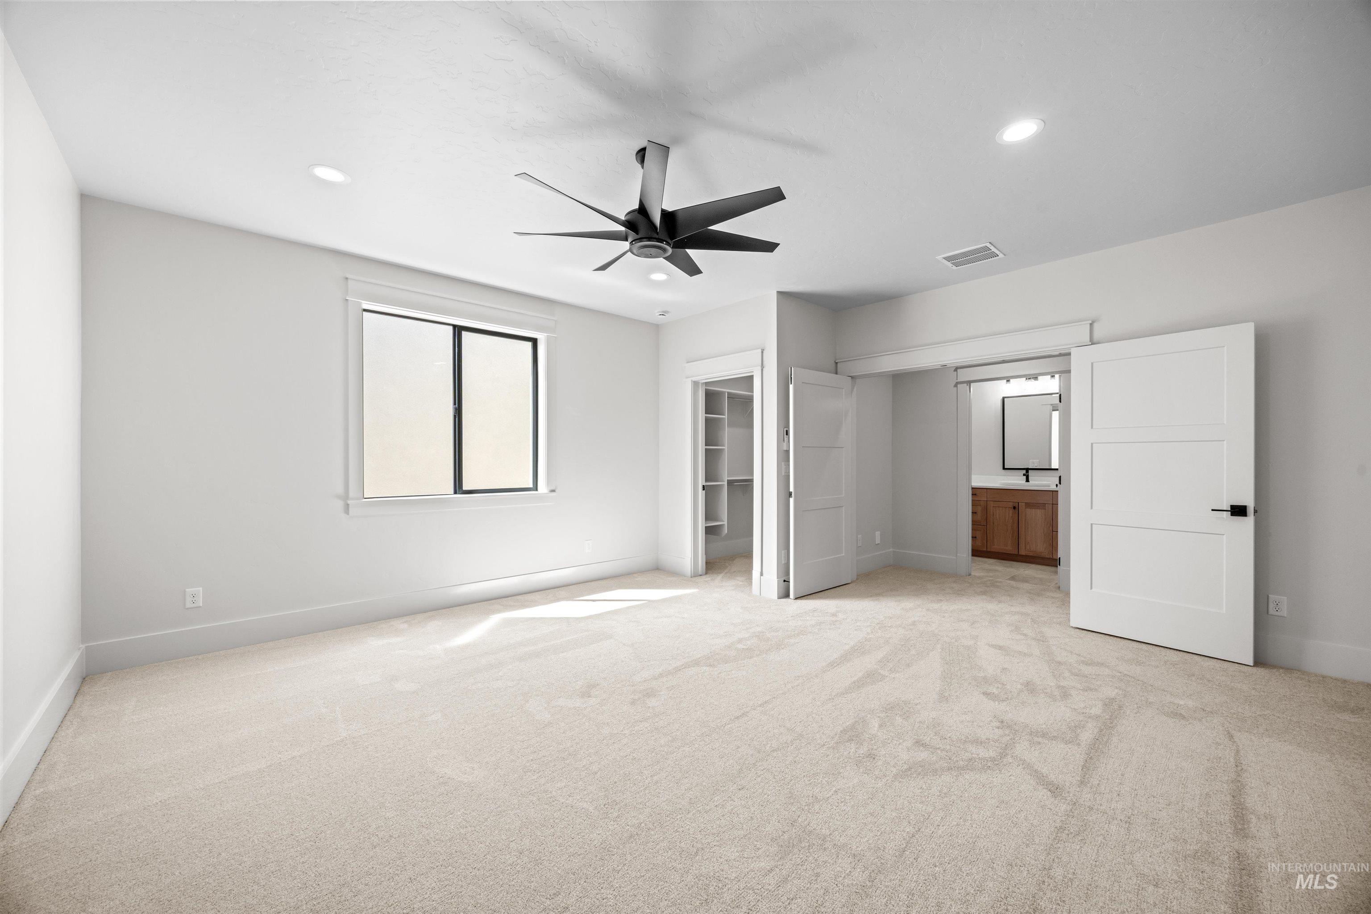
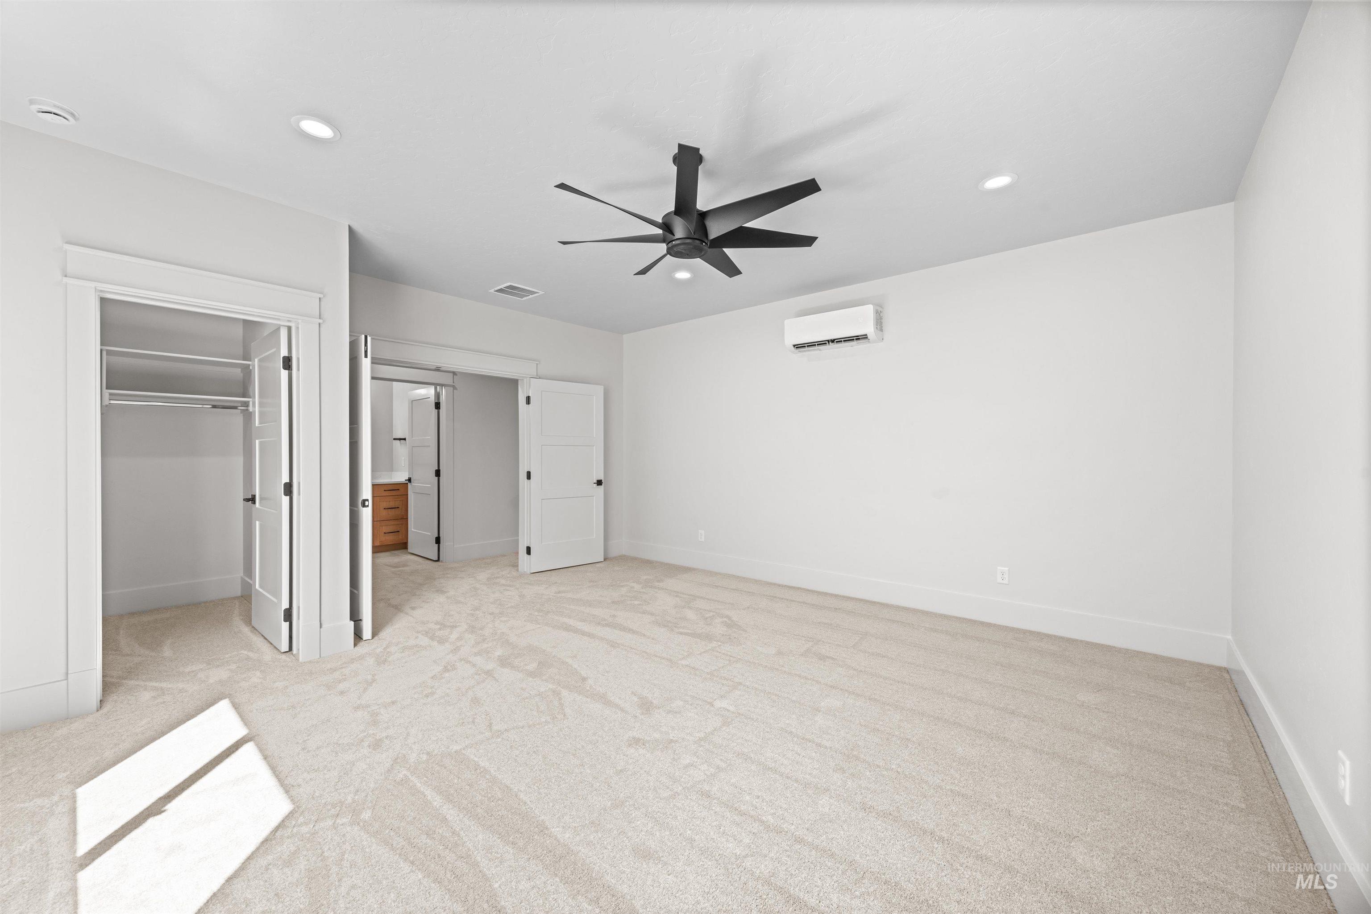
- 17x16
- Bedroom 2 Level:
- Main
- Bedroom2 Size:
- 14x13
- Bedroom 3 Level:
- Main
- Bedroom3 Size:
- 12x11
- Bedroom 4 Level:
- Upper
- Bedroom4 Size:
- 17x17
Schools
- School District:
- West Ada School District
- Elementary School:
- Mary McPherson
- Middle School:
- Victory
- High School:
- Mountain View
Additional Details
- Status:
- Active
- Type:
- Single Family
- Level:
- Single w/ upstairs bonus room
- Tax Year:
- 2025
- Potential Short Sale:
- No
- Age:
- New-Never Occupied
- Auction:
- No
- Flood Ins Required:
- No
- HUD Owned:
- No
- In Foreclosure:
- No
- Land Size:
- Standard Lot 6000-9999 SF
- Home Owner Exempt:
- No
- HOA Frequency:
- Quarterly
- HOA Fees:
- $250
- Inc Kitchen Features:
- Breakfast bar, Dishwasher, Disposal, Microwave, Pantry, Island, Double oven, Oven/range built-in, Countertop-quartz, Gas Range
- Lot Features:
- Sidewalks, Public Road, Irrigation Available, Finished Driveway
- Water:
- City service
- Land Use:
- Single
- Sprinkler System:
- Auto,Drip,Full,Pressurized Irrigation
Residential For Sale
5835 S Highmark Ave., Meridian, Idaho 83642
4 Bedrooms
3.5 Bathrooms
3,035 SqFt
Visits : 75 in 88 days
$974,777
Listing ID #98993819
Basic Details
- Property Type :
- Residential
- Listing Type :
- For Sale
- Status :
- Active
- Listing ID :
- 98993819
- Price :
- $974,777
- Bedrooms :
- 4
- Bathrooms :
- 3.5
- Apx SqFt :
- 3,035 SqFt
- Year Built :
- 2026
- Lot Area :
- 0.17 Acres
- Days on Market :
- 68
- Subdivision :
- Pinnacle
- Builder Name :
- James Clyde Homes
- Update Date :
- 09/18/2026 20:10:58
Agent info


Contact Agent
Mortgage Calculator

