
-
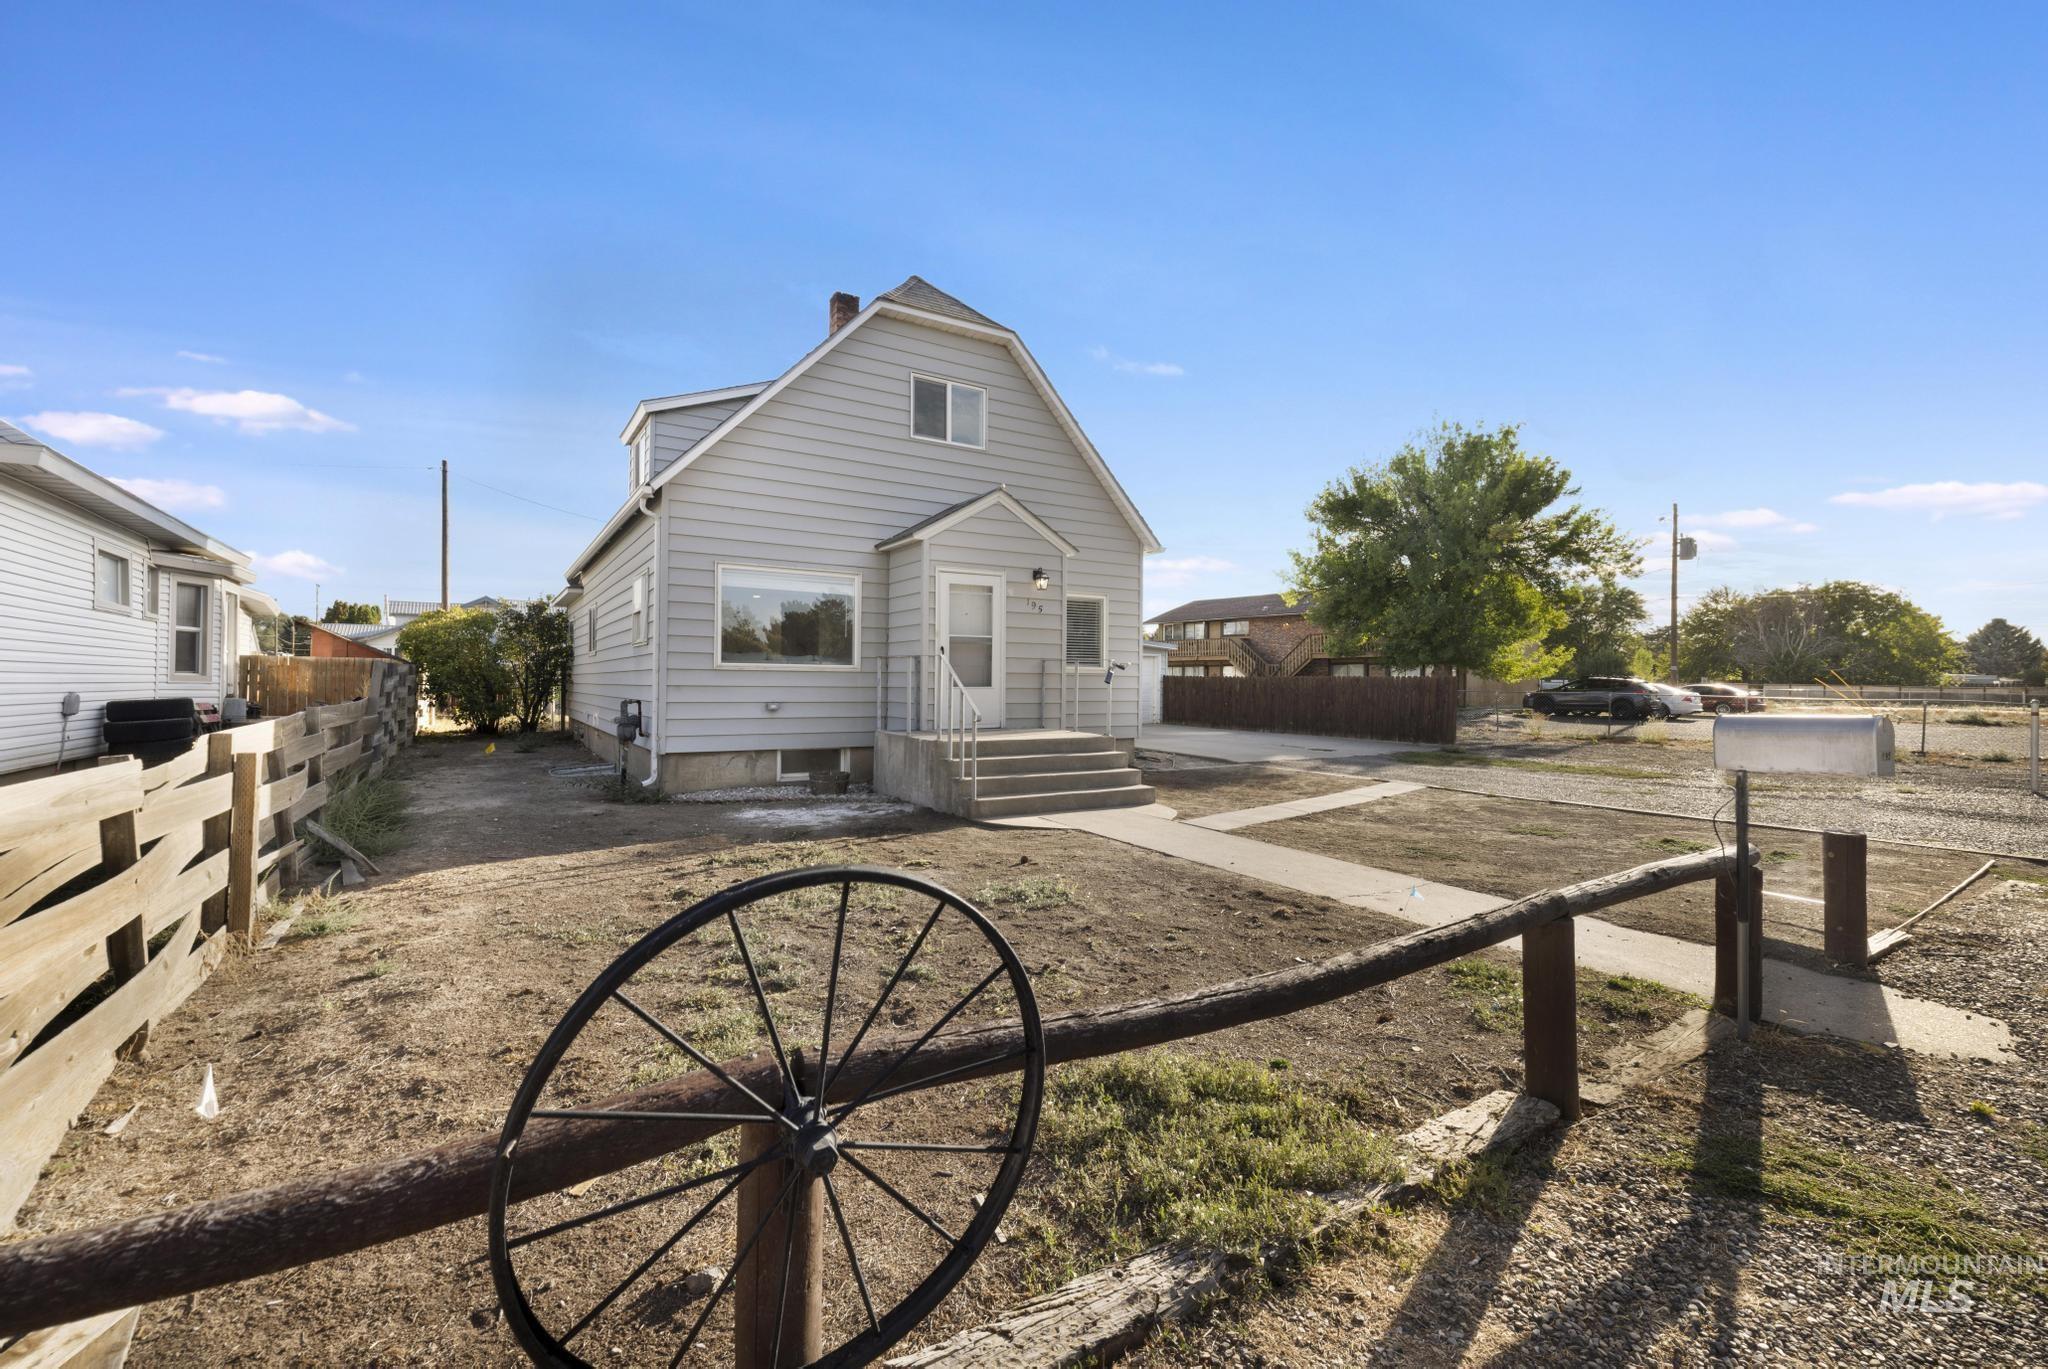
Gabled roofline house with light-colored siding, front entry porch, and concrete walkway
-
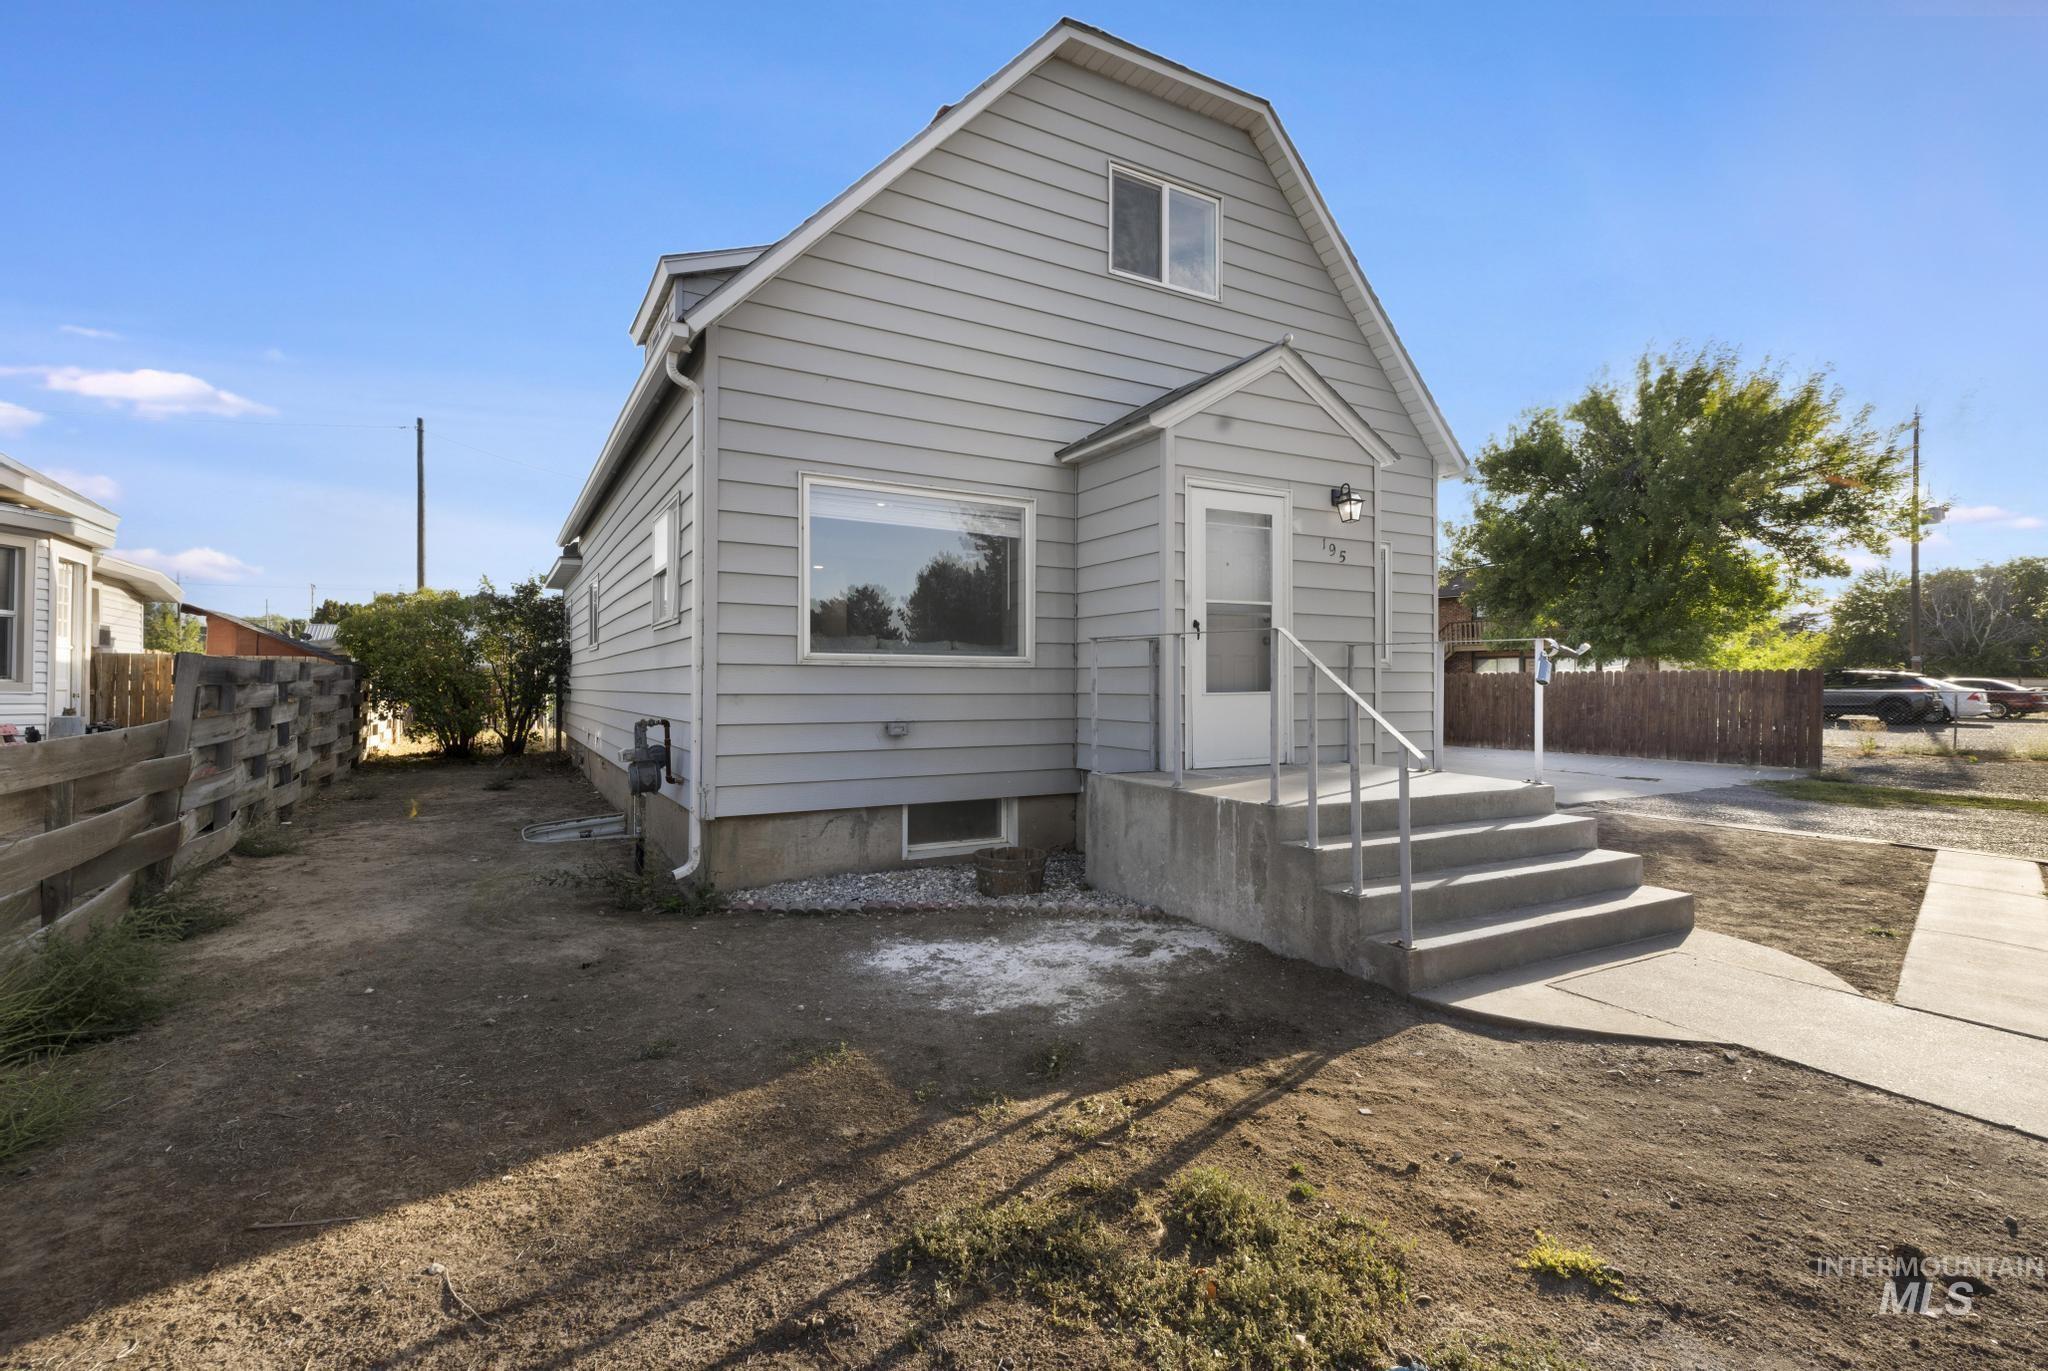
Siding exterior with a concrete front porch, metal handrail, and front entry door
-
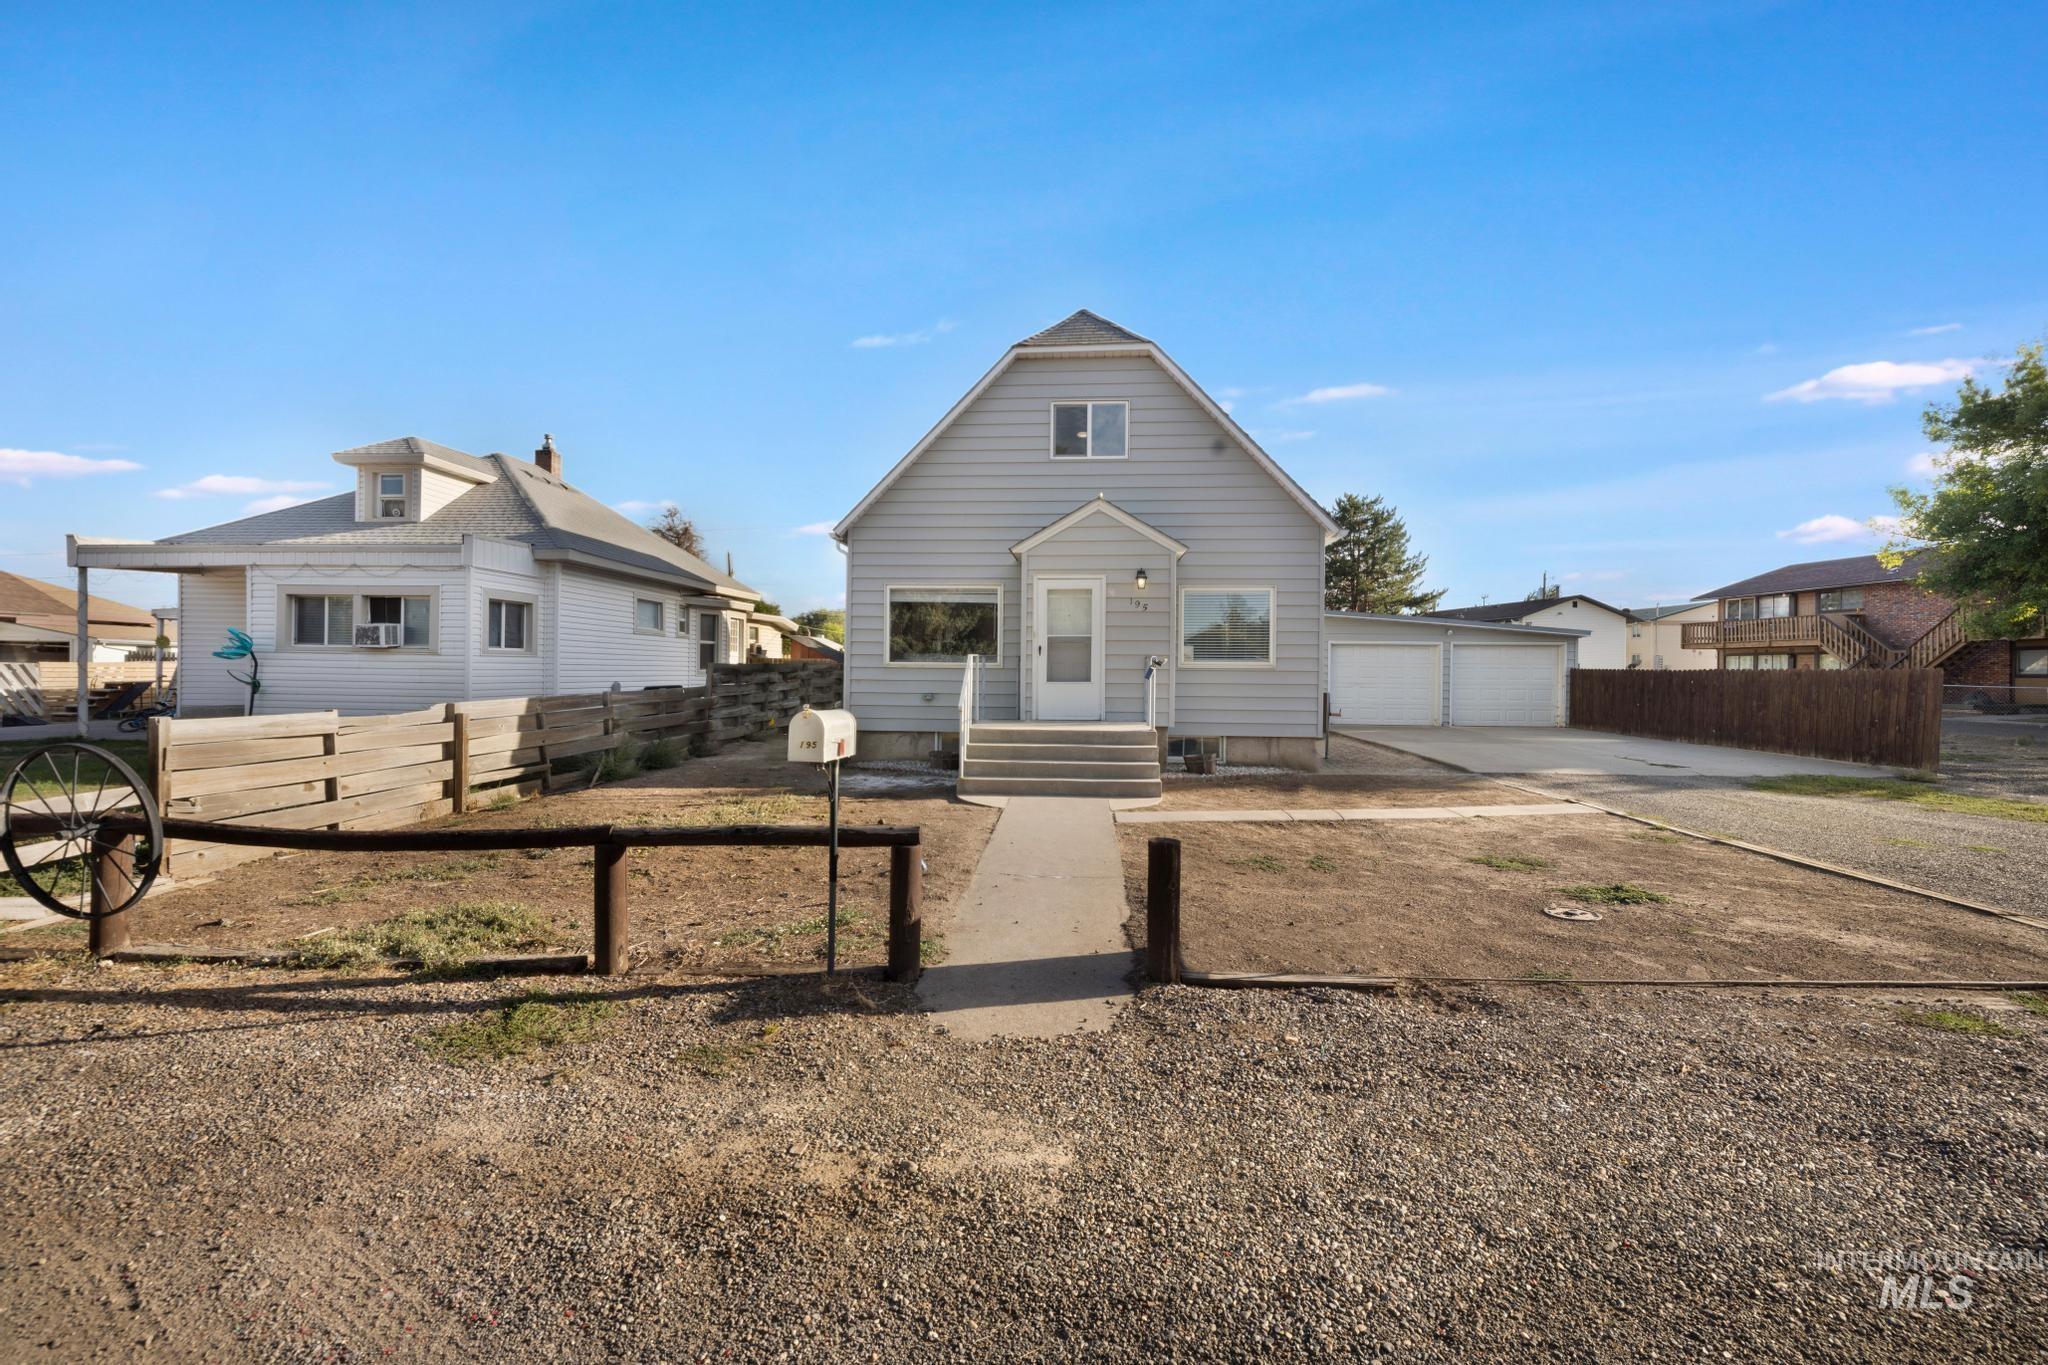
Gray siding exterior, white trim details, concrete front steps, two-car garage, gravel driveway
-
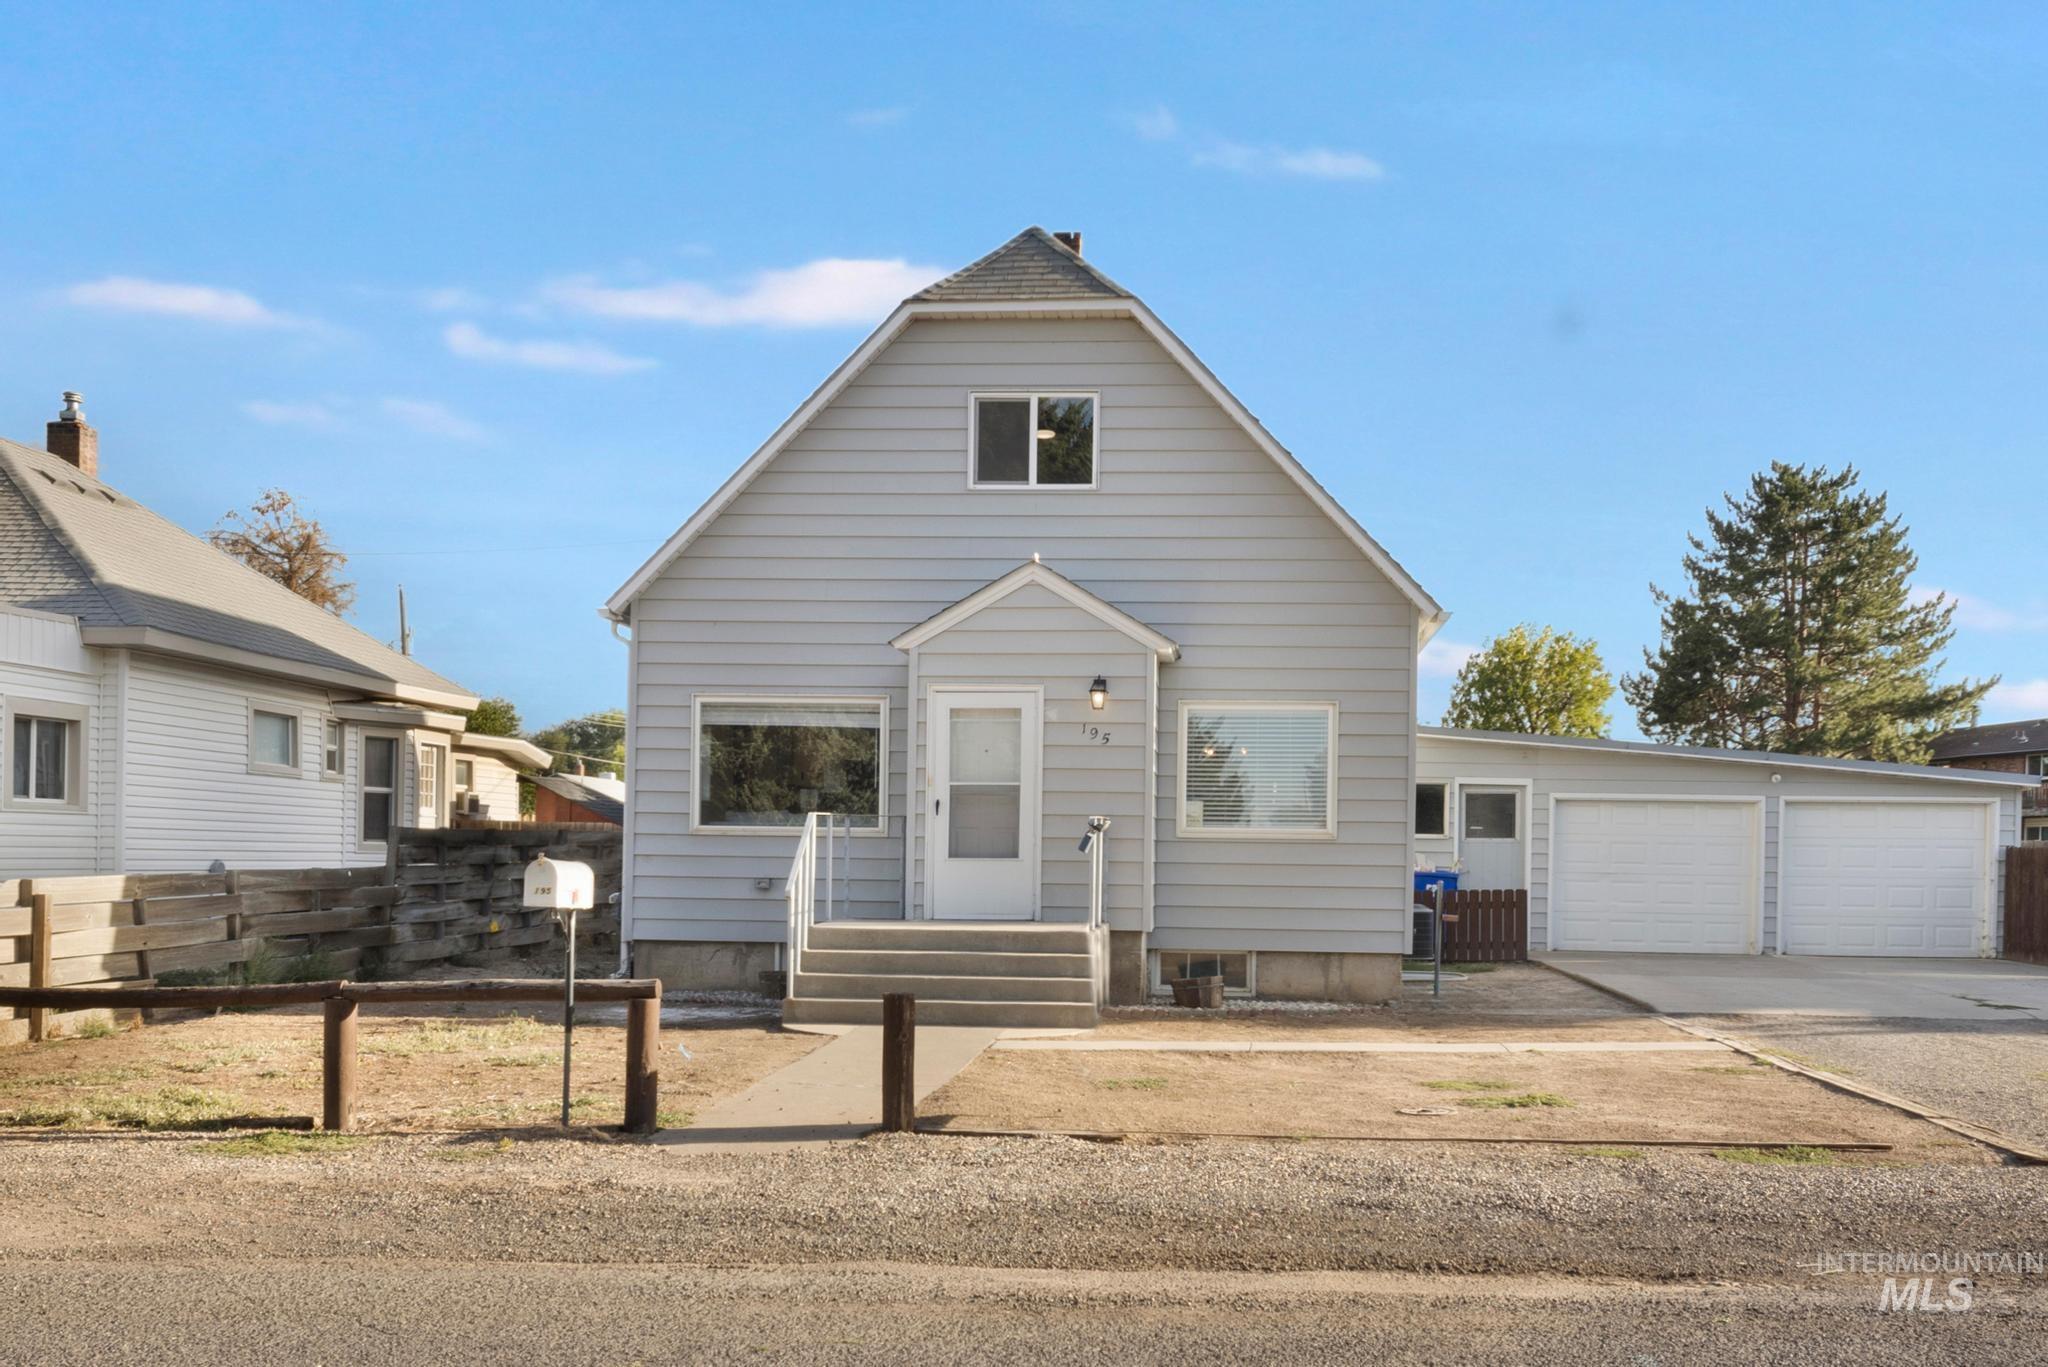
Gable roofline, light-colored siding, front entry stairs with handrails, and a three-car garage
-
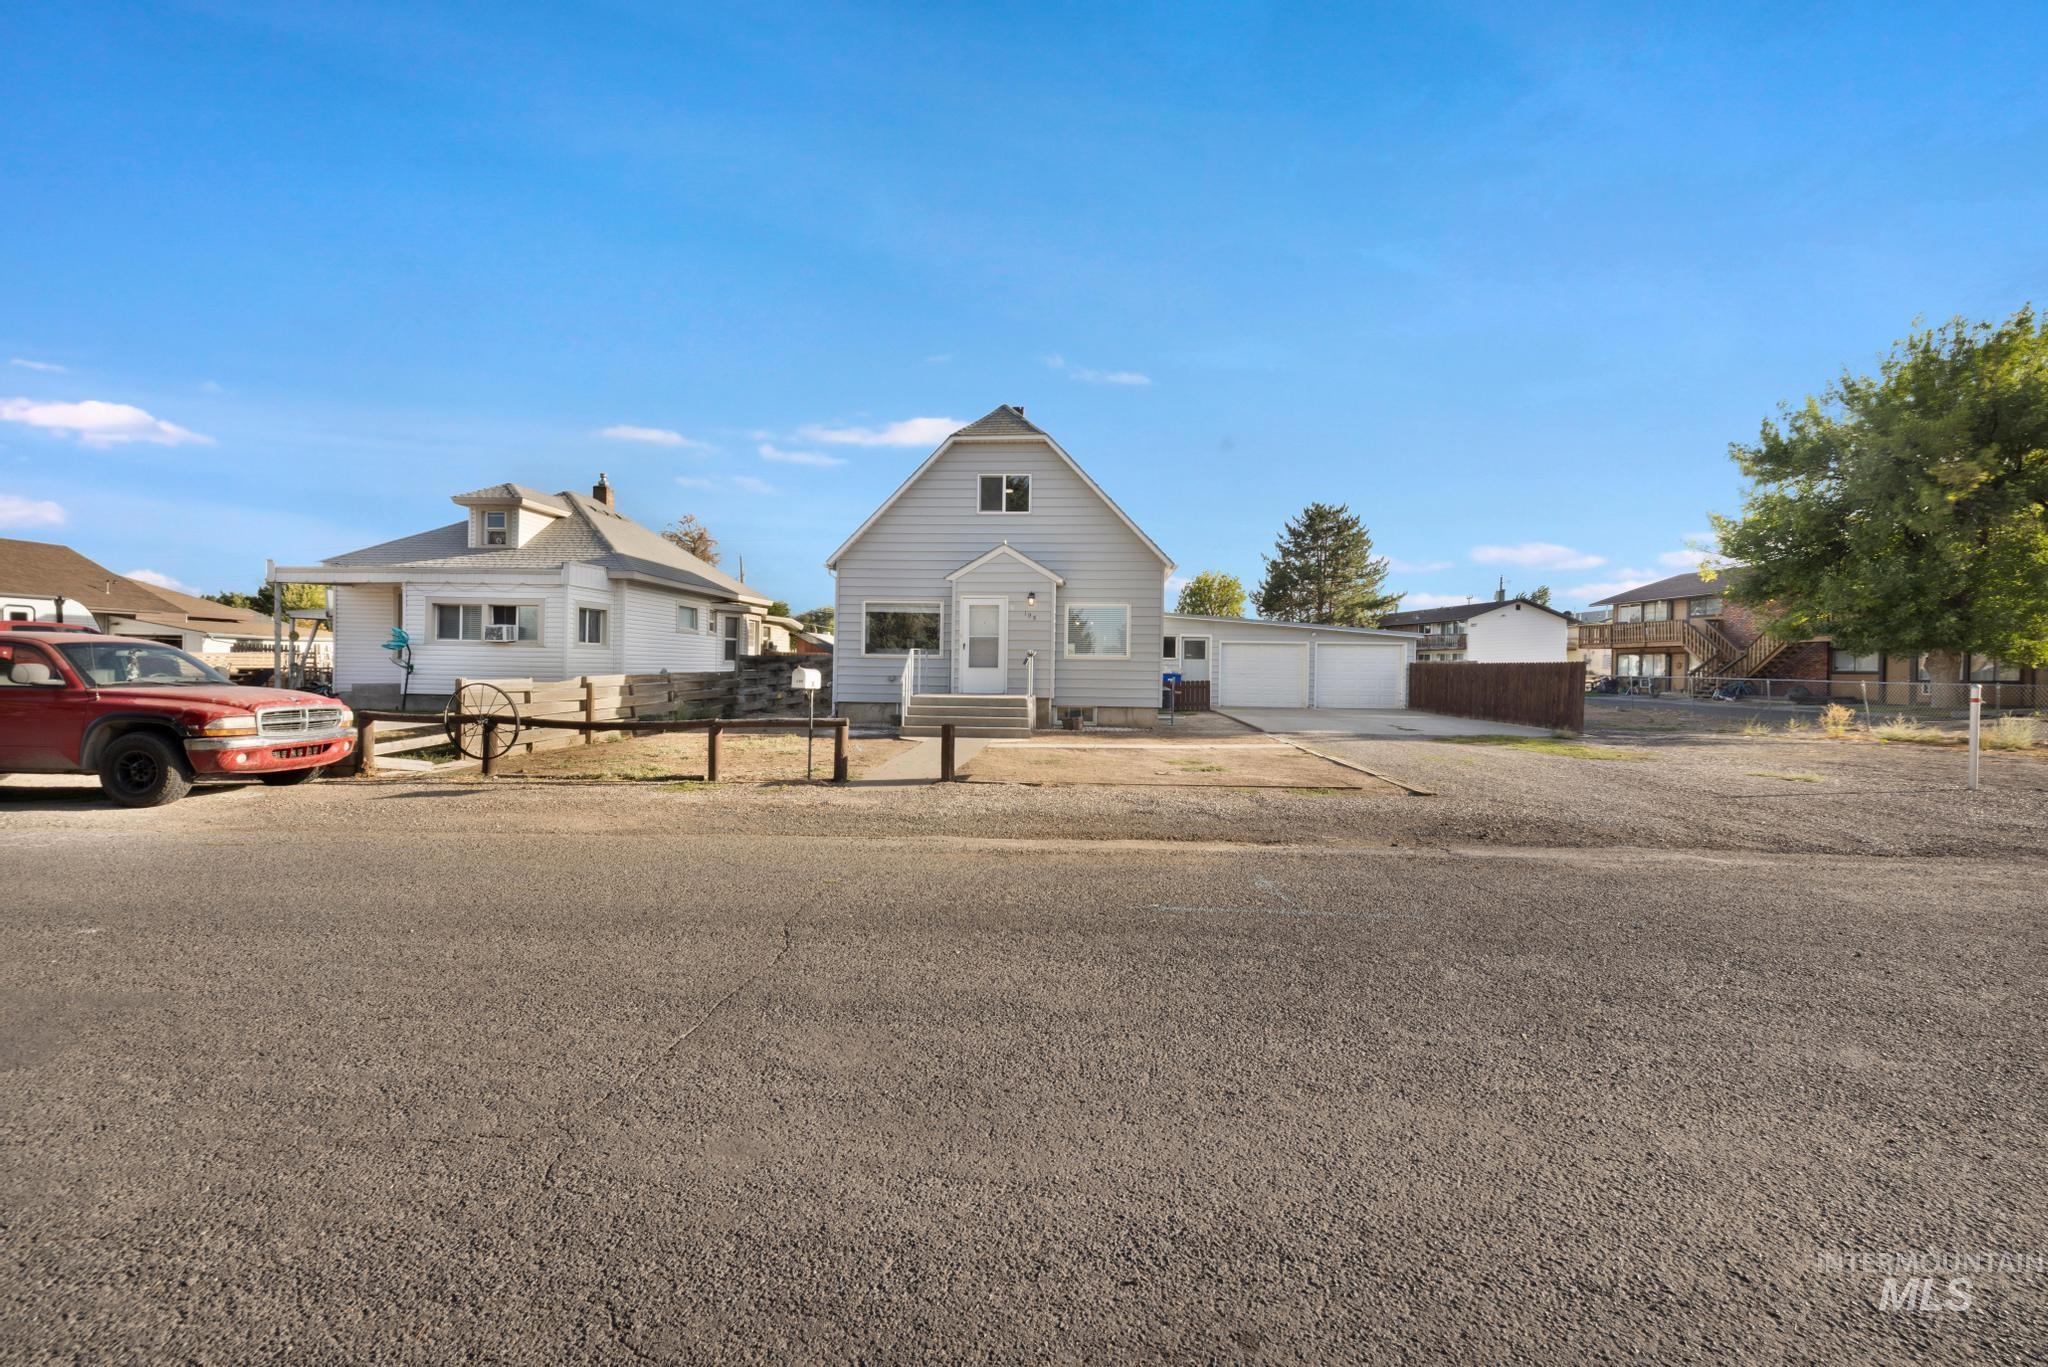
Light-colored siding exterior with a pitched roof
-
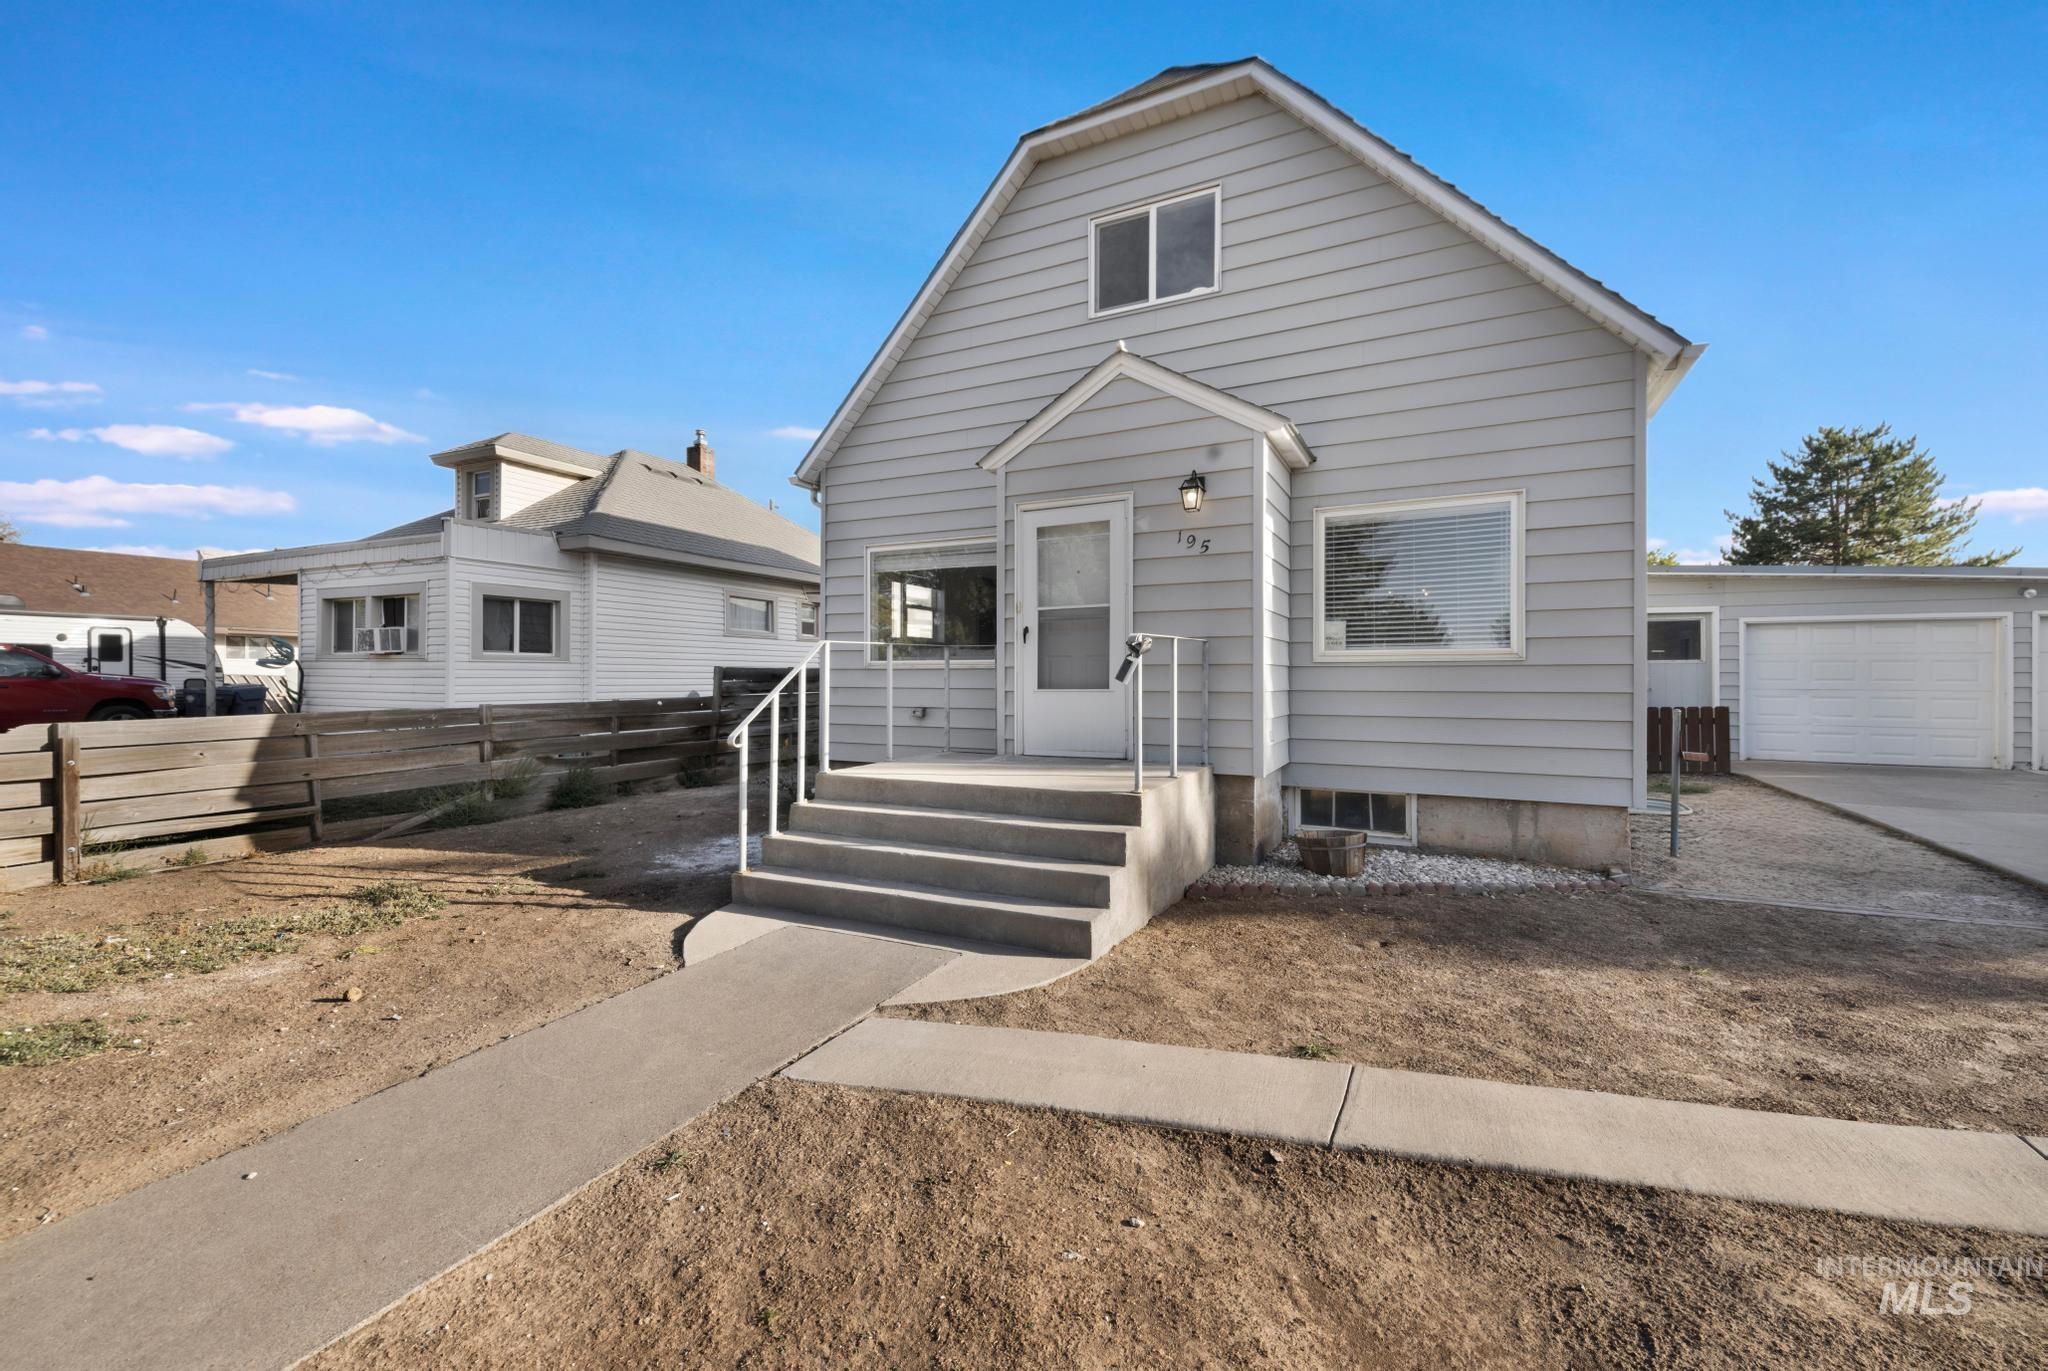
Gabled exterior with light-colored siding, concrete entry steps, and a detached two-car garage
-
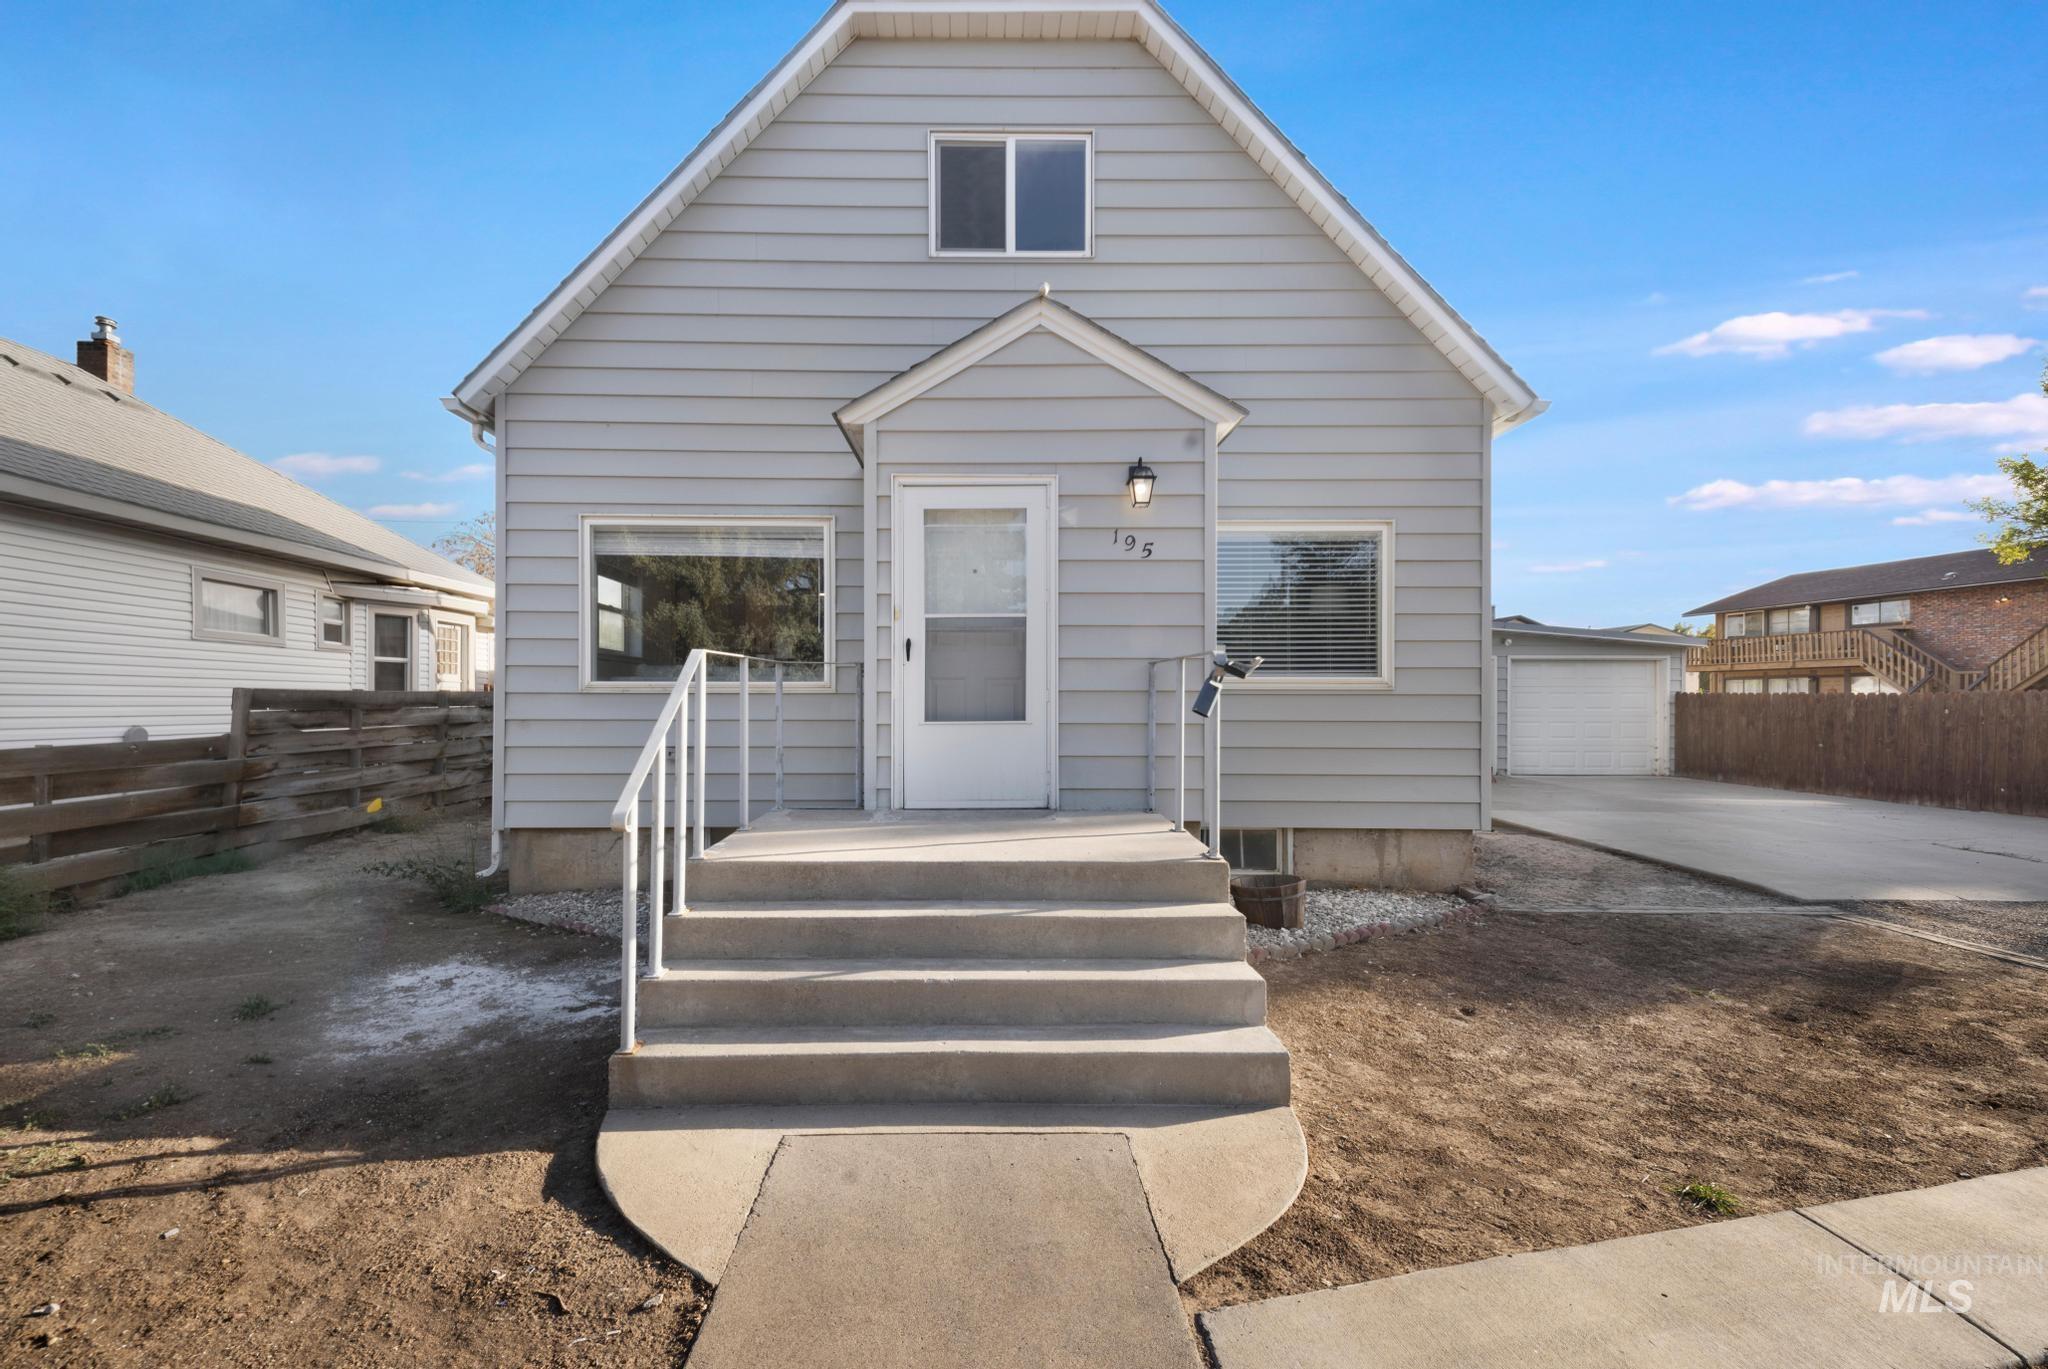
Light gray siding exterior with white trim
-
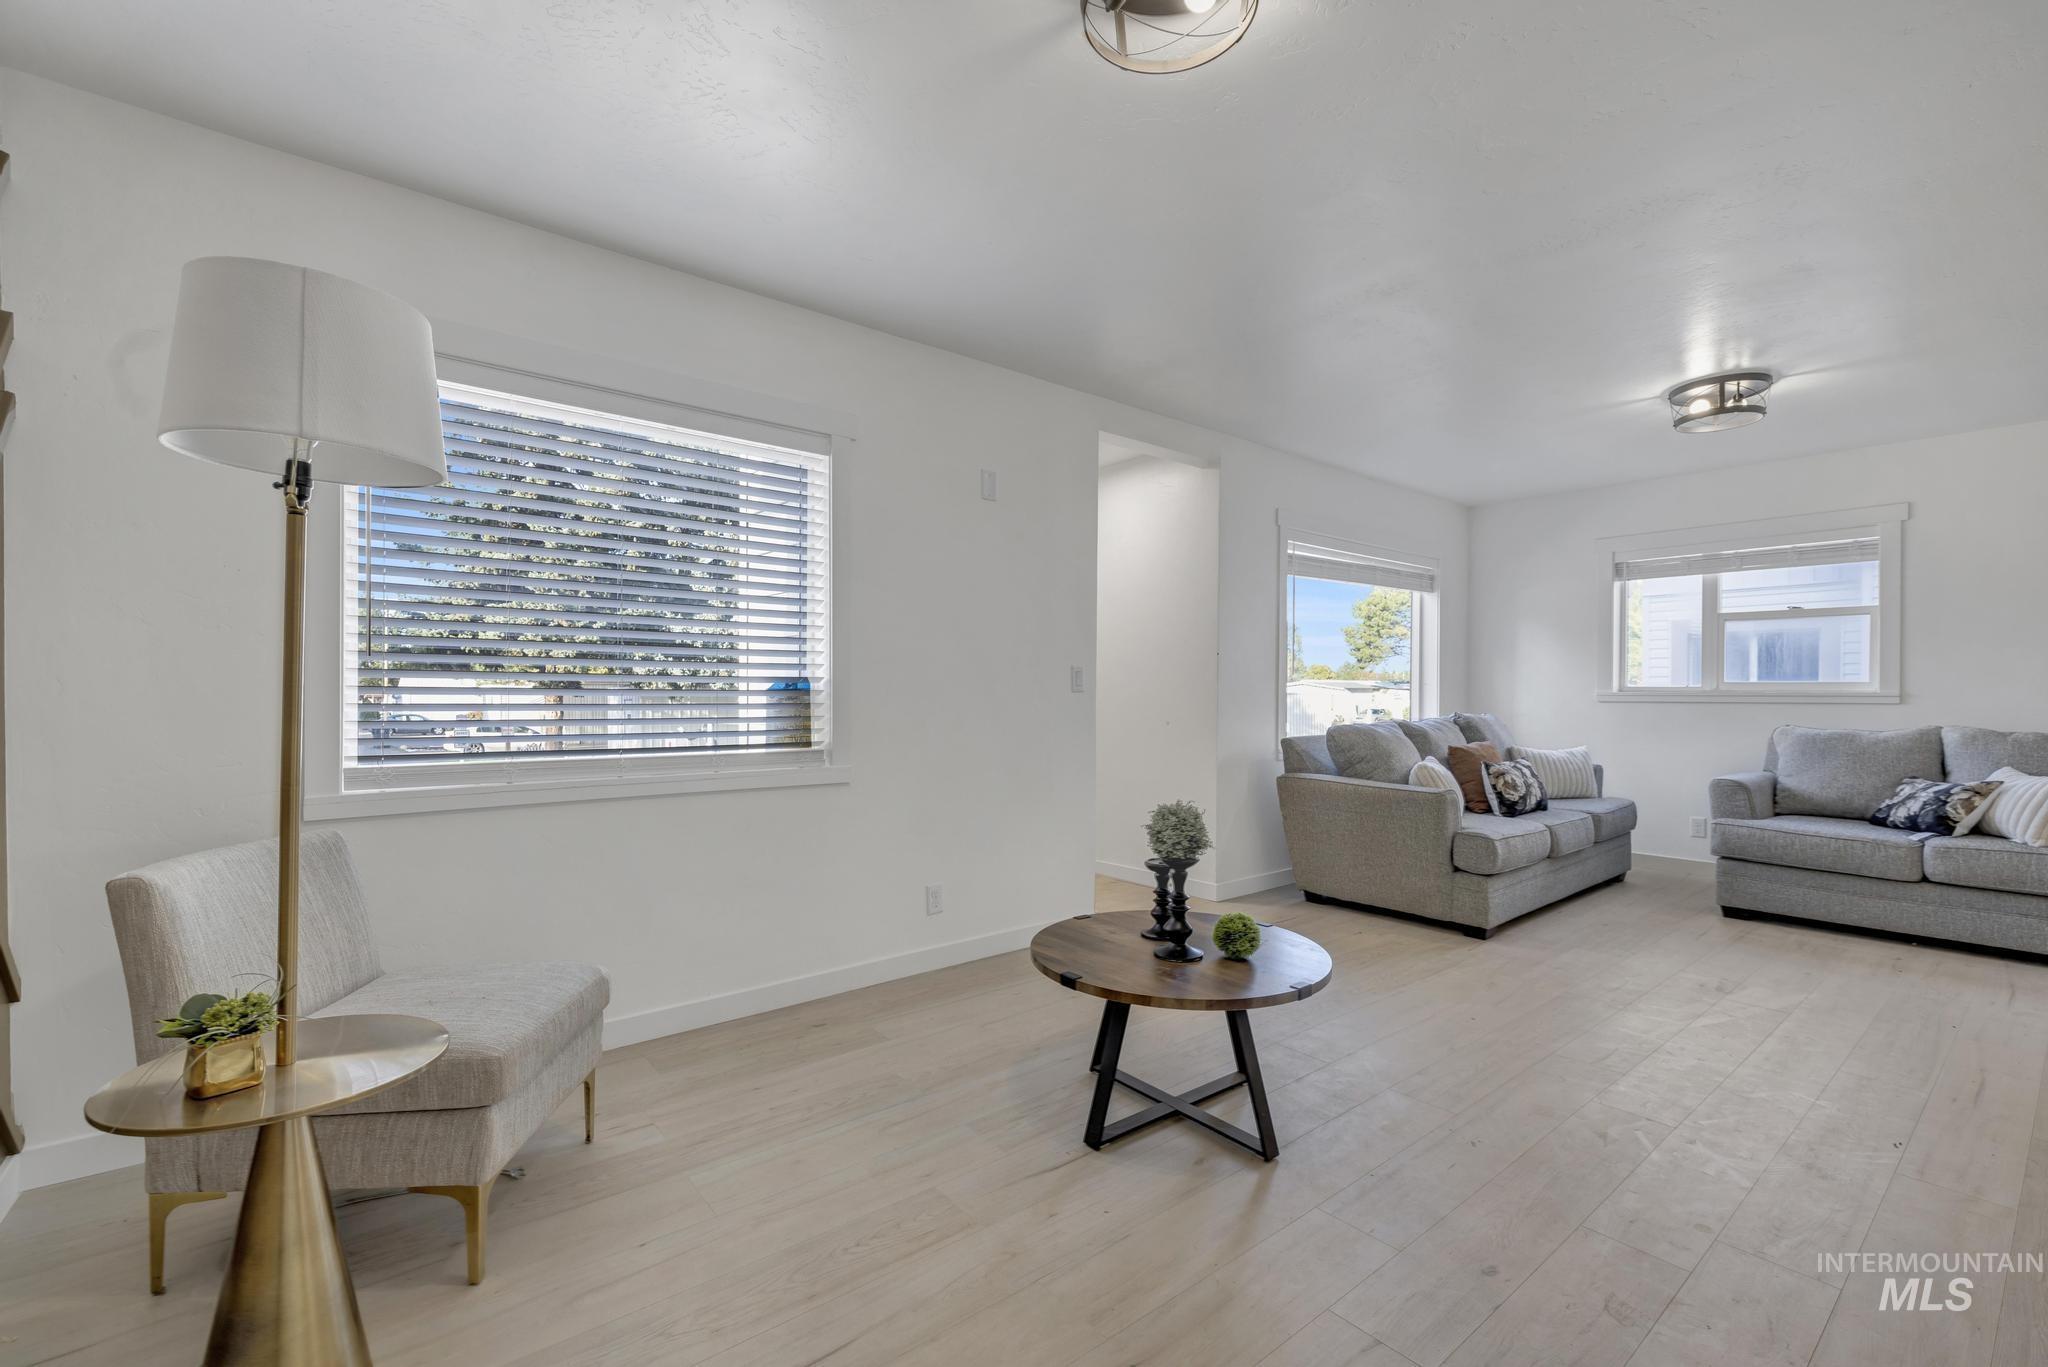
Light-toned wood-finish flooring, multiple windows, and recessed lighting fixtures
-
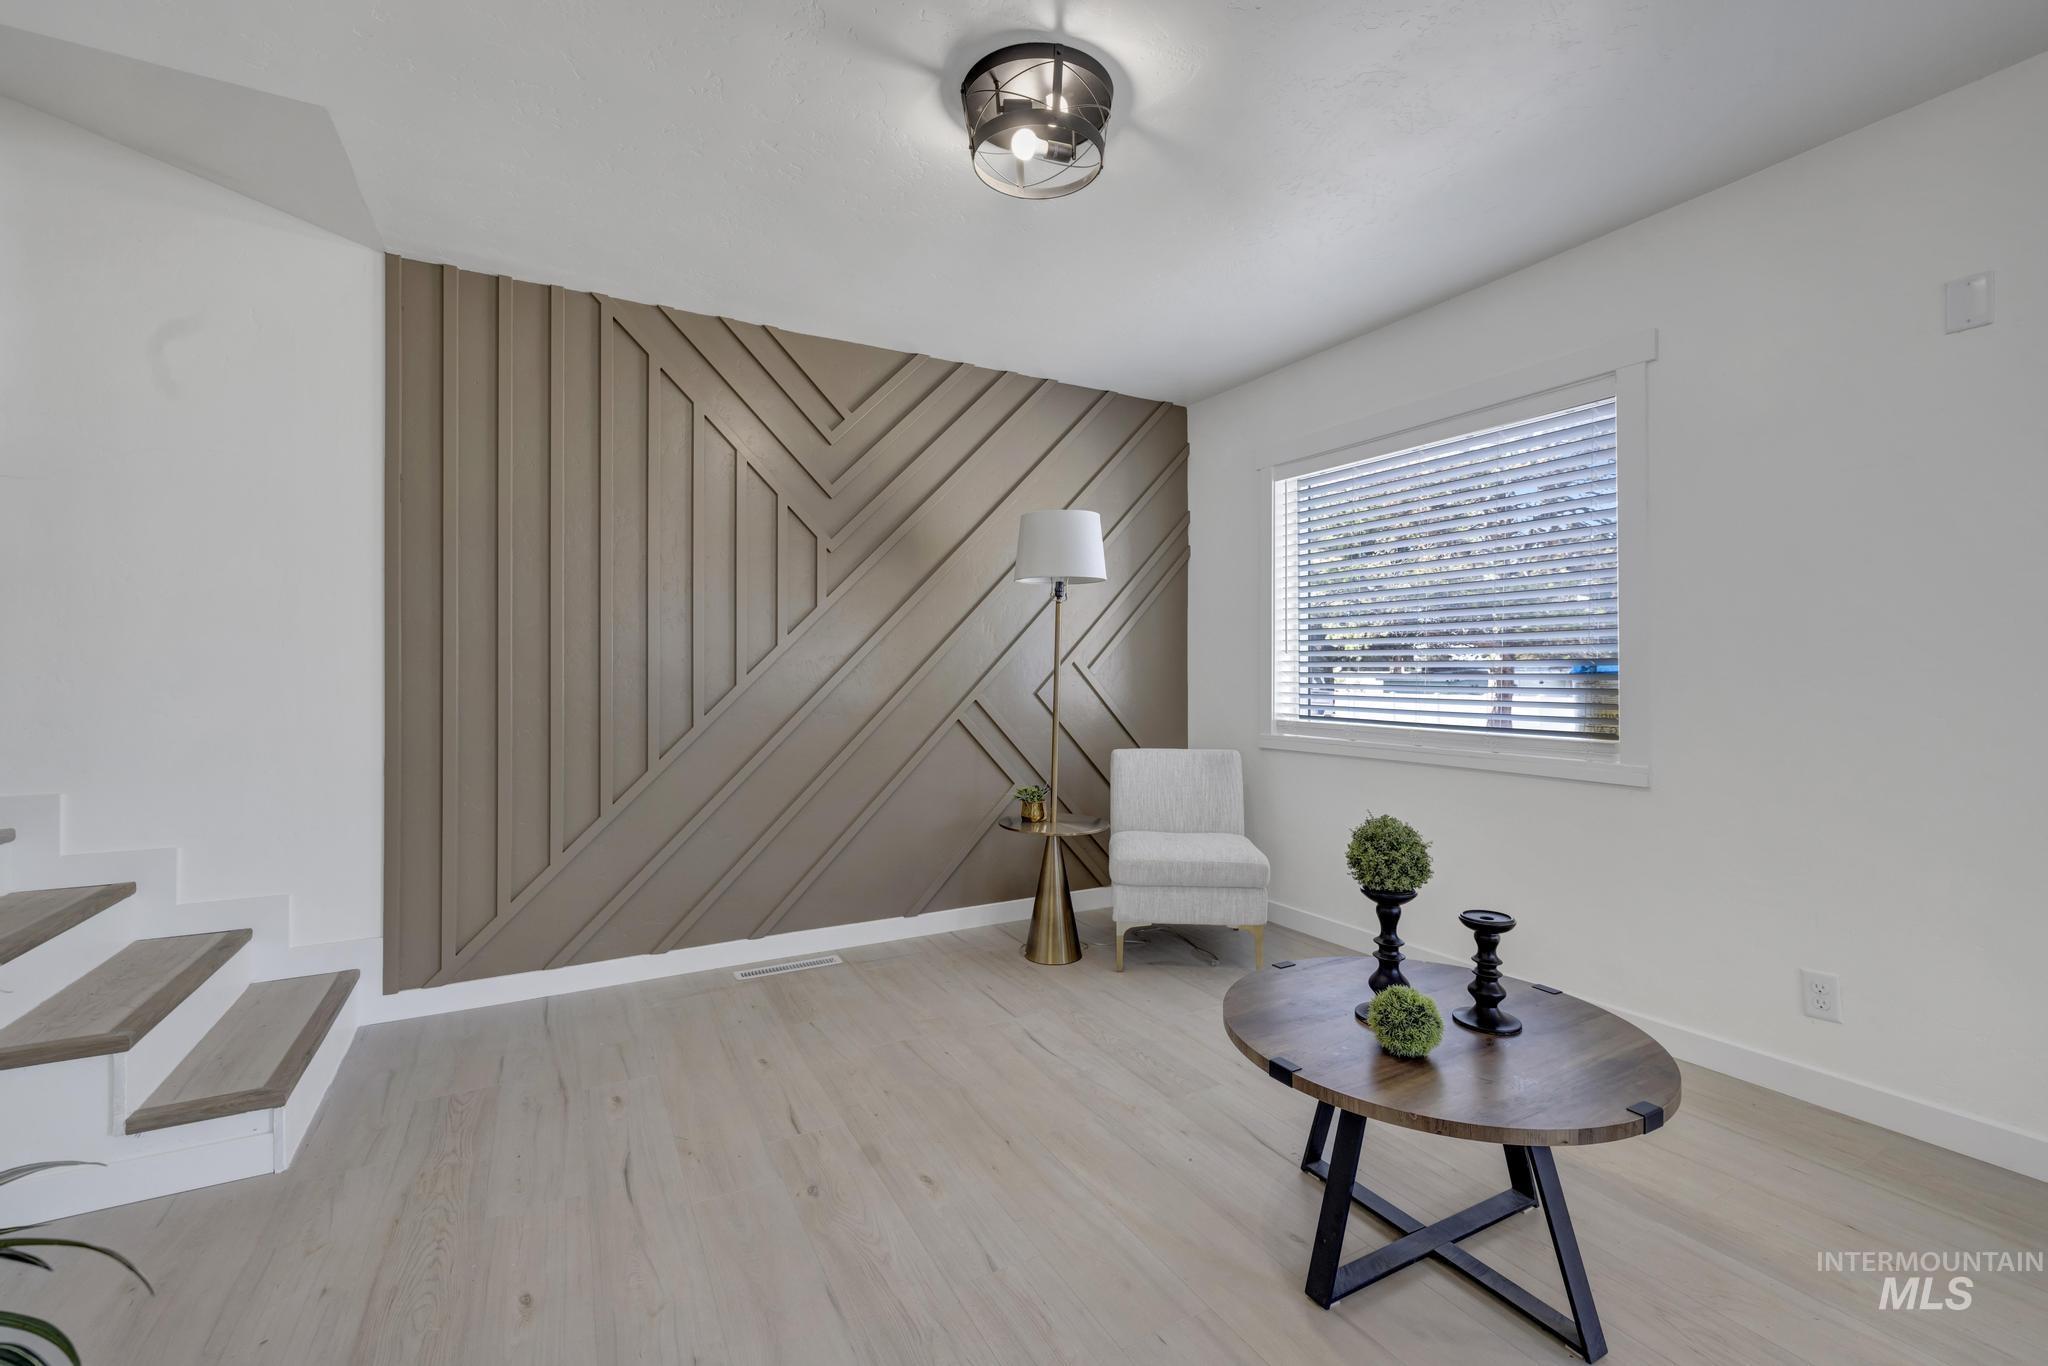
Geometric accent wall, wood-finish flooring, recessed lighting, ceiling-mounted fixture, window with blinds
-
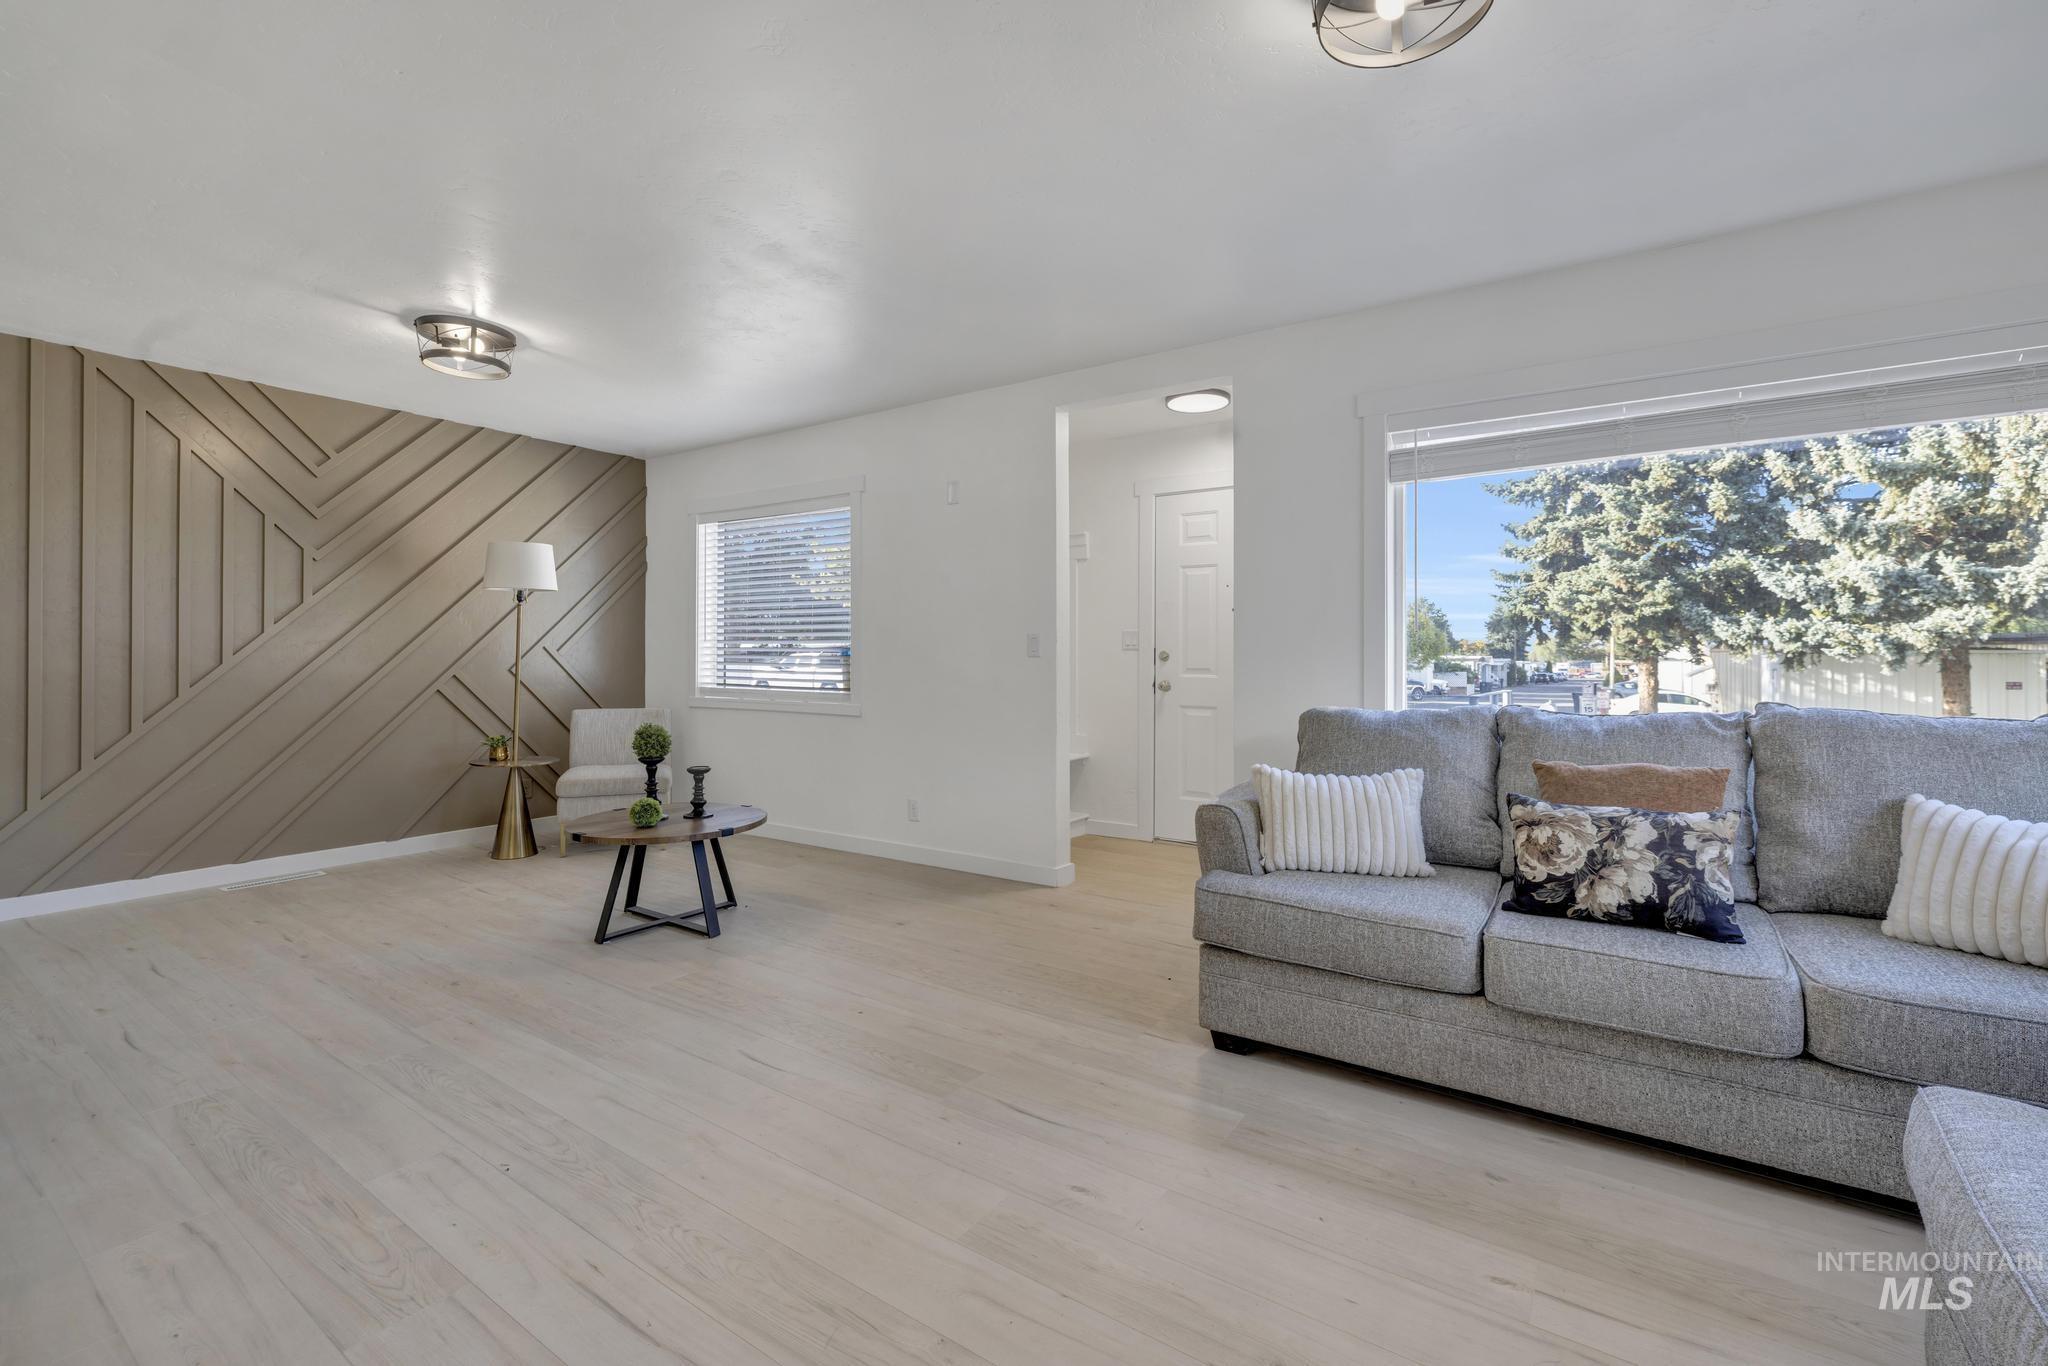
Accent wall with geometric wood paneling
-
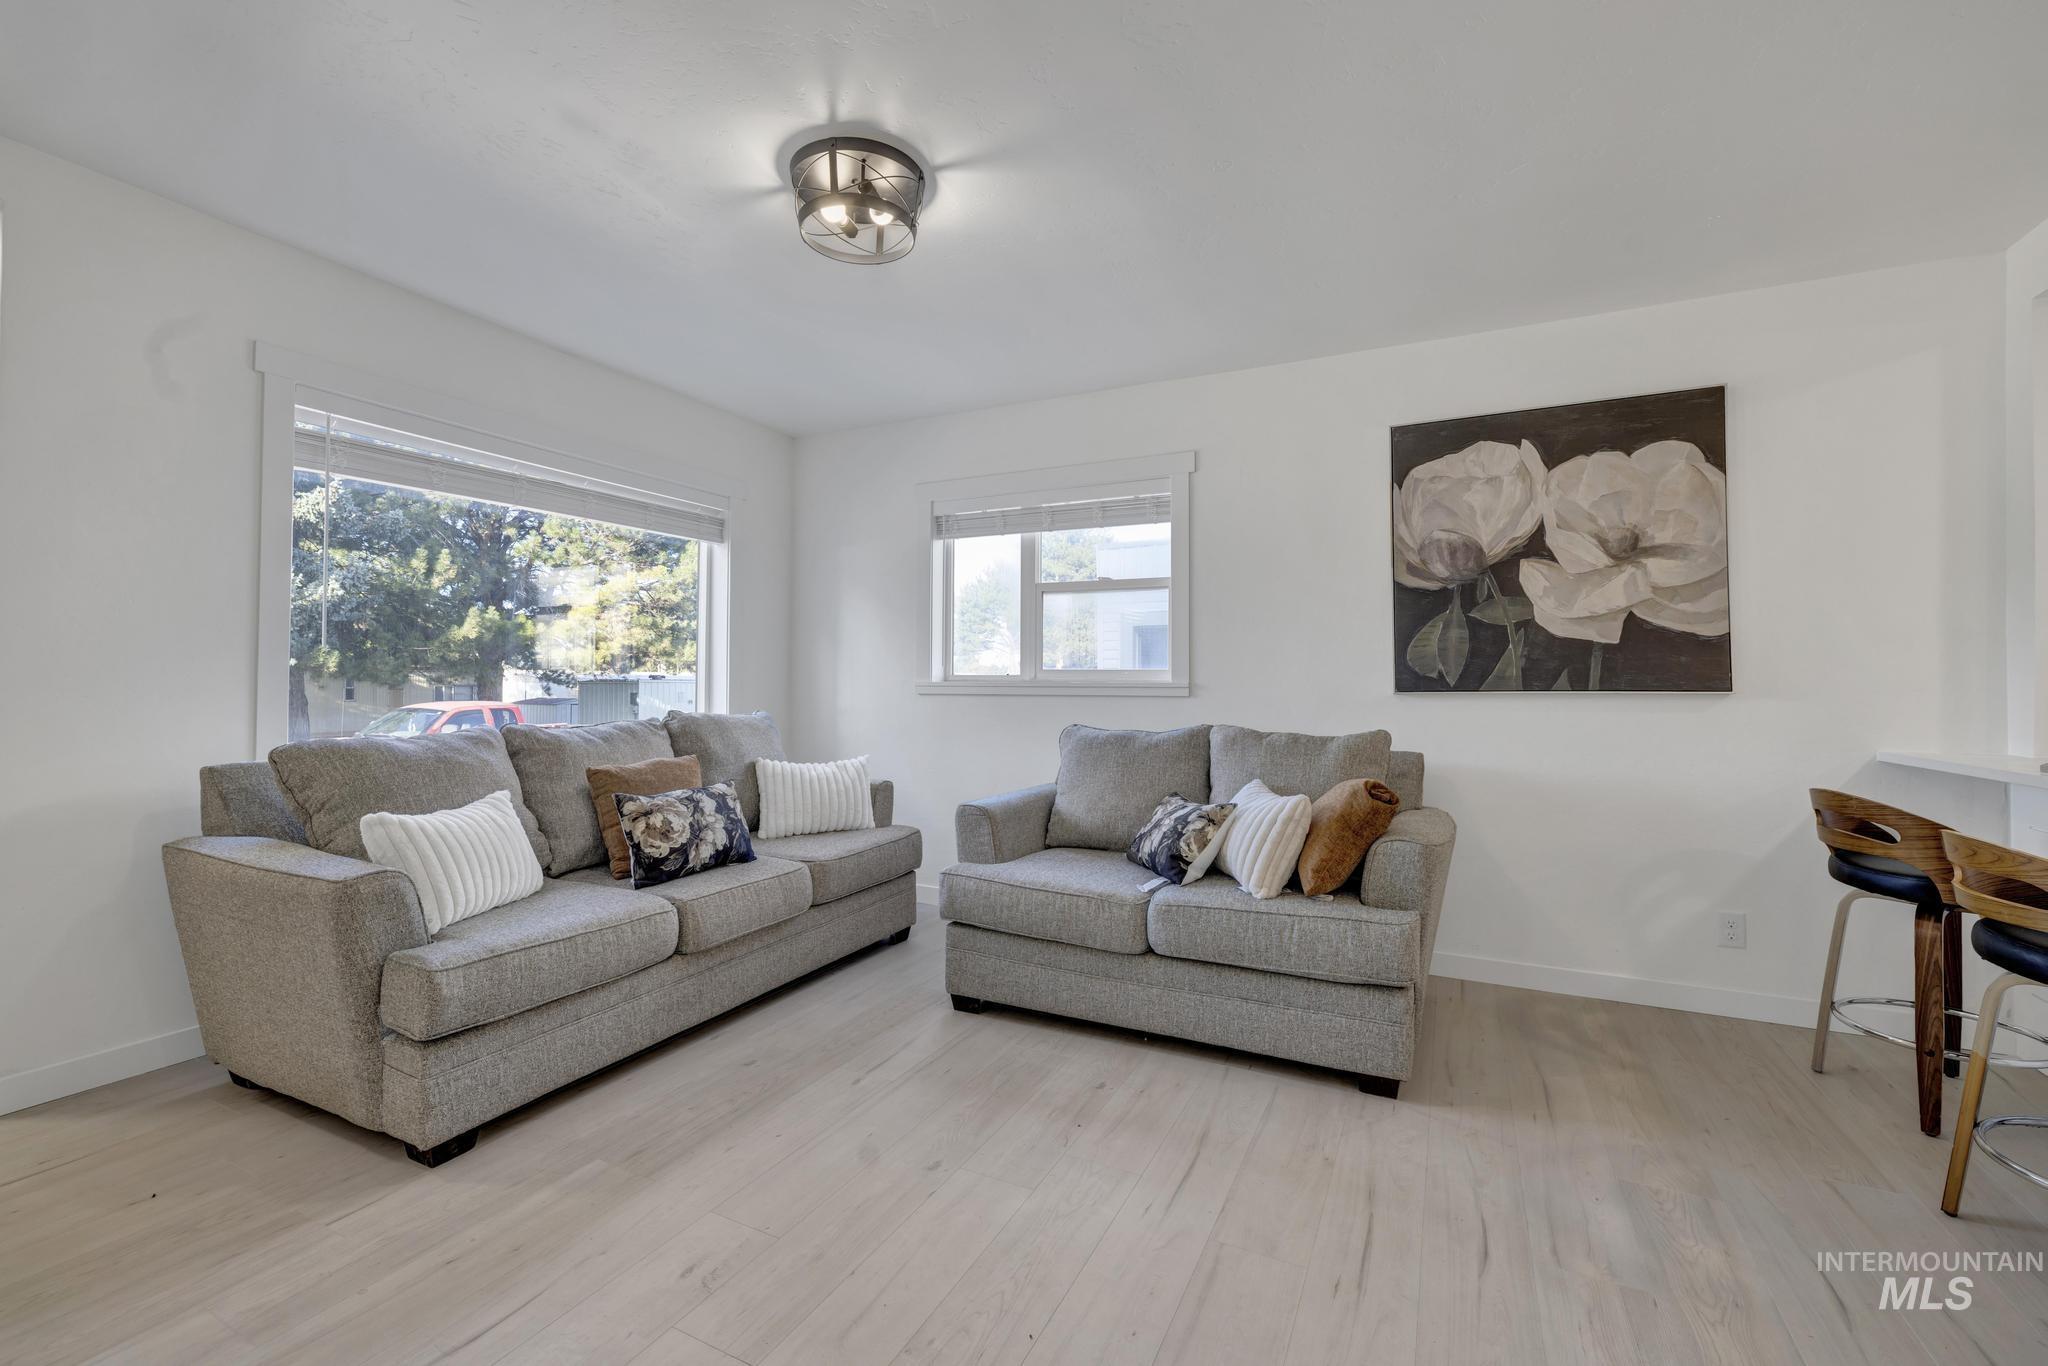
Light wood-finish flooring, white walls, large picture window with blinds, and a flush mount ceiling light fixture
-
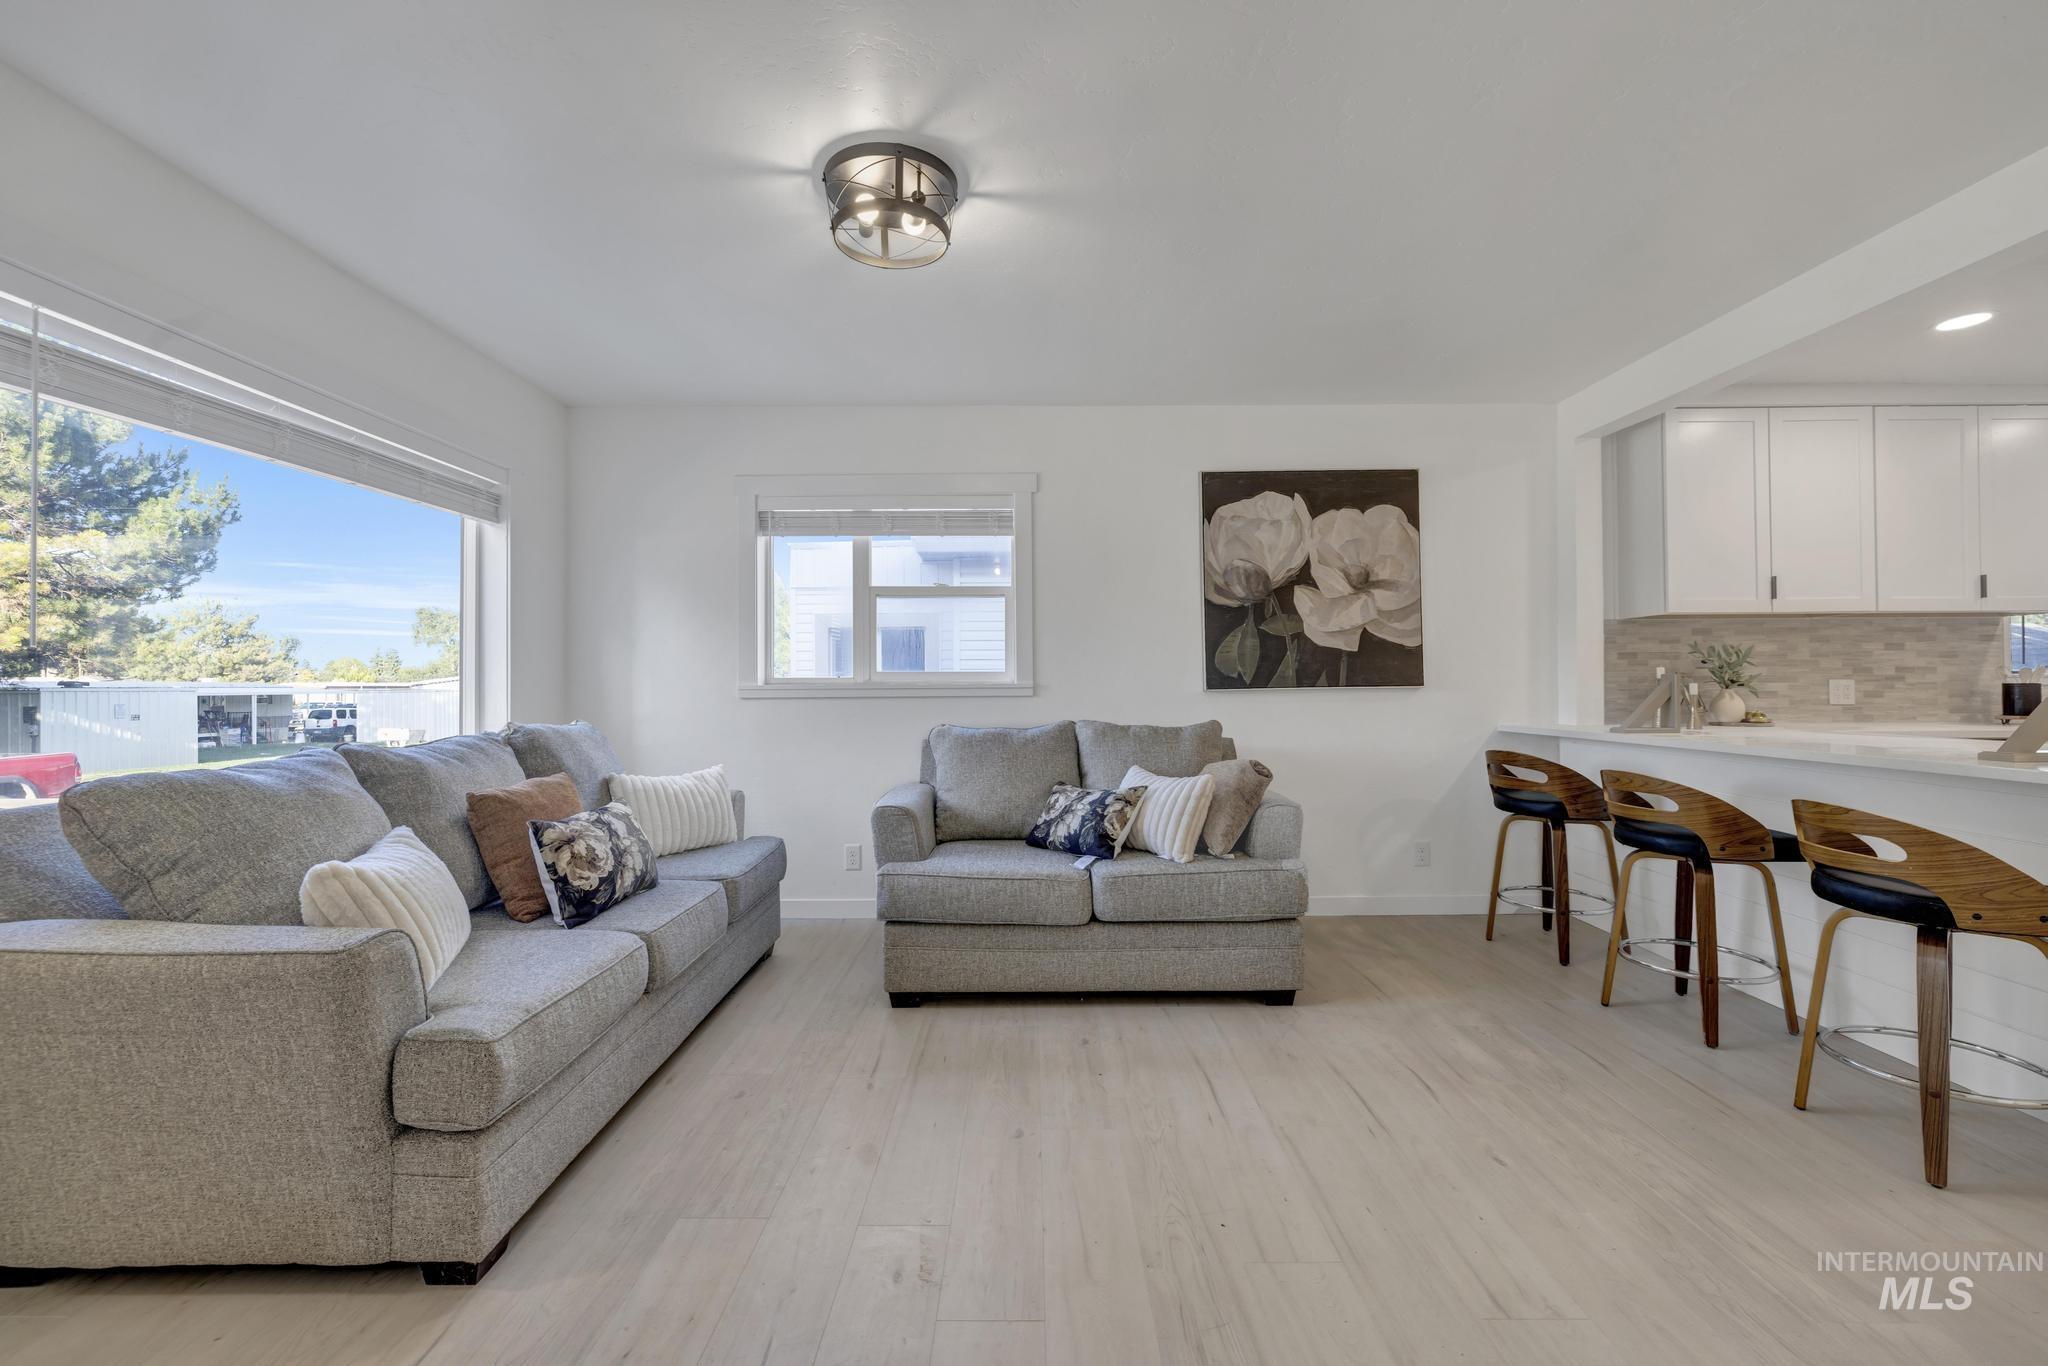
Recessed lighting, wood-finish flooring, large picture window, white upper cabinetry, and a stone-tiled backsplash
-
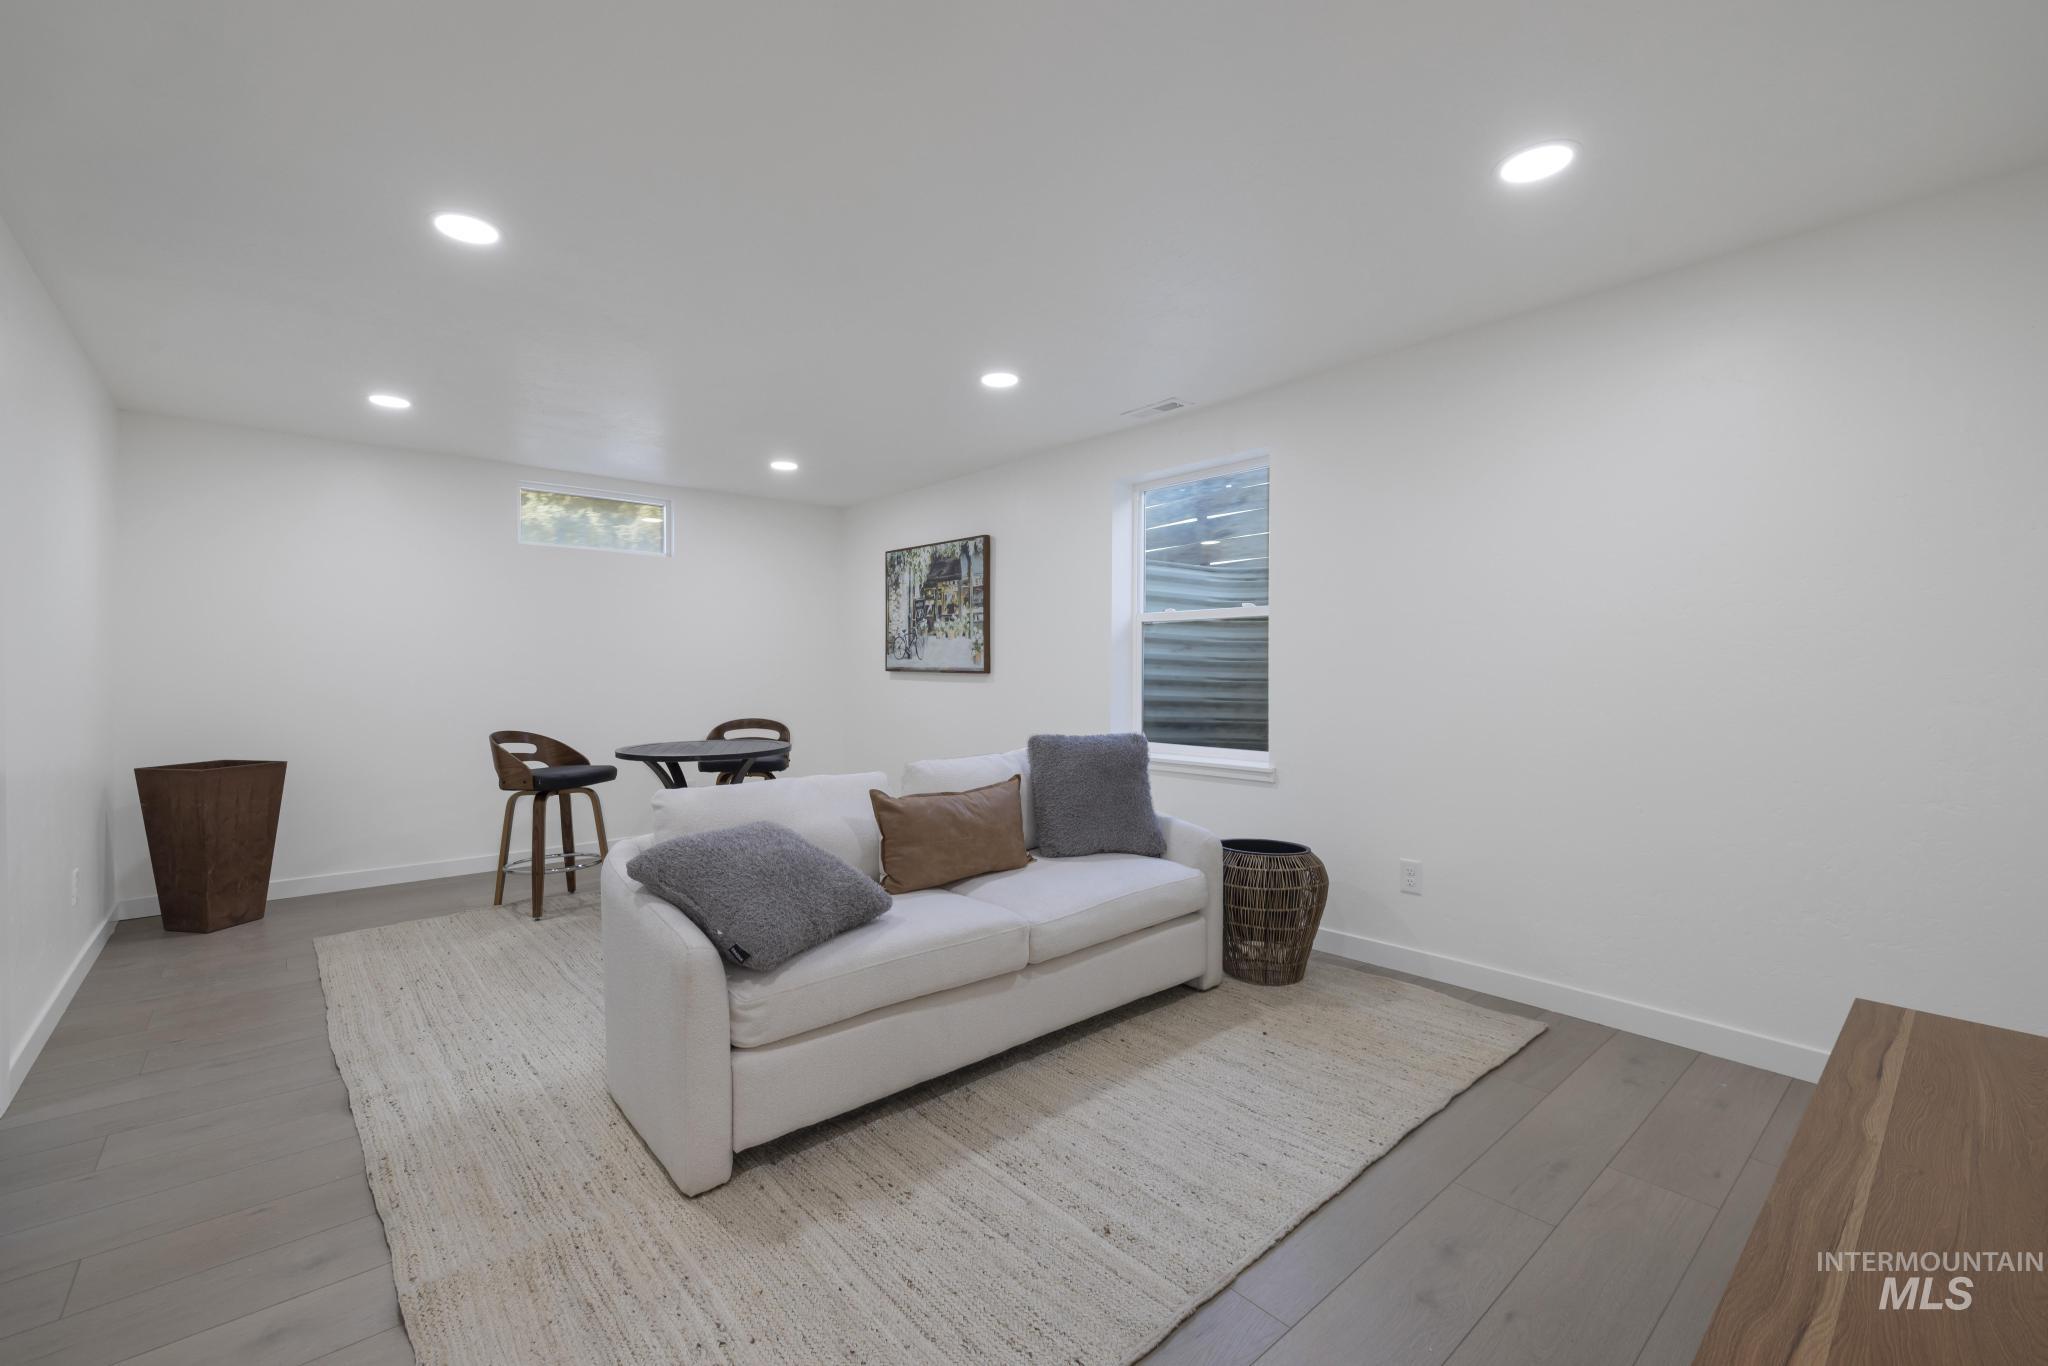
Recessed lighting, wood-finish flooring, and white painted walls
-
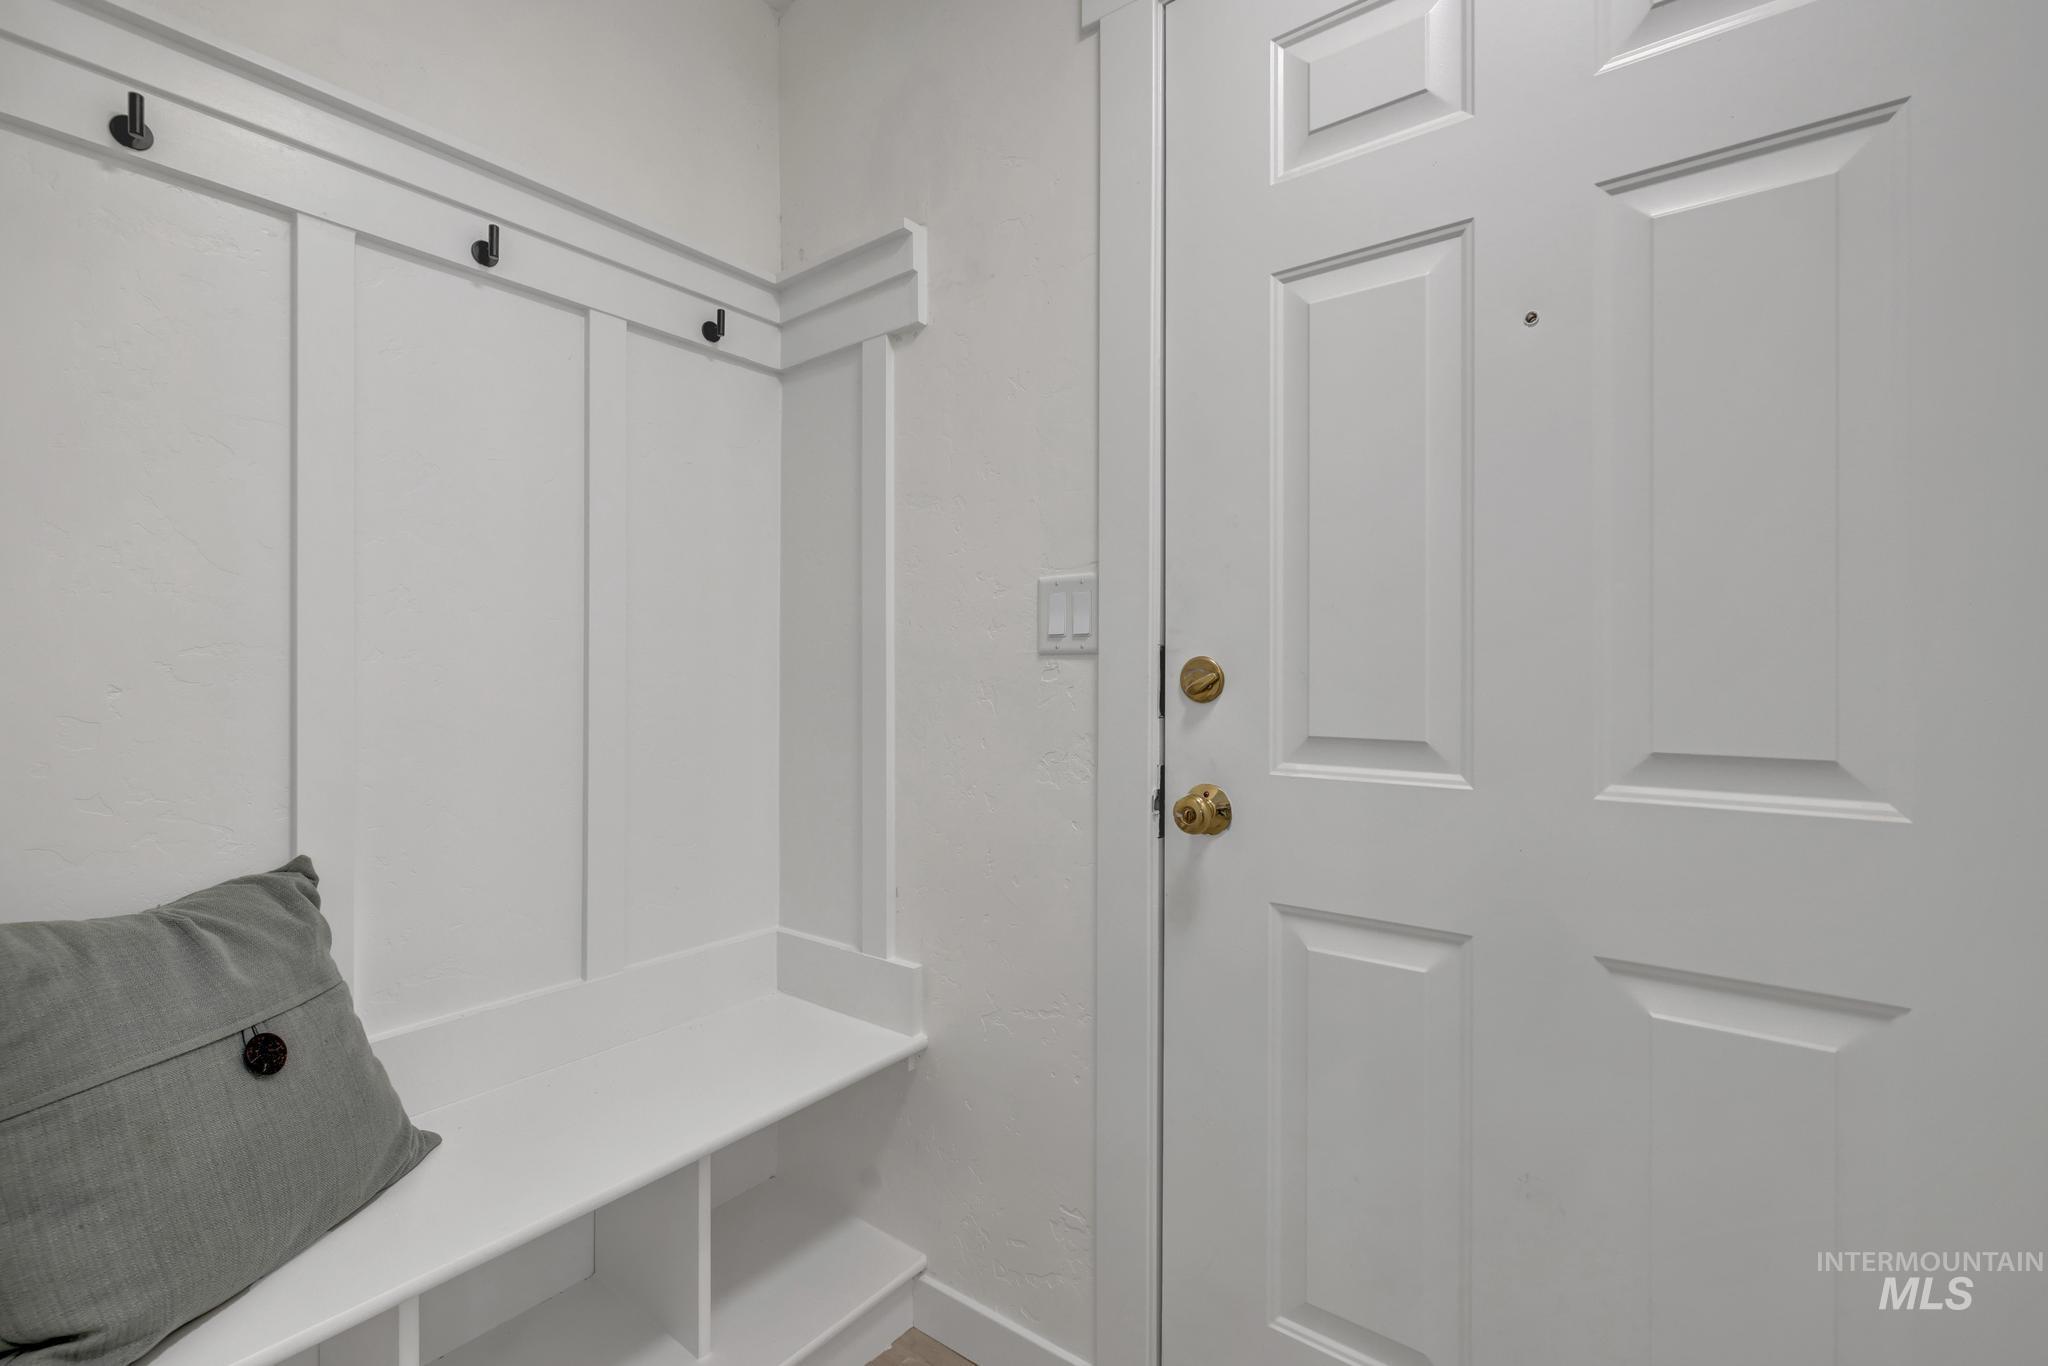
White paneled entry door with brass hardware, board and batten wall detailing, built-in bench with storage, and integrated coat hooks
-
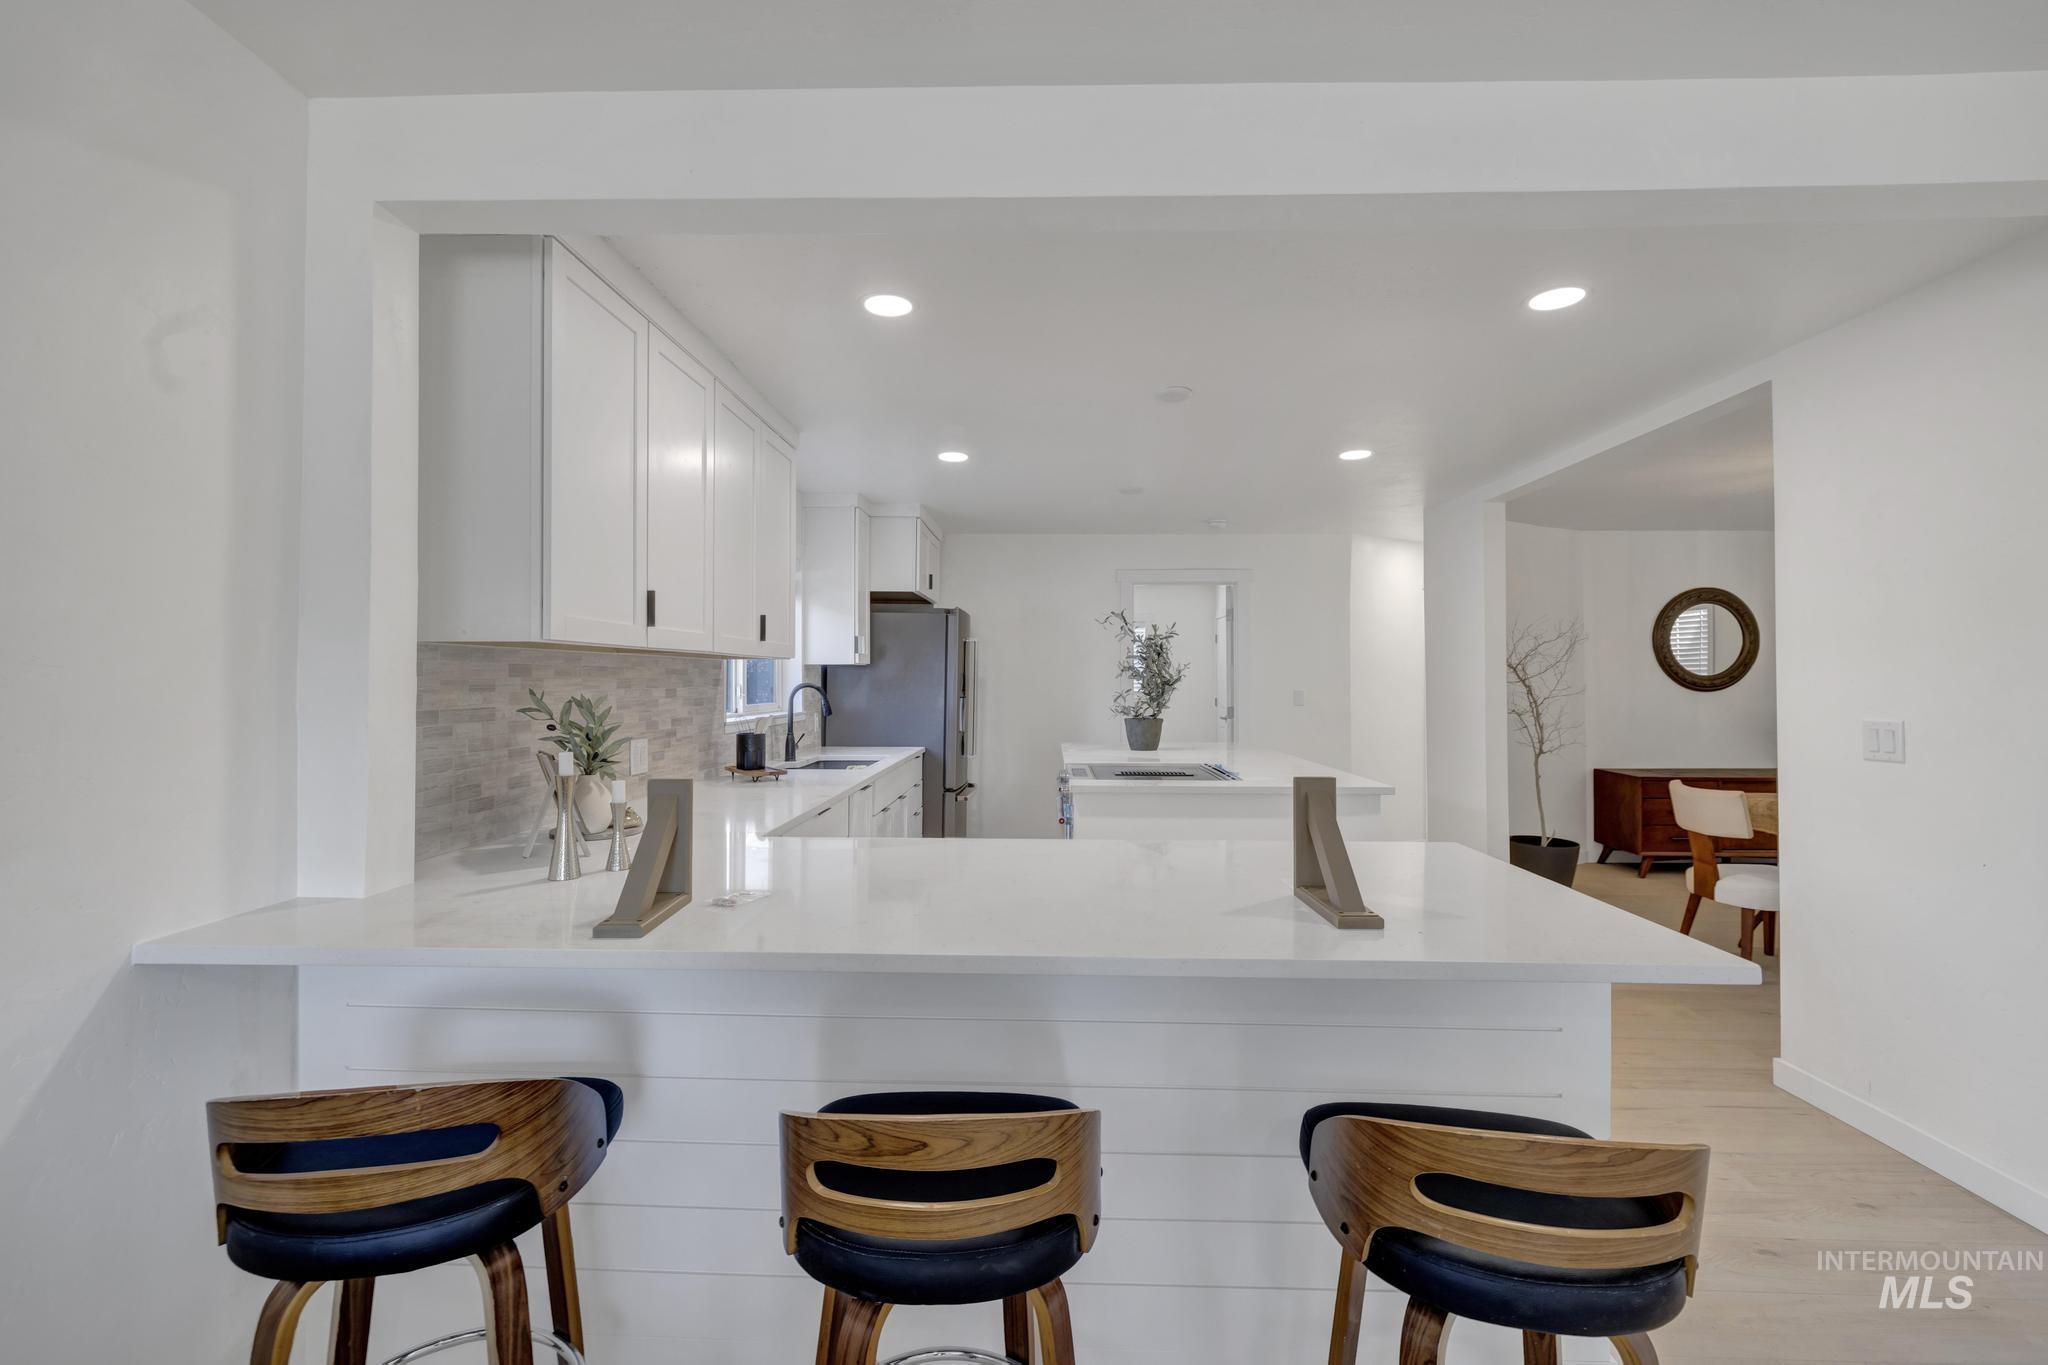
Kitchen featuring a breakfast bar with white shiplap paneling, white countertops, recessed lighting, and white shaker-style cabinetry with dark hardware
-
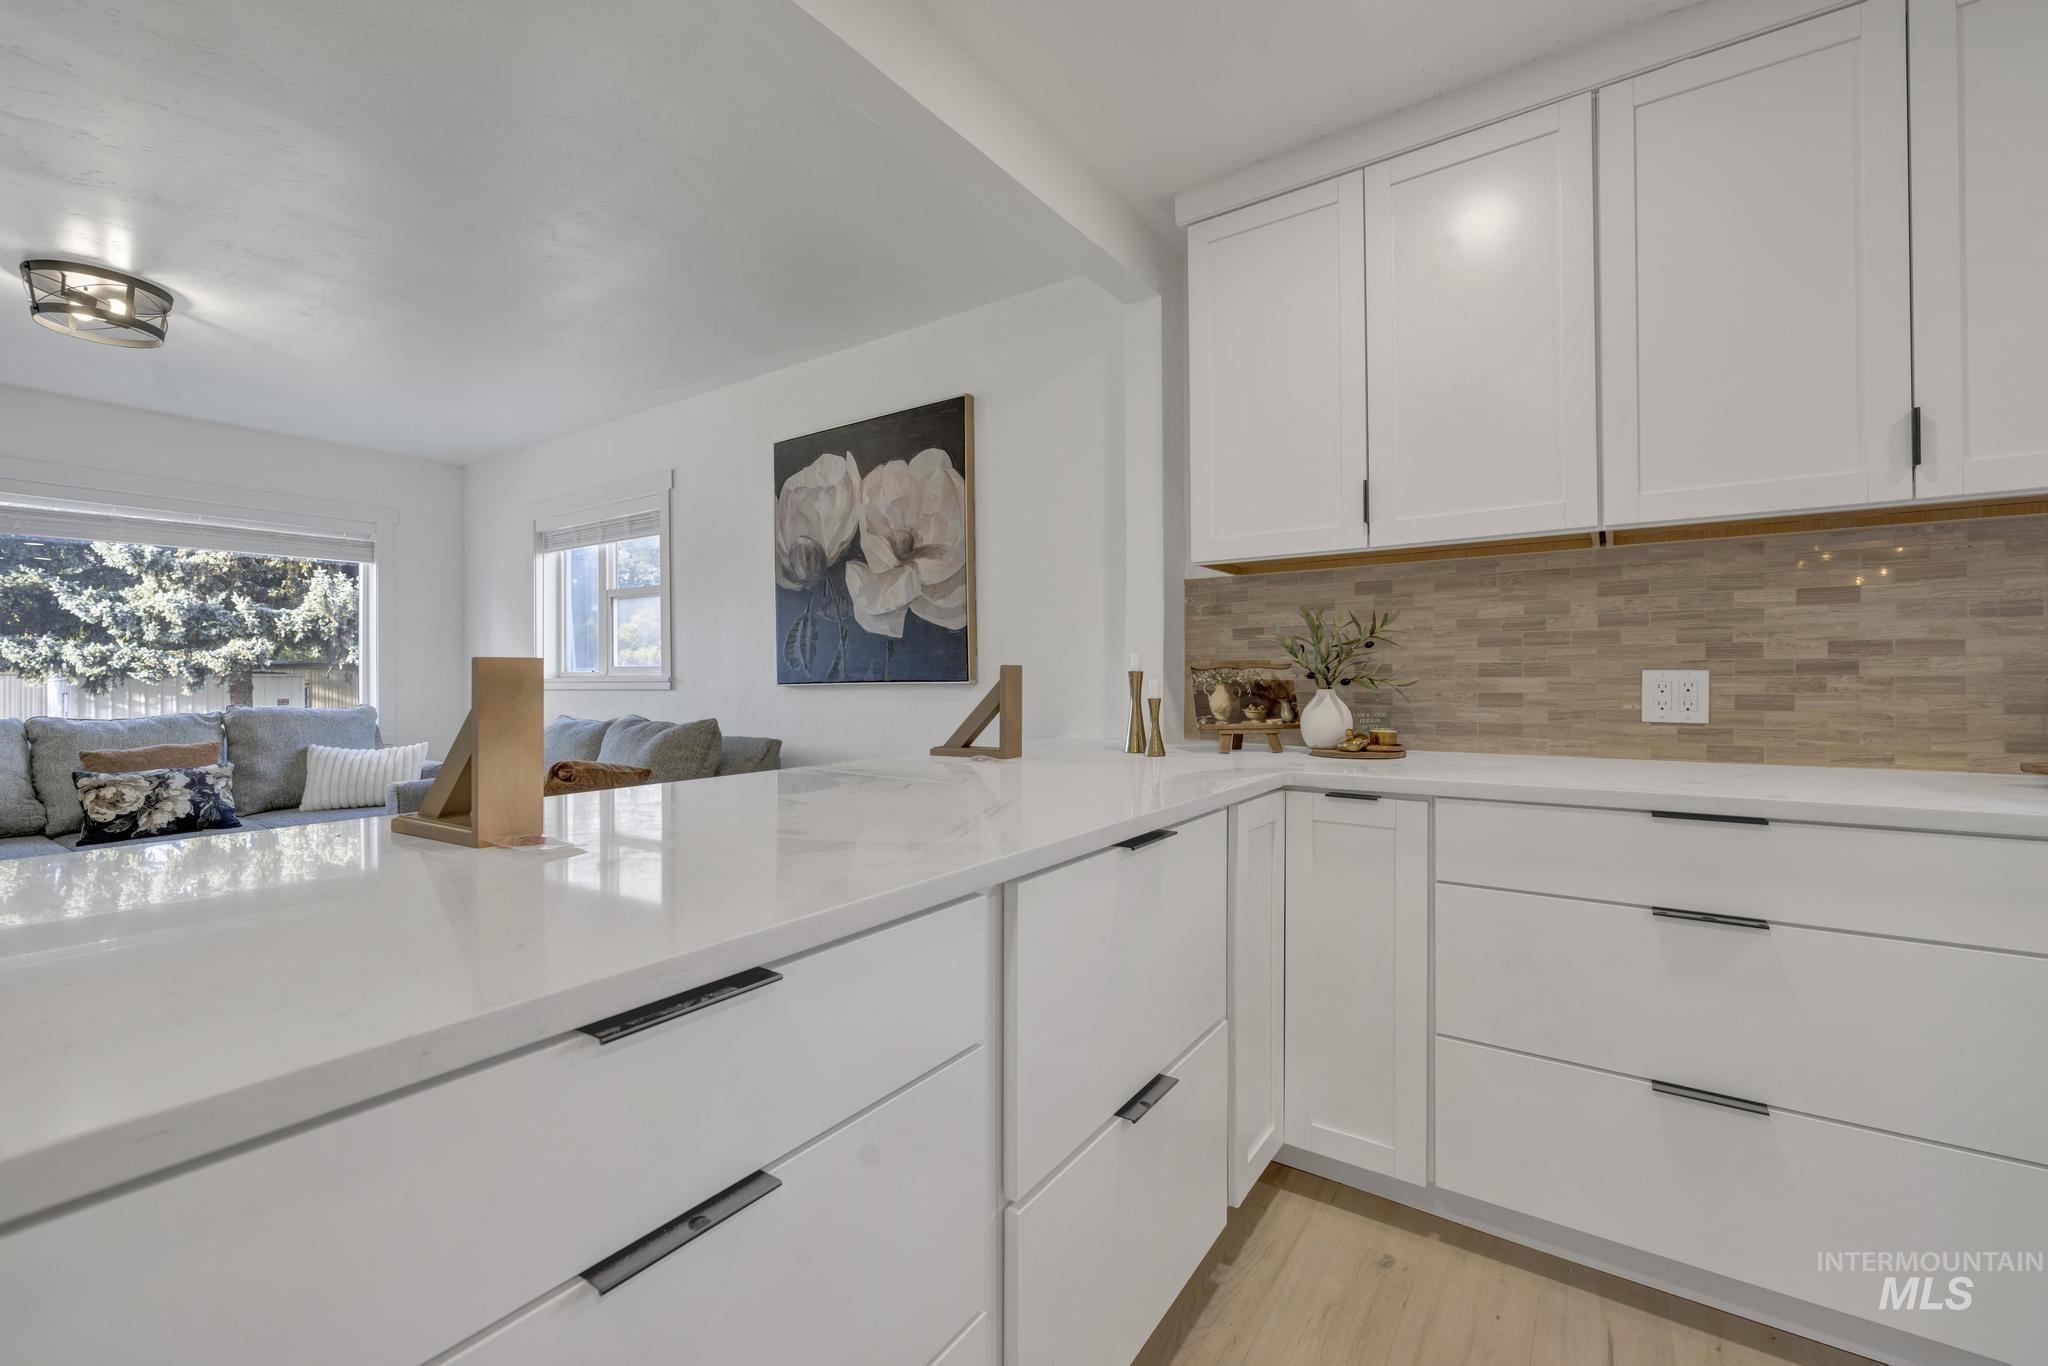
Modern kitchen cabinetry with sleek hardware, light-toned wood-finish flooring, and a tiled backsplash
-
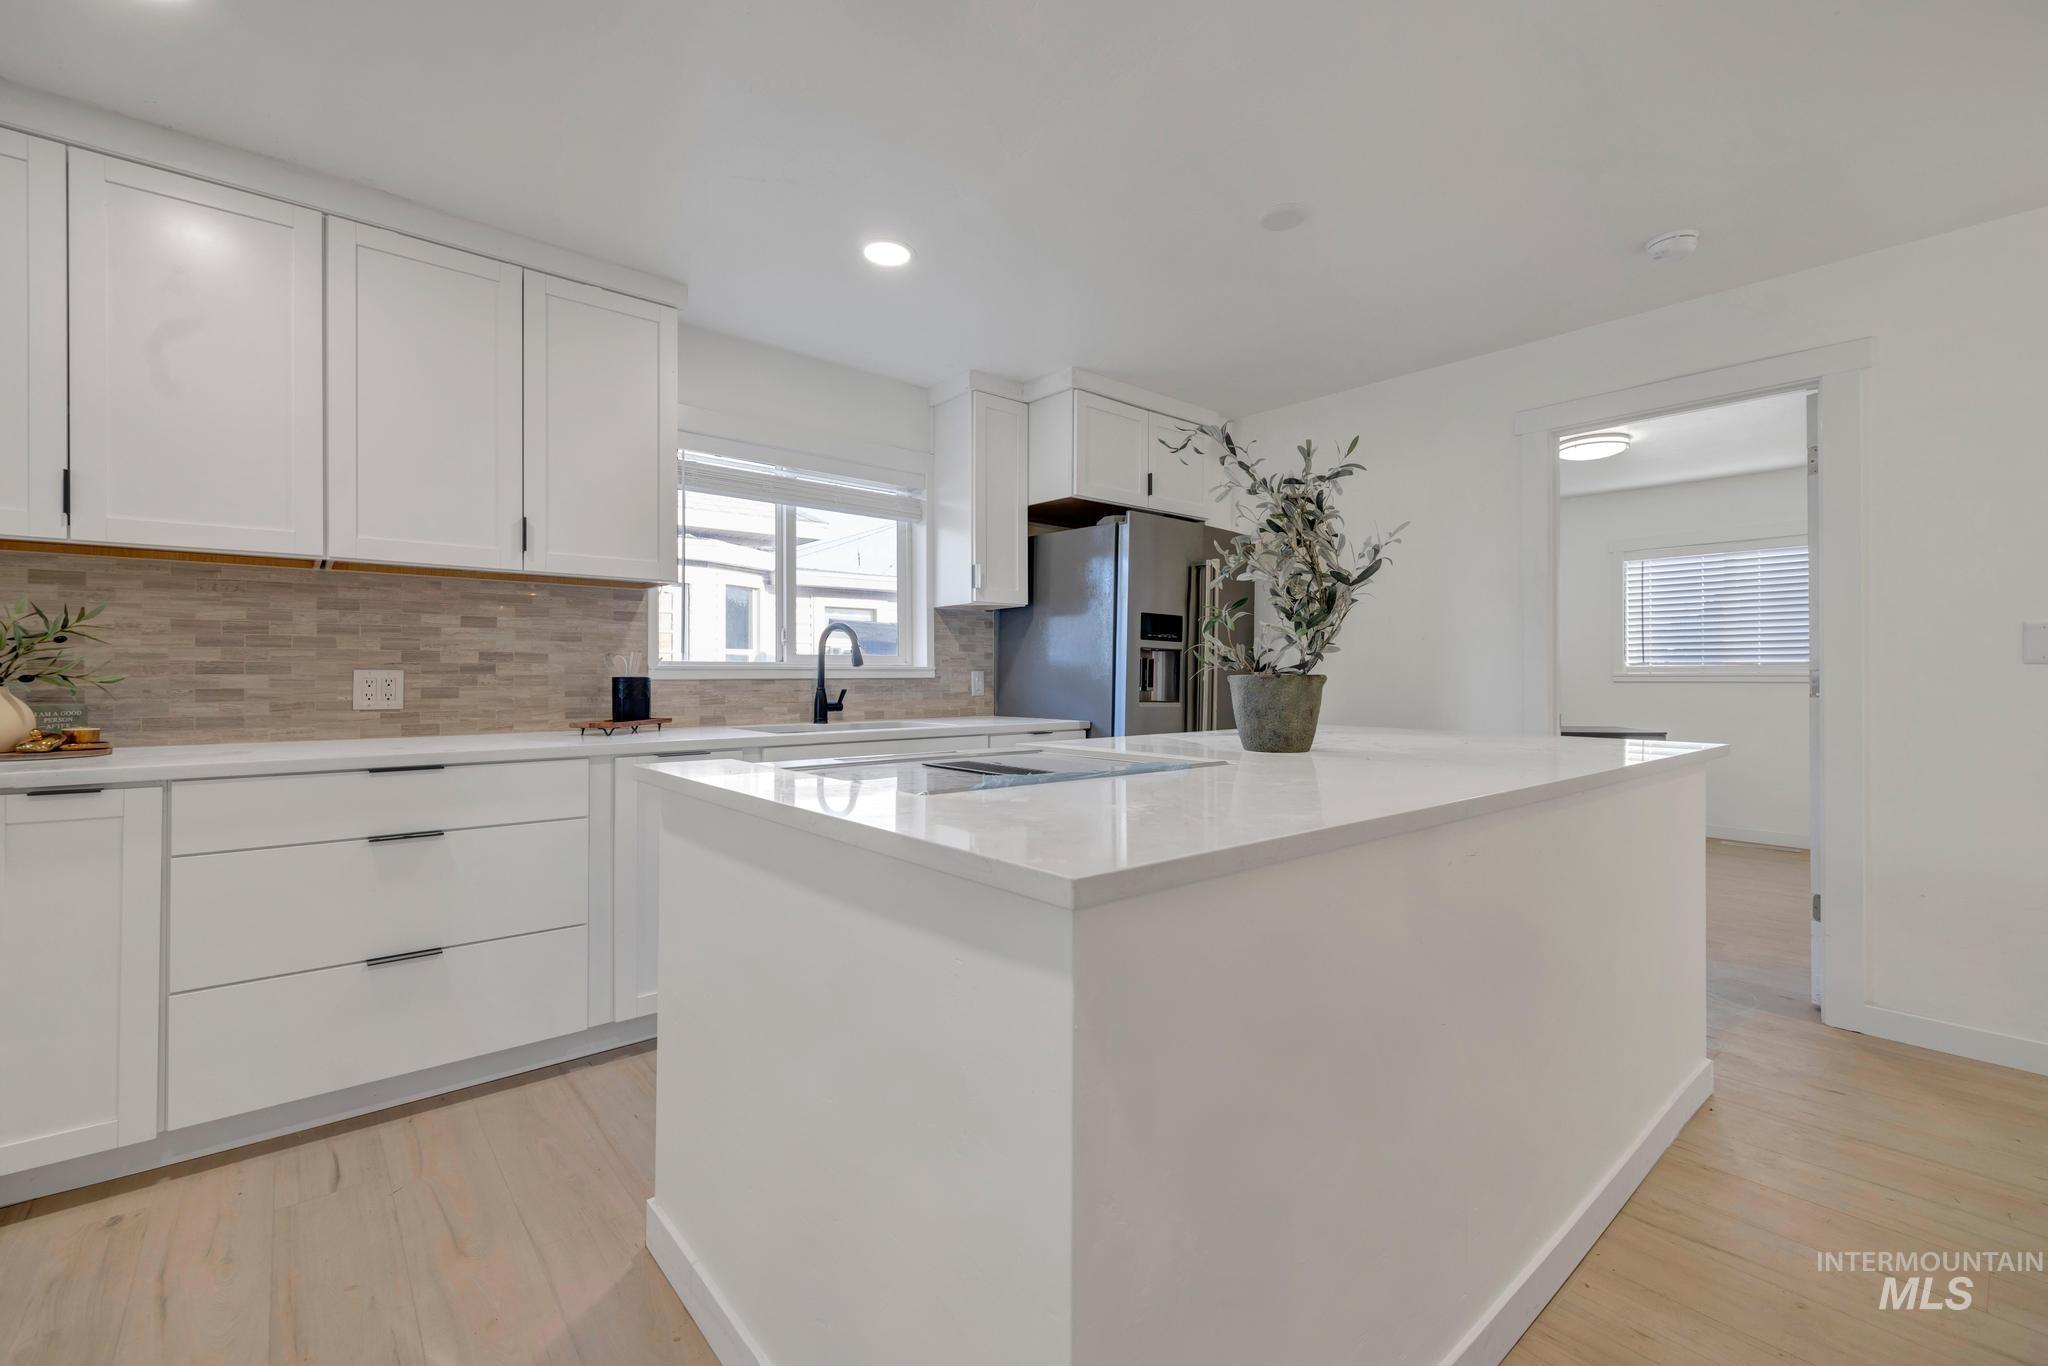
Kitchen featuring a large center island, white cabinetry, integrated black appliances, a tile backsplash, and light wood-finish flooring
-
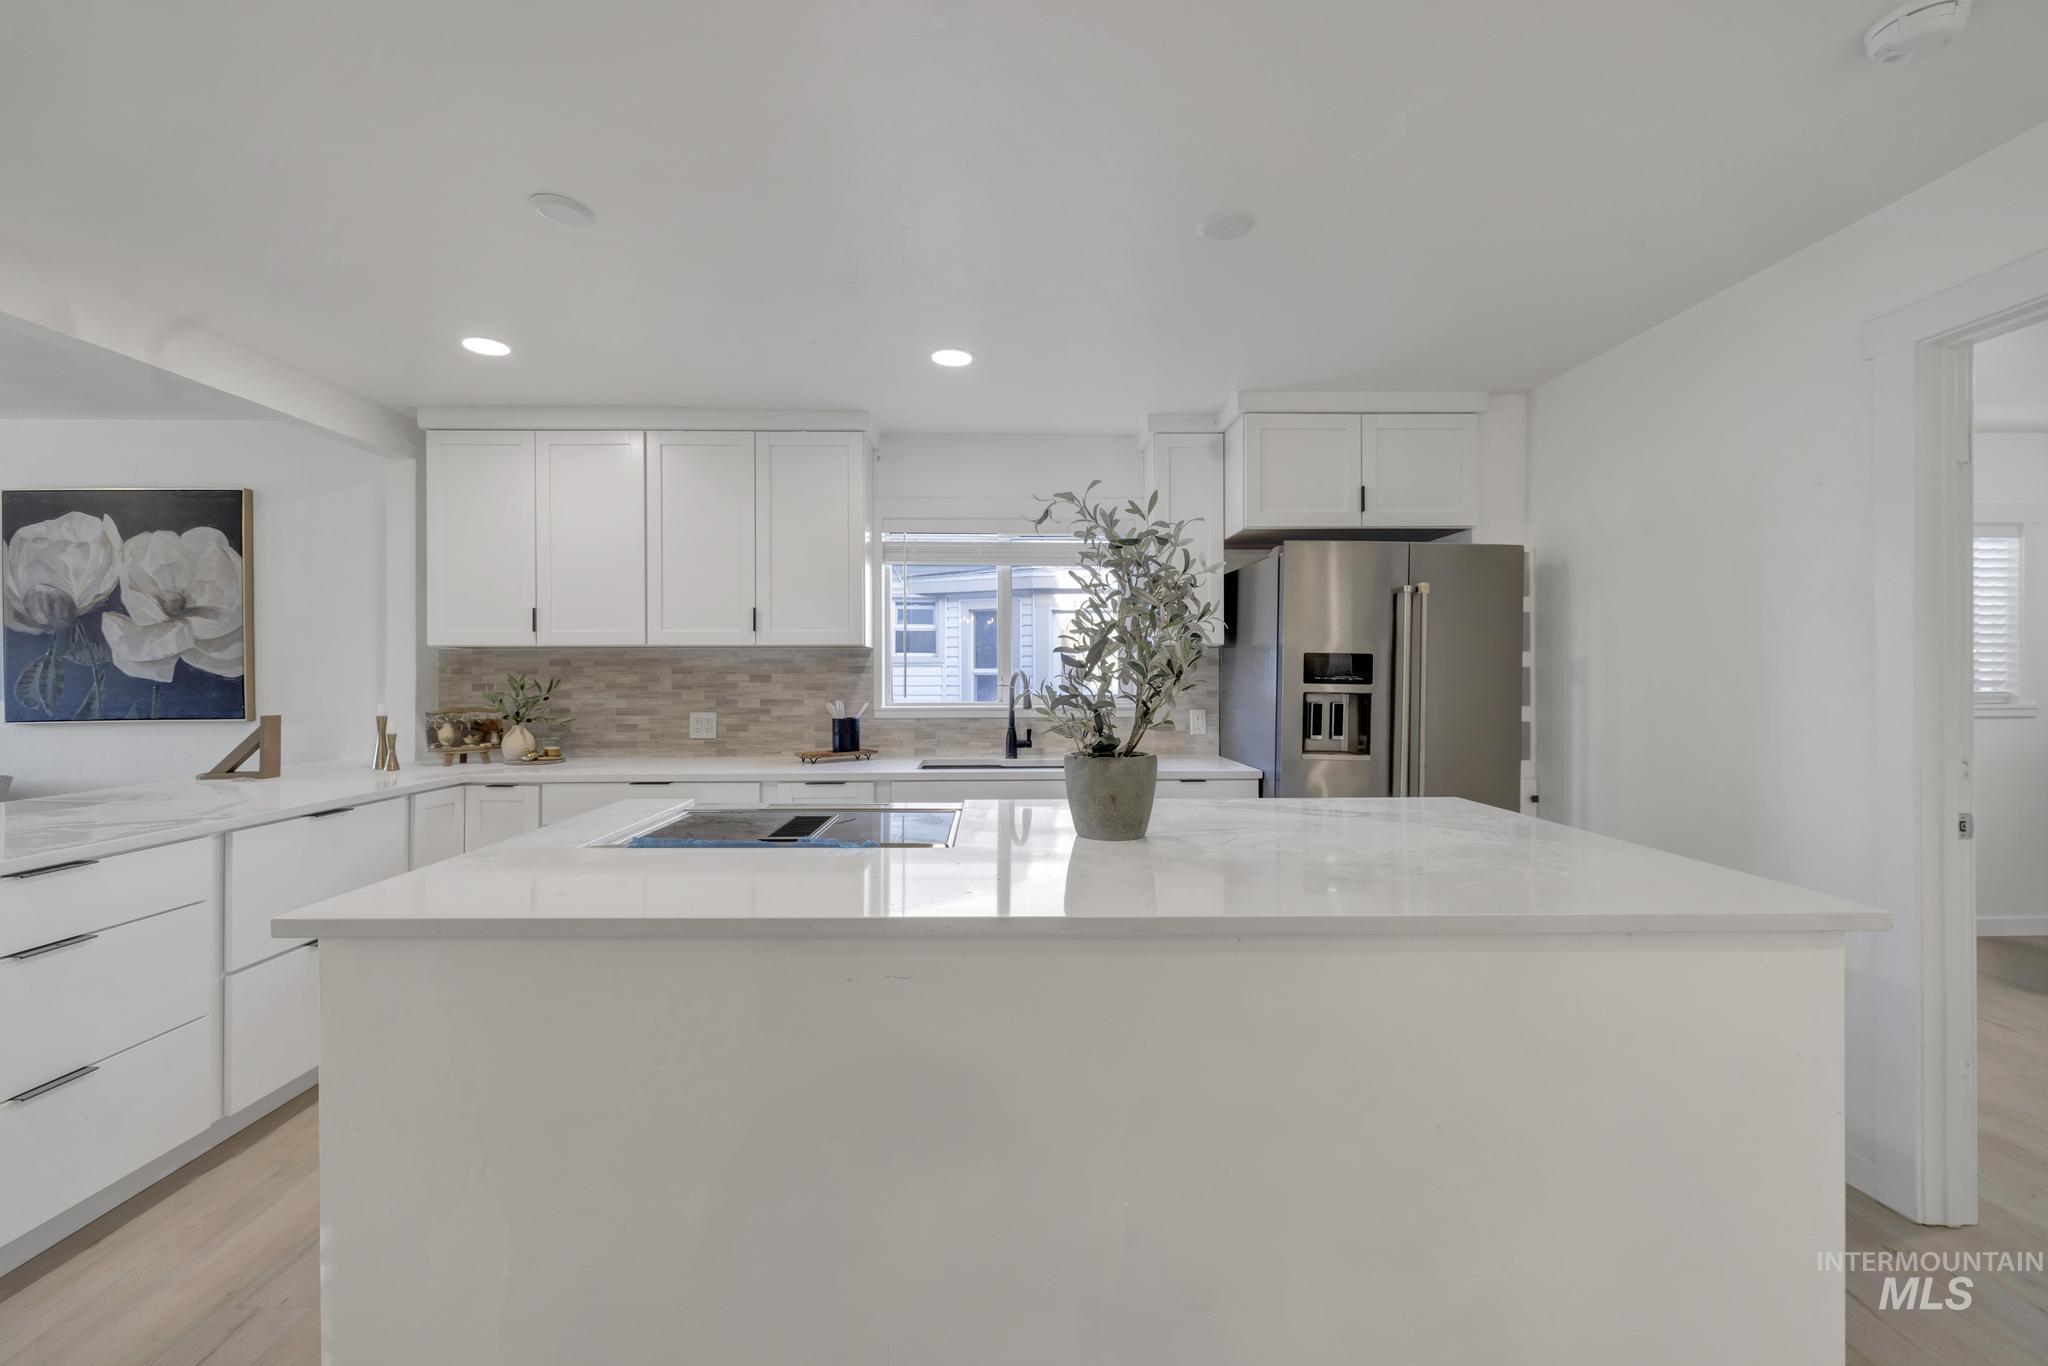
Kitchen featuring white shaker cabinetry, stainless steel refrigerator, white countertops, tile backsplash, and recessed lighting
-
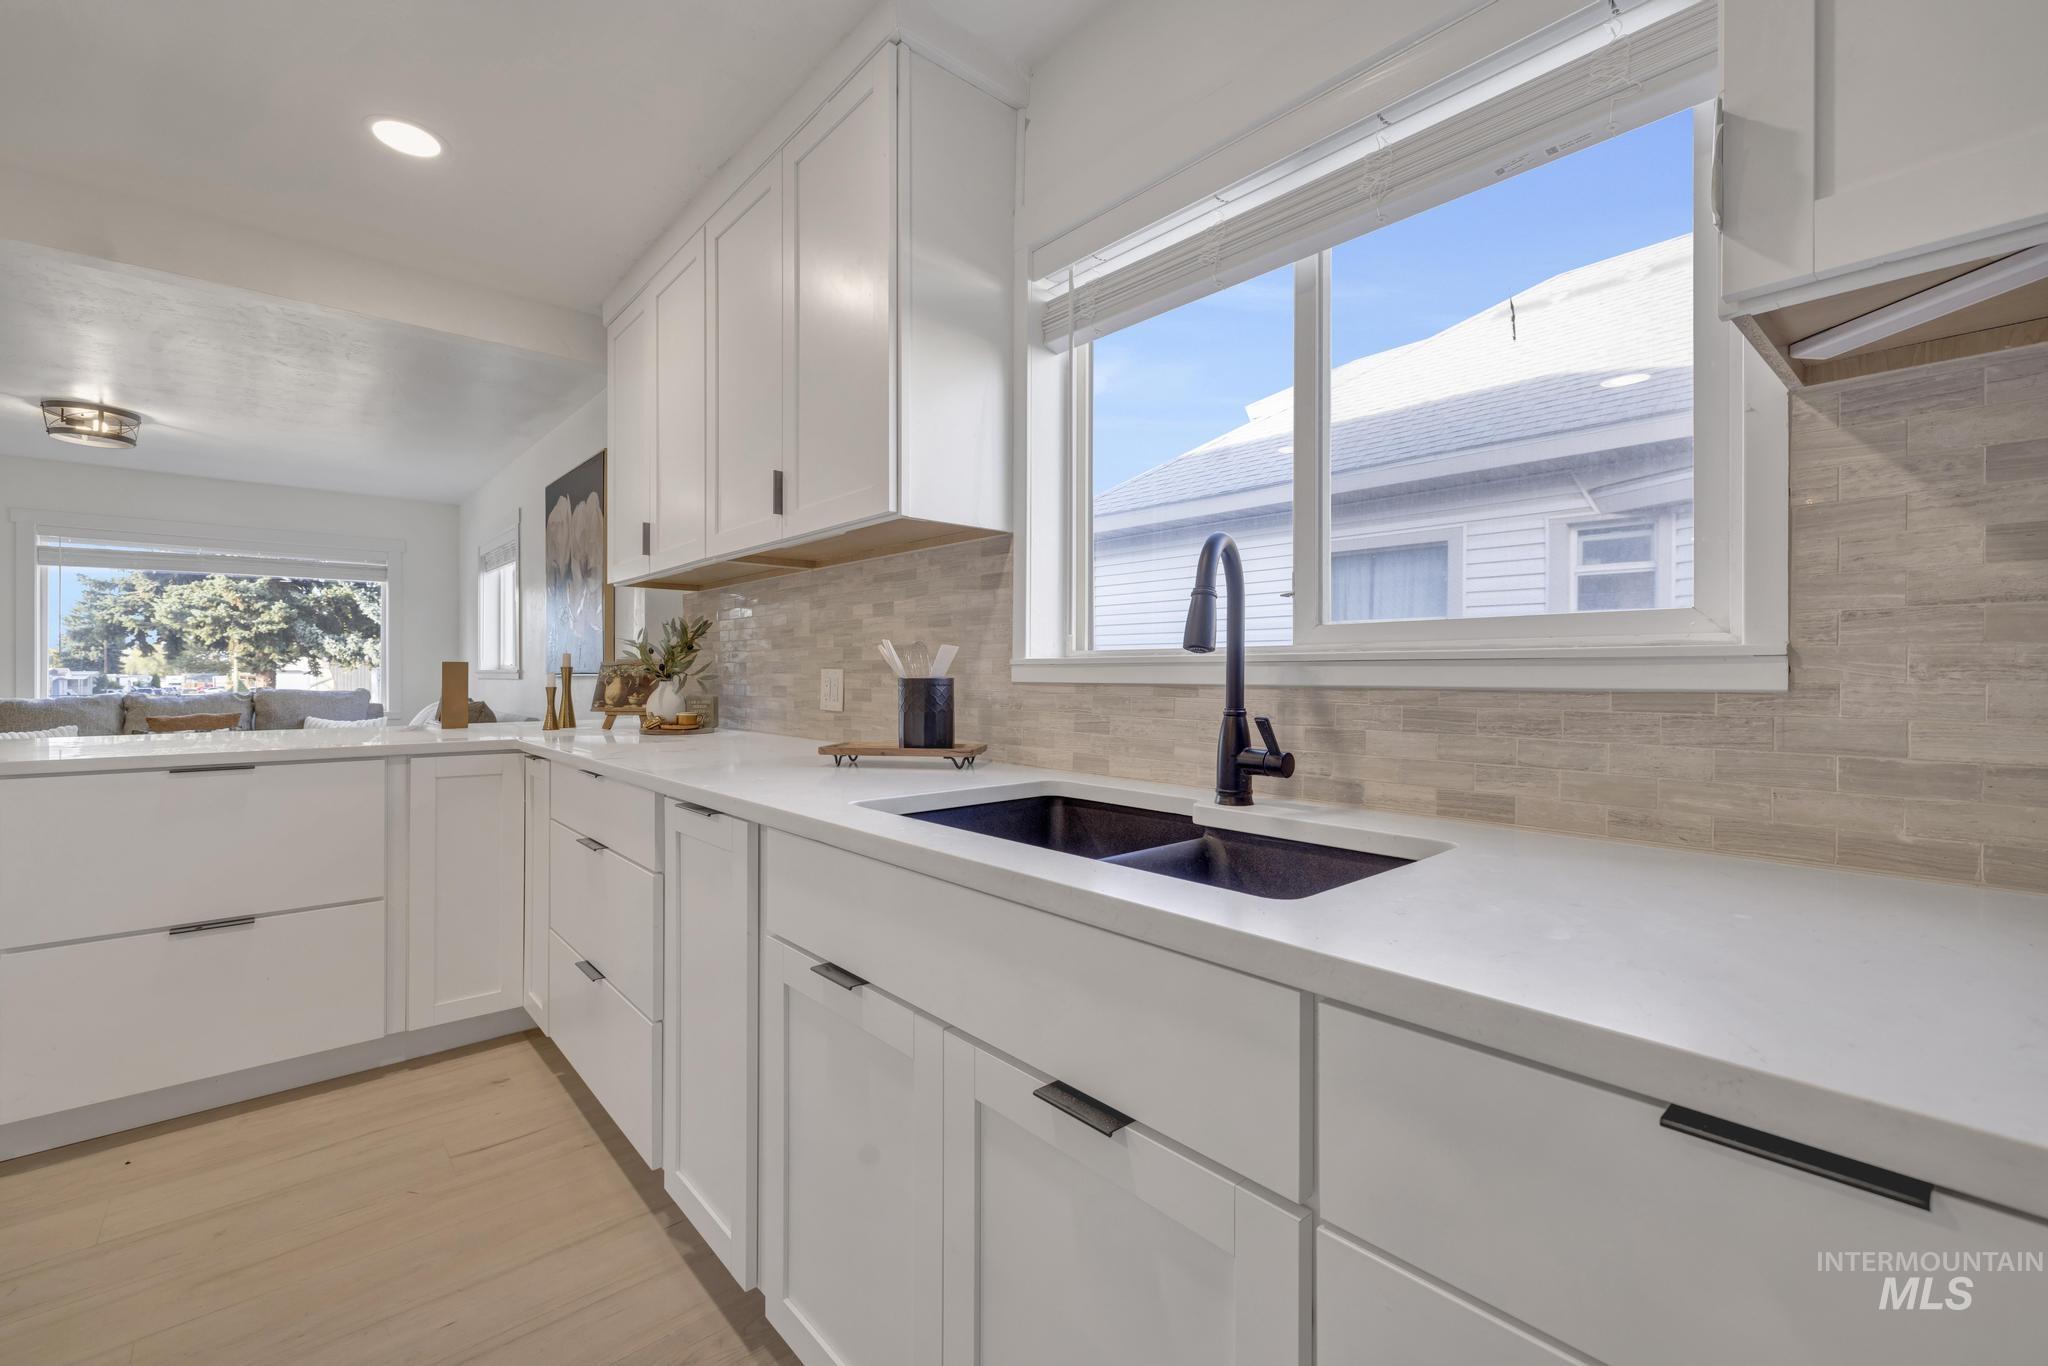
Modern kitchen featuring white cabinetry, light-toned wood-finish flooring, a matte black faucet, and a tile backsplash
-
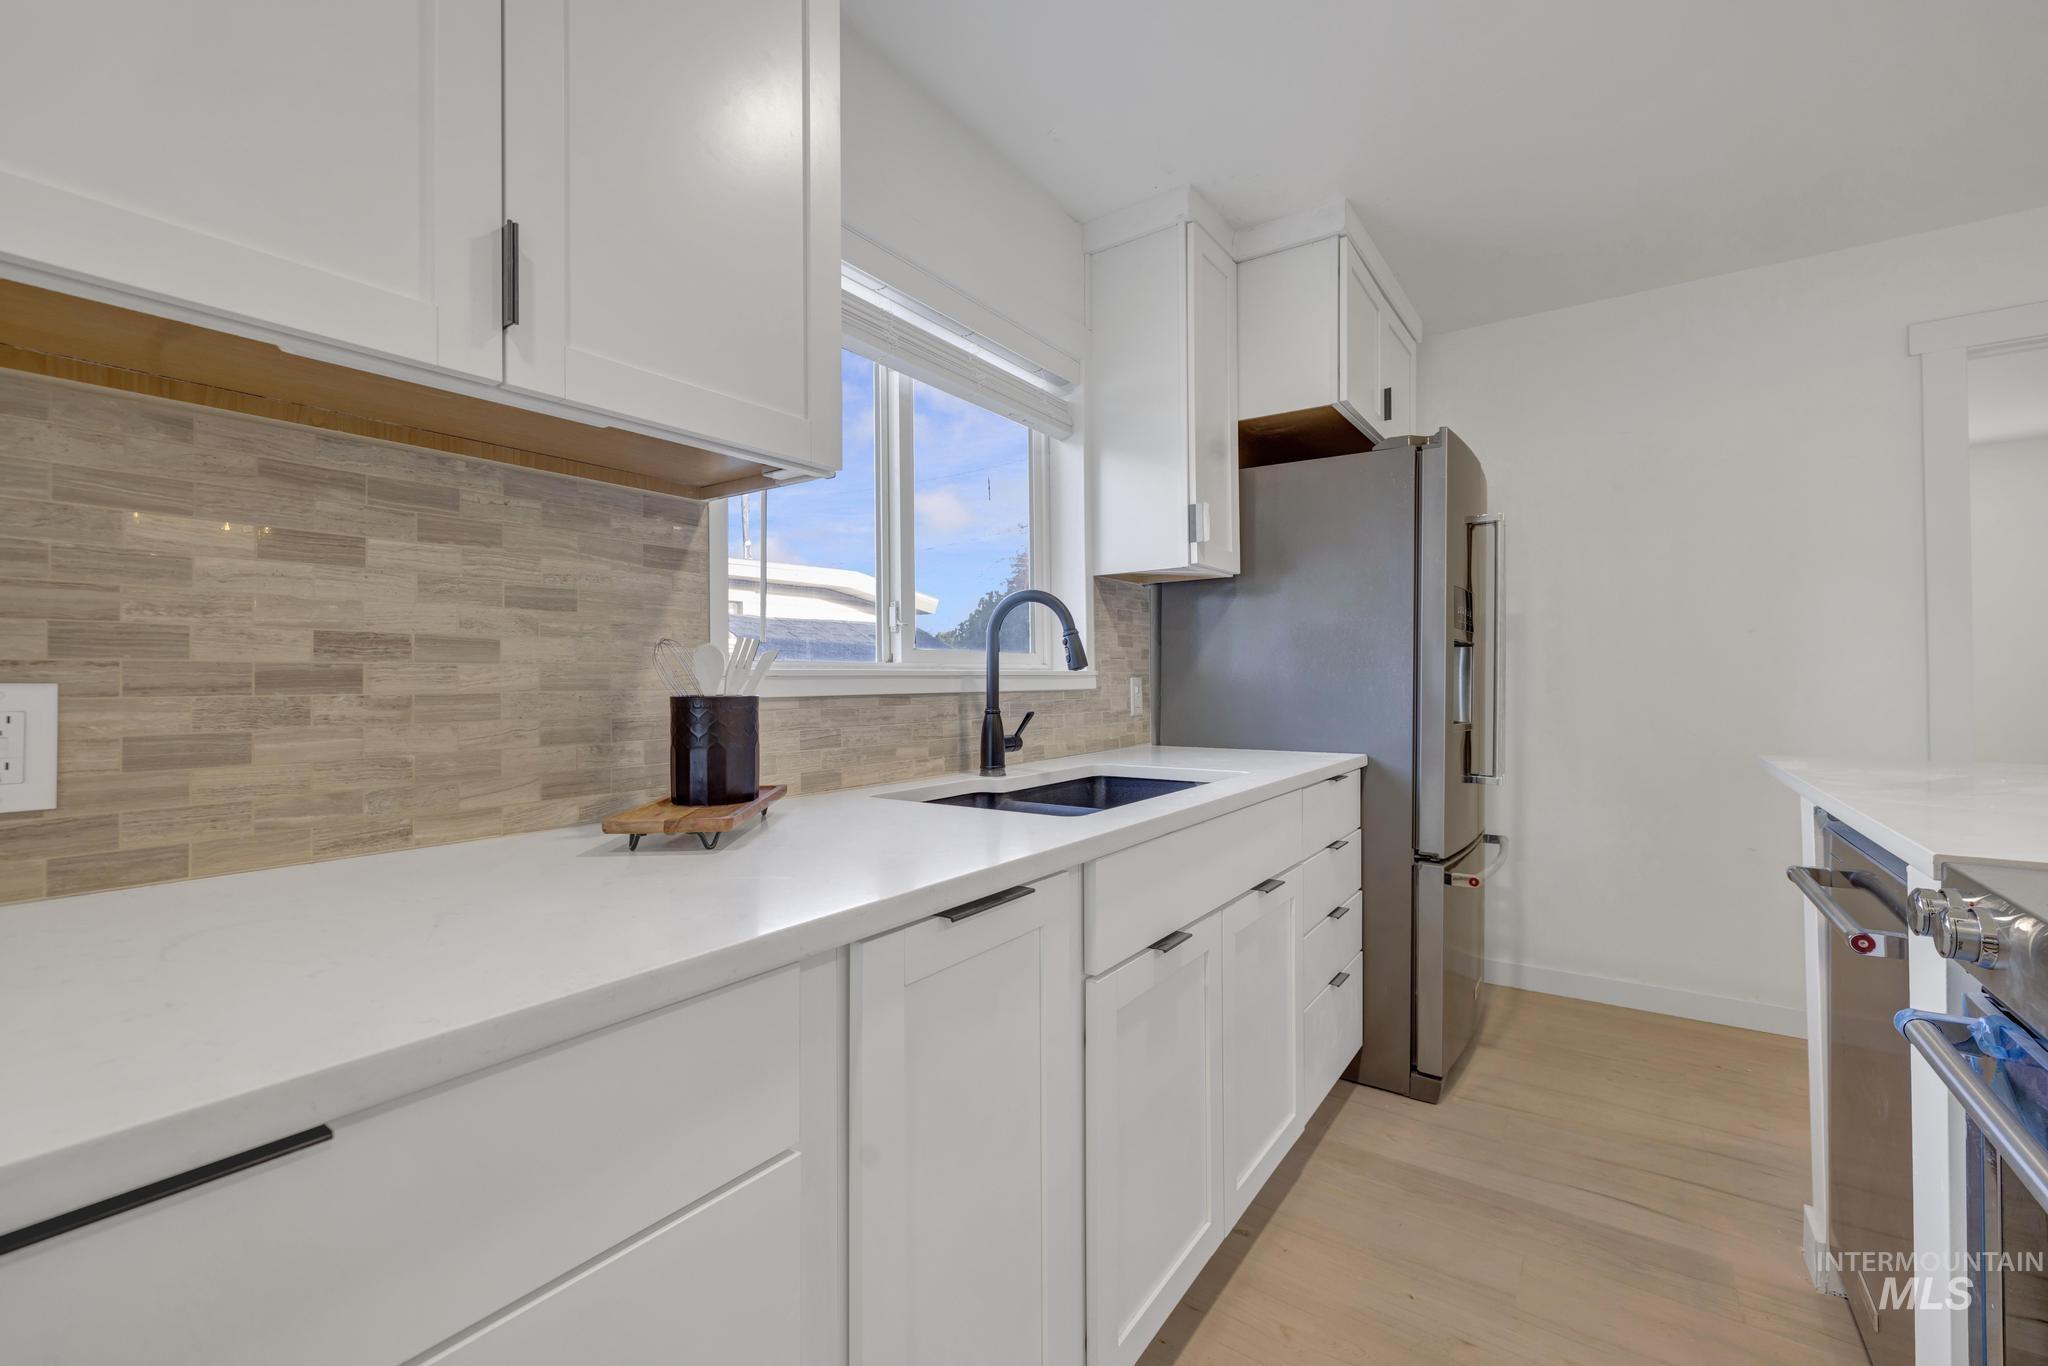
White cabinetry with matte black hardware, light-toned wood-finish flooring, white countertop surfaces, and a tiled backsplash
-
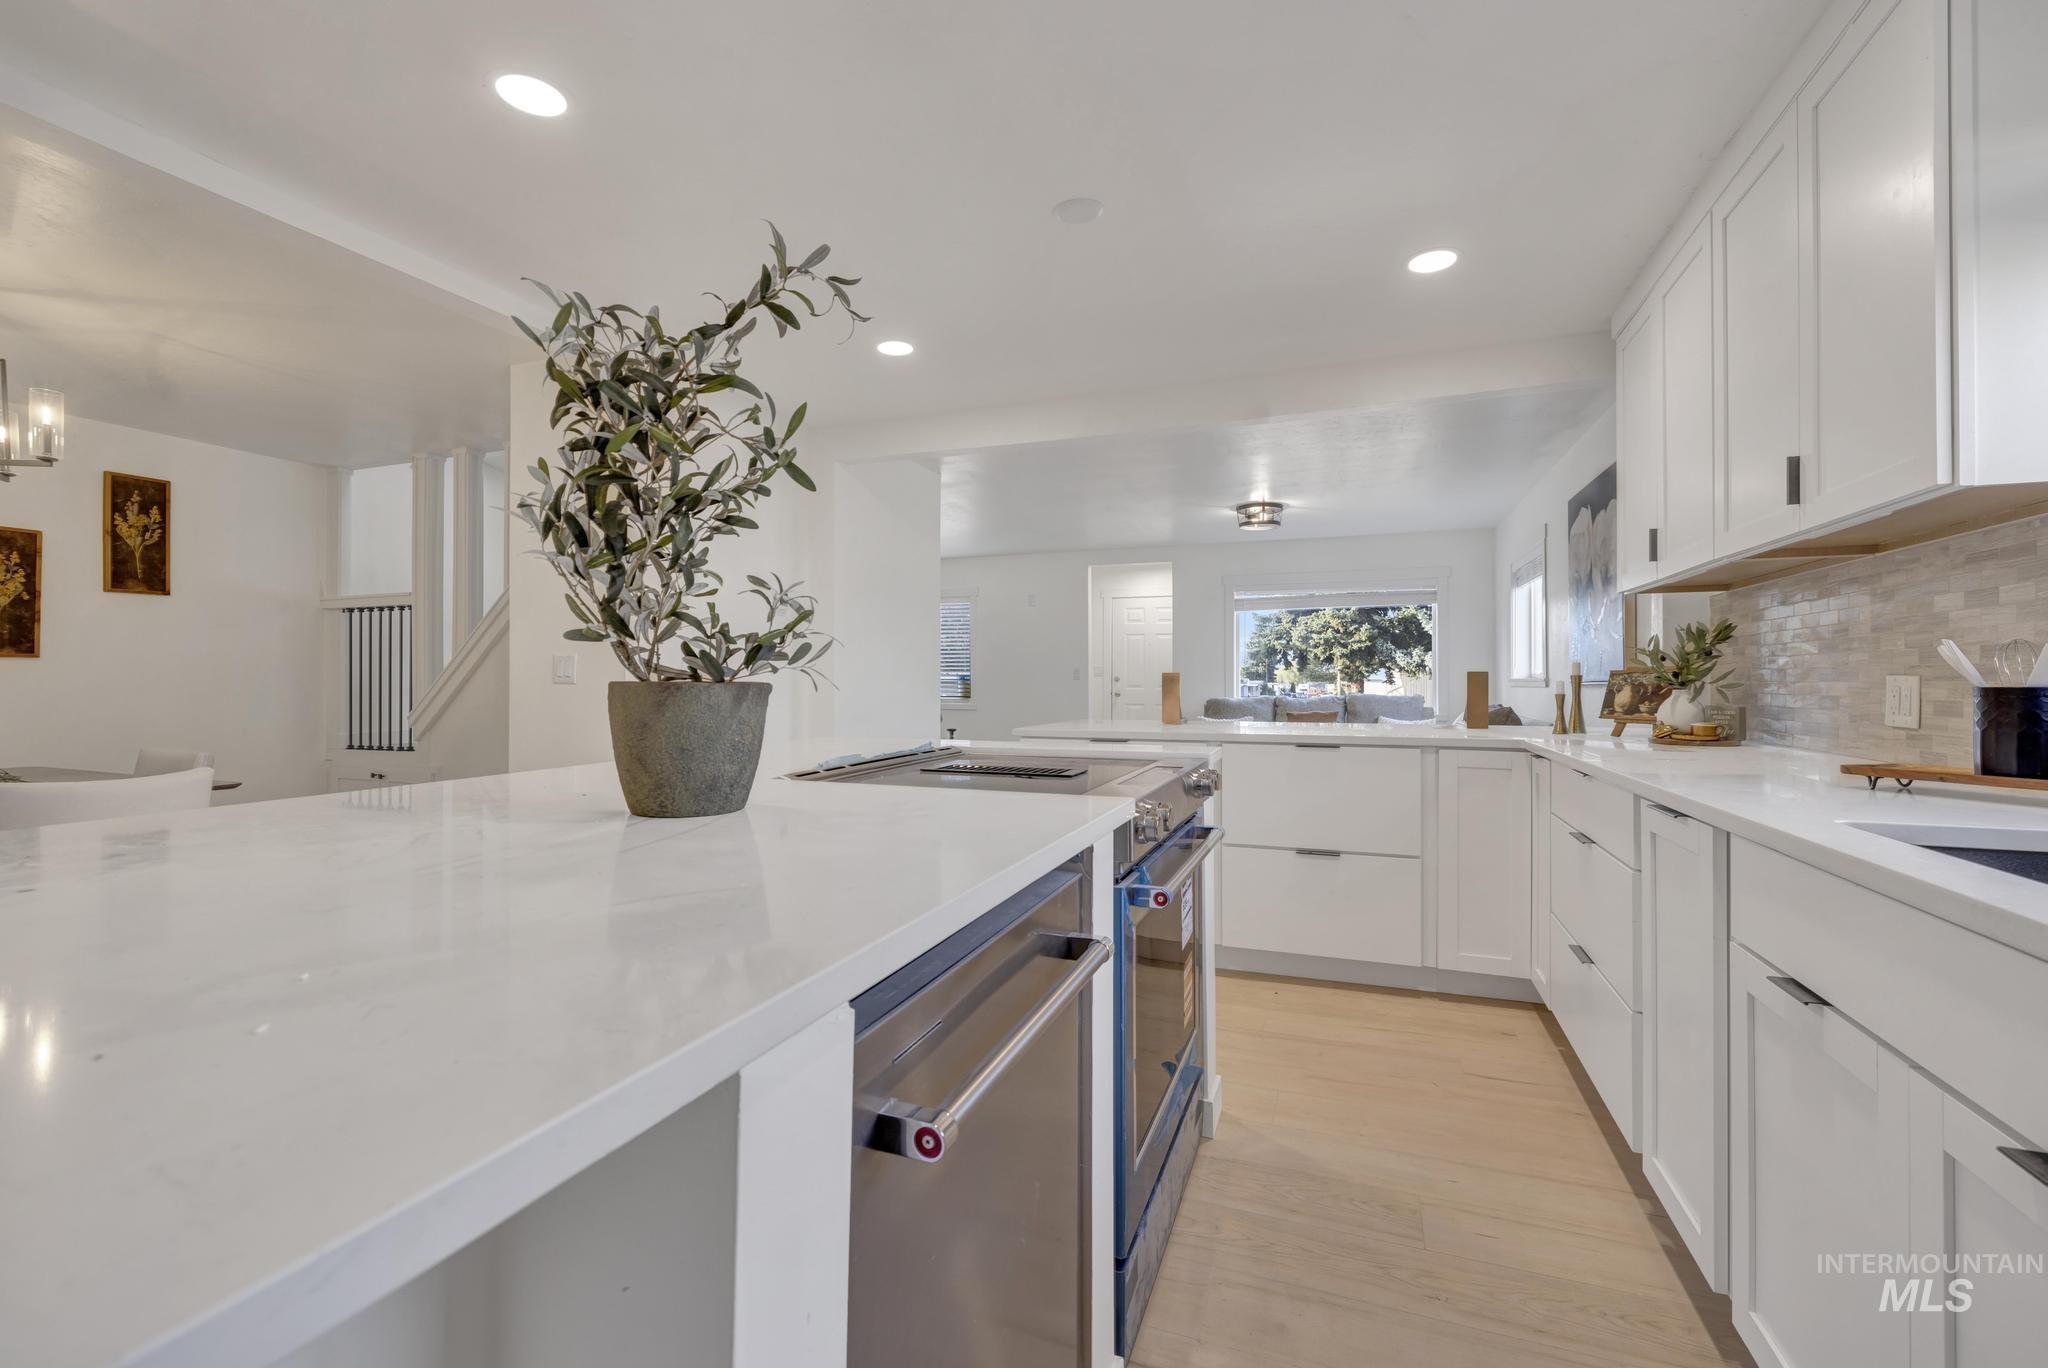
White shaker cabinetry, light wood-finish flooring, recessed lighting, and a kitchen island with integrated stainless steel appliances
-
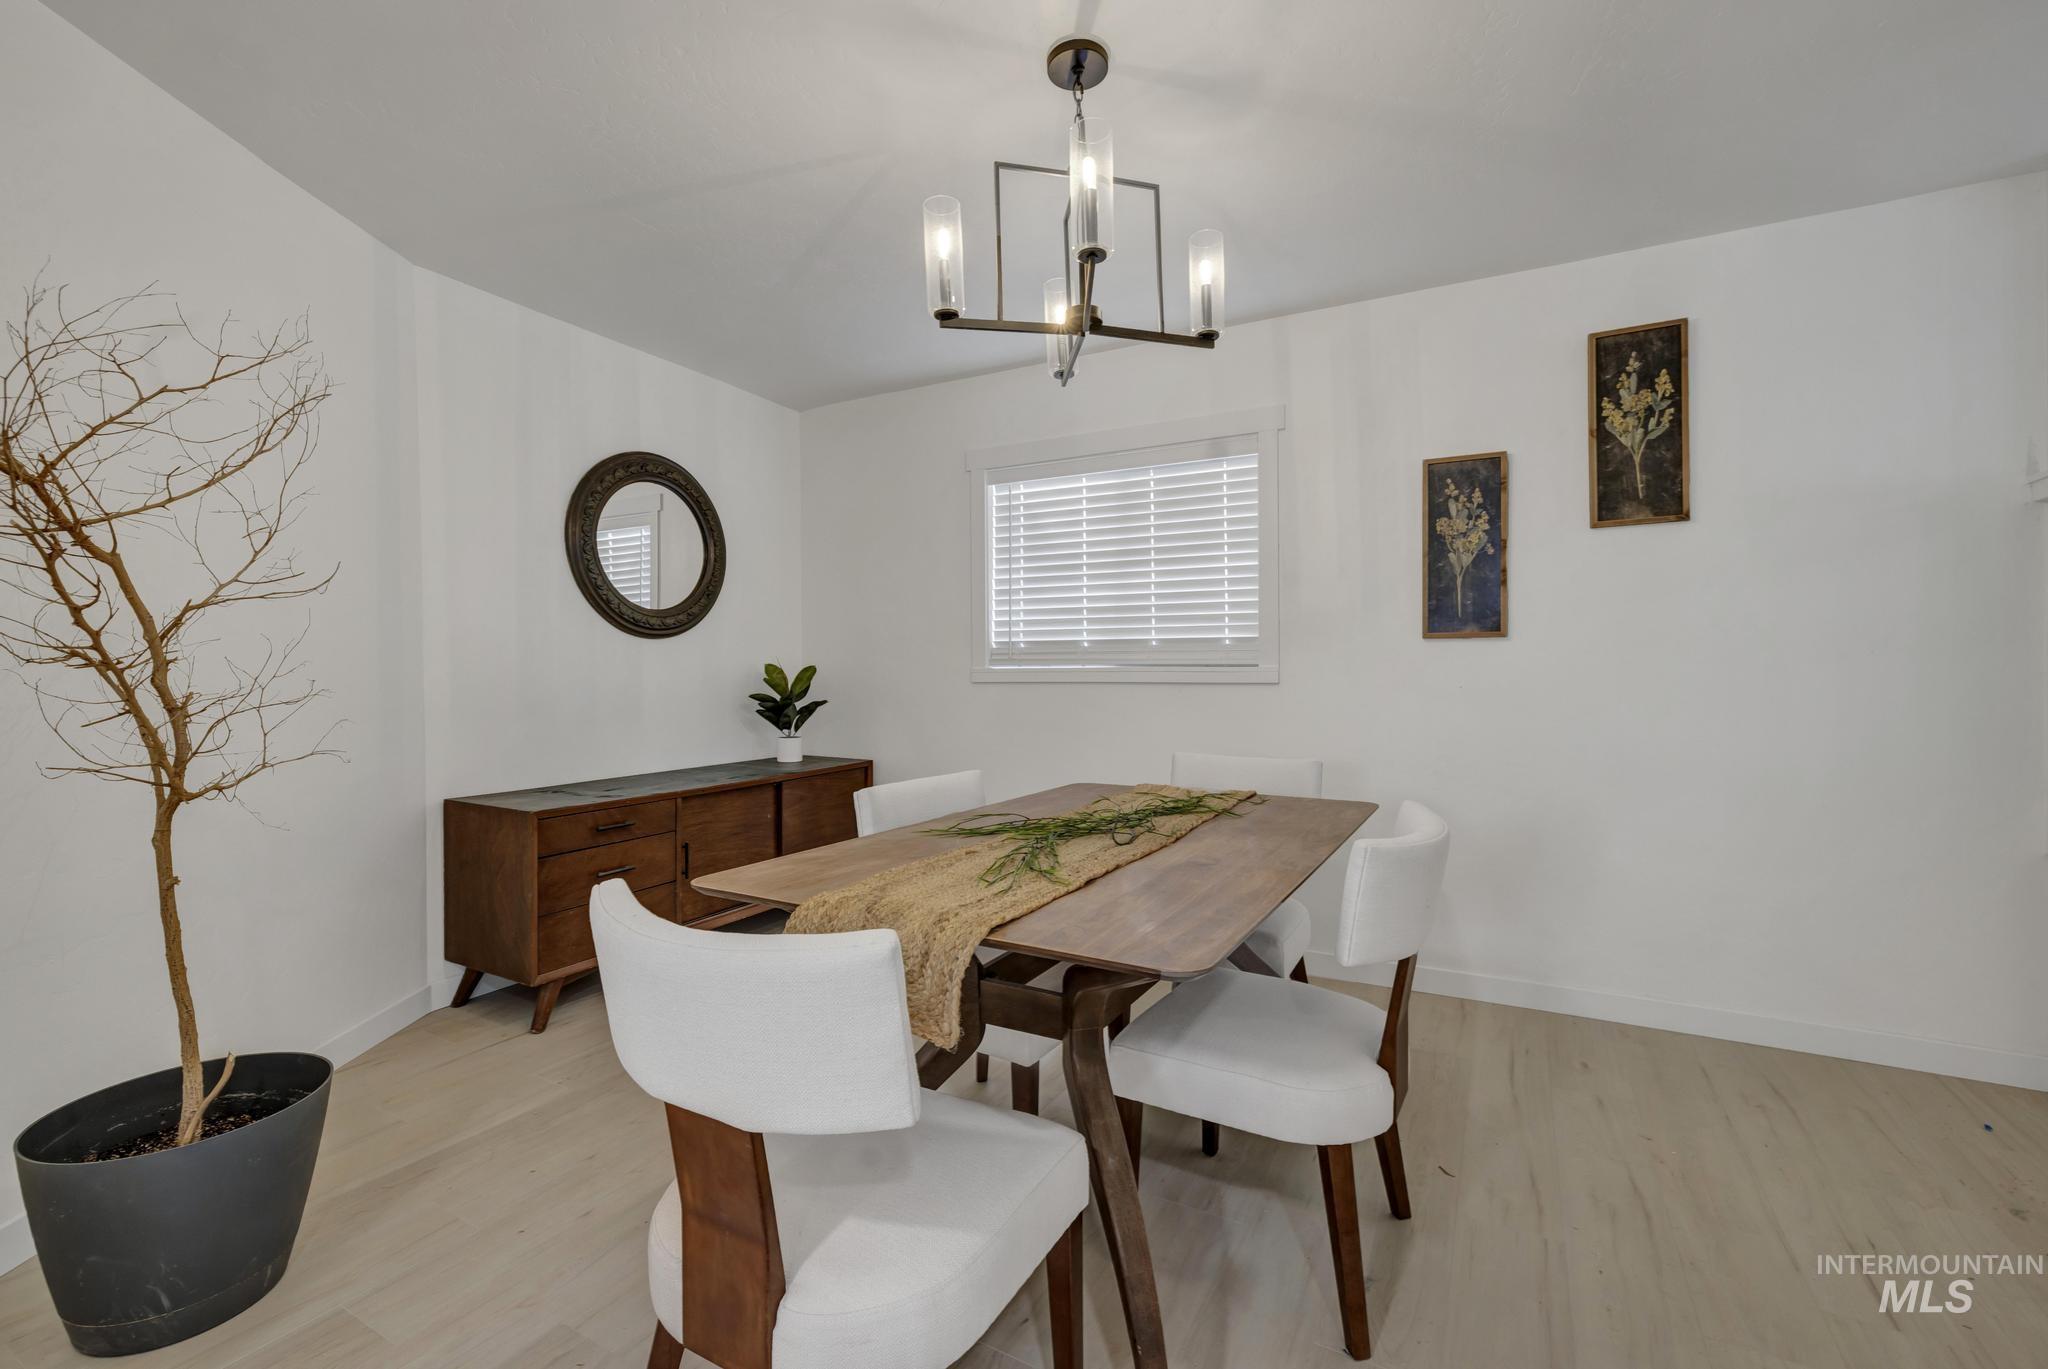
Light-toned wood-finish flooring, white walls, and a modern chandelier
-
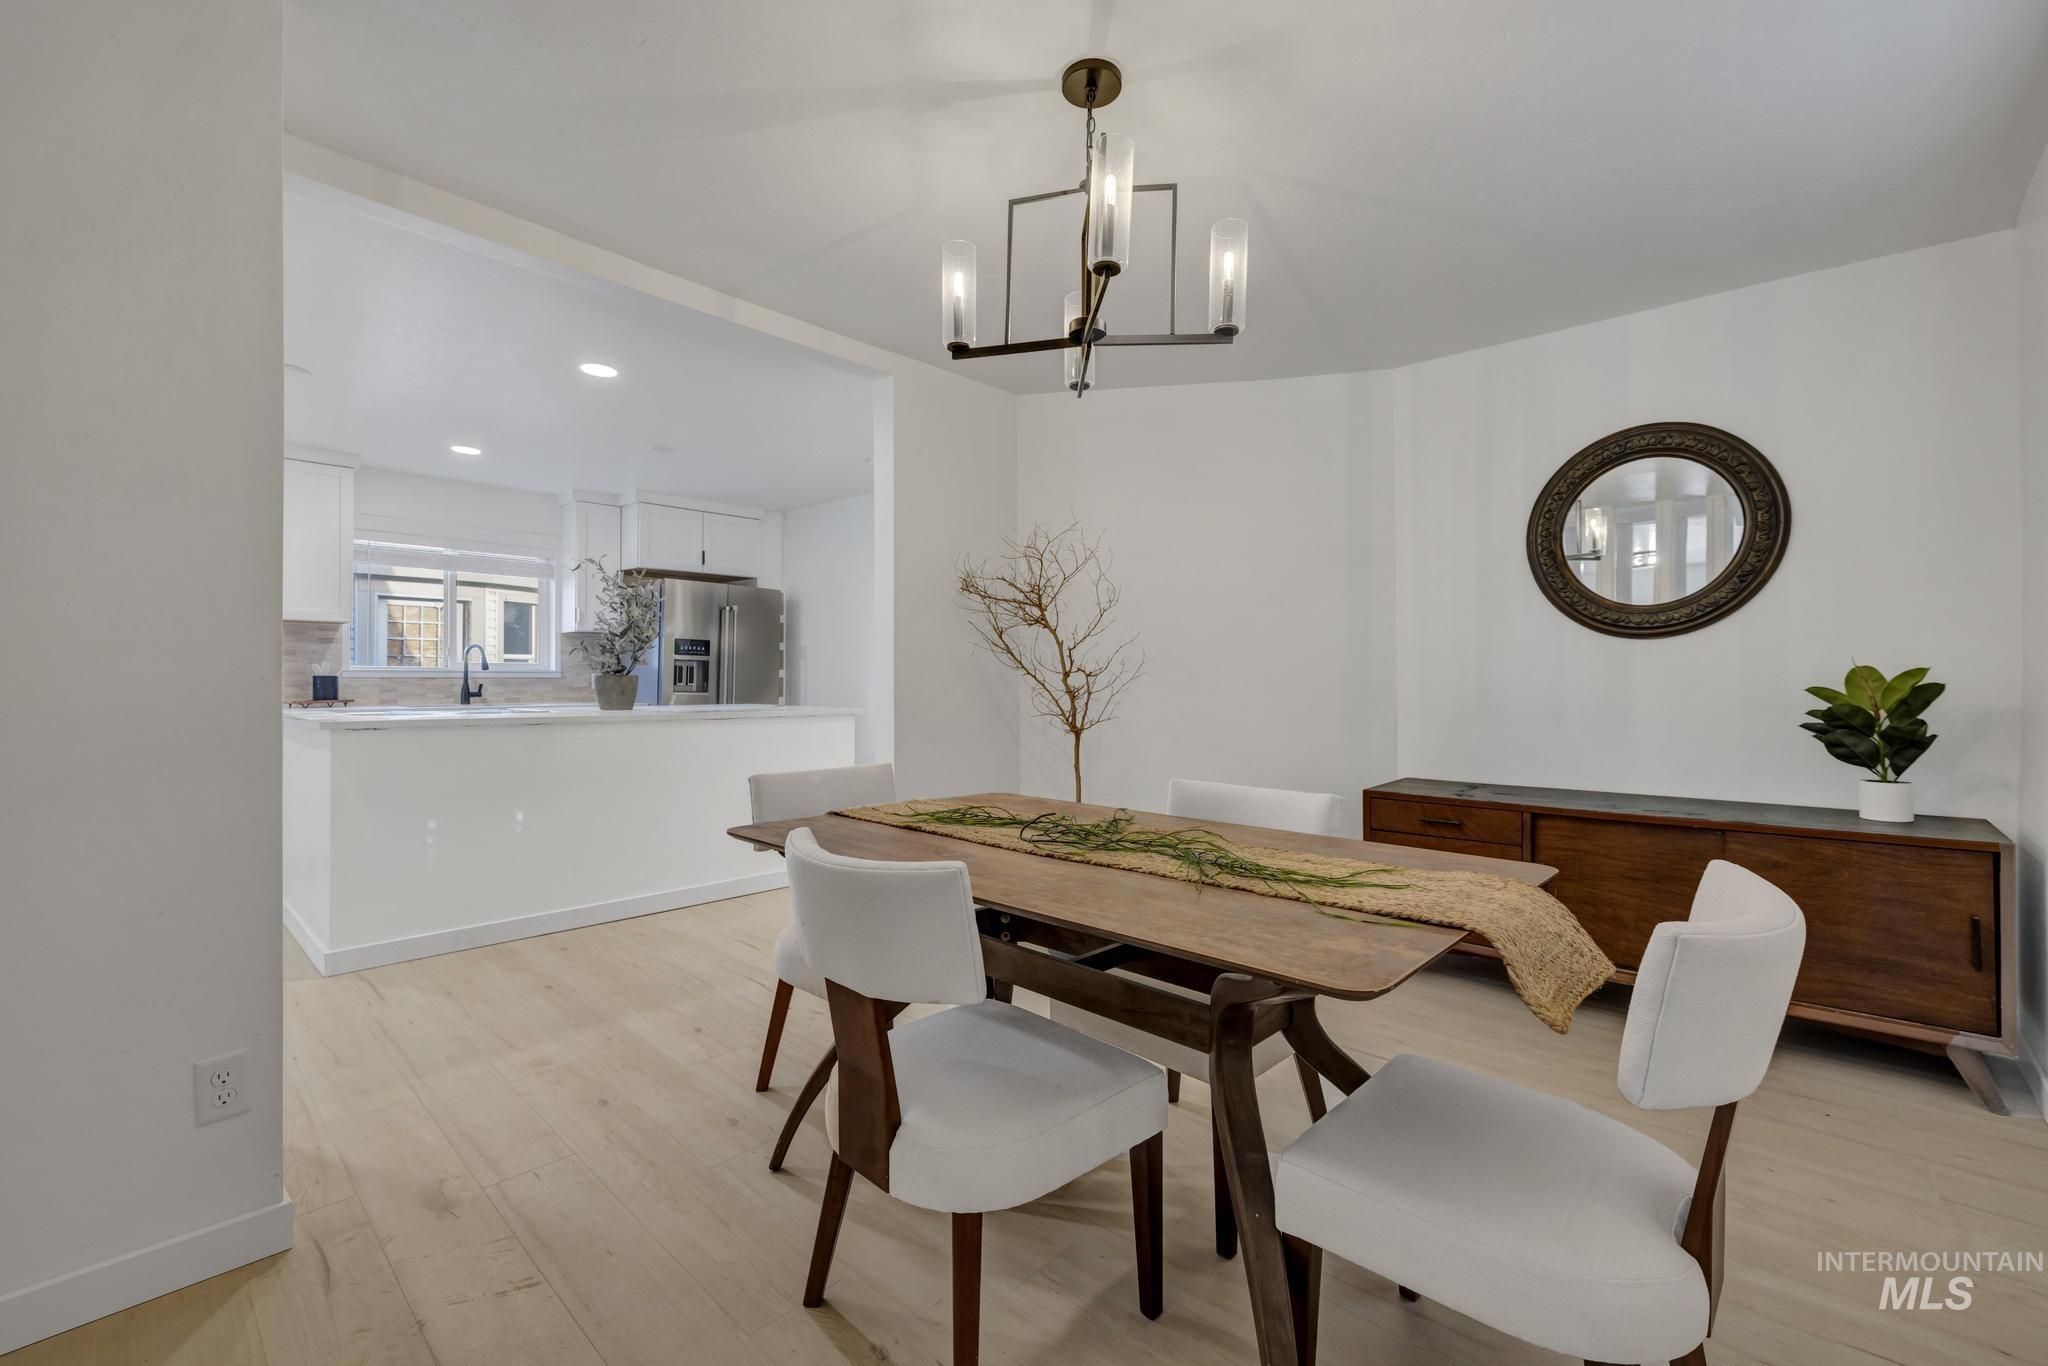
Open-concept dining area with wood-finish flooring, a contemporary chandelier, and a pass-through counter to the kitchen featuring white cabinetry and stainless steel appliances
-
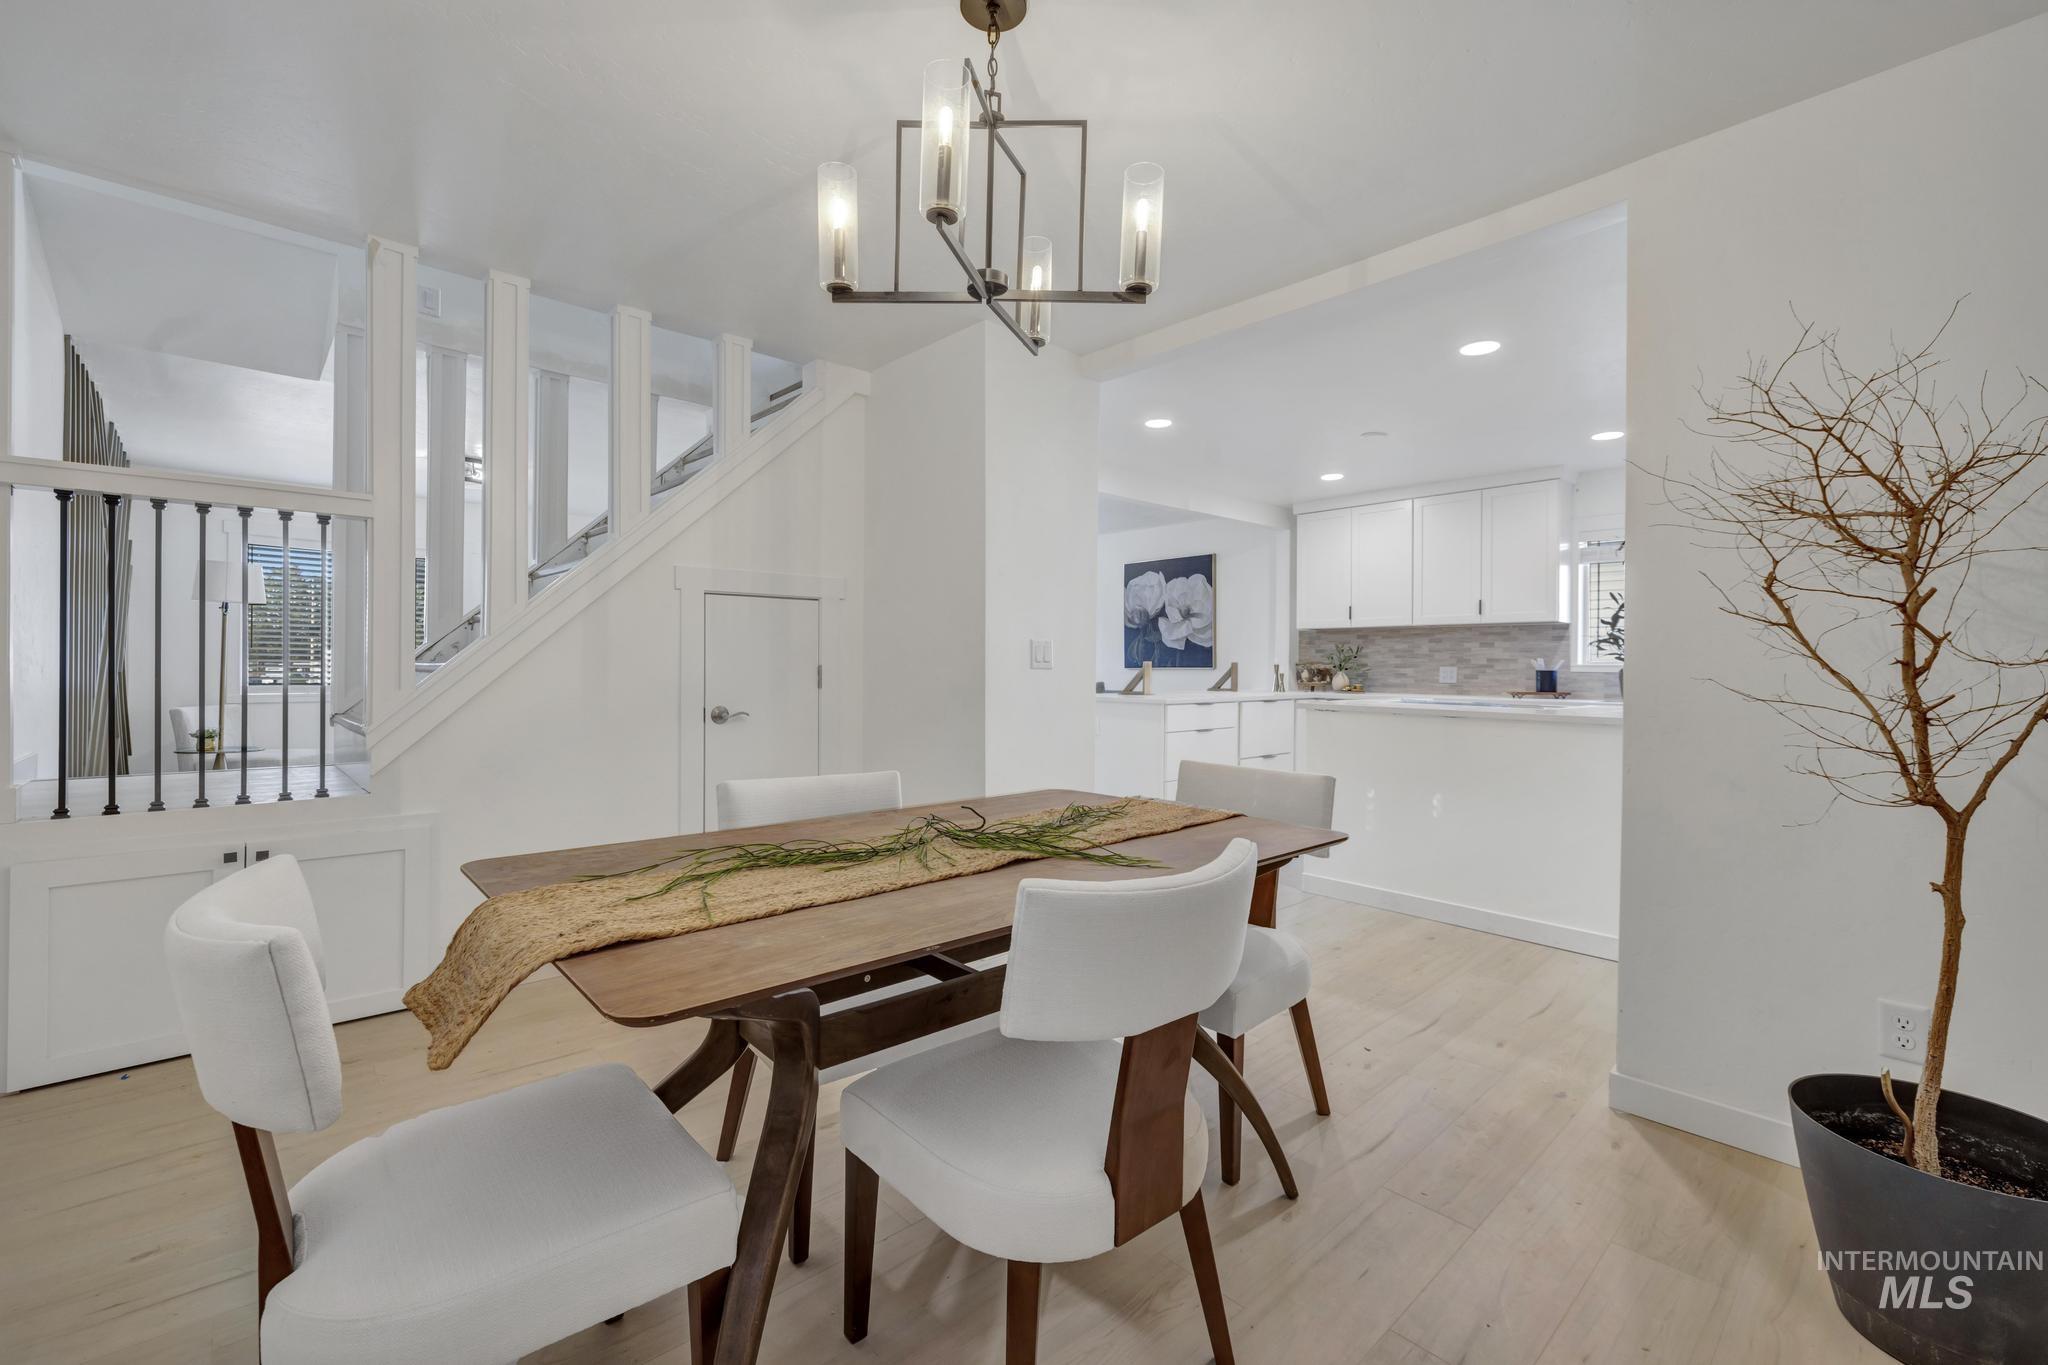
Open-concept dining area with wood-finish flooring, a contemporary chandelier, and a white staircase with dark metal balusters
-
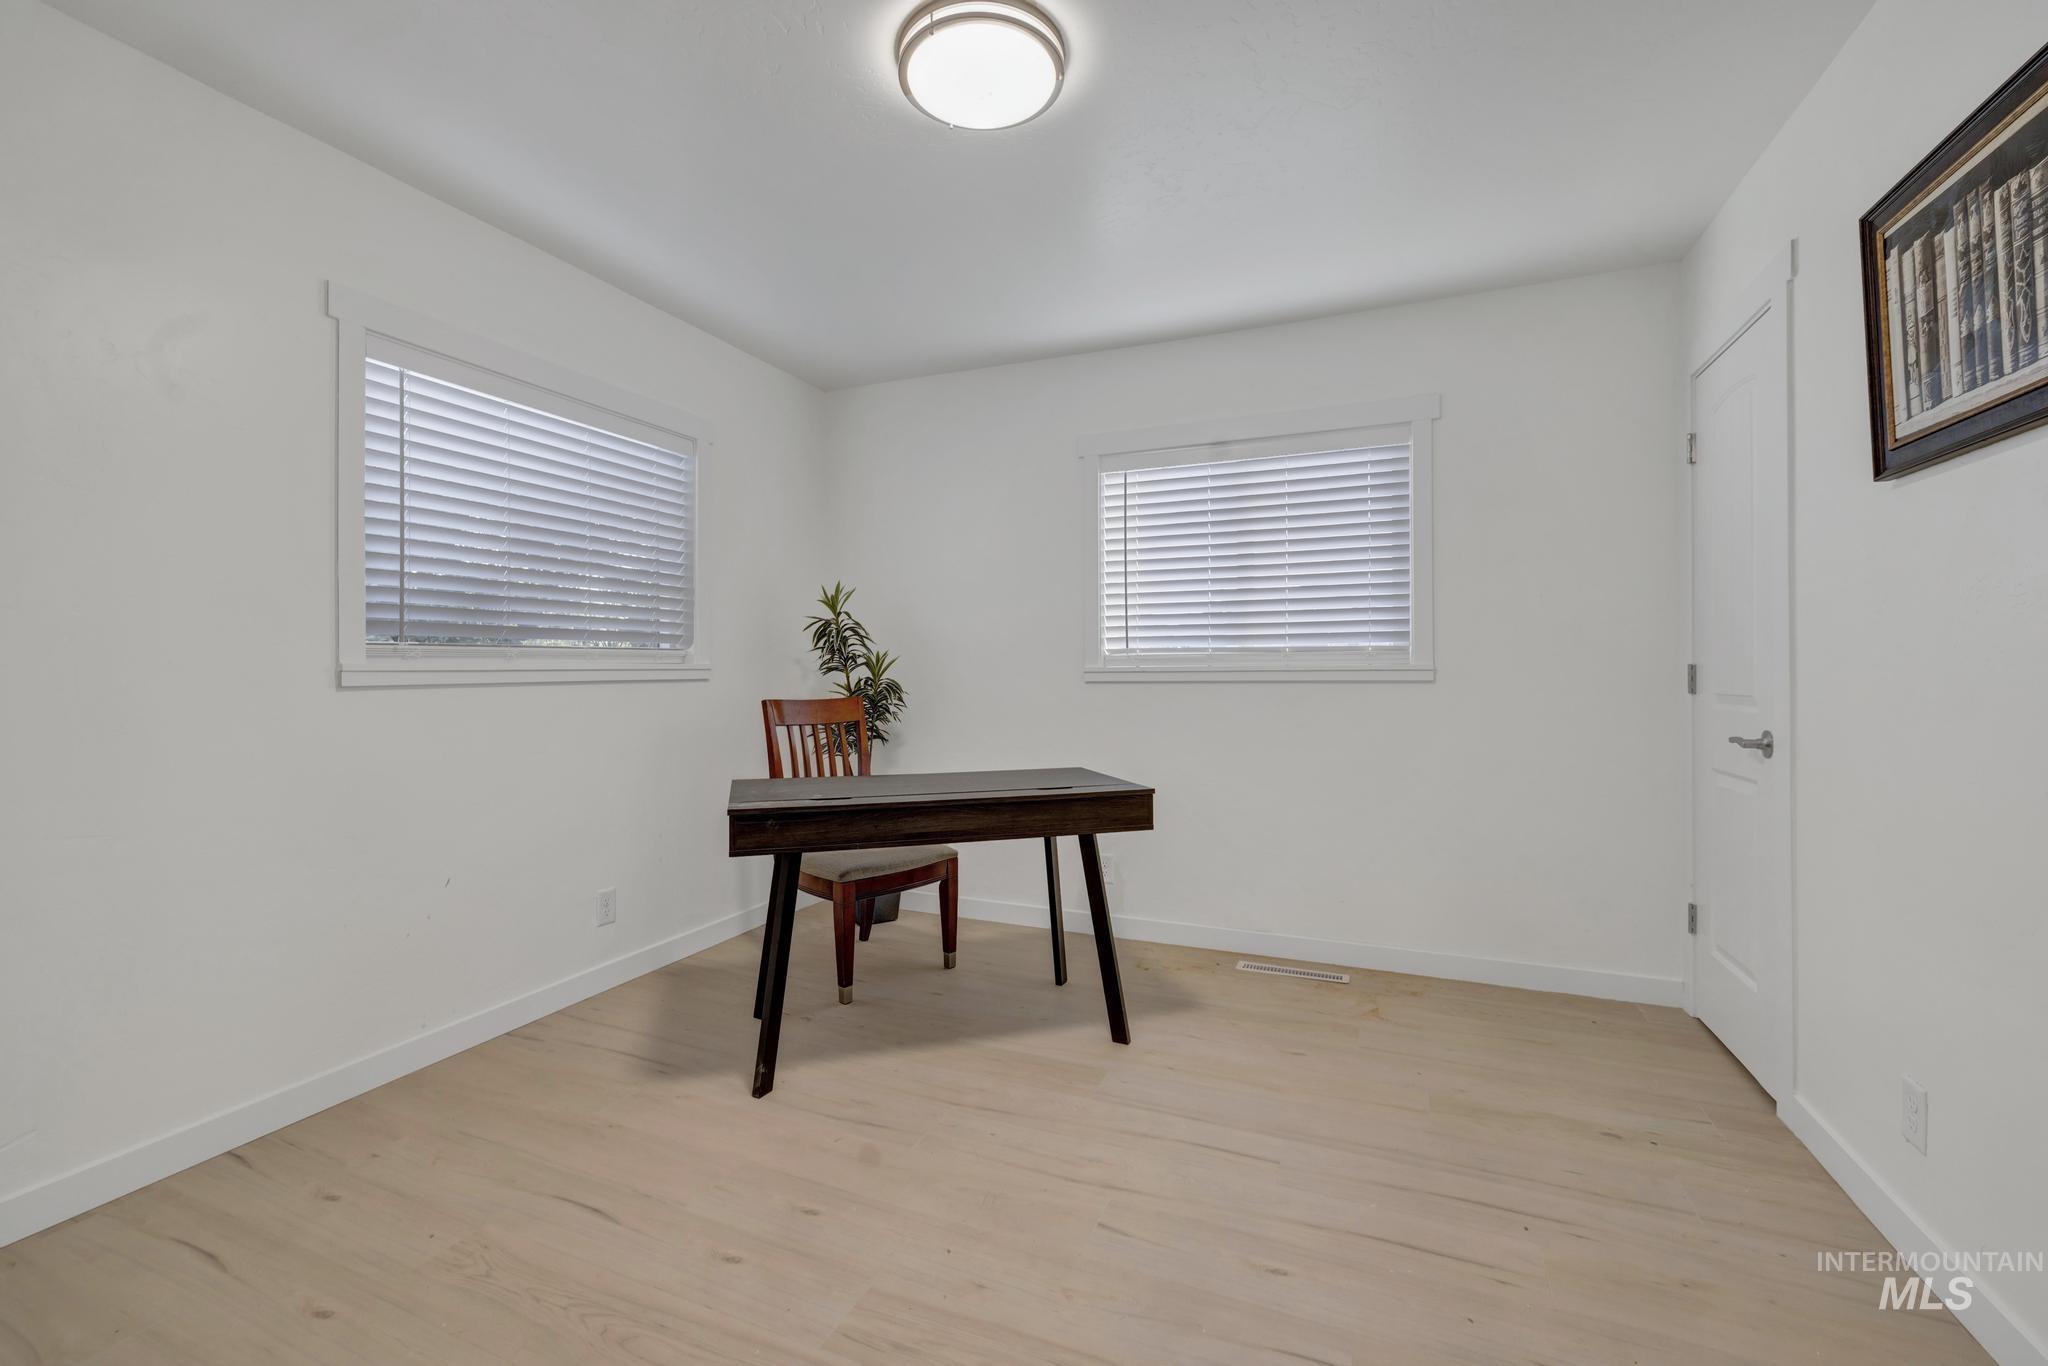
Light-filled room featuring two windows with blinds, wood-finish flooring, and a flush-mount ceiling light
-
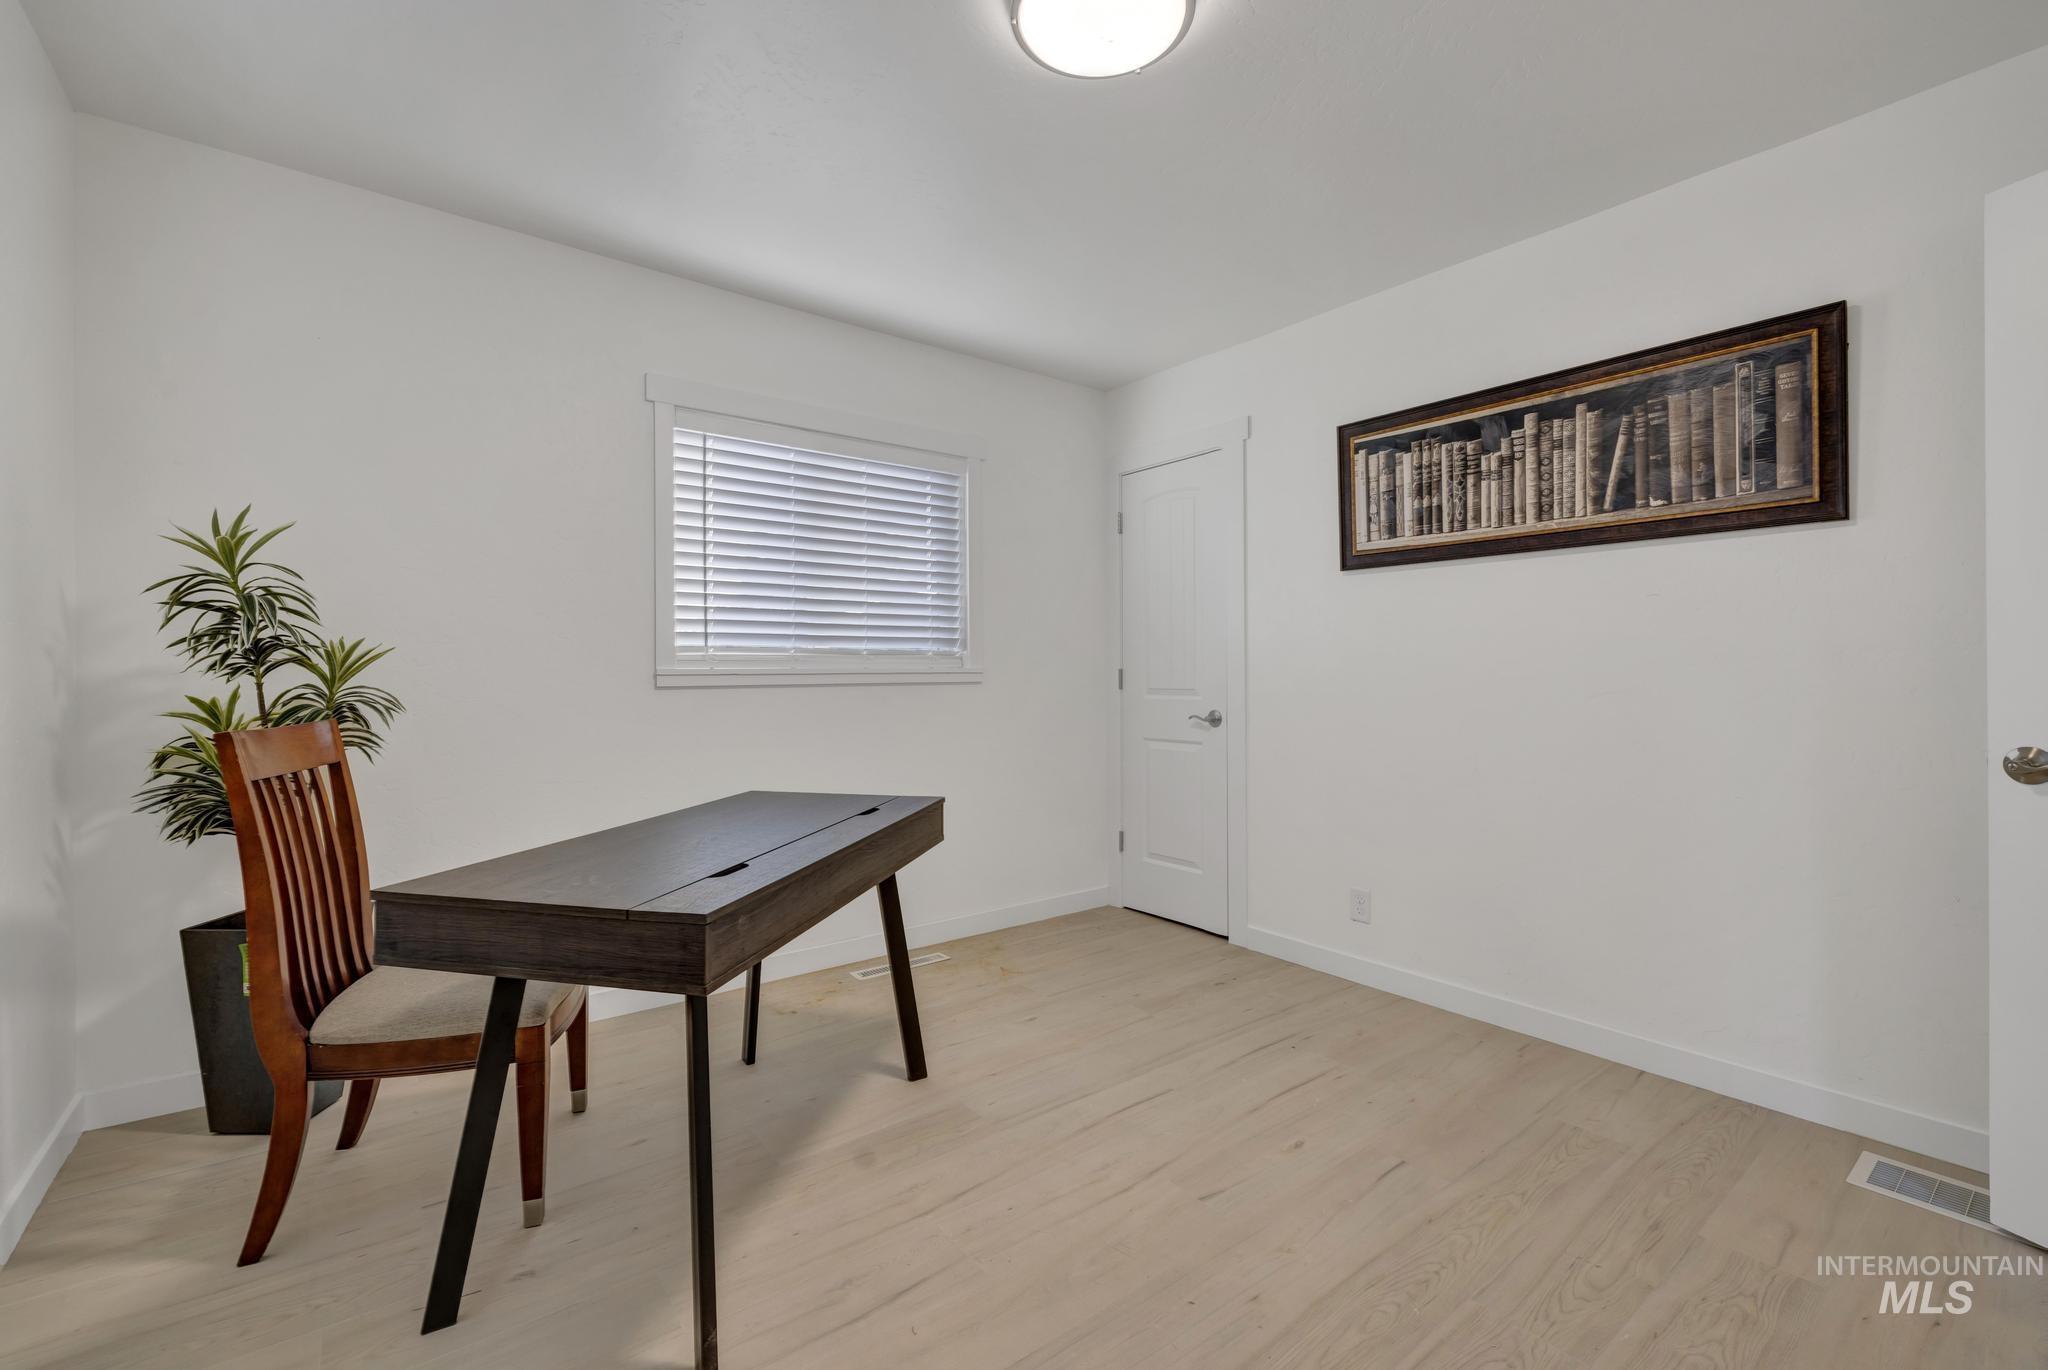
Recessed lighting illuminates the room, featuring light wood-finish flooring and a white window with horizontal blinds
-
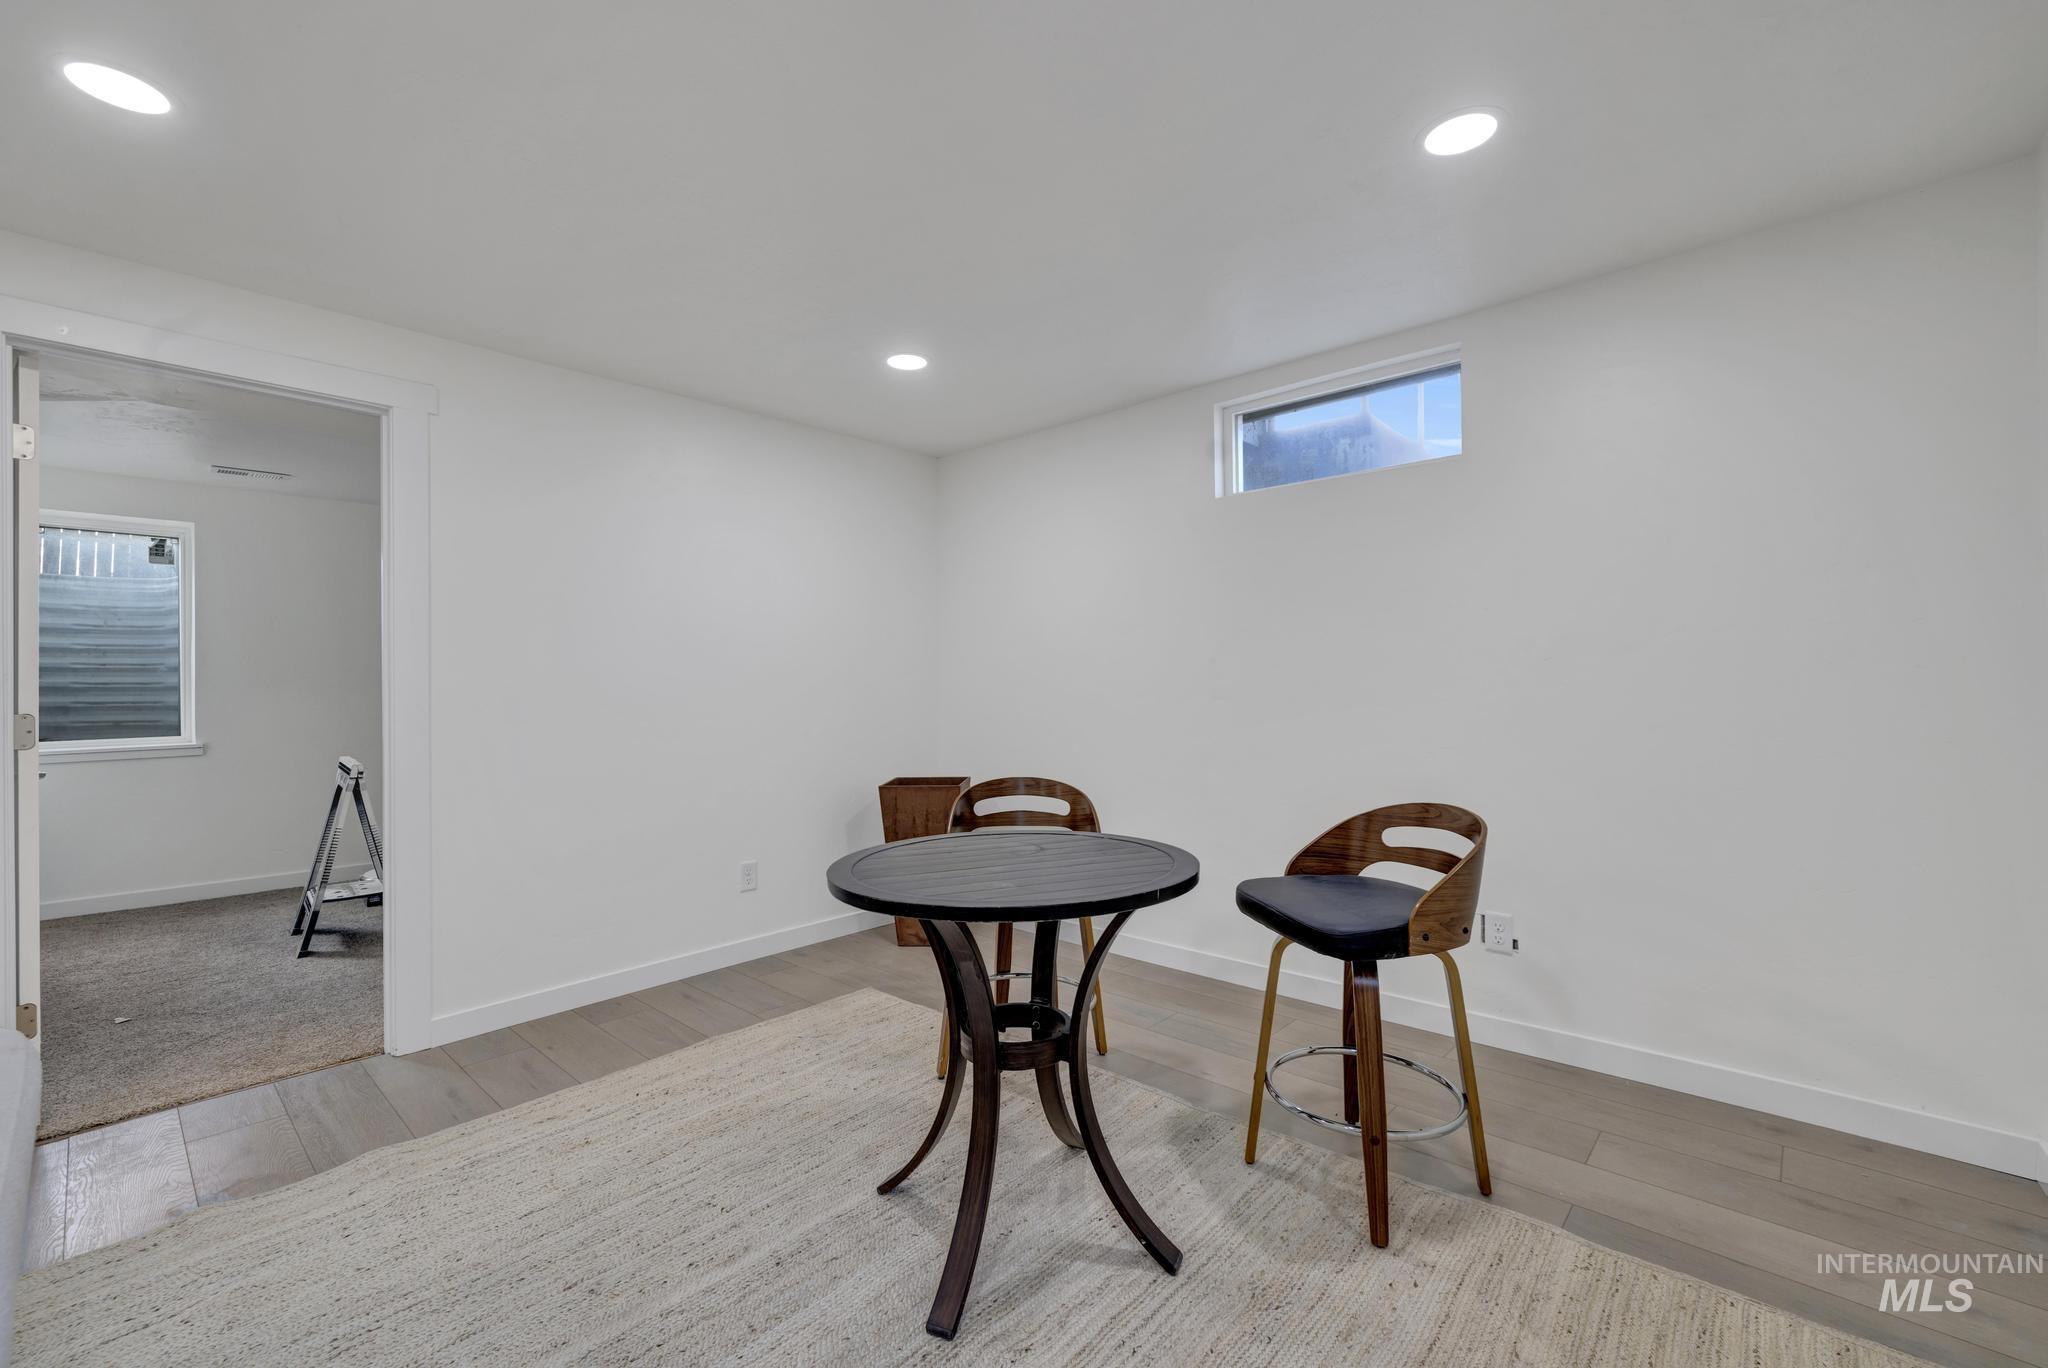
Recessed lighting, light-toned wood-finish flooring, white walls, and a transom window
-
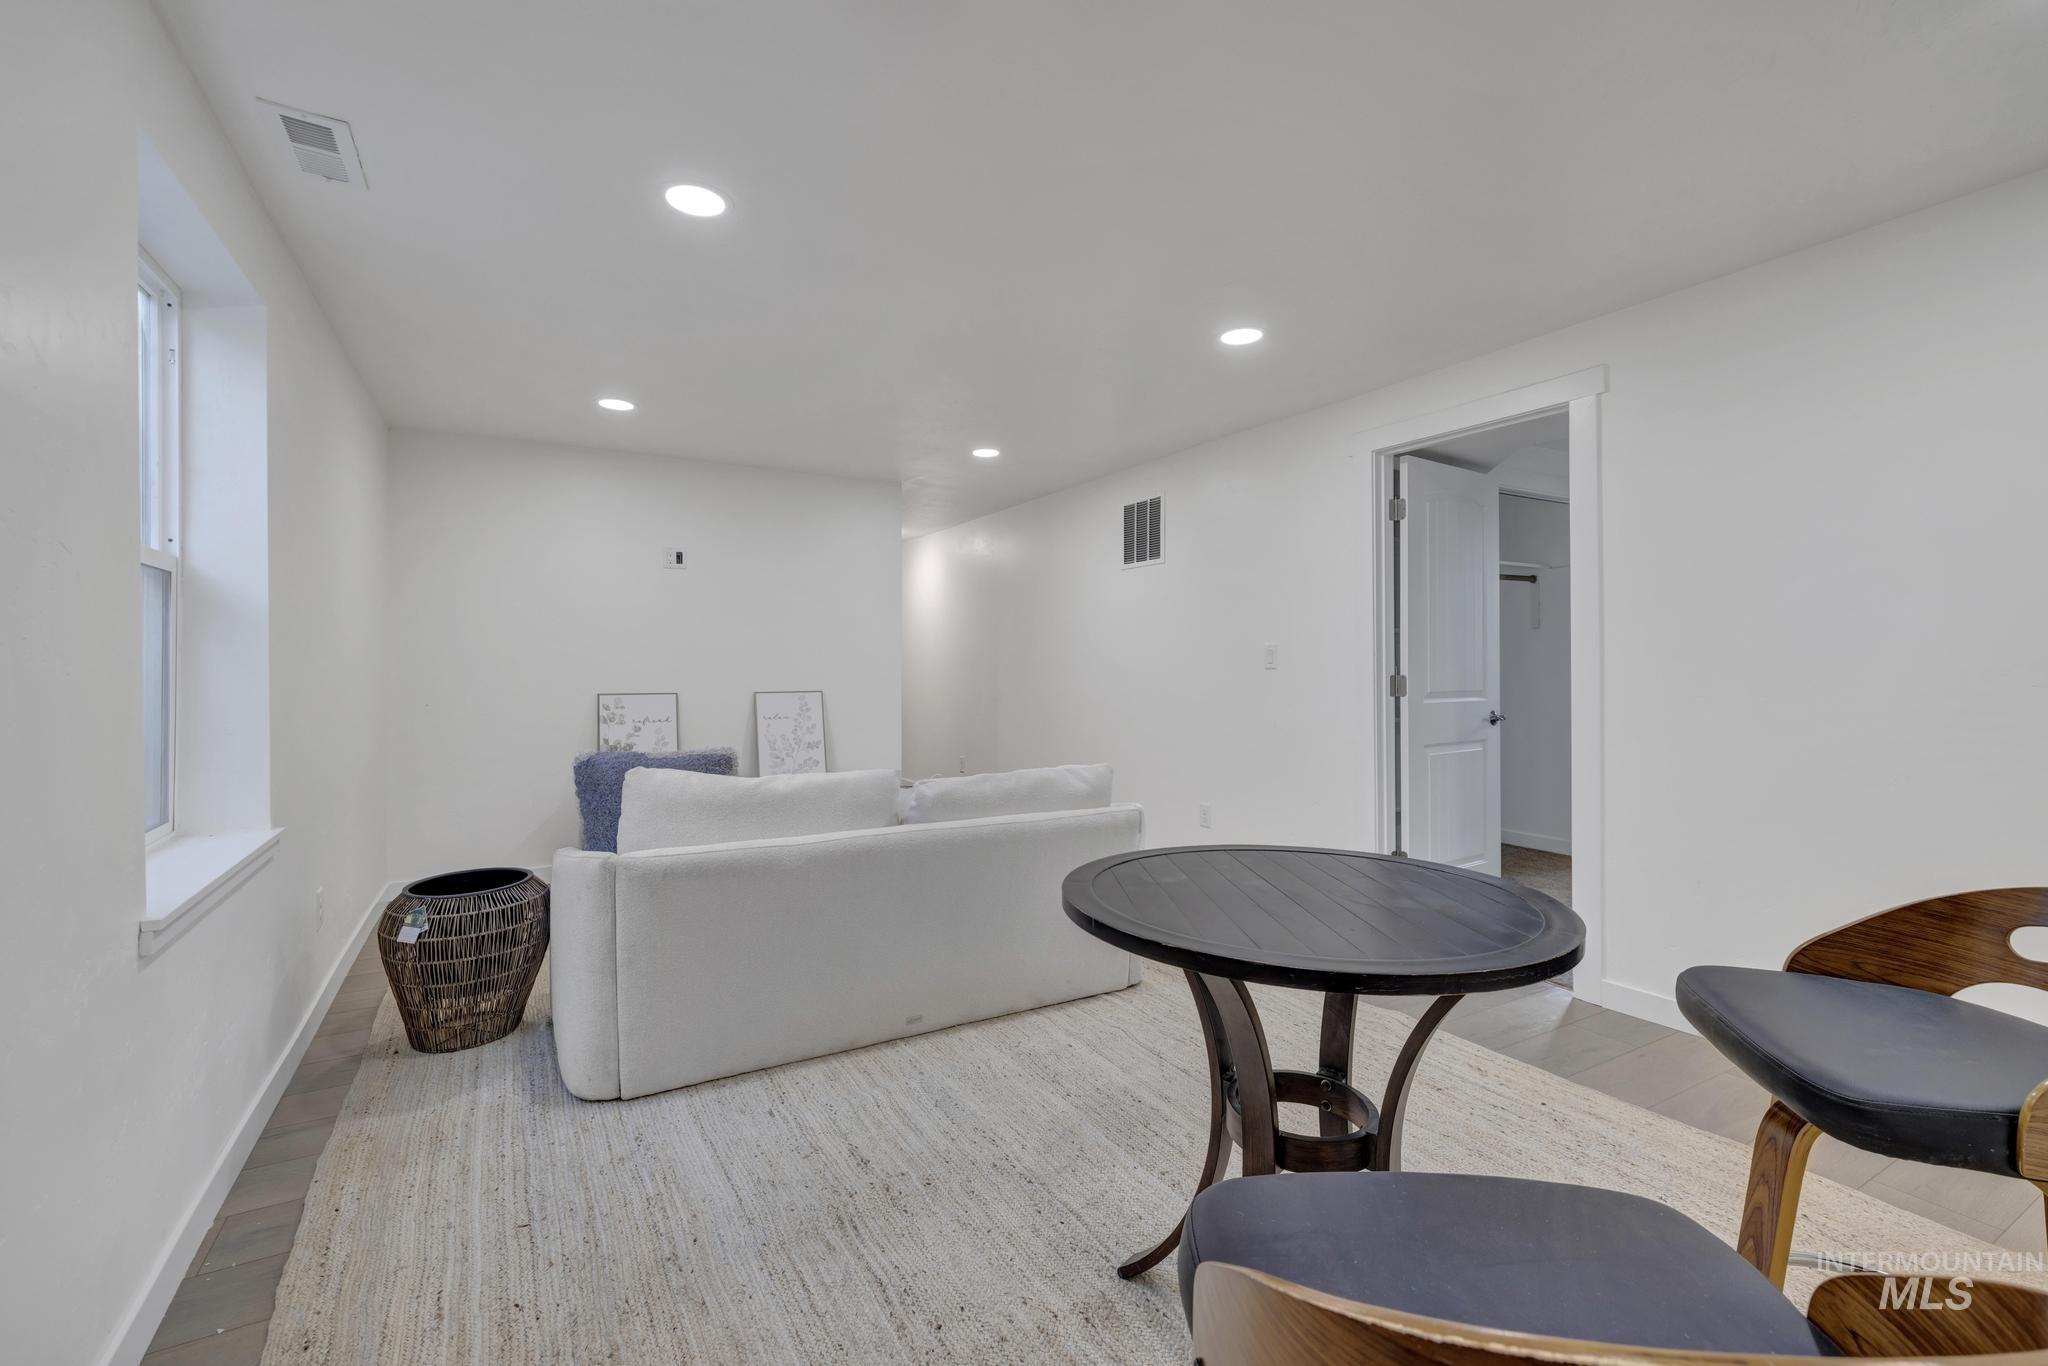
Recessed lighting illuminates this bright room with a window and a wood-finish flooring
-
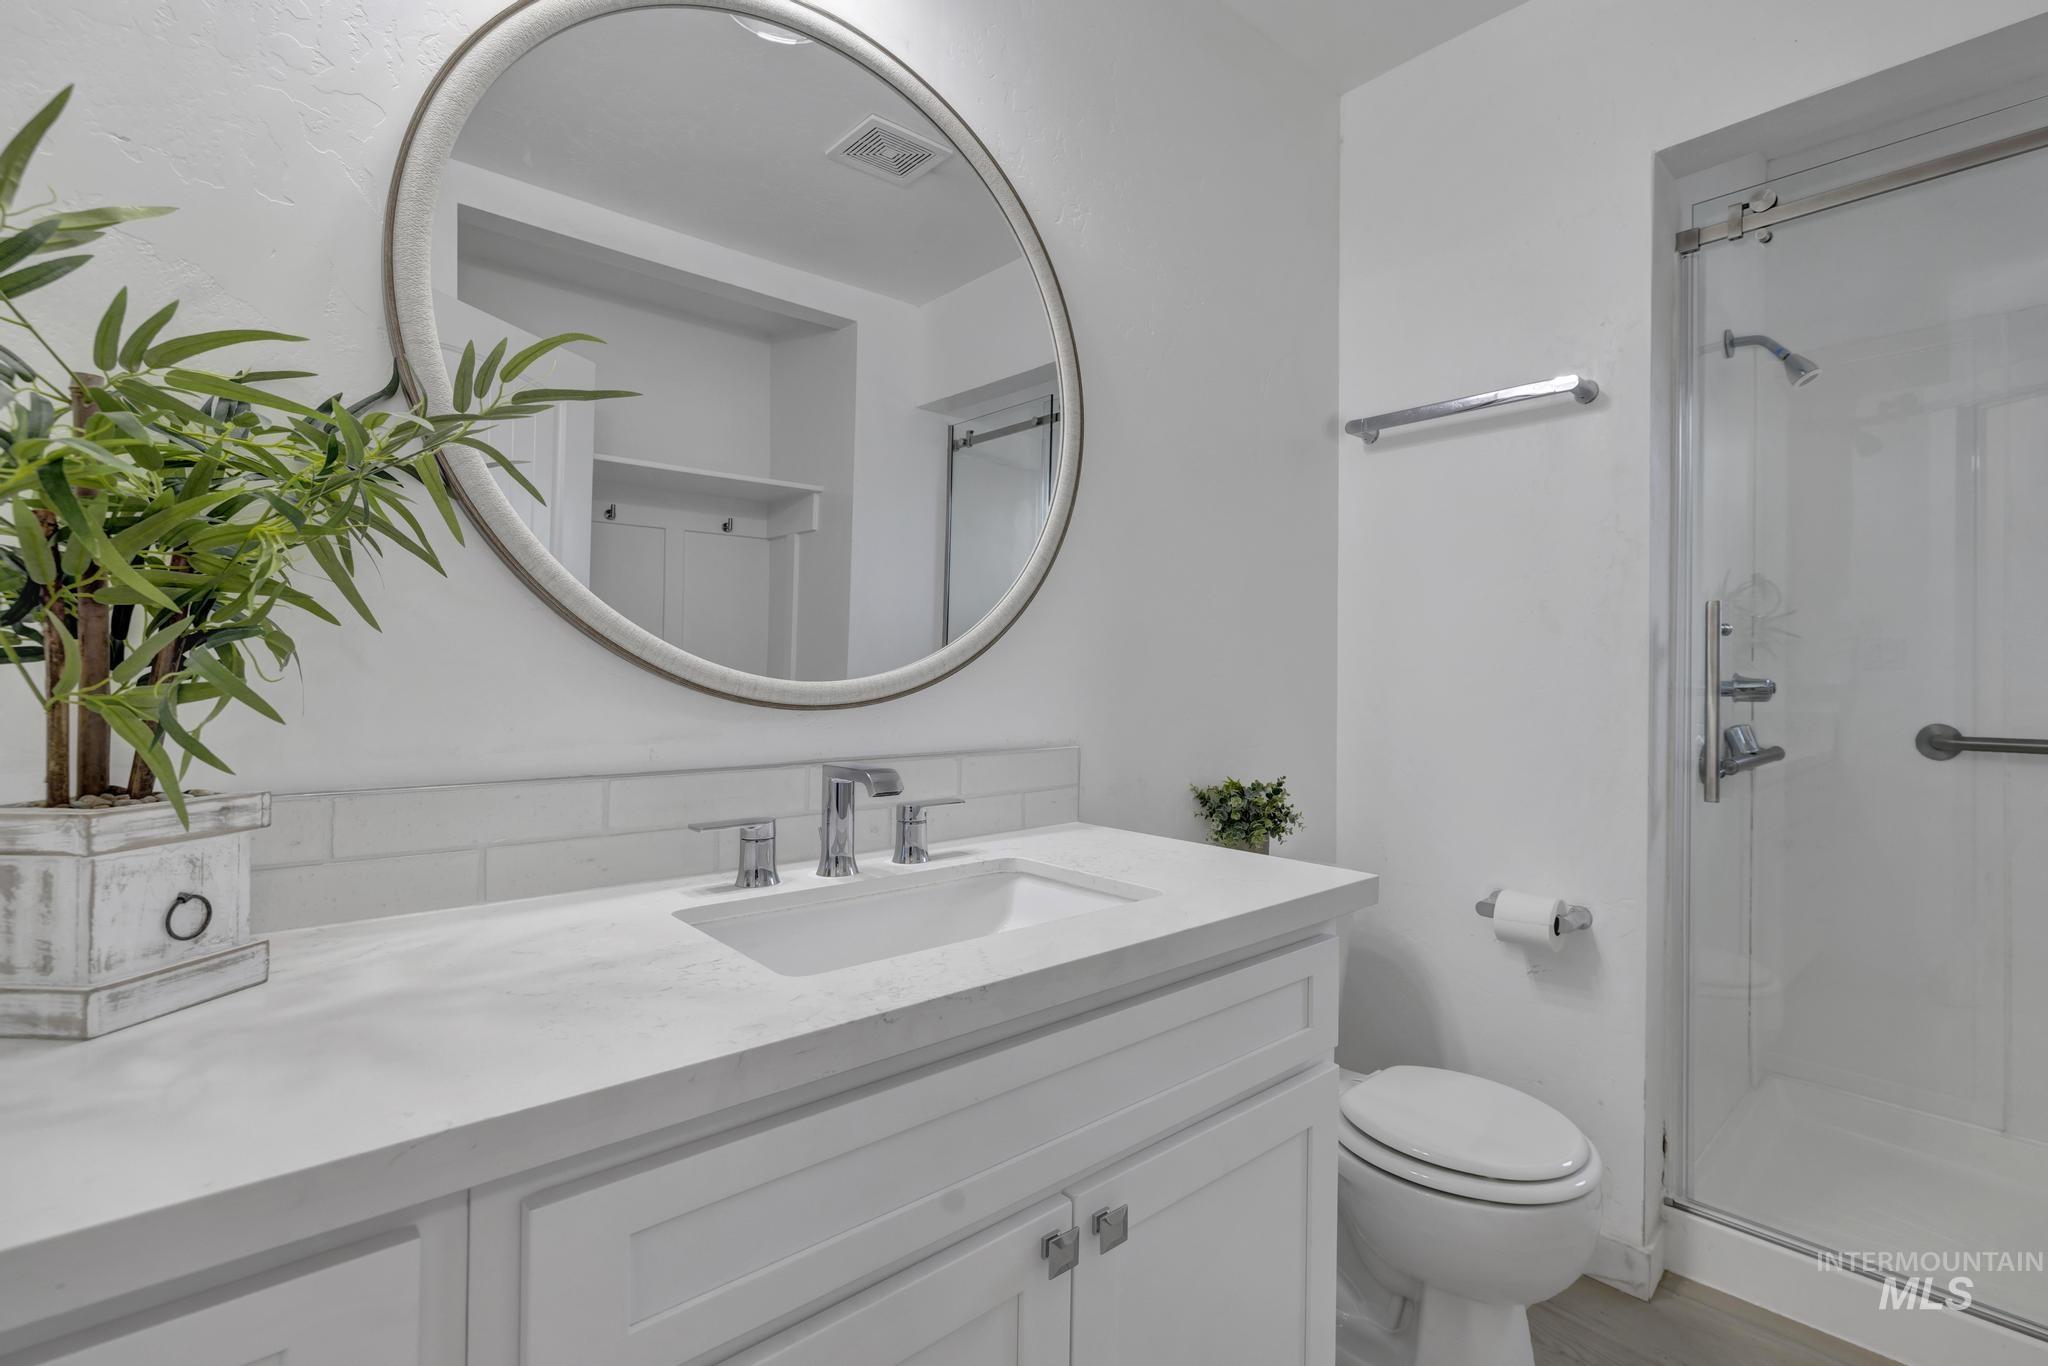
White vanity with an integrated sink, polished chrome faucet, subway tile backsplash, framed circular mirror, and a glass-enclosed shower
-
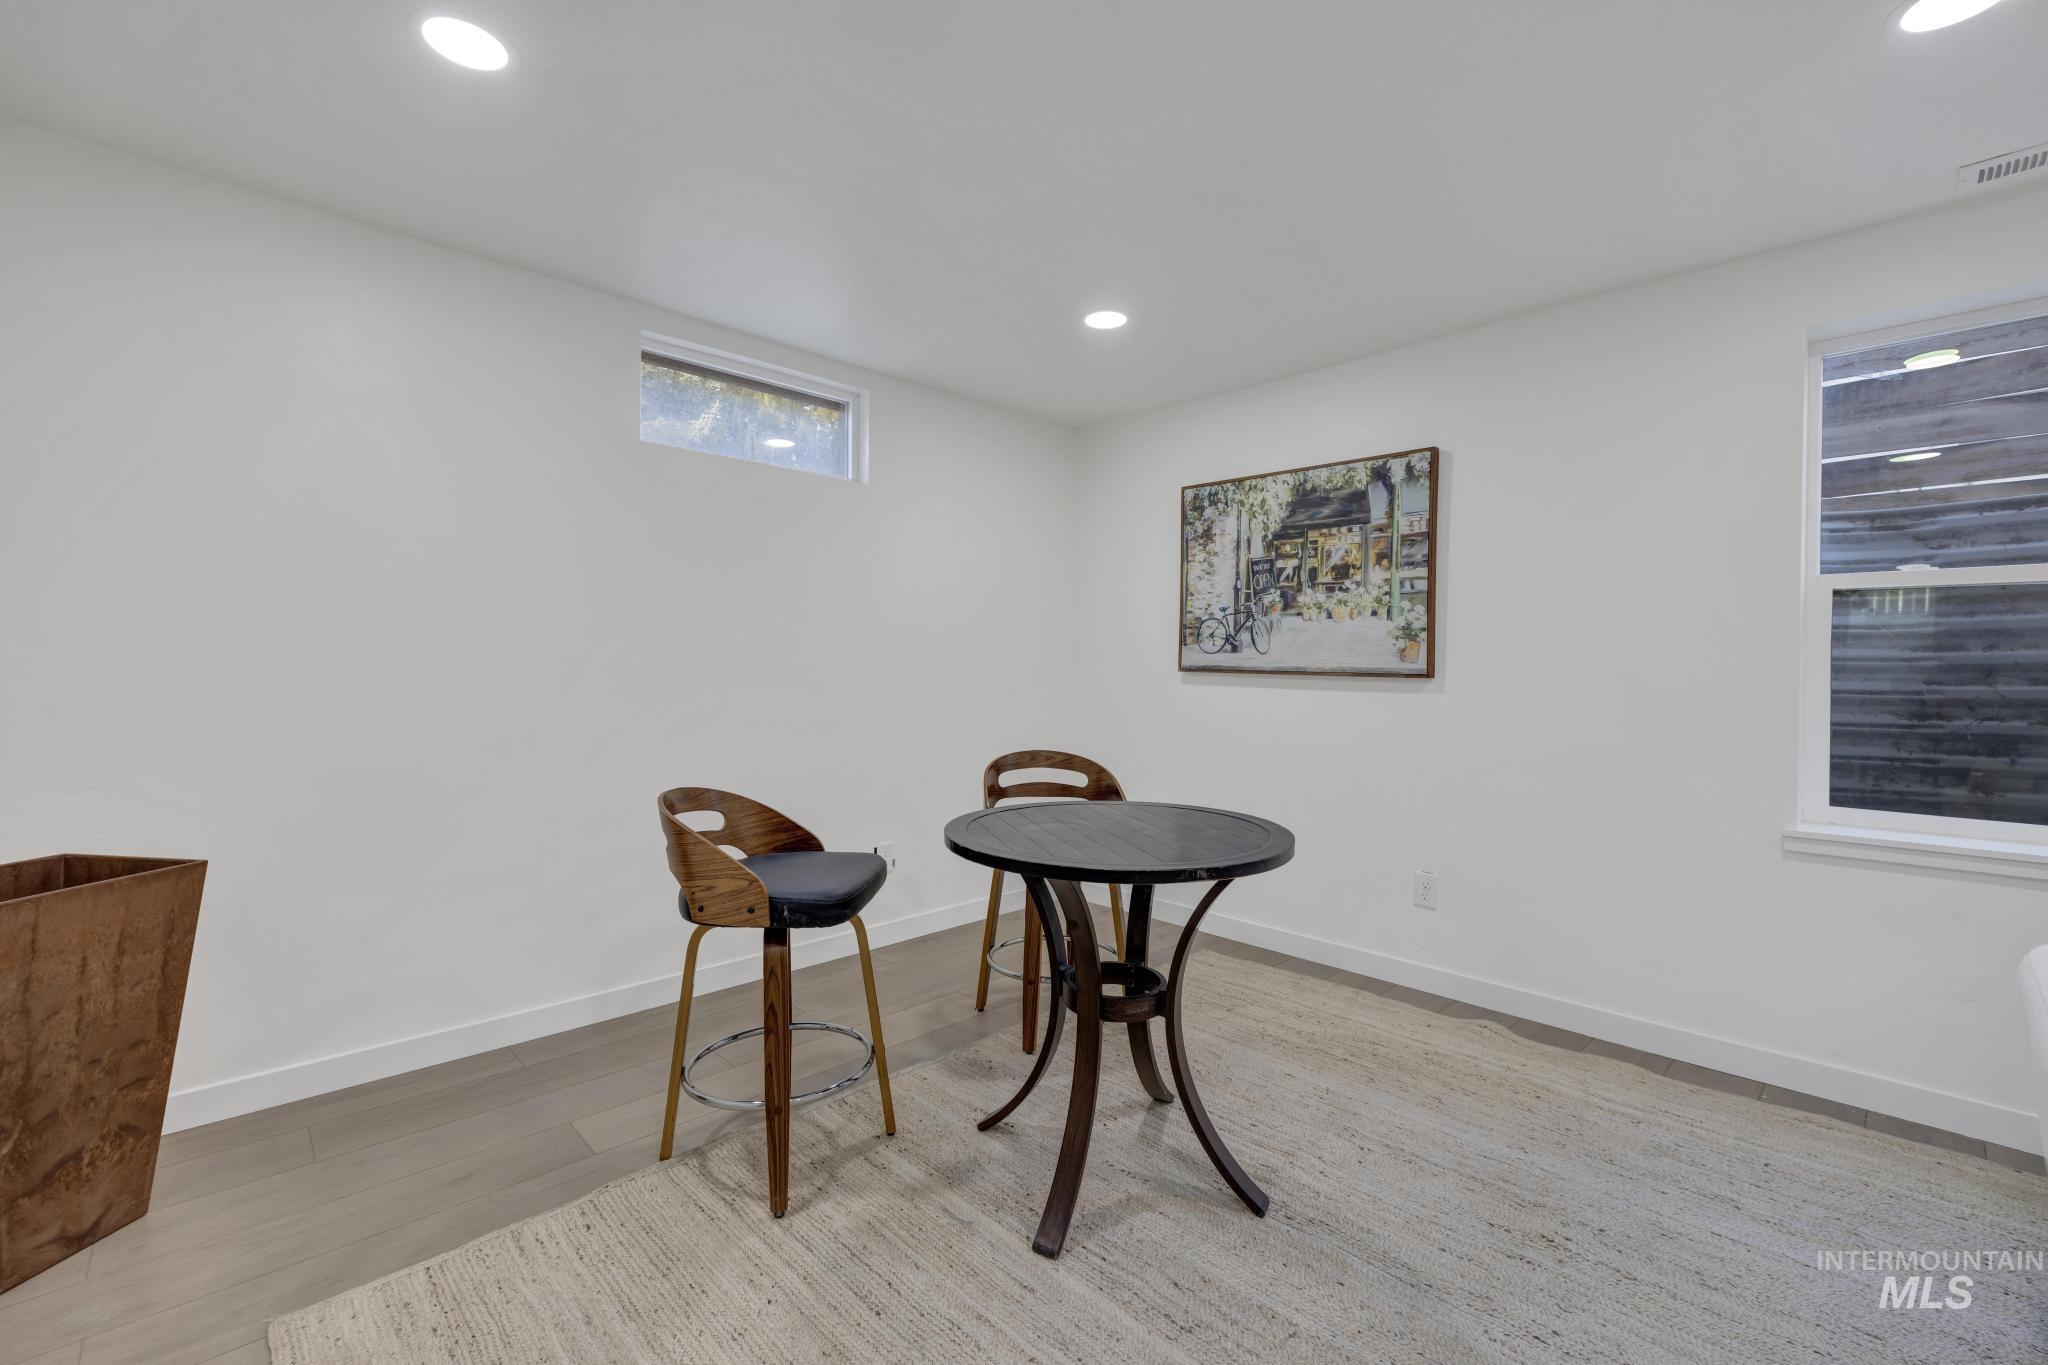
Recessed lighting, wood-finish flooring, white walls, and a large window
-
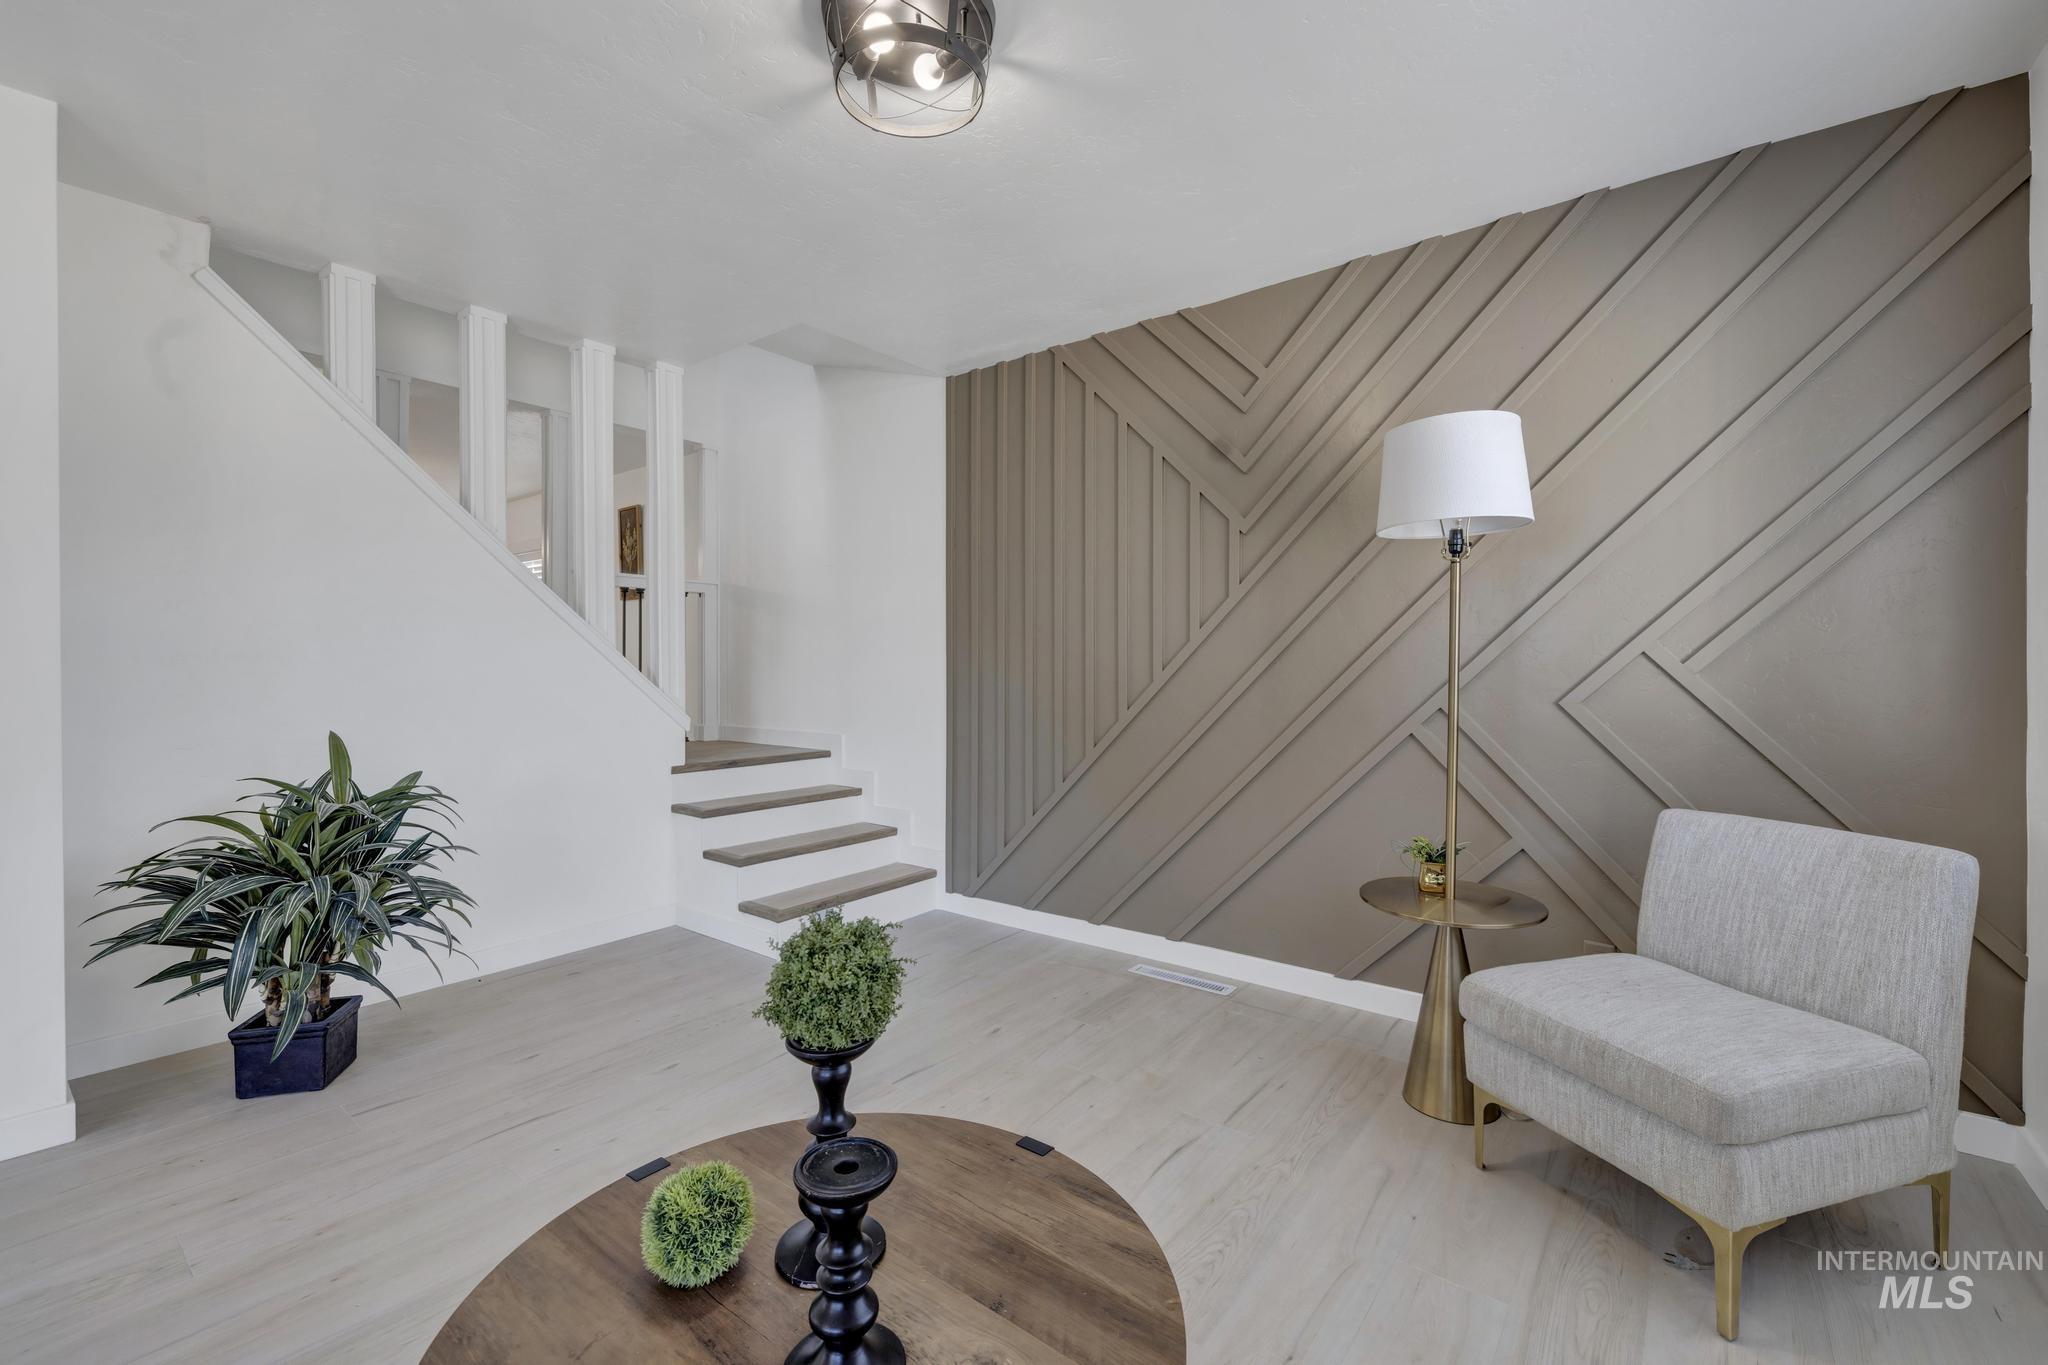
Accent wall with geometric wood paneling, wood-finish flooring, and a modern light fixture
-
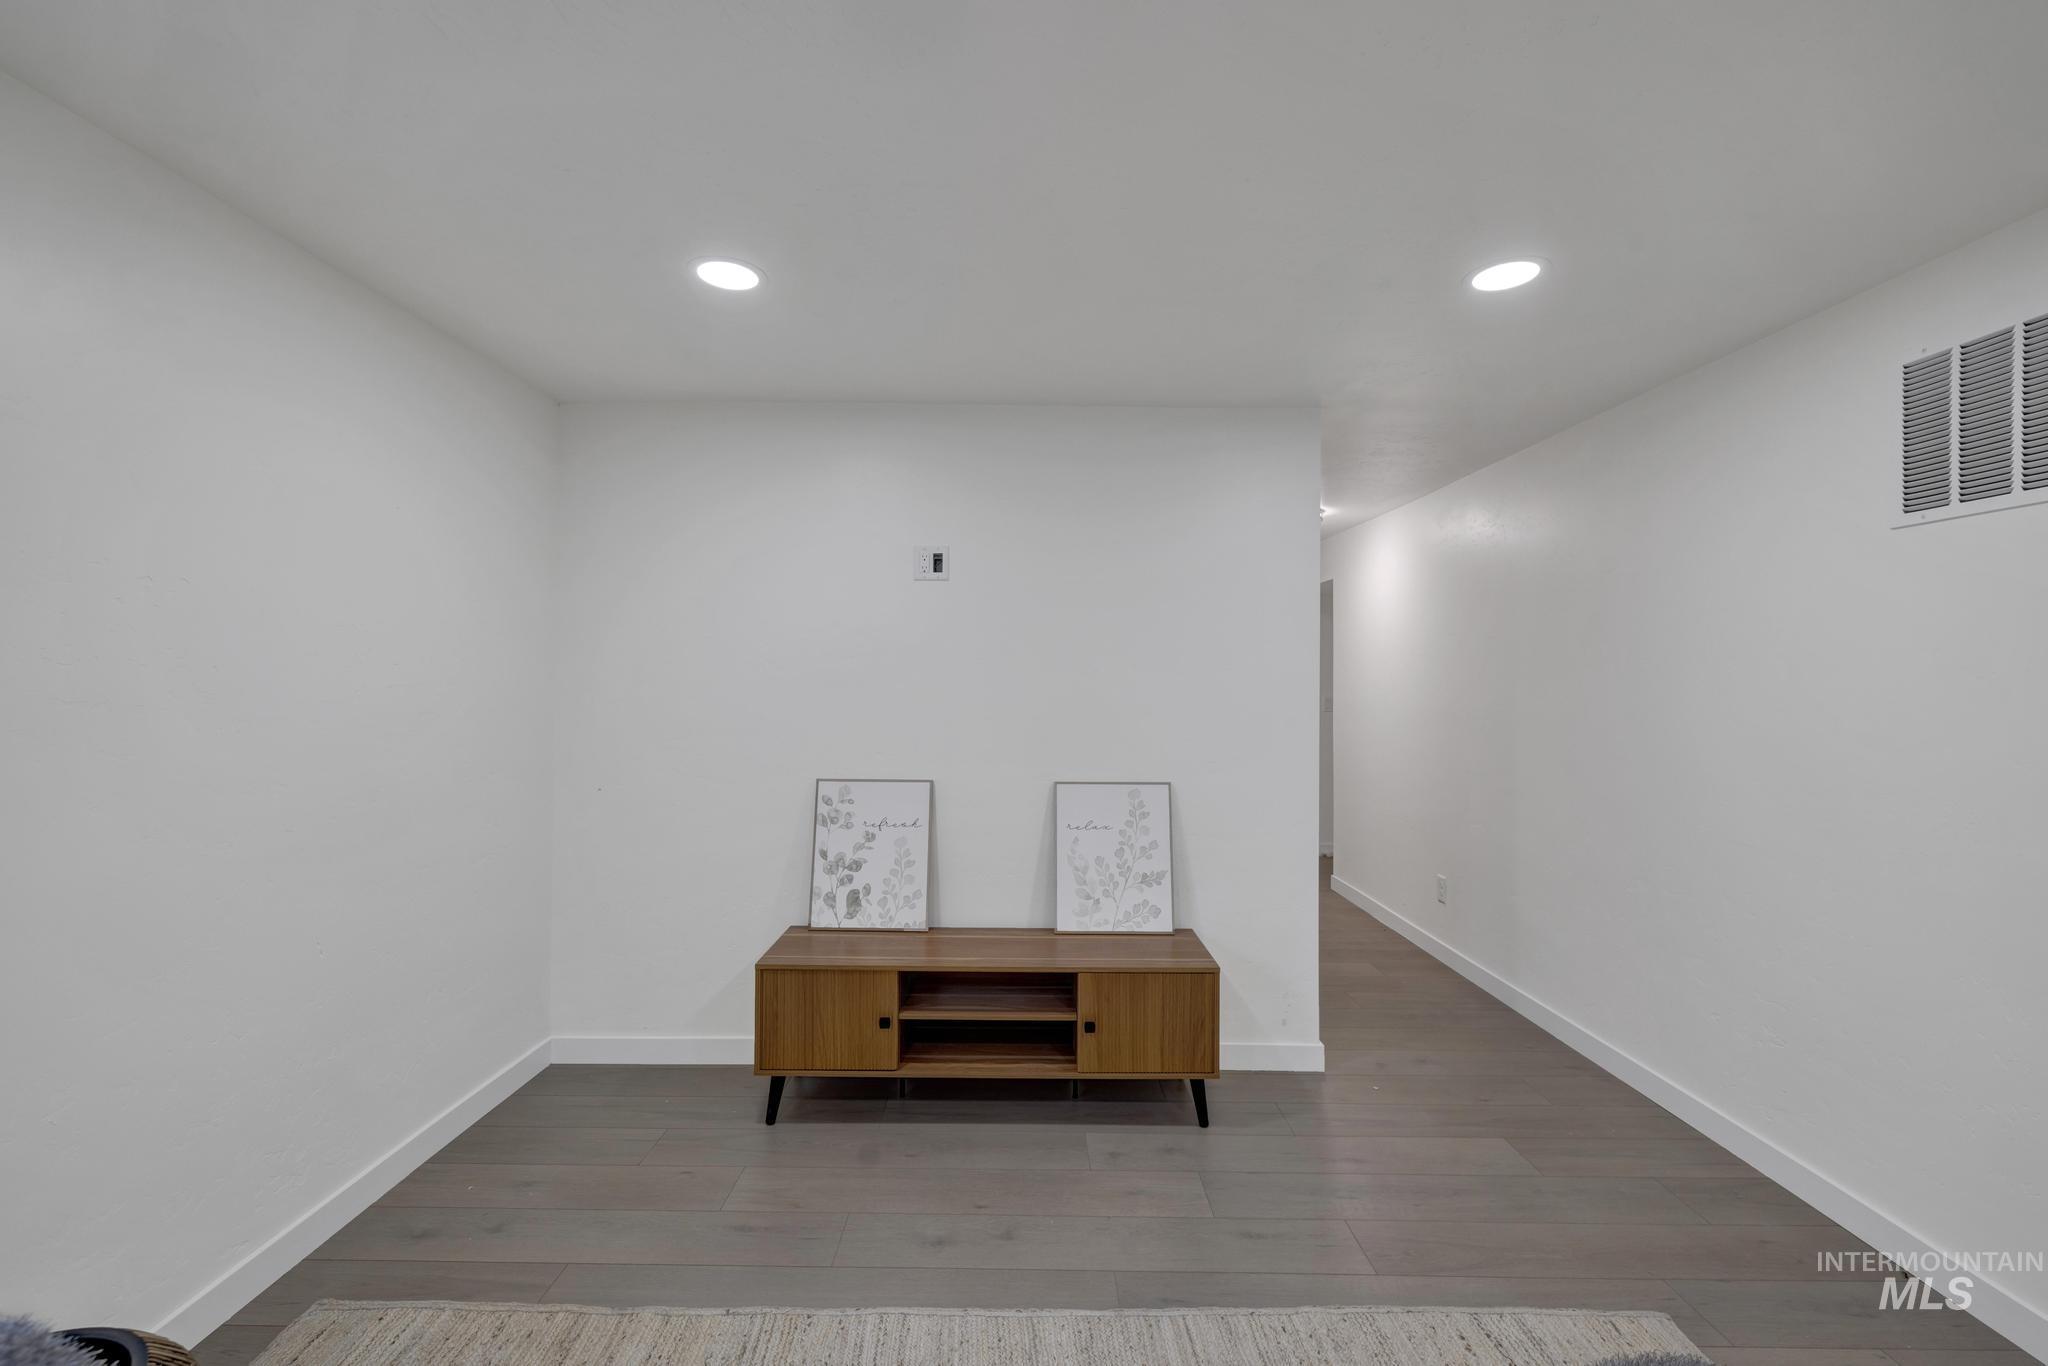
Recessed lighting, wood-finish flooring, and white walls
-
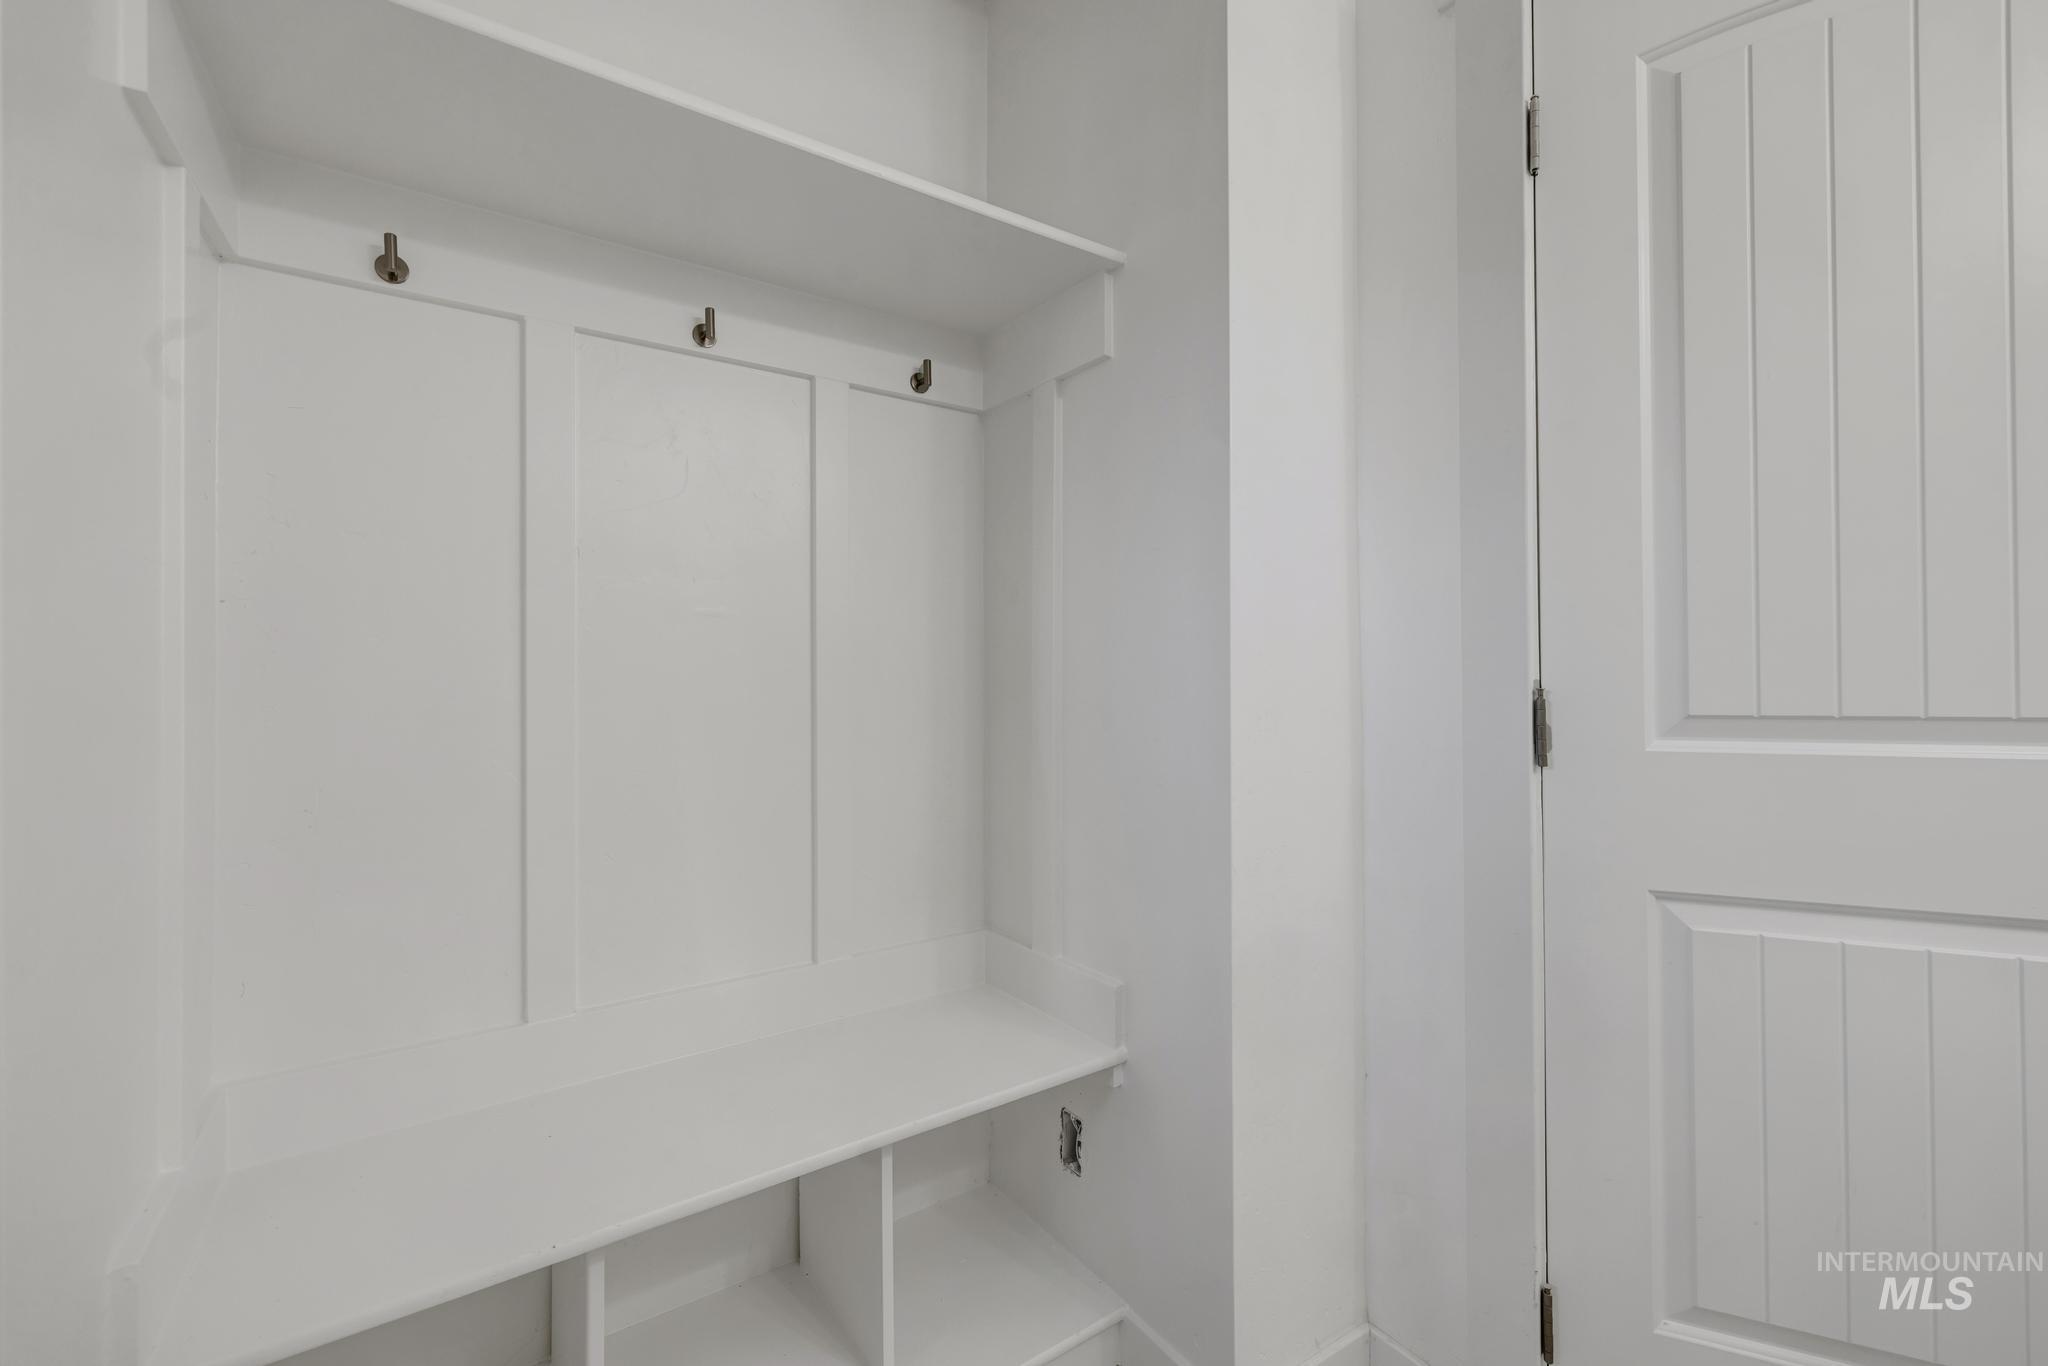
Built-in storage bench with overhead shelf, wall hooks, and white paneling
-
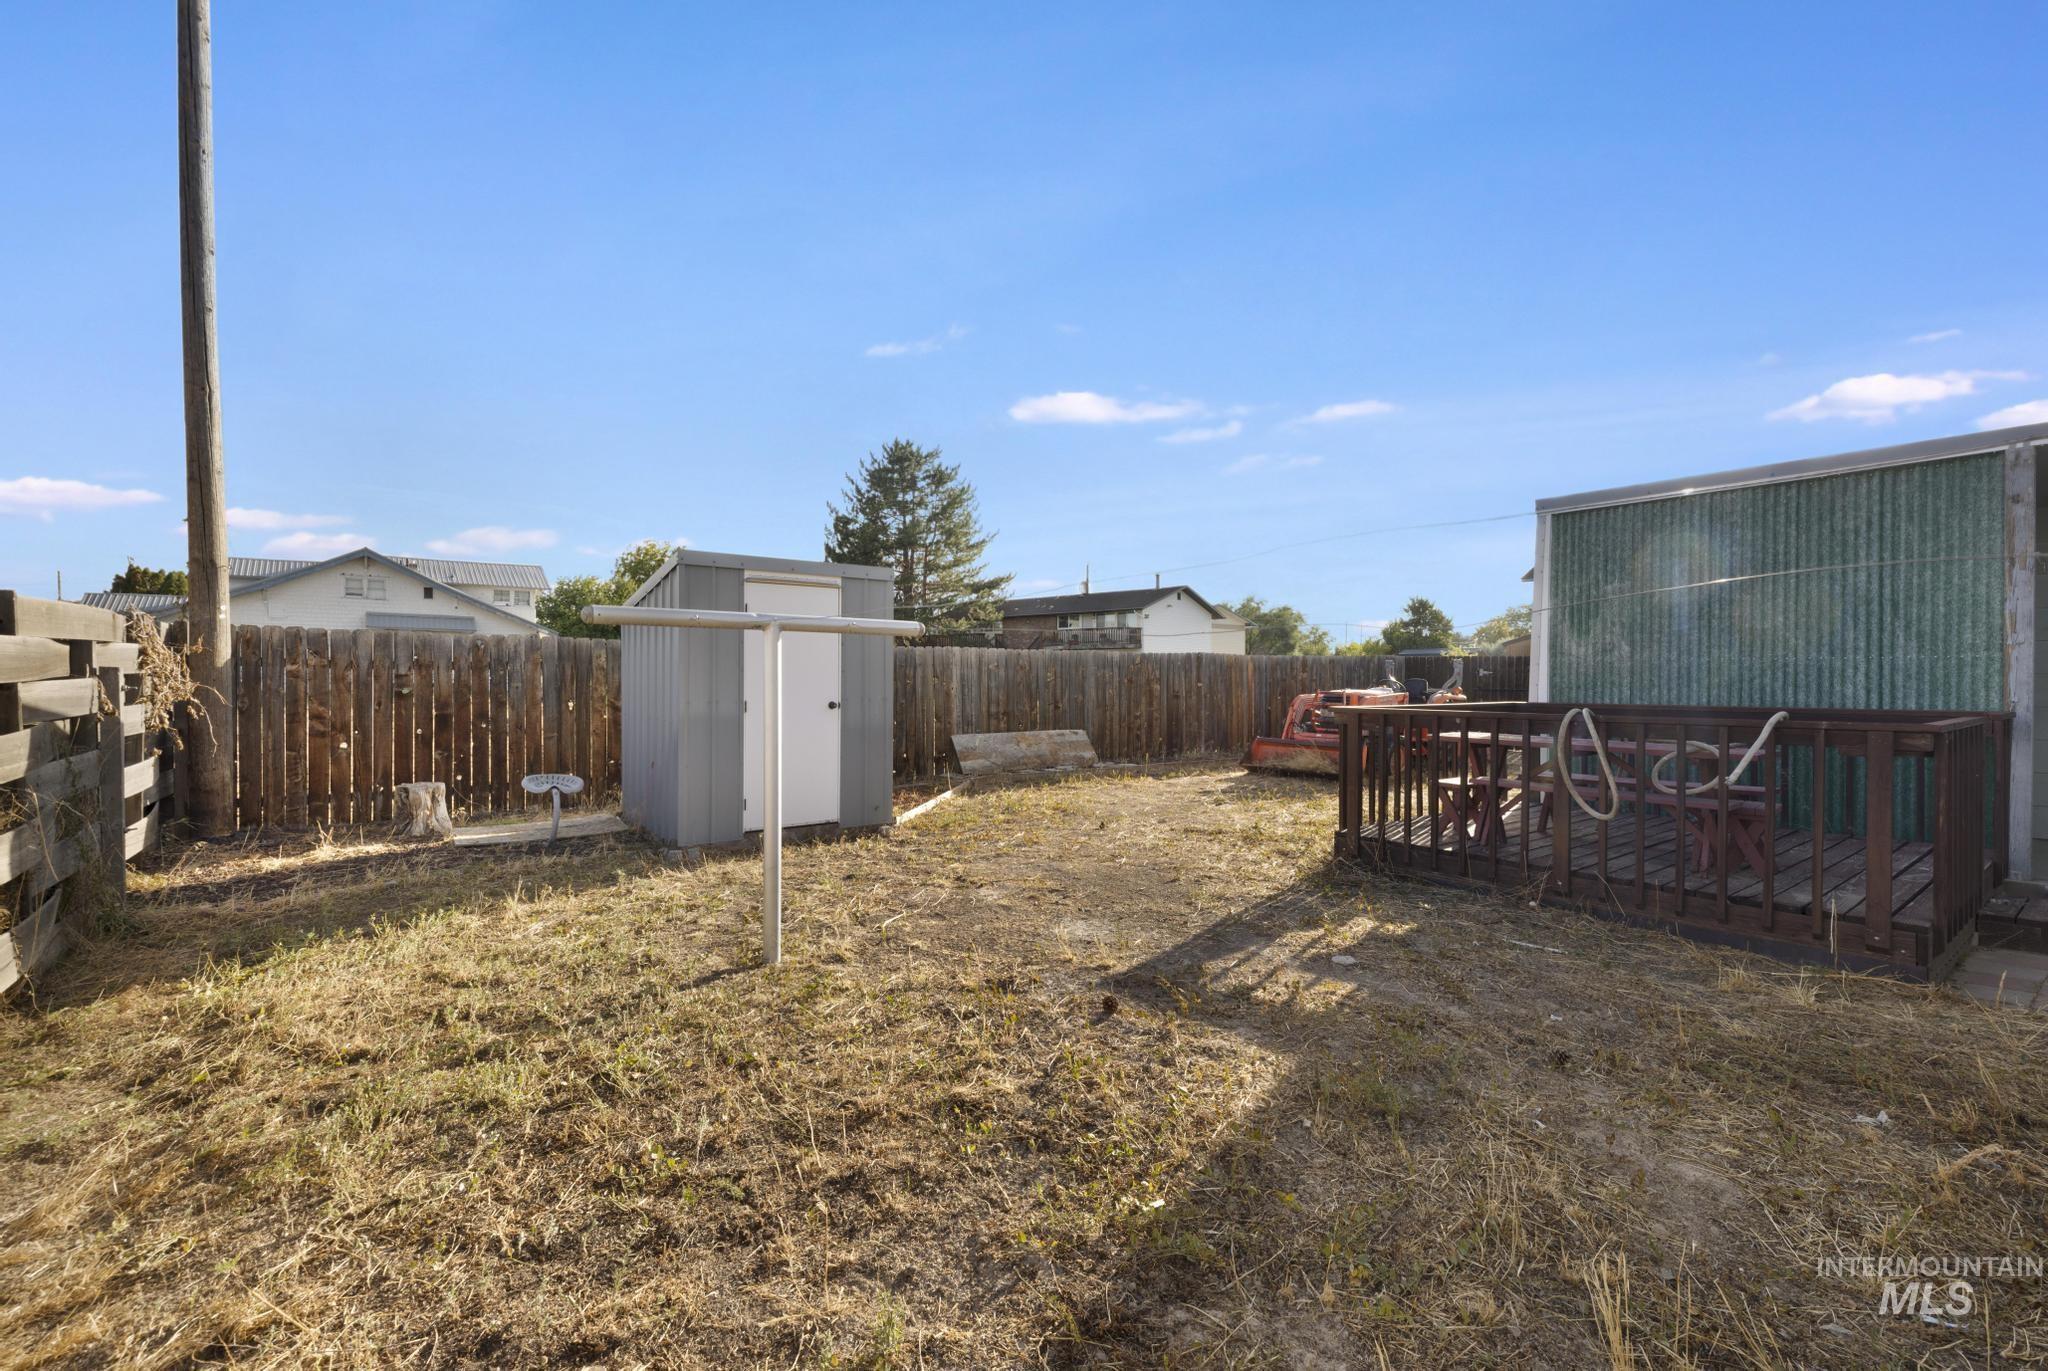
Fenced backyard featuring a storage shed, wood deck, and corrugated metal siding on the structure
-
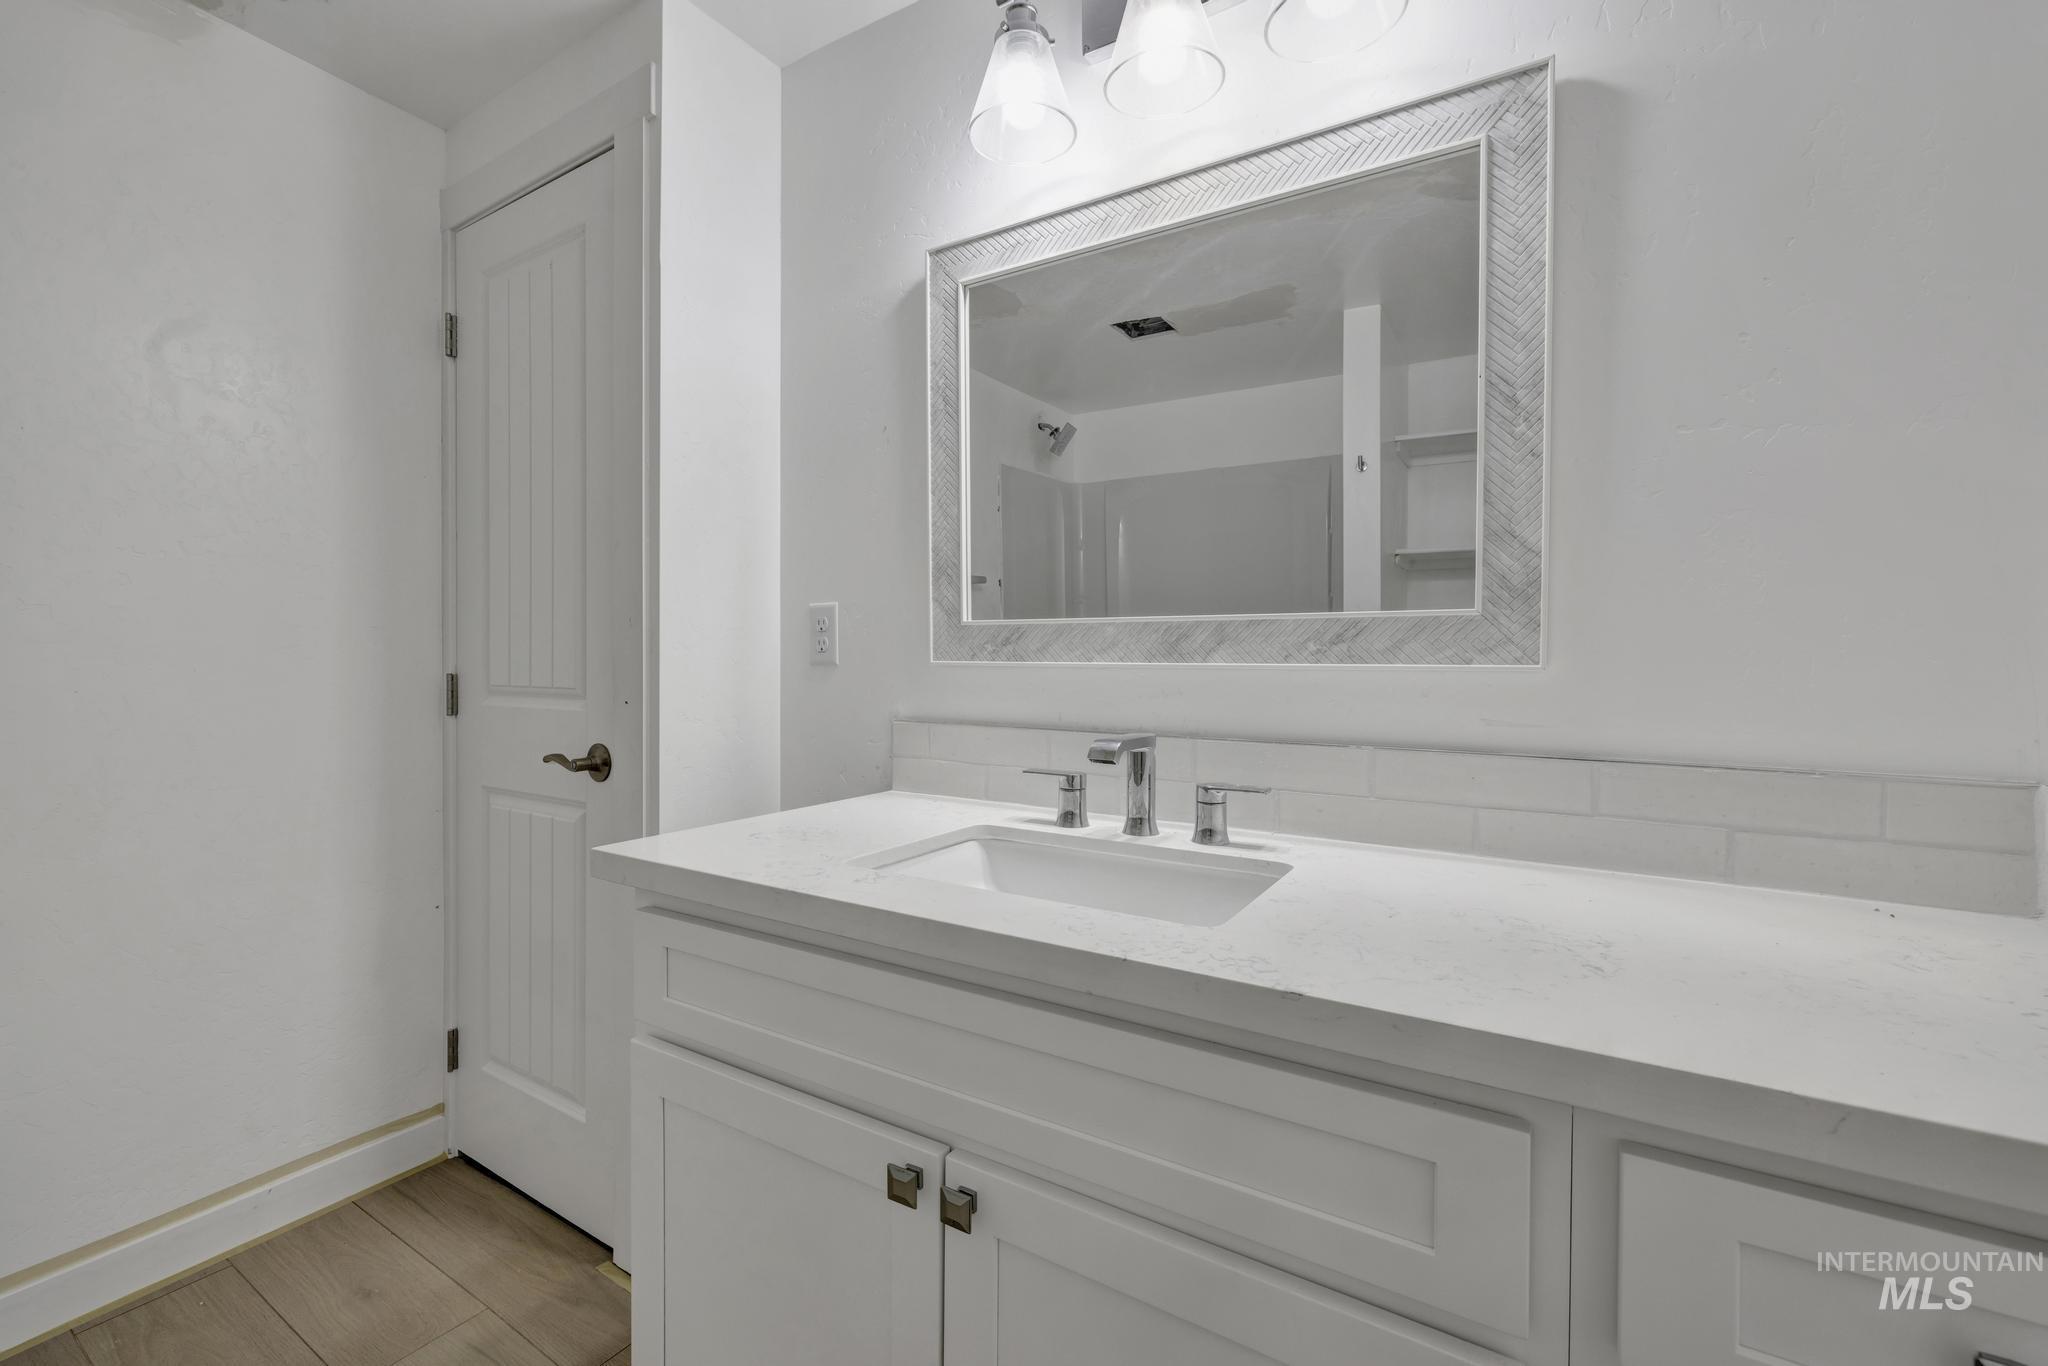
White shaker-style vanity with a single basin sink, polished chrome faucet, and a white countertop
-
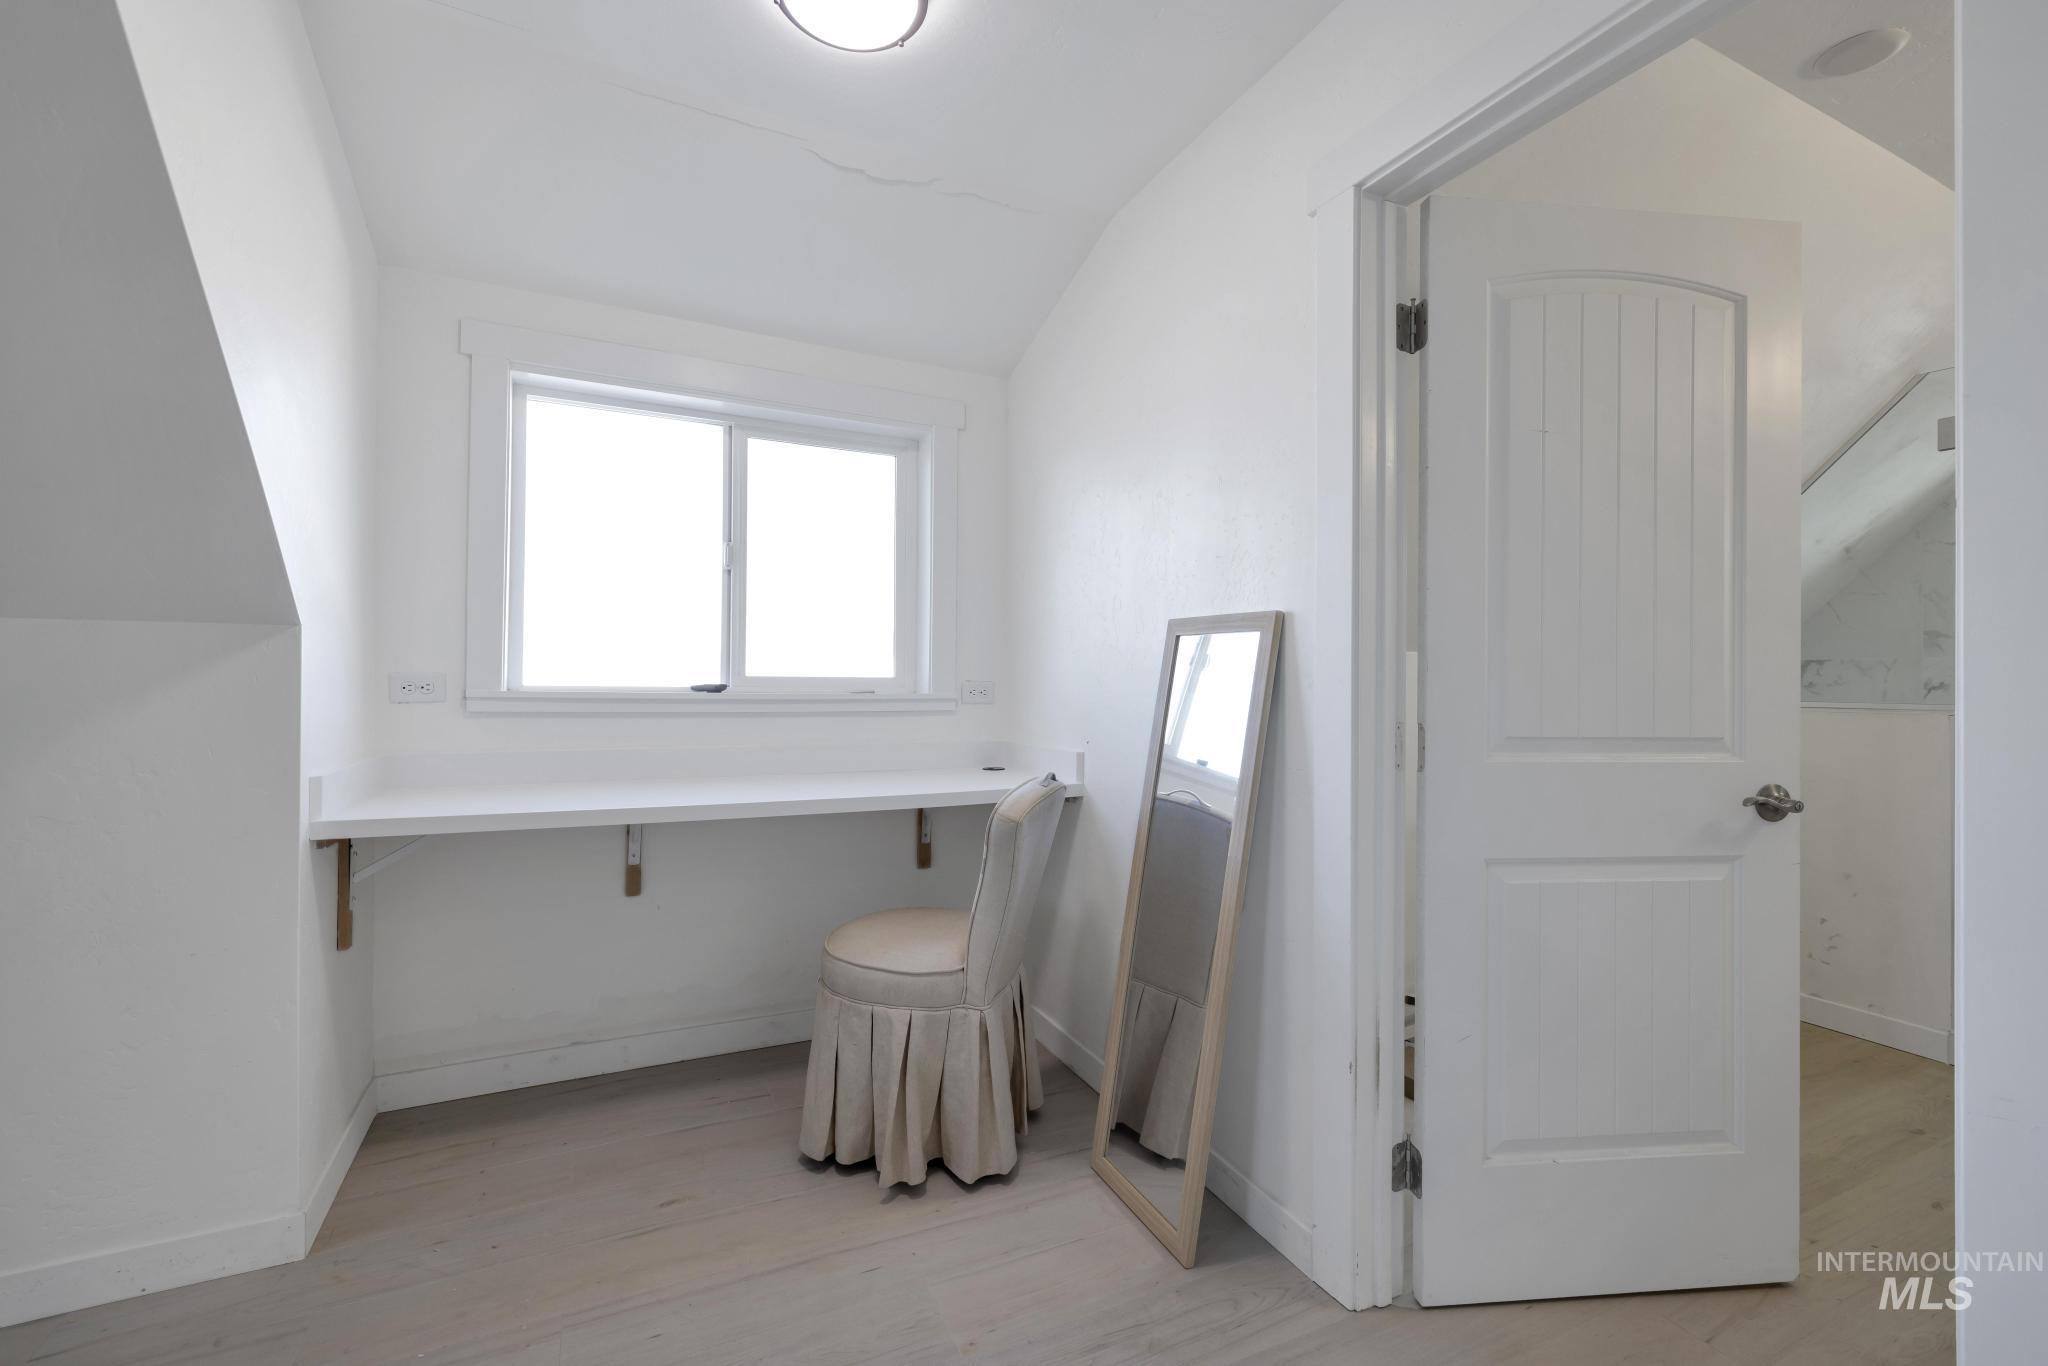
Built-in desk with window, wood-finish flooring, and paneled interior door
-
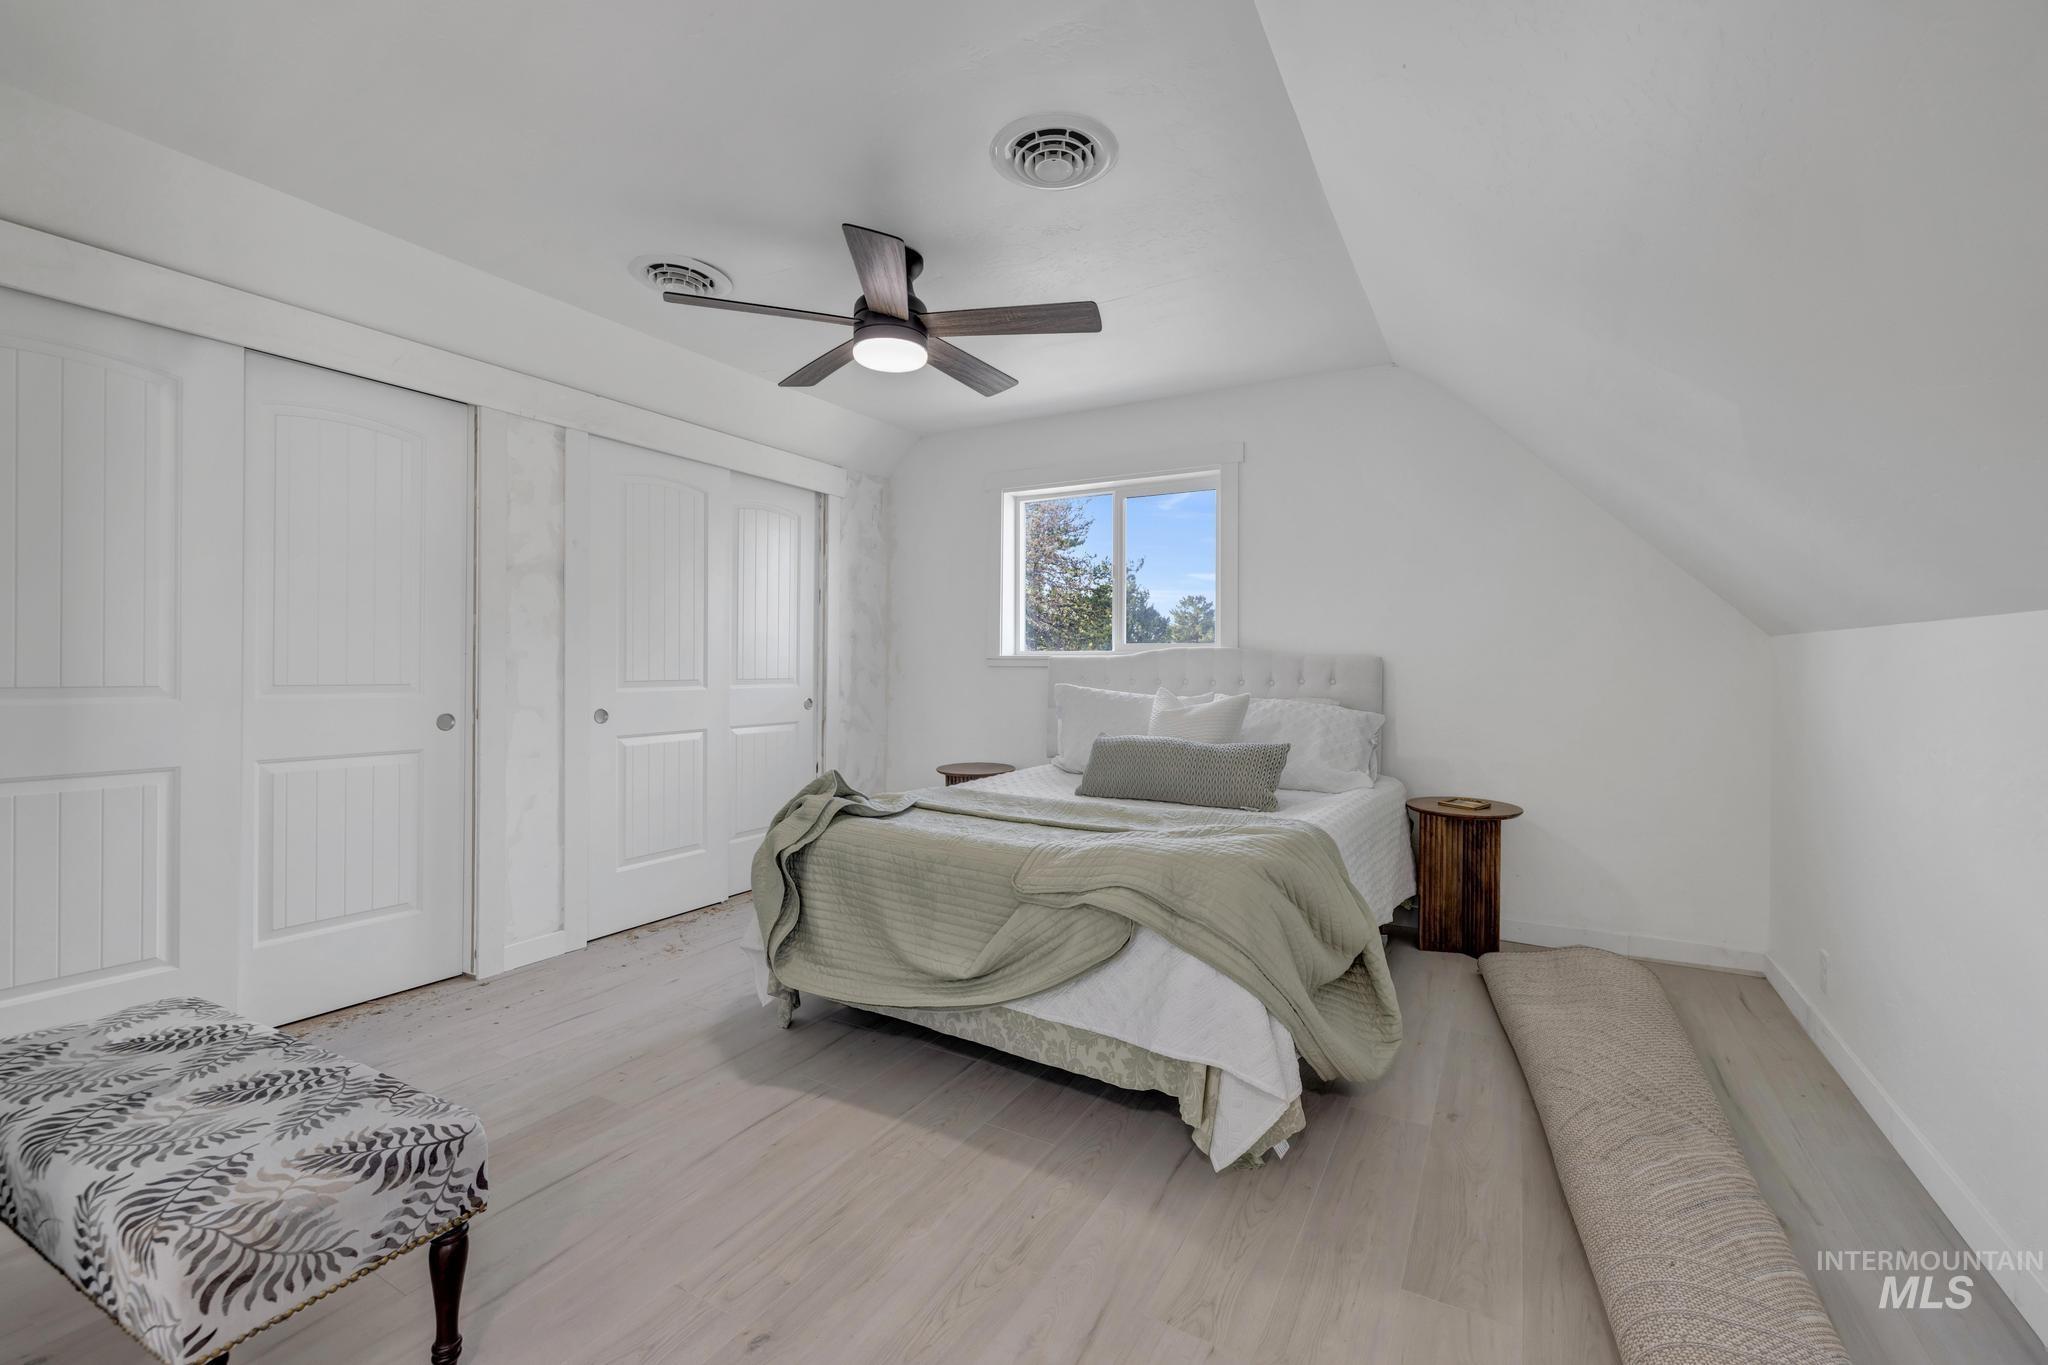
Angled ceiling lines, light wood-finish flooring, two sets of sliding panel doors, a ceiling fan, and a single window
-
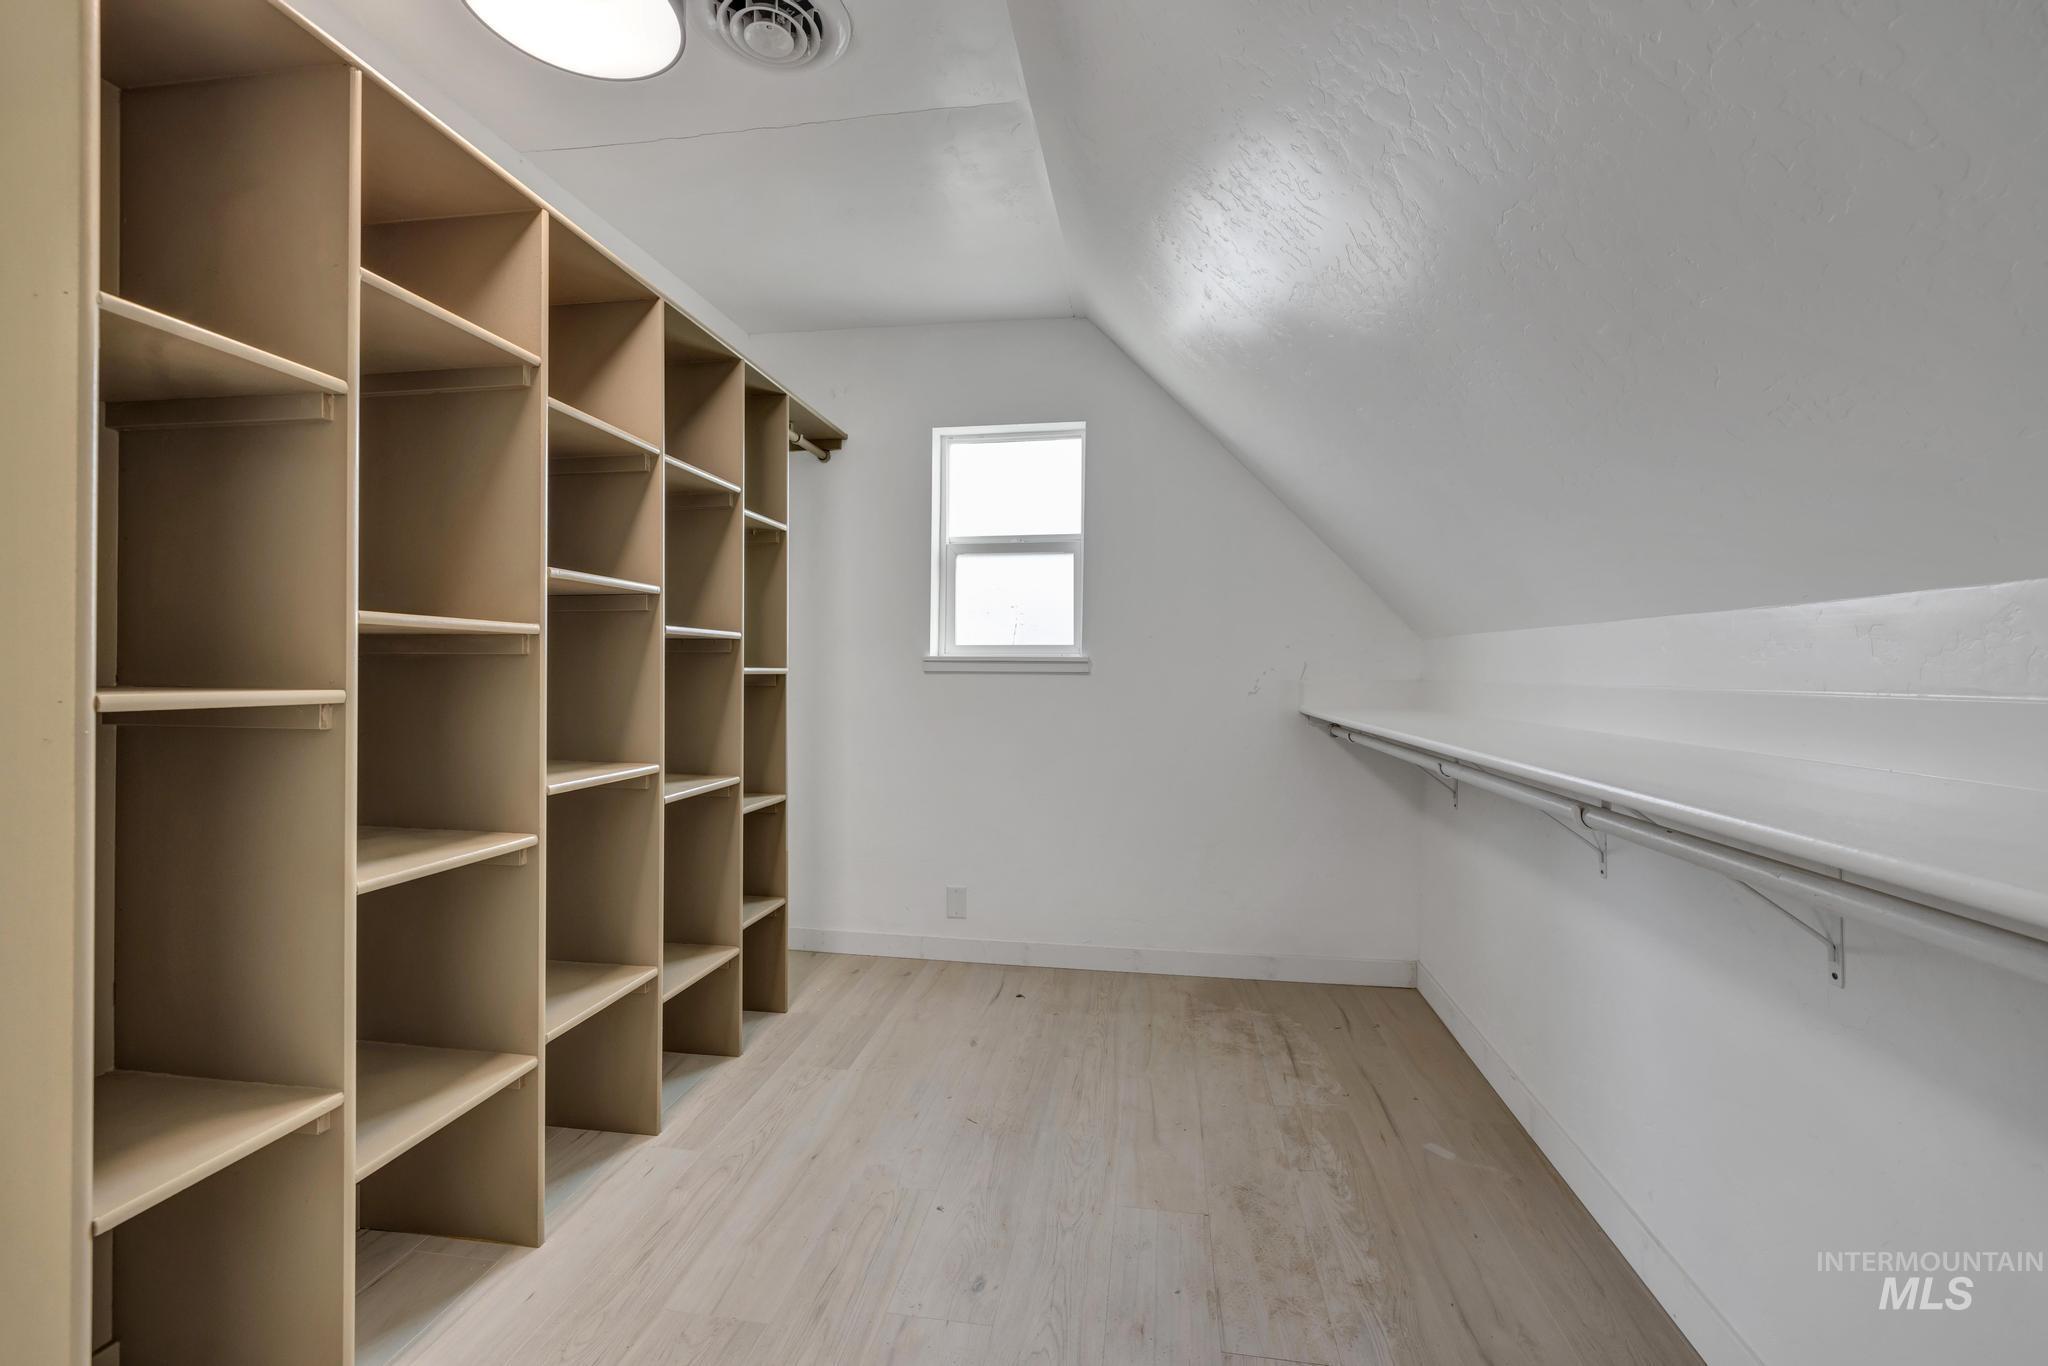
Built-in shelving, wood-finish flooring, recessed lighting, and a single window
-
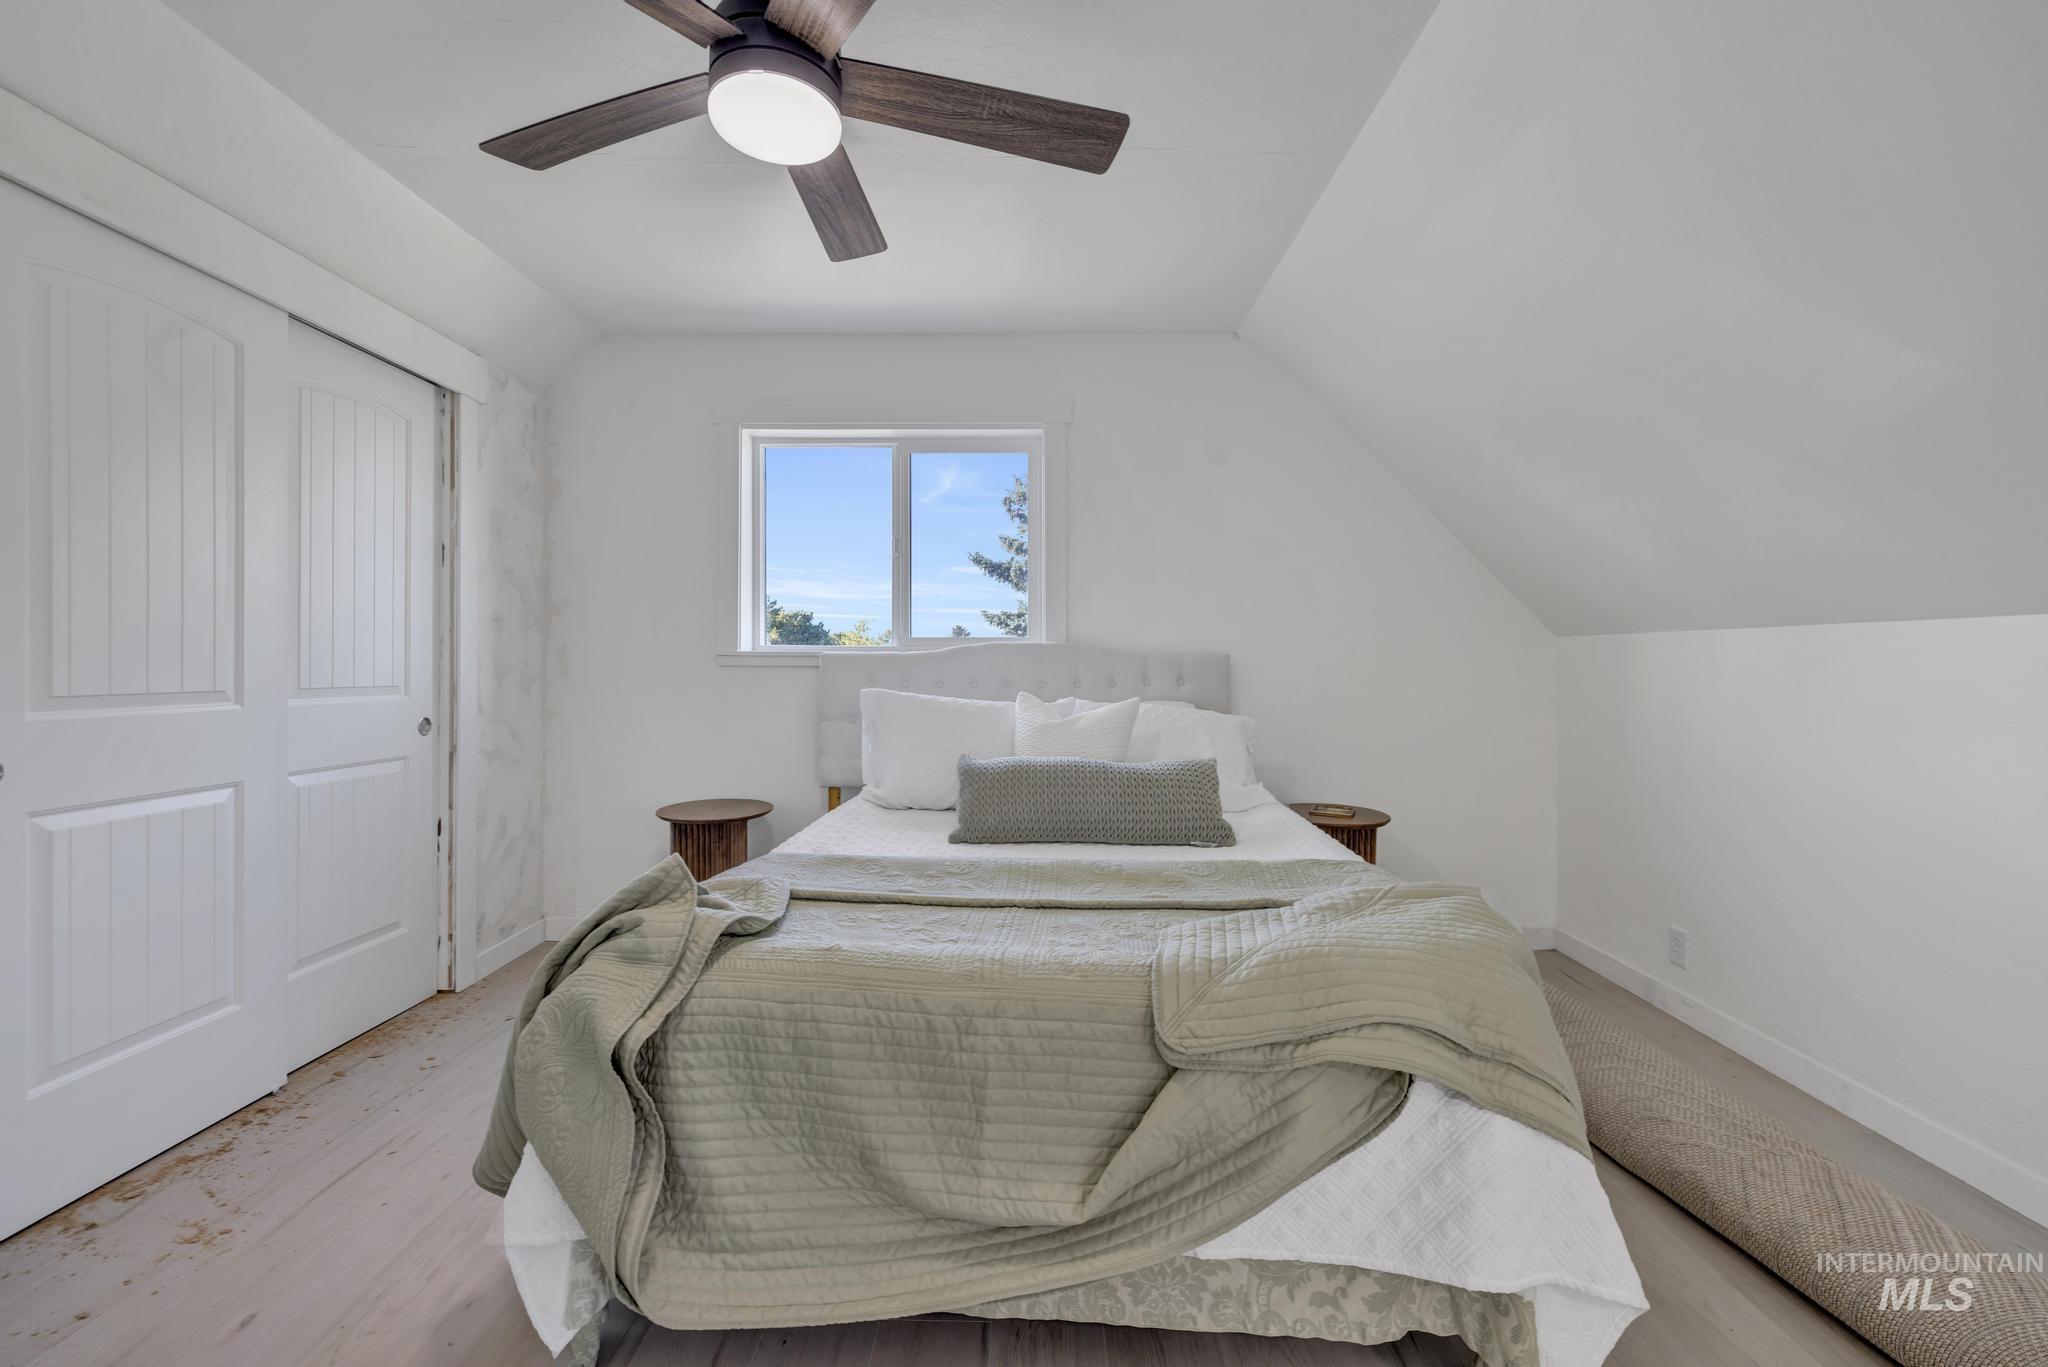
Sliding panel closet doors, wood-finish flooring, and a ceiling fan with integrated lighting
-
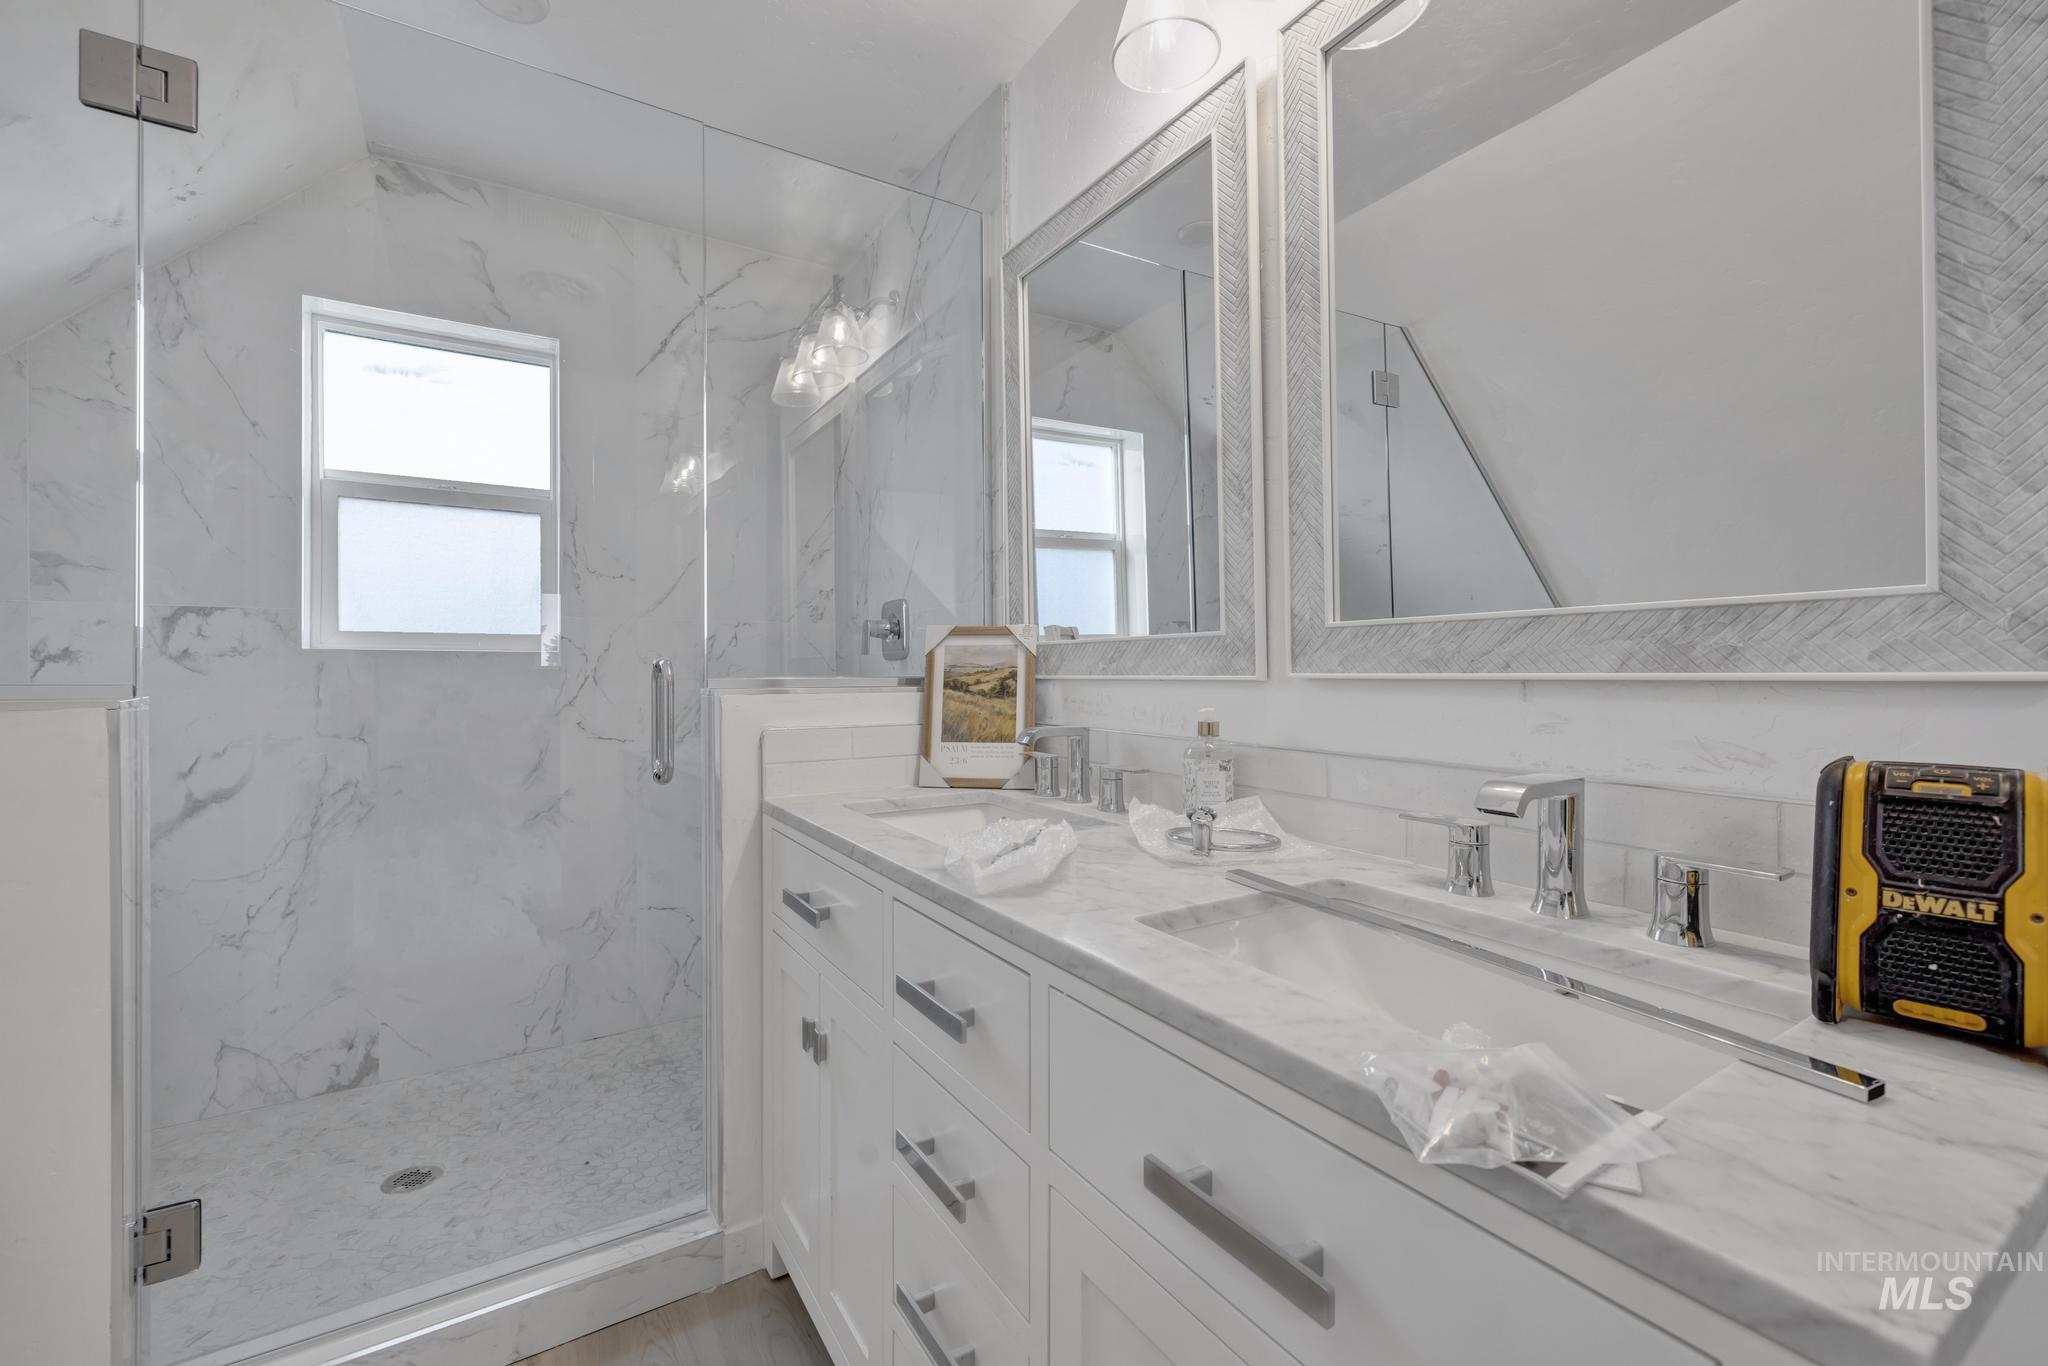
Double vanity with undermount sinks, chrome faucets, and white cabinetry
-
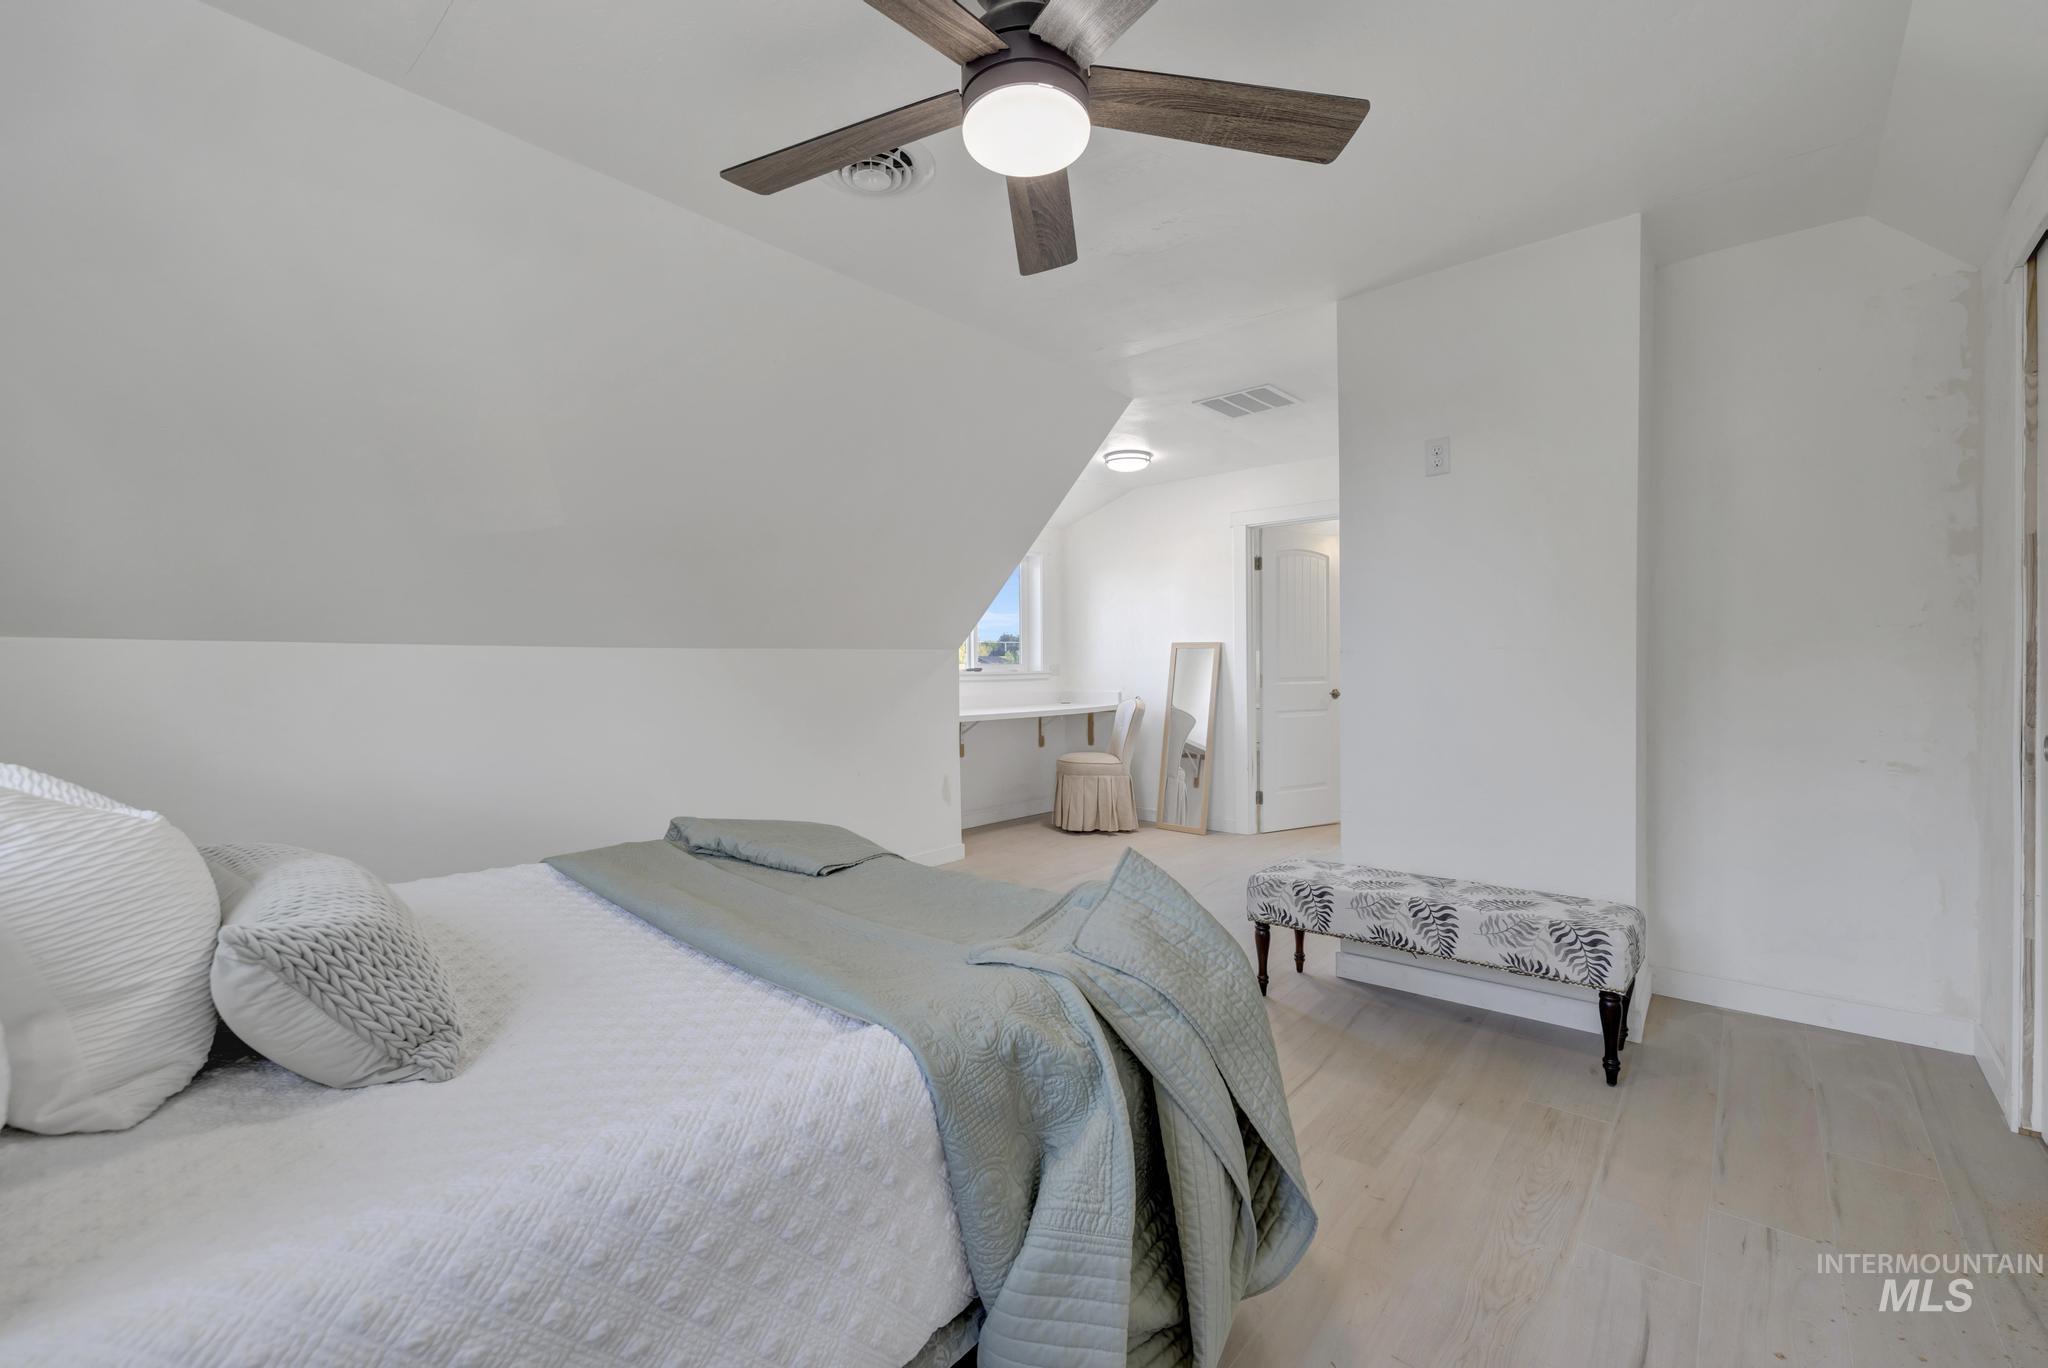
Vaulted ceilings, wood-finish flooring, ceiling fan with integrated lighting, and a built-in desk area
-
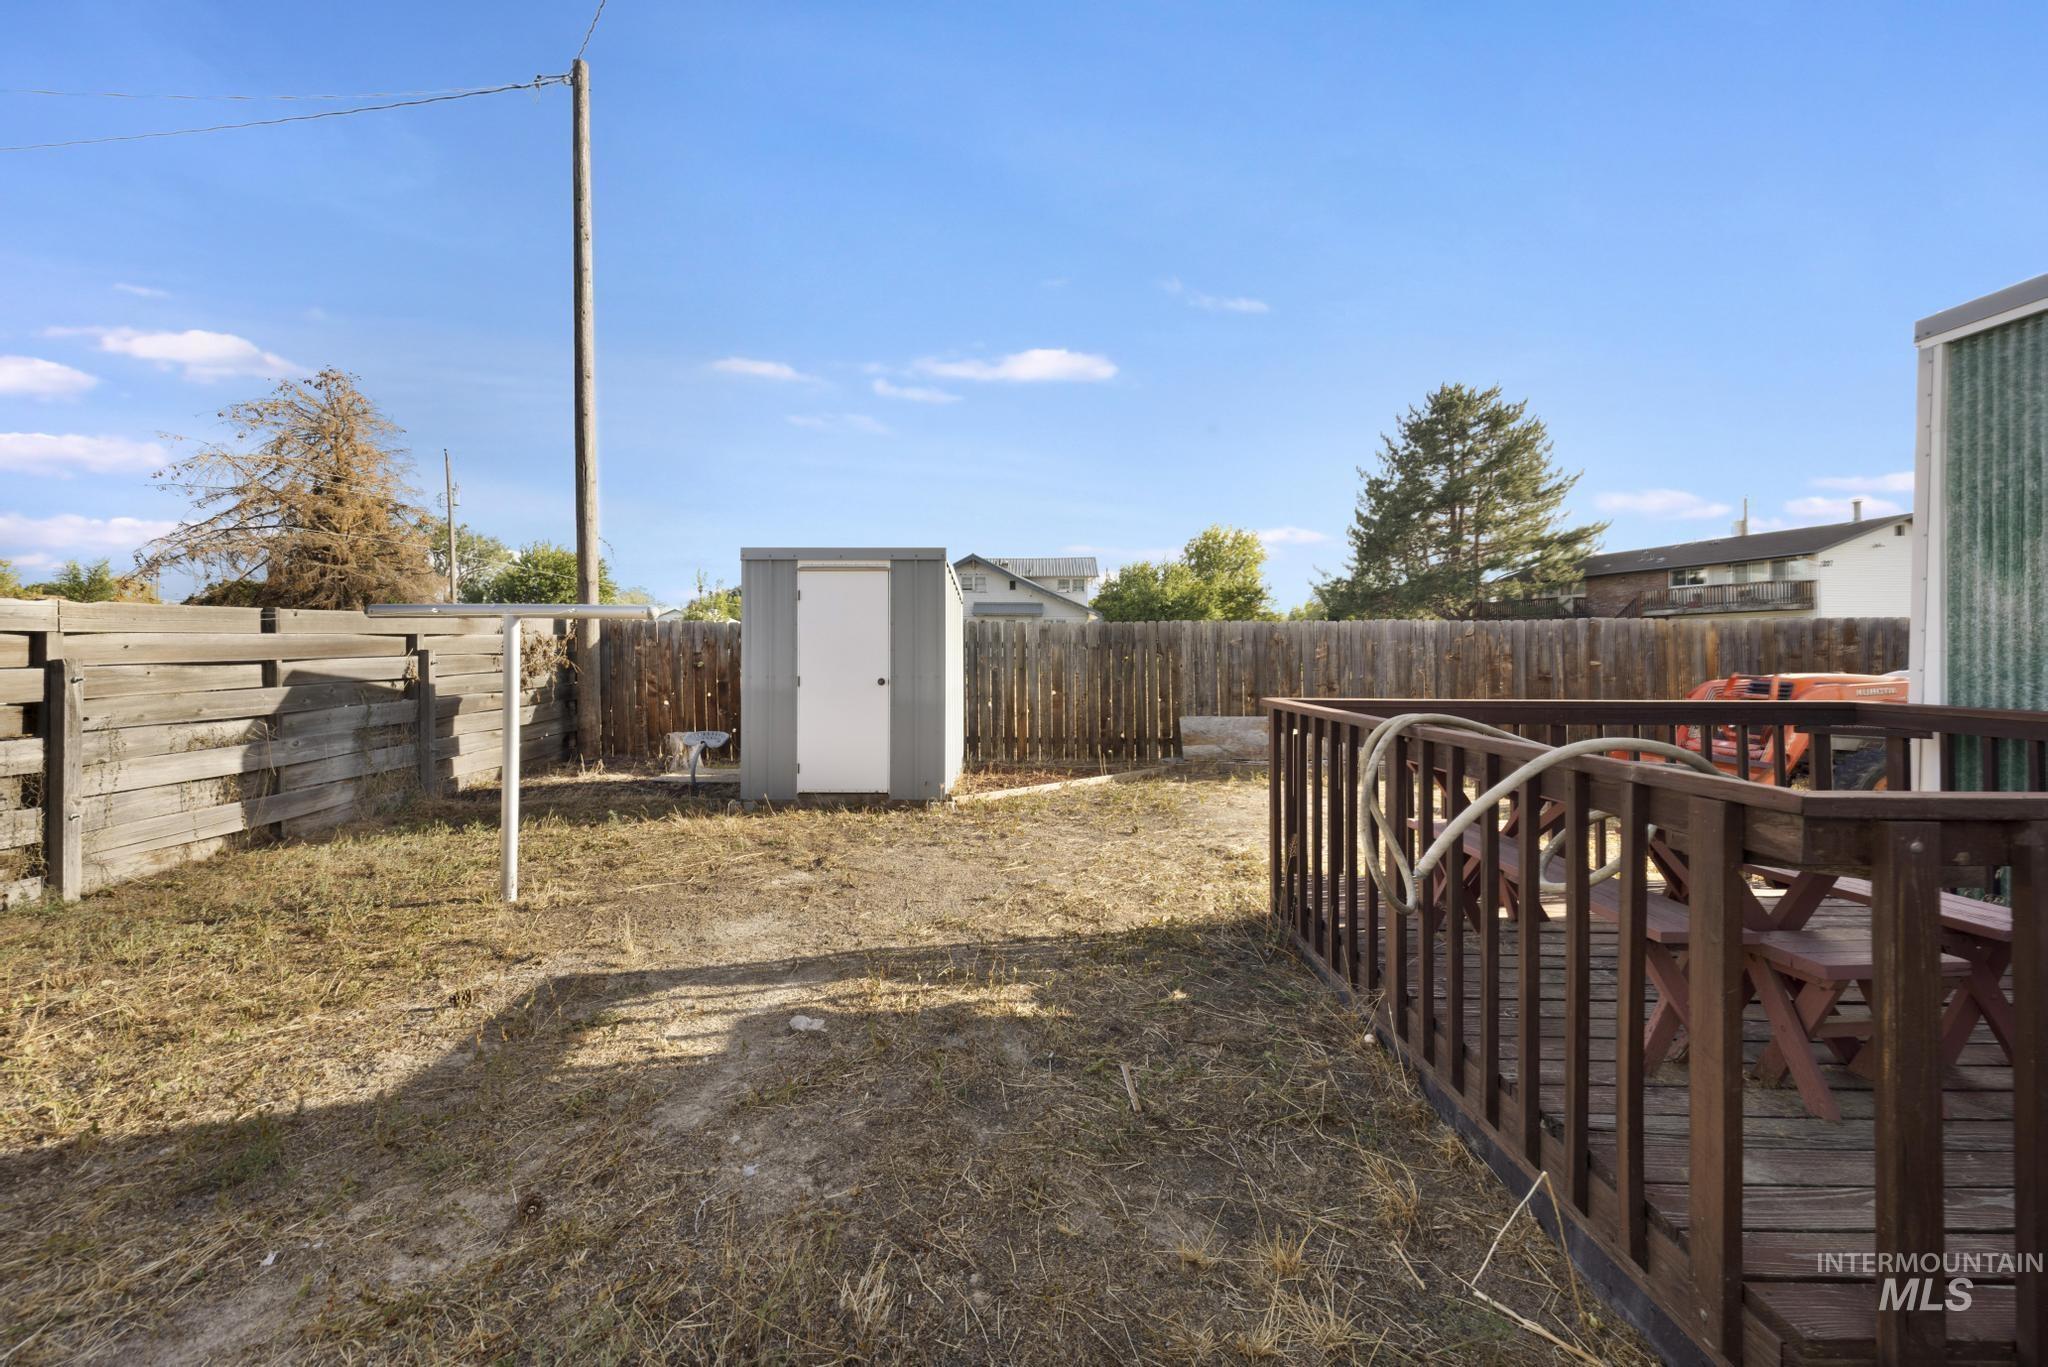
Expansive outdoor space featuring a wooden privacy fence, a storage shed, and a raised wooden deck with railings
-
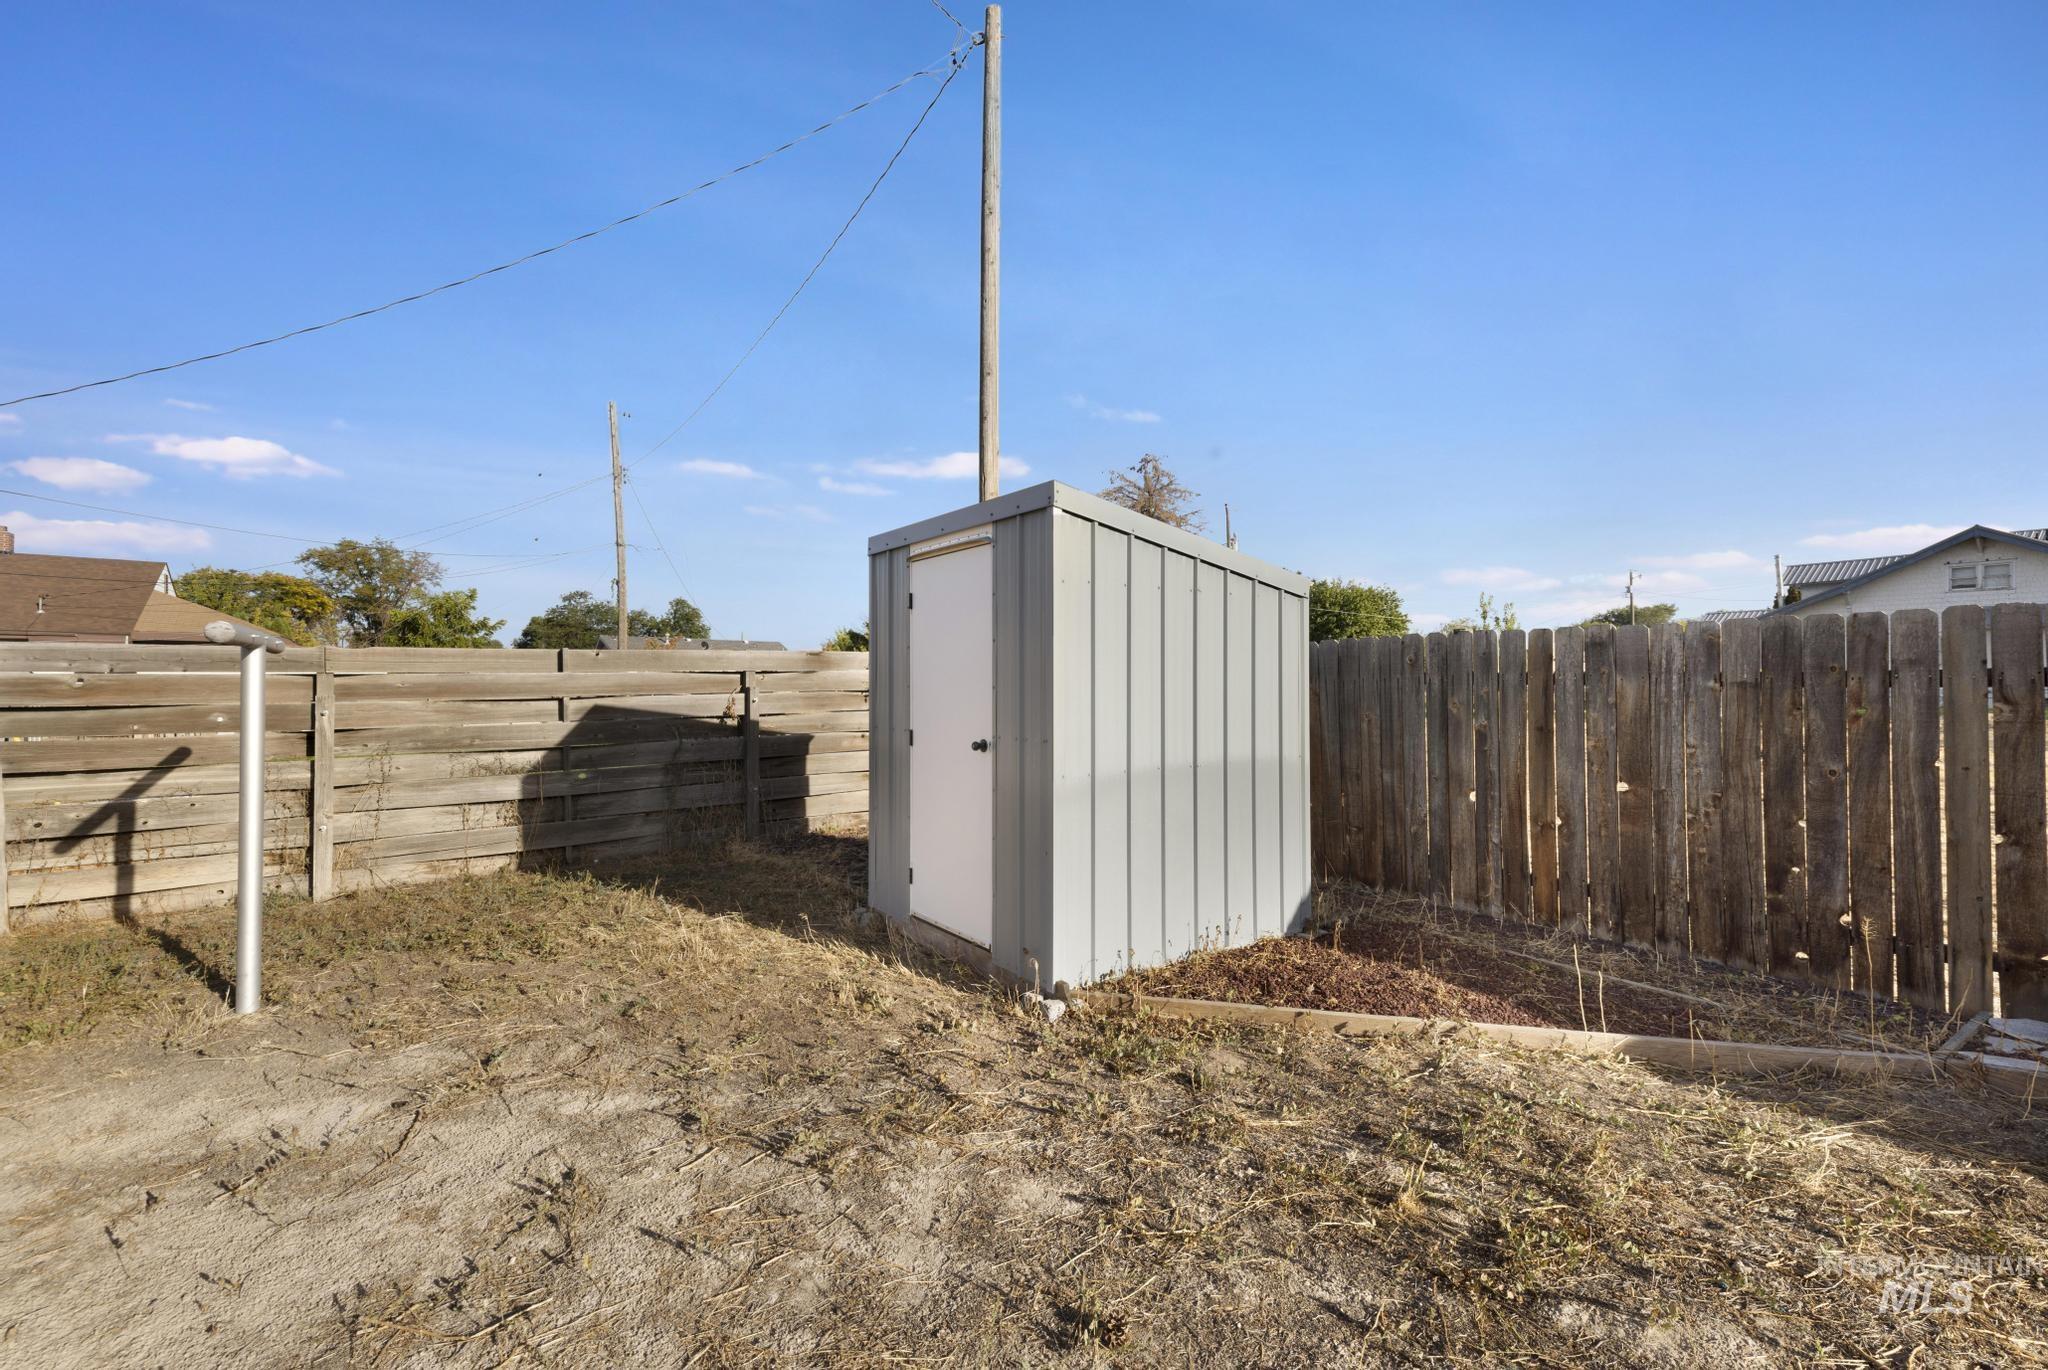
Additional content
-
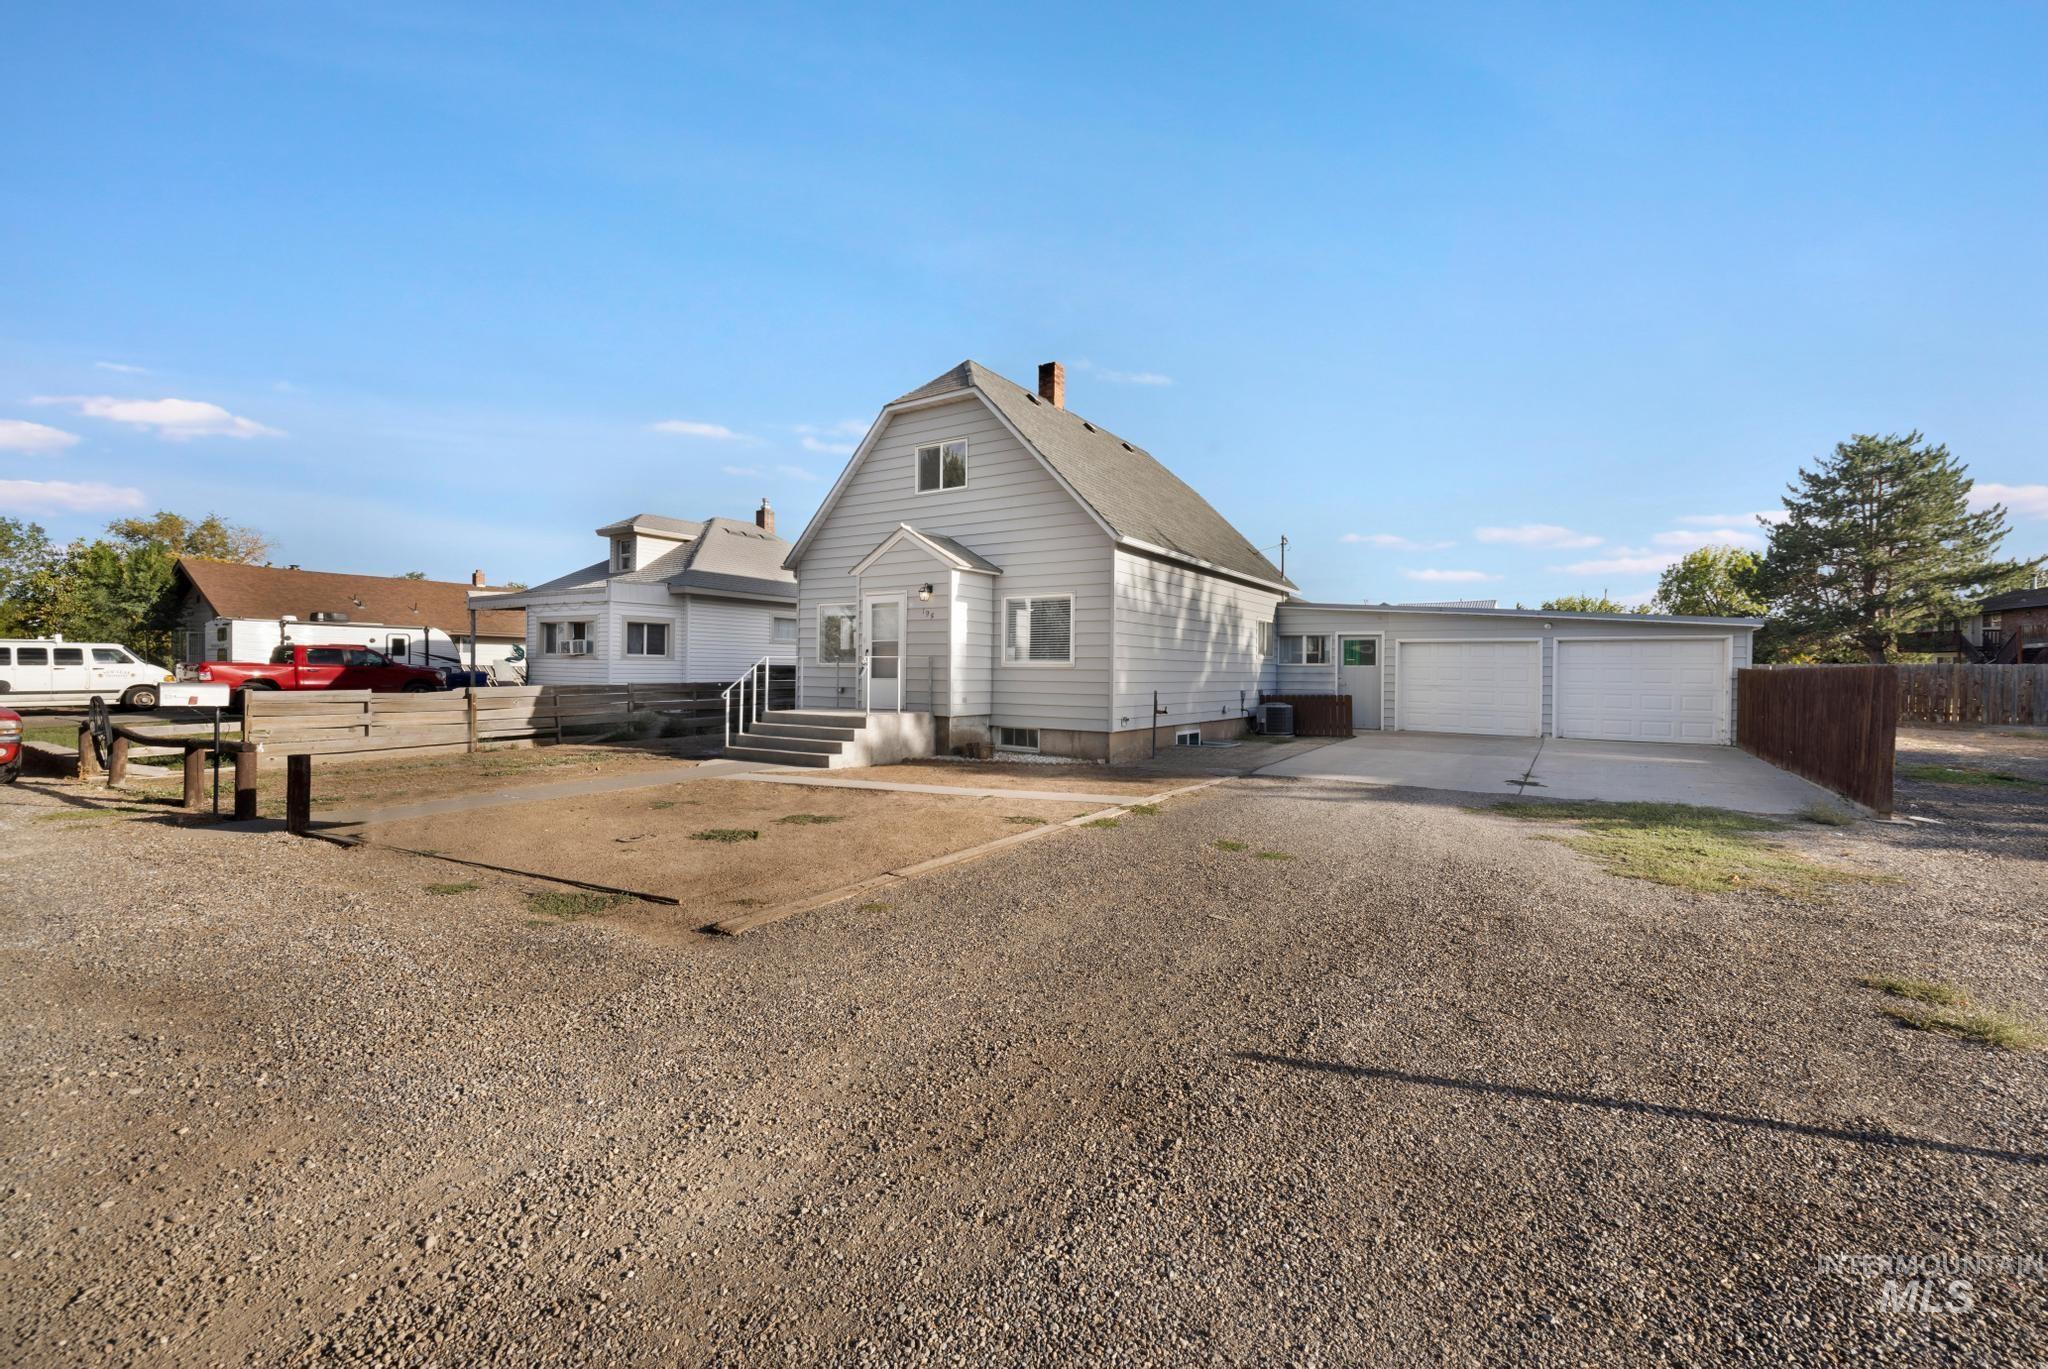
Gable-roof property featuring light-toned siding and a covered entry
-
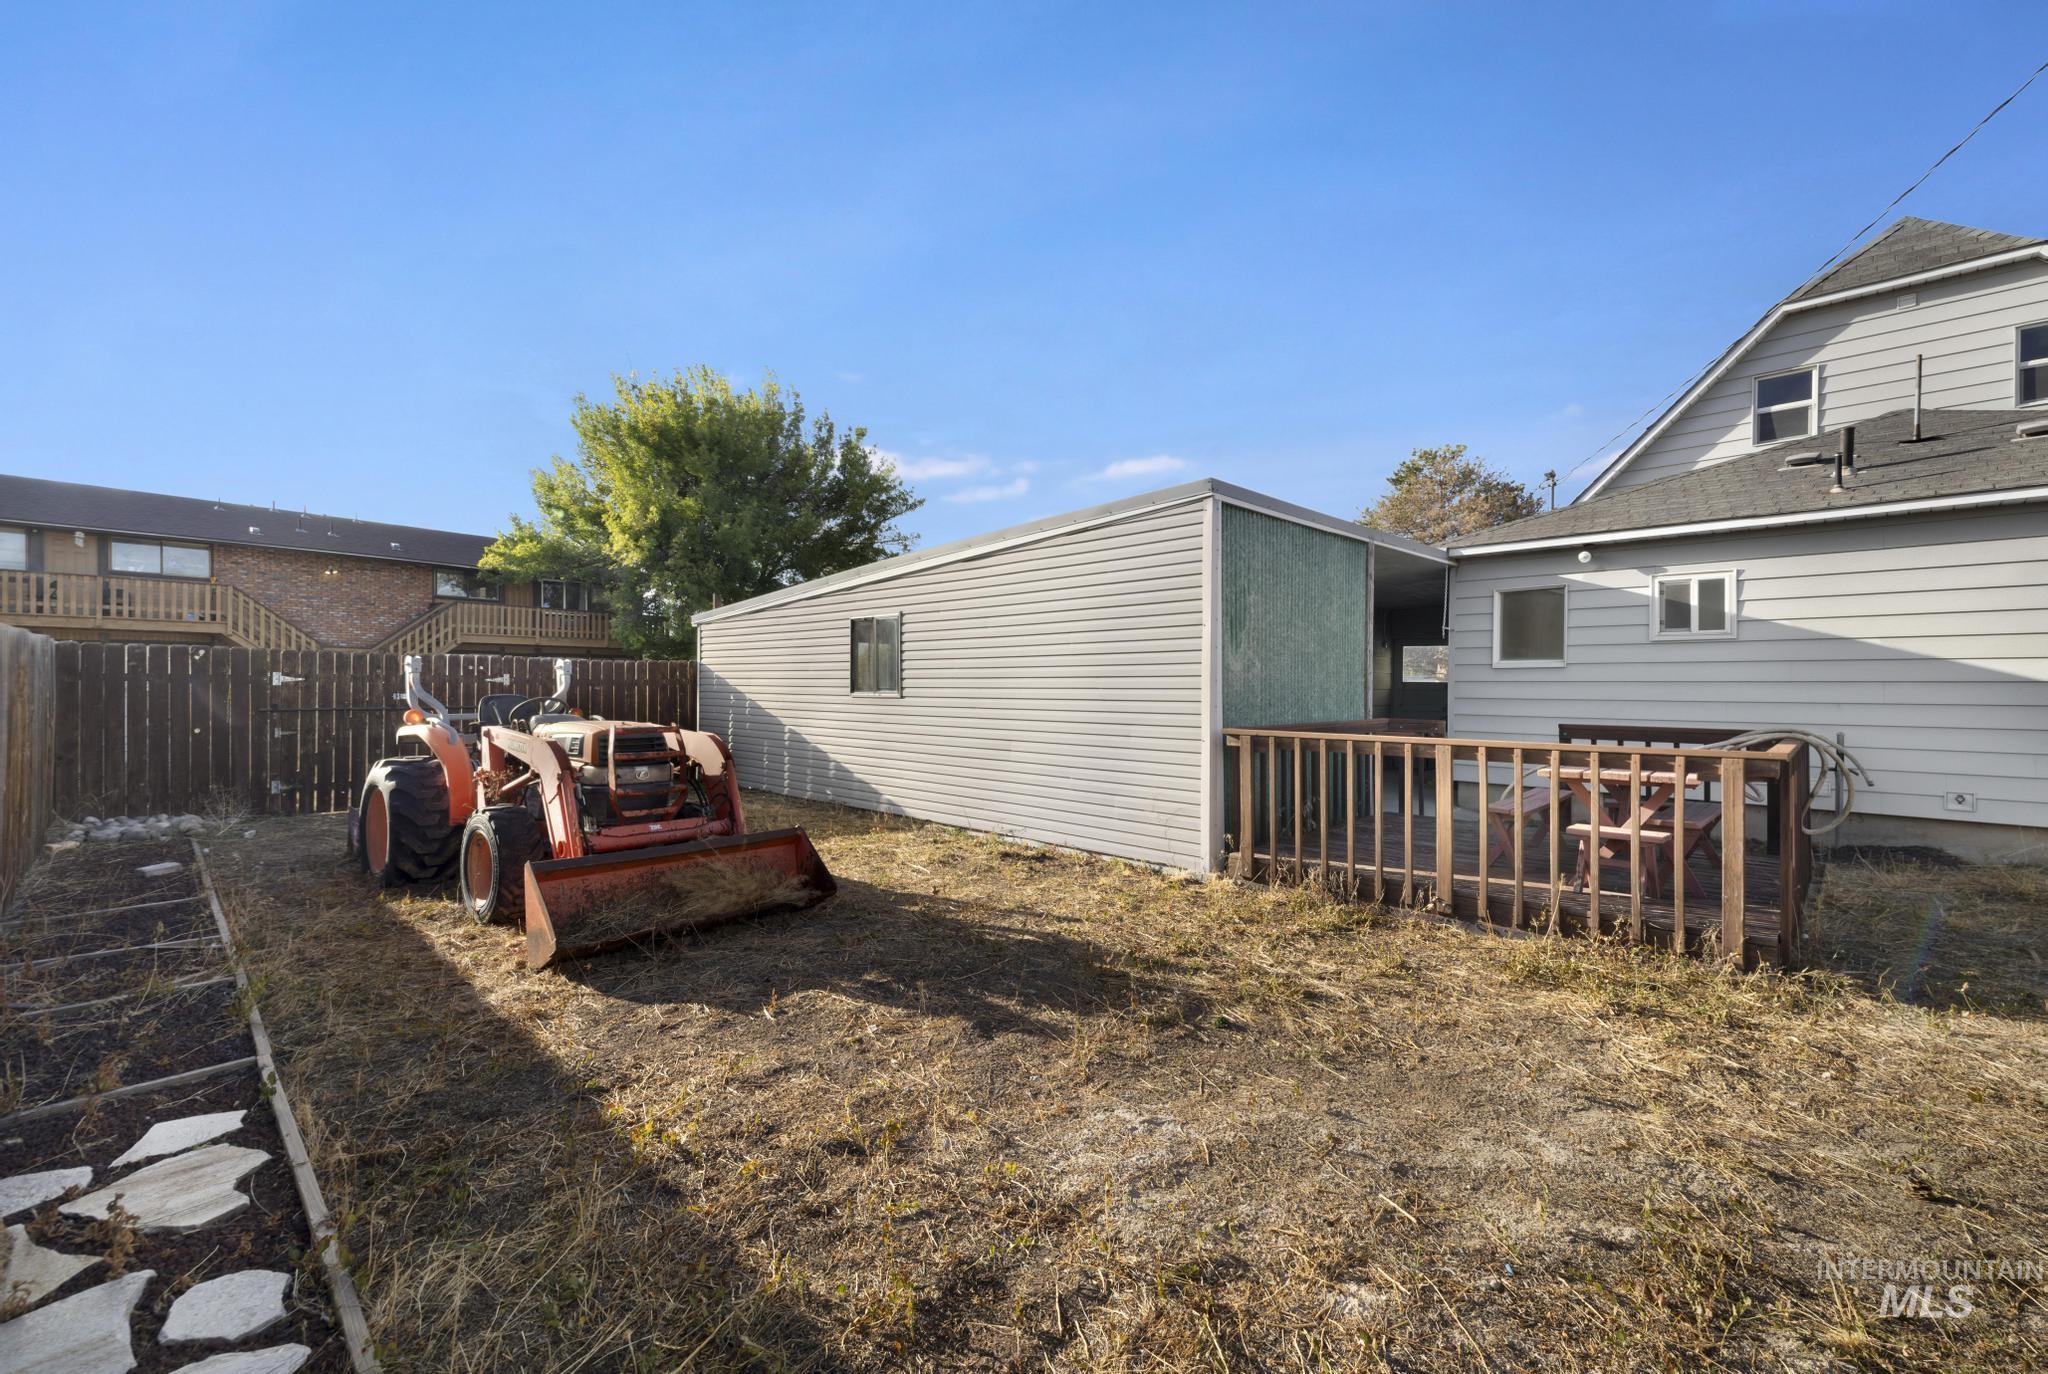
Property exterior featuring light gray siding, a wood deck, and an outbuilding with horizontal siding
-
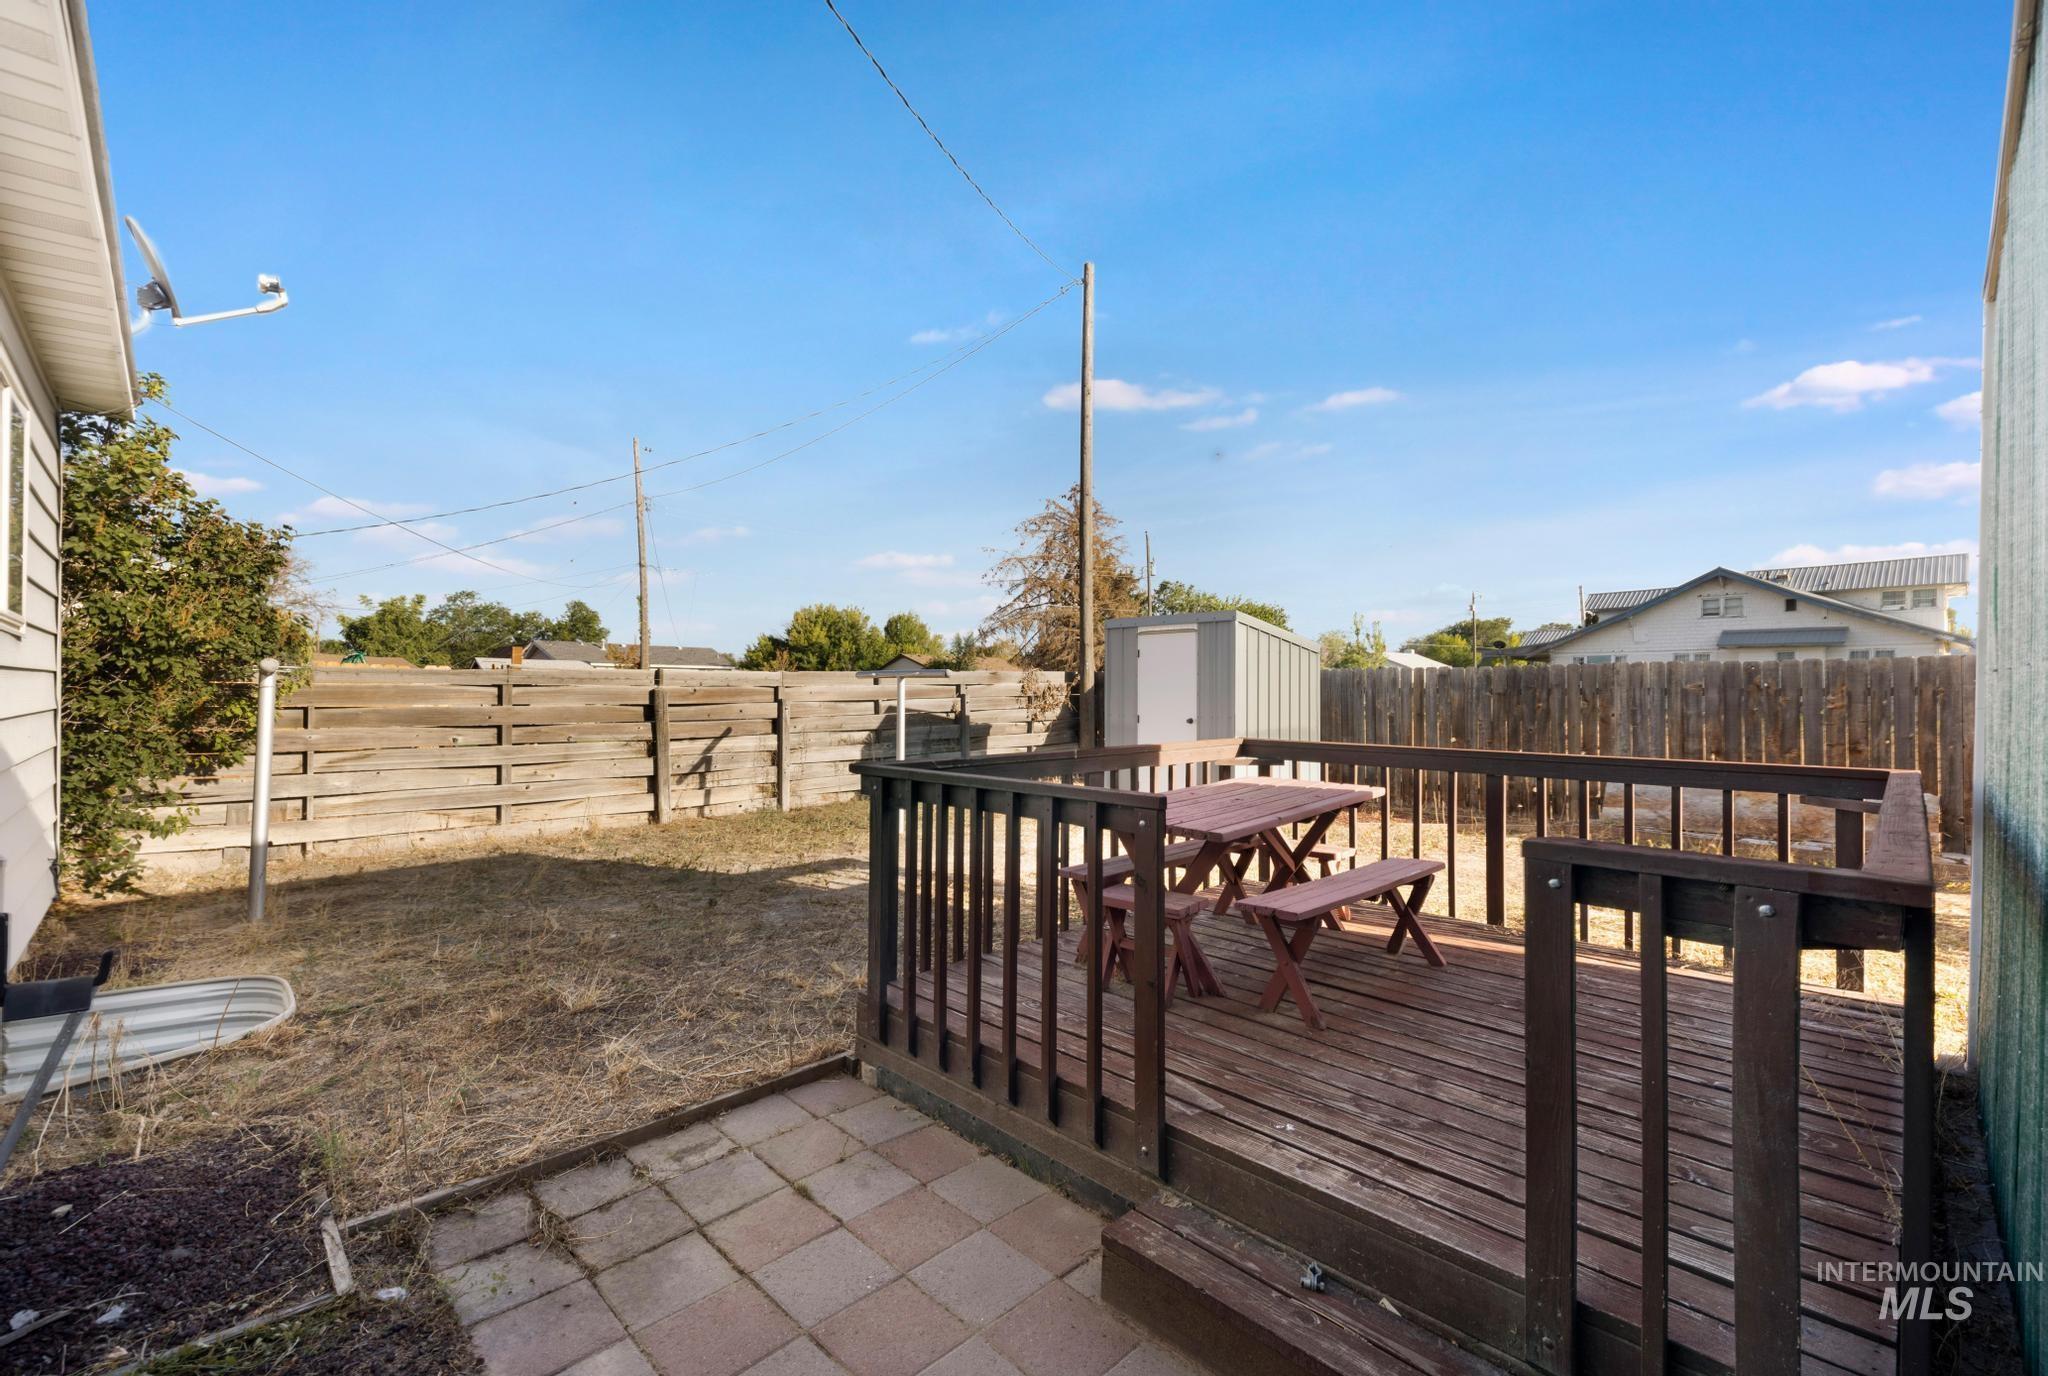
Expansive backyard featuring a wood deck with railings, an adjacent paver patio, a partial privacy fence, and a storage shed
Timeless character meets modern living in this beautifully renovated home! Thoughtfully updated throughout, this exceptional property offers the feel and functionality of a newer home while preserving its original charm. The kitchen offers brand New Kitchen Aid appliances. The home Features 5 bedrooms, 2.5 bathrooms, and approximately 2,500 square feet of living space. You’ll love the spacious, open layout, quality craftsmanship, and stylish finishes throughout. The oversized garage provides ample room for vehicles, storage, hobbies, or a workshop. Situated on a generous lot in a convenient Twin Falls location, this move-in-ready home offers space, comfort, and versatility for a variety of lifestyles. A rare opportunity to own a beautifully updated home with timeless appeal—schedule your private showing today!
- Heating:
- Forced Air, Gas
- Cooling:
- Central air
- Garage Capacity:
- 2
- Country:
- US
- State:
- ID
- City:
- Twin Falls
- Zipcode:
- 83301
- Street:
- 195 Wirsching Ave W
- Longitude:
- W115° 31' 3.8''
- Latitude:
- N42° 34' 19.9''
- Master Bedroom Level:
- Upper
- Bedroom 2 Level:
- Main
- Bedroom 3 Level:
- Down
- Bedroom 4 Level:
- Down
- Bedroom 5 Level:
- Down
- Kitchen Level:
- Main
- Living Room Level:
- Main
- School District:
- Twin Falls School District #411
- Elementary School:
- Perrine
- Middle School:
- Robert Stuart
- High School:
- Canyon Ridge
- Status:
- Active
- Type:
- Single Family
- Level:
- Two Story w/ Below Grade
- Tax Year:
- 2024
- Taxes:
- $2,007
- Potential Short Sale:
- No
- Age:
- 81+ Years
- Auction:
- No
- Flood Ins Required:
- No
- HUD Owned:
- No
- In Foreclosure:
- No
- Land Size:
- 10000 SF - .49 AC
- Land Lease:
- No
- Home Owner Exempt:
- No
- HOA Frequency:
- Not Applicable
- Inc Kitchen Features:
- Breakfast bar, Dishwasher, Disposal, Microwave, Pantry, Refrigerator, Washer, Island, Oven/range built-in, Countertop-granite
- Lot Features:
- RV Parking
- Water:
- City service
- Land Use:
- Single
Residential For Sale
195 Wirsching Ave W, Twin Falls, Idaho 83301
- Property Type :
- Residential
- Listing Type :
- For Sale
- Status :
- Active
- Listing ID :
- 98993753
- Price :
- $495,000
- Bedrooms :
- 5
- Bathrooms :
- 3
- Apx SqFt :
- 2,836 SqFt
- Year Built :
- 1910
- Lot Area :
- 0.23 Acres
- Days on Market :
- 81
- Subdivision :
- Bollinger
- Update Date :
- 10/07/2026 21:27:14



