
-
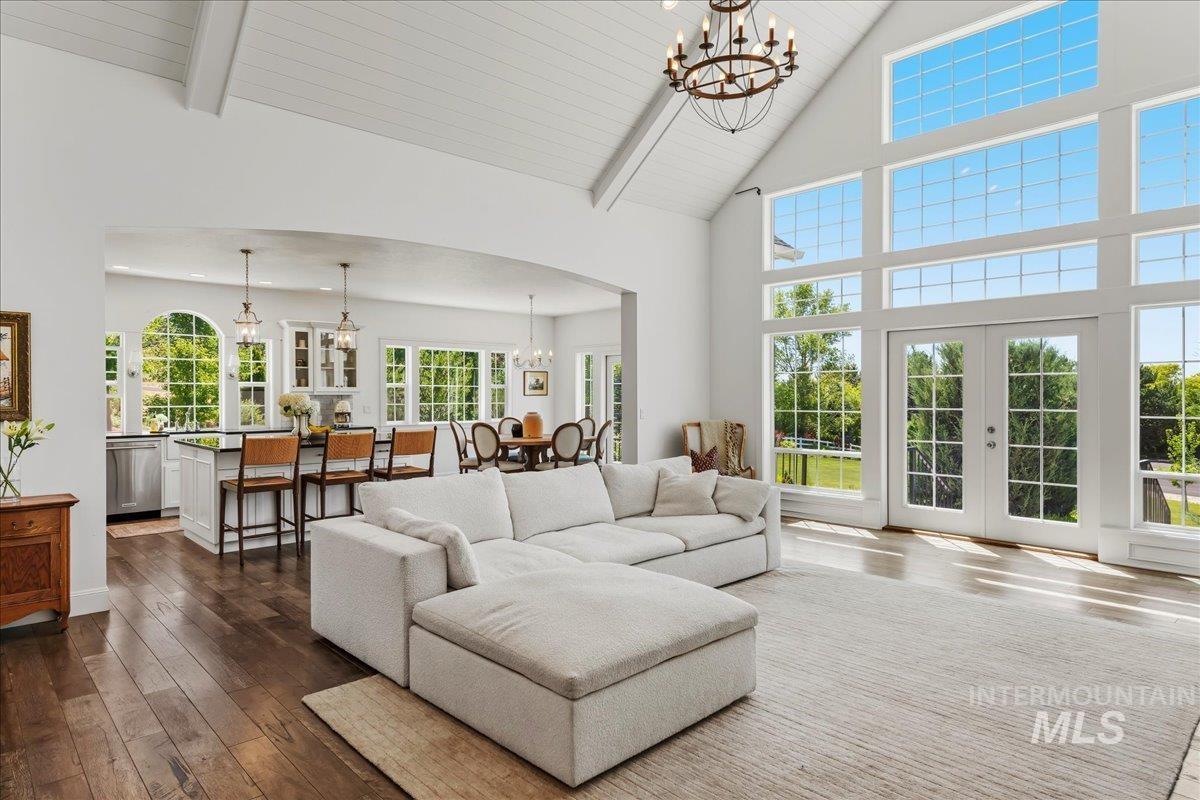
Expansive living area featuring vaulted ceilings with exposed beams, wood-finish flooring, and a large wall of windows
-
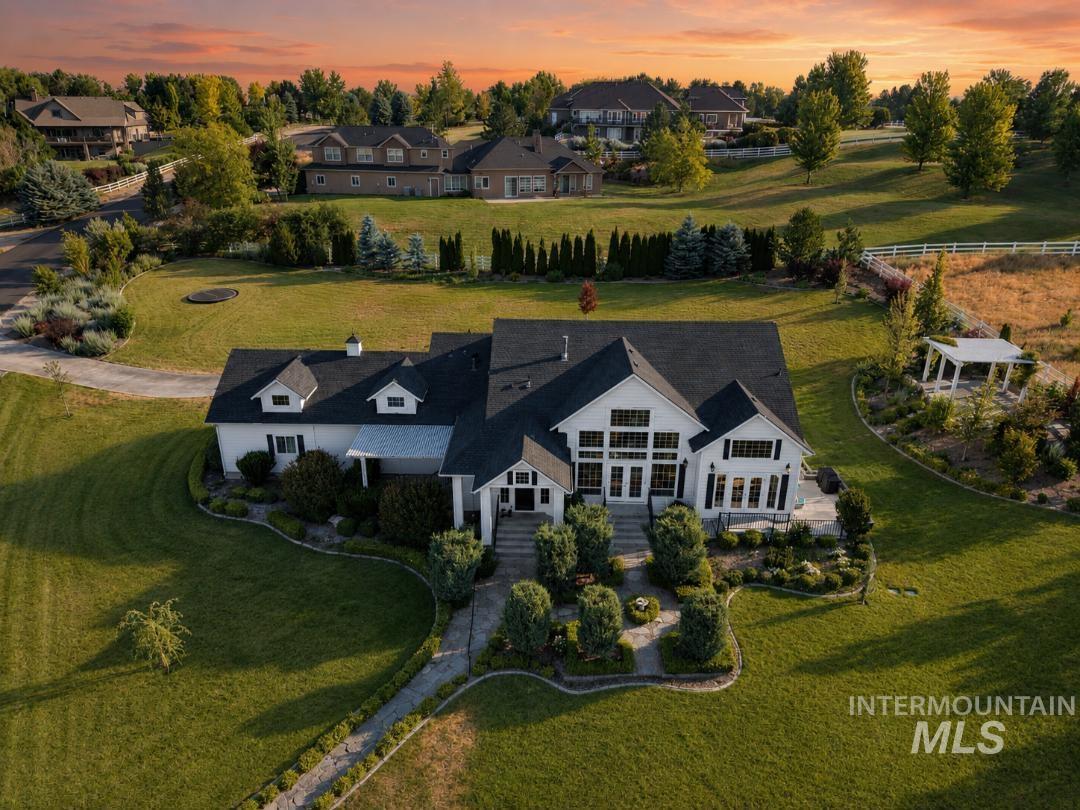
Spacious estate featuring a white exterior, dark shingle roof, extensive manicured lawns, mature landscaping, and a detached white pergola
-
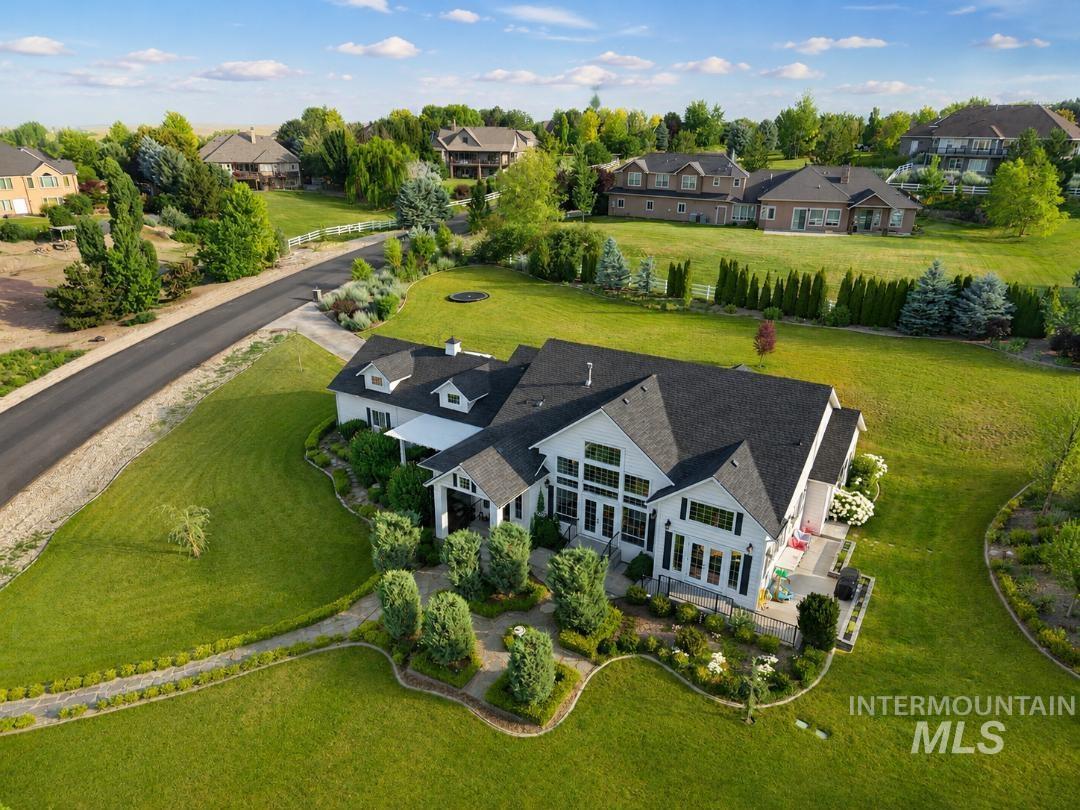
White multi-level residence with dark shingle roofing
-
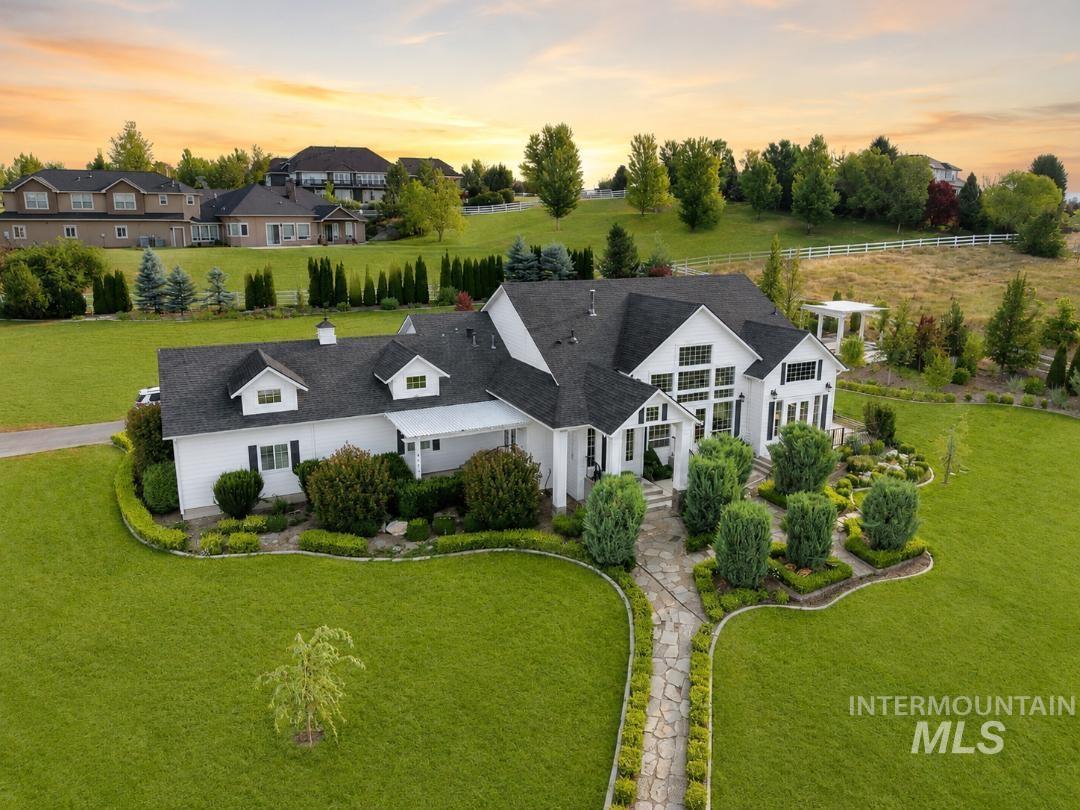
White exterior residence featuring a black shingle roof and dormer windows
-
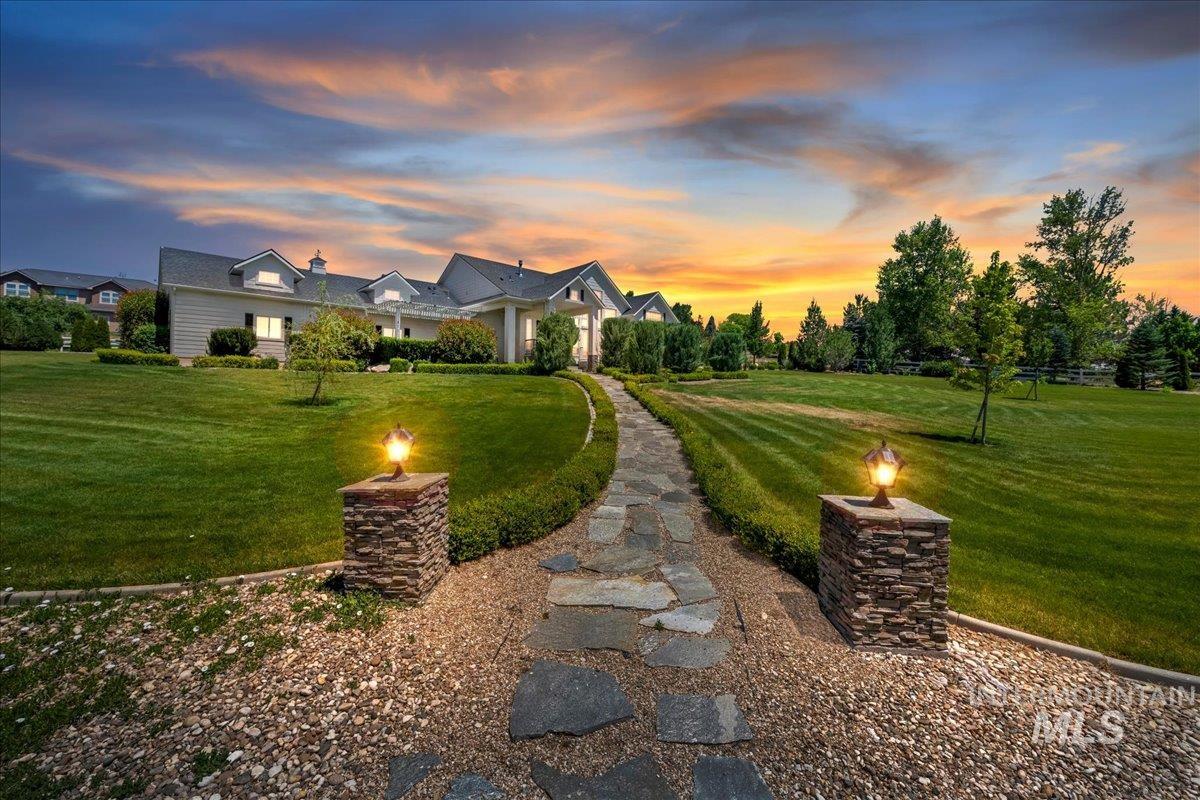
Stone pathway entrance framed by manicured hedges and expansive lawns
-
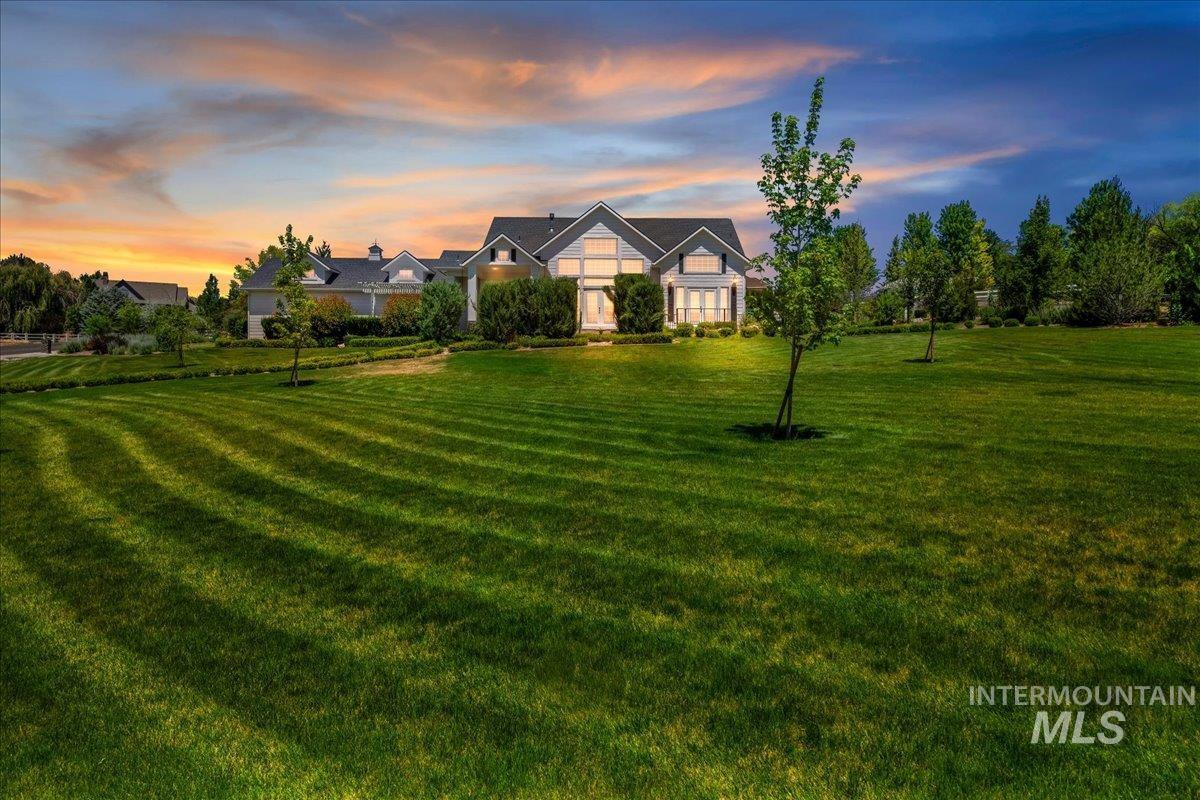
Expansive front lawn featuring mature trees and a manicured landscape, complementing the large residence with a multi-gabled roofline and prominent front windows
-
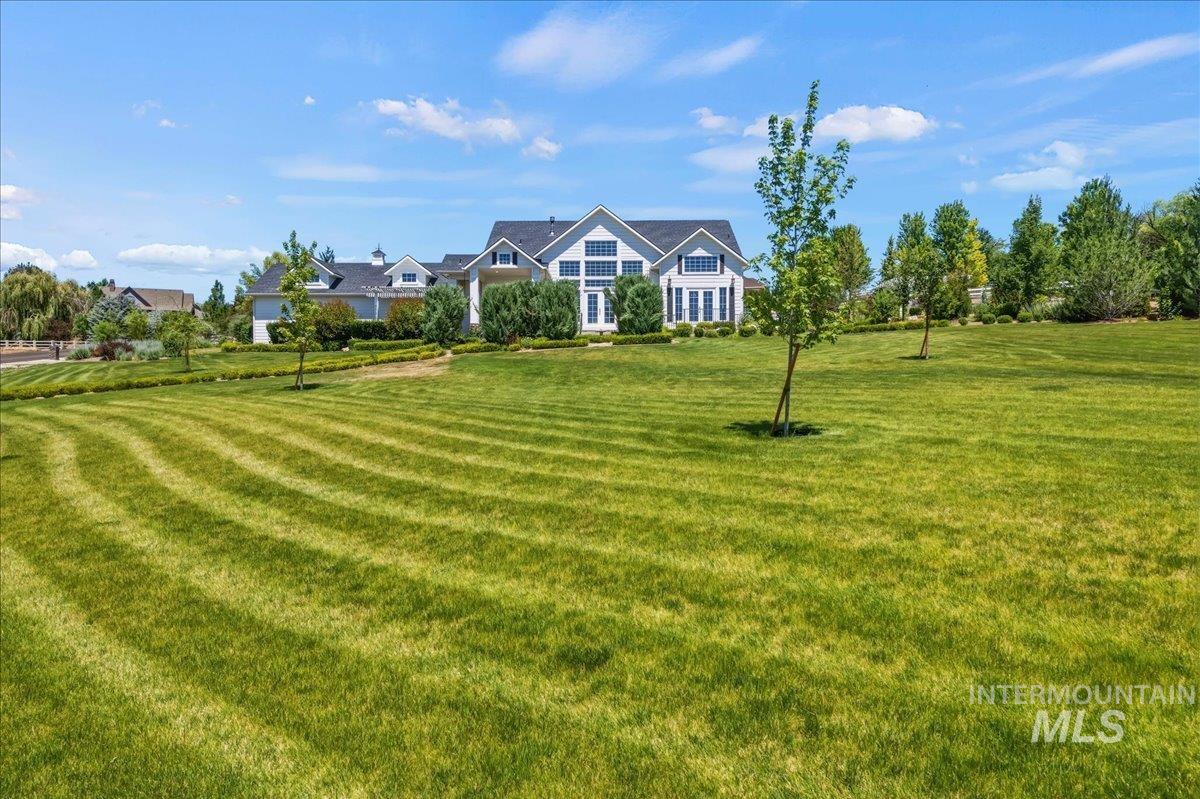
Expansive front lawn featuring manicured turf and established trees
-
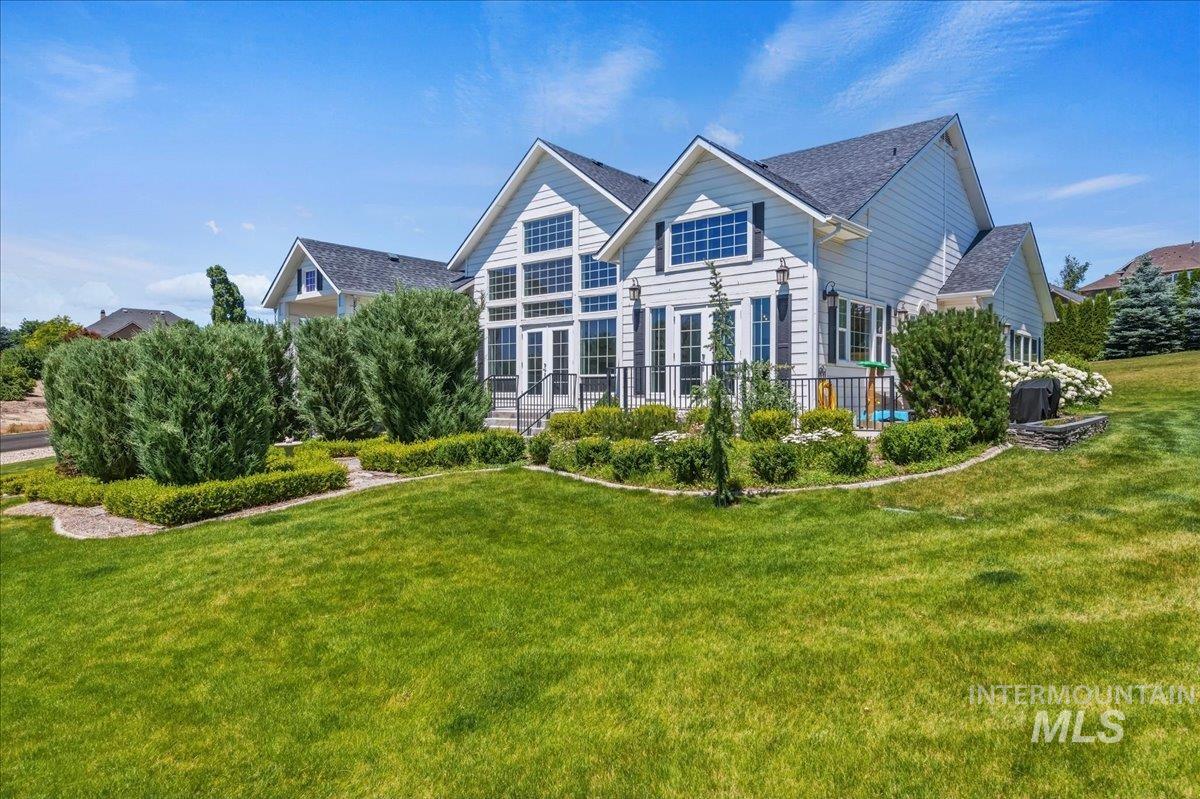
Expansive rear lawn with mature landscaping and established shrubbery
-
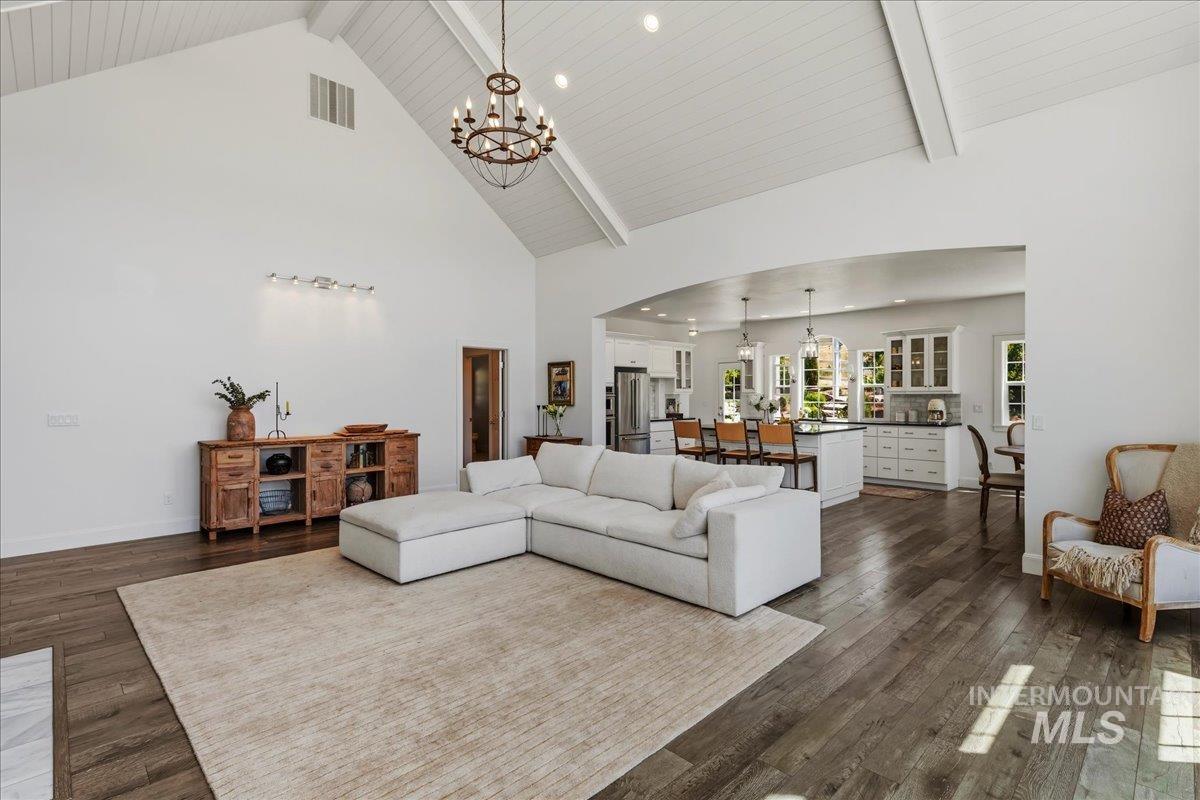
Expansive living area featuring vaulted ceilings with exposed beams, wood-finish flooring, a large arched entryway, and a prominent chandelier
-

Spacious living area featuring a vaulted ceiling with exposed beams, wood-finish flooring, a full wall of multi-pane windows, and double French doors
-

Living area featuring a vaulted wood-paneled ceiling, wood-finish flooring, a central fireplace with a stone surround, and built-in white cabinetry with open shelving
-

Spacious living area featuring a vaulted shiplap ceiling with exposed beams, wood-finish flooring, a fireplace with a marble surround and white mantel, built-in shelving with lower cabinetry, and large windows with transom panels and a glass-paneled door
-

Great room featuring a vaulted ceiling with exposed beams, expansive multi-pane windows, wood-finish flooring, a white mantel fireplace with marble surround, and built-in white cabinetry with open shelving
-

Bright room featuring multiple grid-pattern windows and a double French door leading to a balcony
-

Dining area with wood-finish flooring and a white chandelier
-
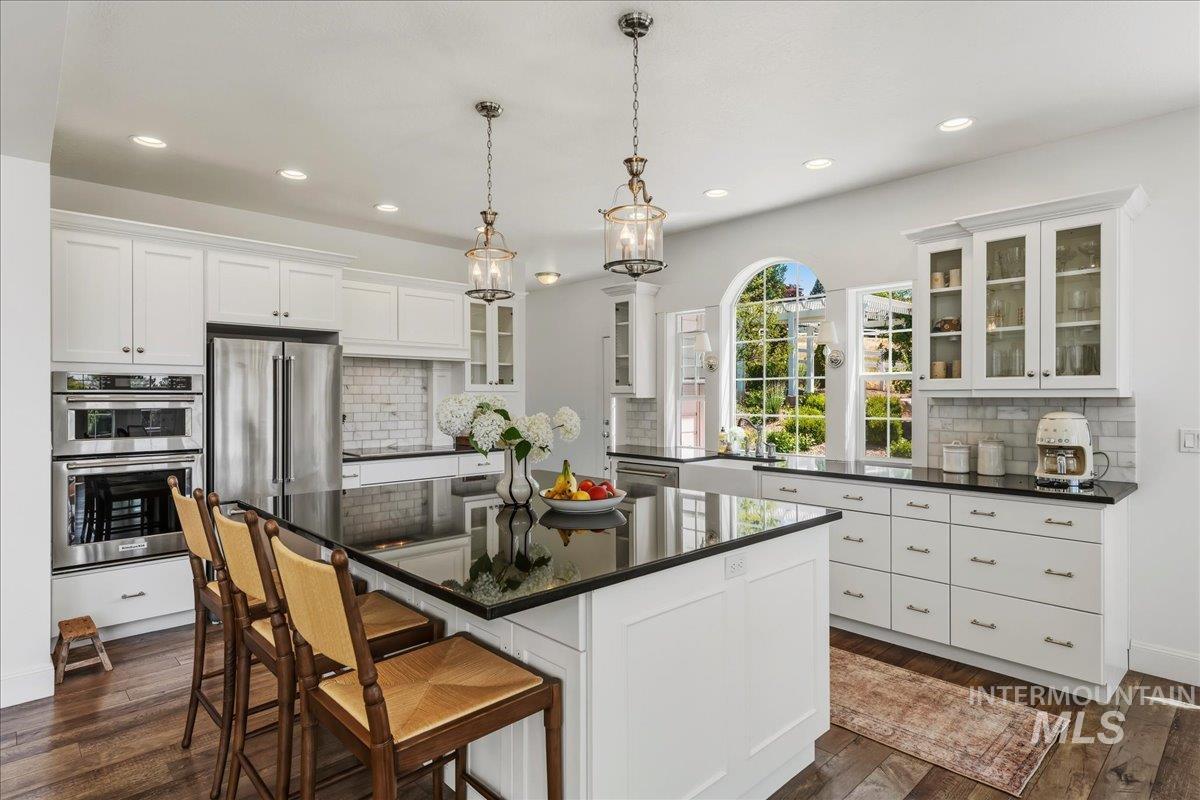
Gourmet kitchen featuring a large central island with a dark countertop, white perimeter cabinetry, stainless steel appliances, and wood-finish flooring
-

Open-concept kitchen featuring an oversized island with pendant lighting, stainless steel appliances, white cabinetry, and wood-finish flooring
-
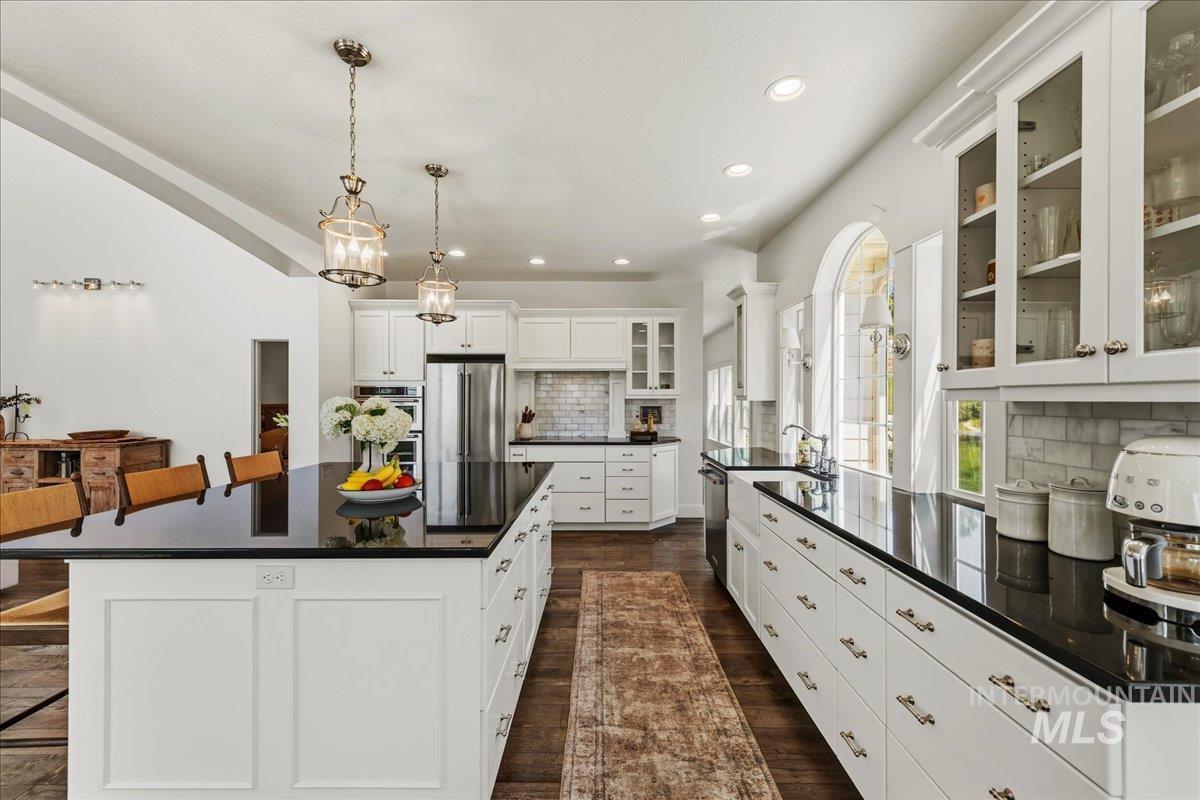
Open-concept kitchen featuring two large islands, extensive white cabinetry, dark contrasting countertops, and stainless steel appliances
-
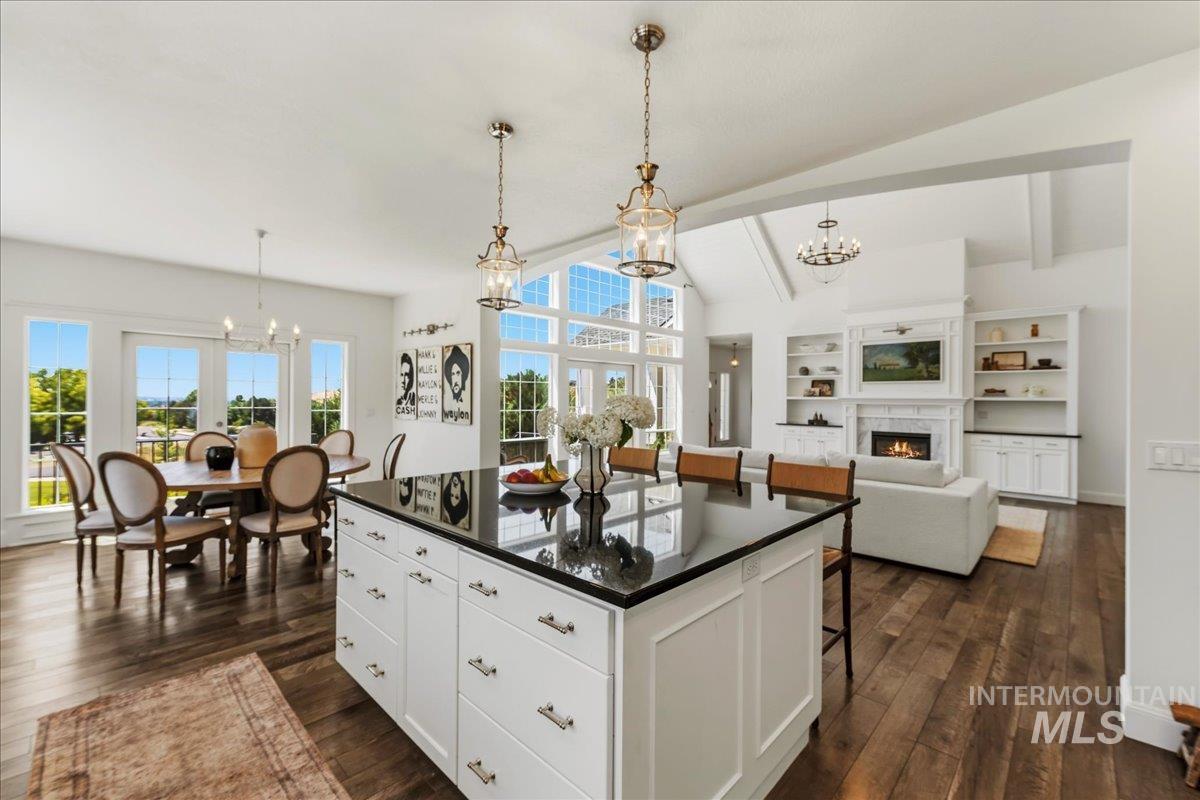
Open-concept living space featuring a substantial kitchen island with a dark countertop and white cabinetry, wood-finish flooring, a dining area with direct outdoor access, a living room with a fireplace, and vaulted ceilings
-

Contemporary kitchen featuring white shaker cabinetry, stainless steel appliances, a subway tile backsplash, dark countertops, and integrated cooktop
-
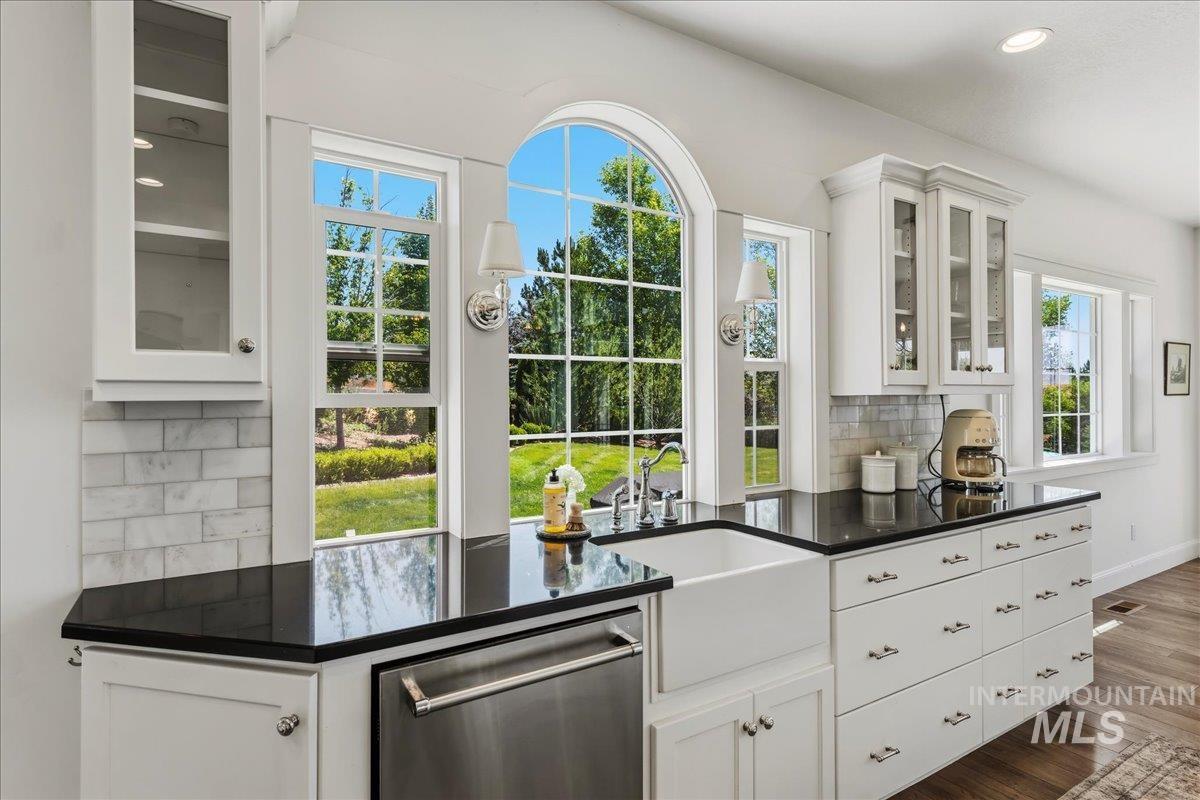
Kitchen featuring white cabinetry, black countertops, a farmhouse sink, stainless steel dishwasher, and multiple pane windows
-
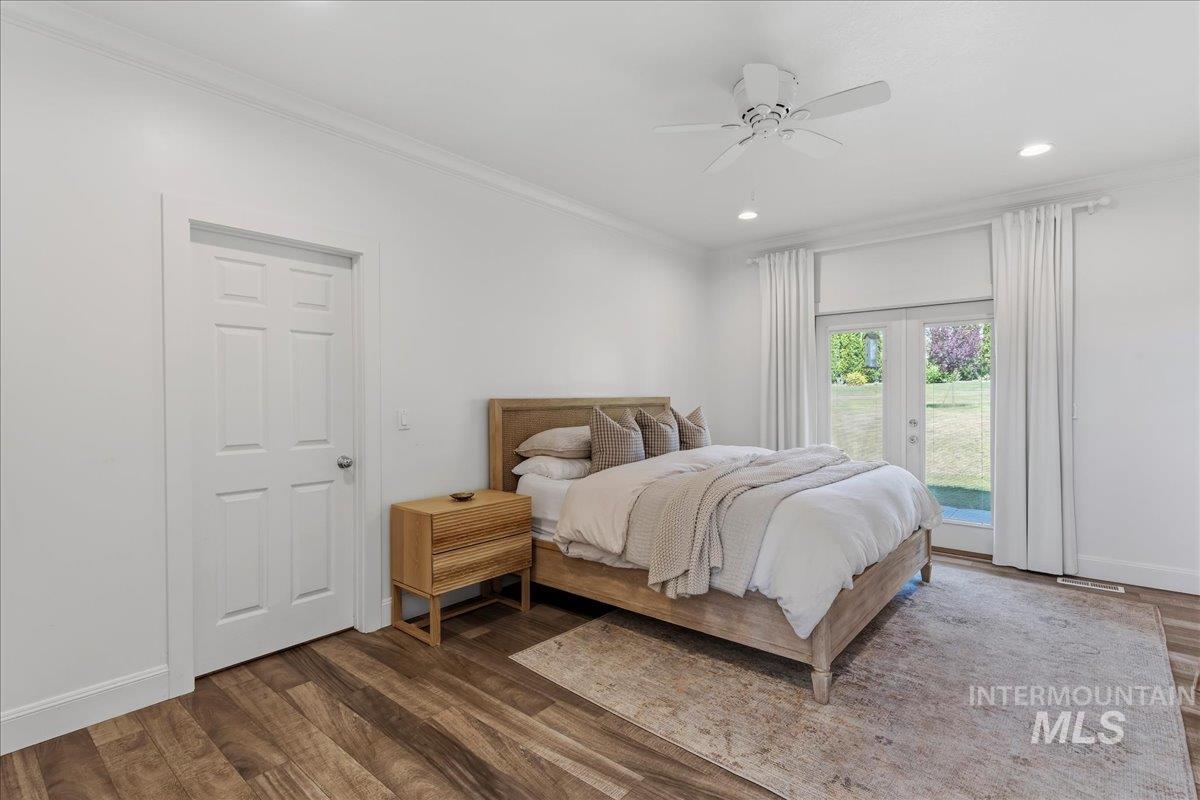
Spacious room featuring wood-finish flooring, white walls, and crown molding
-

Hardwood-finish flooring complementing white walls and crown molding
-

Carpeted interior space featuring a large window with white muntins, a glass-paneled door, and a ceiling-mounted light fixture
-

Carpeted room featuring a white-framed window, light gray walls, and an overhead flush-mount light fixture
-

Bathroom featuring a dual vanity with white cabinetry, black stone countertops, and undermount sinks
-

Double vanity with white cabinetry and dark countertops
-

Bathroom featuring a white vanity with a dark countertop, an undermount sink, and a framed mirror
-

Pedestal sink with a brushed nickel faucet, framed mirror, and a privacy door
-
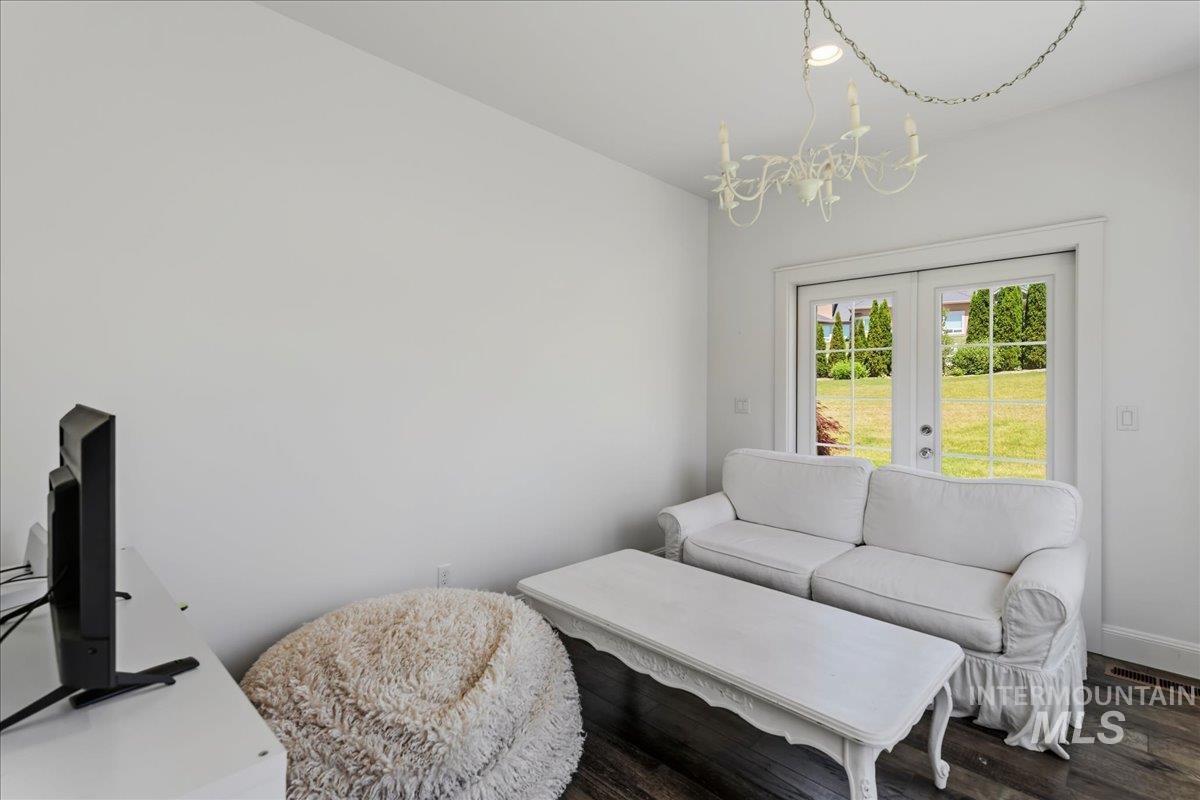
Room featuring wood-finish flooring, white walls, and a white chandelier
-

Interior room featuring wood-finish flooring, white walls, and recessed lighting
-
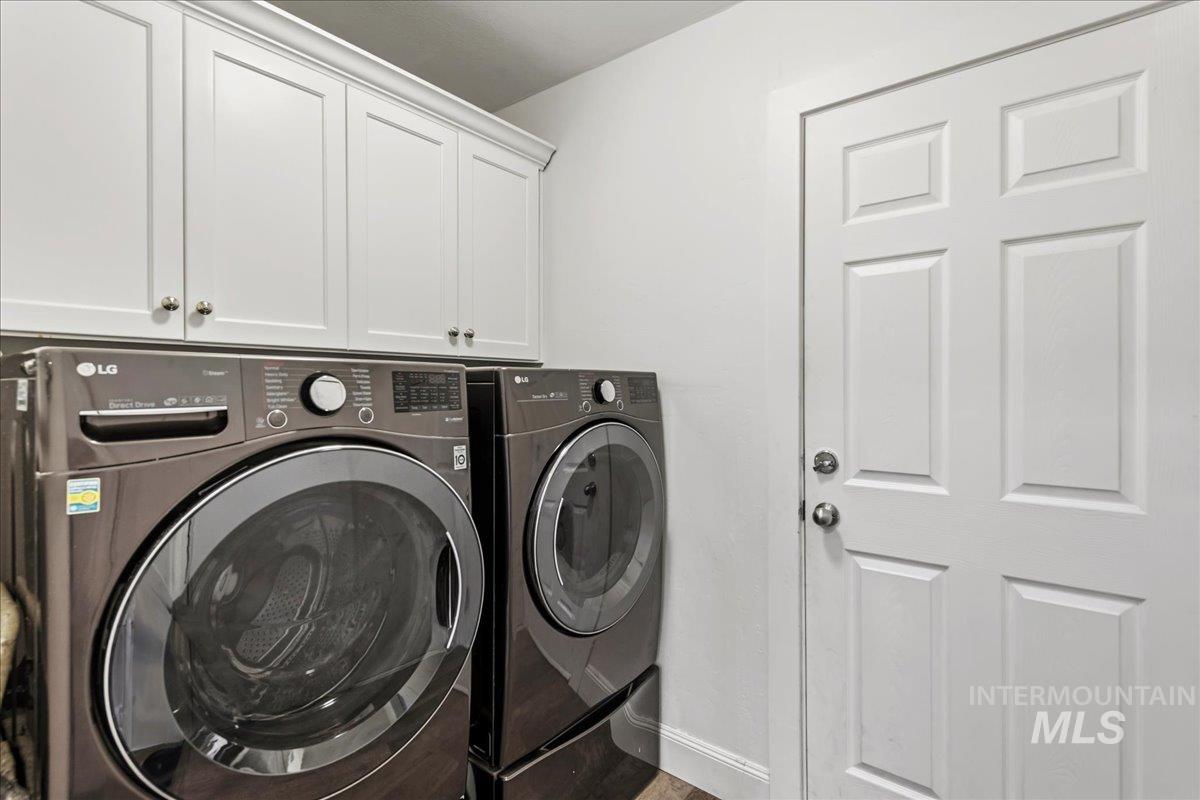
Laundry area featuring shaker-style cabinetry with crown molding, durable wood-finish flooring, and a paneled door
-
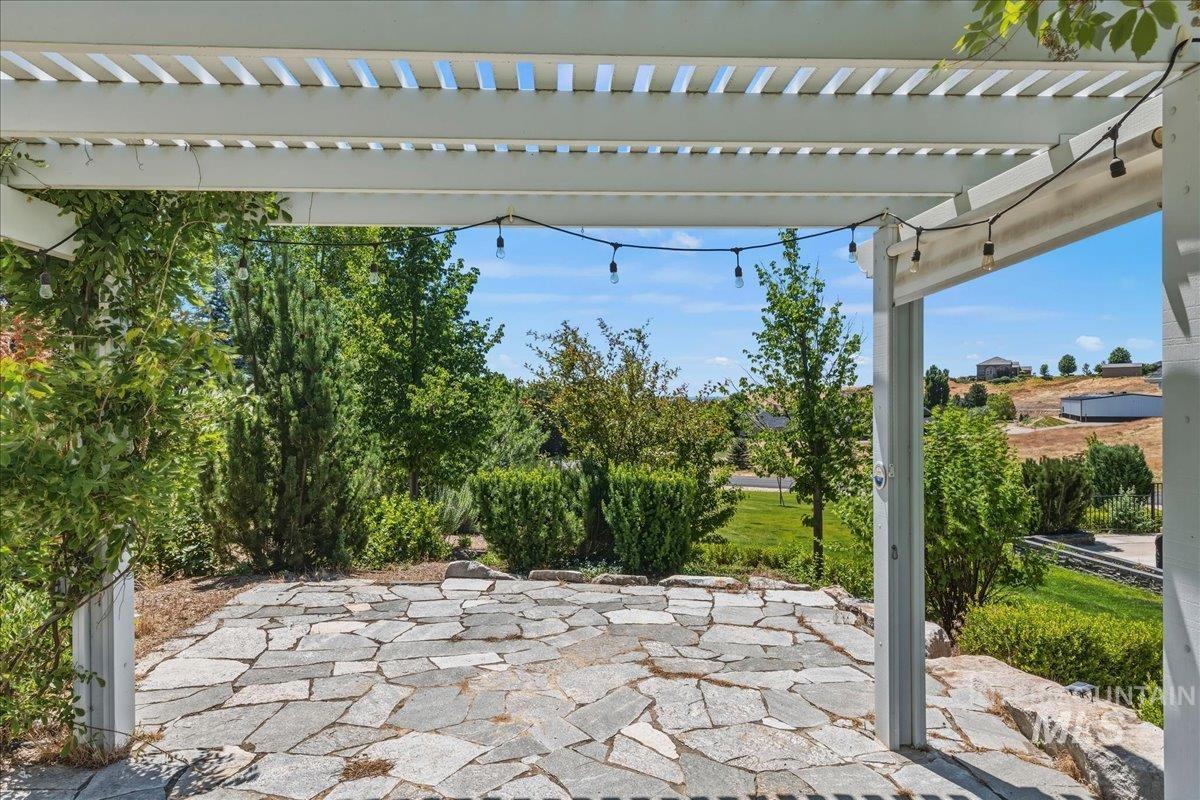
Outdoor patio with flagstone paving and a white pergola overhead
-
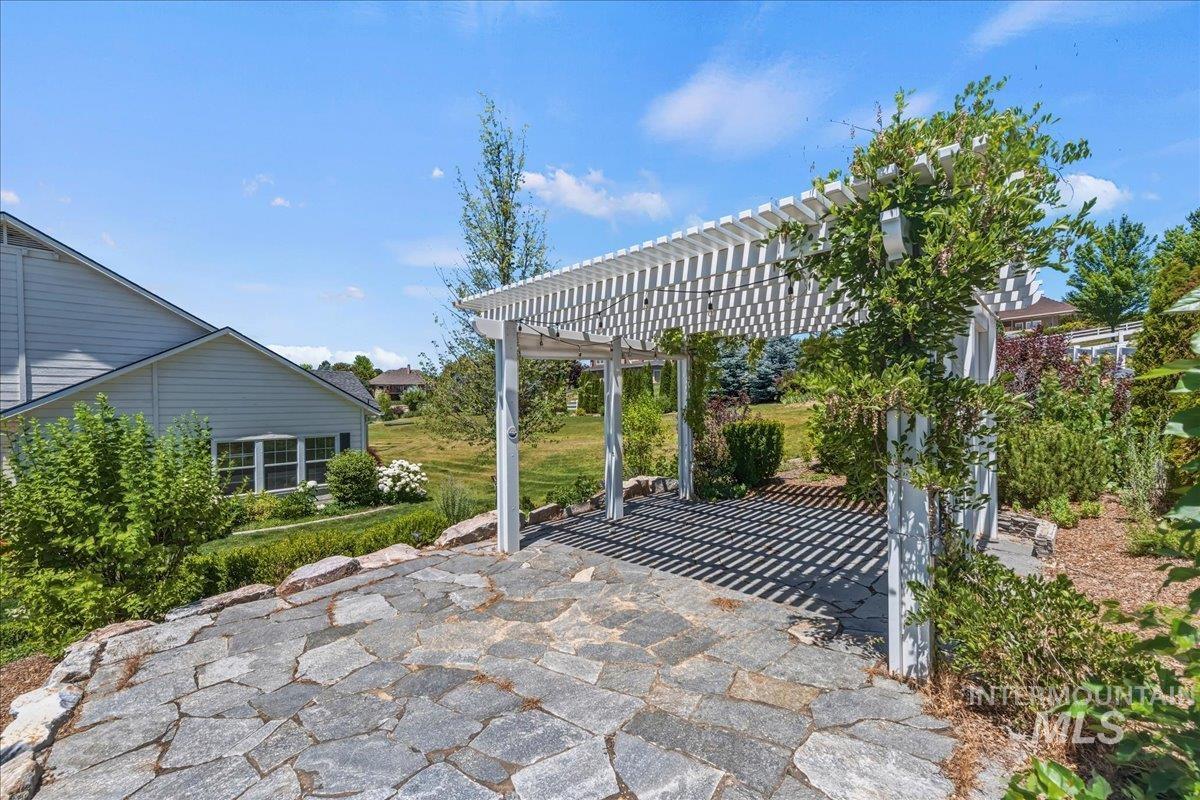
Stone paver patio featuring a white pergola with established climbing greenery, surrounded by diverse plantings and a manicured lawn
-

White siding exterior with a dark shingle roof and a covered patio
-
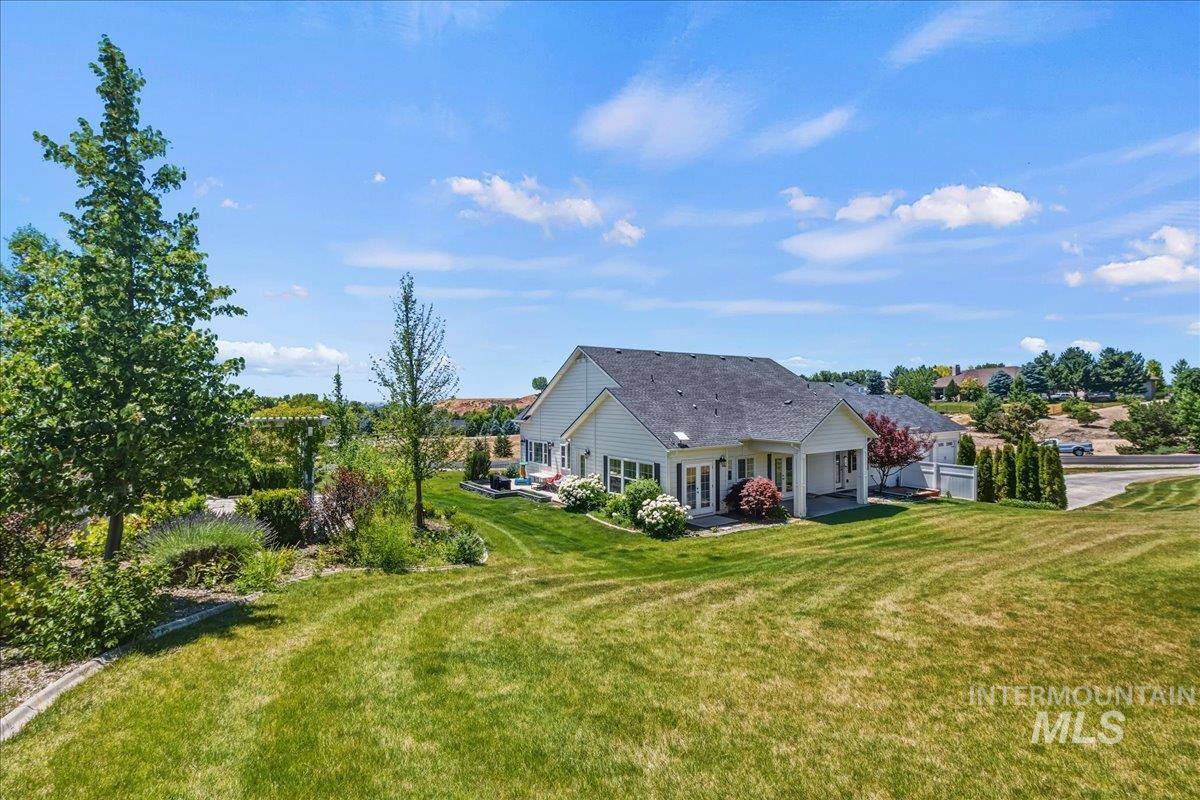
Spacious property featuring a large grassy area, a white single-story residence with a dark roof, and a covered patio
-

Expansive rear lawn with mature trees and landscaping
-

Expansive green lawn with mature landscaping and a long paved driveway leading to a three-car garage
-

Property exterior featuring white siding, a dark shingle roof with a cupola, a three-car garage, and a concrete driveway
Y’all, the views from this place are unreal. Set on 1.3 acres in Hillsdale Estates, this French Country home looks straight out at the Owyhee Mountains and the whole Treasure Valley. Pictures don’t do it justice, you kind of have to stand there and see it for yourself. There’s also room to build a shop if that’s on your list. Inside, the great room has vaulted ceilings and windows from floor to ceiling, so it’s bright basically all day. The kitchen is a total showstopper, granite island, custom Italian sink, stainless appliances, a new fridge, and an induction cooktop for anyone who actually likes to cook (or wants to pretend they do). The primary suite is the kind of space you don’t want to leave, tiled walk-in shower, soaking tub, private patio, and a closet that’s actually big enough to use. There are multiple patios around the house too, so you’ve got your pick for morning coffee or evening hangs. And living in Hillsdale Estates comes with some serious perks, stocked fishing ponds, an equestrian center, and direct access to BLM land right out your back door.
- Heating:
- Forced Air, Gas
- Cooling:
- Central air
- Fireplace:
- Gas
- Garage Capacity:
- 3
- Country:
- US
- State:
- ID
- City:
- Star
- Zipcode:
- 83699
- Street:
- 4782 N Echo Summit Way
- Longitude:
- W117° 31' 33''
- Latitude:
- N43° 44' 8.2''
- Master Bedroom Level:
- Main
- Master Bedroom Size:
- 14x14
- Bedroom 2 Level:
- Main
- Bedroom2 Size:
- 12x12
- Bedroom 3 Level:
- Main
- Bedroom3 Size:
- 11x12
- Bedroom 4 Level:
- Main
- Bedroom4 Size:
- 11x12
- Bonus Room Size:
- 11x13
- School District:
- West Ada School District
- Elementary School:
- Star
- Middle School:
- Star
- High School:
- Eagle
- Status:
- Active
- Type:
- Single Family w/ Acreage
- Level:
- Single
- Tax Year:
- 2025
- Taxes:
- $3,061
- Potential Short Sale:
- No
- Age:
- 6 - 10 Years
- Auction:
- No
- Flood Ins Required:
- No
- HUD Owned:
- No
- In Foreclosure:
- No
- Land Size:
- 1 - 4.99 AC
- Home Owner Exempt:
- Yes
- HOA Frequency:
- Monthly
- HOA Fees:
- $221
- Virtual Tour:
- https://tours.360idaho.com/4782-N-Echo-Summit-Pl
- Video Tour:
- https://tours.360idaho.com/x3168549
- Inc Kitchen Features:
- Breakfast bar, Dishwasher, Disposal, Oven/range freestanding, Pantry, Refrigerator, Island, Countertop-quartz, Gas Dryer Hookup
- Lot Features:
- Garden Space, View, Rolling Topography, Finished Driveway
- Water:
- Community service
- Land Use:
- Single
- Sprinkler System:
- Auto,Drip,Full,Pressurized Irrigation
Residential For Sale
4782 N Echo Summit Way, Star, Idaho 83699
- Property Type :
- Residential
- Listing Type :
- For Sale
- Status :
- Active
- Listing ID :
- 98991304
- Price :
- $1,125,500
- Bedrooms :
- 4
- Bathrooms :
- 3.5
- Apx SqFt :
- 2,367 SqFt
- Year Built :
- 2016
- Lot Area :
- 1.35 Acres
- Days on Market :
- 67
- Subdivision :
- Hillsdale Estates
- Update Date :
- 09/07/2026 15:55:51



