
-
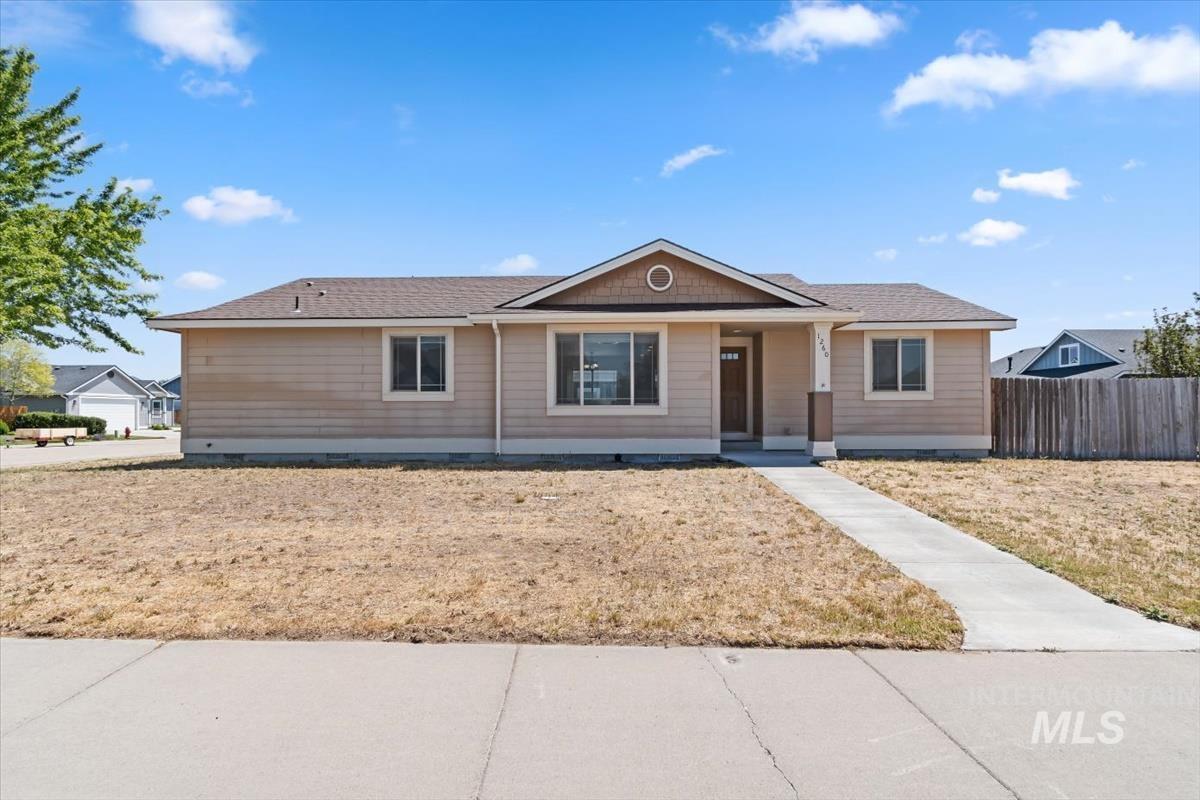
Front house
-
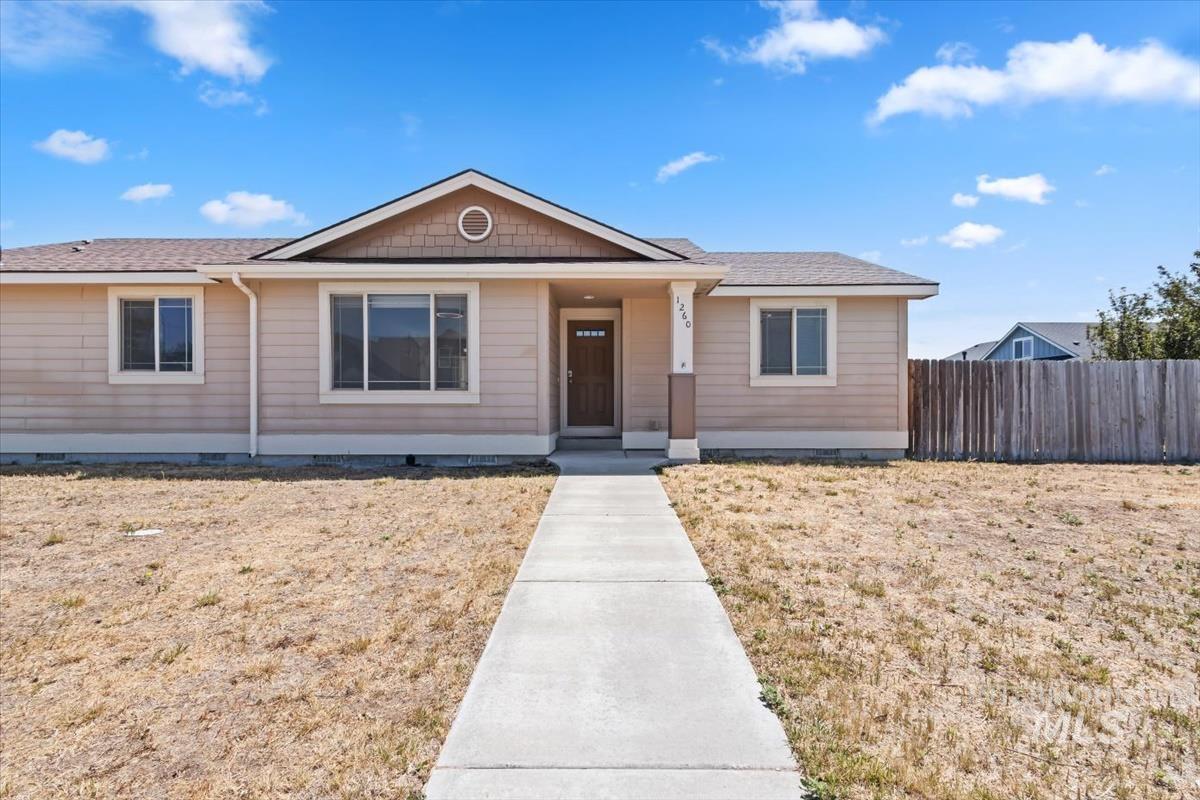
Single-story residence featuring light-colored siding, a brown shingle roof, and a prominent front entryway with a covered porch
-
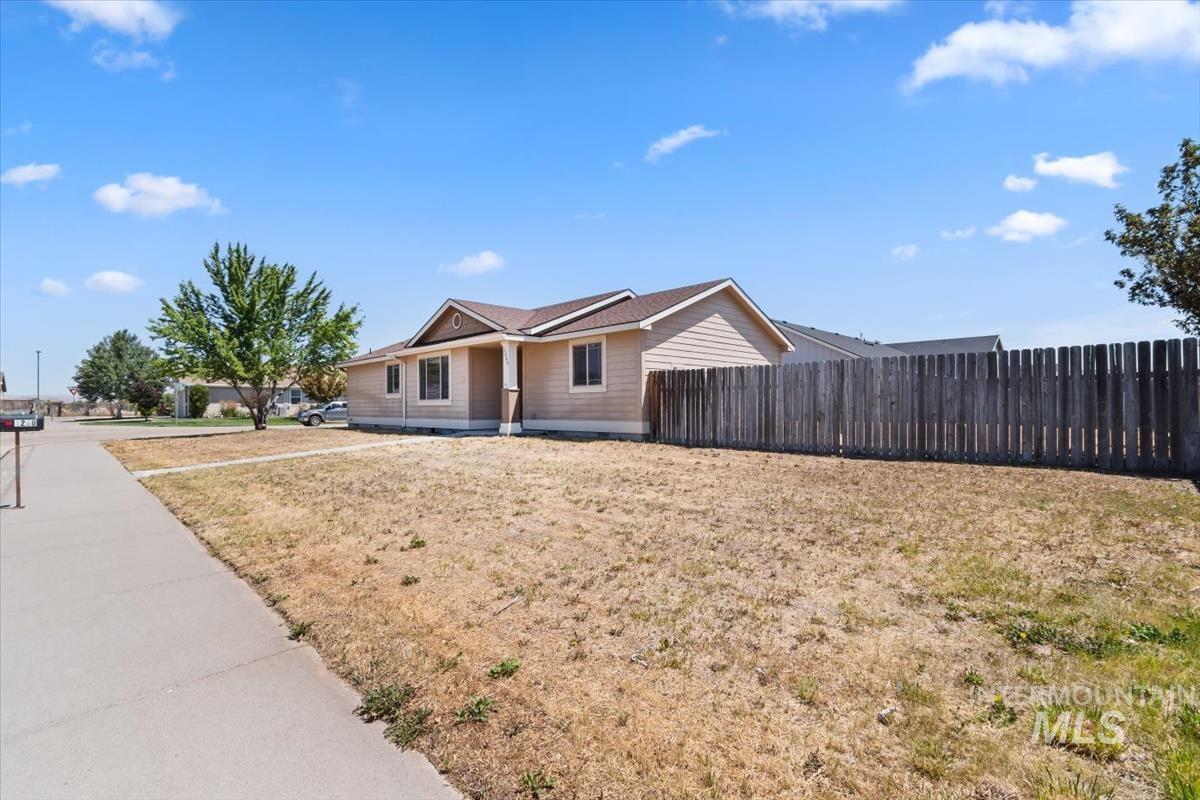
Single-story residence featuring light-toned siding and a prominent front gable
-
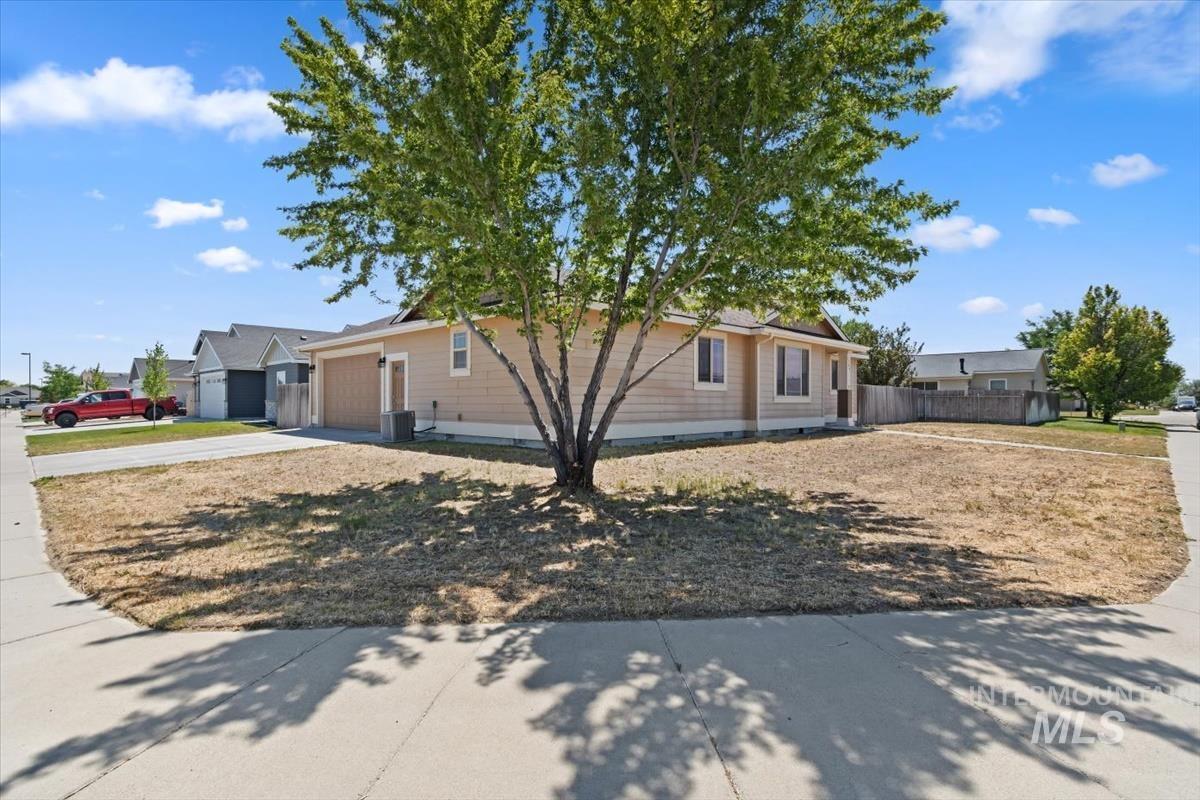
Single-story residence featuring light-colored siding, a prominent street-facing garage with a wood-look door, and a tree in the front yard
-
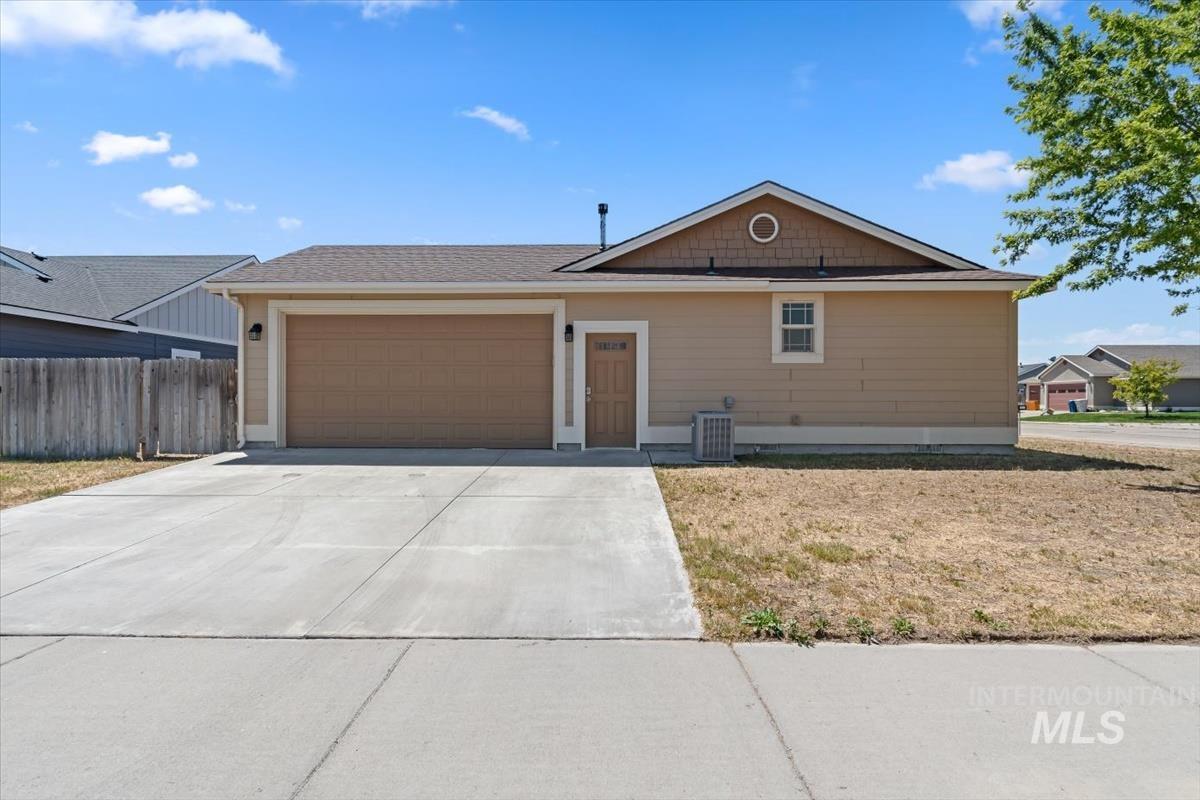
Front house
-
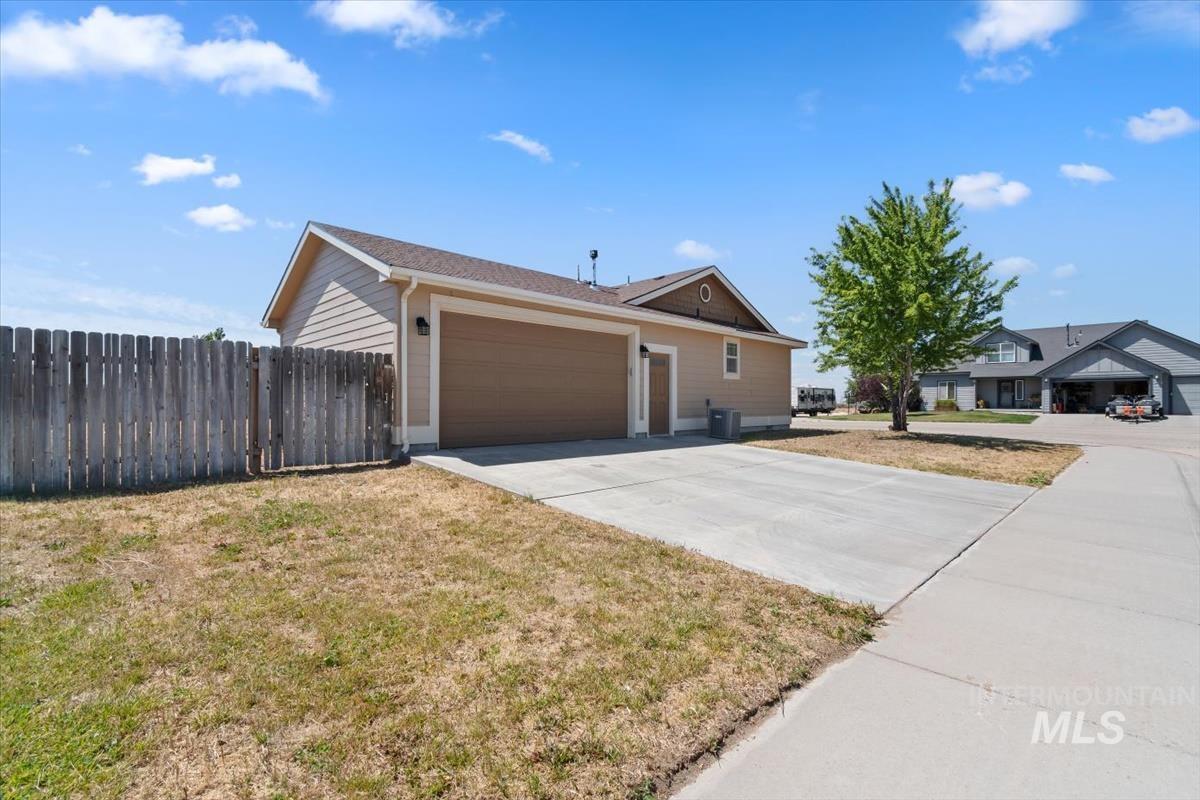
Contemporary exterior with beige siding and a brown garage door
-
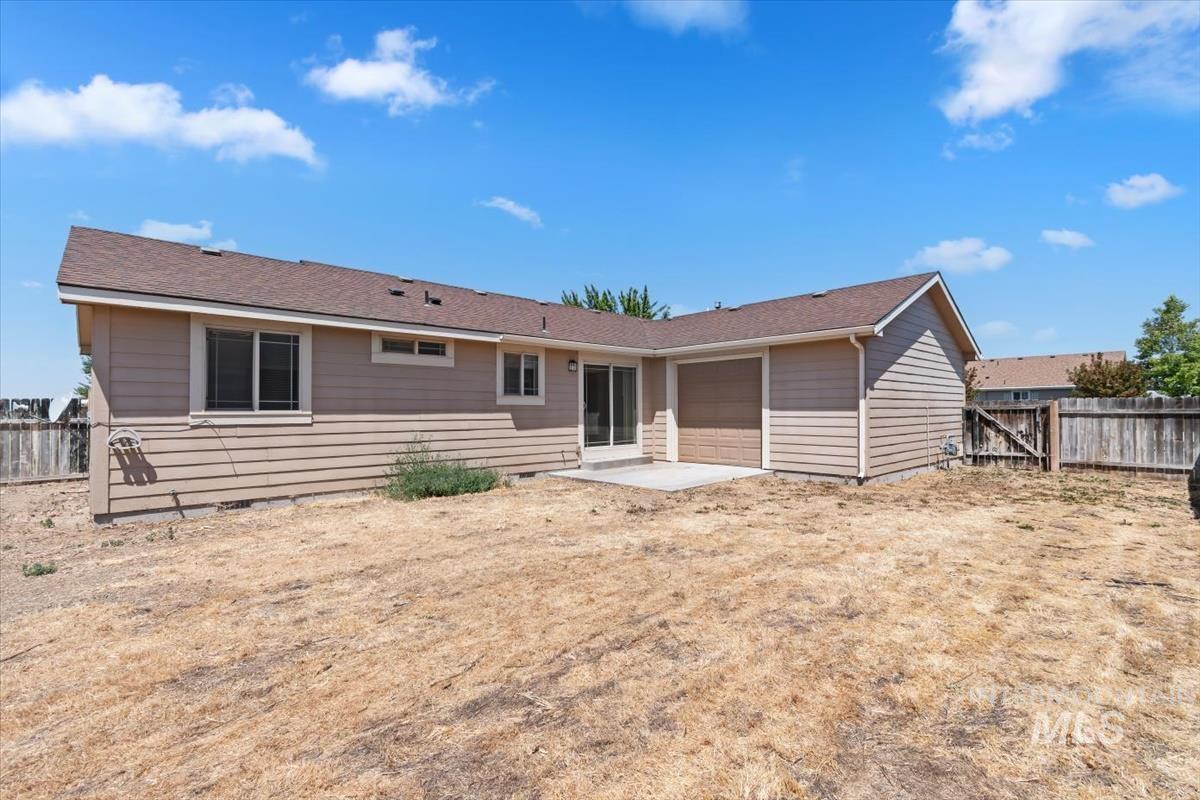
Expansive backyard space featuring a concrete patio, sliding glass doors, and a partial wood fence
-
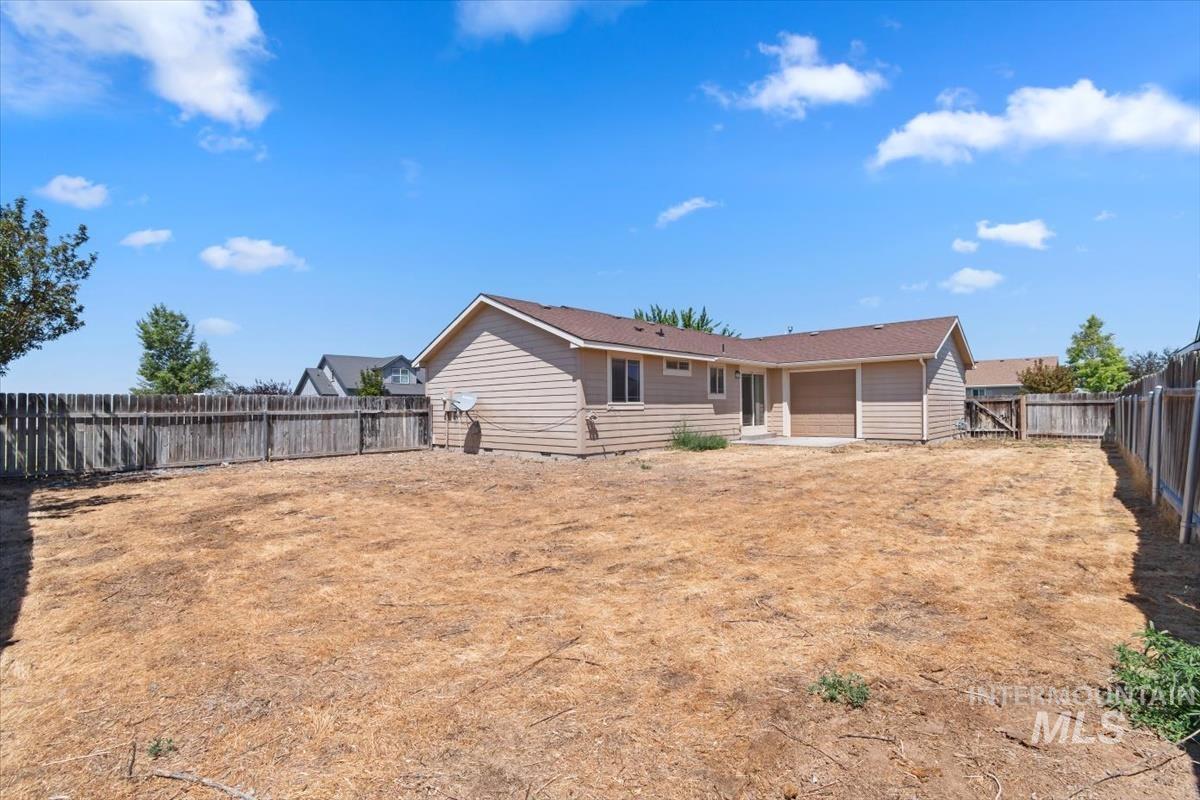
Expansive backyard featuring a full perimeter wood fence
-
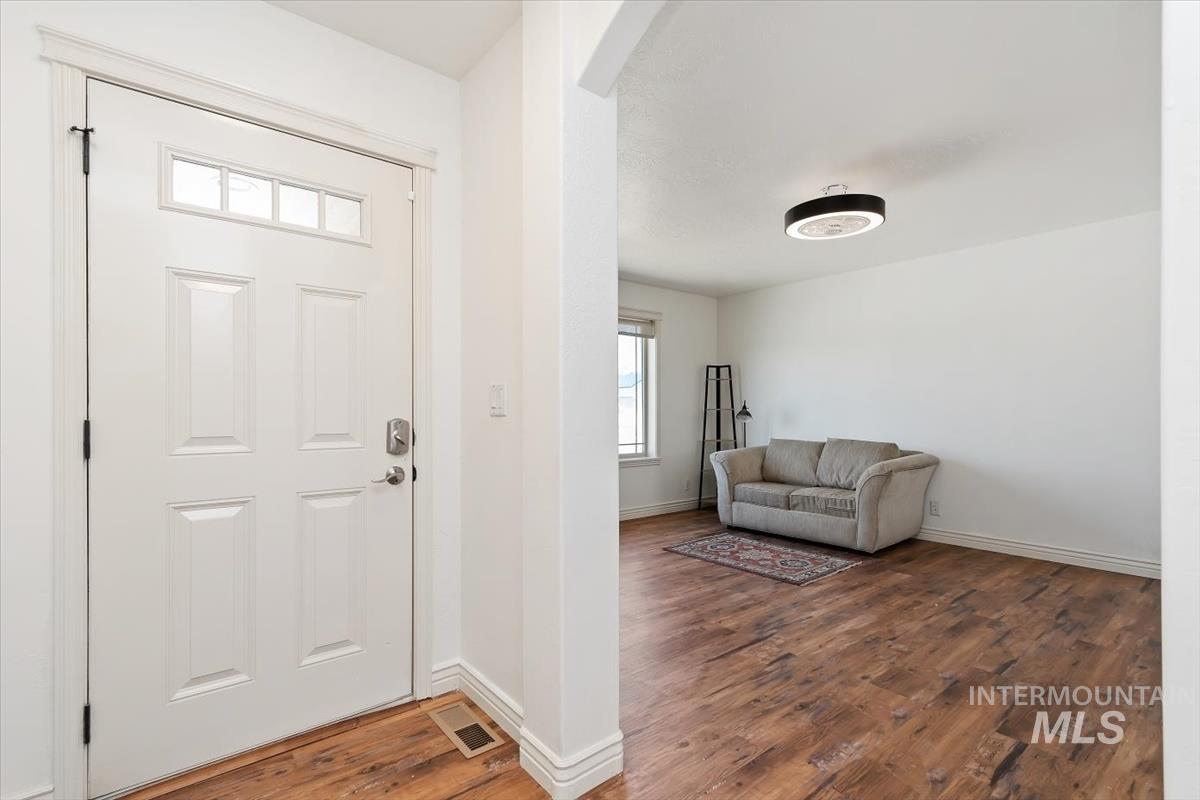
Entryway featuring a paneled door with transom window, wood-finish flooring, and white baseboards
-
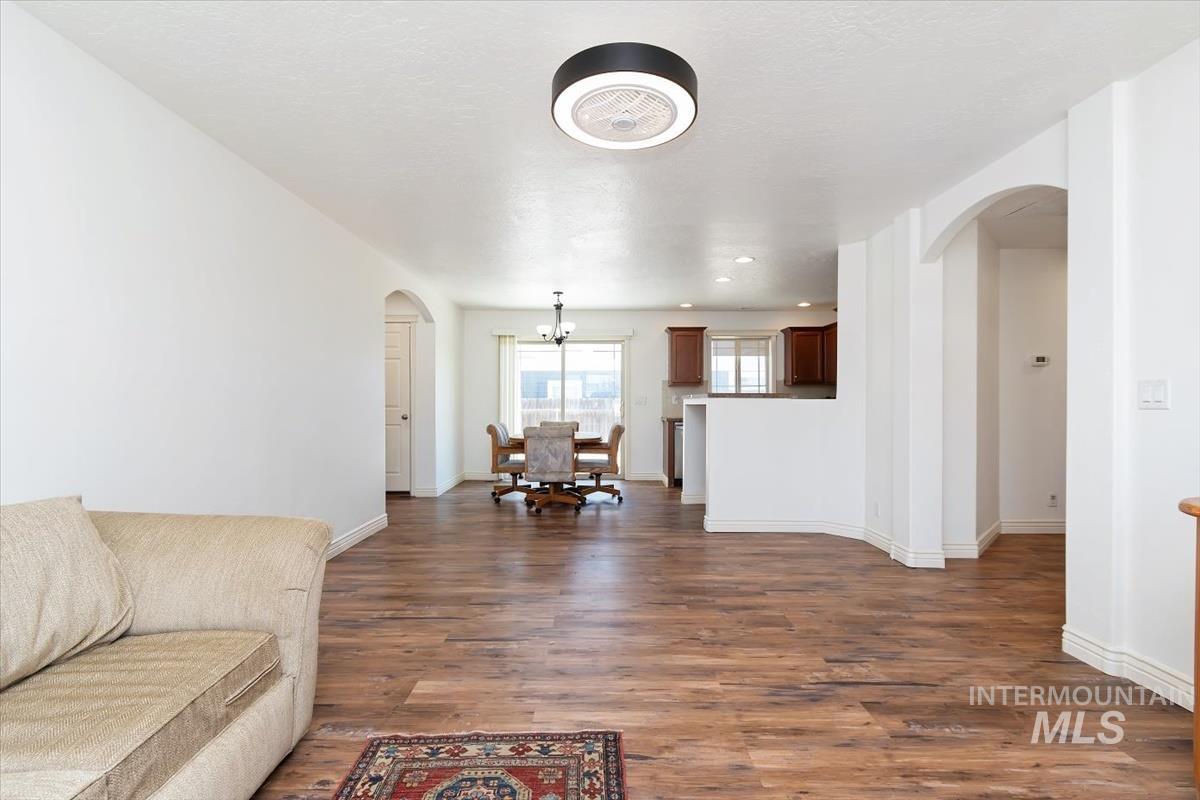
Open-concept living area featuring wood-finish flooring, white walls, and a modern ceiling fan
-
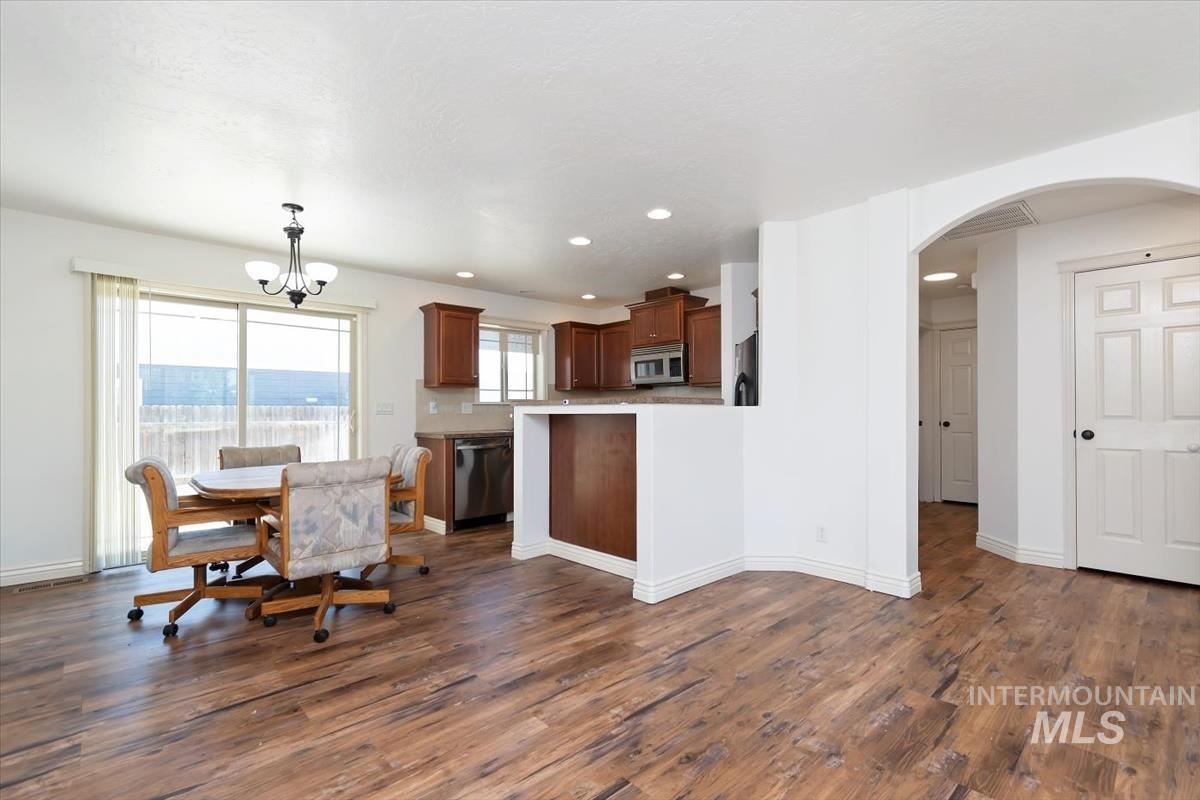
Open-concept room featuring wood-finish flooring, a kitchen with rich wood cabinetry and stainless steel appliances, and a dining area with a sliding glass door
-
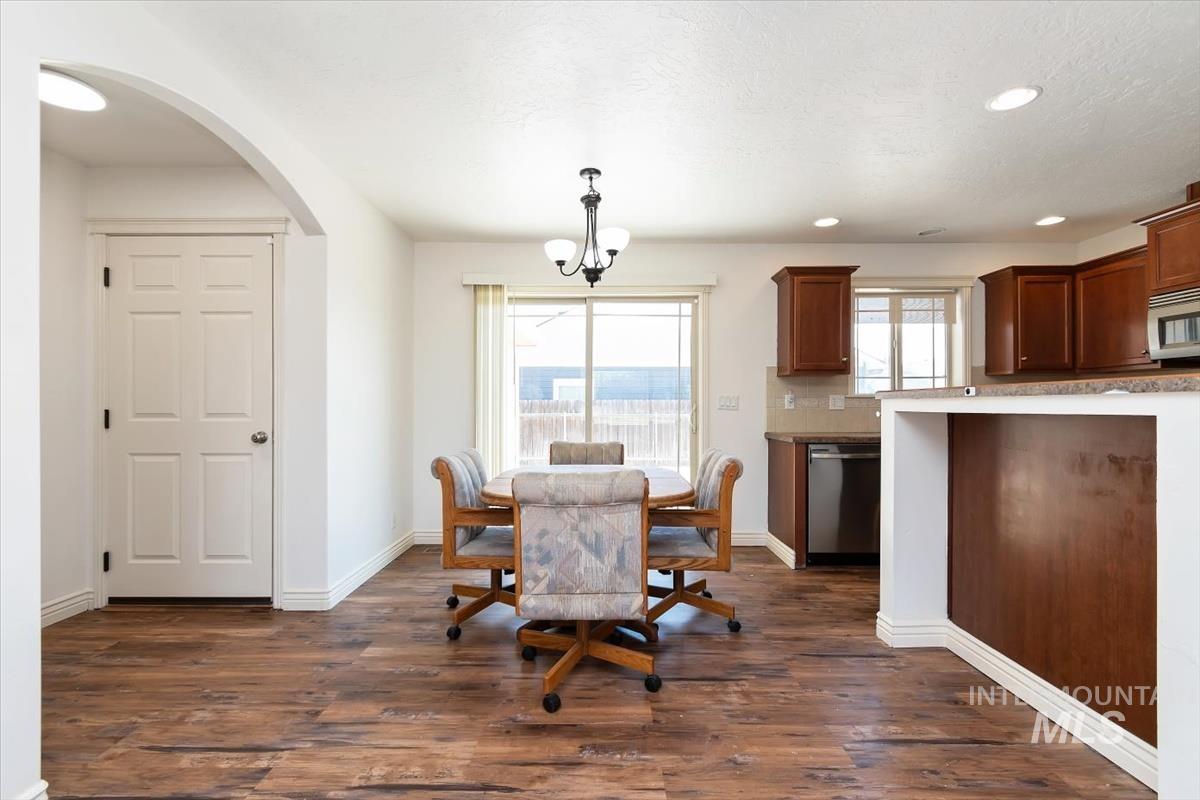
Open-concept dining area featuring wood-finish flooring, a kitchen pass-through with a built-in breakfast bar, and a sliding glass door to the exterior
-
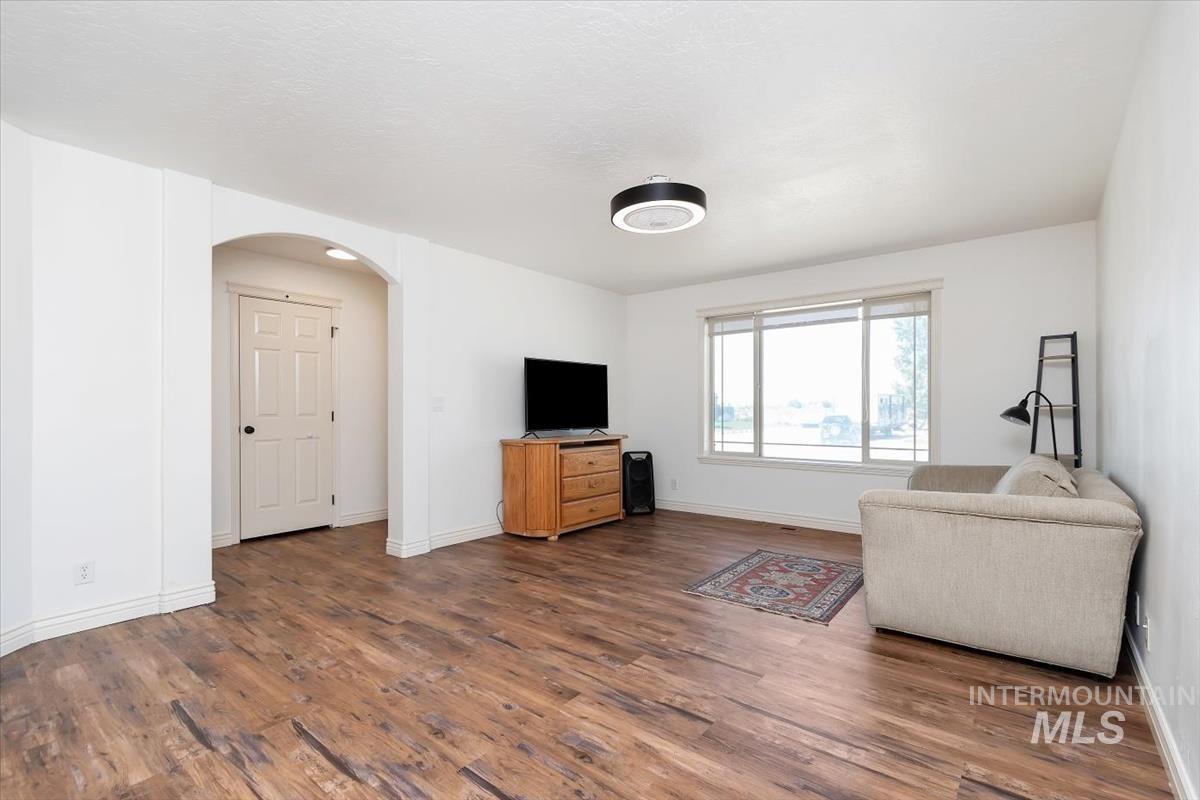
Spacious living area featuring wood-finish flooring, an arched doorway, and a large window providing natural light
-
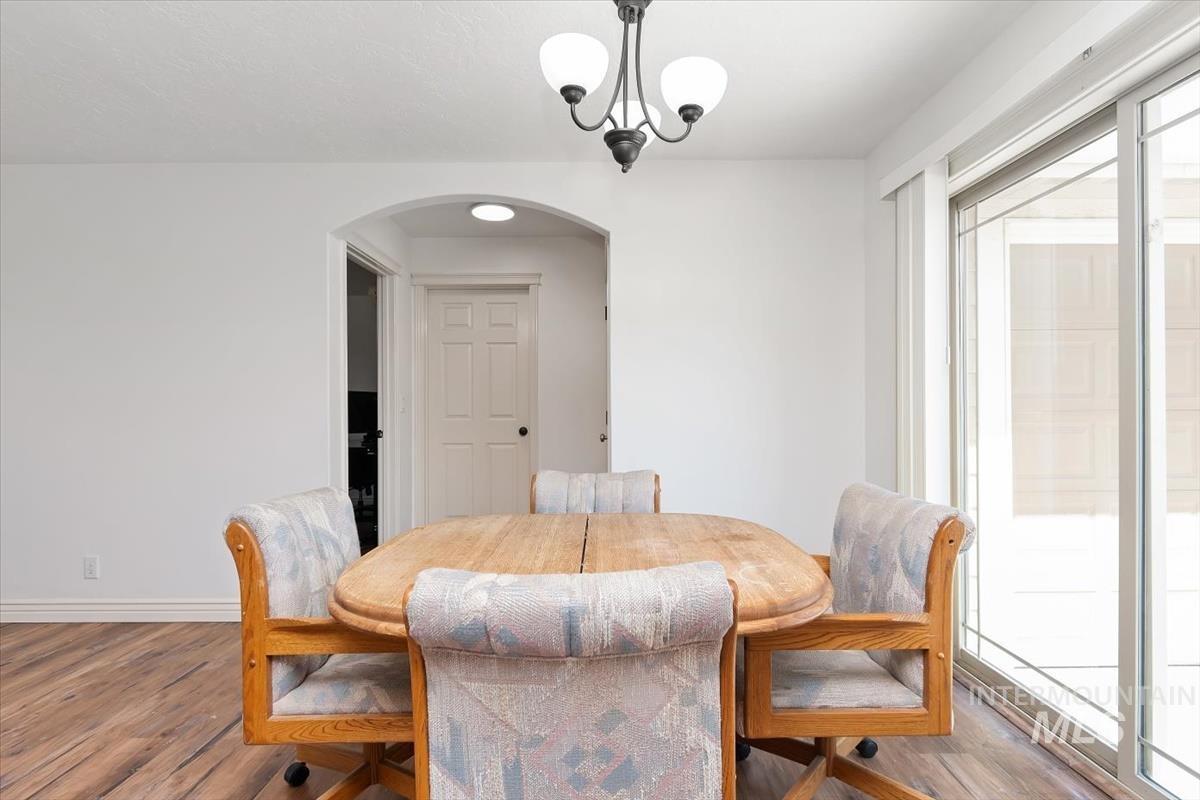
Dining area featuring wood-finish flooring, white walls, and a multi-bulb ceiling fixture
-
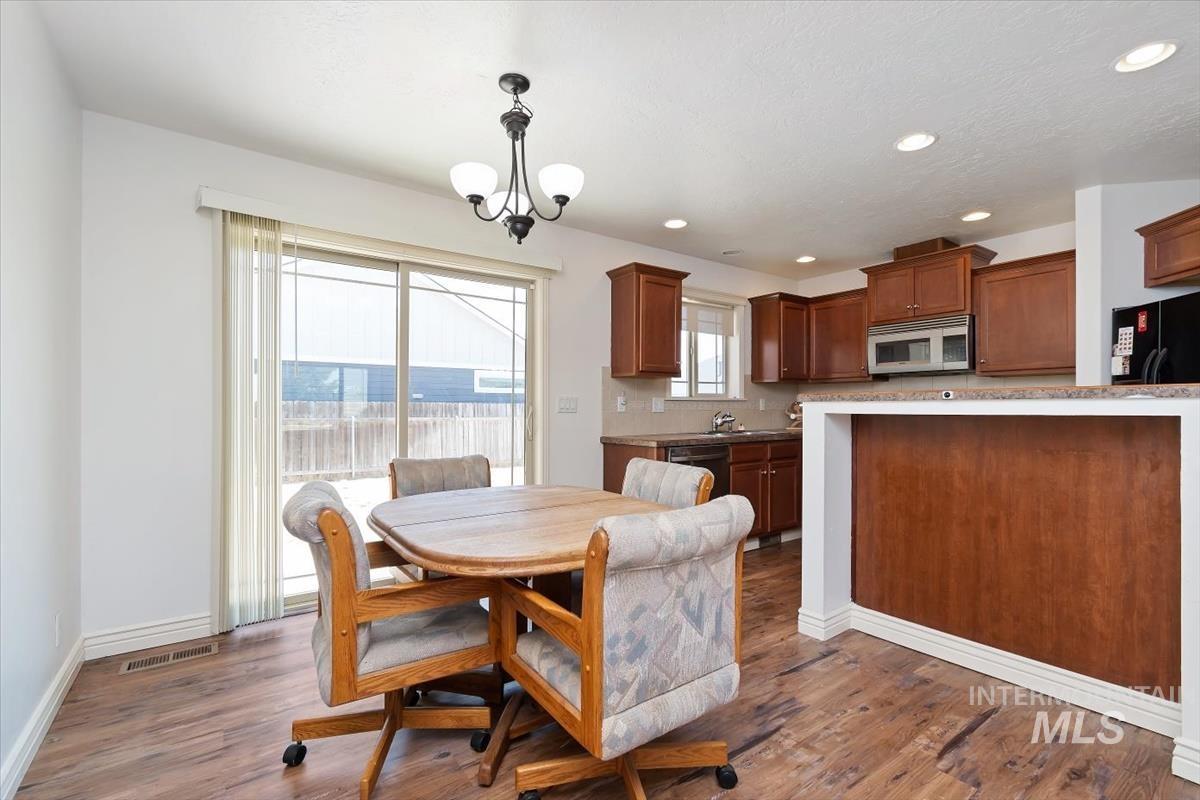
Open-concept kitchen and dining area featuring wood-finish flooring, recessed lighting, and a sliding glass door
-
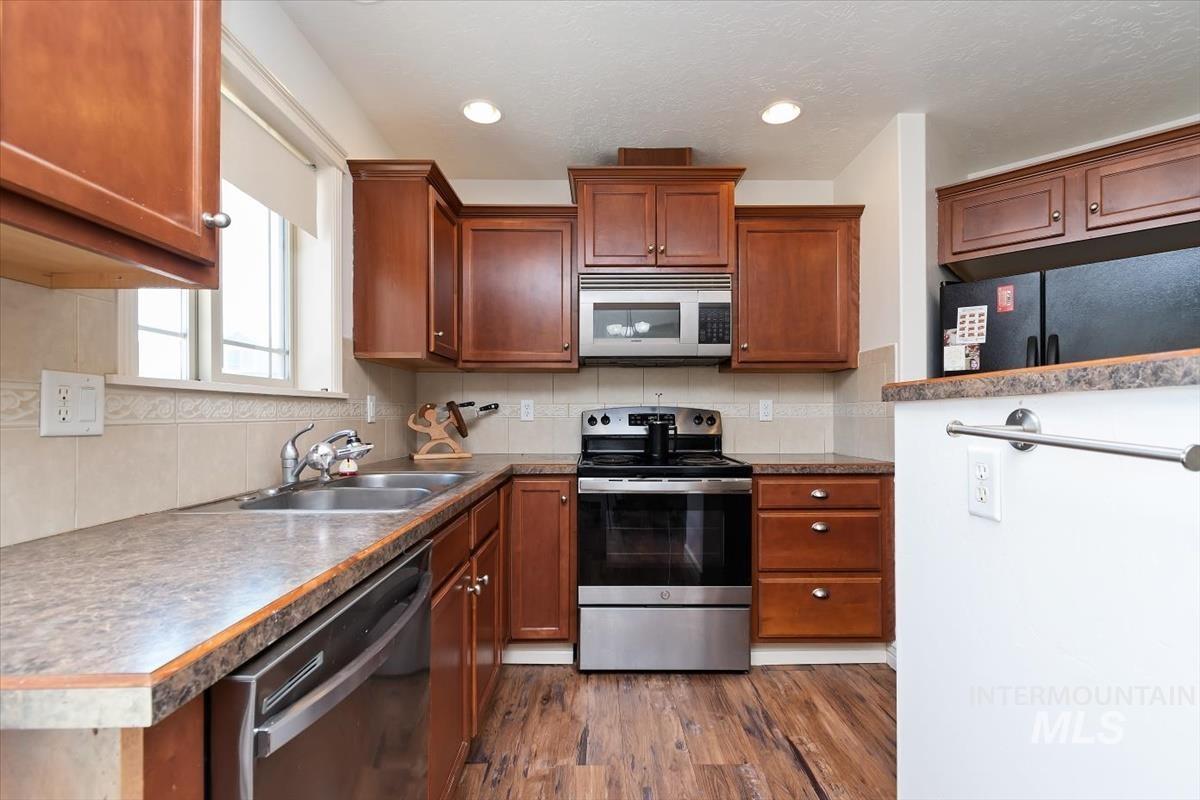
Kitchen featuring wood-finish flooring, stainless steel appliances, and wood cabinetry
-
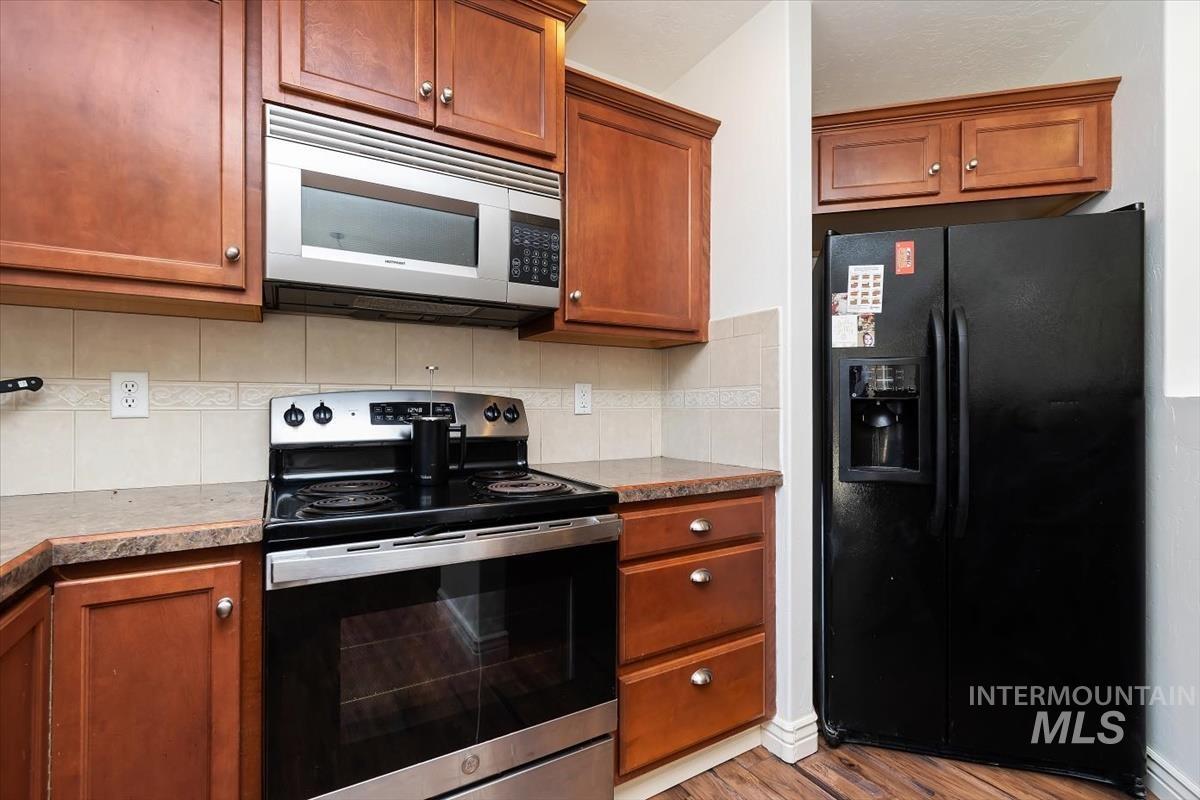
Kitchen featuring wood-finish cabinetry, a stainless steel over-the-range microwave, and a black side-by-side refrigerator
-
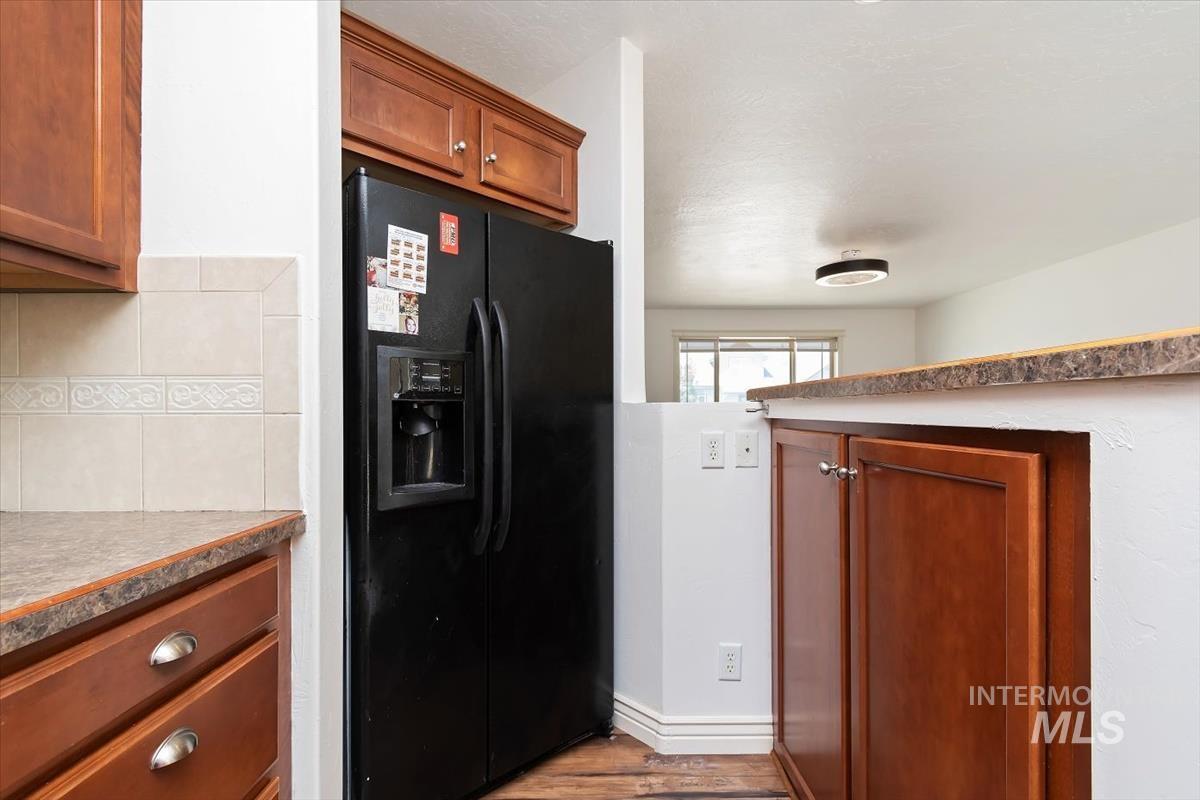
Kitchen featuring a black side-by-side refrigerator, wood-finish cabinetry, and a light-toned tile backsplash
-
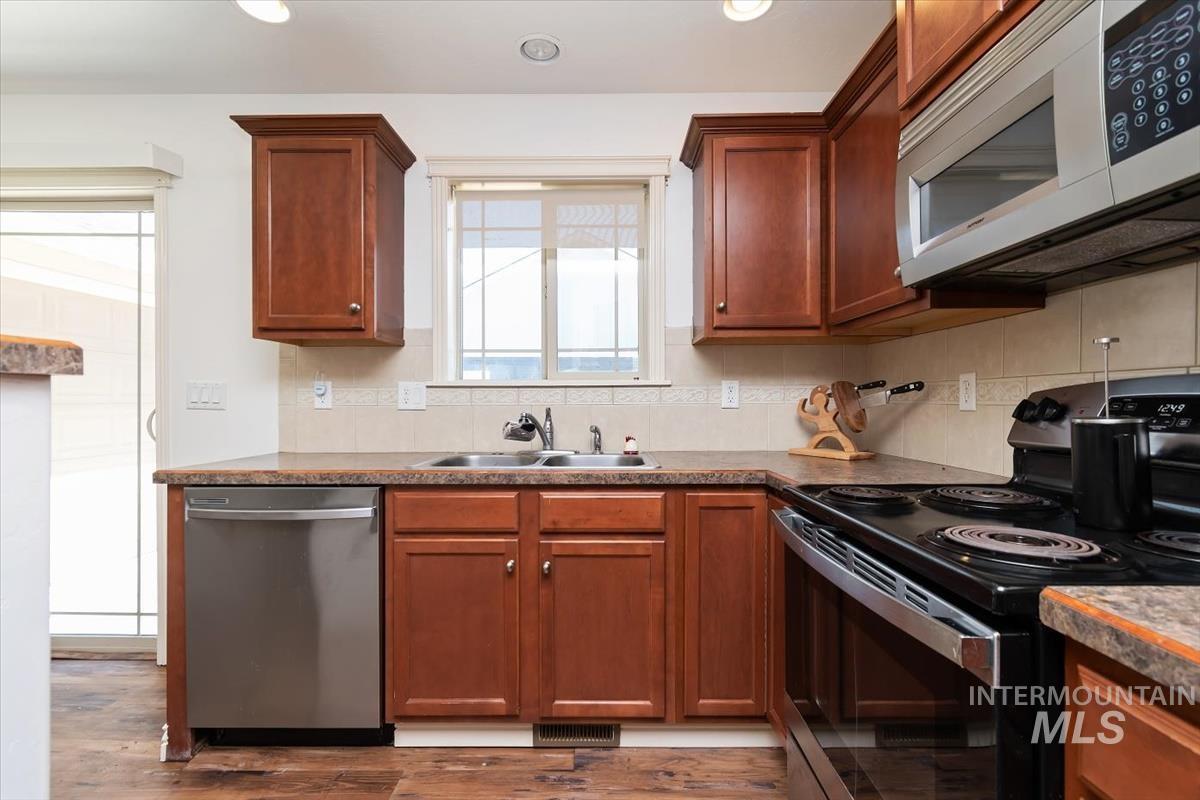
Kitchen featuring wood-finish cabinetry, stainless steel dishwasher, double basin sink, and a built-in microwave
-
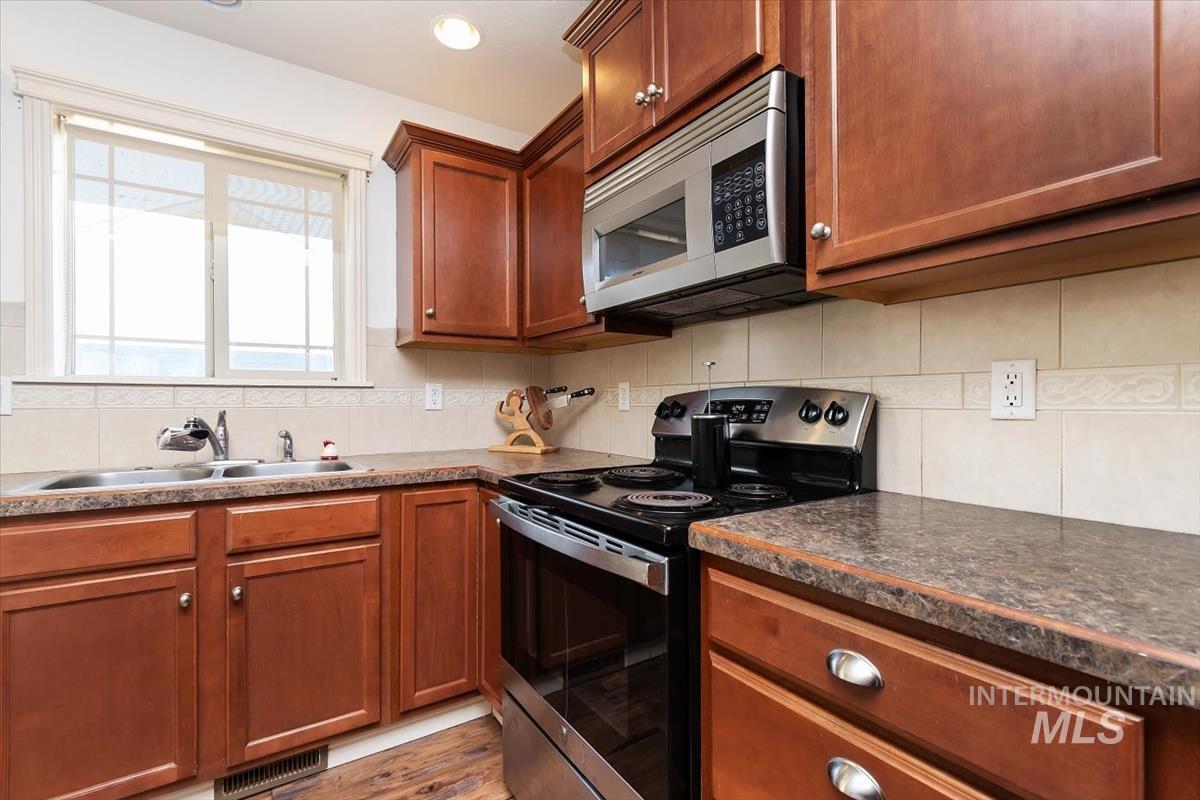
Kitchen featuring wood-finish cabinetry, a stainless steel over-the-range microwave, and a black electric range
-
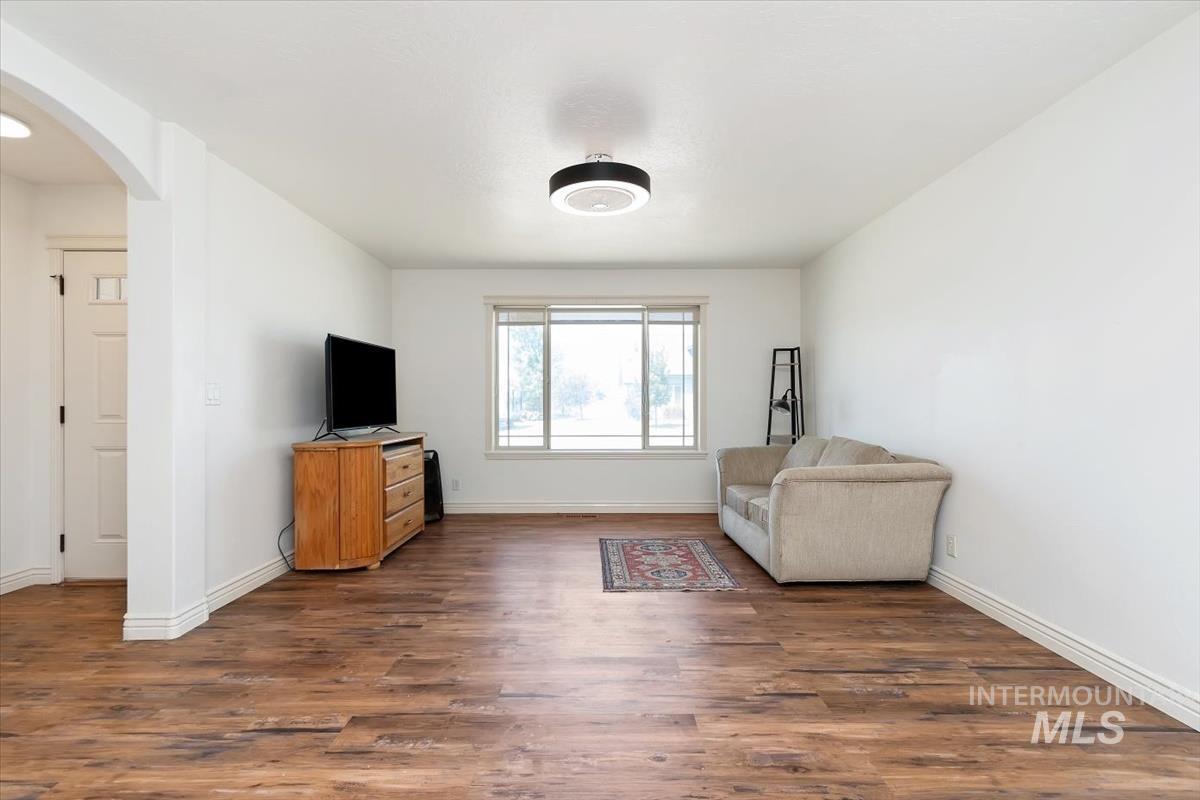
Sitting room
-
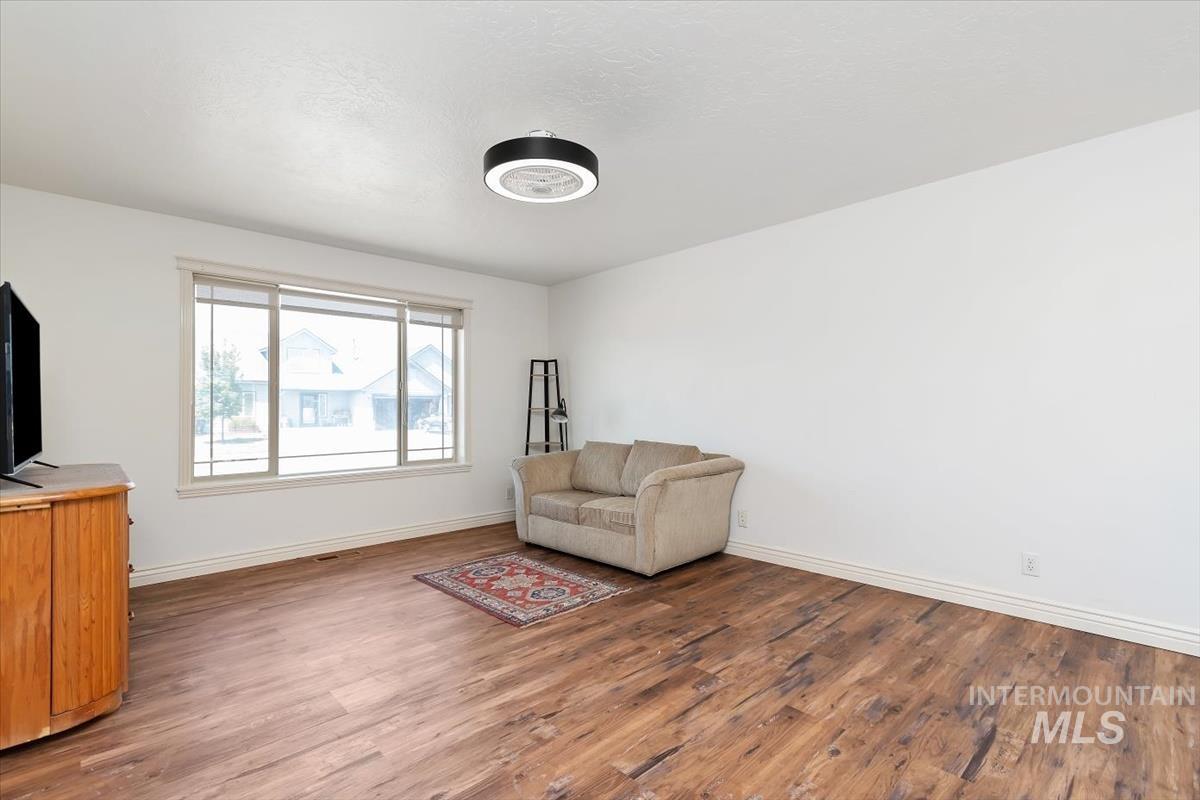
Spacious room featuring wood-finish flooring, white walls, and a contemporary ceiling light fixture
-
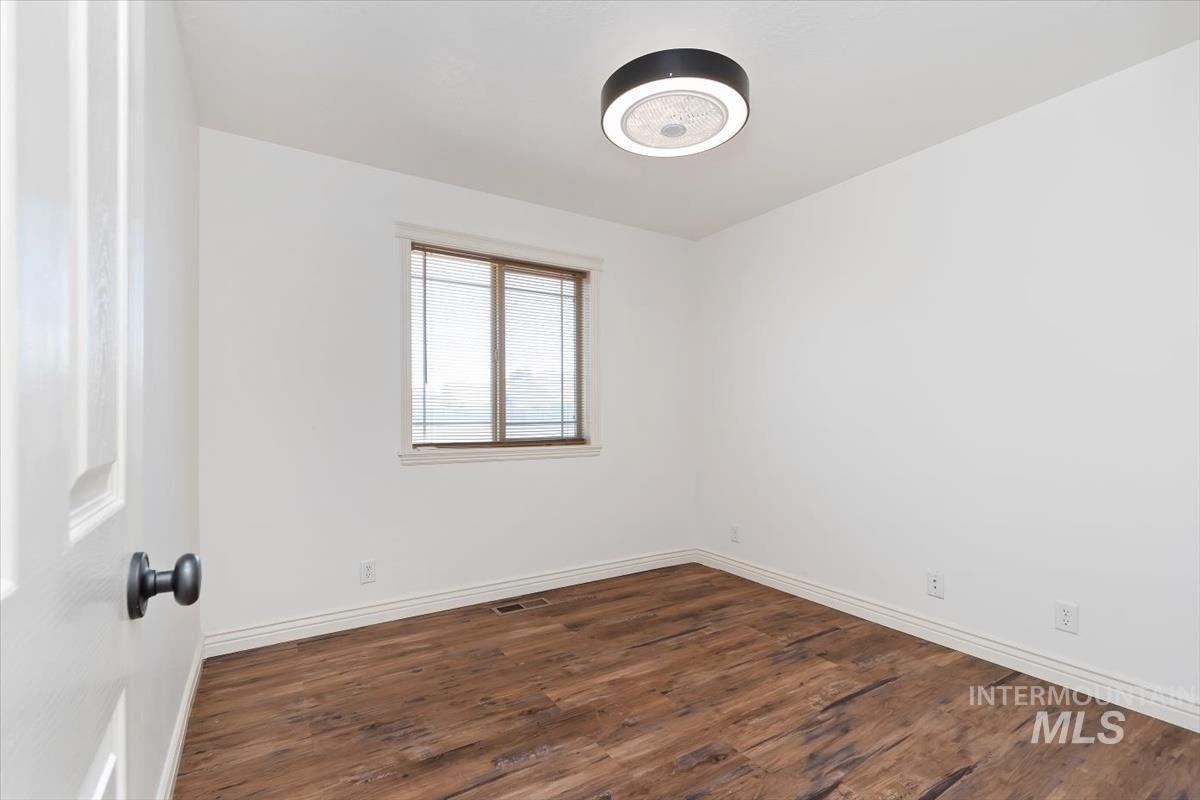
Room featuring wood-finish flooring, white baseboards, and neutral wall paint
-
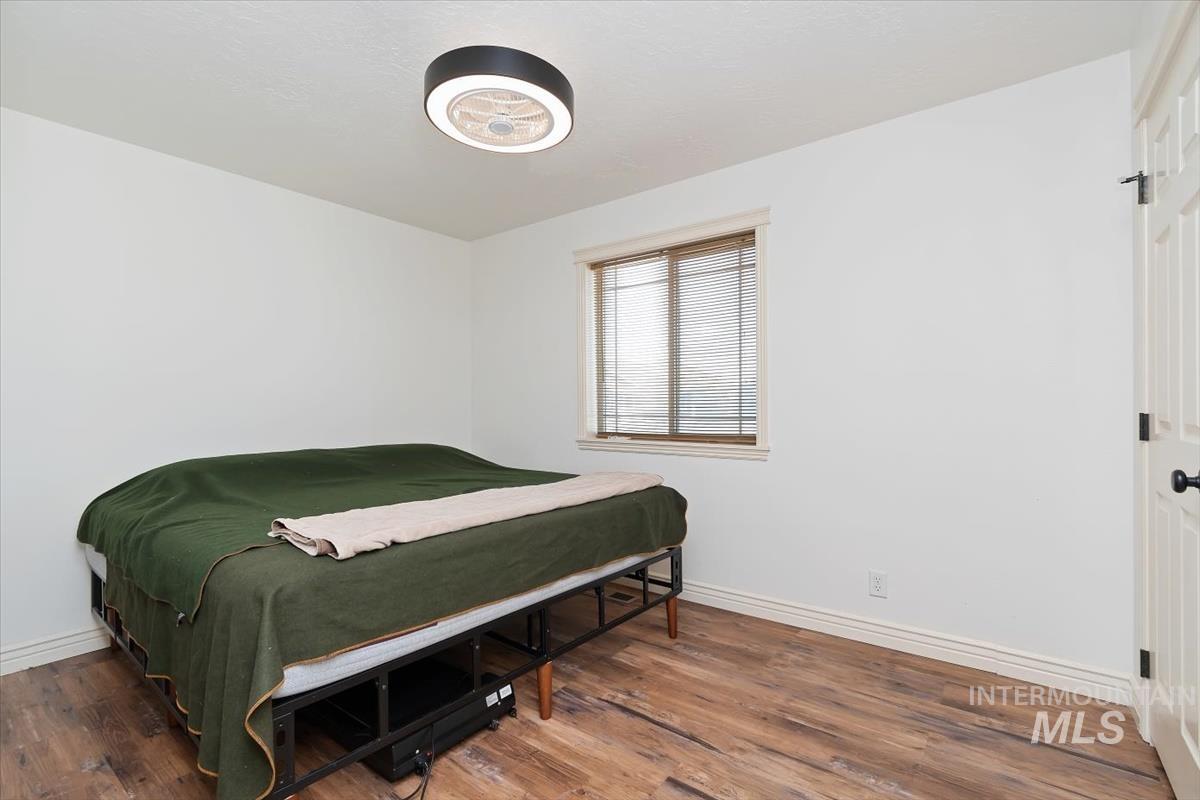
Room featuring wood-finish flooring, a contemporary ceiling light fixture with an integrated fan, white walls, and a window with horizontal blinds
-
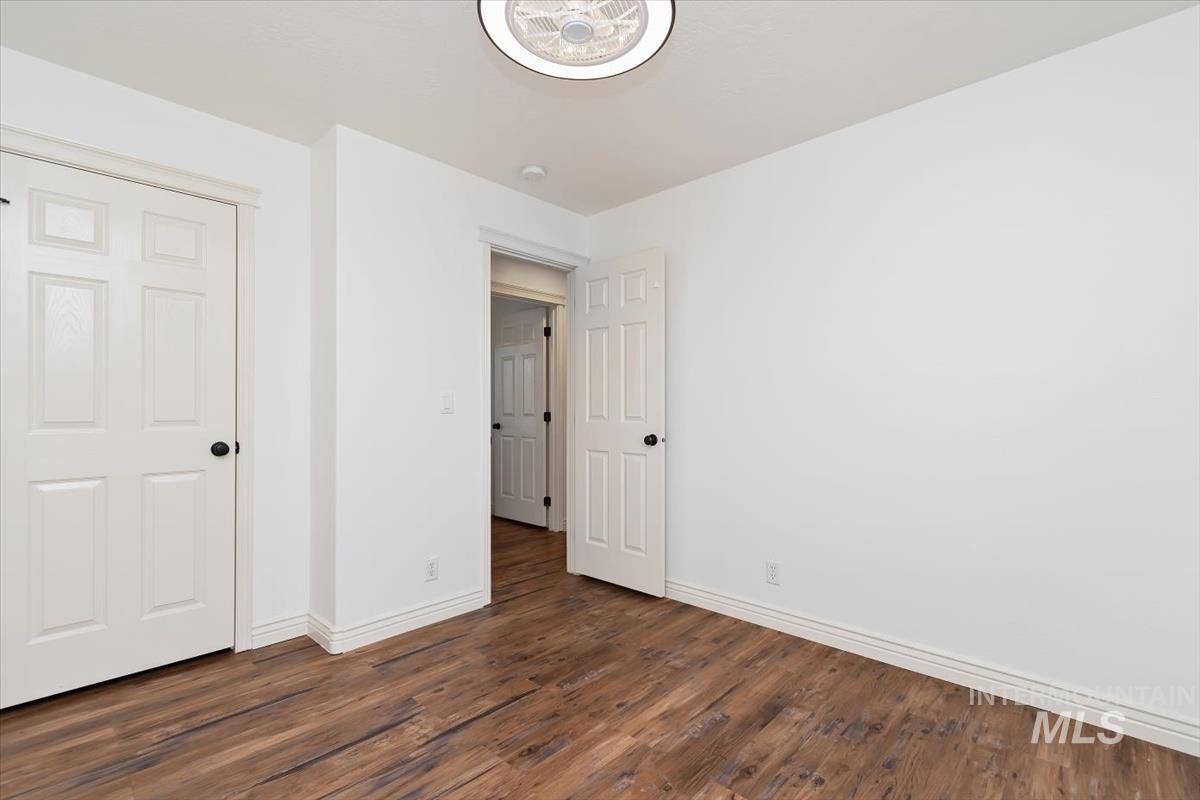
Room featuring wood-finish flooring, crisp white walls, and bright white trim
-
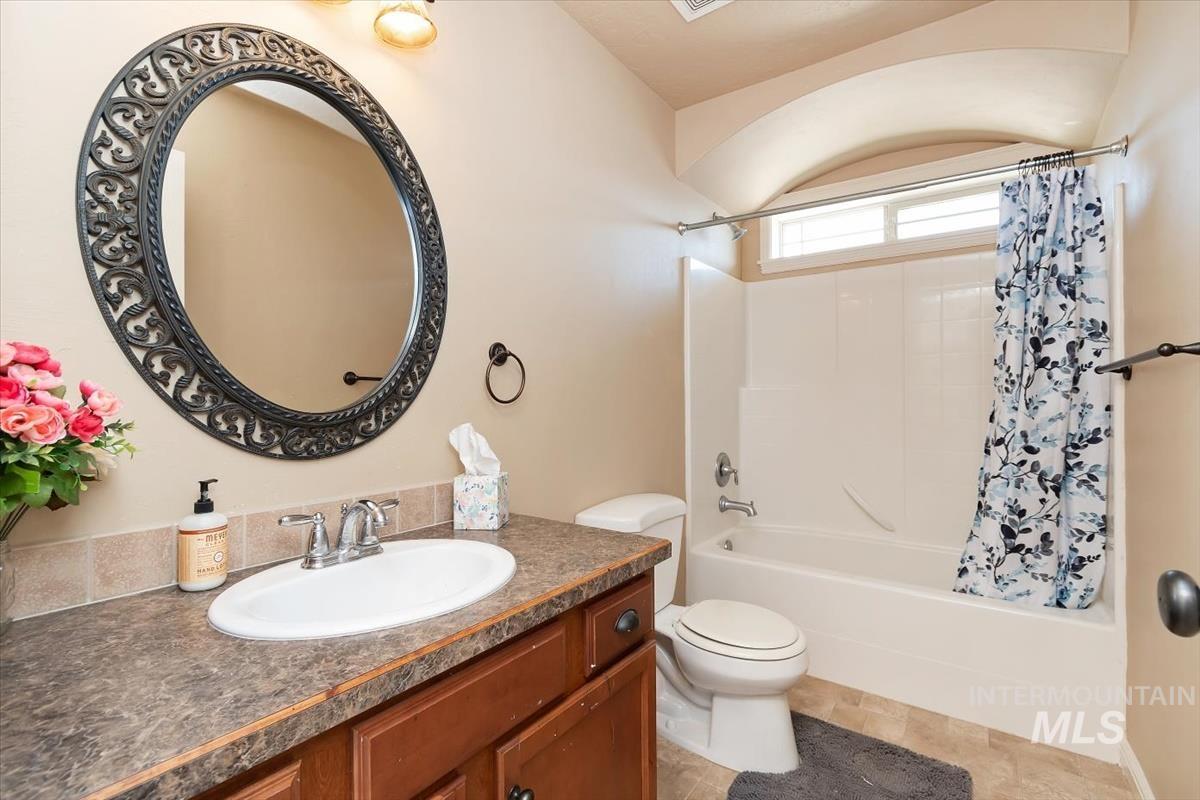
Bathroom
-
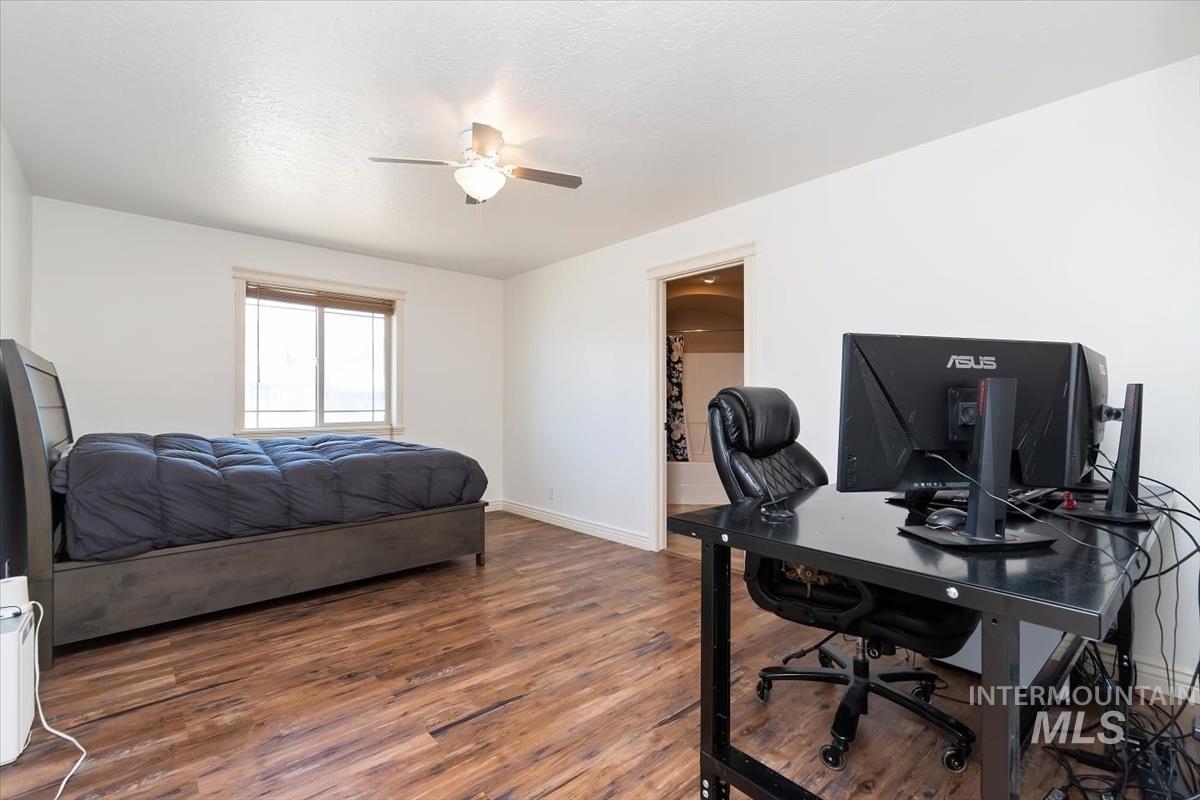
Spacious room featuring wood-finish flooring, a ceiling fan with integrated lighting, a window with blinds, and a doorway opening to a bathroom
-
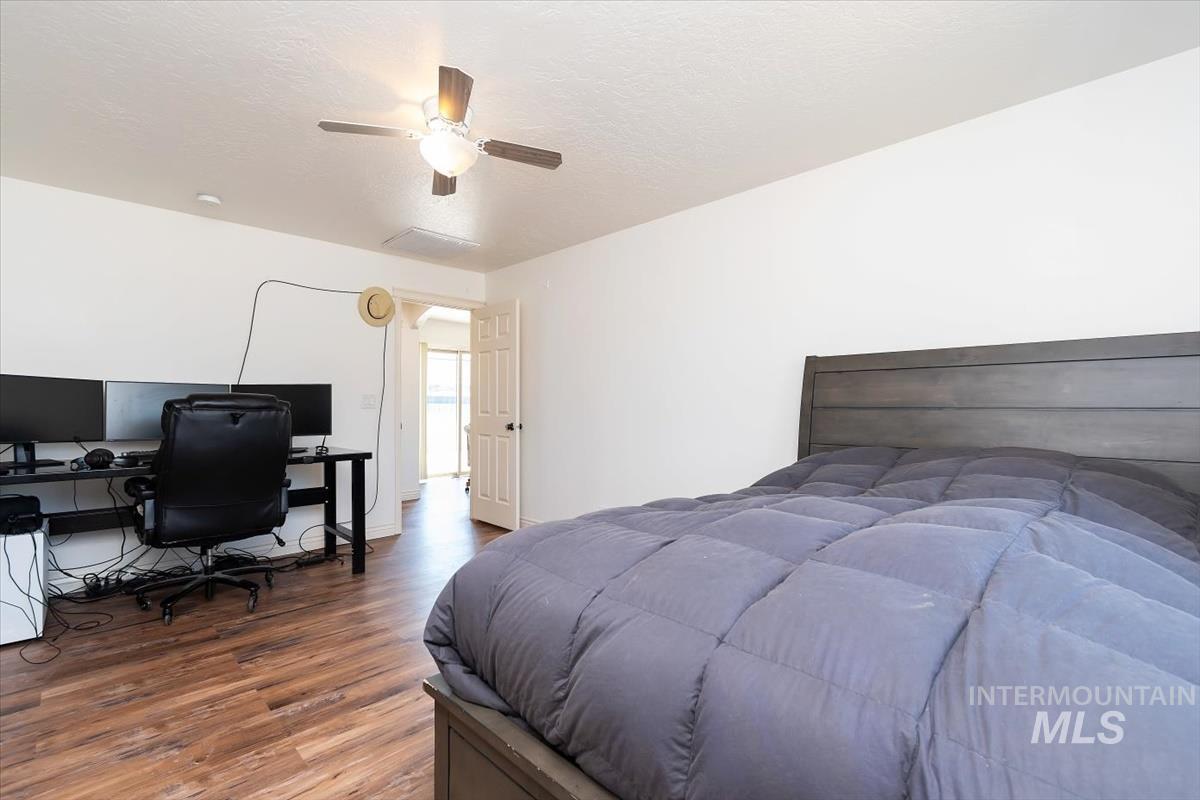
Bedroom featuring wood-finish flooring, a ceiling fan with integrated lighting, and a white paneled door
-
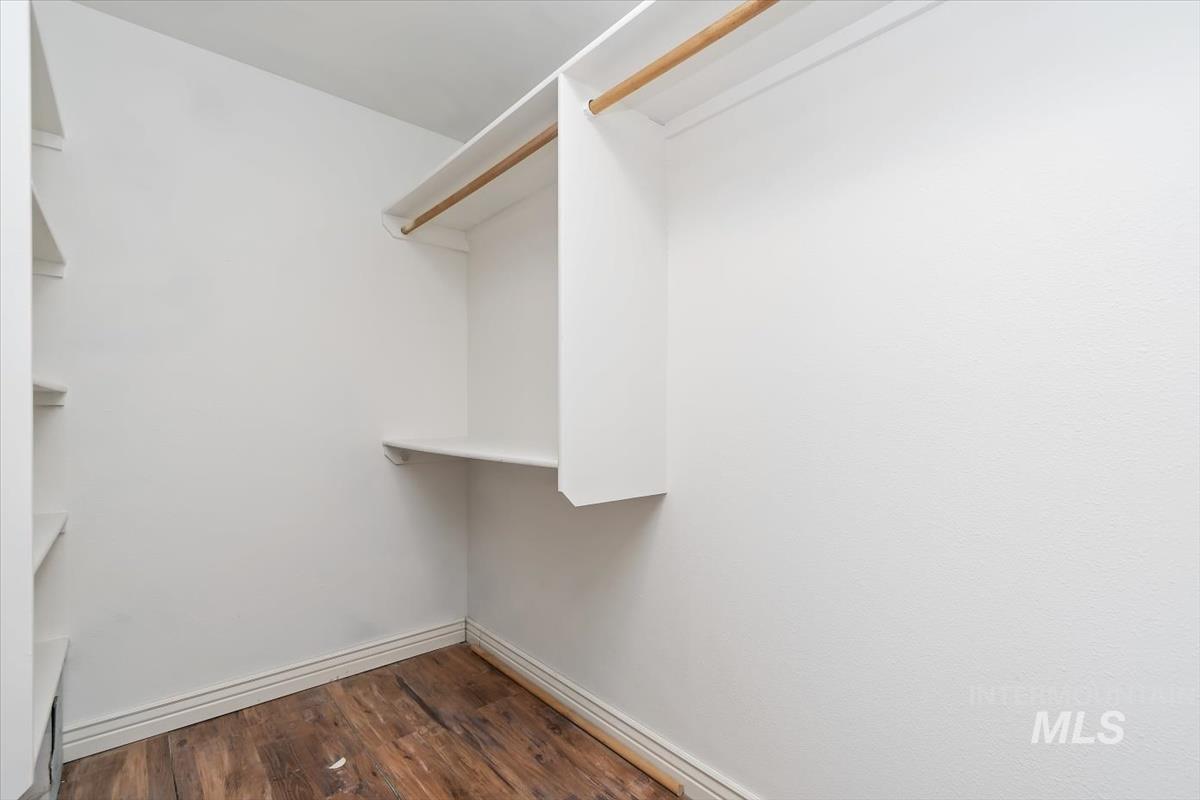
Walk-in closet featuring wood-finish flooring, built-in shelving, and hanging rods
-
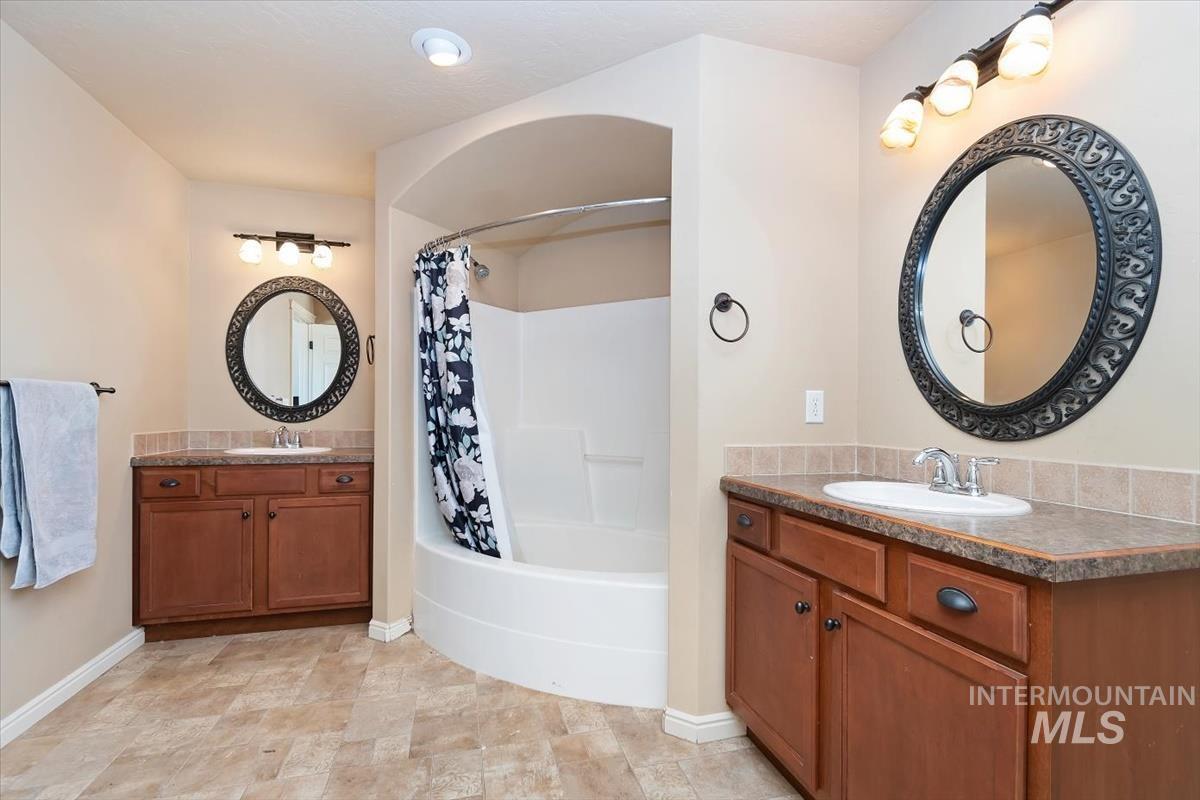
Bathroom featuring a built-in tub with shower, dual vanity sinks with wood cabinetry, and tiled flooring
-
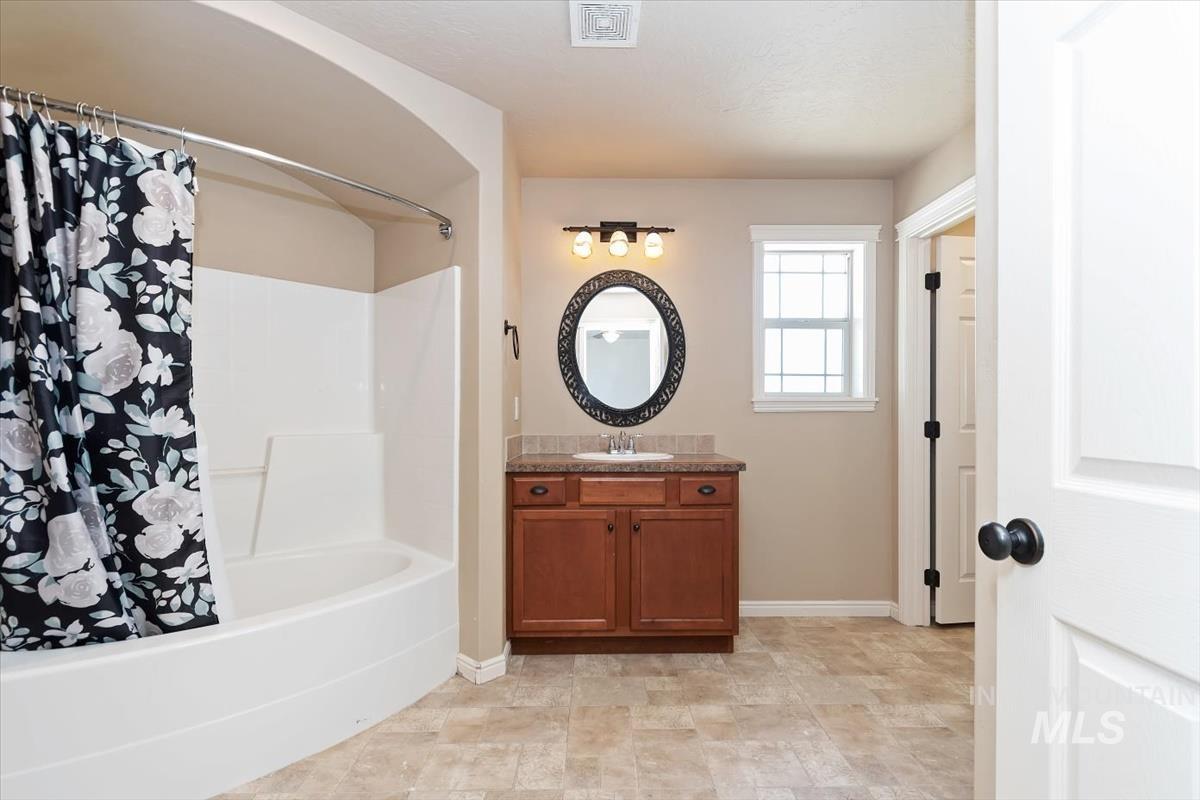
Bathroom featuring a white tub and shower combination, a wooden vanity with a stone-finish countertop, an oval mirror with an ornate frame, a window with grid patterns, and light-toned flooring
-
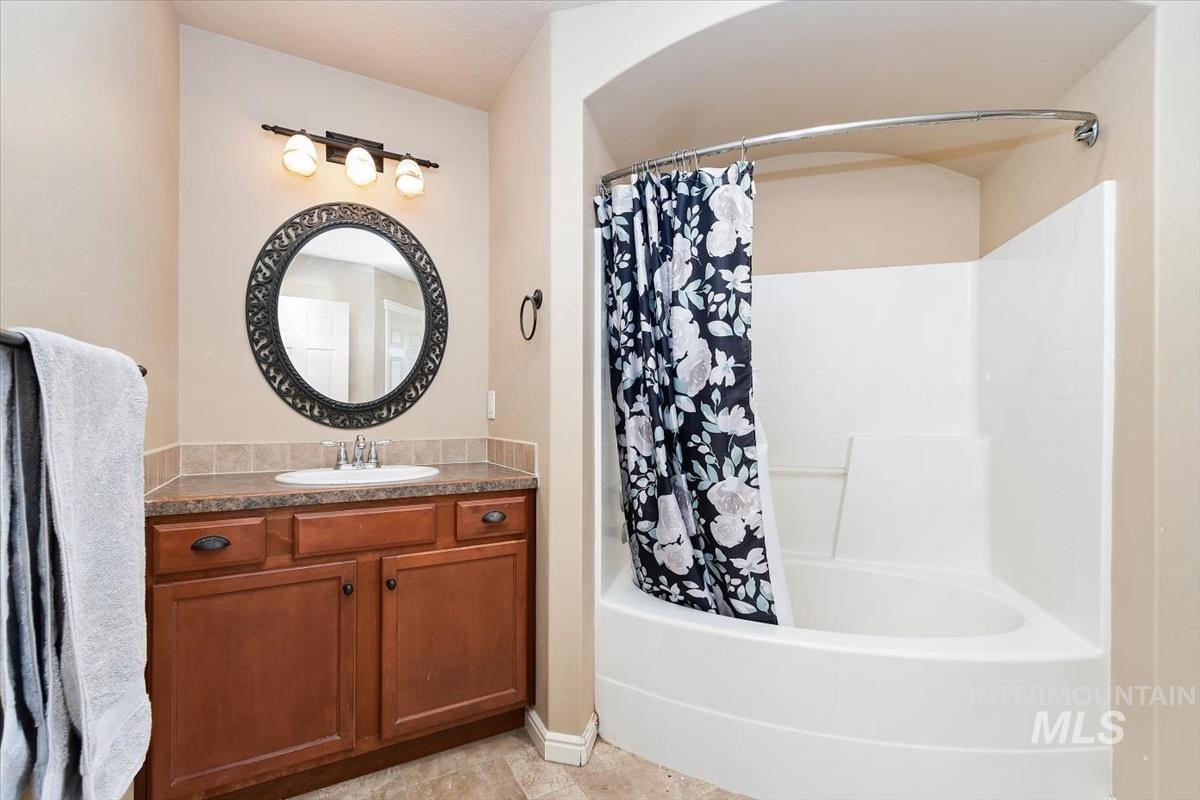
Bathroom featuring a wood-finish vanity with a single basin sink, an ornate circular mirror, a three-light vanity fixture, and a white corner shower-tub combination
-
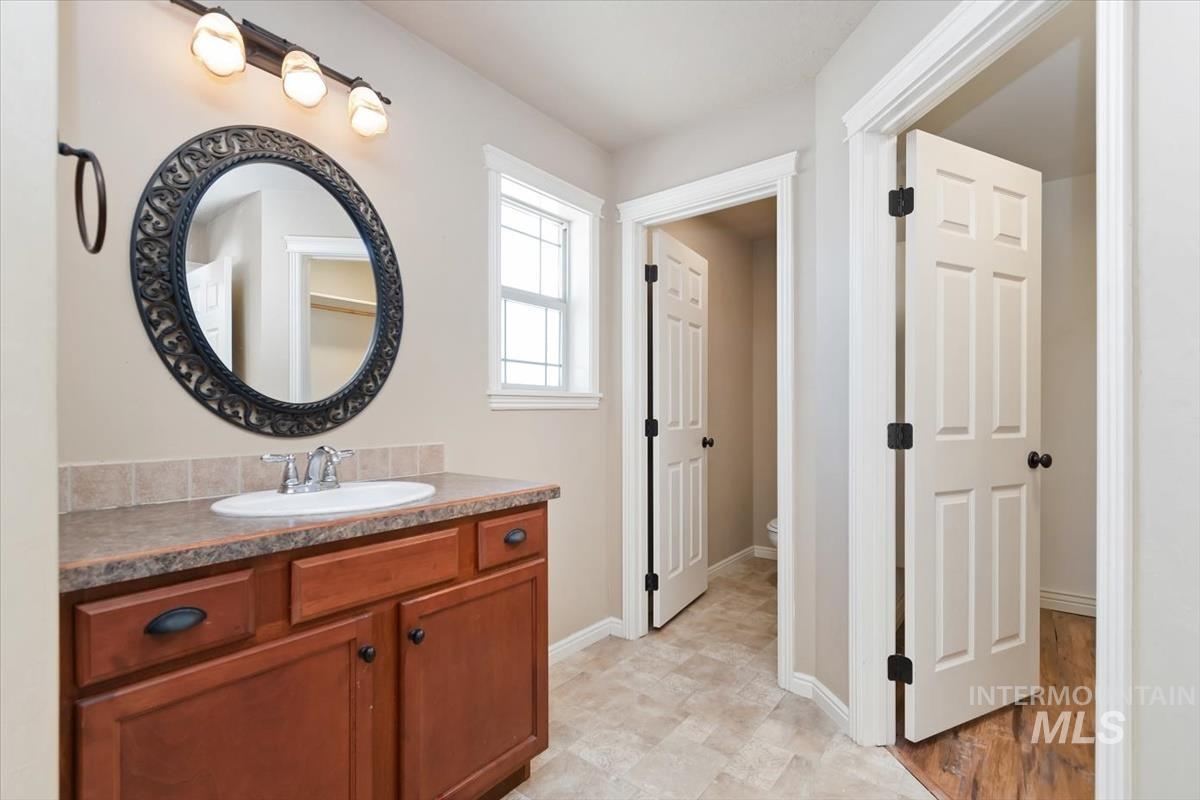
Bathroom vanity featuring a vessel sink with chrome faucet, a decorative round mirror, and a three-light fixture
-
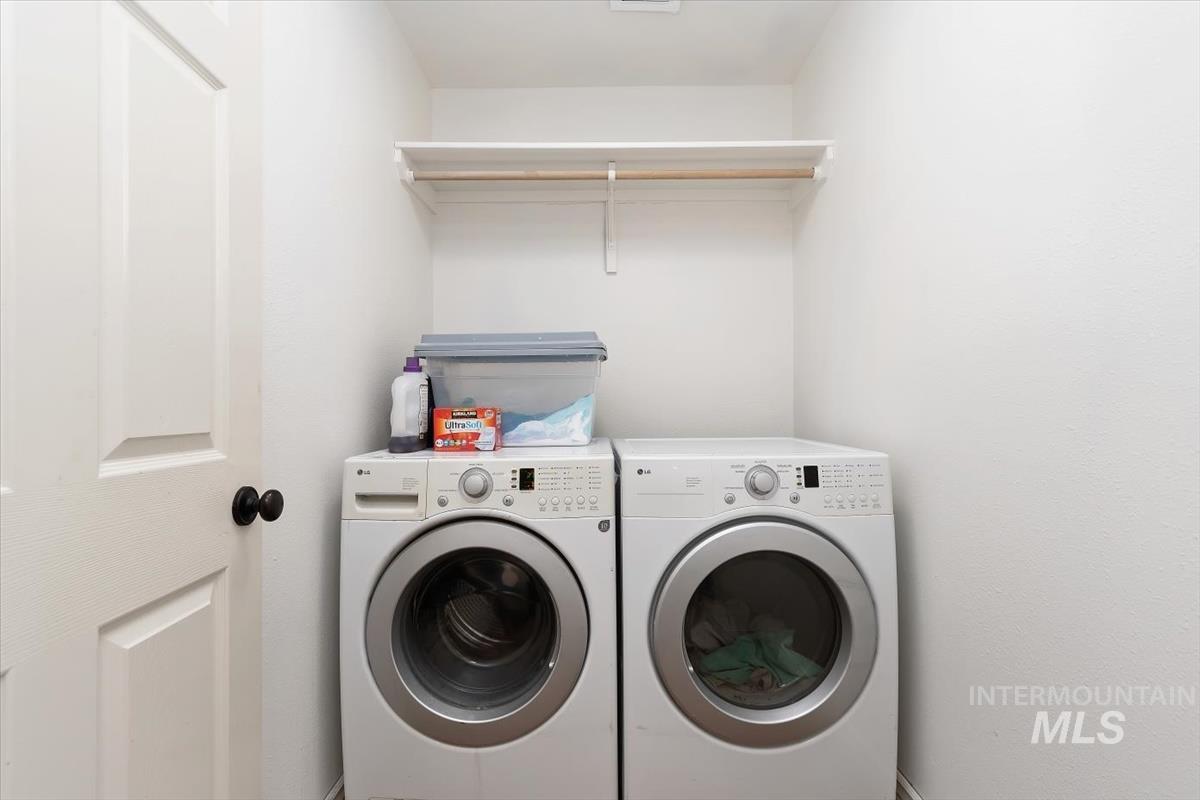
Dedicated laundry area featuring a white door with black hardware, white walls, and an overhead shelf with a hanging rod
Property Description
Welcome home to this fantastic 3-bedroom, 2-bath property in the Rolling Hills Subdivision! Ideally located just minutes from MHAFB and I-84, this home offers convenience and comfort. Situated on a corner lot, it features durable LVP flooring, a pull through garage for added functionality and a great layout that’s ready for you to make it your own. Don’t miss this wonderful opportunity. Schedule your showing today.
Features
- Heating:
- Forced Air, Gas
- Cooling:
- Central air
- Garage Capacity:
- 2
Address Map
- Country:
- US
- State:
- ID
- City:
- Mountain Home
- Zipcode:
- 83647
- Street:
- 1260 SW Rolling Hills Ave
- Longitude:
- W116° 17' 32.6''
- Latitude:
- N43° 7' 6.6''
Rooms
- Master Bedroom Level:
- Main
- Bedroom 2 Level:
- Main
- Bedroom 3 Level:
- Main
- Kitchen Level:
- Main
Schools
- School District:
- Mountain Home School District #1
- Elementary School:
- West - Mtn Home
- Middle School:
- Hacker Middle
- High School:
- Mountain Home
Additional Details
- Status:
- New
- Type:
- Single Family
- Level:
- Single
- Tax Year:
- 2025
- Taxes:
- $2,227
- Potential Short Sale:
- No
- Age:
- 11 - 20 Years
- Auction:
- No
- Flood Ins Required:
- No
- HUD Owned:
- No
- In Foreclosure:
- No
- Land Size:
- Standard Lot 6000-9999 SF
- Home Owner Exempt:
- Yes
- HOA Frequency:
- Not Applicable
- Inc Kitchen Features:
- Breakfast bar, Dishwasher, Disposal, Microwave, Oven/range freestanding, Pantry, Refrigerator, Island
- Lot Features:
- Corner Lot, Finished Driveway
- Water:
- City service
- Land Use:
- Single
- Sprinkler System:
- Auto
Residential For Sale
1260 SW Rolling Hills Ave, Mountain Home, Idaho 83647
3 Bedrooms
2 Bathrooms
1,352 SqFt
Visits : 12 in 1 days
$347,000
Listing ID #98993688
Basic Details
- Property Type :
- Residential
- Listing Type :
- For Sale
- Status :
- Active
- Listing ID :
- 98993688
- Price :
- $347,000
- Bedrooms :
- 3
- Bathrooms :
- 2
- Apx SqFt :
- 1,352 SqFt
- Year Built :
- 2008
- Lot Area :
- 0.21 Acres
- Subdivision :
- Rolling Hills
- Update Date :
- 07/12/2026 18:03:12
Agent info


Contact Agent
Mortgage Calculator

