
-
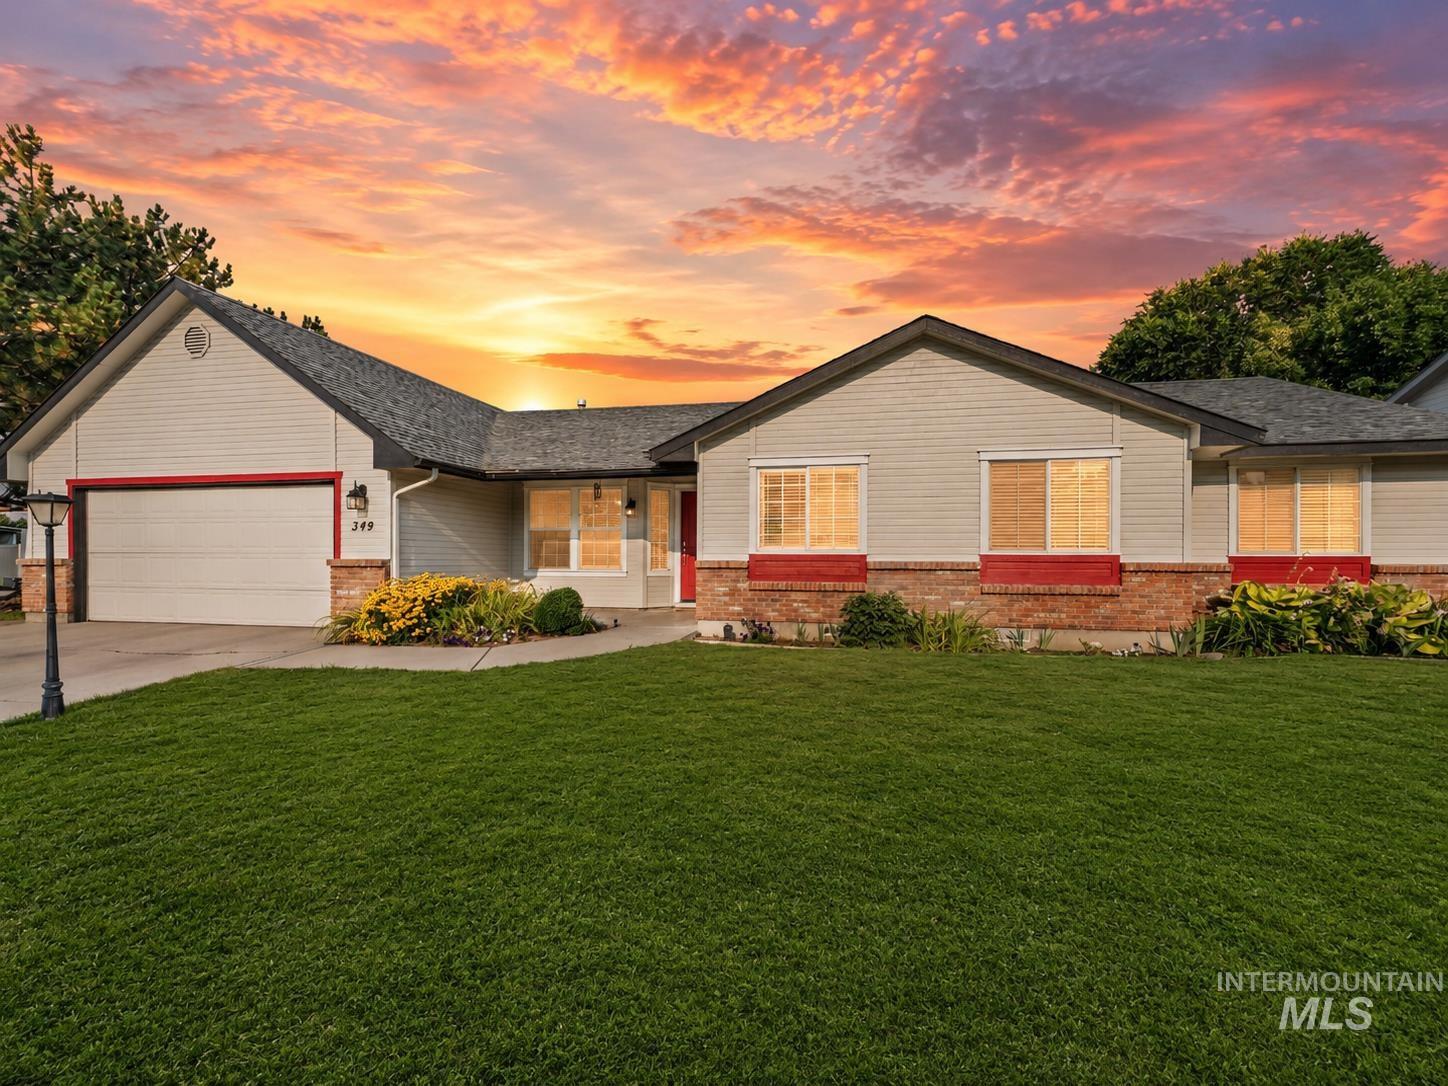
AI Enhanced photo
-
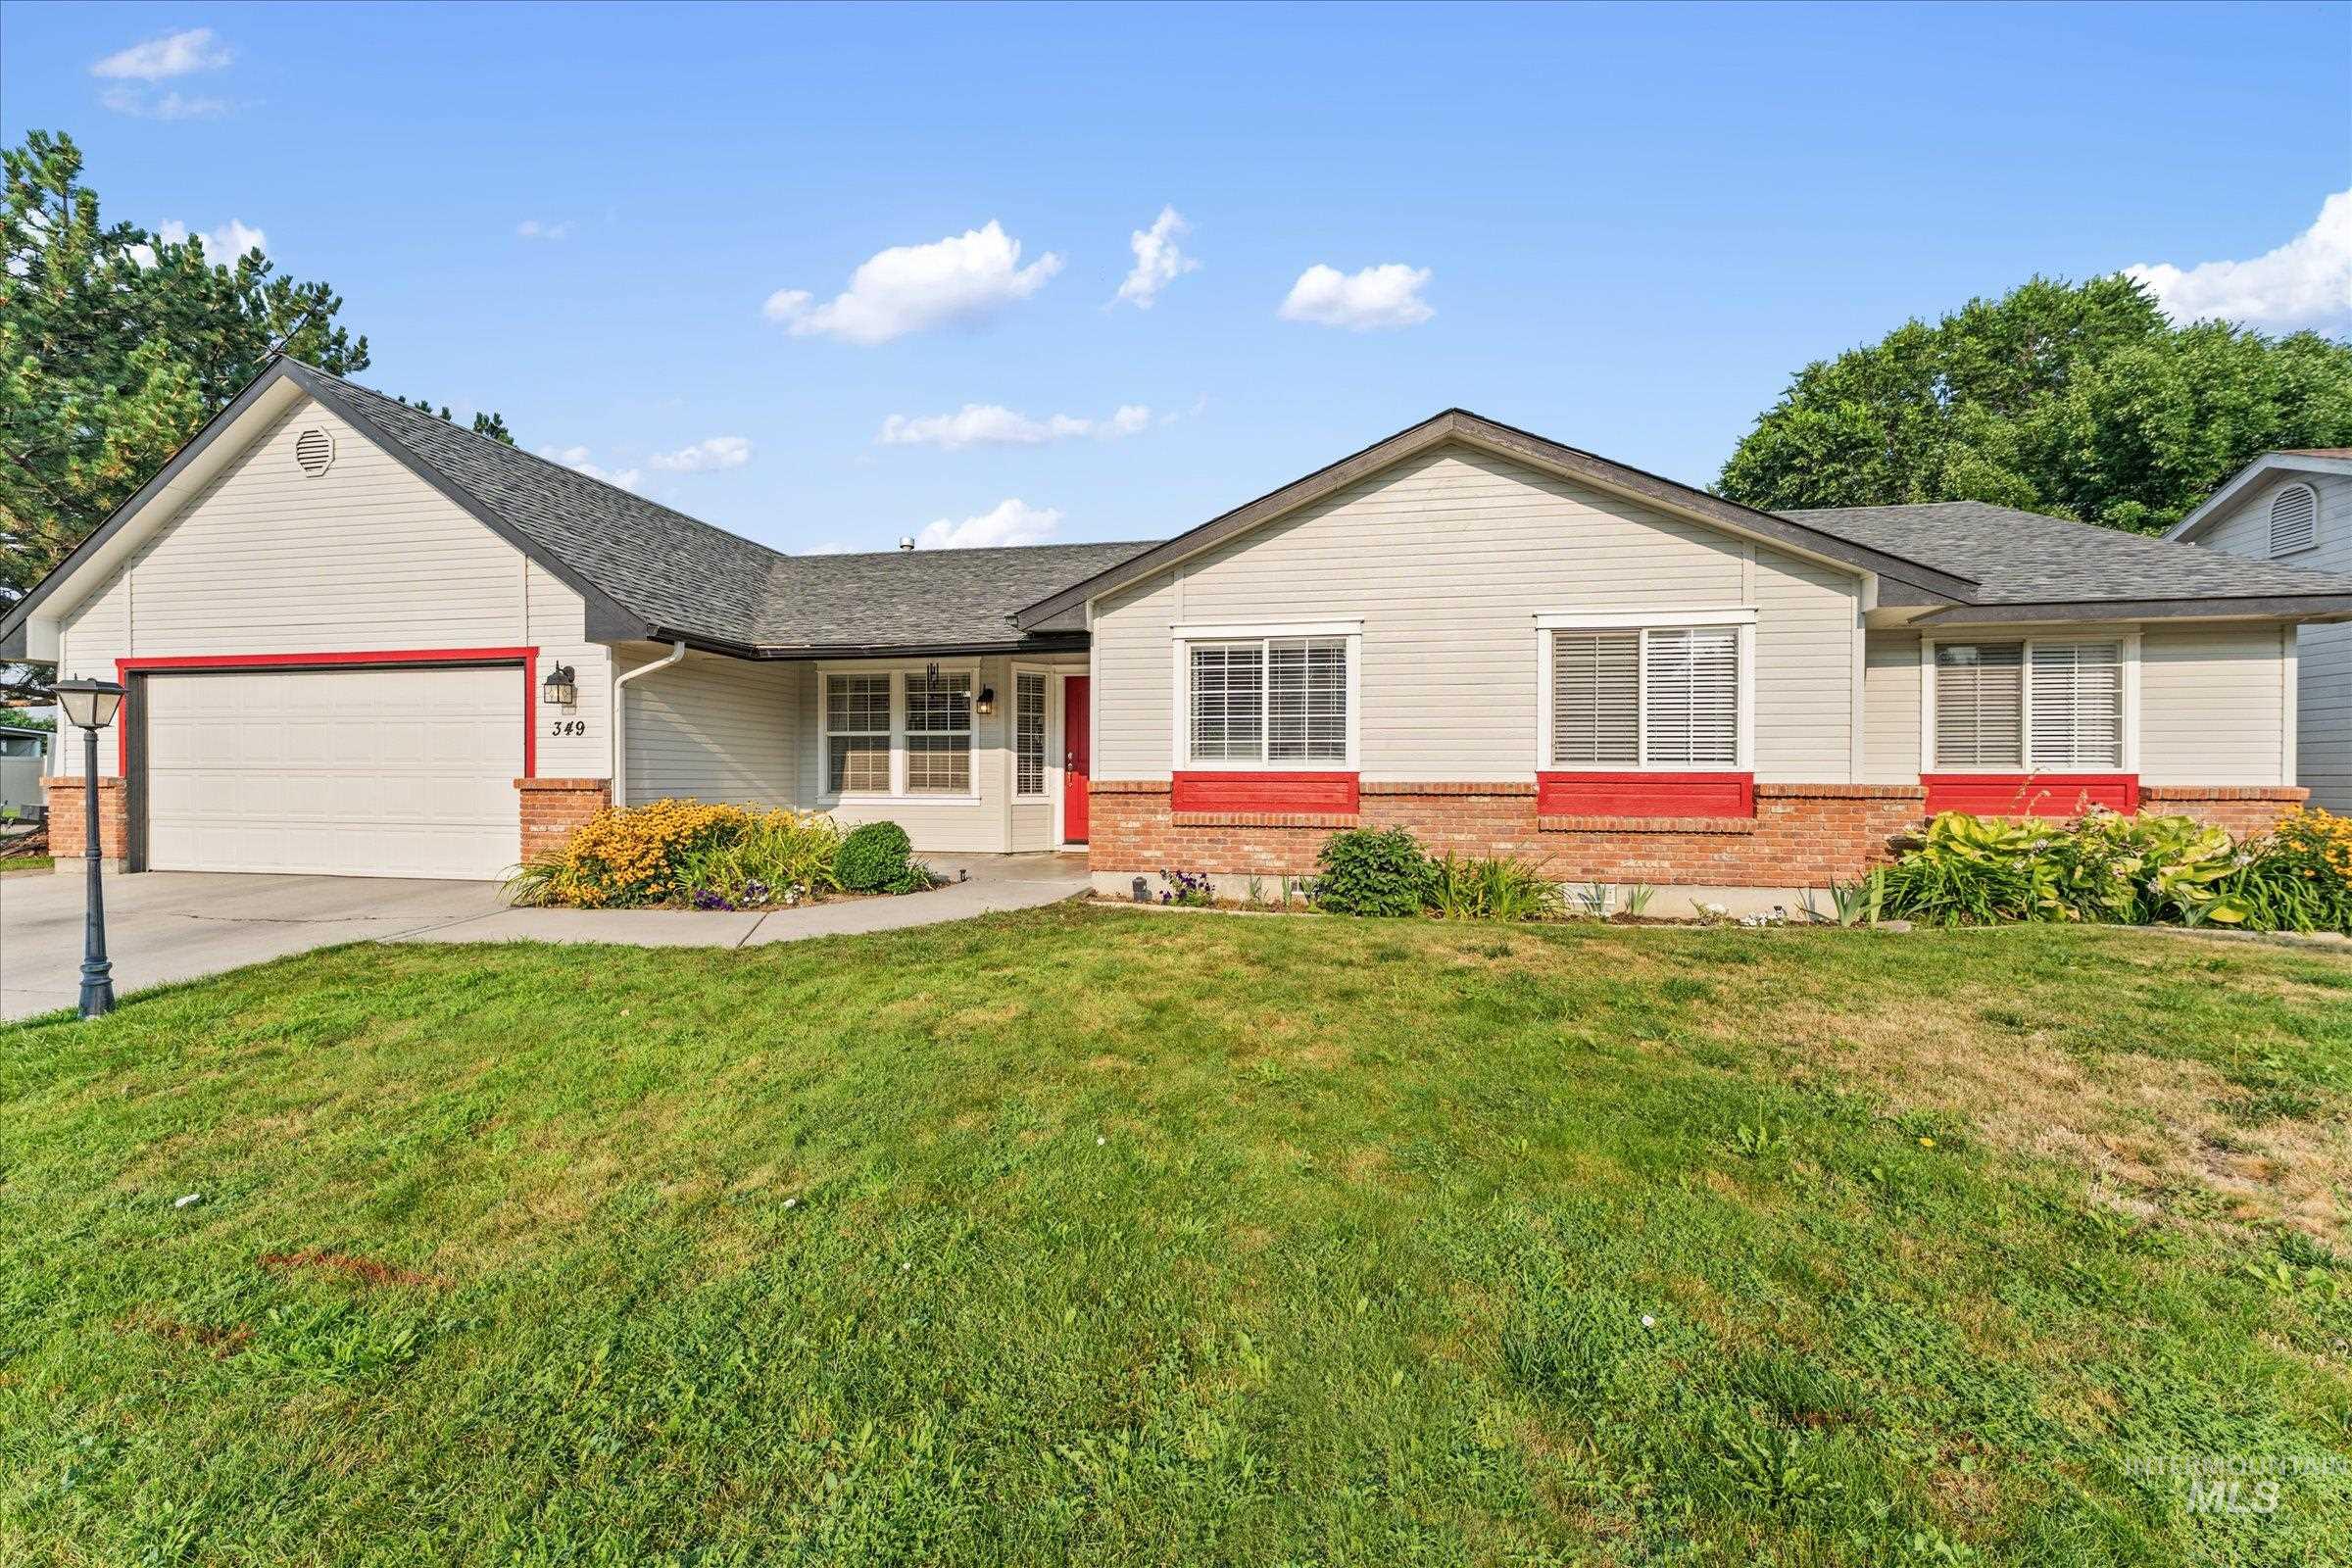
Contemporary ranch-style exterior featuring light-toned siding and a prominent brick facade
-
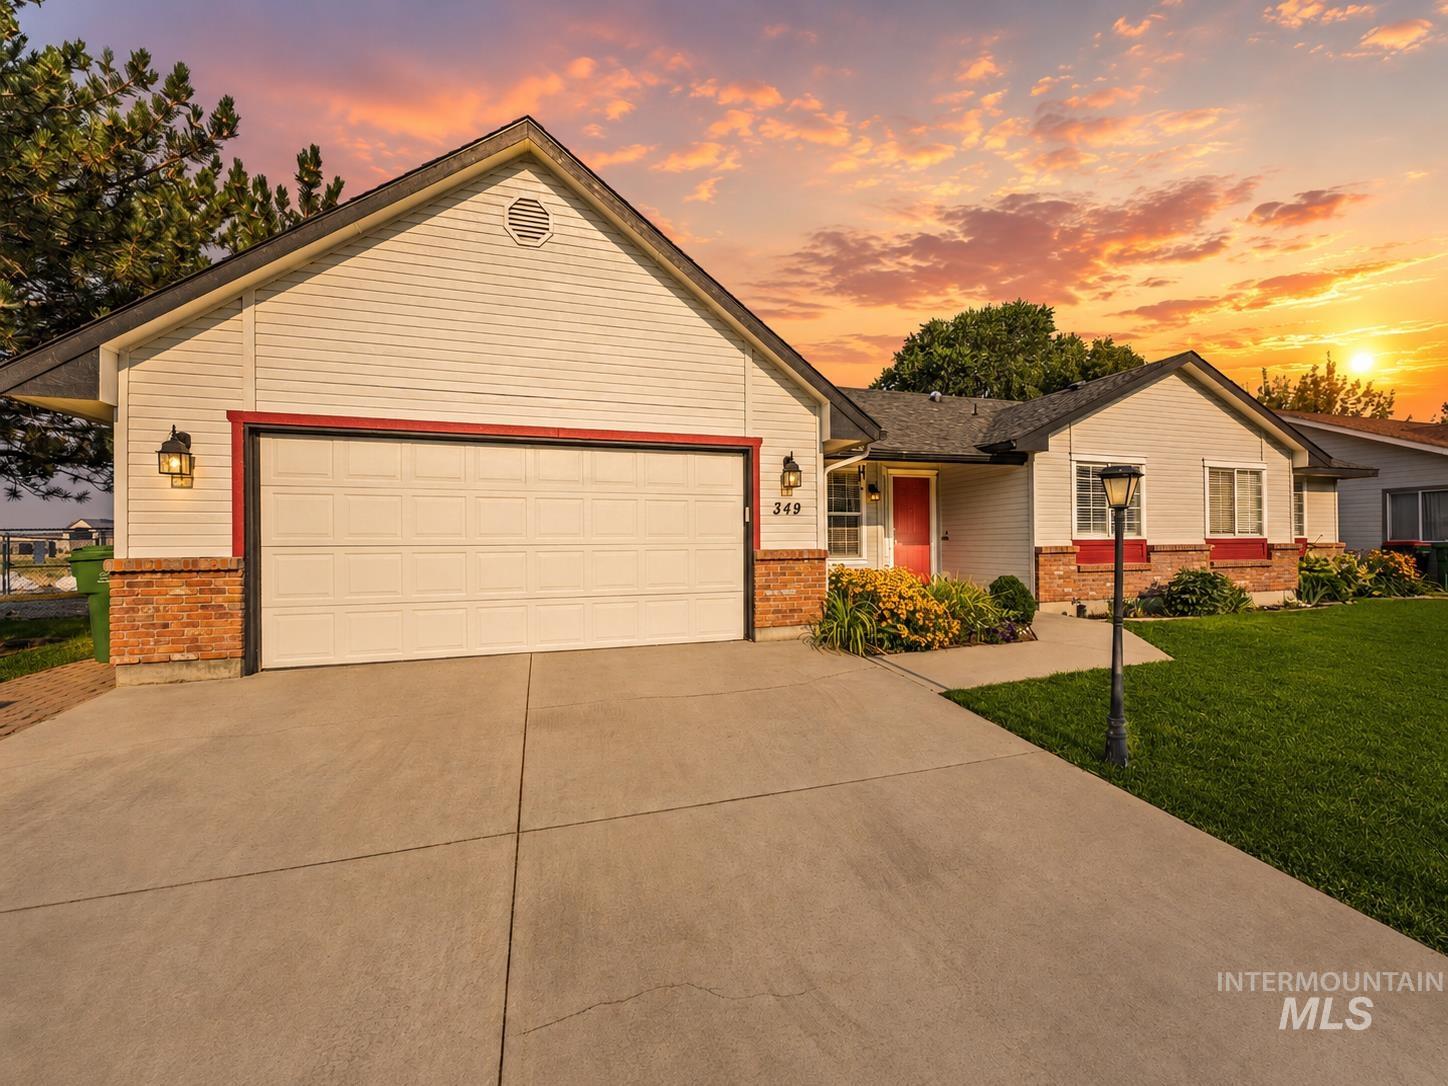
AI enhanced photo
-
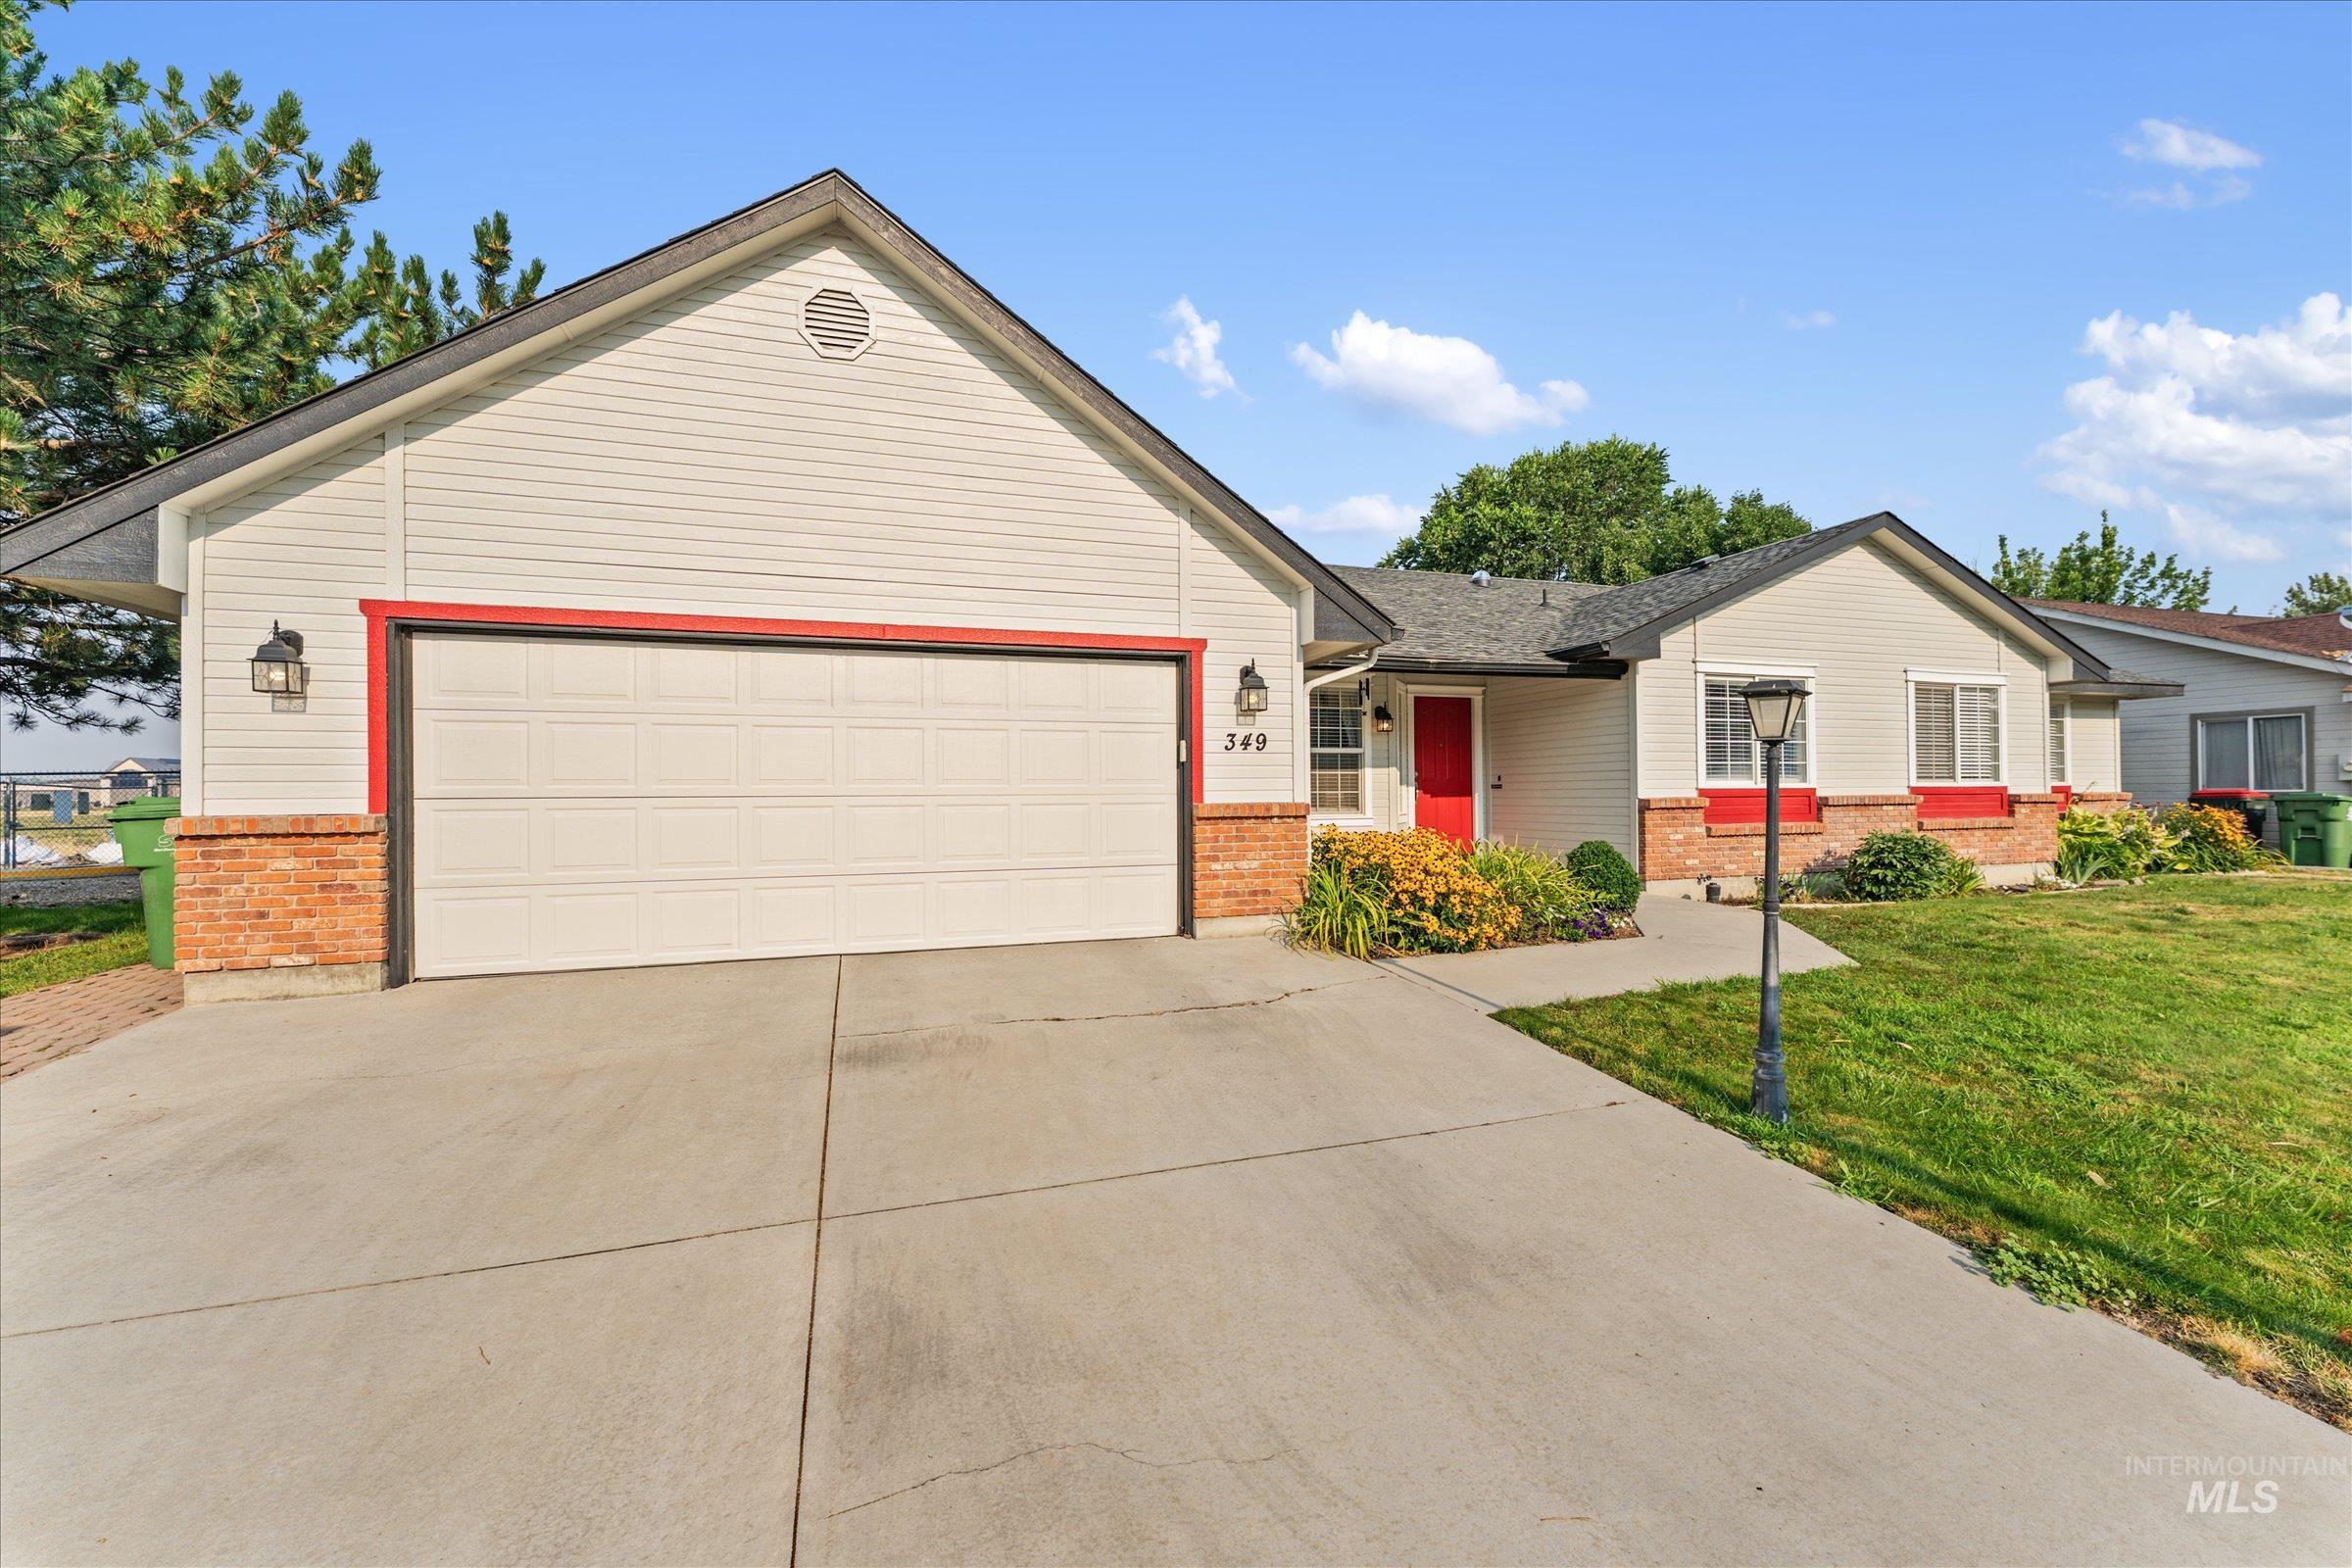
Front house
-
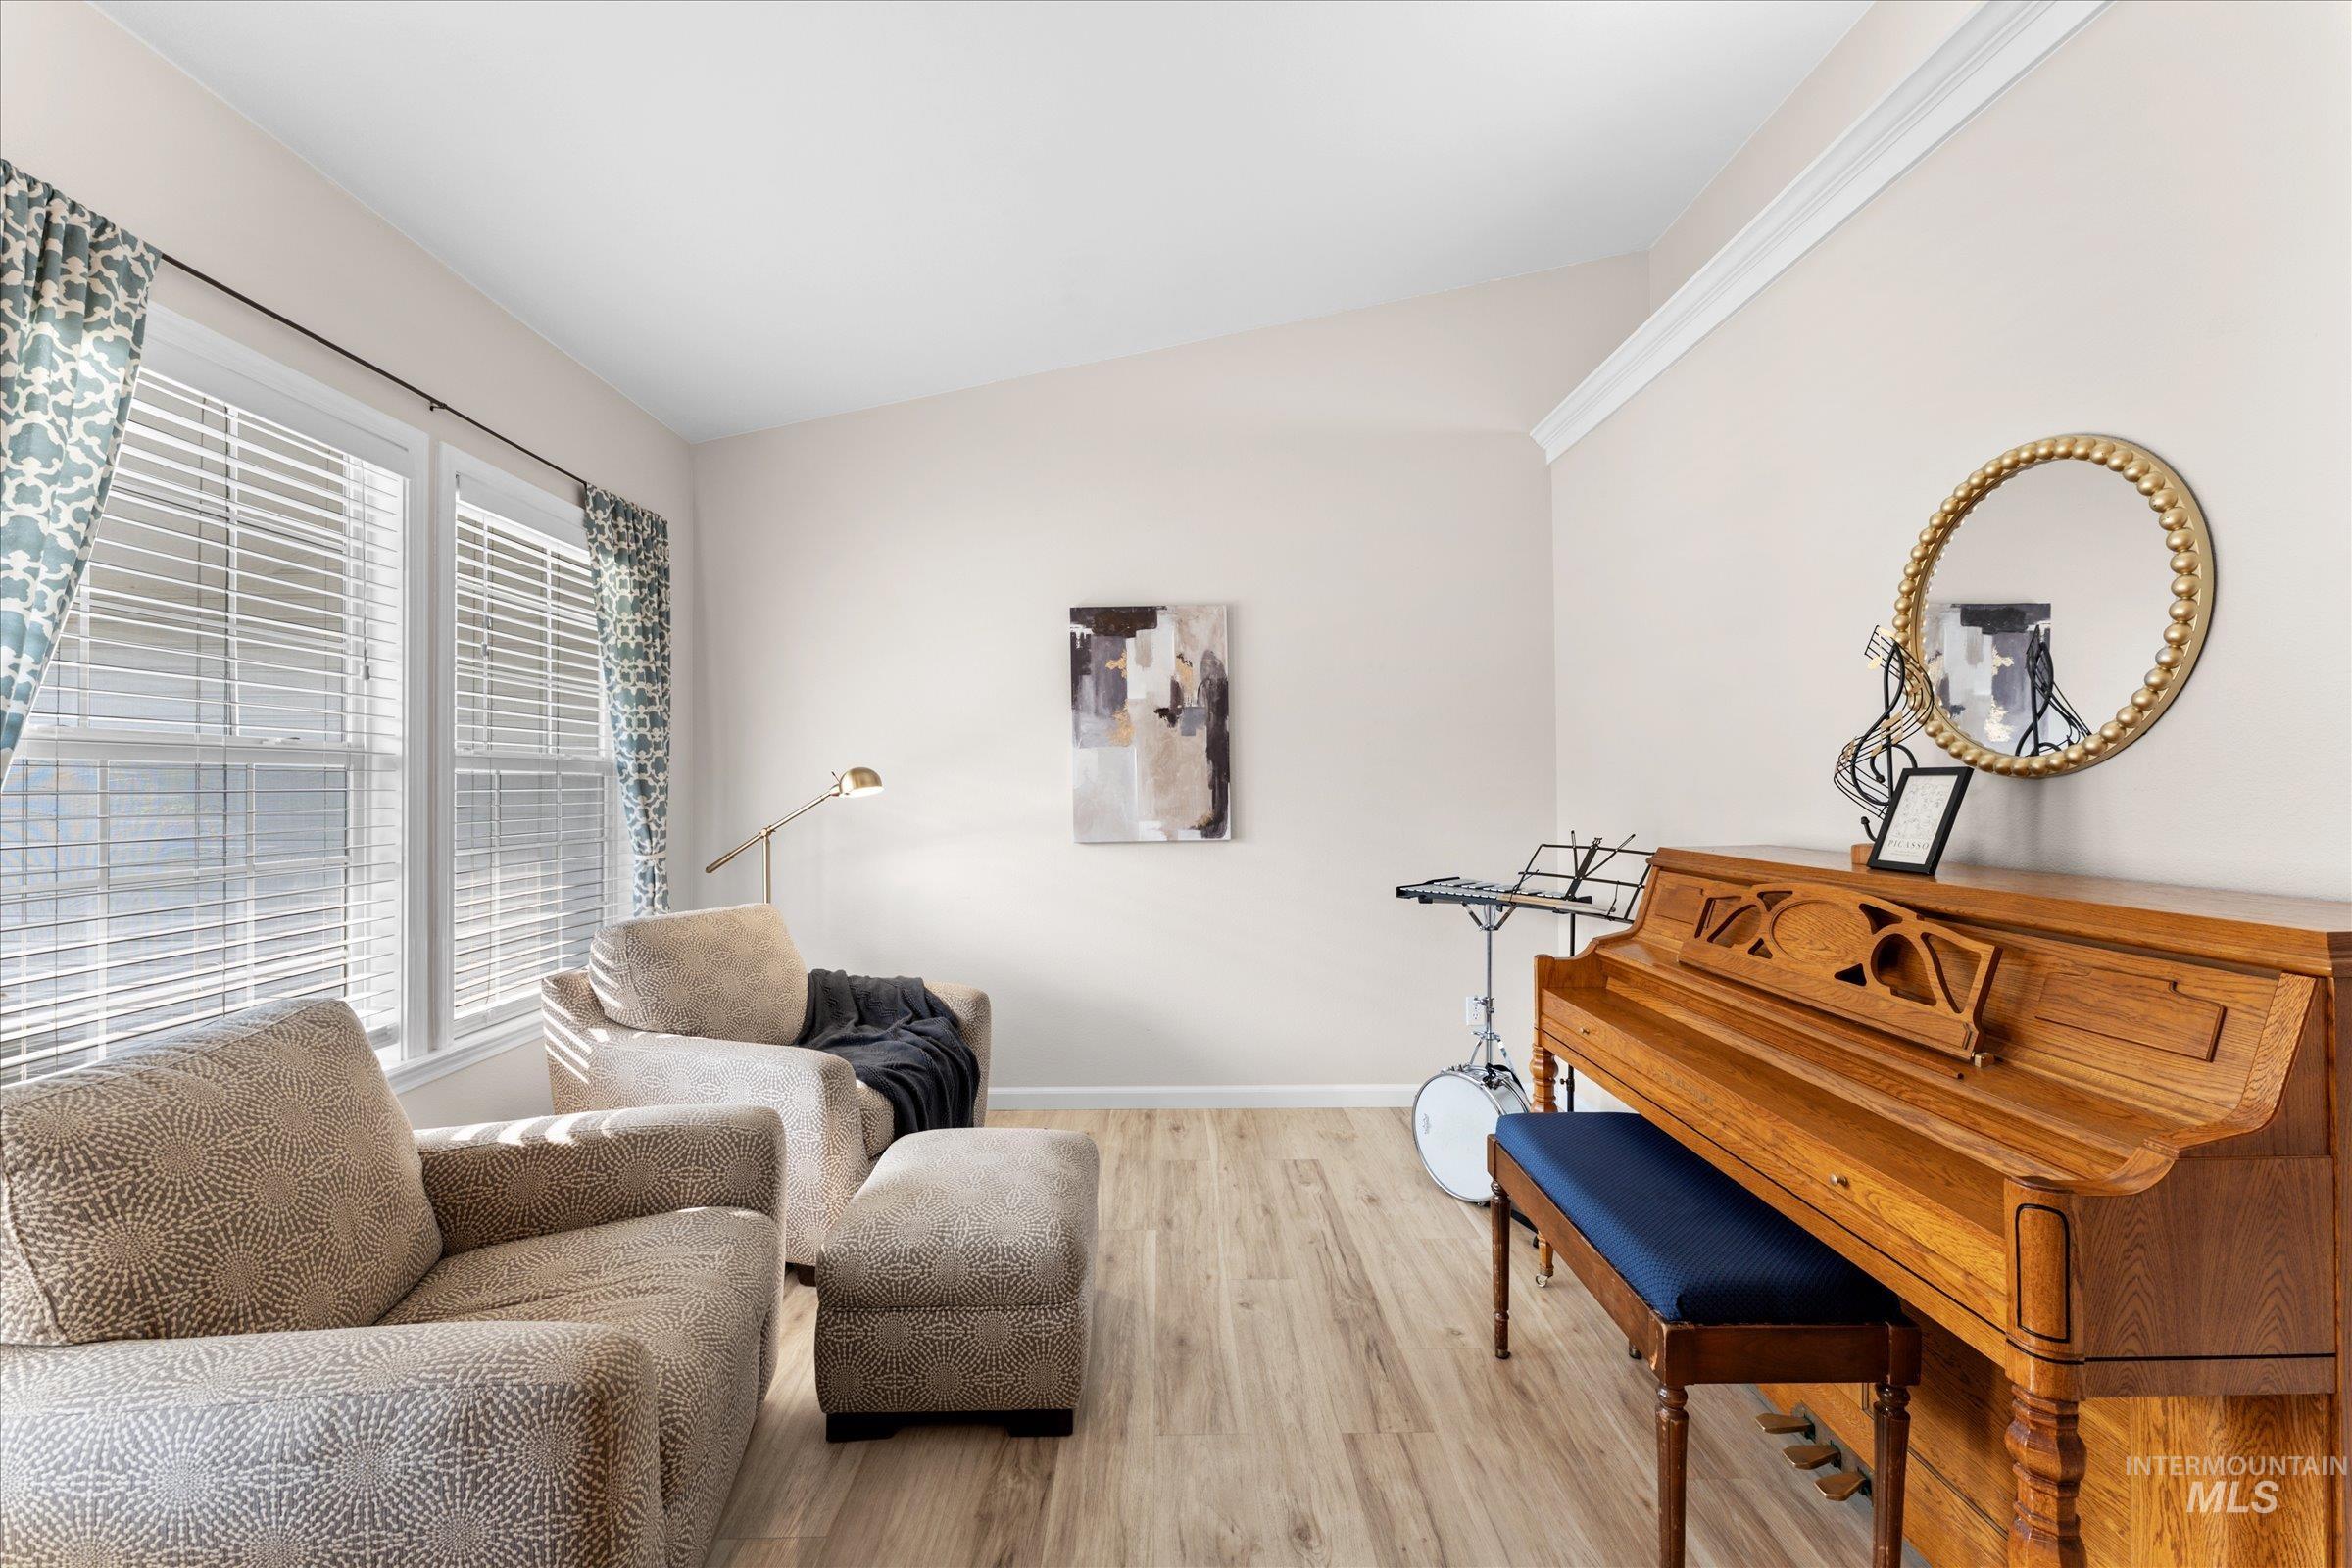
Vaulted ceiling with crown molding, wood-finish flooring, and multiple windows with blinds
-
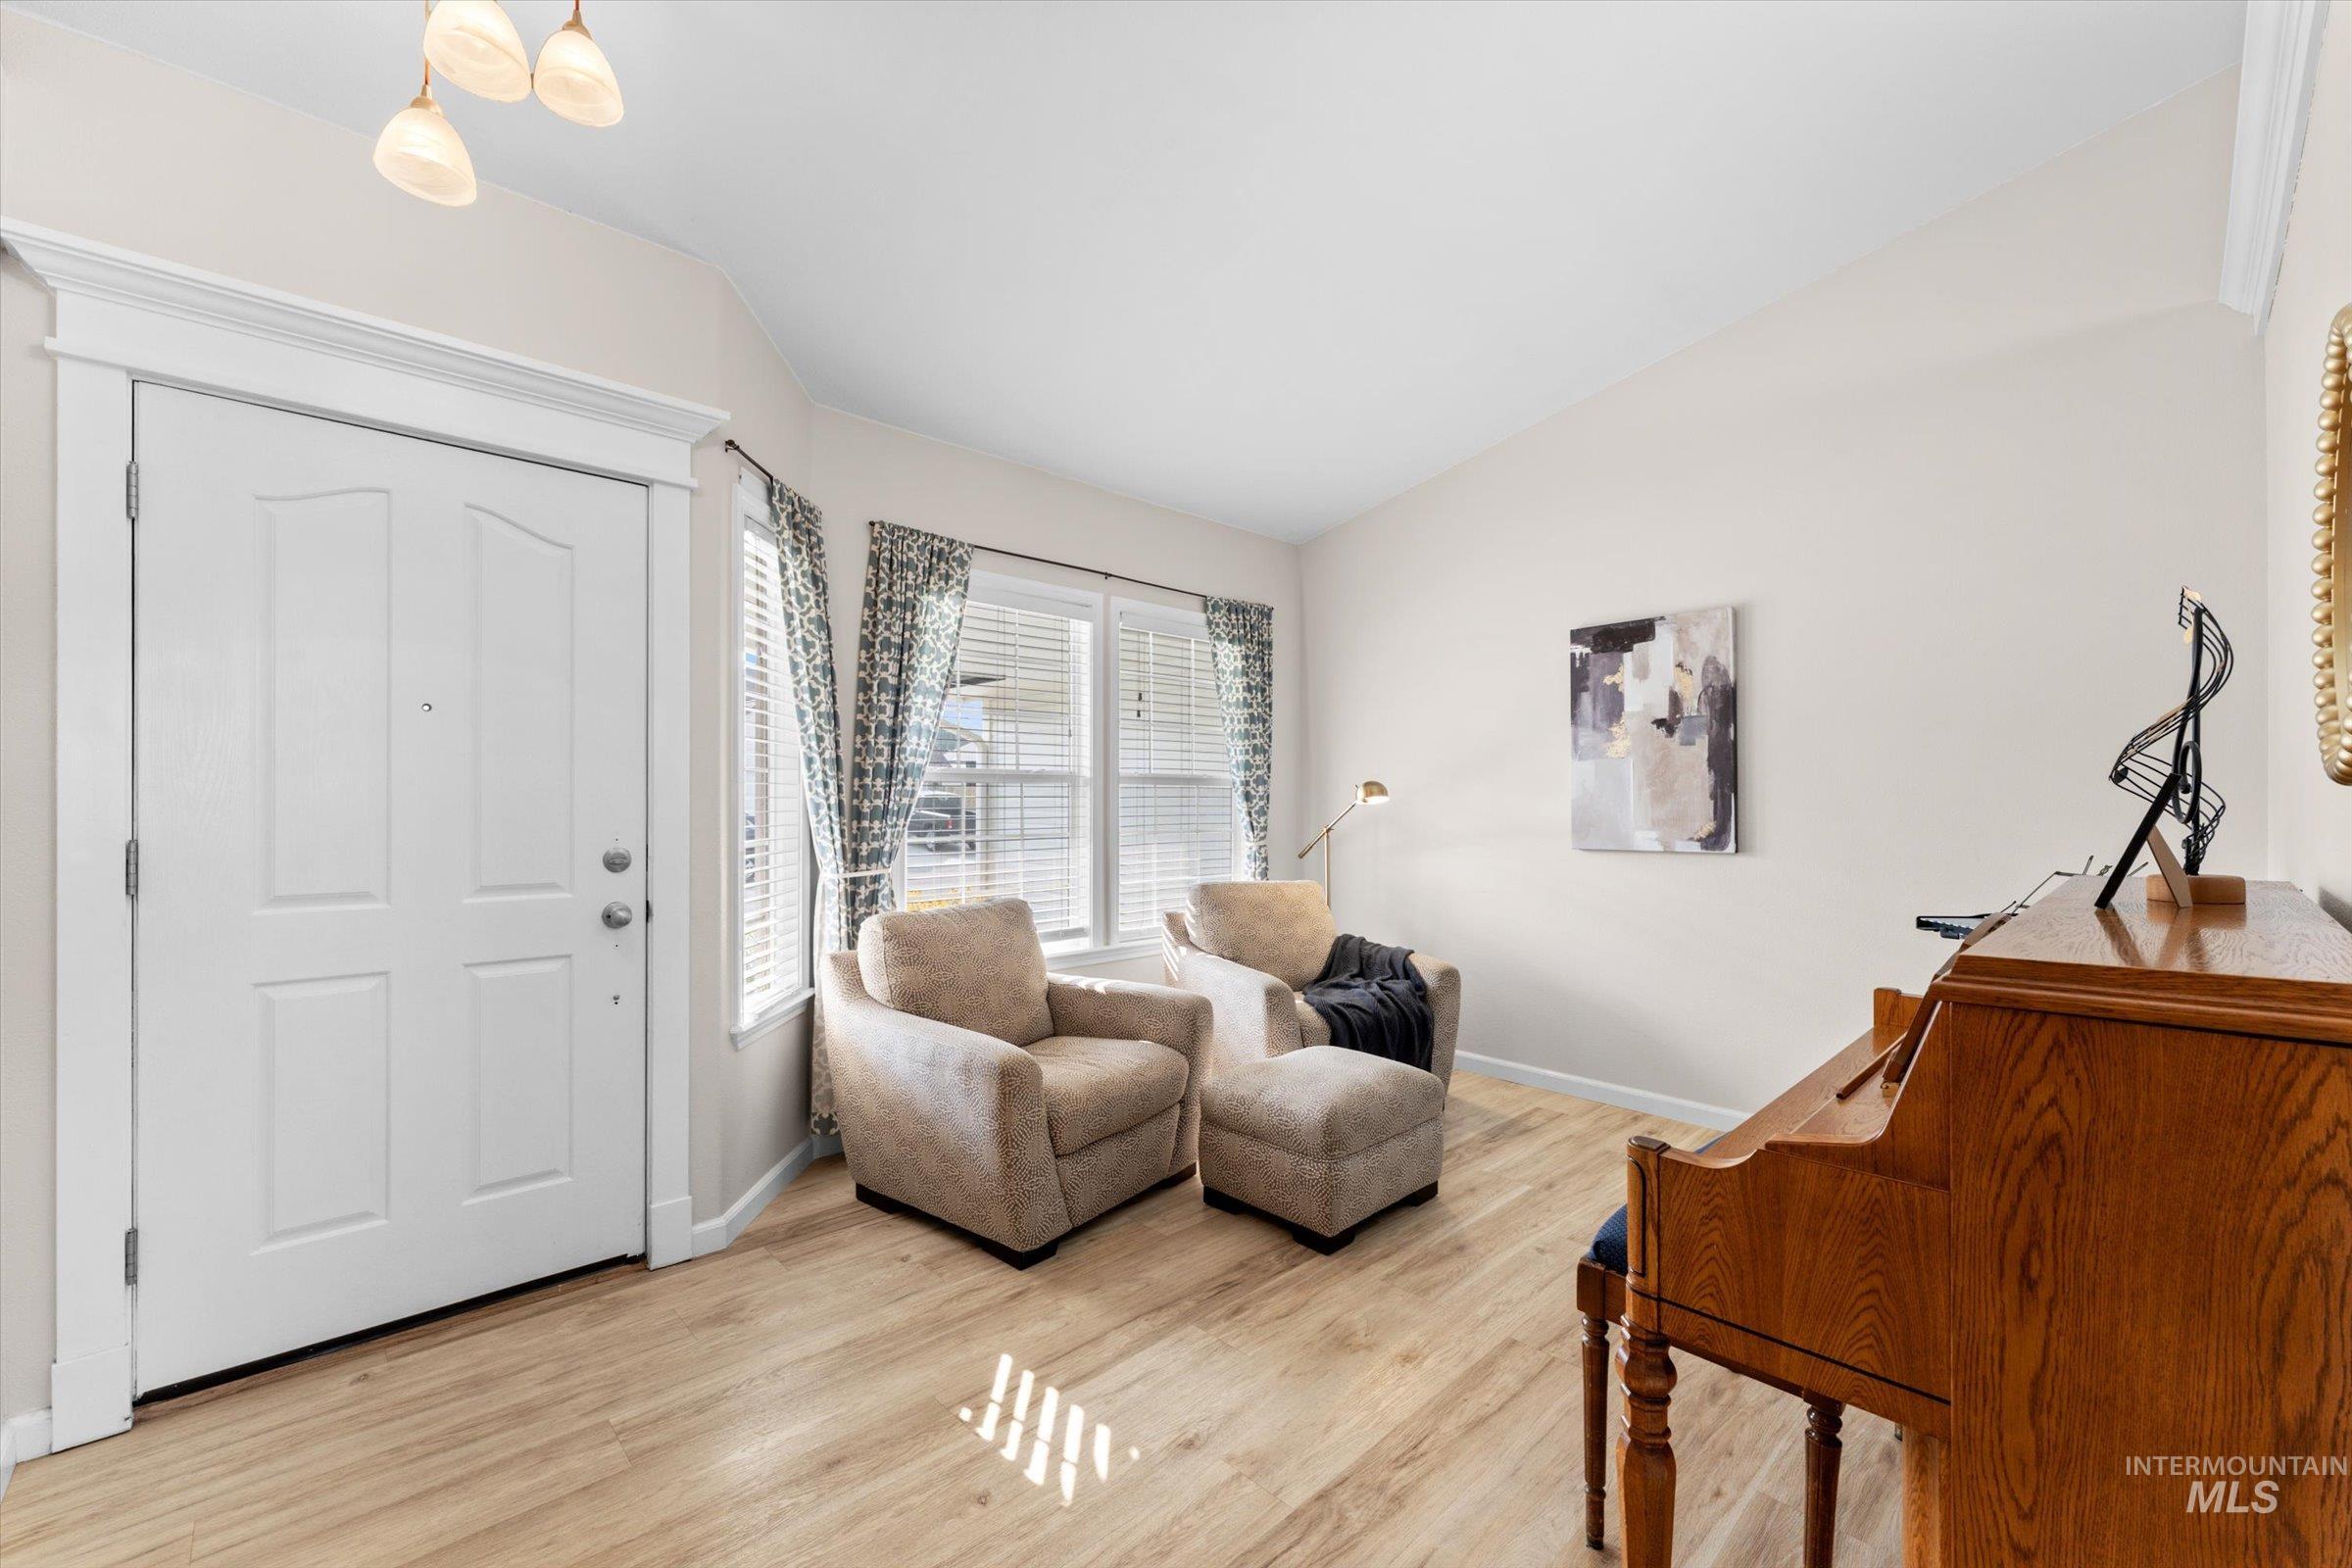
Entryway with light wood-finish flooring, a white paneled door, and a multi-pane window with blinds
-
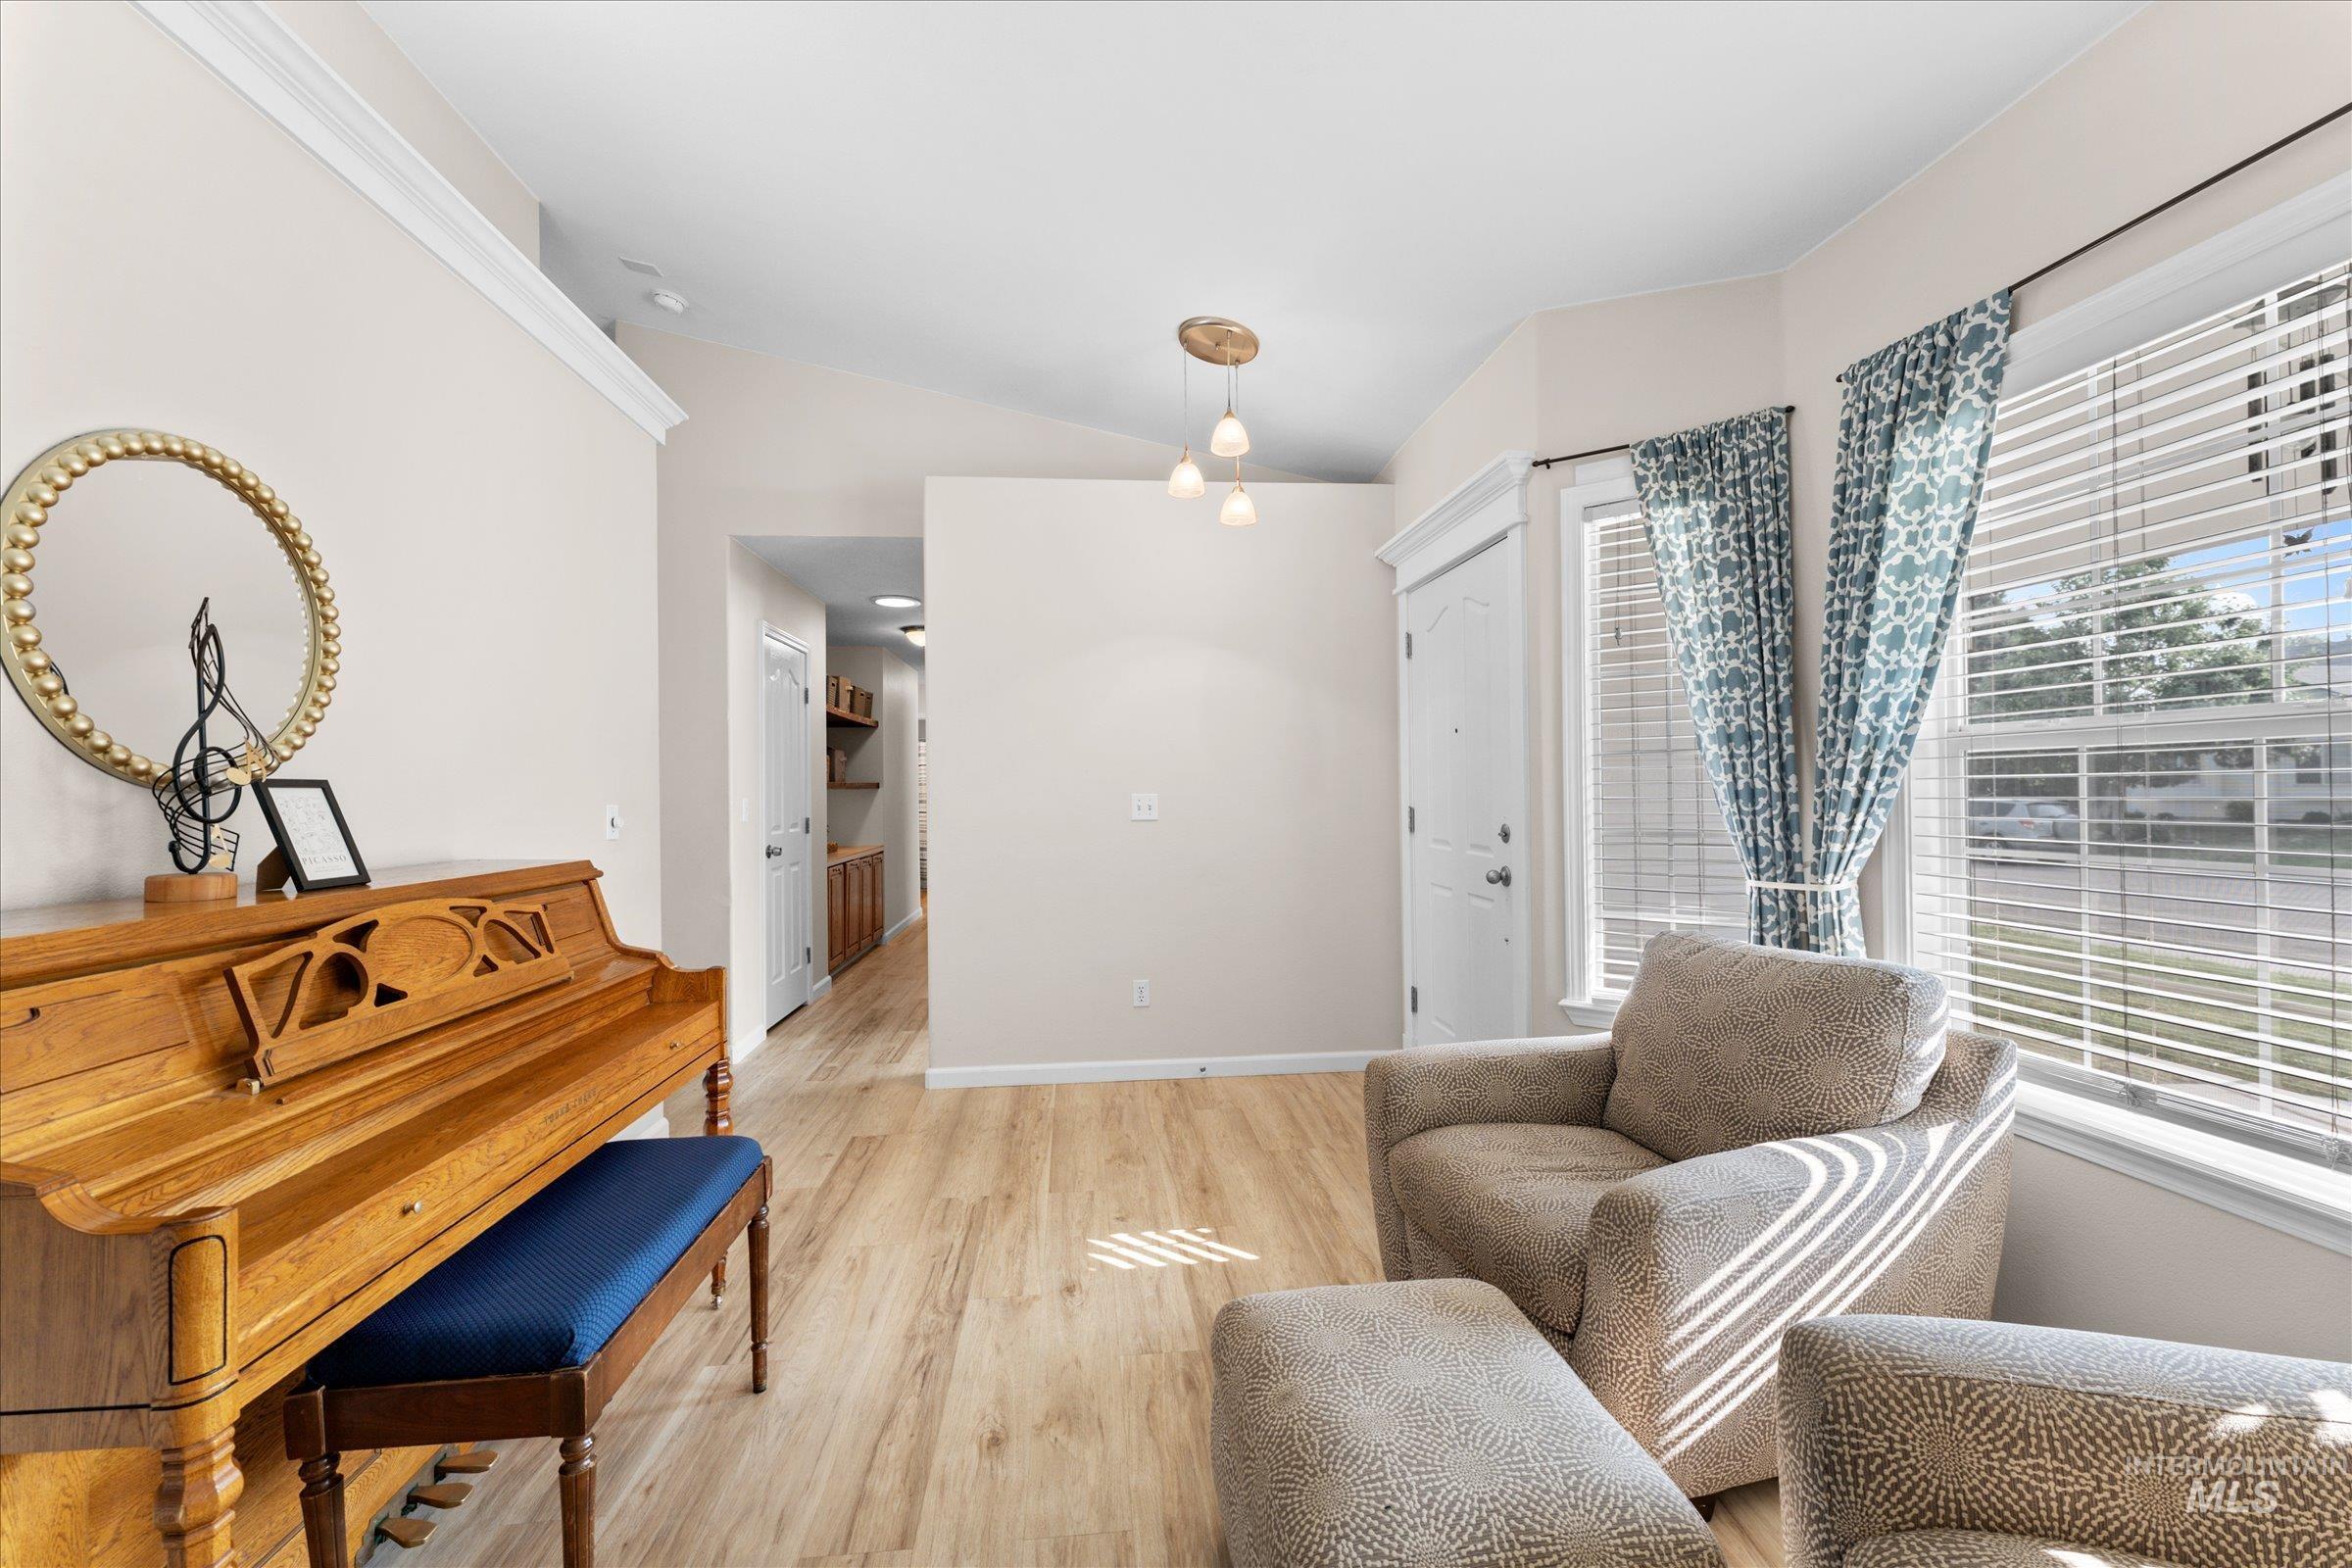
Light wood-finish flooring extends through this room featuring vaulted ceilings and a modern chandelier
-
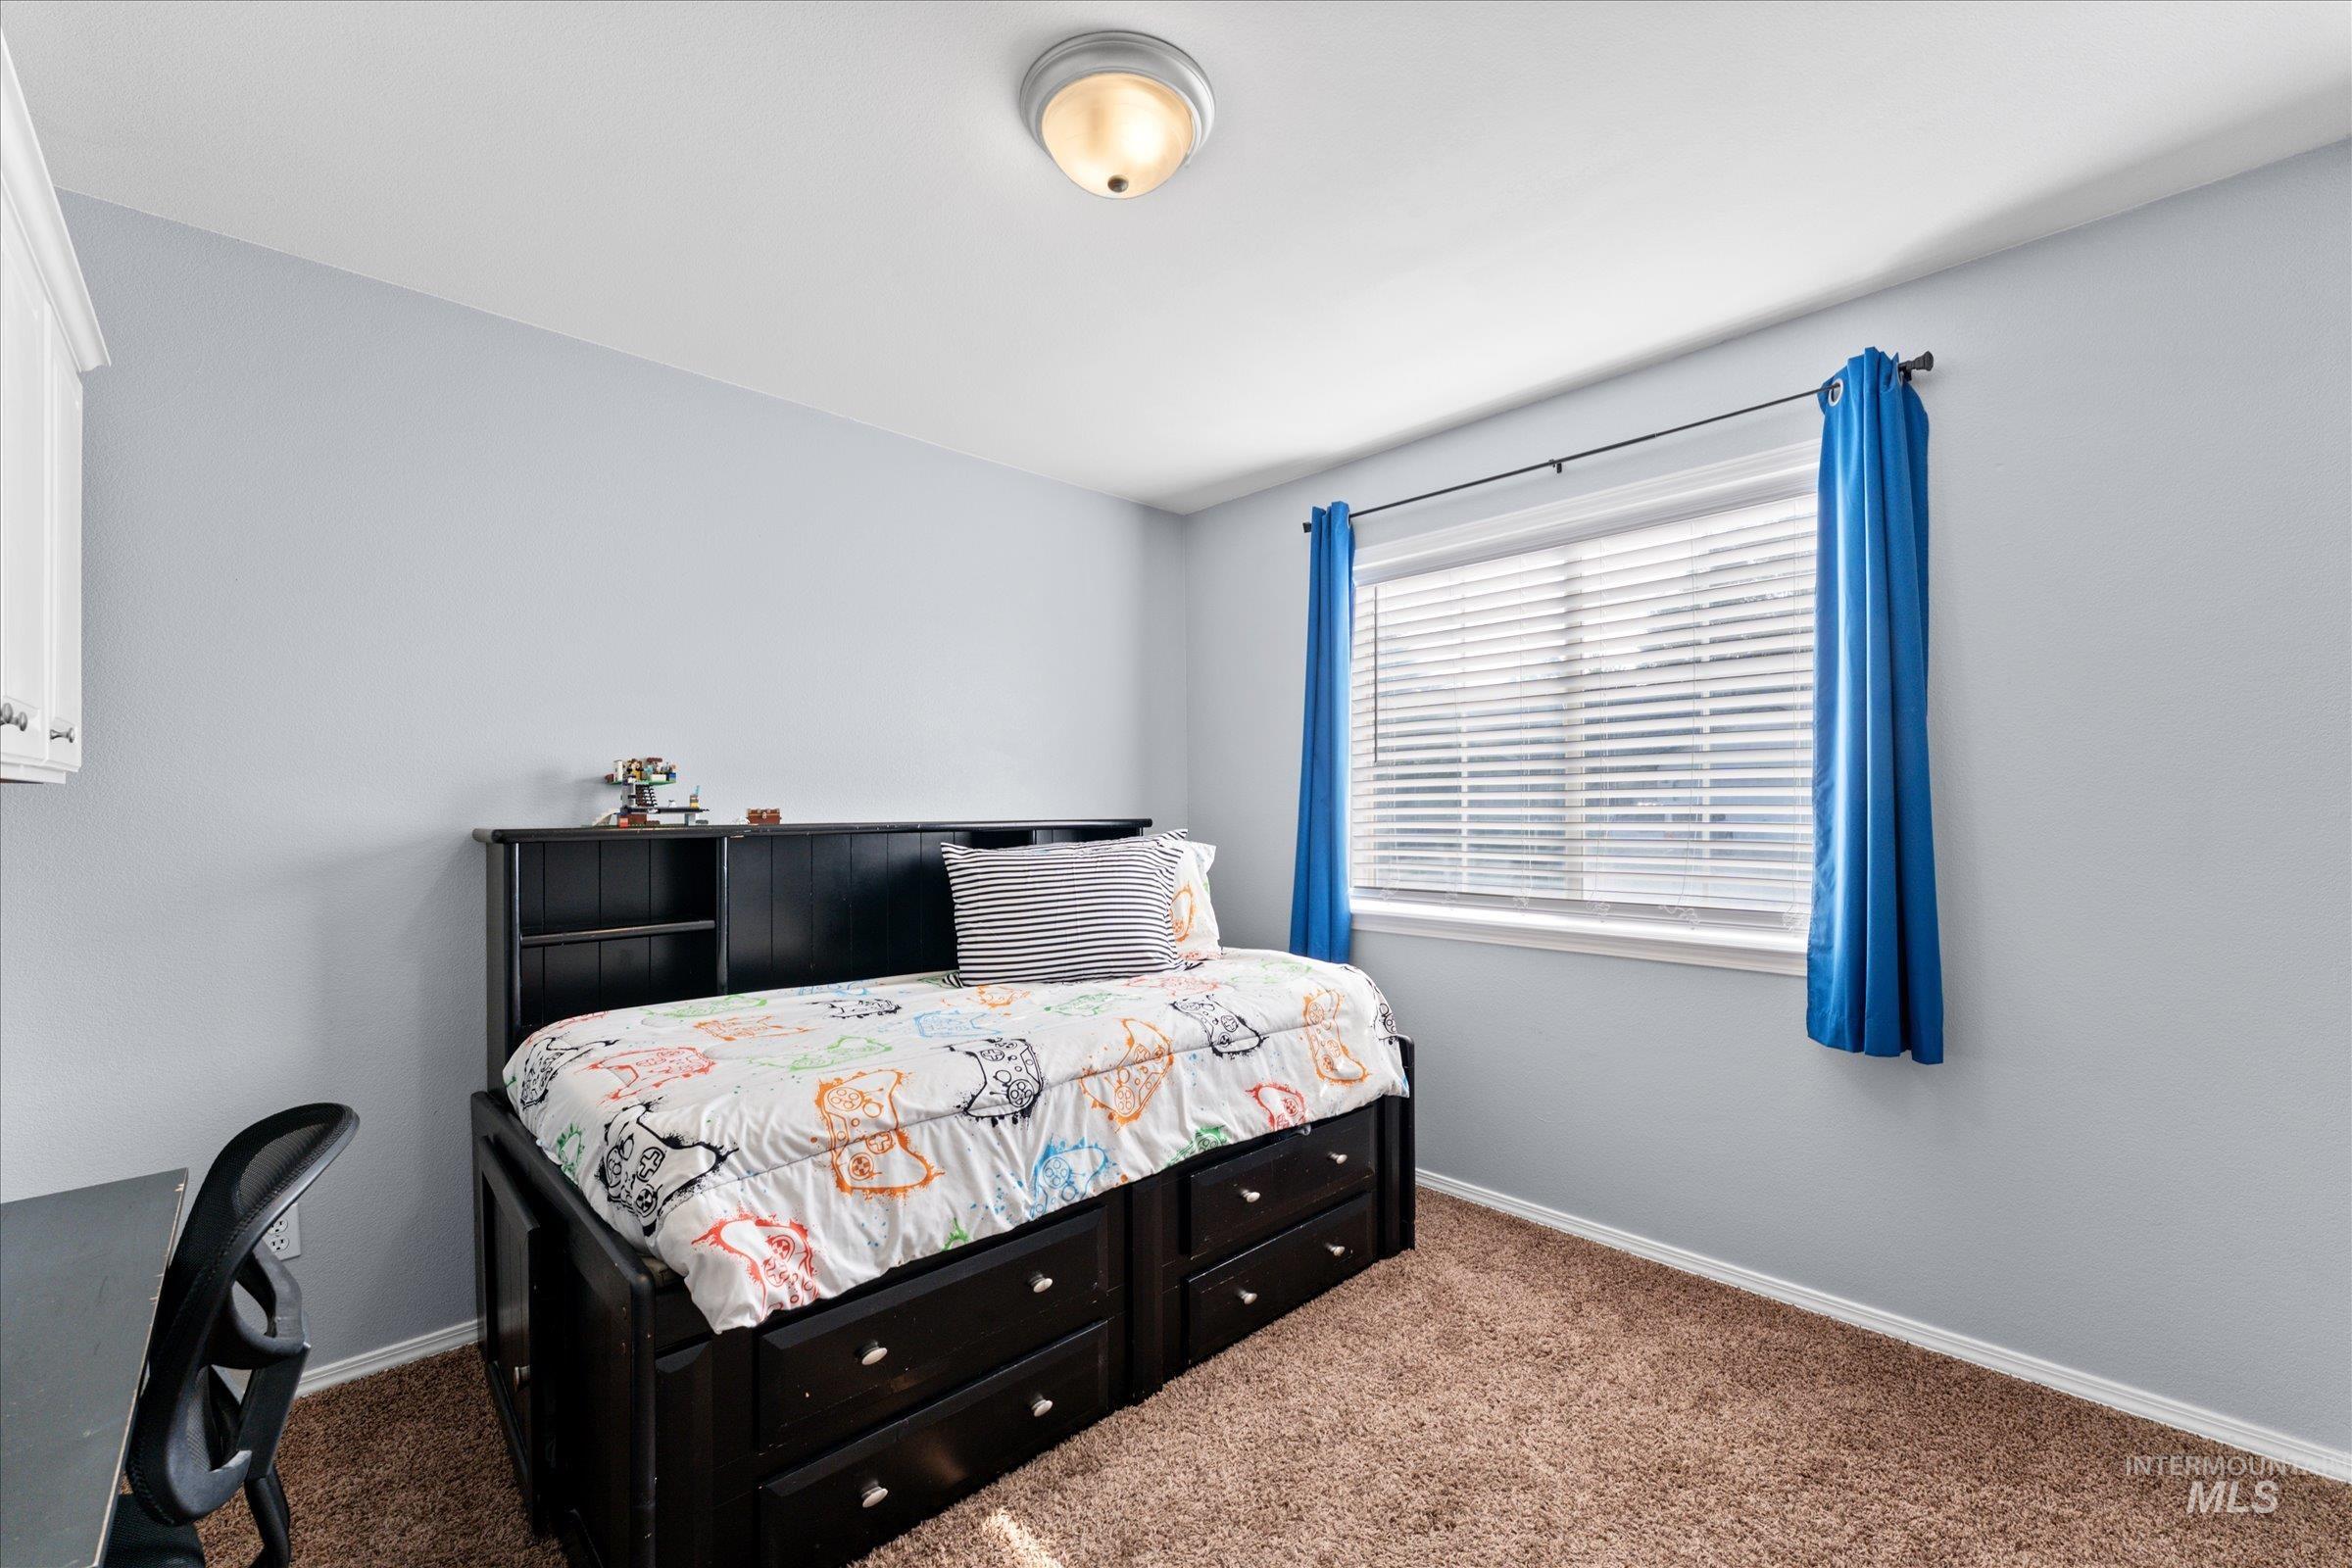
Carpeted room featuring a window with white blinds, a ceiling-mounted light fixture, and light gray walls
-
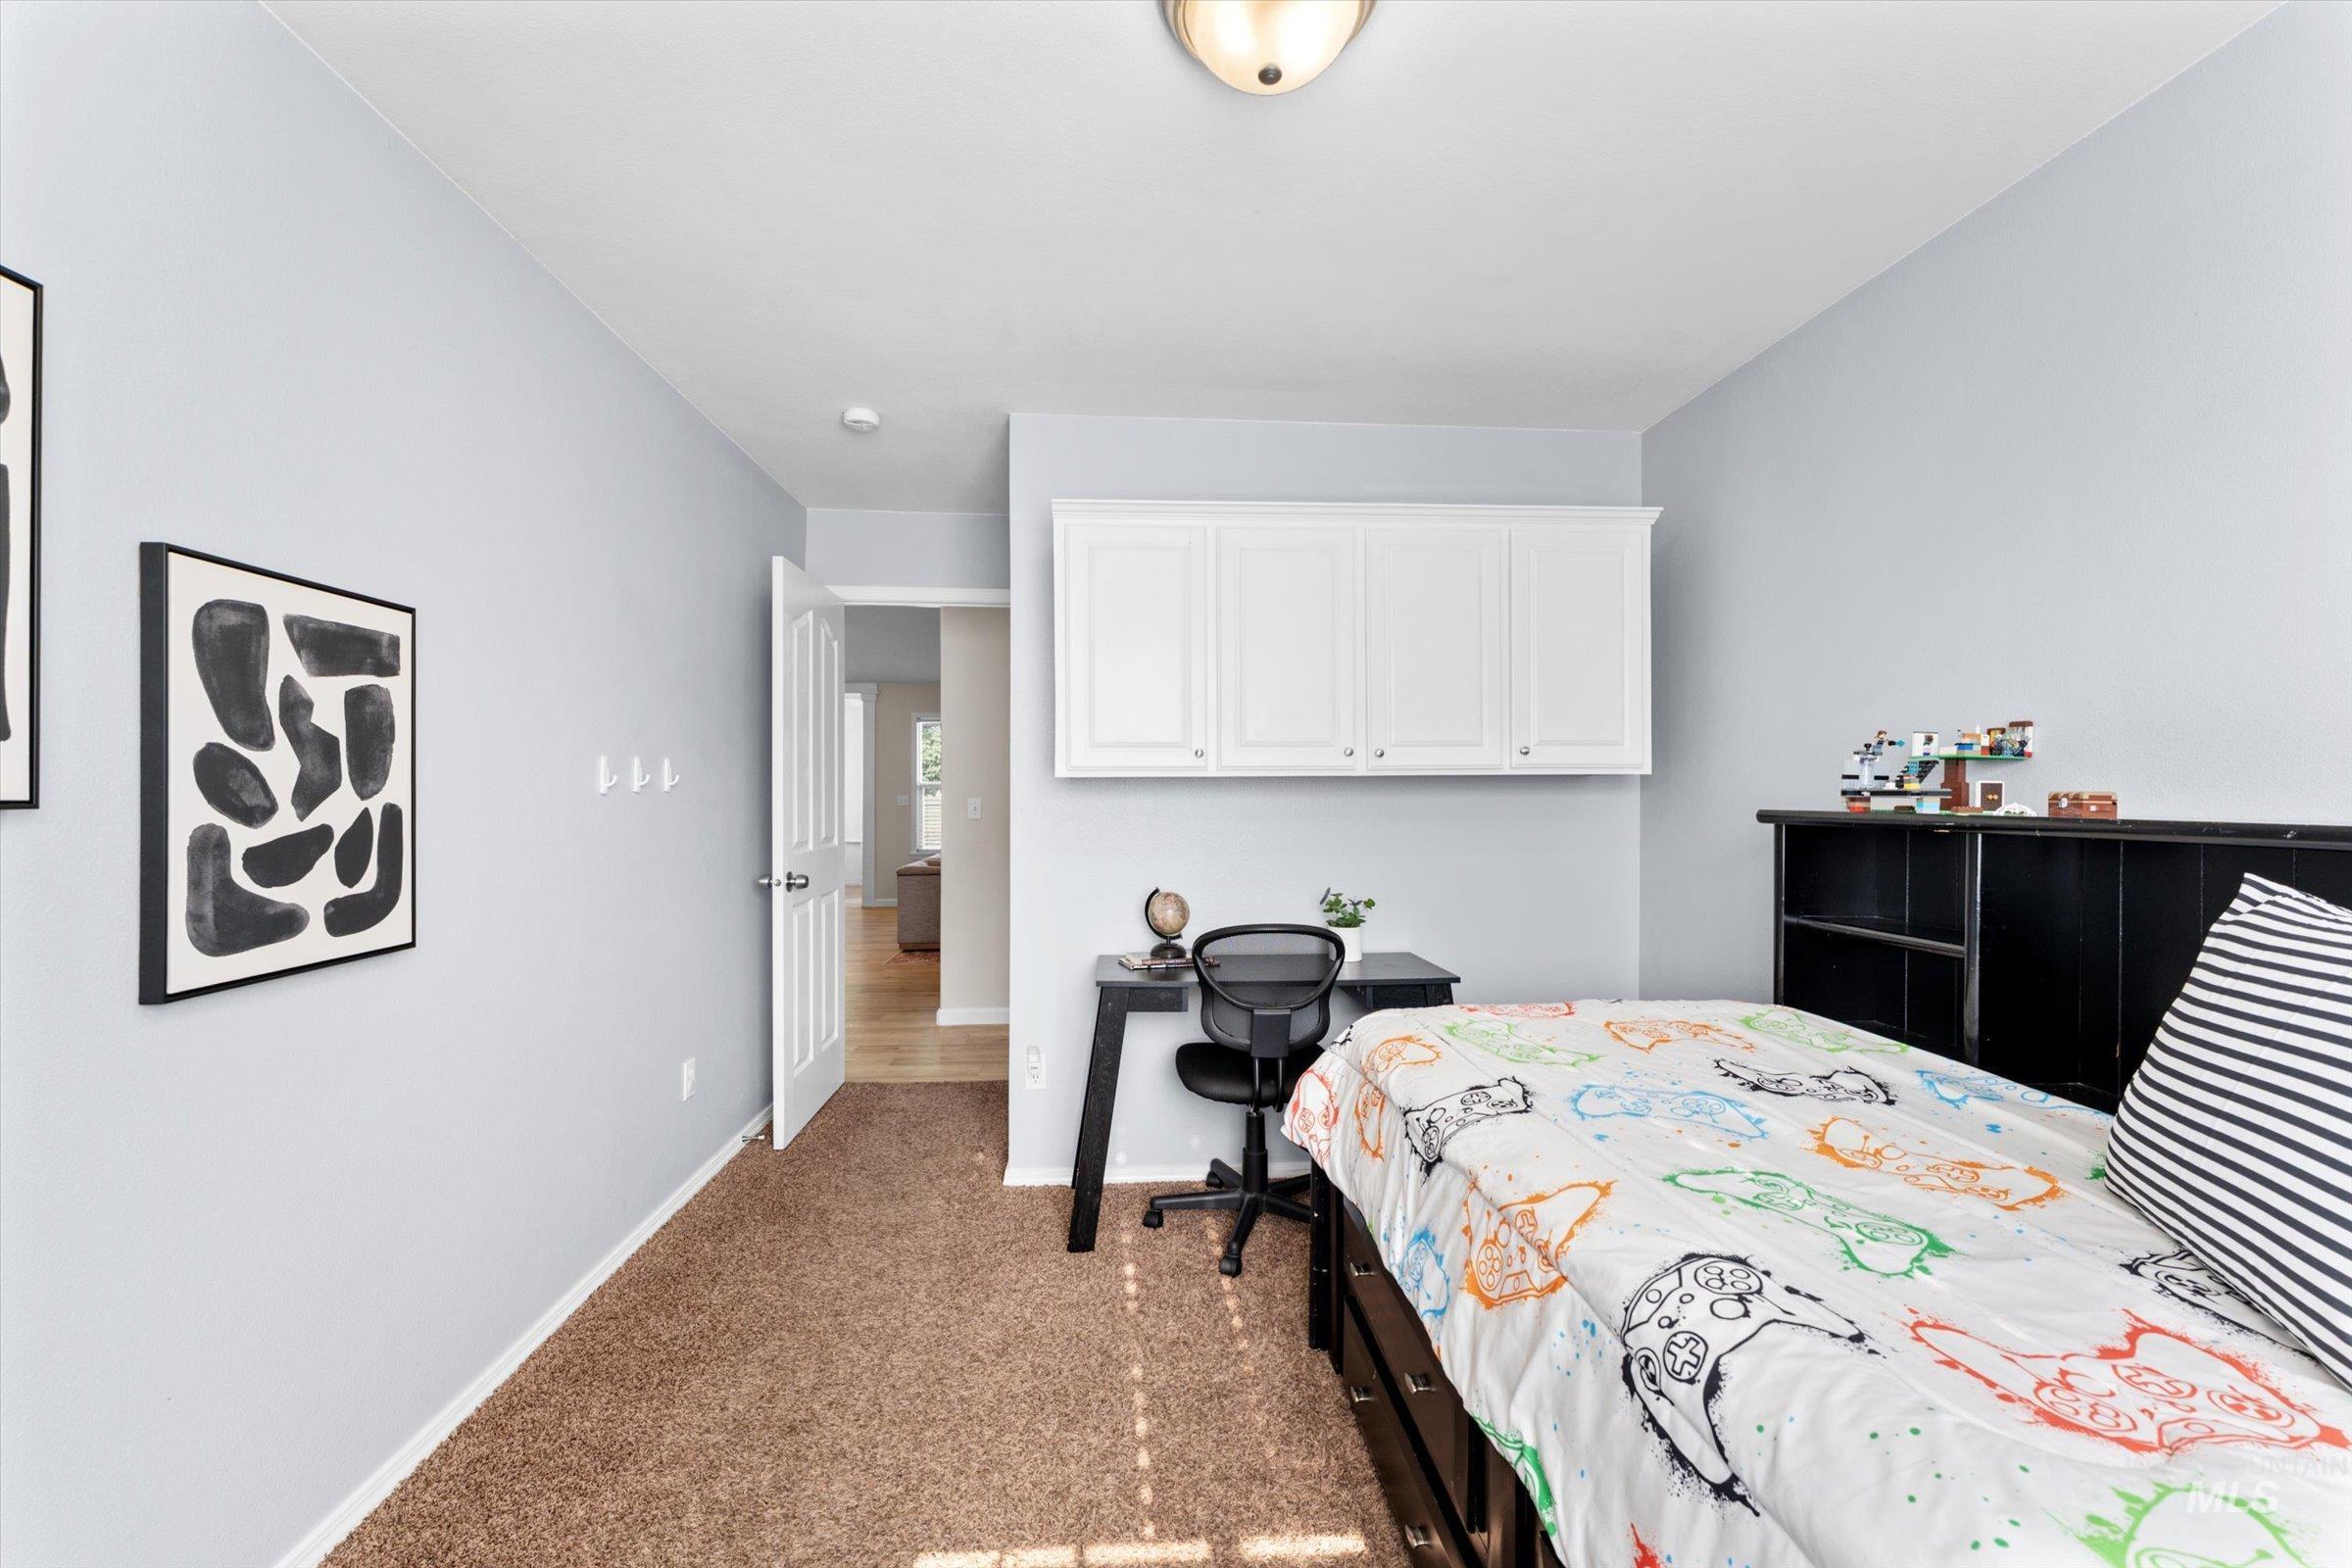
Bedroom featuring light gray walls, carpet flooring, a ceiling-mounted light fixture, and white built-in cabinetry
-
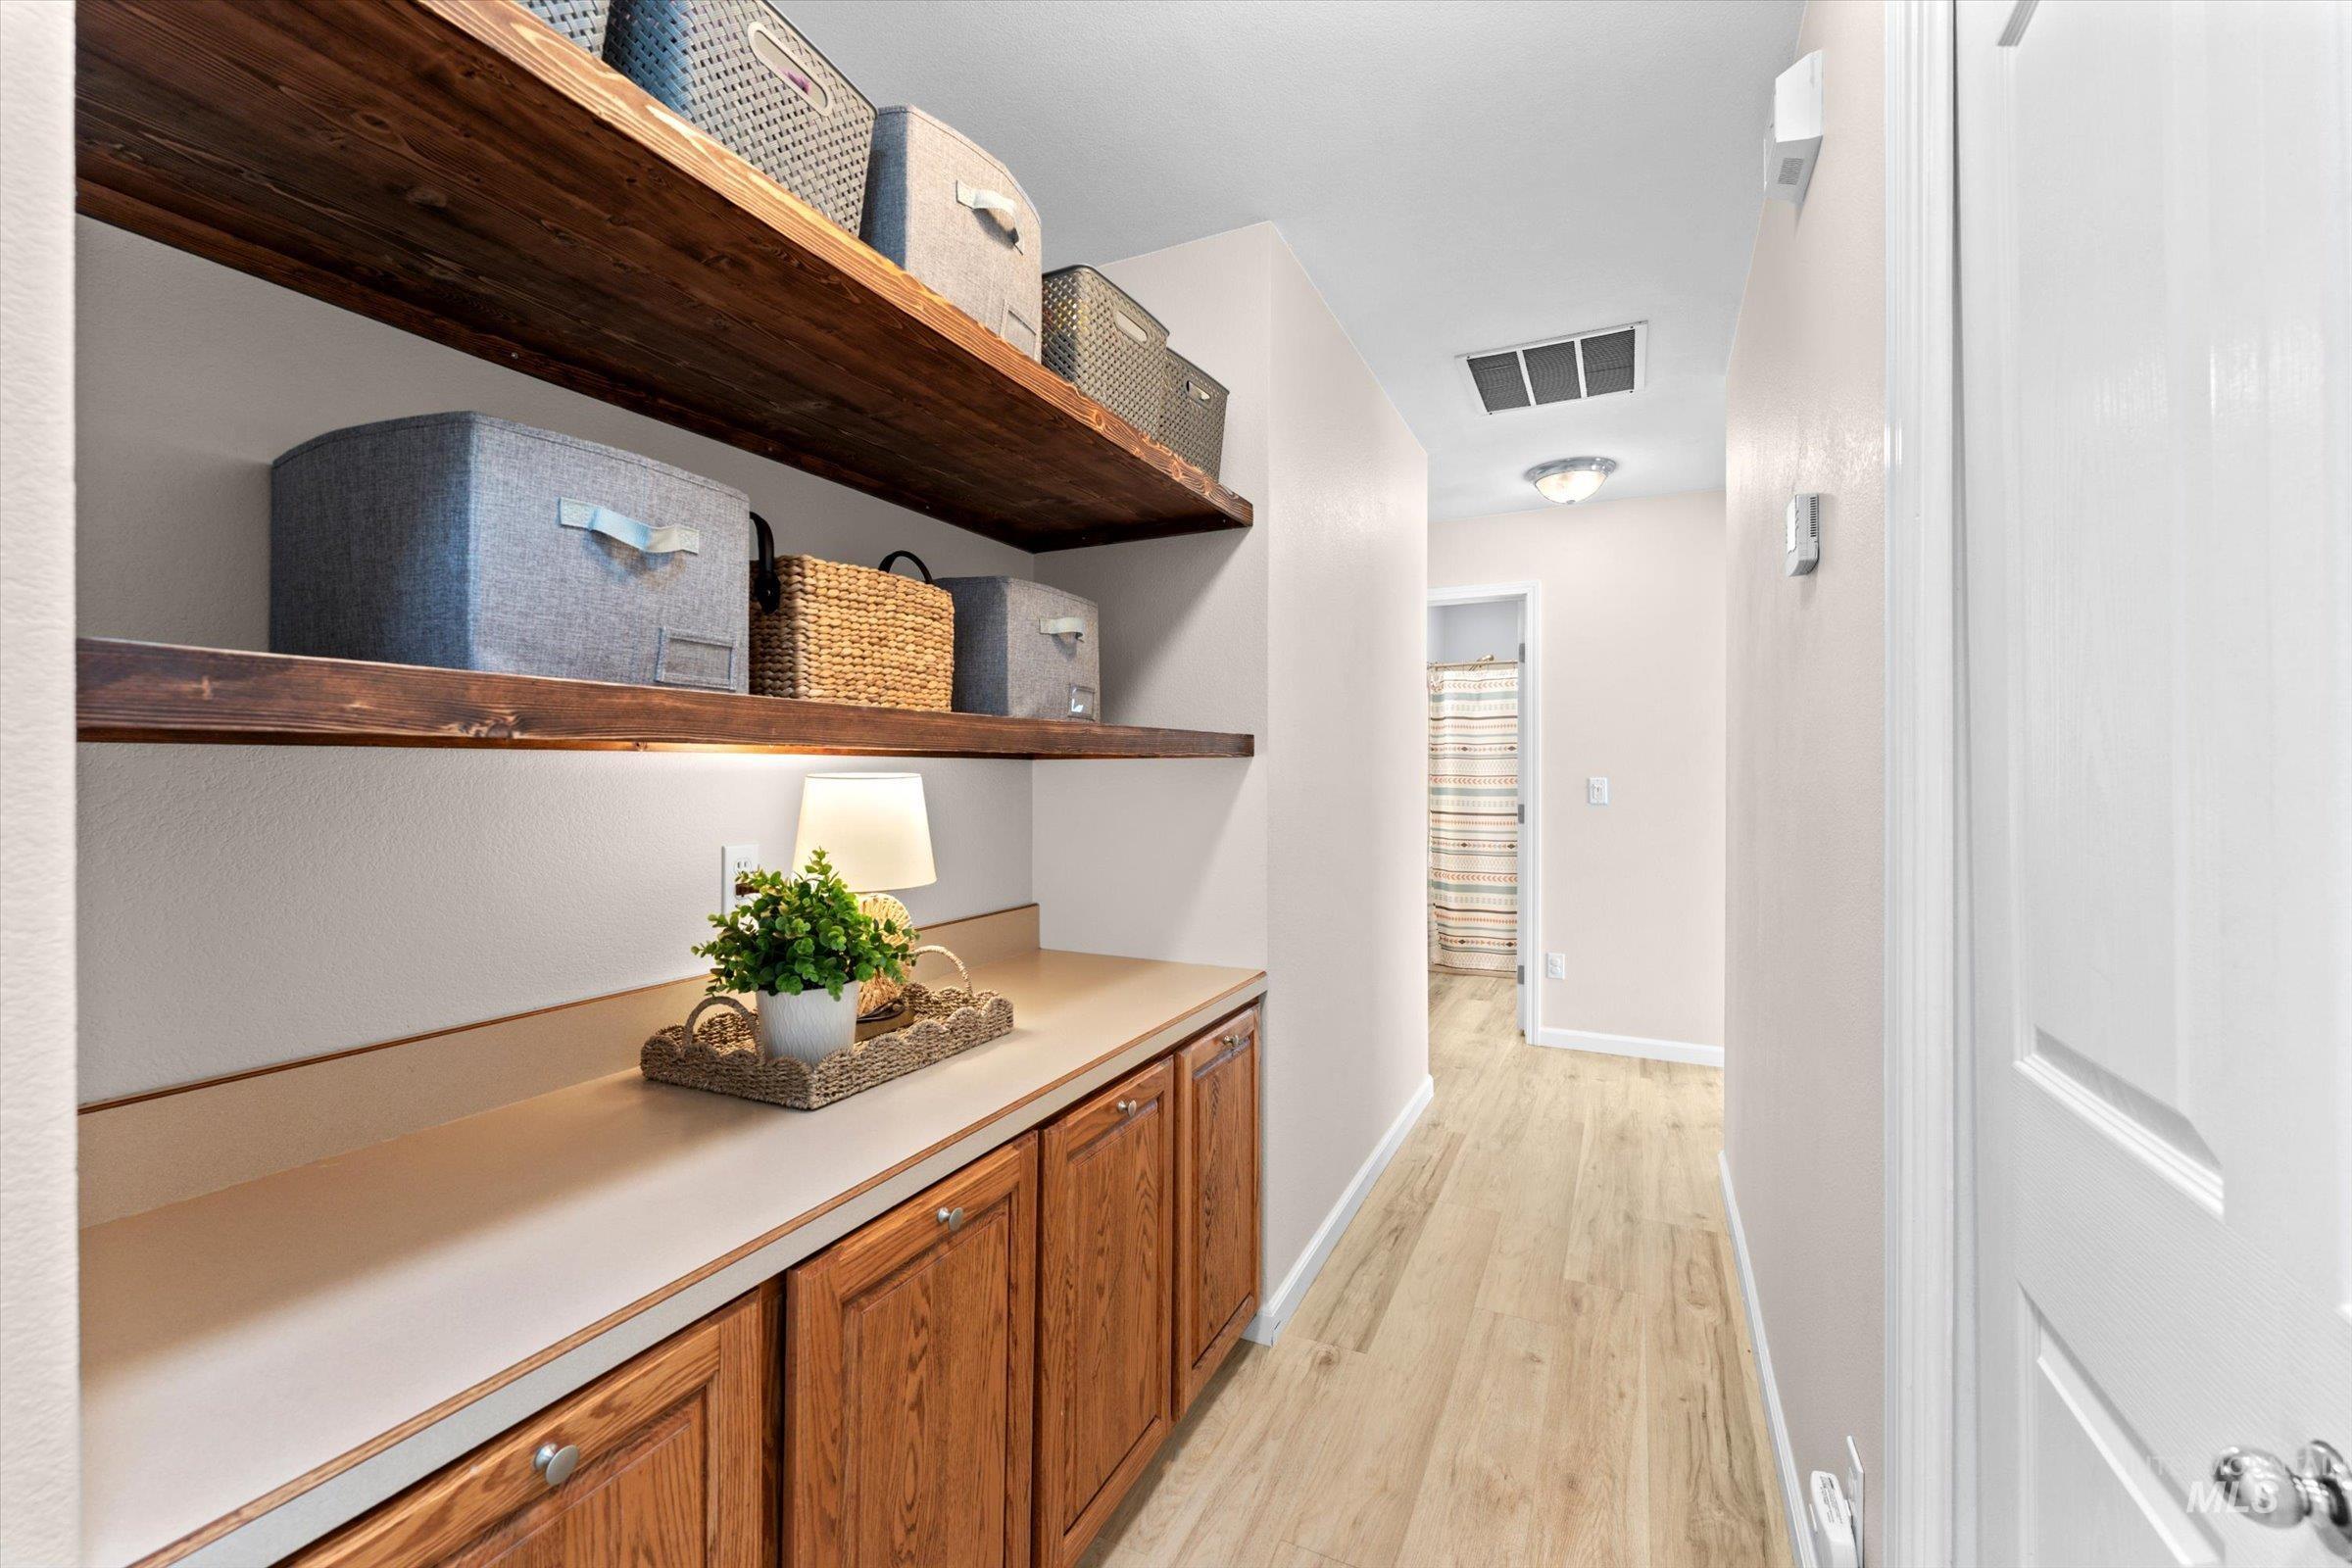
Hallway with wood-finish flooring
-
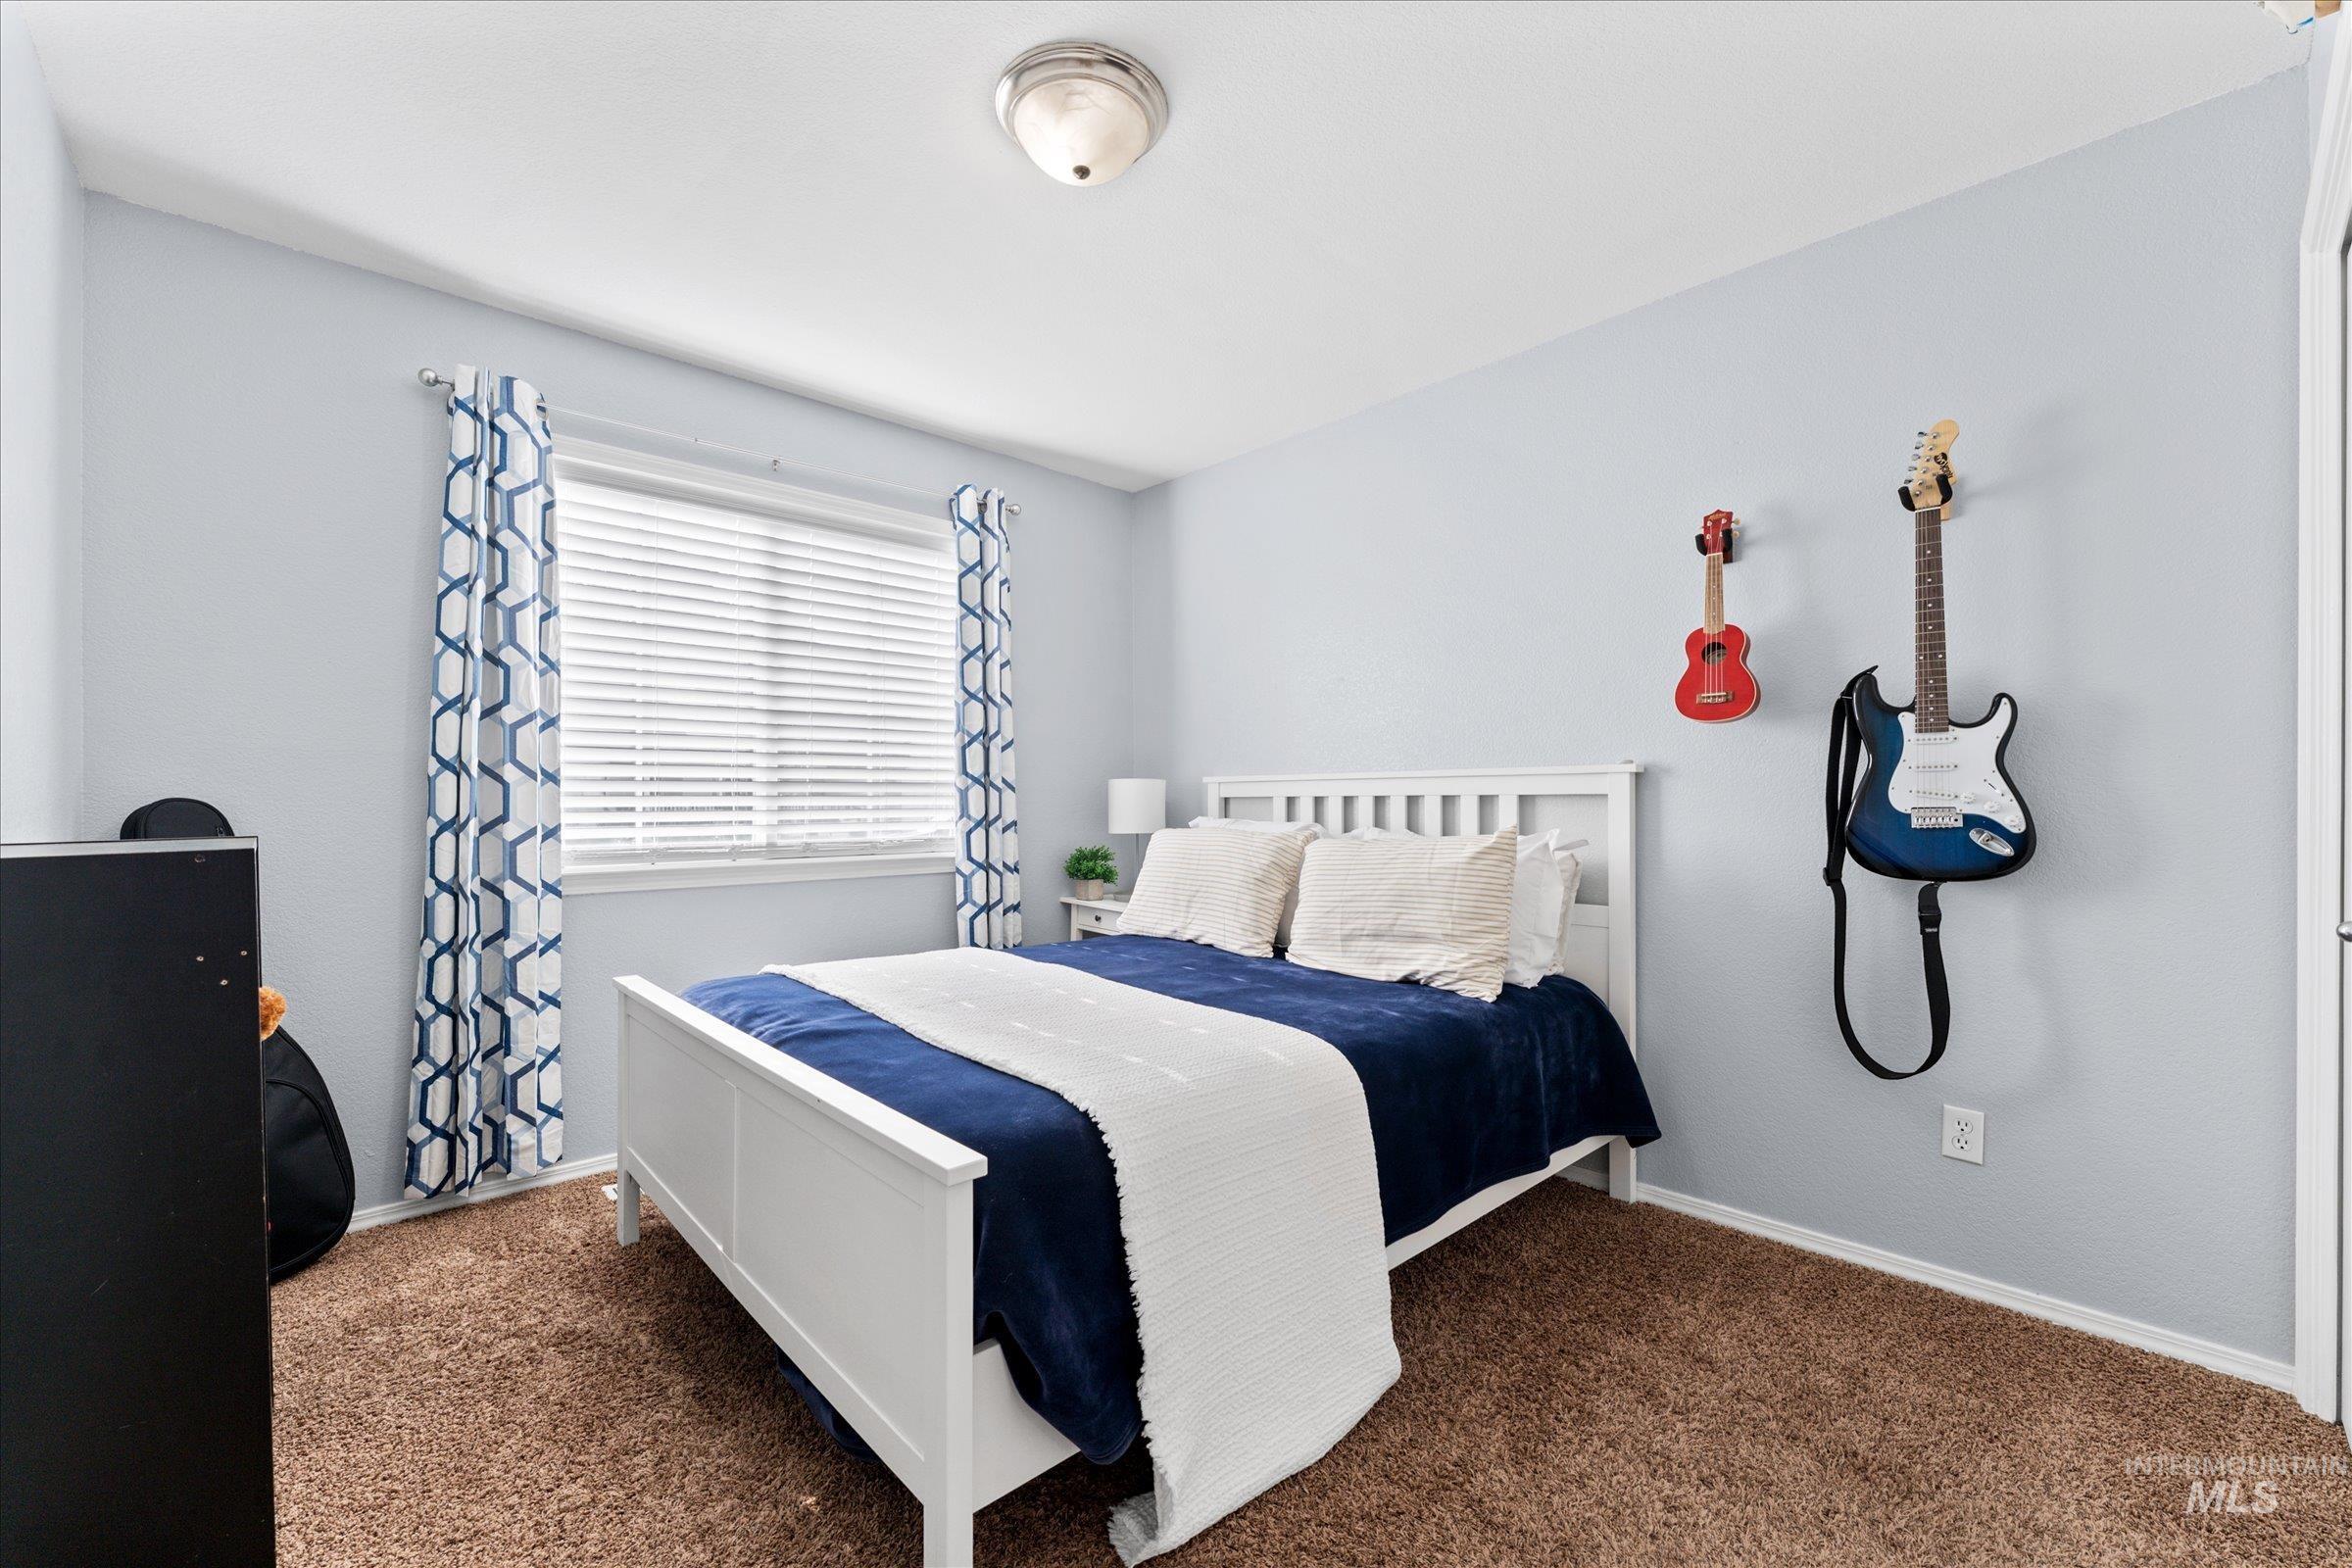
Carpeted room with a ceiling-mounted light fixture
-
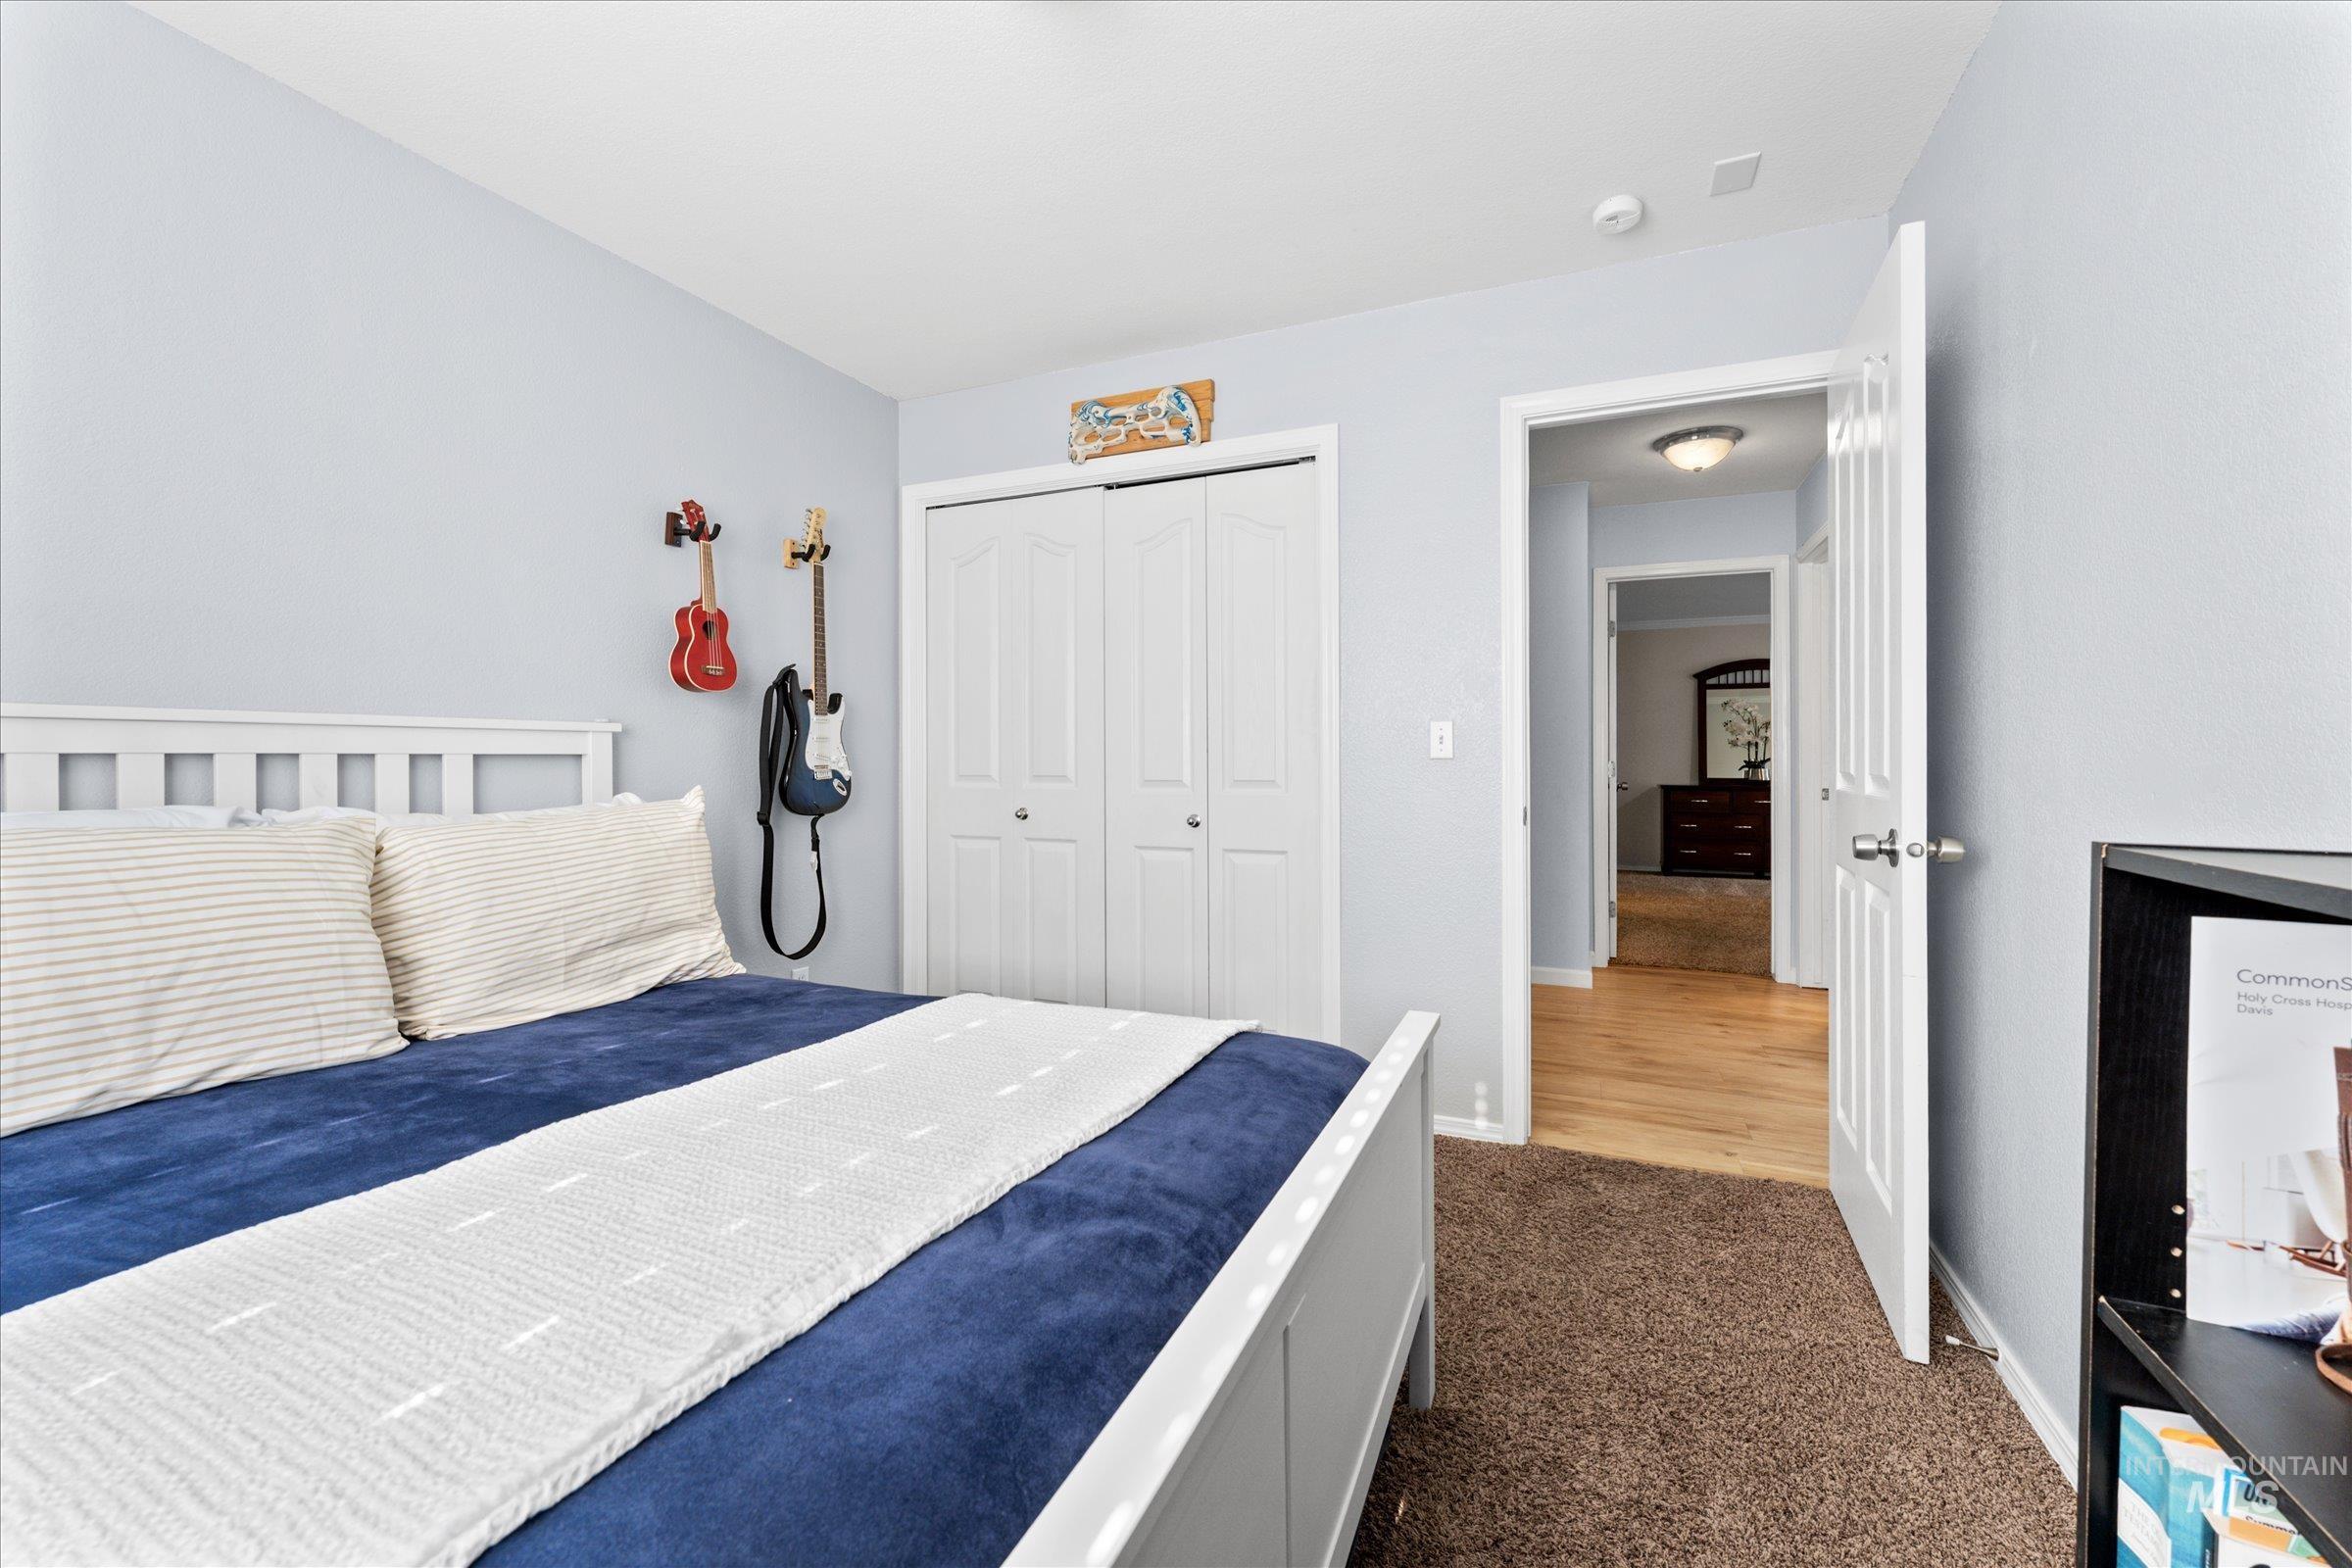
Light-filled room featuring plush brown carpeting and pale blue wall paint
-
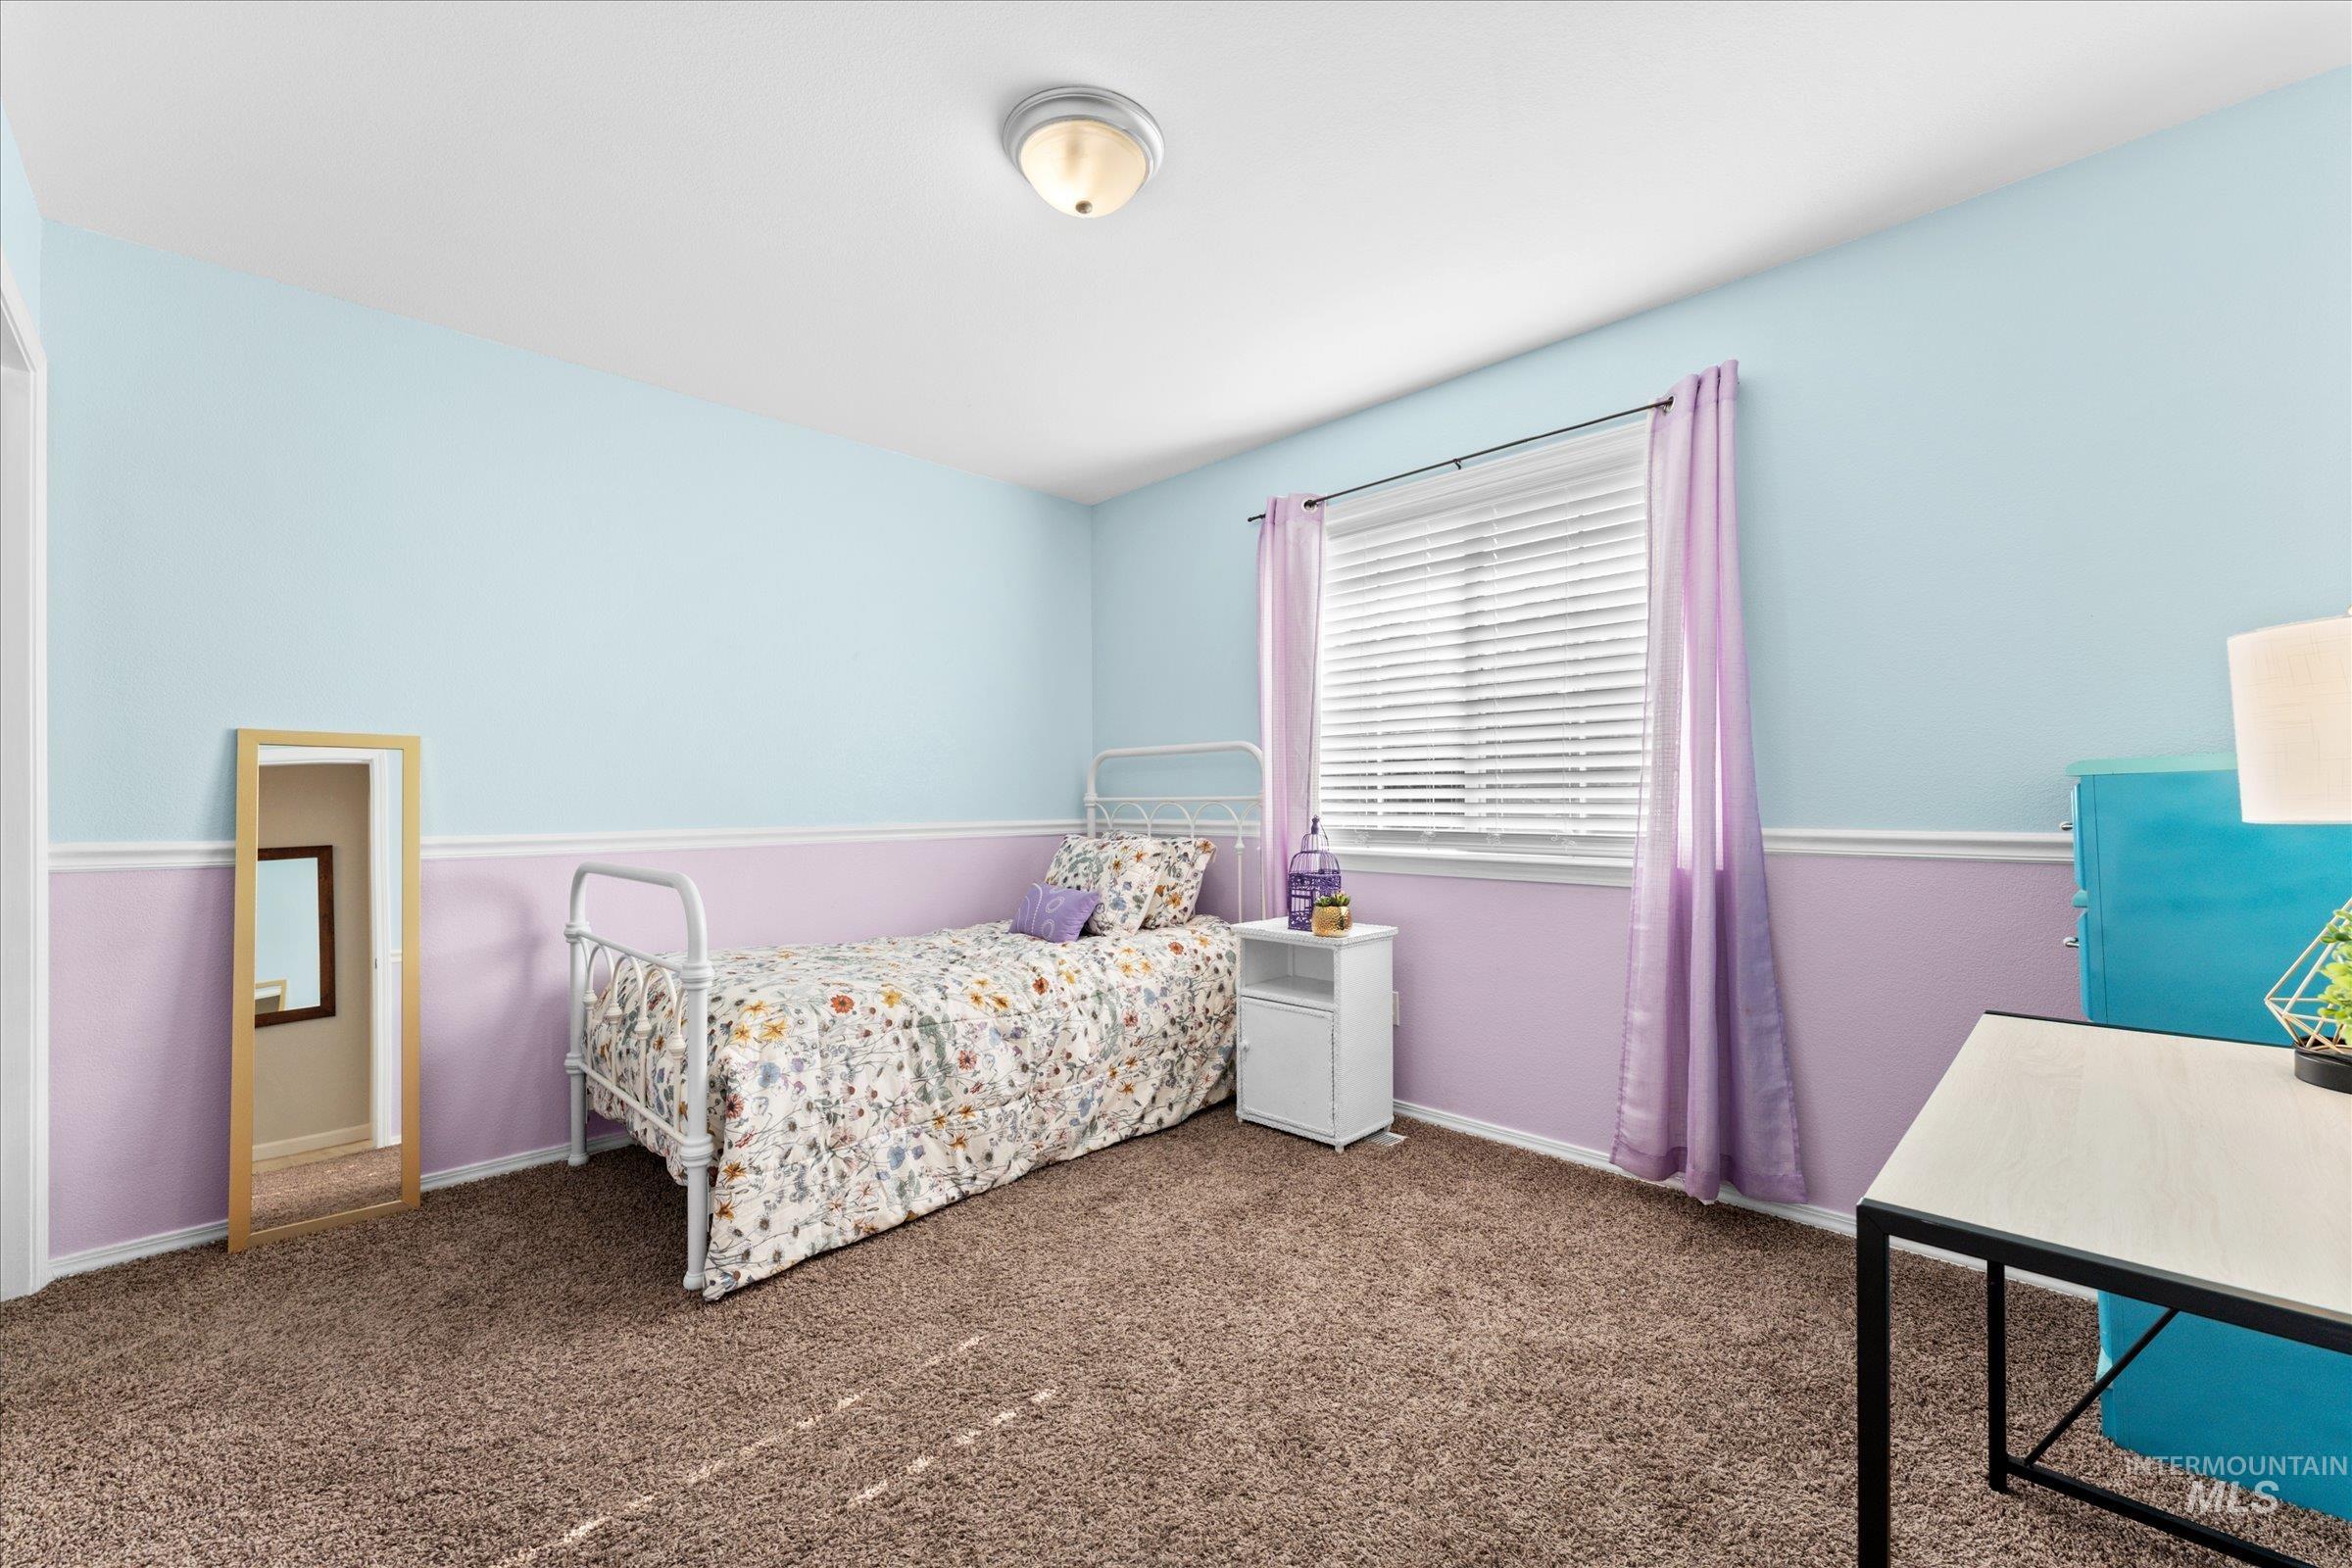
Well-lit room with dual-tone painted walls featuring chair rail molding, a flush-mount ceiling light fixture, a window with blinds, and brown carpet flooring
-
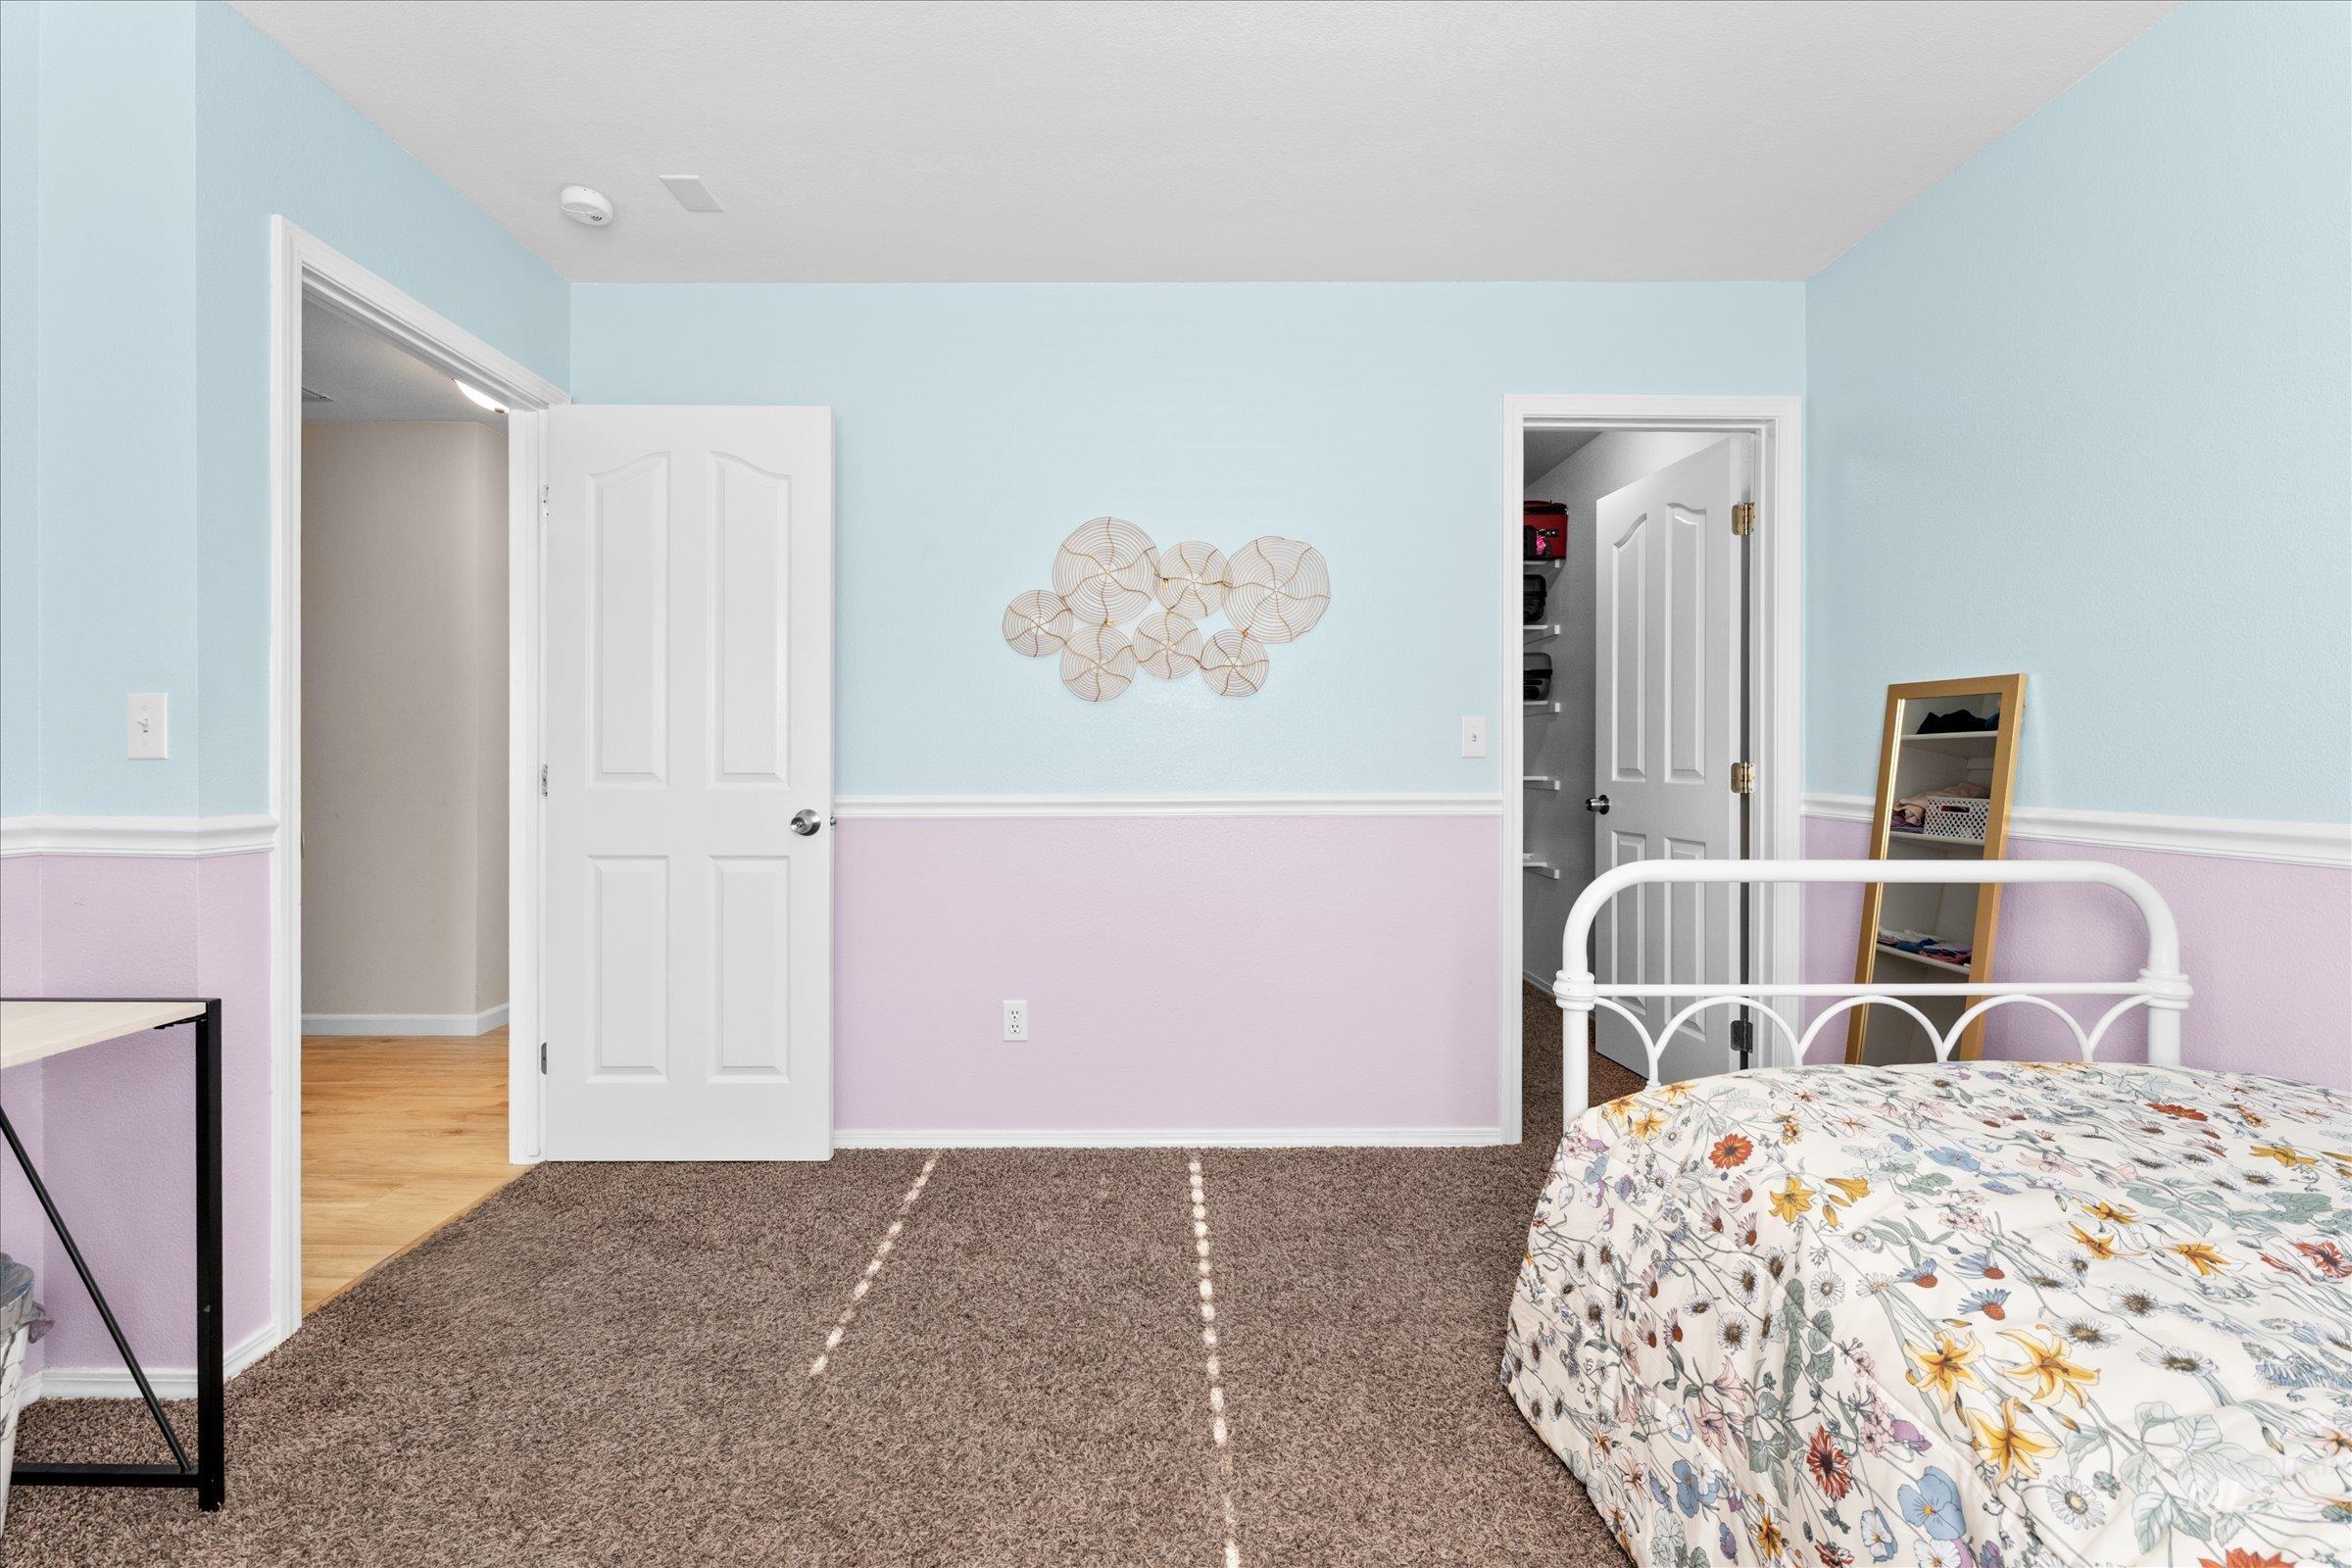
Carpeted room featuring a white paneled door, light blue and lavender wall tones, white crown molding, and baseboards
-
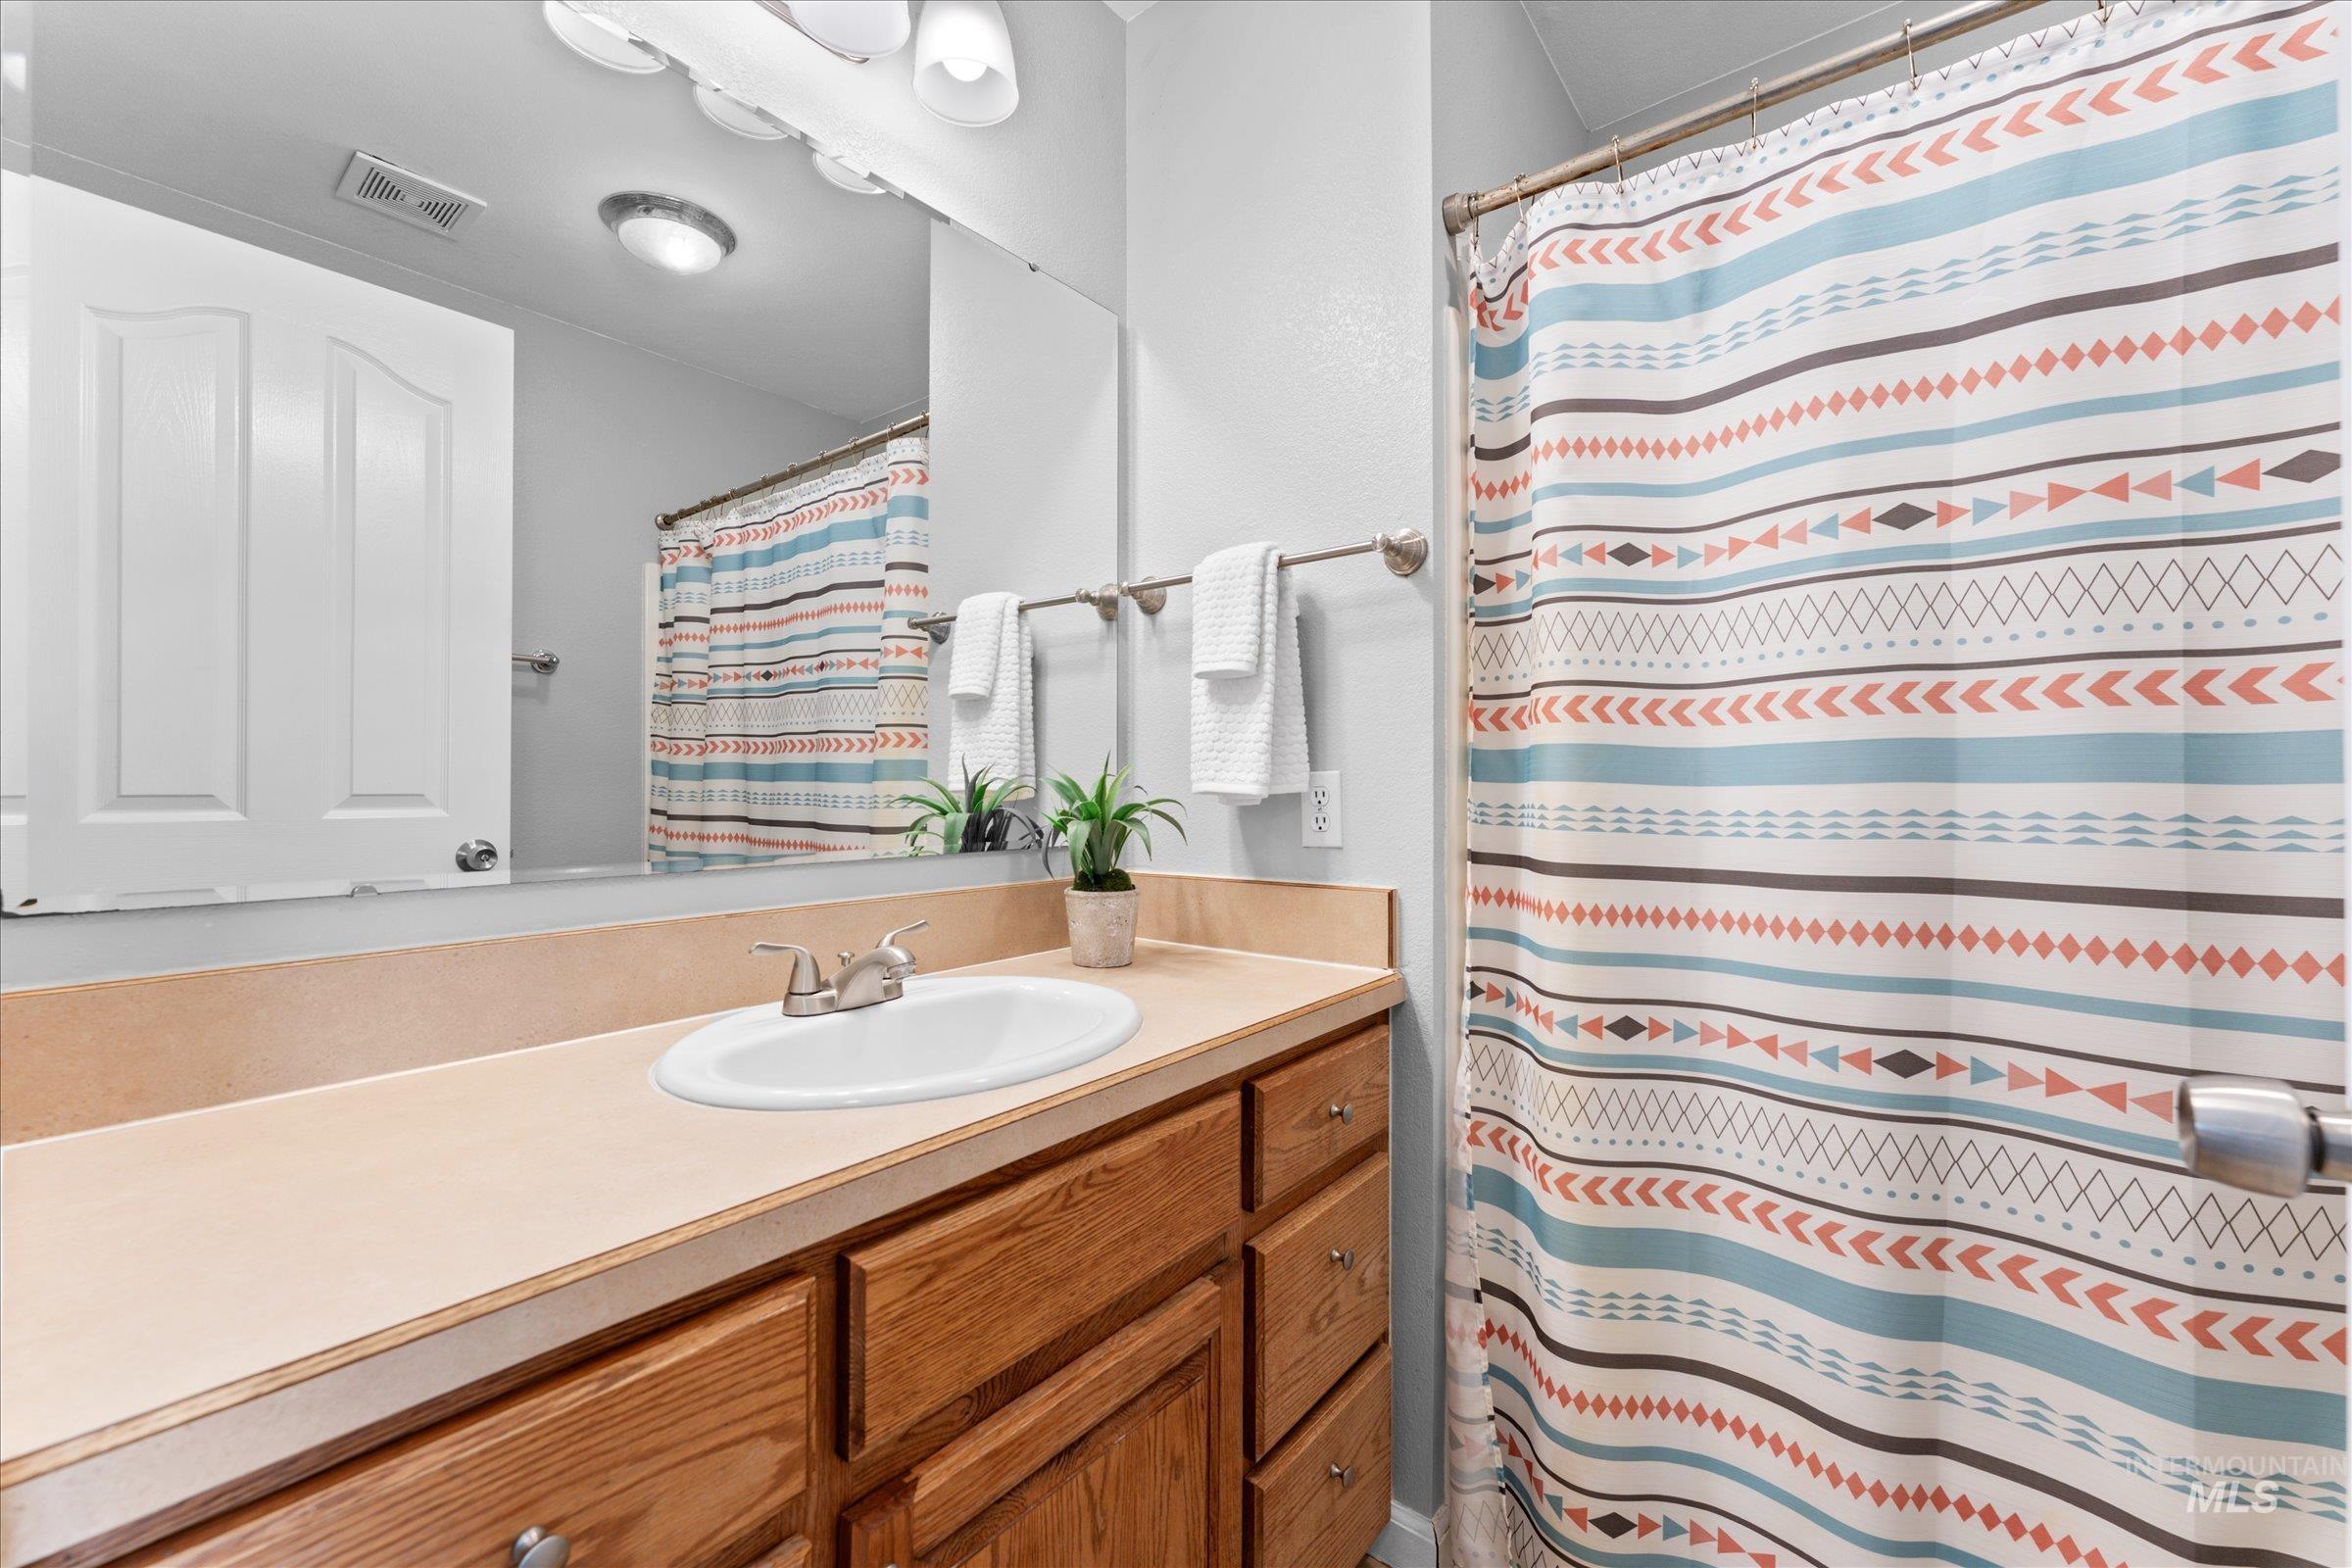
Bathroom featuring a wood-finish vanity with a light-toned countertop and an integrated sink
-
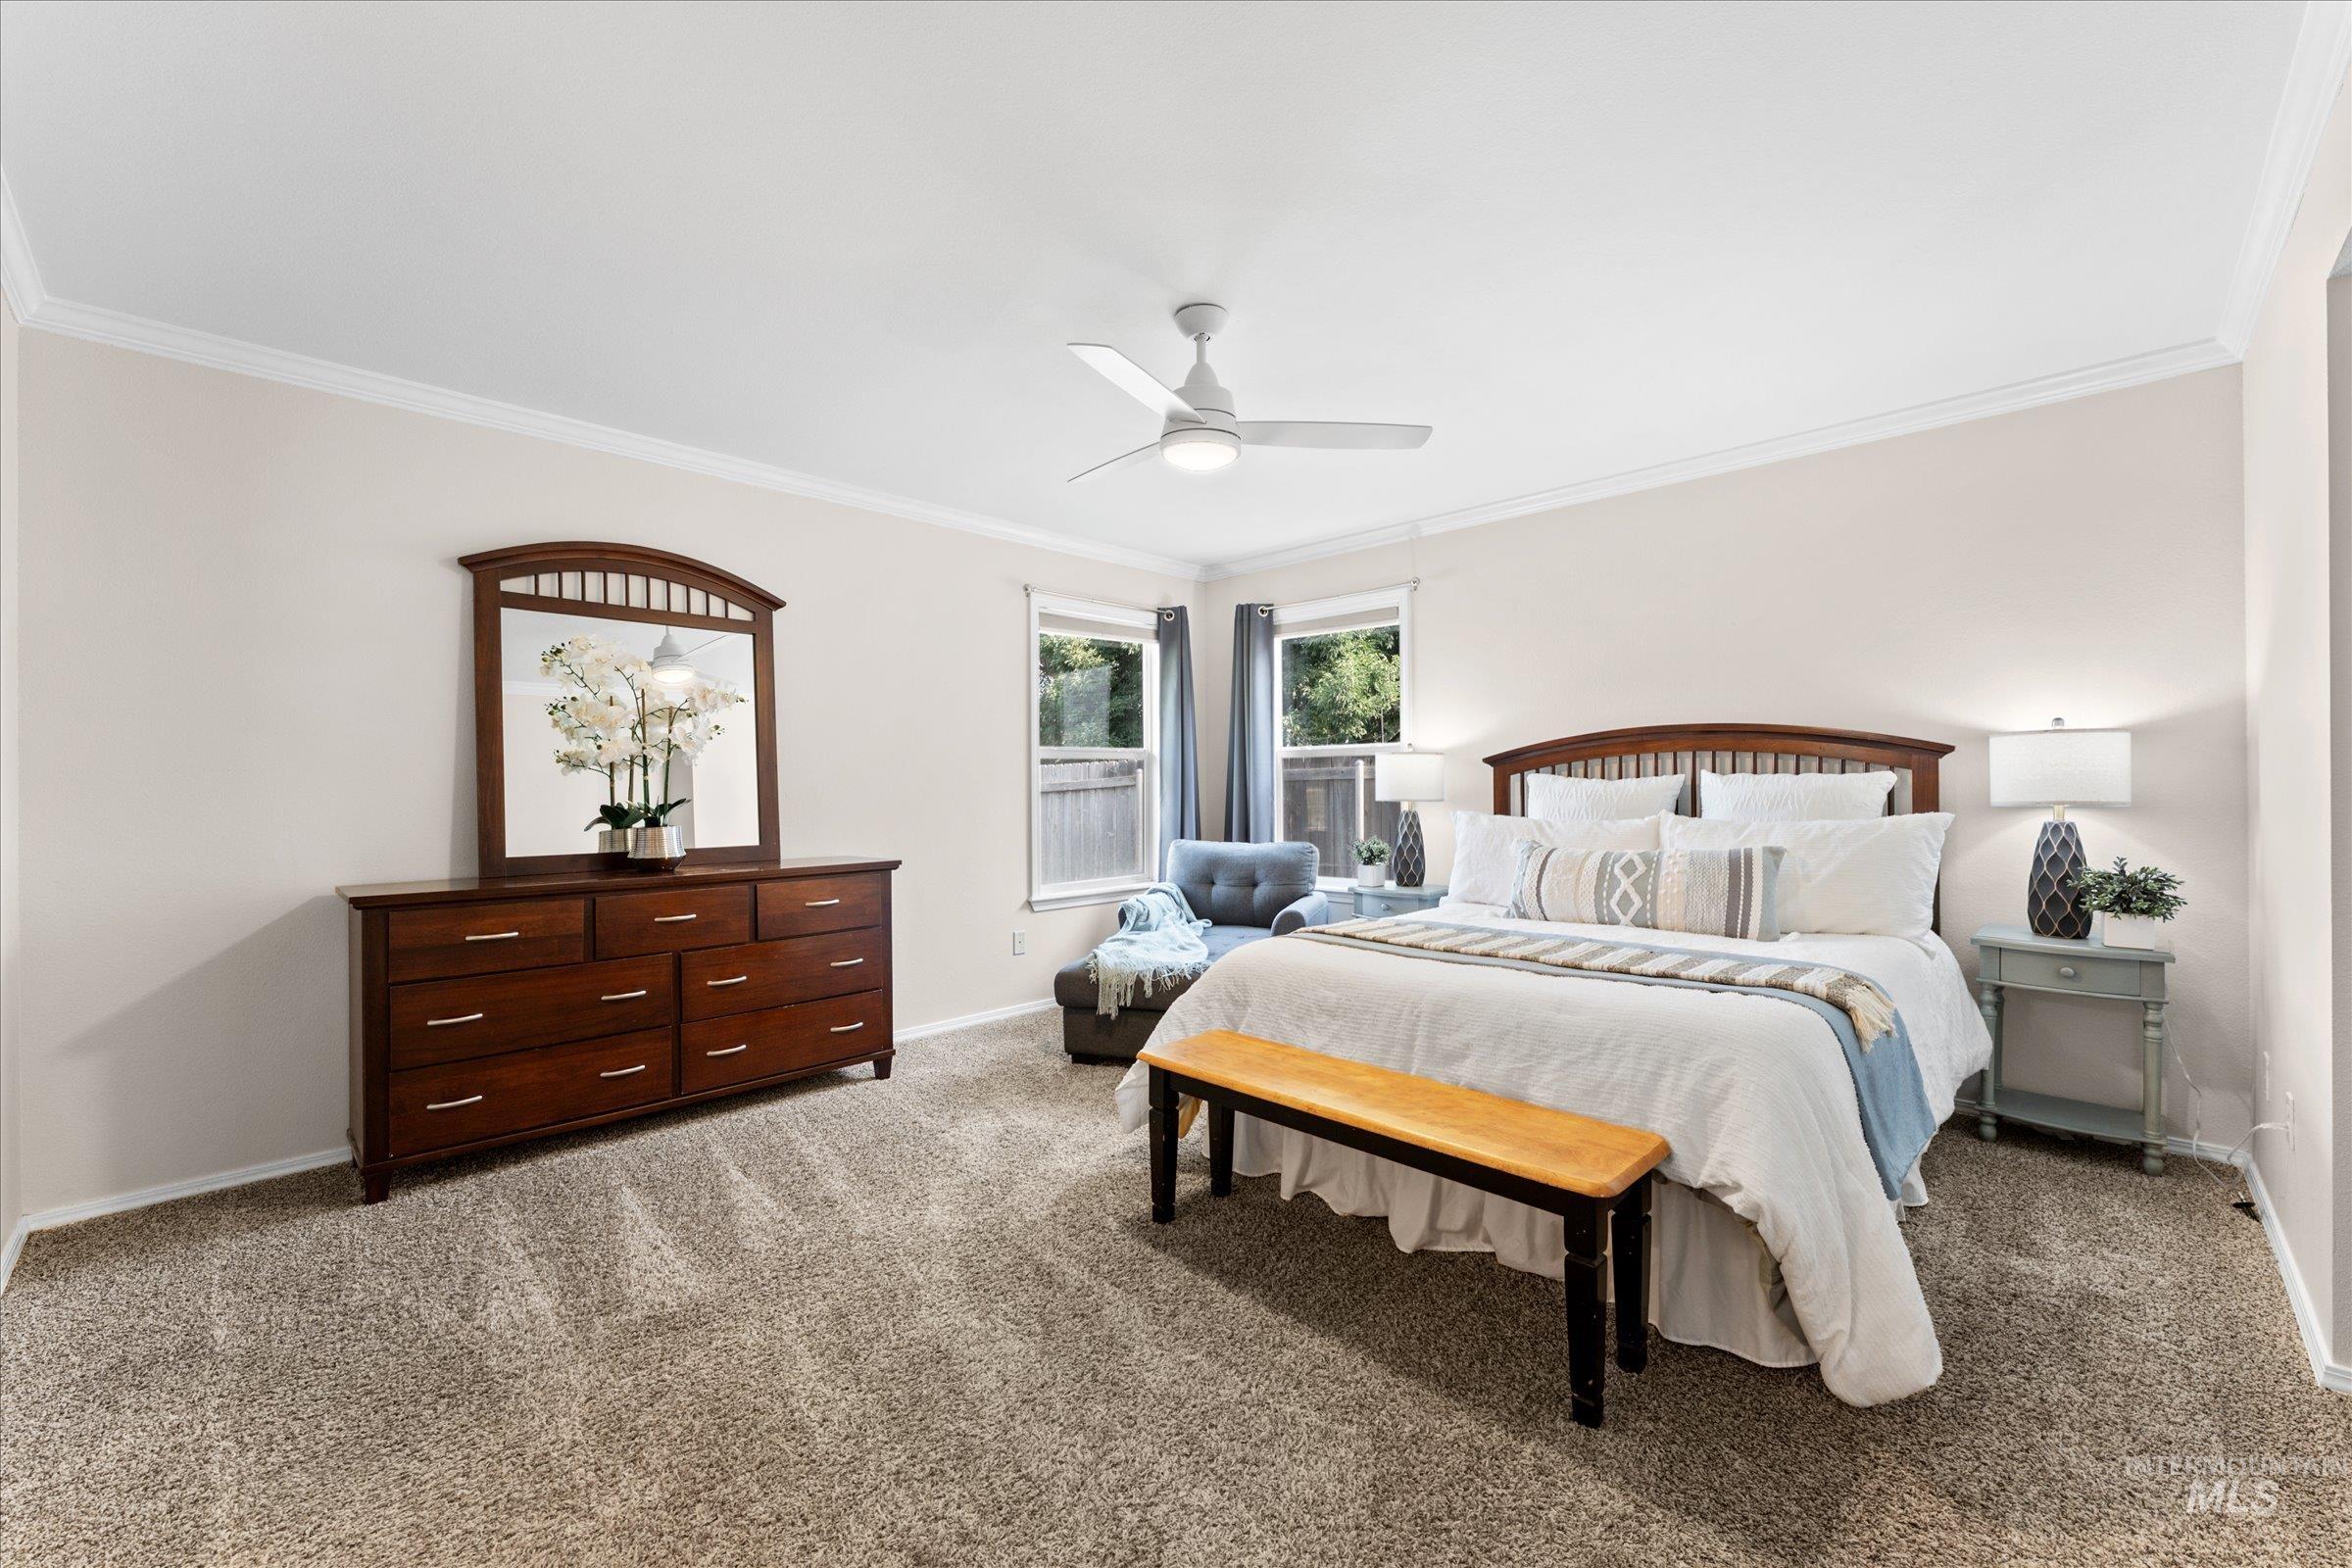
Bedroom
-
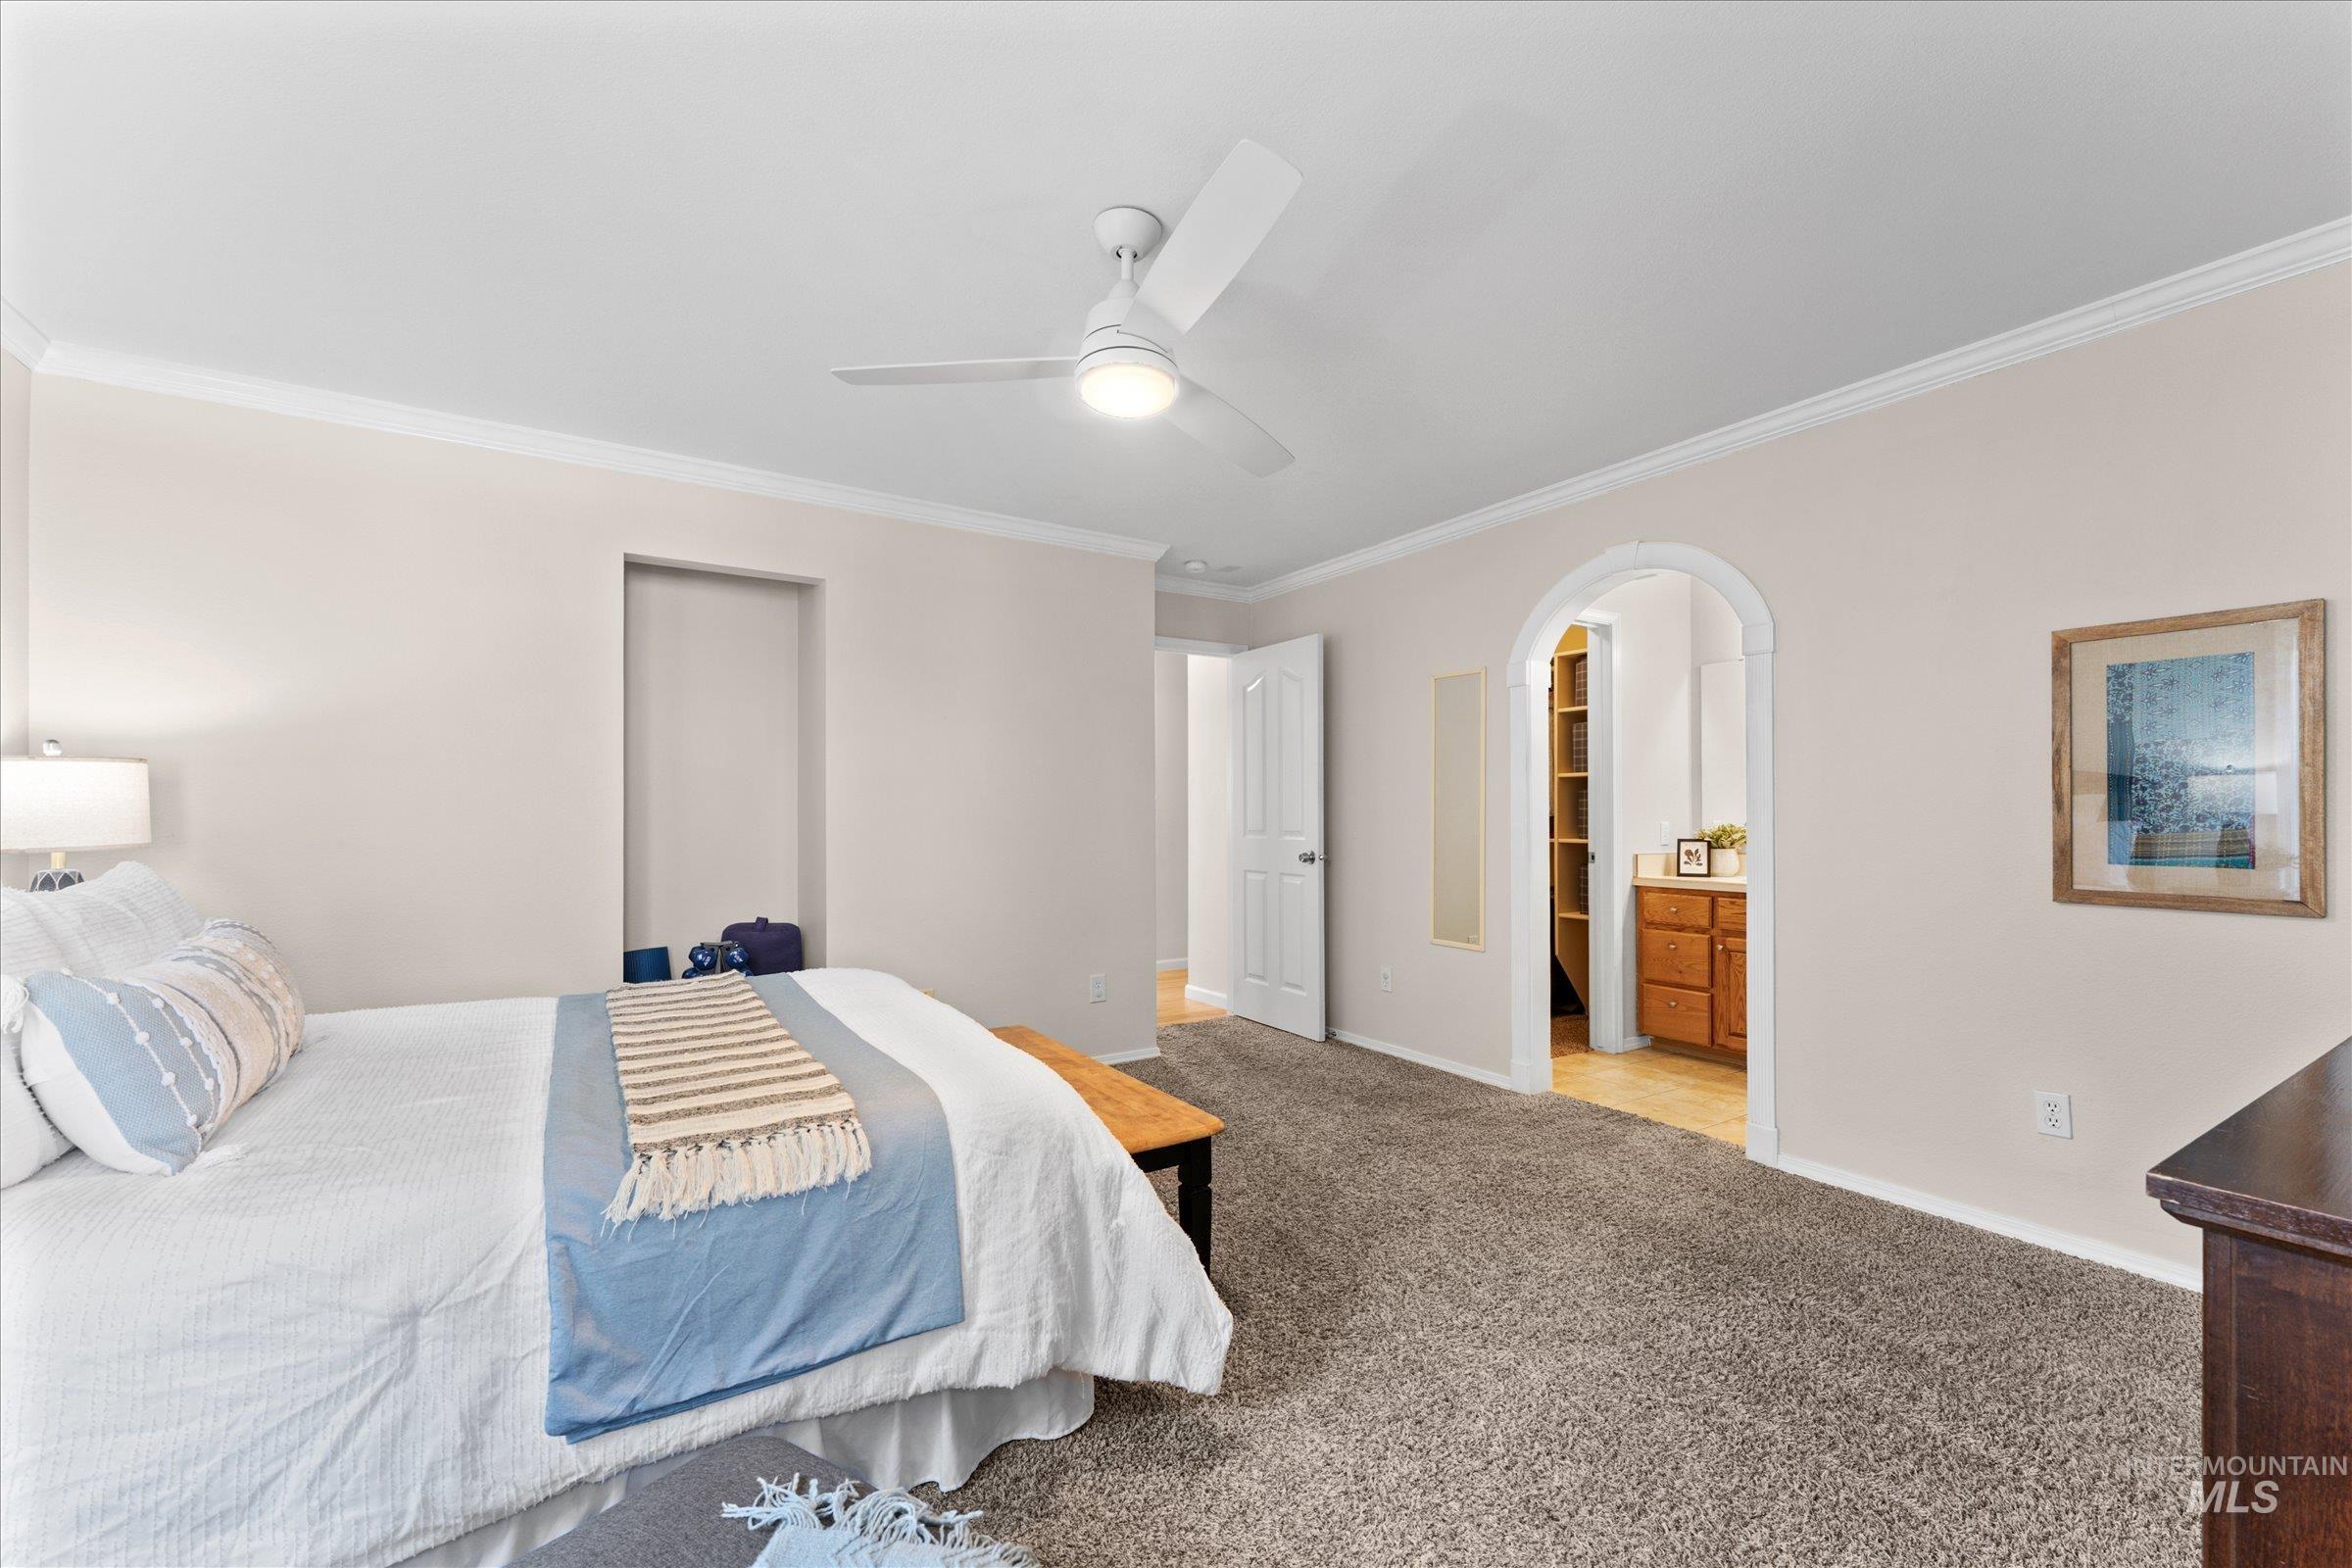
Plush carpeted bedroom featuring an arched doorway, crown molding, and a ceiling fan with integrated lighting
-
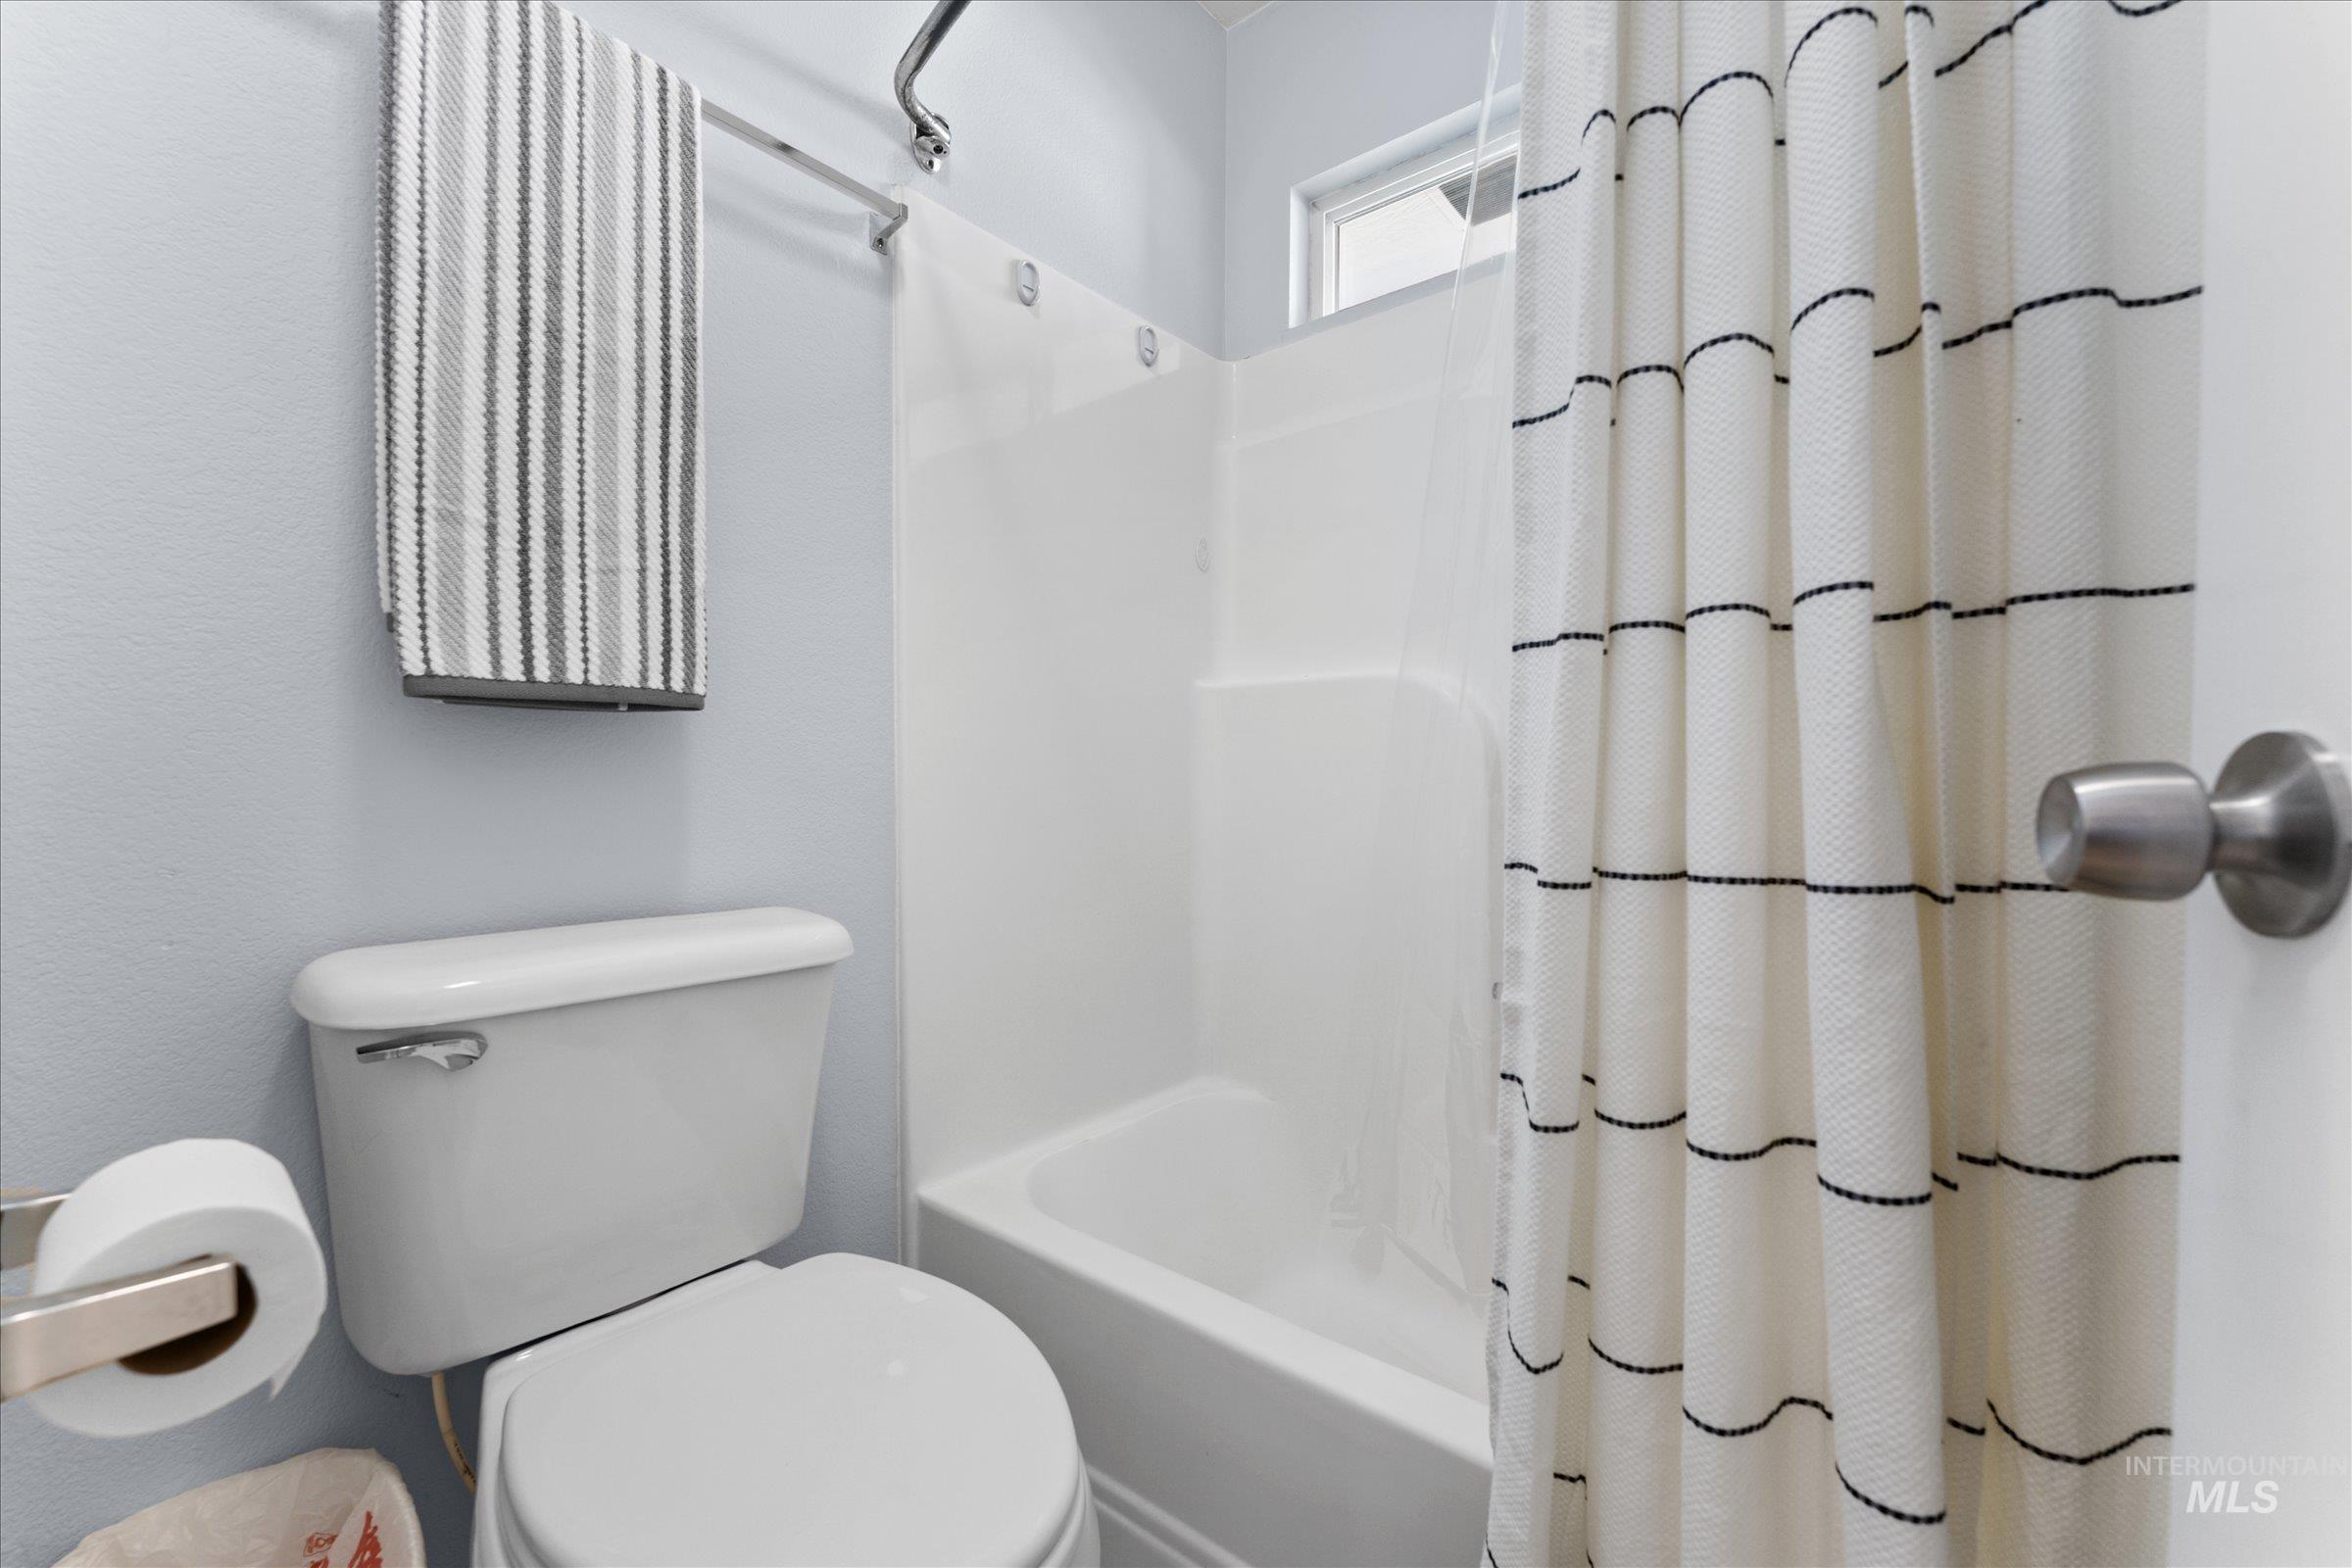
Bathroom featuring a white toilet, white tub-shower combination, light blue walls, and a small window above the shower
-
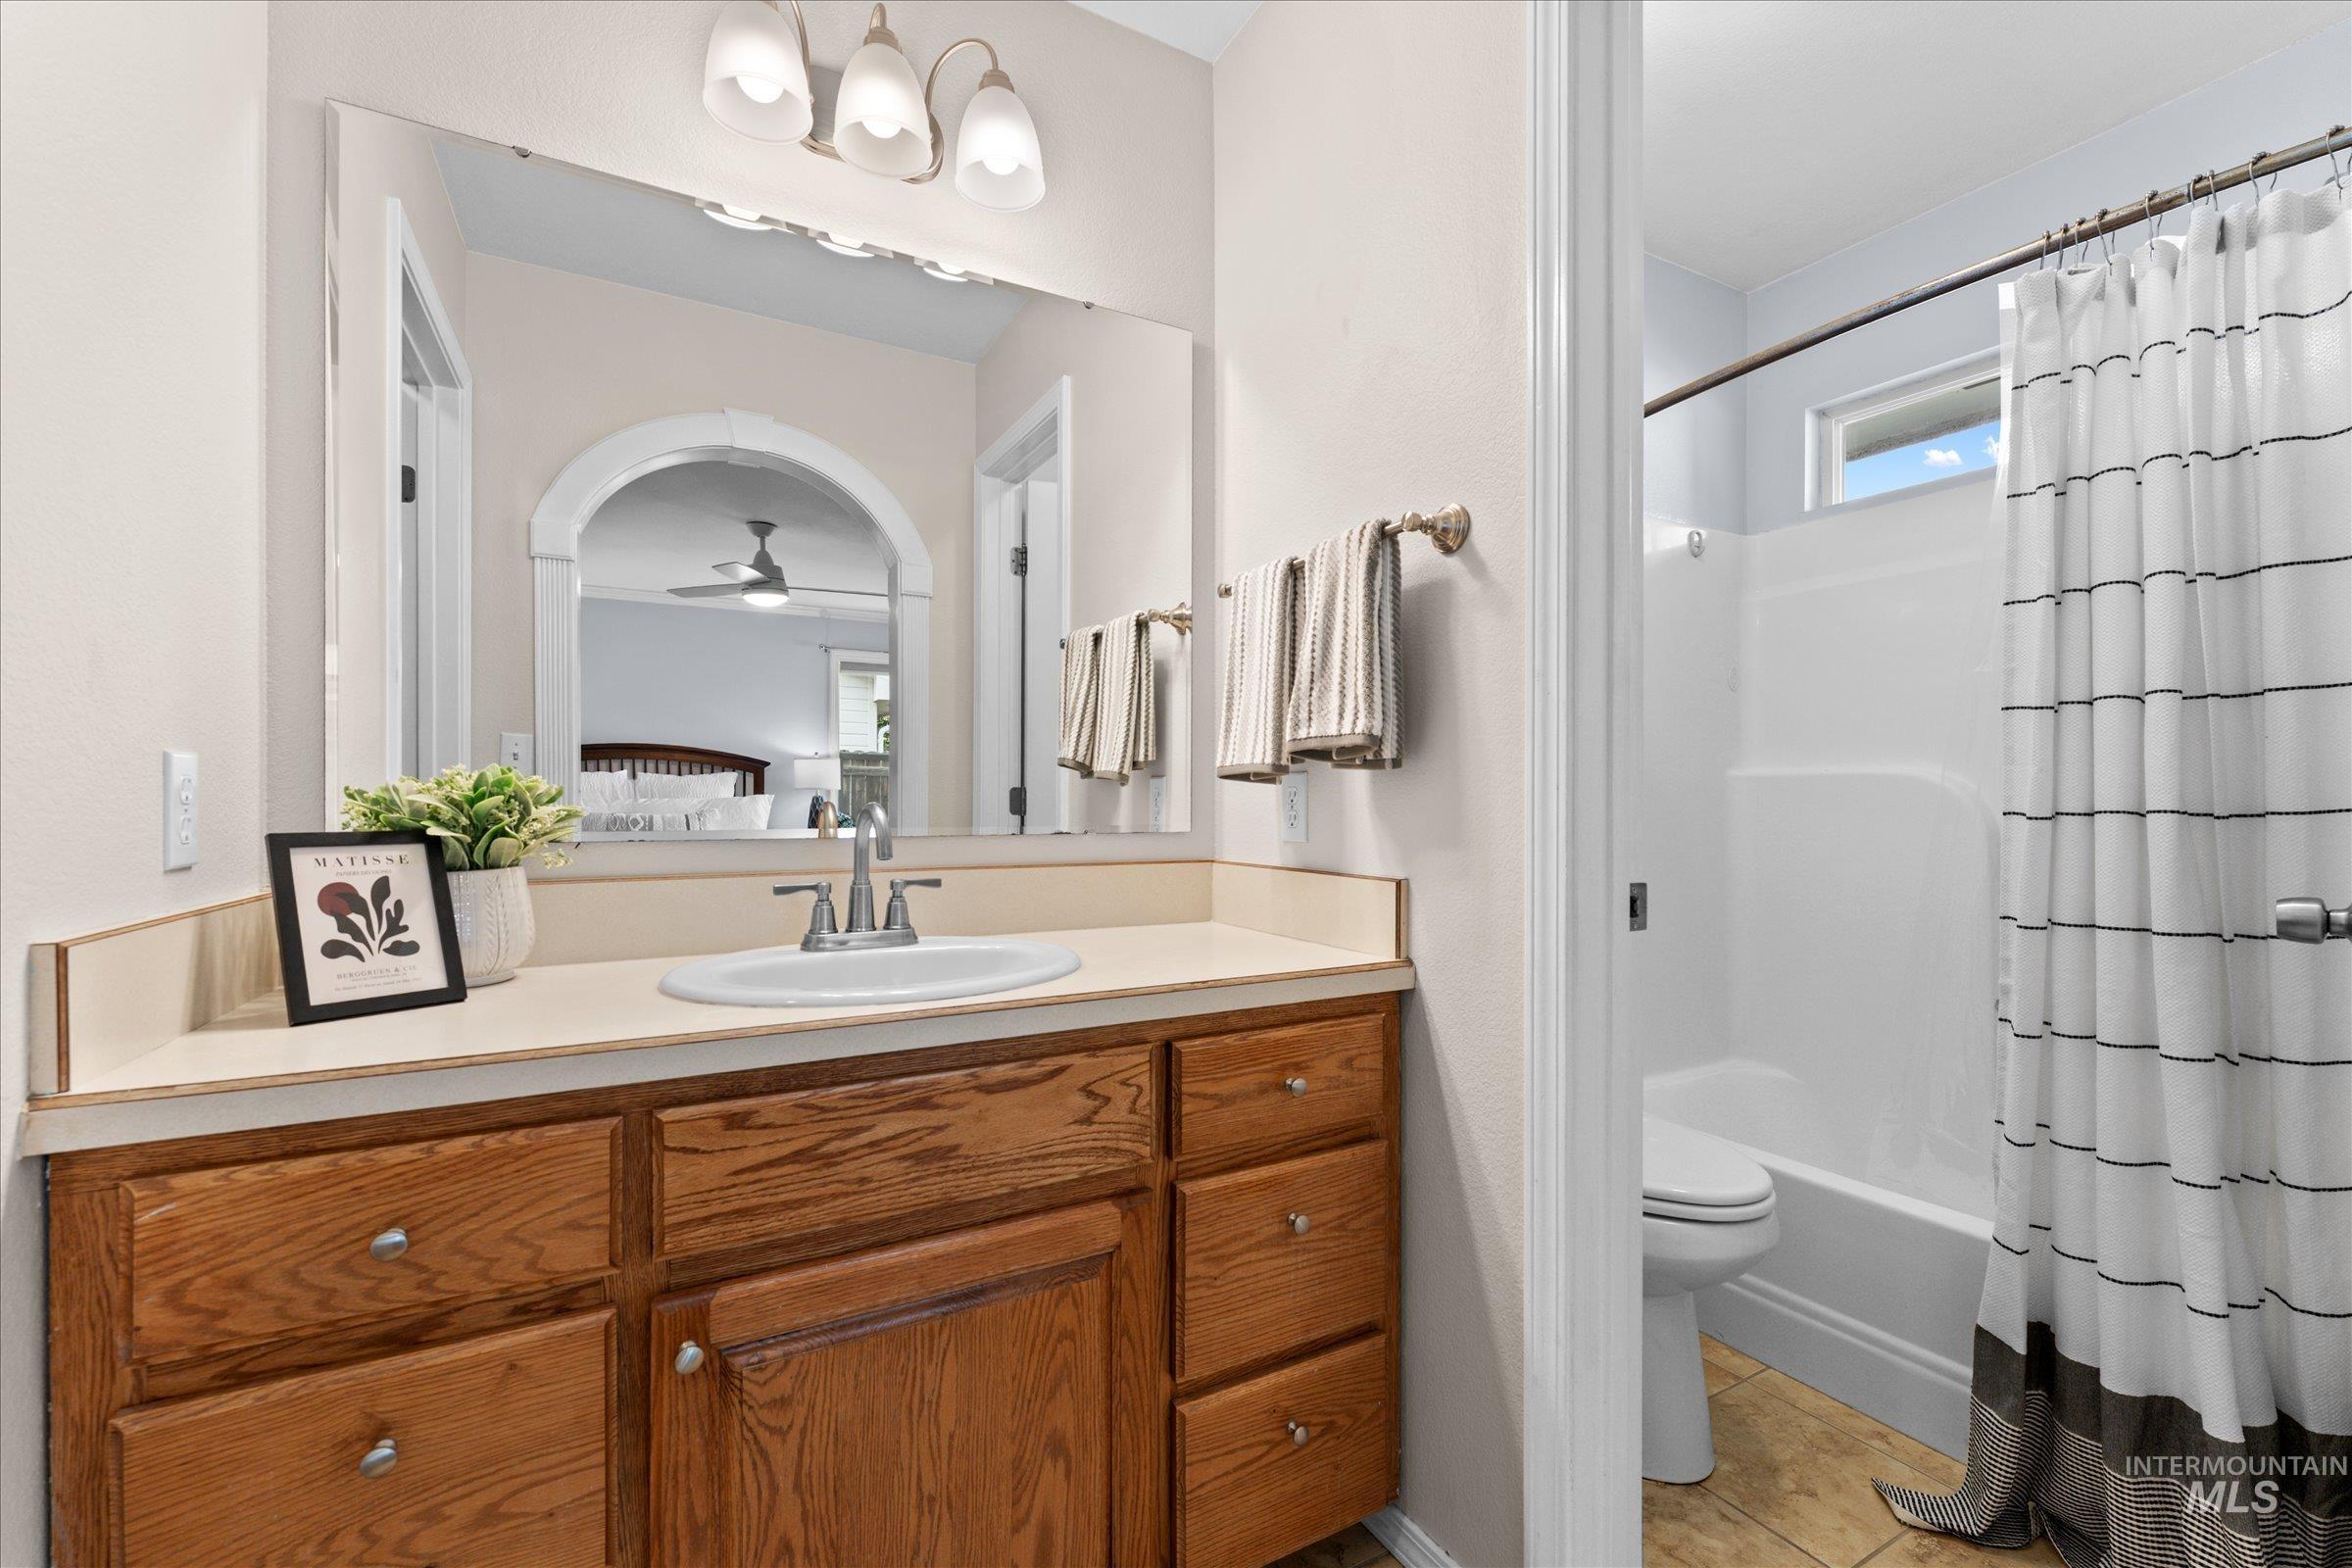
Bathroom vanity featuring wood-finish cabinetry, a single basin sink, and a light-toned countertop
-
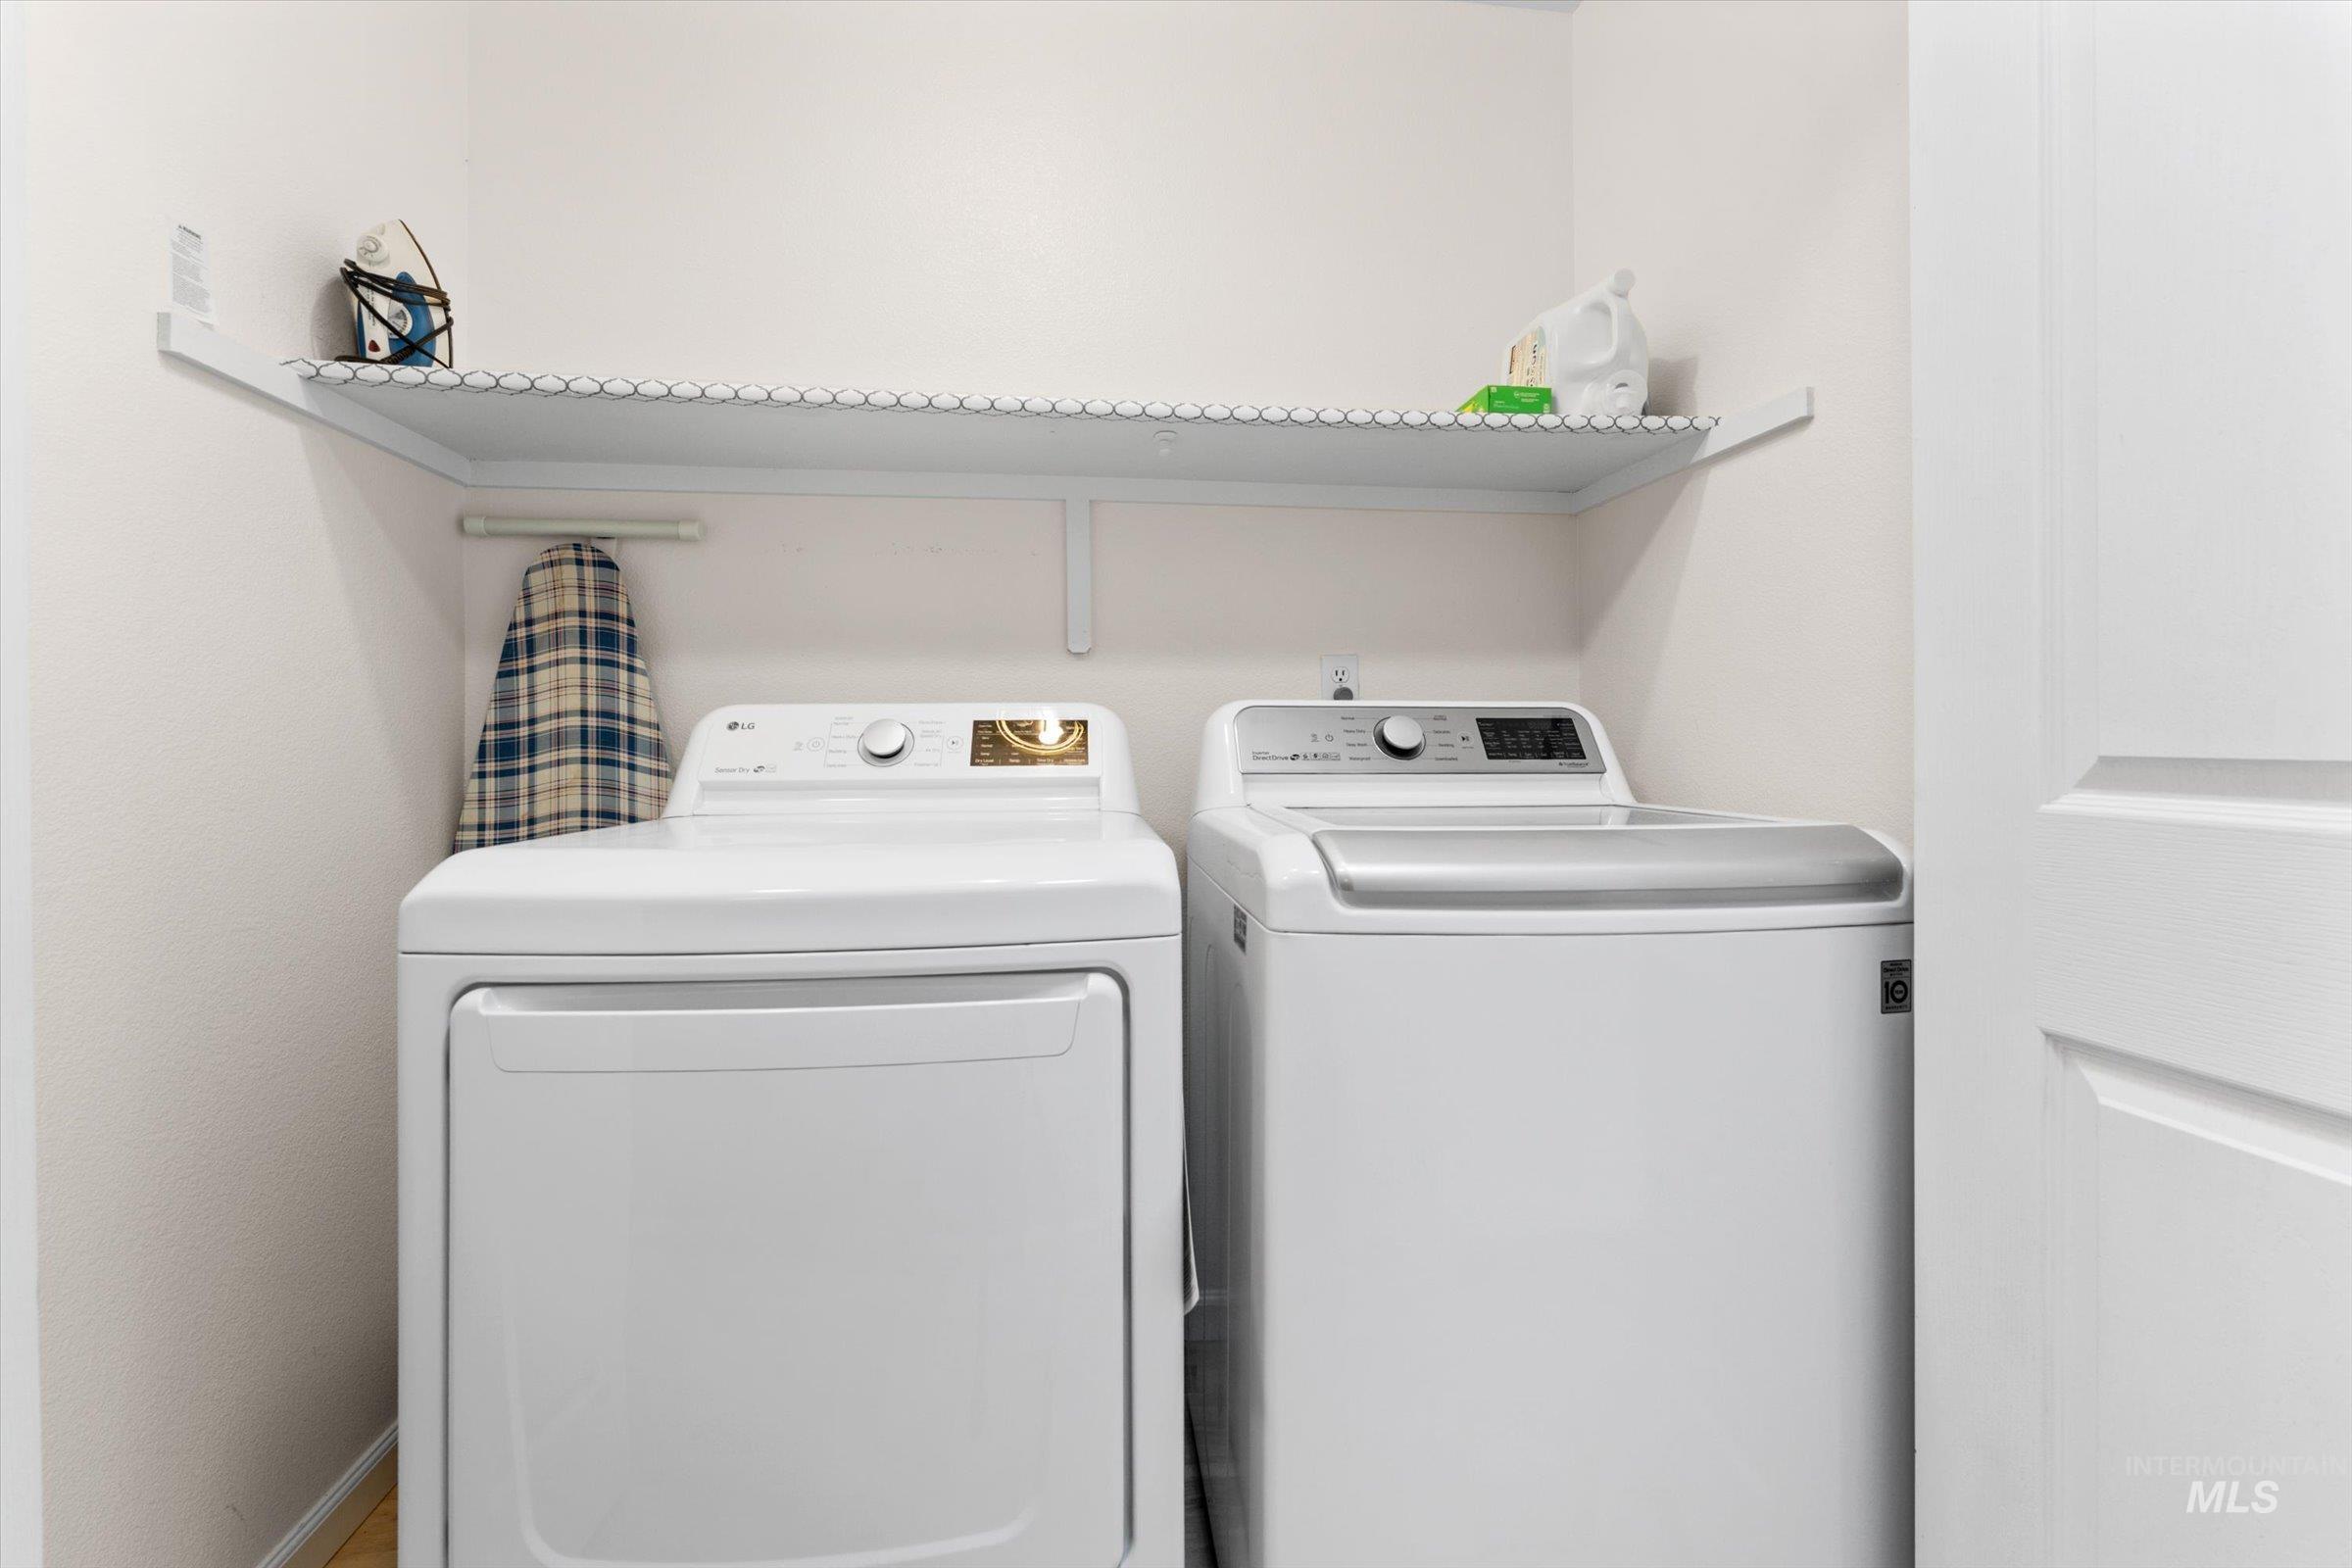
Dedicated laundry area featuring a white washer and dryer pair, a wall-mounted shelving unit, and a hanging rod
-
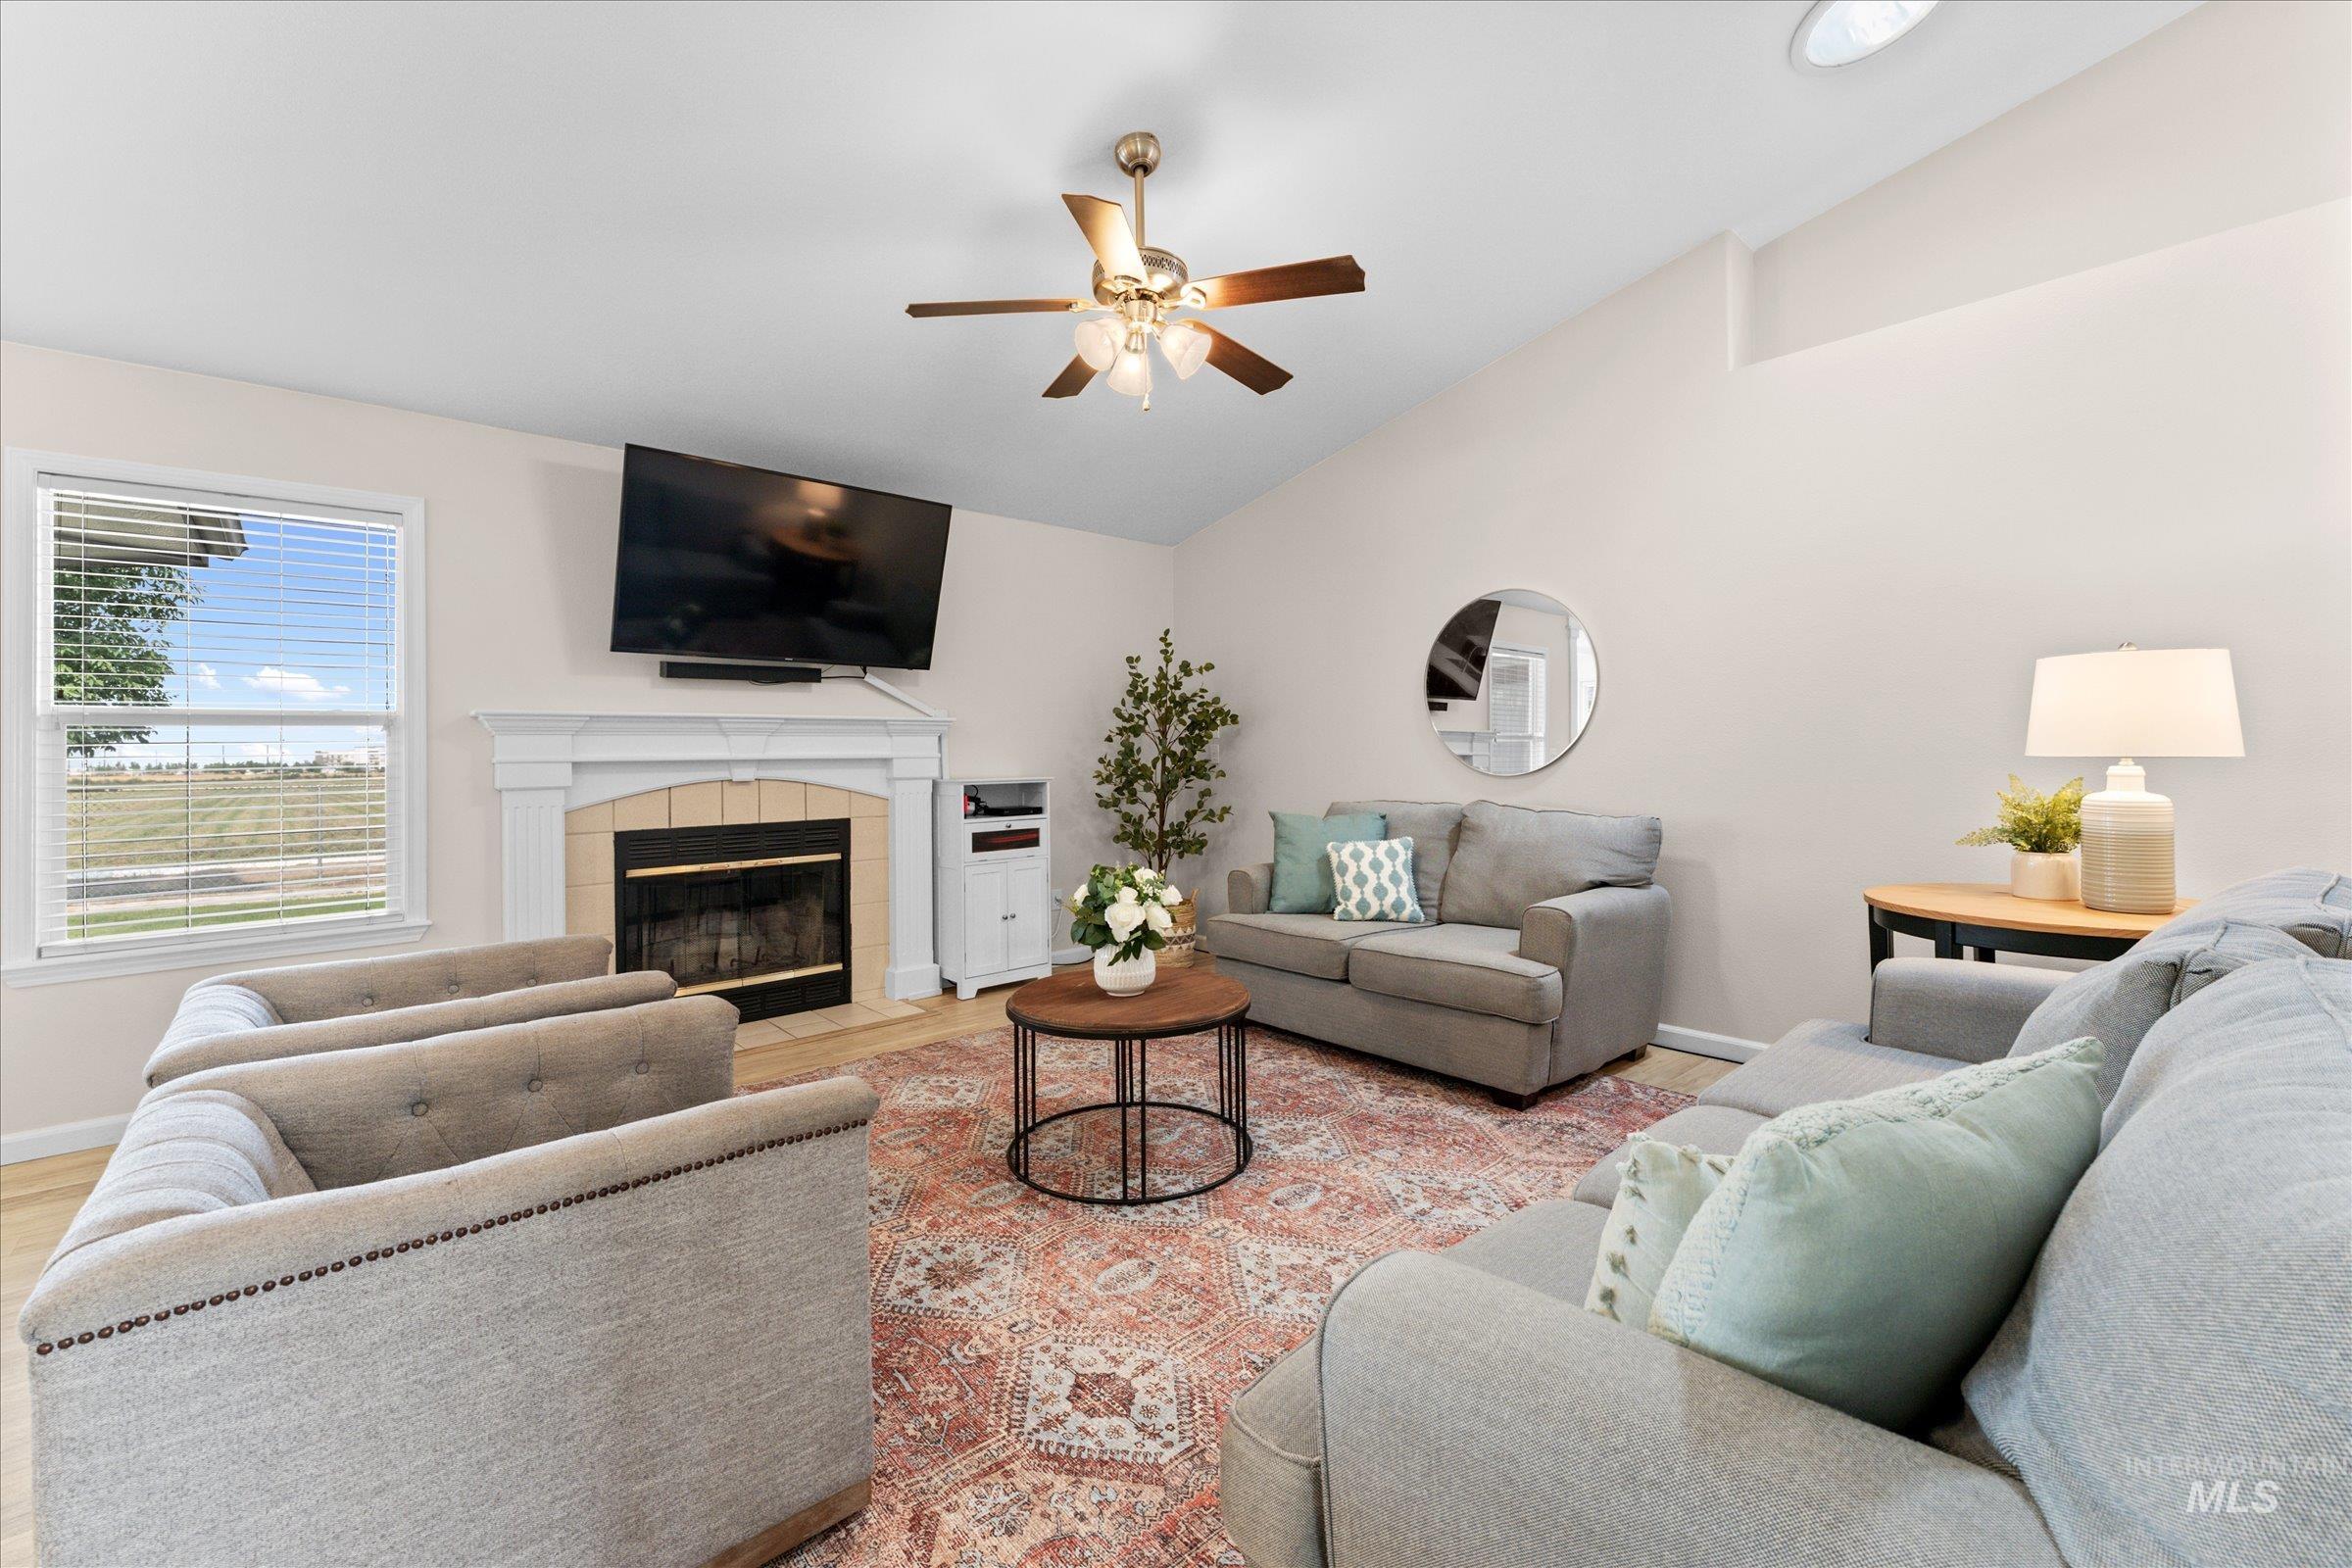
Living room
-
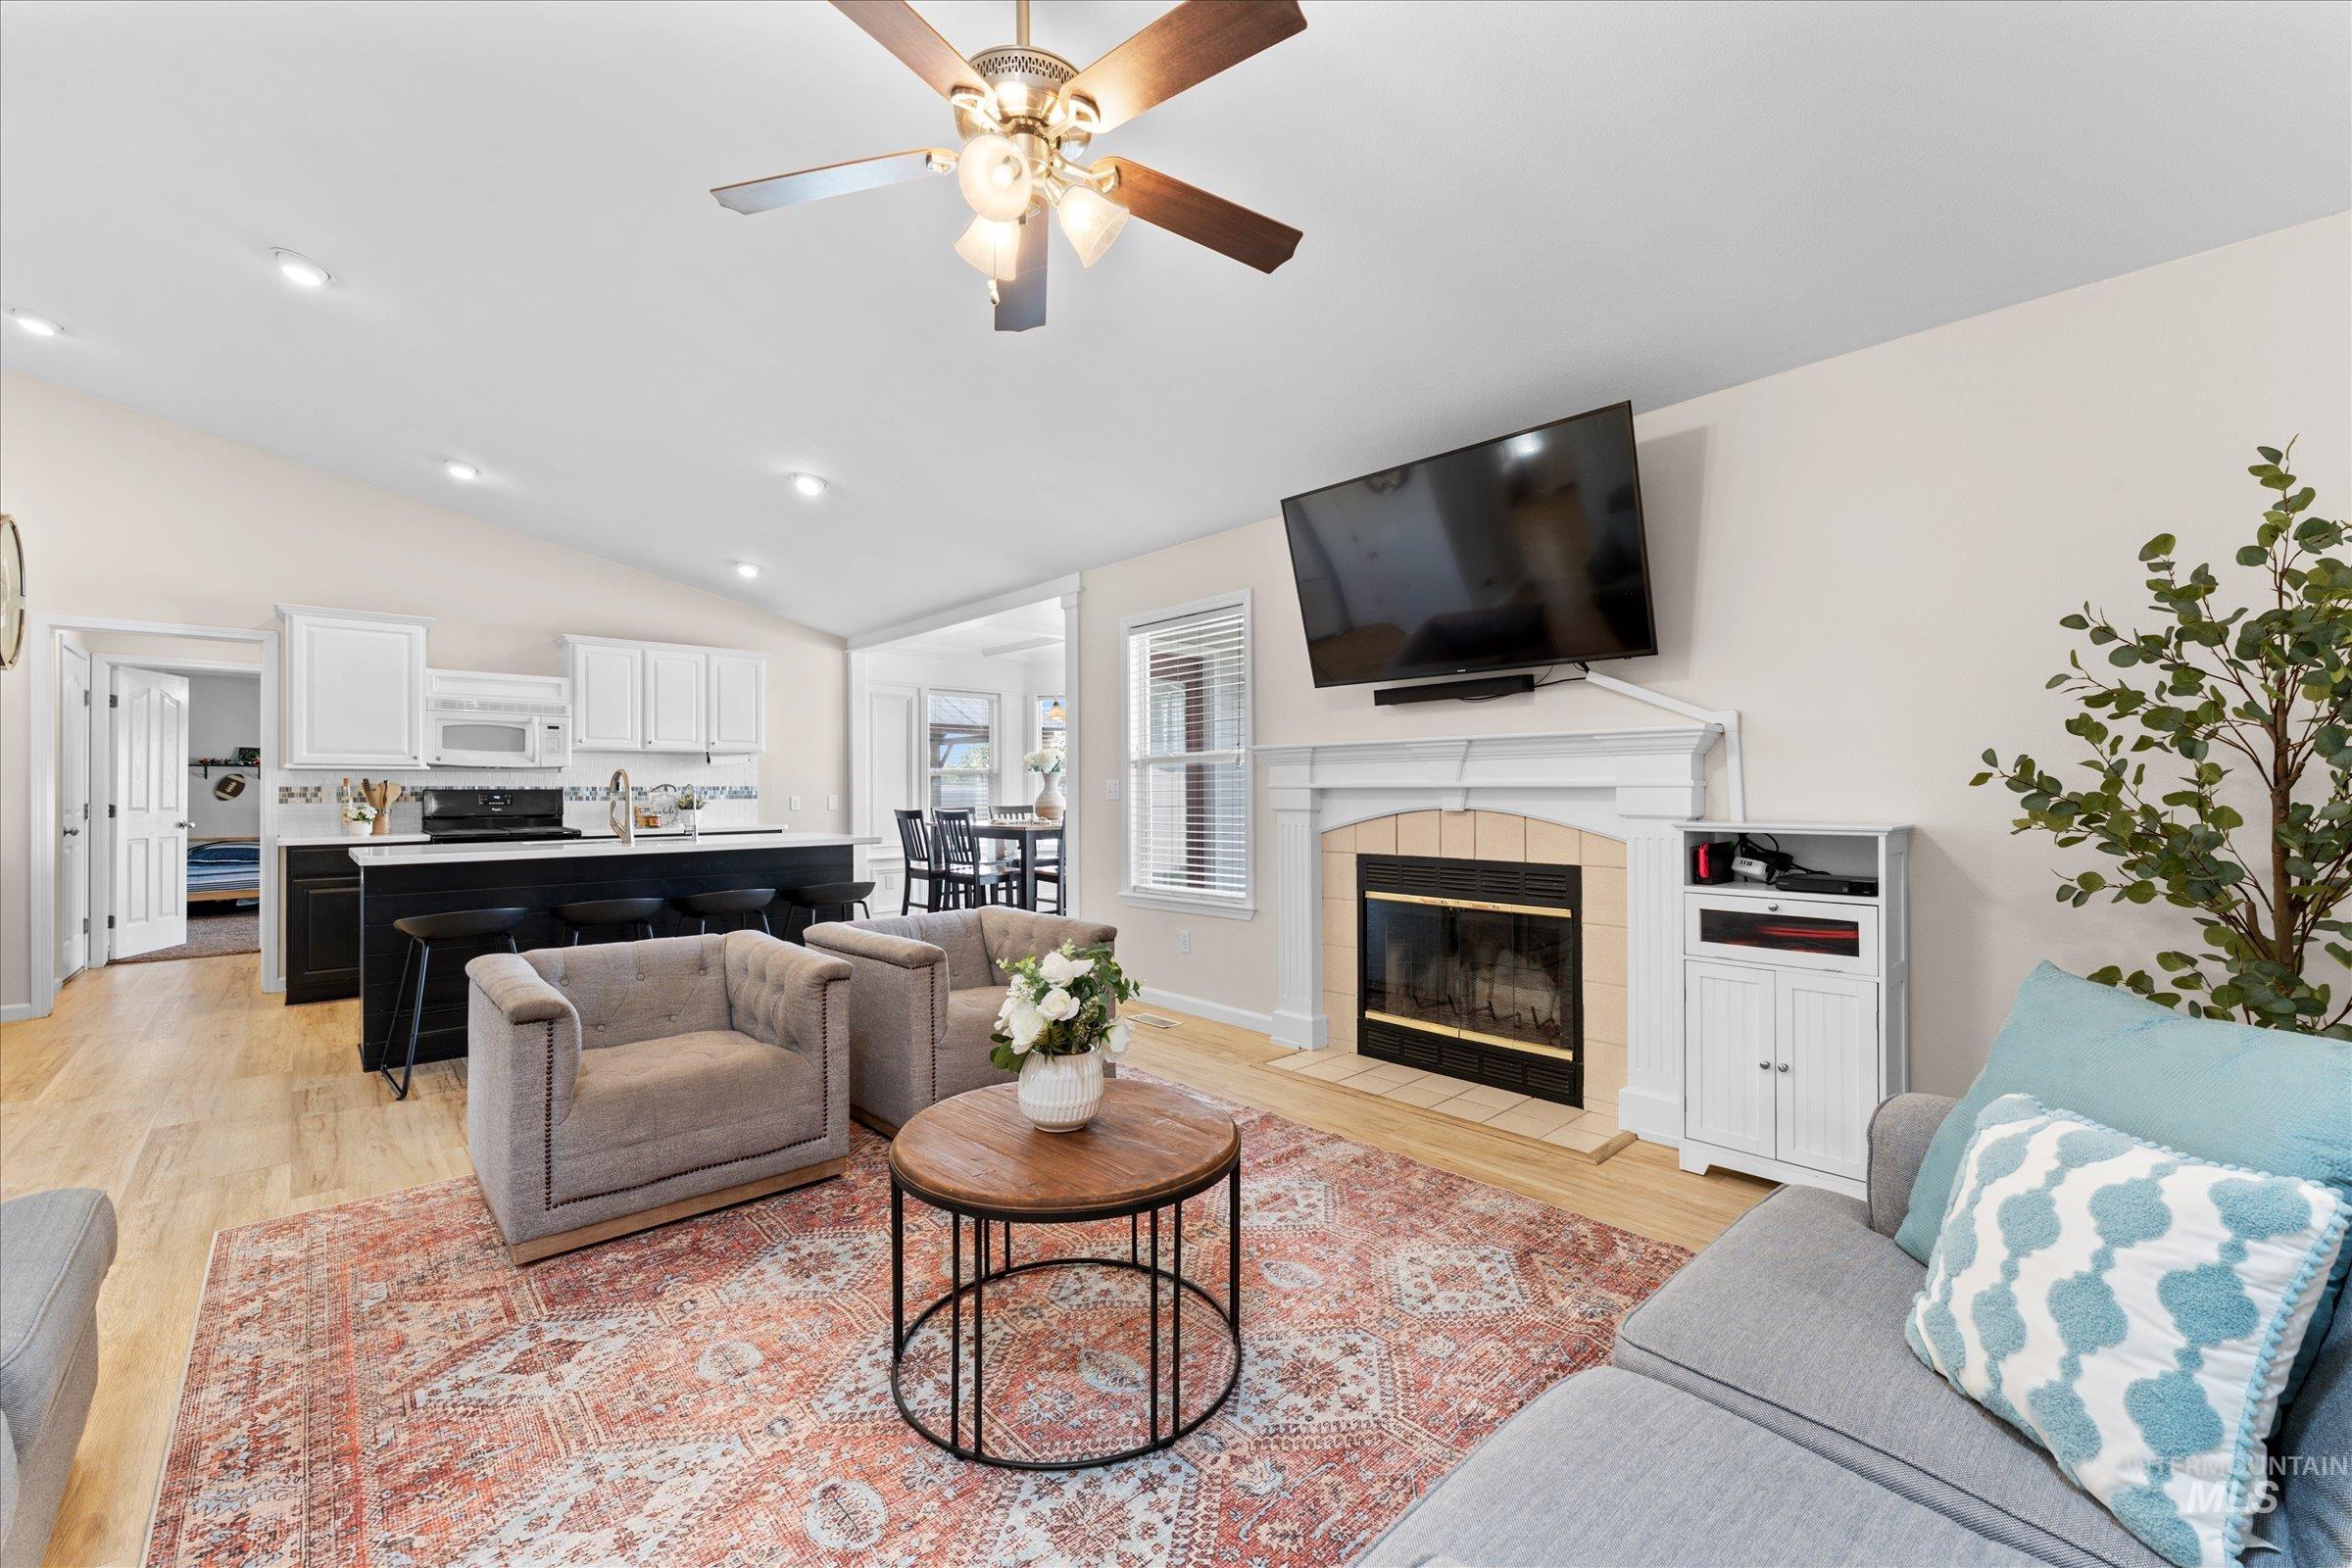
Spacious living area featuring a vaulted ceiling and wood-finish flooring
-
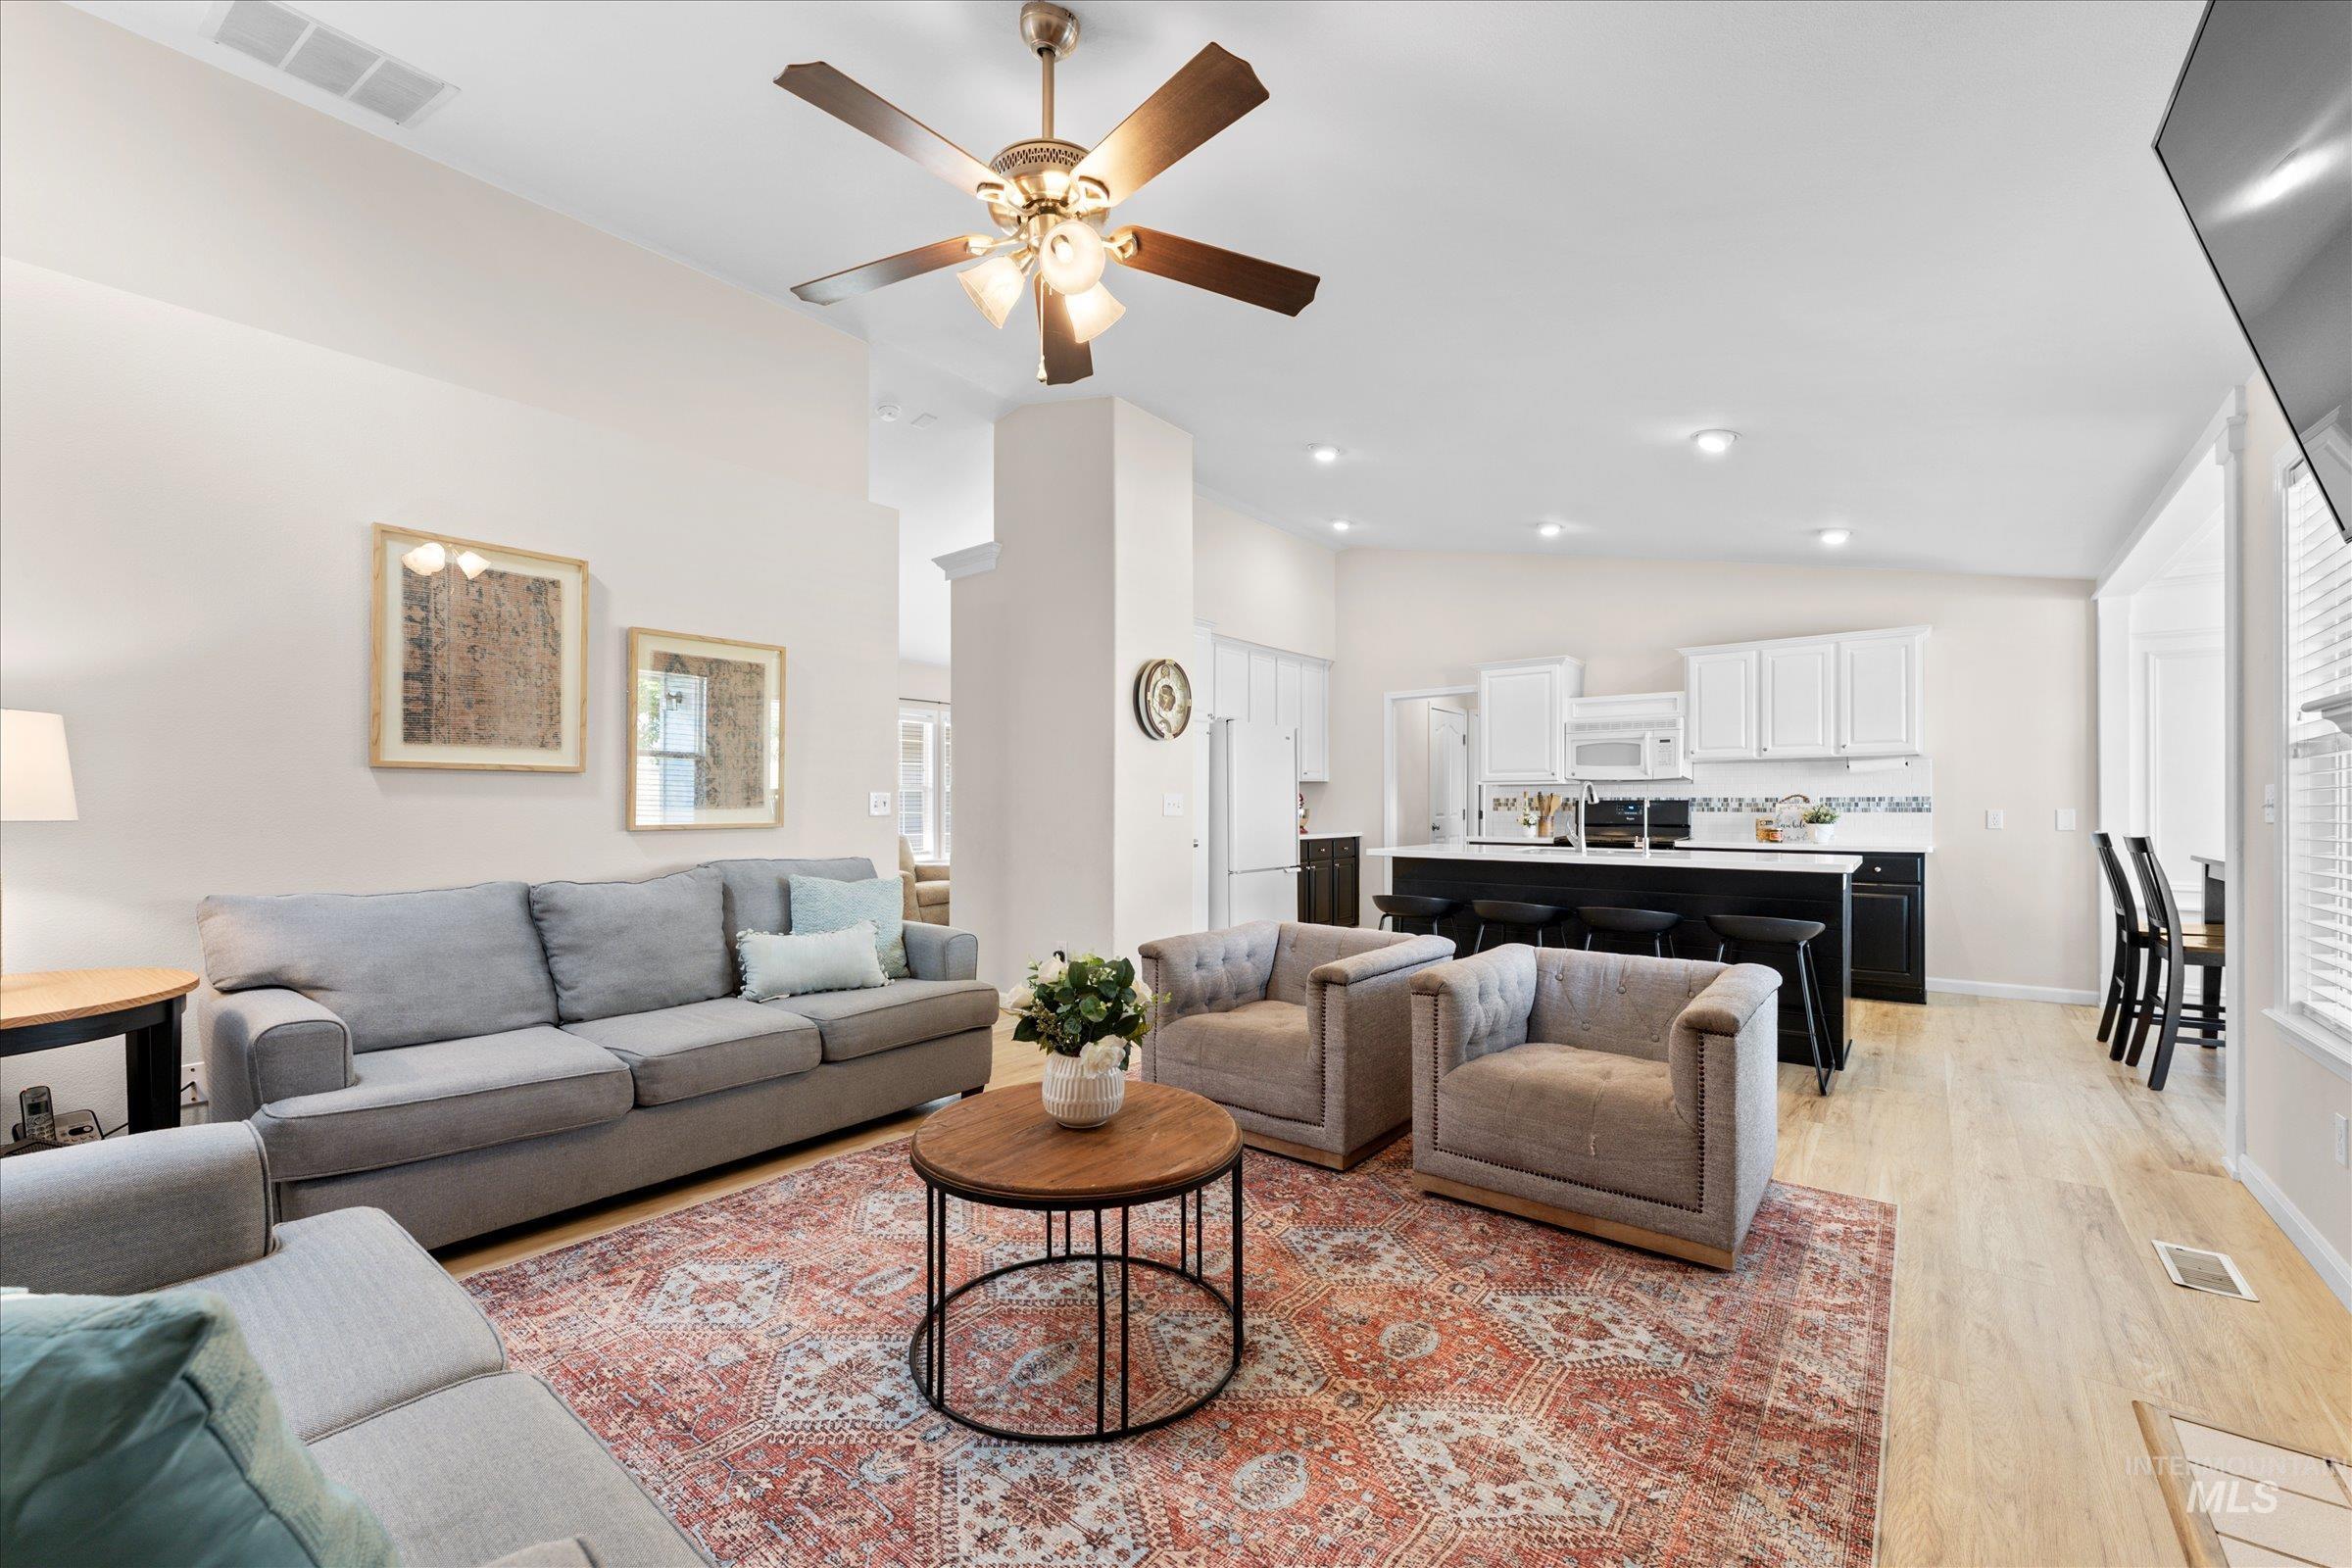
Open-concept living space featuring wood-finish flooring, vaulted ceilings, and a ceiling fan
-
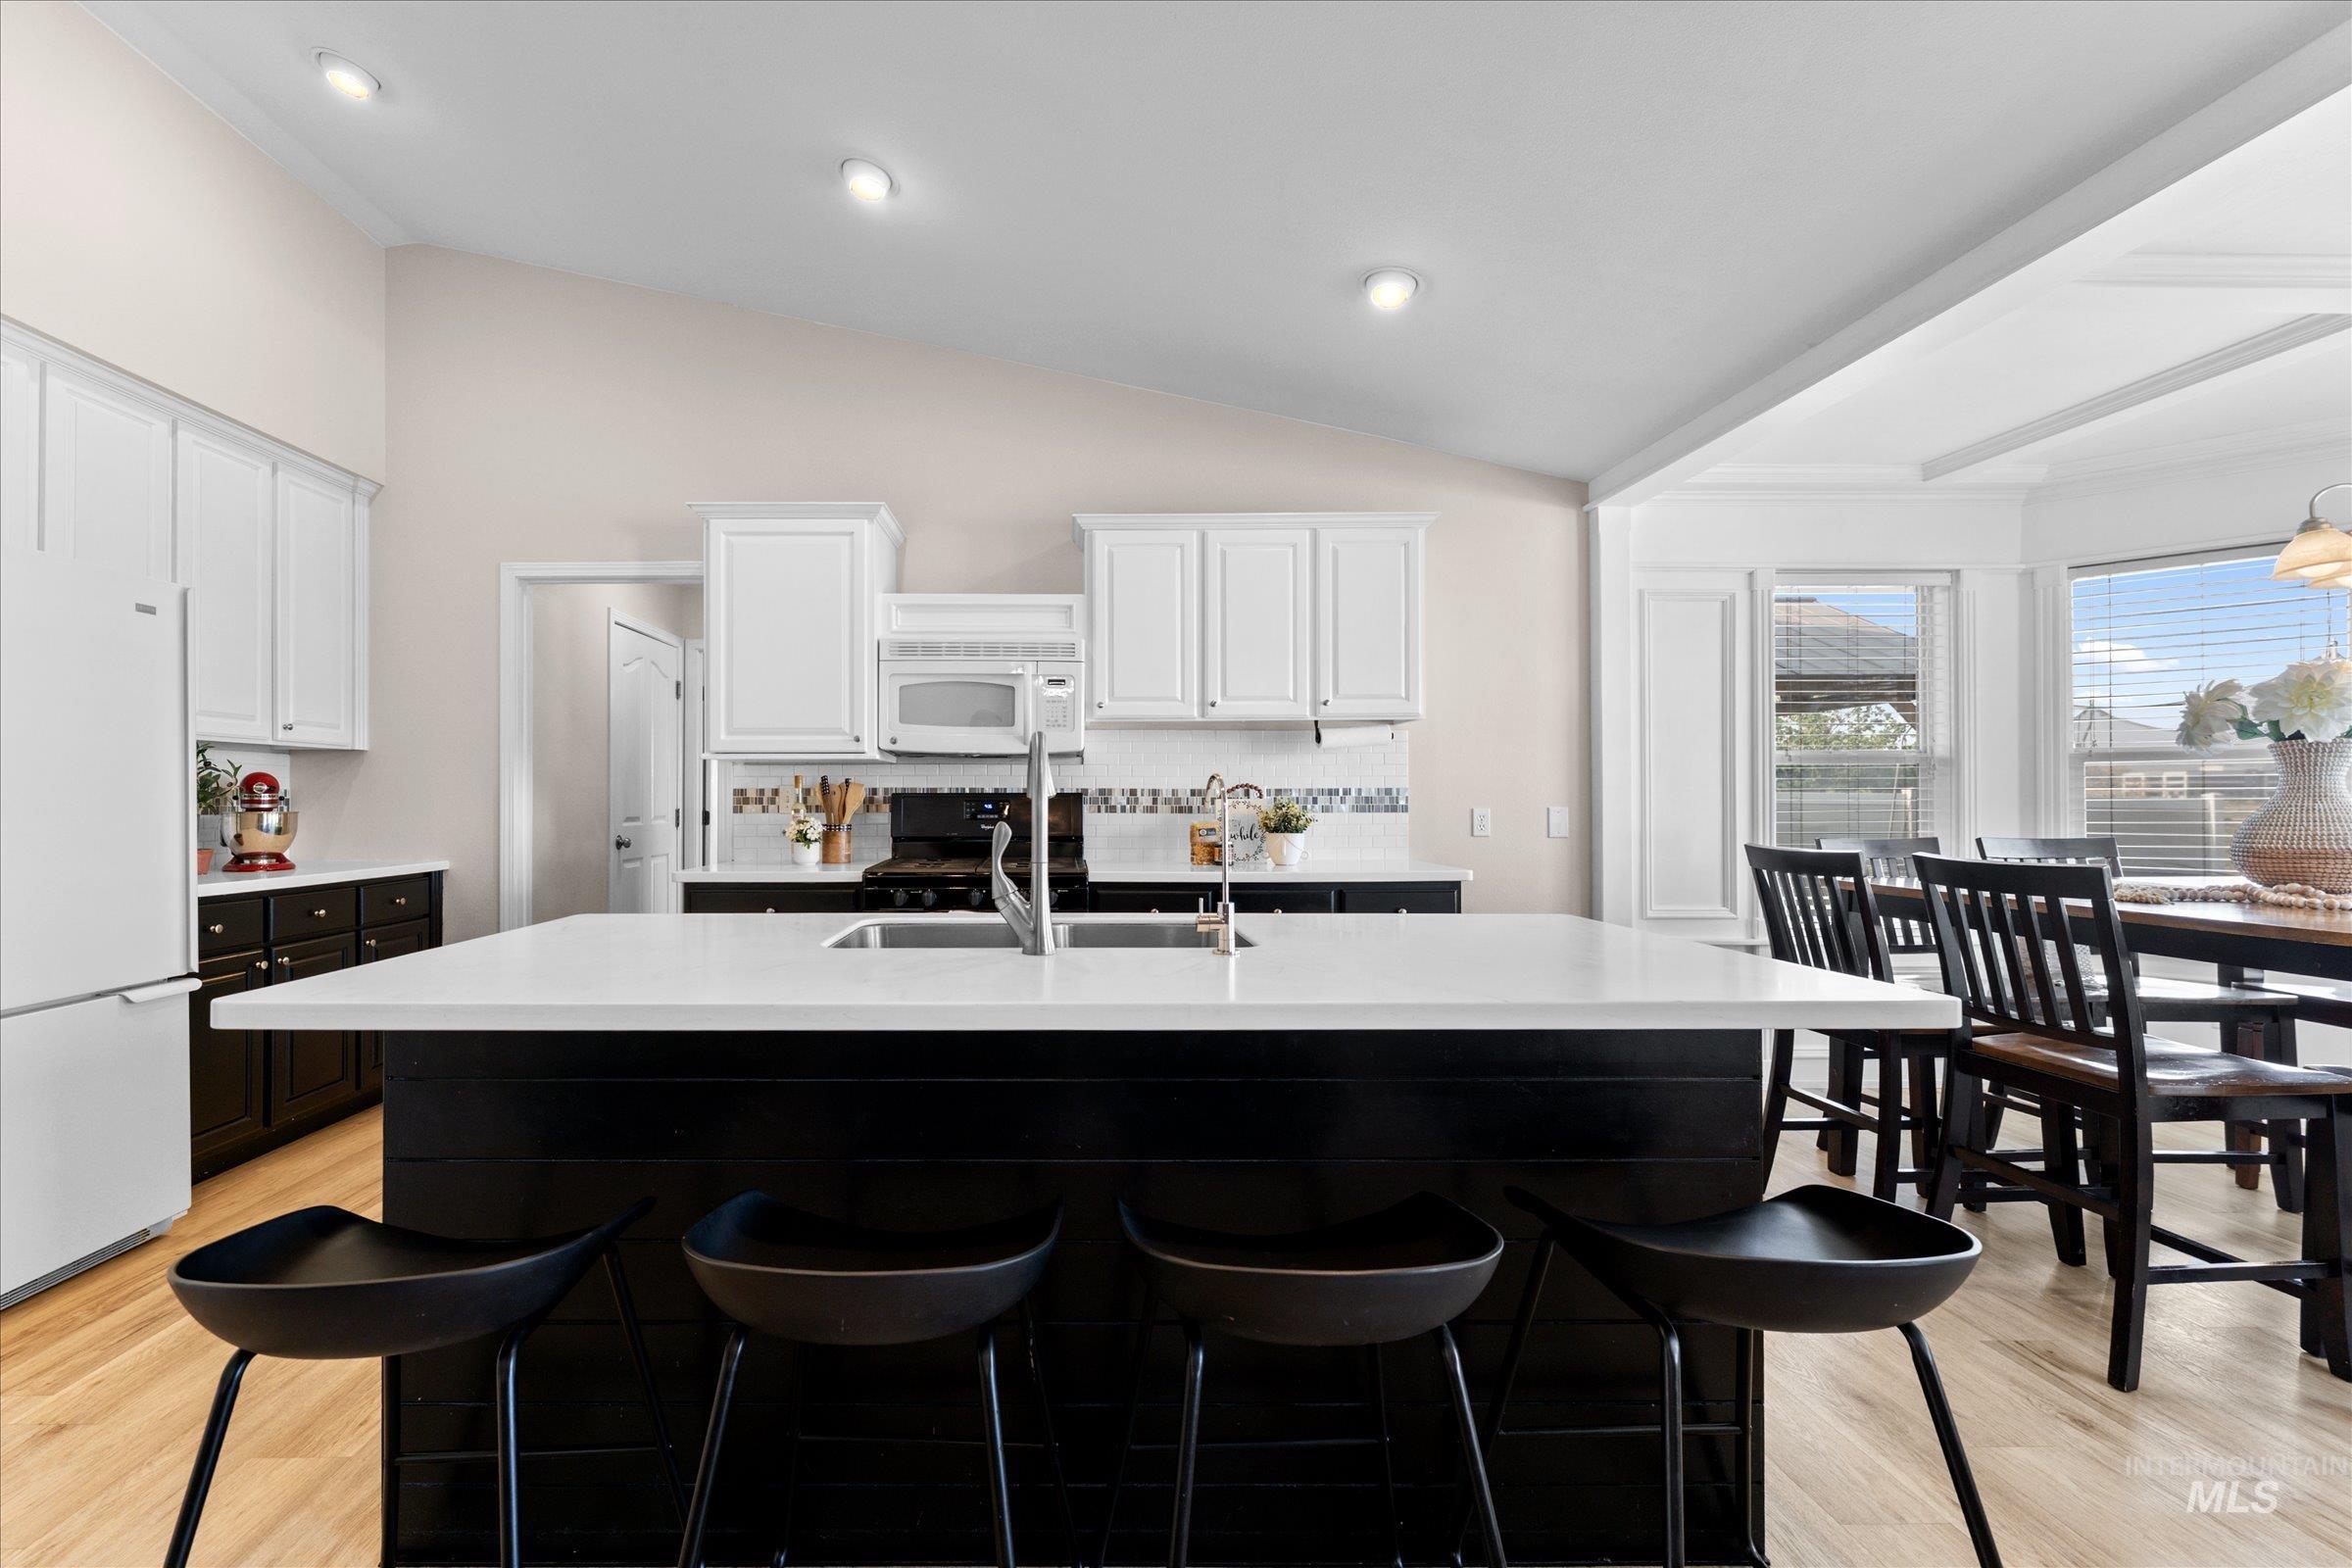
Kitchen featuring a central island with a light-toned countertop, black cabinetry, and integrated sink
-
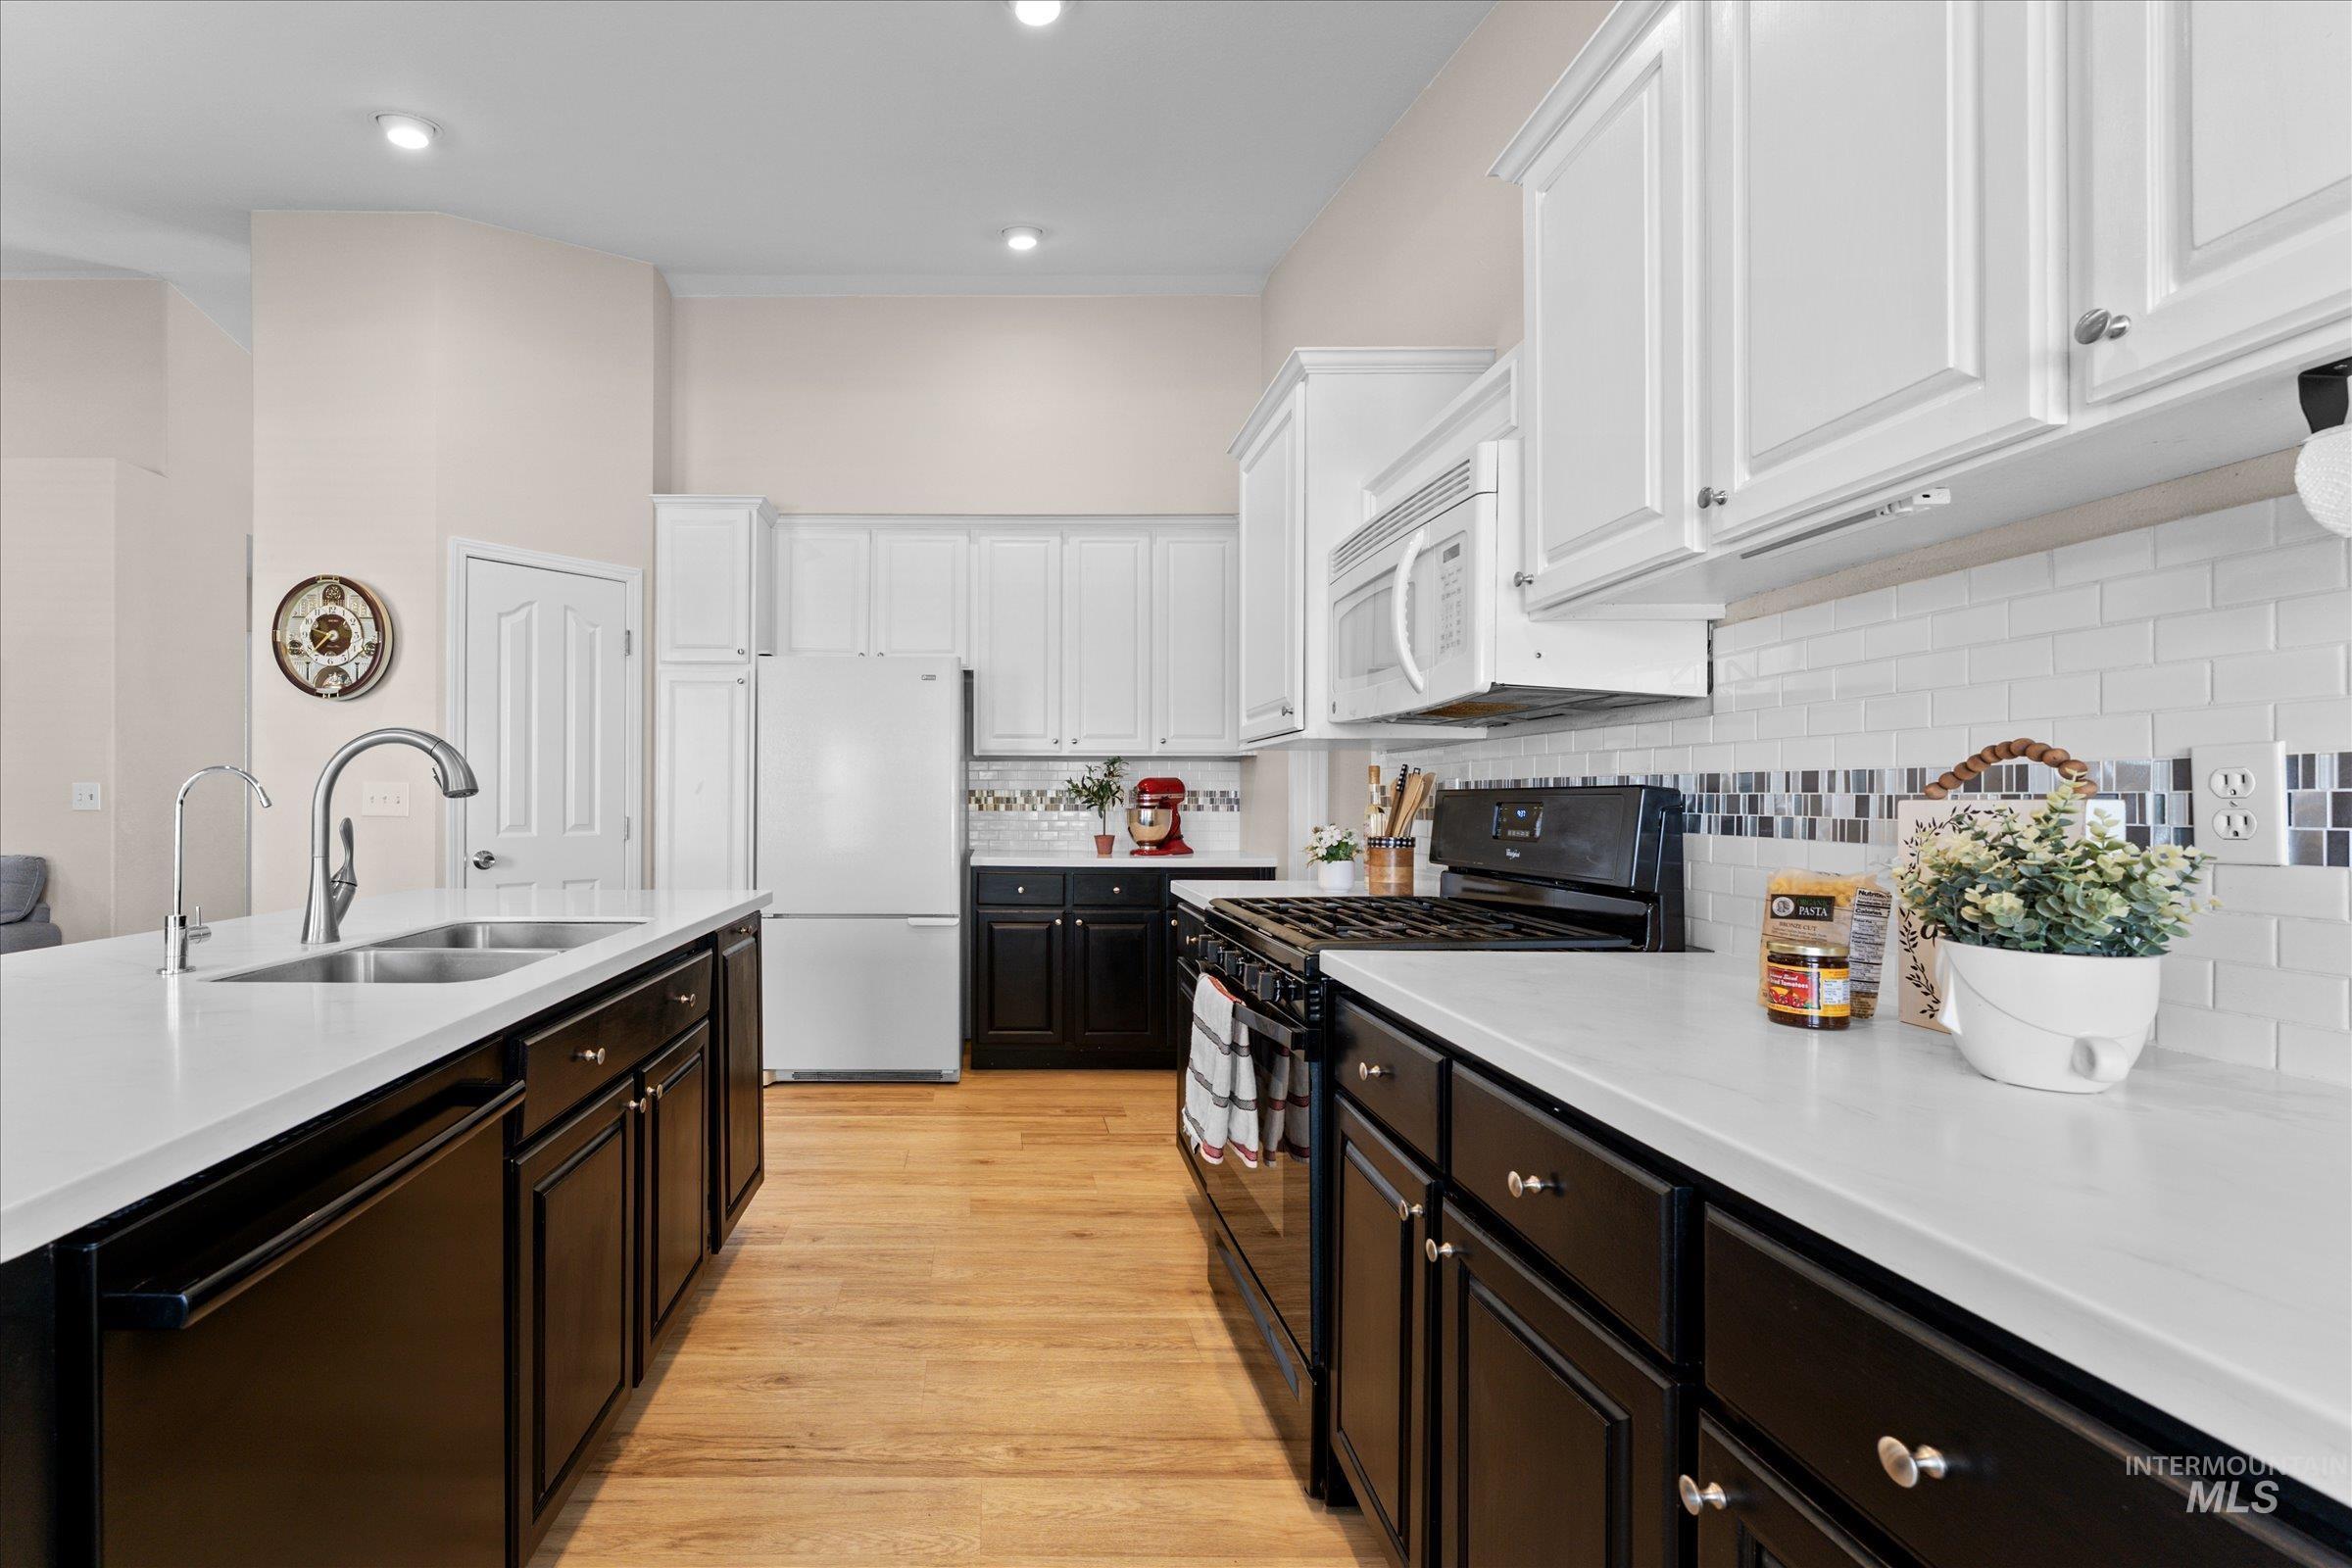
Kitchen featuring two-tone cabinetry with black base cabinets and white upper cabinets, white countertops, stainless steel double basin sink with a gooseneck faucet, light wood-finish flooring, and a subway tile backsplash with an accent stripe
-
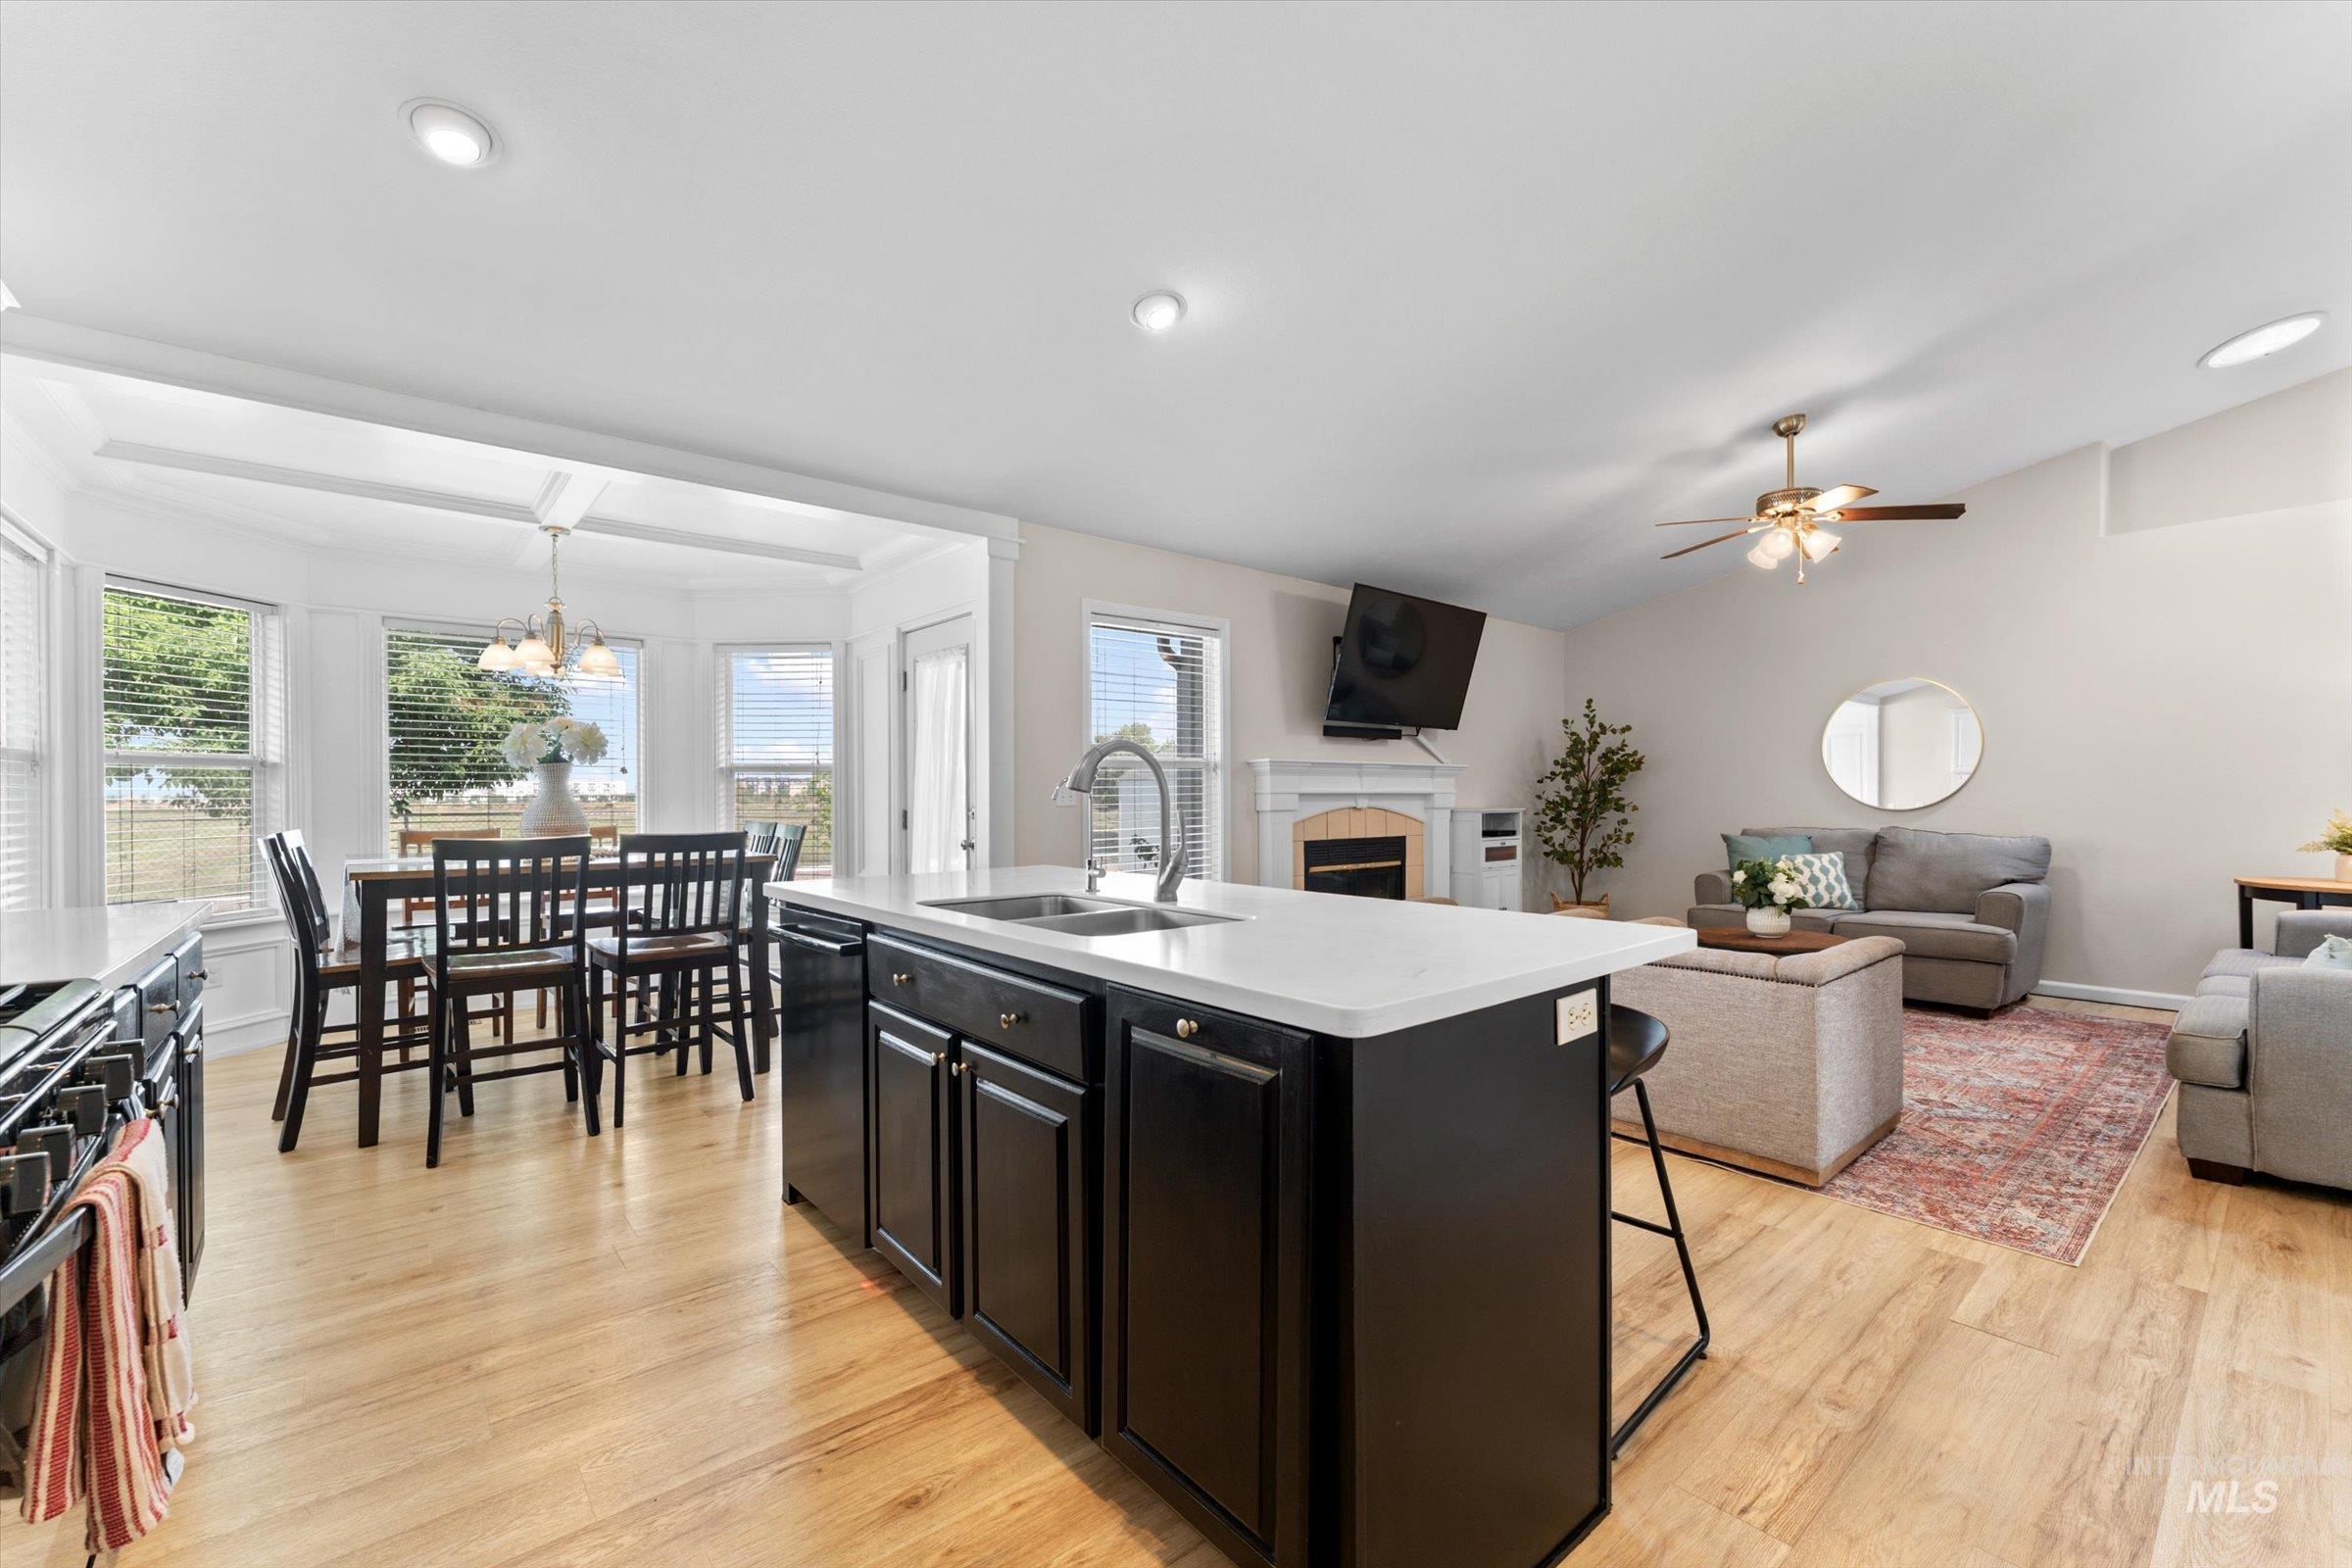
Kitchen
-
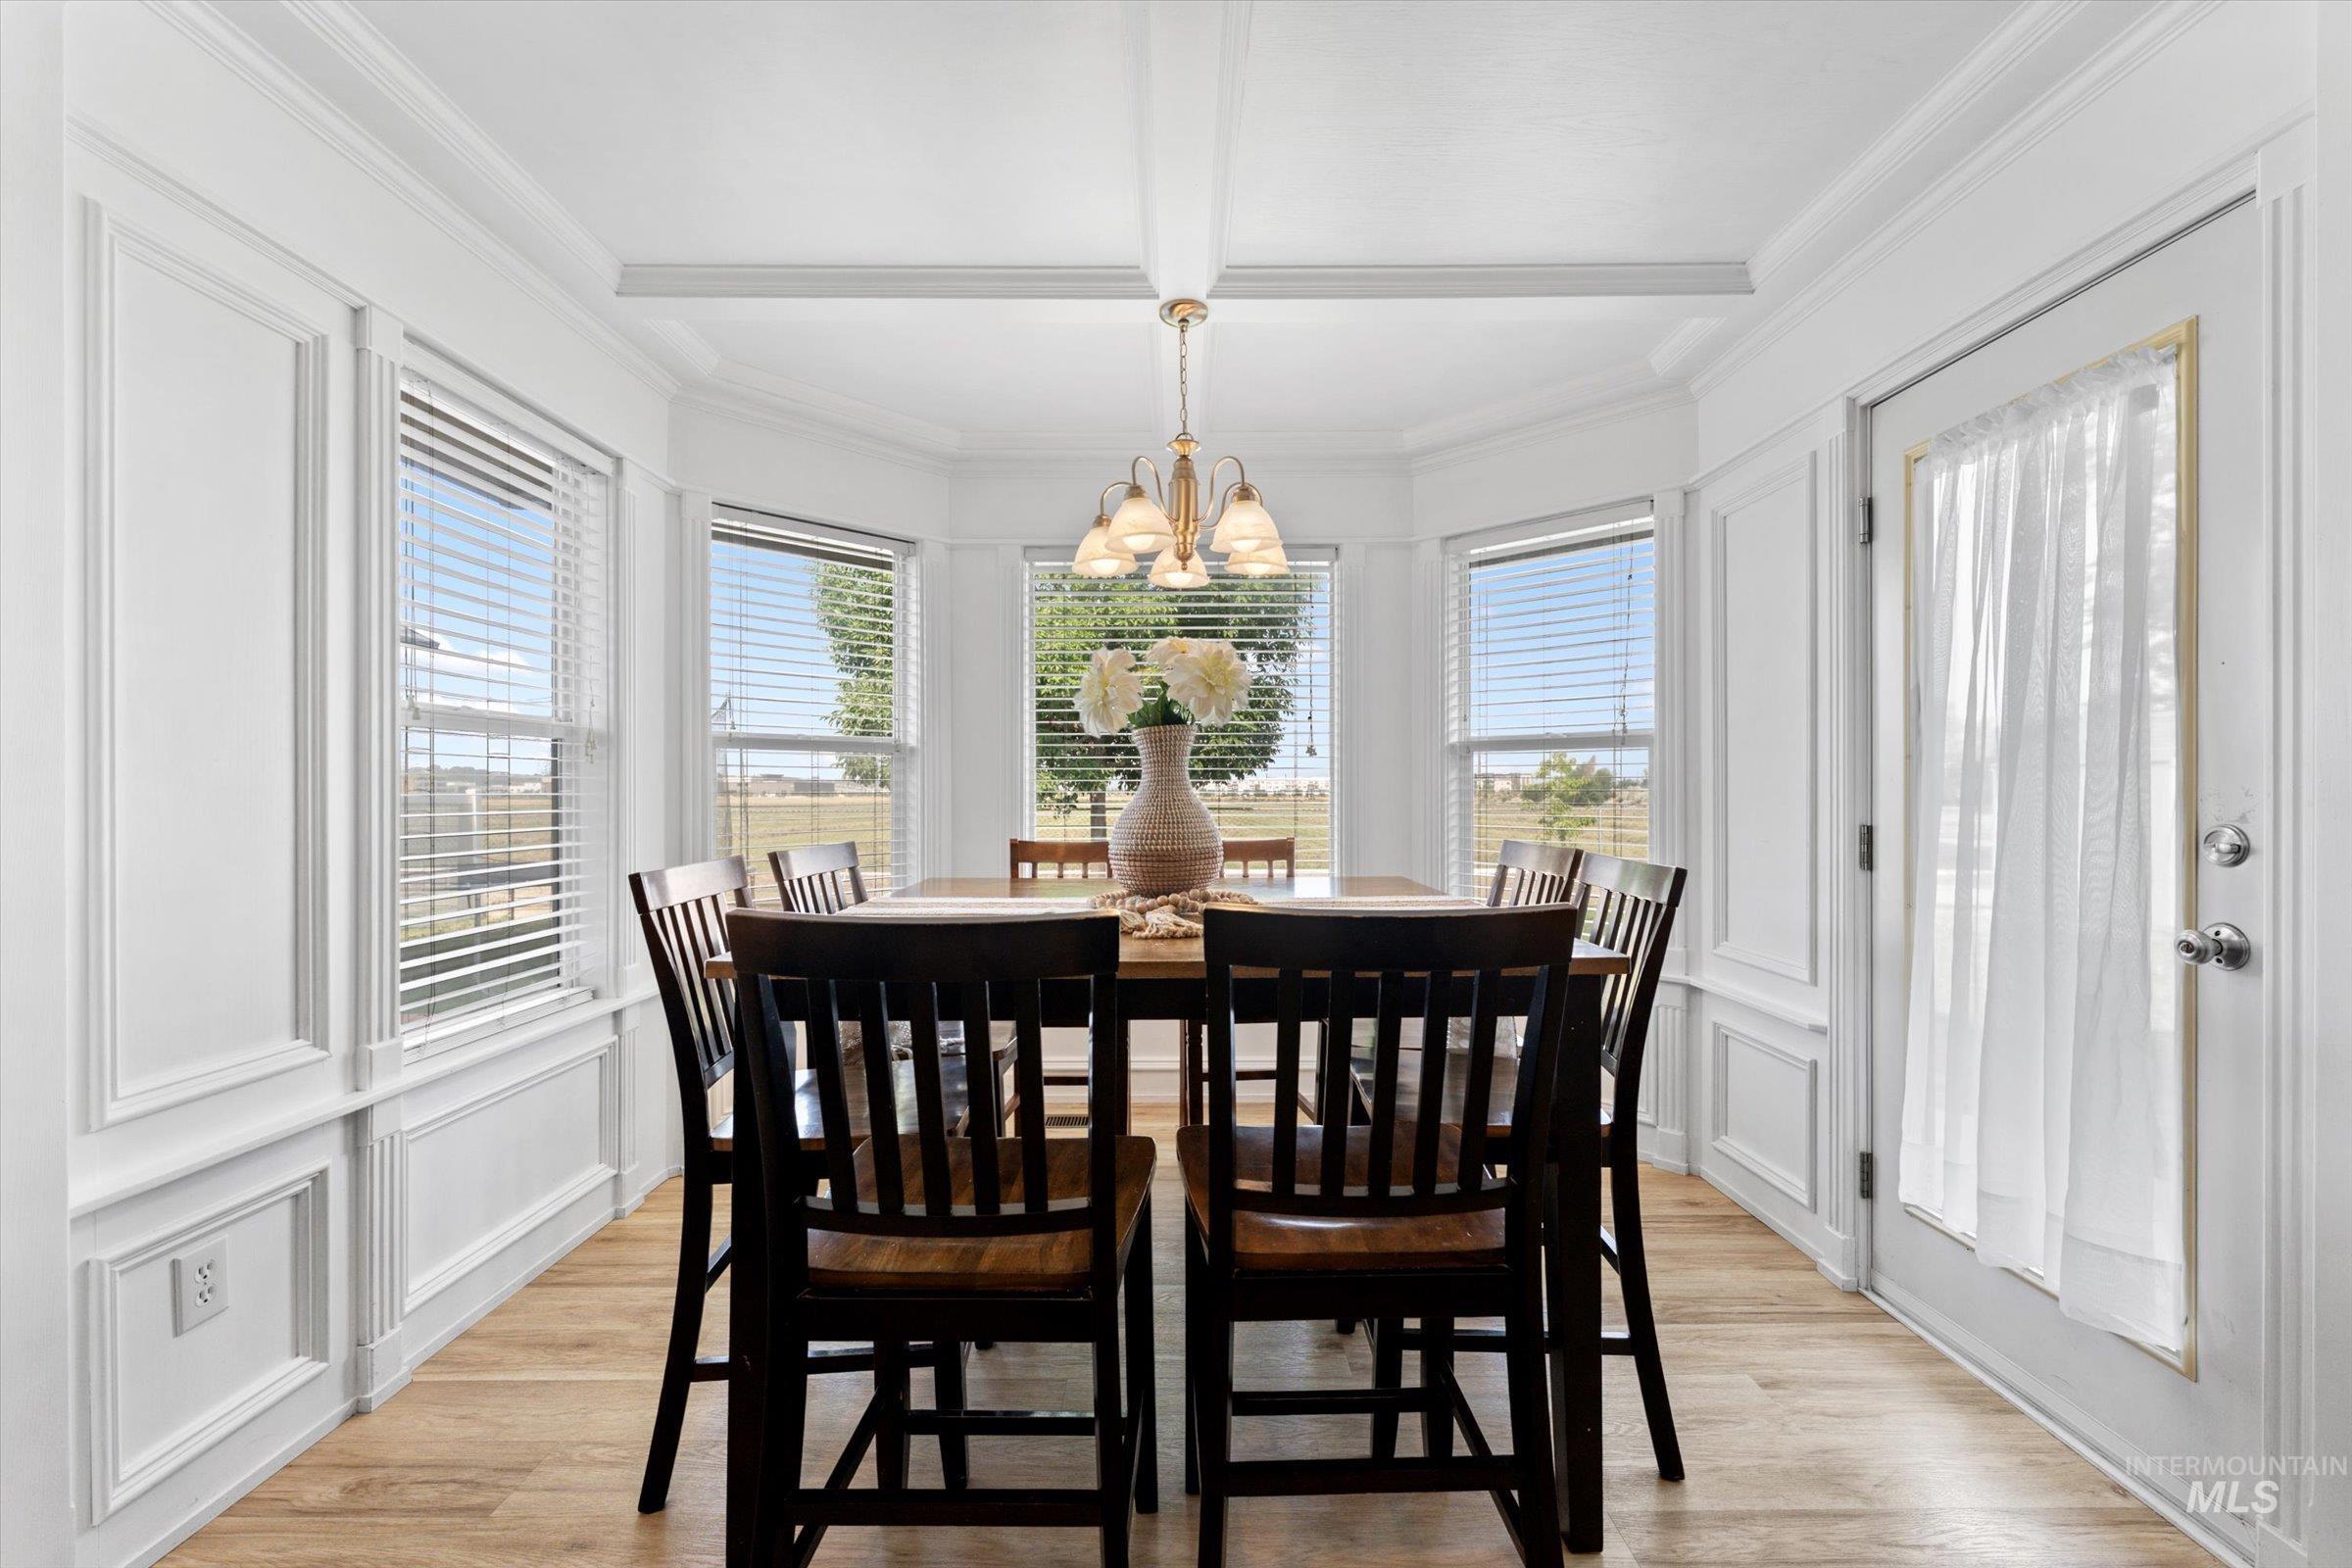
Bay window dining area featuring wainscoting, wood-finish flooring, a ceiling-mounted light fixture, and an exterior access door
-
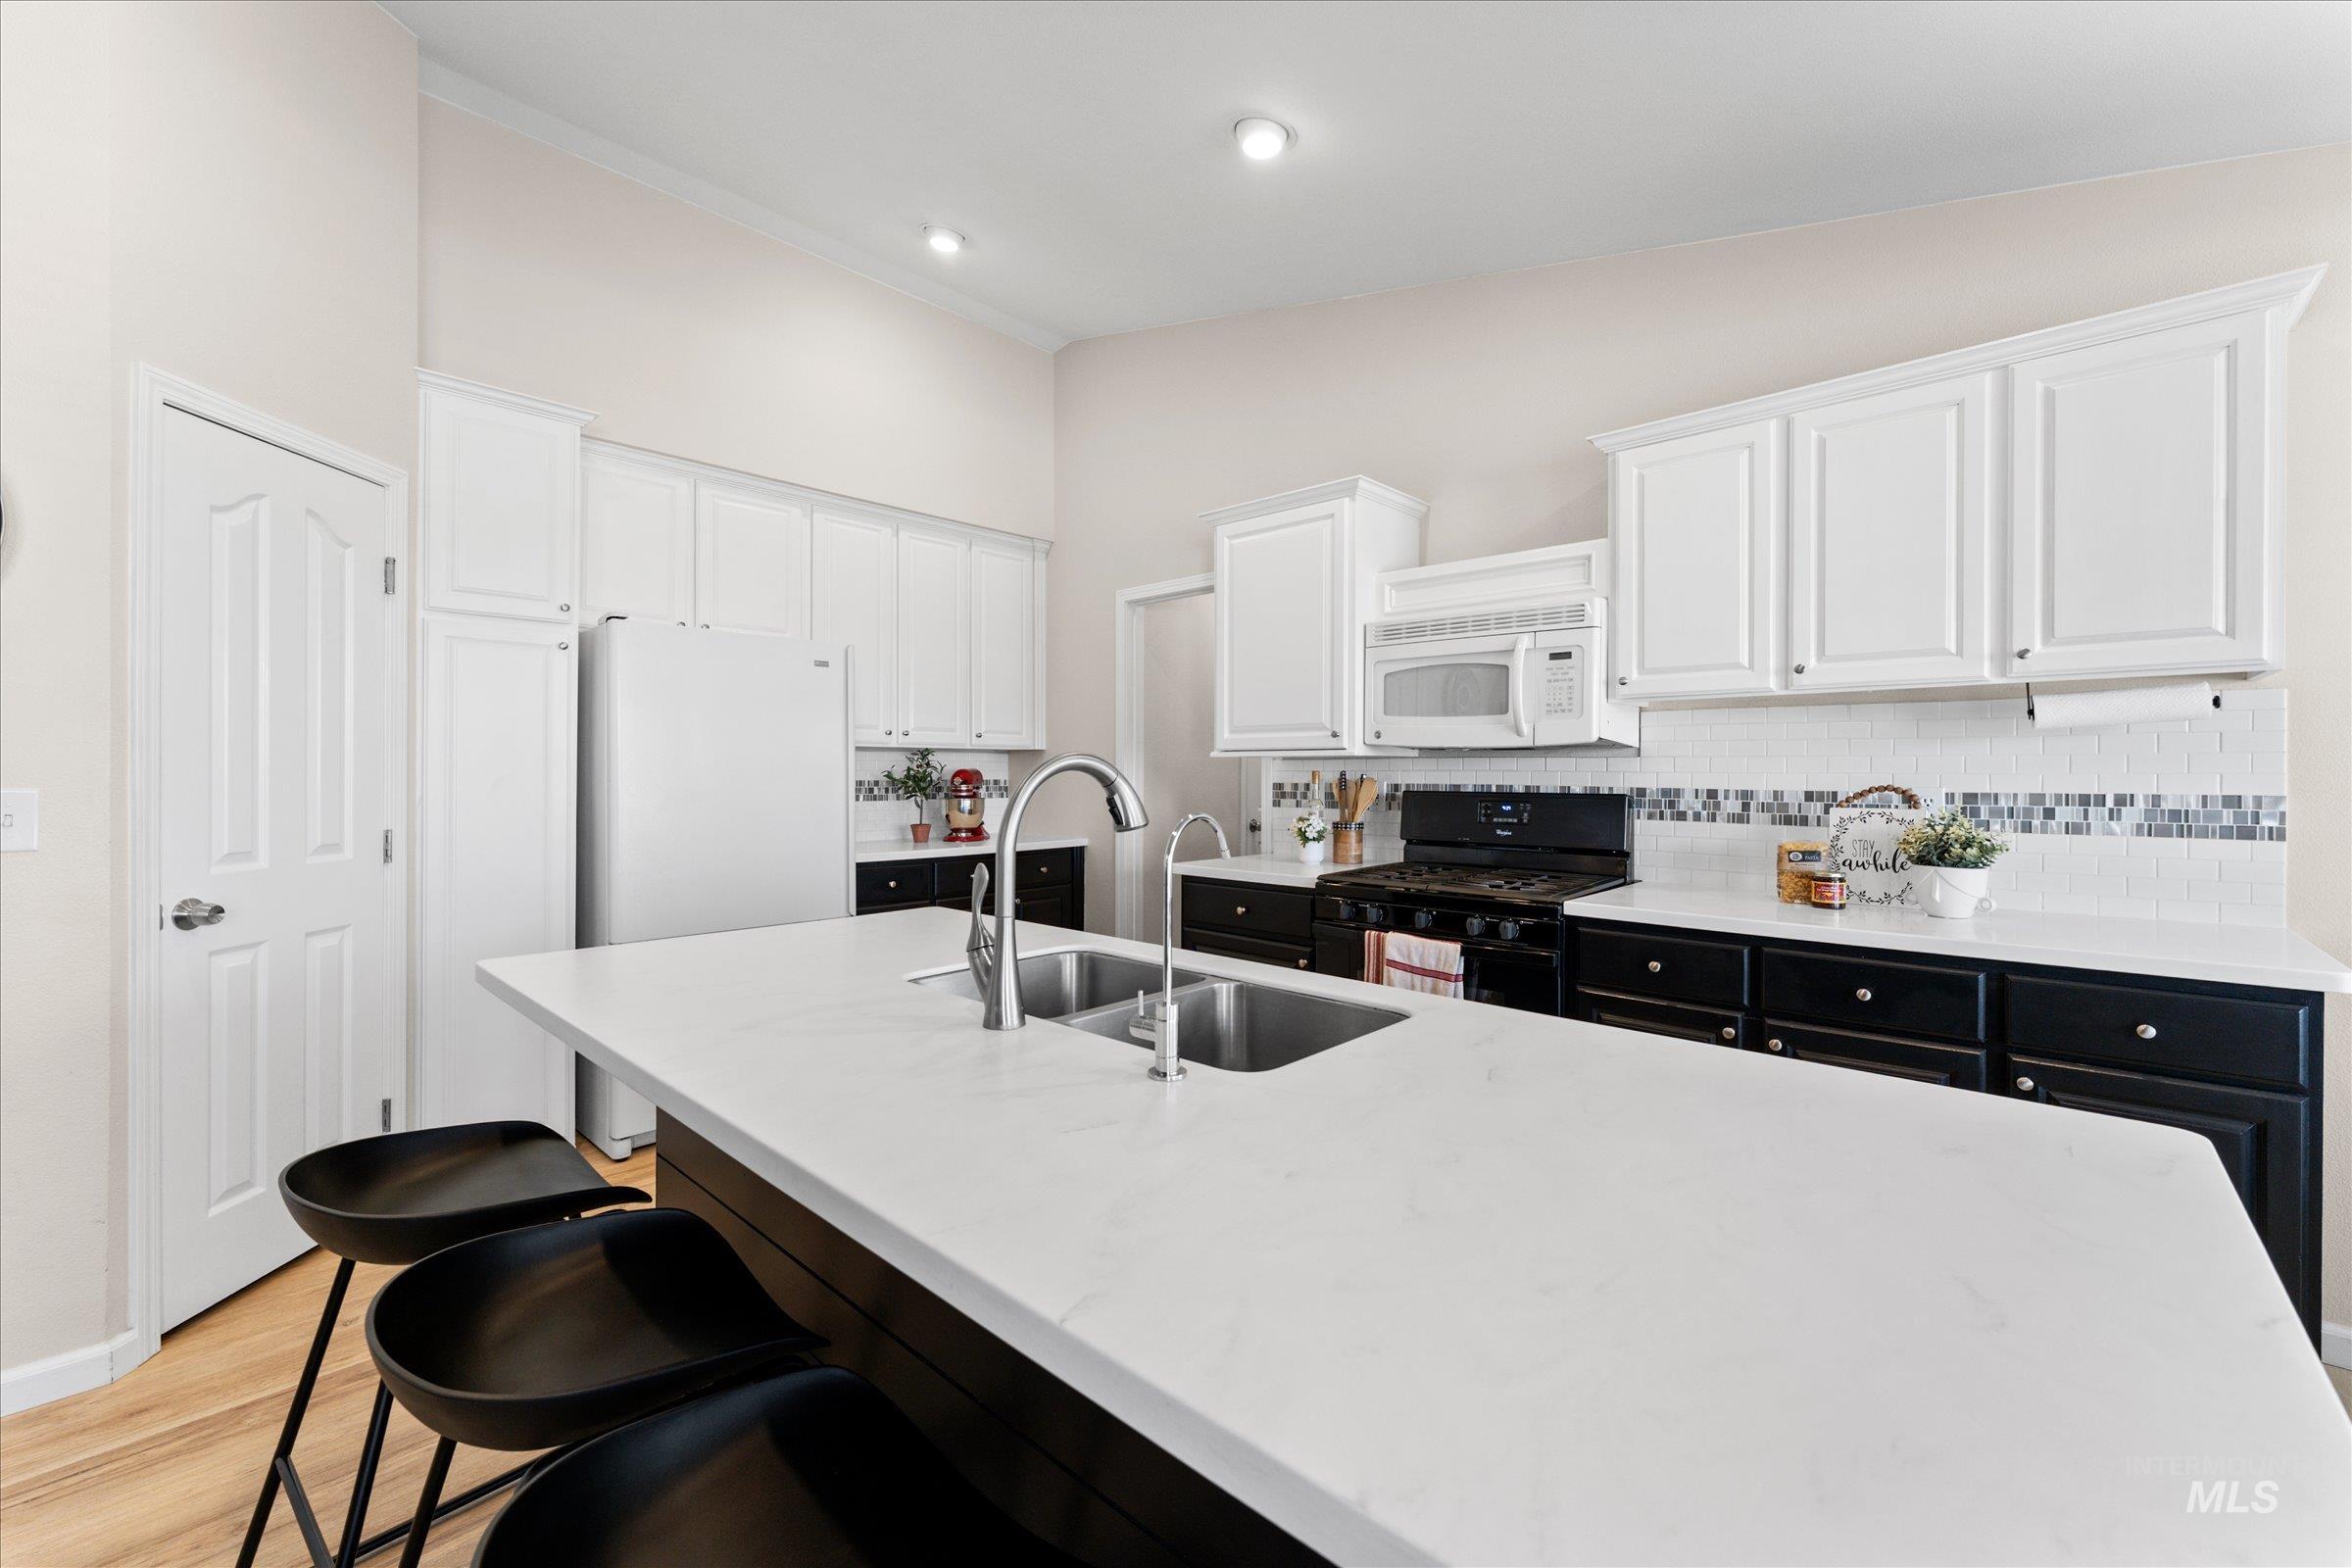
Kitchen featuring an expansive center island with an undermount sink and a gooseneck faucet
-
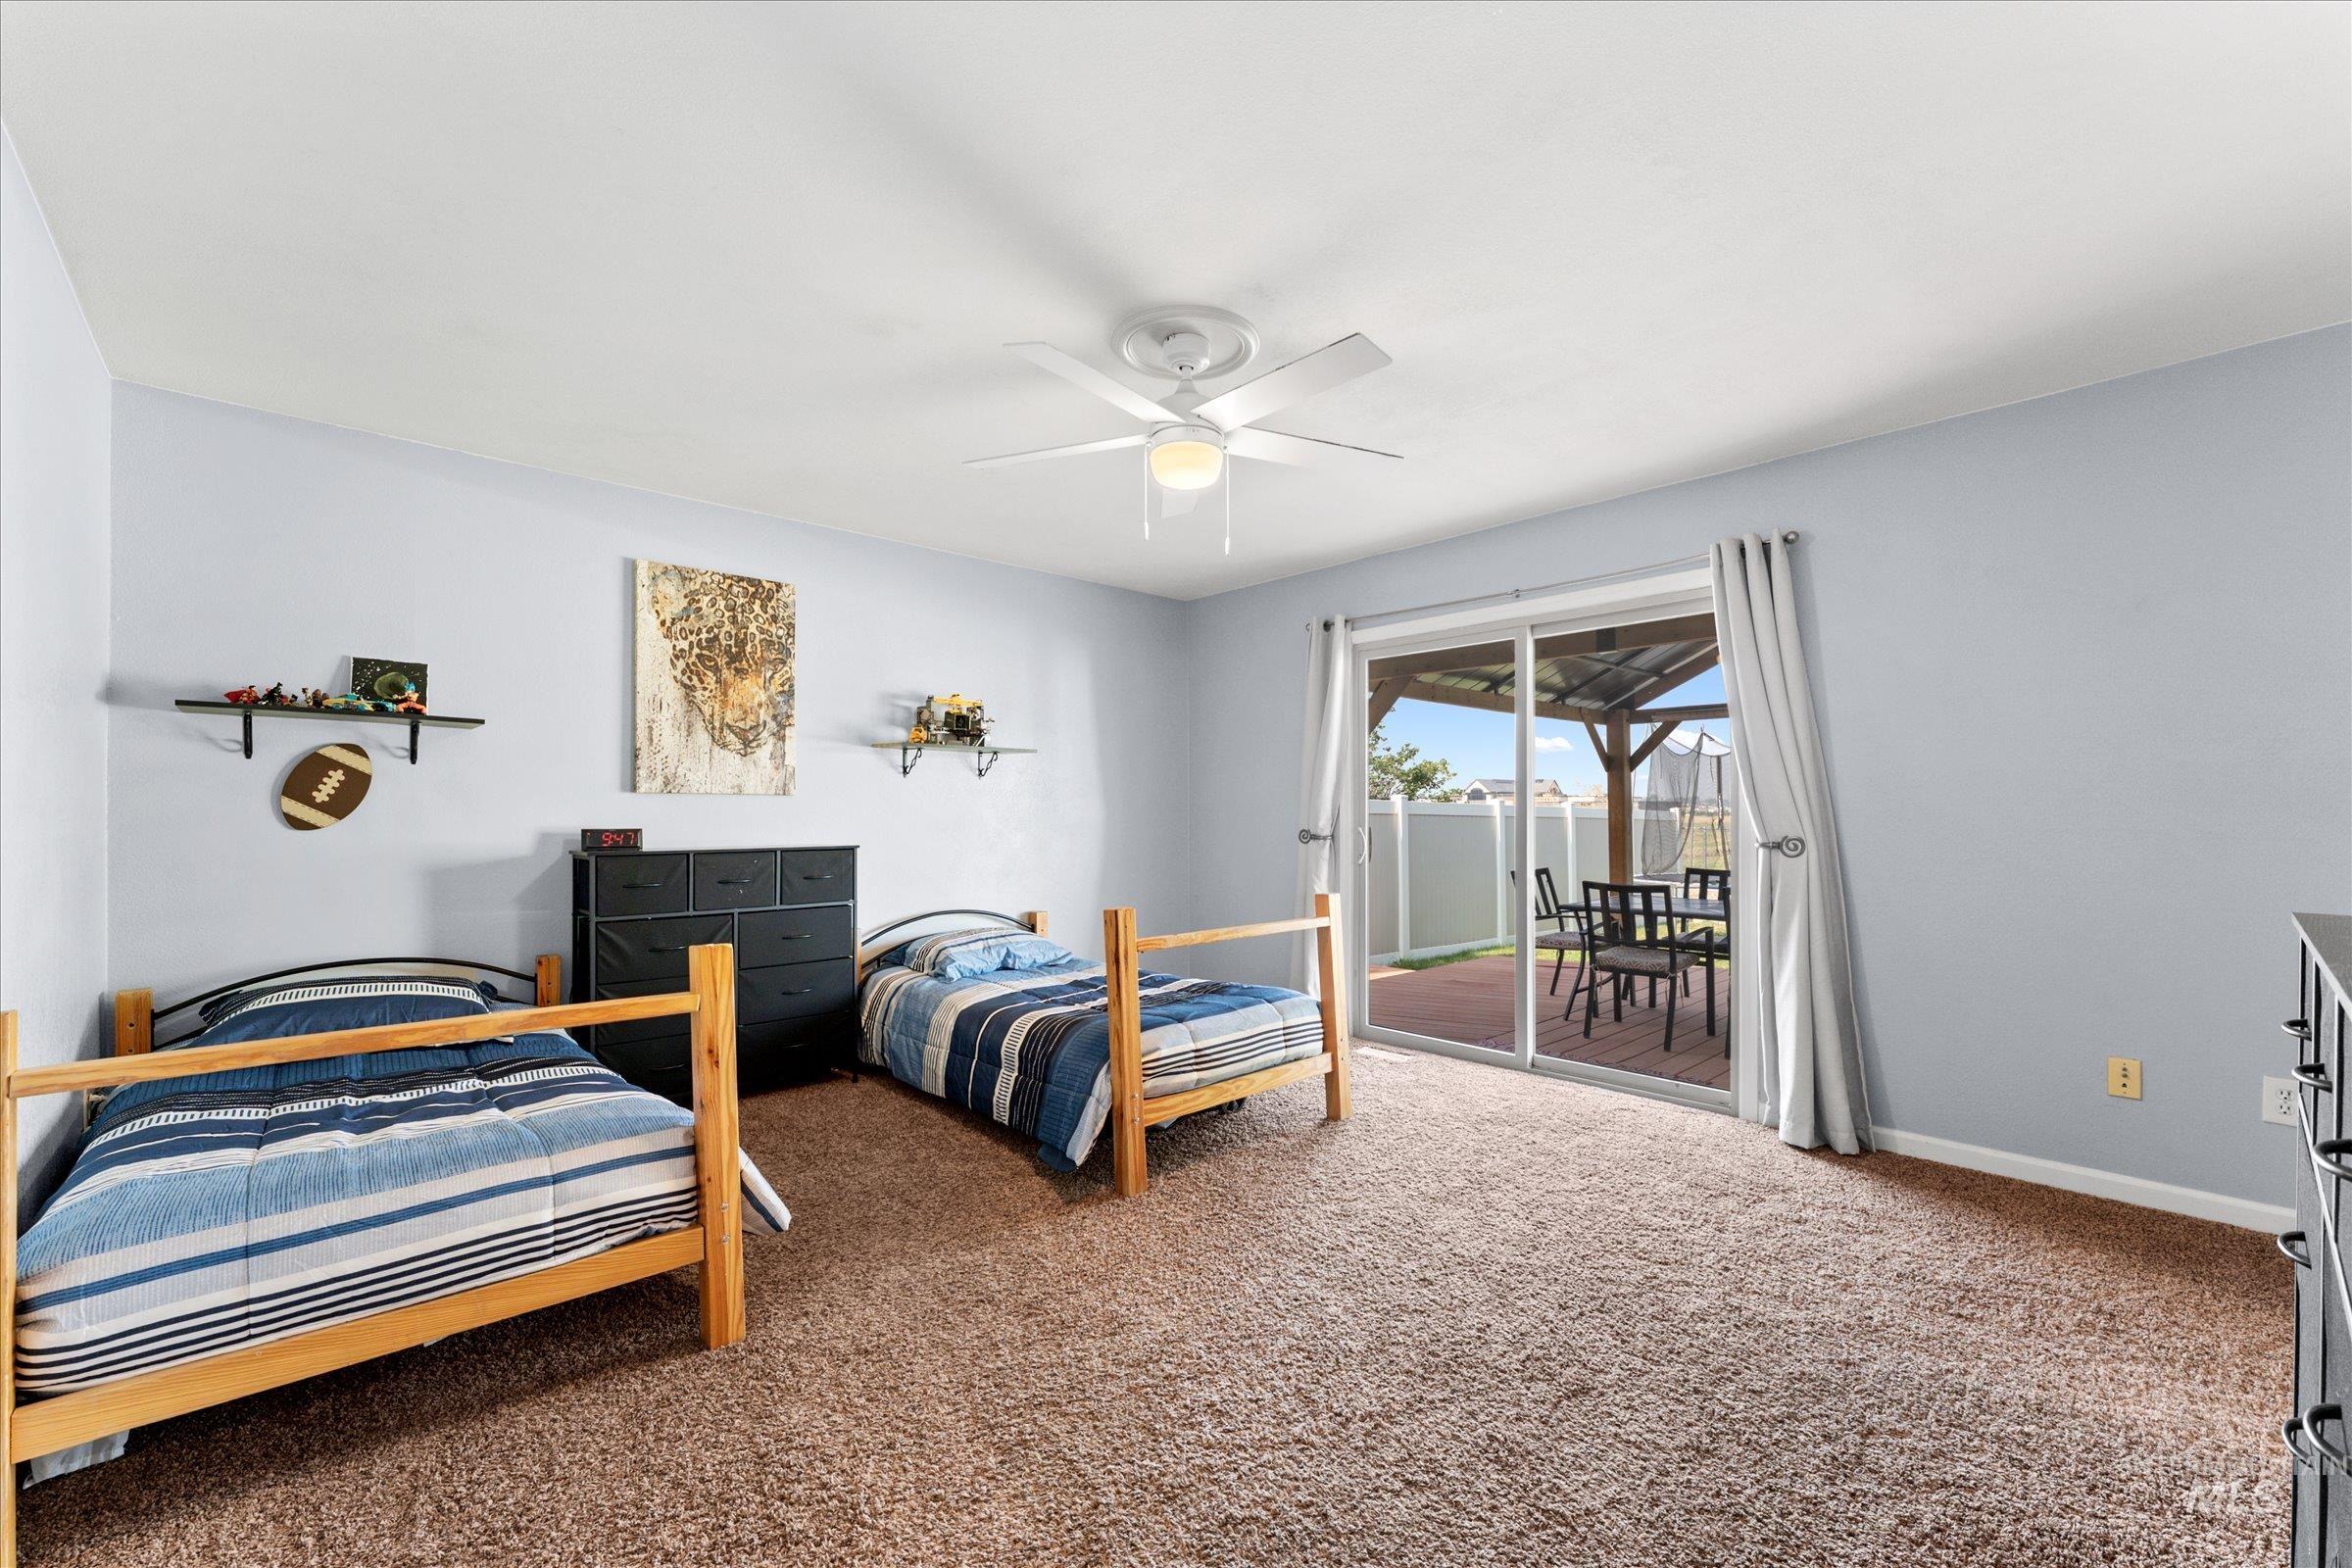
Carpeted room with a ceiling fan light fixture and direct outdoor access through a glass sliding door
-
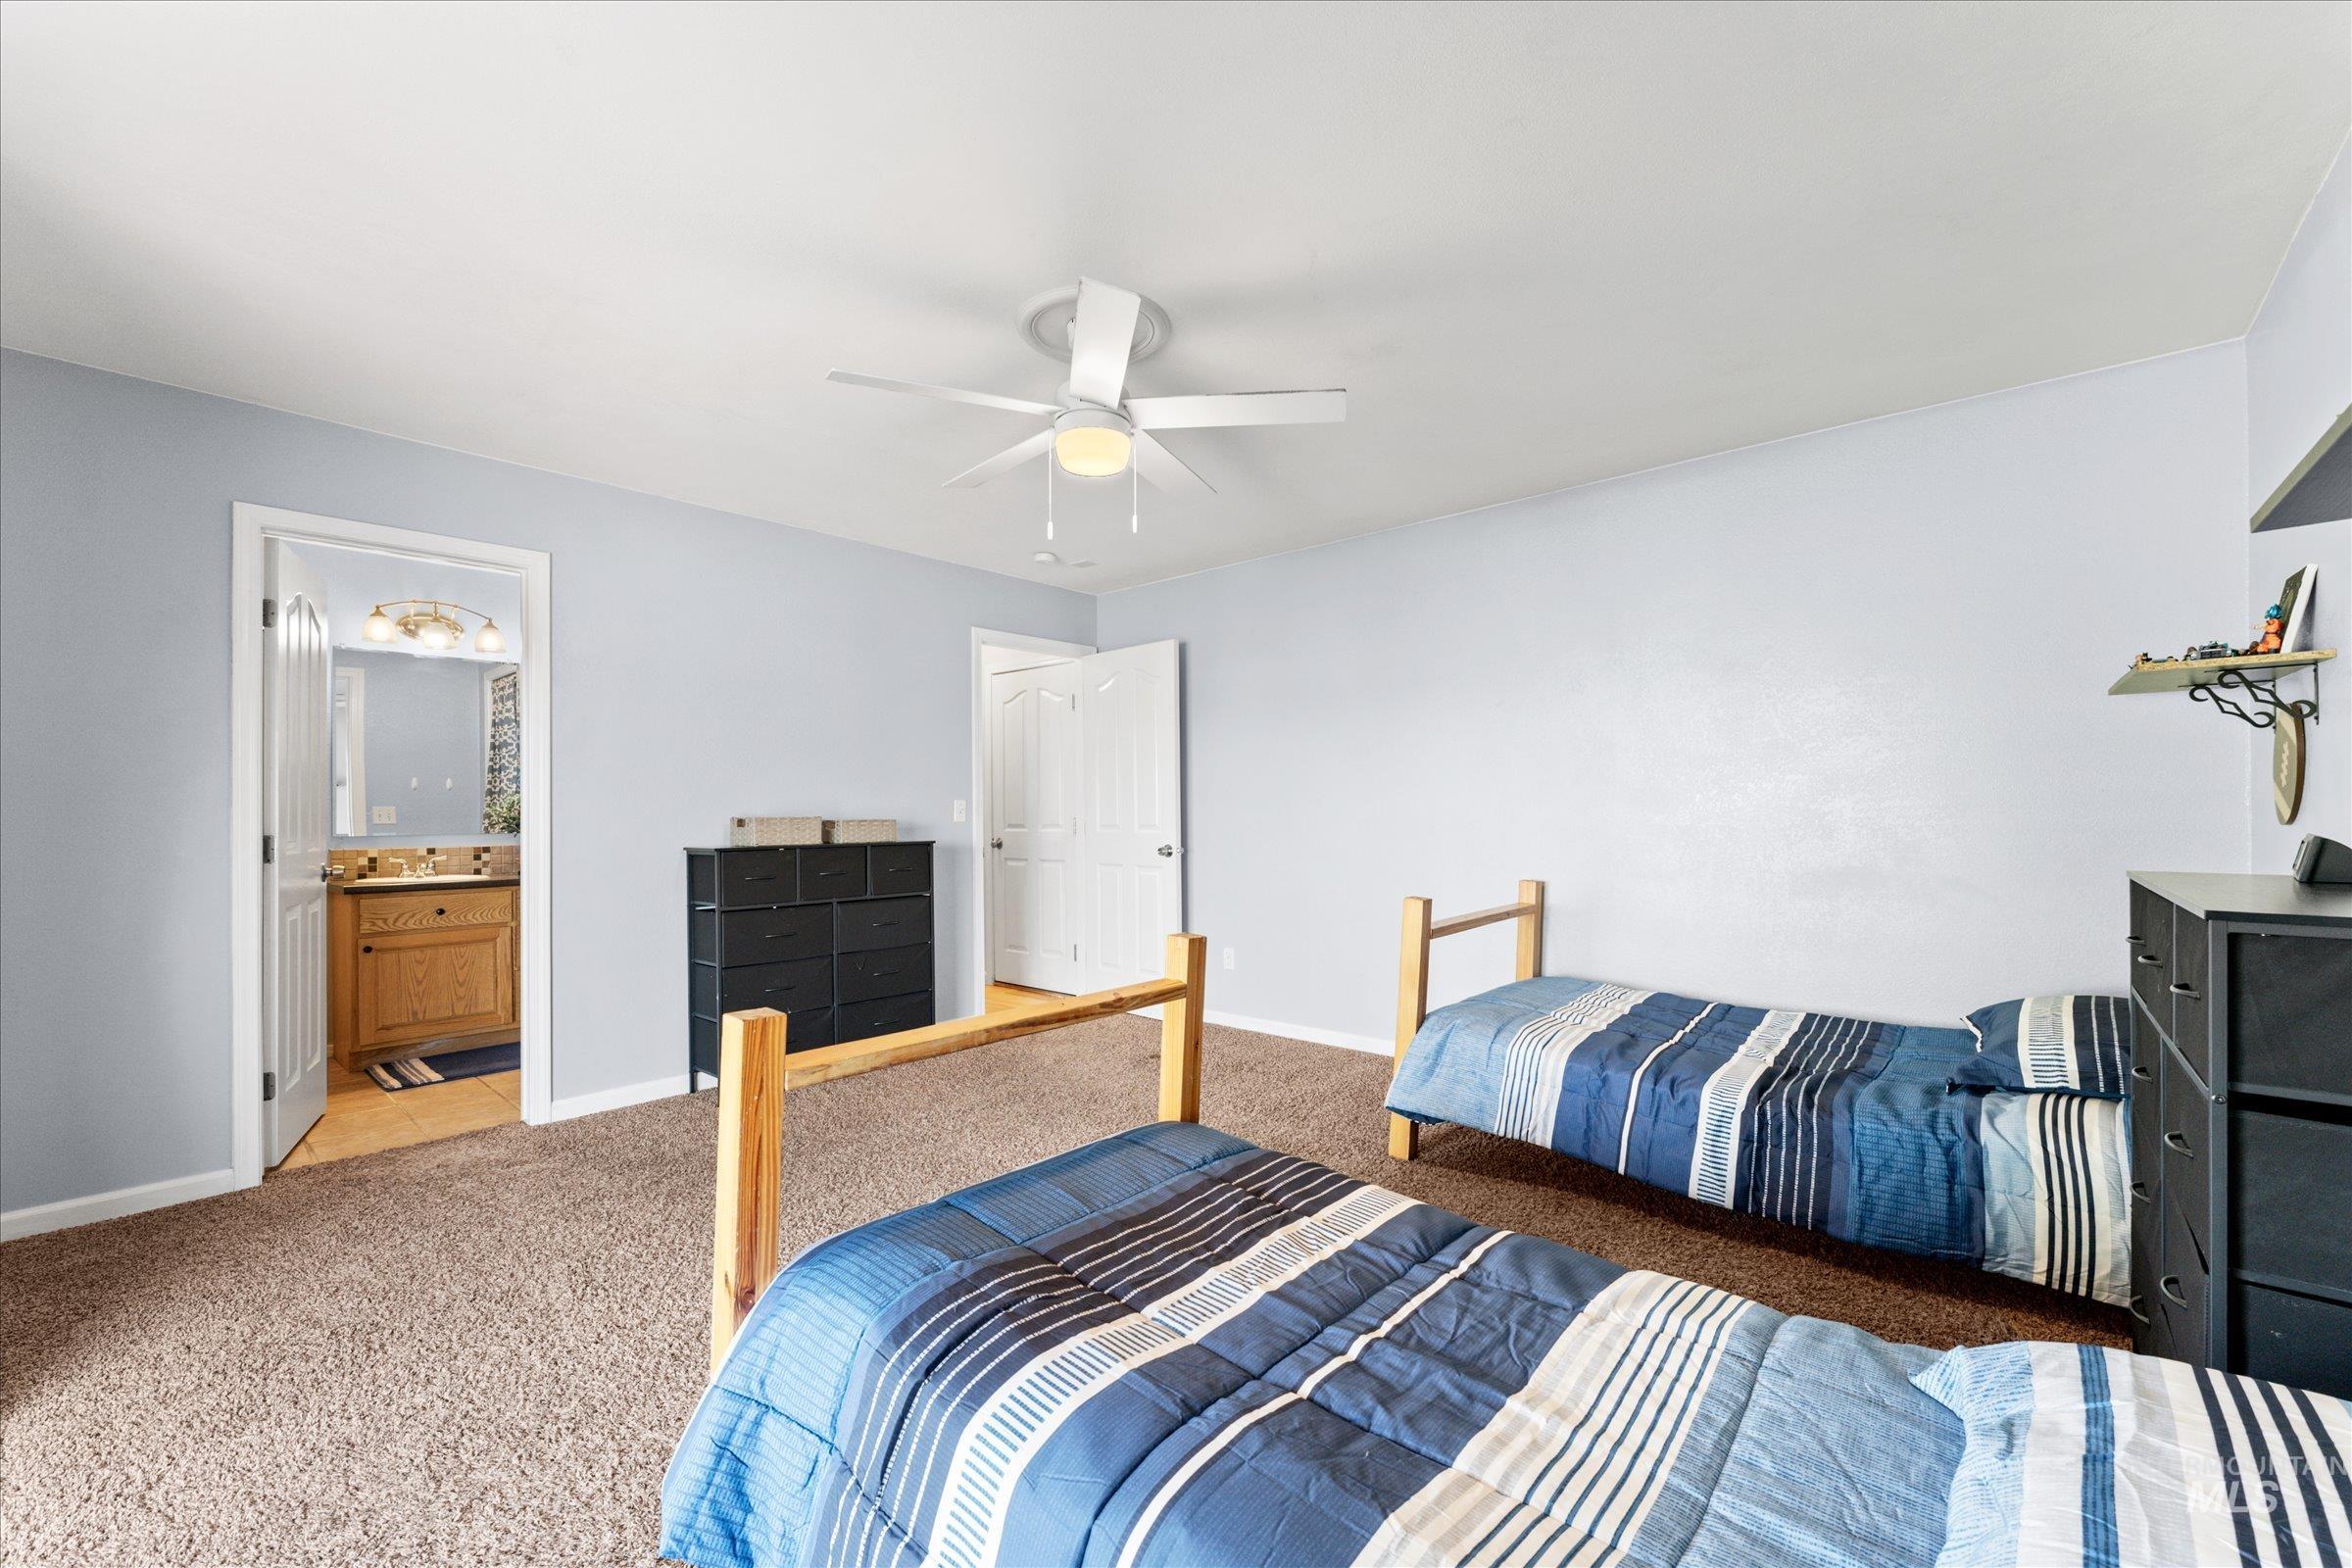
Bedroom
-
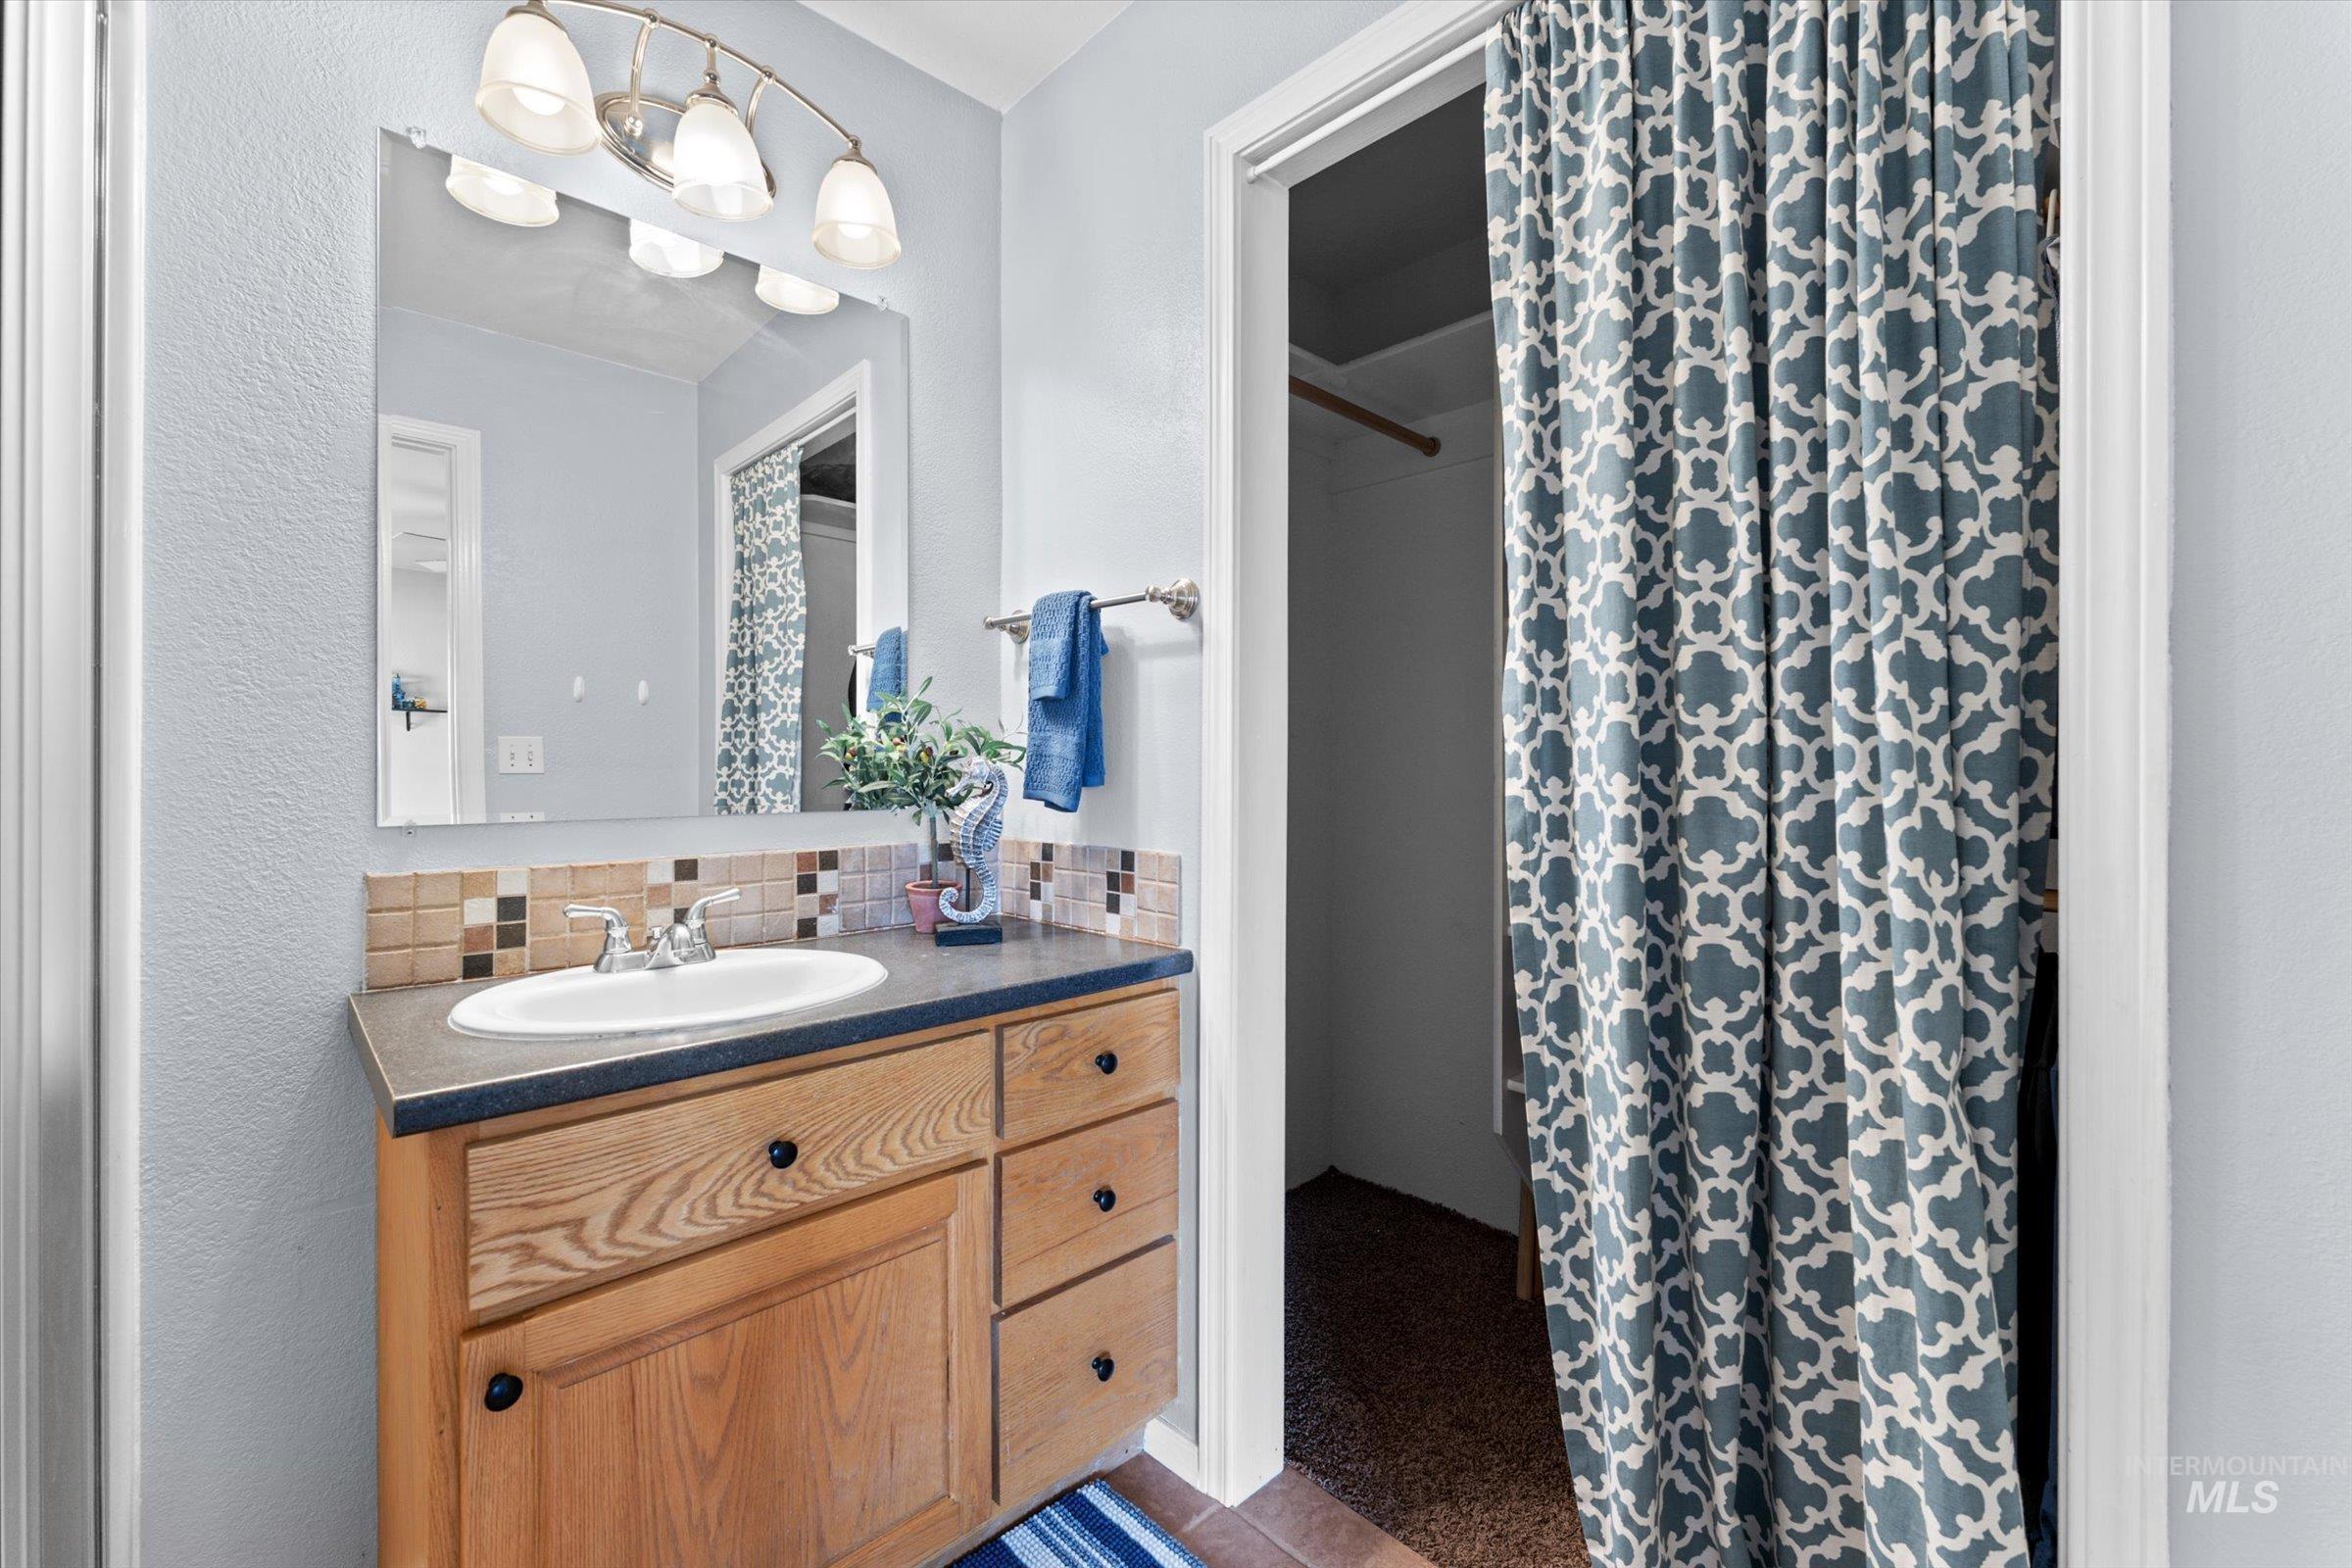
Bathroom vanity featuring a built-in sink and a dark countertop
-
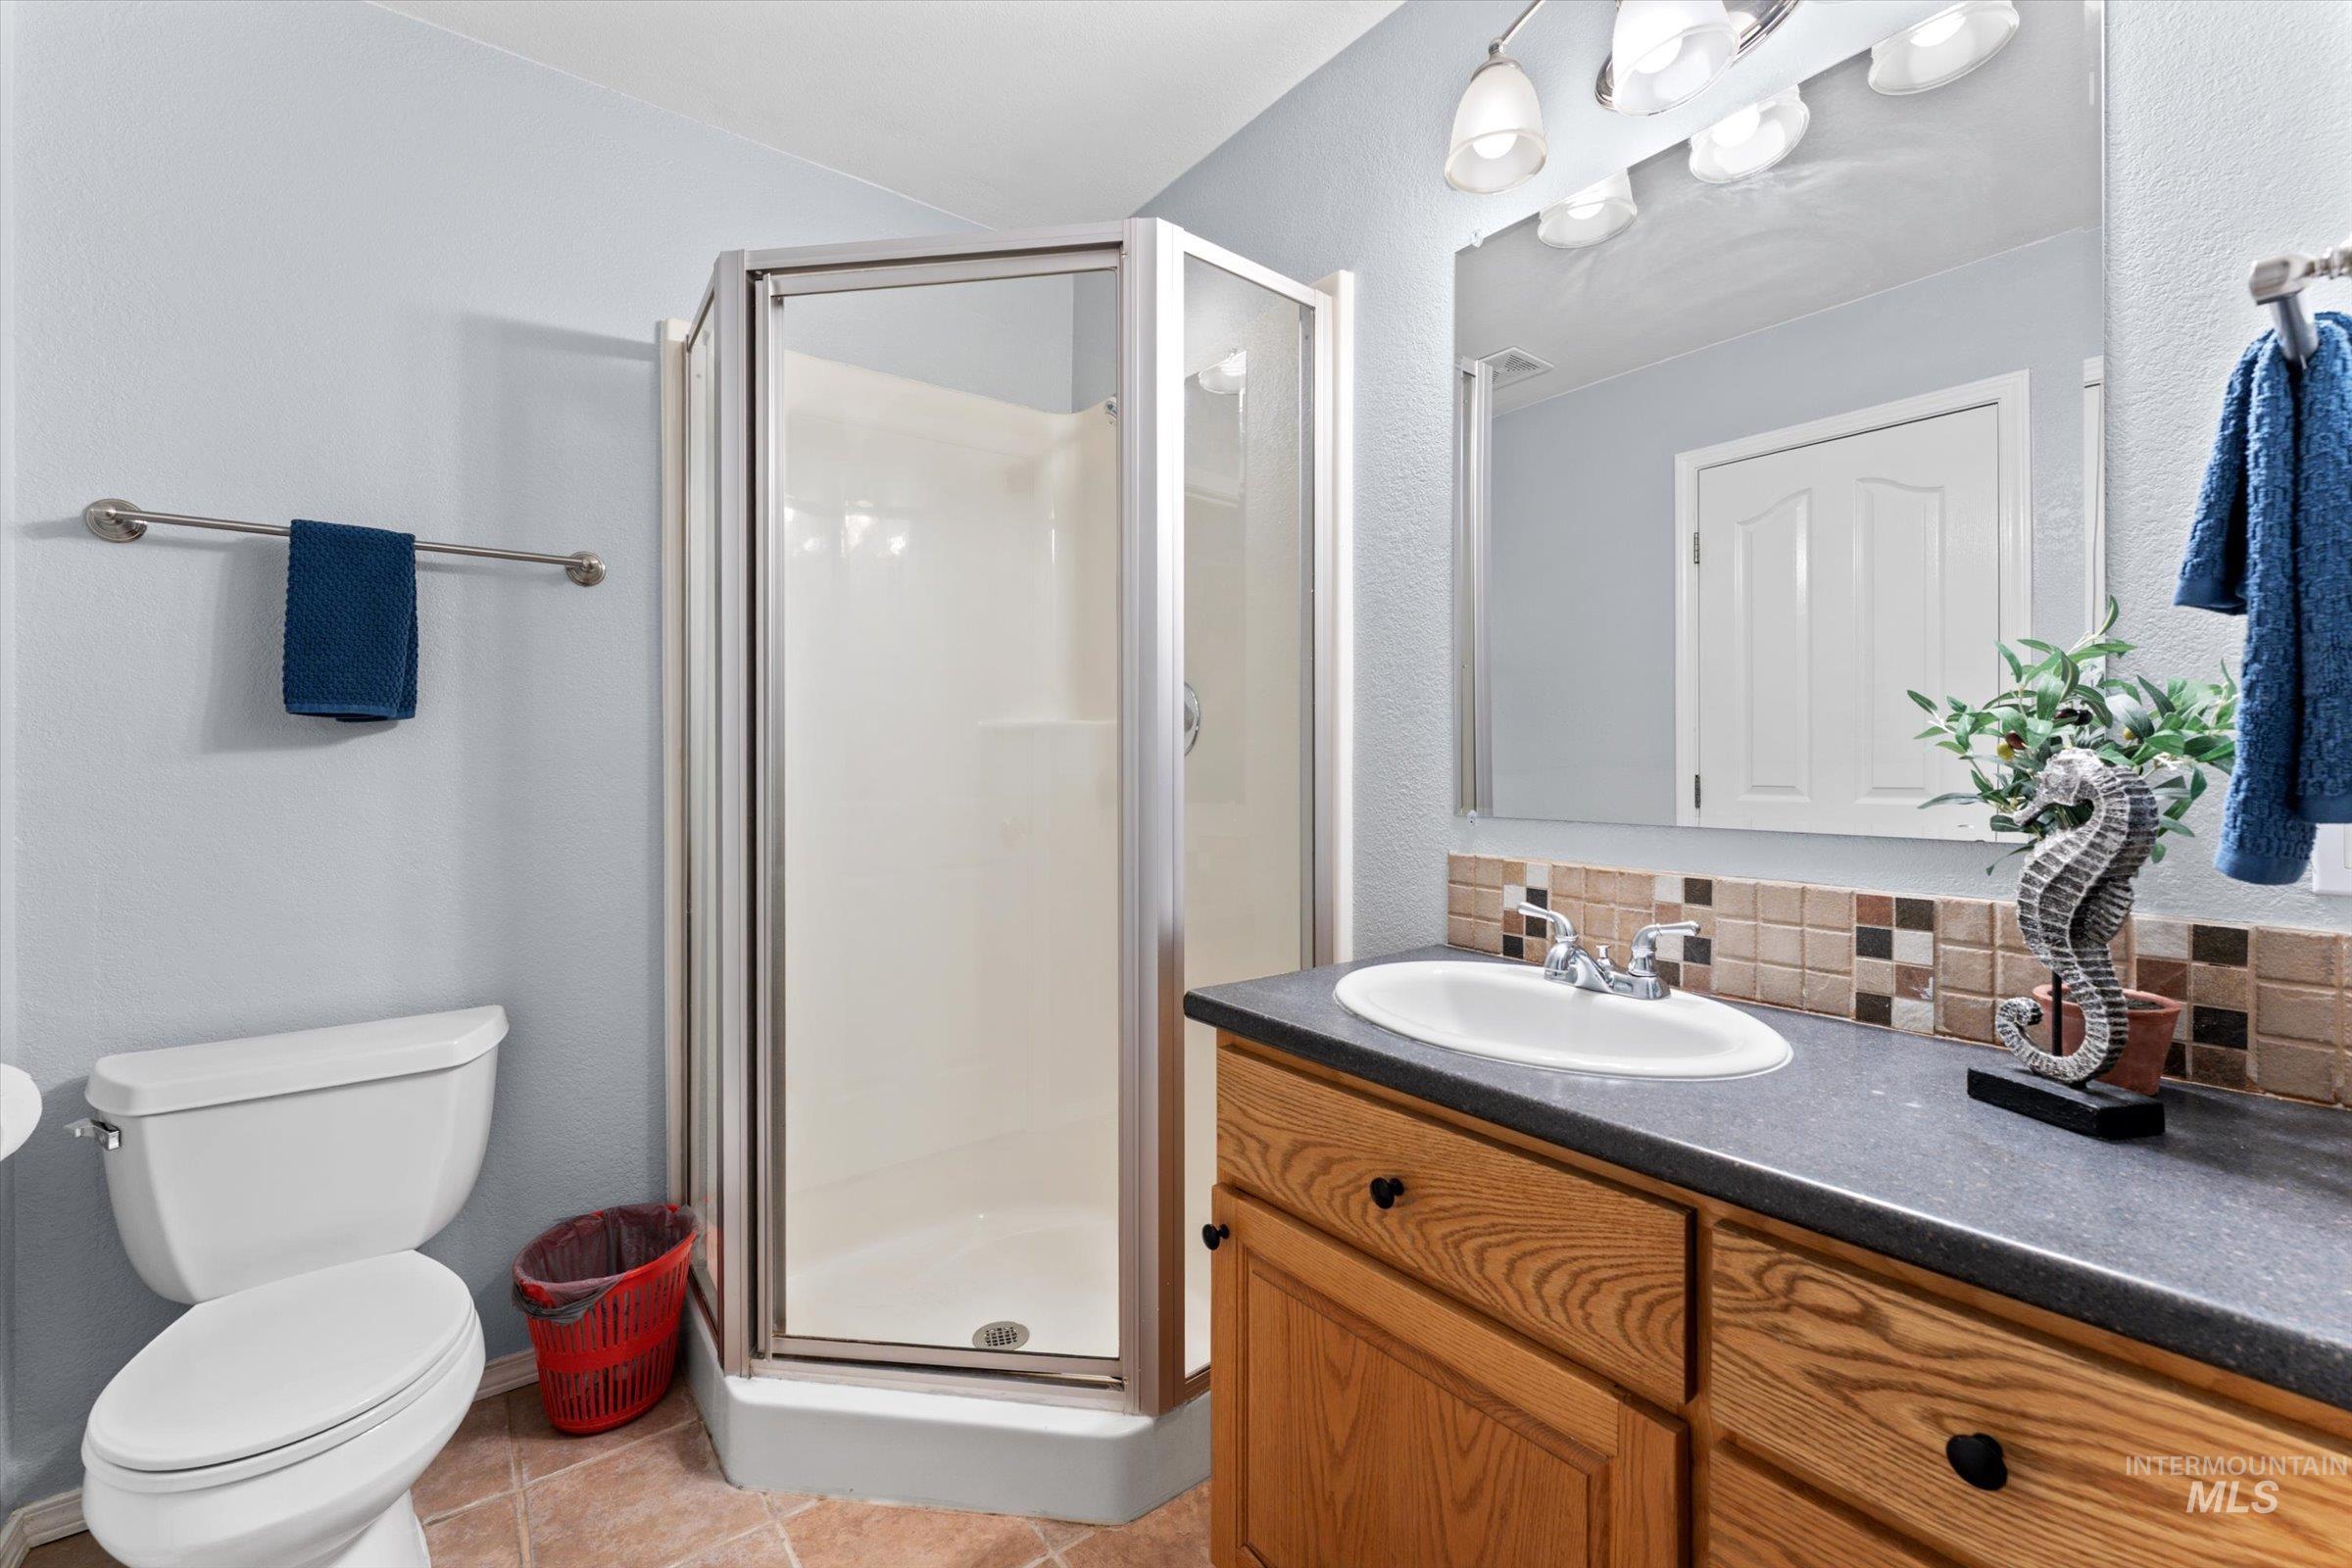
Bathroom featuring a corner glass-enclosed shower, a vanity with a dark countertop and wood-finish cabinetry, an oval undermount sink with chrome fixtures, a tiled backsplash, and a large wall-mounted mirror
-
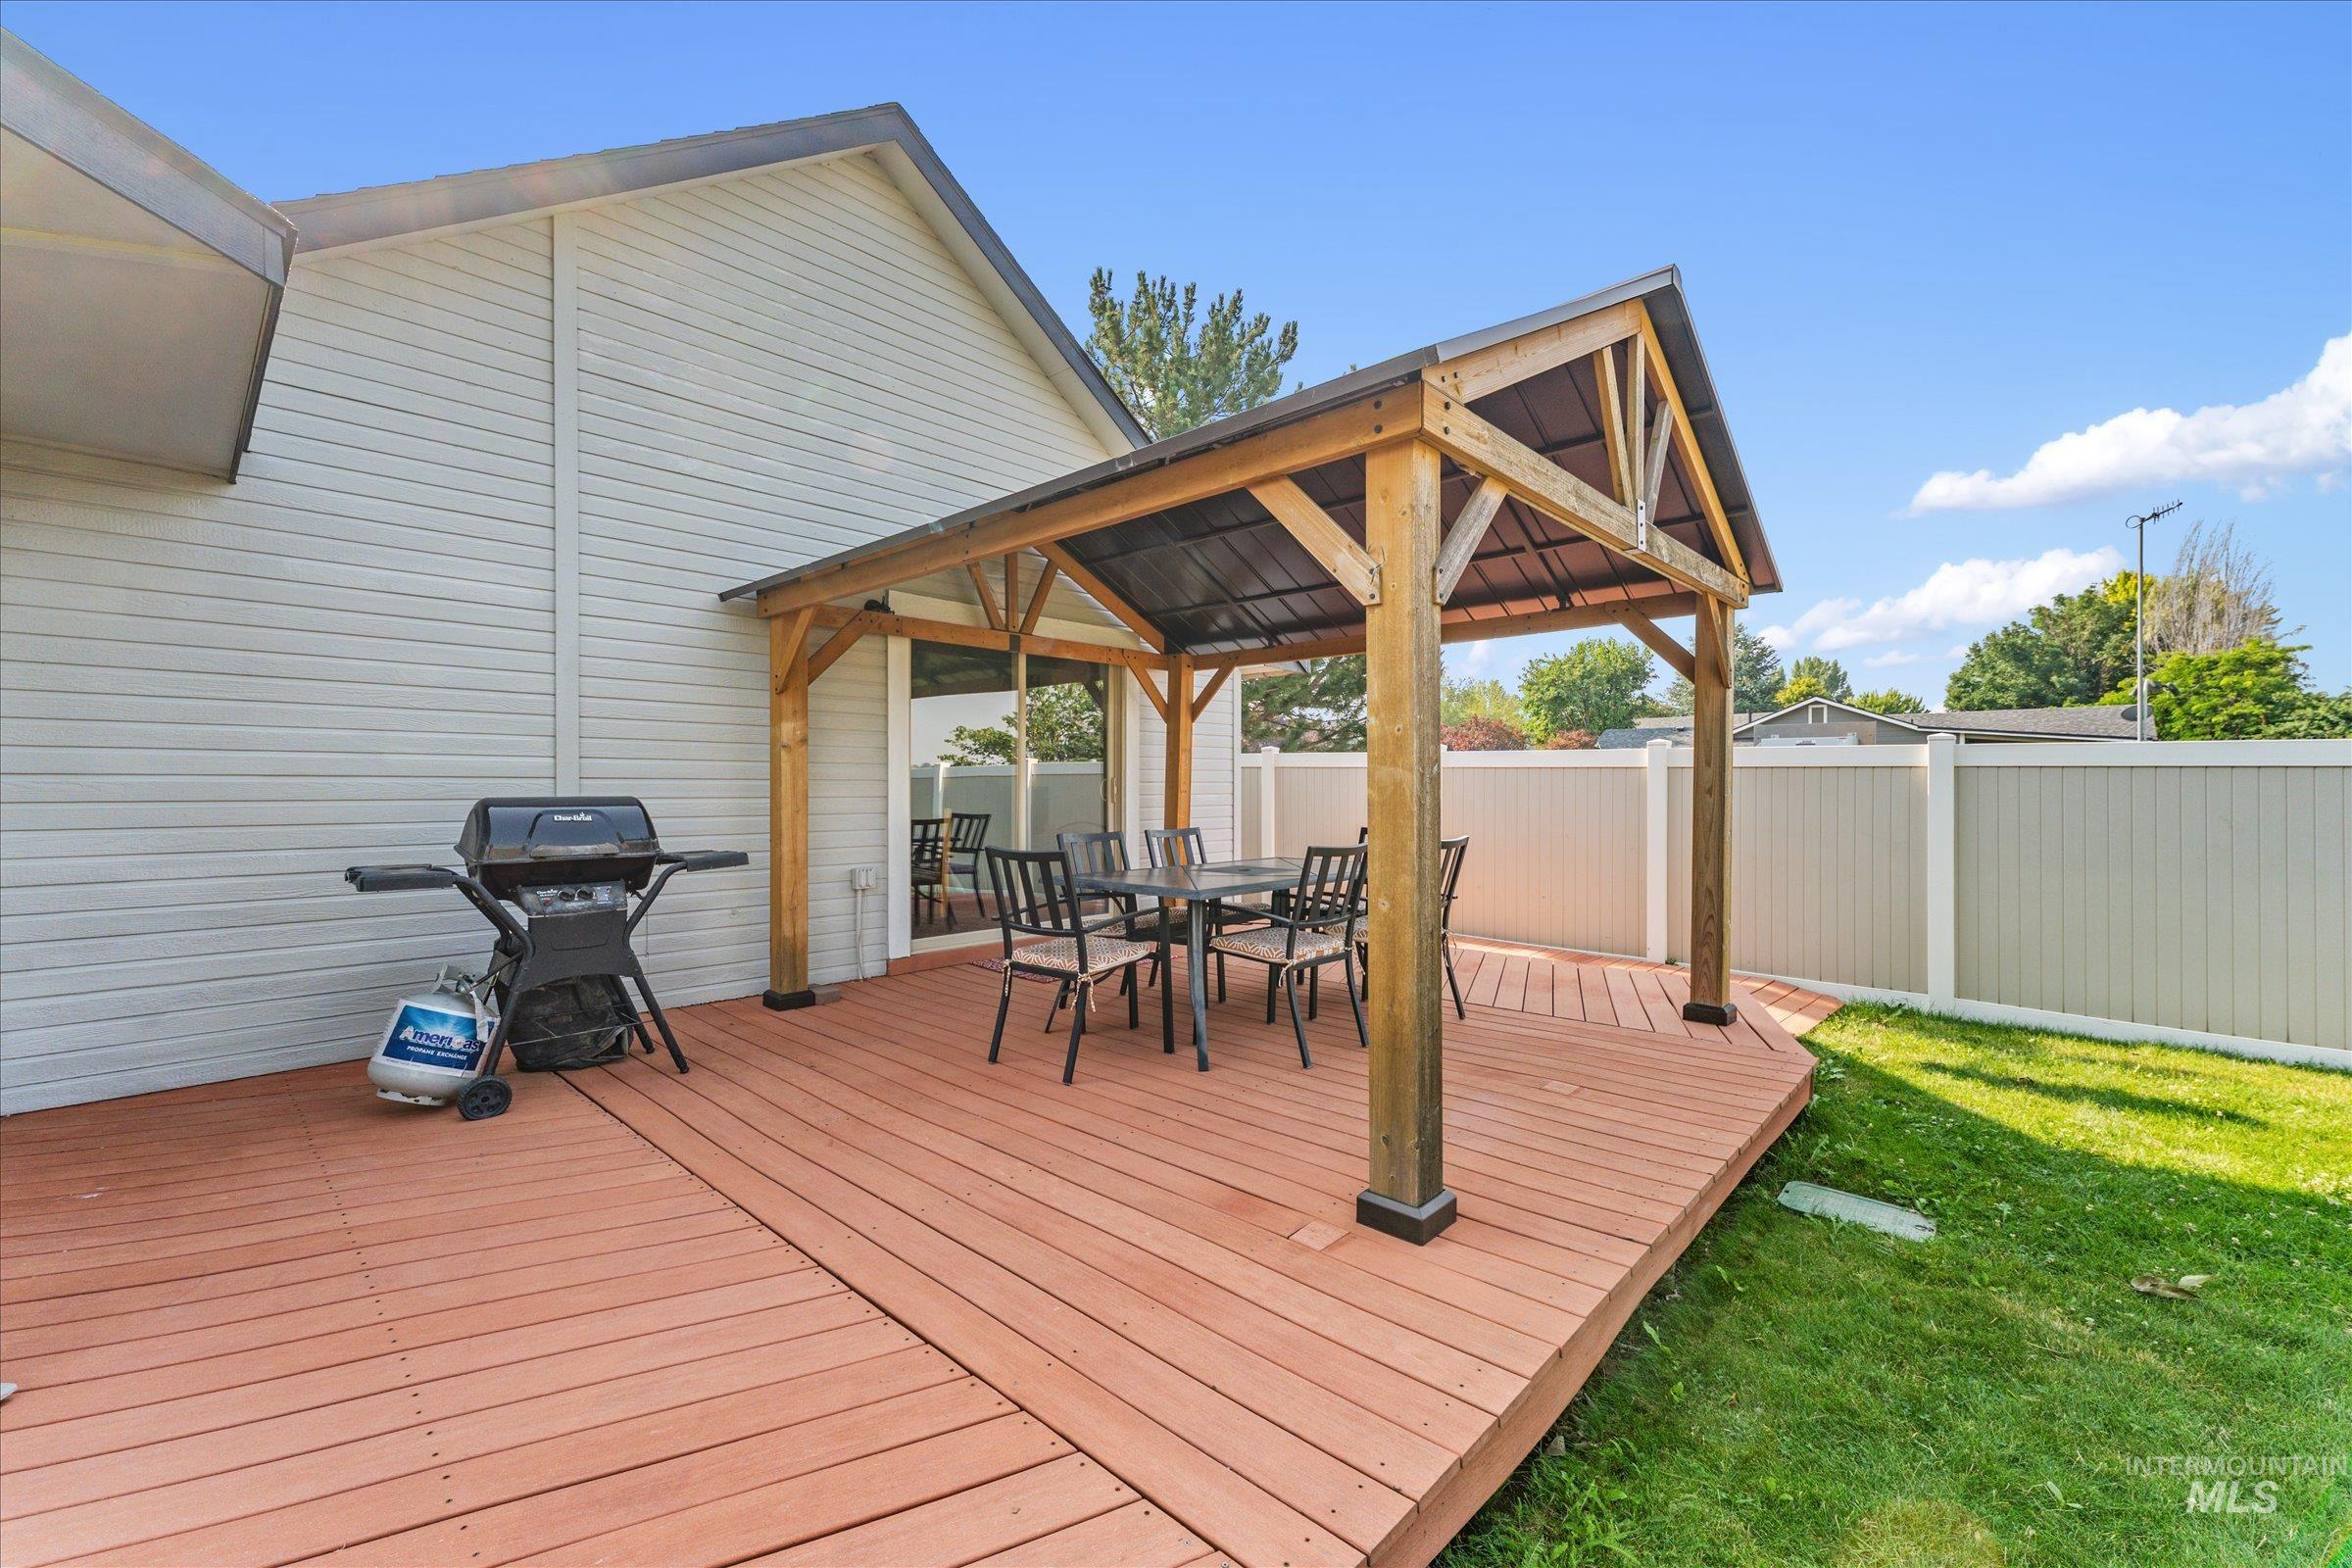
Expansive wood-finish deck featuring a built-in gazebo with a metal roof
-
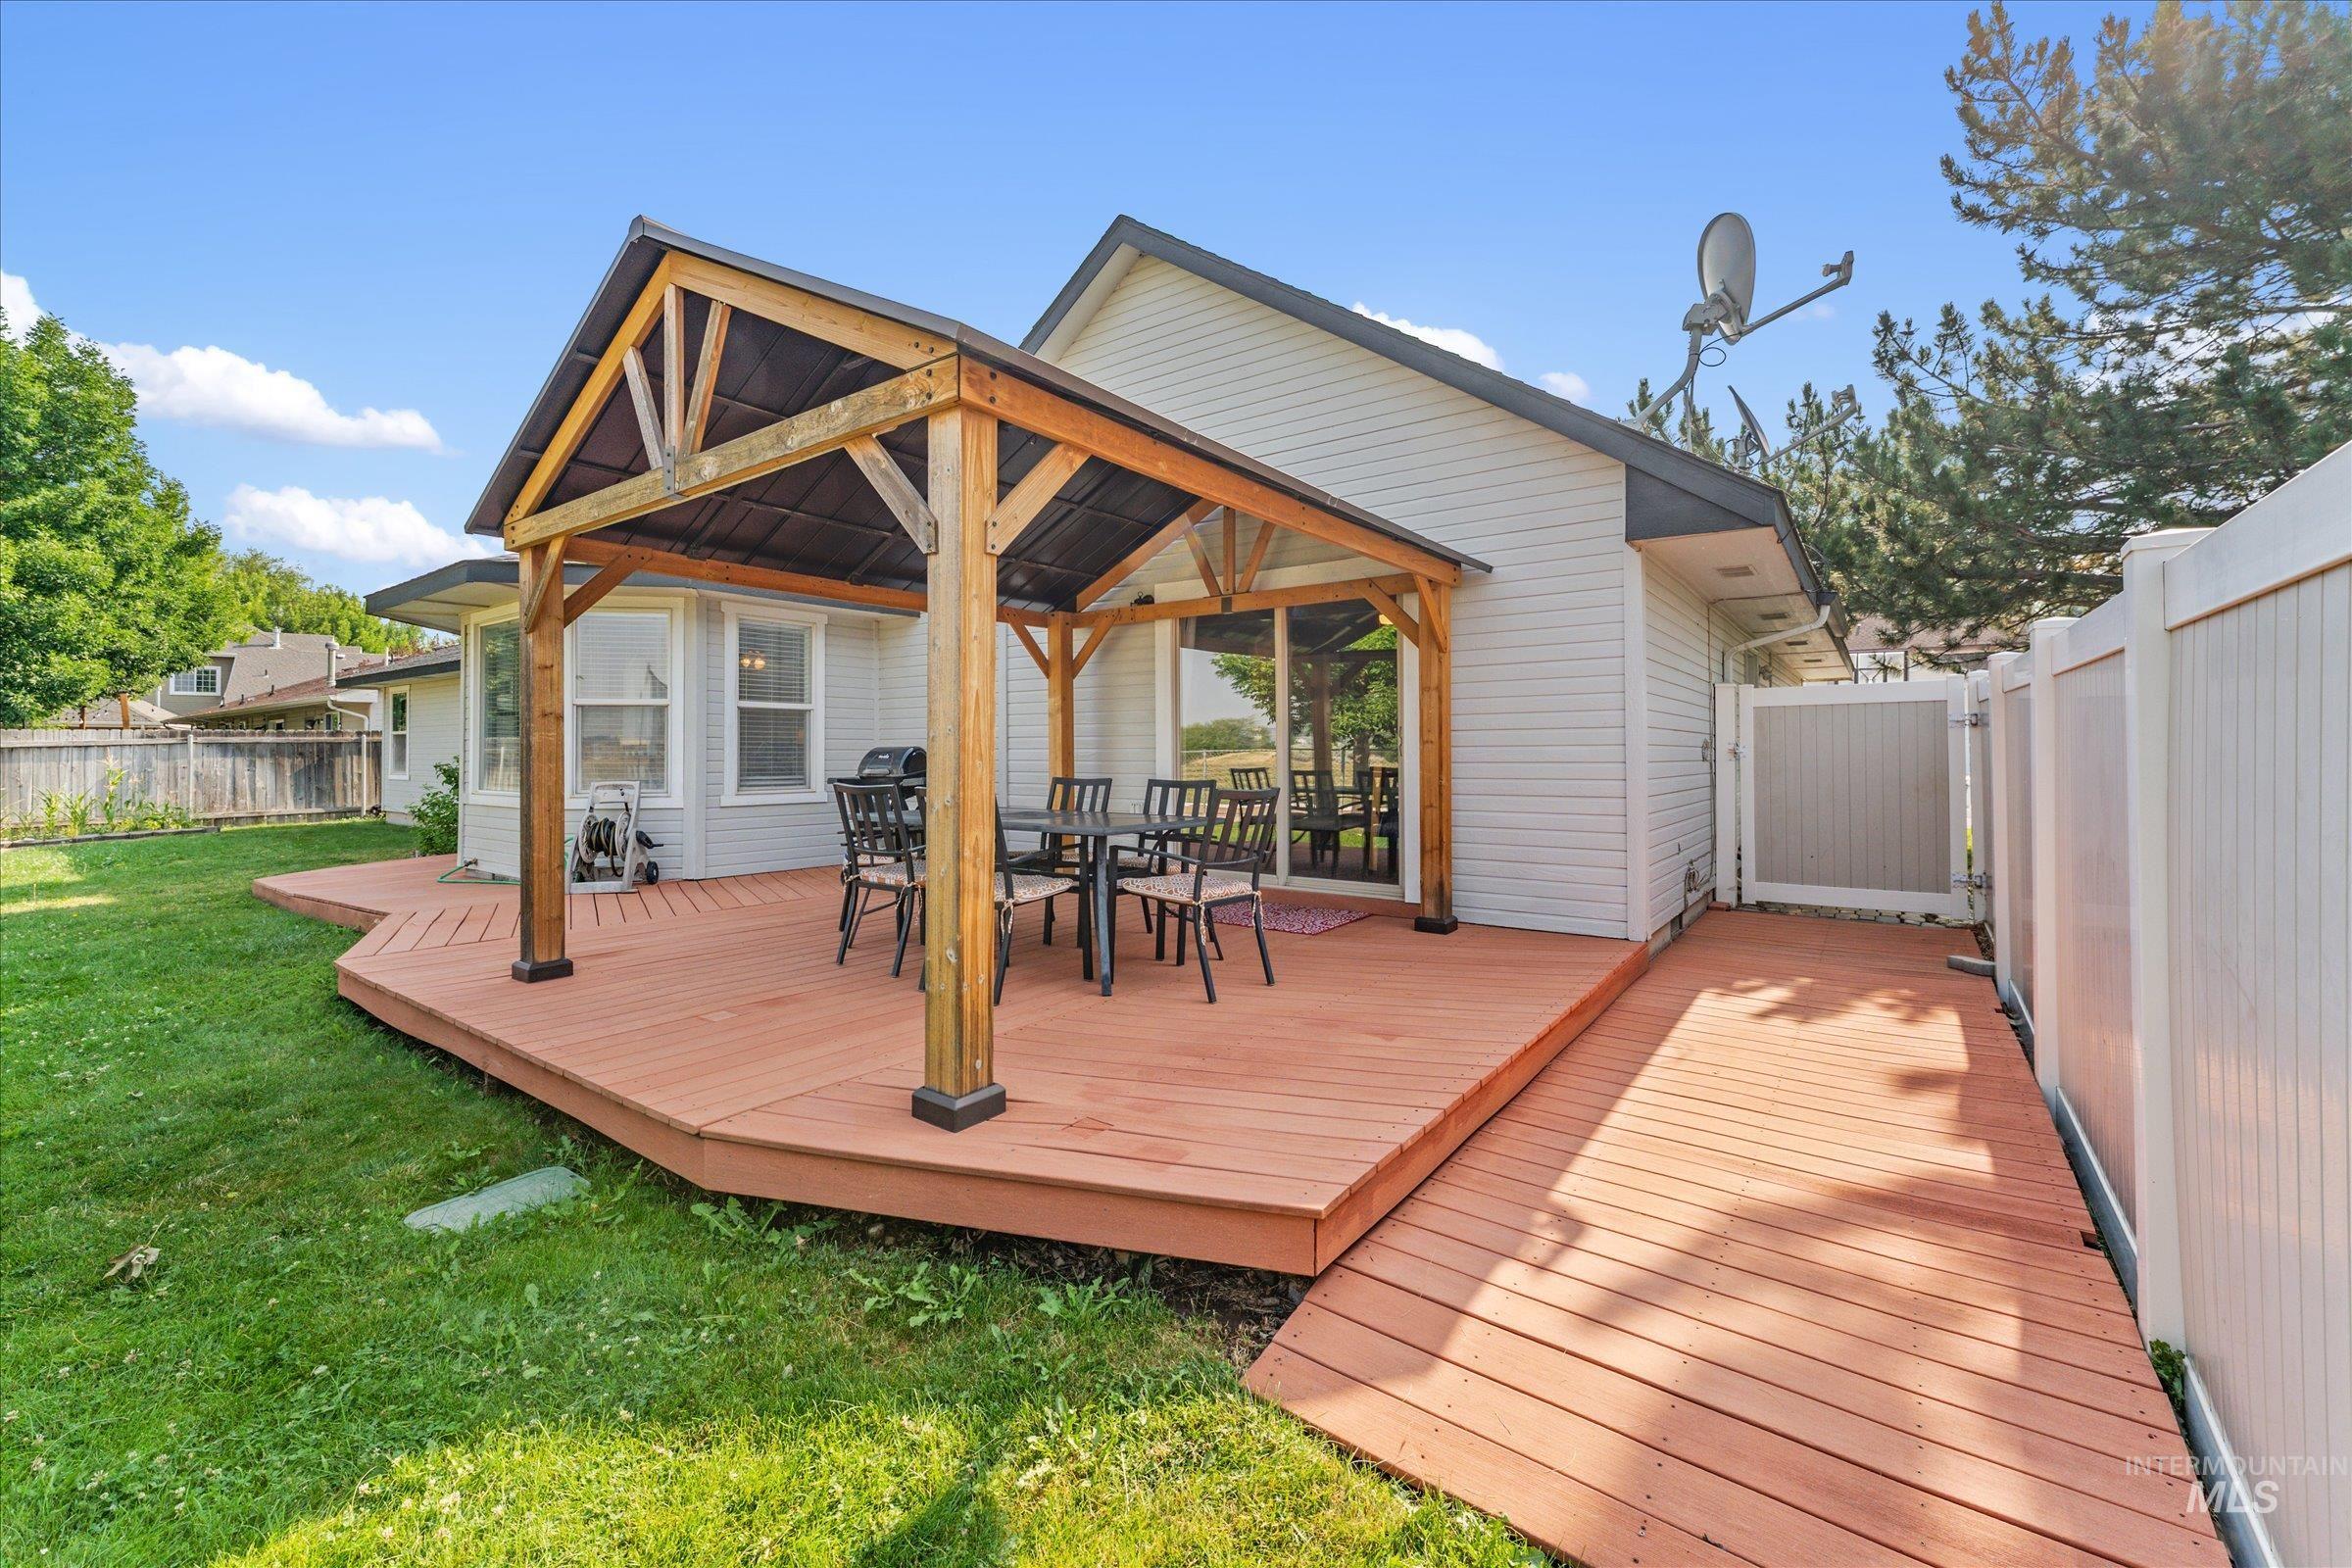
Deck
-
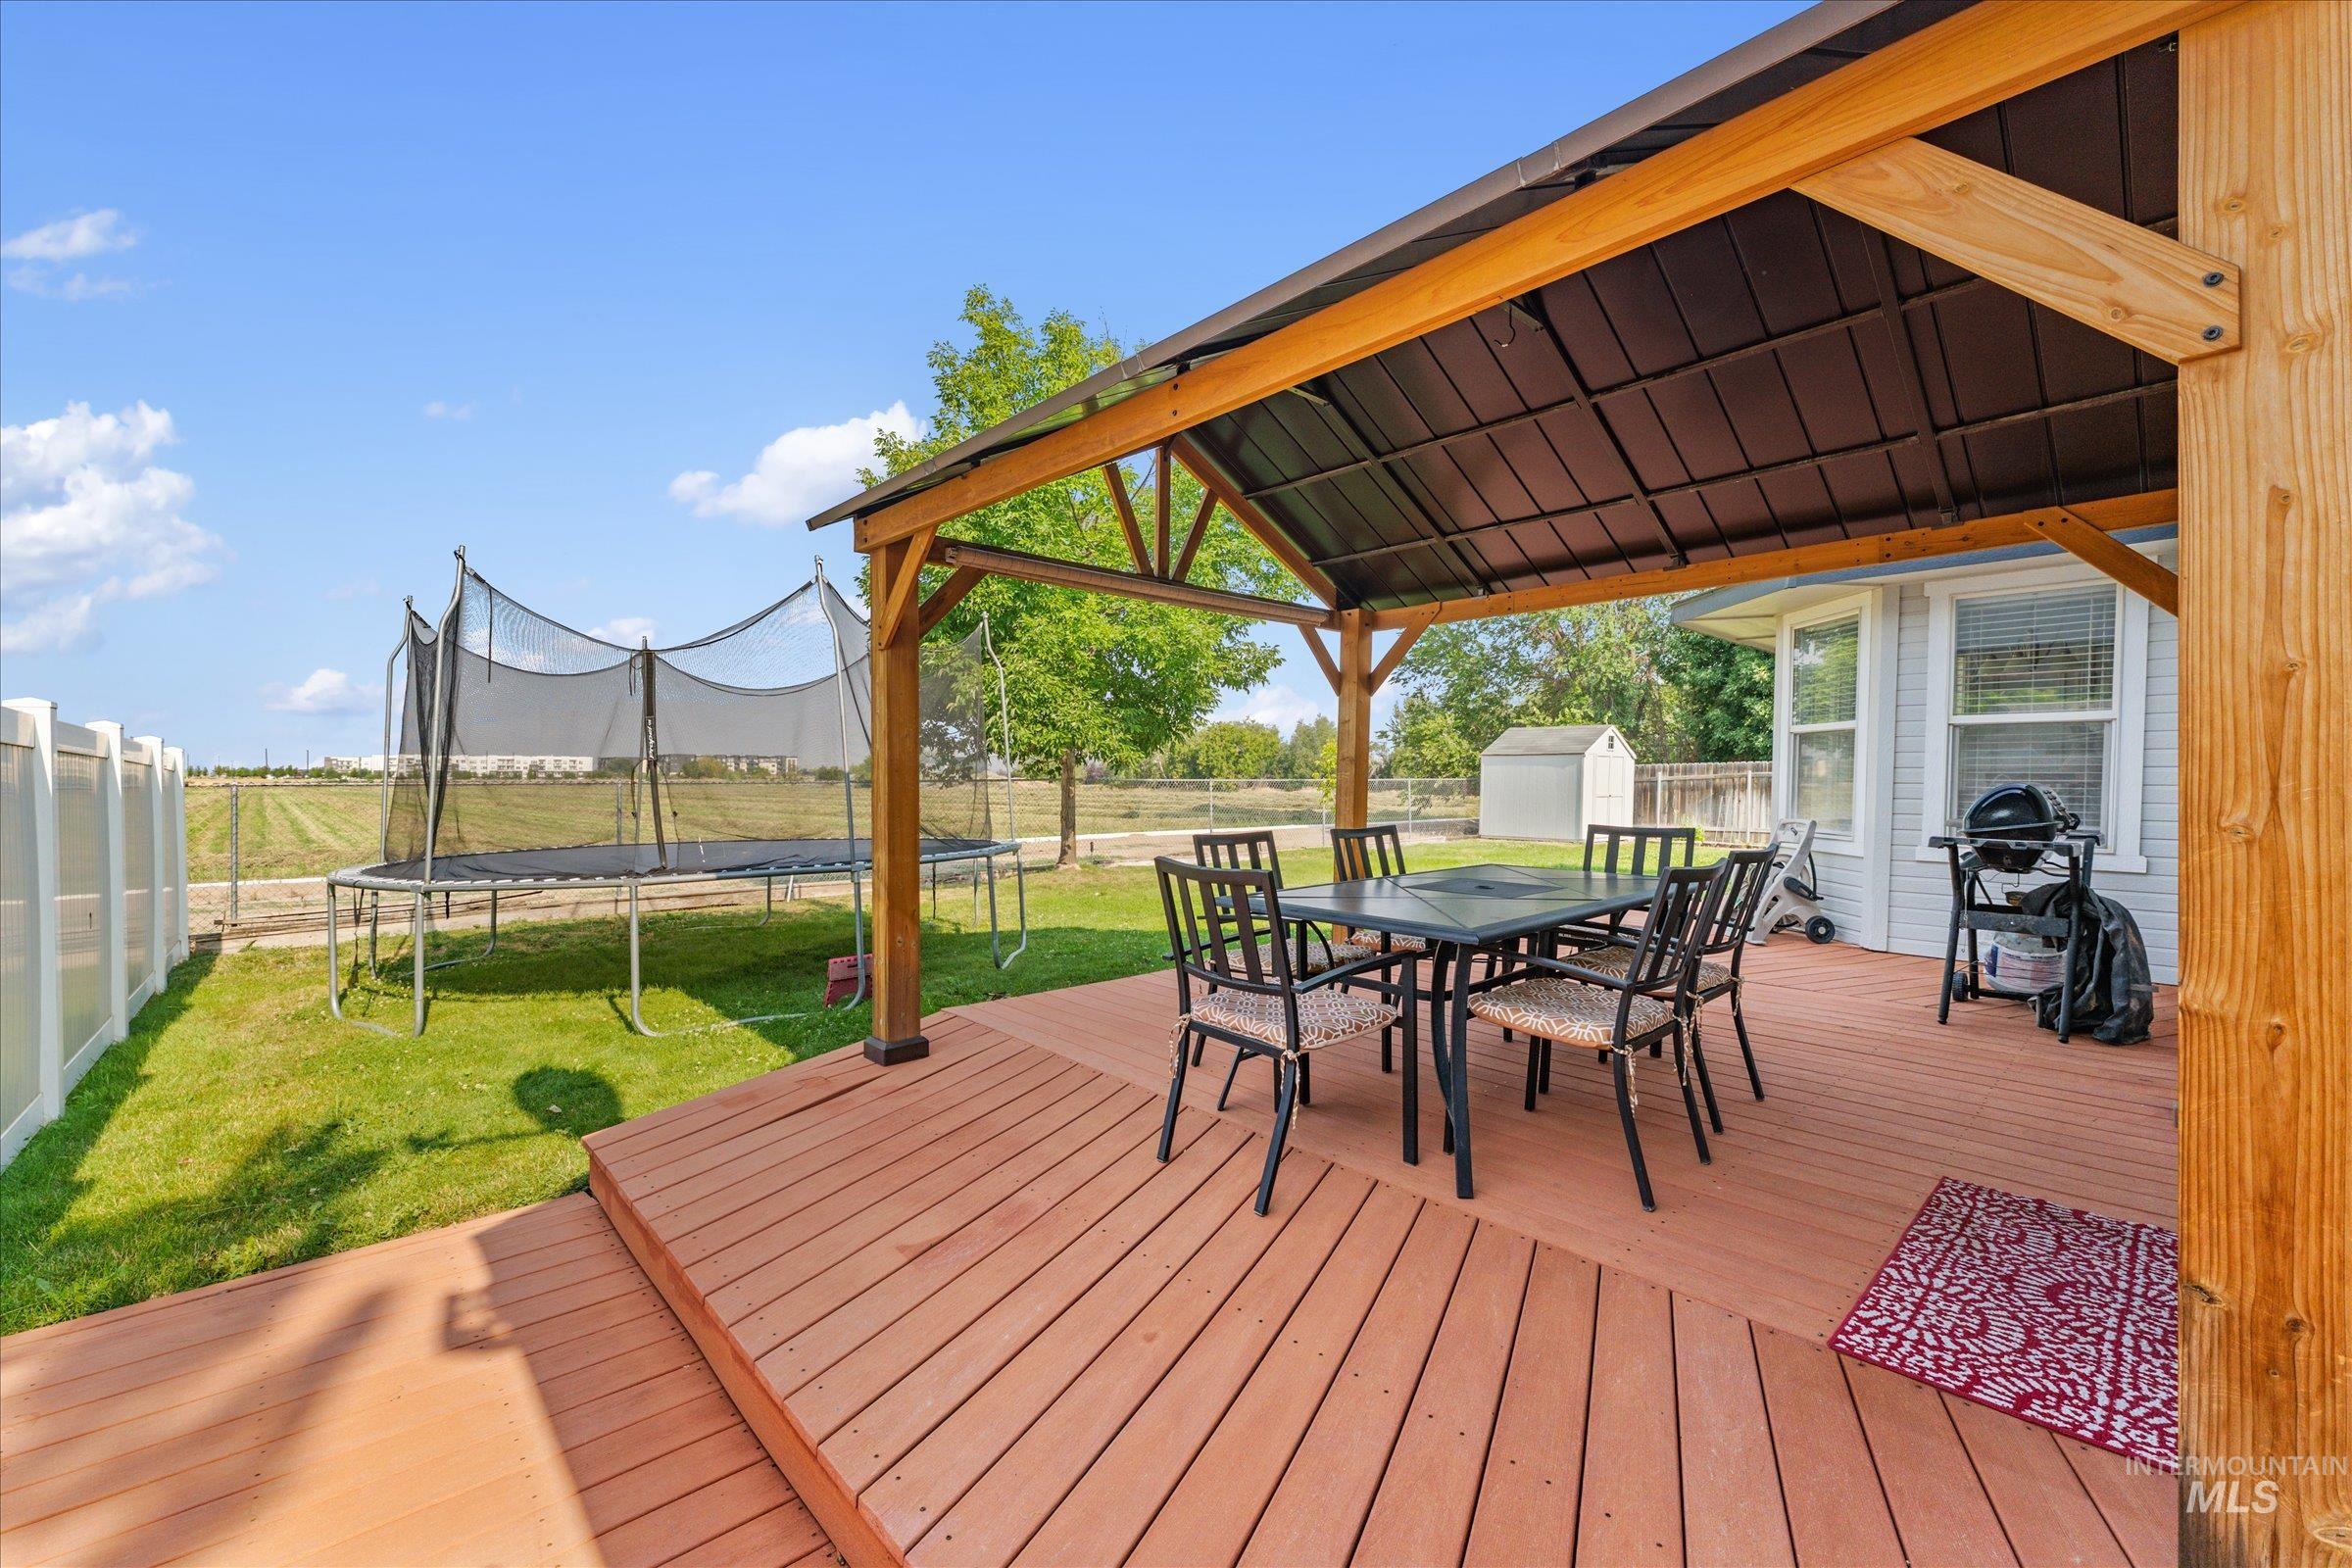
Expansive wood-finish deck featuring a covered pergola and multiple levels
-
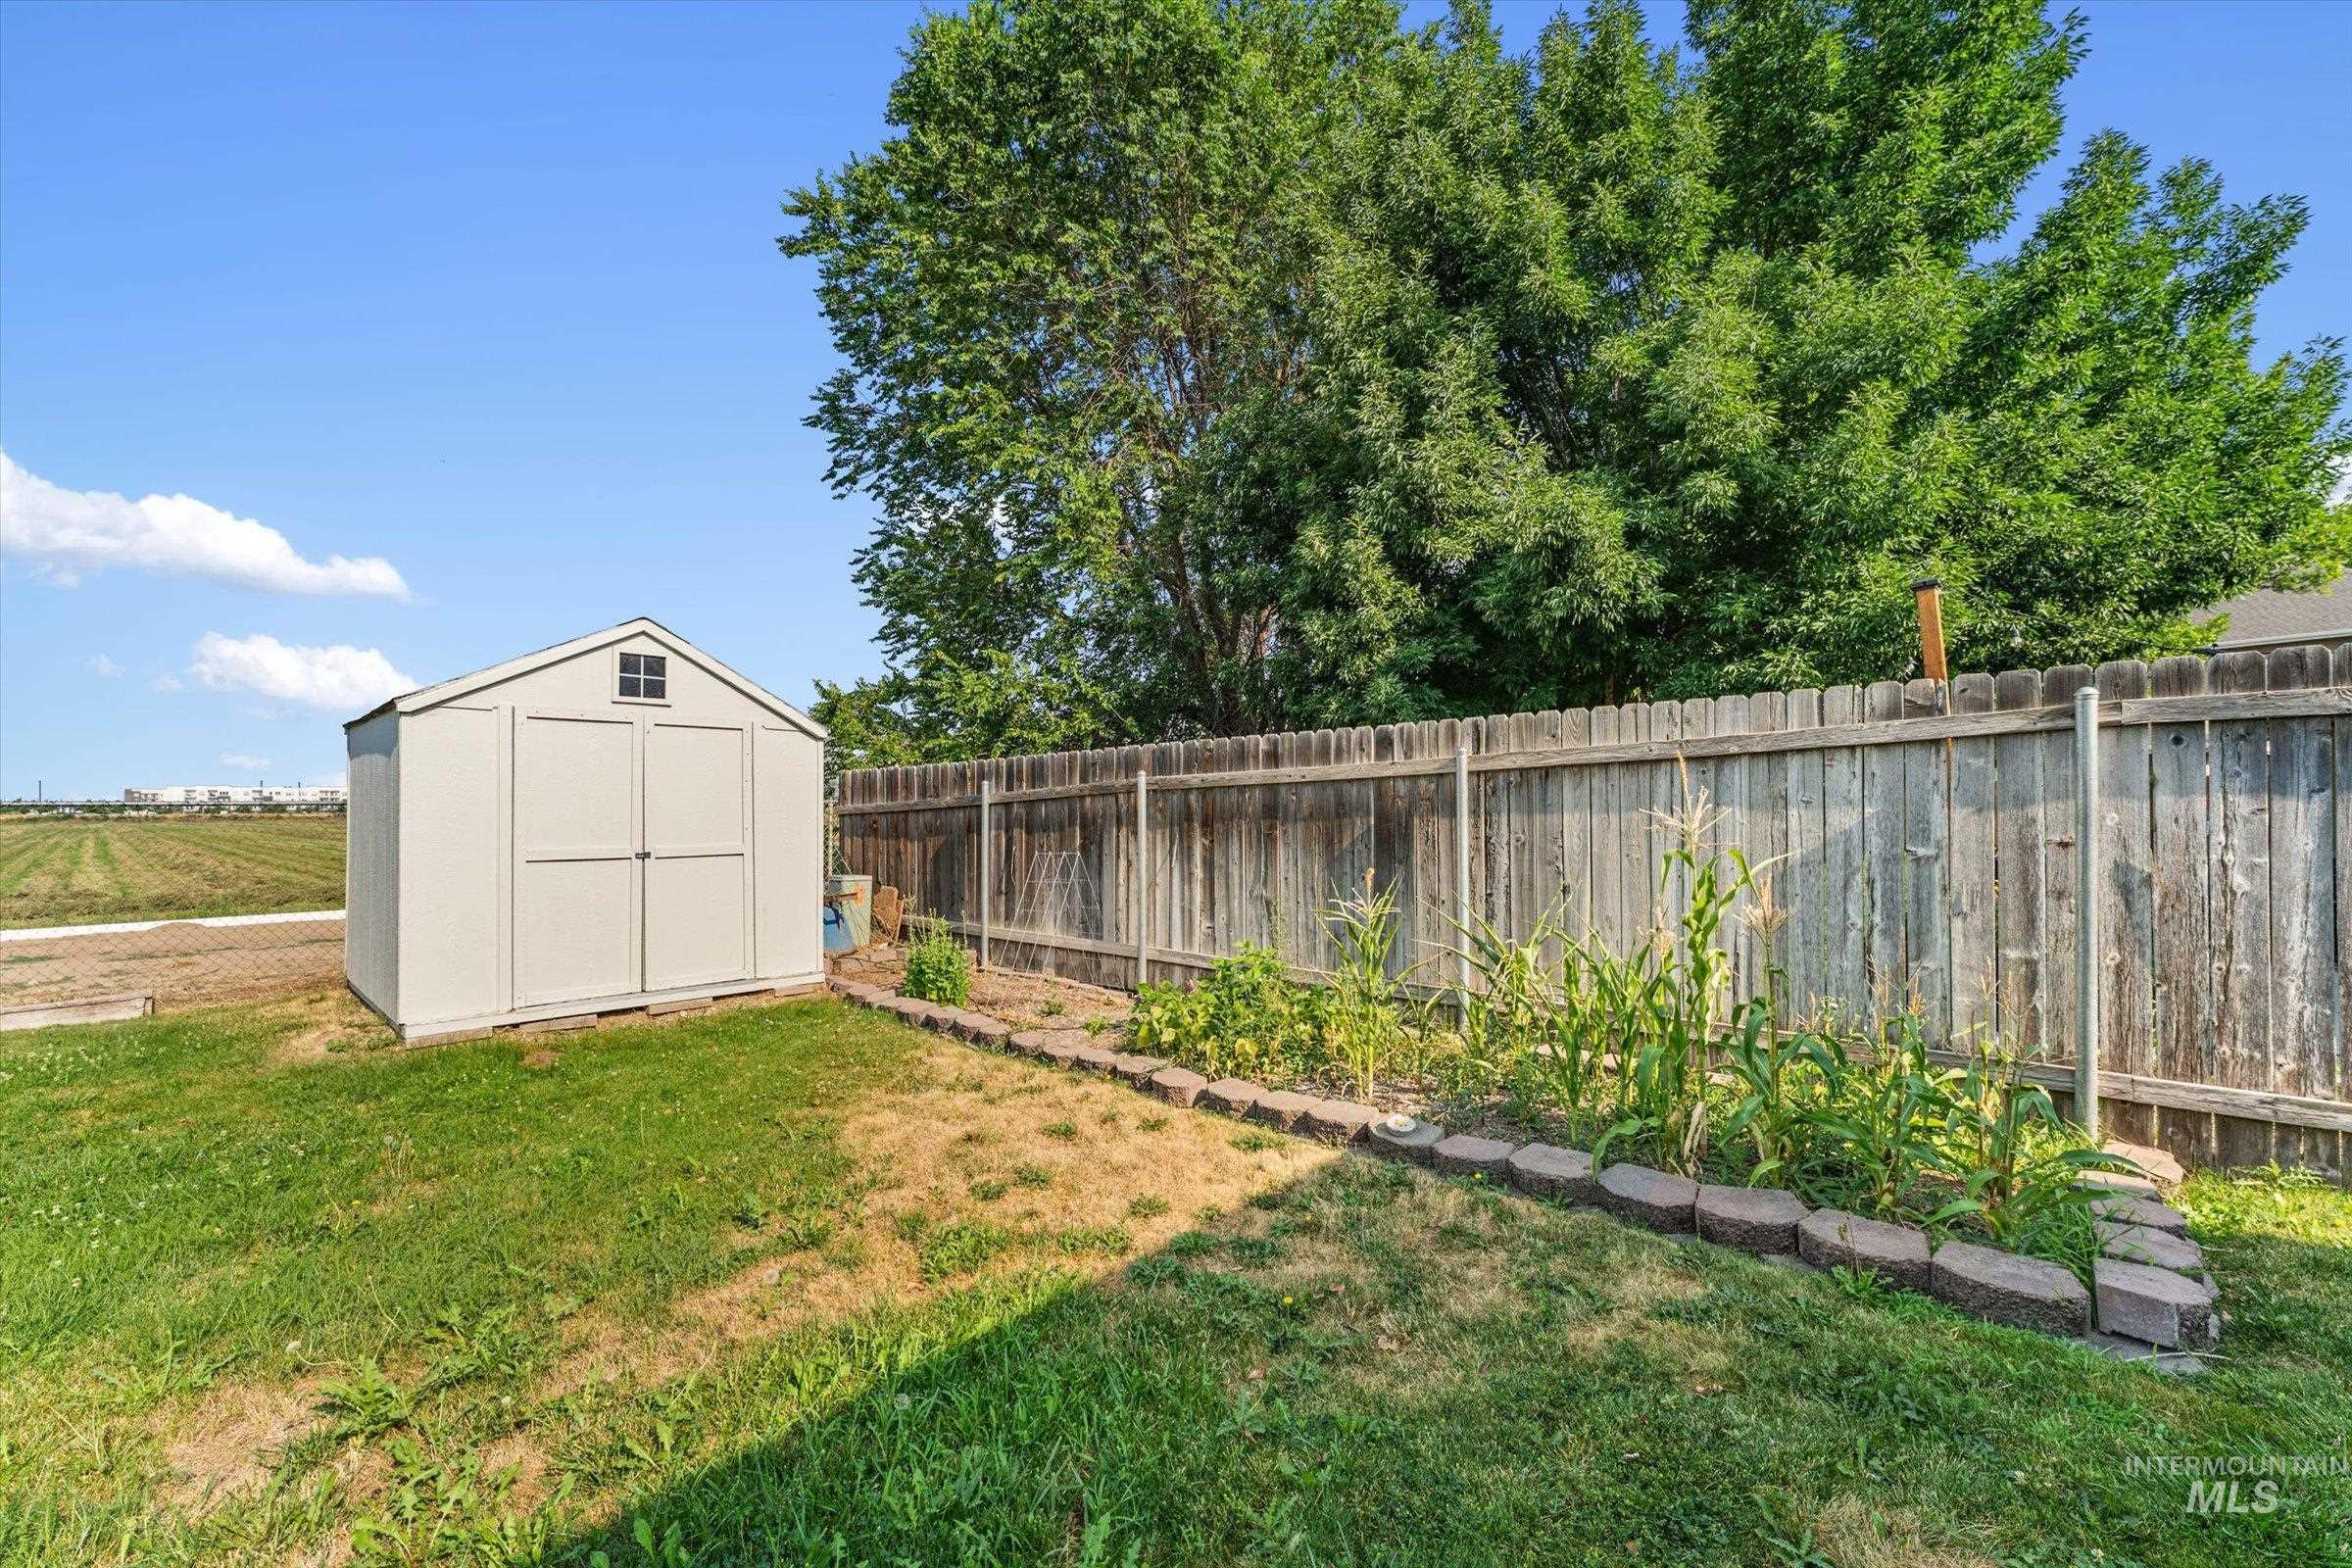
Detached storage shed with double doors and an upper window
-
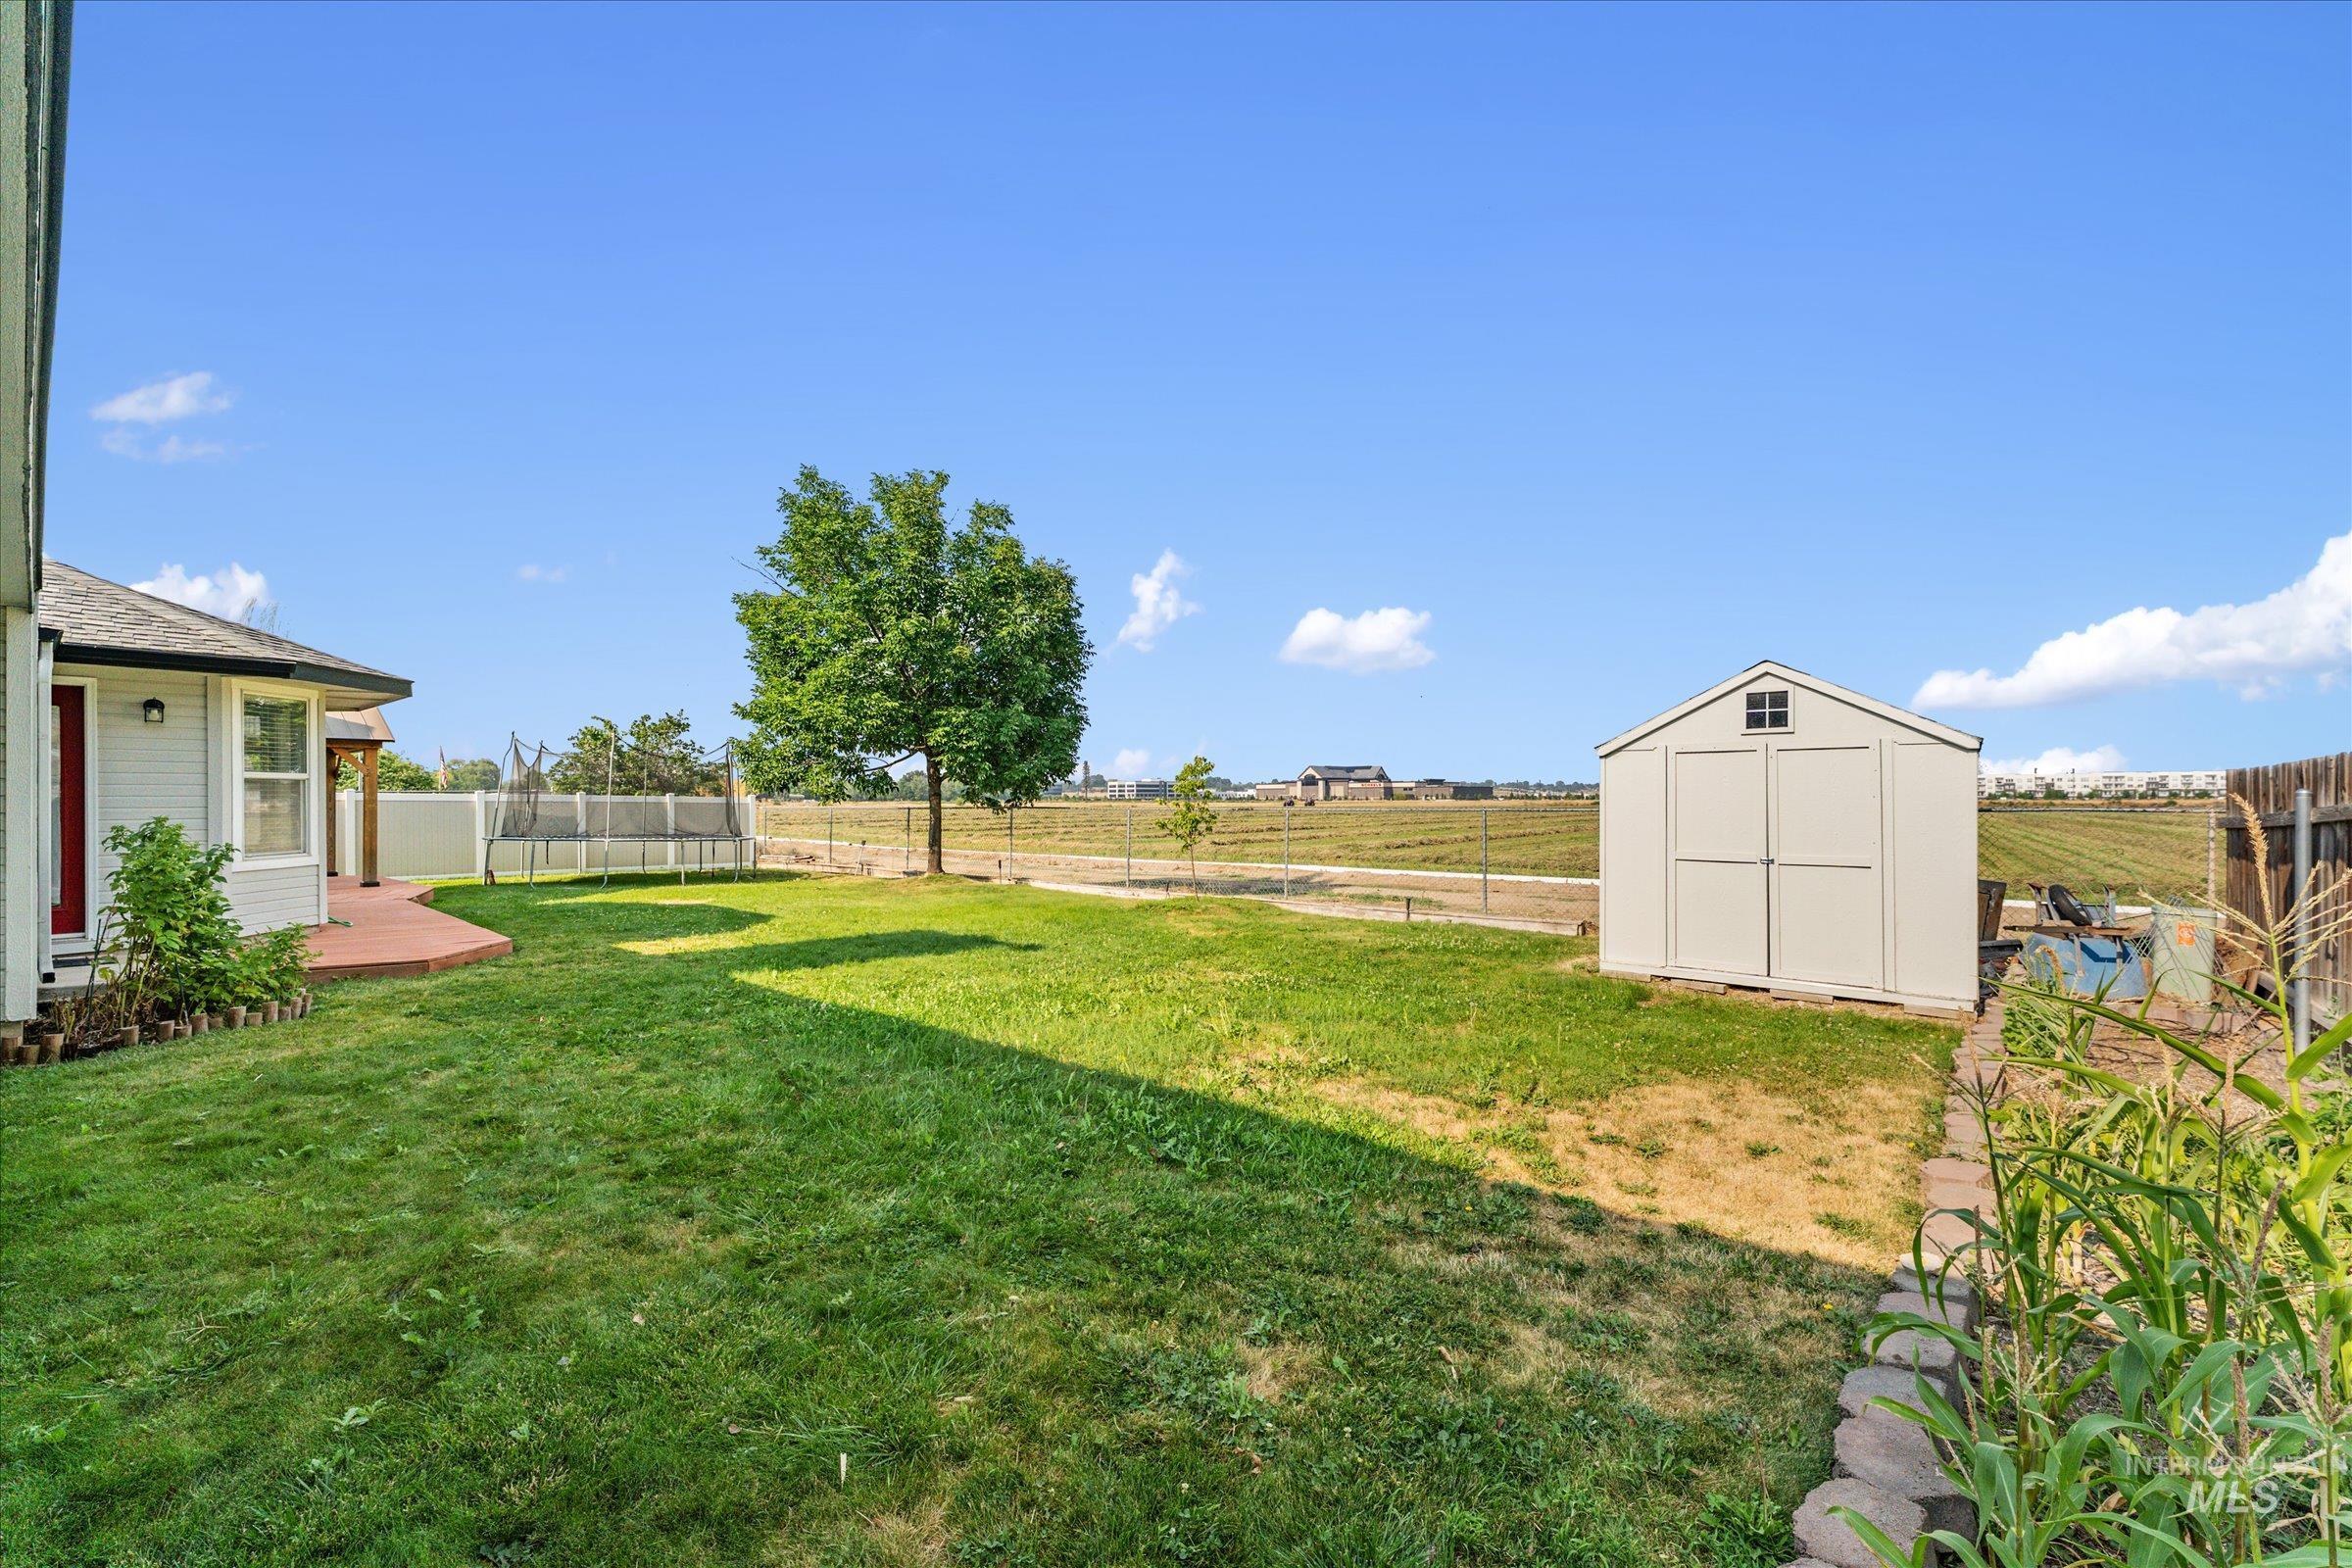
Expansive backyard featuring a large green space, a dedicated storage shed, and a curved patio area
-
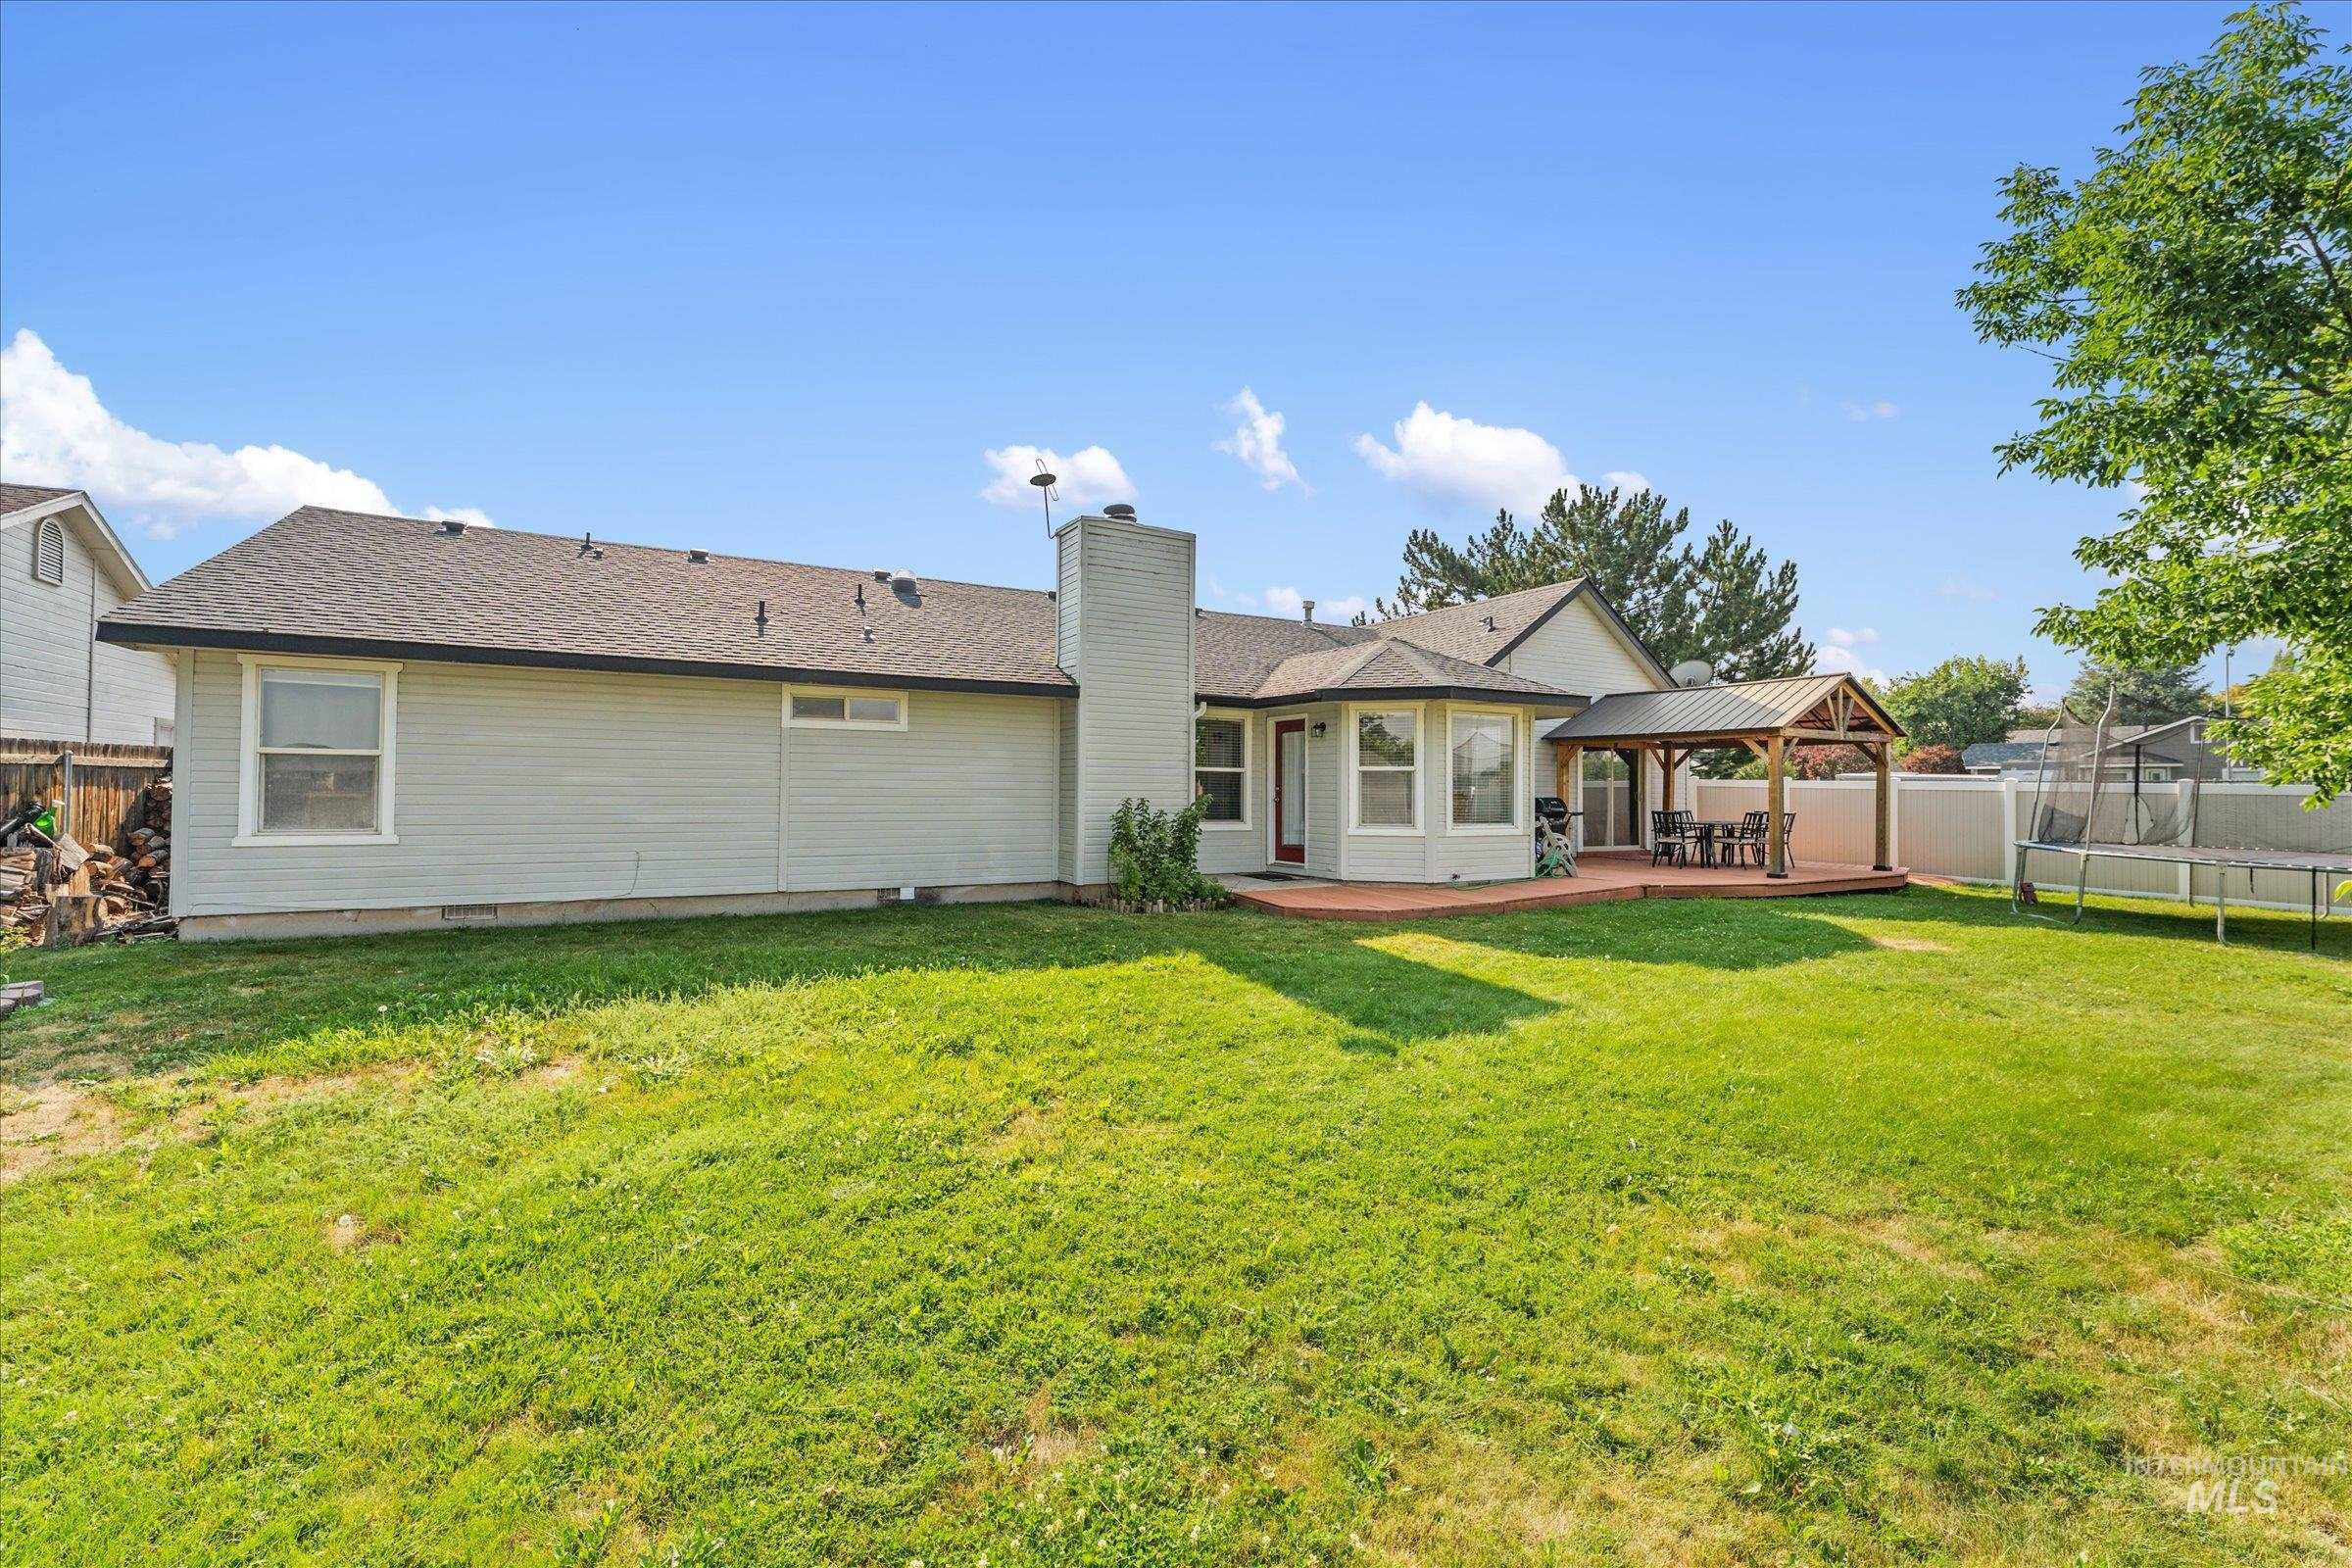
Back house
-
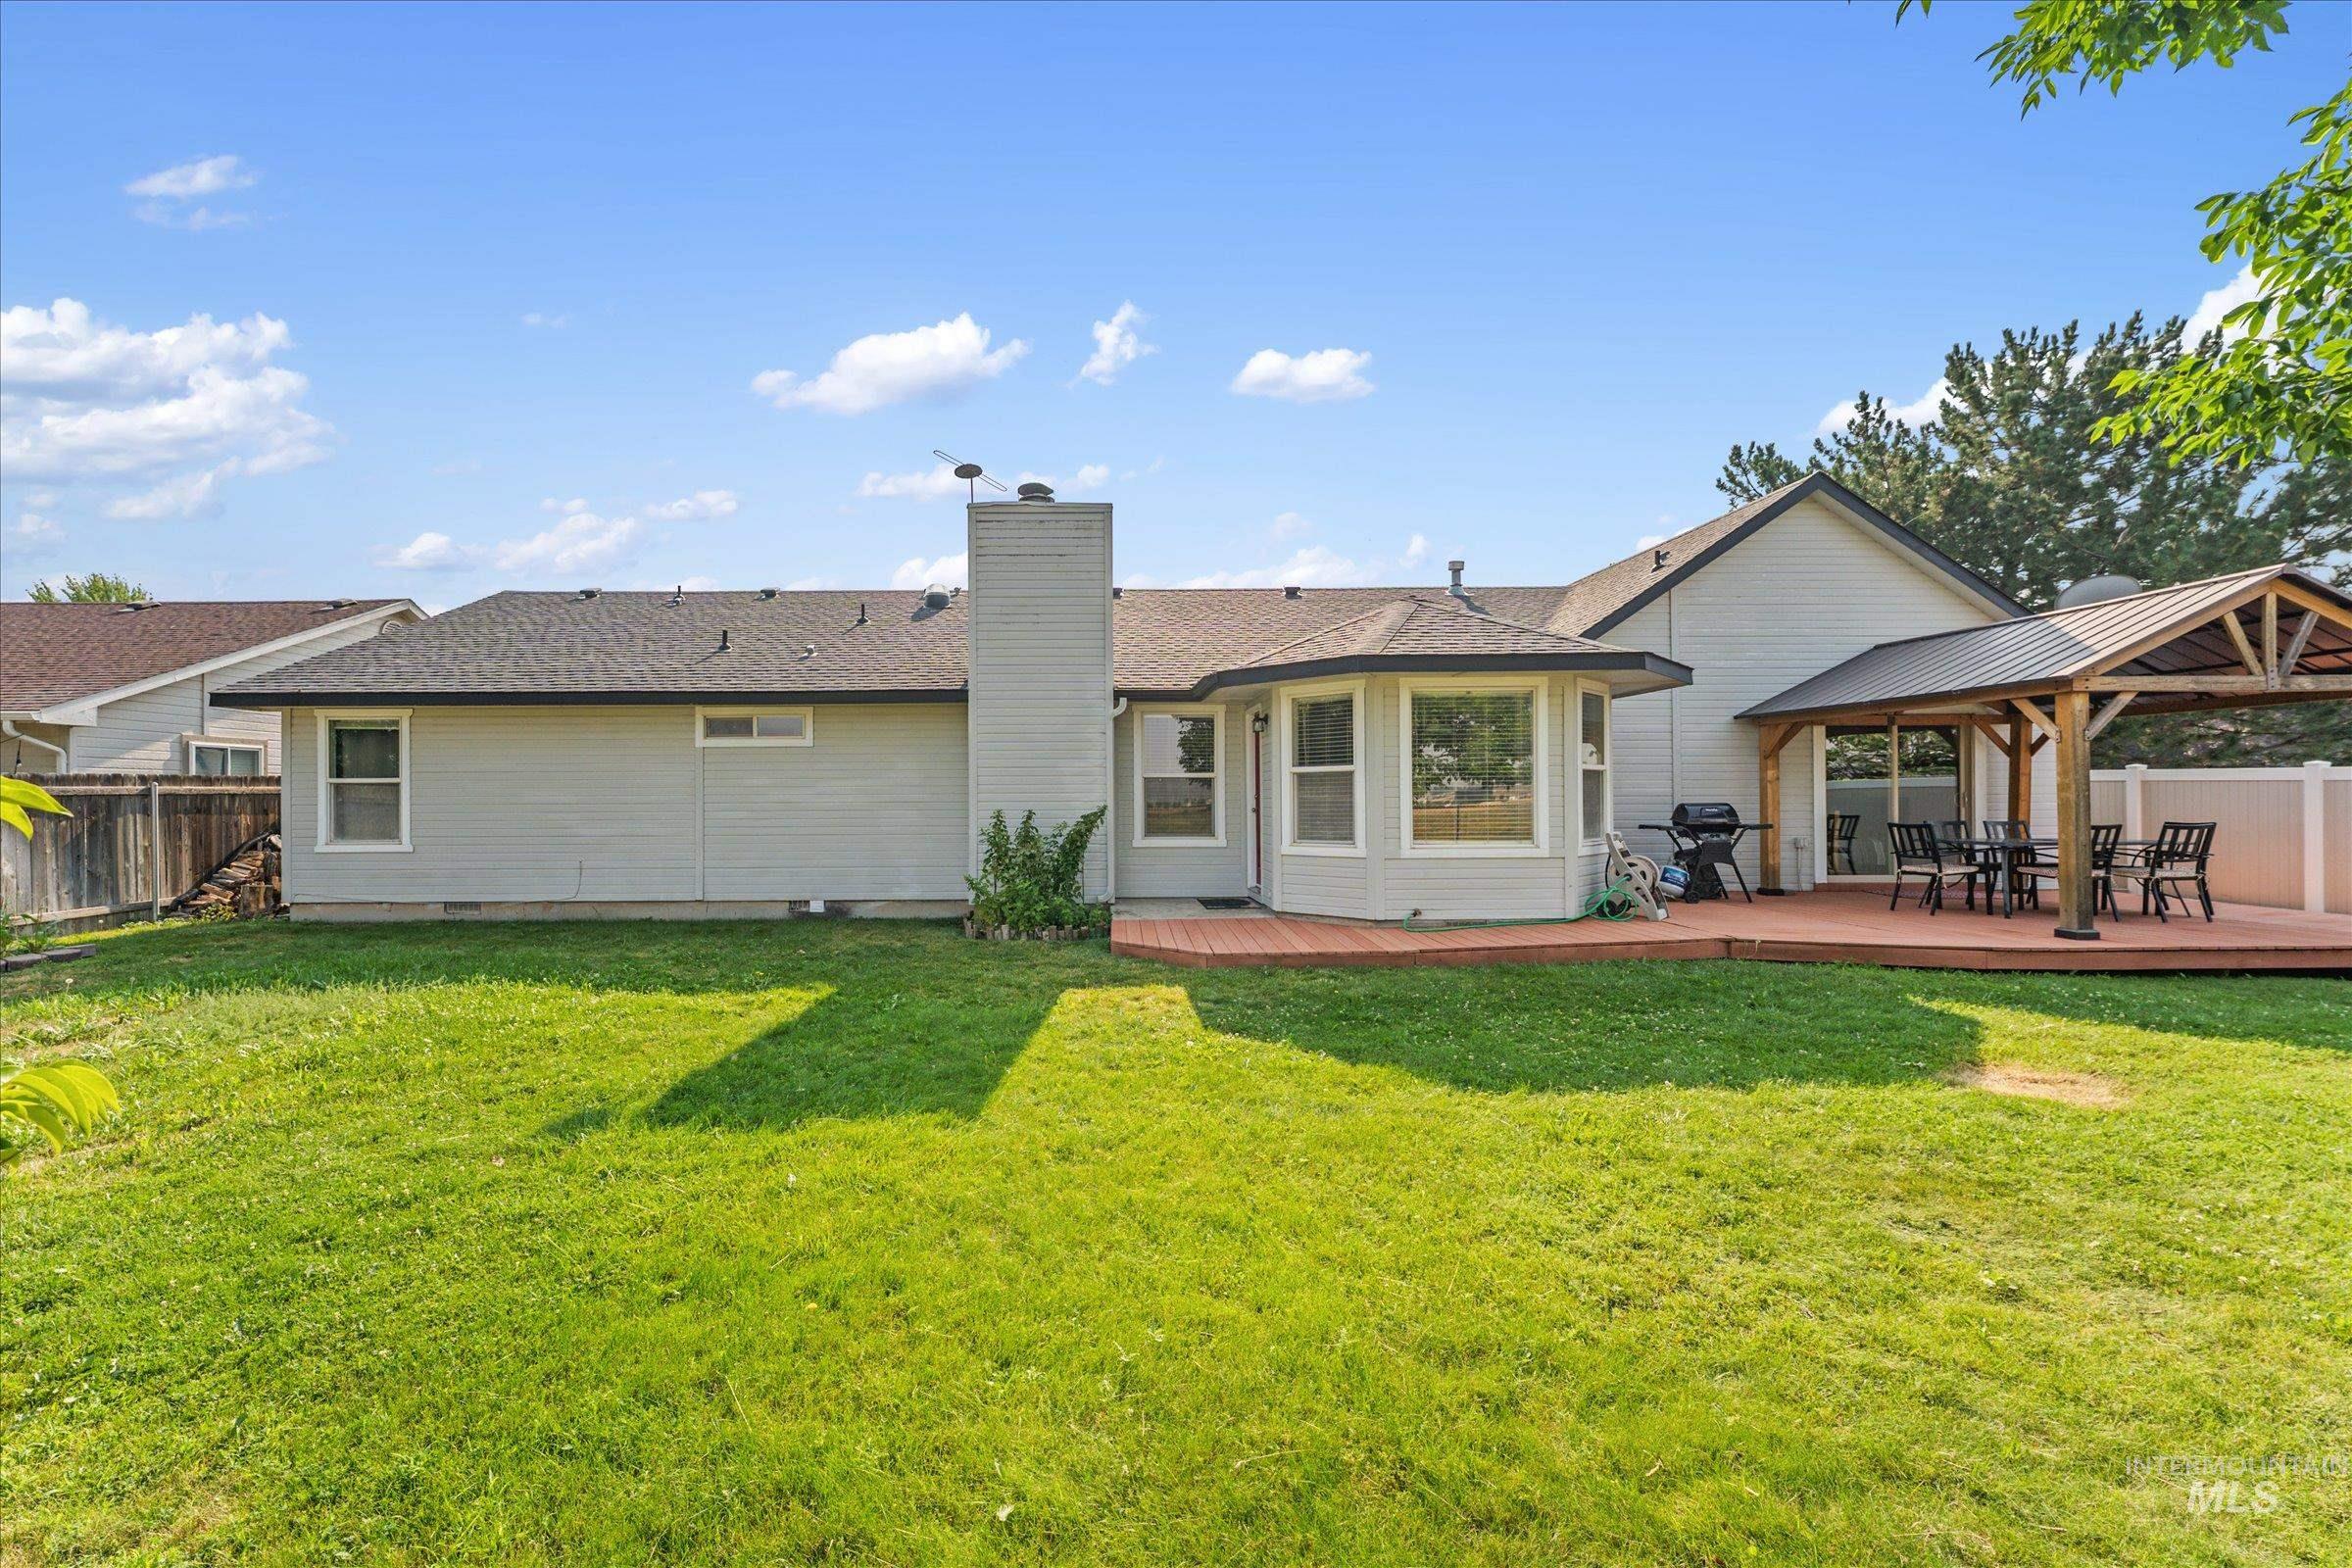
Expansive green lawn with a large wooden deck featuring a built-in gazebo
-
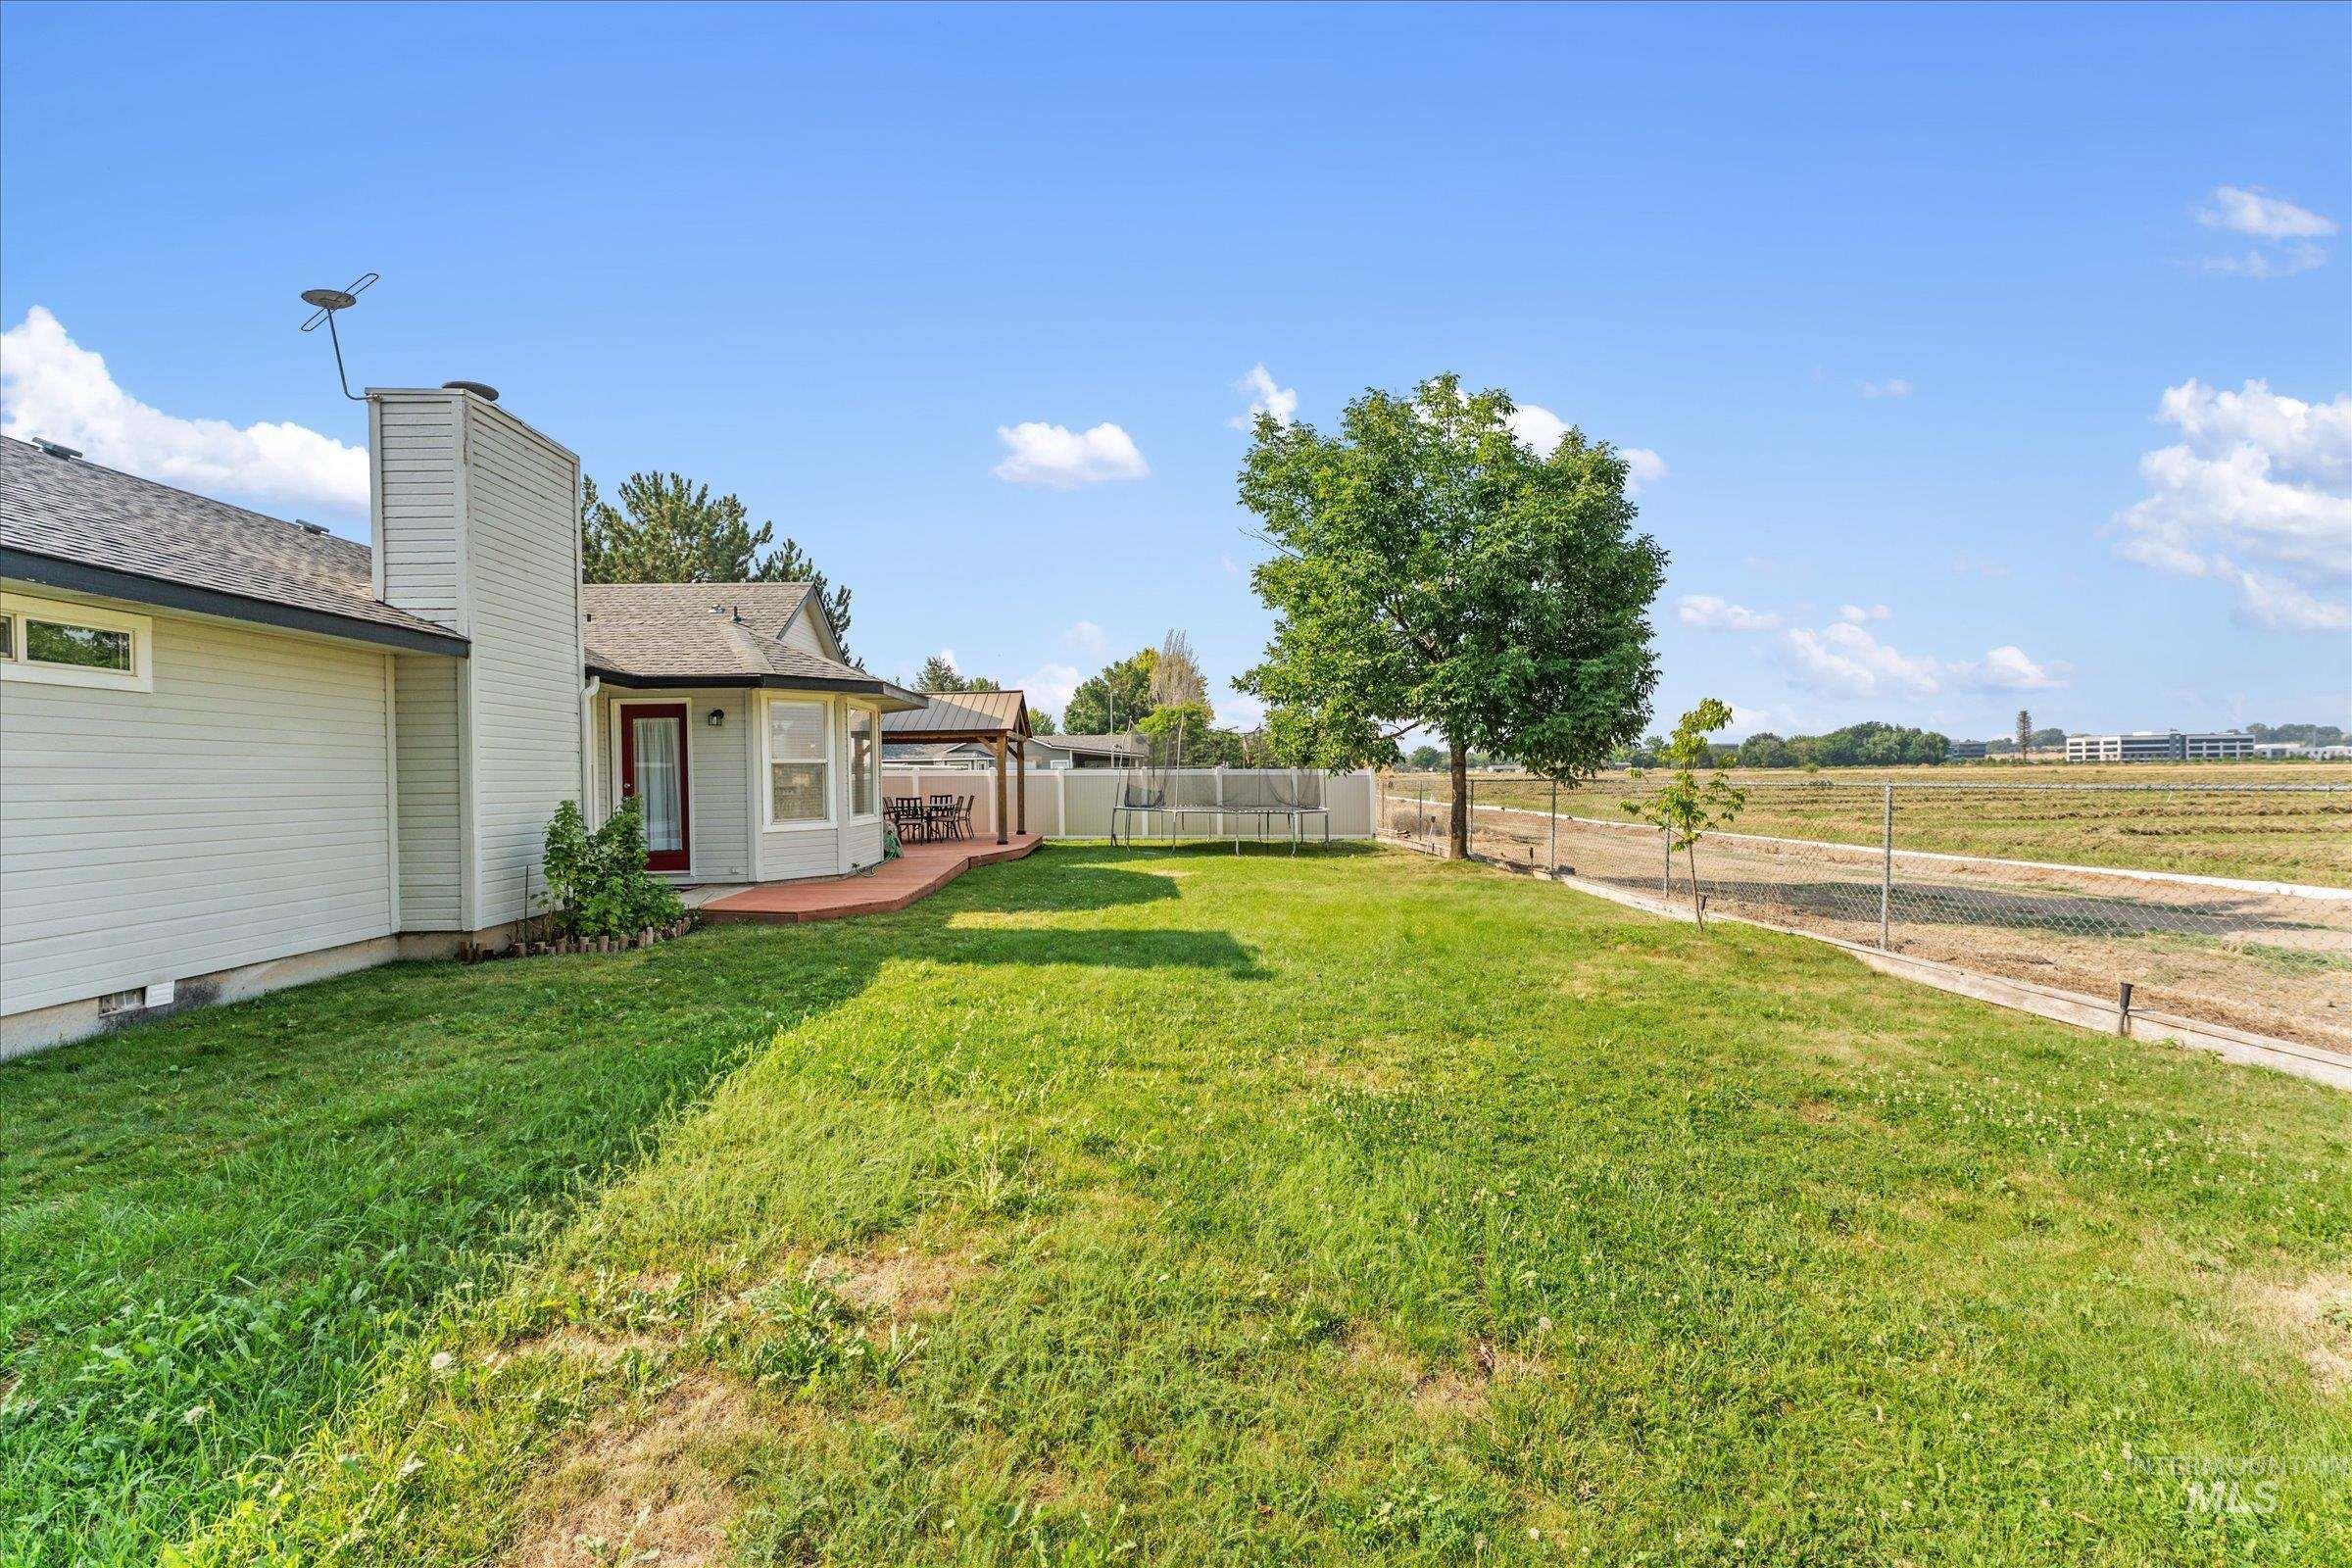
Expansive grassy yard with a paved patio, covered pergola, and mature trees
In addition to an open floor plan, the best interior feature is the second master en suite, rare for a 90s home. No neighbor to the west or south, the western sky arrives unobstructed every evening, and the show lasts as long as you want to sit with it. The field holds the color long after the sun drops. Pour a favorite drink, step onto the patio, and let the horizon do the rest. The rest of the story is location. This established SW Meridian neighborhood sits at the center of the valley’s momentum: Scheels just minutes away, the new mixed-use district at Ten Mile and the interstate taking shape at roughly twice the size of The Village at Meridian, and Linder Road crossing I-84 for a straight shot toward Roaring Springs, dining, and more. Parks and schools sit just around the corner. Growth is arriving on every side except the one you look at. Freeway access at Meridian Road and Ten Mile keeps Boise and the airport close. Come stand out back at golden hour and see for yourself. Pre-listing inspection and chimney inspection done.
- Heating:
- Forced Air, Gas
- Cooling:
- Central air
- Fireplace:
- One, Other, Gas
- Garage Capacity:
- 2
- Country:
- US
- State:
- ID
- City:
- Meridian
- Zipcode:
- 83642
- Street:
- 349 S Lodestone Ave
- Longitude:
- W117° 34' 53.7''
- Latitude:
- N43° 36' 5.5''
- Master Bedroom Level:
- Main
- Master Bedroom Size:
- 15x14
- Bedroom 2 Level:
- Main
- Bedroom2 Size:
- 15x14
- Bedroom 3 Level:
- Main
- Bedroom3 Size:
- 12x11
- Bedroom 4 Level:
- Main
- Bedroom4 Size:
- 11x9
- Living Room Level:
- Main
- Living Room Size:
- 12x11
- School District:
- West Ada School District
- Elementary School:
- Peregrine
- Middle School:
- Meridian Middle
- High School:
- Meridian
- Status:
- Active
- Type:
- Single Family
- Level:
- Single
- Tax Year:
- 2025
- Taxes:
- $1,478
- Potential Short Sale:
- No
- Age:
- 21 - 30 Years
- Auction:
- No
- Flood Ins Required:
- No
- HUD Owned:
- No
- In Foreclosure:
- No
- Land Size:
- Standard Lot 6000-9999 SF
- Home Owner Exempt:
- Yes
- HOA Frequency:
- Annual
- HOA Fees:
- $210
- Irrigation District:
- Nampa Meridian Irr
- Virtual Tour:
- https://my.matterport.com/show/?m=2xd9vYVjEnd
- Inc Kitchen Features:
- Breakfast bar, Dishwasher, Disposal, Microwave, Pantry, Refrigerator, Island, Countertop-solid Surface, Gas Oven, Gas Range
- Lot Features:
- Sidewalks, Garden Space, Storage Shed, Irrigation Available, Corner Lot
- Water:
- City service
- Land Use:
- Single
- Sprinkler System:
- Auto,Full,Pressurized Irrigation
Residential For Sale
349 S Lodestone Ave, Meridian, Idaho 83642
- Property Type :
- Residential
- Listing Type :
- For Sale
- Status :
- Active
- Listing ID :
- 98993676
- Price :
- $505,000
- Bedrooms :
- 4
- Bathrooms :
- 3
- Apx SqFt :
- 2,008 SqFt
- Year Built :
- 1997
- Lot Area :
- 0.18 Acres
- Days on Market :
- 39
- Subdivision :
- Whitestone
- Update Date :
- 08/31/2026 21:52:45



