
-
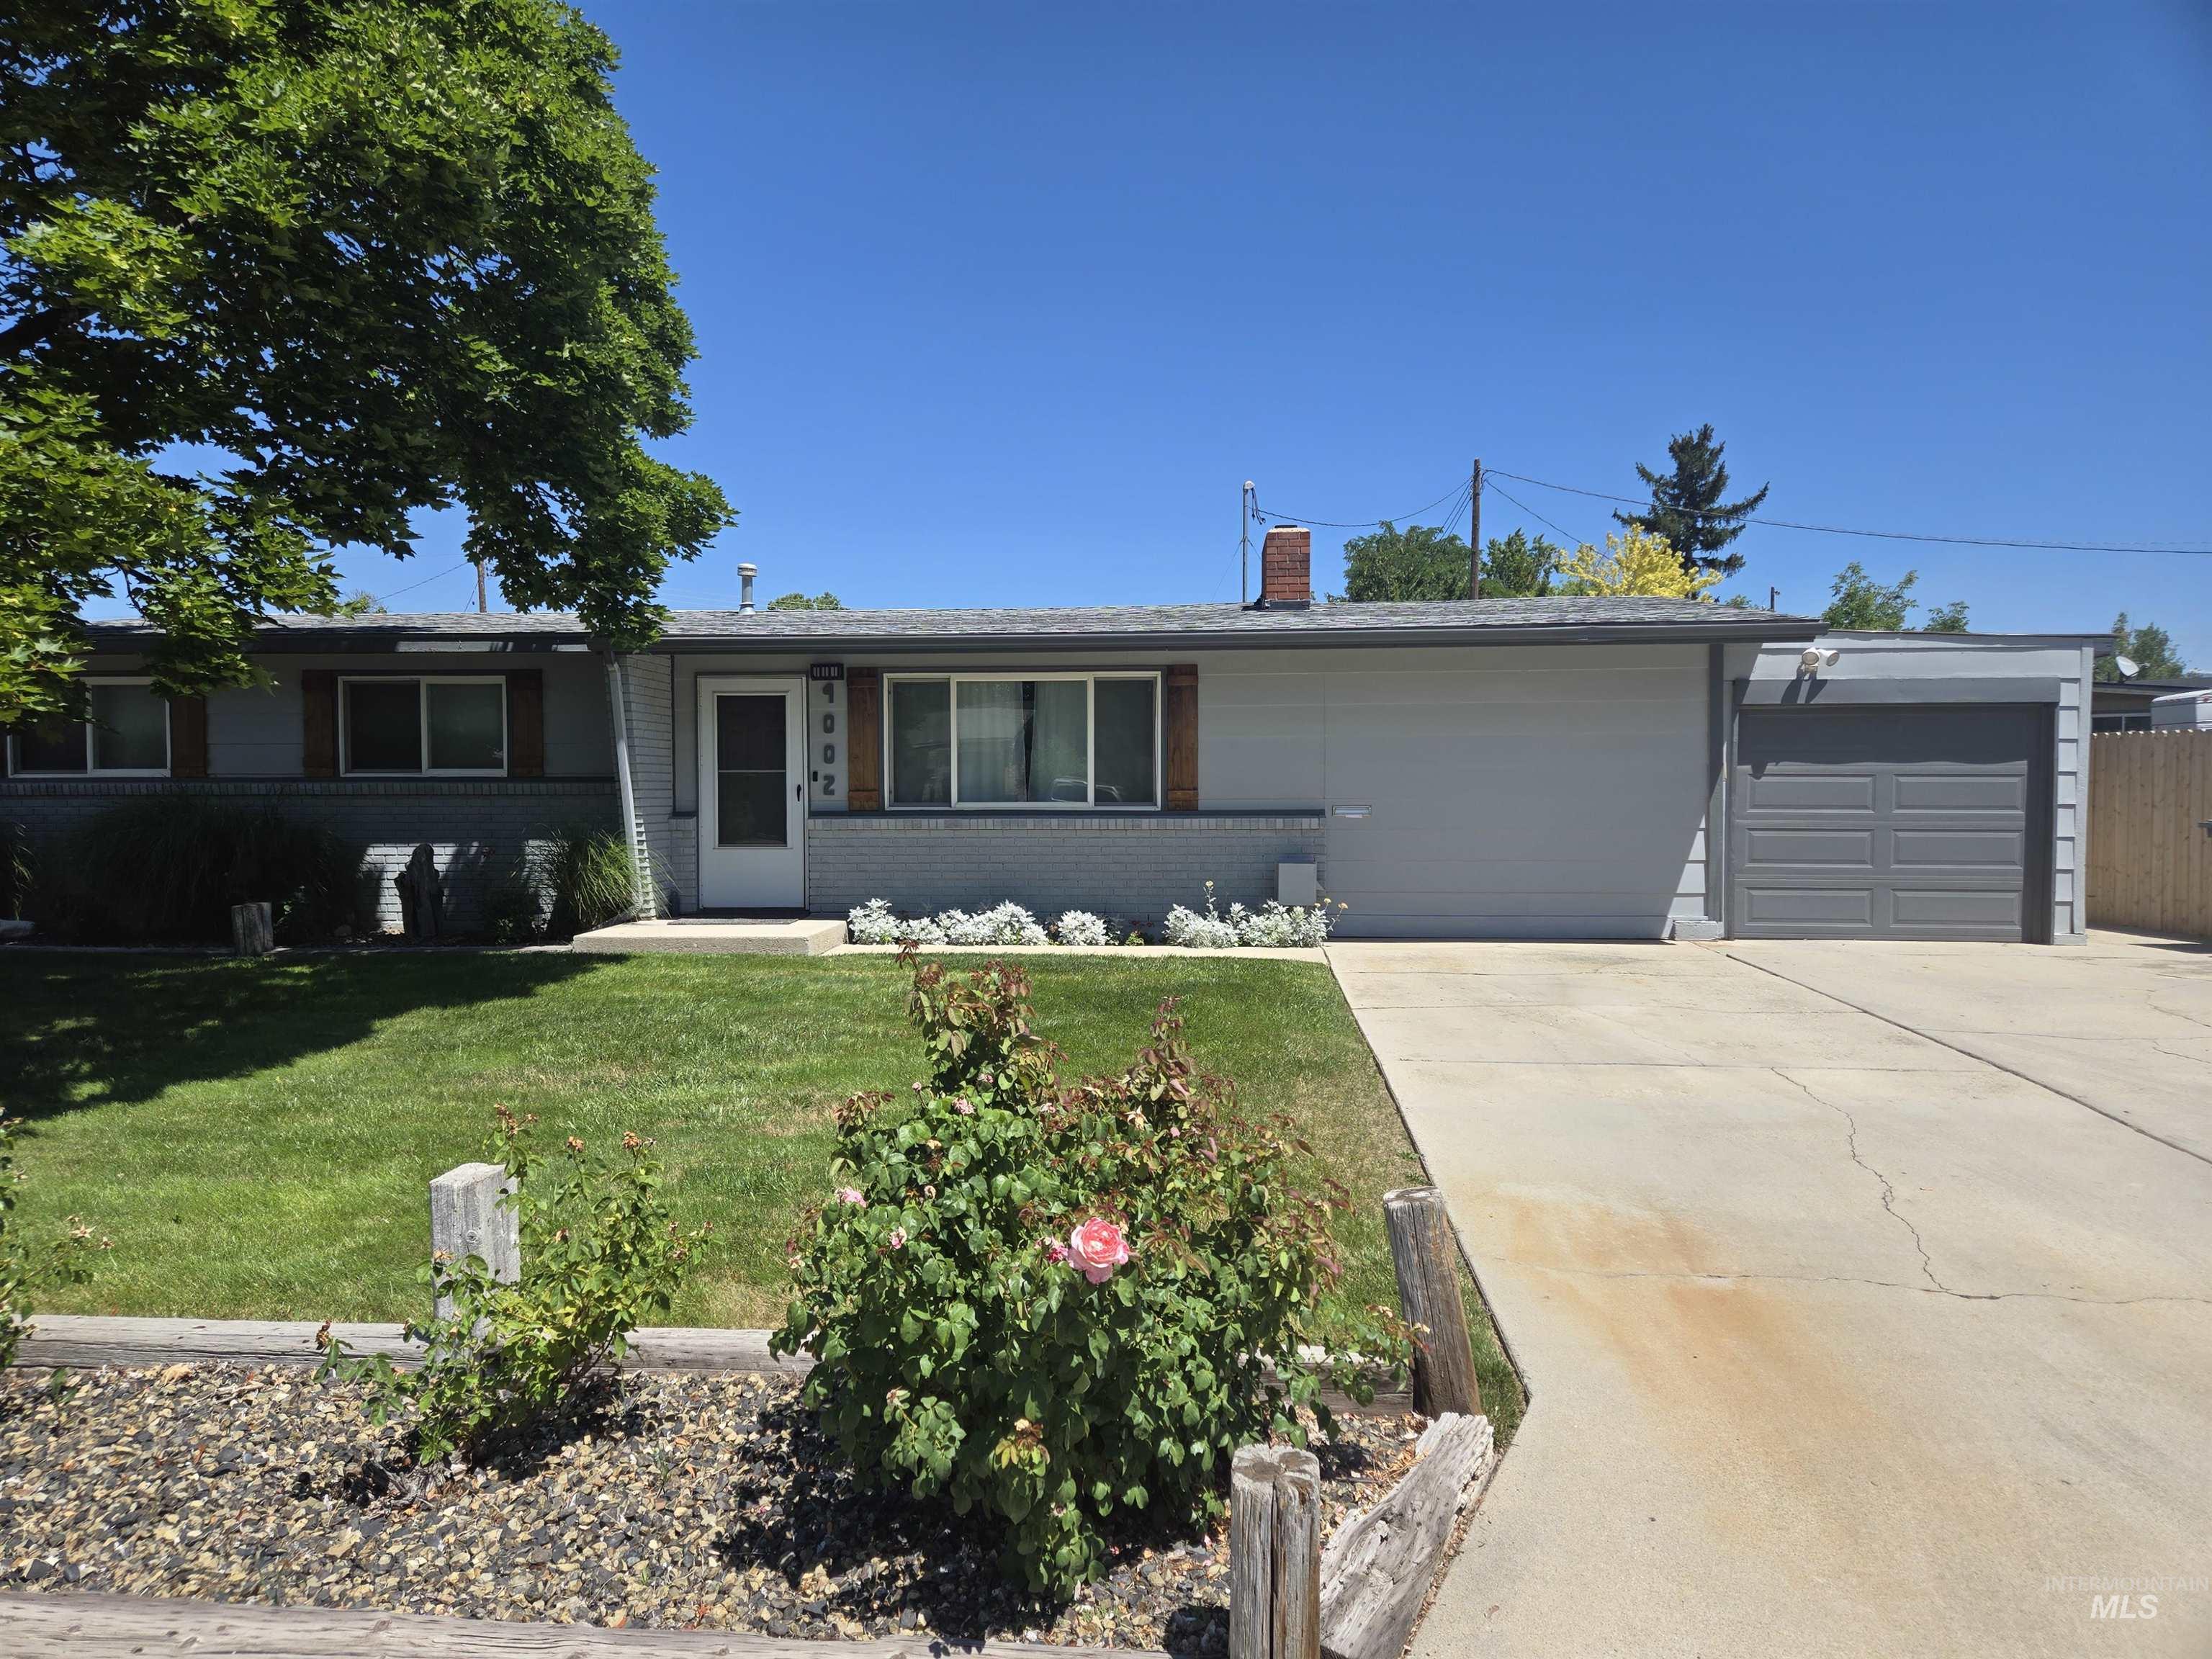
Ranch-style residence featuring a gray exterior, attached garage, and a concrete driveway
-
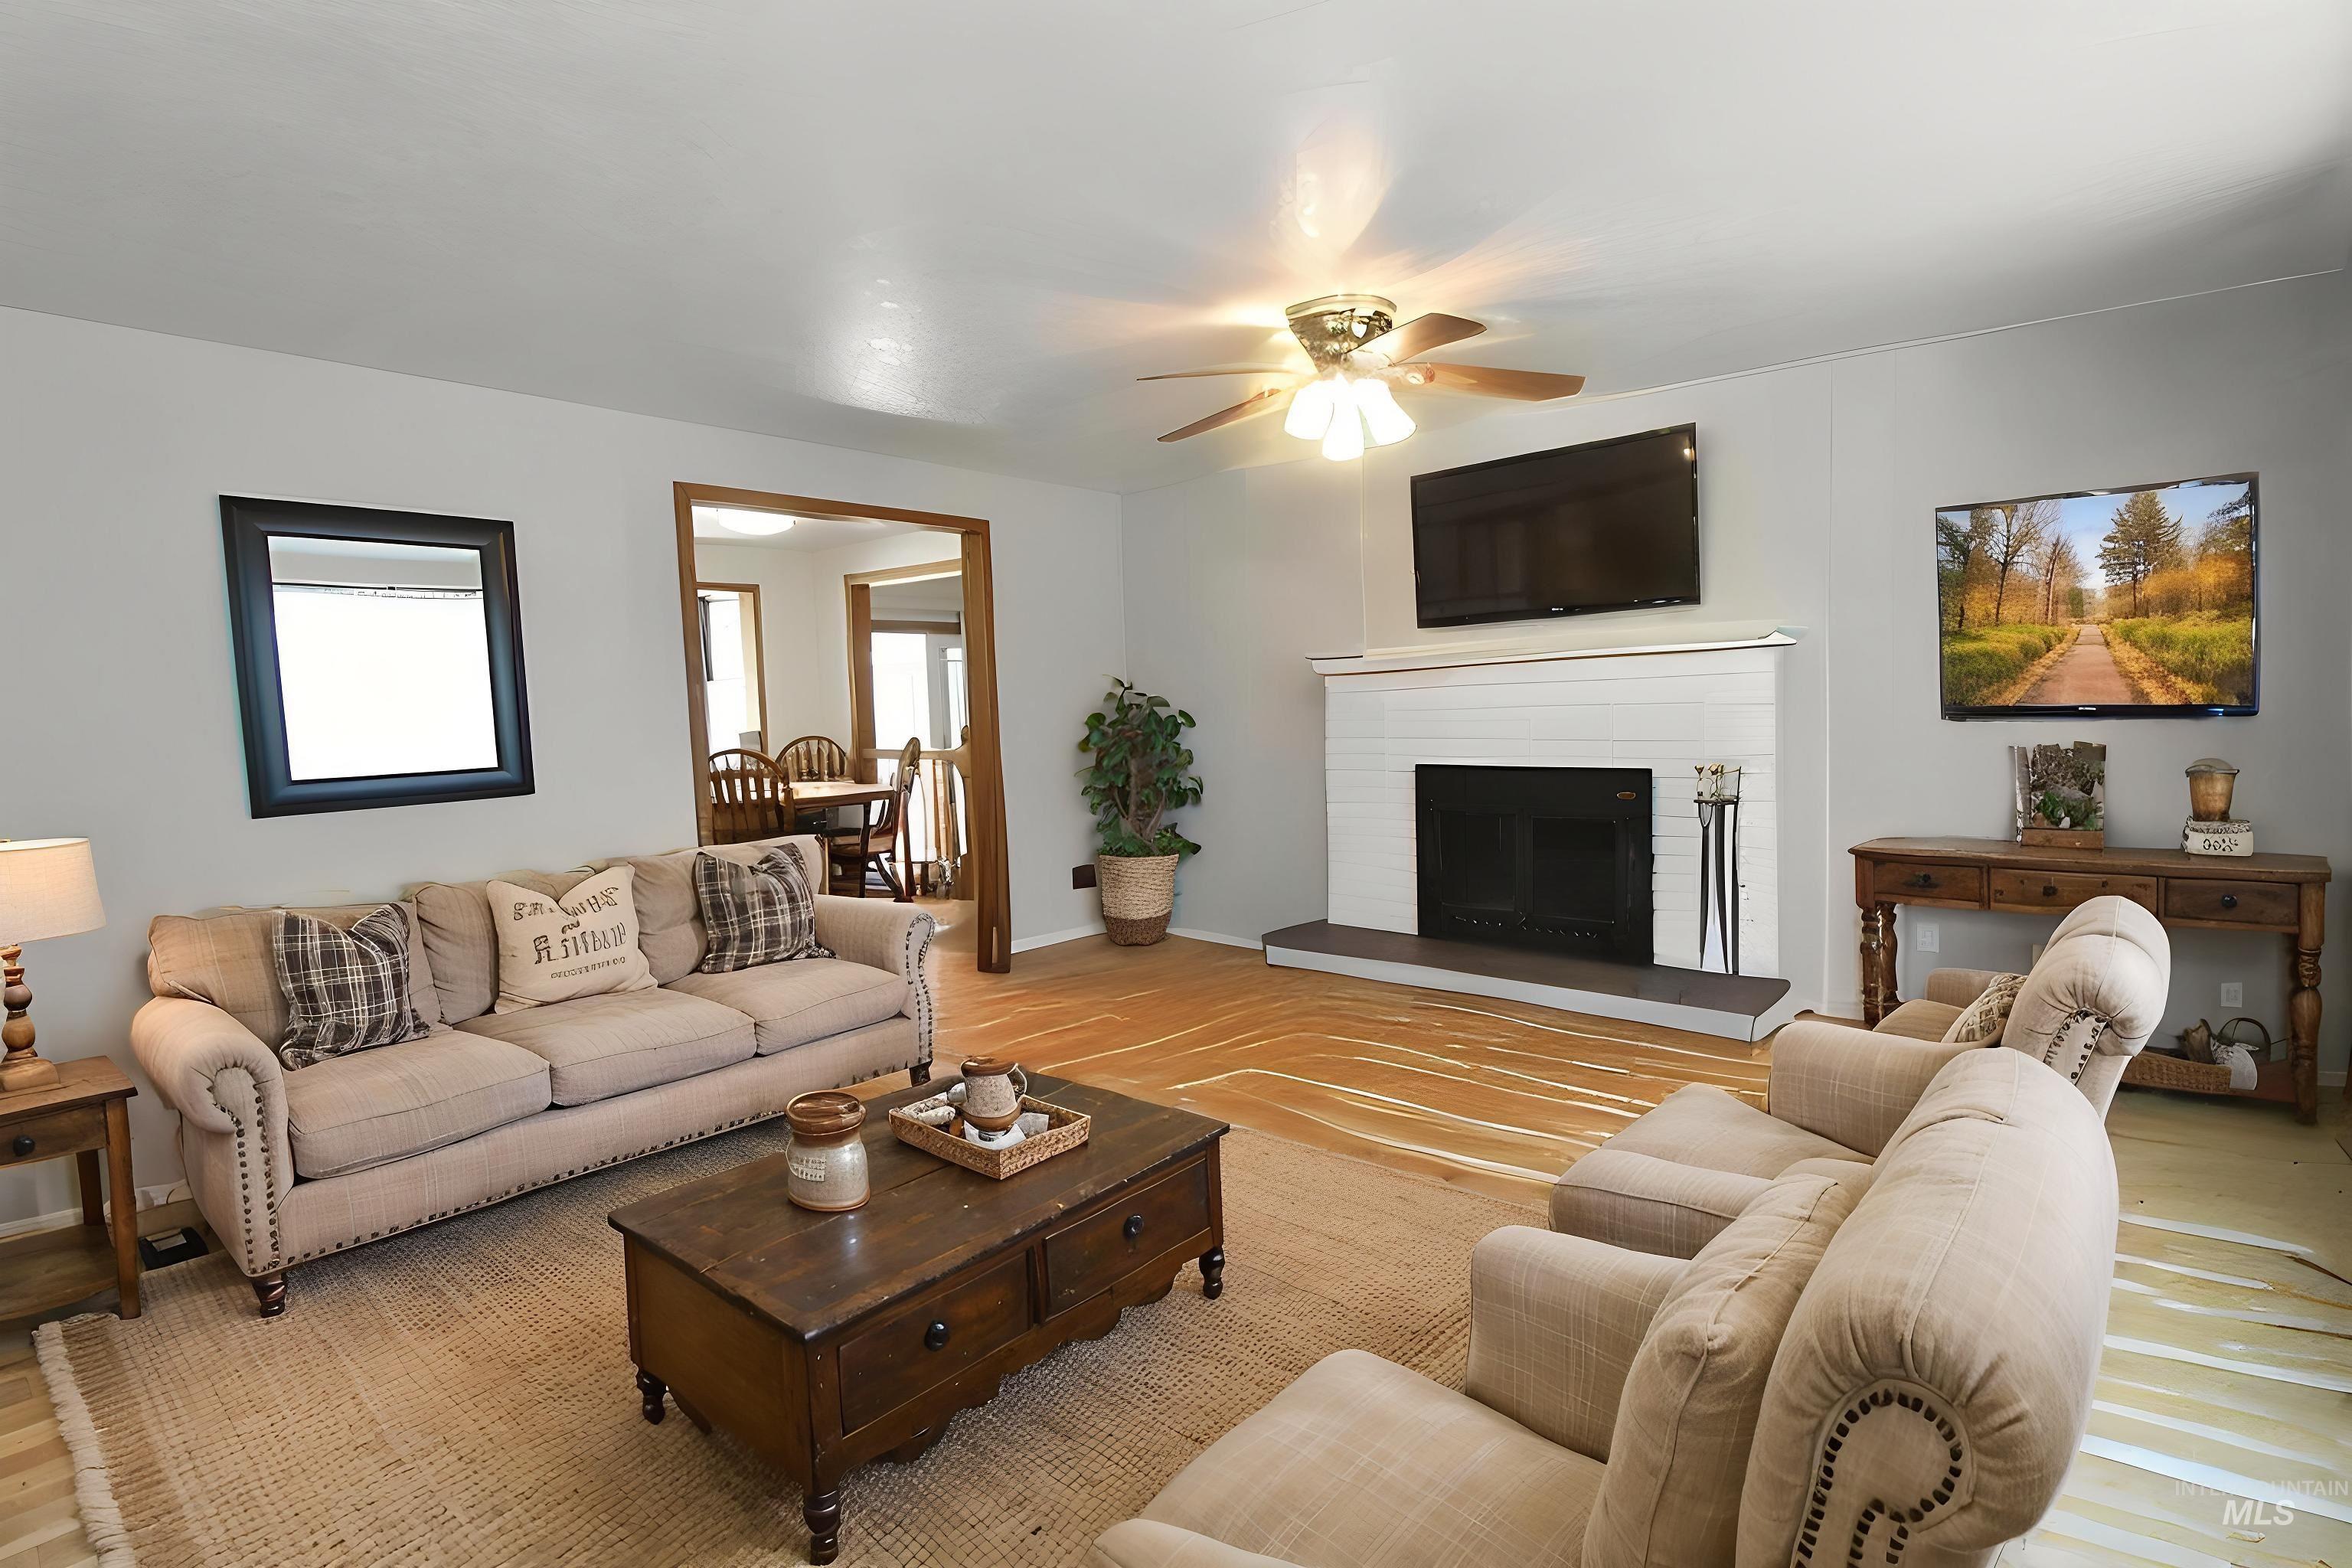
Spacious living area featuring light hardwood-flooring, a wood fireplace with heatilator.
-
-
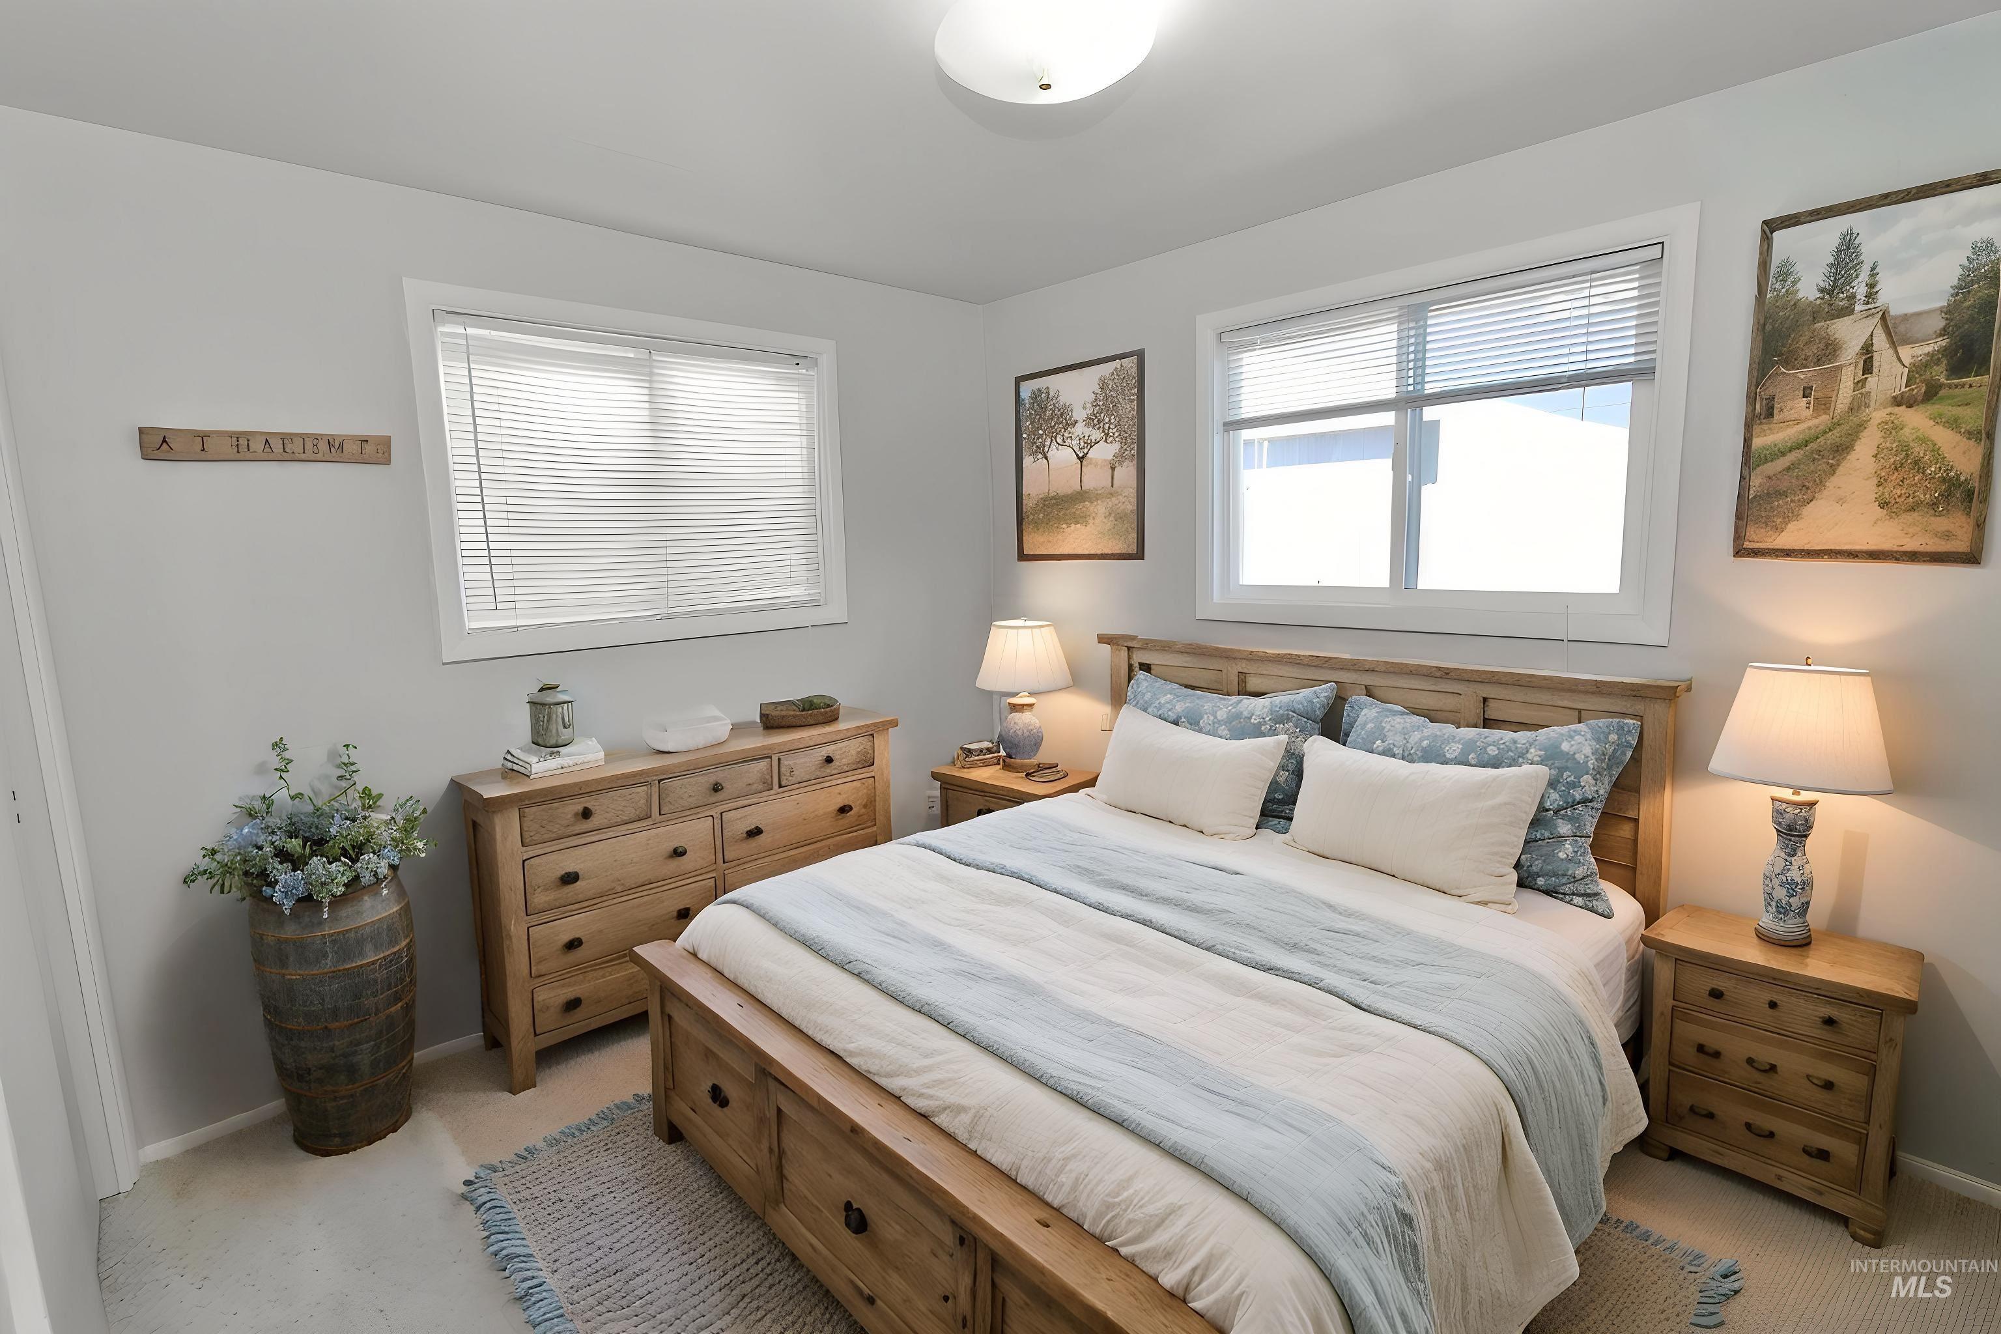
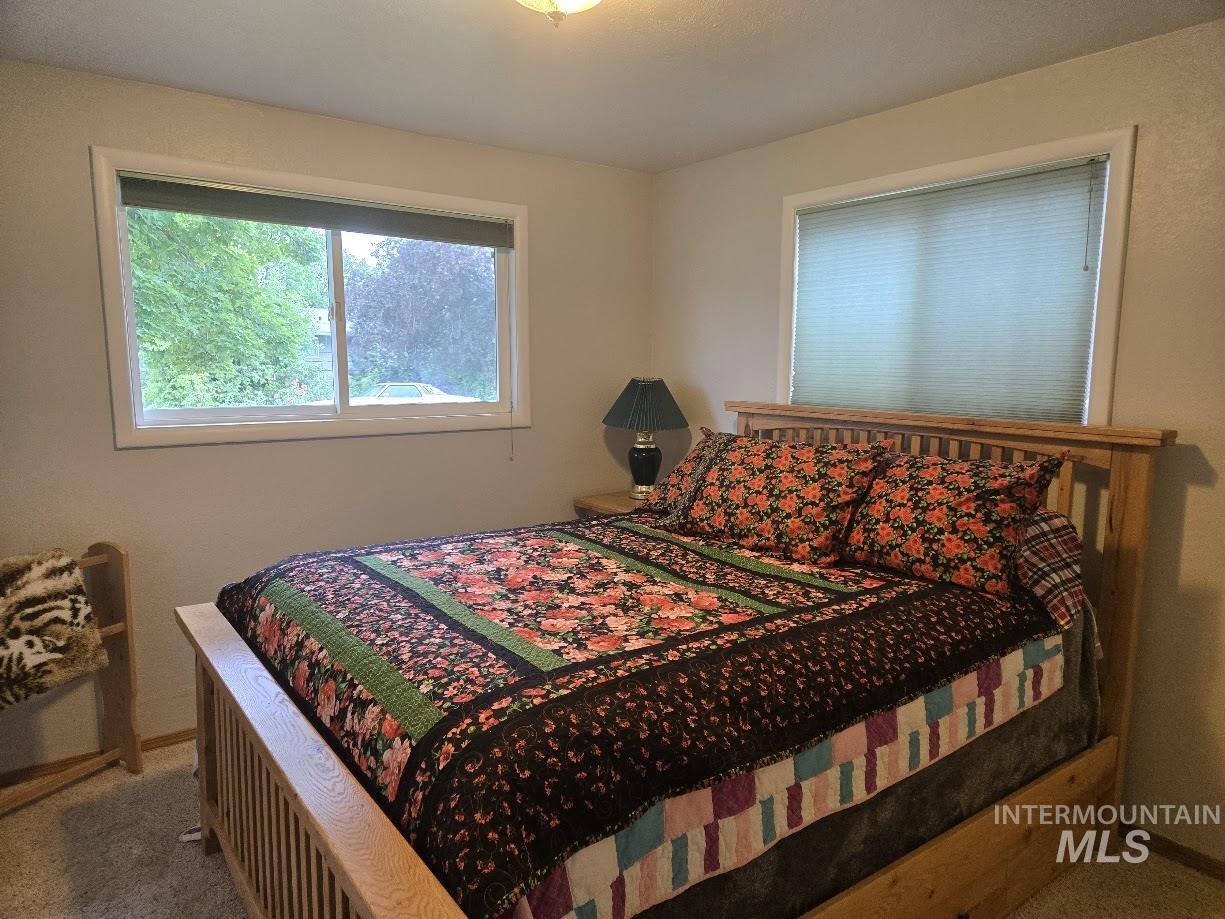
Bedroom featuring lots of natural light.
-
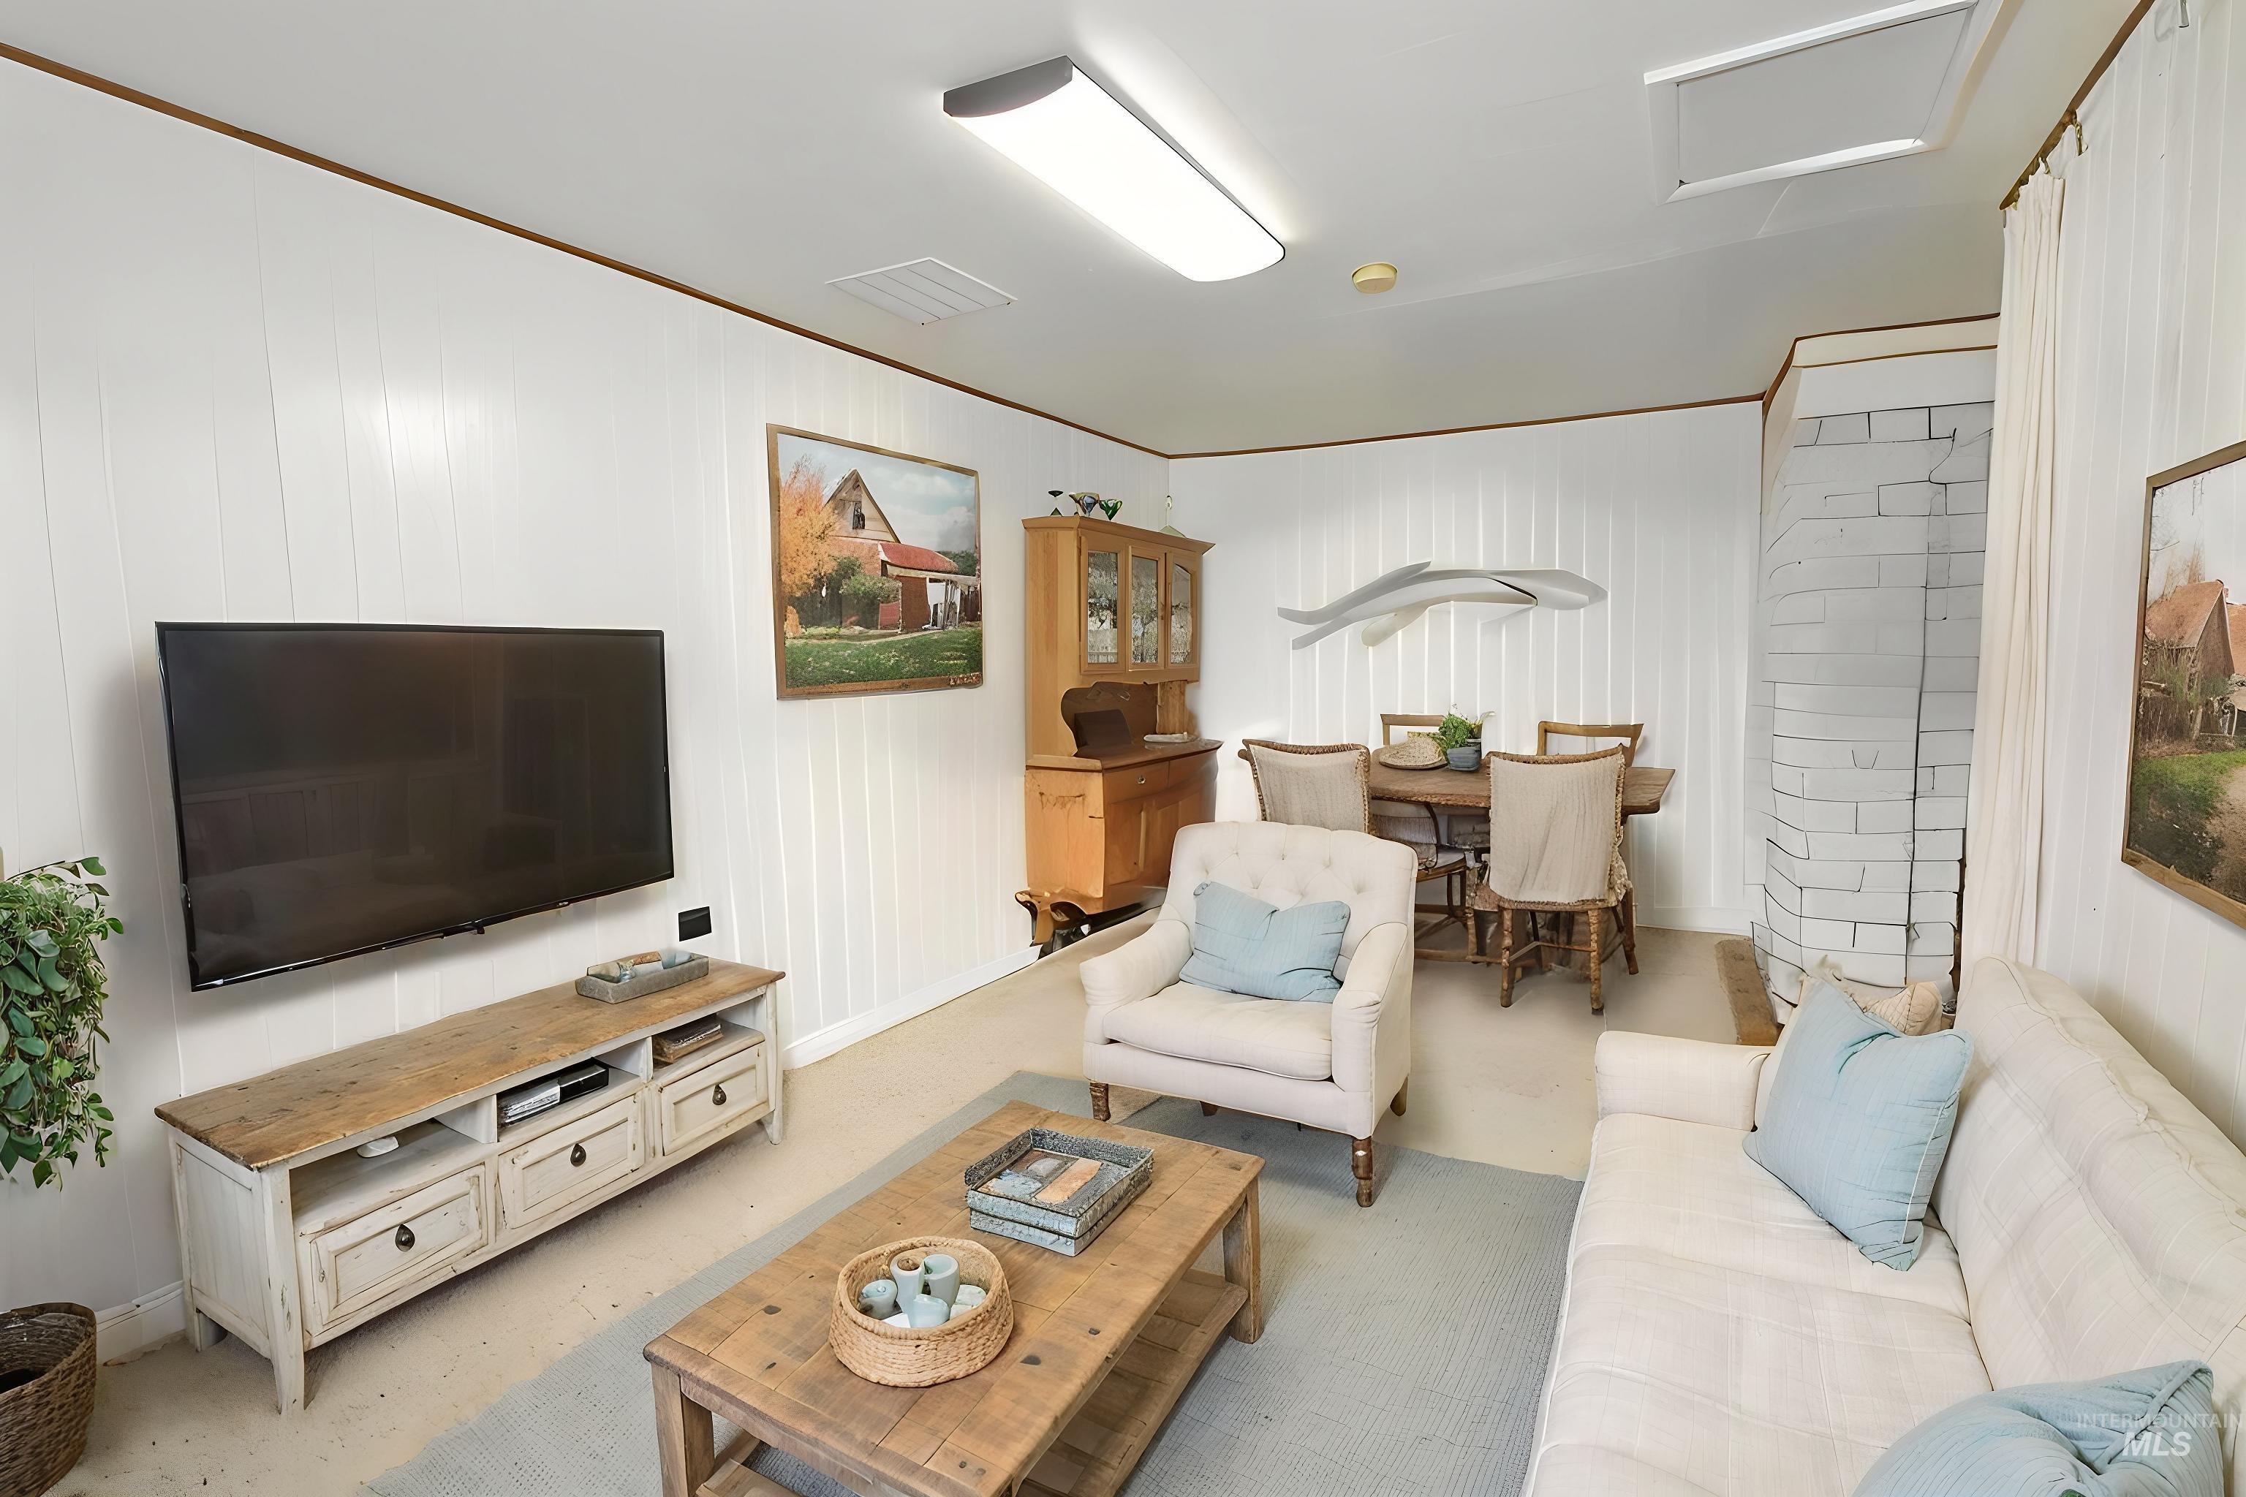
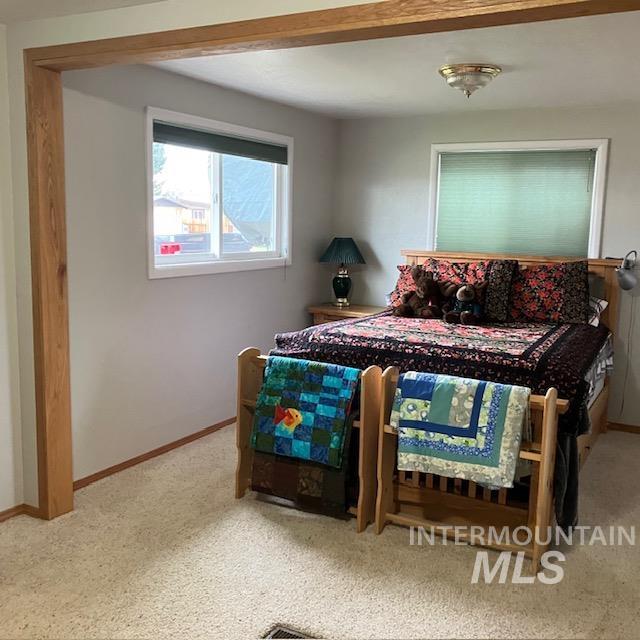
Ideal for movie nights, a craft room or a exercise area. .
-
-
-
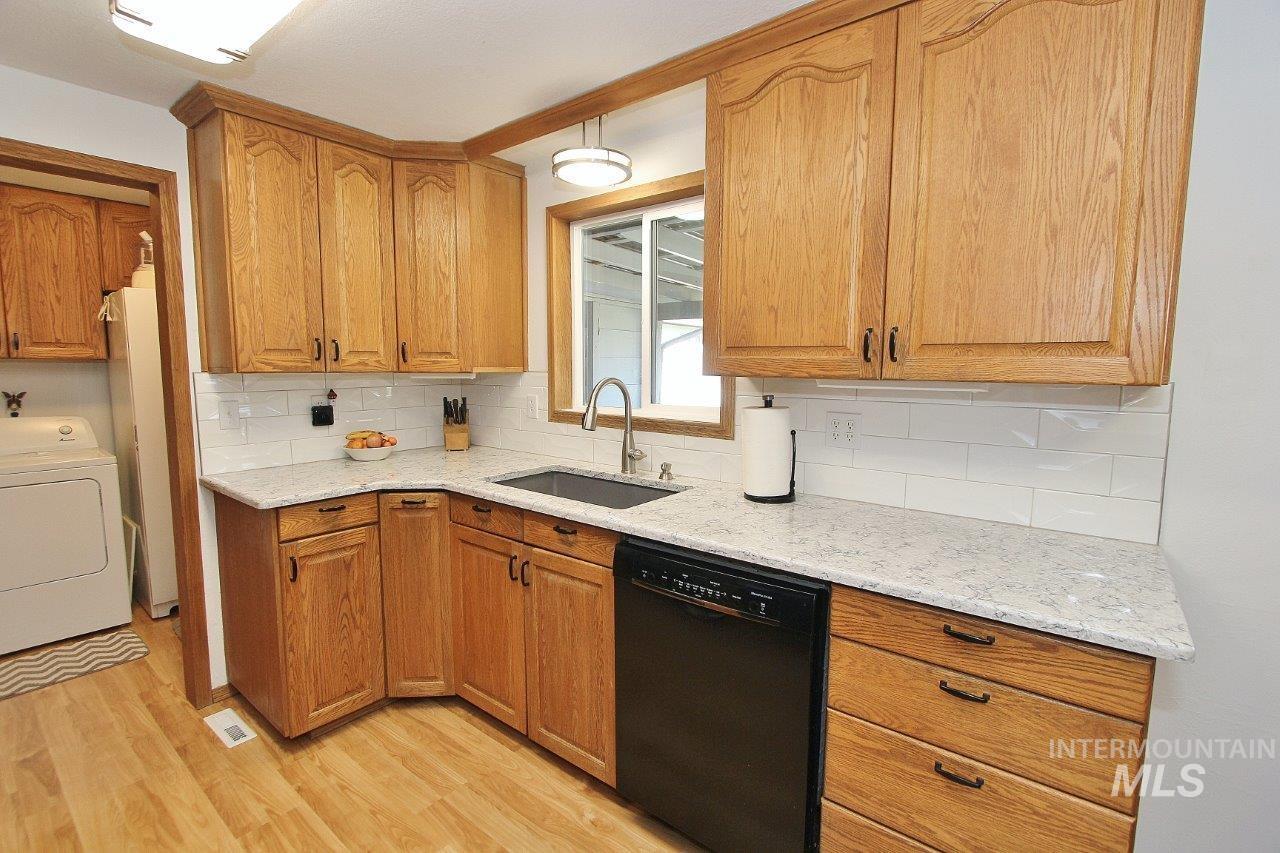
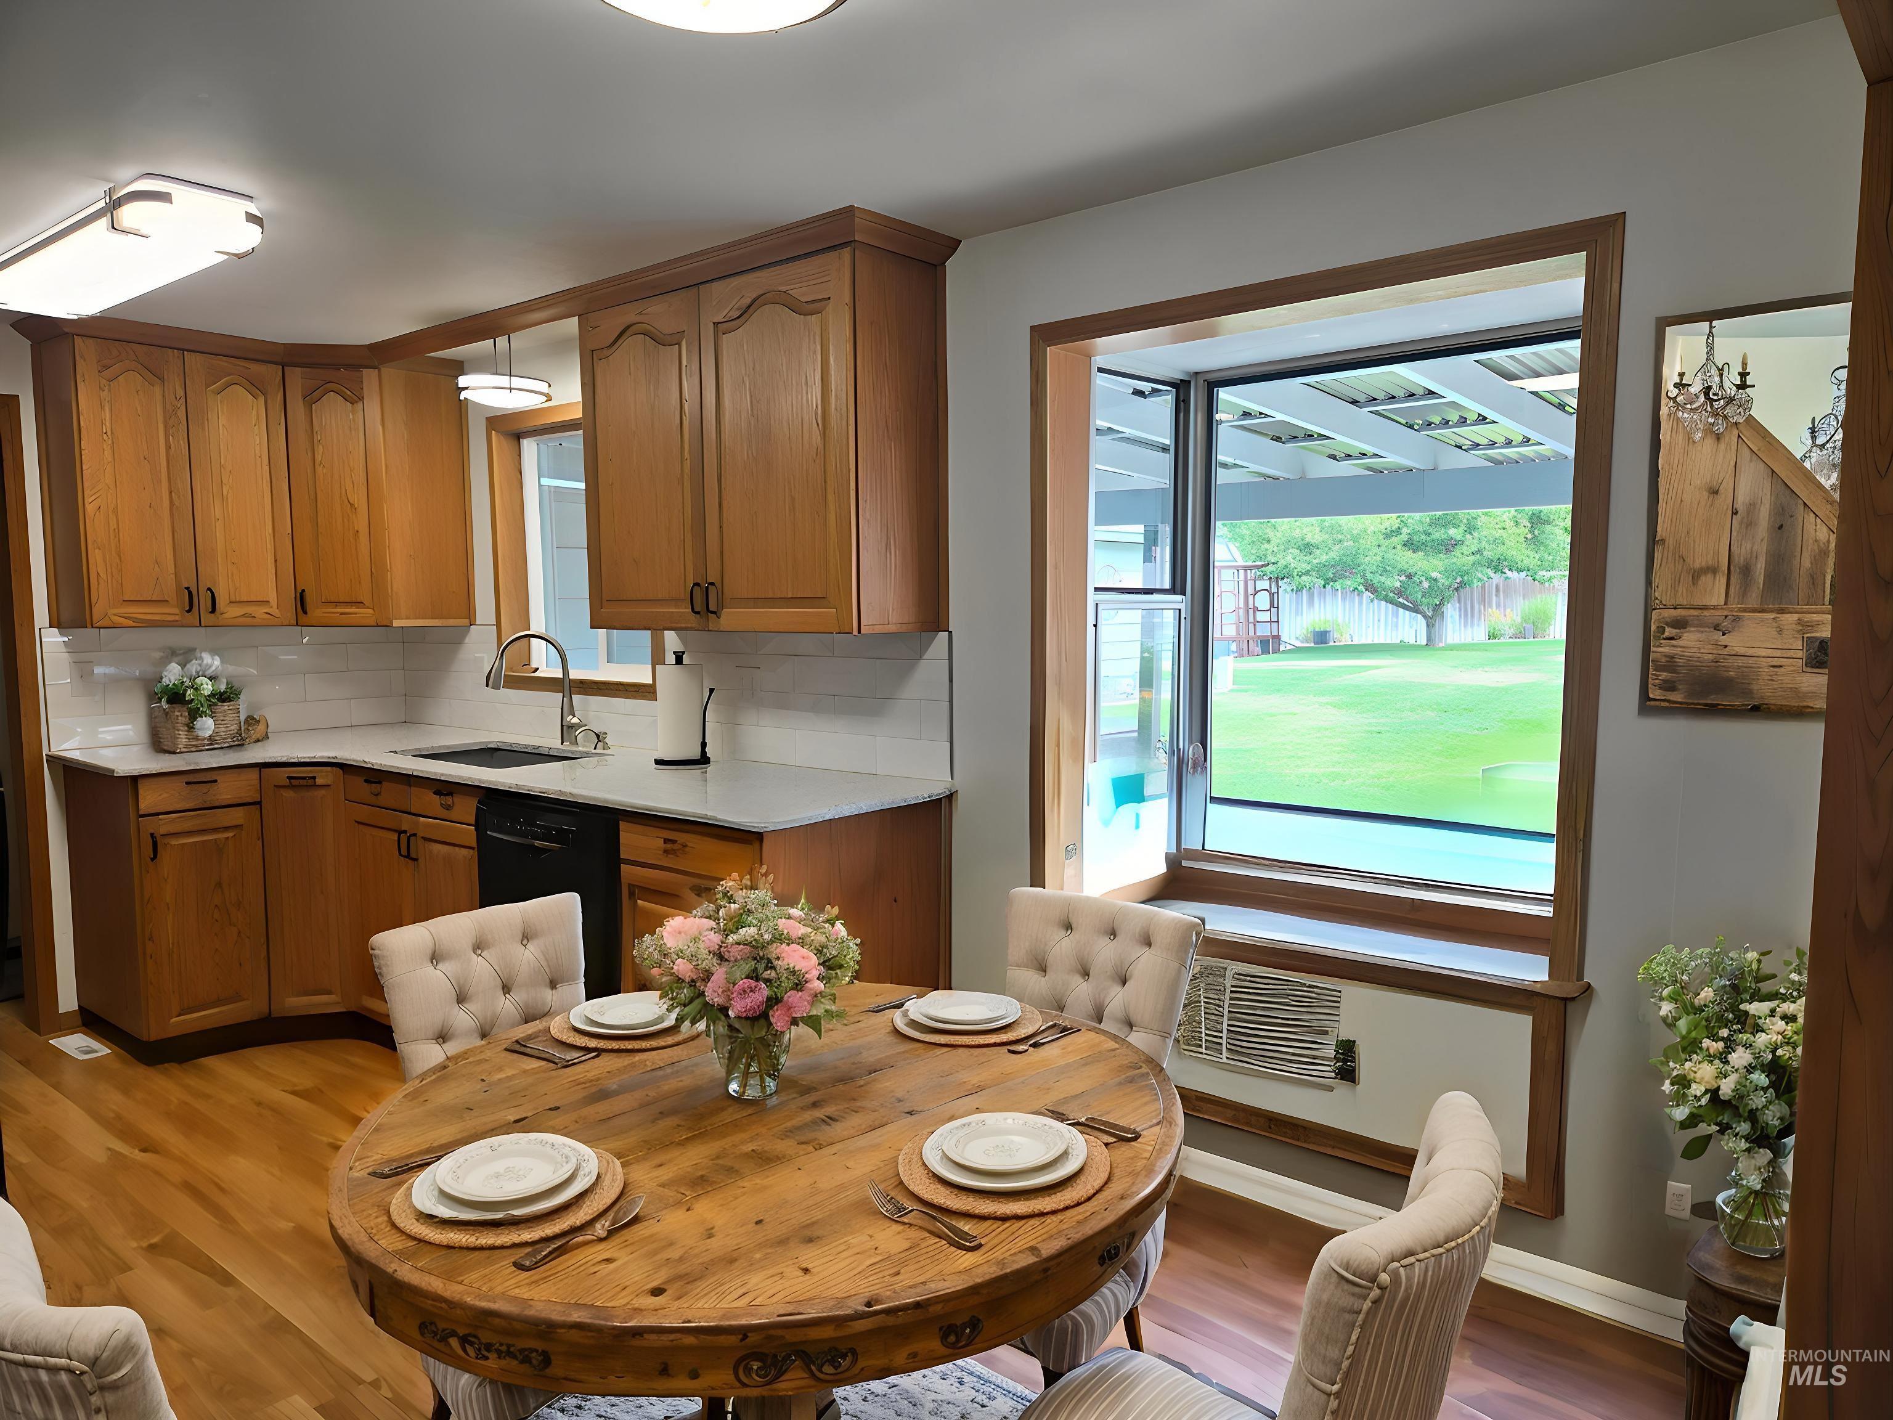
Kitchen with black appliances, light wood Pergo floors, Quartz counter tops.
-
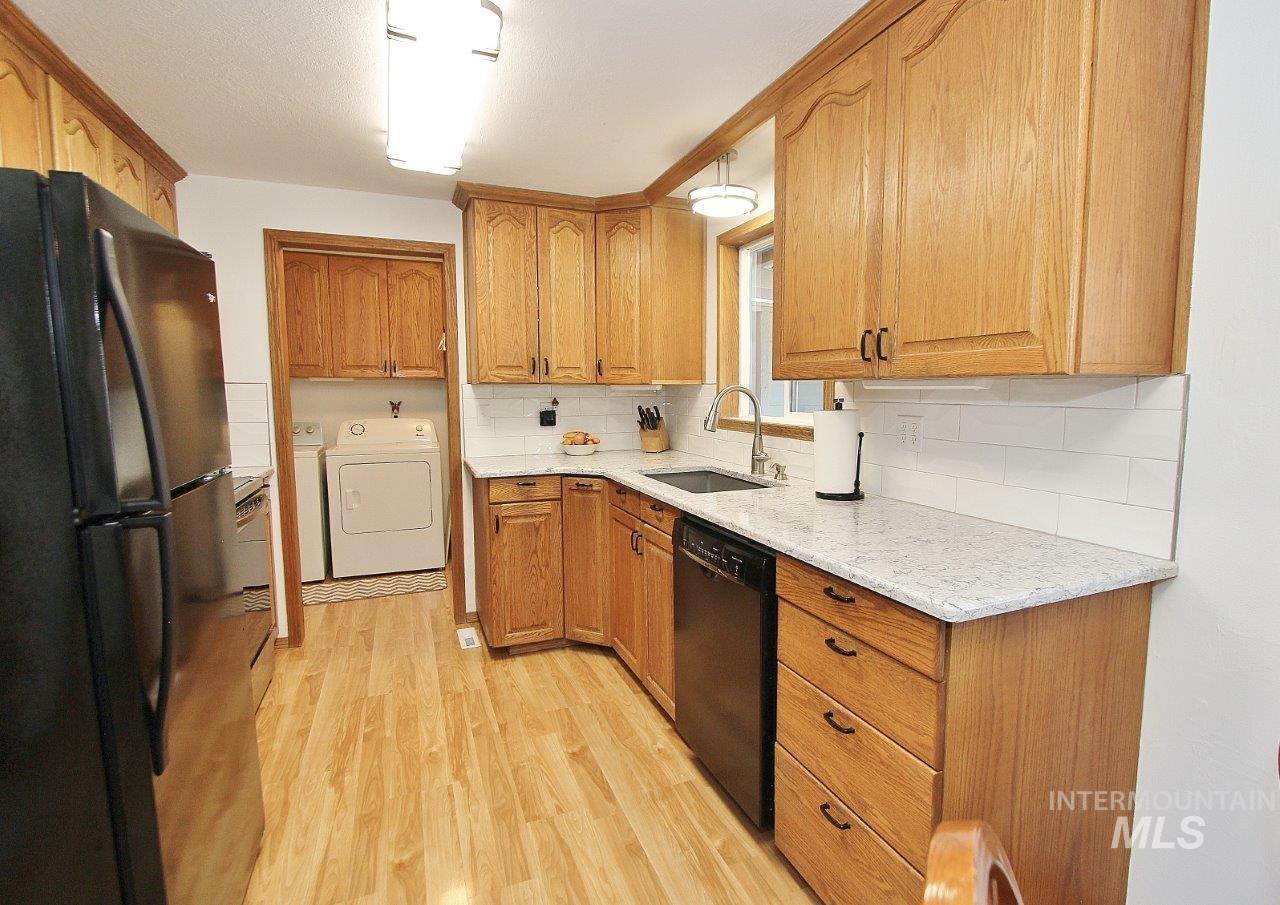
Kitchen with black appliances, light wood Pergo floors, Quartz counter tops.
-
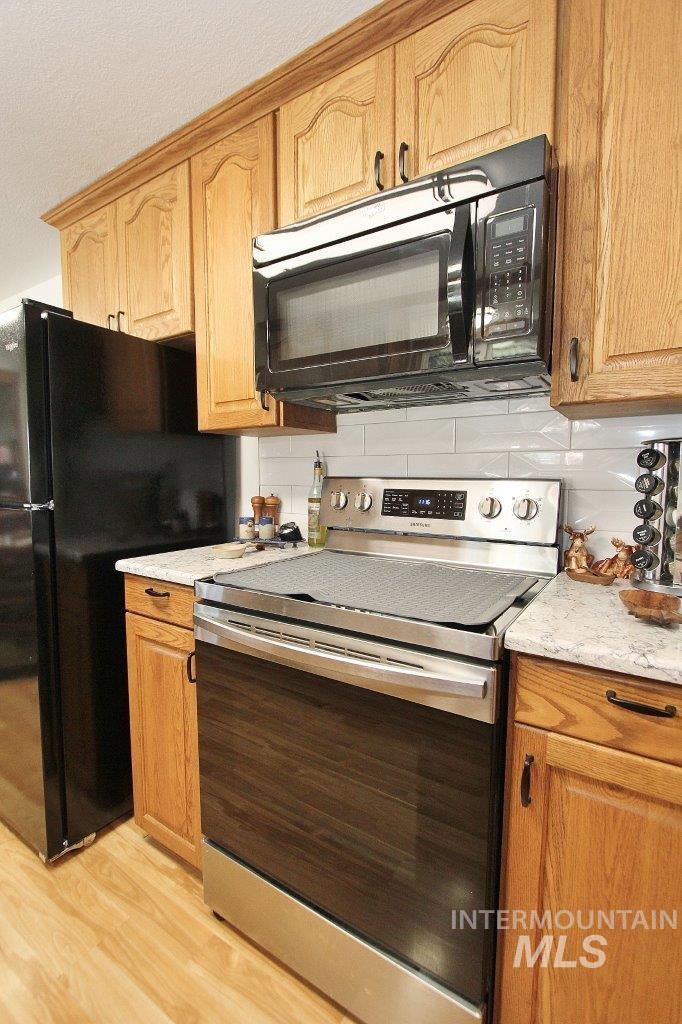
Kitchen with black appliances, light wood Pergo floors, Quartz counter tops.
-
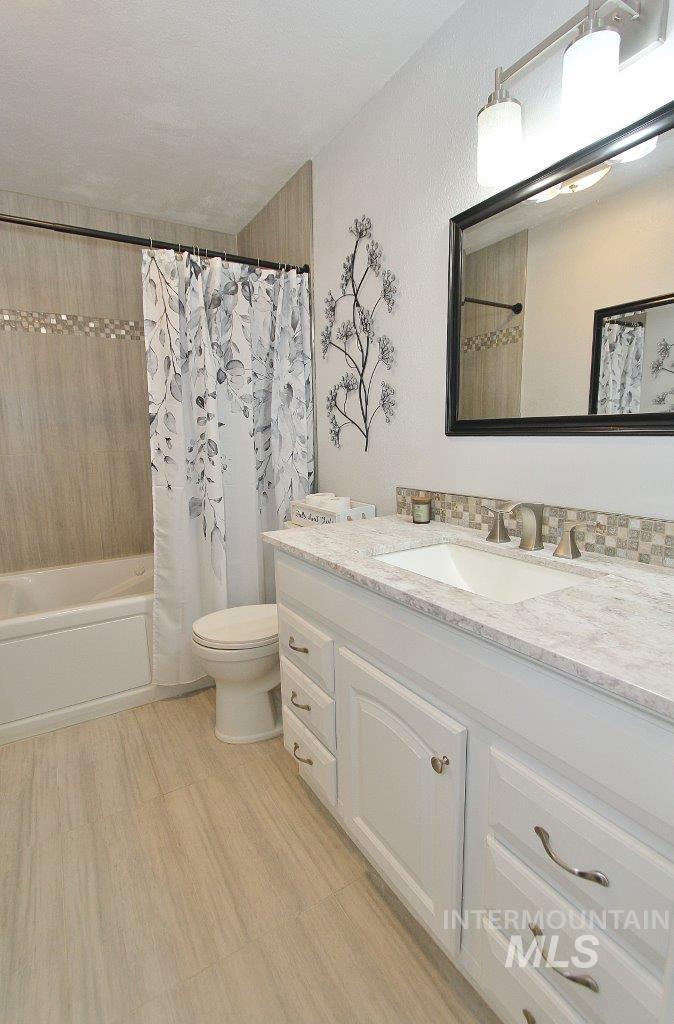
Fully updated bathroom featuring a combined bath / shower with jetted tub.
-
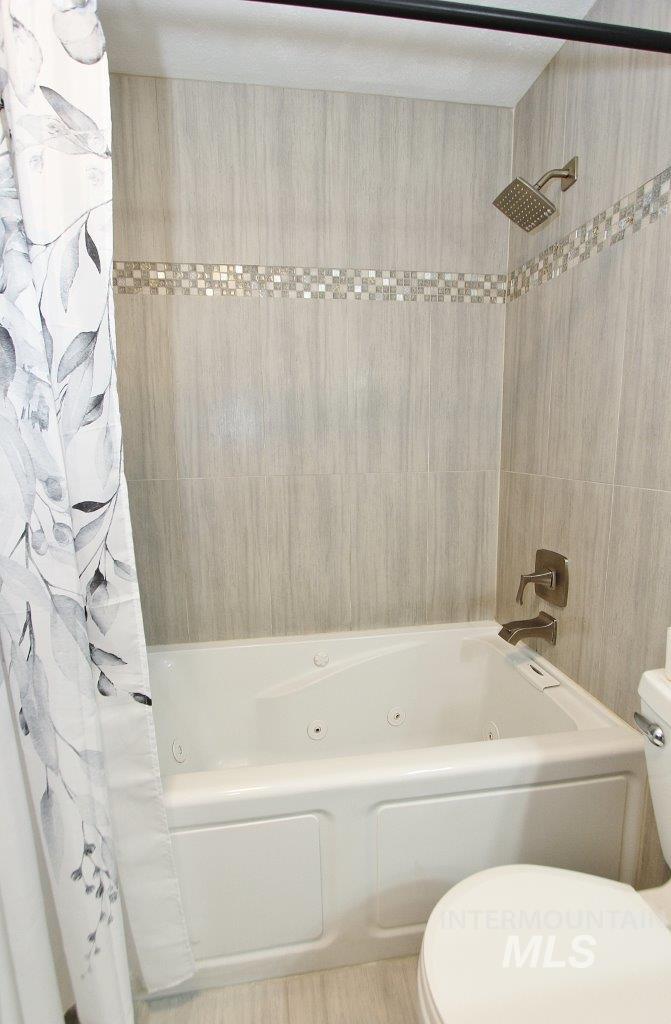
Fully updated bathroom featuring a combined bath / shower with jetted tub.
-
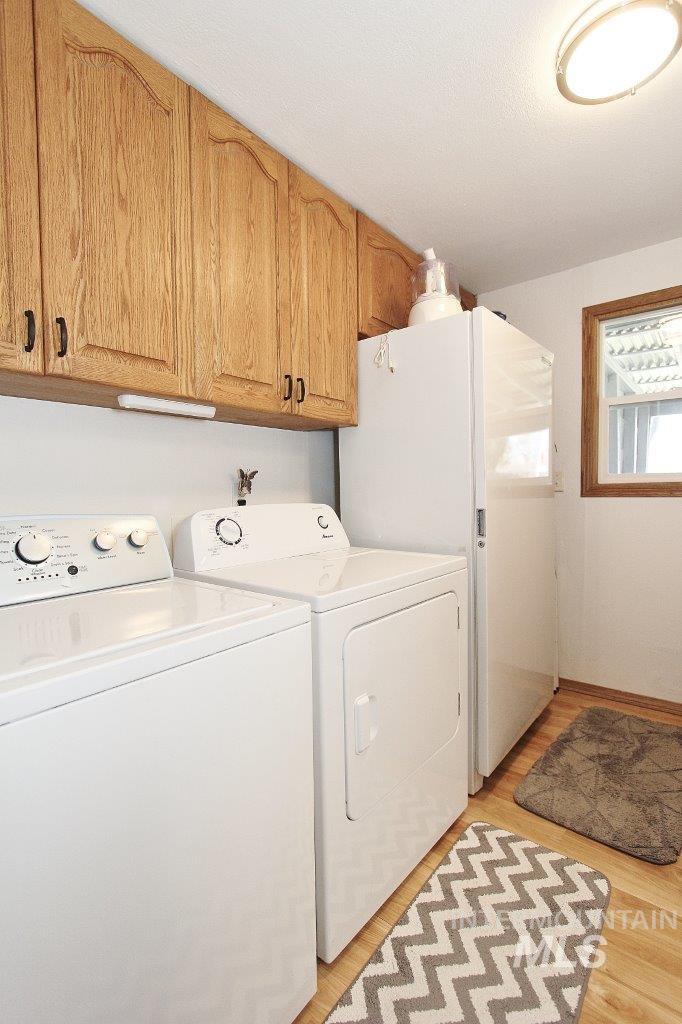
Features extra cabinet storage, however, Washer/Dryer not included.
-
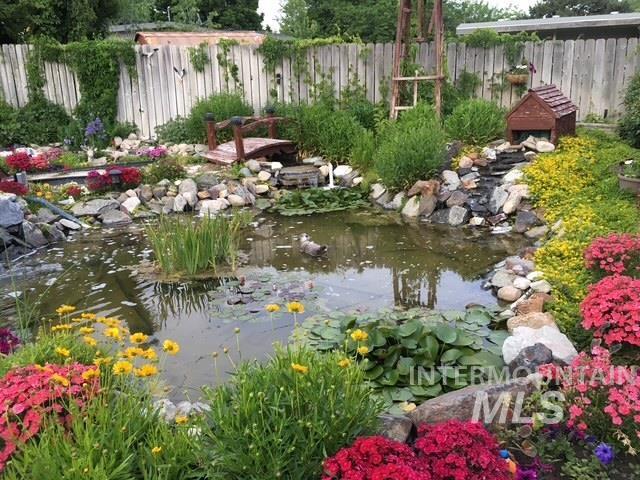
Water feature, fully fenced backyard, fruit trees, garden space, and a covered patio area w/ Hot Tub.
-
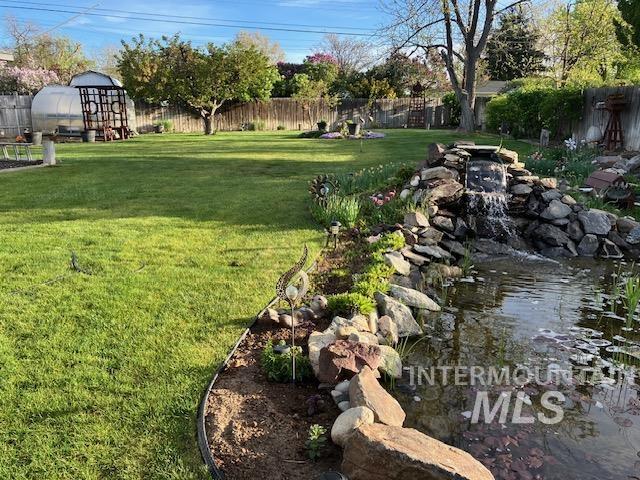
Water feature, fully fenced backyard, fruit trees, garden space, and a covered patio area w/ Hot Tub.
-
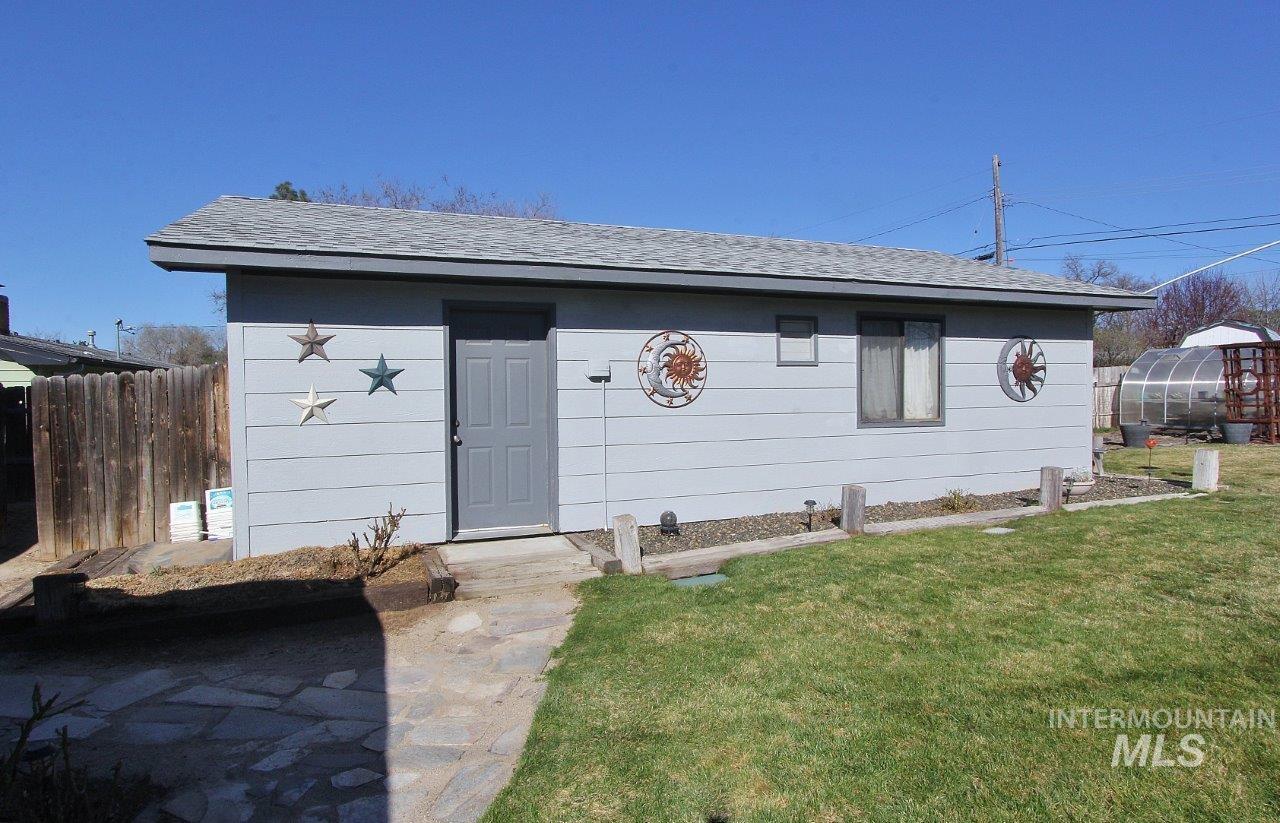
32x21 heated shop. 2x6 construction - 220v electrical. New roof in 2024. Side View.
-
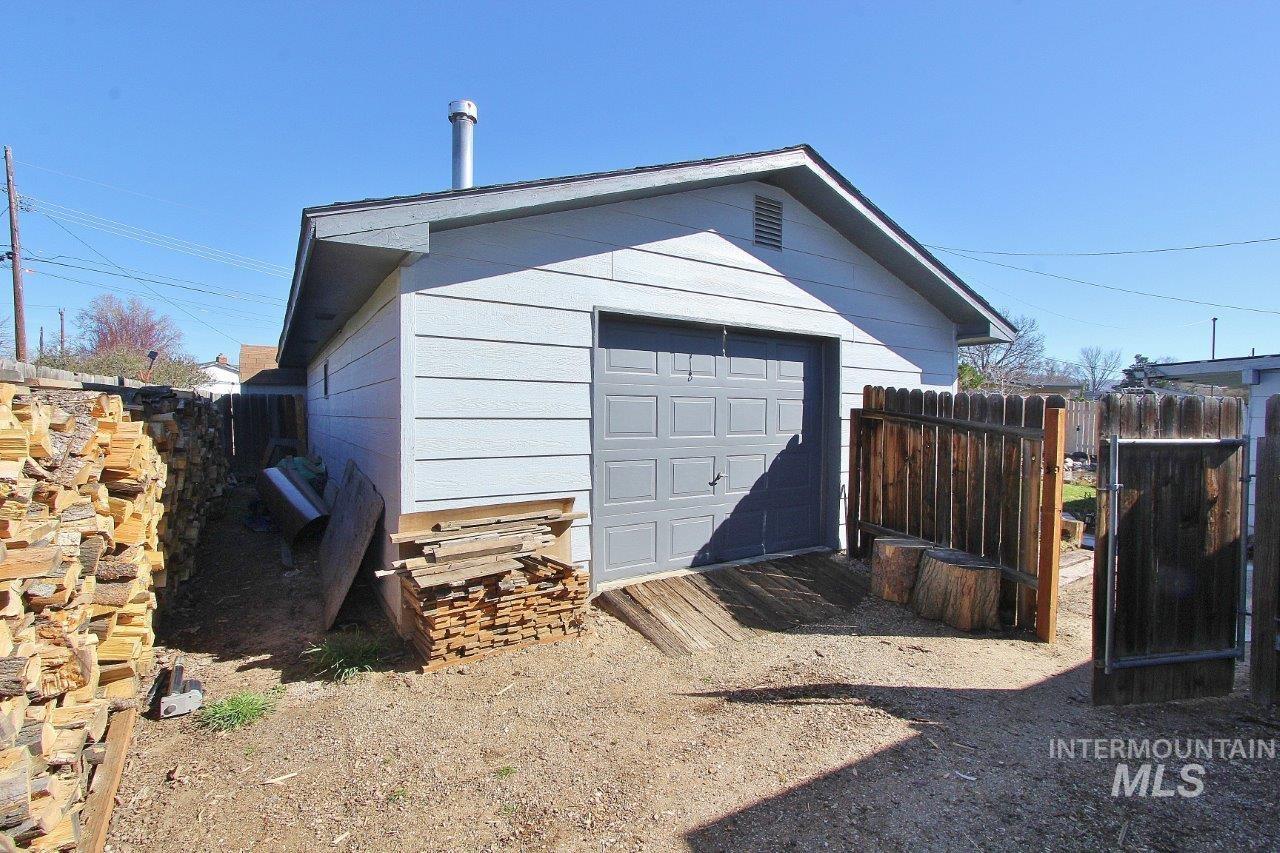
Garage door for shop entrance. Front View w. 60 feet of RV- additional parking.
-
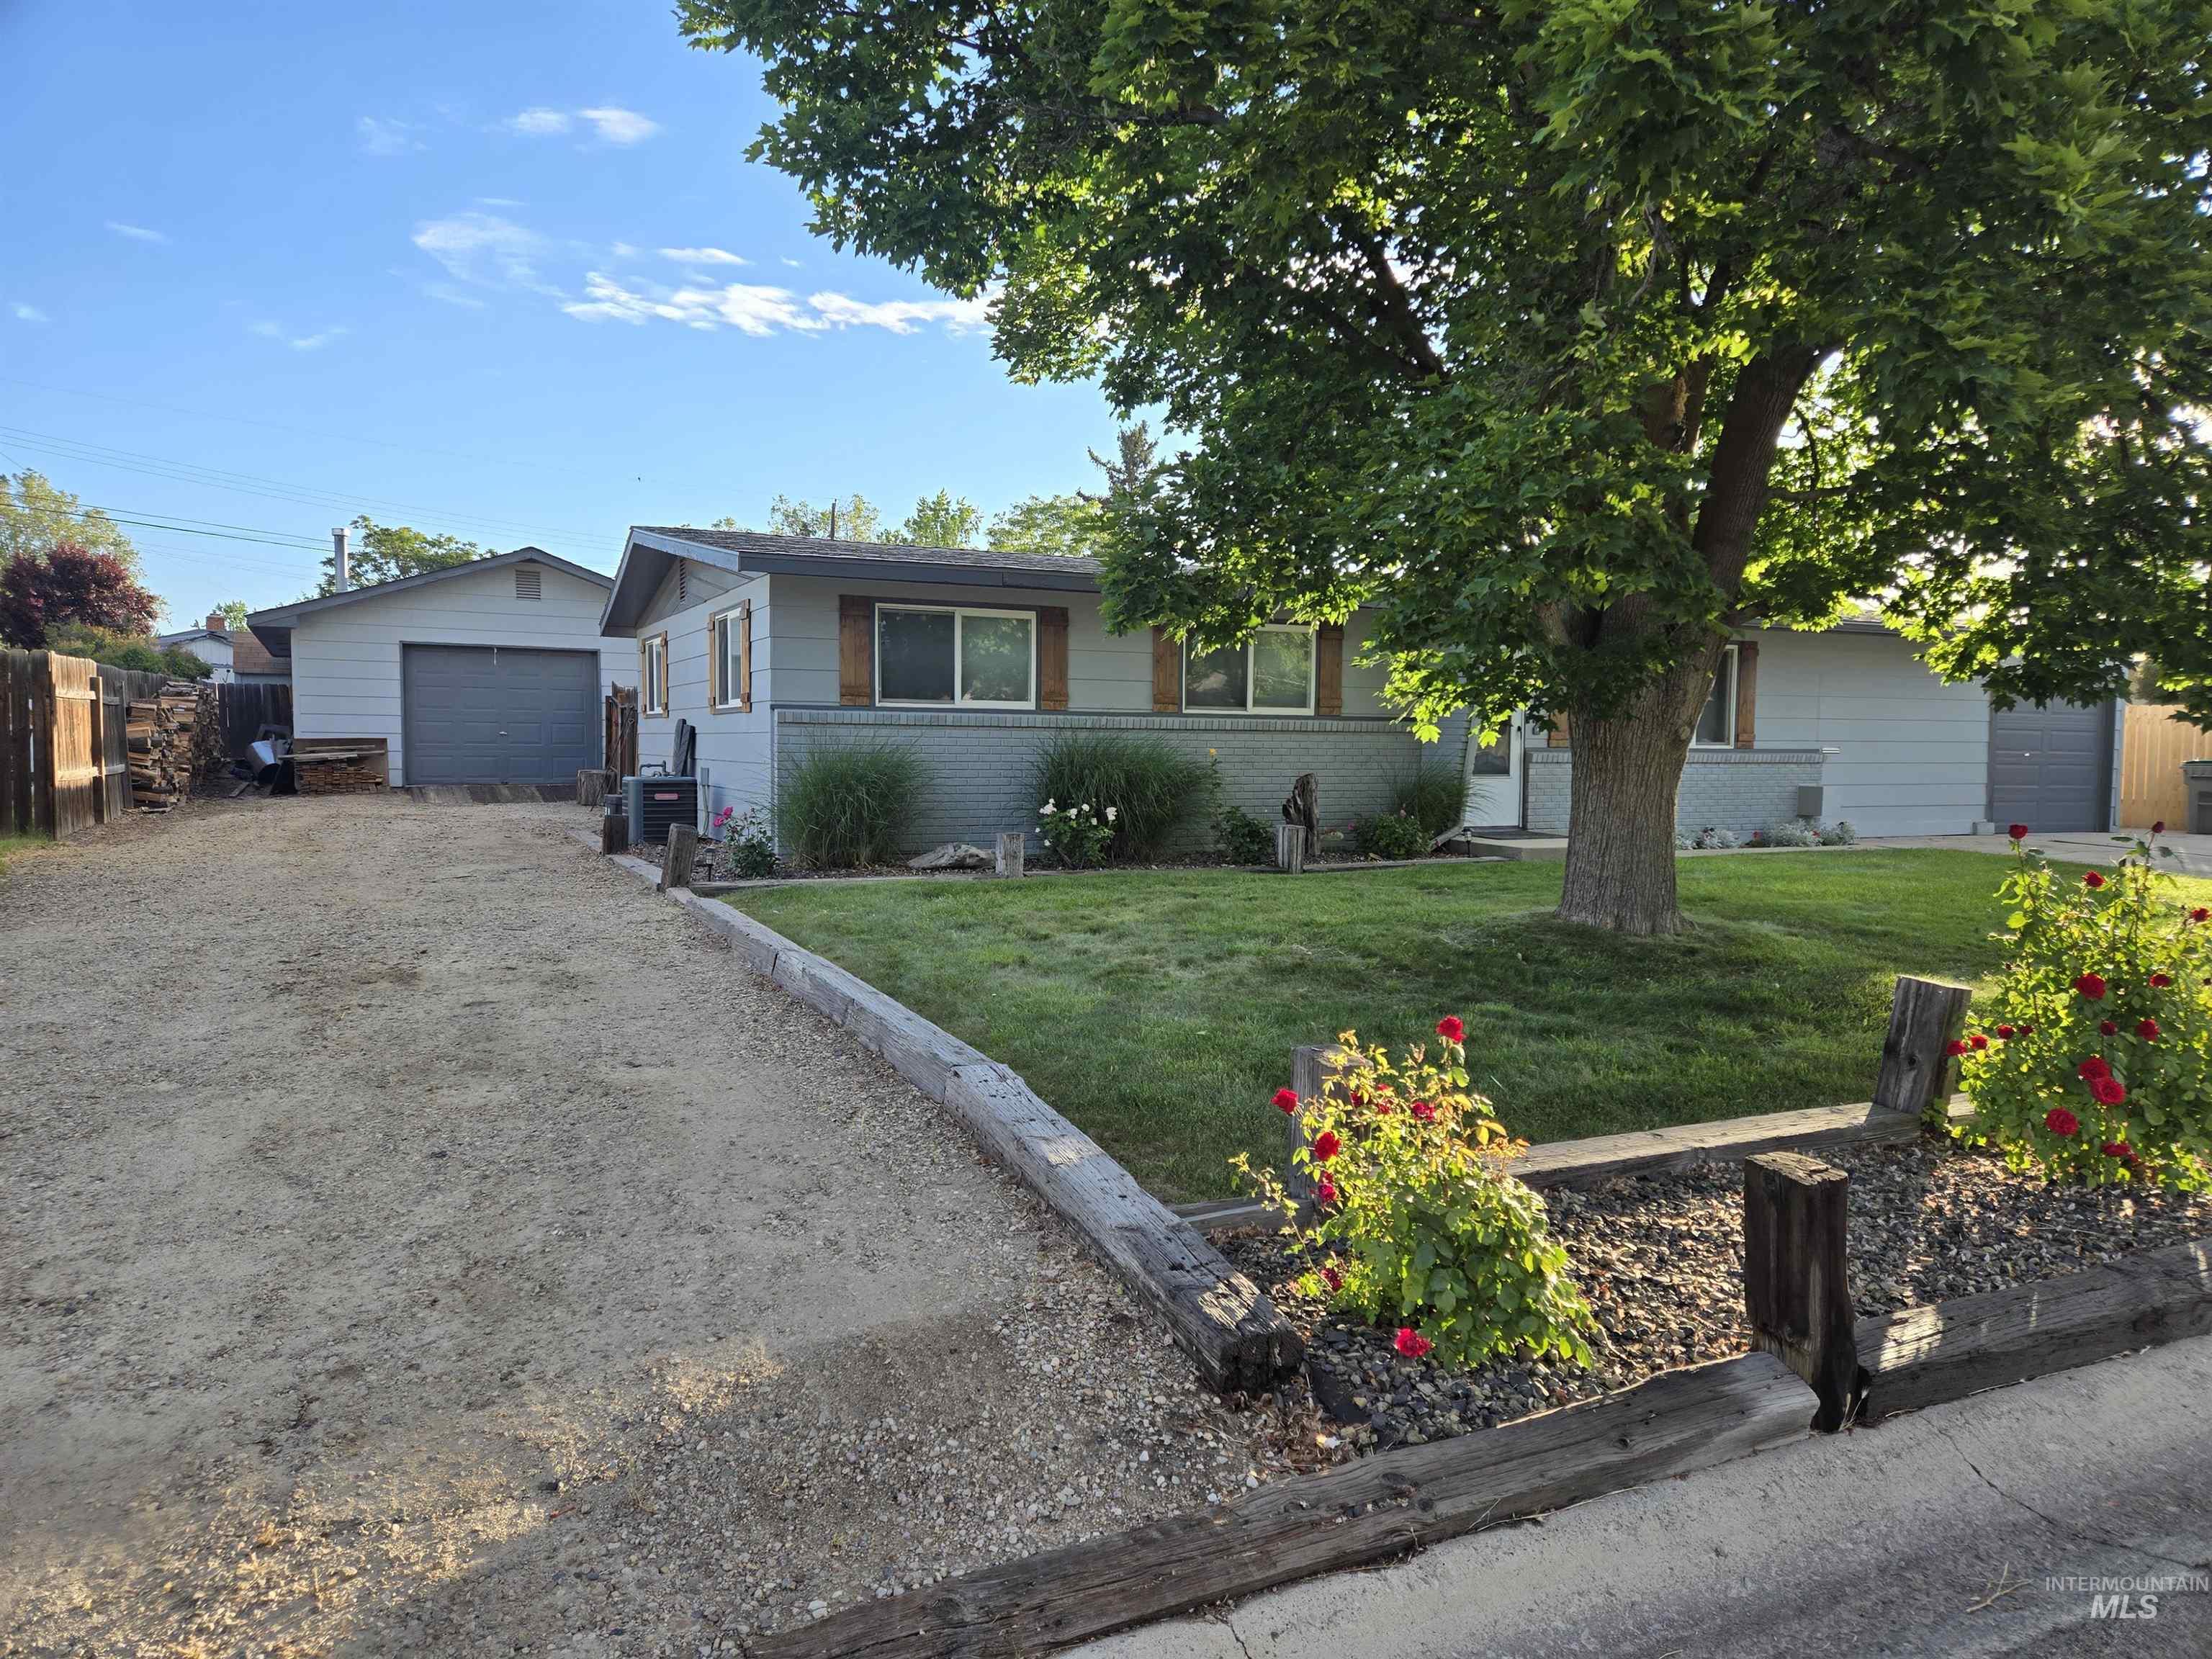
60+ feet of RV Parking
-
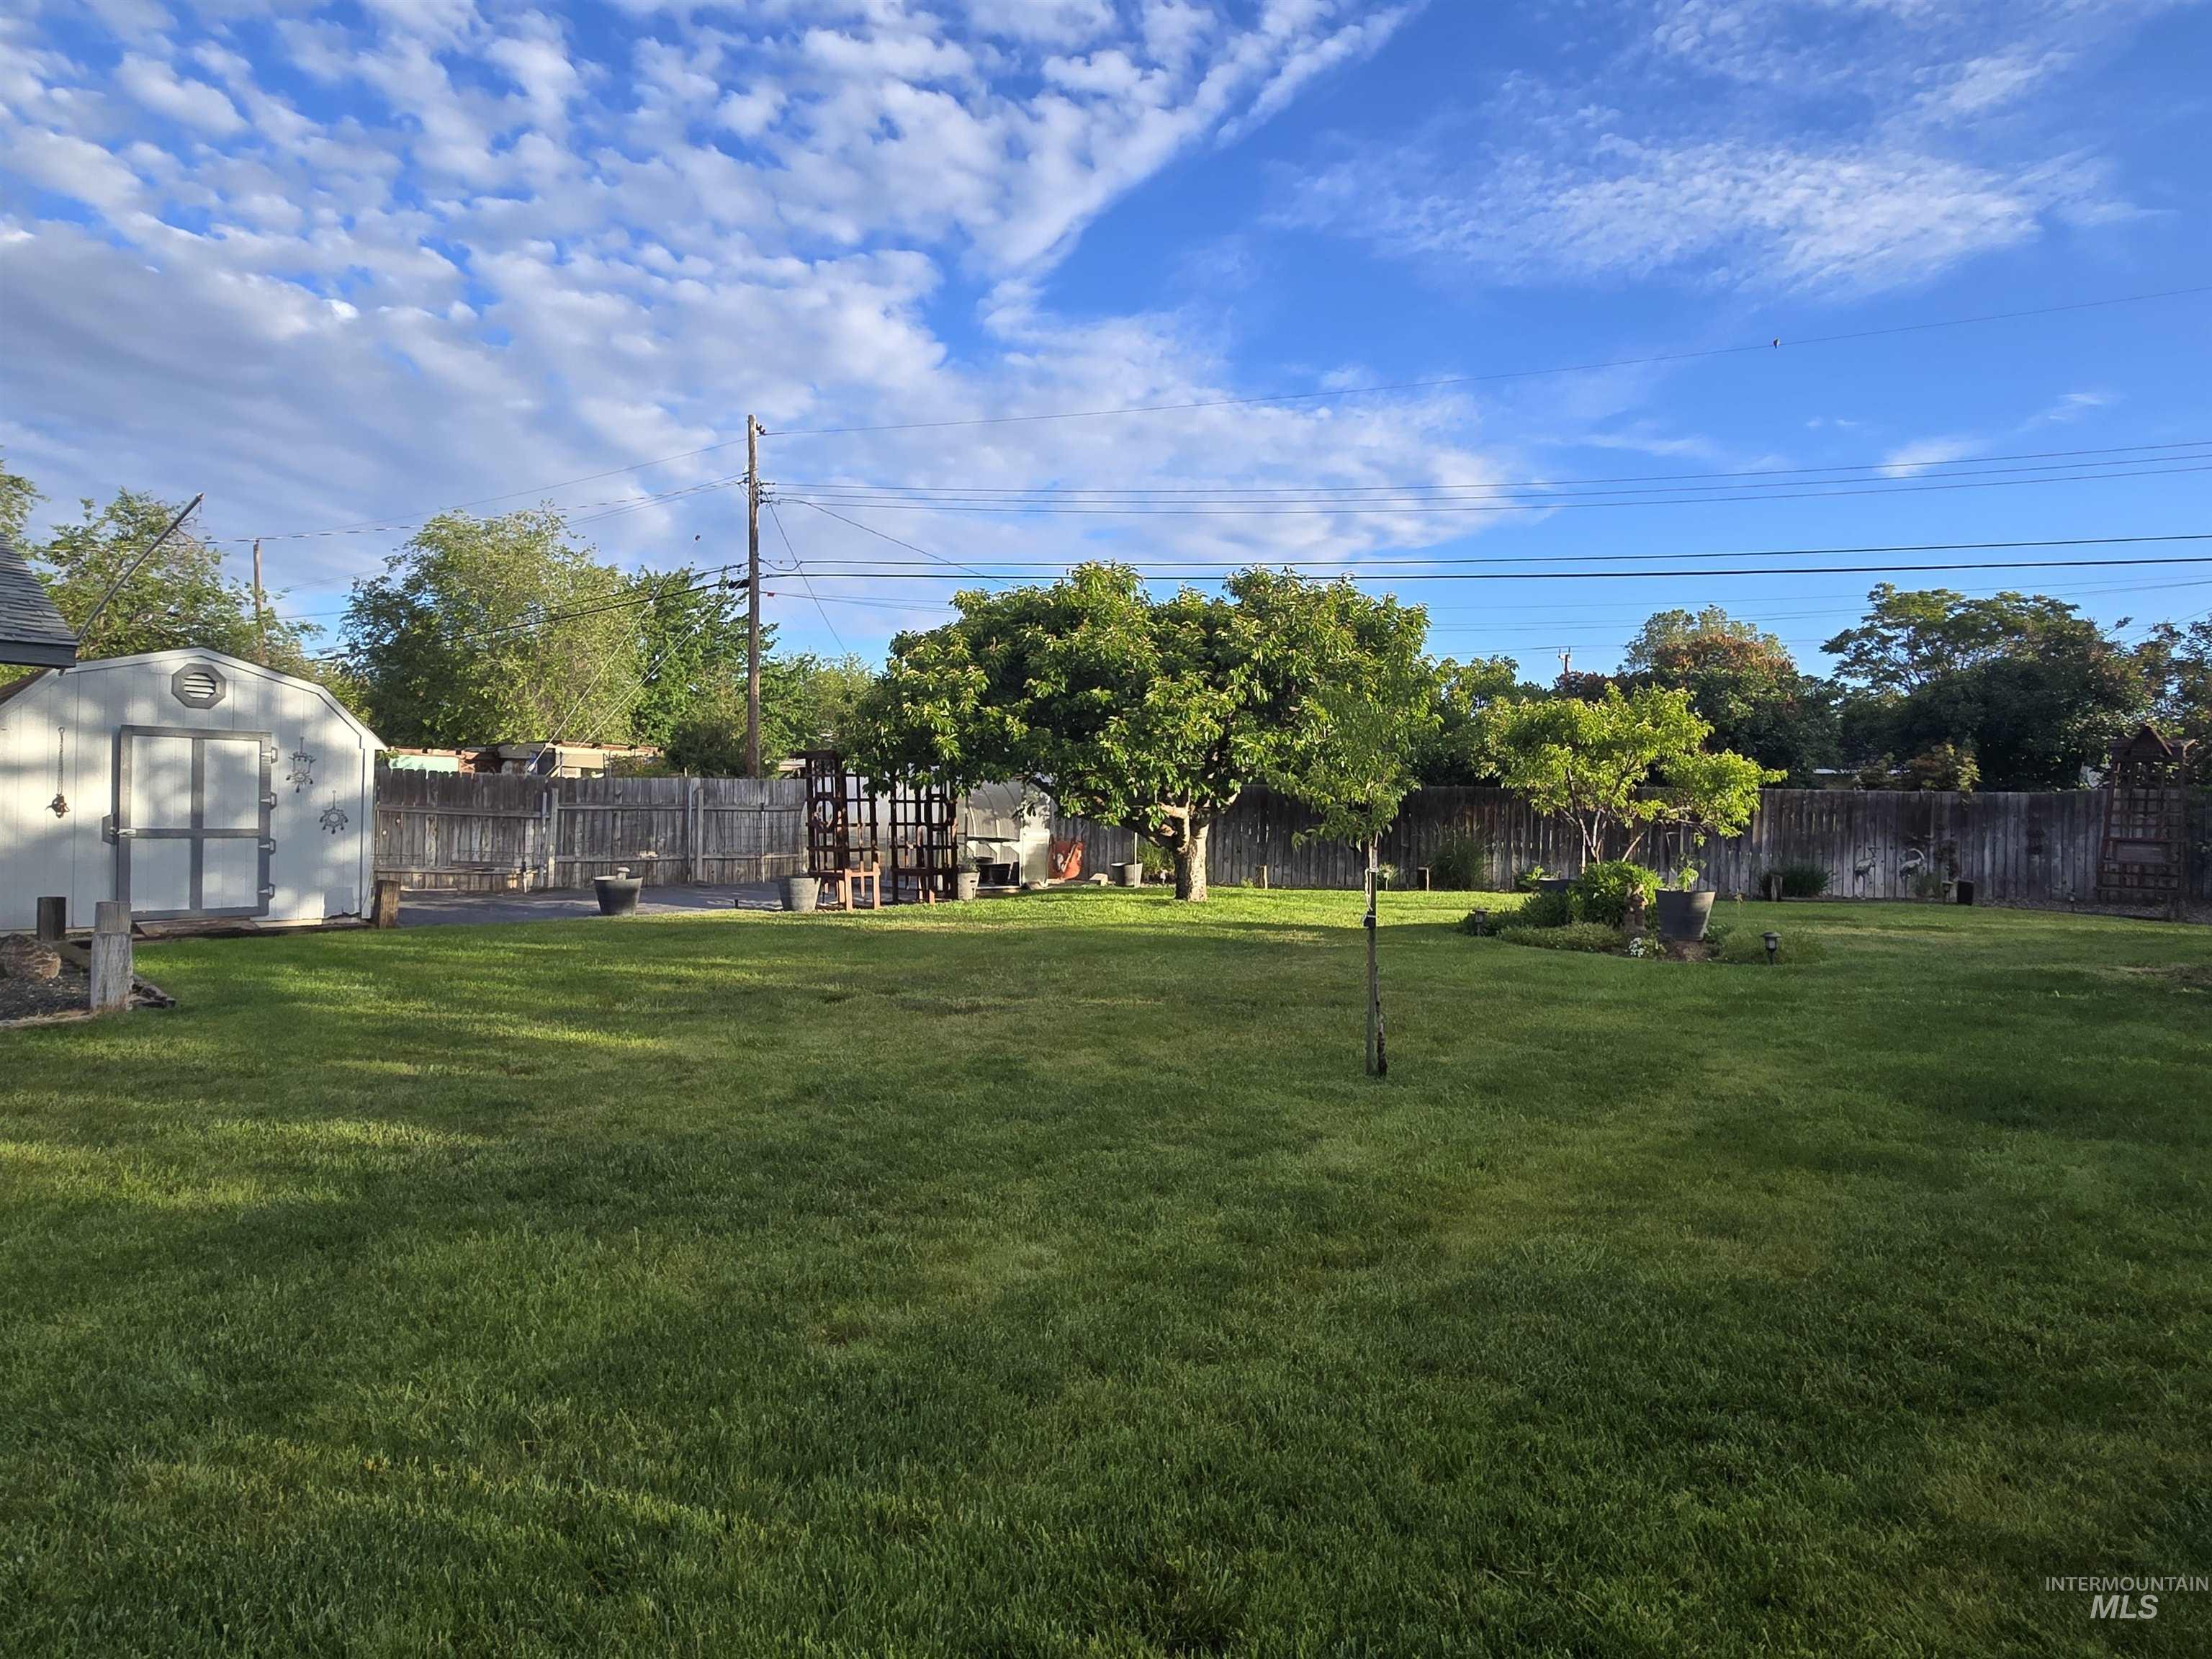
Expansive green lawn with a white storage shed, mature trees, and a wooden privacy fence
-
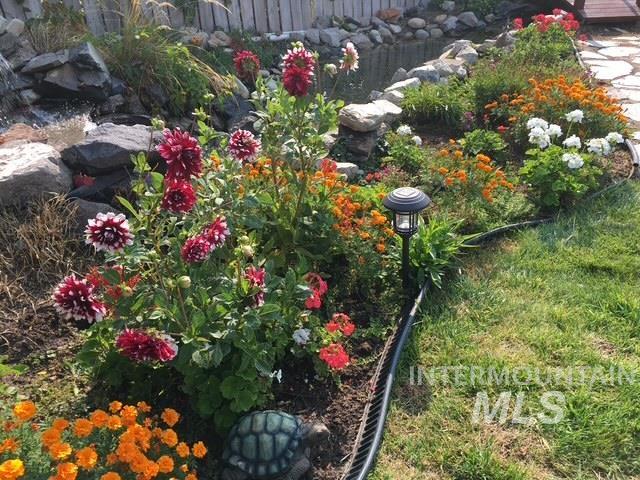
Water feature, fenced backyard and a covered patio area.
-
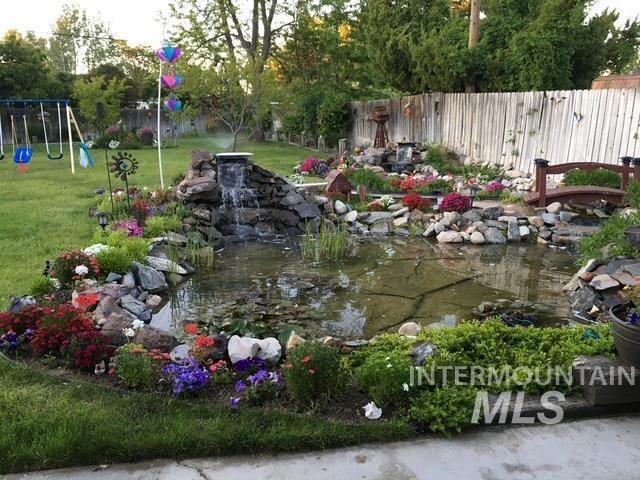
Water feature, fully fenced backyard, fruit trees, garden space, and a covered patio area w/ Hot Tub.
-
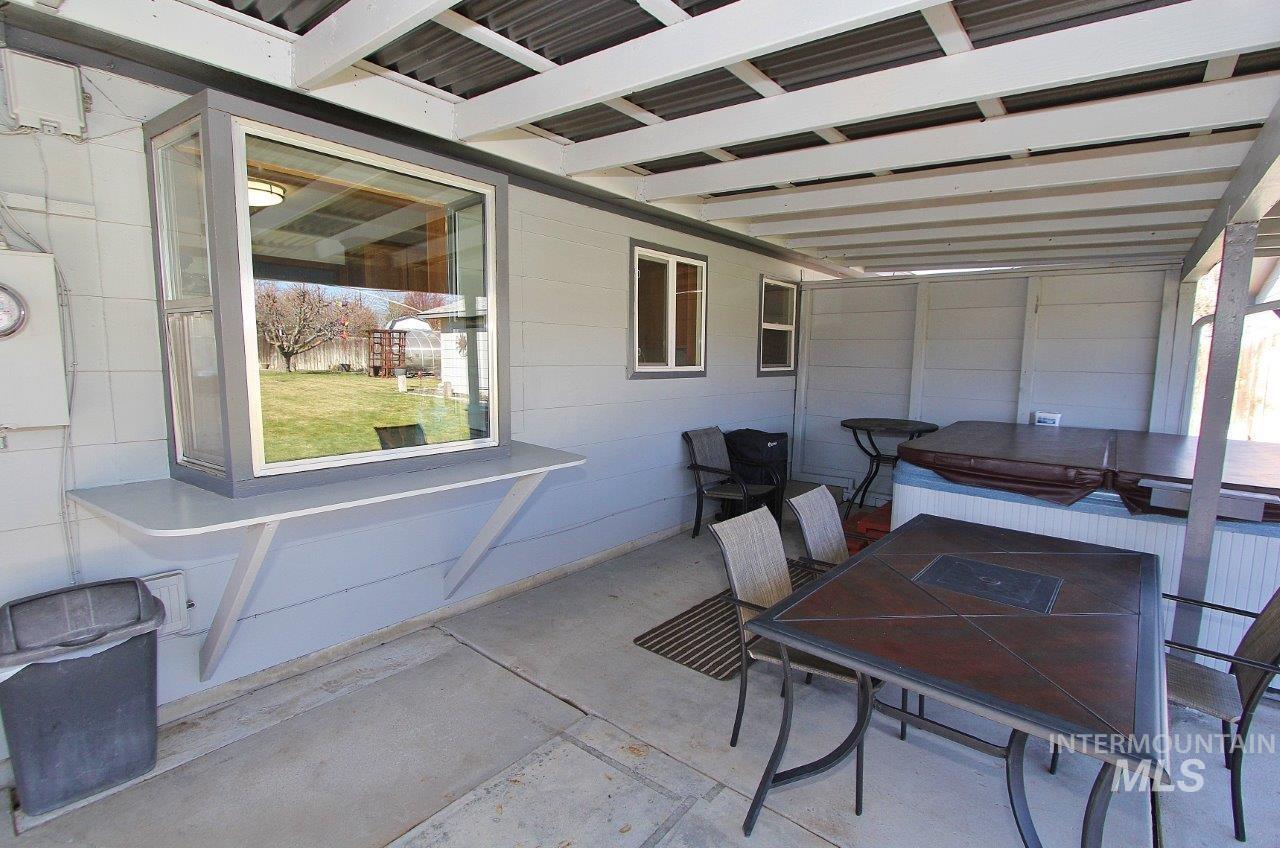
Featuring outdoor dining space perfect for entertaining and relaxing in the Hot Tub.
-
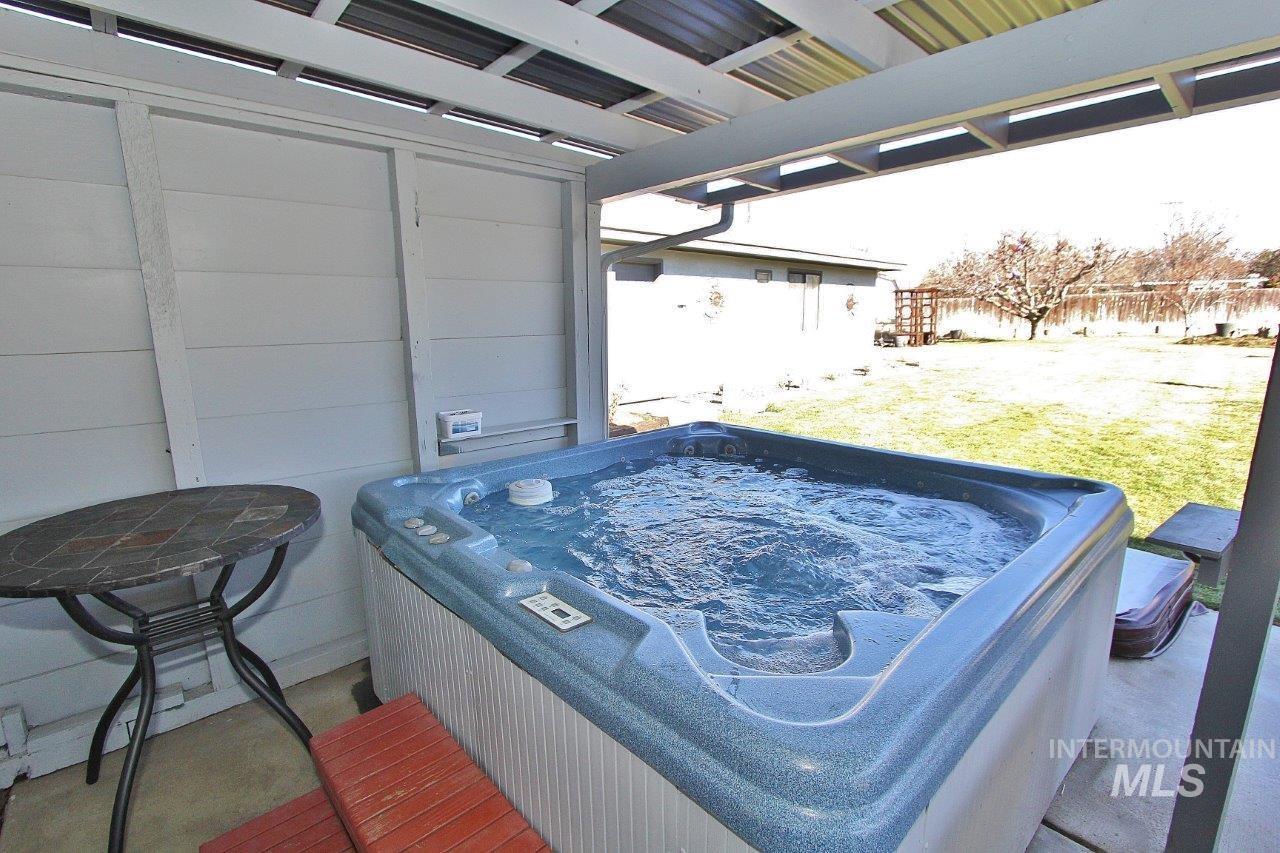
Featuring outdoor dining space perfect for entertaining and relaxing in the Hot Tub.
-
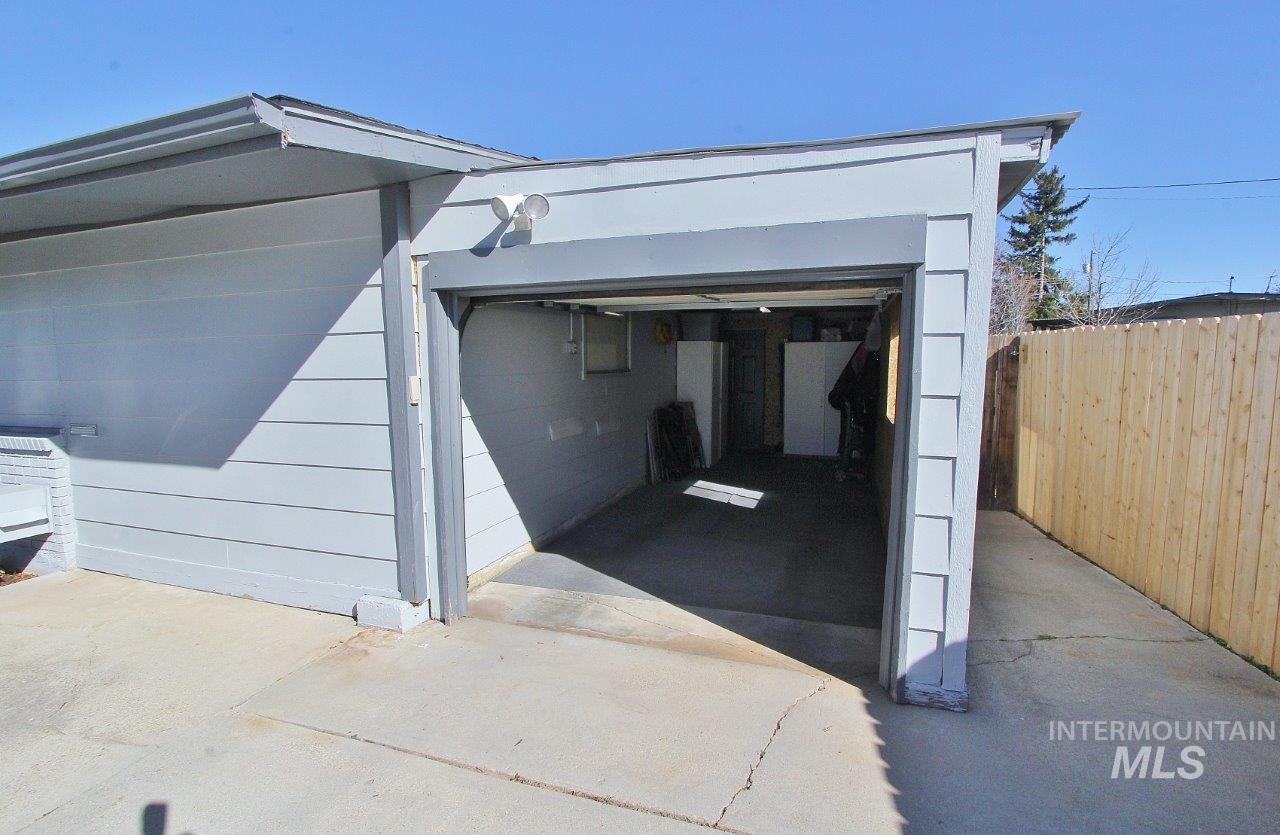
View of garage.
-
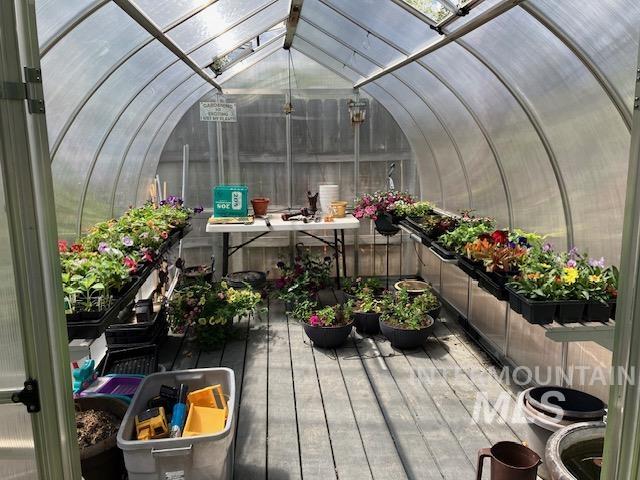
Grow your own veggies, herbs & flowers in the 8x12 greenhouse.
-
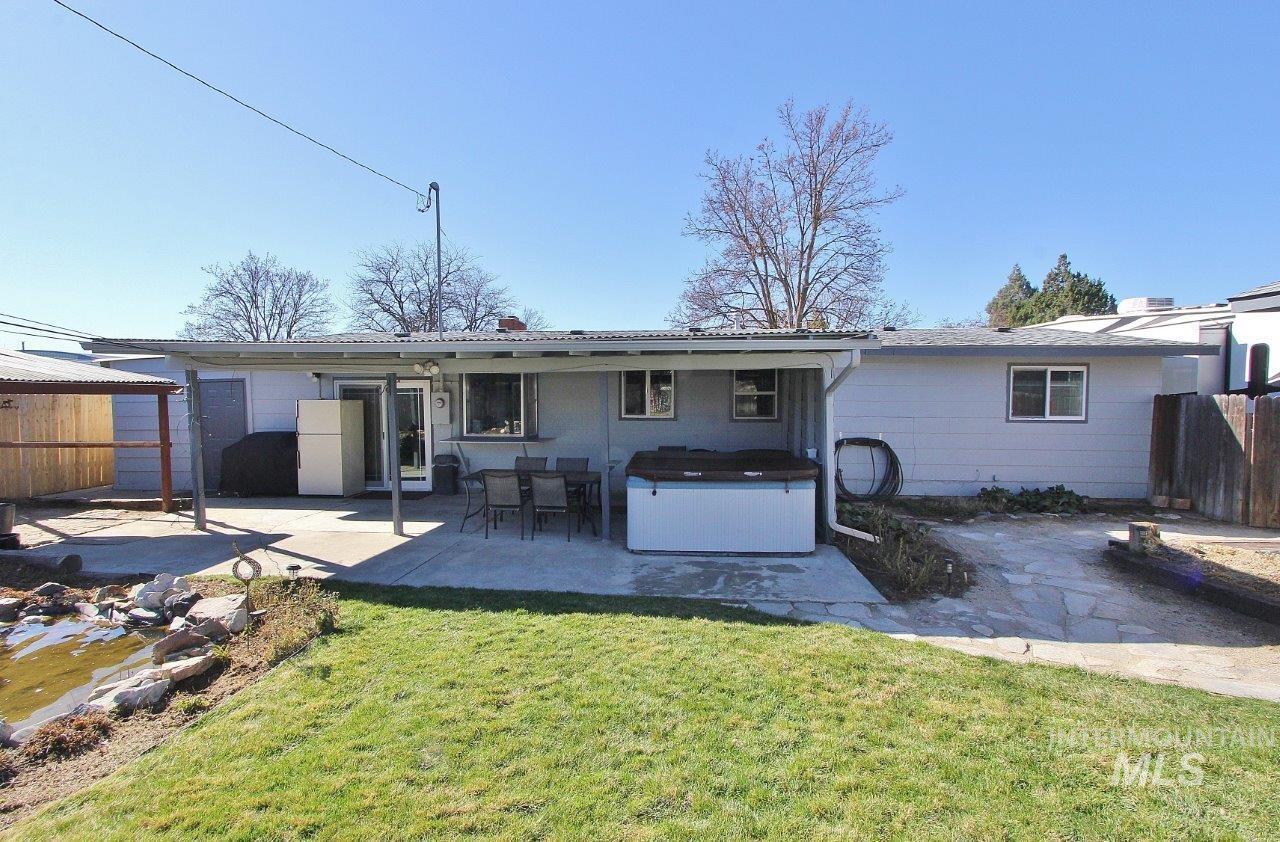
Back of property featuring a hot tub, a patio, outdoor dining area, and a chimney
-
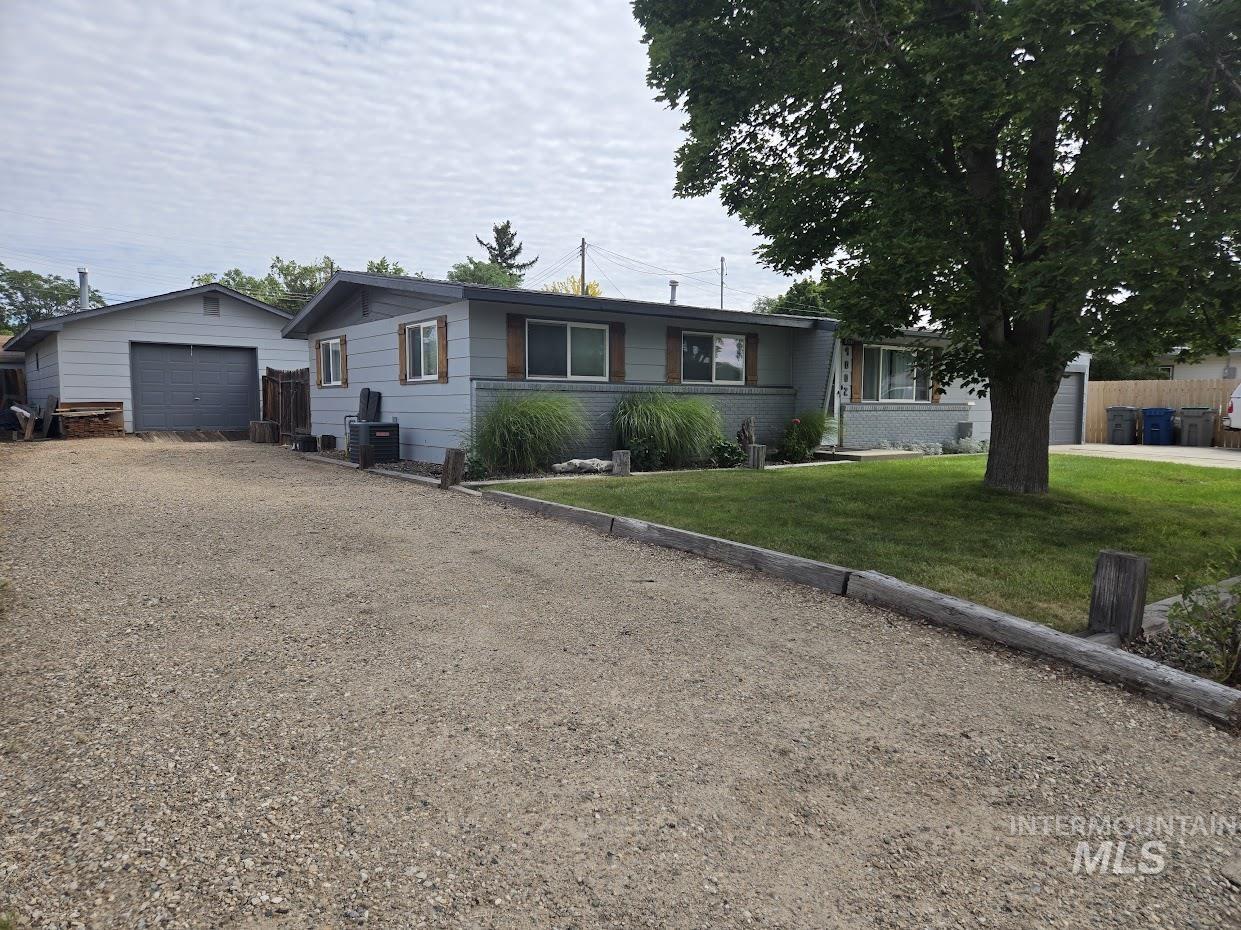
Ranch-style residence featuring light gray siding and a dark gray garage door
-
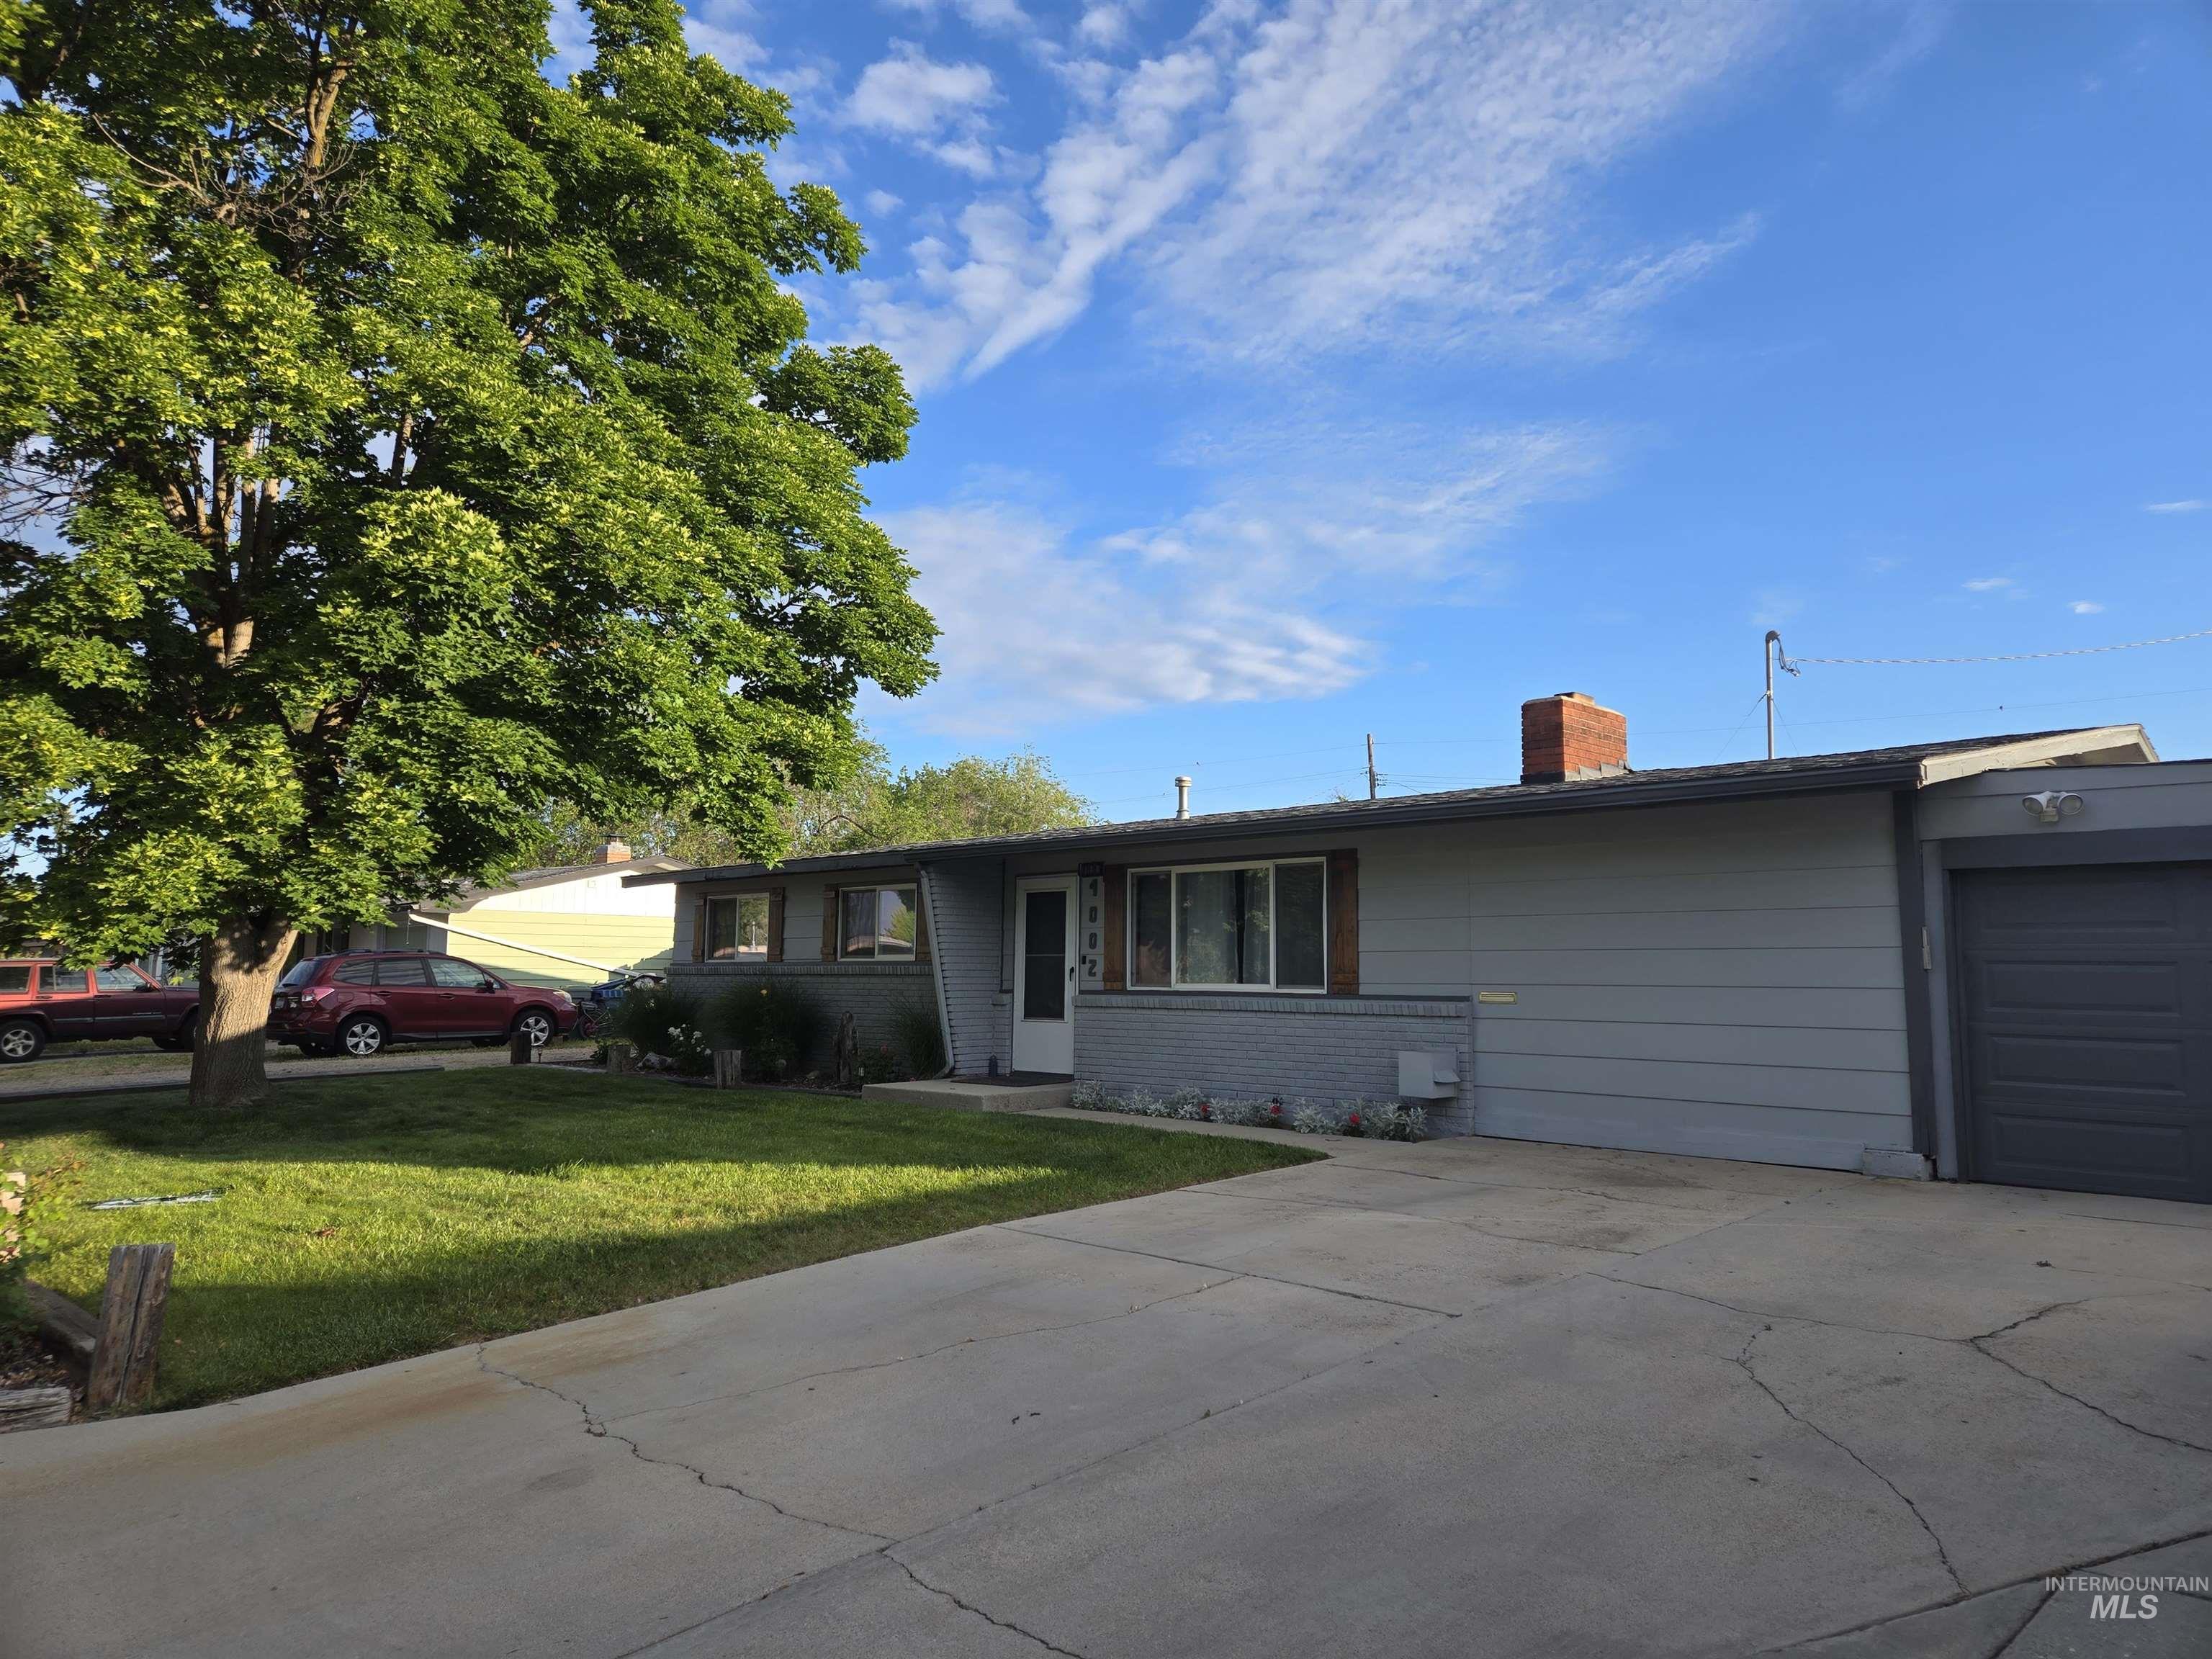
Ranch-style exterior with gray horizontal siding, an integrated garage with a gray door, a concrete driveway, a manicured lawn, and a mature shade tree
-
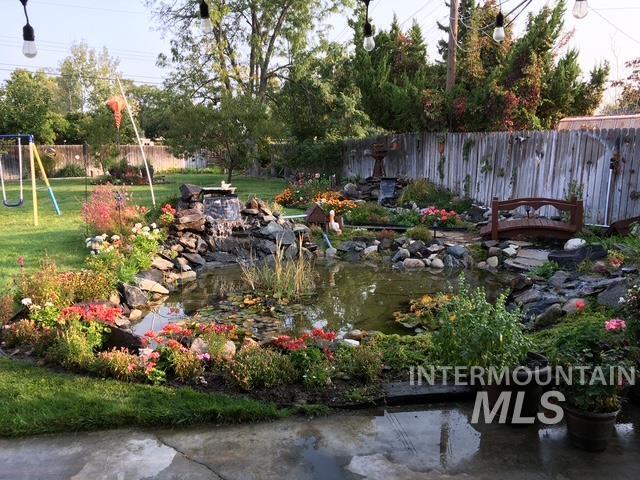
Water feature, fully fenced backyard, fruit trees, garden space, and a covered patio area w/ Hot Tub.
-
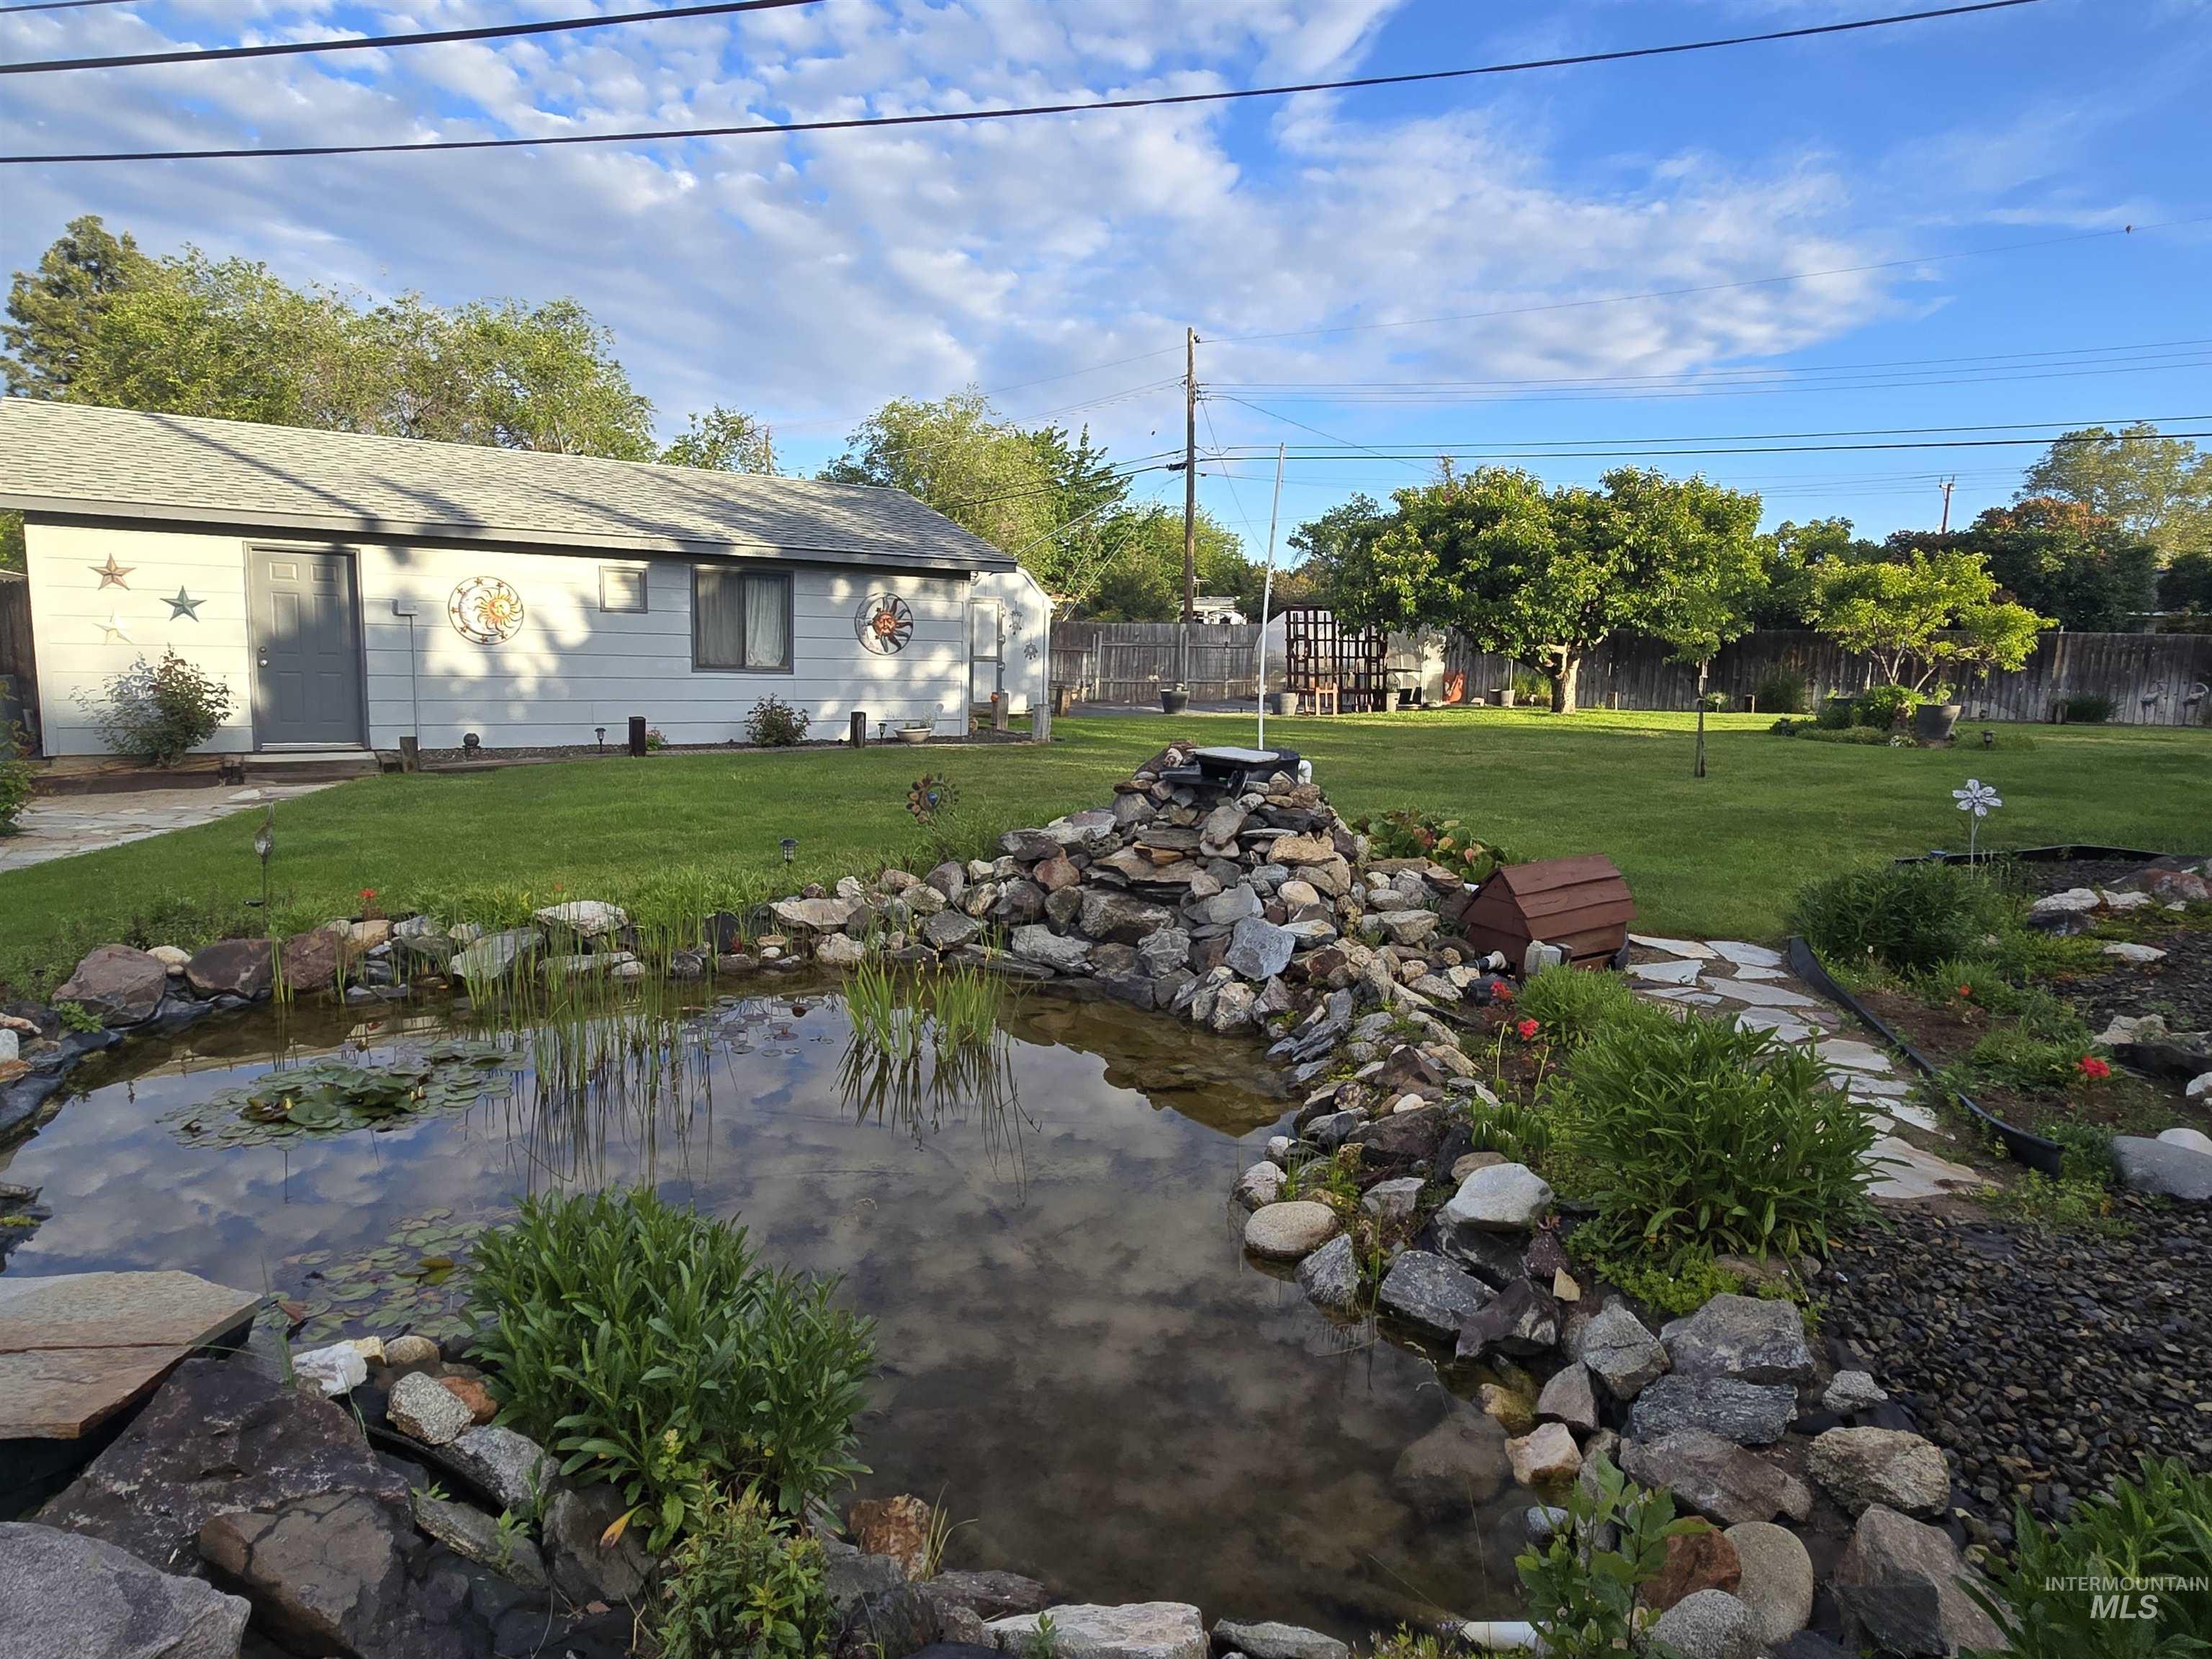
Expansive backyard featuring a rock-lined pond with a waterfall feature, a stone pathway, a manicured lawn, and mature trees beyond a privacy fence
-
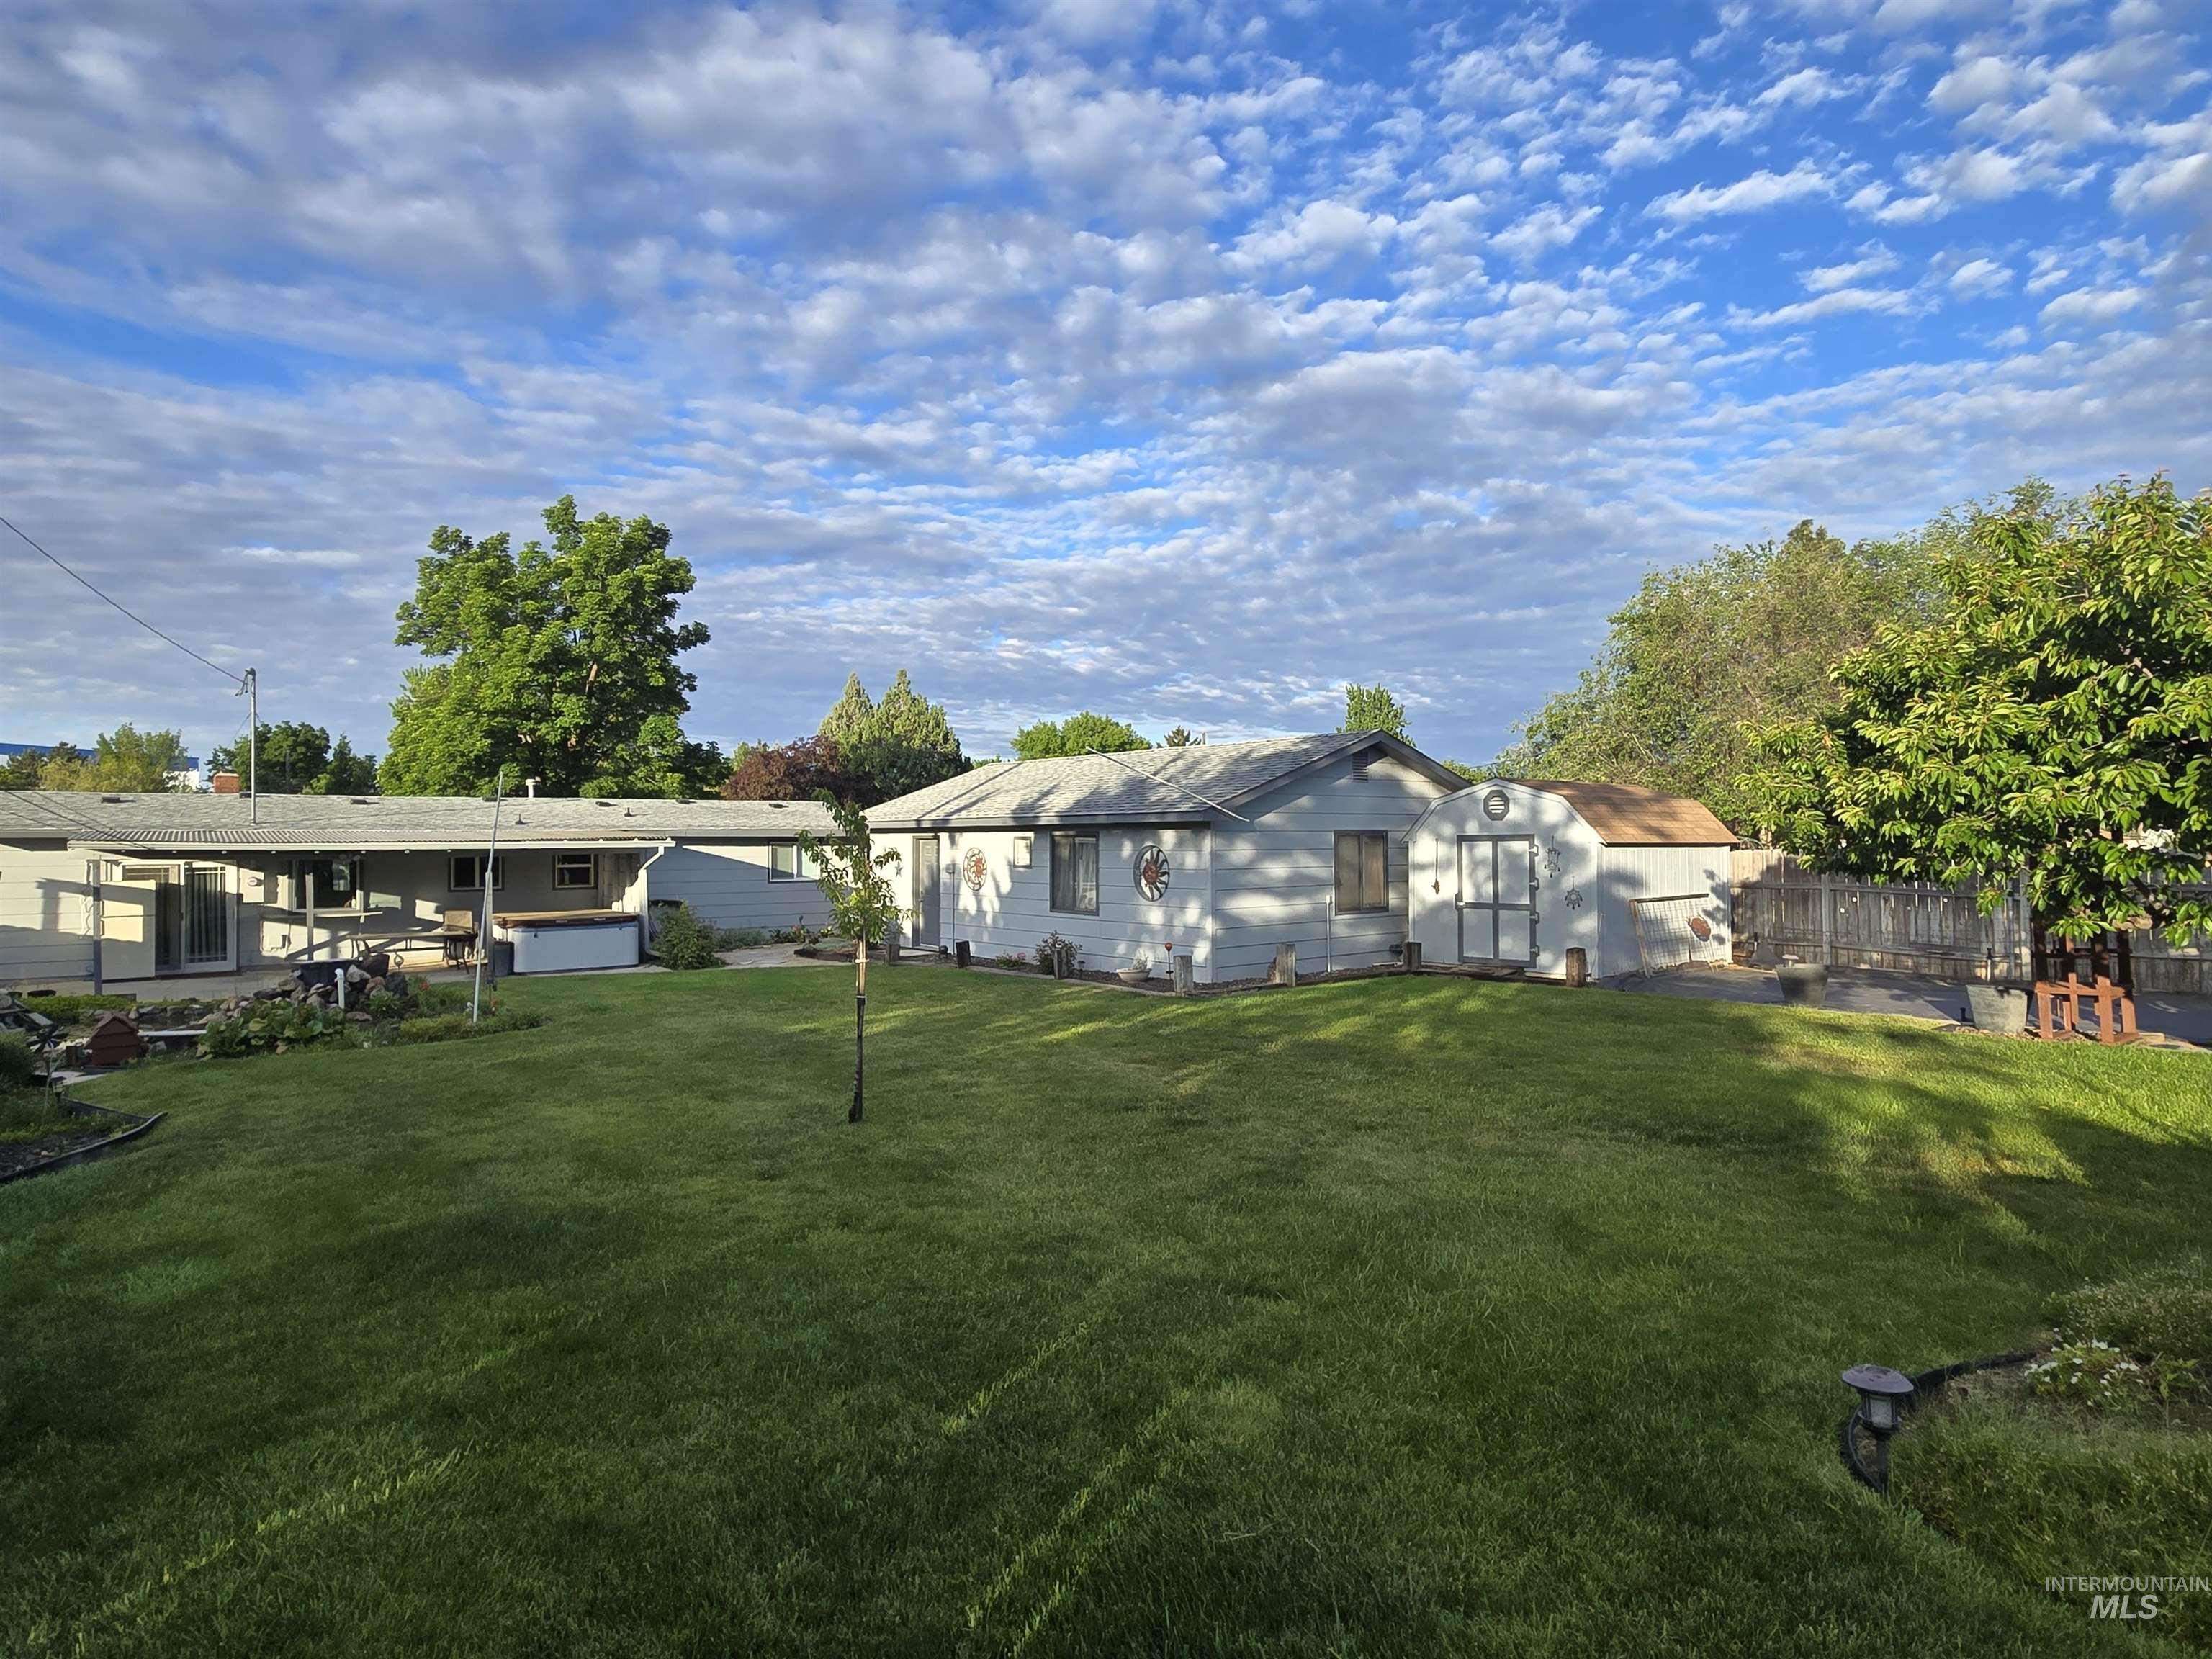
Expansive green lawn with mature trees
-
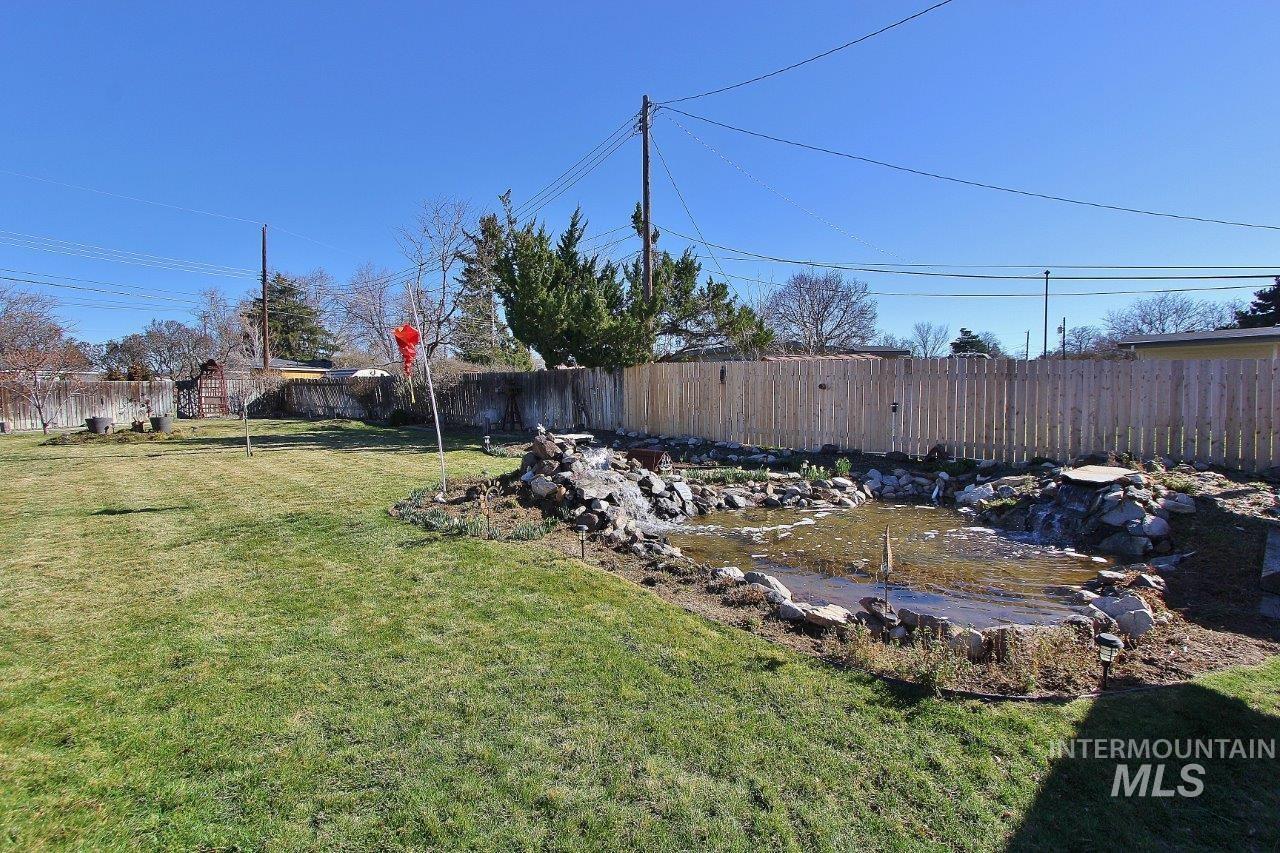
The large lot (12,632 sf) provides plenty of room for hosting family gatherings, recreational games, etc...
-
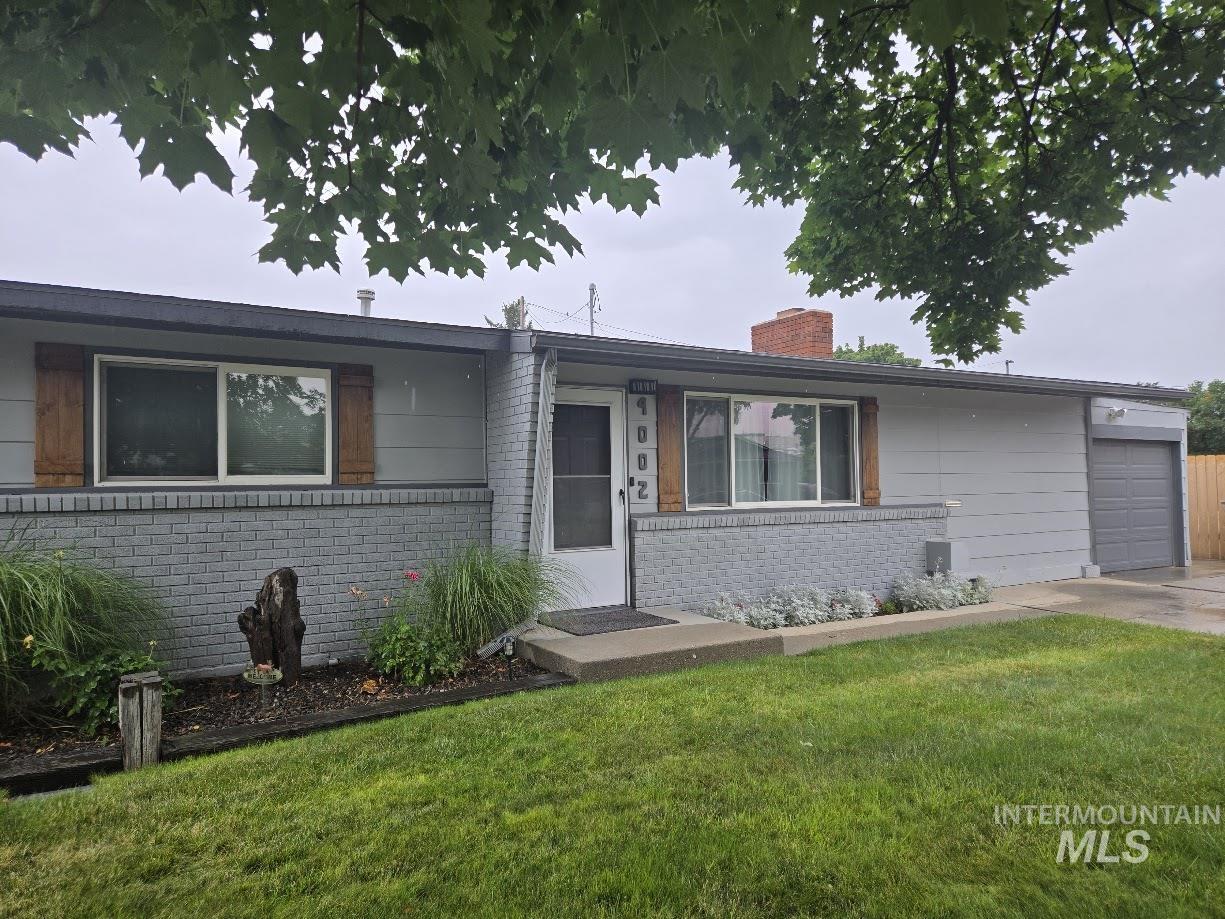
Ranch-style exterior featuring light gray siding and a gray painted brick facade
-
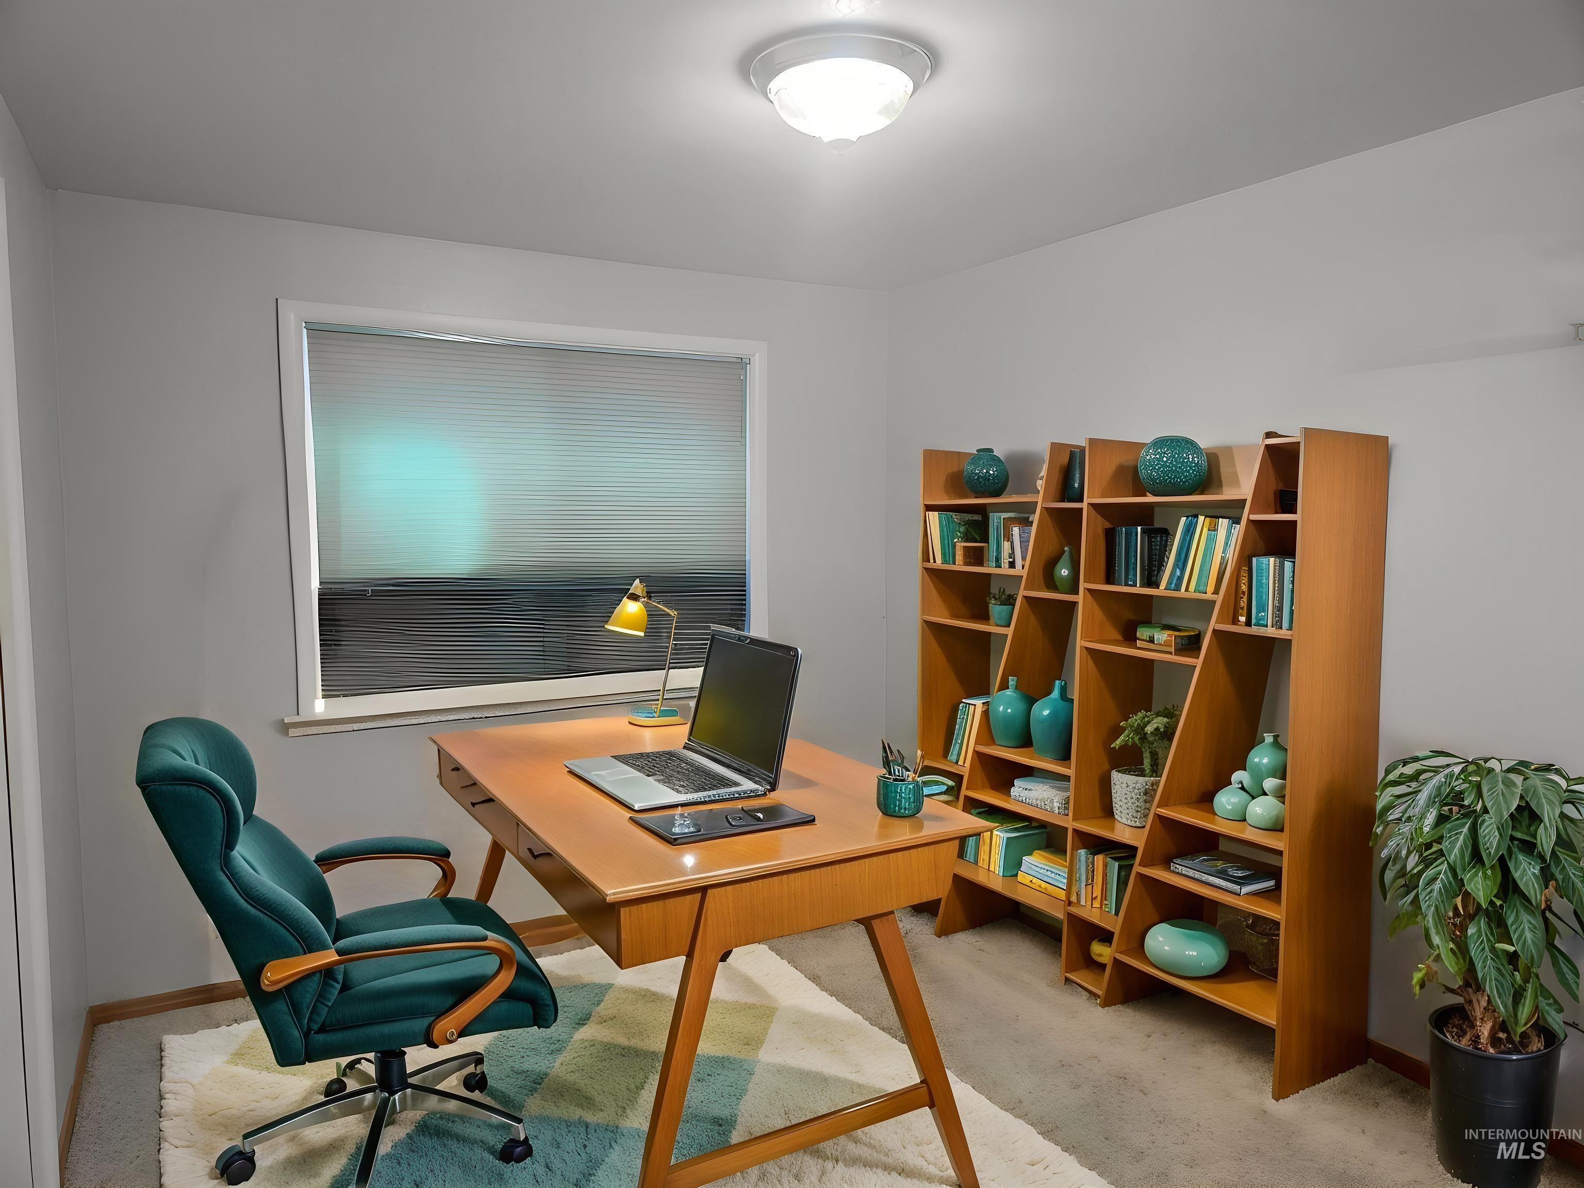
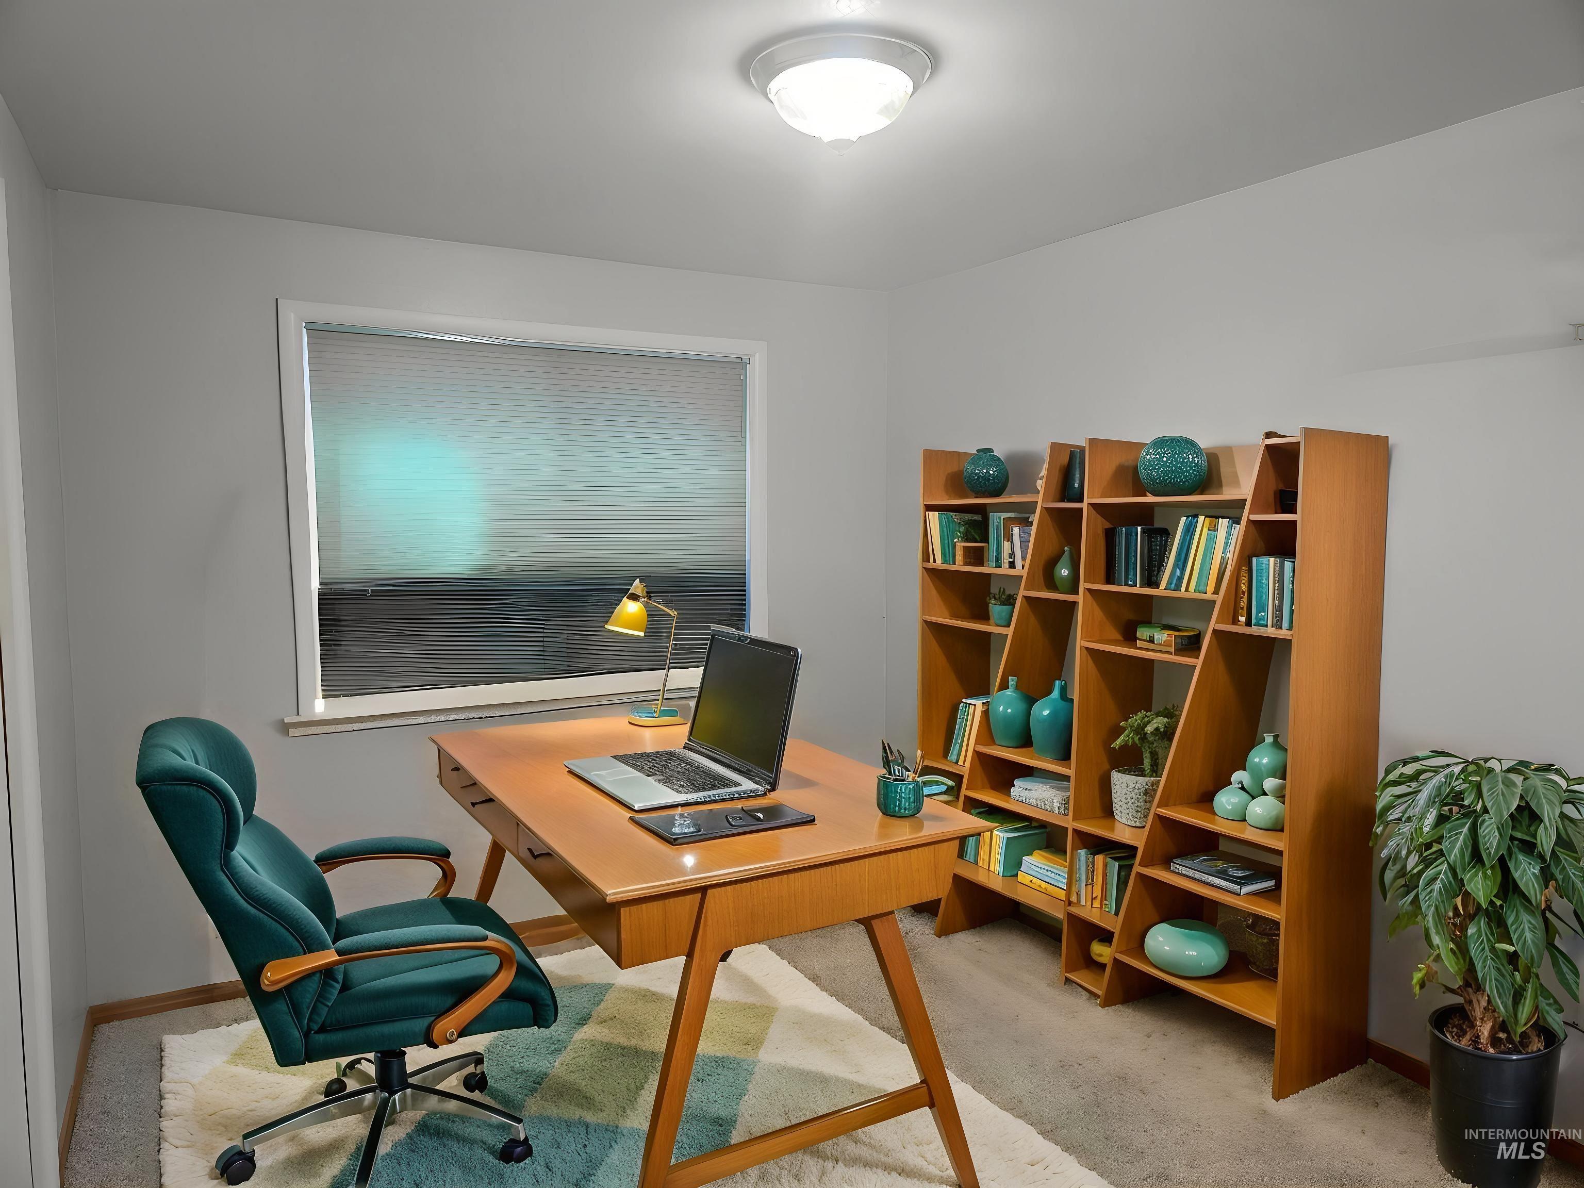
Home office space featuring a window with cellular shades, a flush mount ceiling light fixture, and neutral wall paint
-
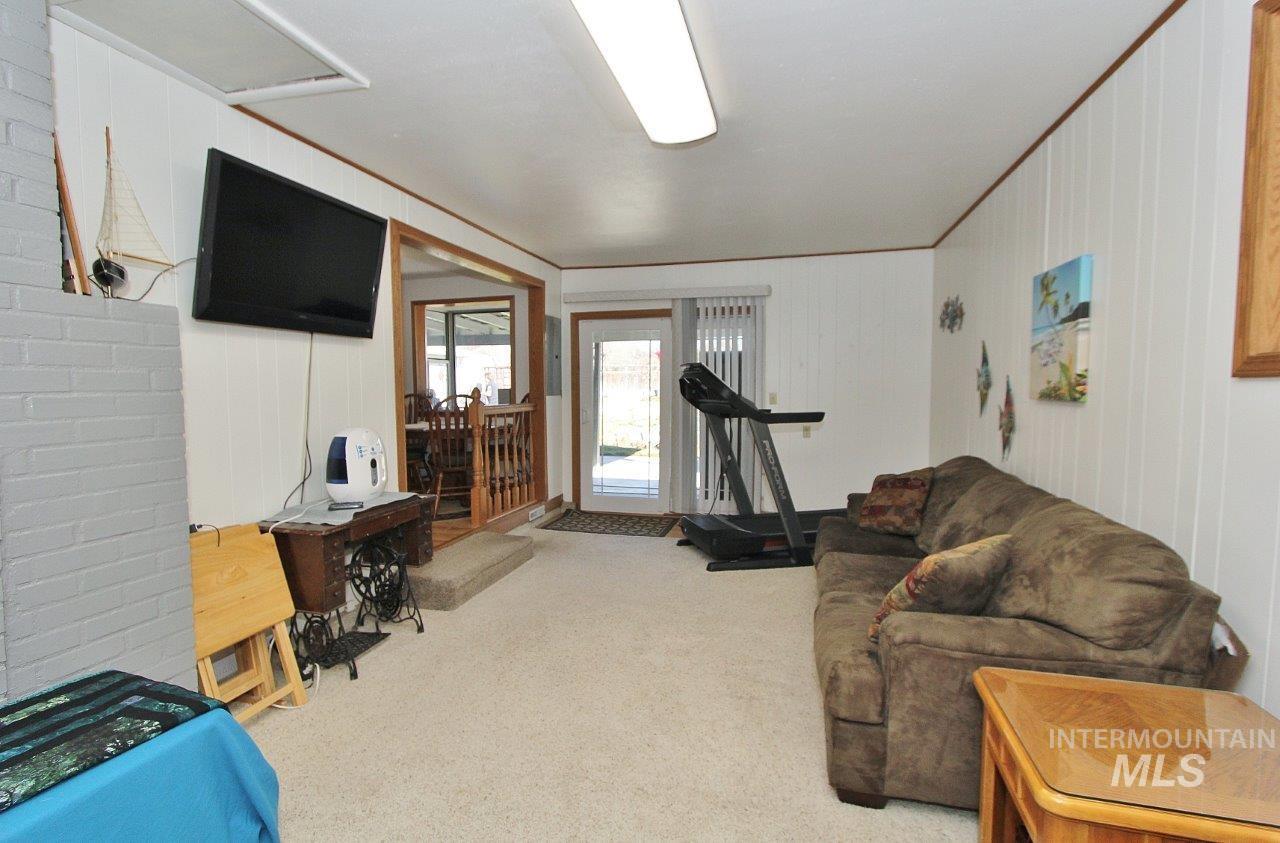
Converted from garage - may be used as a family room, movie / craft room, art studio, gym.
-
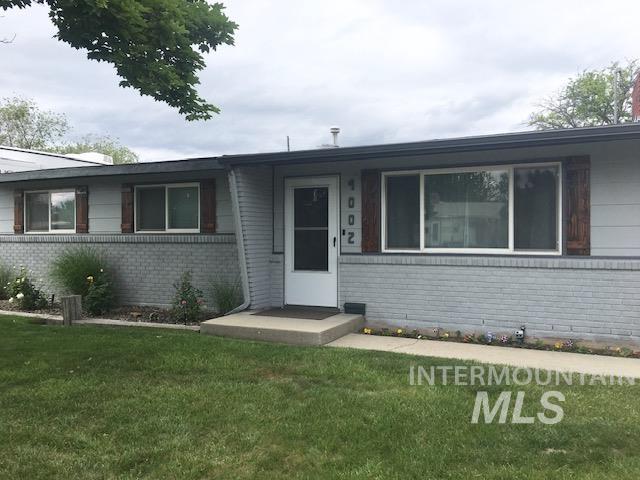
Ranch-style house with a new roof in 2024, brick siding and yard.
-
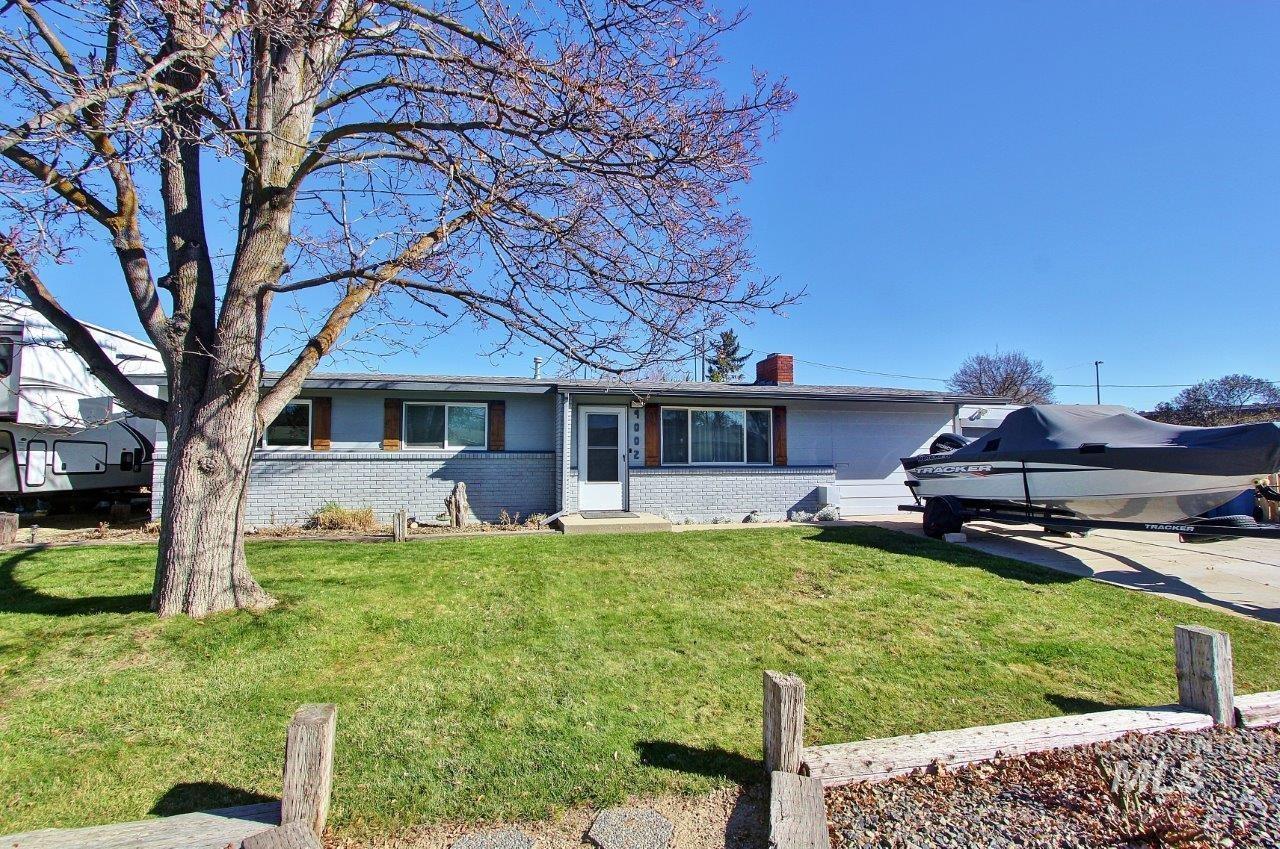
Ranch-style house with a new roof in 2024, brick siding and yard.
-
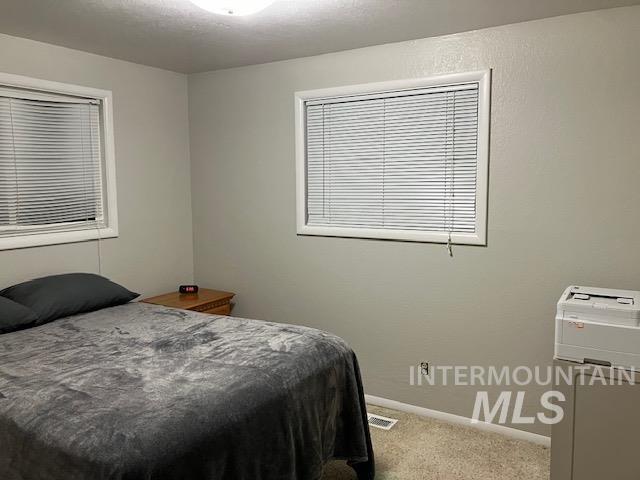
Spacious room featuring neutral painted walls and light-colored carpeting
-
-
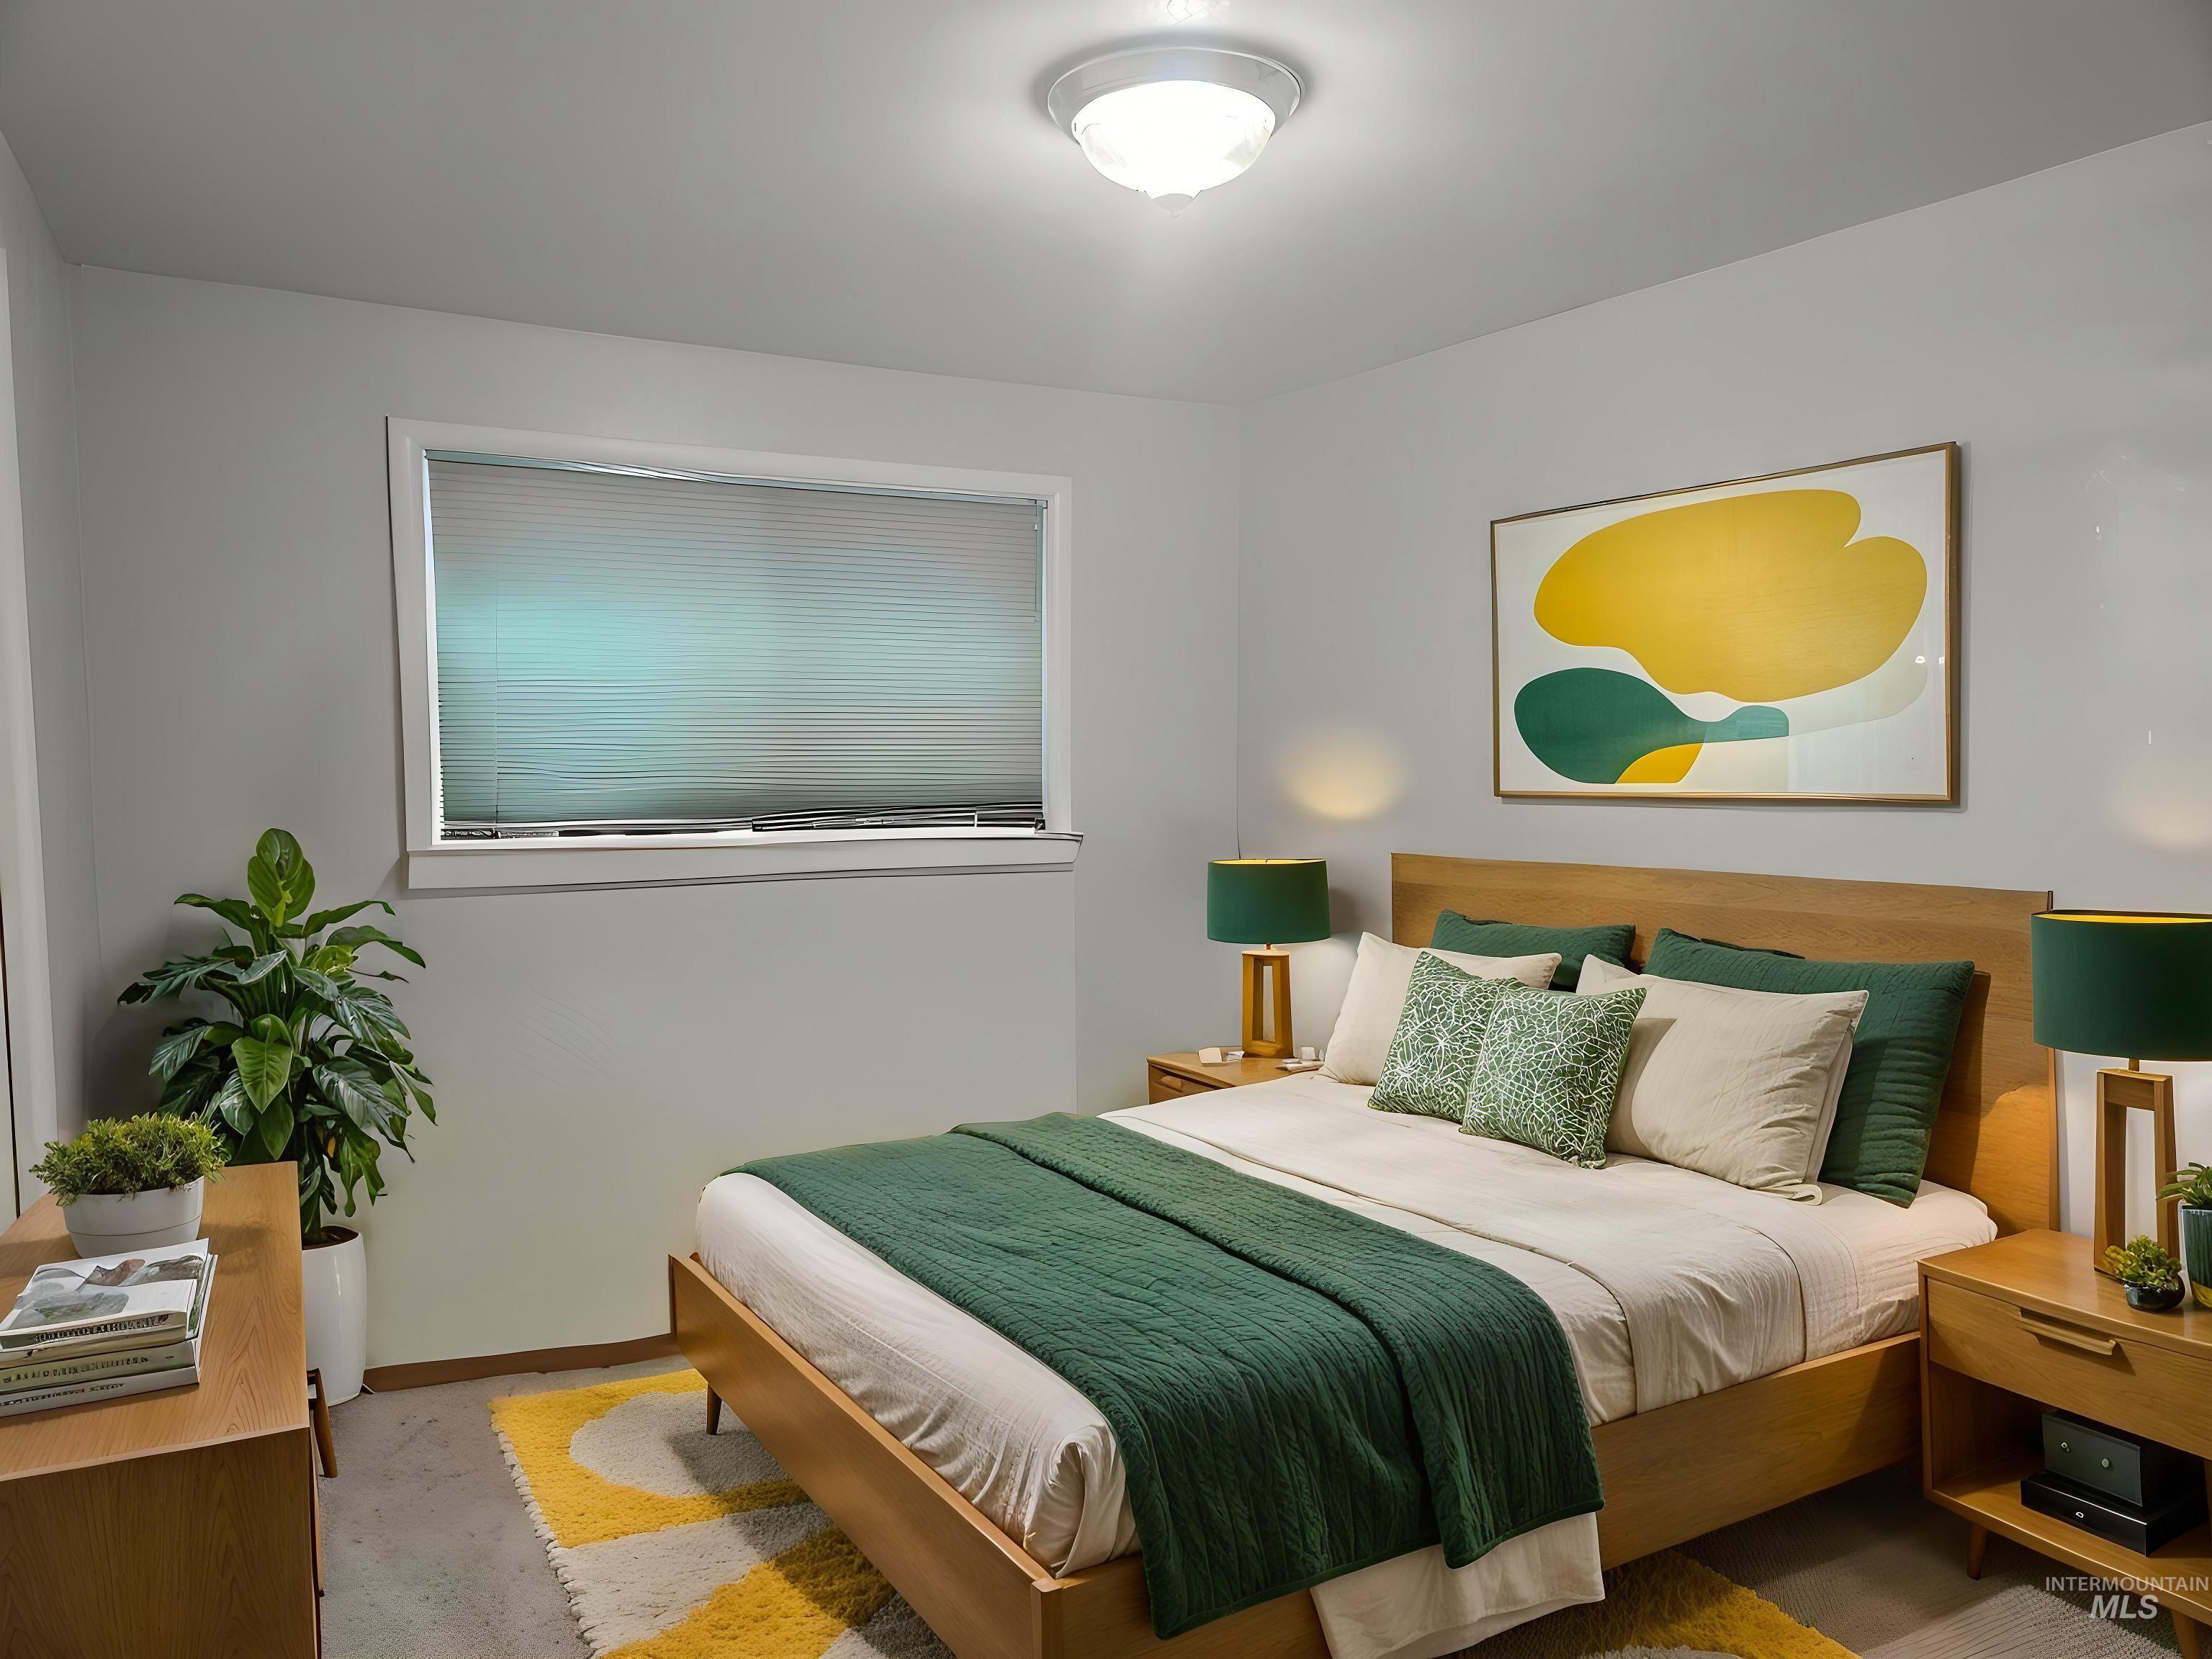
Welcome to this charming, well maintained home in desirable South Boise Bench, offering comfort, character, and incredible bonus features. Hardwood floors run throughout, with original flooring preserved beneath the bedroom carpeting. Cozy up on cold winter nights next to the wood-burning fireplace with Heatilator, designed to help warm much of the home. The primary bath features a relaxing jetted tub, perfect for unwinding after a long day. Step outside to a beautifully landscaped backyard retreat complete with fruit trees, a tranquil water feature, and plenty of space to relax or entertain. One of the standout features is the (32×21) 672 sq ft heated shop (or detached garage), built with durable 2×6 construction and 220V power, making it perfect for projects, hobbies, or extra storage. Gardening enthusiasts will love the 8×12 greenhouse—ideal for growing your own produce, herbs, and flowers—along with a 12×12 storage shed for tools and equipment. Additional highlights include 60 ft of RV parking, a hot tub, a new roof (2024), and a furnace replaced in 2016. No HOA’s. This unique property offers space, functionality, and a backyard oasis—all in a great South Bench Boise location. Home is Virtually Staged.
- Heating:
- Forced Air, Gas
- Cooling:
- Central air
- Fireplace:
- One
- Garage Capacity:
- 2
- Country:
- US
- State:
- ID
- City:
- Boise
- Zipcode:
- 83705-4733
- Street:
- 4002 W Normandie Dr.
- Longitude:
- W117° 46' 8.2''
- Latitude:
- N43° 34' 26.1''
- Master Bedroom Level:
- Main
- Bedroom 2 Level:
- Main
- Bedroom 3 Level:
- Main
- School District:
- Boise School District #1
- Elementary School:
- Owyhee
- Middle School:
- South (Boise)
- High School:
- Borah
- Status:
- New
- Type:
- Single Family
- Level:
- Single
- Tax Year:
- 2025
- Taxes:
- $2,517
- Potential Short Sale:
- No
- Age:
- 51 - 80 Years
- Auction:
- No
- Flood Ins Required:
- No
- HUD Owned:
- No
- In Foreclosure:
- No
- Land Size:
- 10000 SF - .49 AC
- Home Owner Exempt:
- Yes
- HOA Frequency:
- Not Applicable
- Inc Kitchen Features:
- Dishwasher, Disposal, Oven/range freestanding
- Lot Features:
- Garden Space, Storage Shed, RV Parking
- Water:
- City service
- Land Use:
- Single
- Sprinkler System:
- Auto,Full
Residential For Sale
4002 W Normandie Dr., Boise, Idaho 83705-4733
- Property Type :
- Residential
- Listing Type :
- For Sale
- Status :
- Active
- Listing ID :
- 98993629
- Price :
- $485,000
- Bedrooms :
- 3
- Bathrooms :
- 1
- Apx SqFt :
- 1,325 SqFt
- Year Built :
- 1962
- Lot Area :
- 0.29 Acres
- Subdivision :
- Country Club Manor
- Update Date :
- 07/11/2026 12:03:43



