
-
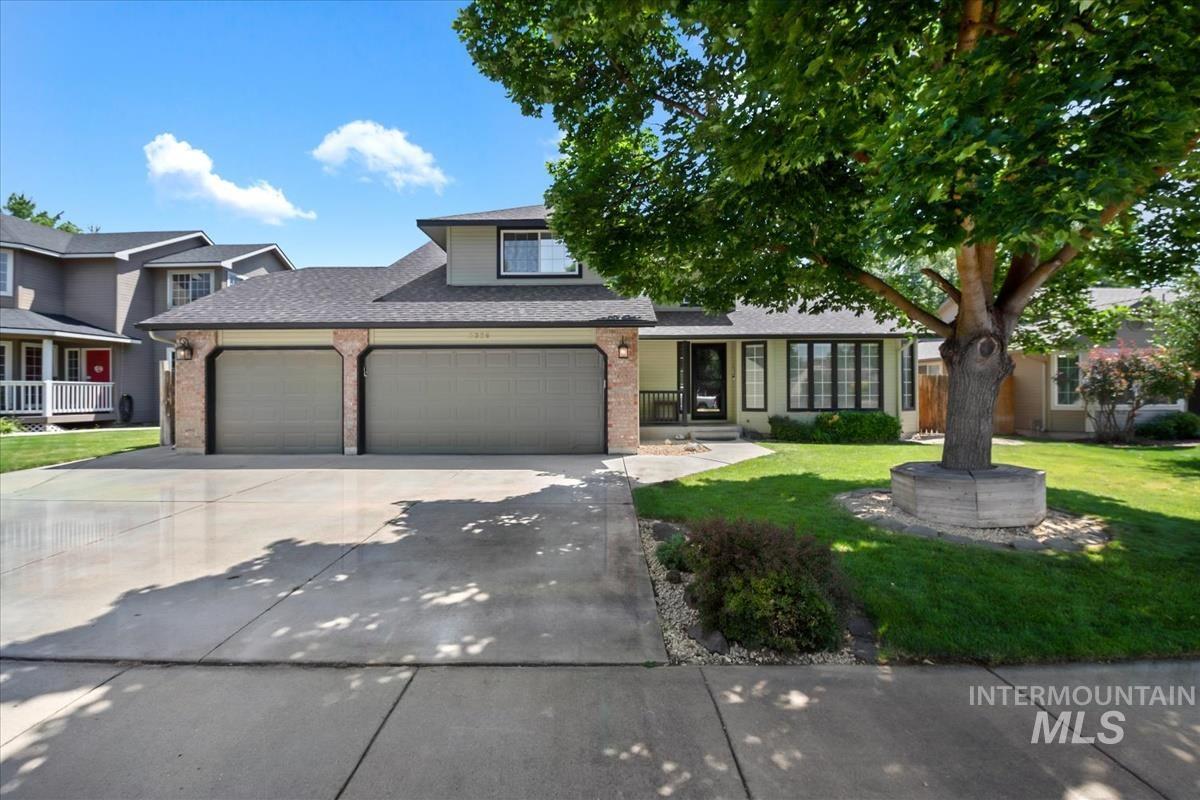
Two-story residence featuring a two-car garage with brick accents and a concrete driveway
-
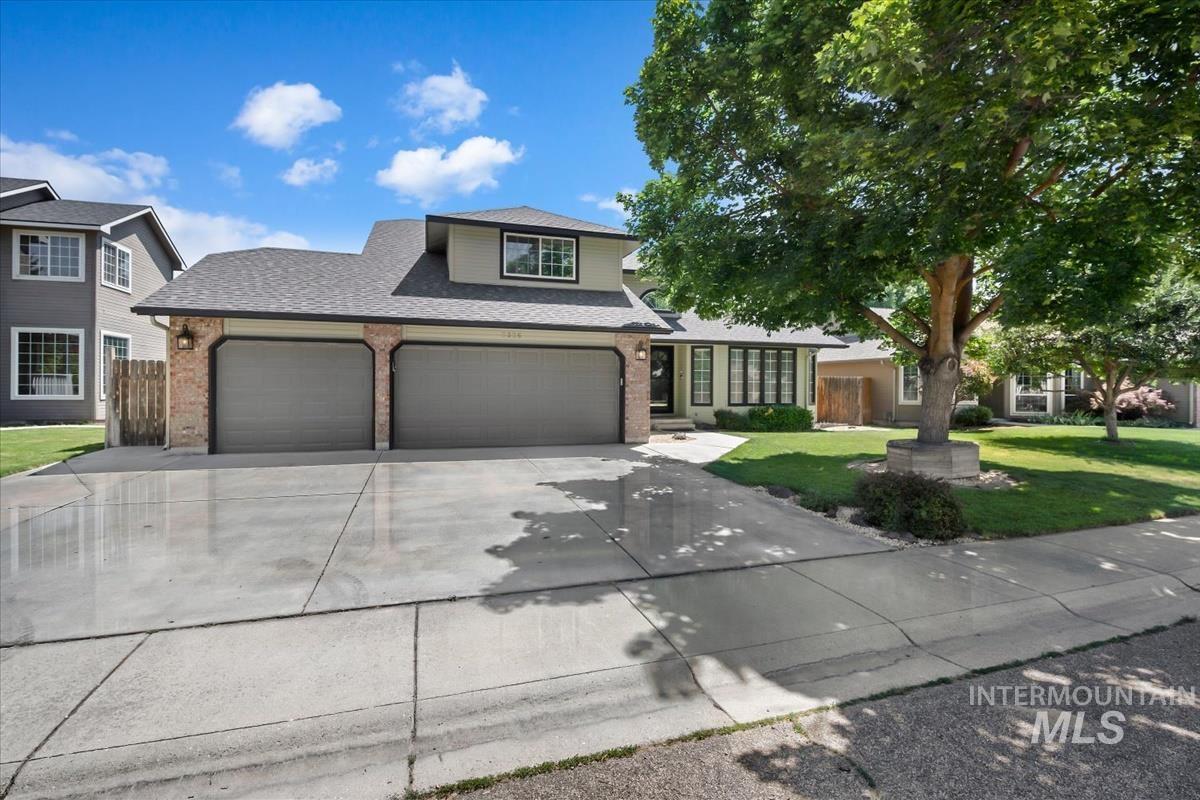
Two-story residence featuring a brick facade accent, a two-car garage with gray doors, and a concrete driveway
-
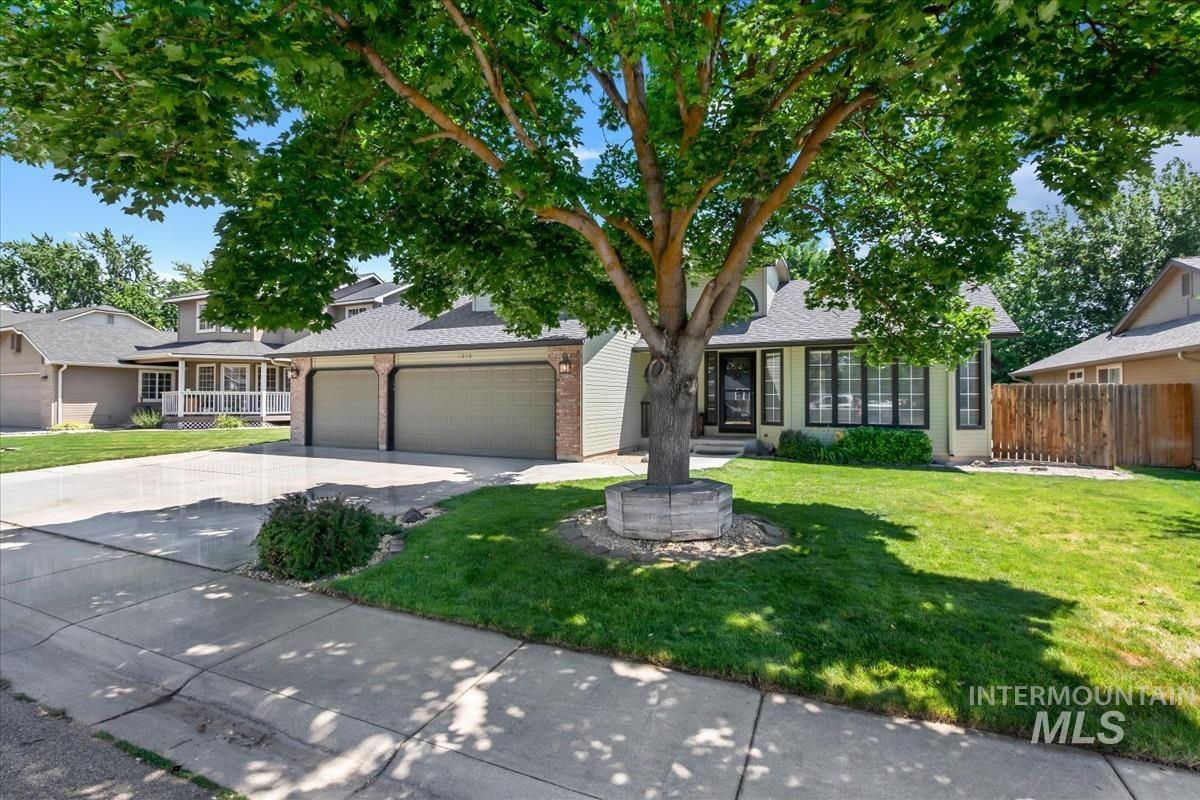
Single-family residence featuring a two-car garage with arched brick accents, a light-colored stucco exterior, and a prominent mature tree with a stone-edged tree ring
-
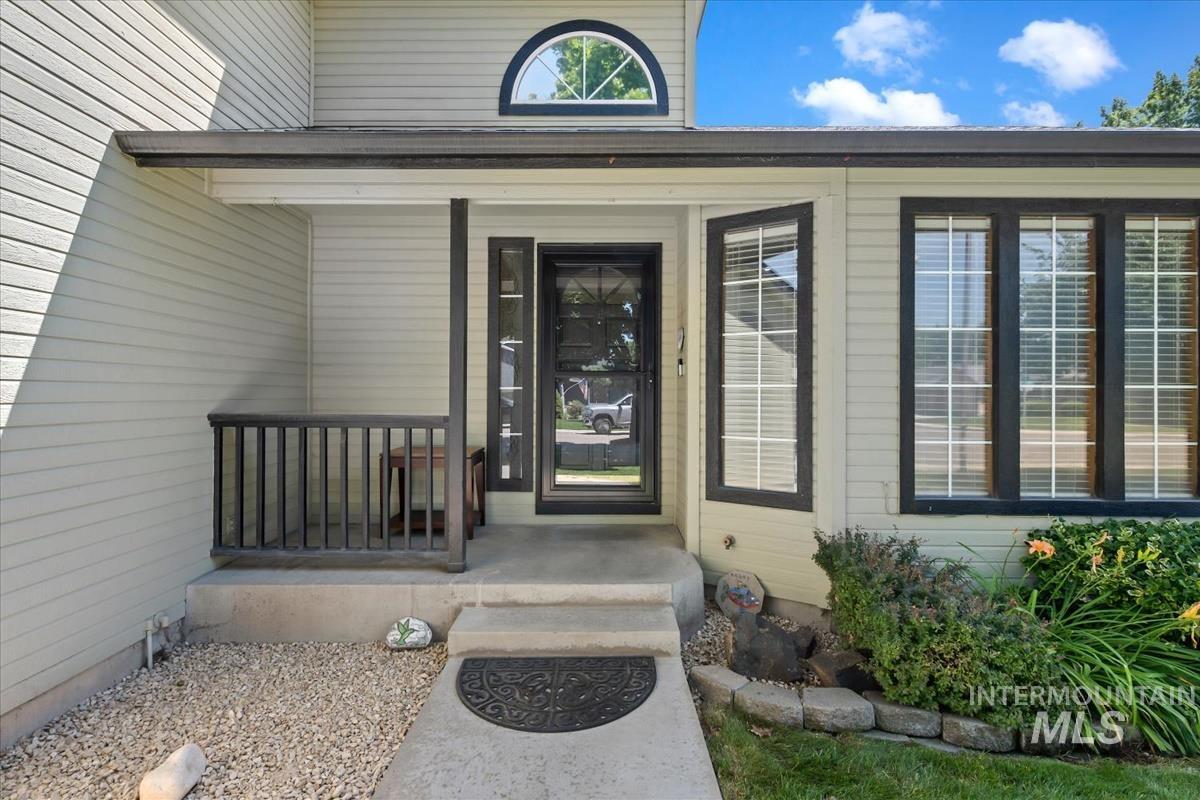
Front exterior with light-colored siding and dark trim accents
-
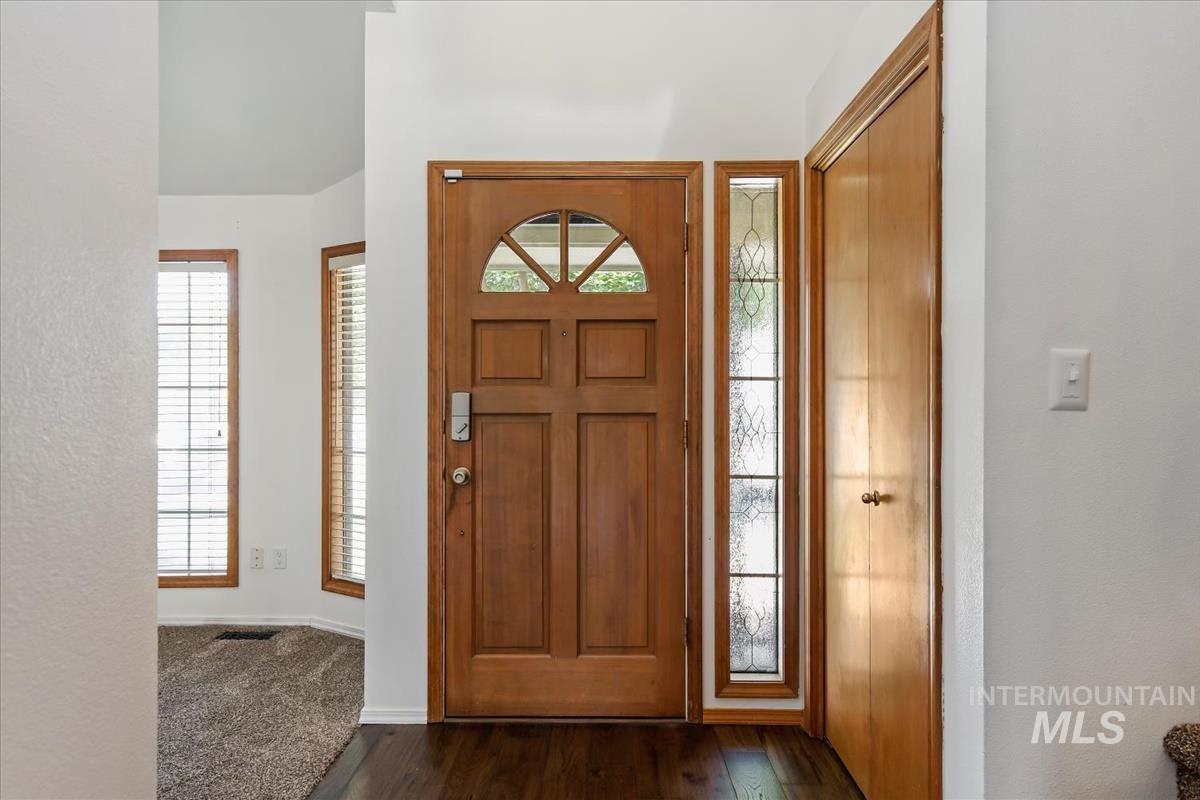
Panel wood entry door featuring an arched transom, sidelight window with decorative glass, dark wood-finish flooring, and a nearby closet with bi-fold doors
-
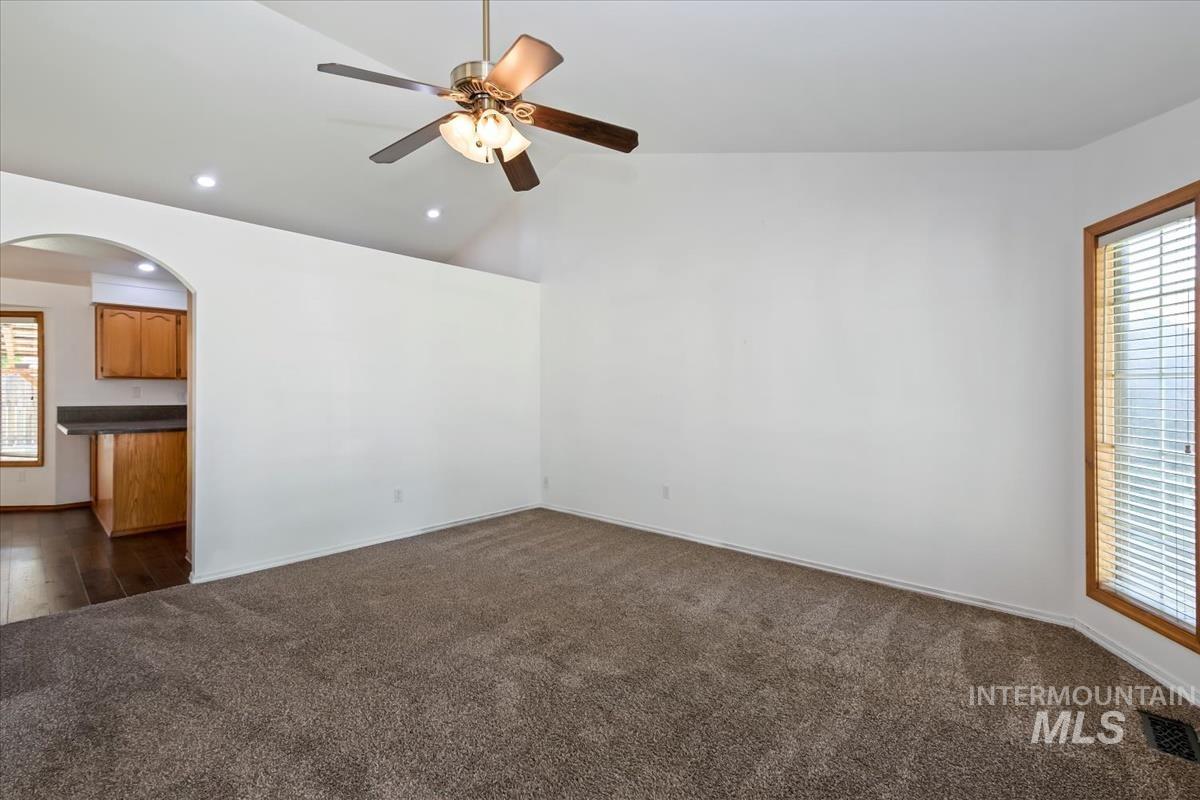
Vaulted ceiling with a ceiling fan, recessed lighting, and a large window with wood-finish trim
-
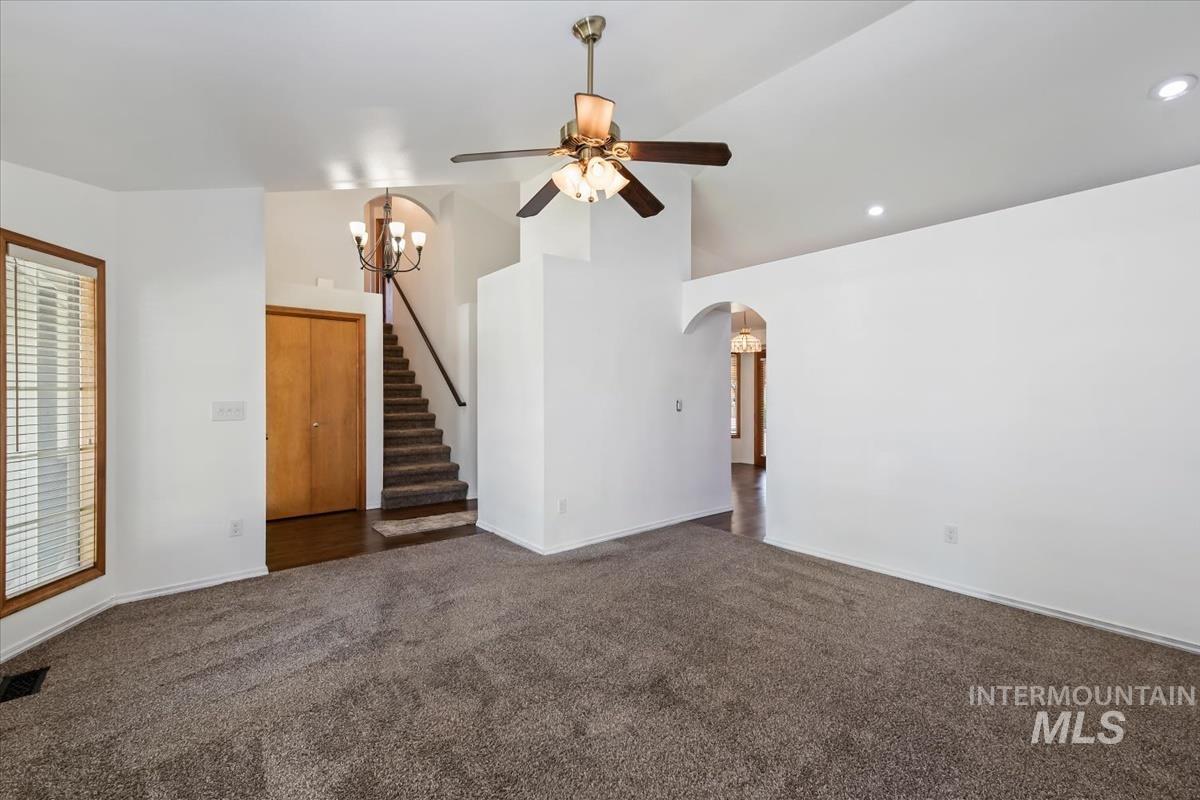
Spacious living area featuring vaulted ceilings, recessed lighting, and a ceiling fan
-
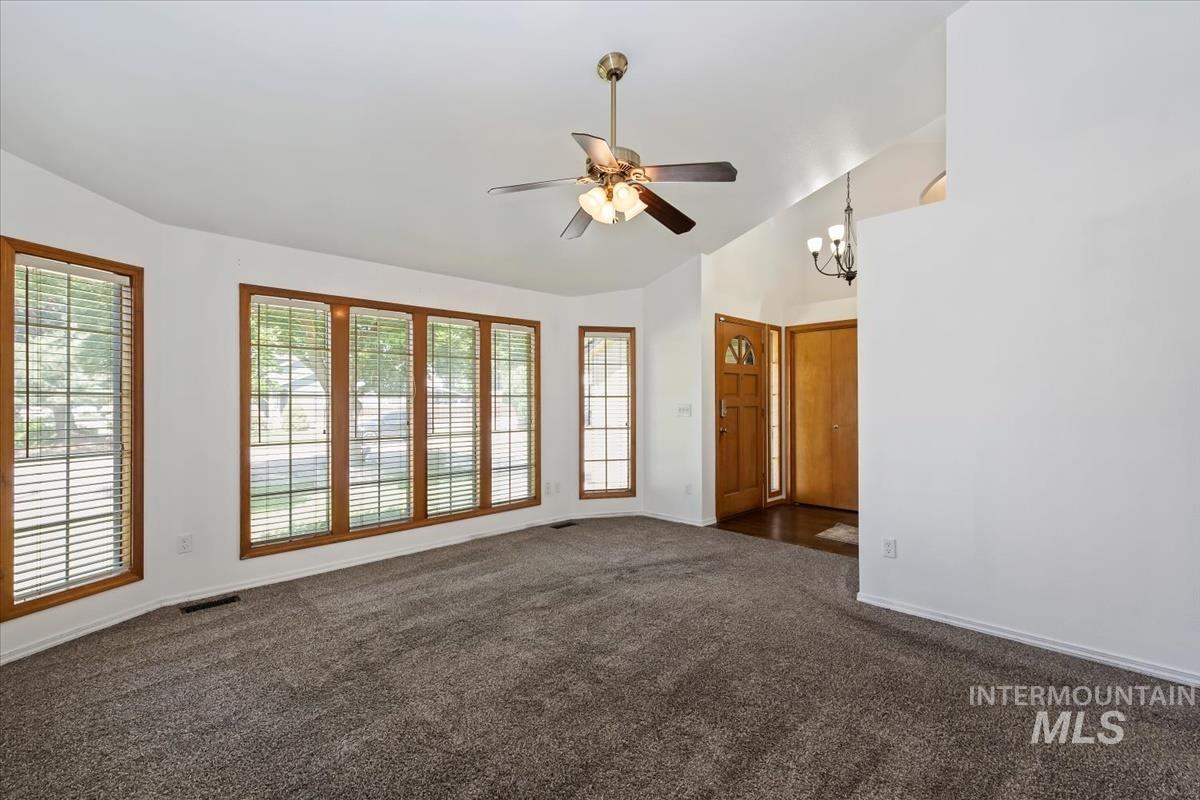
Spacious living area featuring vaulted ceilings, a ceiling fan with integrated lighting, and plush grey carpet
-
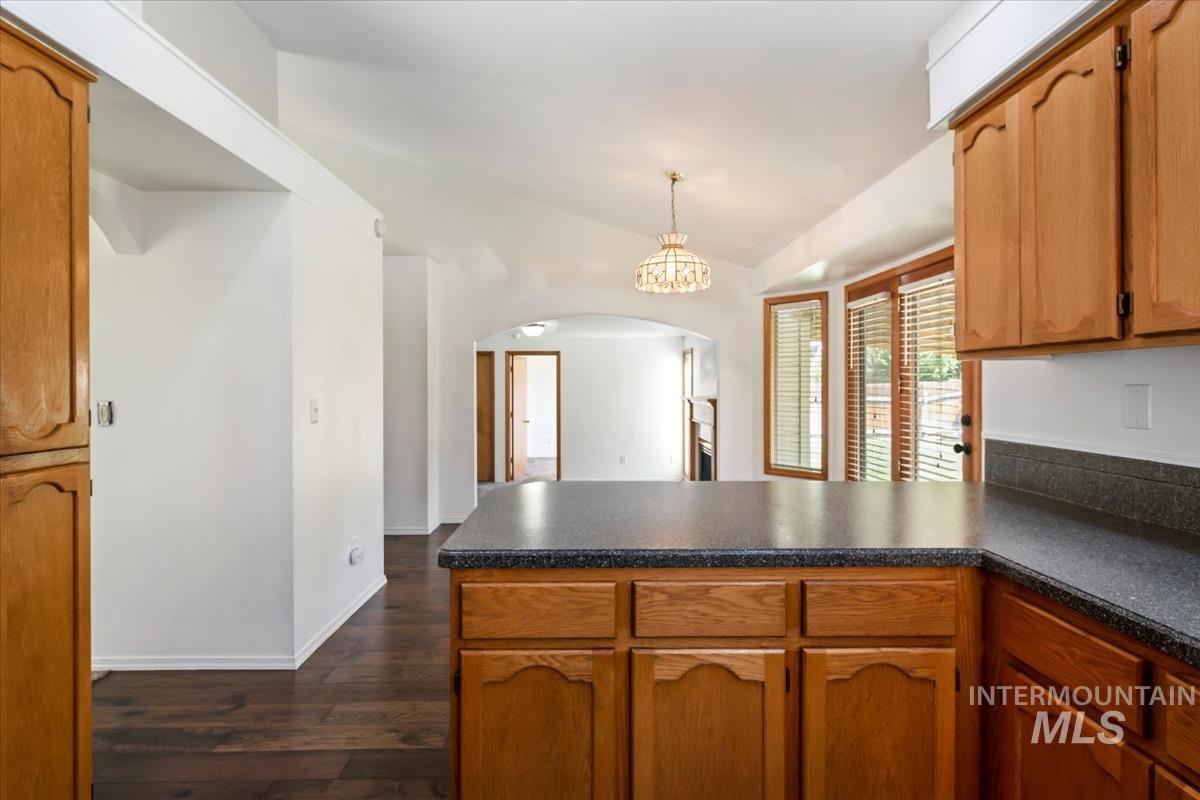
Kitchen with wood-finish cabinetry, dark speckled countertops, and wood-finish flooring
-
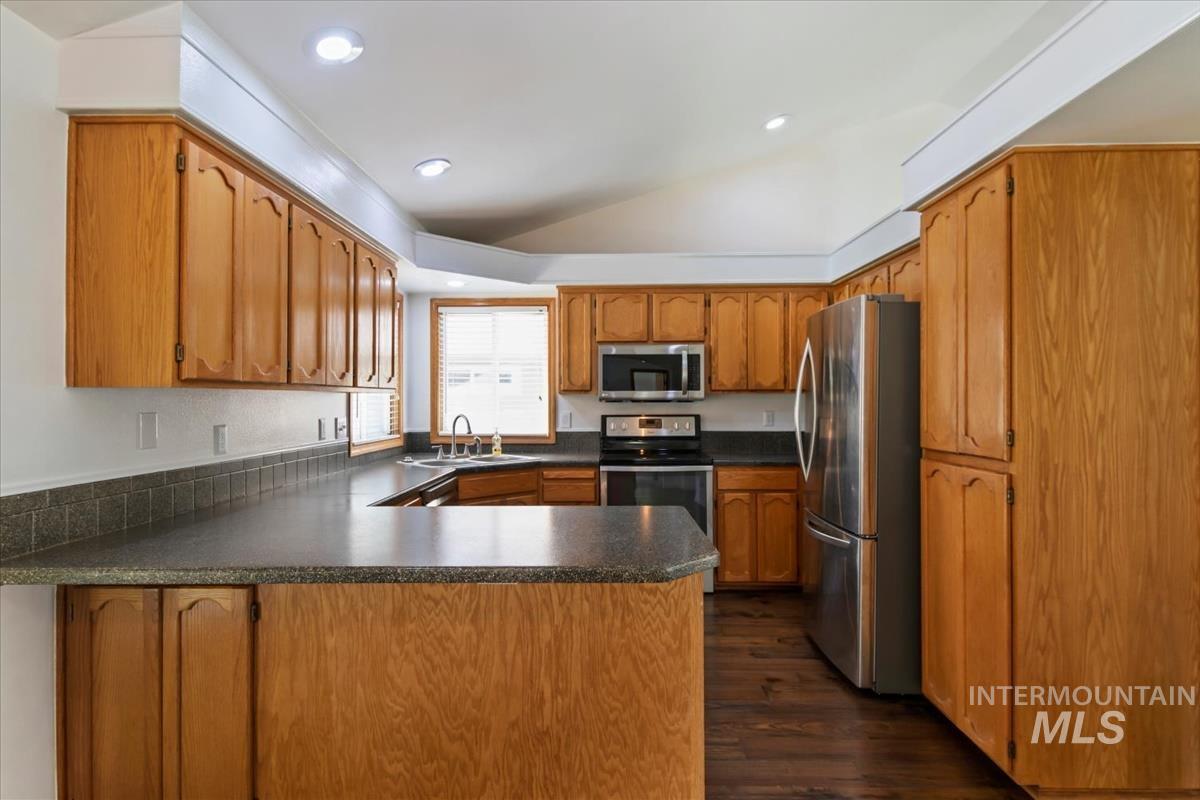
Open-concept kitchen featuring extensive wood cabinetry, dark wood-finish flooring, stainless steel appliances, and a tiled backsplash
-
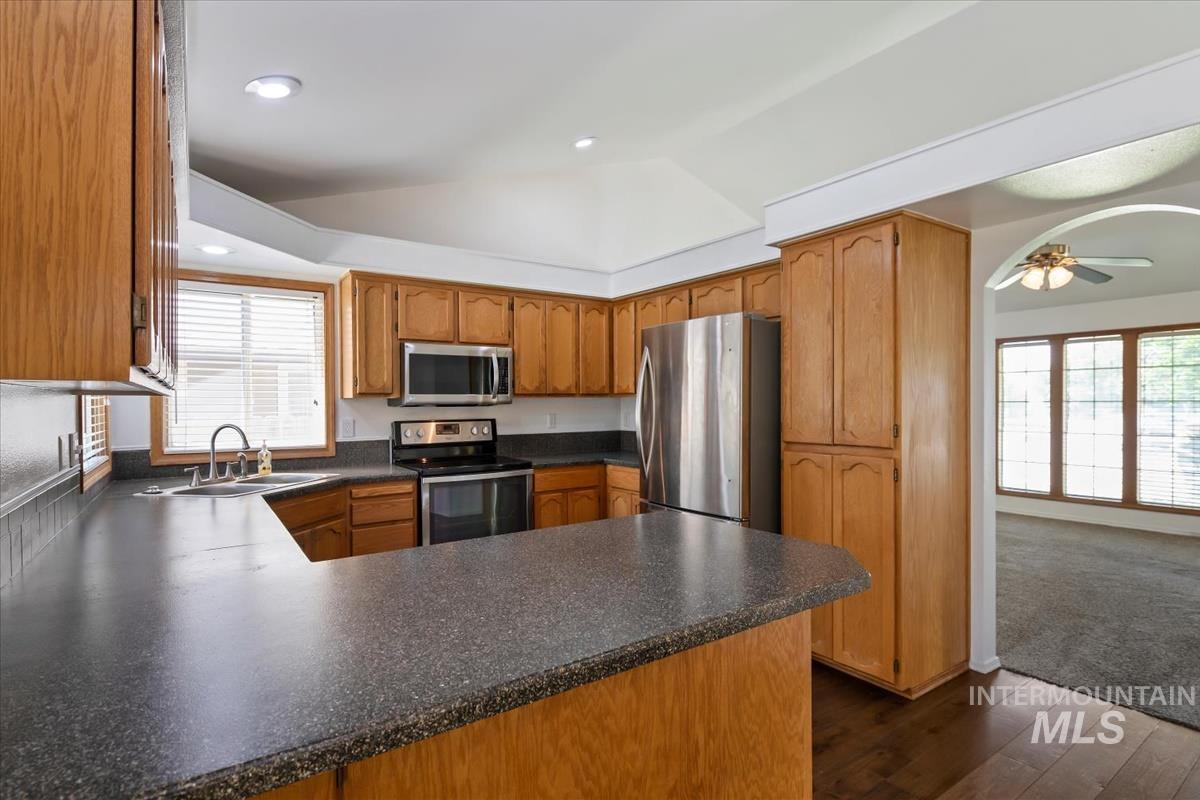
Kitchen featuring wood-finish cabinetry, dark countertops, and stainless steel appliances including a refrigerator, range, and microwave
-
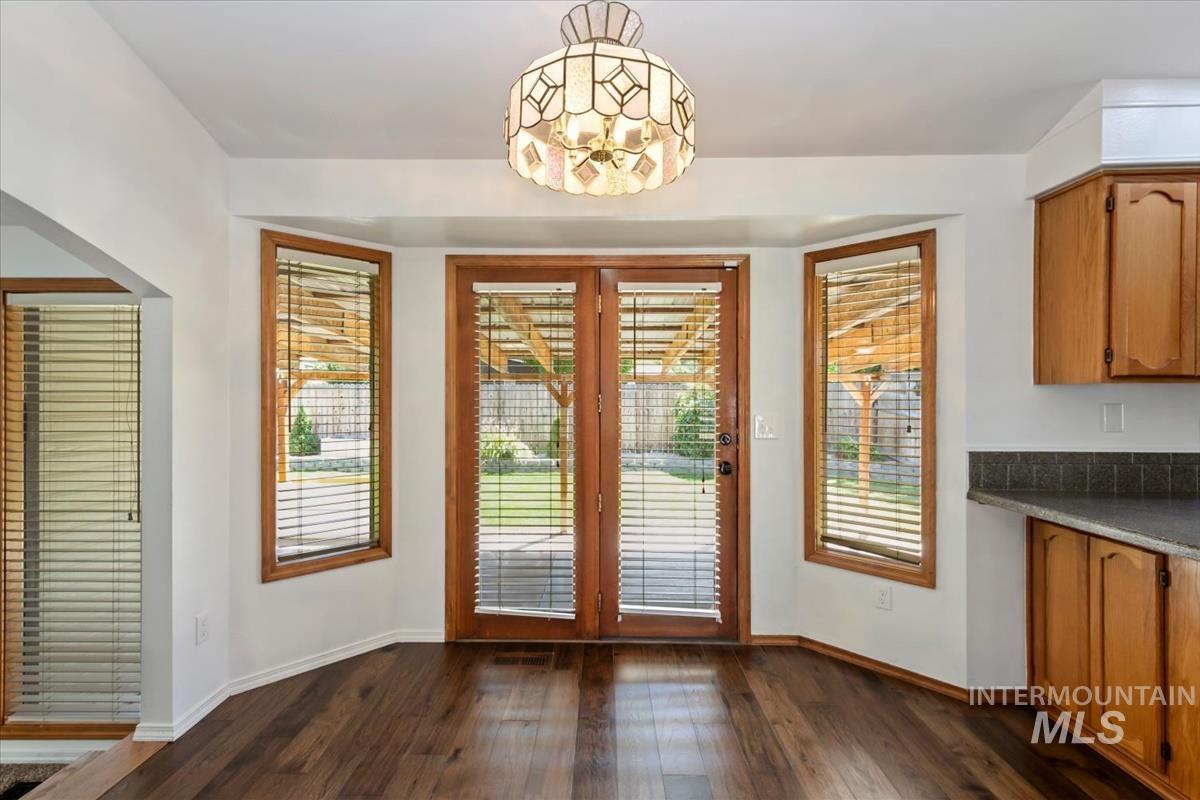
Hardwood-finish flooring grounding a bright interior space with white walls and a ceiling-mounted light fixture
-
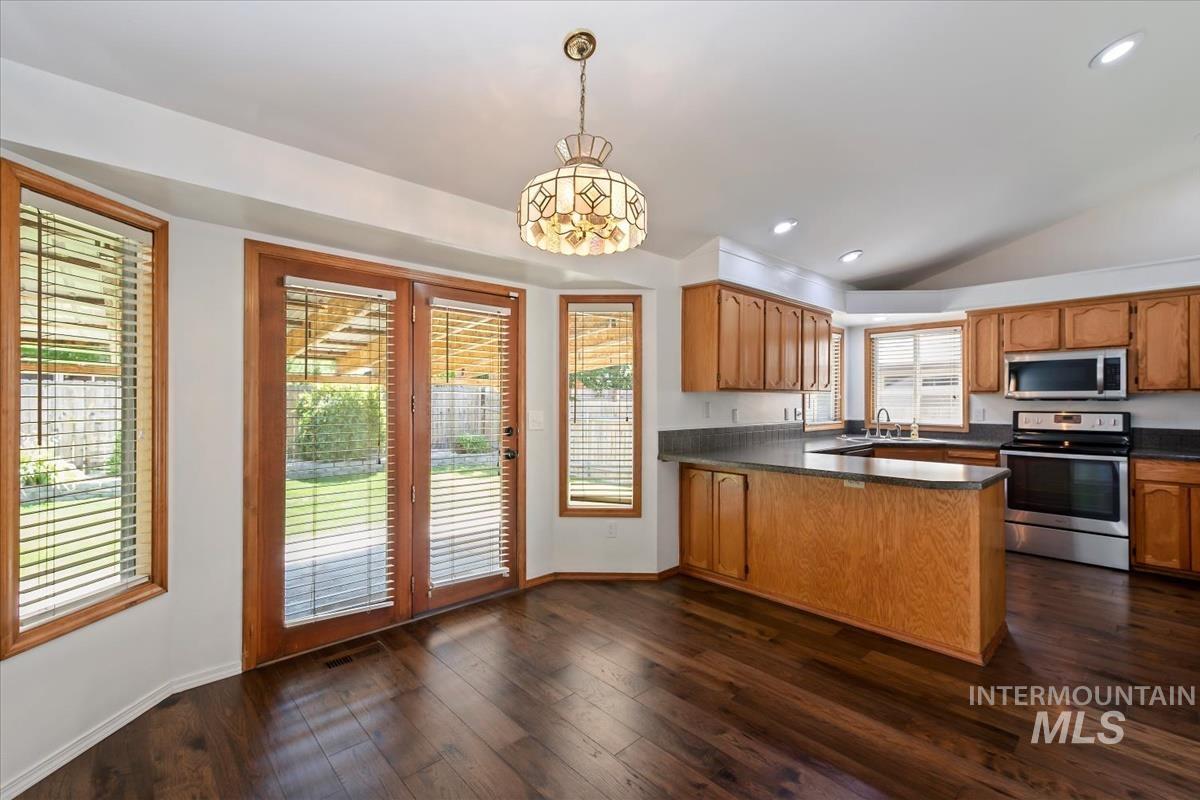
Open-concept kitchen and dining area featuring dark wood-finish flooring, a kitchen island, stainless steel appliances, and wood cabinetry
-
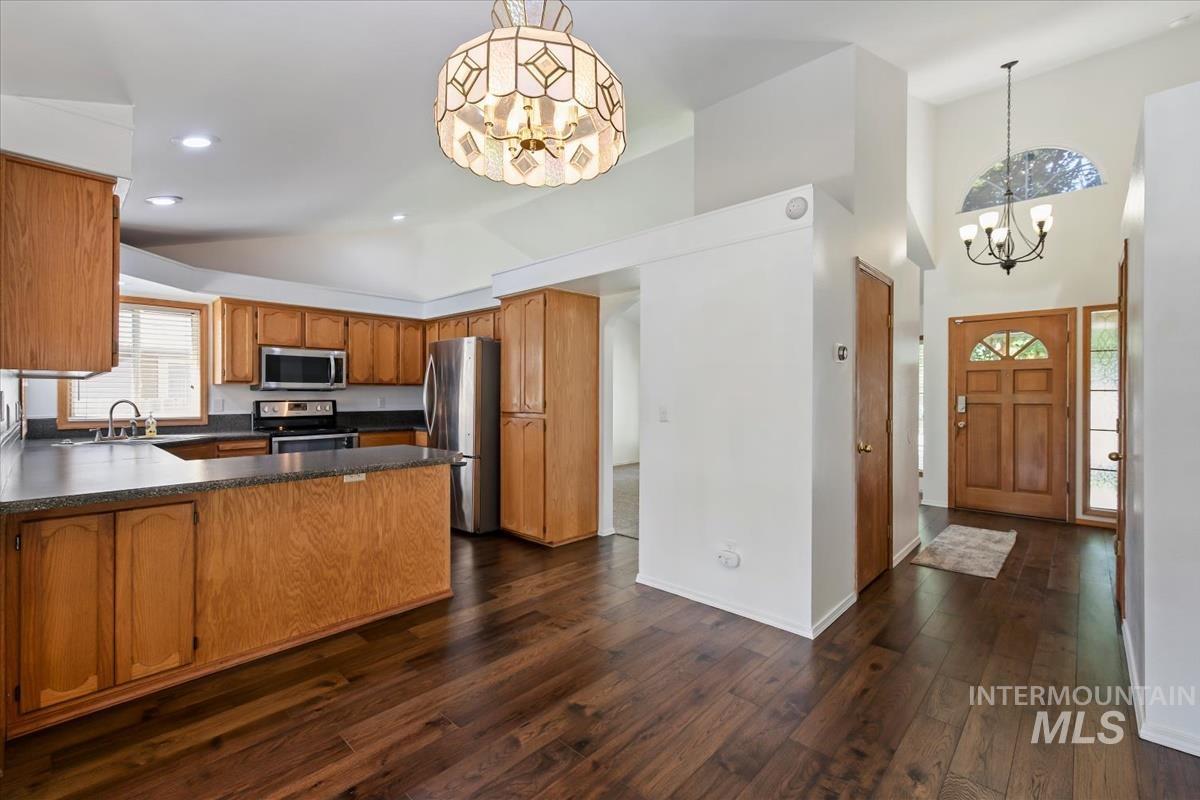
Open-concept kitchen featuring wood-finish cabinetry, stainless steel appliances, and a central island with countertop seating
-
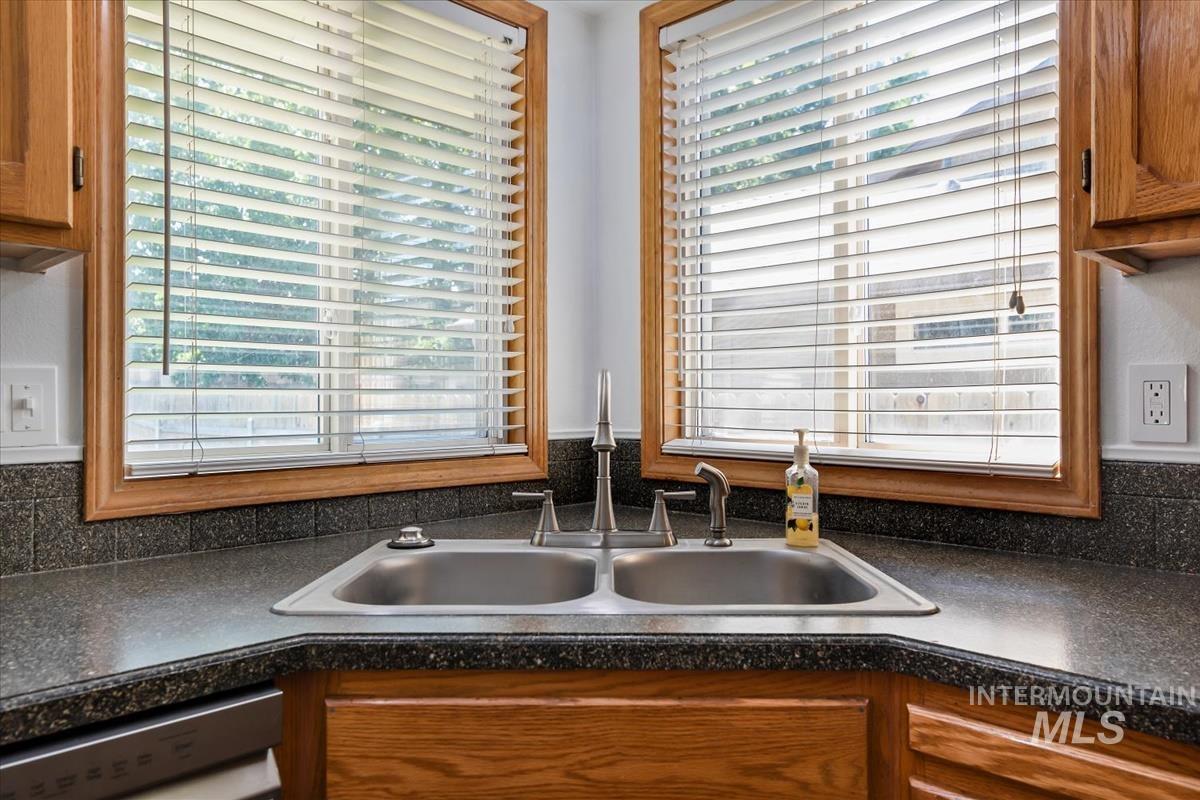
Double stainless steel sink with a chrome faucet, set into a dark speckled countertop with a matching tile backsplash
-
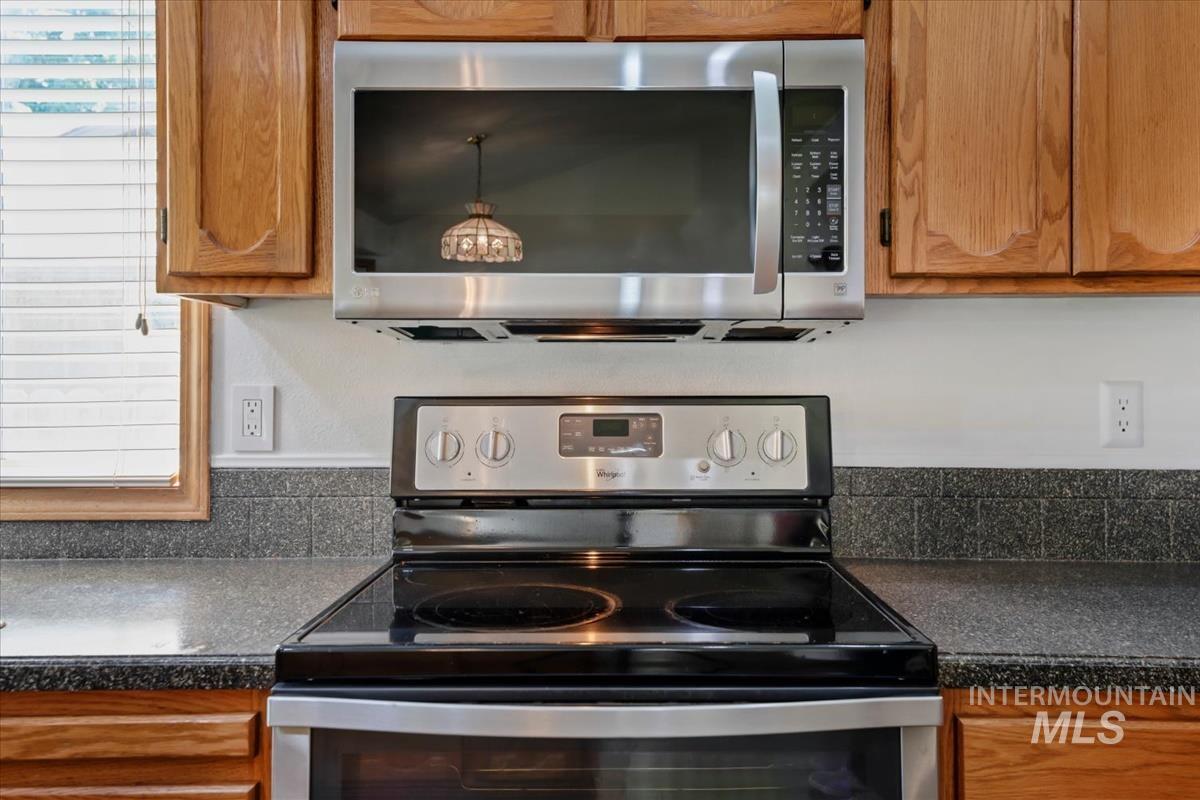
Stainless steel appliance suite featuring a built-in microwave and electric range
-
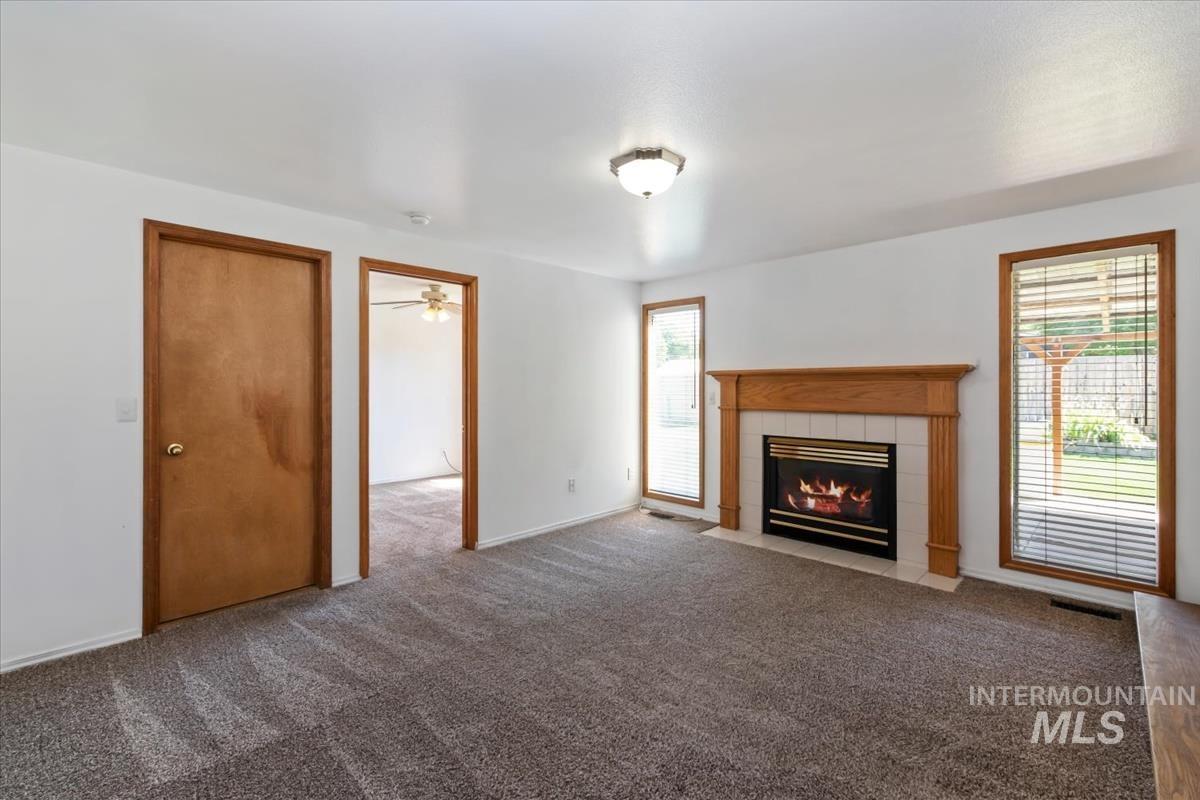
Living area featuring a gas fireplace with a light wood mantel, tile surround, and black insert
-
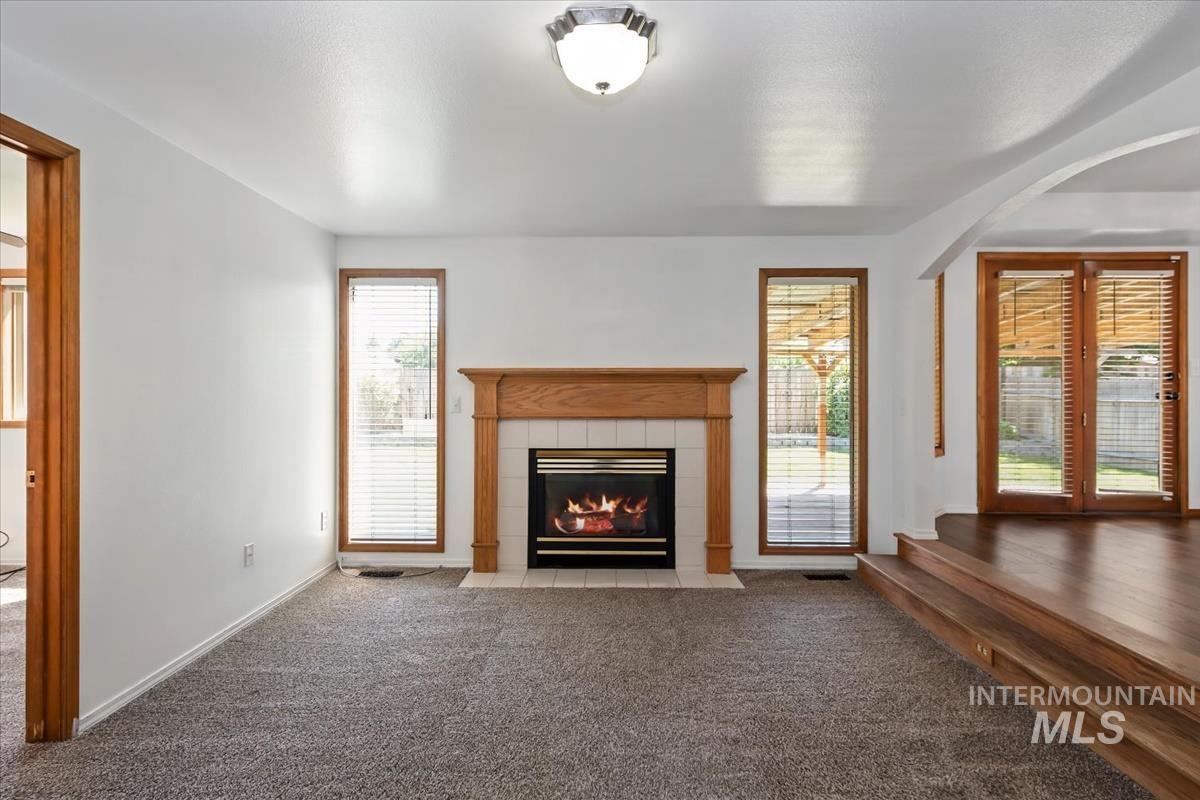
Living area featuring a gas fireplace with a wood-finish mantel and tile surround
-
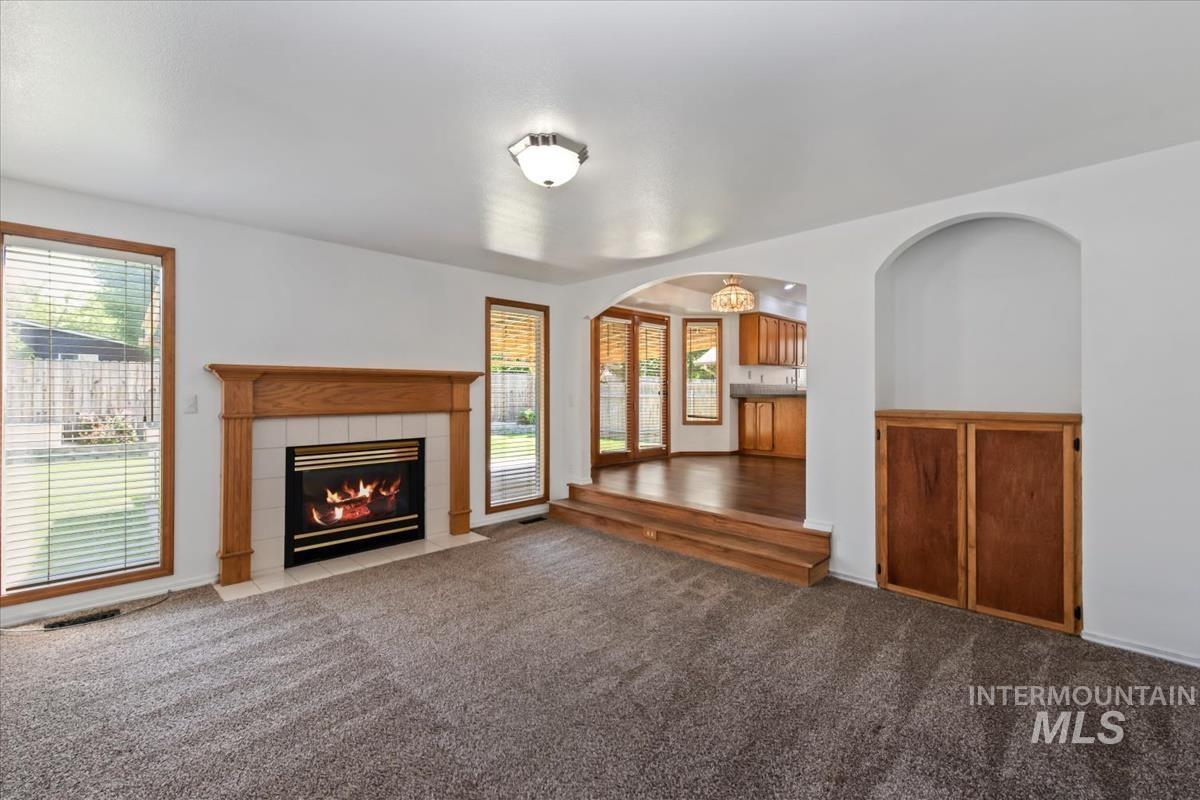
Living area featuring a tile fireplace with wood mantel surround, plush carpeting, and two large windows with blinds
-
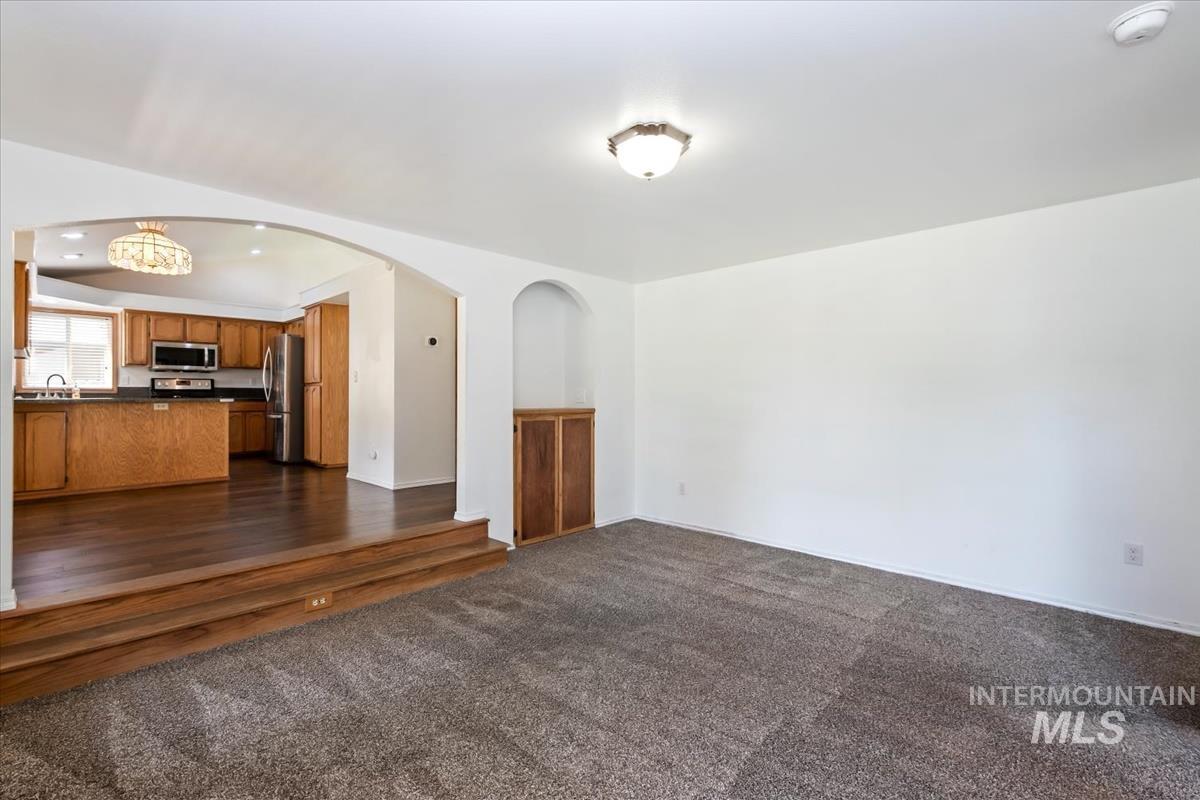
Open-concept living space featuring a carpeted area and an arched entryway to the kitchen
-
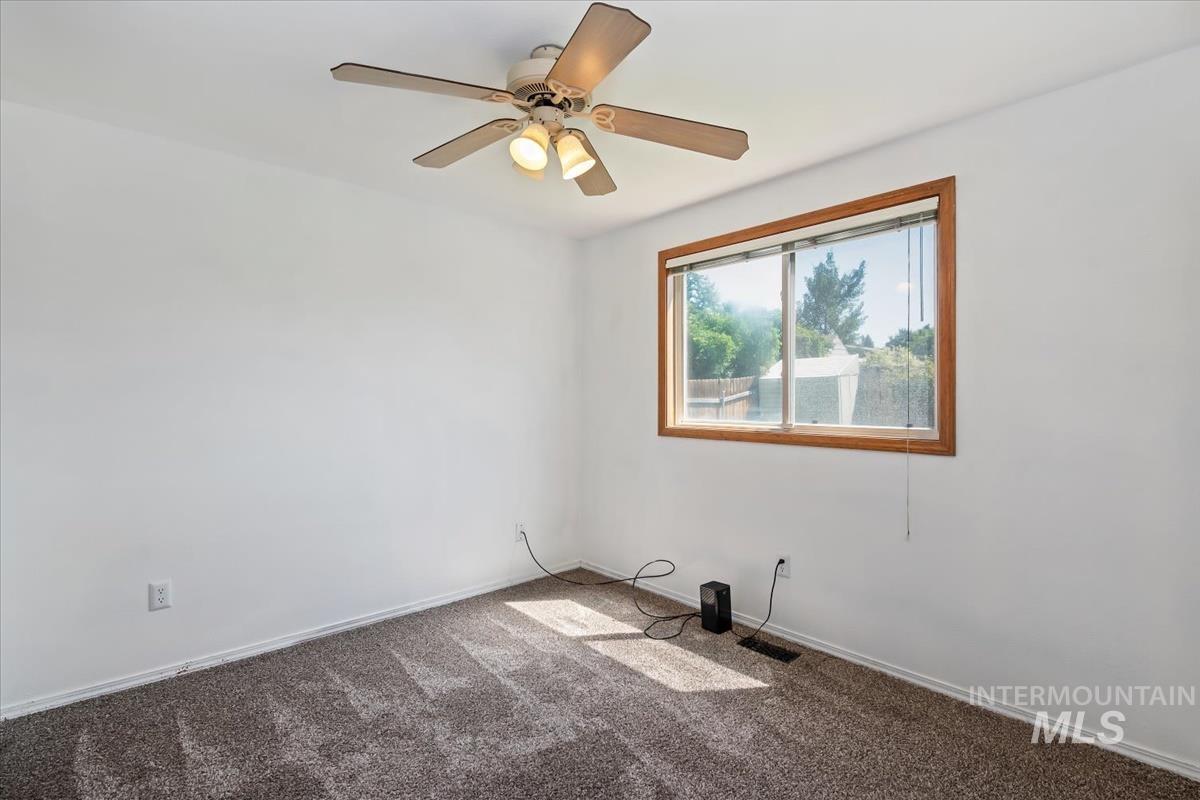
Room featuring a window with wood trim, wall-to-wall carpeting, and a ceiling fan with integrated lighting
-
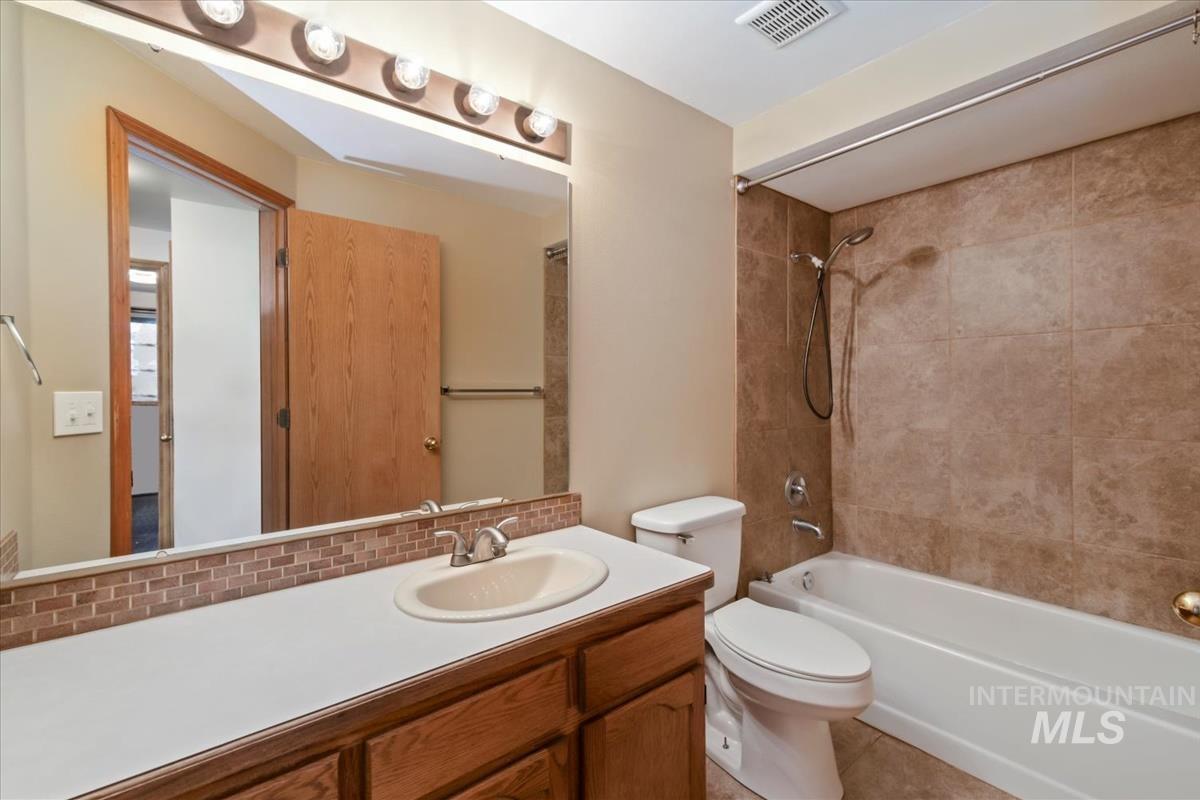
Bathroom featuring a single vanity with a laminate countertop, an integrated sink, a large wall mirror, a tiled backsplash, and a tub/shower combination with full-height tiling
-
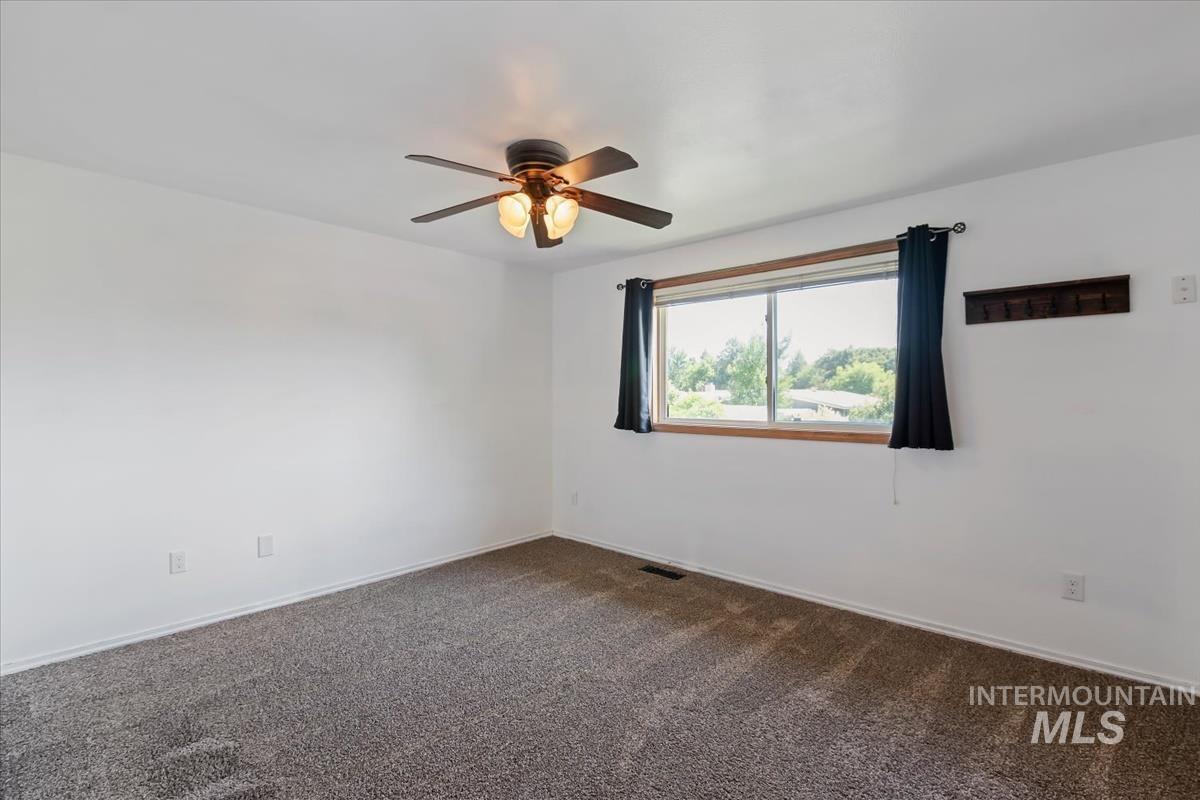
Carpeted room with a ceiling fan light fixture
-
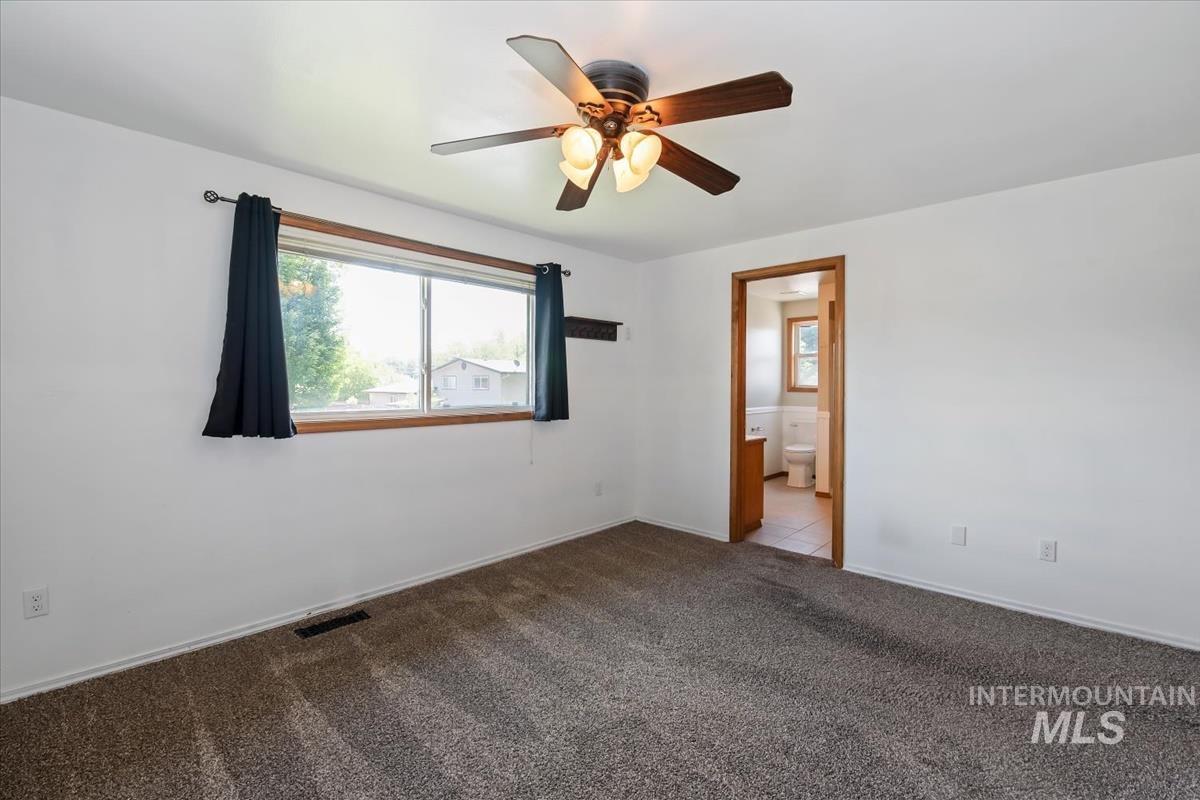
Spacious room featuring neutral carpeting and white walls
-
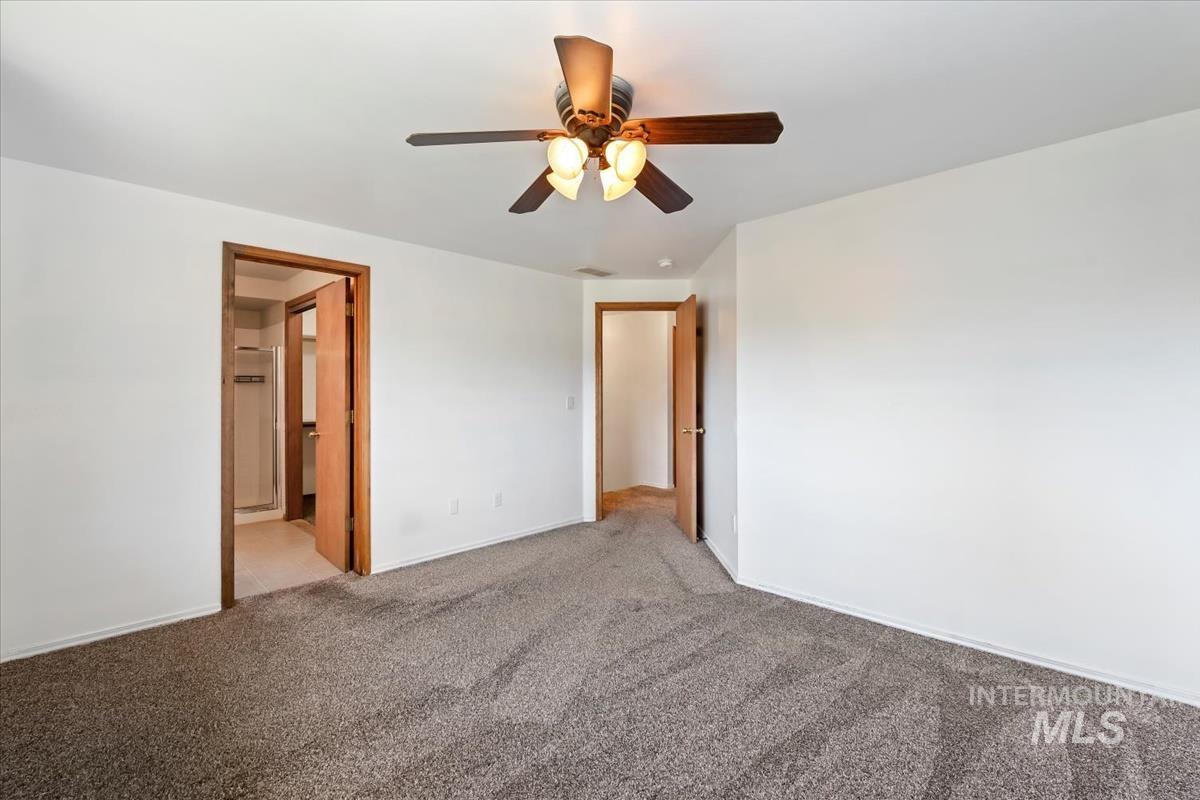
Carpeted room with a ceiling fan light fixture, white walls, and wood-trim doorways
-
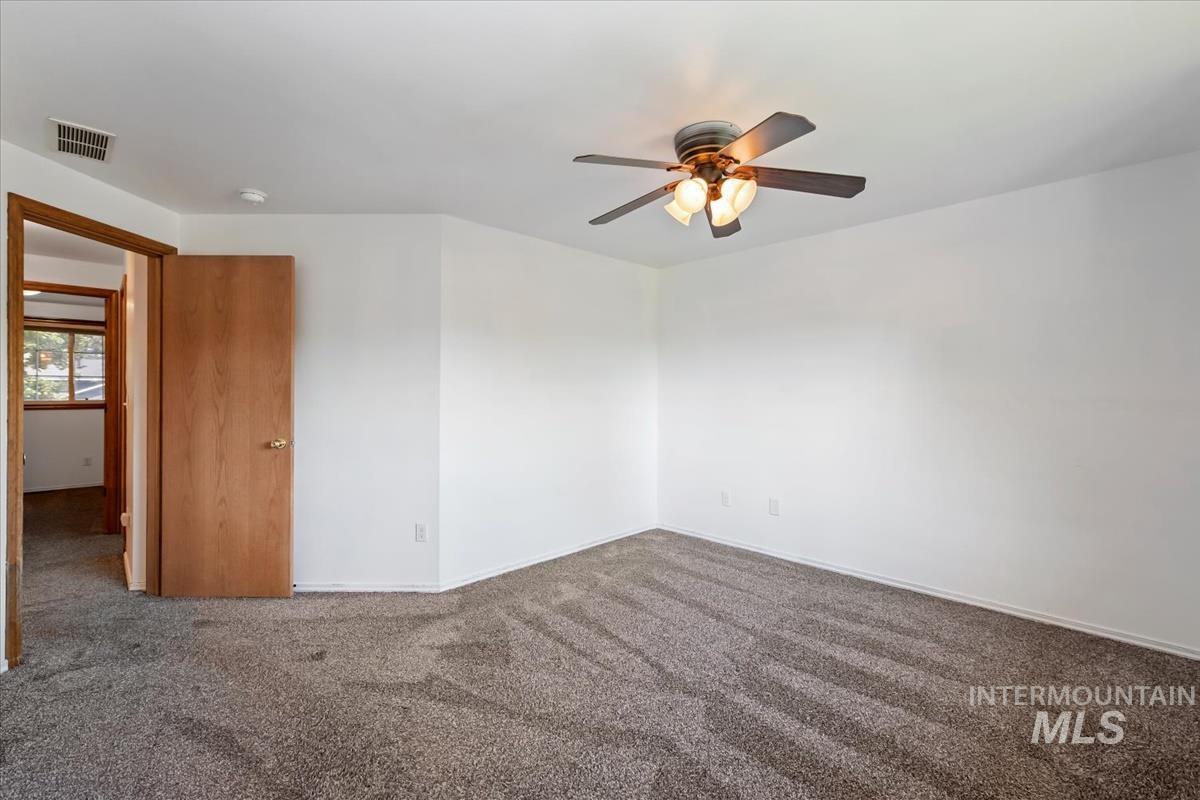
Spacious room featuring neutral carpet flooring, white walls, and a ceiling fan with integrated lighting
-
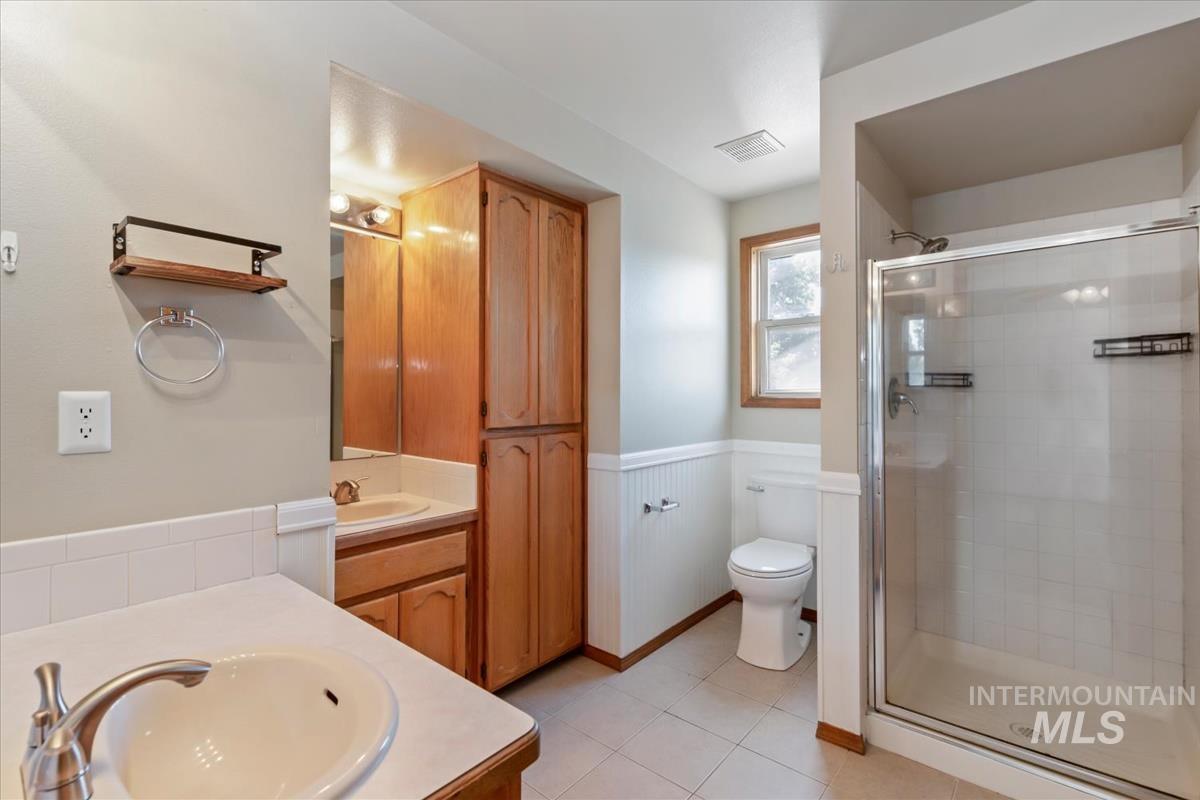
Bathroom featuring a glass-enclosed shower, single vanity with a white countertop, wood-finish cabinetry, and wainscoting
-
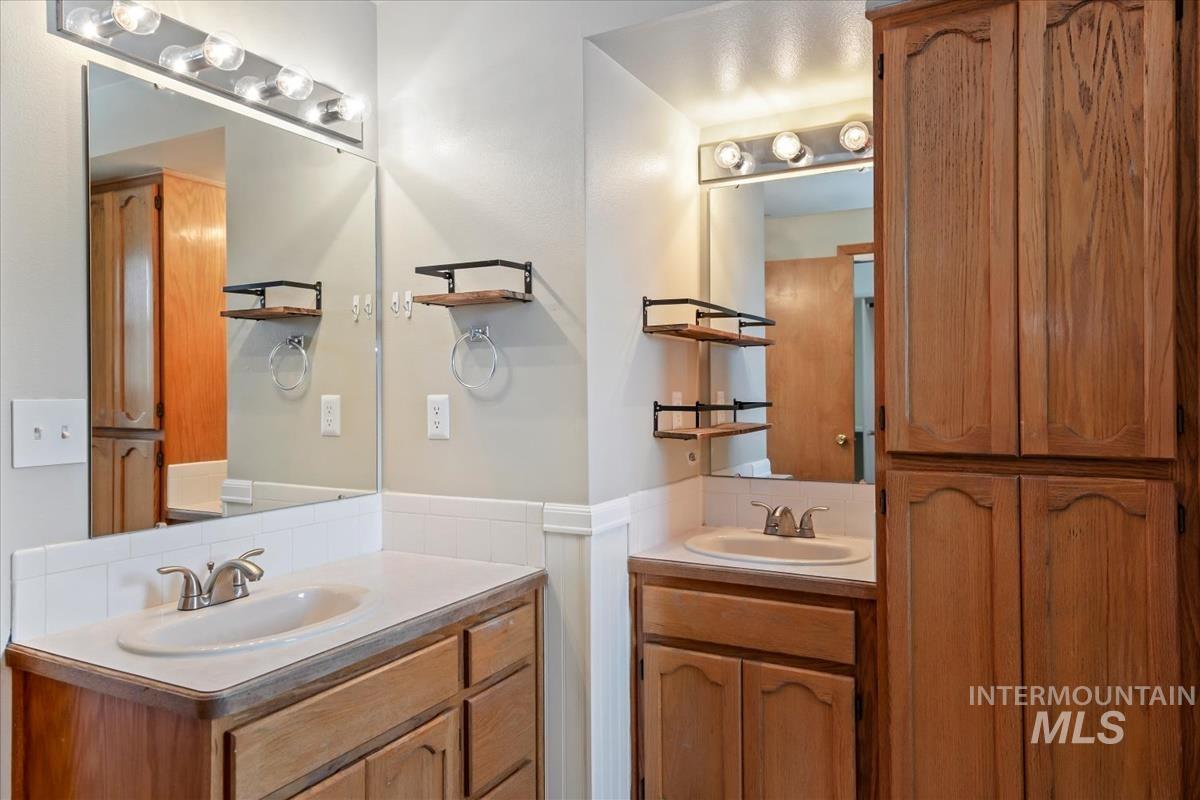
Bathroom featuring two individual wood-finish vanities with integrated sinks and laminate countertops
-
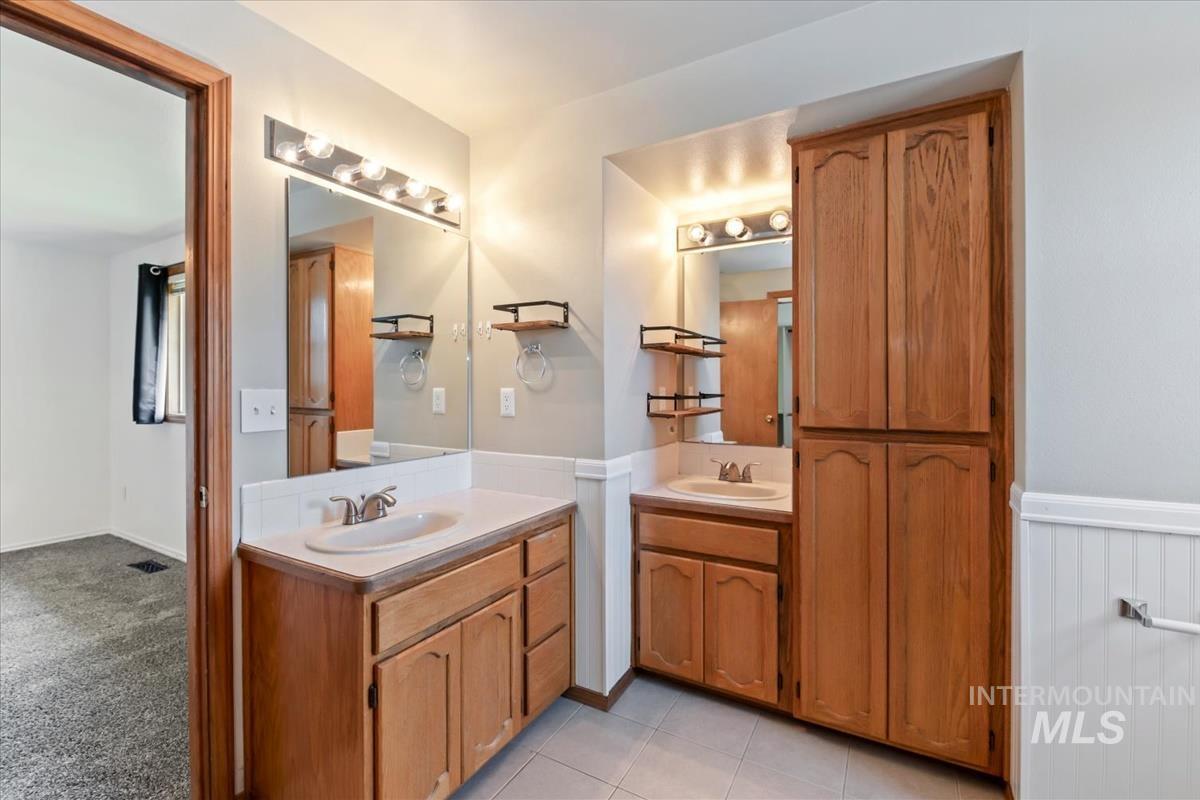
Dual wood-finish vanities with integrated sinks, each featuring a vanity mirror and sconce lighting
-
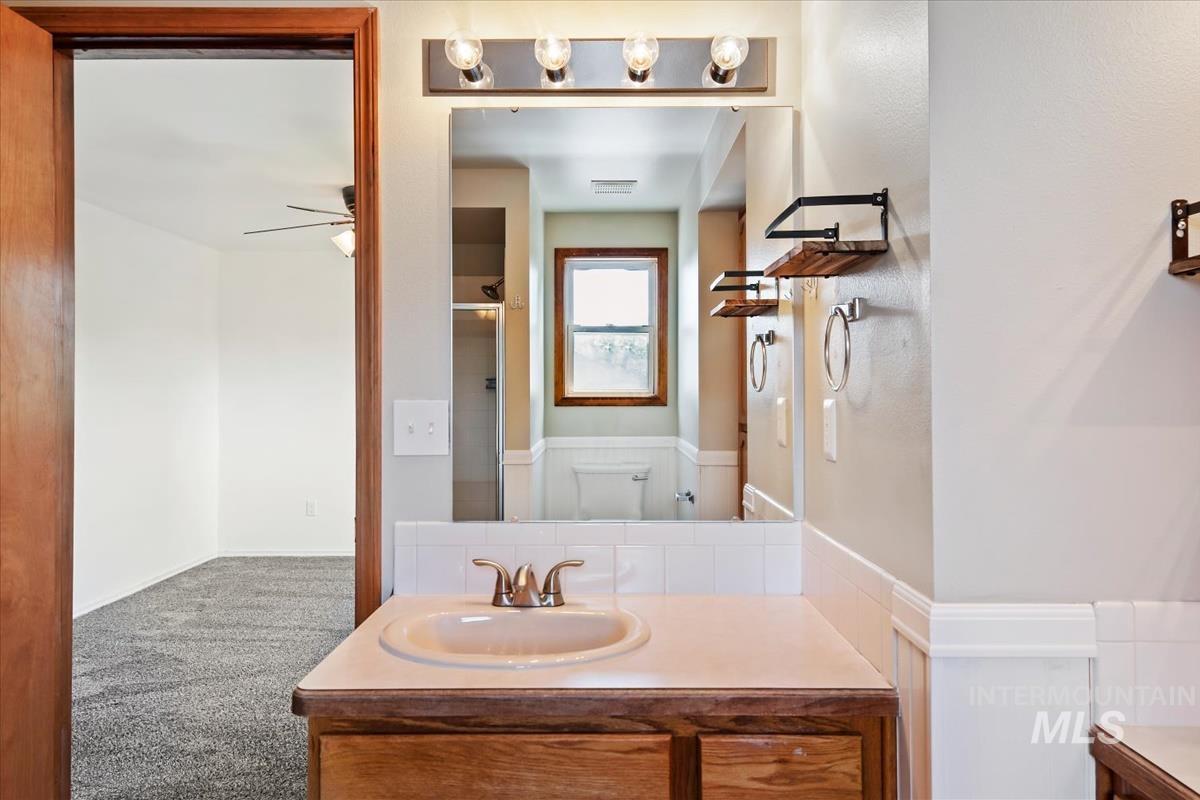
Bathroom vanity featuring a light-colored countertop, integrated sink, and brushed nickel faucet
-
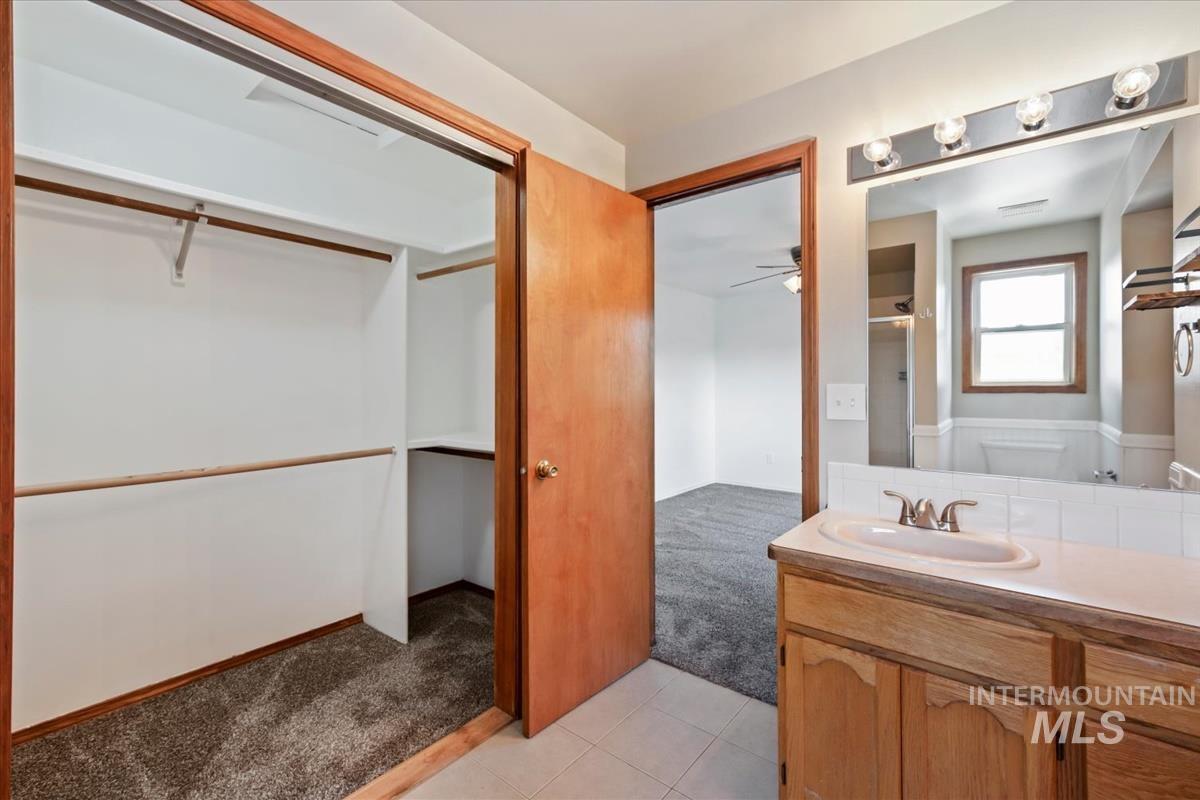
Bathroom vanity with laminate countertop, integrated sink, and wood-finish cabinetry
-
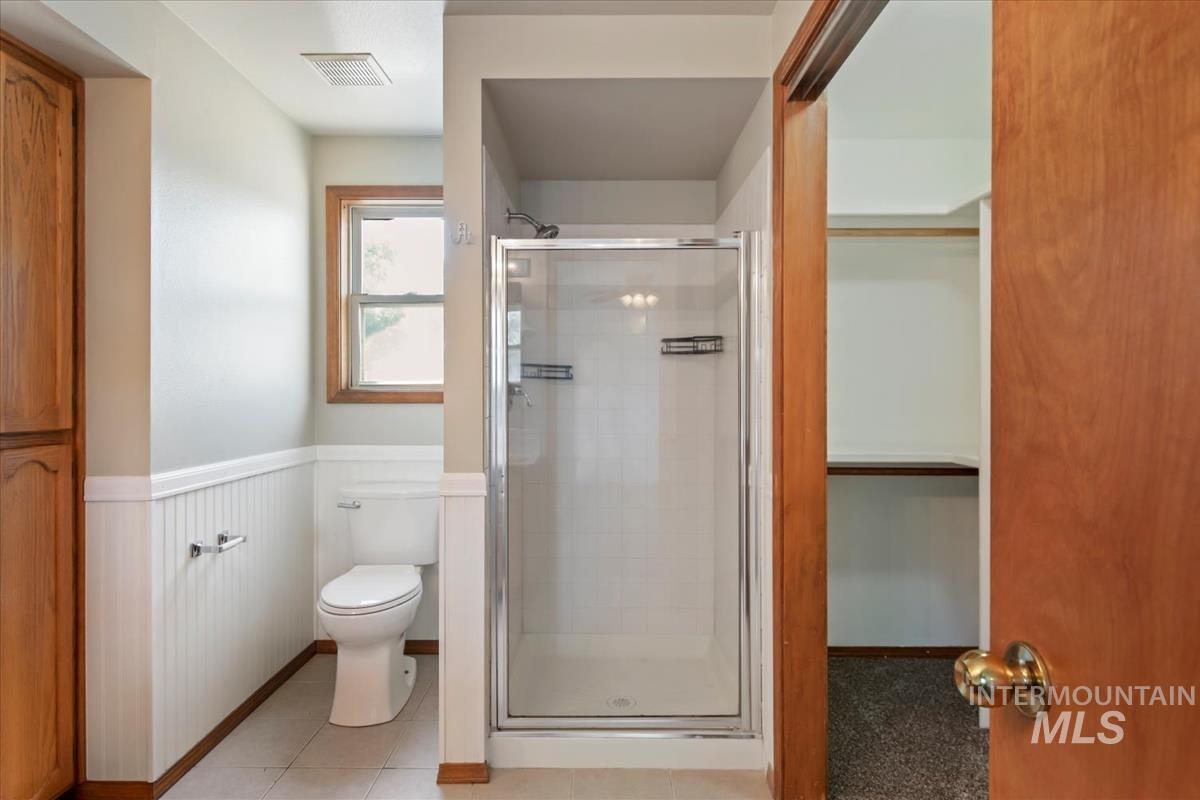
Enclosed shower with glass door, white wainscoting, and a window with wood trim
-
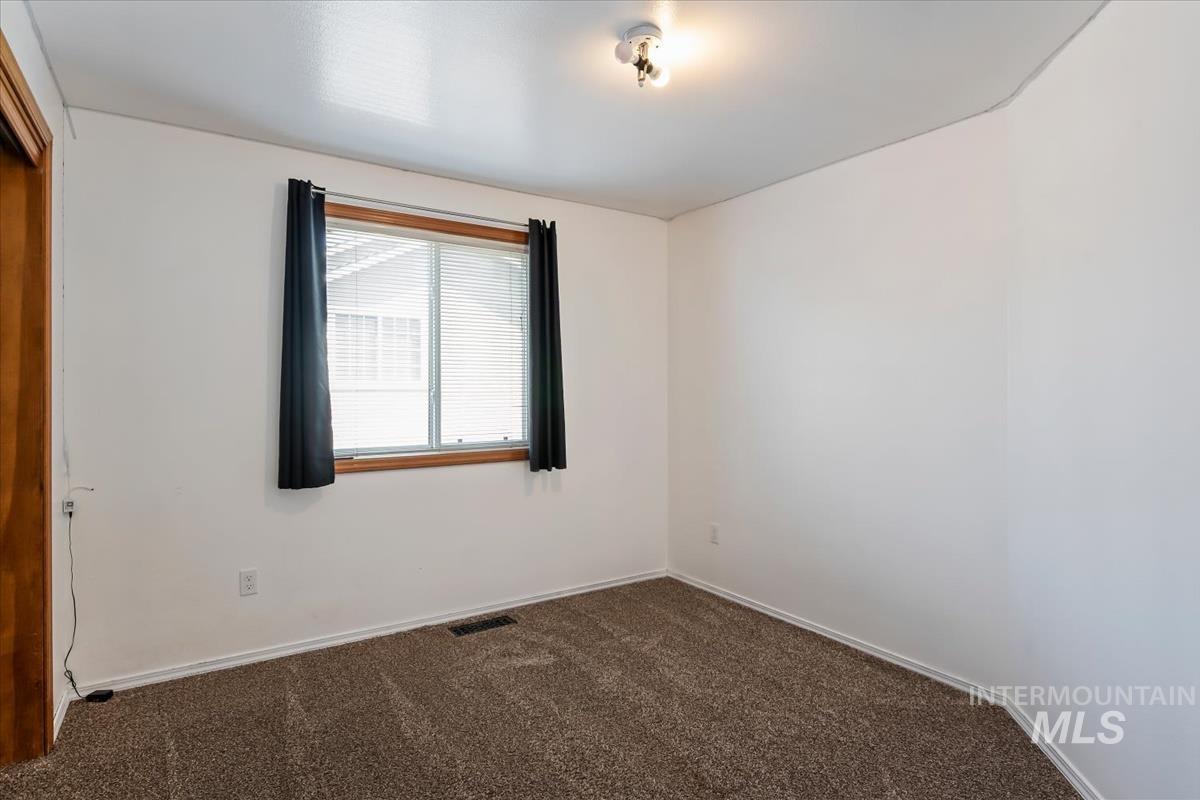
Spacious room featuring neutral carpeting, white walls, a wood-trimmed window, and a ceiling-mounted light fixture
-
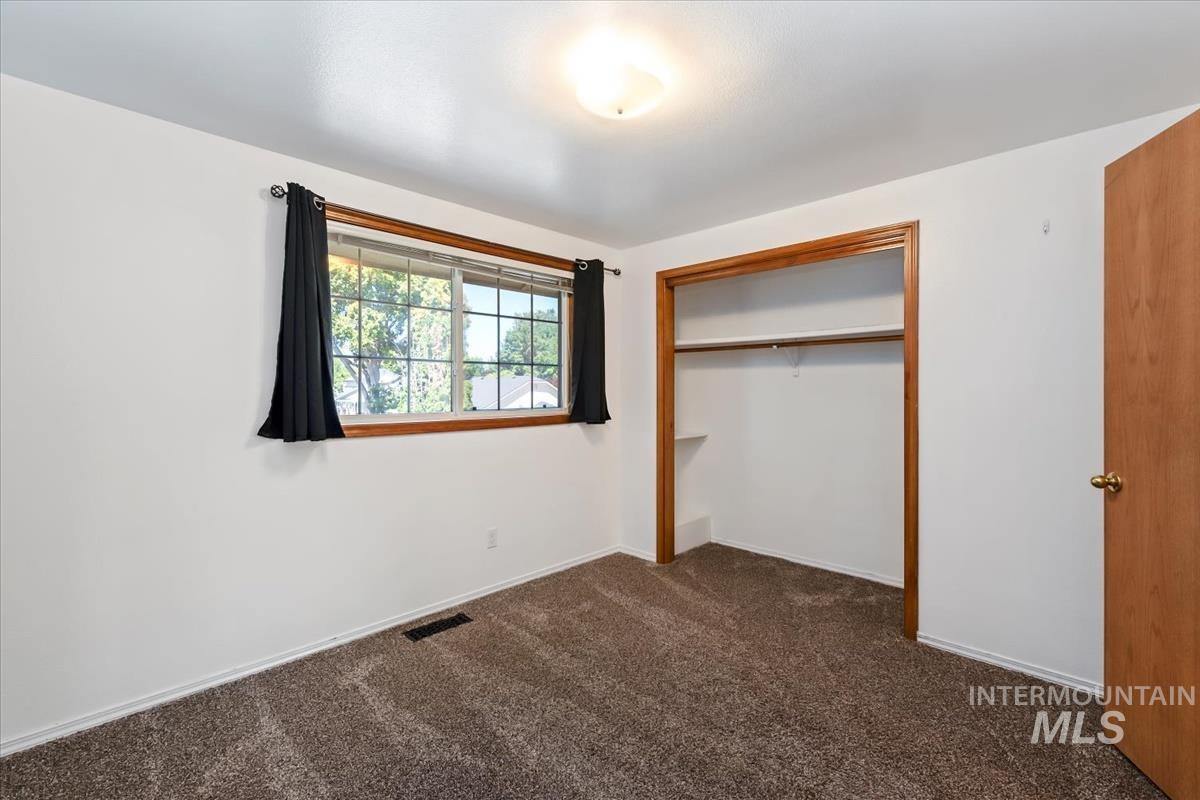
Bedroom featuring neutral carpeting, white walls, and a window with wood trim
-
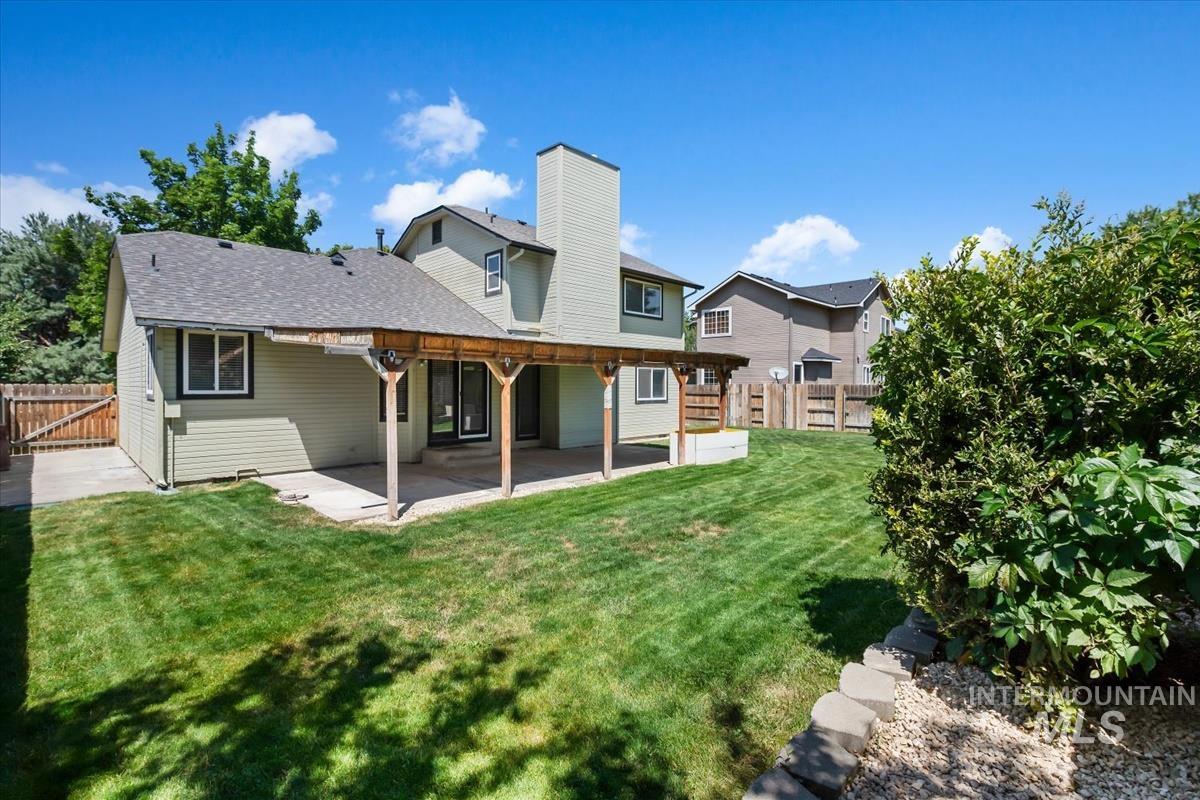
Expansive backyard featuring a covered patio, a large grass area, and mature perimeter landscaping
-
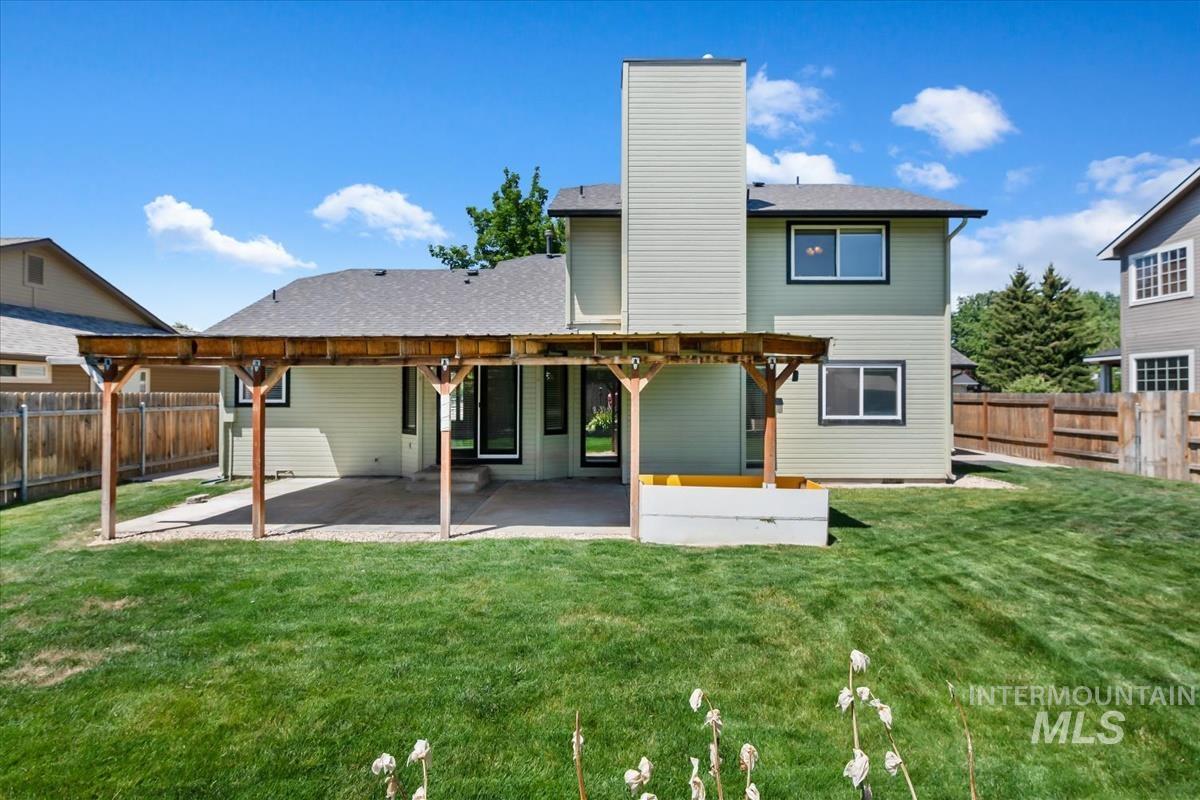
Spacious backyard with a covered patio, expansive lawn, and partial privacy fencing
-
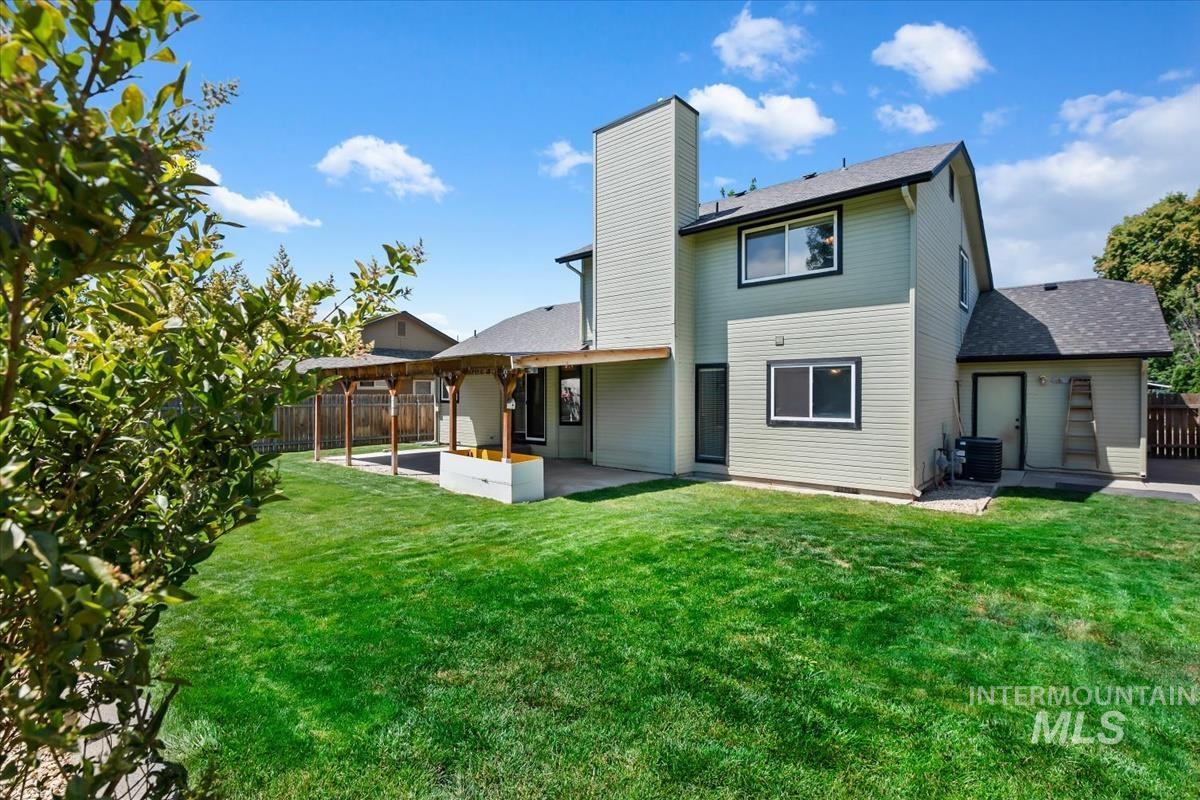
Expansive green lawn featuring a covered patio with a wooden pergola, a two-story exterior with light green siding, black window trim, and a shingled roof
-
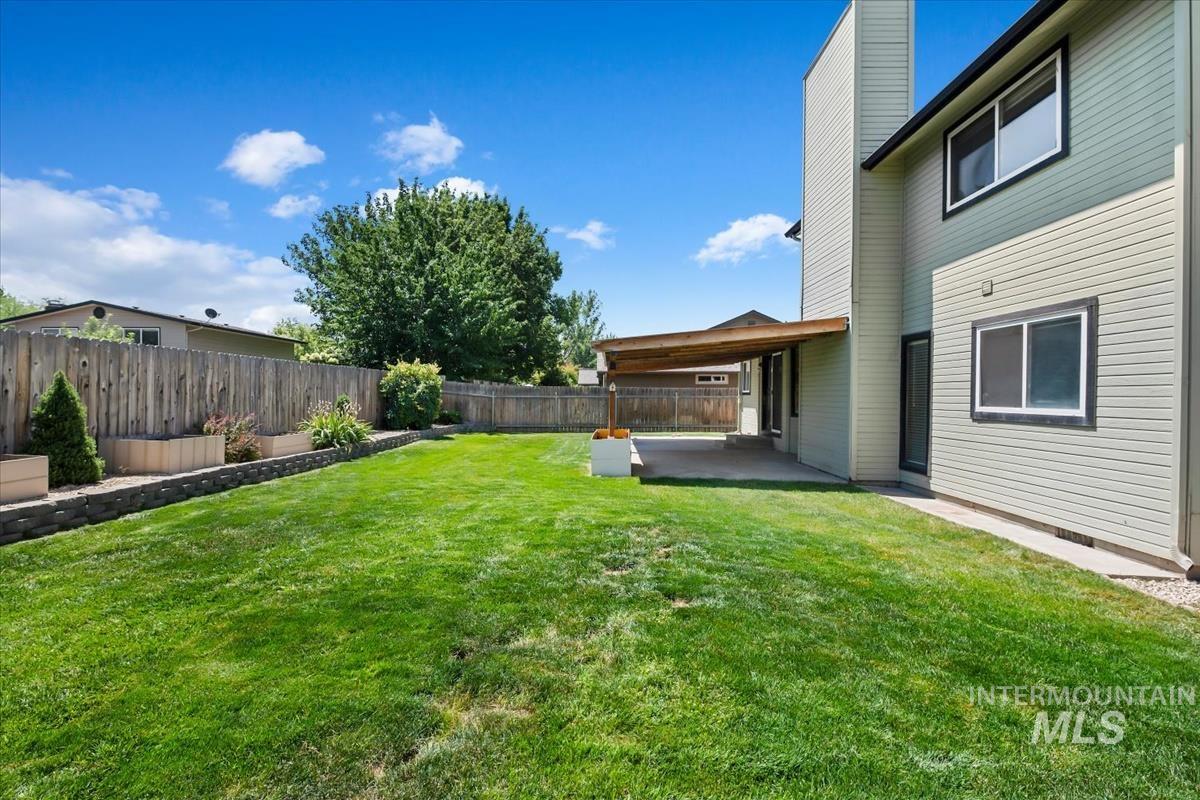
Expansive green lawn with a wooden fence boundary
-
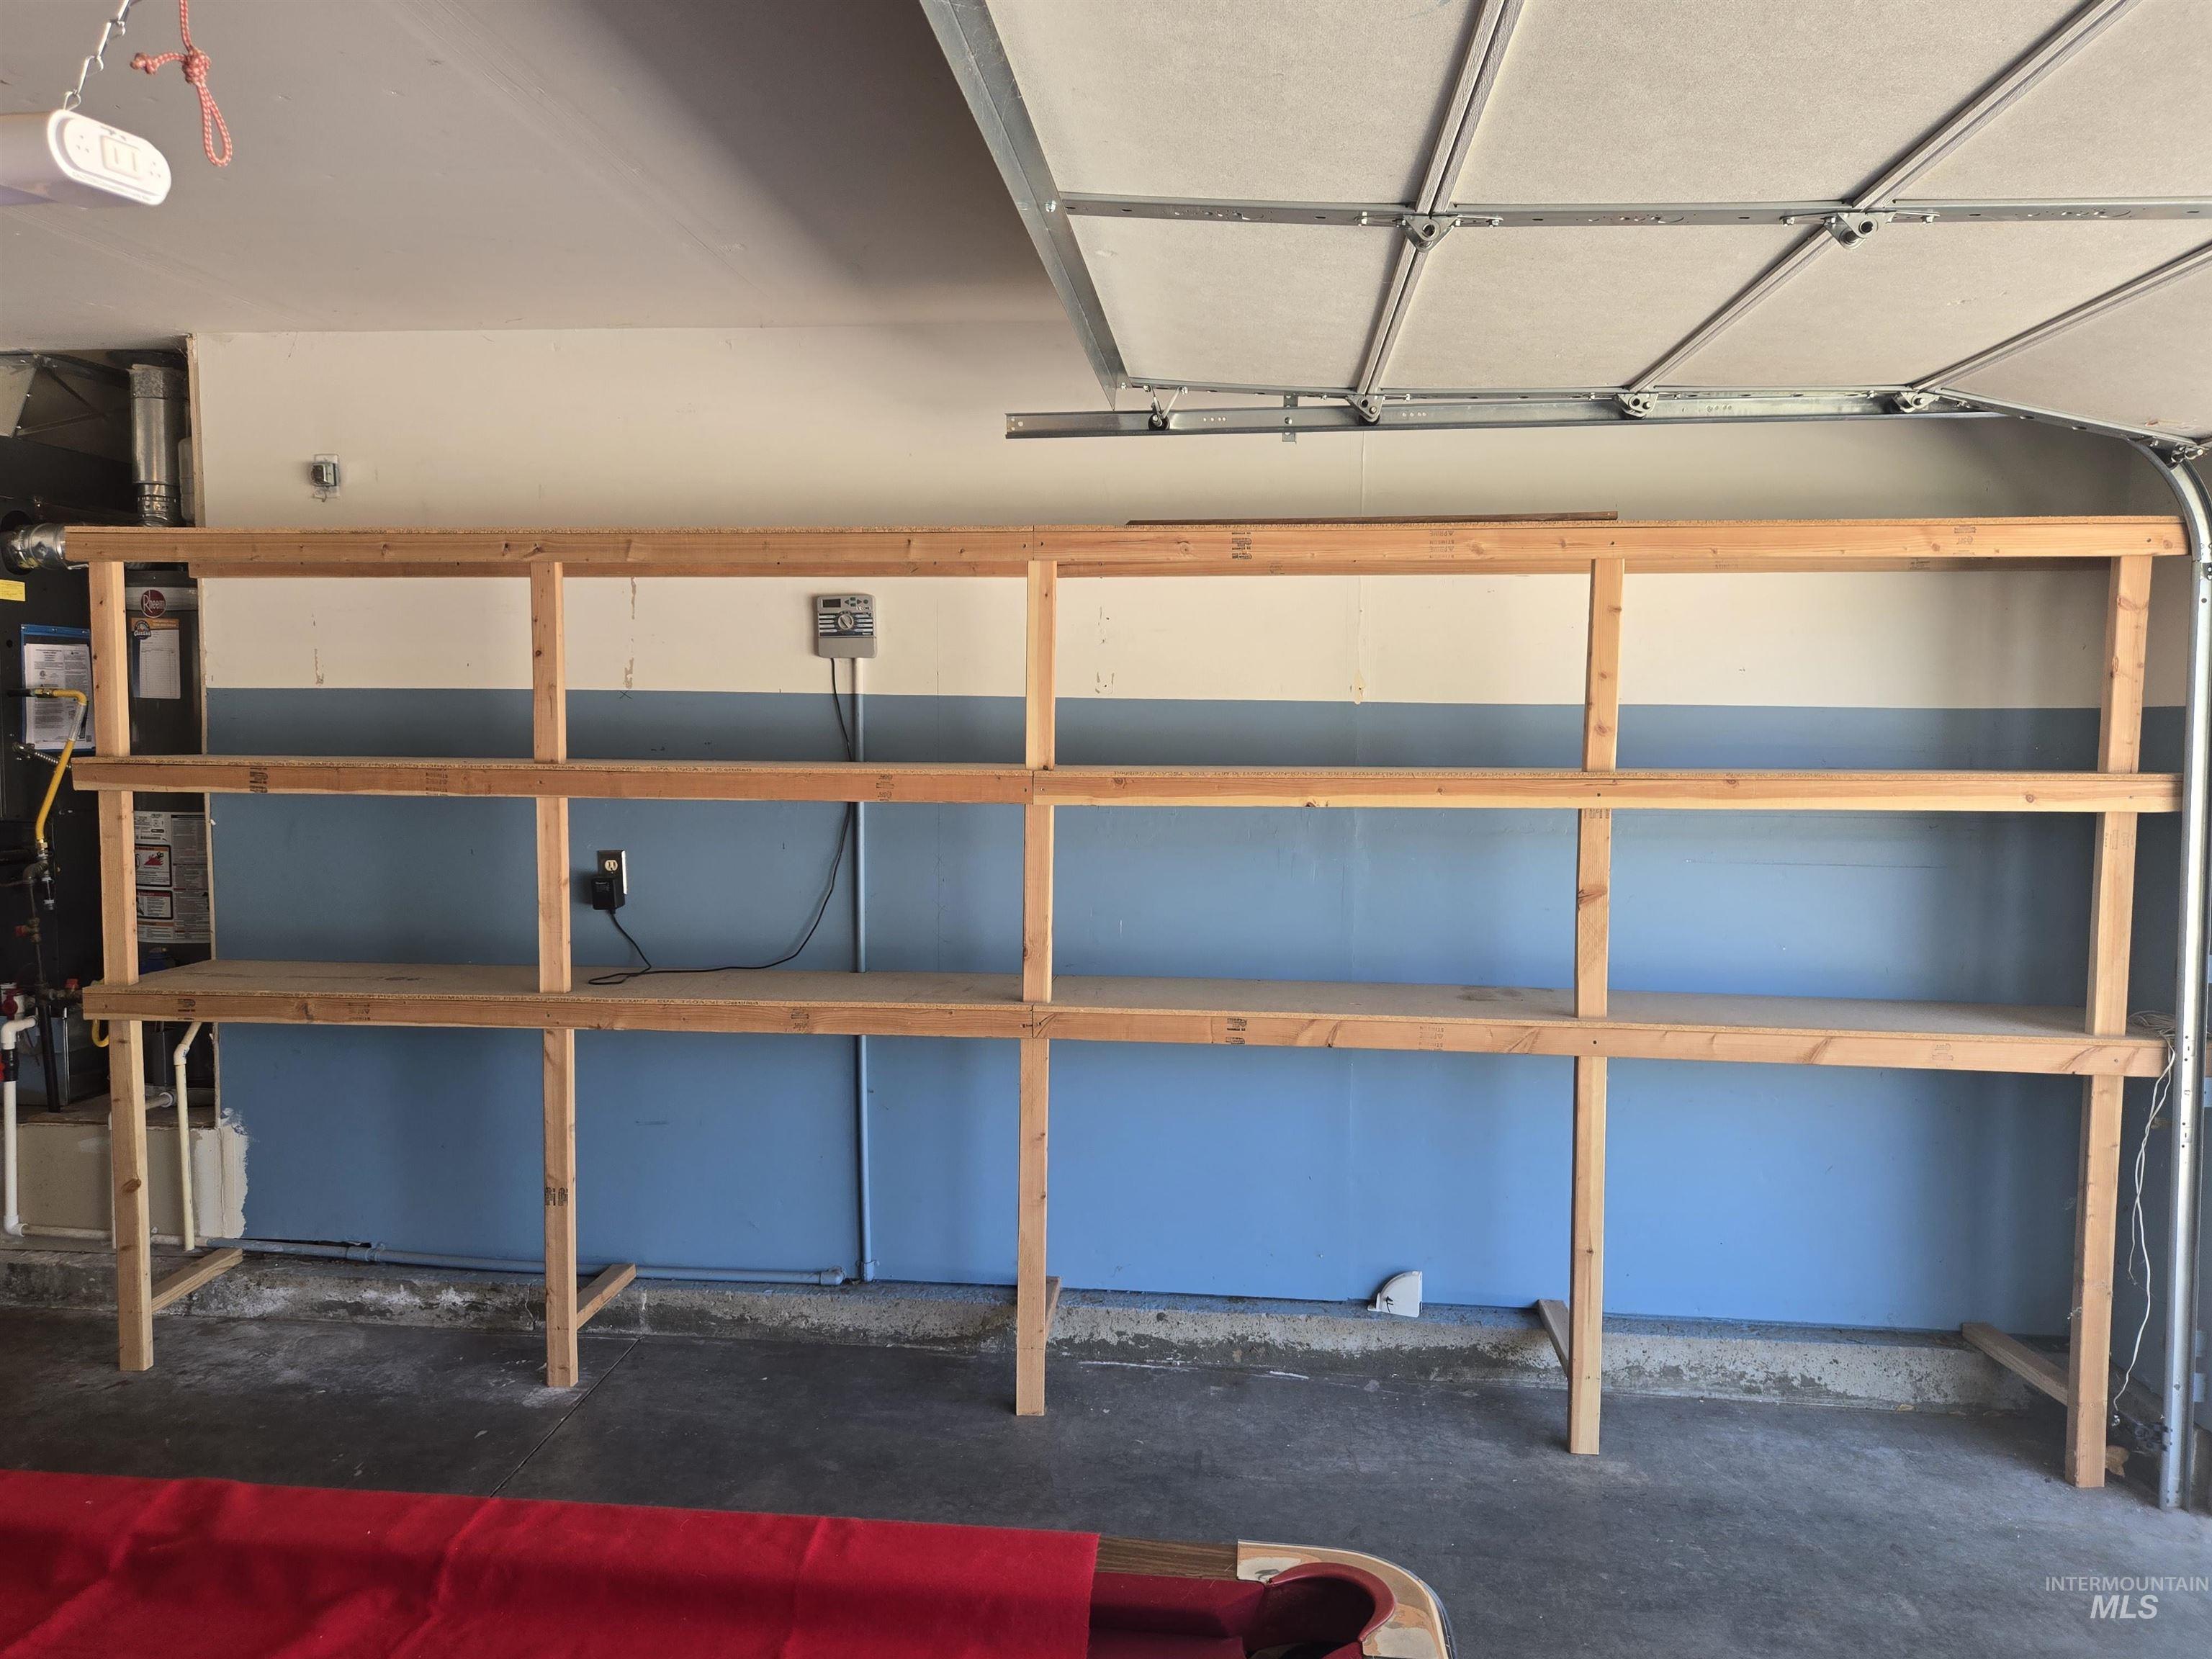
Garage featuring multi-level wooden shelving units, painted walls, concrete flooring, and an exposed overhead garage door mechanism
-
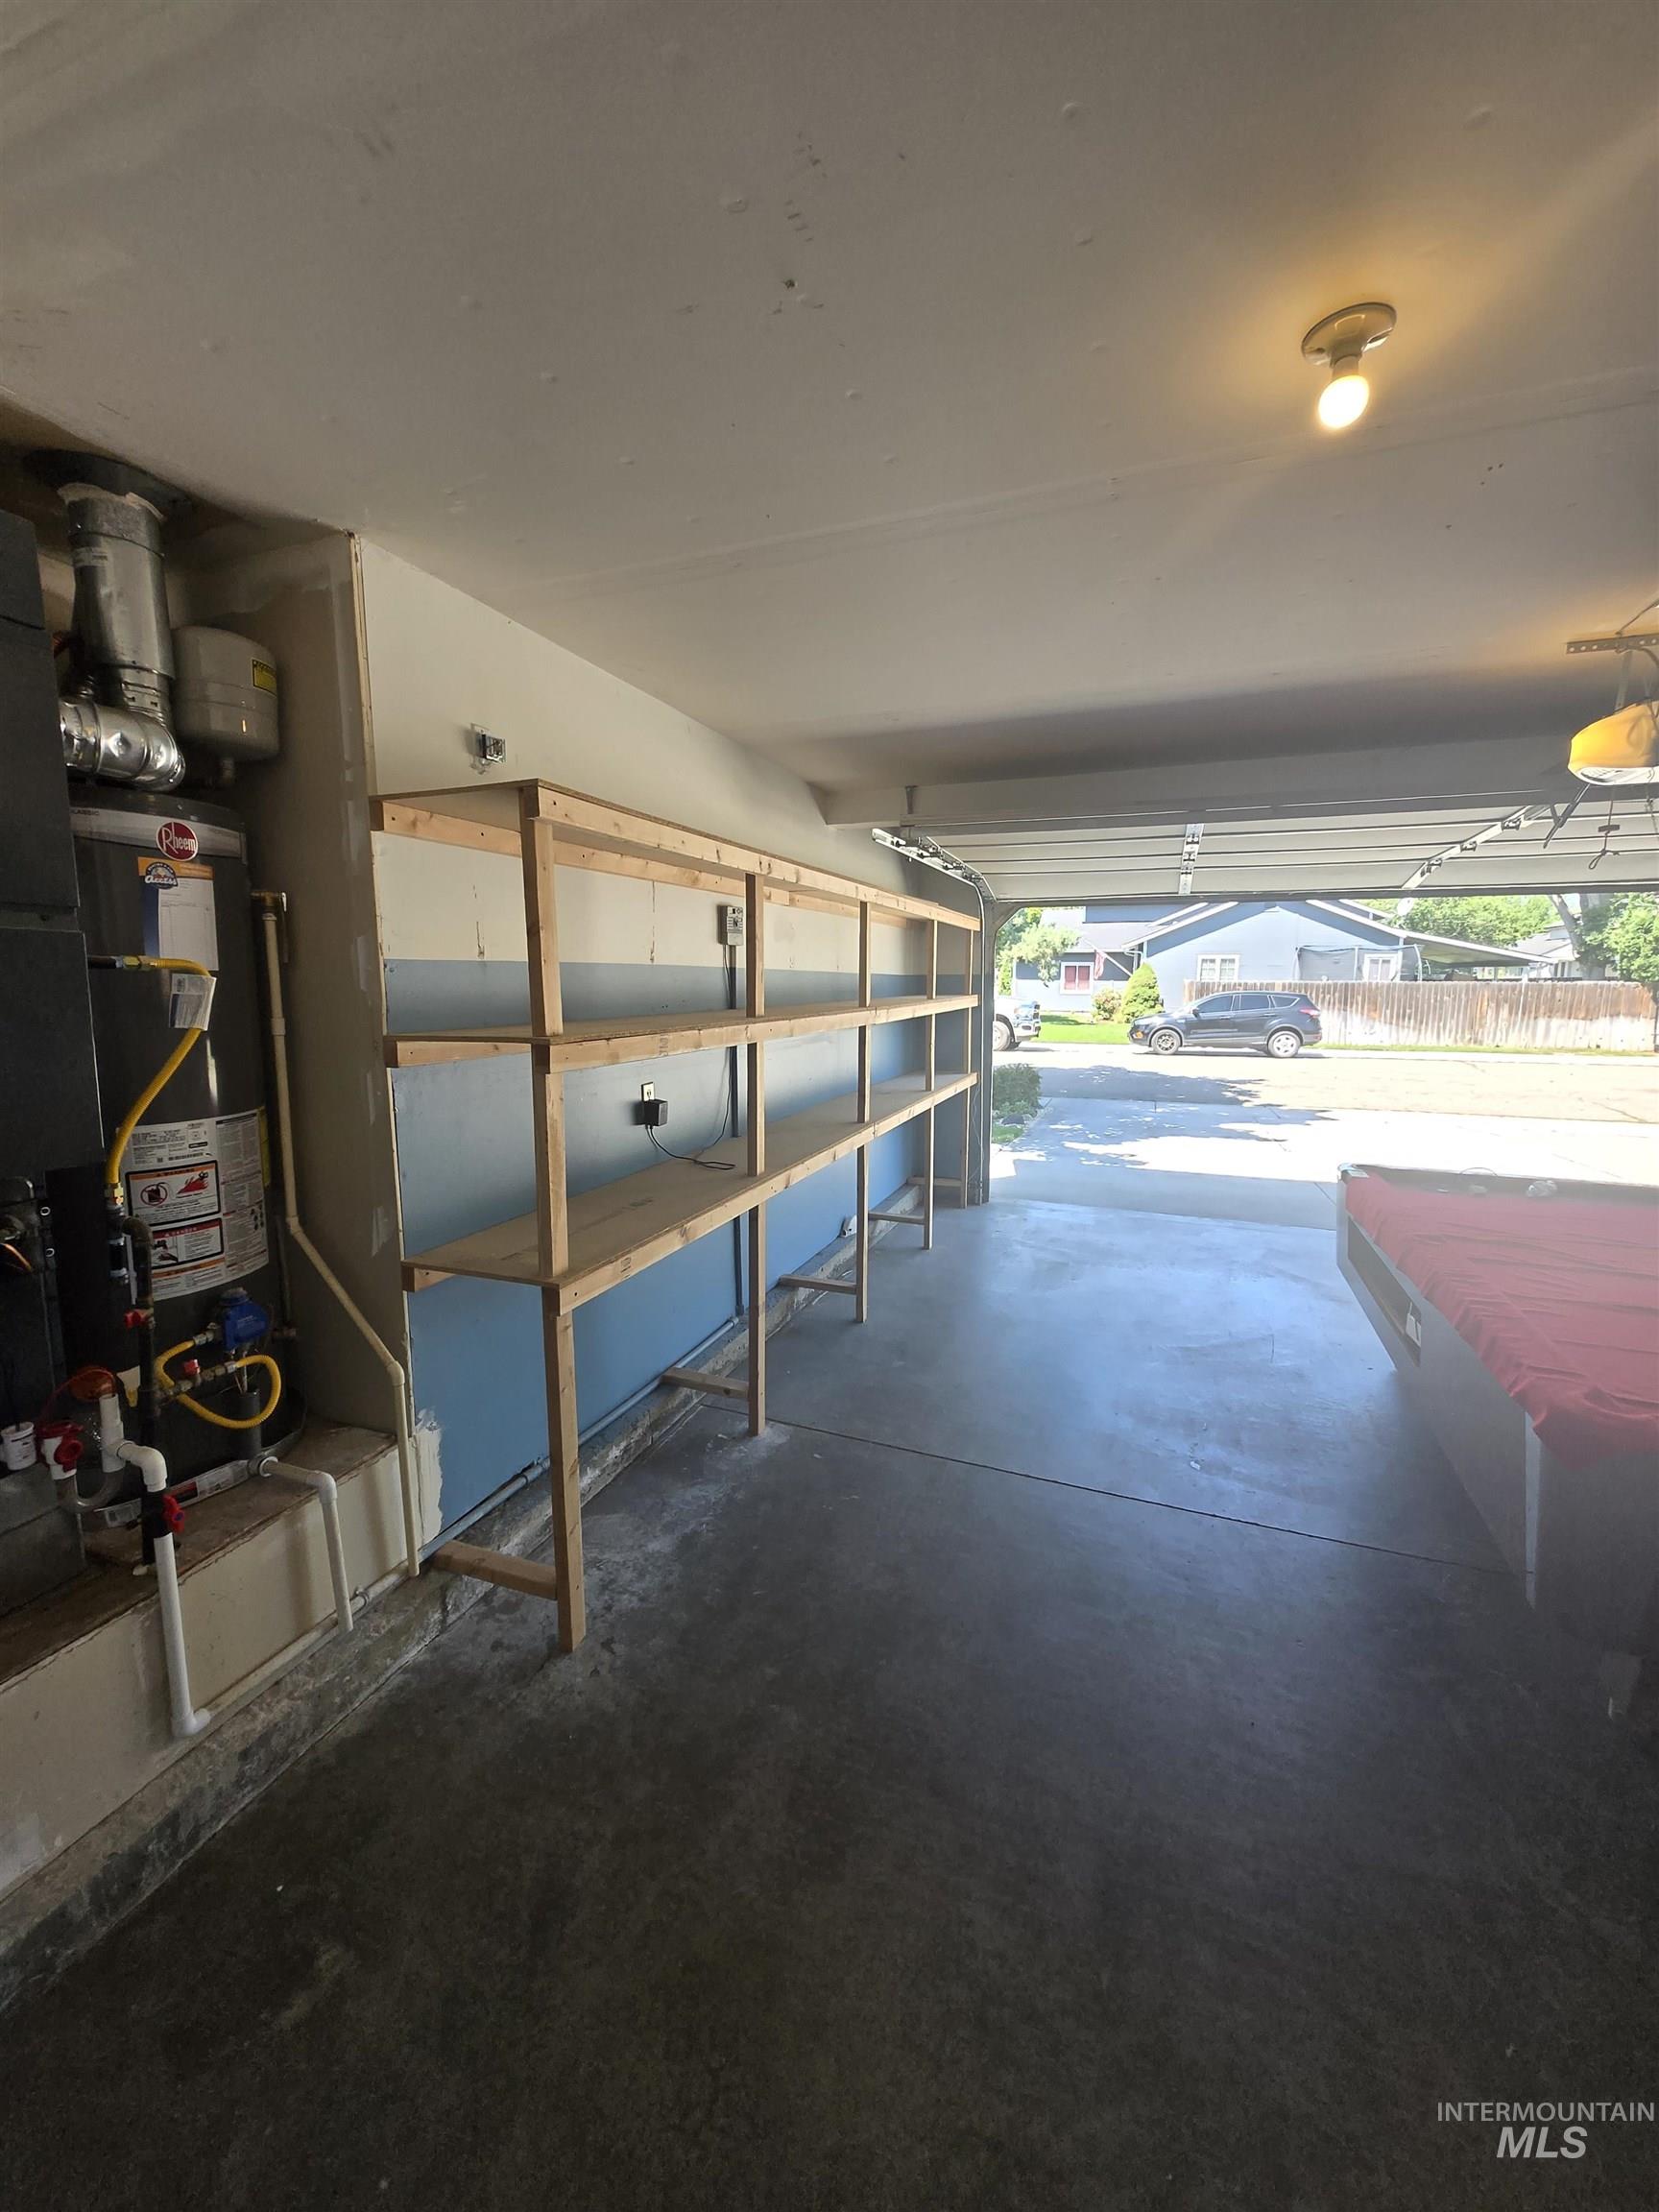
Garage with concrete flooring, built-in wooden shelving, and an overhead garage door
-
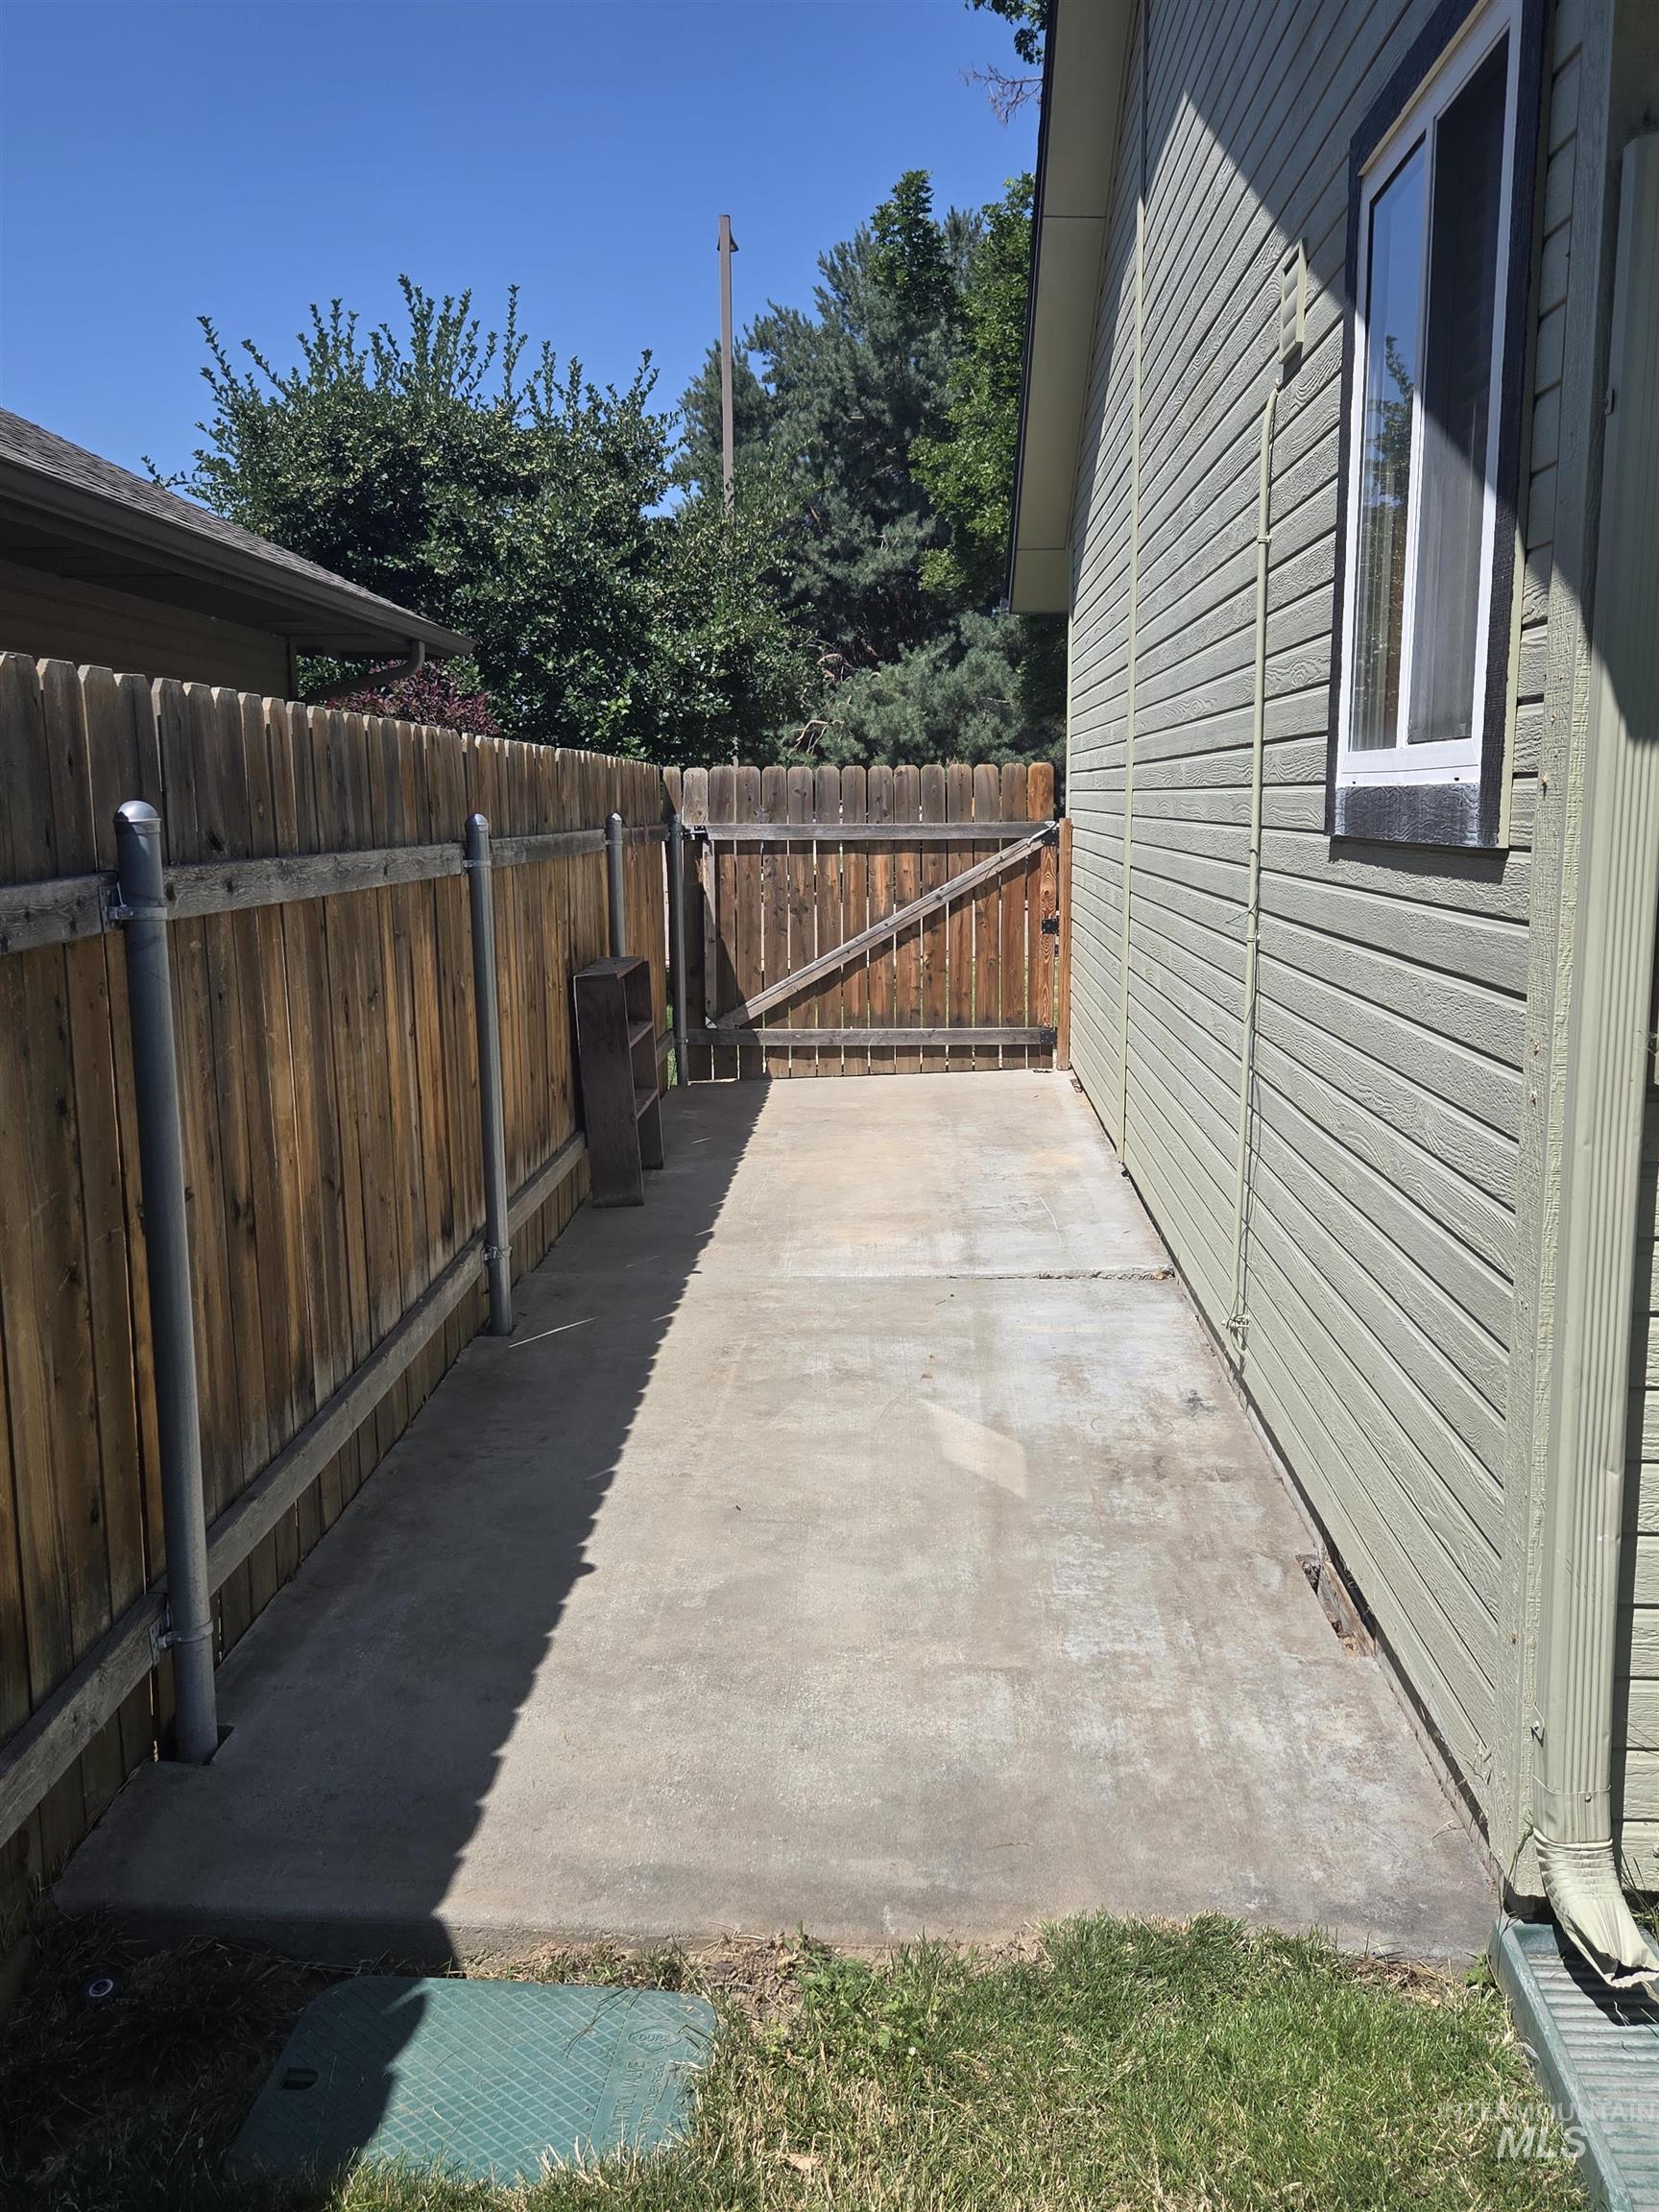
Concrete side yard with a wooden privacy fence and a gate
Move-In Ready Two-Story Home with Oversized 3-Car Garage & Toy Storage Don’t miss the opportunity to own this beautiful, move-in ready two-story home located in a quiet, established neighborhood close to schools, shopping, and dining. This well-maintained home features 4 bedrooms, 2.5 bathrooms, and a spacious great room with a cozy gas fireplace, vaulted ceilings, and hardwood floors. The functional kitchen offers ample cabinet storage, an electric range, built-in microwave, and stainless-steel refrigerator. Step outside to enjoy the fully fenced backyard, complete with a covered patio, gas hookup for BBQs, a hot tub-ready space—perfect for entertaining and relaxing on summer evenings and garden boxes ready to plant your favorite veggies. Need room for your toys? The side yard includes a large concrete storage area with a secure, lockable gate, providing ideal space for side-by-sides, ATVs, small trailers, or other recreational equipment while keeping them safely out of sight. Additional features include: Oversized 3-car garage with abundant storage space New roof and carpet (less than 5 years old) Brand-new furnace and air conditioning system. With convenient access to local amenities, this home combines comfort, functionality, and excellent storage options, making it the perfect place to call your forever home.
- Heating:
- Forced Air, Gas
- Cooling:
- Central air
- Fireplace:
- Insert, Gas
- Garage Capacity:
- 3
- Country:
- US
- State:
- ID
- City:
- Boise
- Zipcode:
- 83704
- Street:
- 3326 N Linda Vista Ave
- Longitude:
- W117° 41' 53''
- Latitude:
- N43° 38' 6.5''
- Master Bedroom Level:
- Upper
- Master Bedroom Size:
- 14x13
- Bedroom 2 Level:
- Upper
- Bedroom2 Size:
- 11x10
- Bedroom 3 Level:
- Upper
- Bedroom3 Size:
- 11x10
- Bedroom 4 Level:
- Main
- Bedroom4 Size:
- 10x10
- Kitchen Size:
- 13x10
- Living Room Level:
- Main
- Living Room Size:
- 16x16
- School District:
- West Ada School District
- Elementary School:
- Summerwind
- Middle School:
- Lowell Scott Middle
- High School:
- Centennial
- Status:
- New
- Type:
- Single Family
- Level:
- Two Story
- Tax Year:
- 2025
- Taxes:
- $2,092
- Potential Short Sale:
- No
- Age:
- 31 - 50 Years
- Auction:
- No
- Flood Ins Required:
- No
- HUD Owned:
- No
- In Foreclosure:
- No
- Land Size:
- Standard Lot 6000-9999 SF
- Home Owner Exempt:
- Yes
- HOA Frequency:
- Monthly
- HOA Fees:
- $200
- Inc Kitchen Features:
- Breakfast bar, Dishwasher, Disposal, Microwave, Oven/range freestanding, Refrigerator, Countertop-laminate
- Lot Features:
- Sidewalks, Finished Driveway
- Water:
- City service
- Land Use:
- Single
- Sprinkler System:
- Auto,Full
Residential For Sale
3326 N Linda Vista Ave, Boise, Idaho 83704
- Property Type :
- Residential
- Listing Type :
- For Sale
- Status :
- Active
- Listing ID :
- 98993608
- Price :
- $518,900
- Bedrooms :
- 4
- Bathrooms :
- 2.5
- Apx SqFt :
- 1,717 SqFt
- Year Built :
- 1993
- Lot Area :
- 0.15 Acres
- Days on Market :
- 1
- Subdivision :
- Harrisburg Plac
- Update Date :
- 07/10/2026 23:51:13



