
-

Cream-colored siding exterior featuring a white paneled front door with sidelight, transom window, and an attached exterior light fixture
-
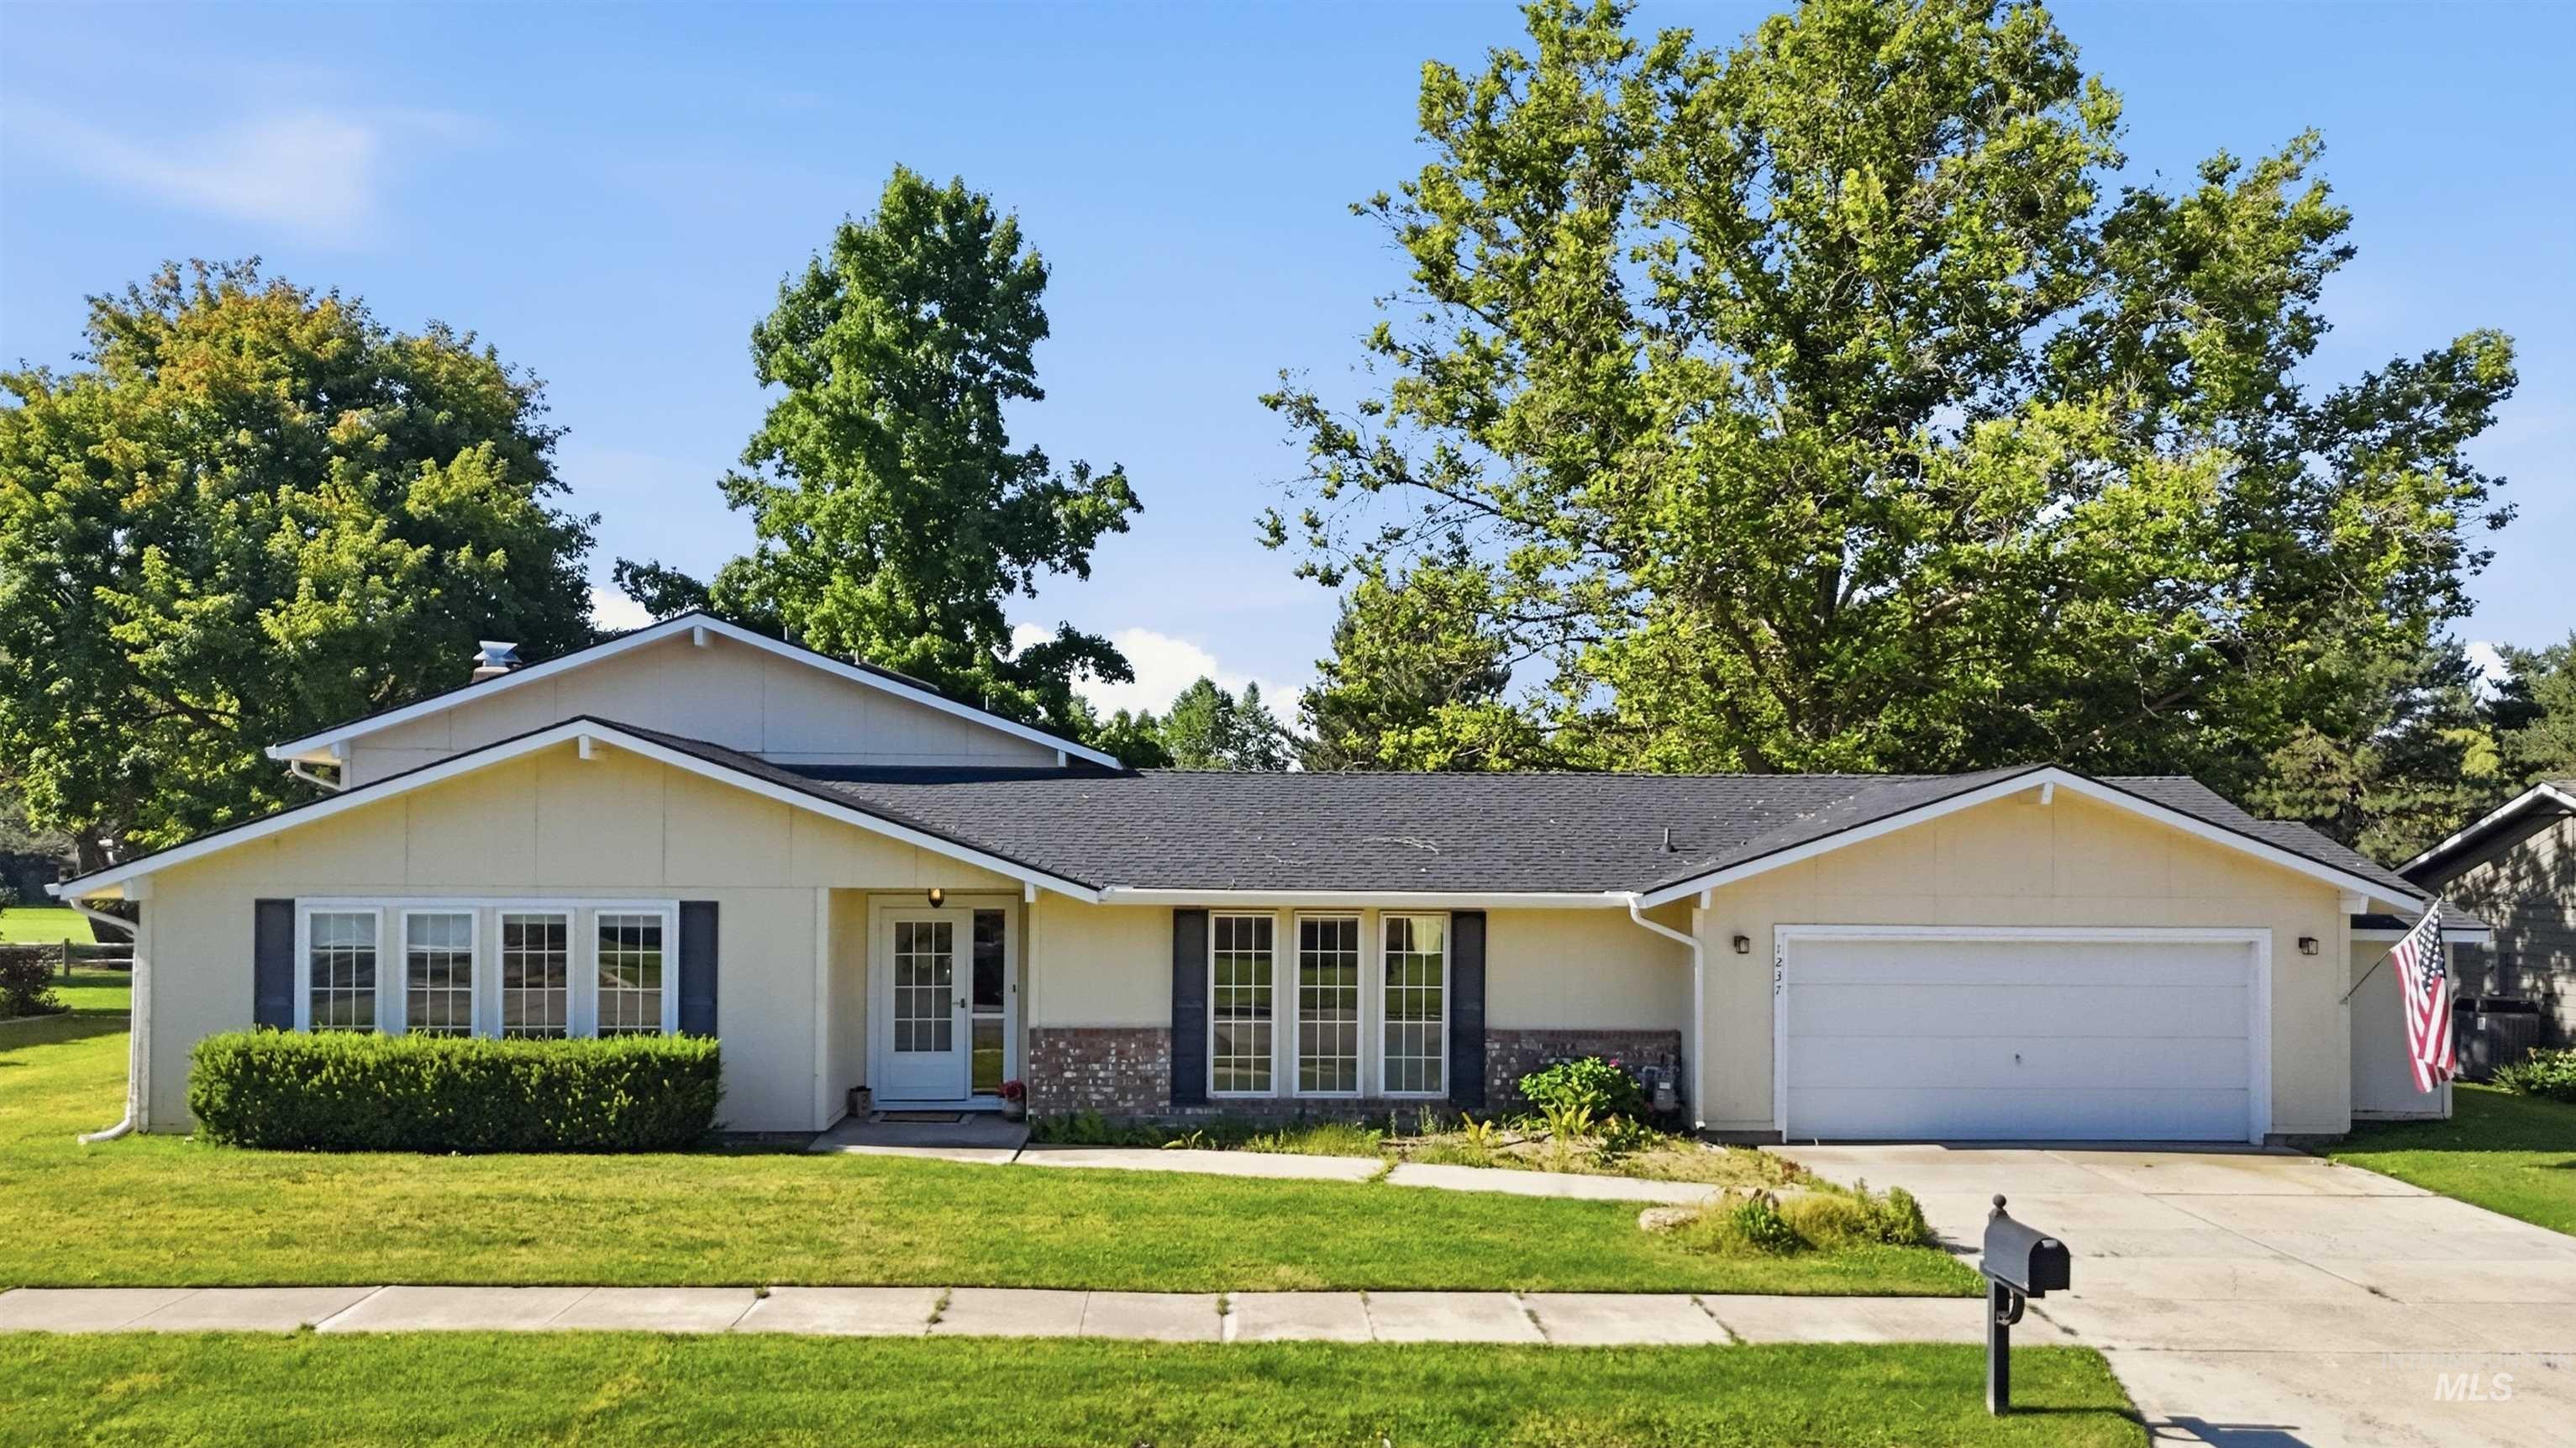
Ranch-style residence featuring a light-colored exterior with stone accents, a dark shingle roof, and a two-car garage
-
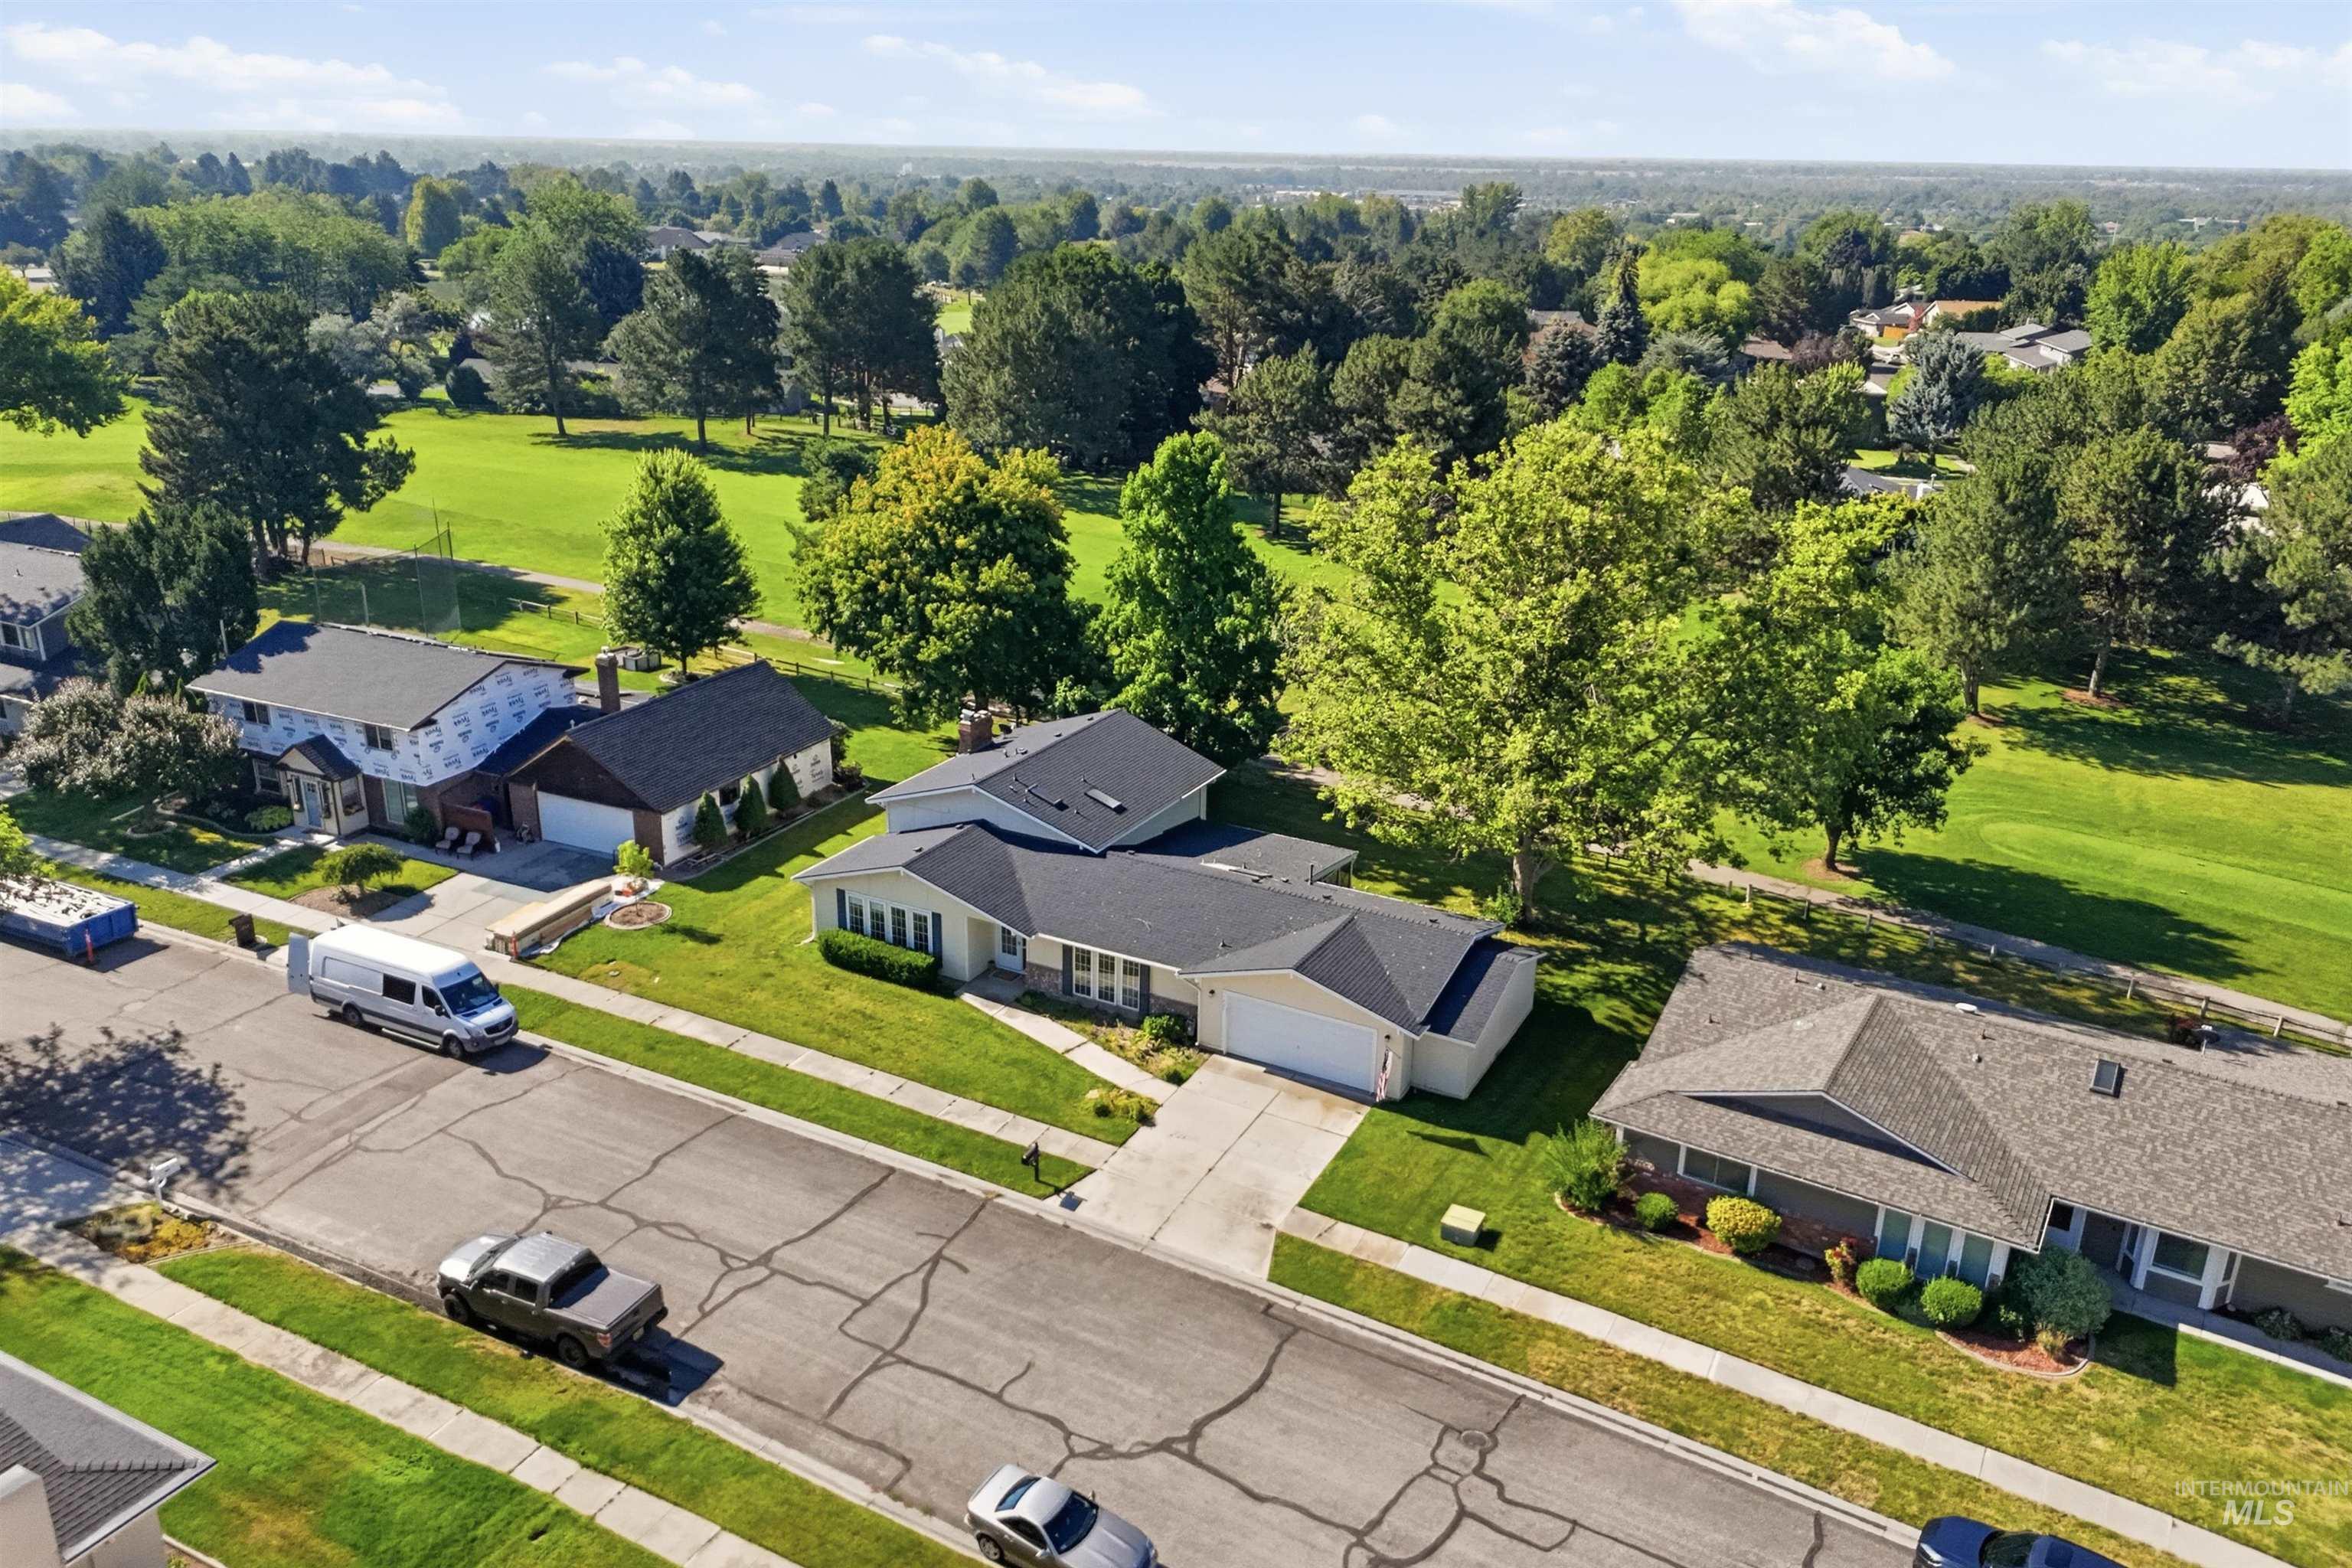
Single-story residence featuring a gray shingled roof and light-colored siding
-
-
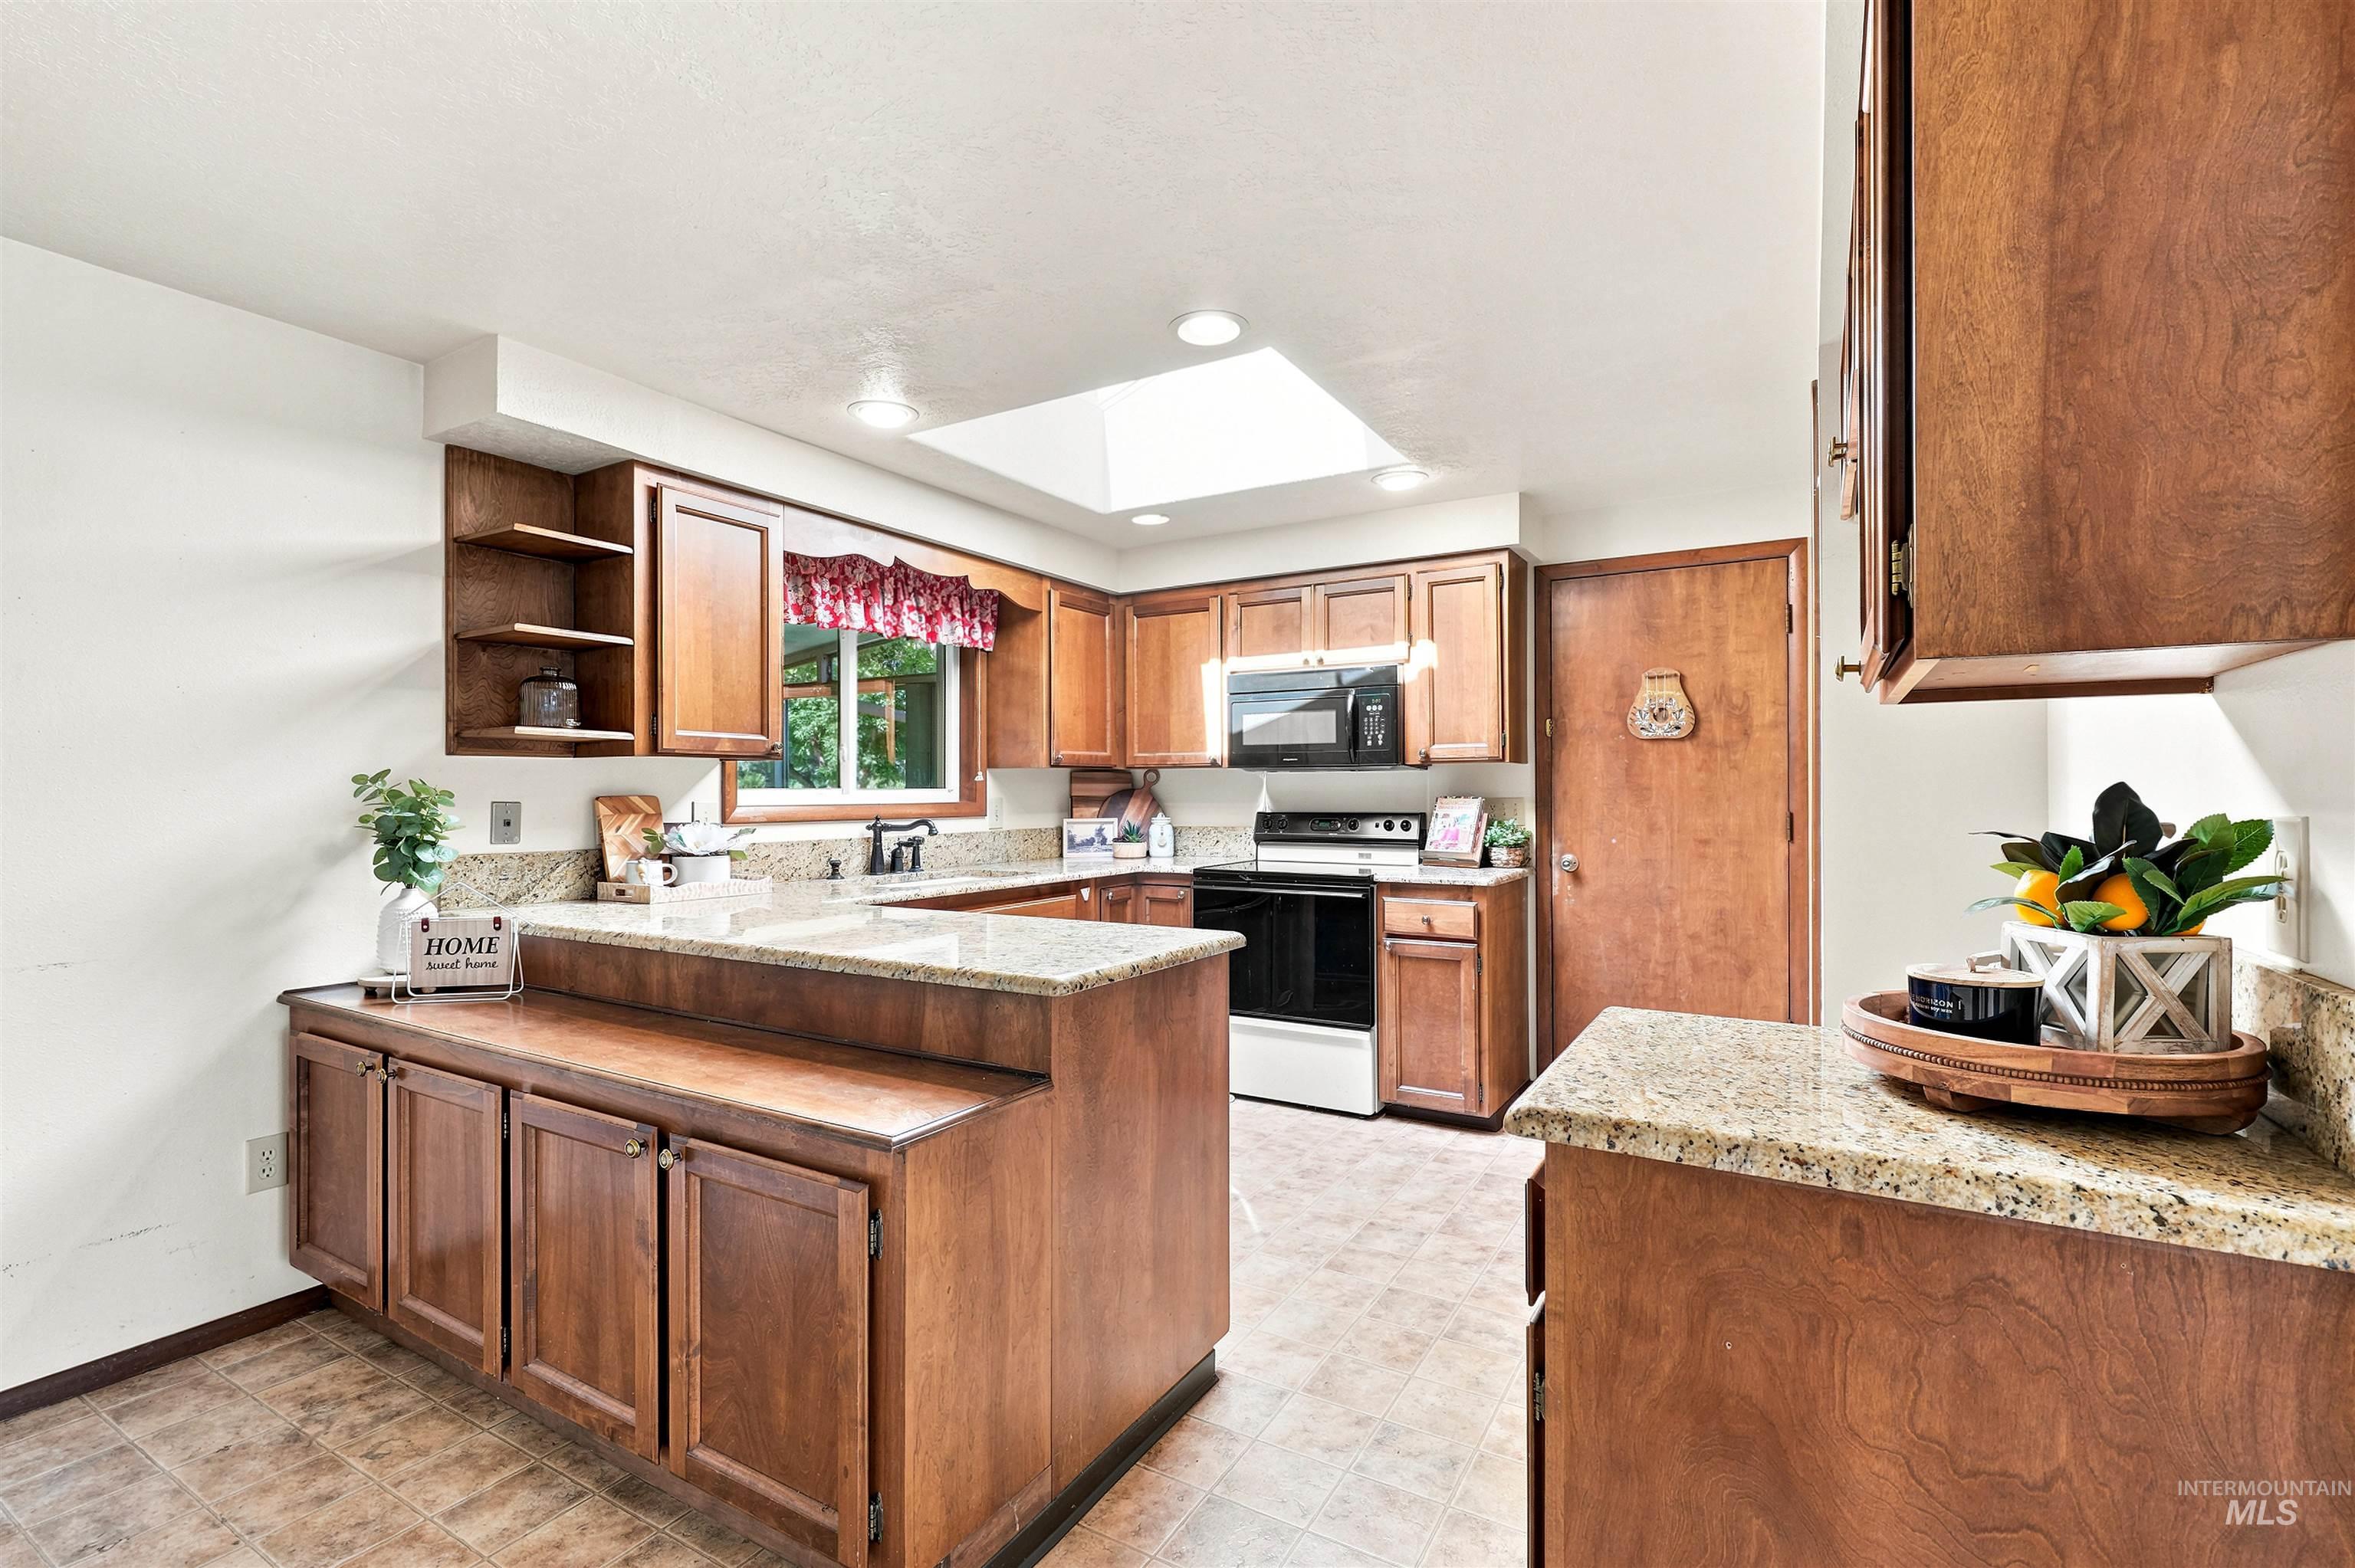
Kitchen featuring wood-finish cabinetry, granite countertops, and tile flooring
-
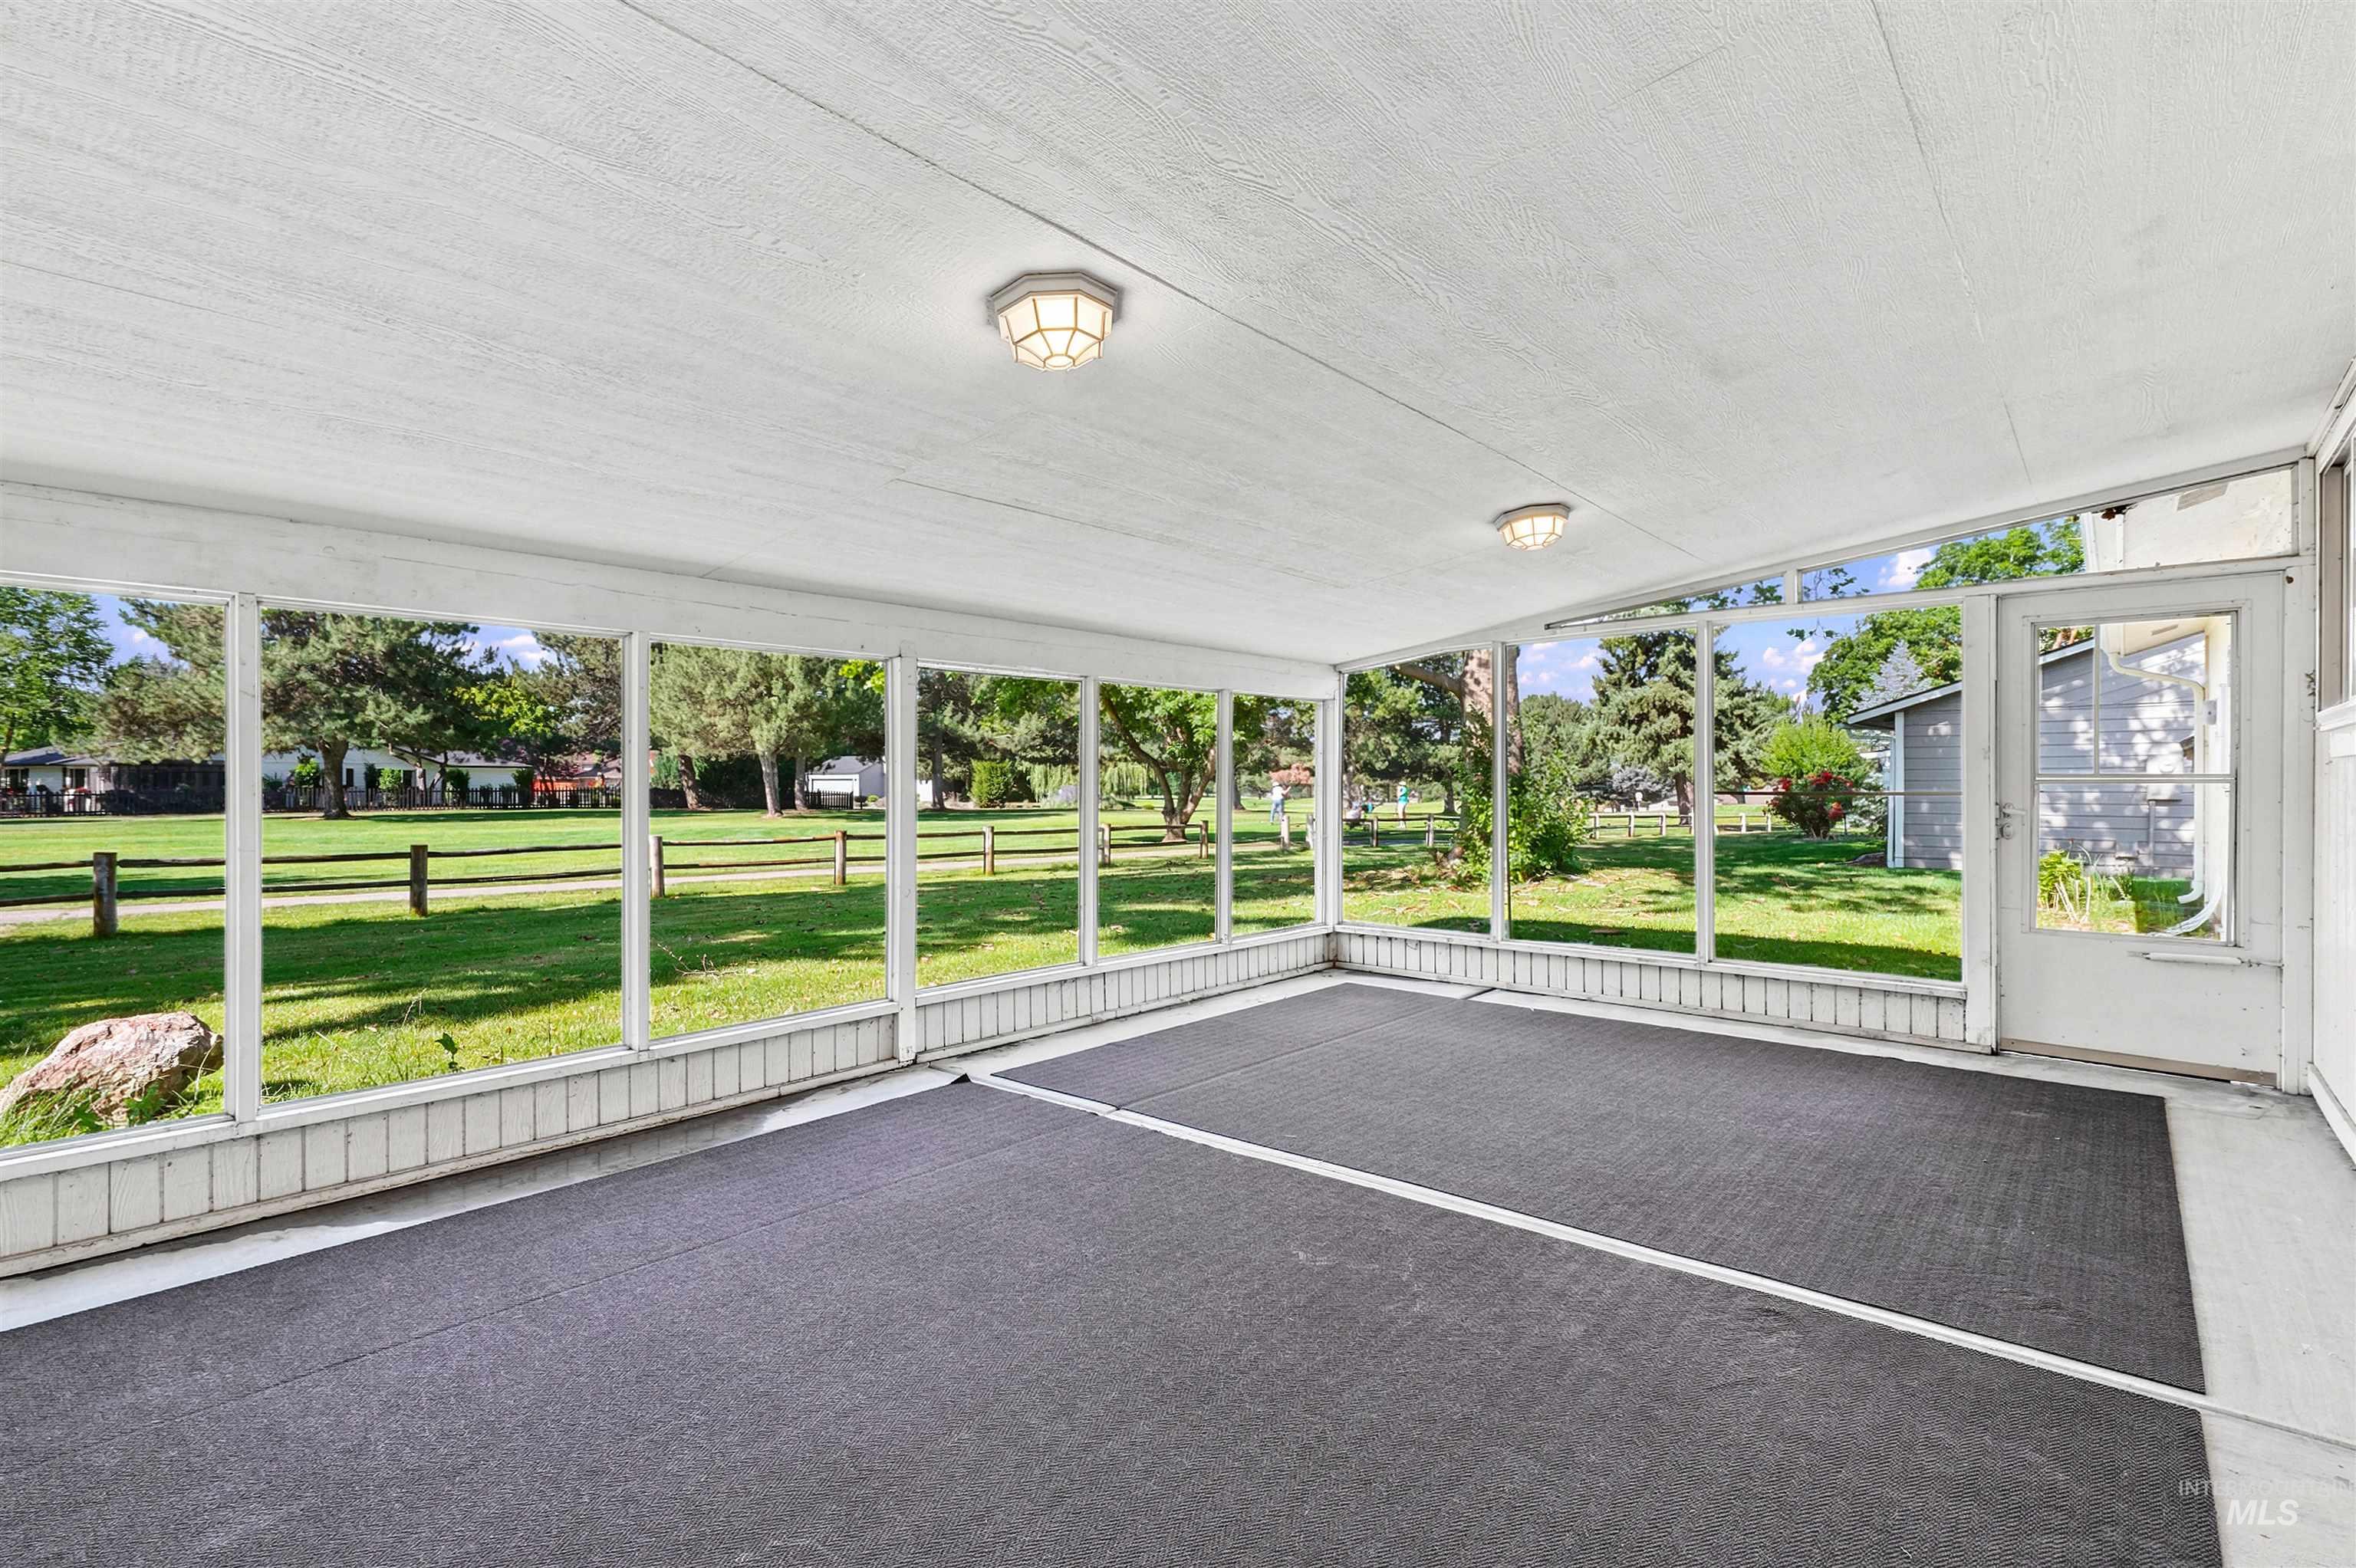
Screened-in porch featuring a flat white ceiling with two flush-mount light fixtures, white framed screens, and a dark floor covering
-
-
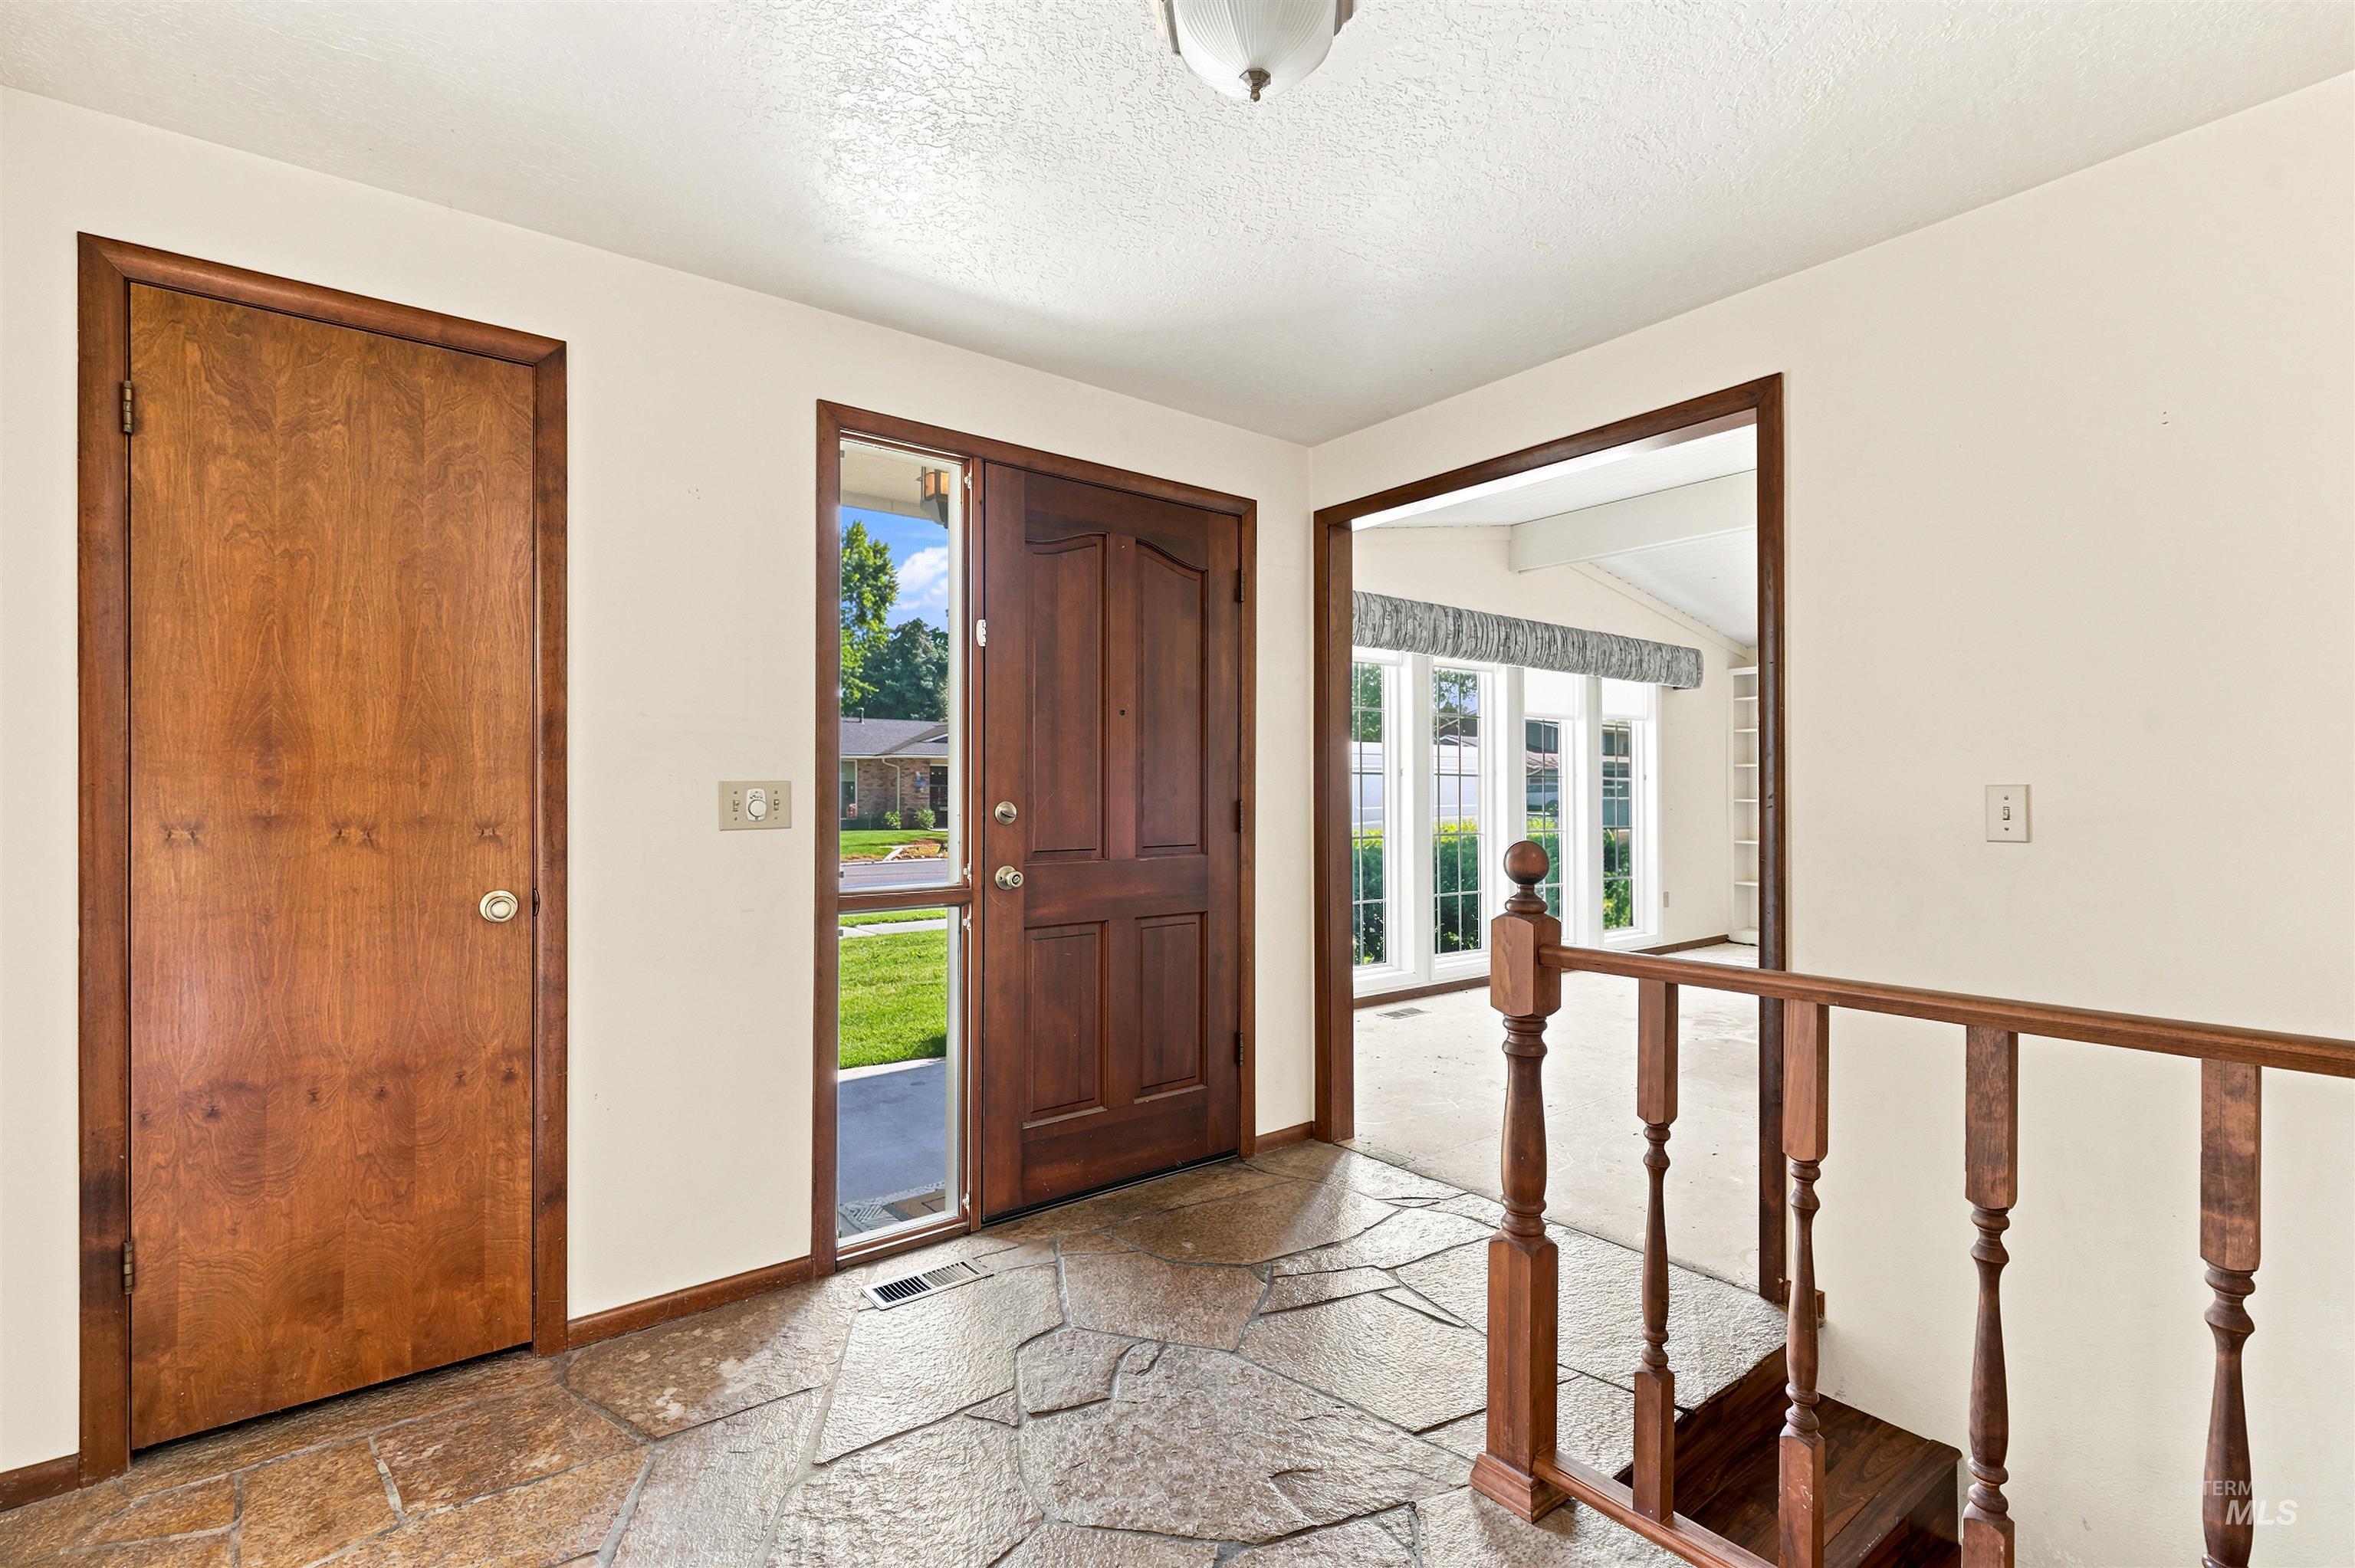
Entryway featuring natural stone flooring, a solid wood entry door with sidelight, and wood trim
-
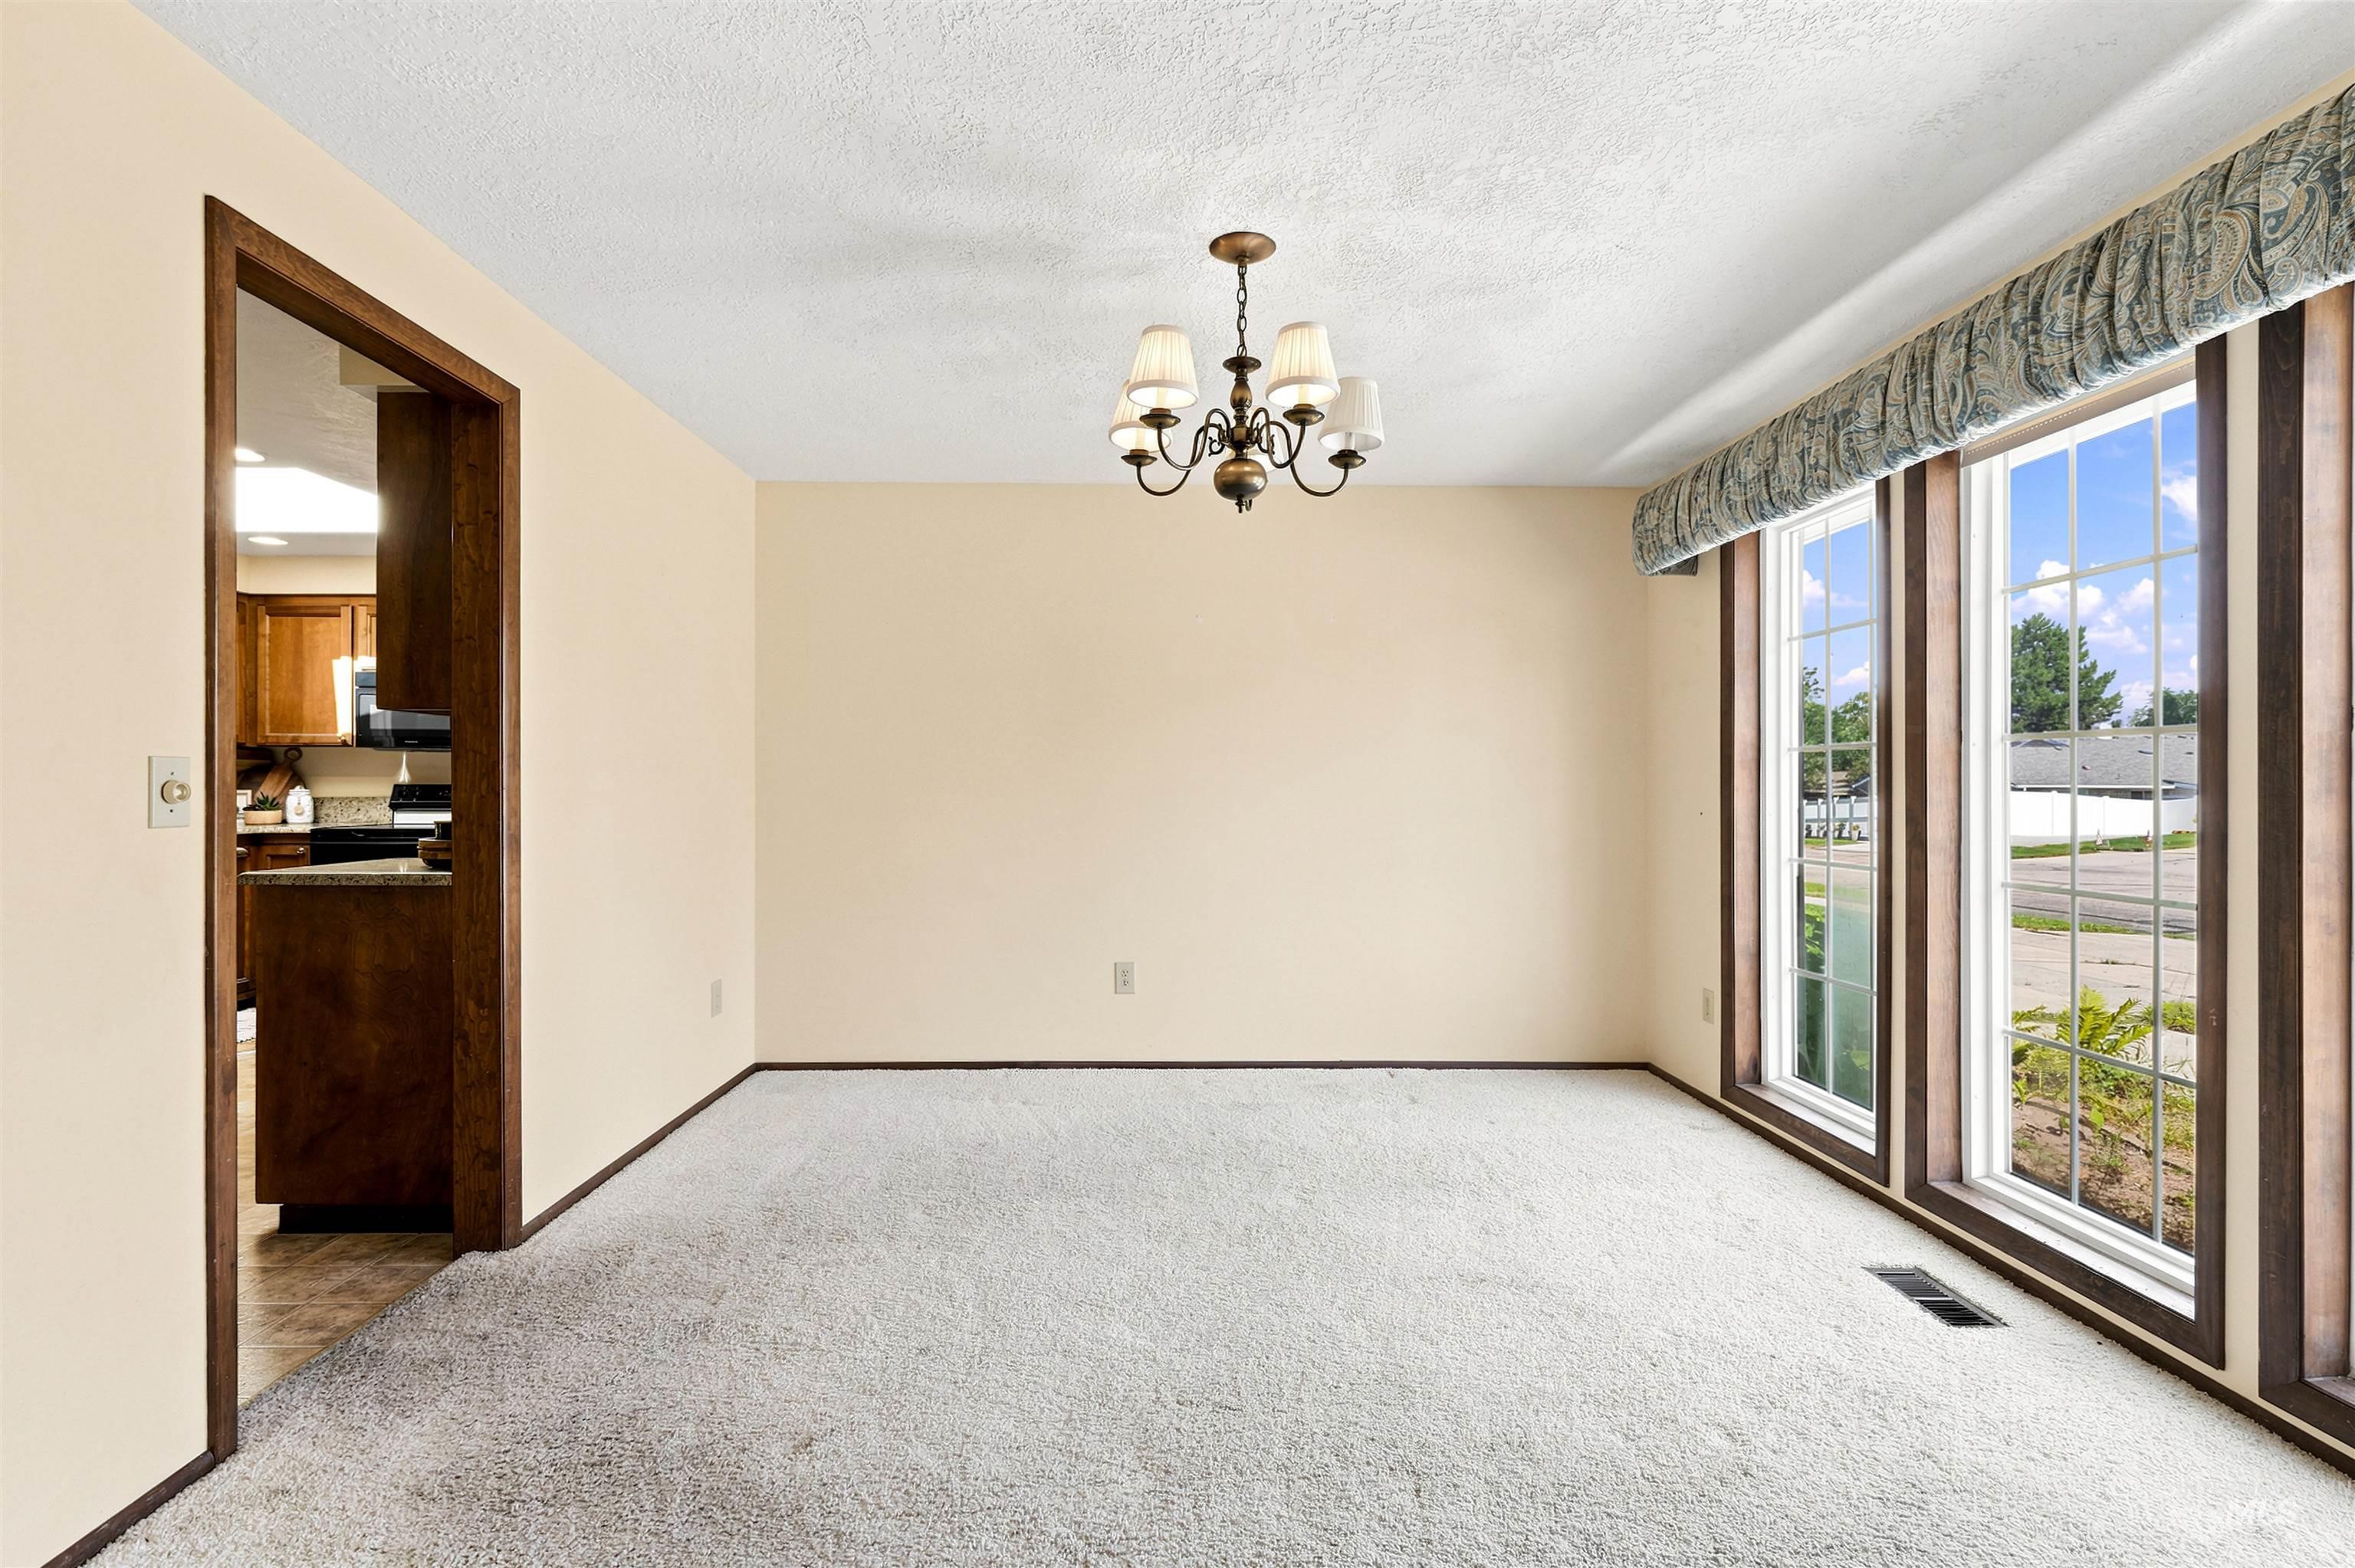
Spacious interior room with light-colored carpeting, a brass-toned chandelier, and a large window featuring multiple glass panes
-
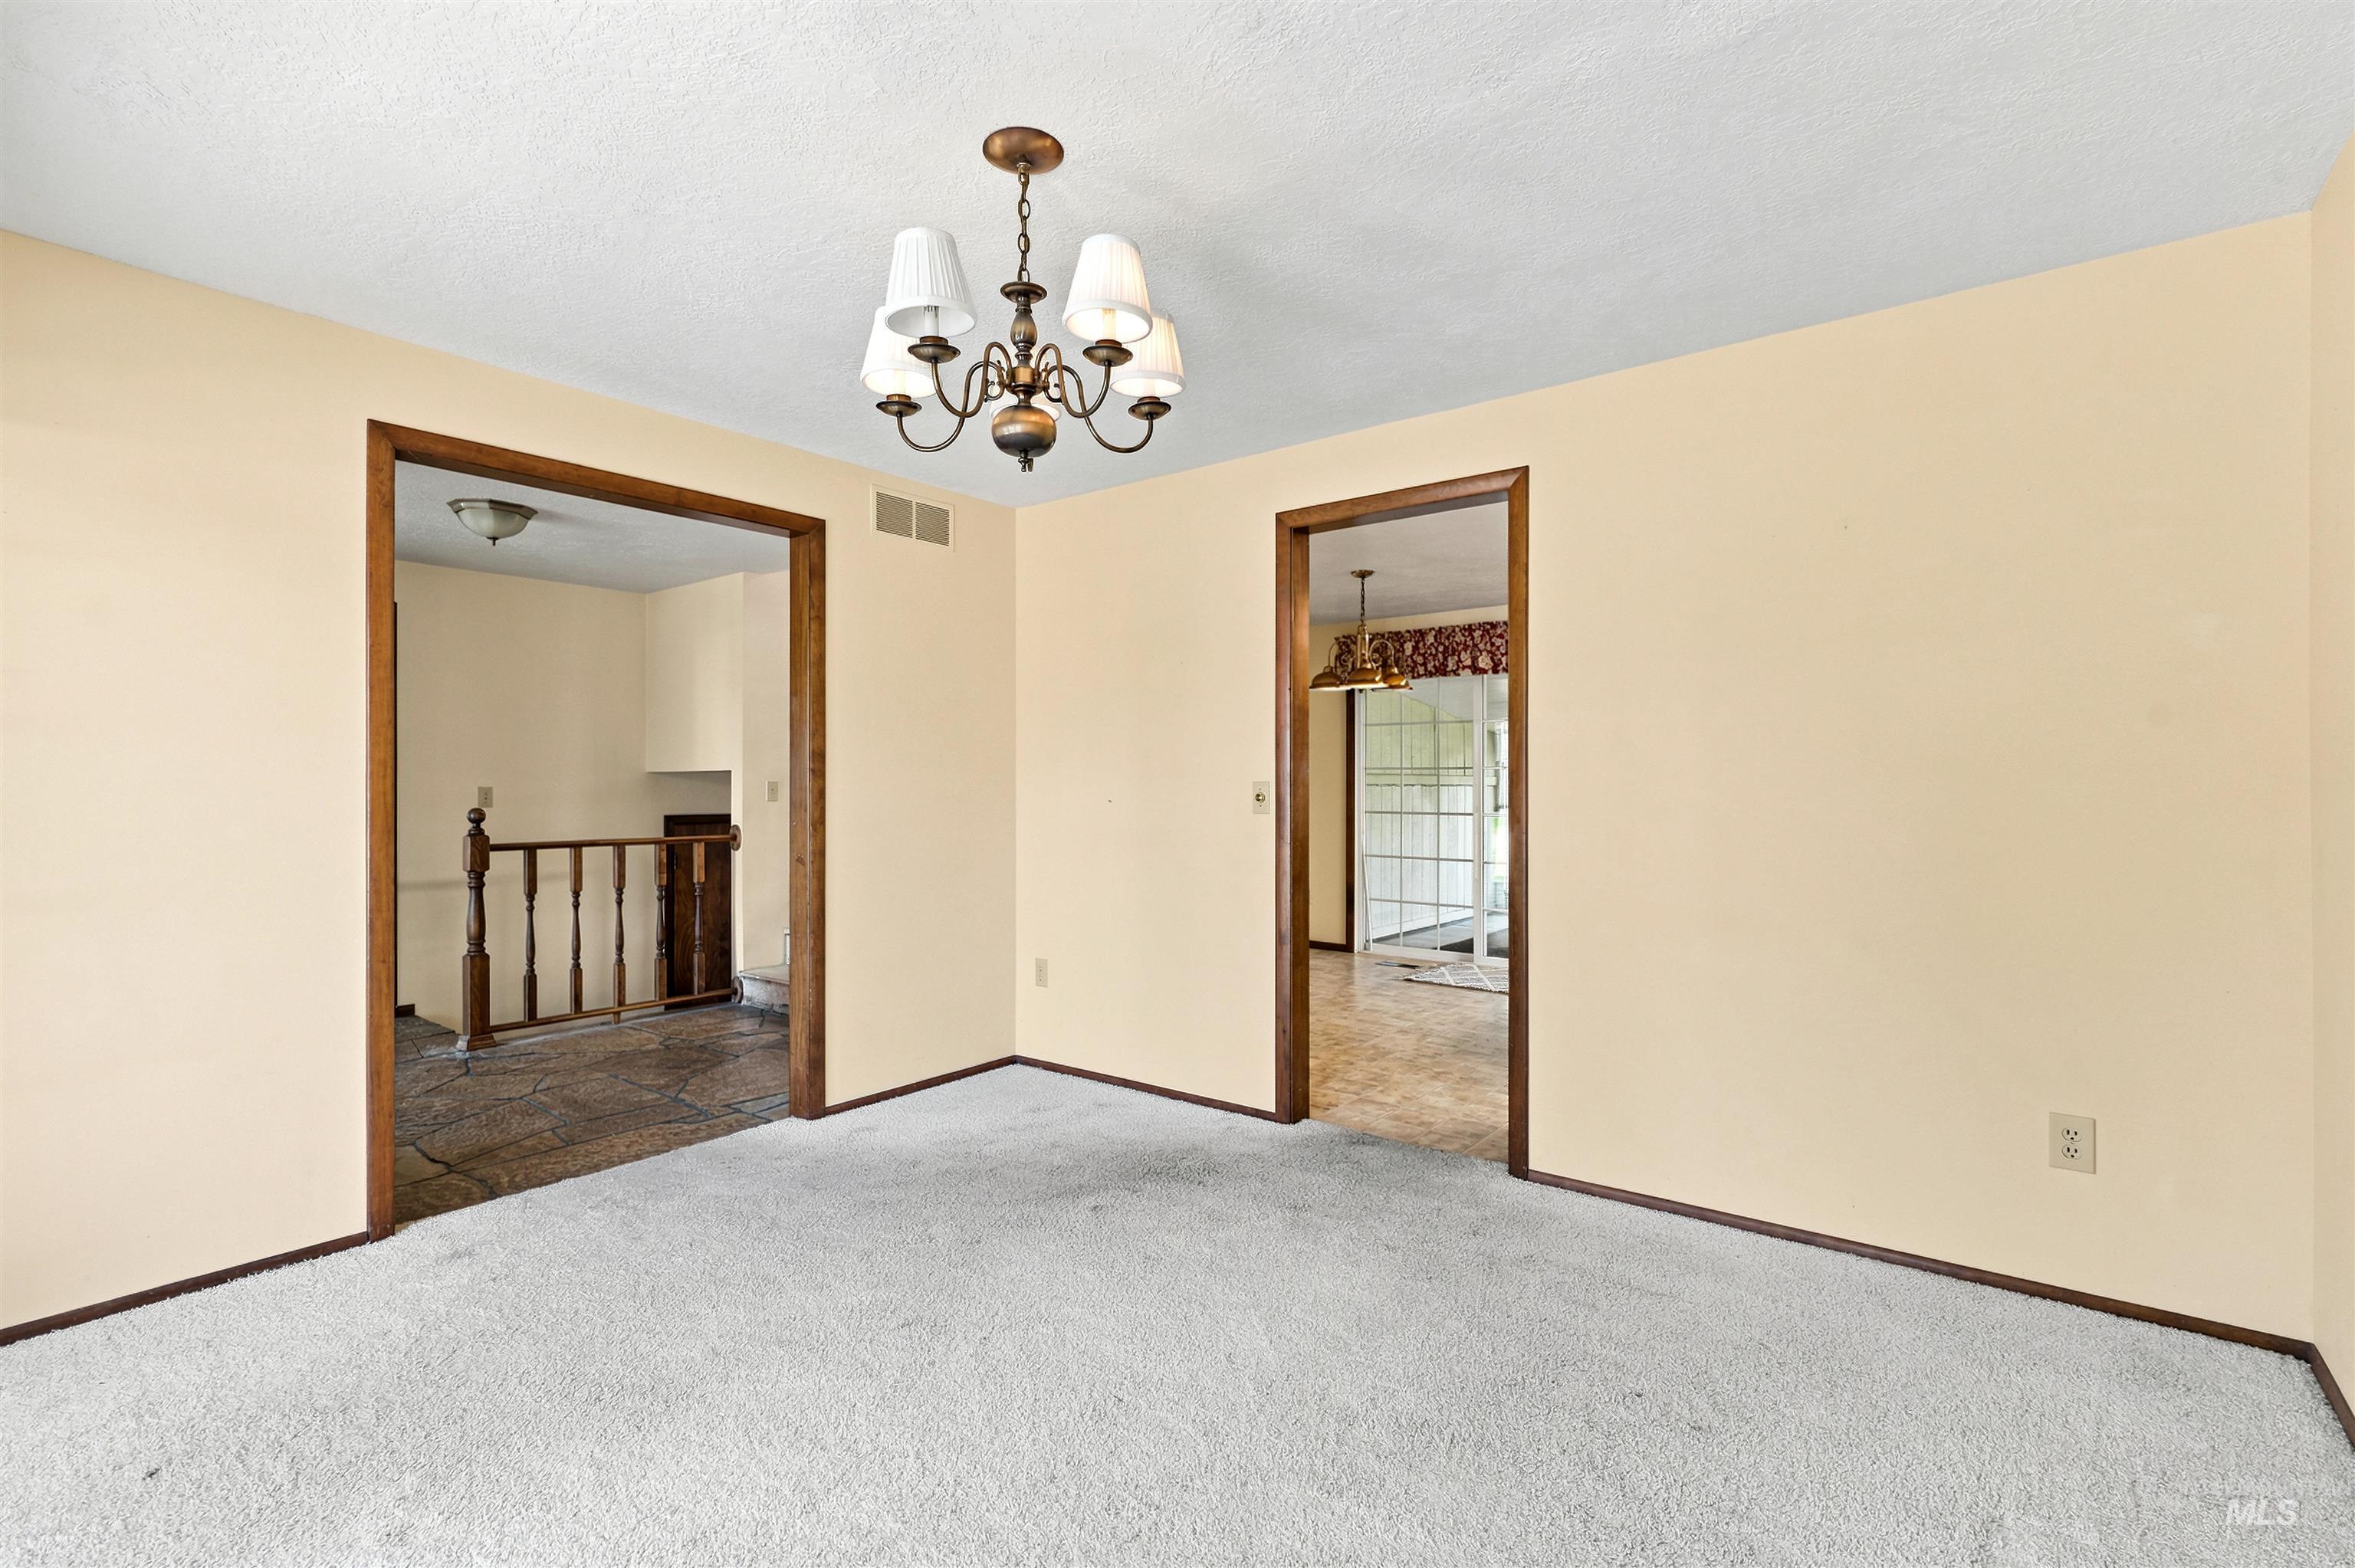
Carpeted room featuring a ceiling-mounted chandelier, warm-toned wall paint, and two open doorways with dark wood trim
-
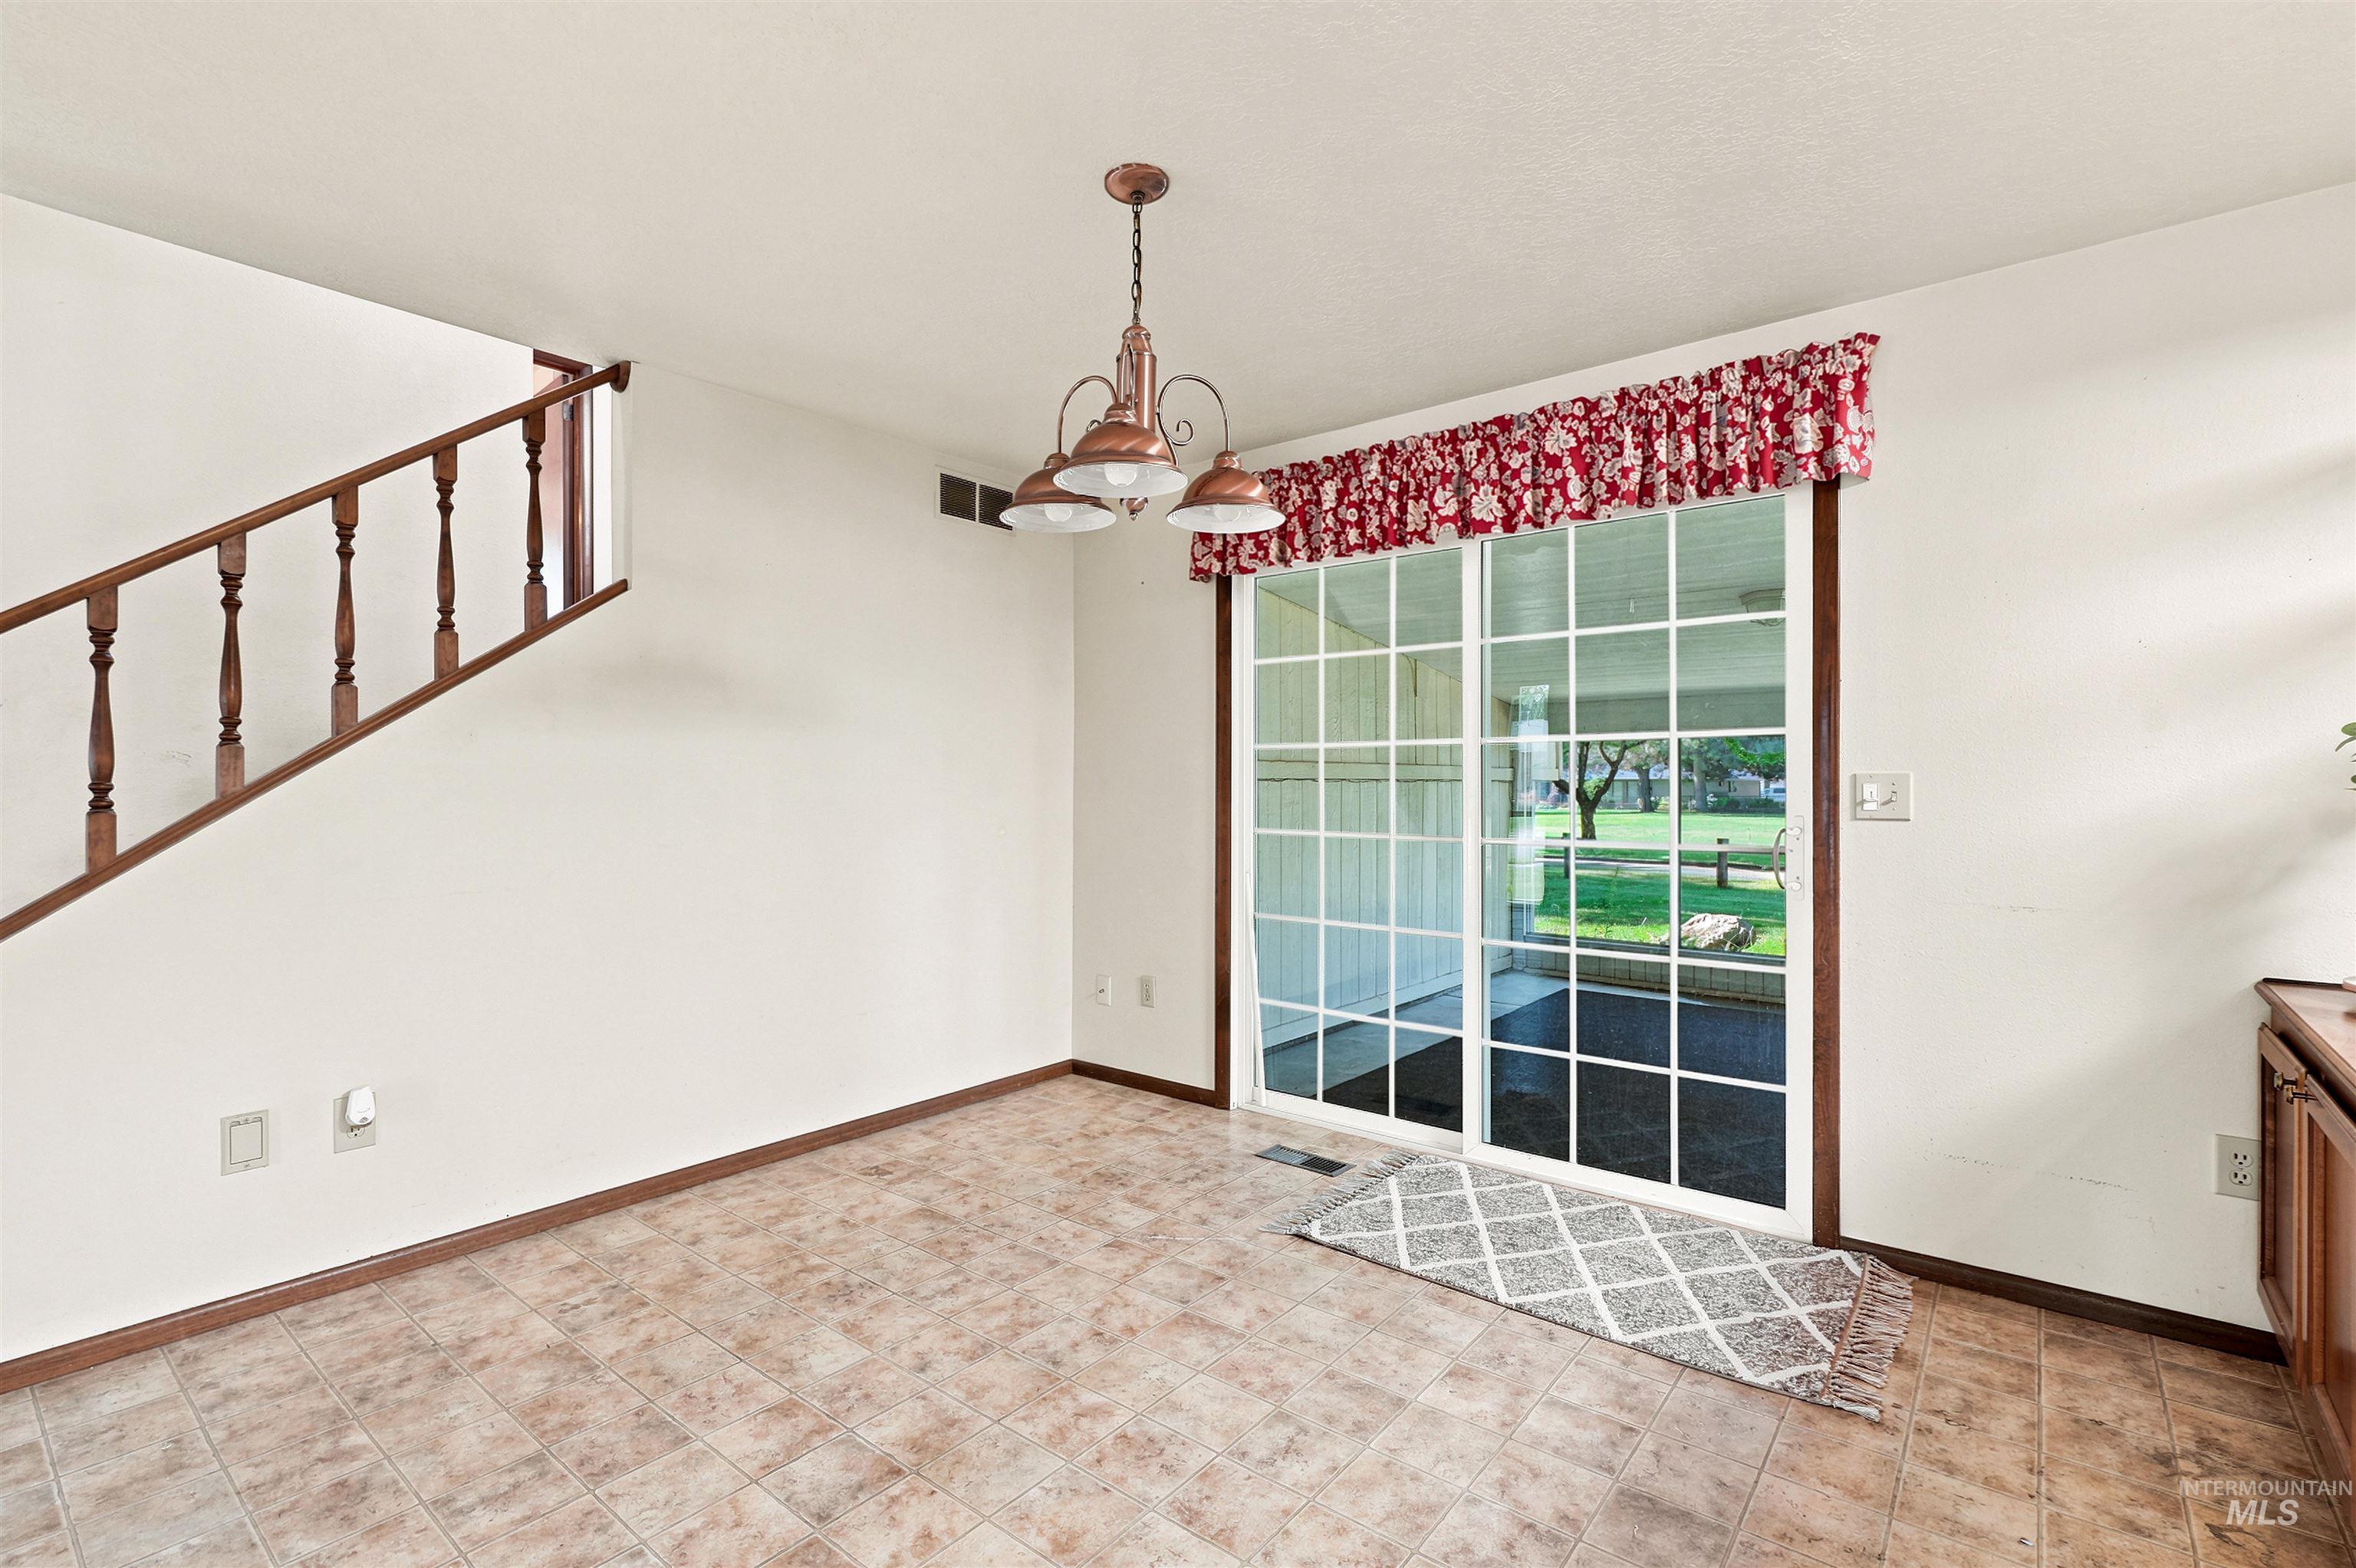
Dining area featuring patterned tile flooring, a multi-light bronze-finish chandelier, and a wood-finish staircase
-
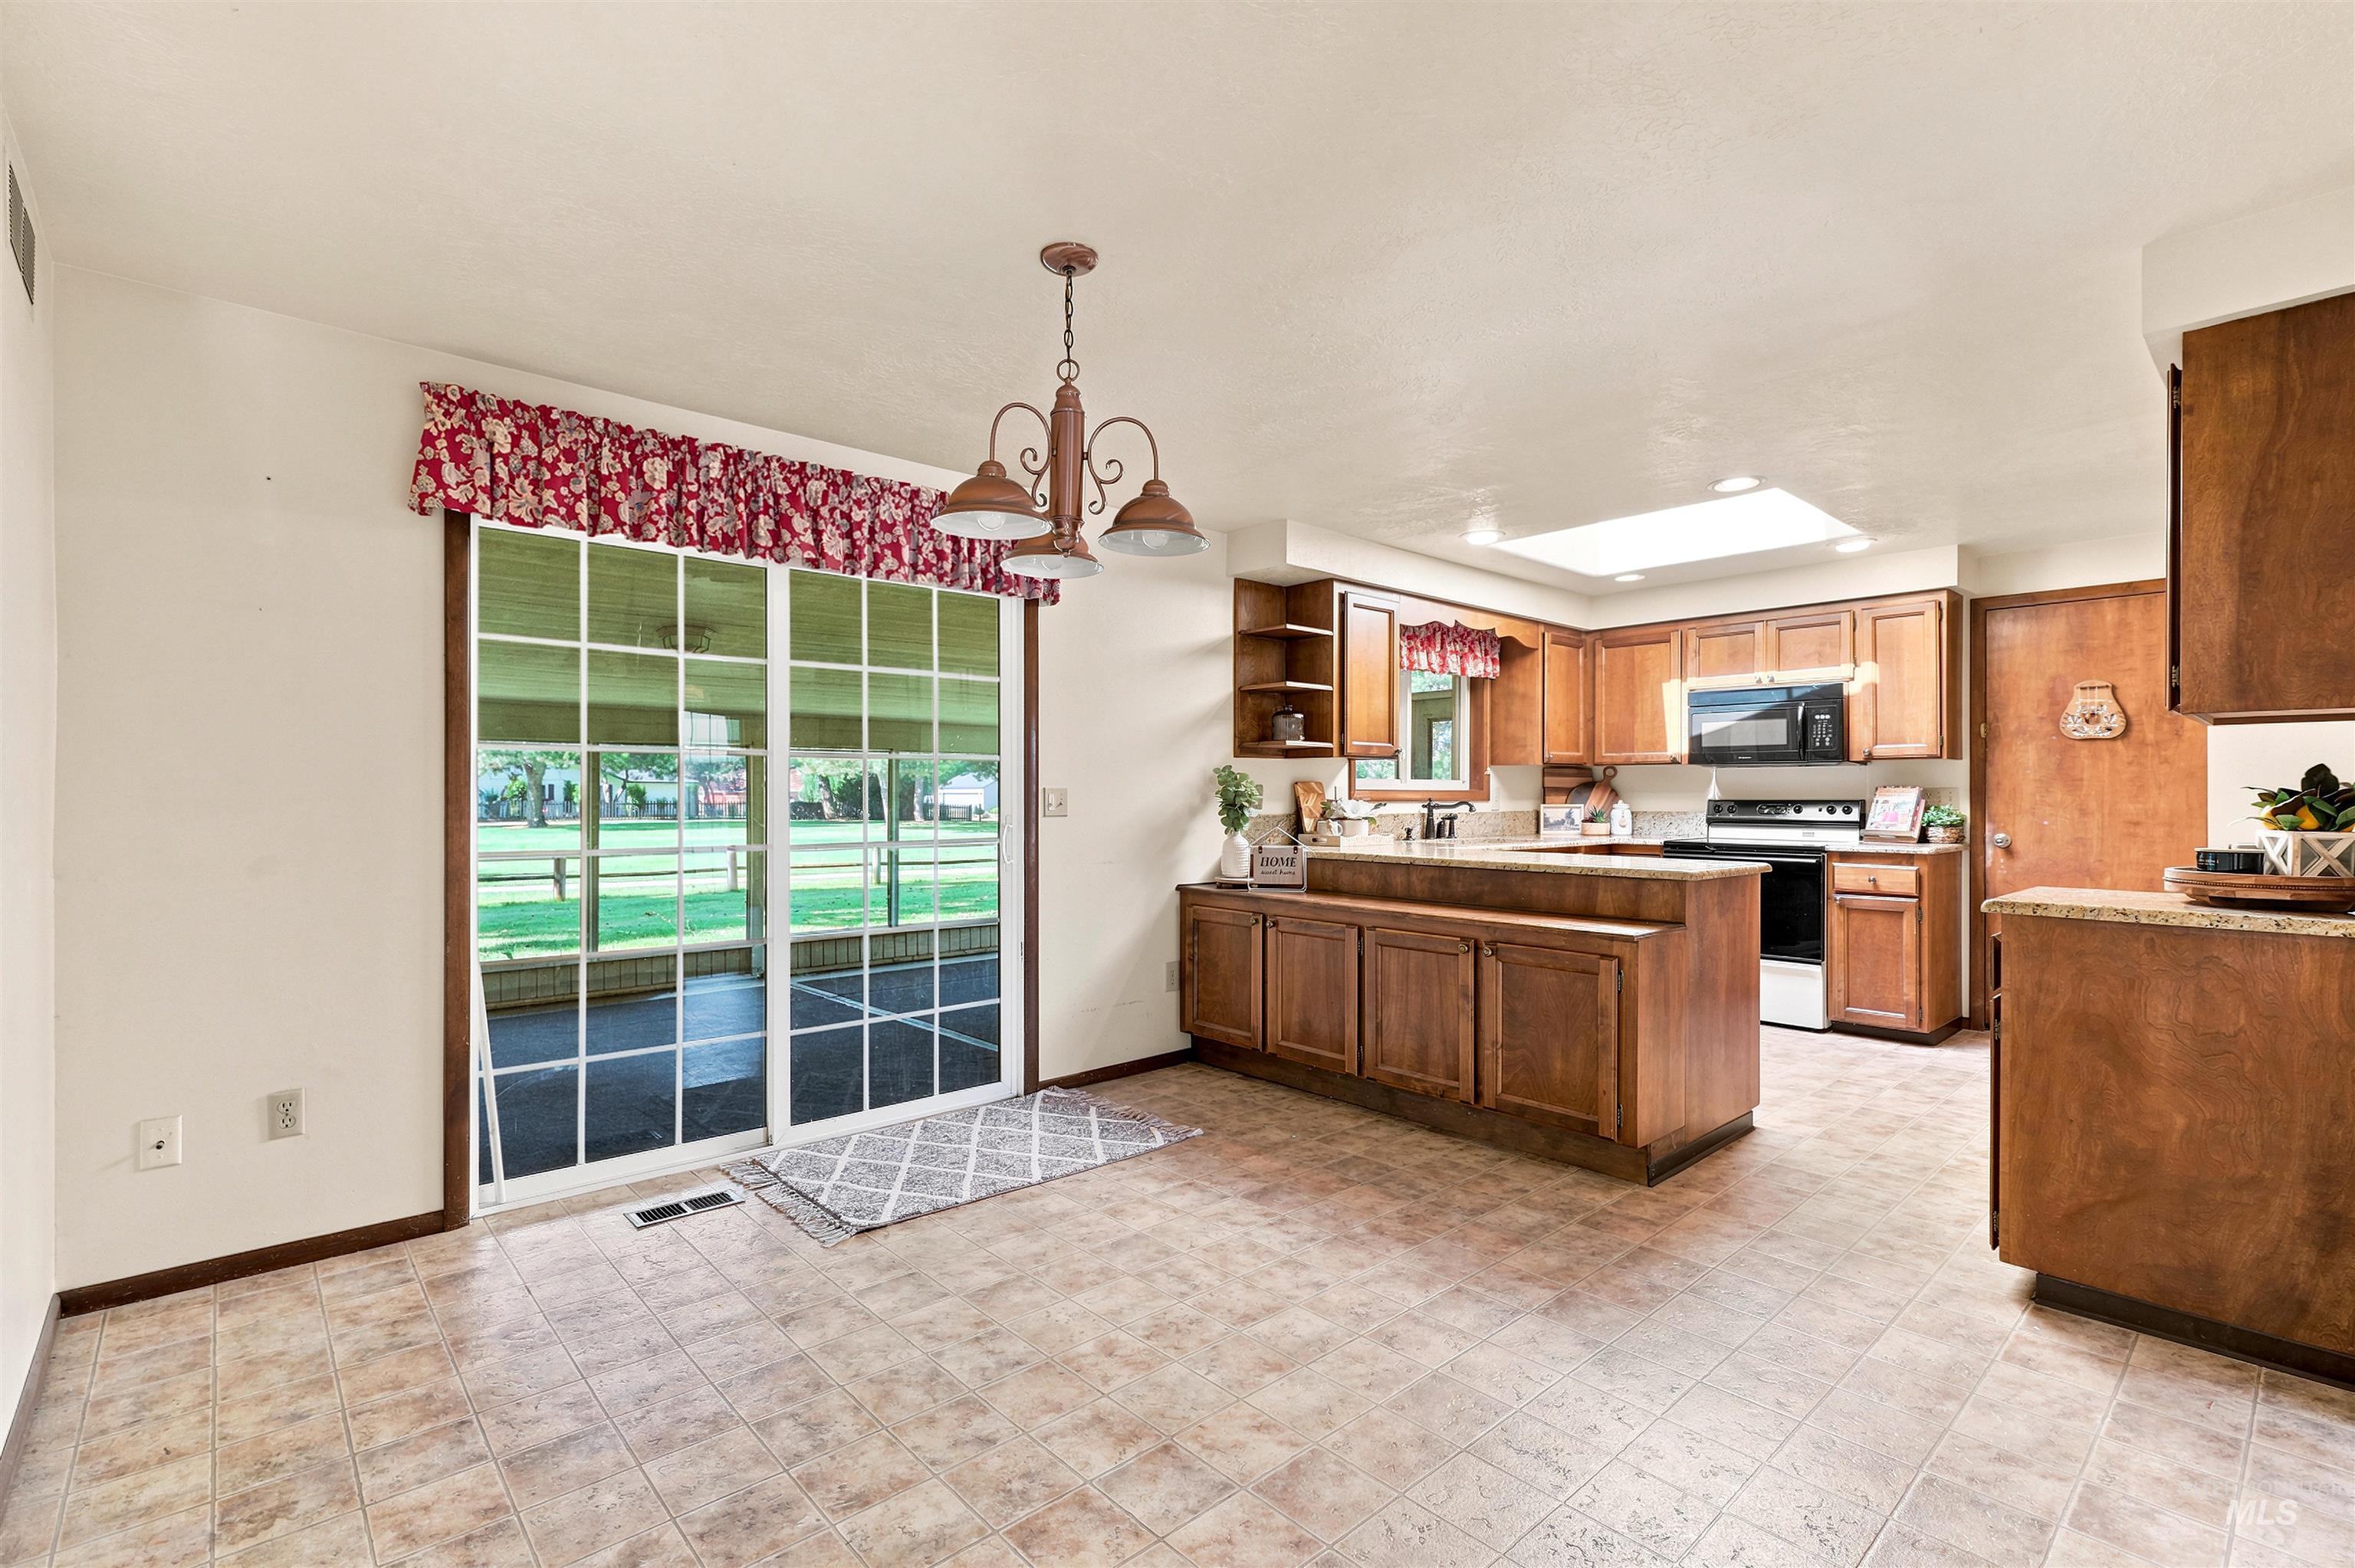
Kitchen featuring wood cabinetry, stone-finish countertops, black appliances, and a central island
-
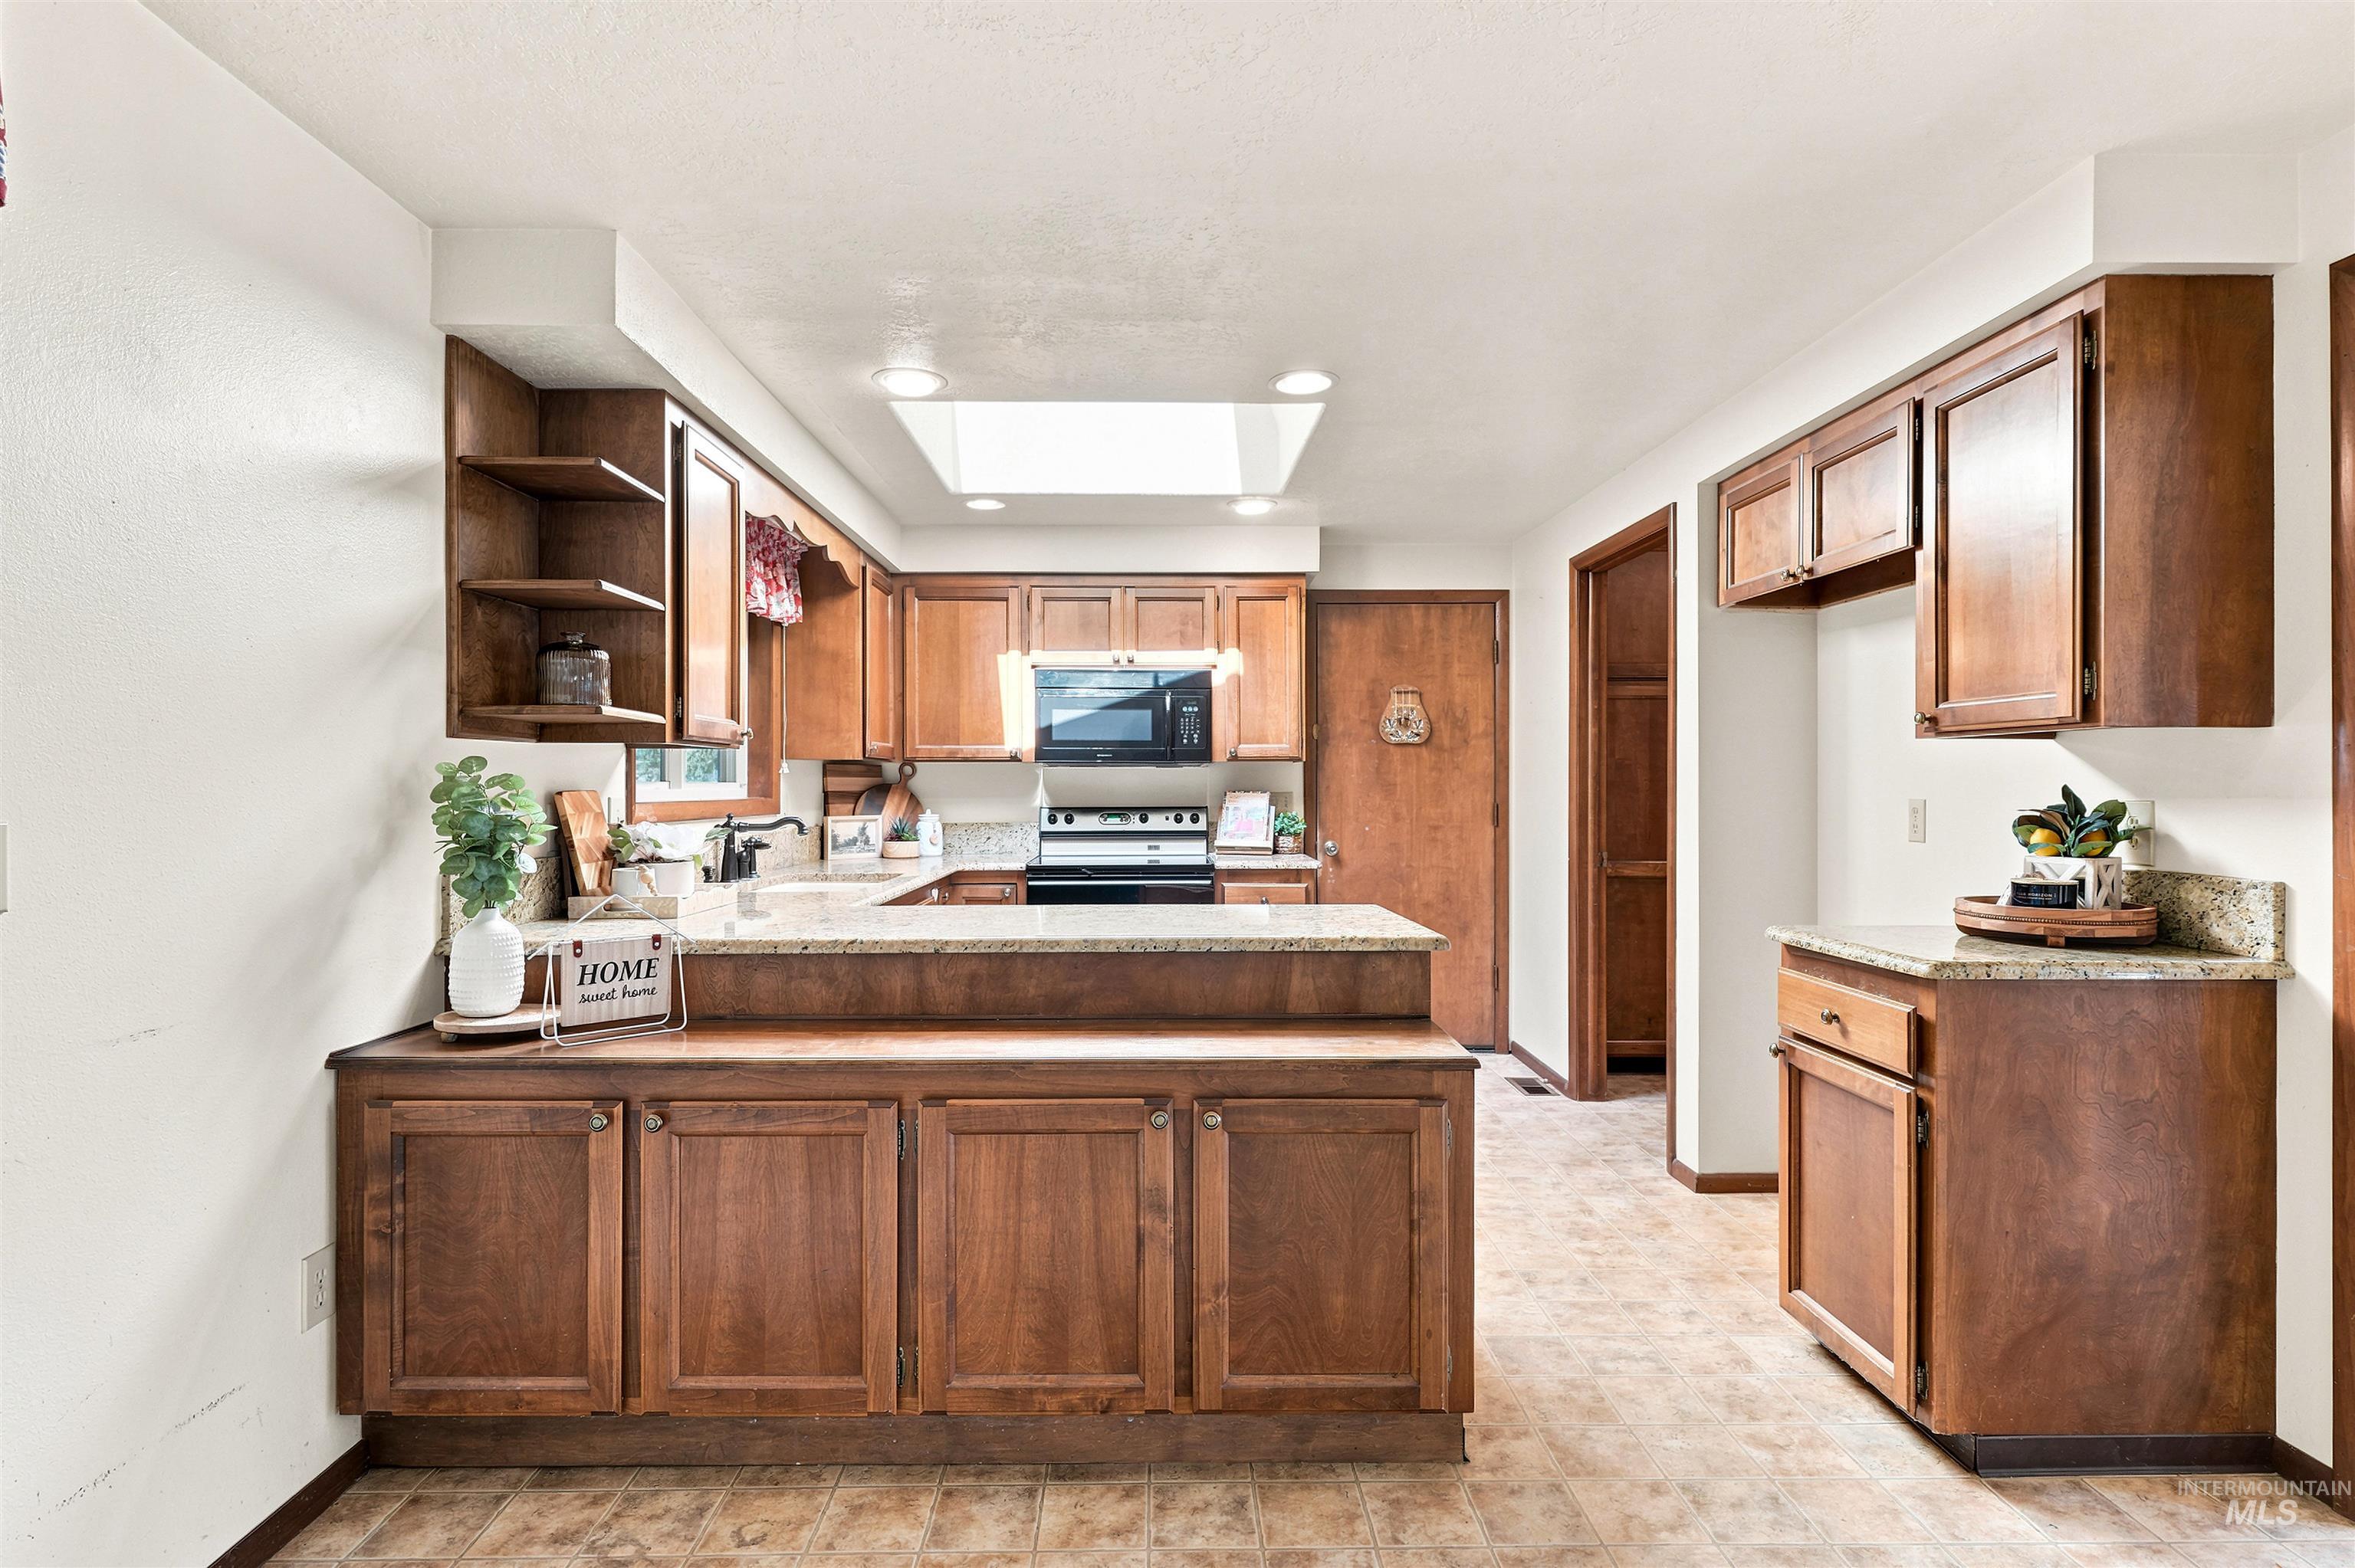
Kitchen featuring wood-finish cabinetry, light-toned countertops, and a skylight
-
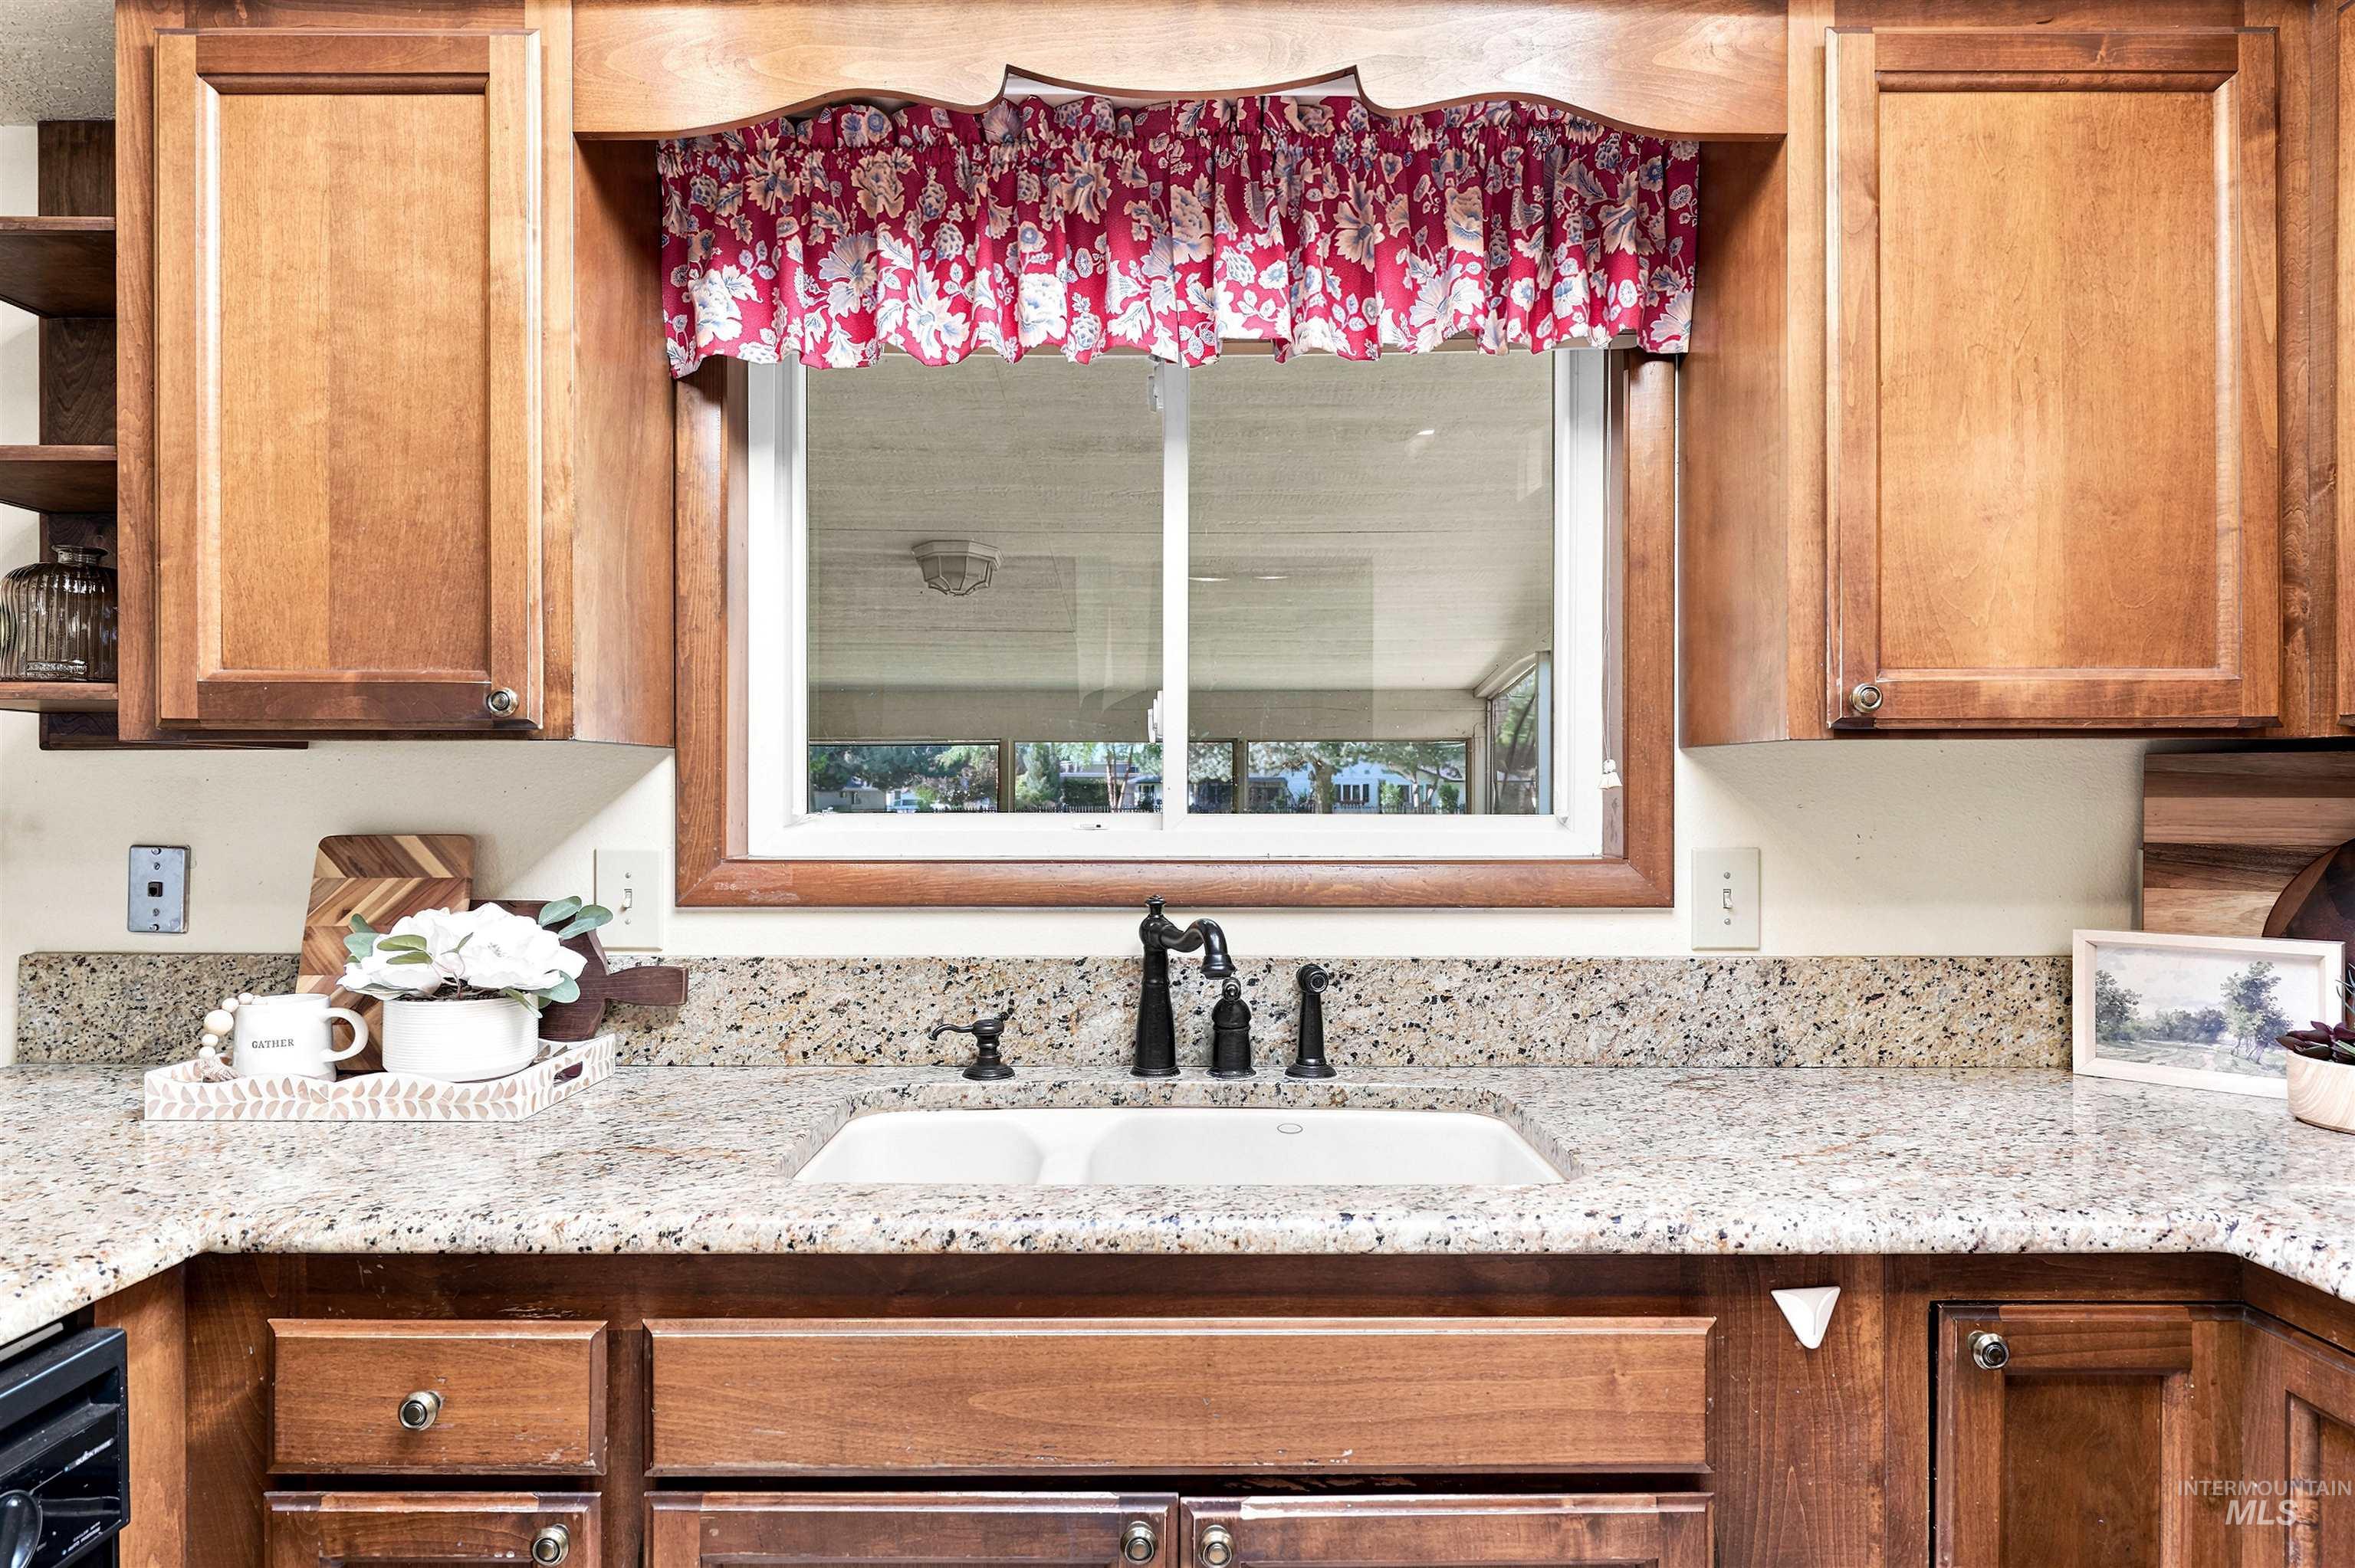
Kitchen featuring a double basin sink with a matte black faucet, light-toned granite countertops, and wood cabinetry with metal hardware
-
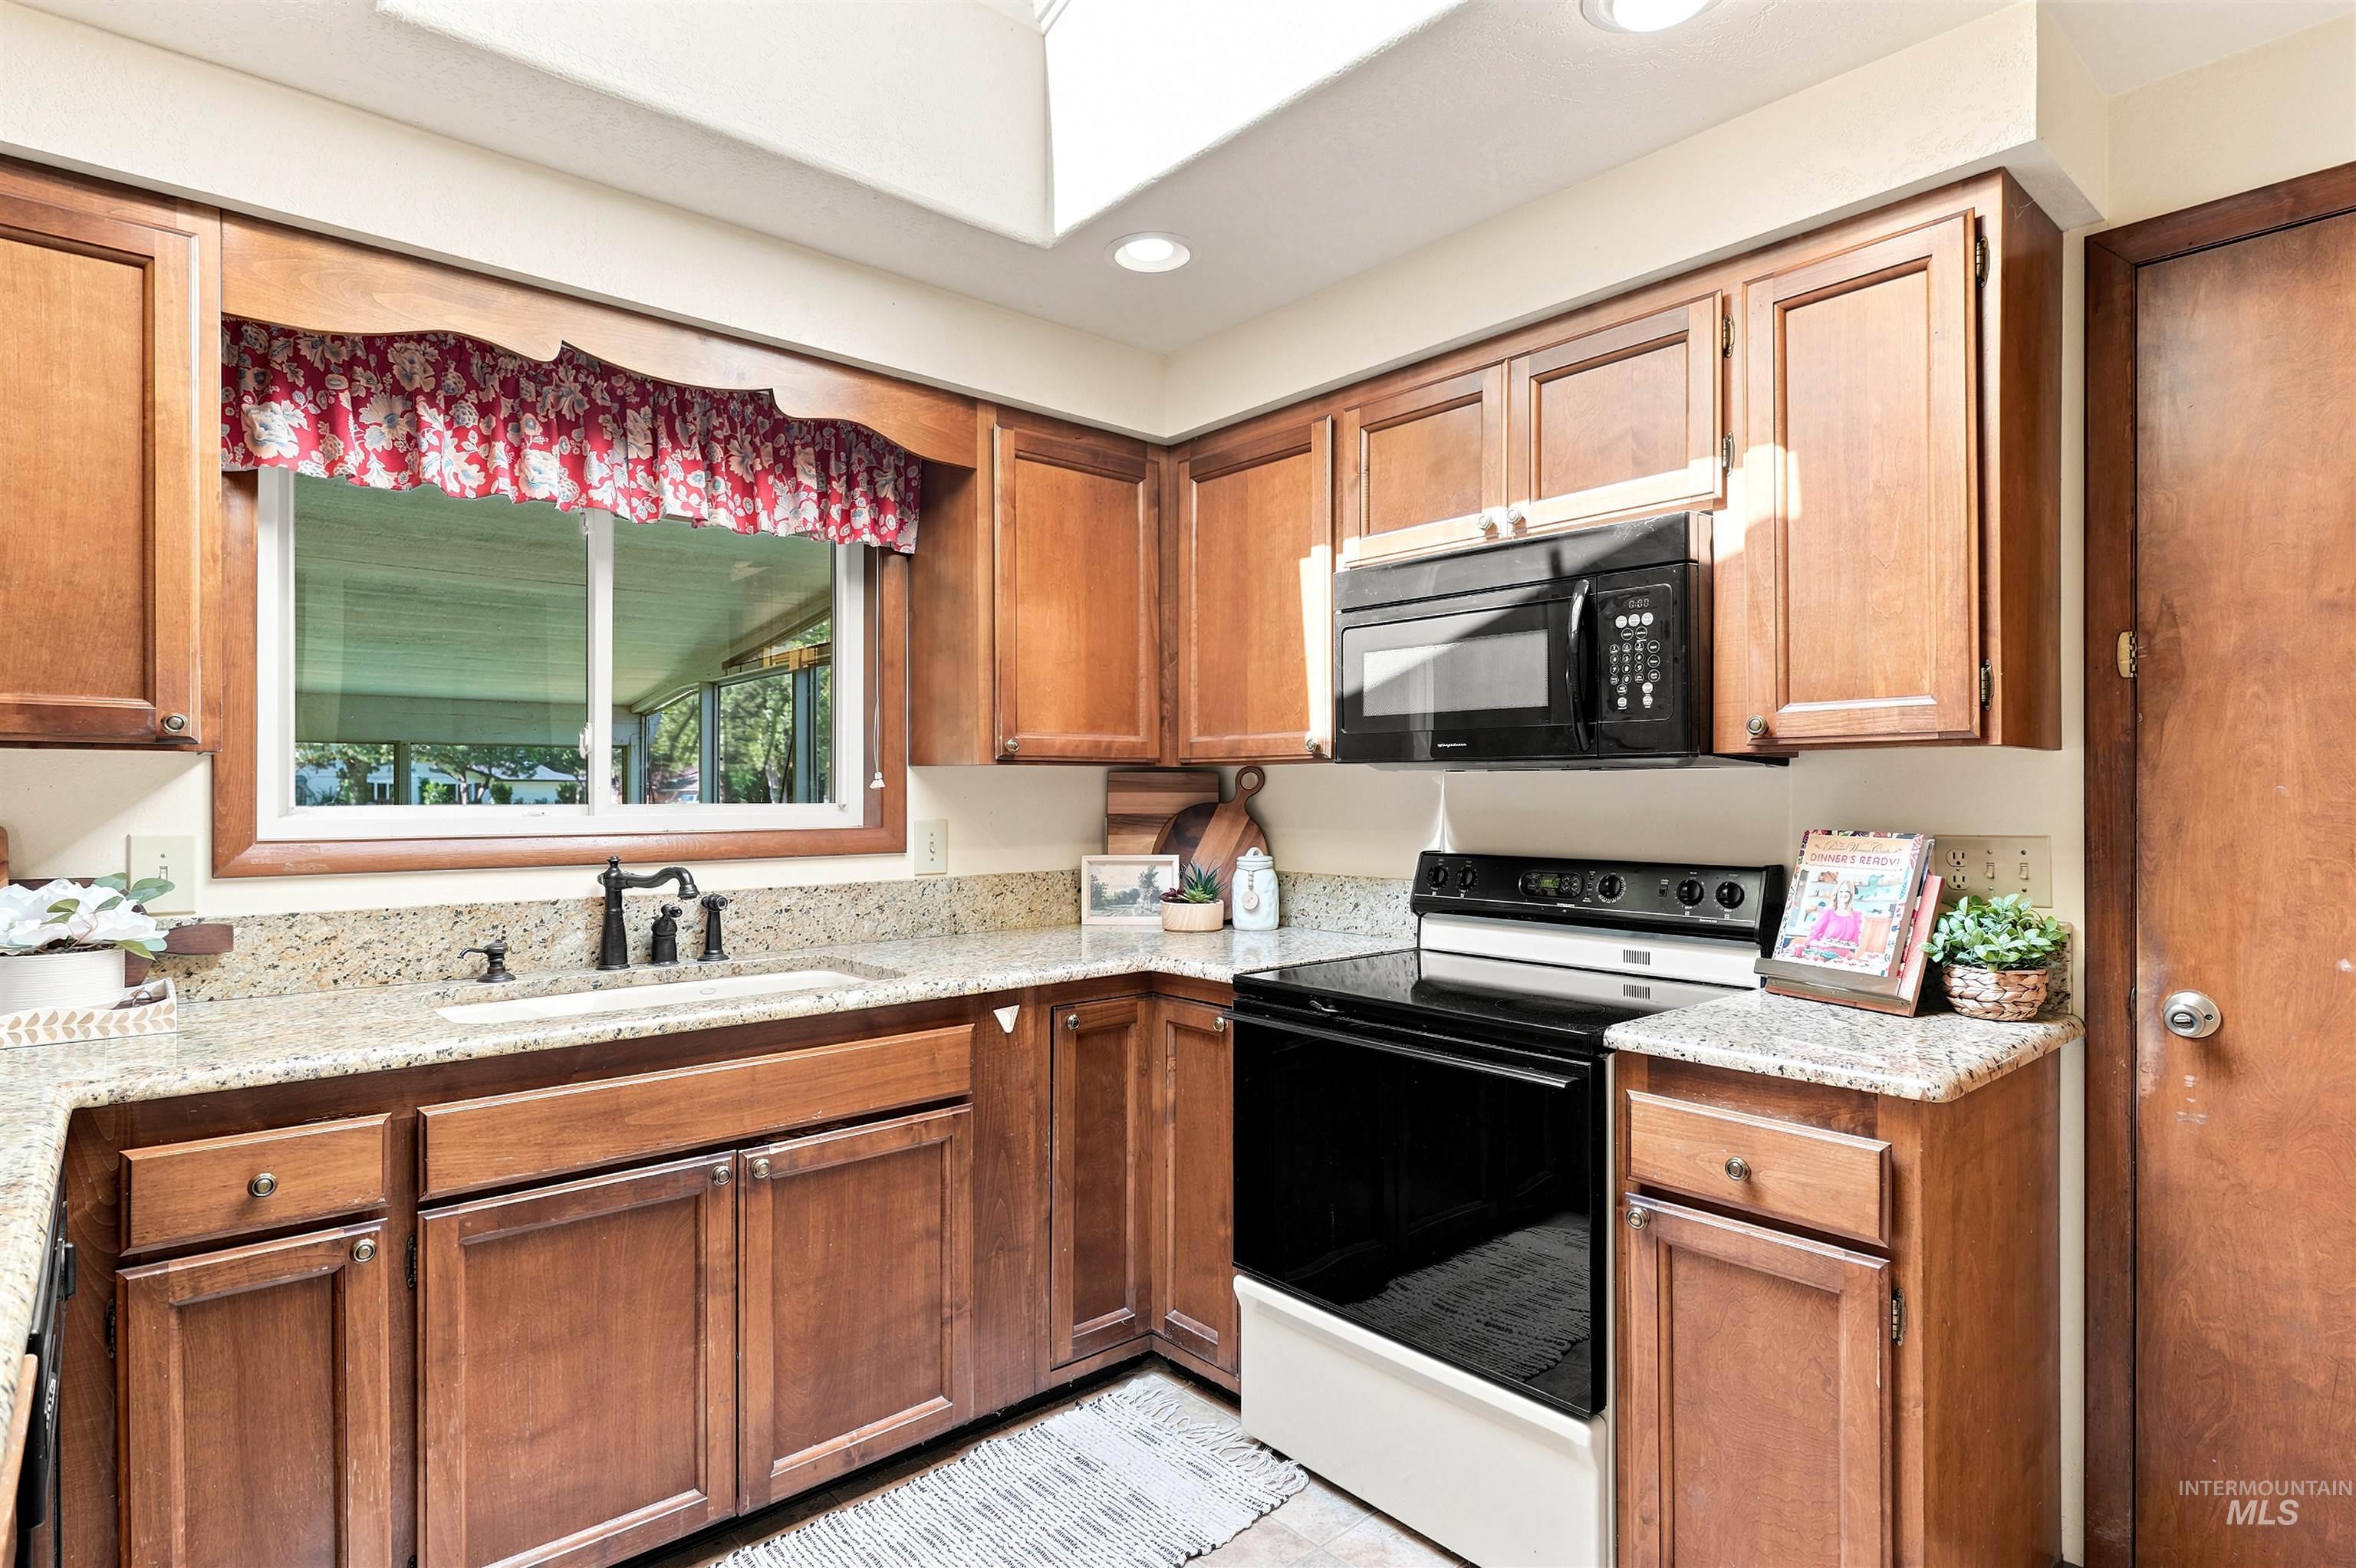
Kitchen featuring wood cabinetry, granite-style countertops, an under-mount sink with a dark-finish faucet, and a built-in microwave
-
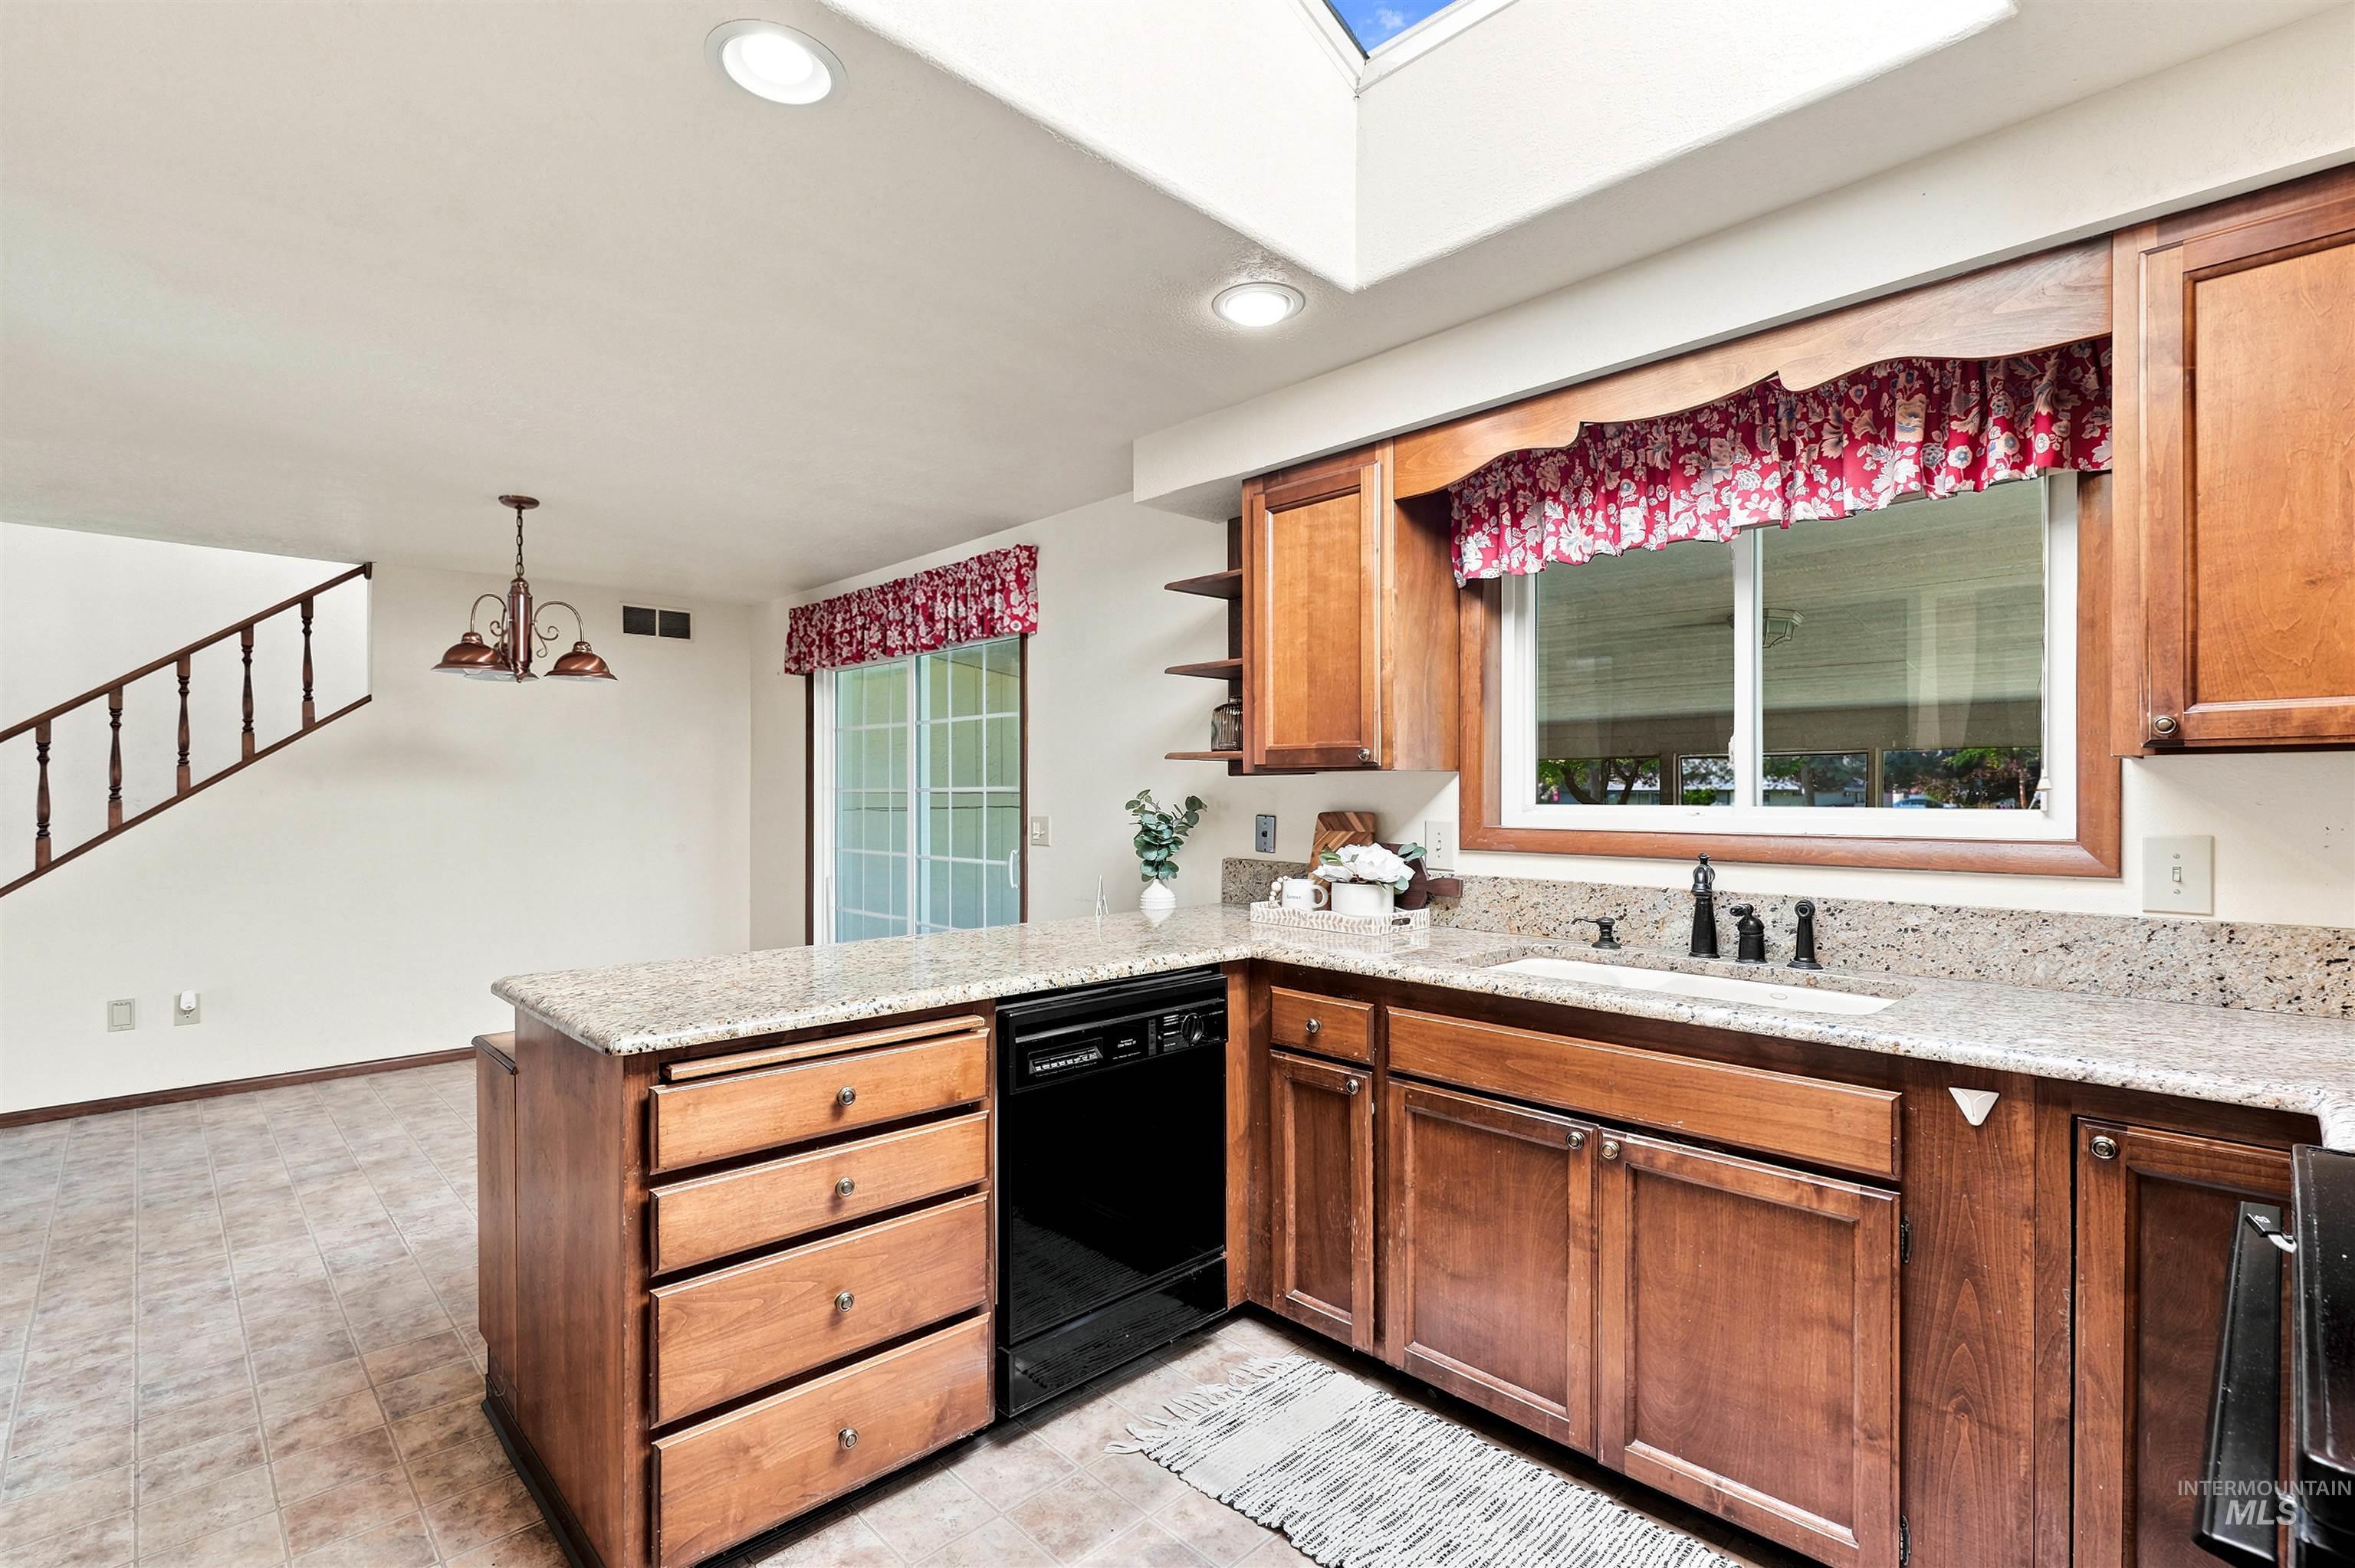
Kitchen featuring wood cabinetry, light-toned granite countertops, a stainless steel sink with a dark faucet, and a black dishwasher
-
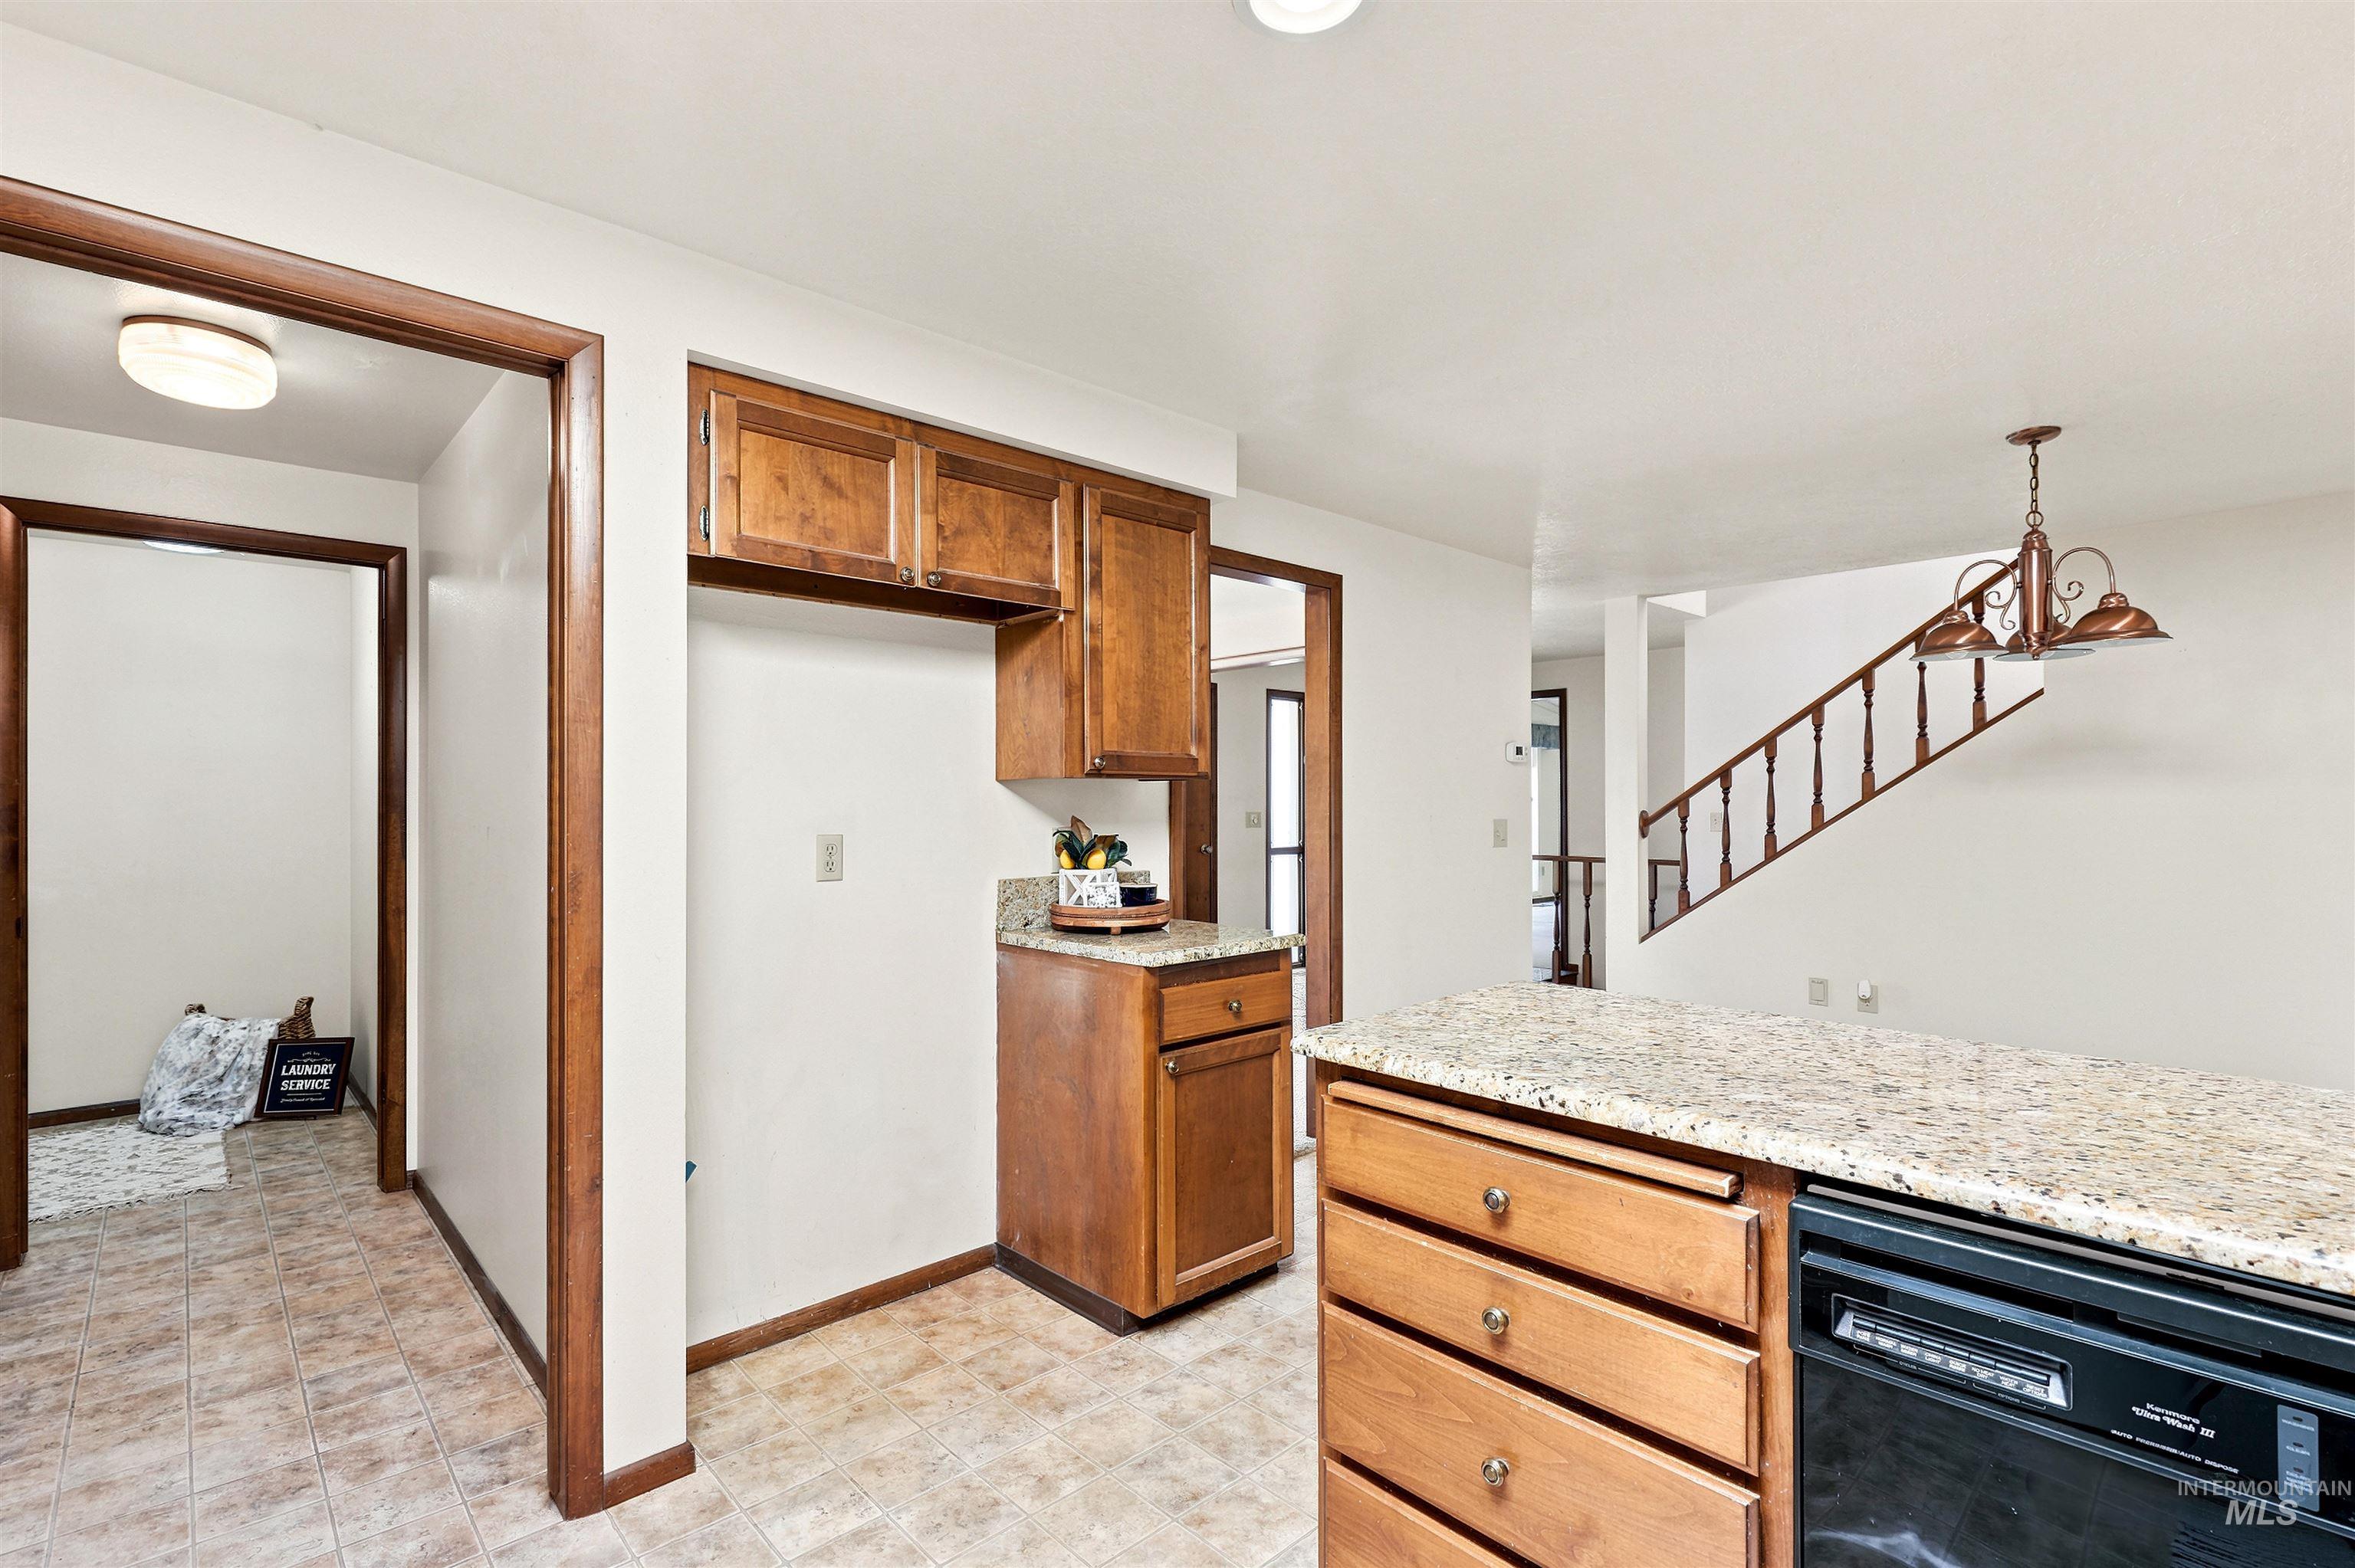
Kitchen featuring wood cabinetry, light-toned granite countertops, and tile flooring
-
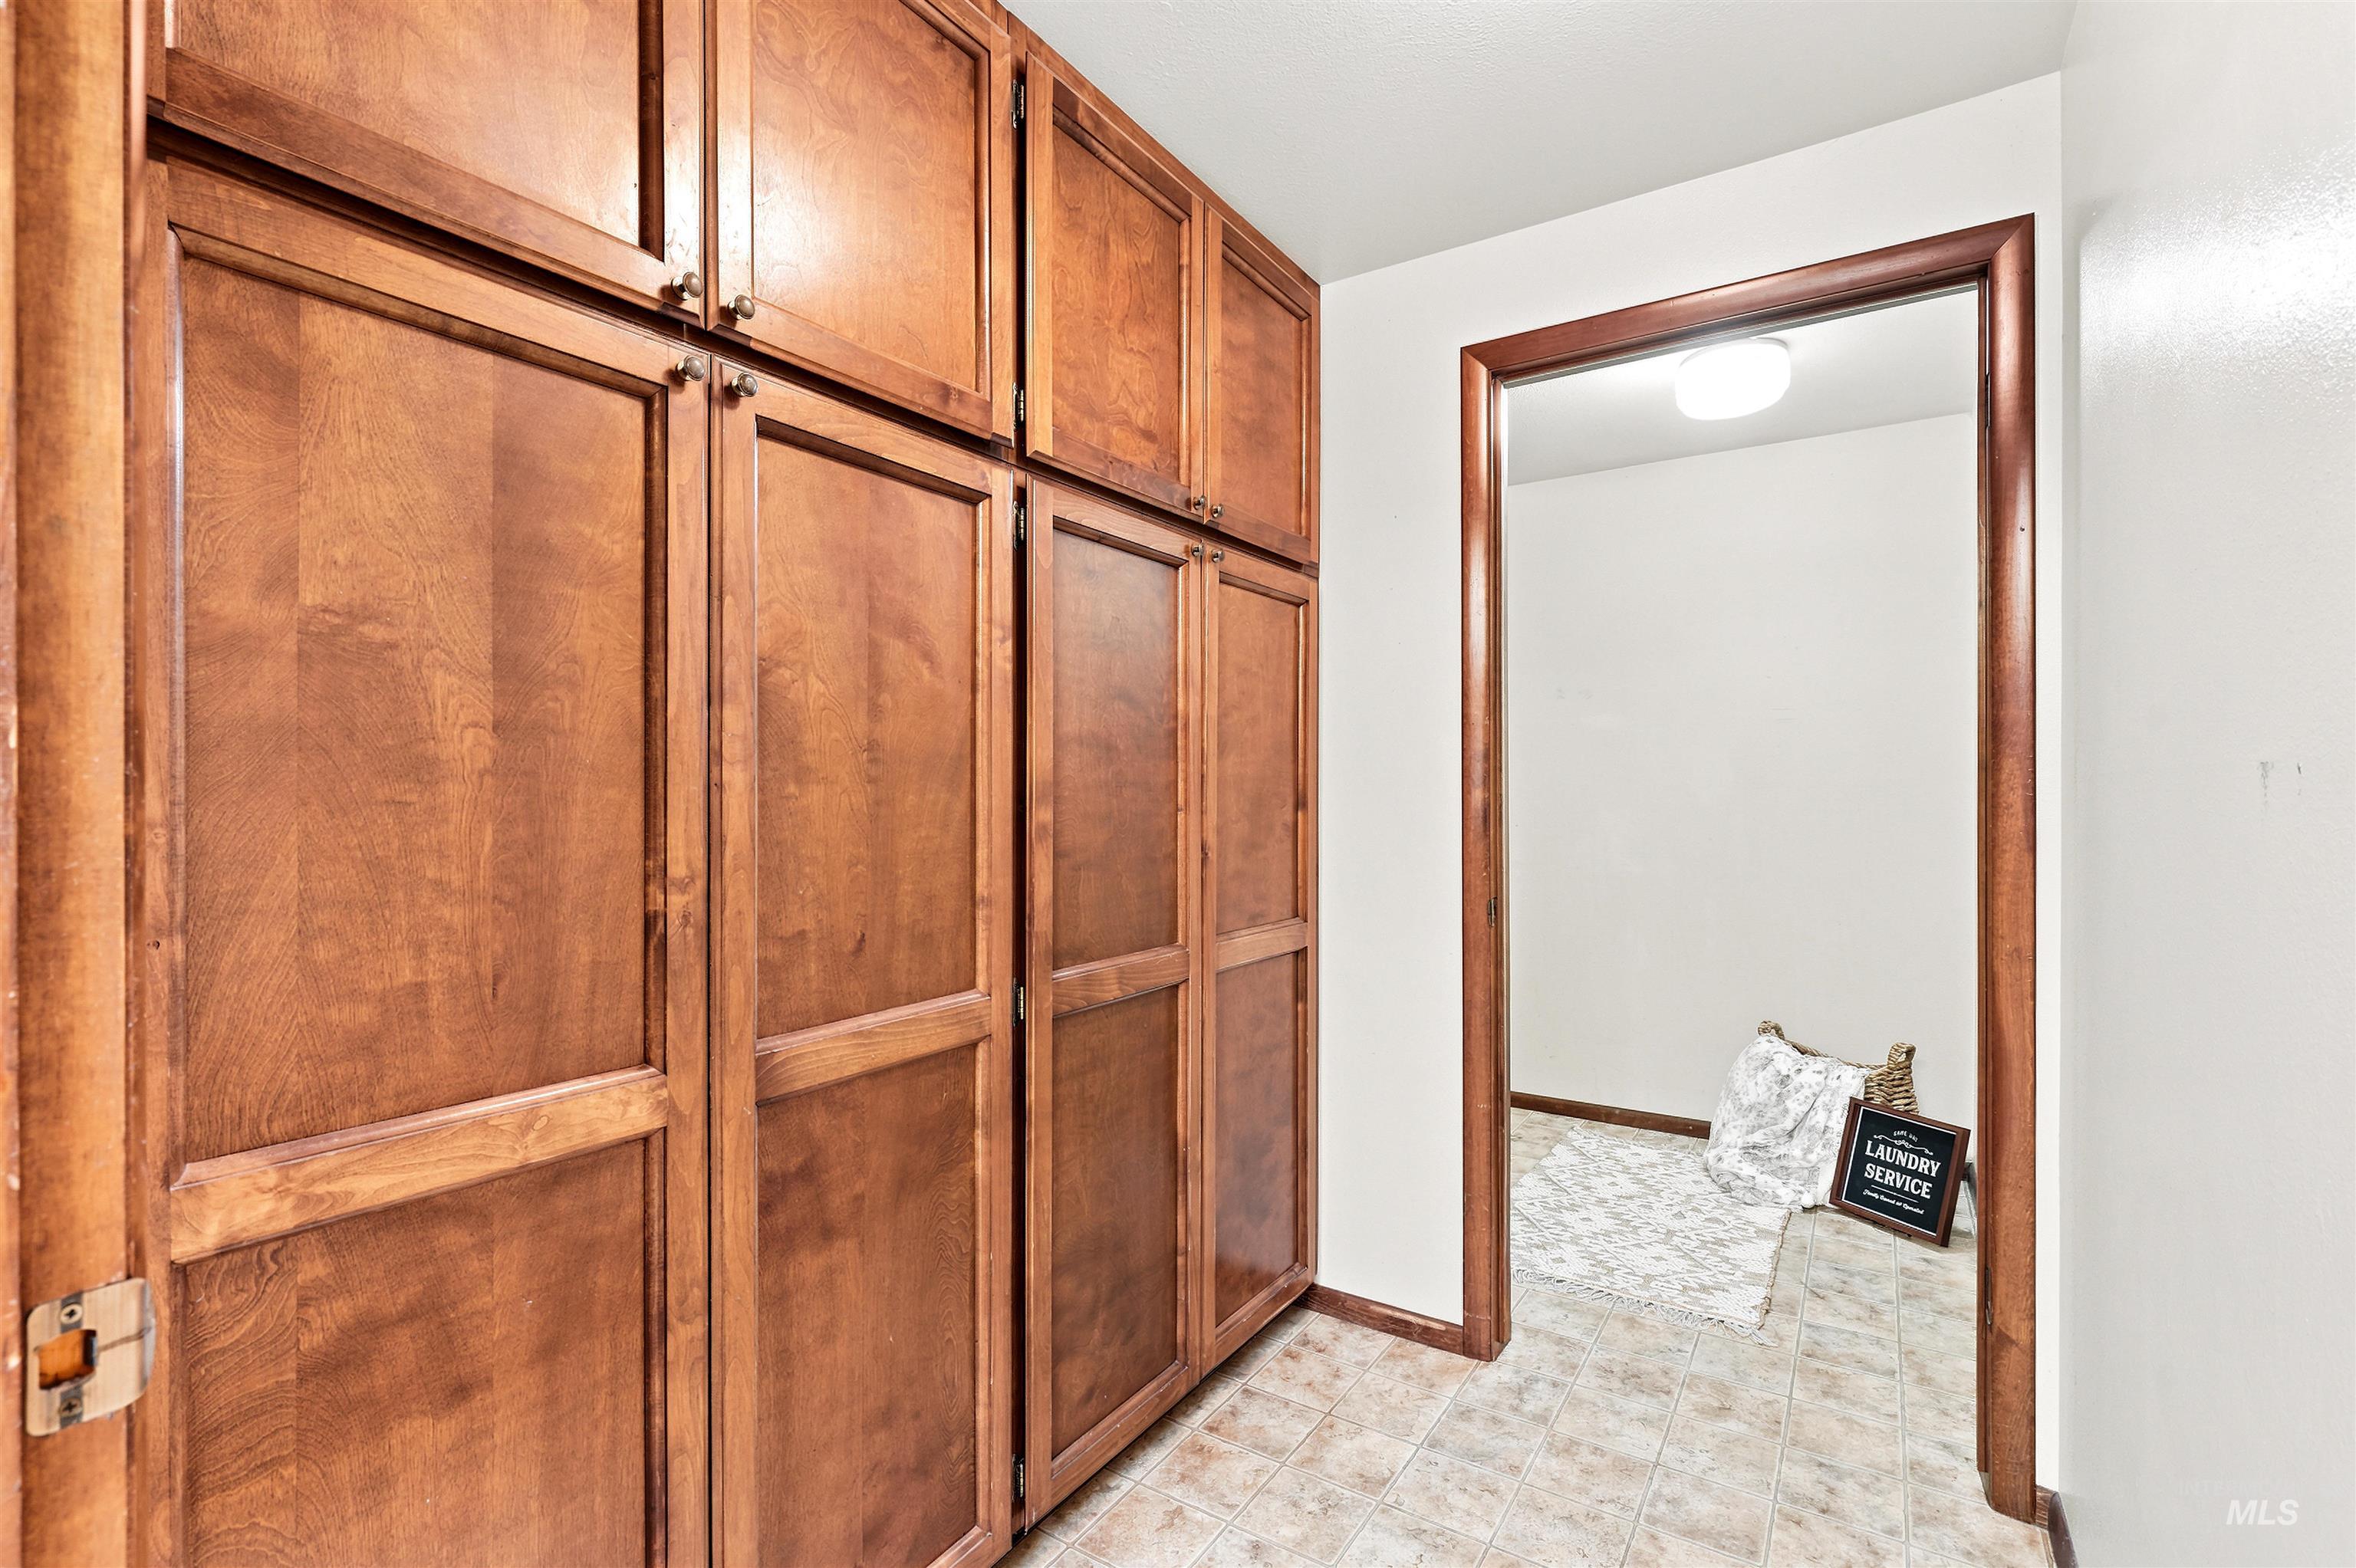
Built-in wood cabinetry providing ample storage, complemented by a light-toned tile floor
-
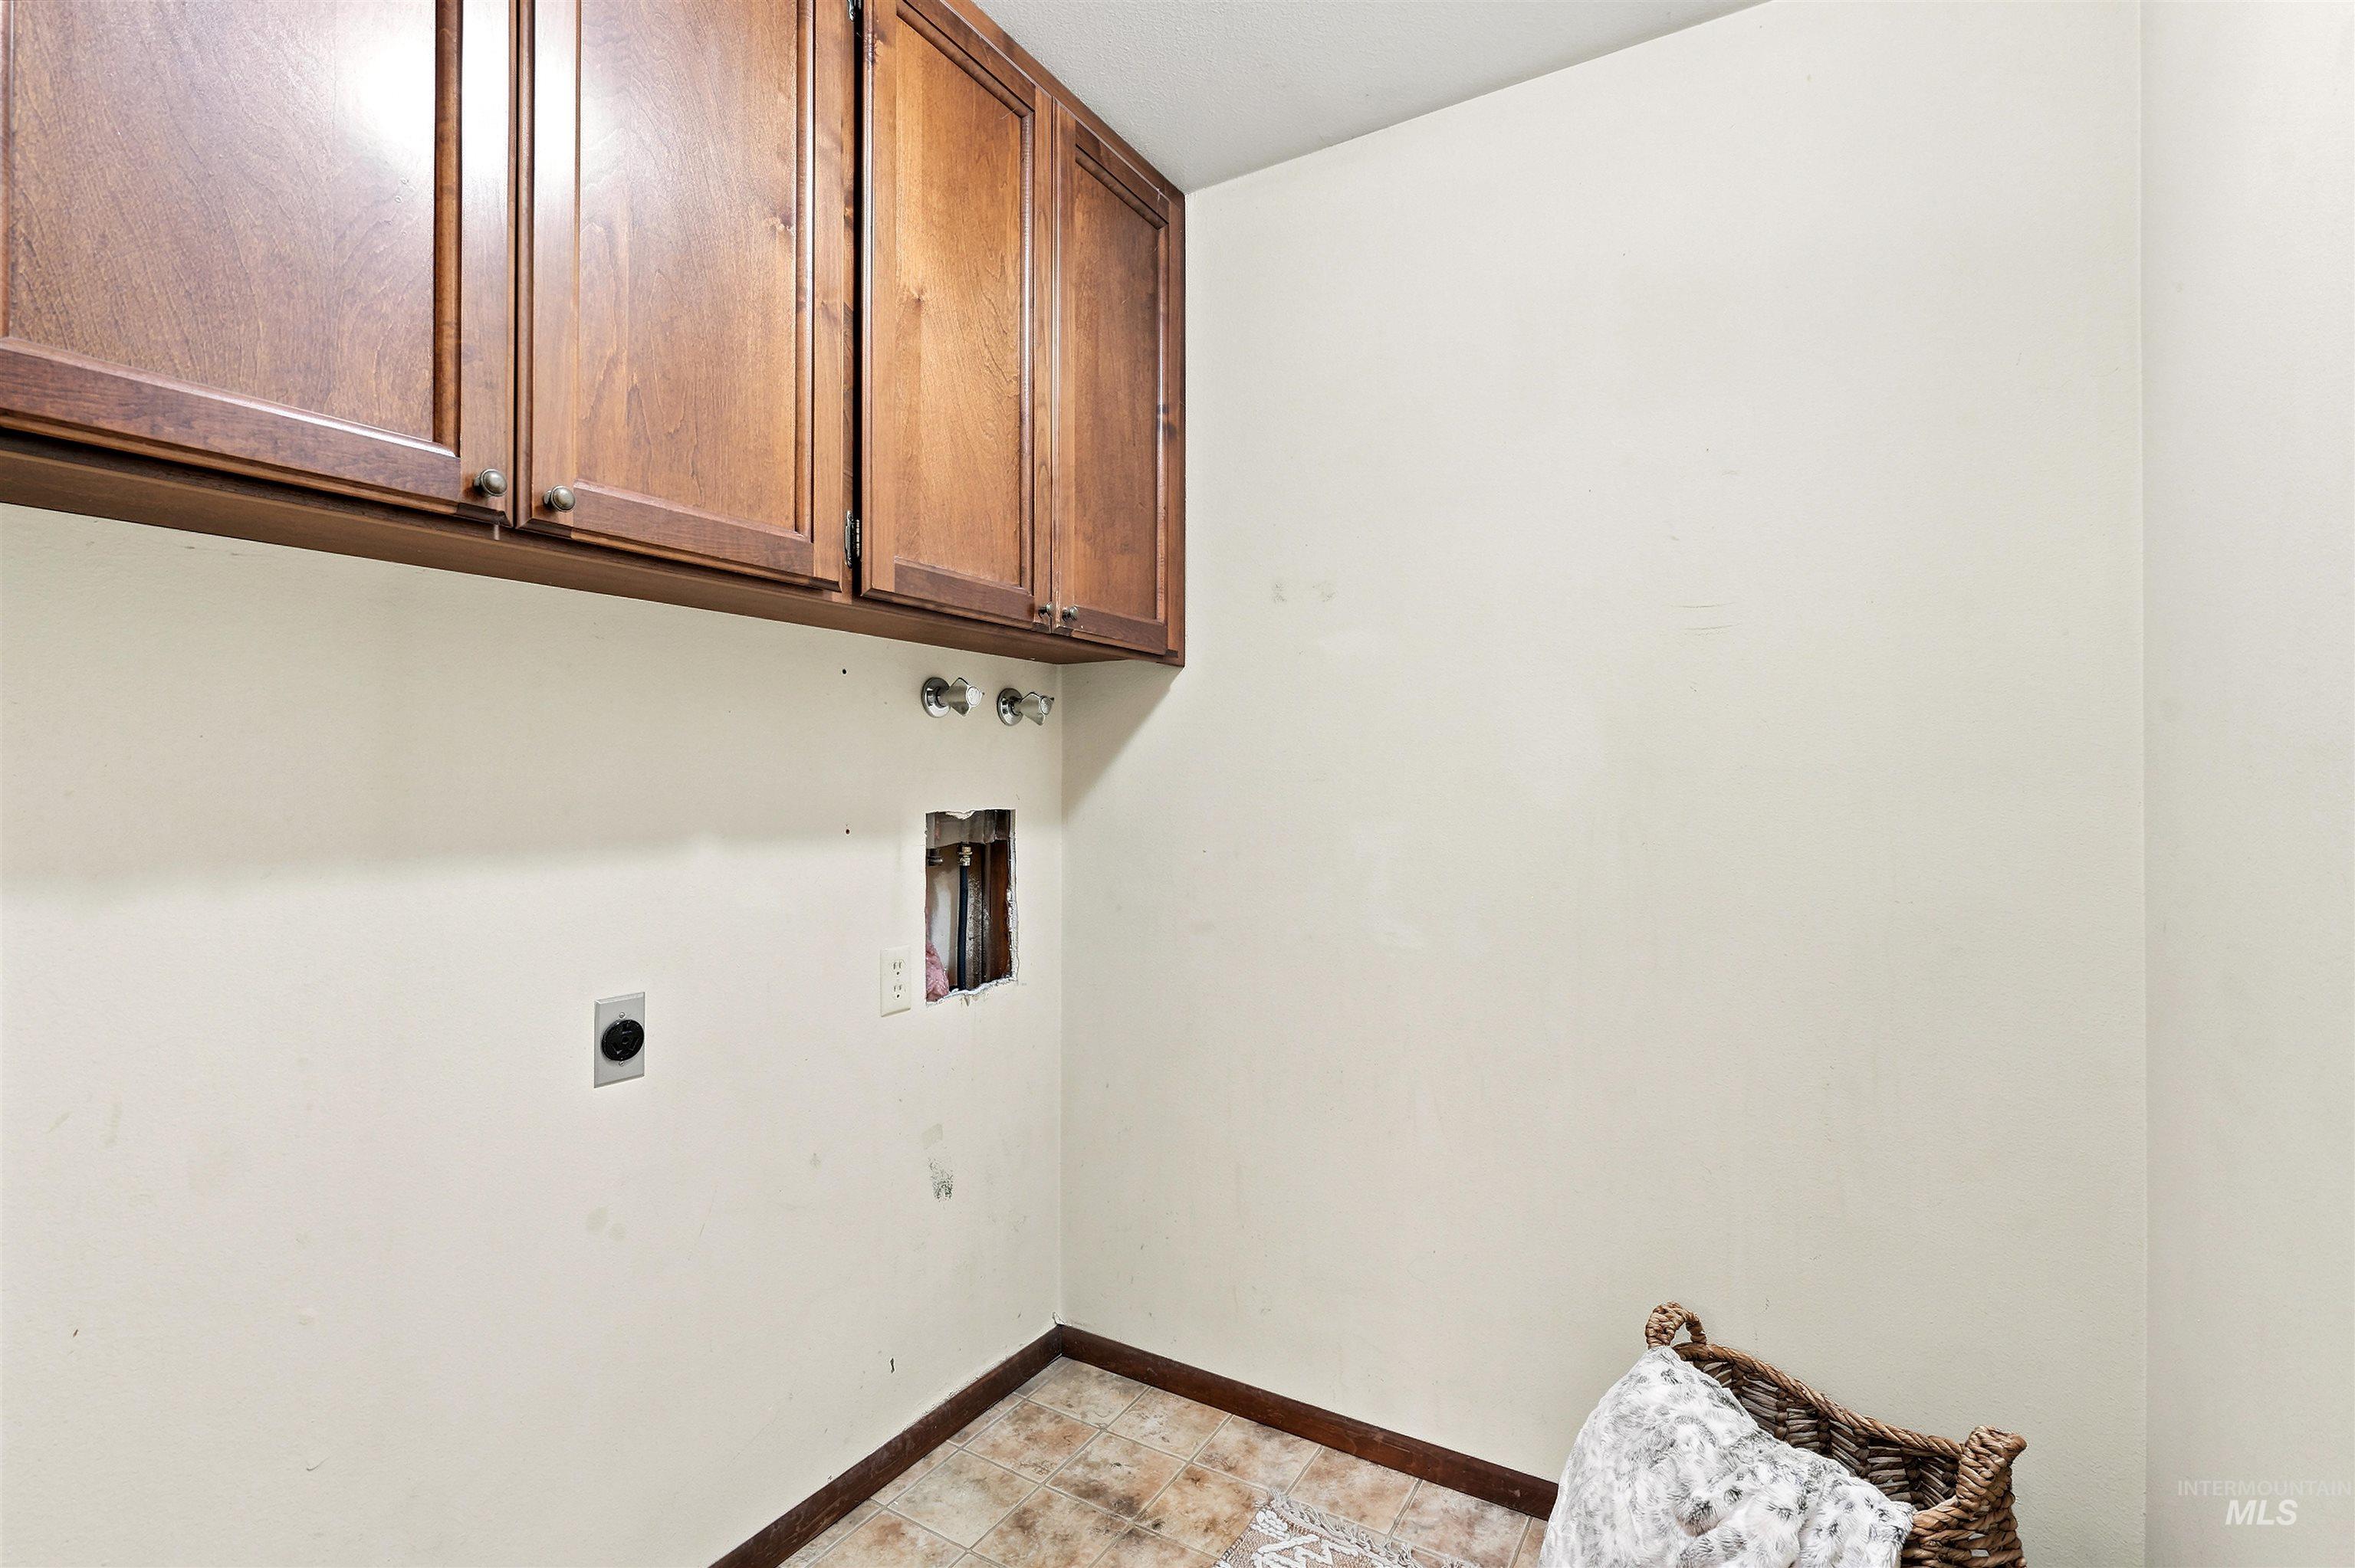
Utility room featuring upper wood cabinetry and tile flooring
-
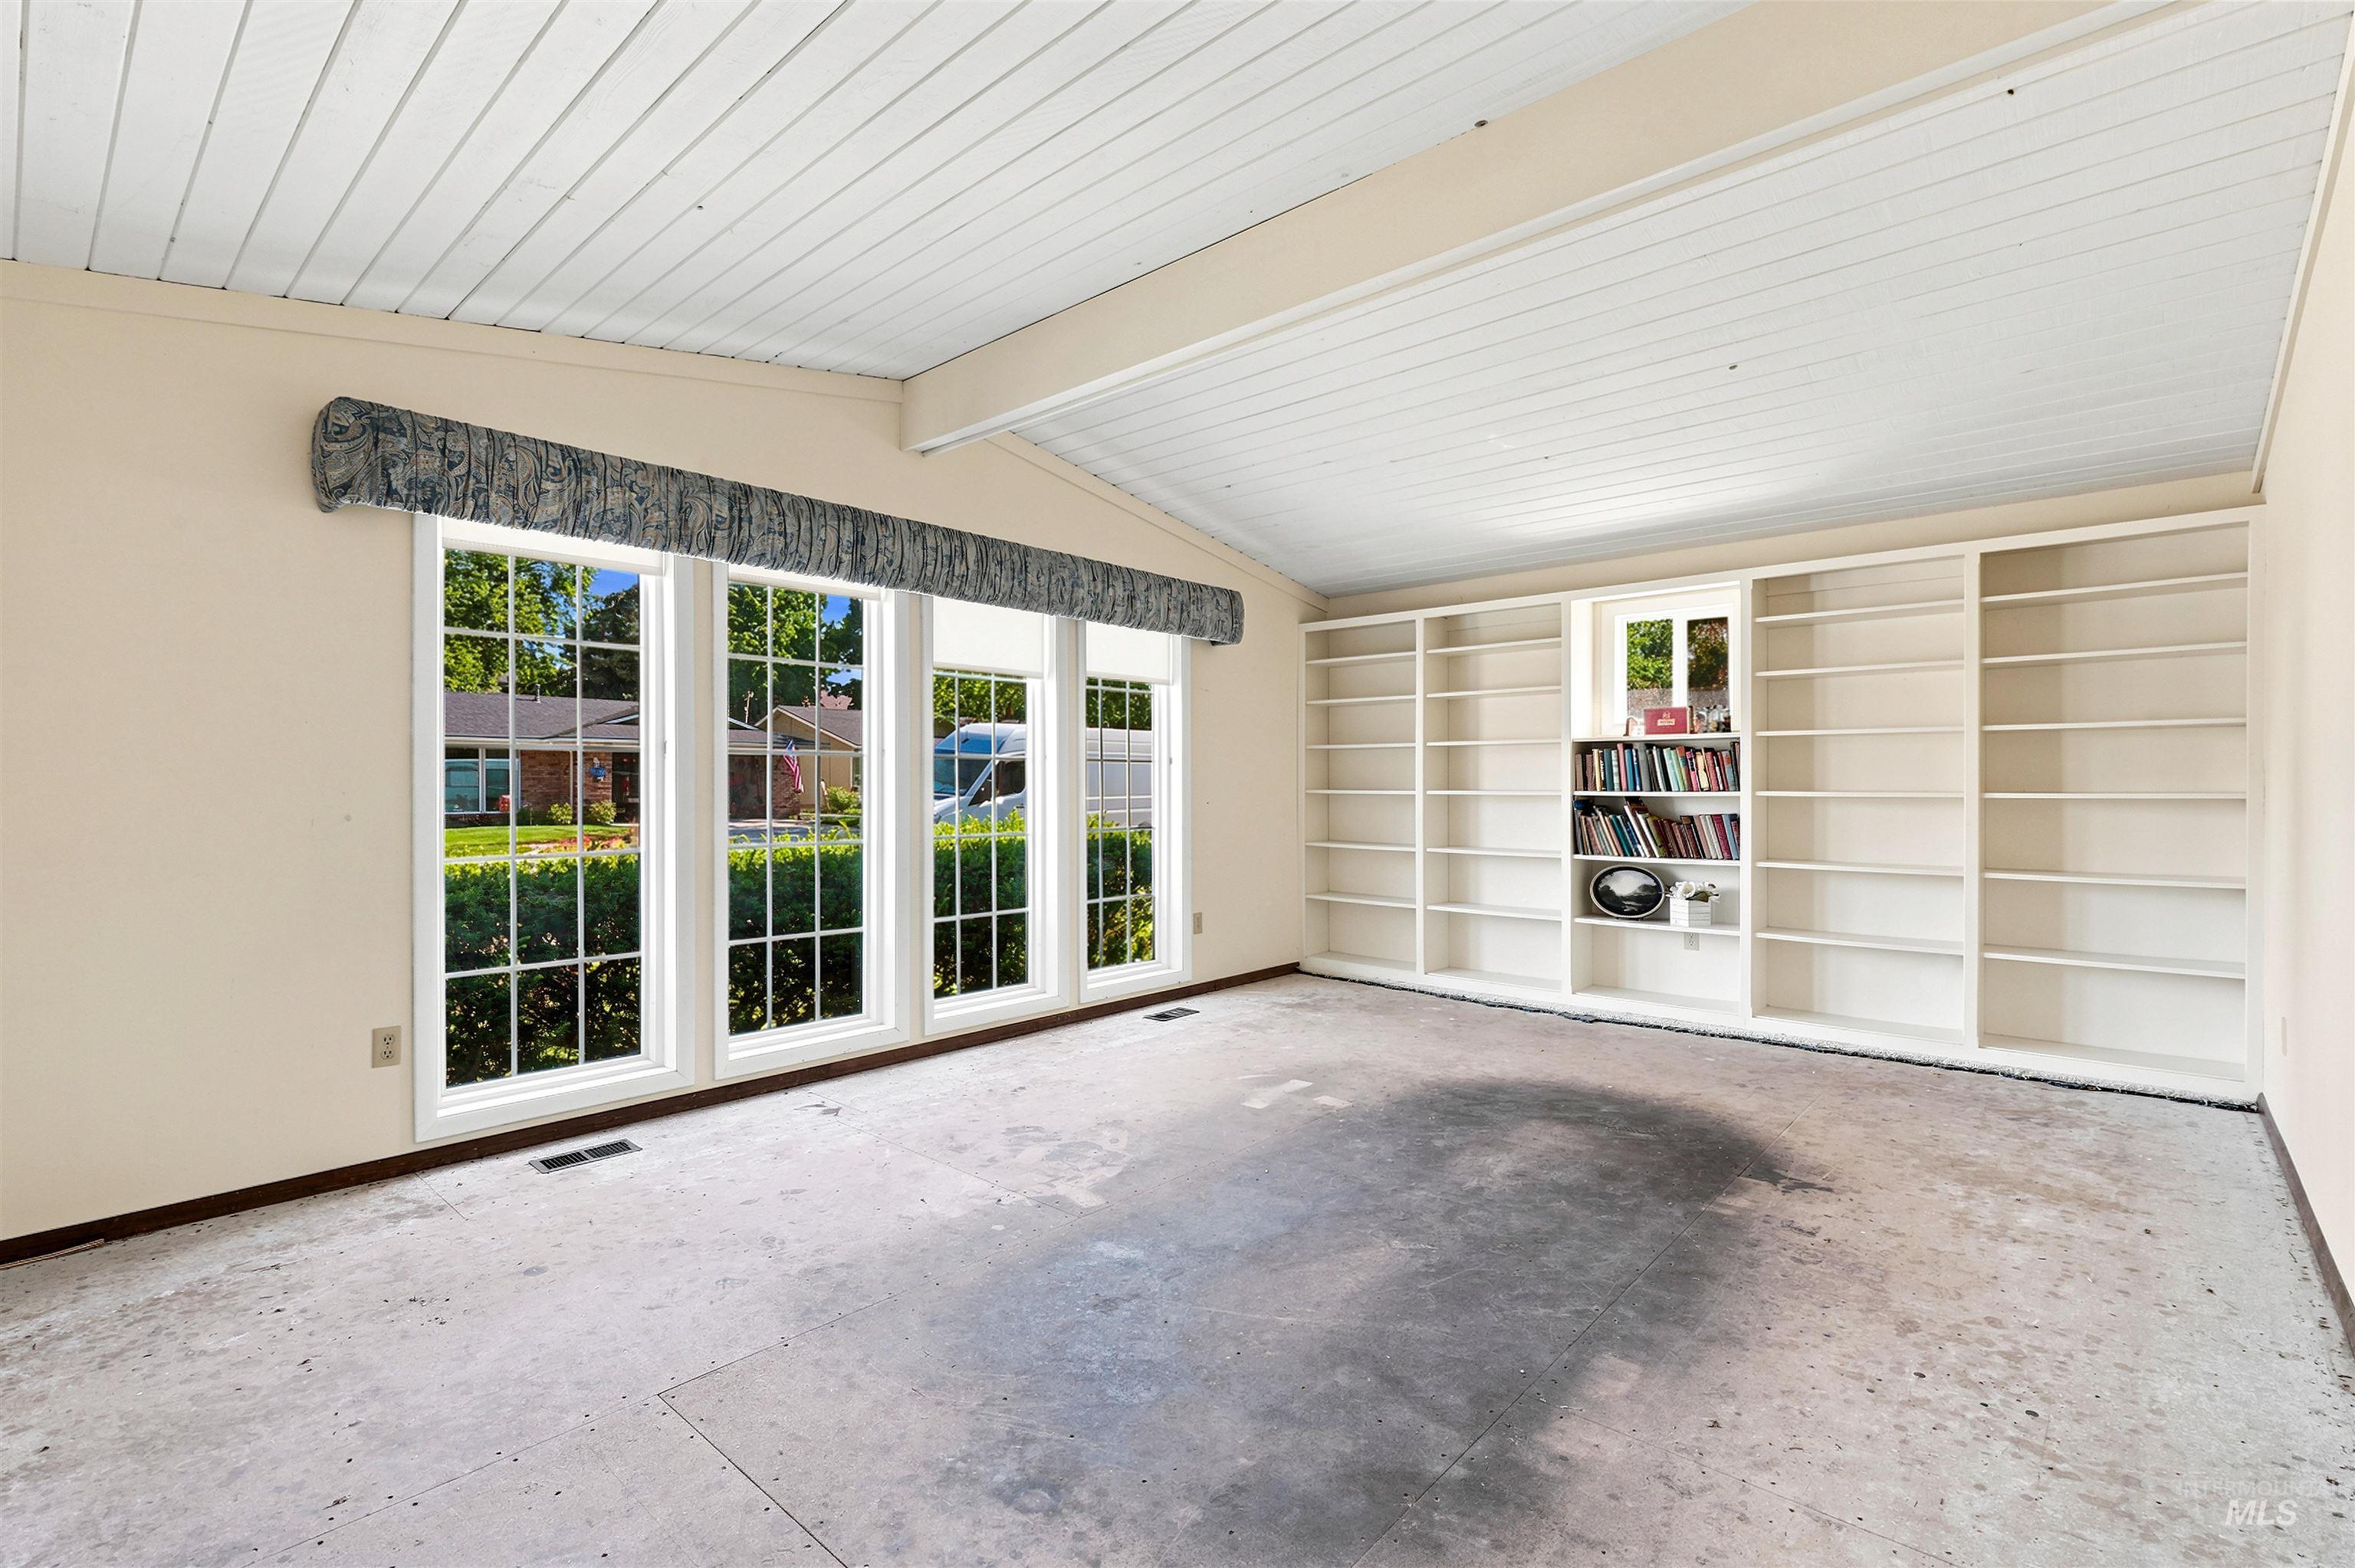
Living area featuring a vaulted ceiling with tongue-and-groove paneling, expansive windows, built-in shelving
-
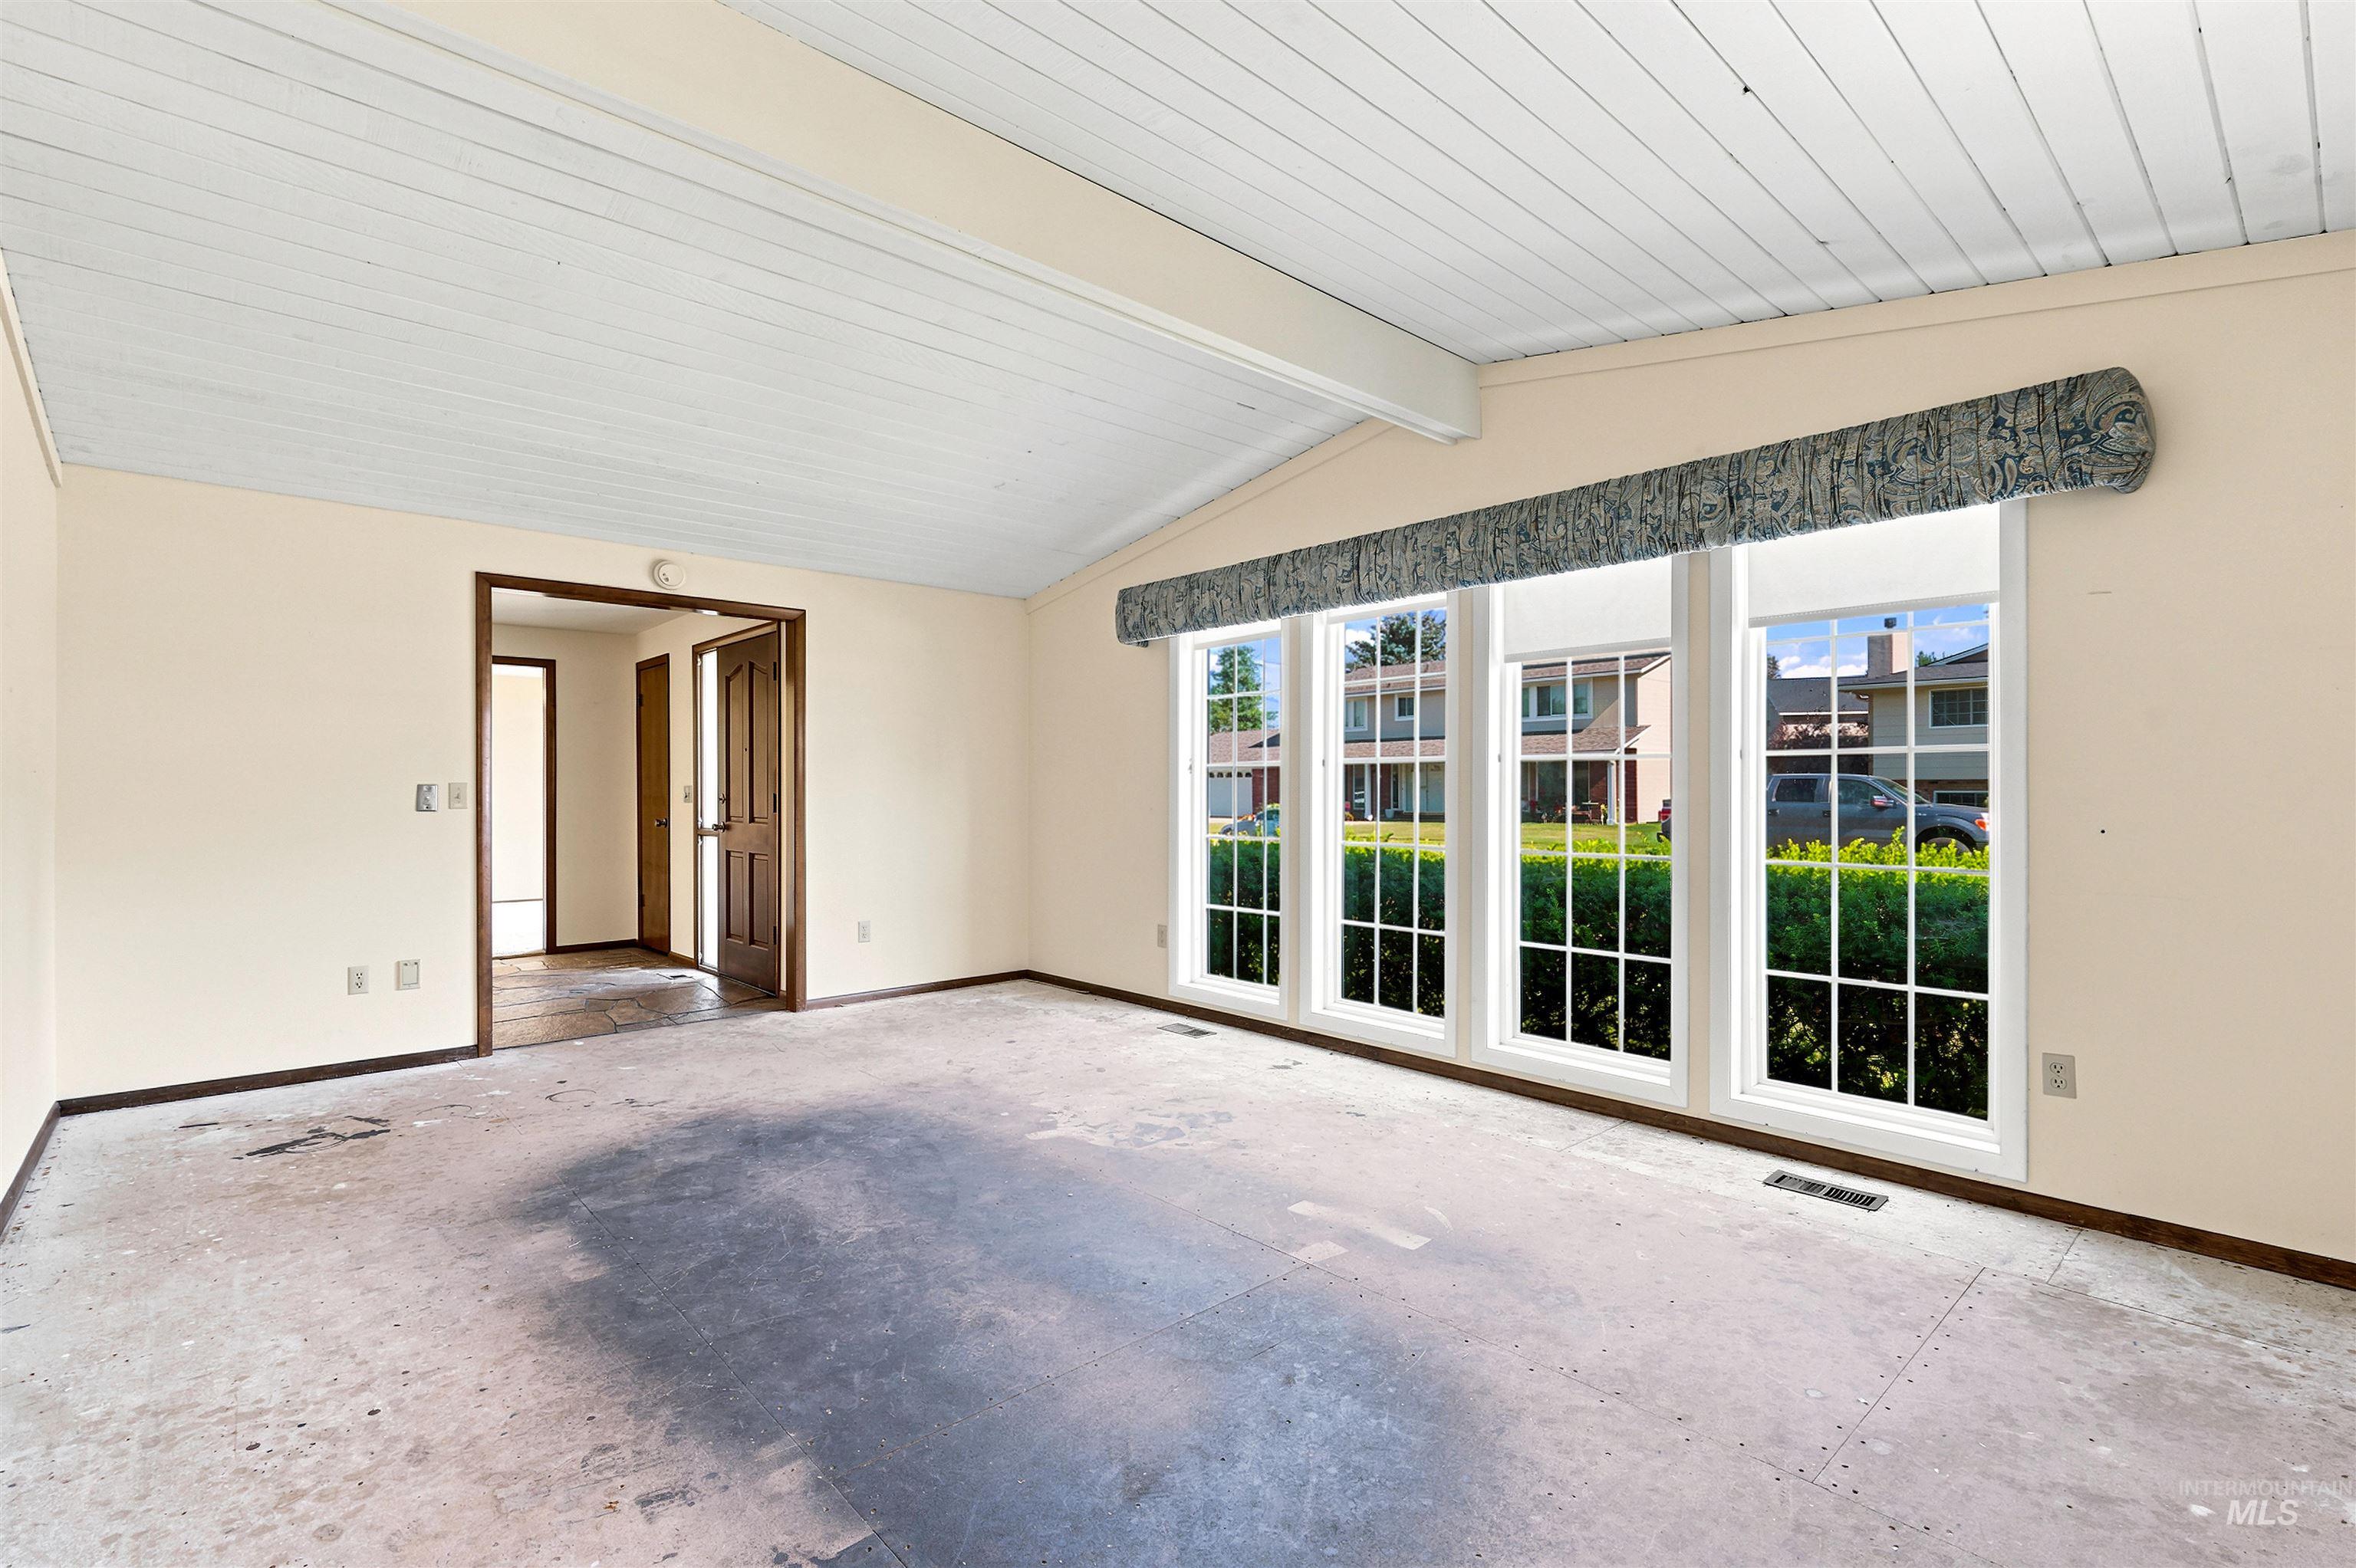
Spacious room featuring a vaulted tongue-and-groove ceiling, abundant natural light from a wall of windows, and a doorway opening to an additional area
-
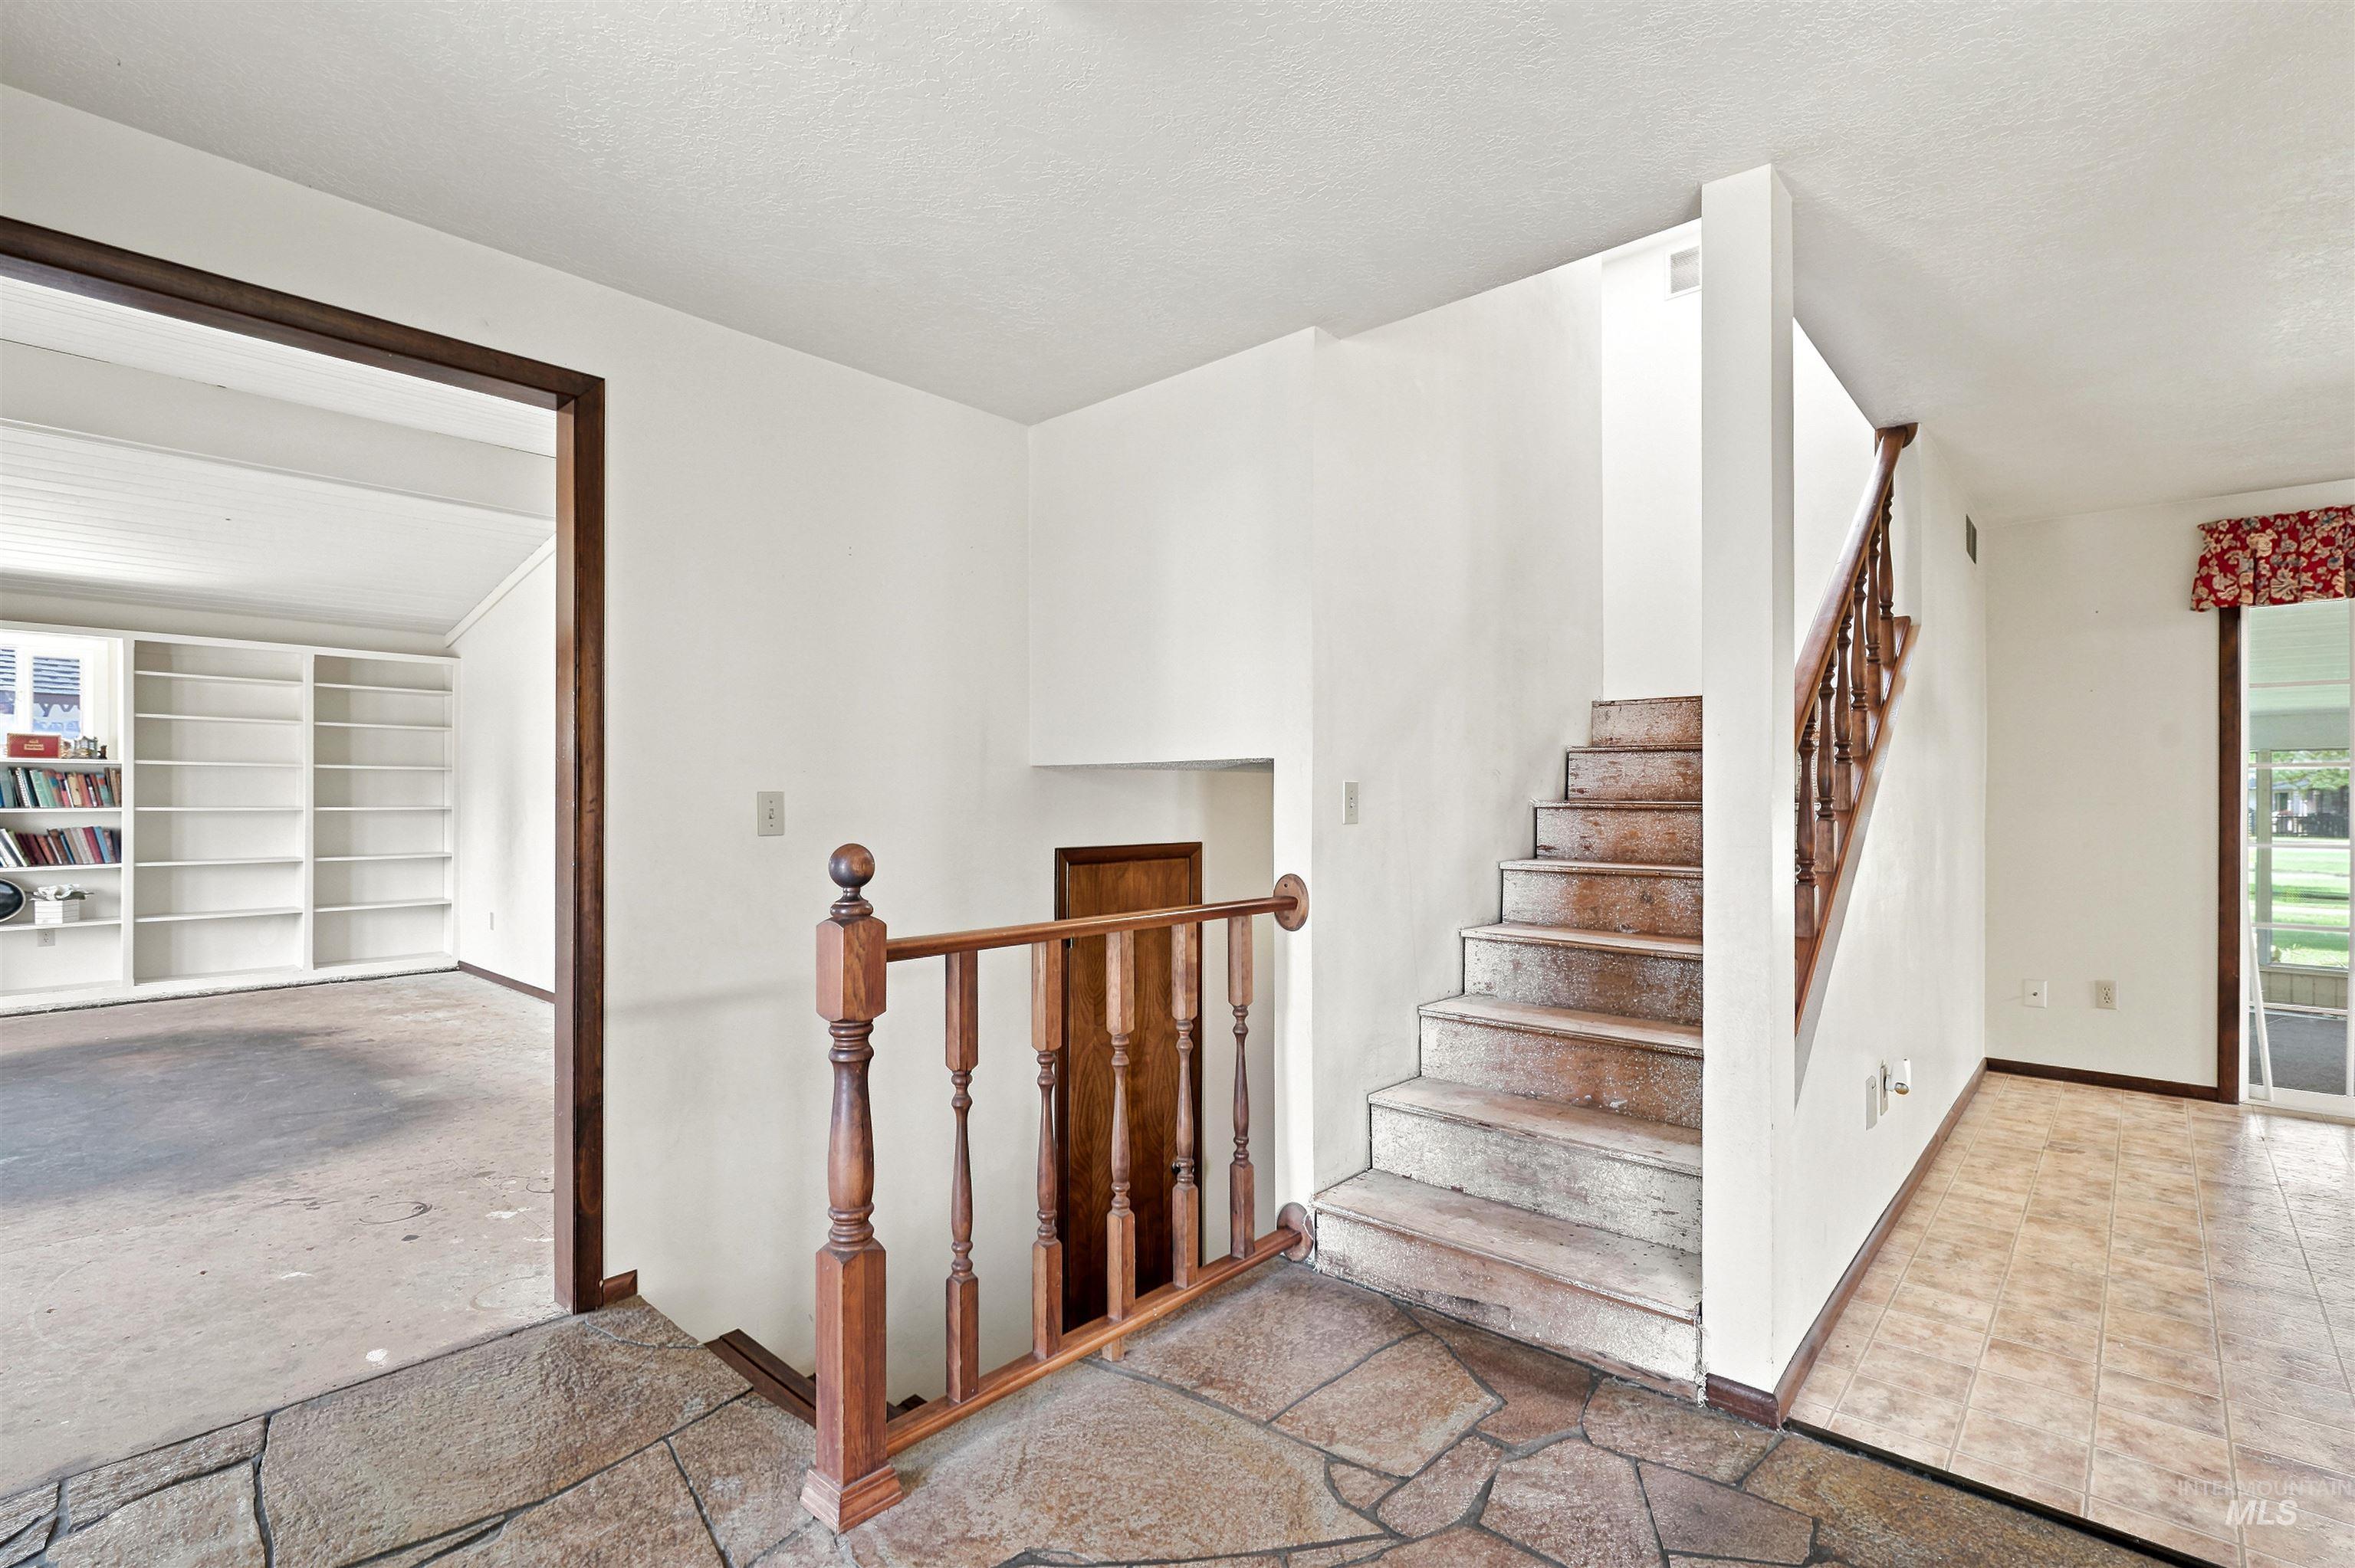
Foyer featuring flagstone flooring, wood staircase with spindle railing, and a doorway opening to a room with built-in shelving
-
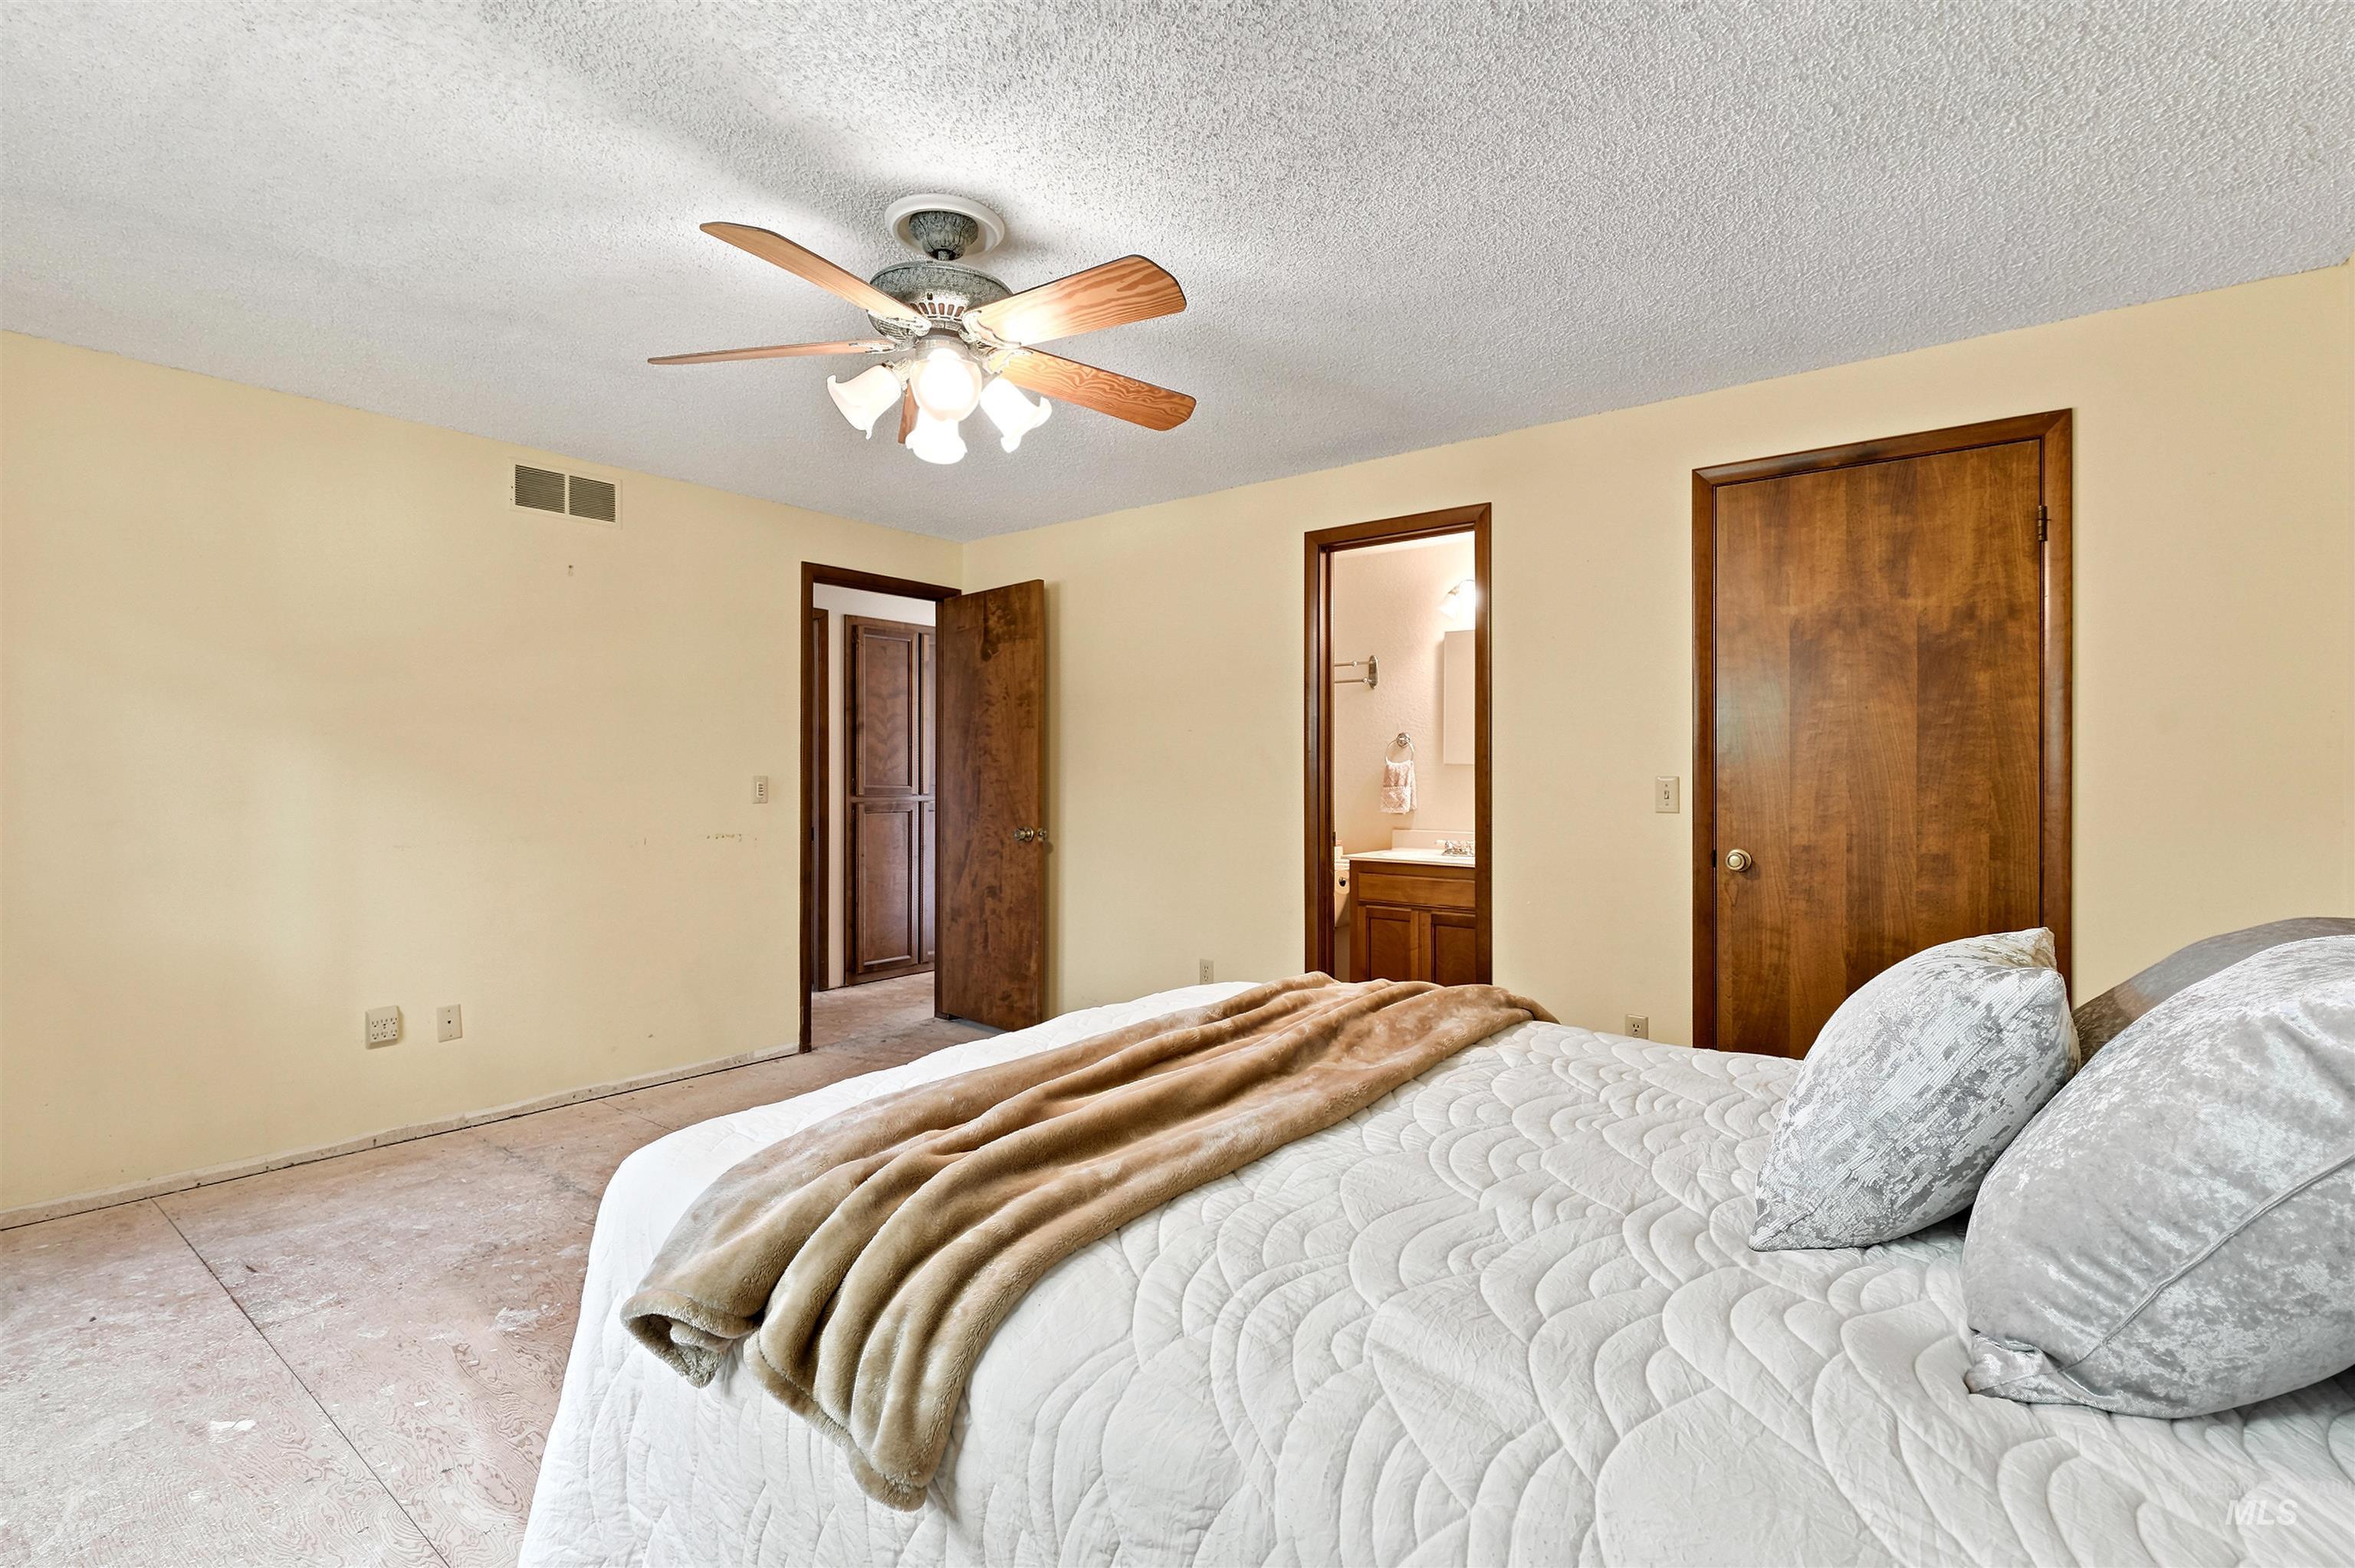
Bedroom featuring neutral wall paint, tile flooring, a ceiling fan with light fixture, and solid wood doors
-
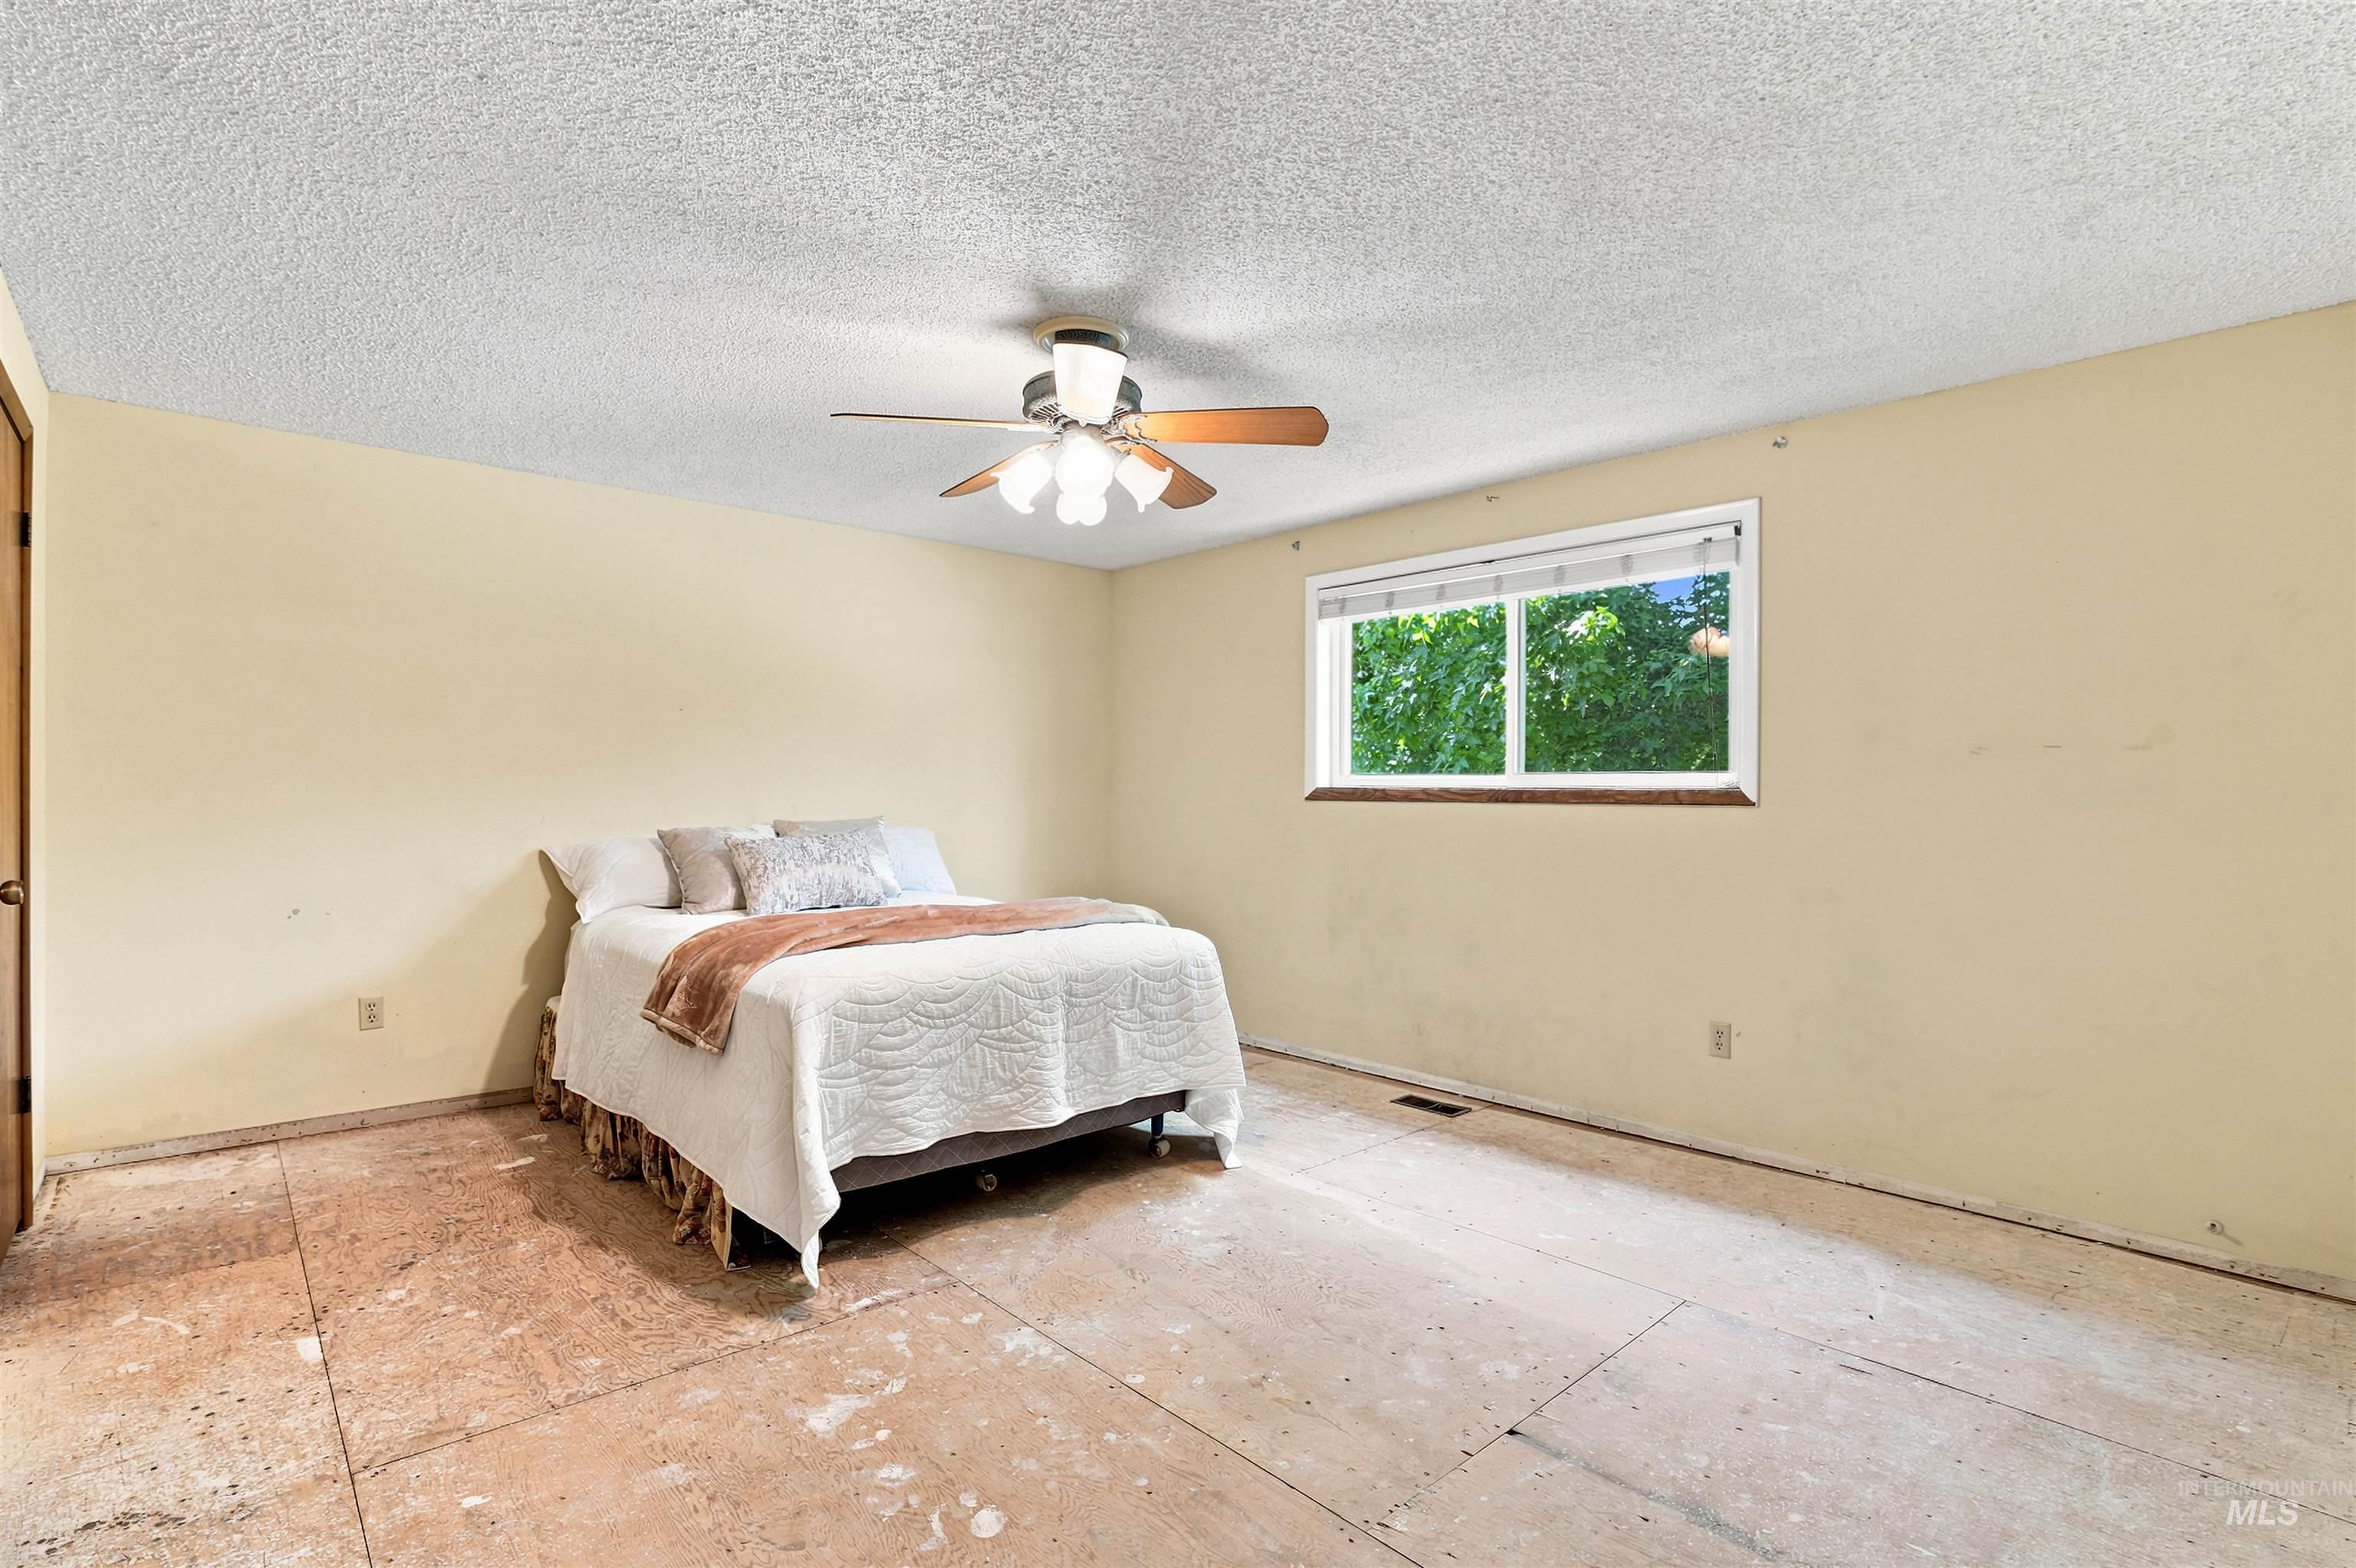
Spacious room featuring a ceiling fan, a window, and existing subflooring
-
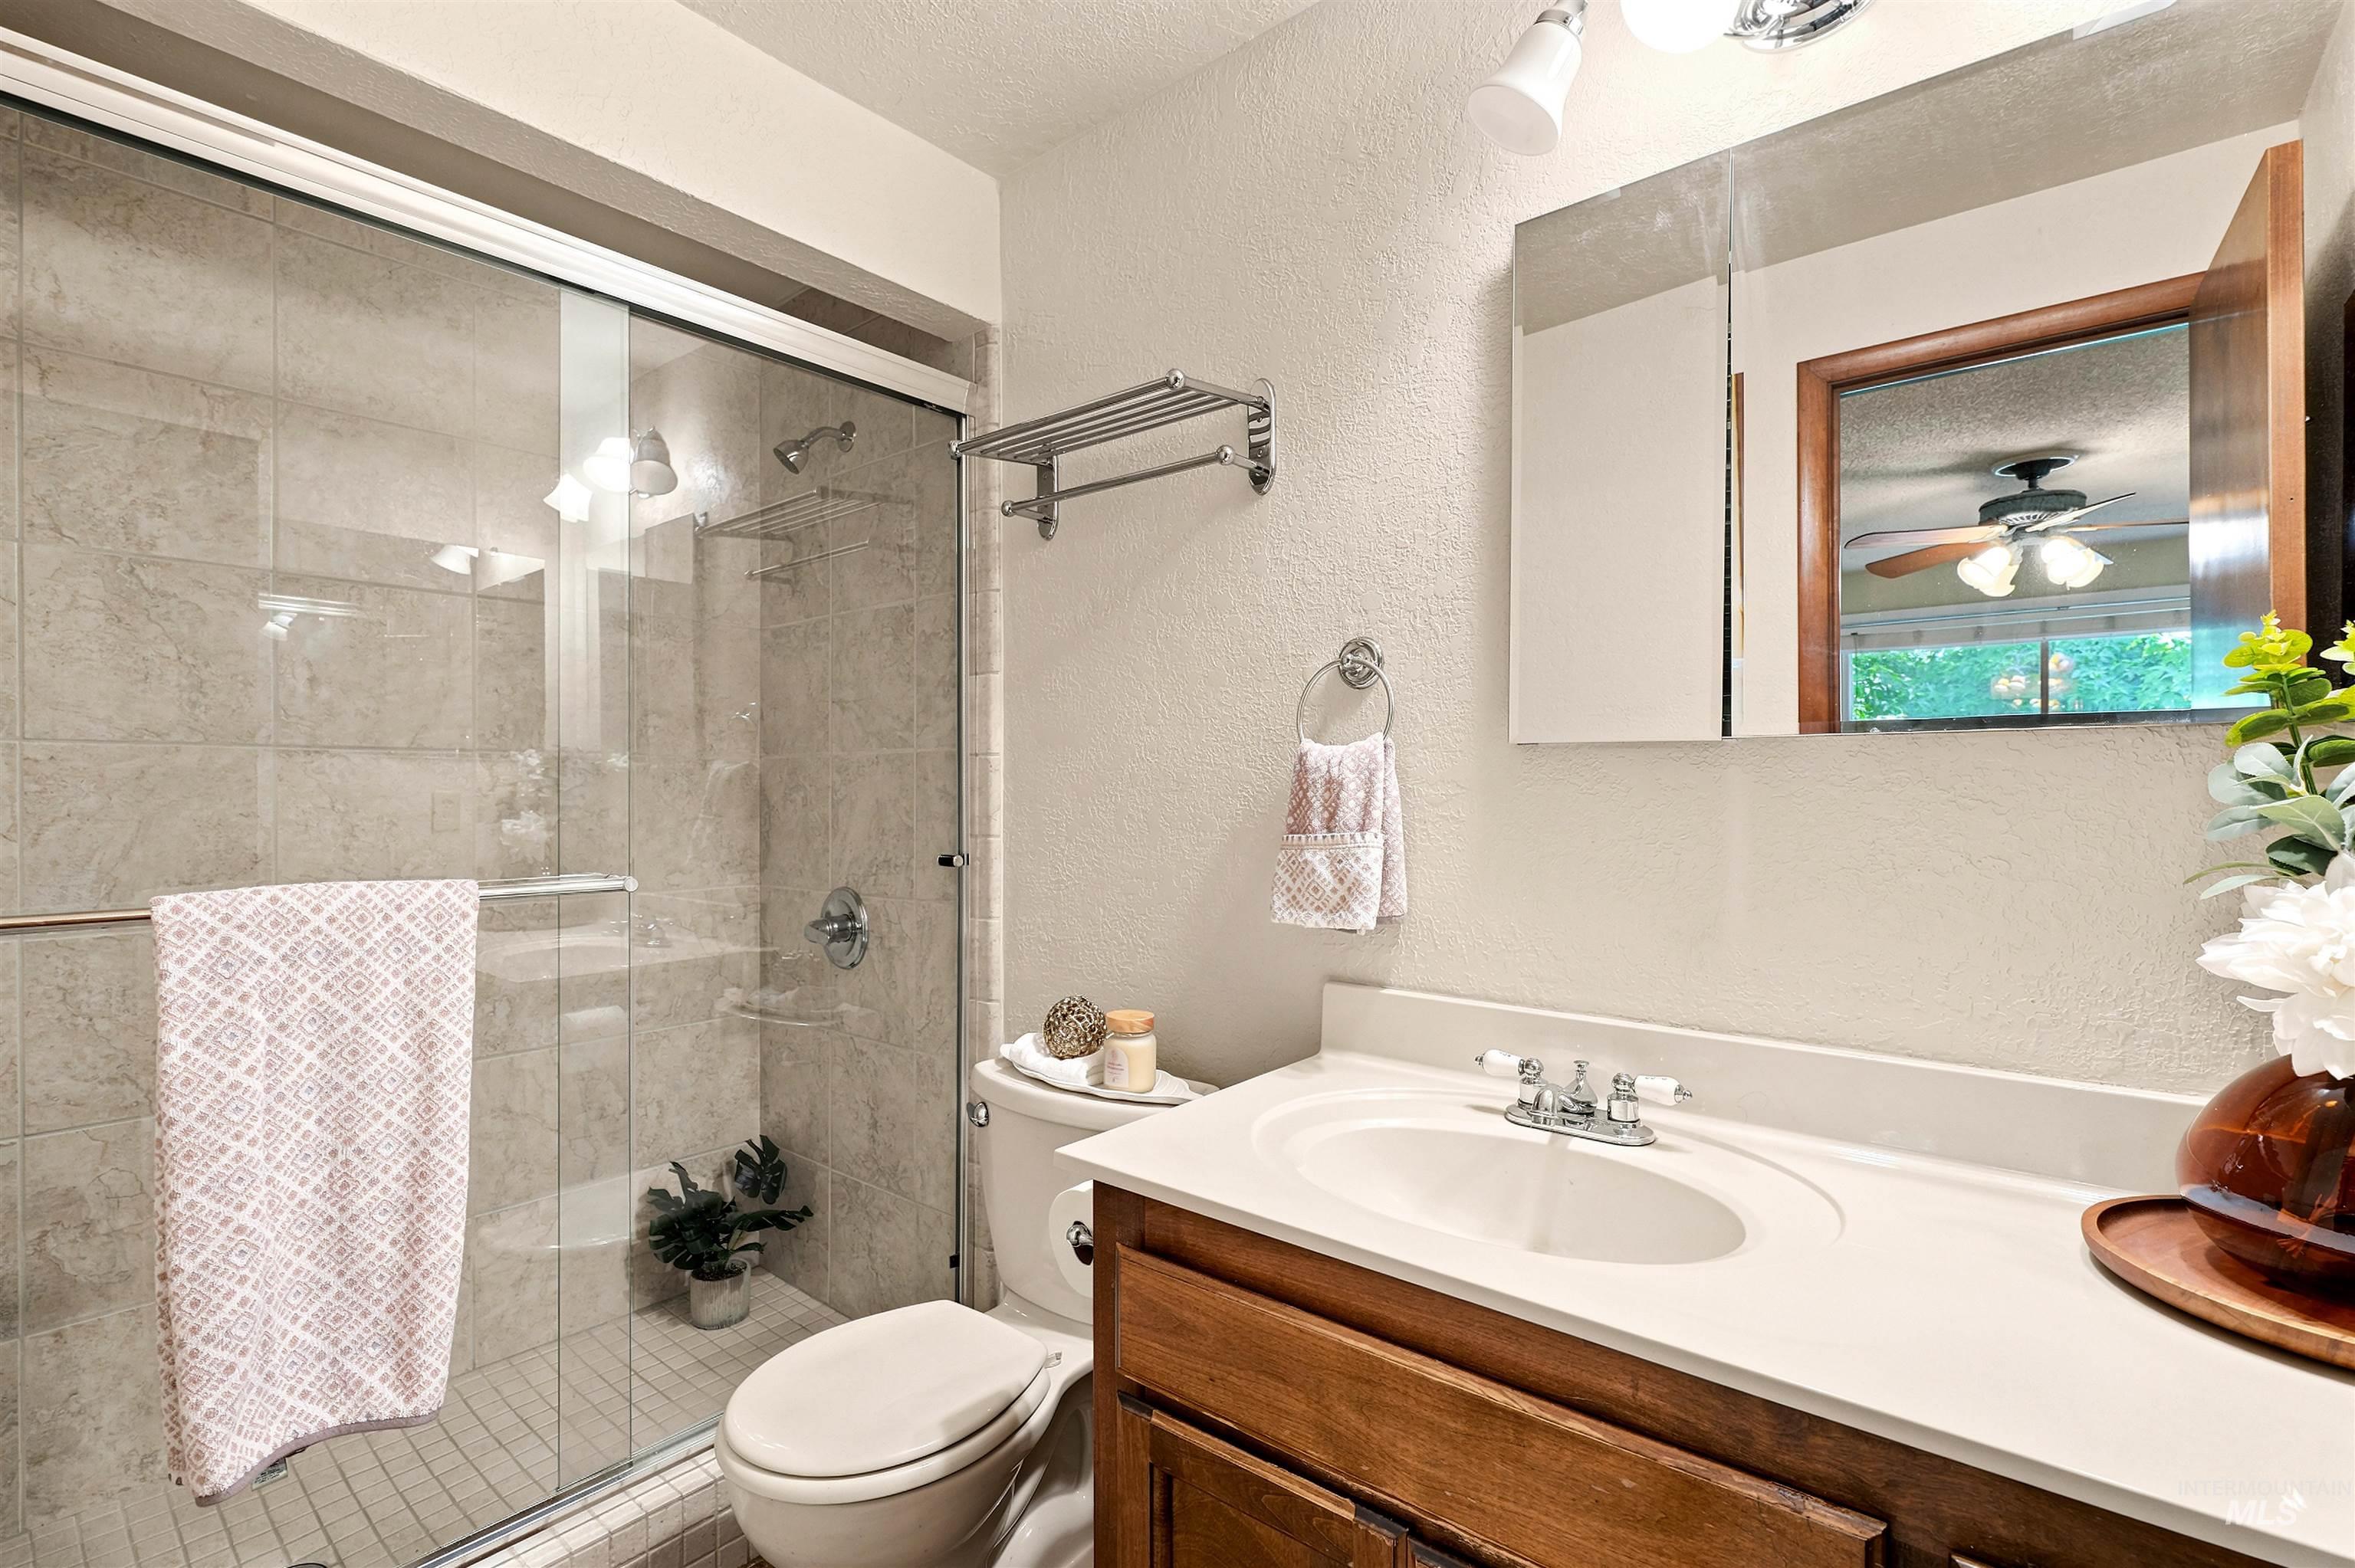
Glass-enclosed shower with tiled walls and floor, complemented by a single vanity with wood-finish cabinetry, a white countertop, and a medicine cabinet with integrated lighting
-
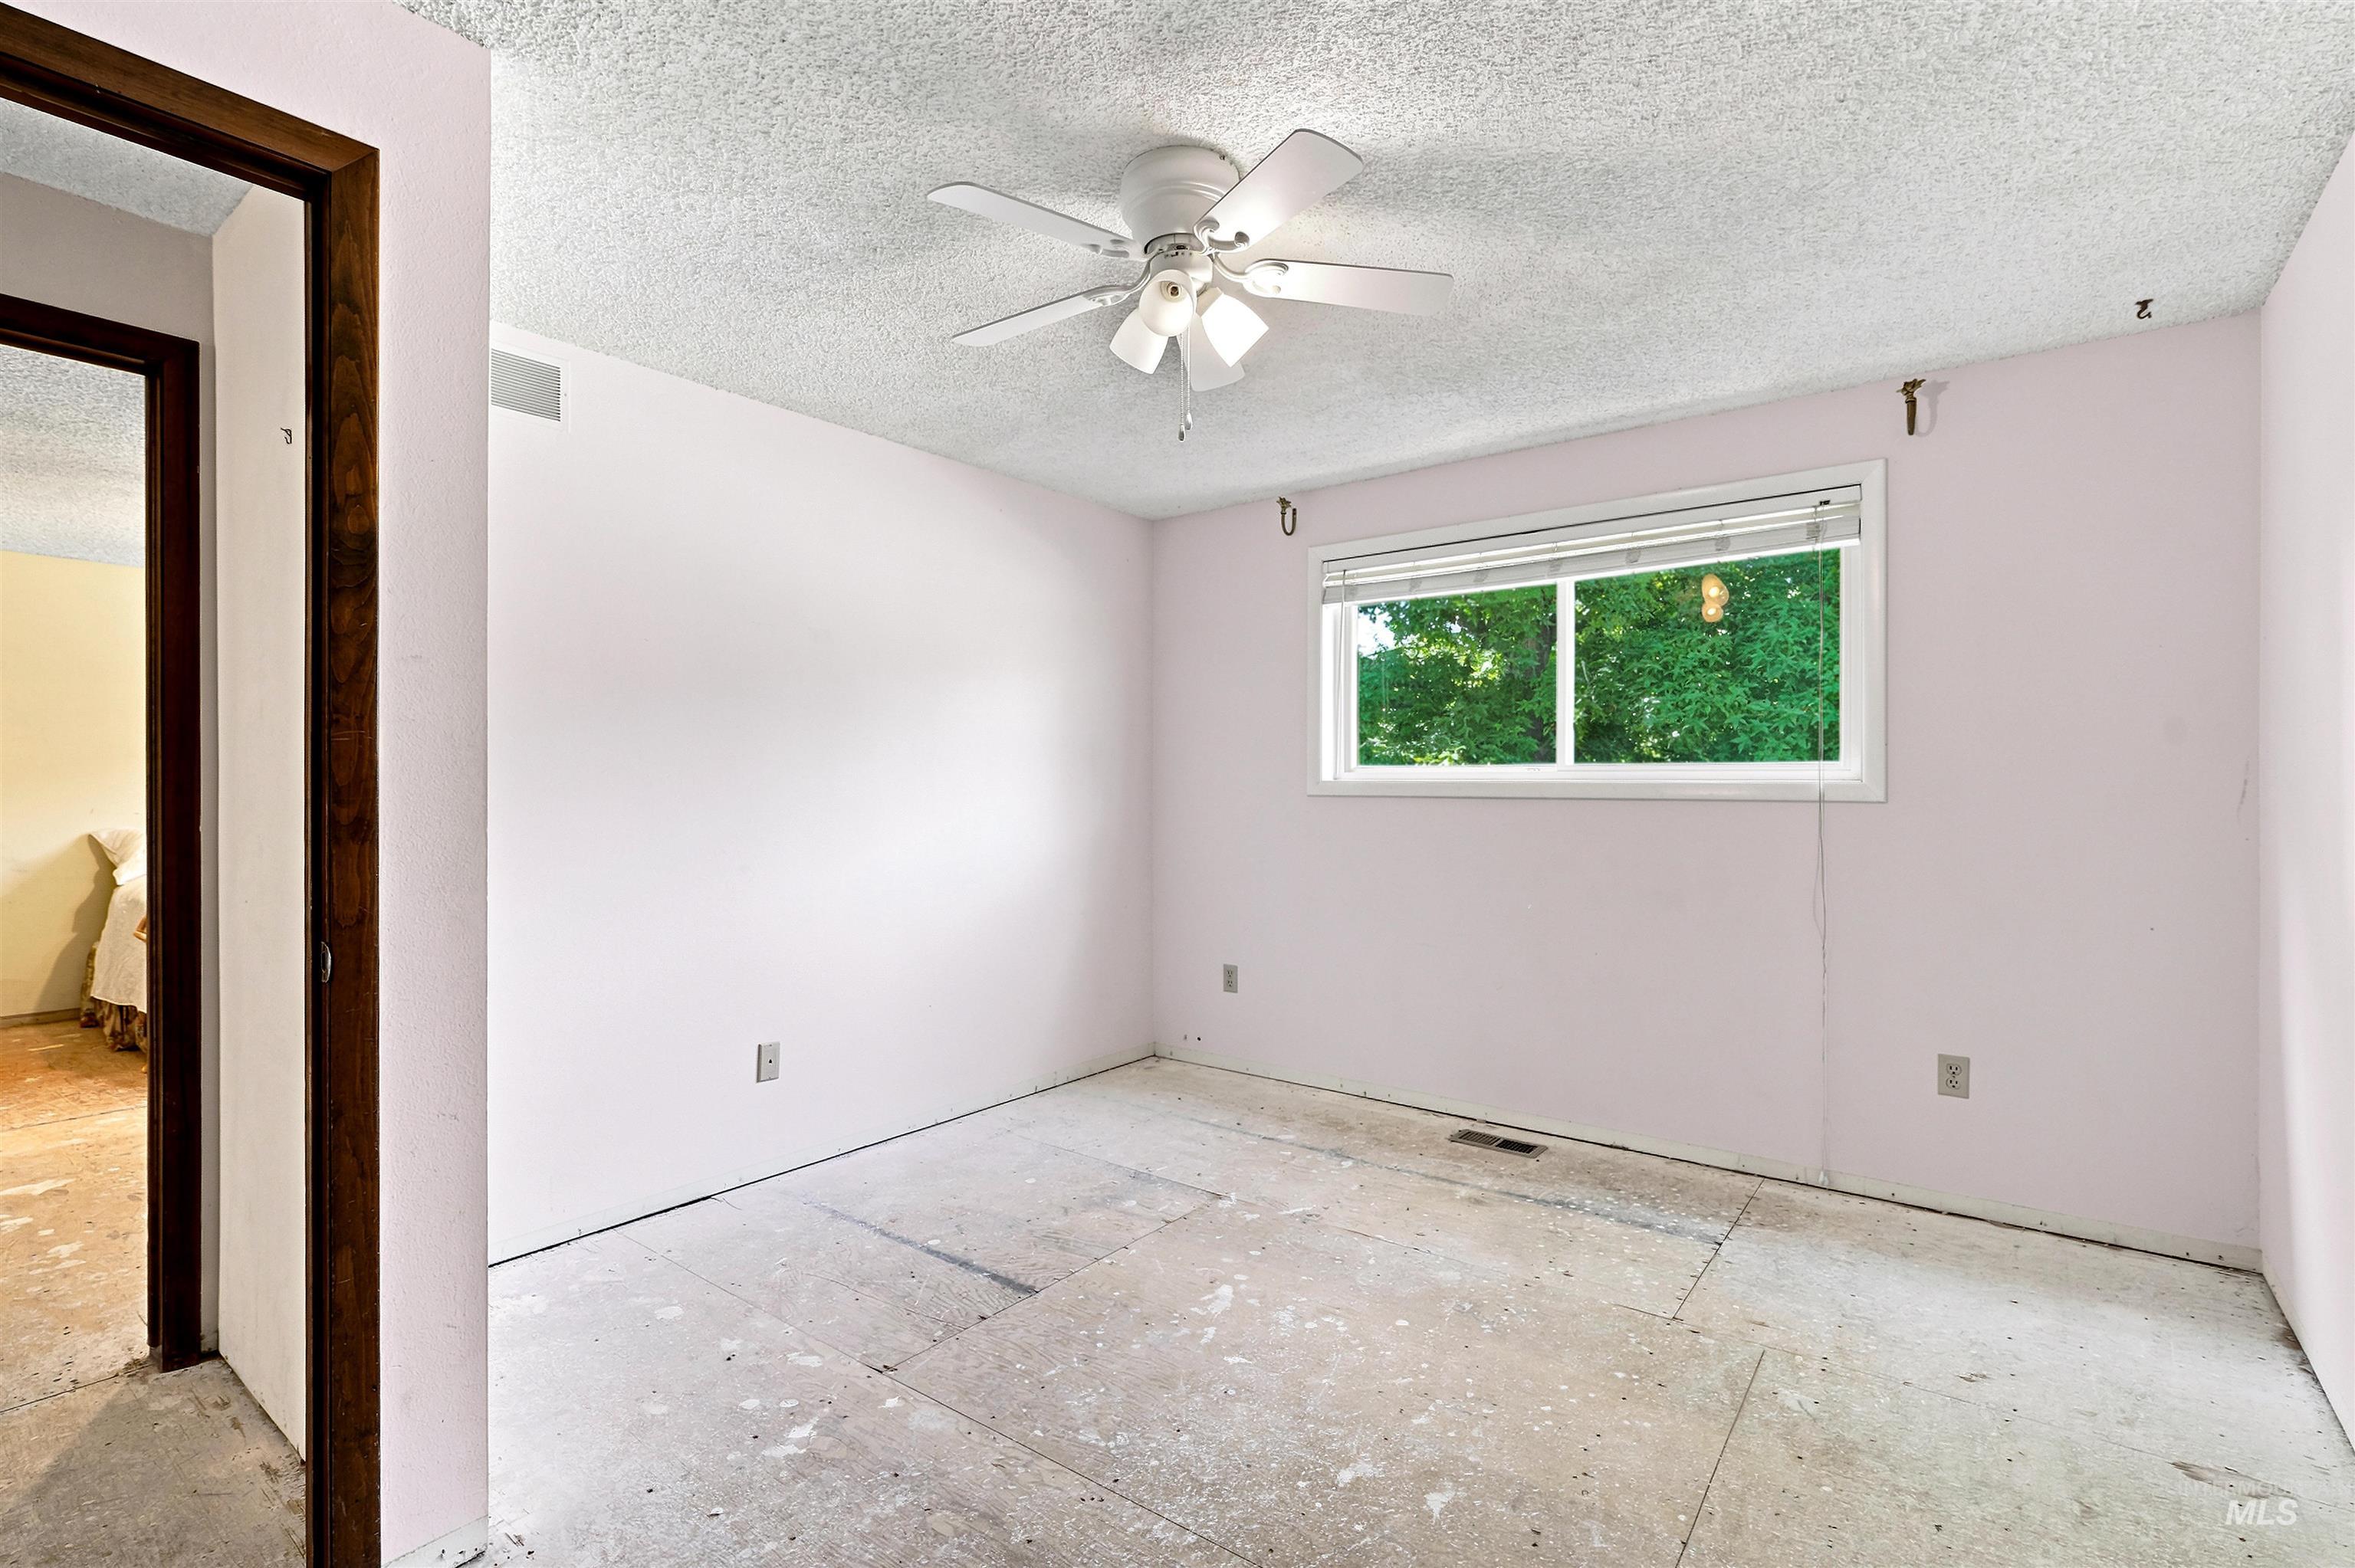
Interior room with a window, baseboard trim, and a ceiling fan
-
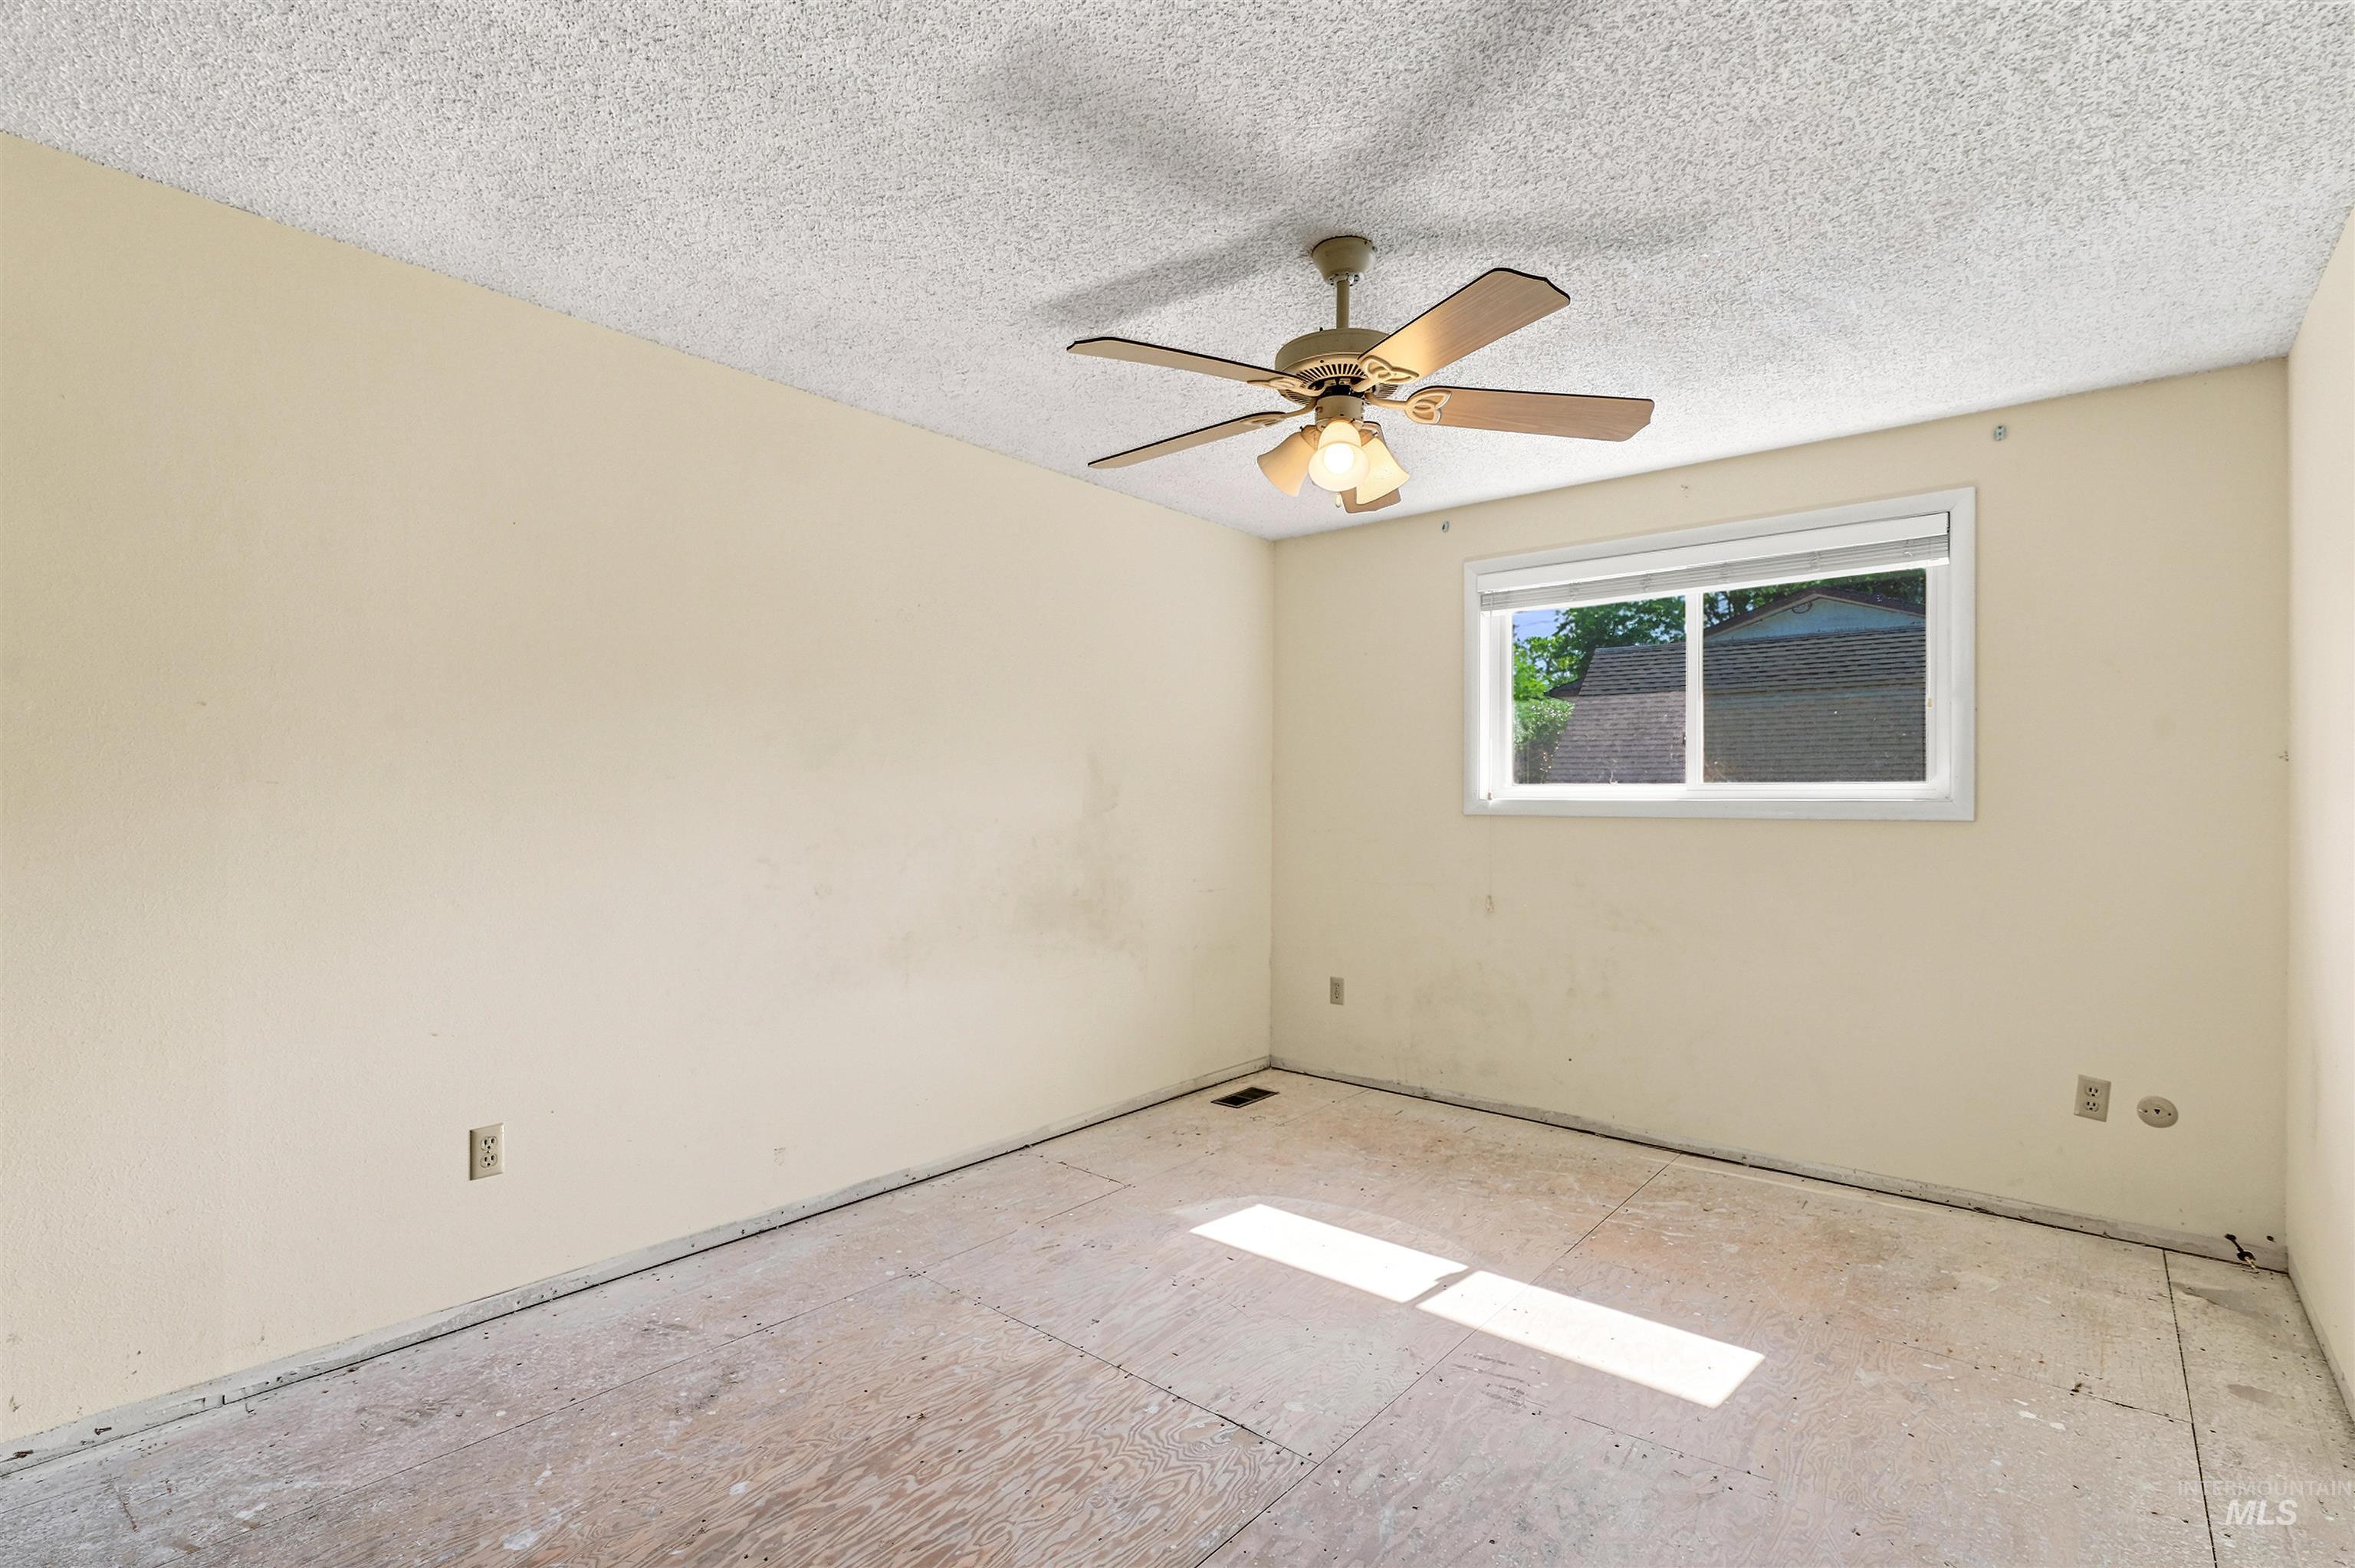
Room featuring a ceiling fan with light fixture, single window, and neutral-toned walls
-
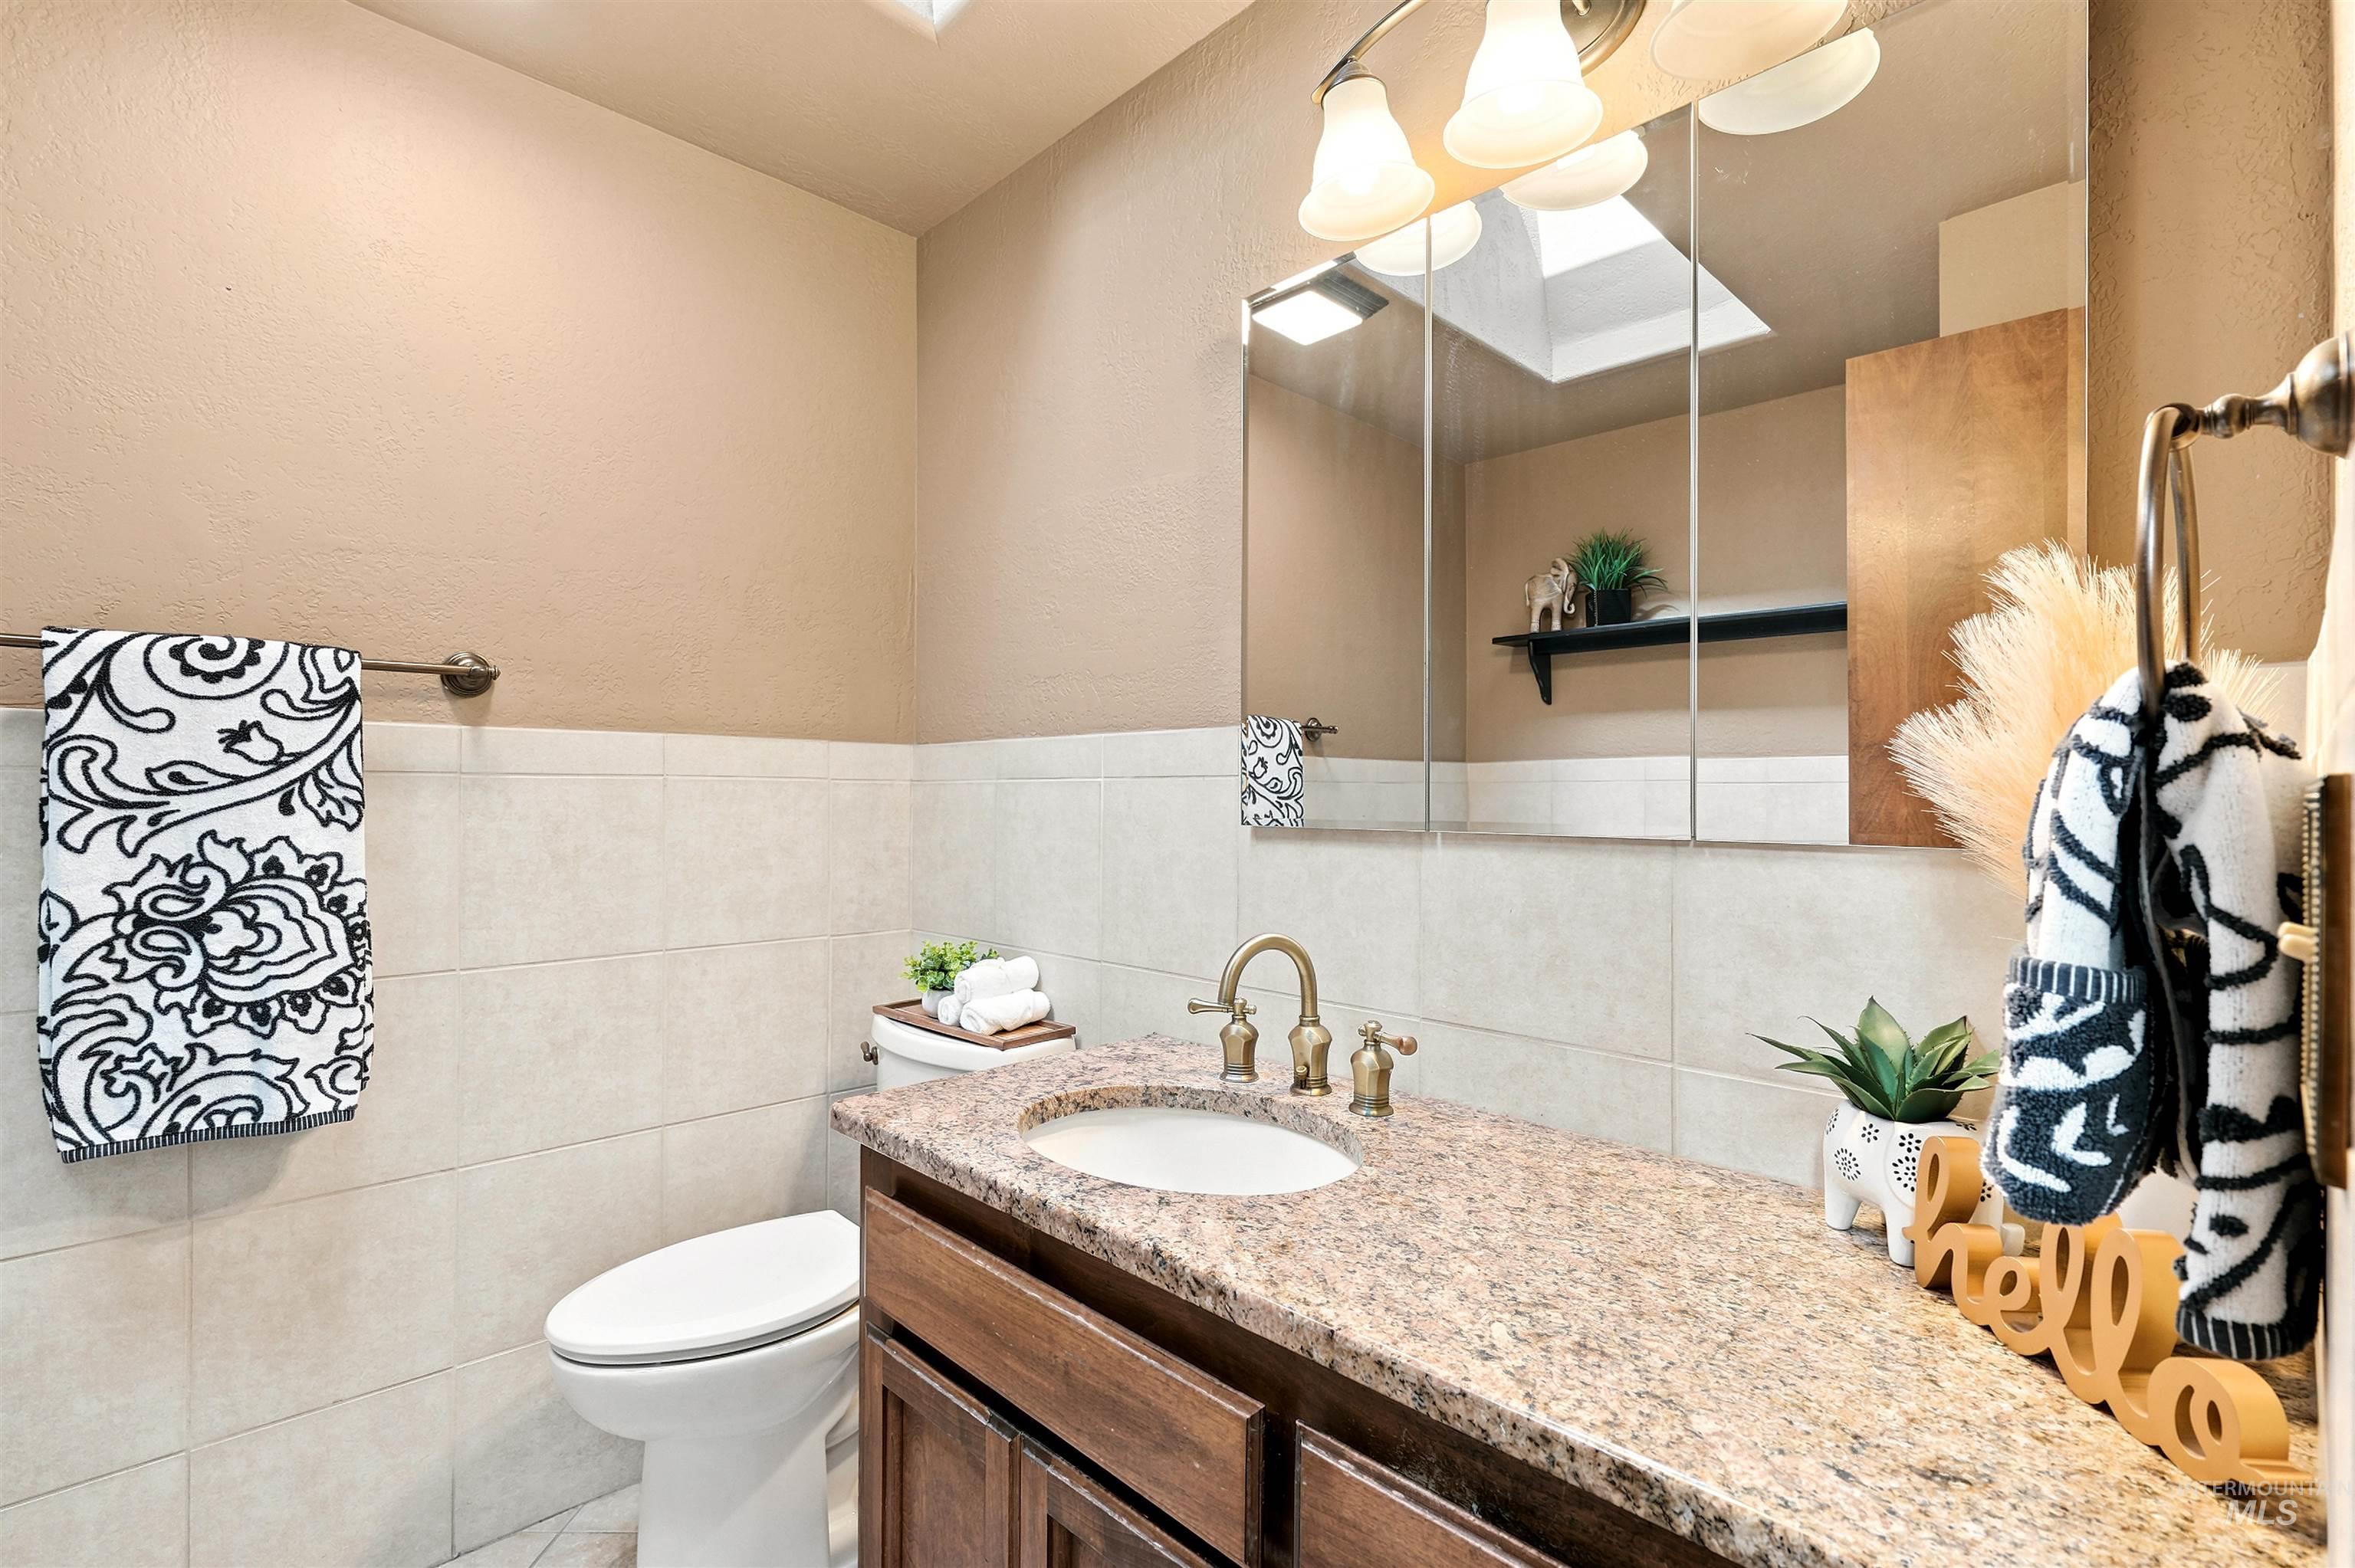
Bathroom featuring a single vanity with a granite countertop, undermount sink, and a bronze-finish faucet
-
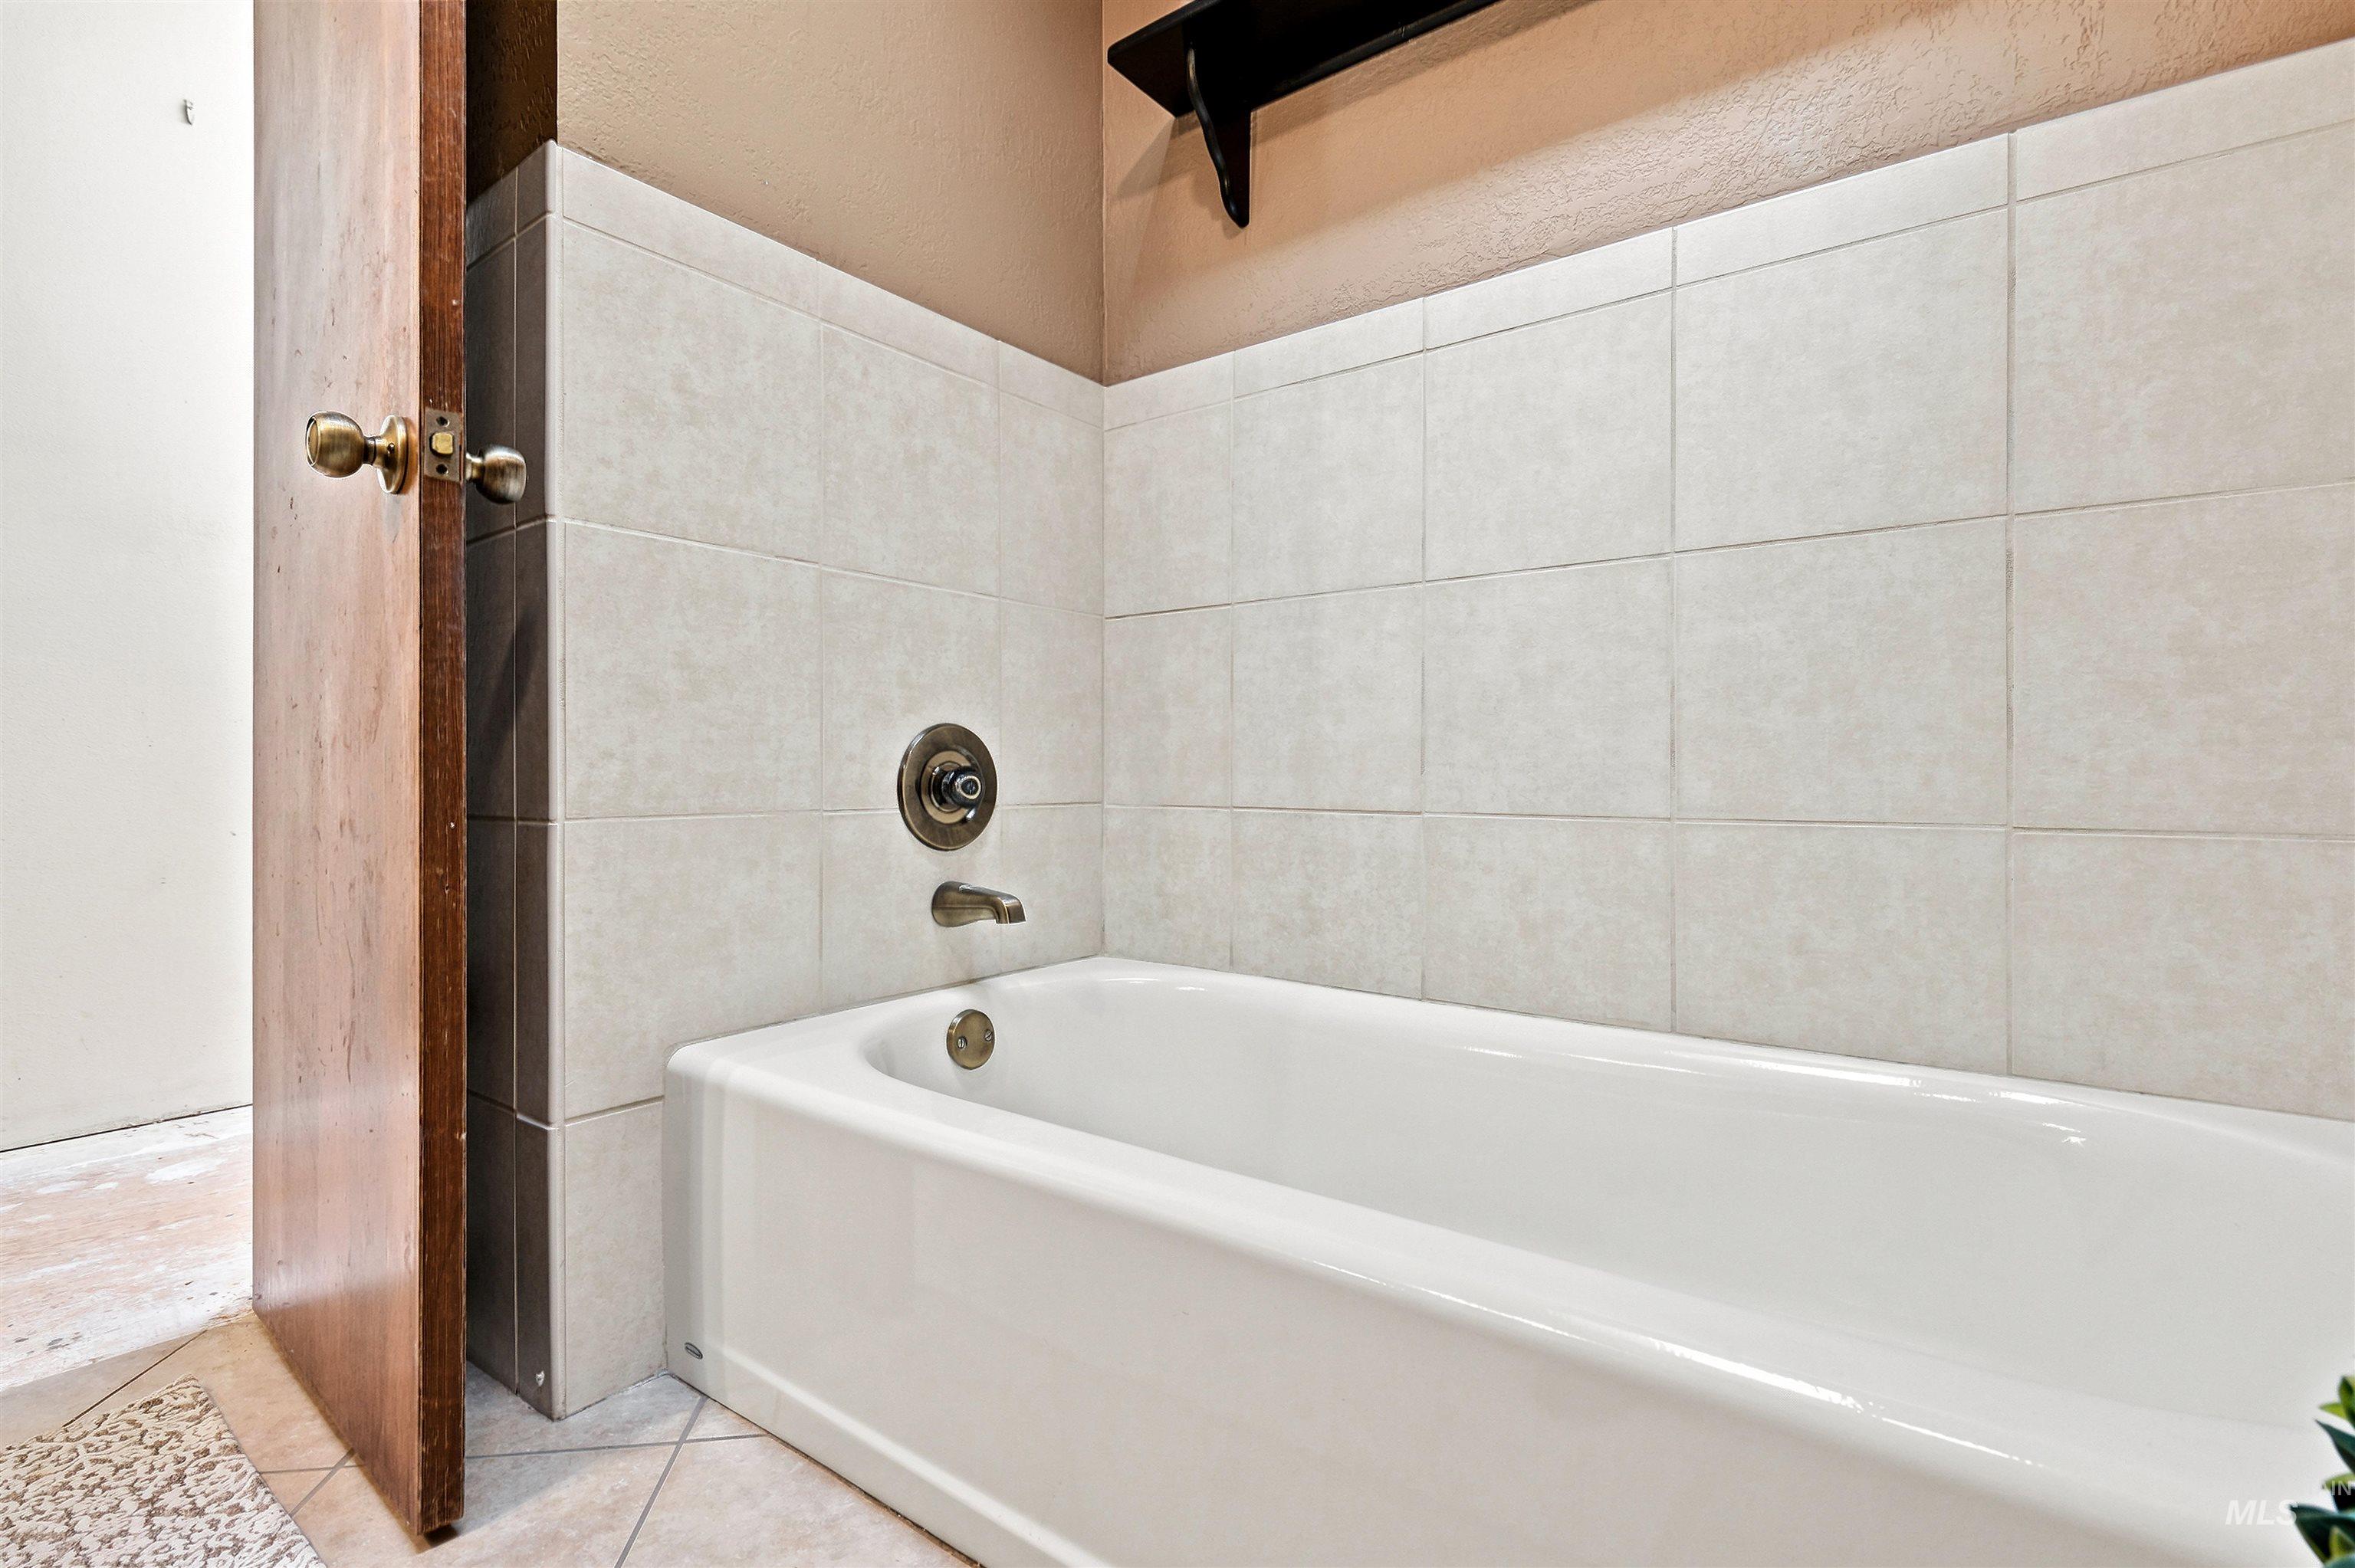
White porcelain bathtub with integrated shower fixture, complemented by light-toned wall tiling extending to the upper wall
-
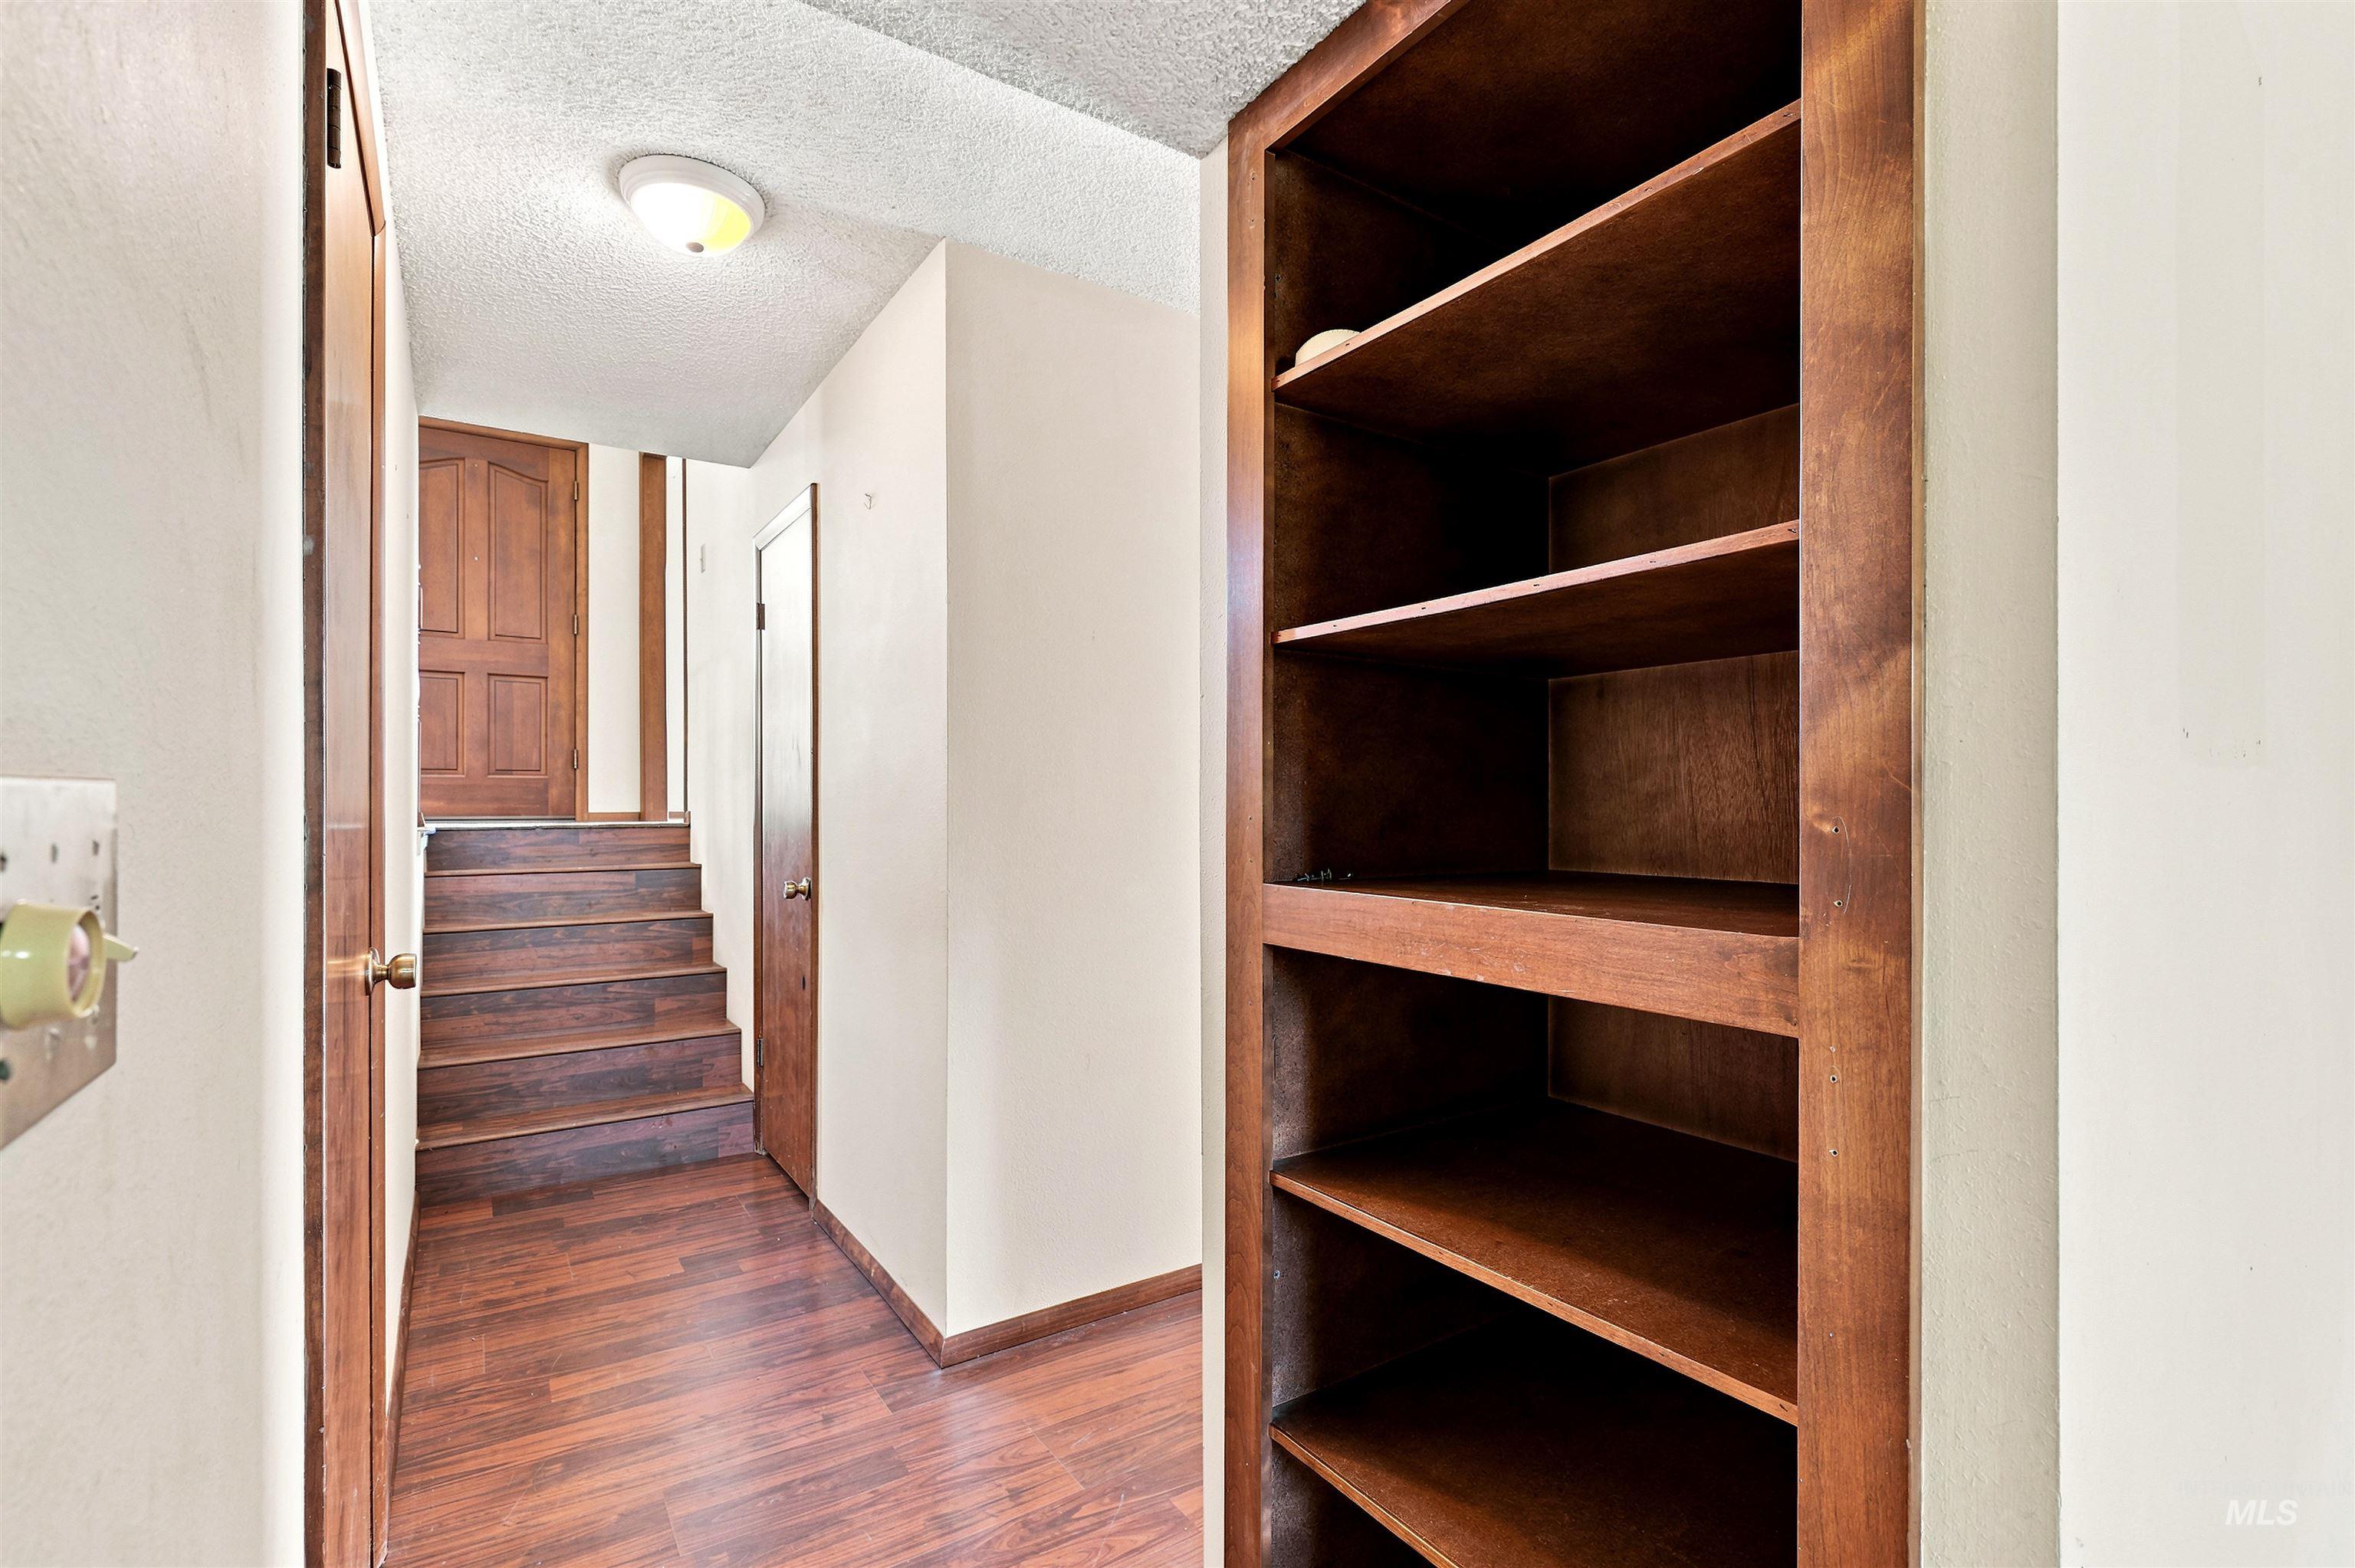
Wood-finish flooring extending through the hallway and up the stairs
-
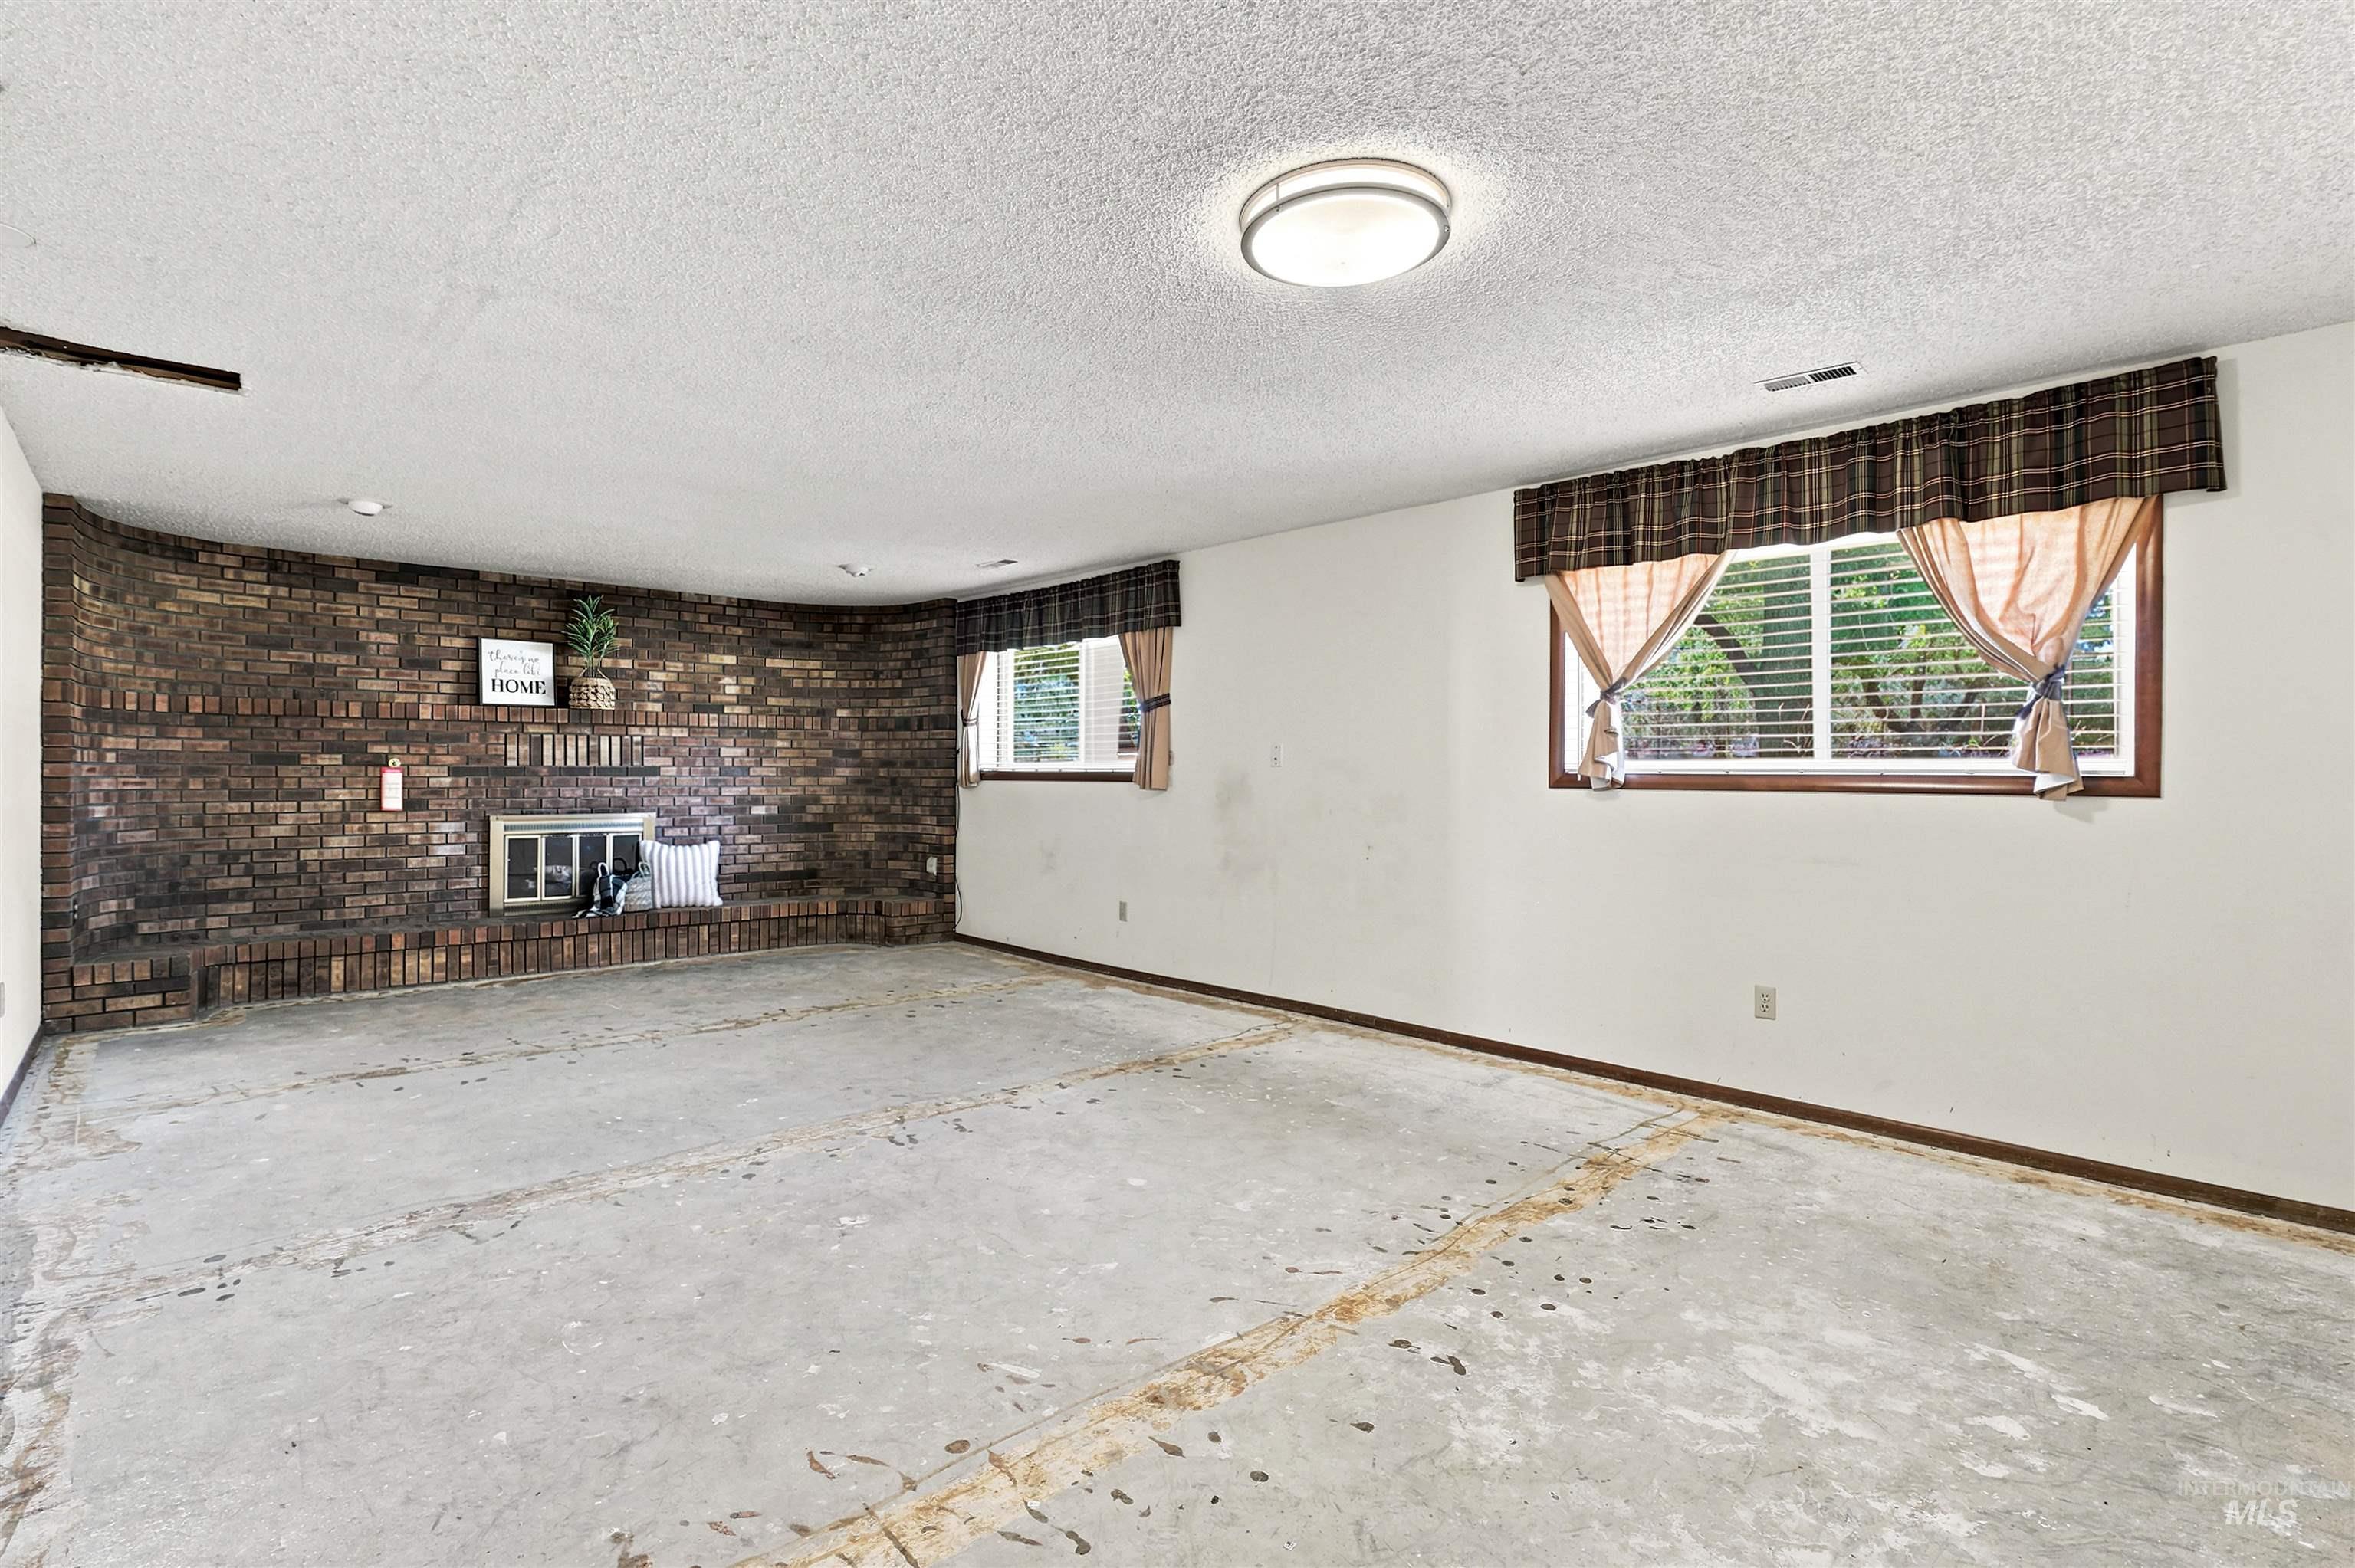
Spacious room featuring a prominent brick fireplace with a metal insert, white walls, and two windows with blinds
-
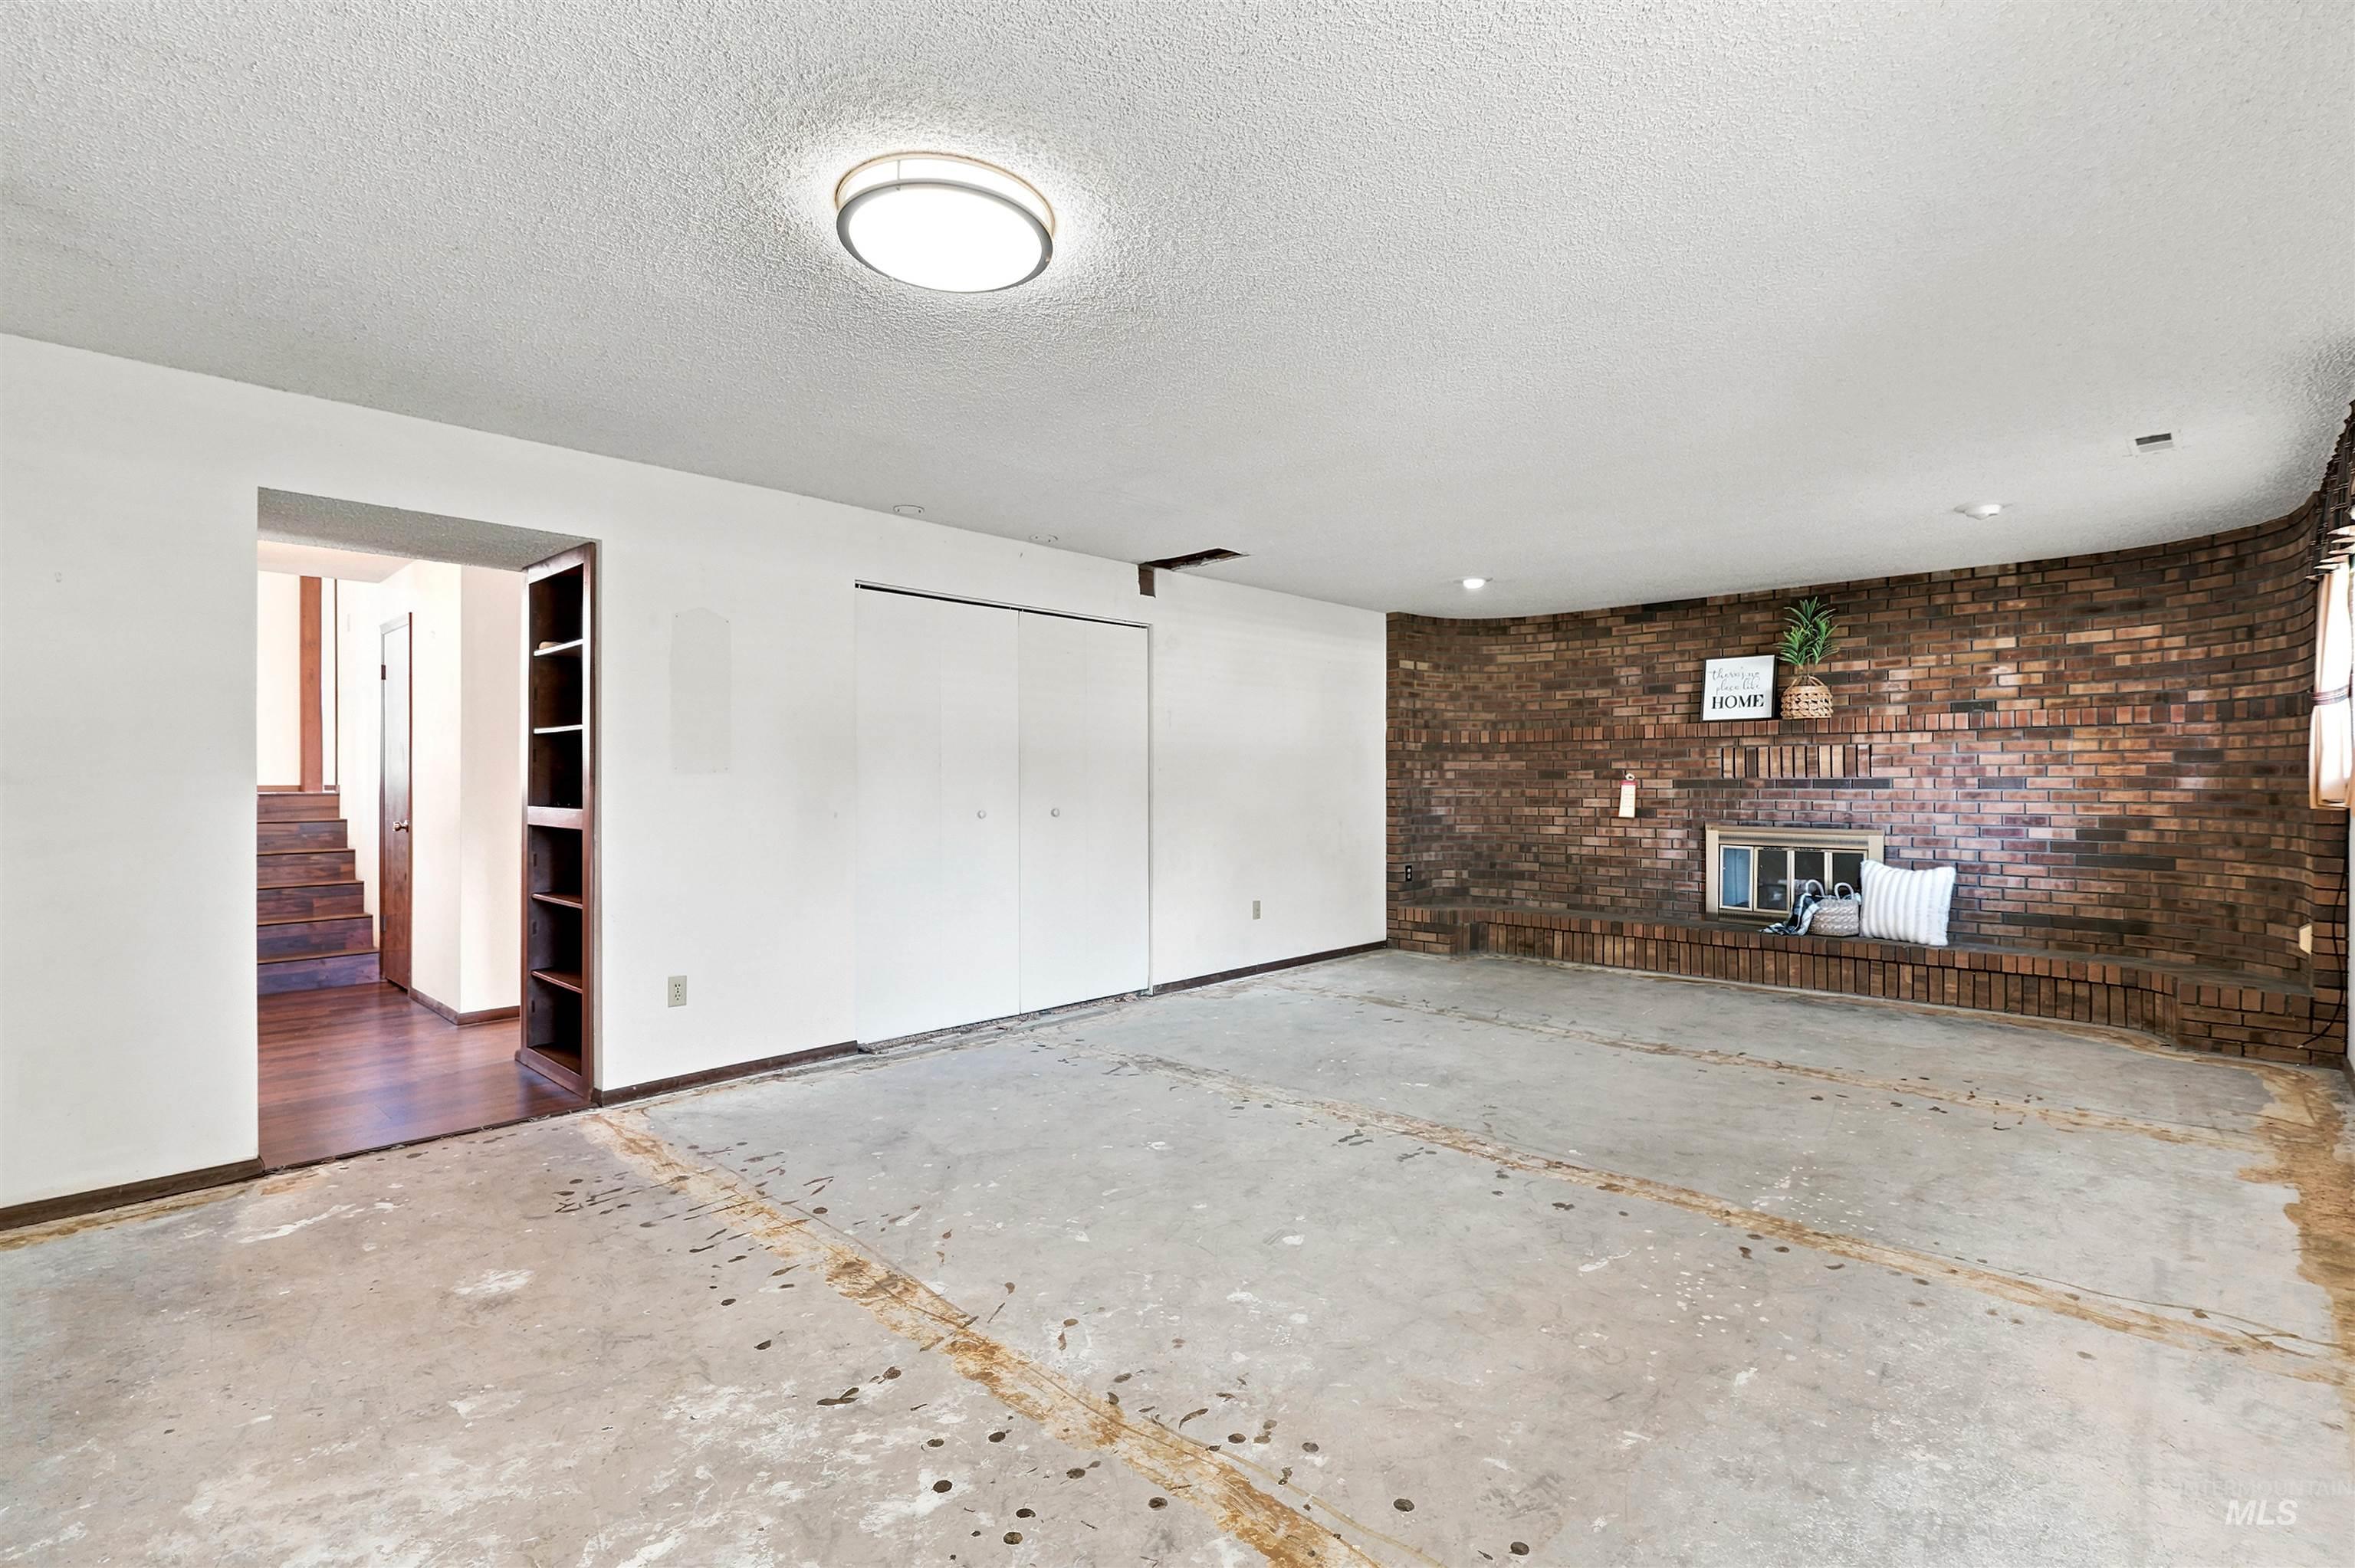
Expansive room featuring a brick accent wall with a built-in fireplace, a concrete floor, and white bi-fold closet doors
-
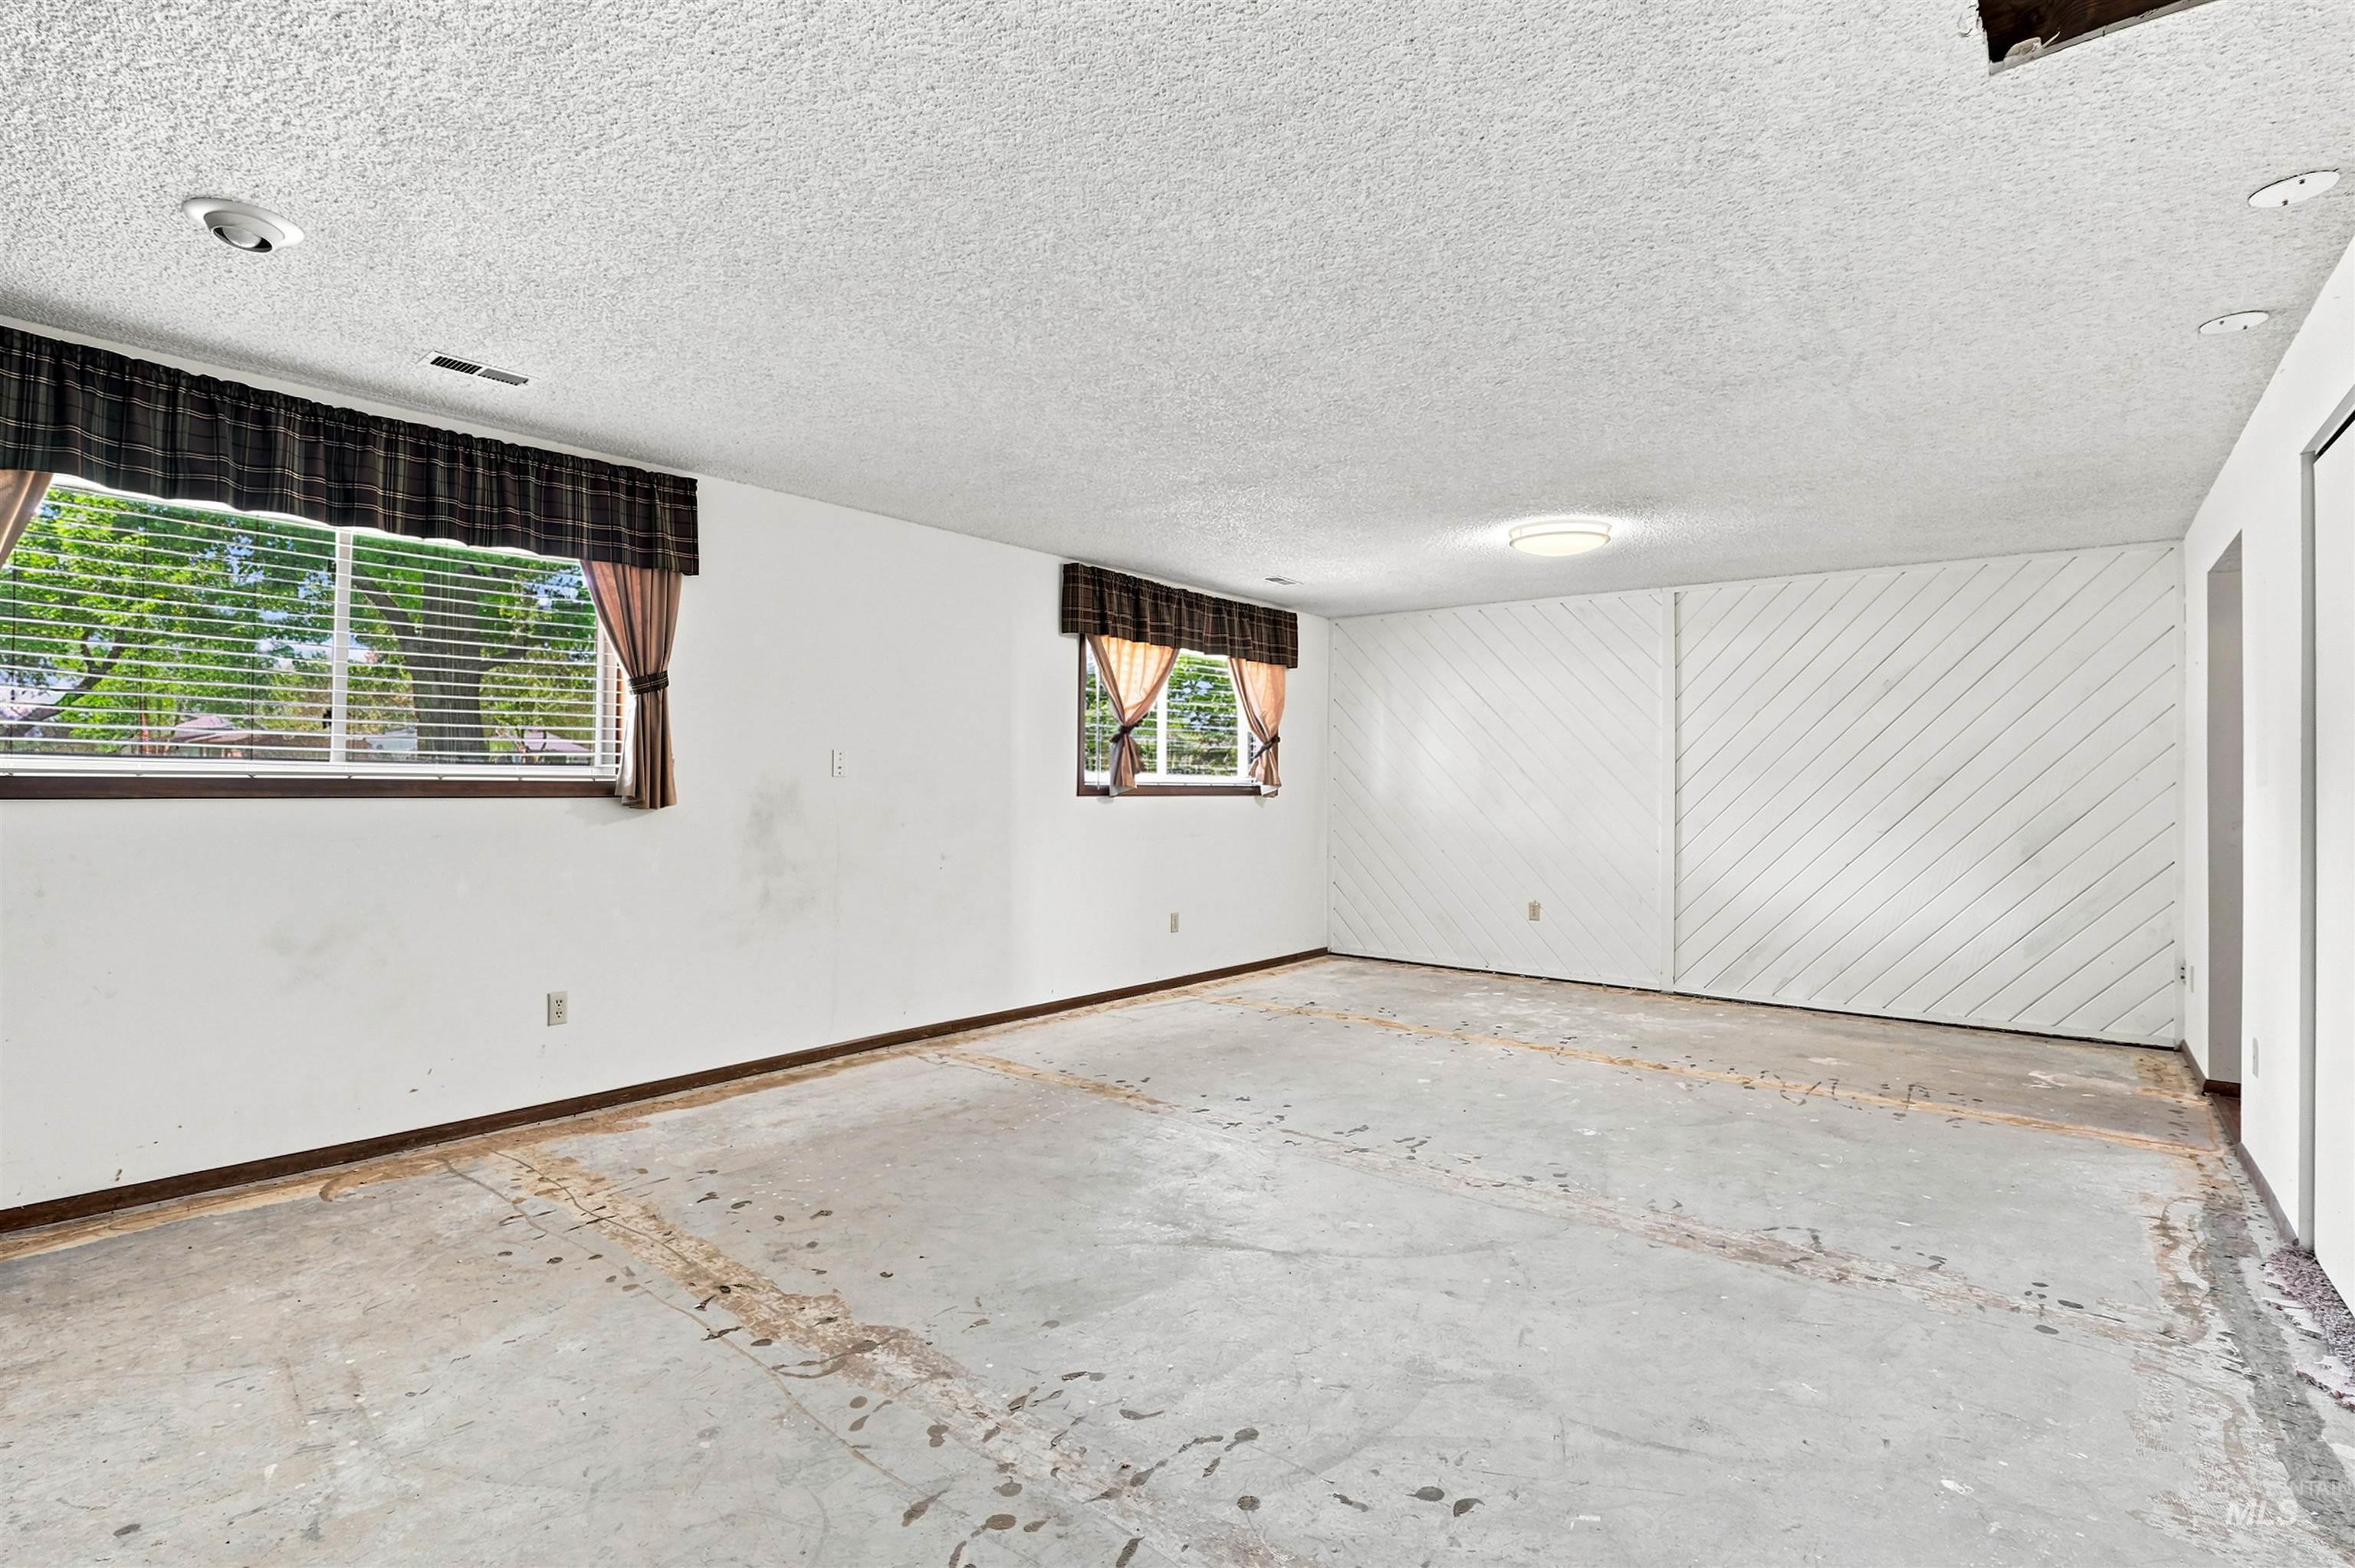
Spacious room featuring concrete flooring and two windows with blinds
-
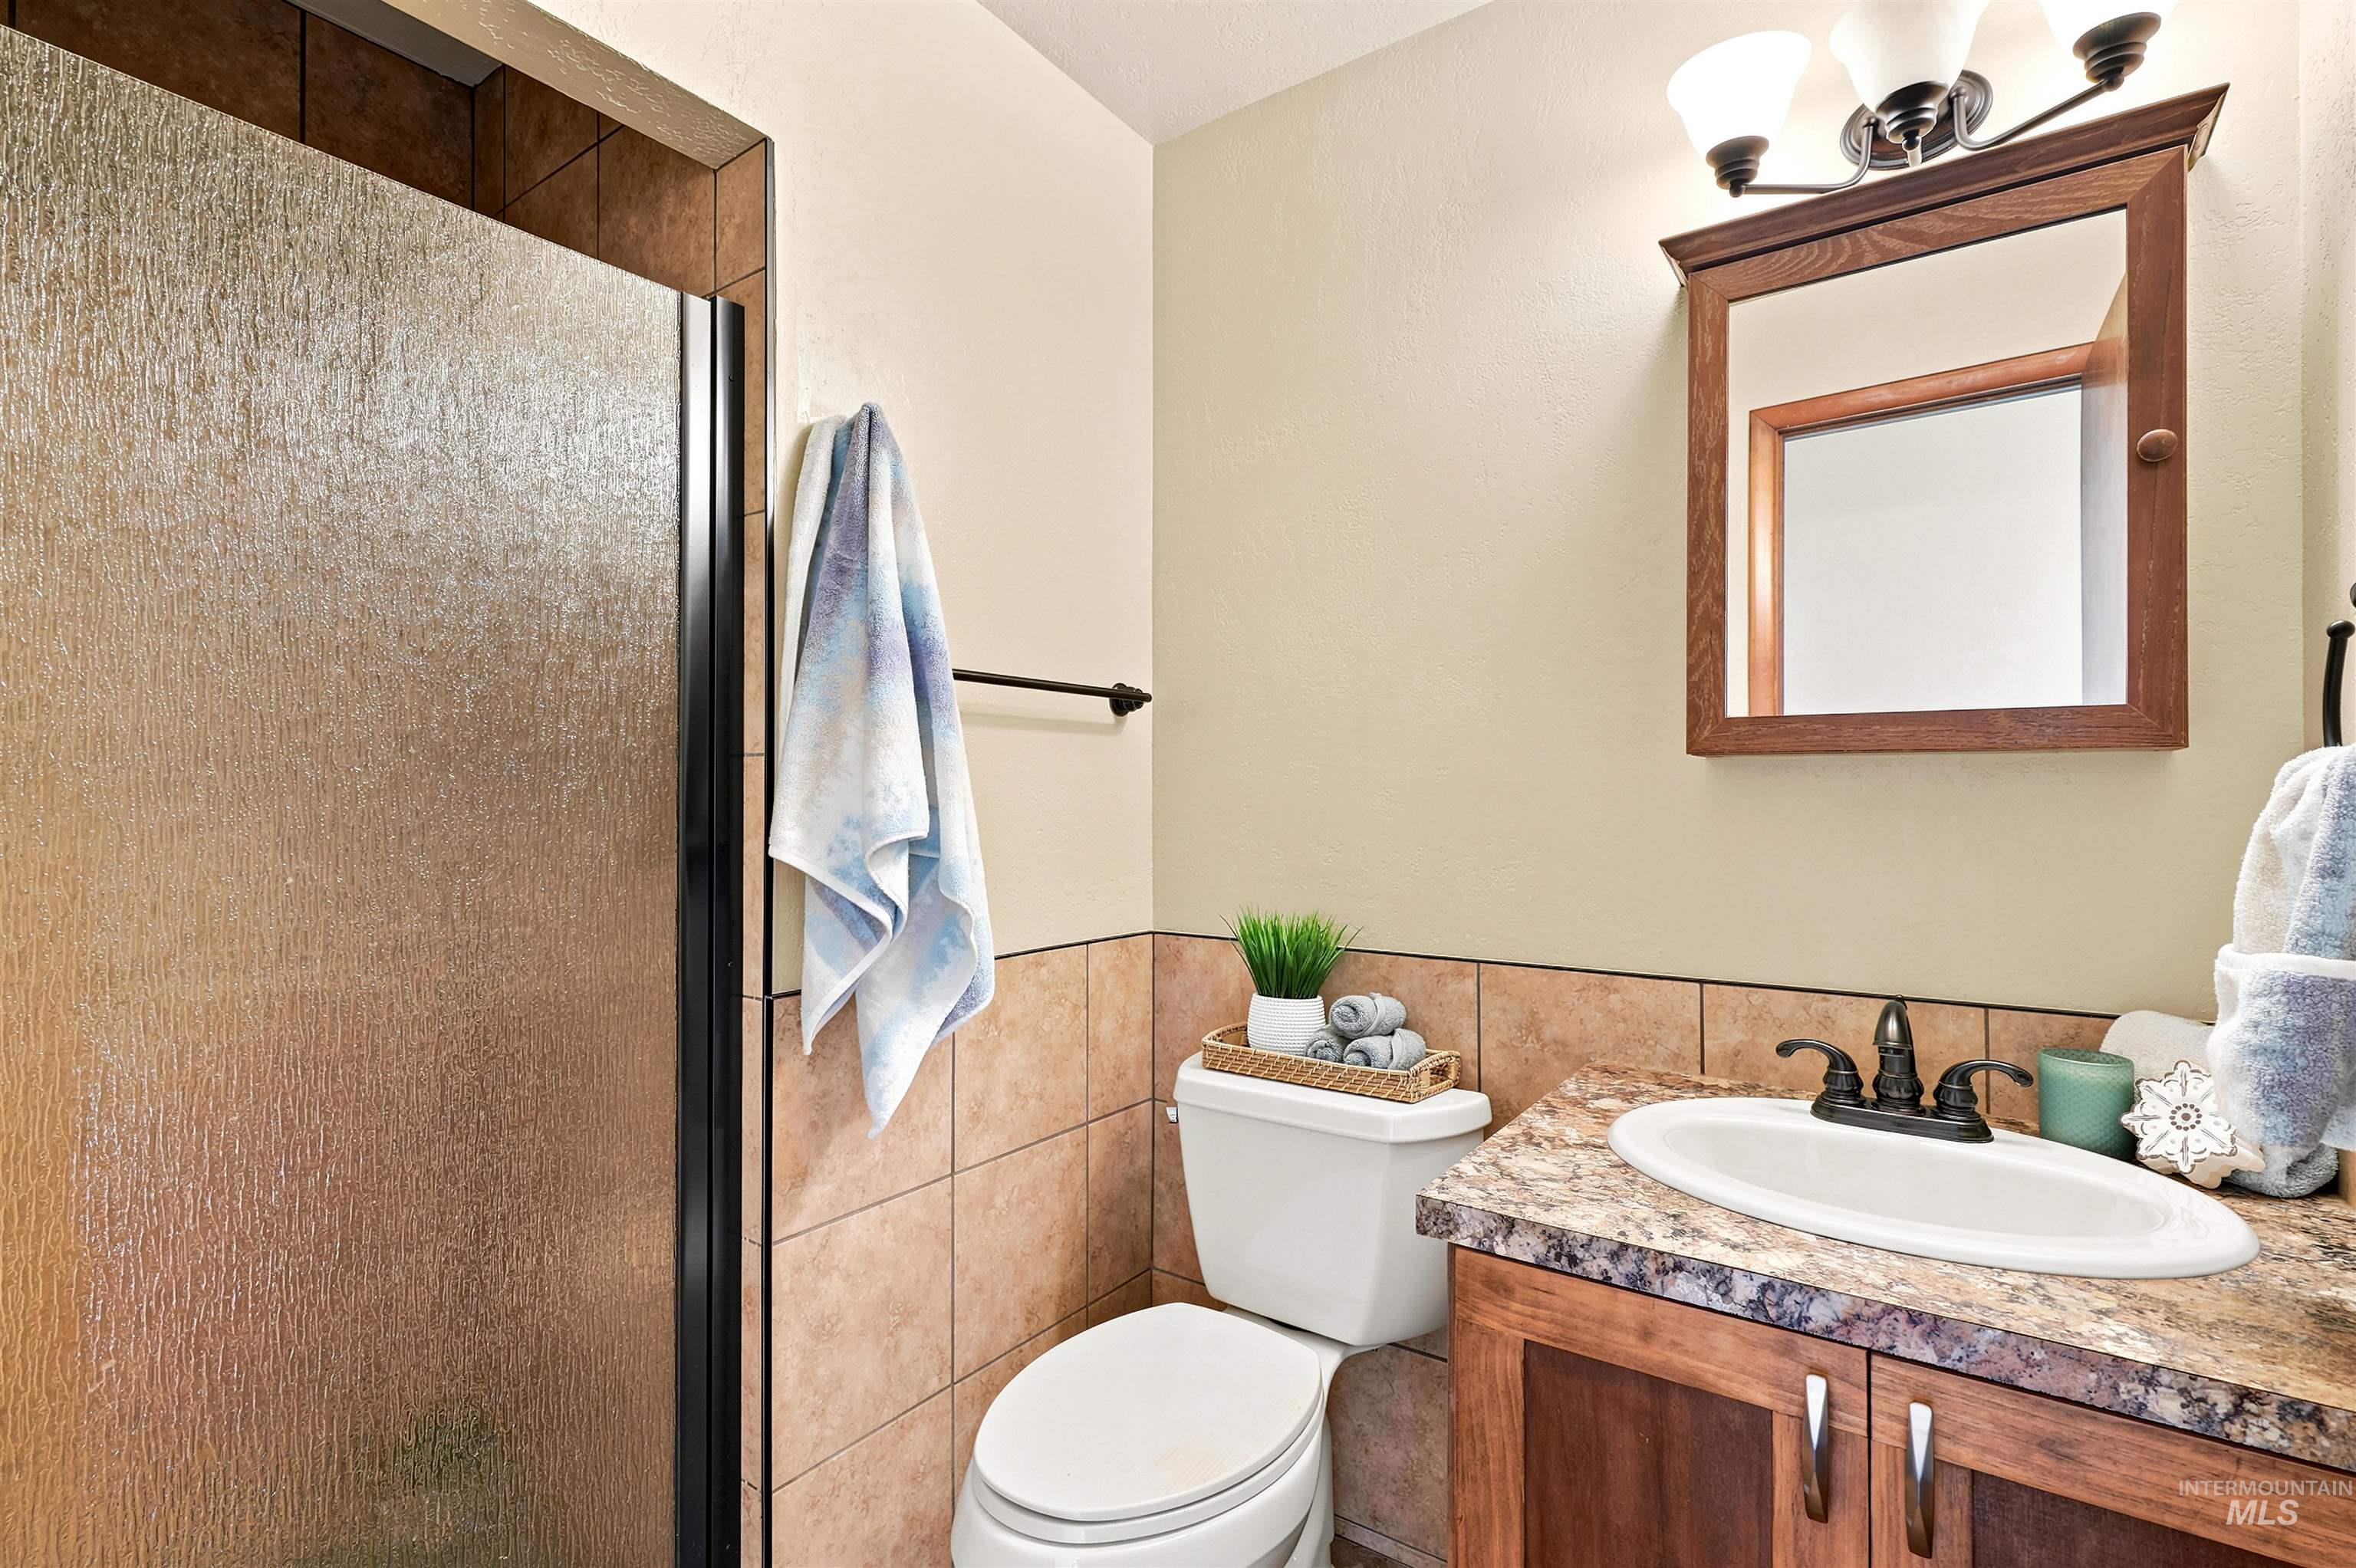
Full bathroom featuring a shower with a textured glass enclosure, a vanity with a wood-finish cabinet and integrated sink, a dark bronze faucet, and a wall-mounted mirror with a wood frame
-
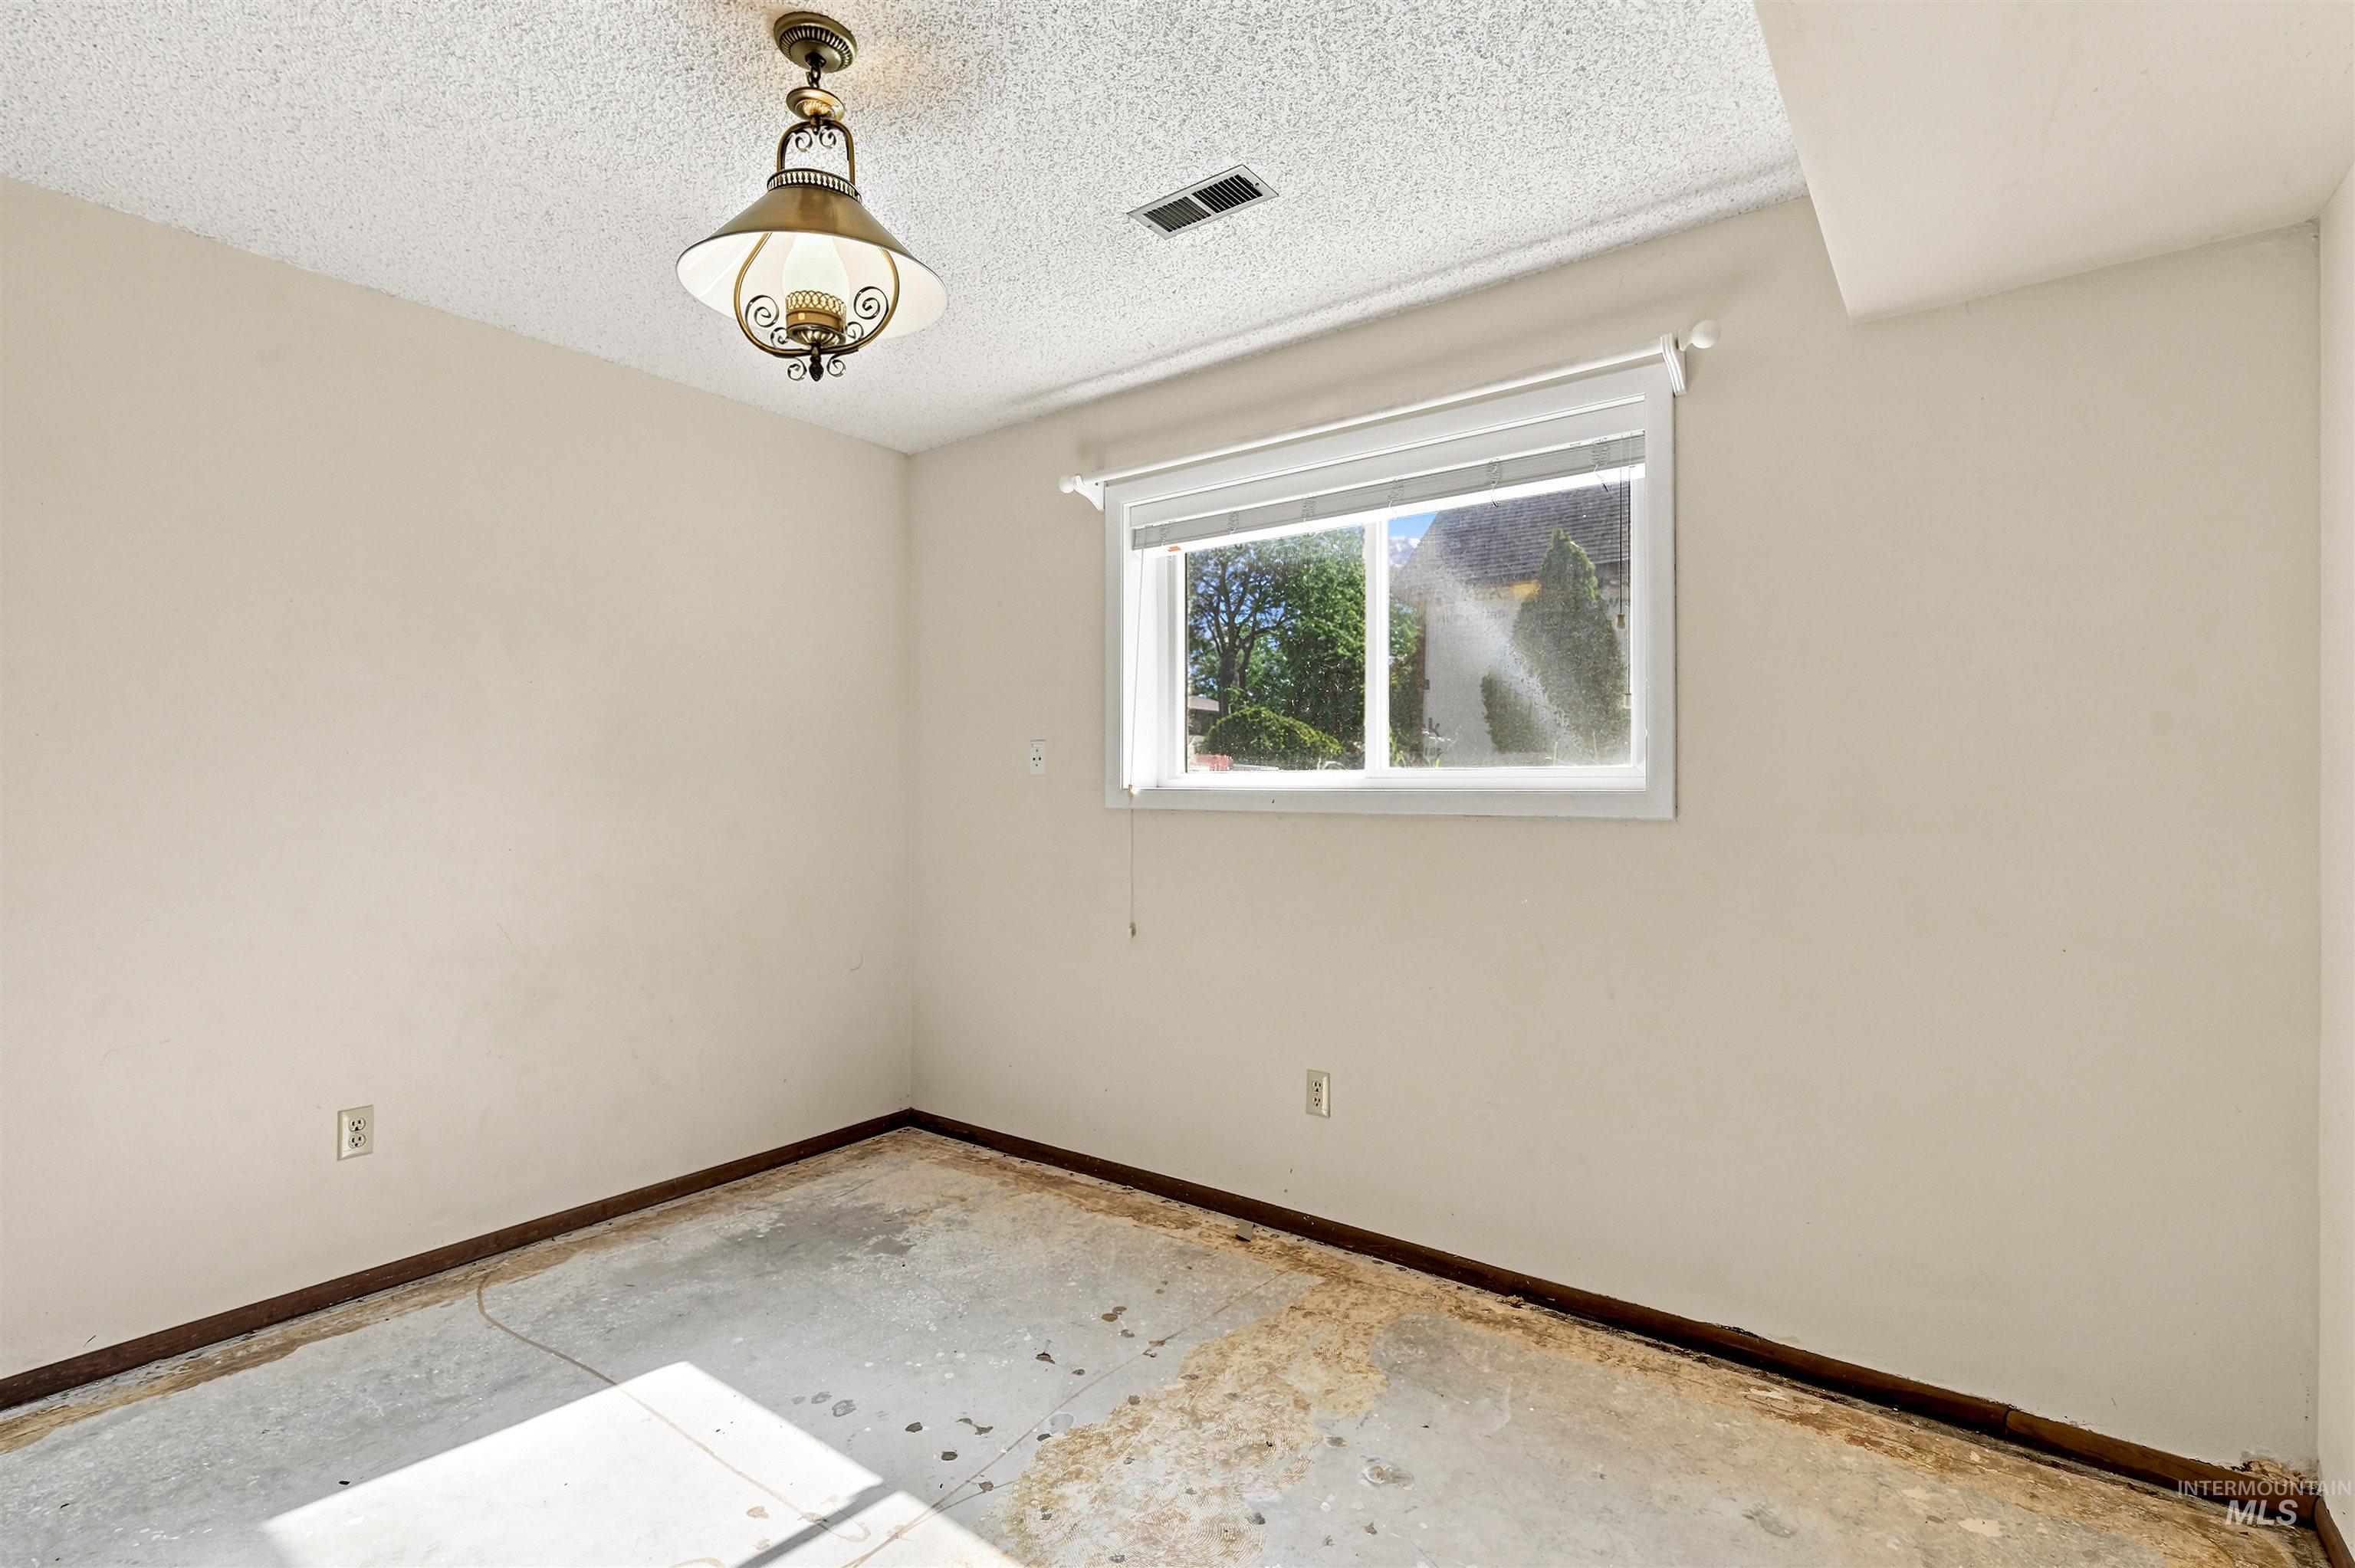
Room featuring a window with white blinds, neutral painted walls, a textured ceiling, and an overhead brass-tone light fixture
-
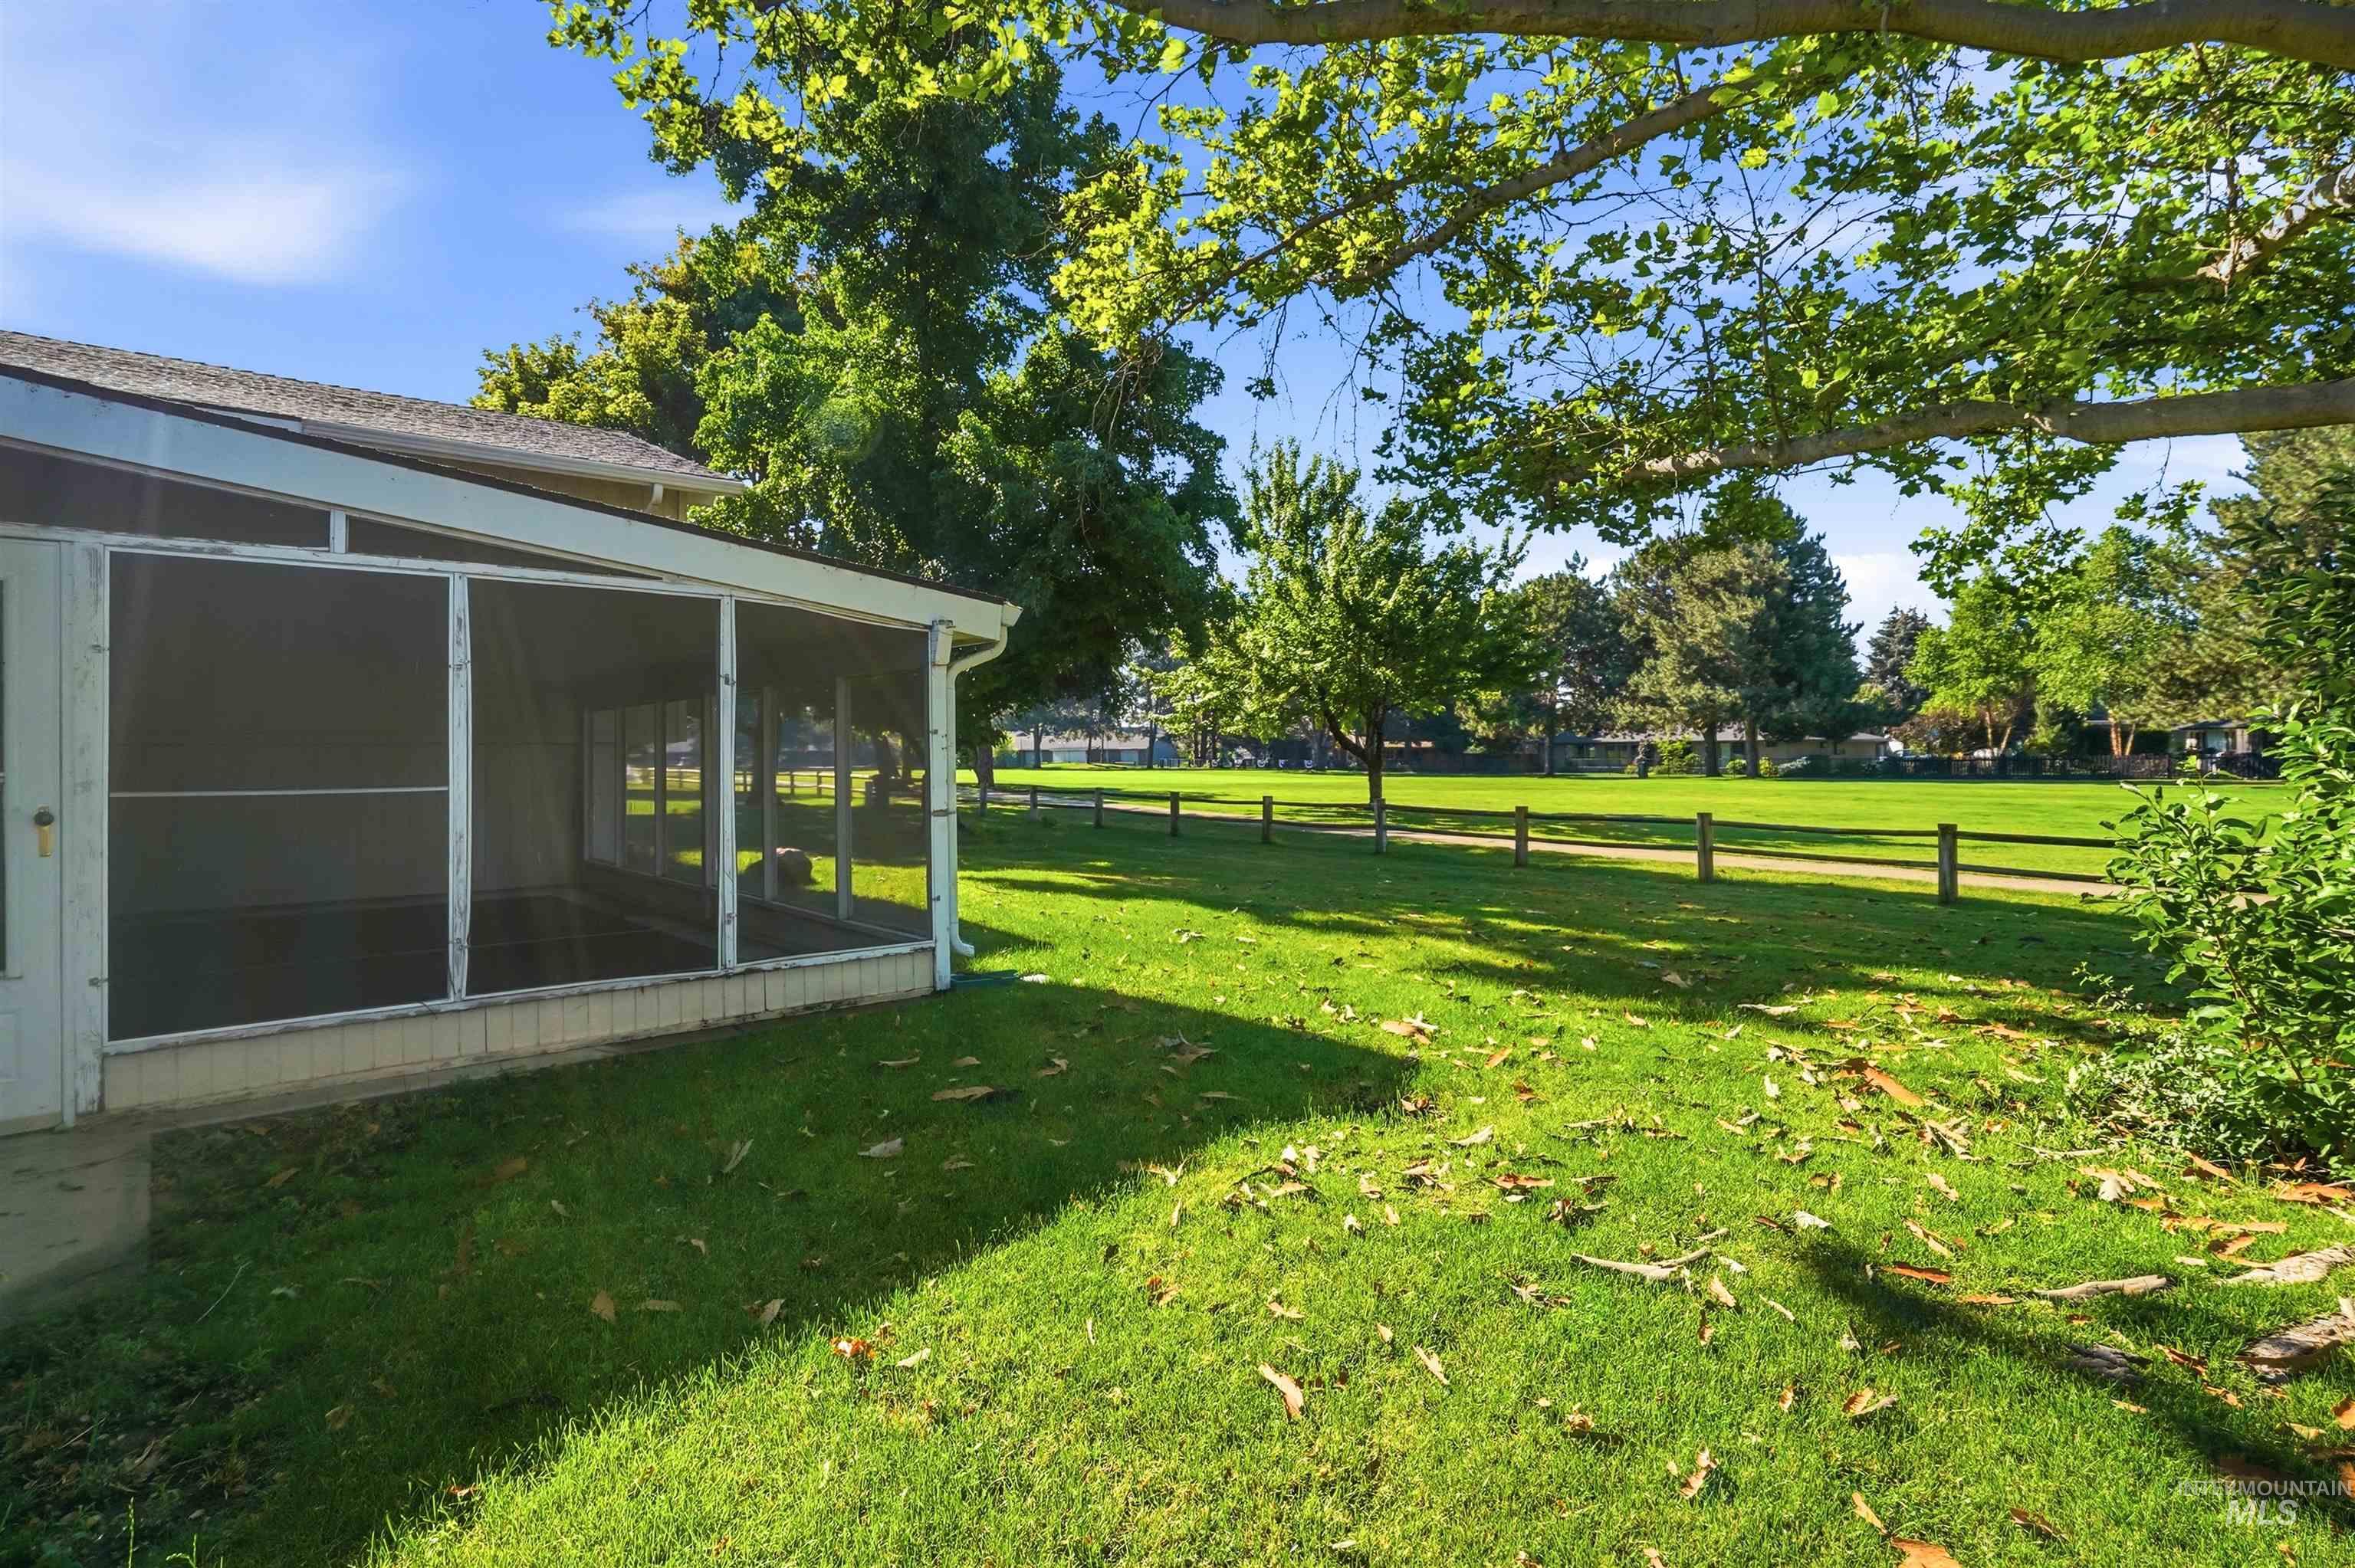
Screened porch with white framing and roofline overlooking a spacious grassy area
-
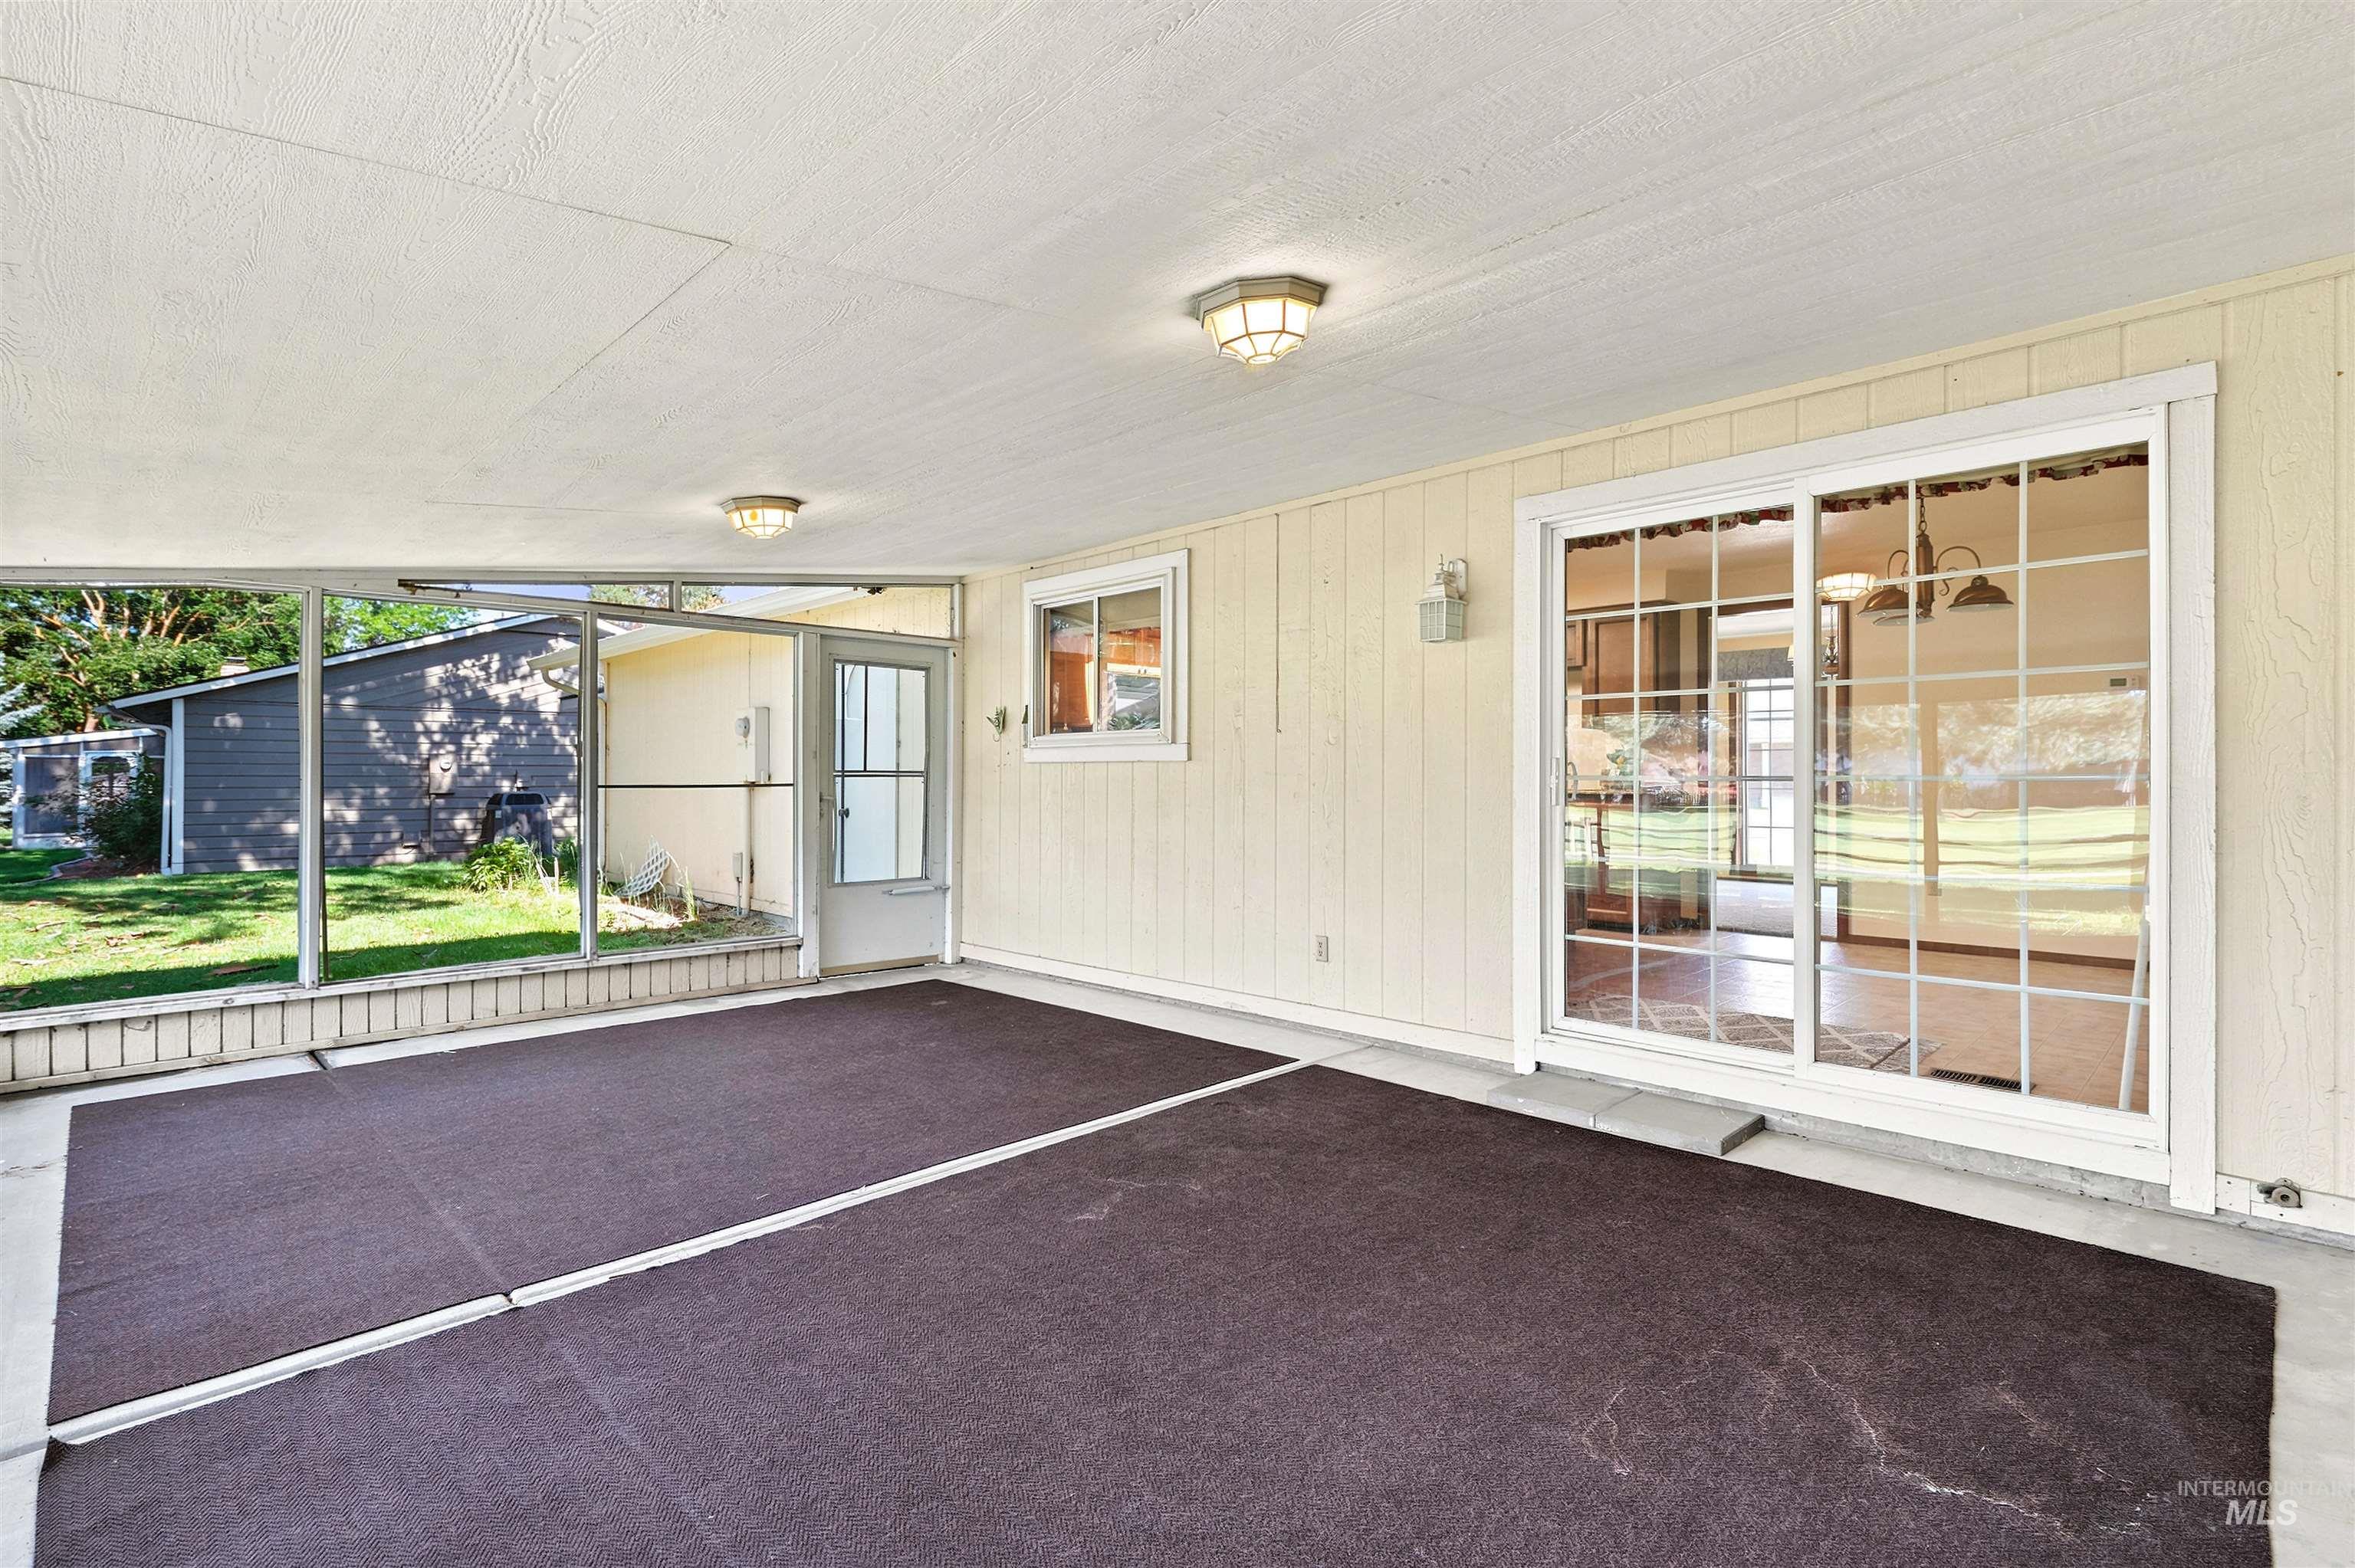
Screened porch featuring a textured ceiling, flush mount lighting, and a durable floor covering
-
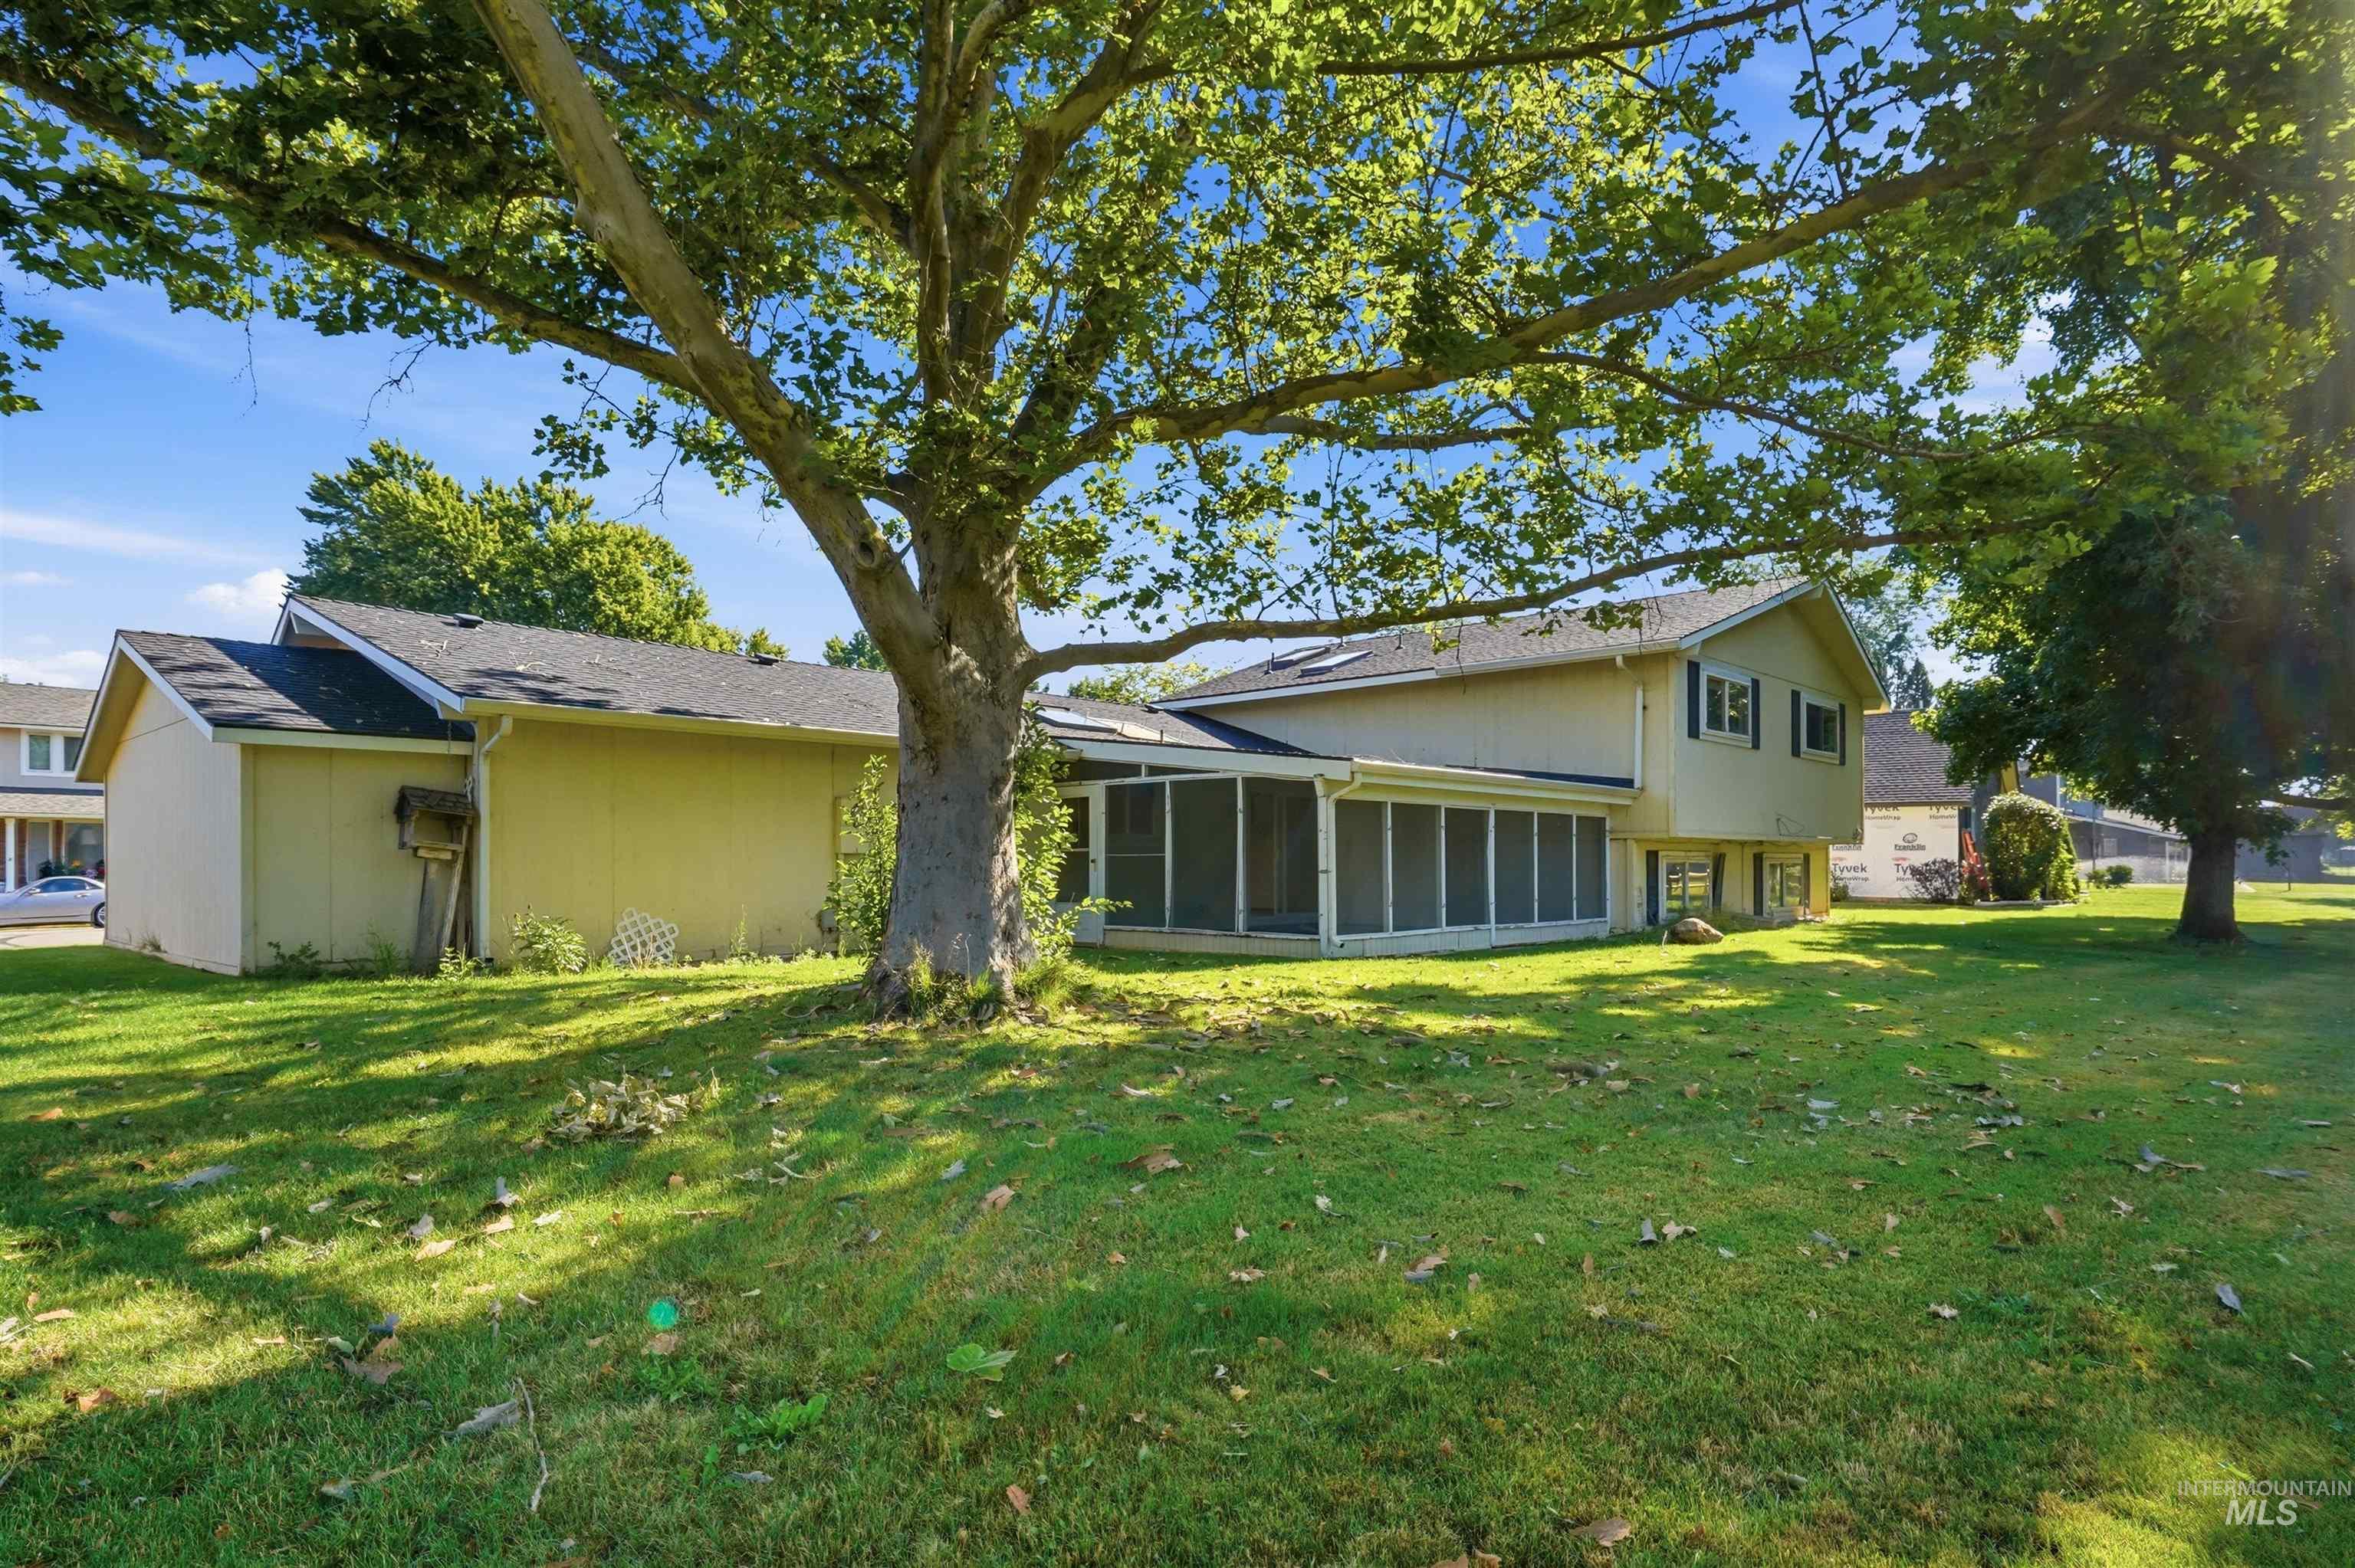
Expansive backyard featuring a large mature tree, a screened-in porch, and a detached structure
-
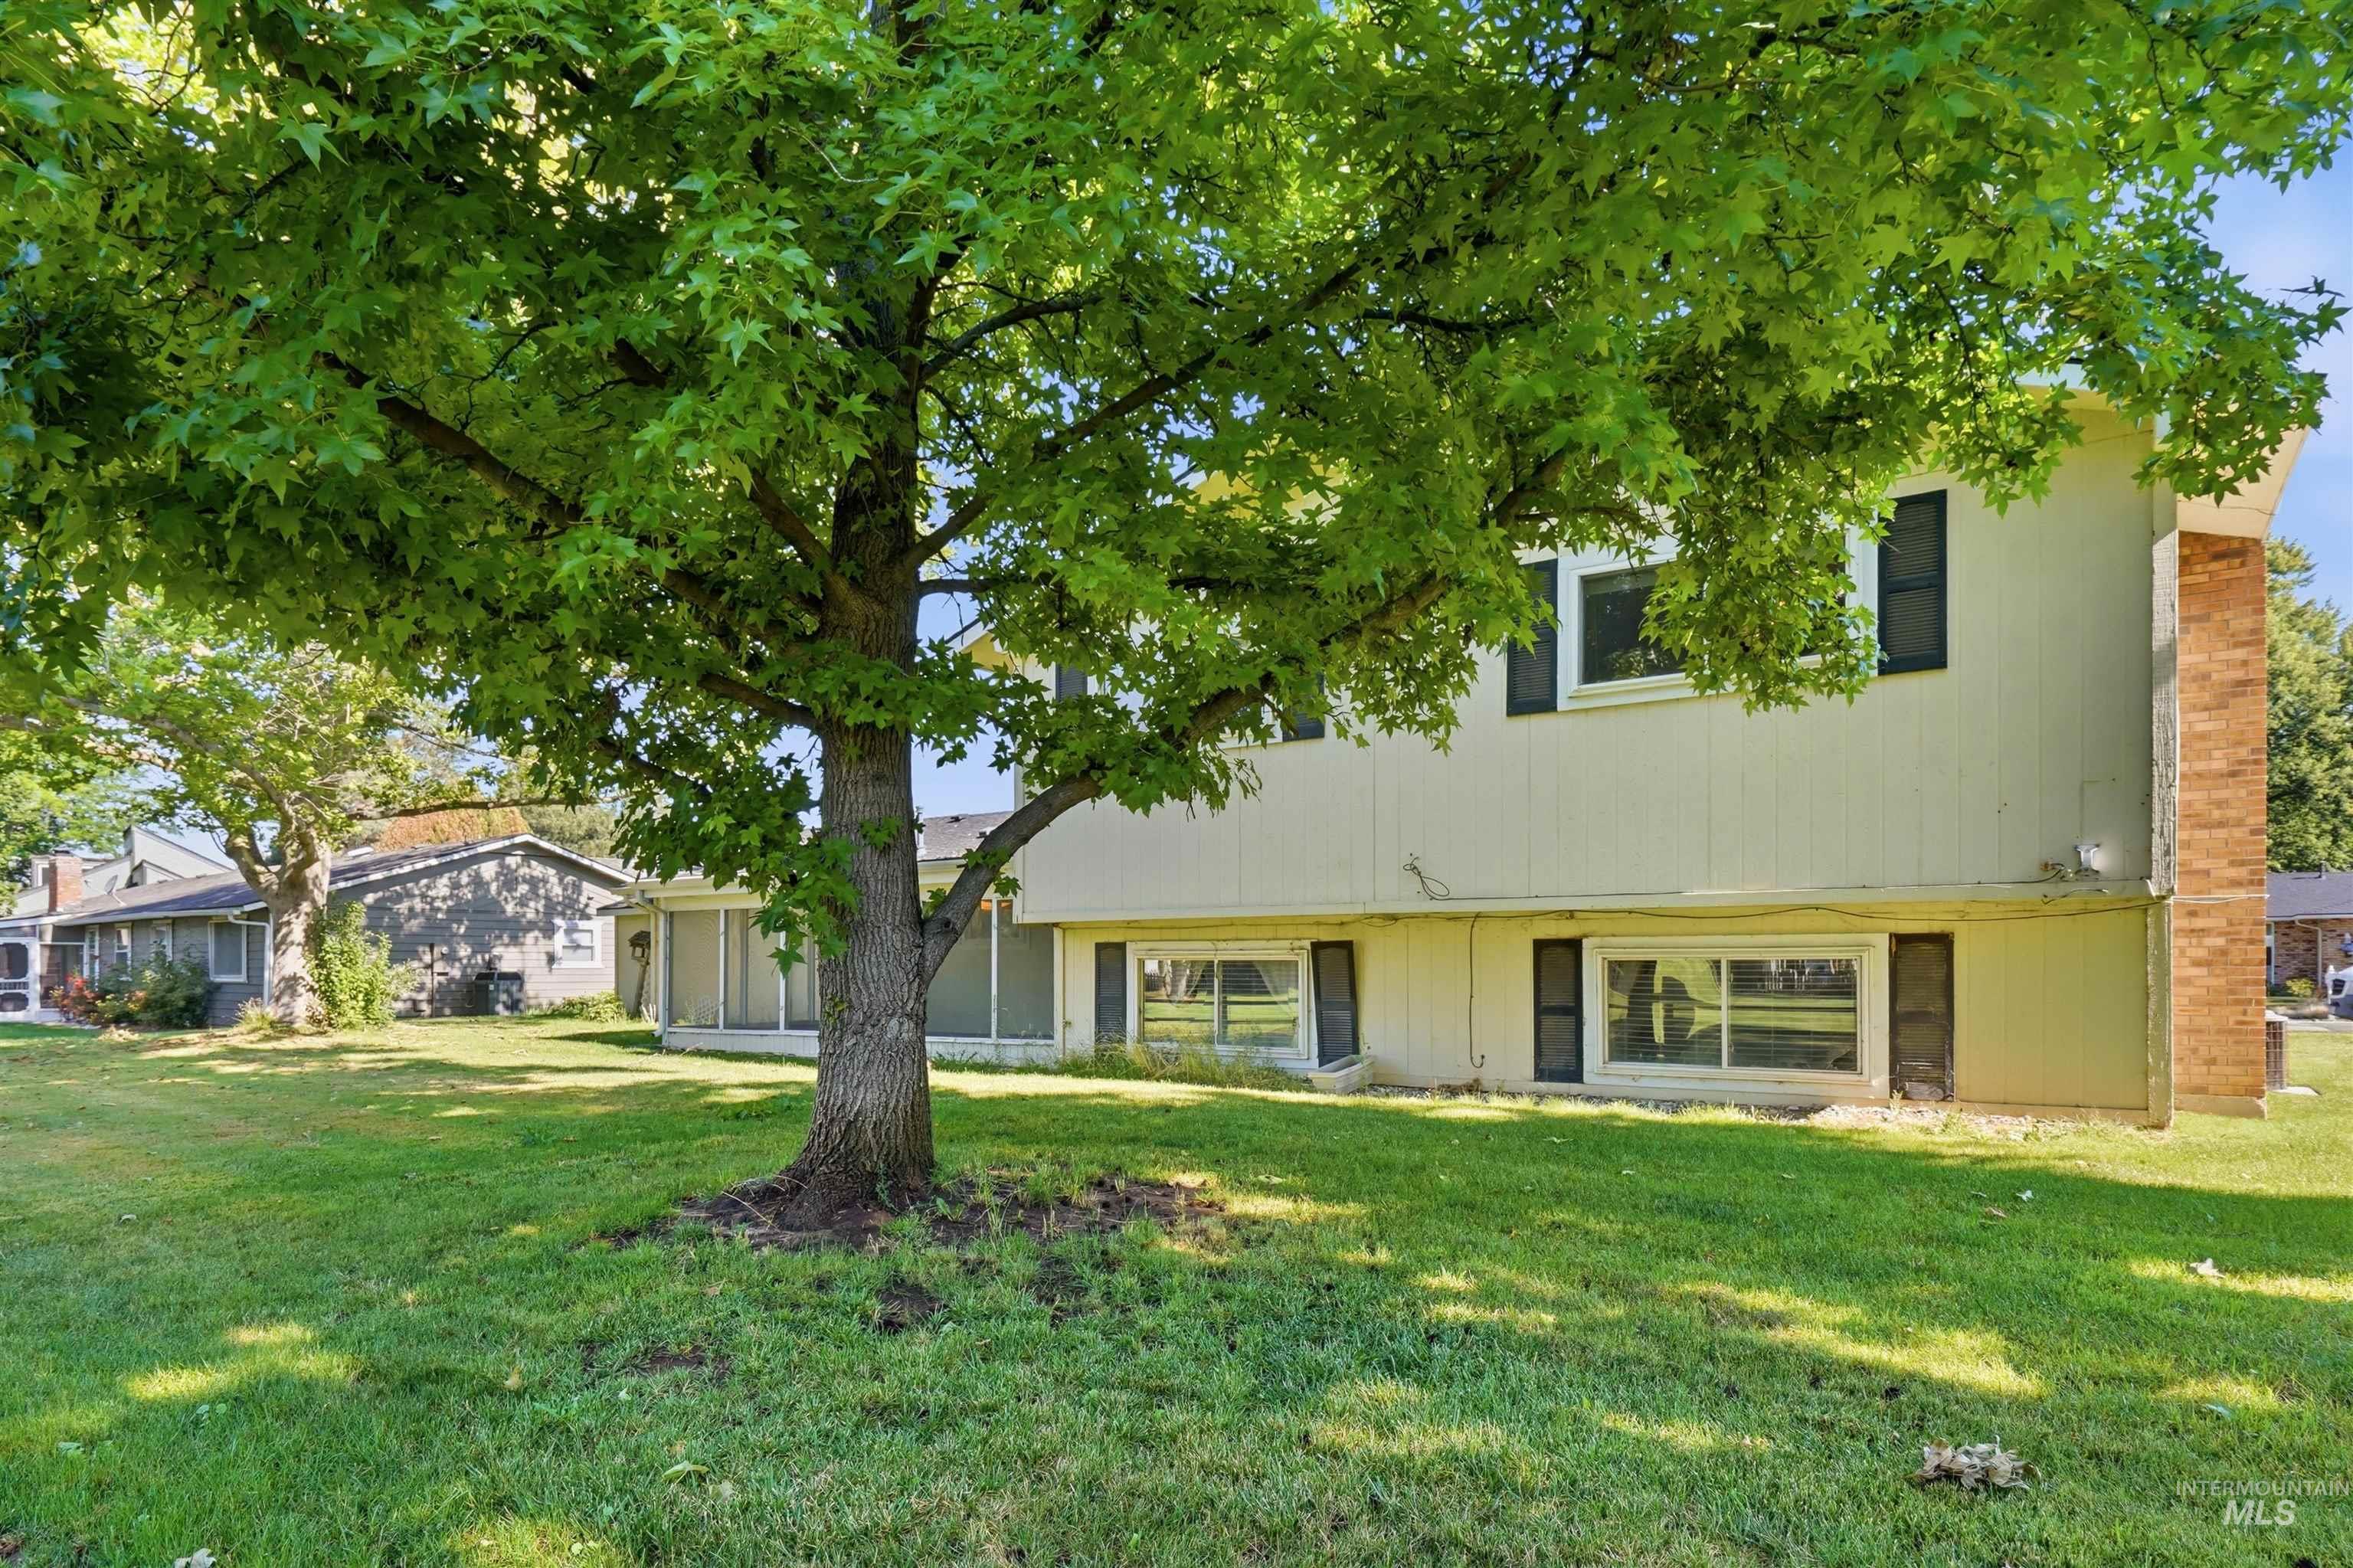
Expansive green lawn featuring a large mature tree providing natural shade
-
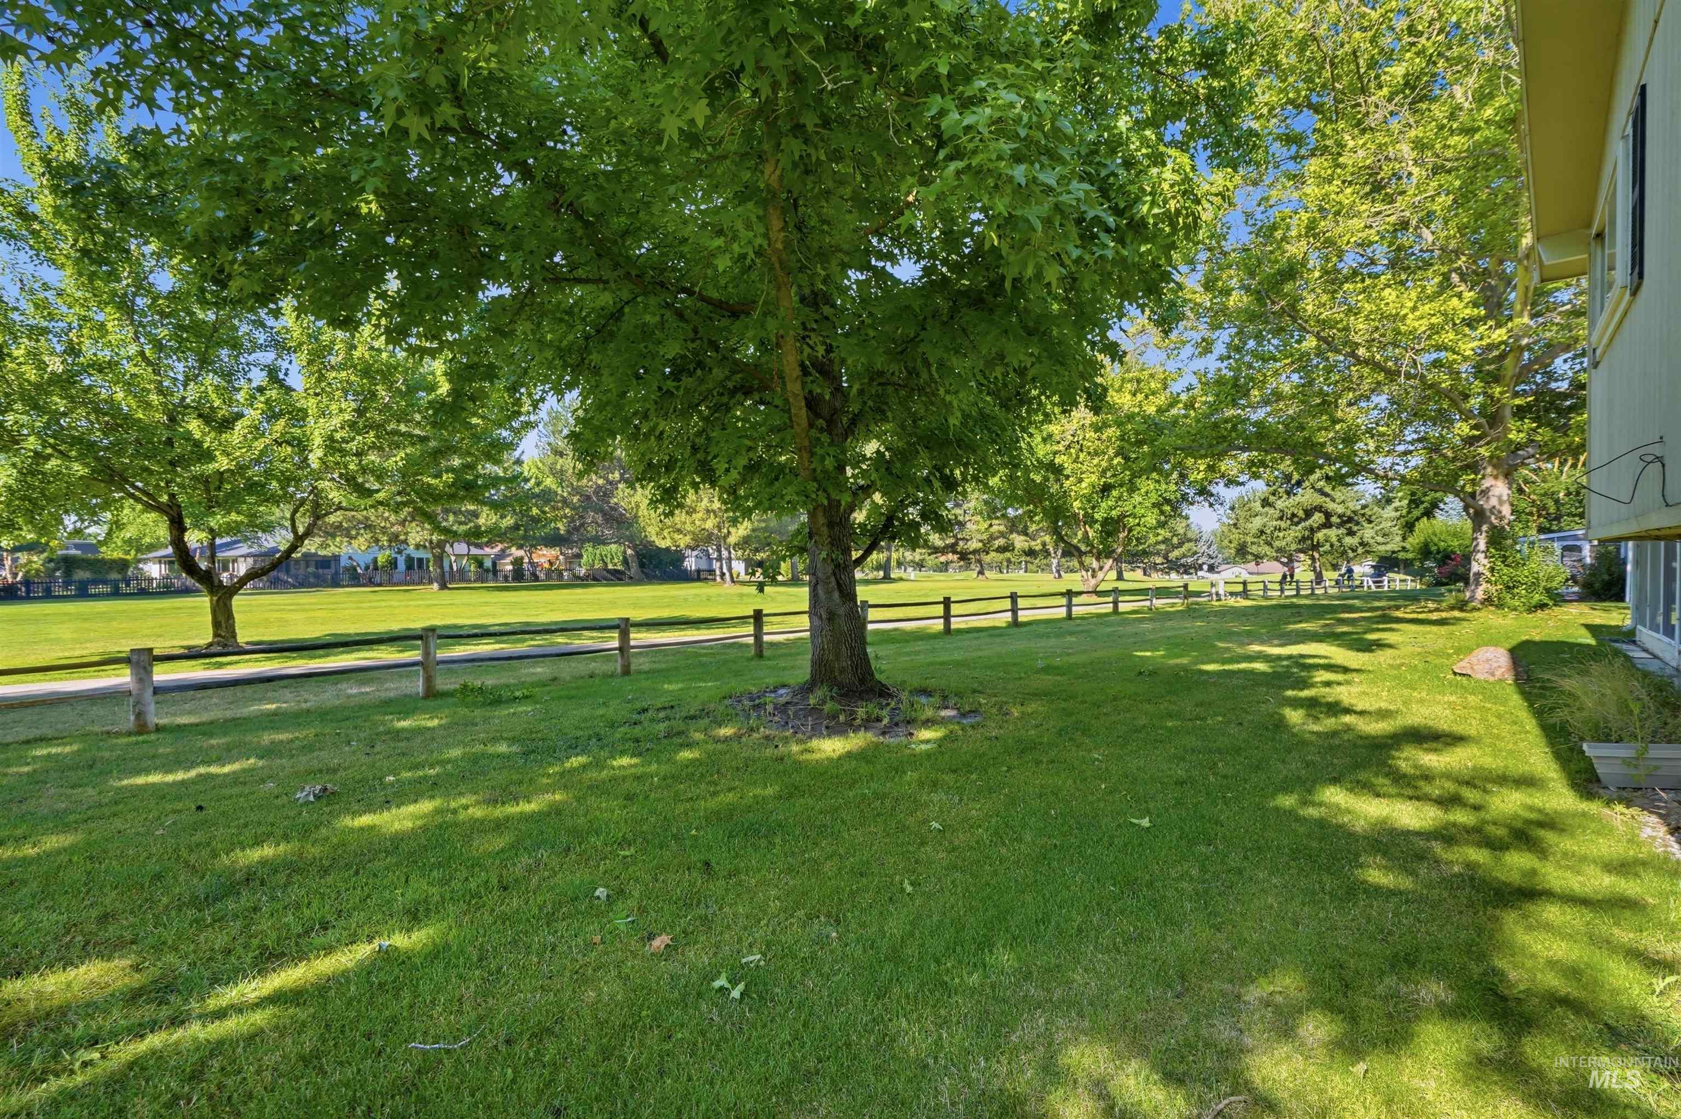
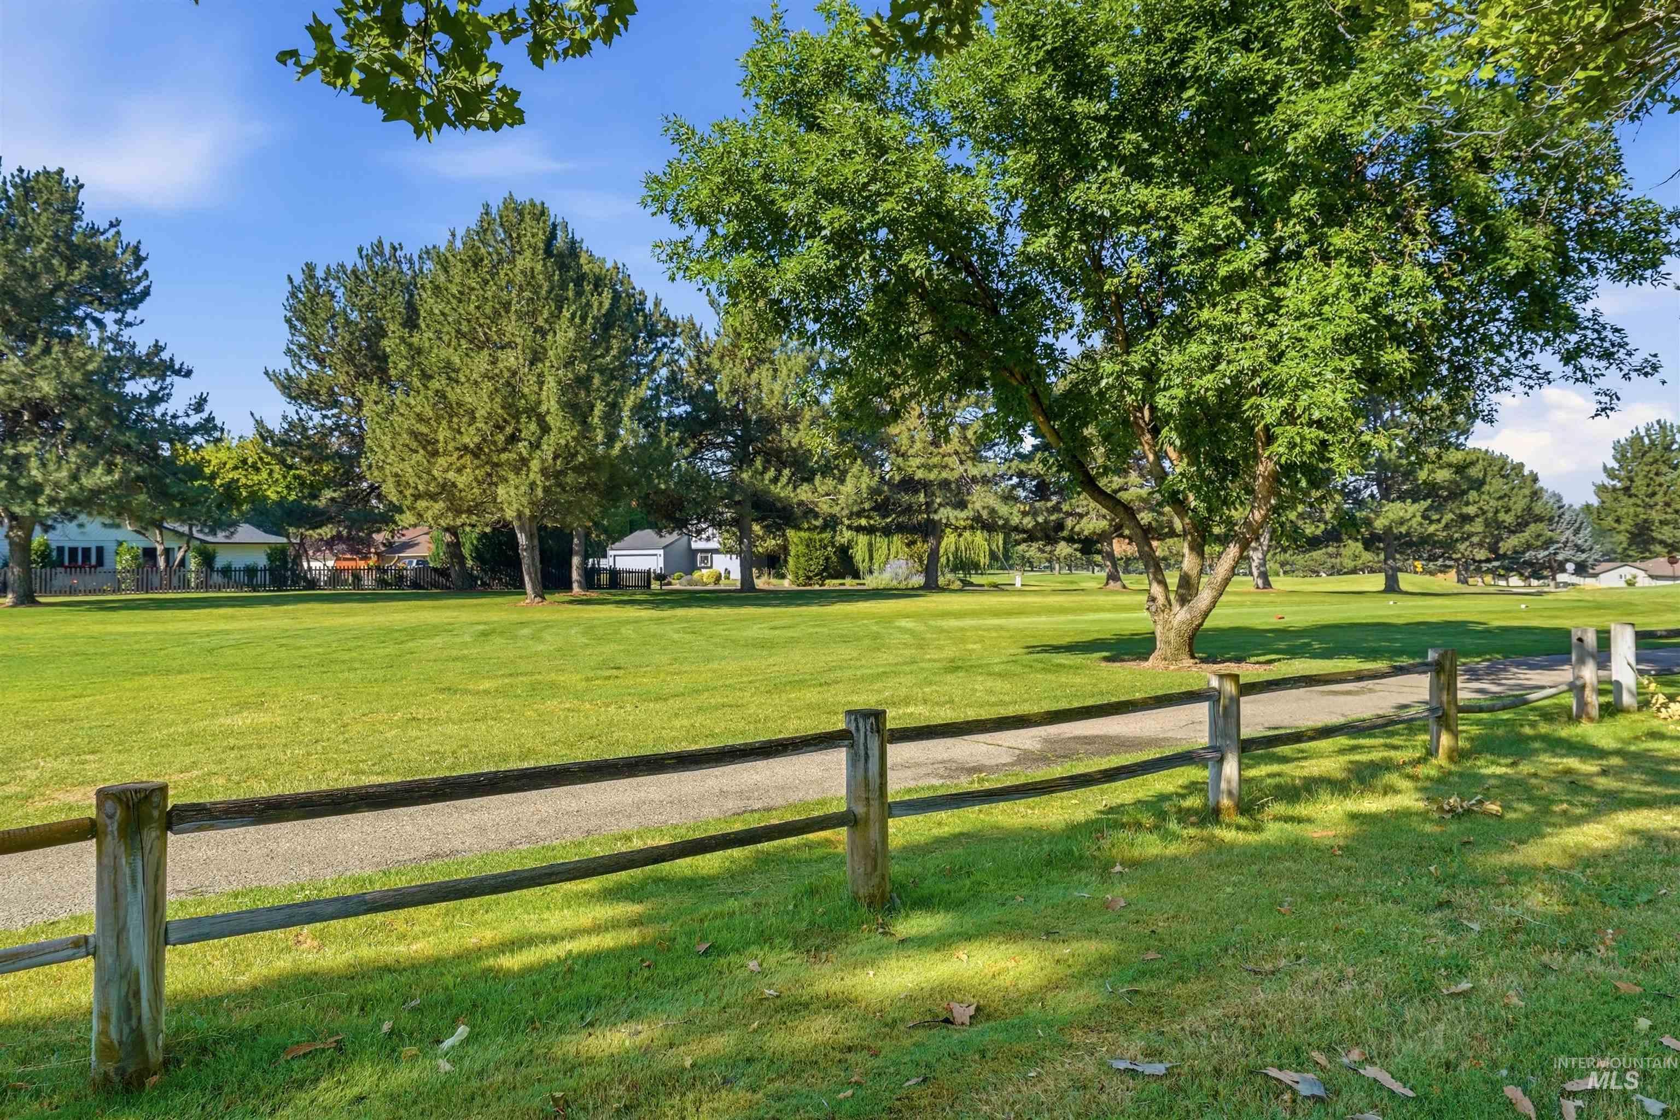
Expansive green lawn bordered by a low post and rail fence
-
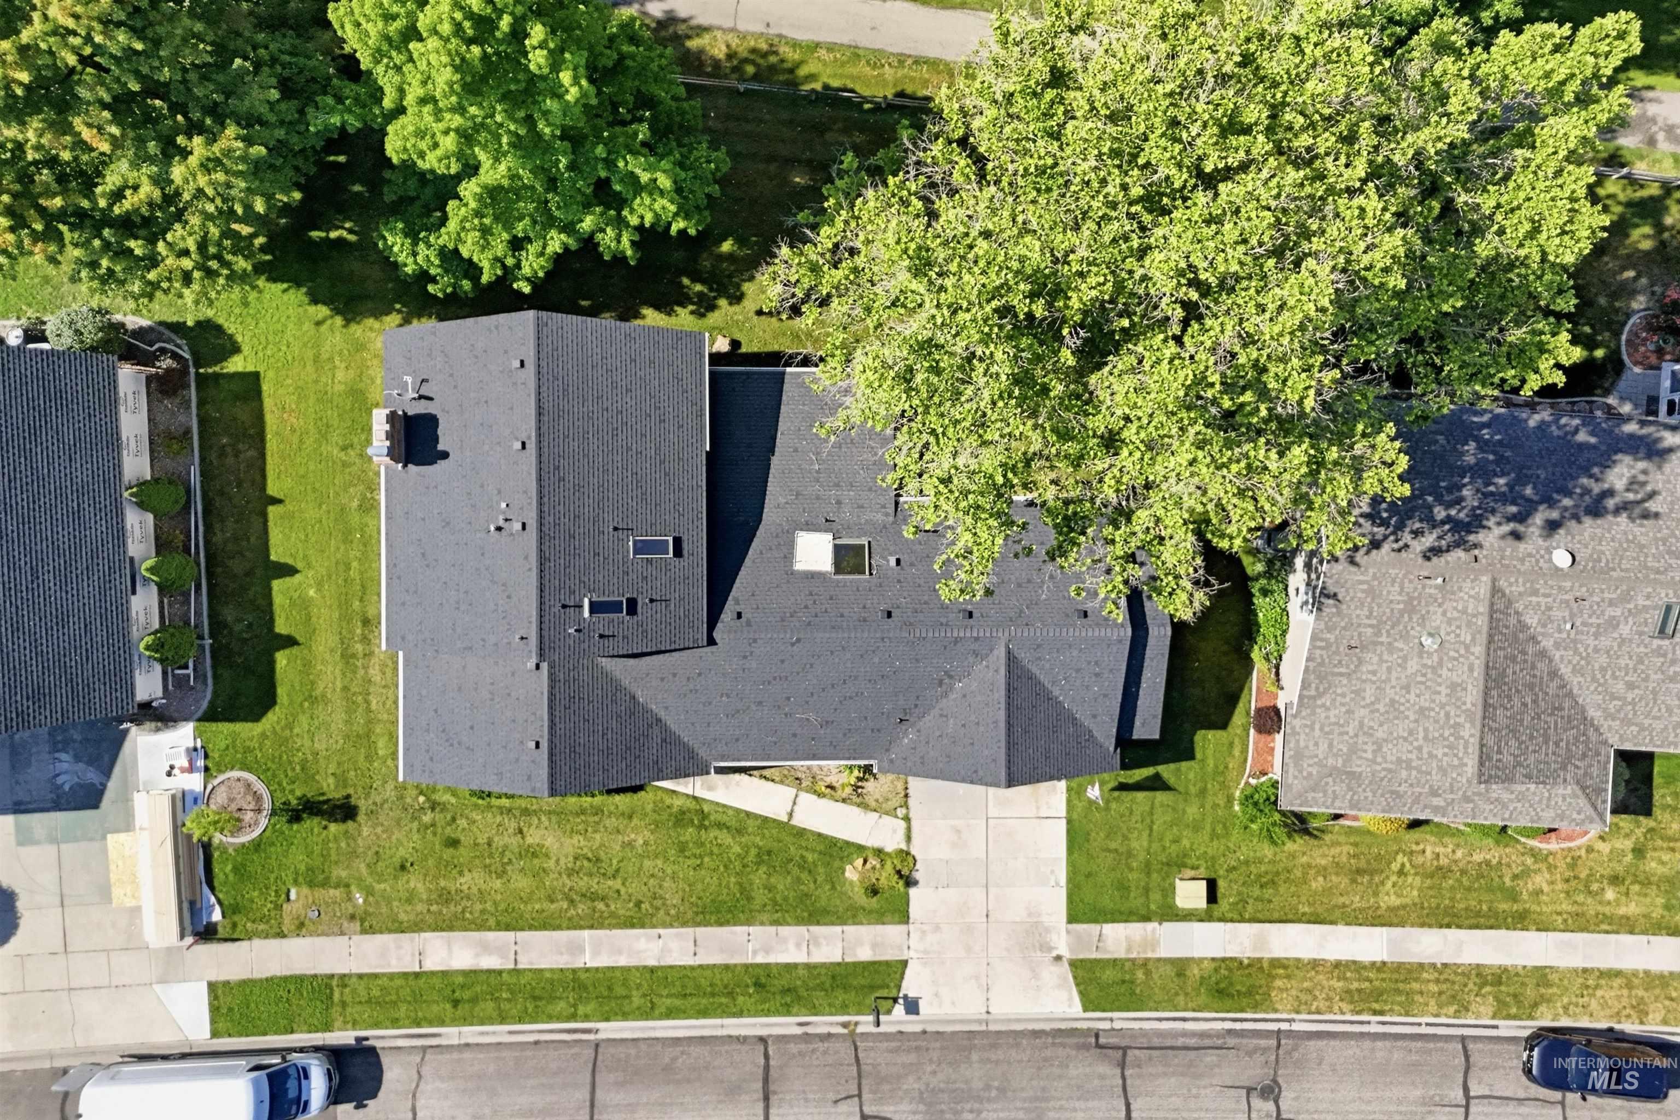
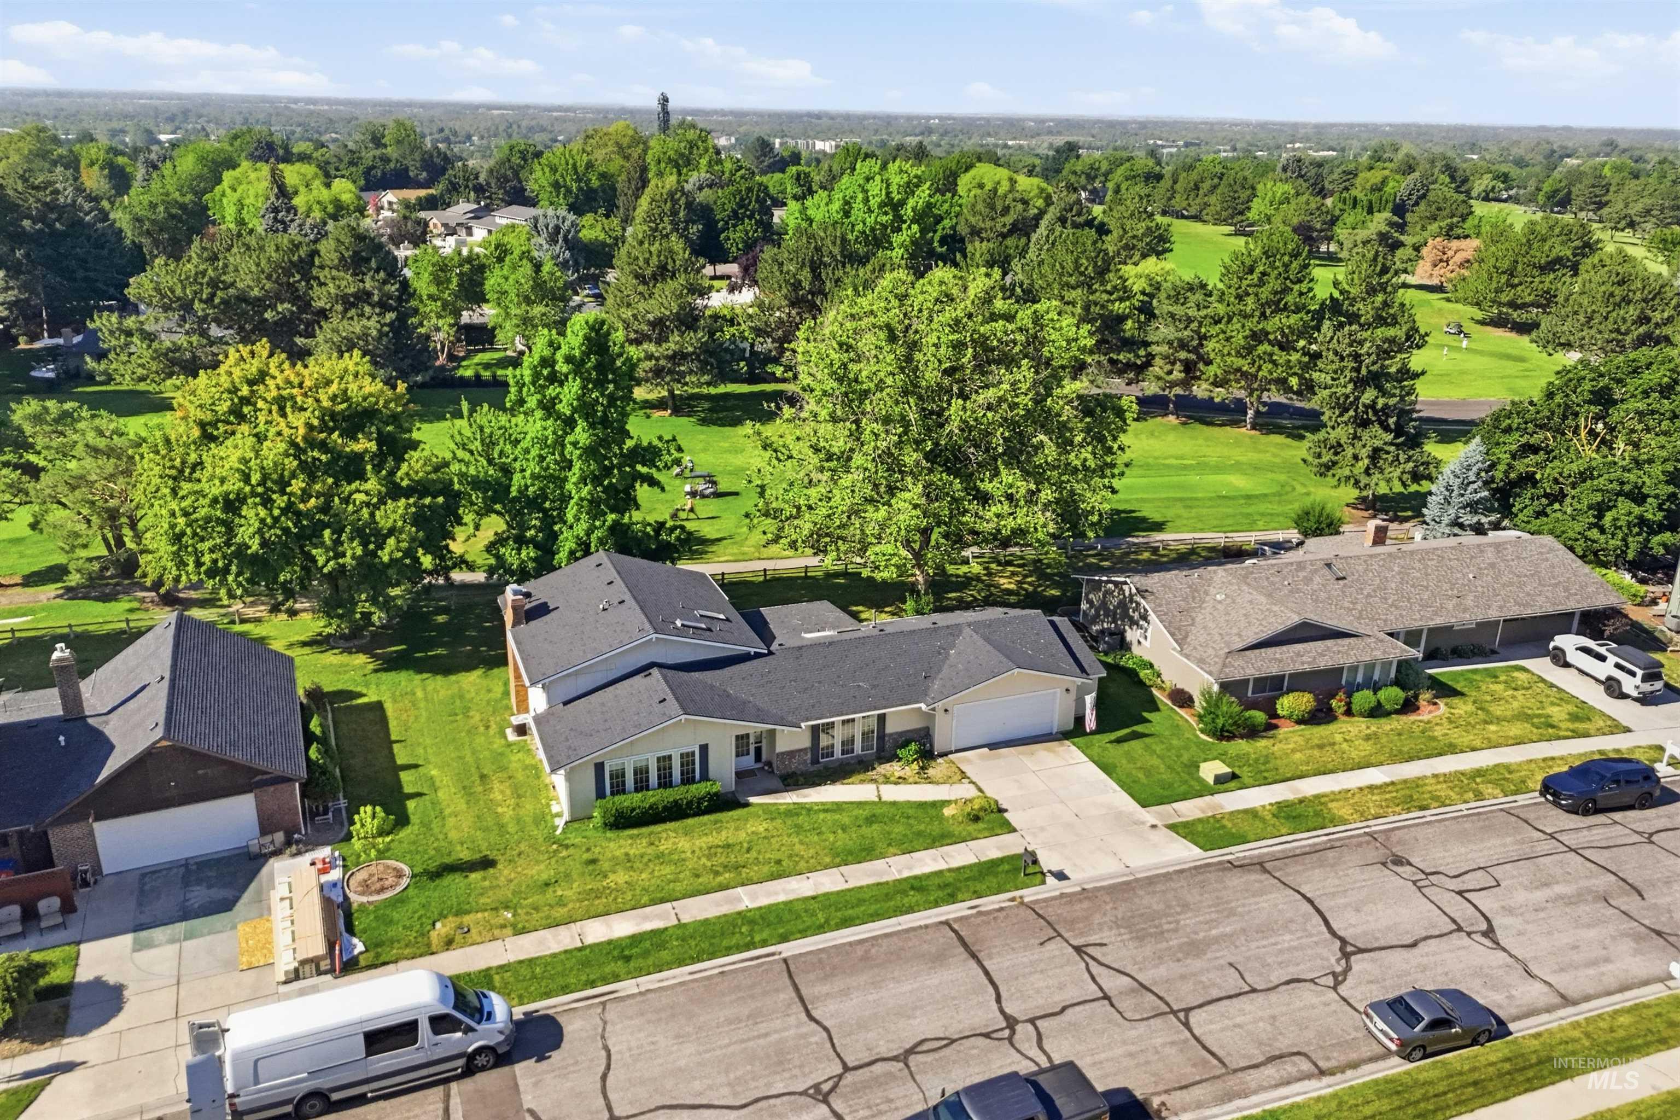
Aerial perspective showcasing a property with a dark shingle roof and multiple skylights
-
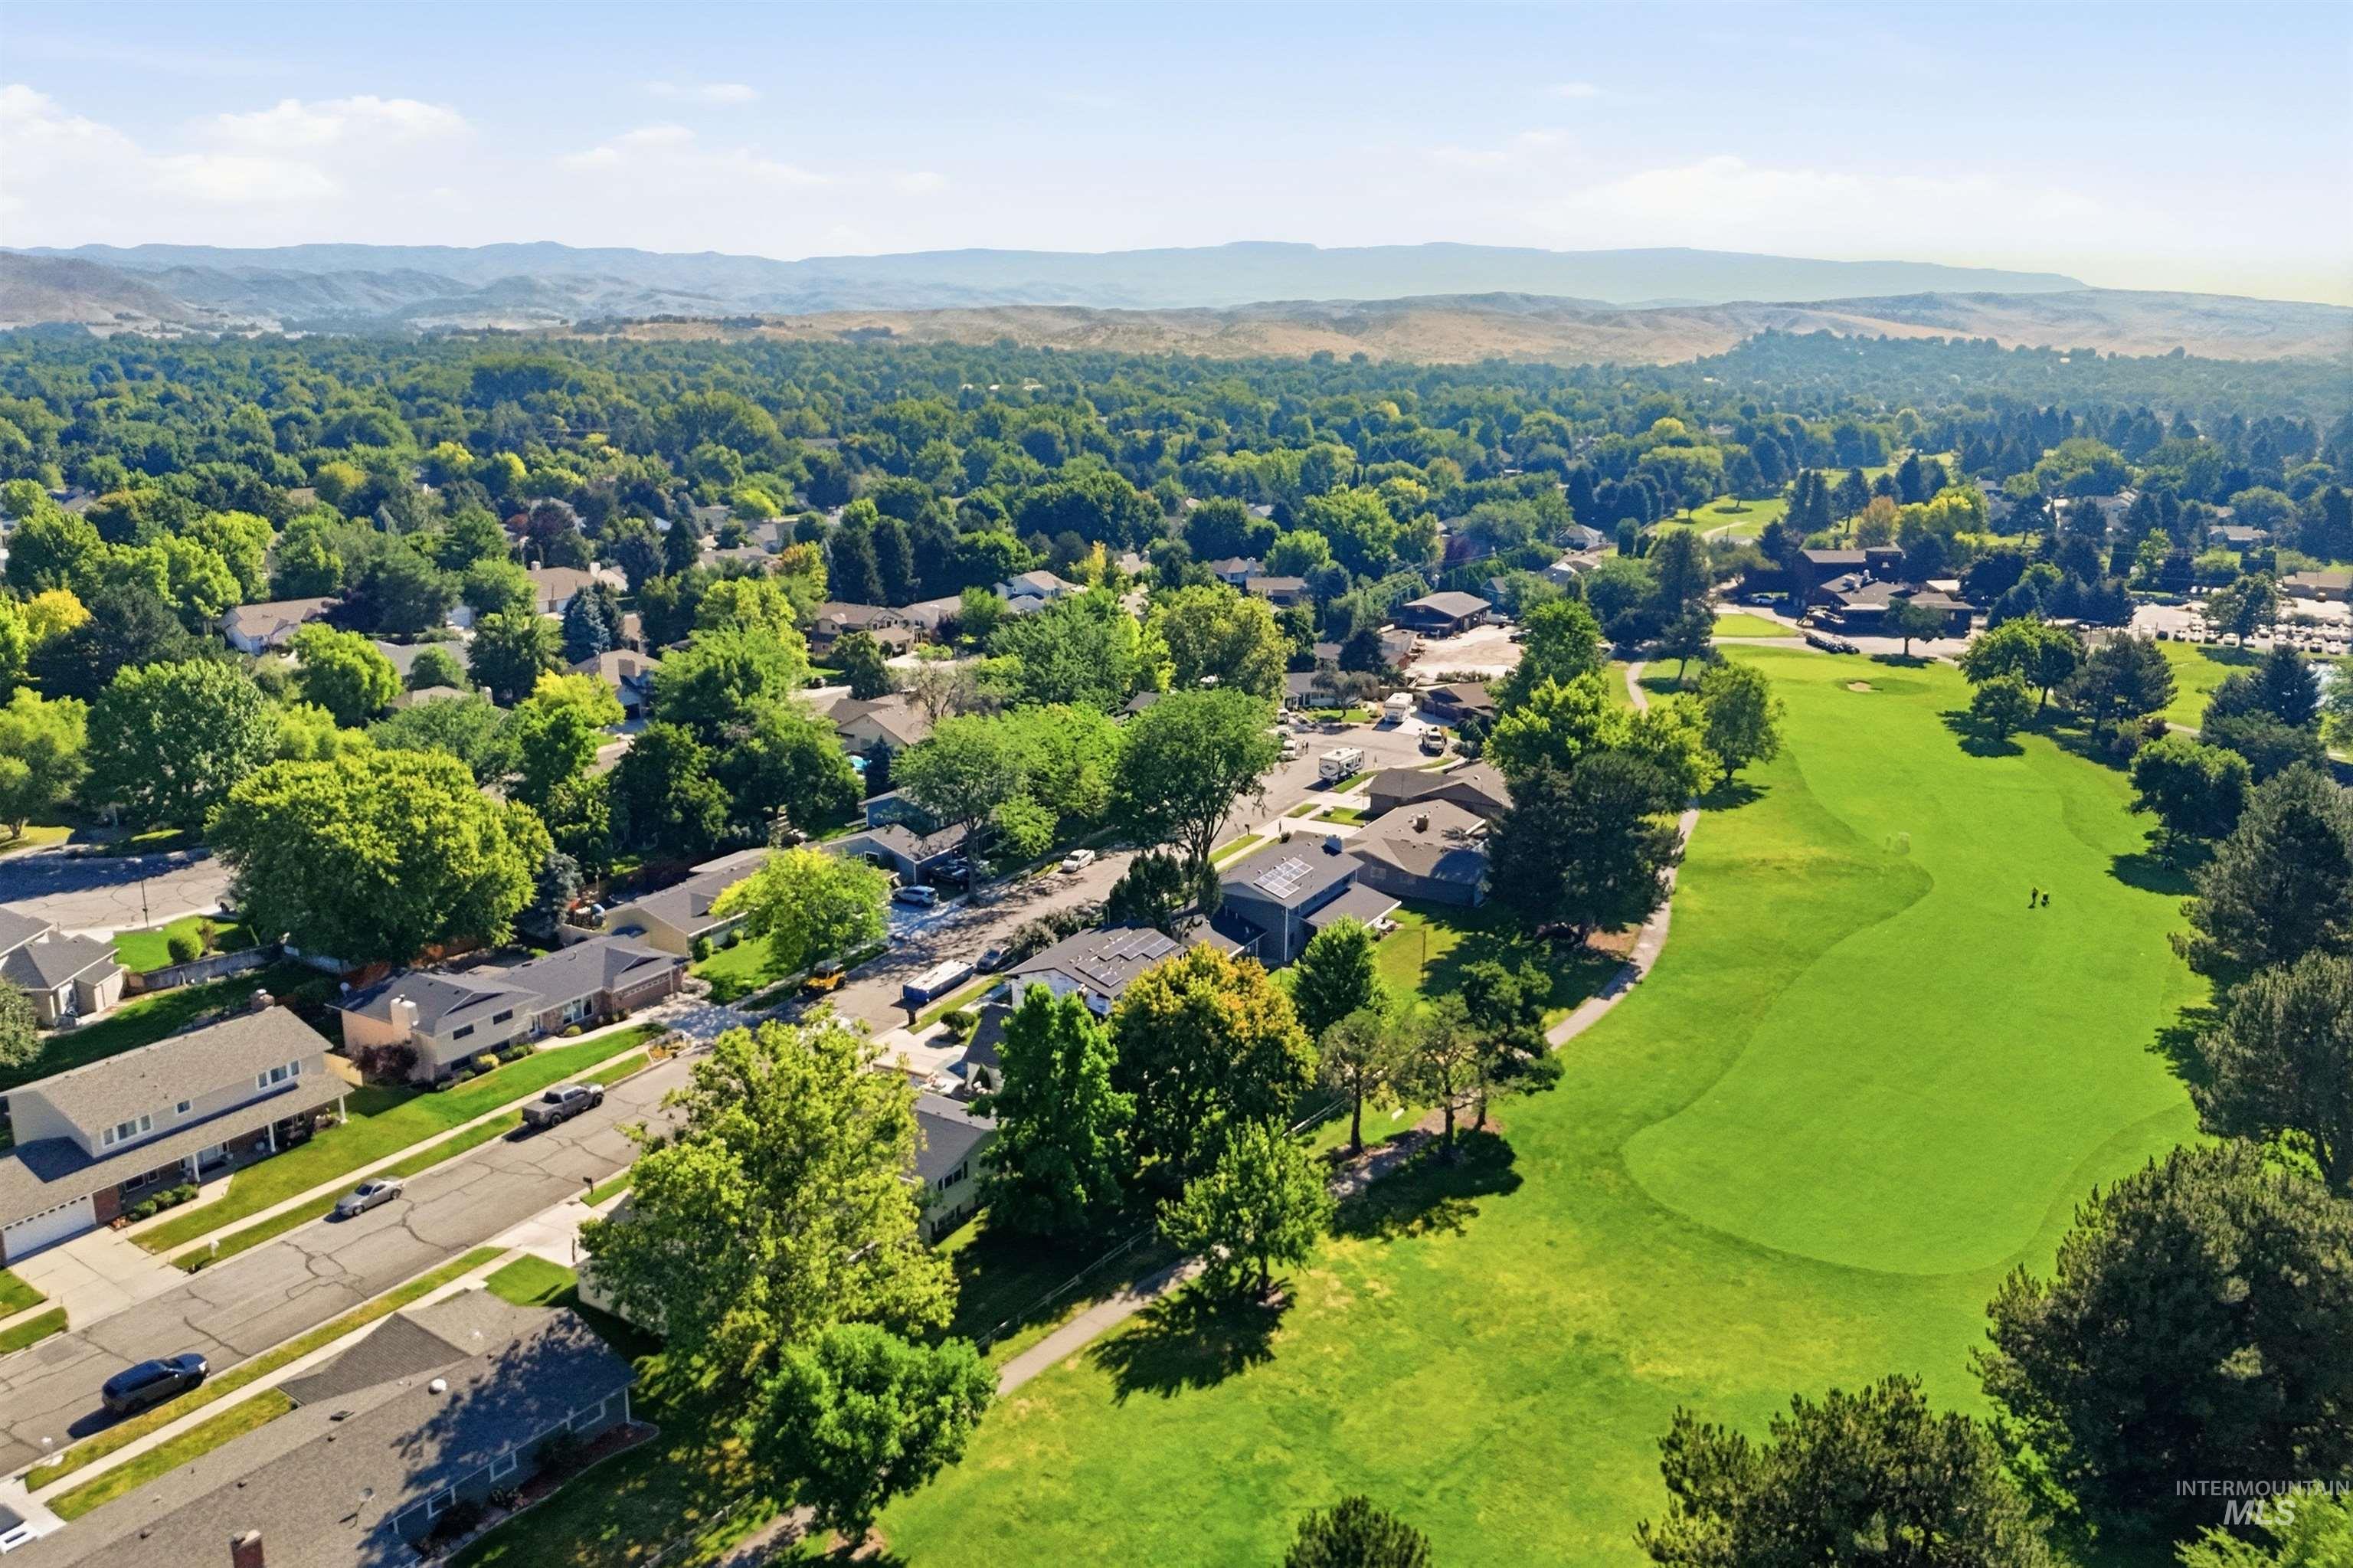
Aerial perspective showcasing residential properties bordering a golf course
-

Expansive golf course setting featuring manicured greens and mature trees
-

Expansive golf course setting featuring manicured greens and fairways, a substantial water feature, mature tree landscaping, and surrounding residential properties
-
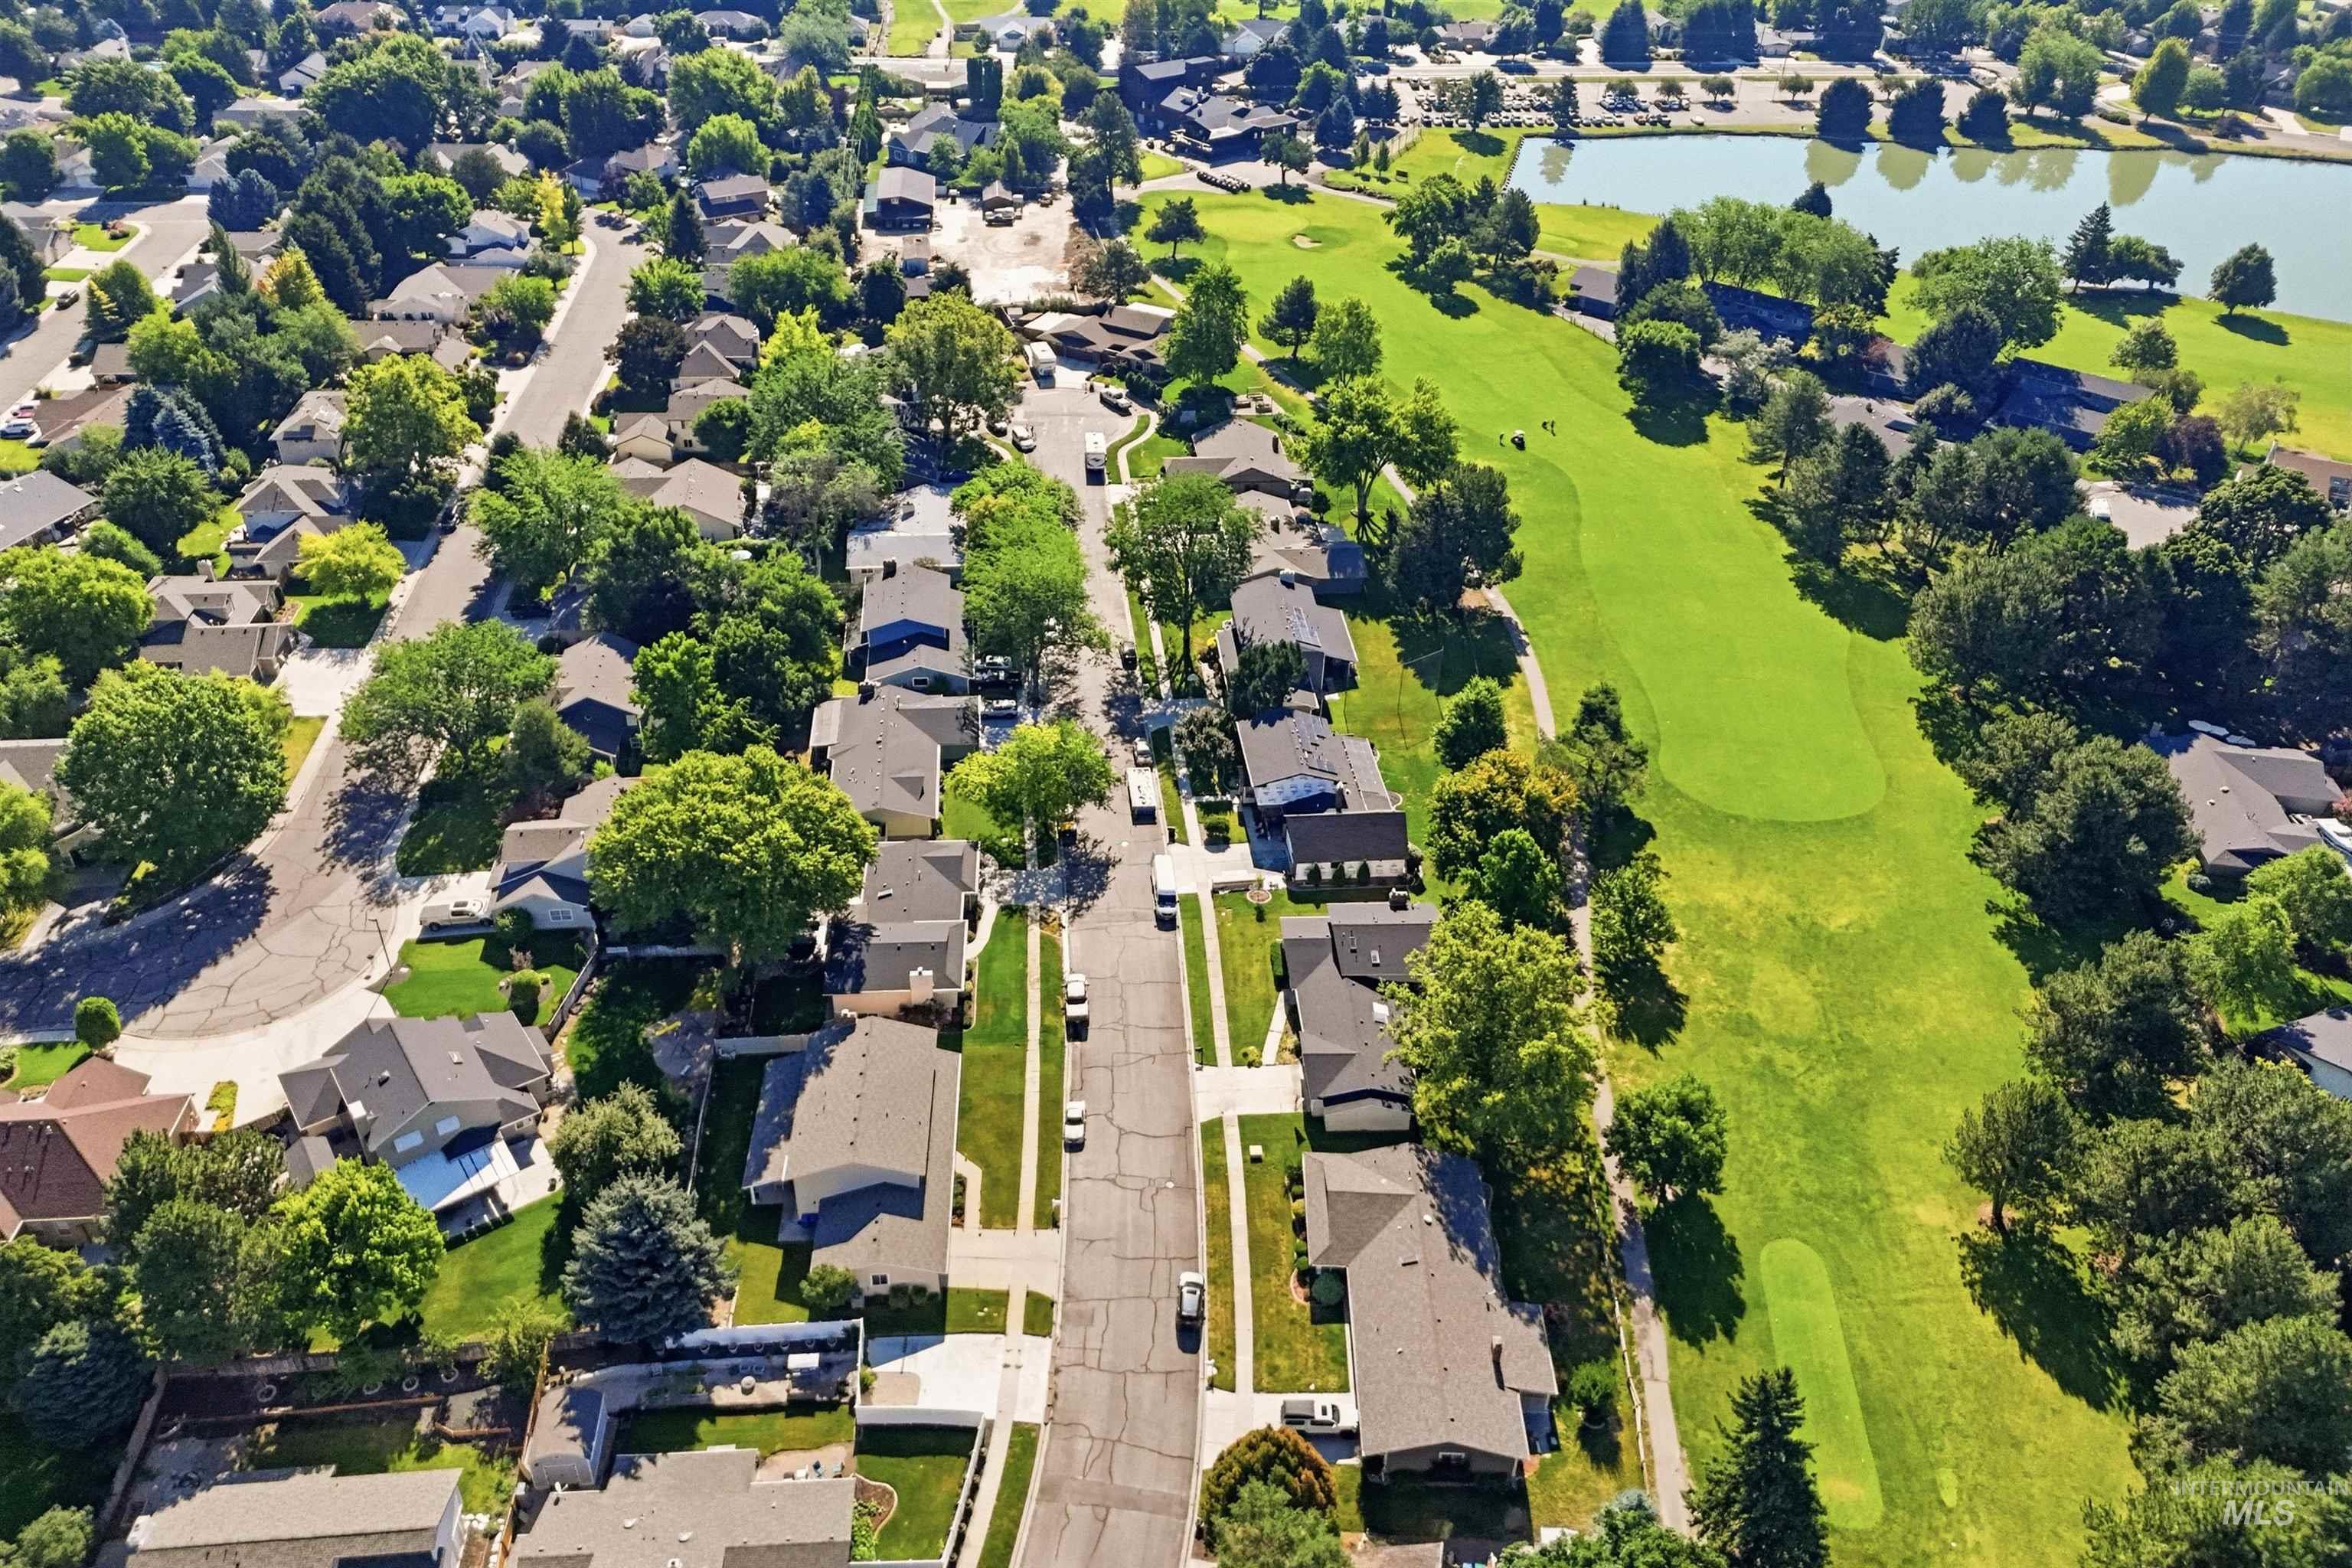
Aerial perspective showcasing a residential neighborhood with mature trees, a manicured golf course, and a prominent lake
-
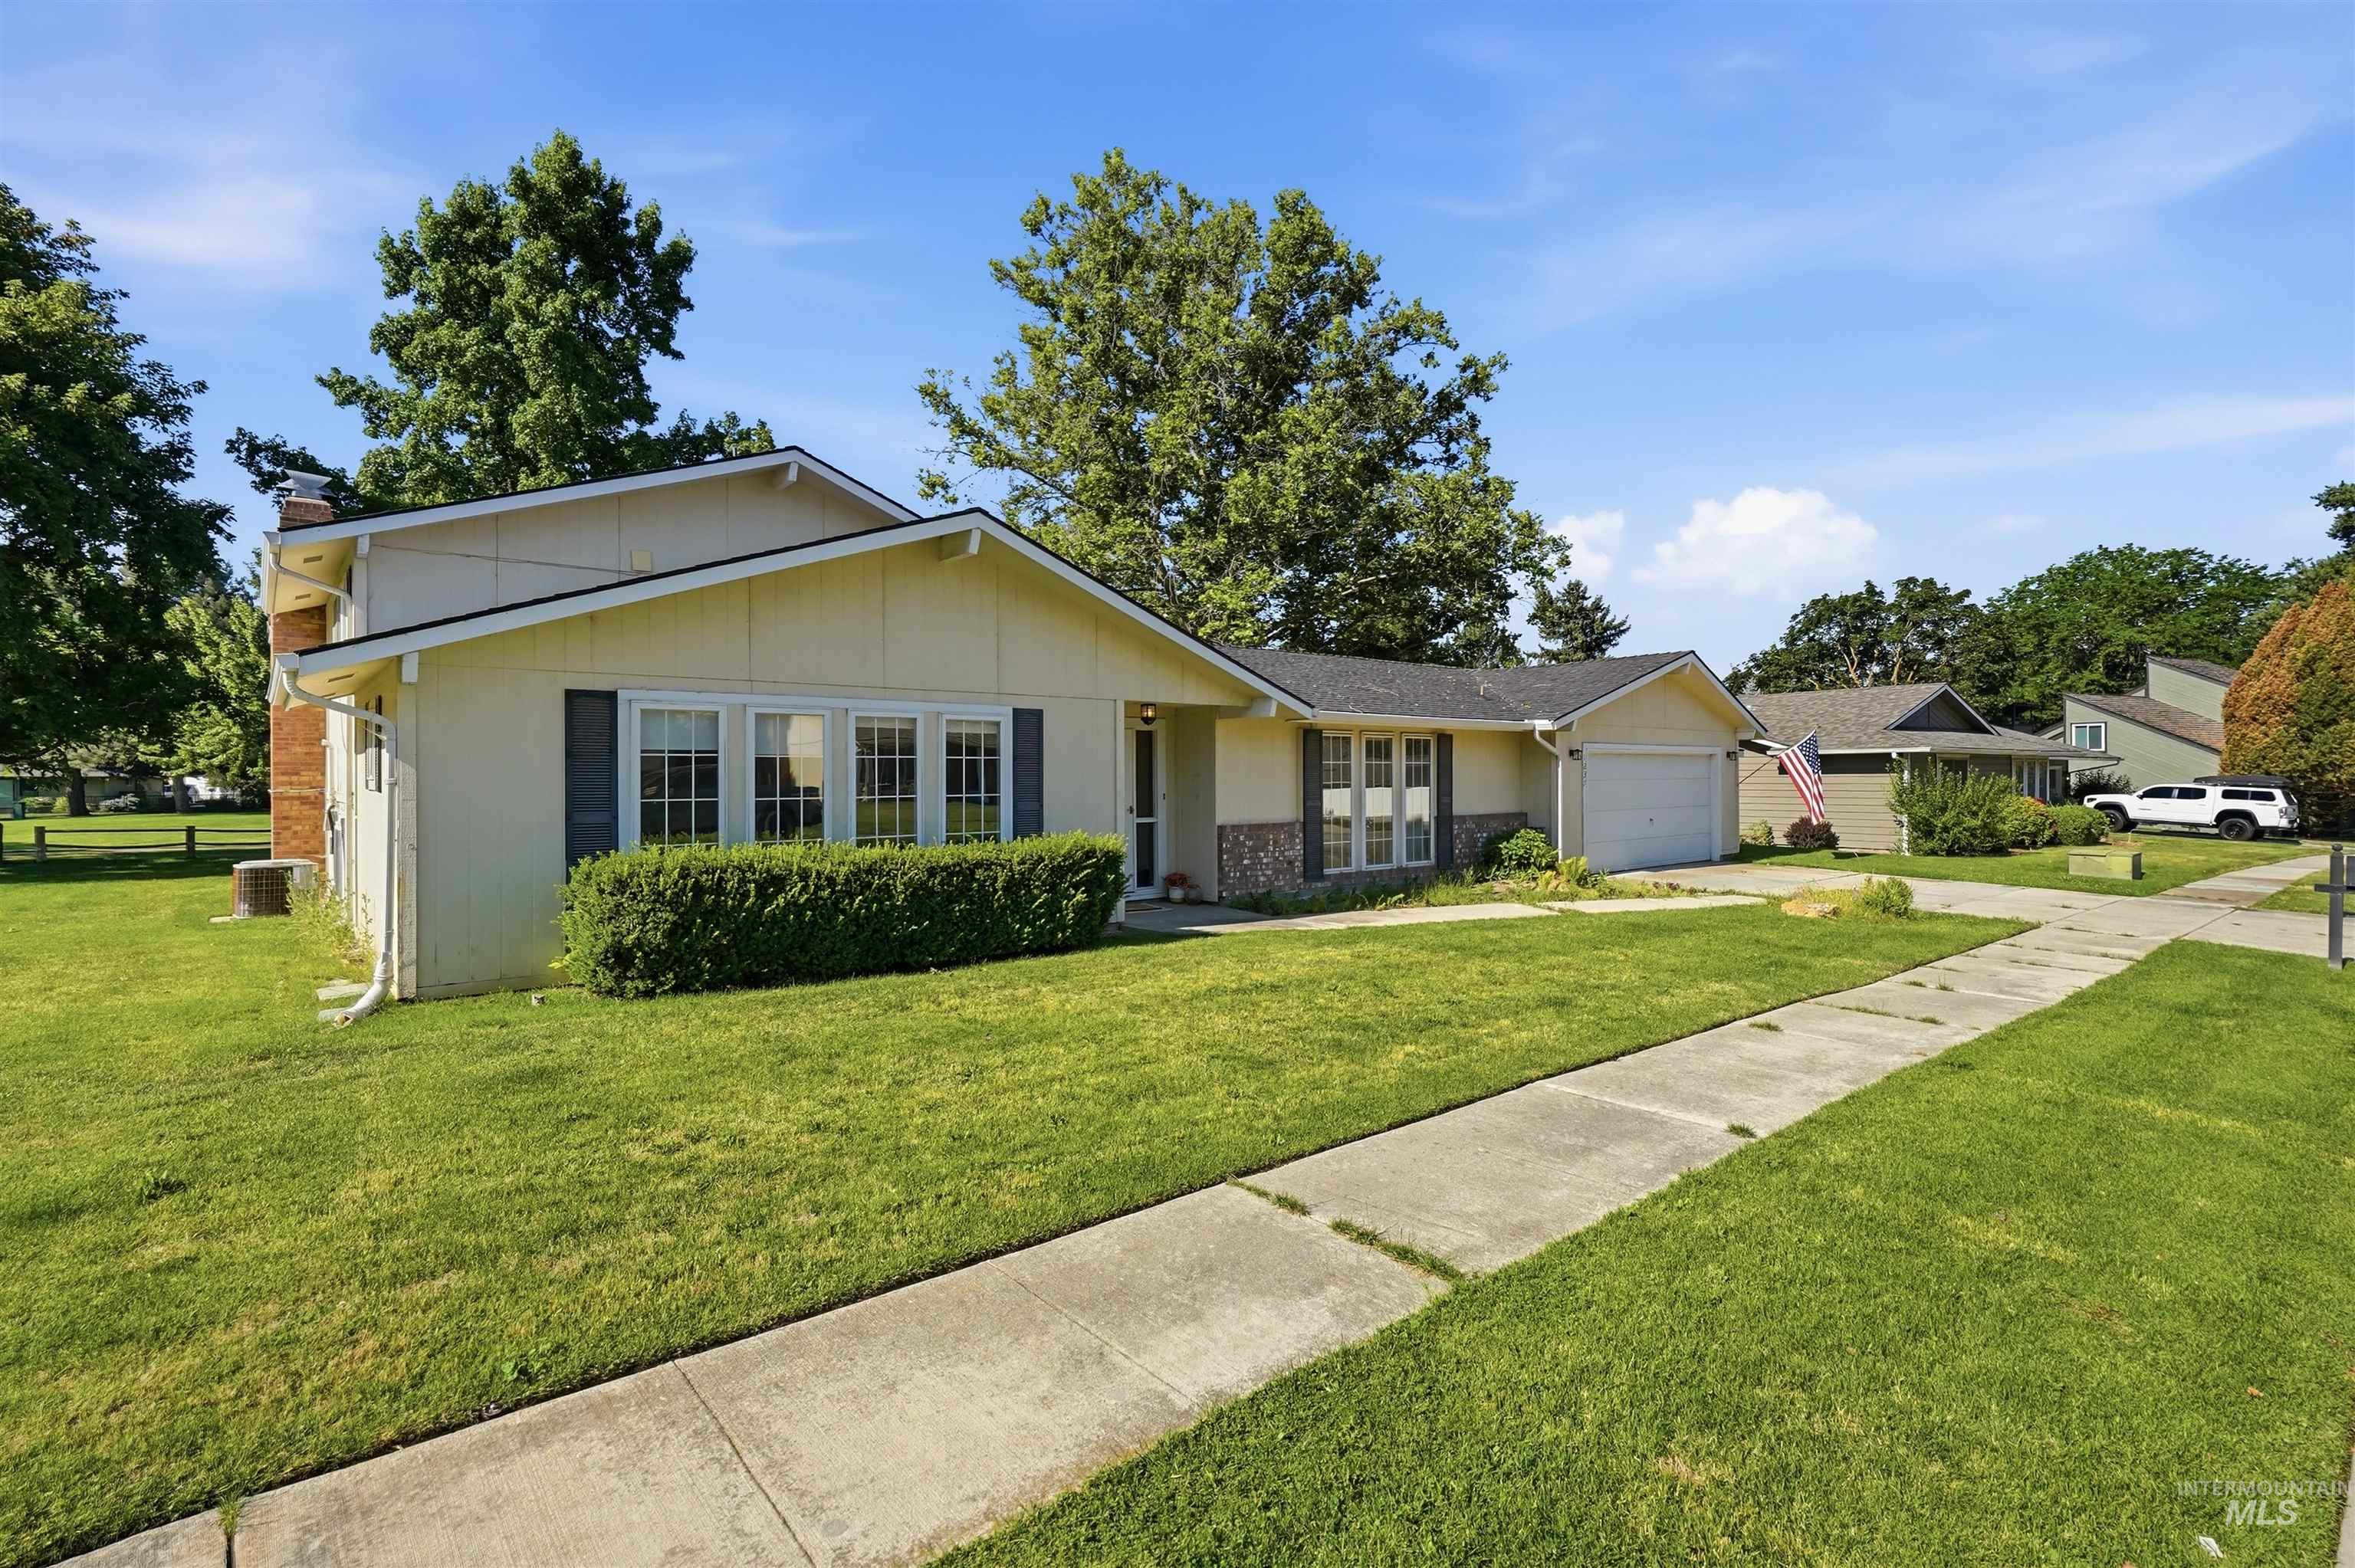
Ranch-style exterior with yellow siding, a dark roof, and black window shutters
-
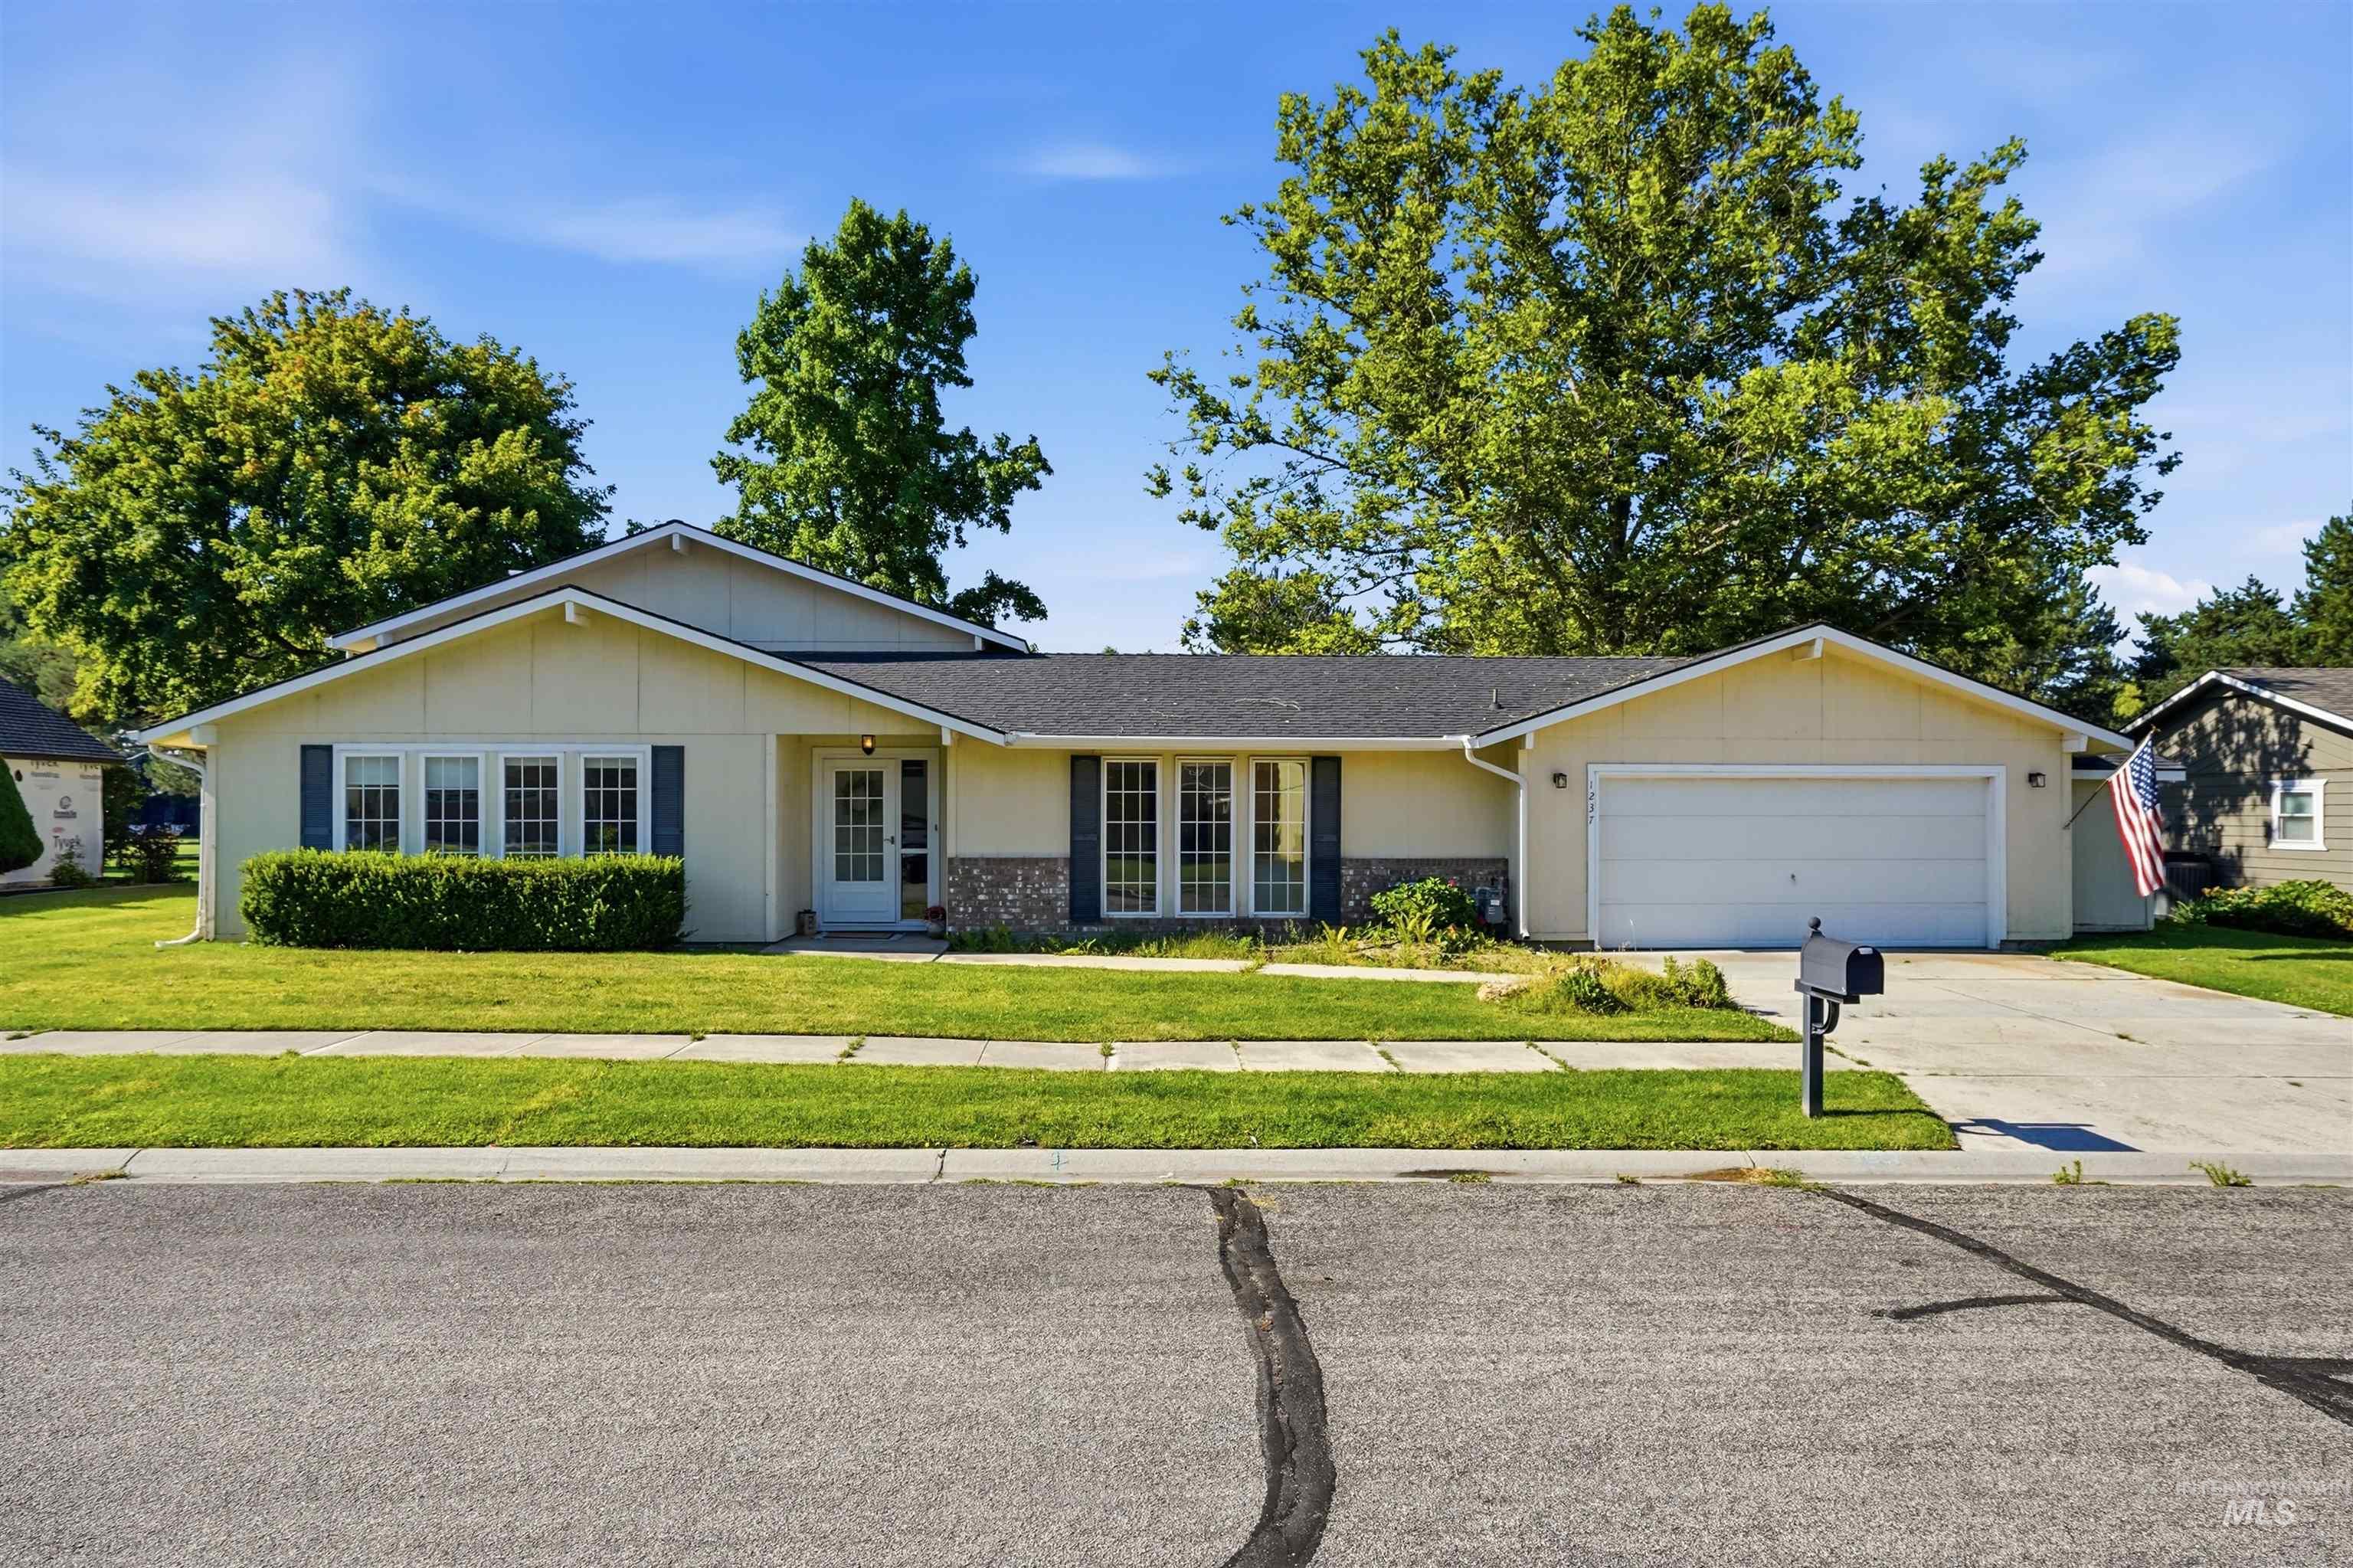
Single-story residence featuring a yellow exterior, an attached two-car garage, and a dark asphalt shingle roof
-
-
-
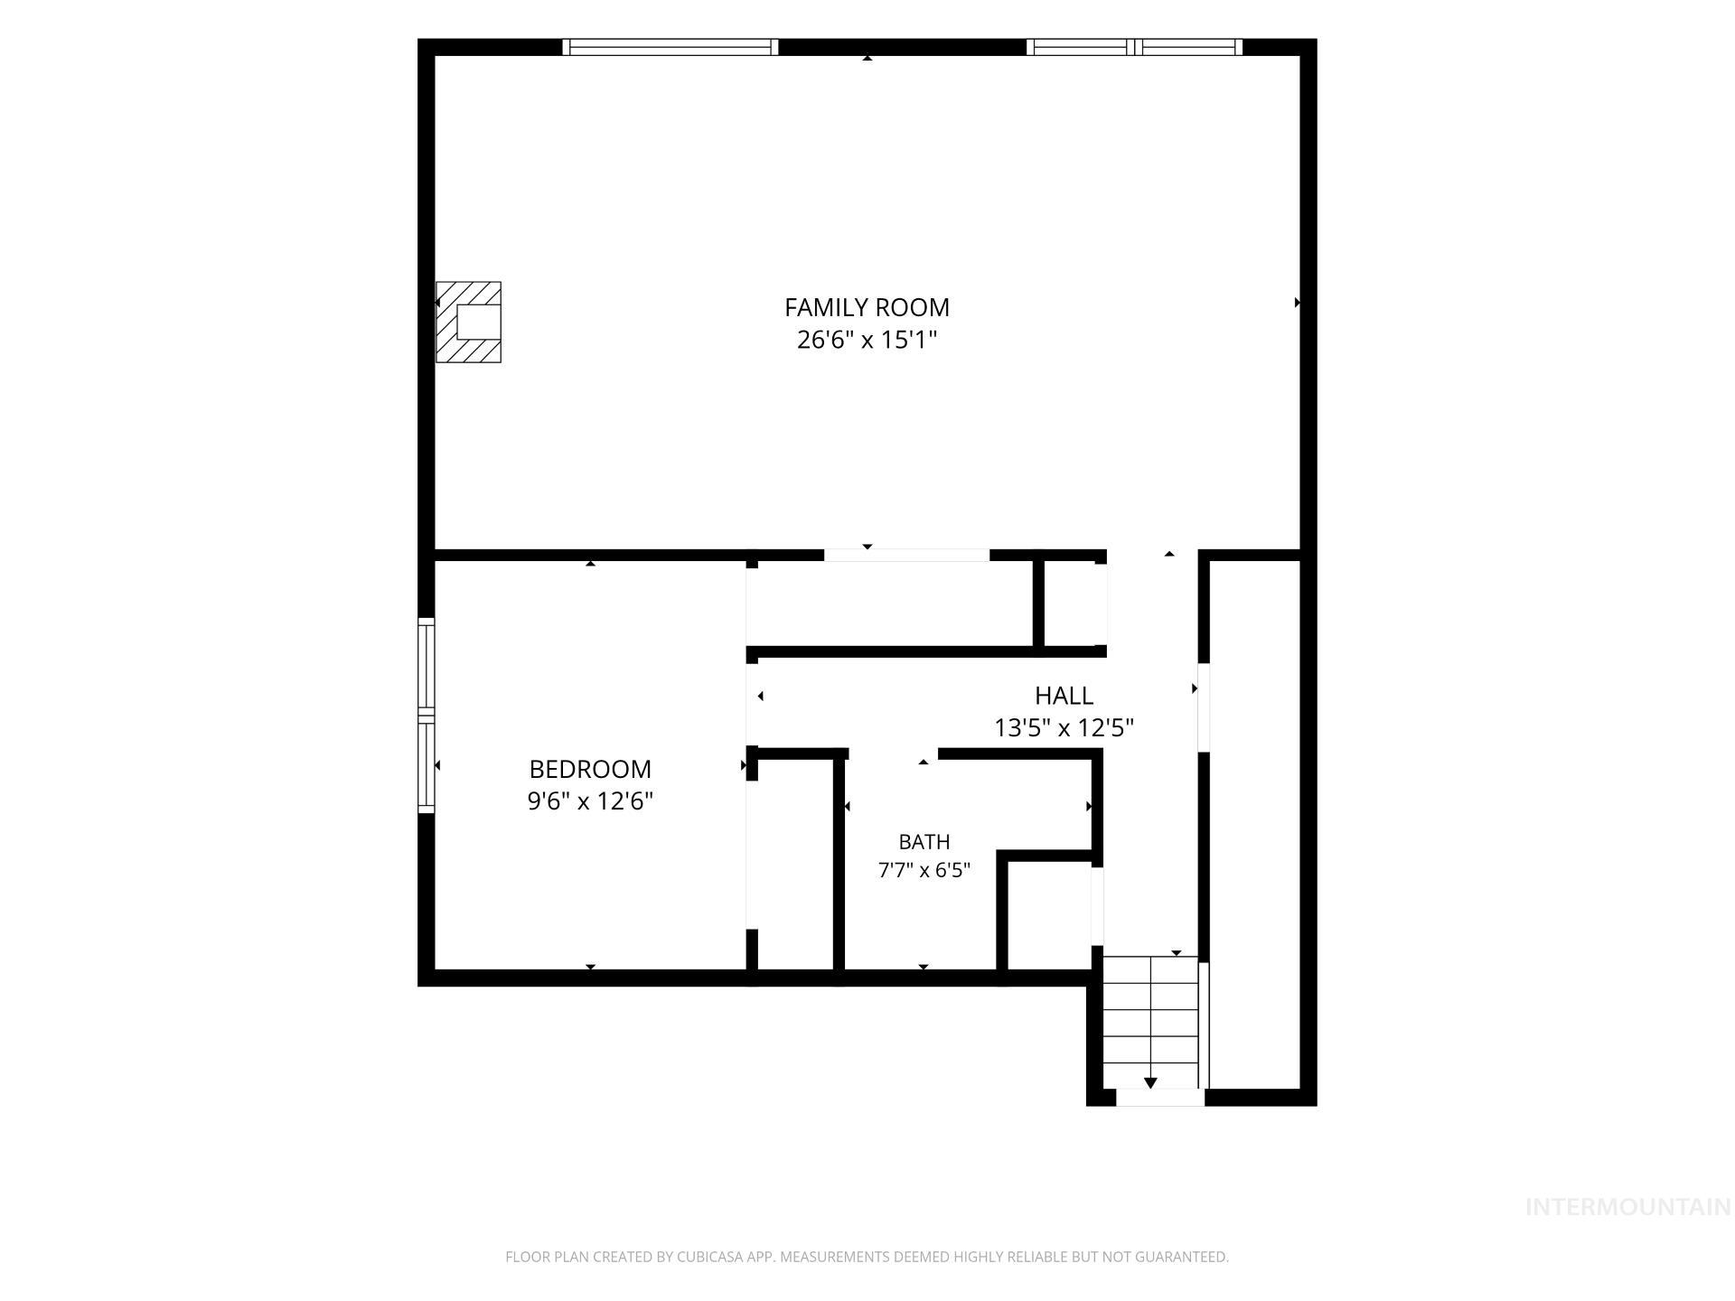
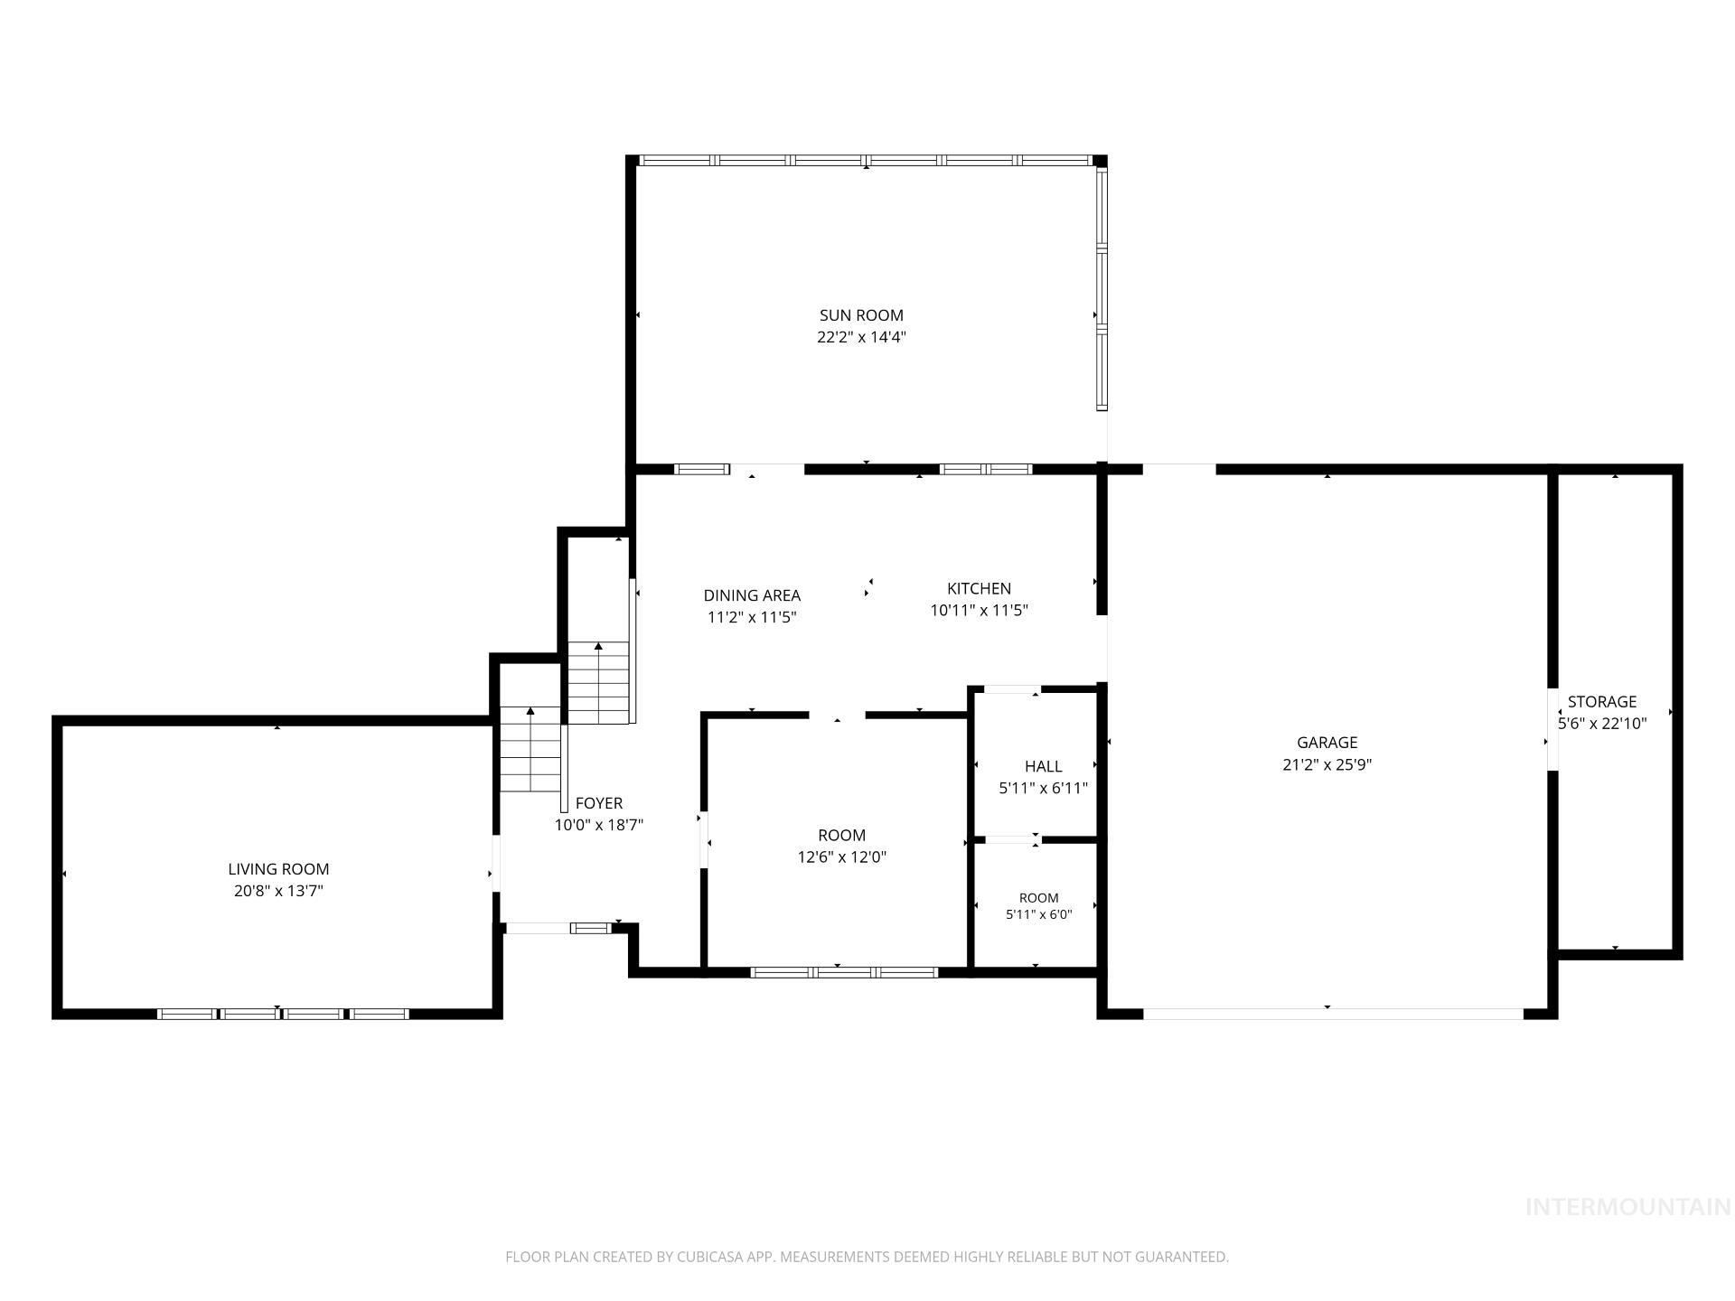
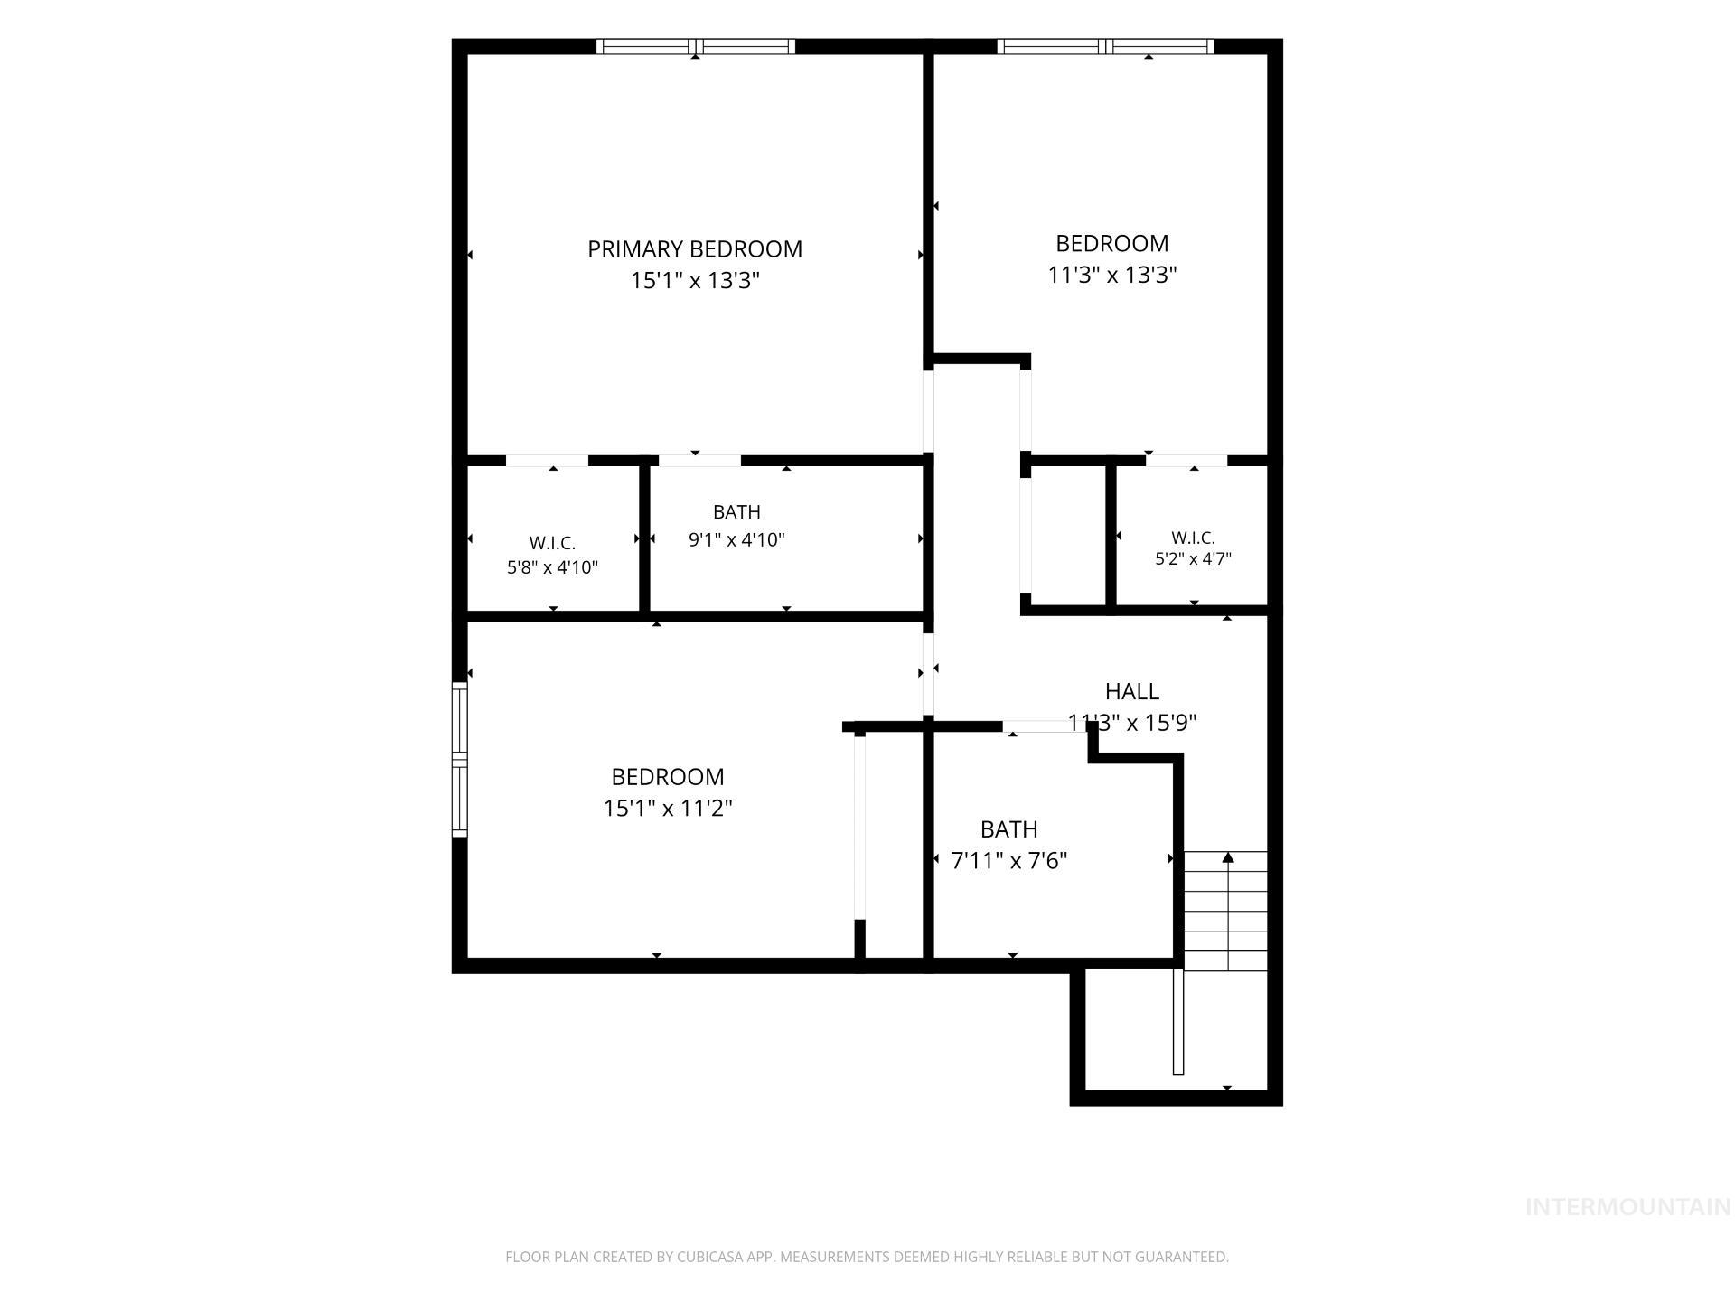
Floor plan
Discover the opportunity to own a 2462 sq ft tri-level home in one of Eagle’s most sought-after neighborhoods. Situated on a quarter-acre lot backing to the 9th fairway of Eagle Hills Golf Course. This 4-bedroom, 3-bath home offers space, location, and endless potential. Built in 1978, it features a welcoming fireplace, central vacuum system, brand-new sprinkler system, LeafGuard gutters, a two-car garage with an additional 22′ x 5′ storage area. Plus a 22′ × 14′ screen enclosed patio/sunroom providing bonus space for outdoor living. Multiple living areas offer flexibility for entertaining, working from home, or accommodating a growing household. The home is priced with your personal touches in mind and includes a $10,000 carpet allowance, giving you the freedom to update it to match your style. You can update a home, but you can’t change the location. Set in one of Eagle’s most established and desirable neighborhoods, this home offers the rare combination of no HOA or CC&Rs, a premier golf course and just minutes from downtown, restaurants and shopping. Come see it. Love it. Make an OFFER!
- Heating:
- Forced Air, Gas
- Cooling:
- Central air
- Fireplace:
- Insert, Gas
- Garage Capacity:
- 2
- Country:
- US
- State:
- ID
- City:
- Eagle
- Zipcode:
- 83616
- Street:
- 1237 E Cerramar Ct
- Longitude:
- W117° 39' 41.4''
- Latitude:
- N43° 42' 8.5''
- Master Bedroom Level:
- Upper
- Master Bedroom Size:
- 15x13
- Bedroom 2 Level:
- Upper
- Bedroom2 Size:
- 15x11
- Bedroom 3 Level:
- Upper
- Bedroom3 Size:
- 13x11
- Bedroom 4 Level:
- Down
- Bedroom4 Size:
- 12x9
- Kitchen Level:
- Main
- Kitchen Size:
- 11x11
- Living Room Level:
- Main
- Living Room Size:
- 20x13
- School District:
- West Ada School District
- Elementary School:
- Eagle Hills
- Middle School:
- Eagle Middle
- High School:
- Eagle
- Status:
- Active
- Type:
- Single Family
- Level:
- Tri-level w/ below grade
- Tax Year:
- 2025
- Taxes:
- $1,556
- Potential Short Sale:
- No
- Age:
- 31 - 50 Years
- Auction:
- No
- Flood Ins Required:
- No
- HUD Owned:
- No
- In Foreclosure:
- No
- Land Size:
- Standard Lot 6000-9999 SF
- Home Owner Exempt:
- Yes
- HOA Frequency:
- Not Applicable
- Irrigation District:
- Farmers Union Ditch
- Inc Kitchen Features:
- Dishwasher, Disposal, Microwave, Oven/range freestanding, Pantry, Countertop-granite
- Lot Features:
- Sidewalks, Public Road, Golf Course, Irrigation Available, View, Finished Driveway
- Water:
- City service
- Land Use:
- Single
- Sprinkler System:
- Auto,Full,Pressurized Irrigation
Residential For Sale
1237 E Cerramar Ct, Eagle, Idaho 83616
- Property Type :
- Residential
- Listing Type :
- For Sale
- Status :
- Active
- Listing ID :
- 98993592
- Price :
- $650,000
- Bedrooms :
- 4
- Bathrooms :
- 3
- Apx SqFt :
- 2,462 SqFt
- Year Built :
- 1978
- Lot Area :
- 0.23 Acres
- Days on Market :
- 50
- Subdivision :
- Eagle Hills West
- Update Date :
- 08/28/2026 16:50:46



