
-
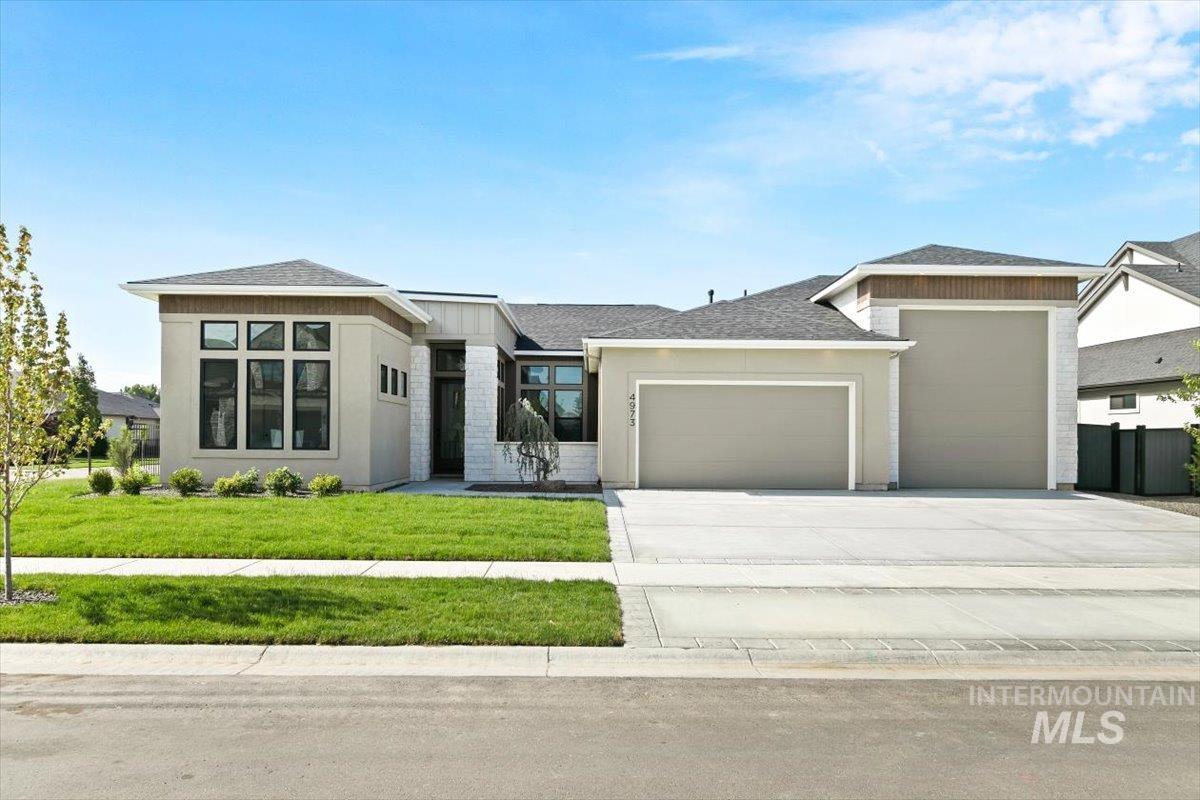
Contemporary single-story residence featuring a combination of stucco and white brick exterior
-
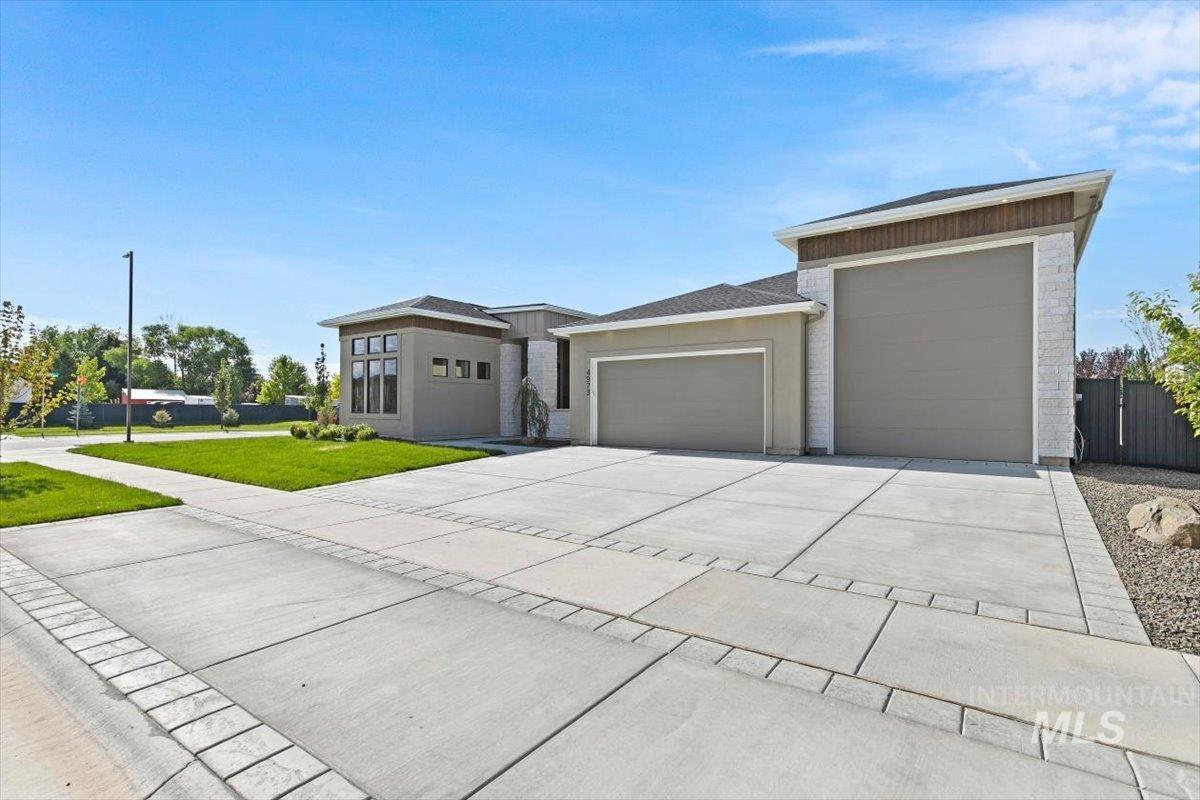
Modern exterior featuring a prominent two-car garage with an additional tall bay
-
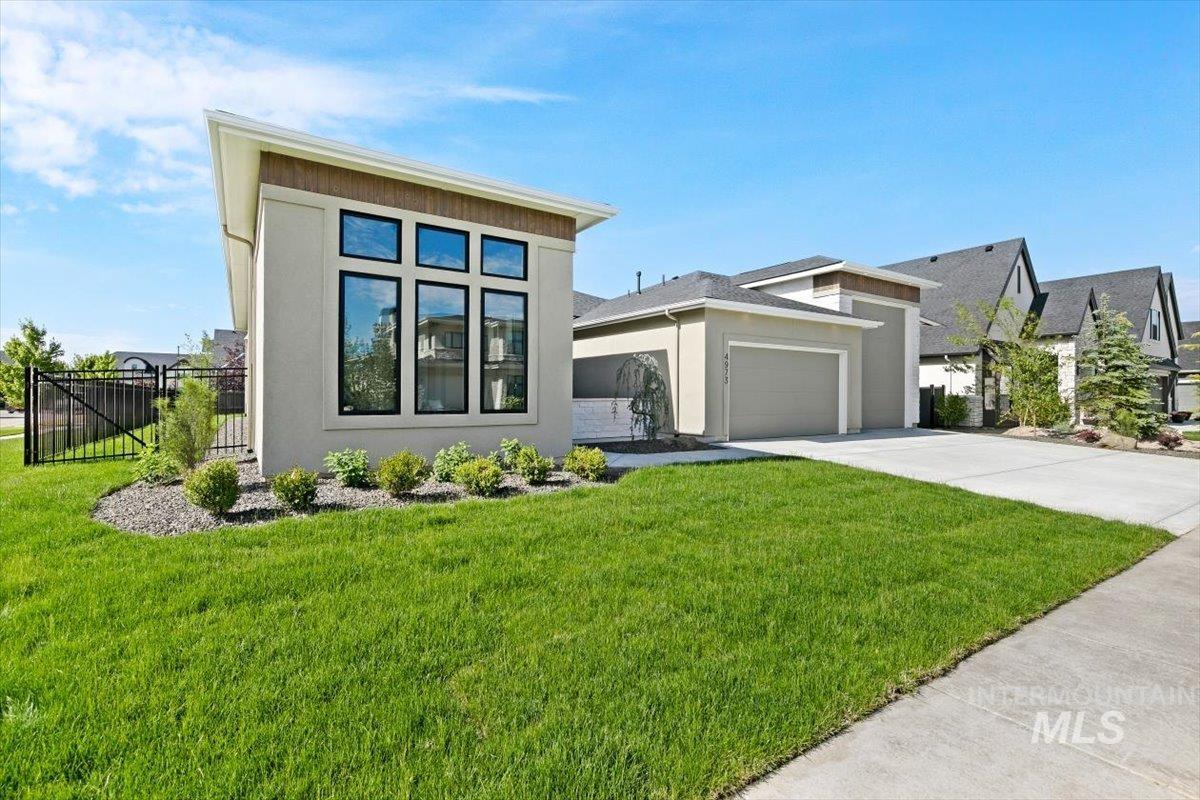
Contemporary exterior with a distinctive sloped roofline, featuring a stucco finish and wood-look accents
-
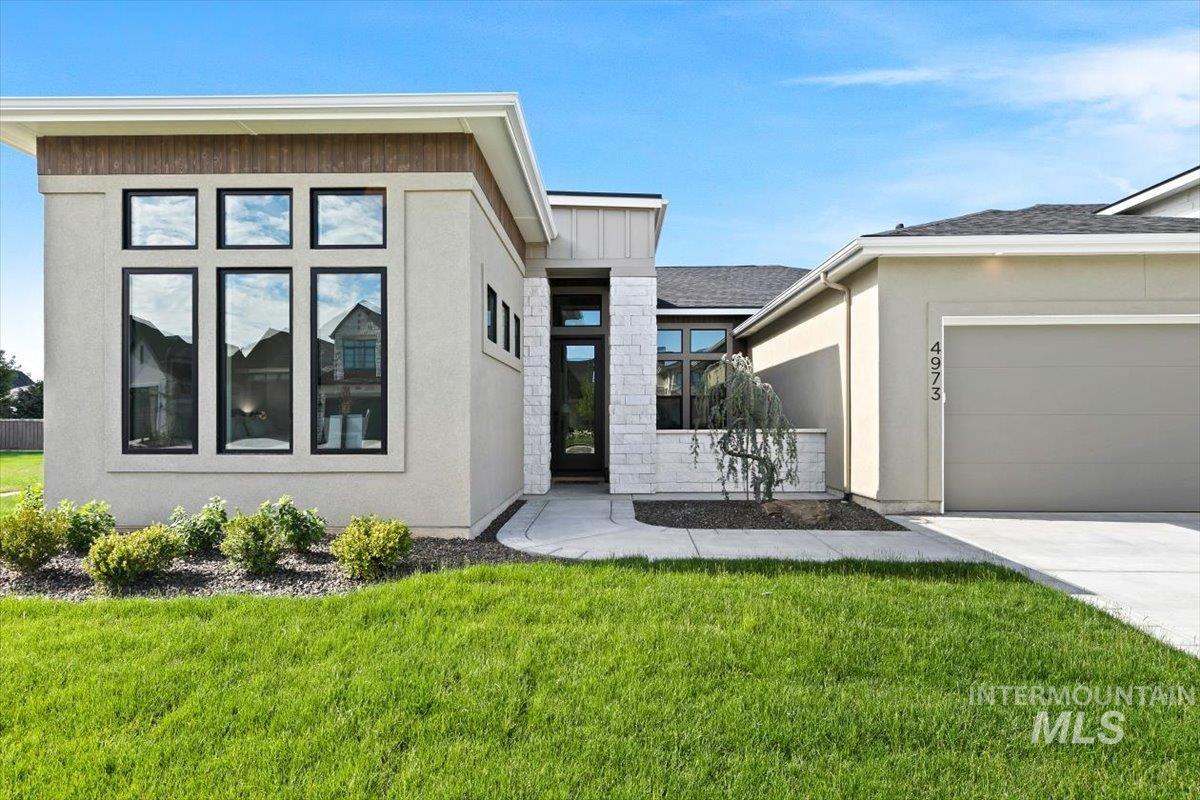
Modern stucco exterior with stacked stone accents
-
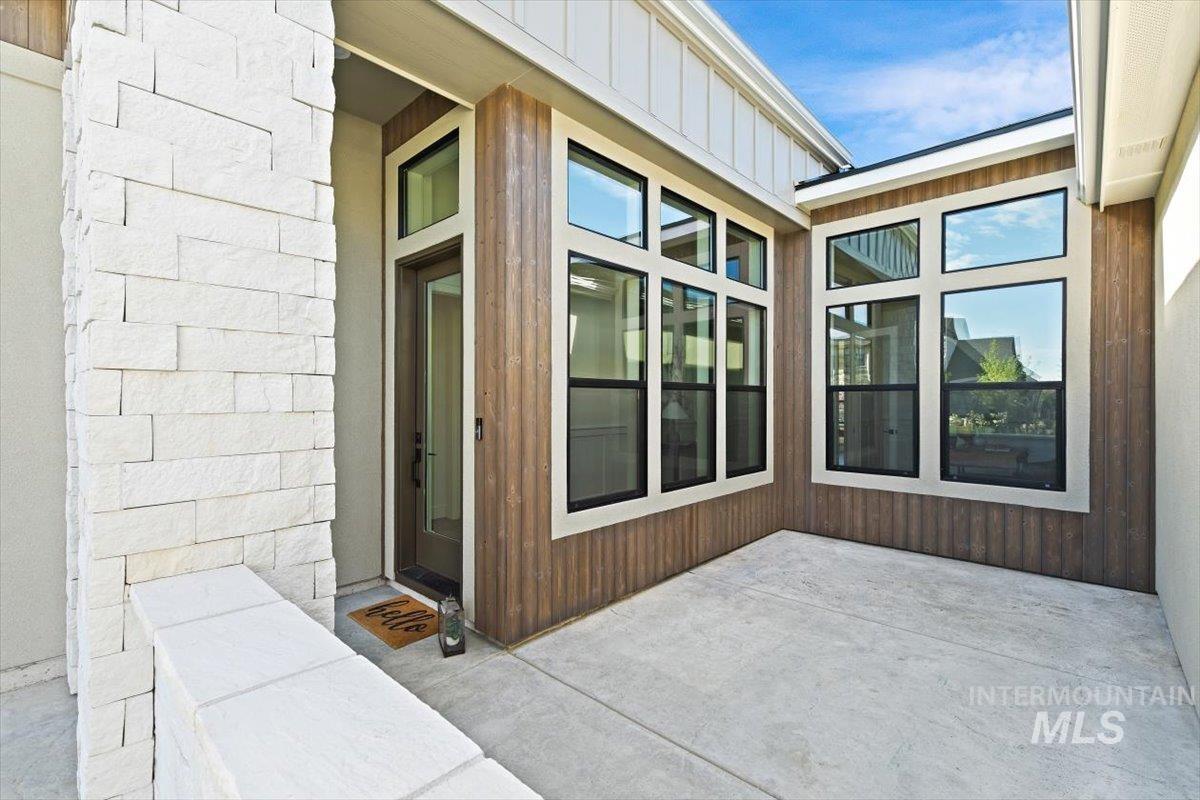
Covered concrete patio area featuring white stacked stone accents, vertical wood-finish siding, and multiple large windows with black framing
-
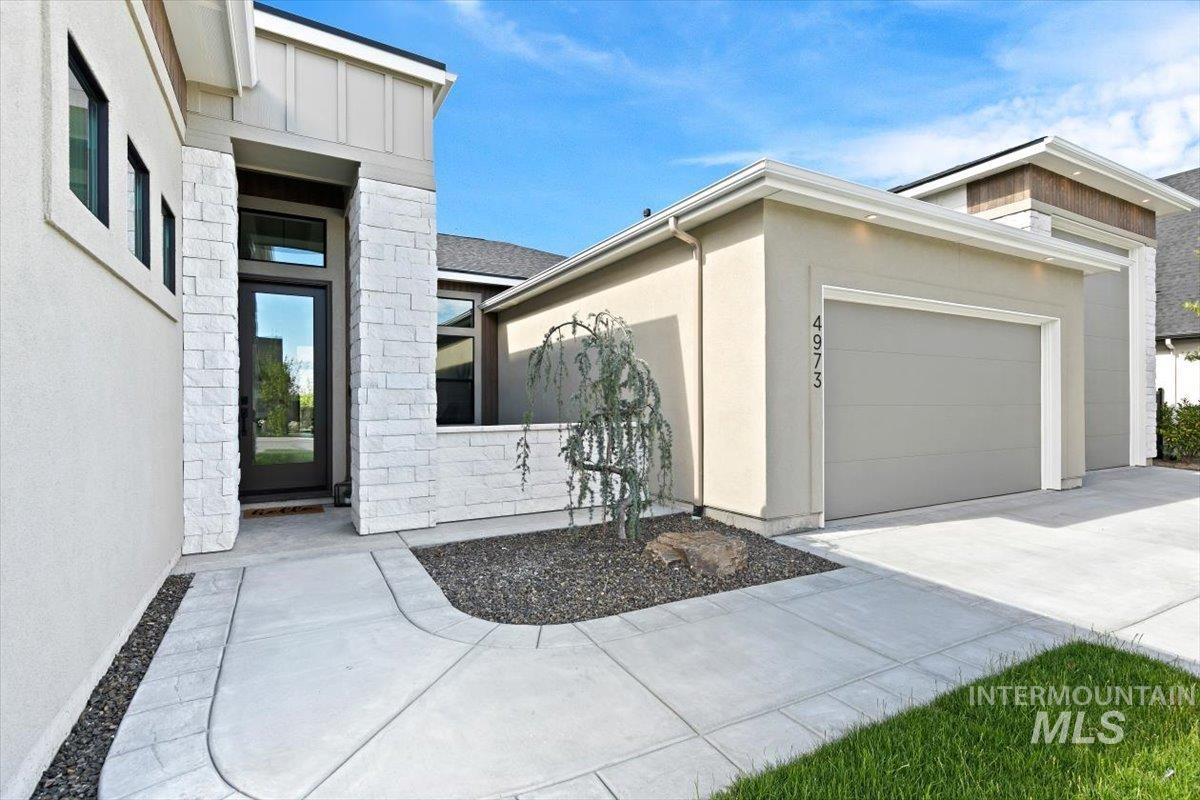
Contemporary architectural facade featuring stucco and stacked stone accents
-
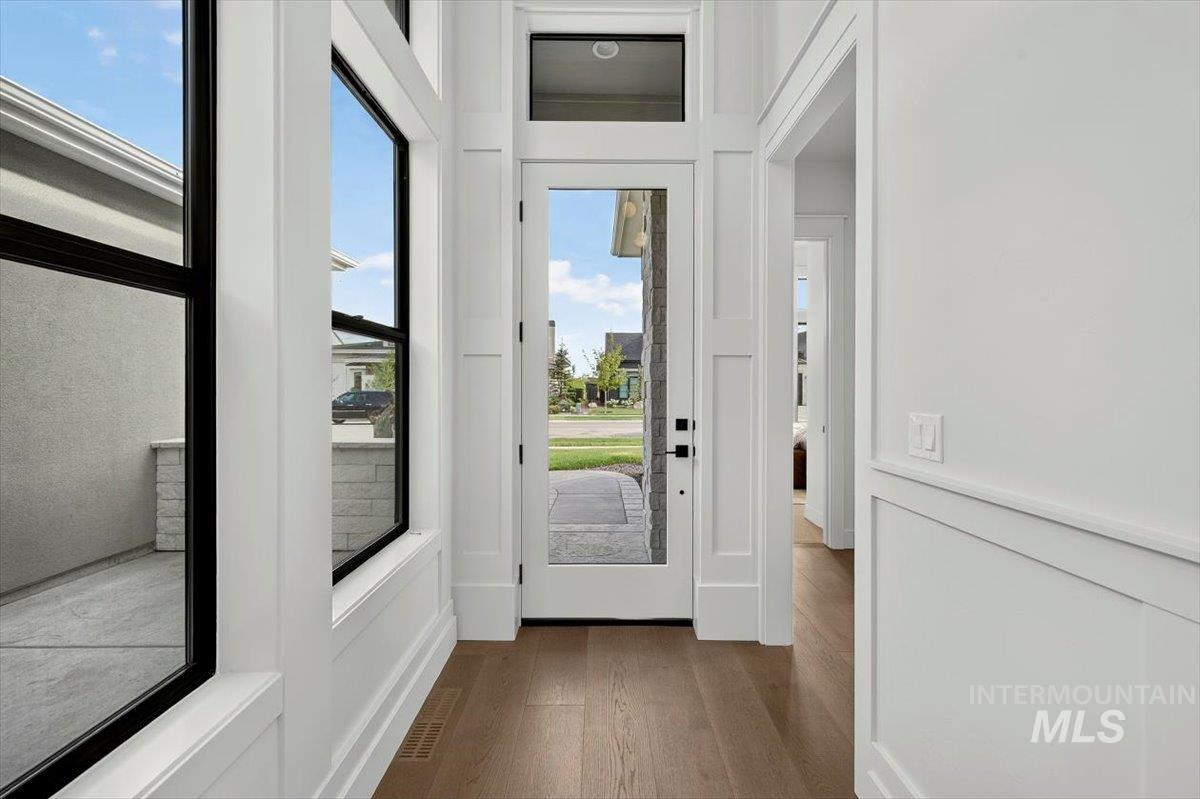
Entryway featuring wood-finish flooring, white paneled walls, and a glass-paneled front door with a transom window
-
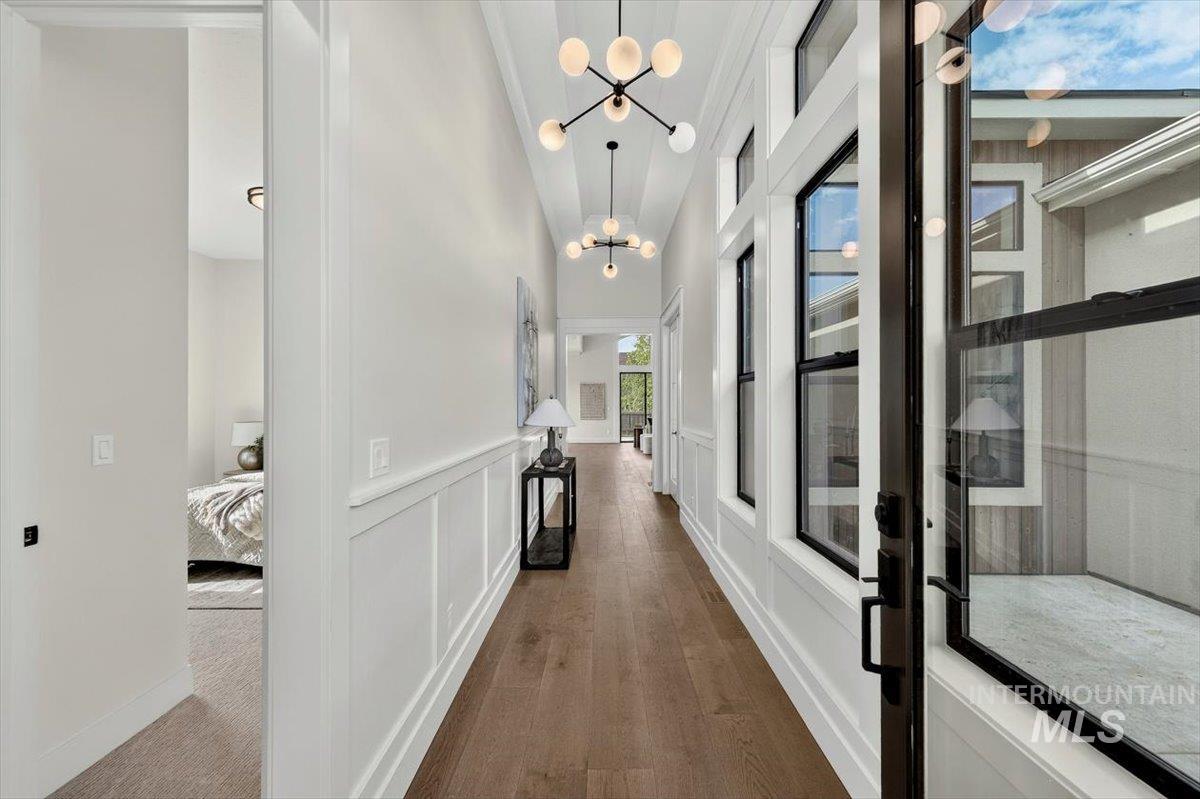
Long hallway featuring wood-finish flooring and wainscoting
-
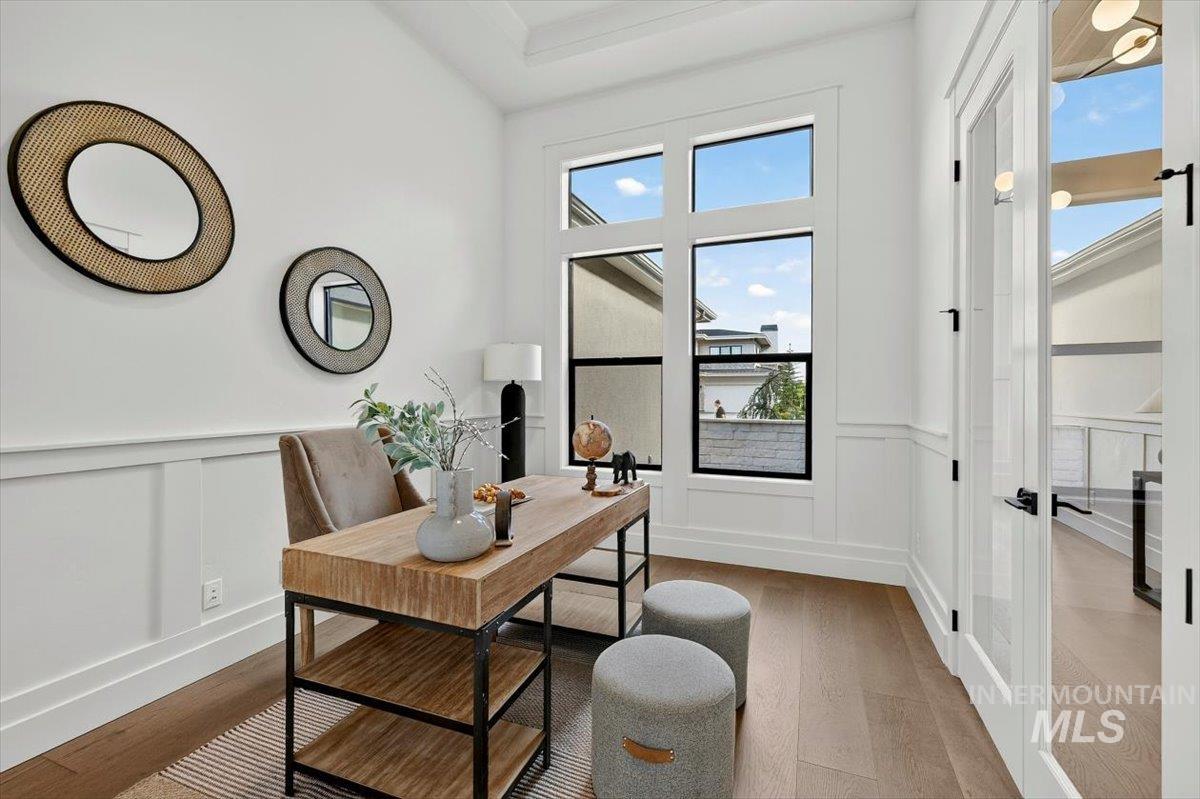
Room with dark wood-finish flooring, white paneled walls, and a large multi-pane window
-
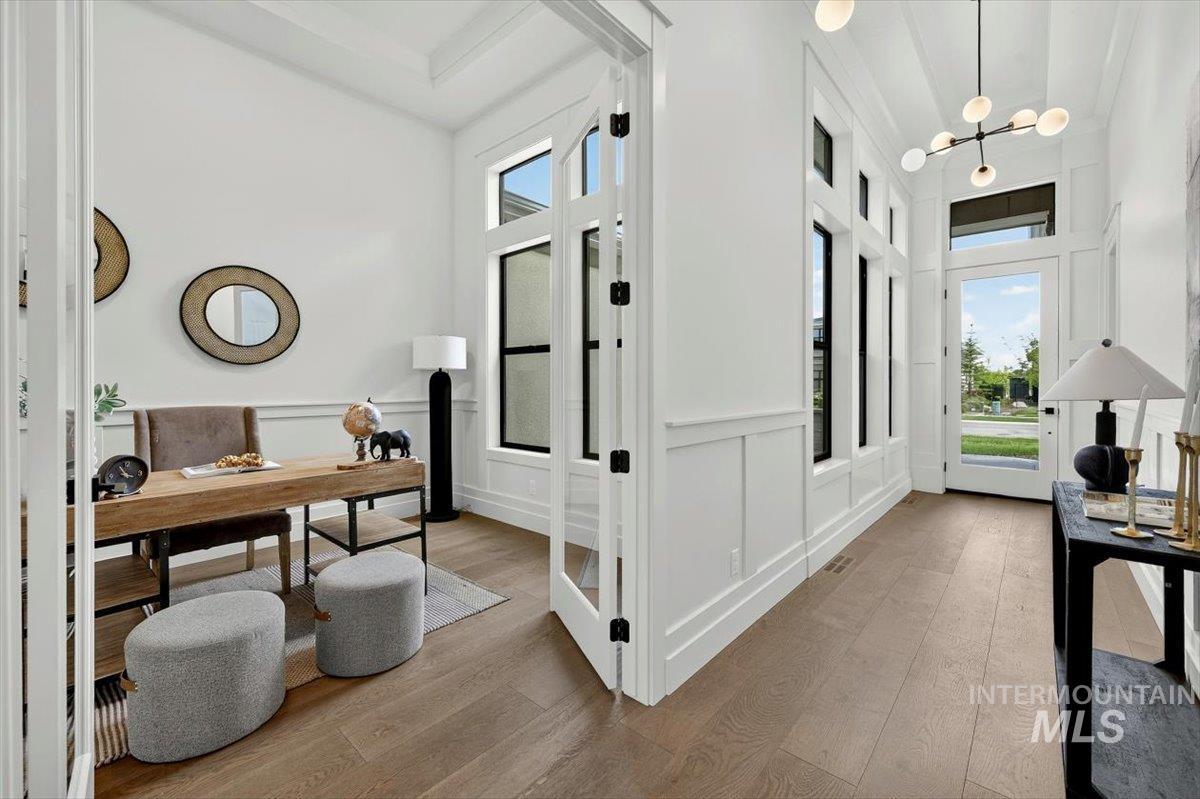
Inviting entryway featuring wood-finish flooring, wainscoting, and a modern chandelier
-
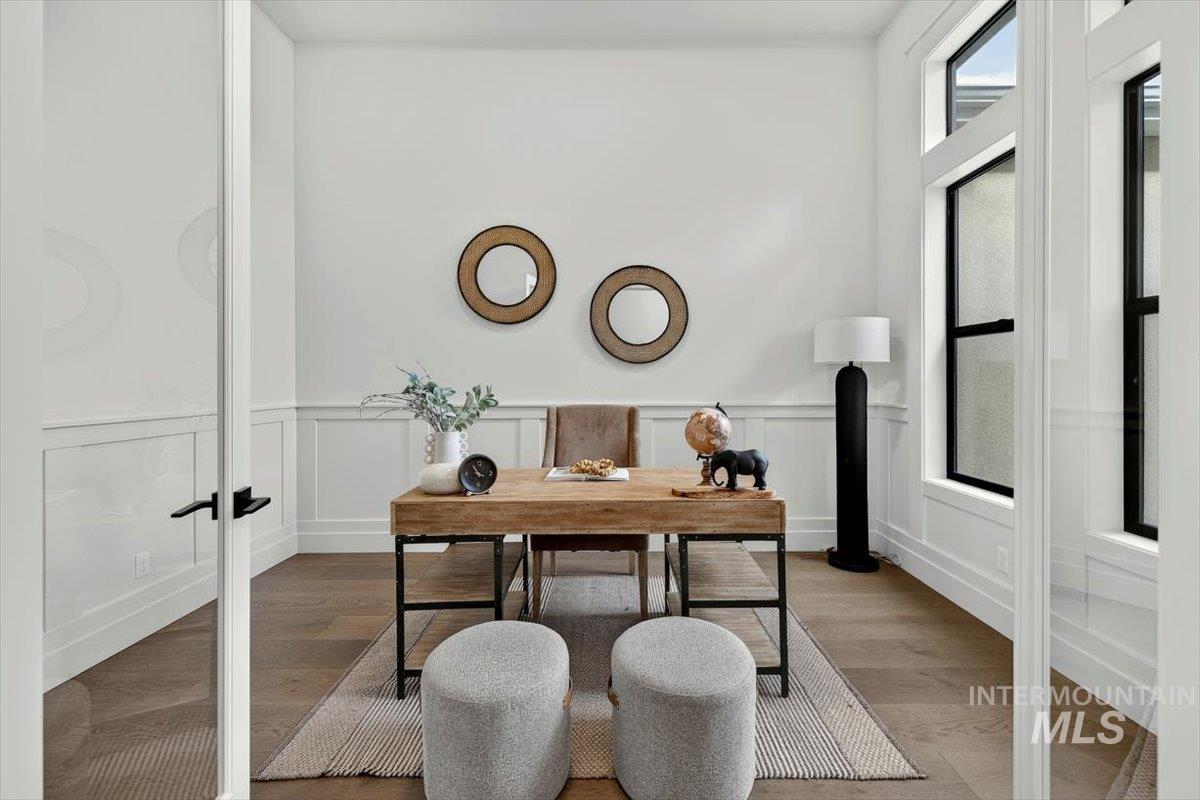
Dedicated office space featuring wainscoting, wood-finish flooring, and large windows
-
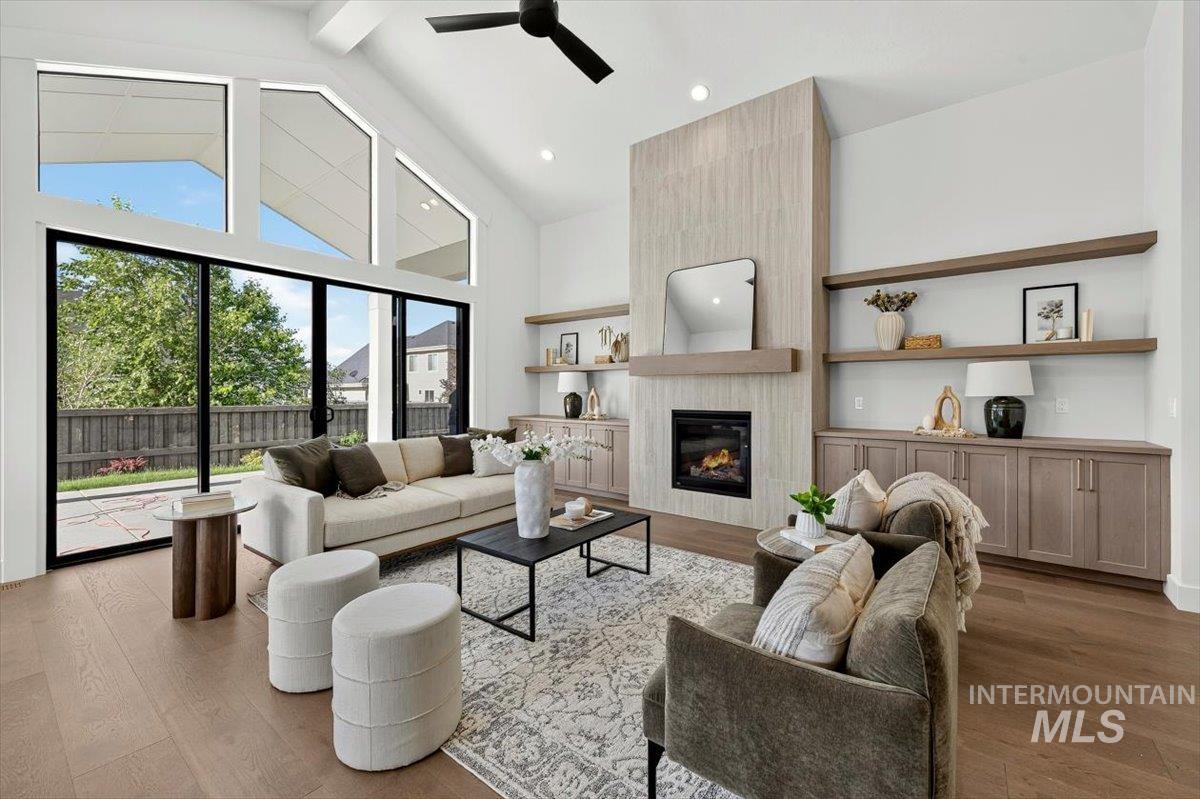
Vaulted living room with expansive wood-finish flooring
-
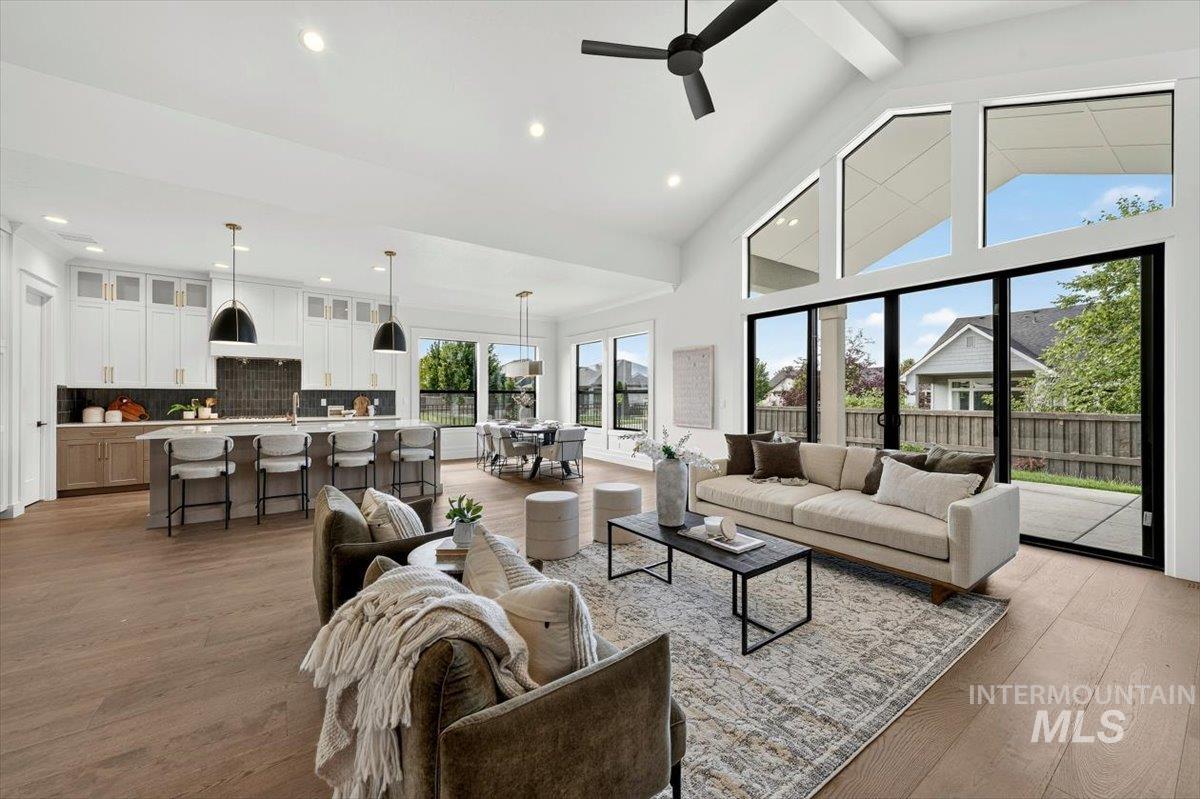
Expansive open-concept living area featuring wood-finish flooring and vaulted ceilings
-
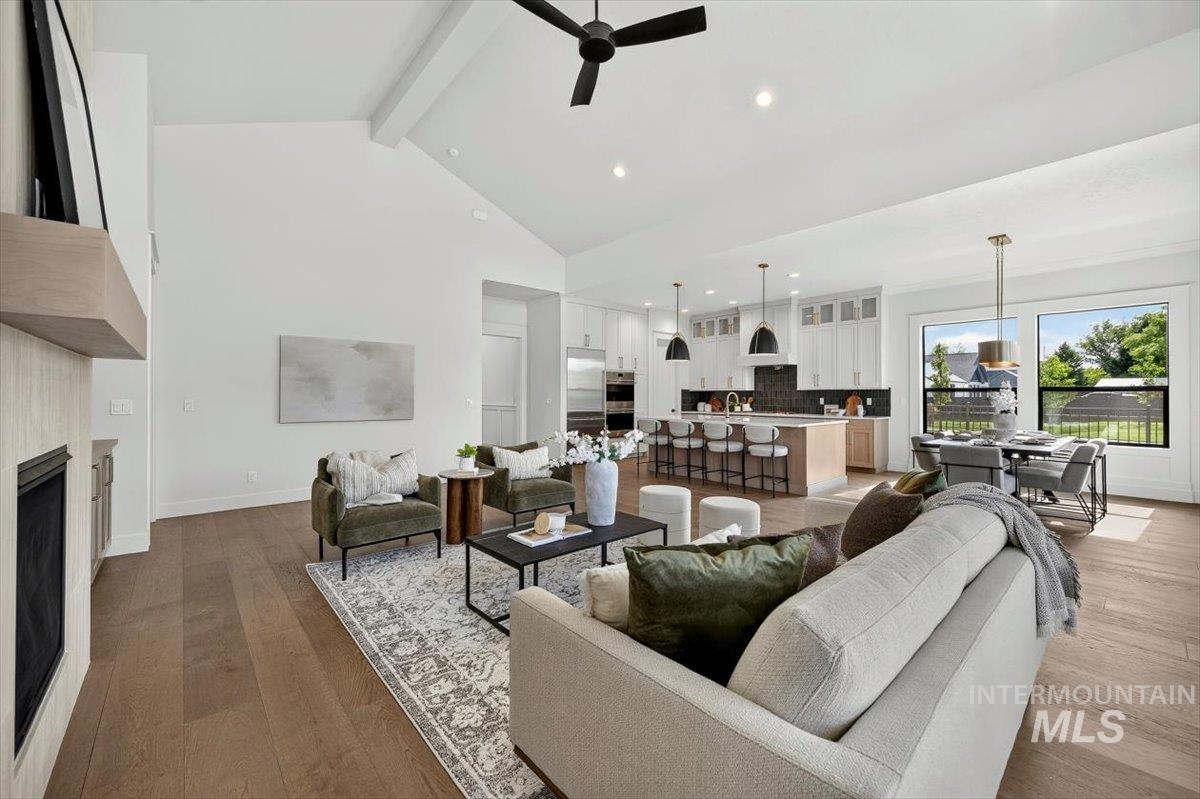
Open-concept living space featuring wood-finish flooring, a vaulted ceiling, and a built-in fireplace with a light wood mantel
-
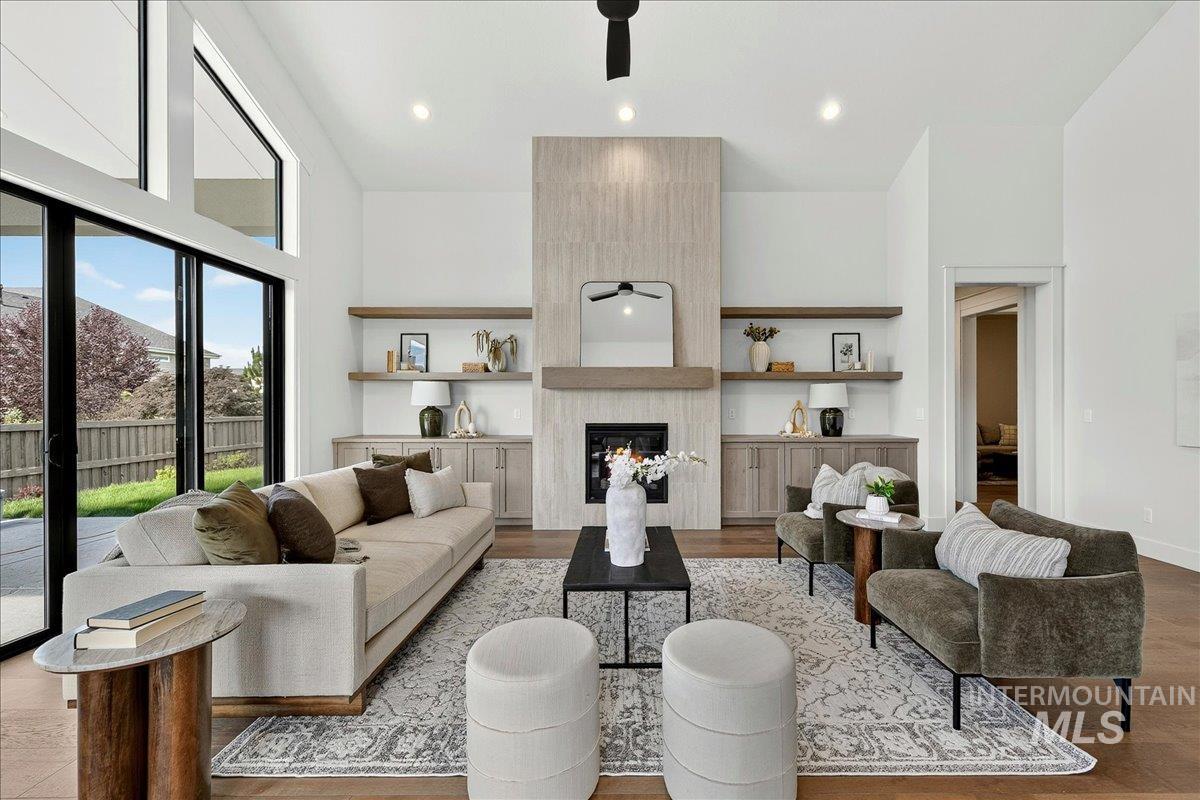
Spacious living area featuring high vaulted ceilings, expansive sliding glass doors, a modern fireplace with a light wood-finish surround, built-in cabinetry, and wood-finish flooring
-
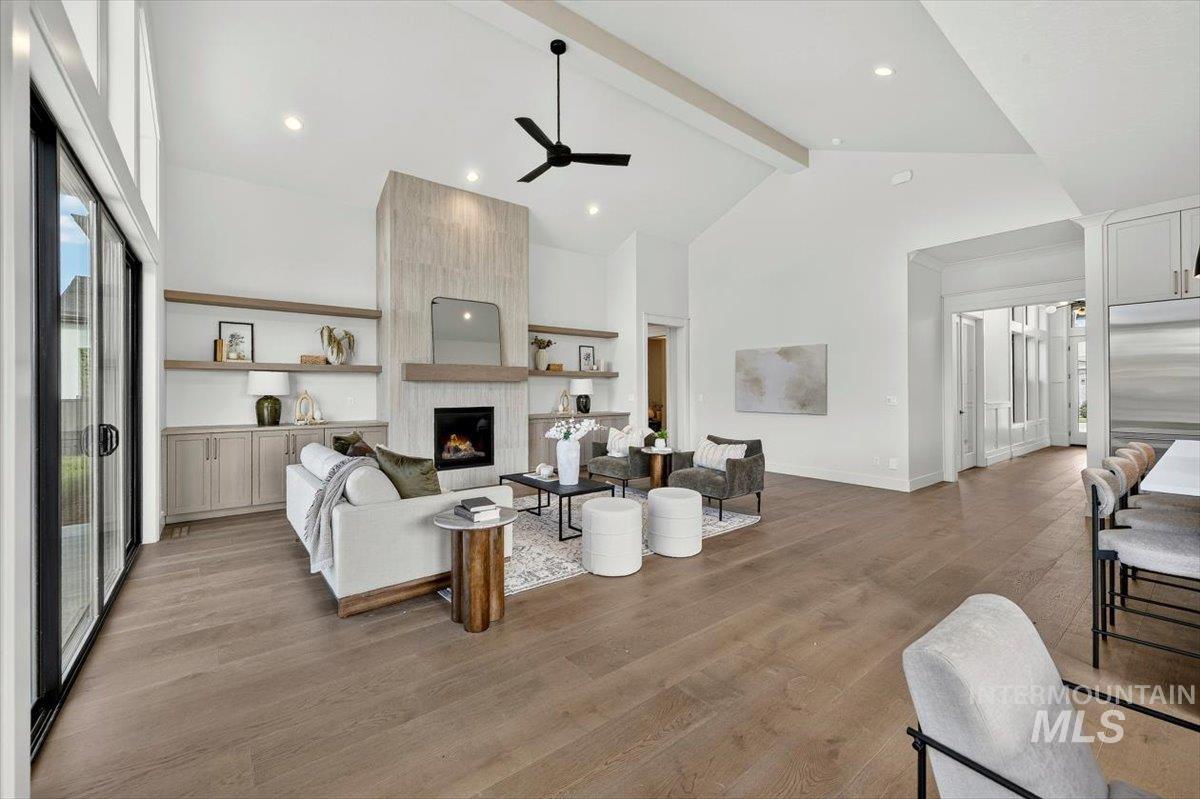
Spacious living area featuring a vaulted ceiling with exposed beams, wood-finish flooring, and a contemporary fireplace with a stone-look surround and wood mantel
-
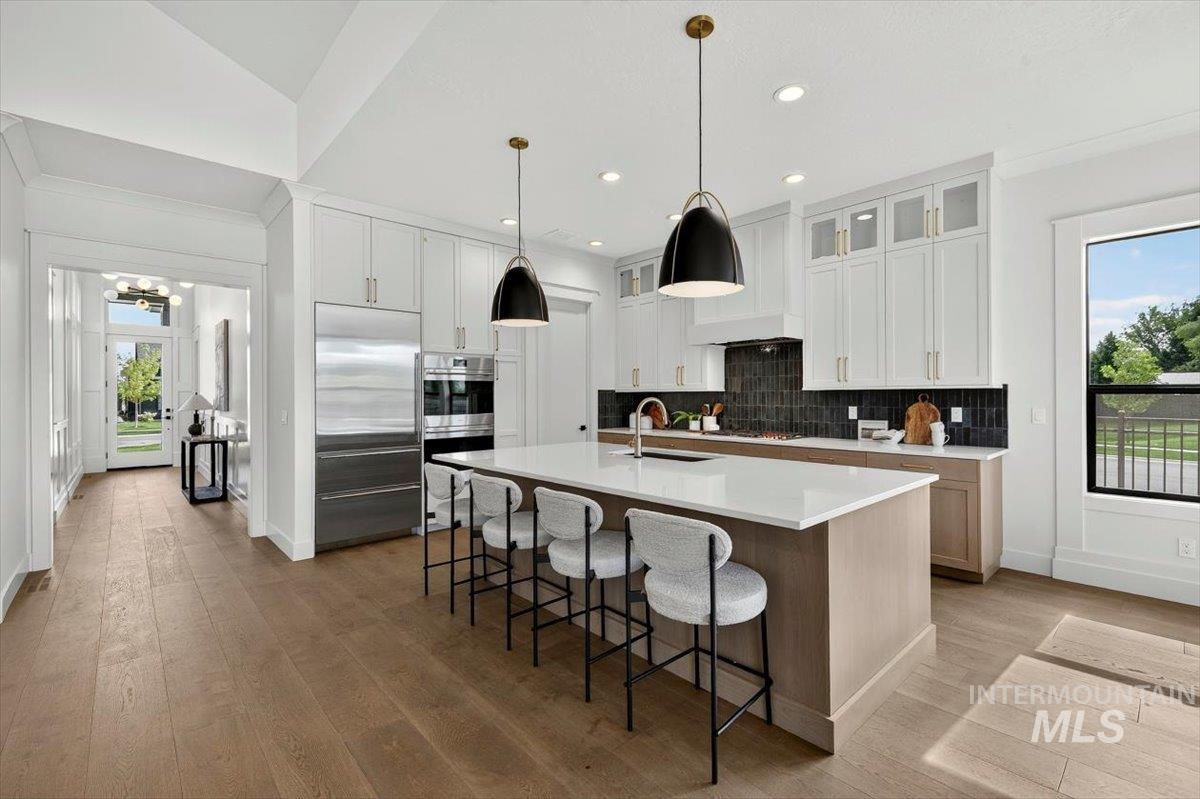
Gourmet kitchen featuring a large central island with seating, stainless steel appliances, white cabinetry, dark tile backsplash, and wood-finish flooring
-
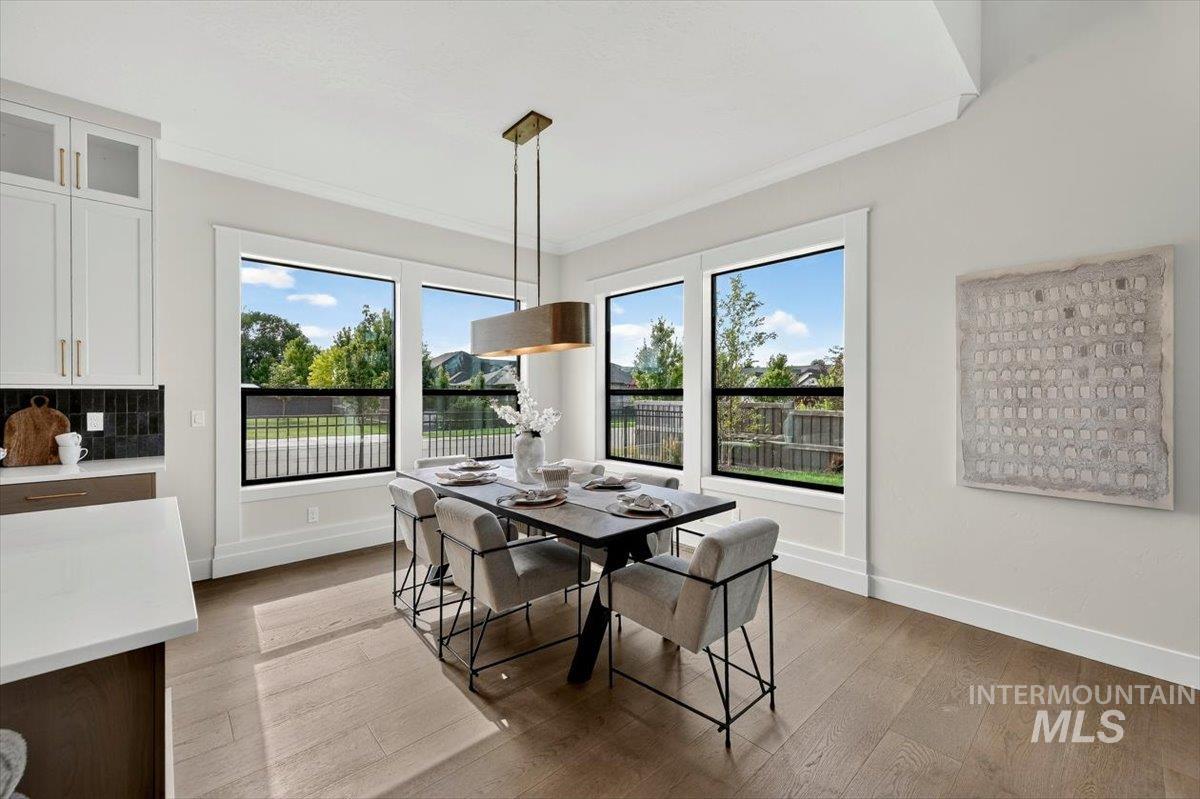
Dining area featuring wood-finish flooring and extensive natural light
-
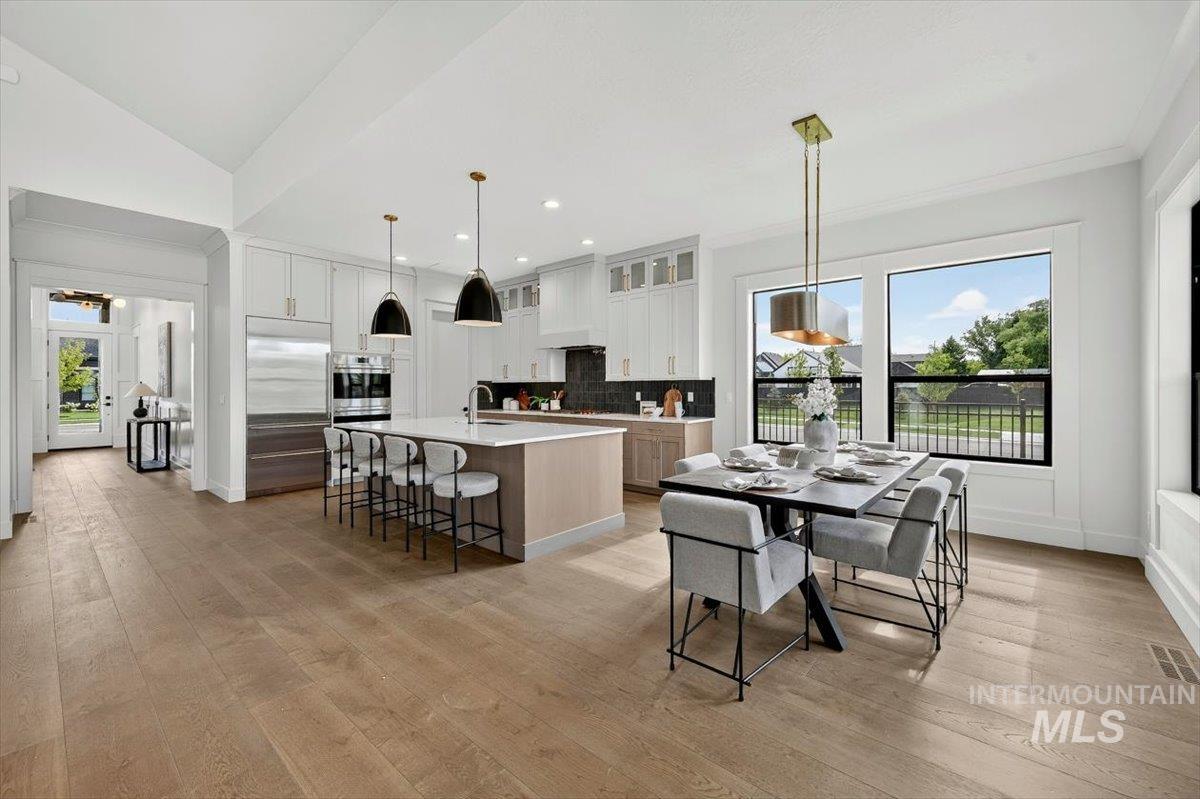
Expansive kitchen and dining area featuring wood-finish flooring, a kitchen island with seating, stainless steel appliances, a black tile backsplash, and large windows
-
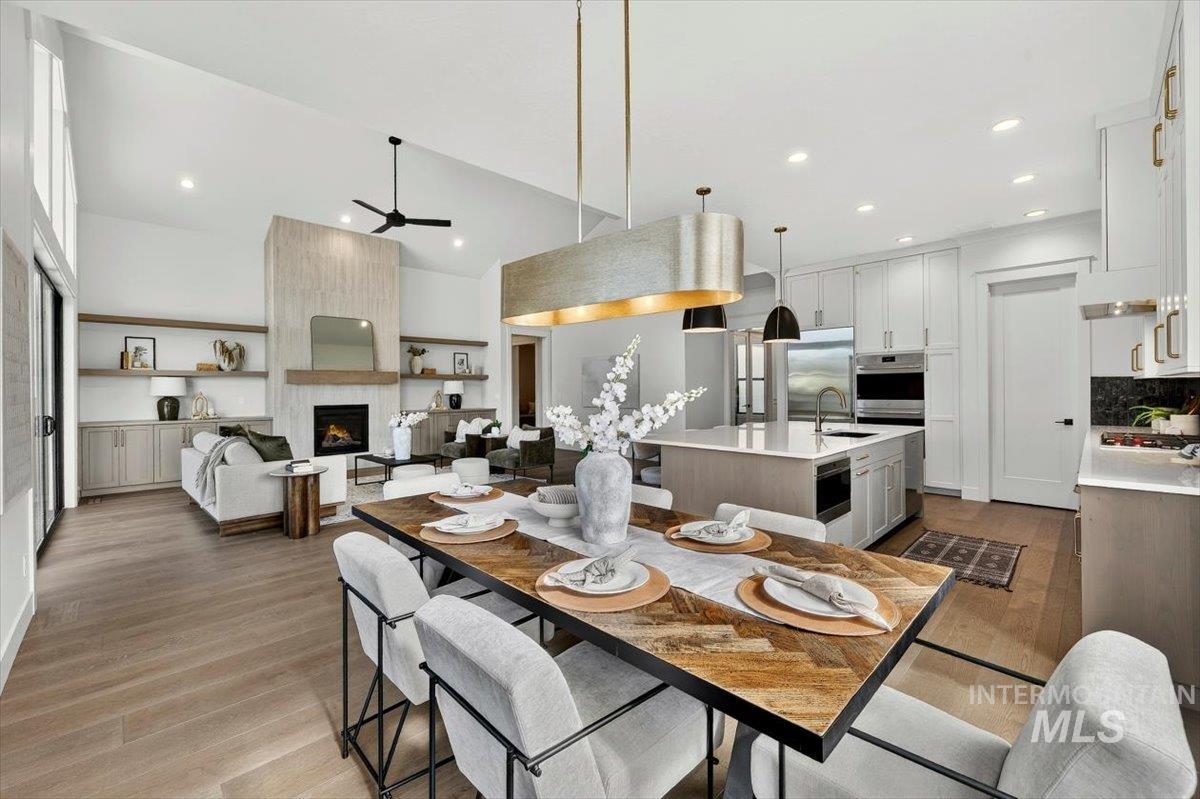
Open-concept living space featuring wood-finish flooring, a contemporary fireplace with a light-toned hearth, and built-in shelving
-
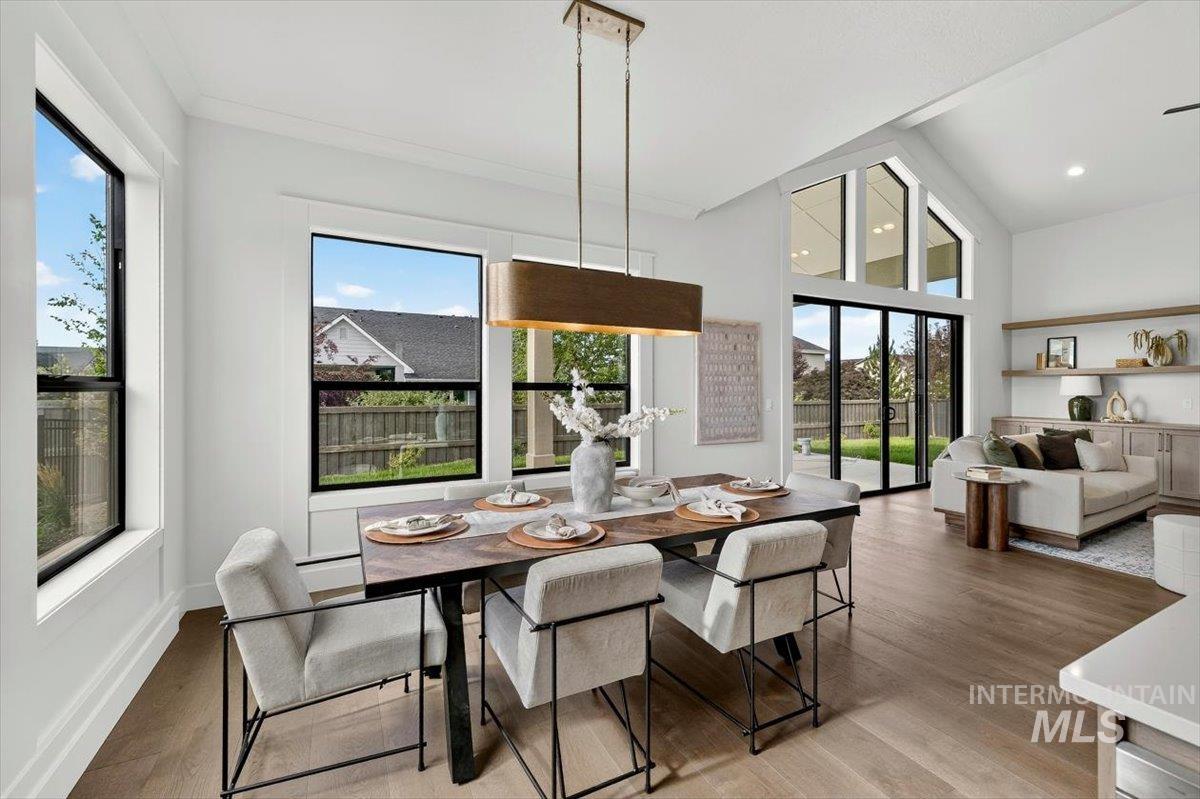
Dining area featuring wood-finish flooring, a rectangular wood dining table, and a linear pendant light fixture
-
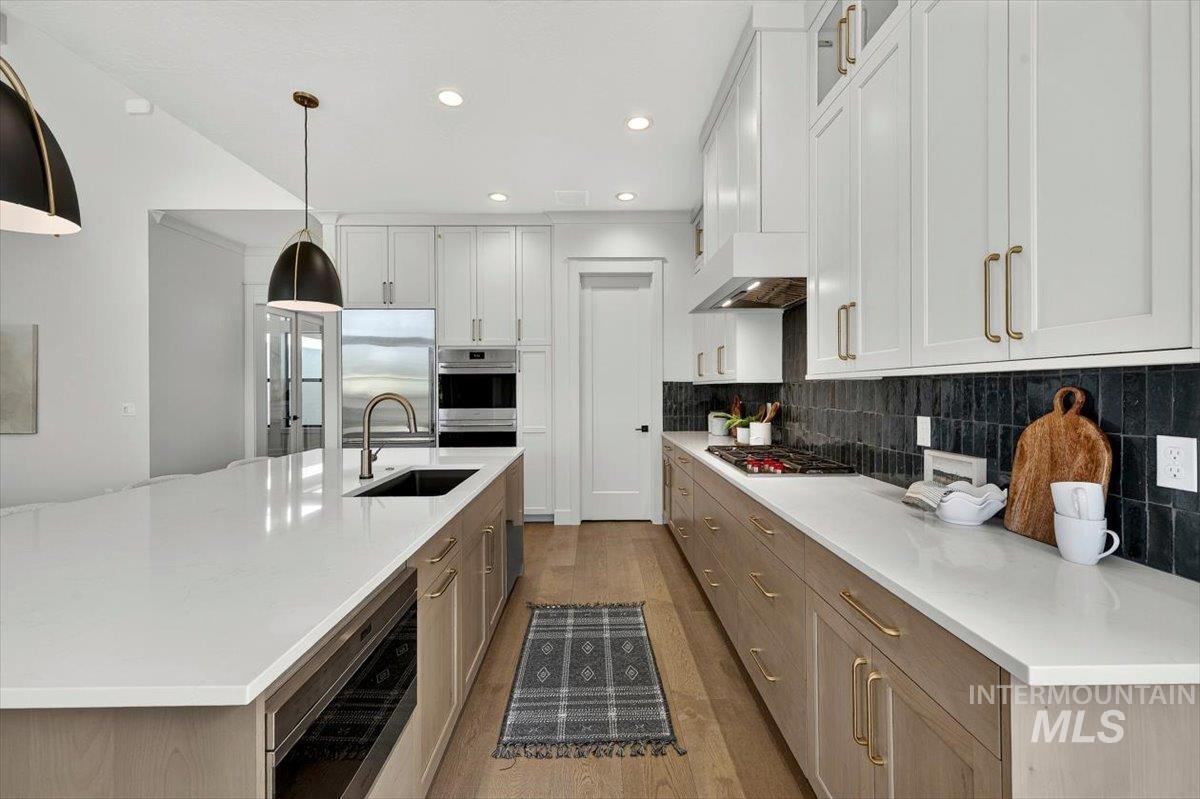
Gourmet kitchen featuring a large central island with an undermount sink and a gooseneck faucet
-
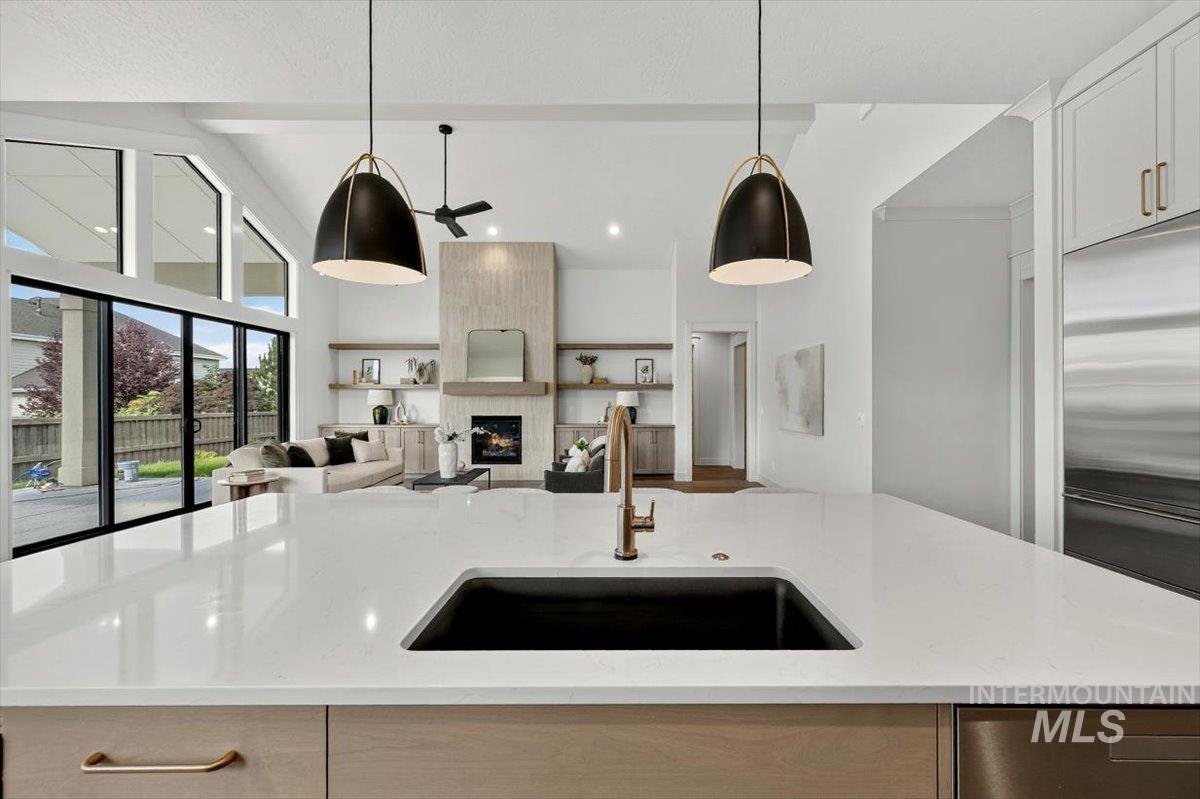
Spacious kitchen island featuring a deep undermount sink and contemporary faucet
-
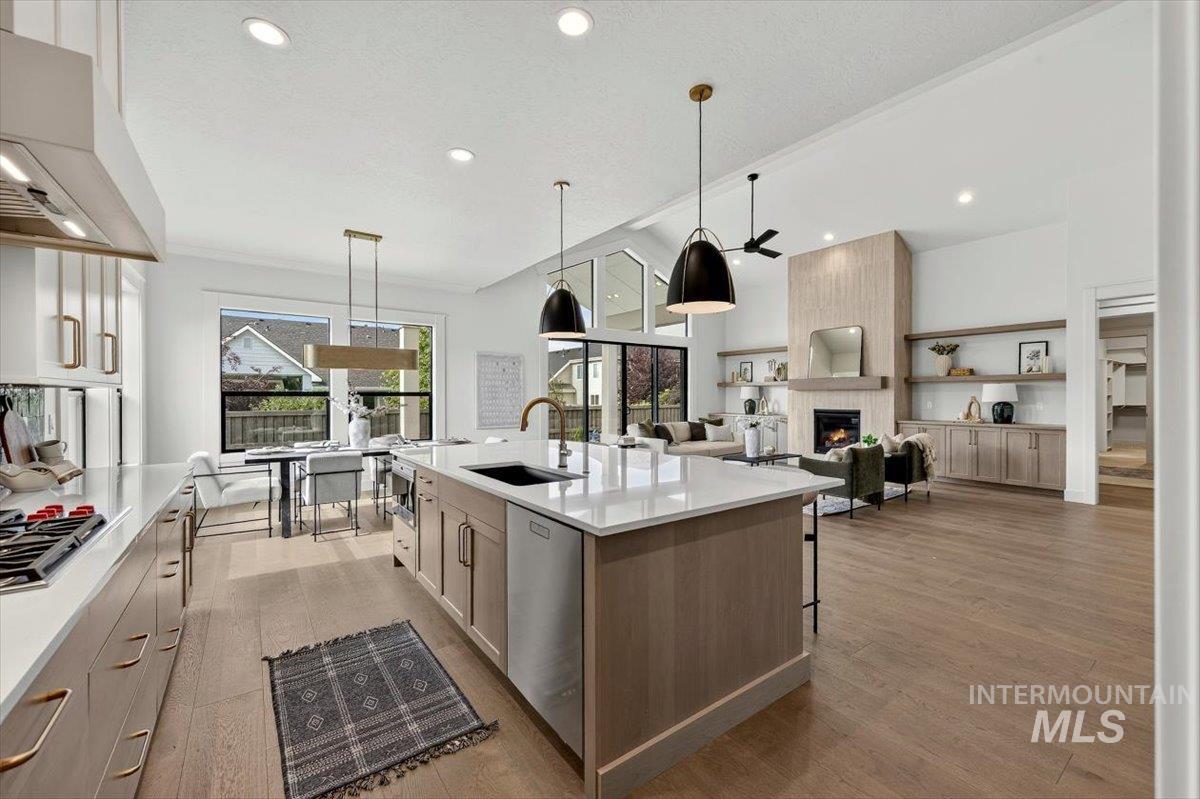
Open-concept kitchen featuring a large island with a sink, white countertops, stainless steel appliances, and wood-finish flooring throughout
-
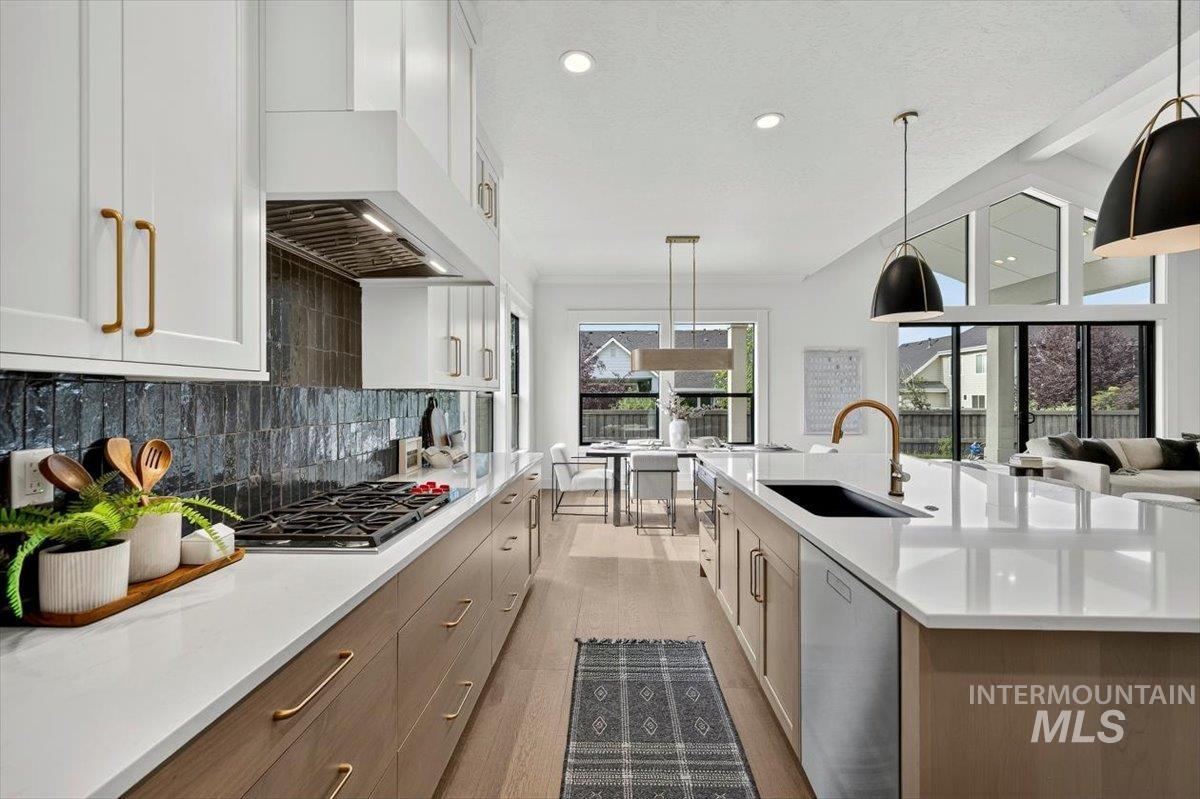
Contemporary open-concept kitchen featuring an elongated island with an undermount sink, dual-toned cabinetry, a gas range with an overhead vent hood, a dark tiled backsplash, and recessed lighting
-
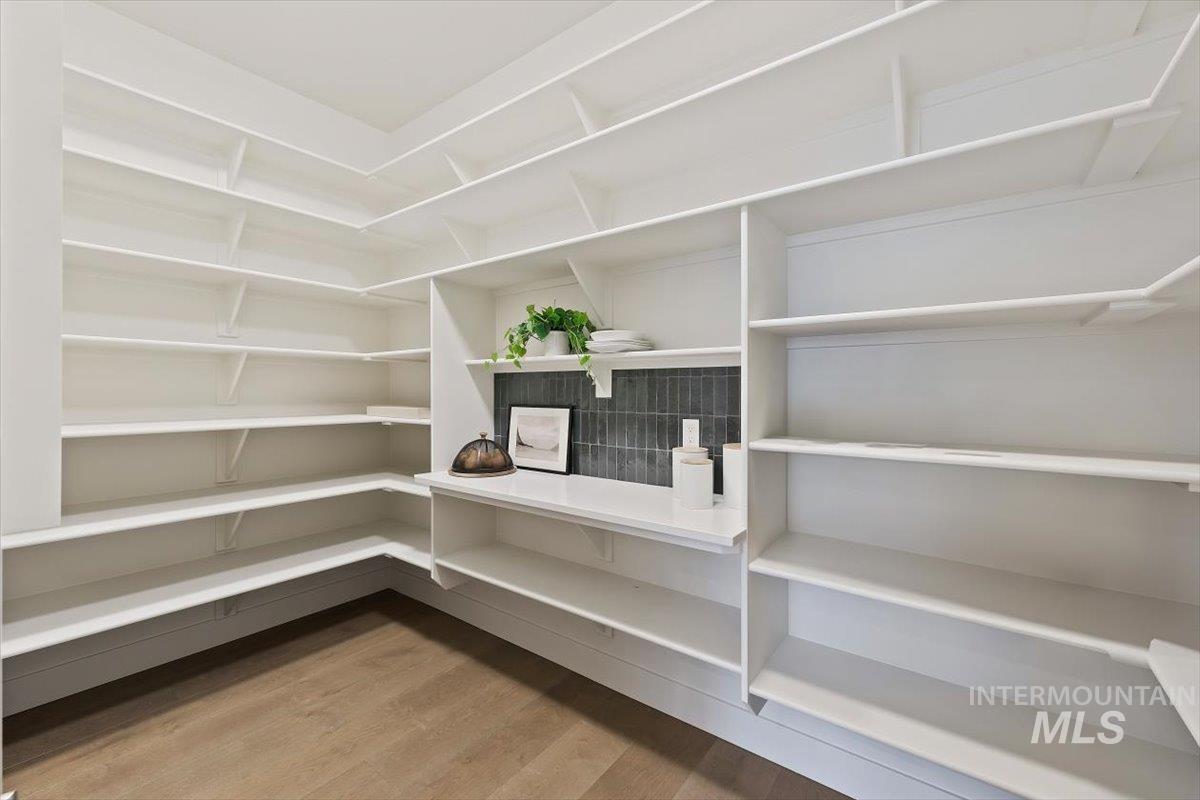
Expansive walk-in pantry featuring abundant white shelving, wood-finish flooring, and a countertop with subway tile backsplash
-
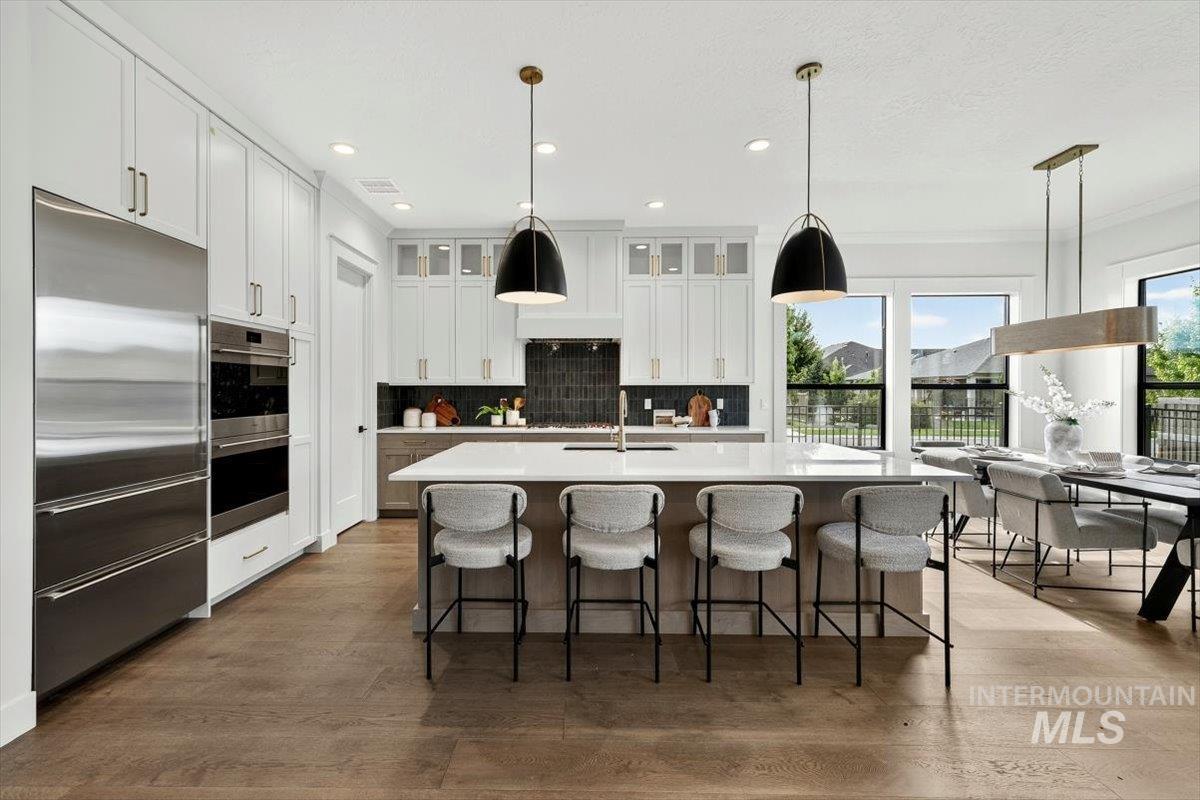
Gourmet kitchen featuring a large central island, integrated stainless-steel appliances, wood-finish flooring, two-tone cabinetry, and a dark tile backsplash
-
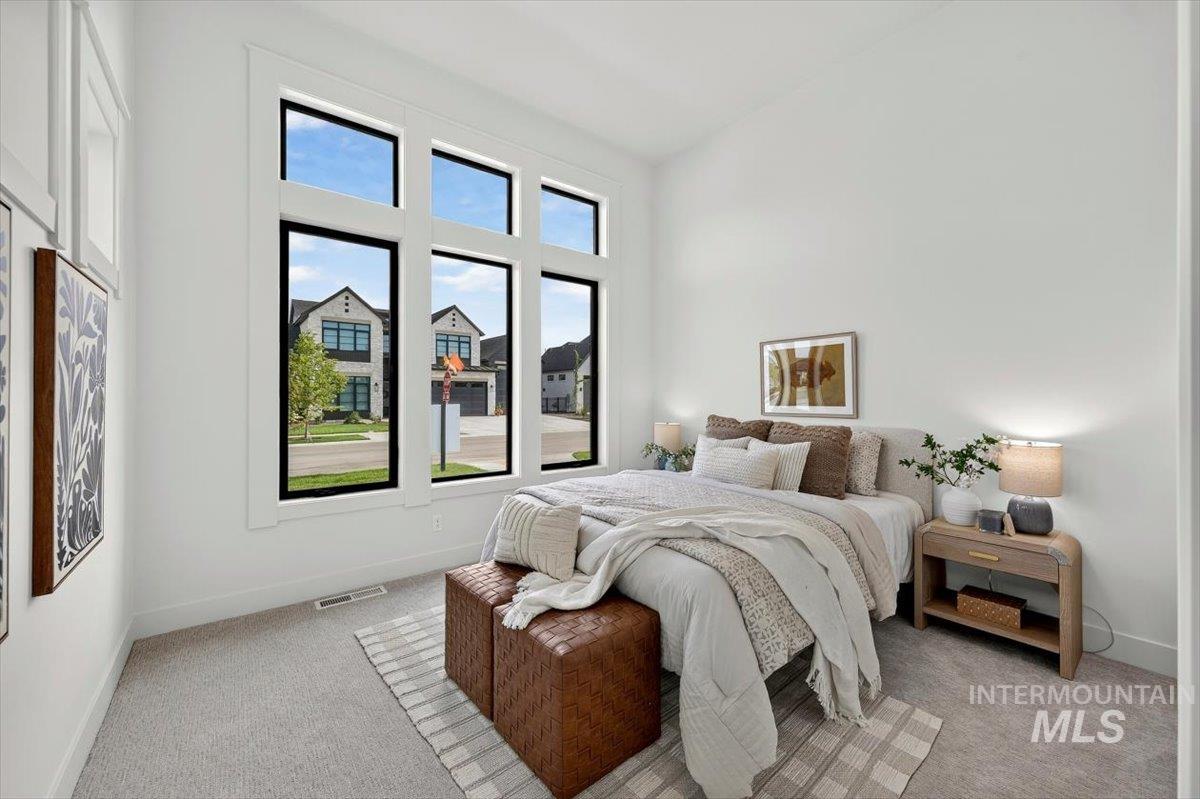
Bedroom featuring a large window array with black frames, white trim, and a vaulted ceiling
-
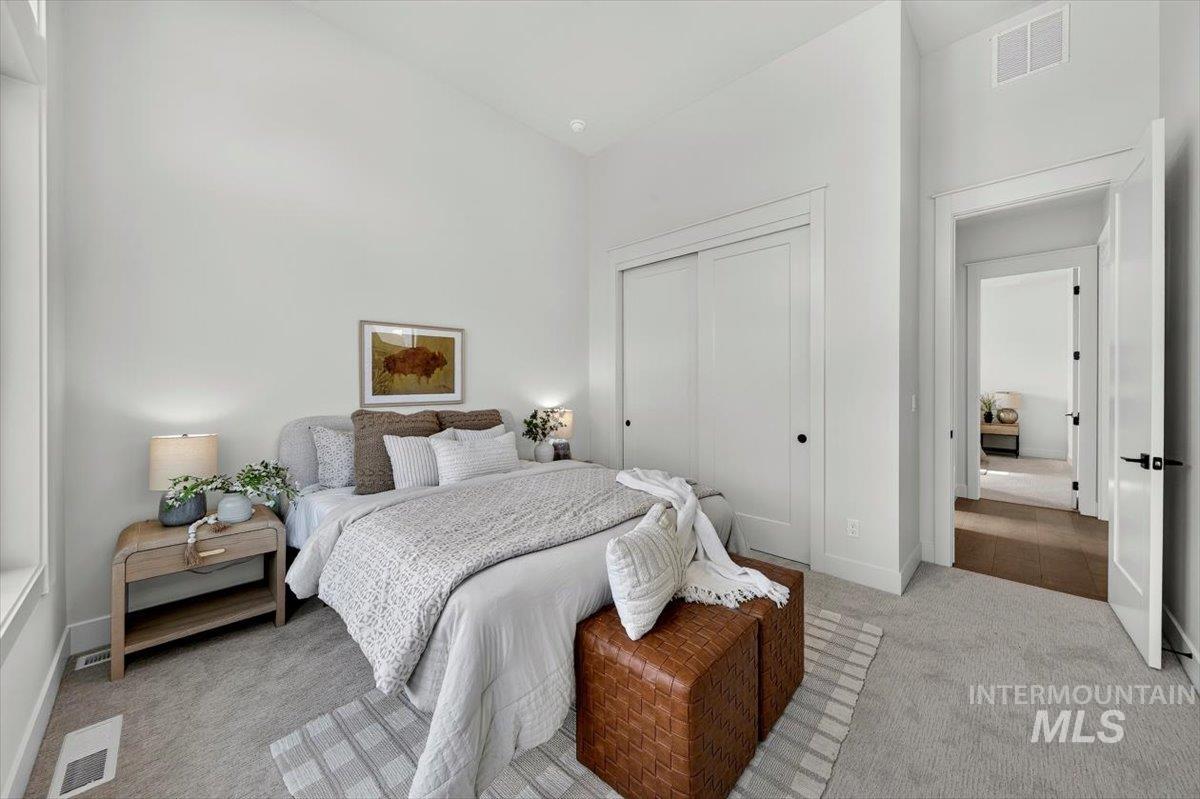
Carpeted bedroom featuring a vaulted ceiling, a window, a sliding closet door, and a solid core door with black hardware
-
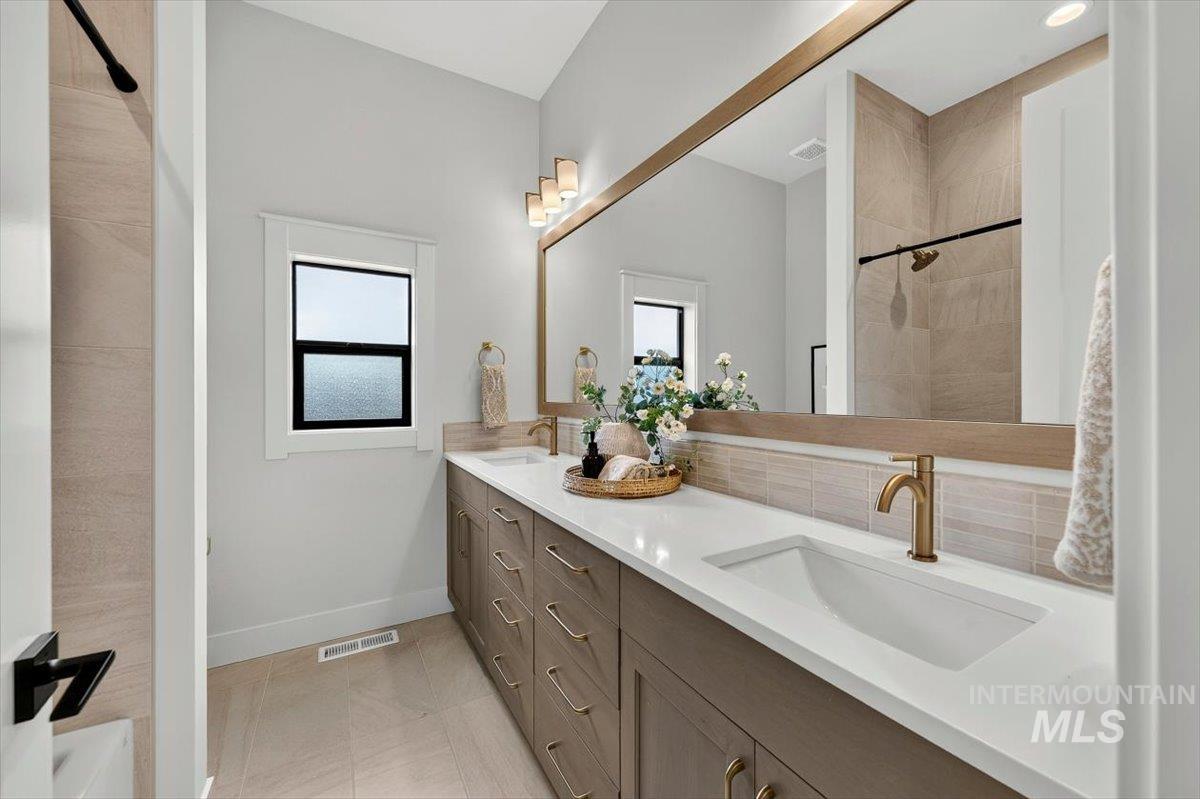
Double vanity with integrated sinks, white countertops, and warm-toned wood-finish cabinetry
-
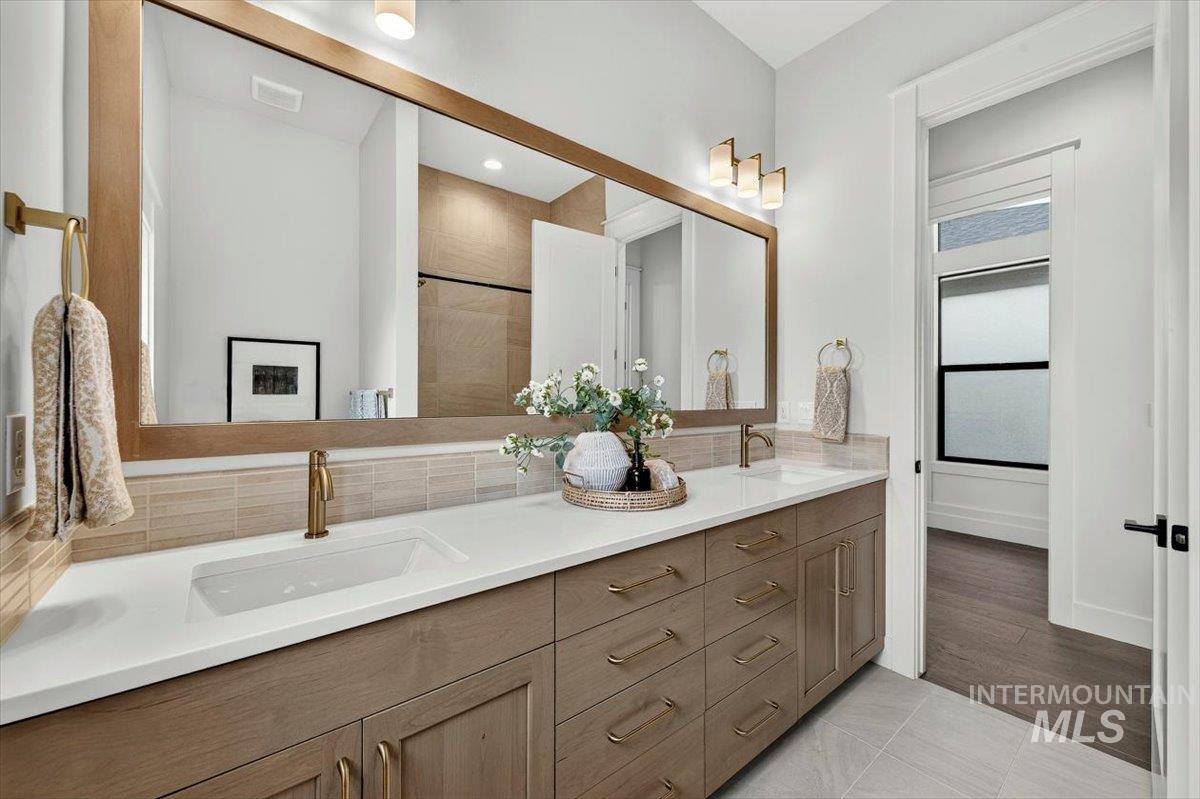
Dual vanity with integrated rectangular sinks, white countertops, wood-finish cabinetry, and gold-tone hardware
-
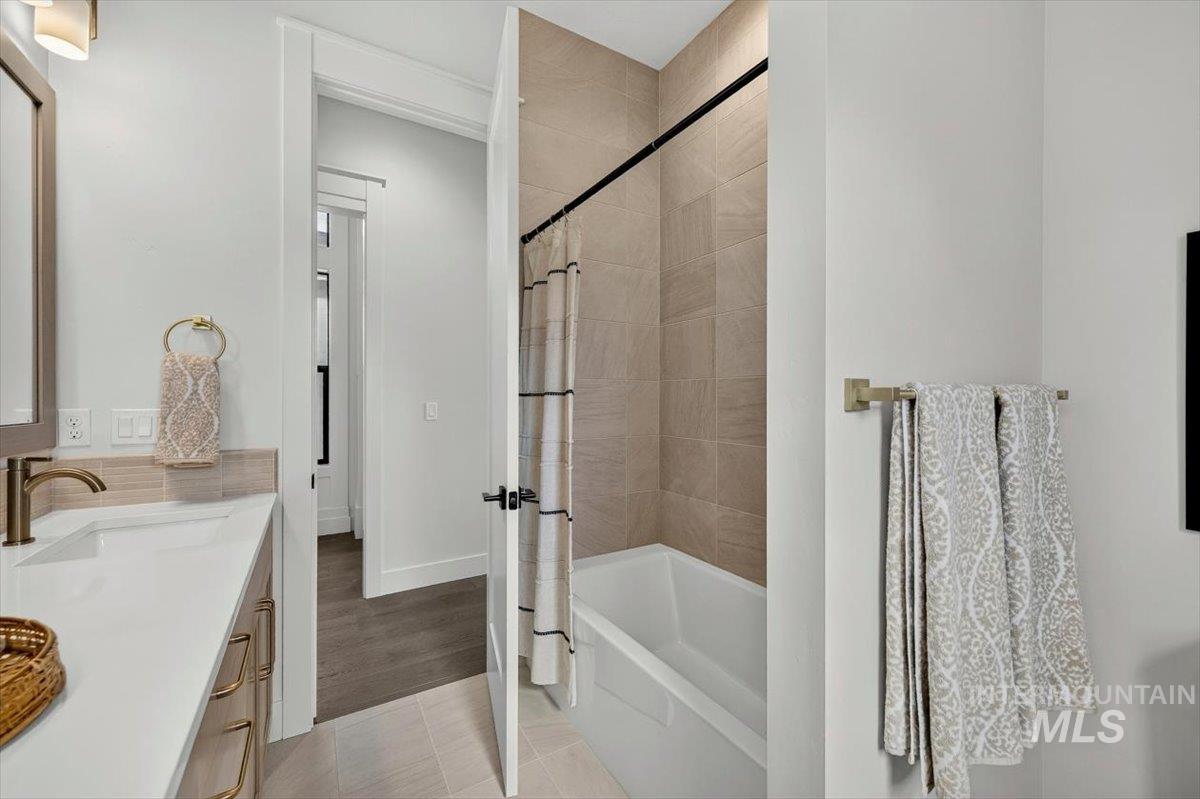
Modern bathroom featuring a single vanity with a white countertop and brass-finish hardware
-
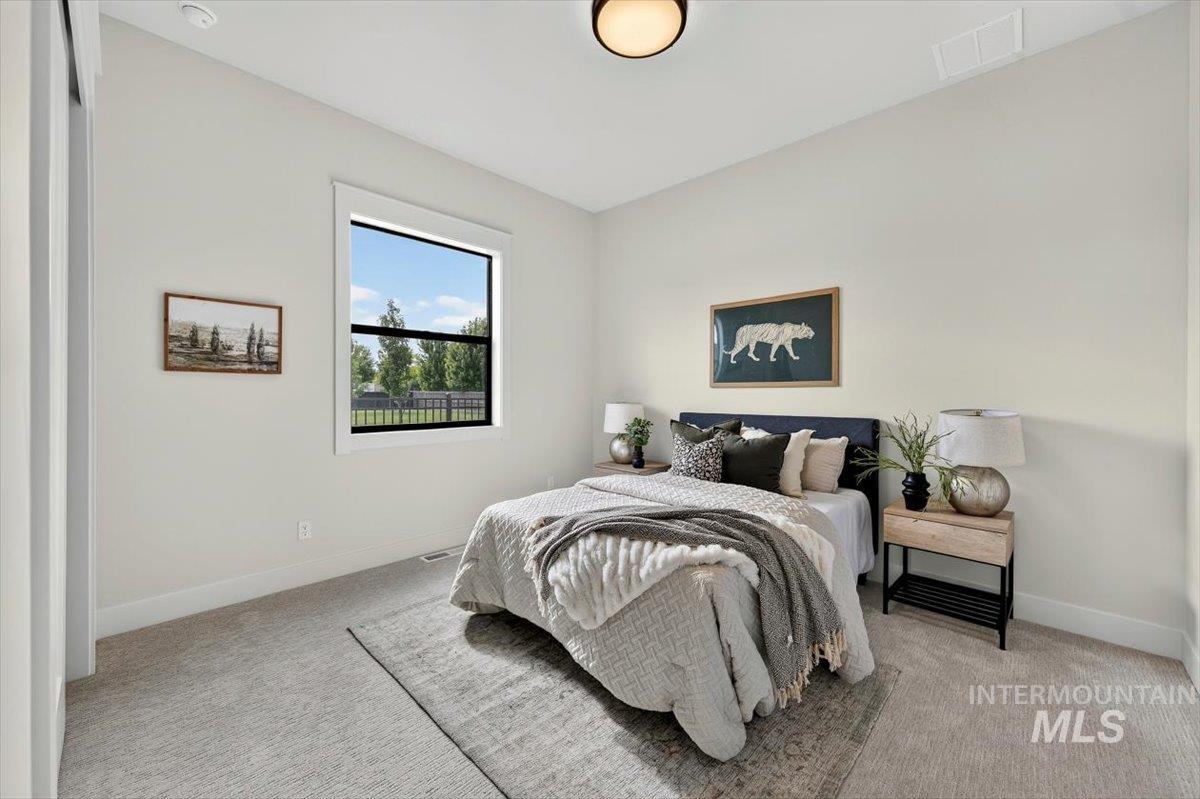
Bedroom featuring a large window with black trim, recessed lighting, and light gray wall-to-wall carpeting
-
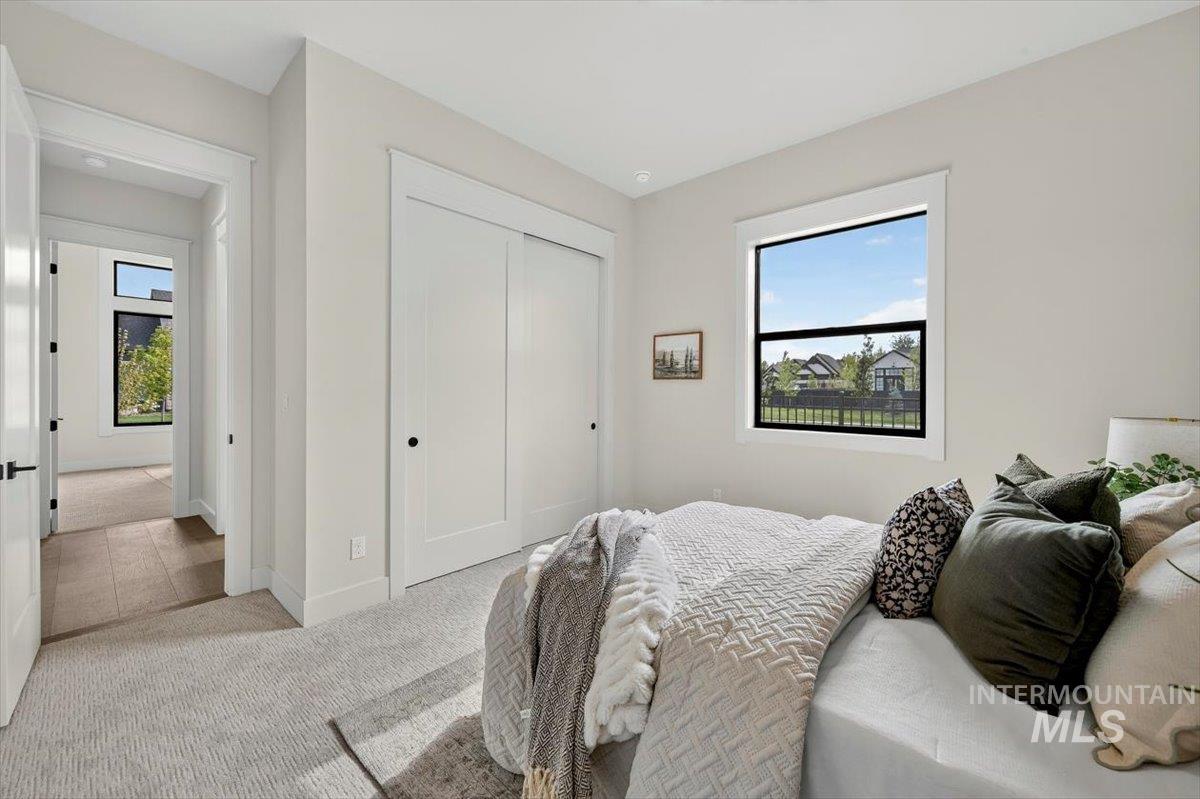
Neutral-toned walls complement the light patterned carpeting
-
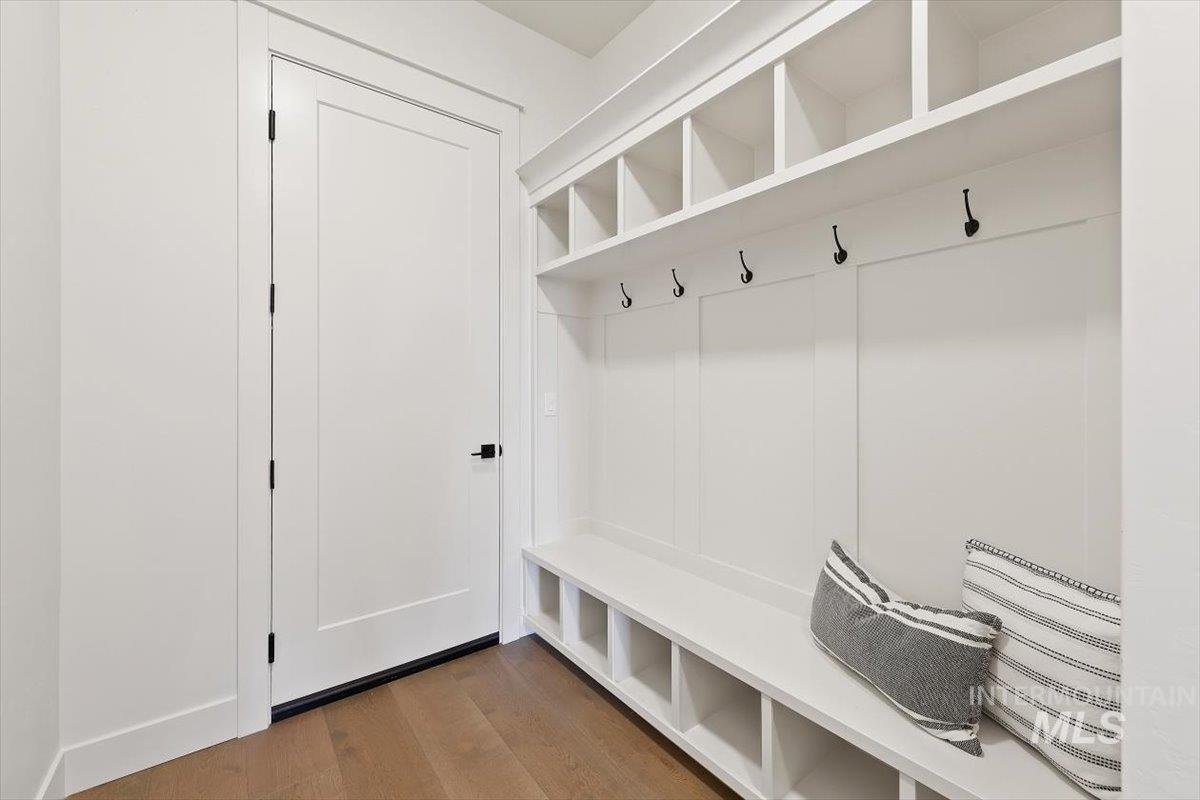
Built-in mudroom bench with cubby storage, wall hooks, and upper open shelving
-
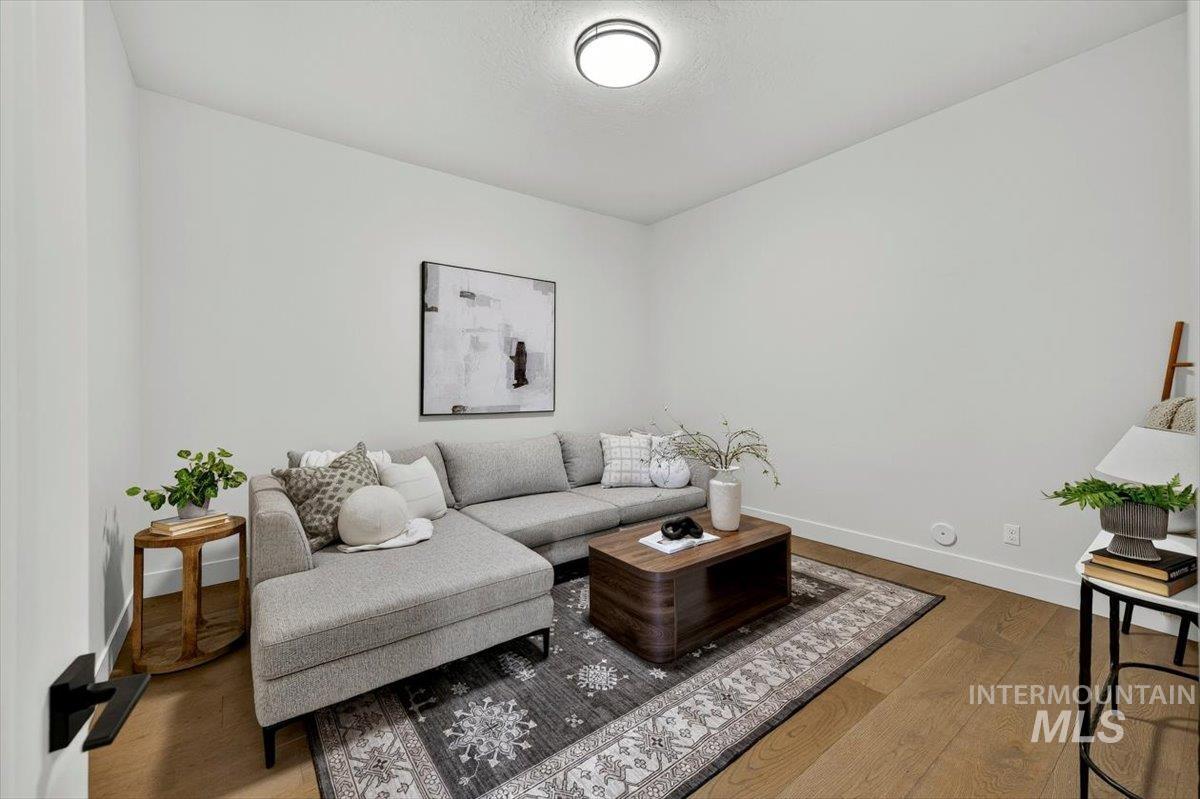
Bright interior space featuring wood-finish flooring, white baseboards, and a flush-mount ceiling light fixture
-
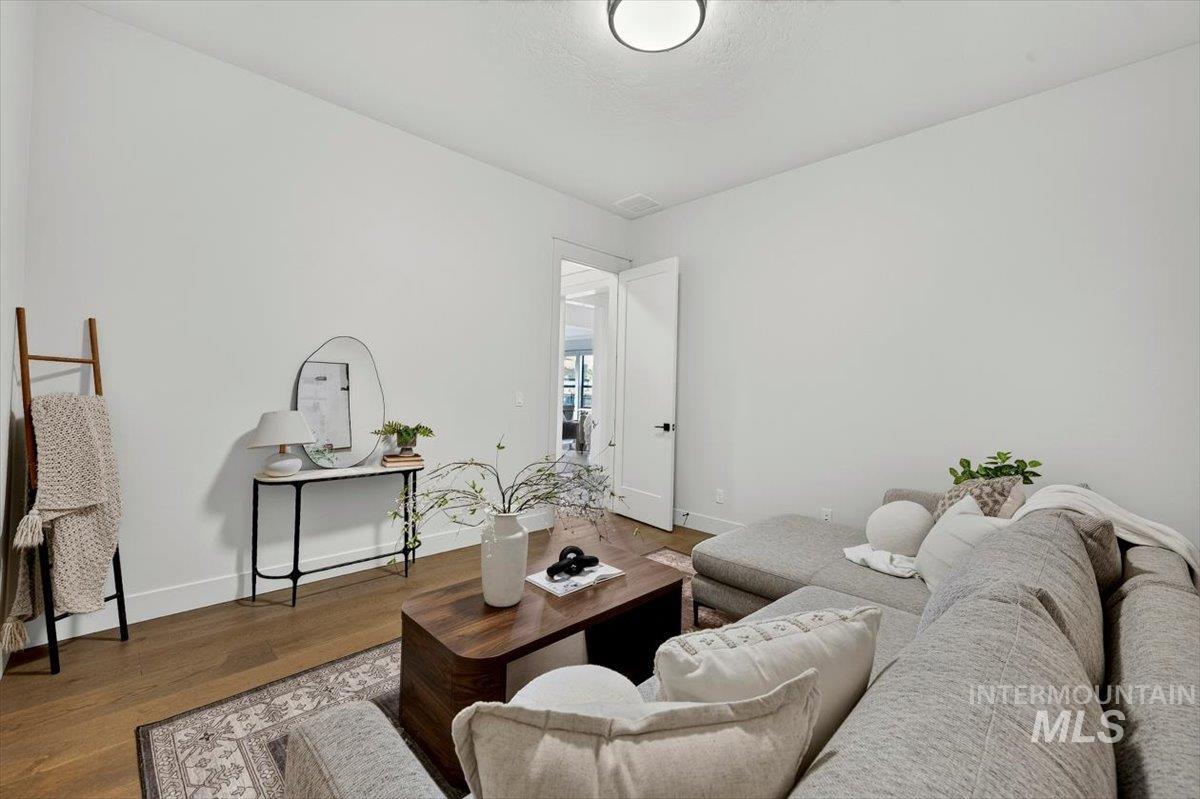
Spacious room featuring neutral paint, wood-finish flooring, and white baseboards
-
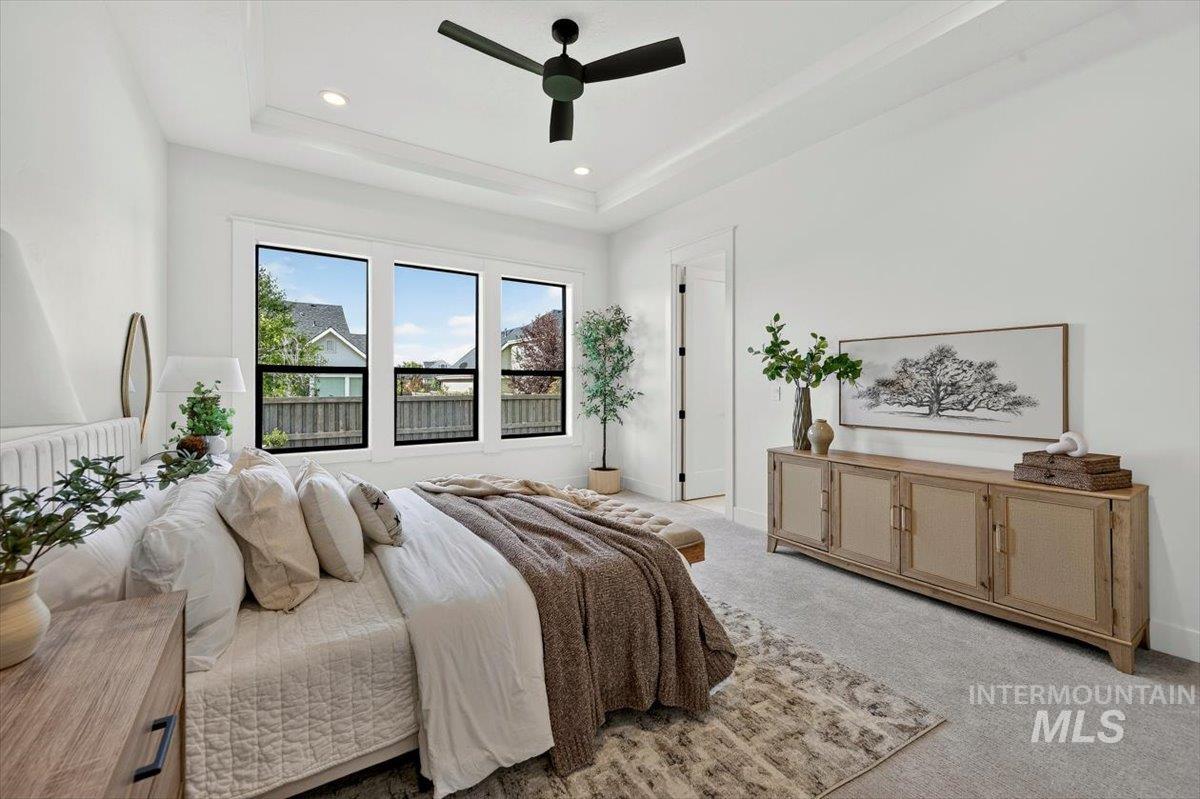
Spacious room featuring multiple windows, a tray ceiling with recessed lighting, and a modern ceiling fan
-
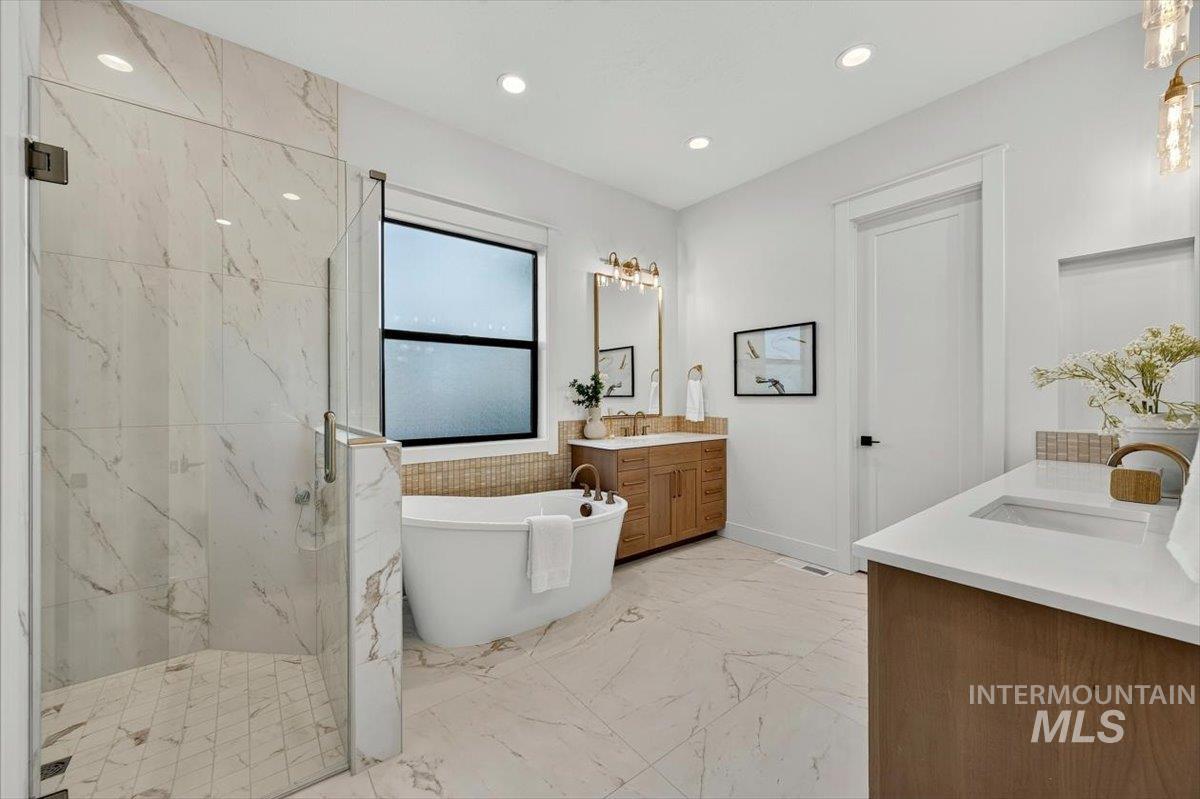
Contemporary bathroom featuring a freestanding tub, a glass-enclosed shower, dual wood-finish vanities with undermount sinks, and large-format porcelain tile flooring
-
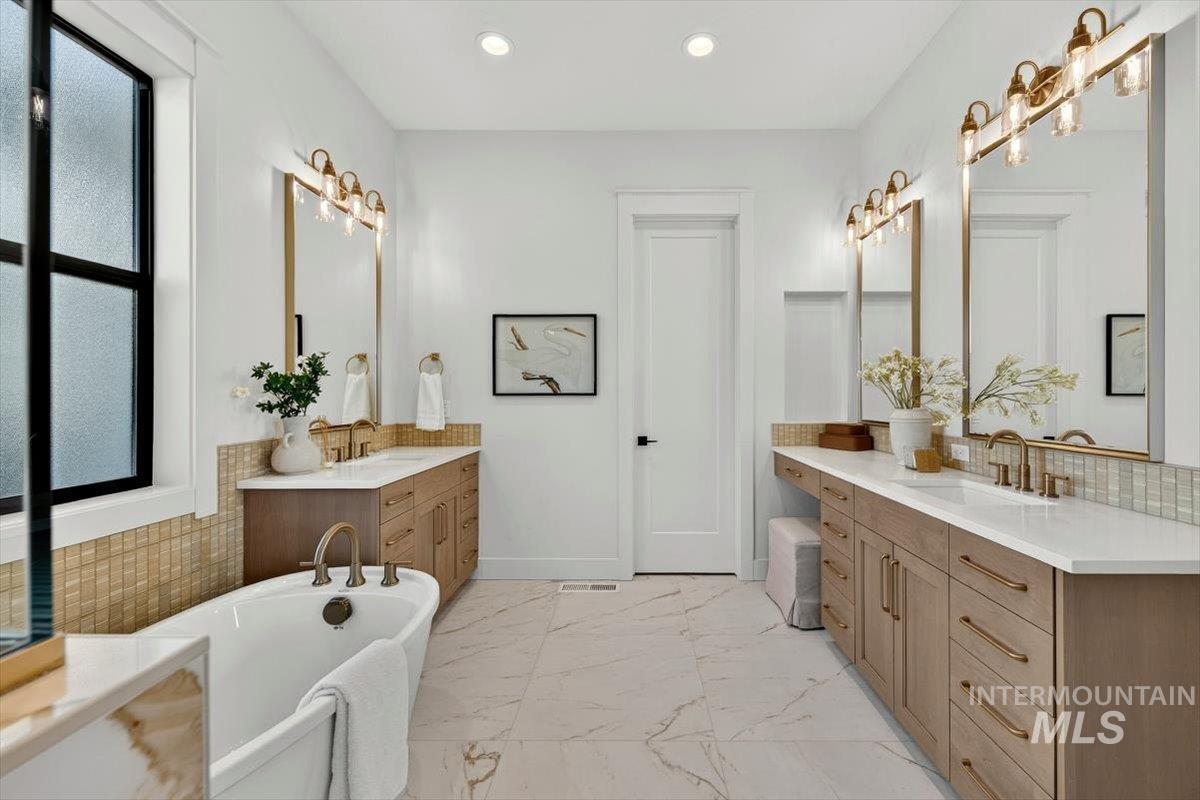
Freestanding soaking tub with brass fixtures, dual wood-finish vanities with undermount sinks, quartz countertops, and brass-framed mirrors with integrated lighting
-
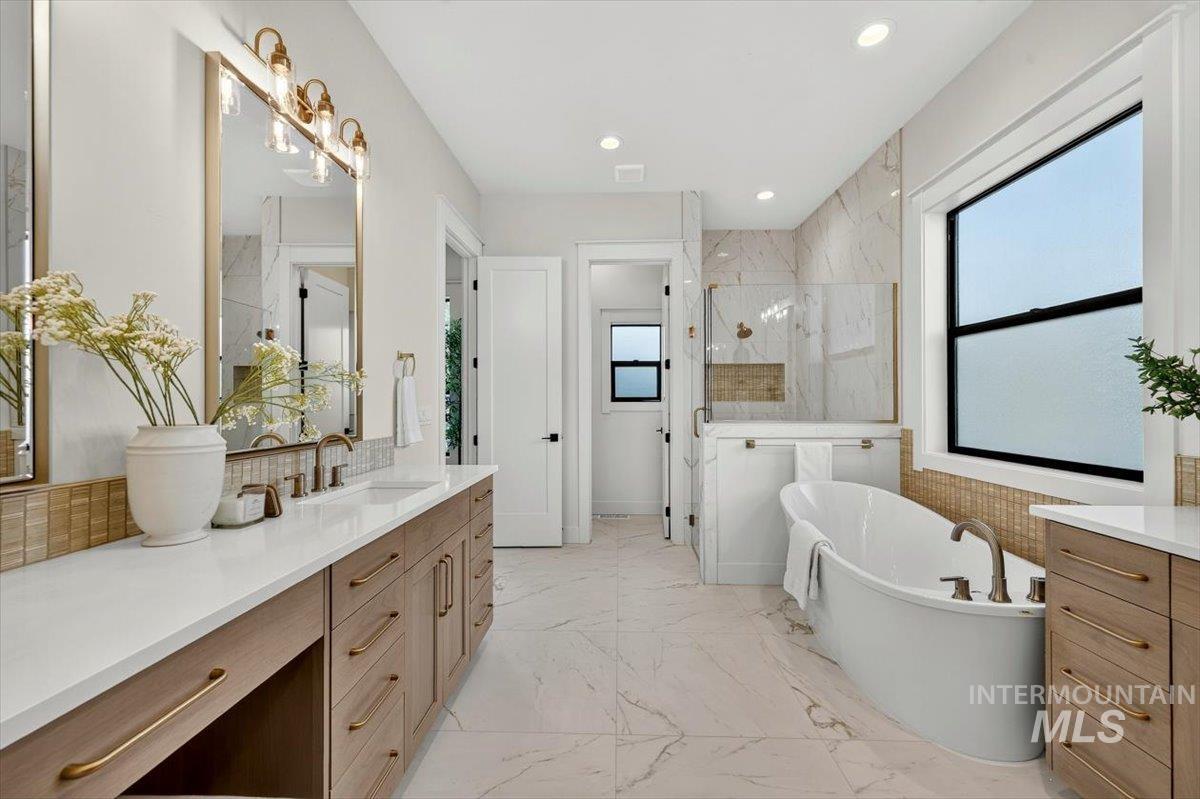
Spacious bathroom featuring a freestanding soaking tub, a glass-enclosed shower, a dual vanity with quartz countertops, wood-finish cabinetry, and large format tile flooring
-
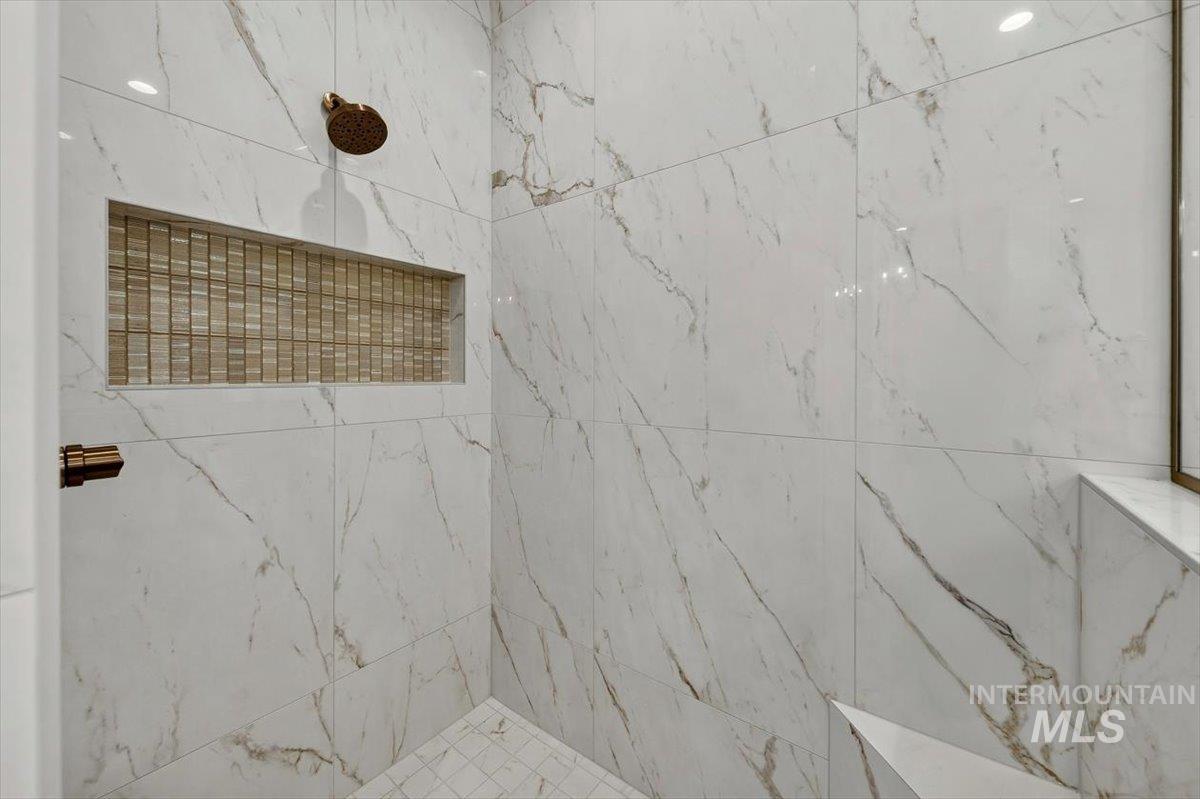
Walk-in shower featuring large format white and gray veined wall tiles, a built-in niche with mosaic tile inlay, a bronze rain shower head, and a matching bronze shower control
-
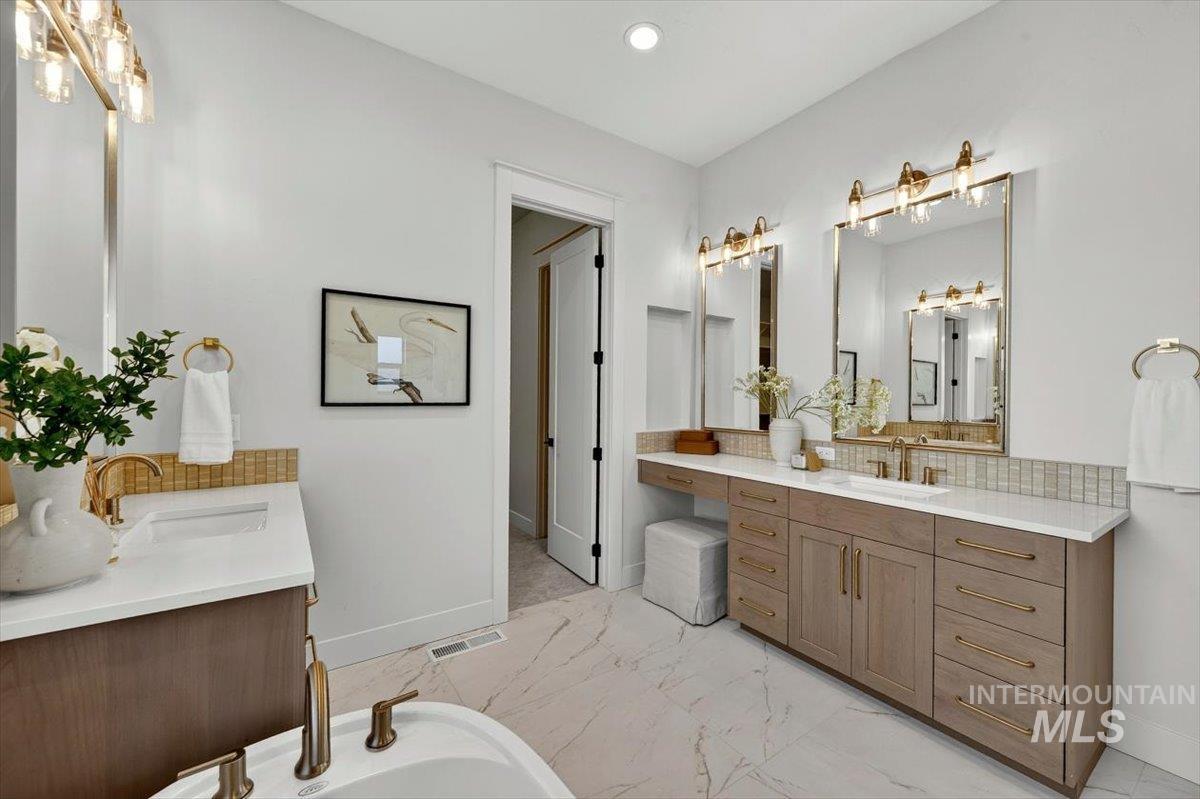
Contemporary bathroom featuring dual wood-finish vanities with white countertops, gold-finish hardware, and rectangular mirrors
-
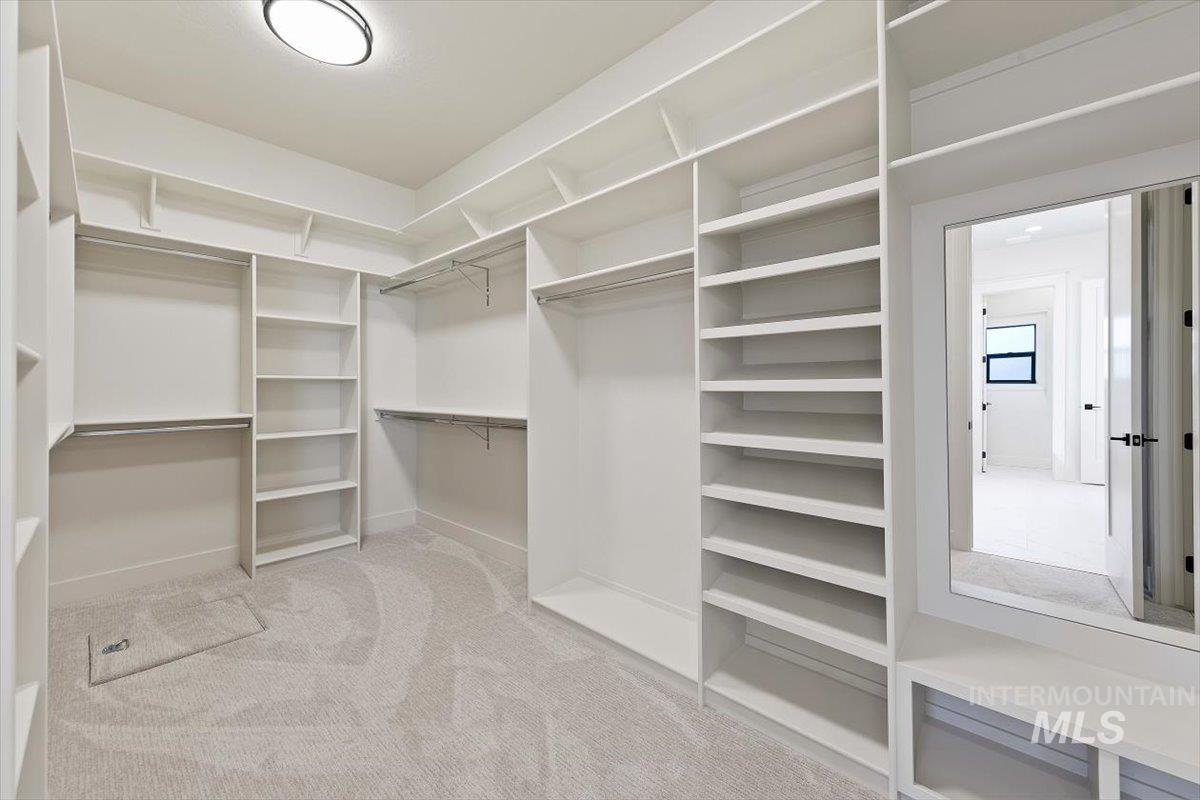
Walk-in closet featuring extensive built-in shelving, multiple hanging rods, integrated shoe racks, and a full-length mirror
-
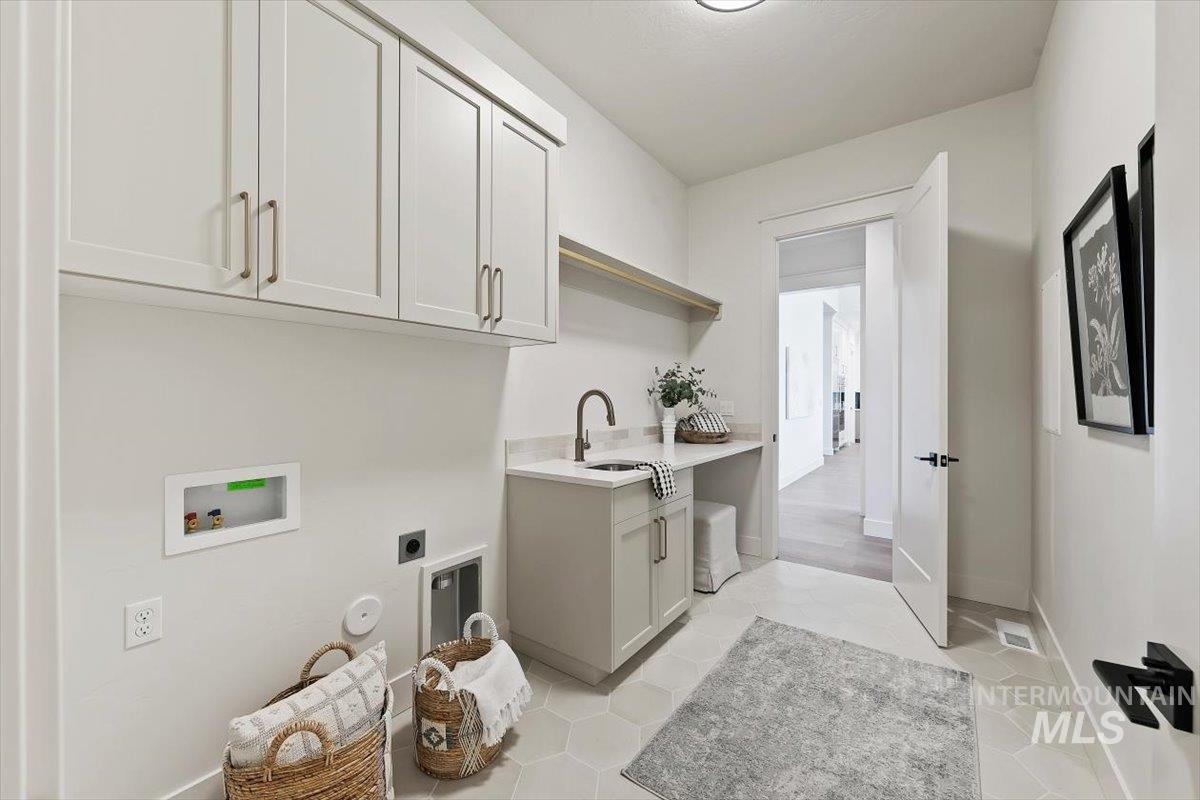
Laundry room with hexagonal tile flooring, built-in cabinetry, an integrated sink, and an open entryway
-
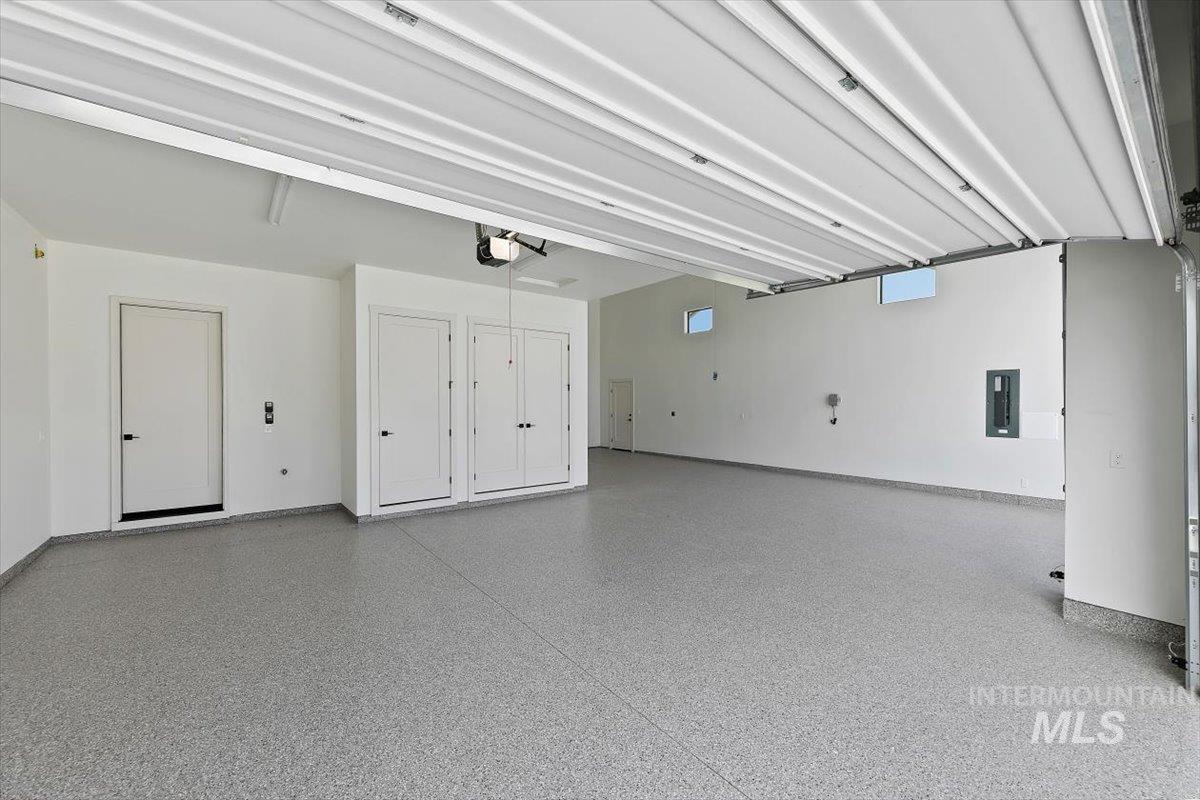
Spacious garage featuring a durable epoxy-coated concrete floor
-
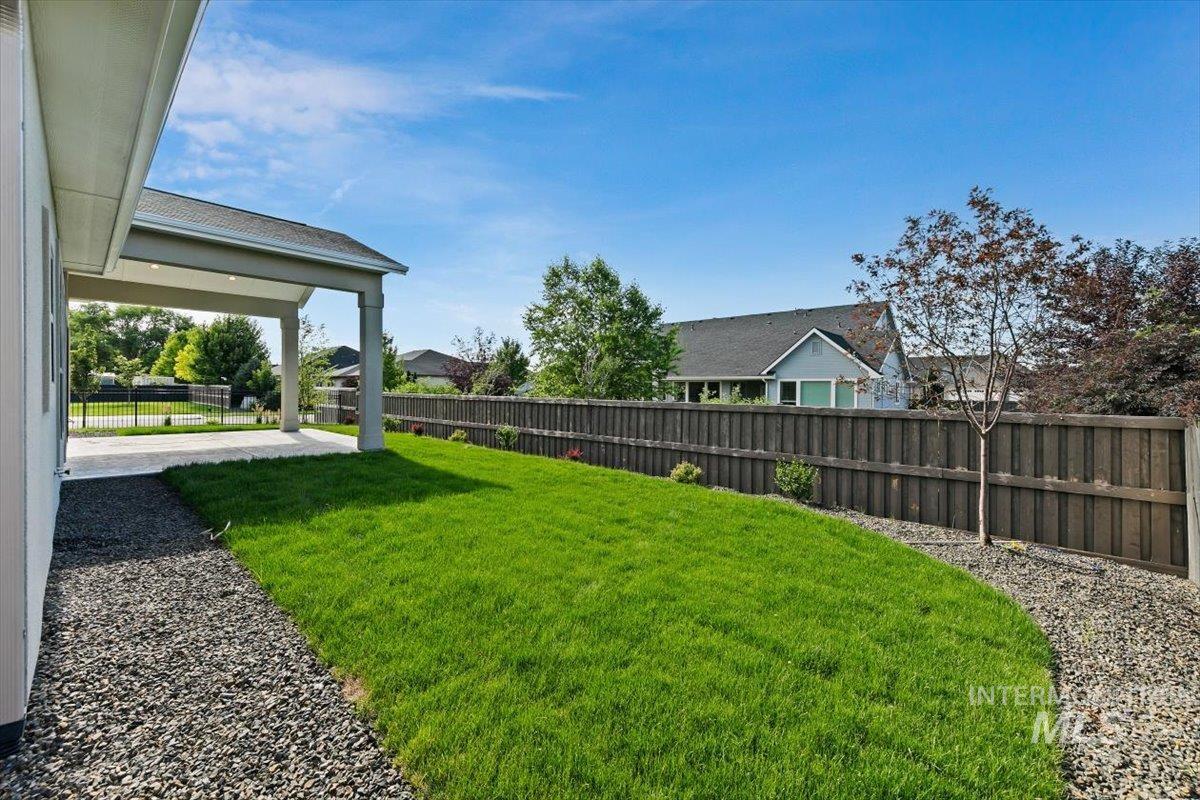
Expansive backyard featuring a covered patio, a manicured lawn, and a wood privacy fence
-
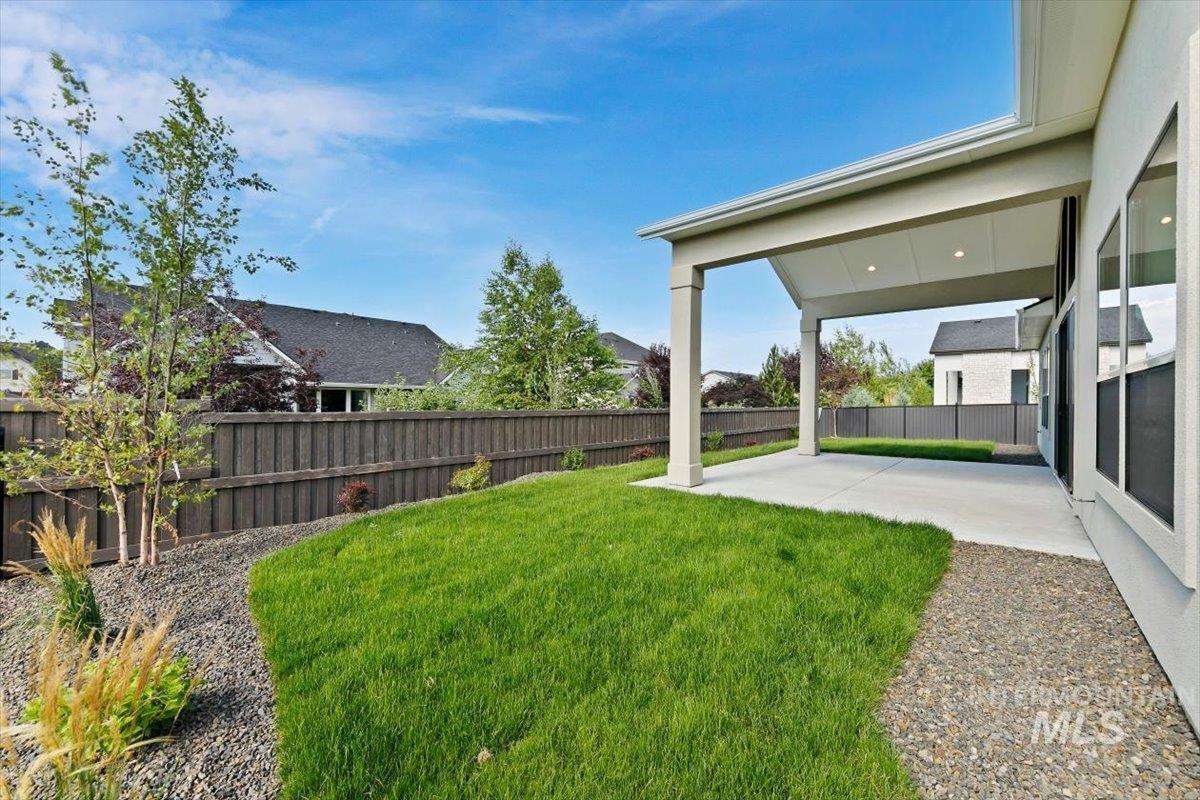
Spacious covered patio with recessed lighting and concrete flooring
-
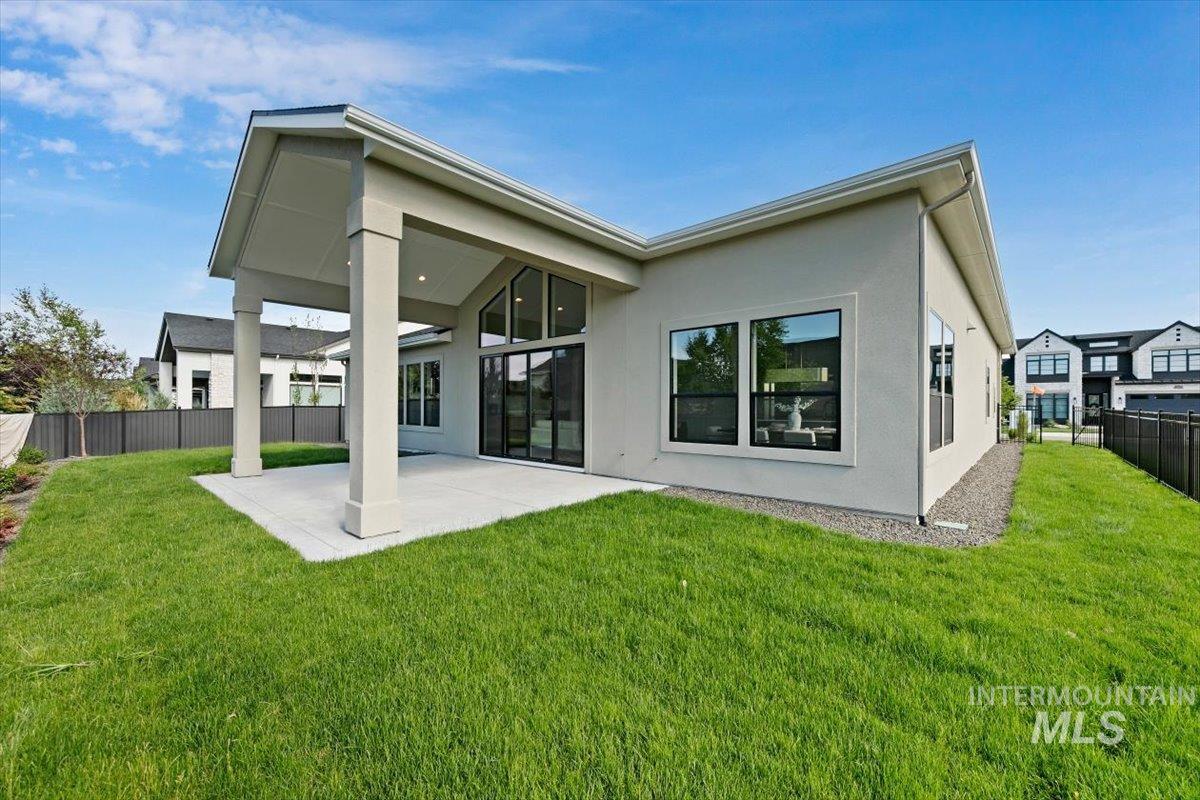
Expansive covered patio featuring a vaulted ceiling and recessed lighting
-
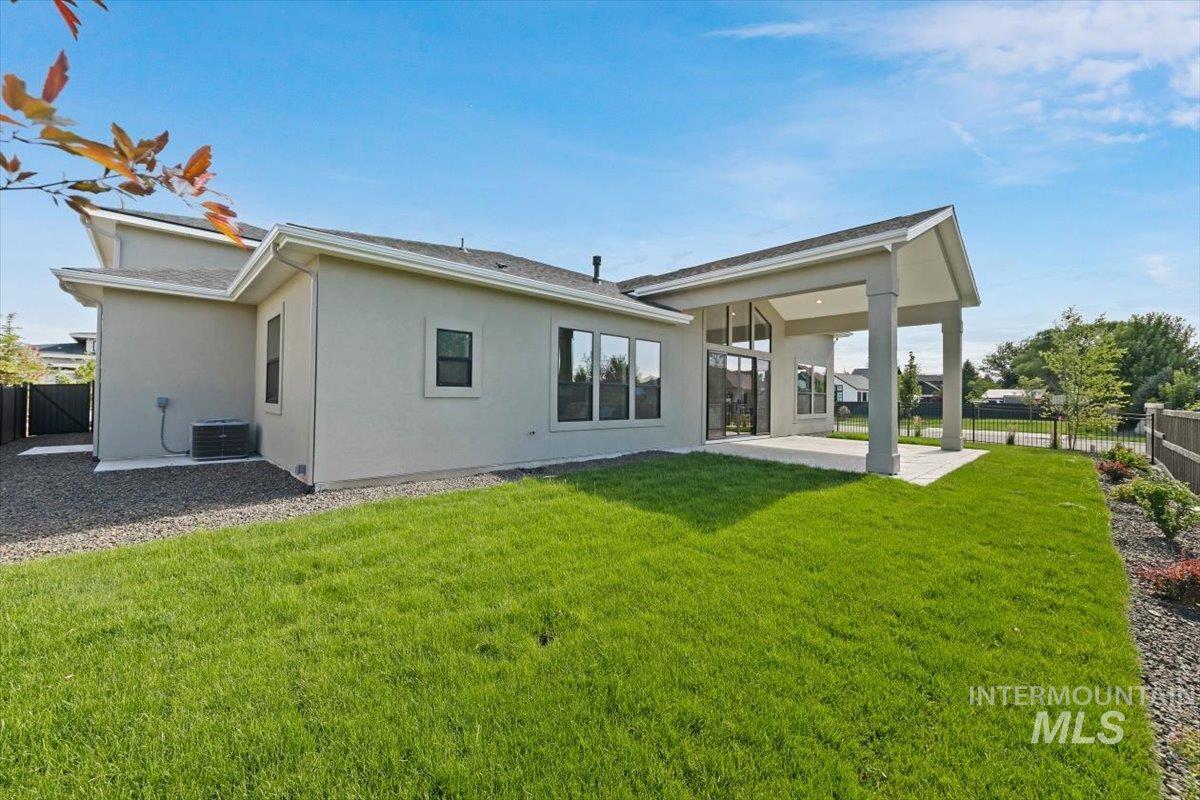
Spacious rear yard with a covered patio, expansive lawn, and landscaping
The Cassia RV by Todd Campbell Custom Homes, where refined design meets everyday functionality. This thoughtfully designed floorplan offers the perfect balance of grand-scale entertaining and comfortable daily living, featuring three bedrooms, two baths, a private office, and a versatile den that easily converts to a fourth bedroom or bonus space. At the heart of the home, the gourmet kitchen is beautifully appointed with Wolf stainless steel appliances, ceiling-height custom cabinetry, a touchless faucet, and striking designer tile—creating an inspired space for both cooking and gathering. Custom millwork and crown molding enhance all main living areas, while 8-foot interior doors and energy-efficient windows fill the home with natural light and timeless sophistication. The open-concept great room is anchored by a dramatic floor-to-ceiling tiled fireplace and expansive windows that frame views of the fully landscaped backyard, offering a seamless indoor-outdoor connection. The luxurious owner’s suite is a true retreat, featuring a spa-inspired bath with a custom-tiled walk-in shower, freestanding soaking tub, and an impressively spacious walk-in closet. Completing the home is an exceptional garage w/ RV —fully finished and insulated, with sleek epoxy flooring. Kingswood Estates-Peace-Privacy-Luxury located away from the high end growth corridors!
- Heating:
- Forced Air, Gas
- Cooling:
- Central air
- Fireplace:
- One, Gas
- Garage Capacity:
- 4
- Country:
- US
- State:
- ID
- City:
- Eagle
- Zipcode:
- 83616
- Street:
- 4973 W Braveheart
- Longitude:
- W117° 35' 3.7''
- Latitude:
- N43° 42' 36.4''
- Master Bedroom Level:
- Main
- Master Bedroom Size:
- 13x16
- Bedroom 2 Level:
- Main
- Bedroom2 Size:
- 13x14
- Bedroom 3 Level:
- Main
- Bedroom3 Size:
- 13x11
- Kitchen Level:
- Main
- Kitchen Size:
- 13x12
- Bonus Room Size:
- 14x13
- School District:
- West Ada School District
- Elementary School:
- Eagle
- Middle School:
- Eagle Middle
- High School:
- Eagle
- Status:
- New
- Type:
- Single Family
- Level:
- Single
- Unit #:
- Cassia RV
- Tax Year:
- 2025
- Taxes:
- $995
- Potential Short Sale:
- No
- Age:
- New-Never Occupied
- Auction:
- No
- Flood Ins Required:
- No
- HUD Owned:
- No
- In Foreclosure:
- No
- Land Size:
- 10000 SF - .49 AC
- Home Owner Exempt:
- No
- HOA Frequency:
- Annual
- HOA Fees:
- $1,000
- Virtual Tour:
- https://boisehomephotography.com/4973-W-Braveheart-St
- Inc Kitchen Features:
- Dishwasher, Disposal, Microwave, Pantry, Refrigerator, Island, Double oven, Oven/range built-in, Countertop-quartz, Gas Range
- Lot Features:
- Sidewalks, Public Road, Pond Community
- Water:
- City service
- Land Use:
- Single
- Sprinkler System:
- Auto,Full,Pressurized Irrigation
Residential For Sale
4973 W Braveheart, Eagle, Idaho 83616
- Property Type :
- Residential
- Listing Type :
- For Sale
- Status :
- Active
- Listing ID :
- 98993564
- Price :
- $1,249,000
- Bedrooms :
- 3
- Bathrooms :
- 2
- Apx SqFt :
- 2,700 SqFt
- Year Built :
- 2026
- Lot Area :
- 0.30 Acres
- Days on Market :
- 1
- Subdivision :
- Kingswood Estates
- Builder Name :
- Todd Campbell Custom Home
- Update Date :
- 07/10/2026 21:08:55



