
-
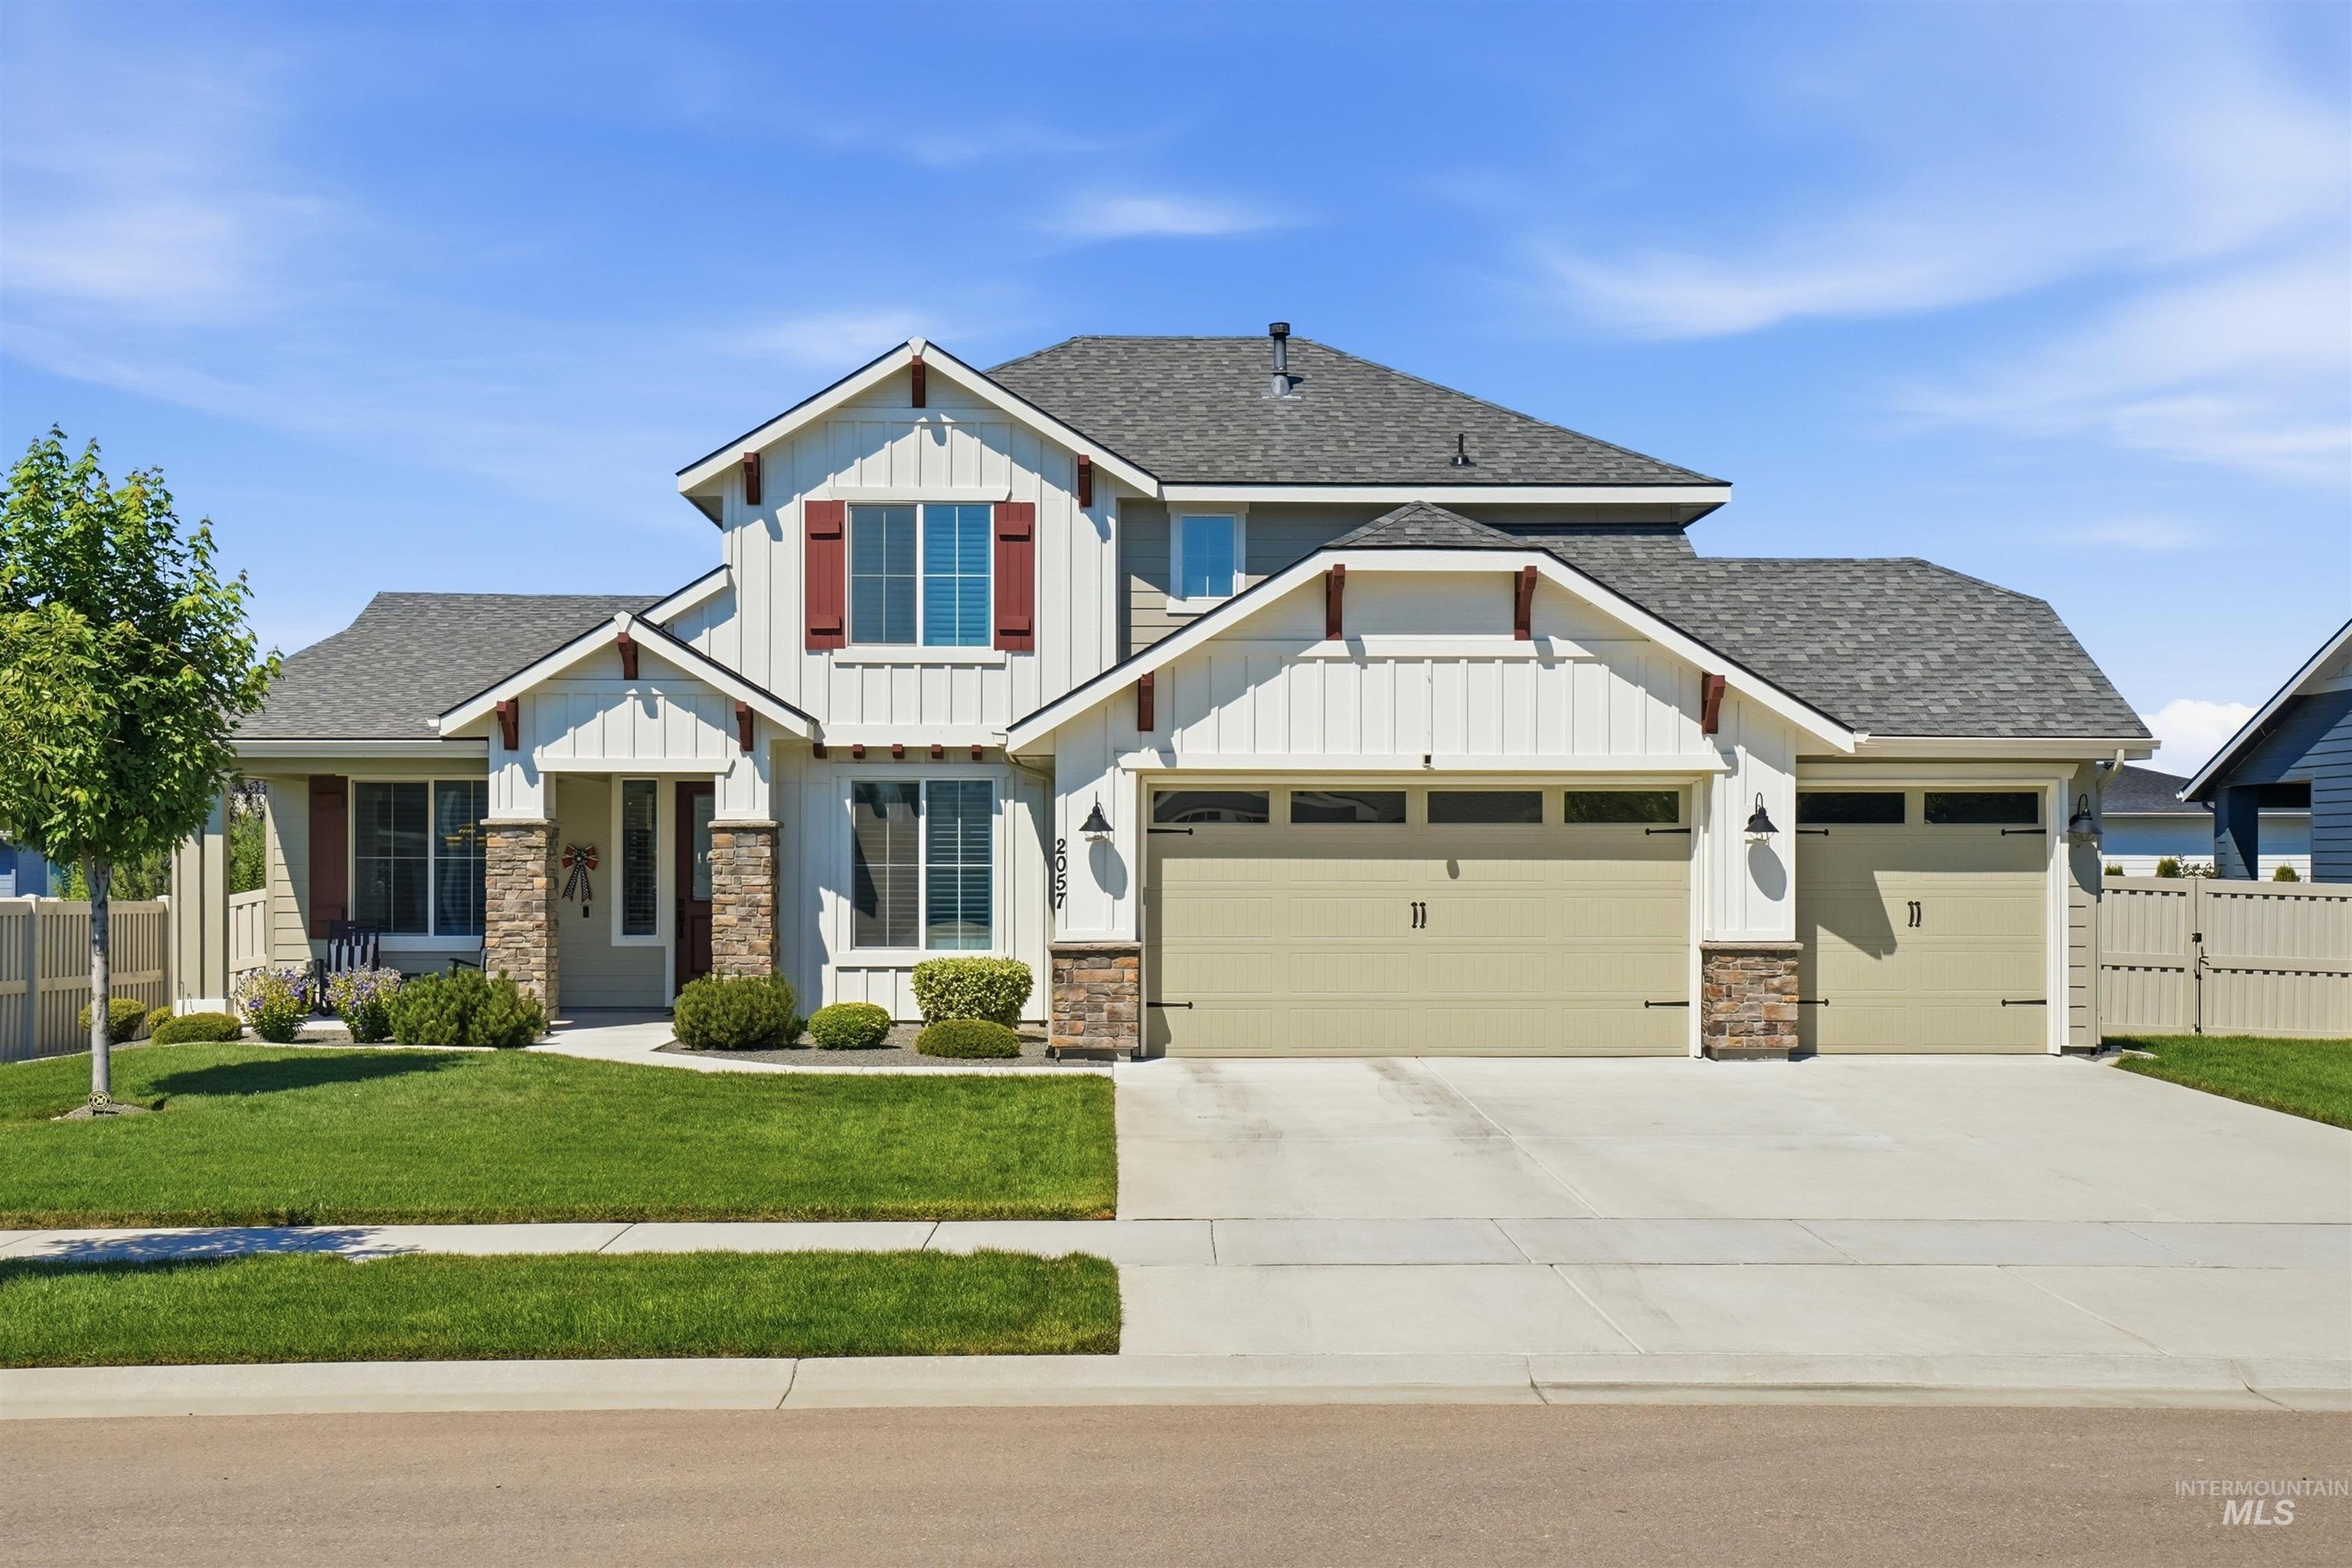
Two-story residence featuring light-colored siding with dark red window shutters and a stone facade accent
-
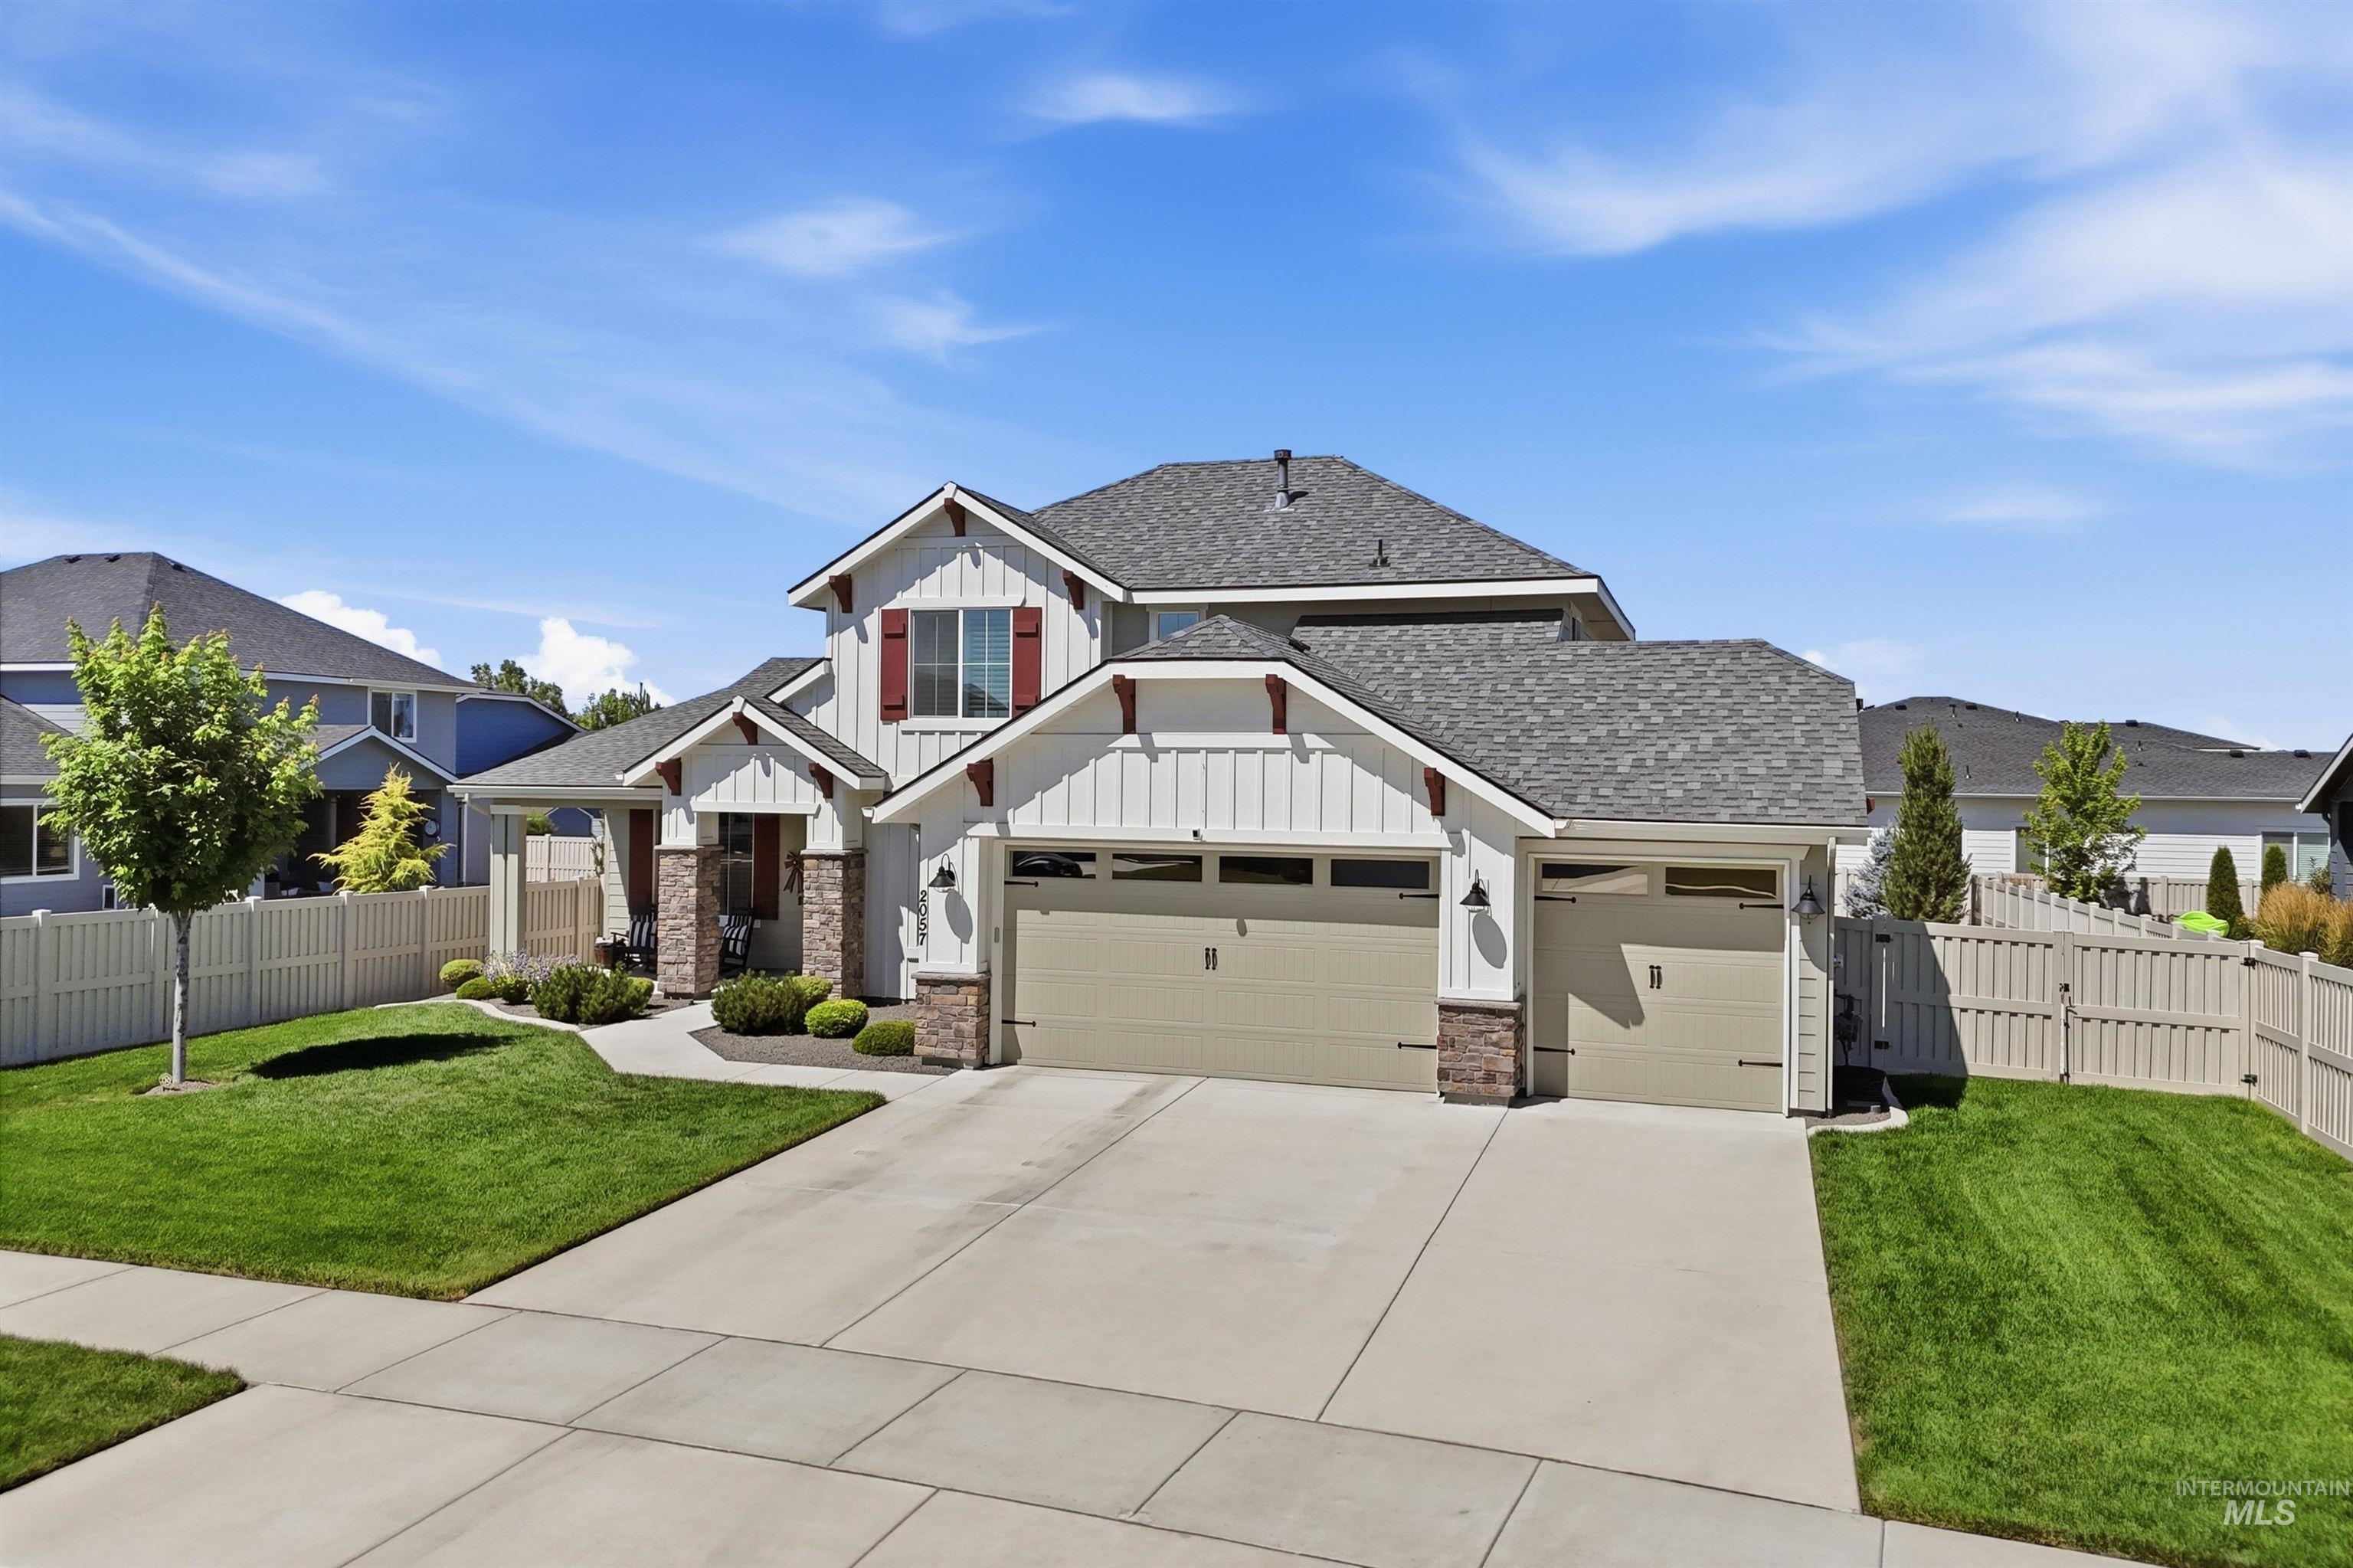
Contemporary home with board and batten siding, stone accents, a multi-car garage, and a covered porch entry
-
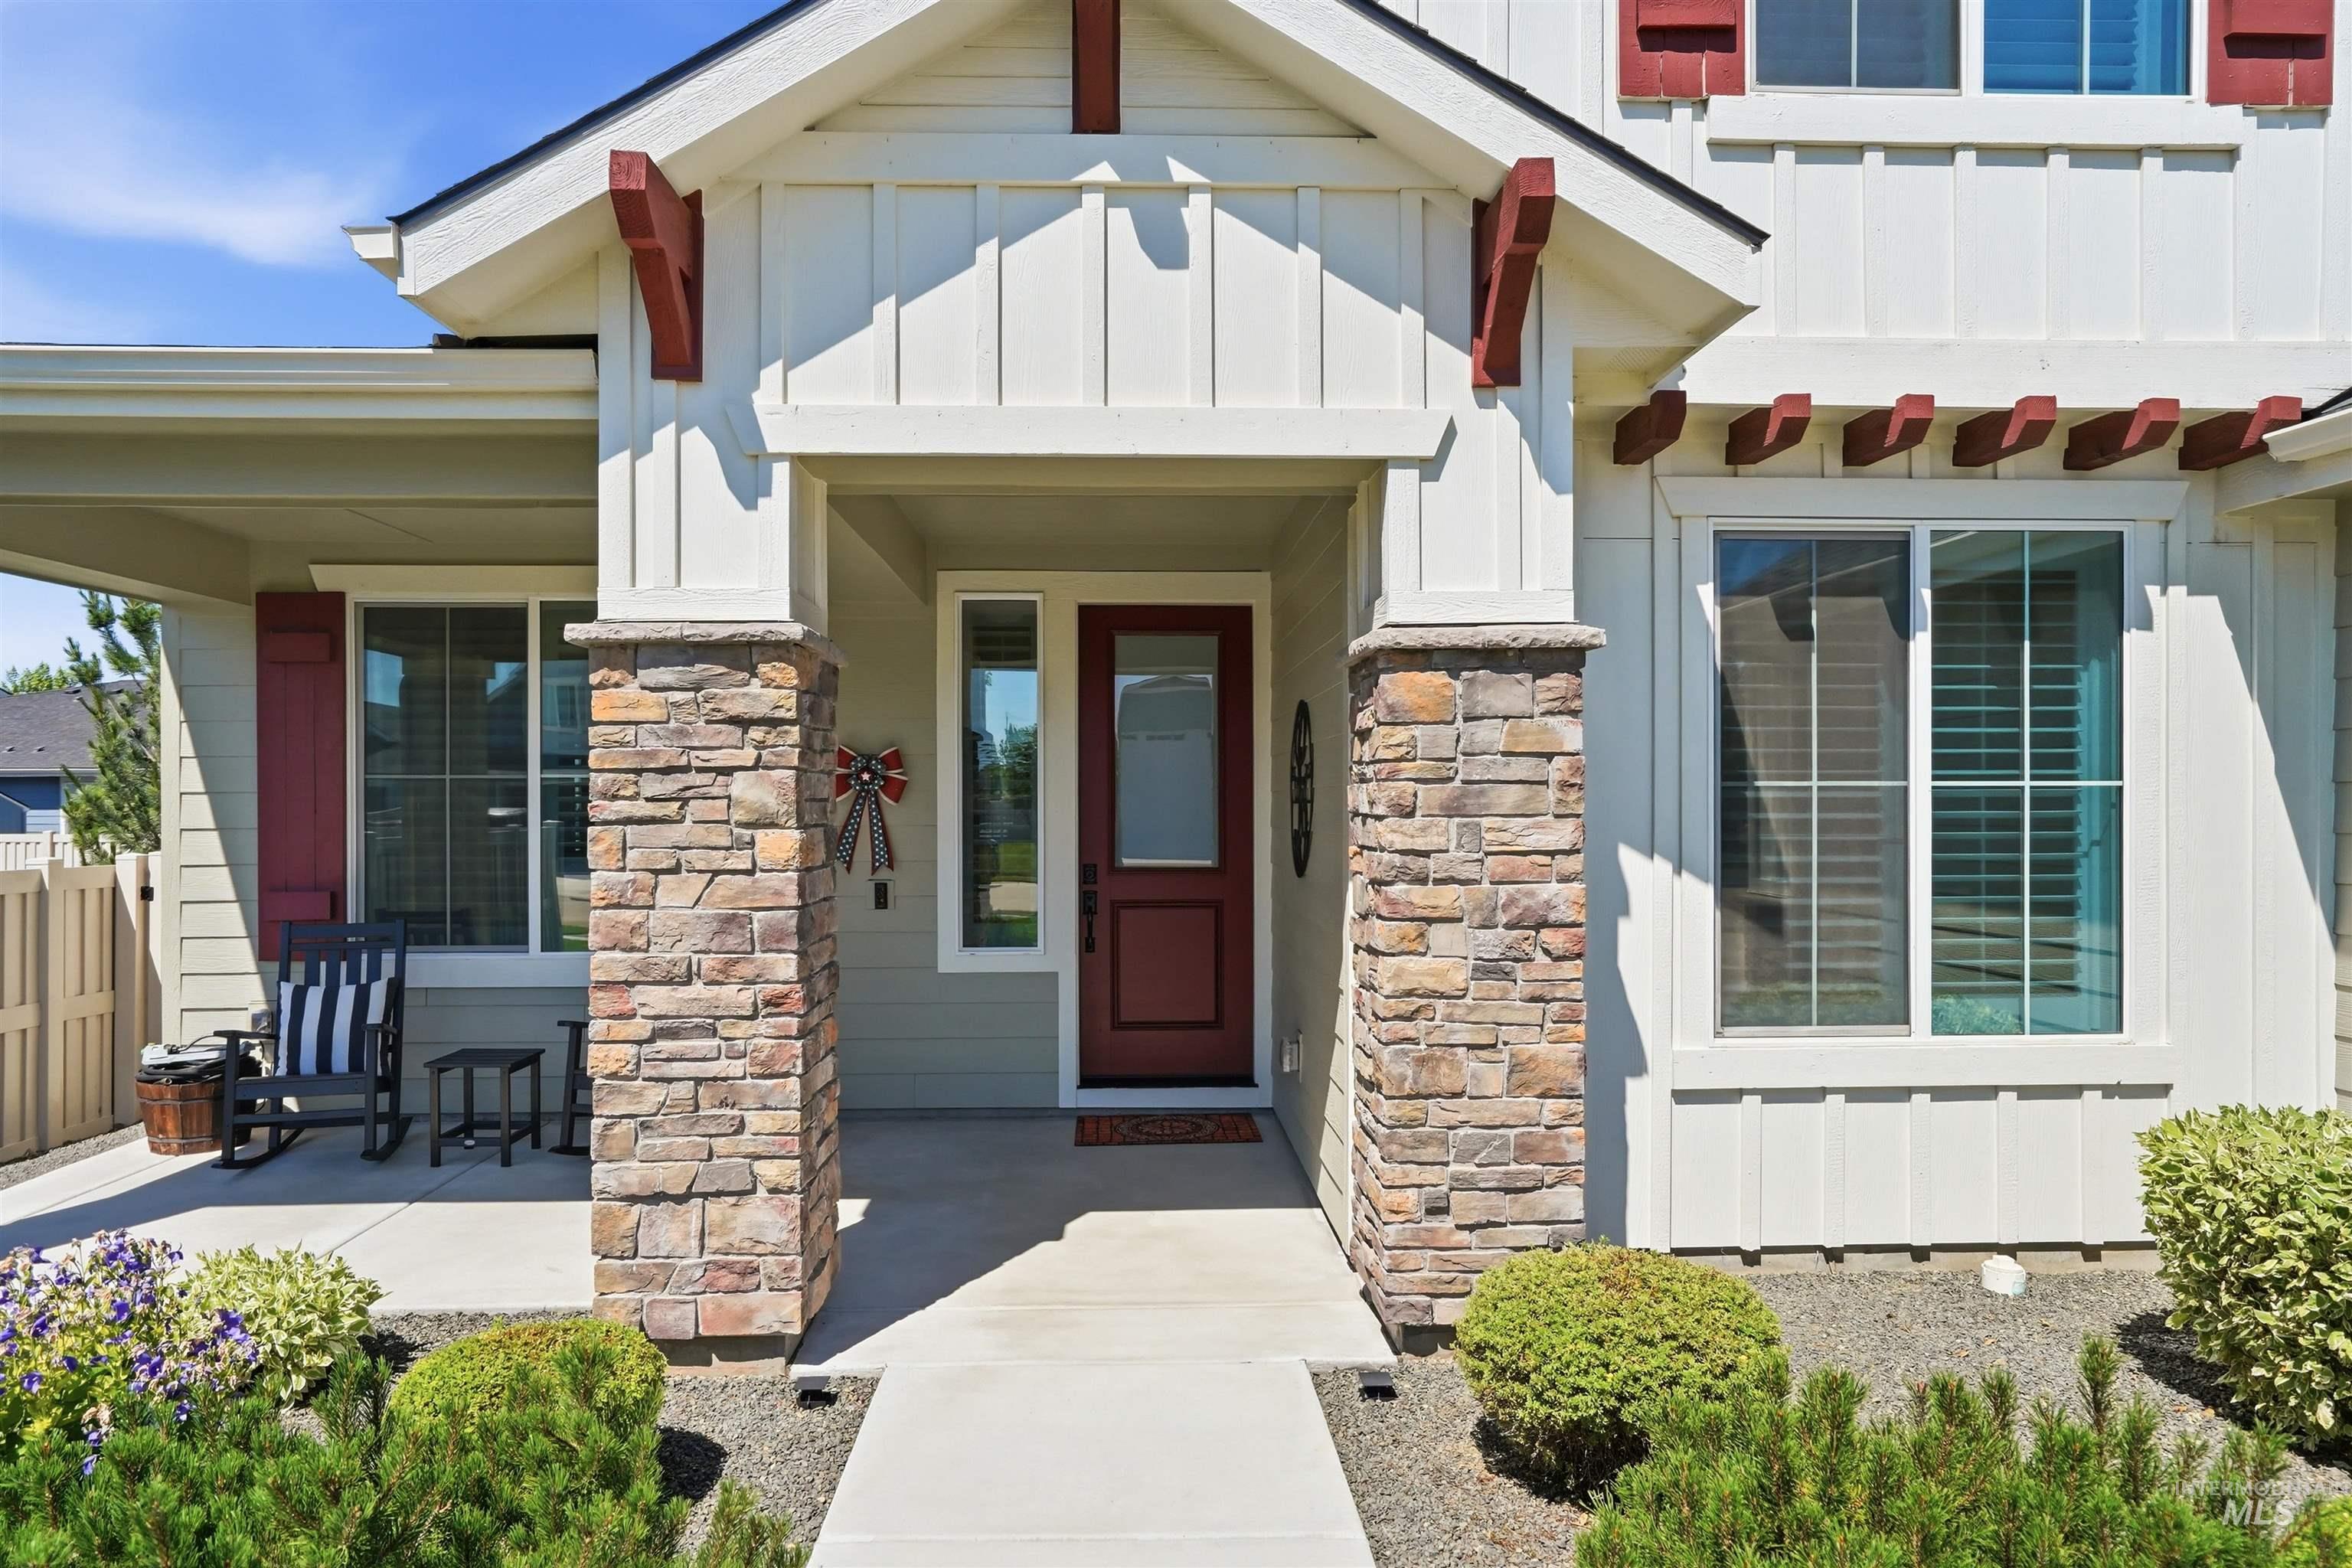
Welcoming entryway featuring a prominent red door, stone veneer columns, vertical siding, and red decorative shutters
-
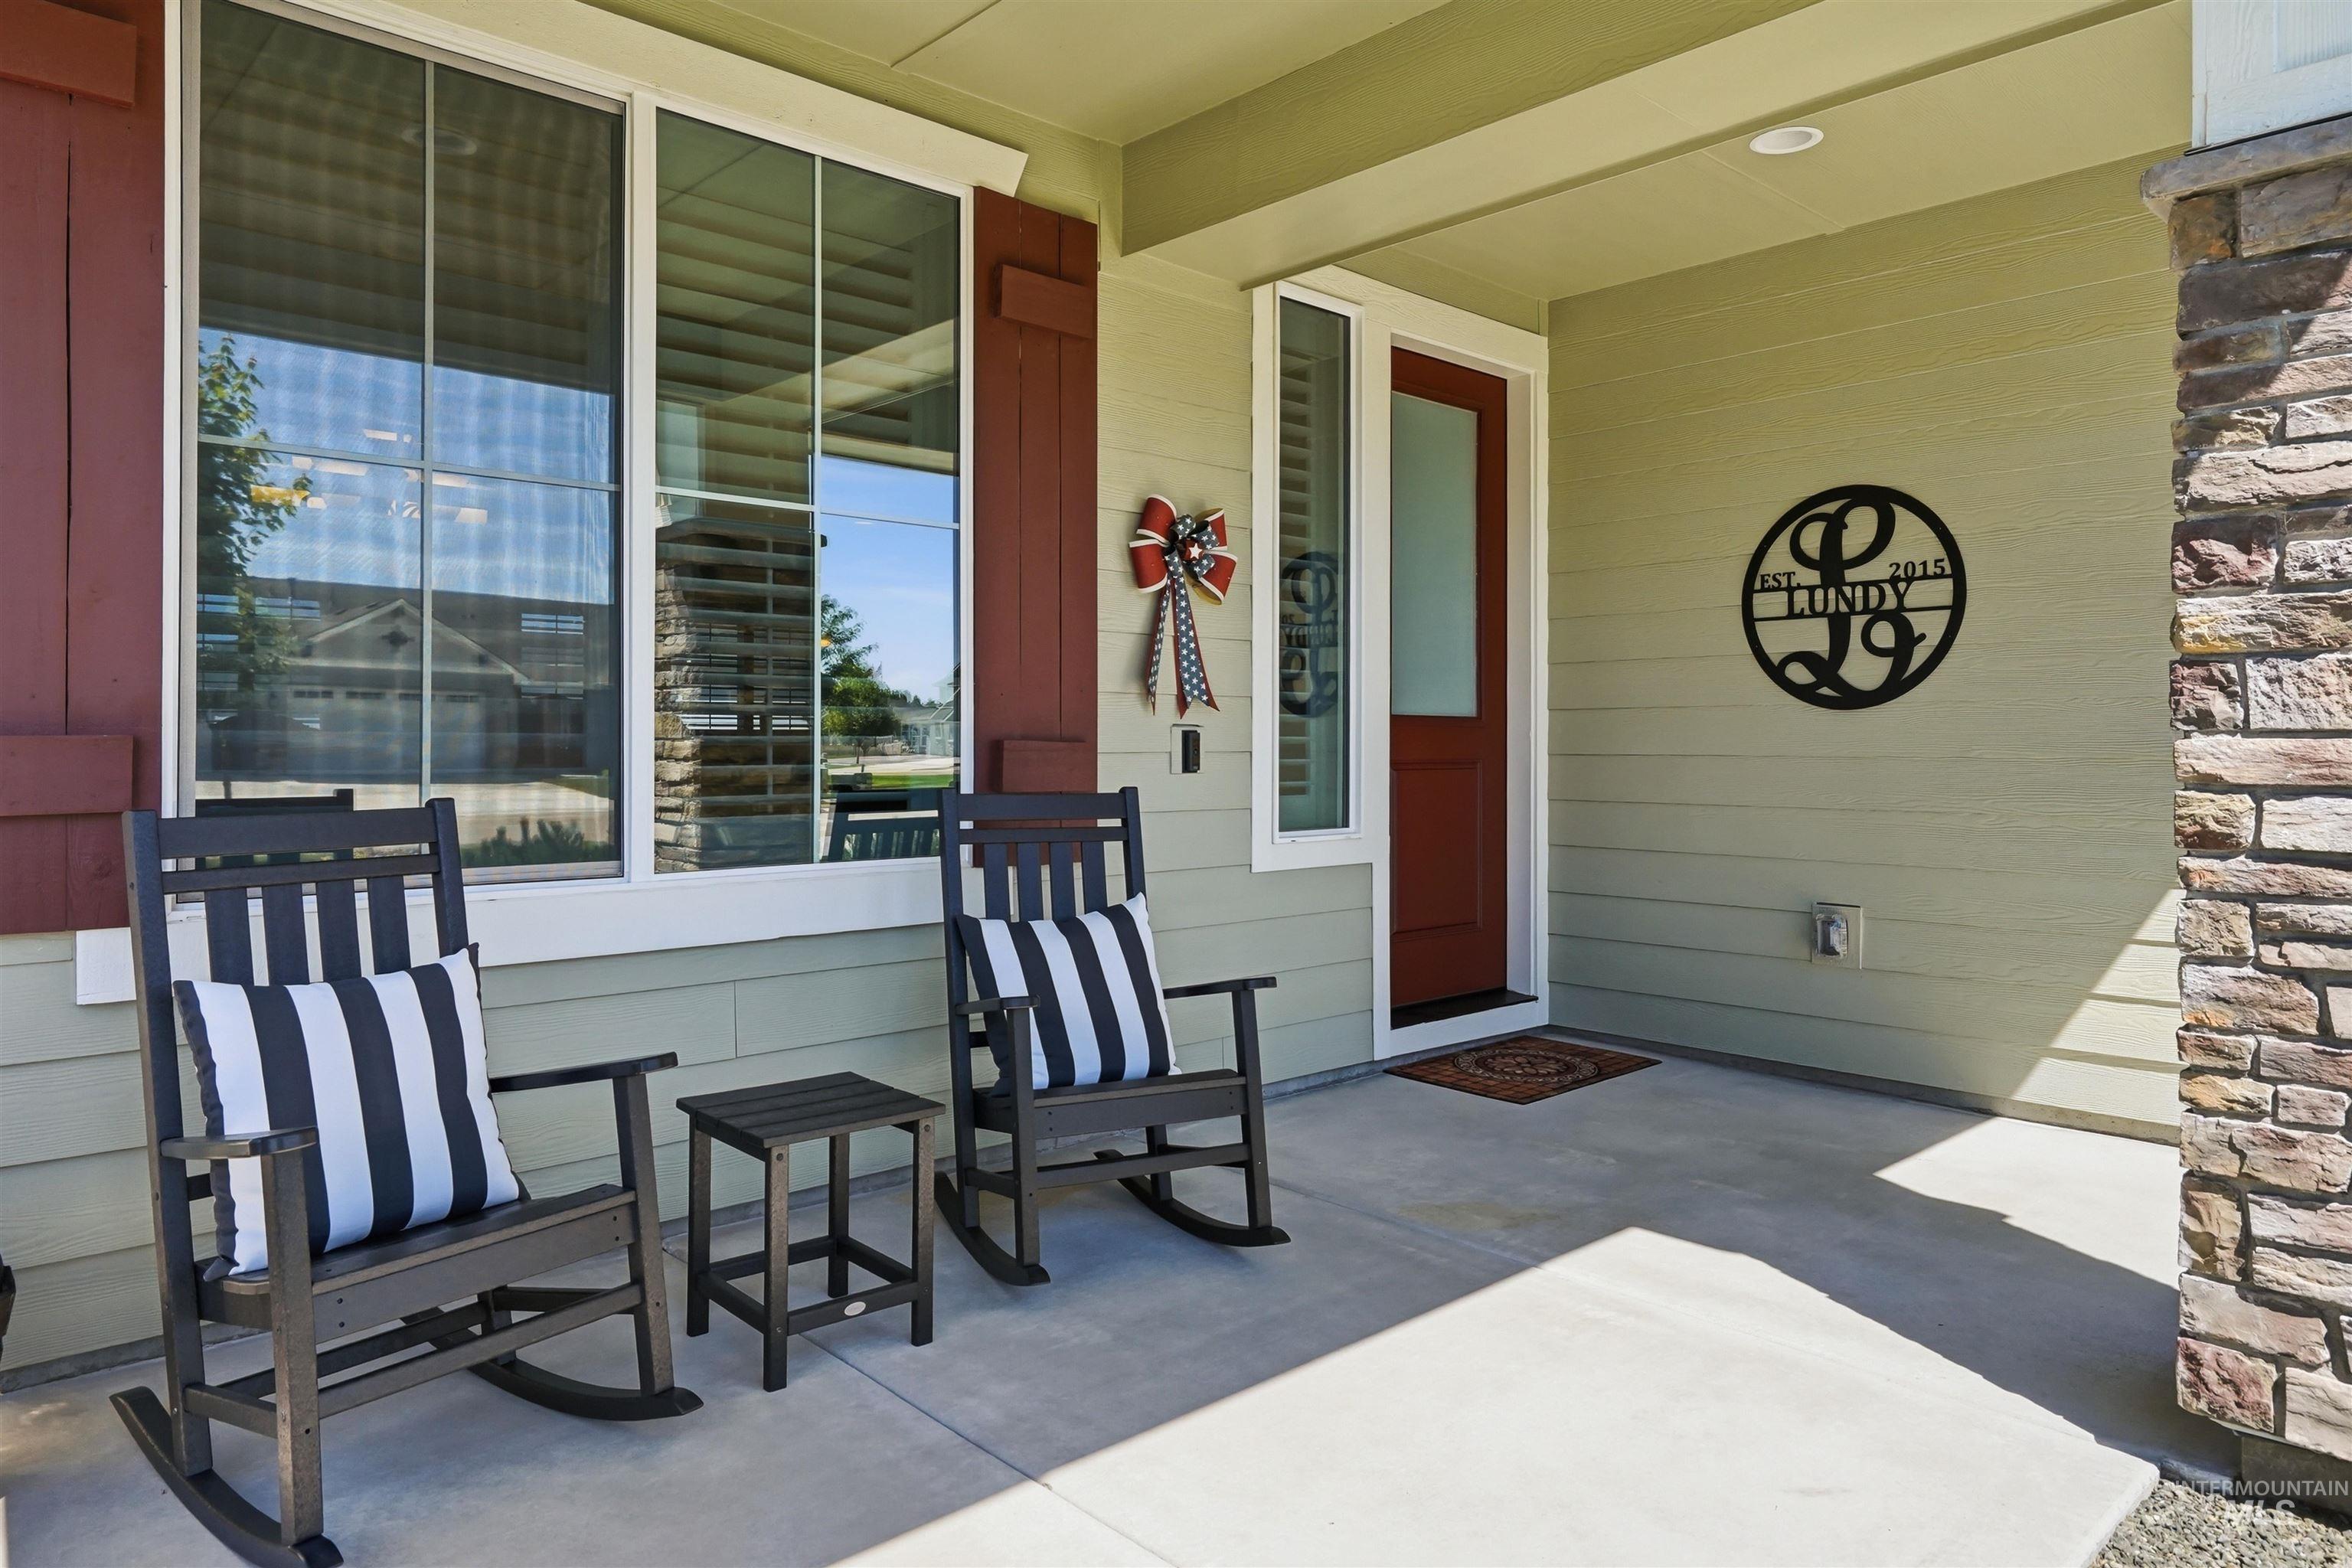
Inviting covered front porch with a red entry door and a sidelight window
-
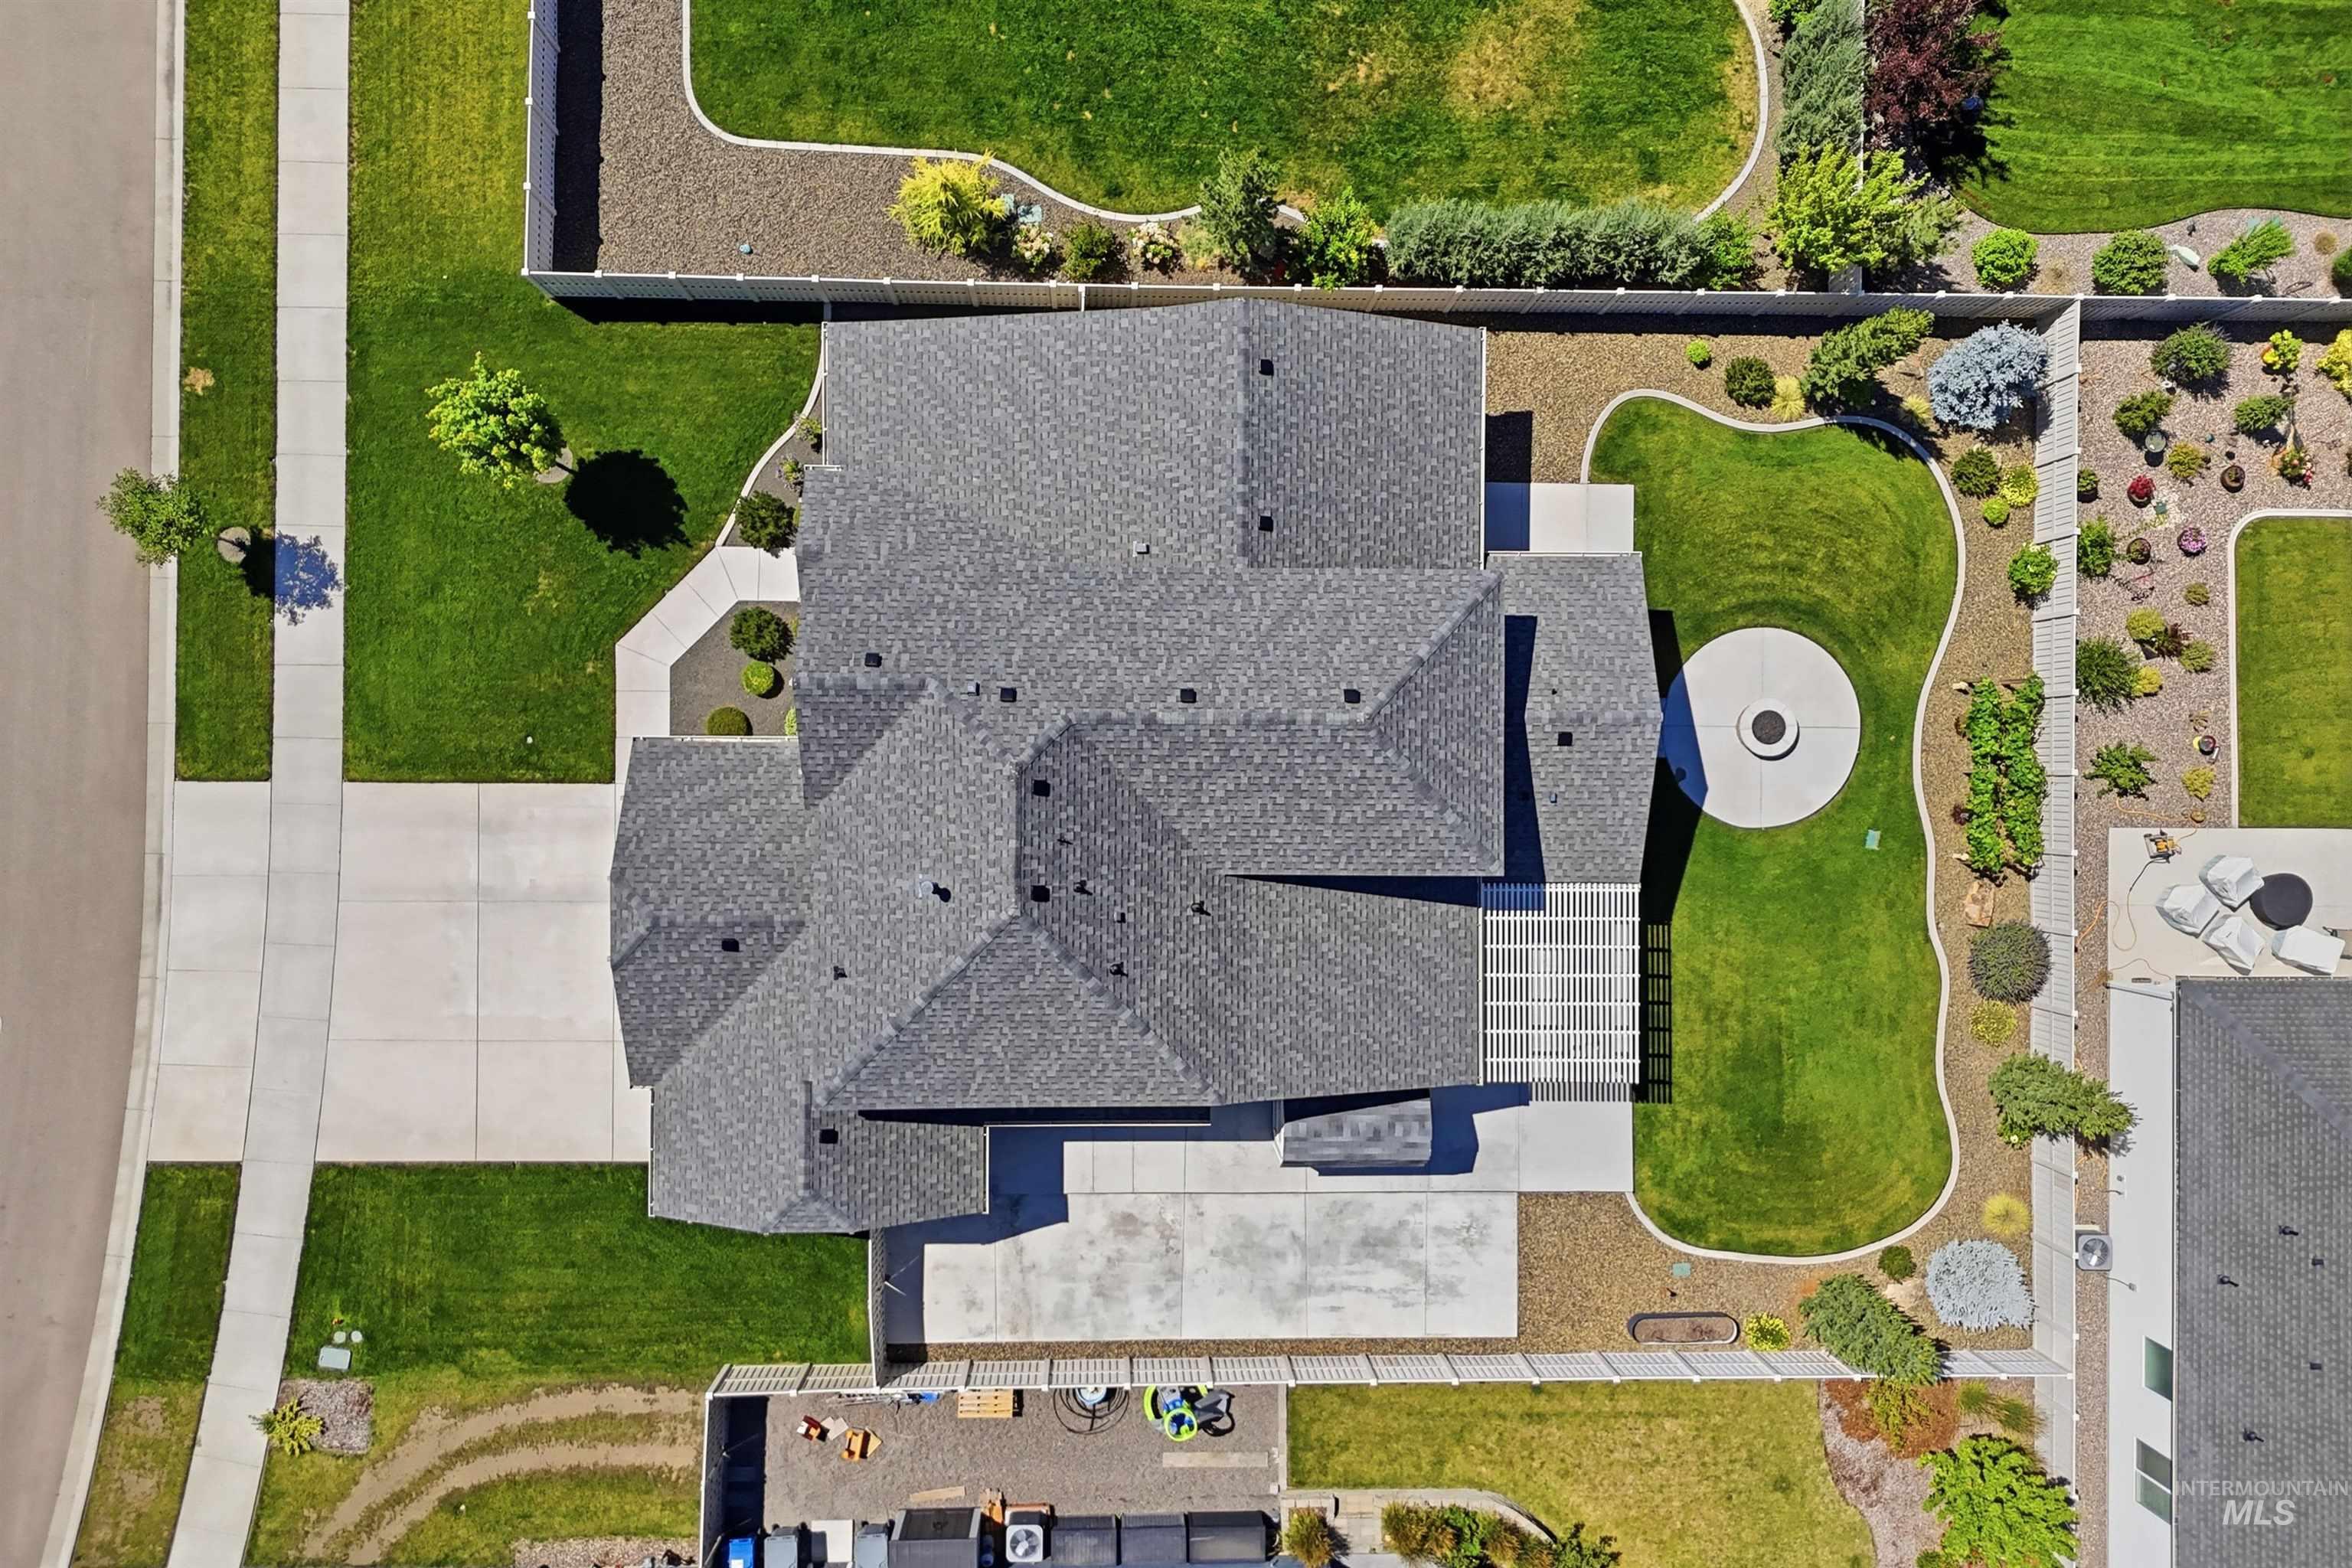
Expansive property featuring a multi-gabled roof, concrete driveway, and a manicured lawn
-
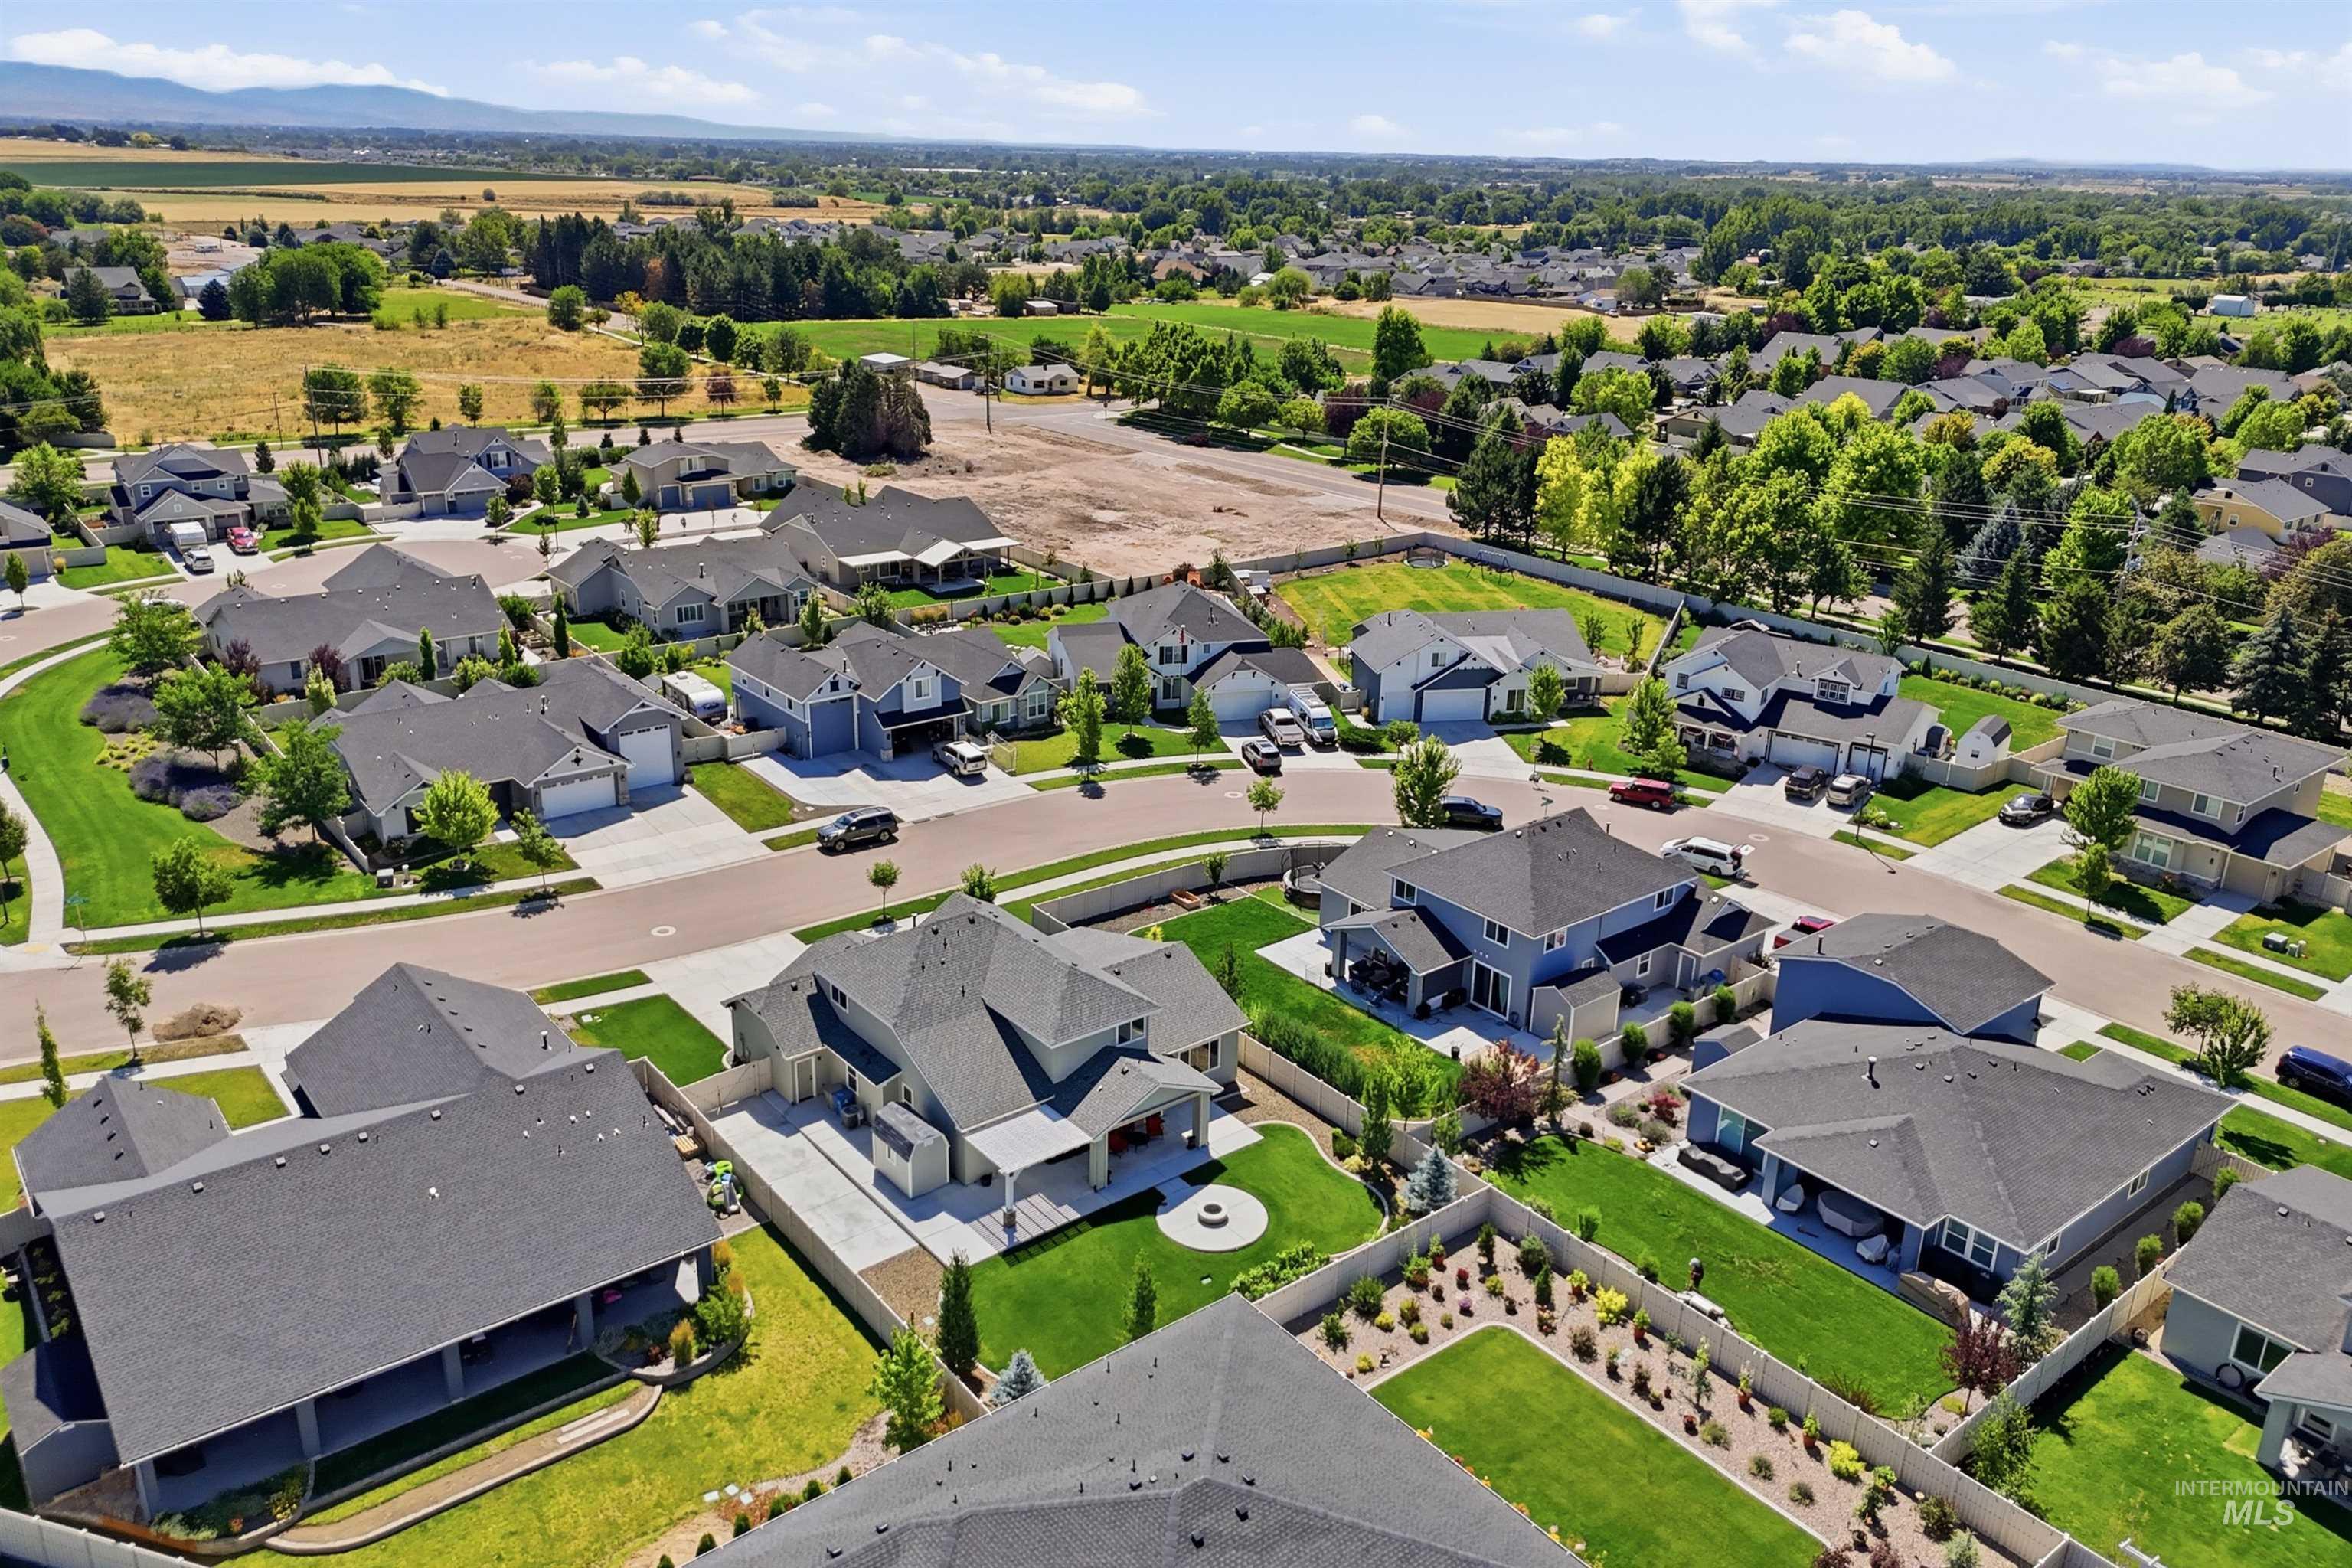
Spacious residential neighborhood featuring multiple single-family homes with dark shingle roofs, manicured lawns, and paved streets
-
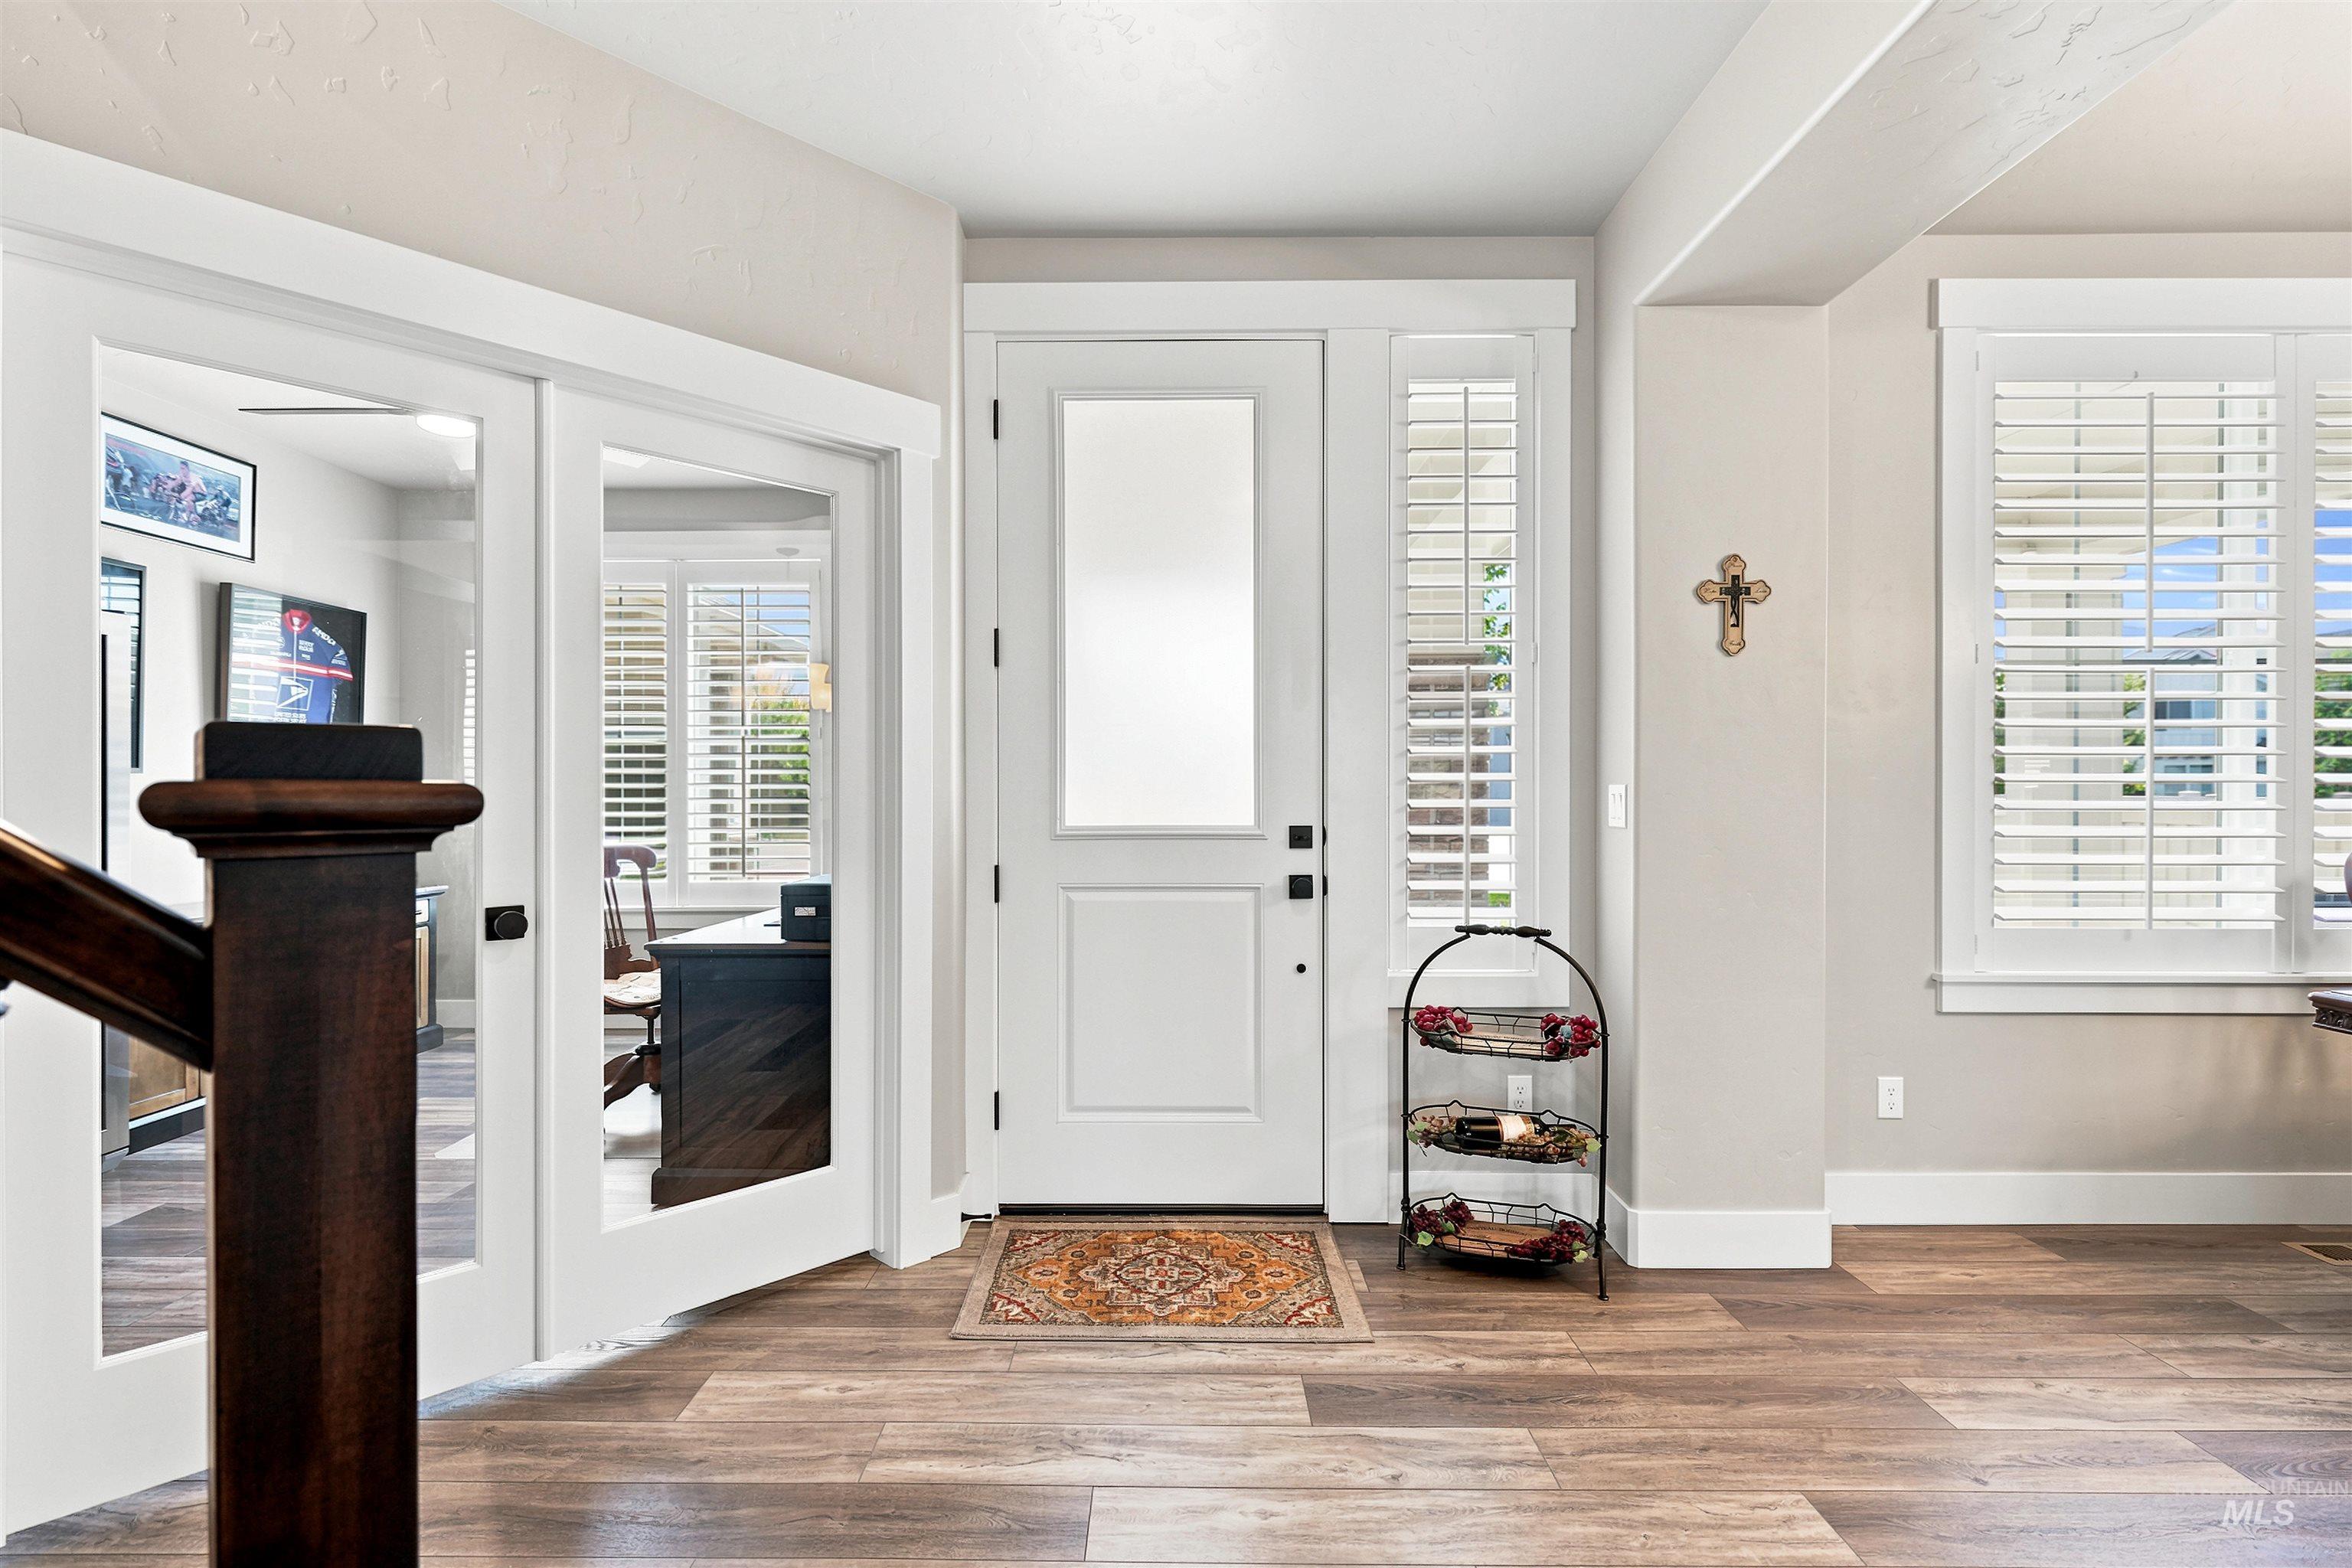
Spacious entryway featuring wood-finish flooring, white plantation shutters, and a frosted glass-paneled entry door
-
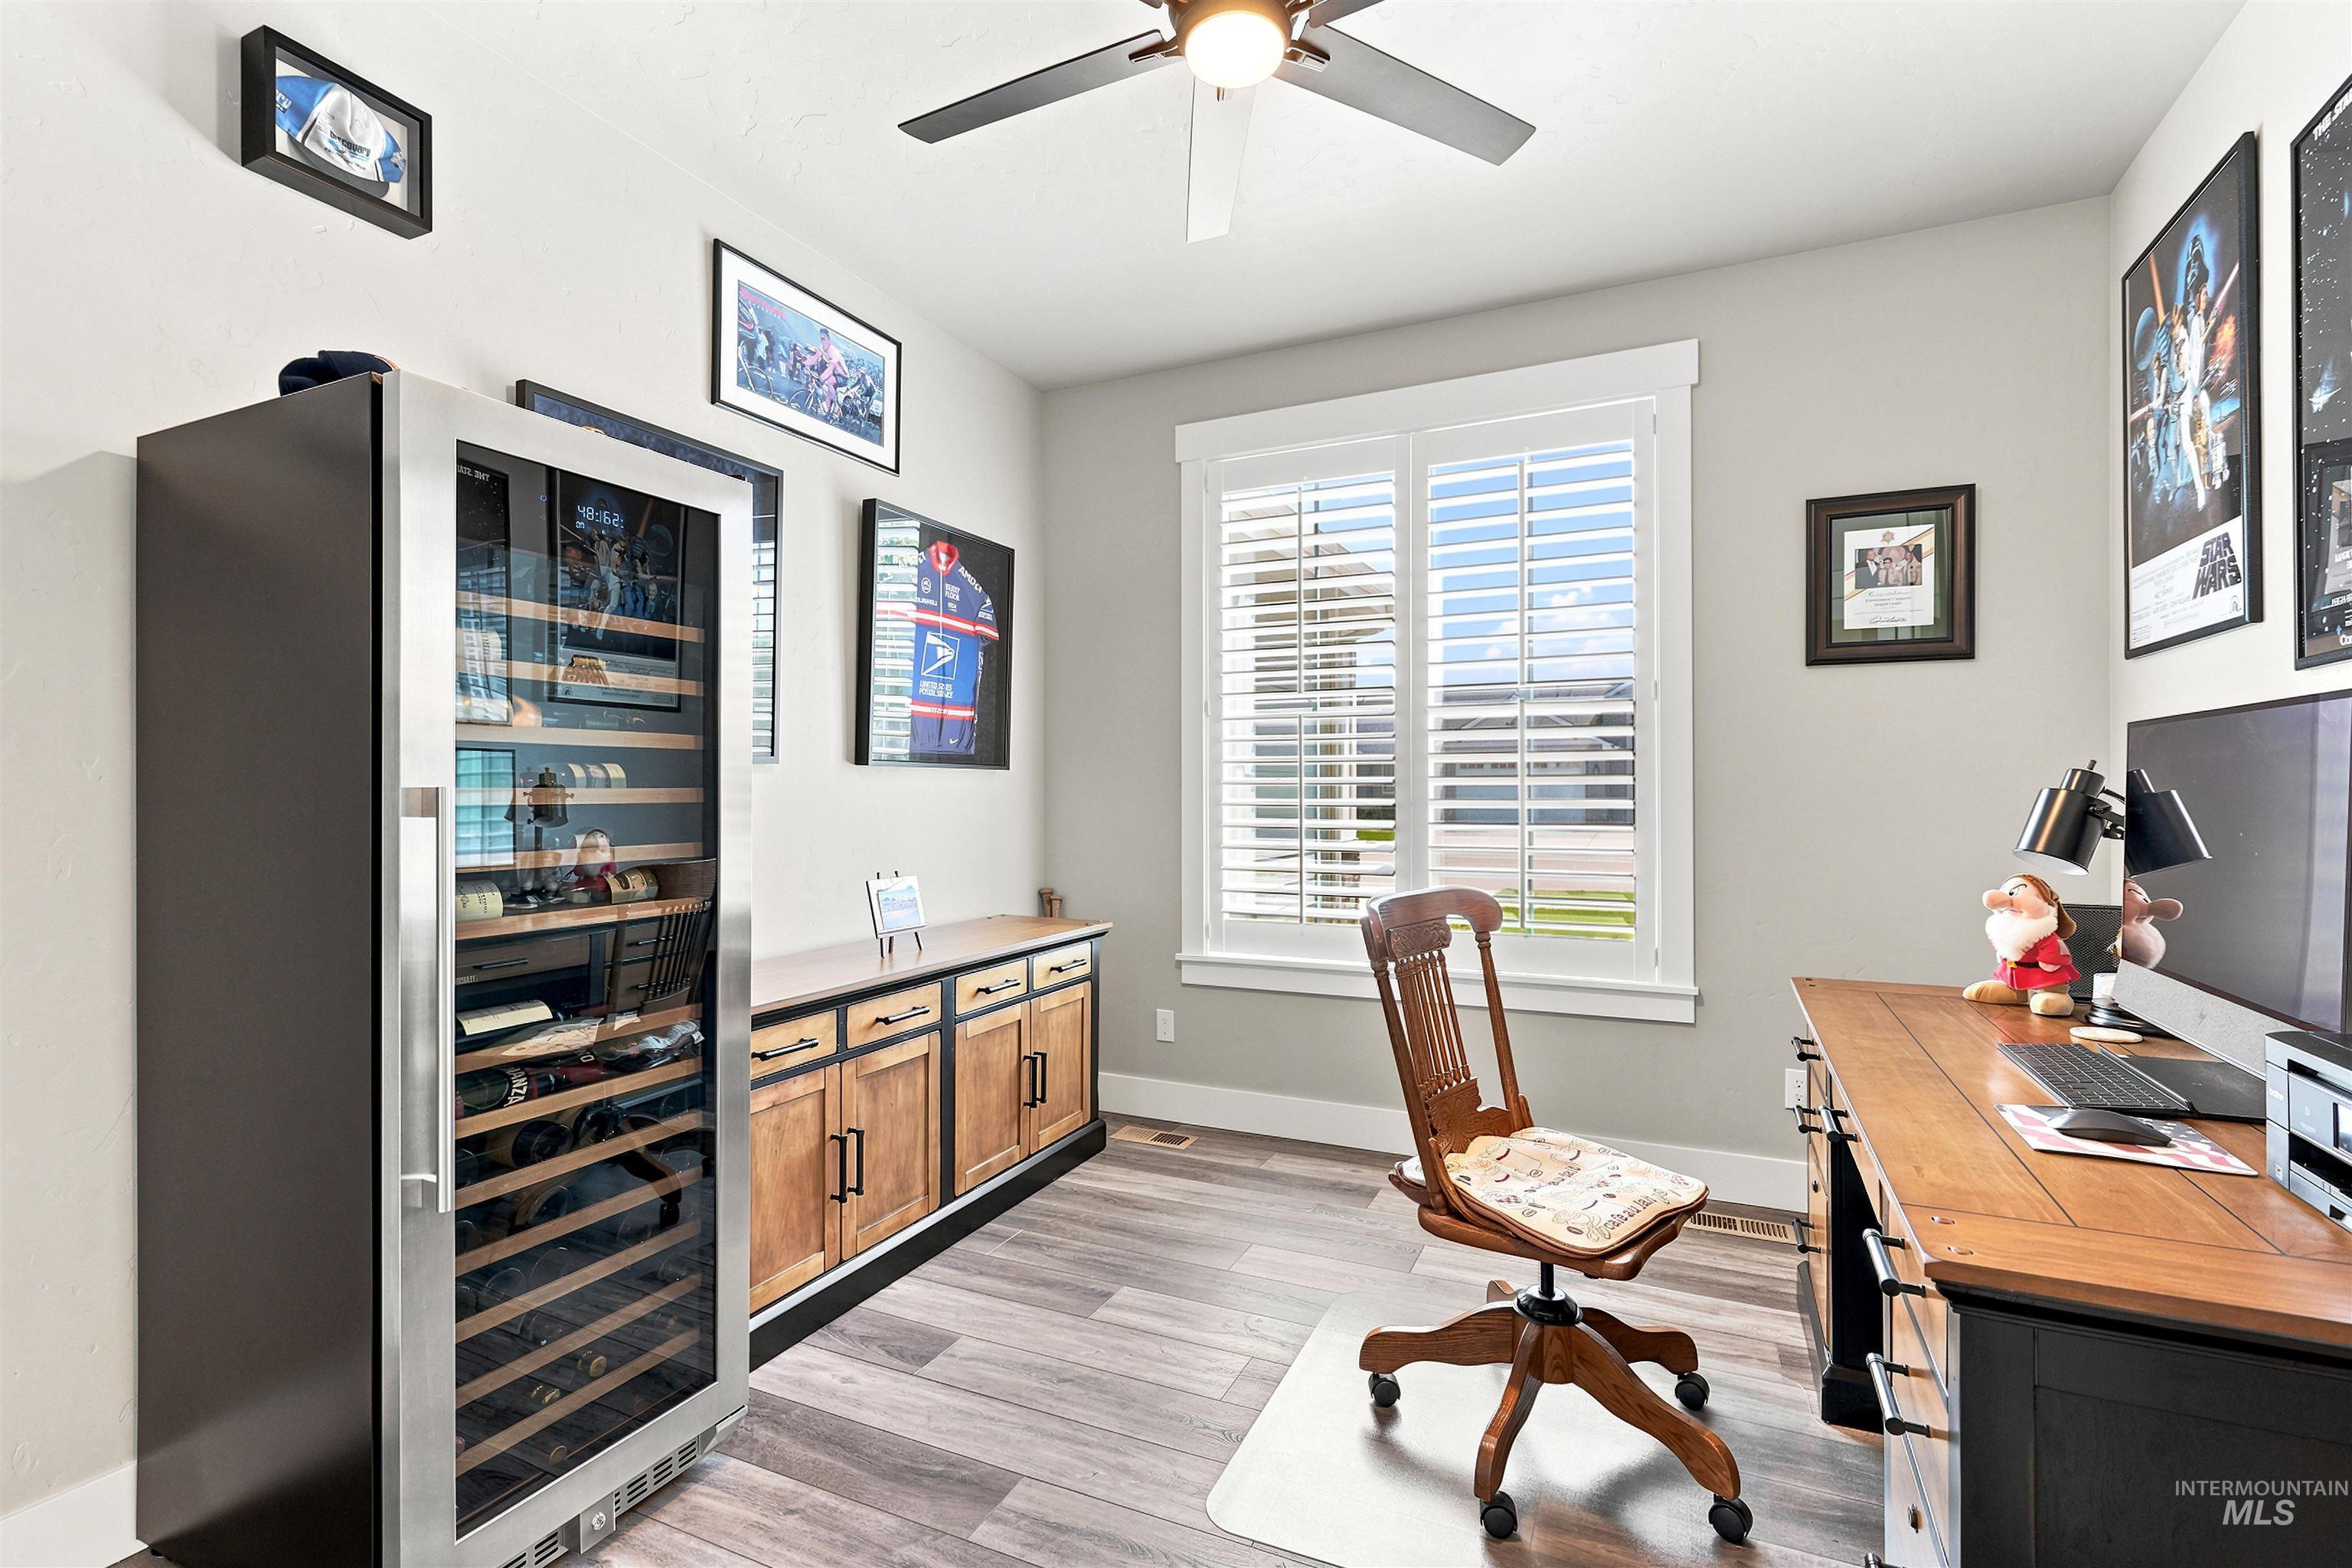
Integrated stainless steel beverage cooler, wood-finish flooring, built-in cabinetry with wood doors and matte black hardware, window with white plantation shutters, and a ceiling fan with integrated lighting
-
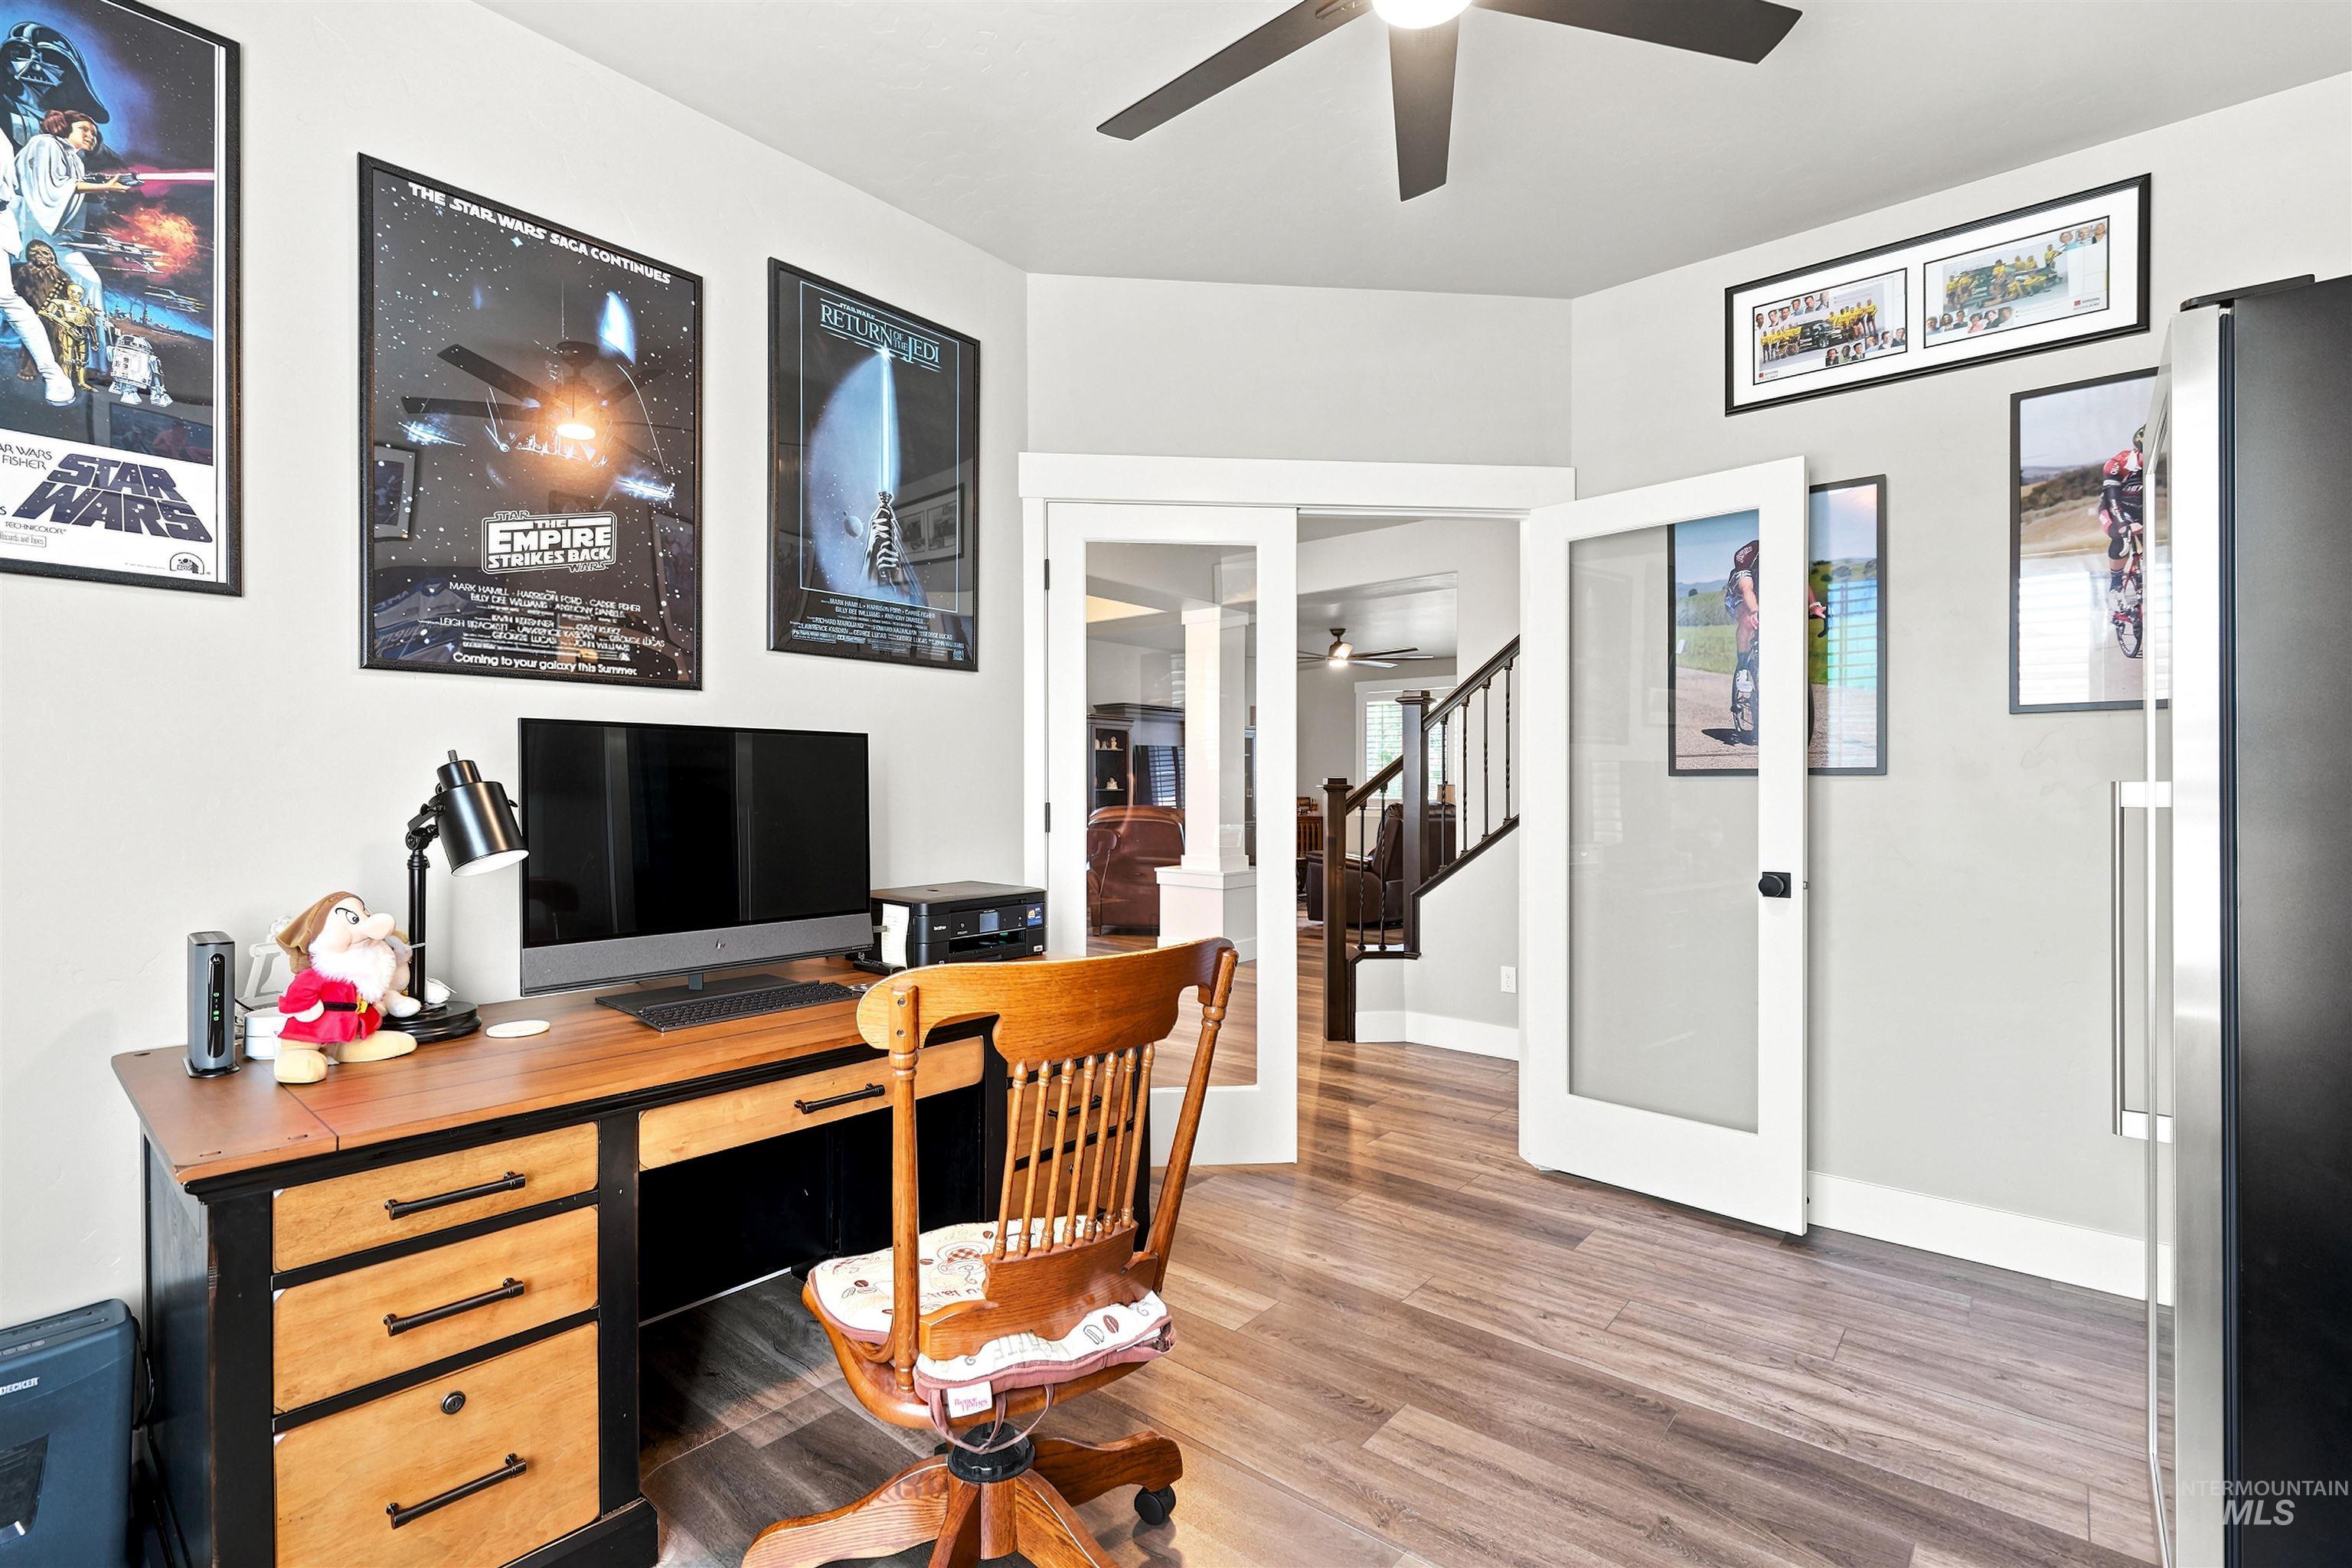
Spacious interior room featuring wood-finish flooring, white trim, and light gray wall paint
-
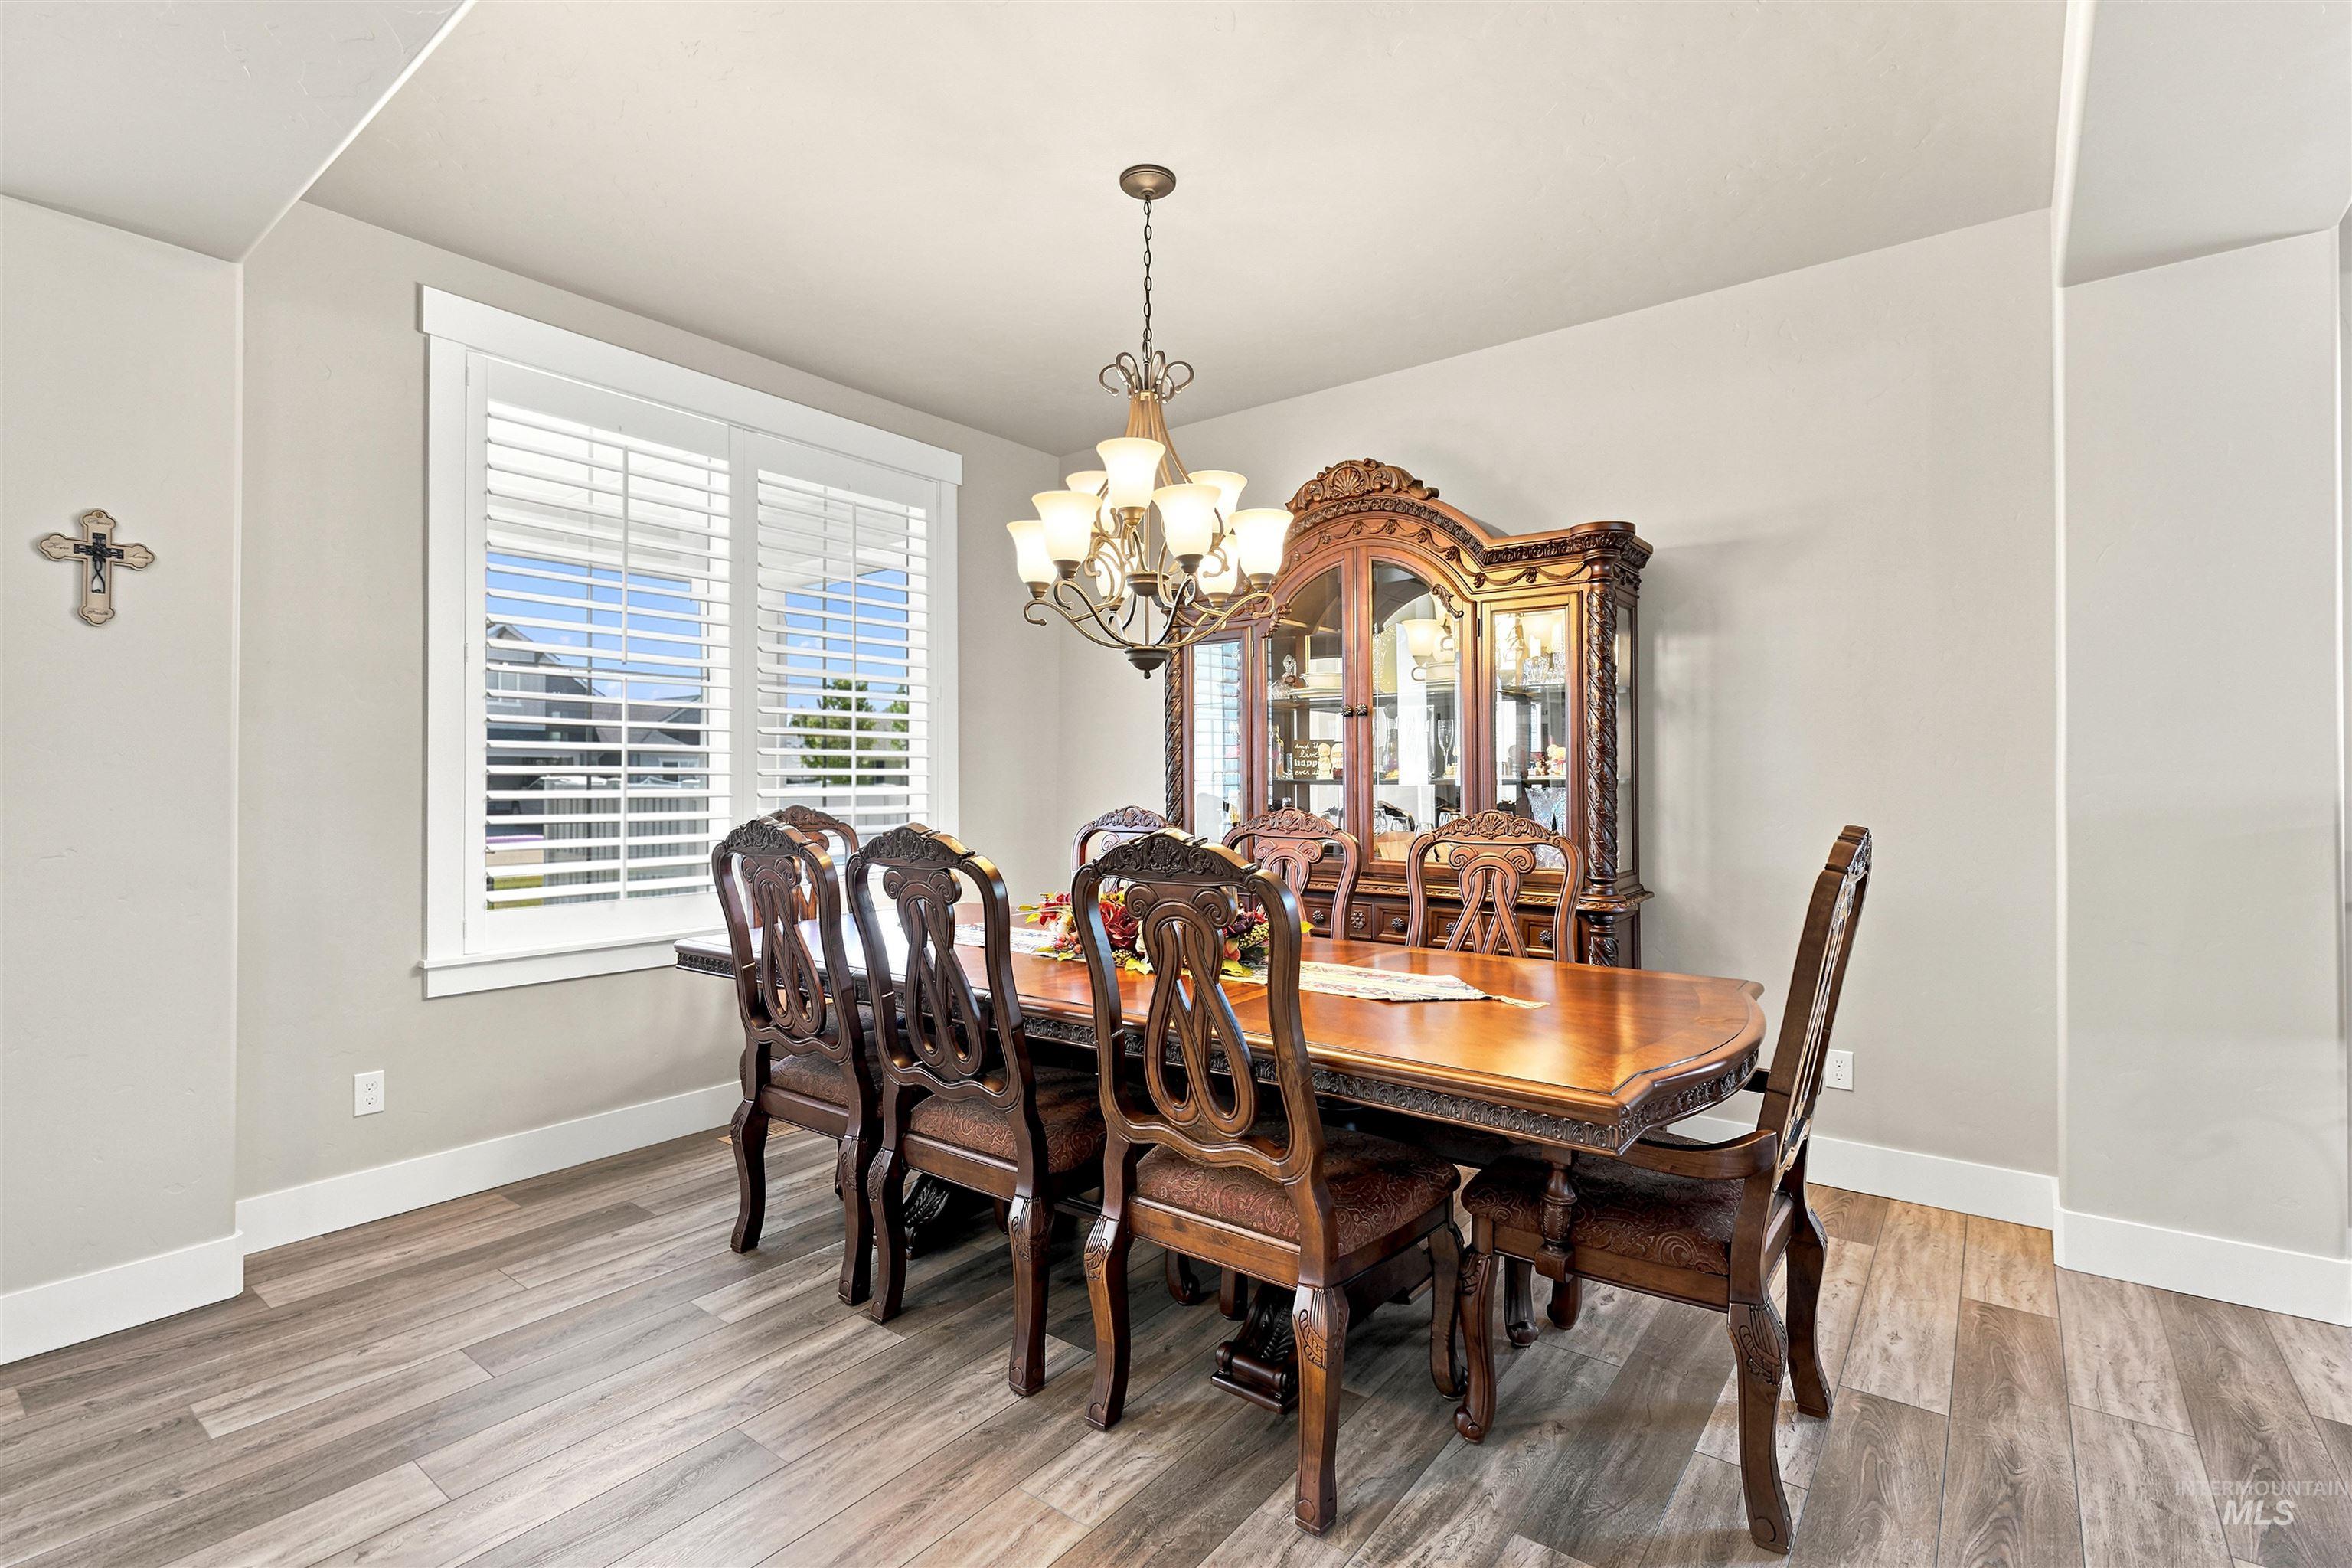
Dining area featuring plank-style wood-finish flooring, a contemporary chandelier, a large window with plantation shutters, and light-toned wall paint
-
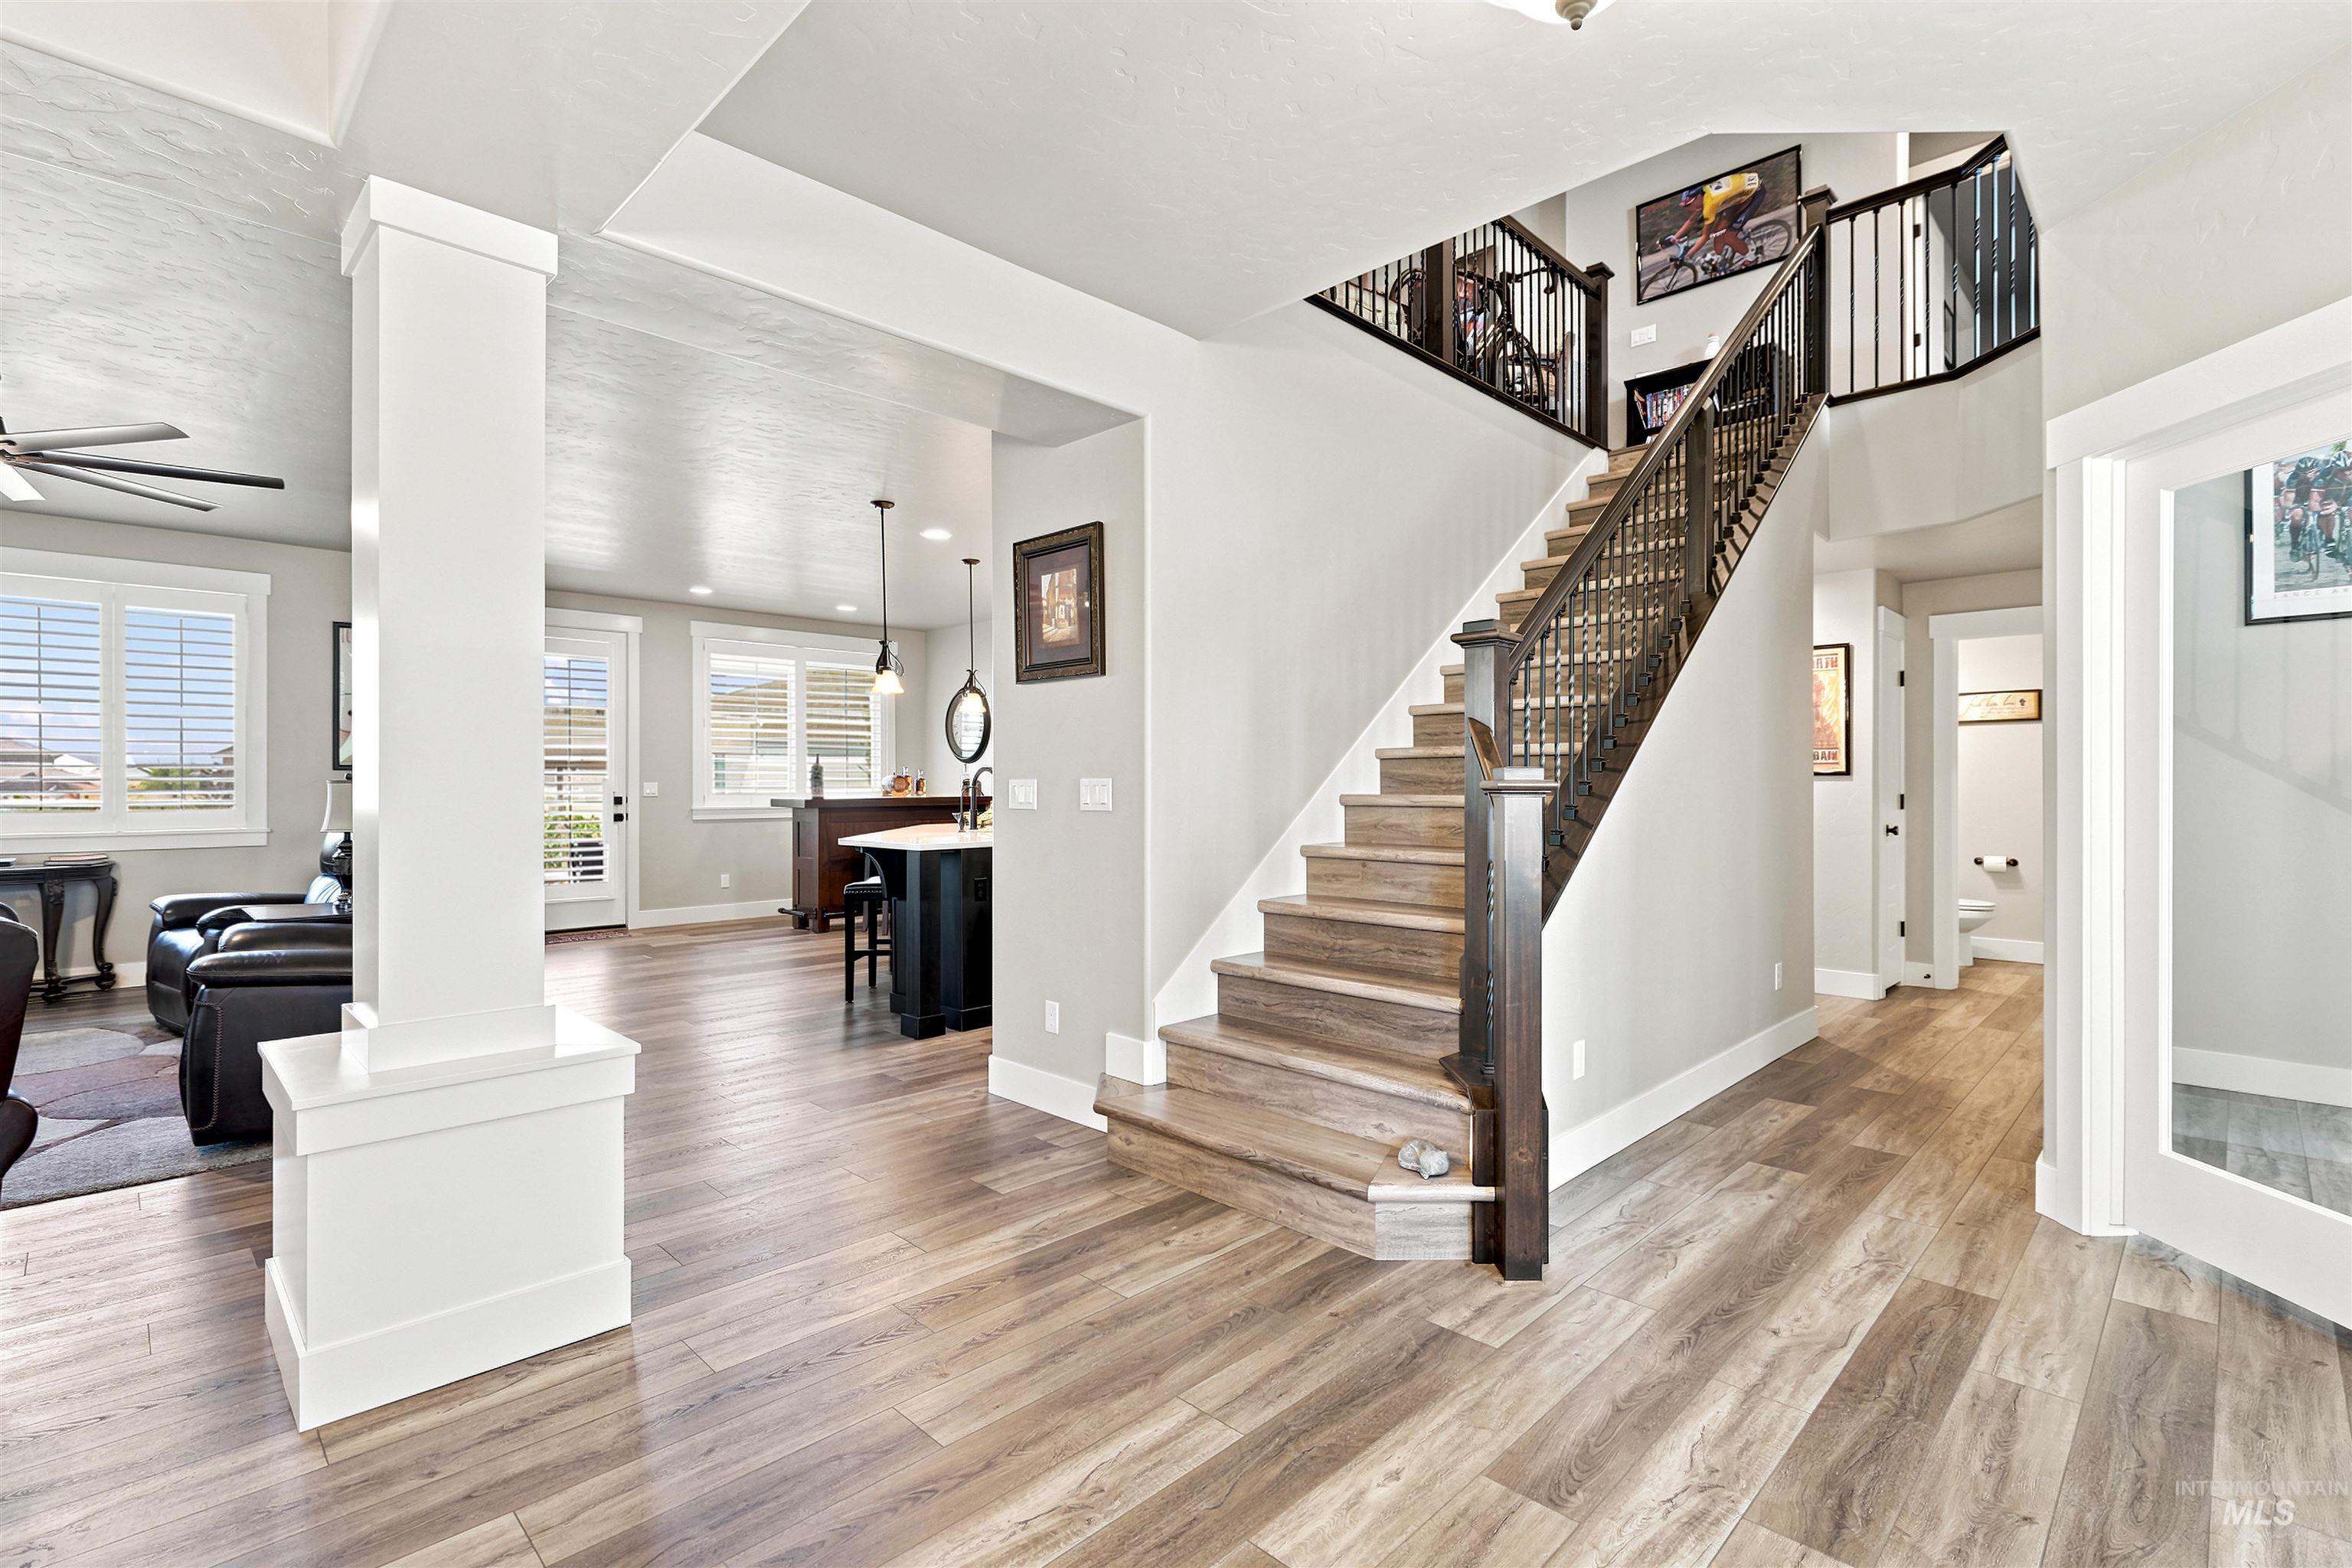
Grand entry staircase with dark wood-finish newel posts and wrought iron balusters
-
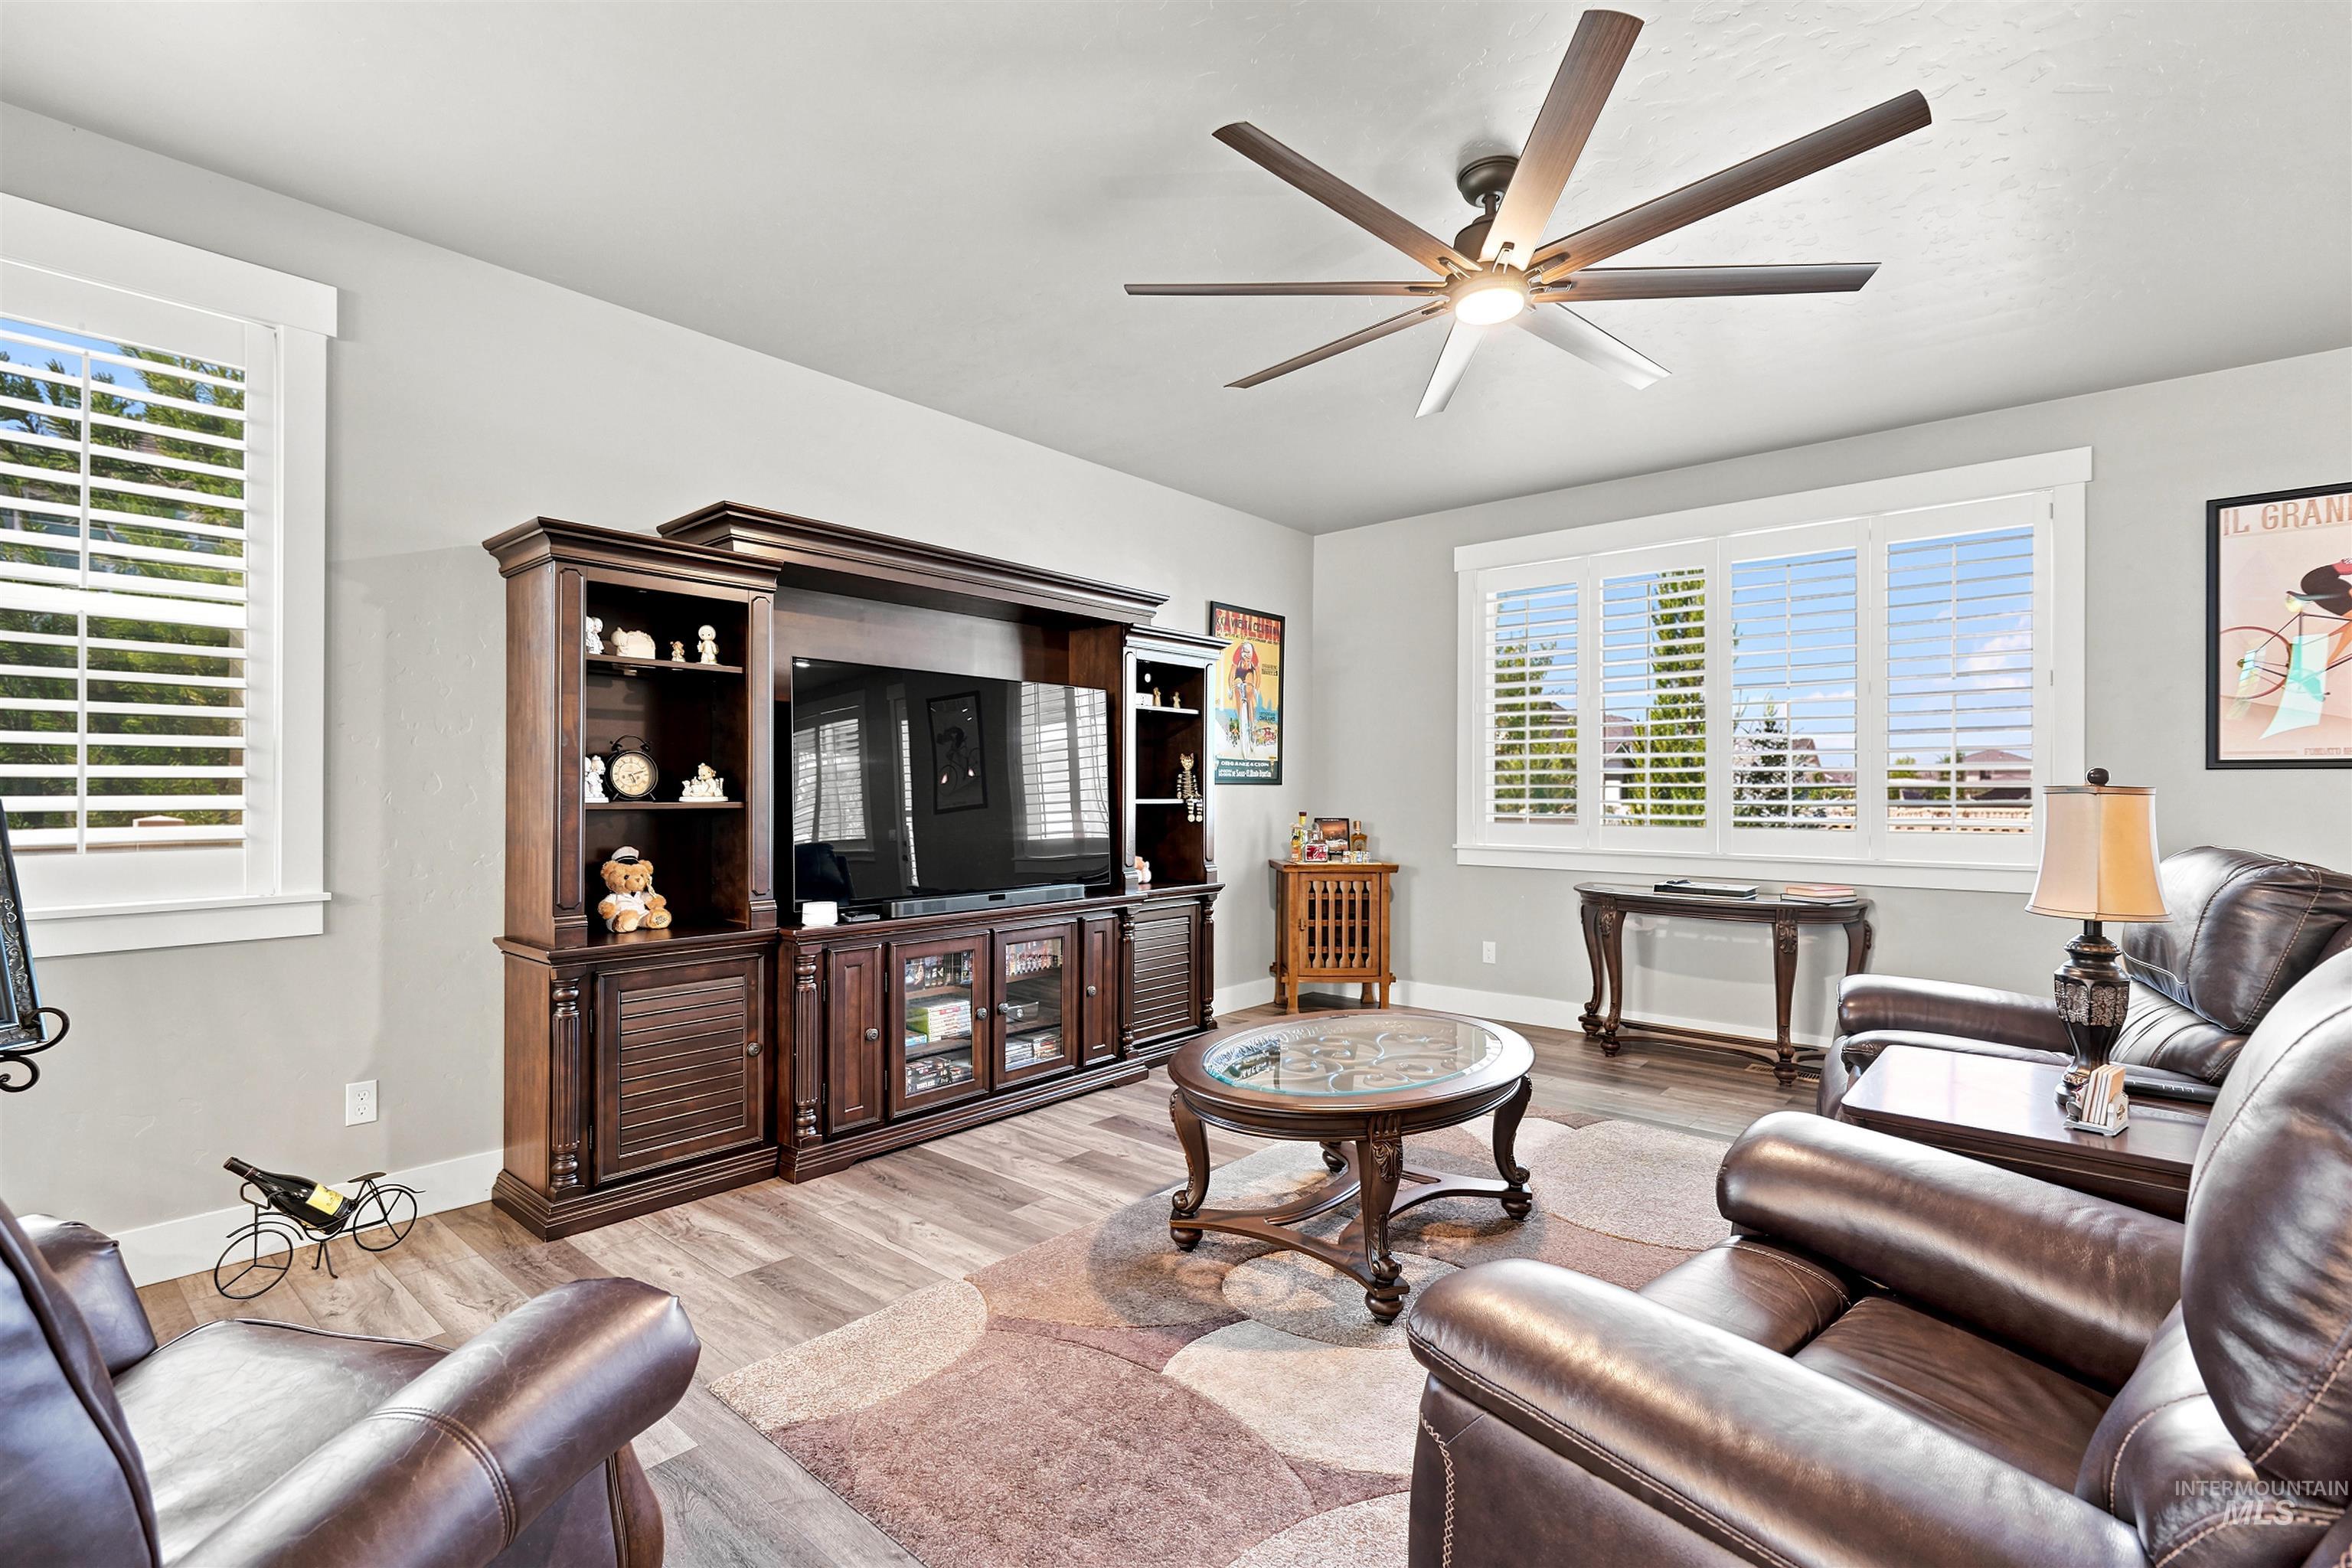
Spacious living area featuring wood-finish flooring, light gray wall tones, and white plantation shutters on multiple windows
-
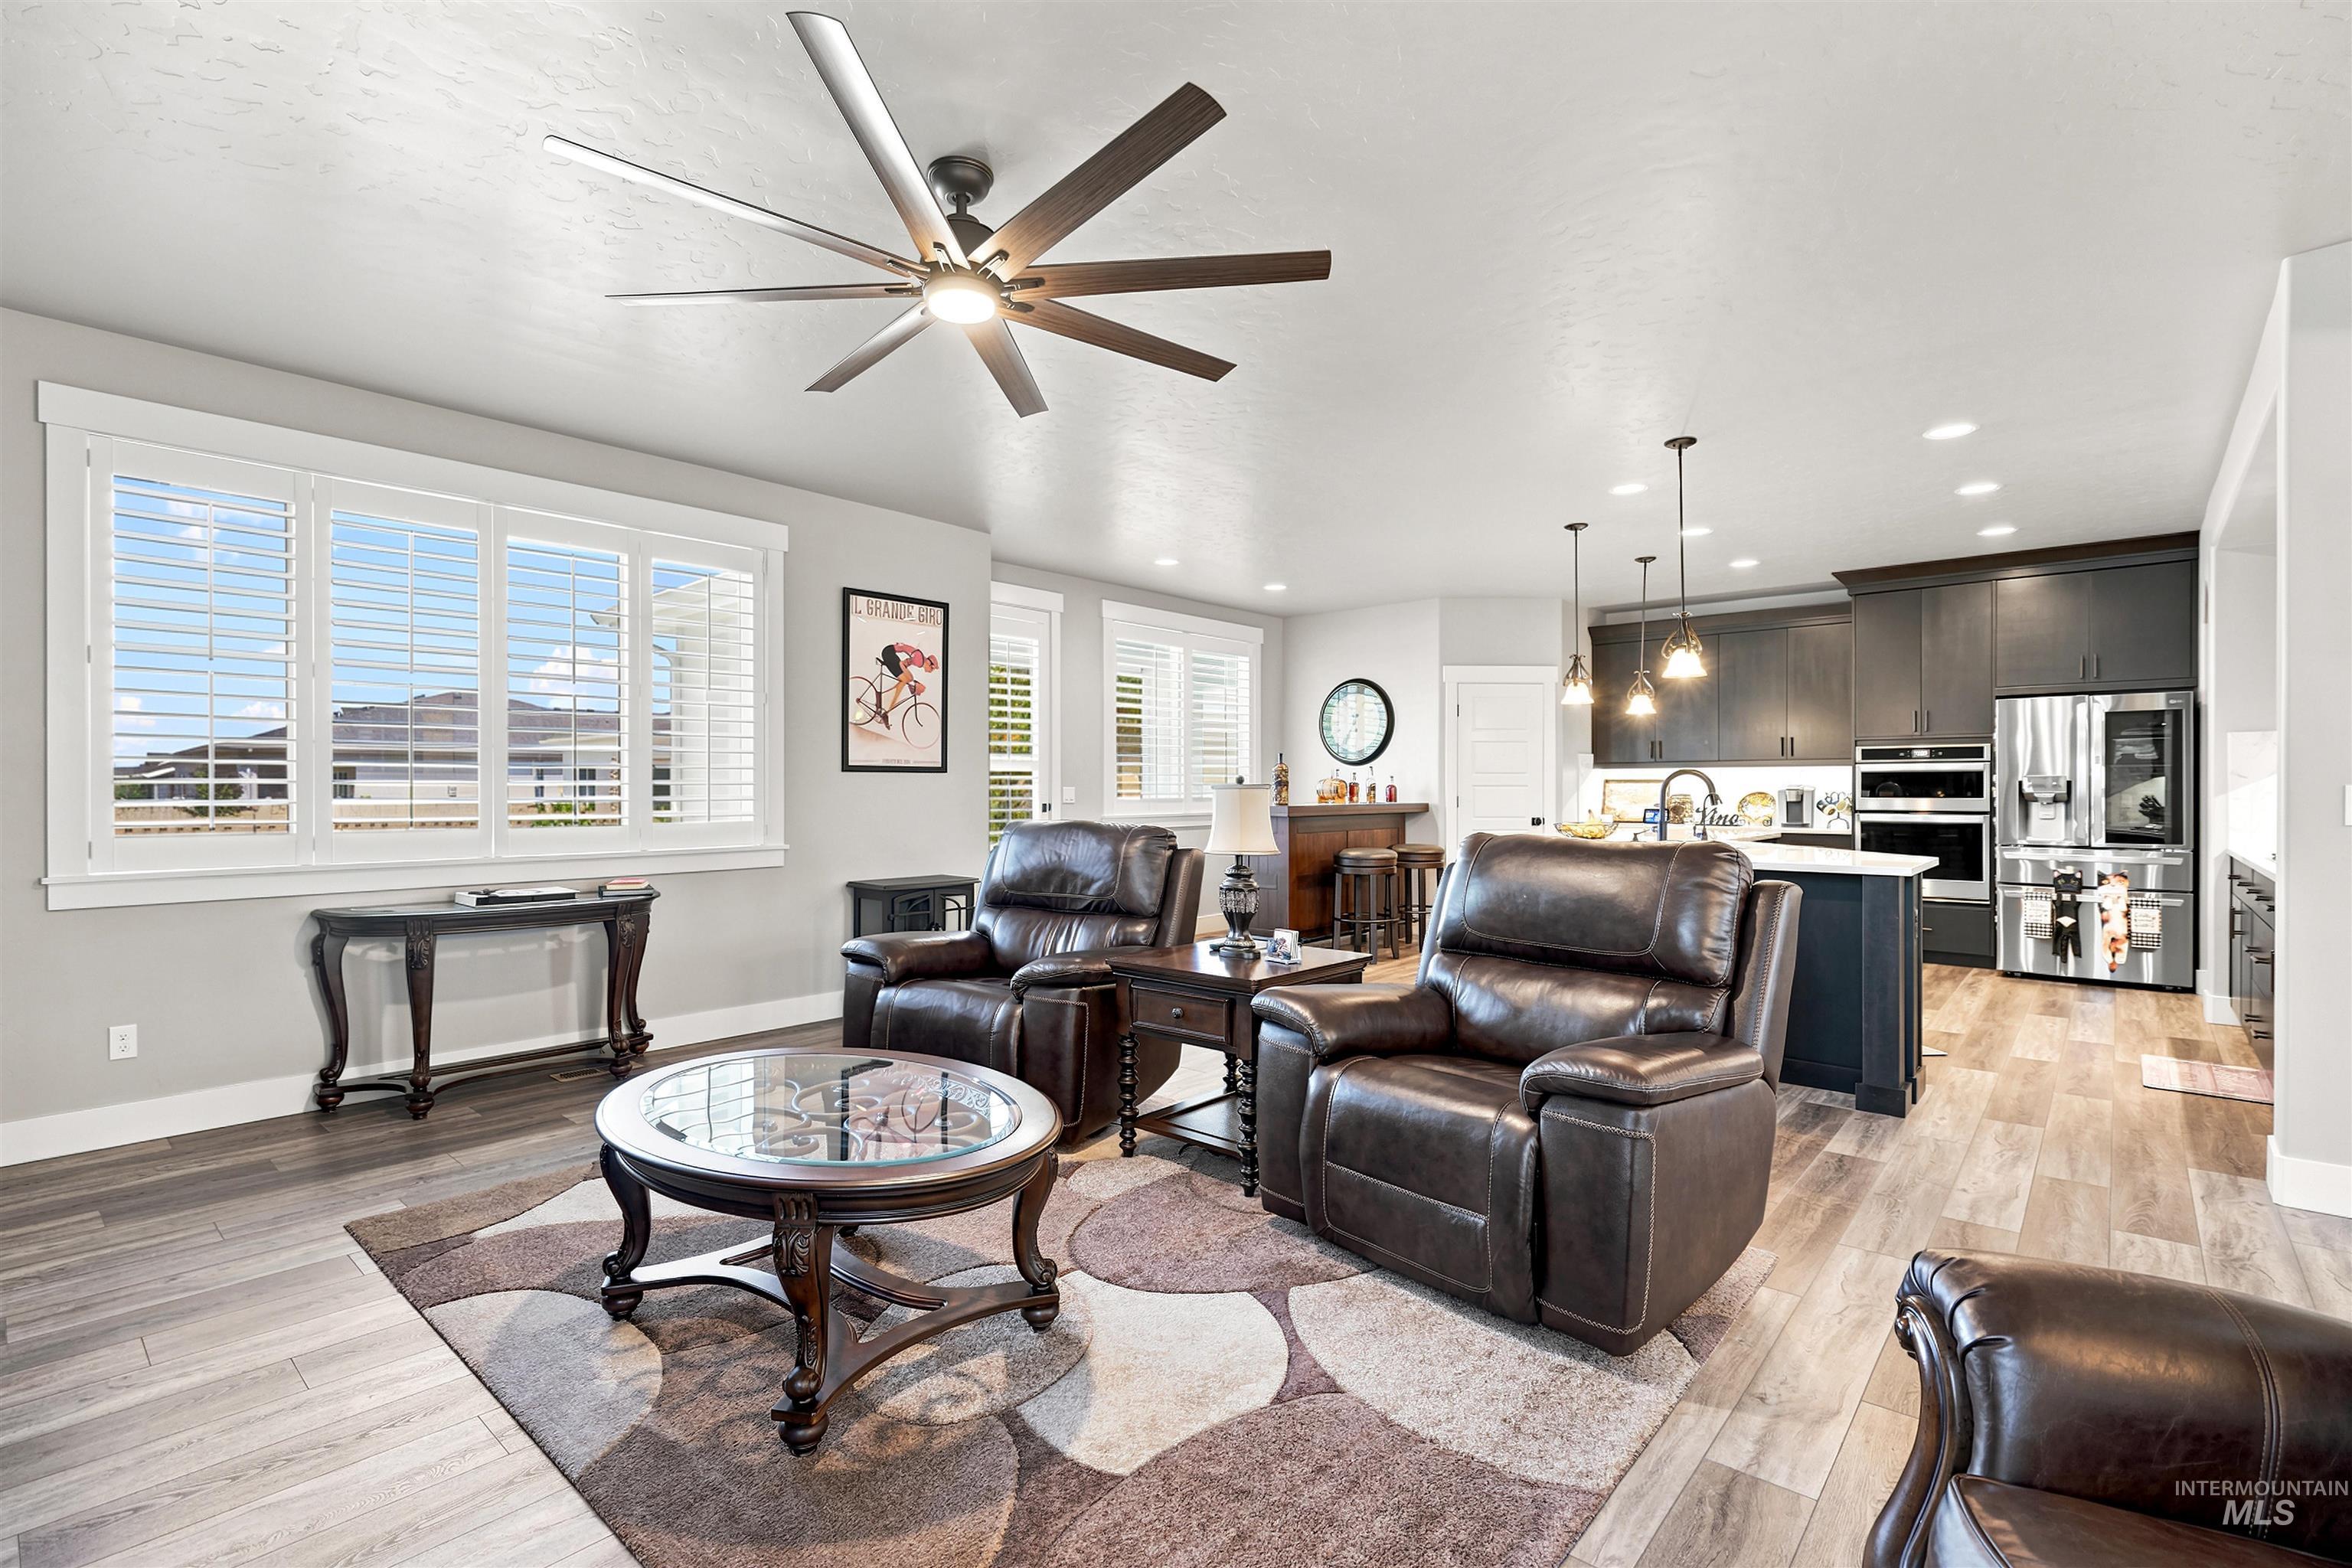
Open-concept living area featuring wood-finish flooring, a contemporary ceiling fan, and a kitchen with dark cabinetry, an island, and integrated stainless steel appliances
-
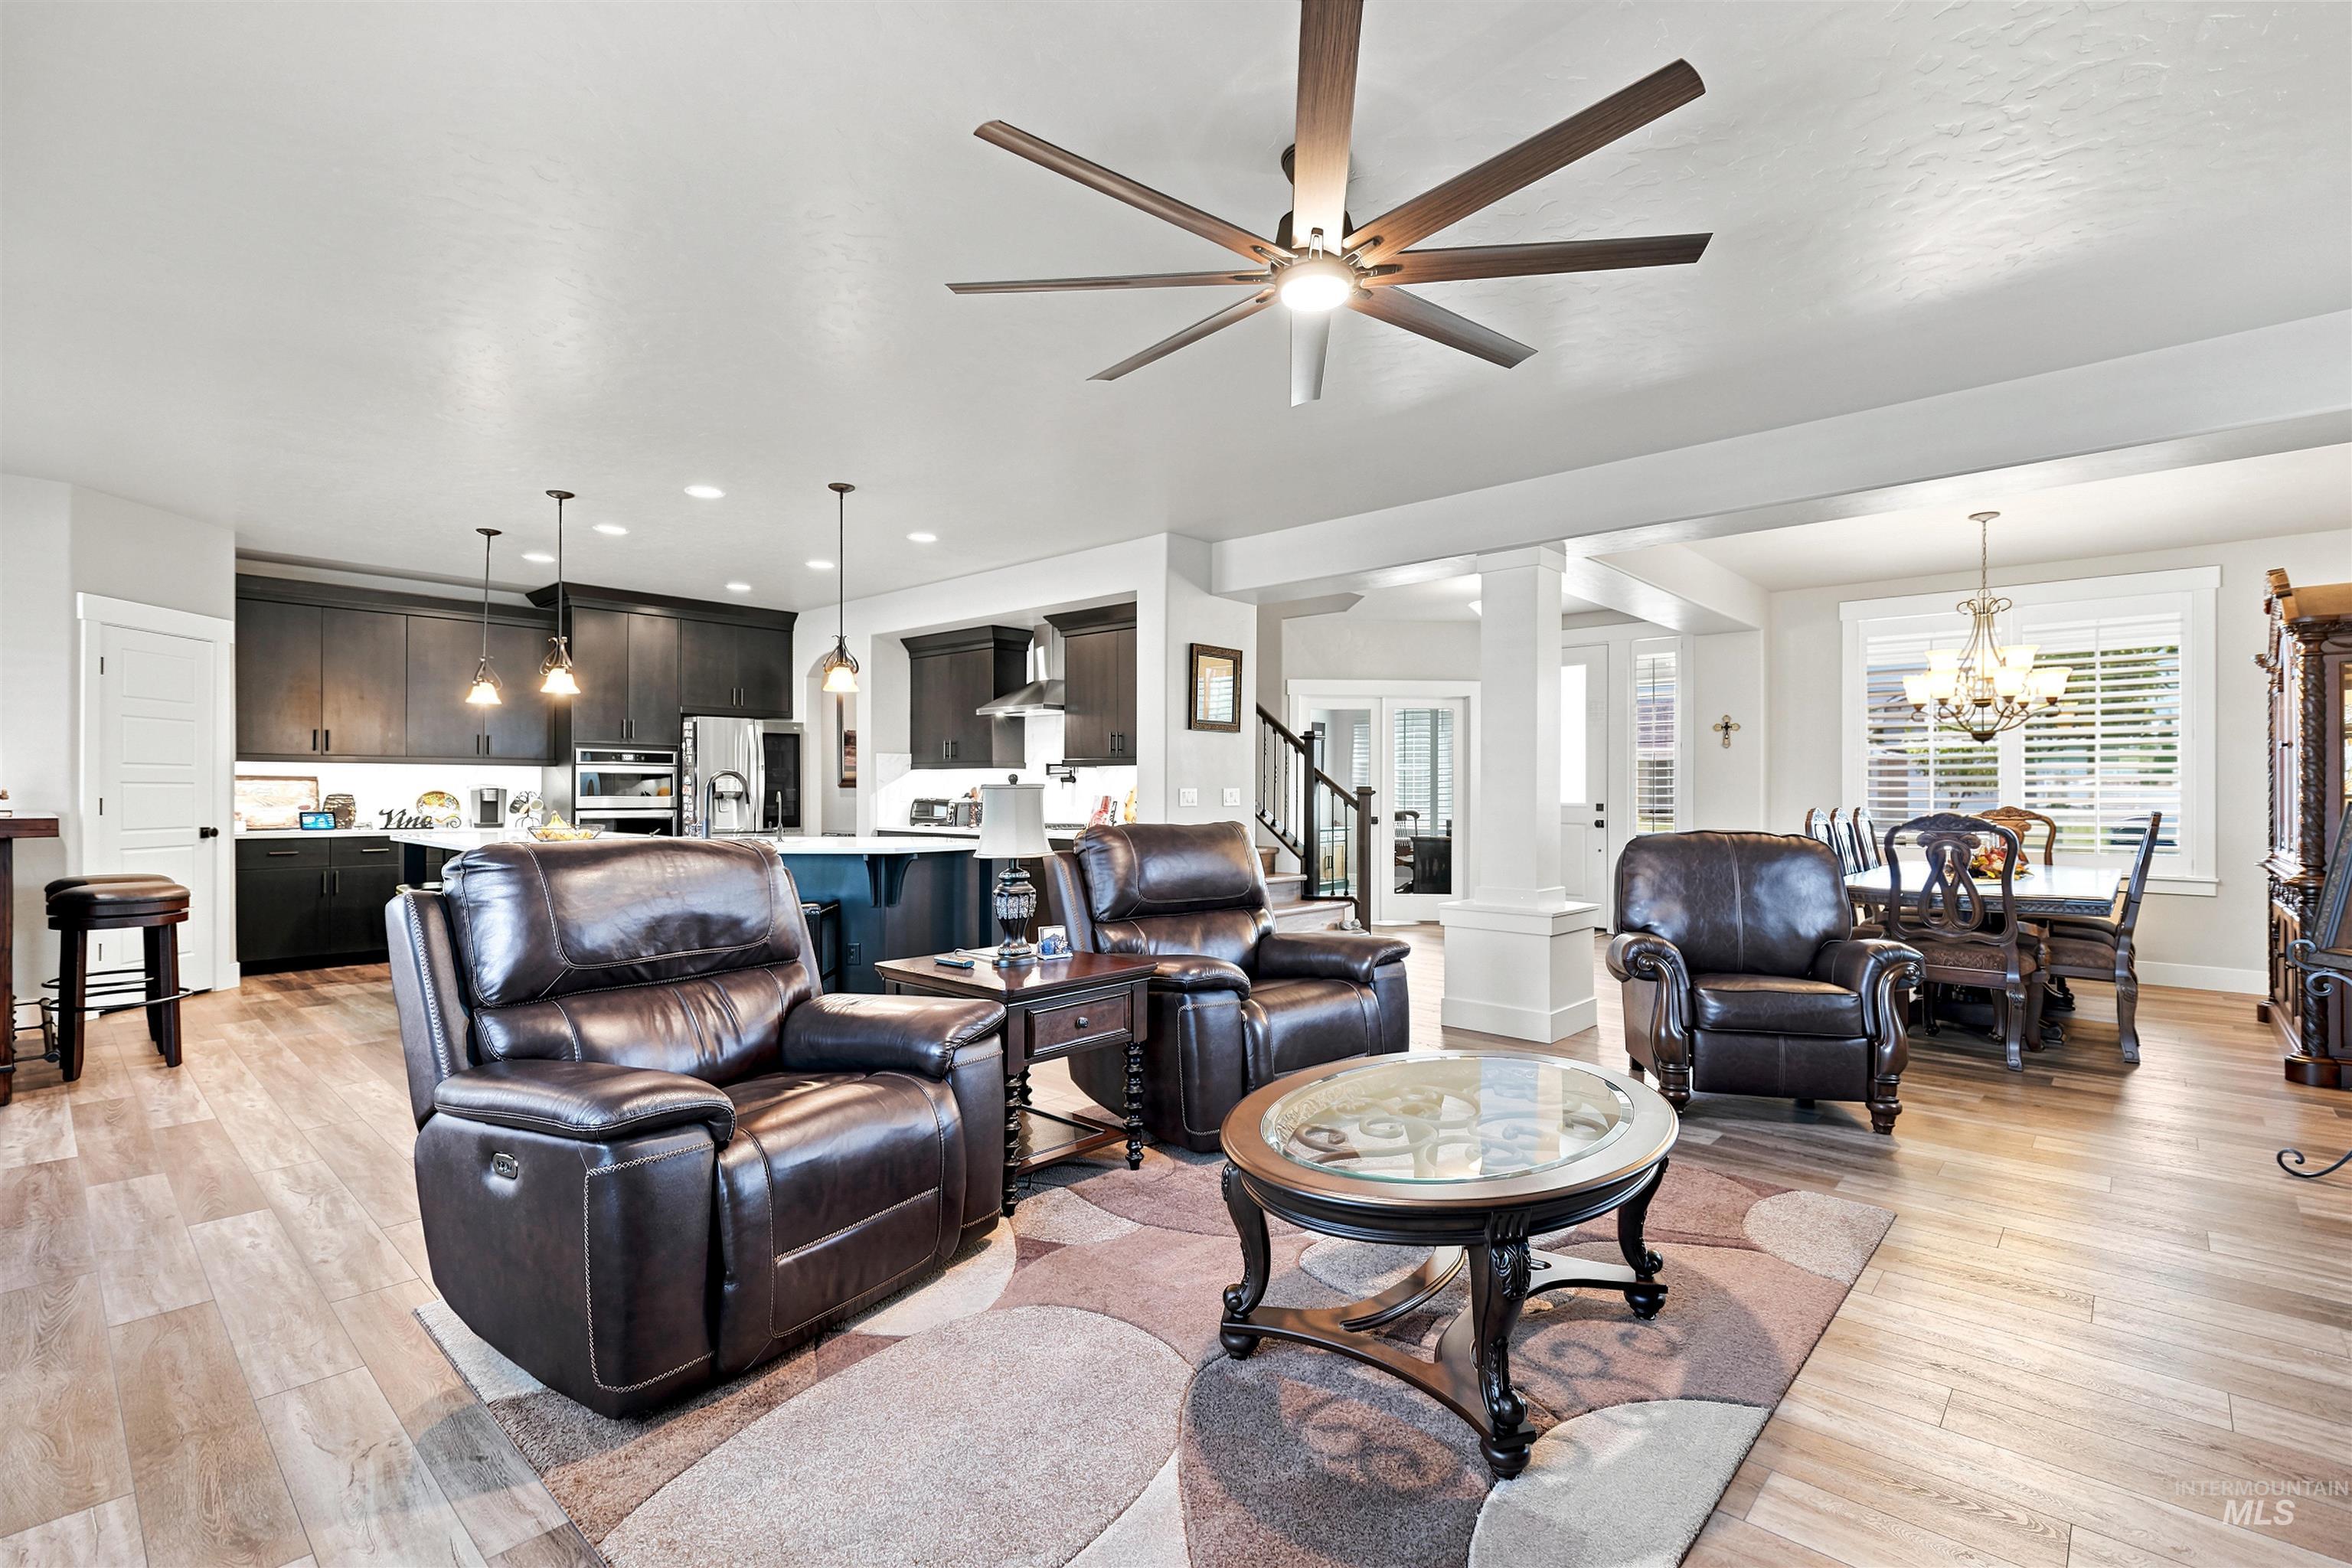
Open-concept living area featuring wood-finish flooring, a large ceiling fan with integrated lighting, and recessed ceiling lights
-
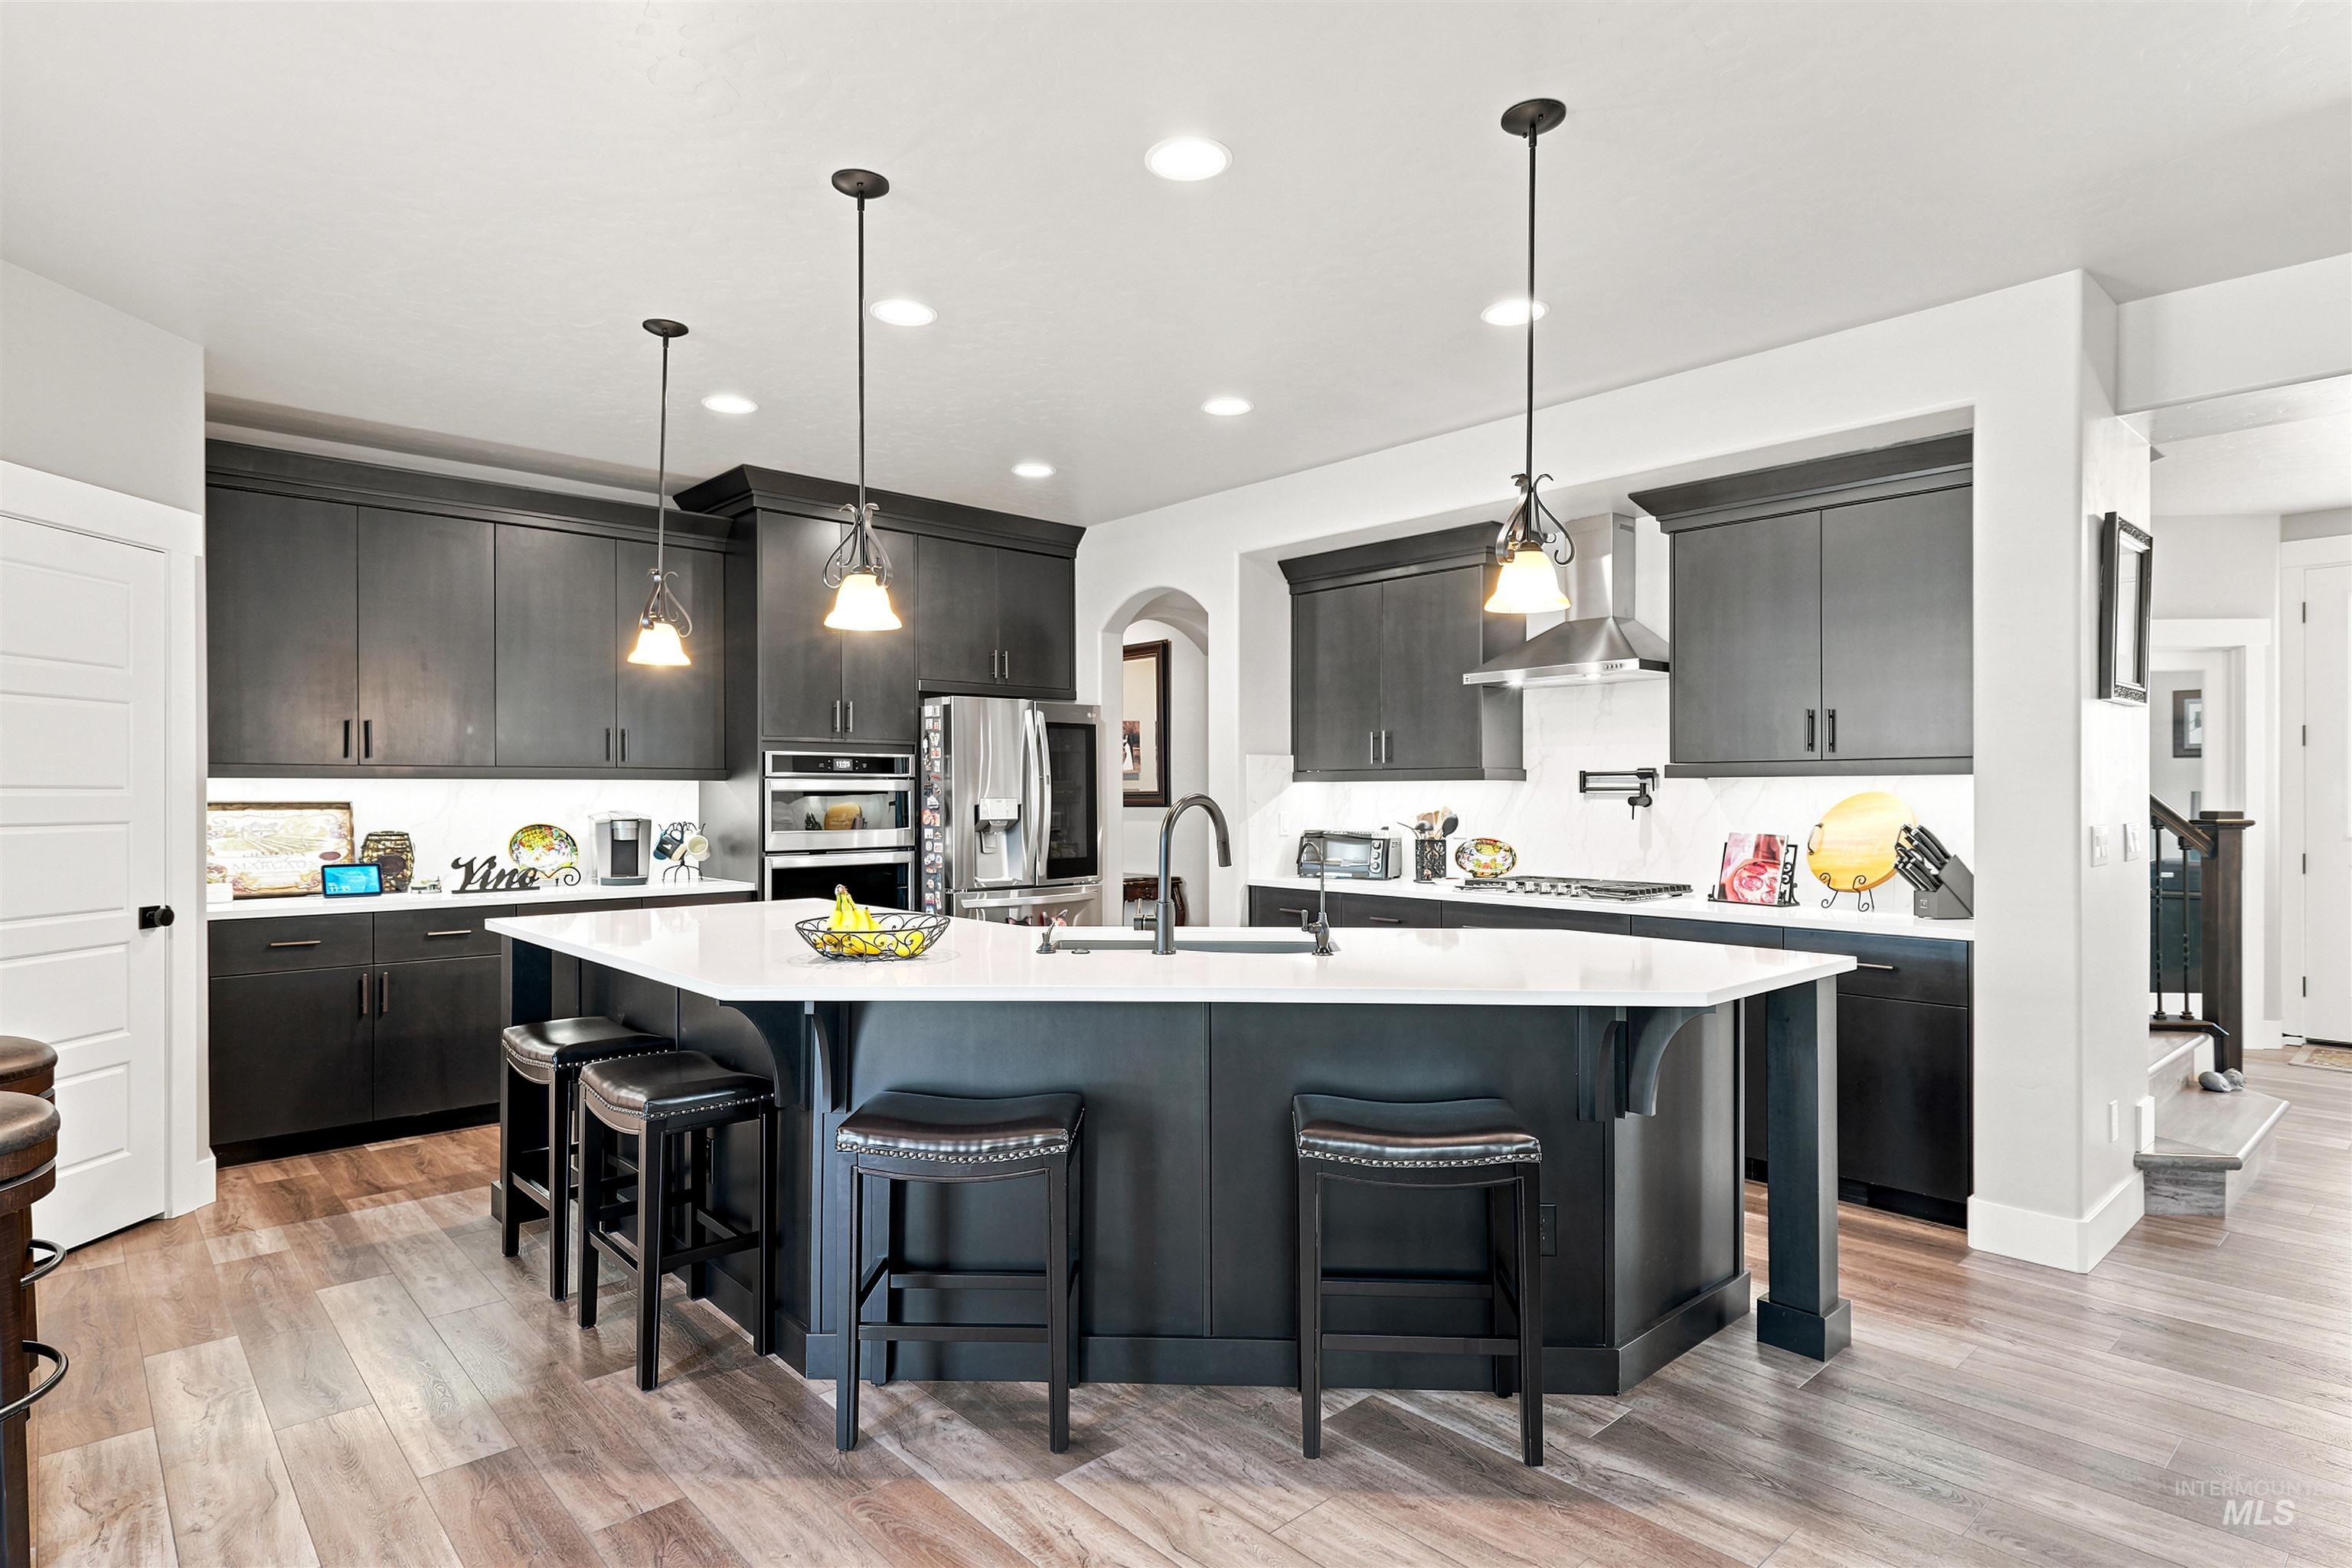
Kitchen featuring a large multi-sided island with white countertop, dark cabinetry, stainless steel appliances, and wood-finish flooring
-
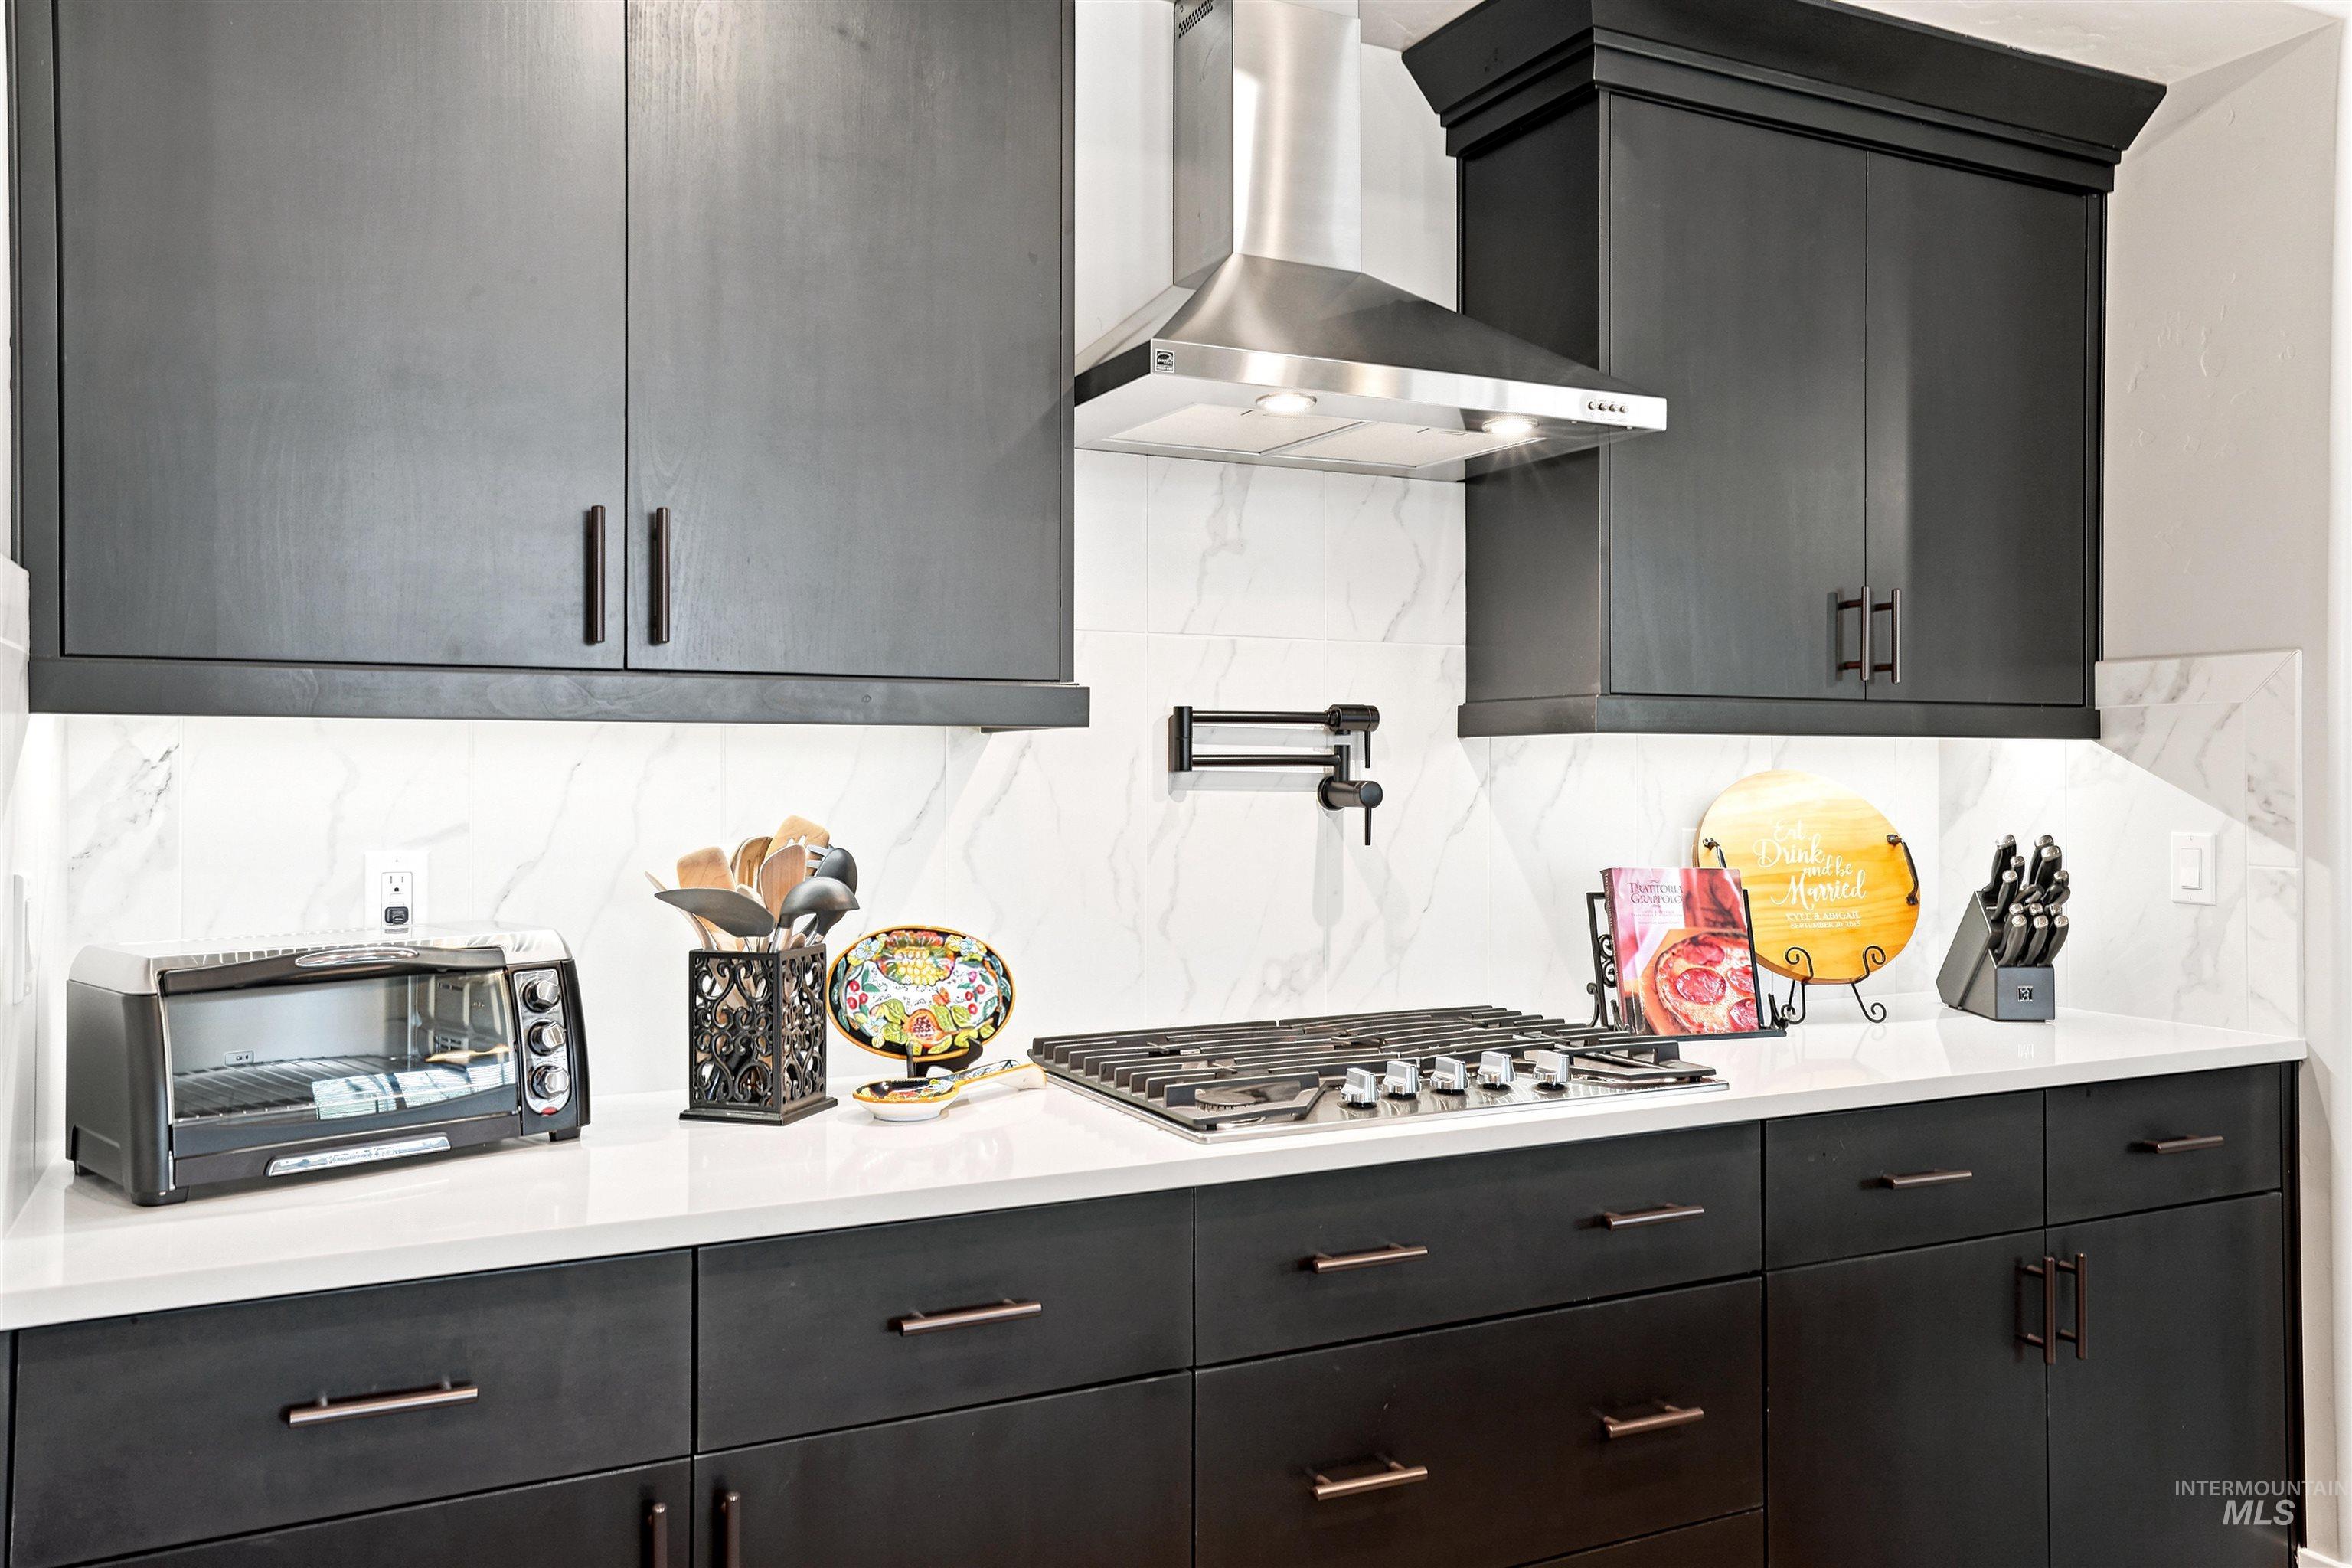
Modern kitchen featuring dark wood-finish cabinetry with contrasting hardware, white countertops, and a white tile backsplash
-
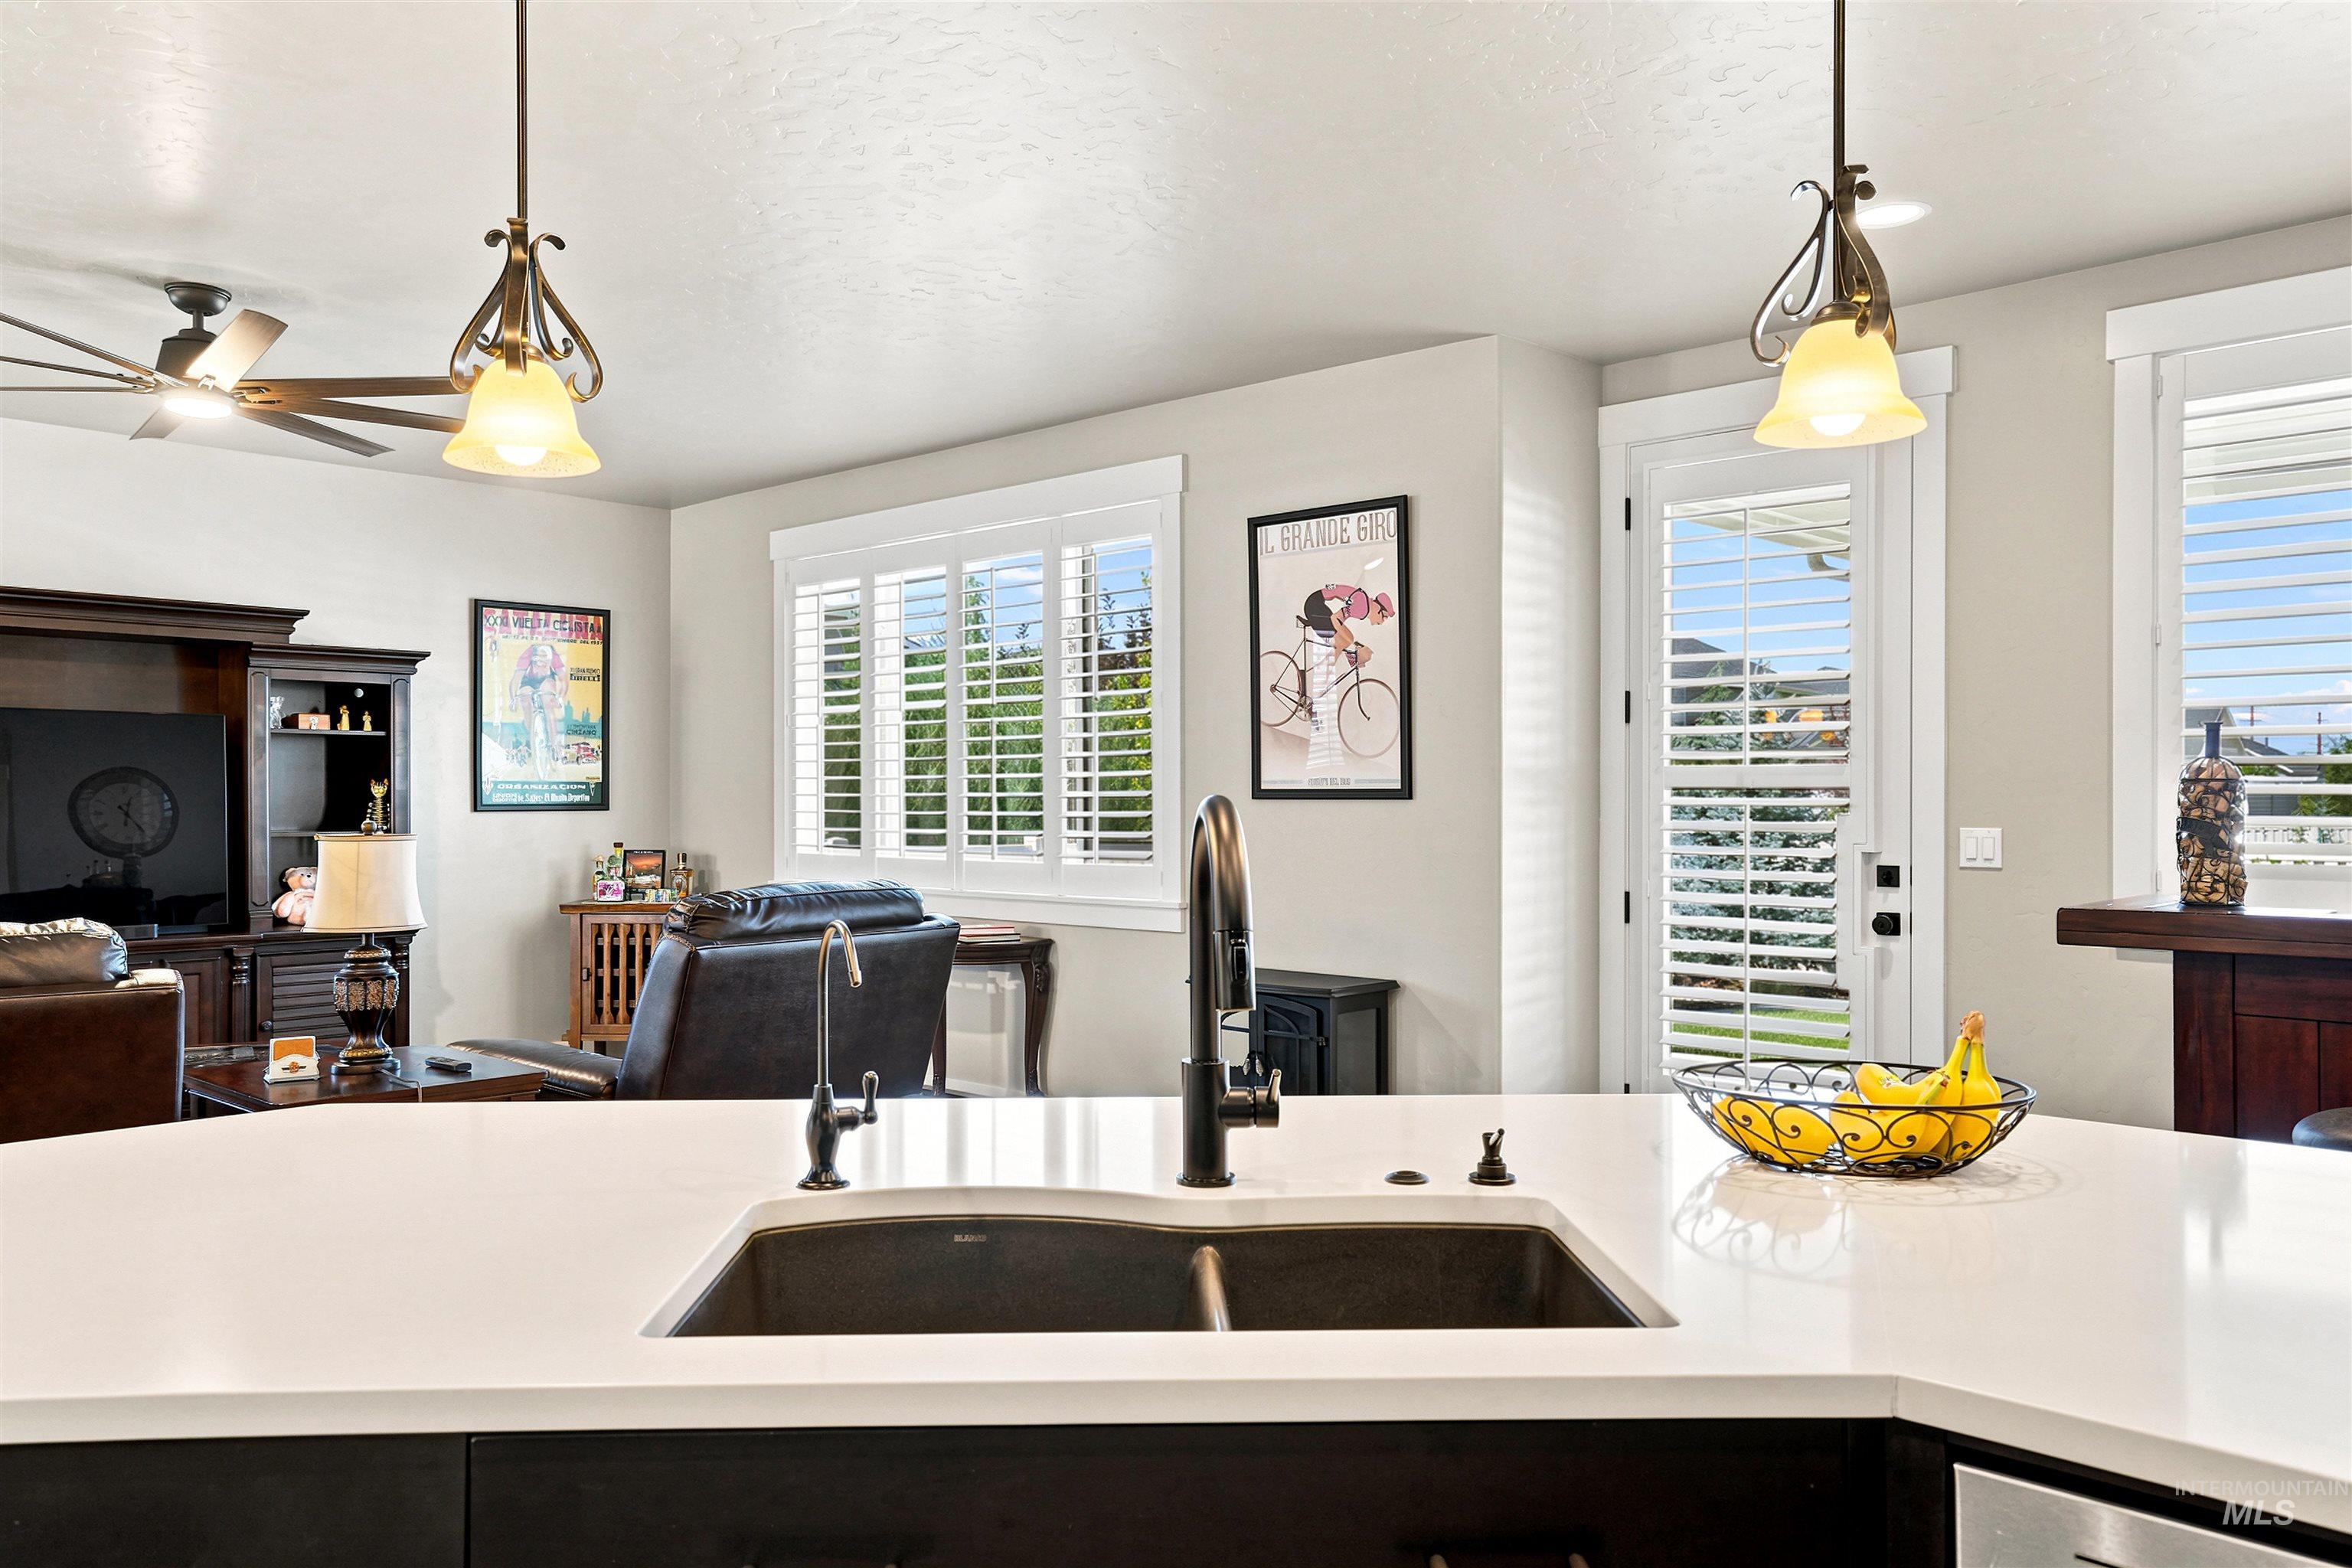
Kitchen island with a dark composite double sink, a single-handle faucet, and white countertops
-
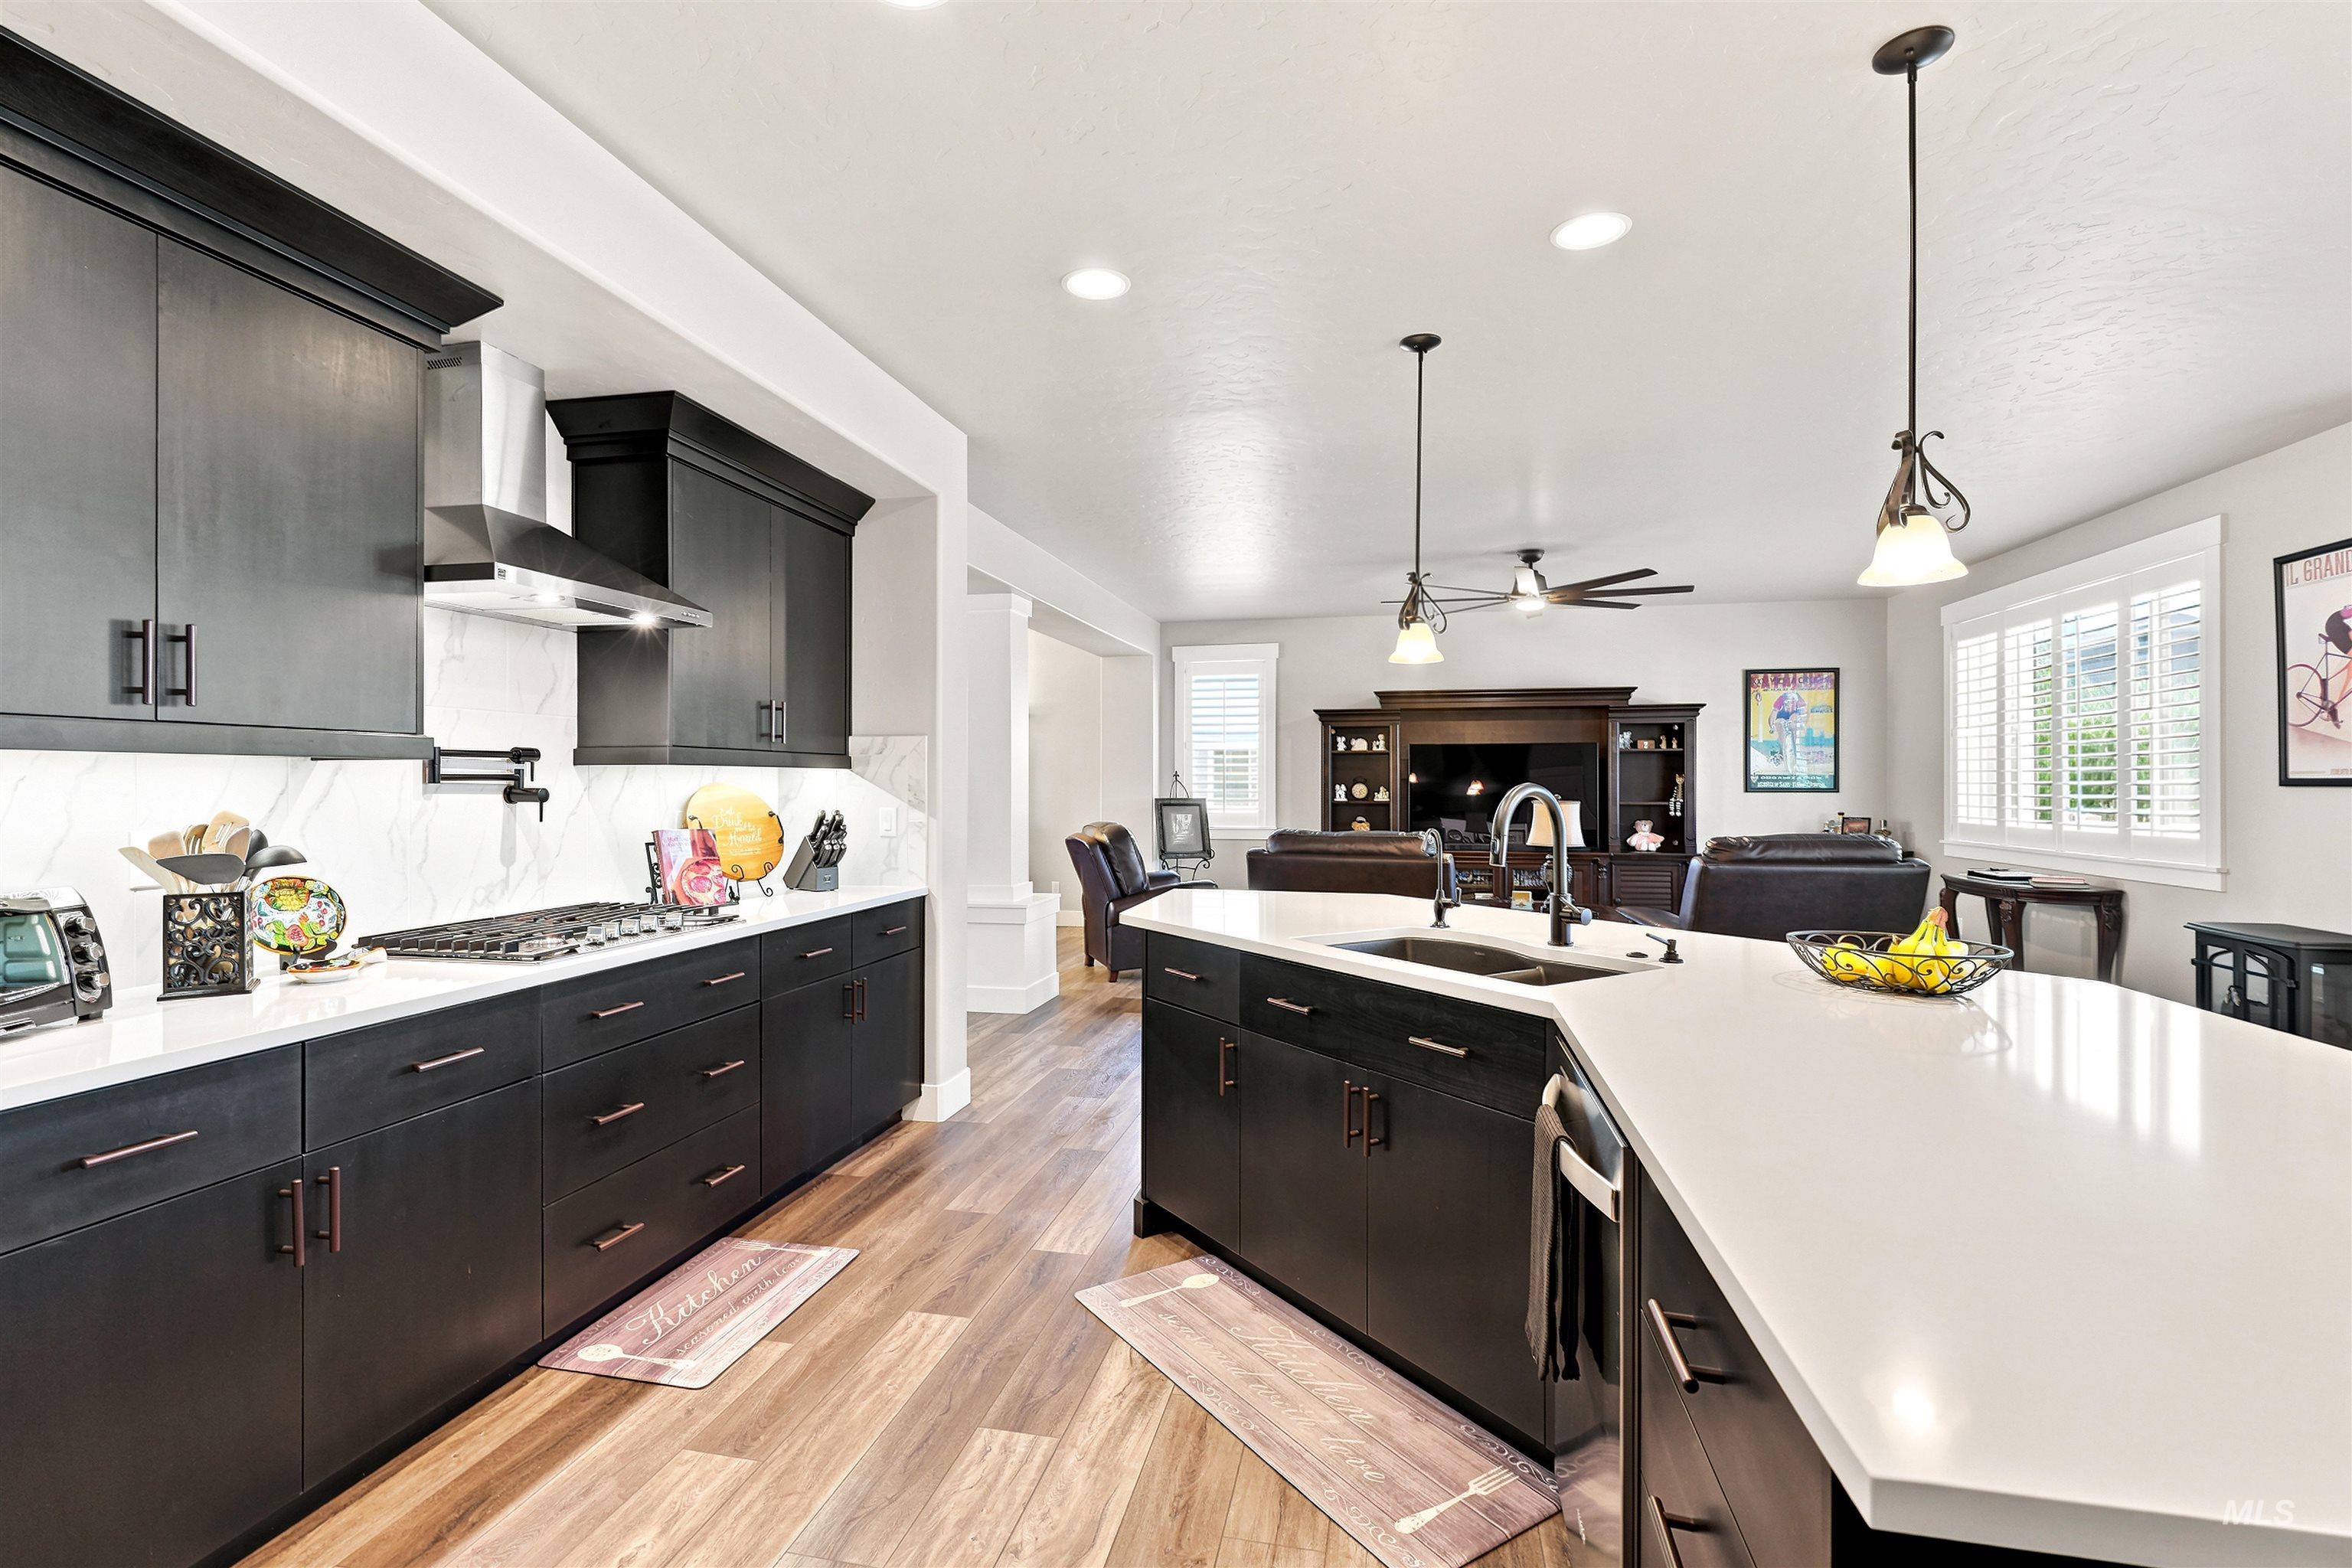
Kitchen with dark wood cabinetry, white countertops, stainless steel gas cooktop, and a matching range hood
-
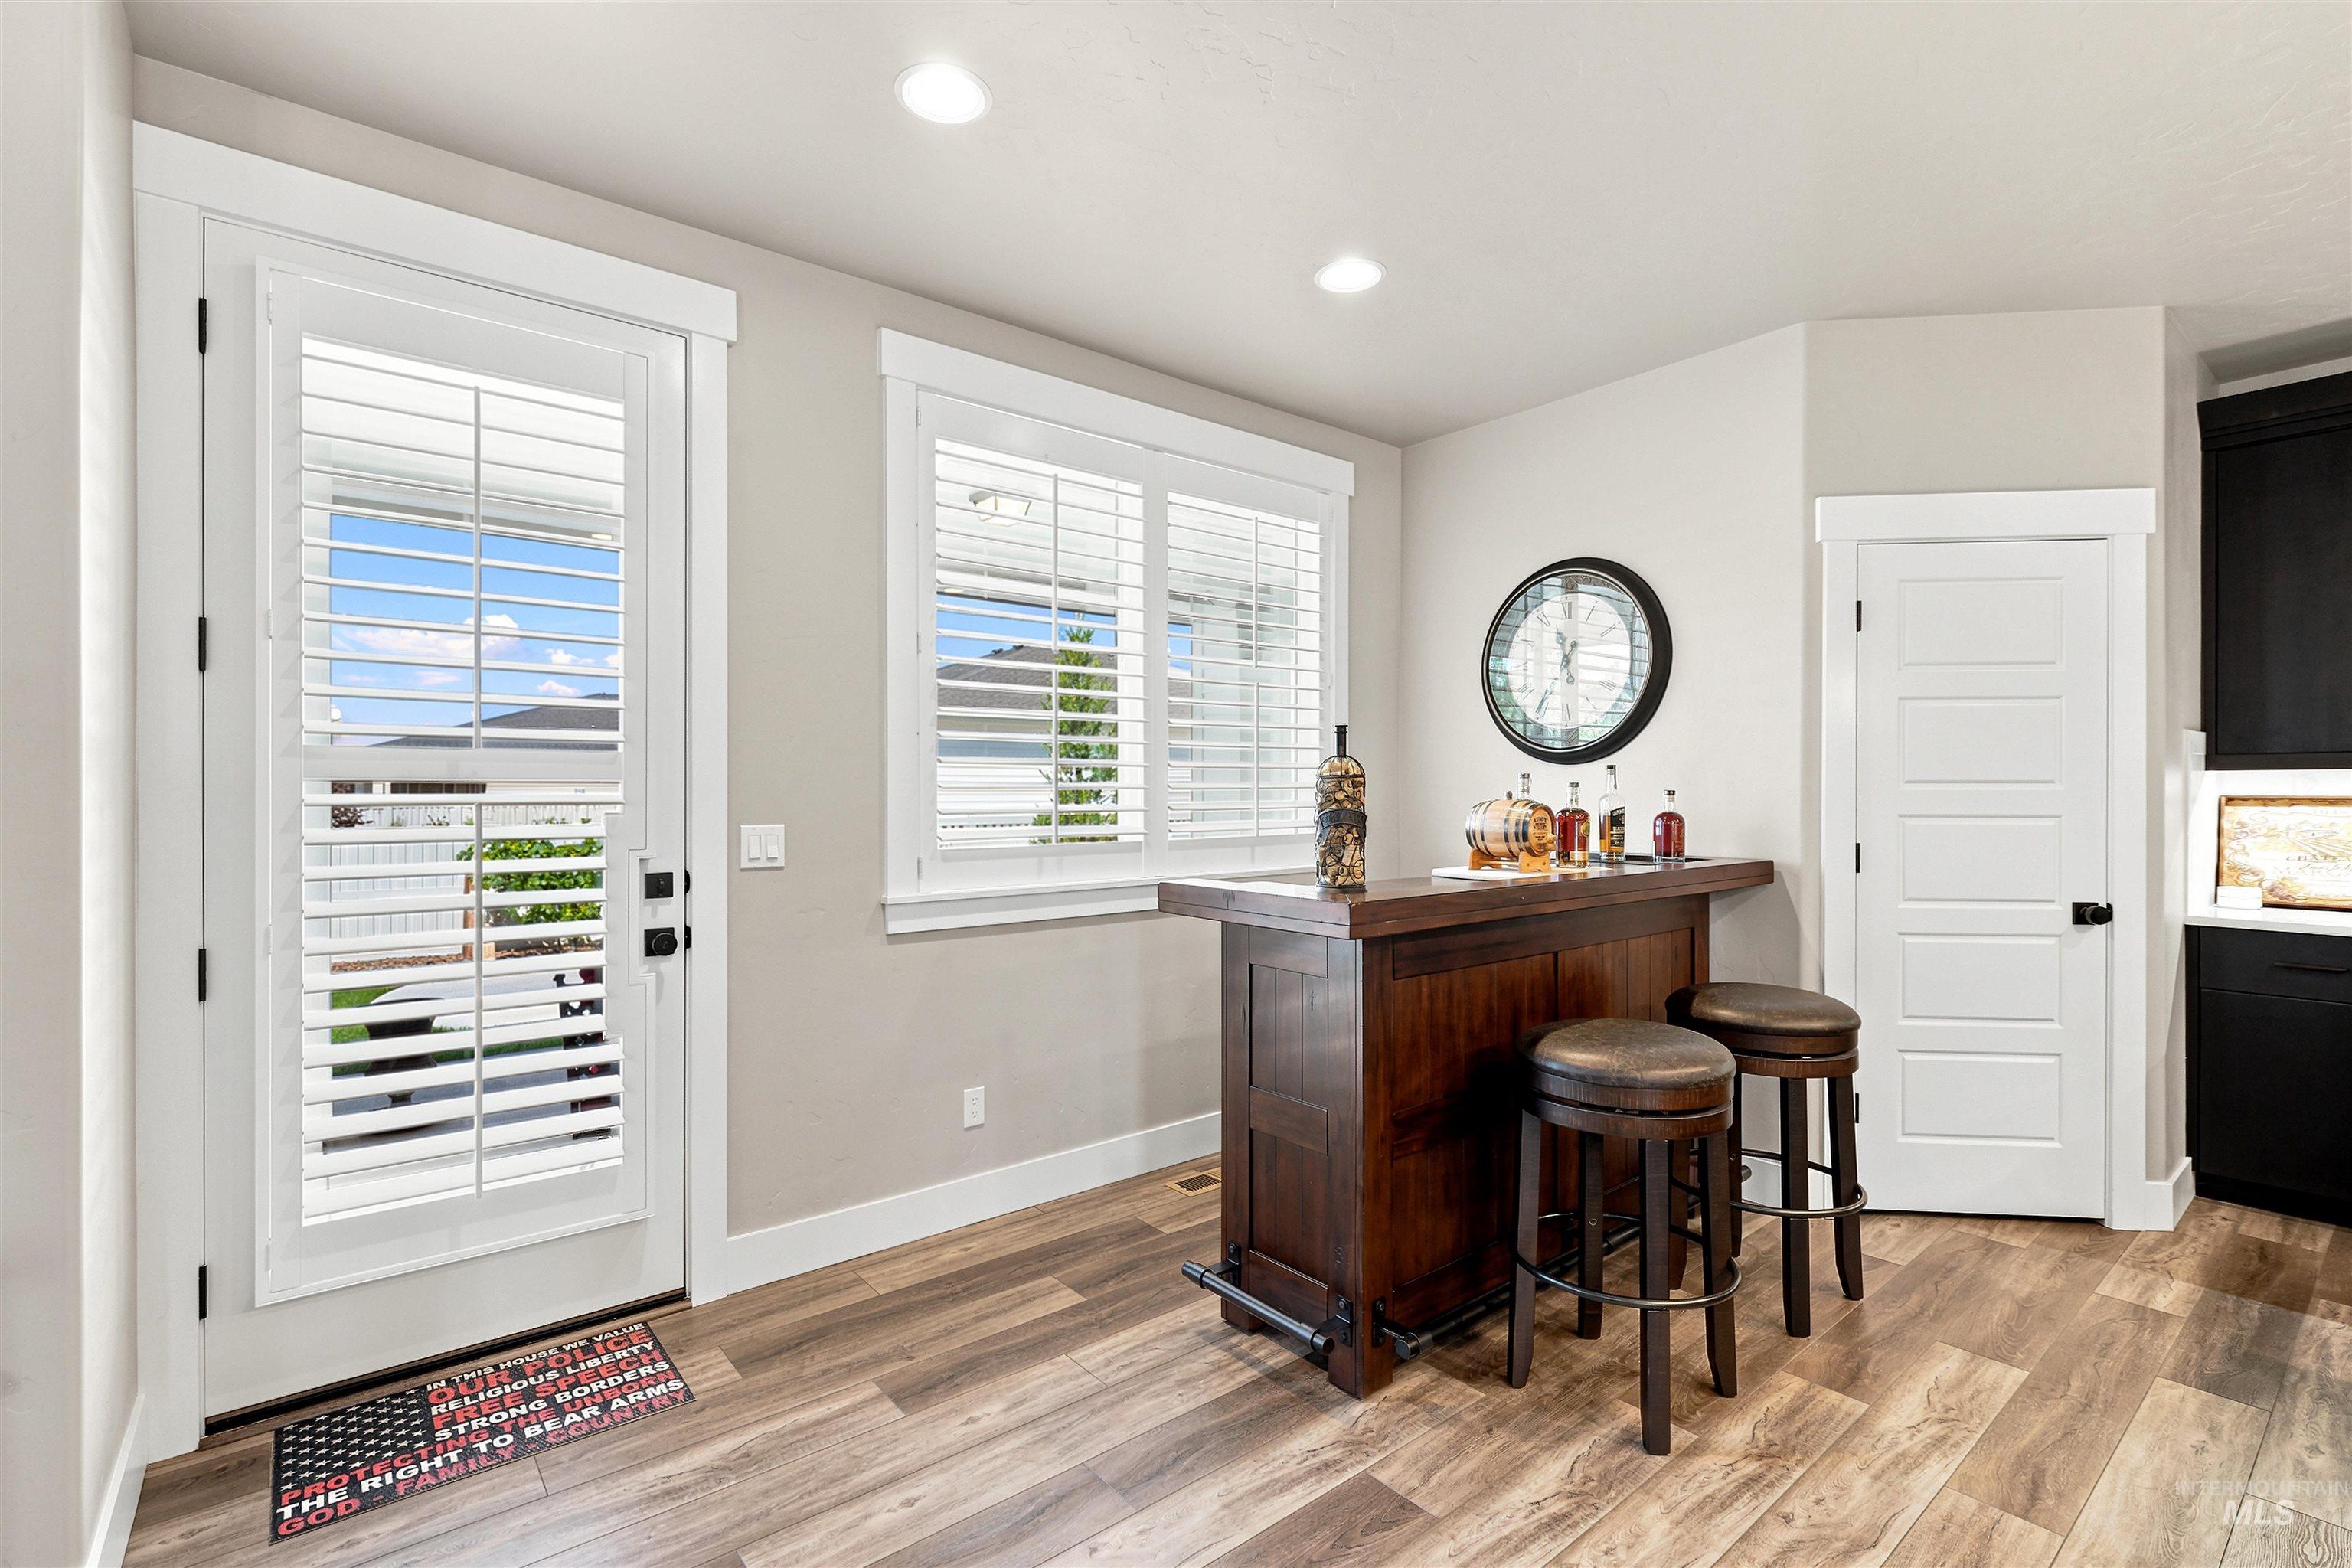
Wood-finish flooring throughout, complemented by a white paneled door and a glass-paneled exterior door
-
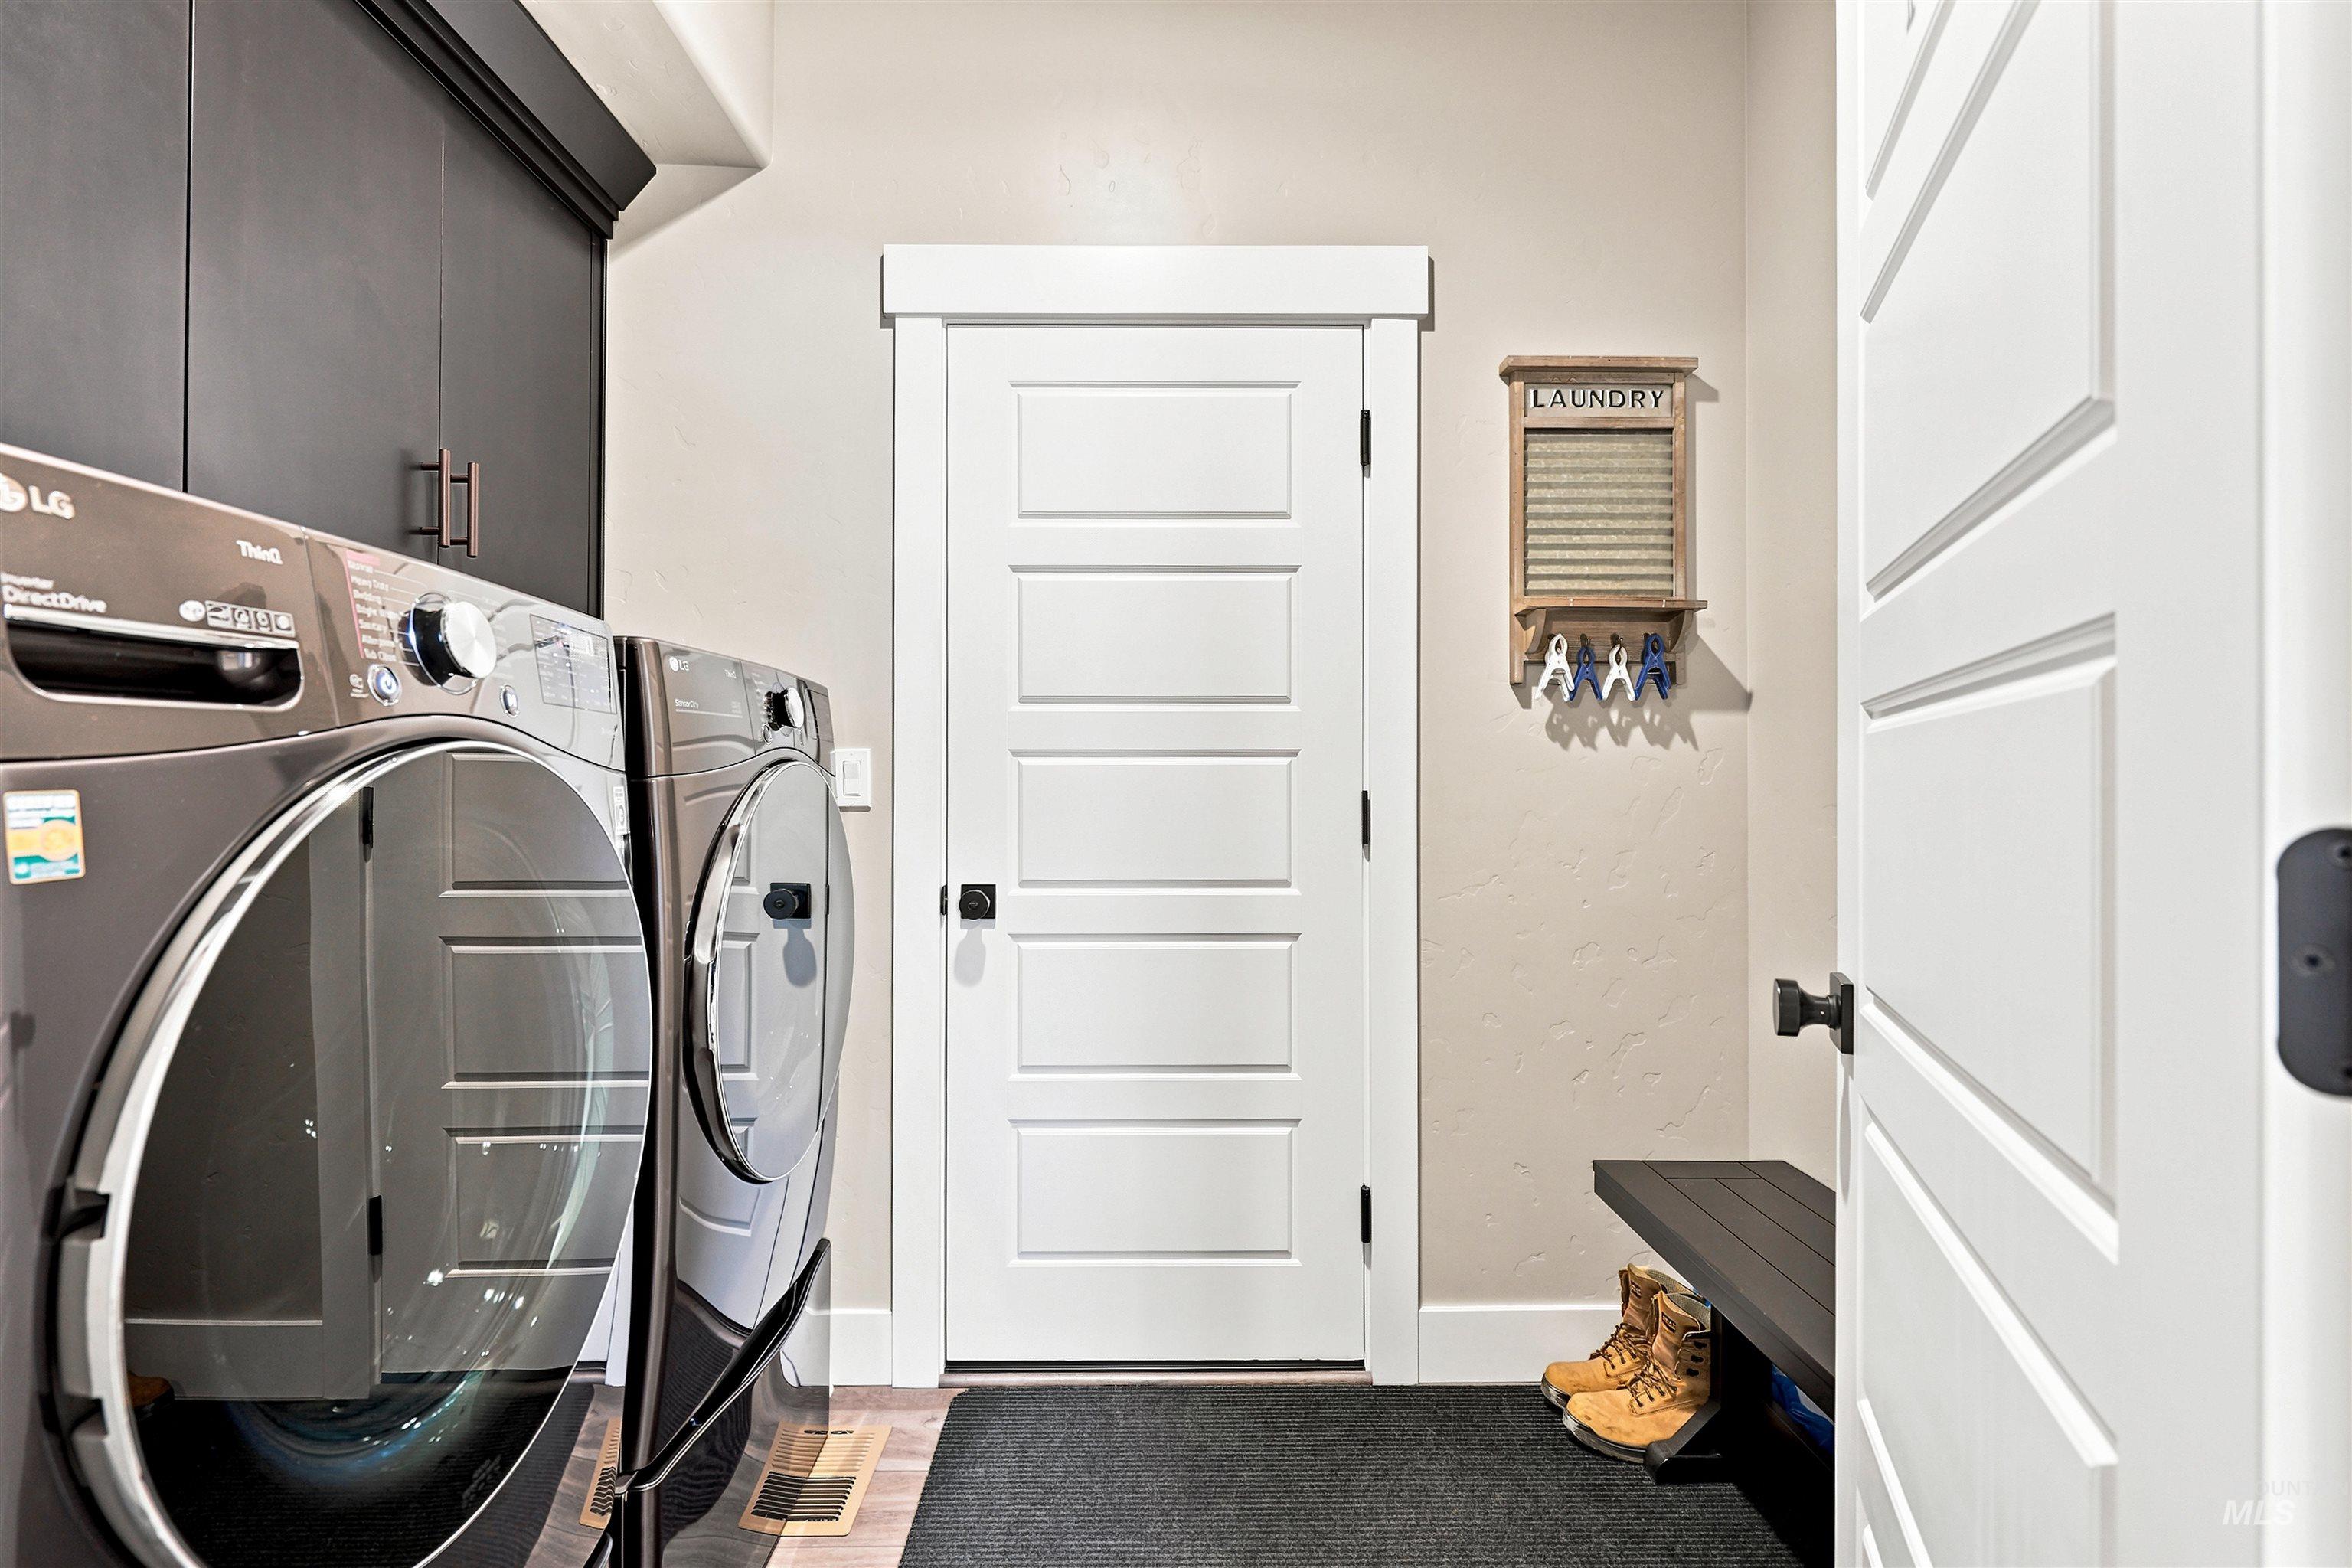
Laundry area featuring dark cabinetry, side-by-side appliances, and two paneled doors with black hardware
-
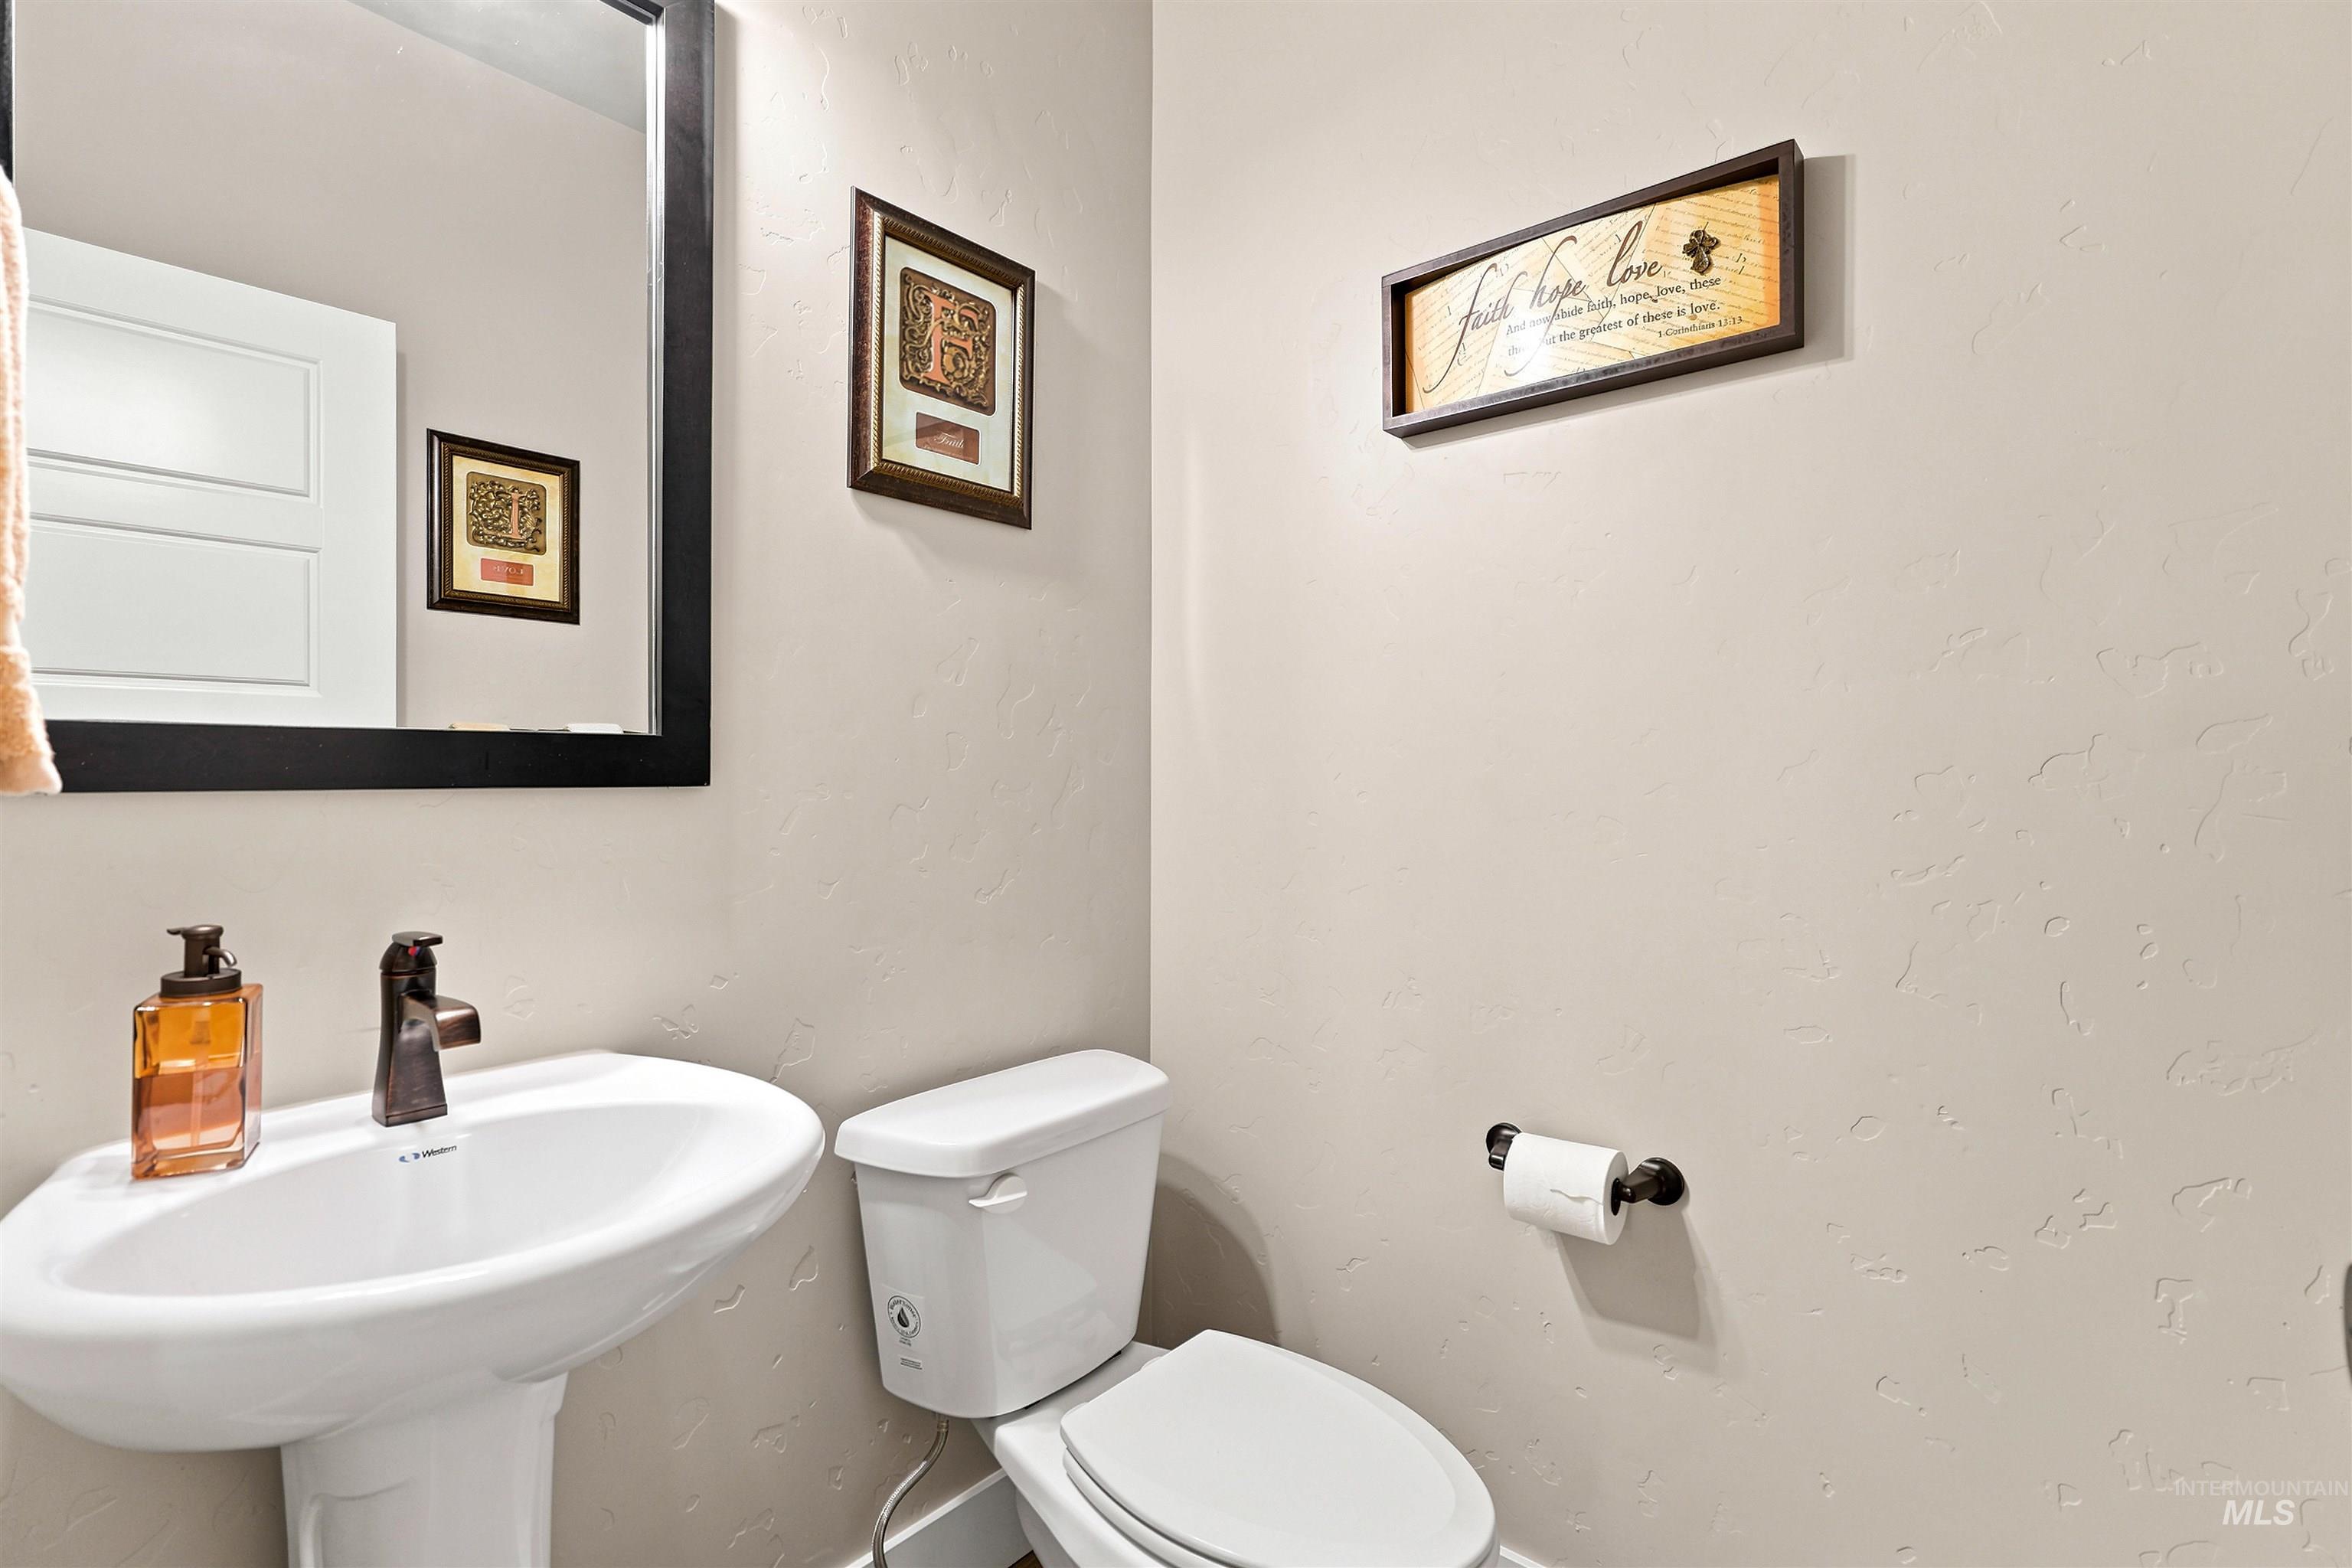
Pedestal sink with dark bronze faucet, white toilet, and textured neutral walls
-
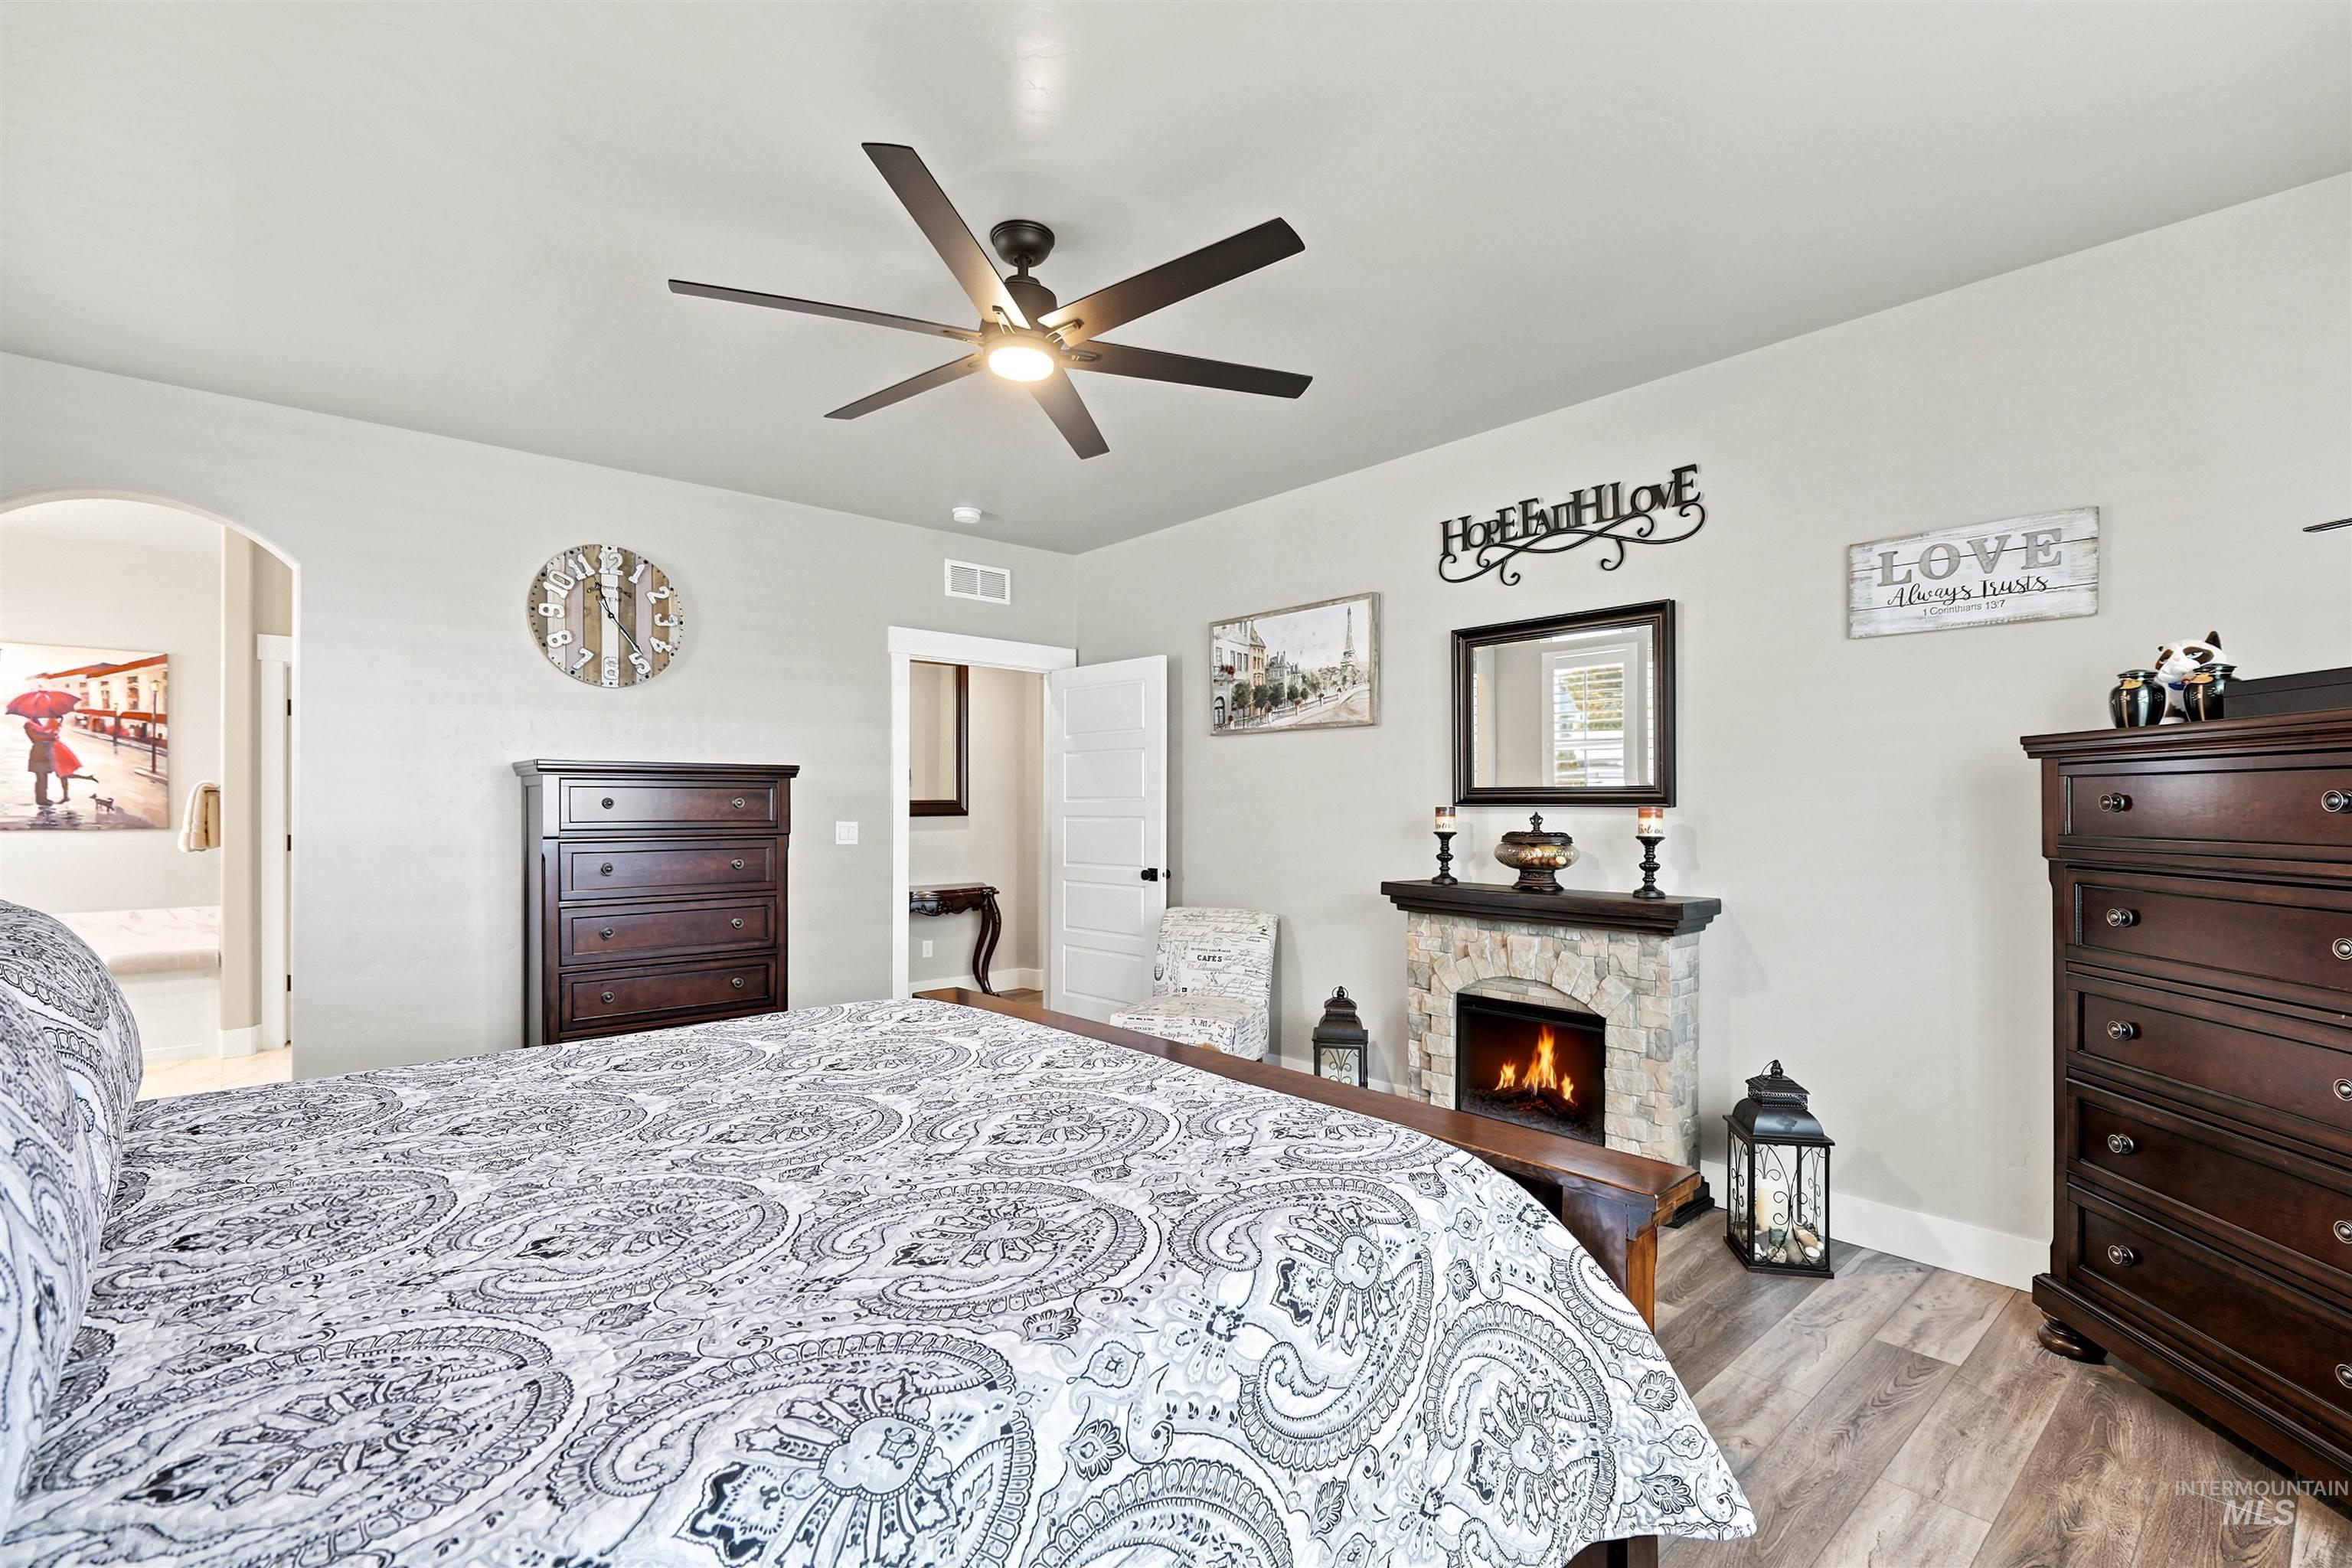
Bedroom featuring a stone-clad fireplace, wood-finish flooring, and a ceiling fan
-
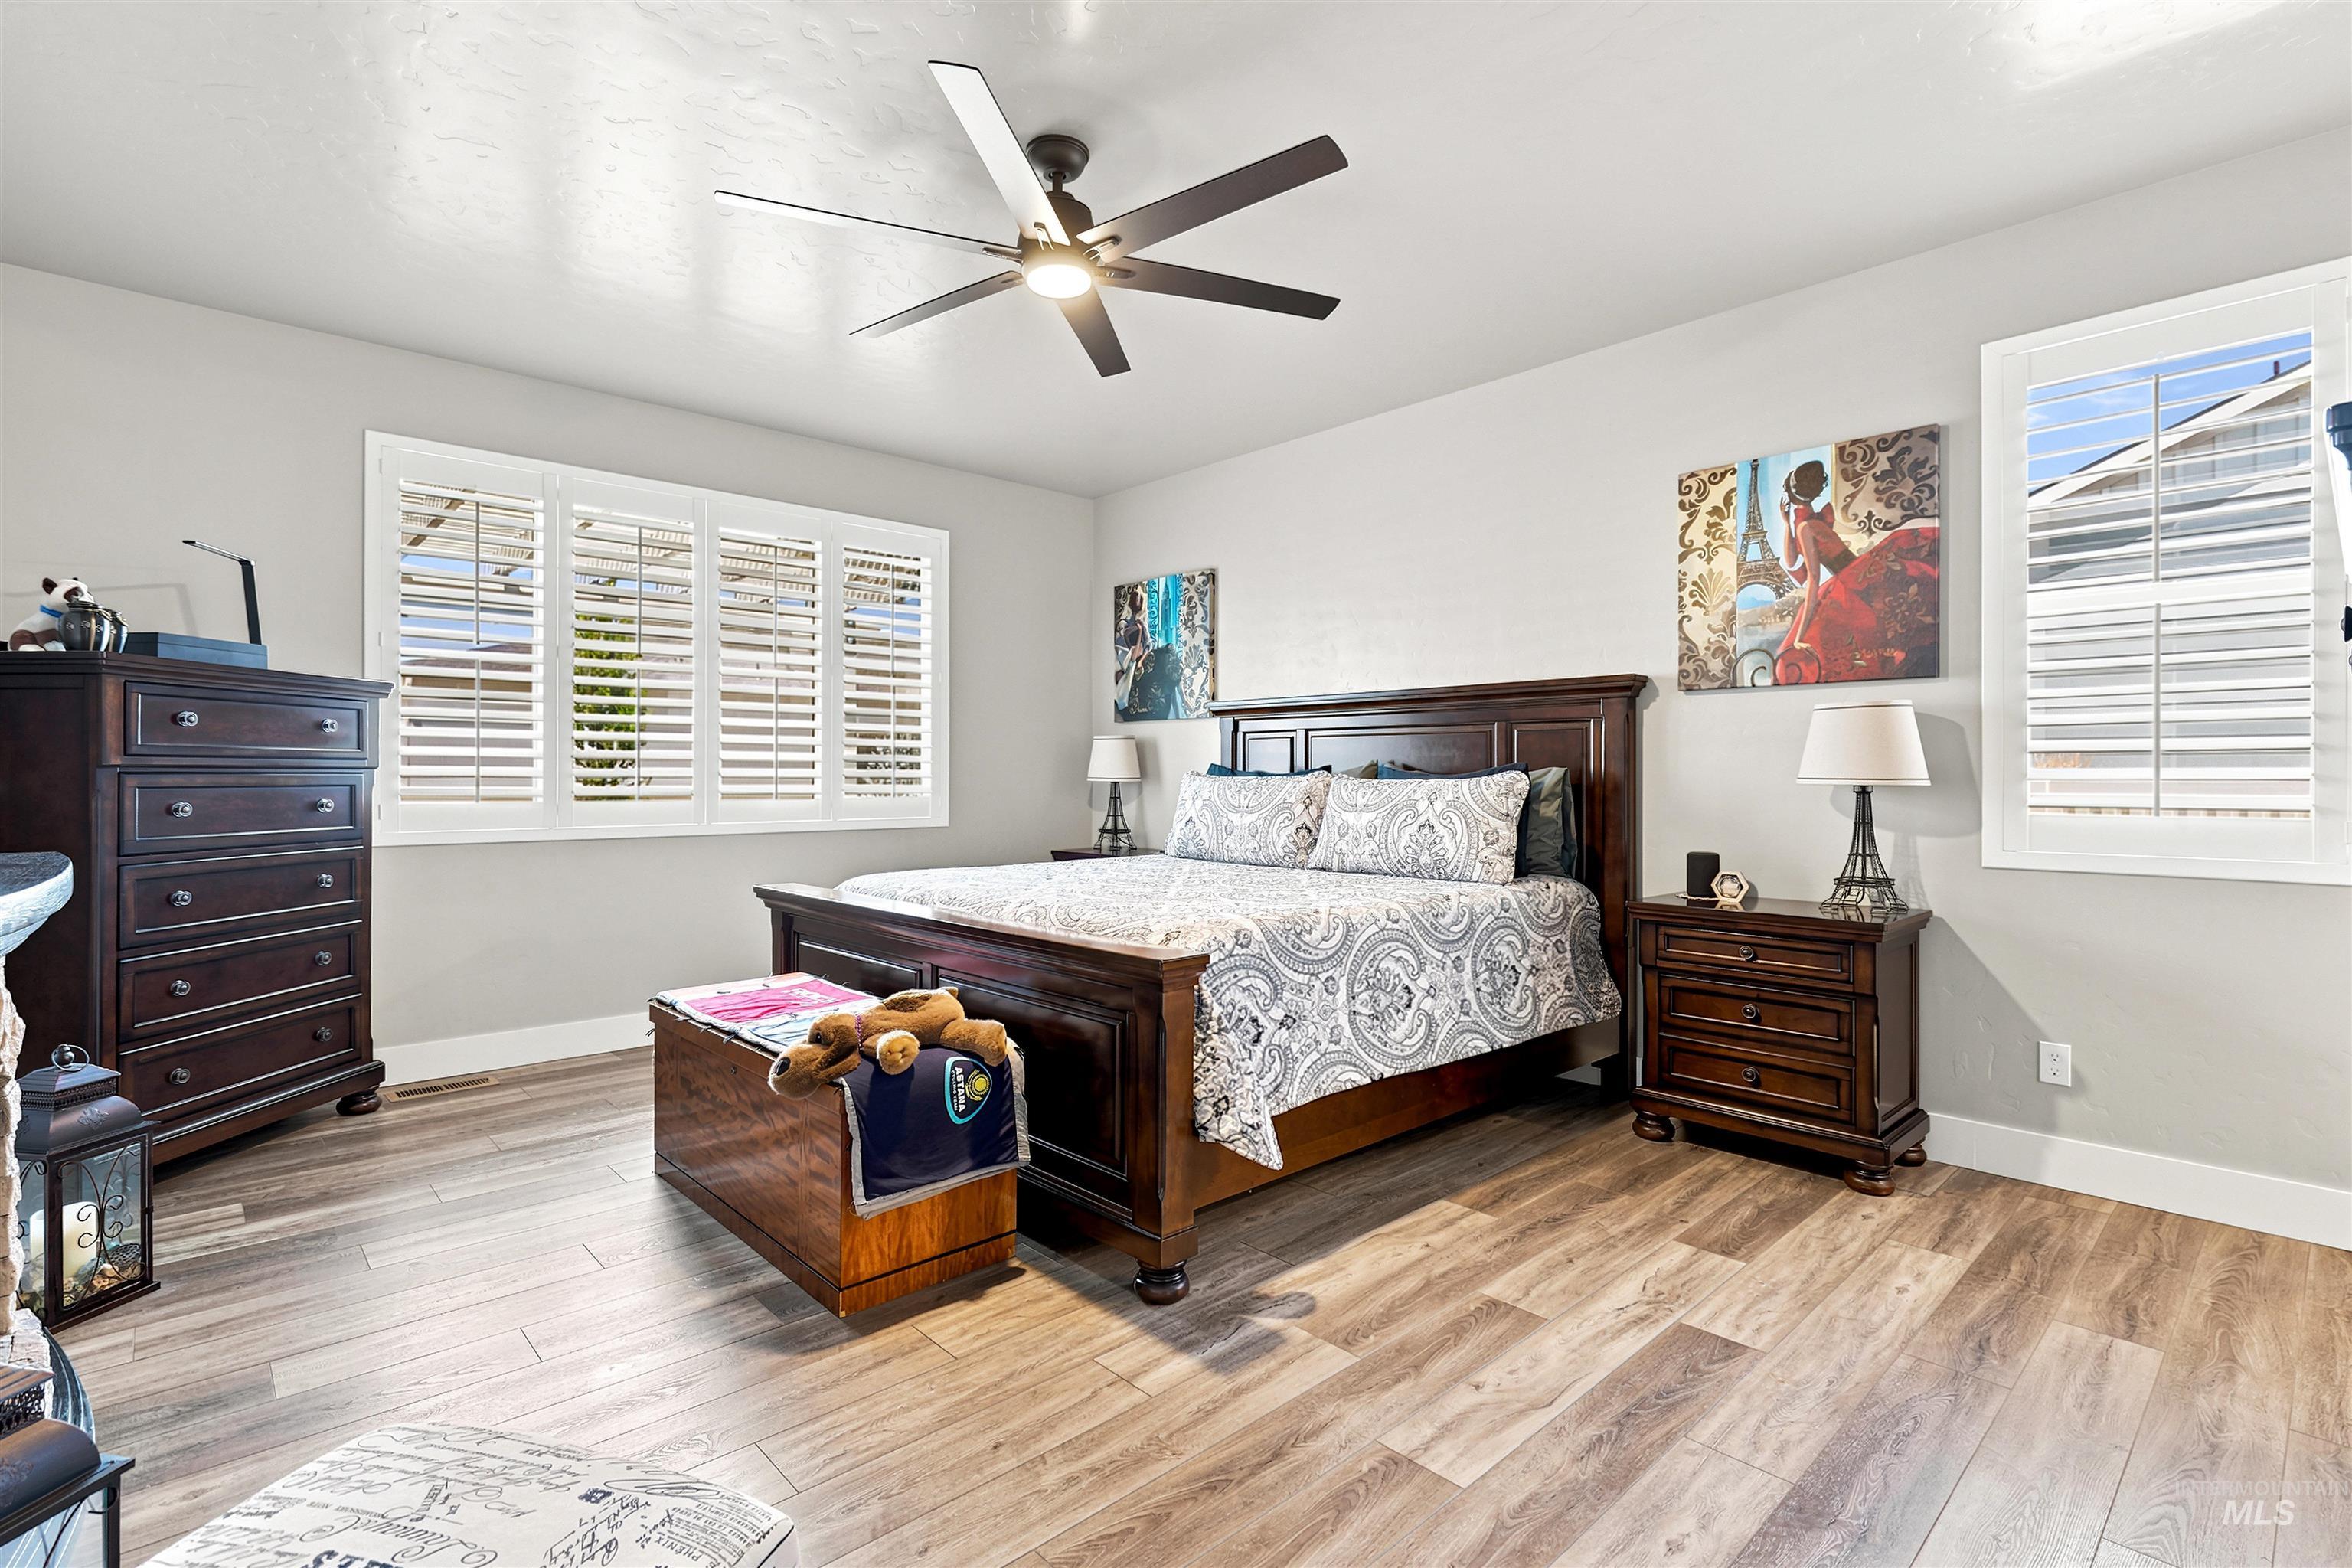
Spacious room featuring wood-finish flooring, a contemporary ceiling fan with integrated lighting, and multiple windows fitted with white plantation shutters
-
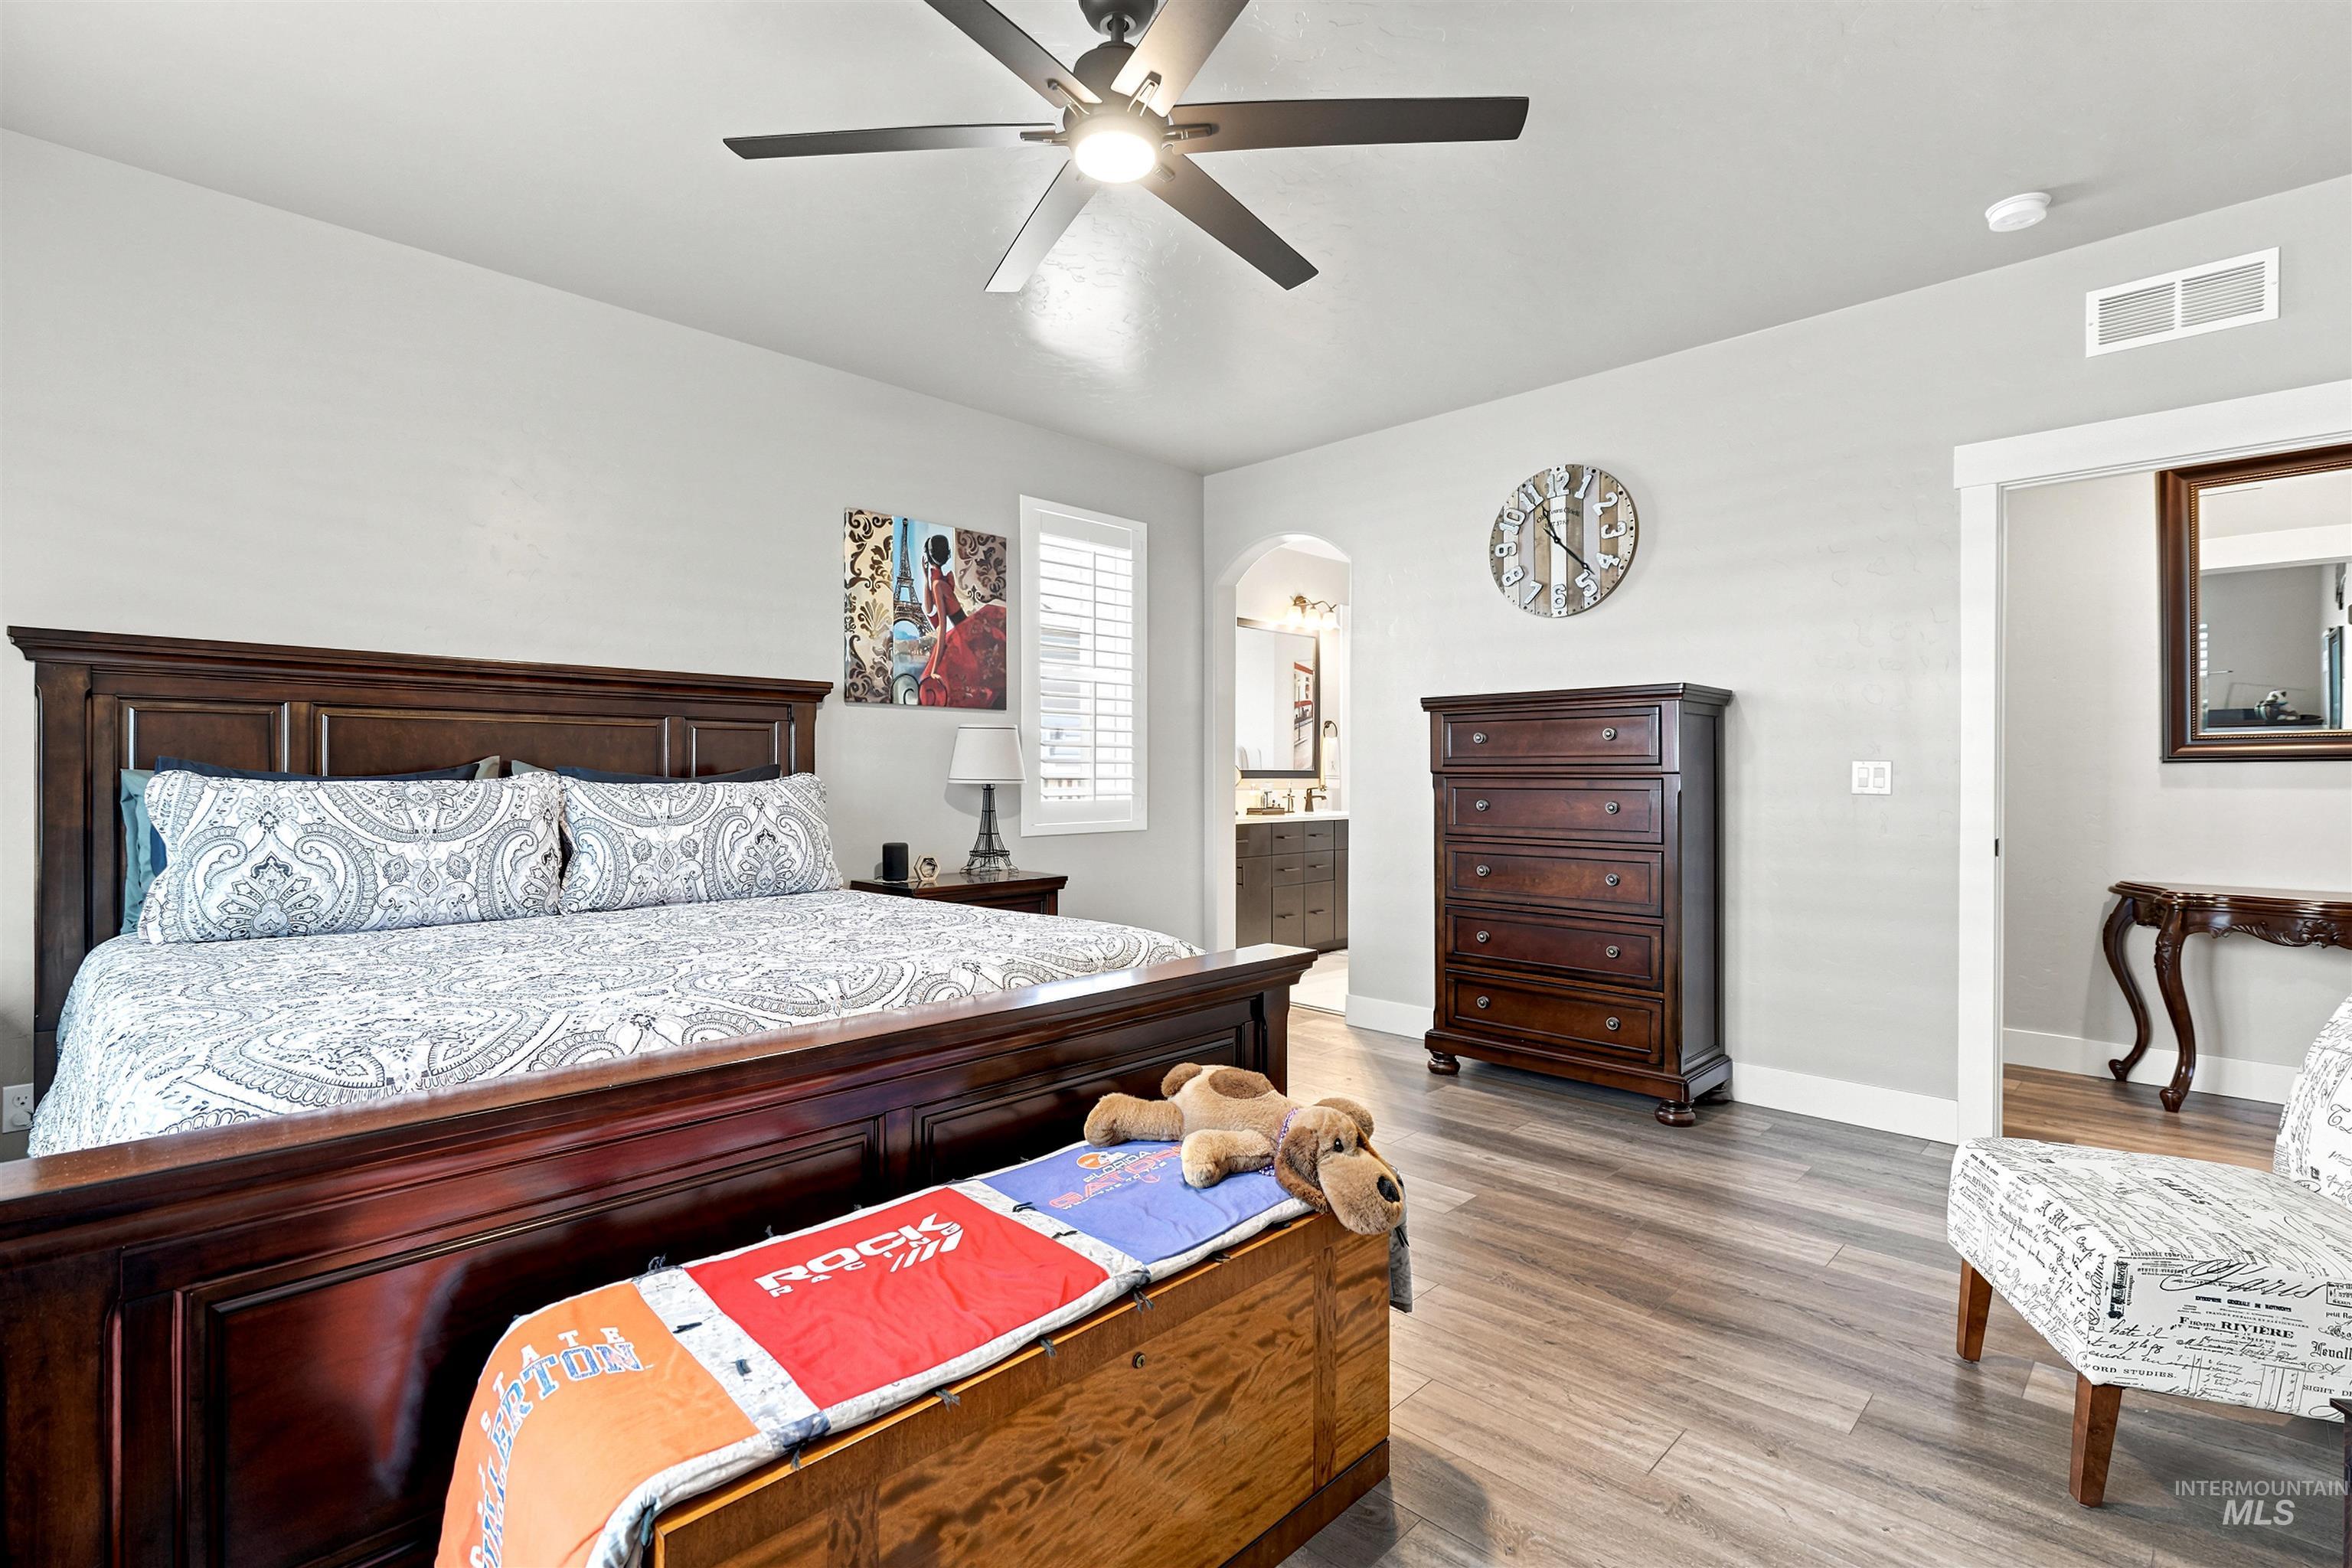
Bedroom featuring wood-finish flooring, a ceiling fan, and light gray wall paint
-
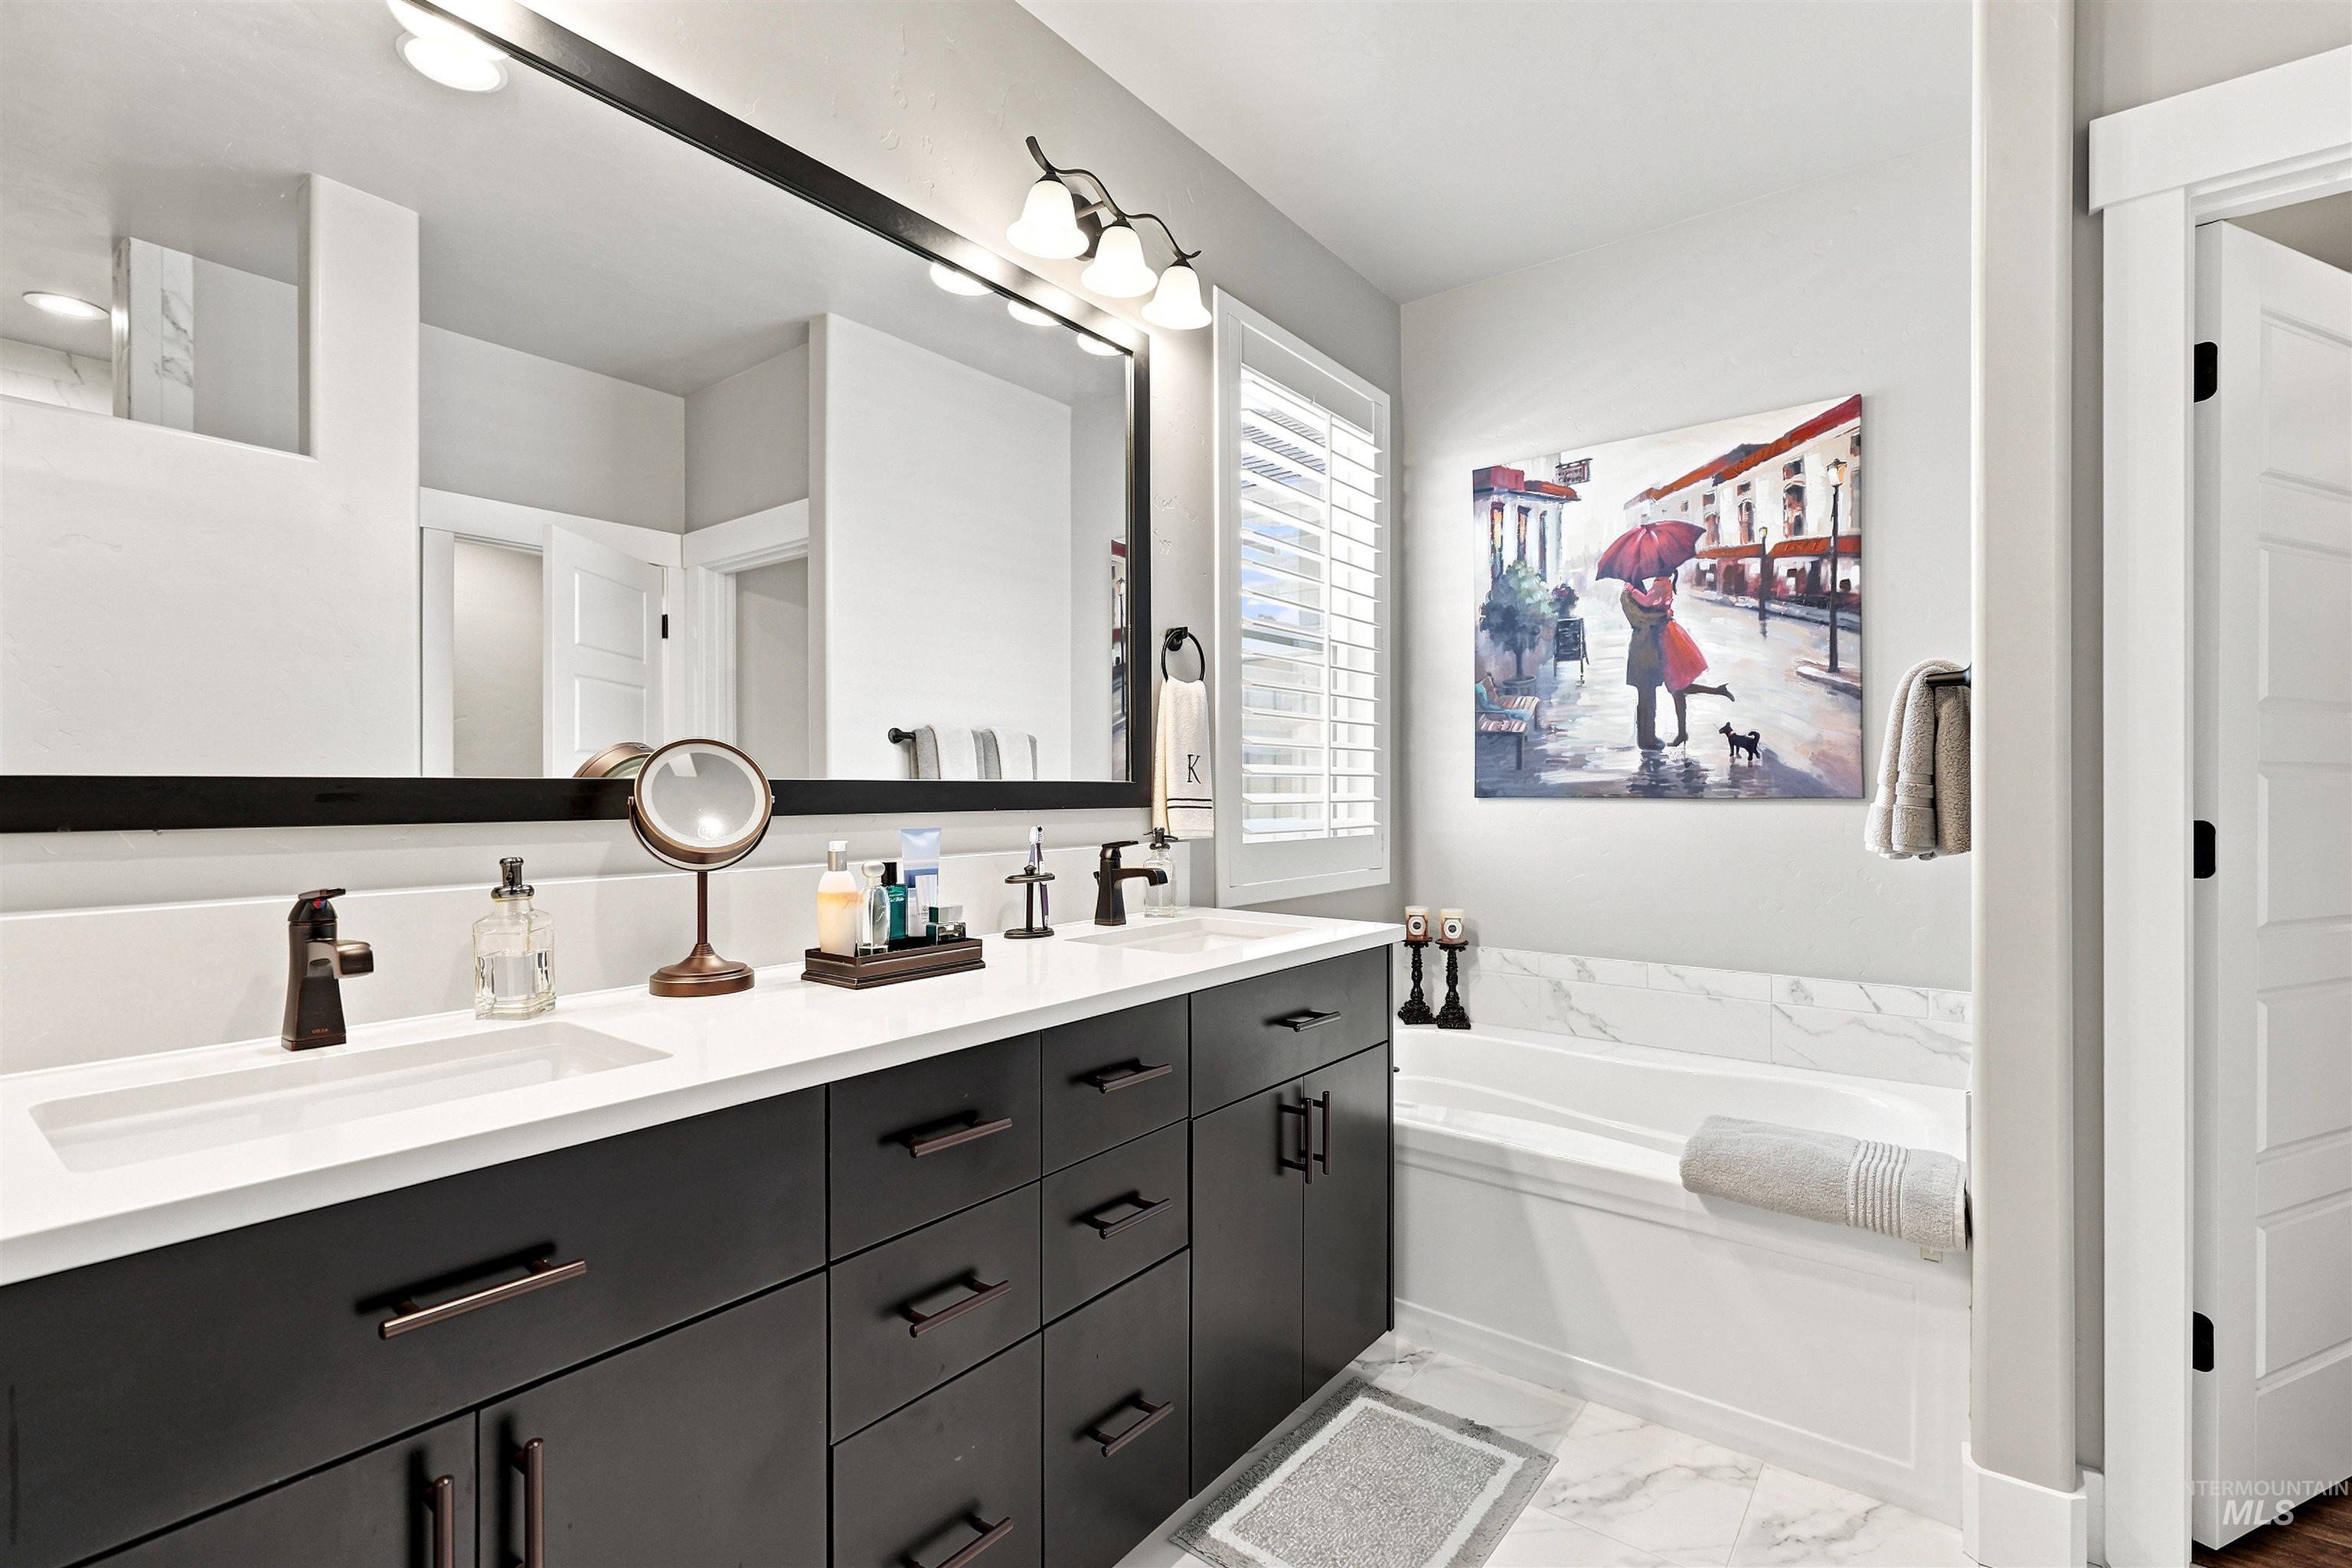
Dual vanity with sleek black cabinetry, white countertops, and bronze-finish hardware
-
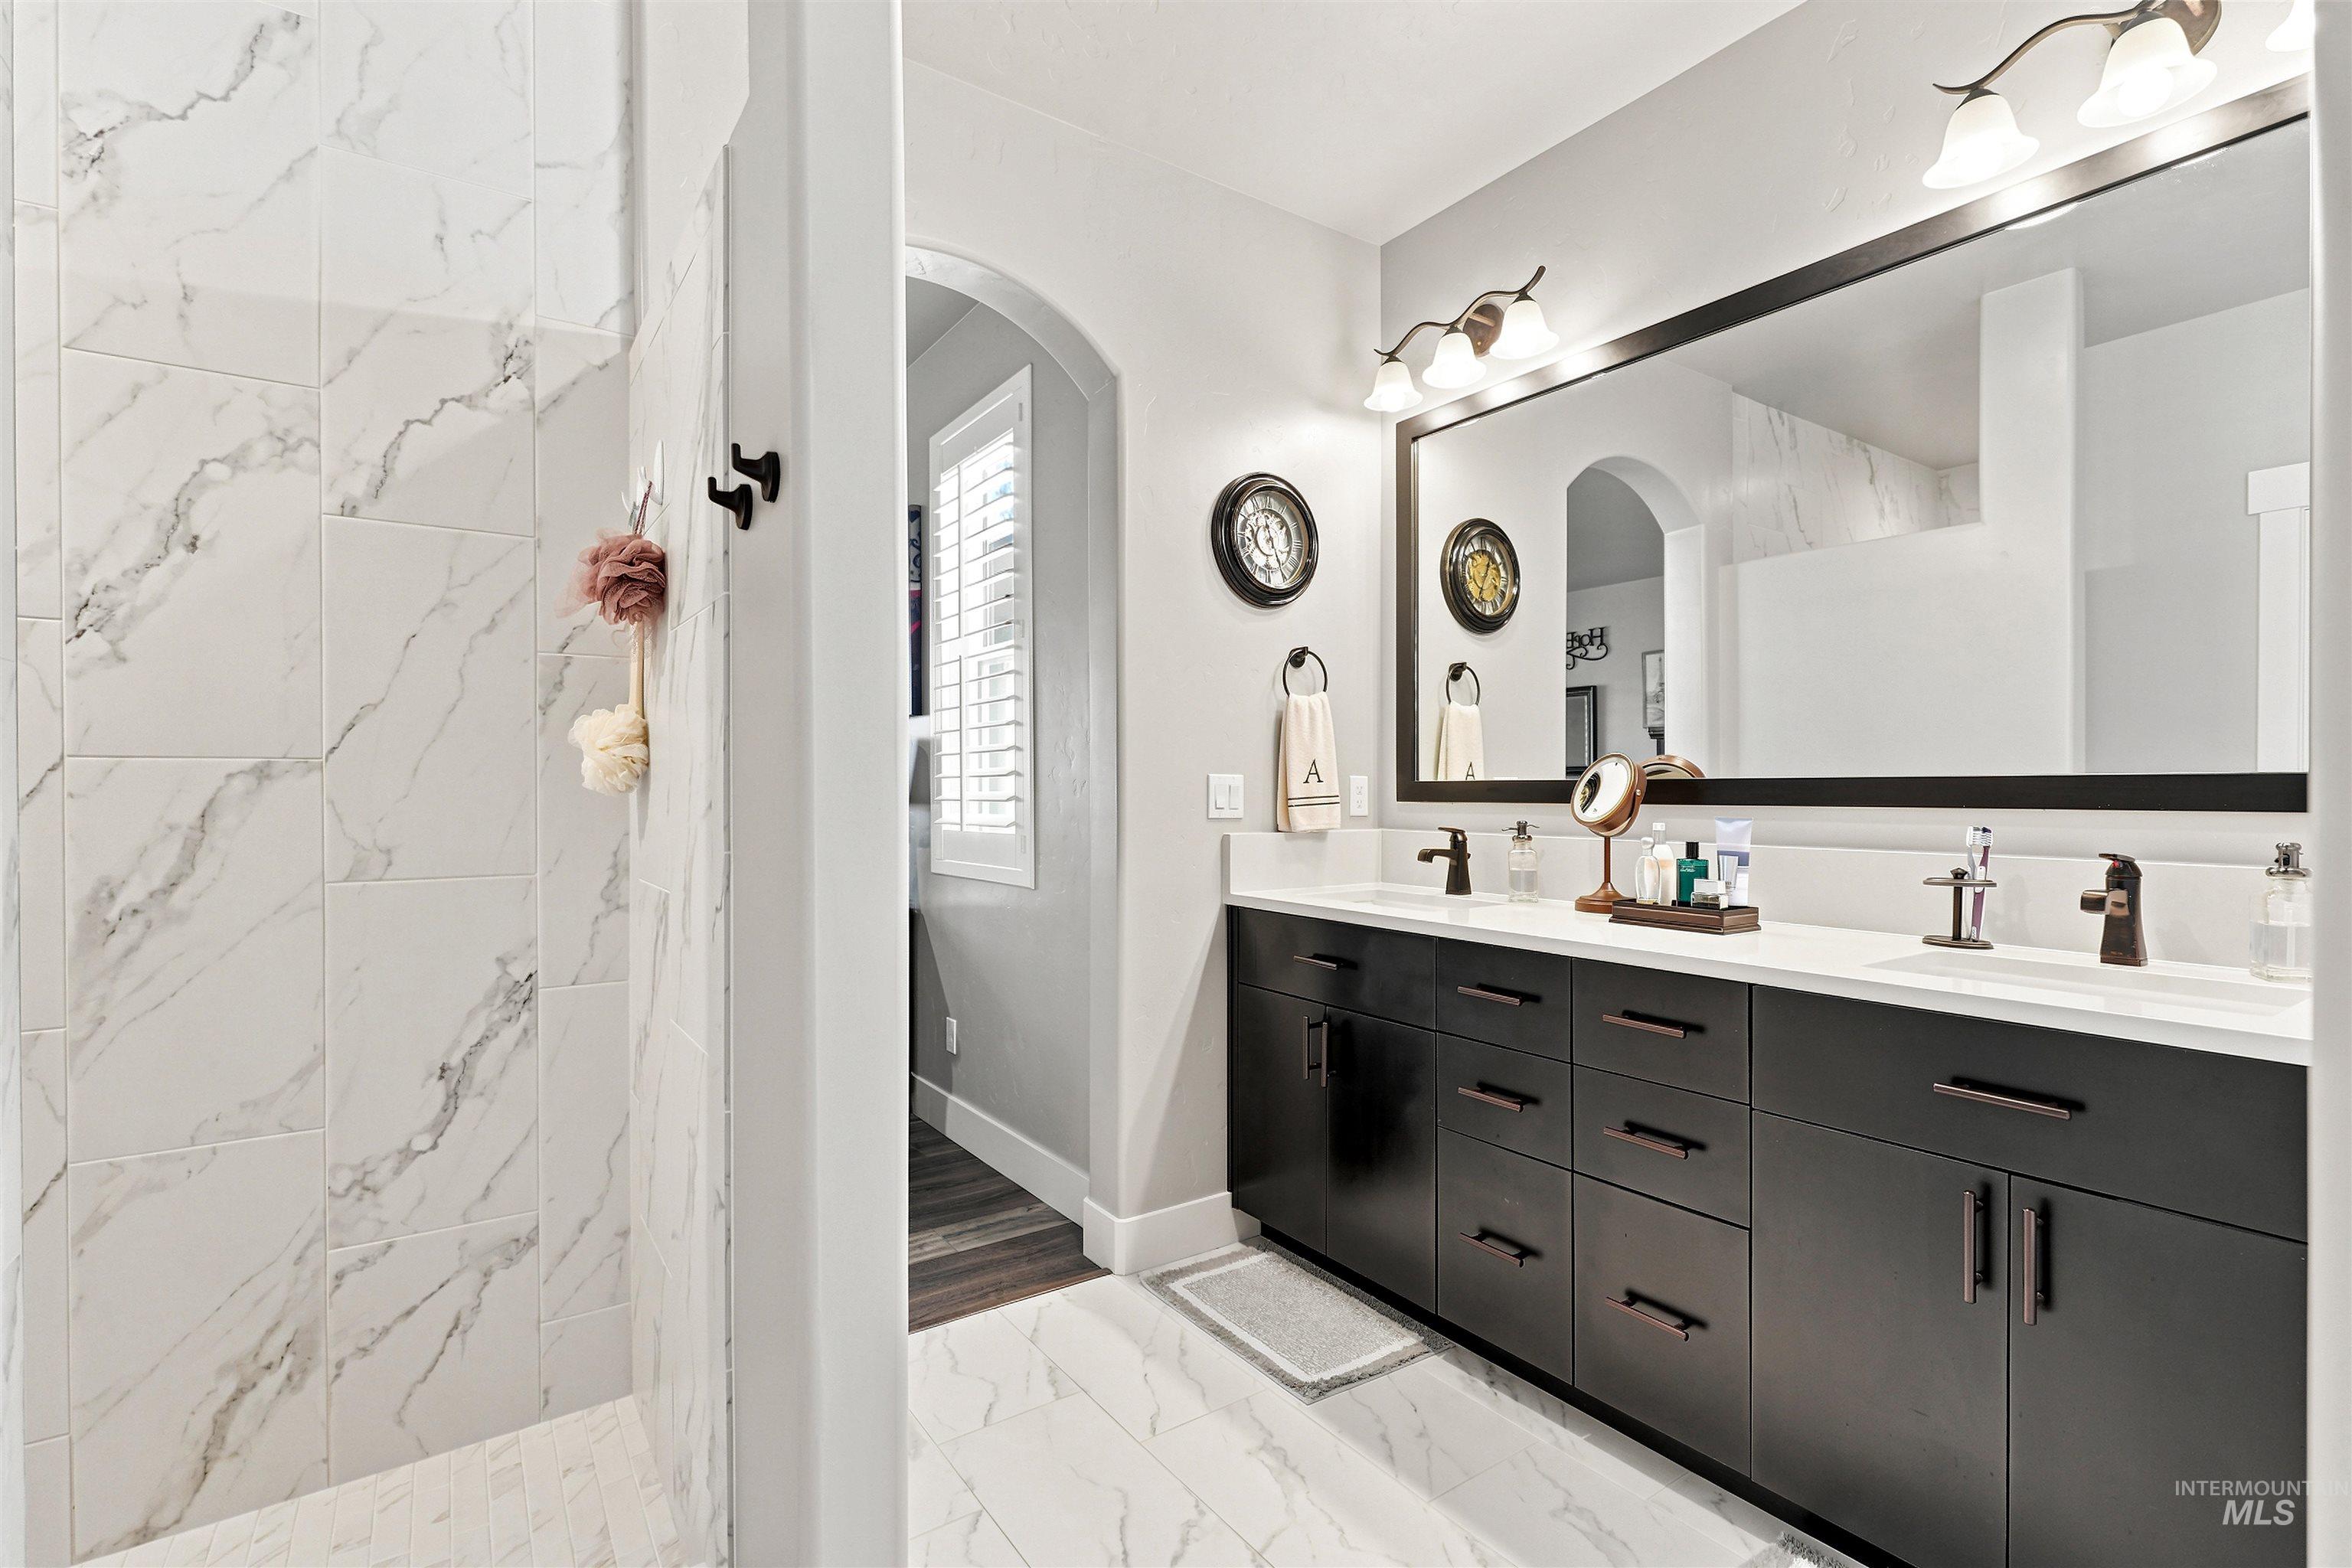
Spacious bathroom featuring a double vanity with dark wood-finish cabinetry, white countertops, and bronze-finish hardware
-
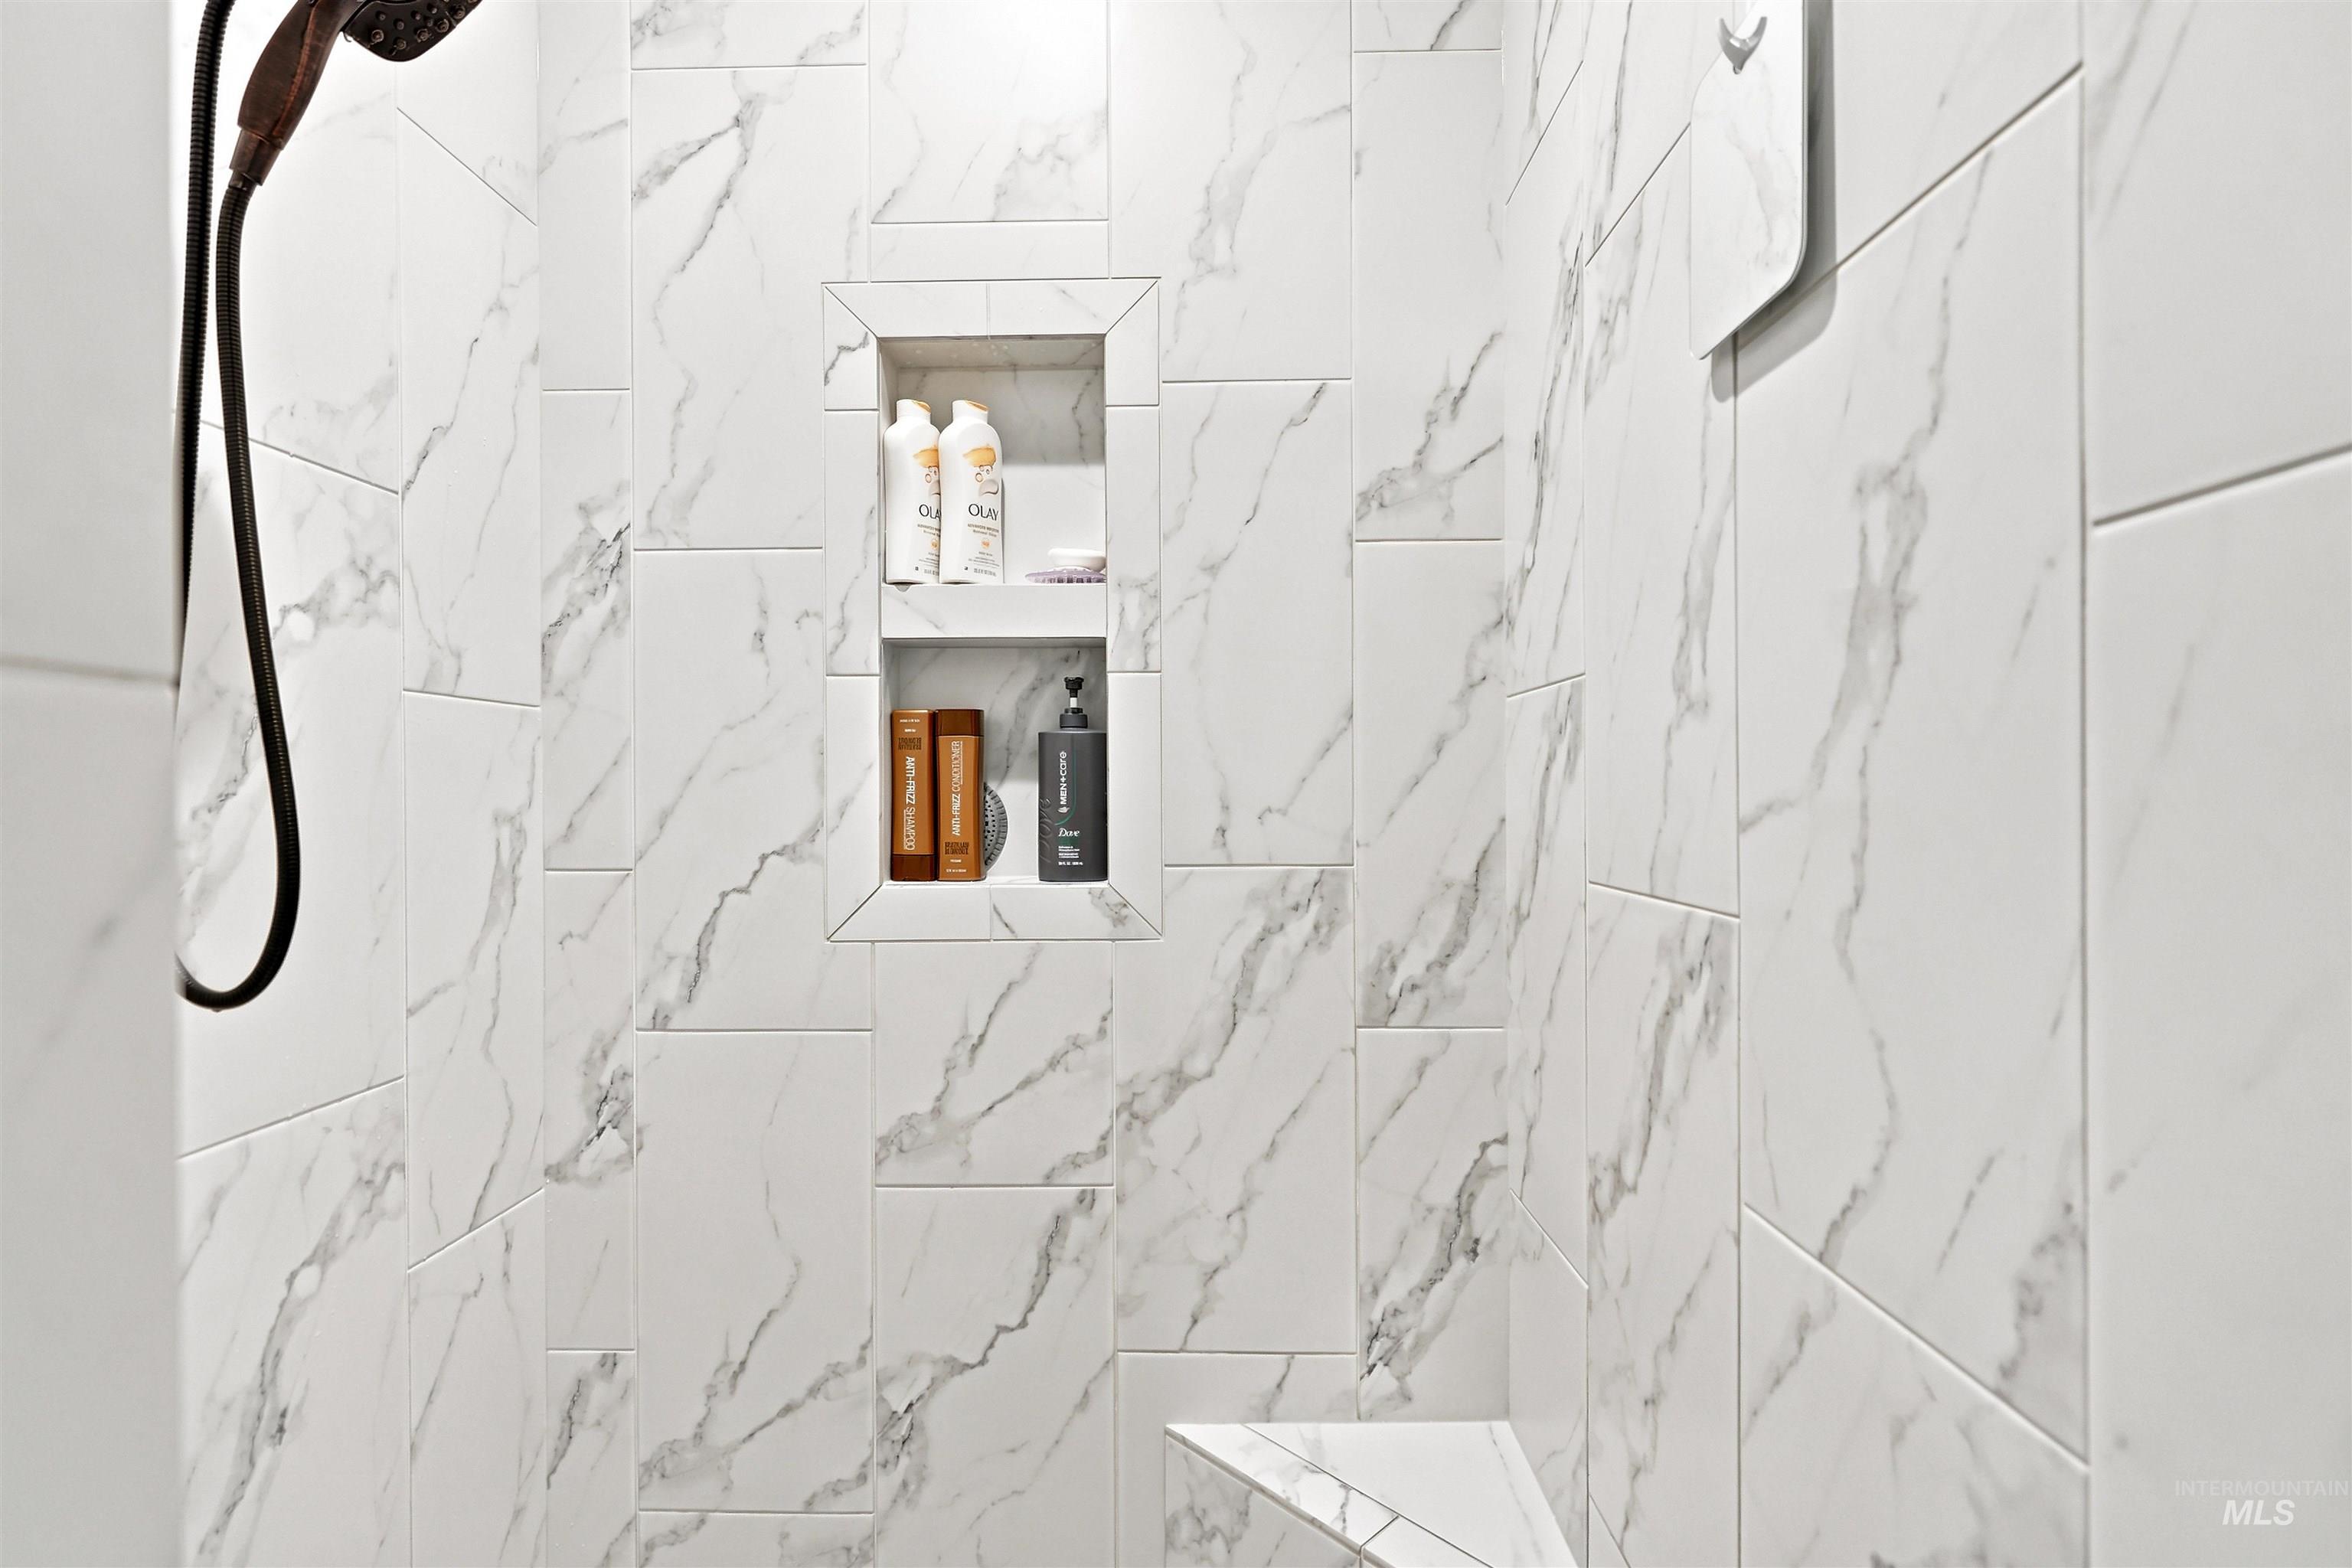
Shower stall featuring white marble-look subway tile, a built-in shower niche with two shelves, a built-in corner bench, and a dark-finish shower head
-
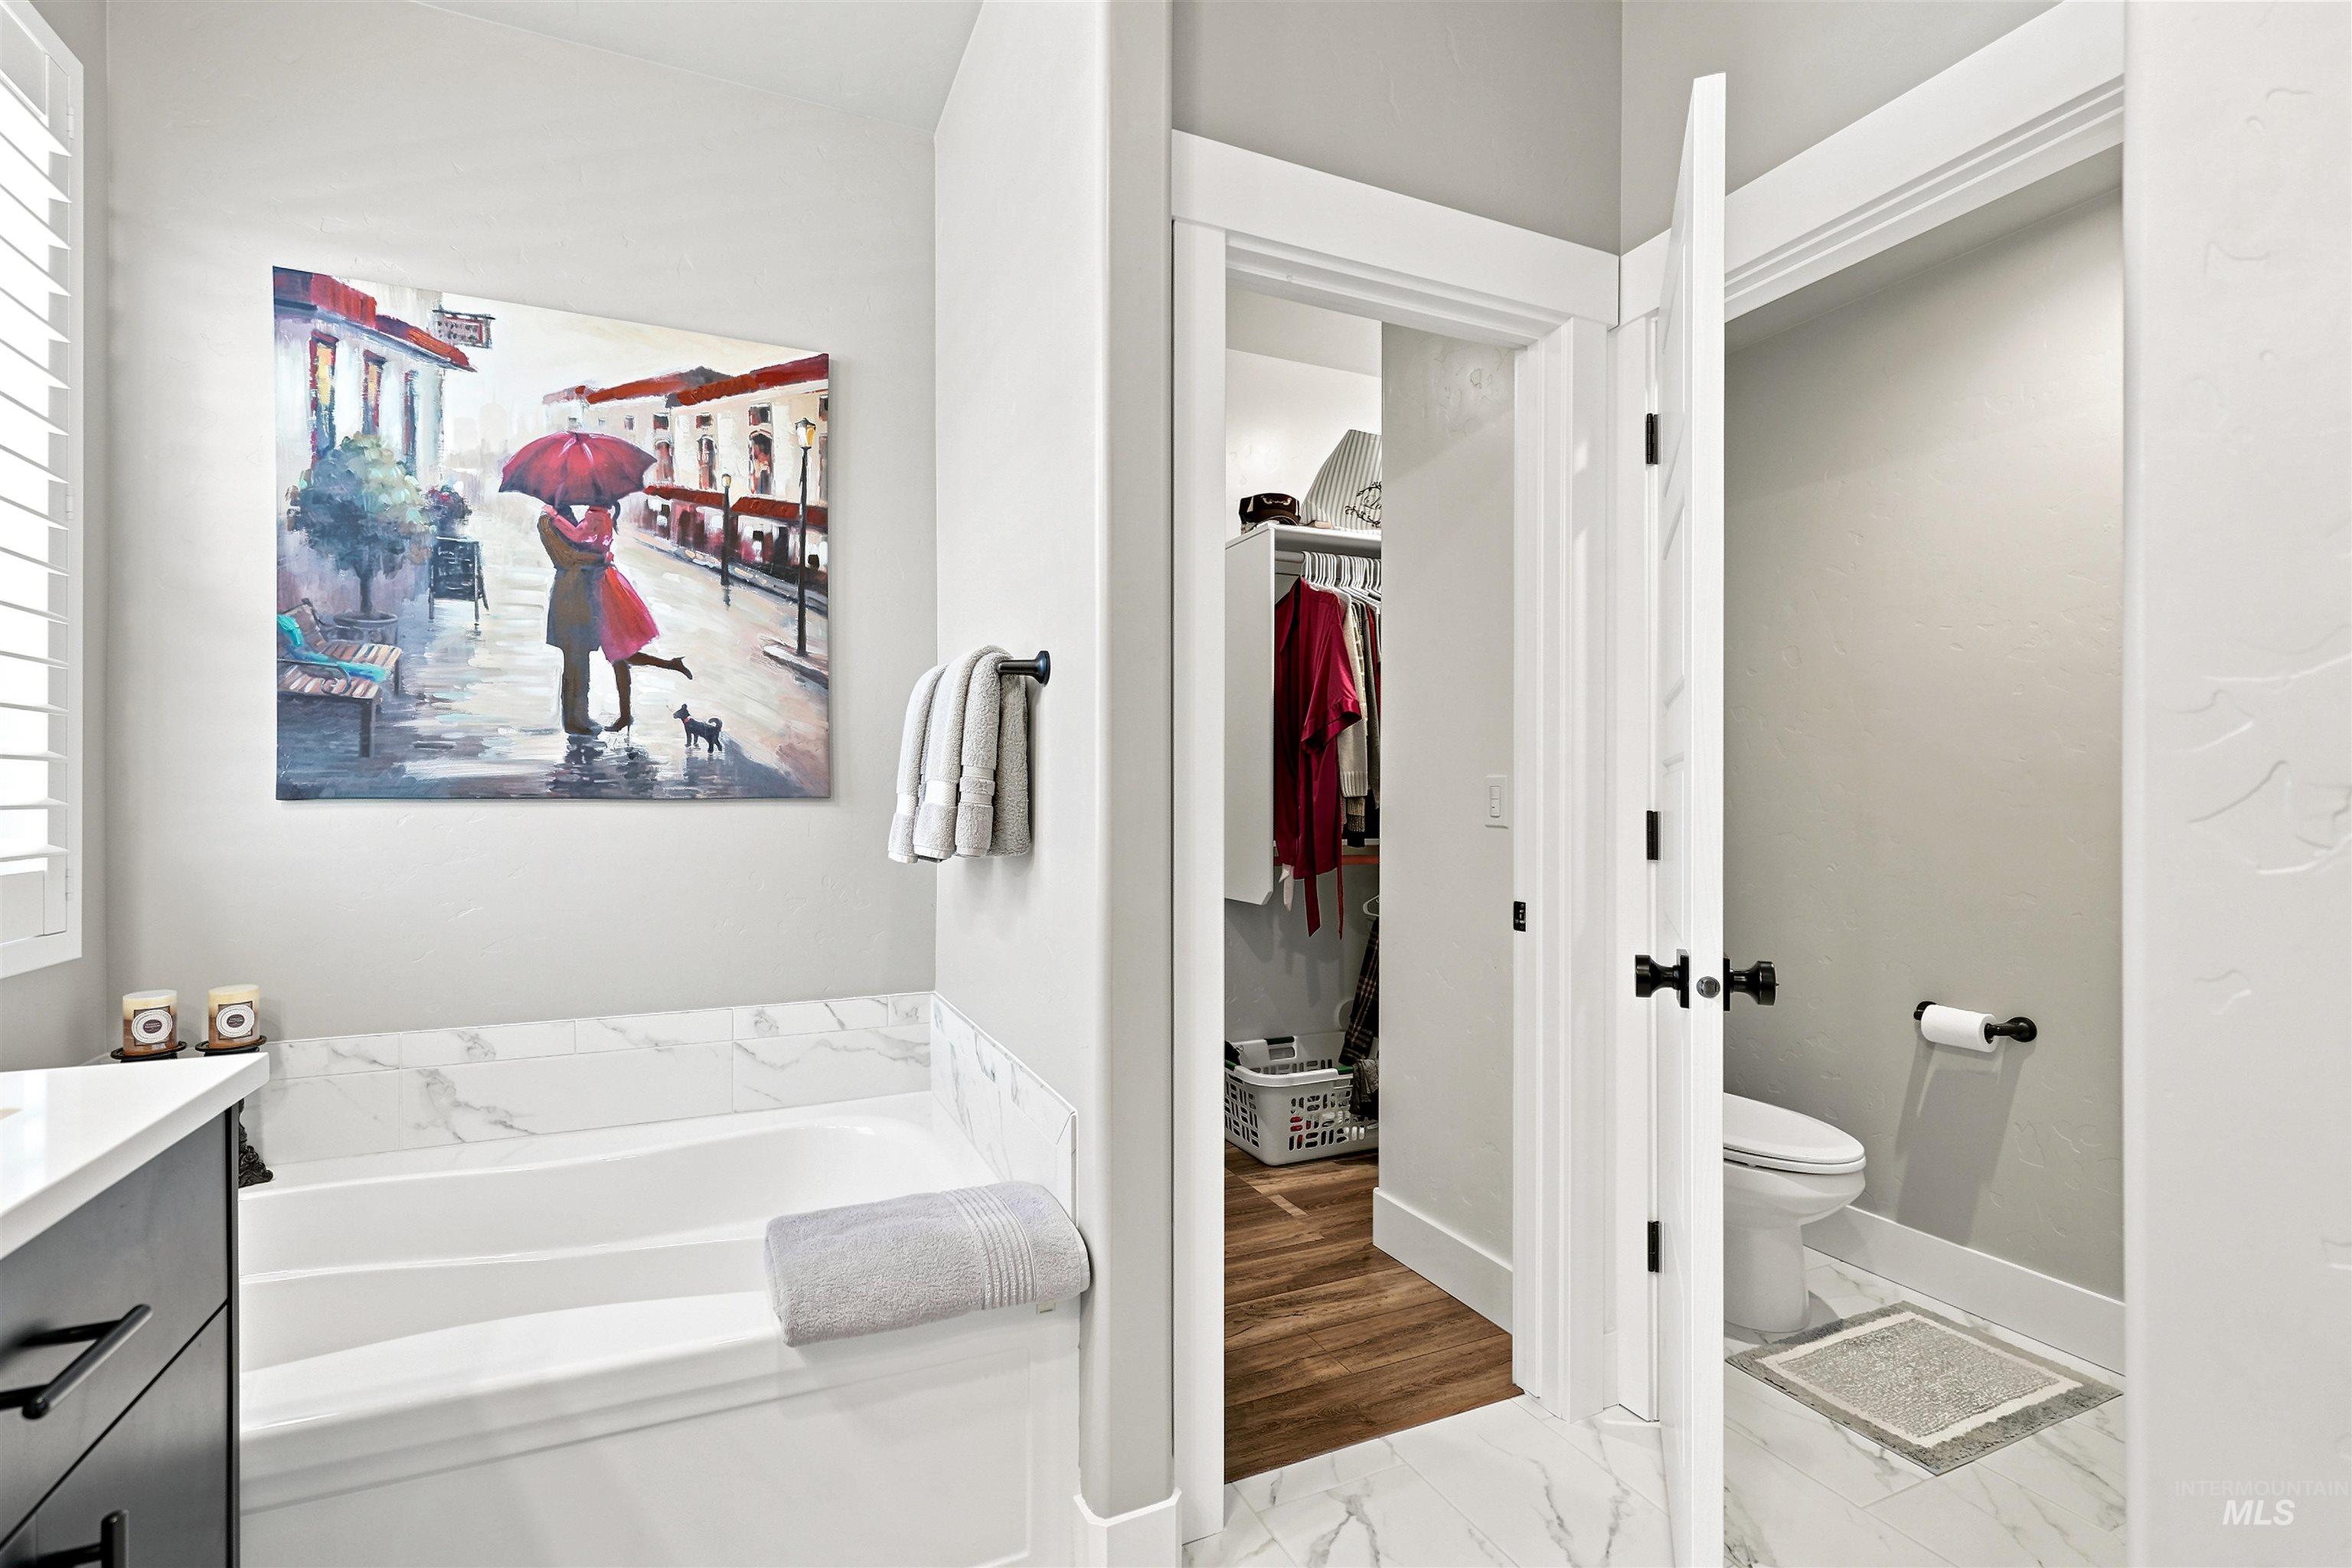
Integrated soaking tub with marble-finish surround
-
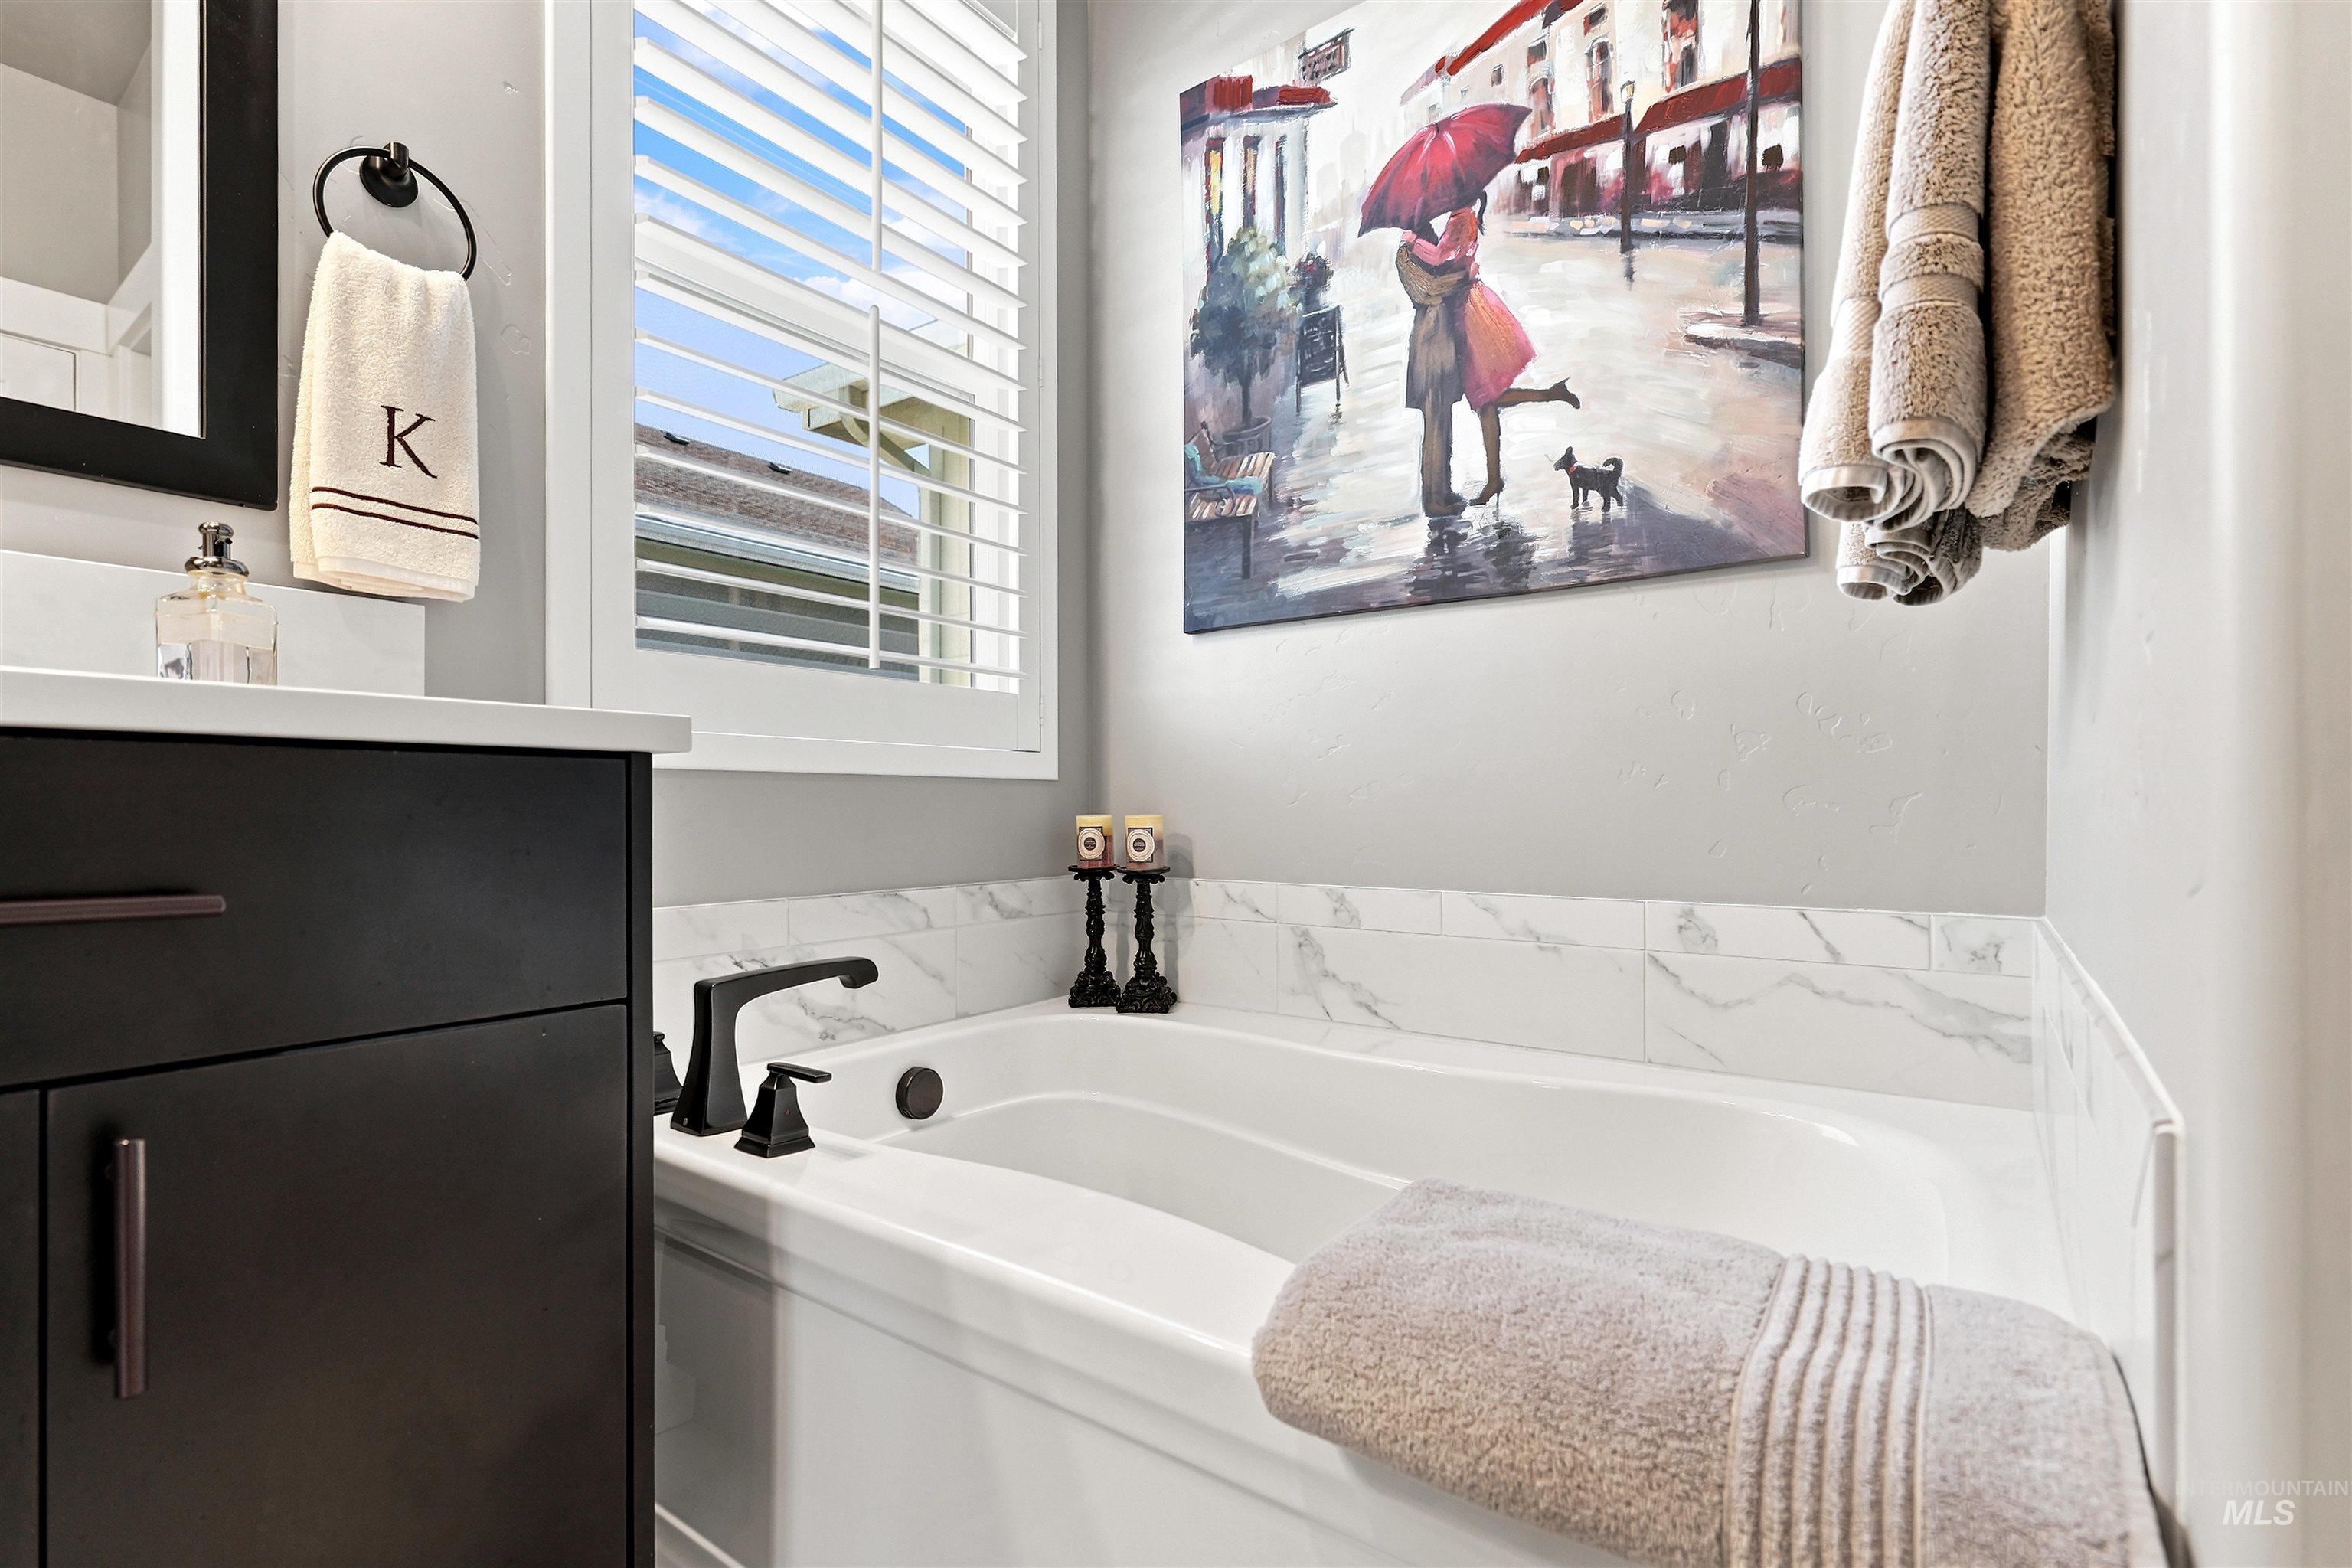
Built-in soaking tub featuring matte black fixtures and a white tile surround
-
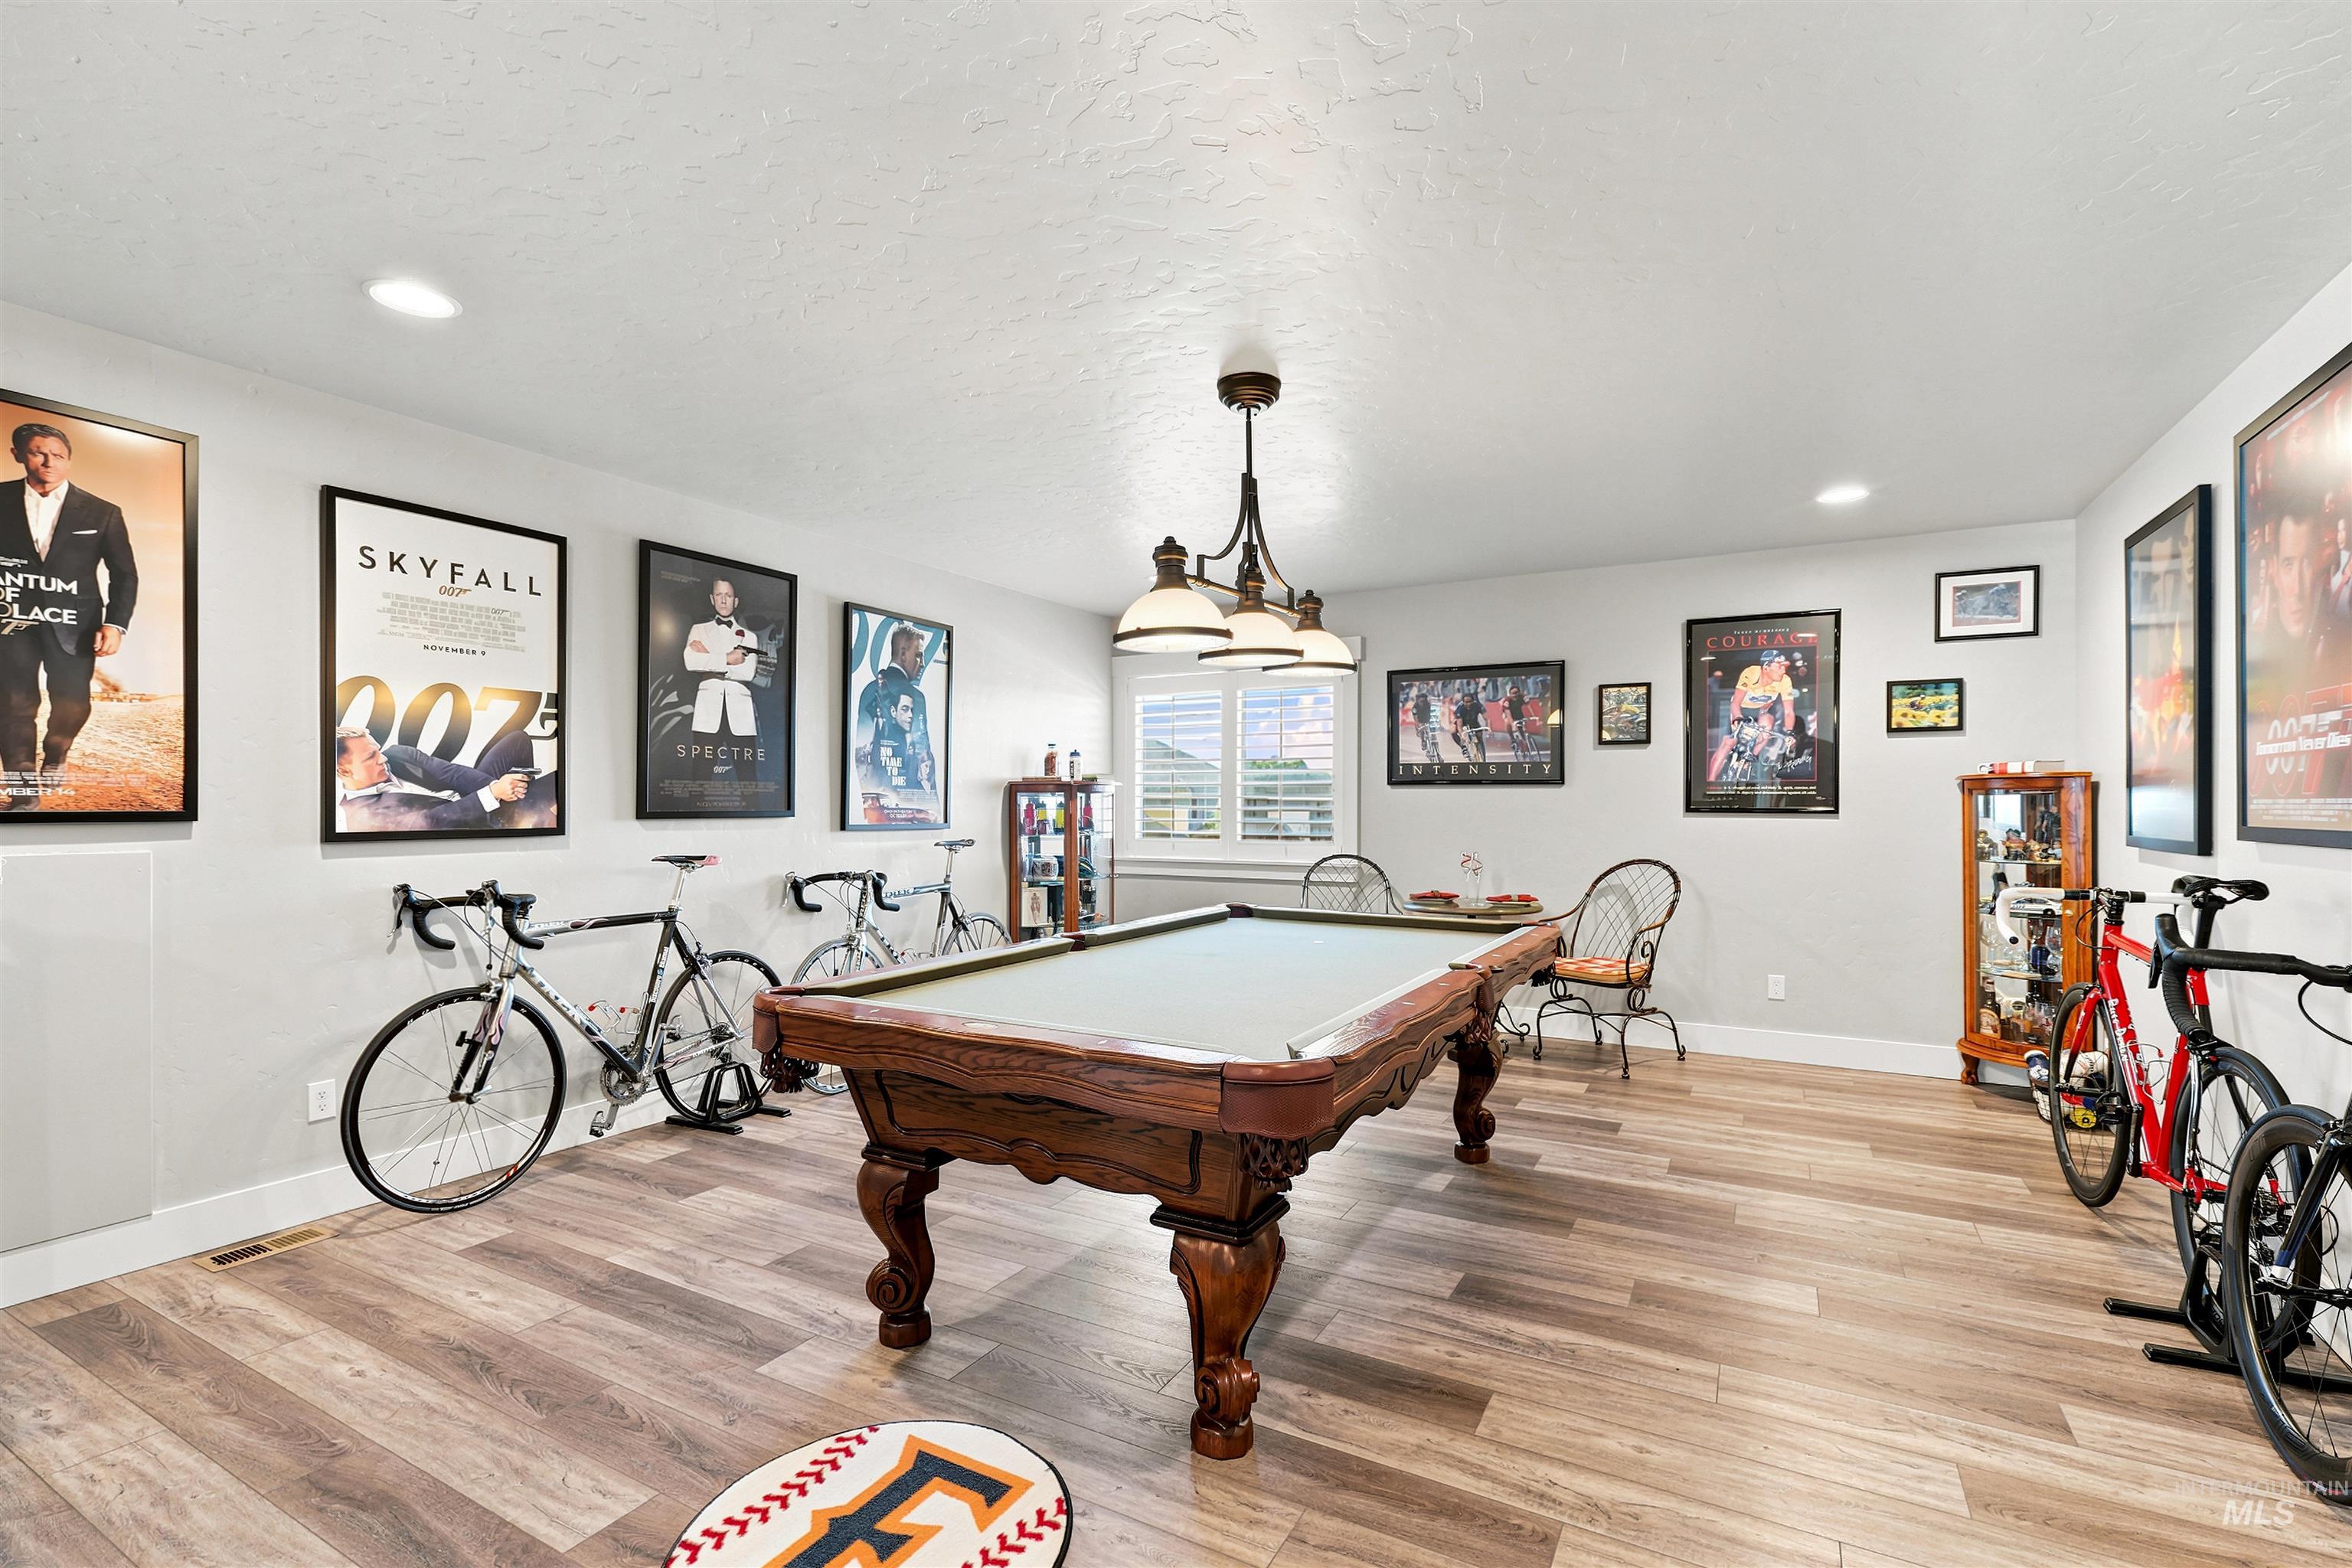
Spacious room featuring wood-finish flooring and recessed lighting
-
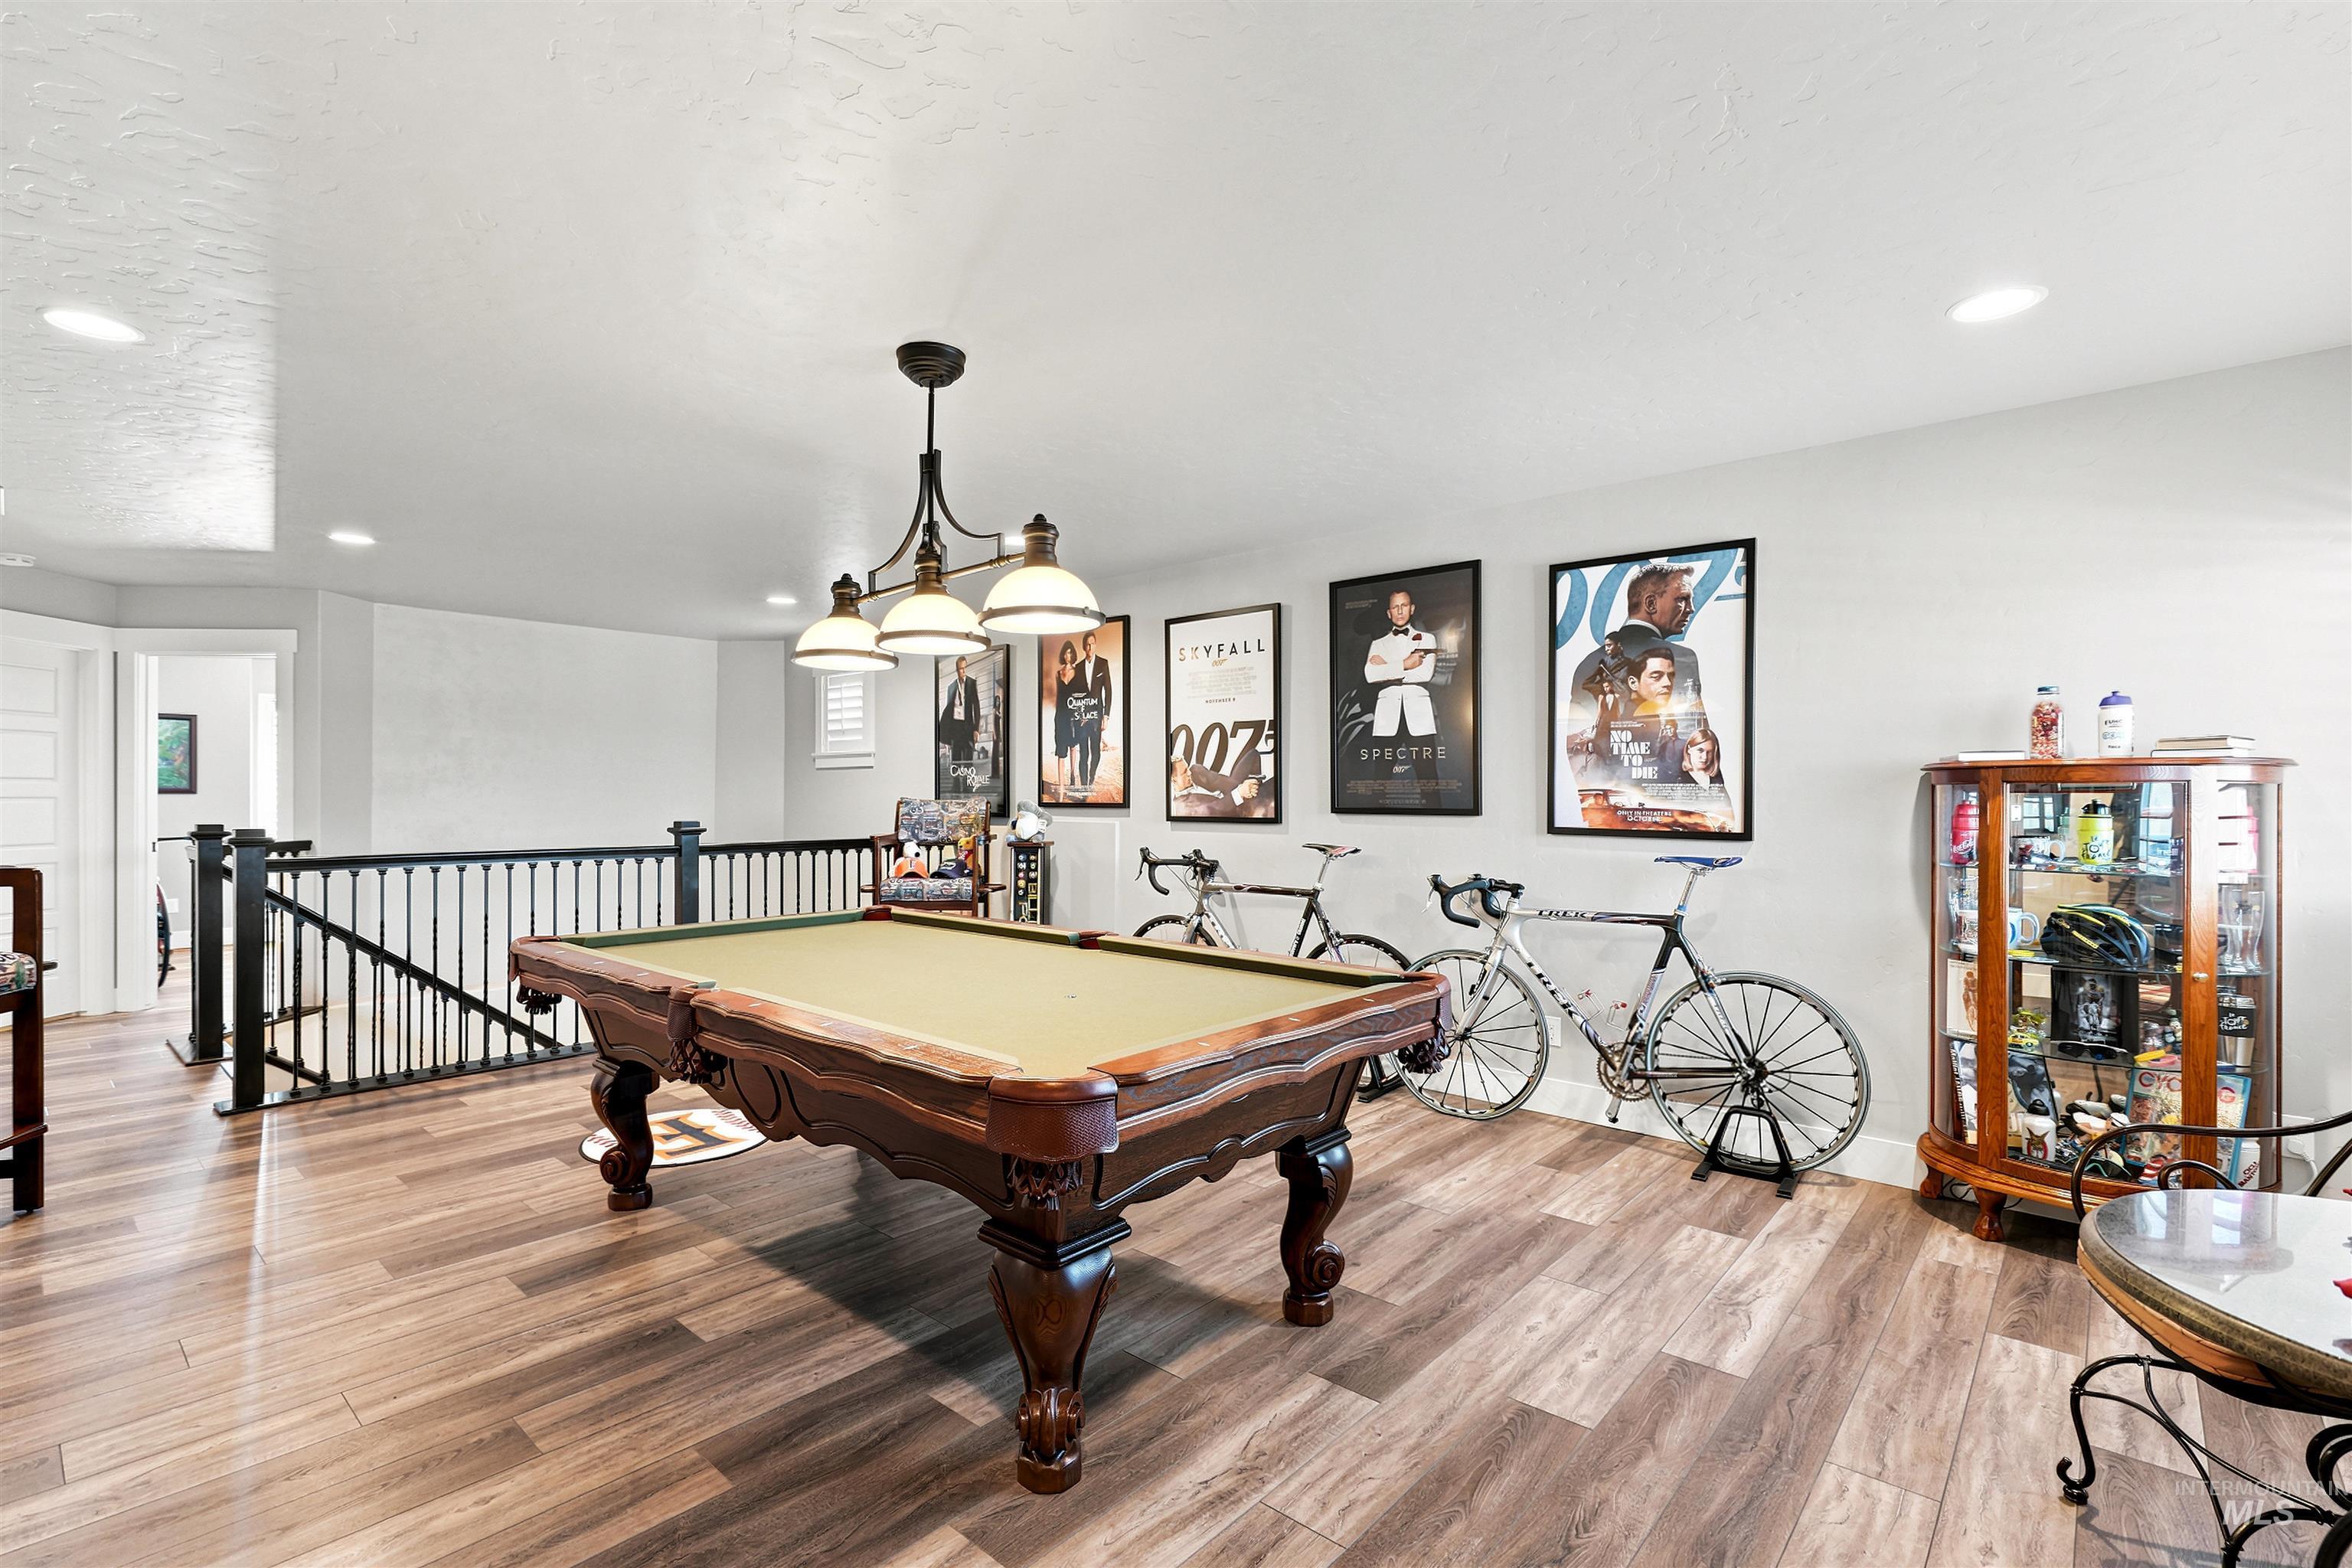
Spacious open area featuring wood-finish flooring, a decorative chandelier, recessed lighting, and a black wrought iron railing
-
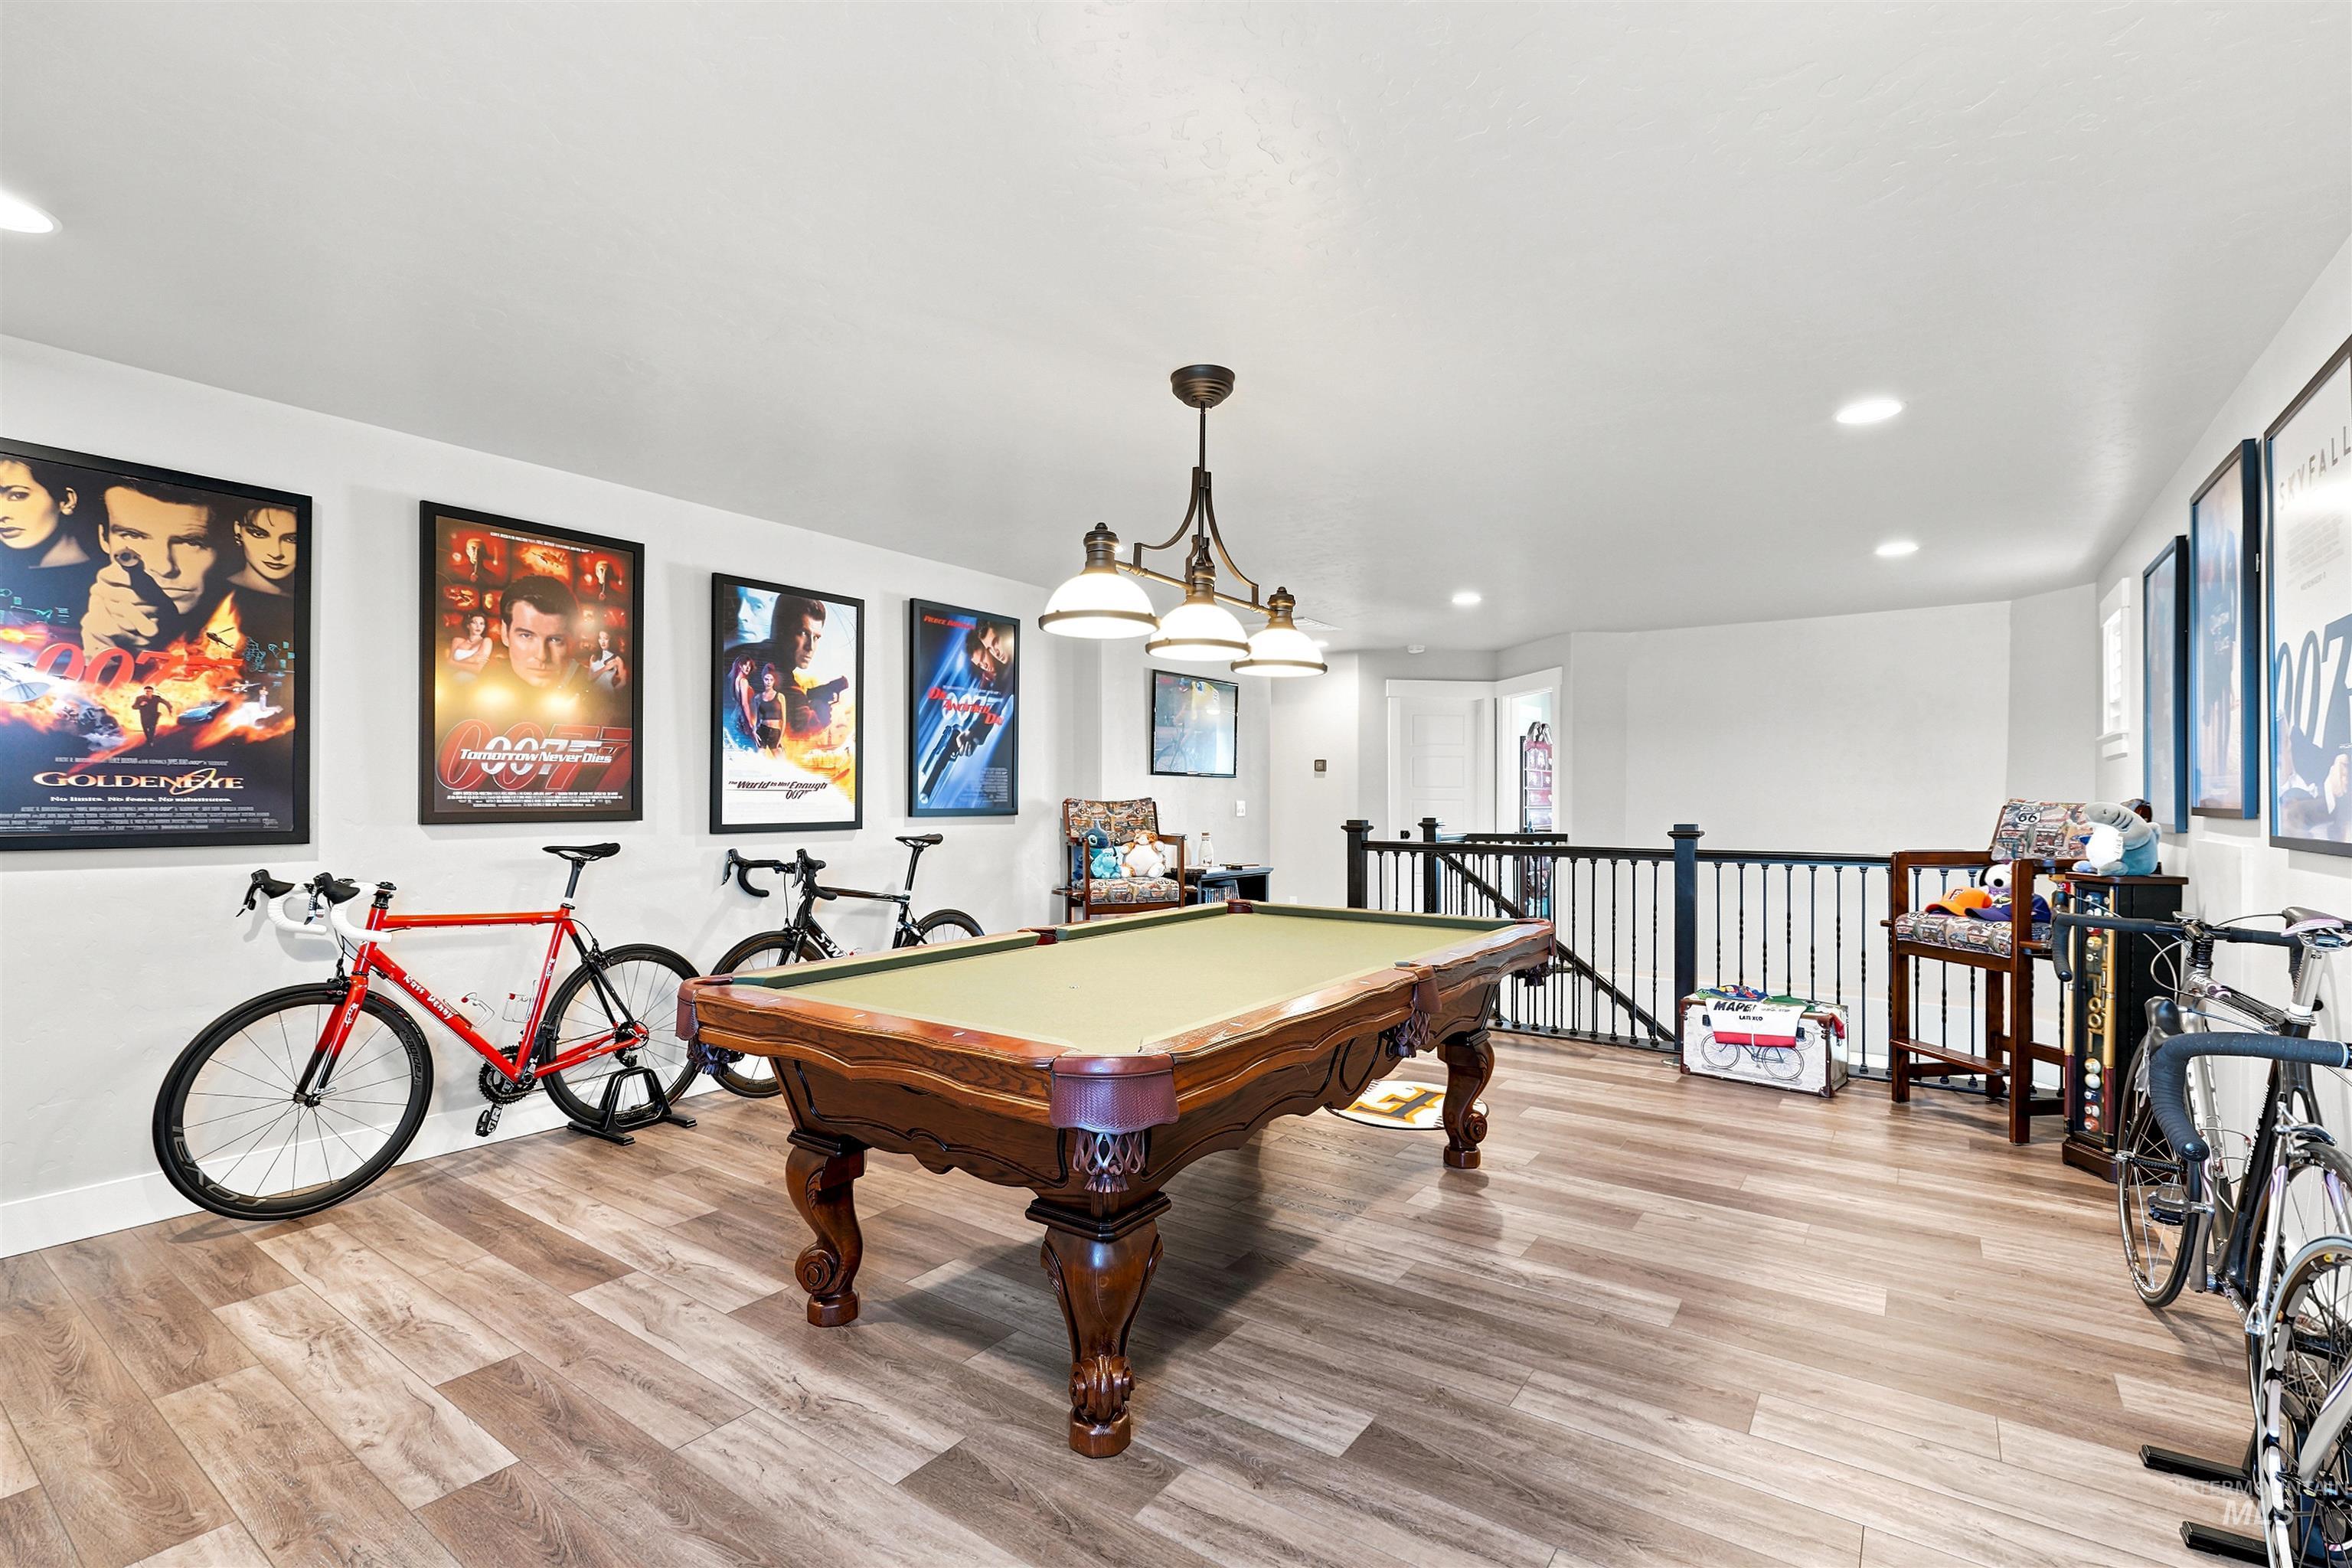
Spacious recreation room featuring wood-finish flooring, recessed lighting, and a decorative chandelier
-
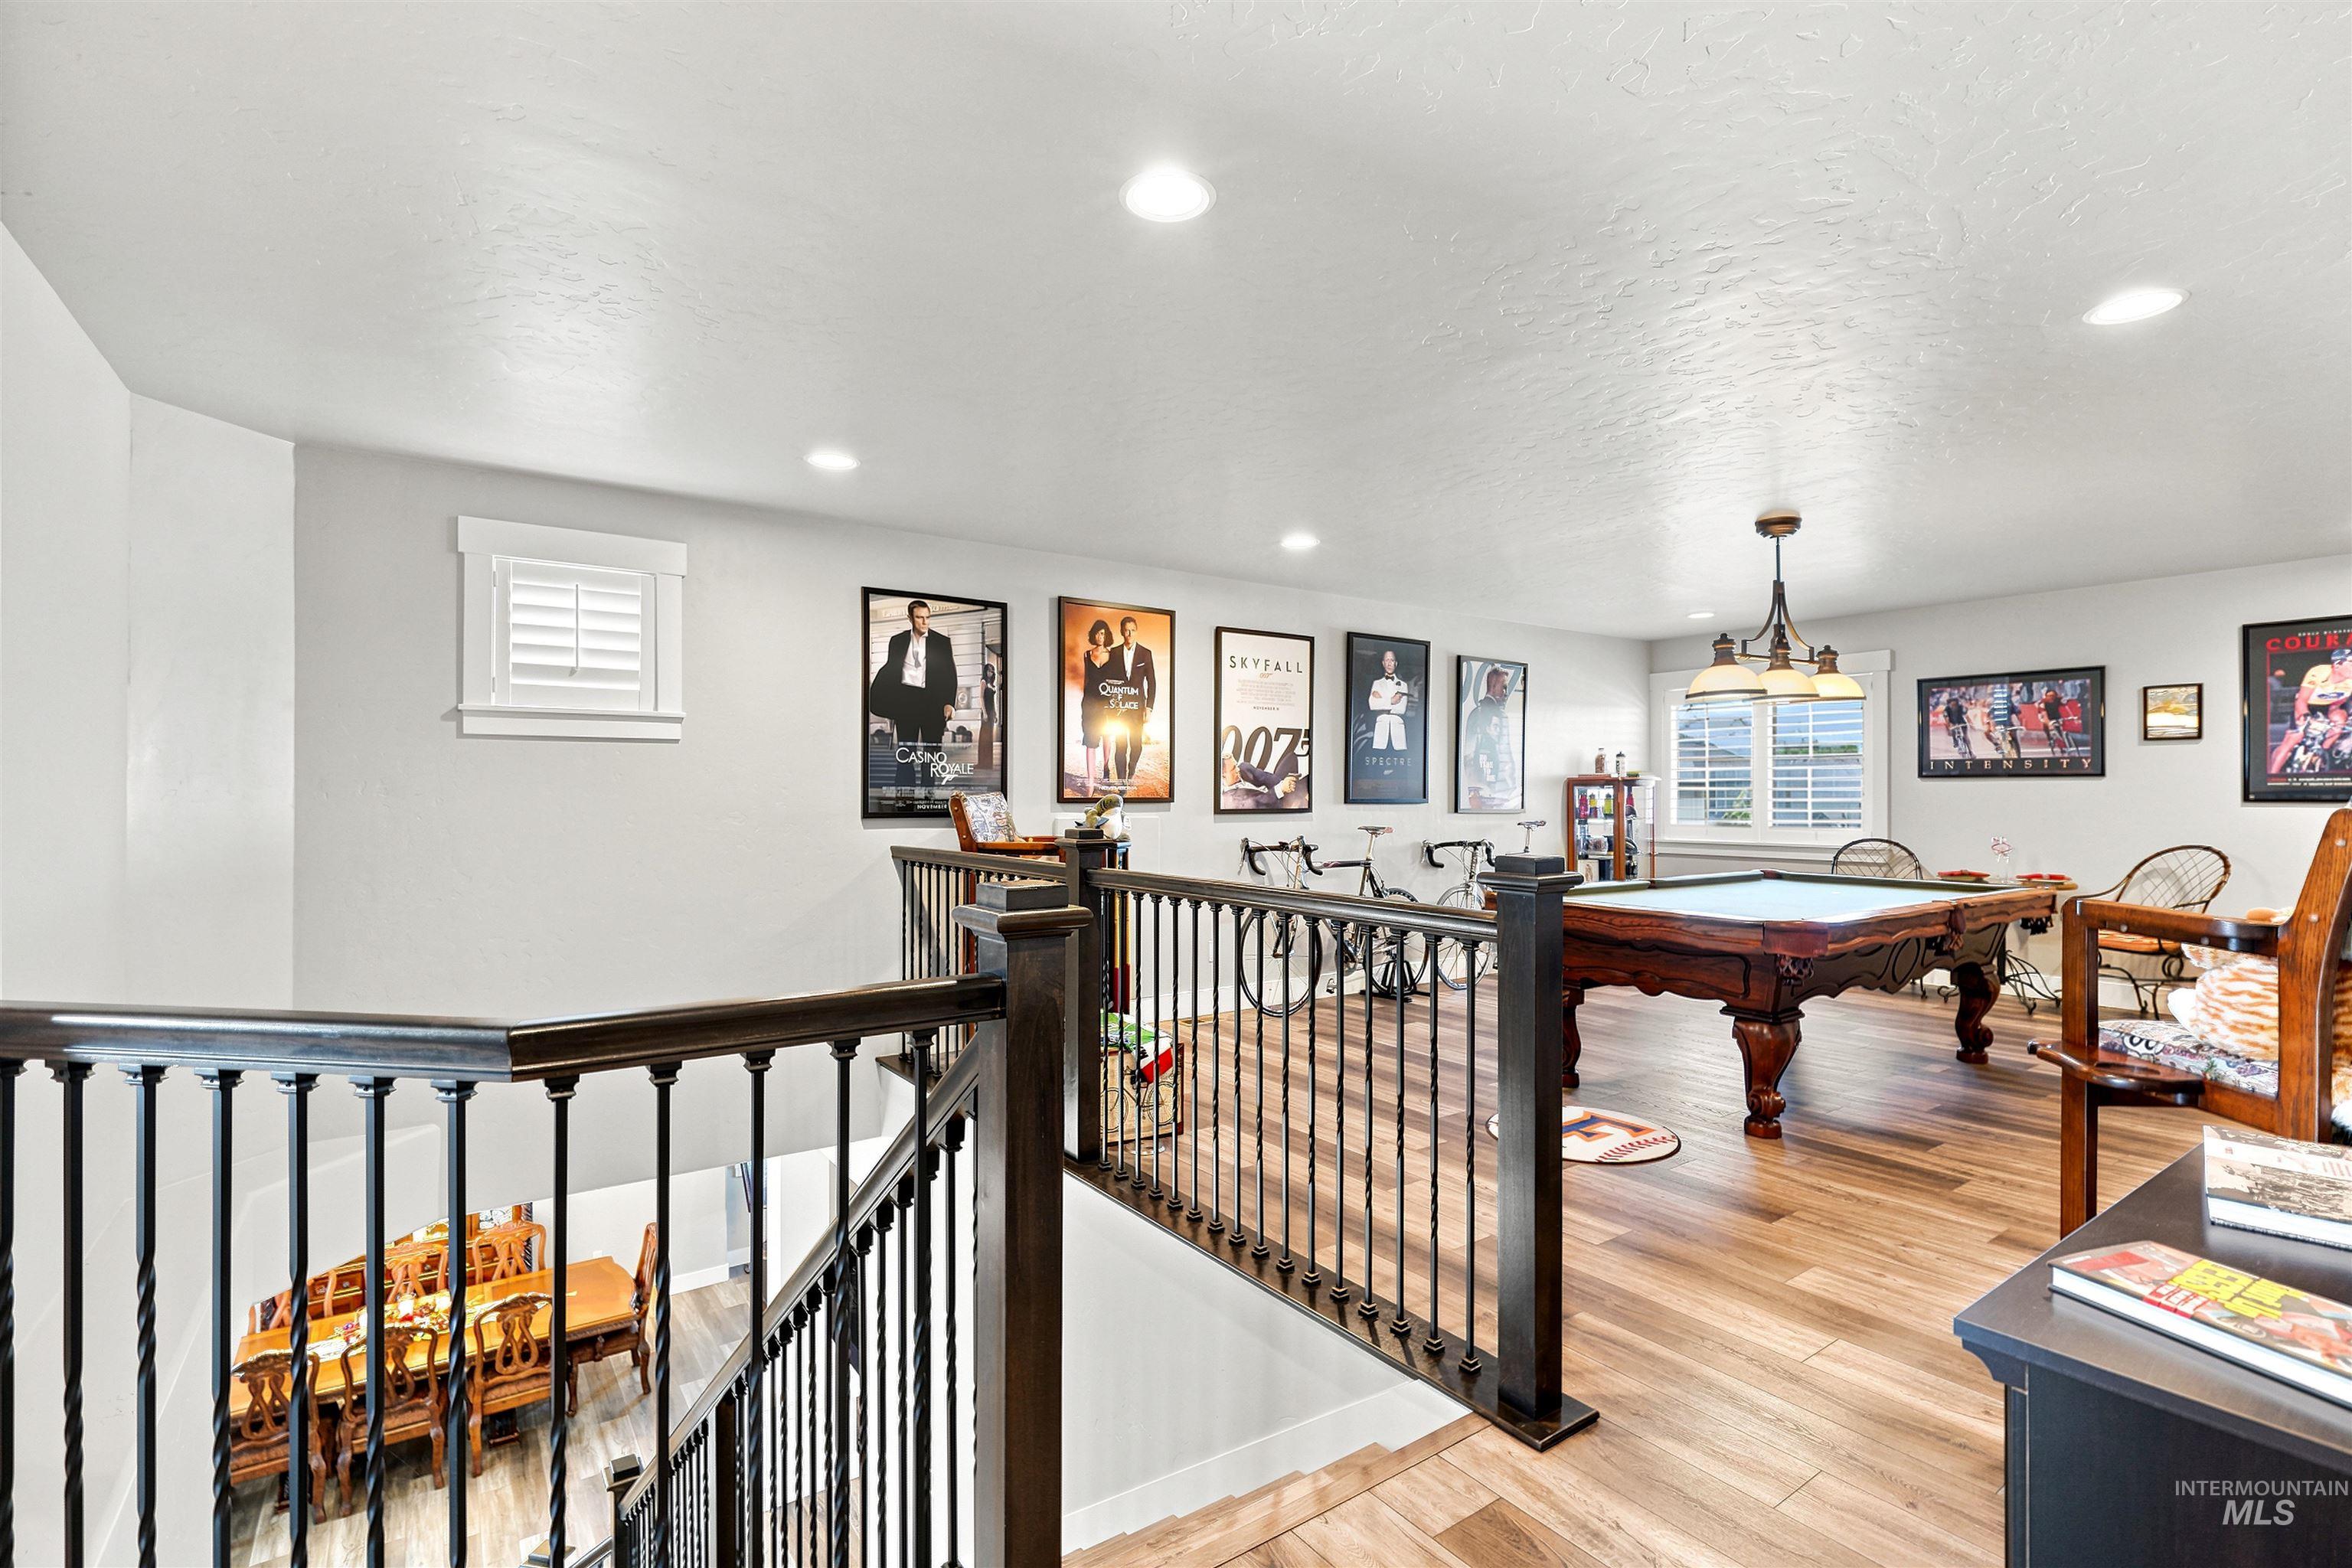
Upper-level recreation area featuring wood-finish flooring, a built-in window with plantation shutters, recessed lighting, and a dark wood and iron railing system
-
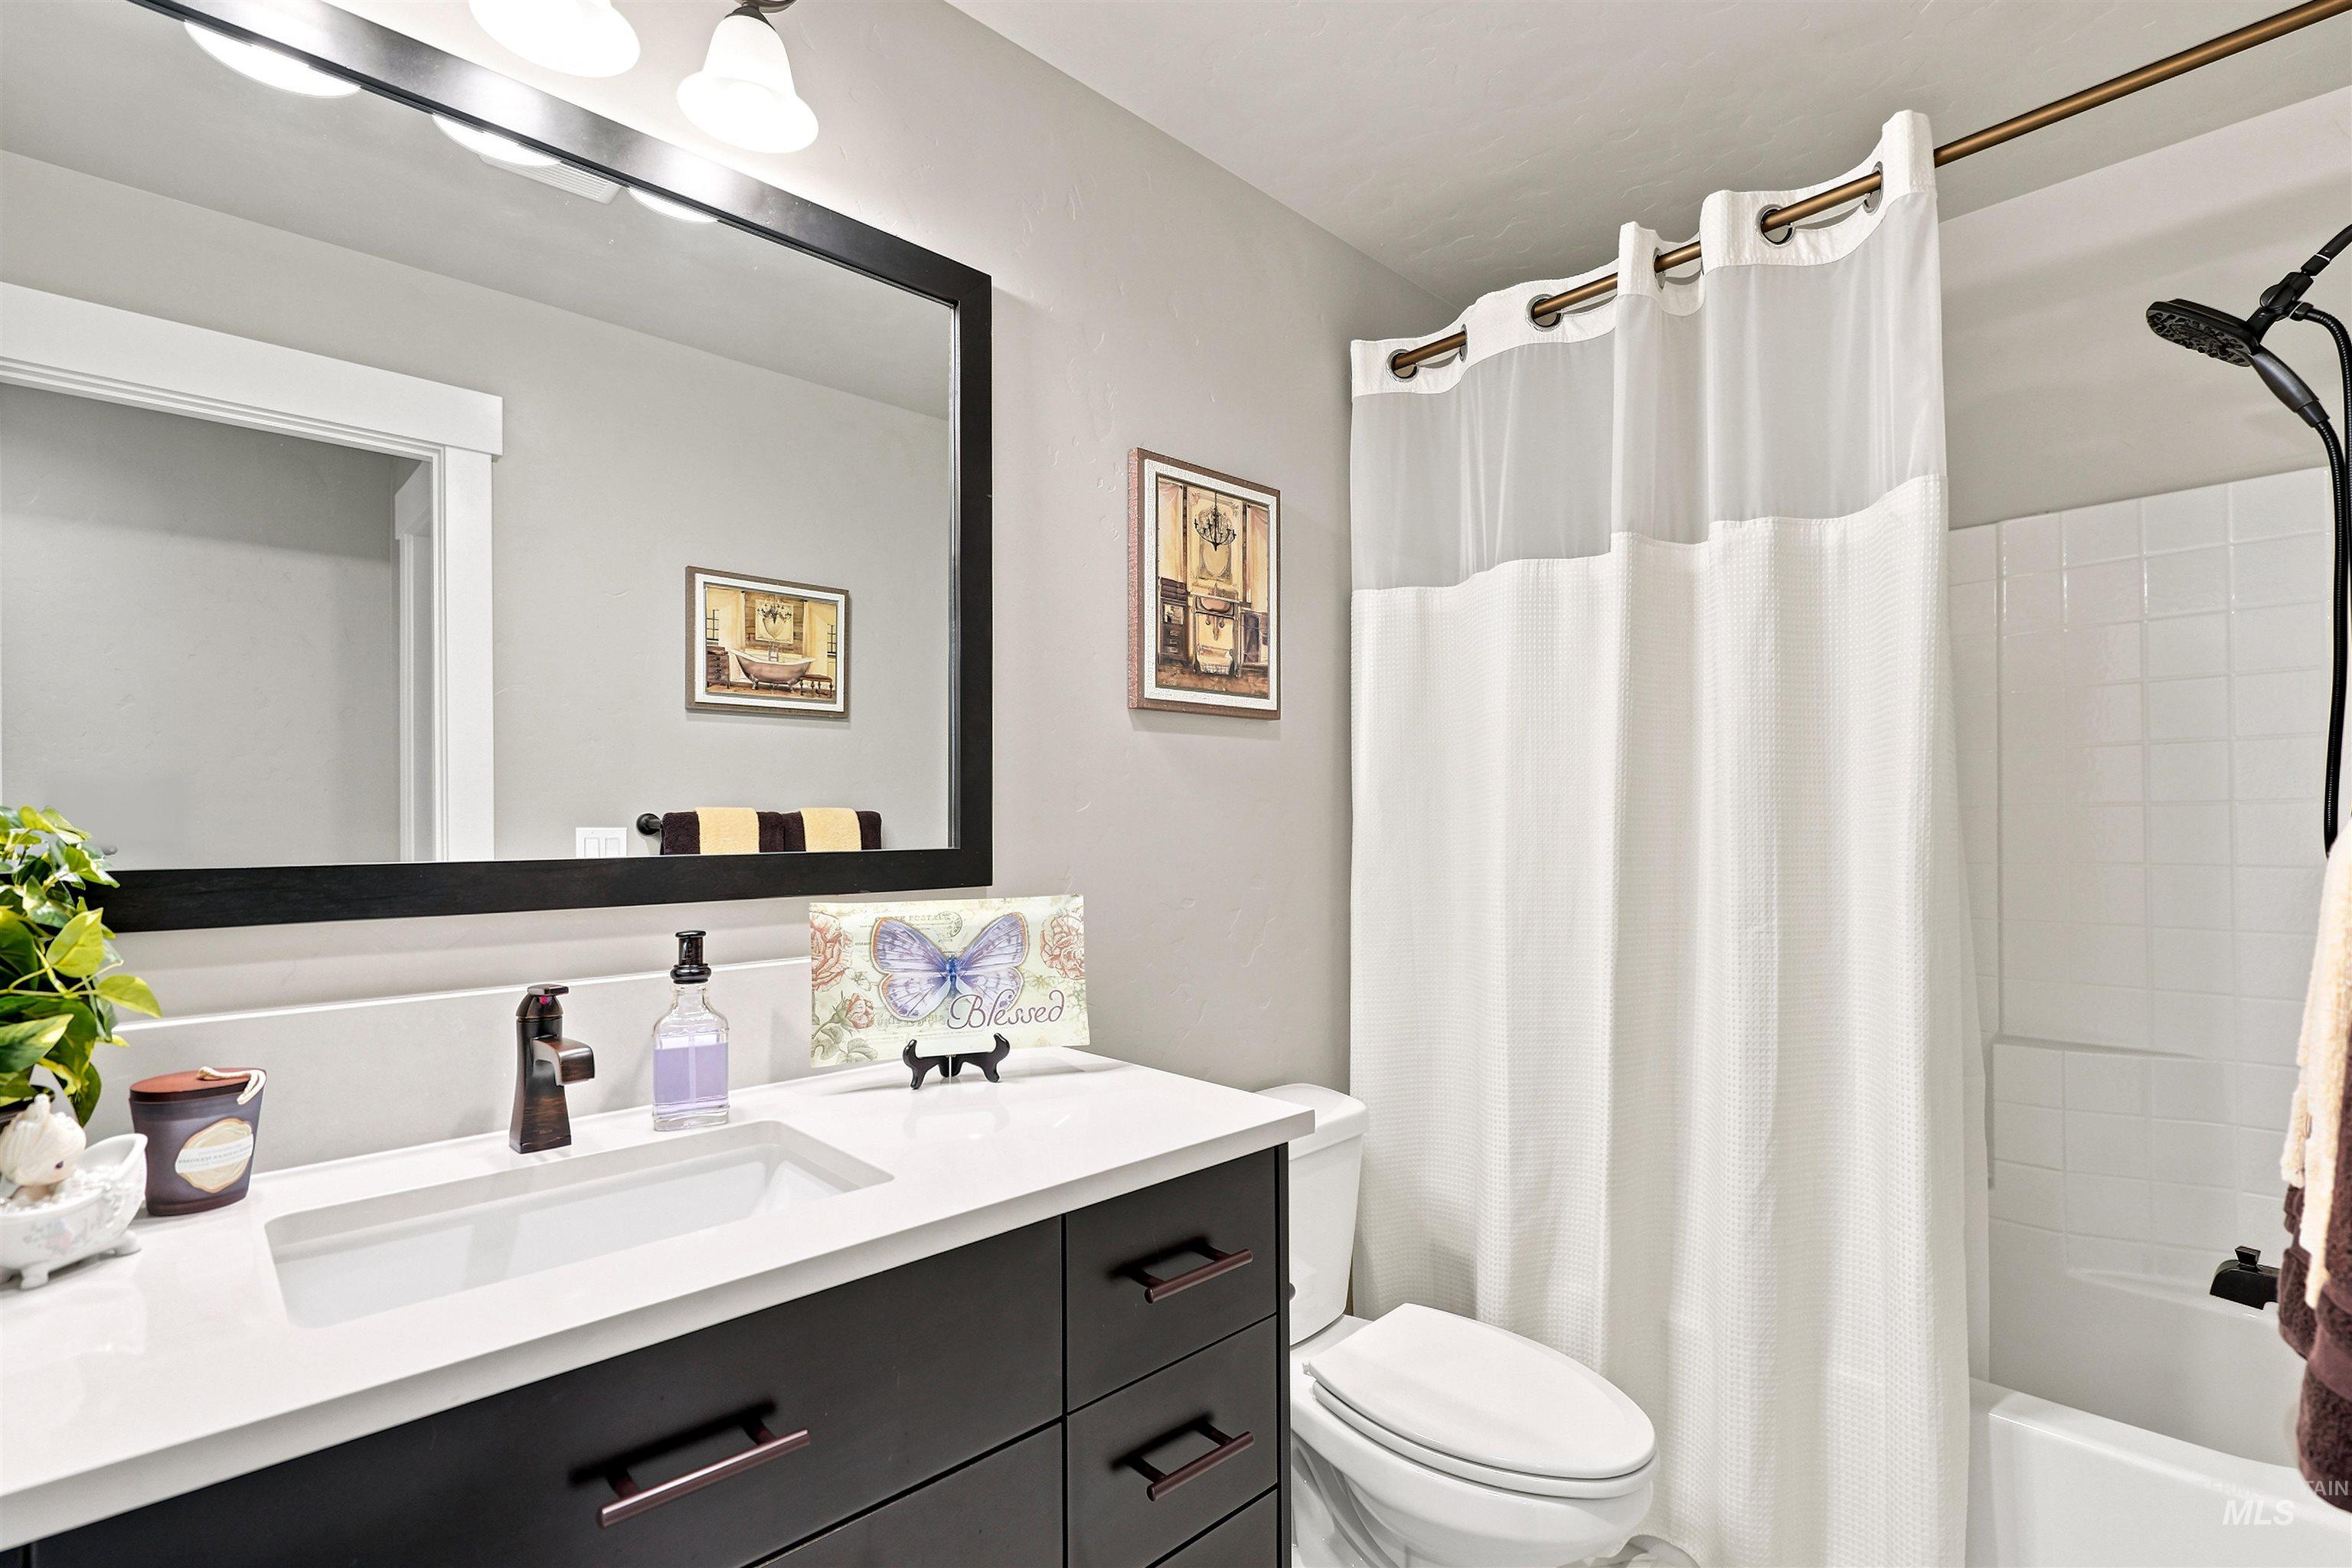
Contemporary bathroom featuring a dark wood-finish vanity with a white countertop and integrated rectangular sink
-
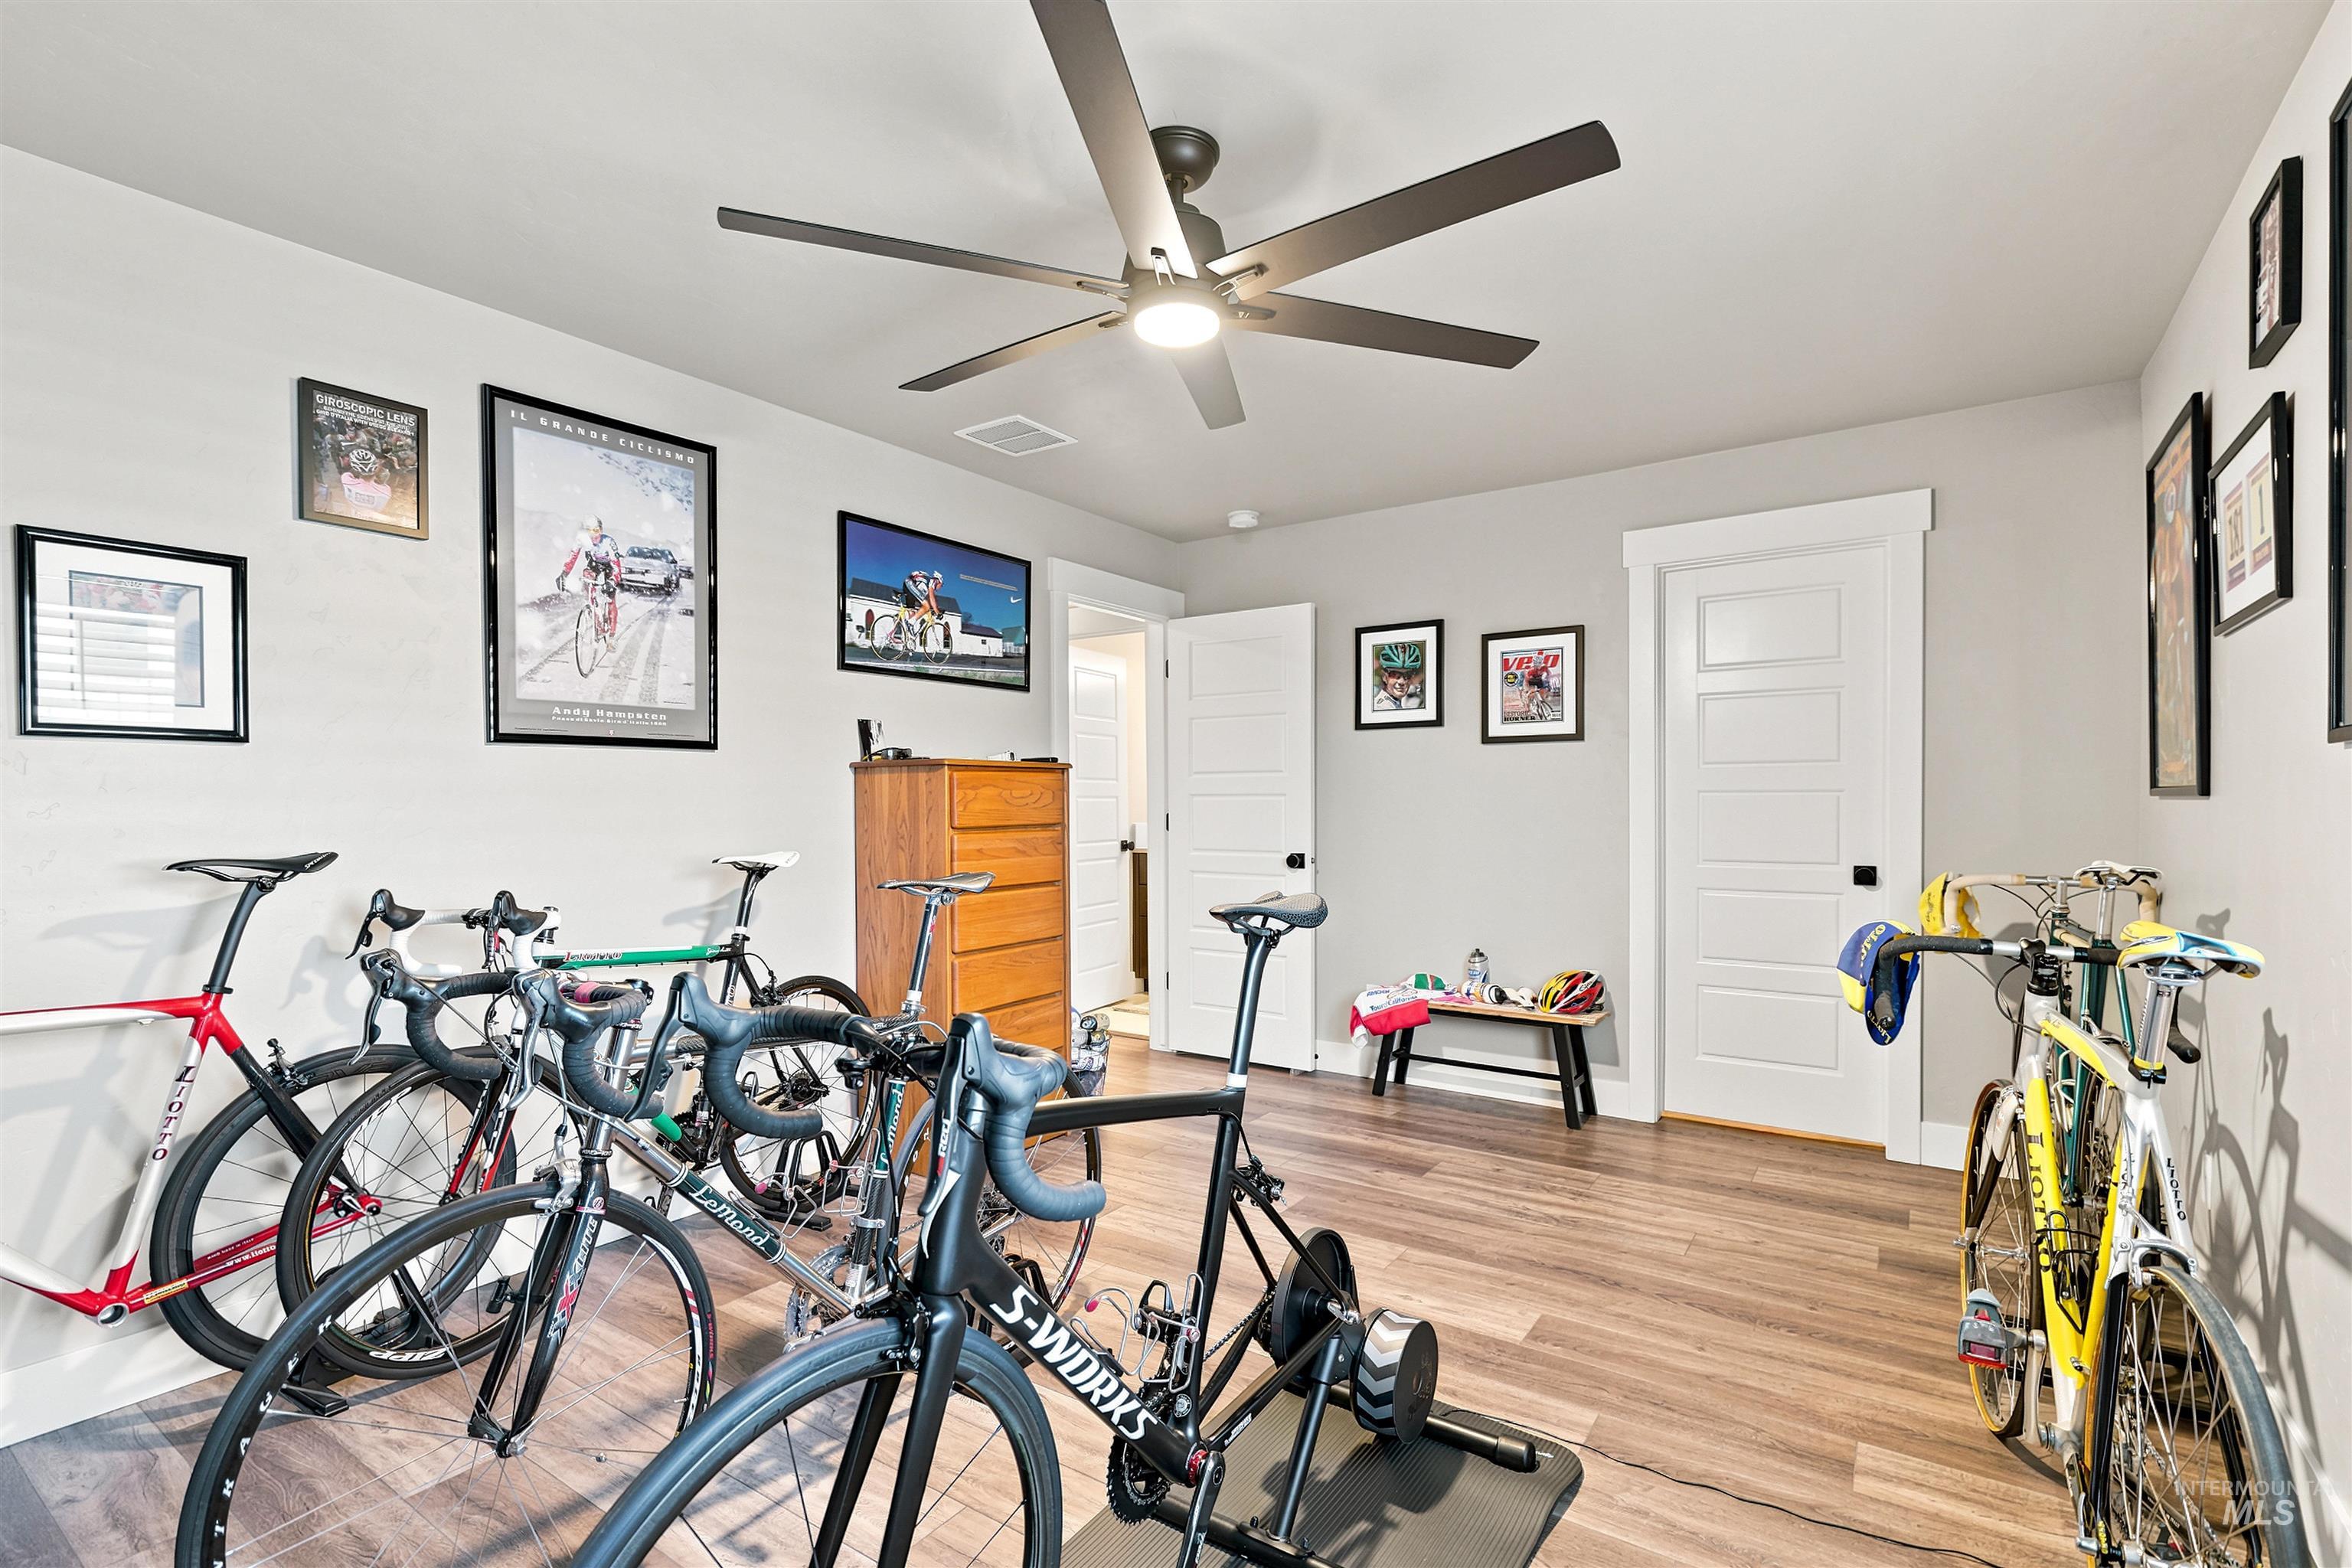
Bright room with wood-finish flooring, a contemporary ceiling fan, and white five-panel doors featuring dark hardware
-
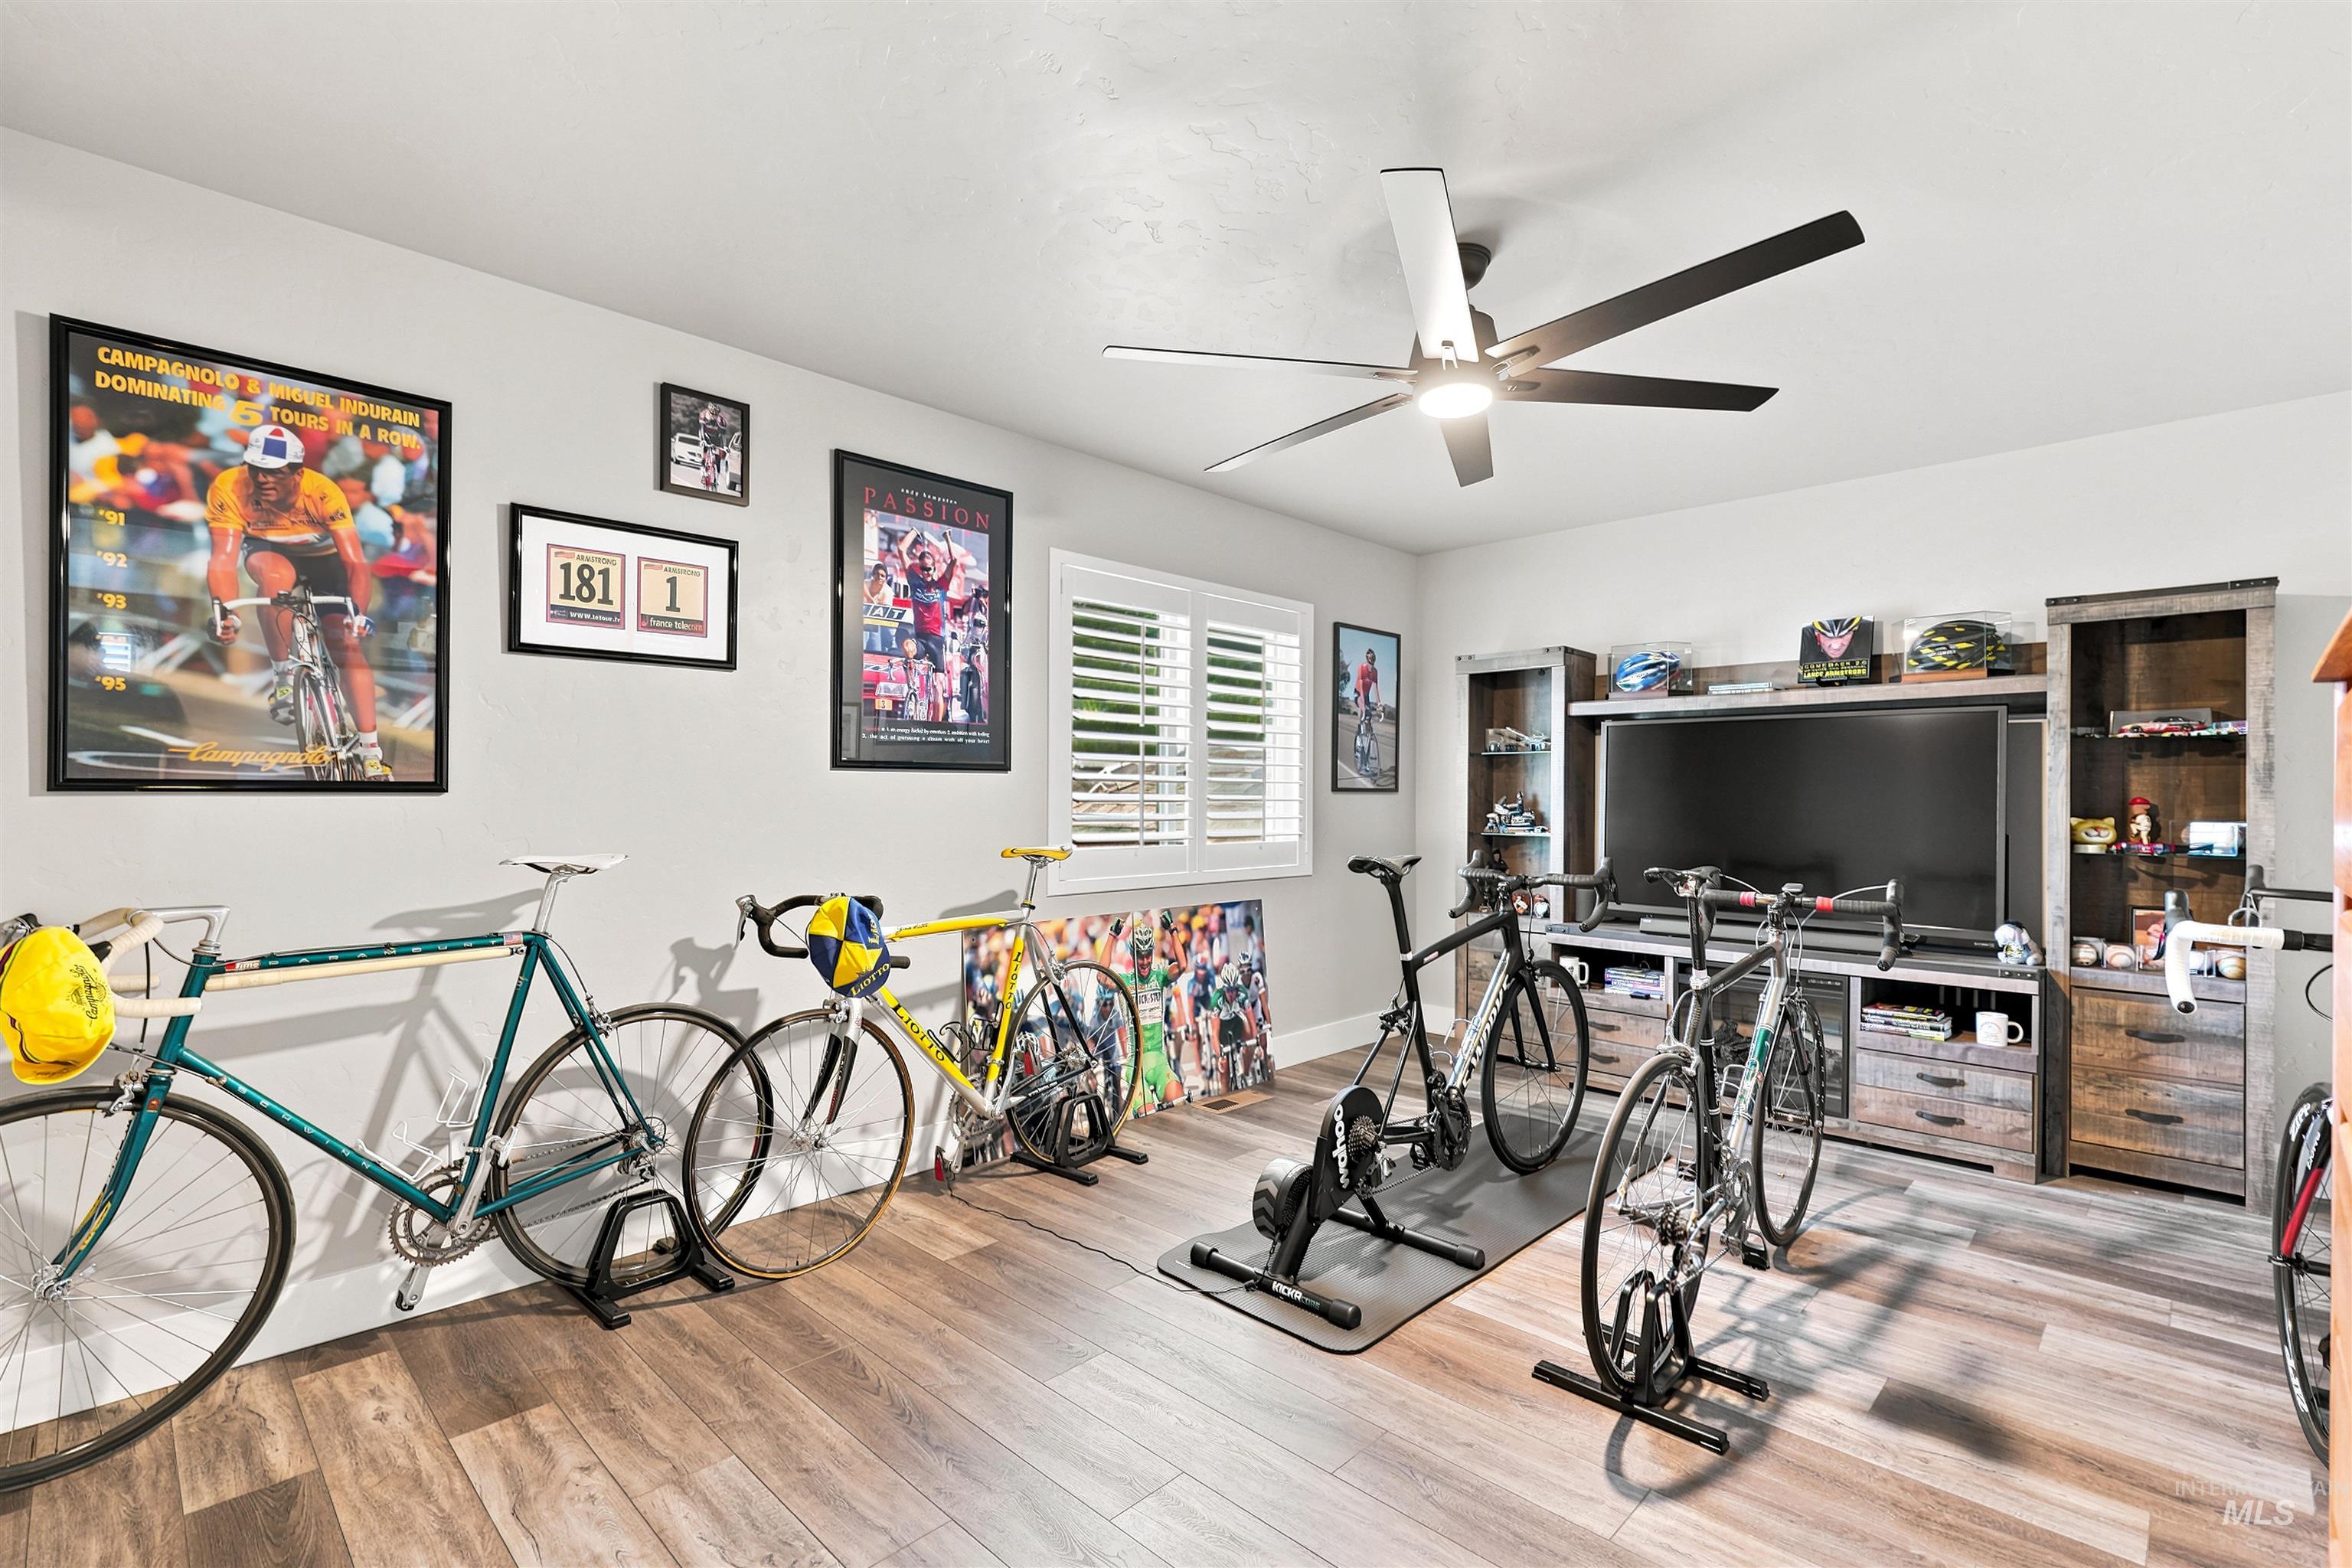
Spacious interior room featuring wood-finish flooring, a ceiling fan with integrated lighting, and window with plantation shutters
-
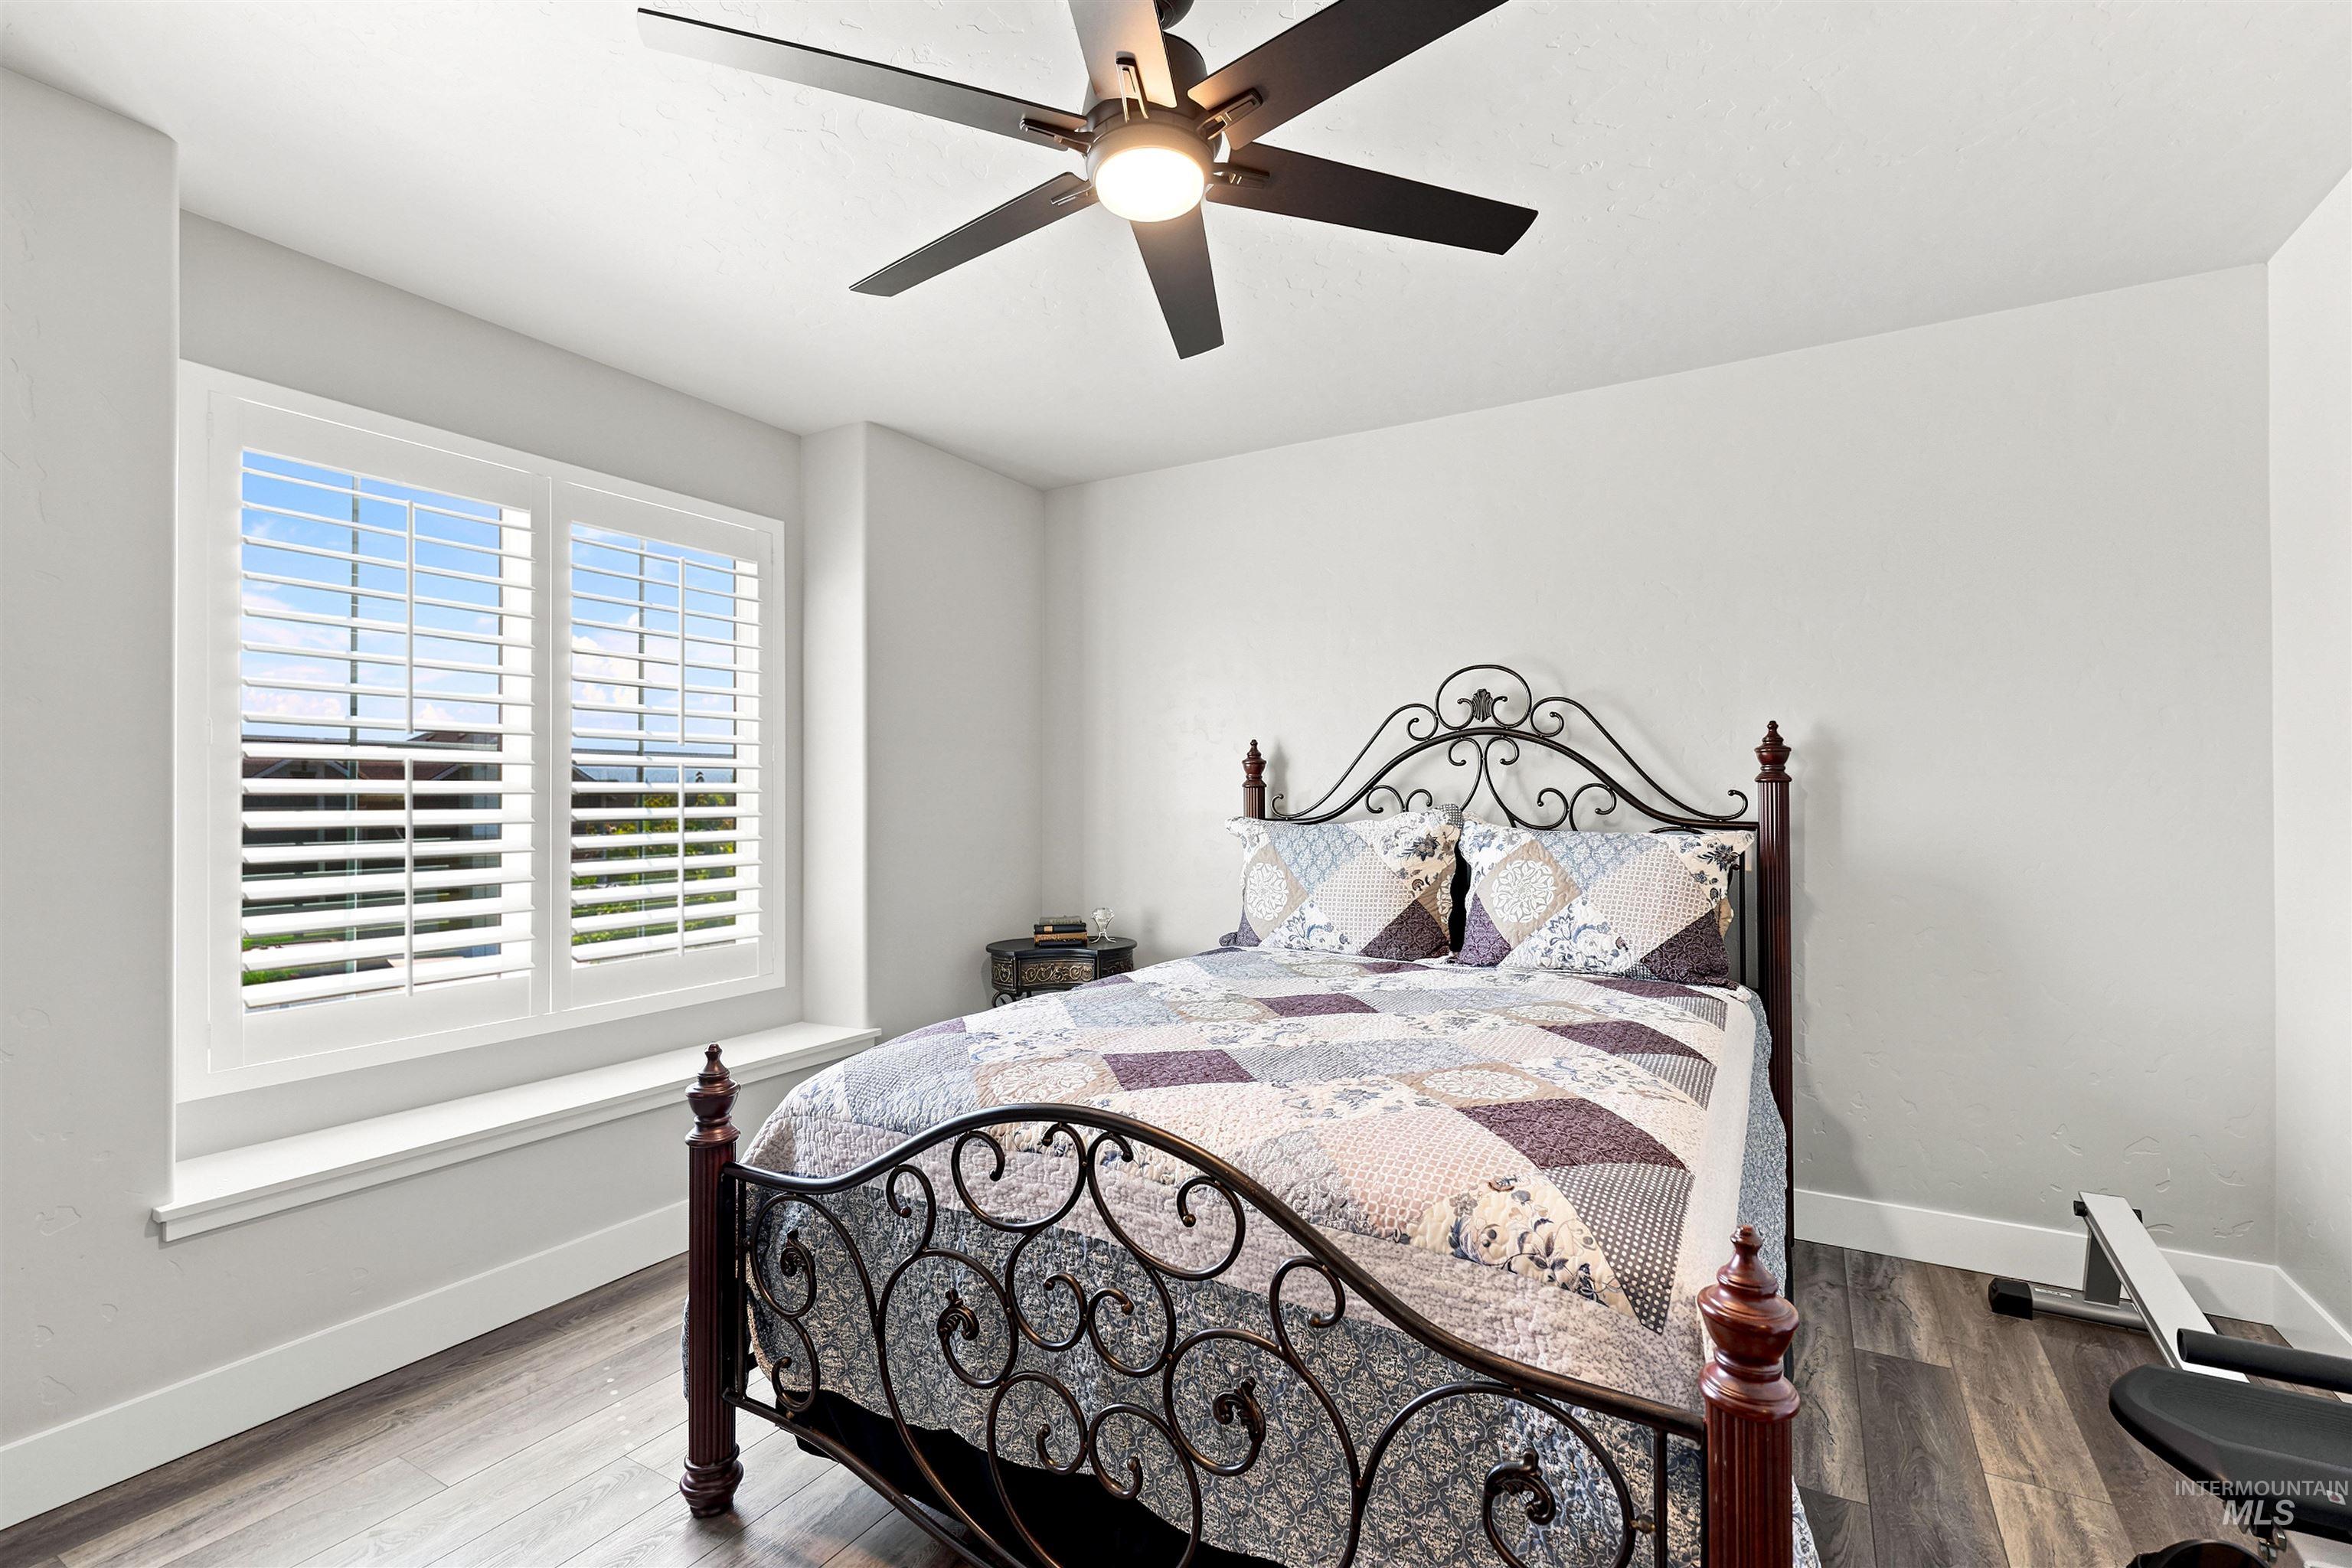
Bright room featuring a large window with white plantation shutters, a wide window sill, wood-finish flooring, and a ceiling fan with integrated lighting
-
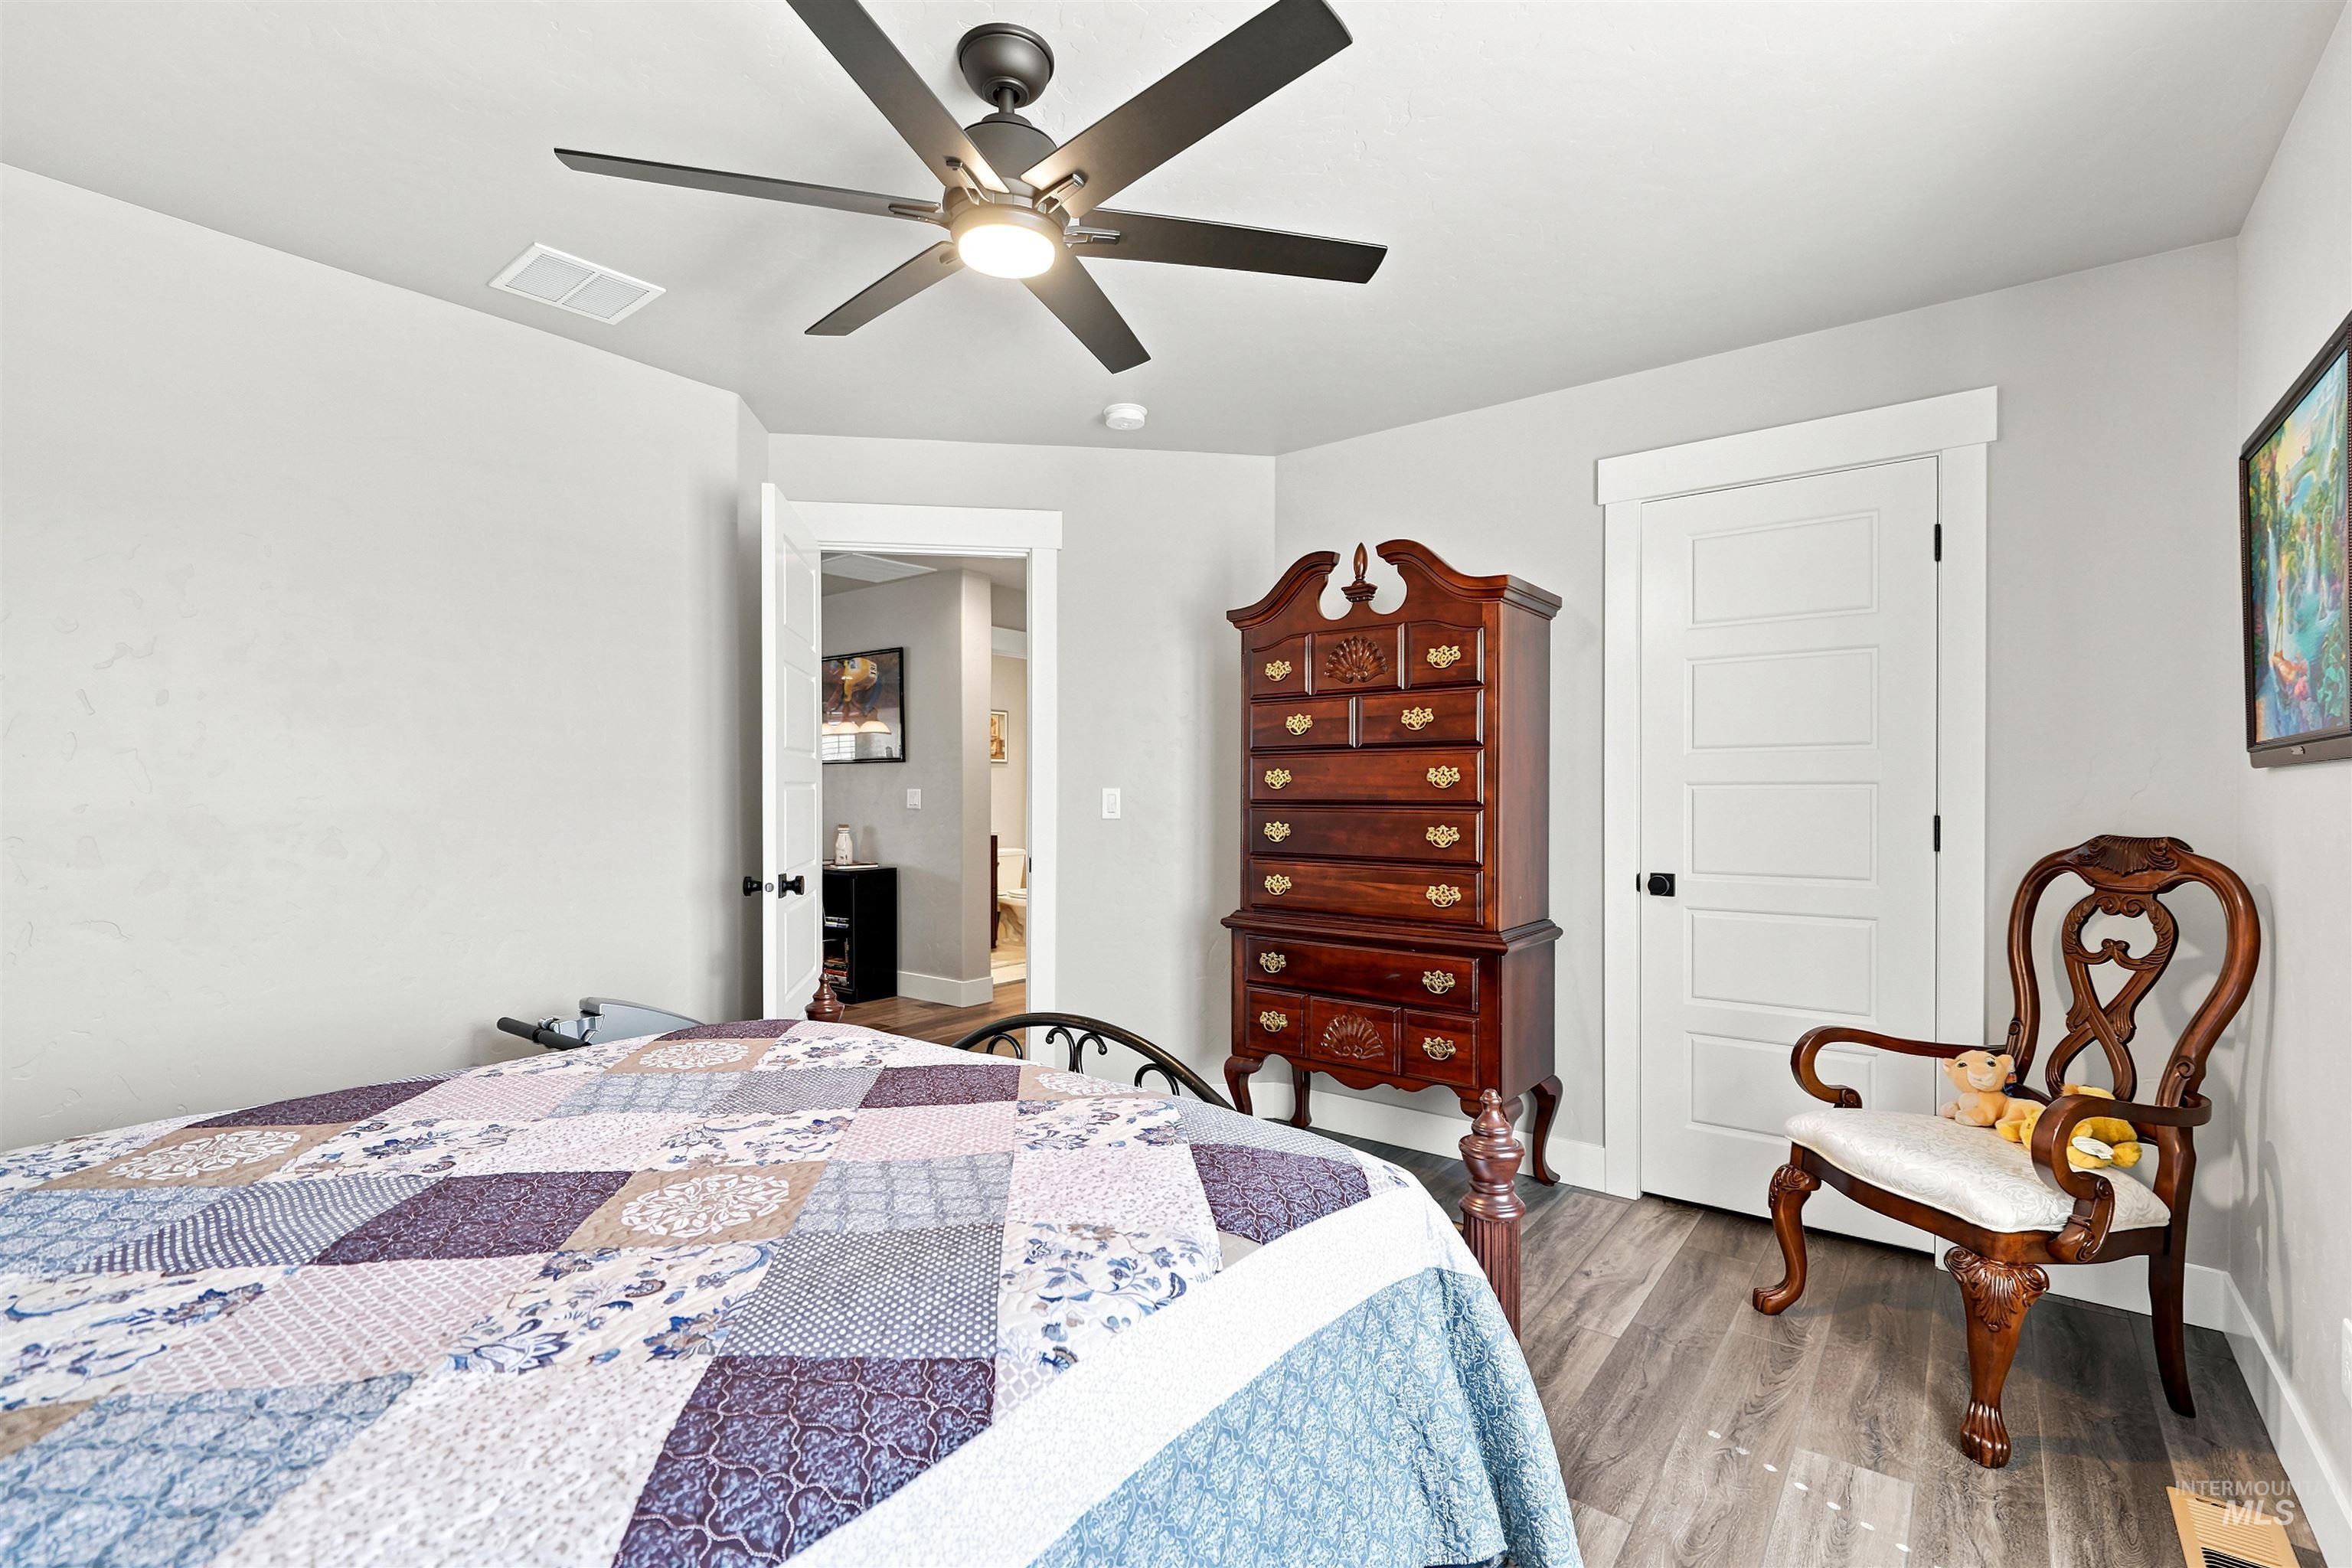
Interior room featuring a ceiling fan with integrated lighting, wood-finish flooring, white paneled doors with black hardware, and light-colored walls
-
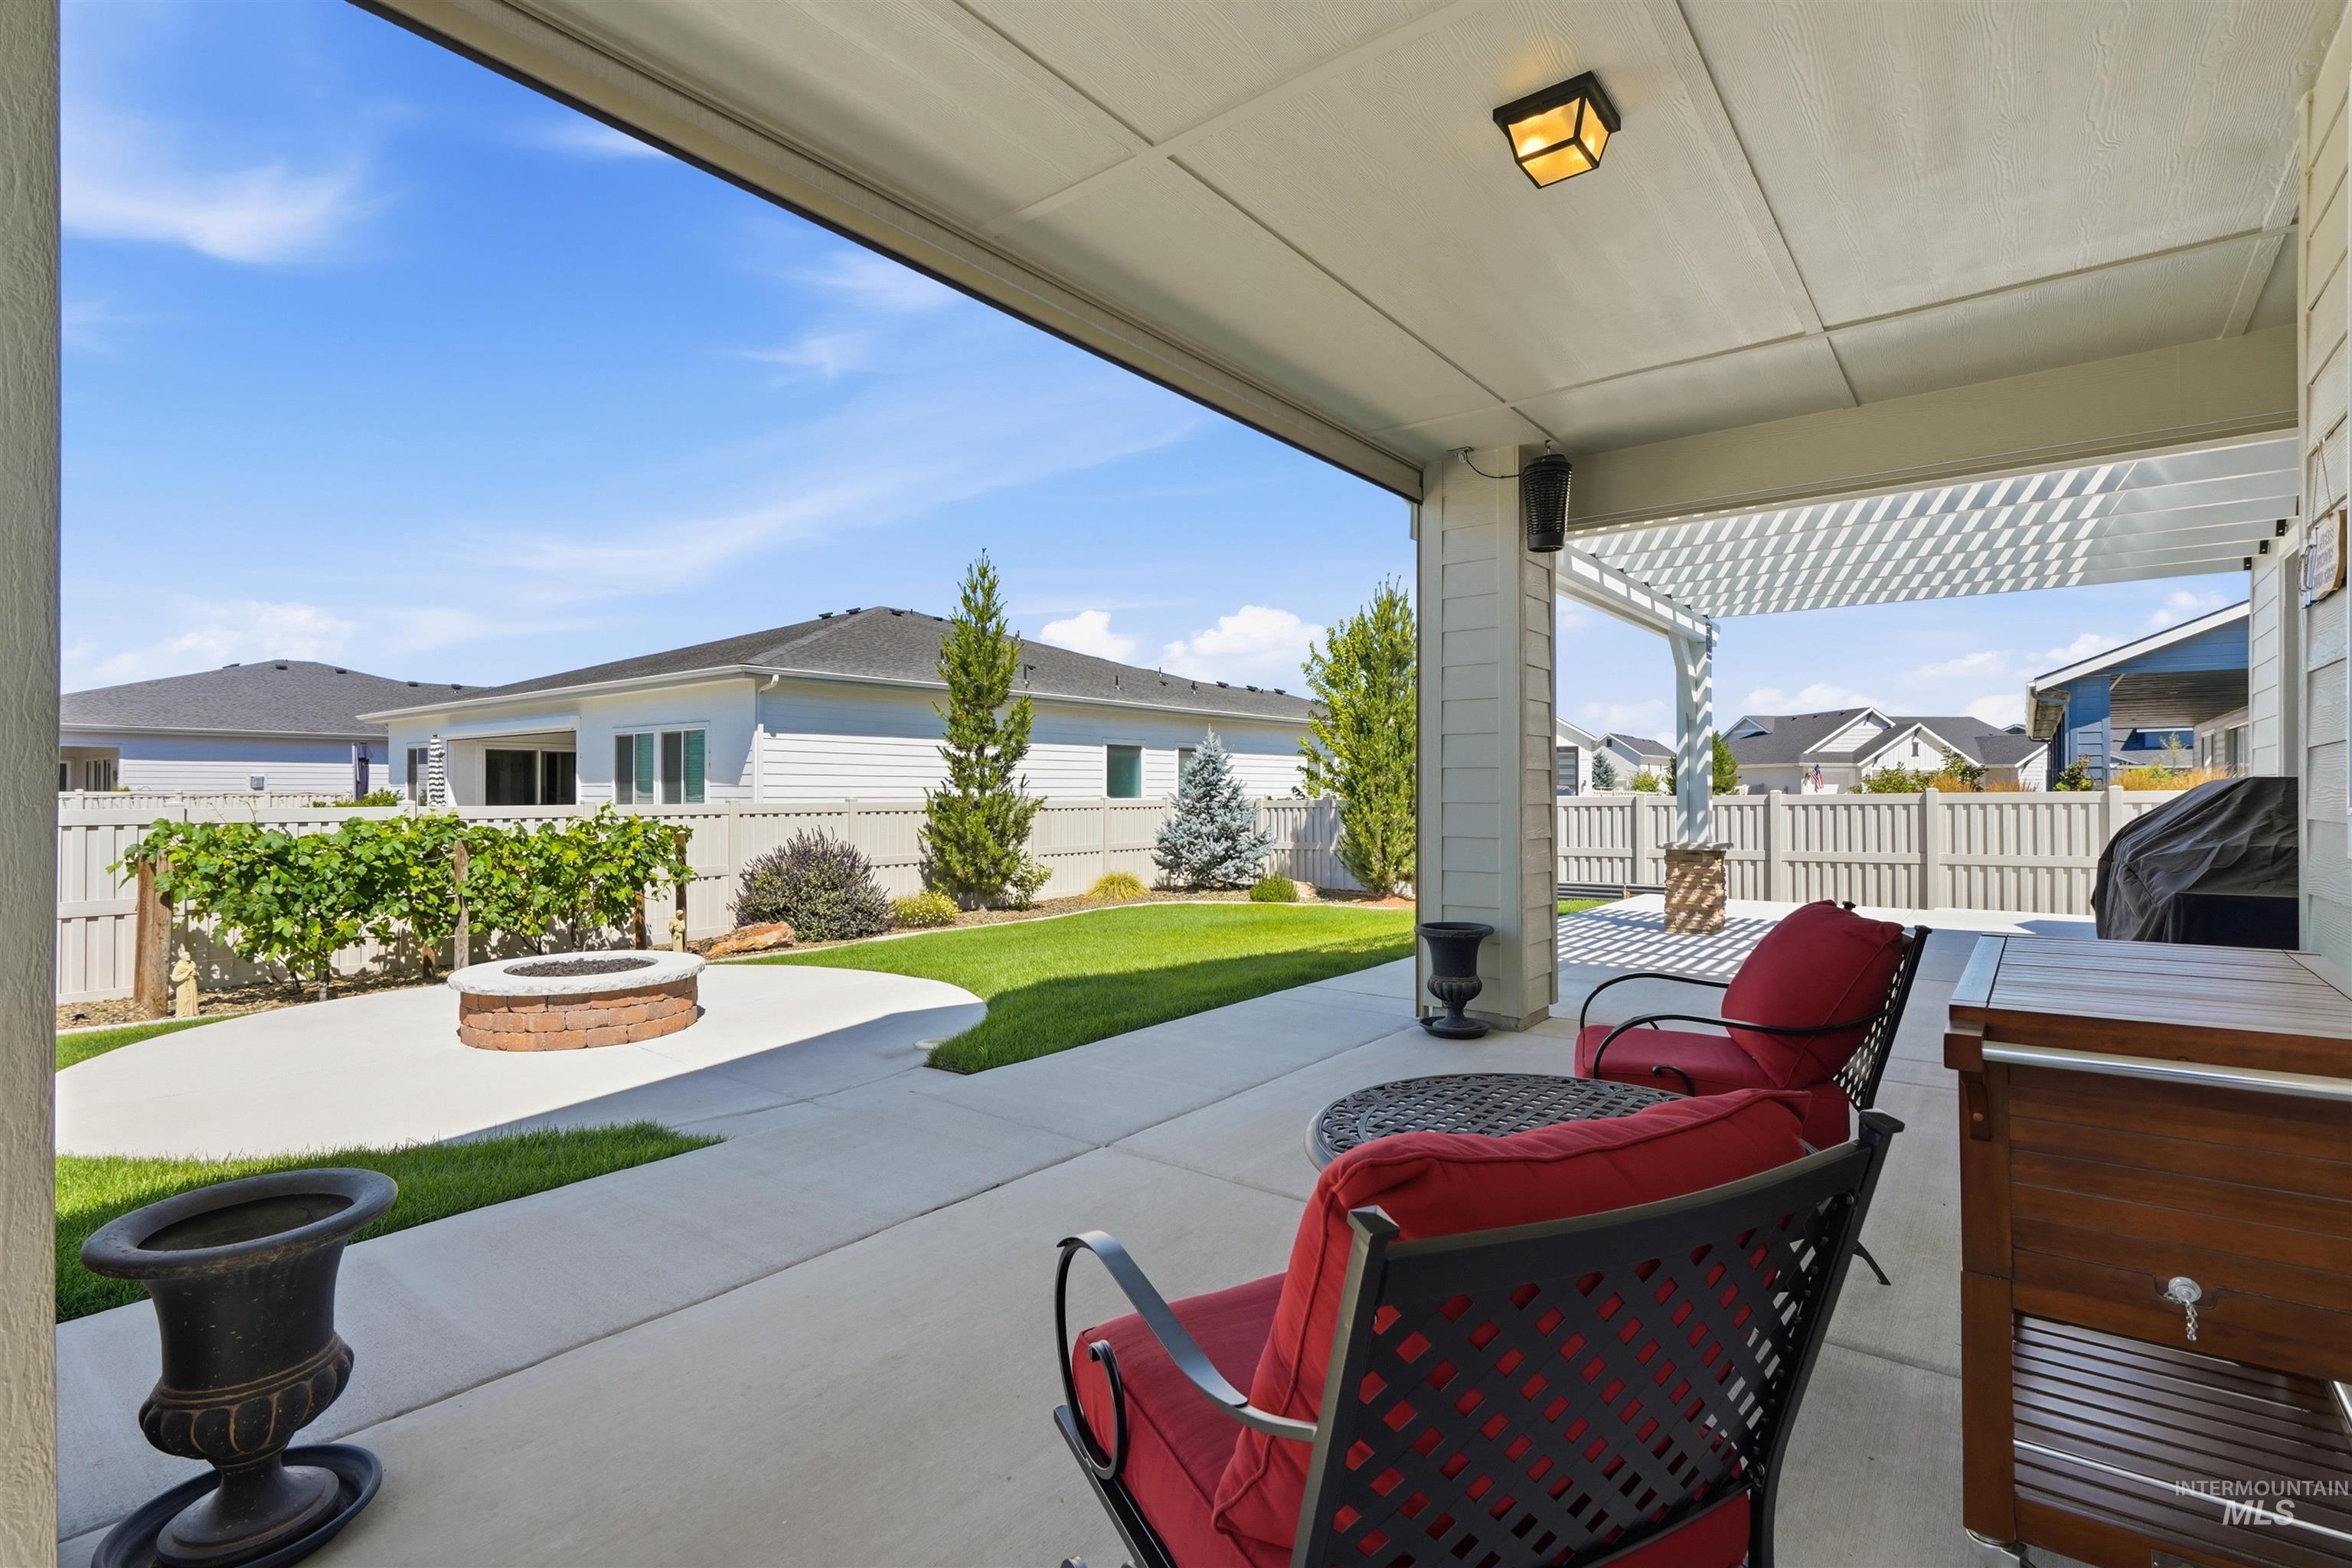
Covered patio with a mounted light fixture
-
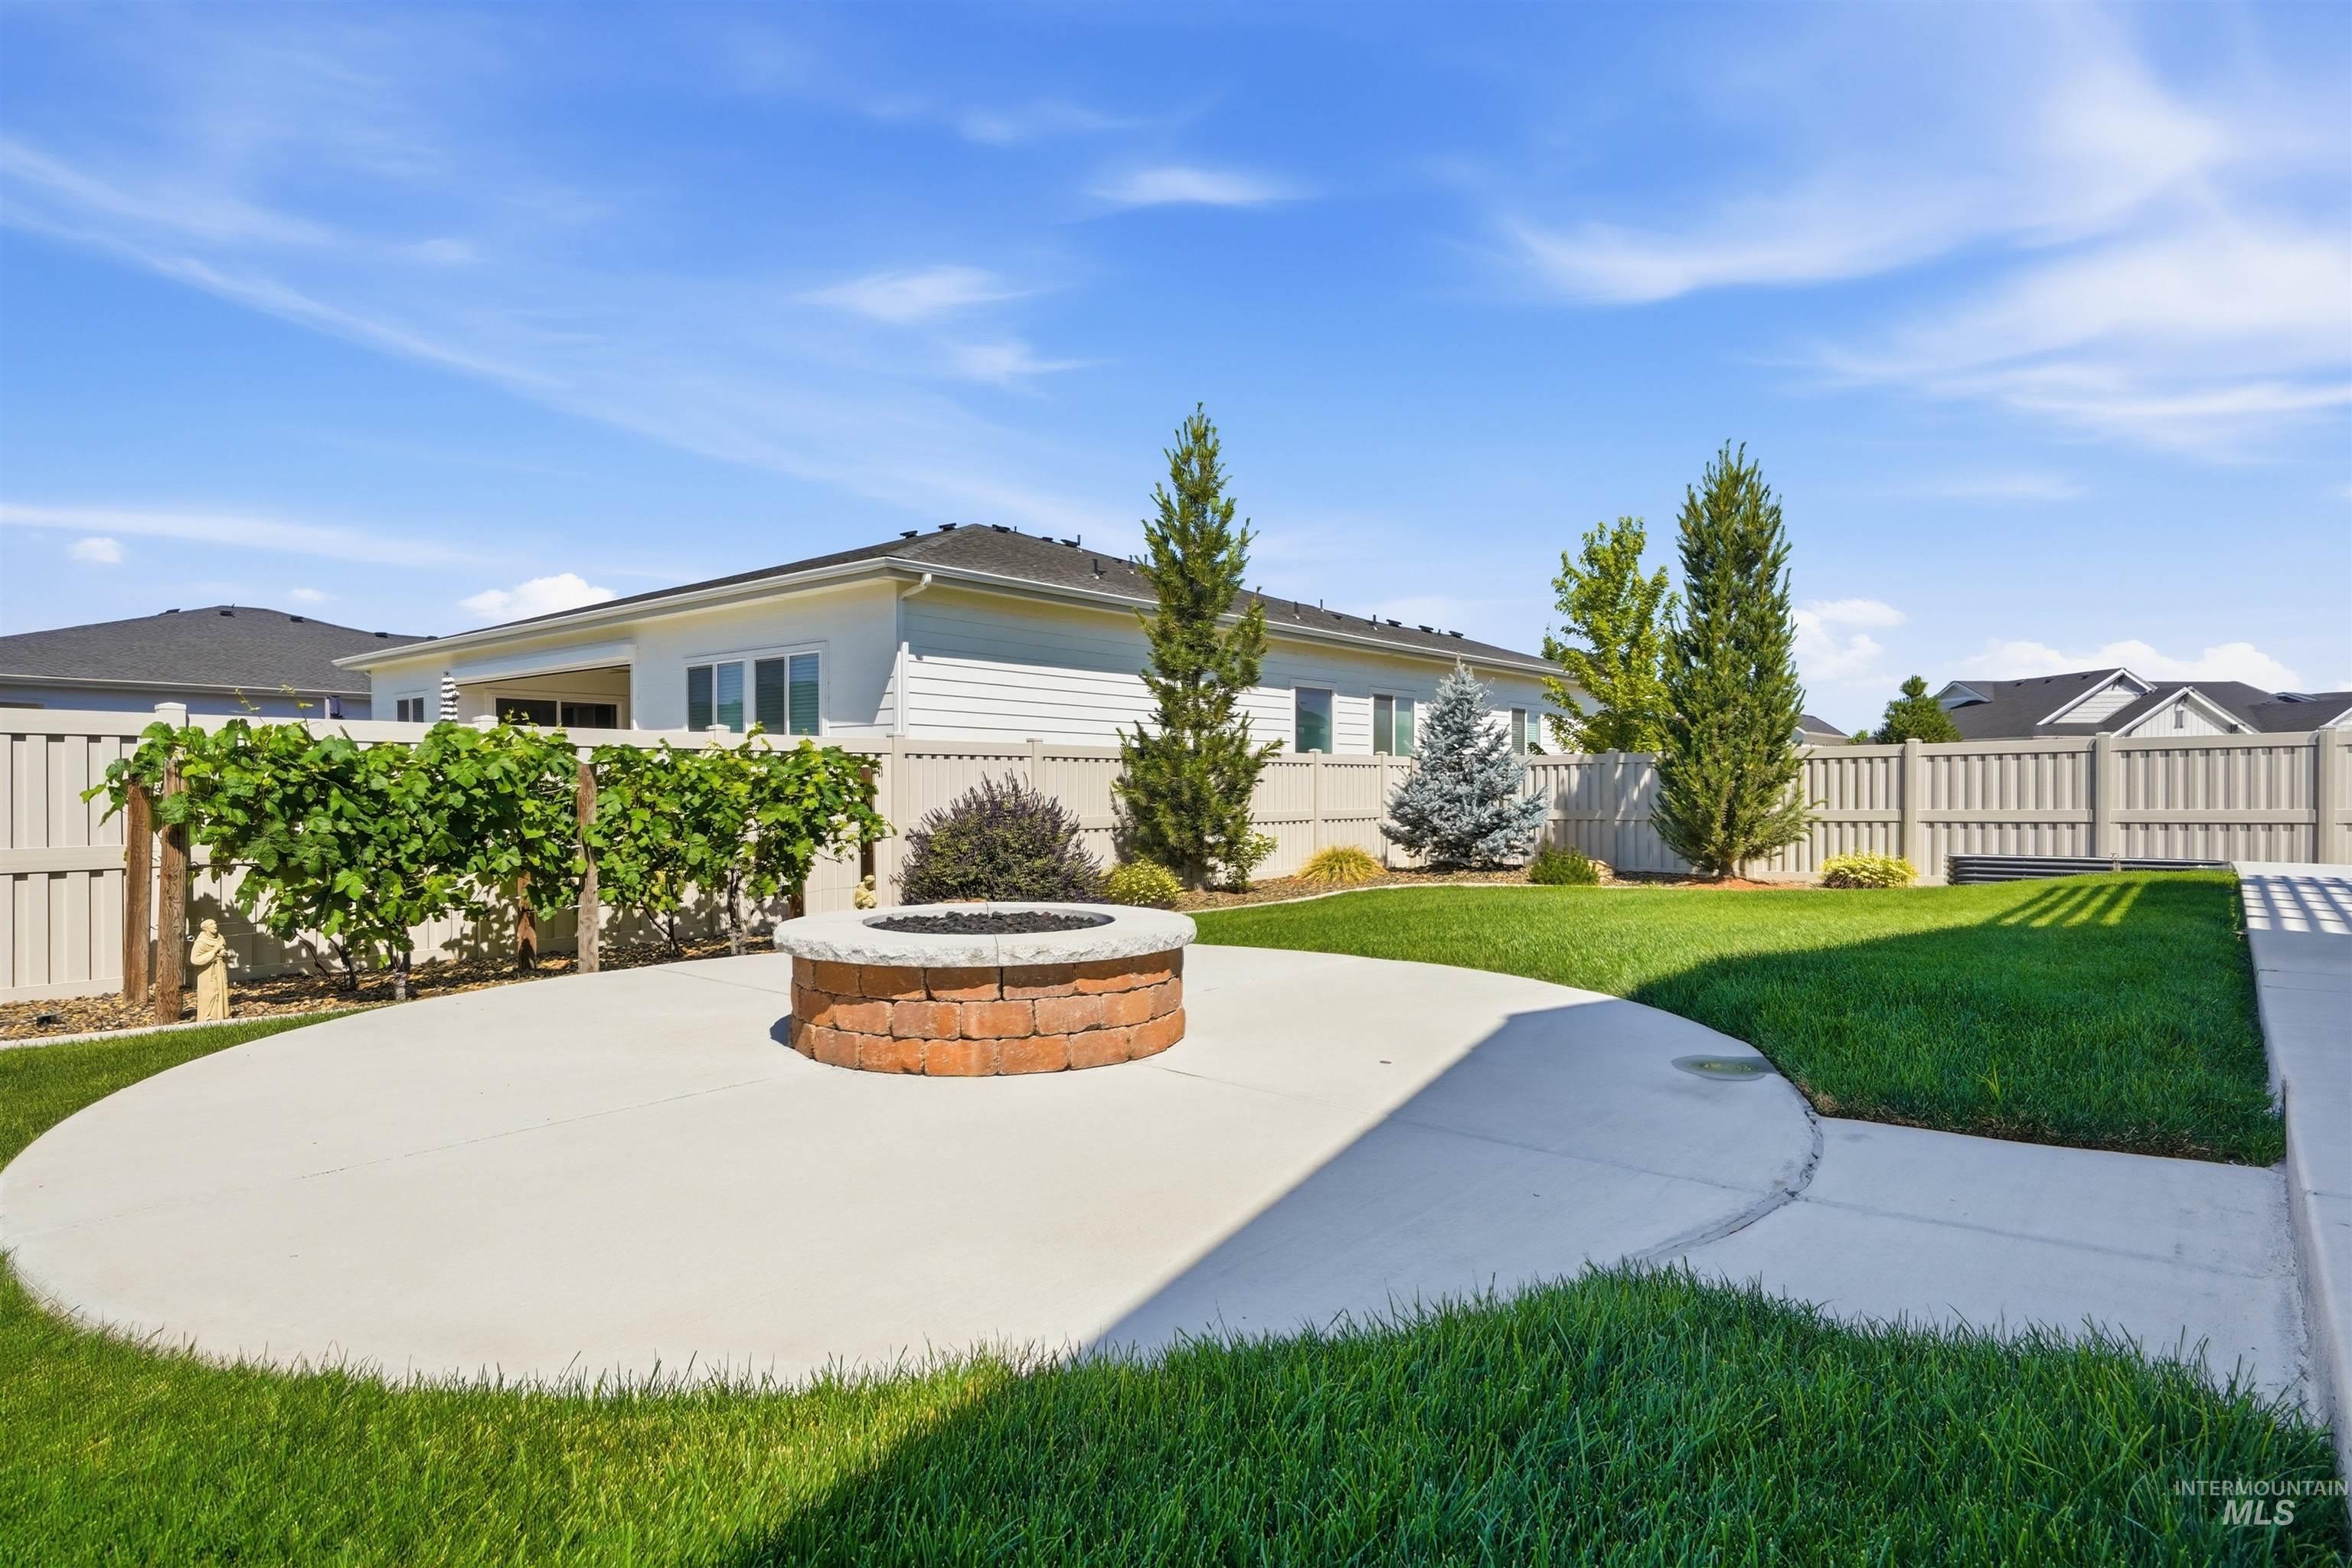
Expansive backyard featuring a circular concrete patio with a built-in brick fire pit
-
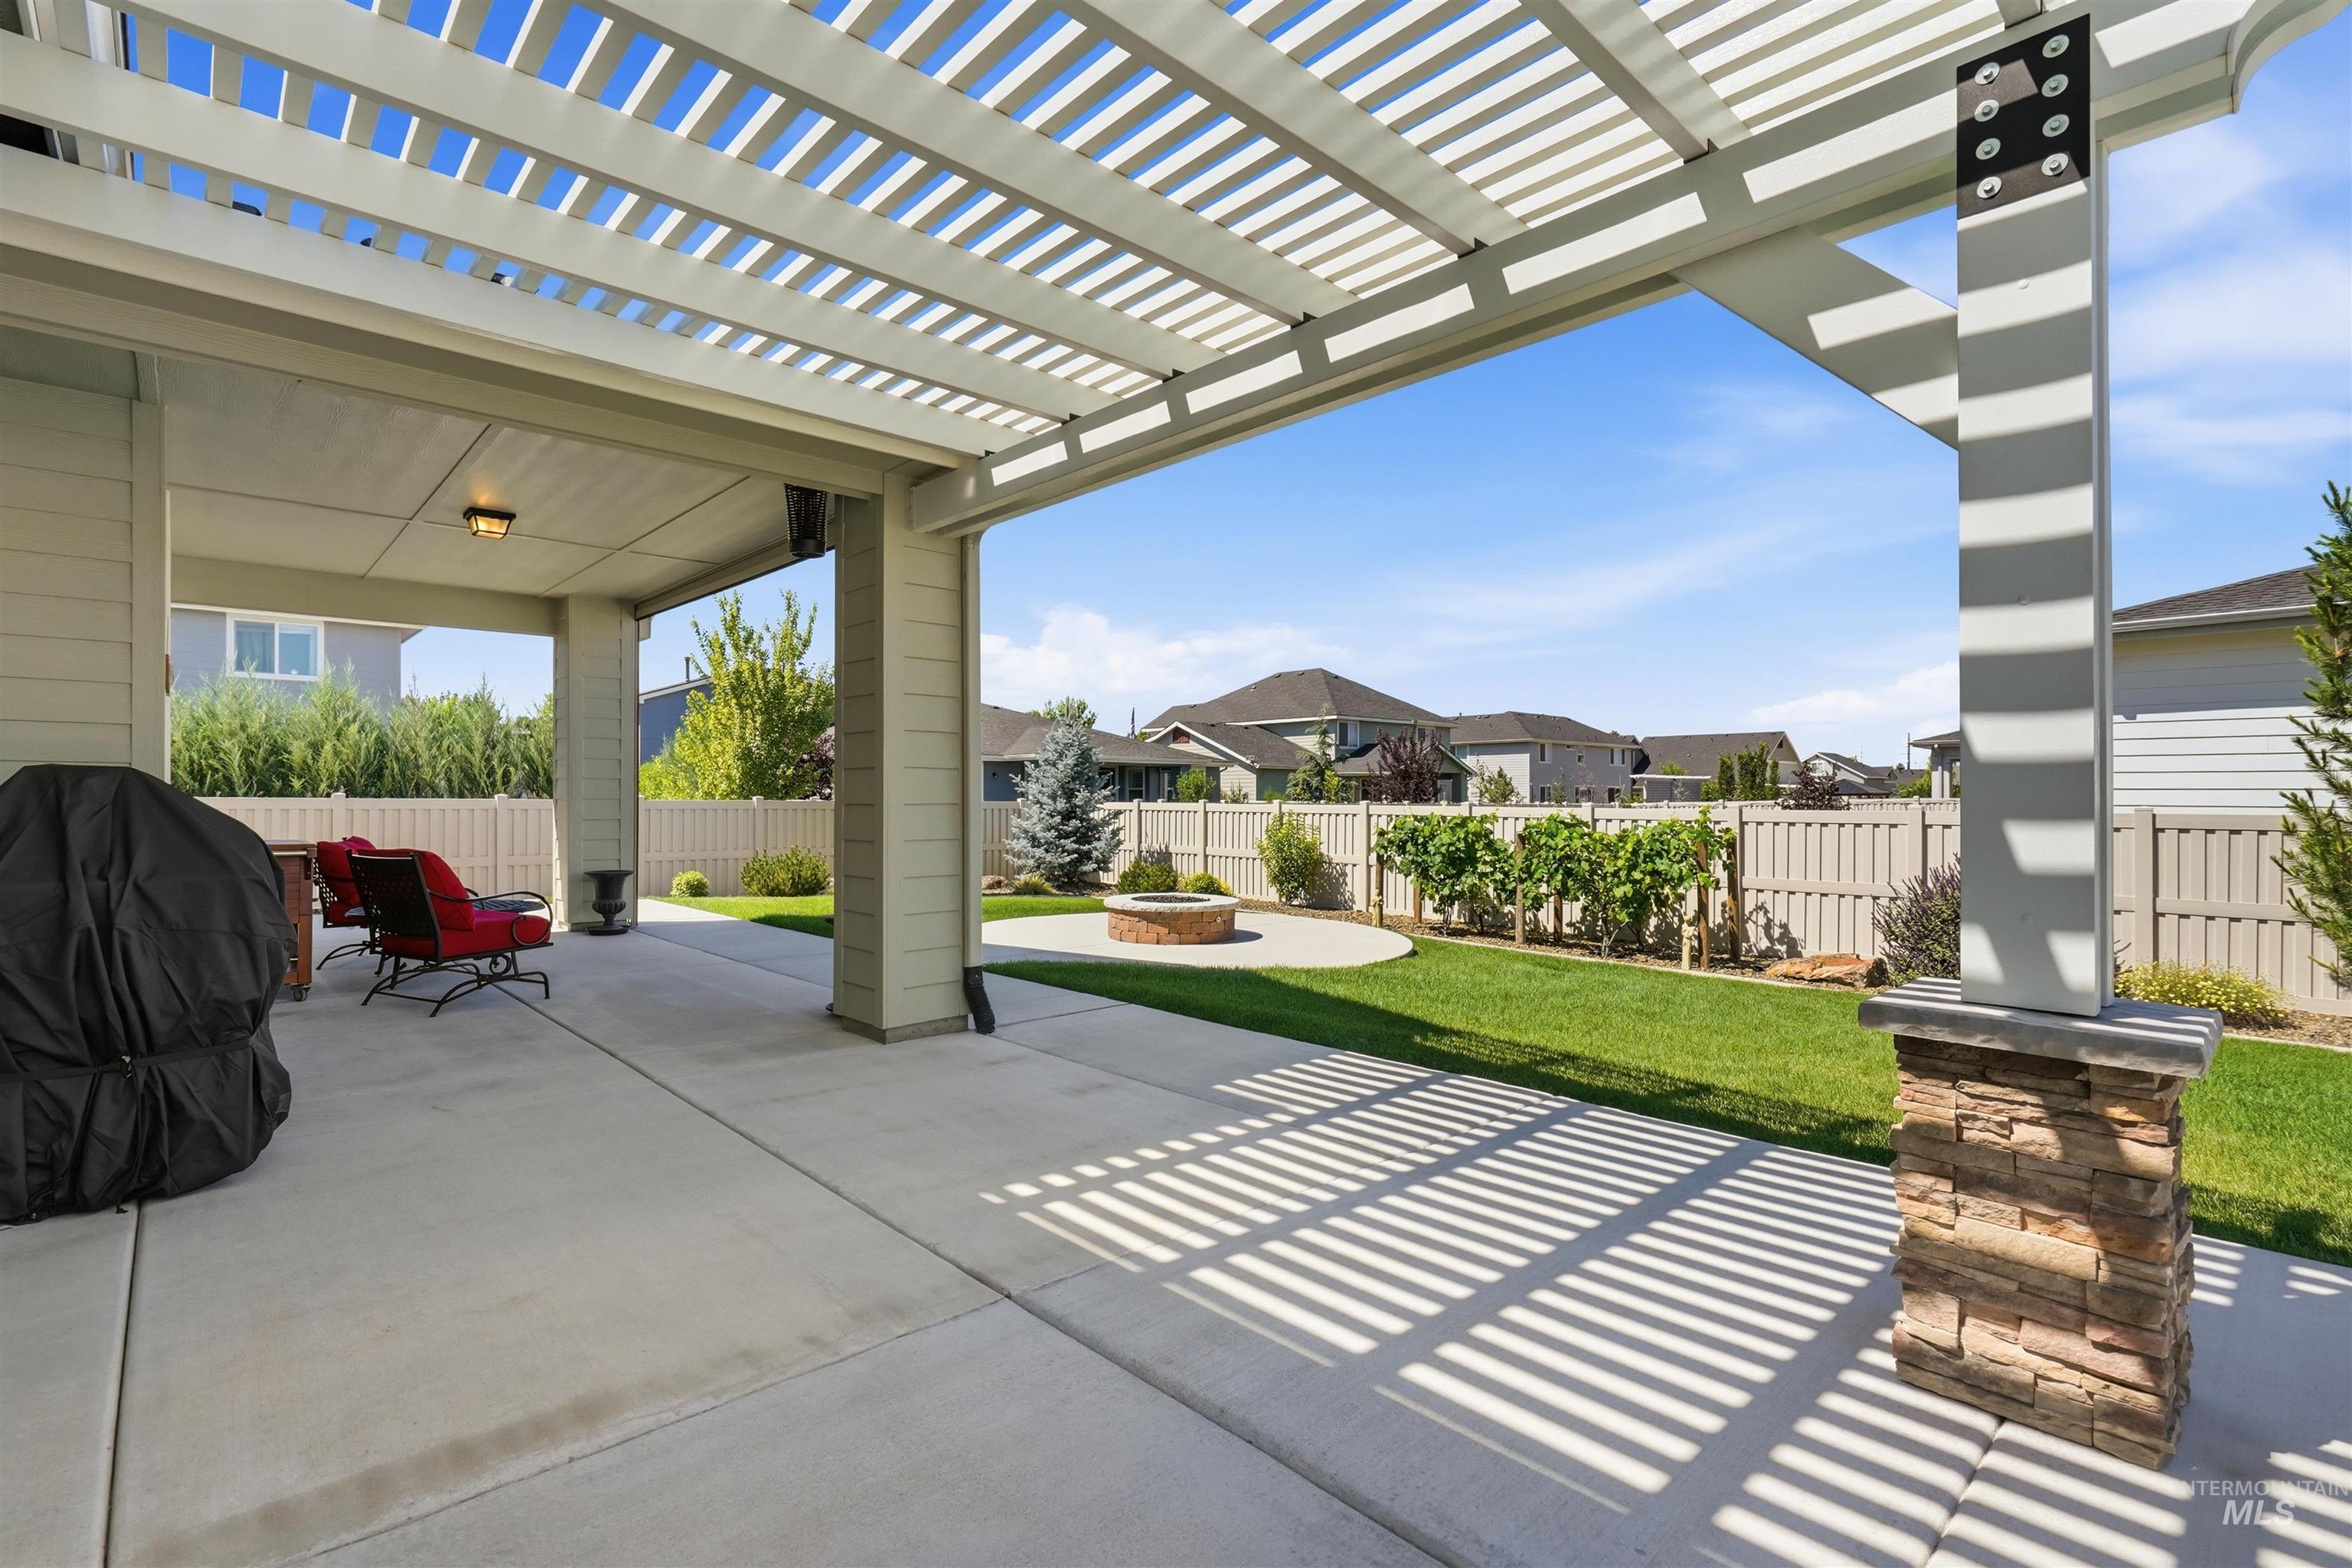
Expansive concrete patio featuring a partial pergola and stone-wrapped structural columns
-
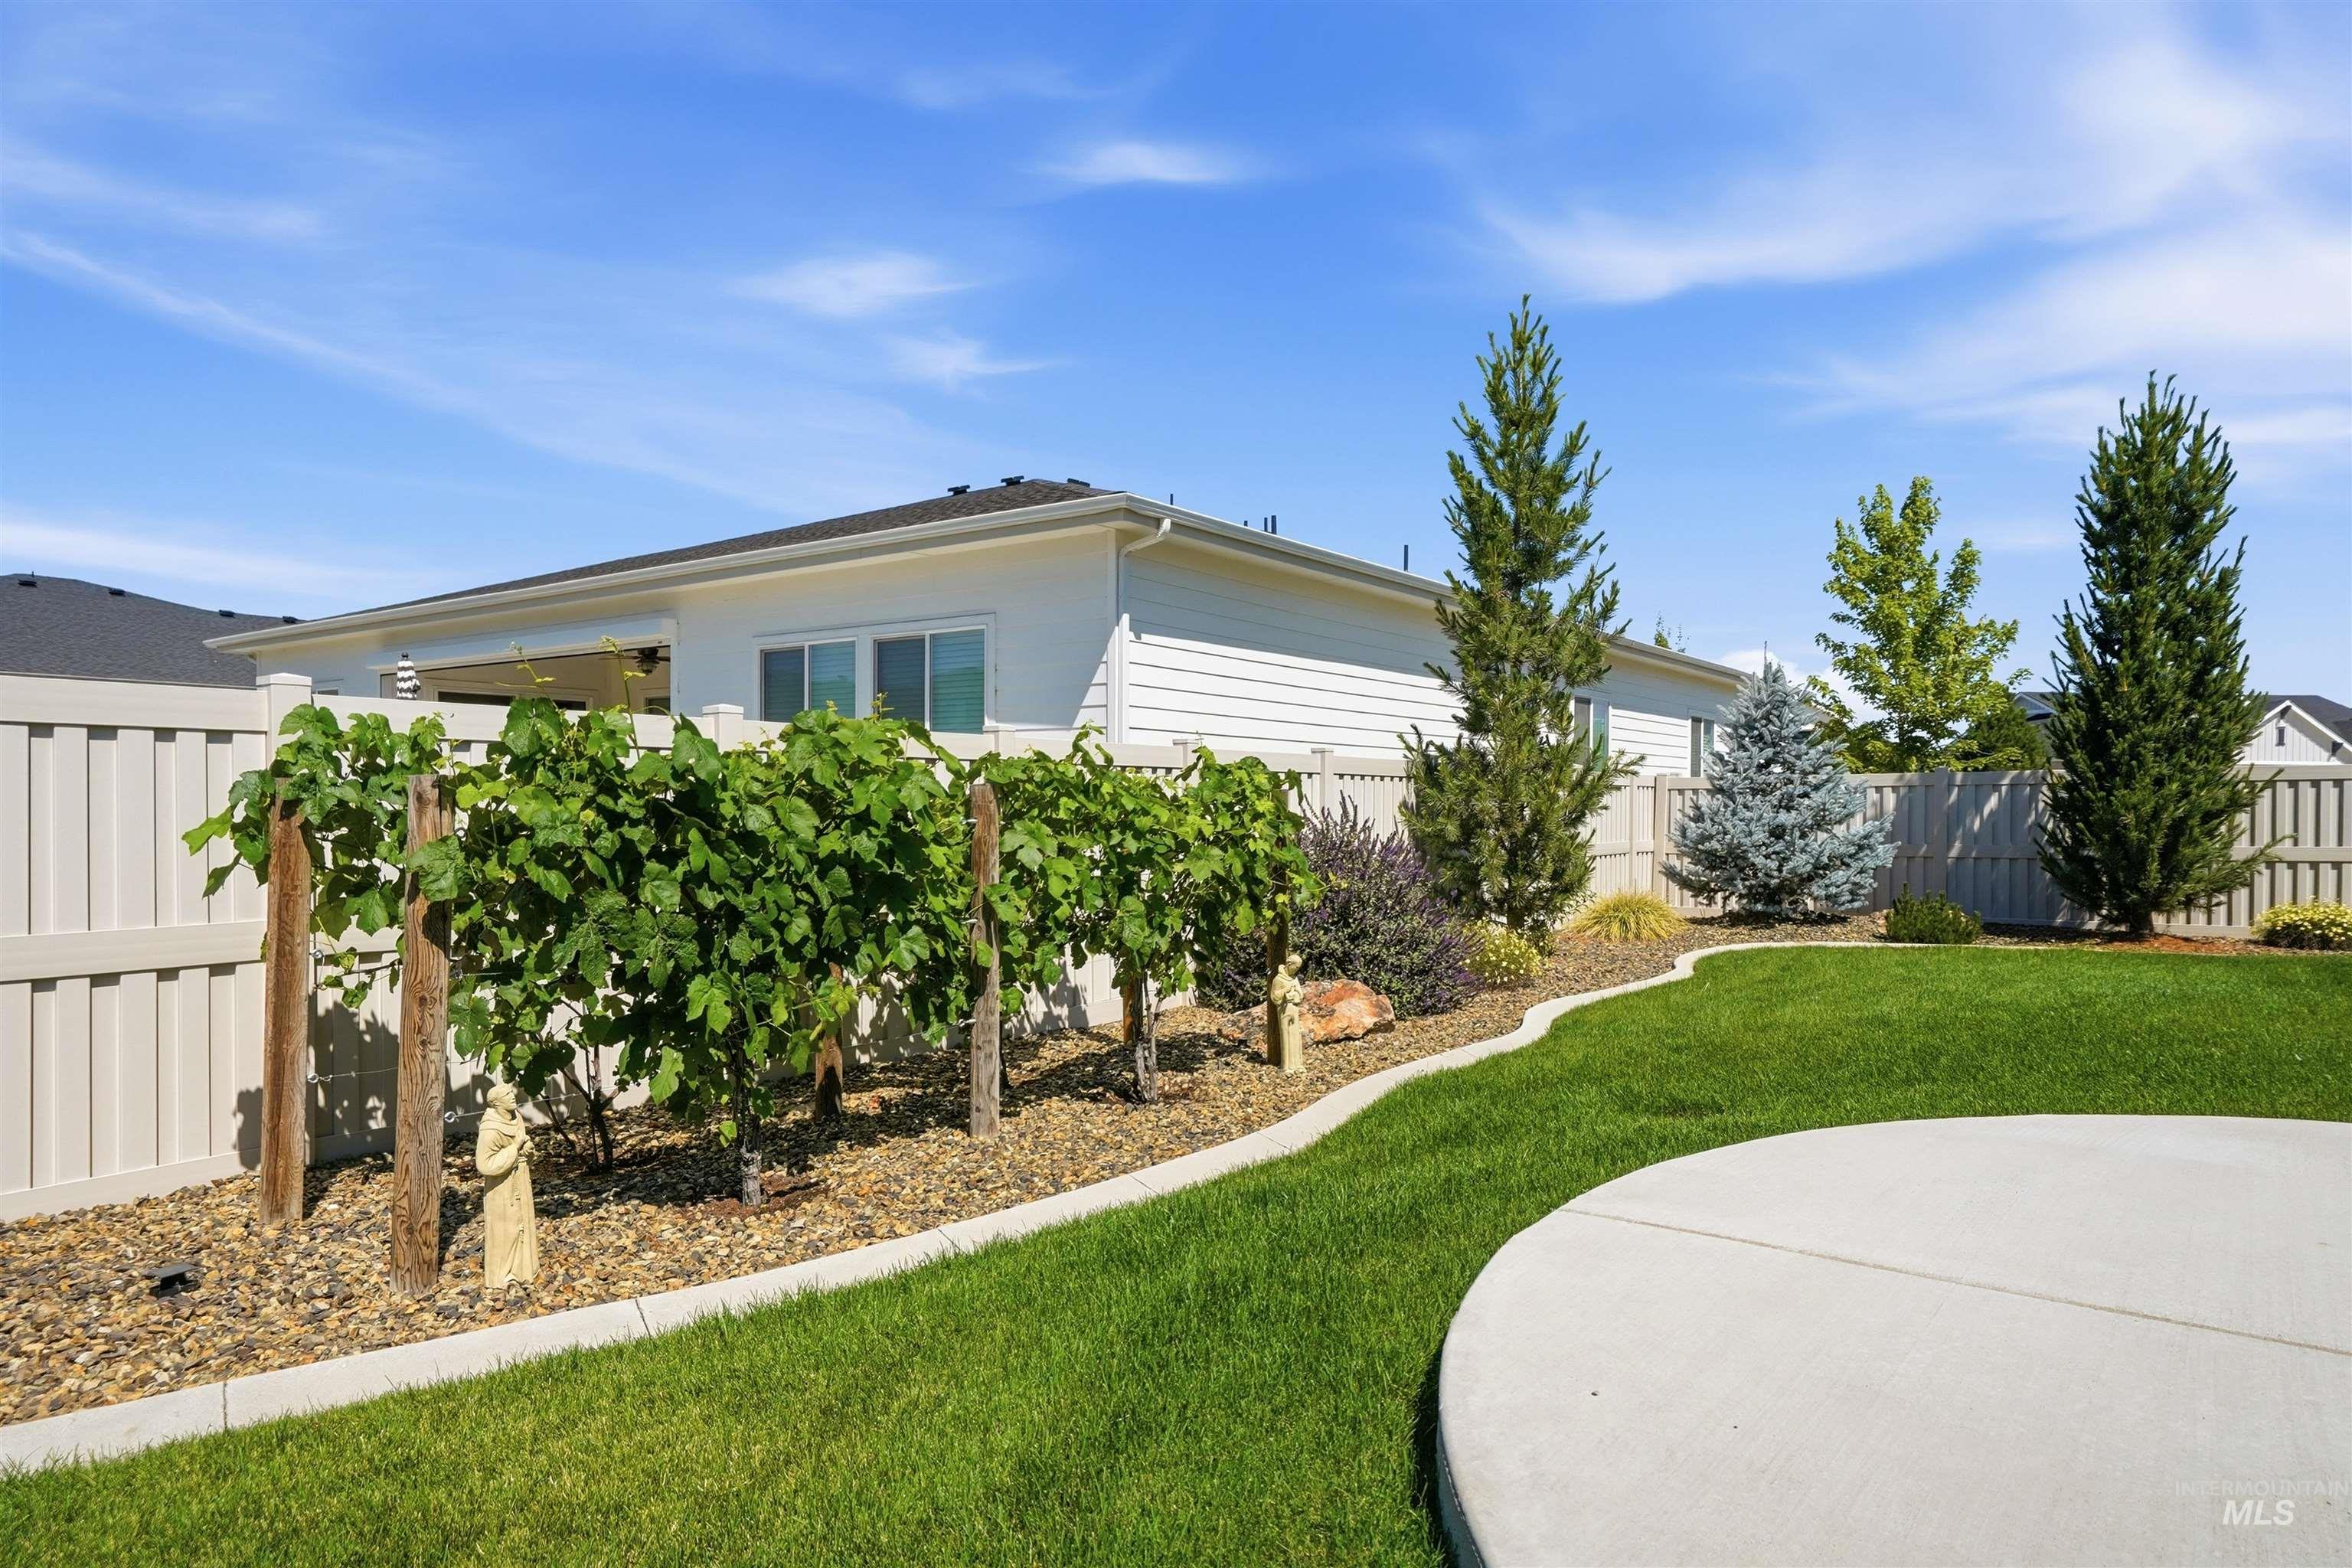
Landscaped backyard featuring a curved concrete patio, manicured lawn, and a mature trellised vine area
-
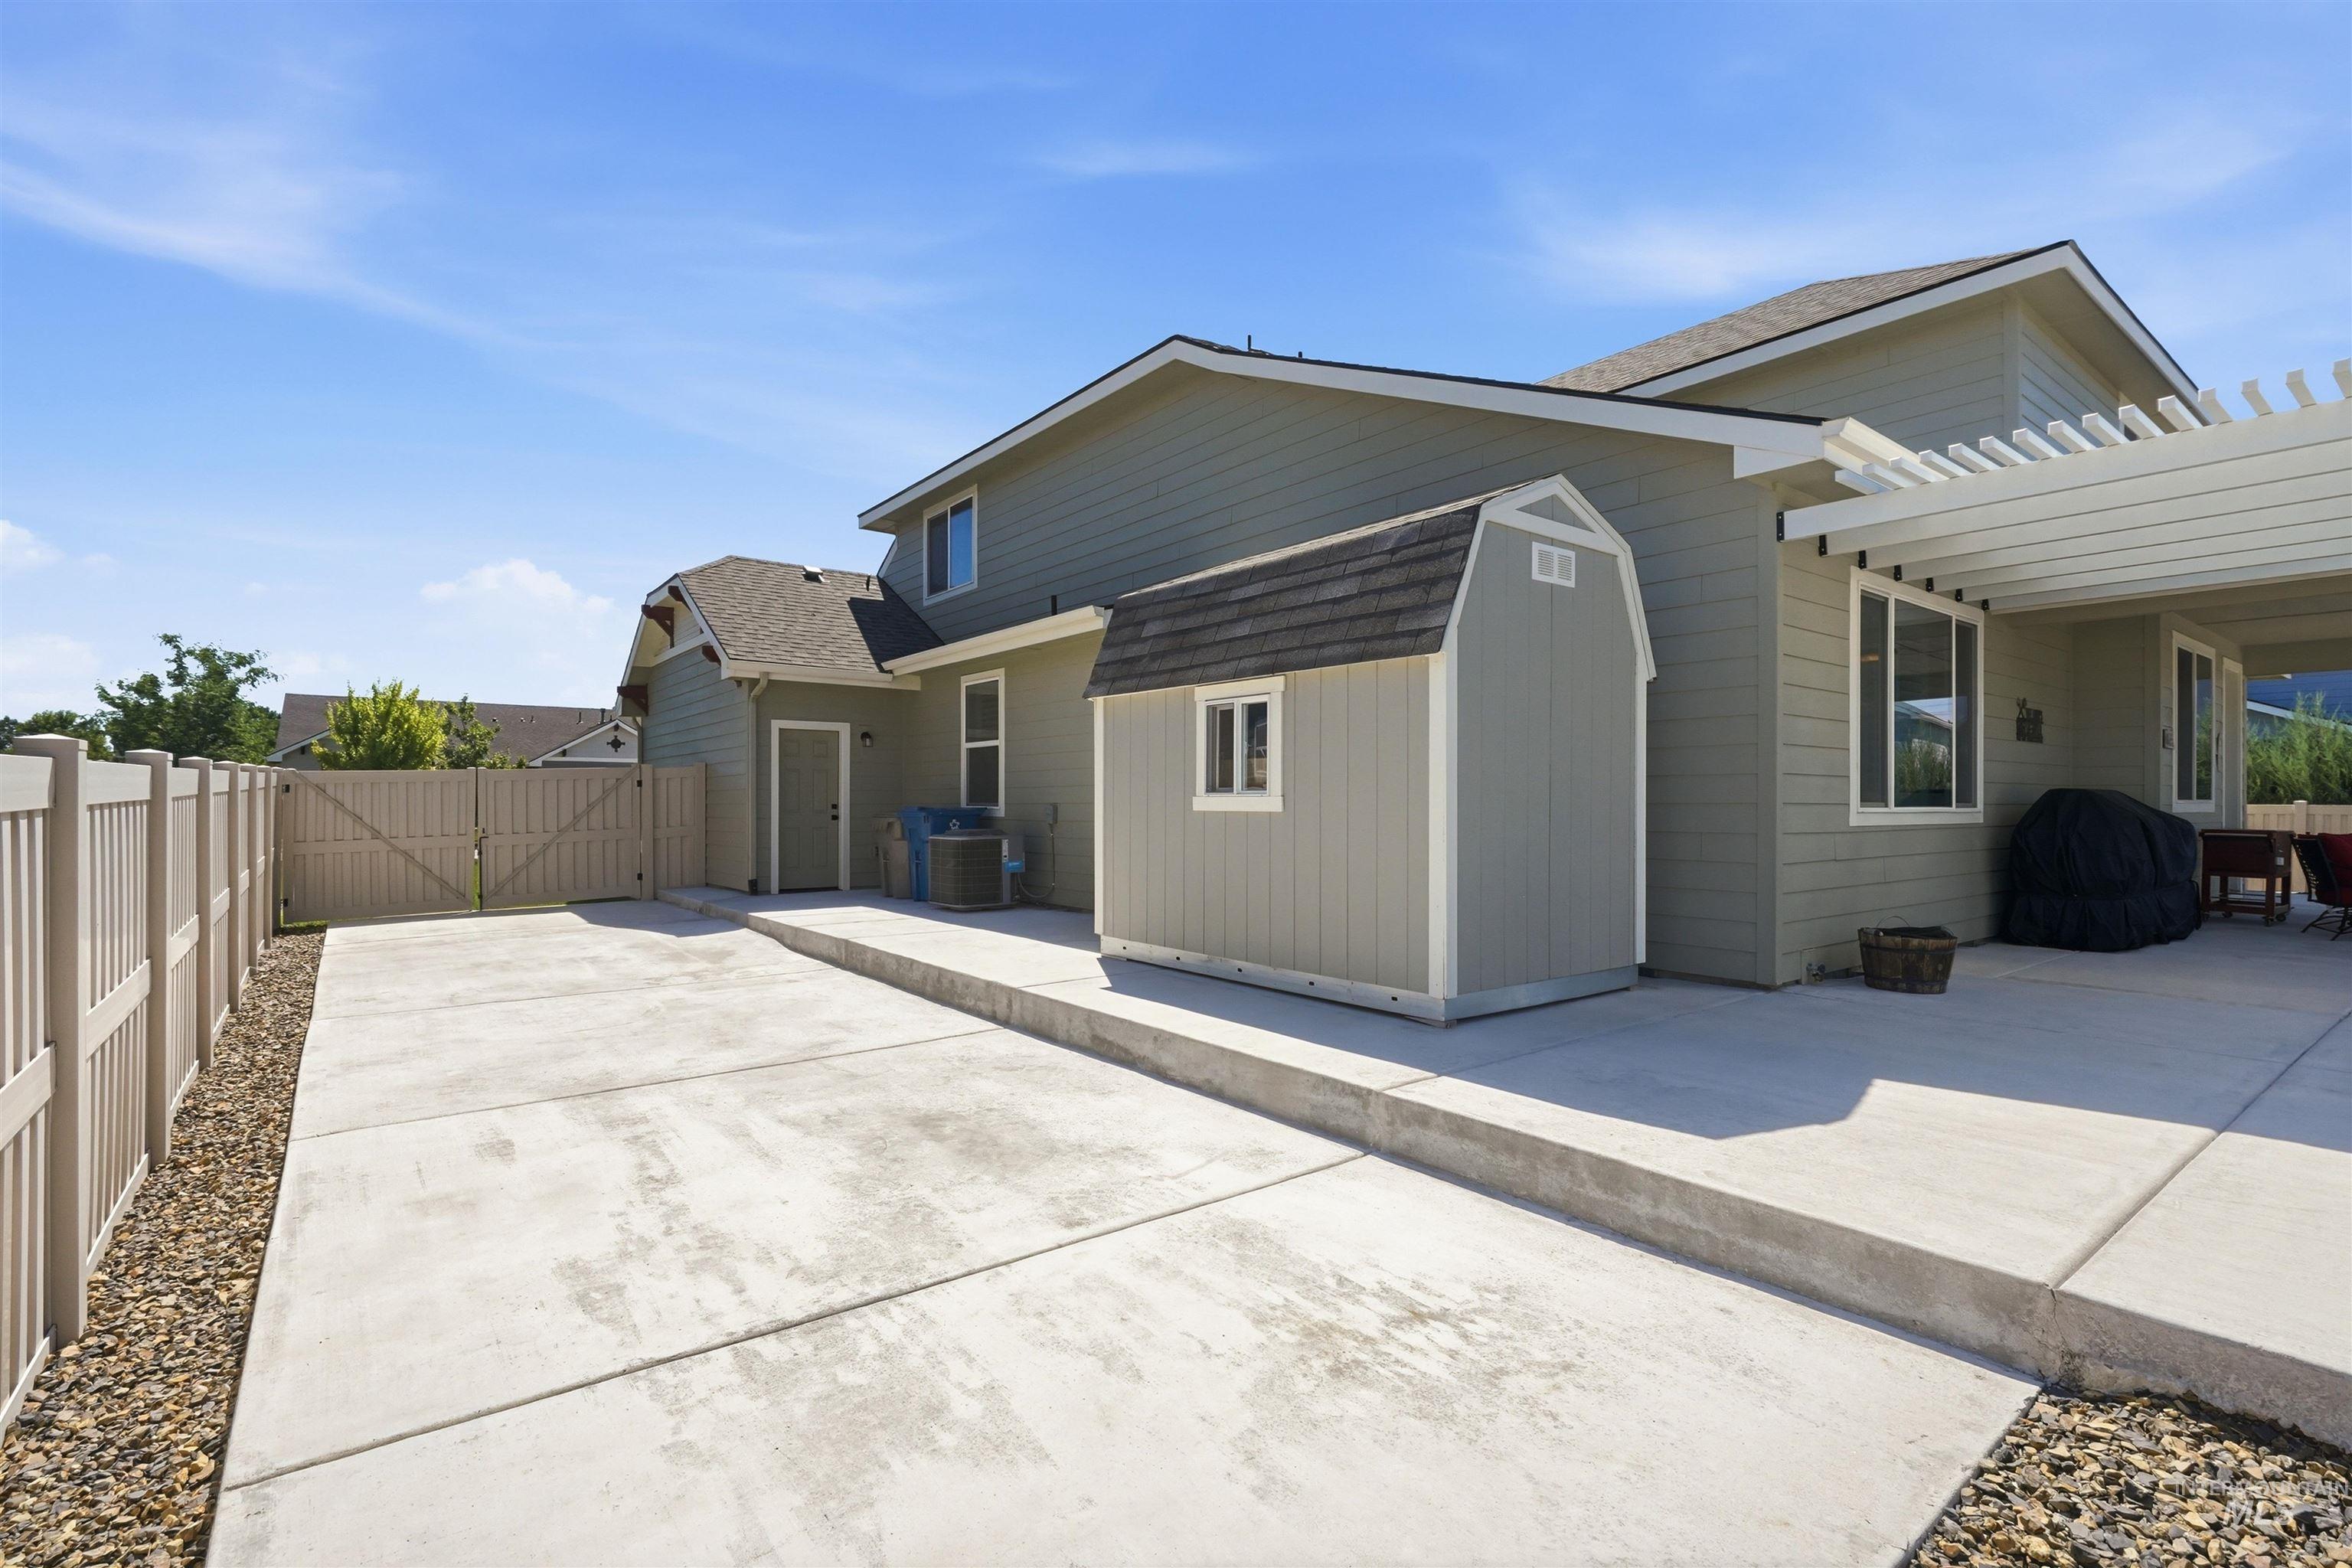
Backyard featuring an extended concrete patio, a detached storage shed, and a covered pergola
-
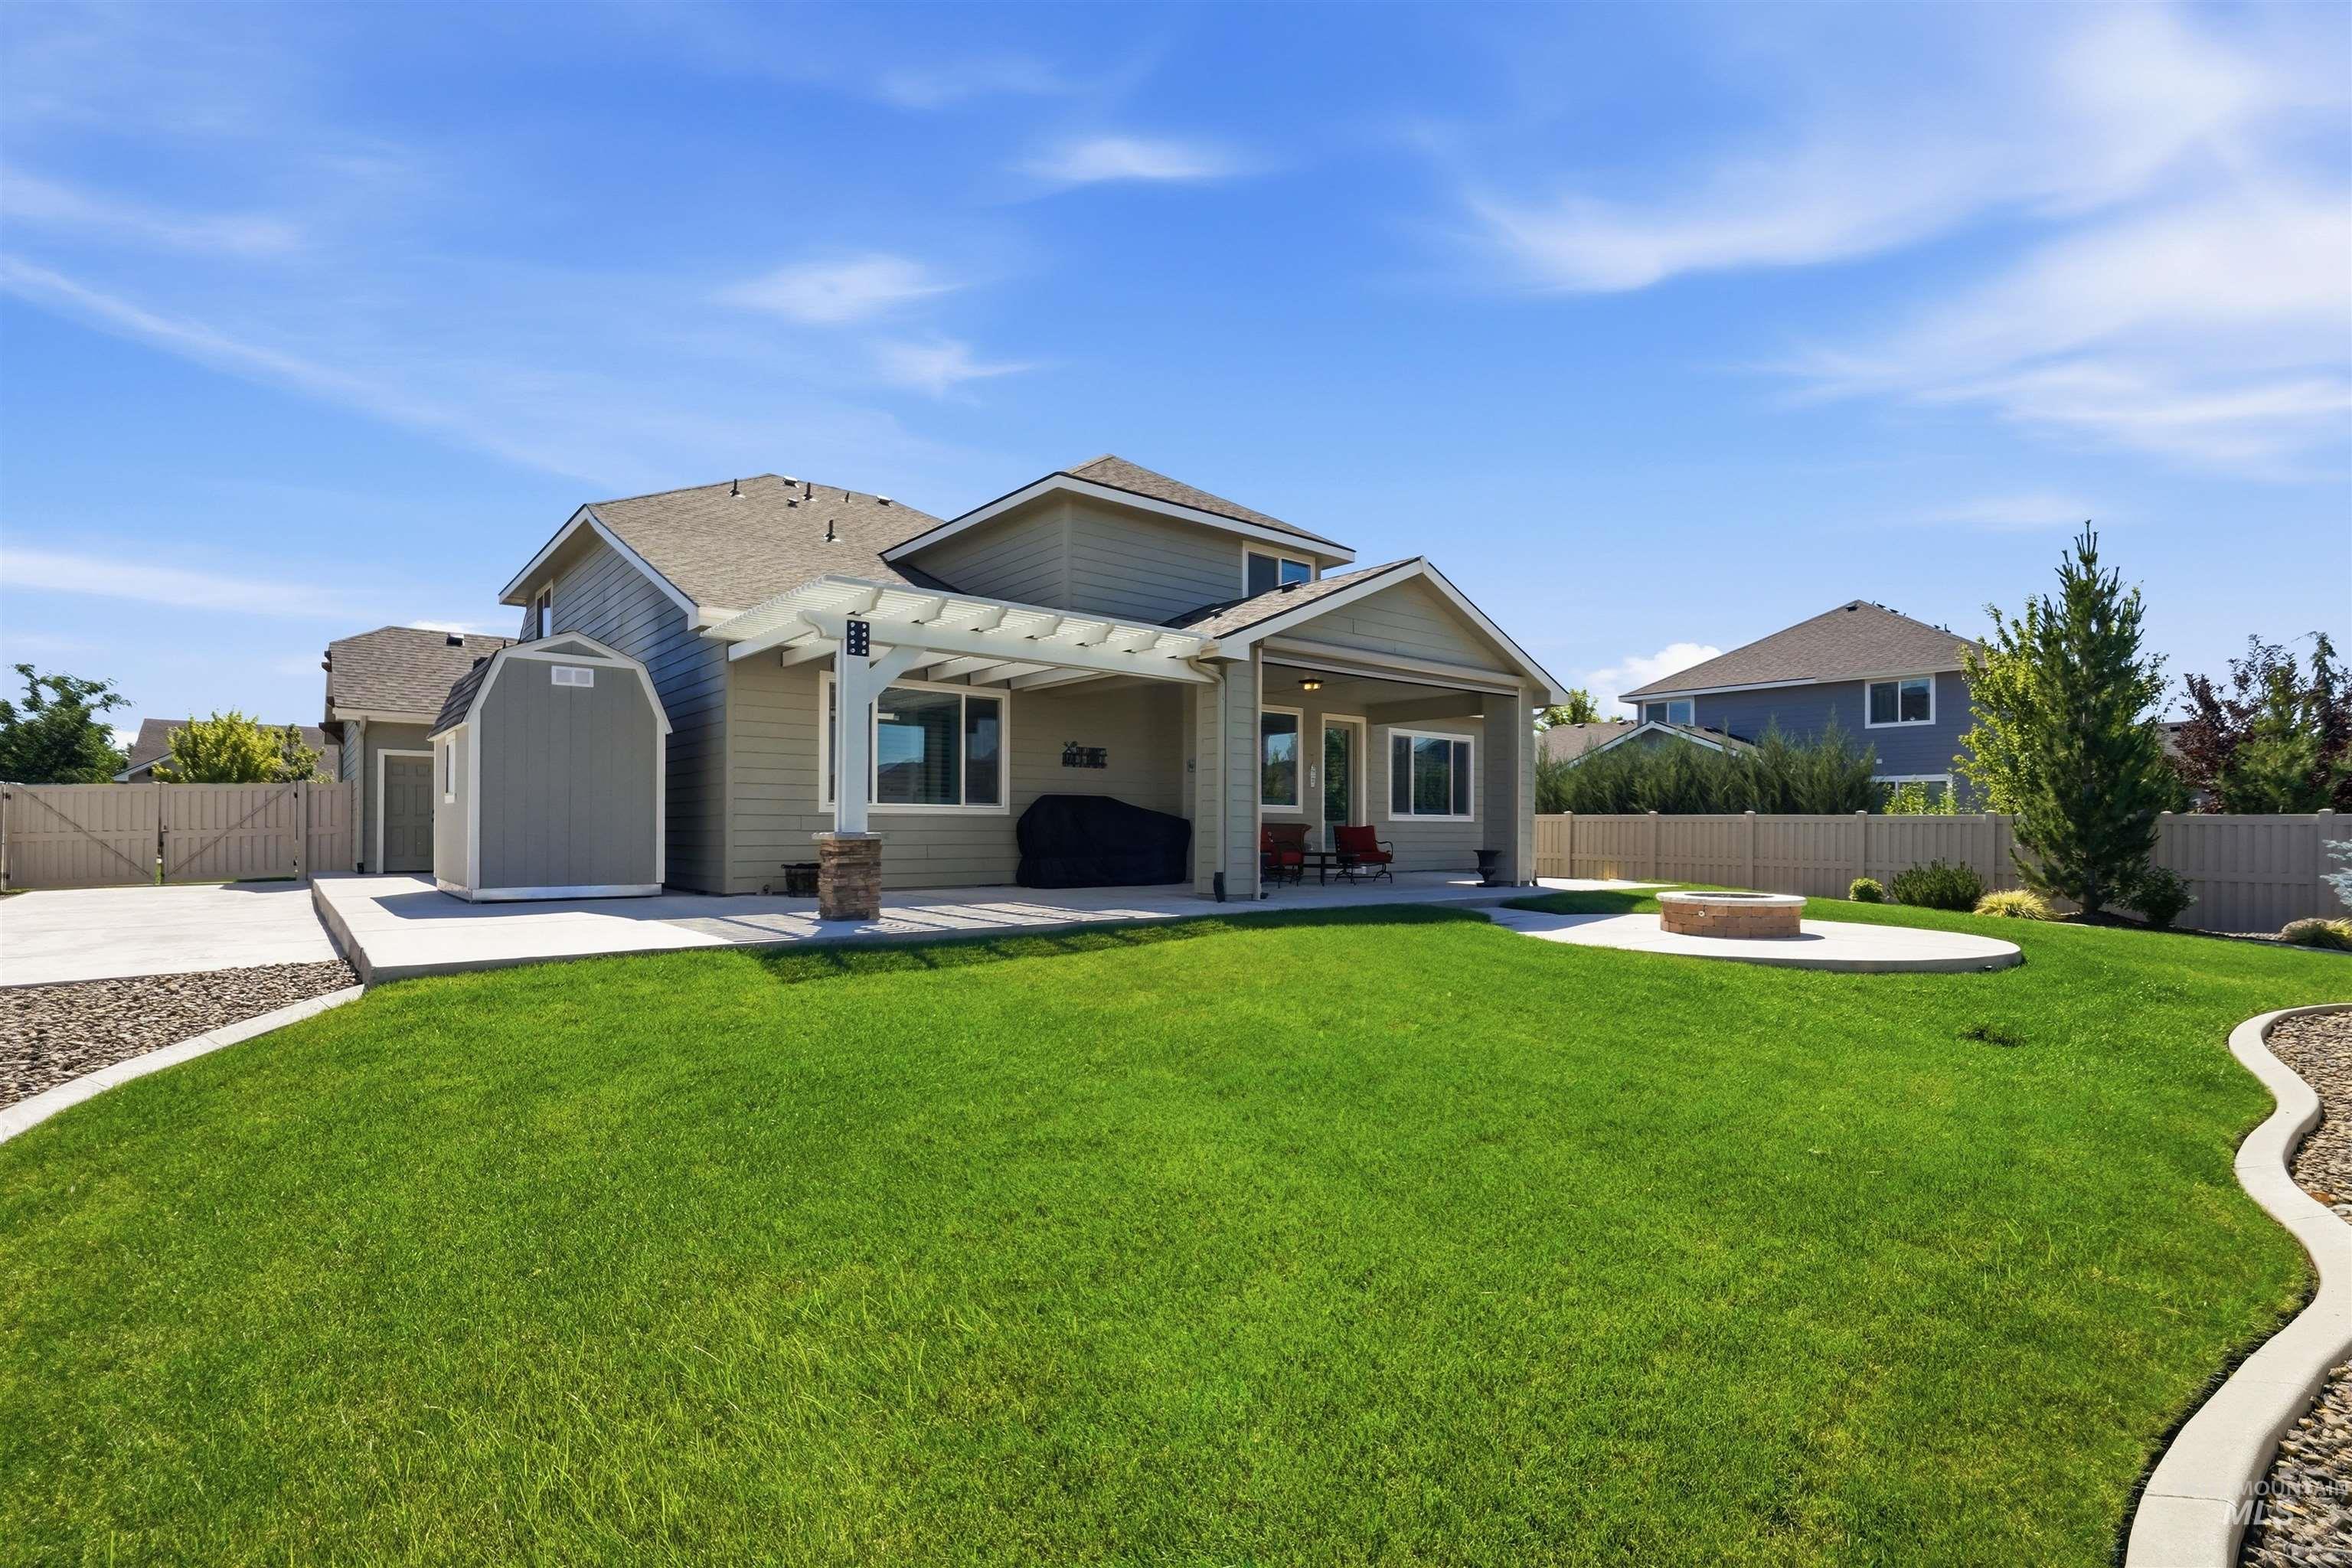
Expansive backyard featuring a large concrete patio, a covered patio area with a pergola, a circular concrete fire pit, a manicured lawn, and a storage shed
-
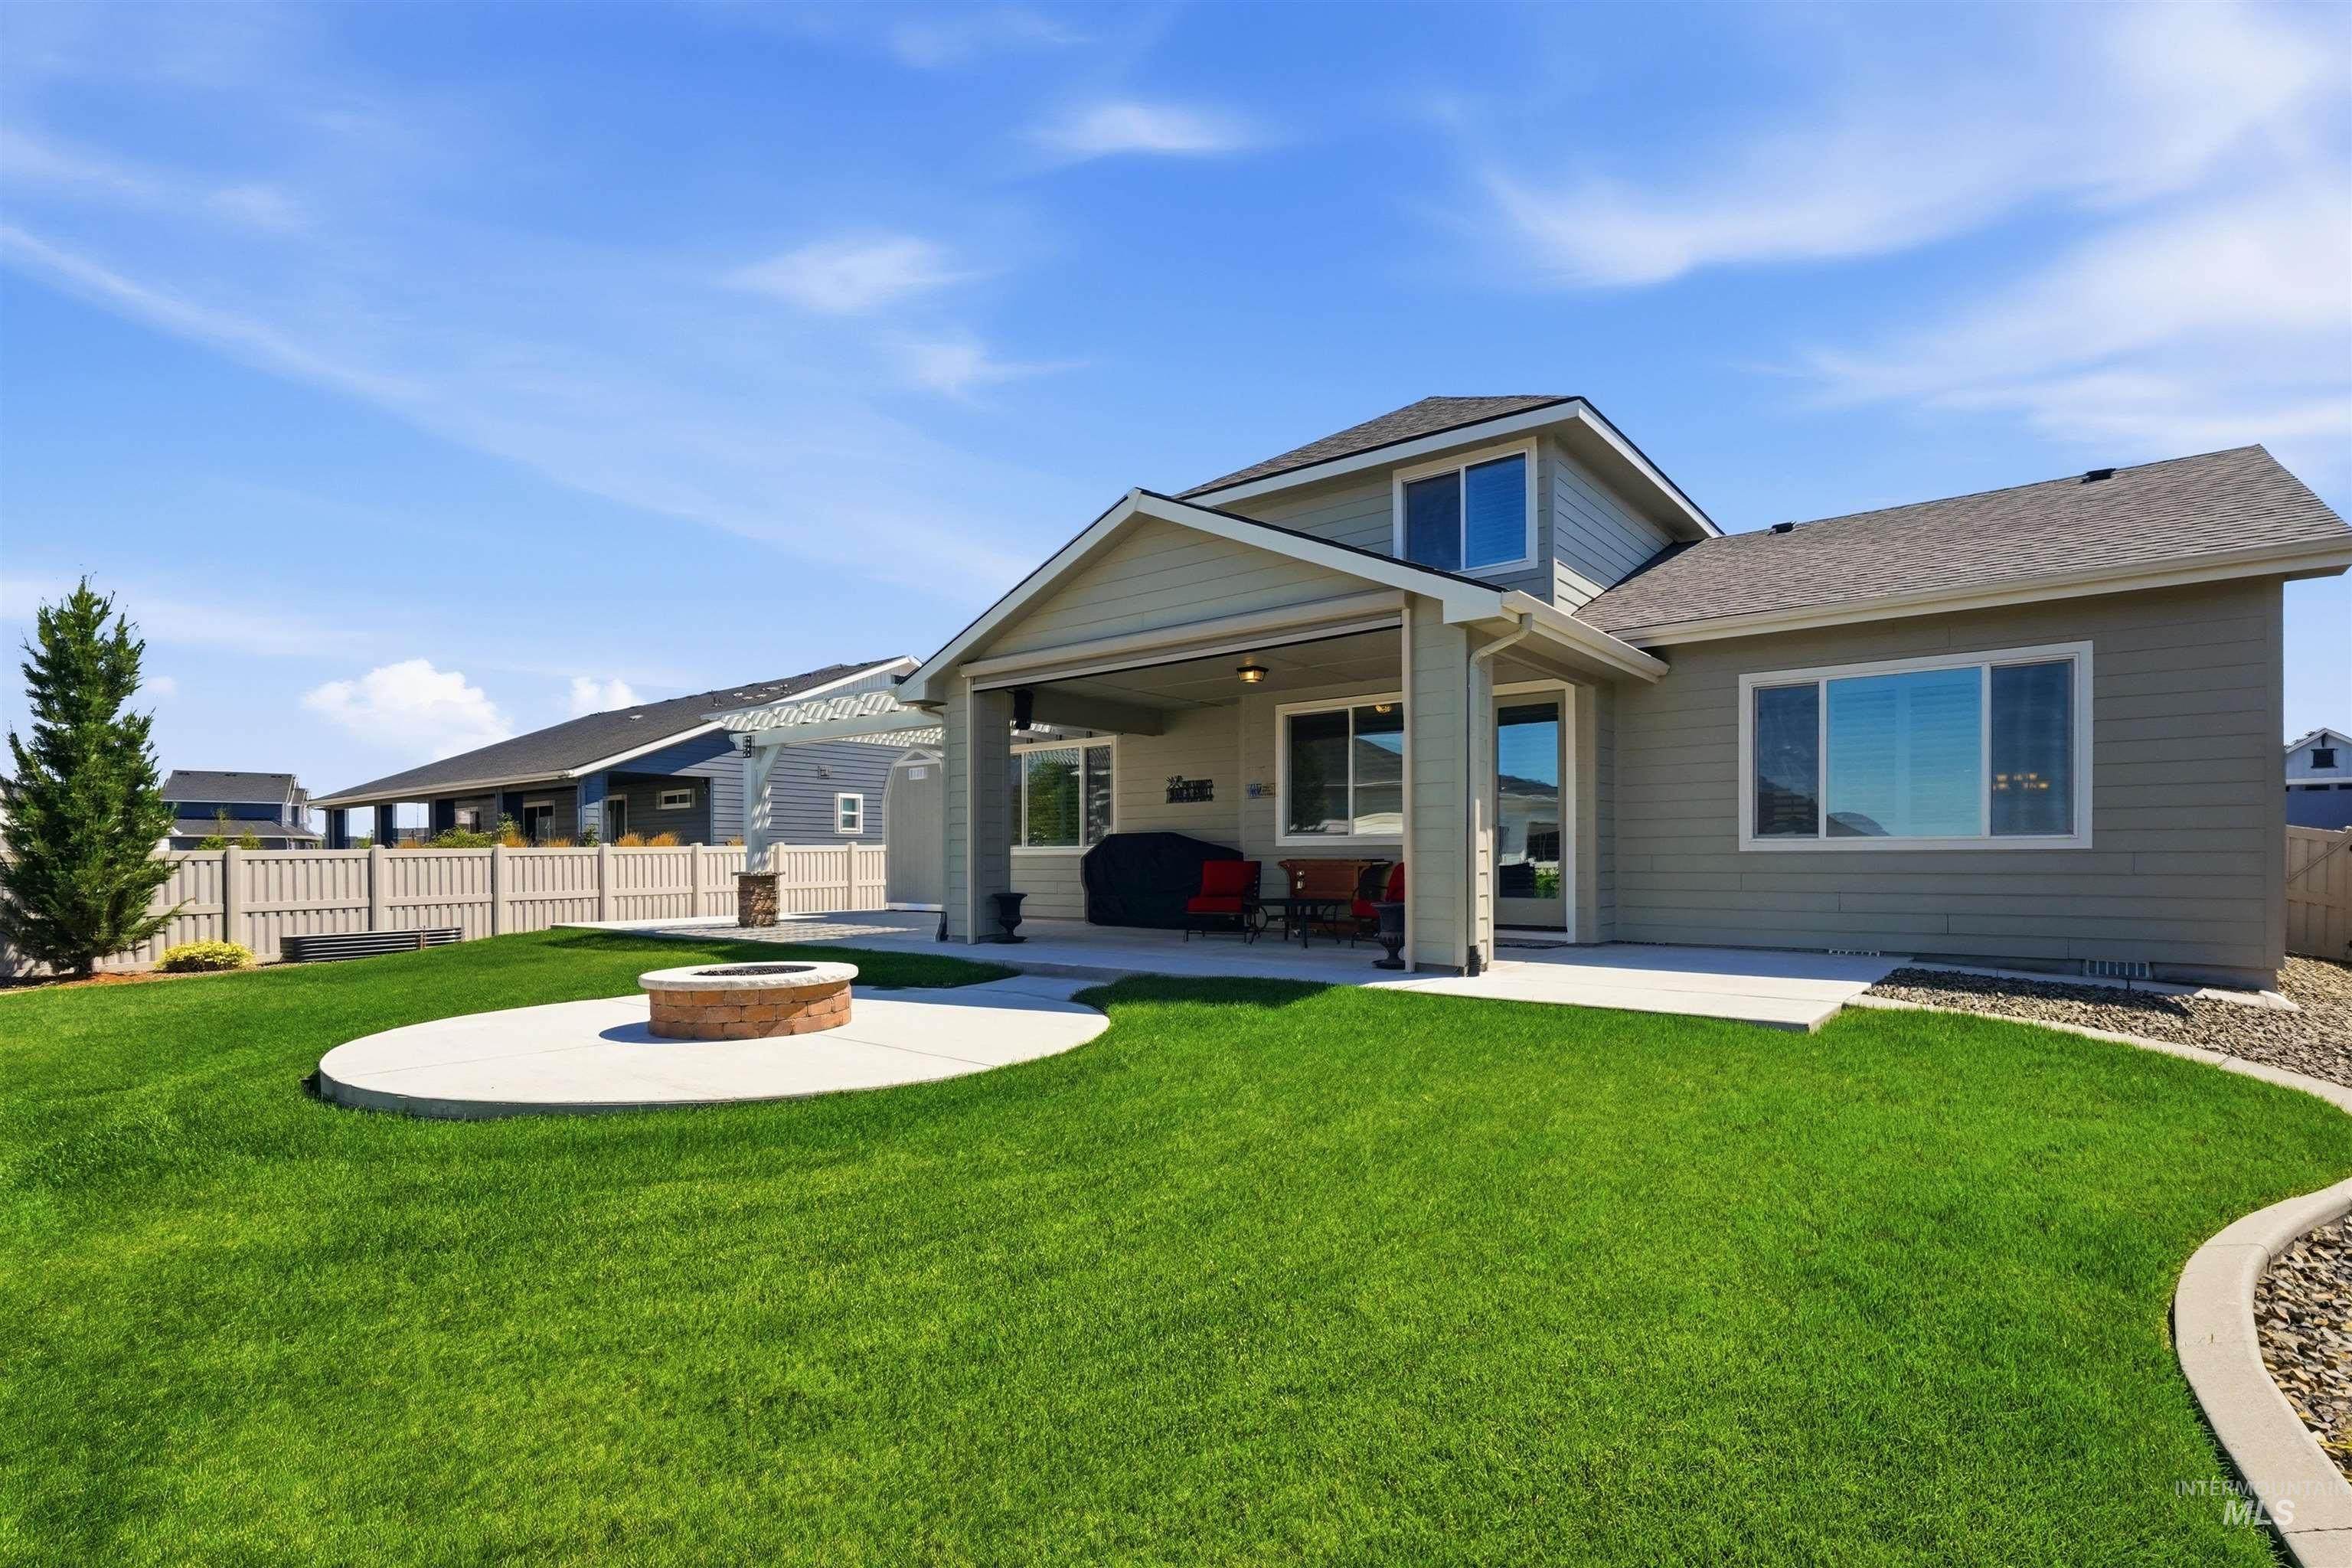
Expansive backyard featuring a manicured lawn, a circular concrete patio with a built-in fire pit, and a covered patio area
-
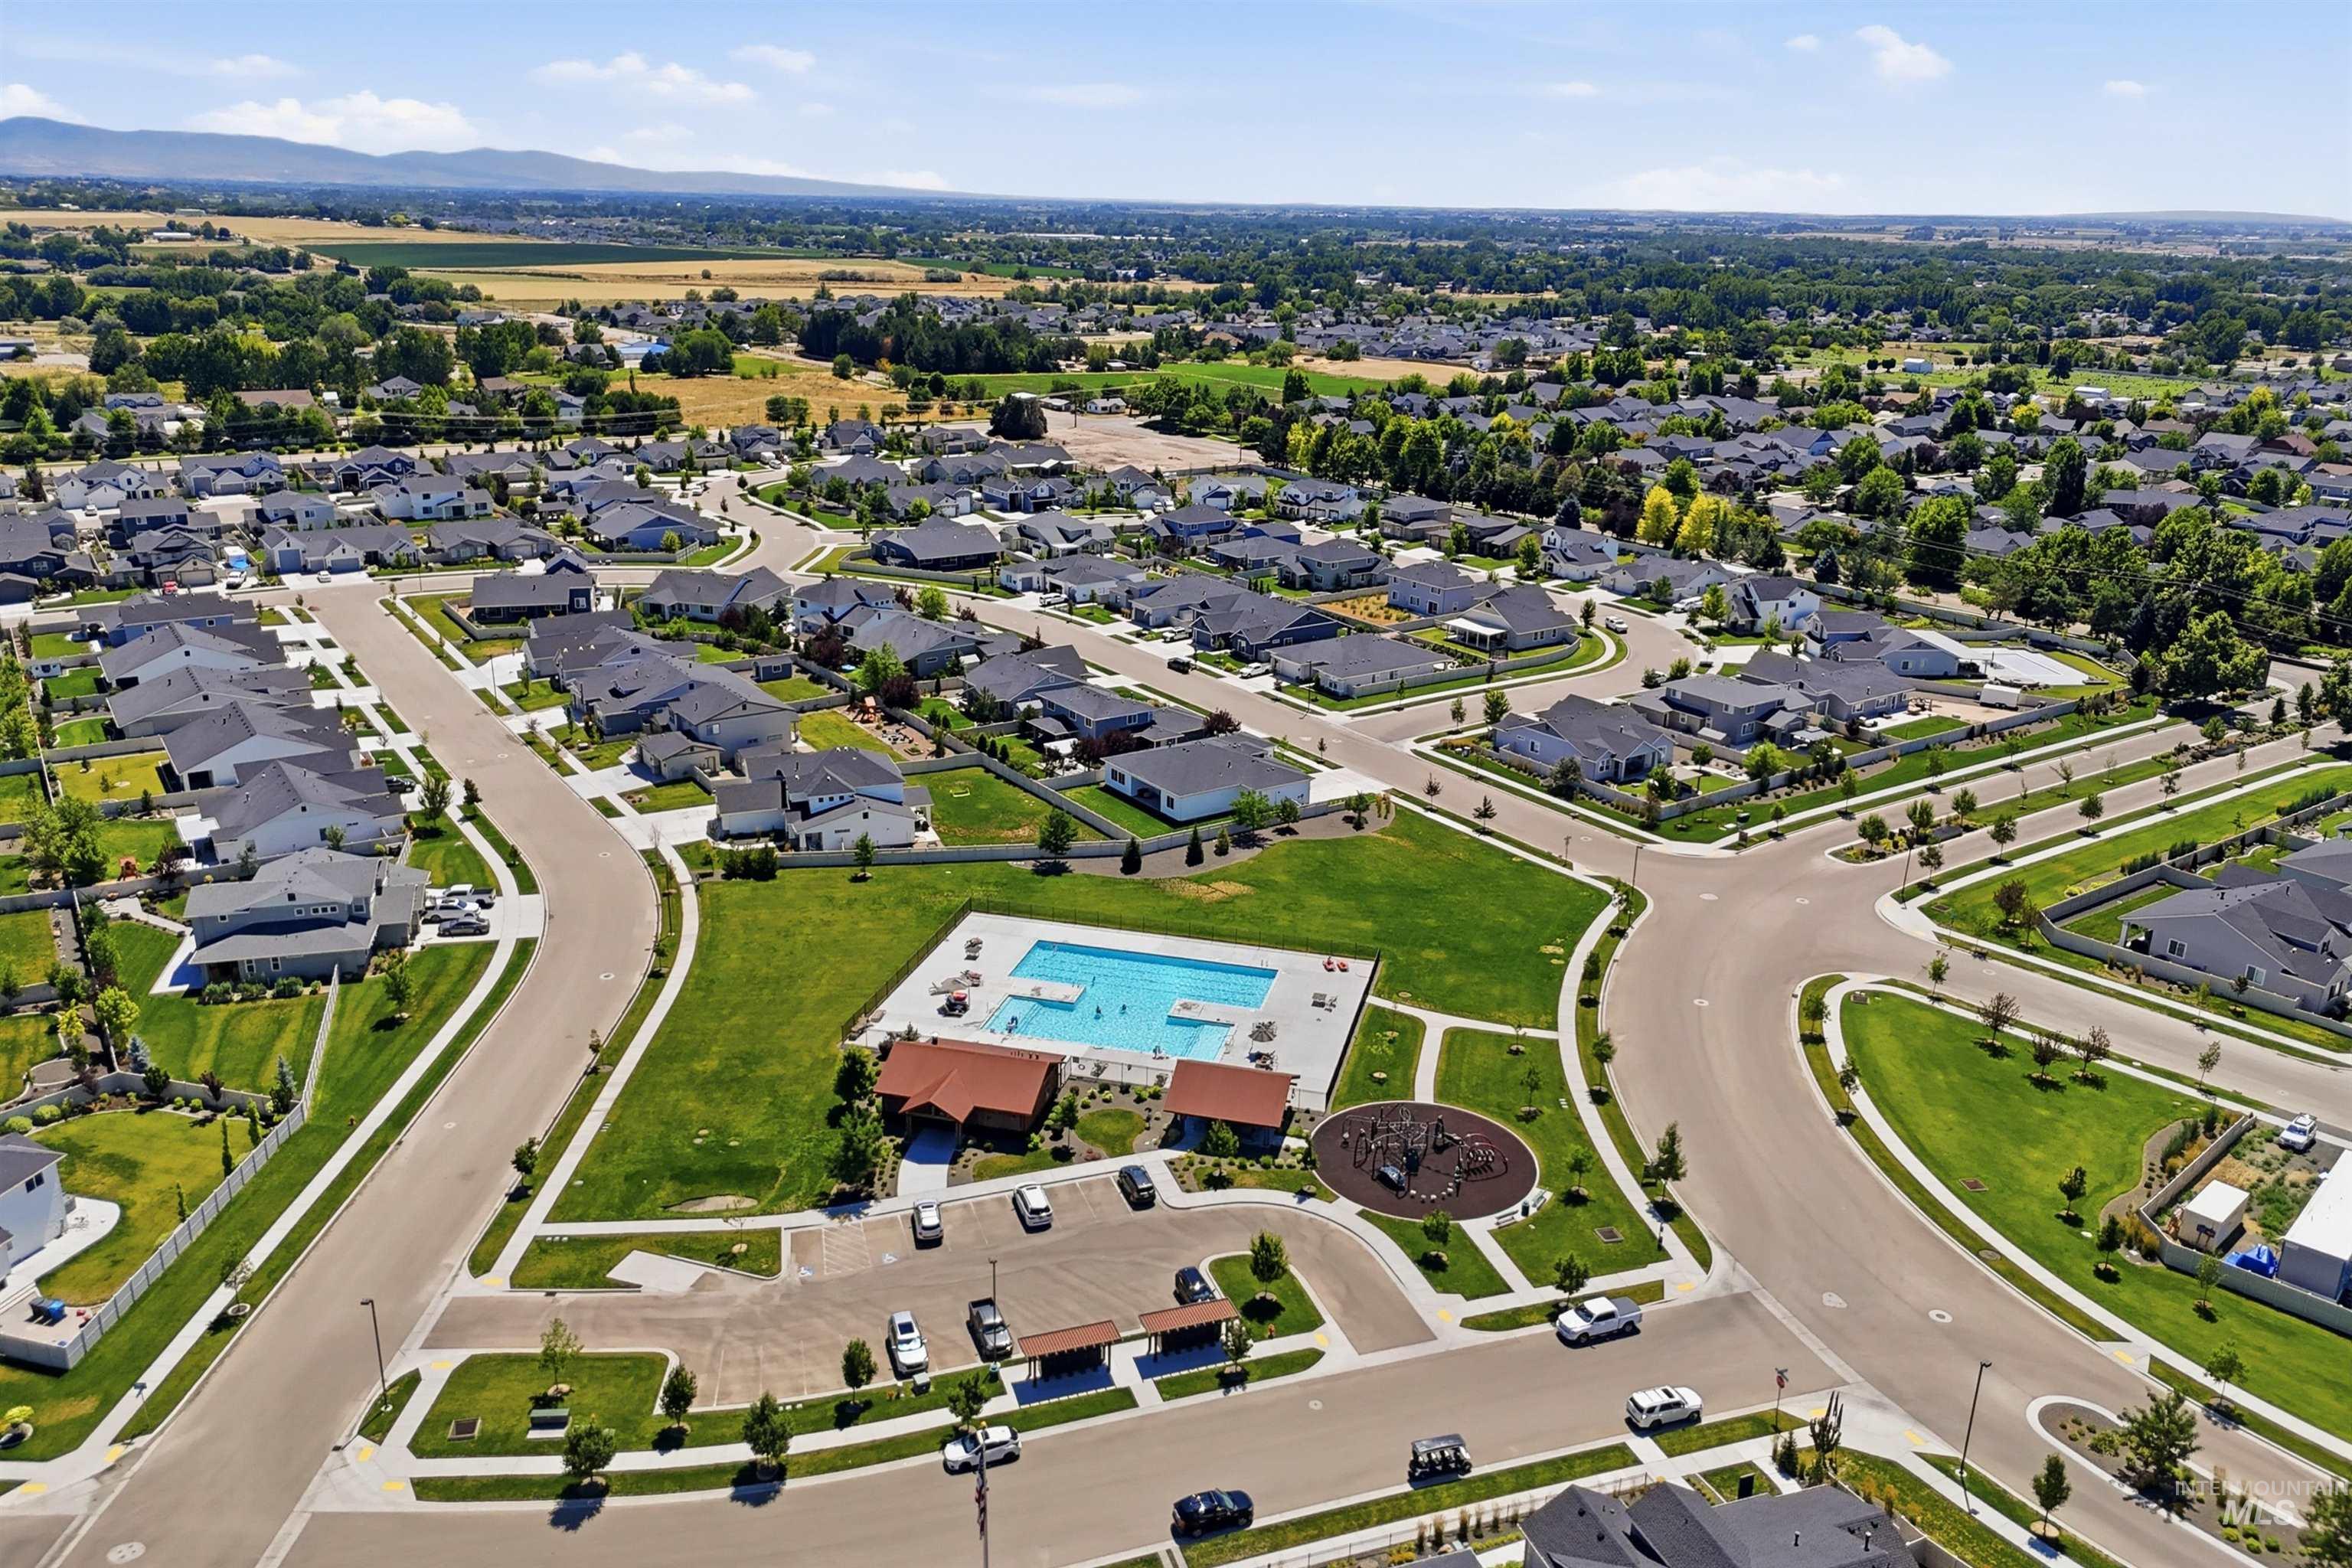
Community amenities featuring a central swimming pool, expansive green space, and a dedicated play area
-
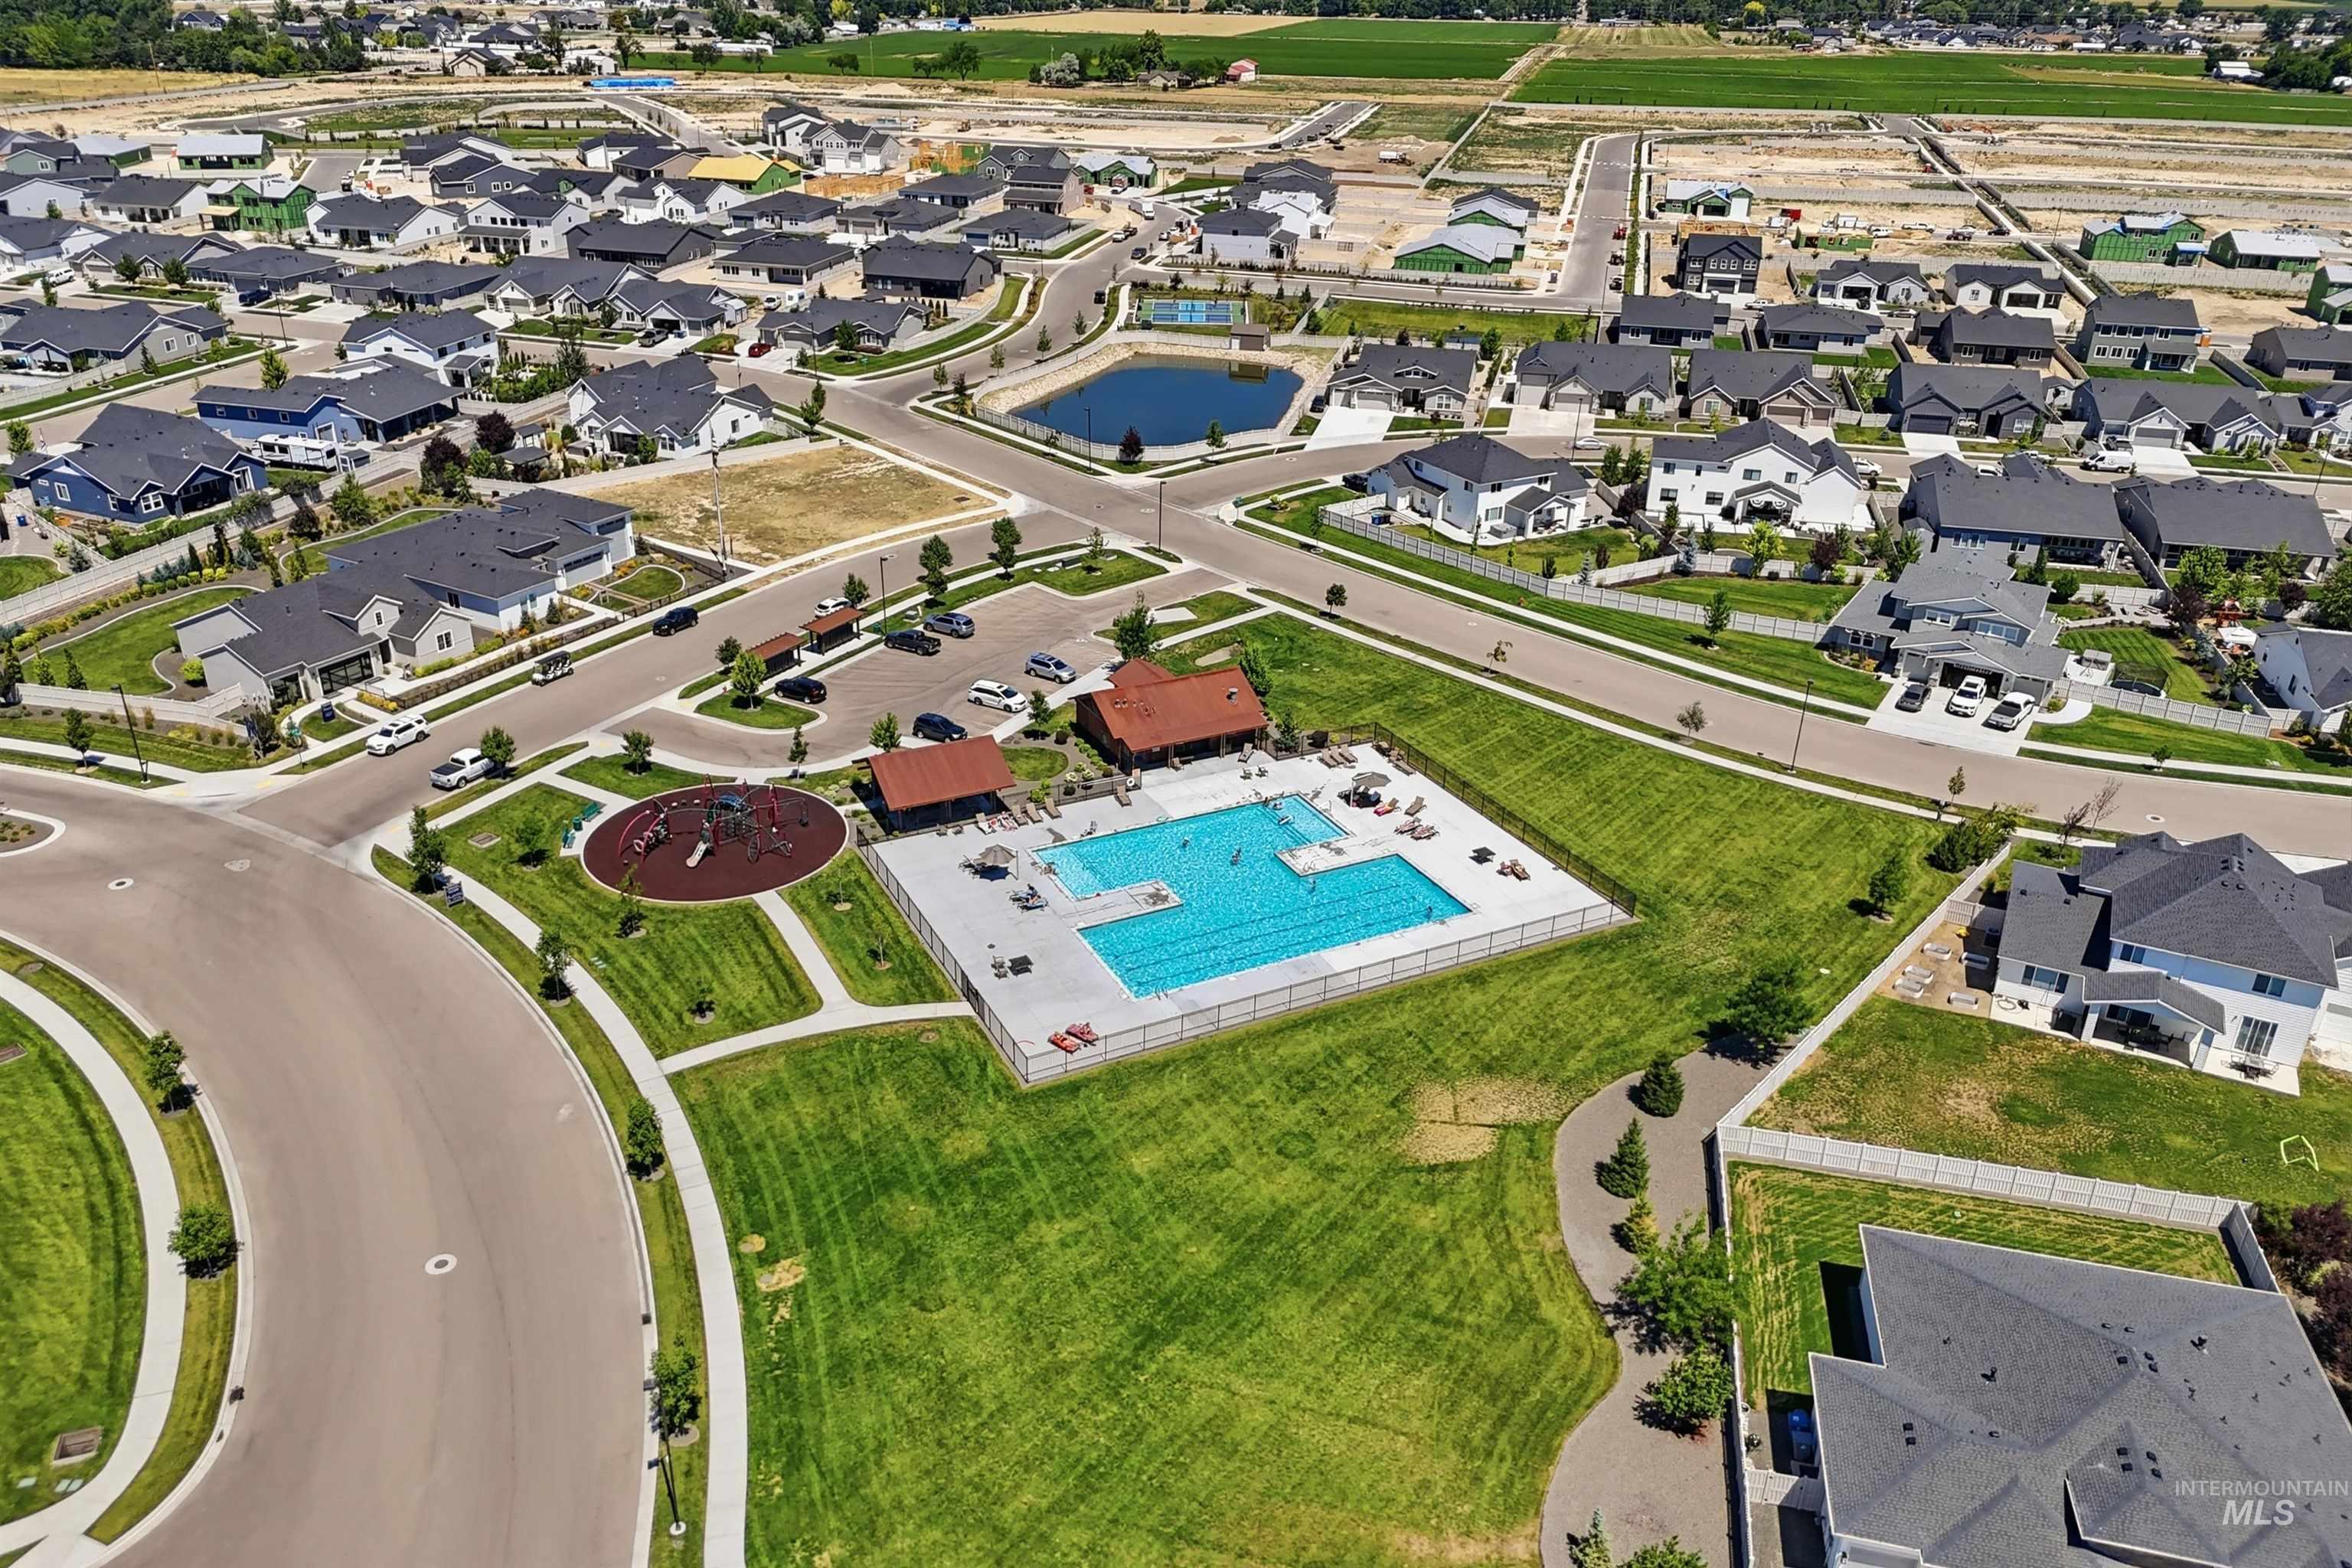
Community with a central aquatic facility featuring a large swimming pool, surrounding lounge areas, and shaded structures
Welcome to this beautifully maintained home in the highly sought-after Meadows at West Highlands. Thoughtfully designed with both comfort and functionality in mind, this 3-bedroom, 2-bath home features a main-level primary suite, along with a dedicated office, formal dining space, and a versatile loft area—perfect for a second living space, playroom, or media room. Throughout the home you will find quartz countertops, elevating every space with a clean finish. The open layout flows effortlessly, creating a warm and inviting atmosphere for both everyday living and entertaining. Situated on a generous .25-acre lot, the outdoor space is just as impressive. Enjoy an extended back patio with fire pit, established landscaping to include grapes, a sun shade for those warm Idaho evenings, RV parking and a storage shed for added convenience—offering both beauty and function in your own backyard. Enjoy access to a community pool, pool house, and scenic walking paths, creating the perfect blend of neighborhood charm and lifestyle amenities. This home offers the space, upgrades, and setting to truly enjoy life in Middleton—don’t miss your opportunity to make it yours.
- Heating:
- Forced Air, Gas
- Cooling:
- Central air
- Garage Capacity:
- 3
- Country:
- US
- State:
- ID
- City:
- Middleton
- Zipcode:
- 83644
- Street:
- 2057 N Tarentaise
- Longitude:
- W117° 21' 54.3''
- Latitude:
- N43° 43' 19.3''
- Master Bedroom Level:
- Main
- Bedroom 2 Level:
- Upper
- Bedroom 3 Level:
- Upper
- Kitchen Level:
- Main
- Living Room Level:
- Main
- School District:
- Middleton School District #134
- Elementary School:
- Middleton Heights
- Middle School:
- Middleton Jr
- High School:
- Middleton
- Status:
- New
- Type:
- Single Family
- Level:
- Two Story
- Tax Year:
- 2025
- Taxes:
- $3,142
- Potential Short Sale:
- No
- Age:
- 1 -5 Years
- Auction:
- No
- Flood Ins Required:
- No
- HUD Owned:
- No
- In Foreclosure:
- No
- Land Size:
- 10000 SF - .49 AC
- Home Owner Exempt:
- No
- HOA Frequency:
- Quarterly
- HOA Fees:
- $213
- Irrigation District:
- Black Canyon
- Inc Kitchen Features:
- Dishwasher, Disposal, Microwave, Pantry, Countertop-quartz
- Lot Features:
- Sidewalks, Storage Shed, RV Parking
- Water:
- City service
- Land Use:
- Single
- Sprinkler System:
- Auto,Irrigation,Pressurized Irrigation
Residential For Sale
2057 N Tarentaise, Middleton, Idaho 83644
- Property Type :
- Residential
- Listing Type :
- For Sale
- Status :
- Active
- Listing ID :
- 98993562
- Price :
- $649,900
- Bedrooms :
- 3
- Bathrooms :
- 2.5
- Apx SqFt :
- 2,932 SqFt
- Year Built :
- 2021
- Lot Area :
- 0.24 Acres
- Days on Market :
- 1
- Subdivision :
- Meadows at West Highlands
- Update Date :
- 07/10/2026 21:07:07



