
-
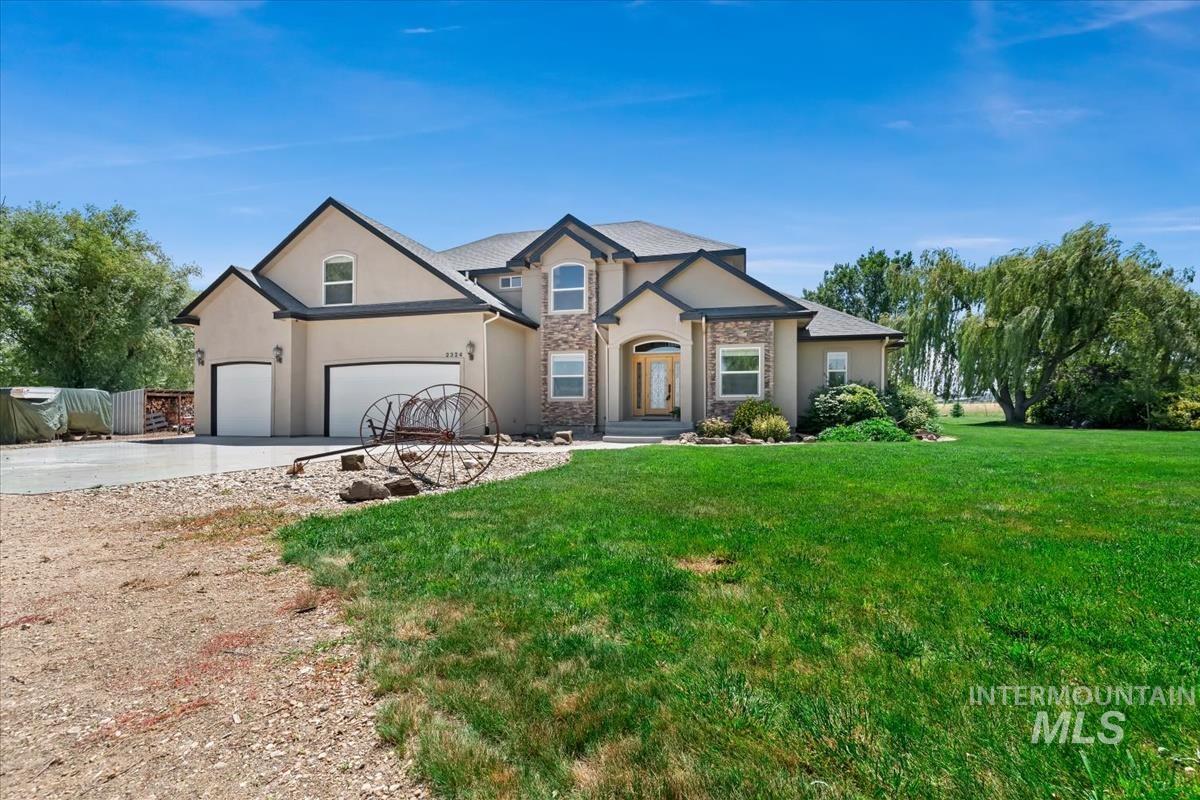
Stucco and stone facade property with a large, manicured front lawn
-
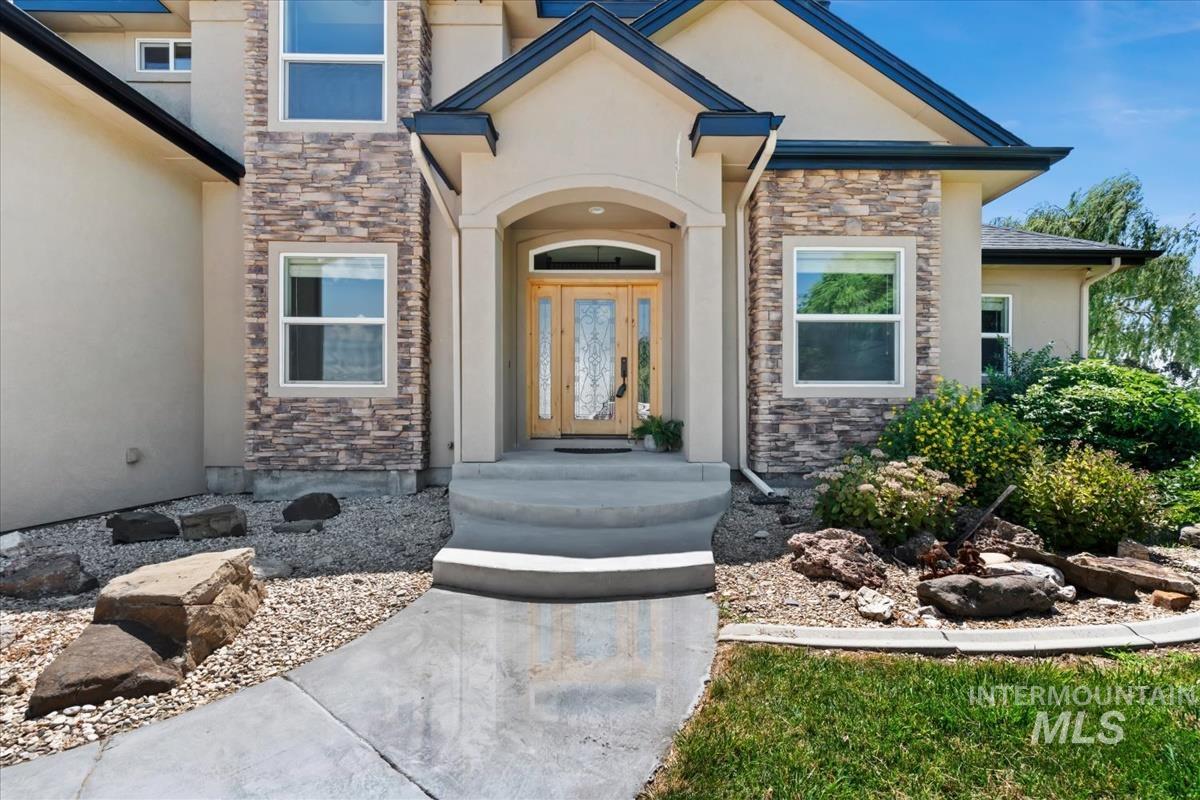
Exterior entry
-
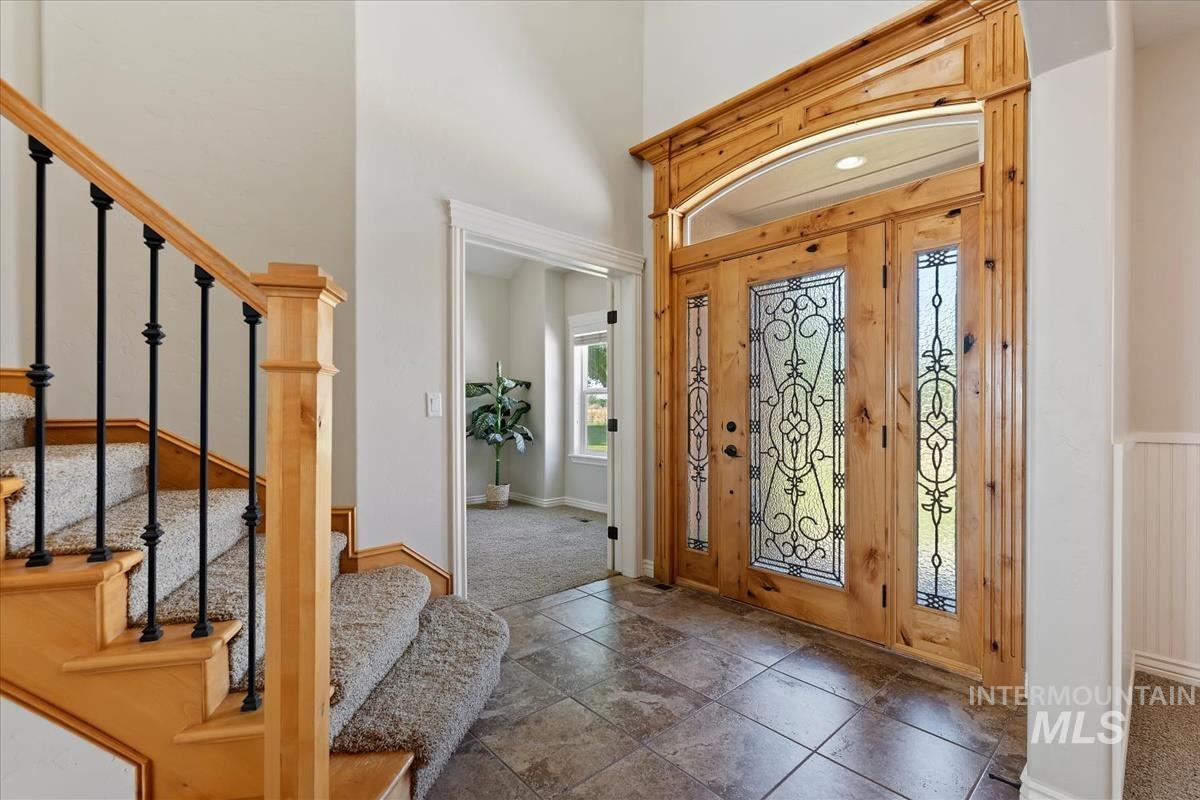
Grand entryway featuring a wood door with decorative glass inserts, a coordinating arched transom, and tile flooring
-
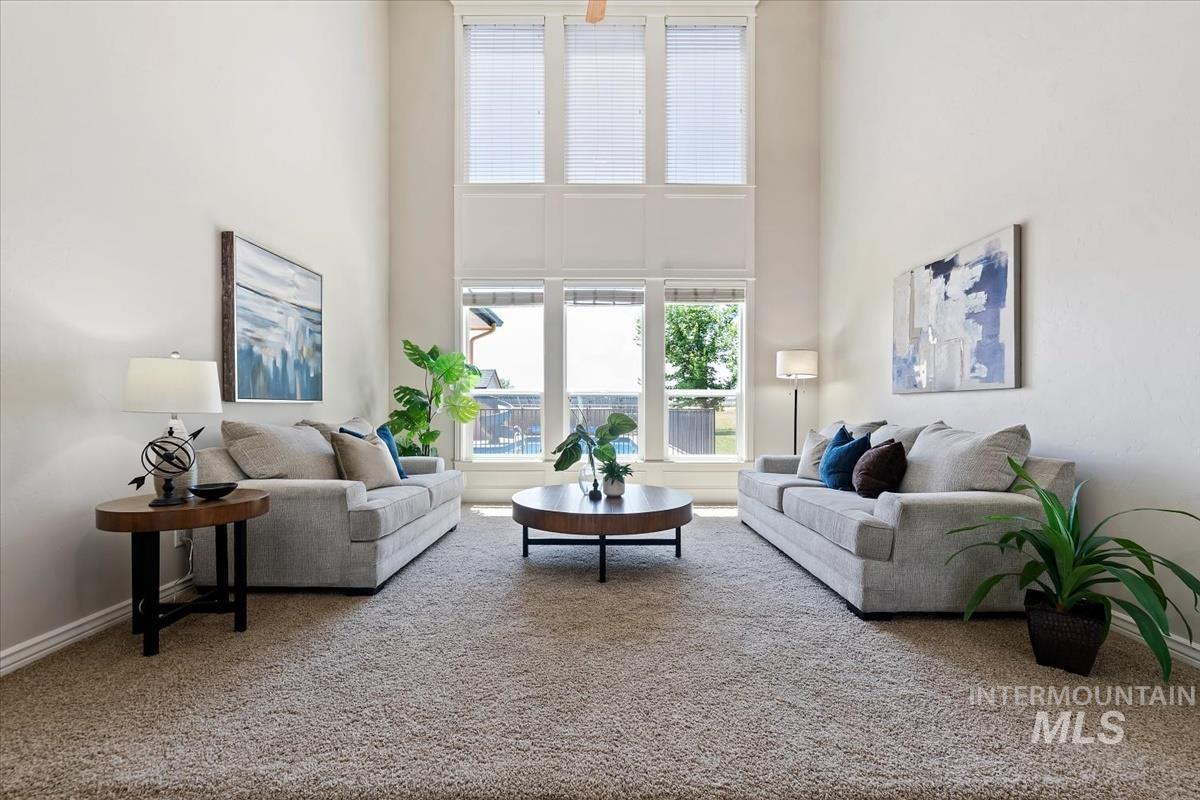
Living area featuring a two-story ceiling, tall windows with blinds, and neutral carpeting
-
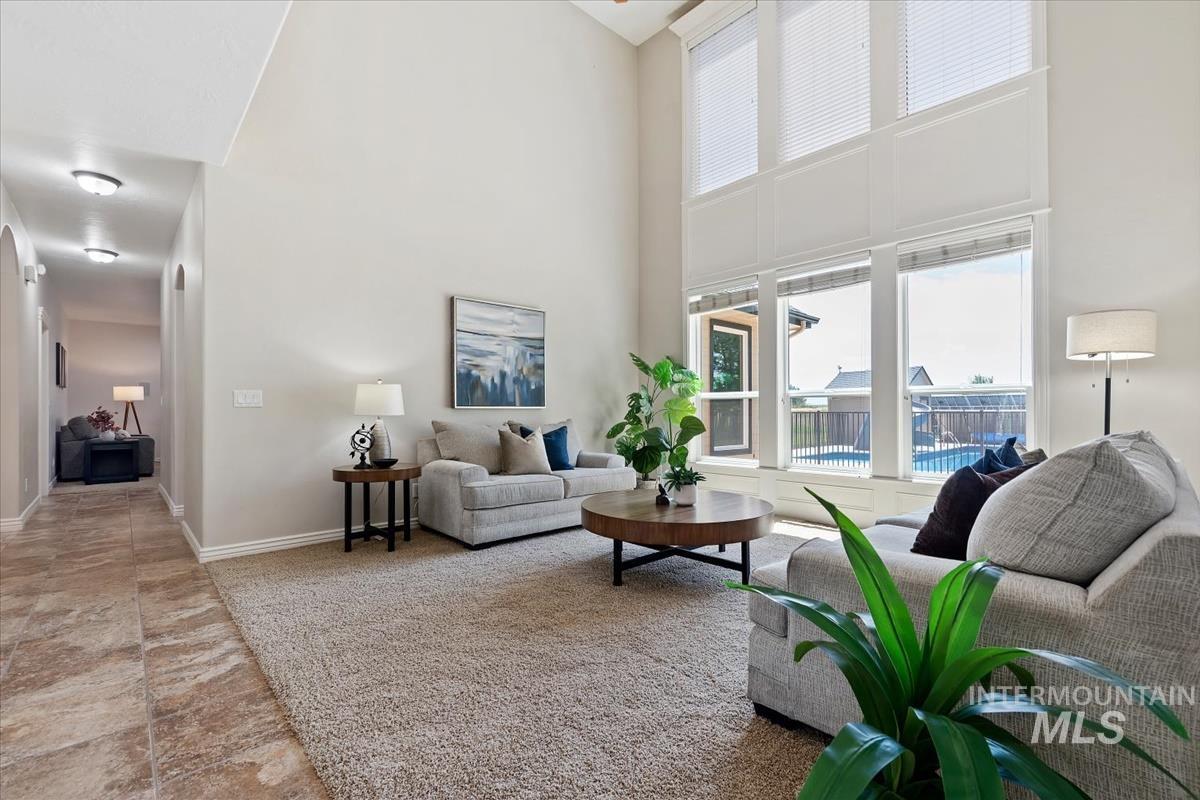
Living area featuring a high vaulted ceiling and expansive window wall with blinds
-
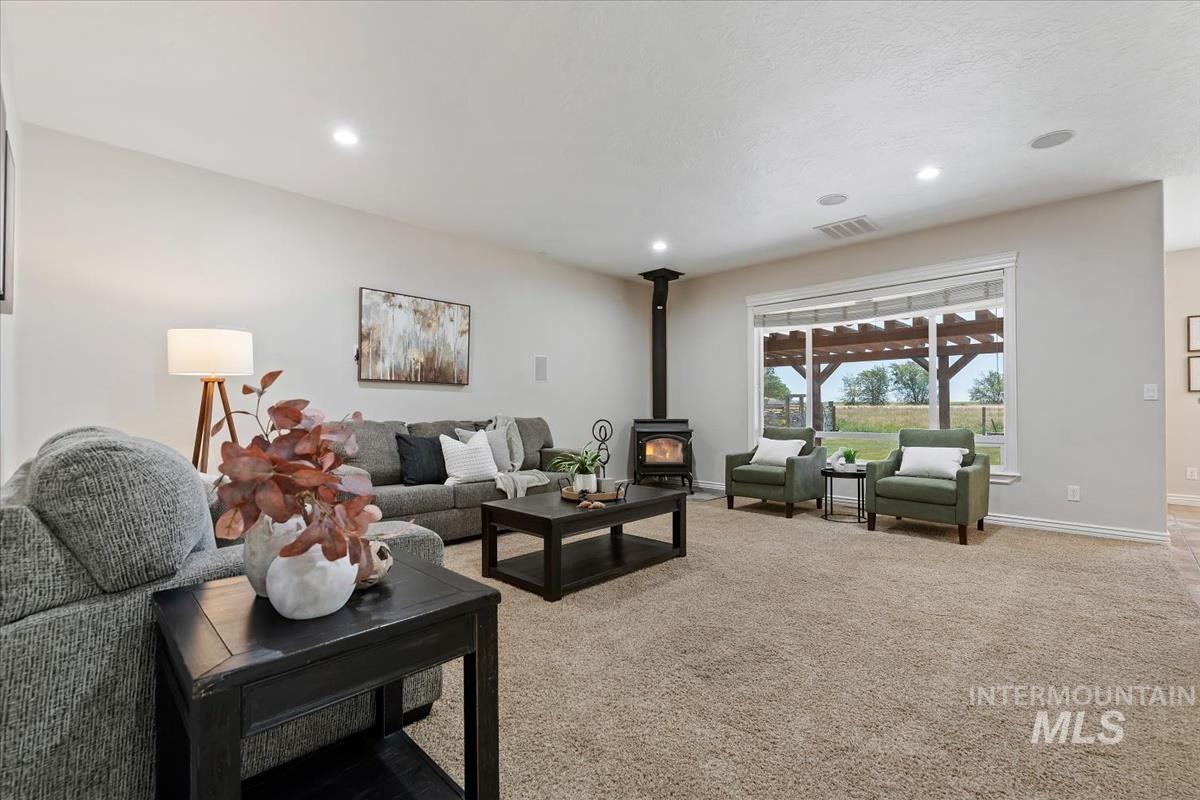
Living room
-
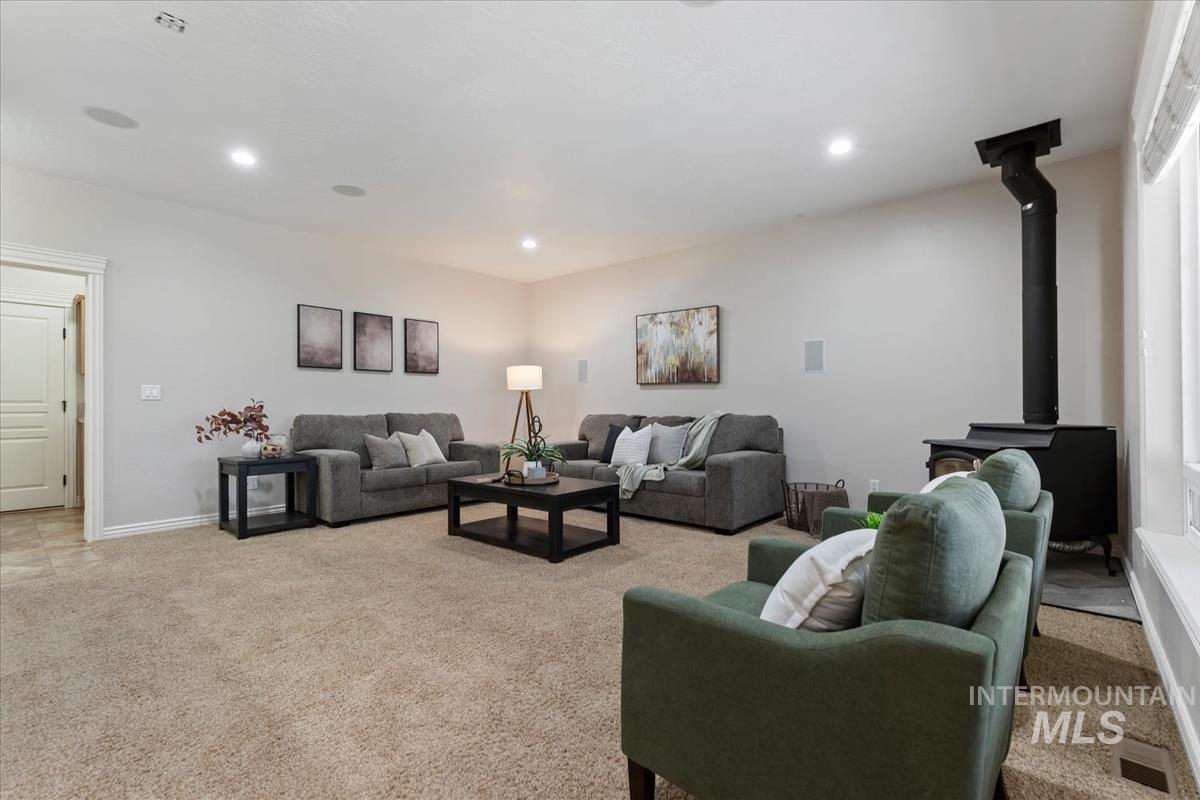
Living room
-
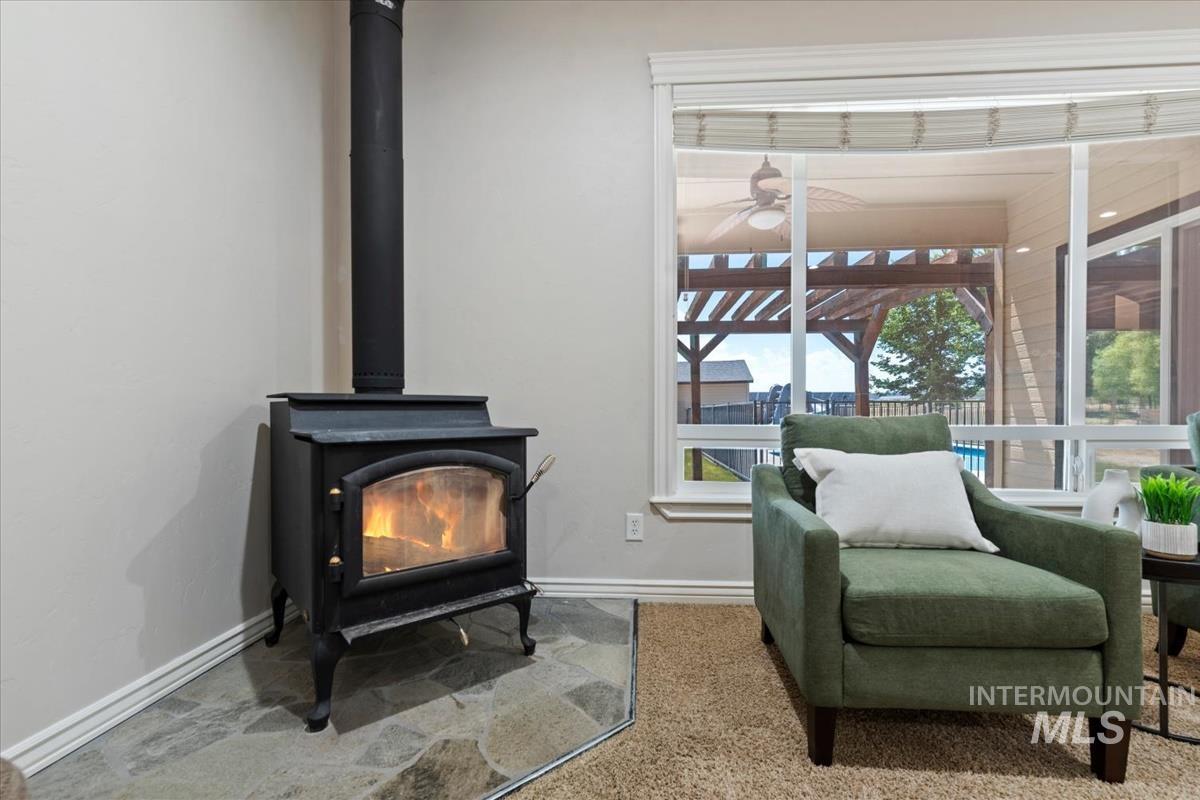
Corner wood-burning stove with a slate hearth
-
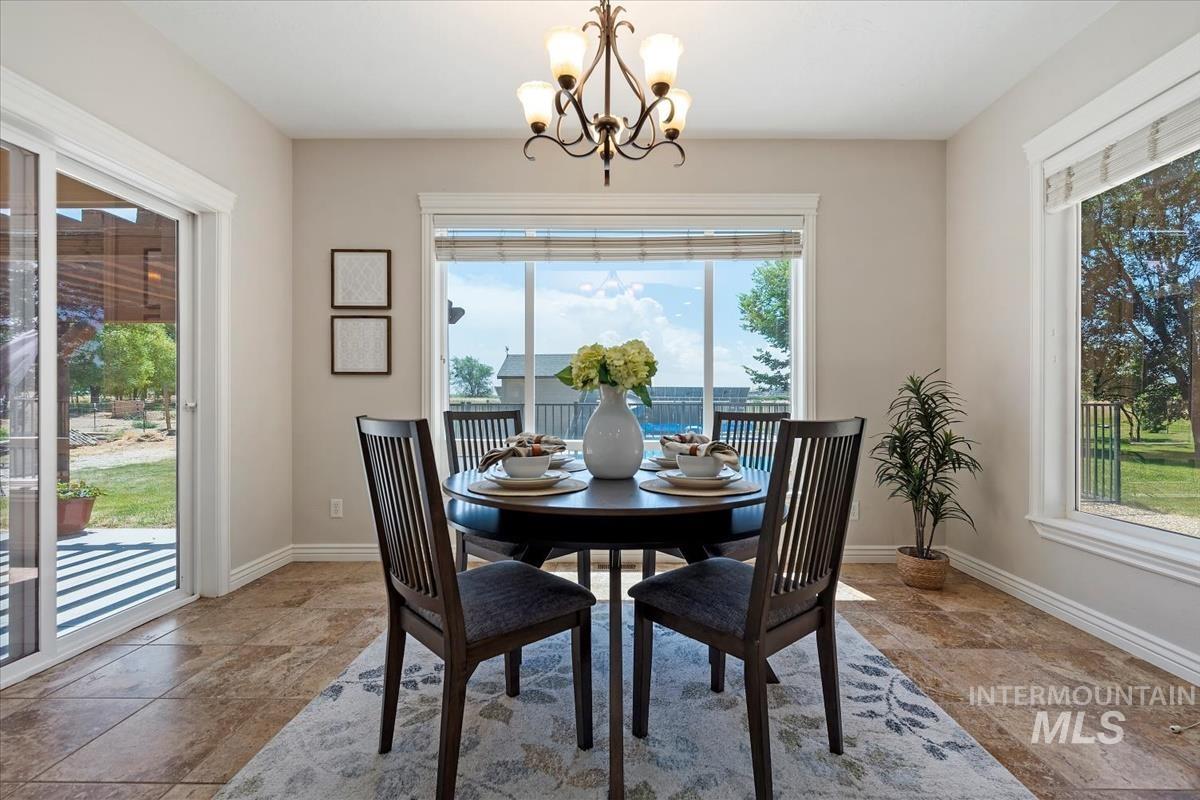
Dining area featuring tile flooring, a large picture window, a sliding glass door to the exterior, a multi-light chandelier, and trim molding
-
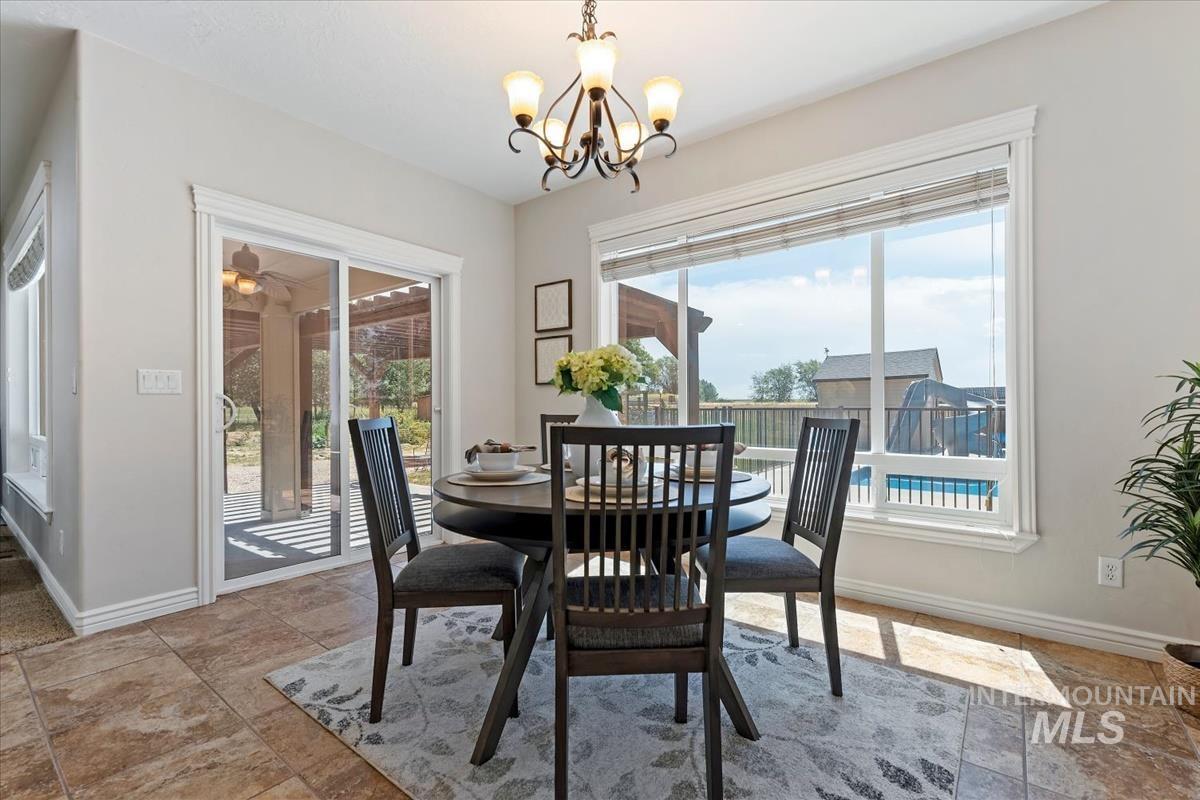
Dining area with tile flooring and a large window
-
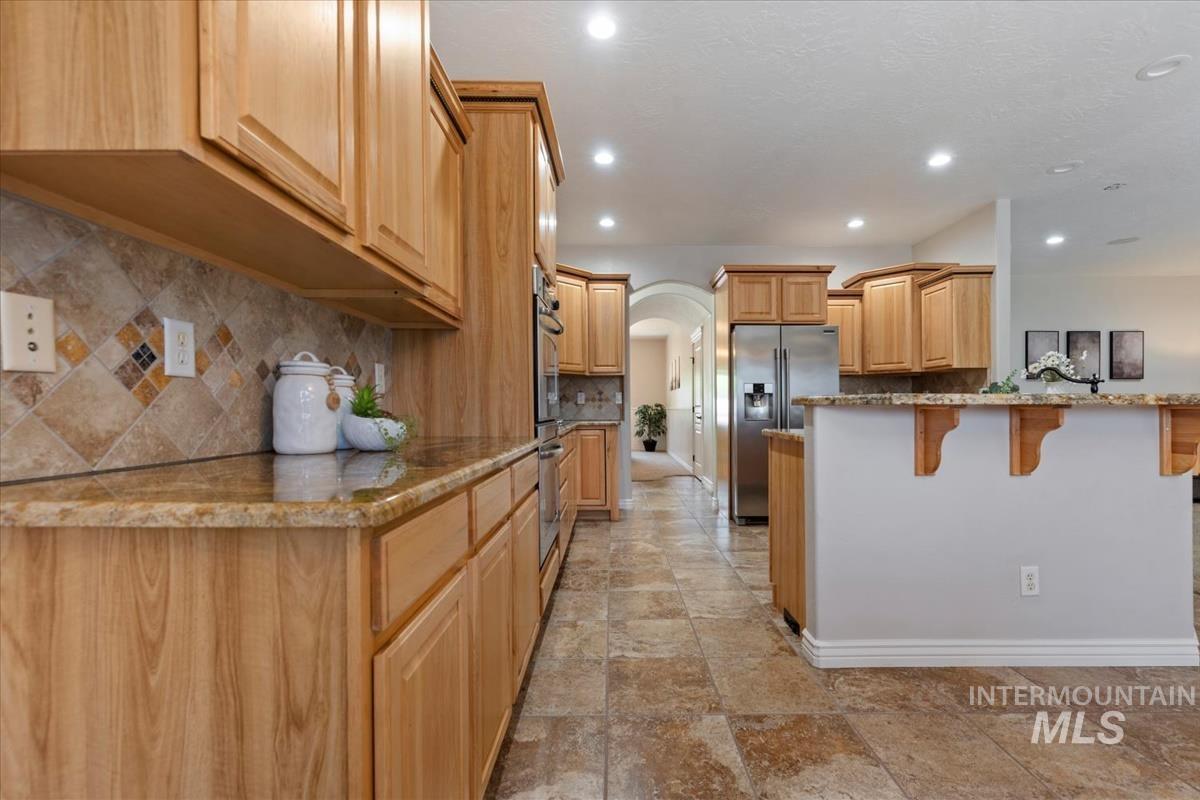
Kitchen featuring wood-finish cabinetry, stone tile flooring, granite-style countertops, mosaic tile backsplash, and recessed lighting
-
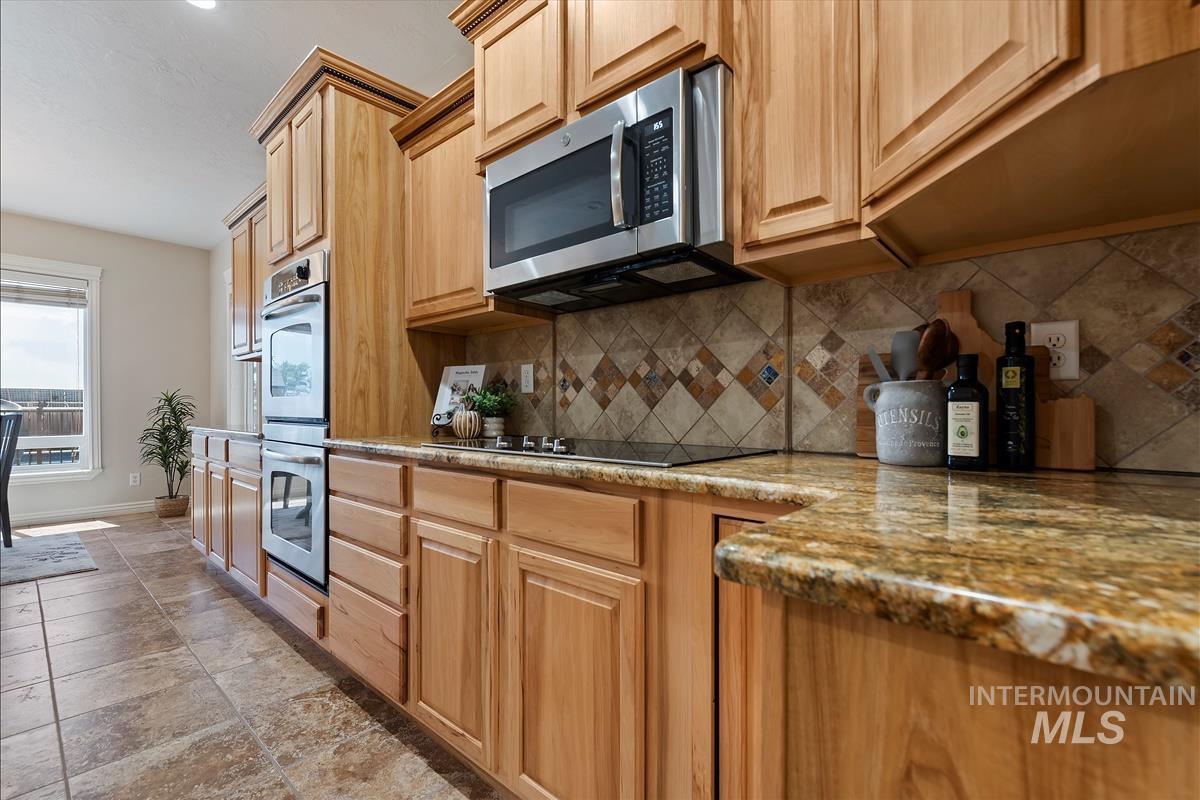
Kitchen
-
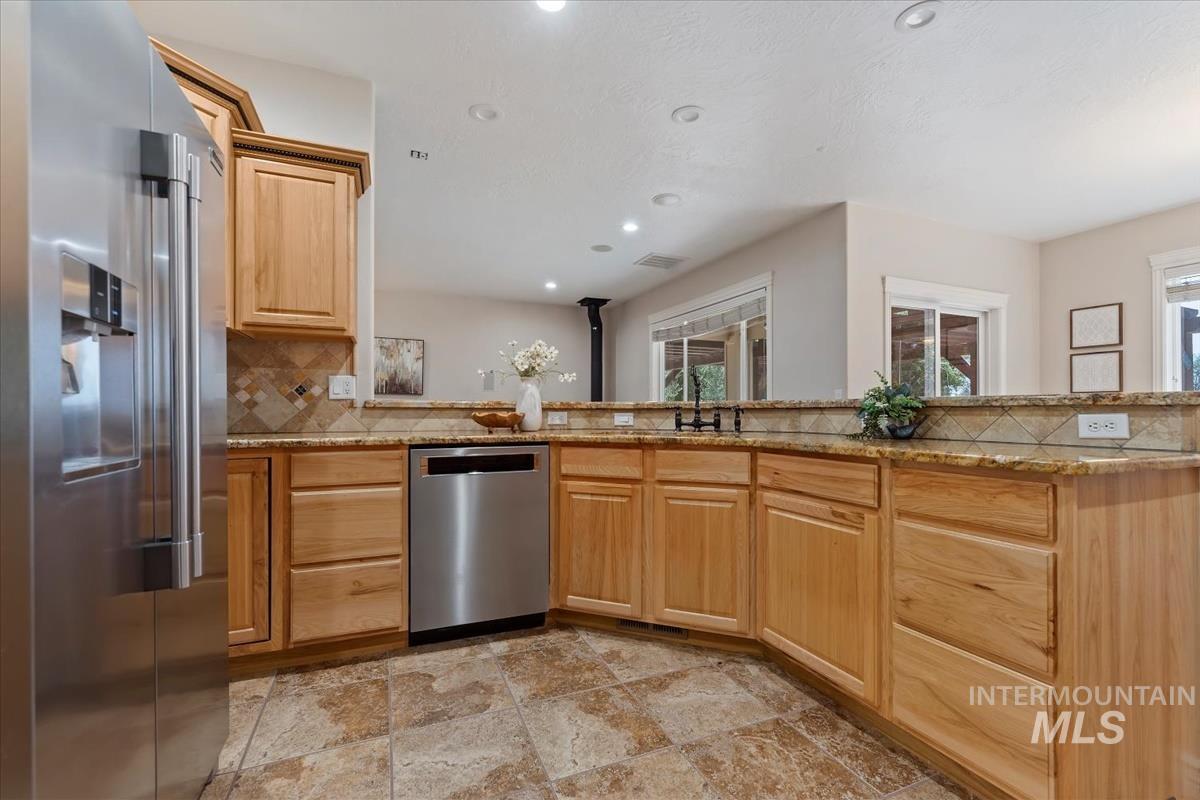
Kitchen featuring natural wood cabinetry, stone-finish tile flooring, a stainless steel refrigerator with an ice and water dispenser, a stainless steel dishwasher, and stone countertops with a patterned tile backsplash
-
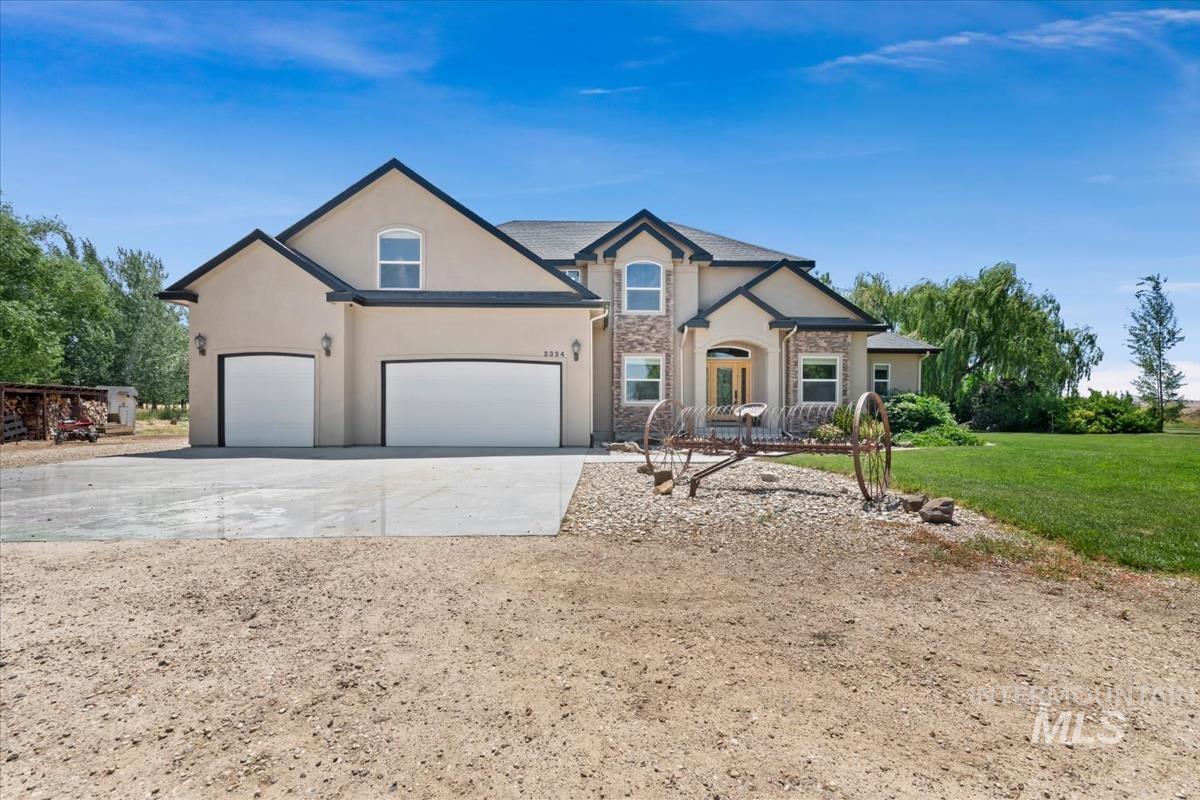
Front house
-
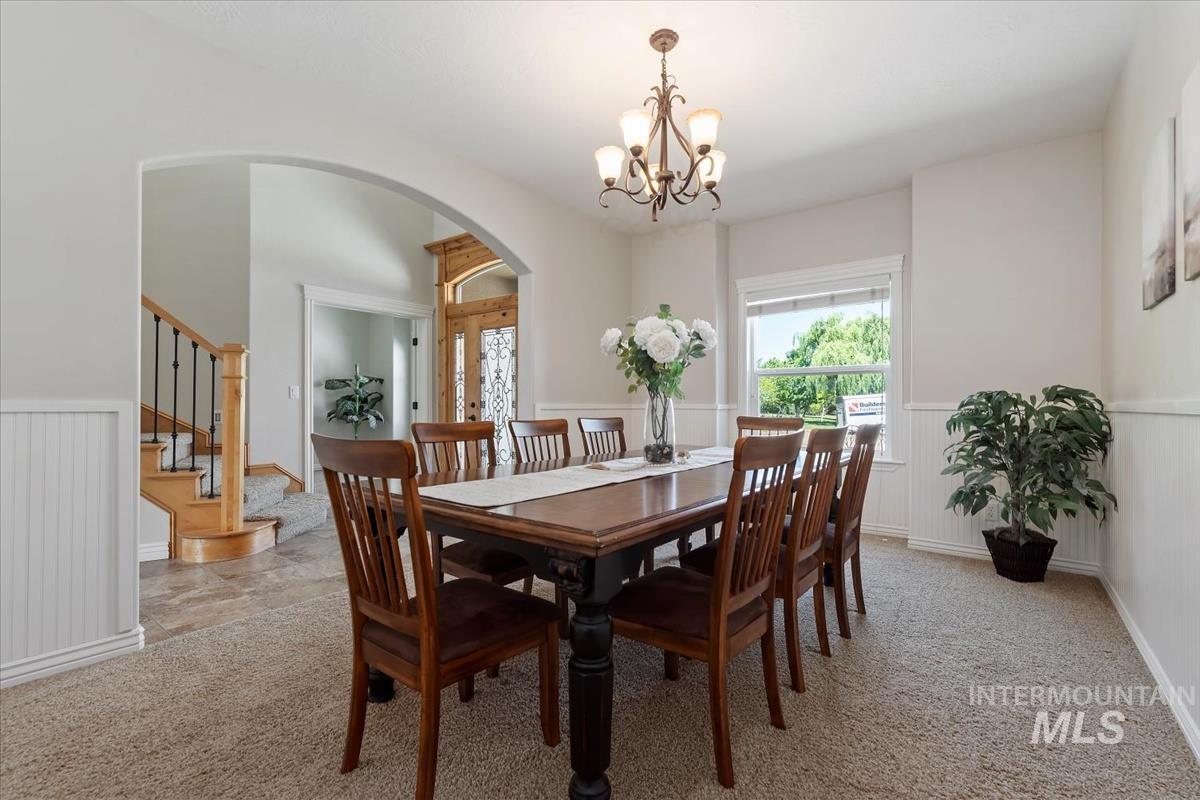
Dining area featuring wainscoting, a bay window, and a chandelier
-
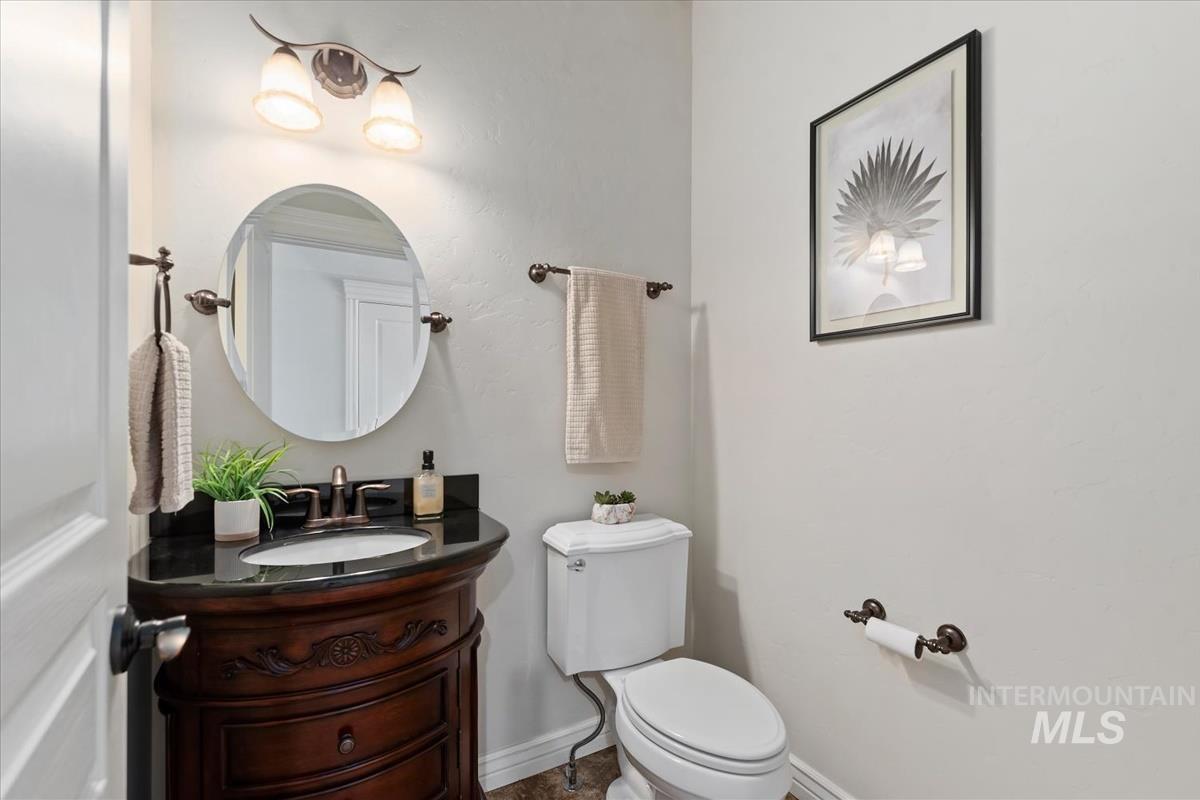
Powder room featuring a dark wood vanity with carved details, a black stone countertop, and an oval mirror
-
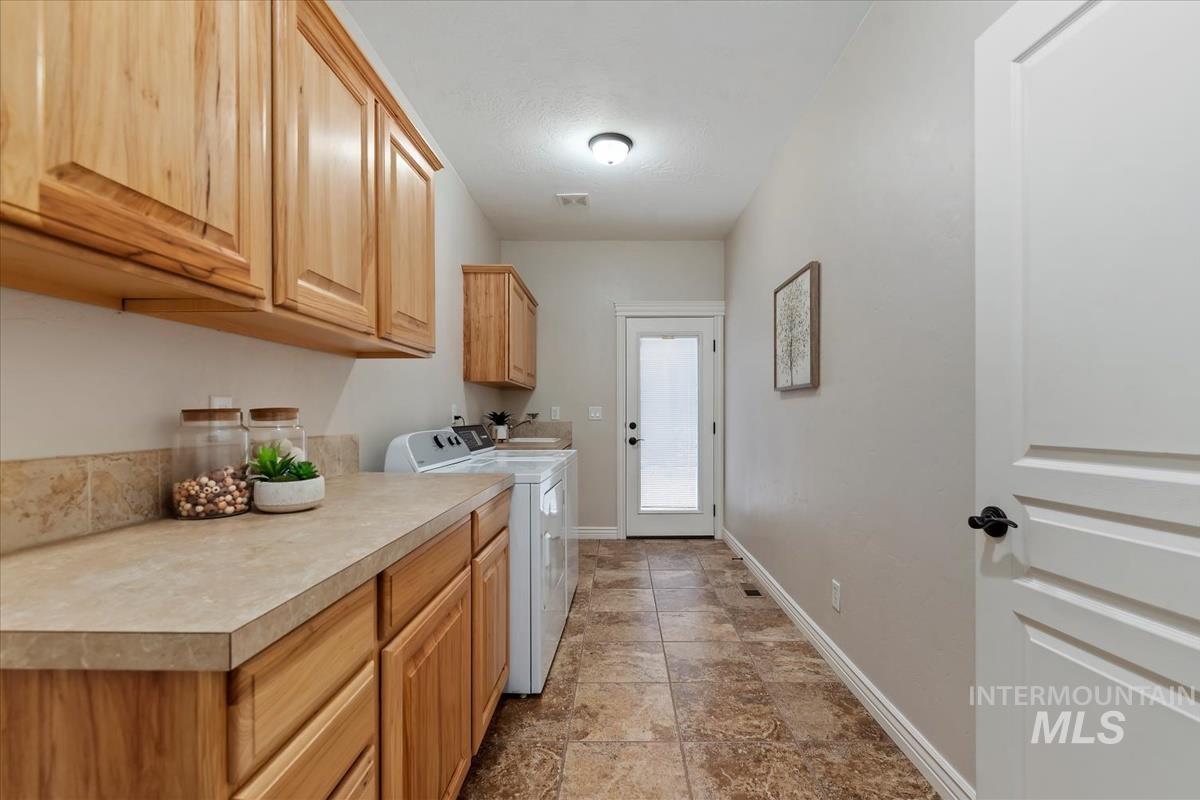
Laundry room
-
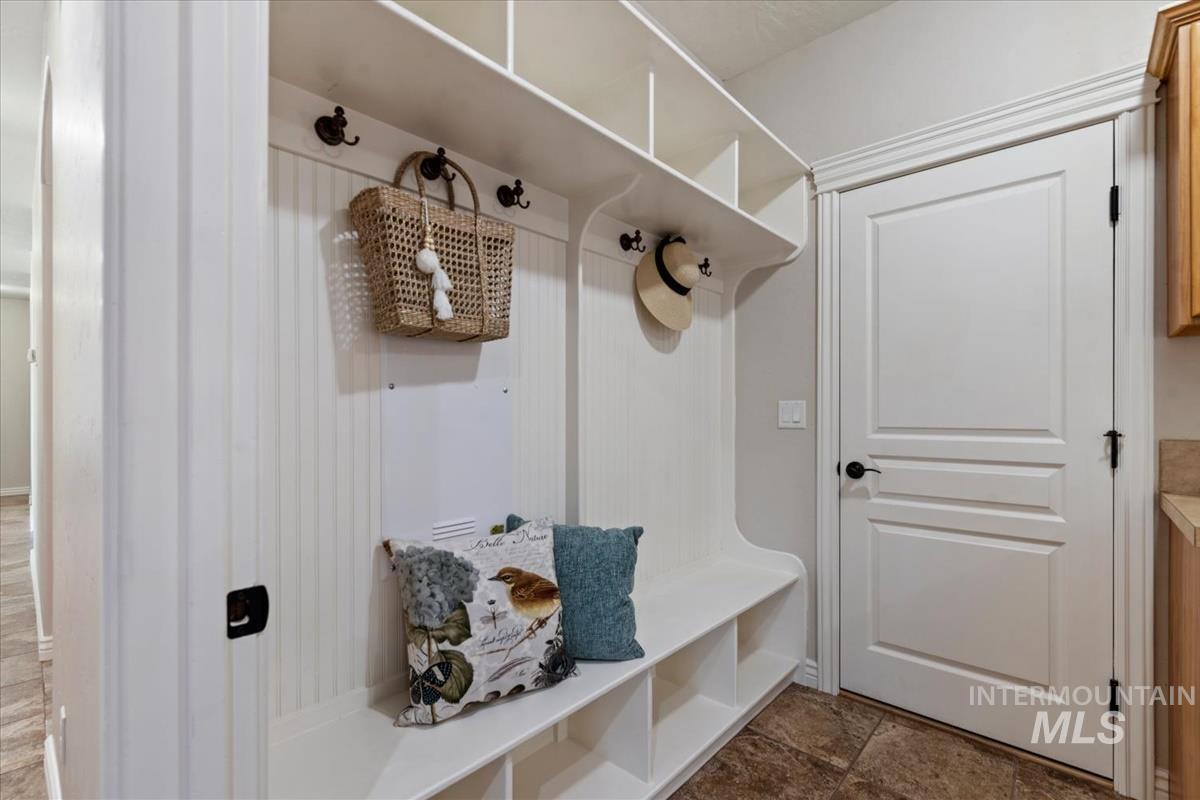
Built-in white storage unit featuring beadboard paneling, multiple coat hooks, and open shelving
-
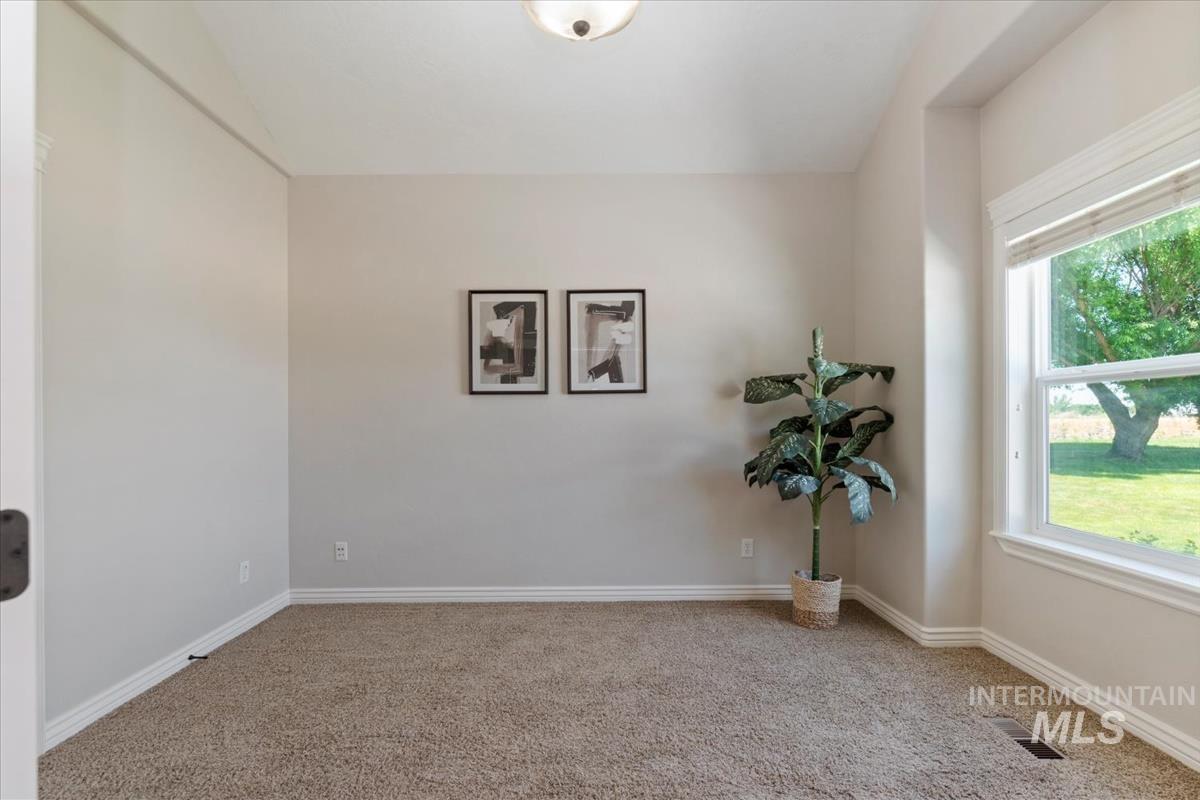
Empty room
-
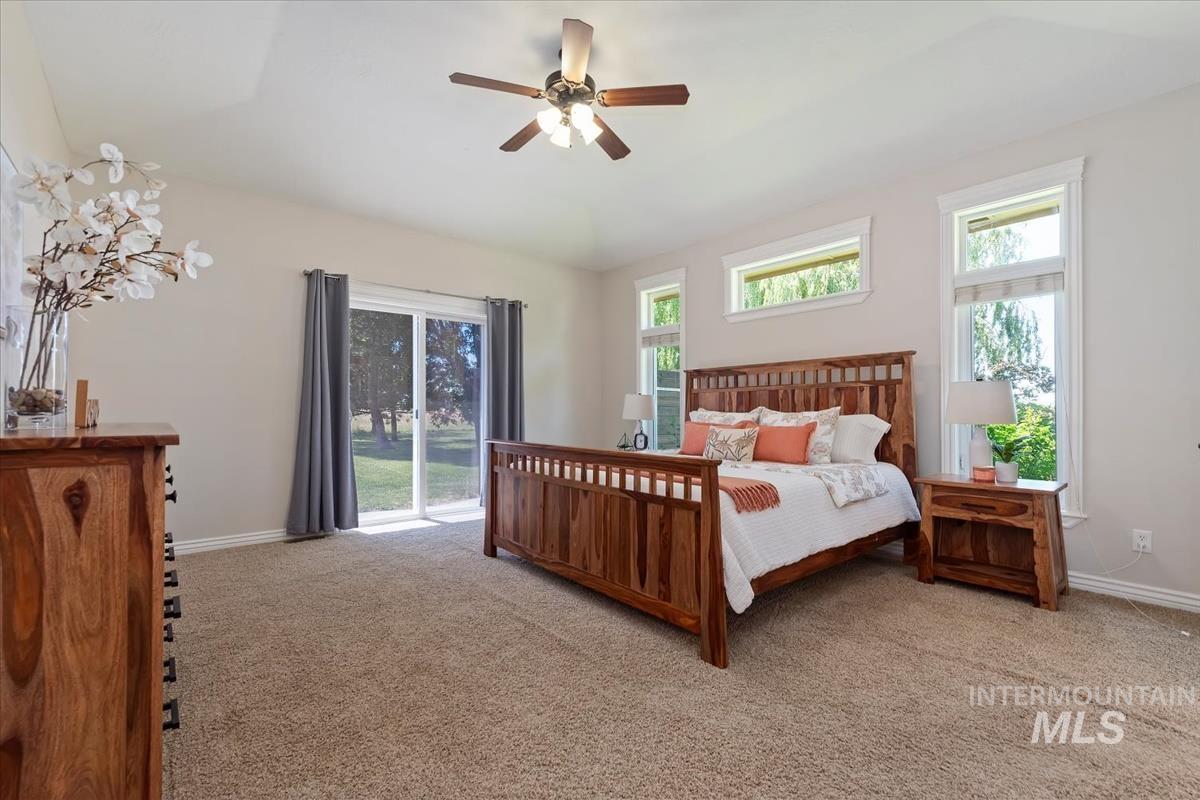
Carpeted room featuring a vaulted ceiling and a ceiling fan
-
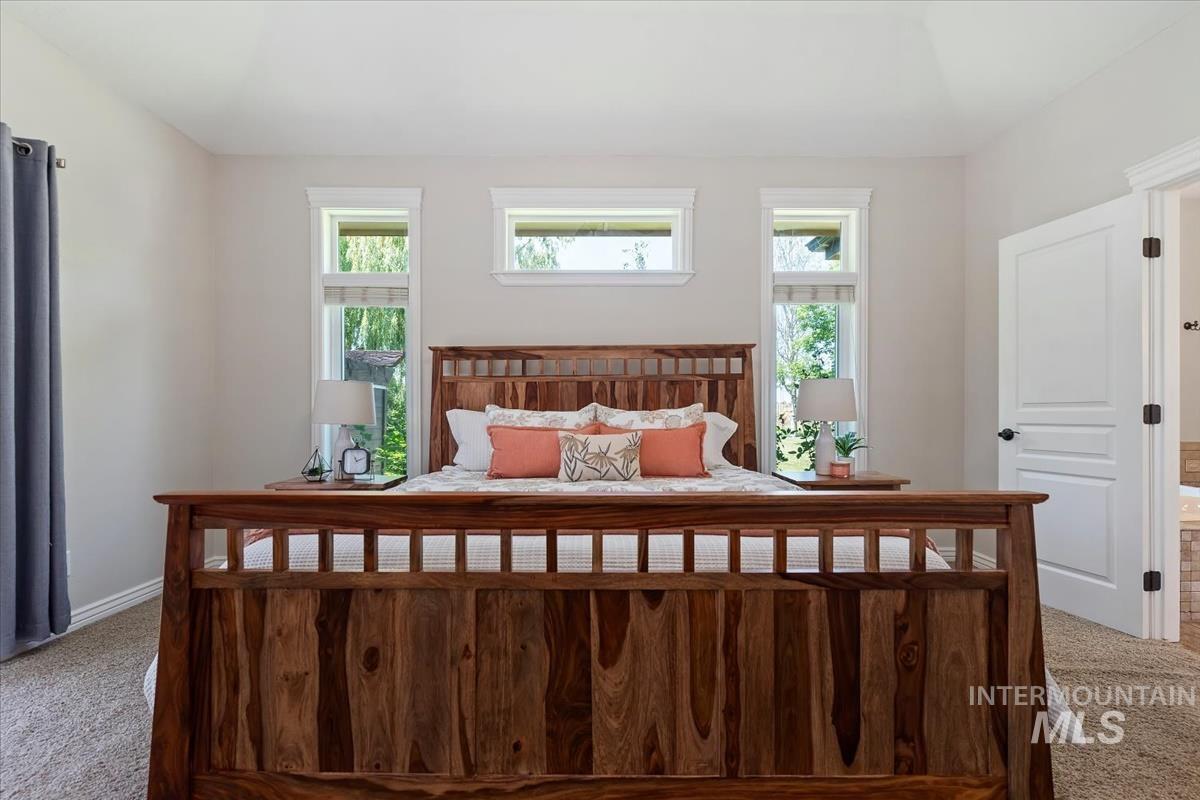
Spacious room featuring vaulted ceilings, light neutral wall paint, three windows with white trim, and light beige carpet
-
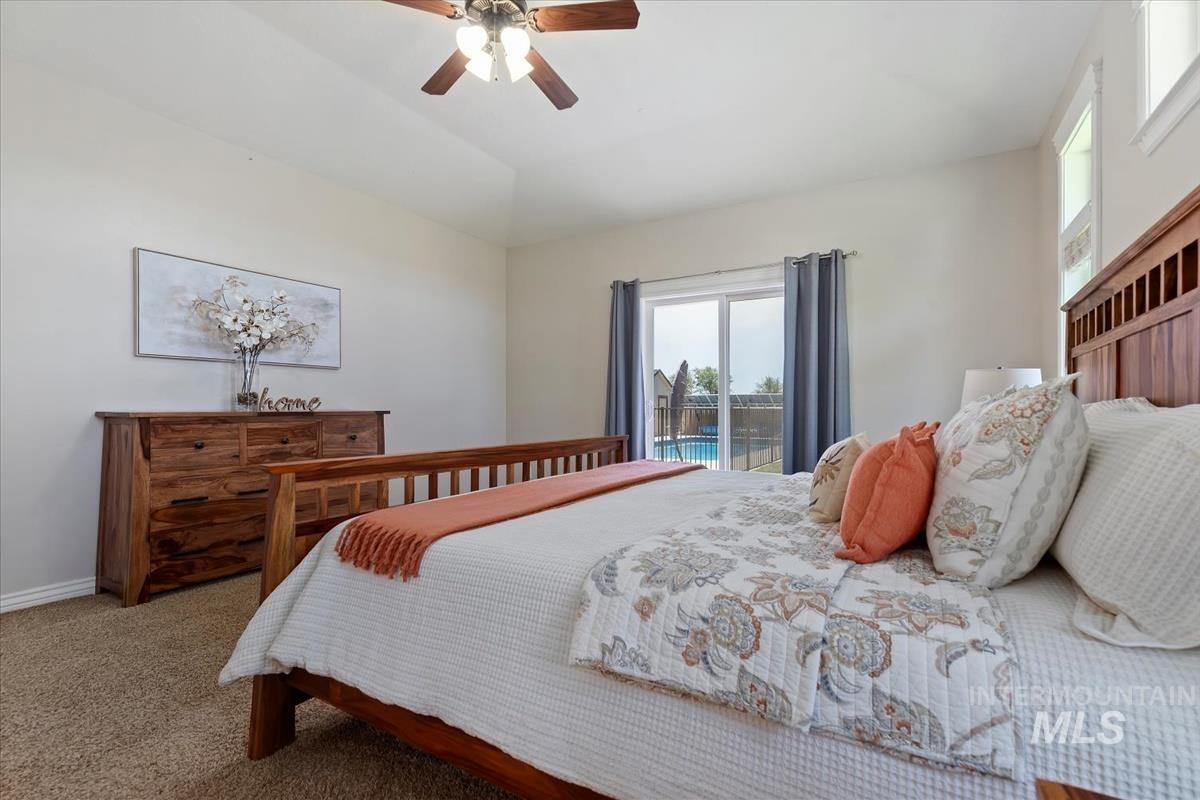
Bedroom
-
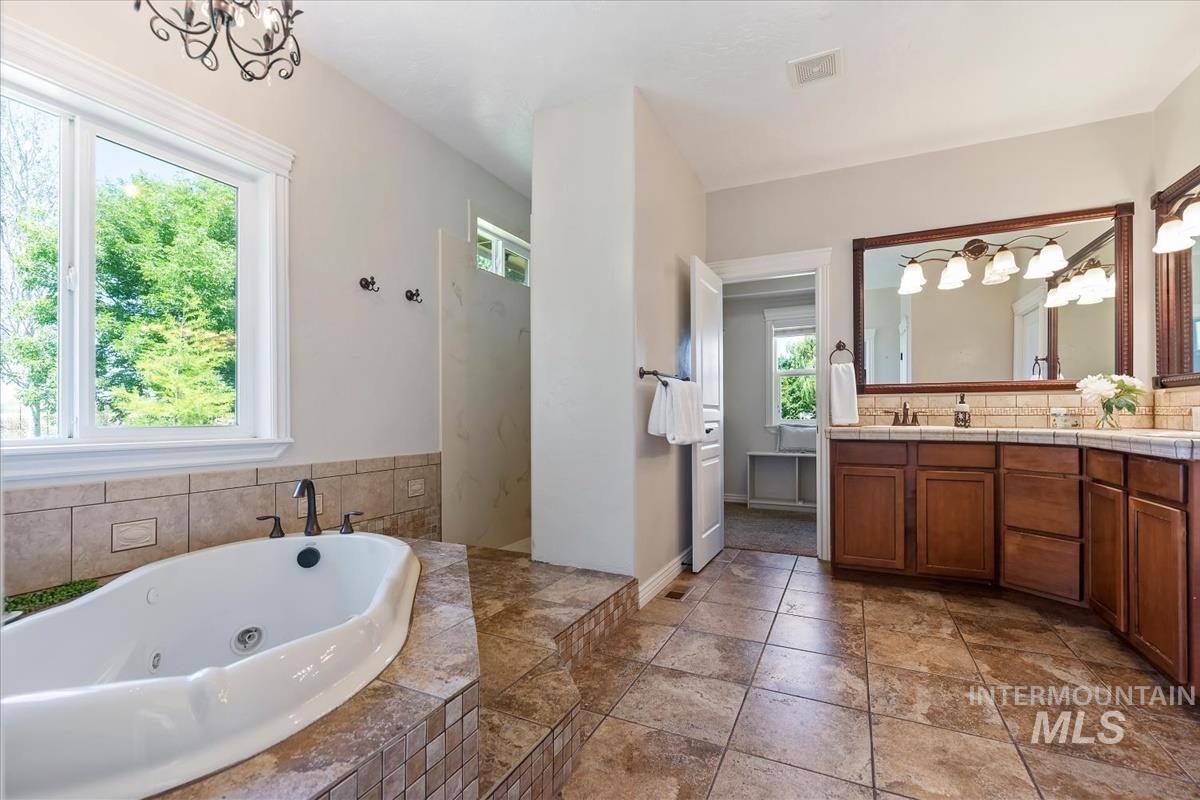
Bathroom
-
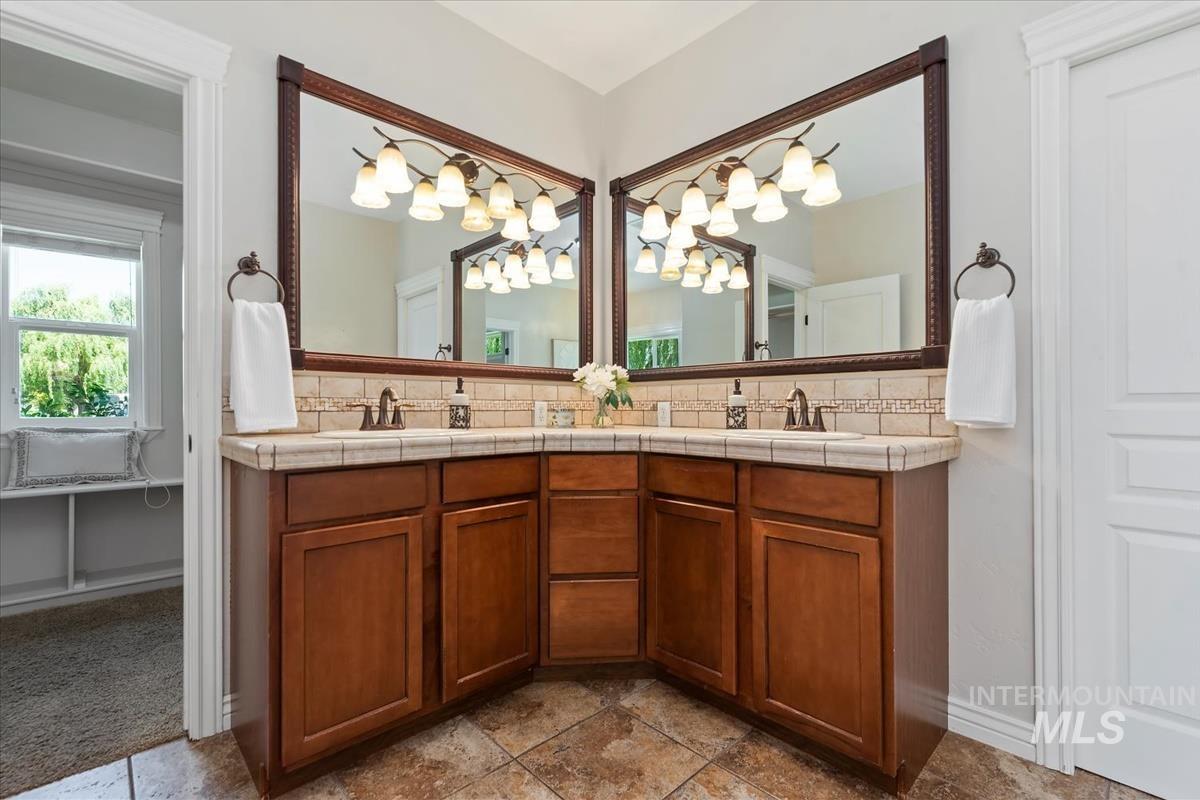
Dual vanity featuring wood cabinetry, tile countertops, and a full tile backsplash
-
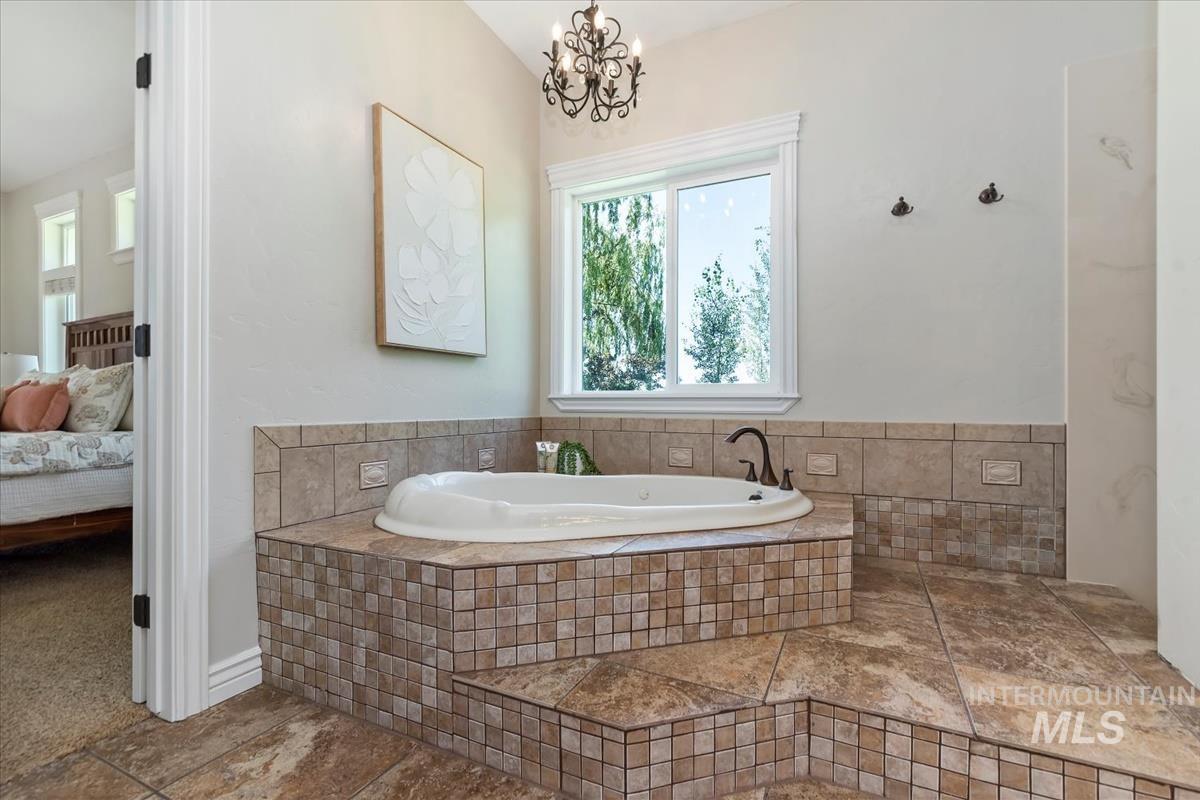
Soaking tub with a bronze-finish faucet, surrounded by mosaic and large-format tile
-
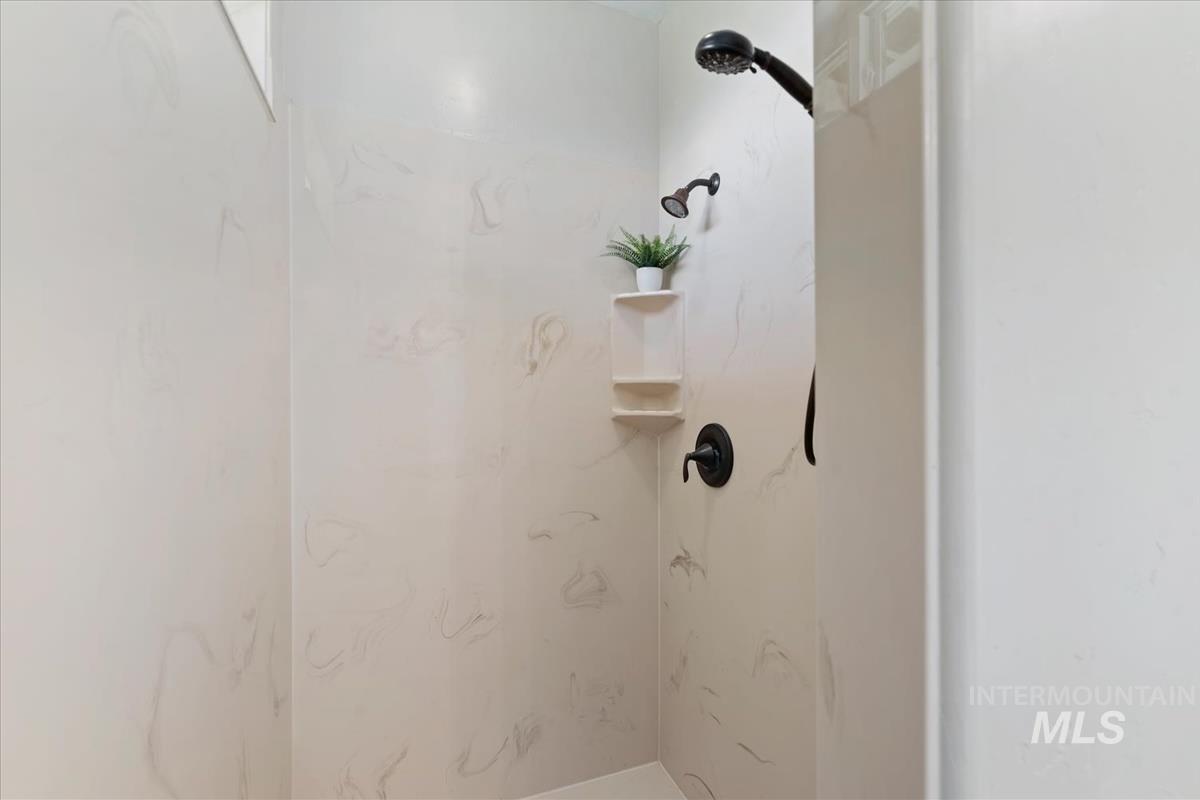
Shower enclosure featuring light-toned paneling with subtle veining, a matte black showerhead, and a matte black single-handle shower valve
-
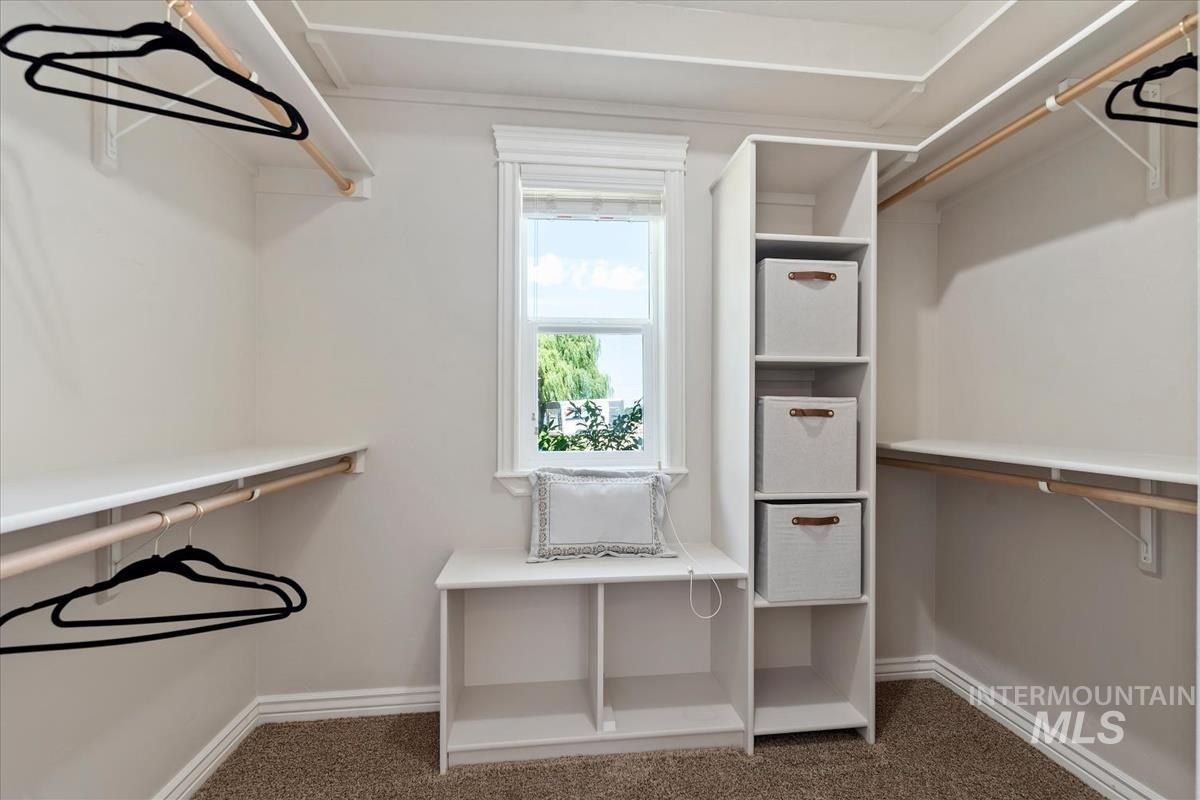
Walk-in closet featuring built-in shelving, hanging rods, and a window for natural light
-
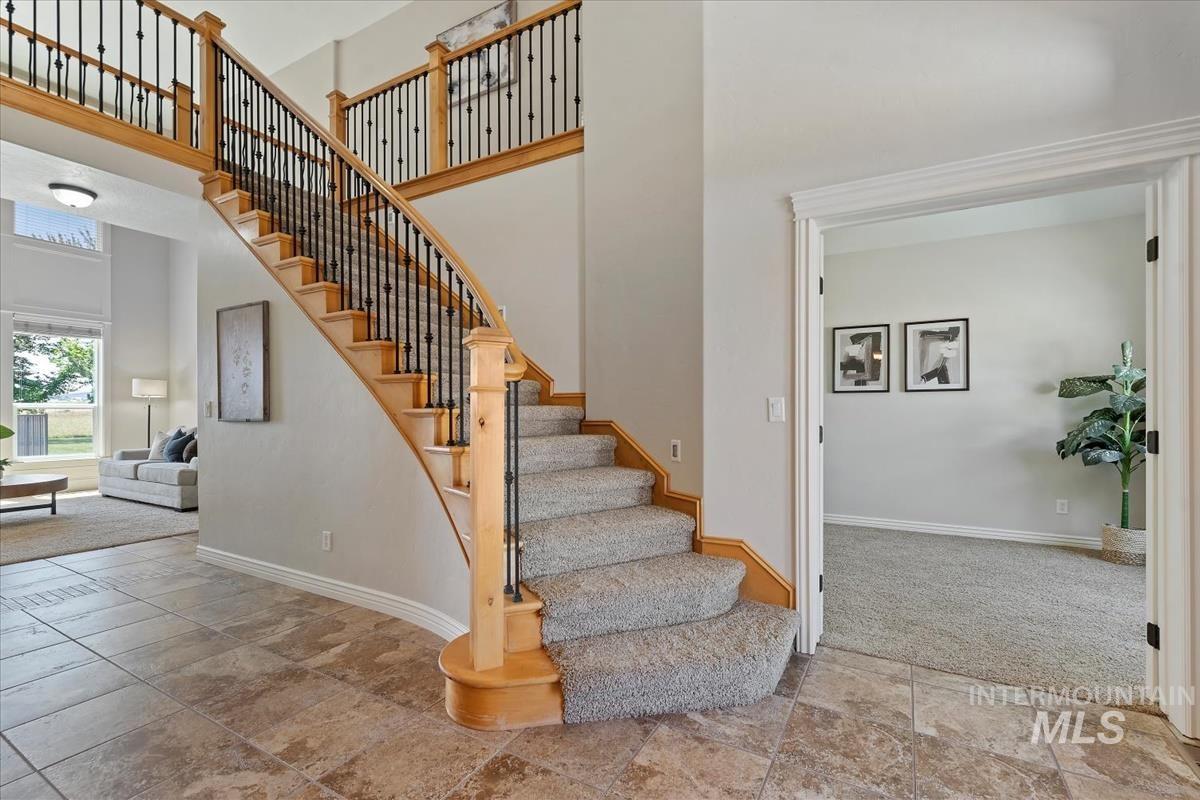
Grand entryway featuring a curved staircase with natural wood handrails and wrought iron balusters
-
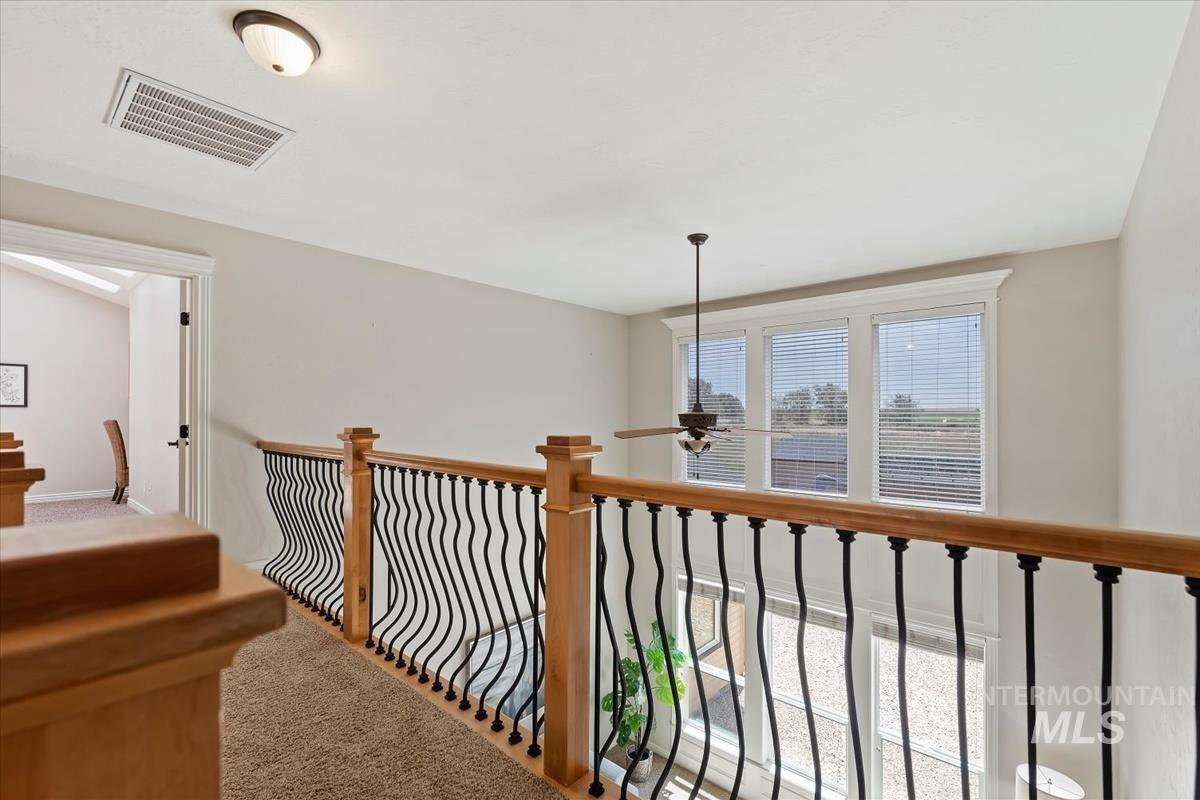
Upper-level landing featuring a wood handrail with decorative black iron balusters
-
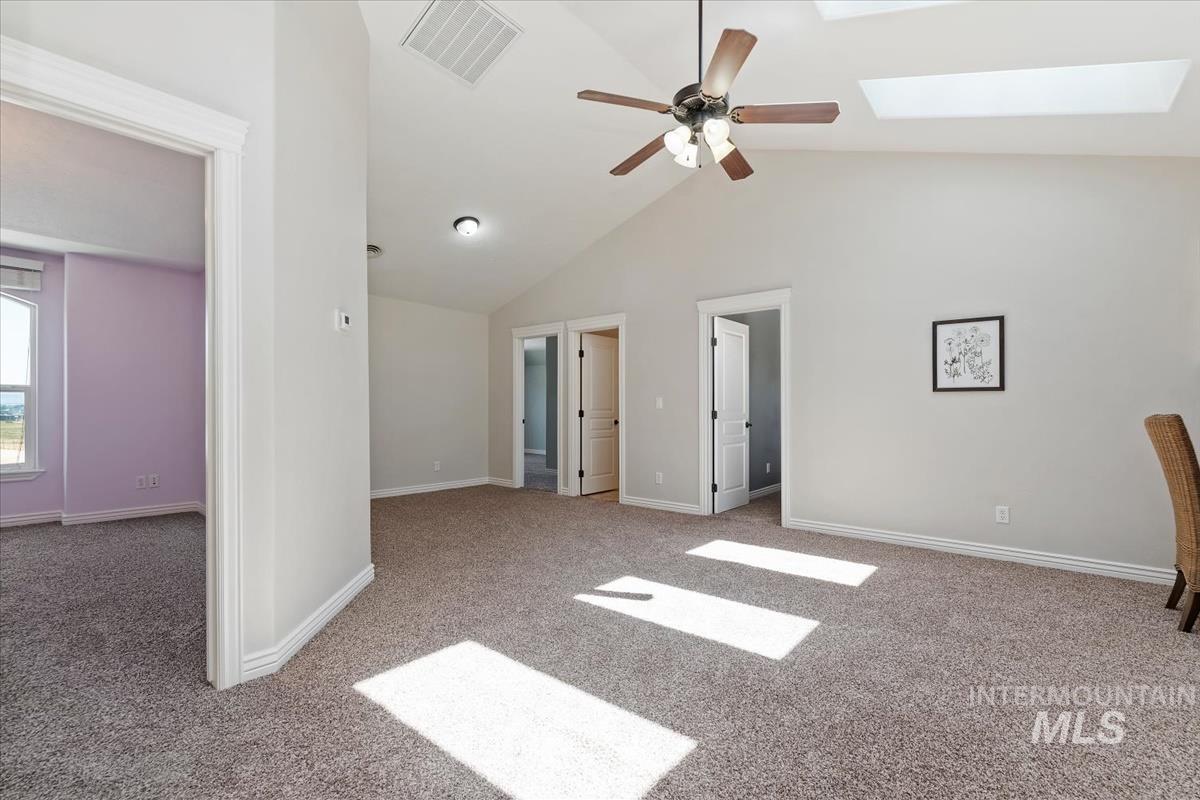
Spacious carpeted room featuring a vaulted ceiling with a ceiling fan, a skylight, and multiple interior doorways
-
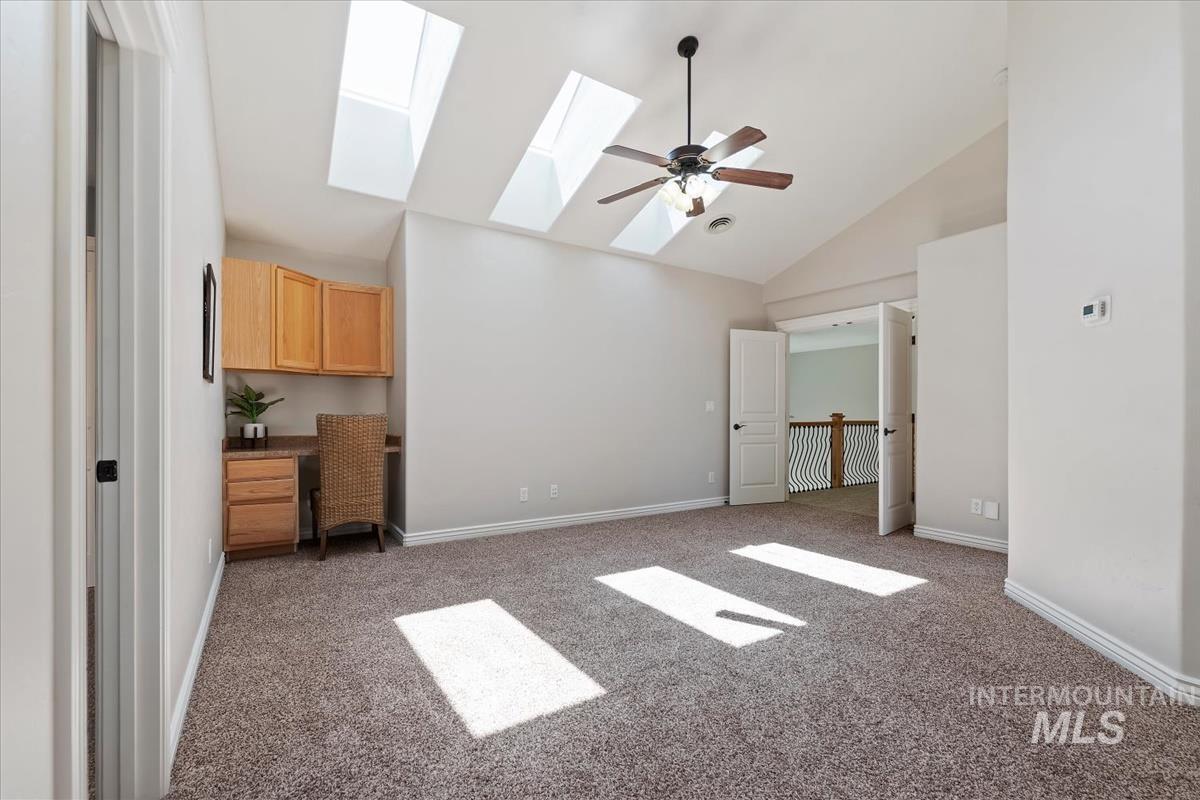
Spacious room featuring vaulted ceilings, multiple skylights, and a ceiling fan
-
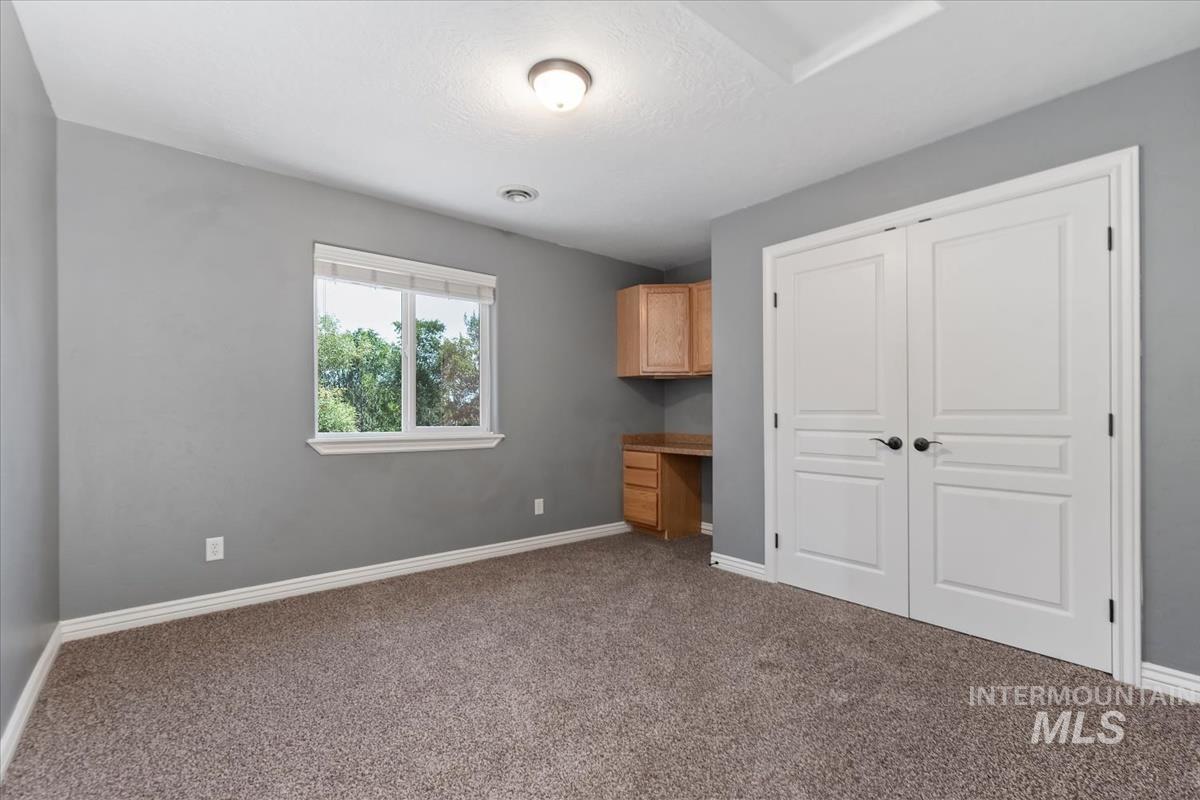
Bedroom
-
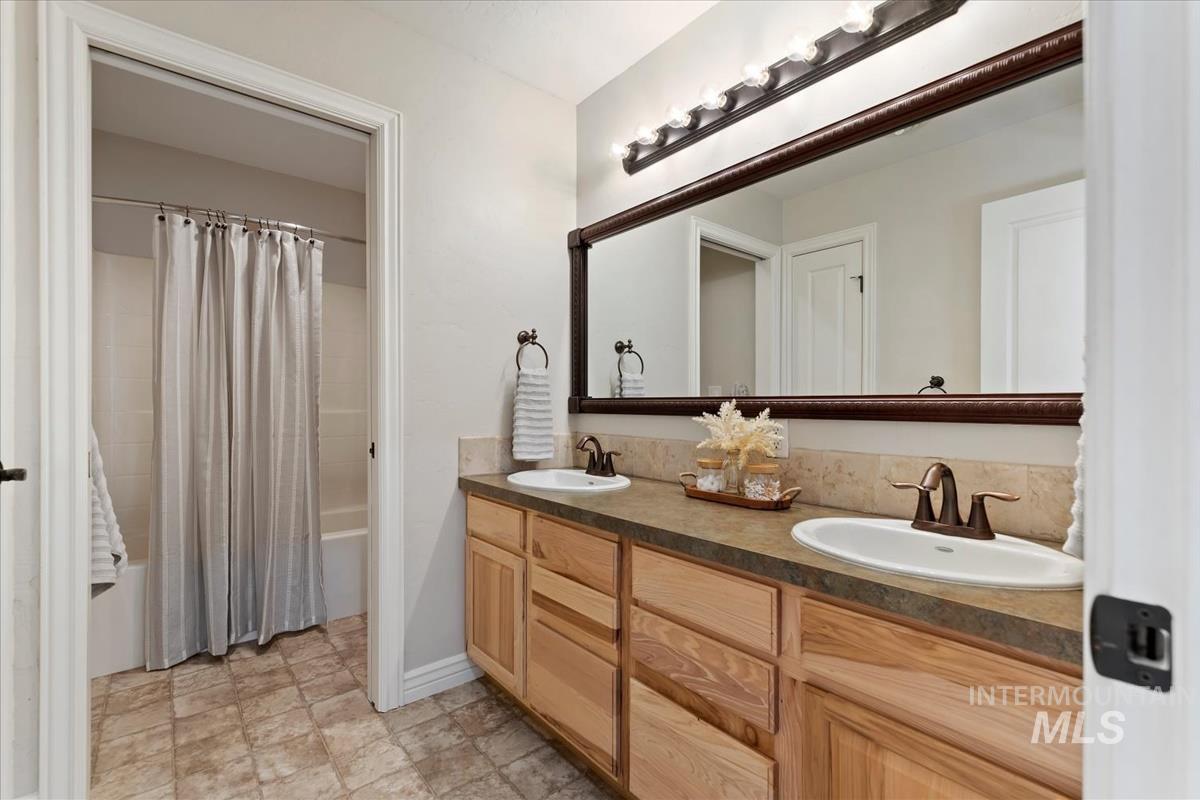
Bathroom
-
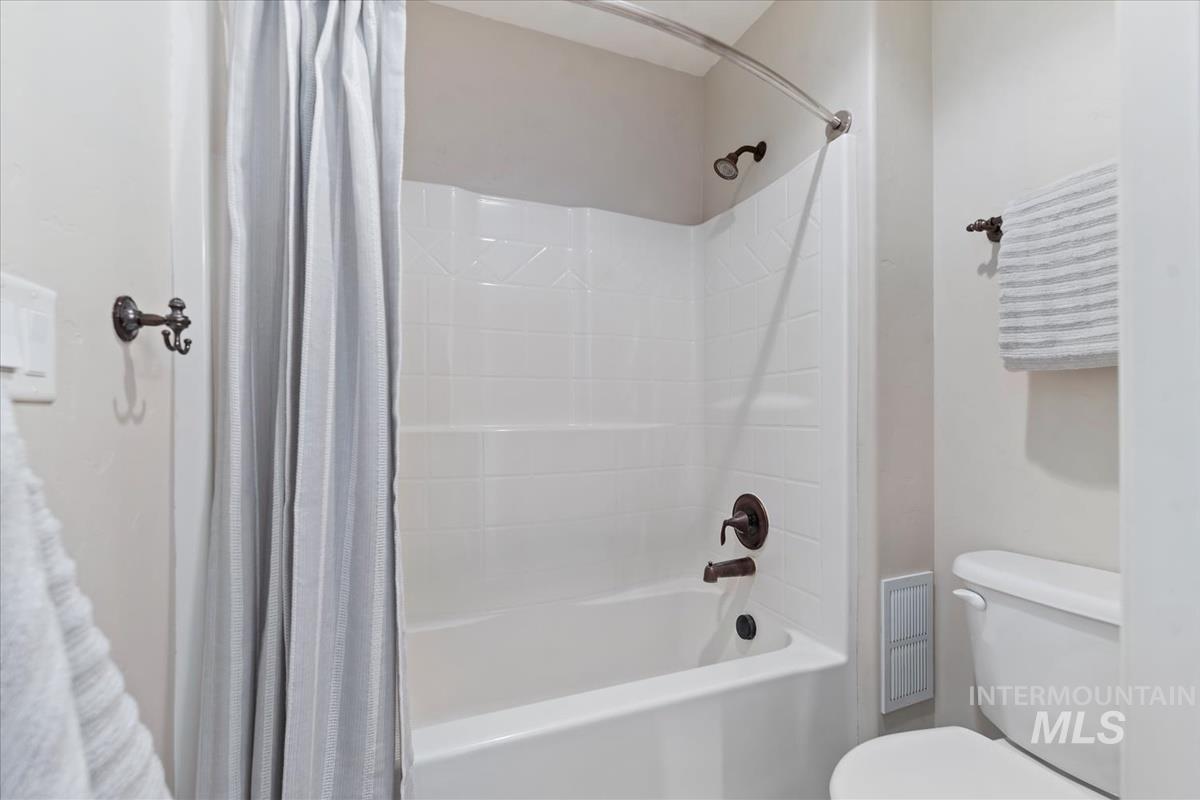
Bathroom
-
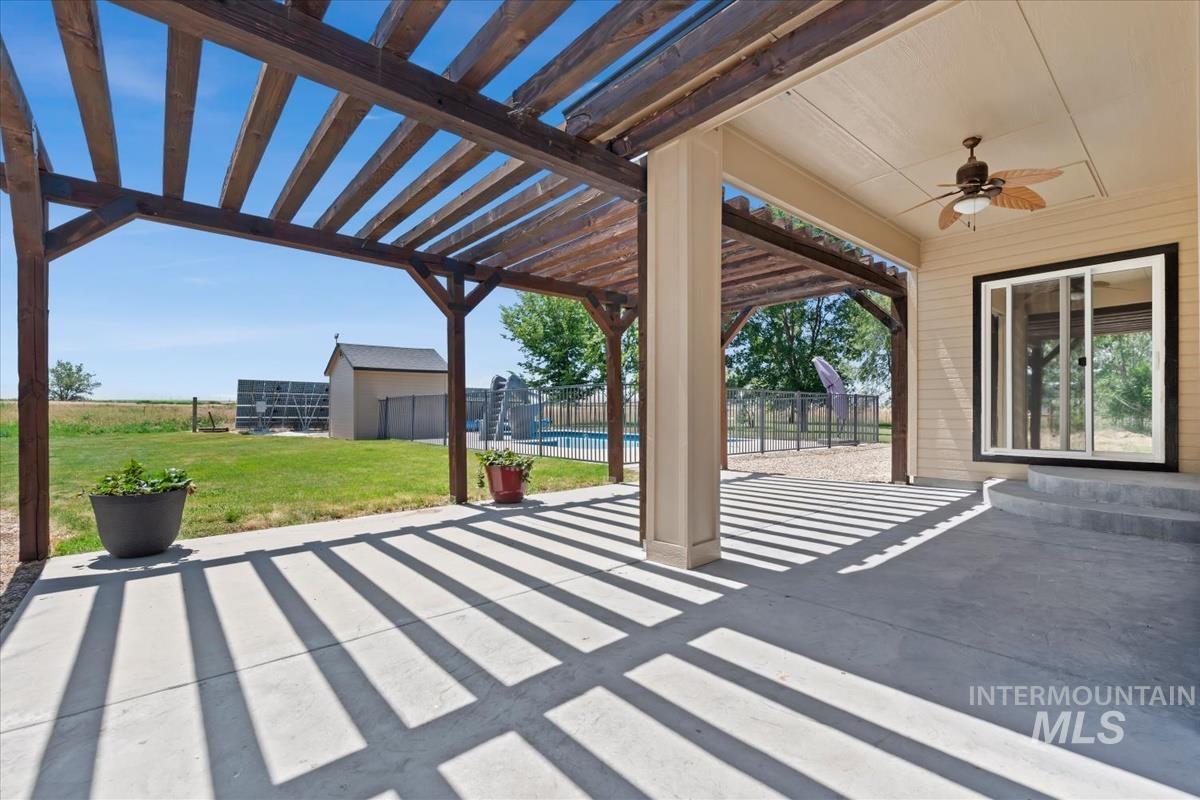
Expansive concrete patio featuring a wood pergola and a covered area with a ceiling fan
-
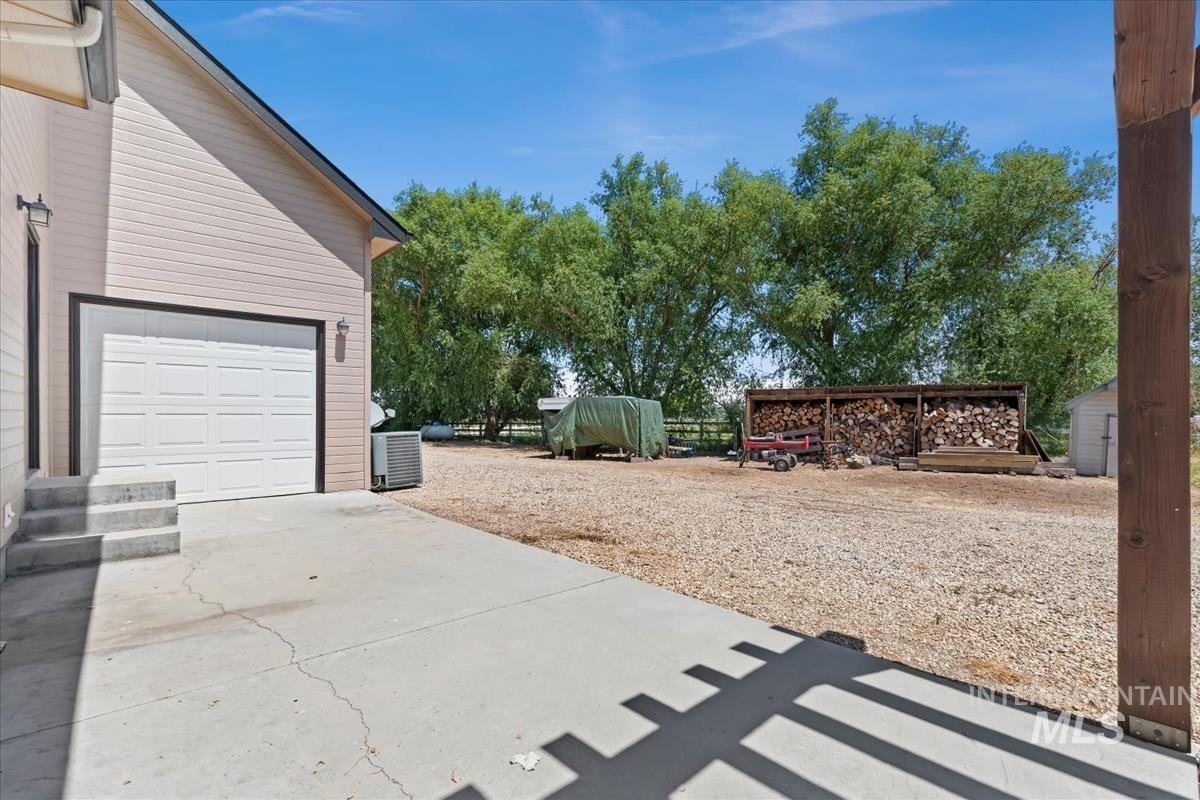
Attached two-car garage with a white panel door, concrete driveway, and exterior lighting fixtures
-
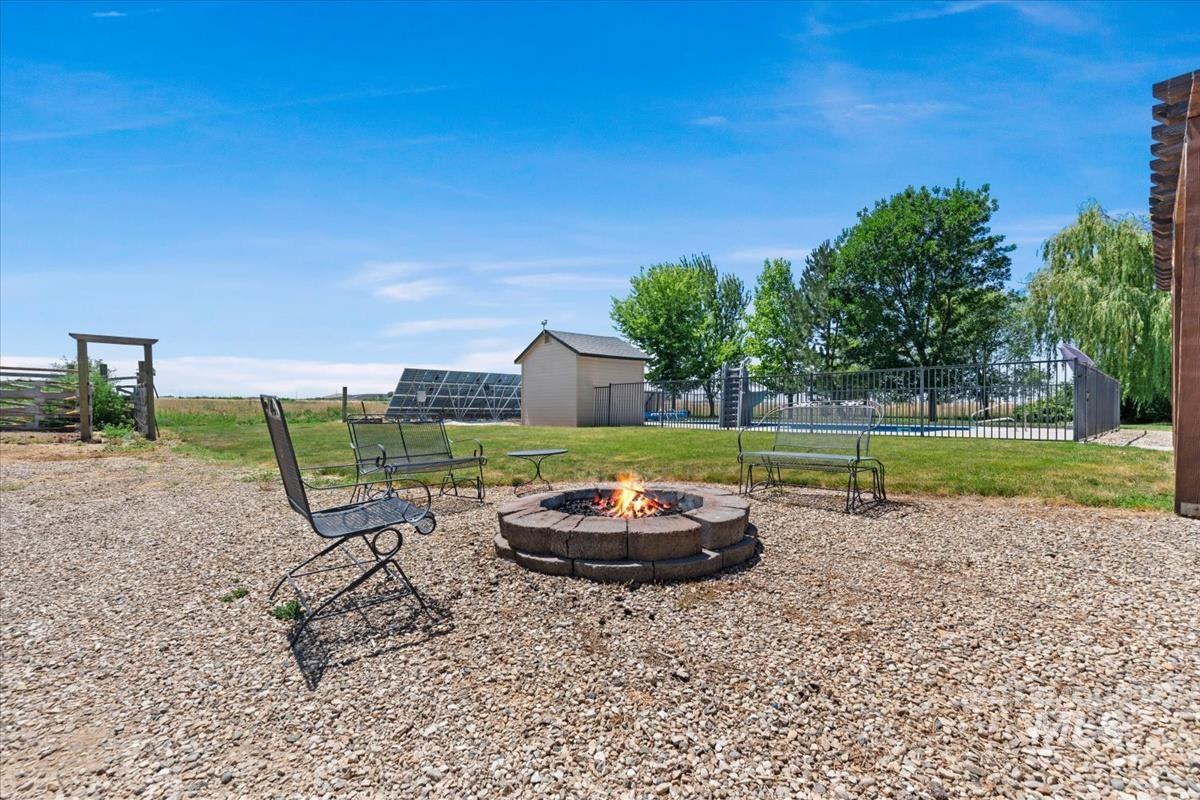
Gravel patio featuring a stone fire pit, wood pergola, and fenced outdoor pool
-
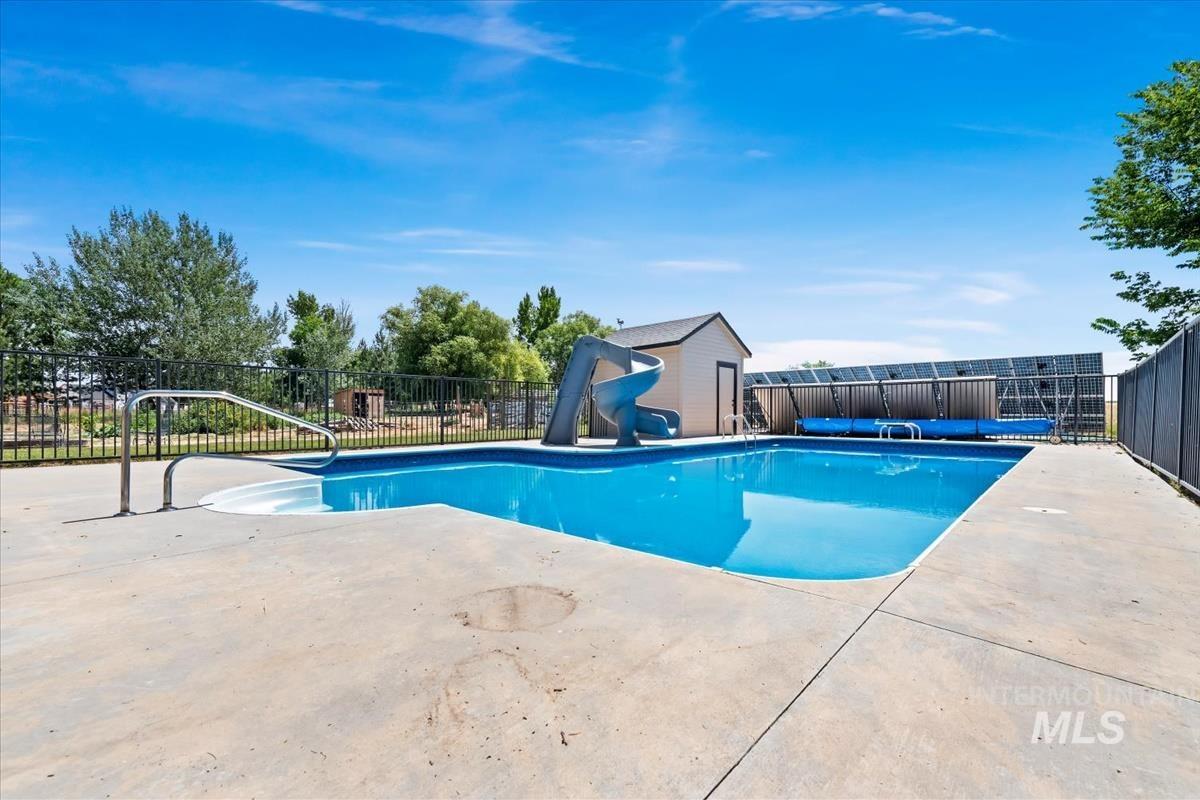
In-ground swimming pool with a concrete surround, featuring a built-in slide and entry steps
-
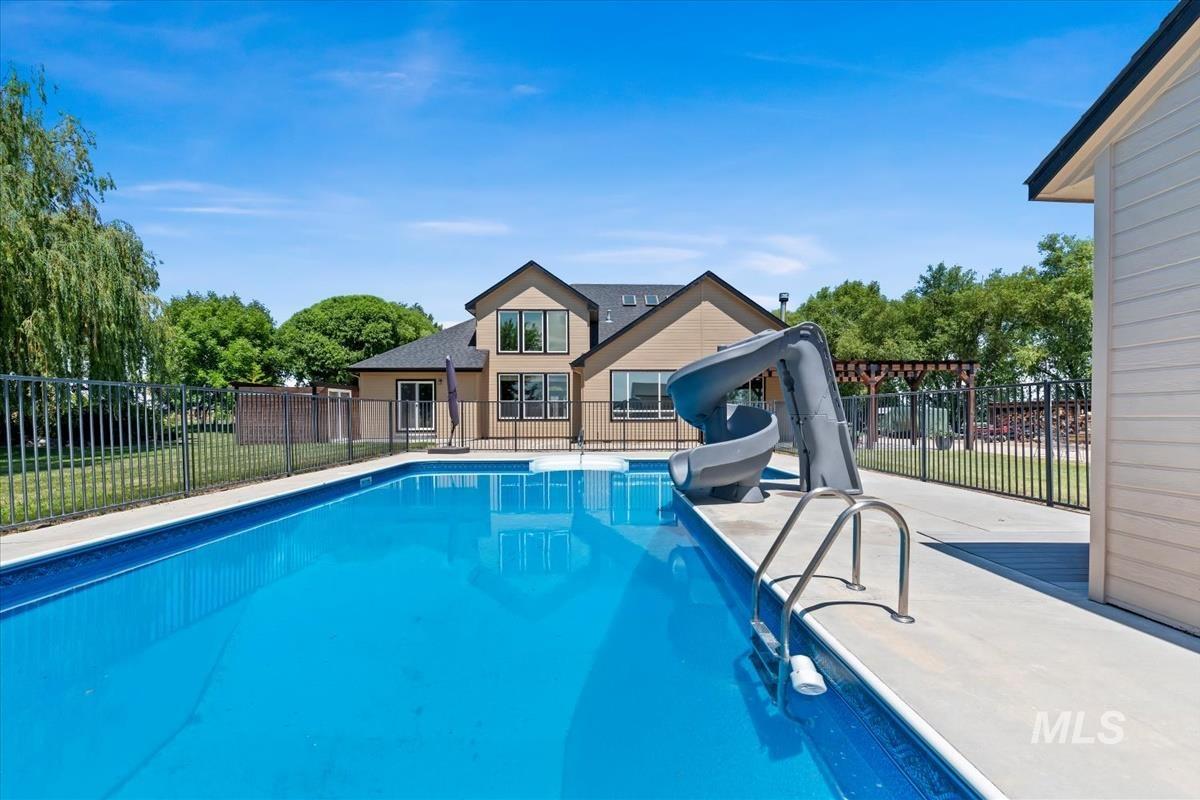
Pool
-
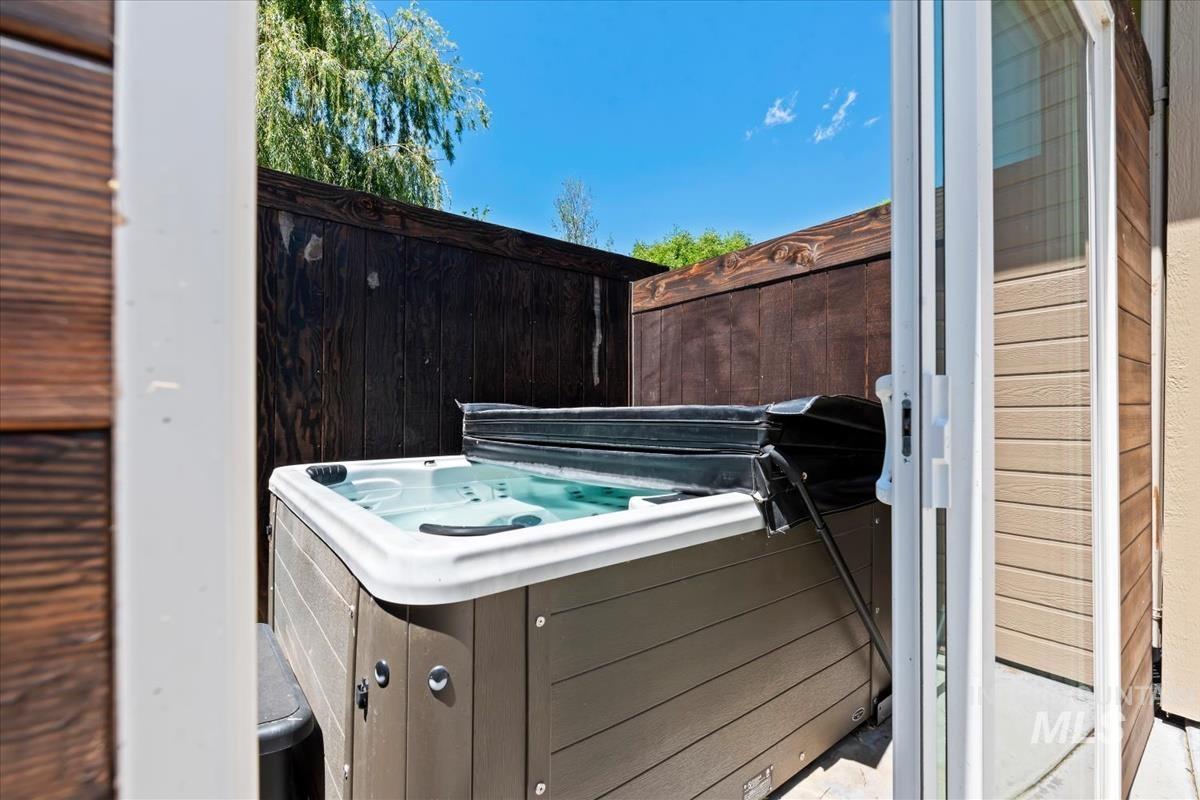
Outdoor spa with a partial cover on a paved patio, enclosed by a dark wood fence and accessible via a glass sliding door
-
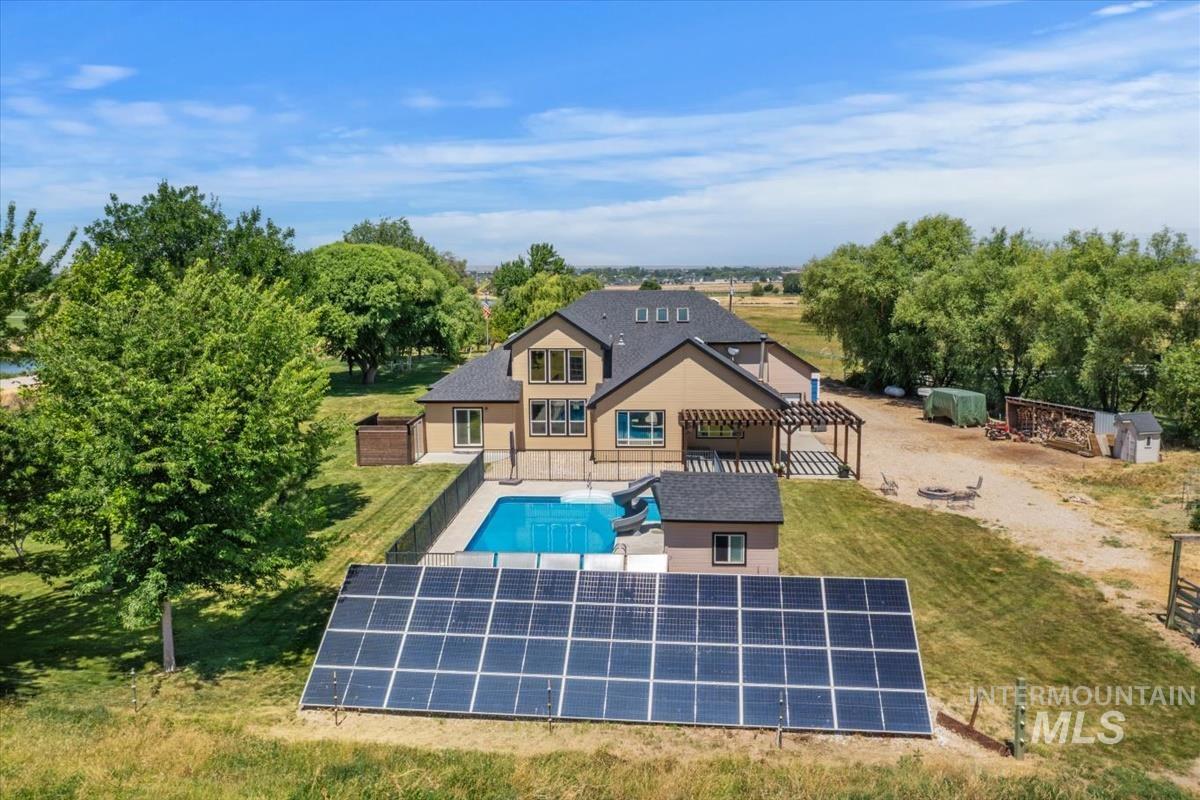
Contemporary residence with a fenced swimming pool, adjacent pool house, and a large solar panel array
-
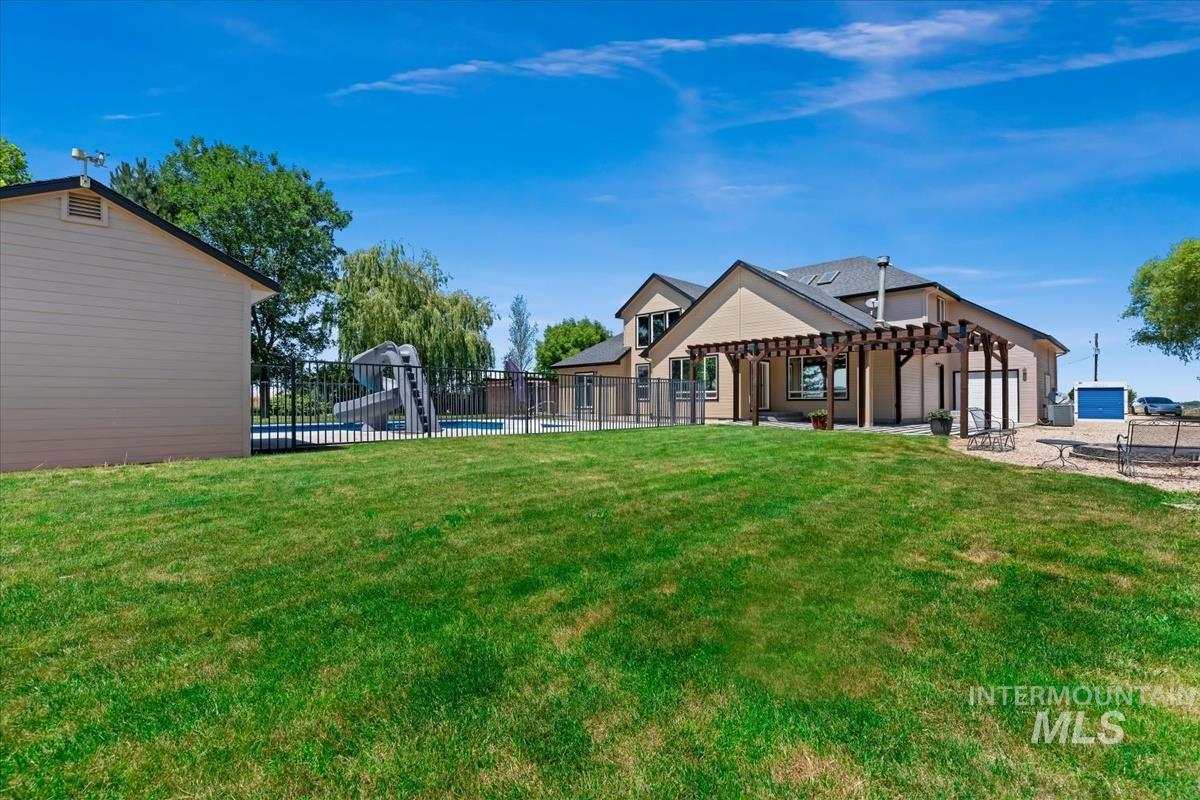
Expansive green lawn with a pergola-covered patio, fenced swimming pool, and detached storage shed
-
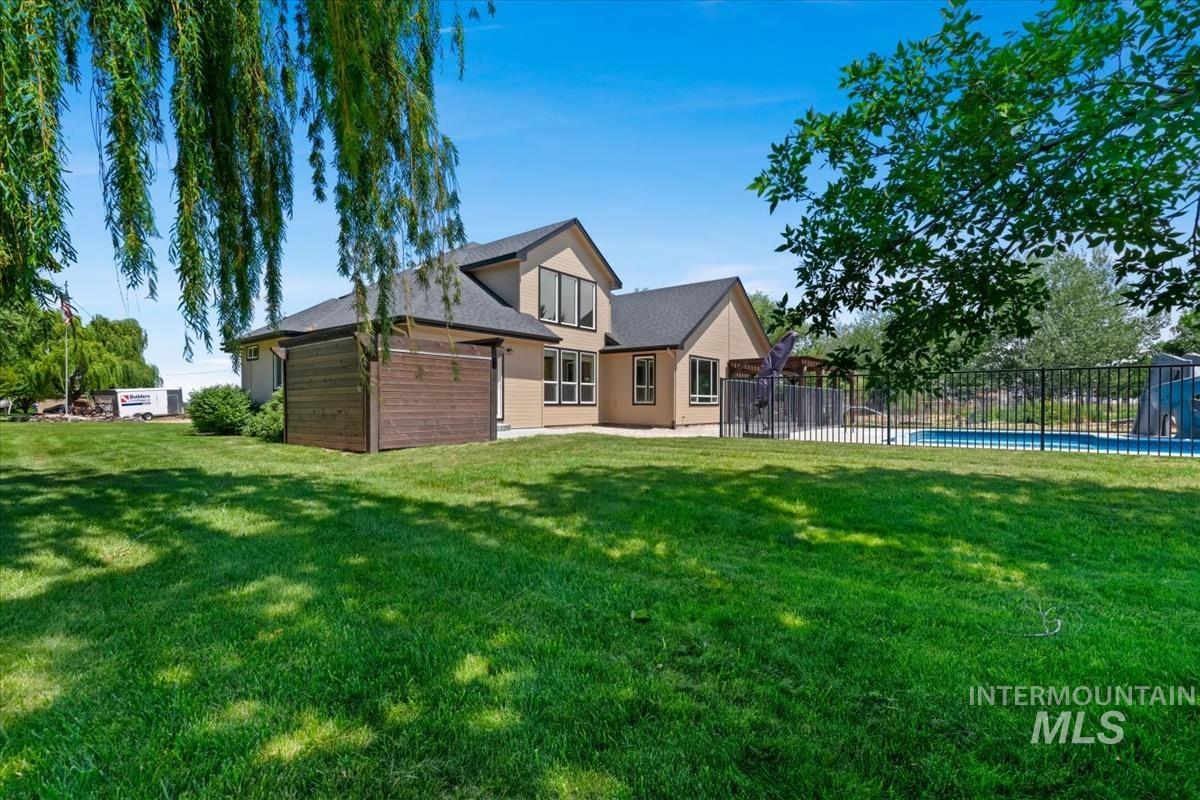
Expansive lawn with mature trees and a fenced pool area
-
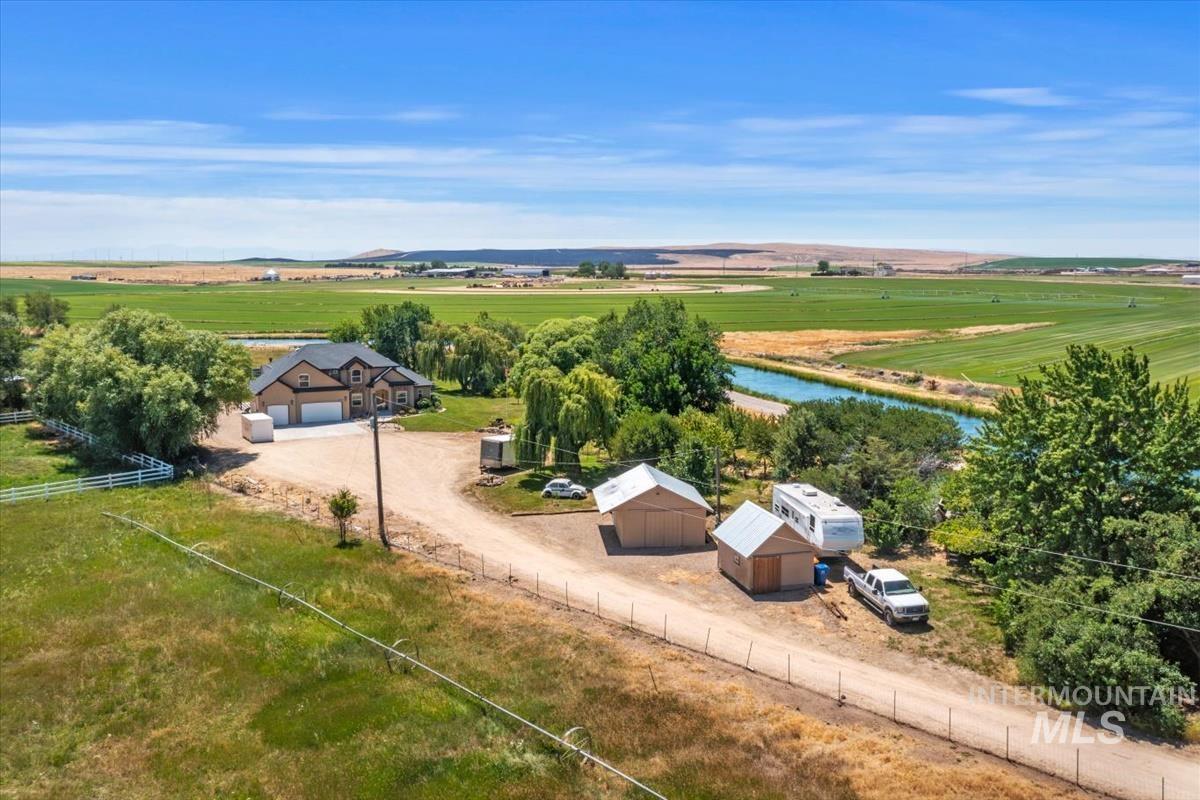
Expansive rural property featuring a two-story residence with an attached three-car garage
-
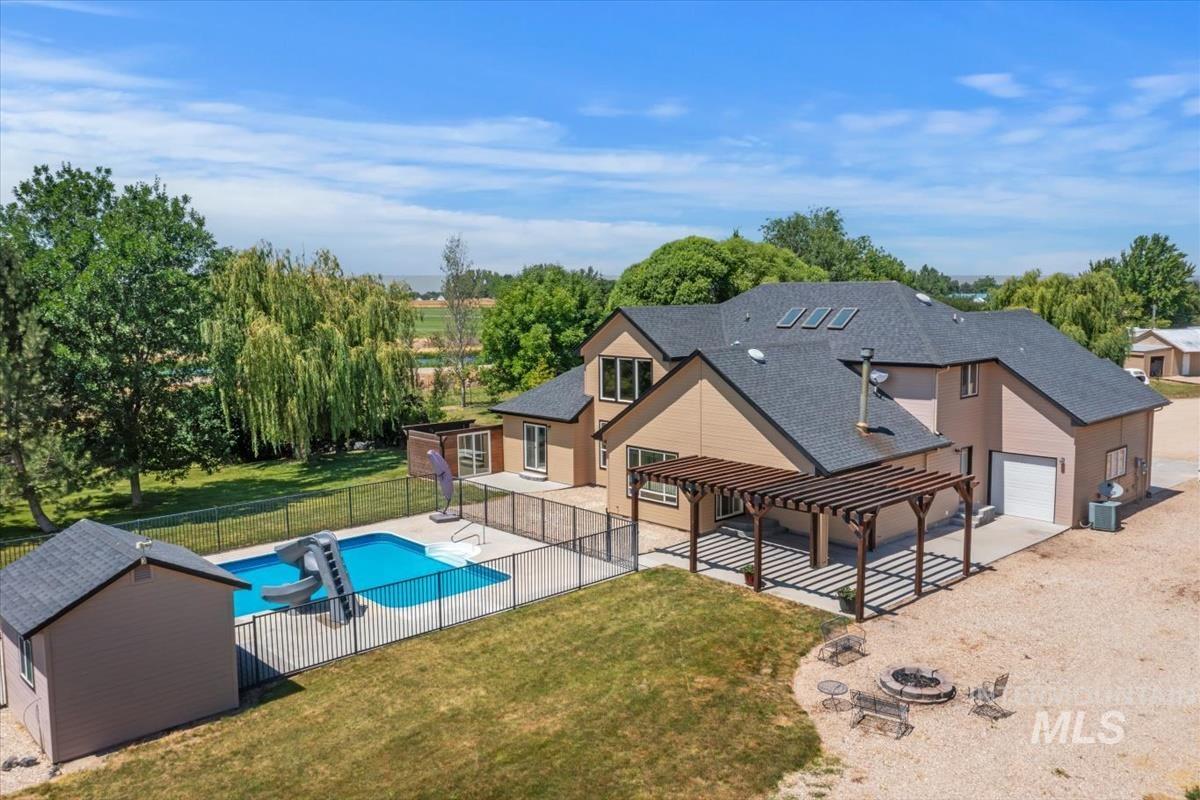
Expansive backyard featuring a fenced swimming pool, fire pit area, and a large wooden pergola
-
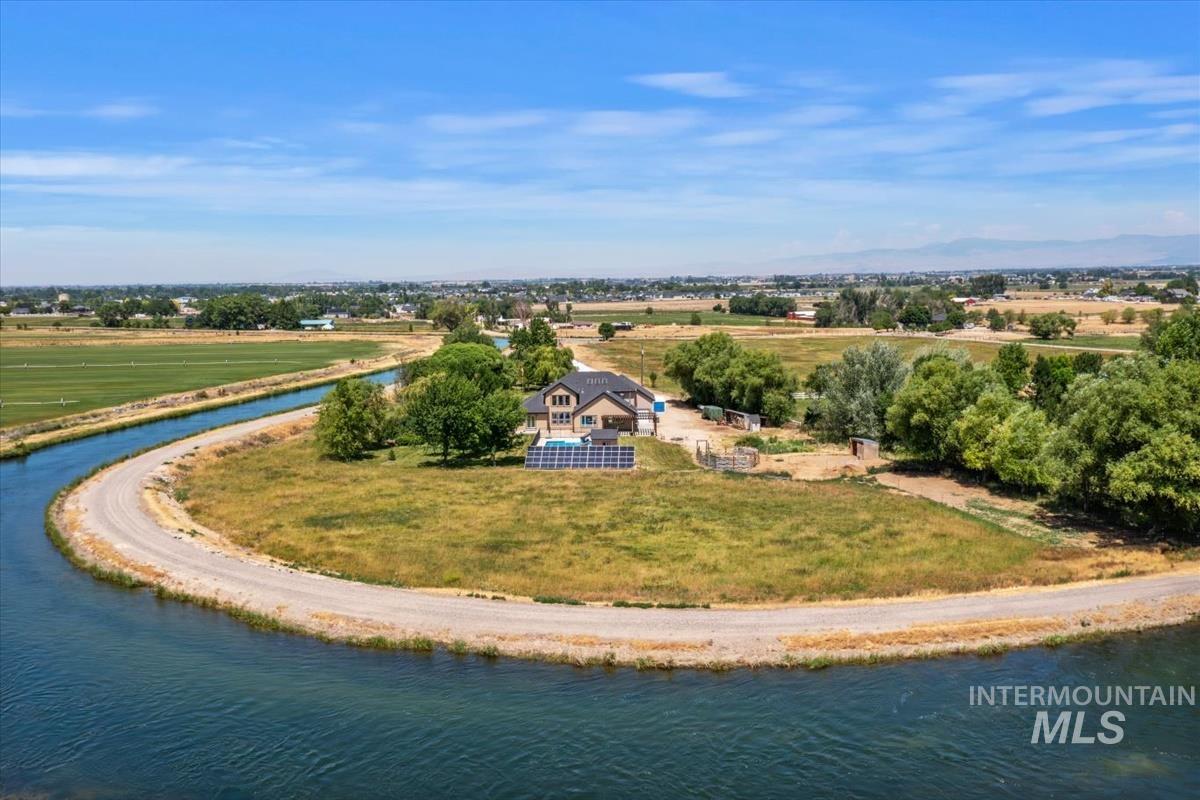
Expansive property featuring a single-family residence, a curved canal, mature trees, and solar panel arrays
-
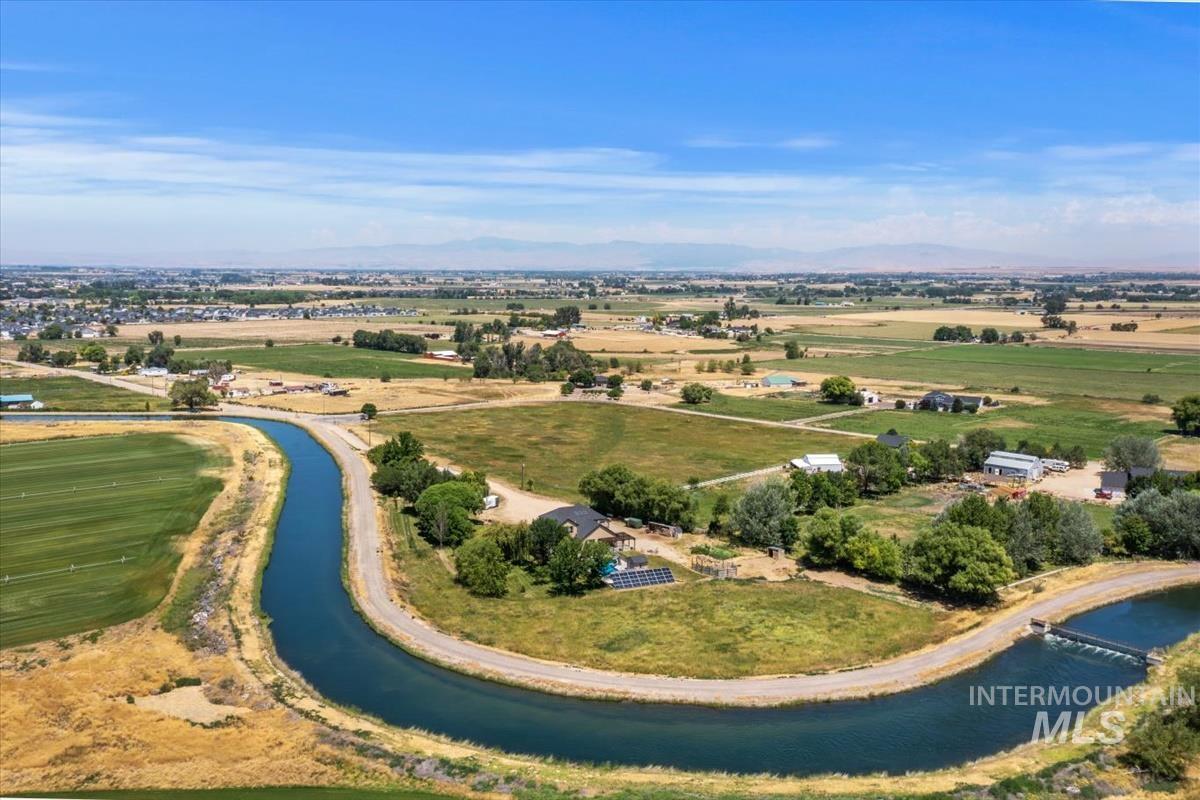
Aerial perspective showcasing extensive acreage with agricultural fields and scattered residential properties
-
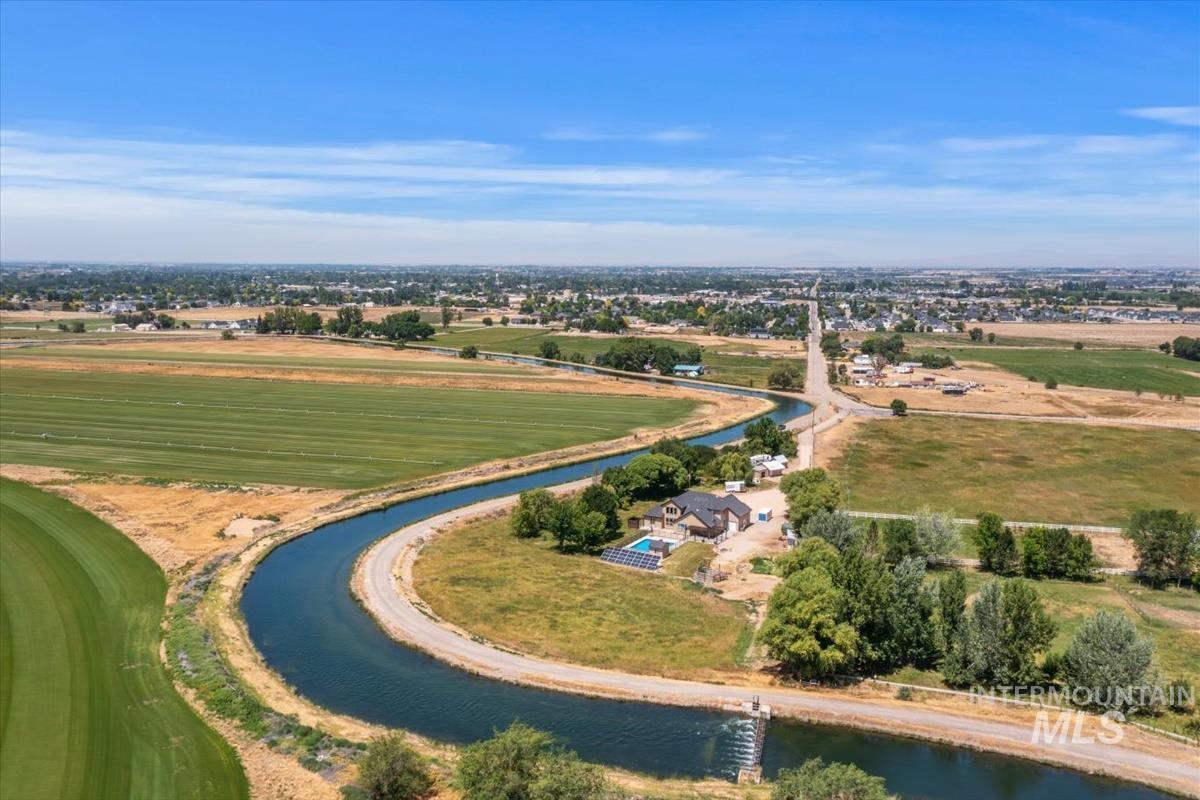
Aerial view showcasing a curved waterway bordering green and golden fields
-
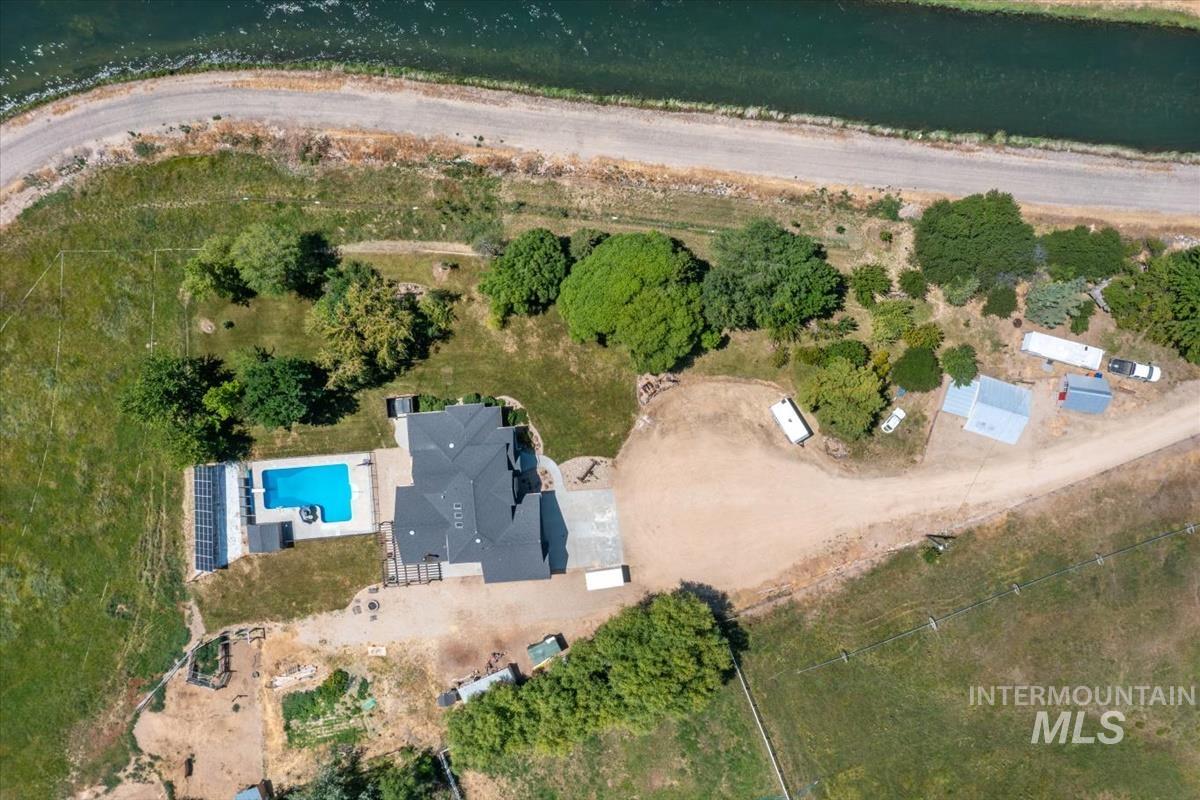
Aerial view
-
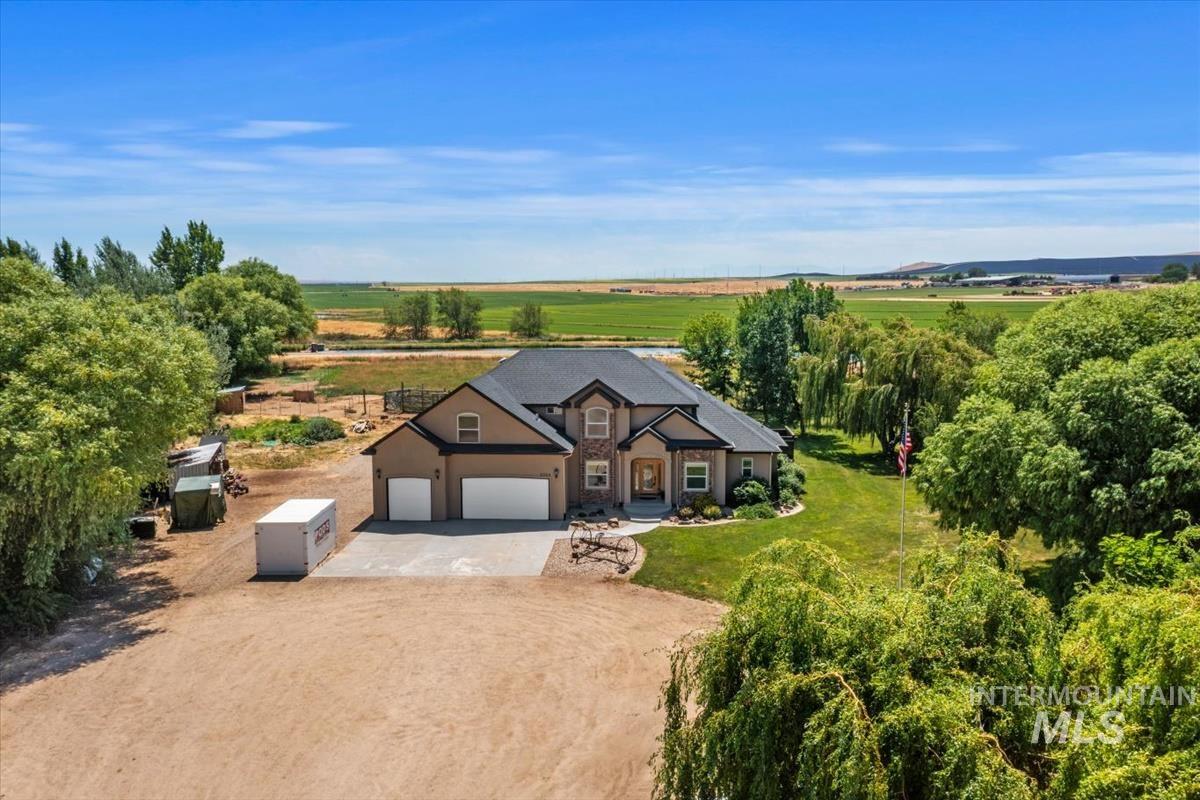
Two-story residence featuring a dark roof, earth-toned stucco siding, and stone accents
Experience the perfect blend of comfort, space, and country living in this 4-bedroom, 2.5-bath home situated on 5.230 acres. Offering room to spread out both inside and out, this property is ideal for those seeking privacy, recreation, and endless possibilities. Step outside and enjoy your own private retreat featuring an in-ground pool, perfect for cooling off on warm Idaho days, entertaining guests, or creating lasting memories with family and friends. The expansive acreage provides plenty of space for animals, a future shop, gardens, or simply enjoying the peaceful surroundings and wide-open views. Whether you’re dreaming of a hobby farm, a place to store your toys, or a quiet escape from the hustle and bustle, this property offers the flexibility to fit your lifestyle. Enjoy the tranquility of country living while still being just a short drive from the conveniences of Kuna. Opportunities like this with over five acres, a spacious home, and a private pool don’t come along often.
- Heating:
- Forced Air, Wood, Propane
- Cooling:
- Central air
- Fireplace:
- Wood Stove
- Garage Capacity:
- 3
- Country:
- US
- State:
- ID
- City:
- Kuna
- Zipcode:
- 83634
- Street:
- 2324 S Kaesemeyer Ln
- Longitude:
- W117° 35' 45.4''
- Latitude:
- N43° 28' 1.1''
- Master Bedroom Level:
- Main
- Bedroom 2 Level:
- Upper
- Bedroom 3 Level:
- Upper
- Bedroom 4 Level:
- Upper
- School District:
- Kuna School District #3
- Elementary School:
- Kuna
- Middle School:
- Kuna
- High School:
- Kuna
- Status:
- New
- Type:
- Single Family w/ Acreage
- Level:
- Two Story
- Tax Year:
- 2025
- Taxes:
- $2,678
- Potential Short Sale:
- No
- Age:
- 11 - 20 Years
- Auction:
- No
- Flood Ins Required:
- Unknown
- HUD Owned:
- No
- In Foreclosure:
- No
- Land Size:
- 5 - 9.9 Acres
- Land Lease:
- No
- Home Owner Exempt:
- No
- HOA Frequency:
- Not Applicable
- Irrigation District:
- Boise-Kuna
- Inc Kitchen Features:
- Breakfast bar, Dishwasher, Disposal, Microwave, Pantry, Refrigerator, Double oven, Water softener own, Oven/range built-in, Countertop-granite
- Lot Features:
- Garden Space, Private Road, Storage Shed, Cul-De-Sac, Irrigation Available, View, Irrigation Canal/ditch, RV Parking
- Water:
- Individual well
- Land Use:
- Farm & Ranch
- Sprinkler System:
- Irrigation
Residential For Sale
2324 S Kaesemeyer Ln, Kuna, Idaho 83634
- Property Type :
- Residential
- Listing Type :
- For Sale
- Status :
- Active
- Listing ID :
- 98993467
- Price :
- $1,500,000
- Bedrooms :
- 4
- Bathrooms :
- 2.5
- Apx SqFt :
- 3,431 SqFt
- Year Built :
- 2007
- Lot Area :
- 5.23 Acres
- Subdivision :
- 0 Not Applicable
- Update Date :
- 07/10/2026 15:22:02



