
-
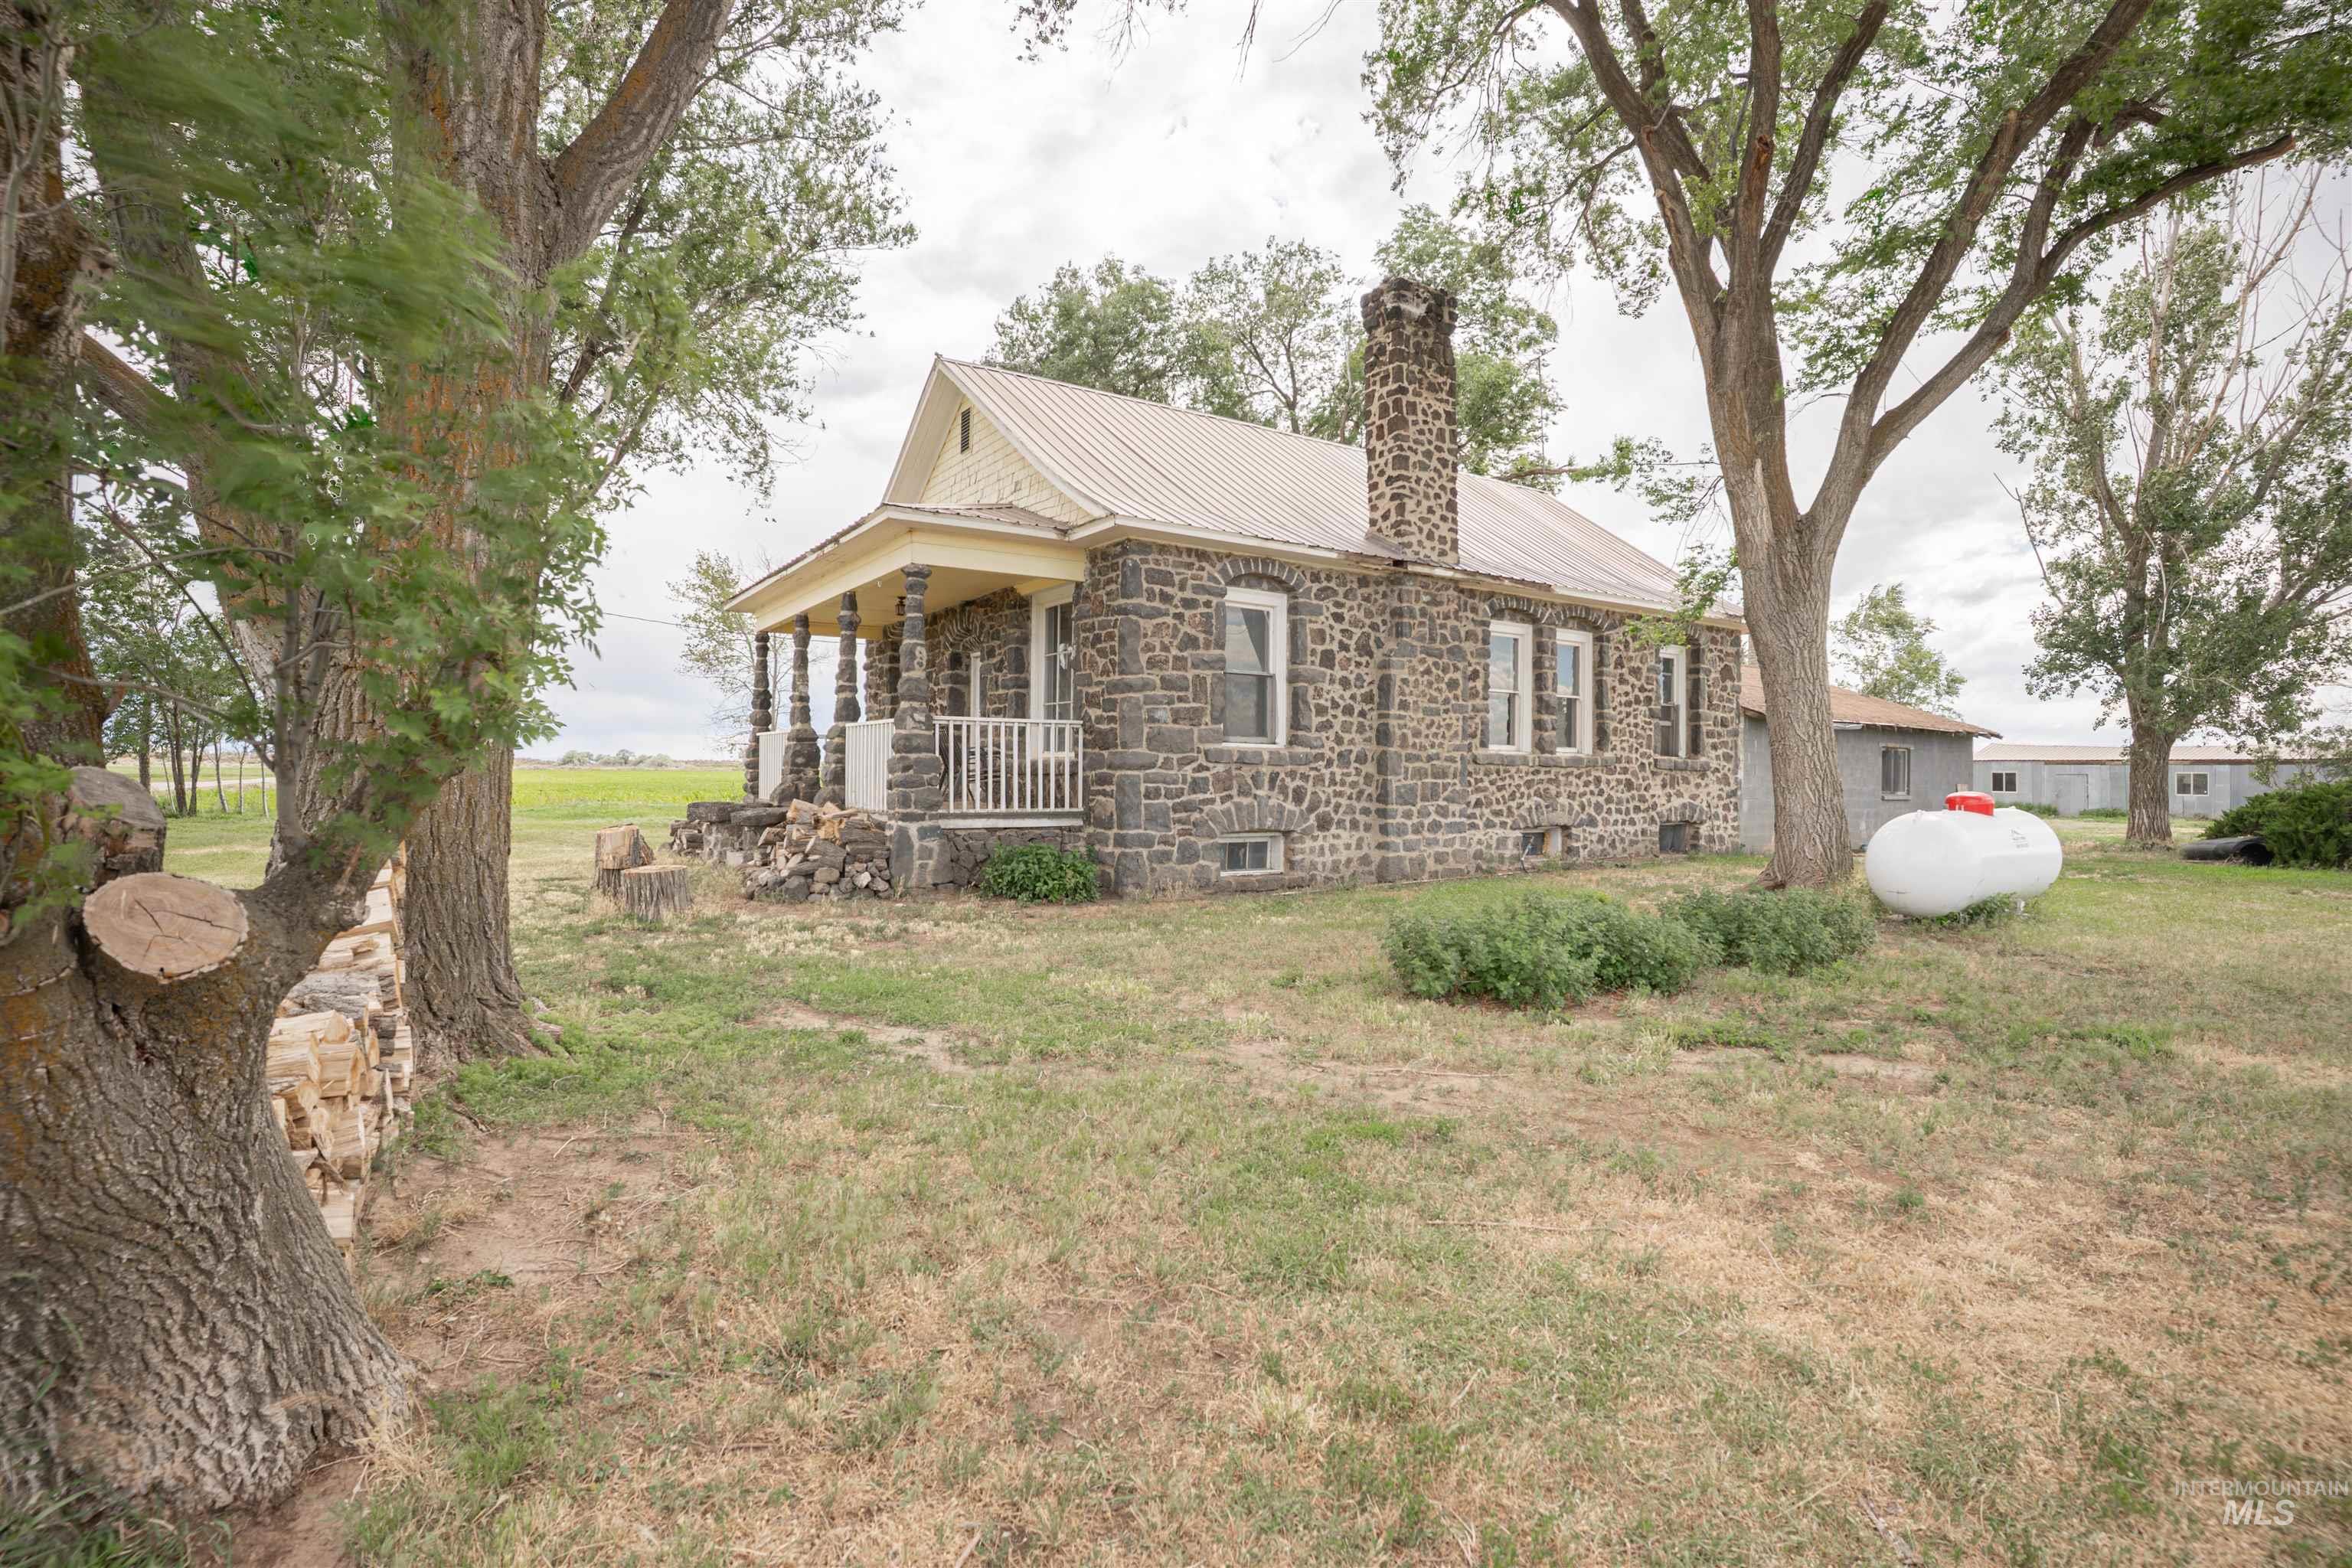
Stone exterior residence featuring a covered front porch with decorative columns, a metal roof, and an exterior stone chimney
-
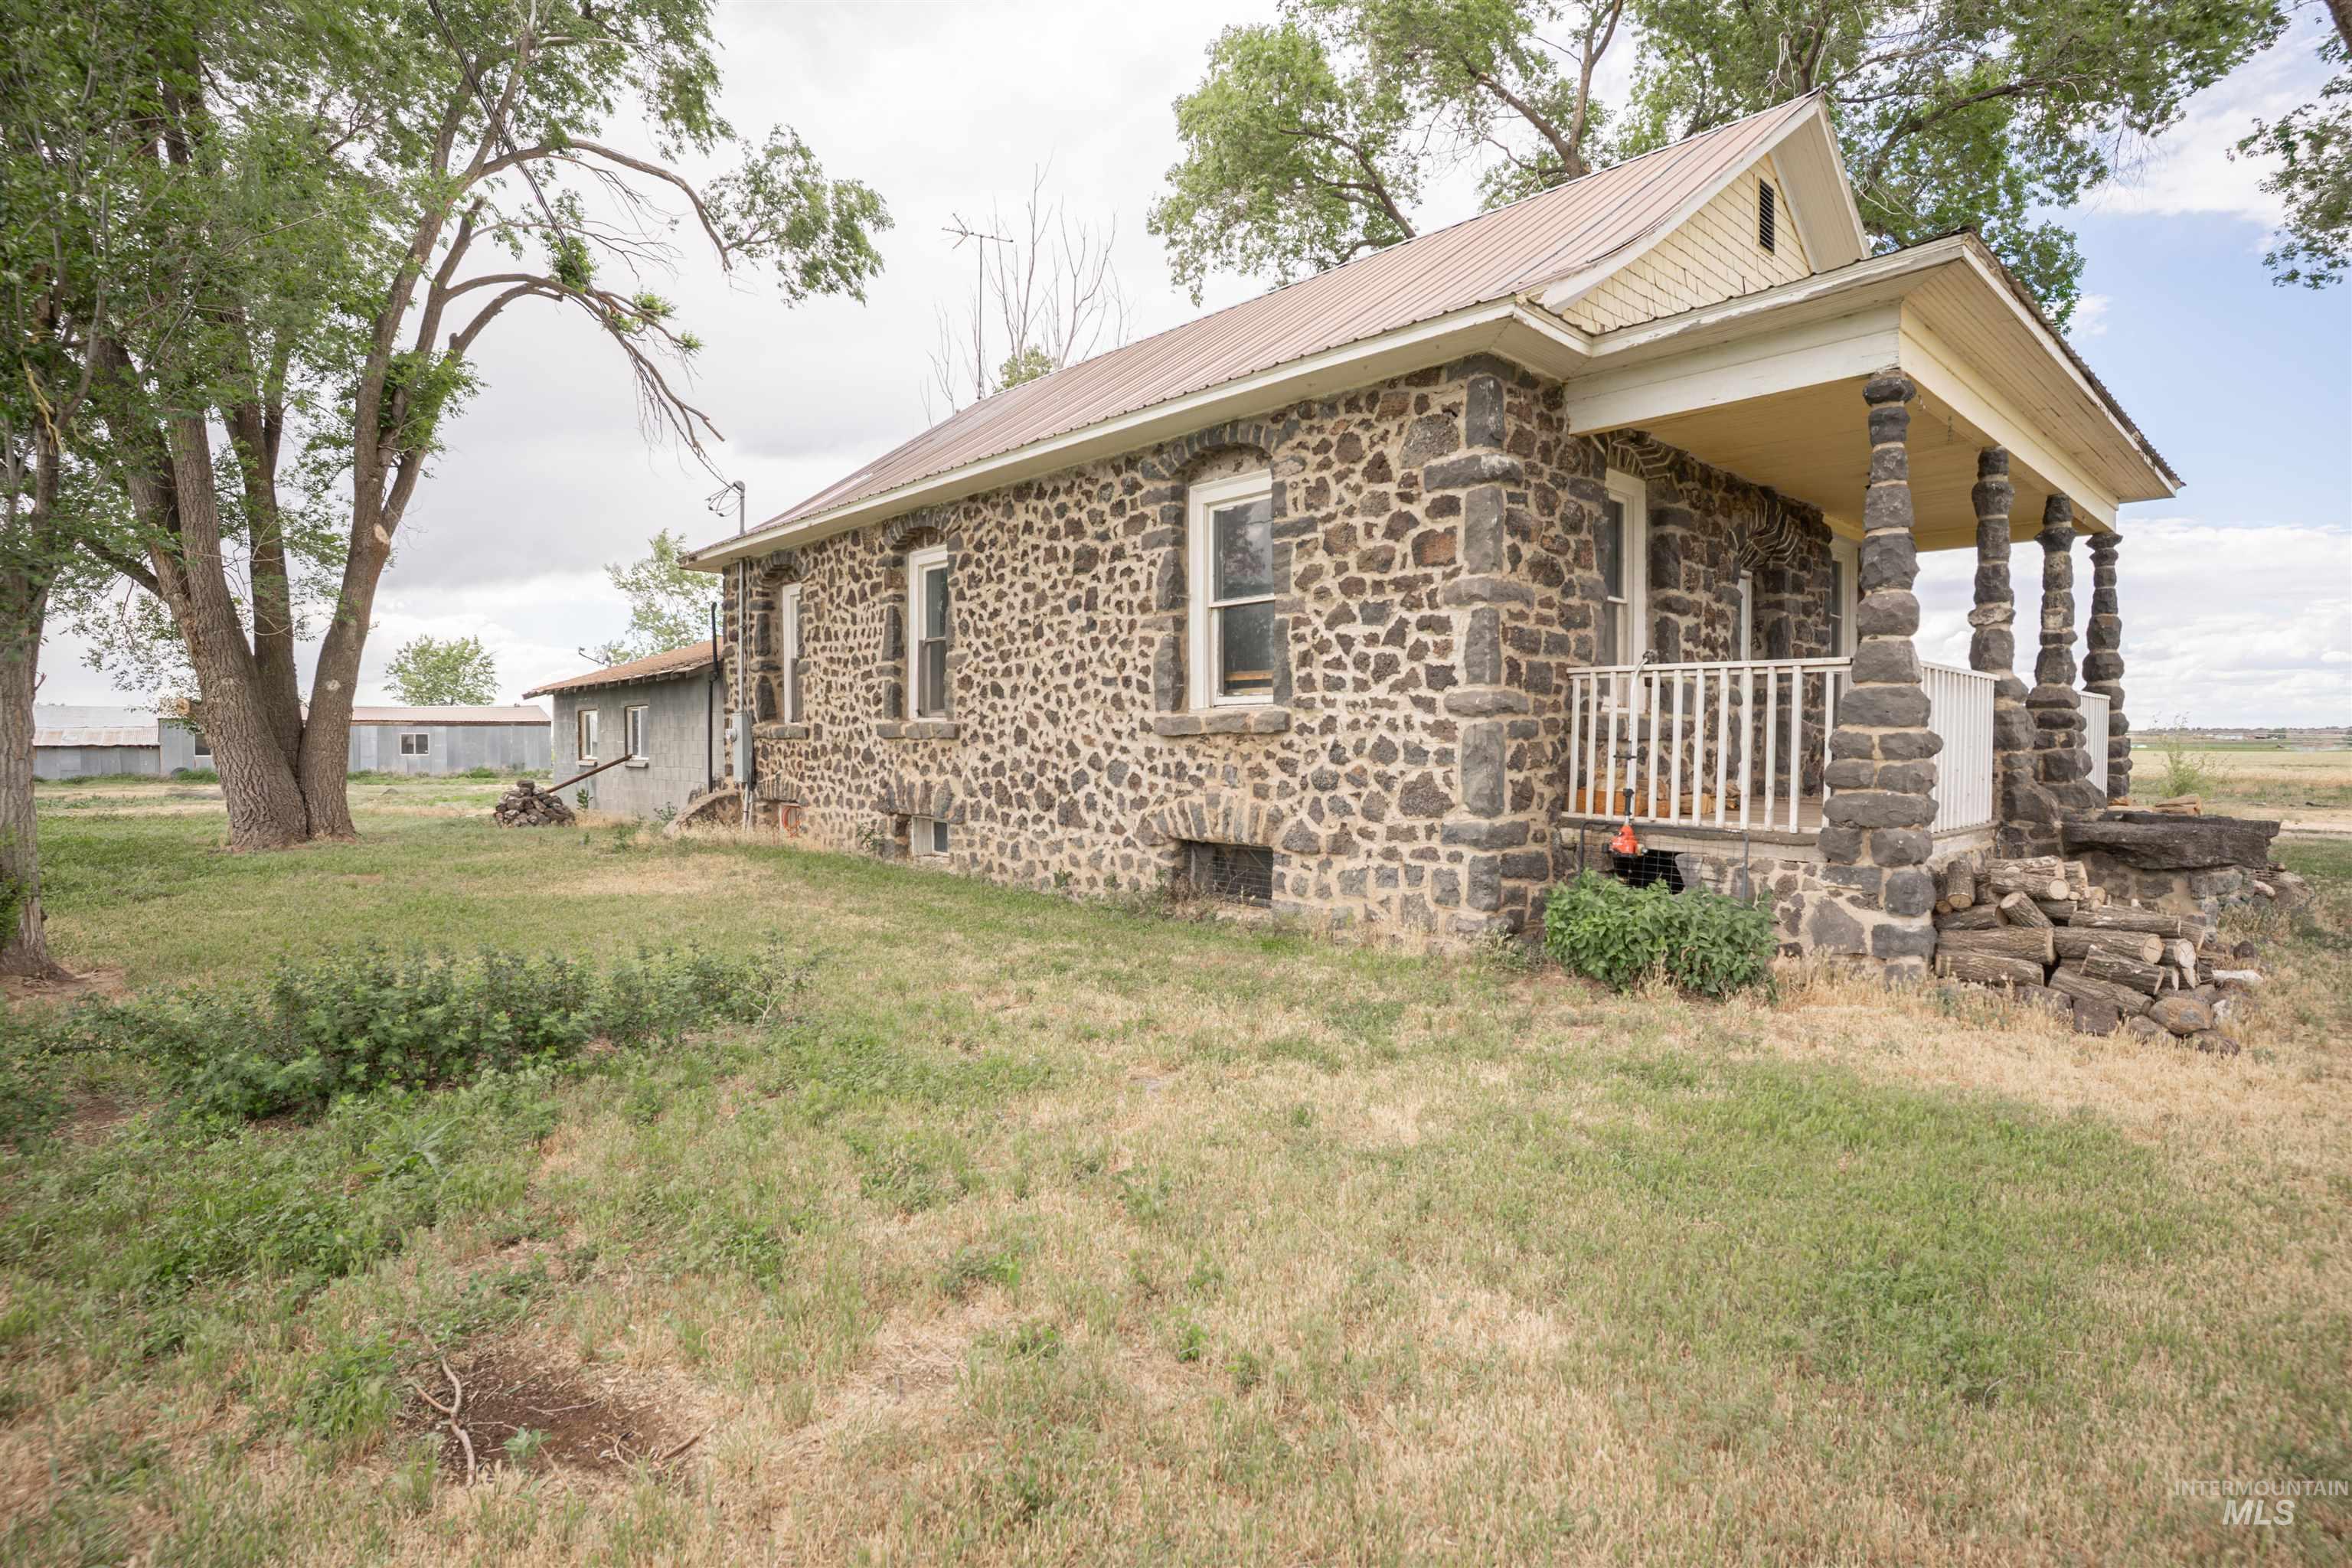
Stone-clad exterior featuring a covered porch with stone columns and a white railing
-
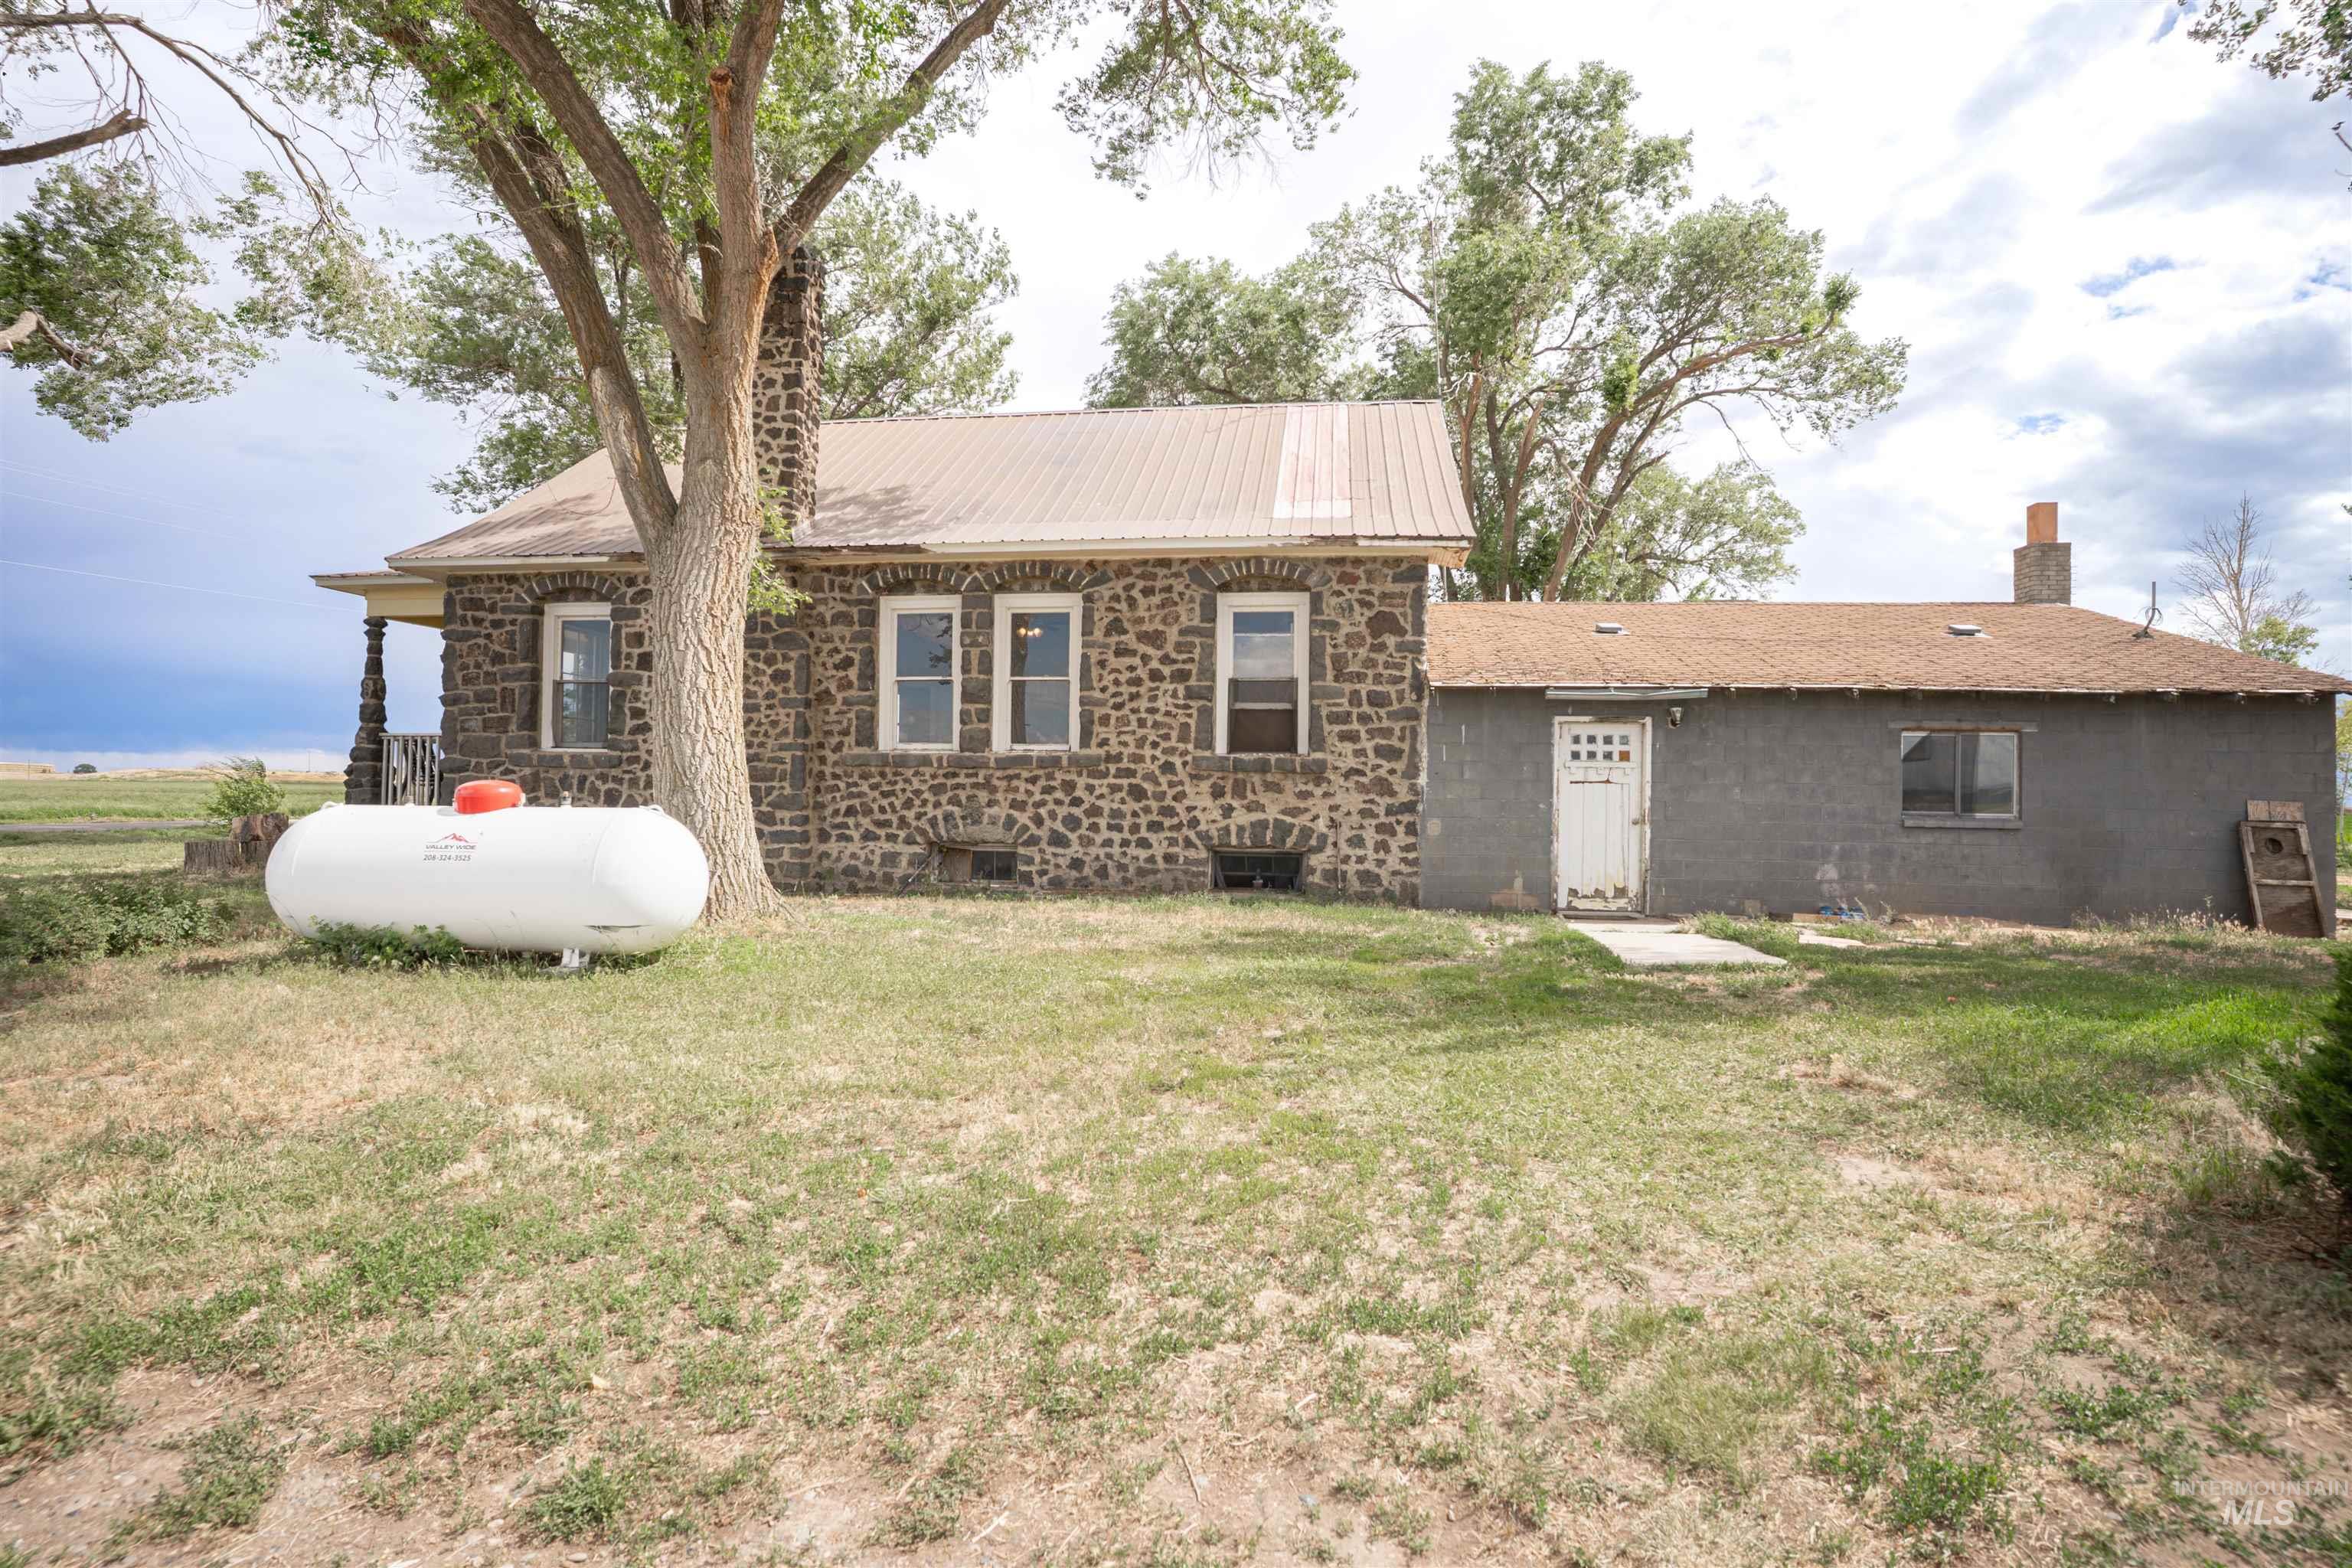
Stone facade residence with a metal roof and a detached extension featuring a stucco finish
-
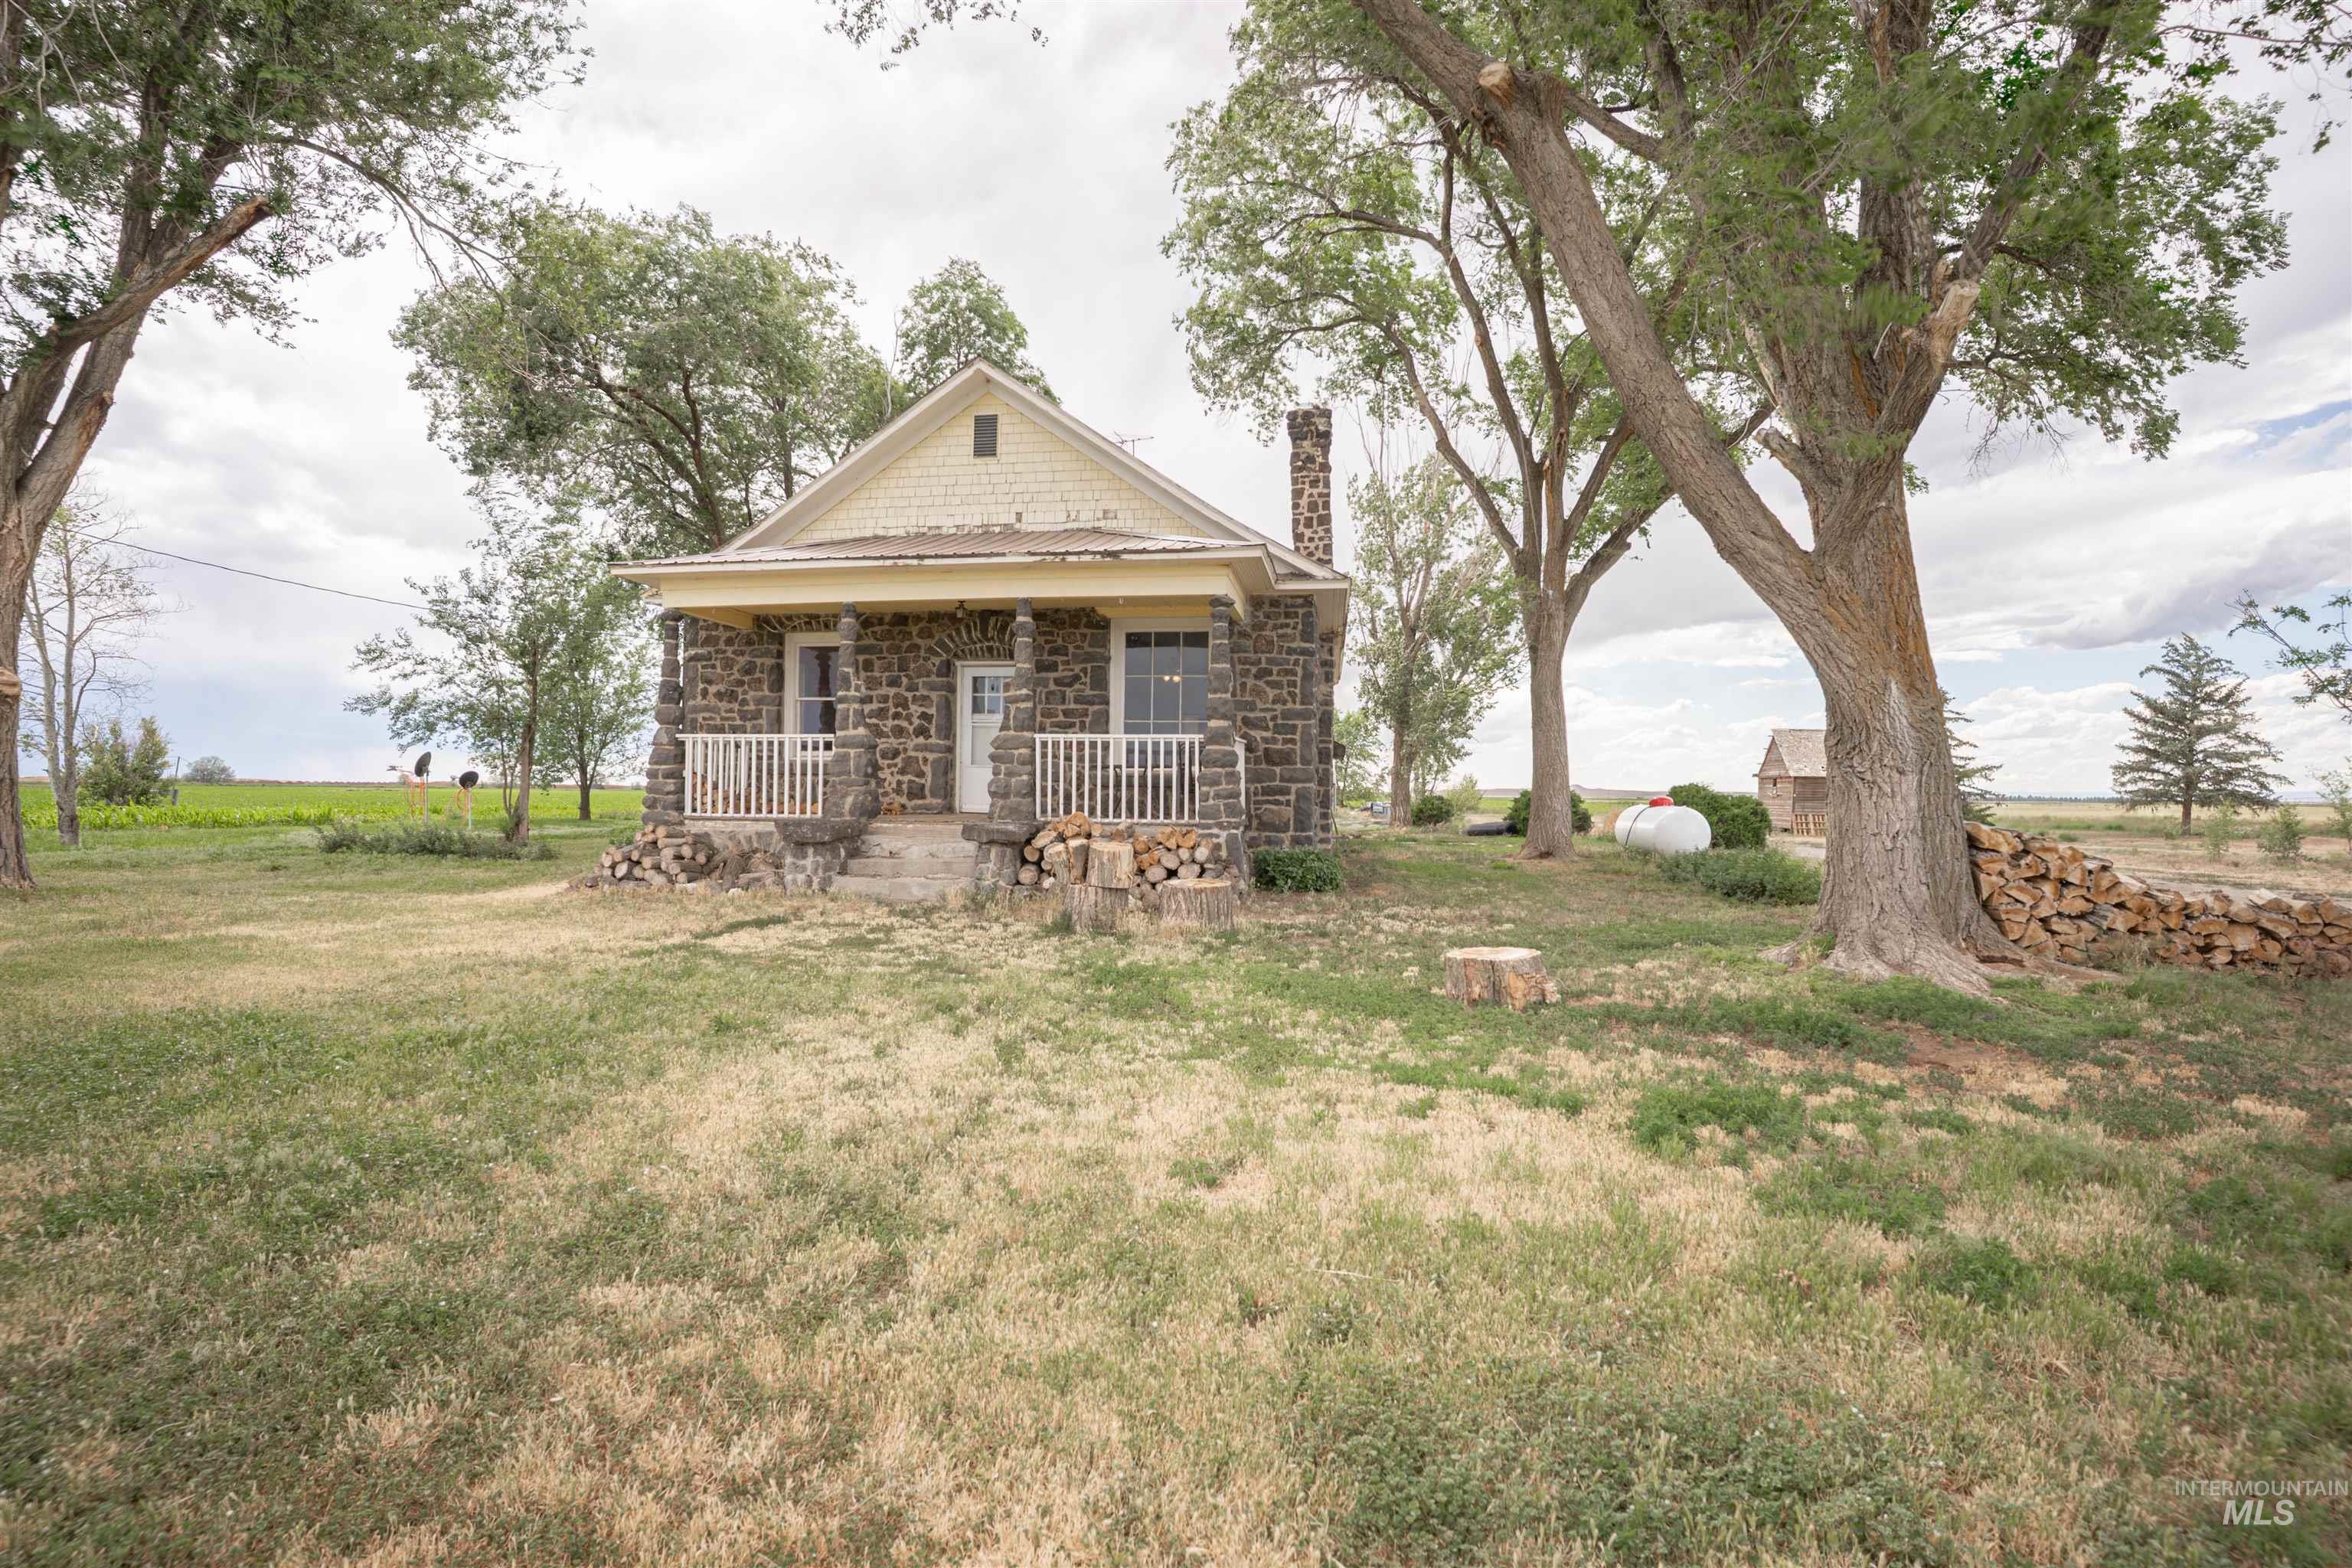
Stone exterior residence featuring a front porch with white railings, a prominent stone chimney, and a gabled roof
-
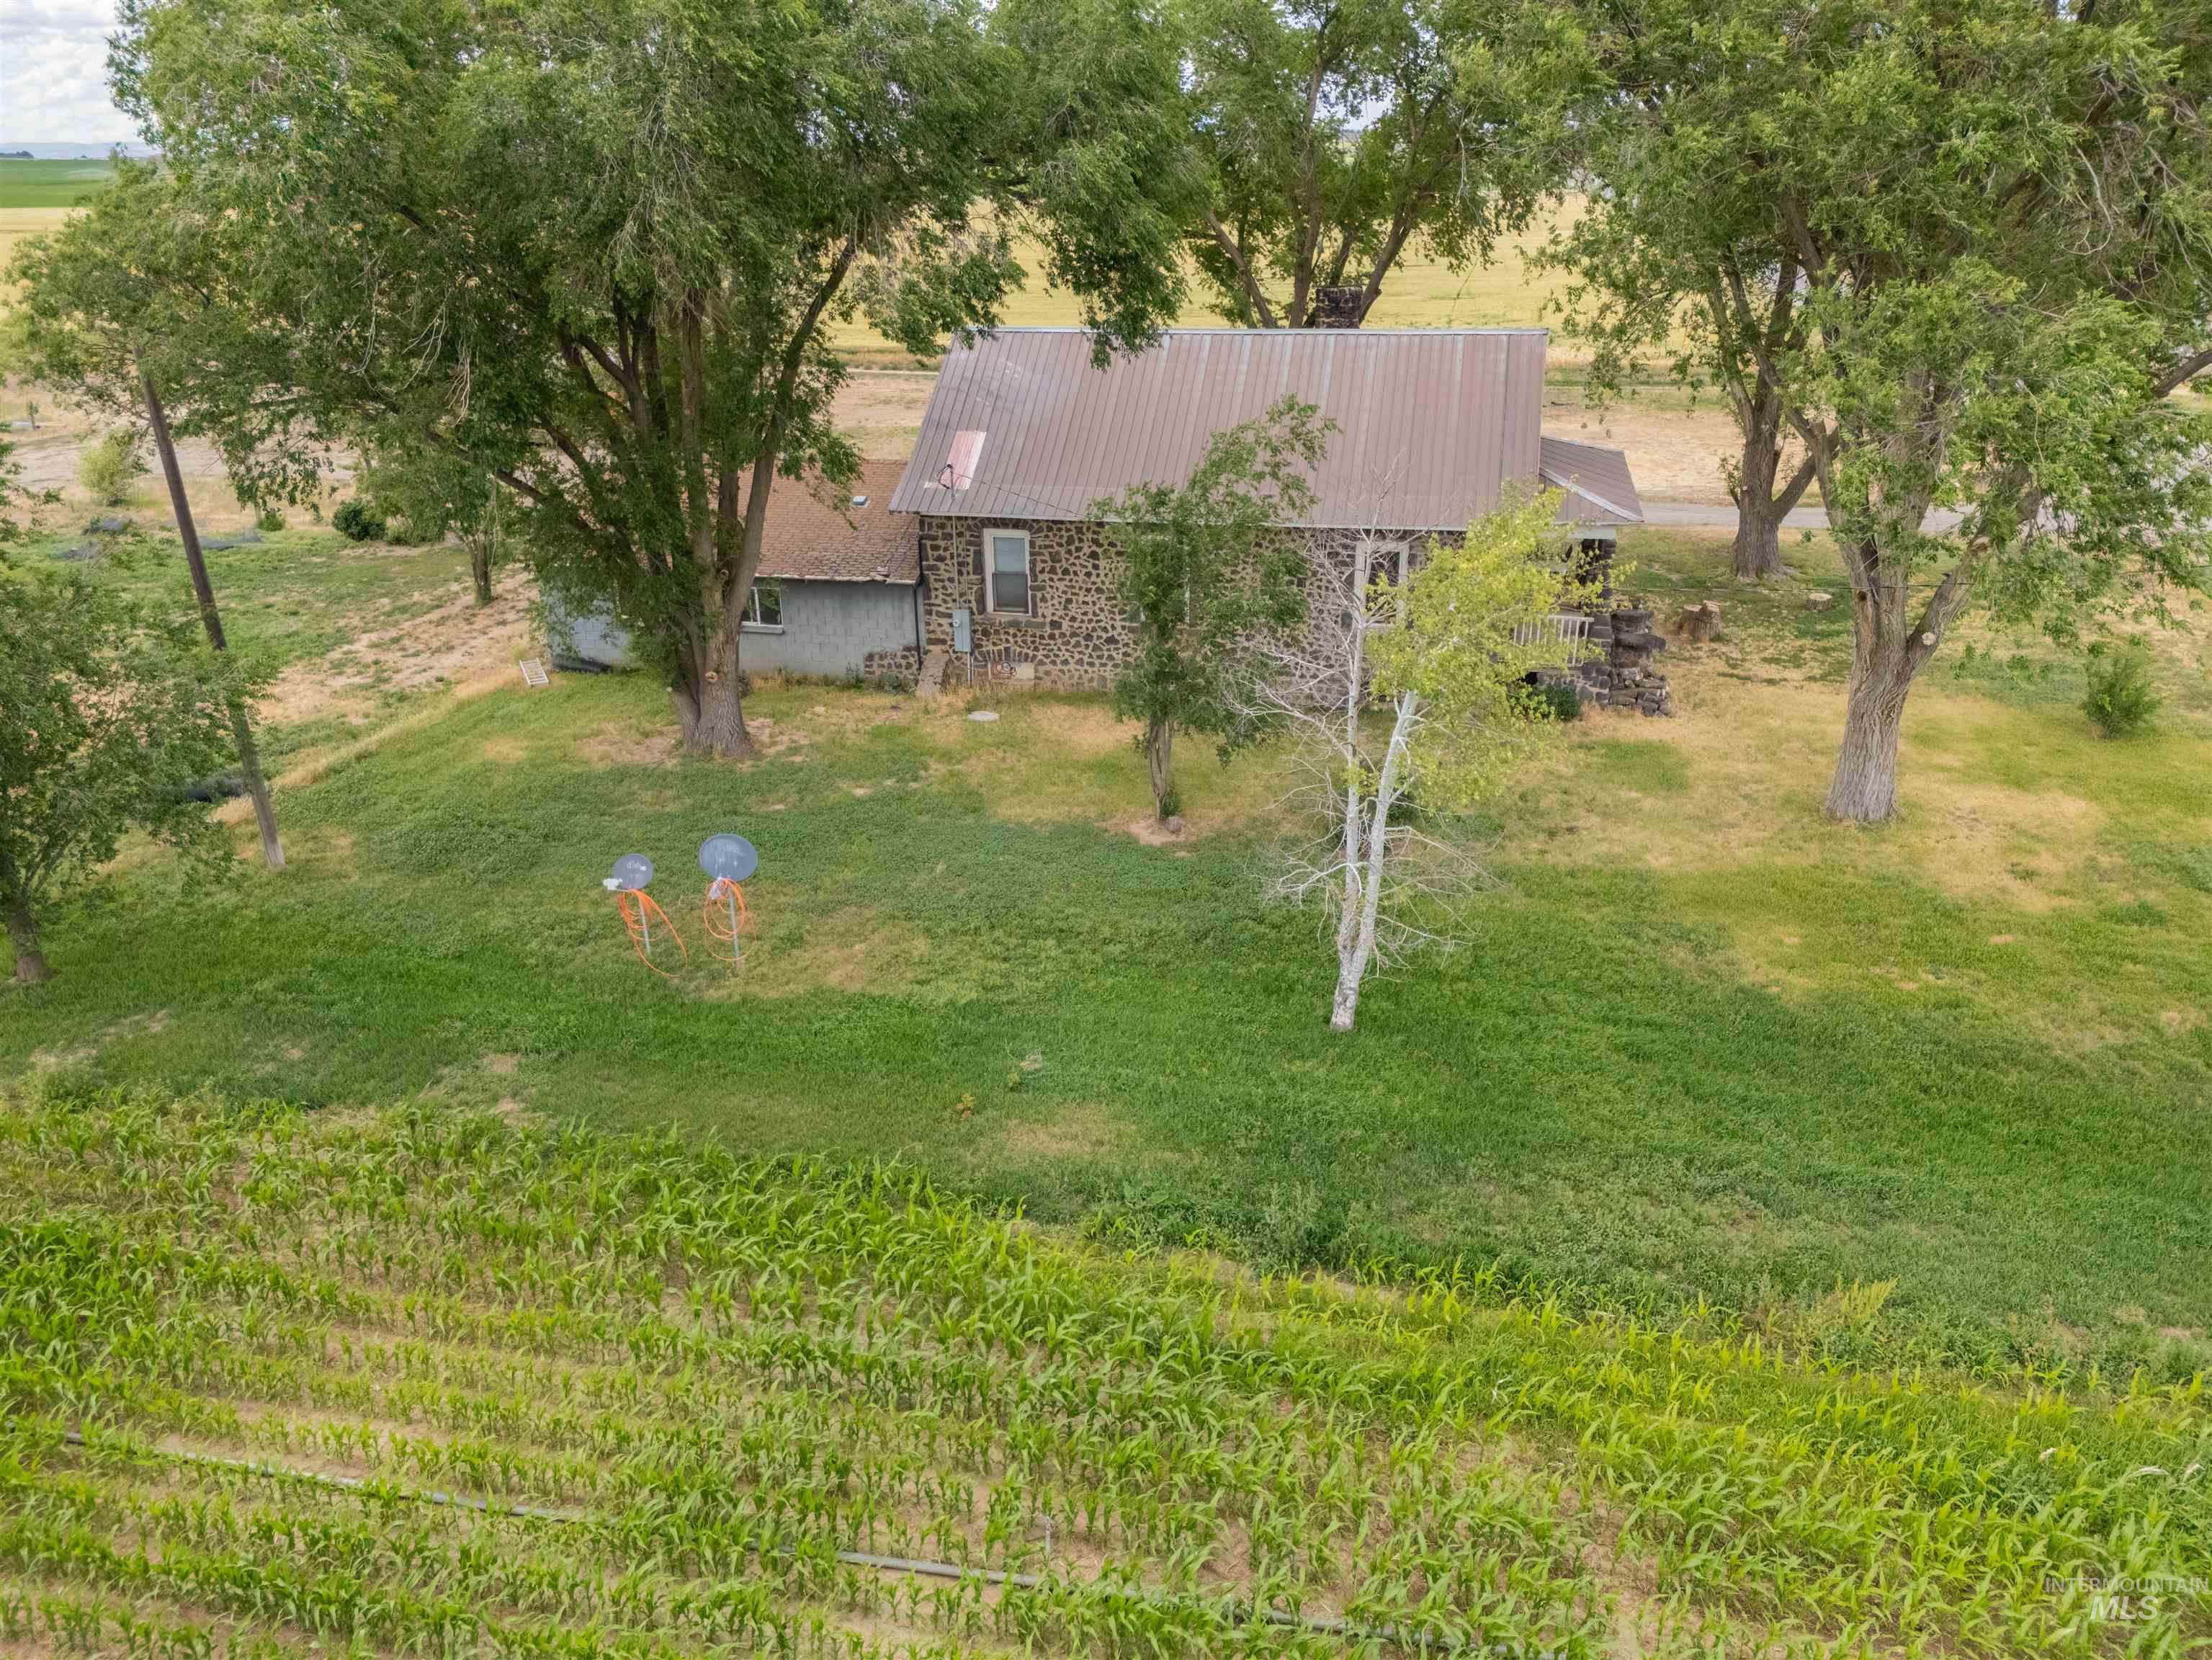
Stone-clad residence featuring a corrugated metal roof and surrounding mature trees
-
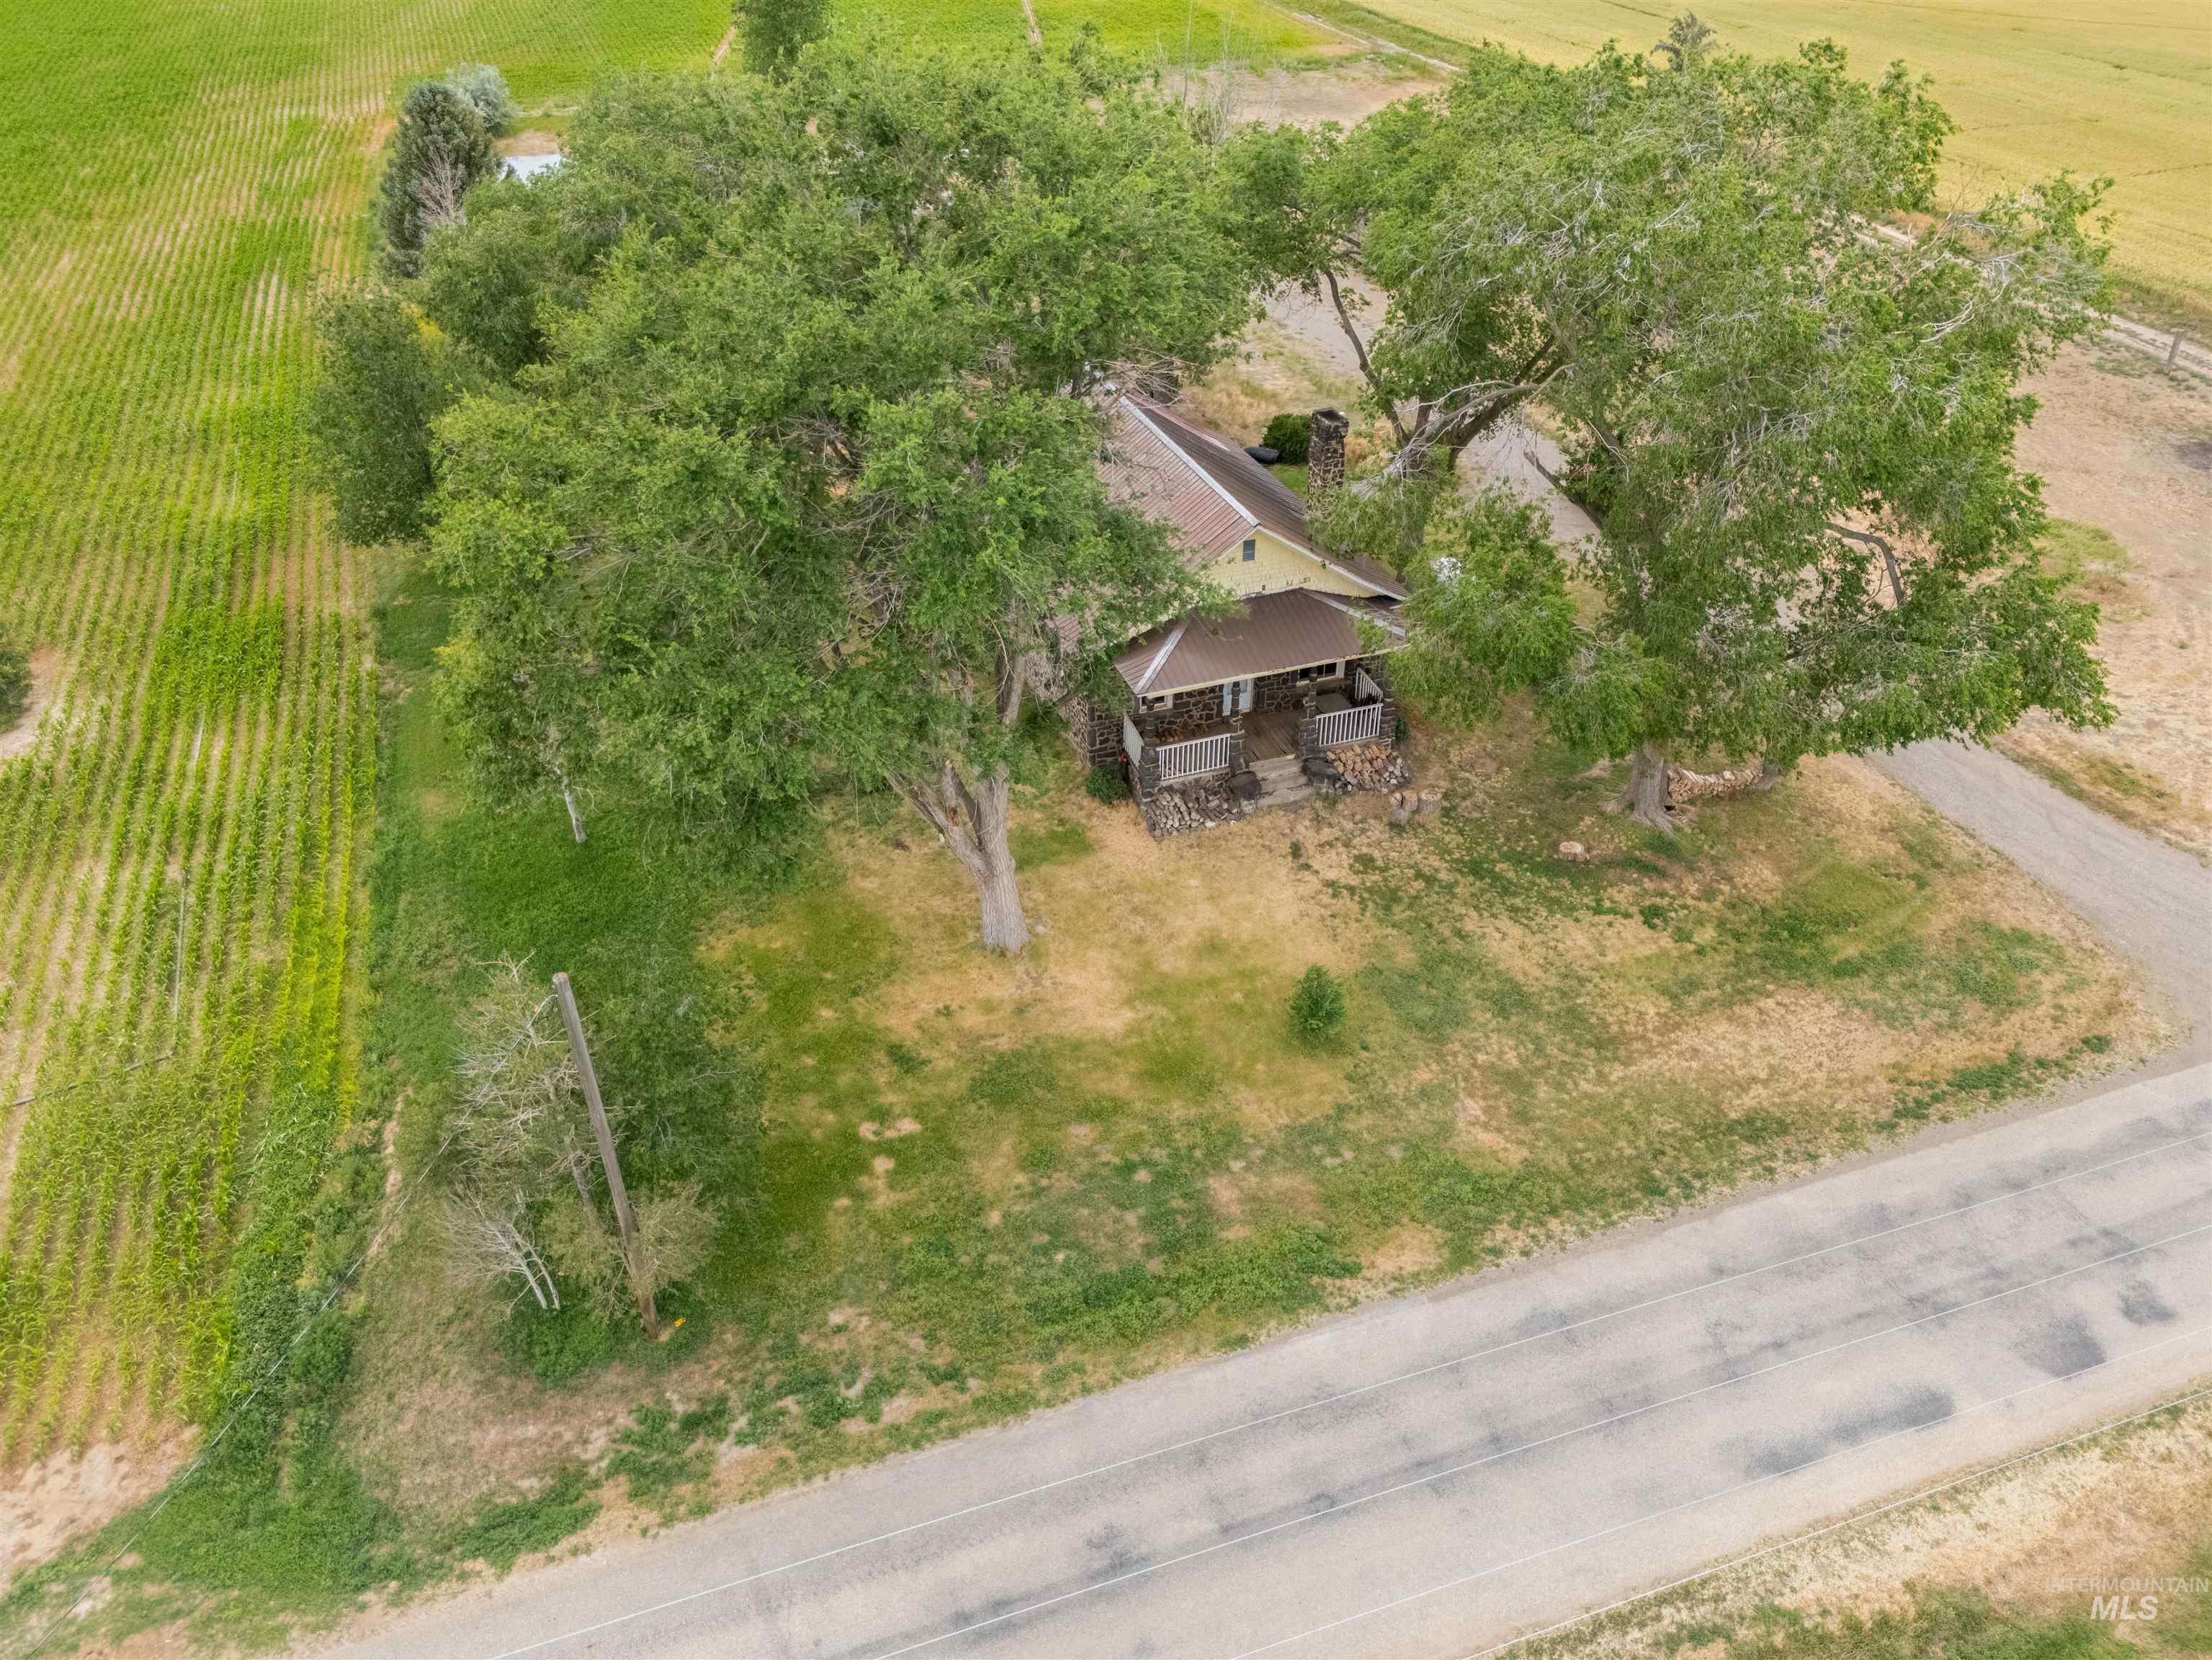
Rural property with mature trees and a front porch, bordered by agricultural fields and a paved road
-
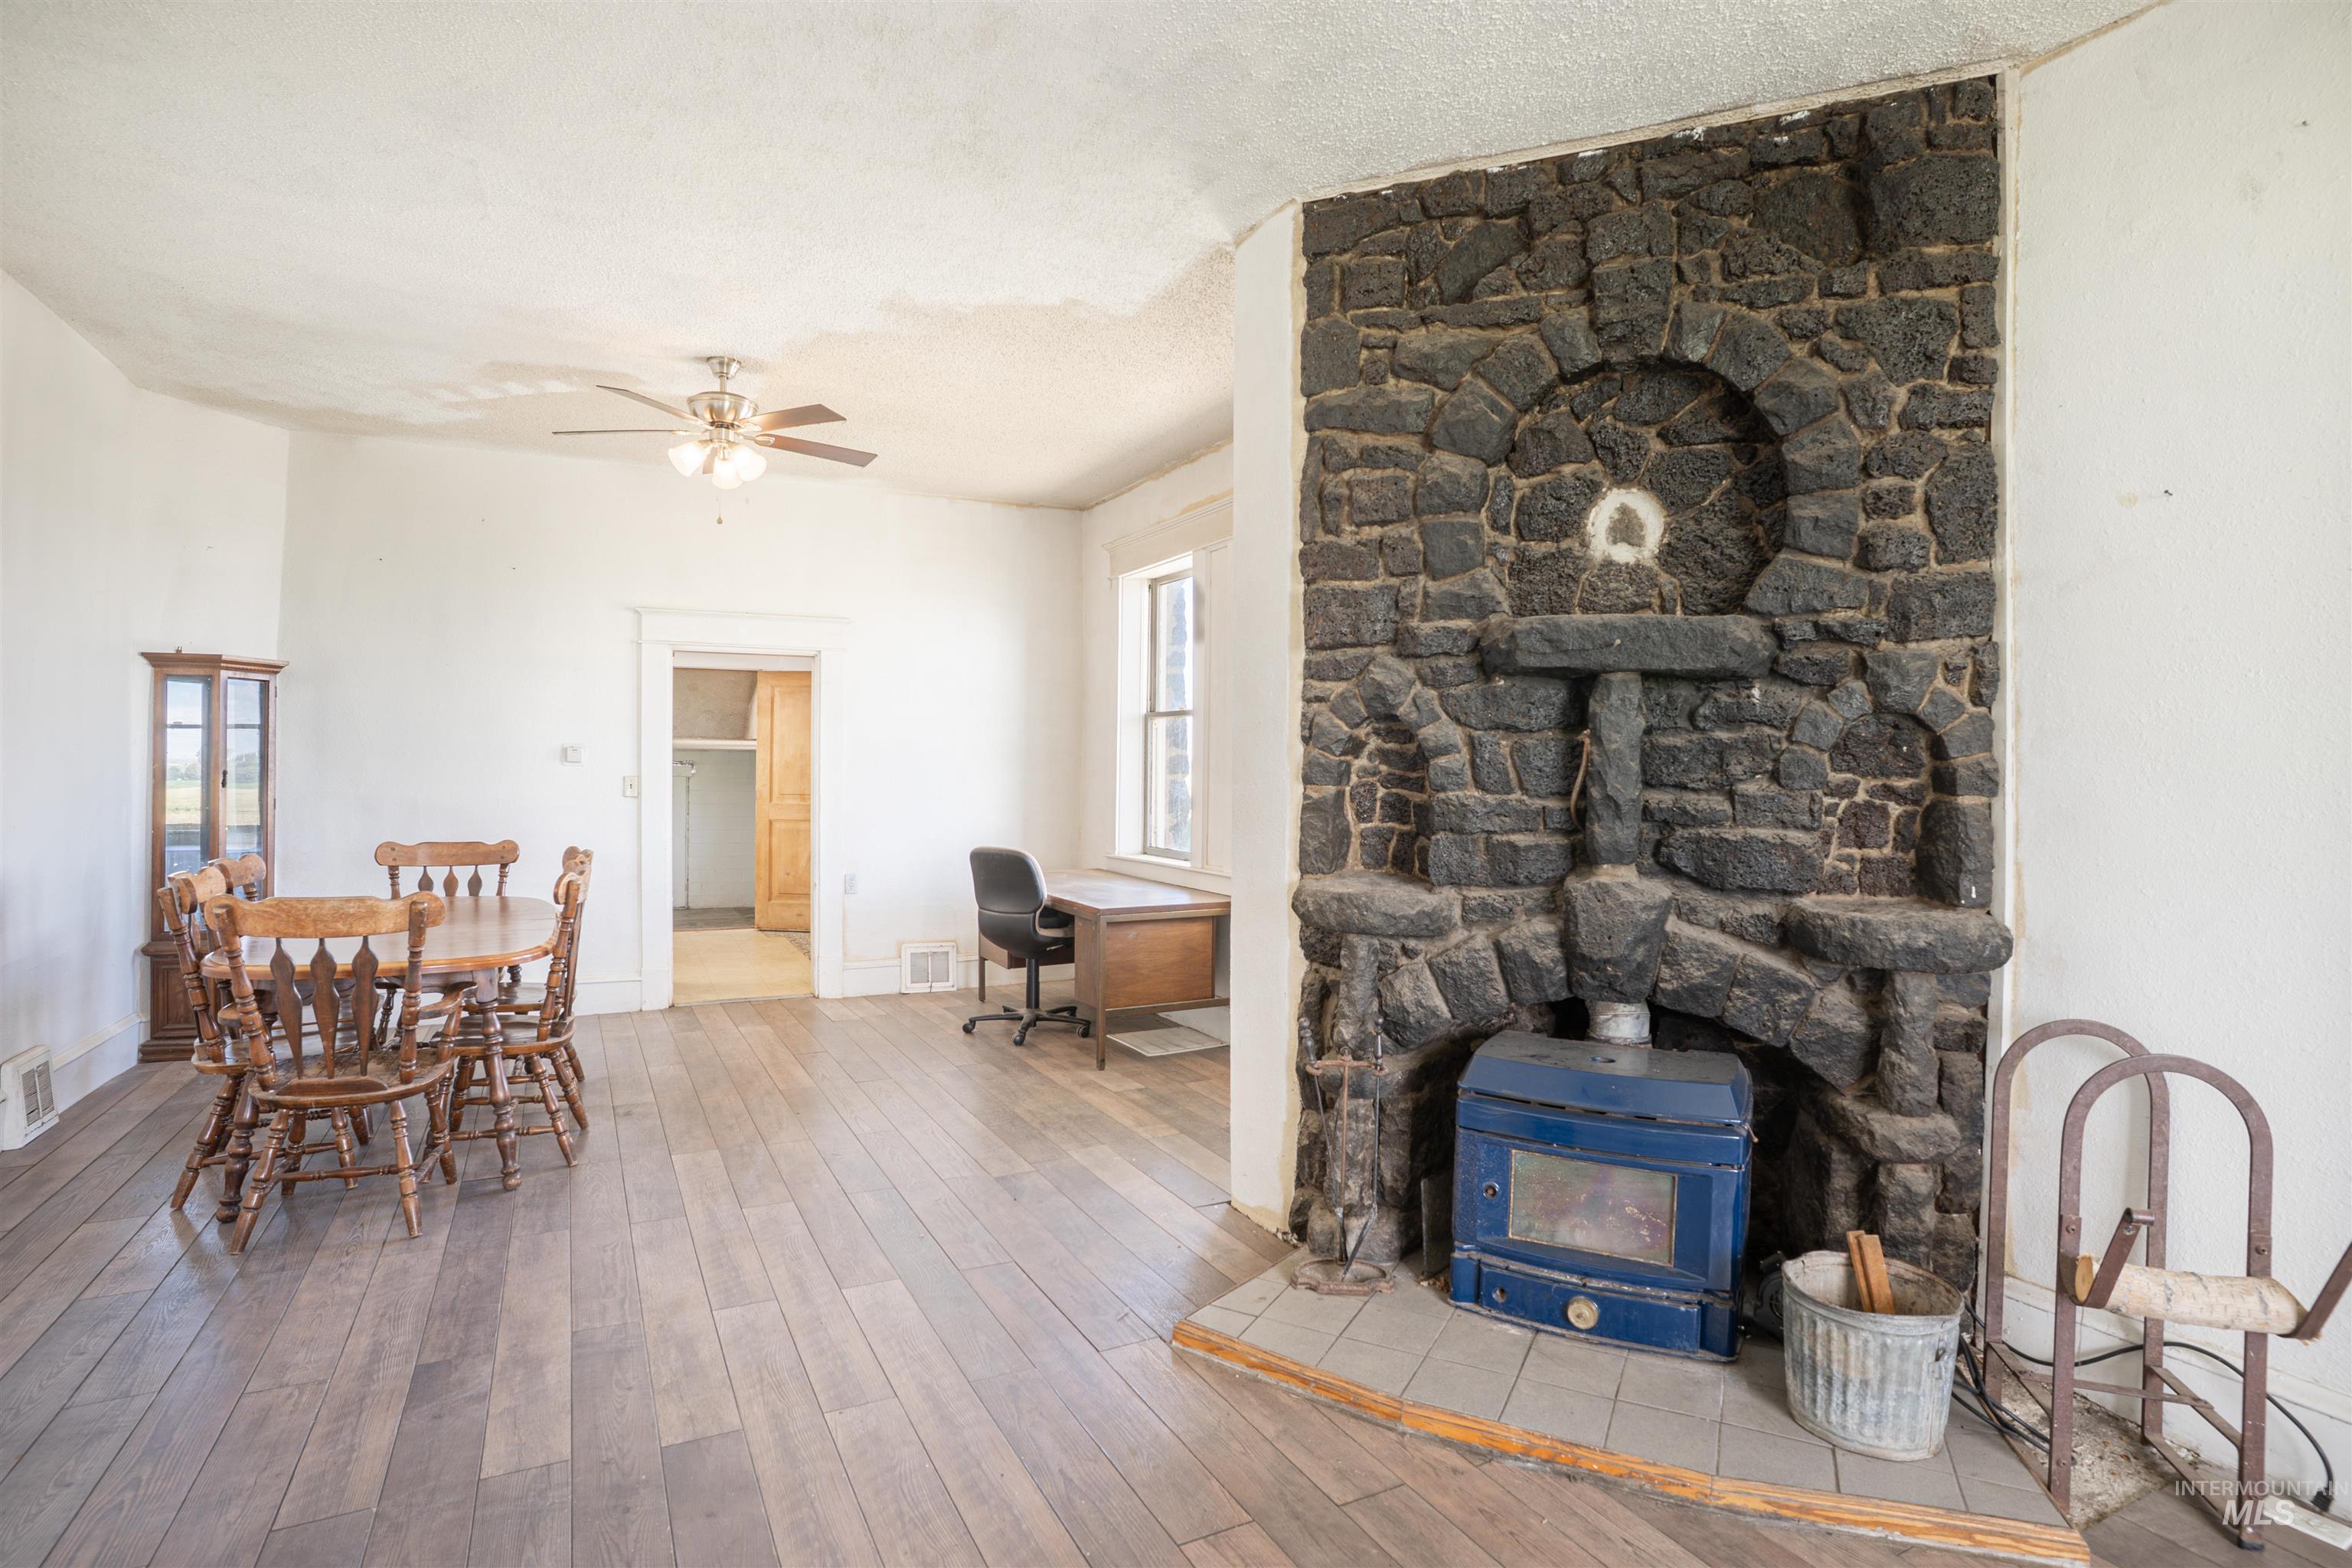
Stone fireplace with decorative arch details and a hearth, featuring wood-finish flooring, a ceiling fan, and painted white walls
-
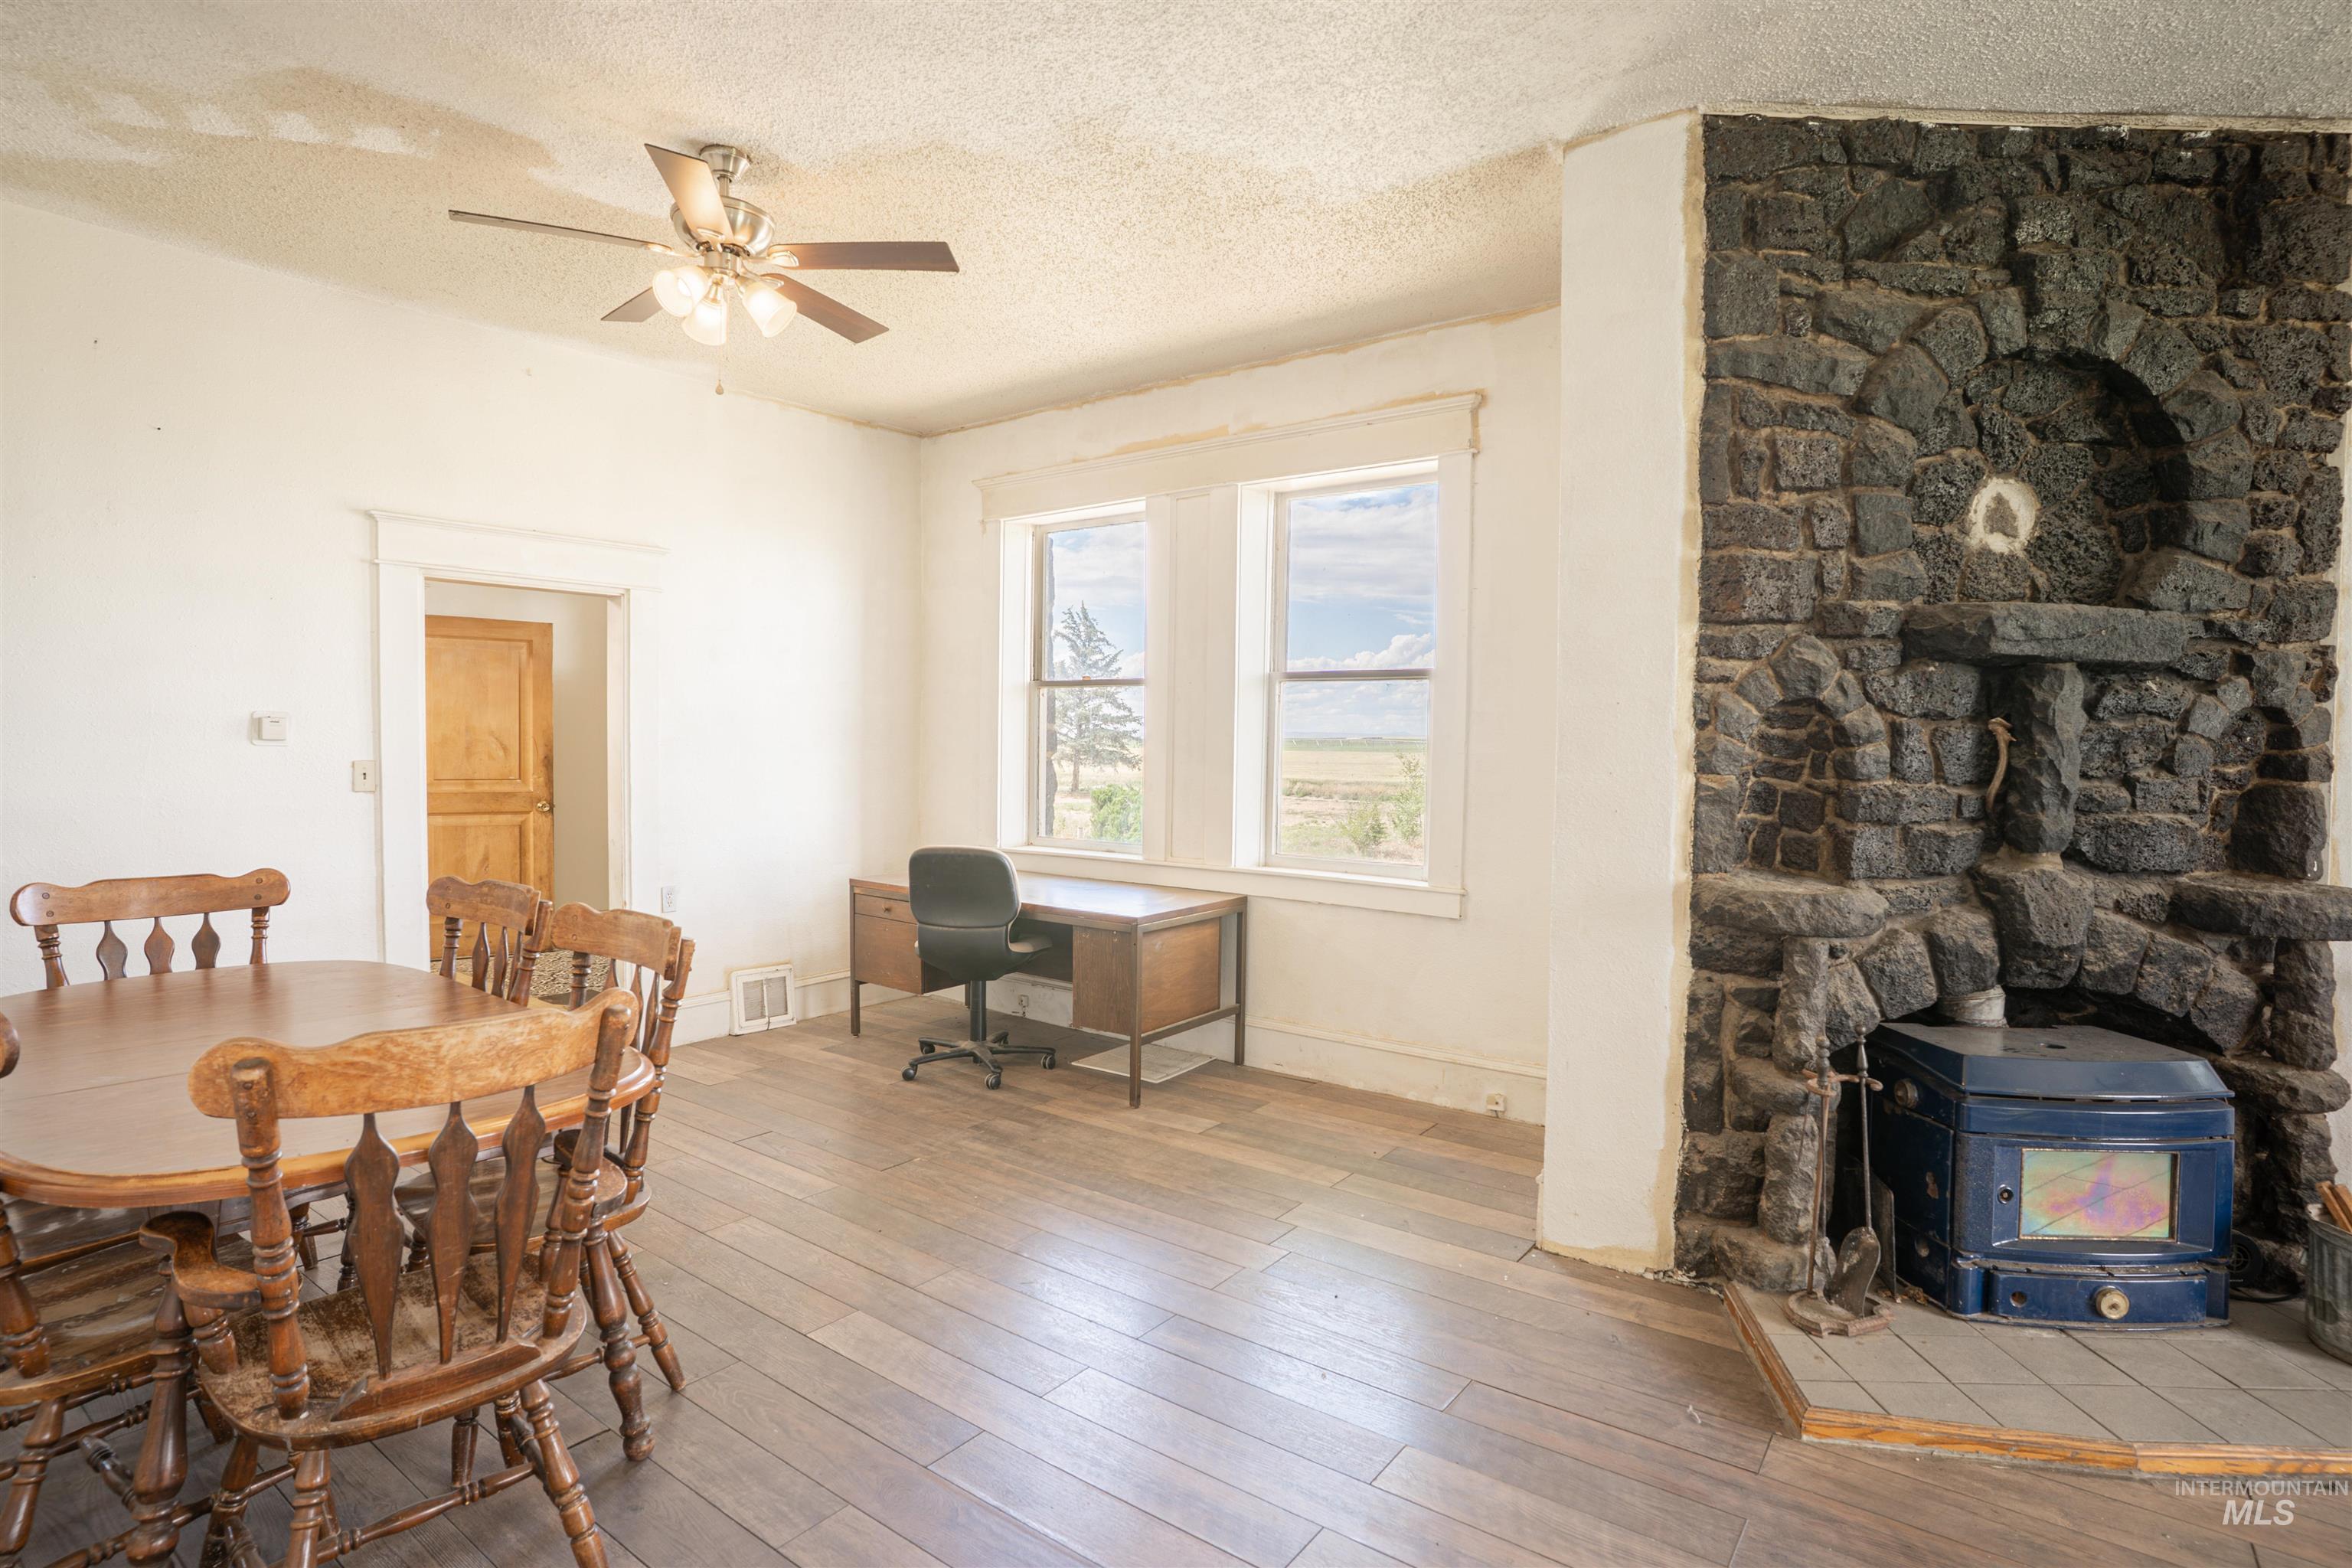
Living area featuring a stone fireplace with a wood-burning stove, wood-finish flooring, a ceiling fan, and multiple windows providing natural light
-
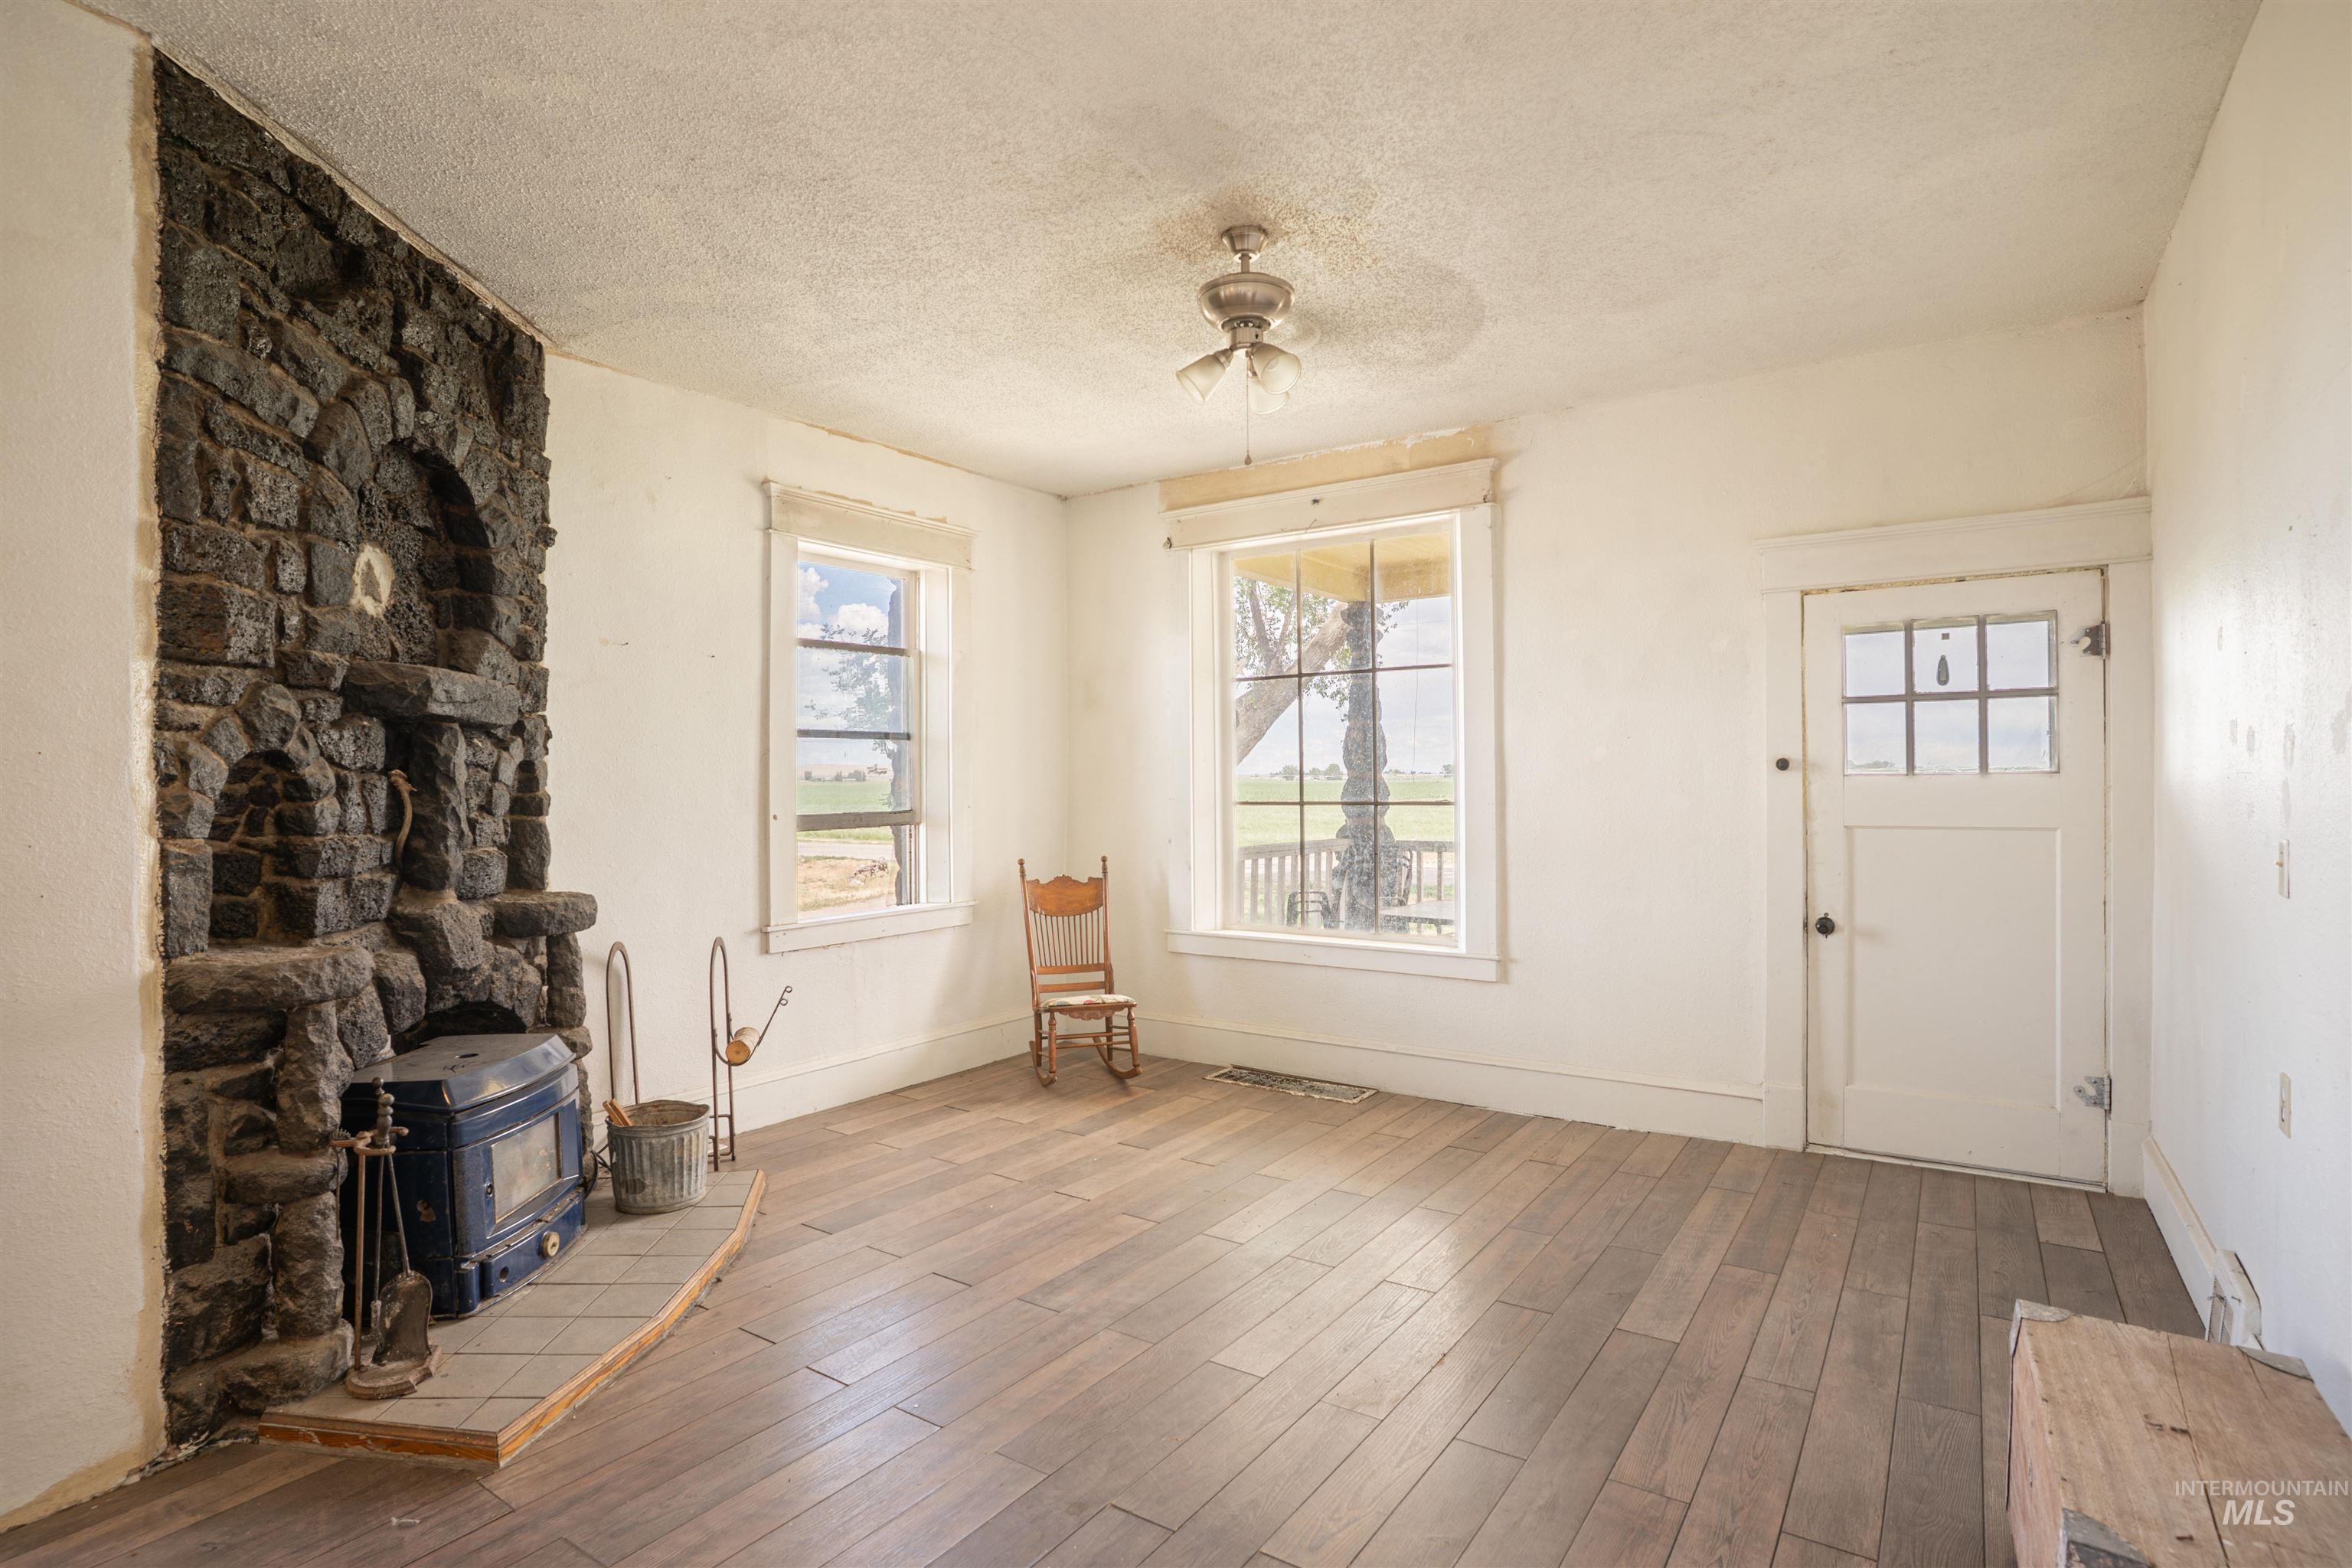
Stone-clad fireplace with a wood-burning stove
-
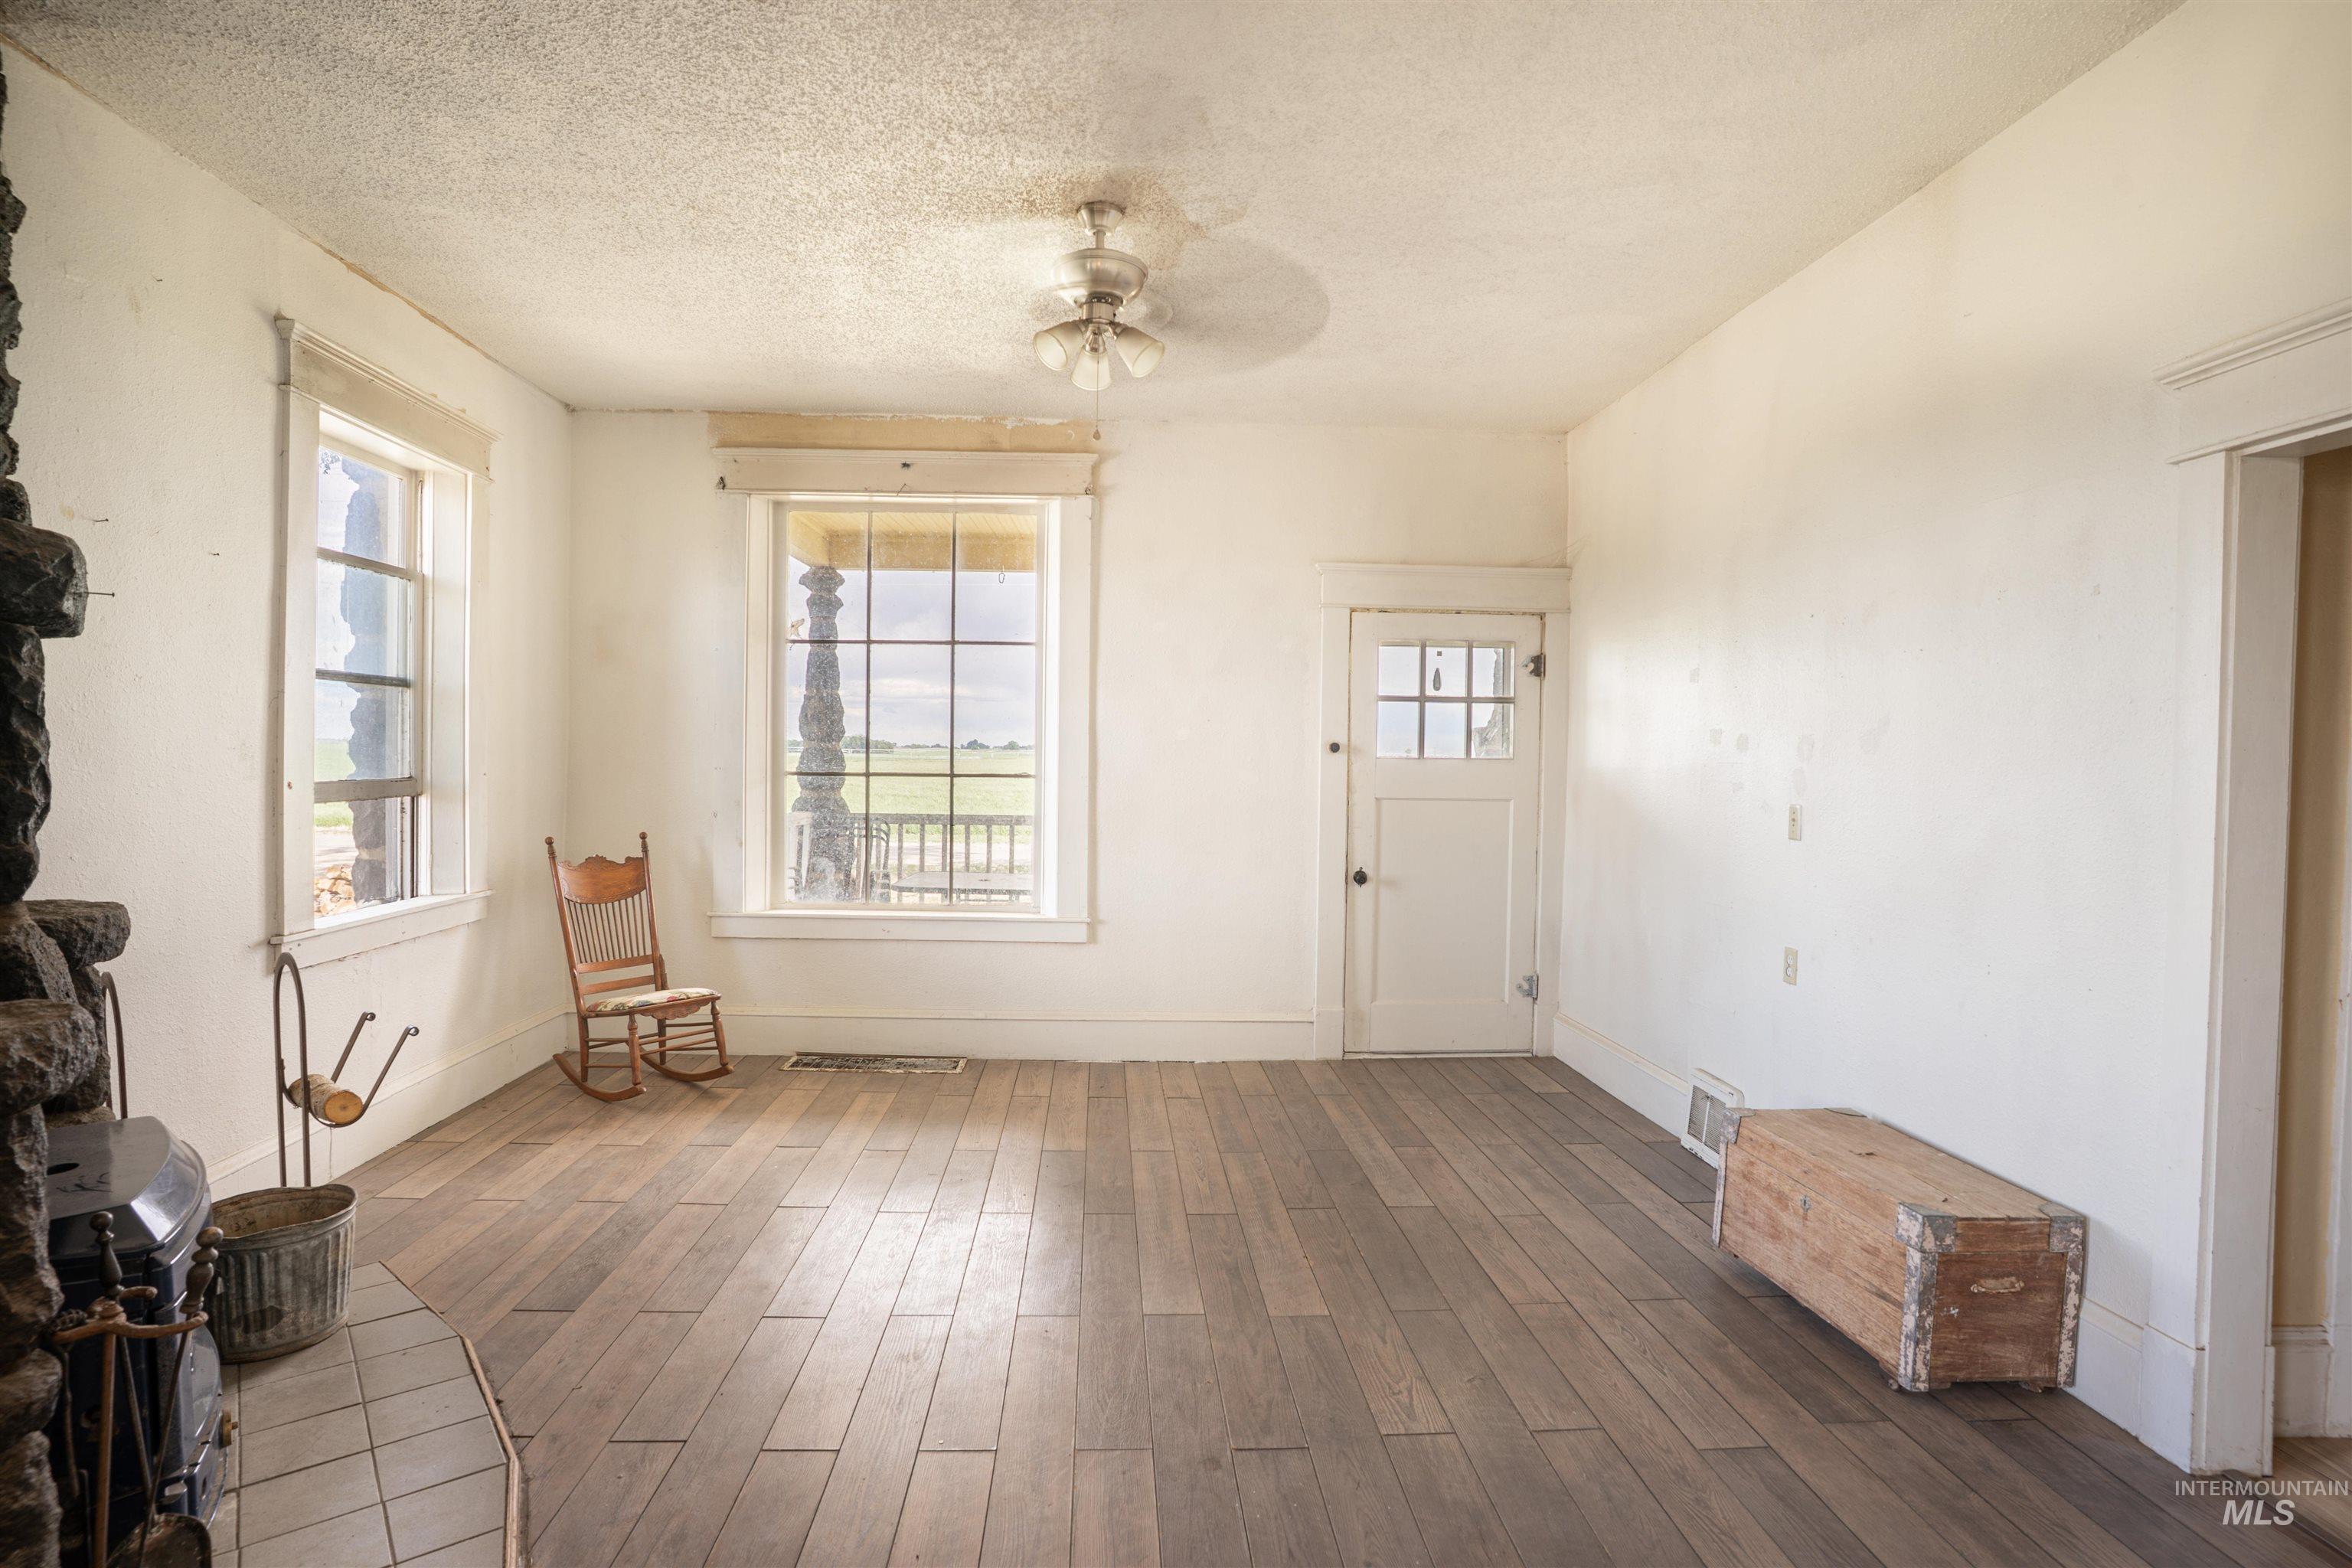
Spacious room featuring wood-finish flooring, a stone hearth with a wood-burning stove, and multiple windows
-
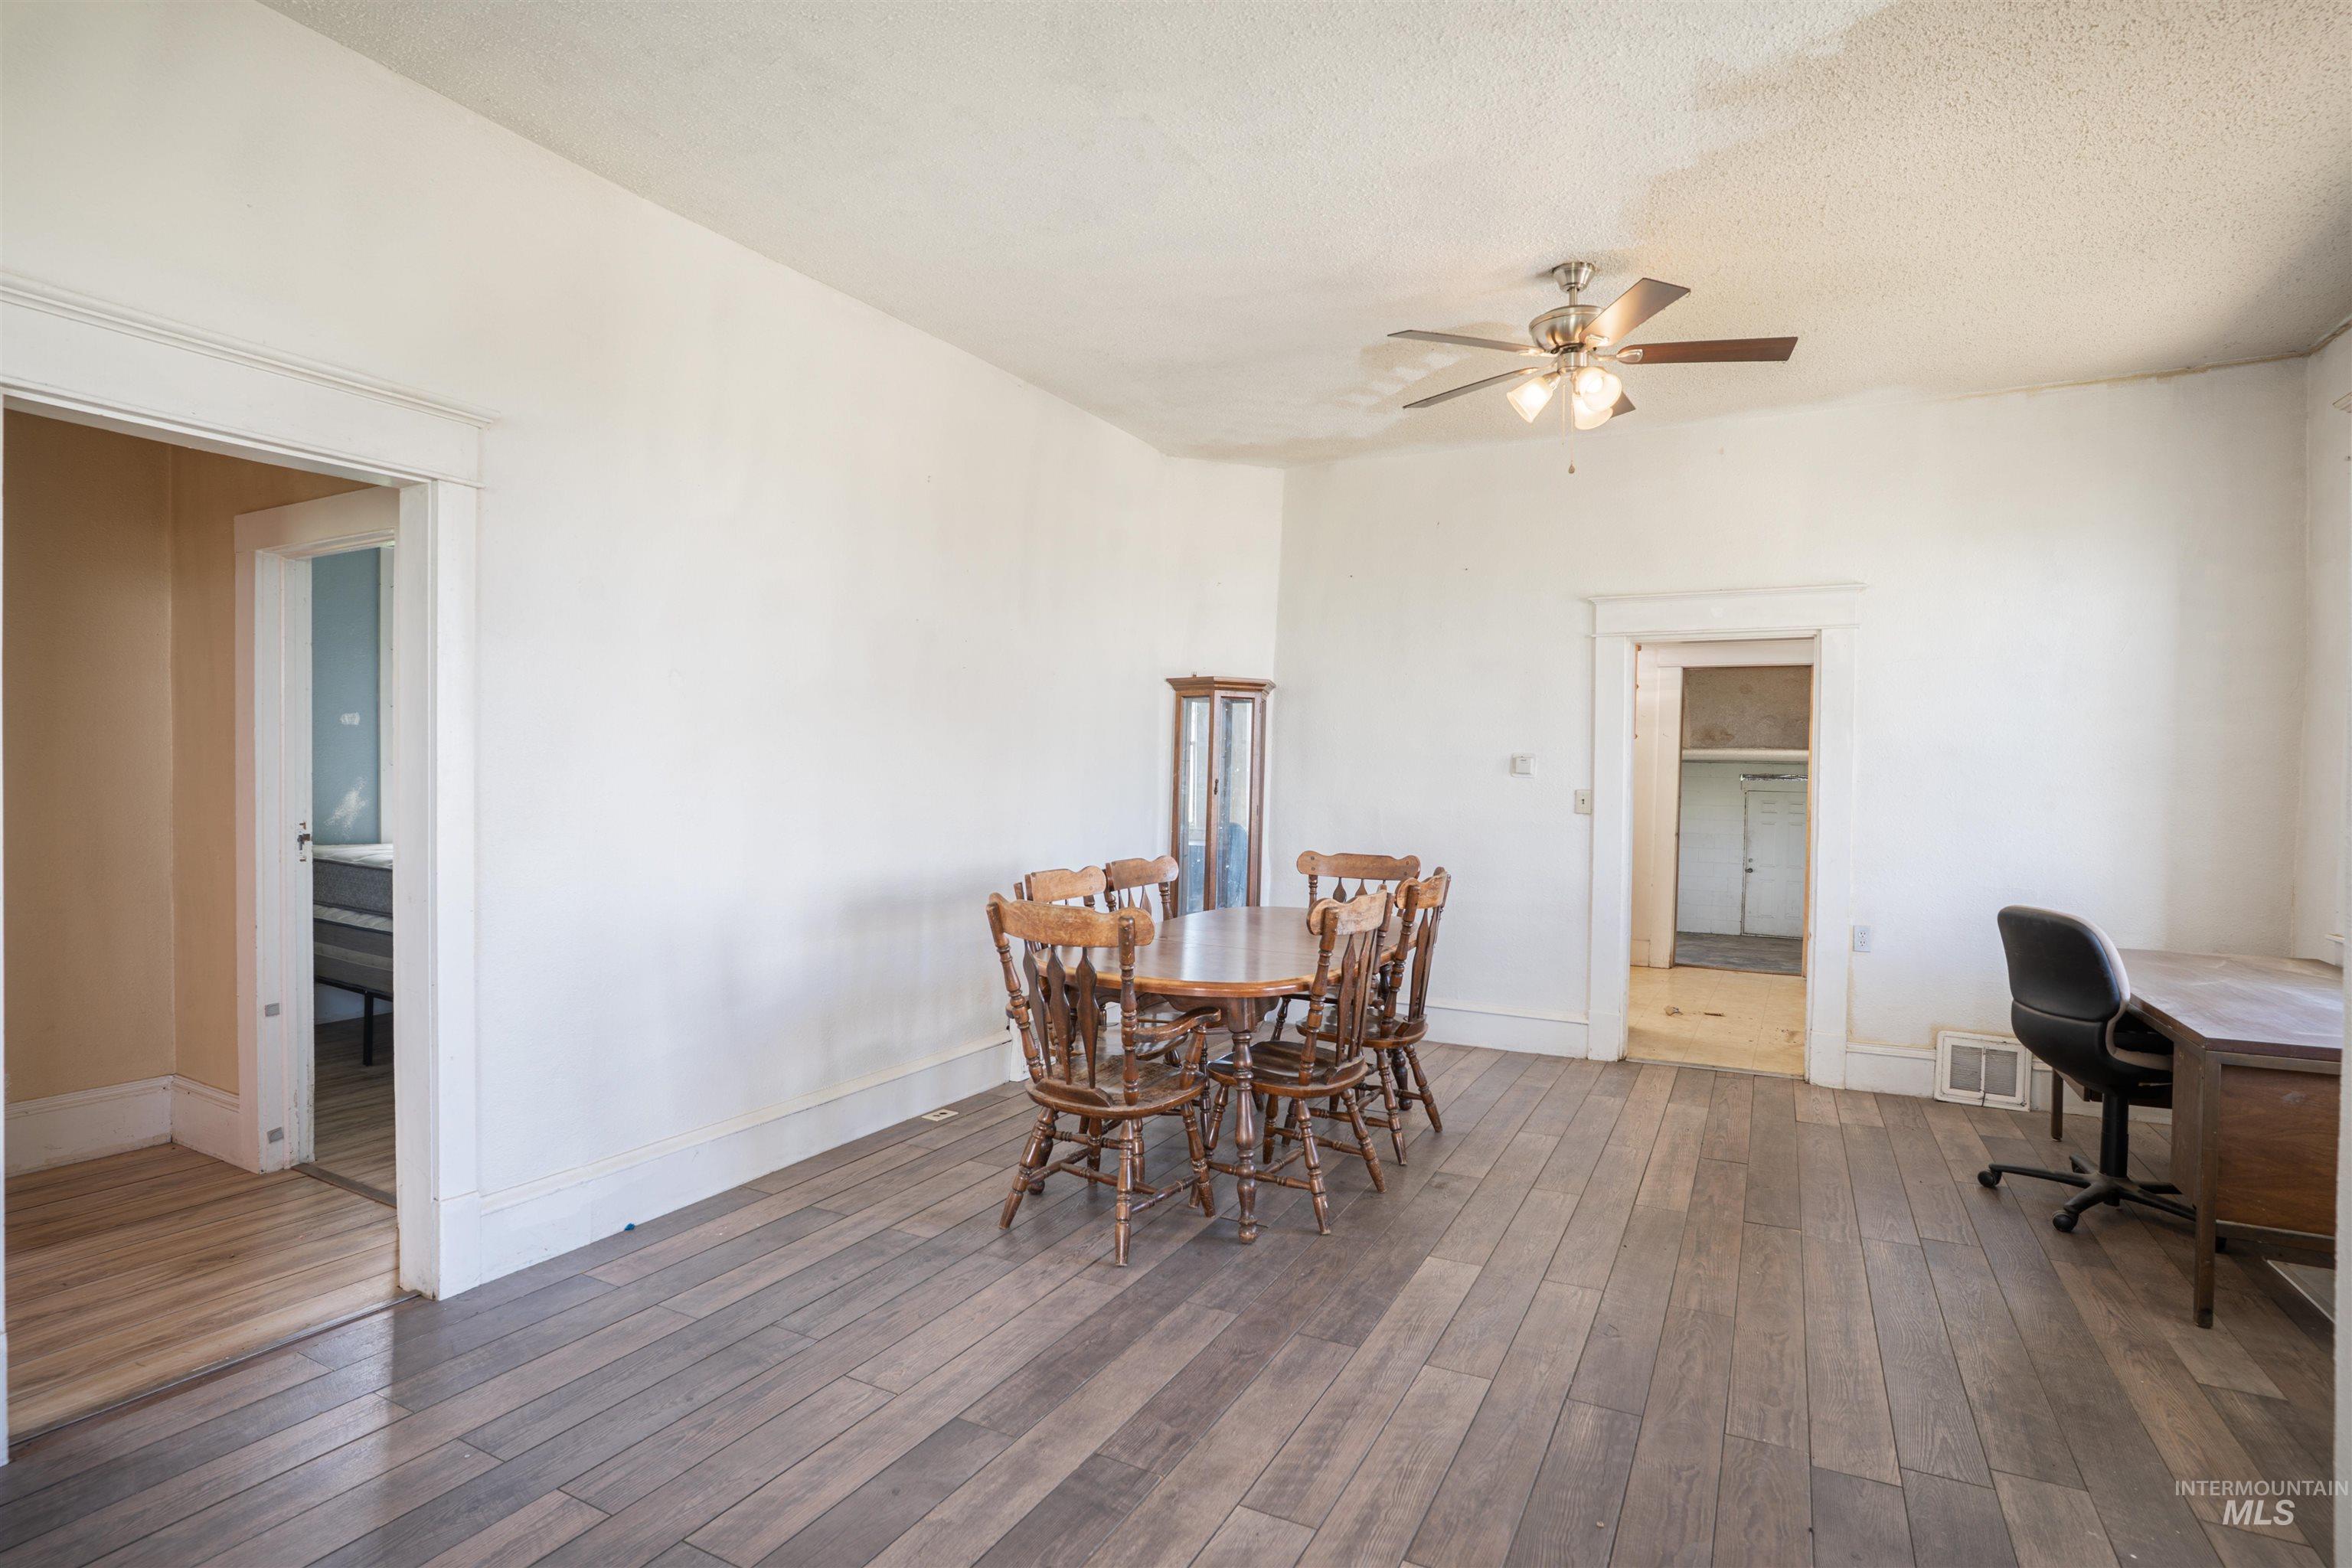
Spacious interior room featuring wood-finish flooring, white walls, and a ceiling fan with integrated lighting
-
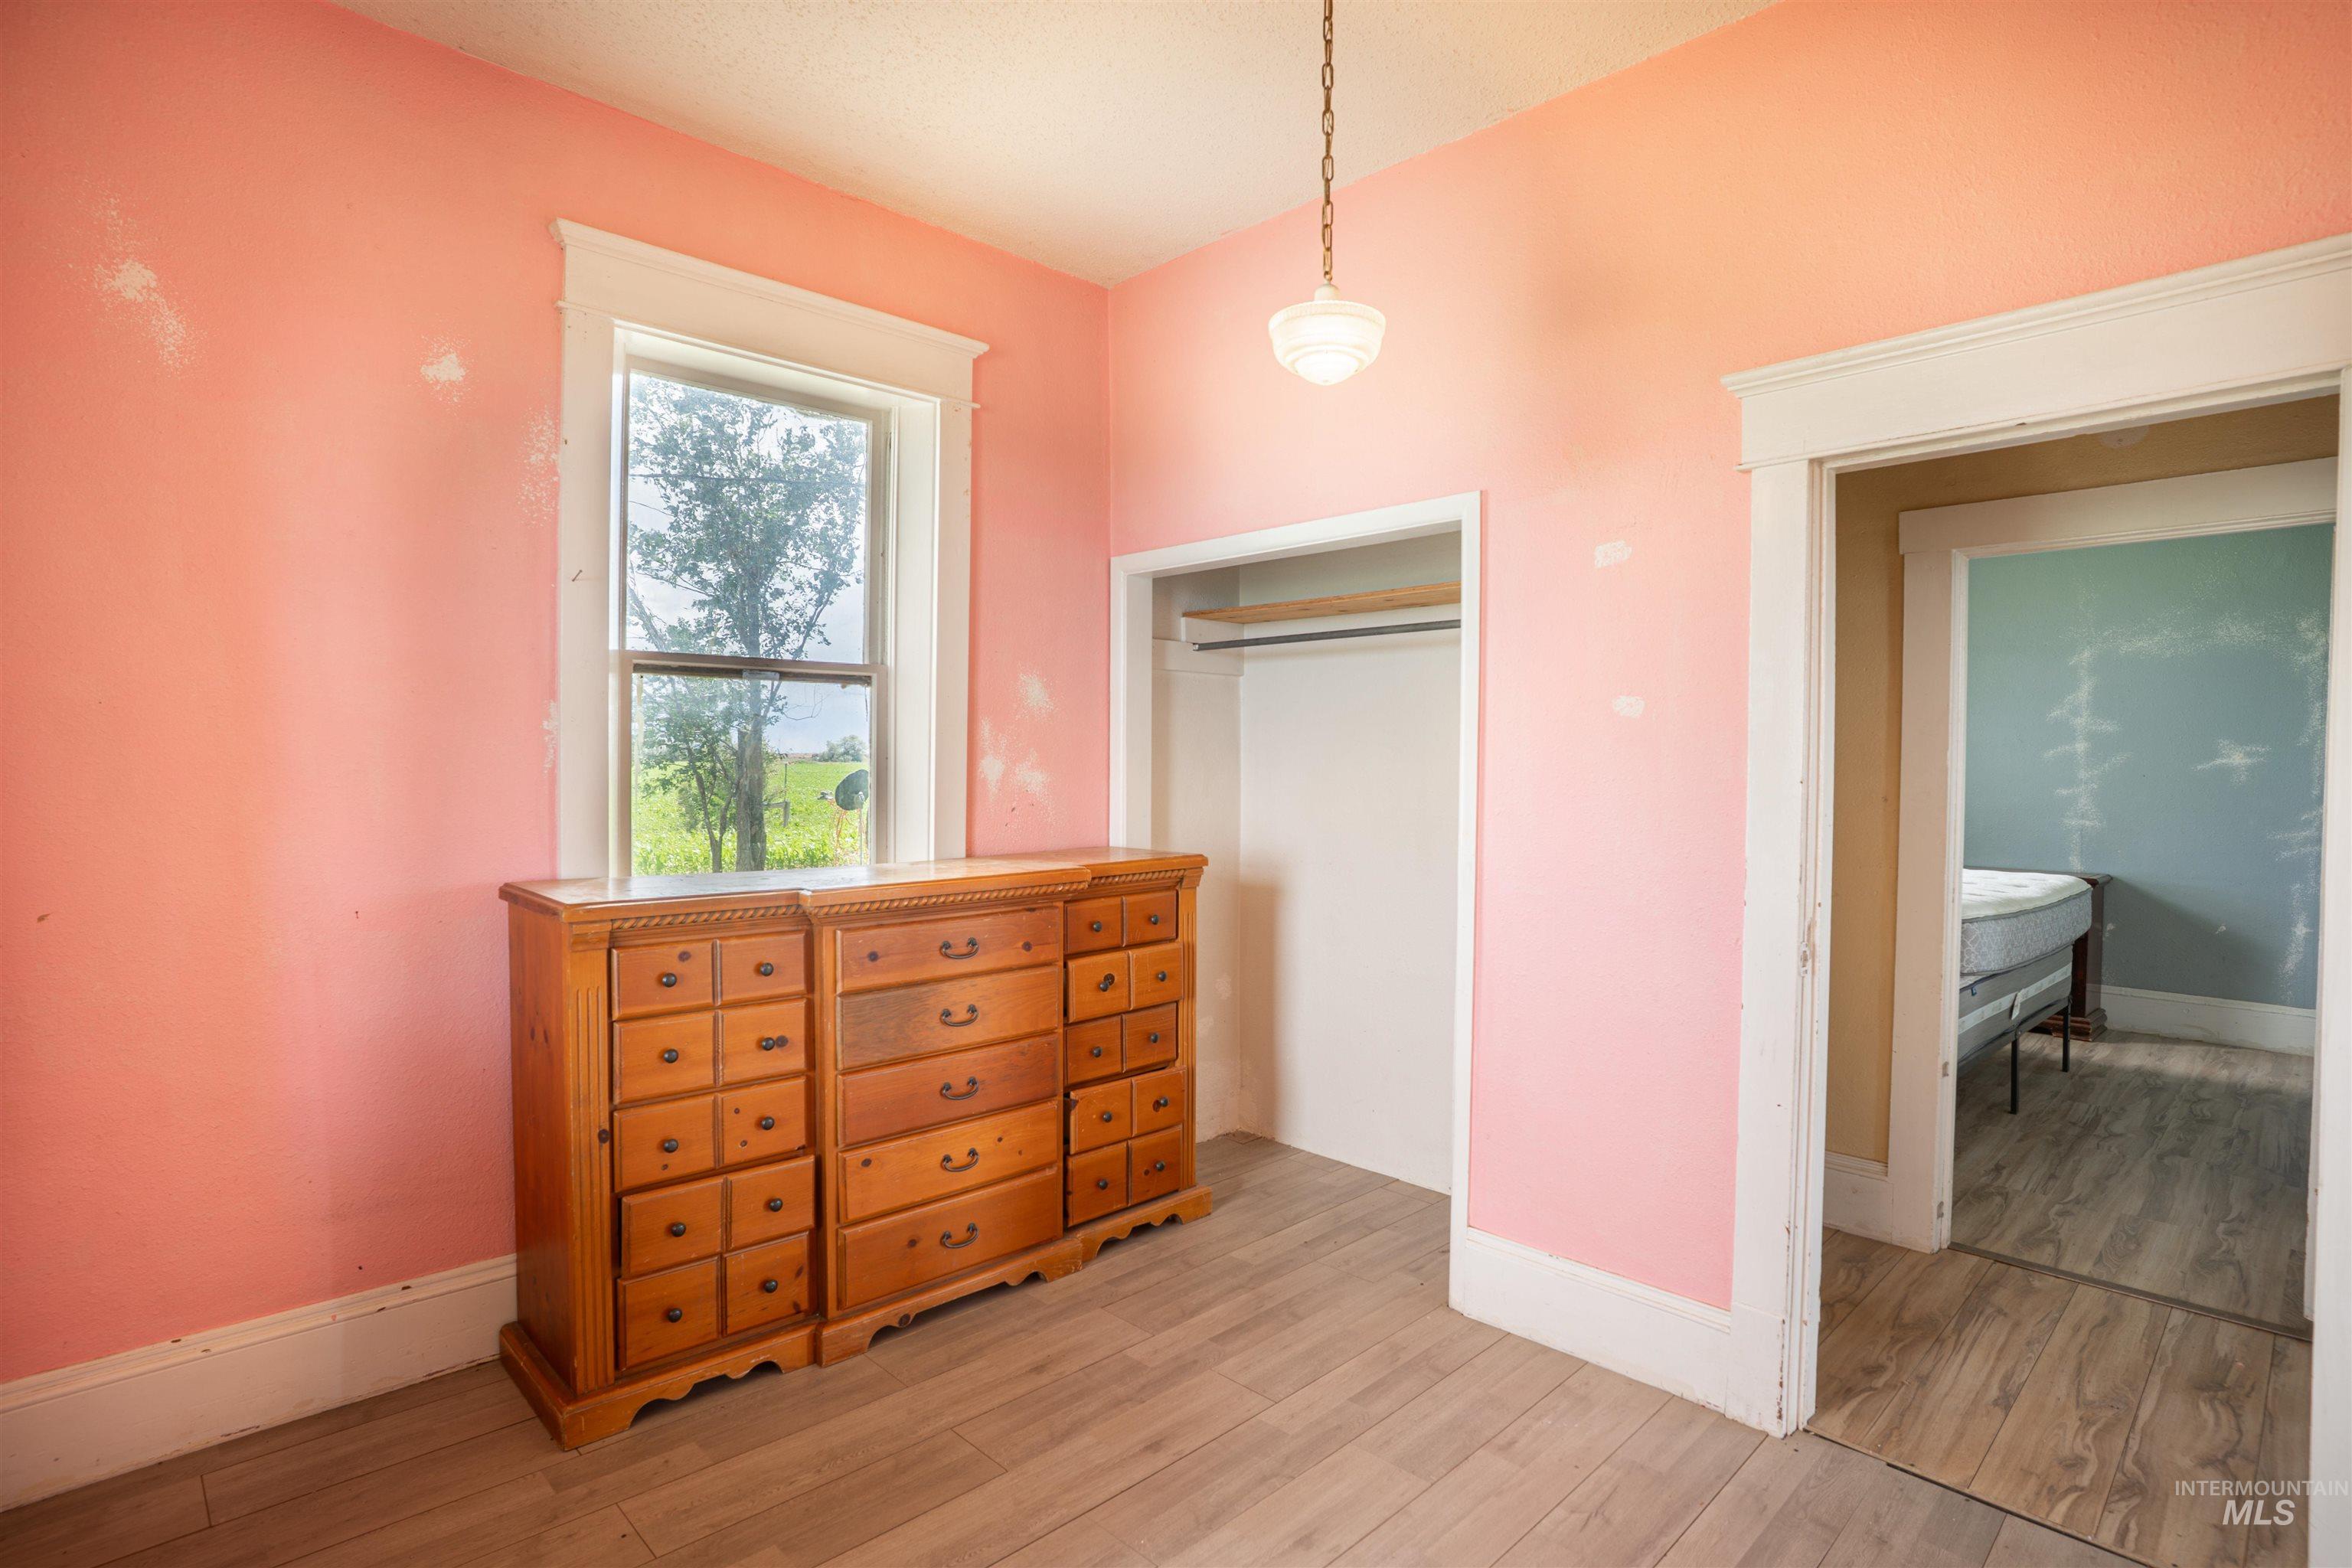
Interior room featuring wood-finish flooring, a single window with white trim, and a built-in closet with a hanging rod
-
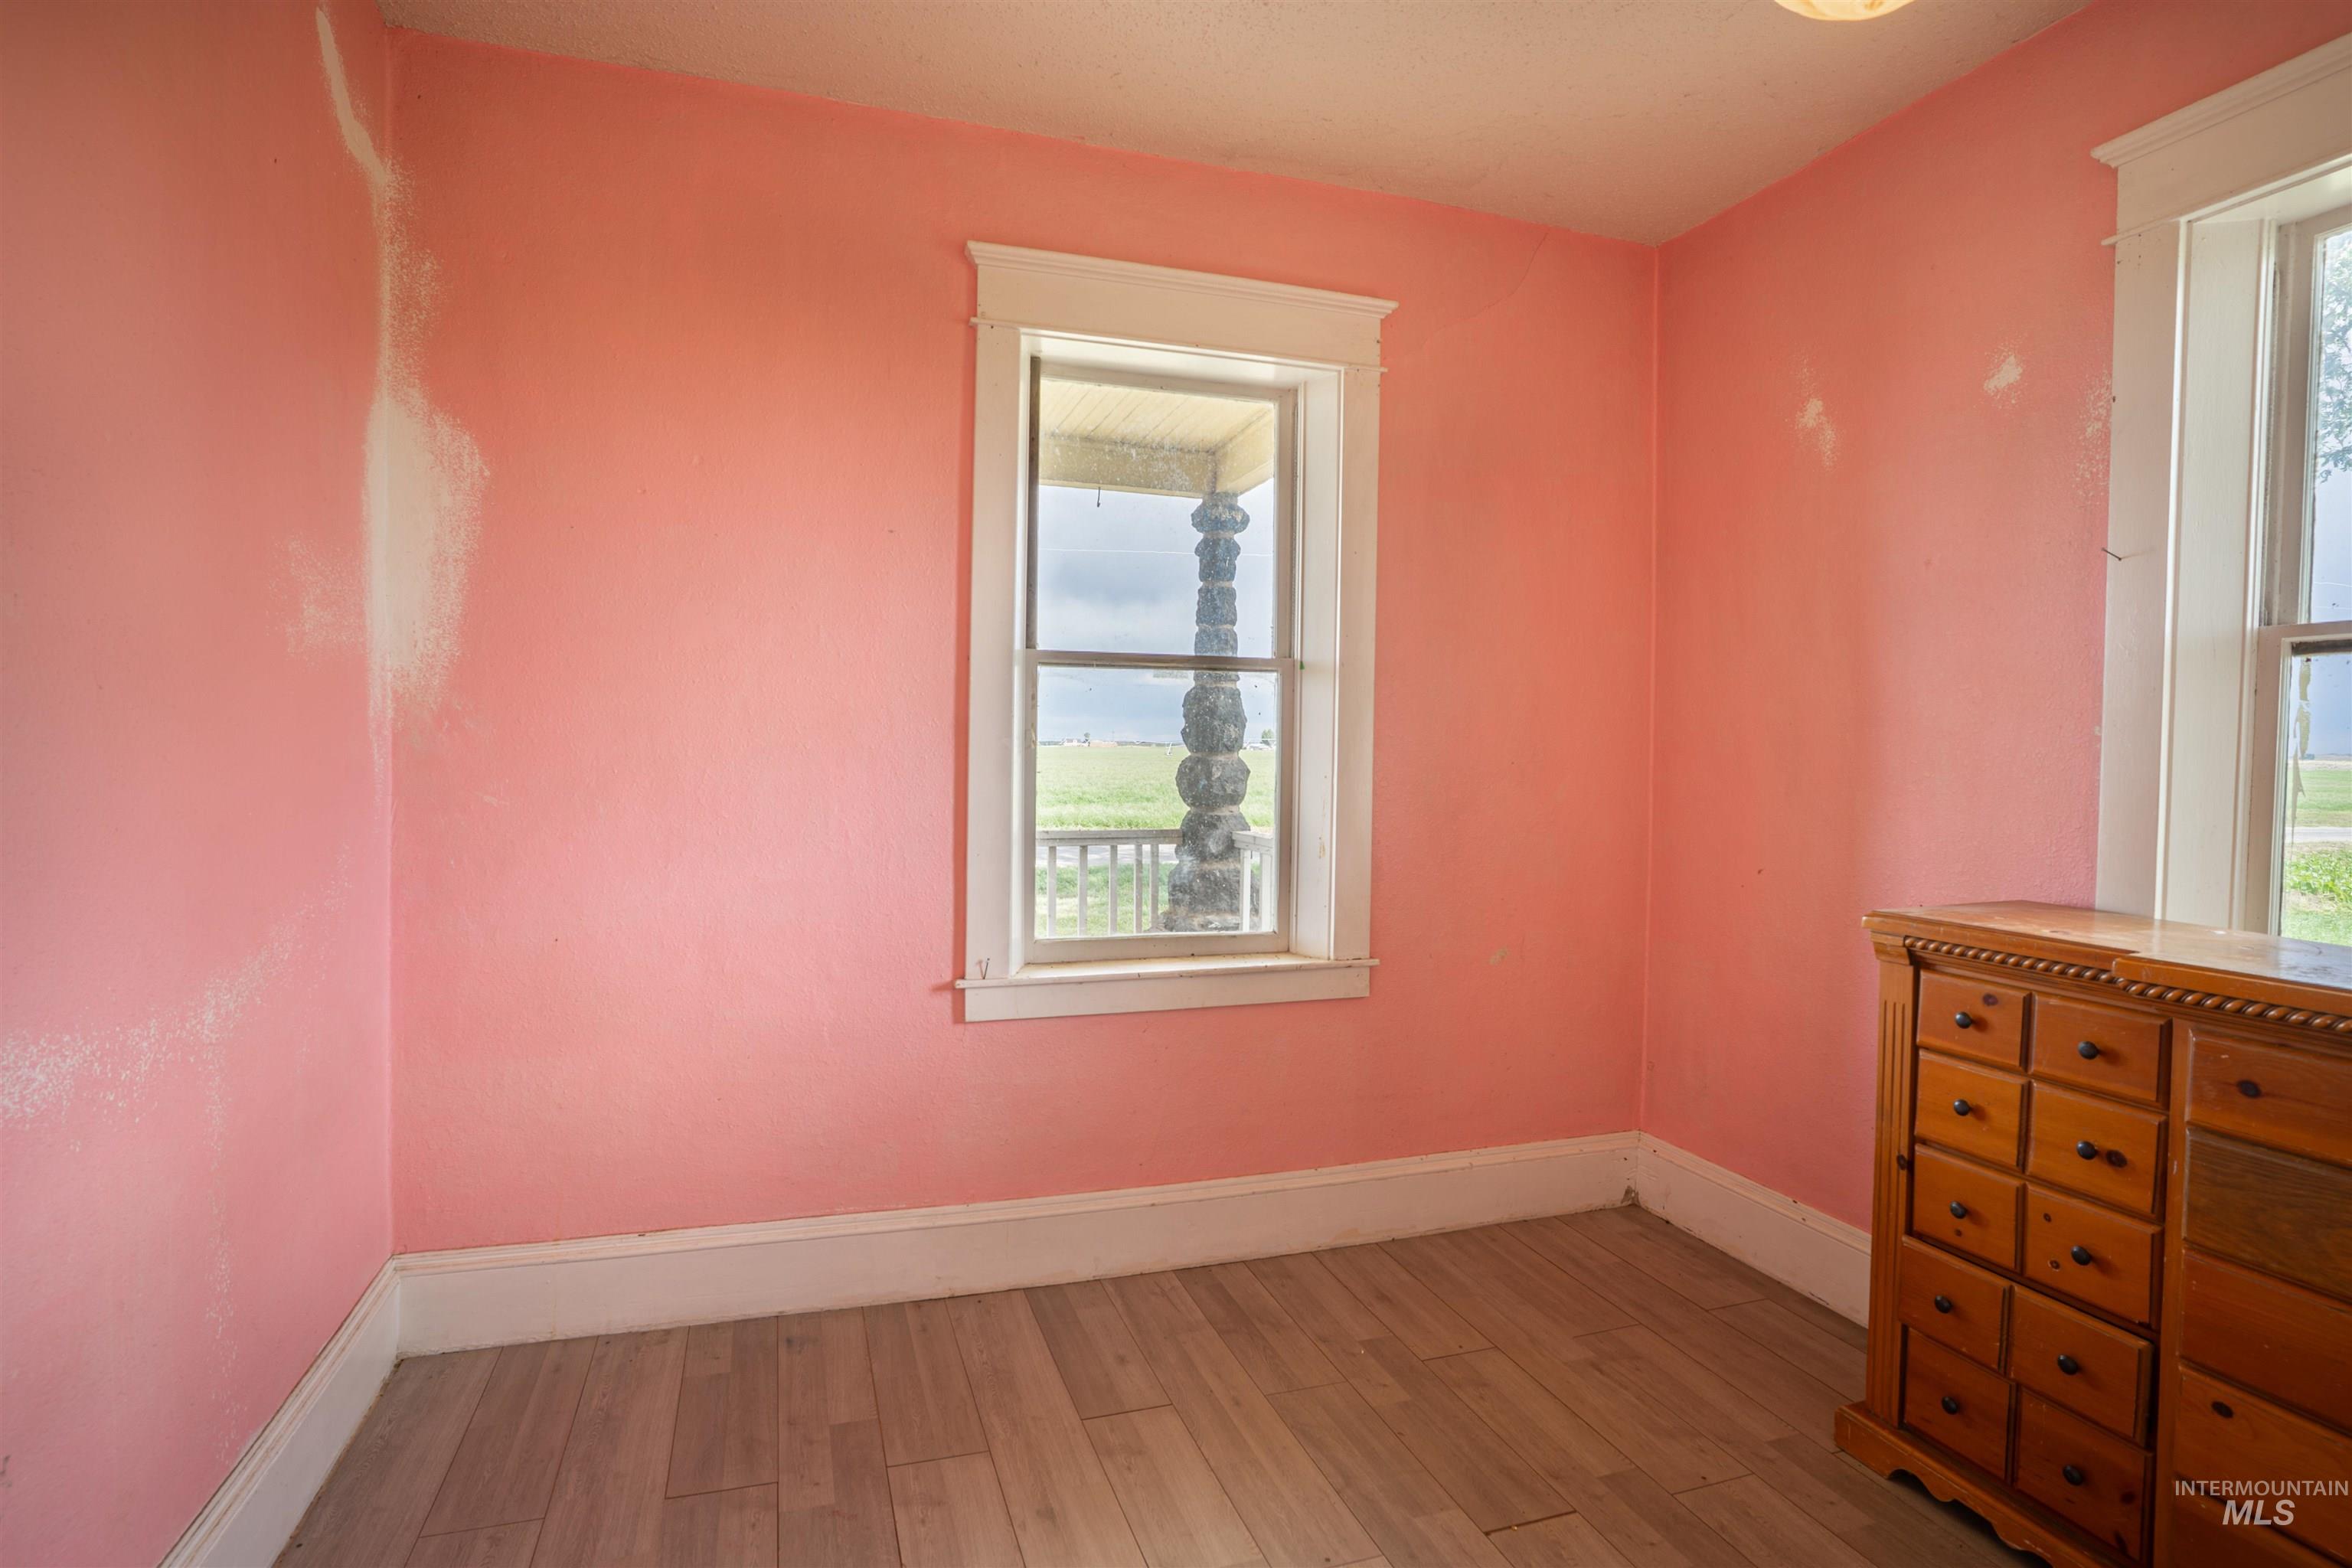
Room featuring light wood-finish flooring, two windows with white trim, and a white baseboard
-
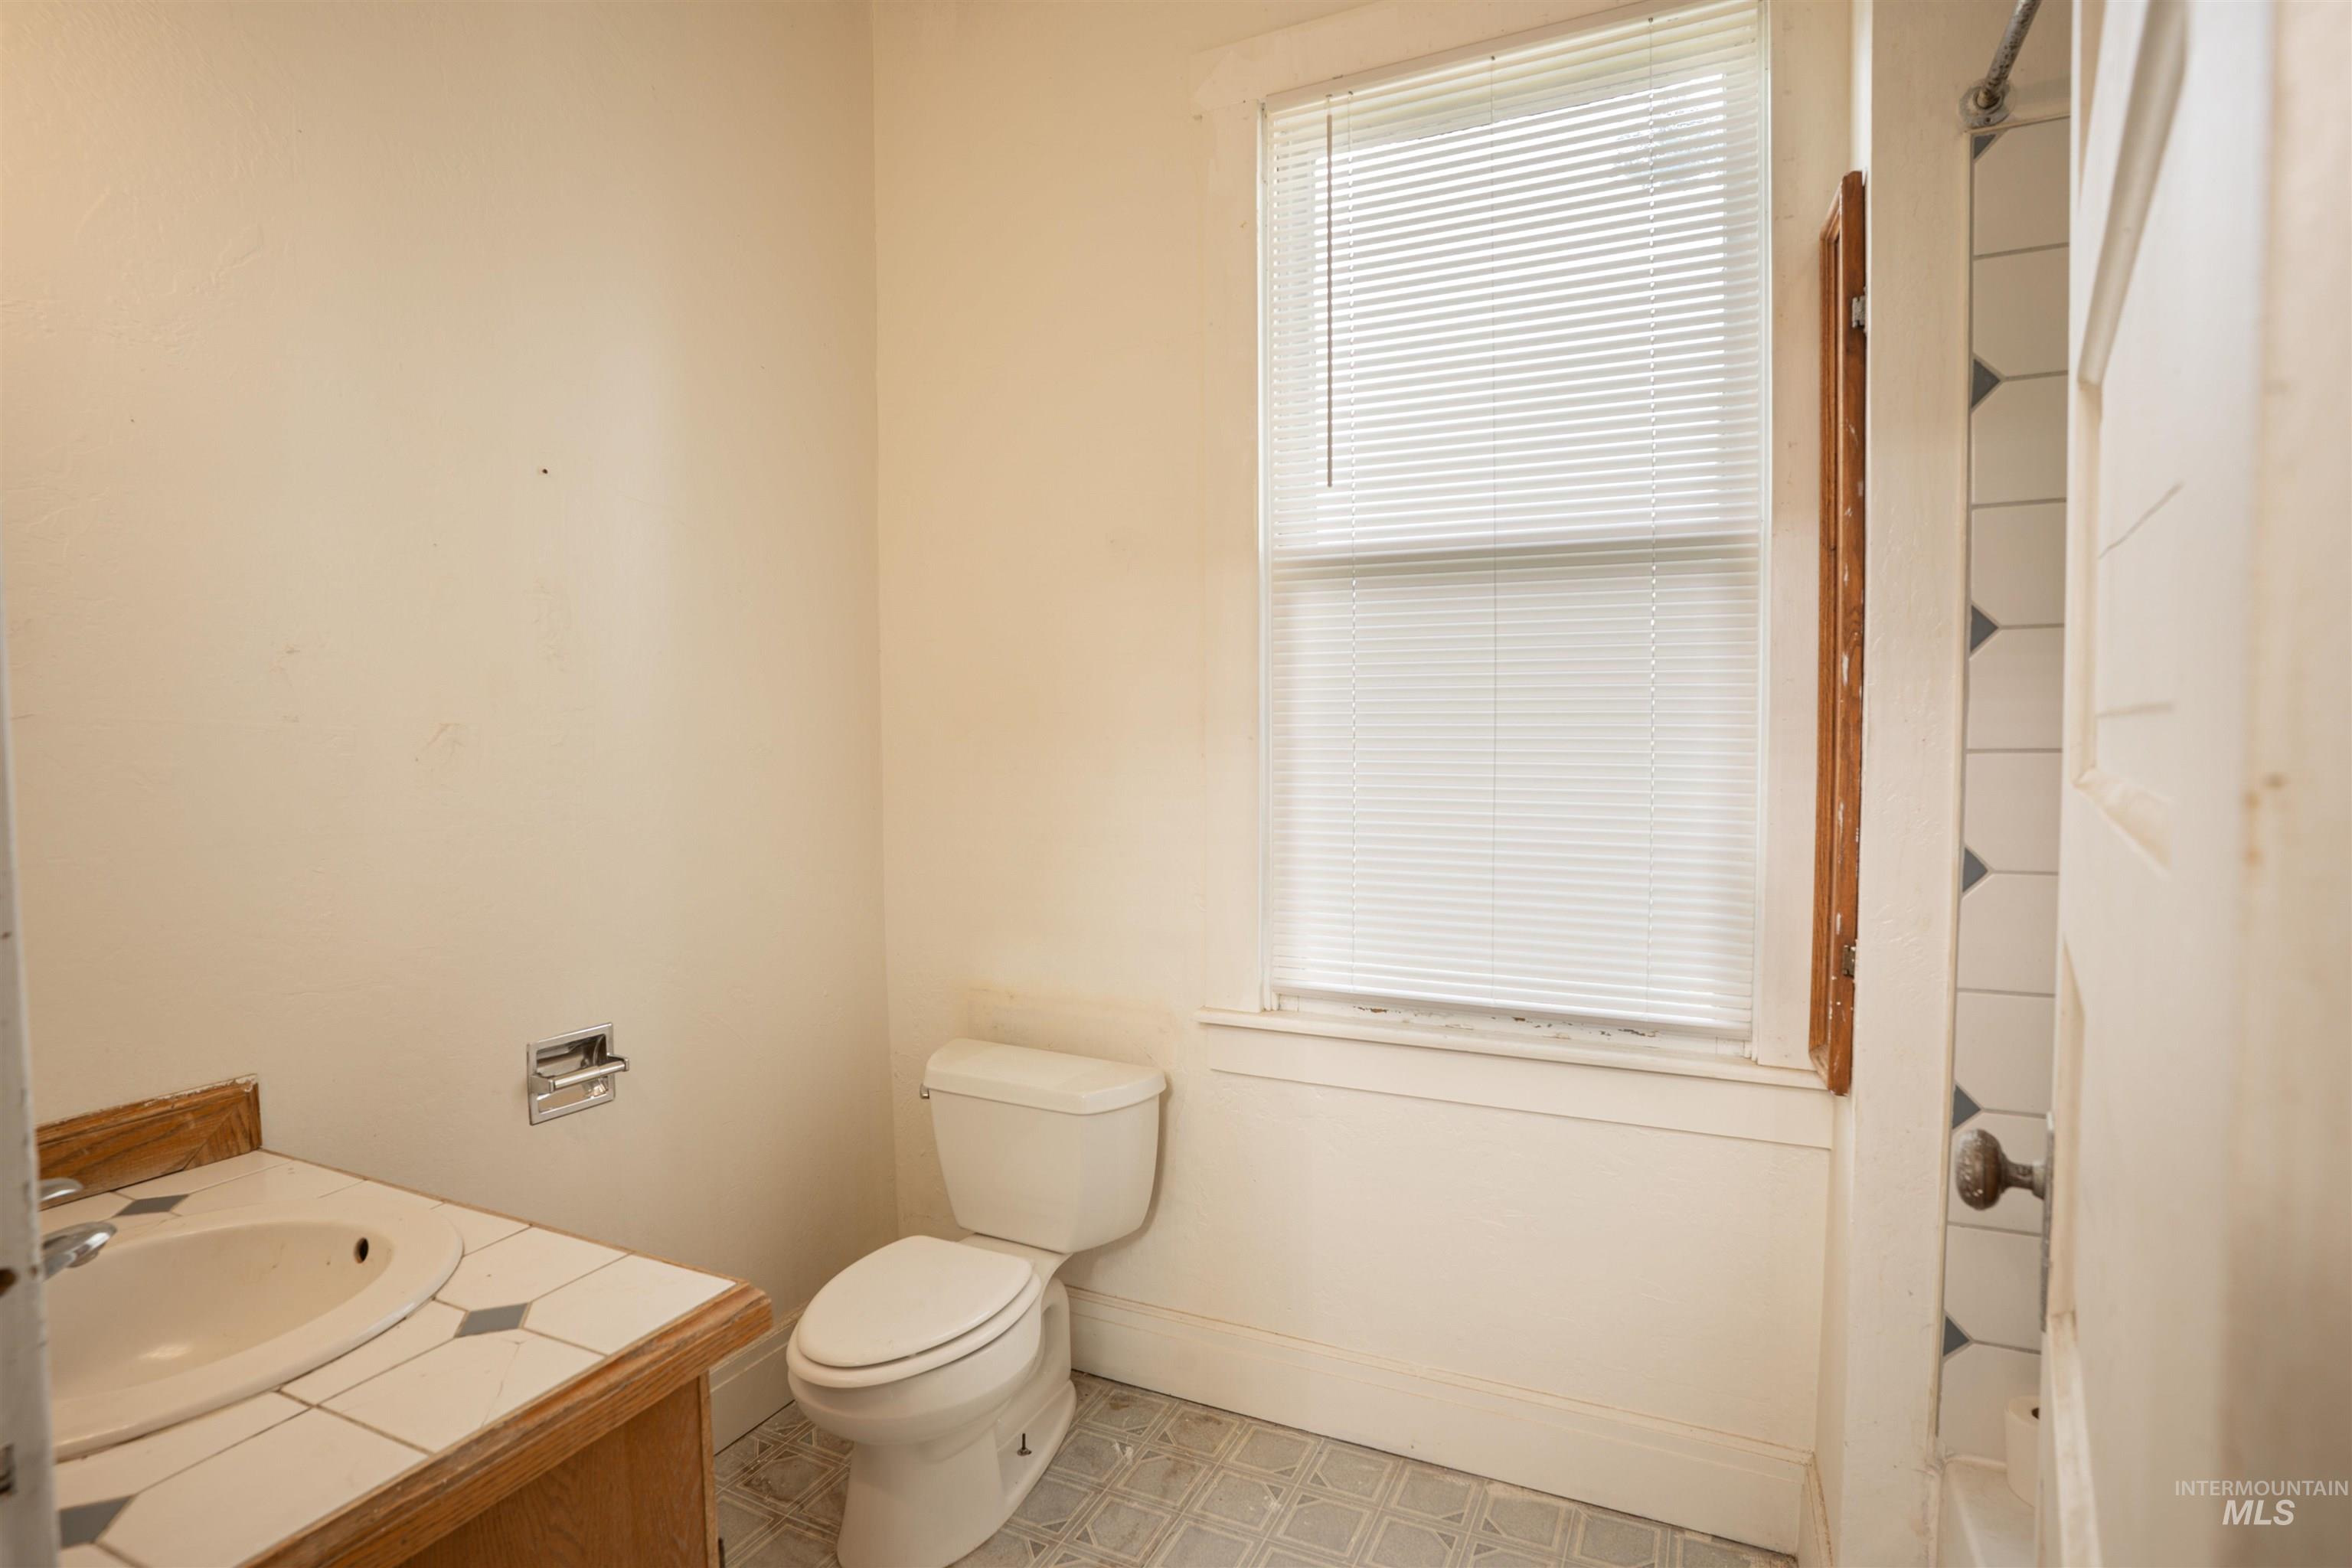
Bathroom featuring a single window with blinds, a toilet, and a vanity with an integrated sink and tiled countertop
-
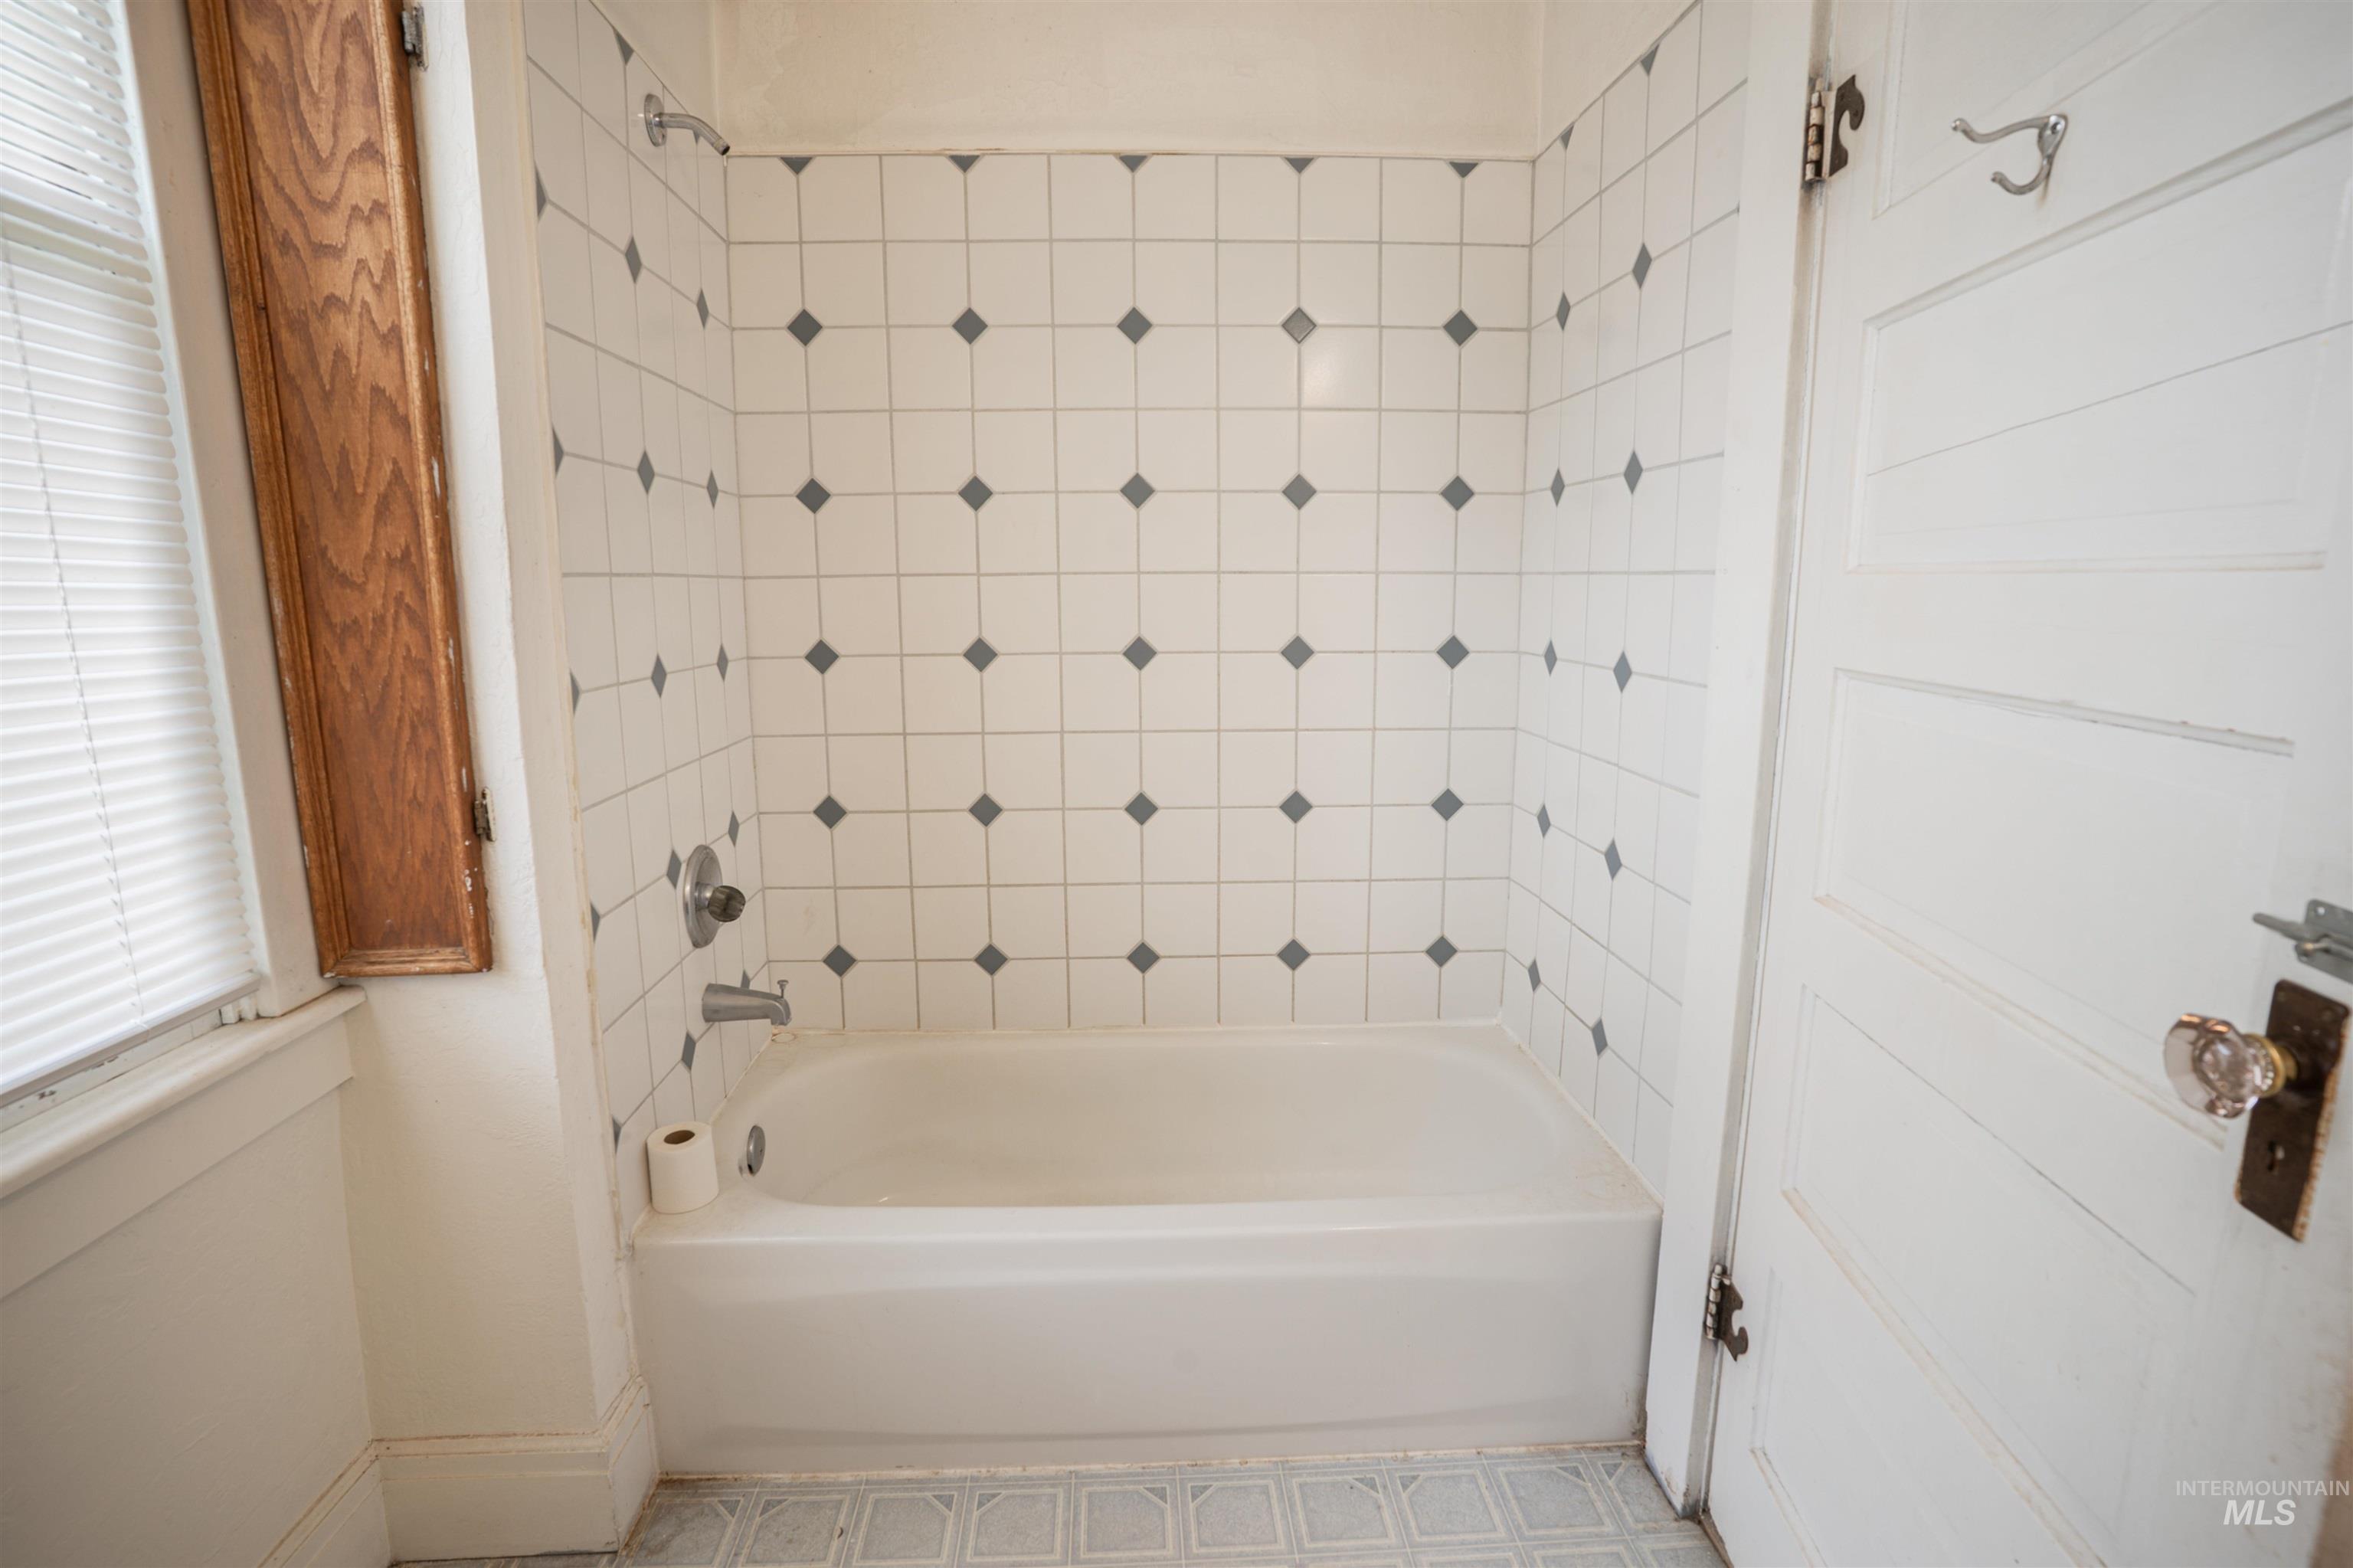
White tiled shower surround with diamond accent tiles, bathtub, and chrome fixtures
-
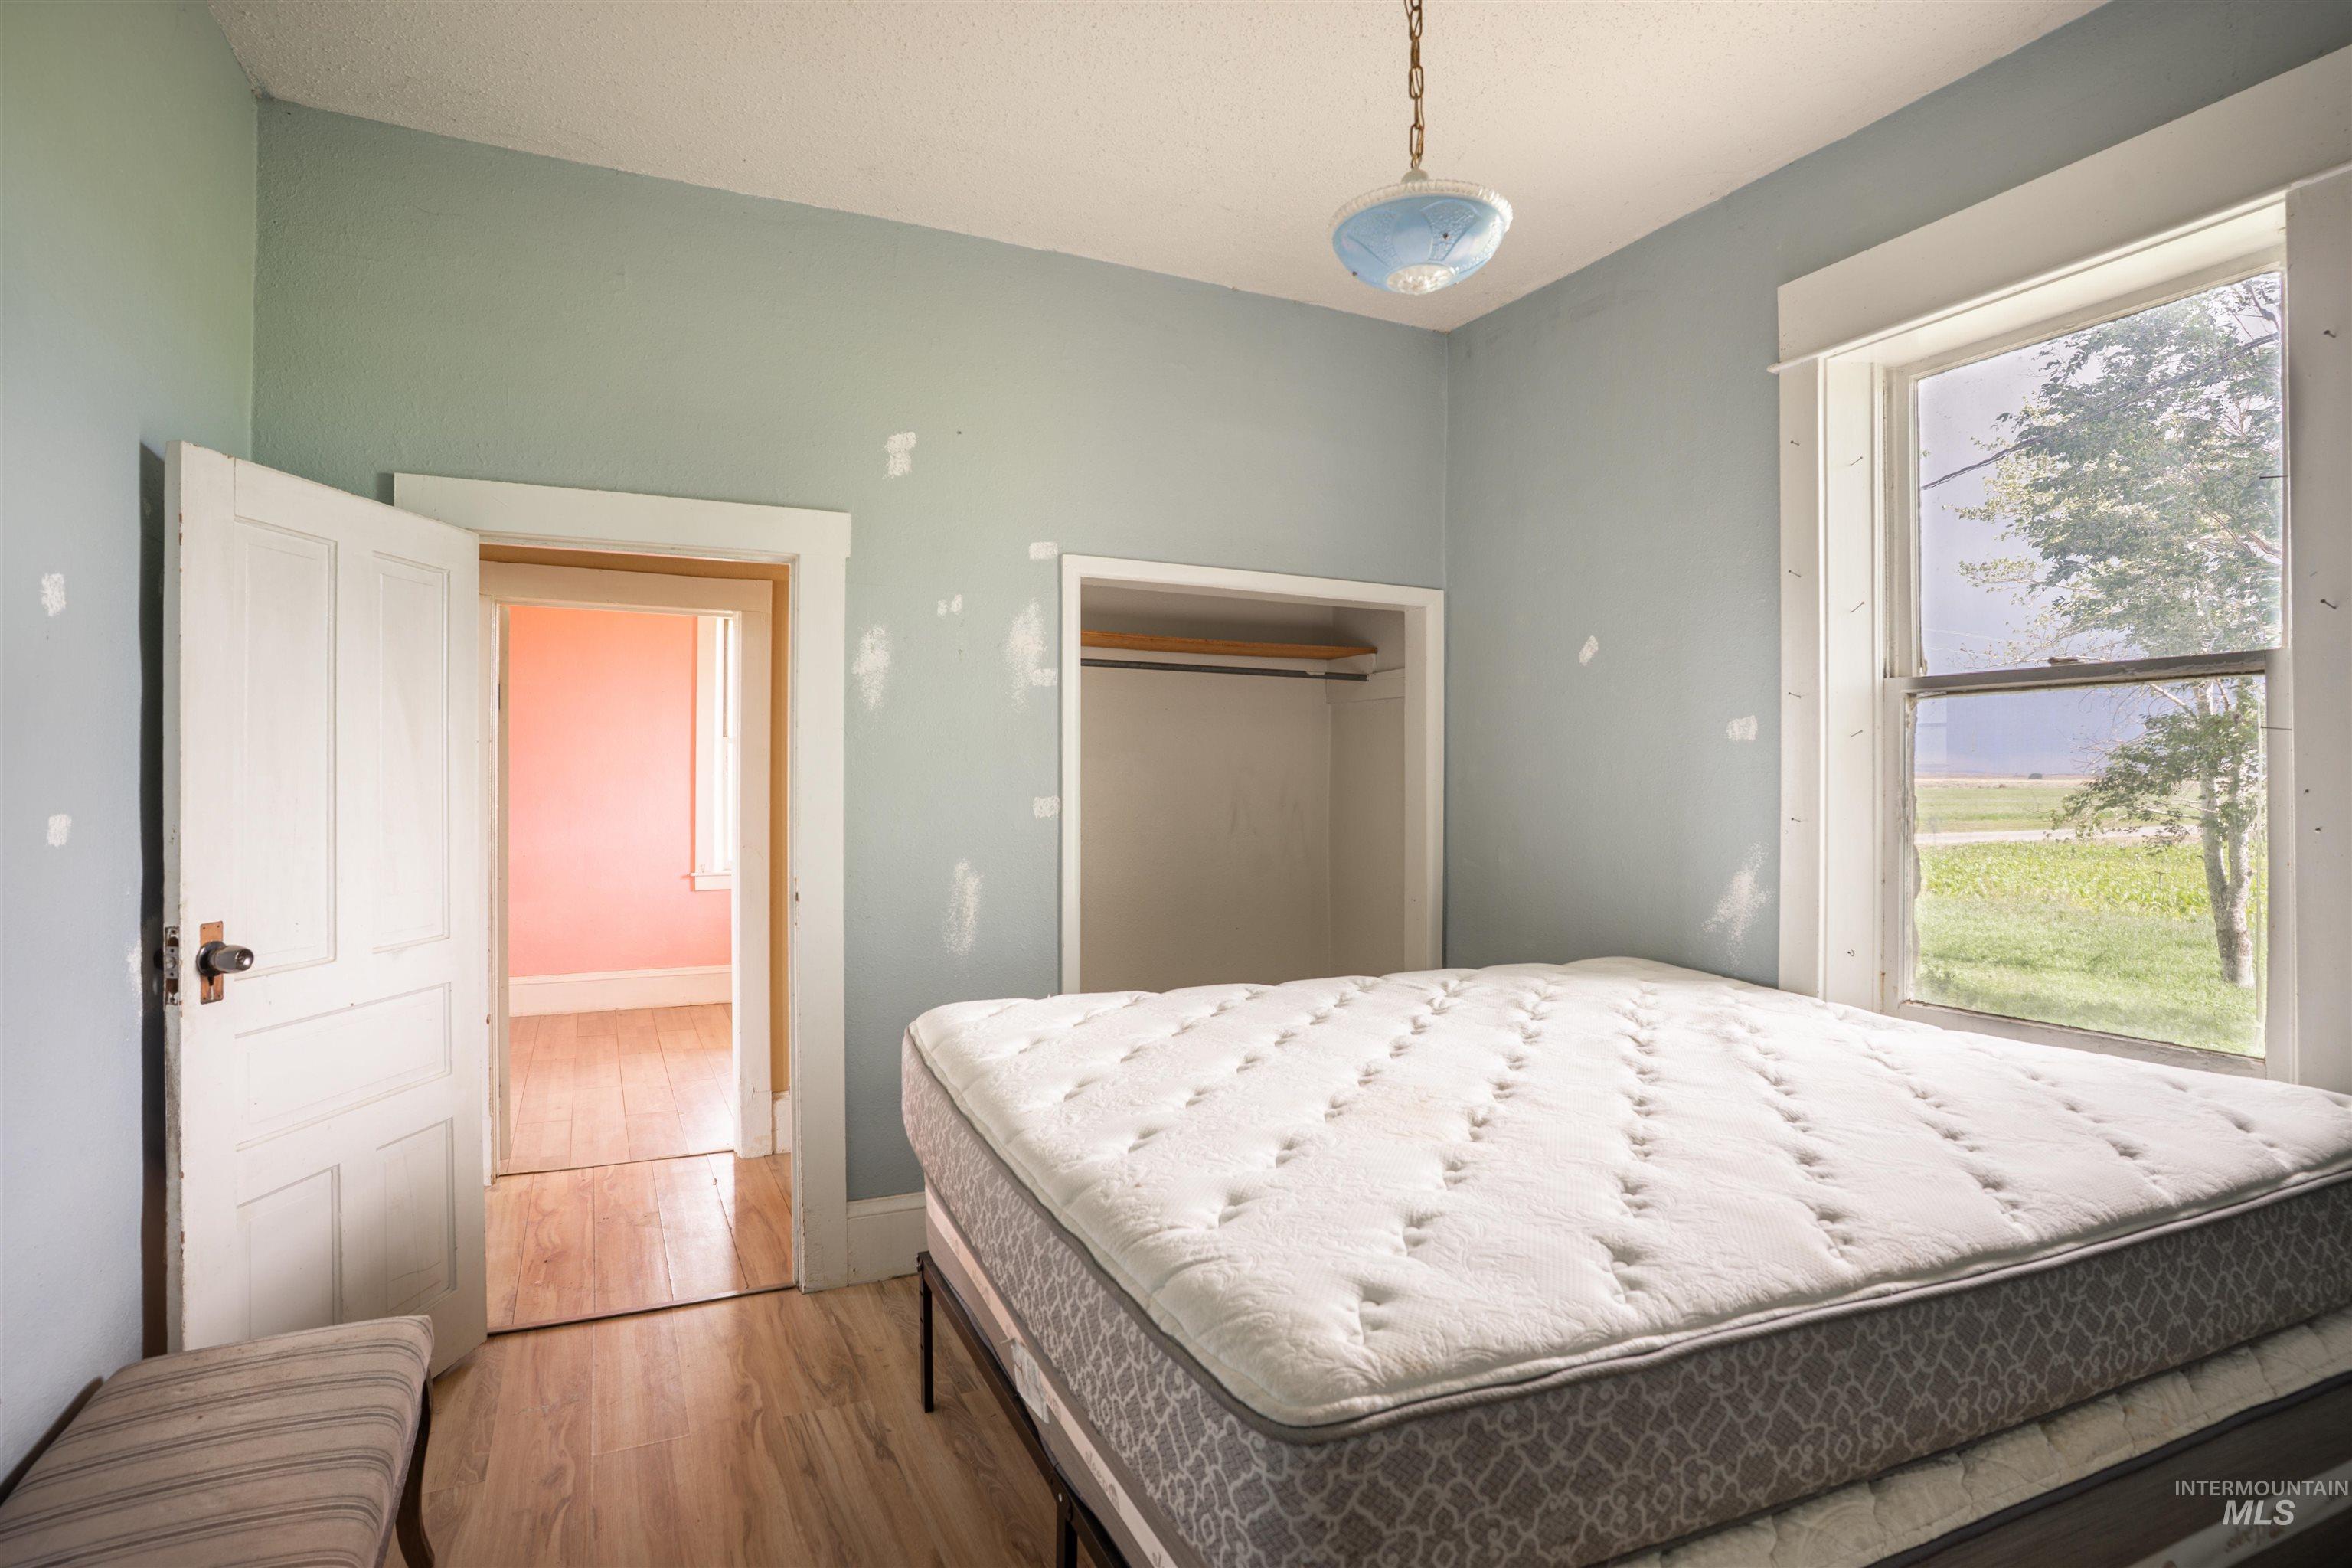
Light blue wall finishes with a window offering exterior views
-
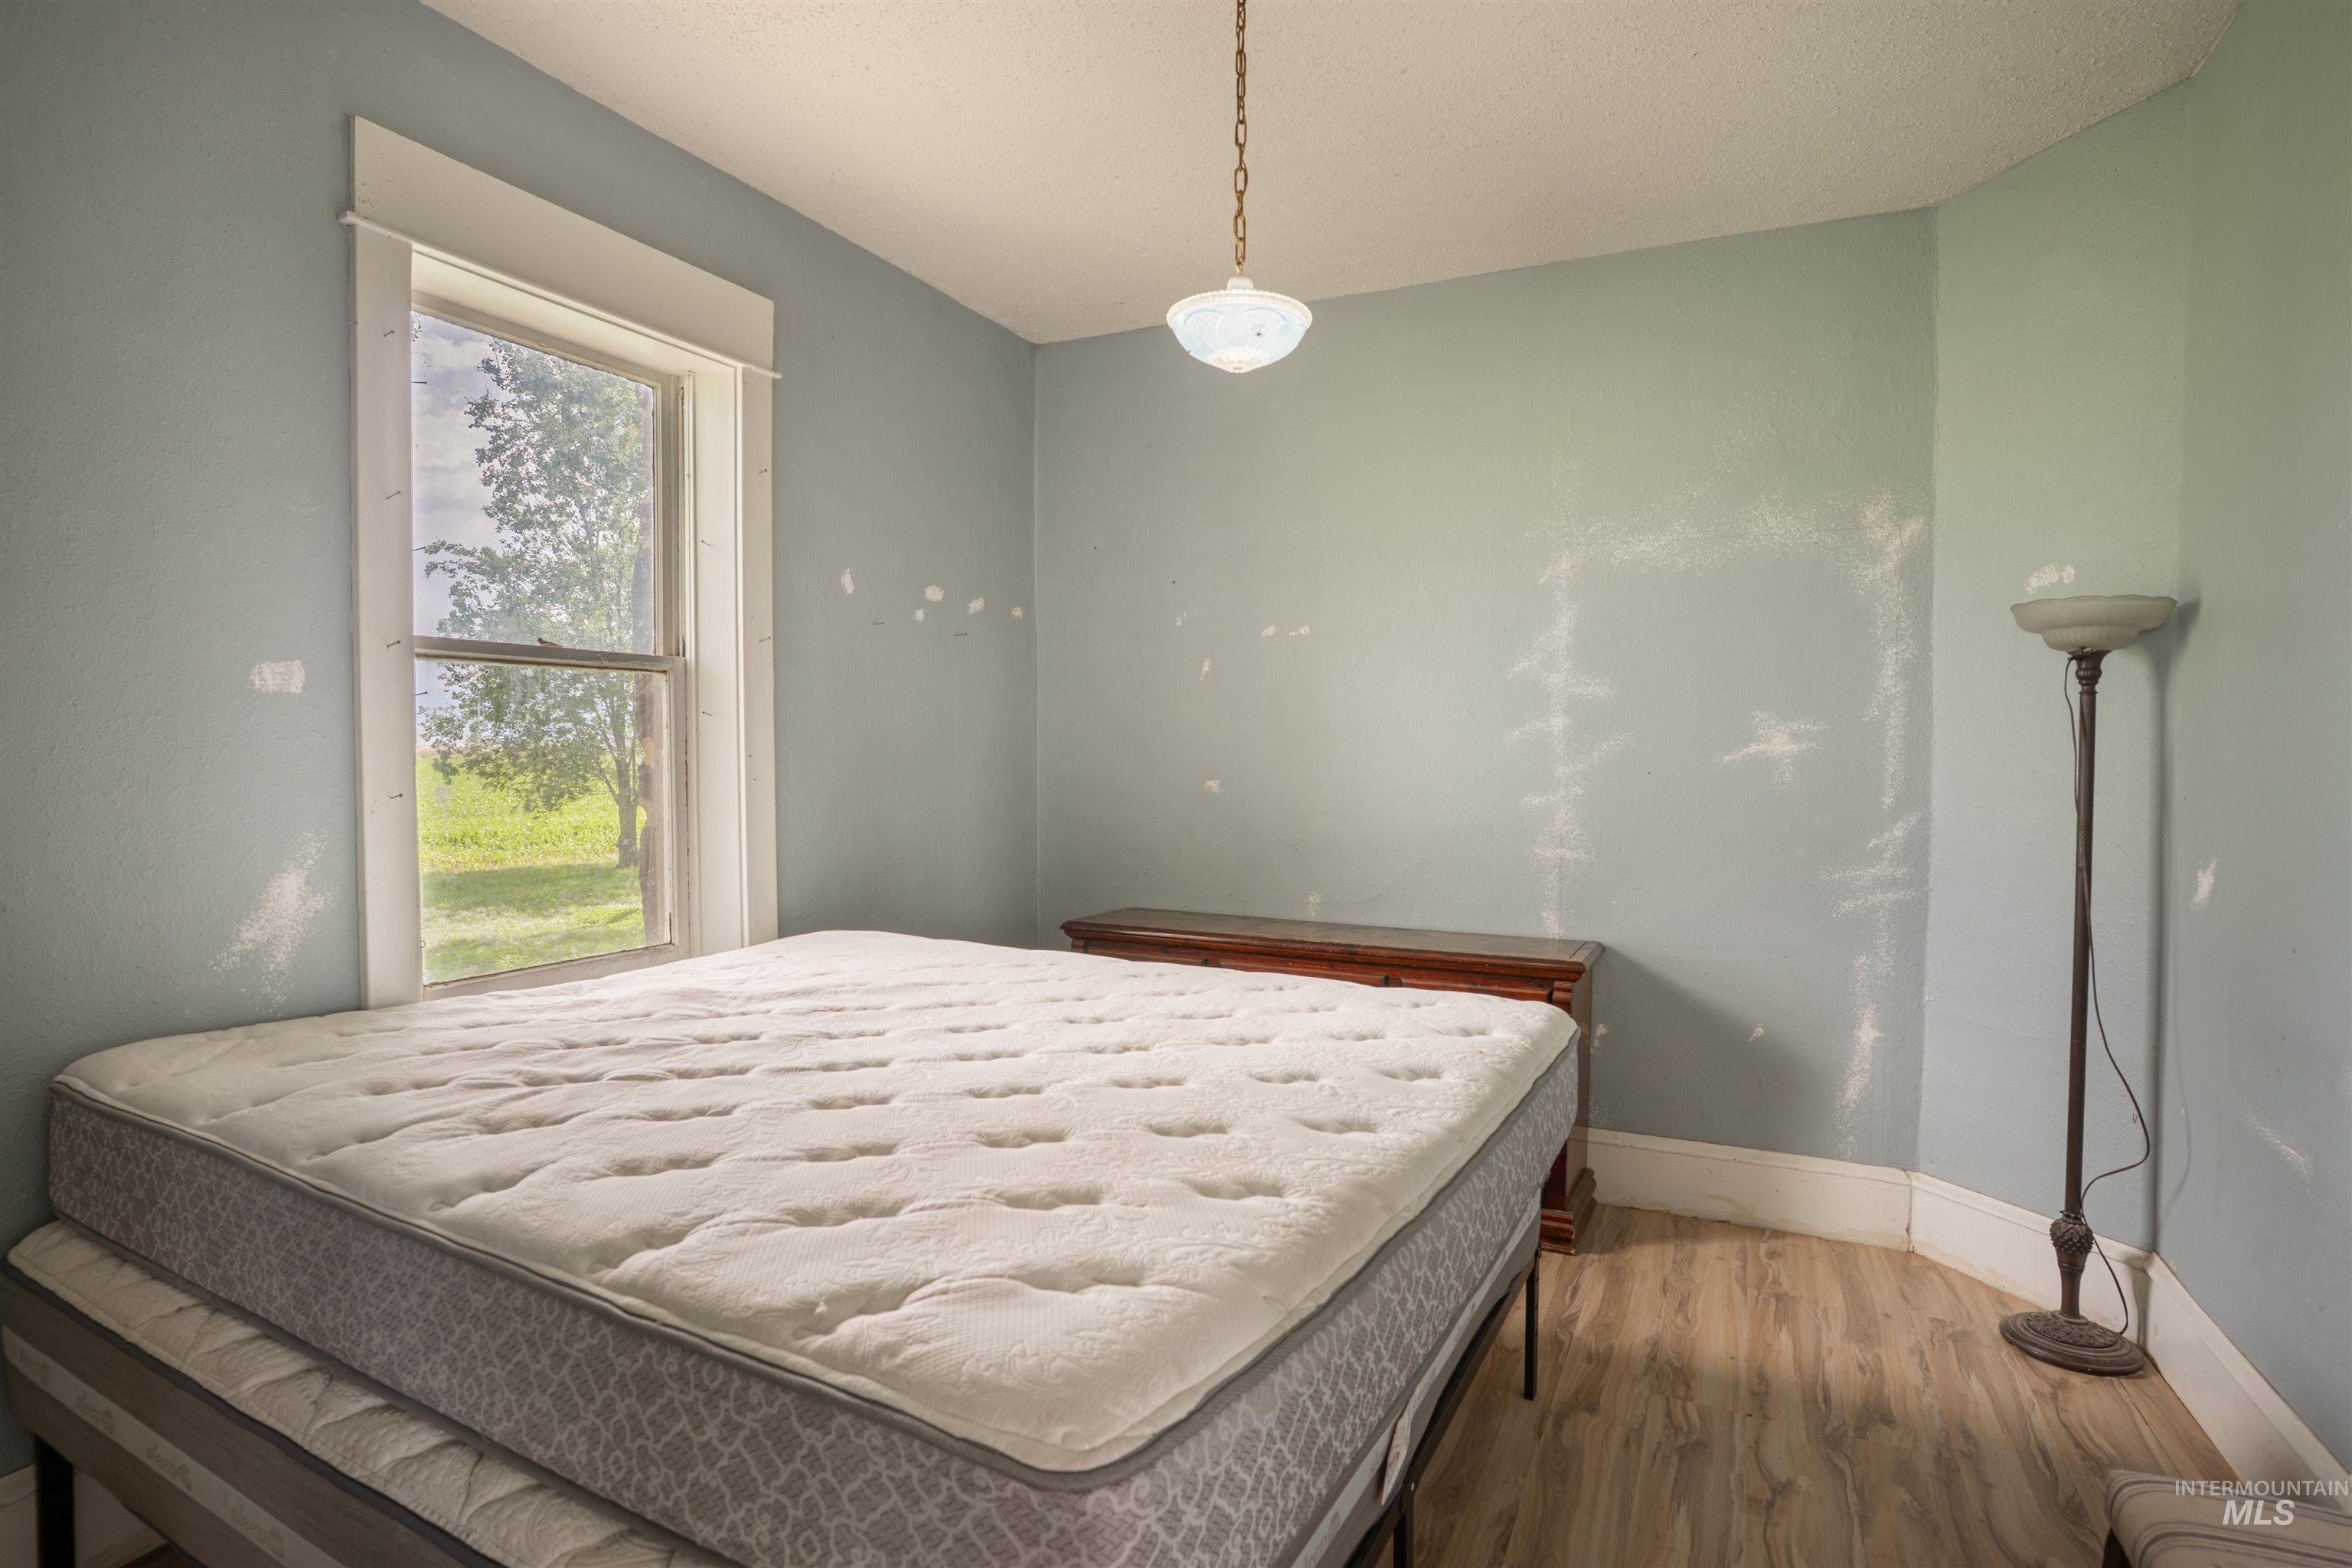
Bedroom featuring wood-finish flooring, a double-hung window, baseboard trim, and an overhead light fixture
-
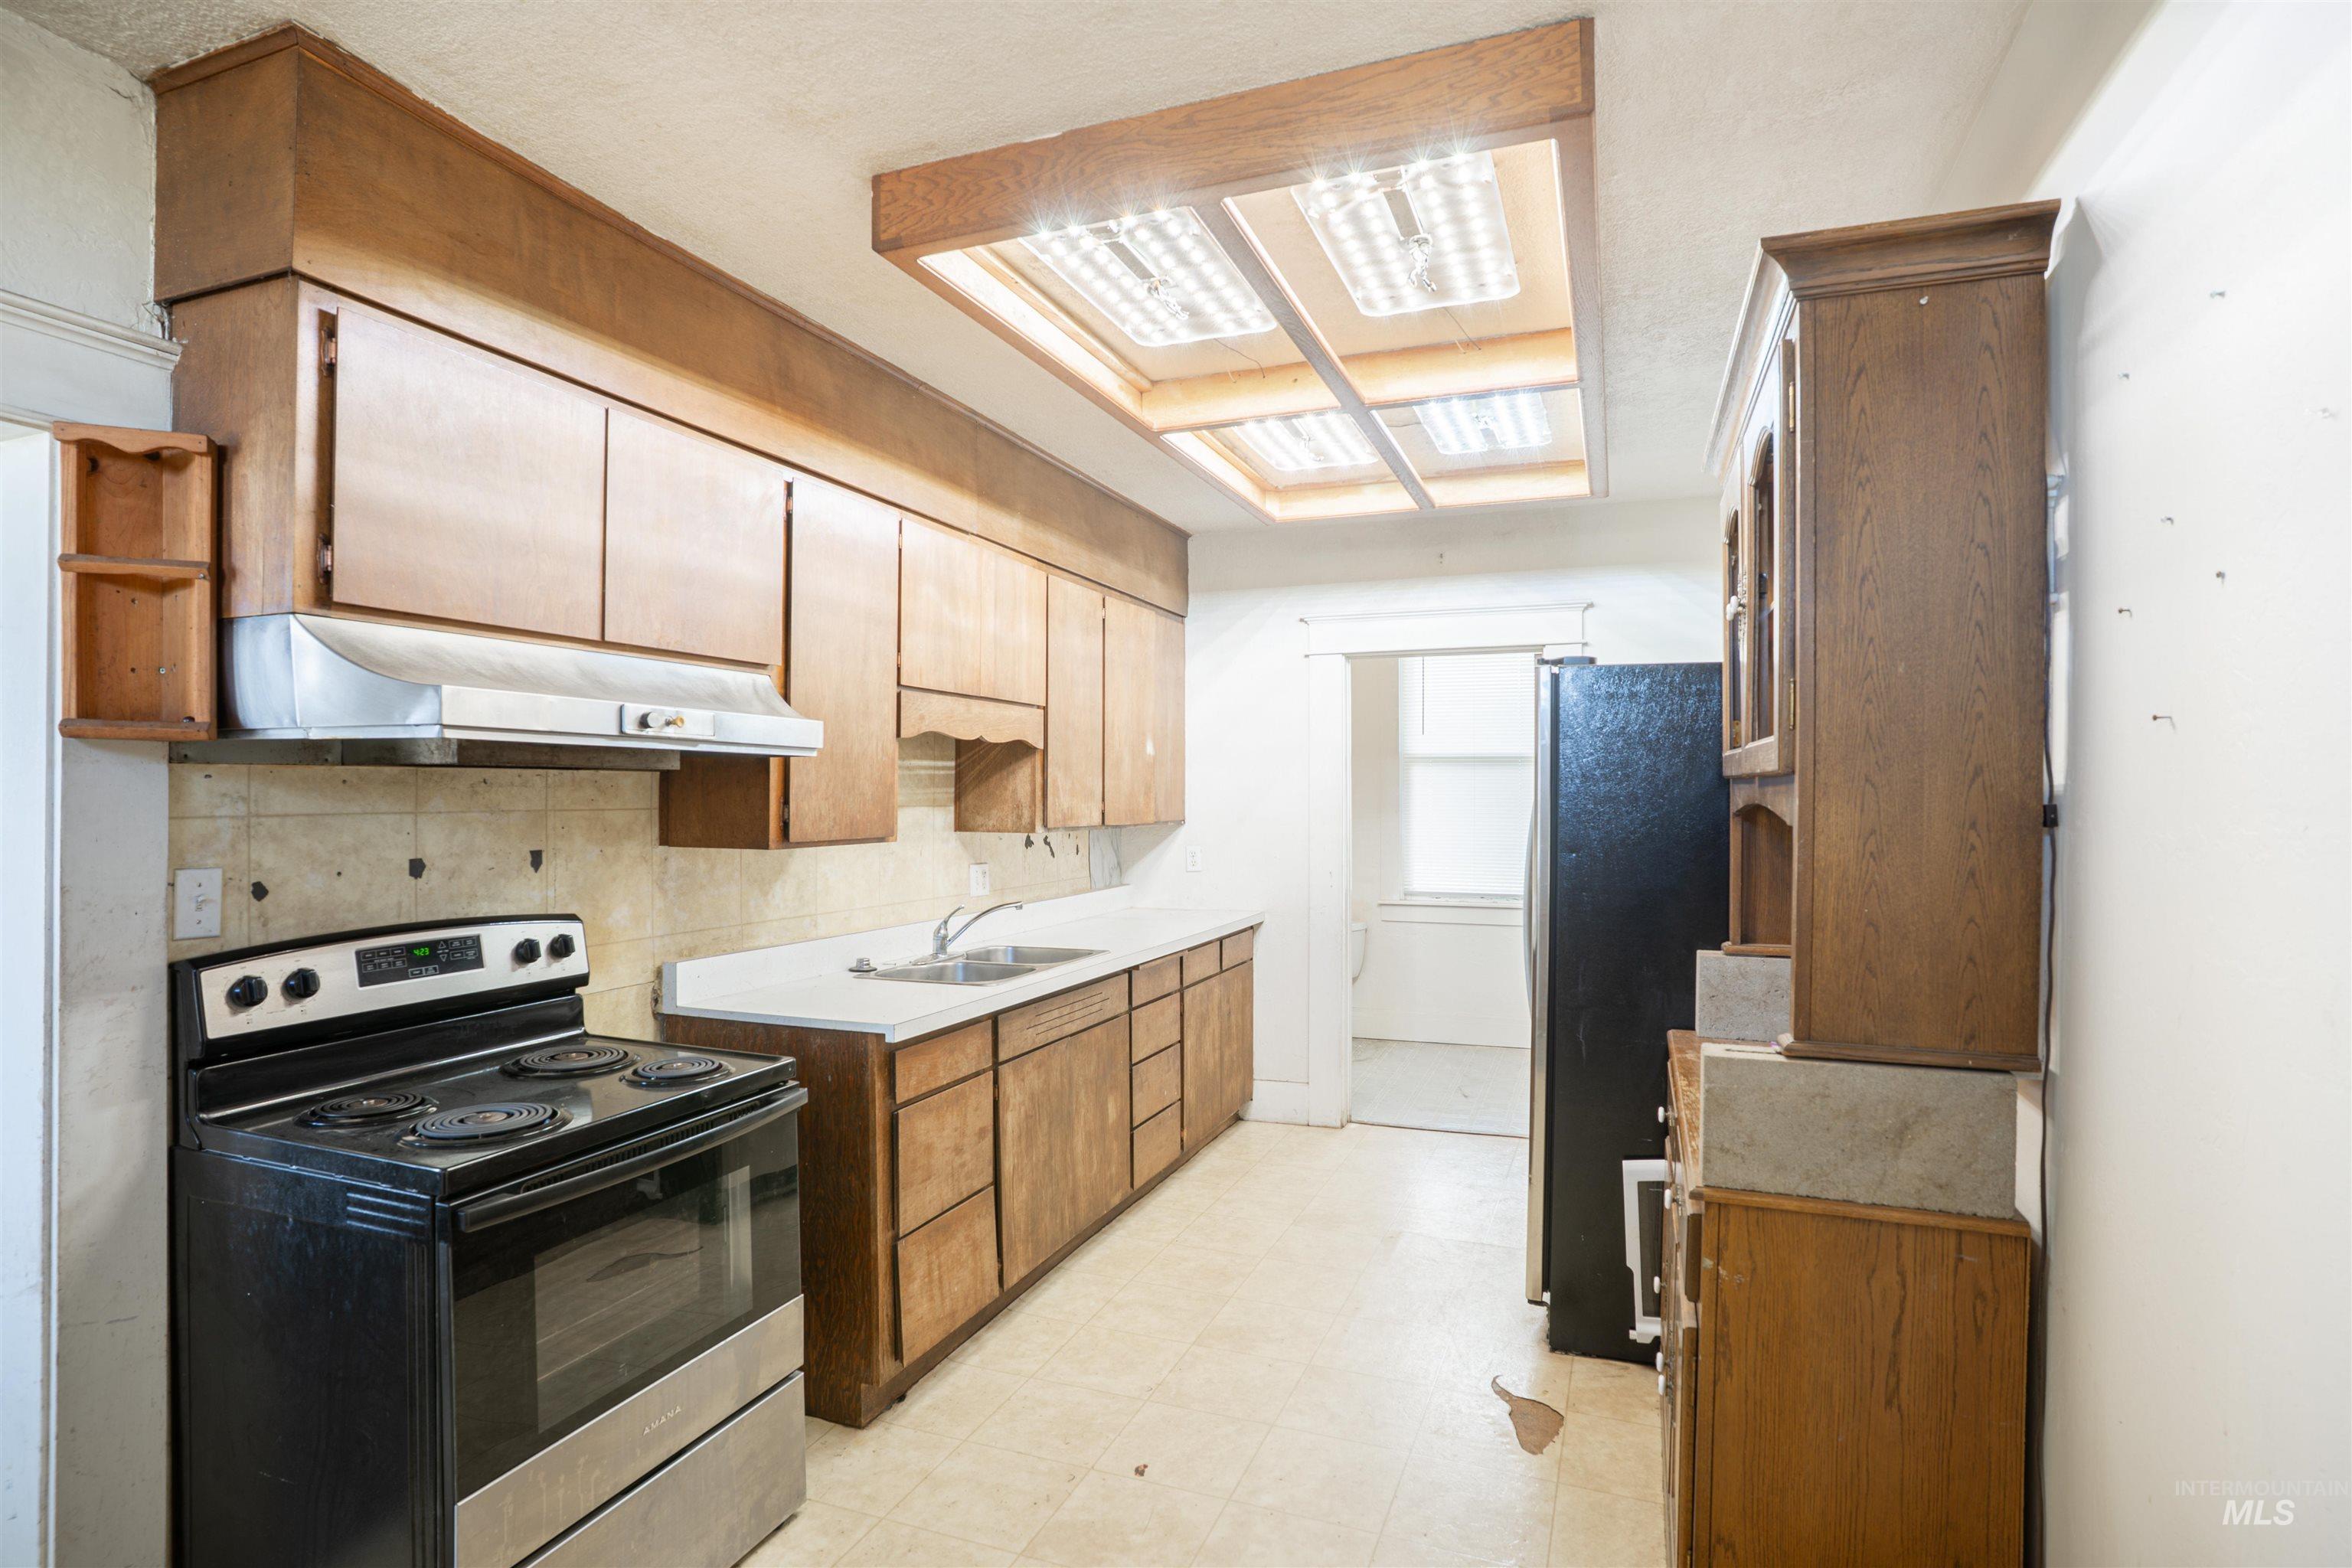
Functional kitchen featuring extensive wood cabinetry, white countertops, a stainless steel sink, and a black range with an overhead vent hood
-
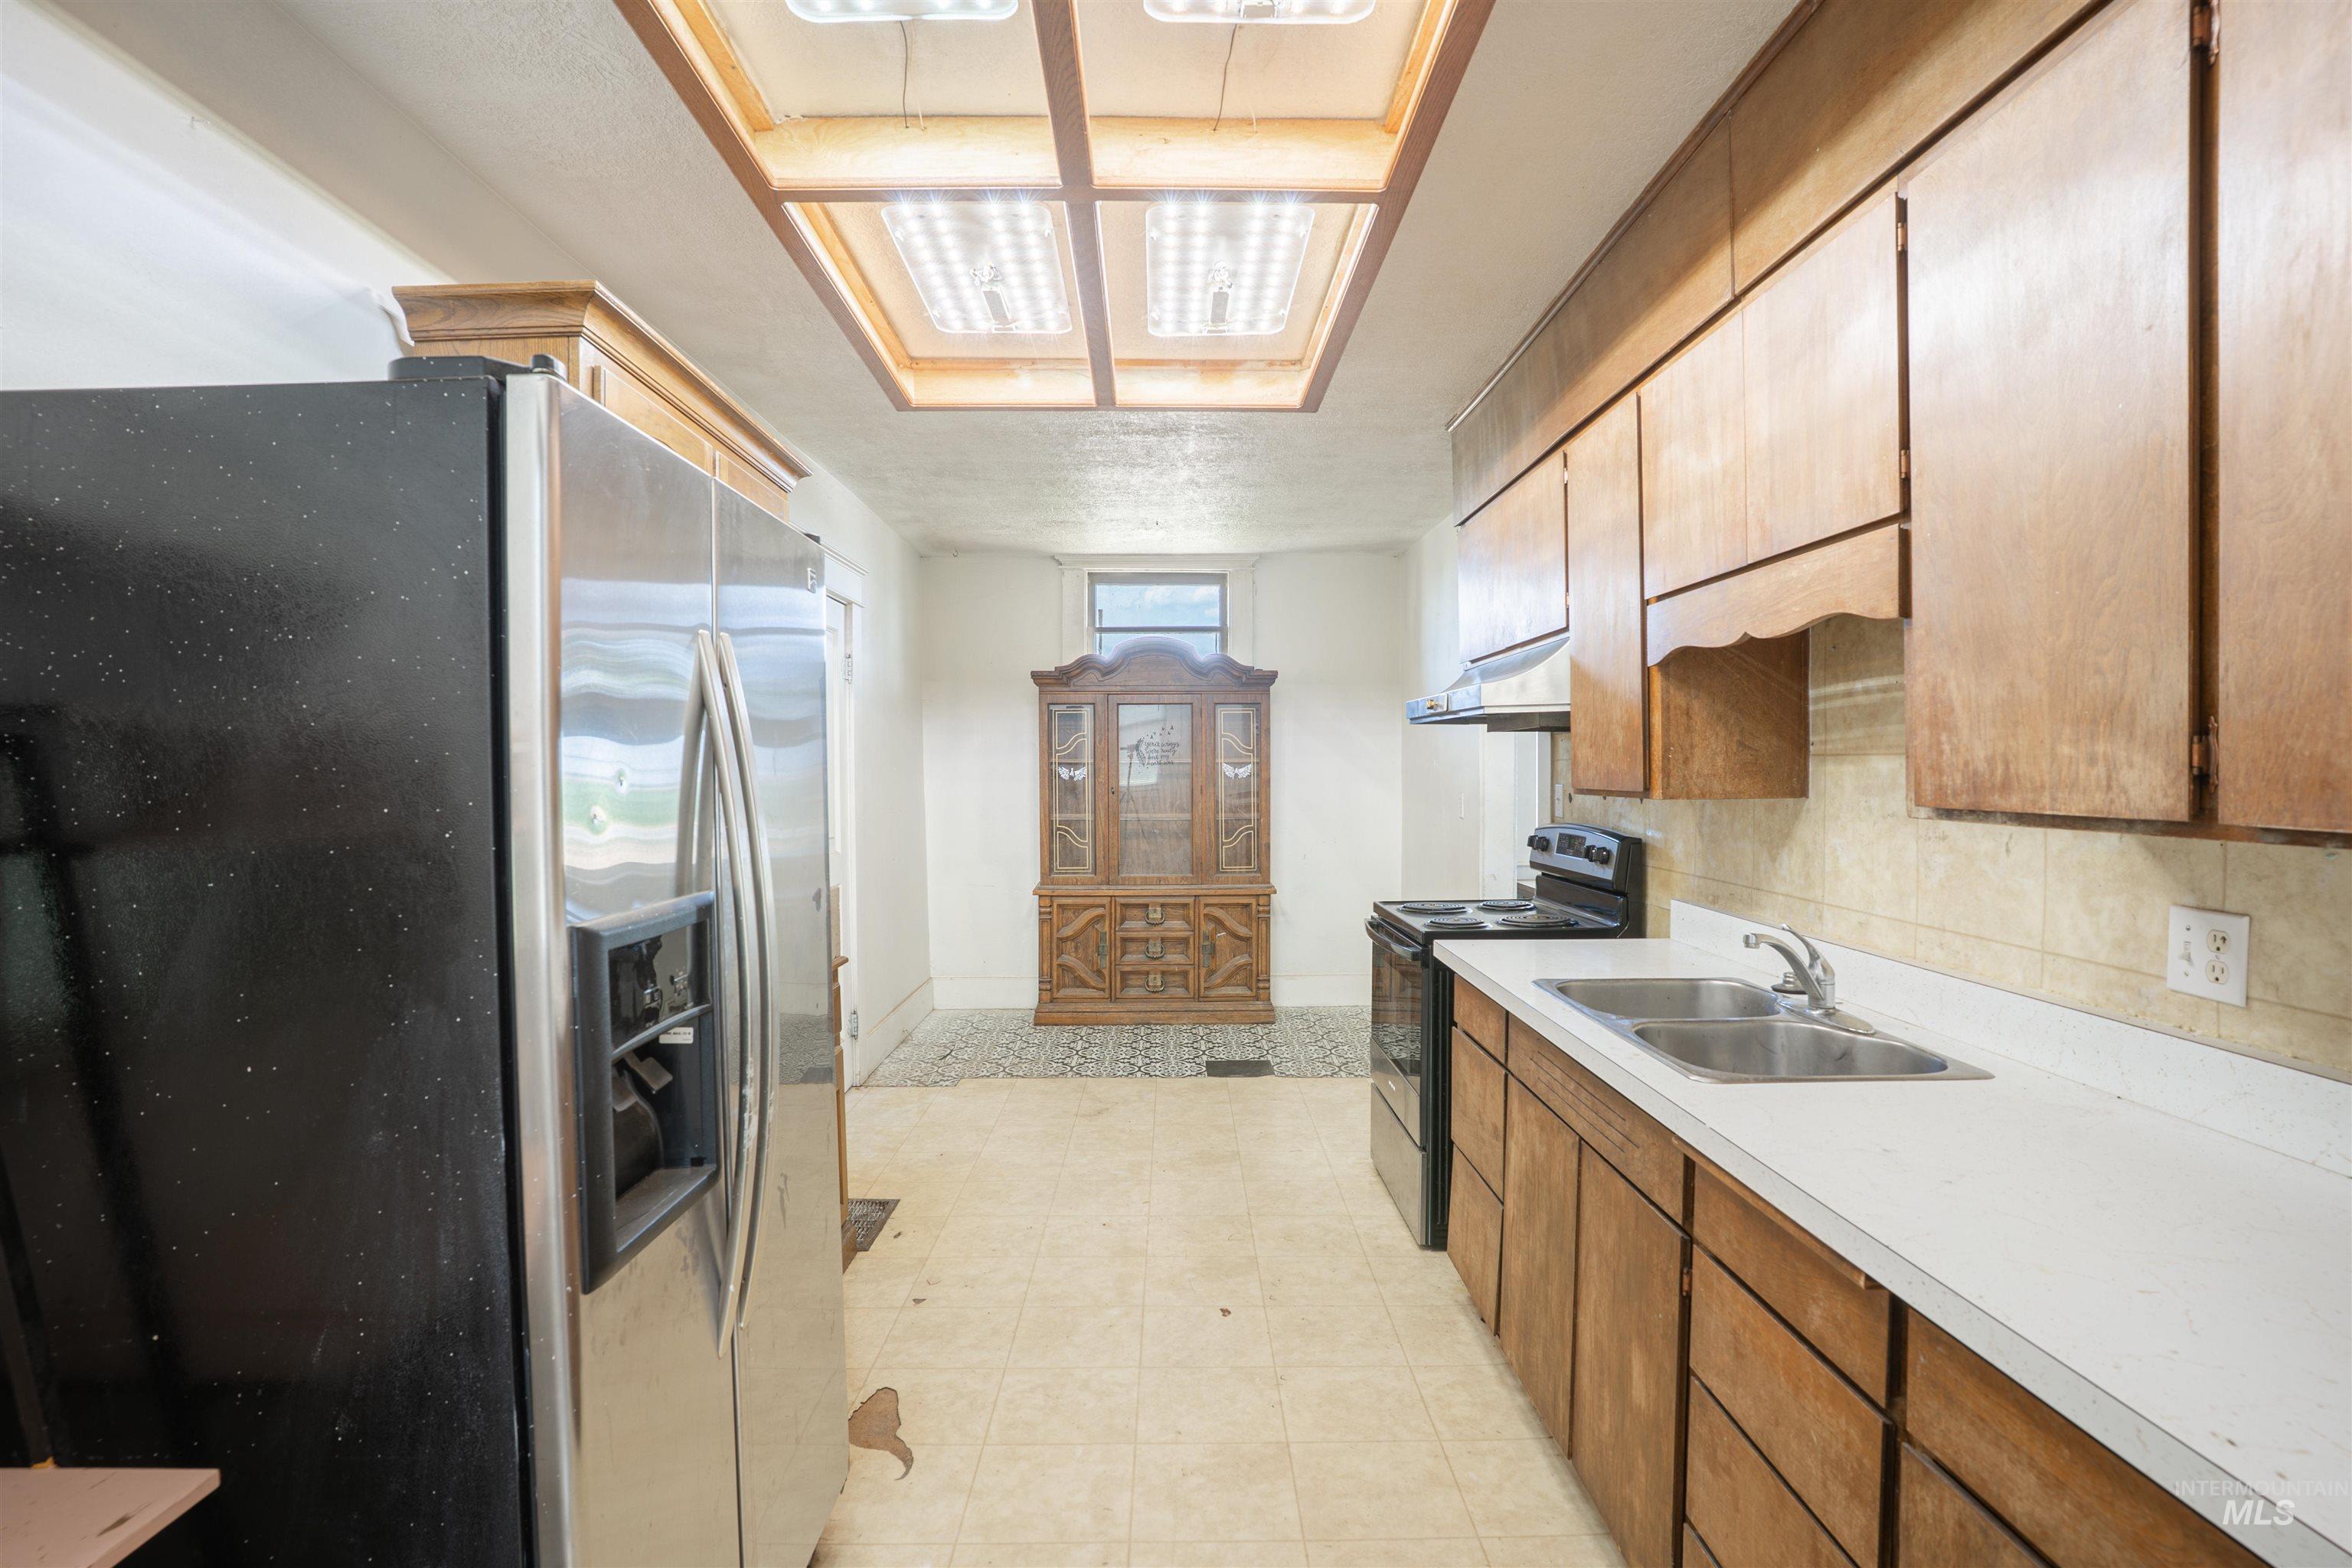
Kitchen featuring a stainless steel refrigerator, white countertops, a double basin sink, and wood cabinetry
-
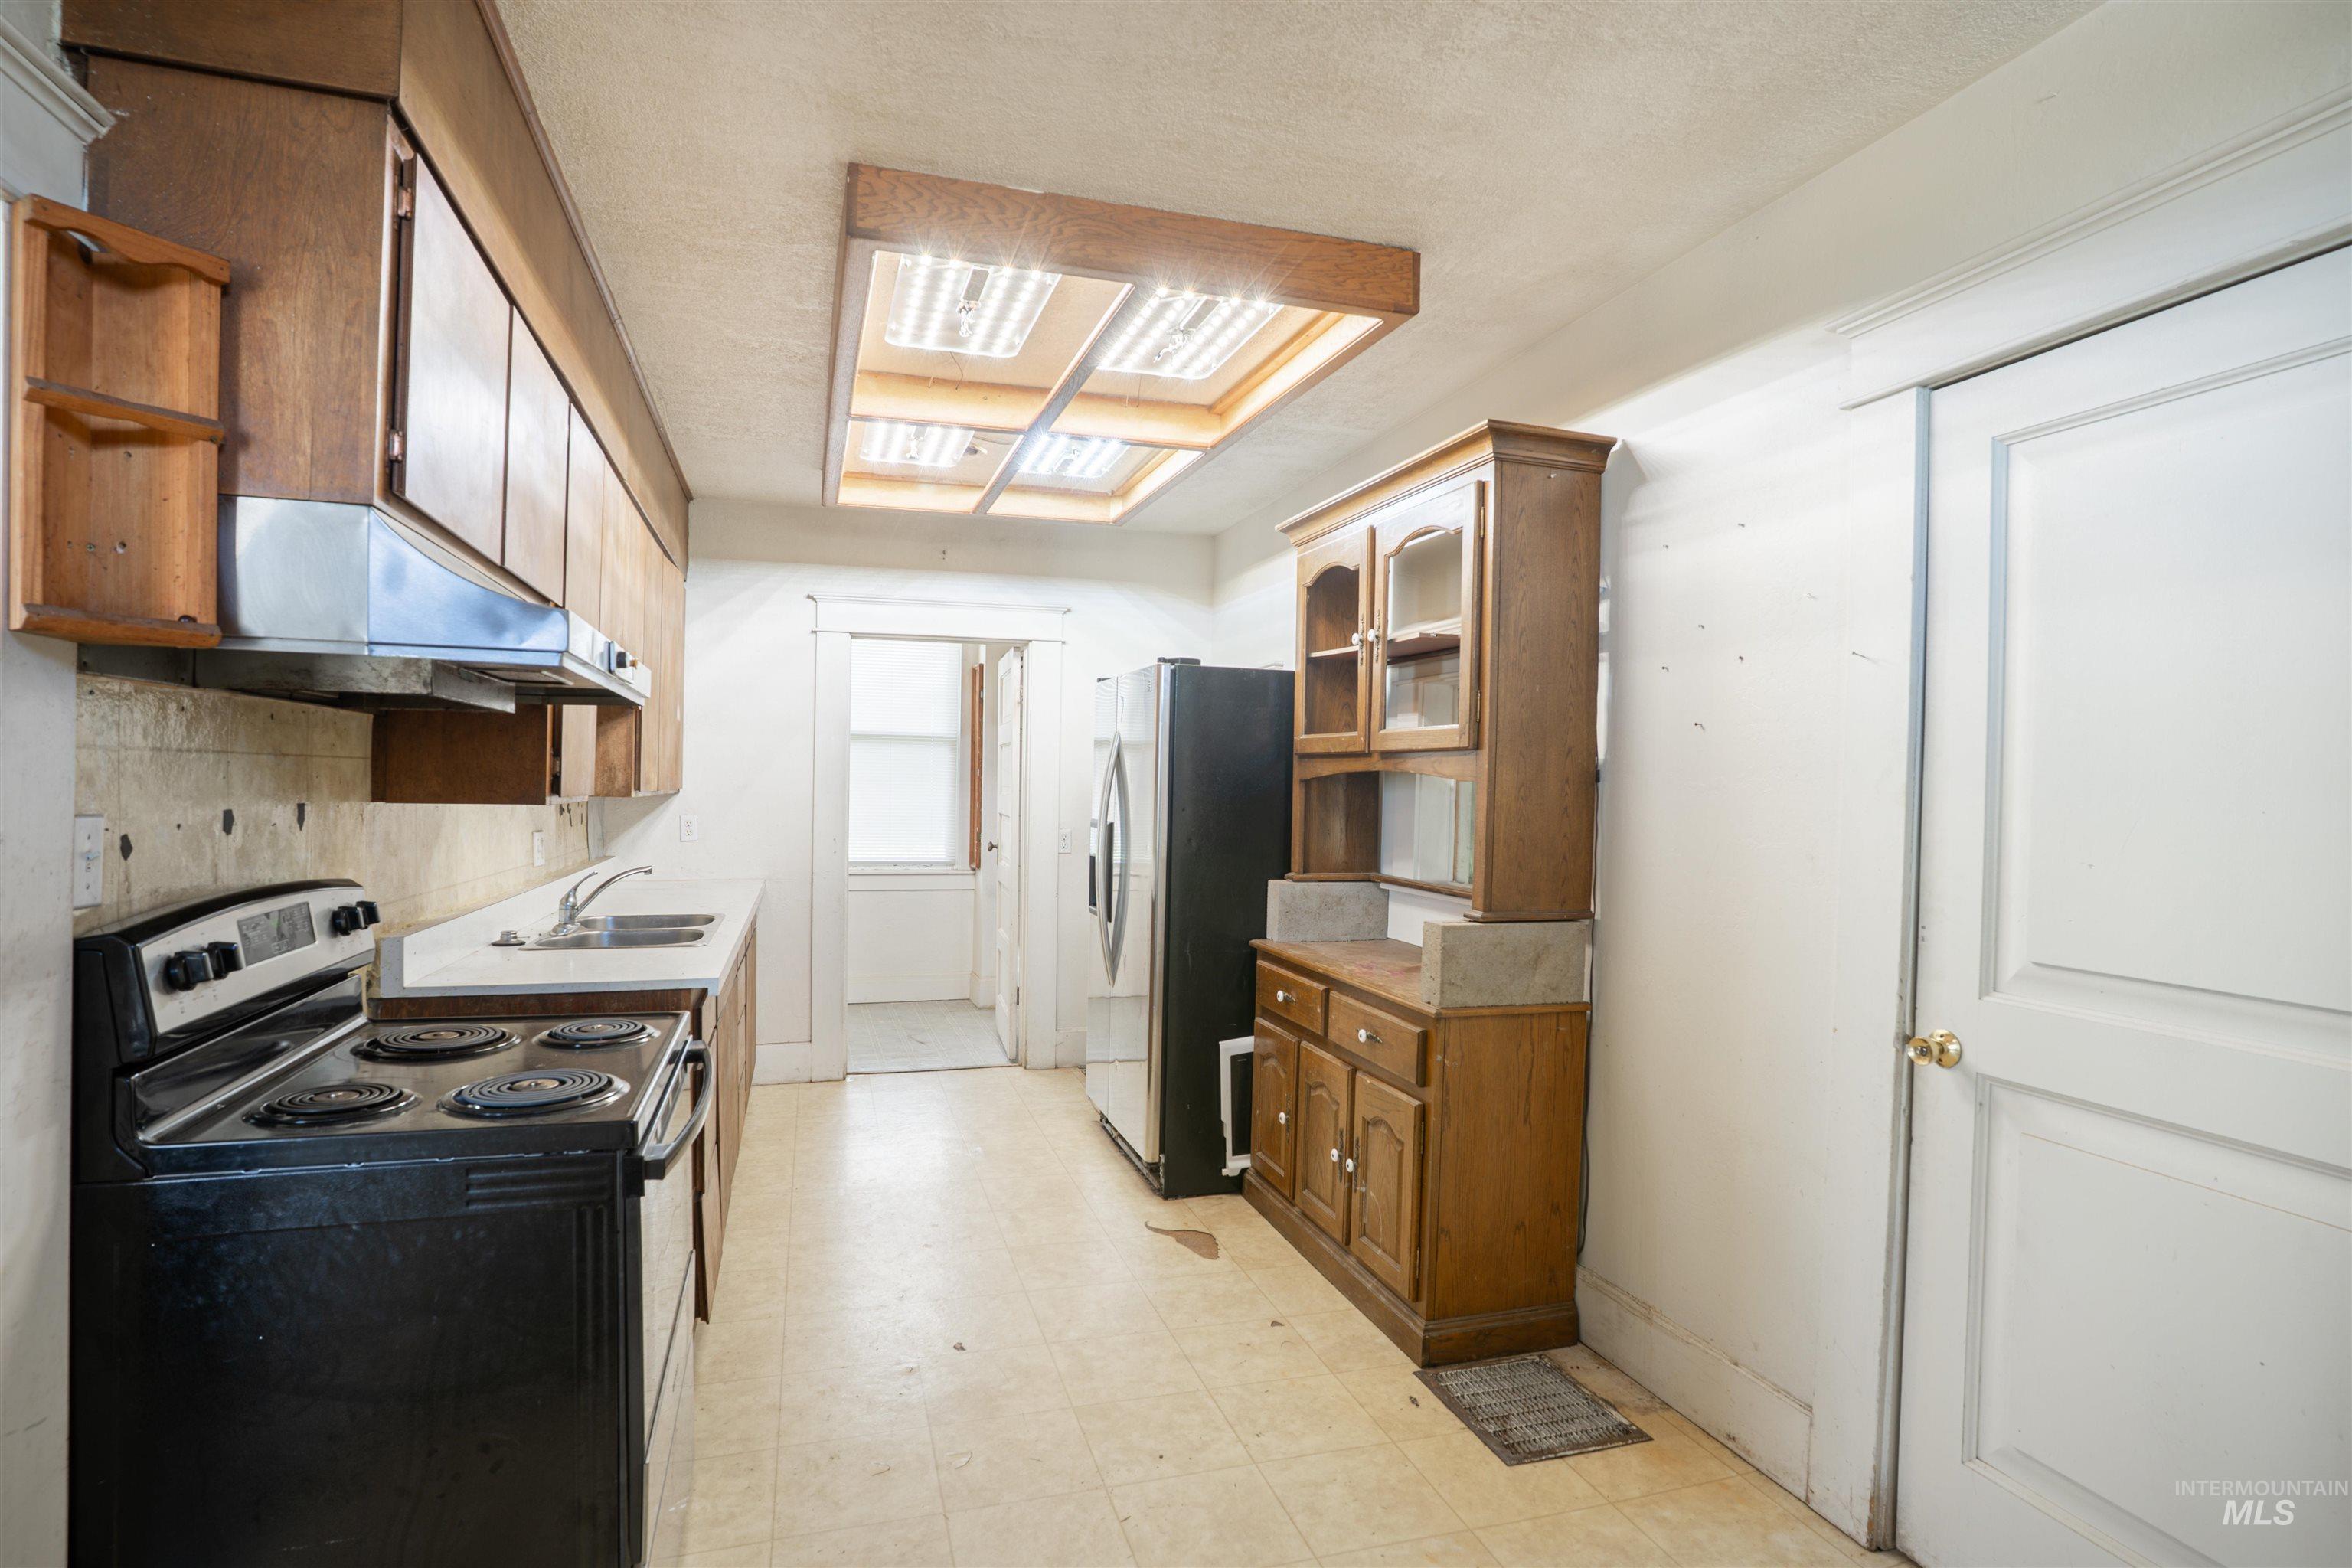
Galley kitchen featuring wood-finish cabinetry, a white countertop, and a stainless steel sink
-
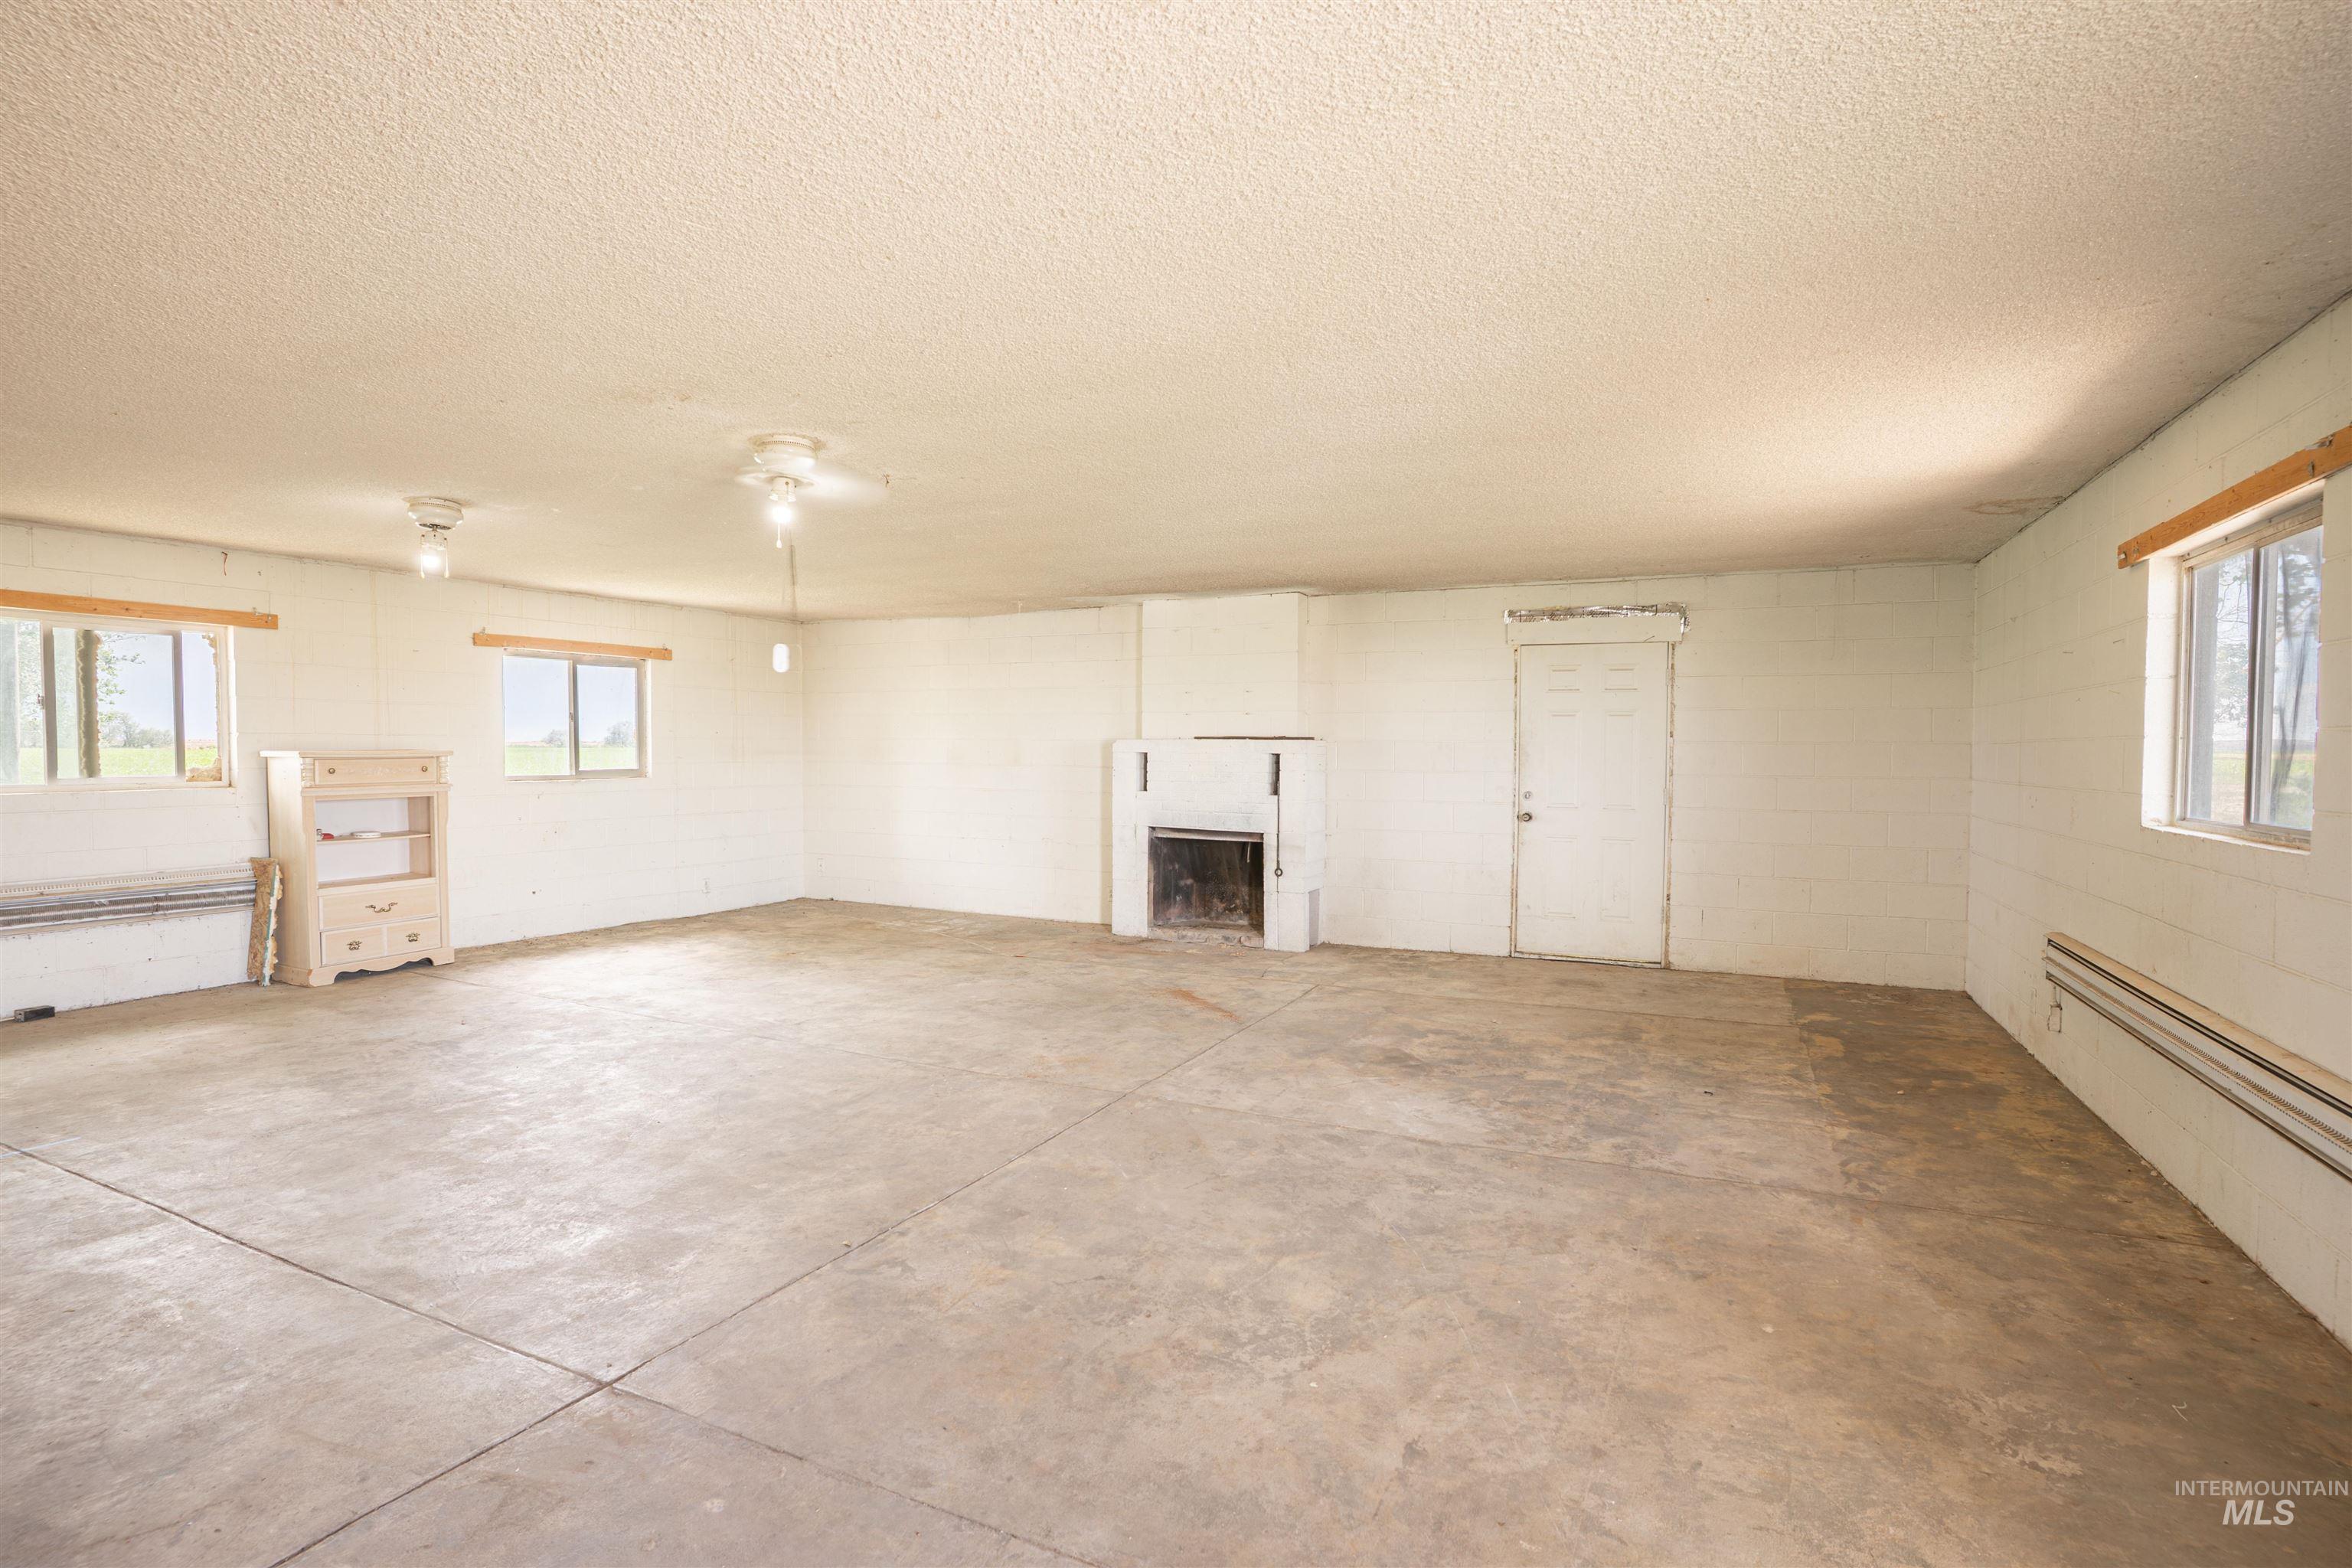
Spacious room with concrete flooring, multiple windows, a prominent fireplace, and a white paneled door
-
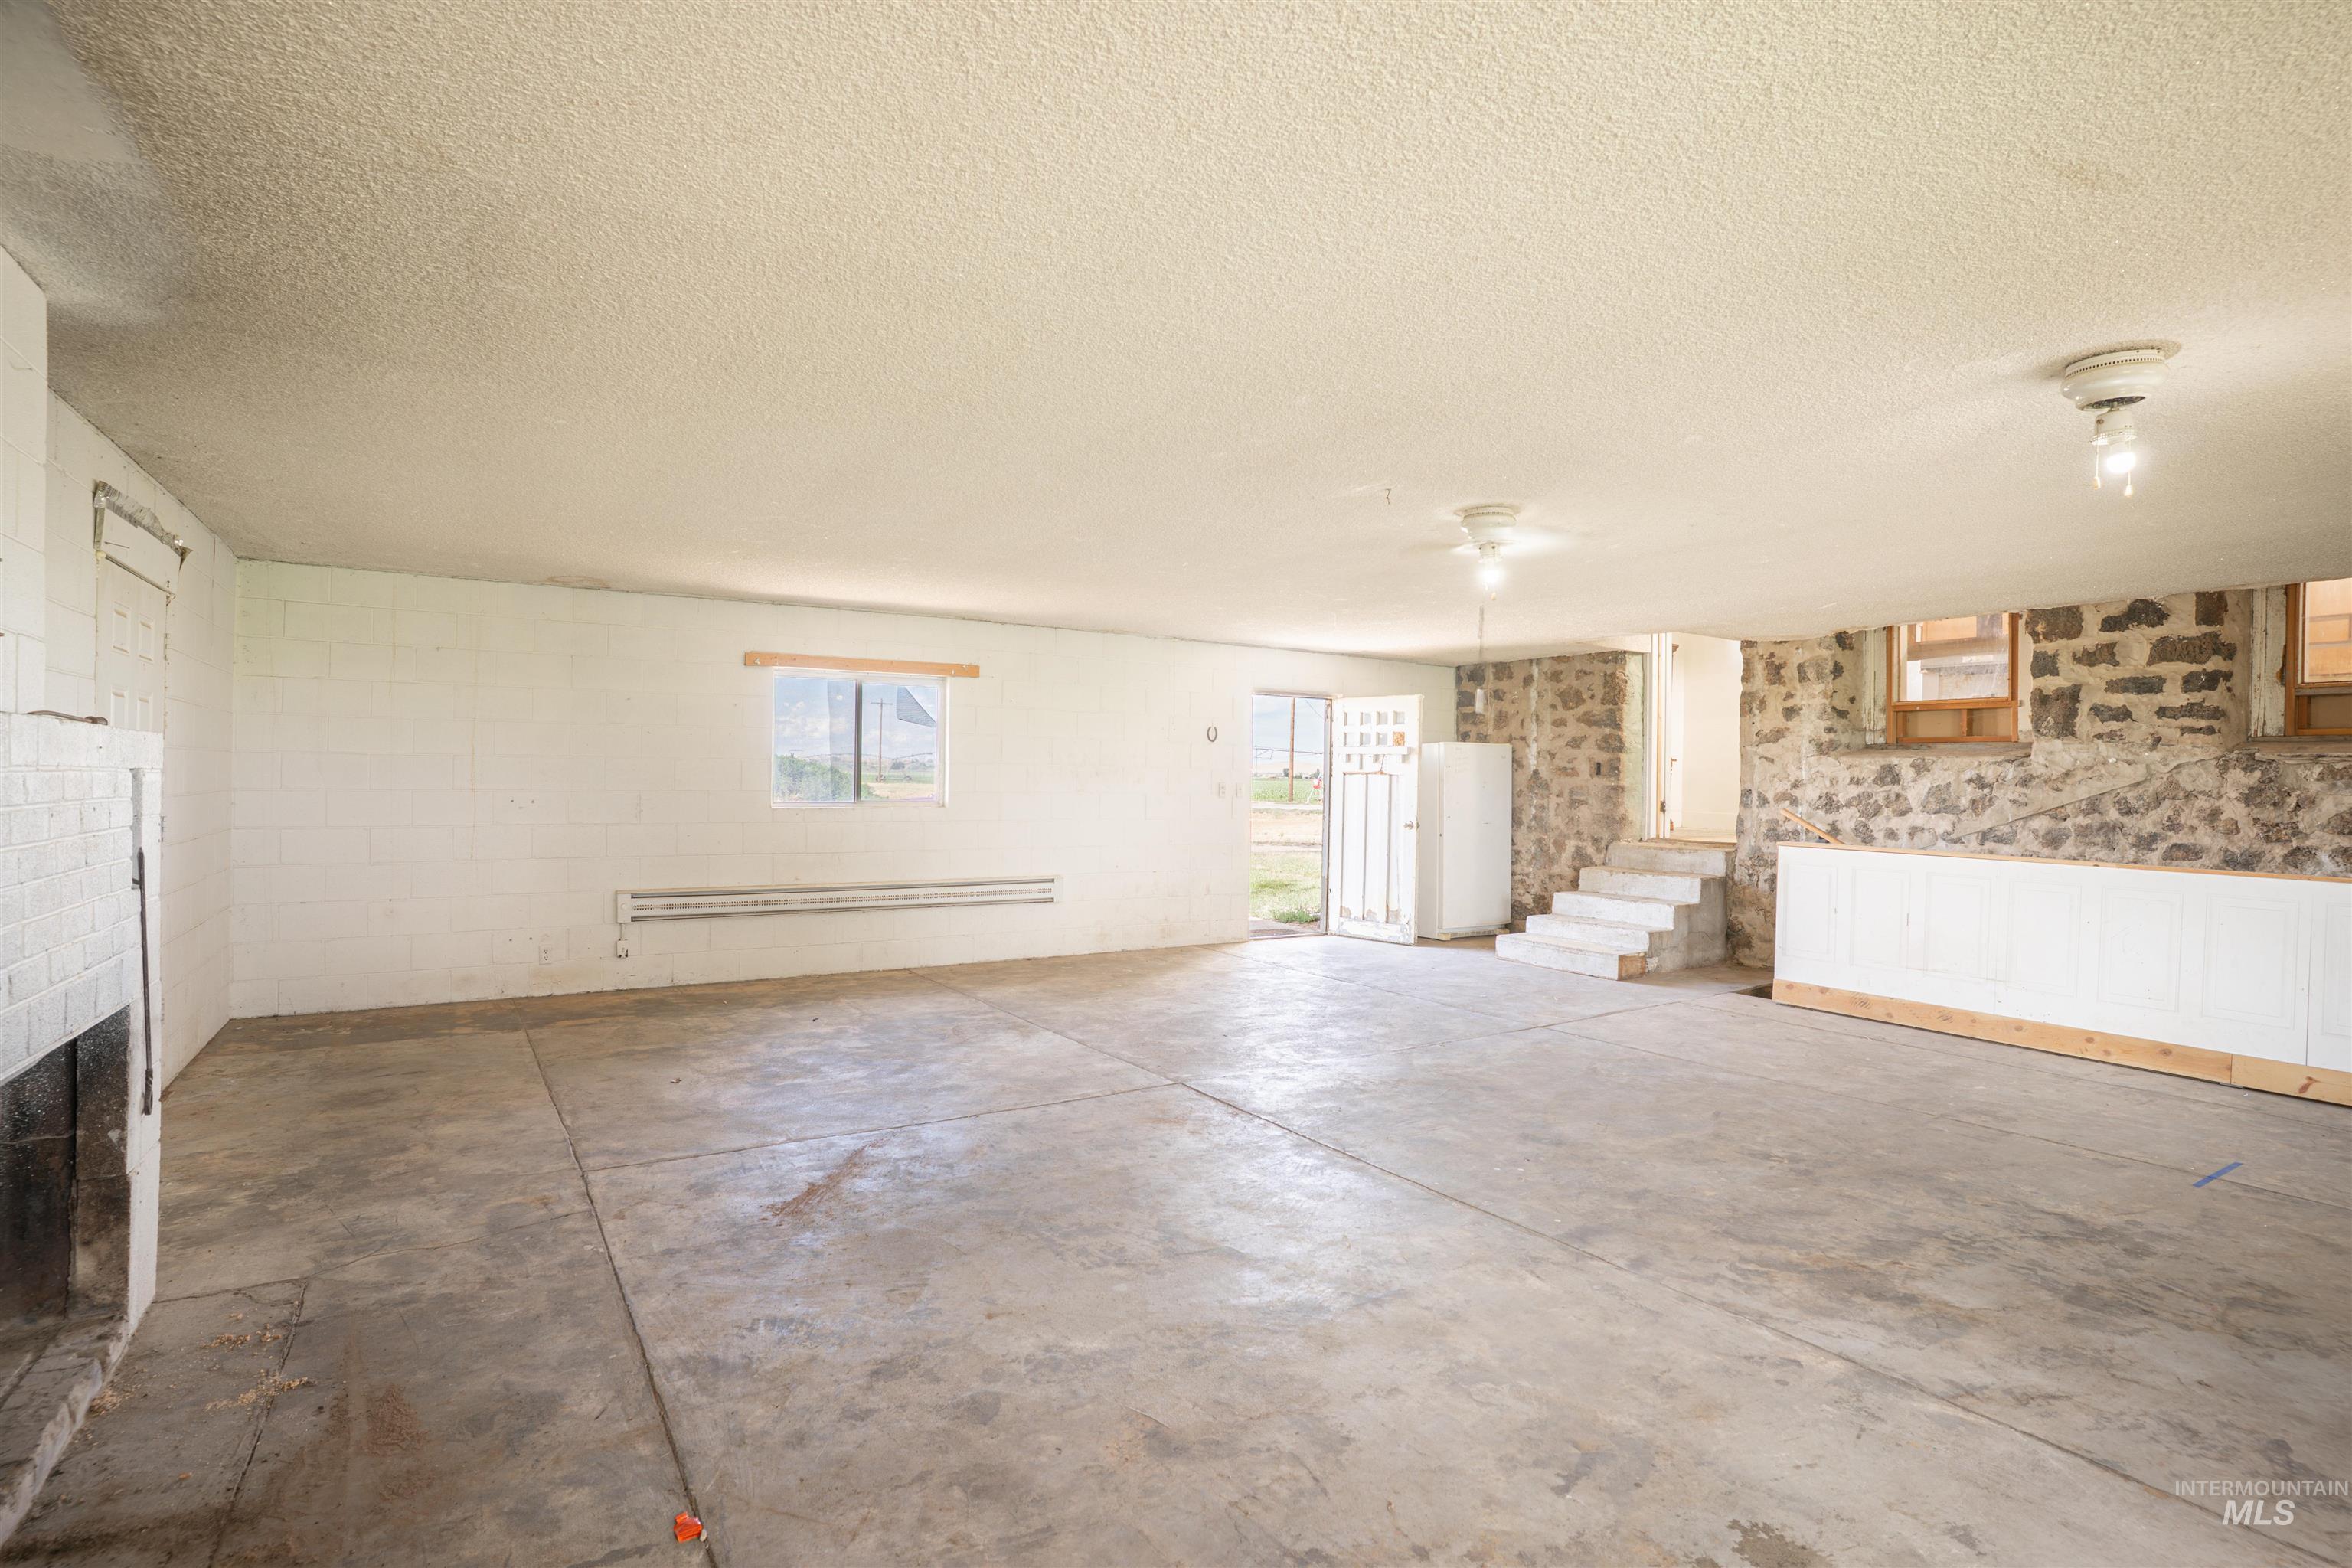
Spacious basement room featuring a concrete floor, stone wall accents, exposed brick fireplace, white painted block walls, and multiple windows providing natural light
-
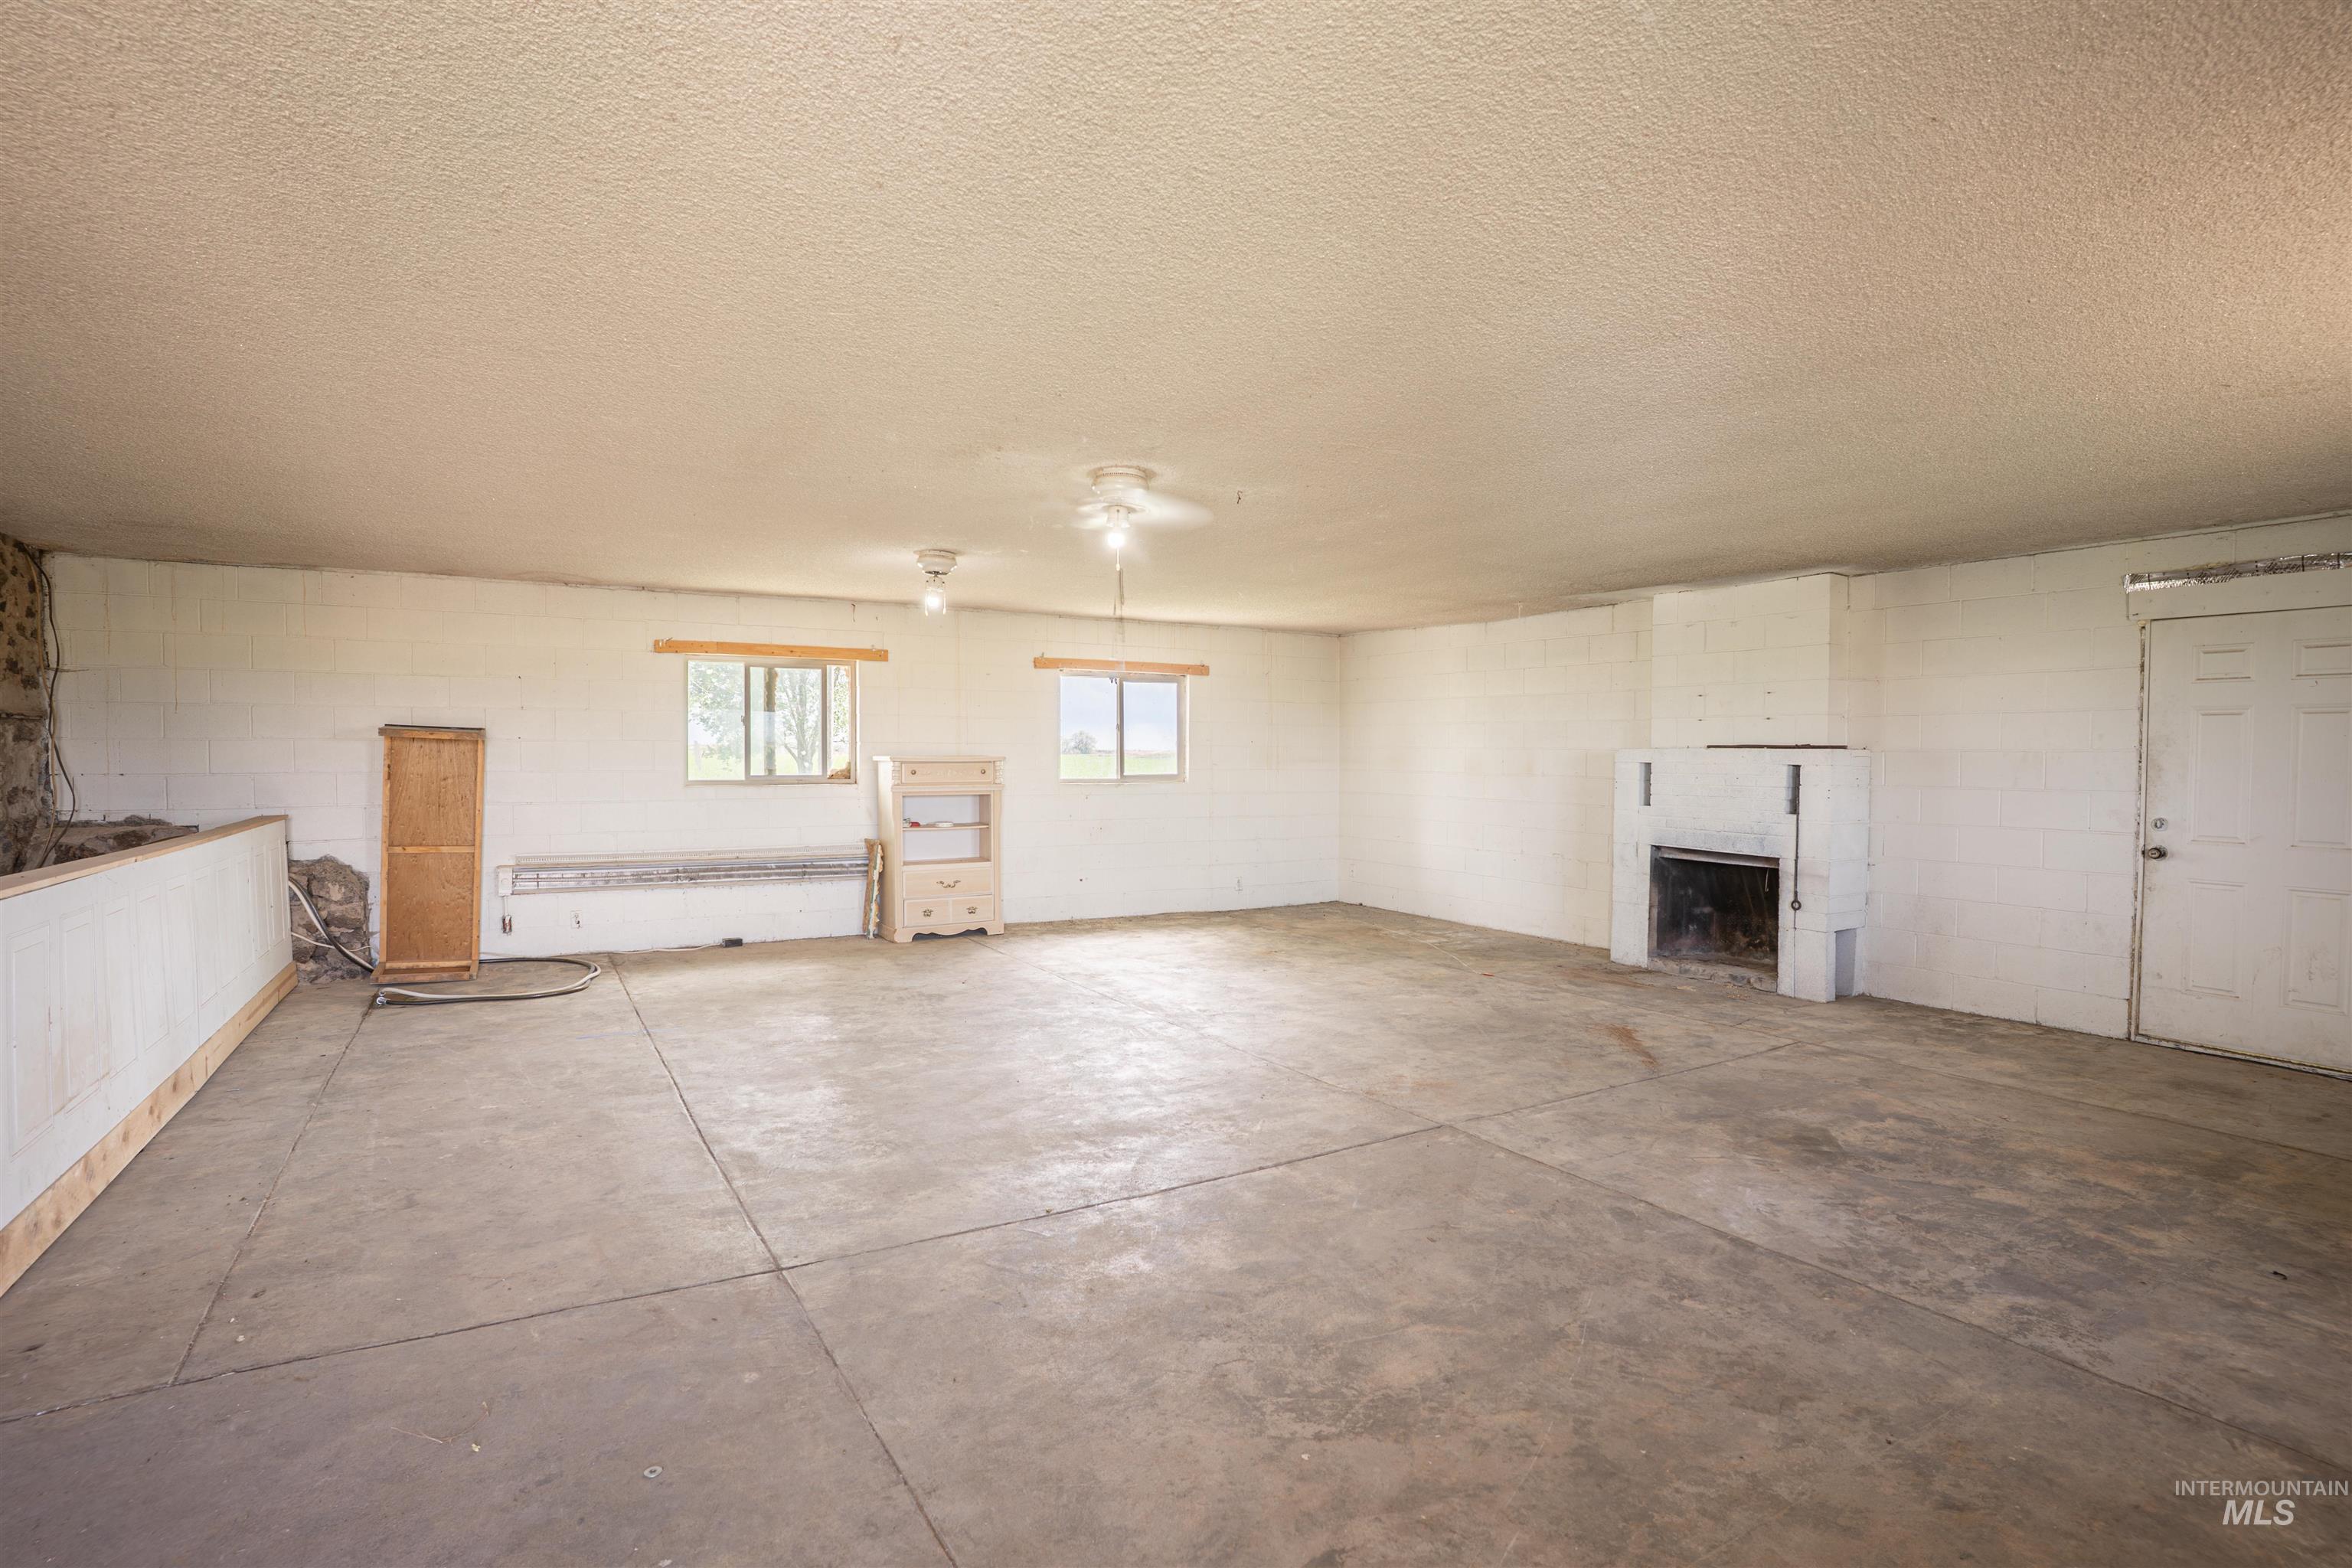
Spacious room featuring concrete flooring and a white painted fireplace
-
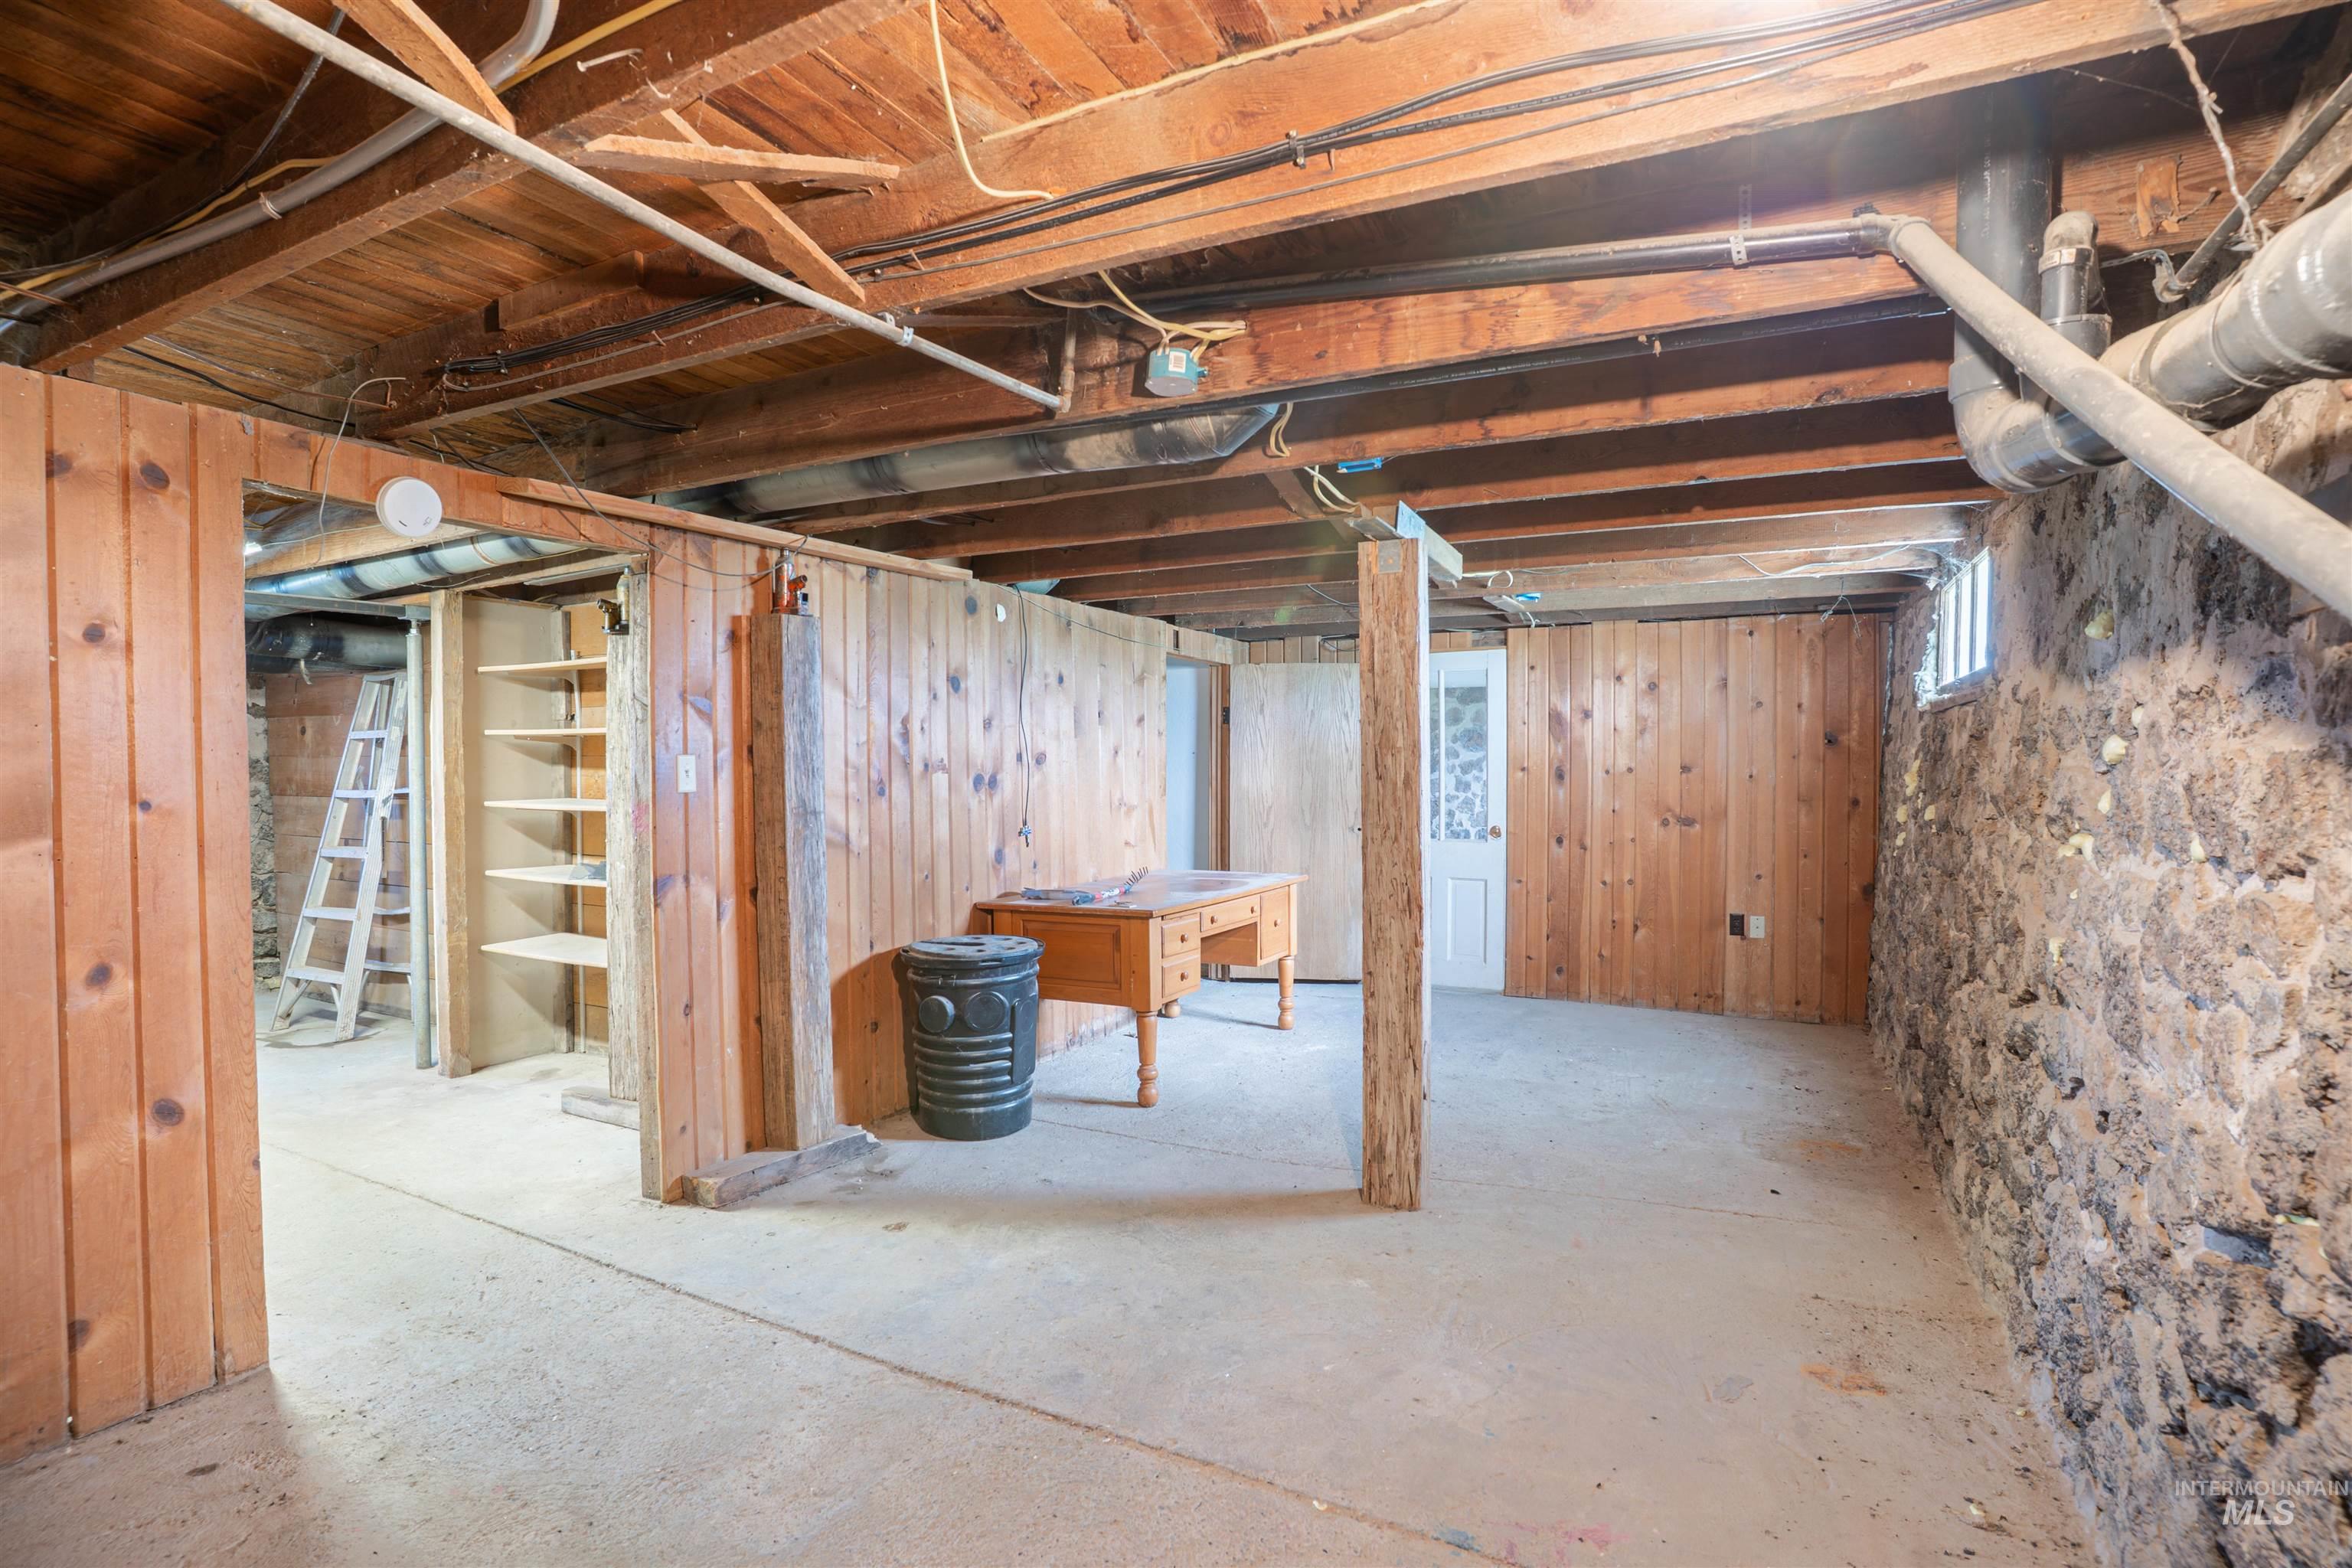
Unfinished basement area featuring exposed wood beam ceiling, concrete flooring, stone foundation wall, wood paneling, and built-in shelving
-
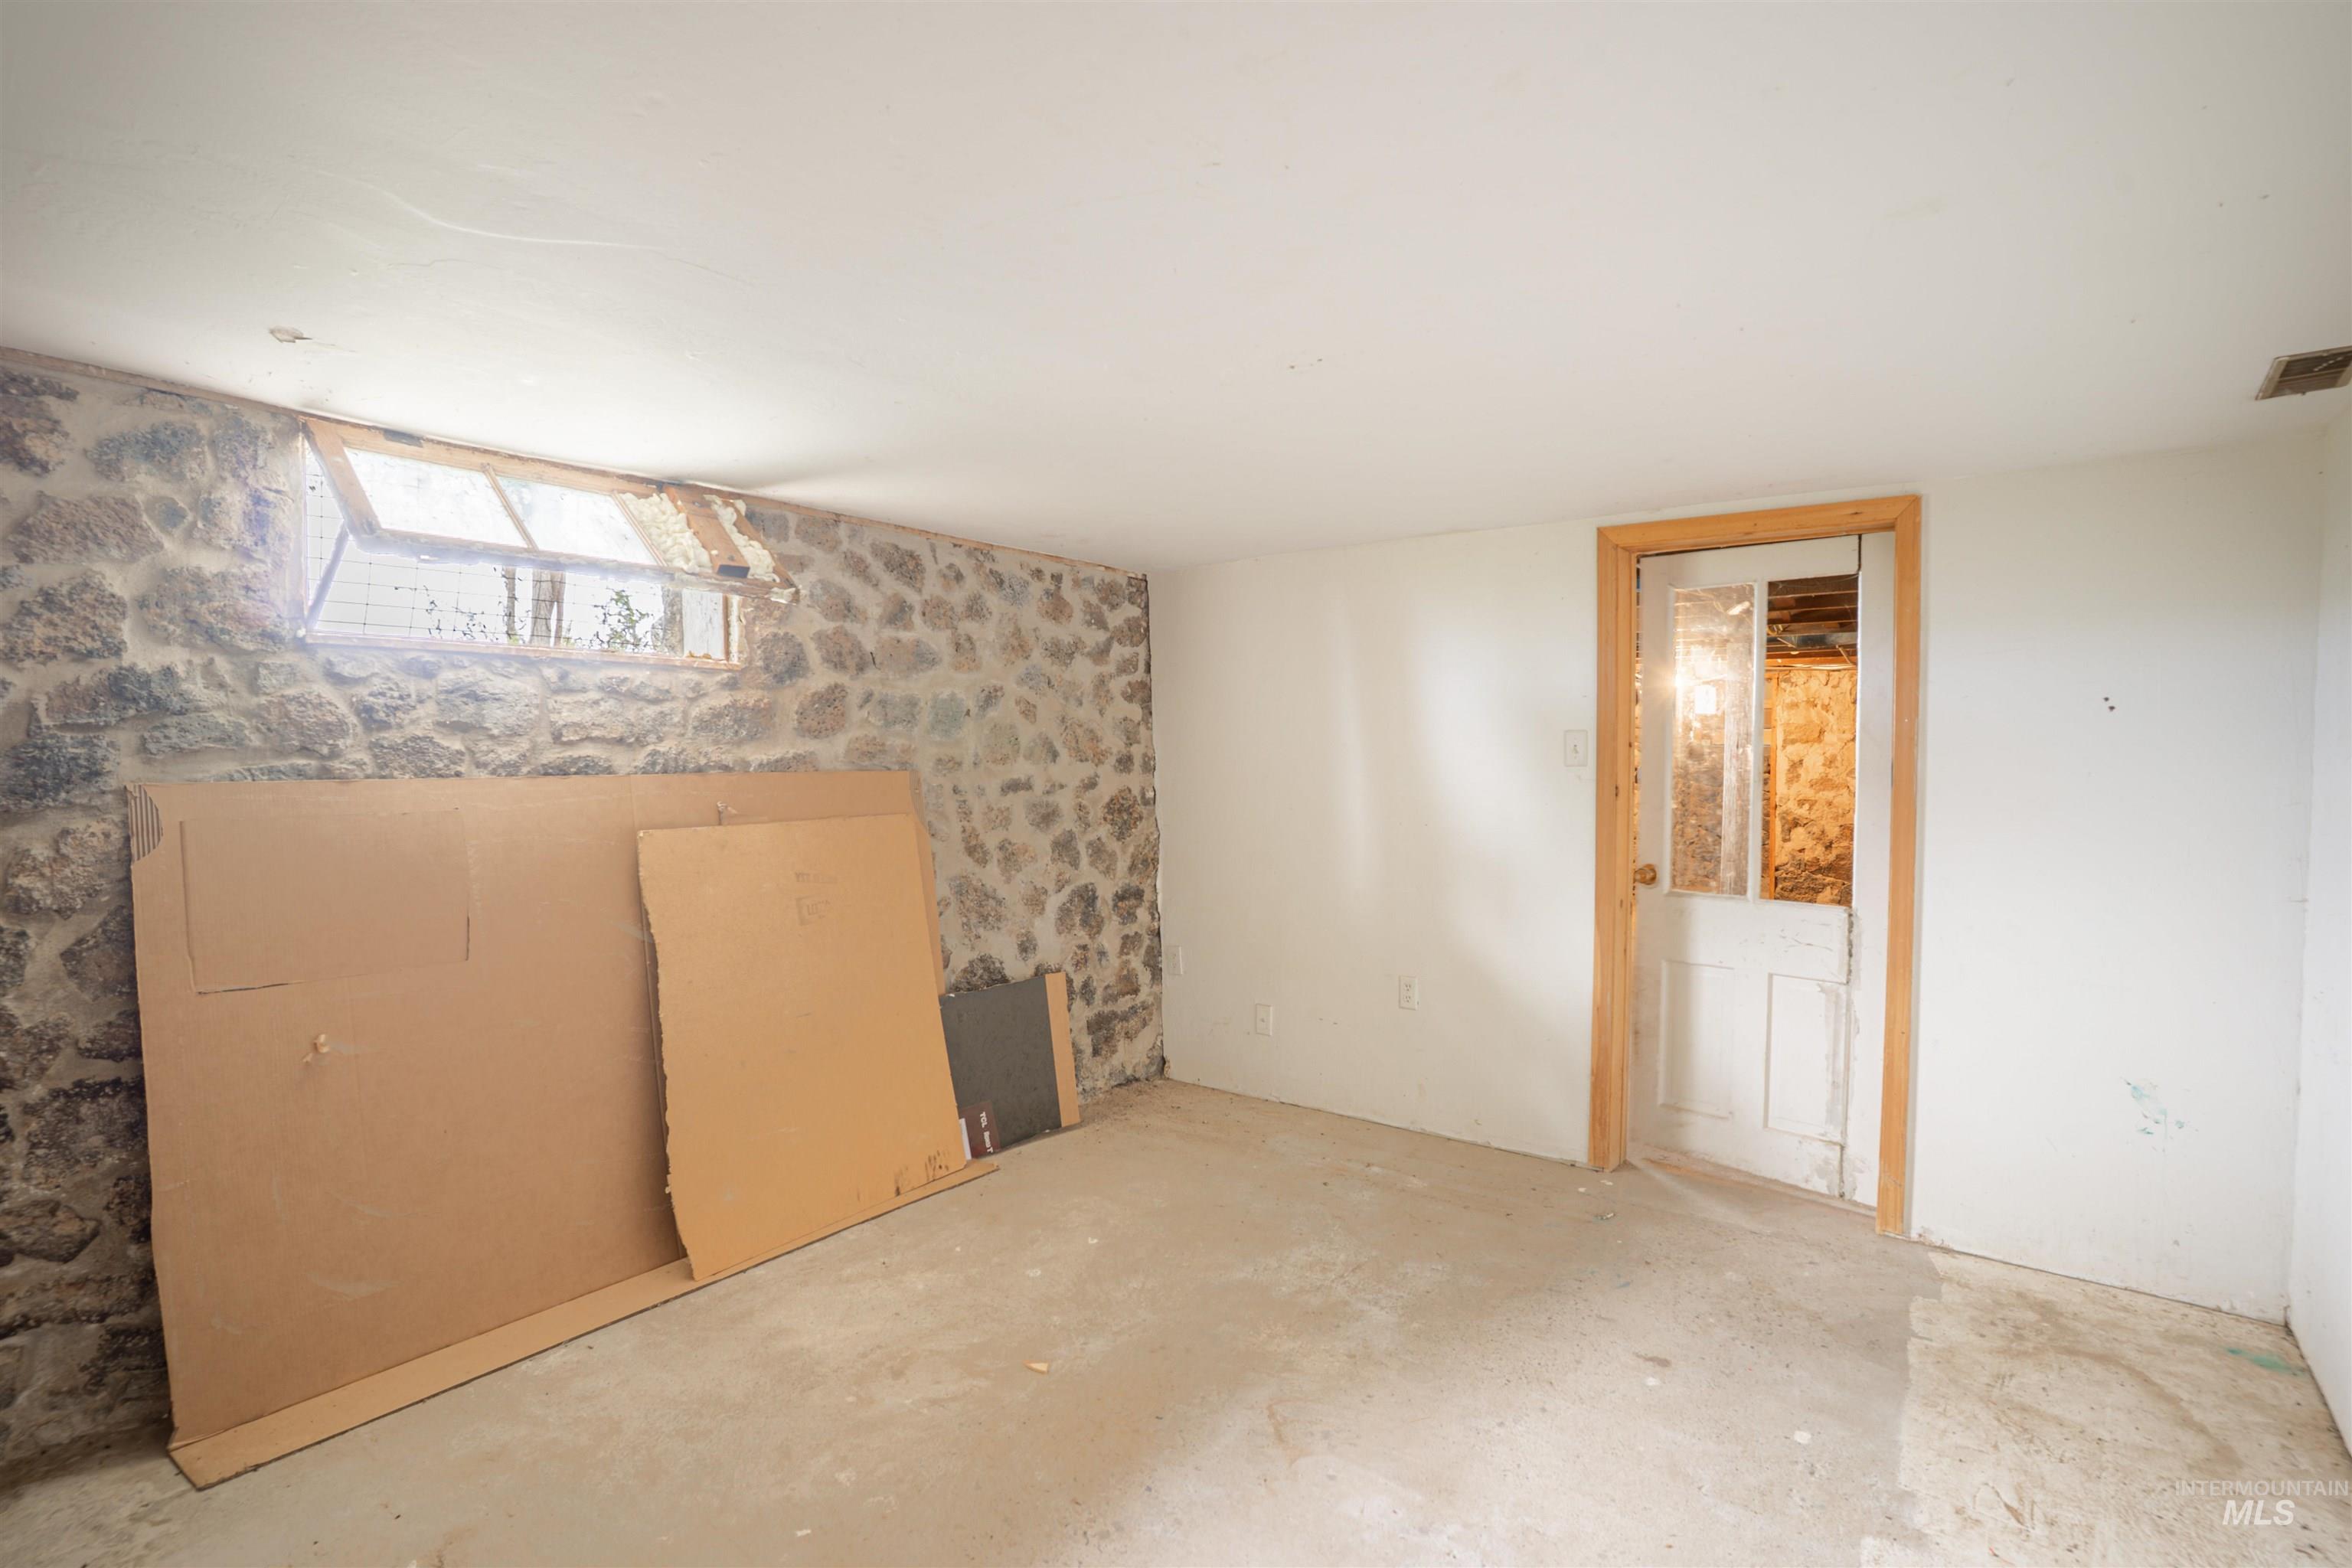
Exposed stone wall with a high casement window
-
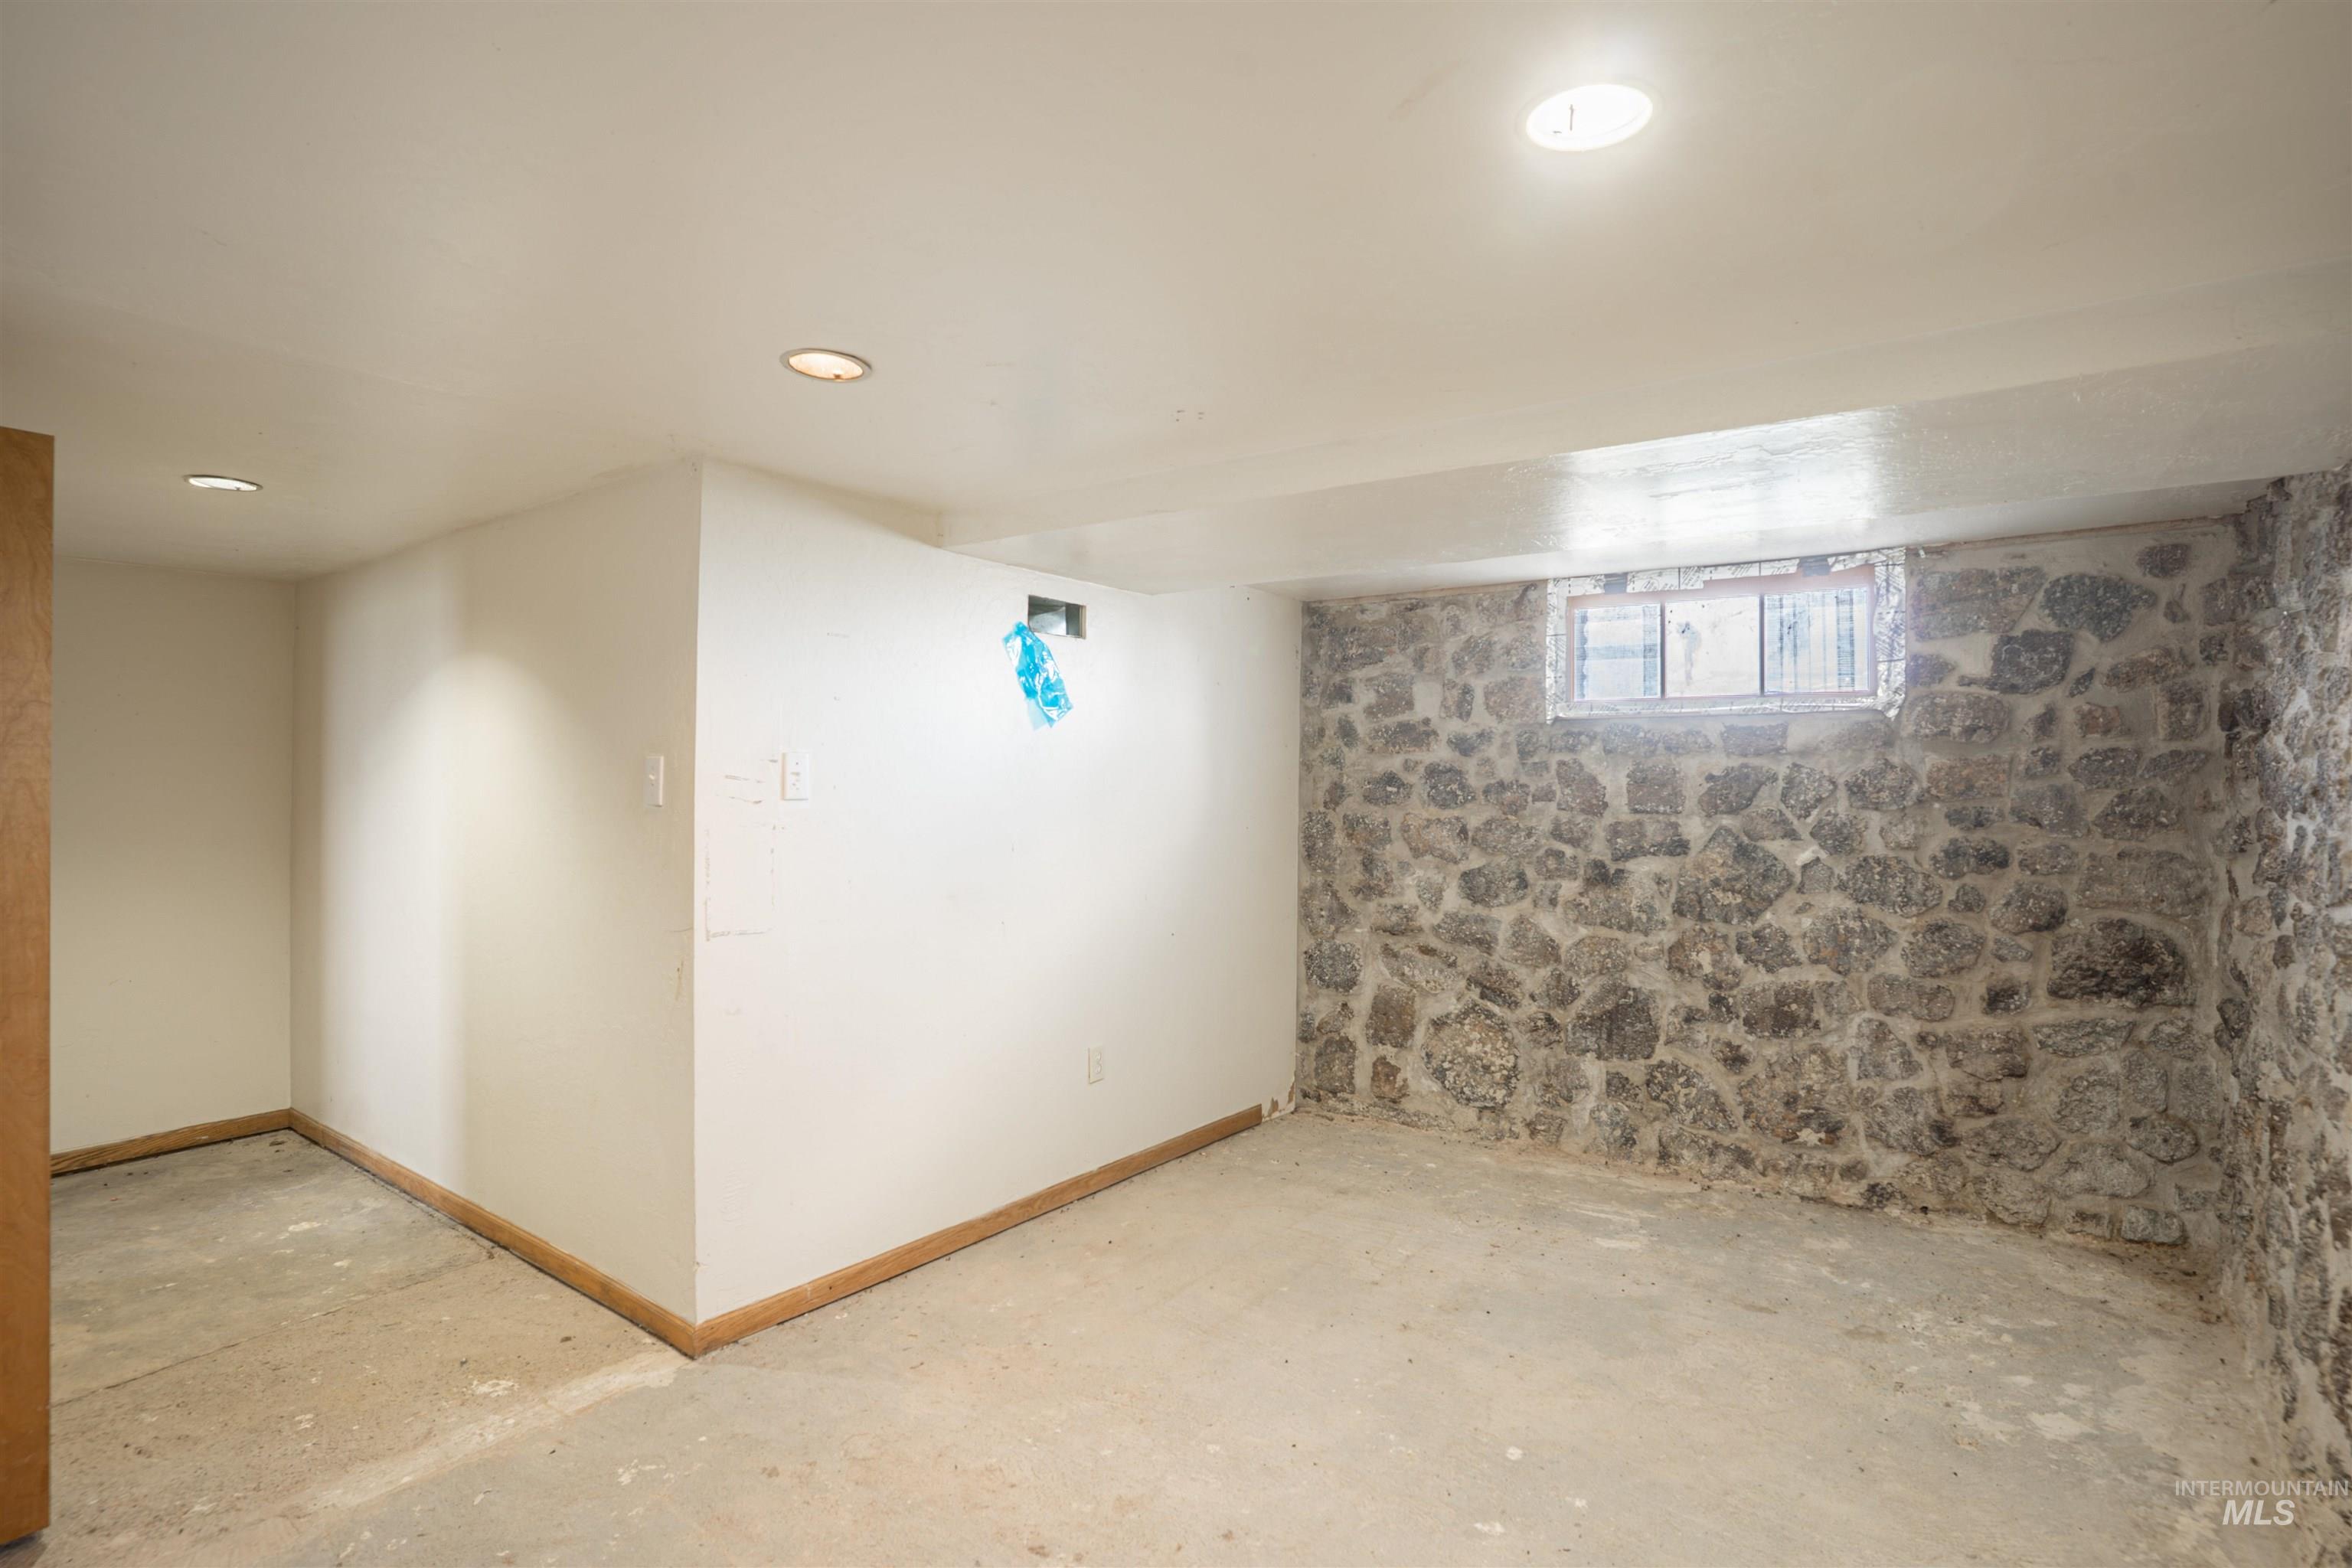
Finished basement area featuring a stone foundation wall, concrete flooring, recessed lighting, and a small window
-
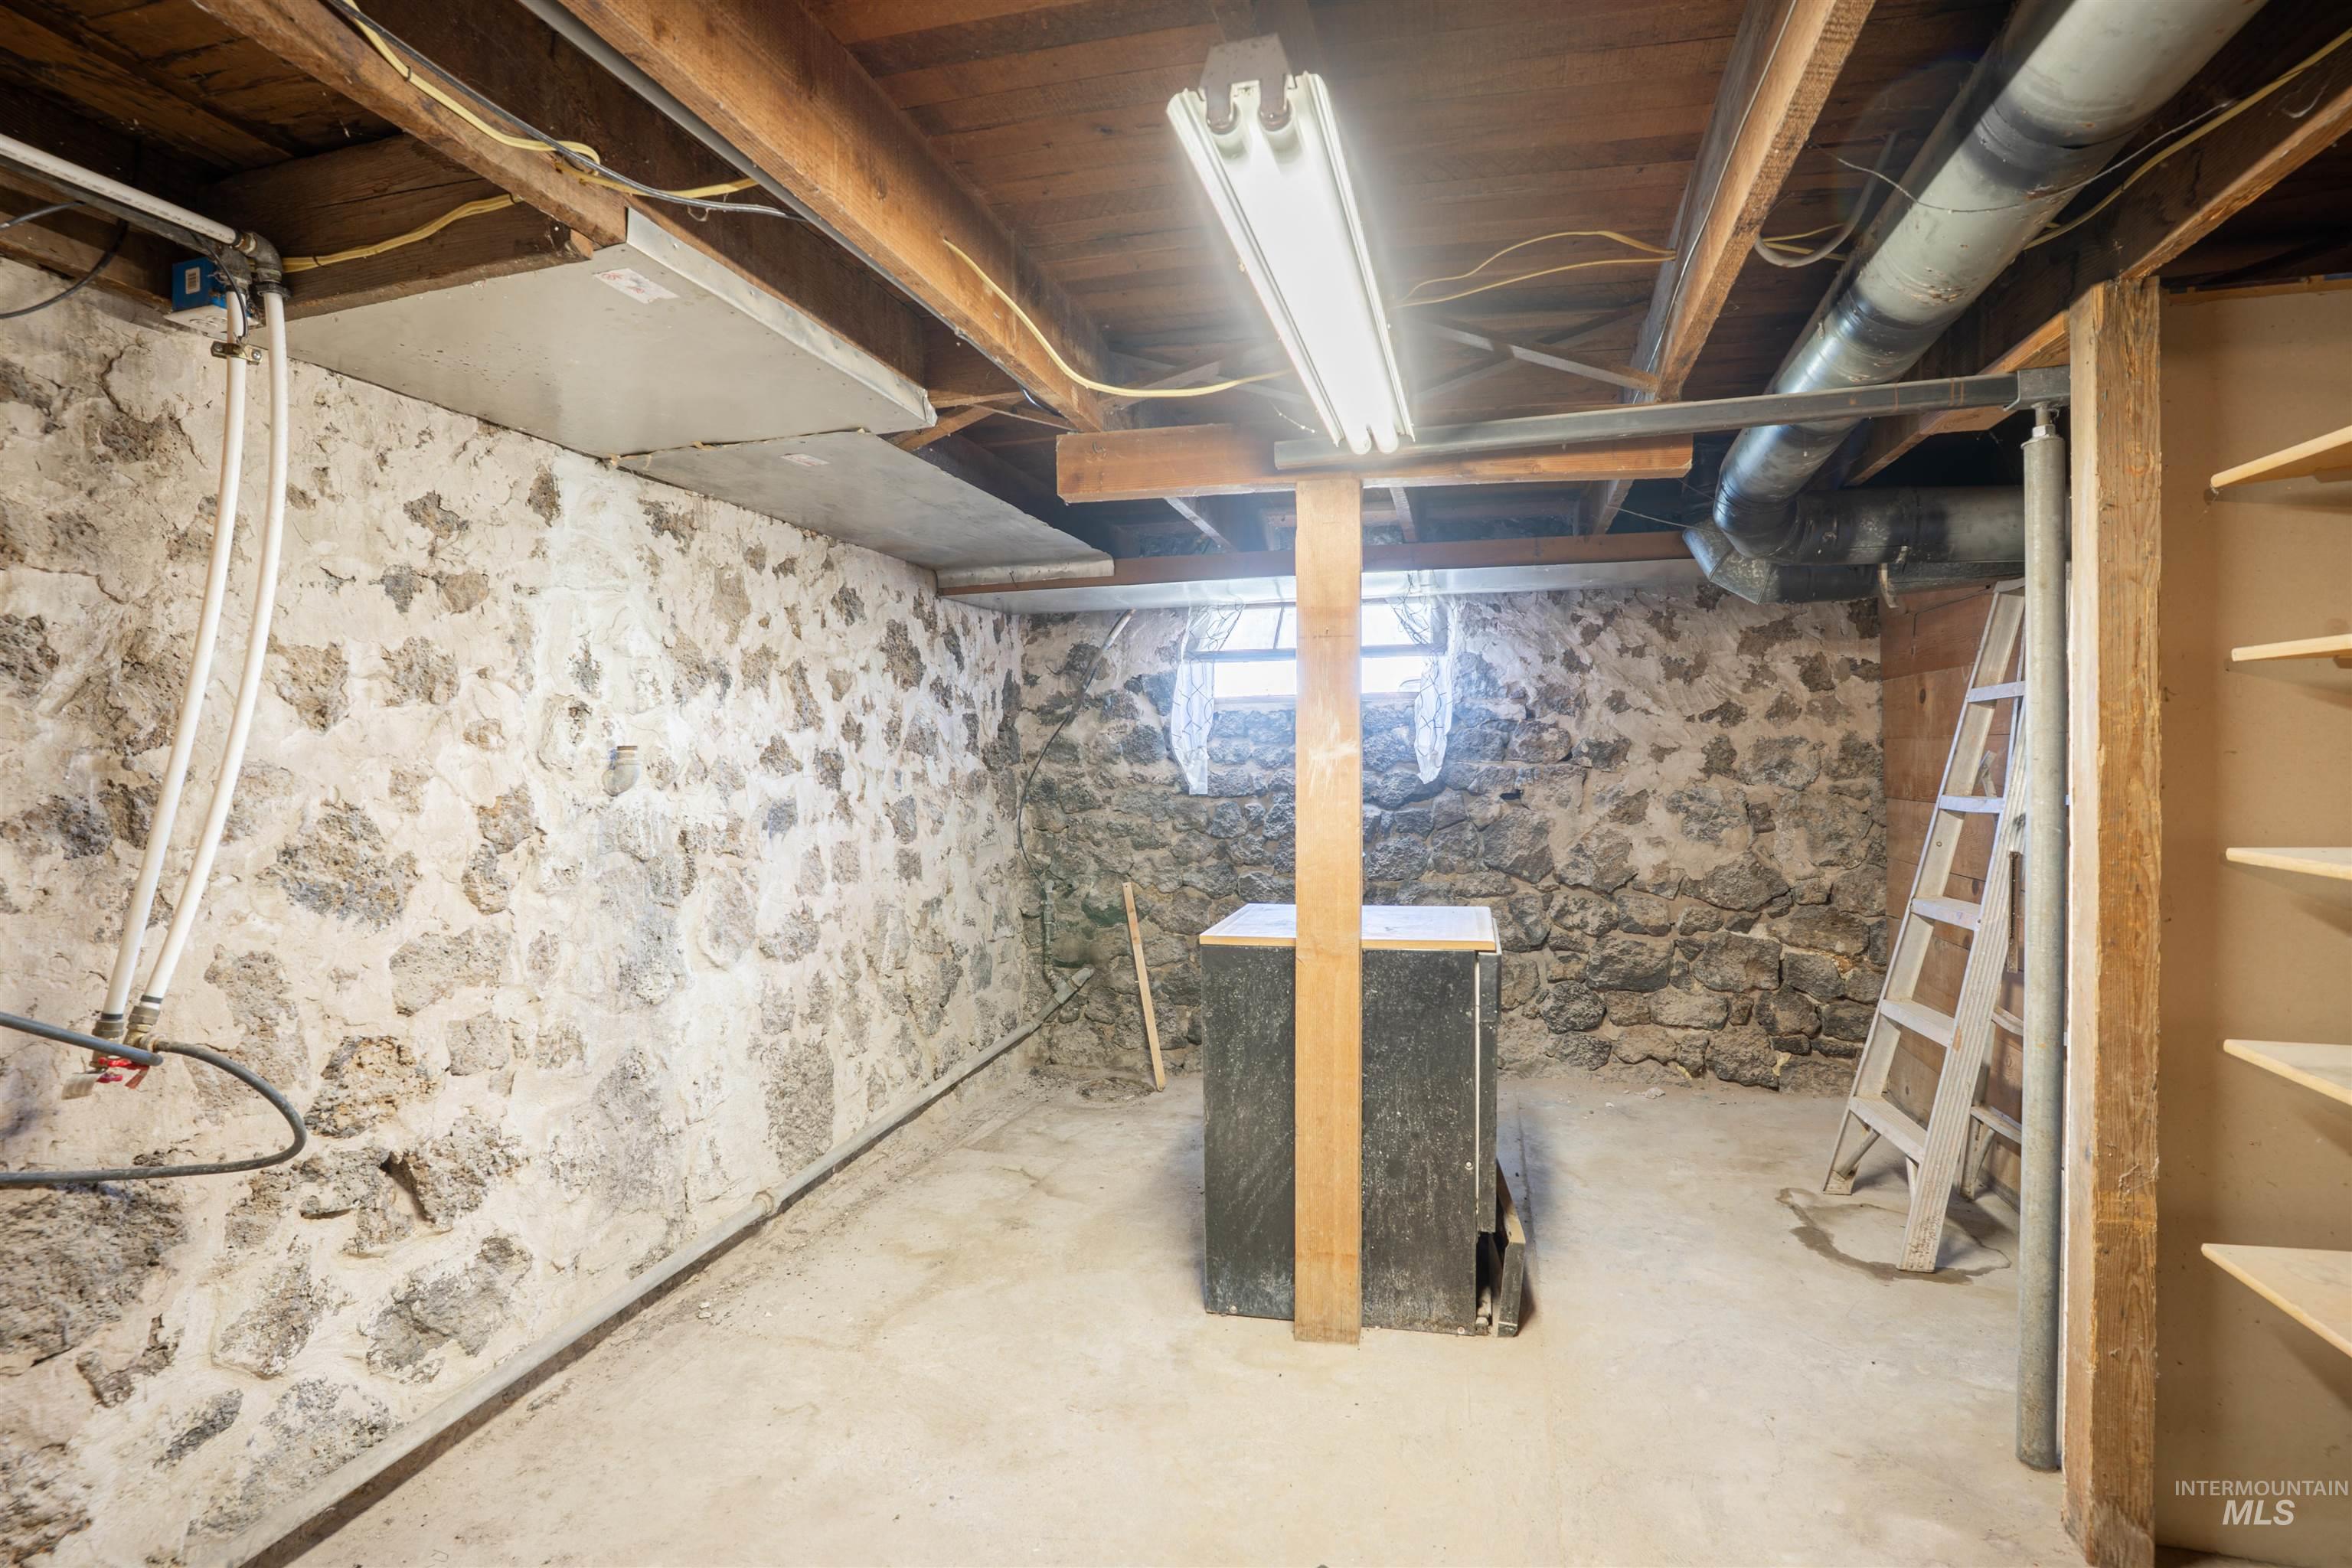
Unfinished basement featuring exposed stone walls, concrete flooring, and visible ceiling joists
-
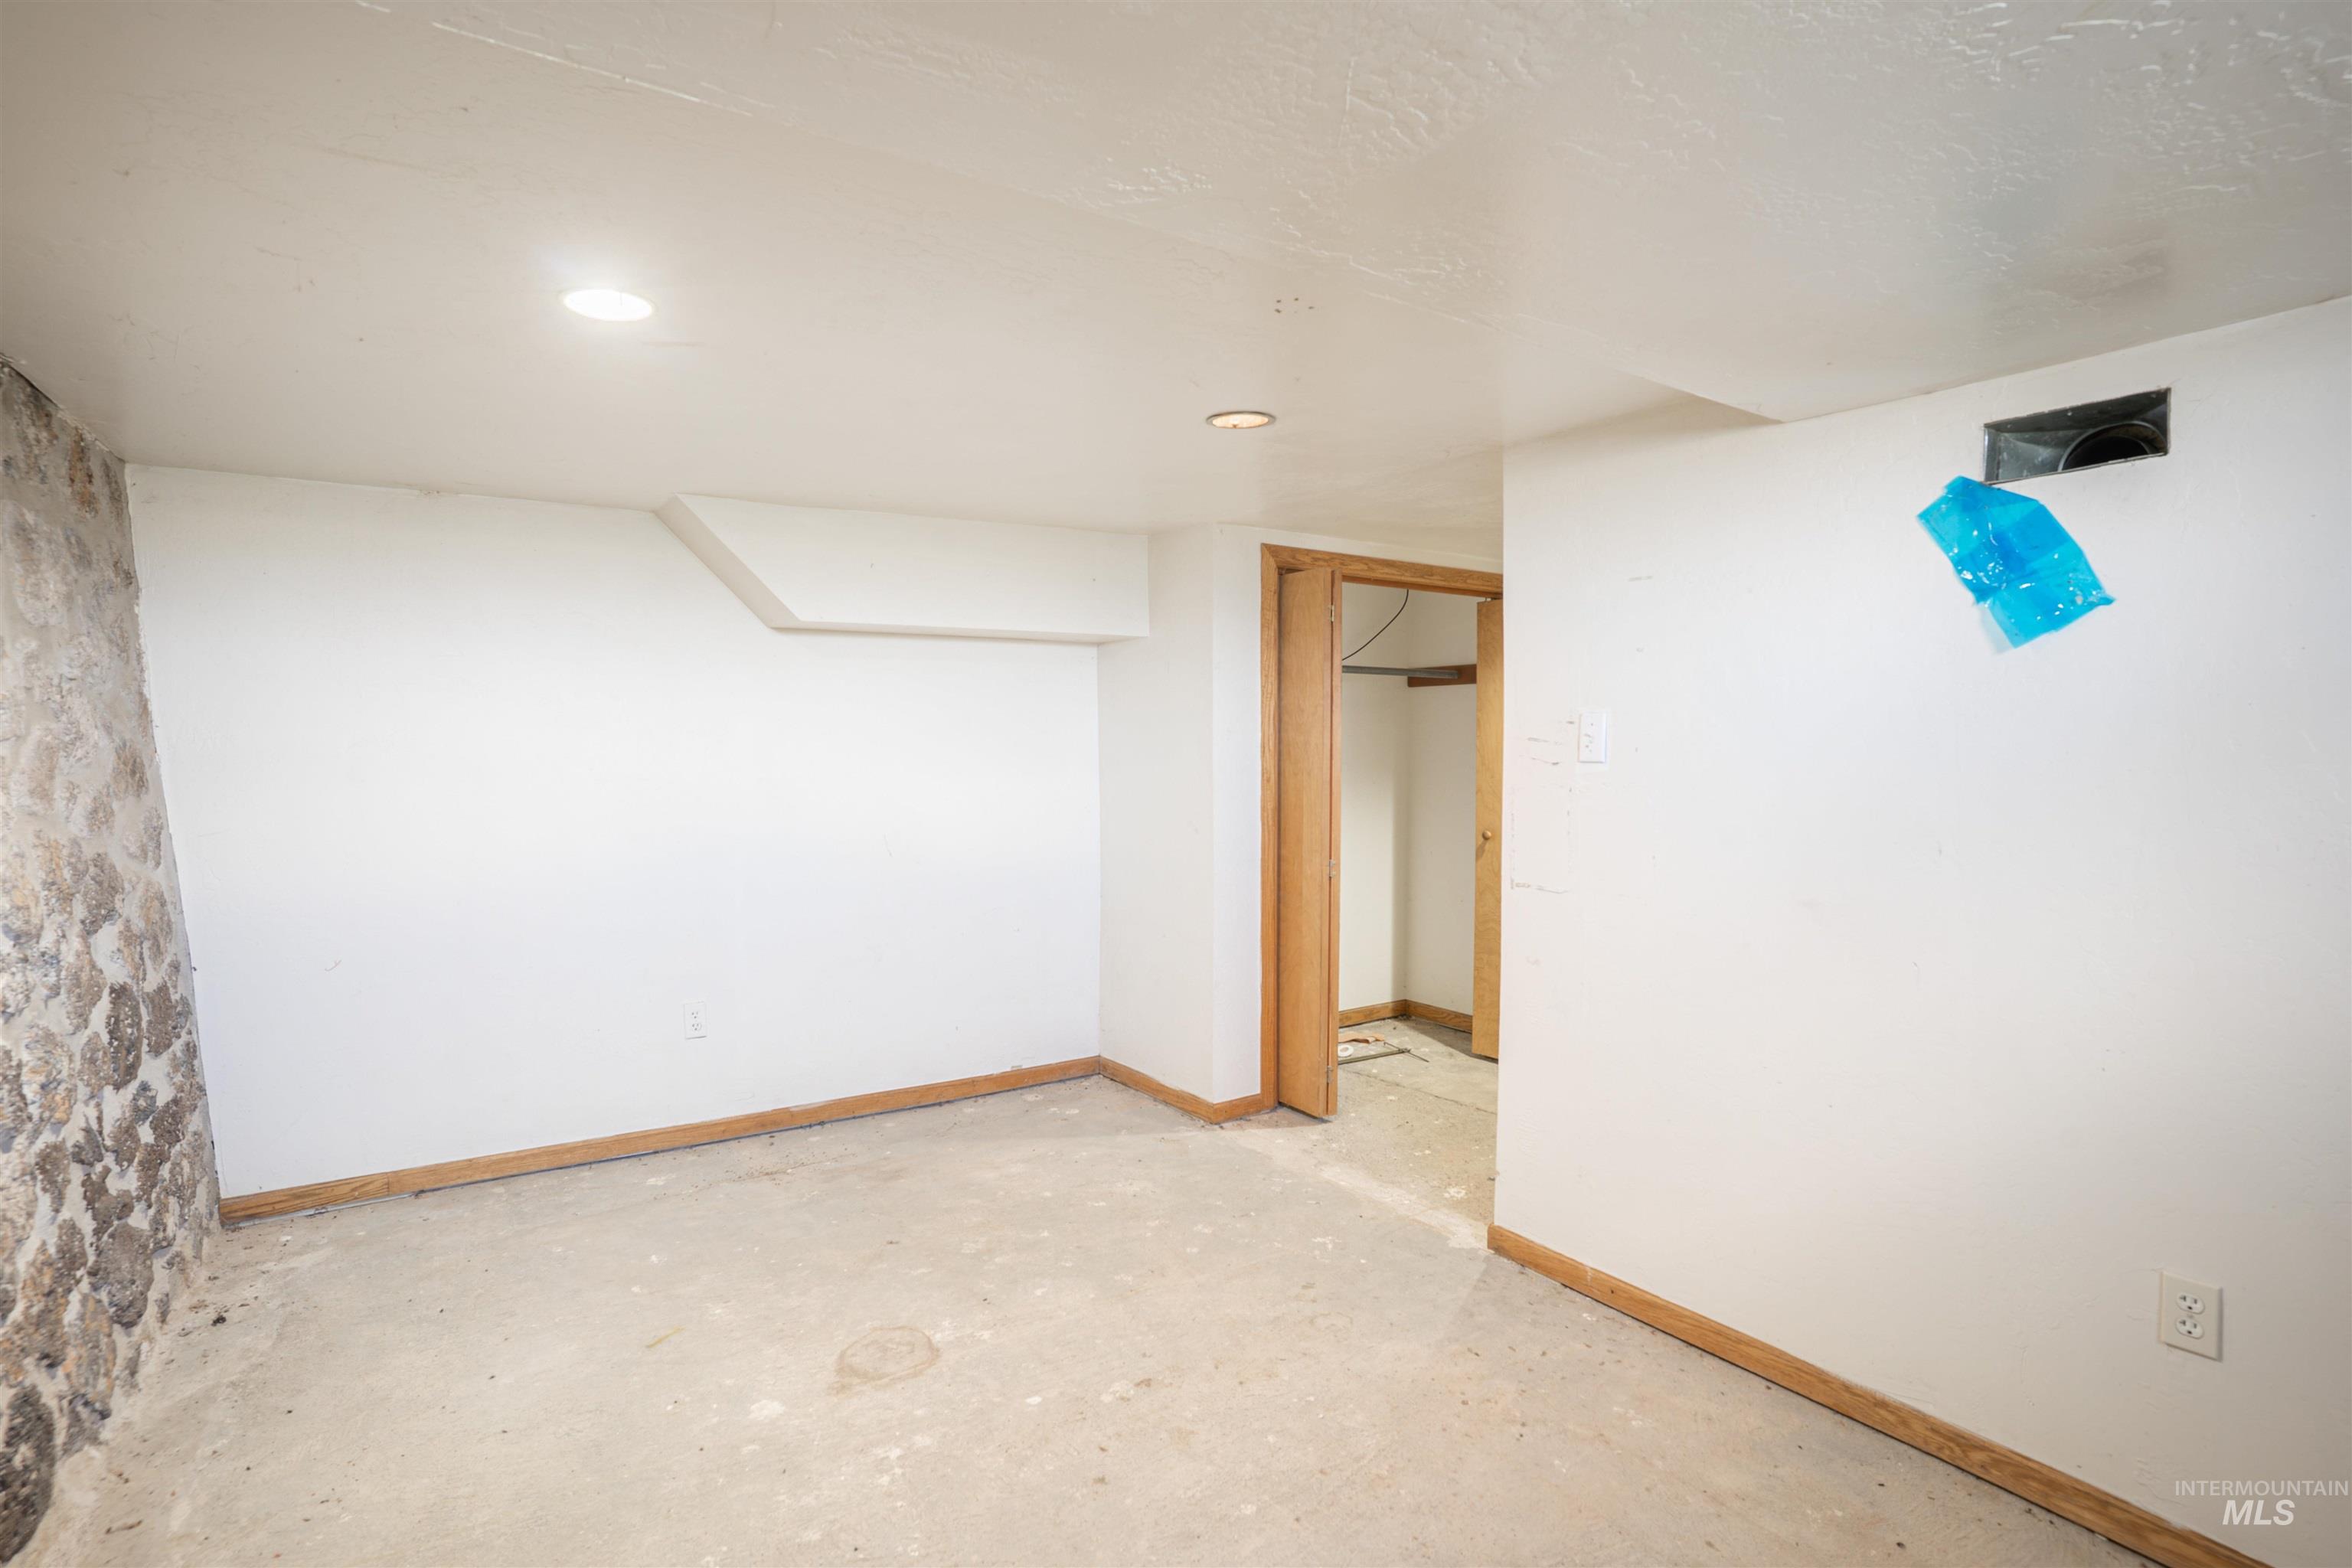
Finished basement space featuring a stone accent wall, recessed lighting, and wood baseboards
-
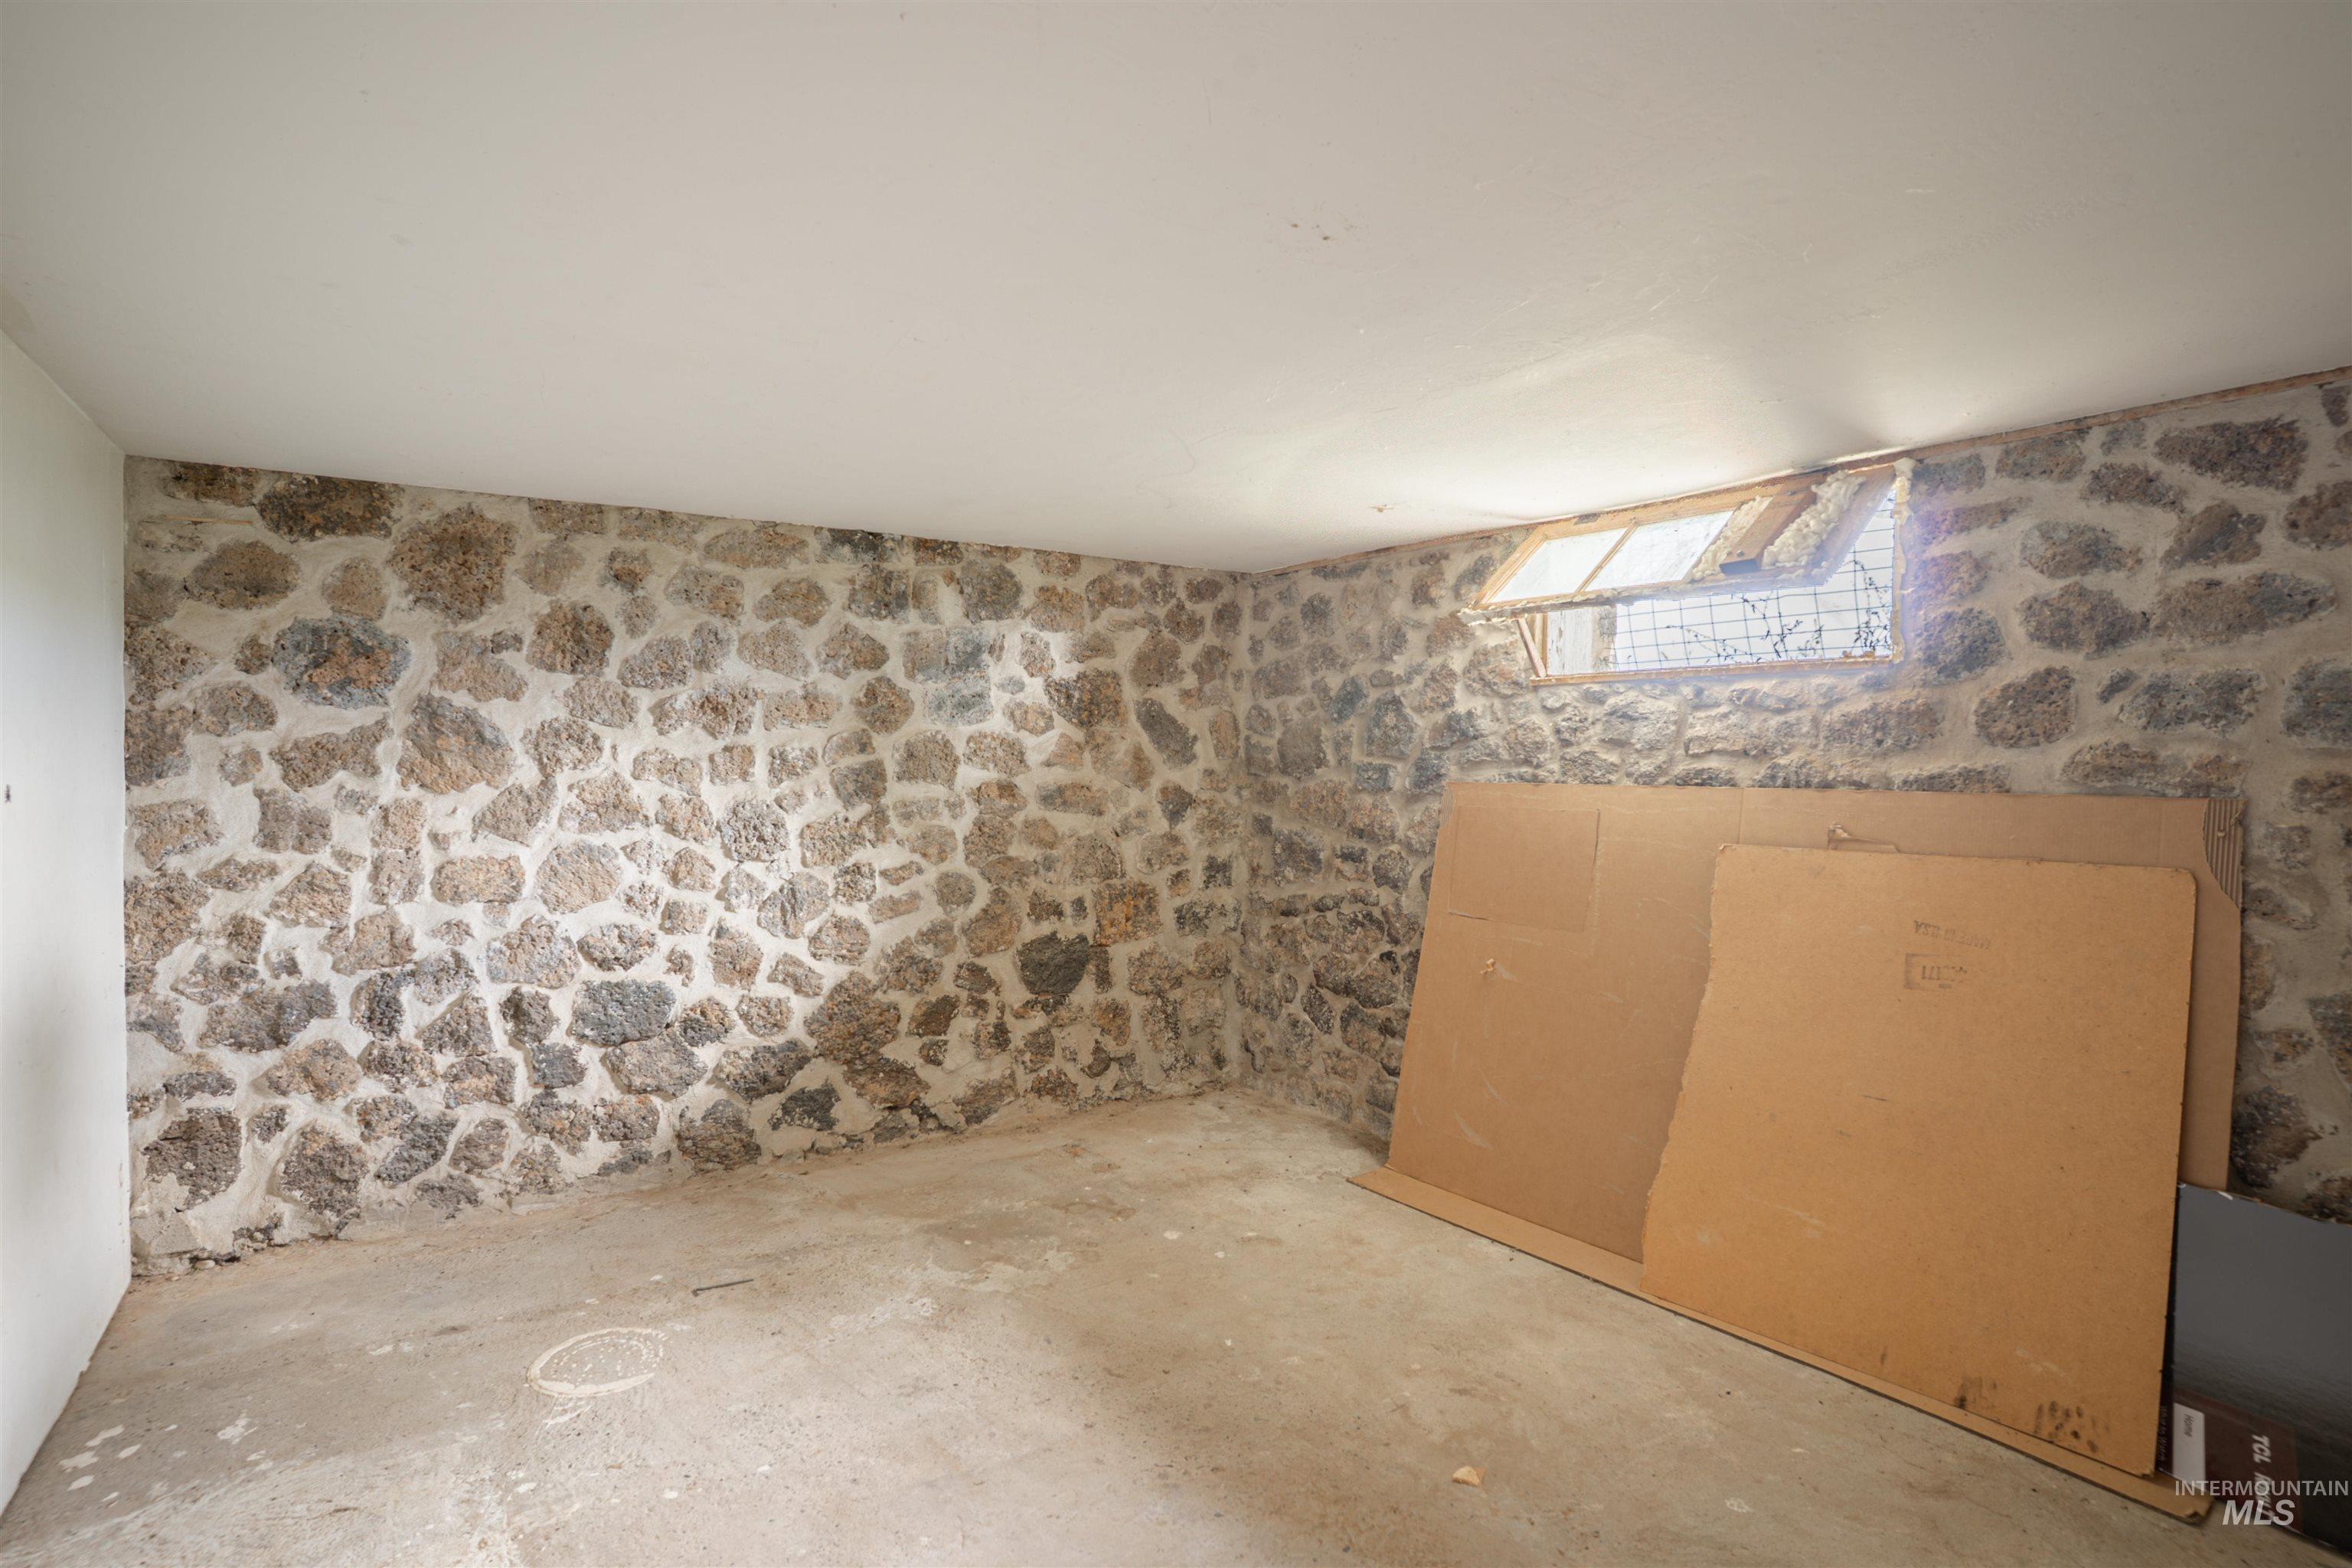
Stone foundation walls with a concrete floor and a single casement window
-
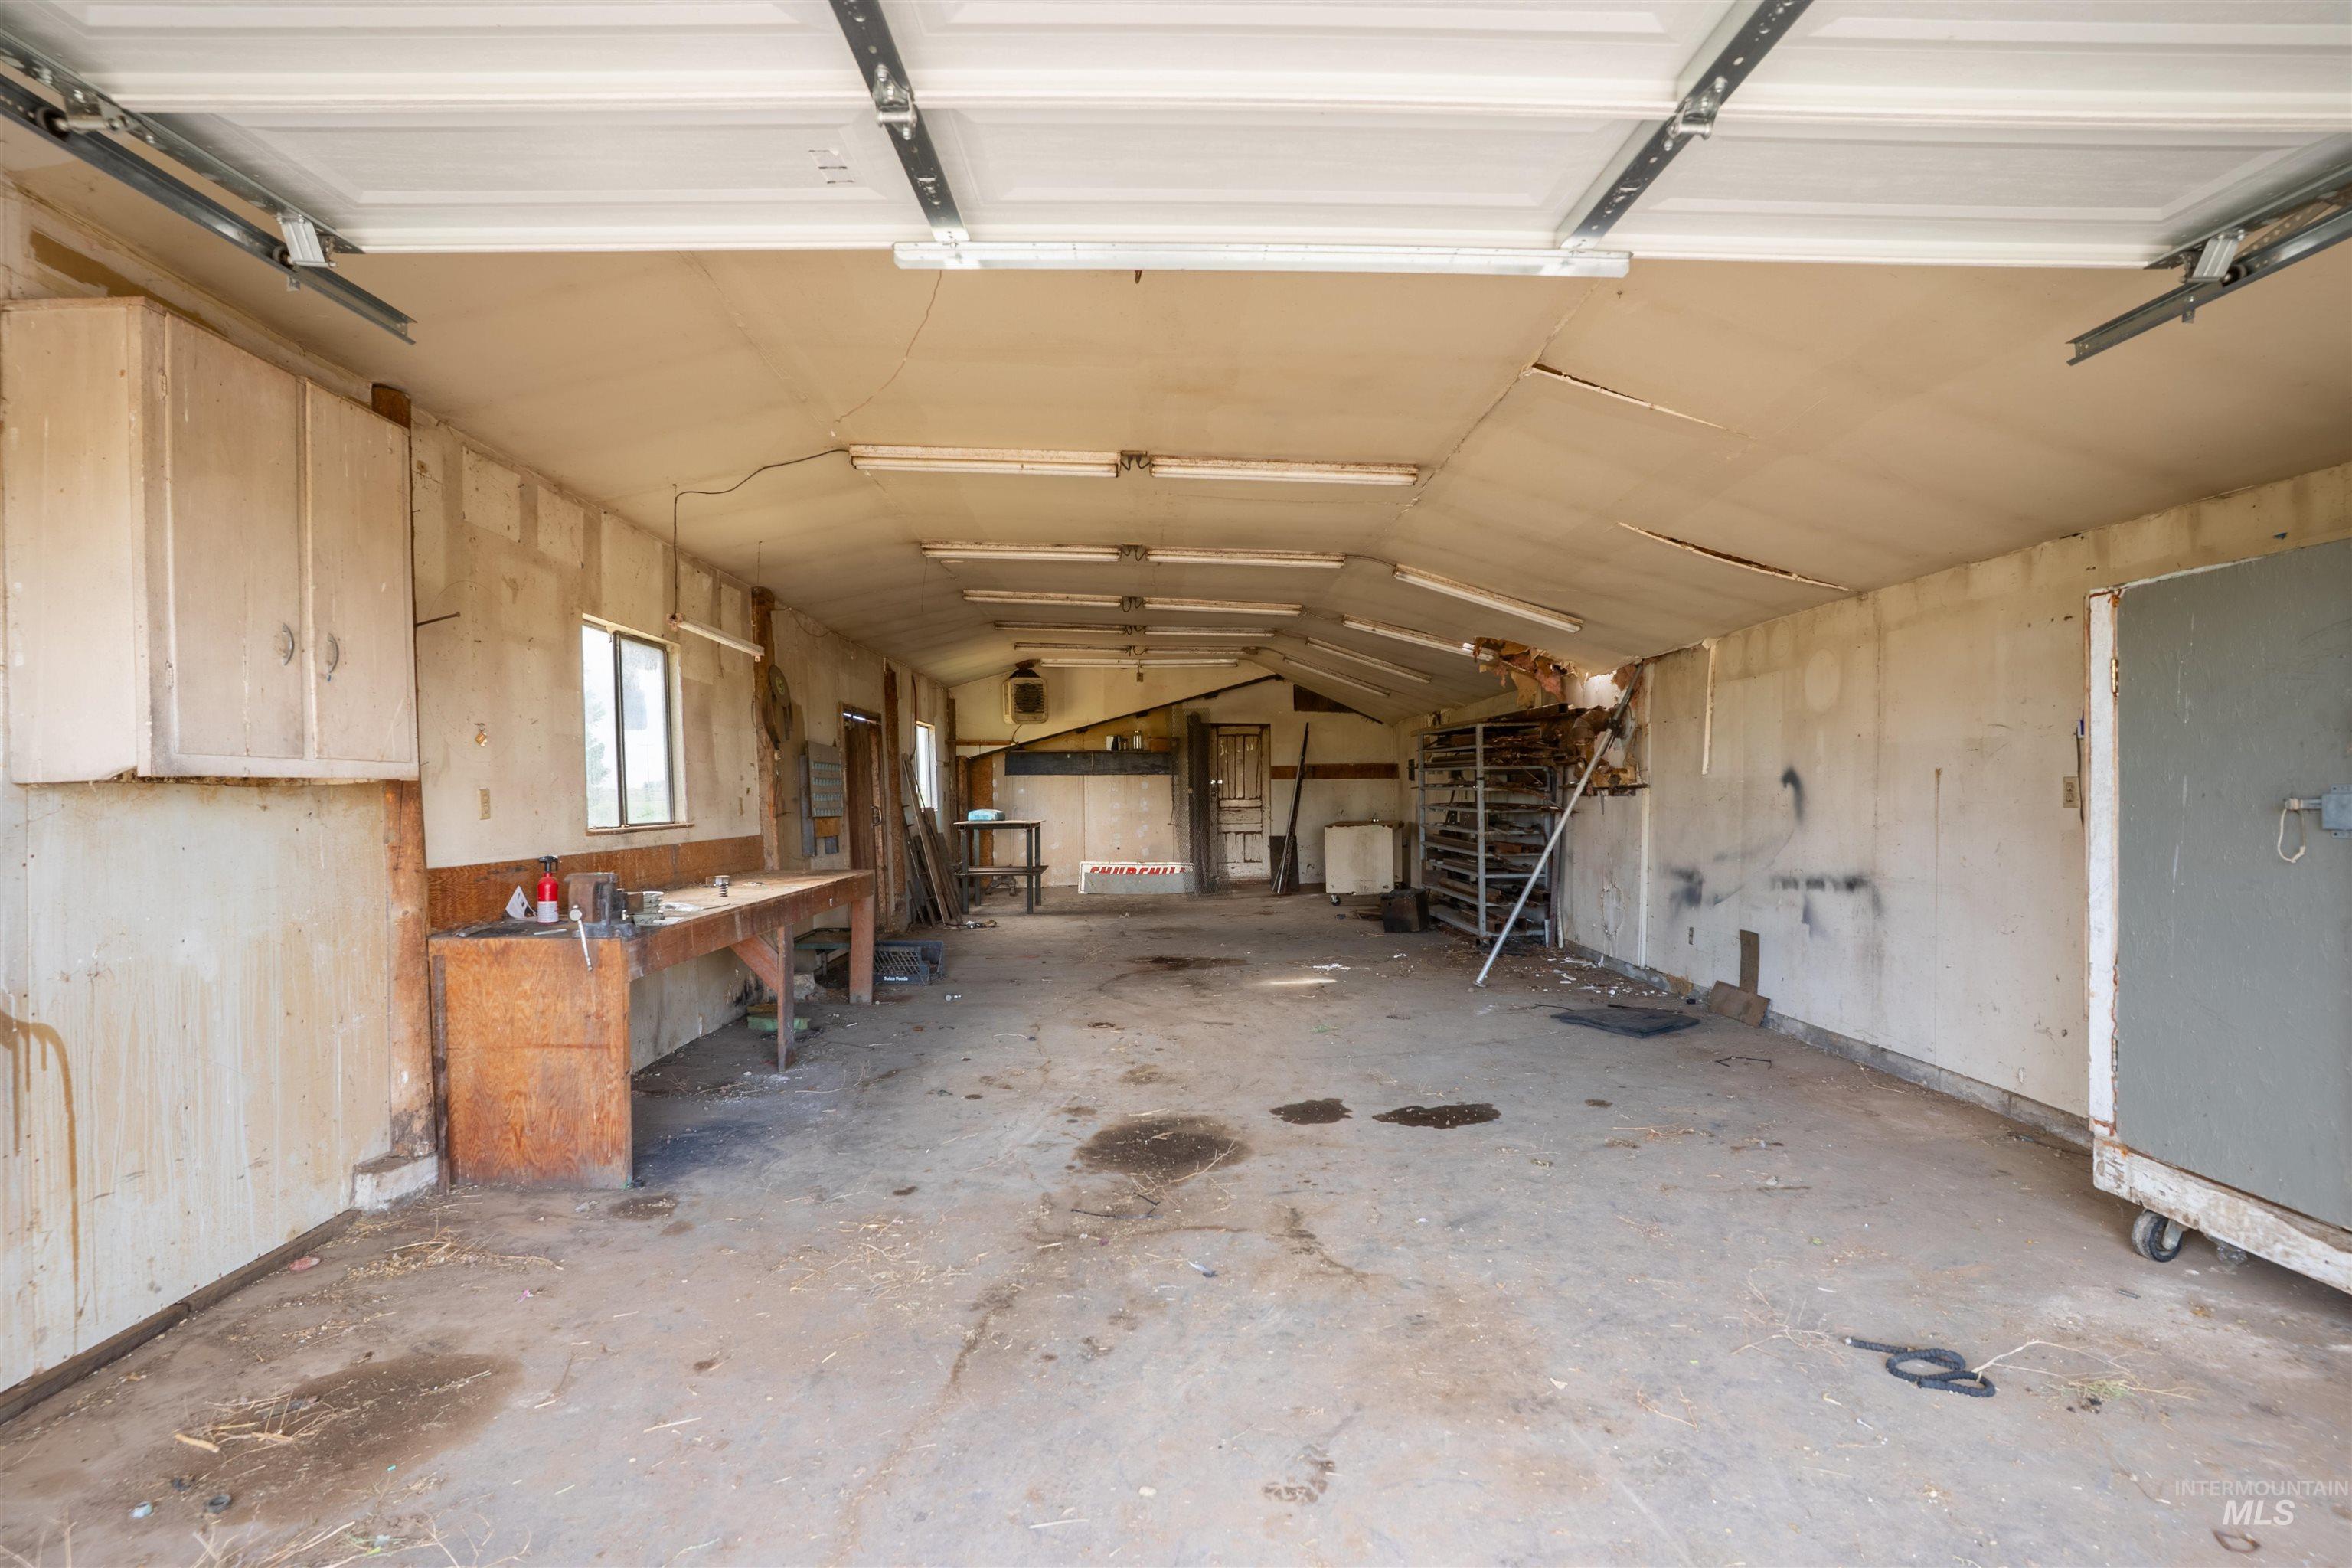
Spacious interior workshop or garage with concrete flooring, multiple windows, built-in cabinetry, and a workbench
-
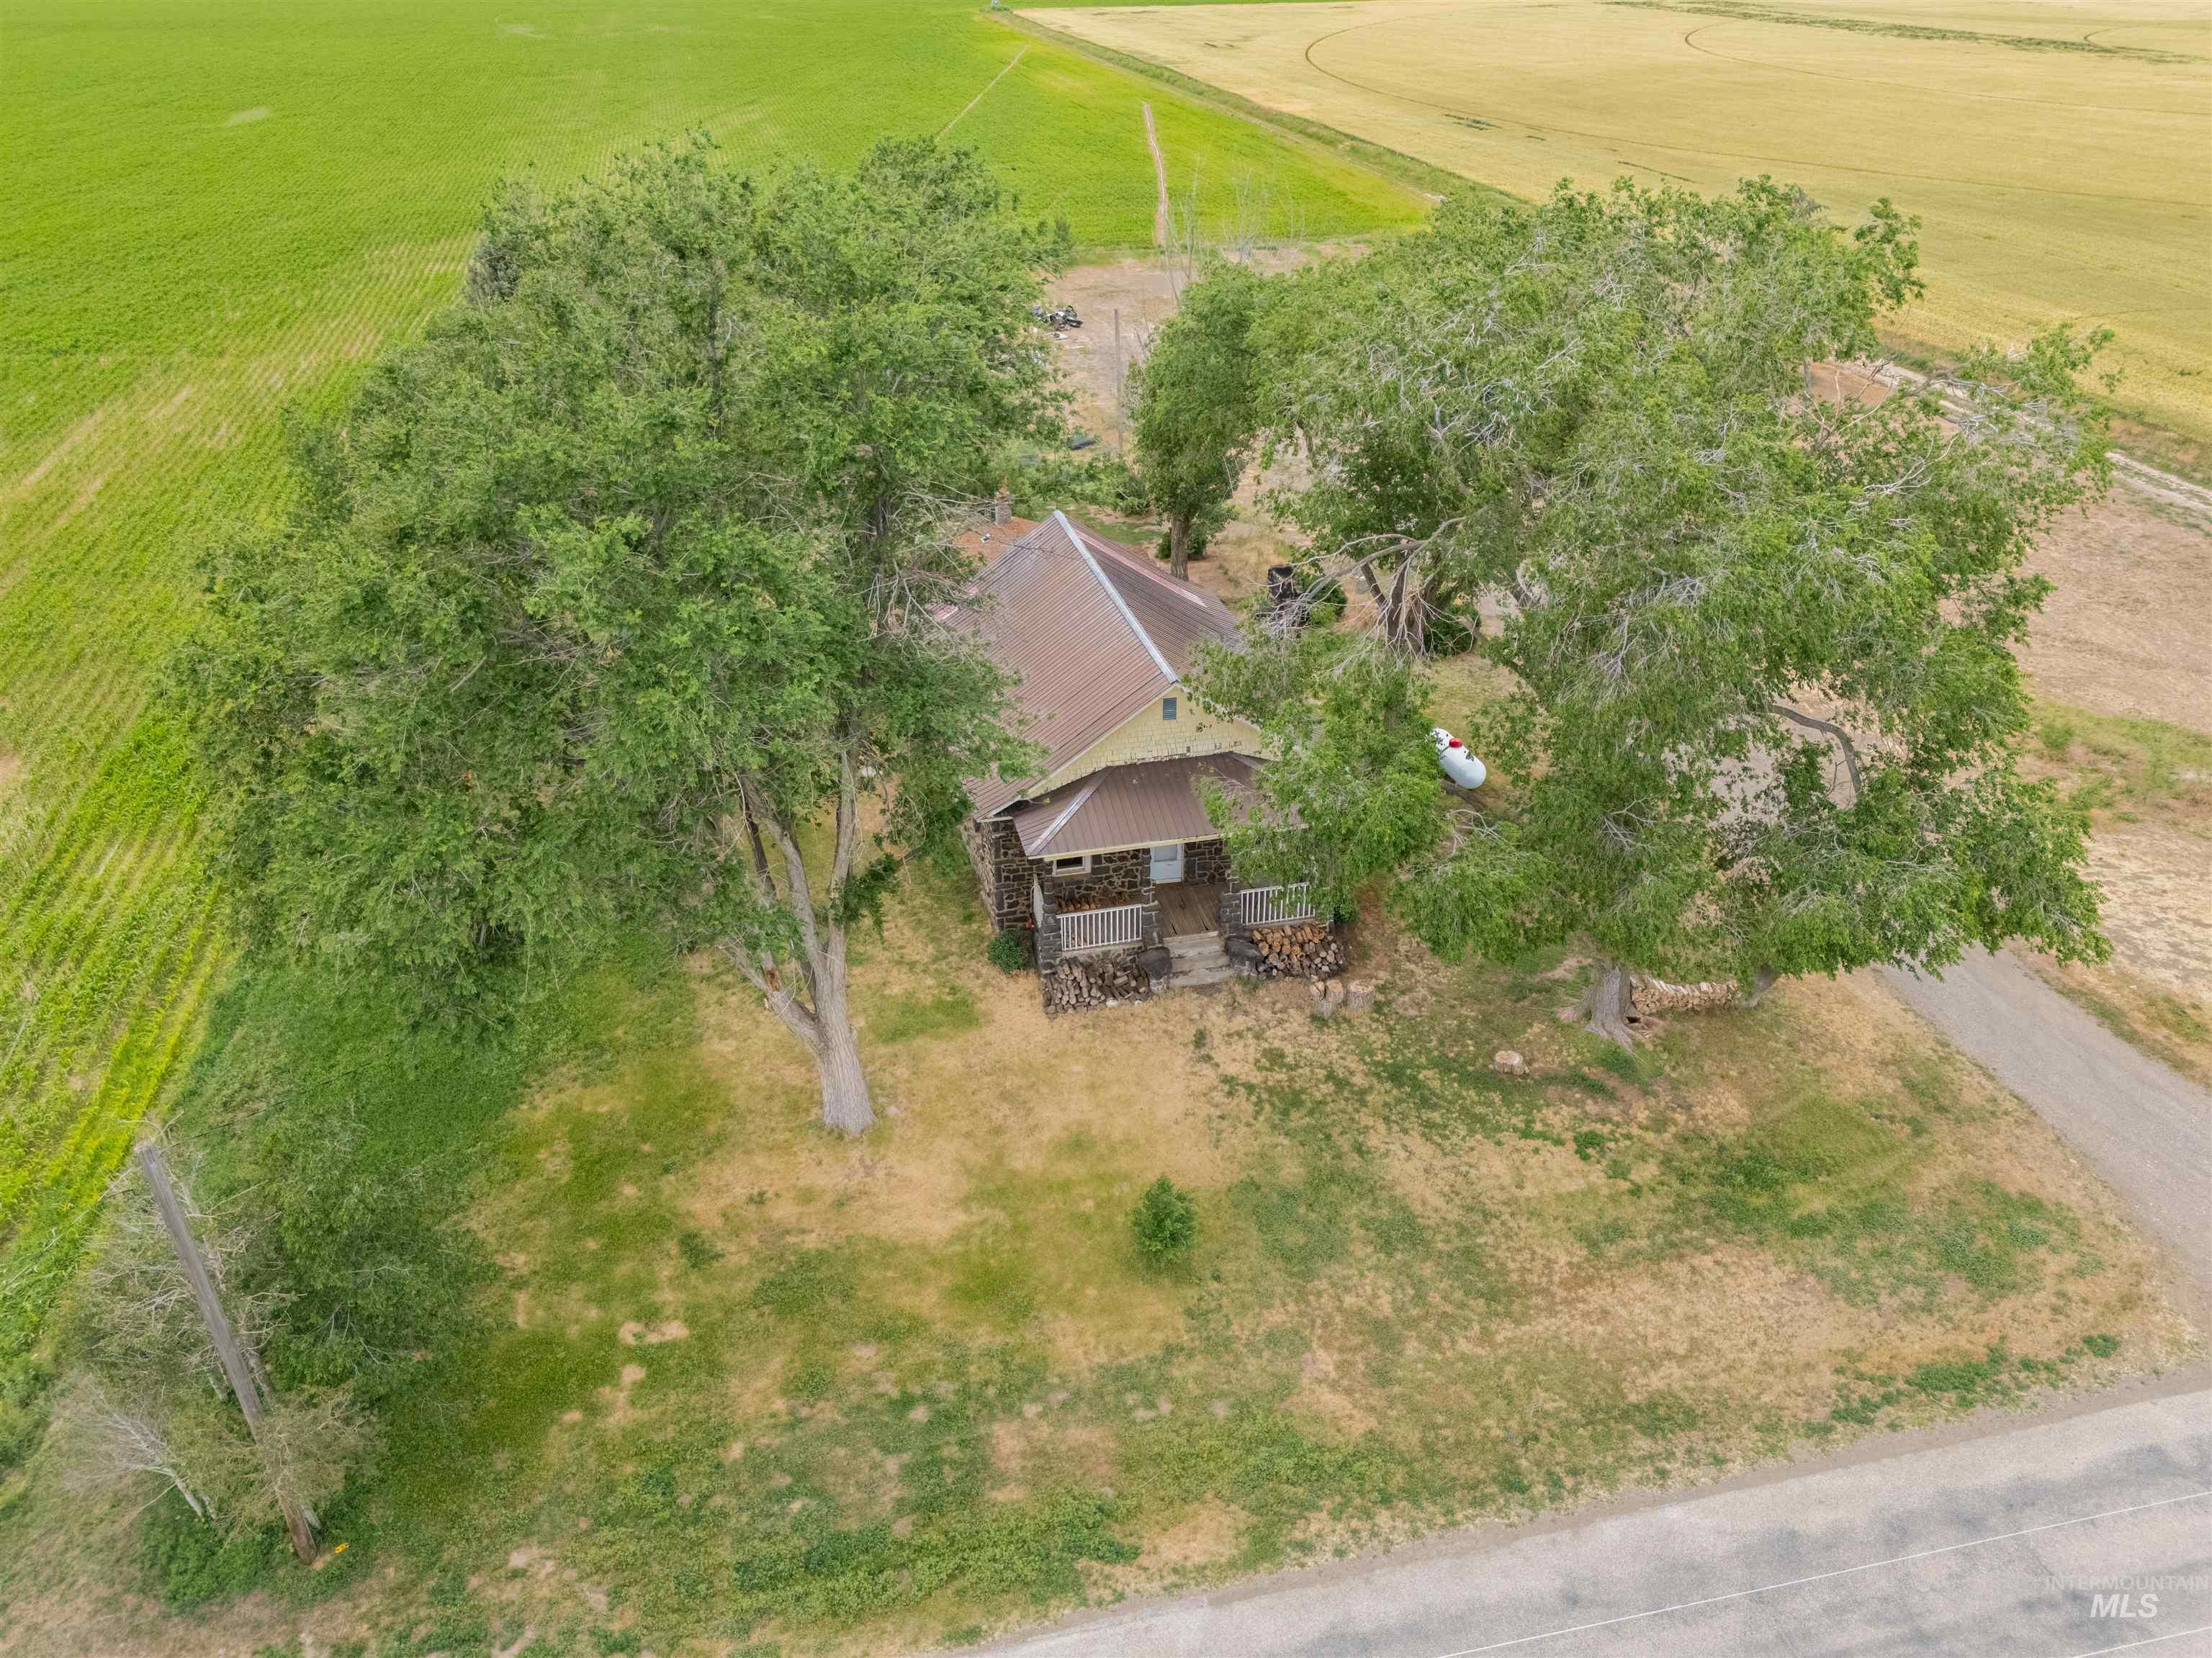
Dwelling with a metal roof and stone veneer siding, surrounded by mature trees
-
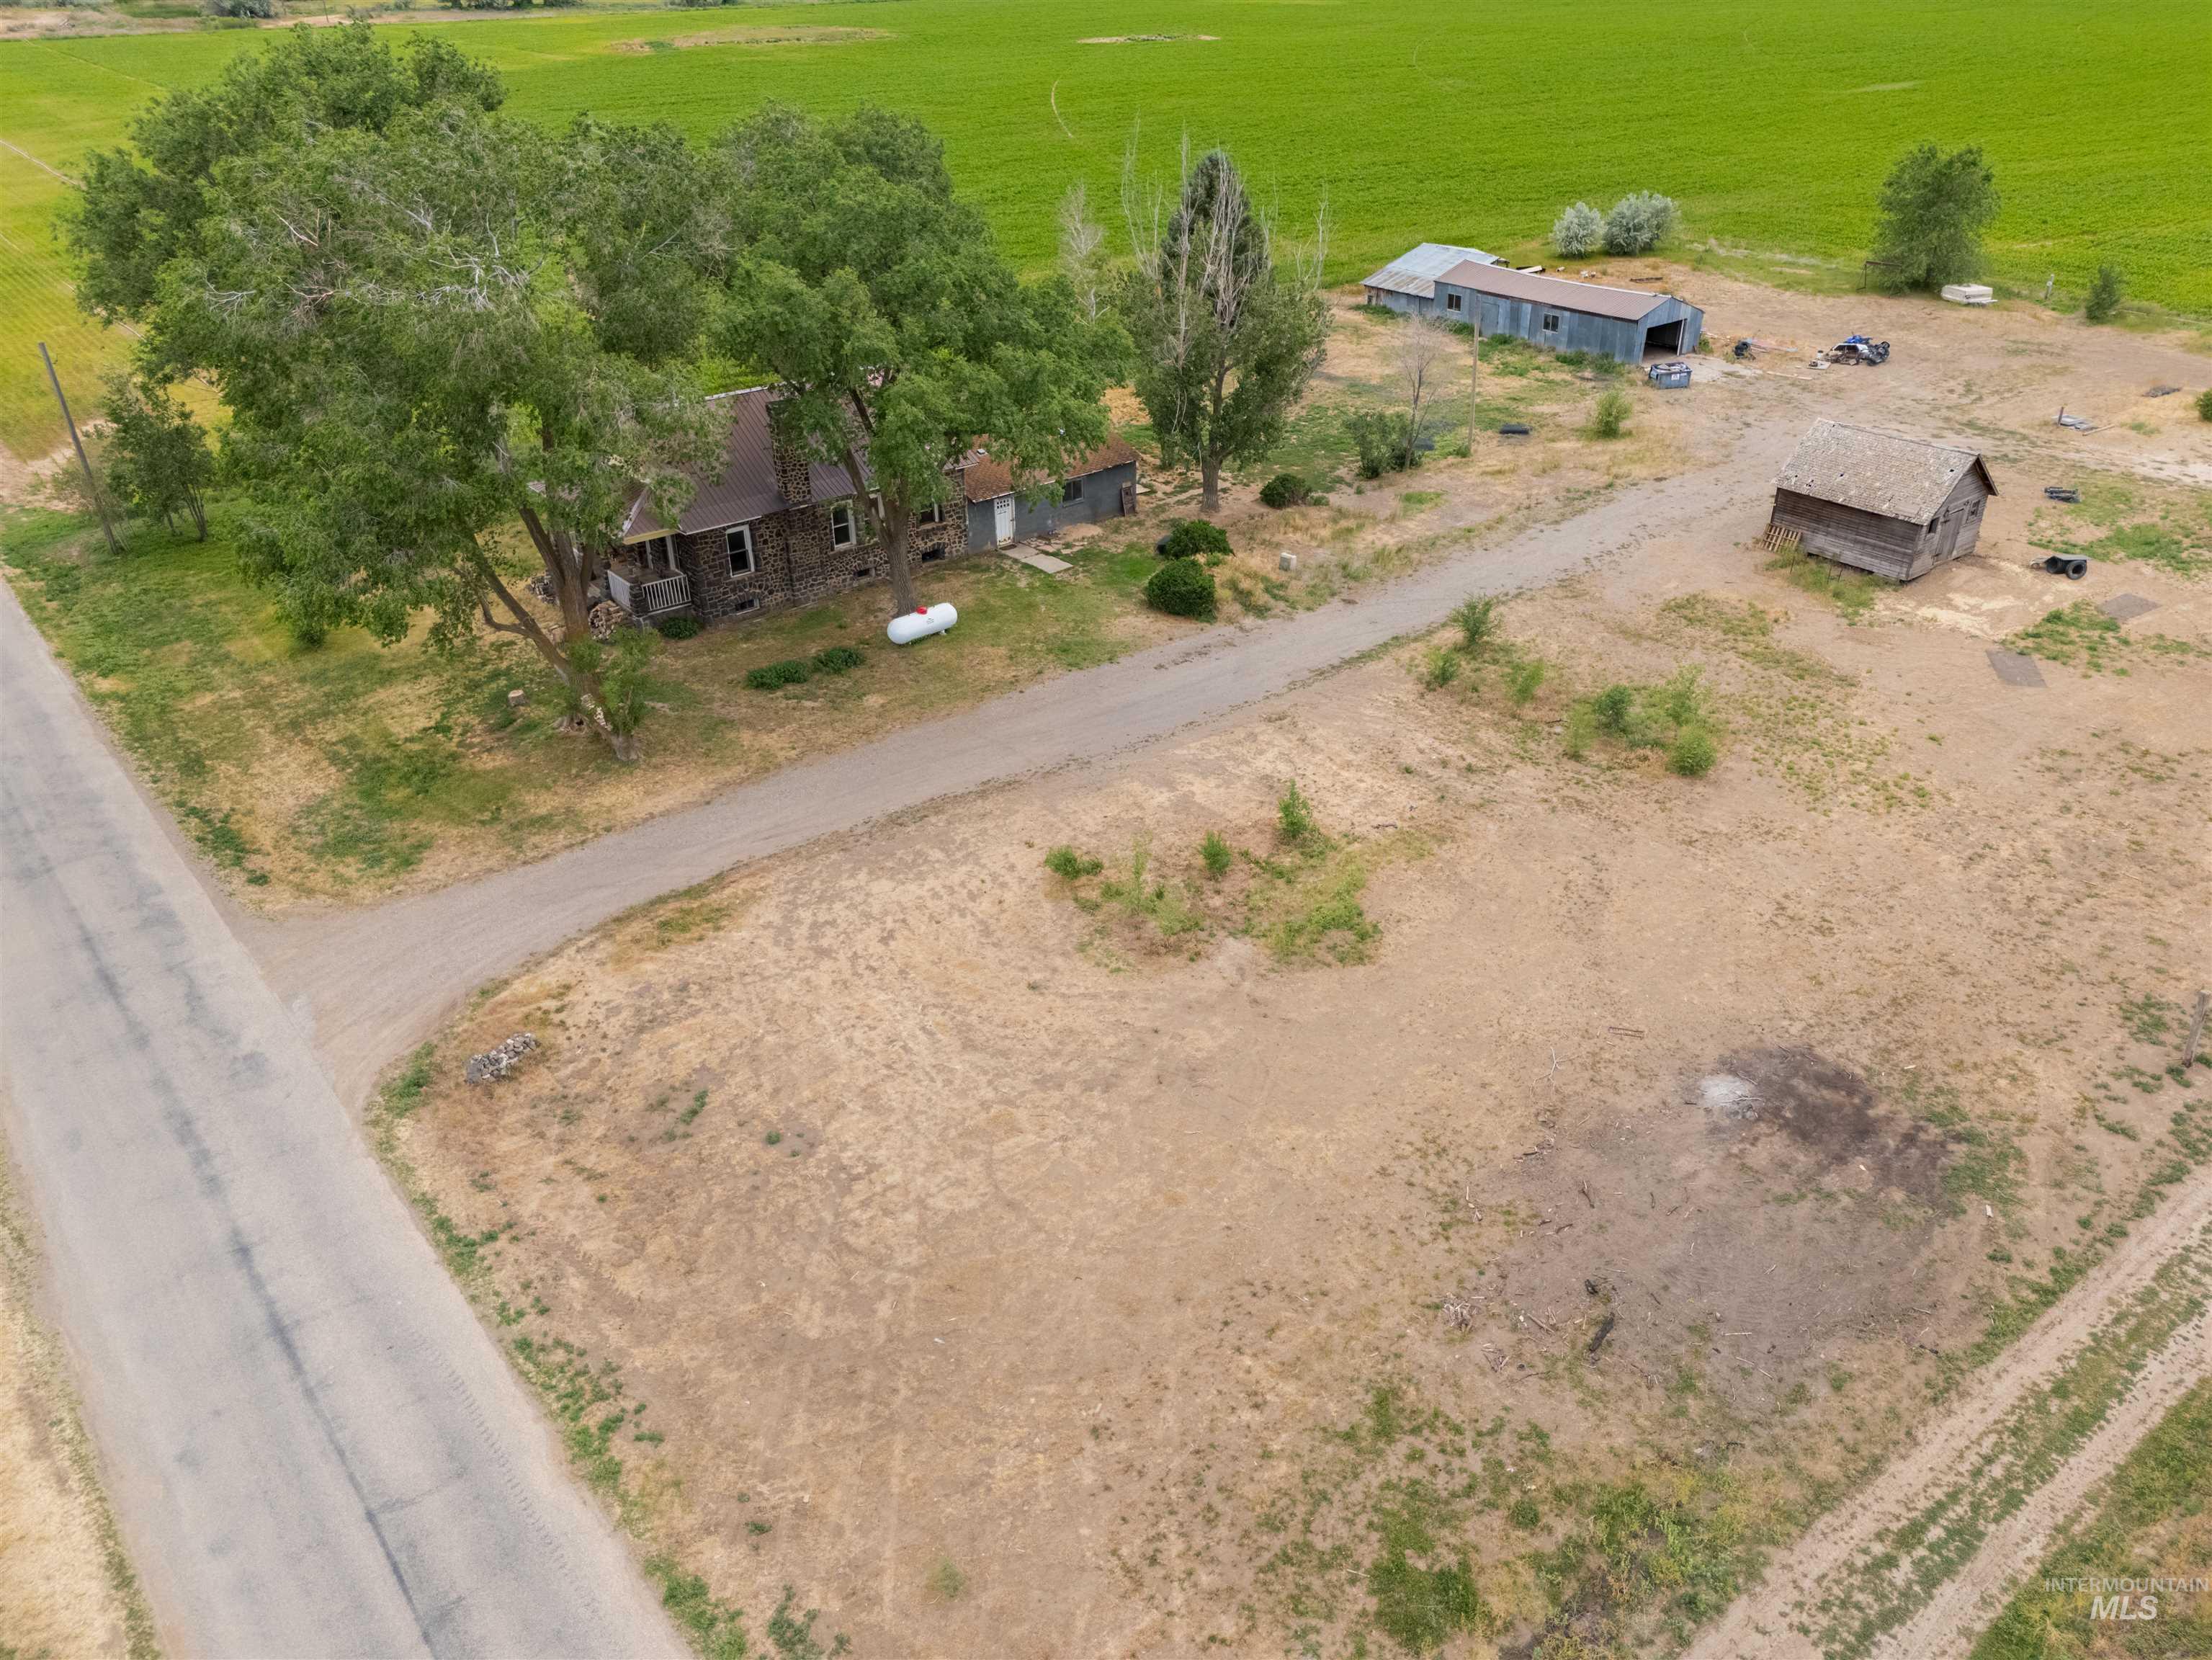
Rural property featuring a single-story dwelling, multiple outbuildings, and mature trees
-
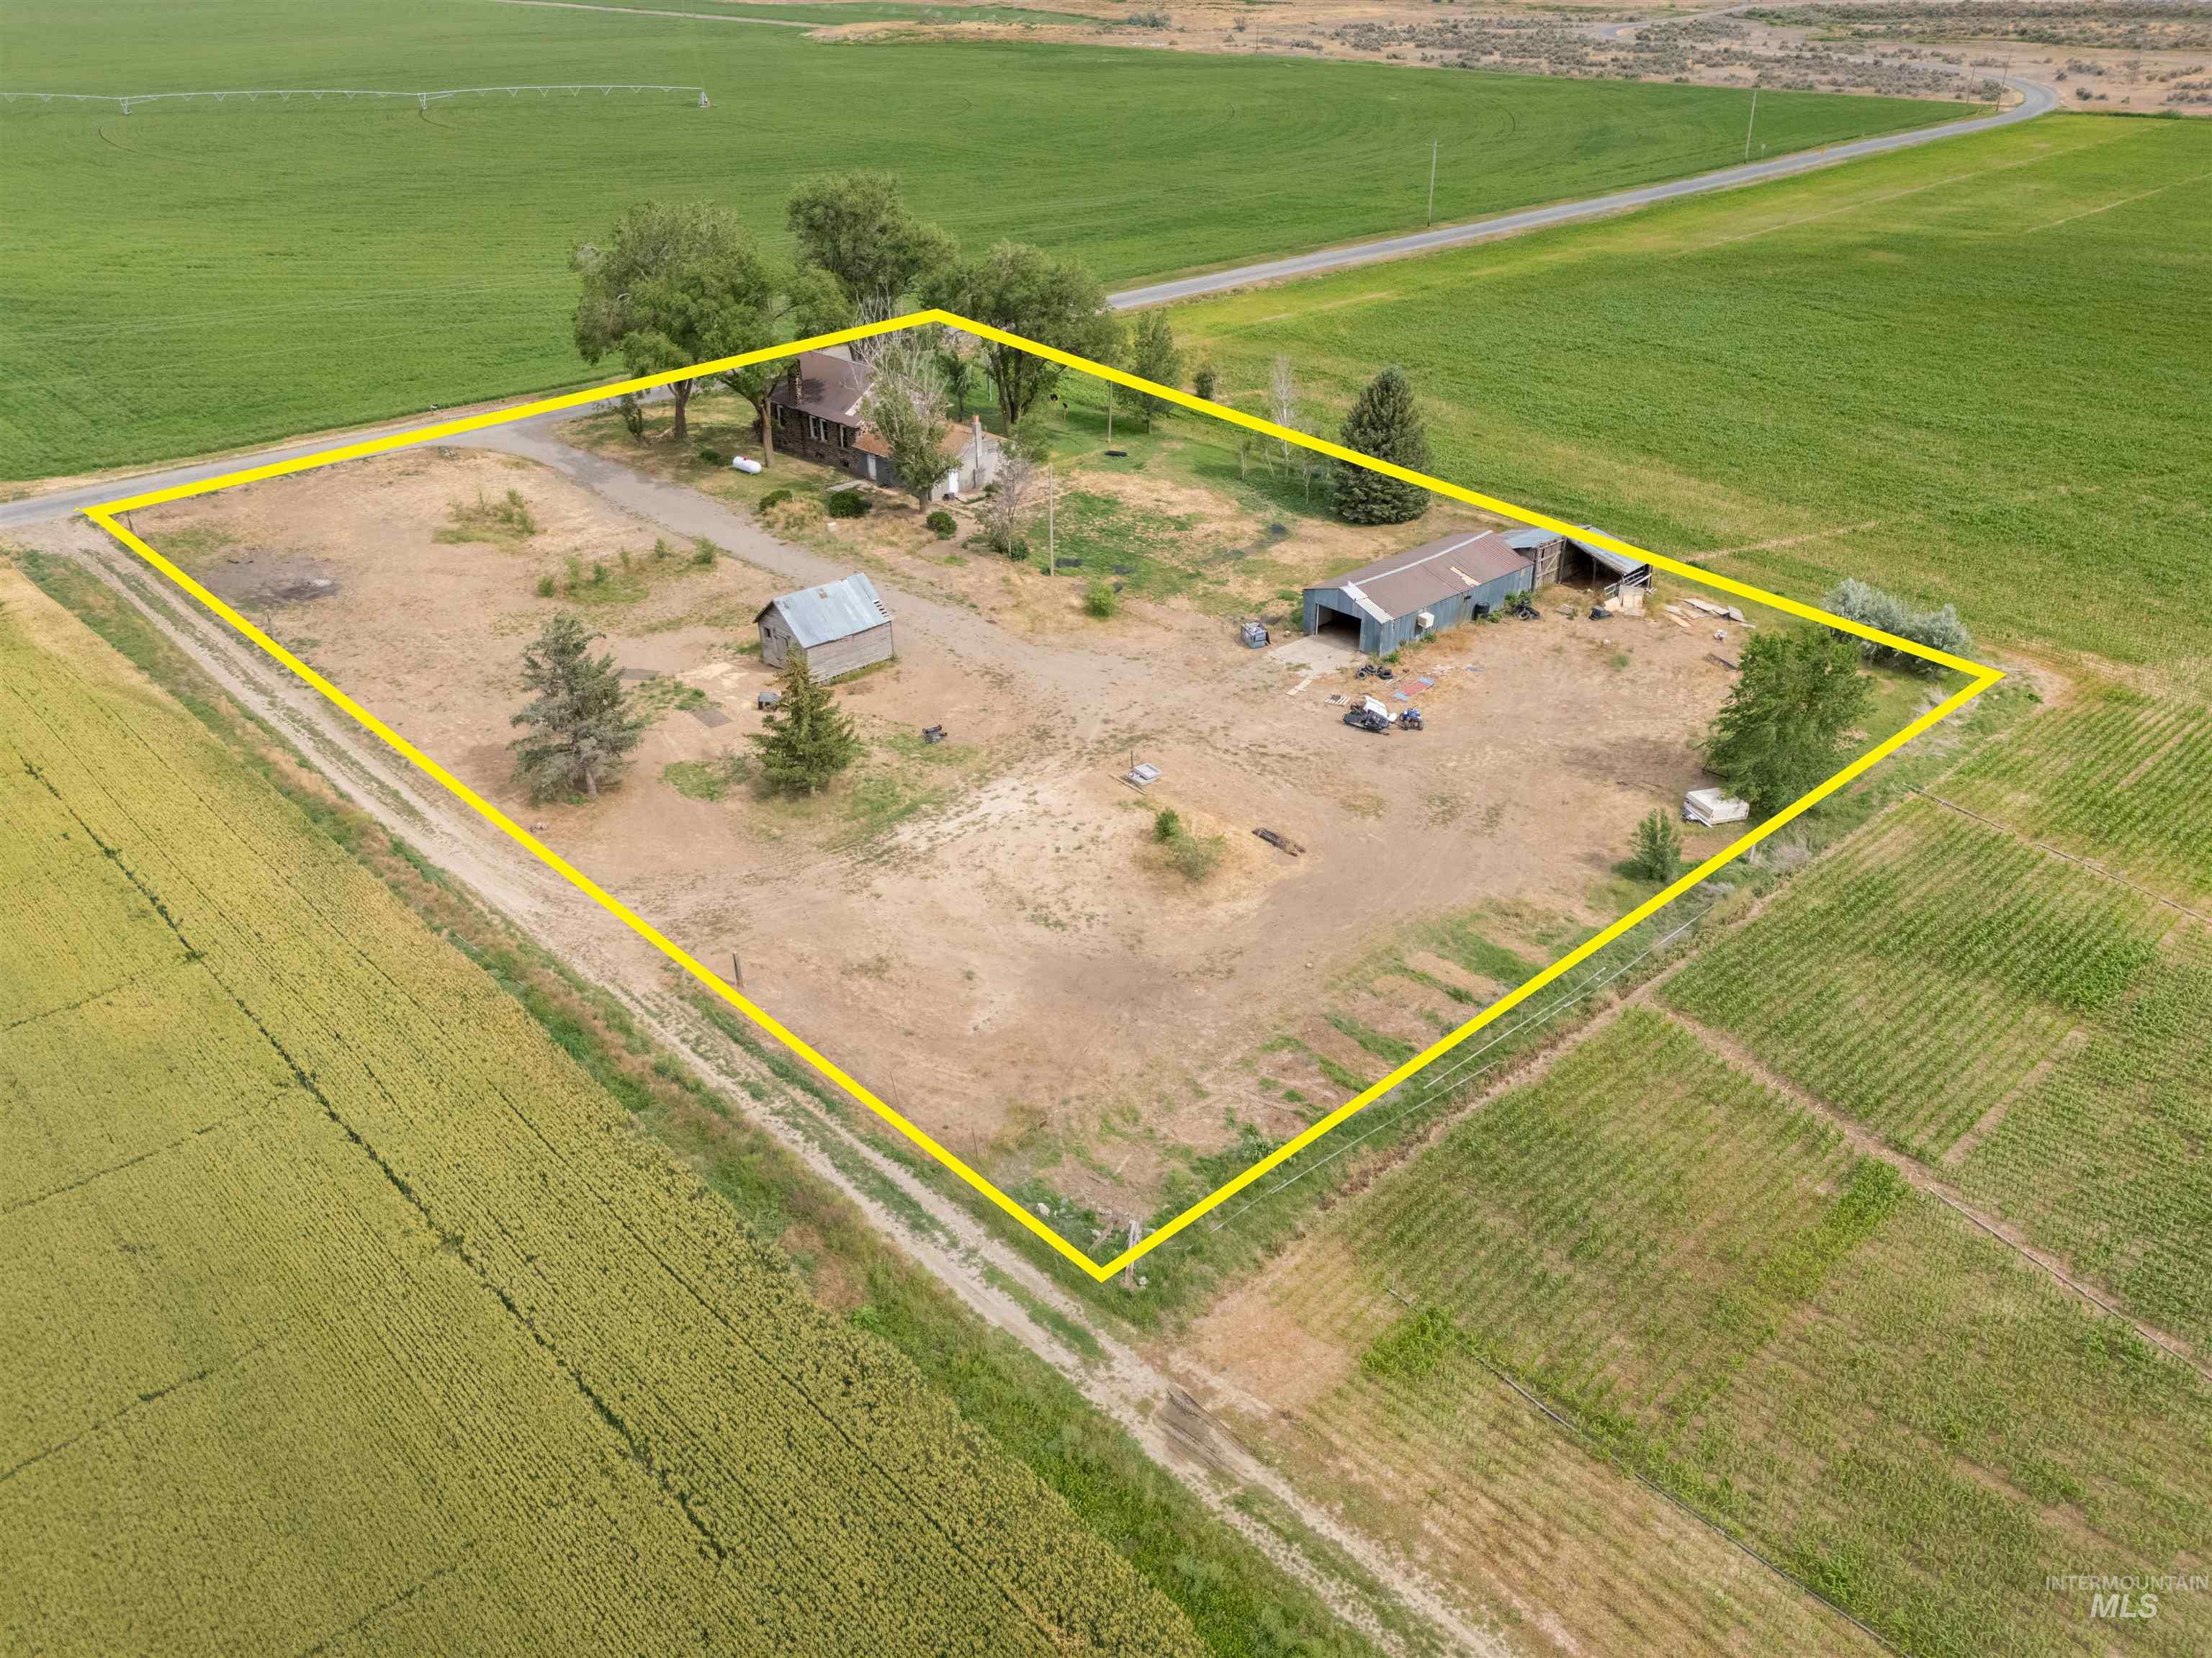
Expansive rural property featuring a primary residence, multiple outbuildings, mature trees, and a dirt driveway
-
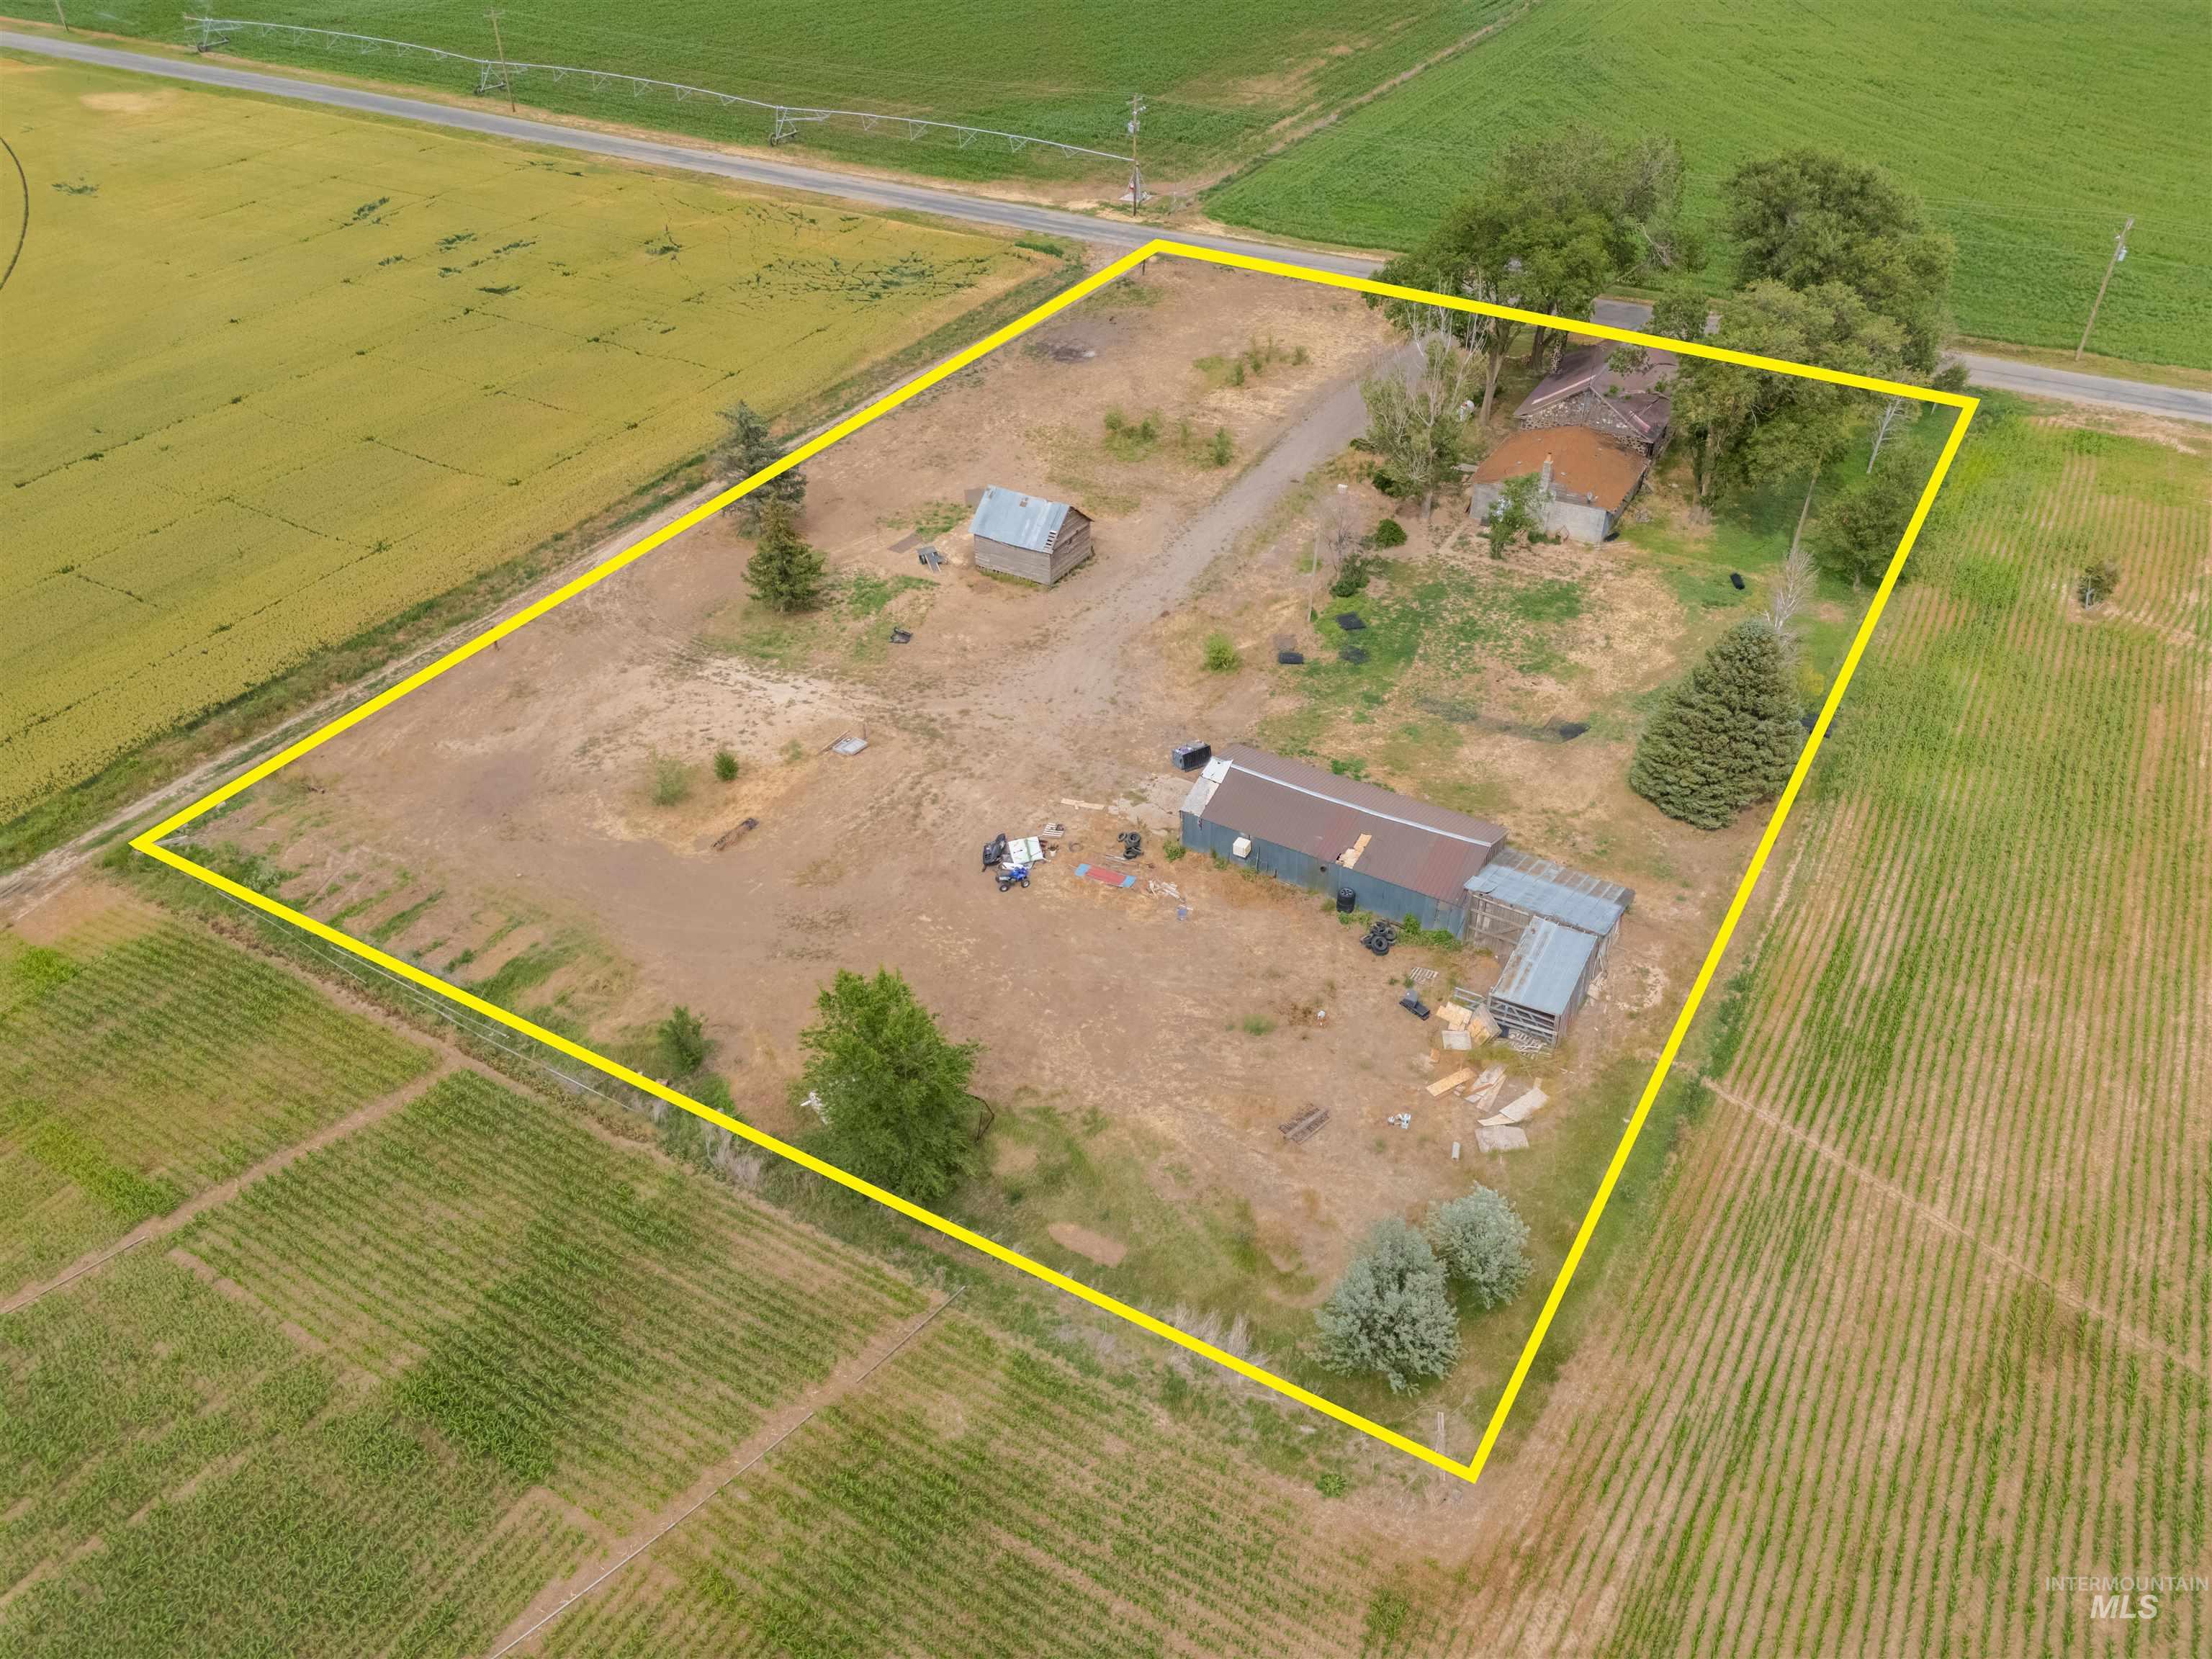
Aerial view showcasing a large parcel of land with multiple structures and perimeter boundary
-
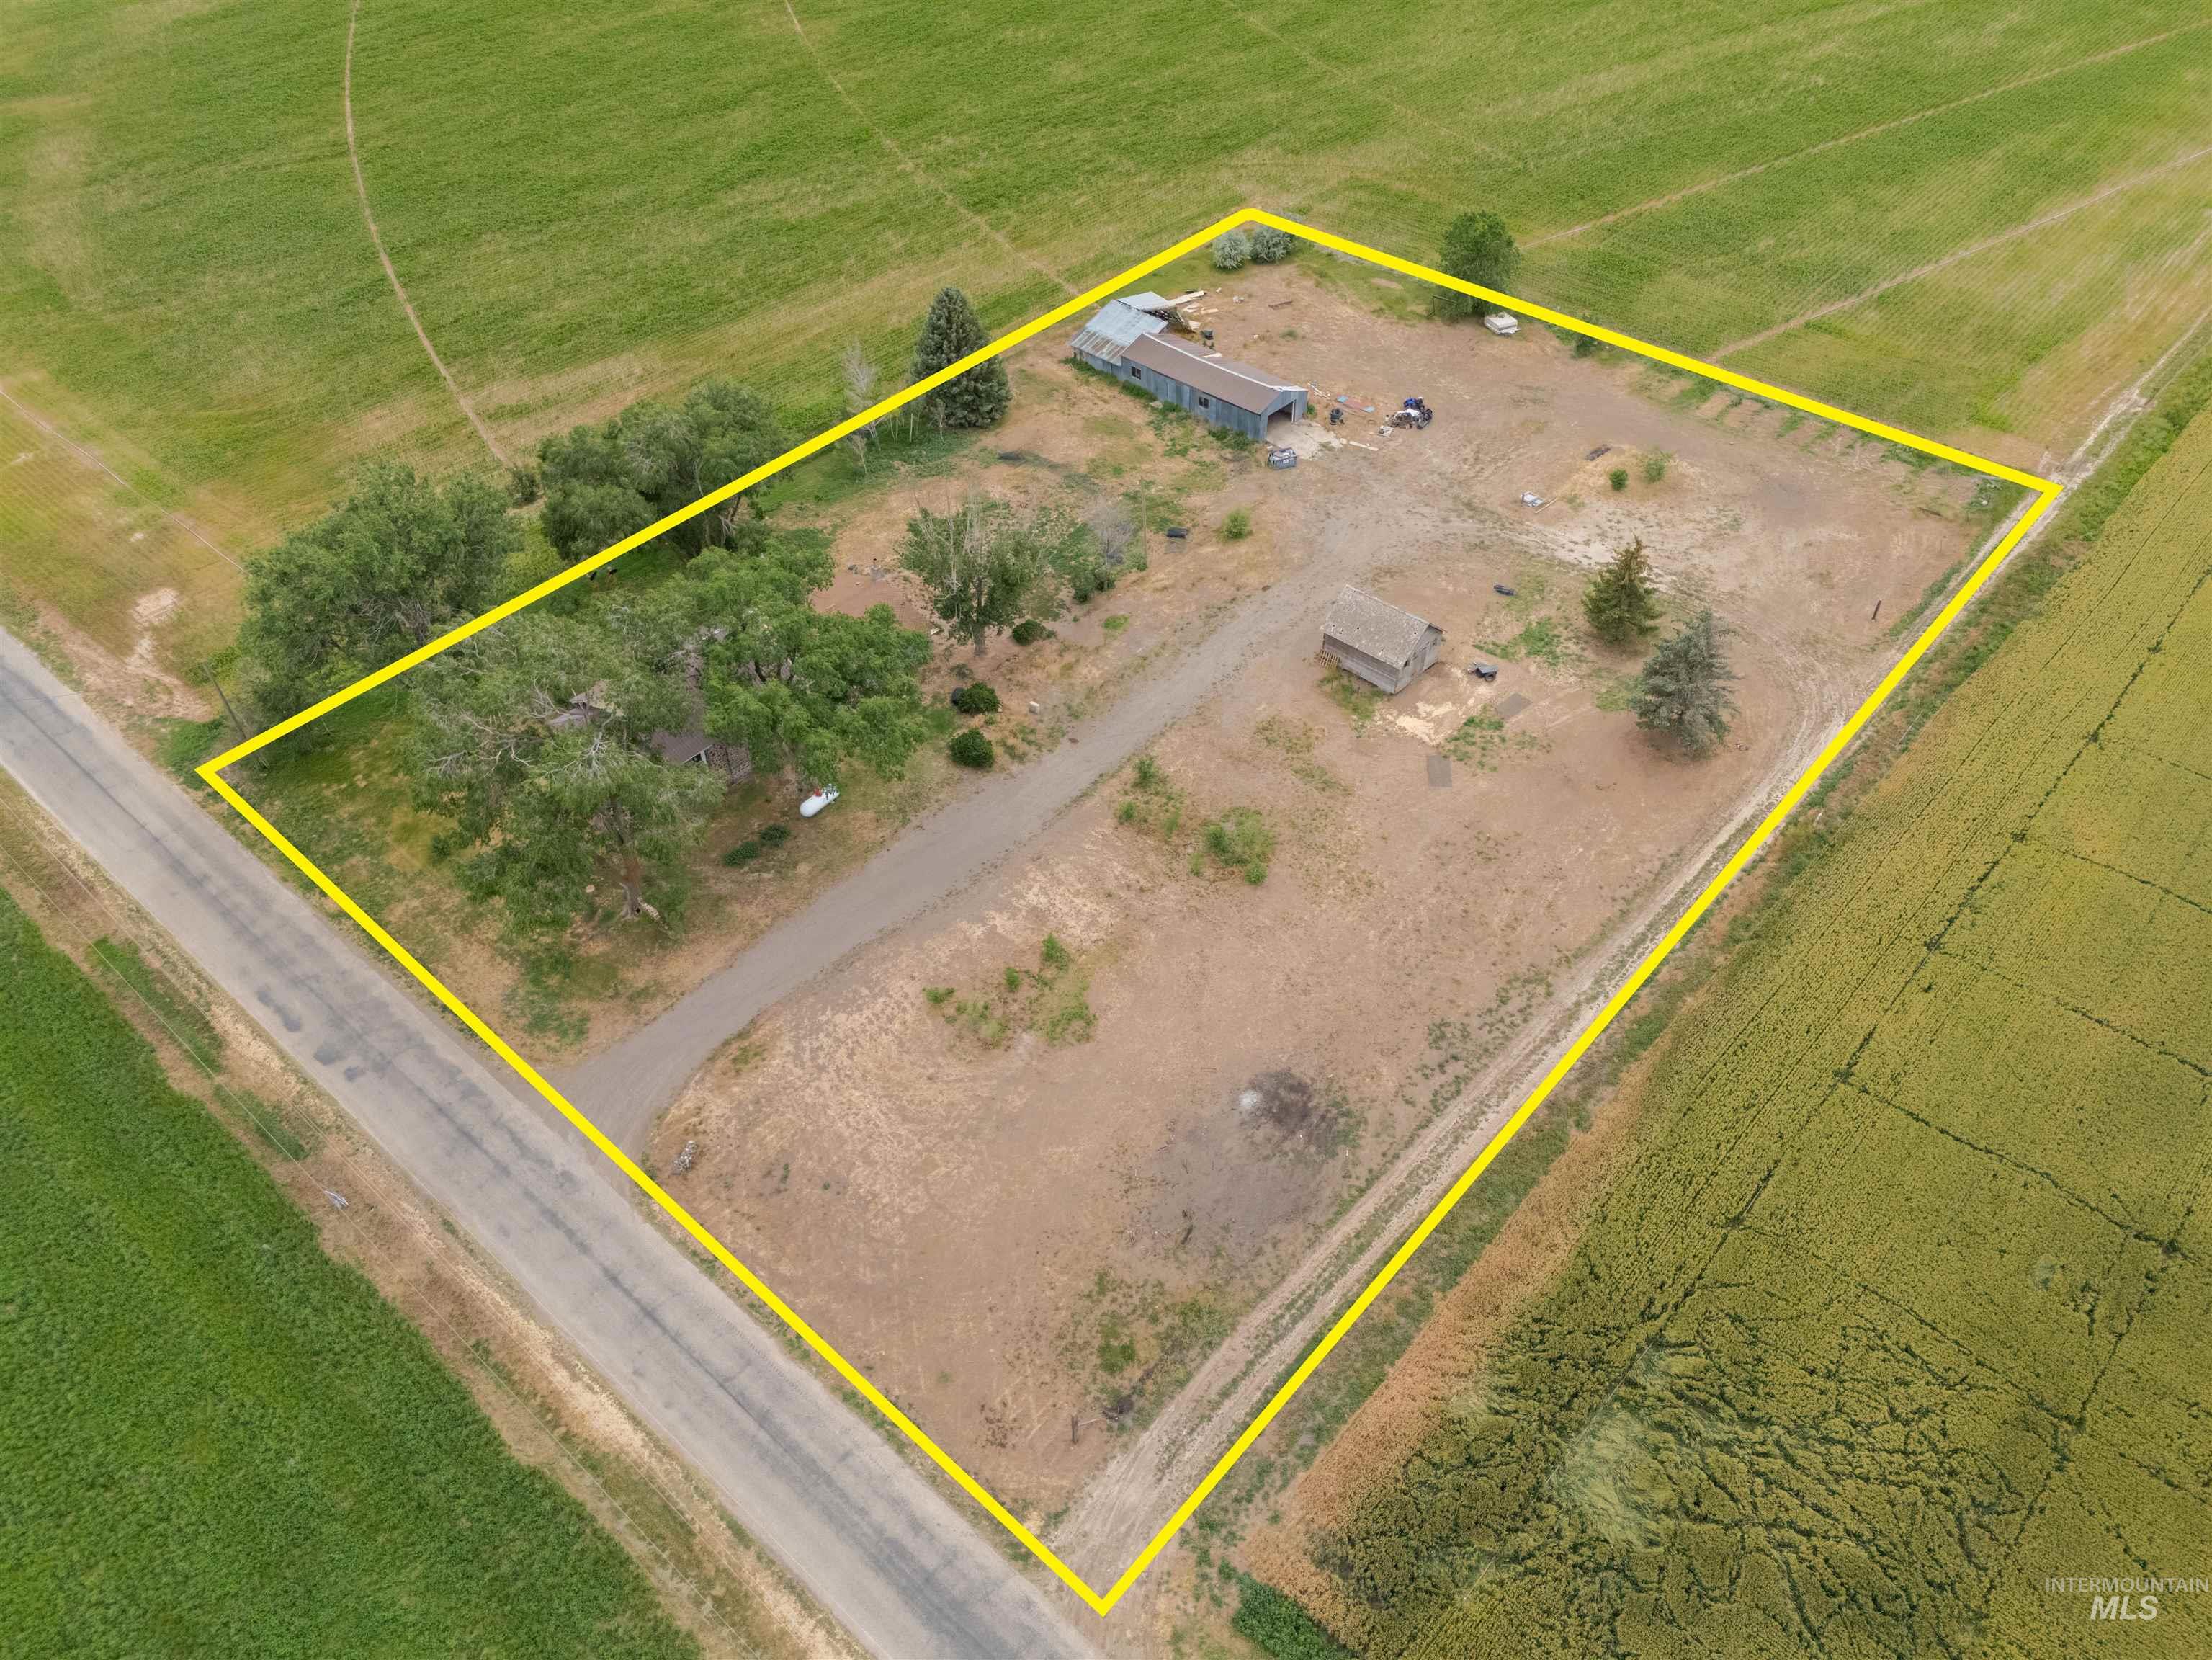
Aerial overview of a large parcel featuring a single-story residence, multiple mature trees, a detached outbuilding, and a gravel driveway
Looking for country living with the opportunity to make a home your own? This 2-acre property offers the space, setting, and potential you’ve been searching for. Located in a quiet rural location, this fixer-upper features plenty of room both inside and out, making it an excellent opportunity for those looking to renovate, invest, or create their dream country property. The spacious shop provides endless possibilities for hobbies, storage, or a workspace, while the acreage offers room for animals, gardens, additional outbuildings, or simply enjoying the peace and privacy of country life. If you’ve been looking for a property with great bones, a peaceful setting, and the chance to add your own personal touch, this is one you won’t want to miss.
- Heating:
- Forced Air, Gas, Wood, Baseboard
- Fireplace:
- Wood Stove, Two
- Country:
- US
- State:
- ID
- City:
- Dietrich
- Zipcode:
- 83324
- Street:
- 447 S 550 E
- Longitude:
- W115° 42' 13.6''
- Latitude:
- N42° 52' 5.8''
- Master Bedroom Level:
- Main
- Bedroom 2 Level:
- Main
- School District:
- Dietrich School District #314
- Elementary School:
- Dietrich
- Middle School:
- Dietrich
- High School:
- Dietrich
- Status:
- New
- Type:
- Single Family w/ Acreage
- Level:
- Single with Below Grade
- Tax Year:
- 2025
- Taxes:
- $1,165
- Potential Short Sale:
- No
- Age:
- 81+ Years
- Auction:
- No
- Flood Ins Required:
- No
- HUD Owned:
- No
- In Foreclosure:
- No
- Land Size:
- 1 - 4.99 AC
- Home Owner Exempt:
- No
- HOA Frequency:
- Not Applicable
- Inc Kitchen Features:
- Oven/range freestanding, Refrigerator, Countertop-laminate
- Lot Features:
- Garden Space, Horses, Chickens, RV Parking
- Water:
- Individual well
- Land Use:
- Single
- Sprinkler System:
- Manual
Residential For Sale
447 S 550 E, Dietrich, Idaho 83324
- Property Type :
- Residential
- Listing Type :
- For Sale
- Status :
- Active
- Listing ID :
- 98993444
- Price :
- $280,000
- Bedrooms :
- 2
- Bathrooms :
- 1
- Apx SqFt :
- 3,300 SqFt
- Year Built :
- 1972
- Lot Area :
- 2 Acres
- Subdivision :
- 0 Not Applicable
- Update Date :
- 07/10/2026 14:00:29



