
-
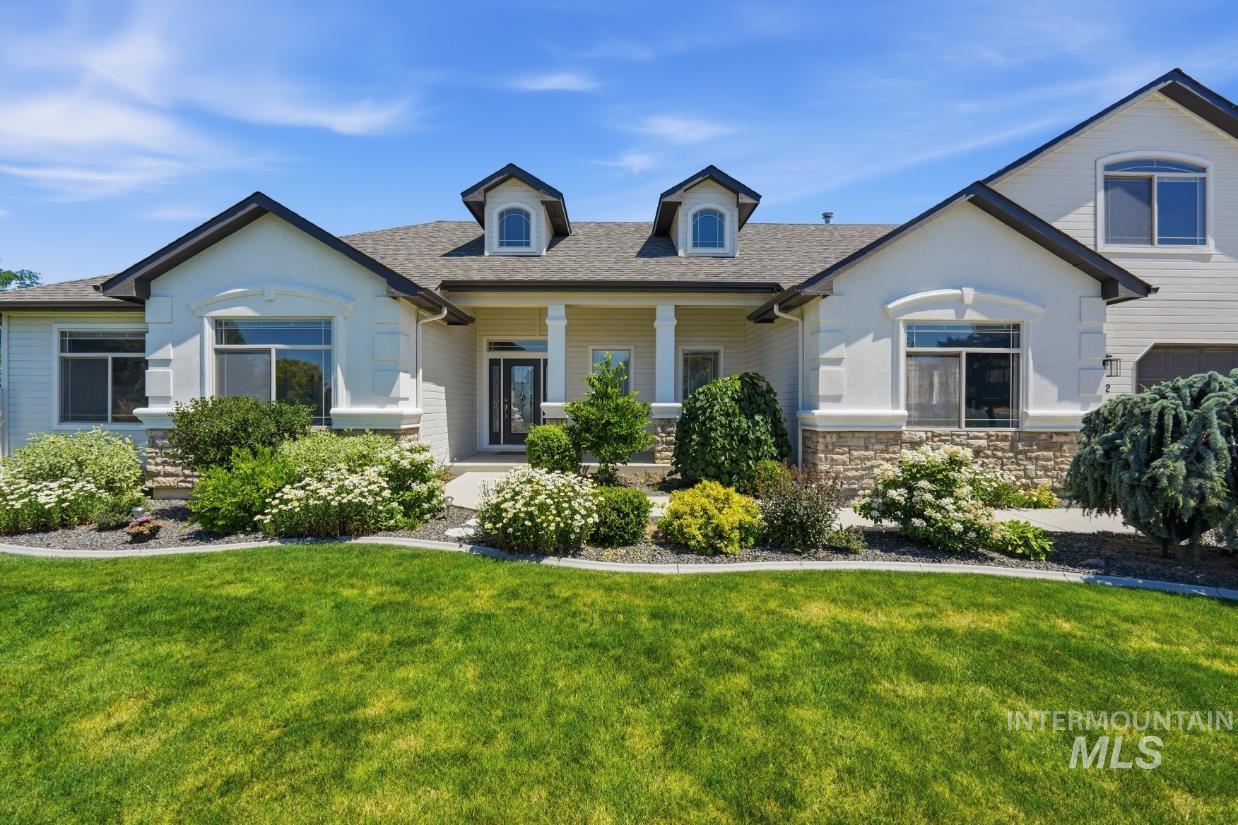
Stucco and stone facade home featuring multiple gables, dormer windows, and a covered entry
-
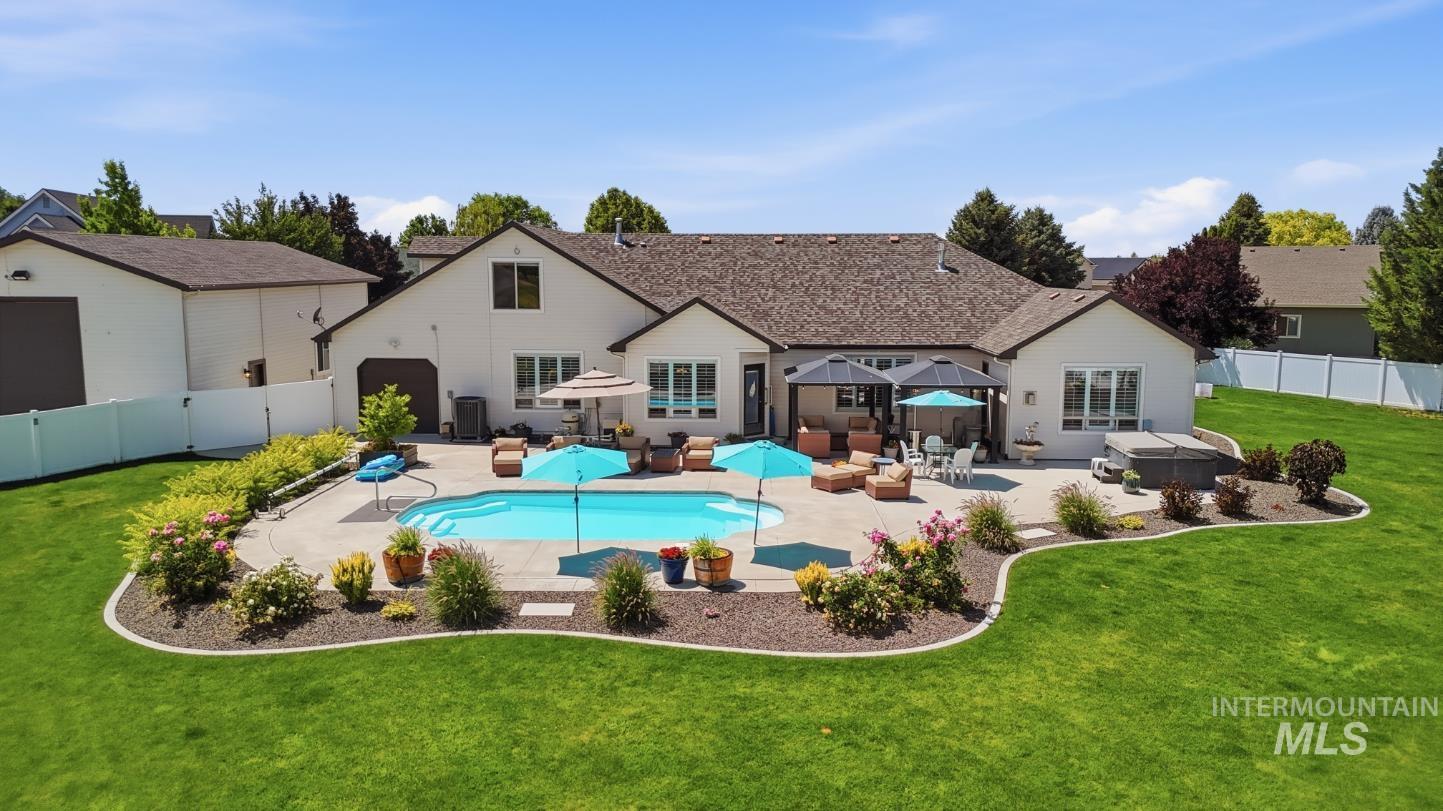
Expansive backyard featuring a custom-shaped swimming pool, integrated spa, and extensive concrete patio space
-
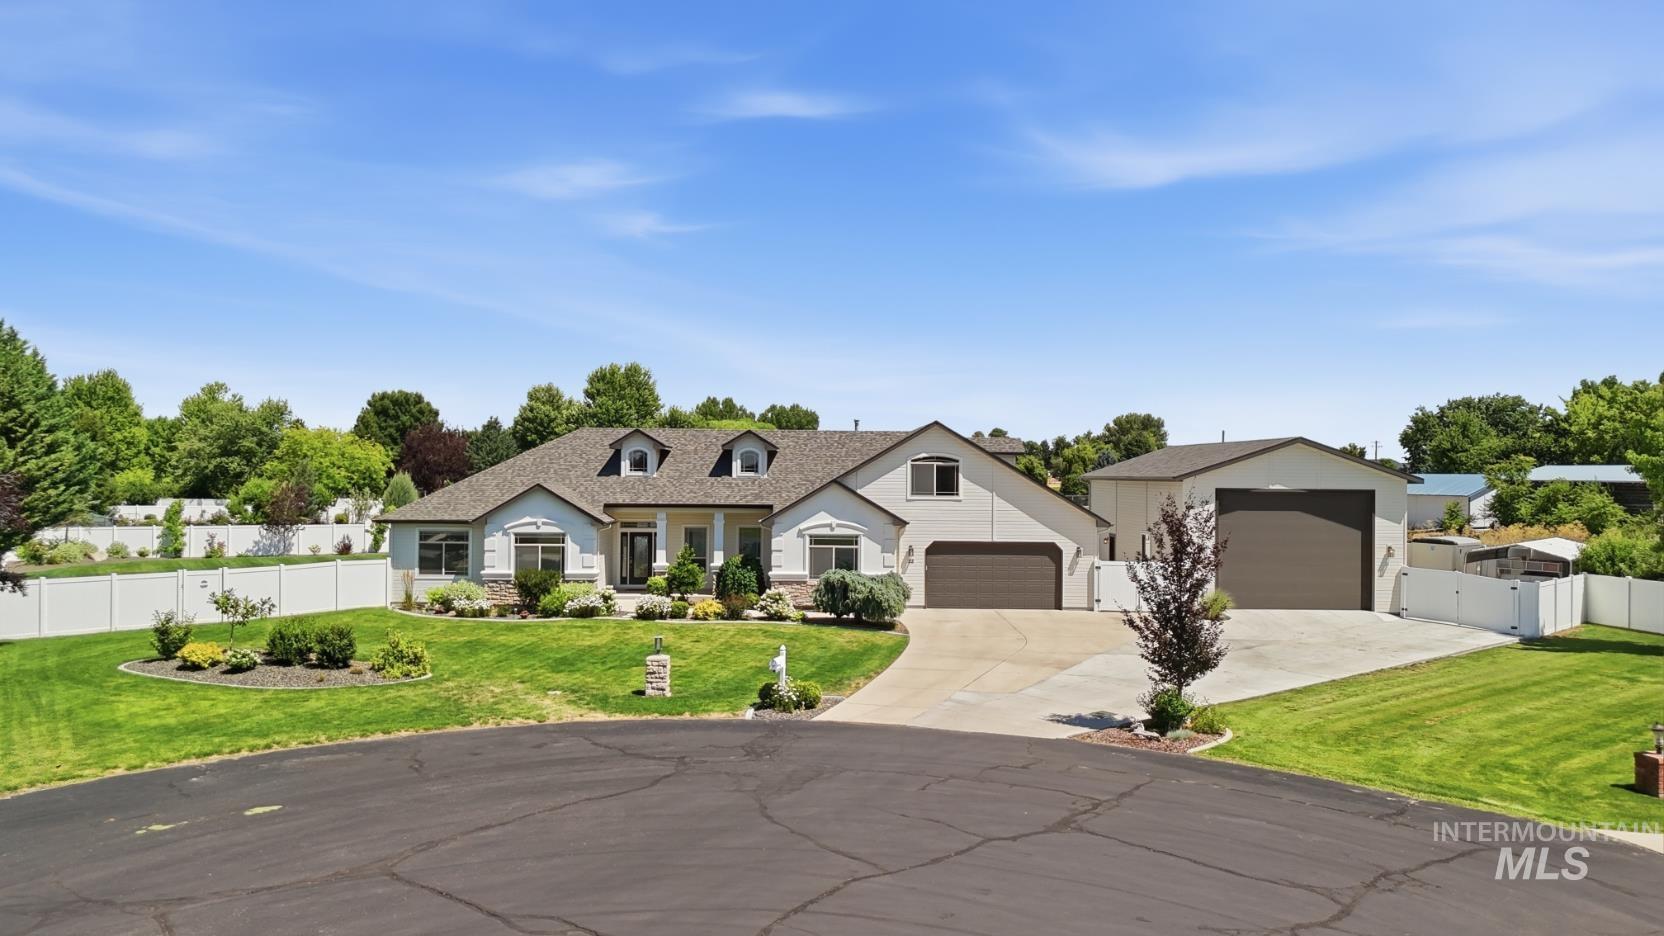
Spacious residence featuring a large front yard, an attached two-car garage, and a detached two-door workshop
-
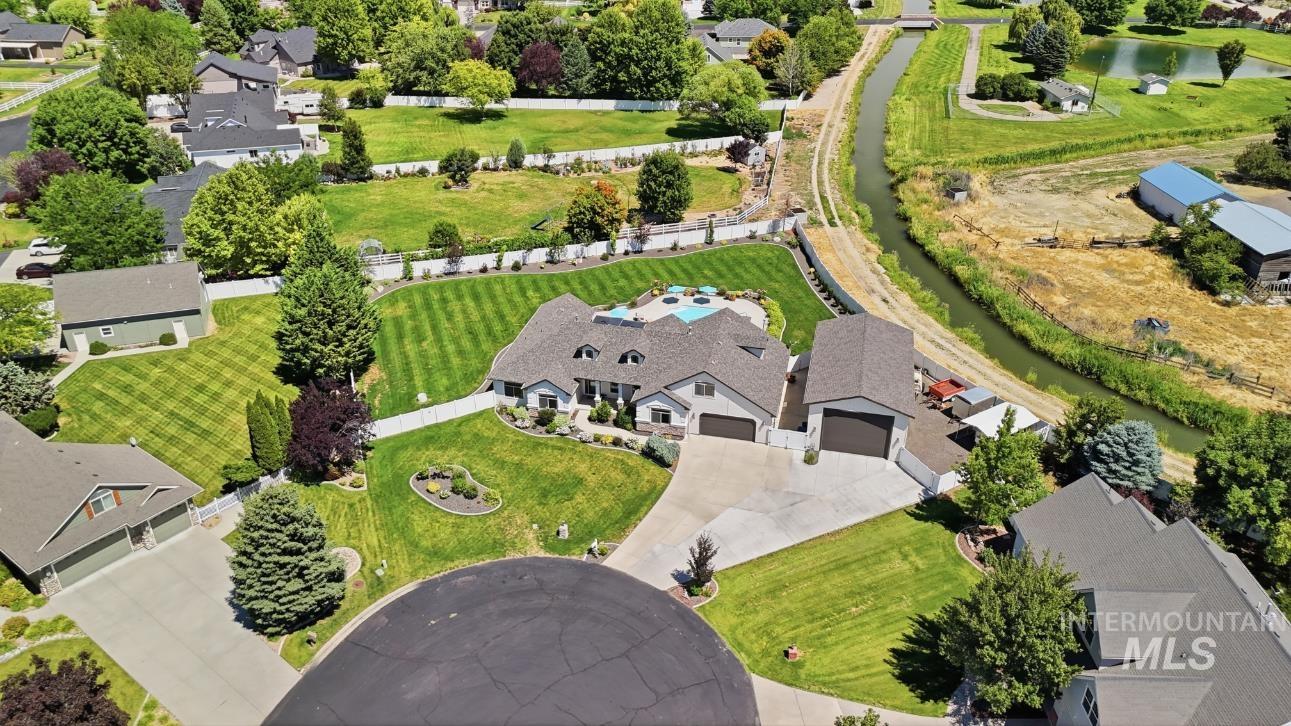
Expansive property featuring a cul-de-sac entrance, a separate garage structure, an in-ground swimming pool, manicured lawns, and mature landscaping
-
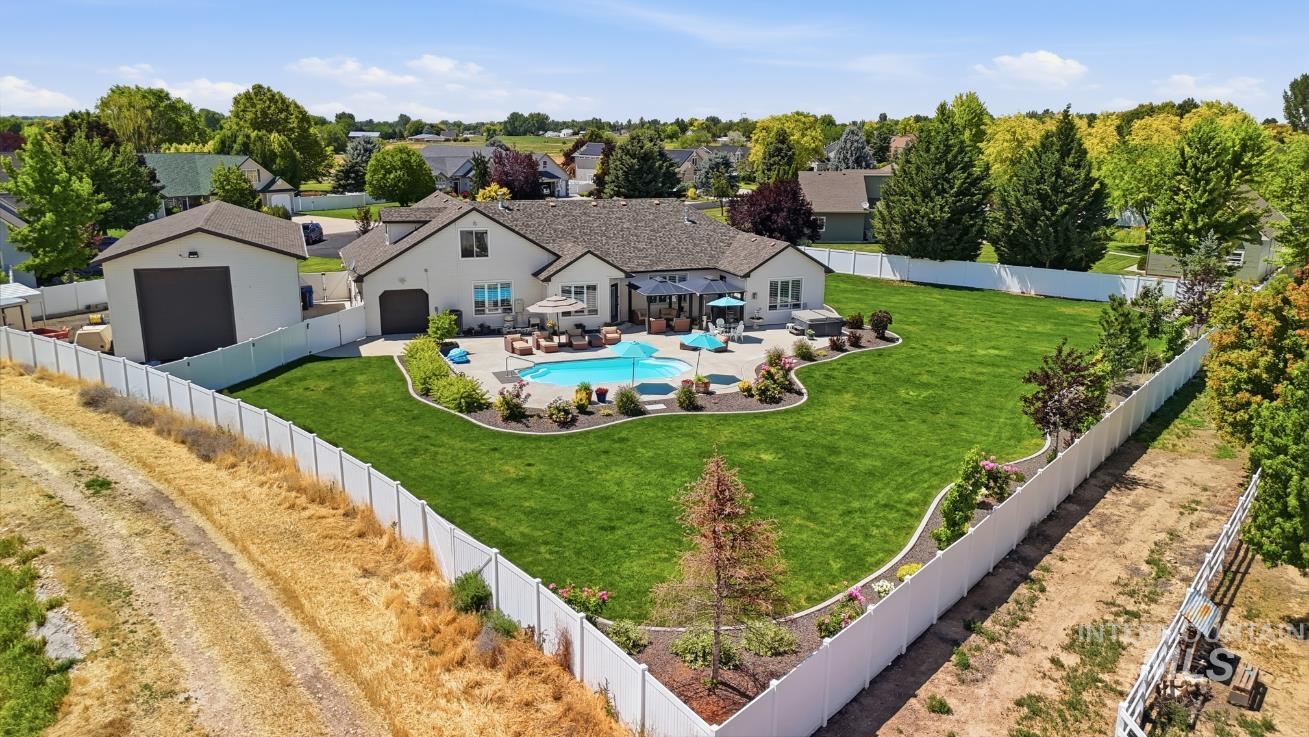
Spacious backyard featuring a large swimming pool, expansive lawn, and mature landscaping
-
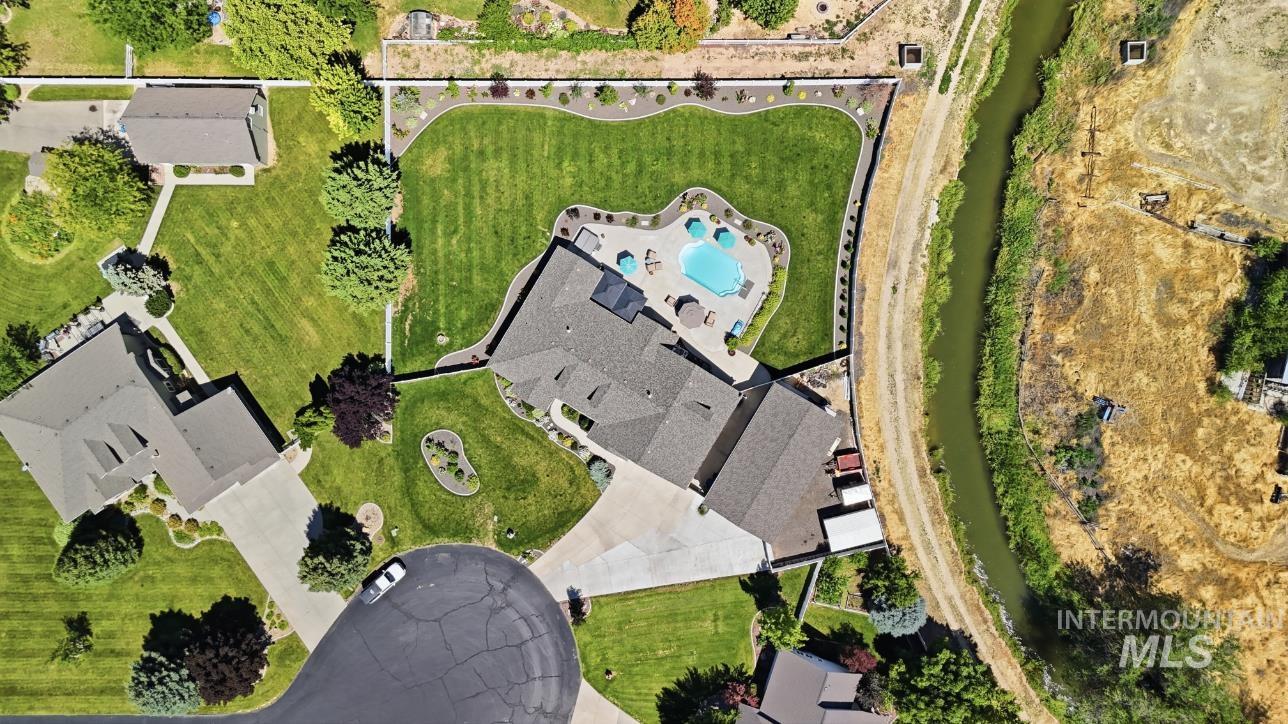
Expansive backyard featuring a large swimming pool, paved patio space, and a manicured lawn
-
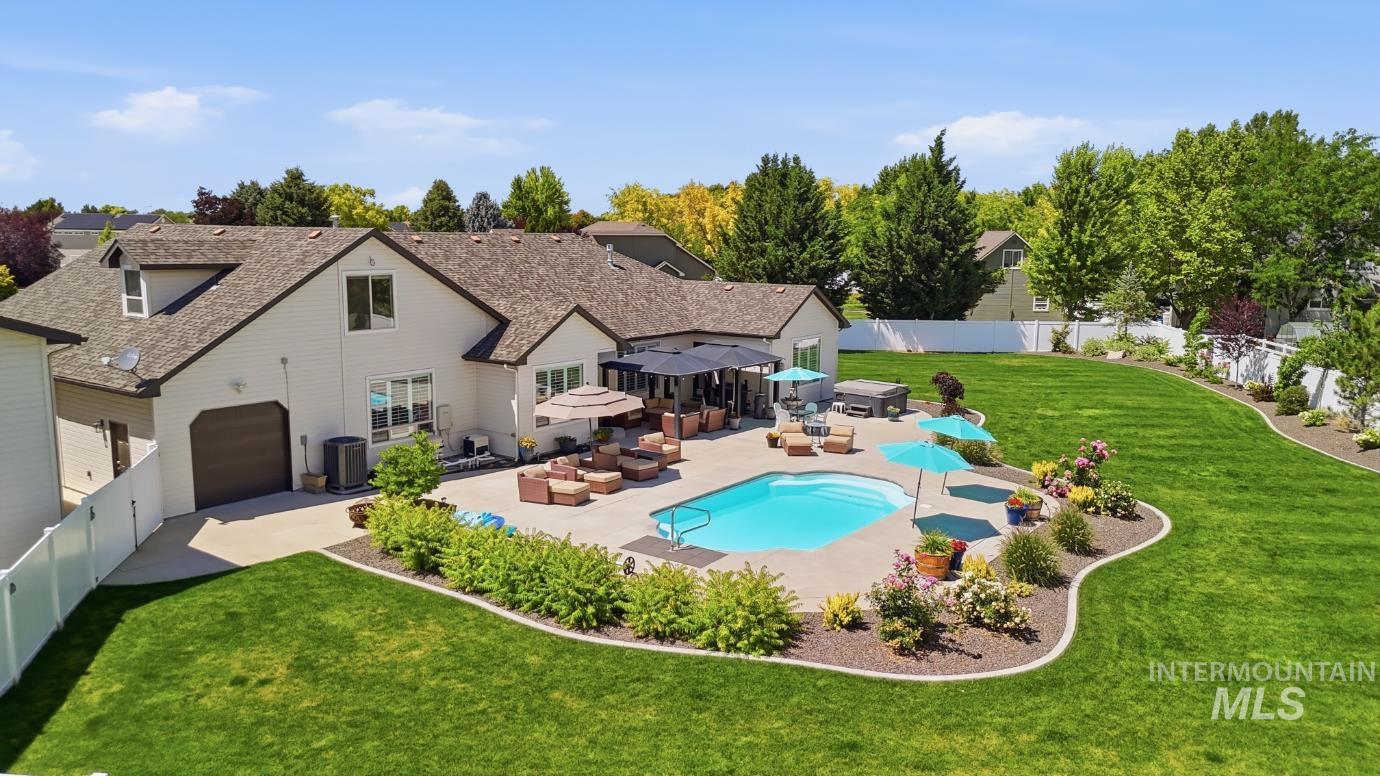
Expansive backyard featuring a large in-ground swimming pool, concrete patio, mature landscaping, and a substantial lawn
-
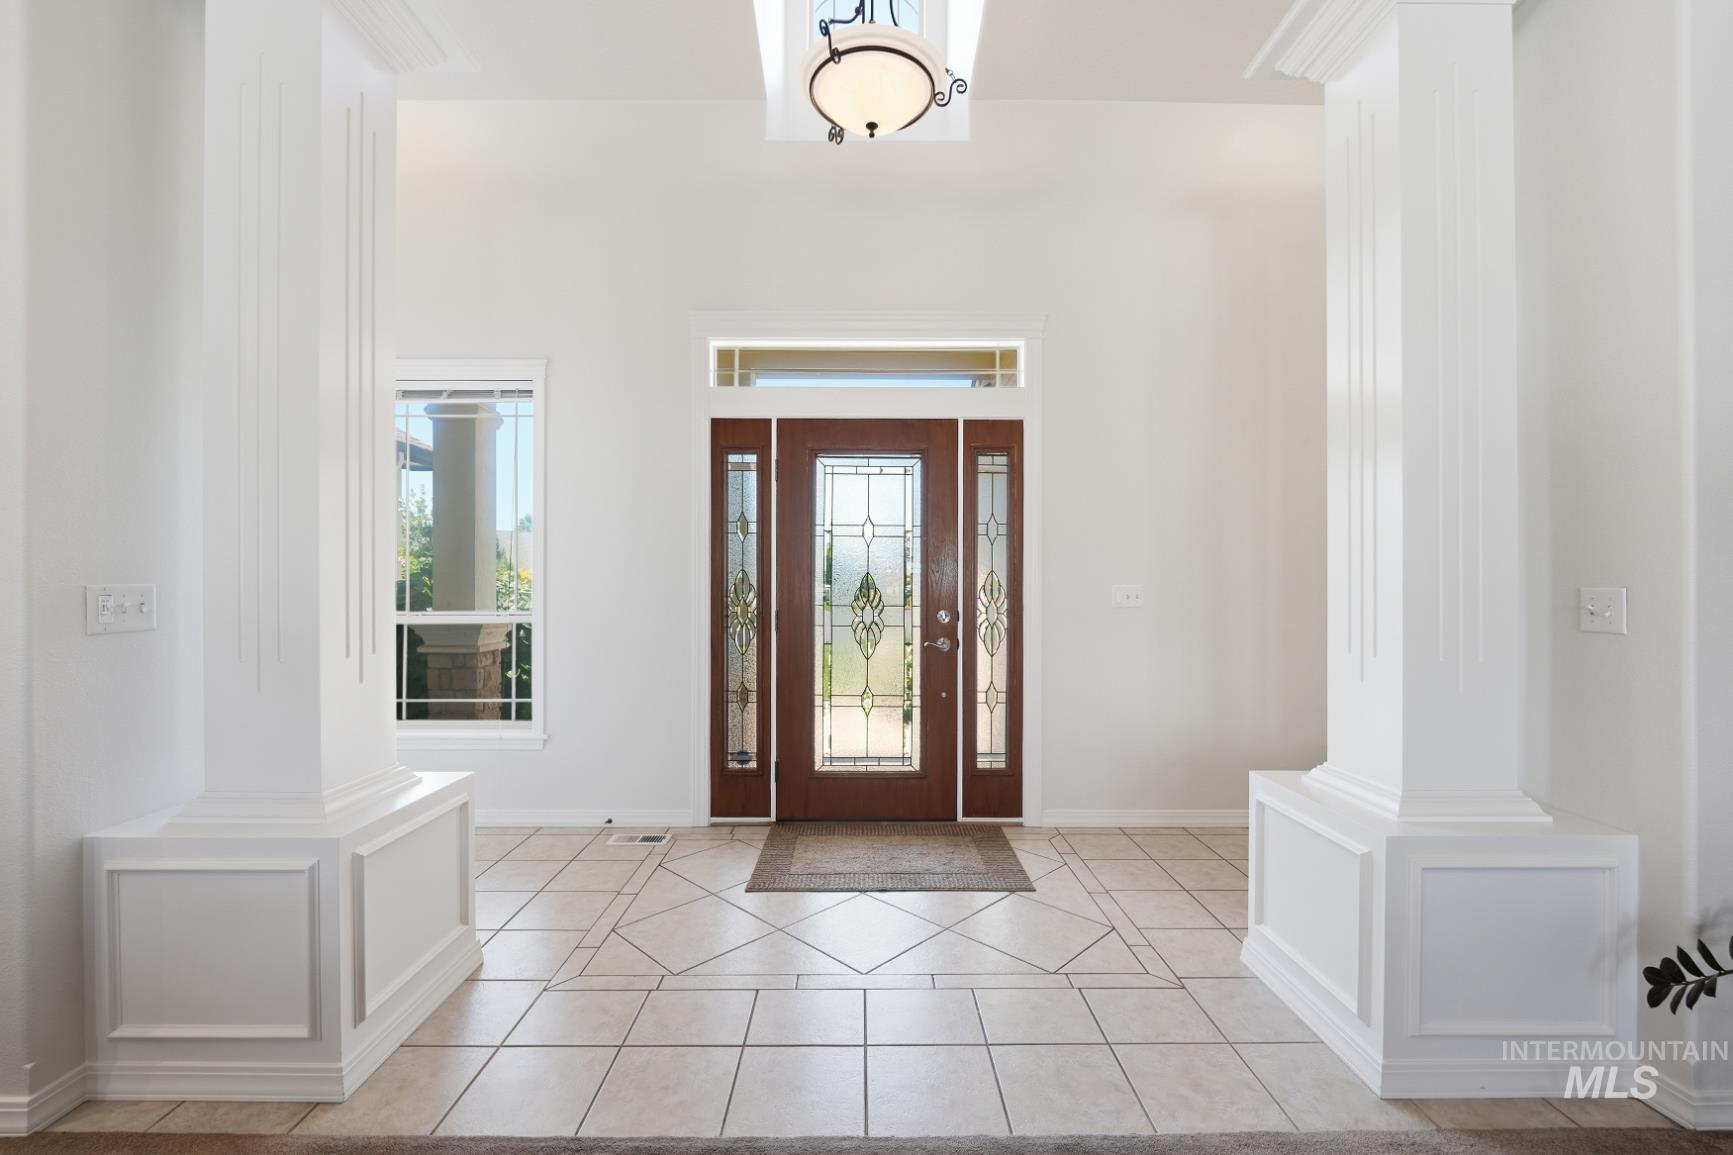
Grand entry foyer featuring a dark wood front door with decorative glass inserts, a transom window, and a sidelight
-
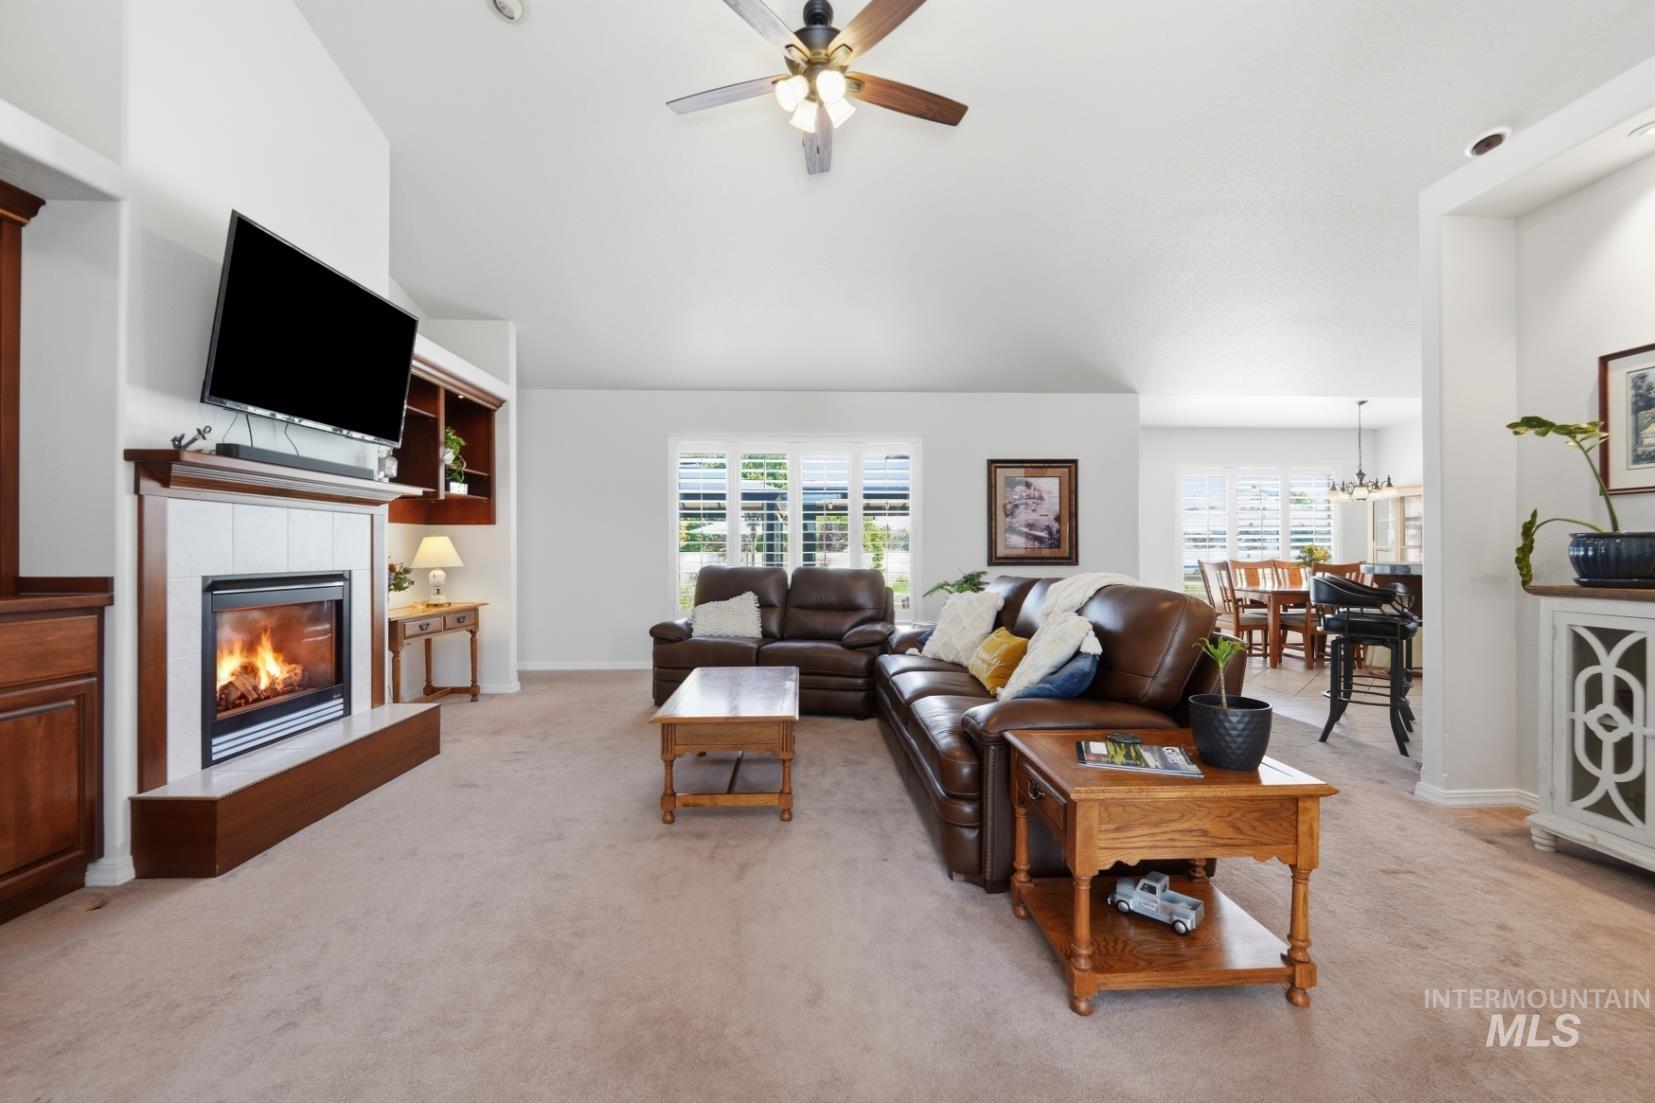
Vaulted ceiling living area featuring a fireplace with a white tile surround and wood mantel, built-in shelving, plush carpeting, and plantation shutters
-
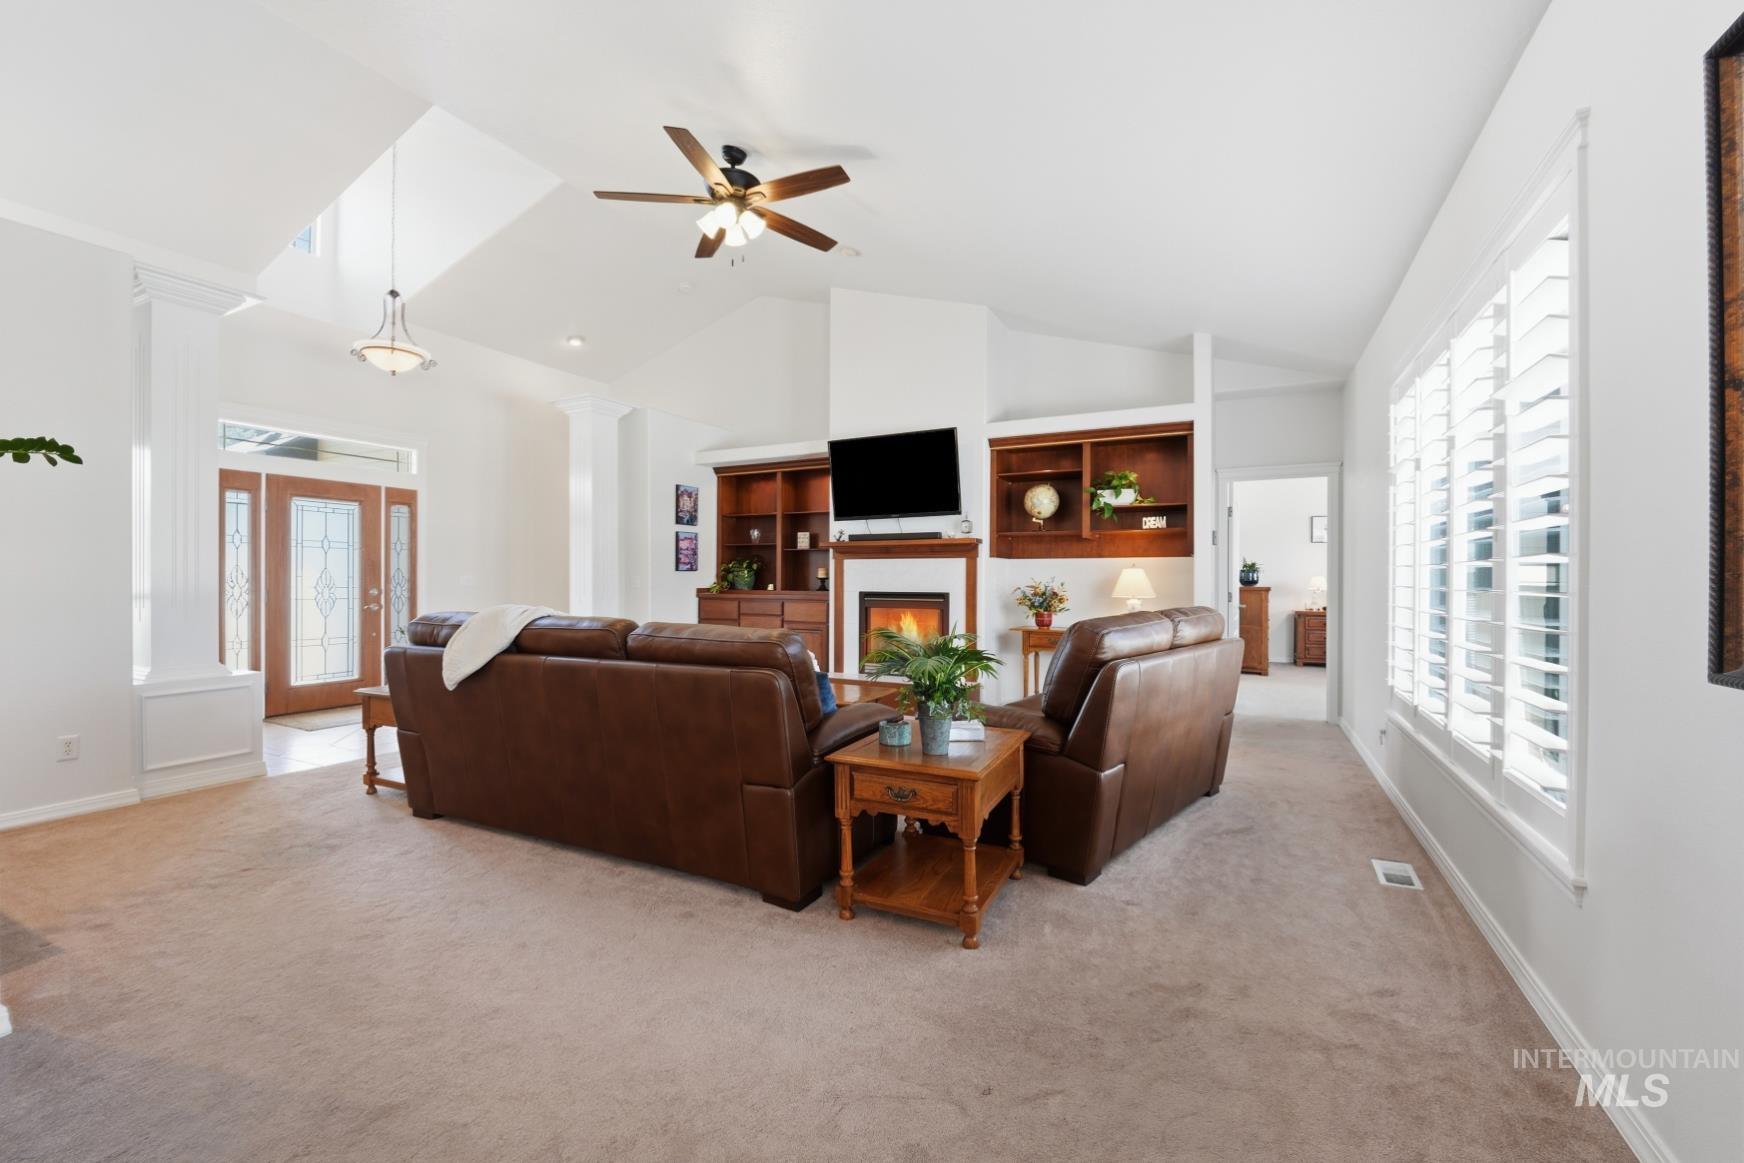
Living area featuring a fireplace with a mantel, built-in shelving, high vaulted ceilings with a ceiling fan, and plantation shutters
-
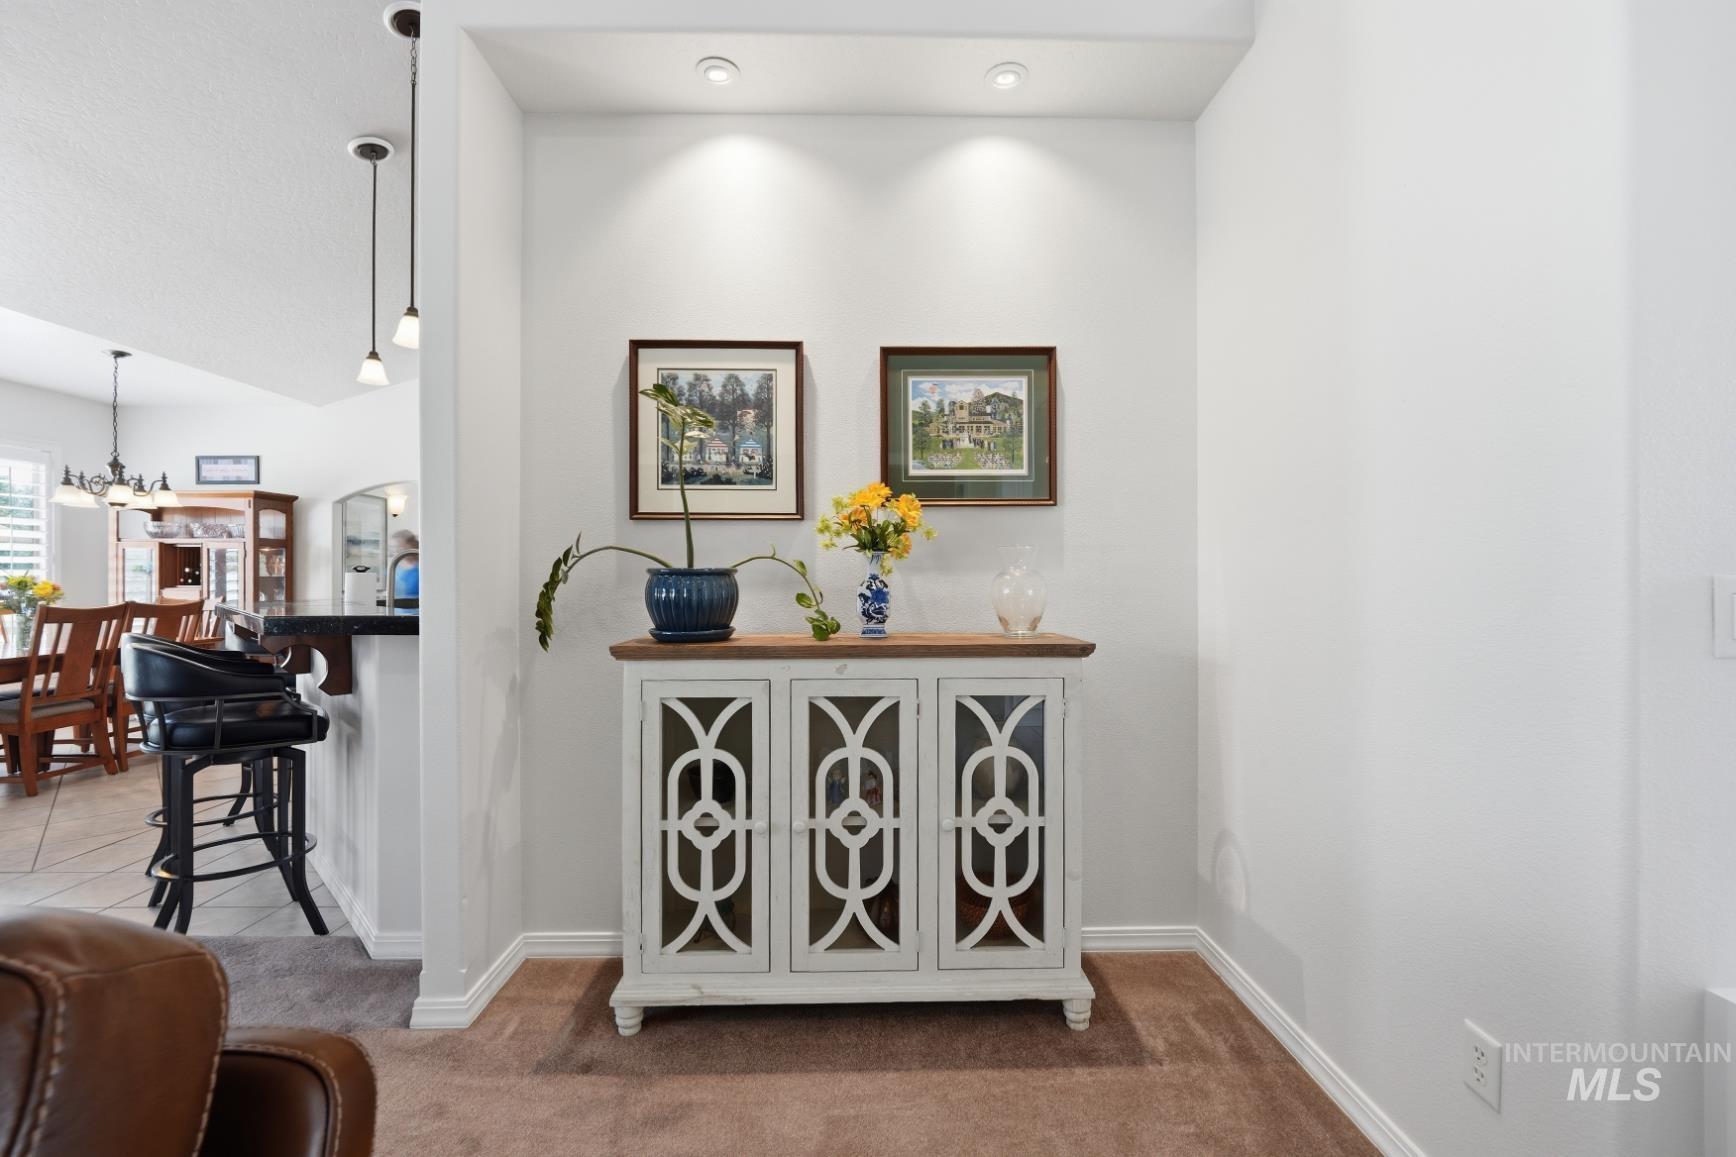
Neutral wall colors and recessed lighting illuminate this interior space, featuring brown carpet flooring
-
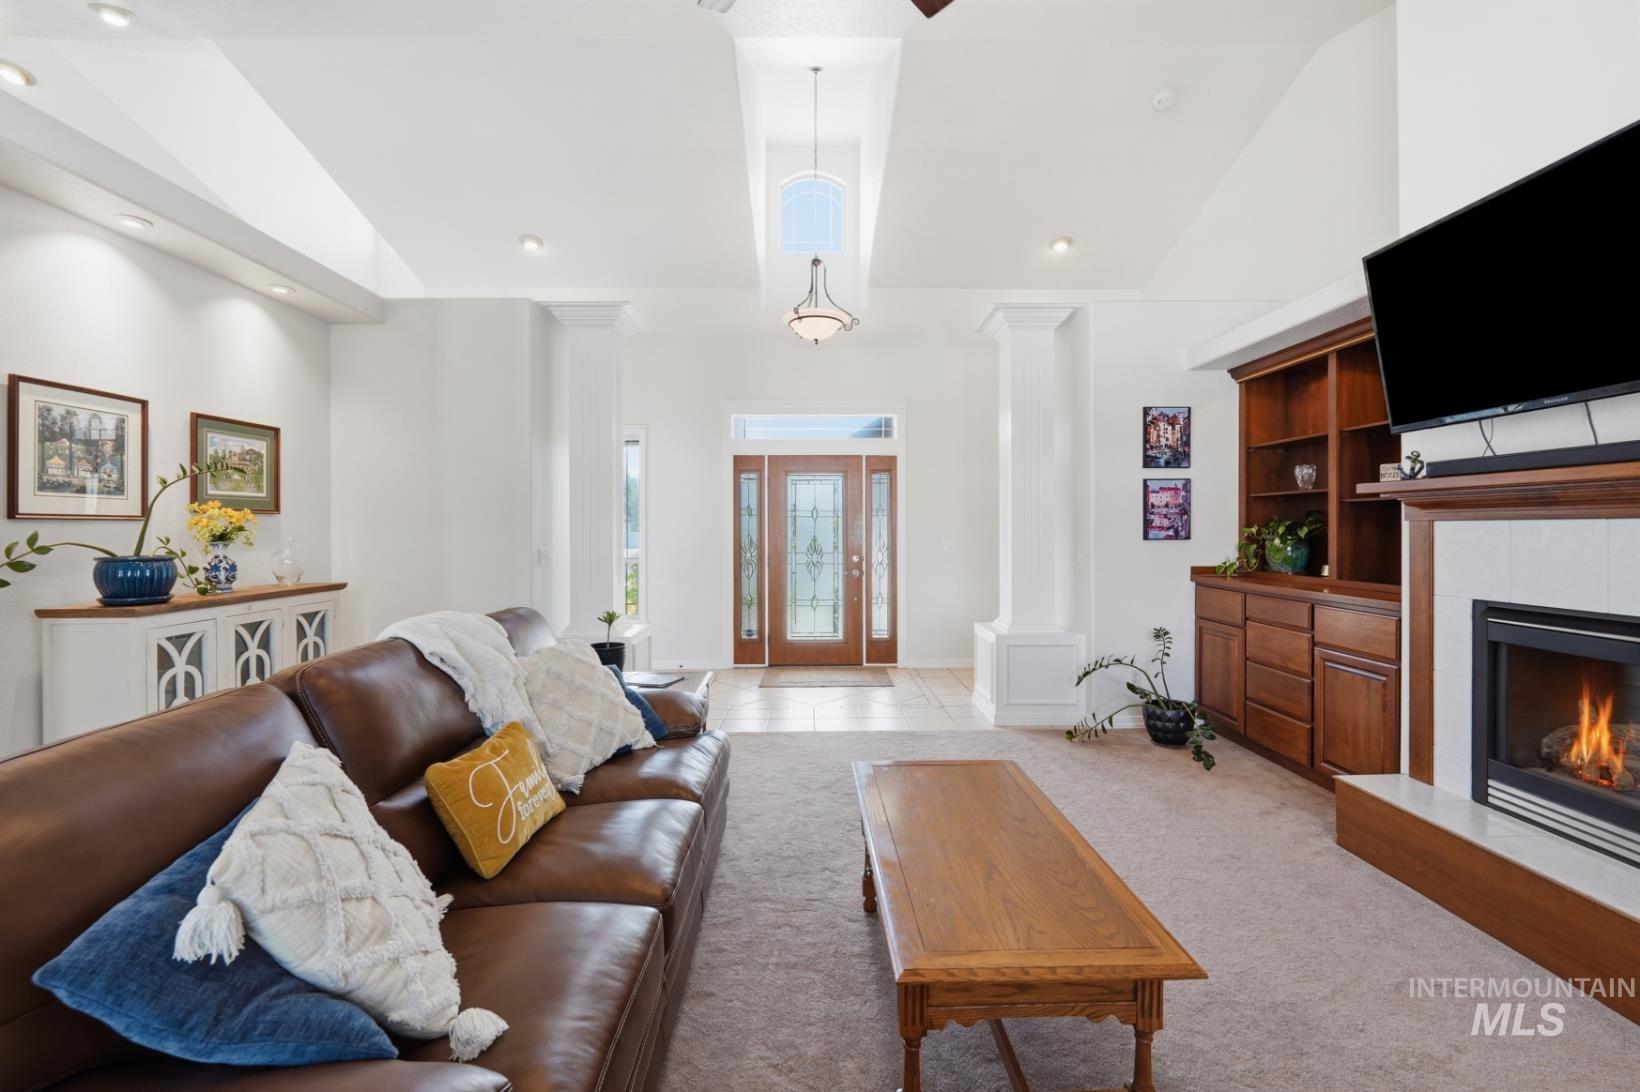
Spacious living area featuring a vaulted ceiling, recessed lighting, and a prominent fireplace with a white tile surround and wood mantel
-
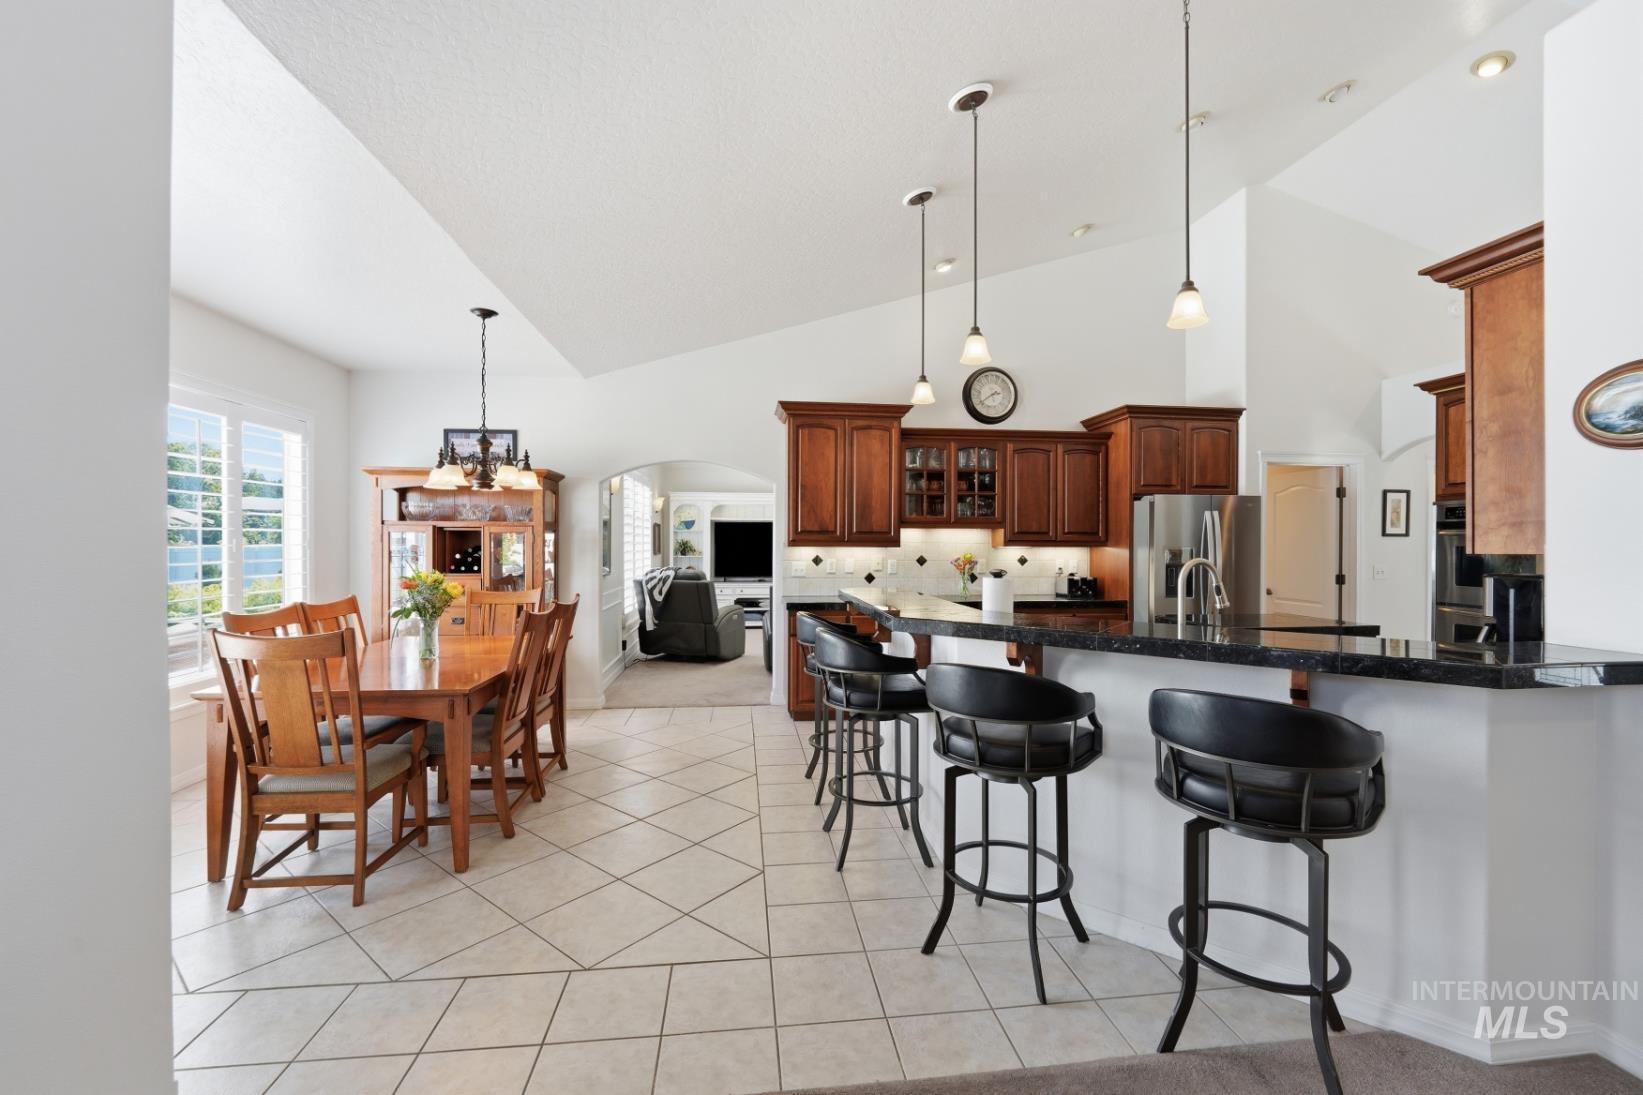
Open-concept kitchen and dining area with vaulted ceilings
-
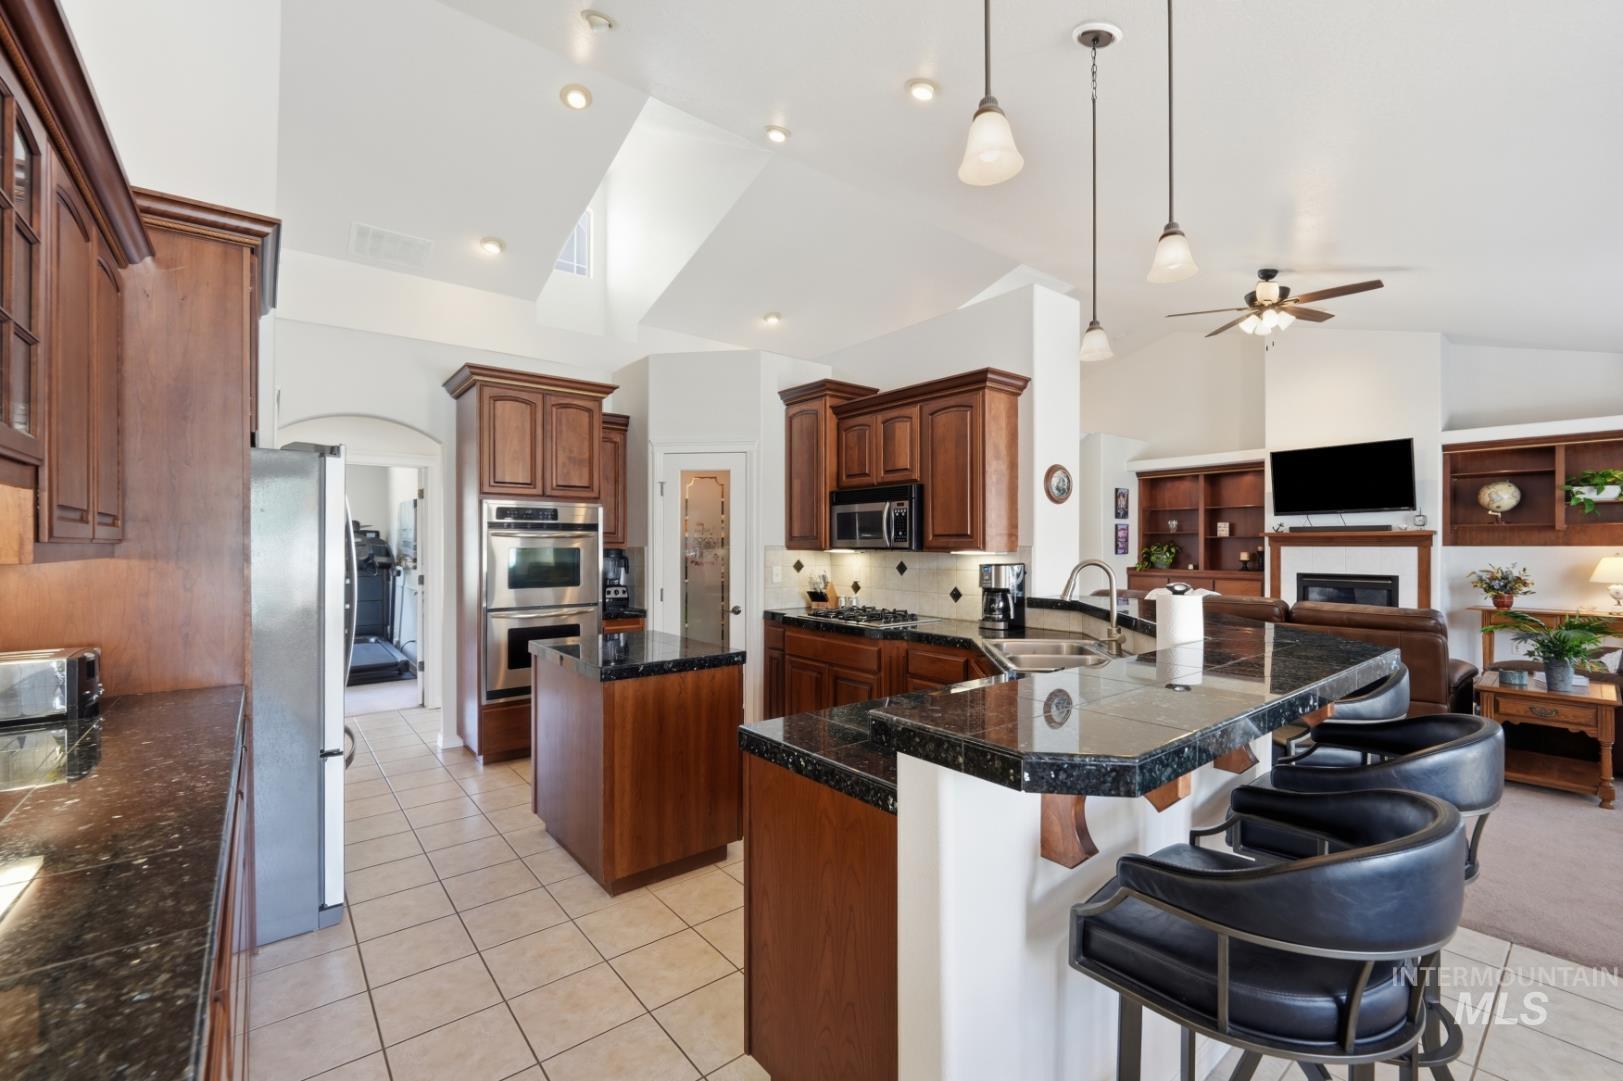
Kitchen featuring wood cabinetry, dark countertops, and stainless steel appliances
-
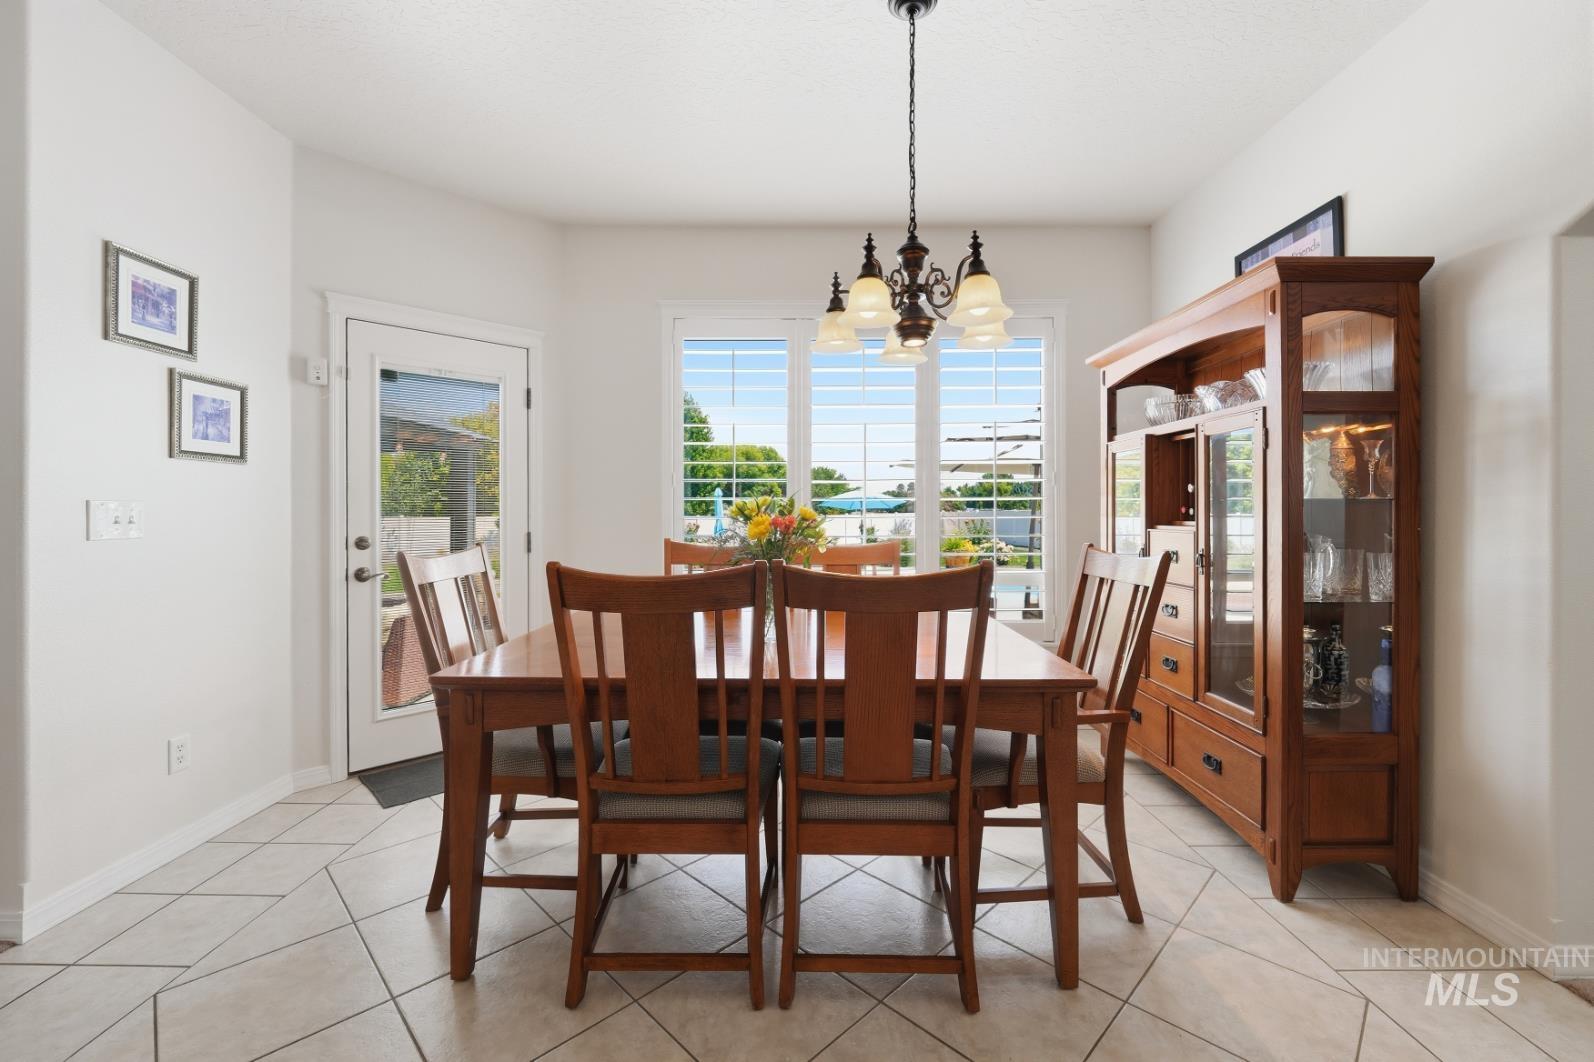
Dining area featuring large windows with plantation shutters, a glass-paned door, and neutral-toned tiled flooring
-
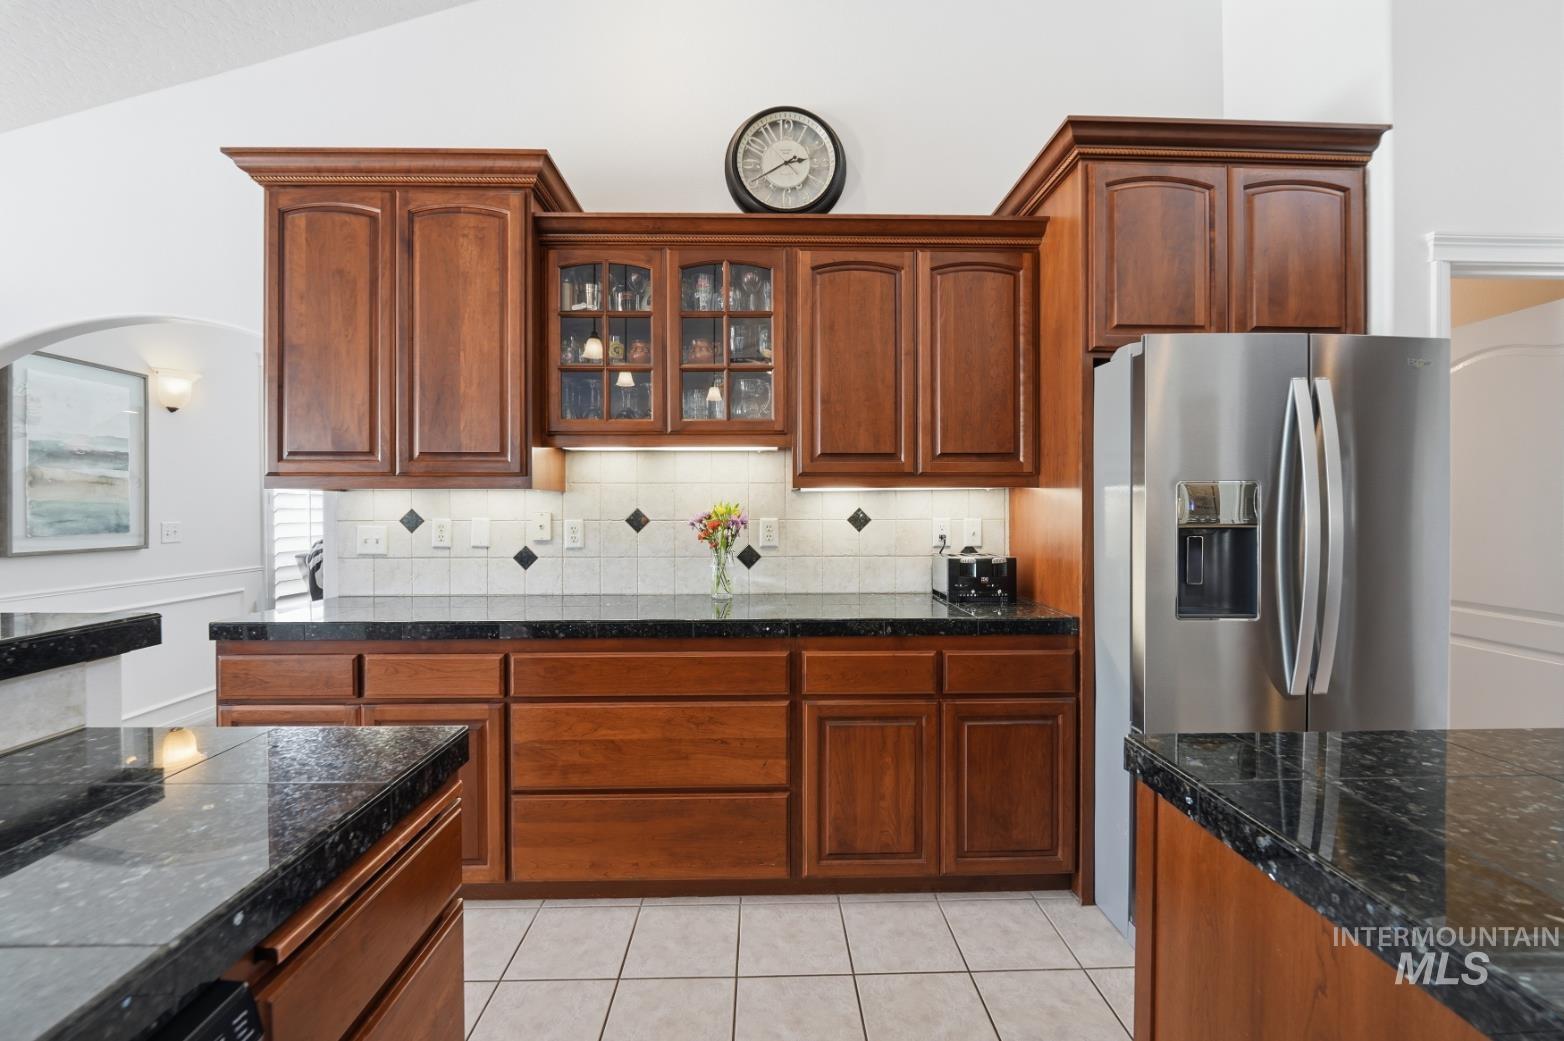
Kitchen featuring rich wood cabinetry, dark speckled countertops, tile flooring, and a stainless steel refrigerator
-
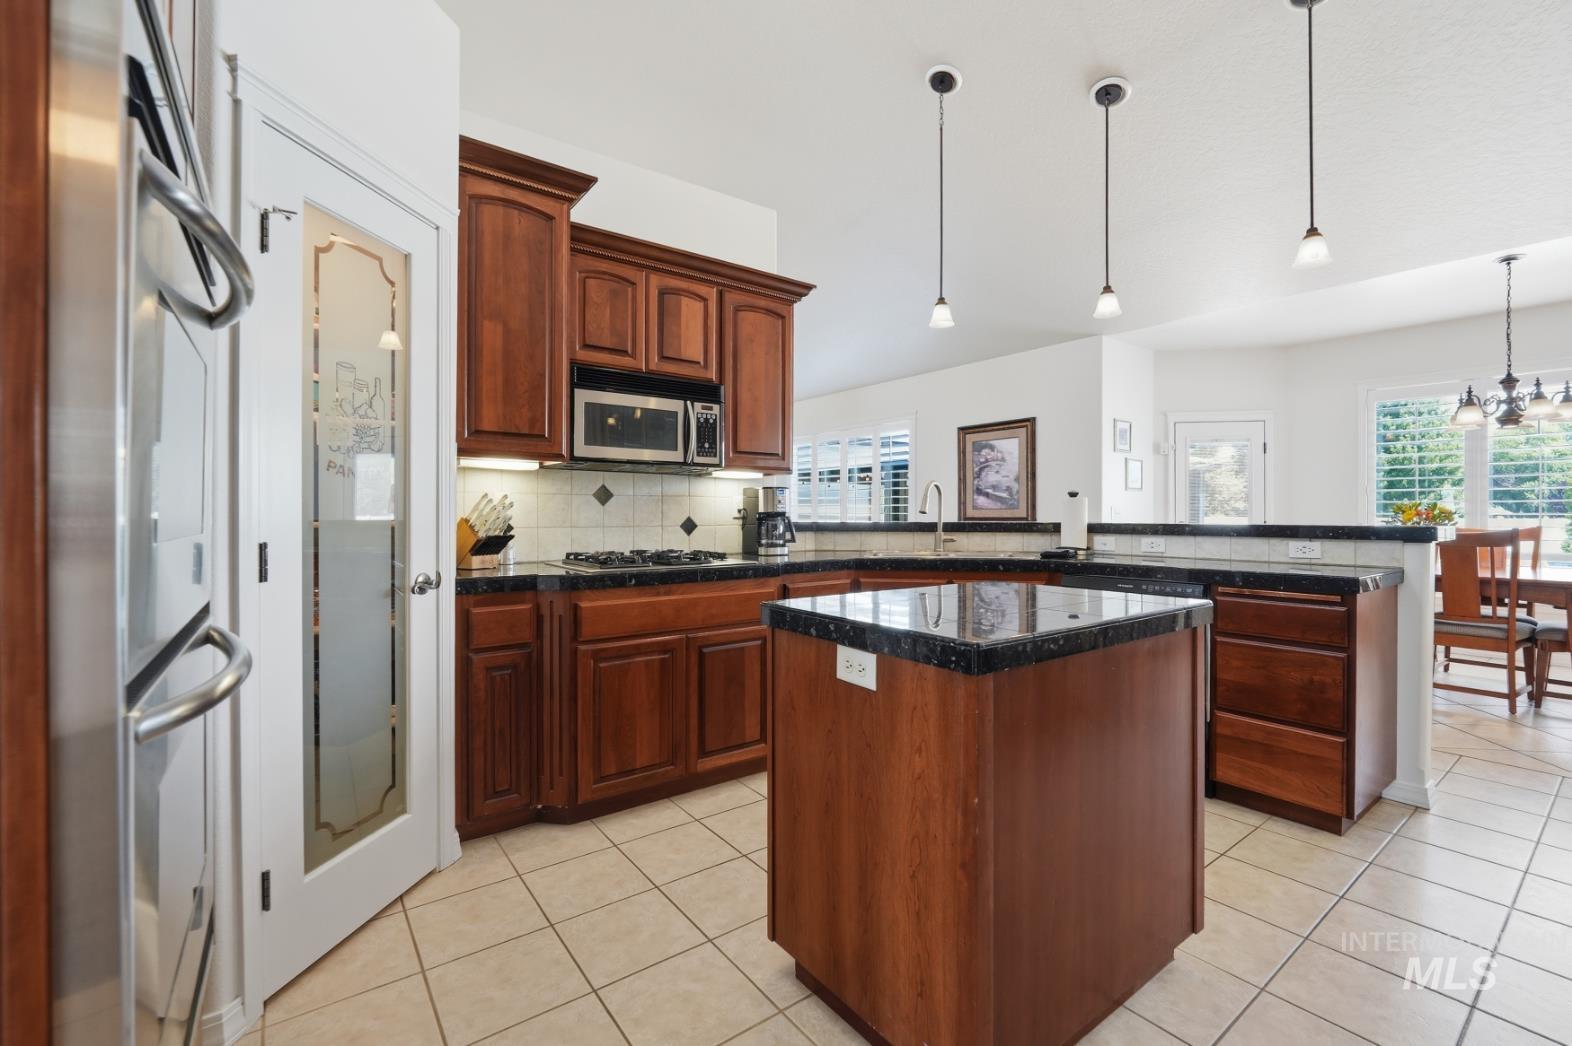
Kitchen featuring rich wood cabinetry, dark granite countertops, stainless steel appliances, and tile flooring
-
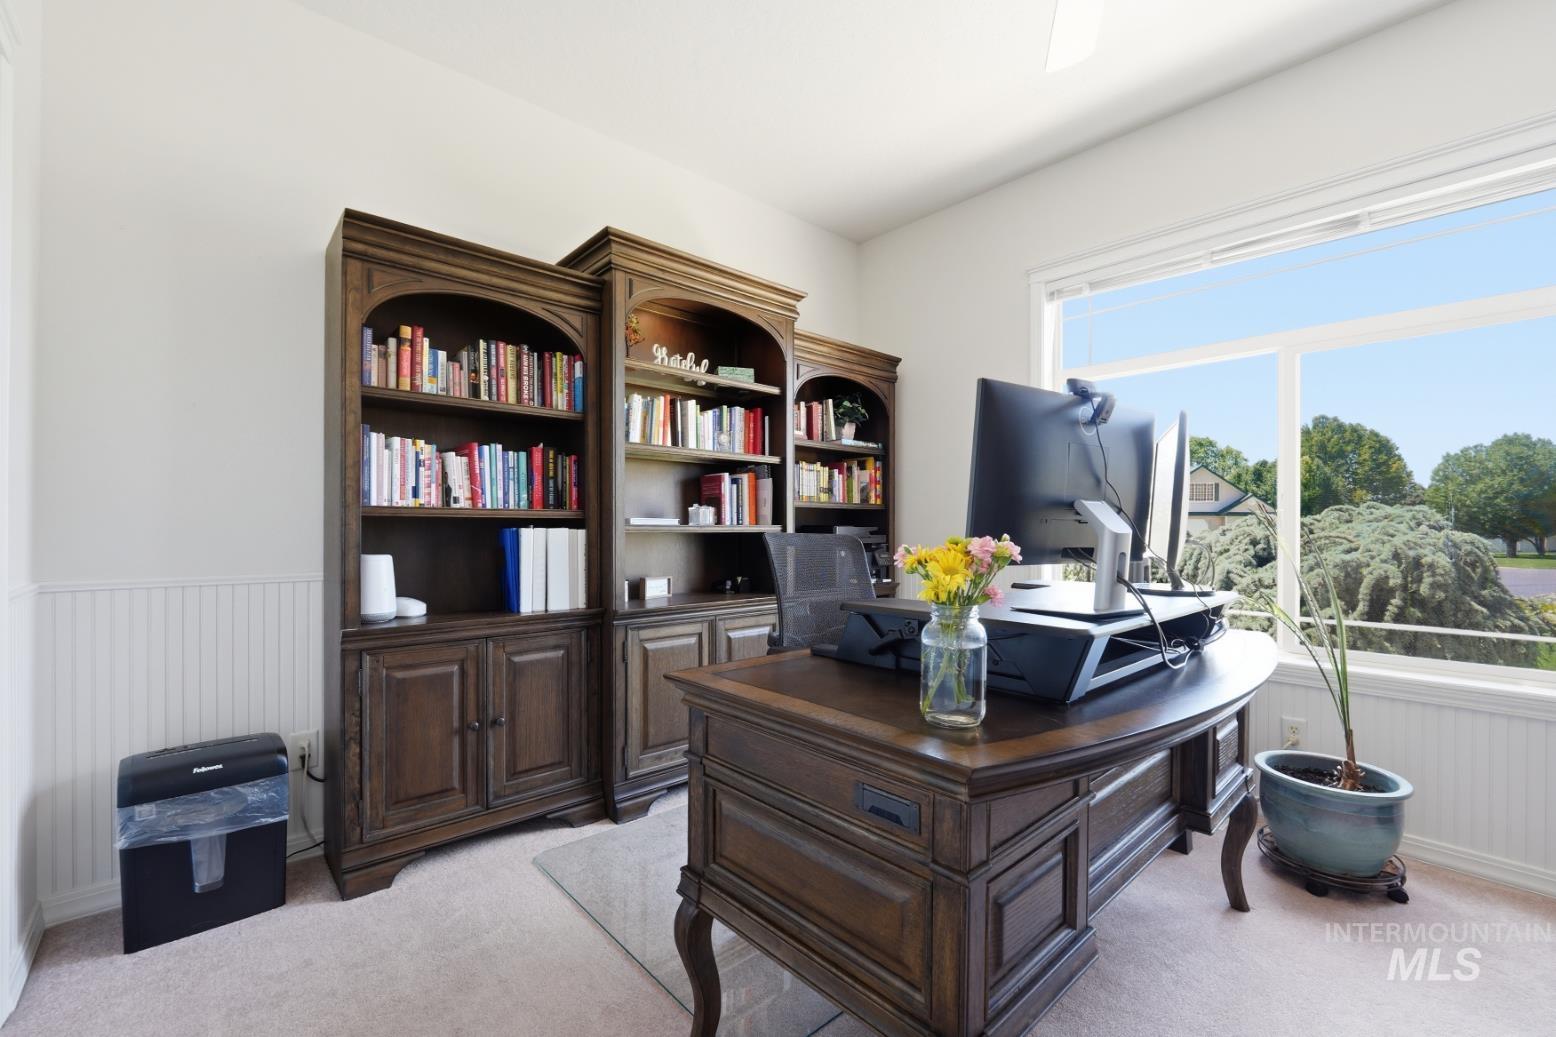
Spacious room featuring a large window, light-colored walls, carpeted flooring, white wainscoting, and built-in wood-finish cabinetry
-
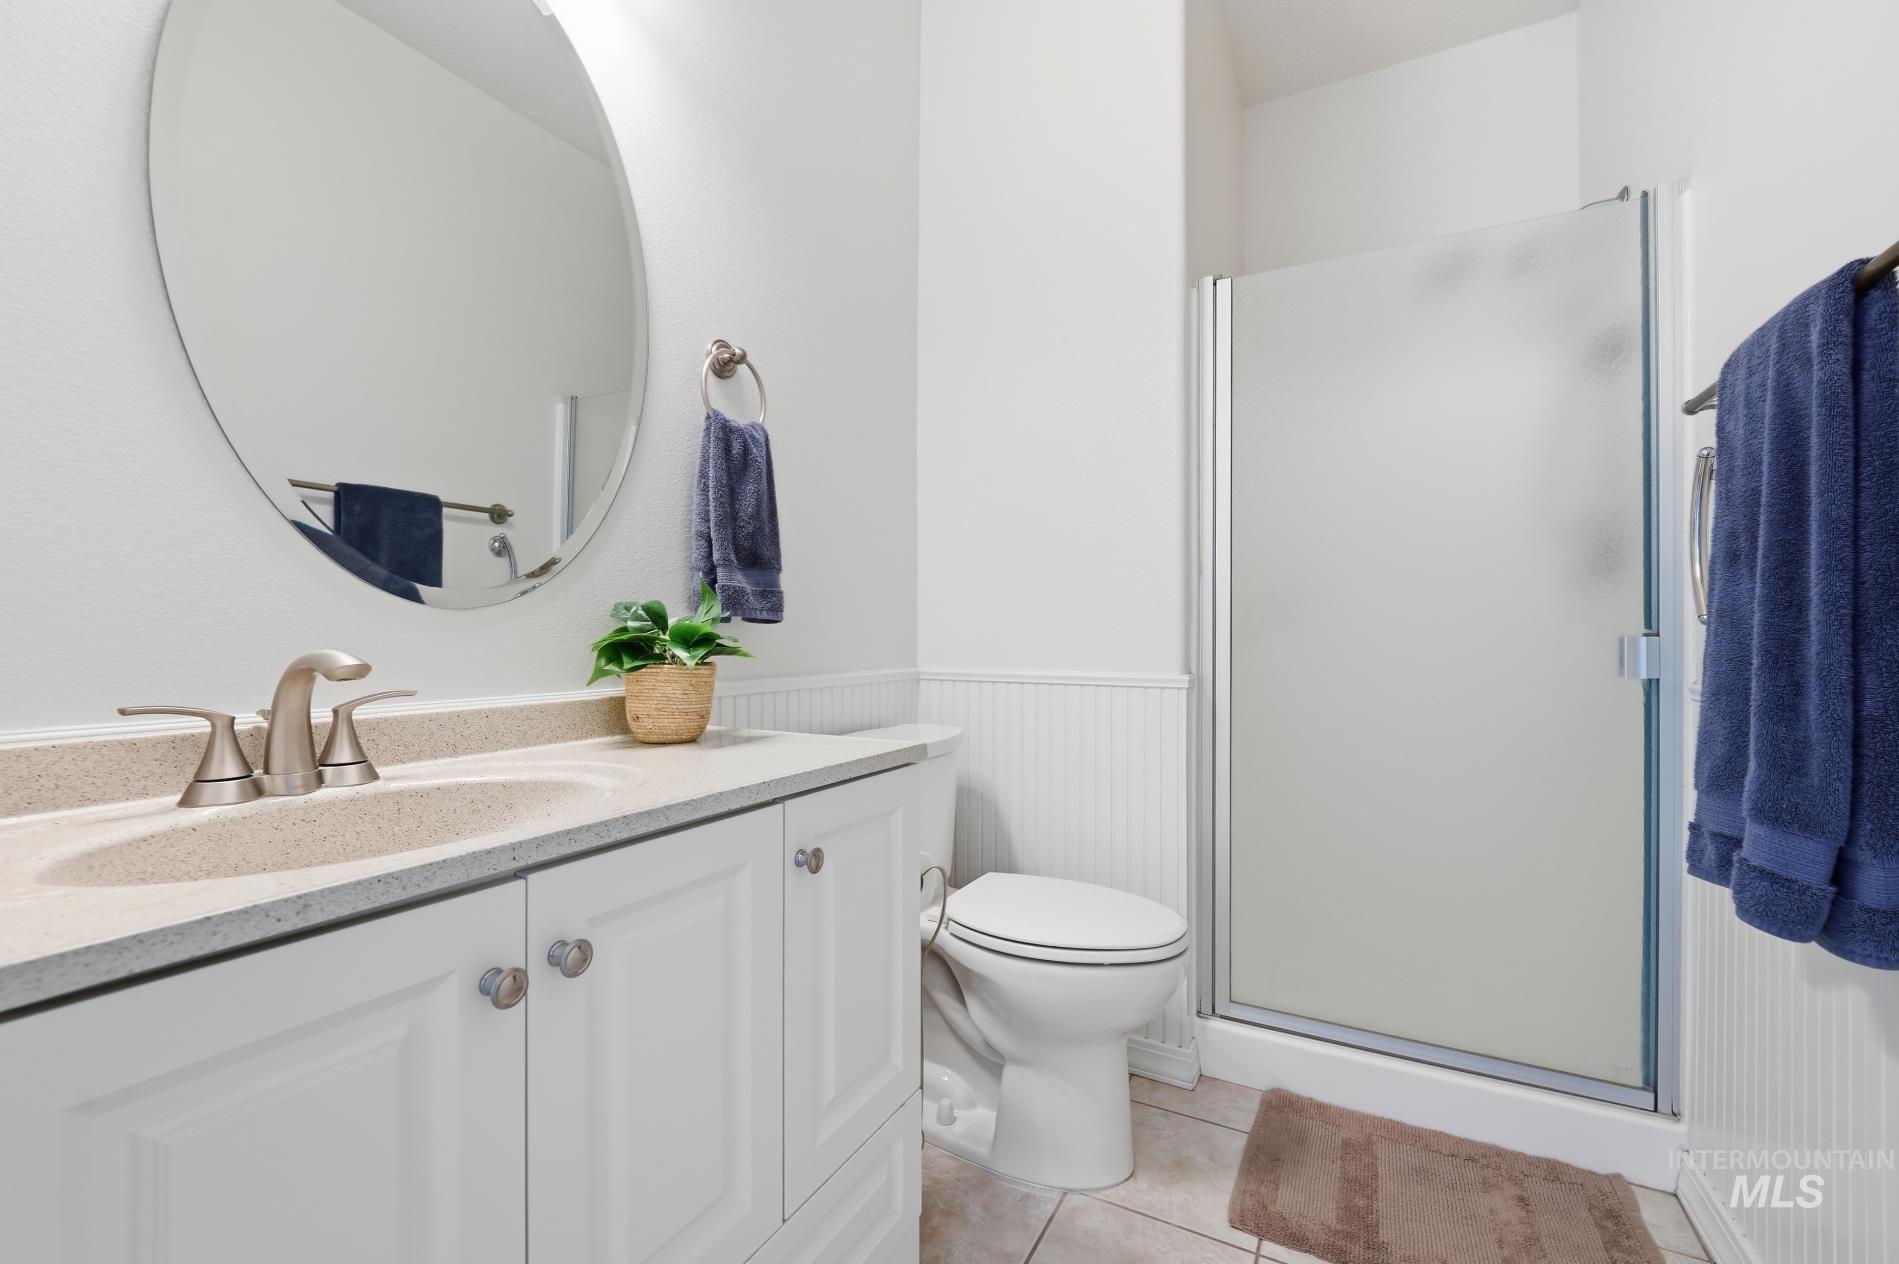
Bathroom featuring a neutral palette, white vanity with integrated sink, brushed nickel faucet, a large oval mirror, and a shower with a frosted glass enclosure
-
-
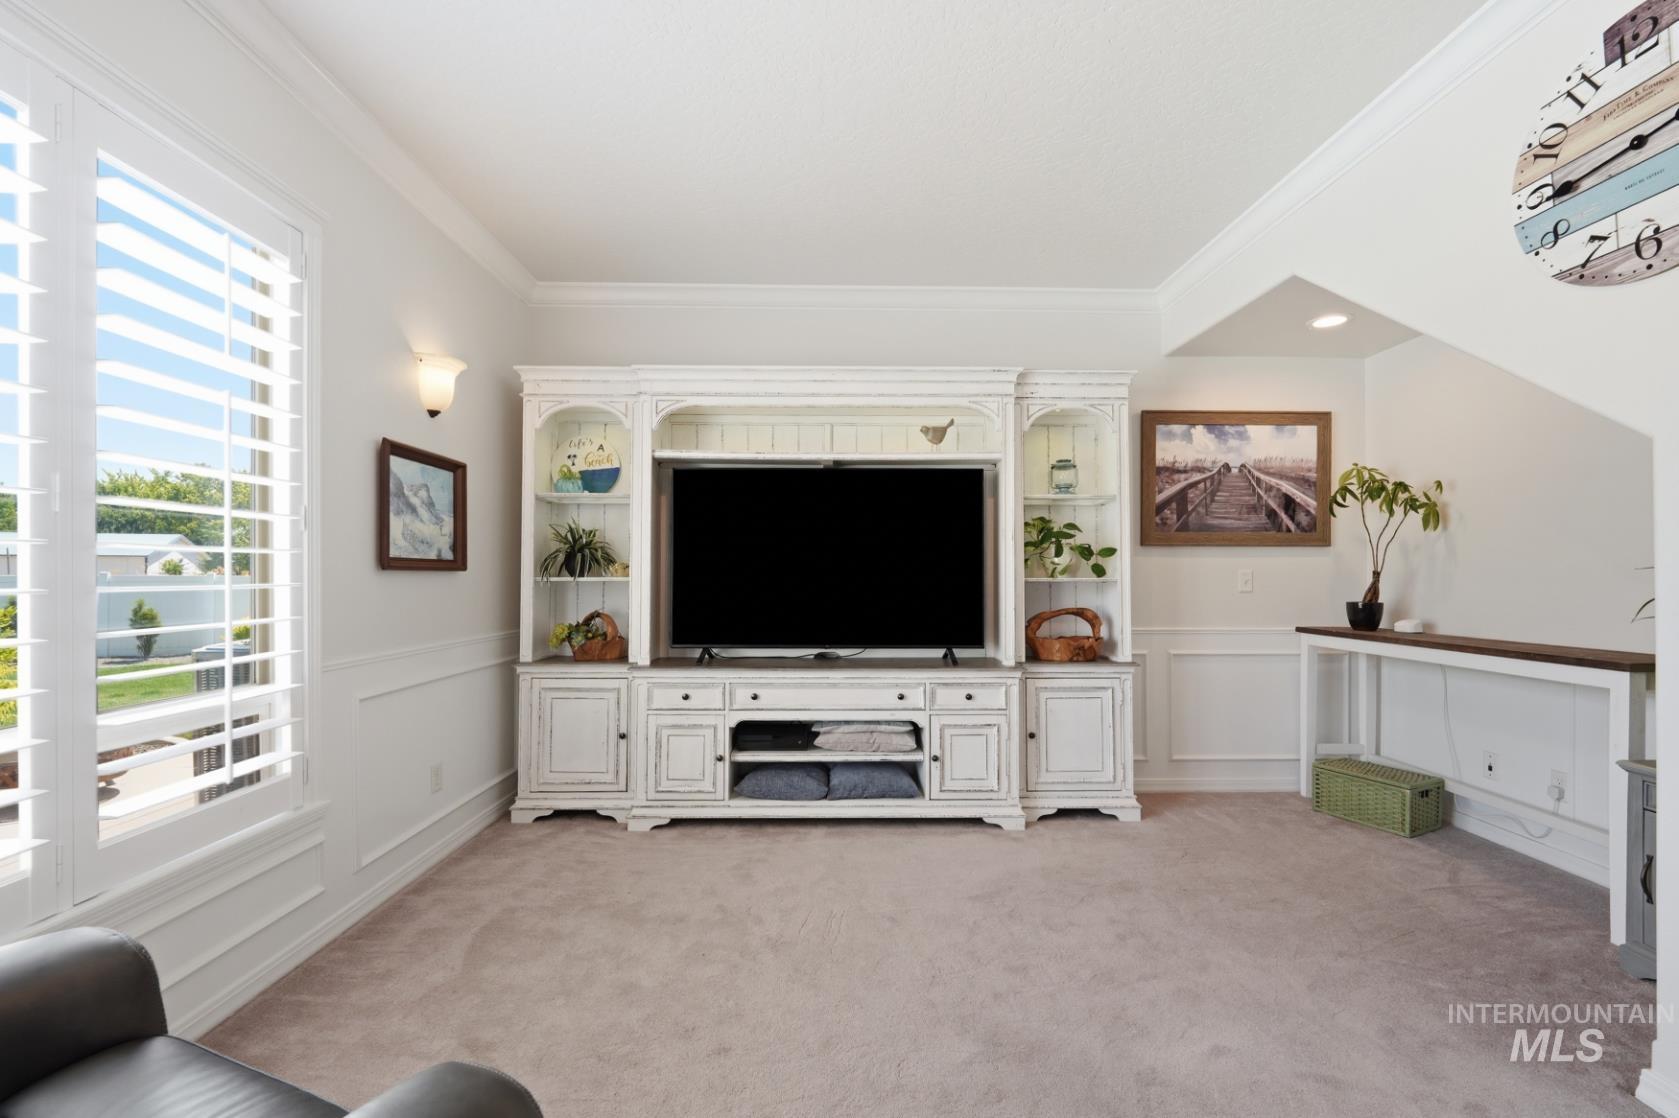
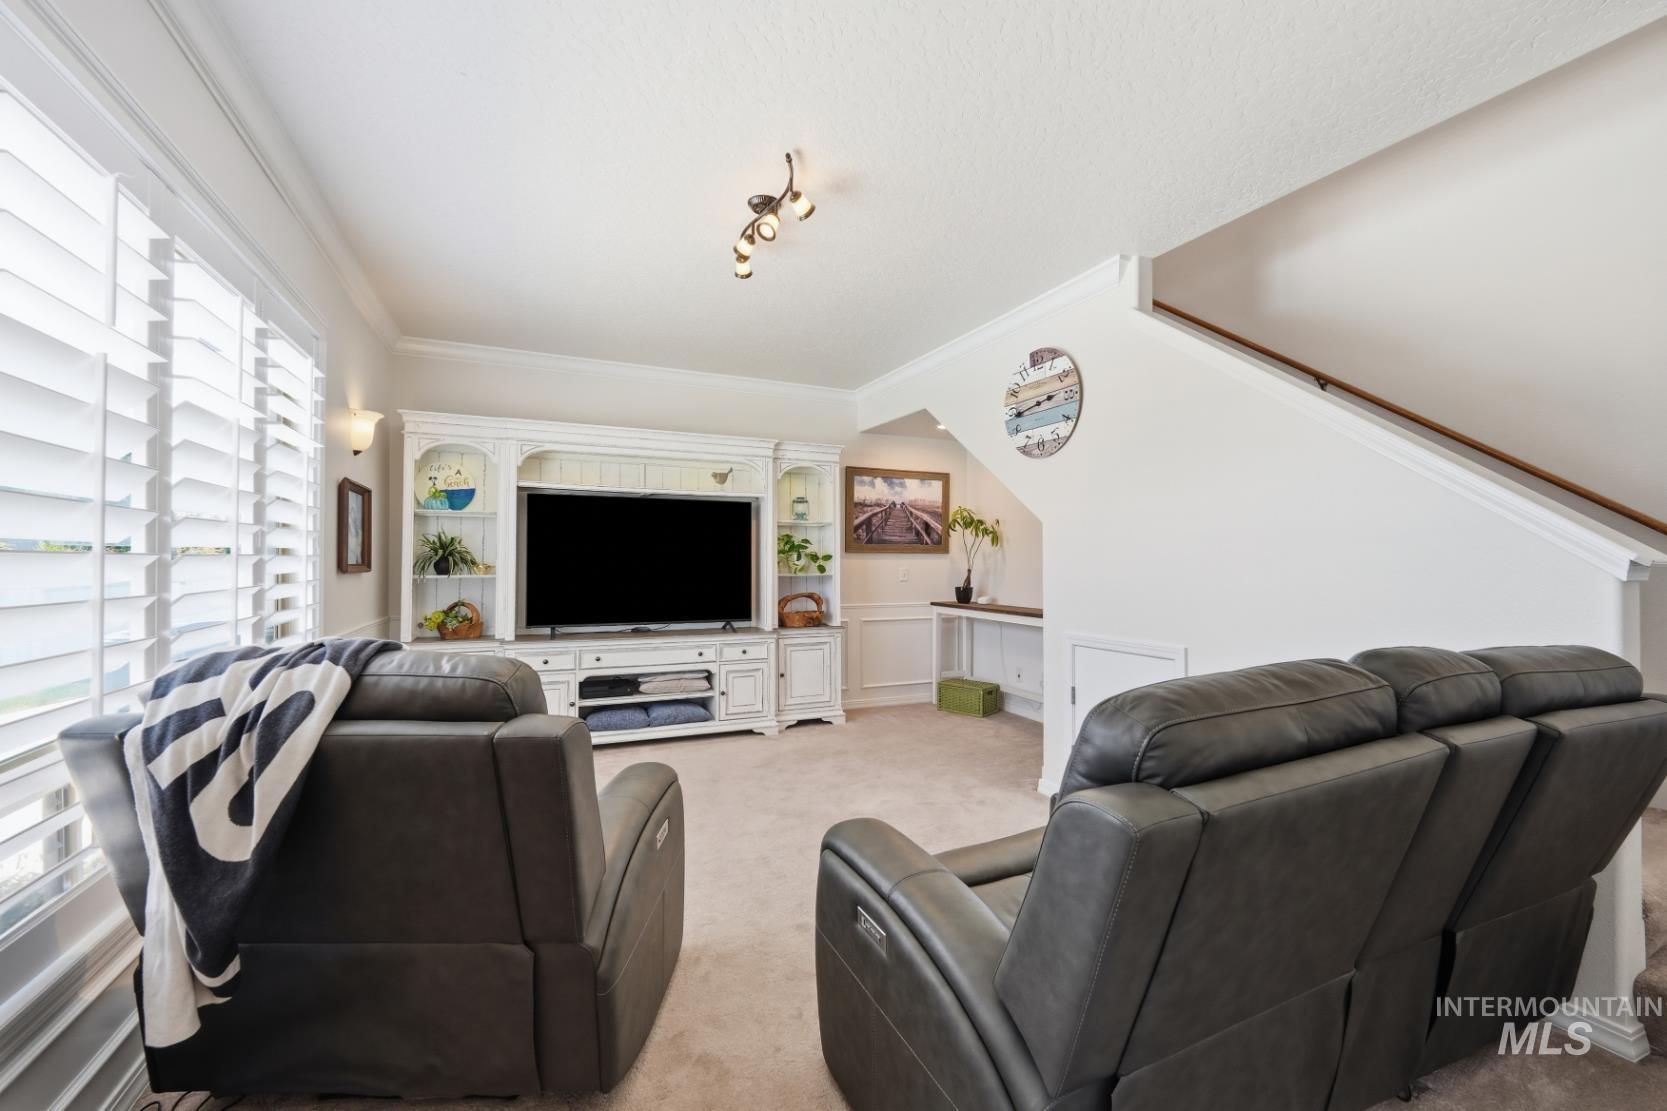
Spacious interior featuring crown molding, wainscoting, and neutral-toned carpeting
-
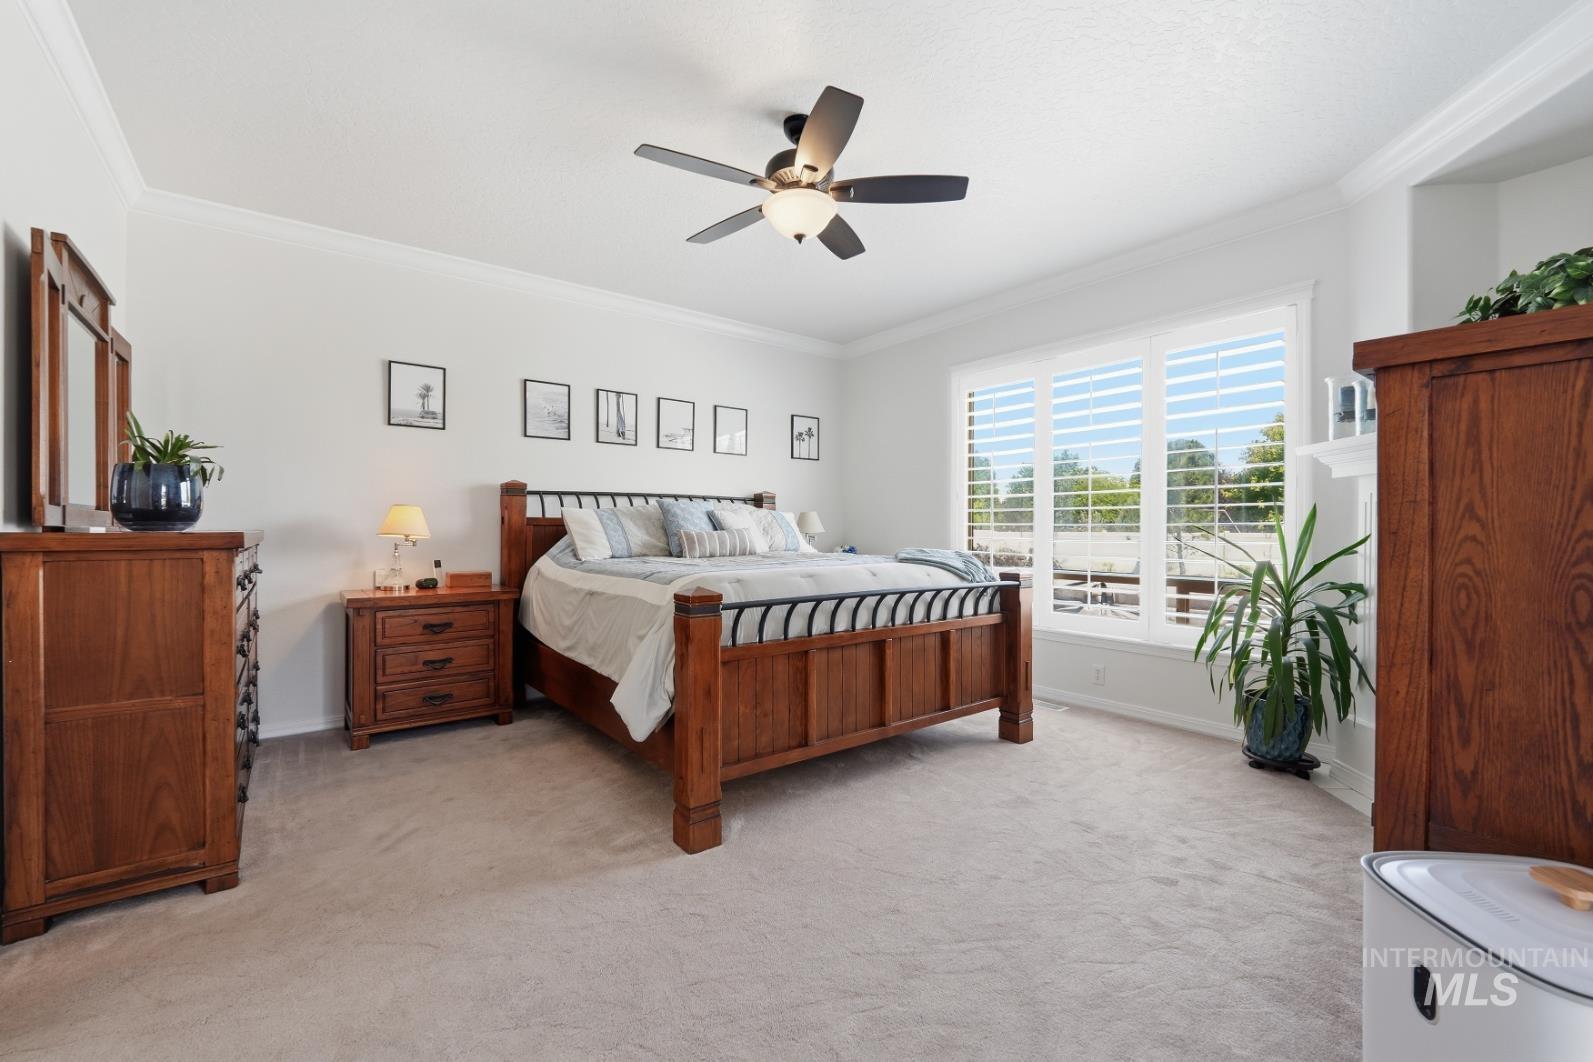
Carpeted room featuring crown molding, a ceiling fan with light fixture, and a large window with plantation shutters
-
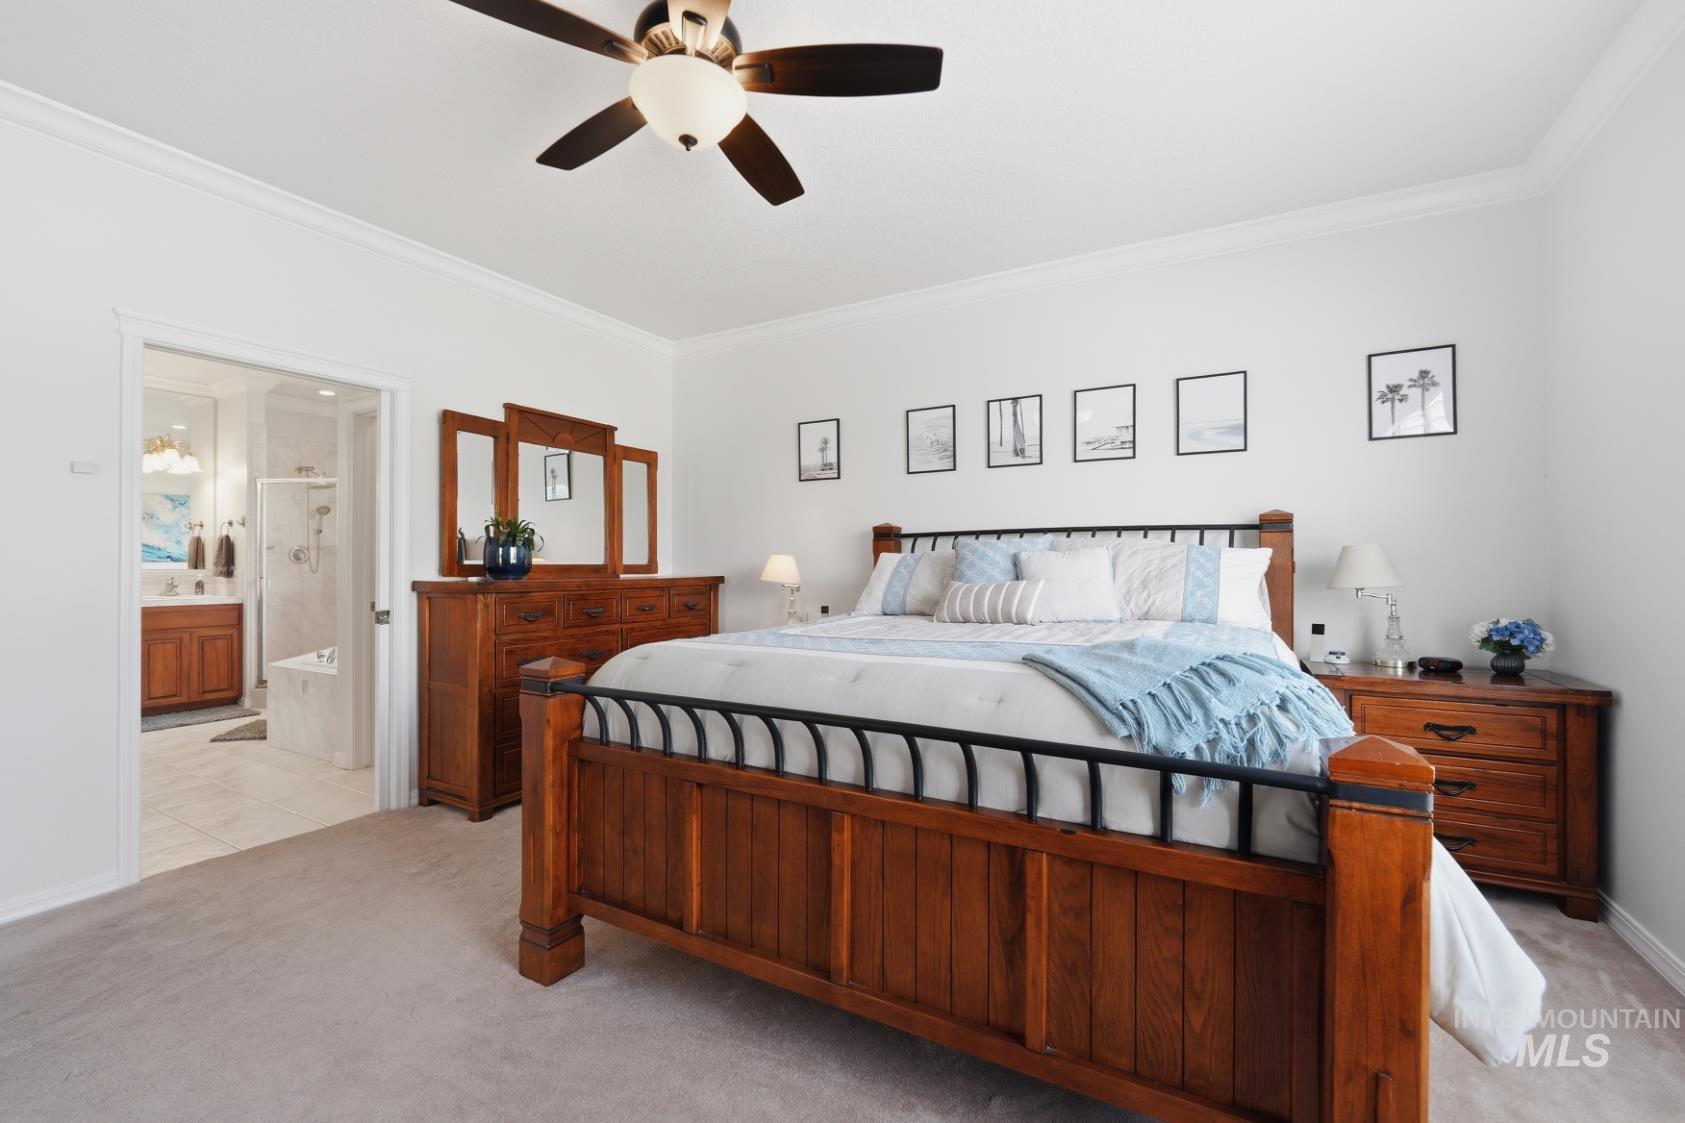
Spacious bedroom featuring light-colored carpeting and crisp white walls
-
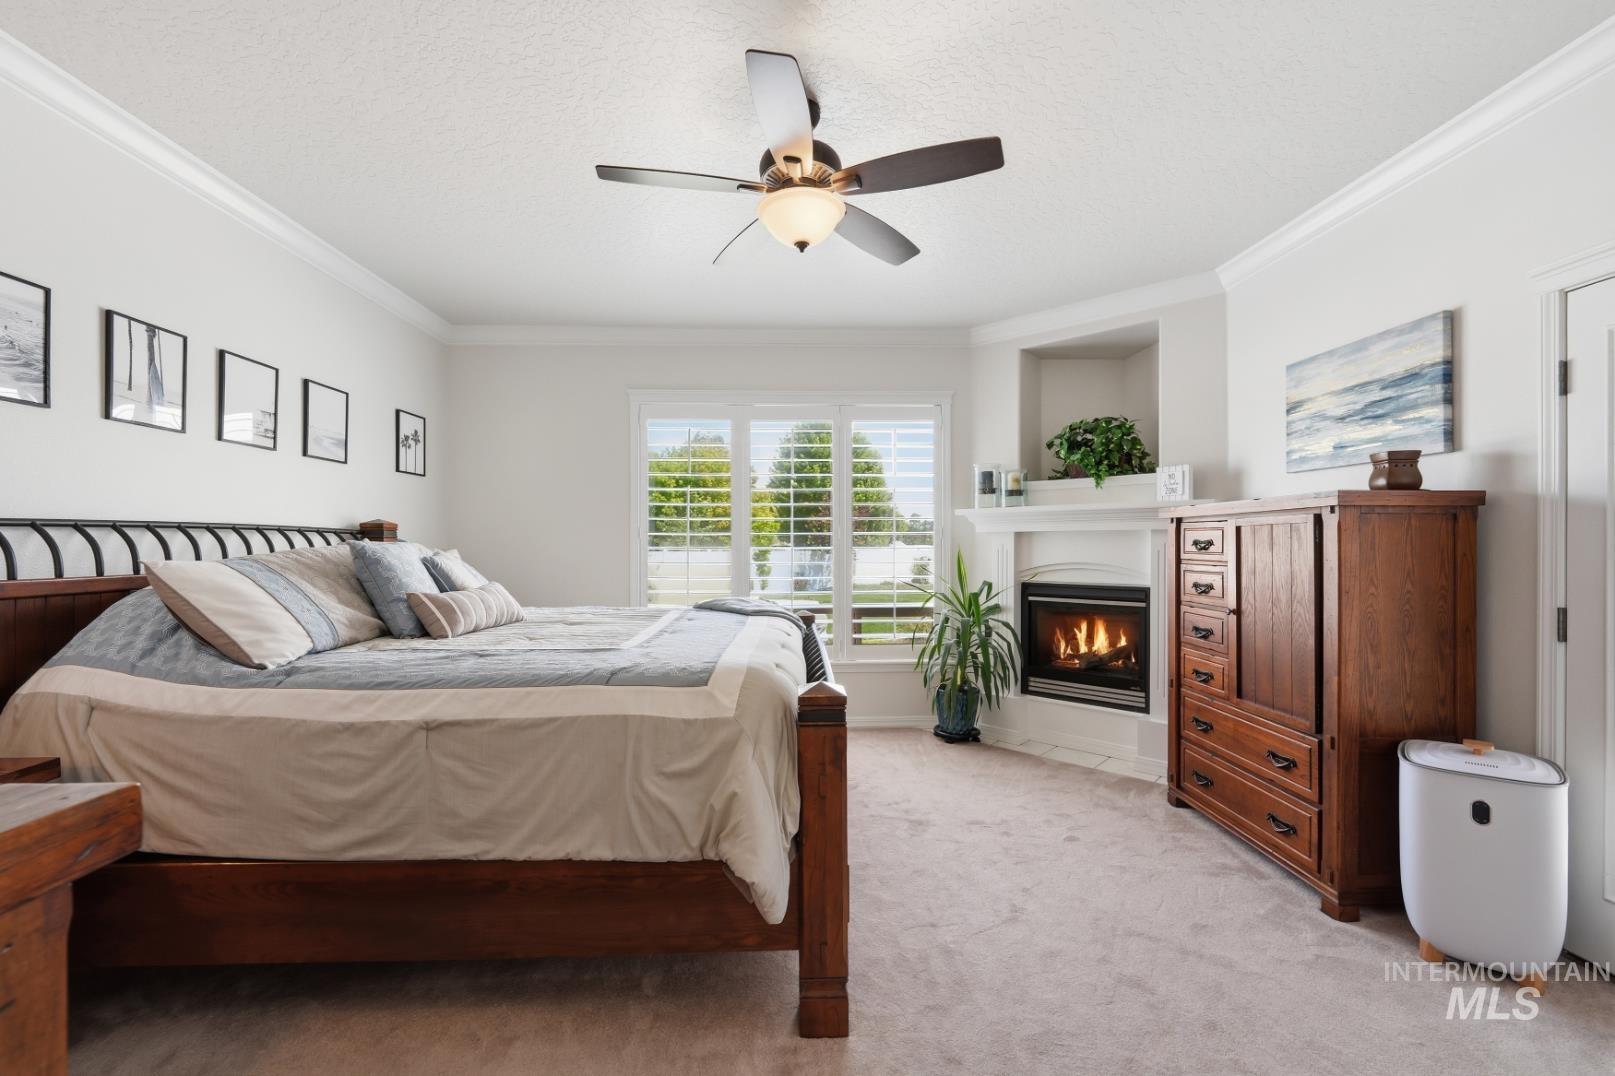
Bedroom with crown molding and ceiling fan, featuring a corner fireplace with mantle and recessed nook, expansive windows with plantation shutters
-
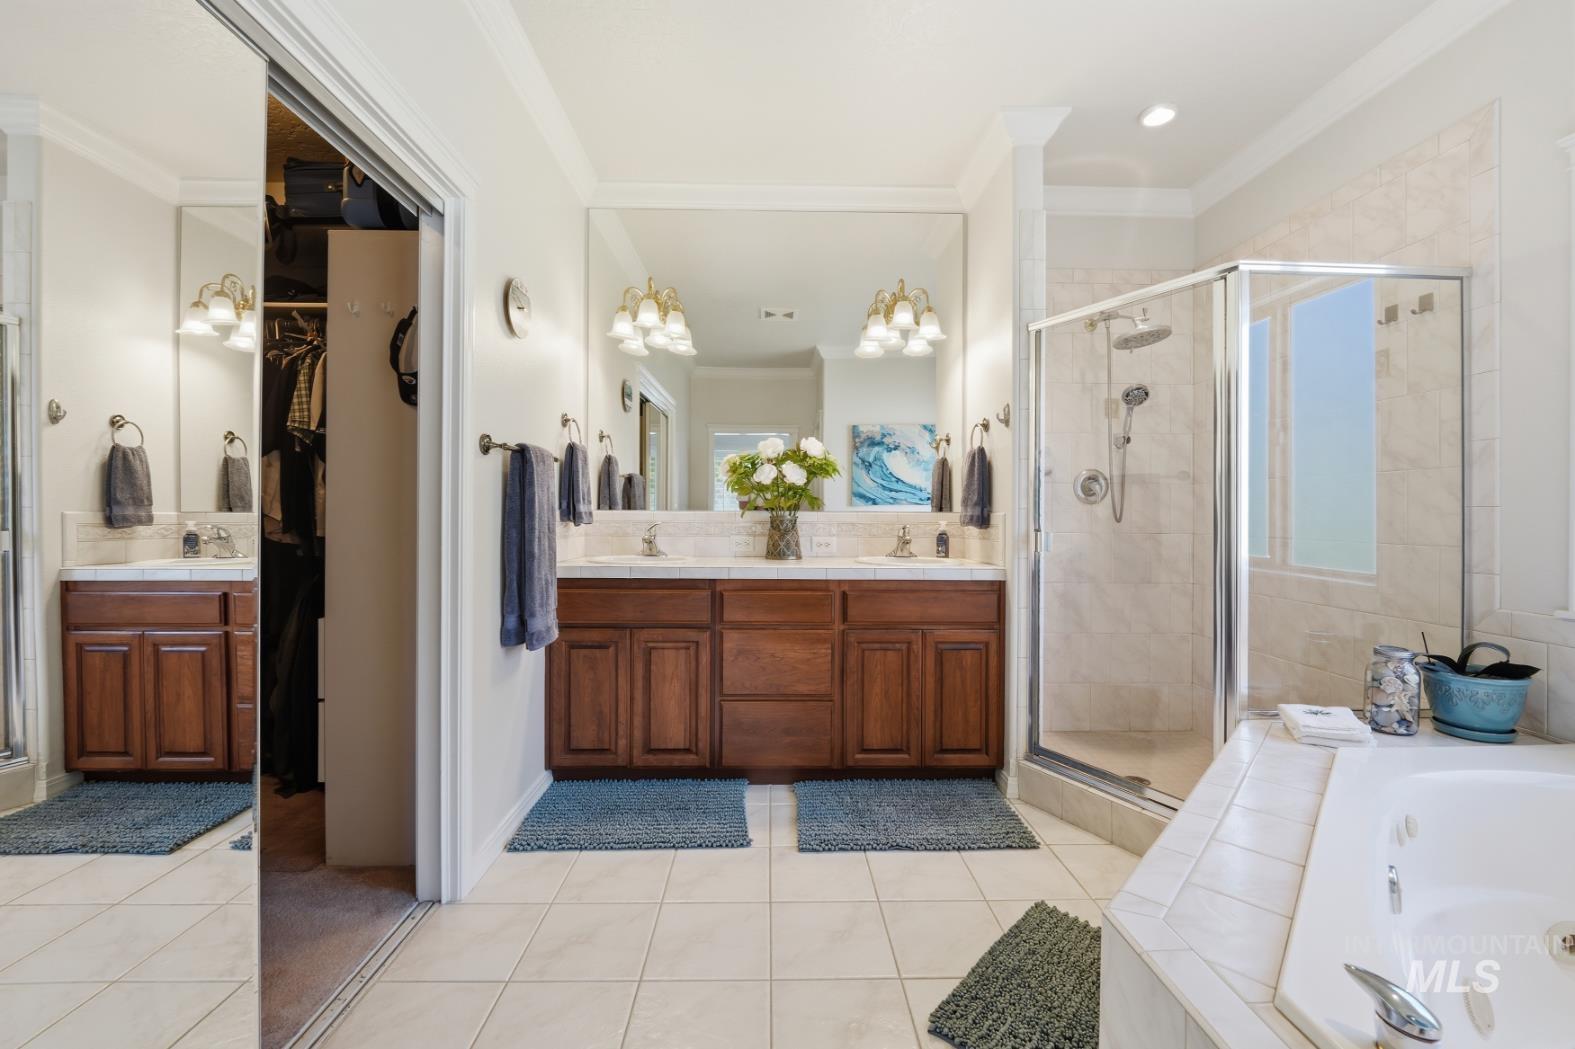
Bathroom featuring dual wood-finish vanity with countertop and mirrors, glass-enclosed shower, and a built-in tub with tile surround
-
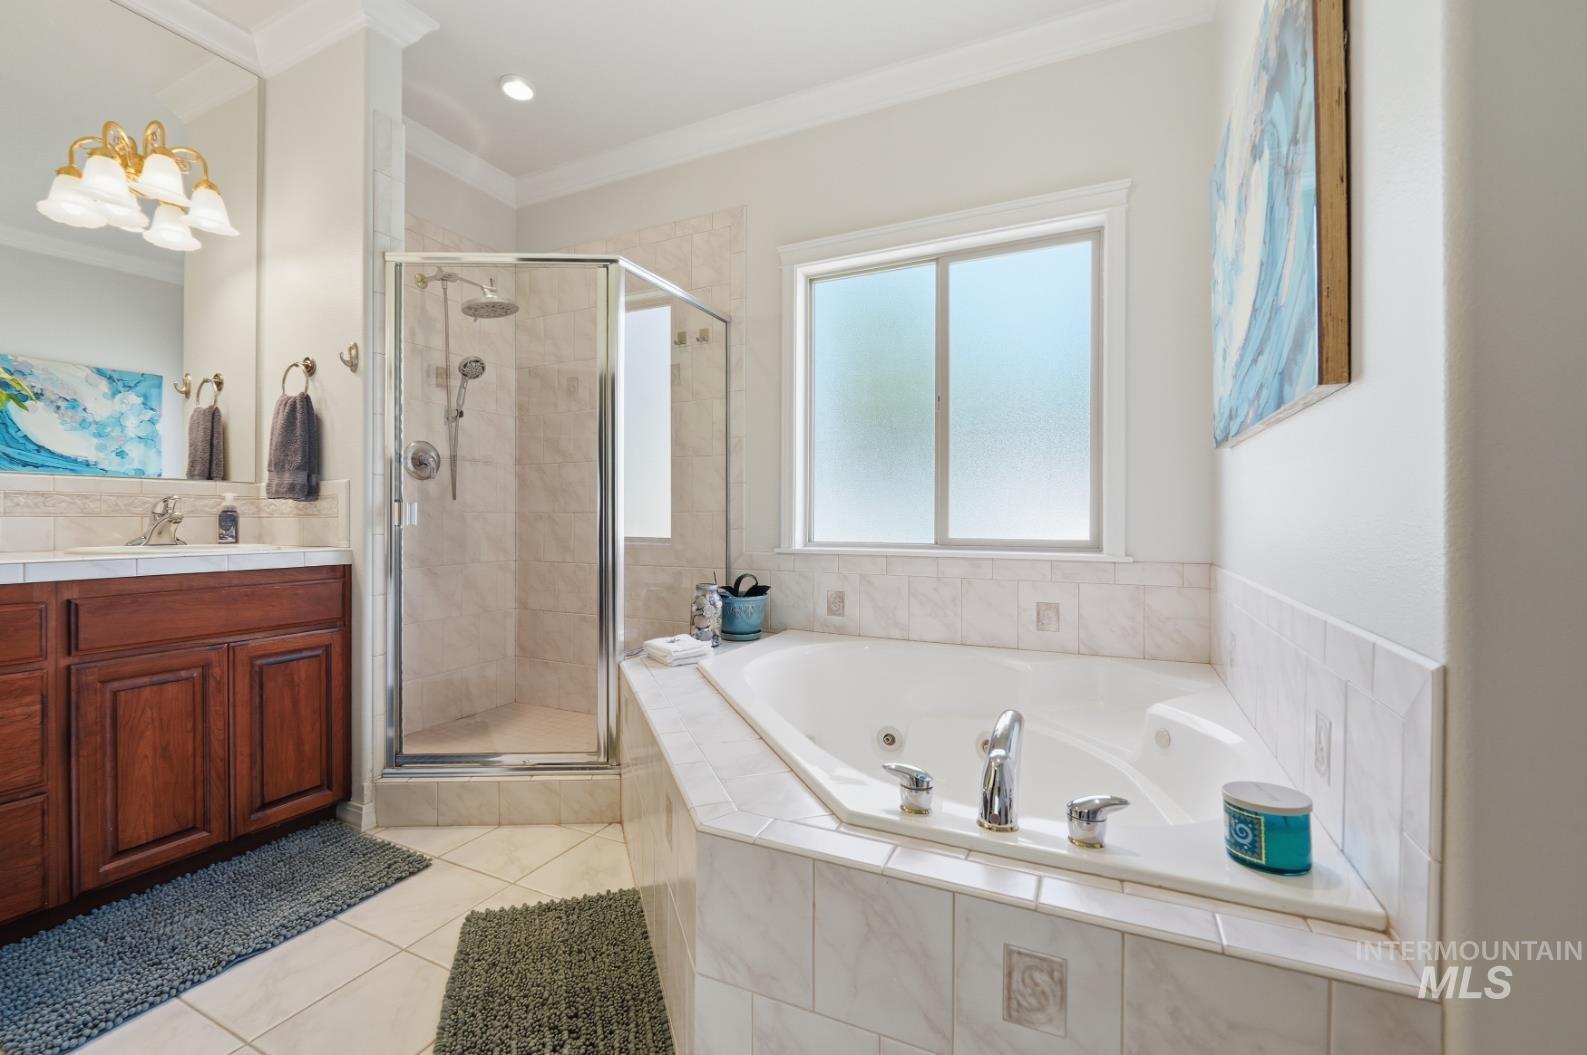
Bathroom featuring a corner jetted tub with tile surround, a separate glass-enclosed shower, and a vanity with a white countertop and wood-finish cabinetry
-
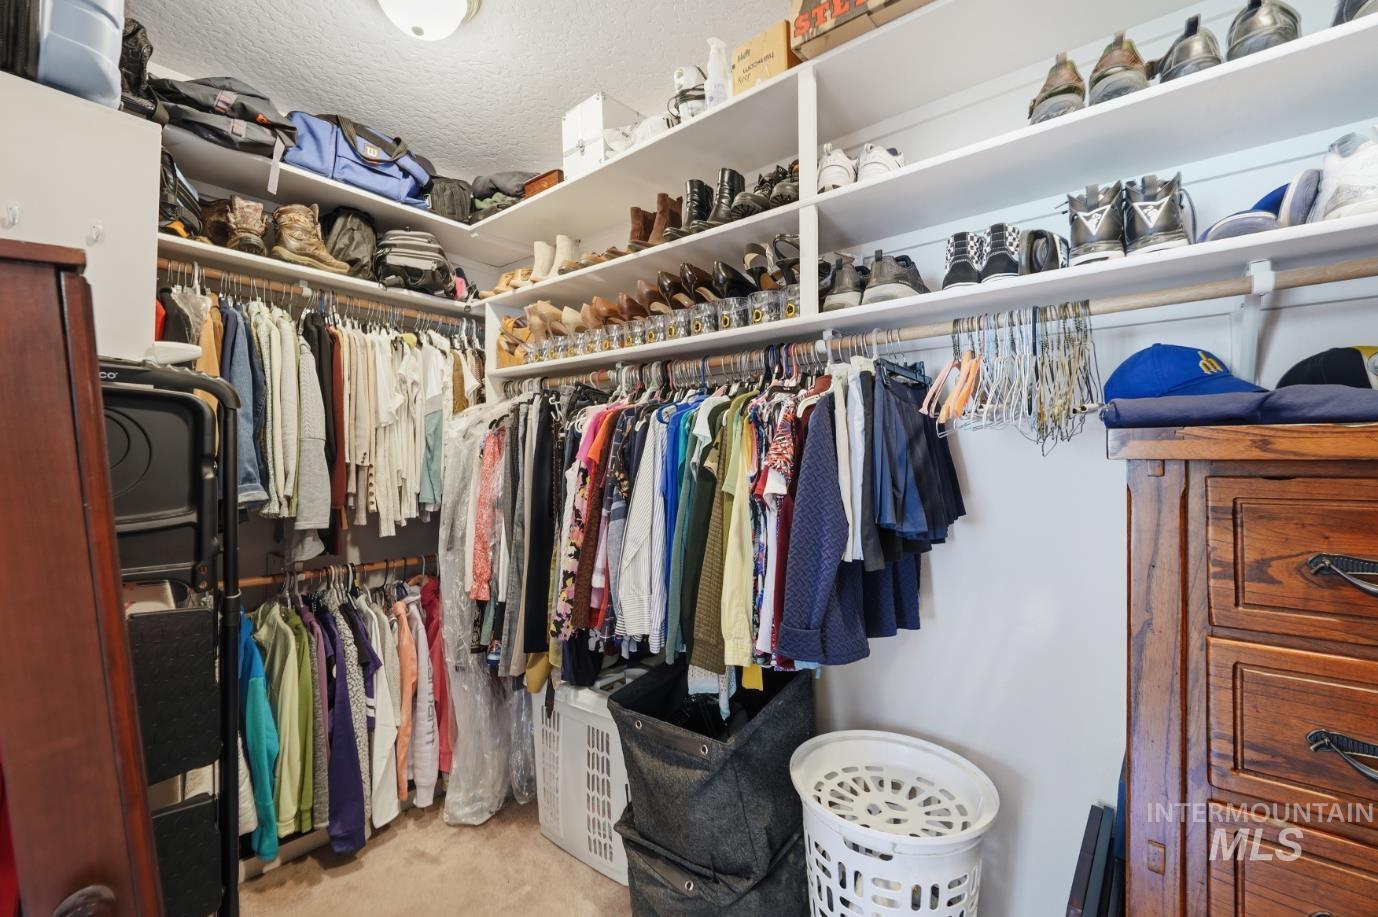
Custom closet with extensive shelving, multiple hanging rods, corner configuration, ceiling-mounted light fixture, and carpeted flooring
-
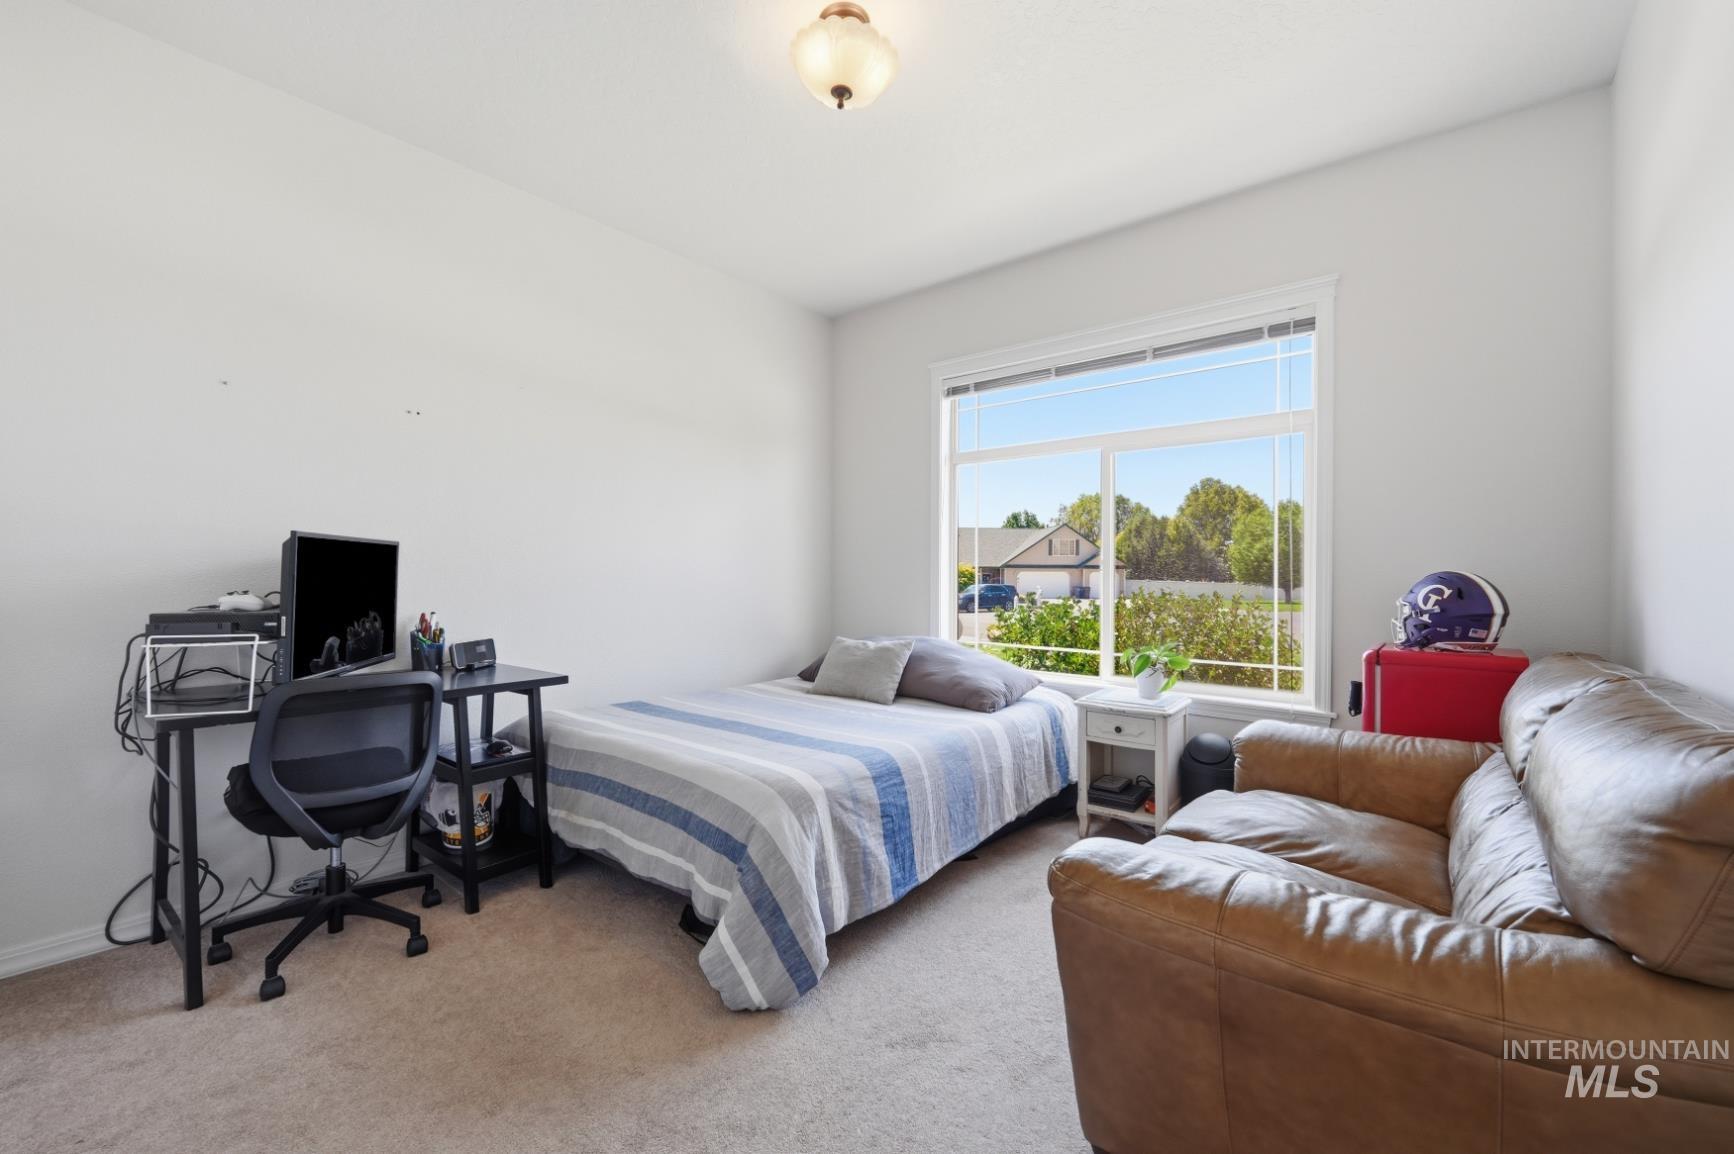
Carpeted room with a large window, a ceiling-mounted light fixture, and neutral wall tones
-
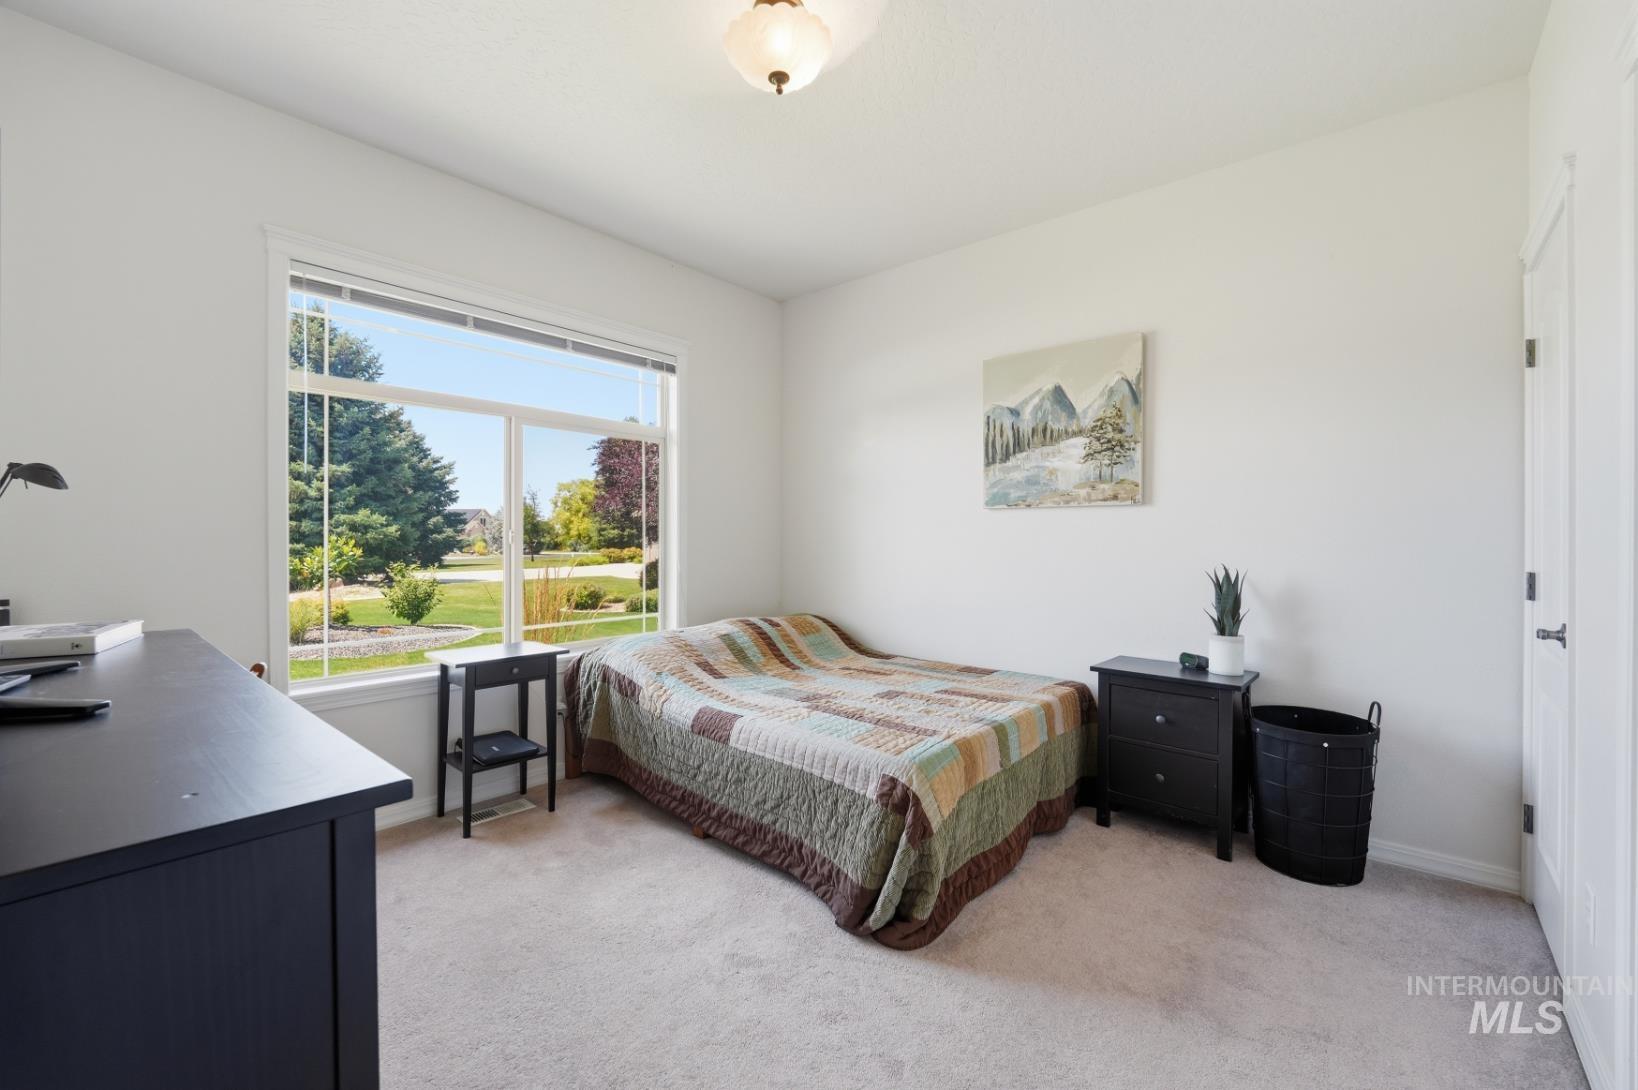
Bright interior space featuring a large window with a white frame
-
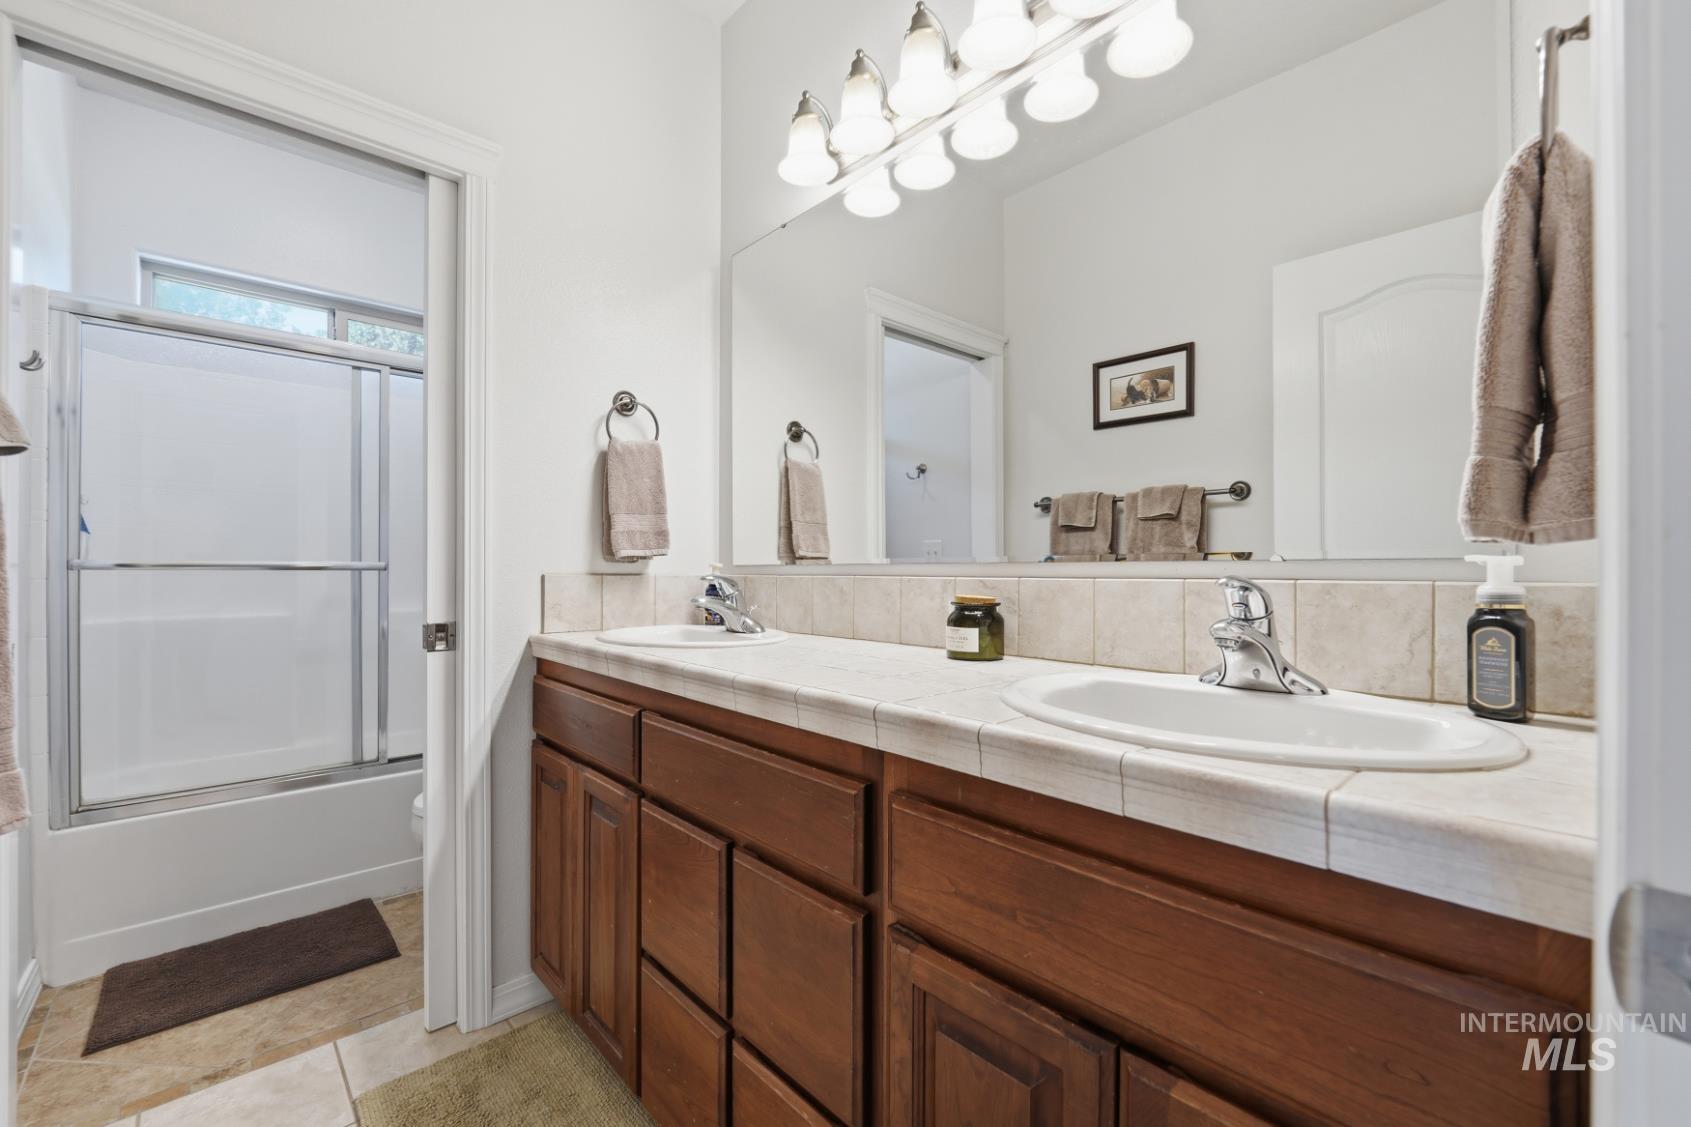
Bathroom featuring a dual-sink vanity with wood-finish cabinetry, tile countertop, and a shower-over-tub combination with sliding glass doors
-
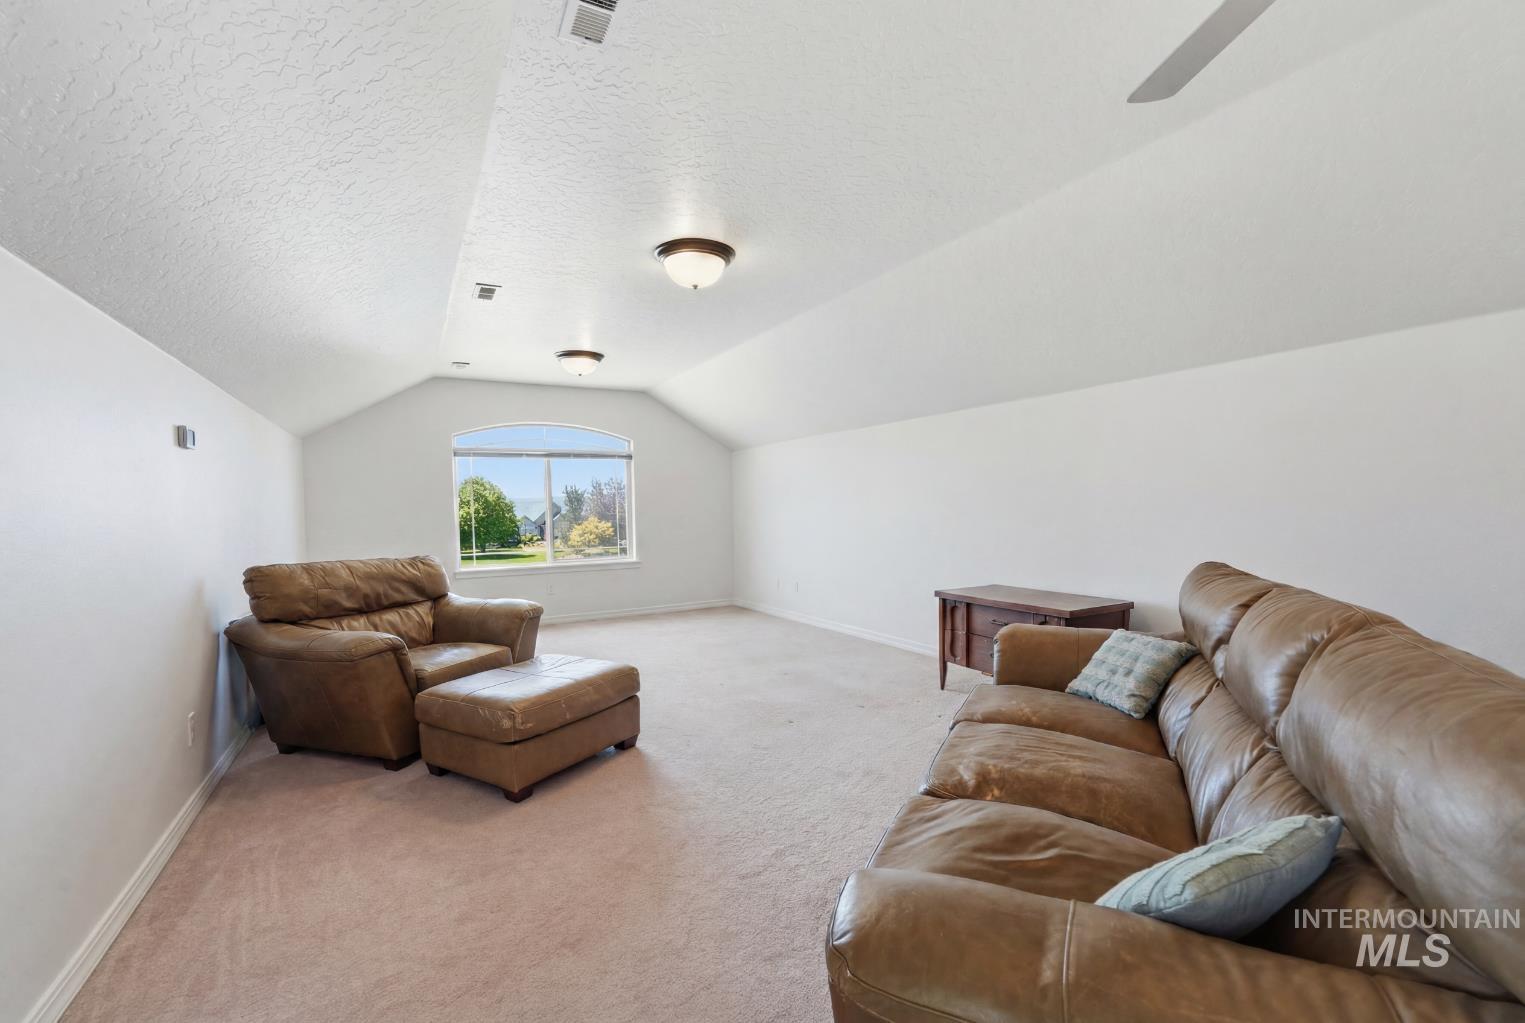
Spacious bonus room featuring vaulted ceilings with recessed lighting, a large arched window, and neutral-toned carpeting
-
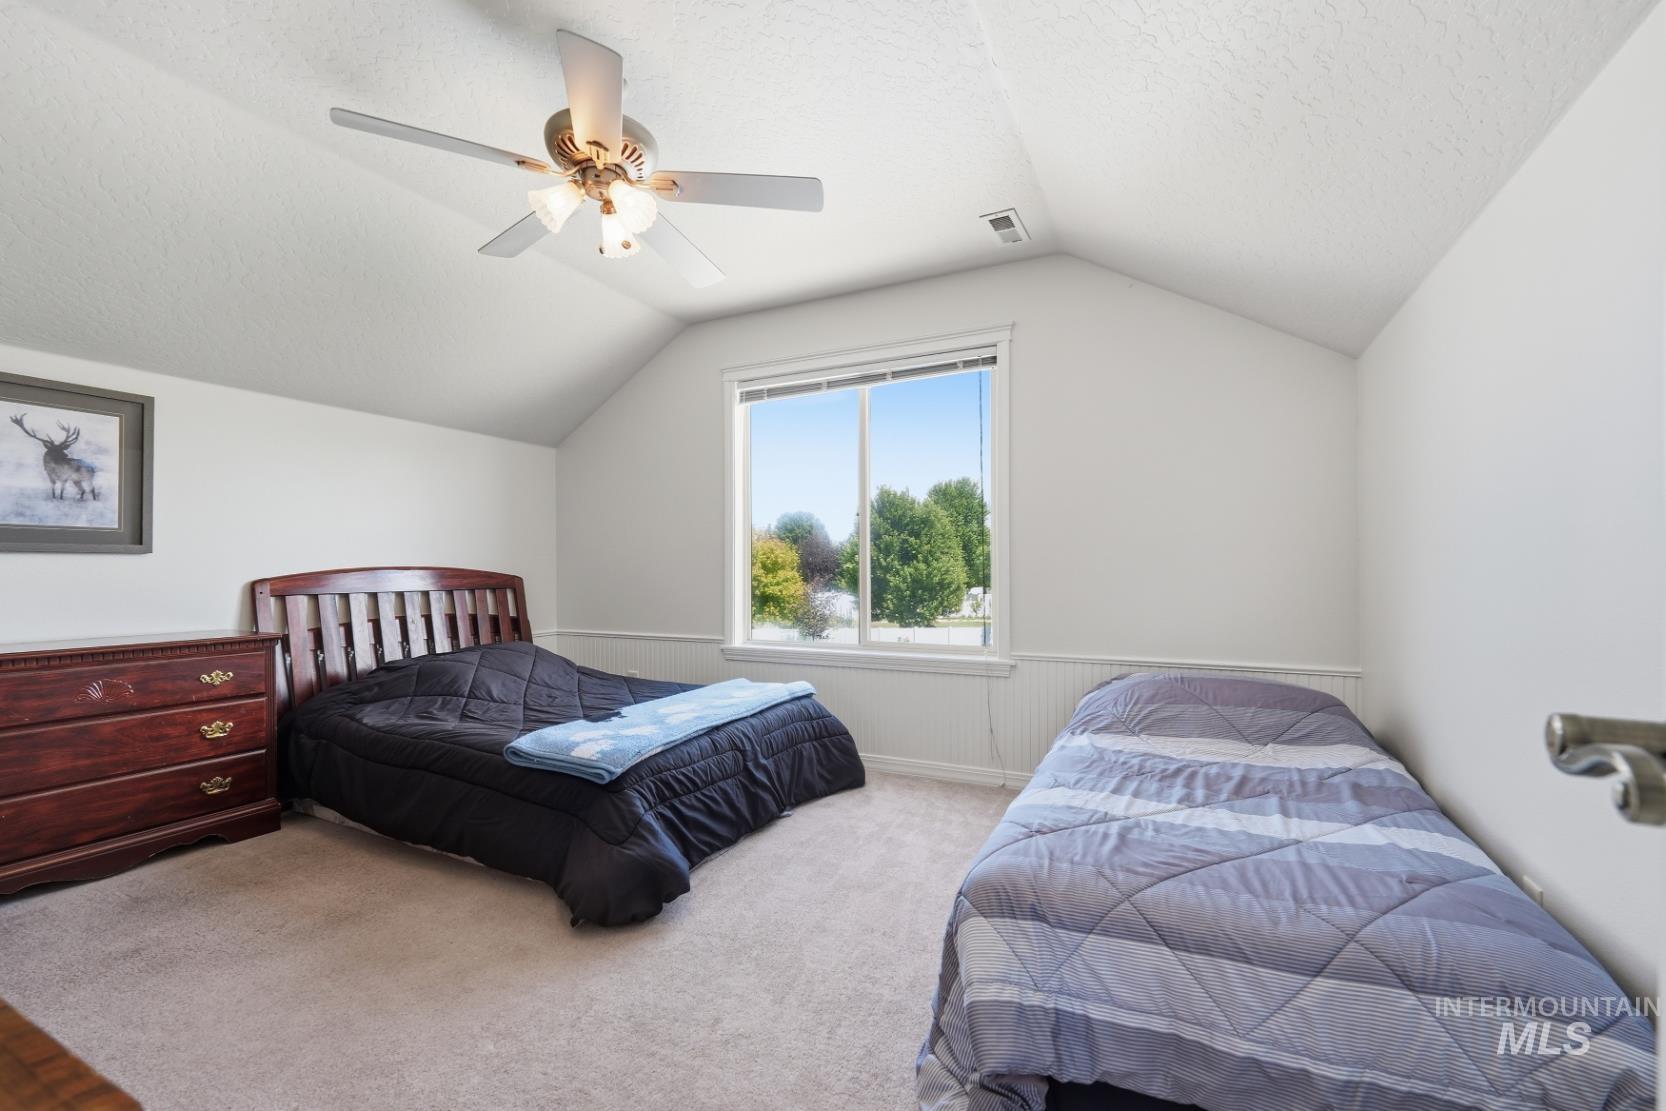
Attic room with vaulted ceilings and a ceiling fan light fixture
-
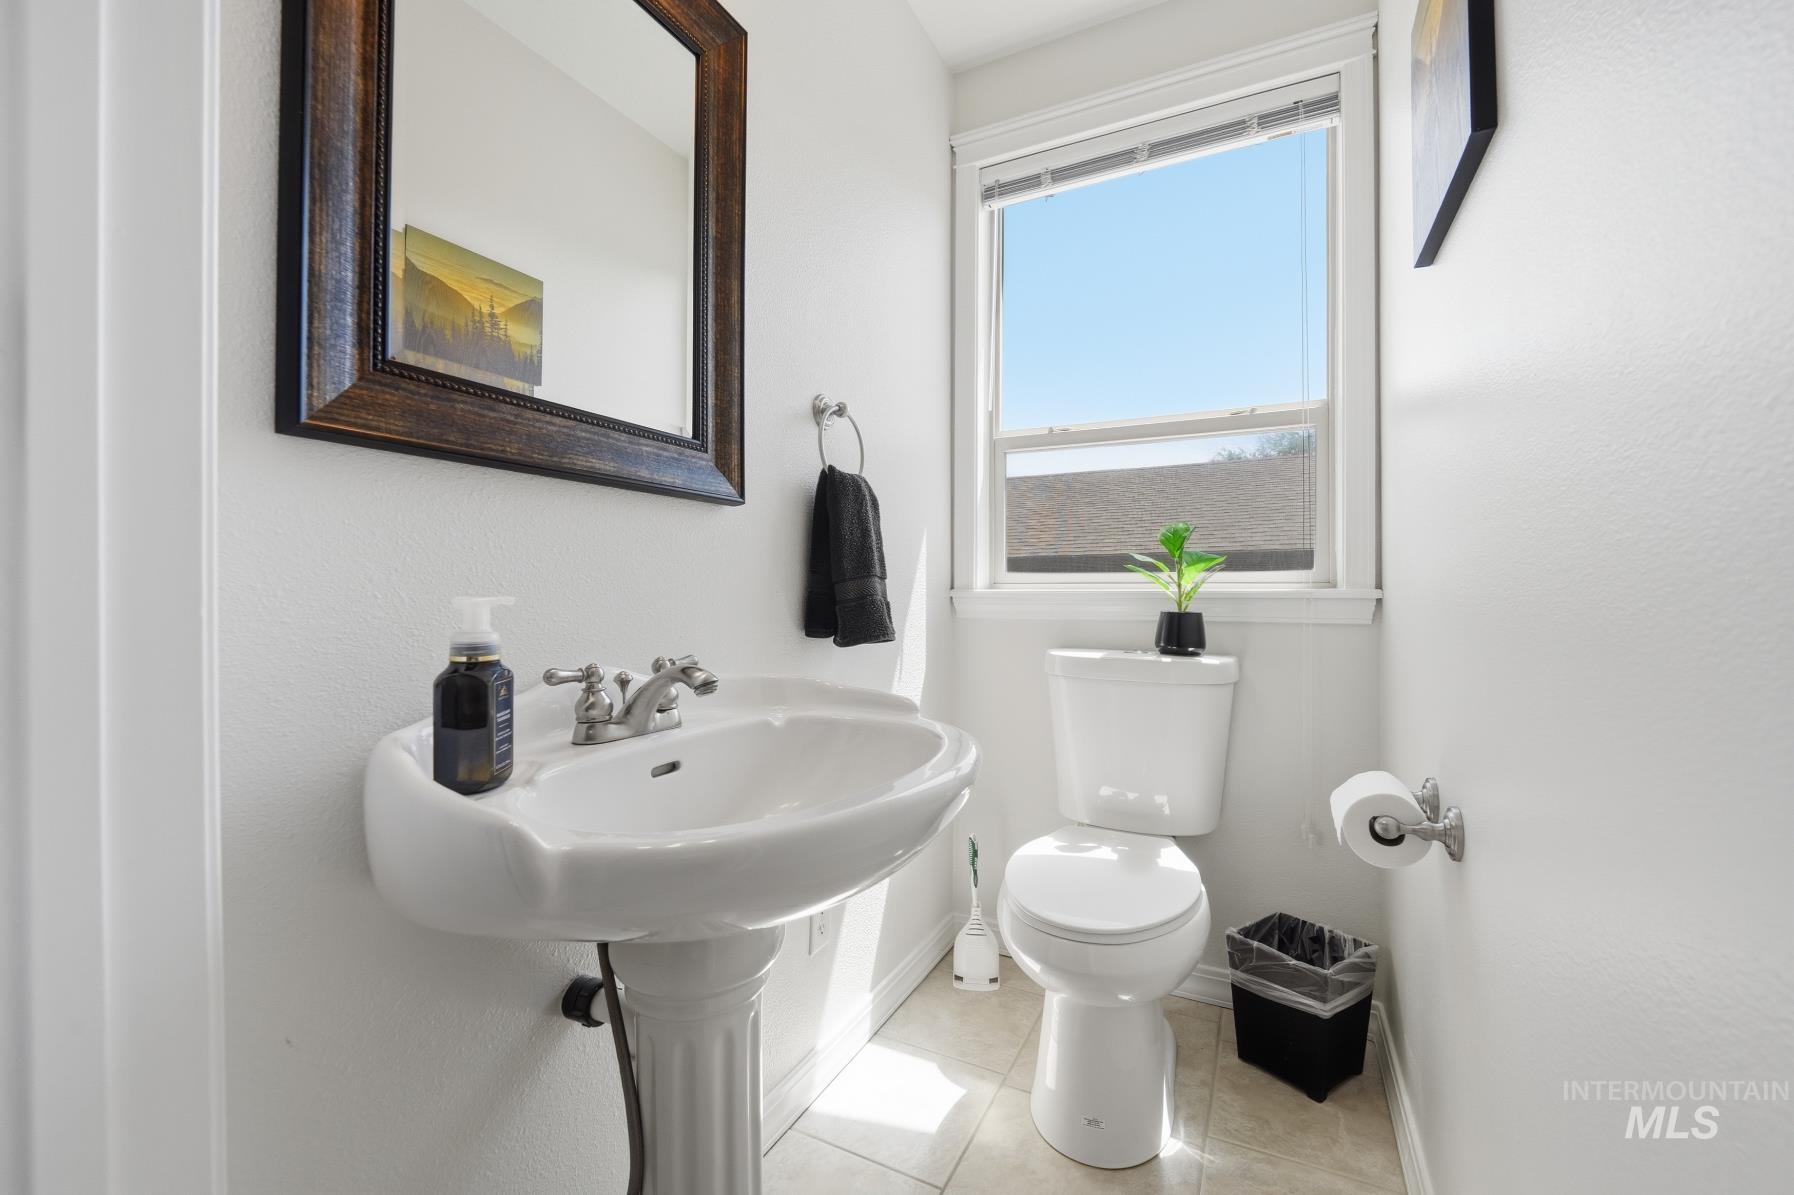
Pedestal sink with dual-handle faucet, framed mirror, and natural light from window
-
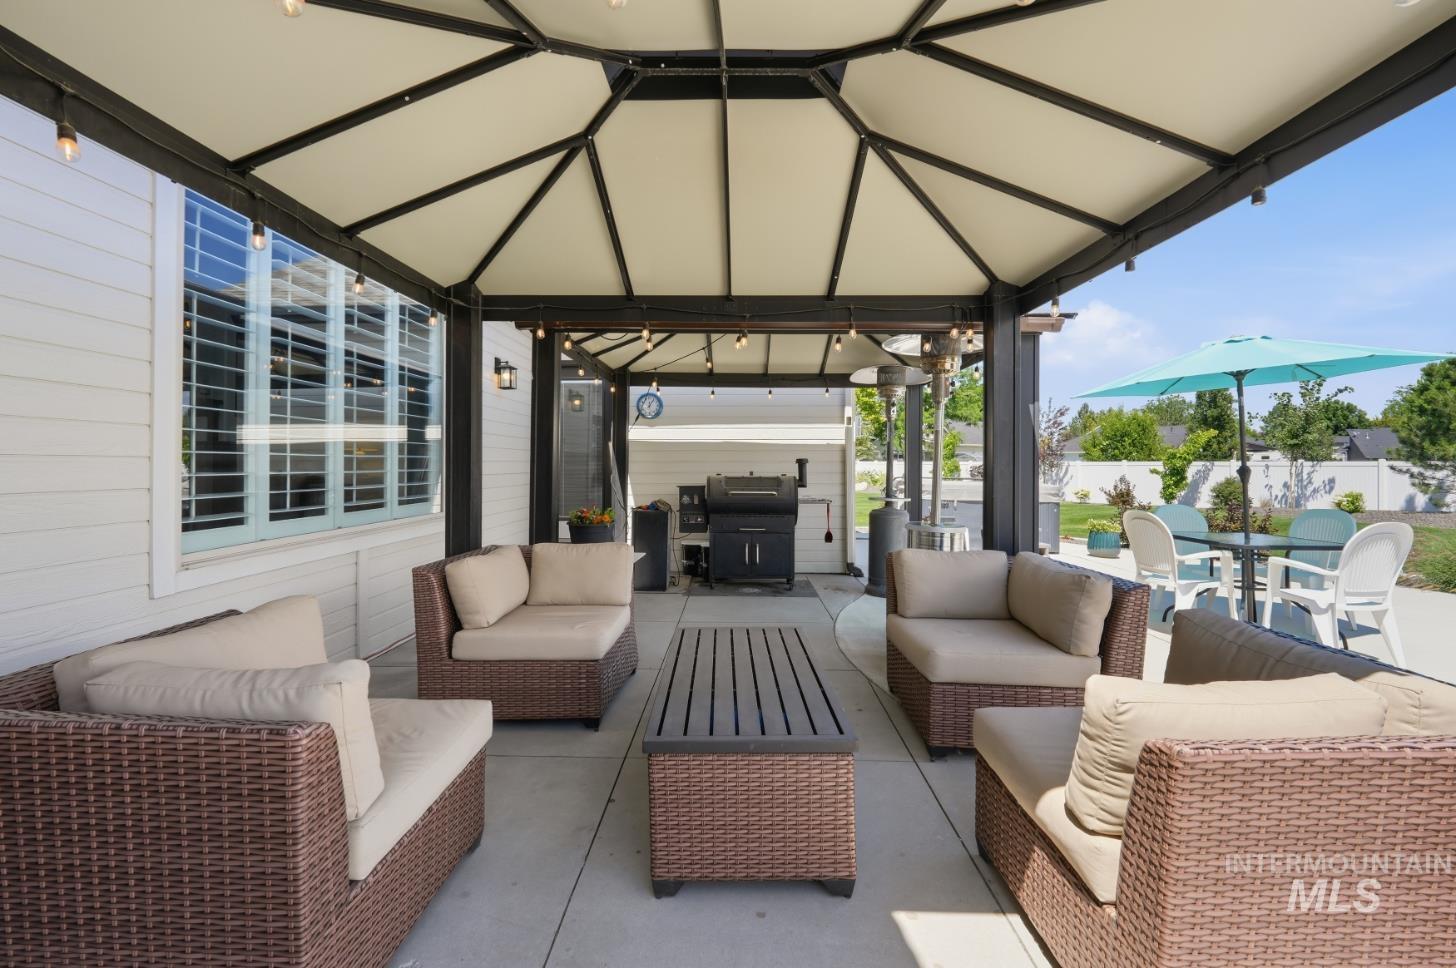
Expansive covered patio featuring a metal frame canopy, string lighting, concrete flooring, and white siding
-
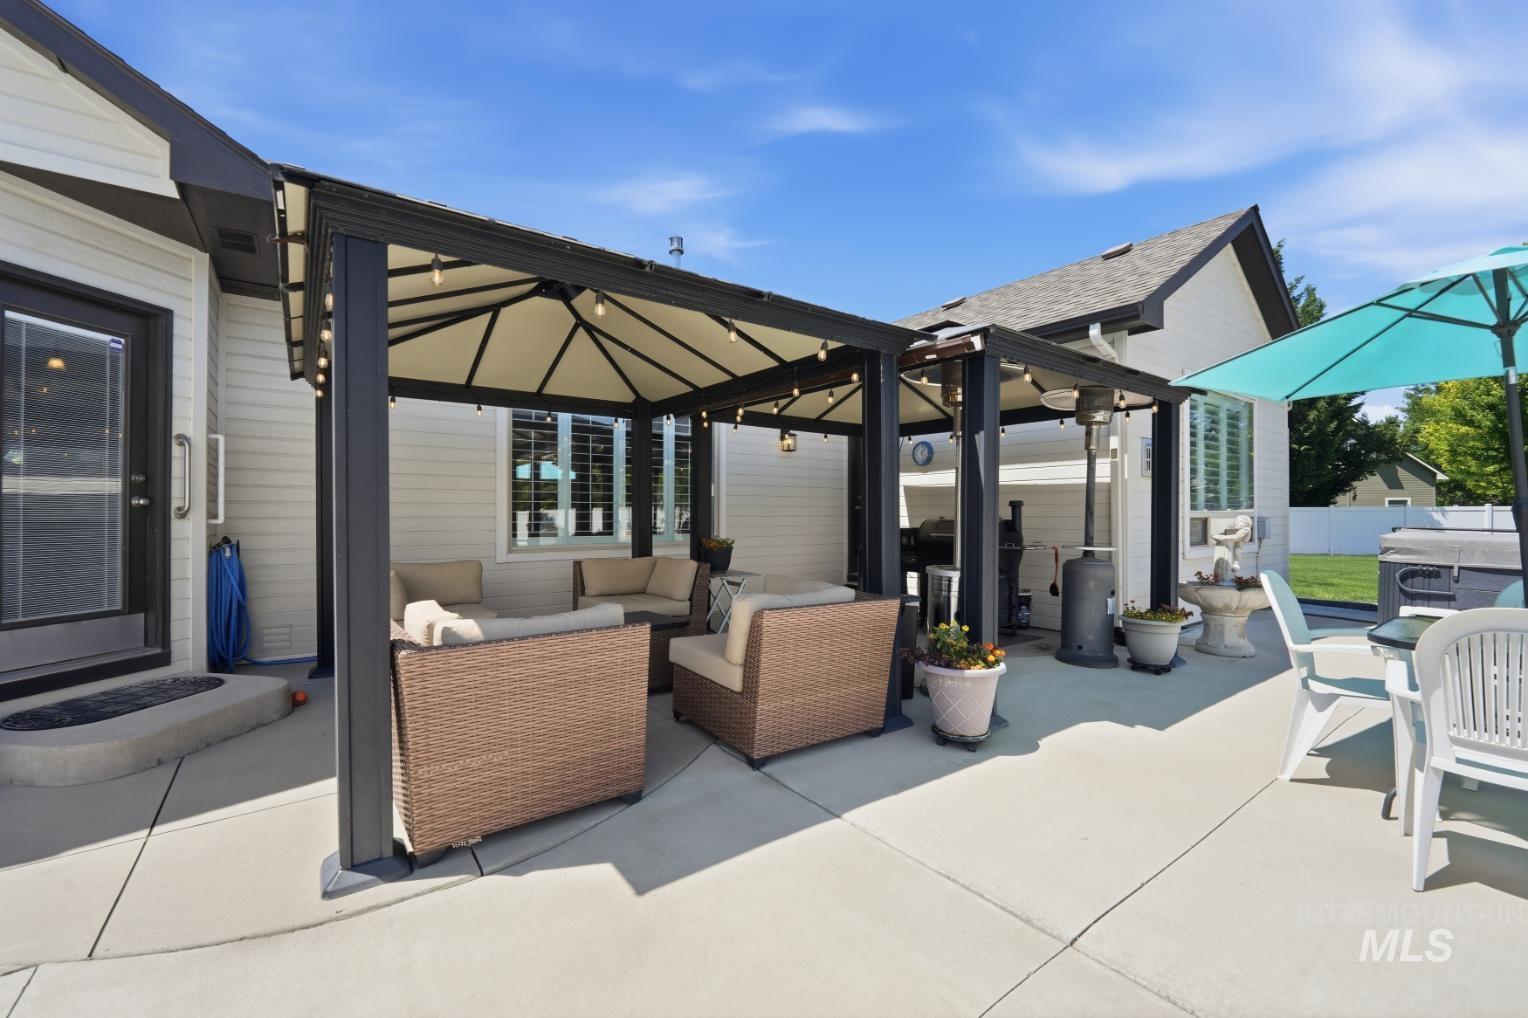
Expansive concrete patio featuring a shaded pergola with string lighting, a second patio area, vinyl siding, and a manicured lawn area
-
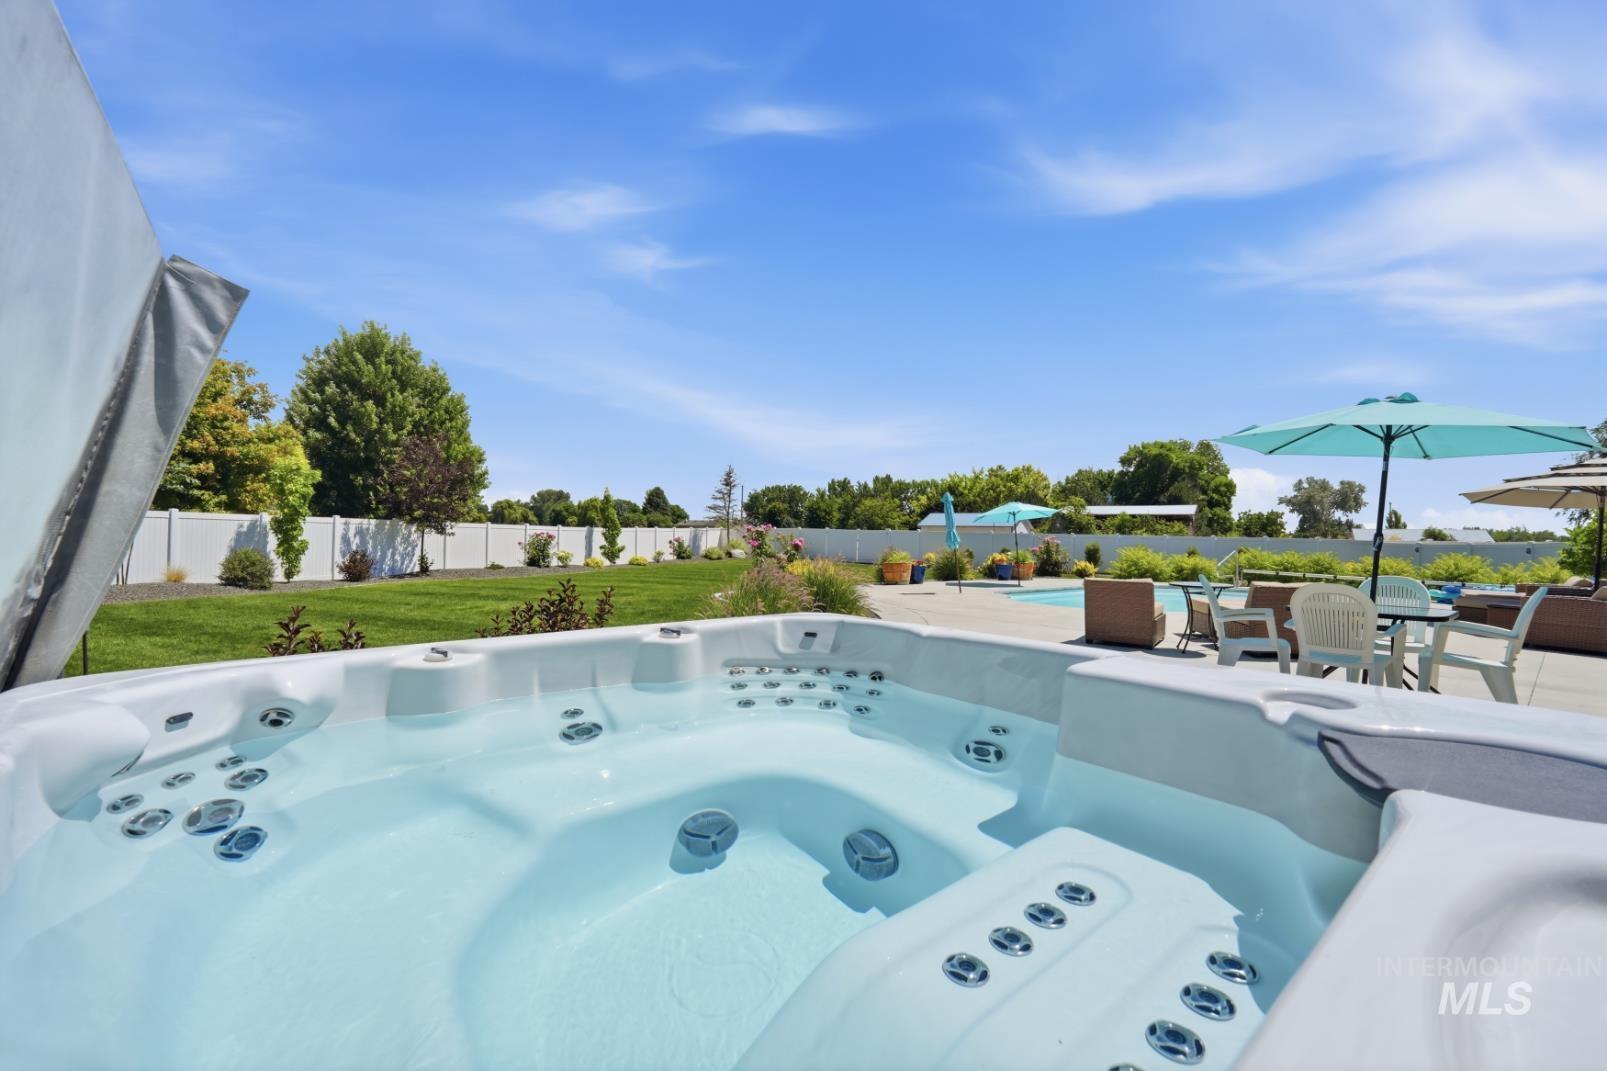
Hot tub with multiple jets, surrounded by a concrete patio
-
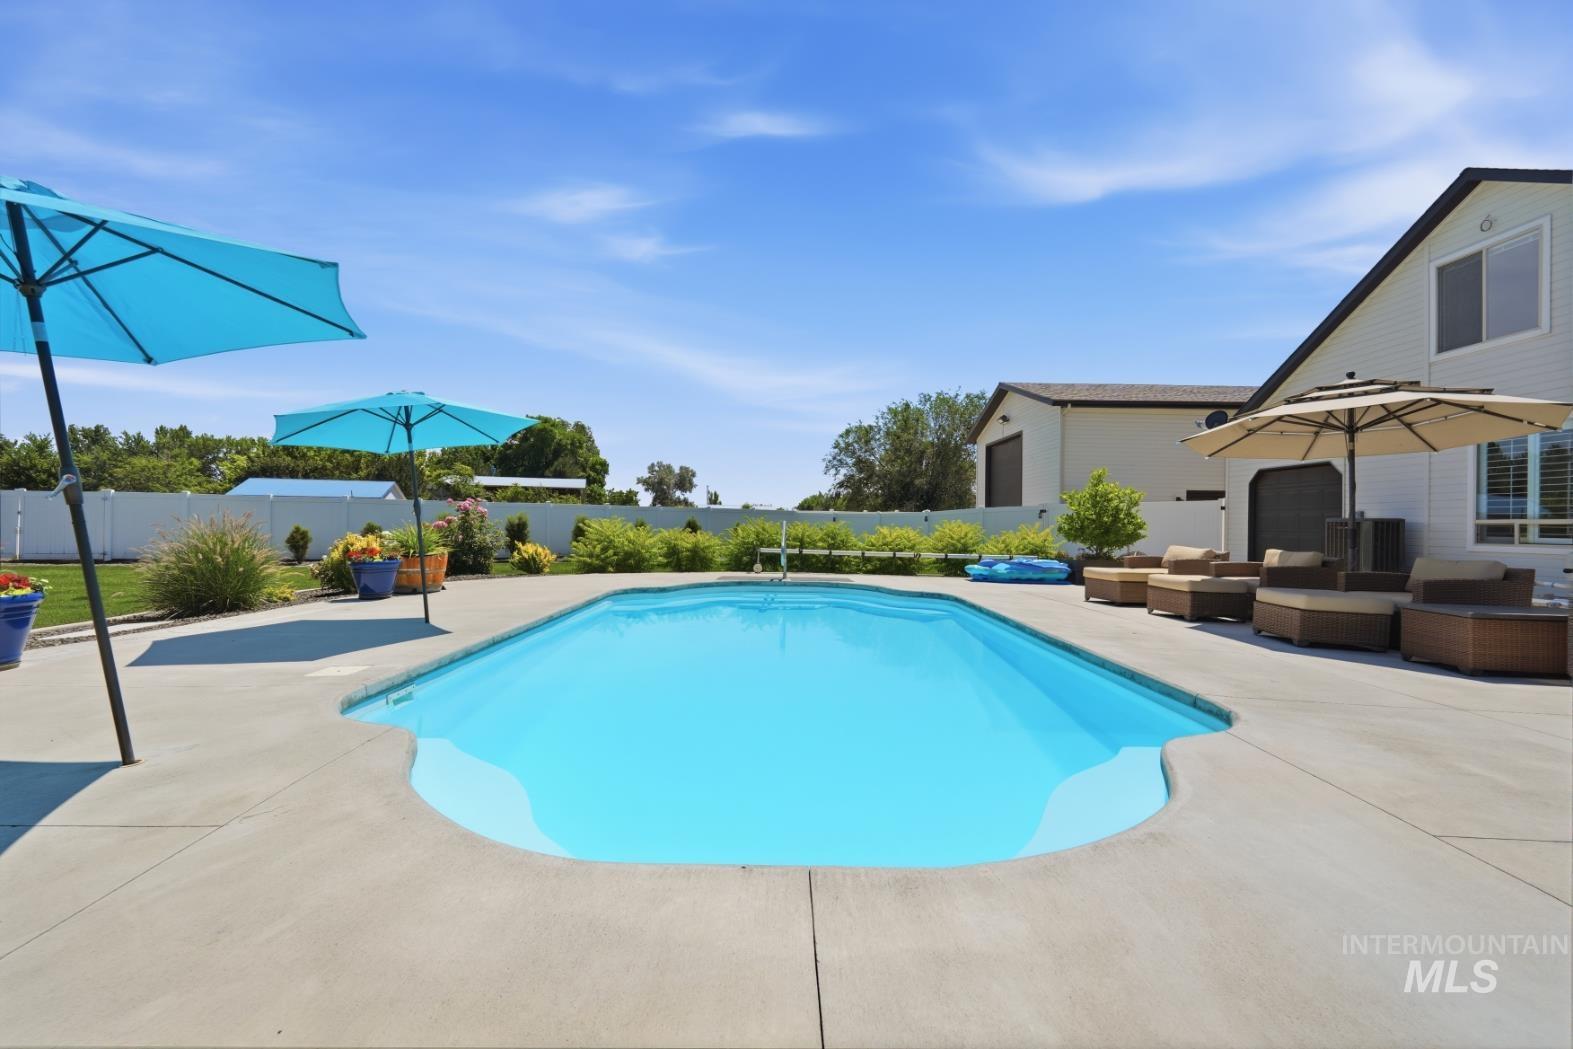
In-ground swimming pool with a concrete surround
-
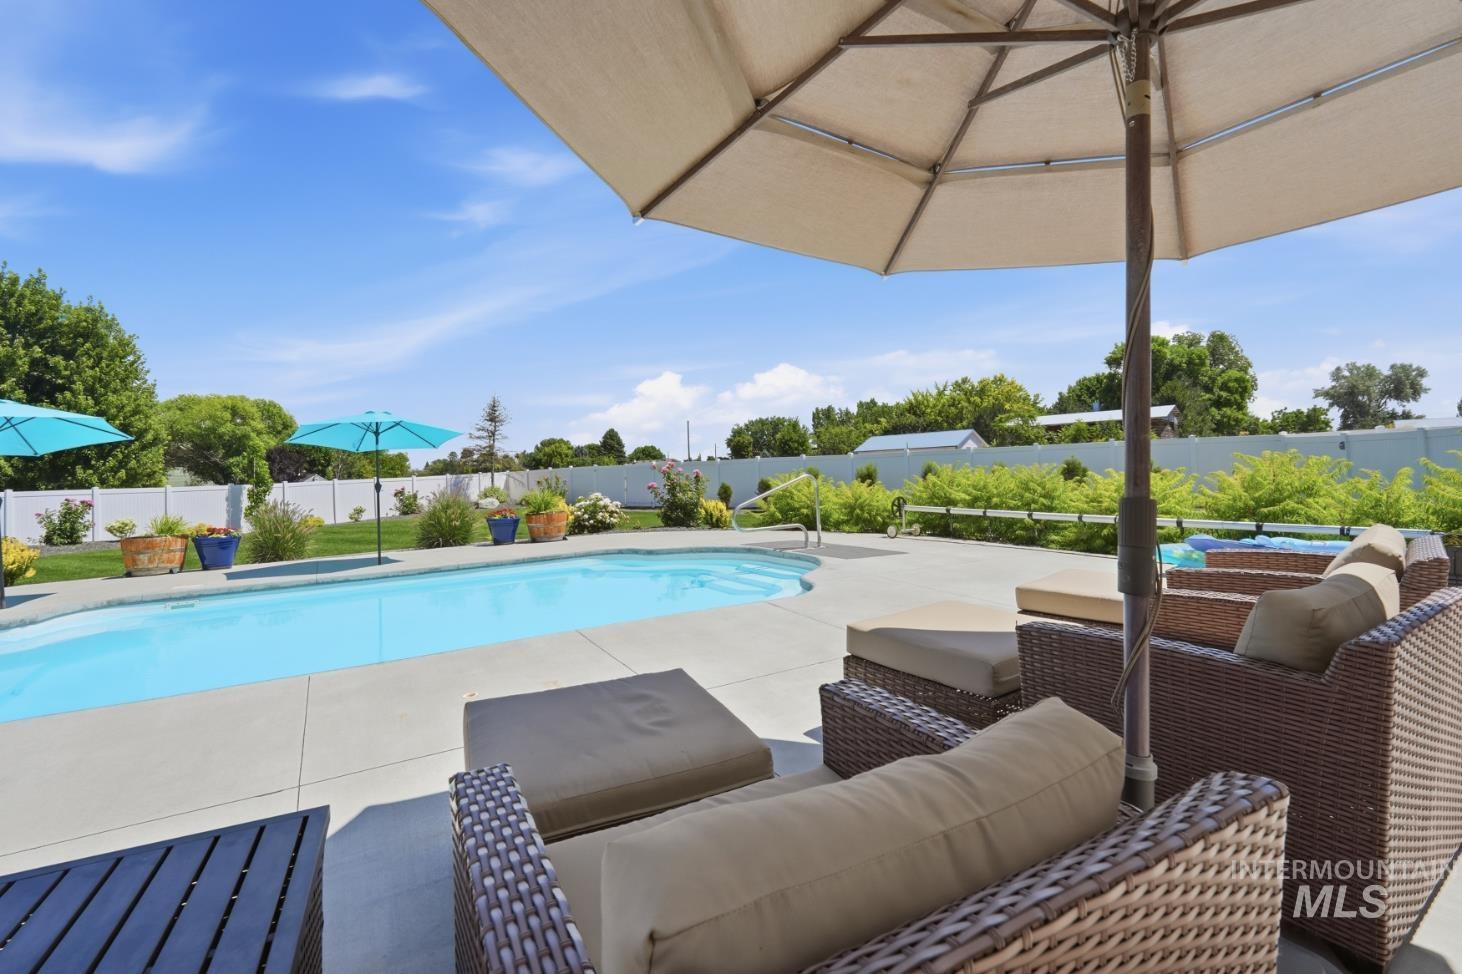
Swimming pool with concrete surround, featuring a white privacy fence and mature perimeter landscaping
-
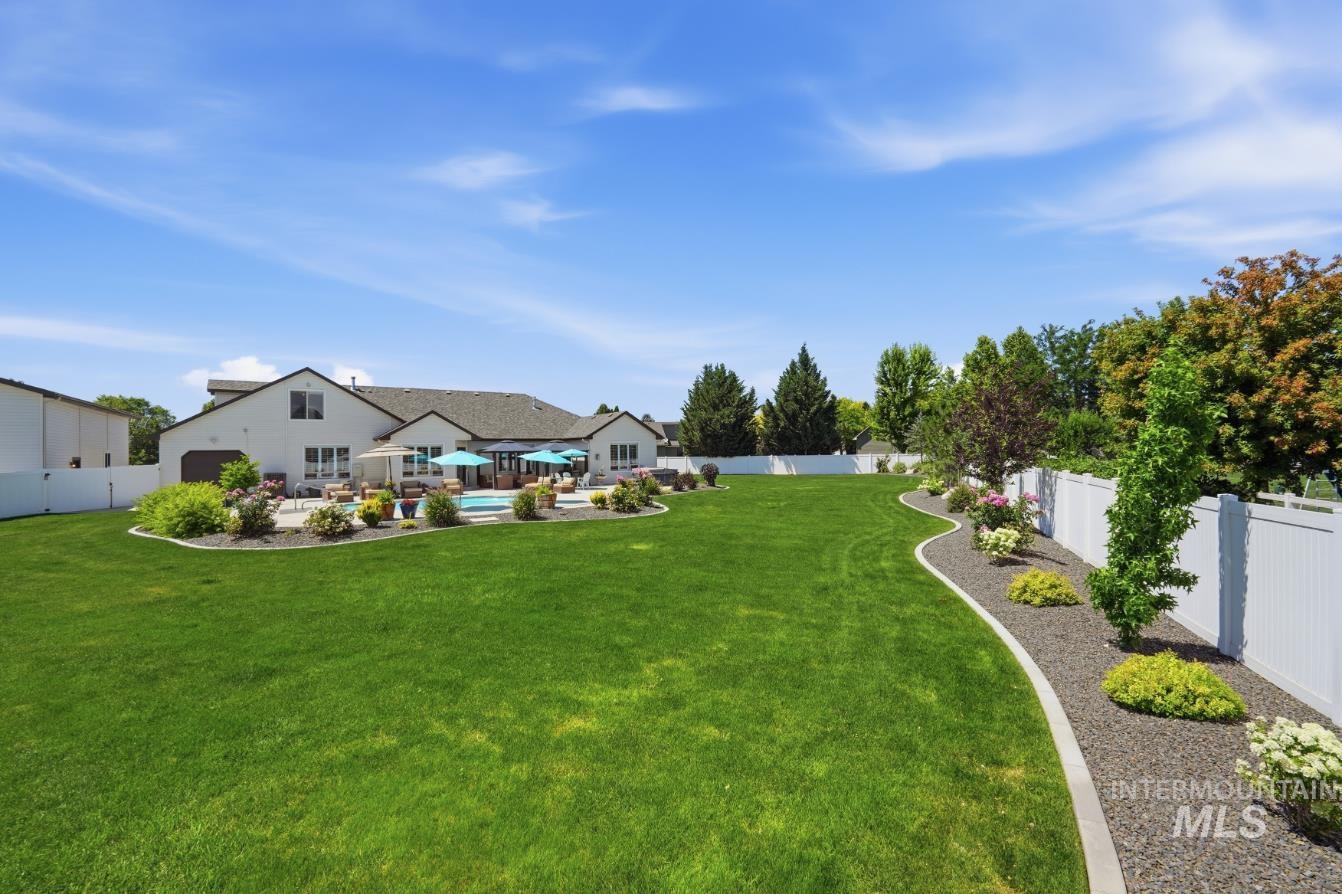
Expansive backyard featuring a large green lawn, white vinyl fencing, a curved landscape bed with decorative rock, and mature trees and shrubs
-
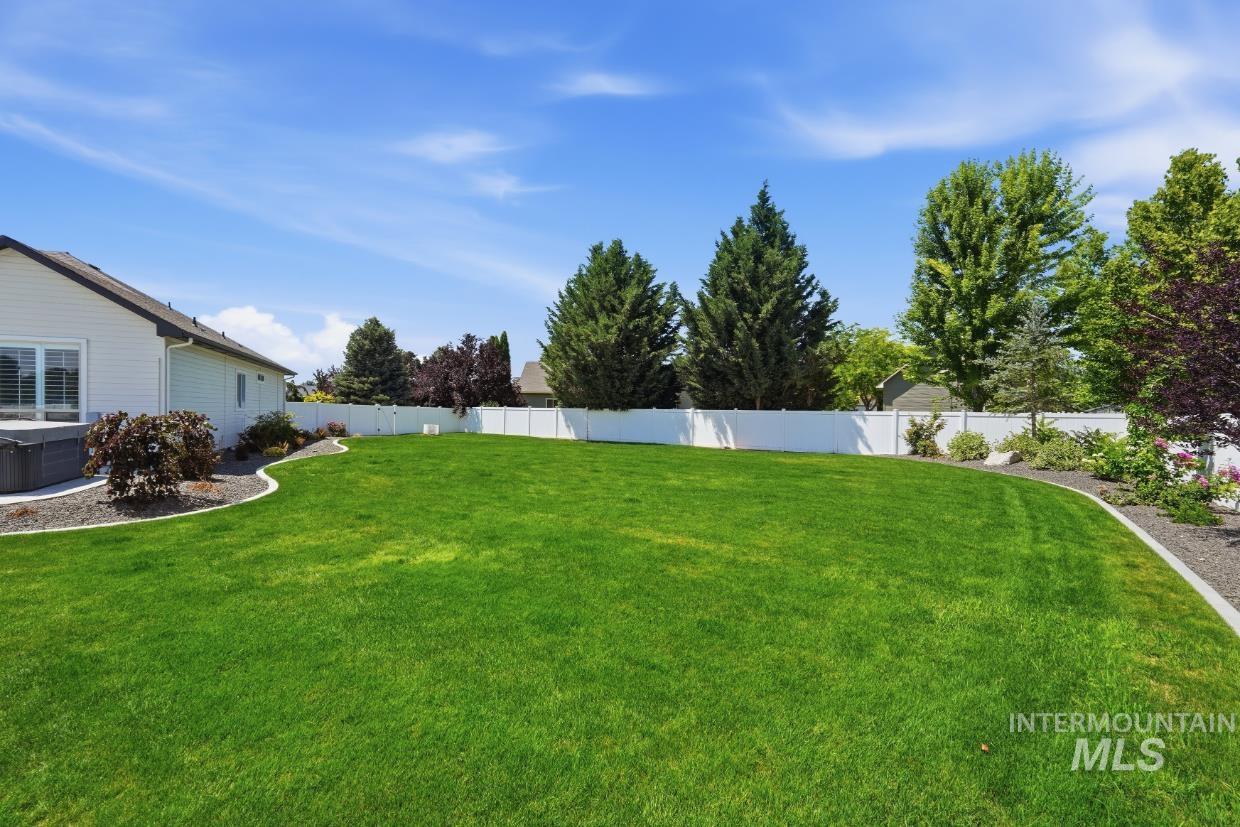
Expansive backyard featuring a lush green lawn, white privacy fencing, and established perimeter landscaping
-
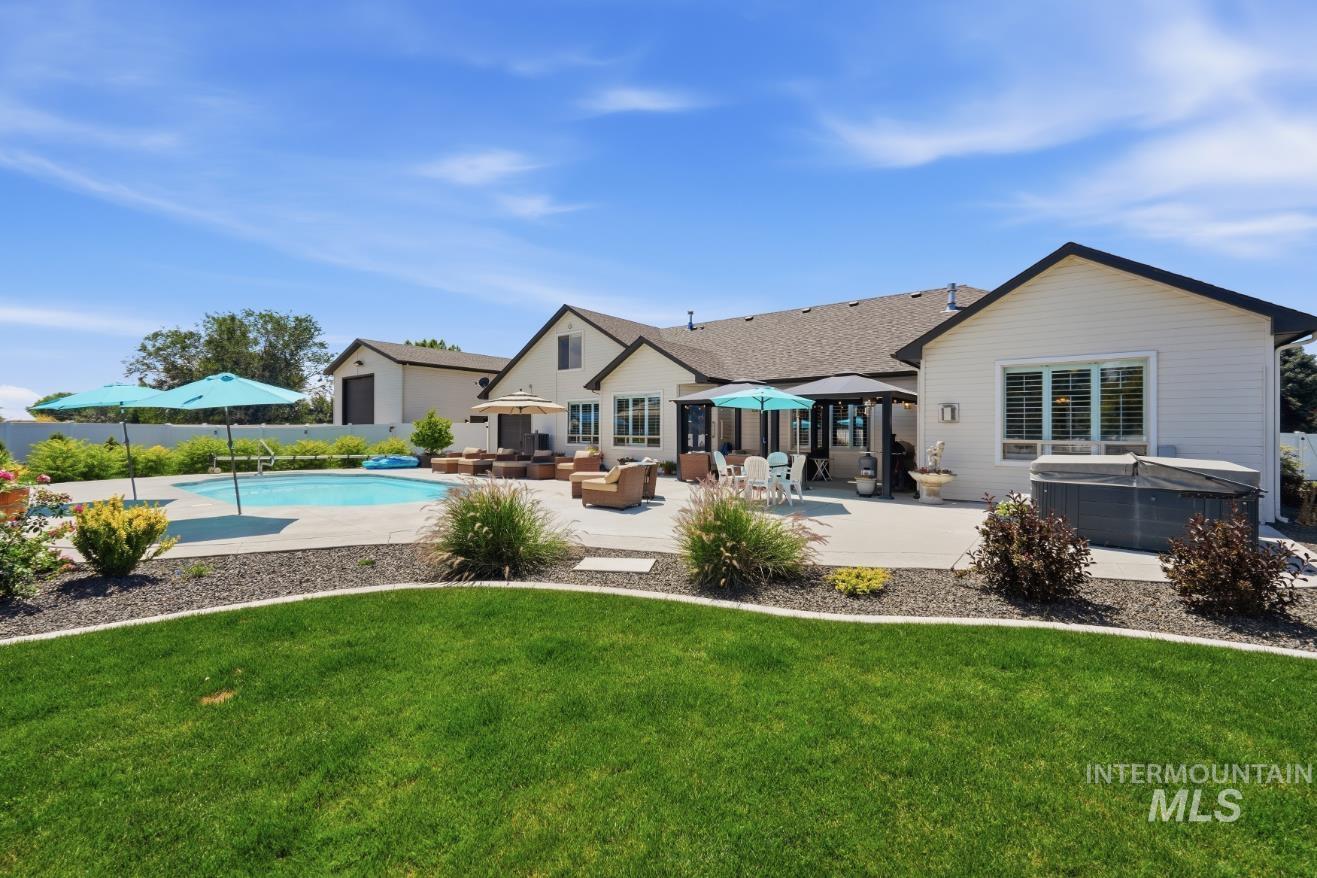
Expansive backyard featuring a large in-ground swimming pool, a concrete patio, a covered hot tub, and a detached structure with a garage door
-
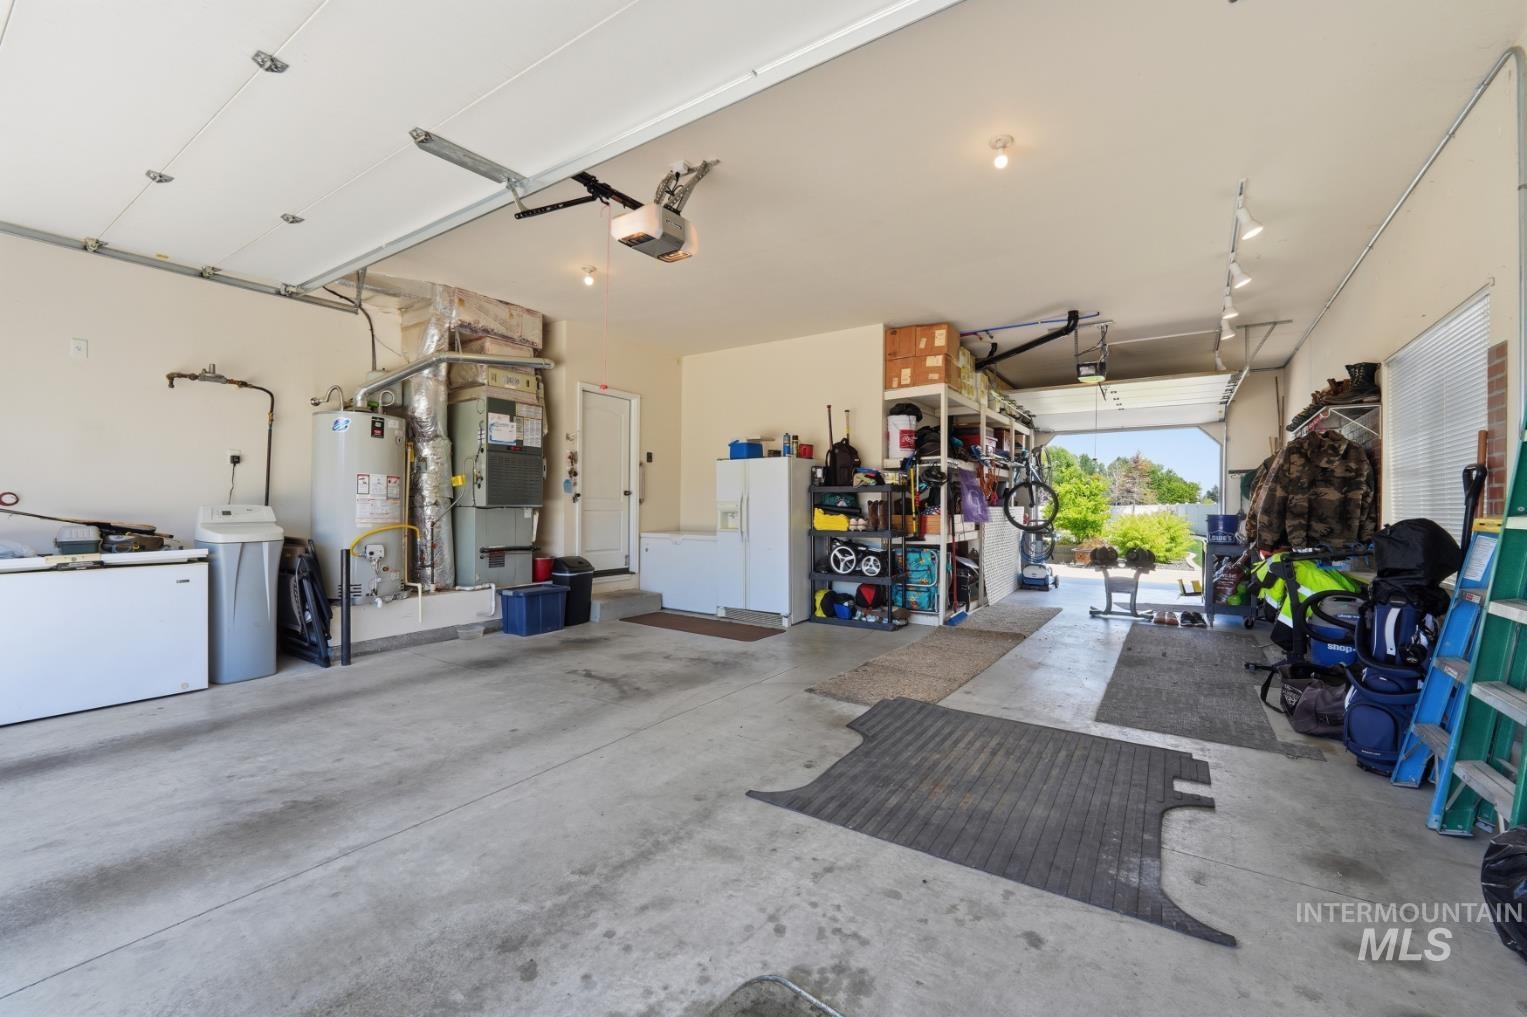
Spacious garage featuring a concrete floor, overhead lighting, and two automatic garage doors
-
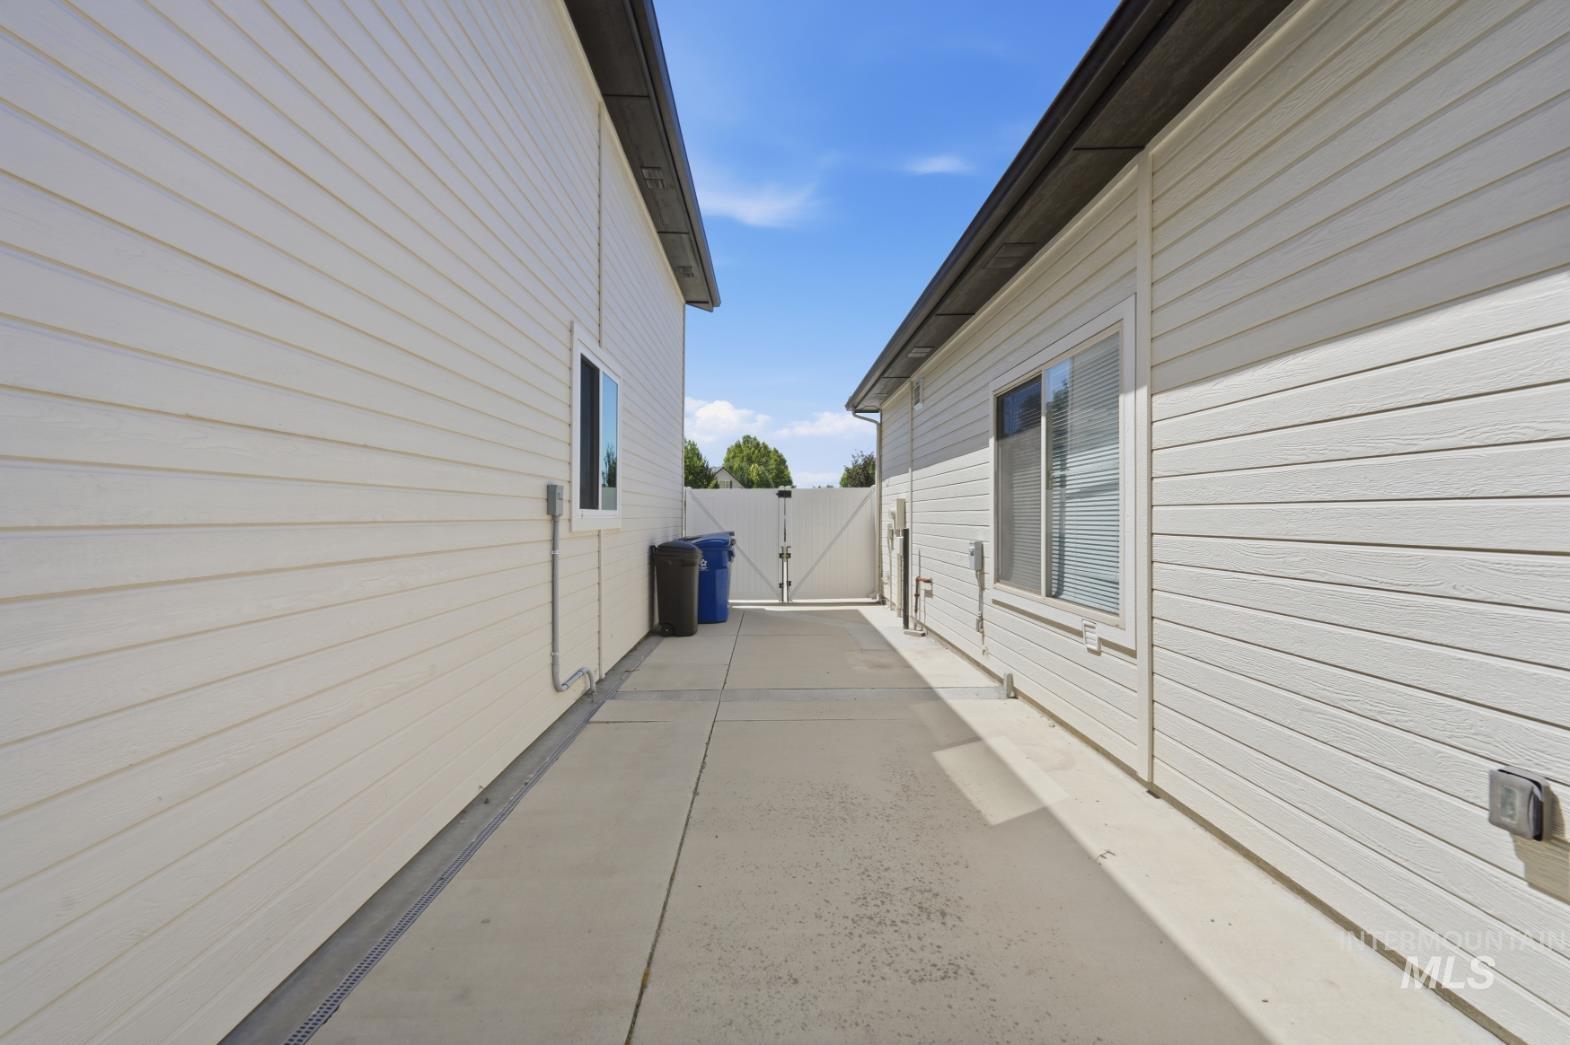
Concrete walkway separating two structures with horizontal siding and dark soffits
-
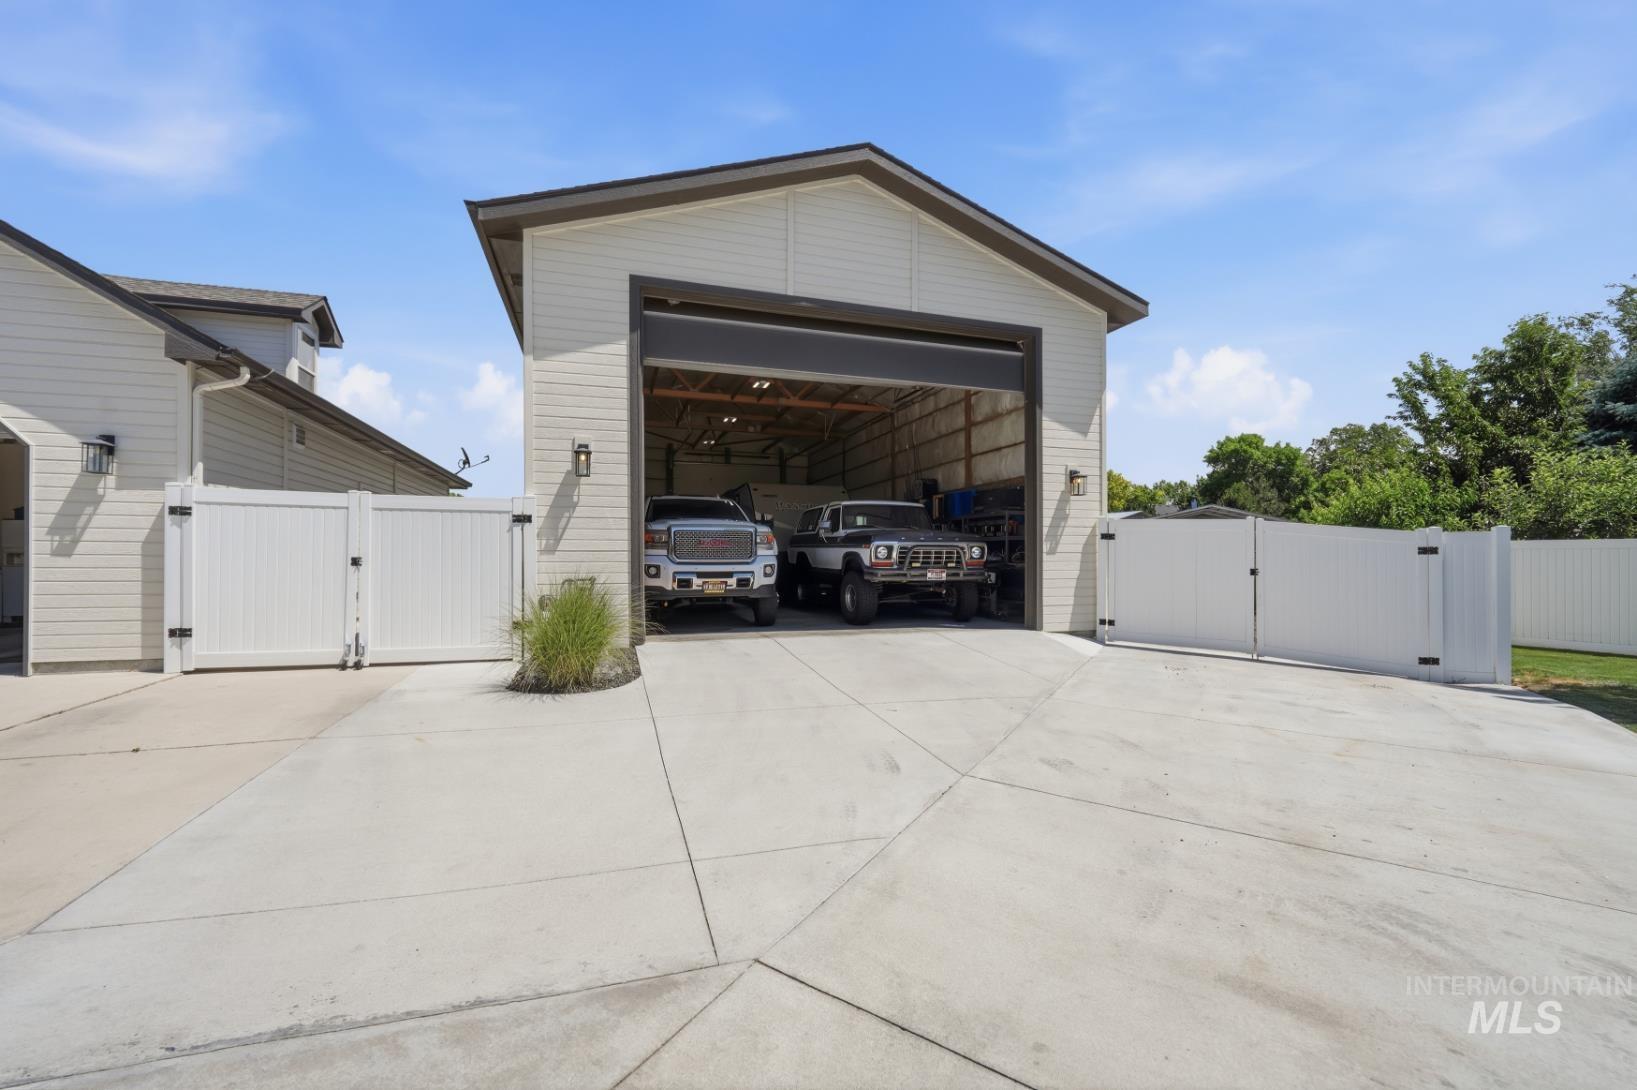
Detached garage with a large roll-up door, concrete driveway, and vinyl fencing
-
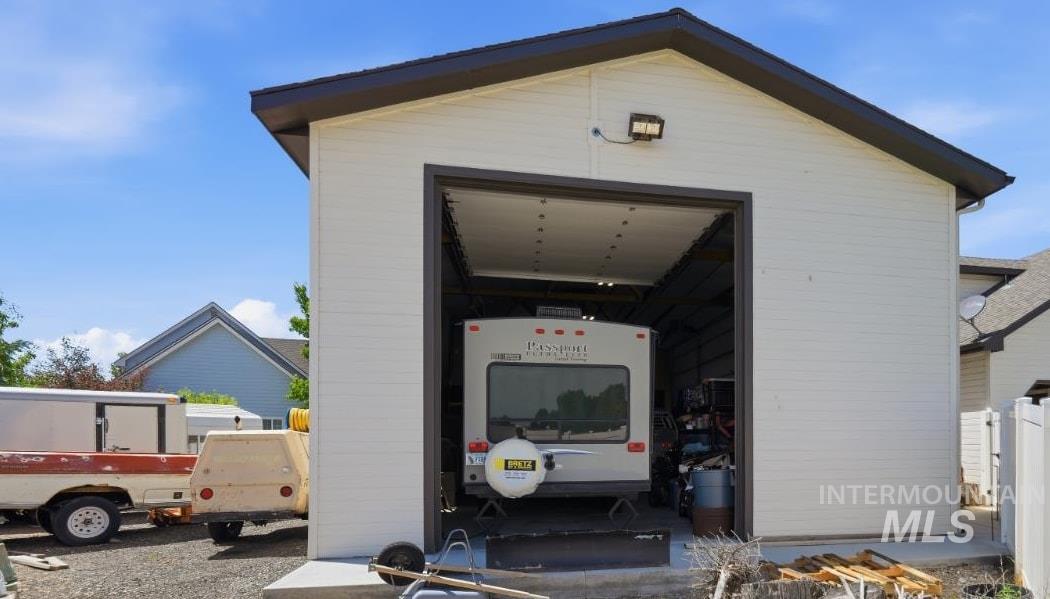
Detached outbuilding featuring a composition roof and light-colored siding
-
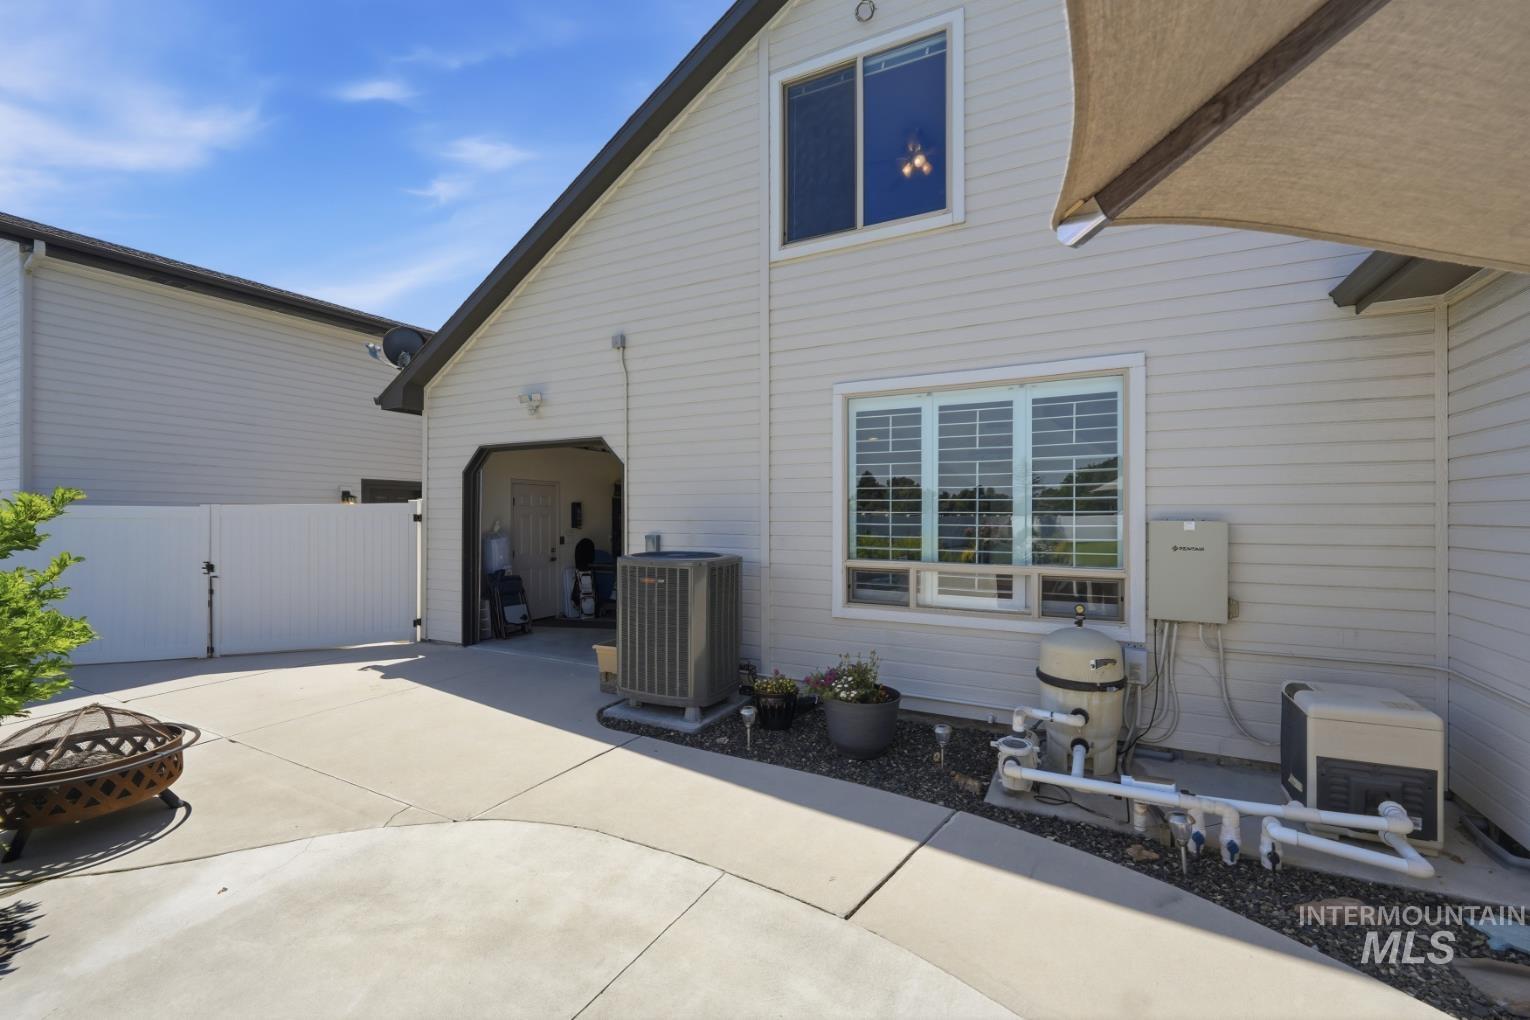
Attached garage with an open bay
-
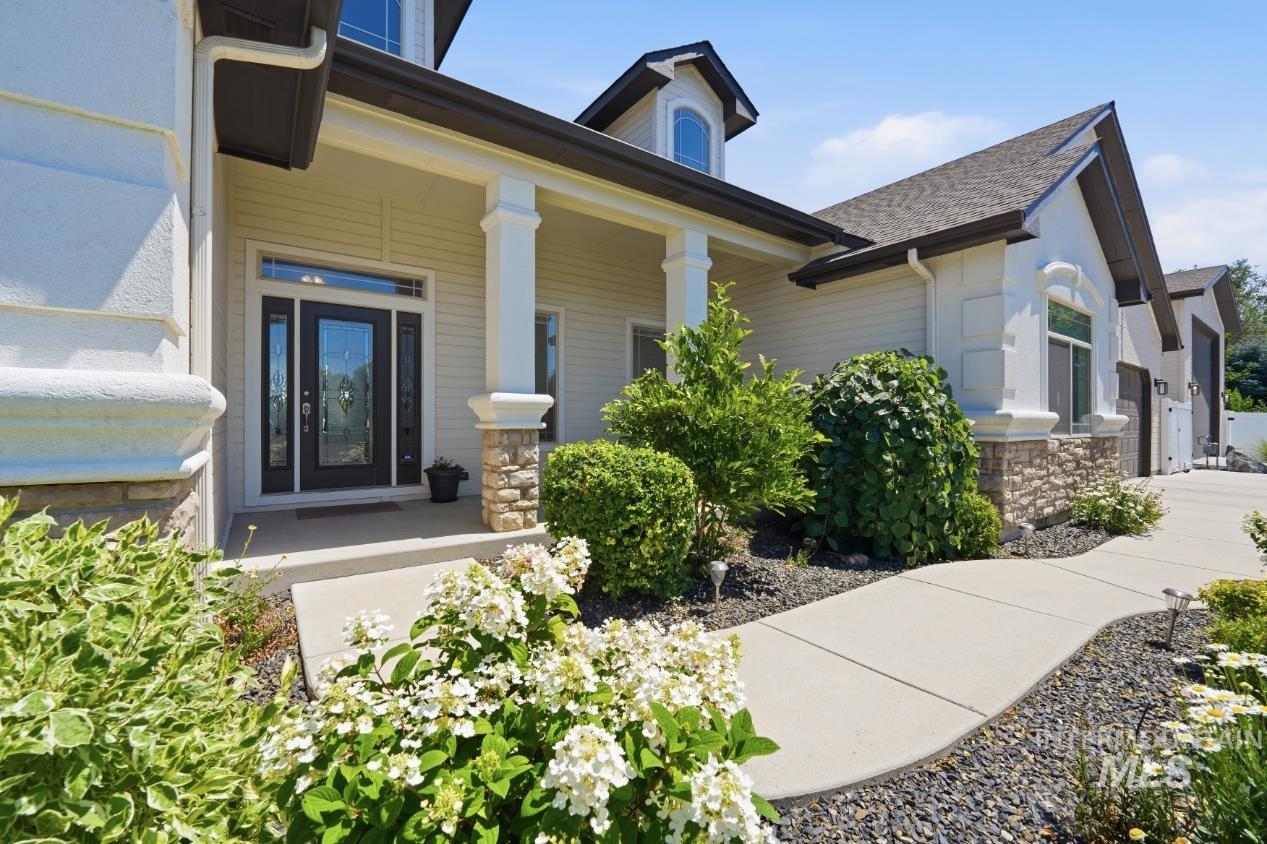
Inviting front entry featuring a covered porch with stone-clad columns, a decorative glass entry door with sidelights, and mature landscaping
-
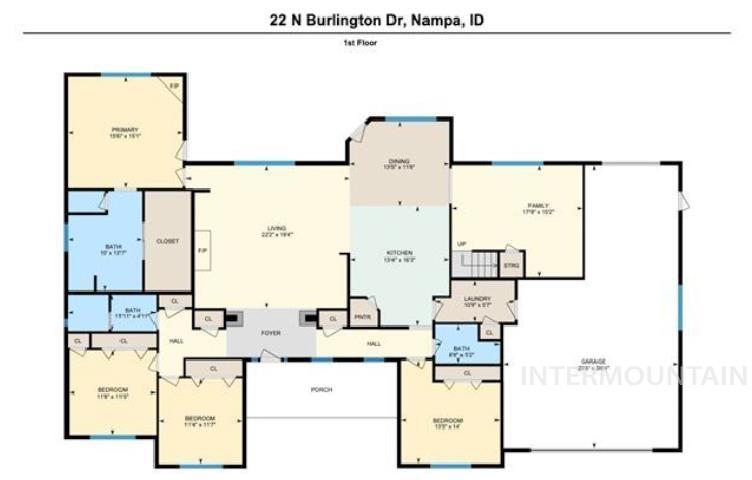
Floor plan
-
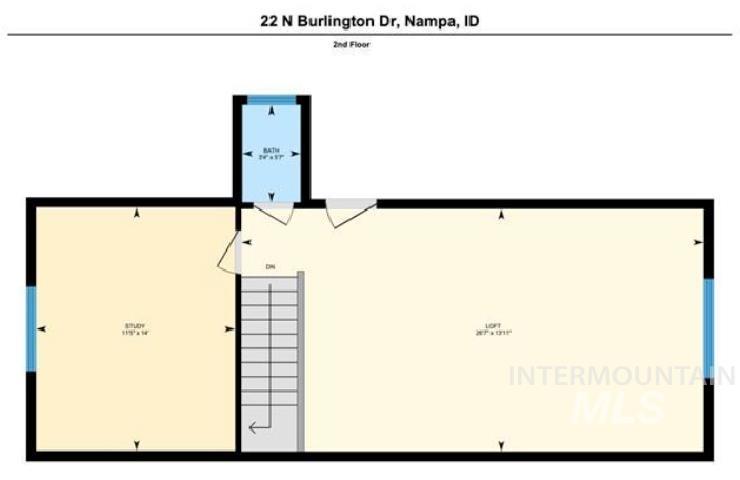
Floor plan
Luxury Living Meets Everyday Comfort on Nearly an Acre! Welcome to your own private retreat, where luxury, space, and functionality come together in one exceptional property. Situated on nearly an acre, this beautifully maintained home offers the perfect blend of indoor comfort and outdoor entertaining. Step inside to discover a spacious floor plan featuring a private primary suite with a spa-like en suite bathroom, creating the perfect place to relax and unwind. Upstairs, the bonus room offers endless possibilities as a media room, home office, playroom, or guest space. The backyard is truly the star of the show. Imagine spending summer days enjoying your sparkling in-ground pool, then relaxing in the hot tub under the stars. The expansive patio and beautifully landscaped yard provide the ideal setting for entertaining family and friends or simply enjoying peaceful evenings at home. Need room for your toys, hobbies, or business? The impressive detached shop offers abundant space for vehicles, RVs, boats, equipment, or workshop projects—something that’s becoming increasingly hard to find. This is more than a home, it’s a lifestyle. Whether you’re hosting unforgettable gatherings, enjoying quiet evenings by the pool, or taking advantage of the incredible shop space, this property offers something for everyone. Opportunities like this don’t come along often. Schedule a showing today!
- Heating:
- Forced Air, Gas
- Cooling:
- Central air
- Fireplace:
- Insert, Gas, Two
- Garage Capacity:
- 3
- Country:
- US
- State:
- ID
- City:
- Nampa
- Zipcode:
- 83687
- Street:
- 22 N Burlington Dr
- Longitude:
- W117° 31' 5''
- Latitude:
- N43° 34' 38.3''
- Master Bedroom Level:
- Main
- Master Bedroom Size:
- 15x15
- Bedroom 2 Level:
- Main
- Bedroom2 Size:
- 11x11
- Bedroom 3 Level:
- Main
- Bedroom3 Size:
- 11x11
- Bedroom 4 Level:
- Main
- Bedroom4 Size:
- 13x11
- Kitchen Level:
- Main
- Kitchen Size:
- 15x13
- Bonus Room Size:
- 22x13
- School District:
- Kuna School District #3
- Elementary School:
- Silver Trail
- Middle School:
- Kuna
- High School:
- Kuna
- Status:
- New
- Type:
- Single Family
- Level:
- Single w/ upstairs bonus room
- Tax Year:
- 2025
- Taxes:
- $2,561
- Potential Short Sale:
- No
- Age:
- 21 - 30 Years
- Auction:
- No
- Flood Ins Required:
- No
- HUD Owned:
- No
- In Foreclosure:
- No
- Land Size:
- 1/2 - .99 AC
- Home Owner Exempt:
- Yes
- HOA Frequency:
- Annual
- HOA Fees:
- $700
- Irrigation District:
- Nampa & Meridian Irrig
- Video Tour:
- https://my.matterport.com/show/?m=JVHPfcXZMAM
- Inc Kitchen Features:
- Breakfast bar, Dishwasher, Disposal, Microwave, Pantry, Double oven, Water softener own, Oven/range built-in
- Lot Features:
- Horses, Public Road, Cul-De-Sac, Irrigation Available, Finished Driveway, Pond Community, RV Parking
- Water:
- City service
- Land Use:
- Single
- Sprinkler System:
- Auto,Drip,Full,Irrigation,Pressurized Irrigation
Residential For Sale
22 N Burlington Dr, Nampa, Idaho 83687
- Property Type :
- Residential
- Listing Type :
- For Sale
- Status :
- Active
- Listing ID :
- 98993430
- Price :
- $1,099,000
- Bedrooms :
- 4
- Bathrooms :
- 3.5
- Apx SqFt :
- 3,075 SqFt
- Year Built :
- 2002
- Lot Area :
- 0.94 Acres
- Subdivision :
- Belmont Heights
- Update Date :
- 07/10/2026 14:35:53



