
-
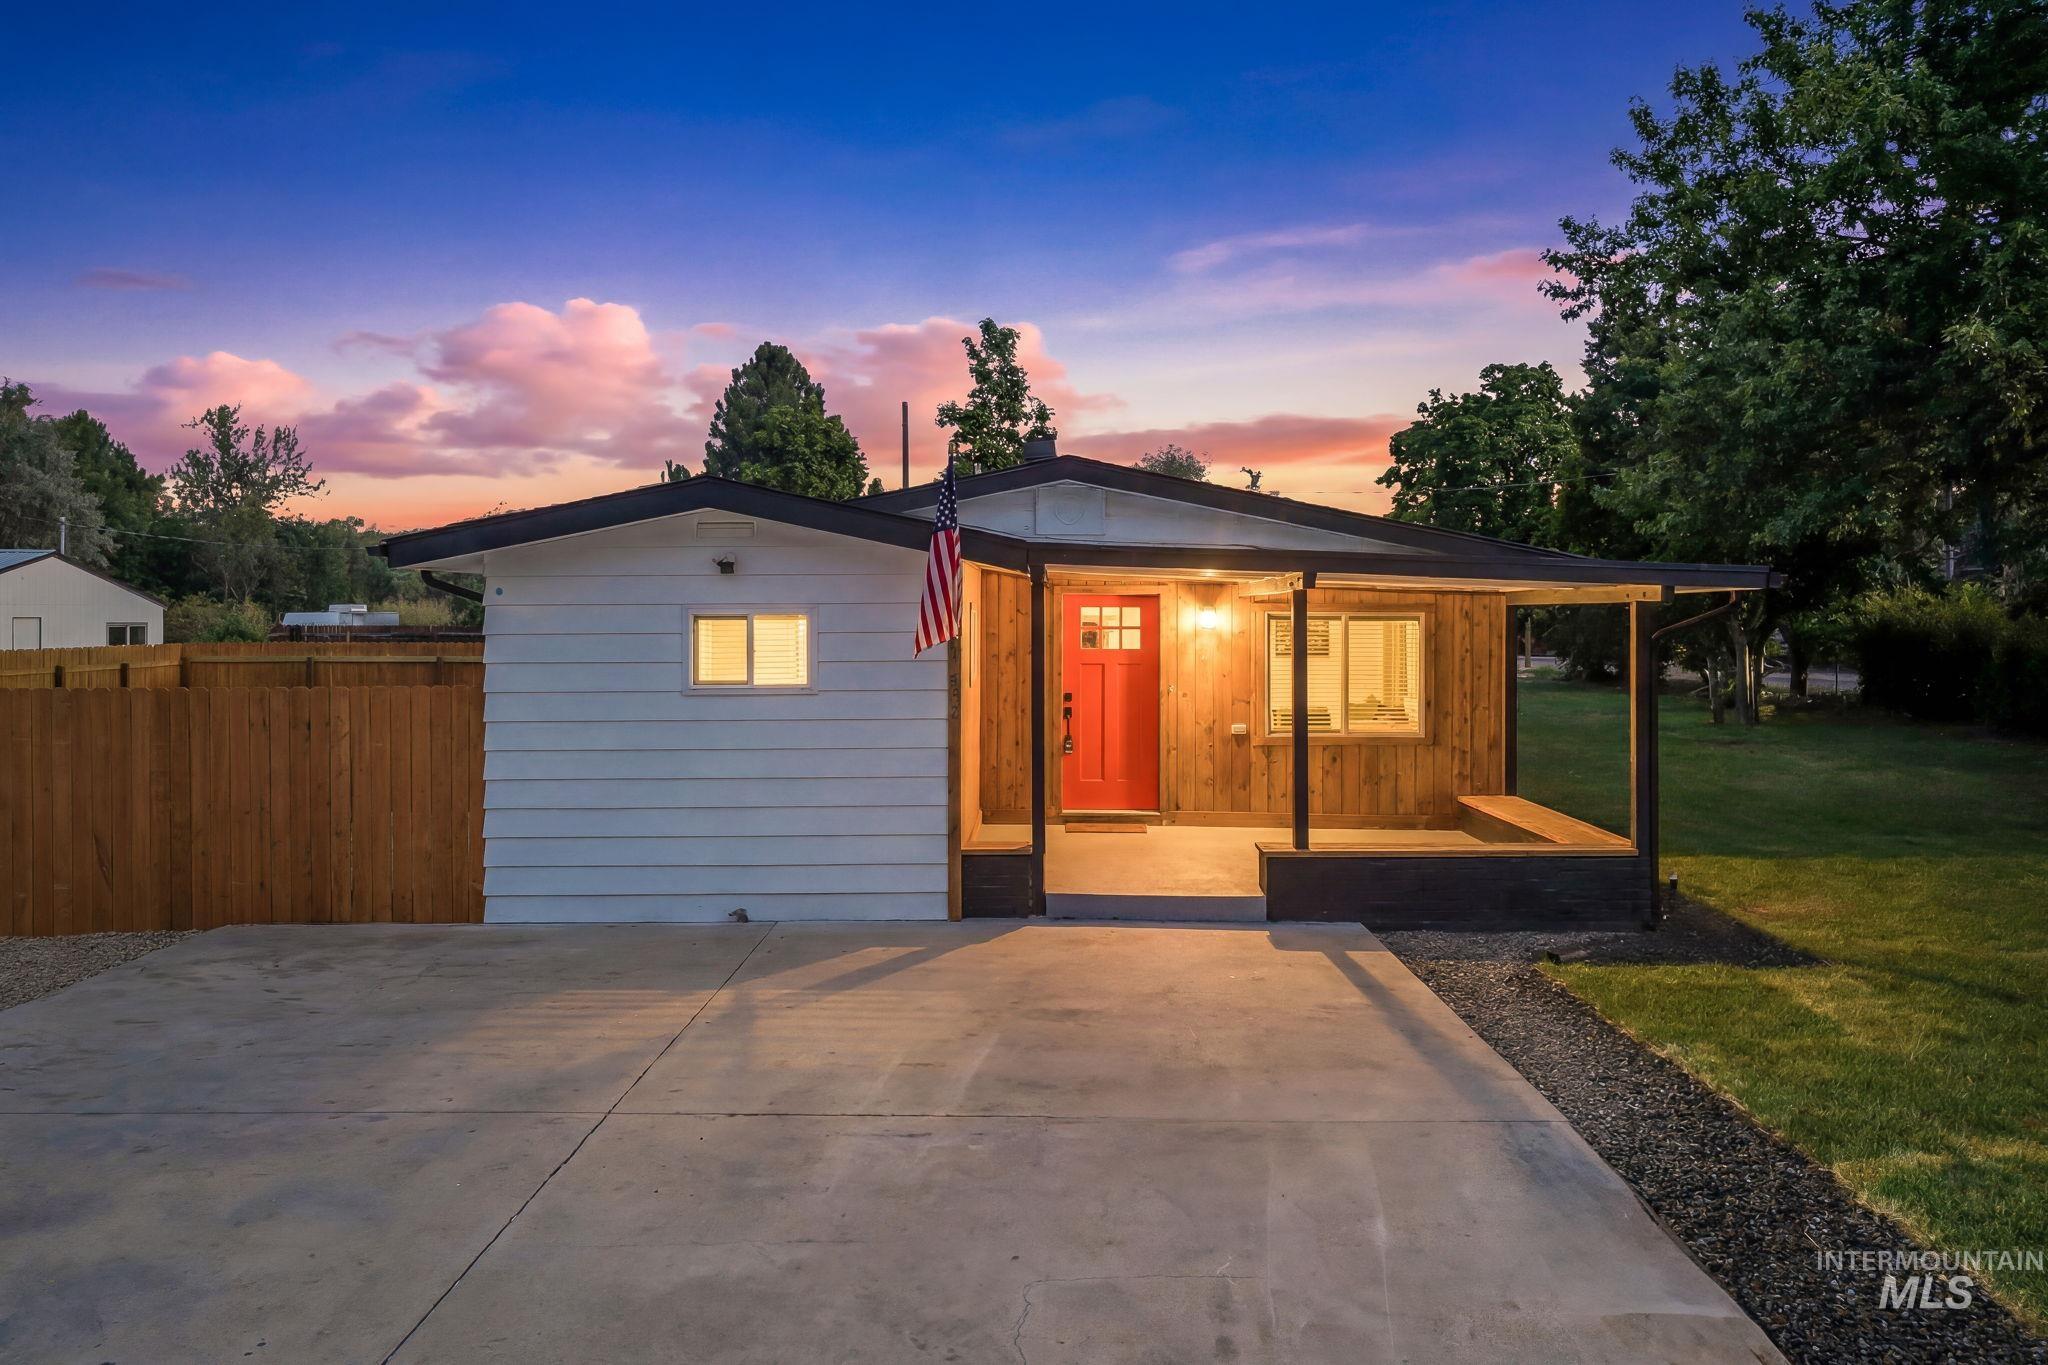
Contemporary facade with white horizontal siding and natural wood accents
-
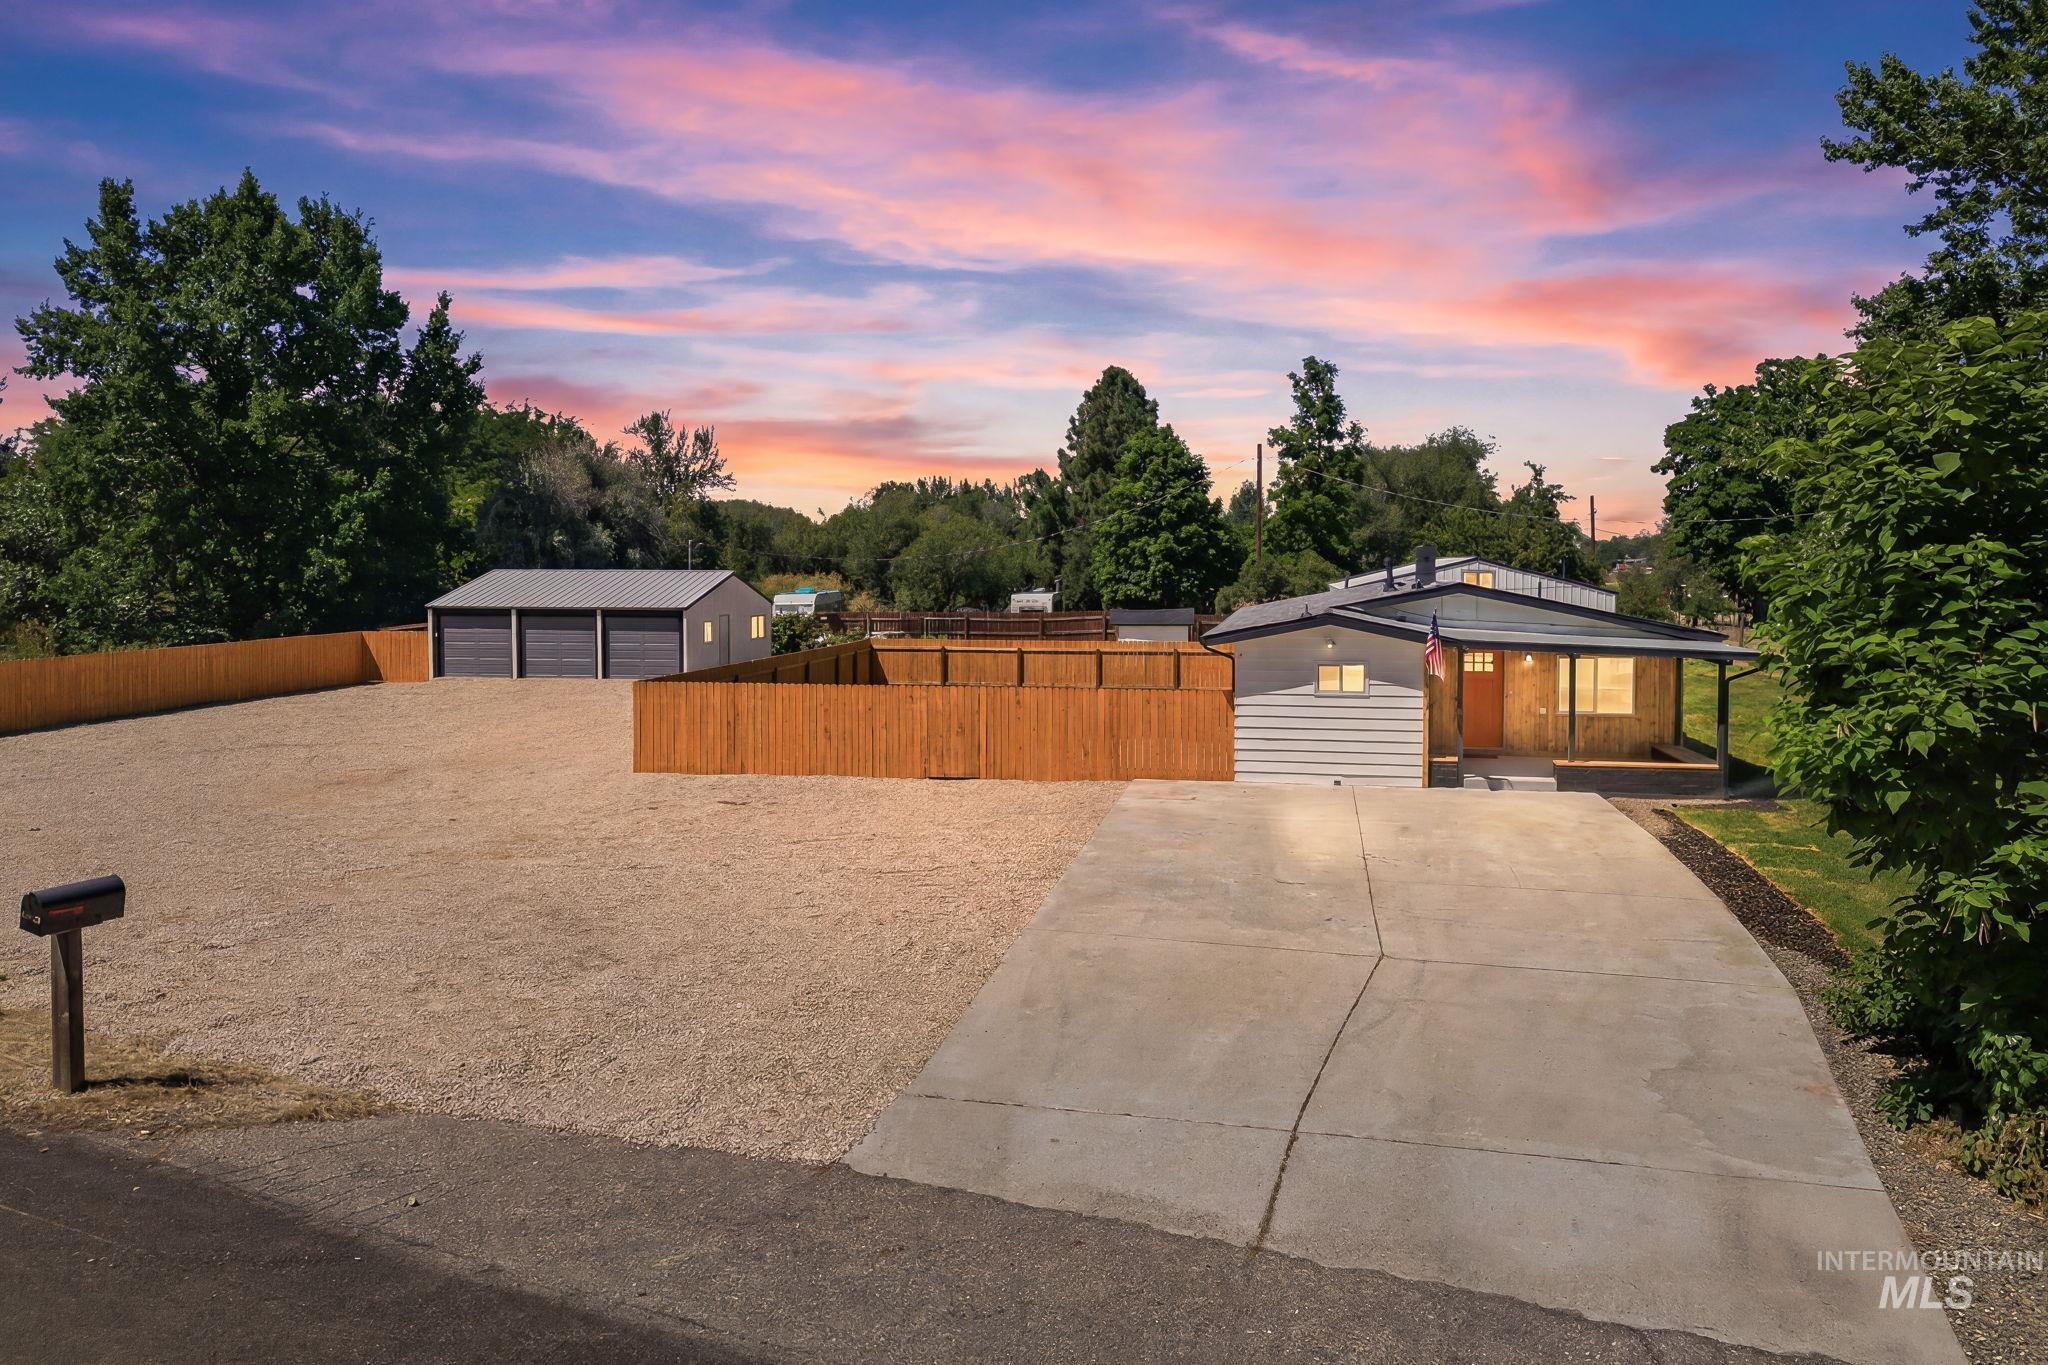
Spacious property featuring a contemporary ranch-style home with a covered front porch, an expansive graveled yard, a three-car detached garage, and wood privacy fencing
-
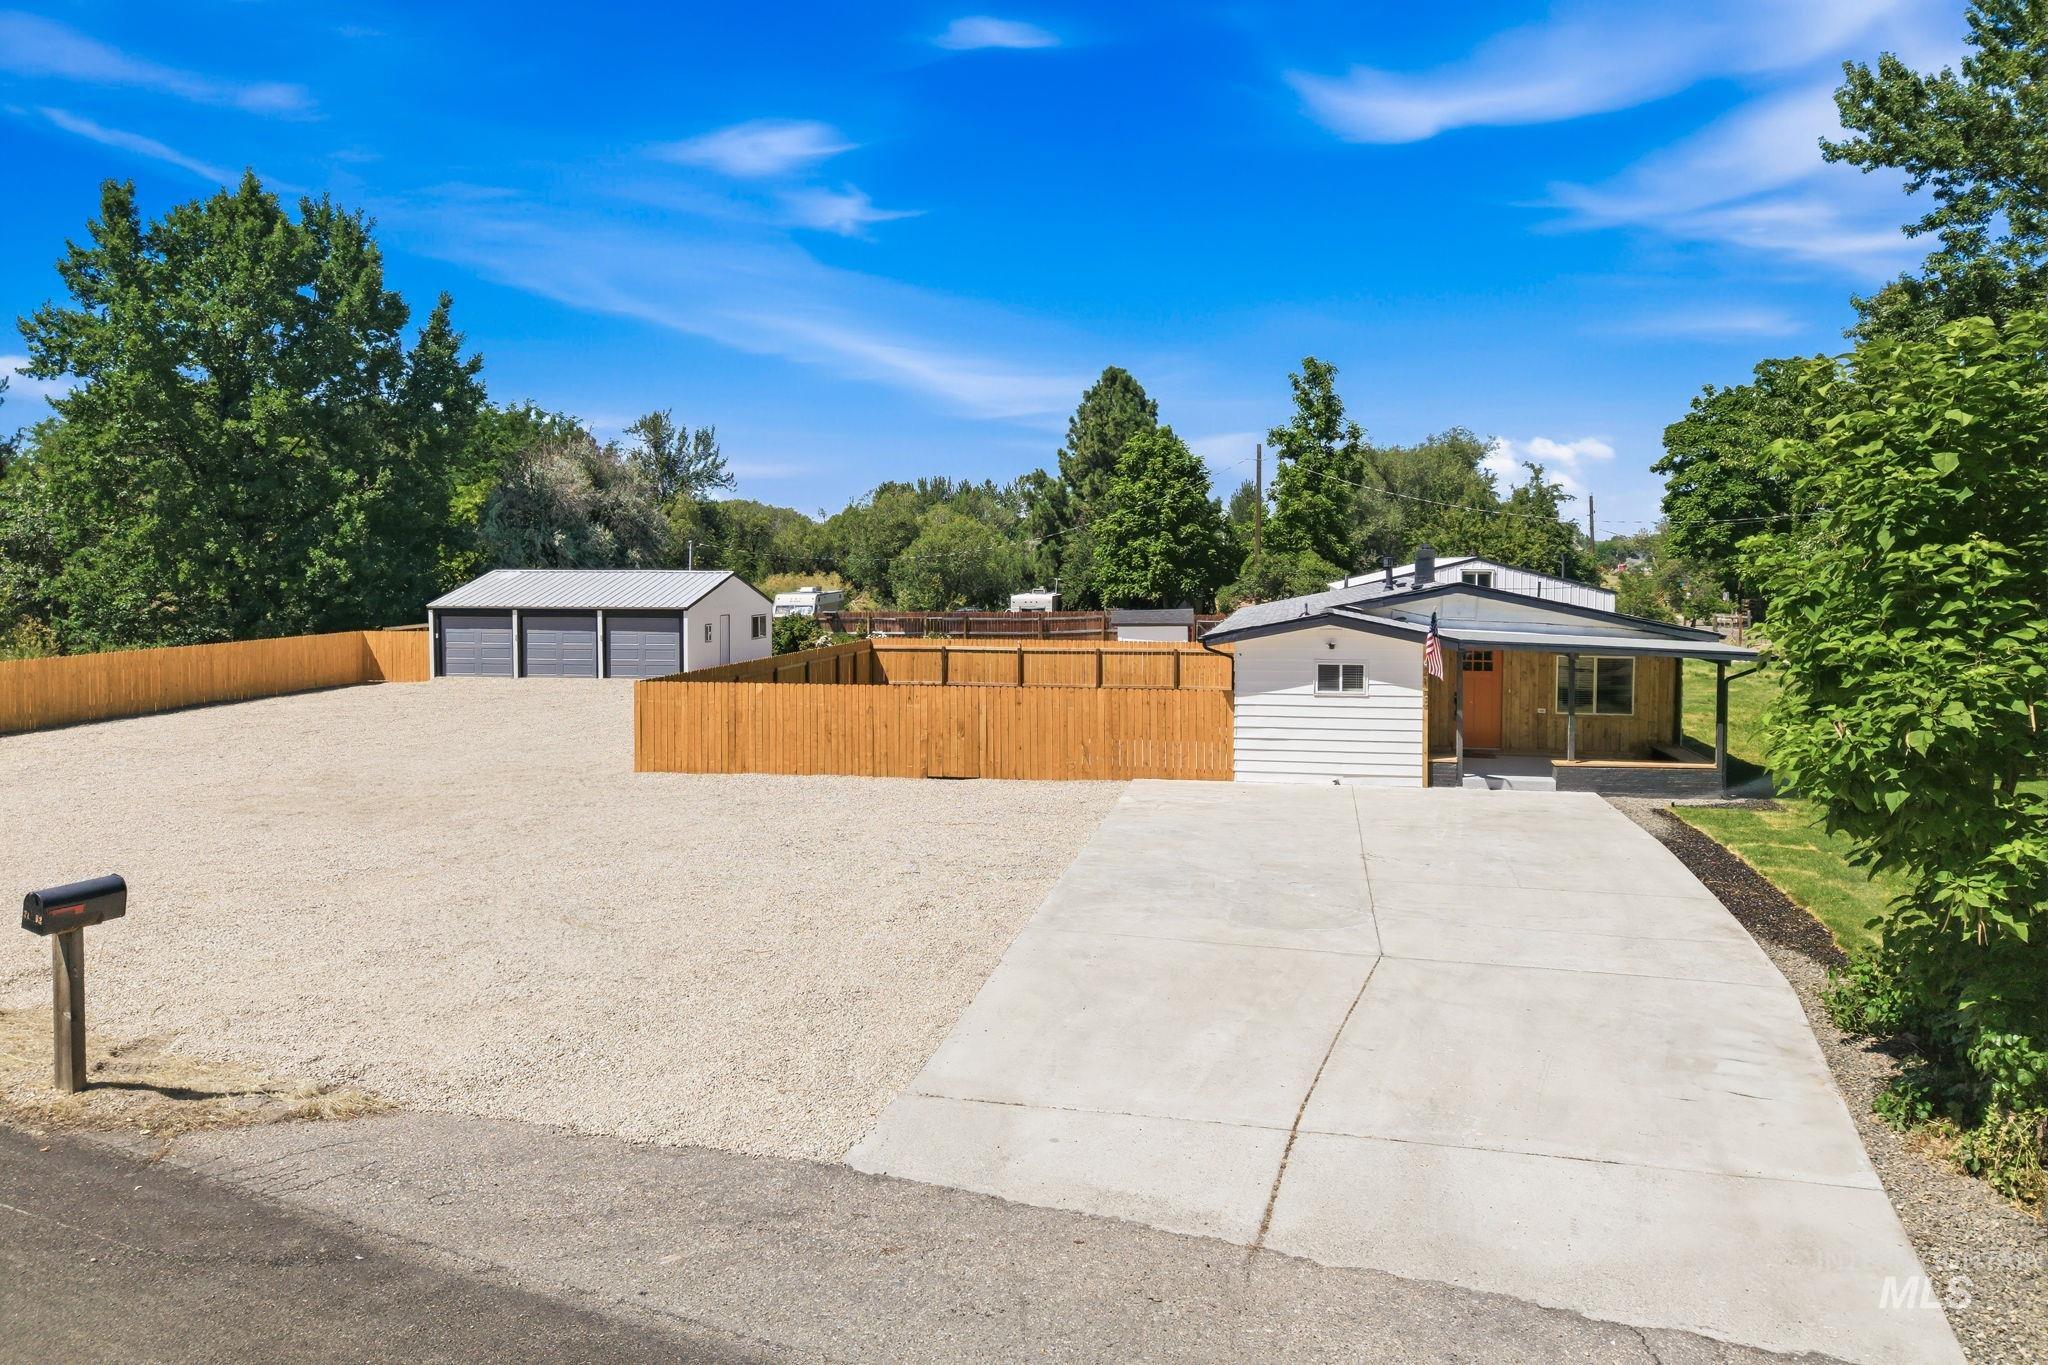
Single-story residence featuring white horizontal siding and a covered front porch with wood-finish accents
-
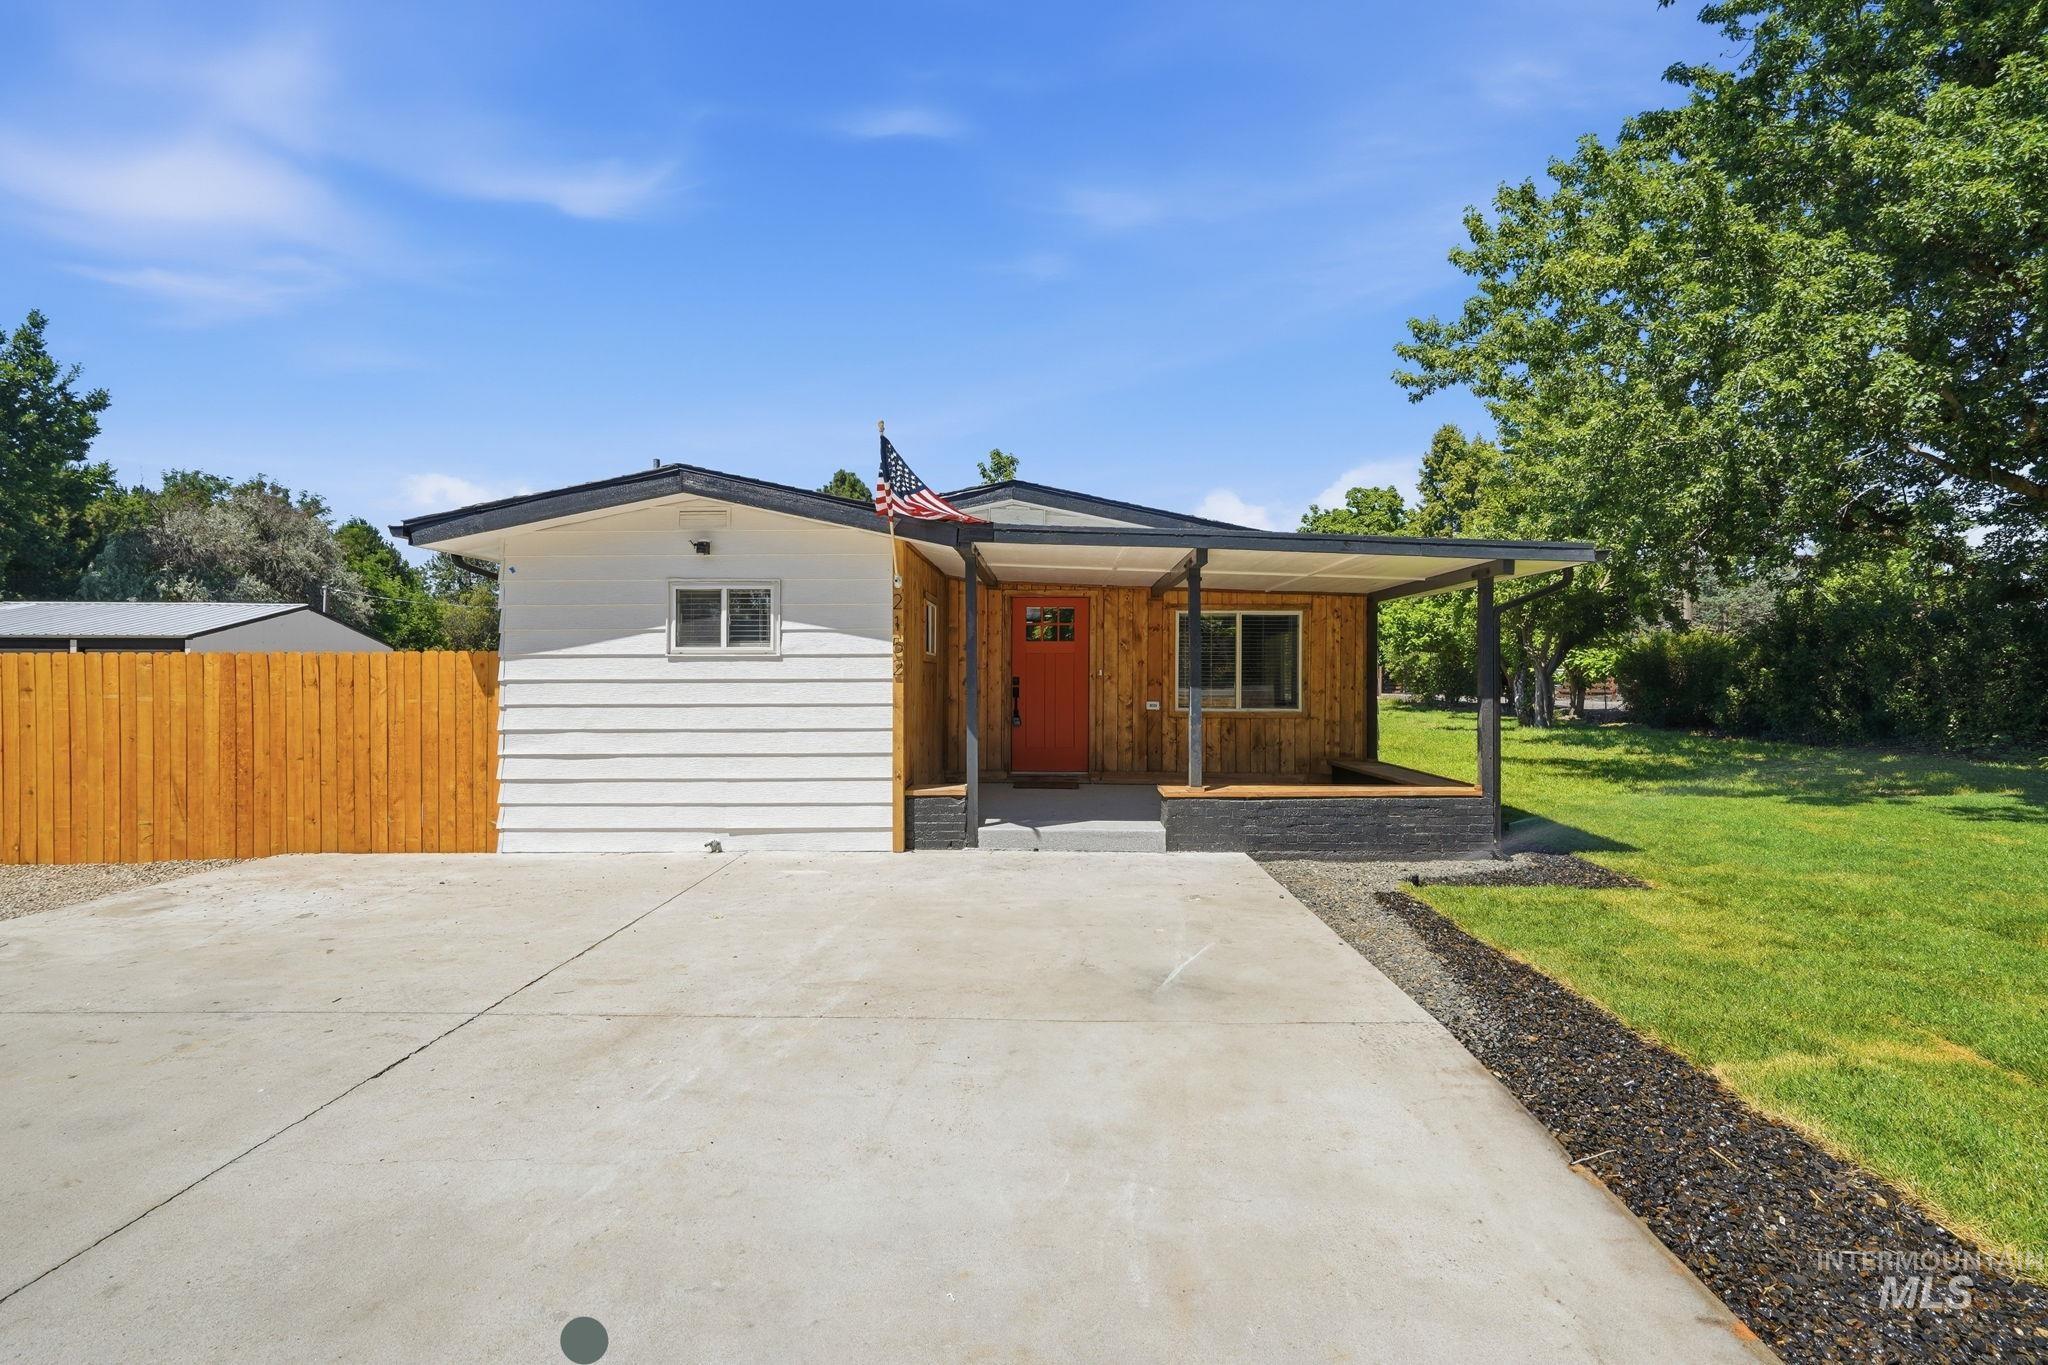
Contemporary residence featuring a covered front porch, wood siding accents, a vibrant orange entry door, white horizontal siding, and a concrete driveway
-
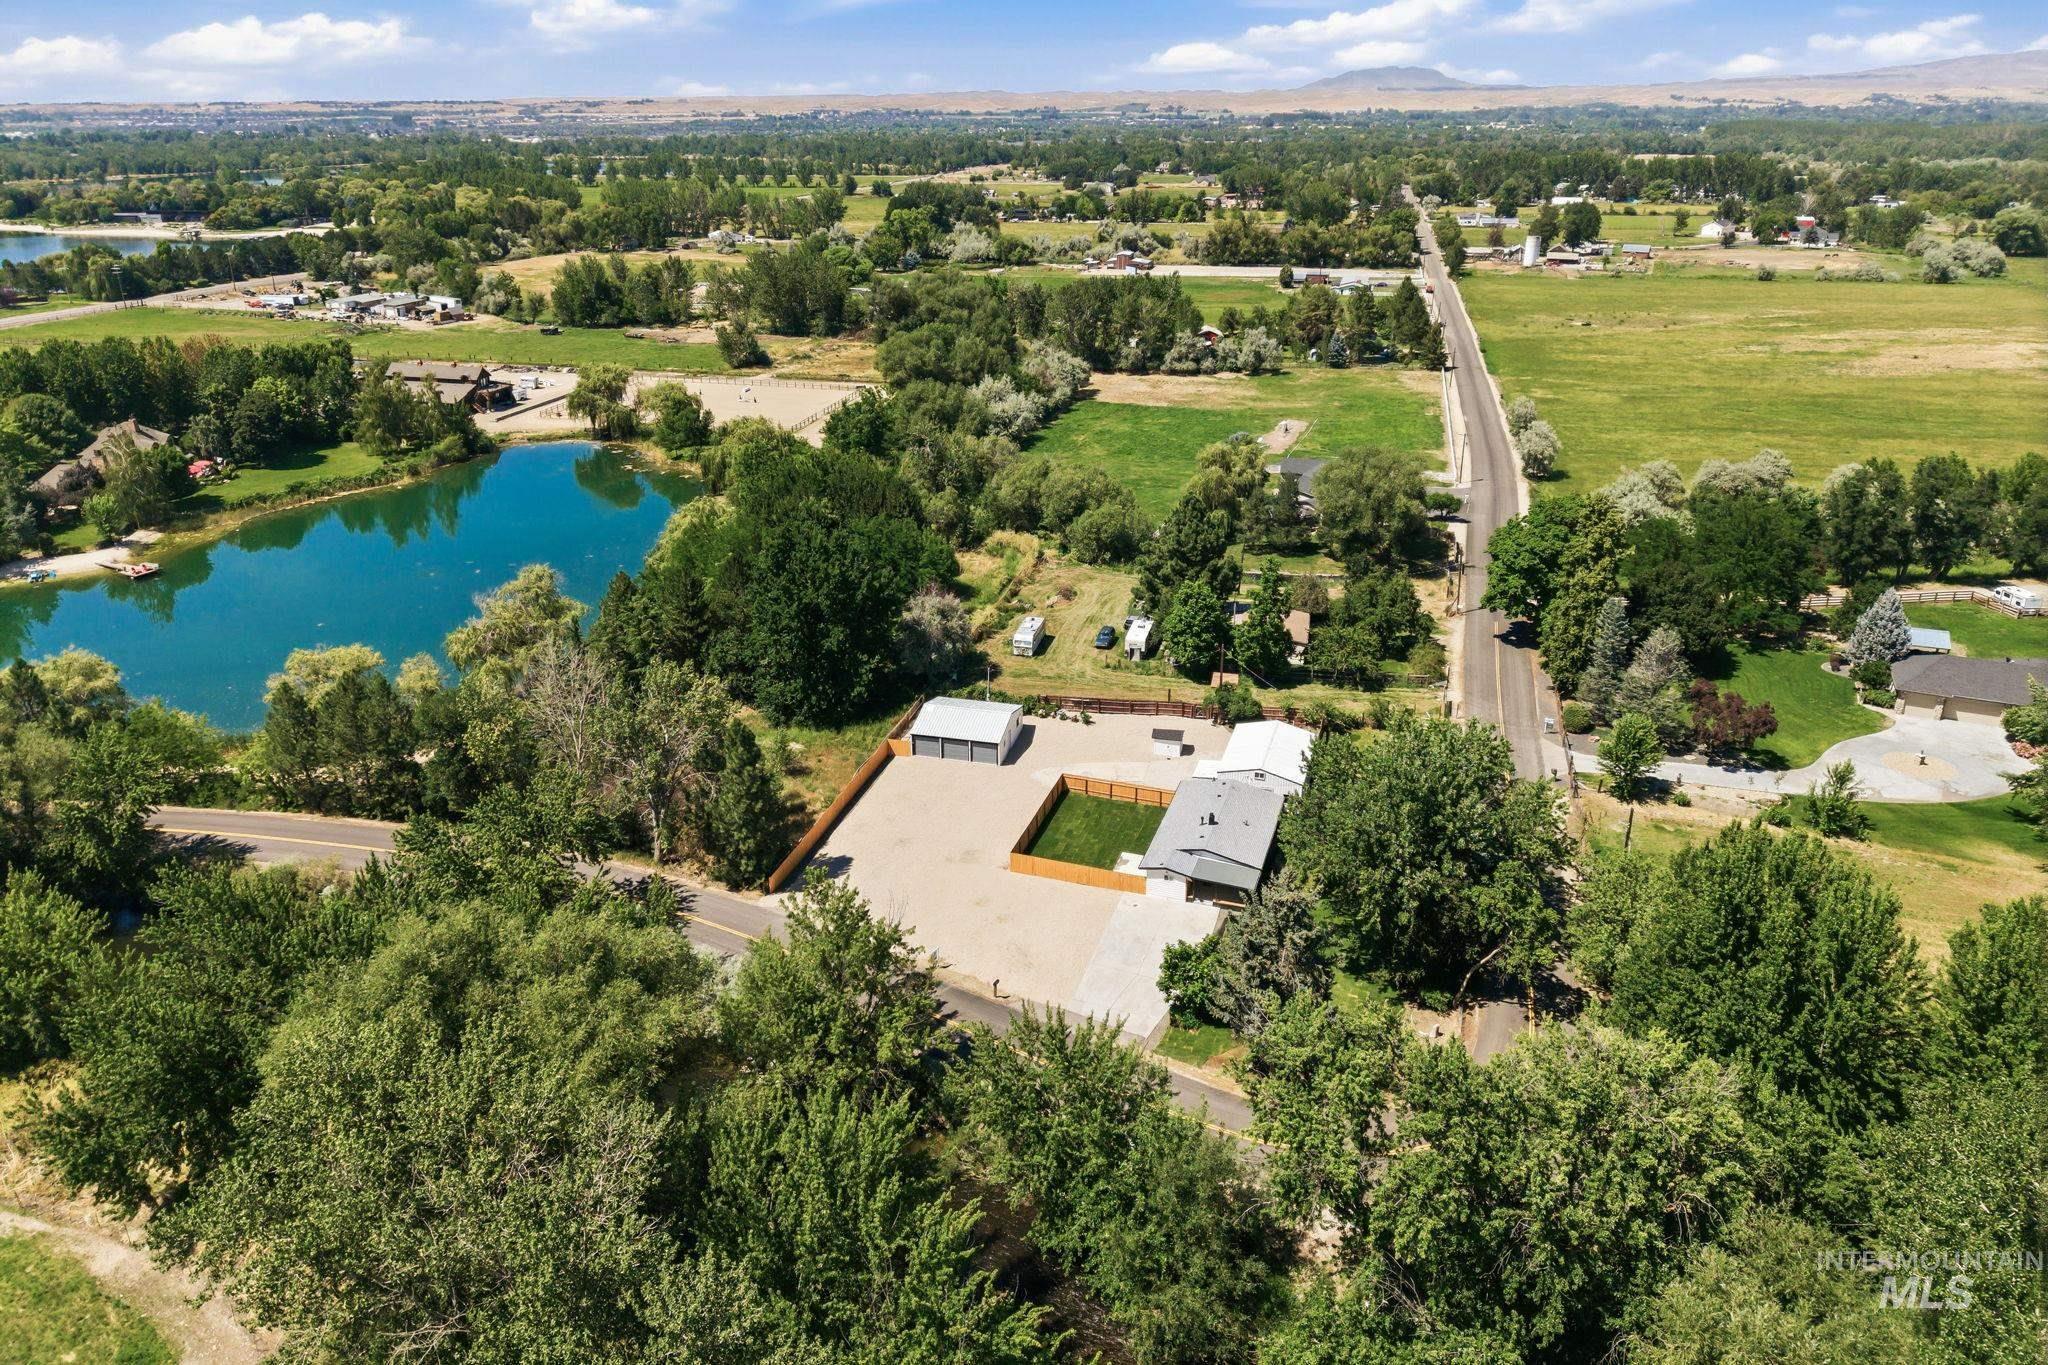
Expansive property featuring a single-story residence, gravel driveway, and a detached outbuilding
-
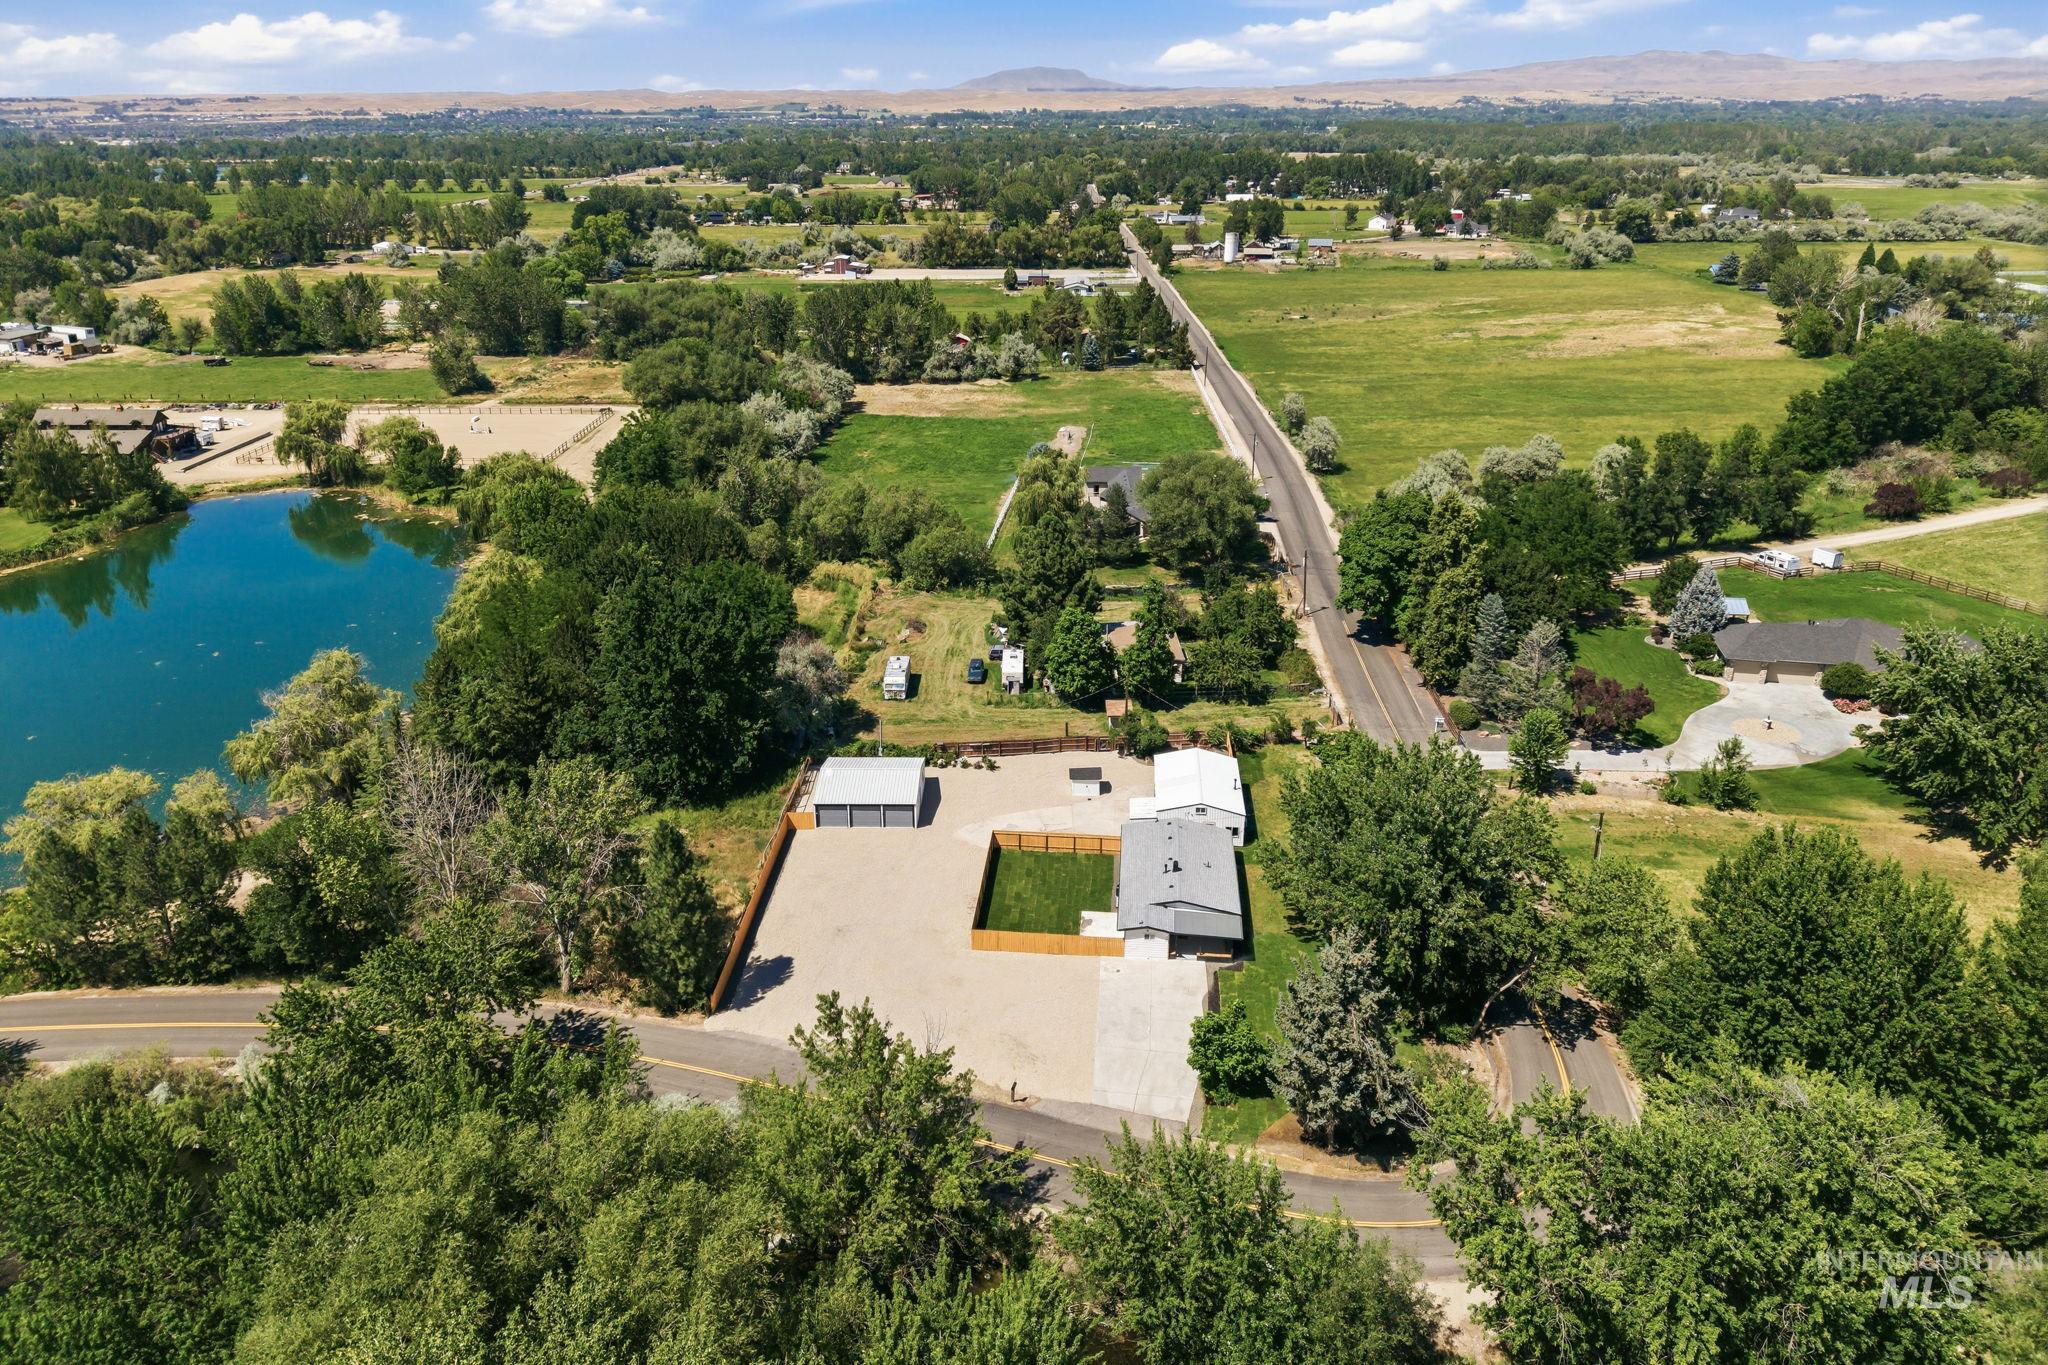
Expansive property featuring a gravel lot, a detached multi-bay garage, a separate building with a light-colored roof, and a fenced green area
-
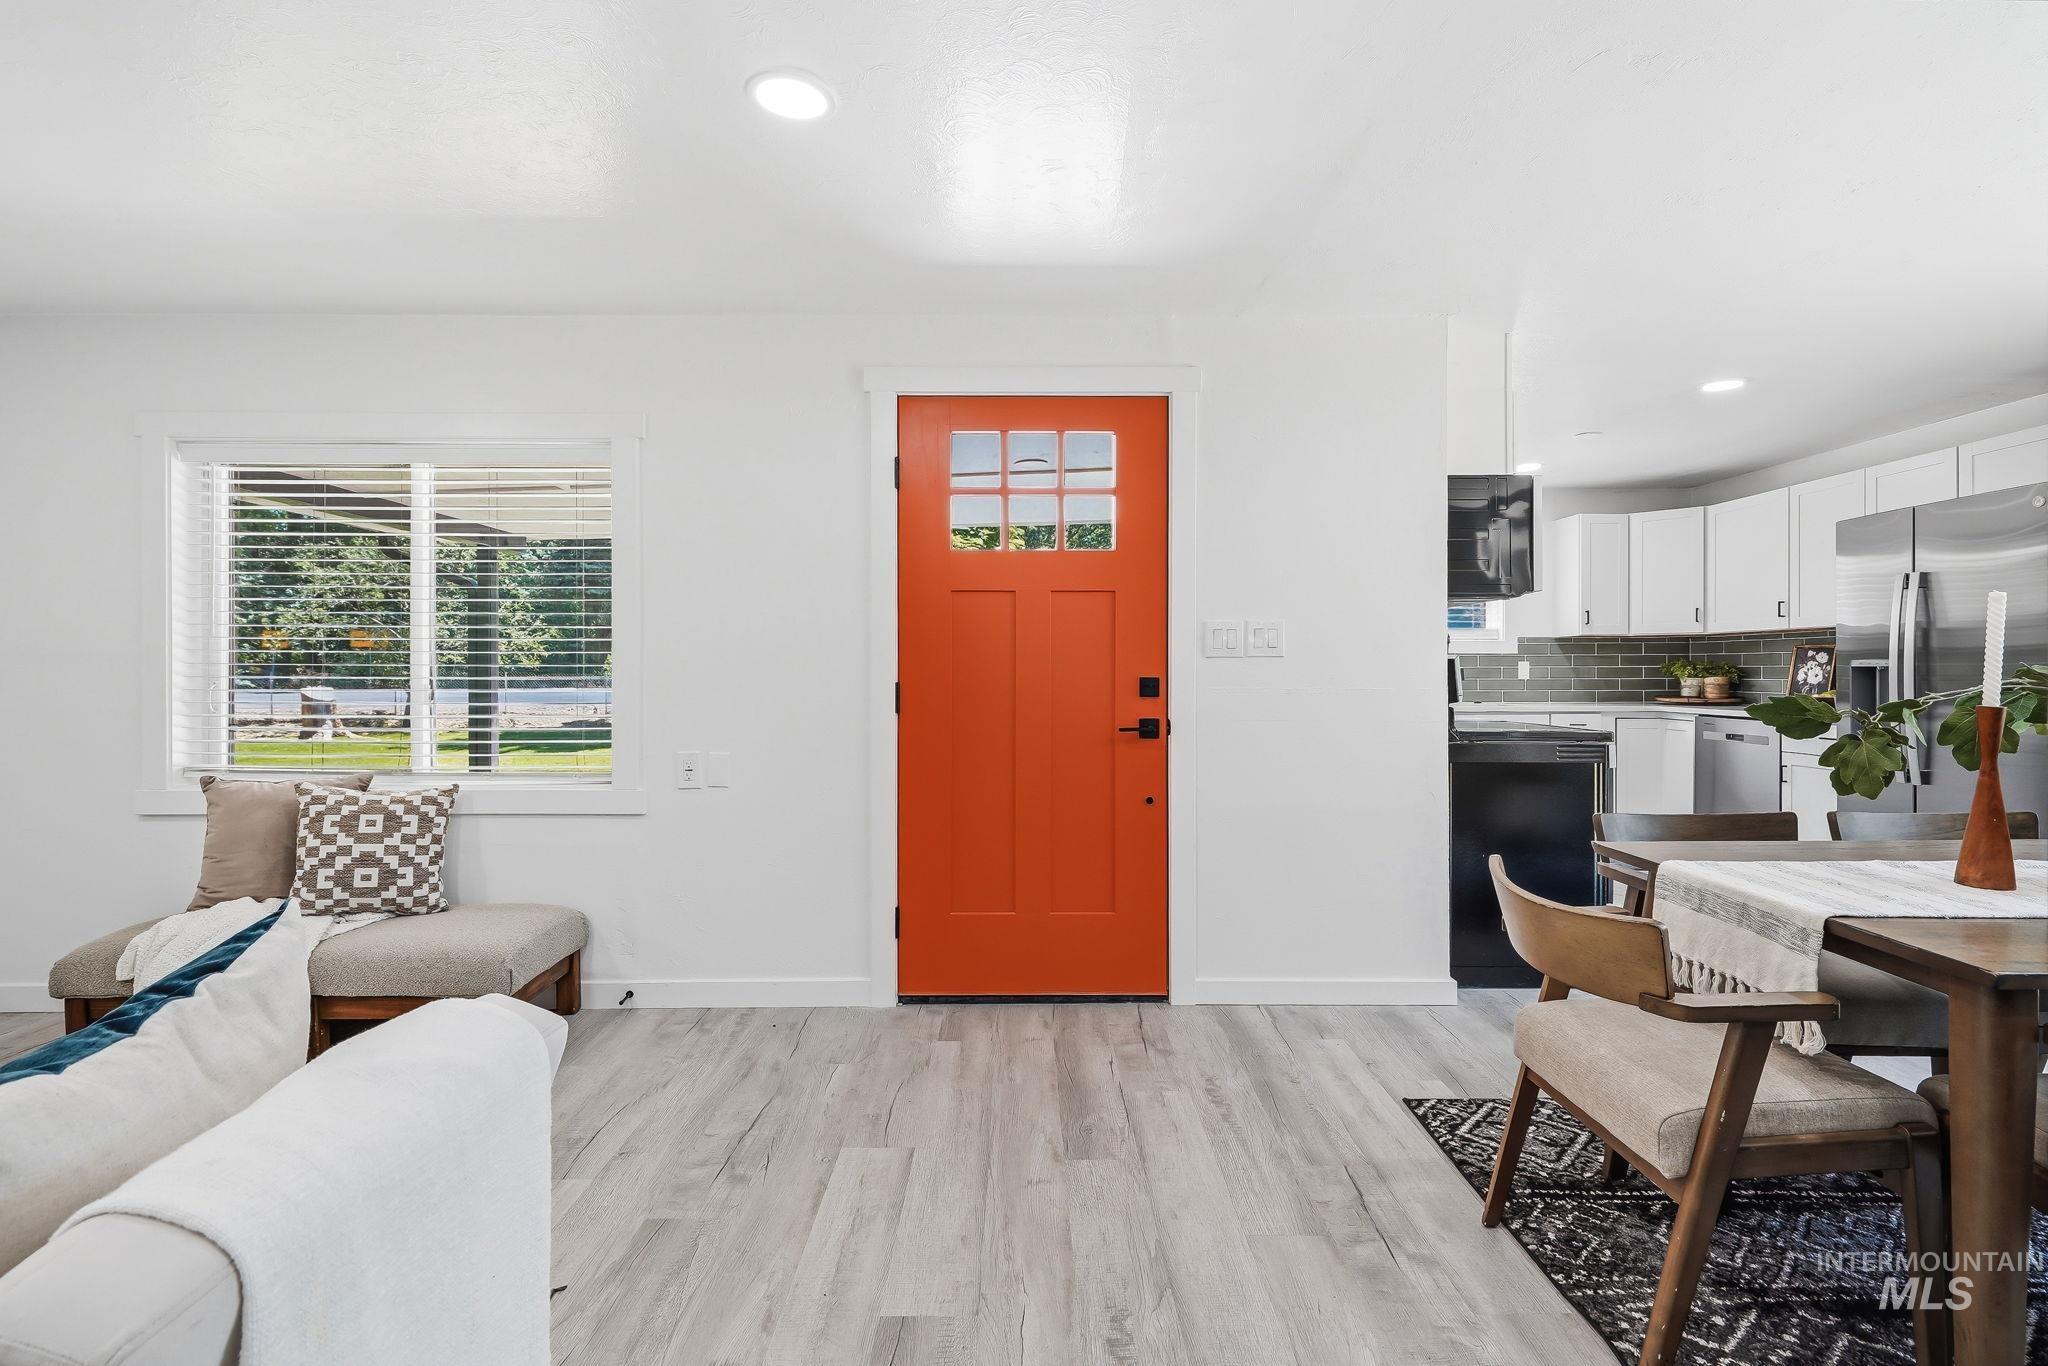
Vibrant orange front door with glass panels, light wood-finish flooring, recessed lighting, white walls, and a window showcasing outdoor greenery
-
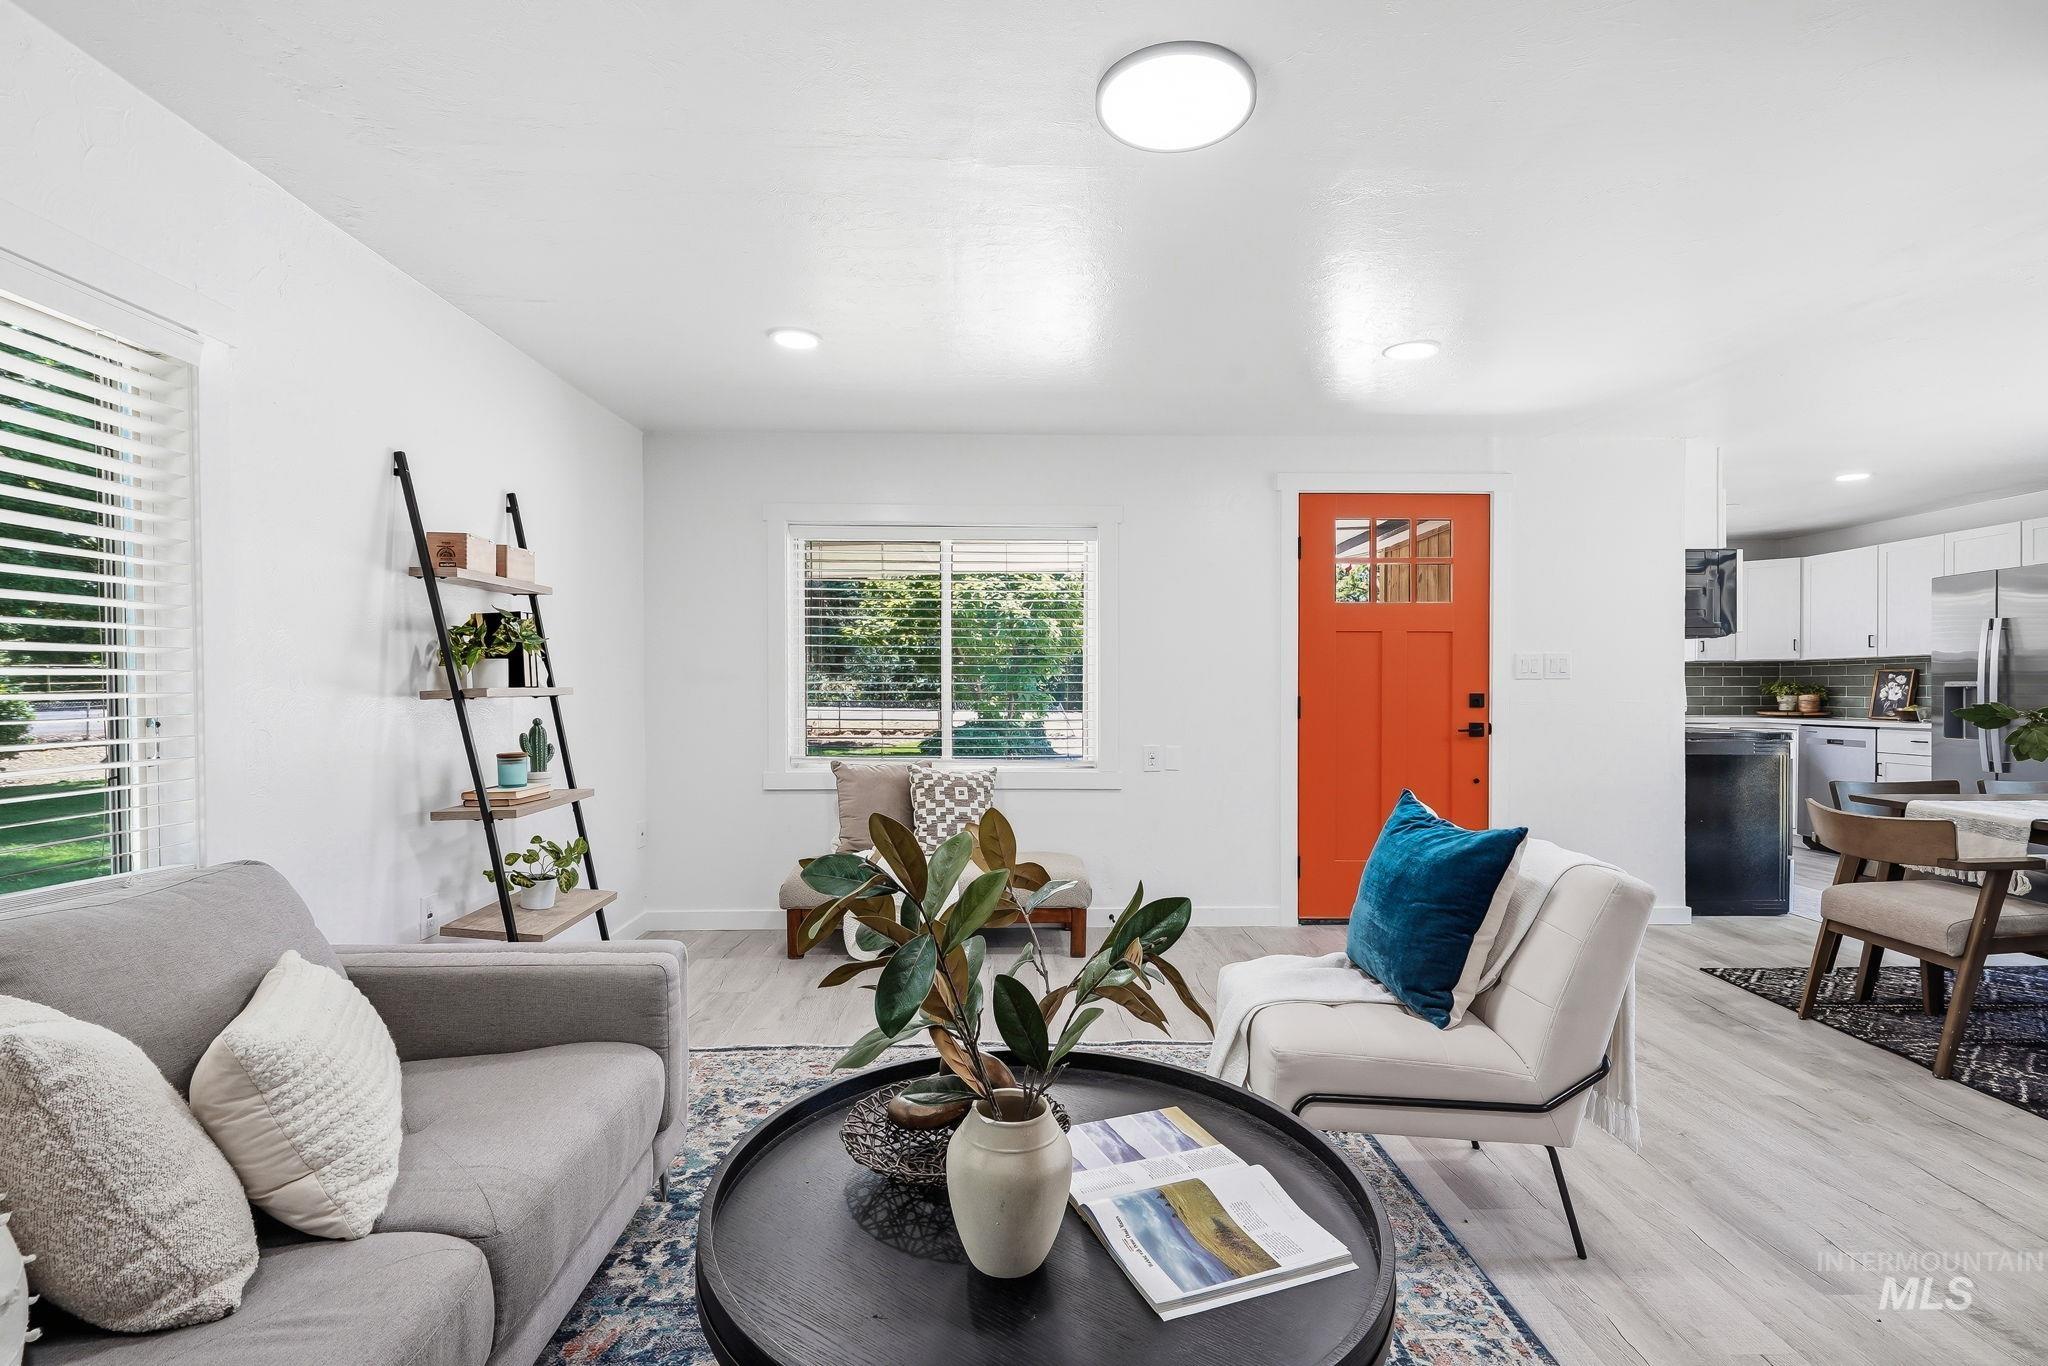
Bright living space featuring light-toned wood-finish flooring, recessed lighting, and an orange entry door with clear glass panels
-
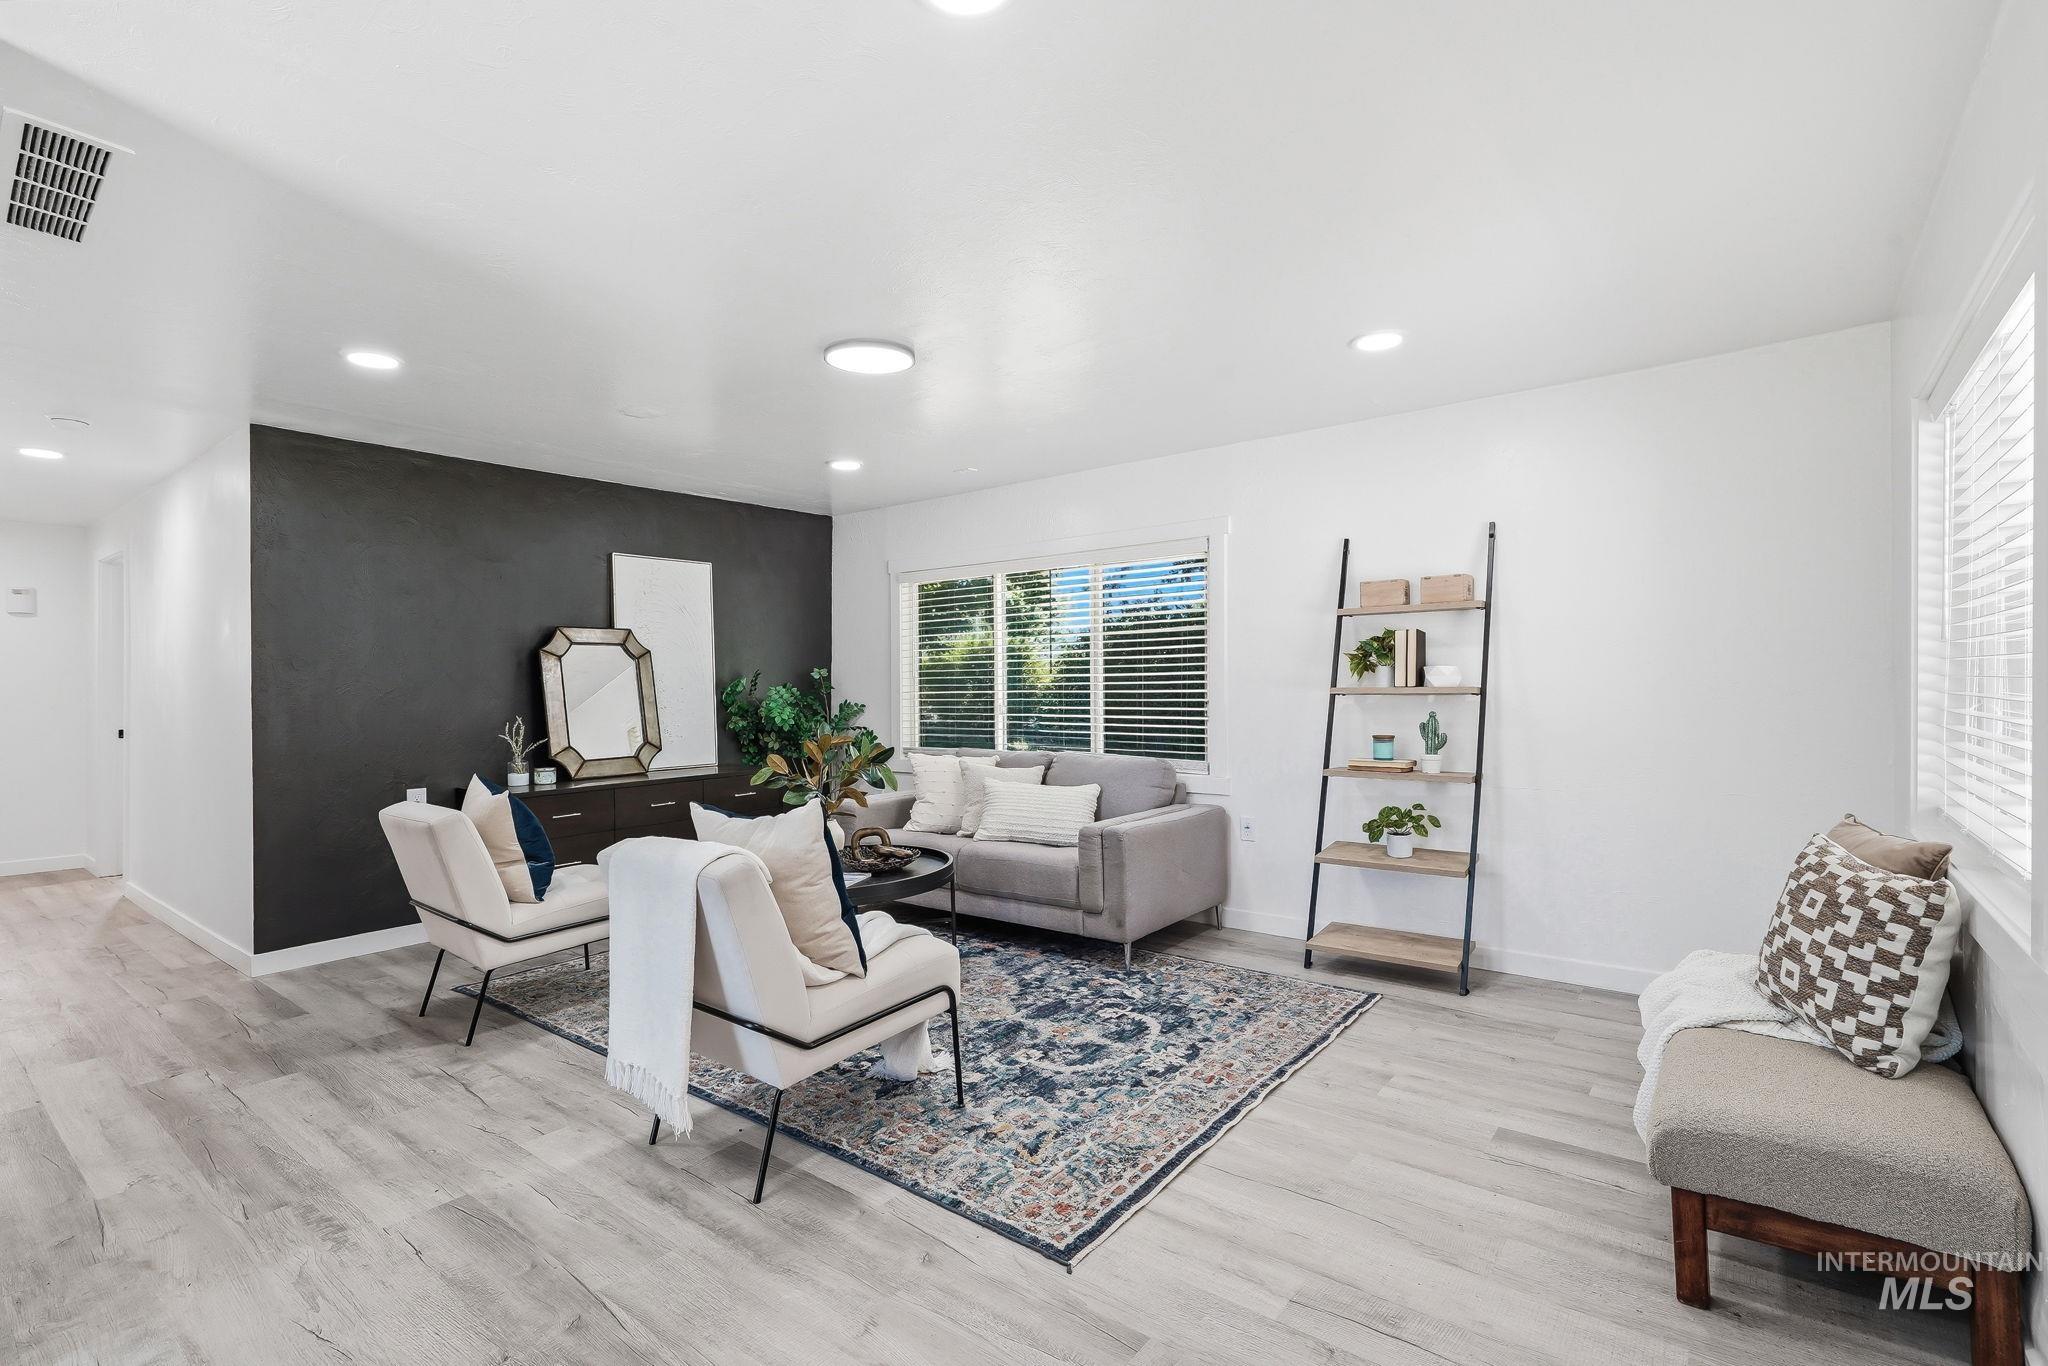
Spacious living area featuring light wood-finish flooring, recessed lighting, and a dark accent wall
-
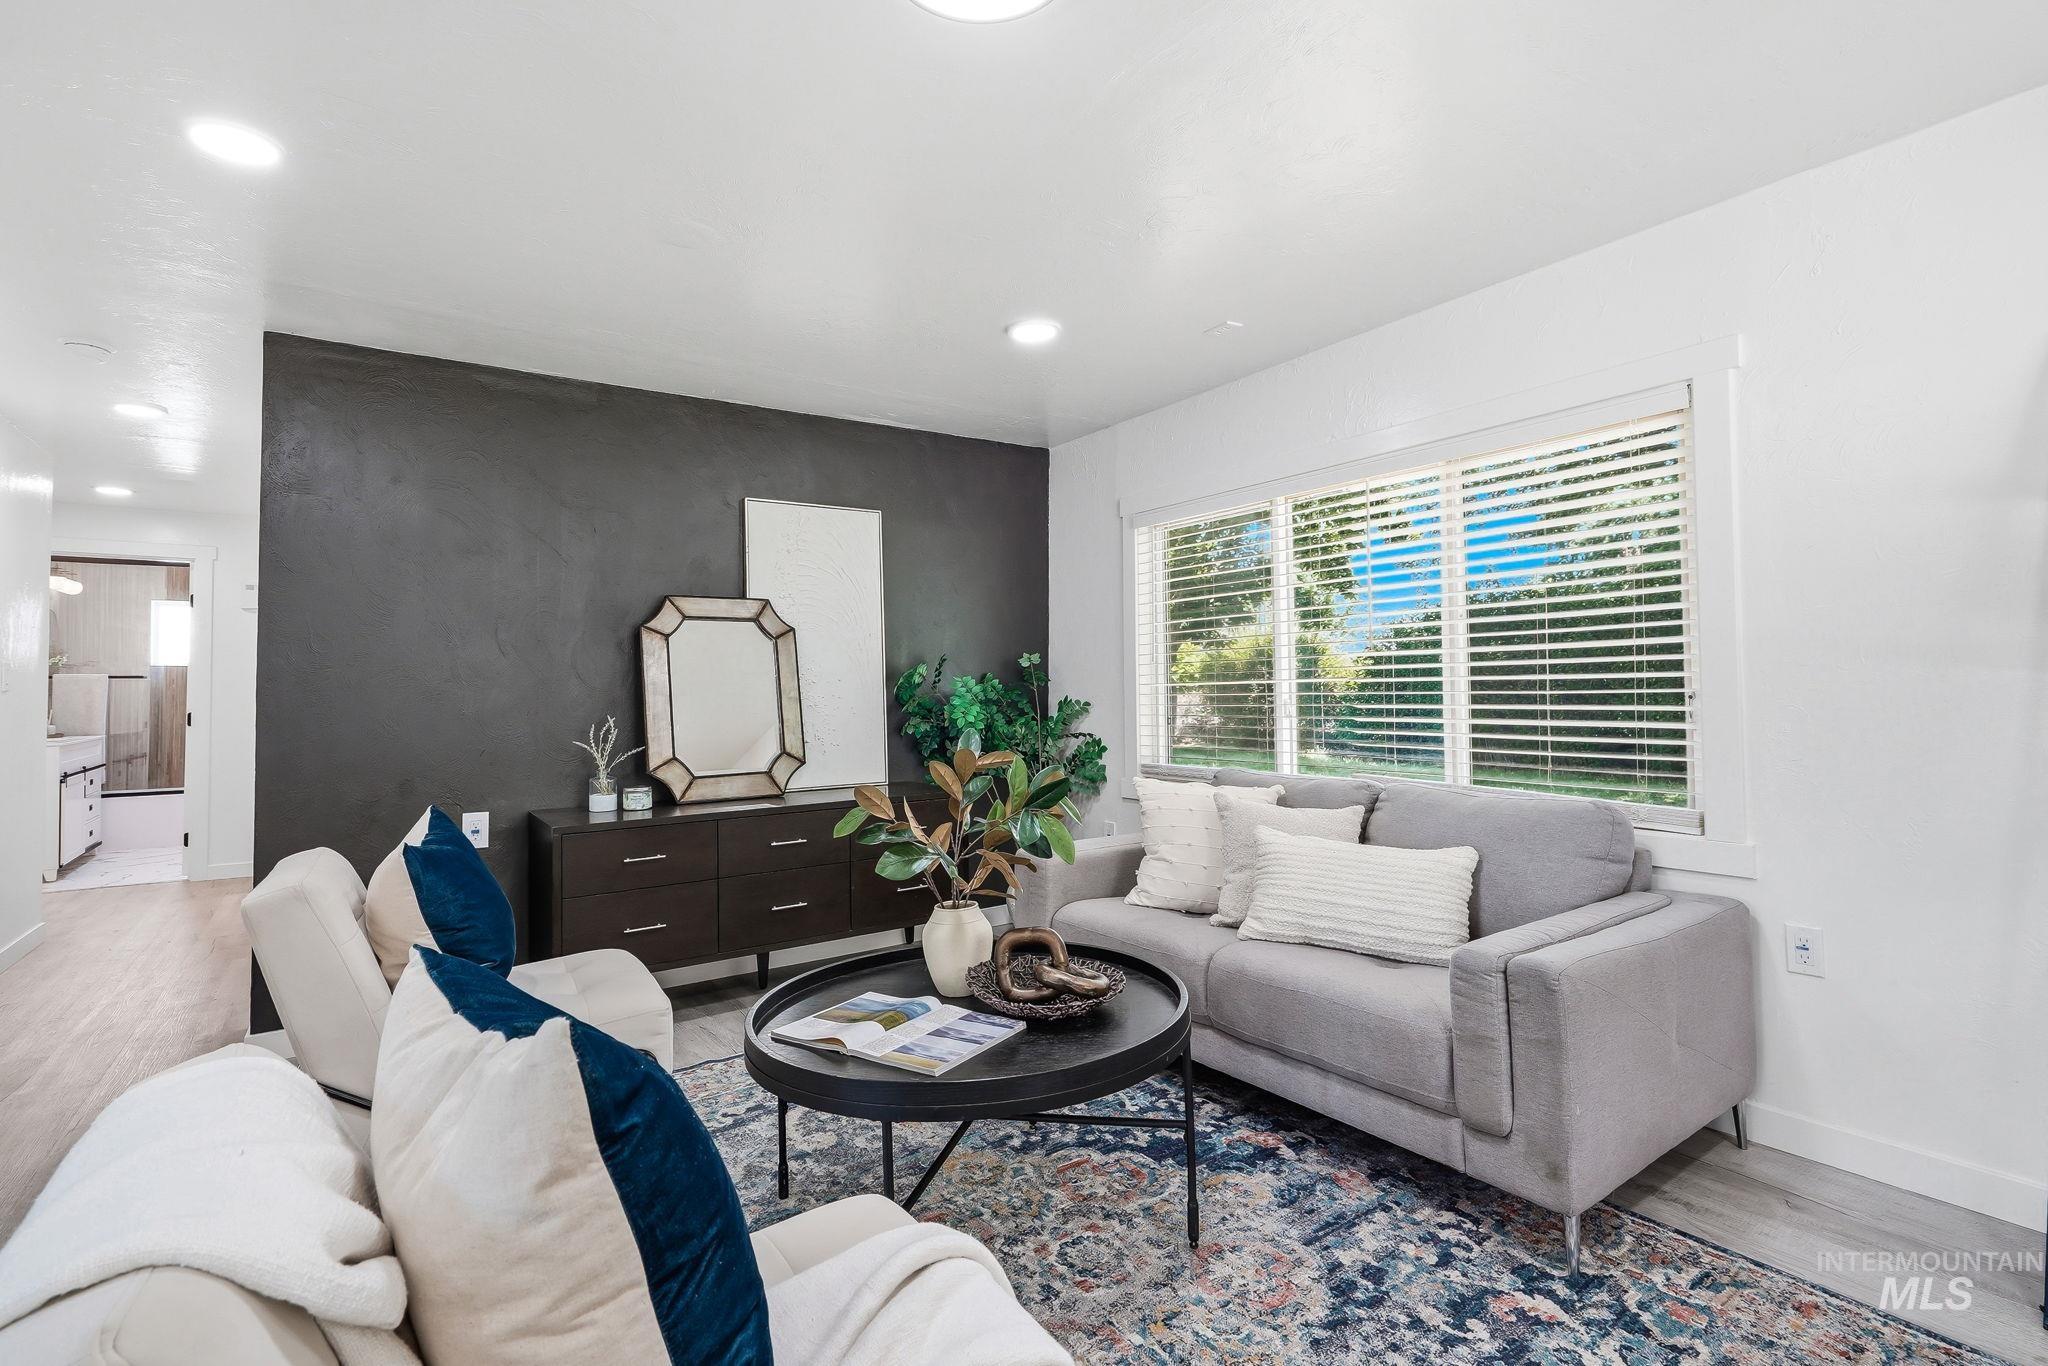
Spacious living area featuring a large window with blinds, recessed lighting, and light wood-finish flooring
-
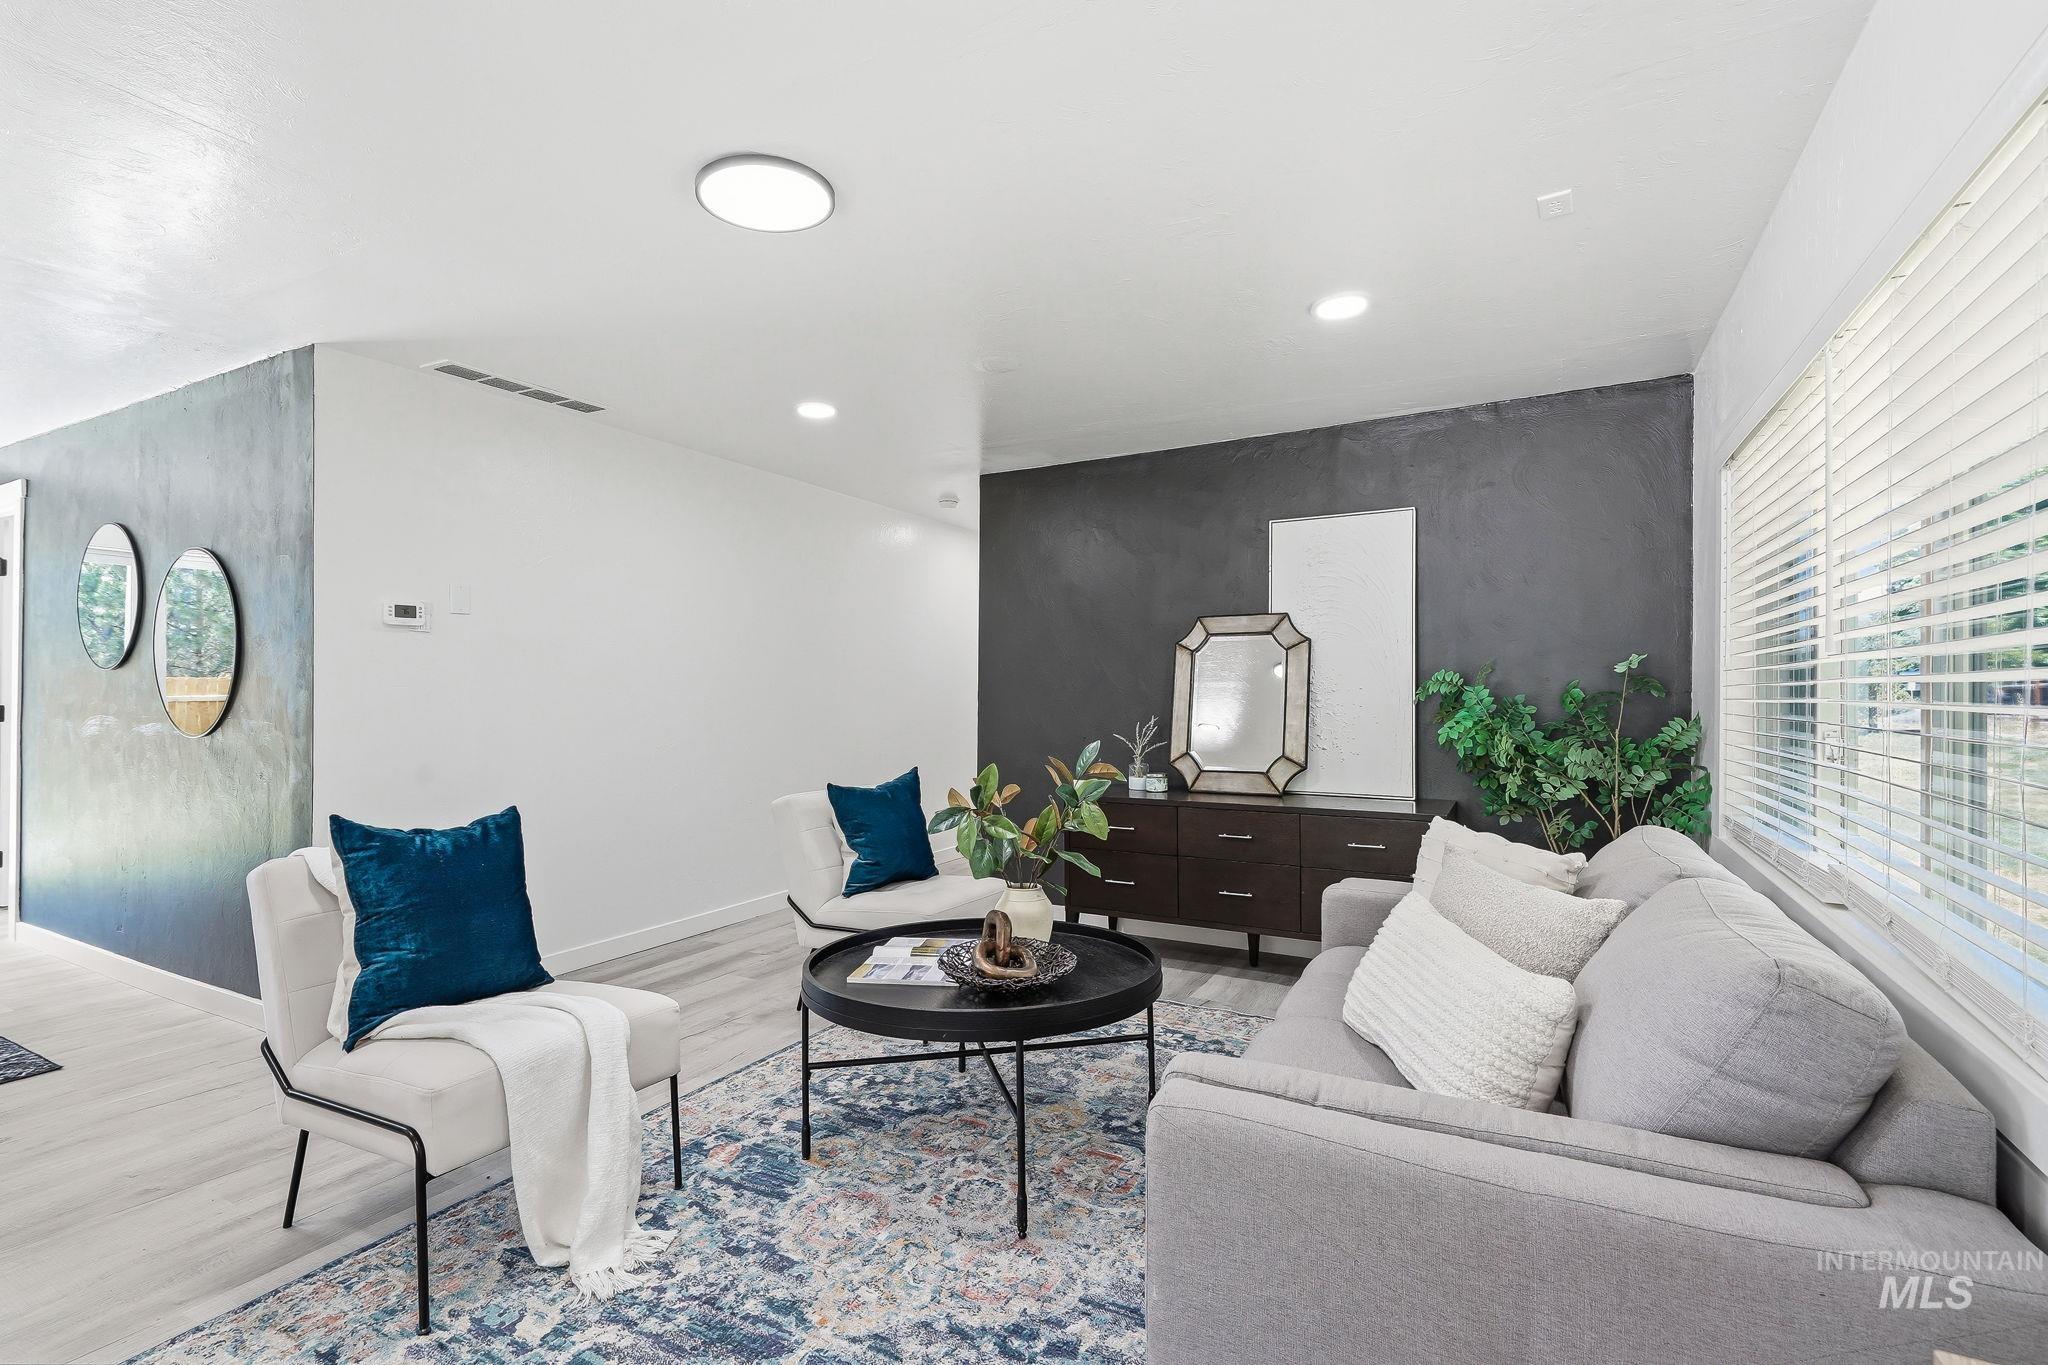
Spacious living area featuring light wood-finish flooring, recessed lighting, and a window with blinds
-
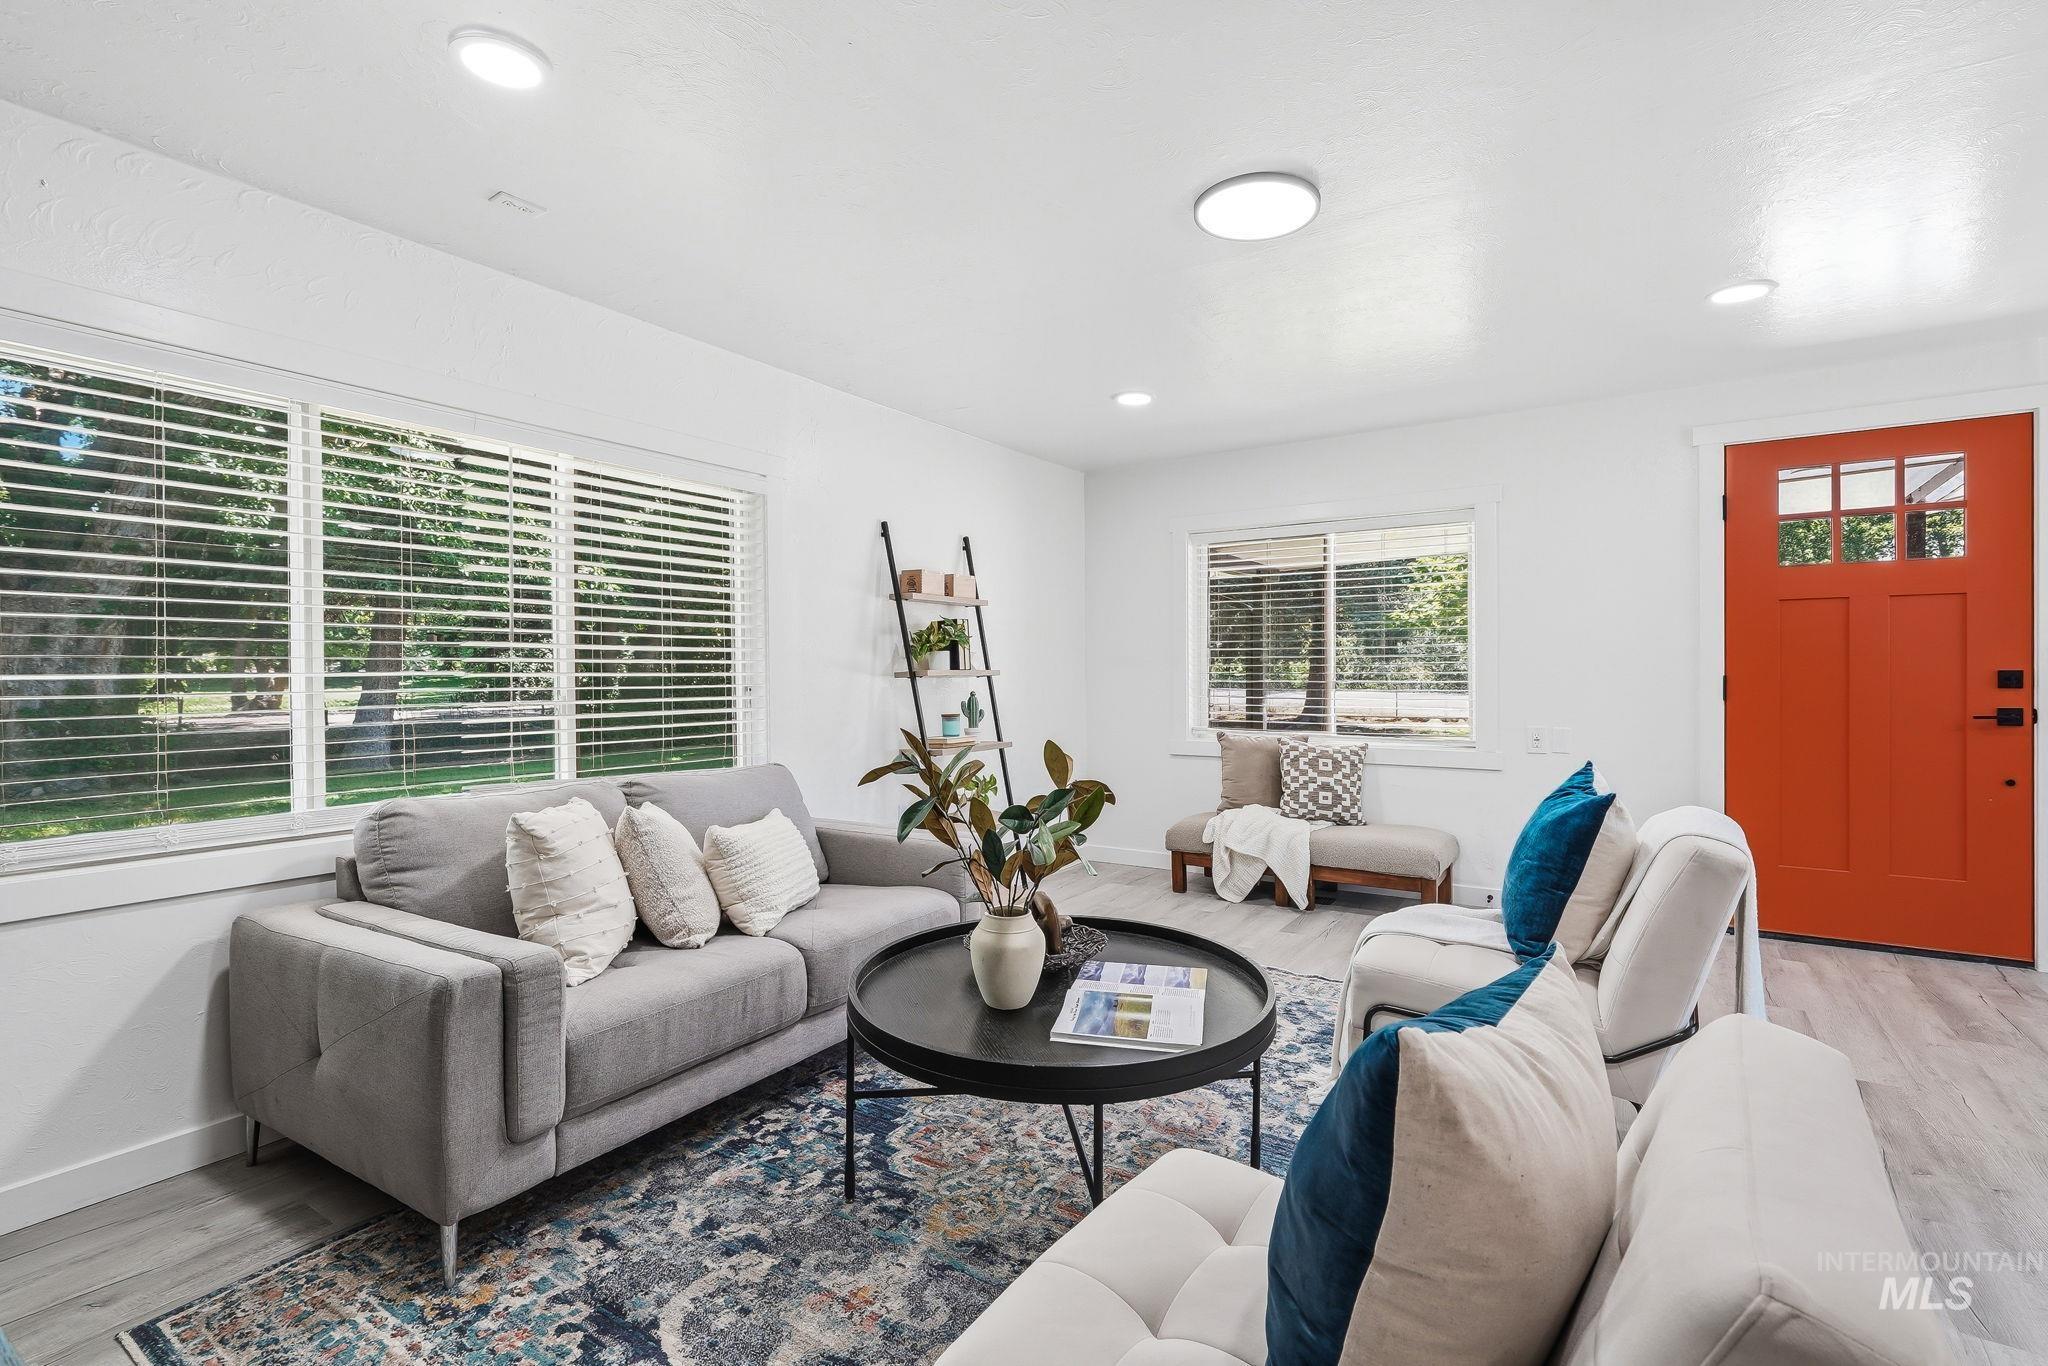
Bright living space featuring expansive windows, light wood-finish flooring, recessed lighting, a modern entry door with upper window panes, and crisp white walls
-
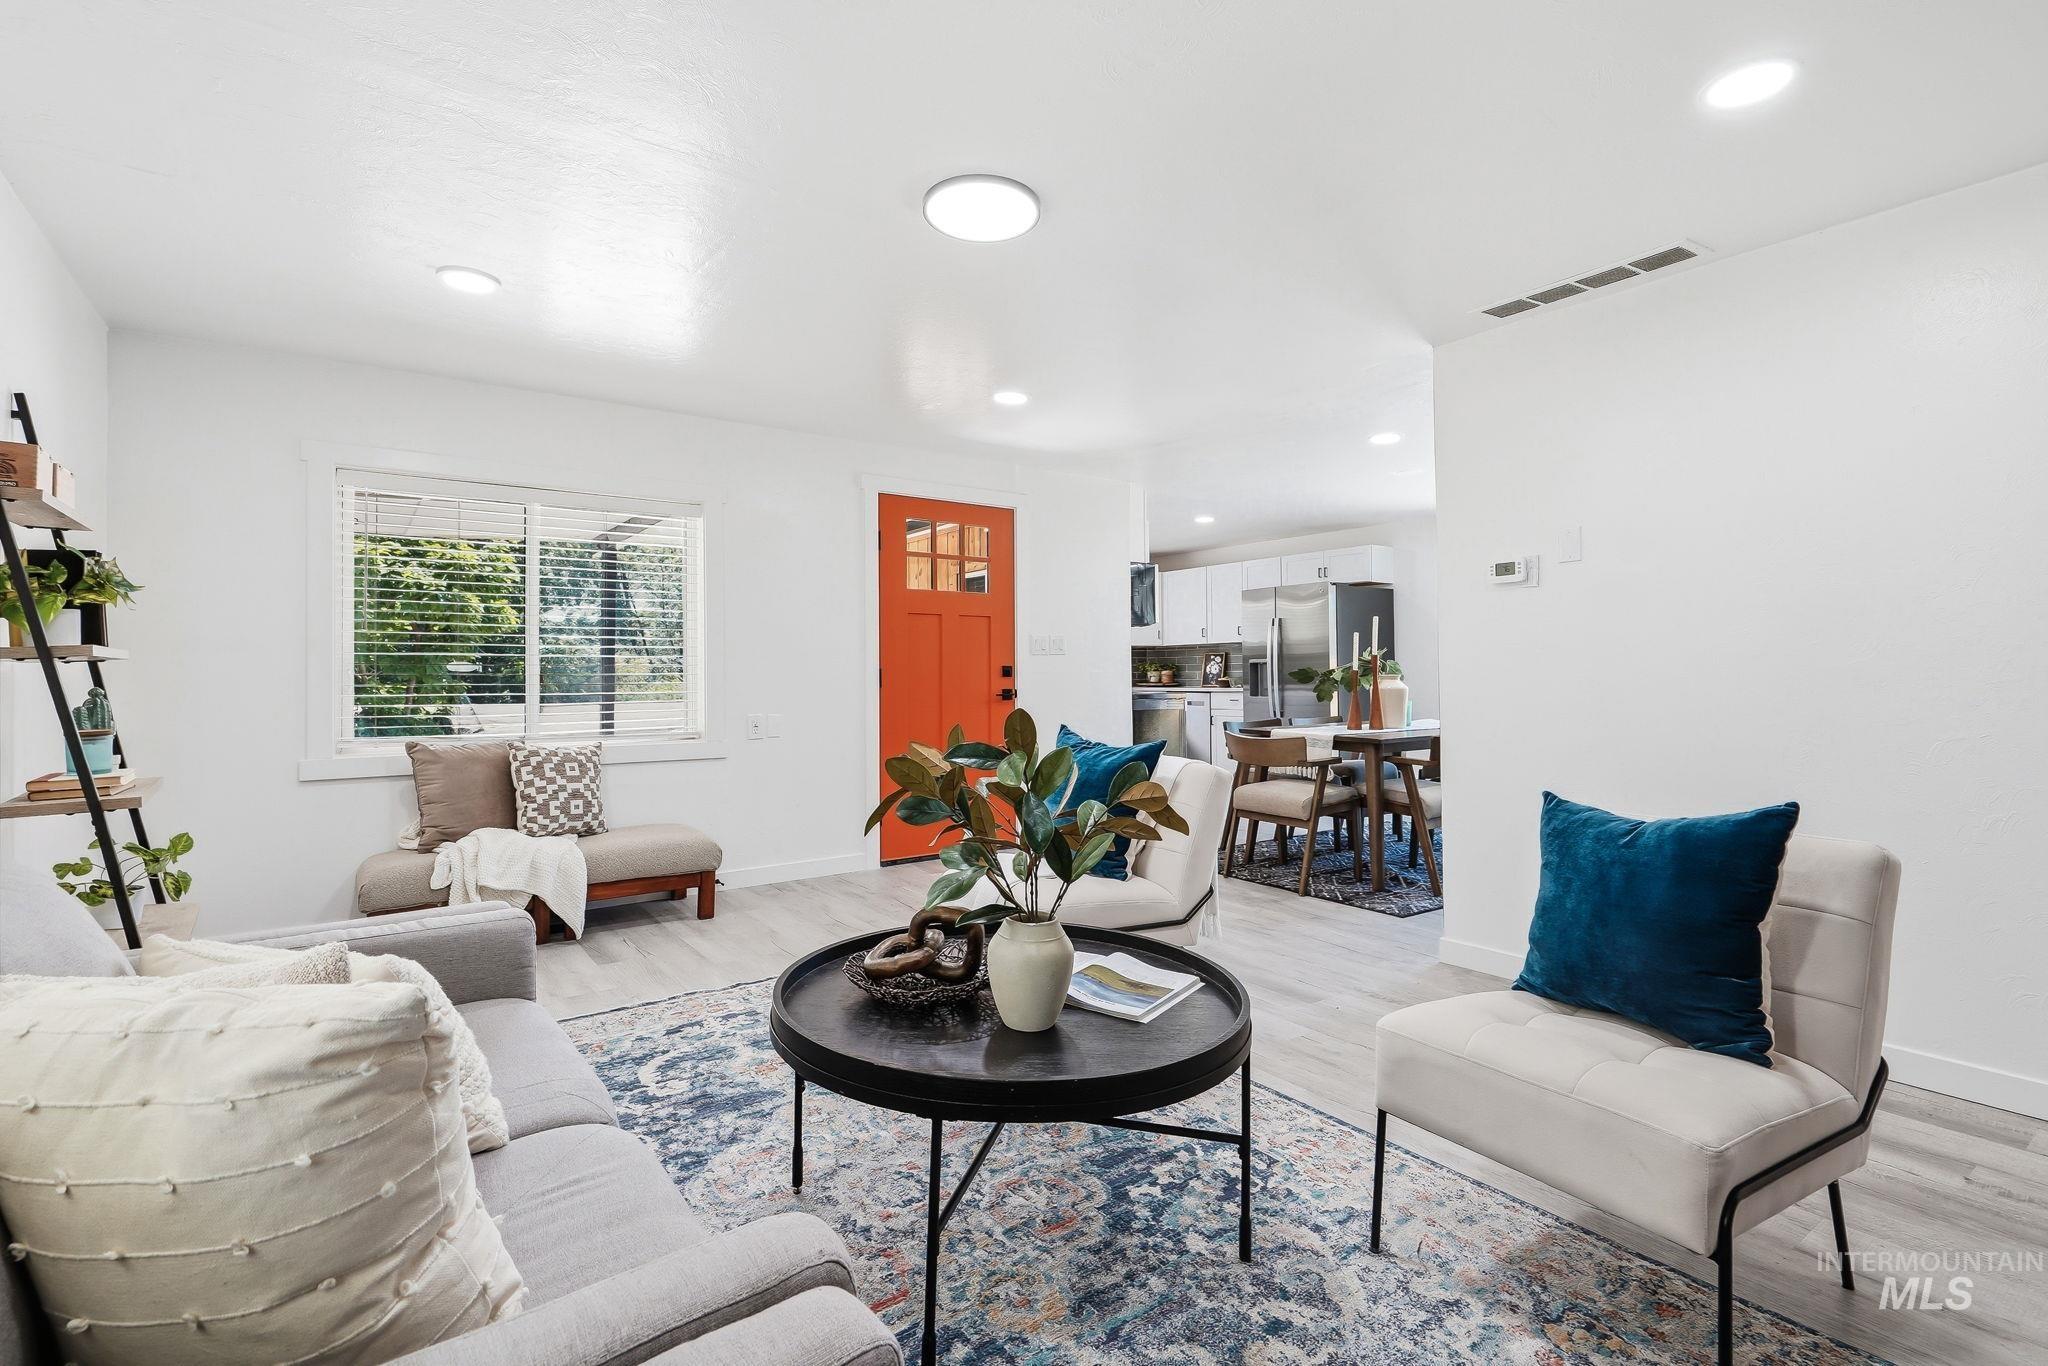
Living area featuring light wood-finish flooring, recessed lighting, and a bright orange entry door
-
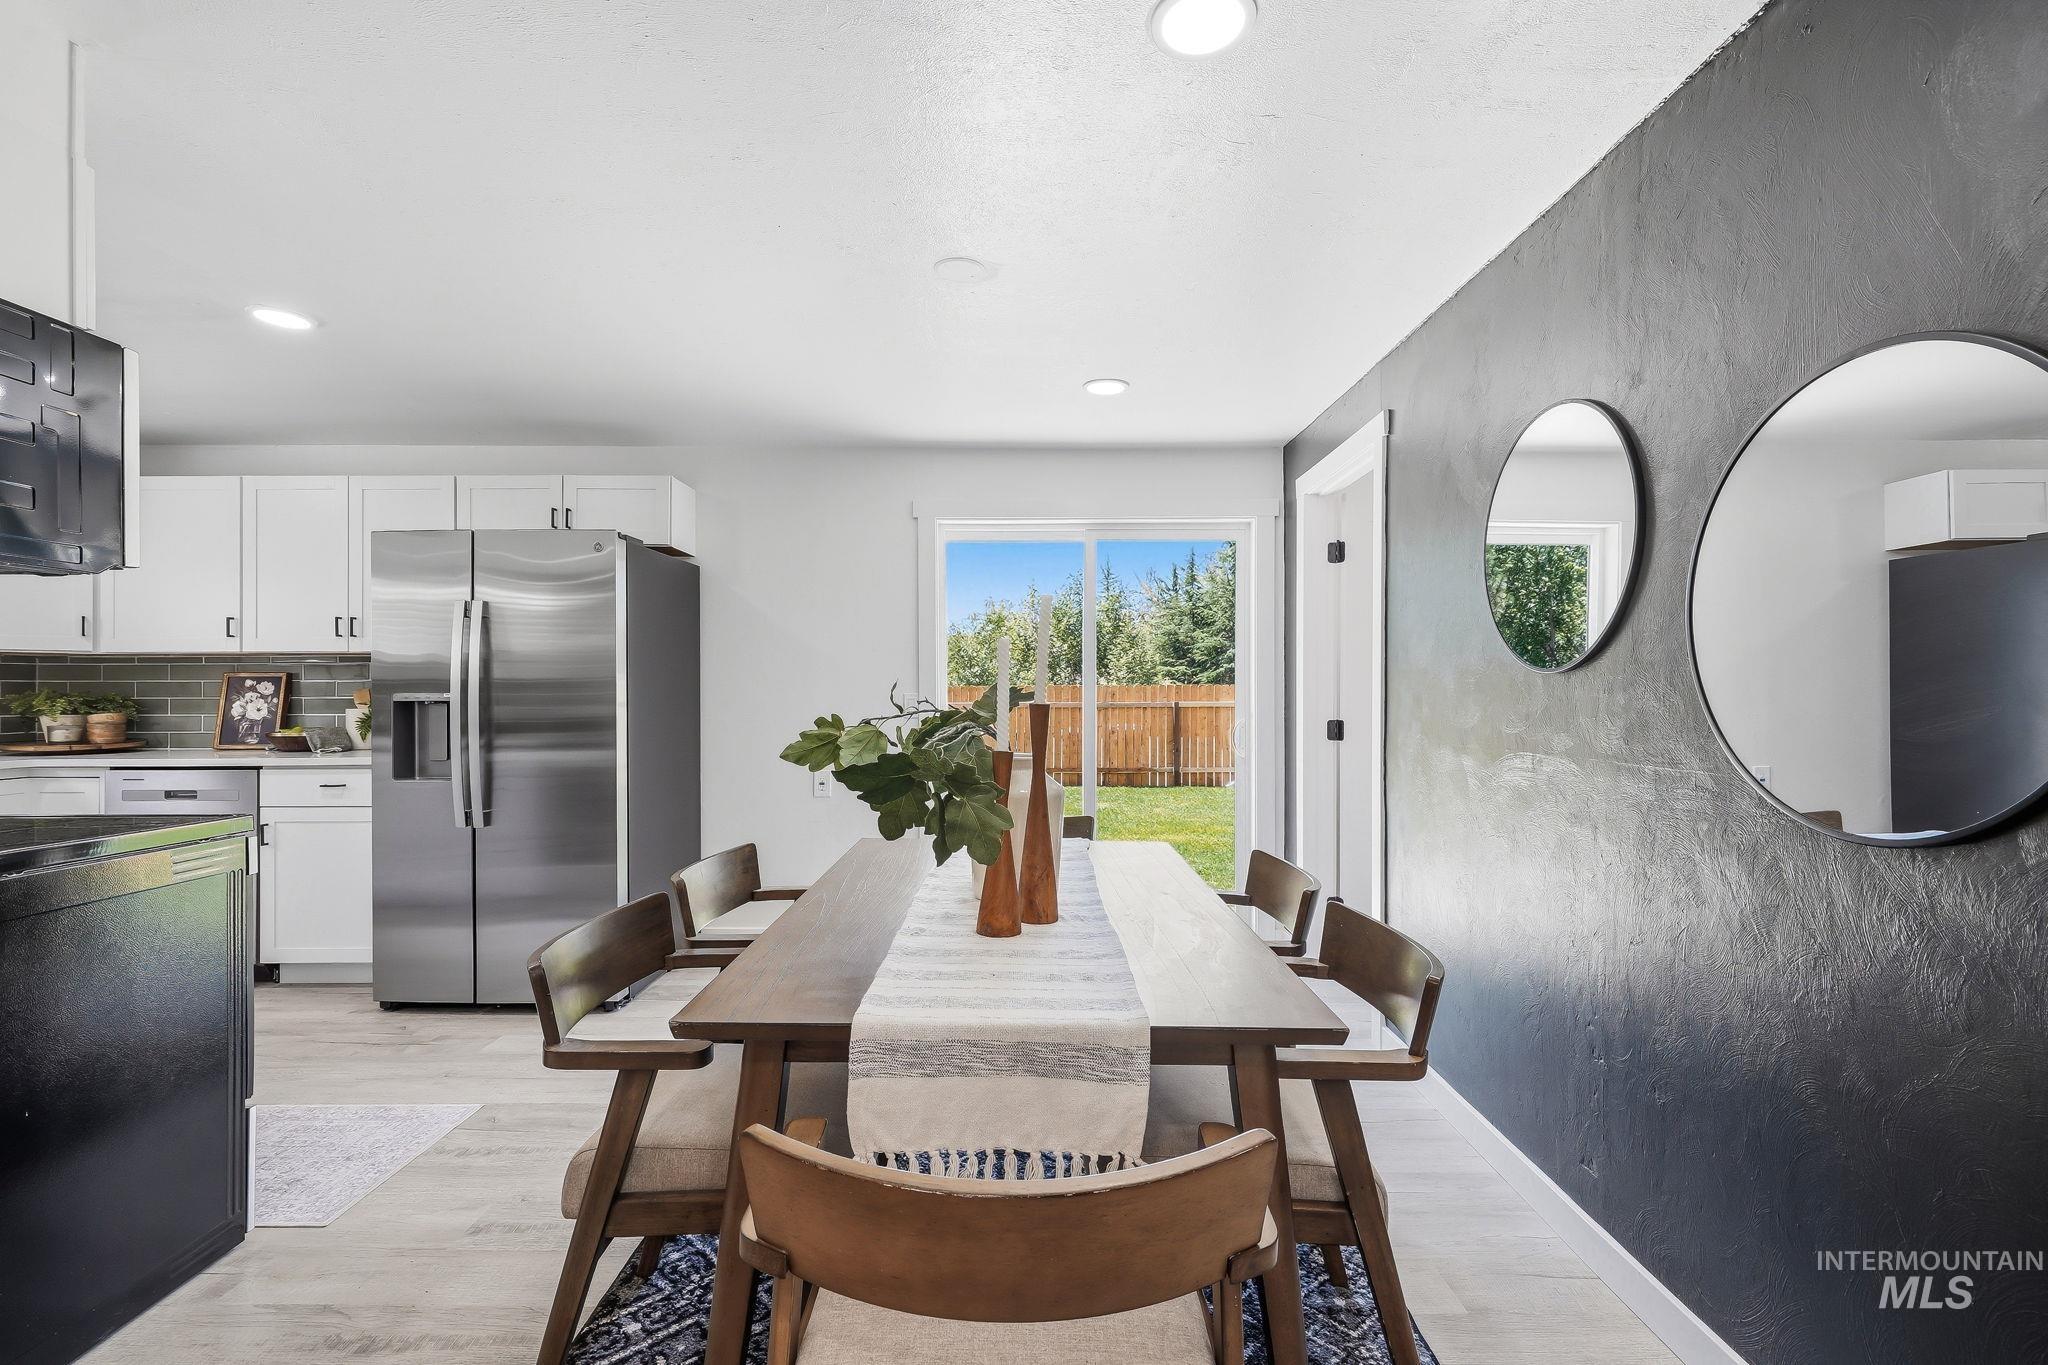
Open-concept dining area featuring a textured accent wall and light wood-finish flooring
-
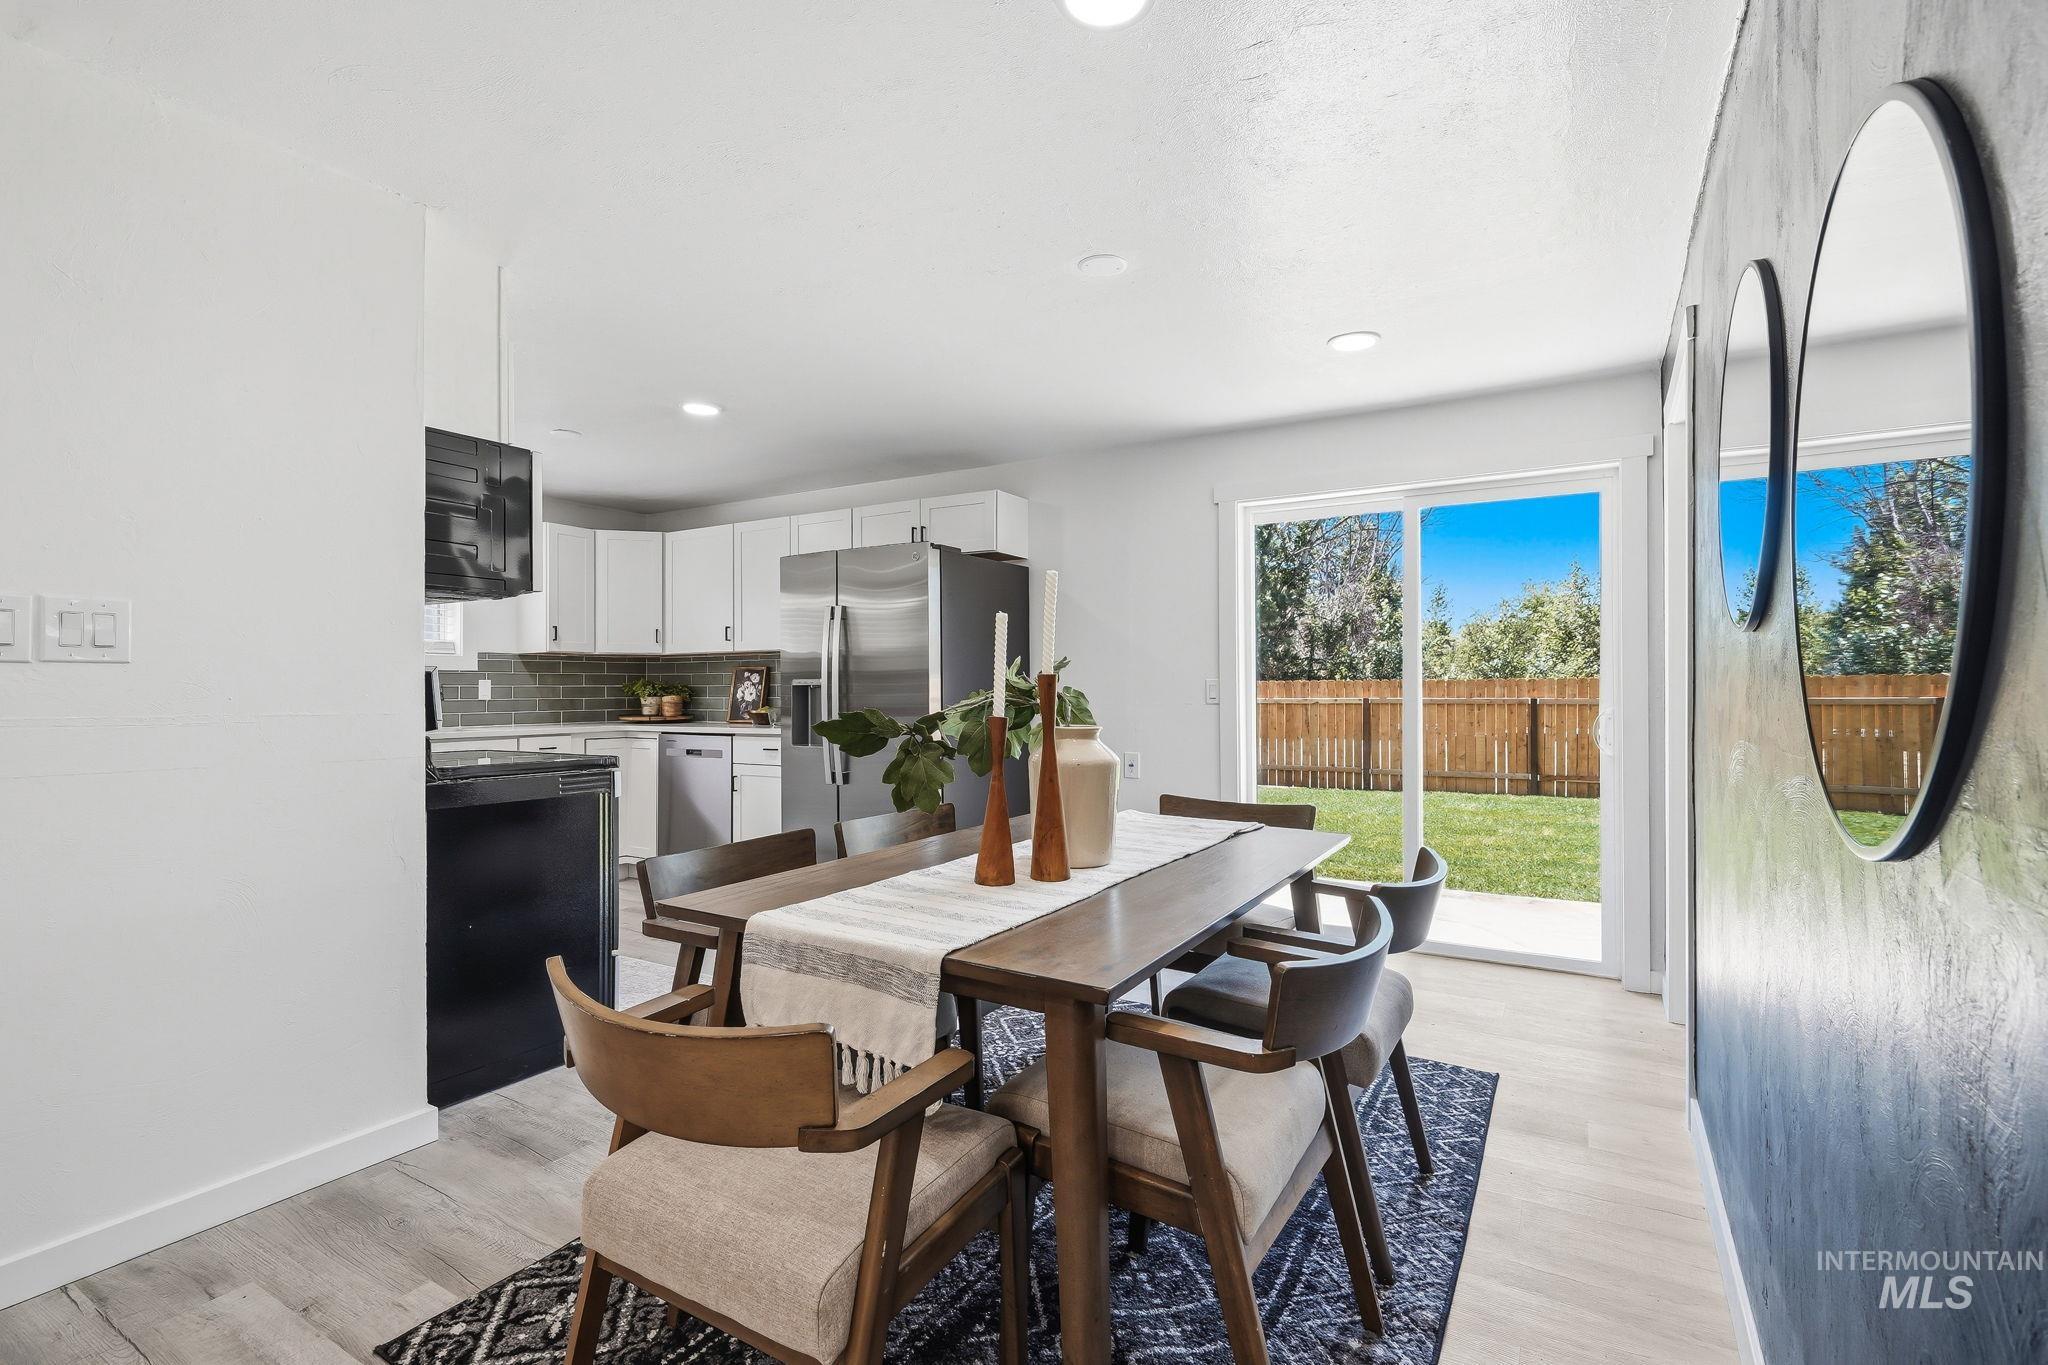
Open-concept dining area featuring light wood-finish flooring and a sliding glass door to the backyard
-
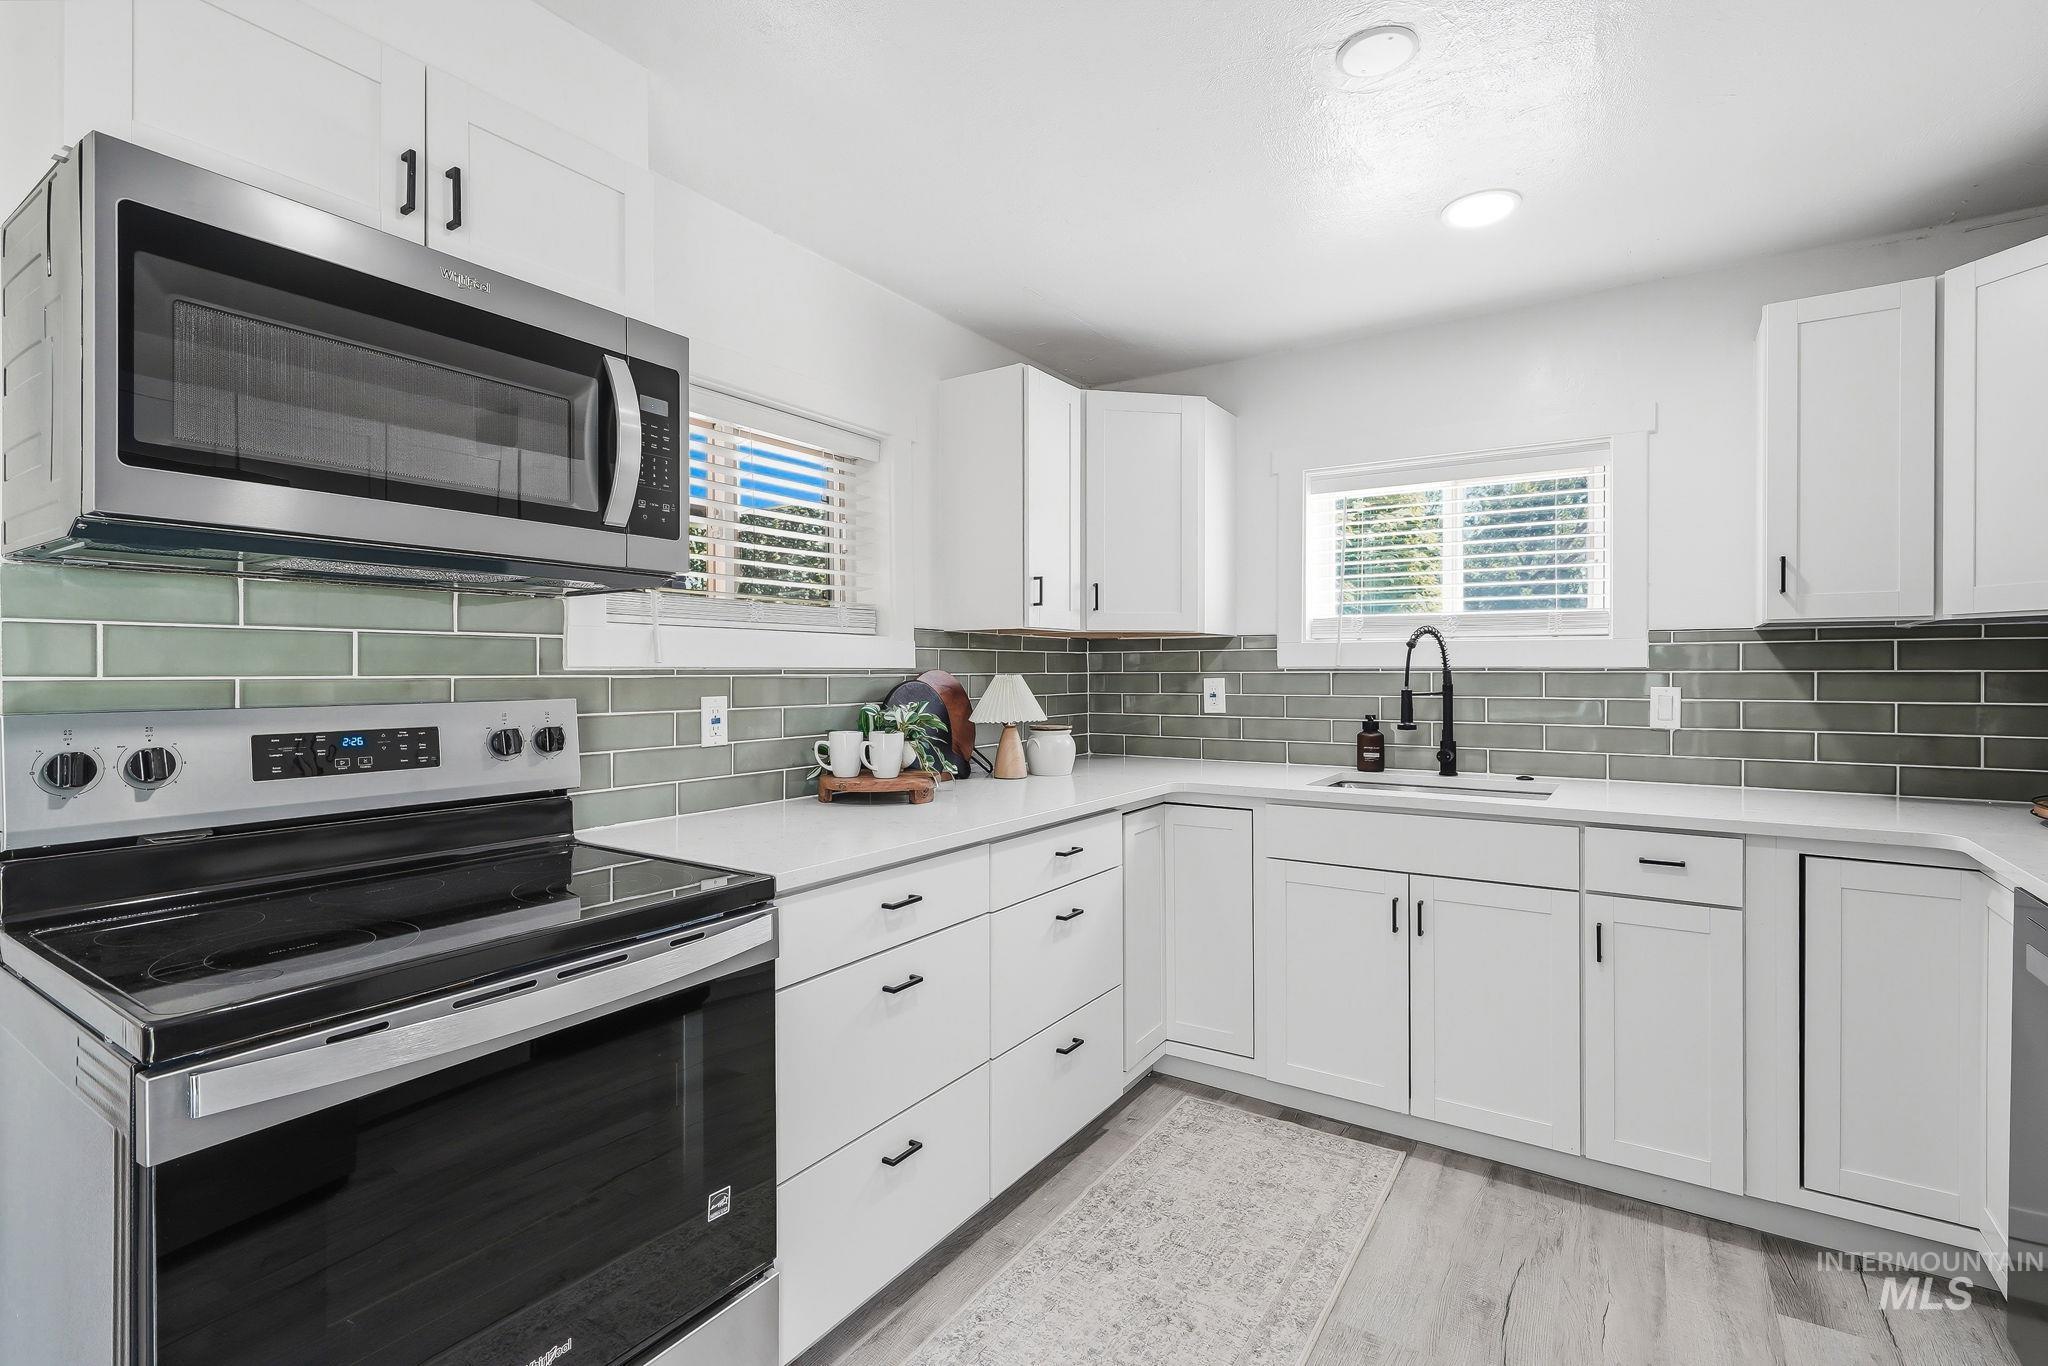
Contemporary kitchen featuring white cabinetry, subway tile backsplash, stainless steel appliances, a built-in microwave, and wood-finish flooring
-
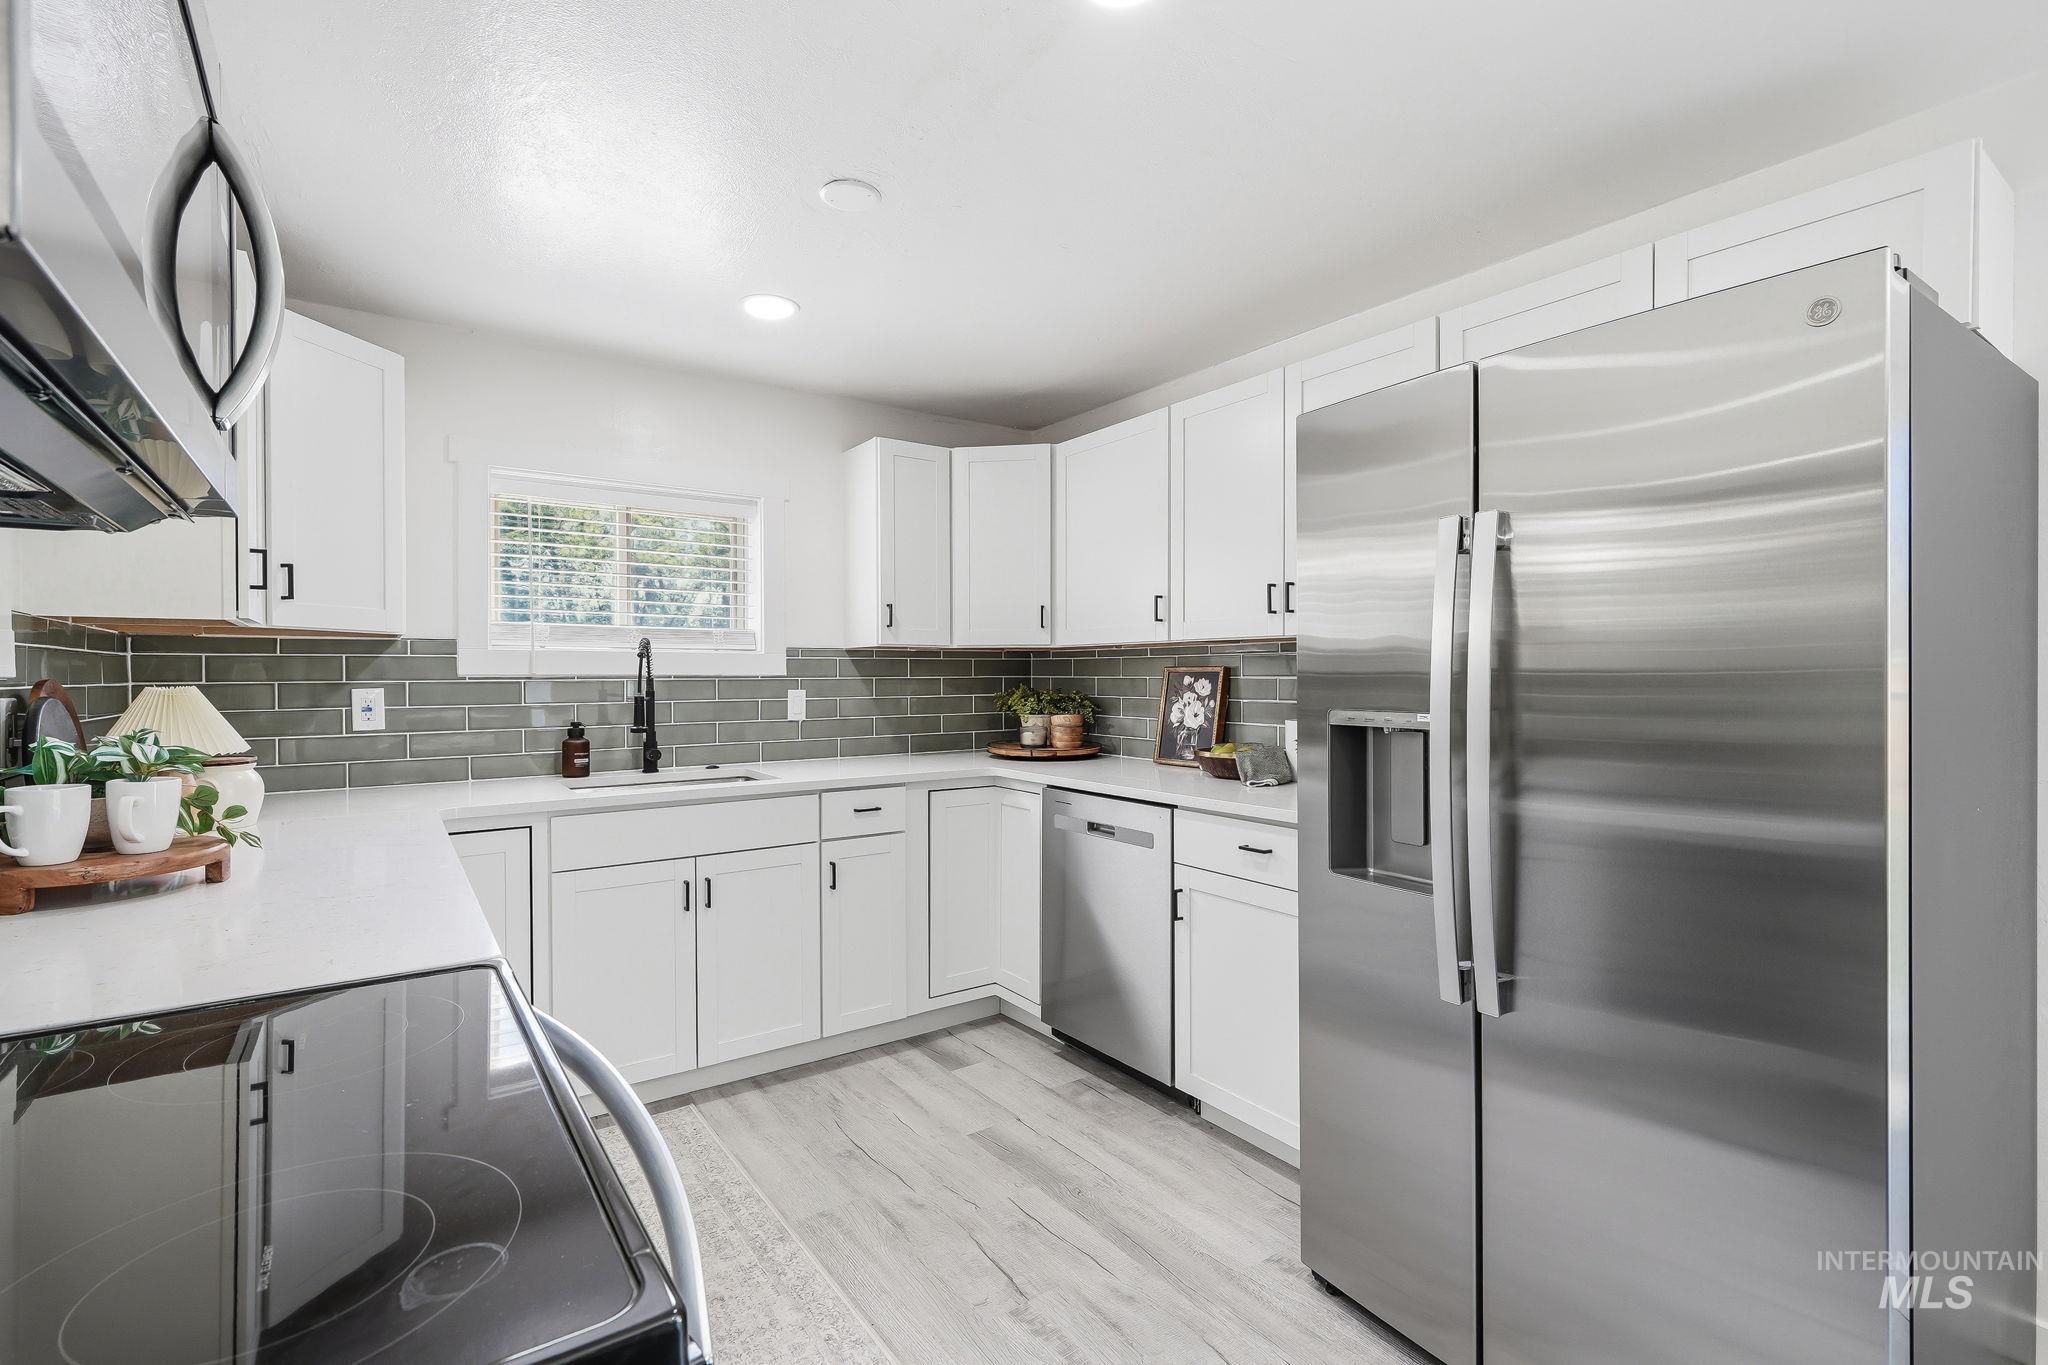
Contemporary kitchen featuring white cabinetry, light countertops, a sleek subway tile backsplash, stainless steel appliances, and wood-finish flooring
-
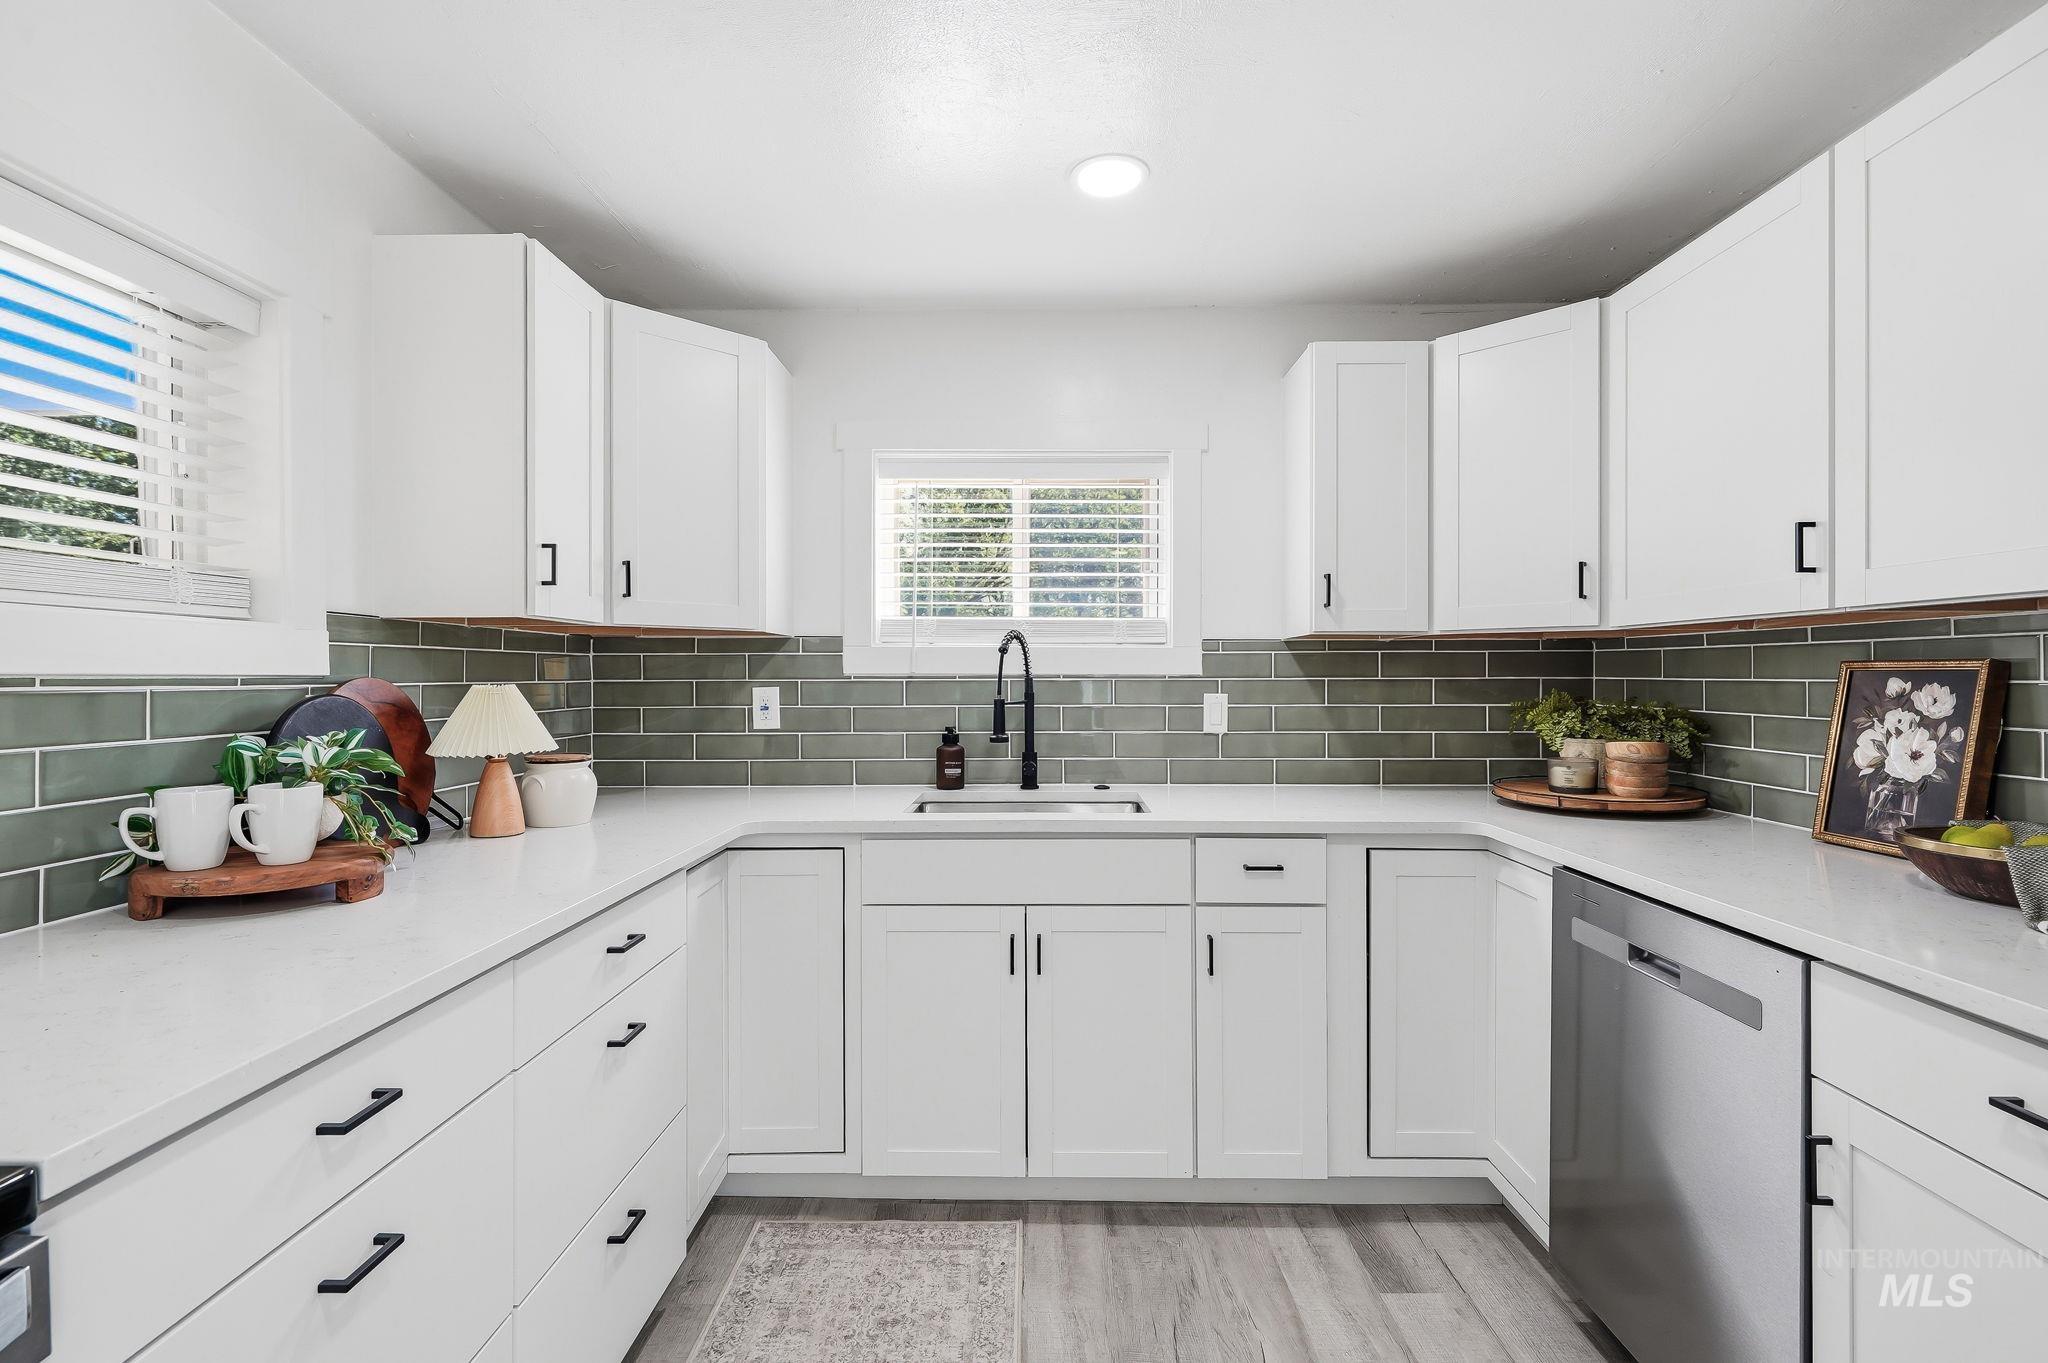
U-shaped kitchen featuring white cabinetry with black hardware, light-toned countertops, a green subway tile backsplash, and wood-finish flooring
-
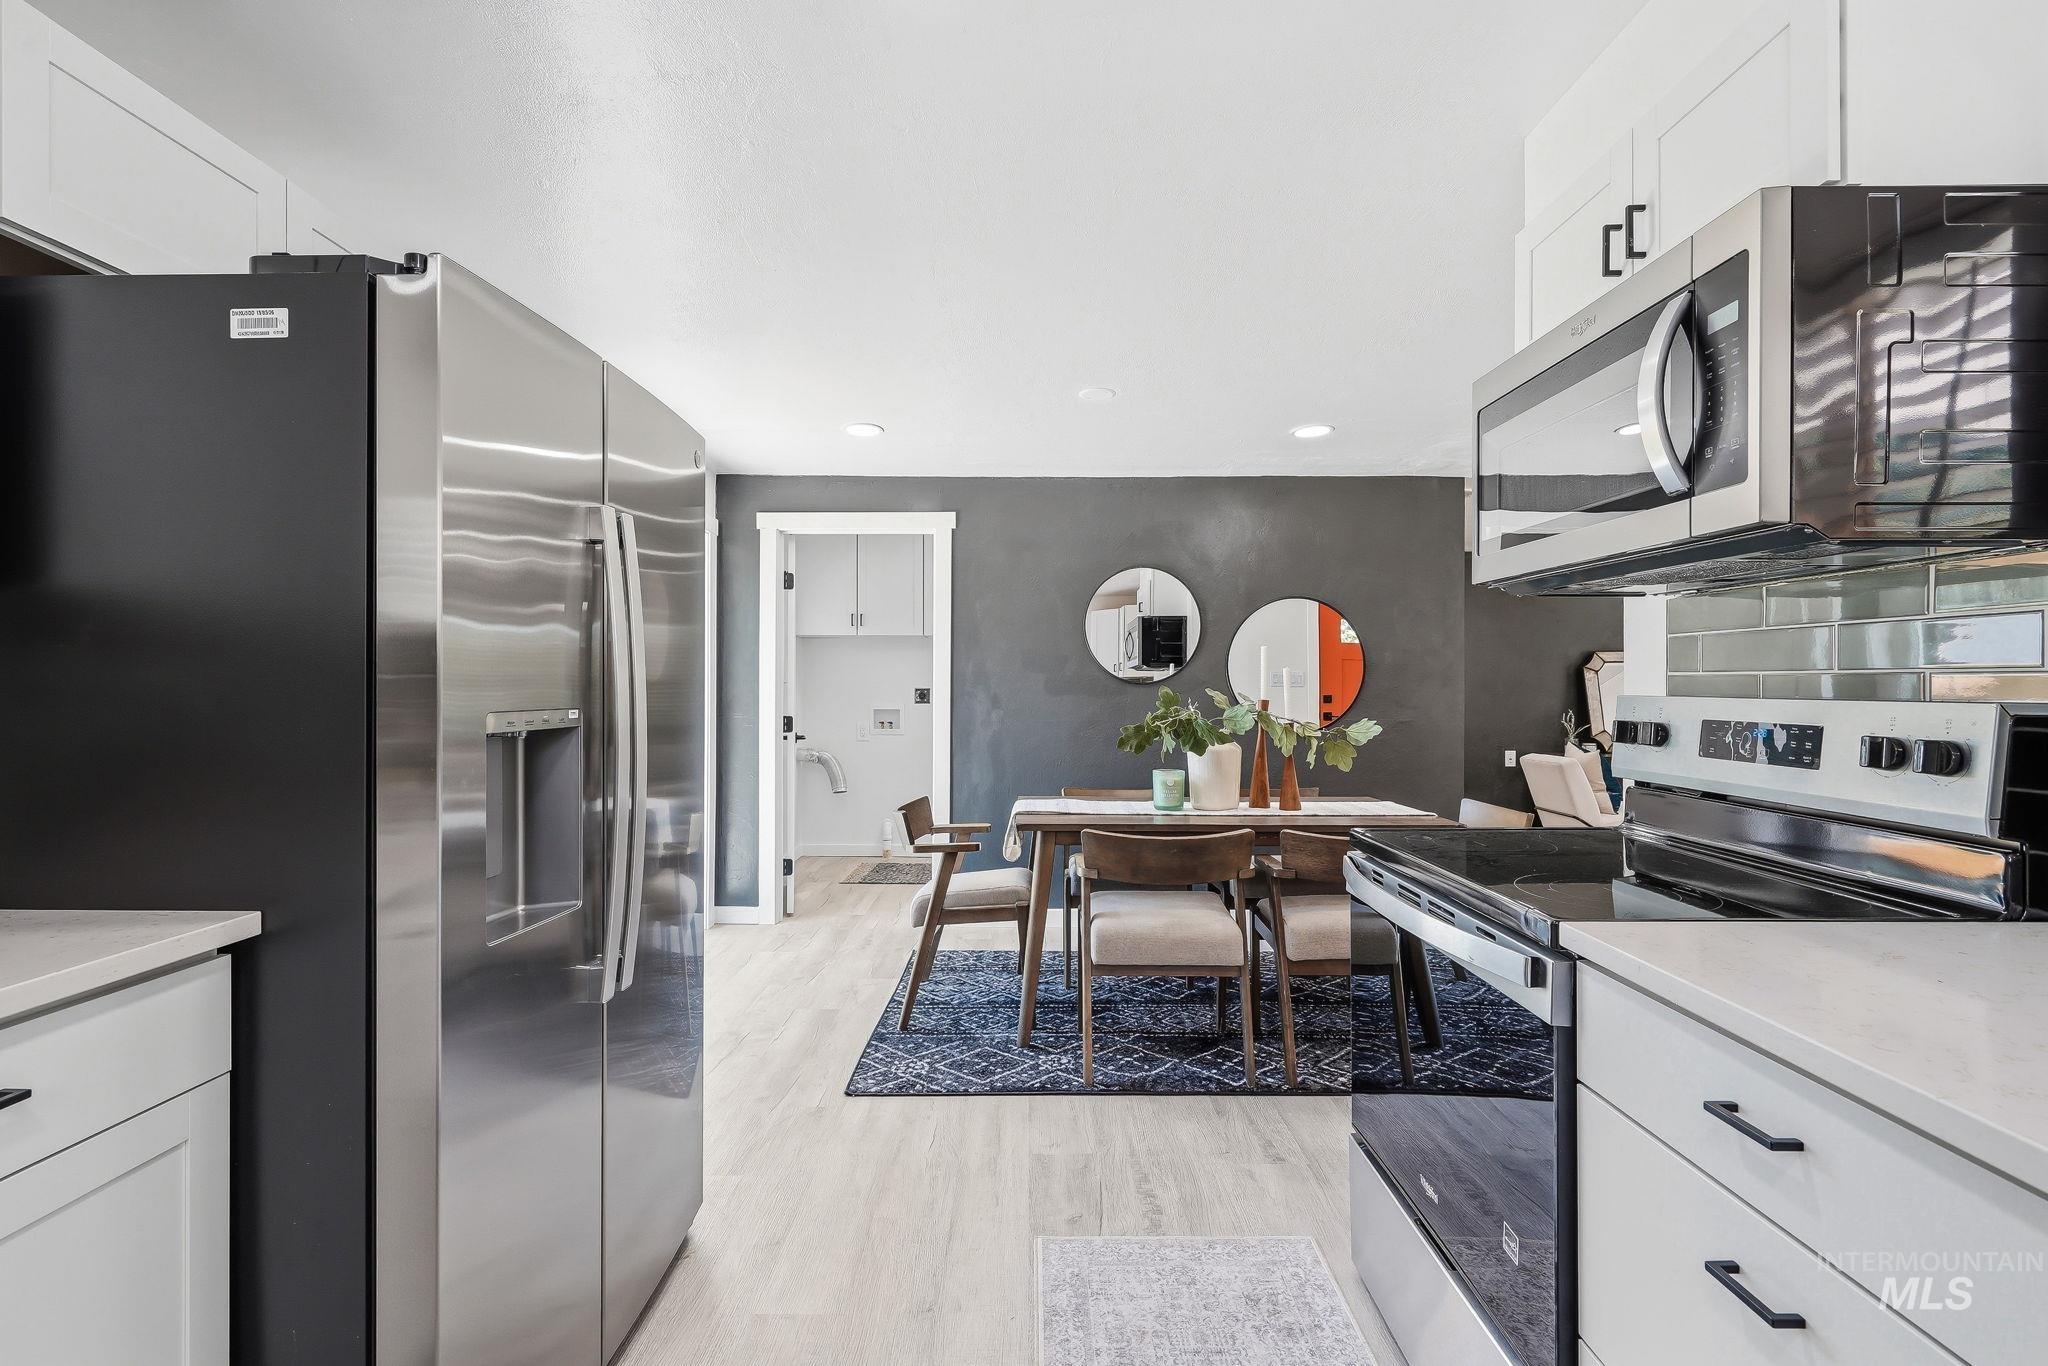
Modern kitchen featuring light wood-finish flooring, white cabinetry with matte black hardware, stainless steel appliances, and light countertops
-
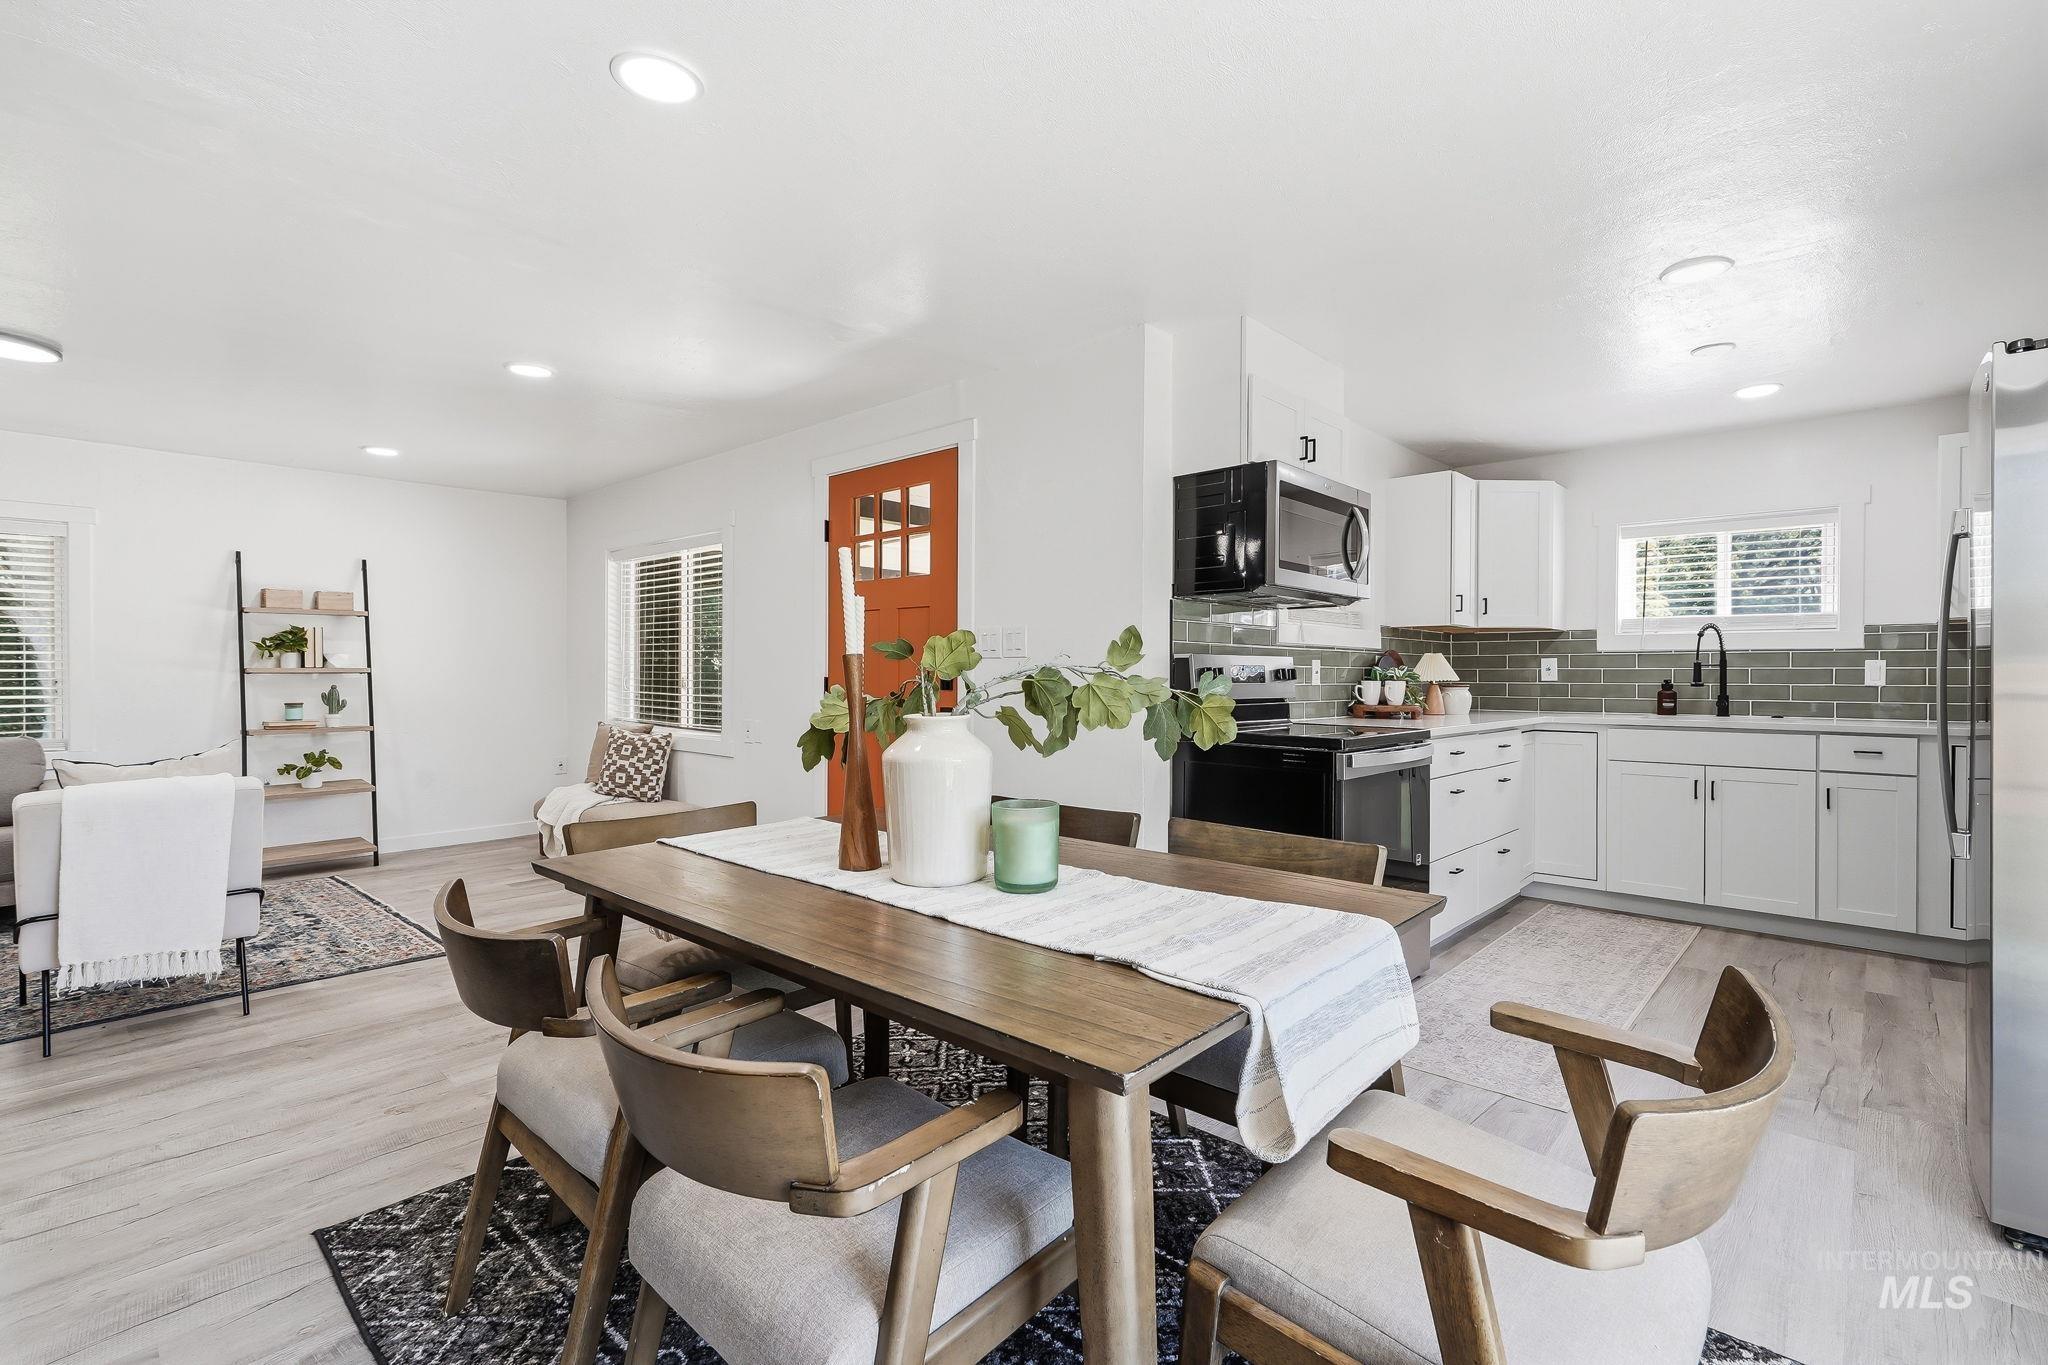
Open-concept living and kitchen area featuring light wood-finish flooring, recessed lighting, white cabinetry with black hardware, a subway tile backsplash, and stainless steel appliances
-
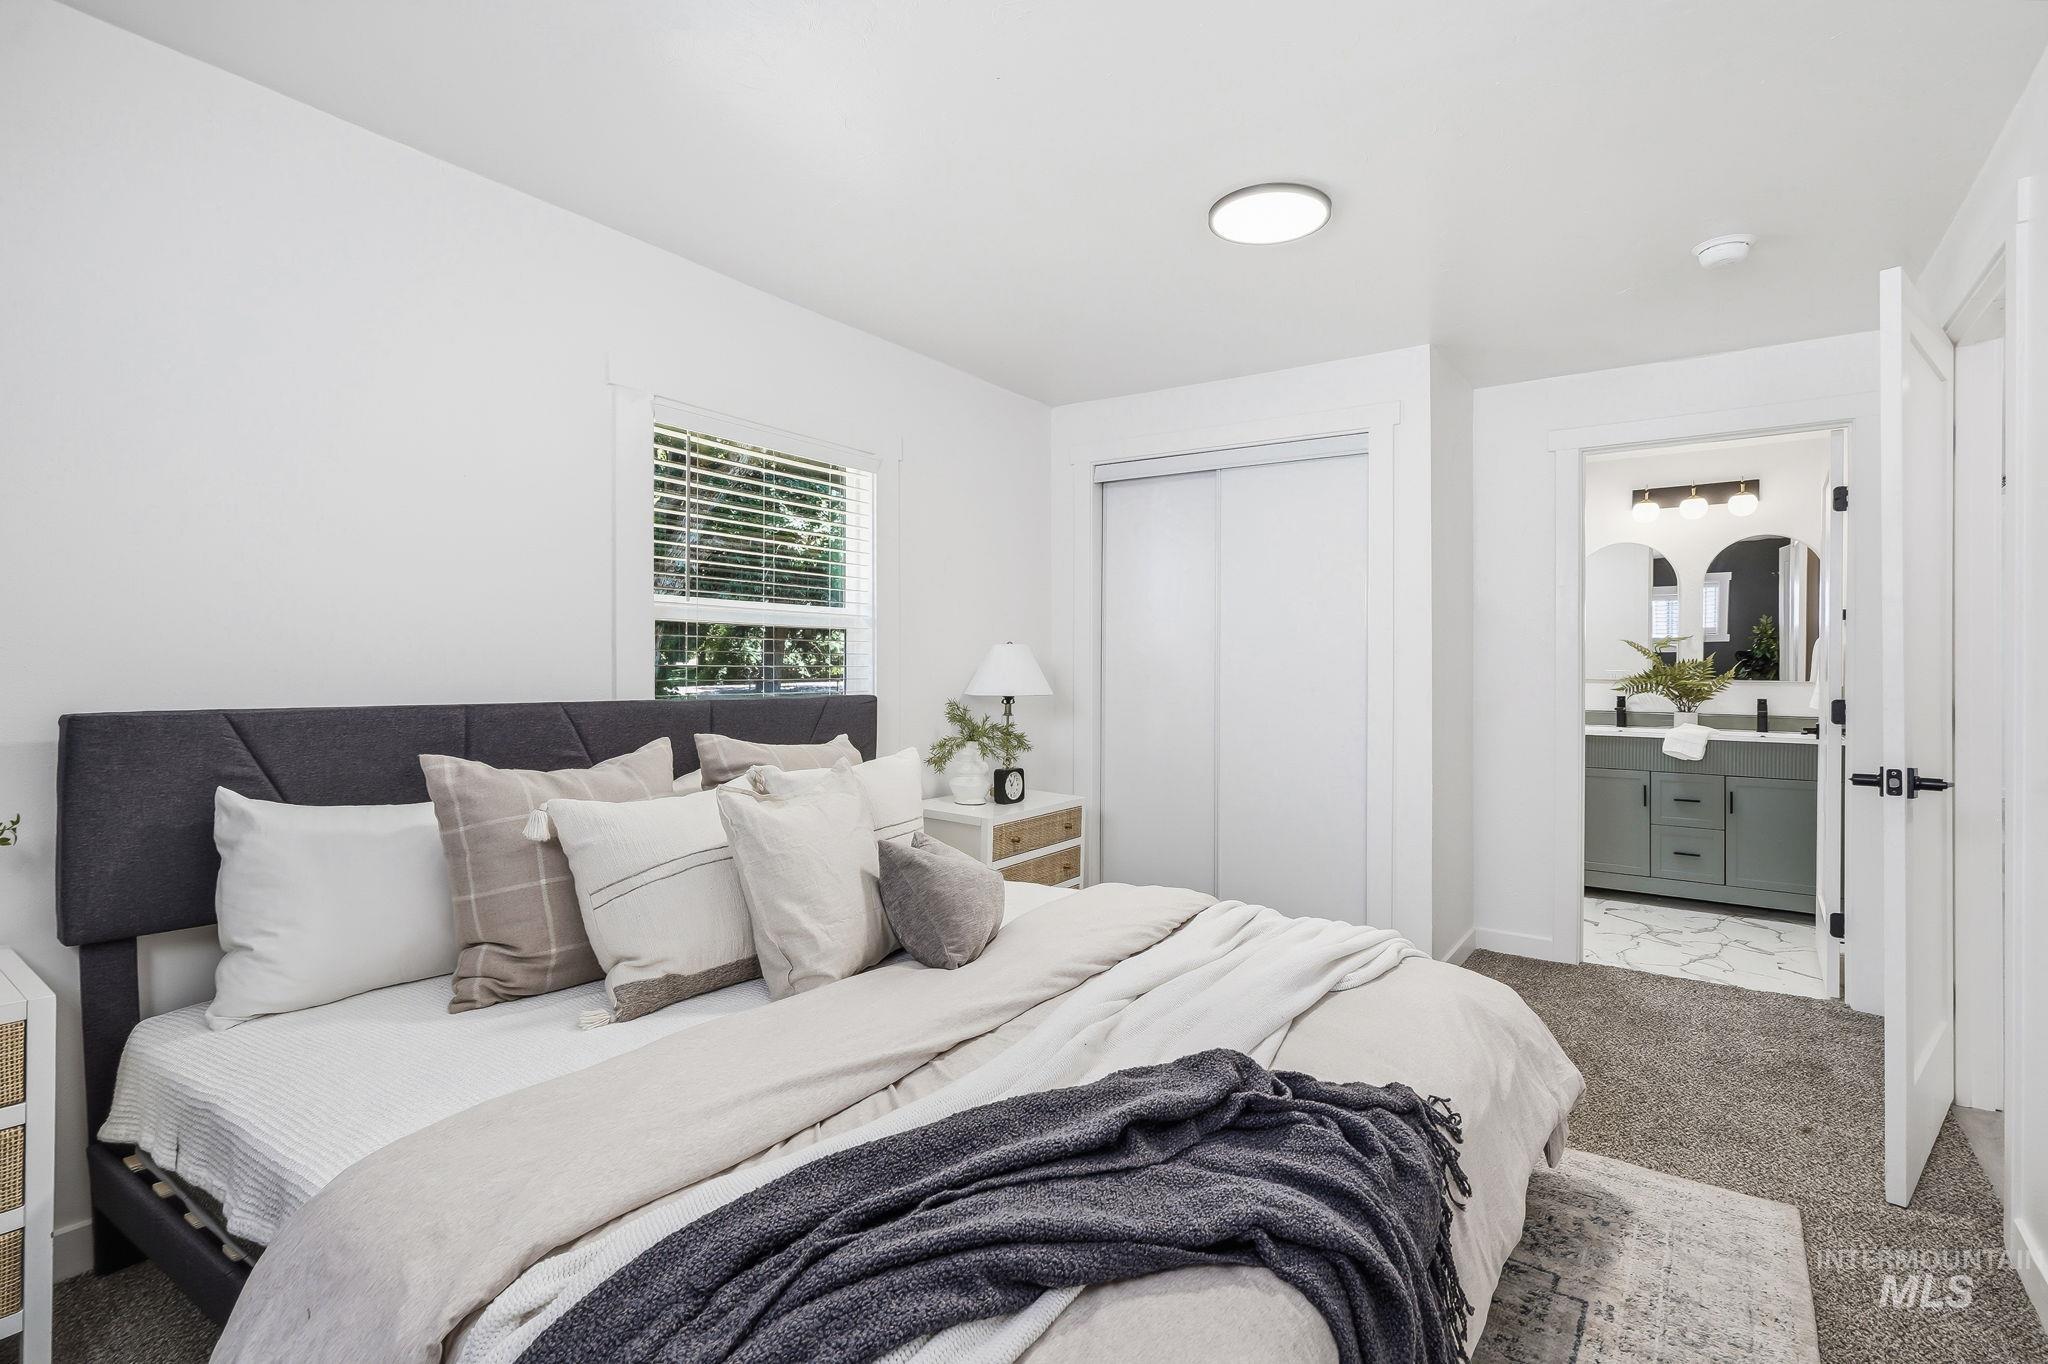
Carpeted bedroom featuring a window with blinds, sliding closet doors, and an en-suite bathroom with a double vanity
-
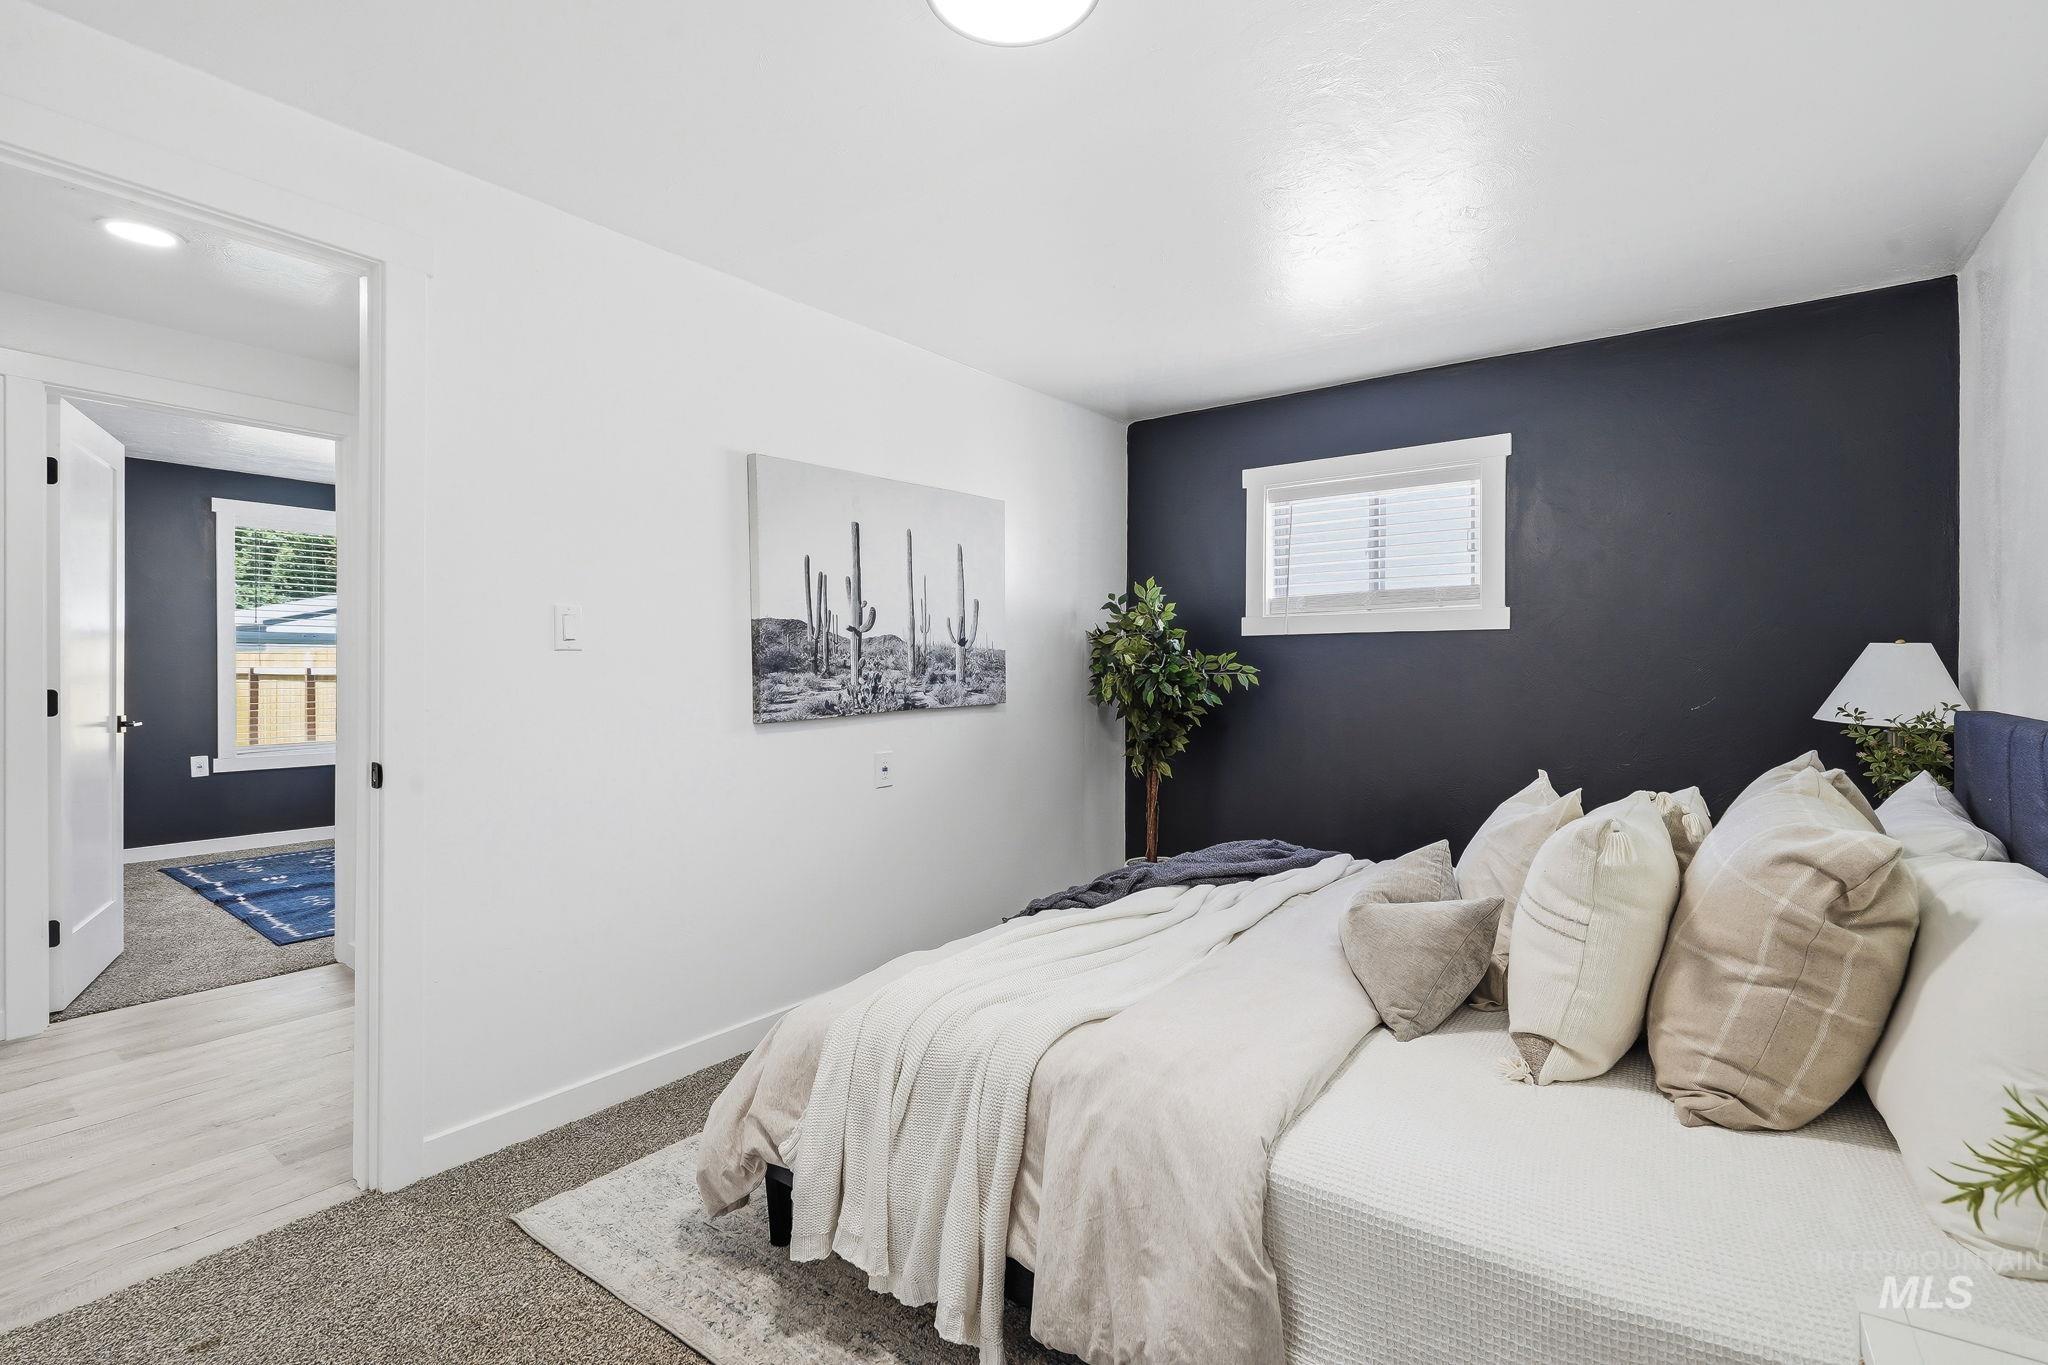
Room featuring a striking accent wall, a white window with blinds, and white trim
-
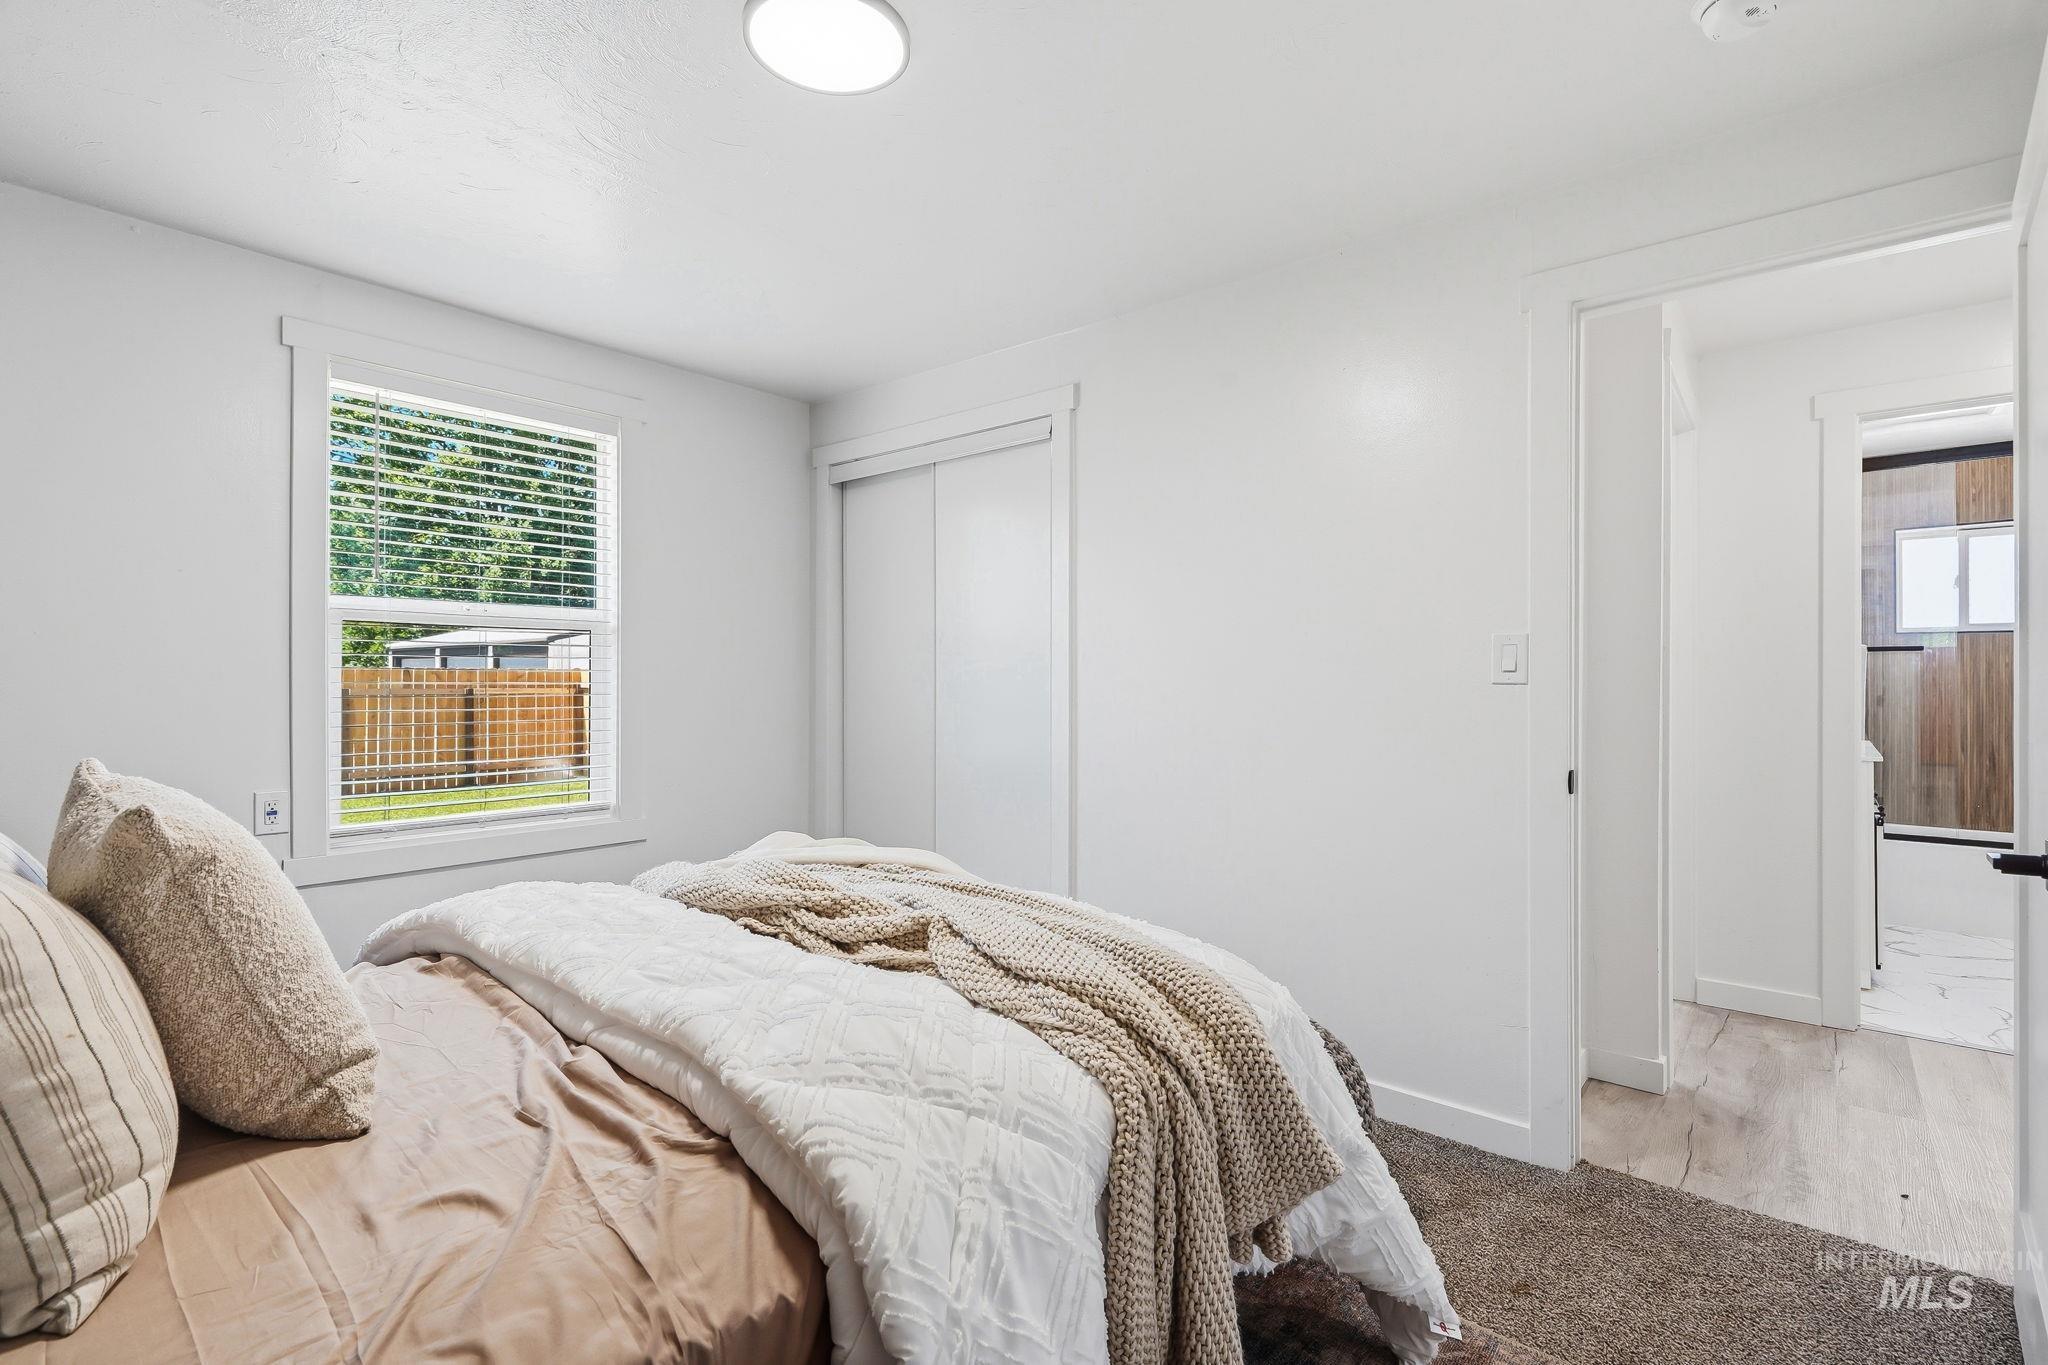
Bedroom featuring a window with privacy blinds, white trim, and a built-in sliding closet
-
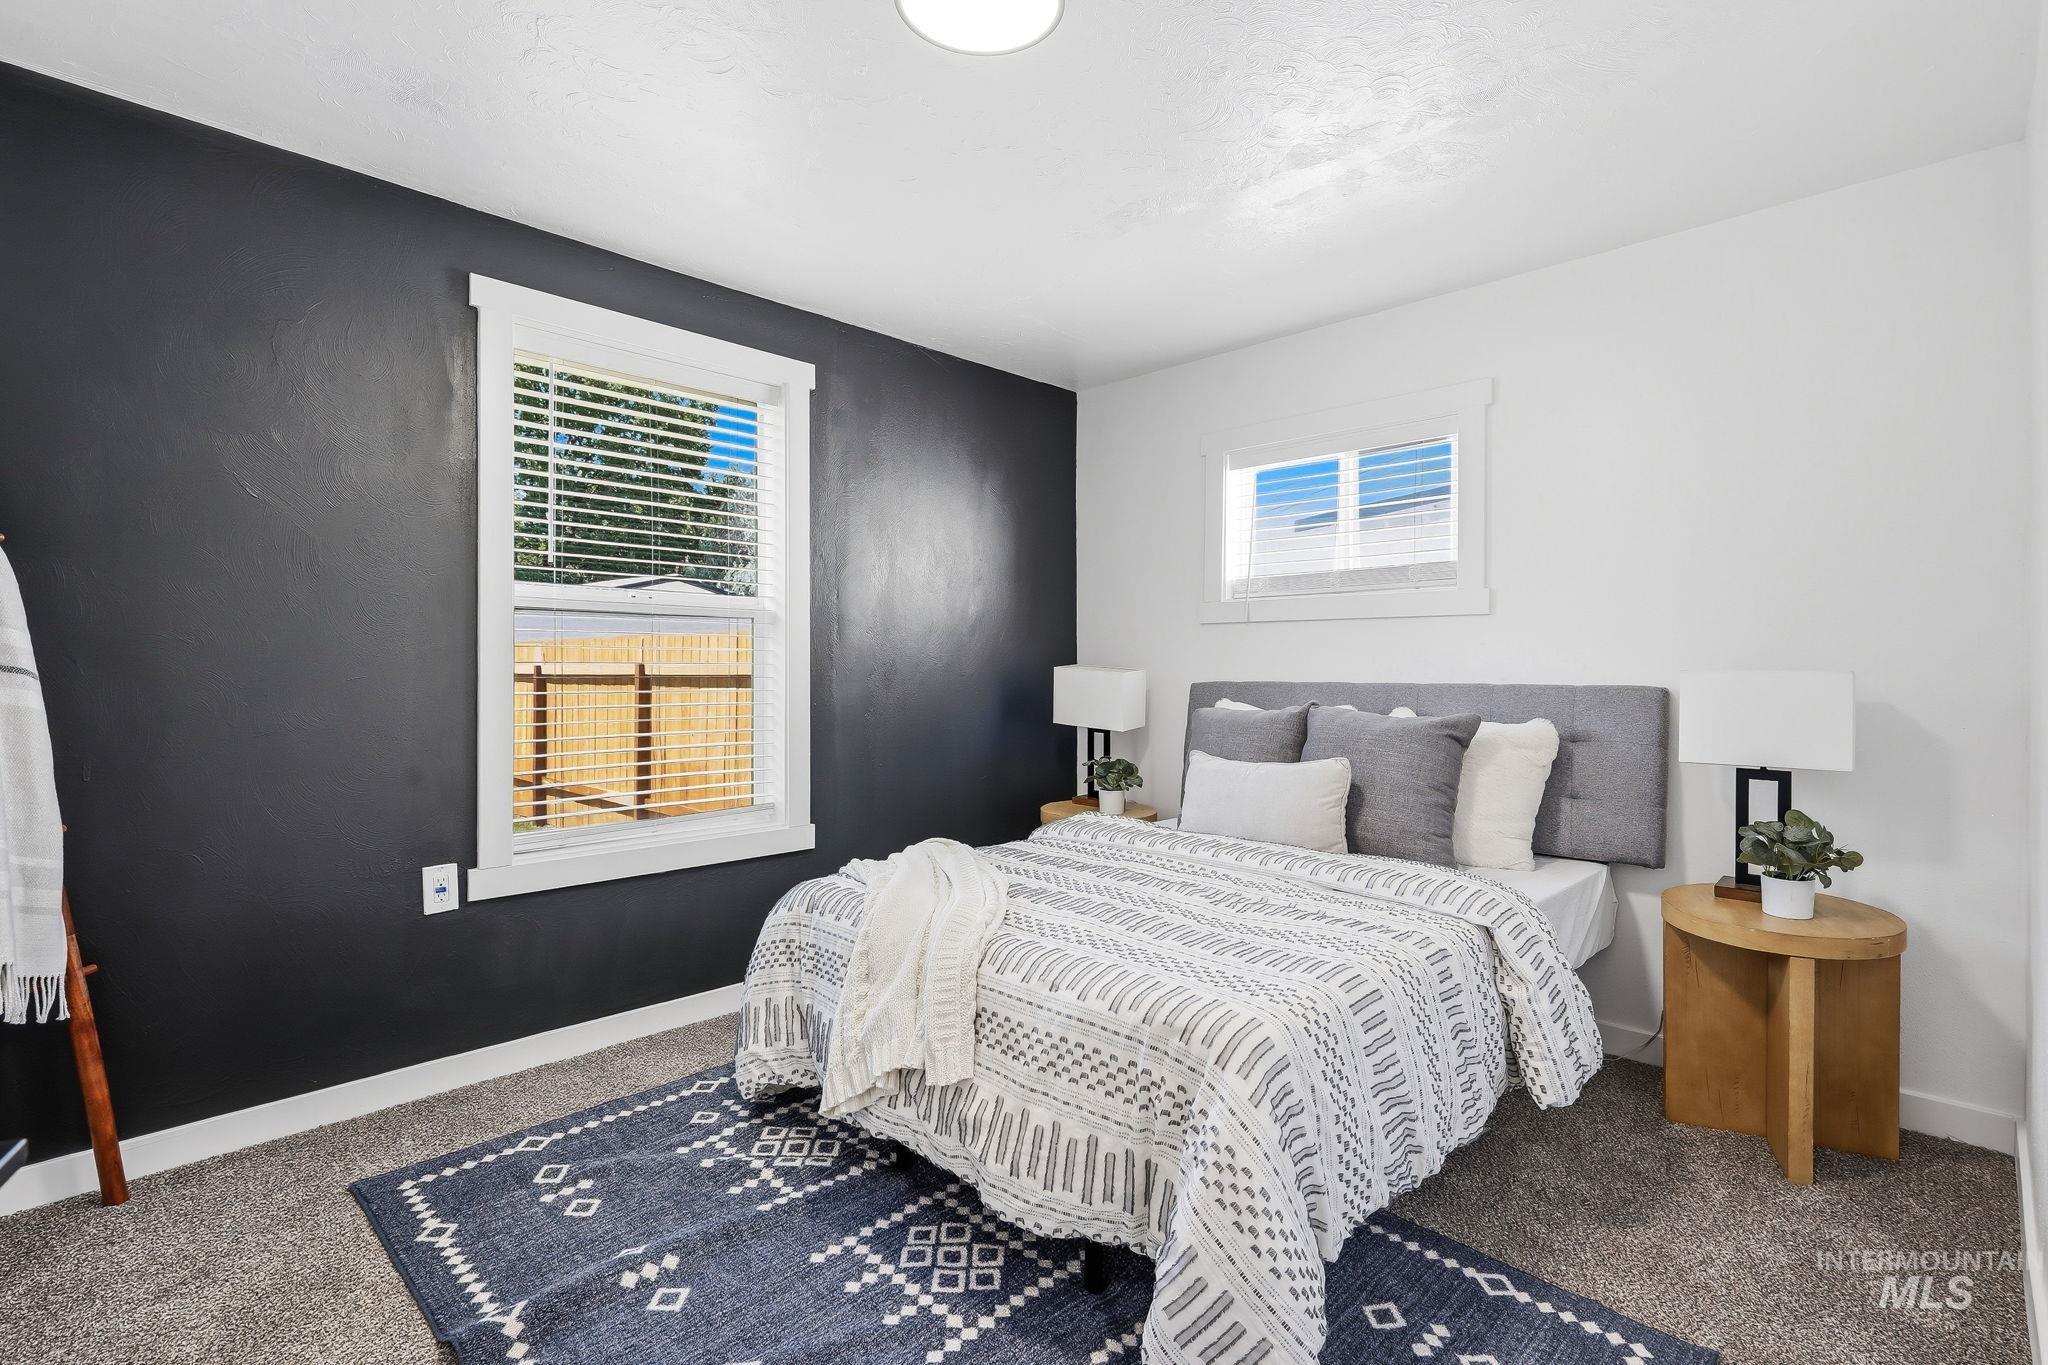
Room featuring a dark accent wall, white walls, and a light gray carpet
-
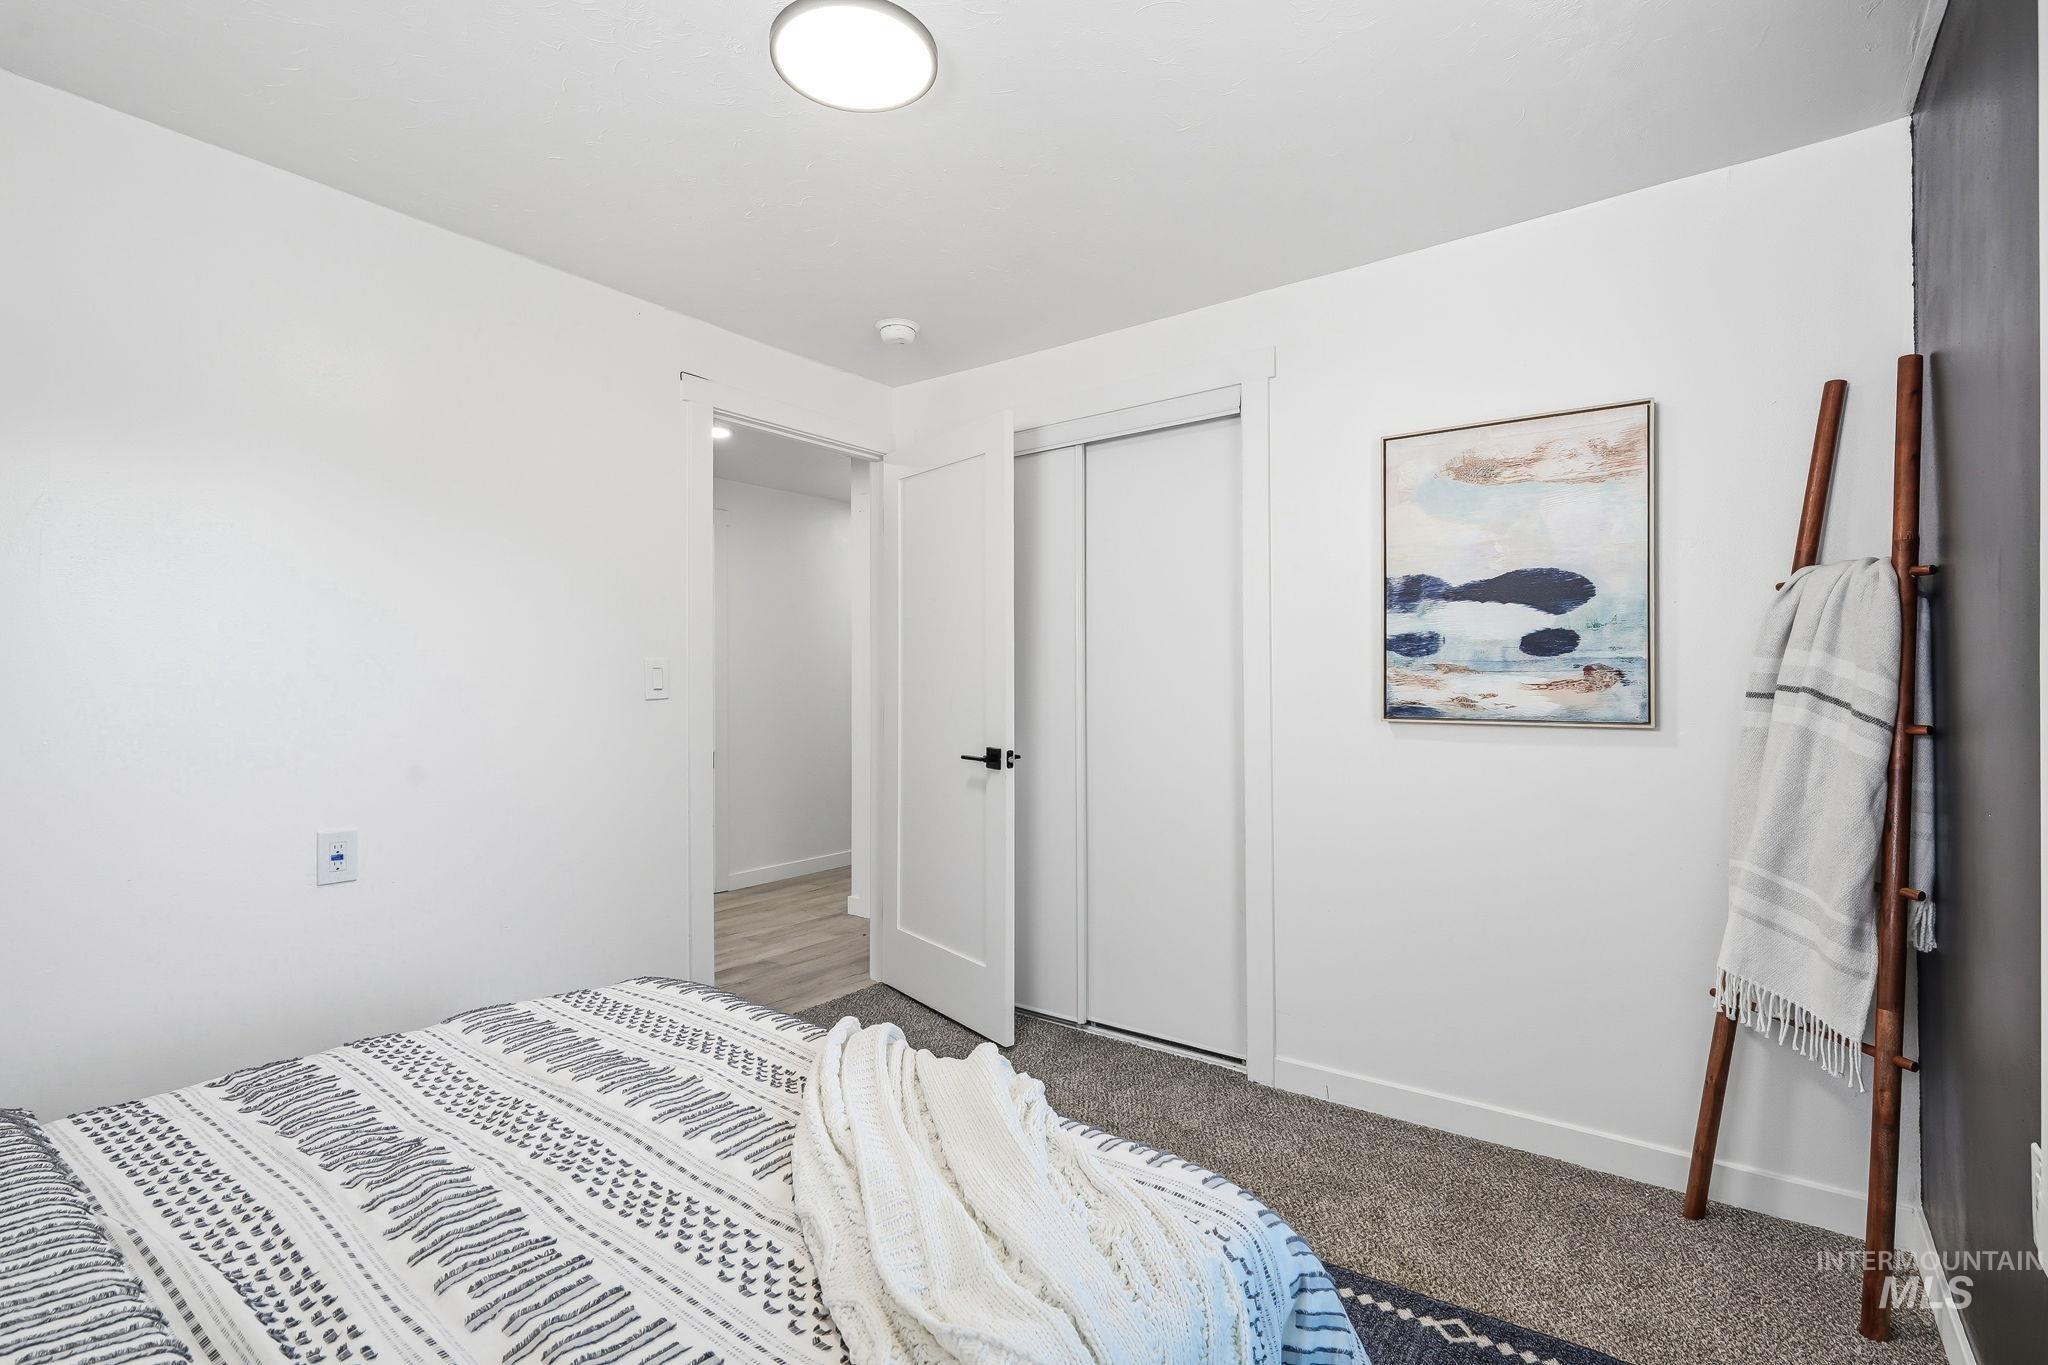
Carpeted room featuring a ceiling-mounted light fixture, white walls, and a closet with sliding doors
-
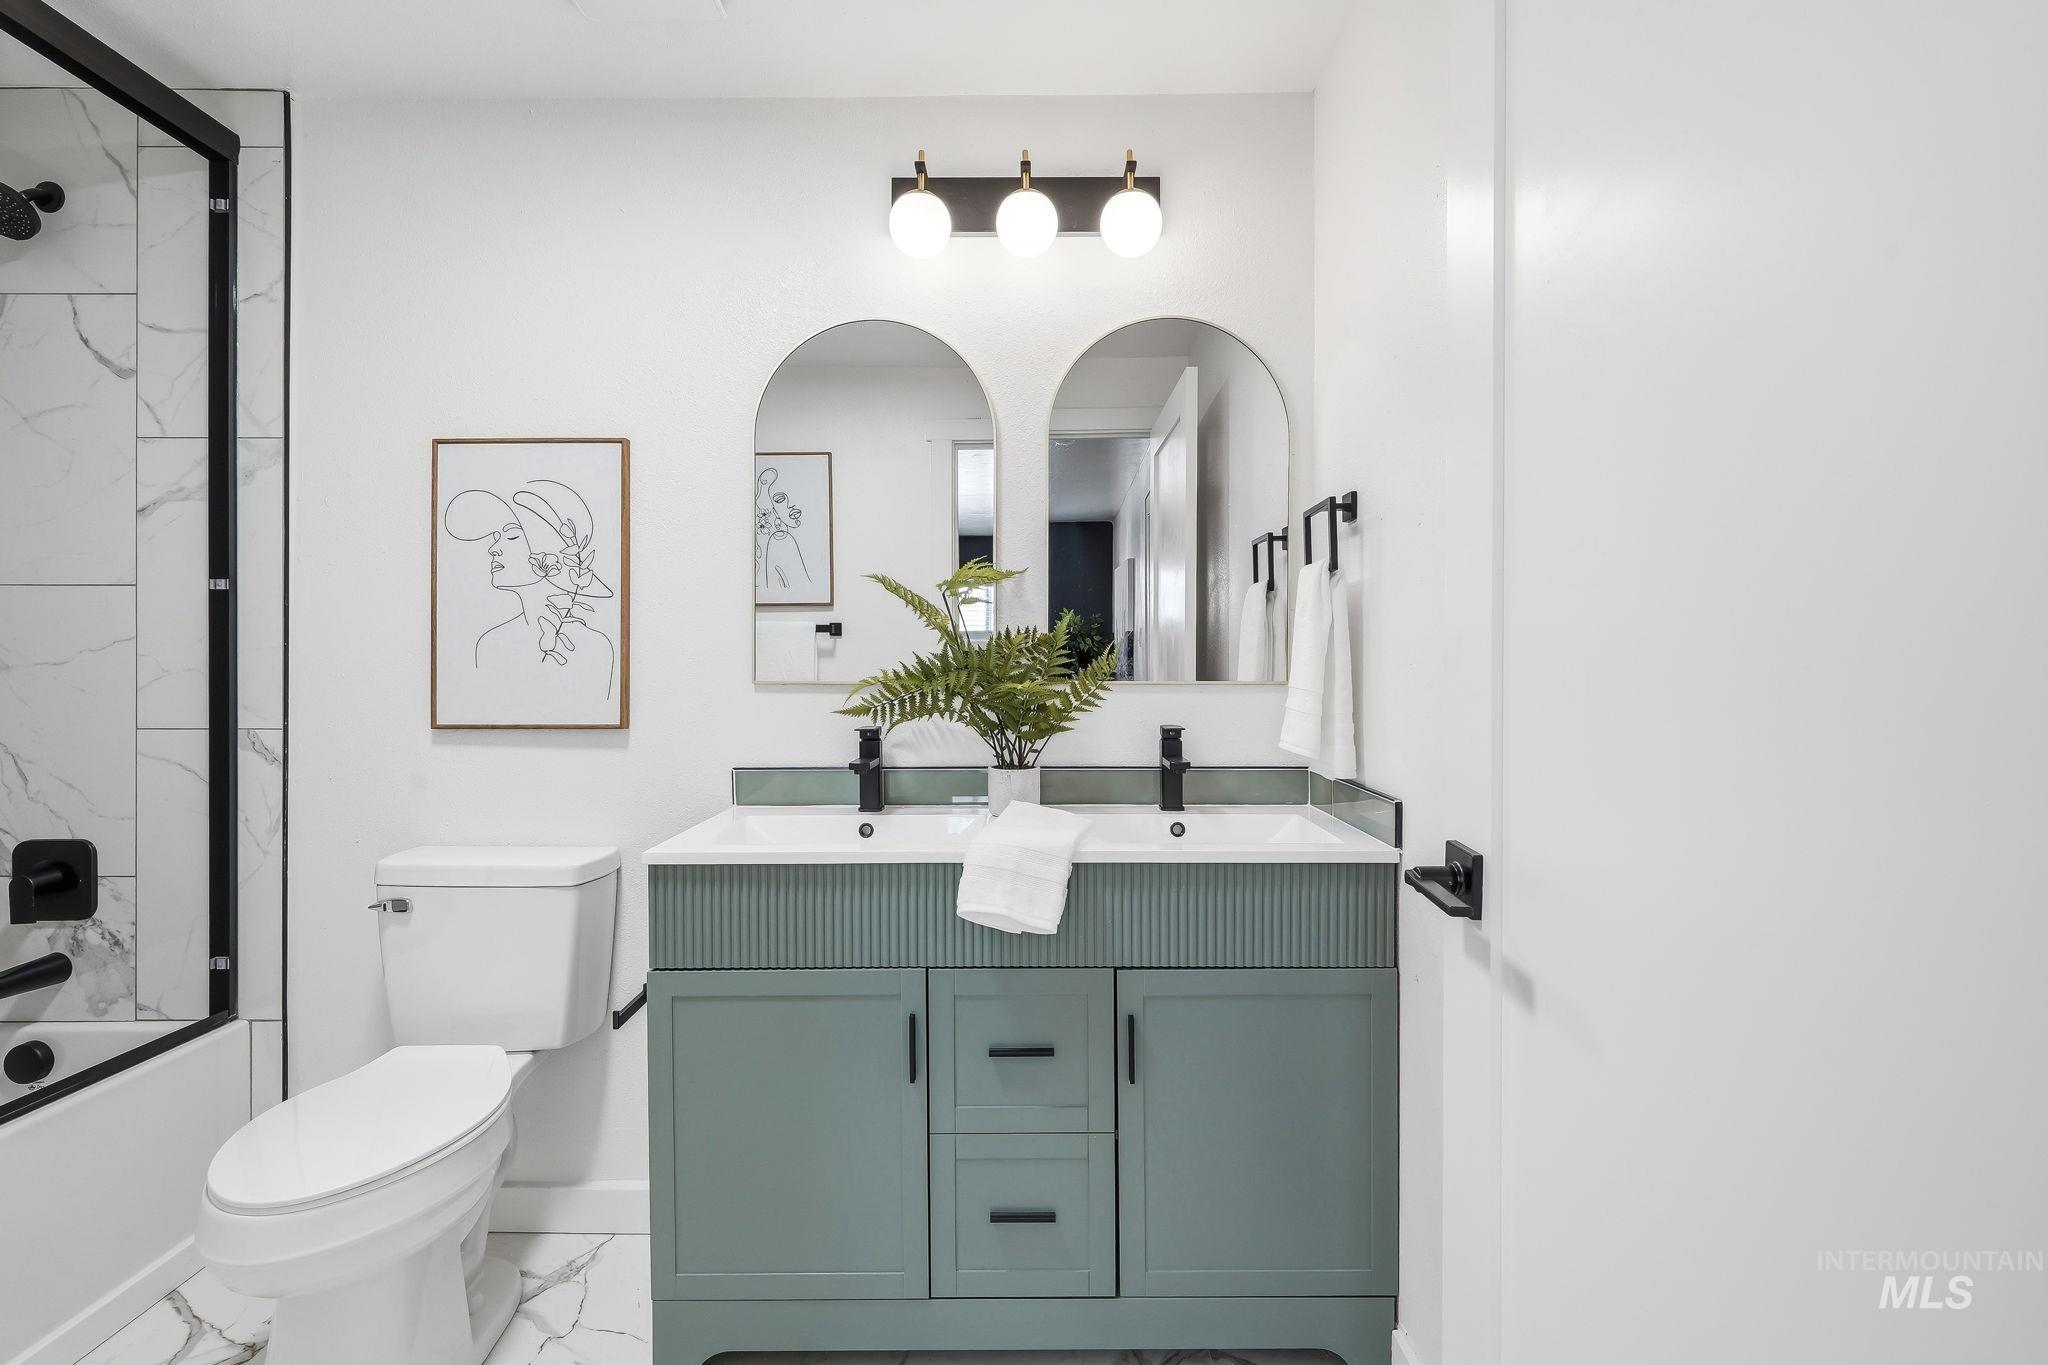
Bathroom featuring a dual-sink vanity with a fluted sage green base, black hardware, and a white countertop
-
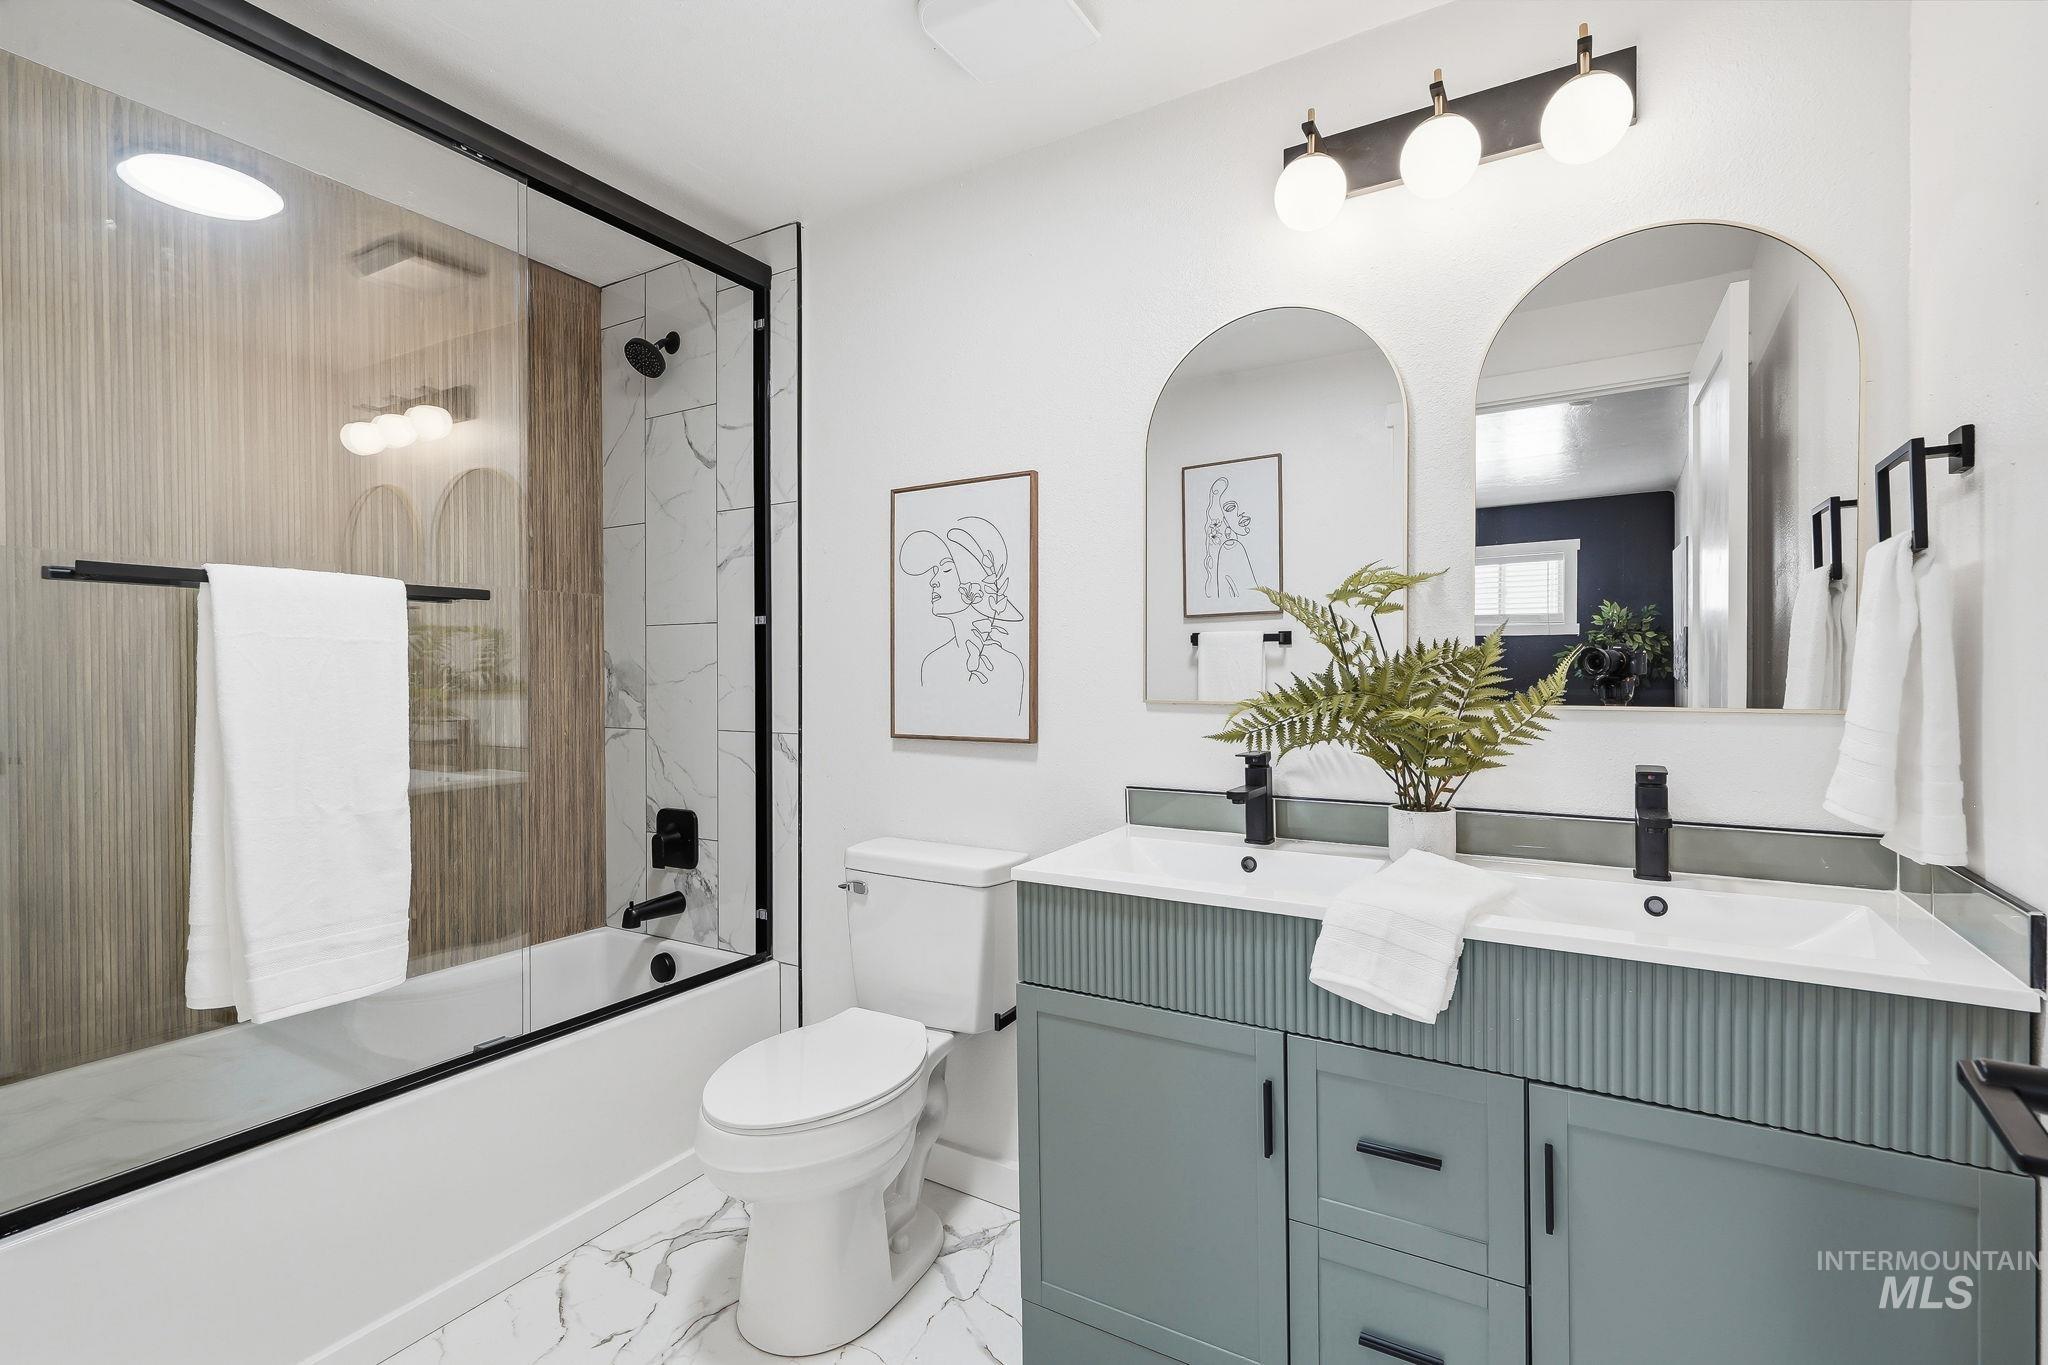
Double vanity featuring a fluted cabinet finish, dual undermount sinks, and matte black fixtures
-
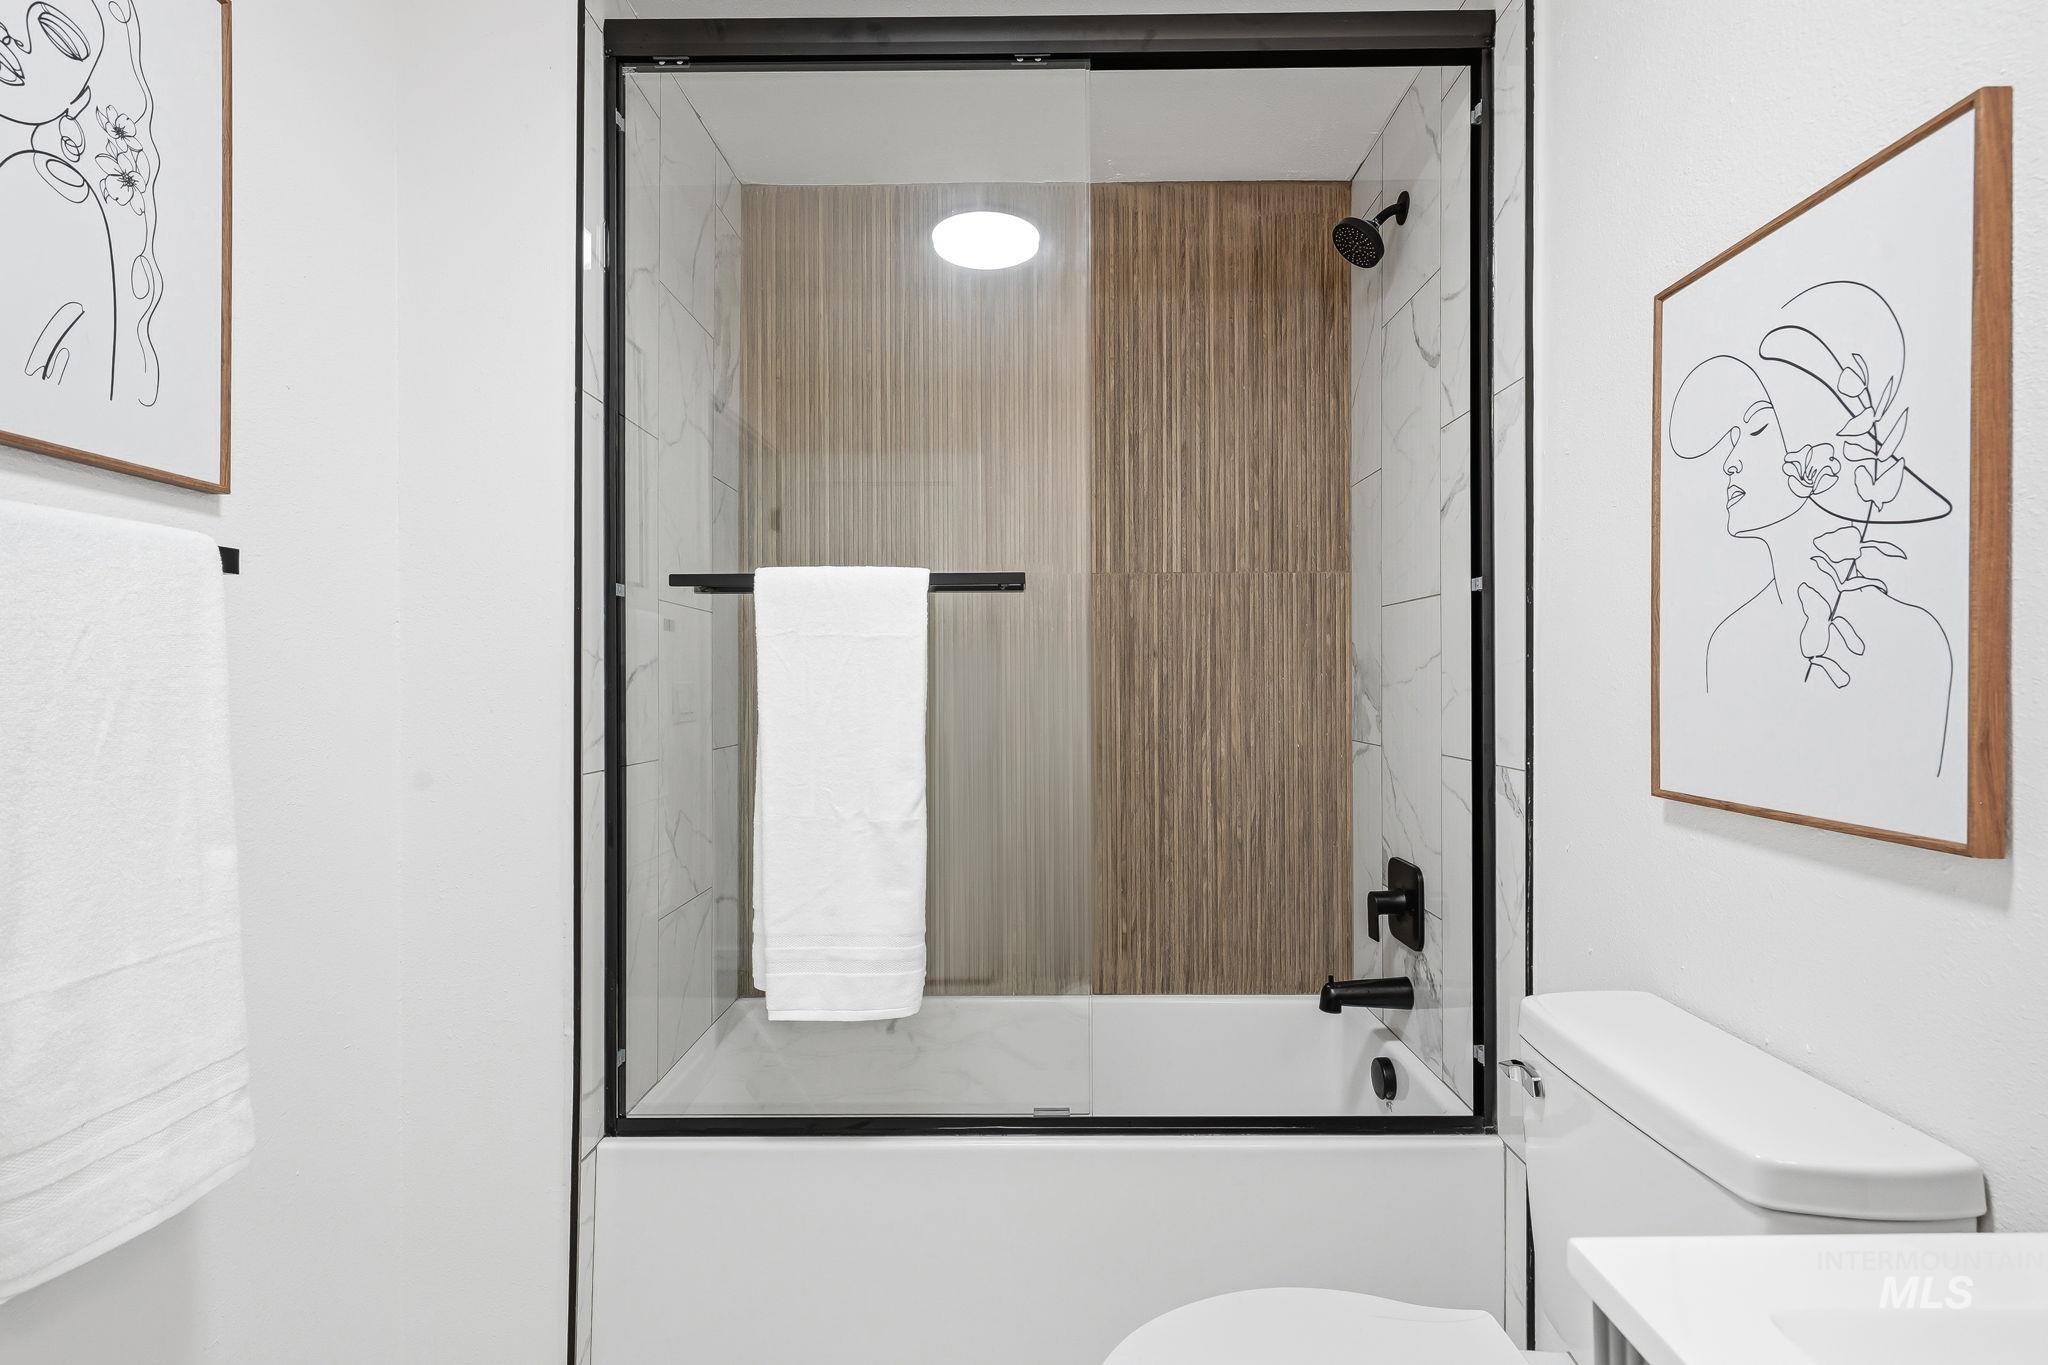
Bathtub with sliding glass enclosure featuring matte black hardware, white subway tile surround, and vertical wood-finish accent tiling
-
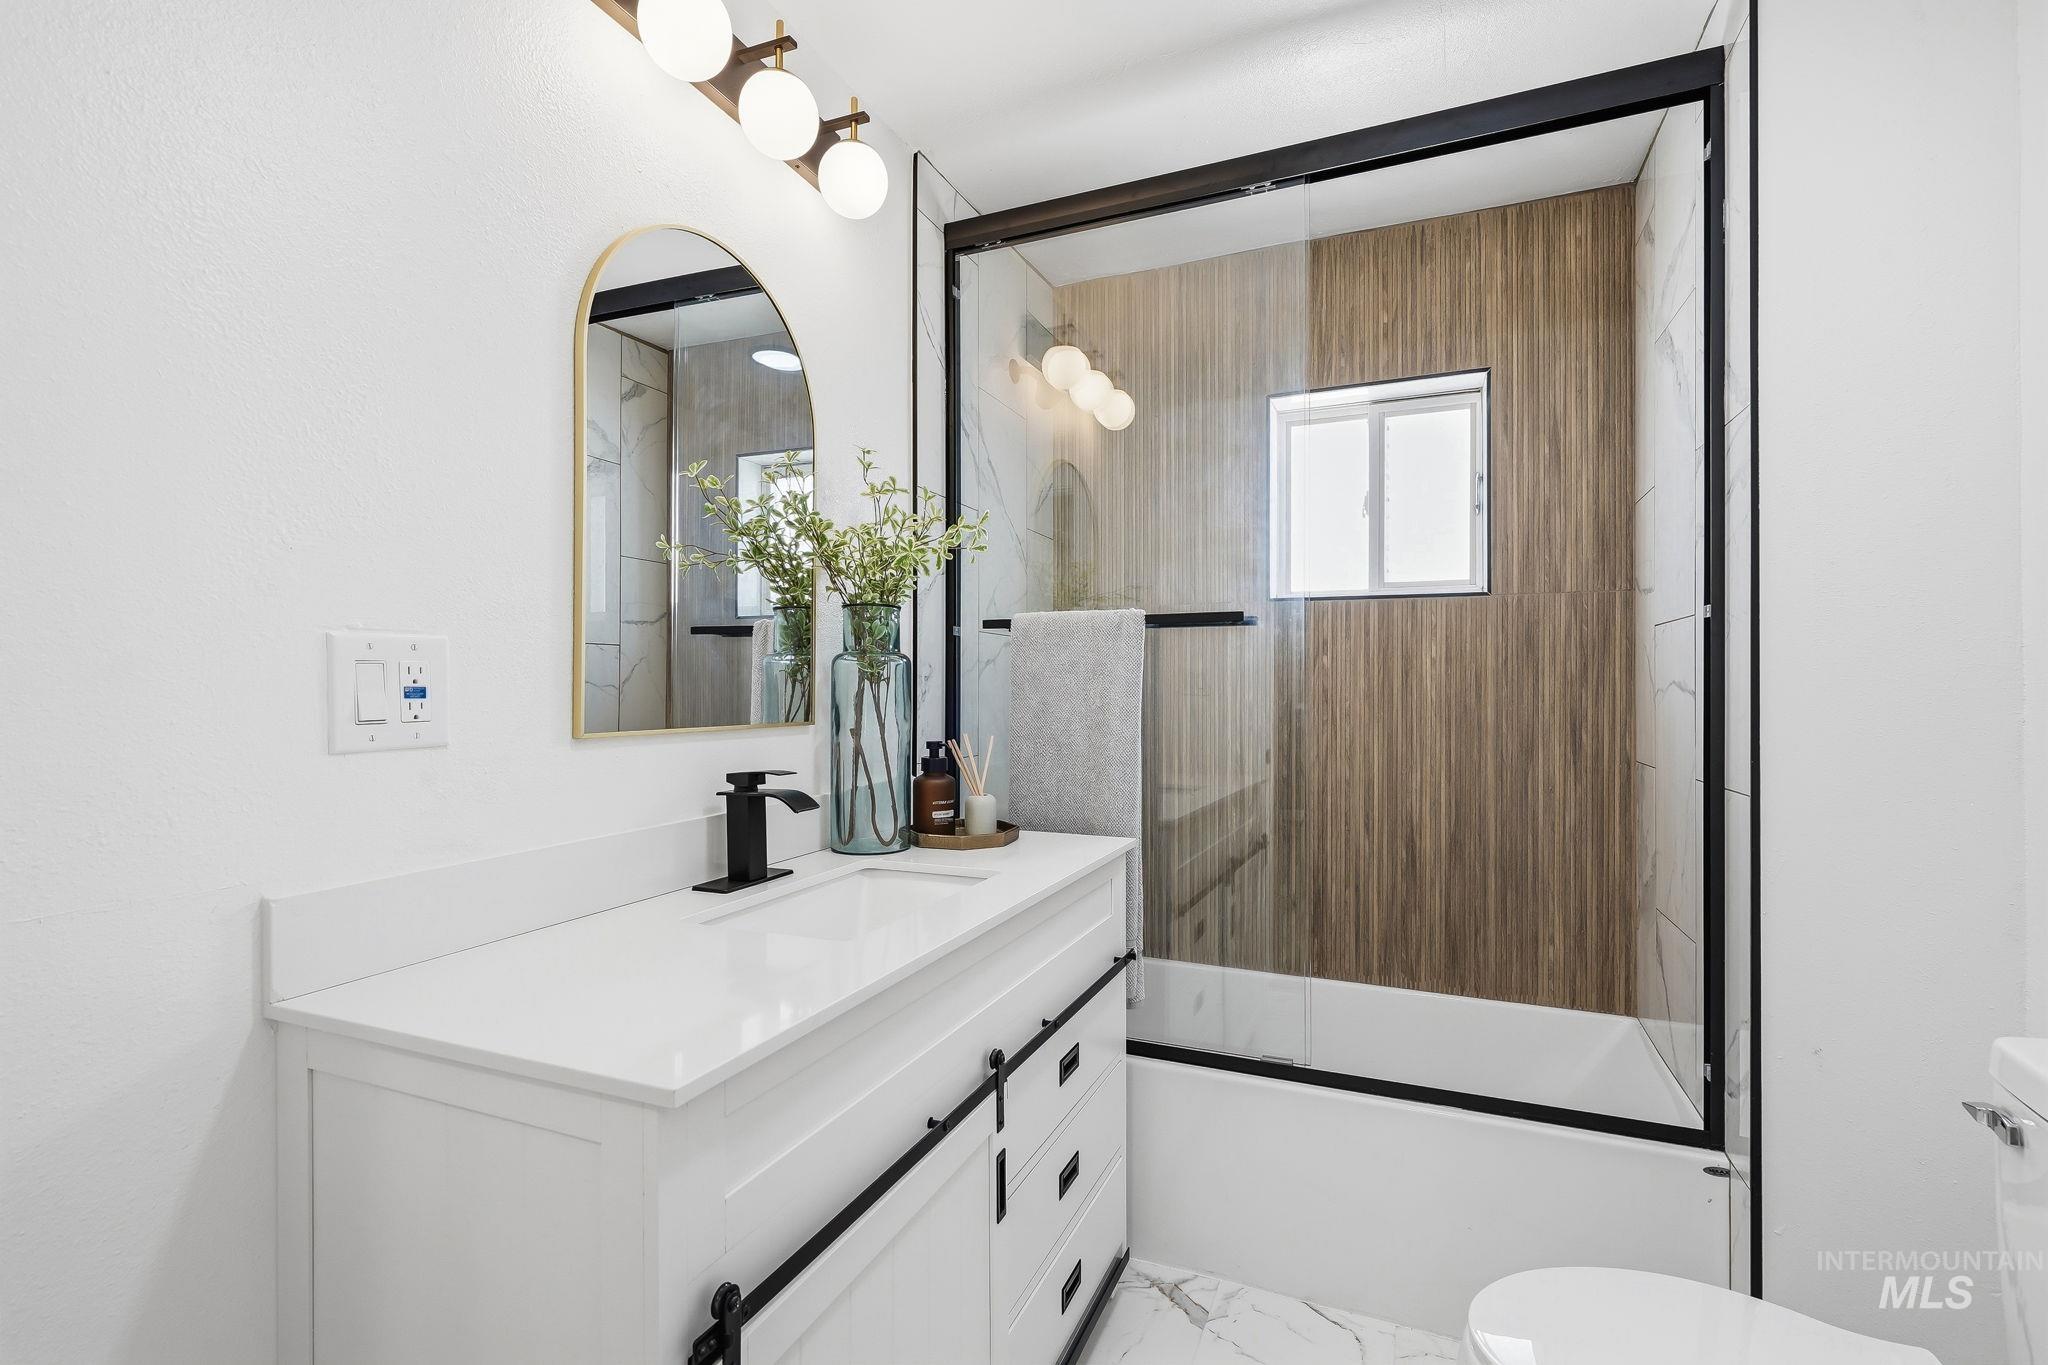
Modern bathroom featuring a white vanity with barn door style hardware, a white countertop, and a black faucet
-
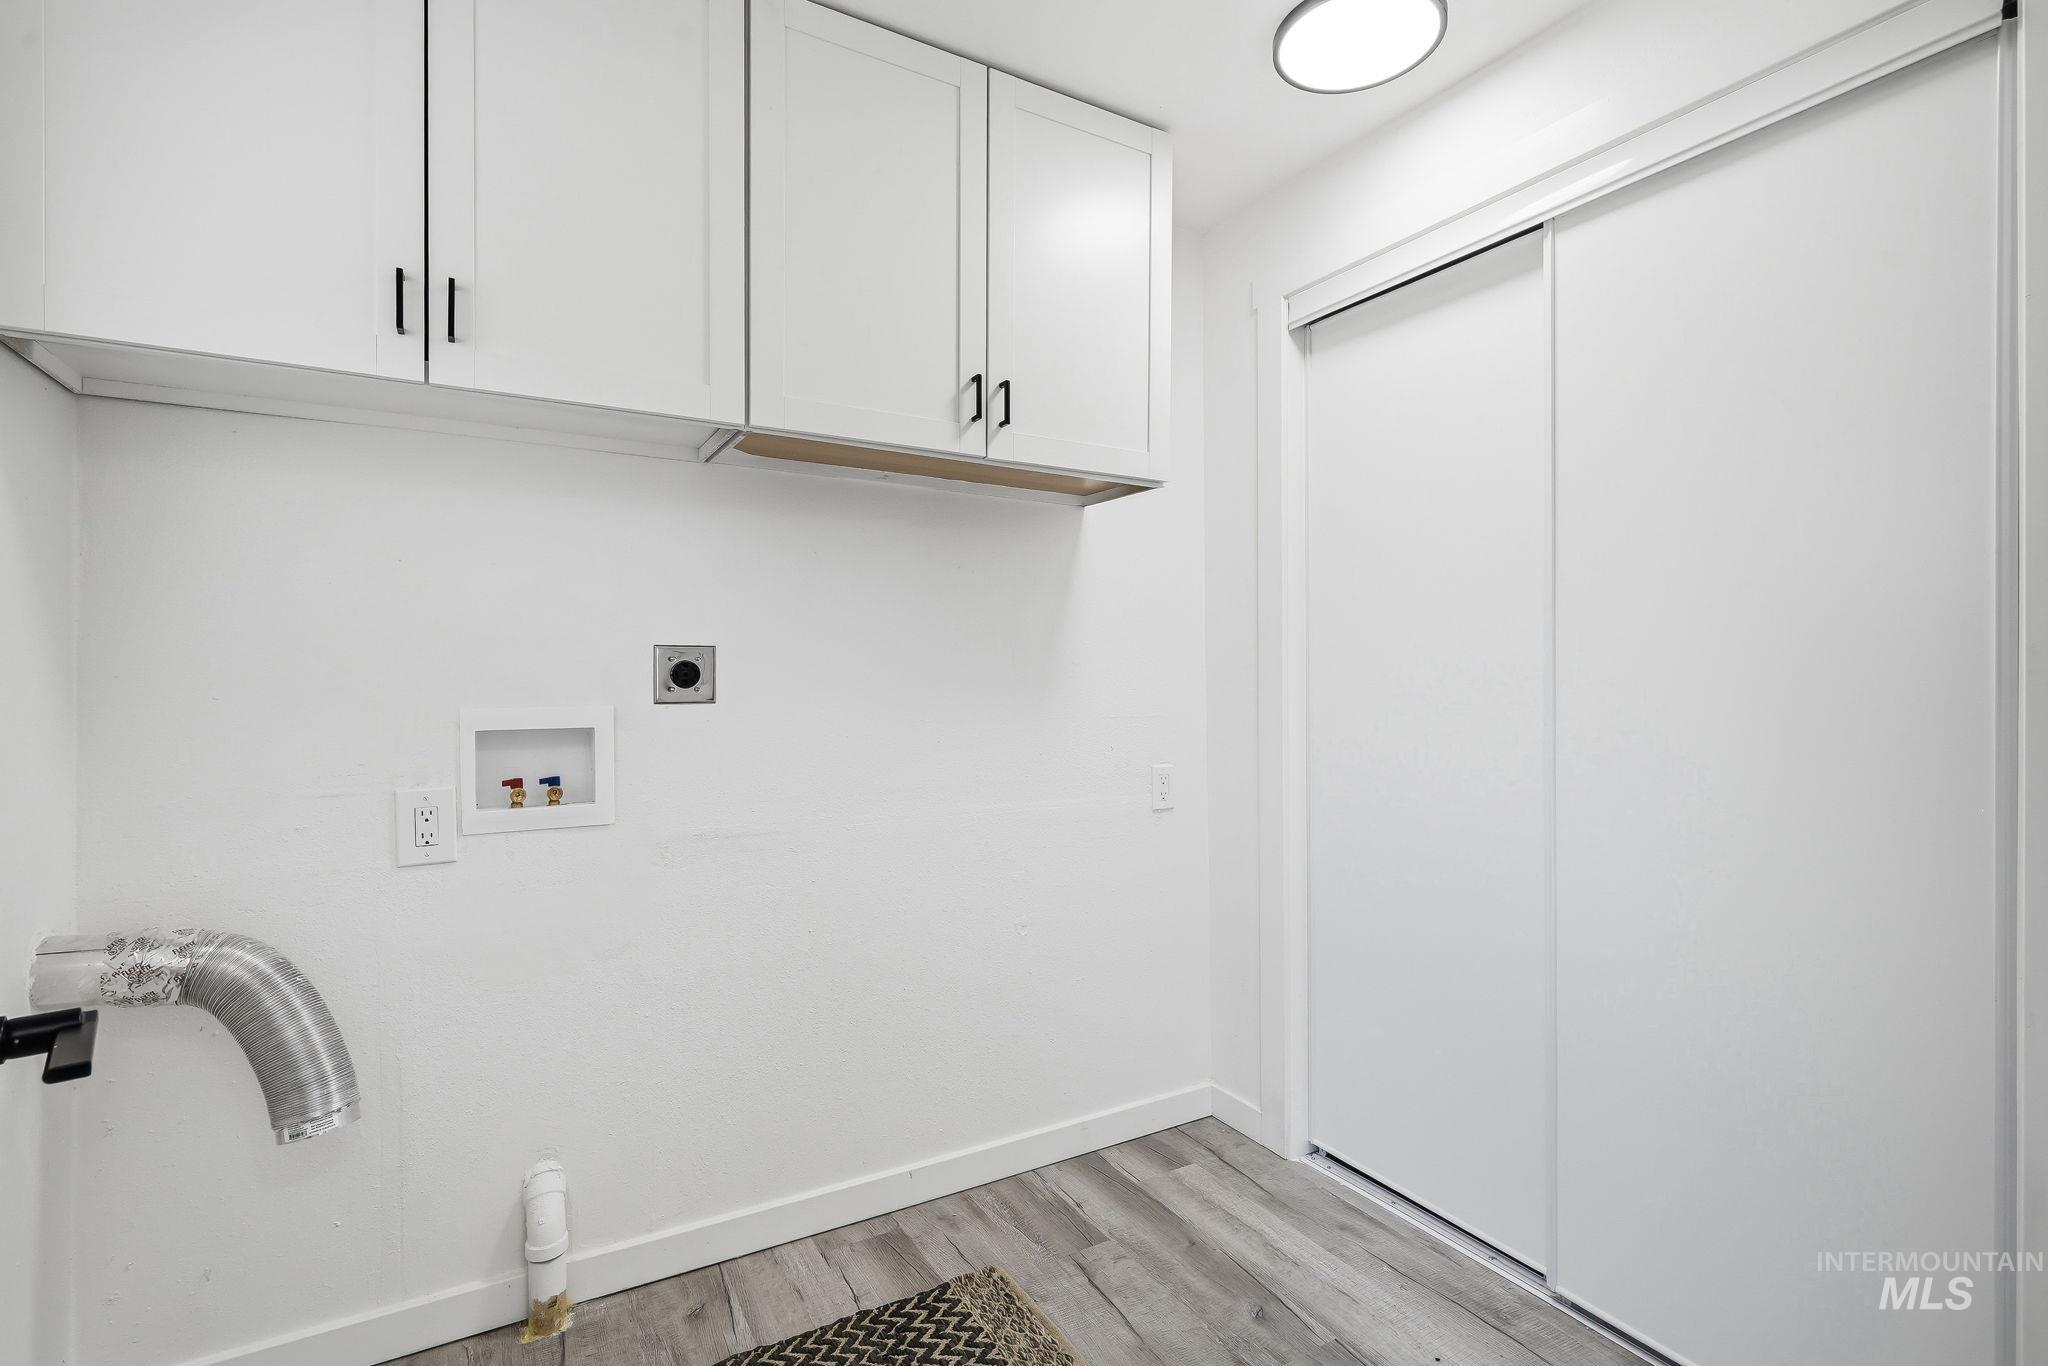
Laundry area featuring overhead white shaker-style cabinetry with matte black hardware
-
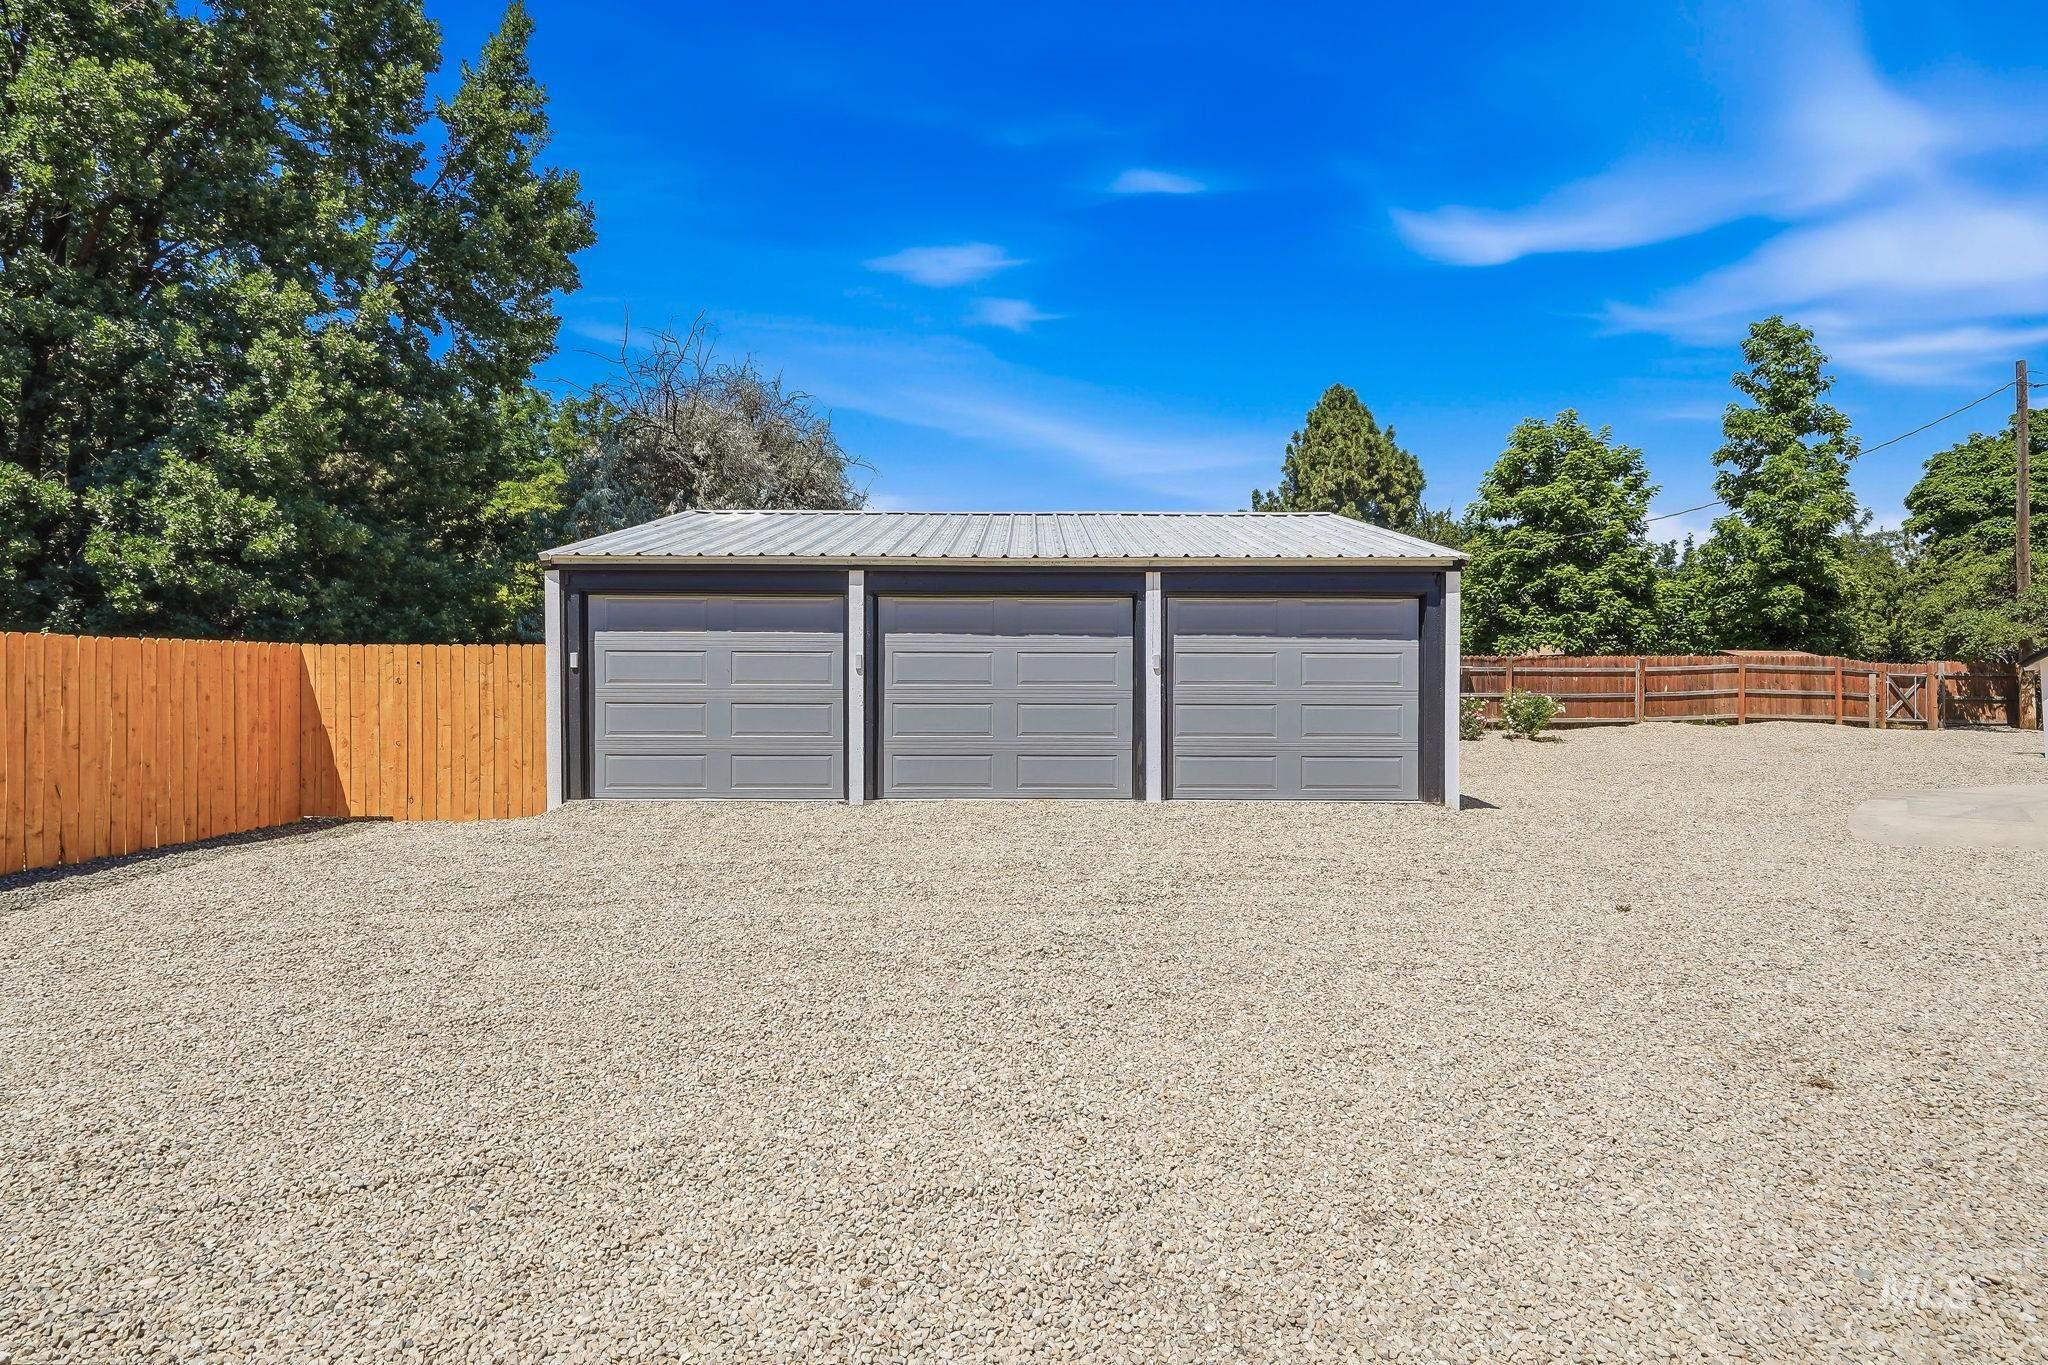
Three-car garage structure featuring gray overhead doors and a metal roof
-
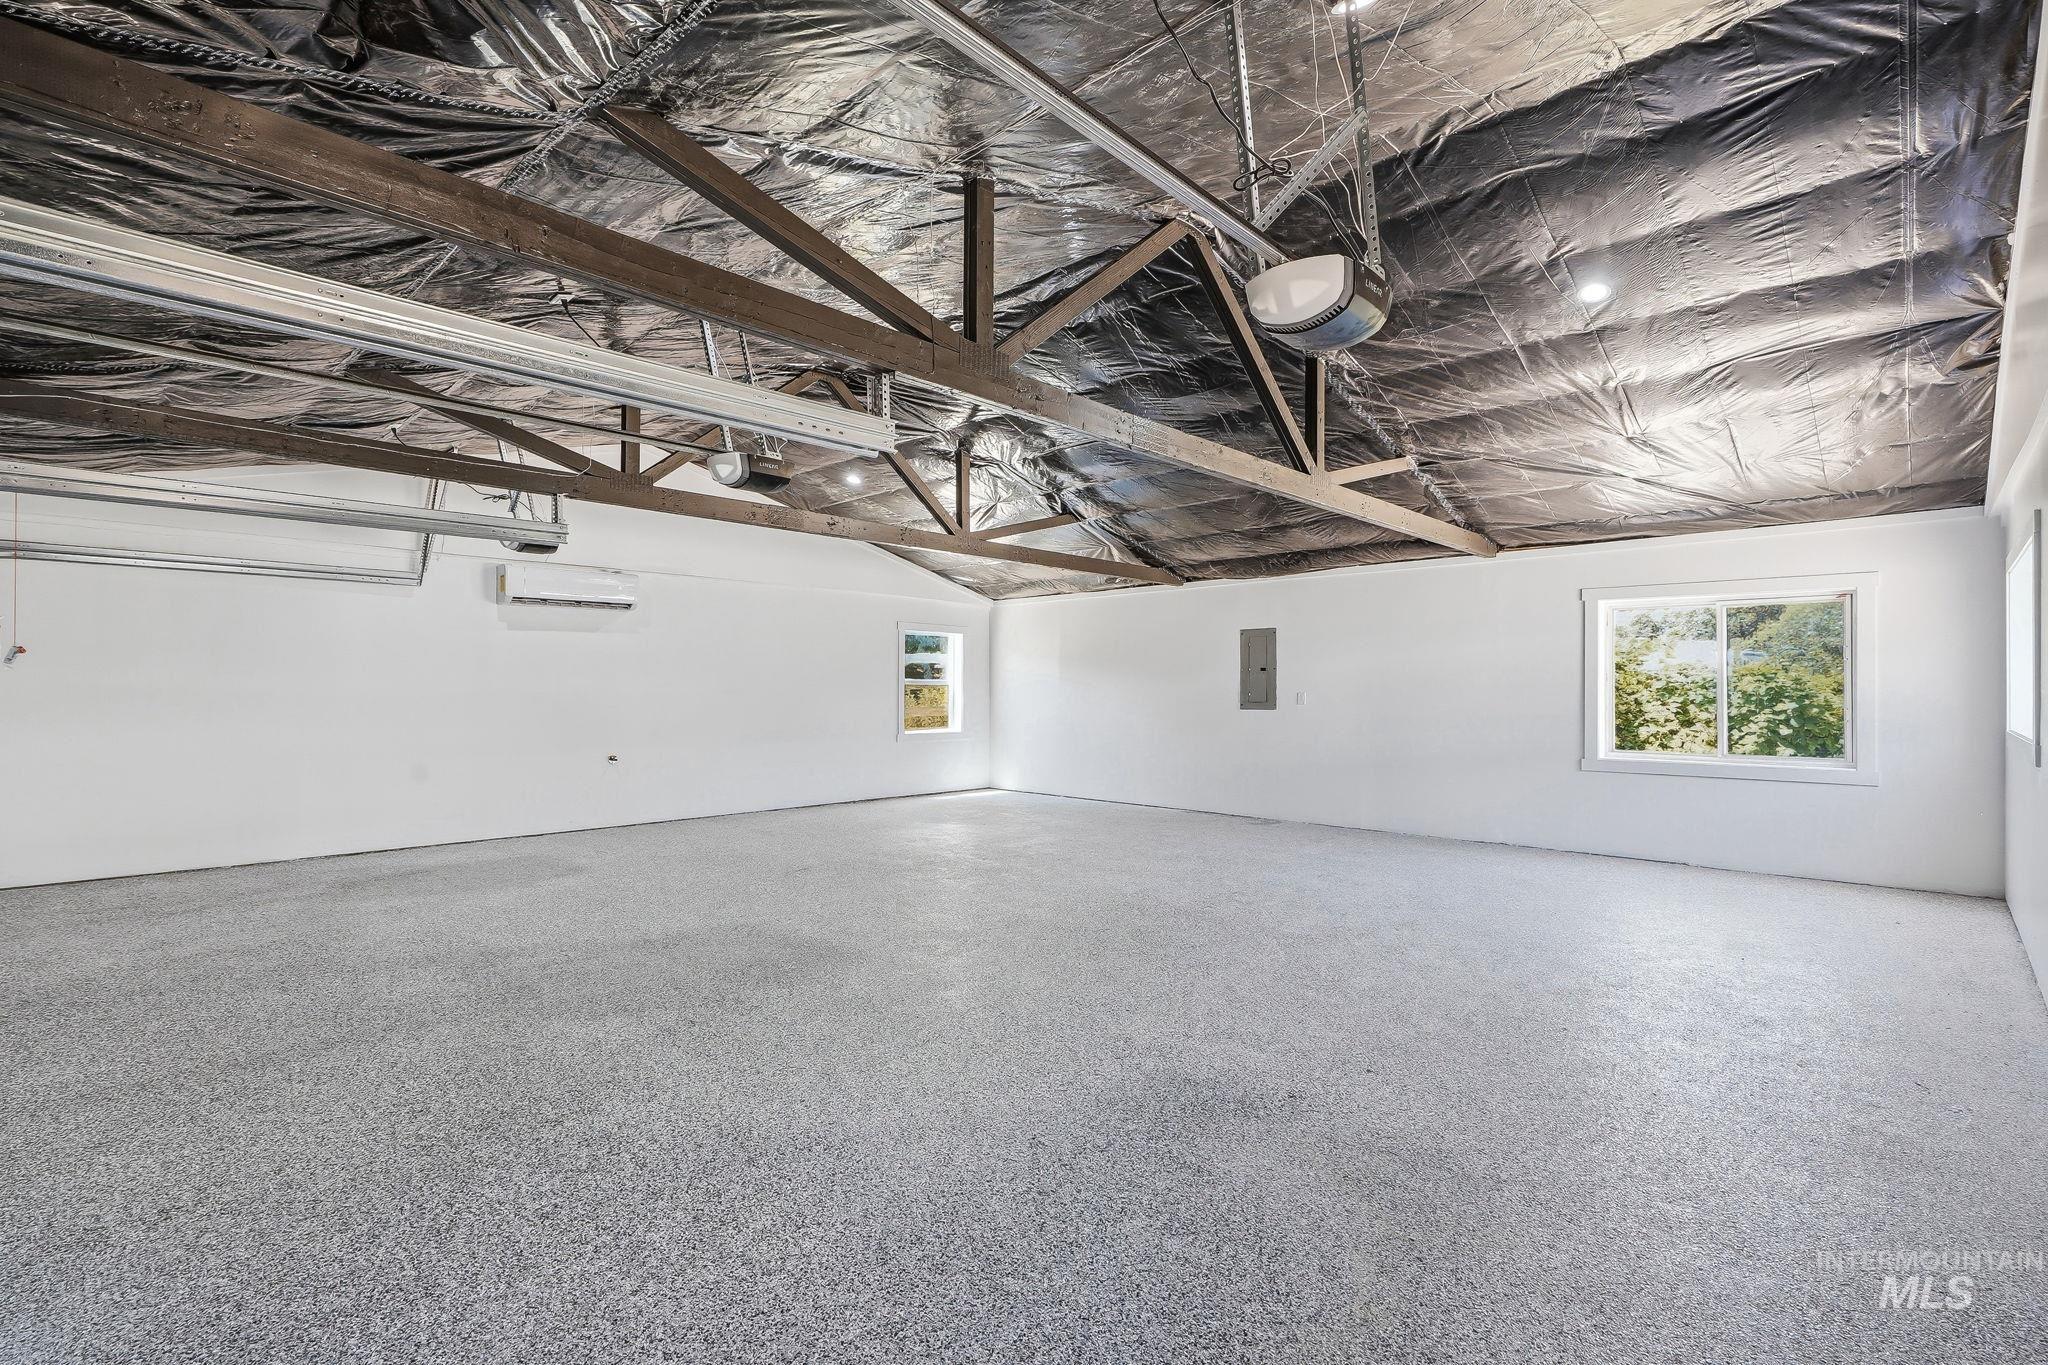
Spacious interior featuring exposed wood ceiling trusses and a speckled epoxy floor
-
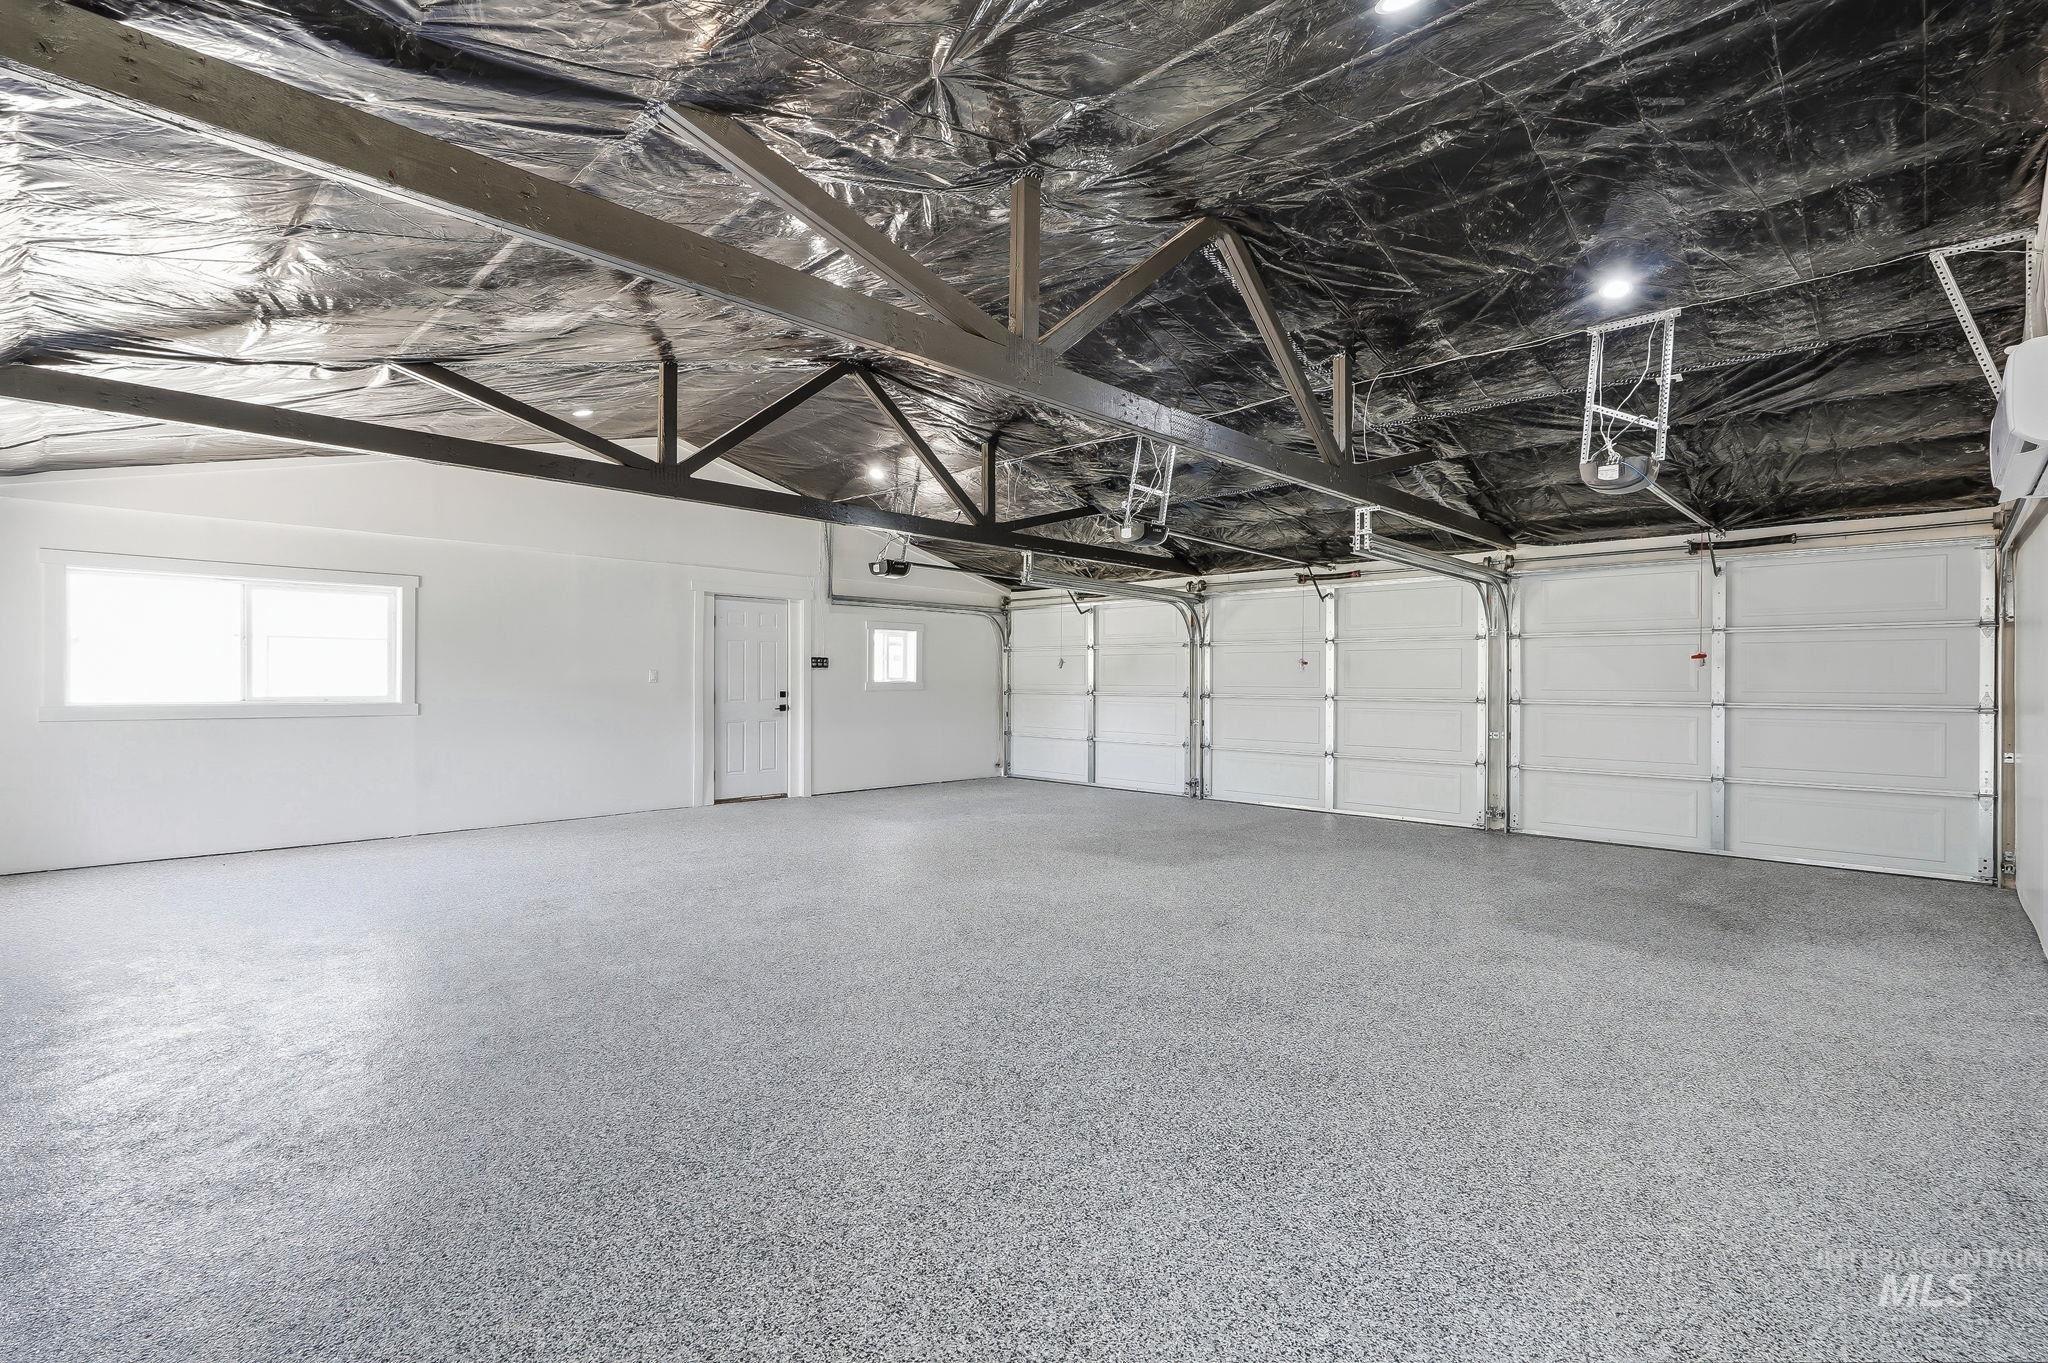
Spacious garage featuring a speckled epoxy floor, four garage doors, exposed ceiling trusses, and multiple windows providing natural light
-
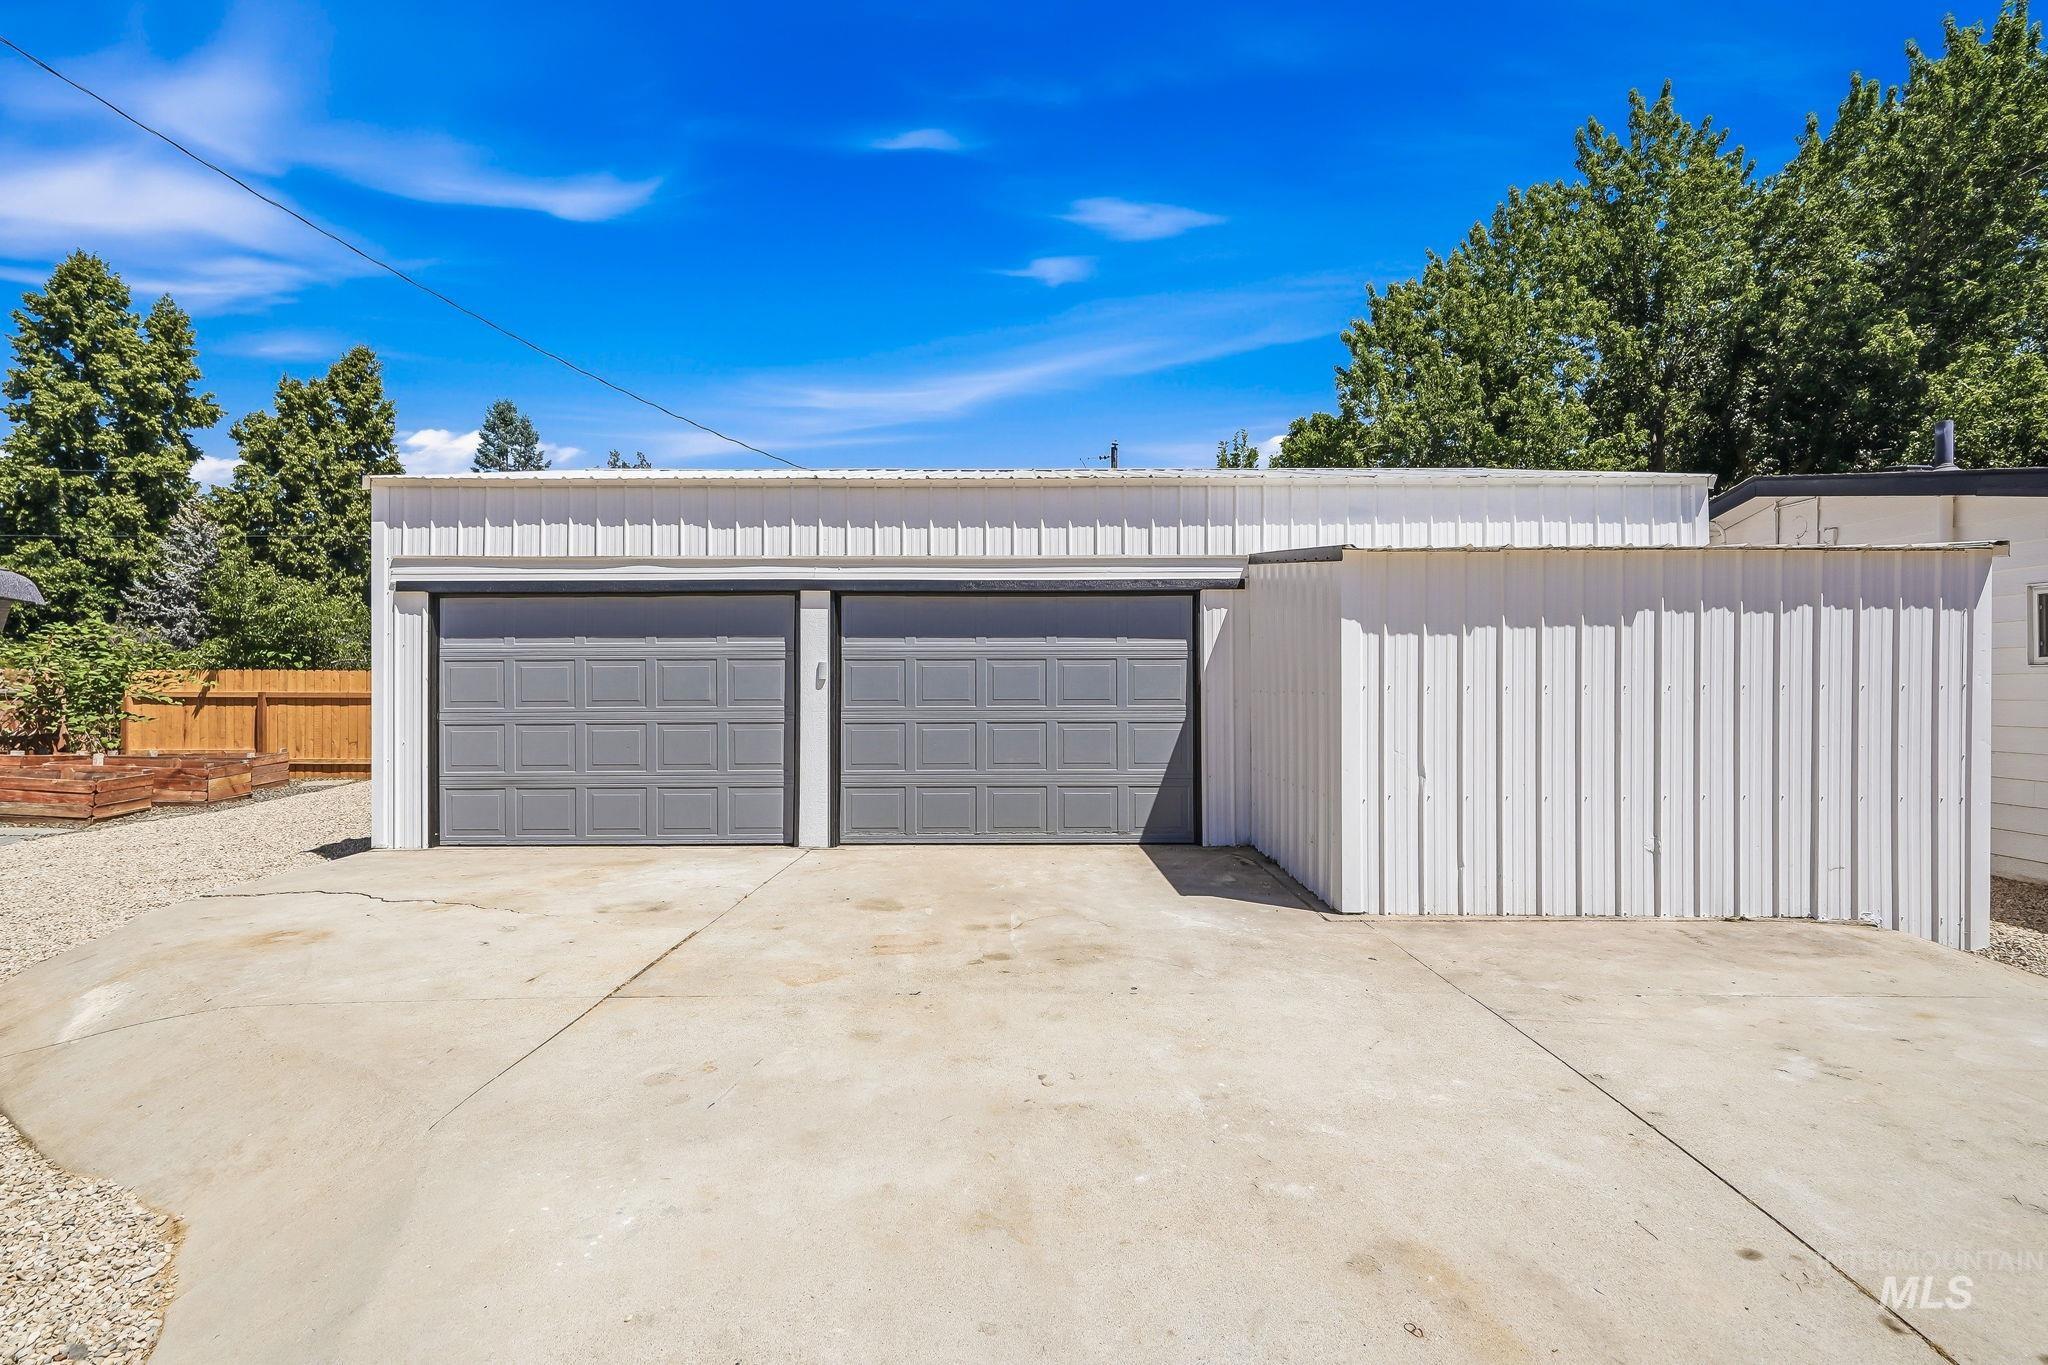
Expansive concrete driveway and parking area
-
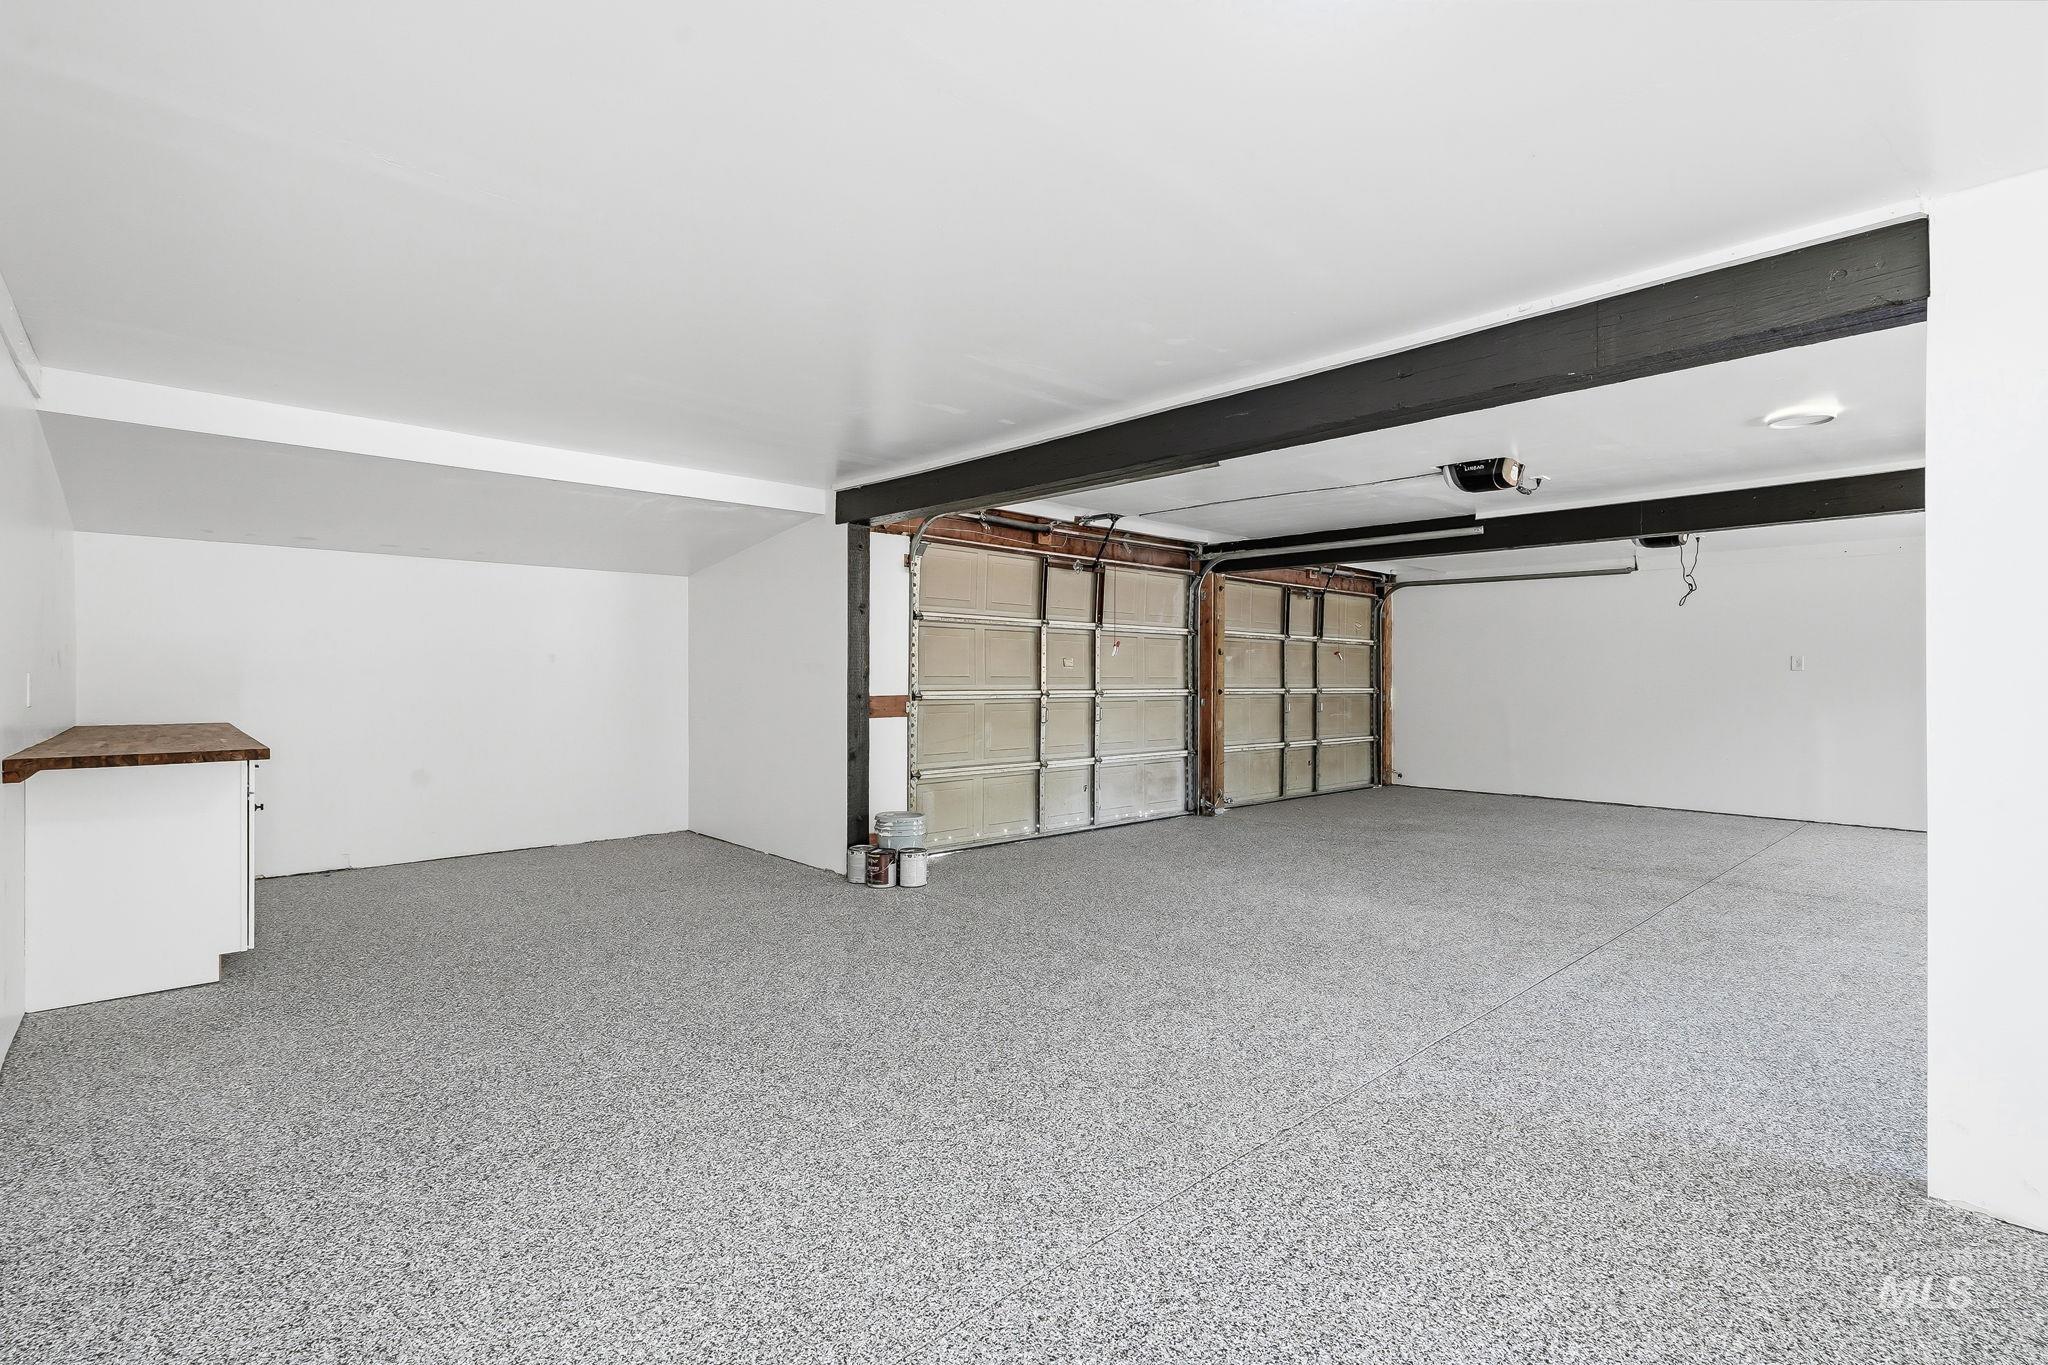
Spacious garage featuring a durable speckled epoxy floor finish, two overhead garage doors, exposed structural beams, and a built-in corner cabinet with a wood-finish countertop
-
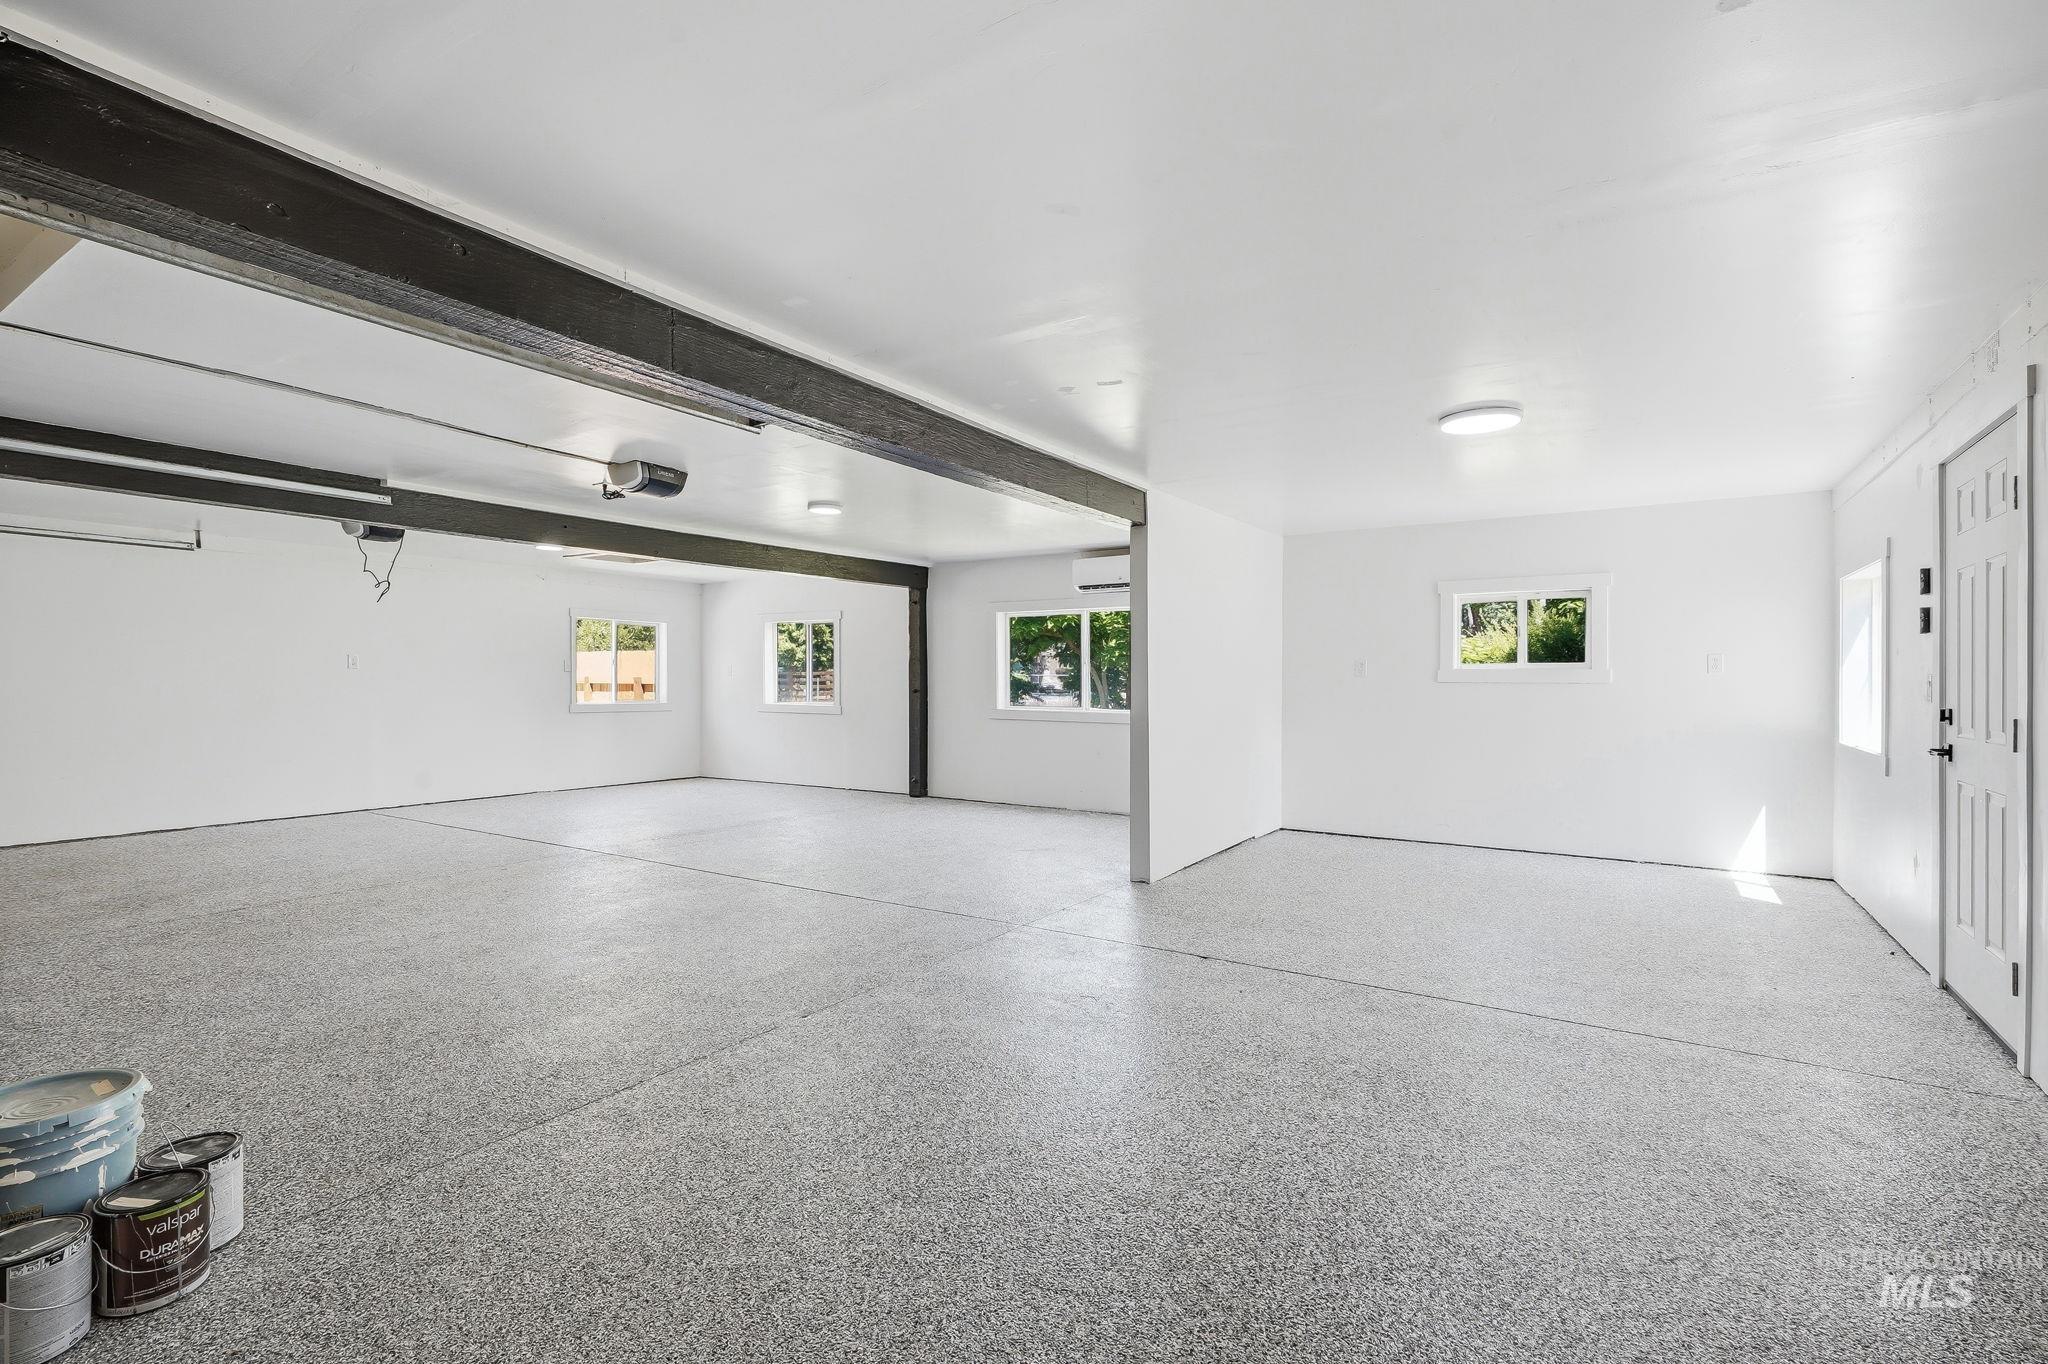
Spacious utility room featuring a speckled epoxy floor, white walls, multiple windows, and exposed structural beams
-
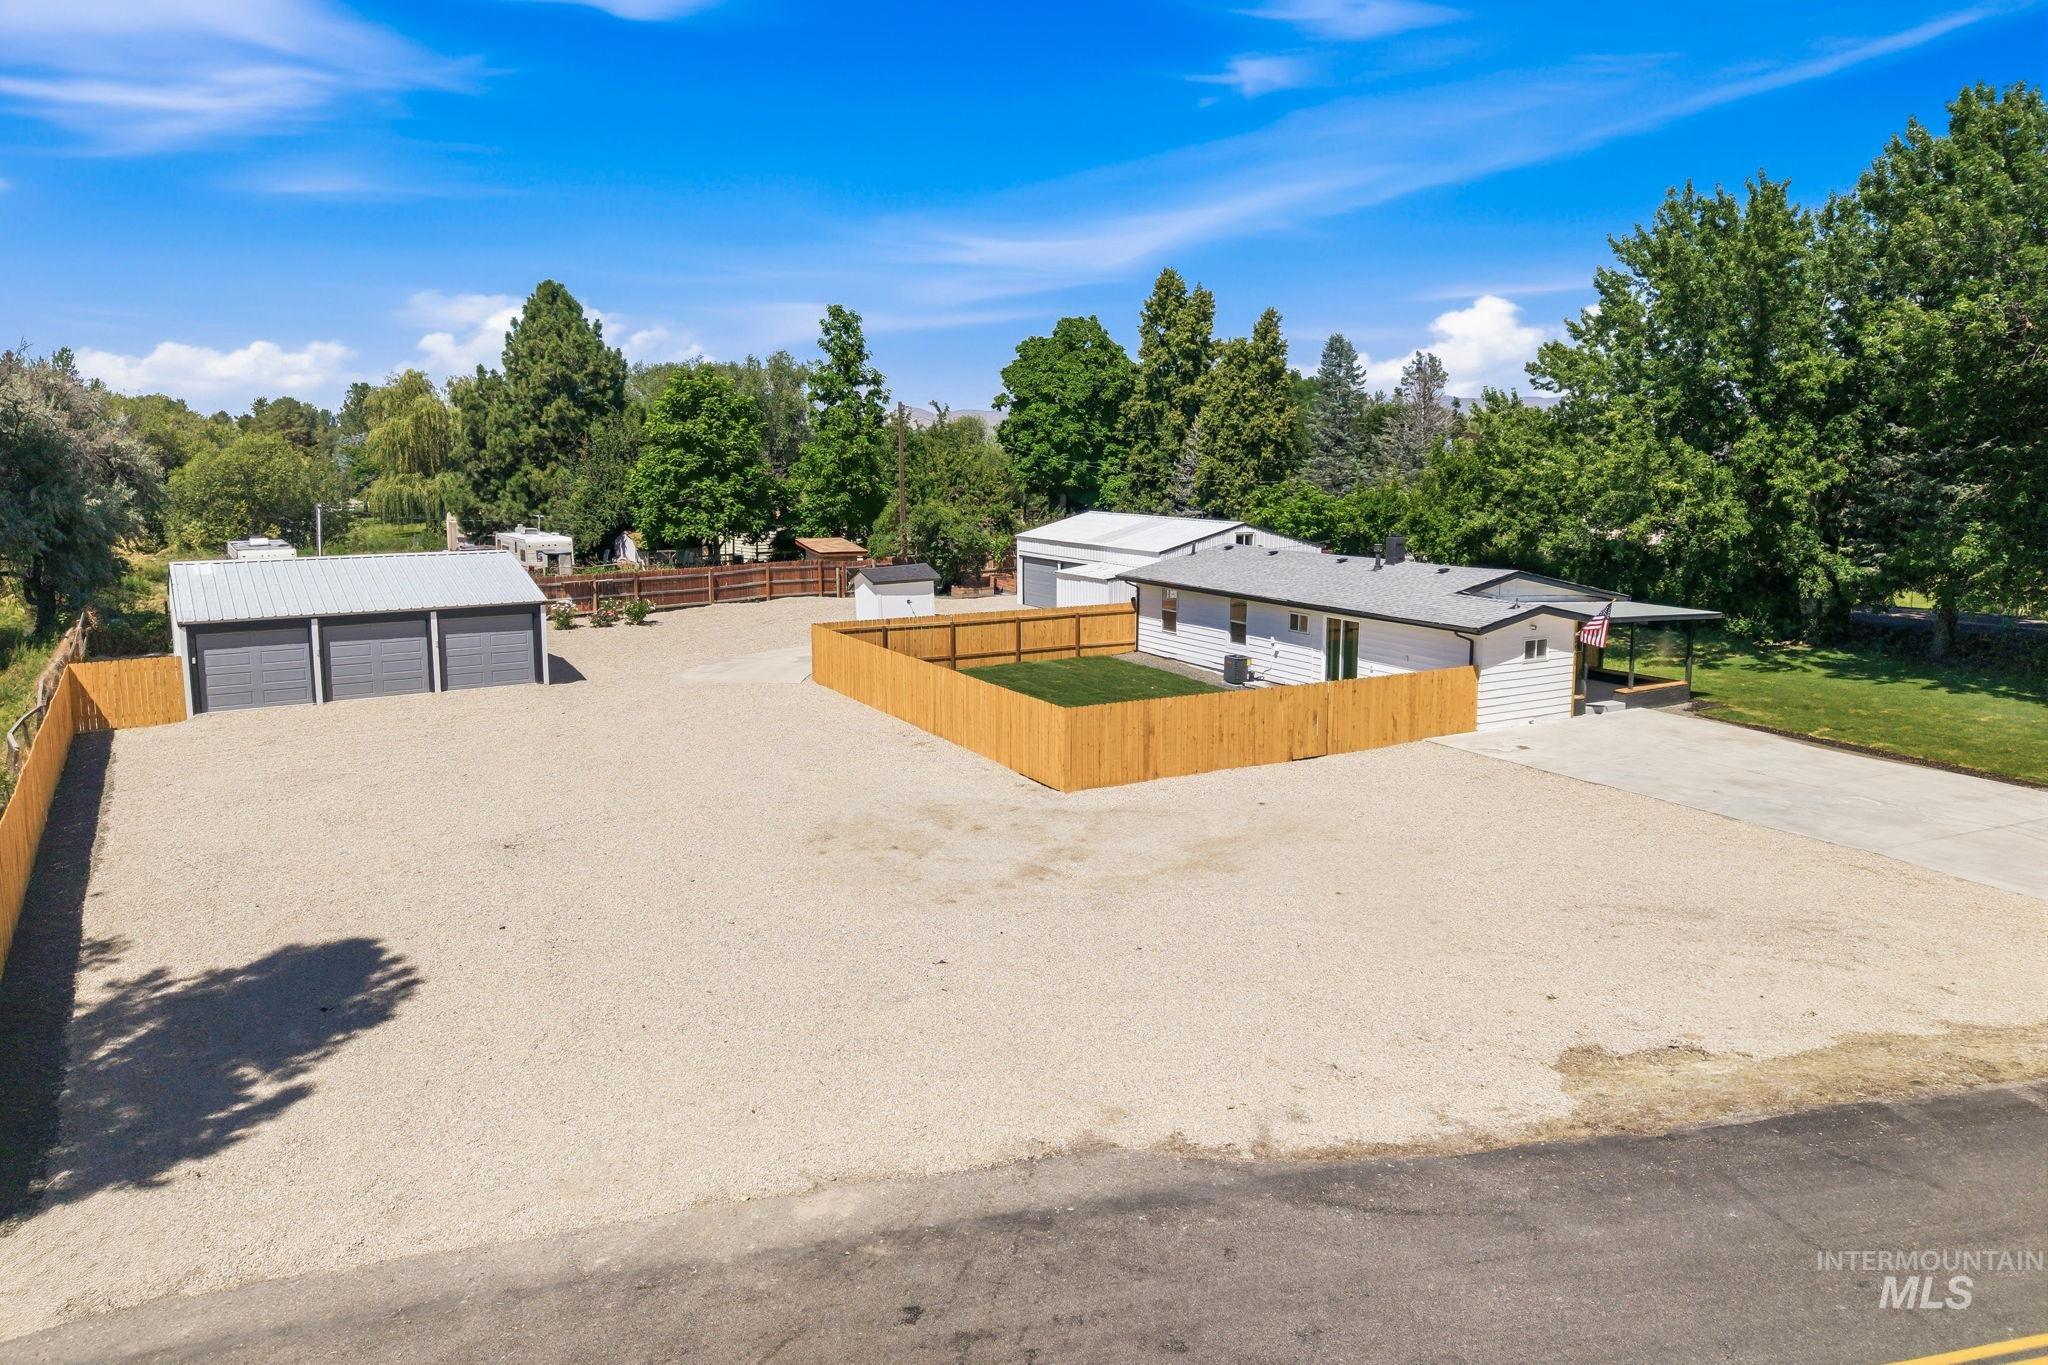
Expansive gravel lot featuring a three-bay garage and a separate single-story residence
-
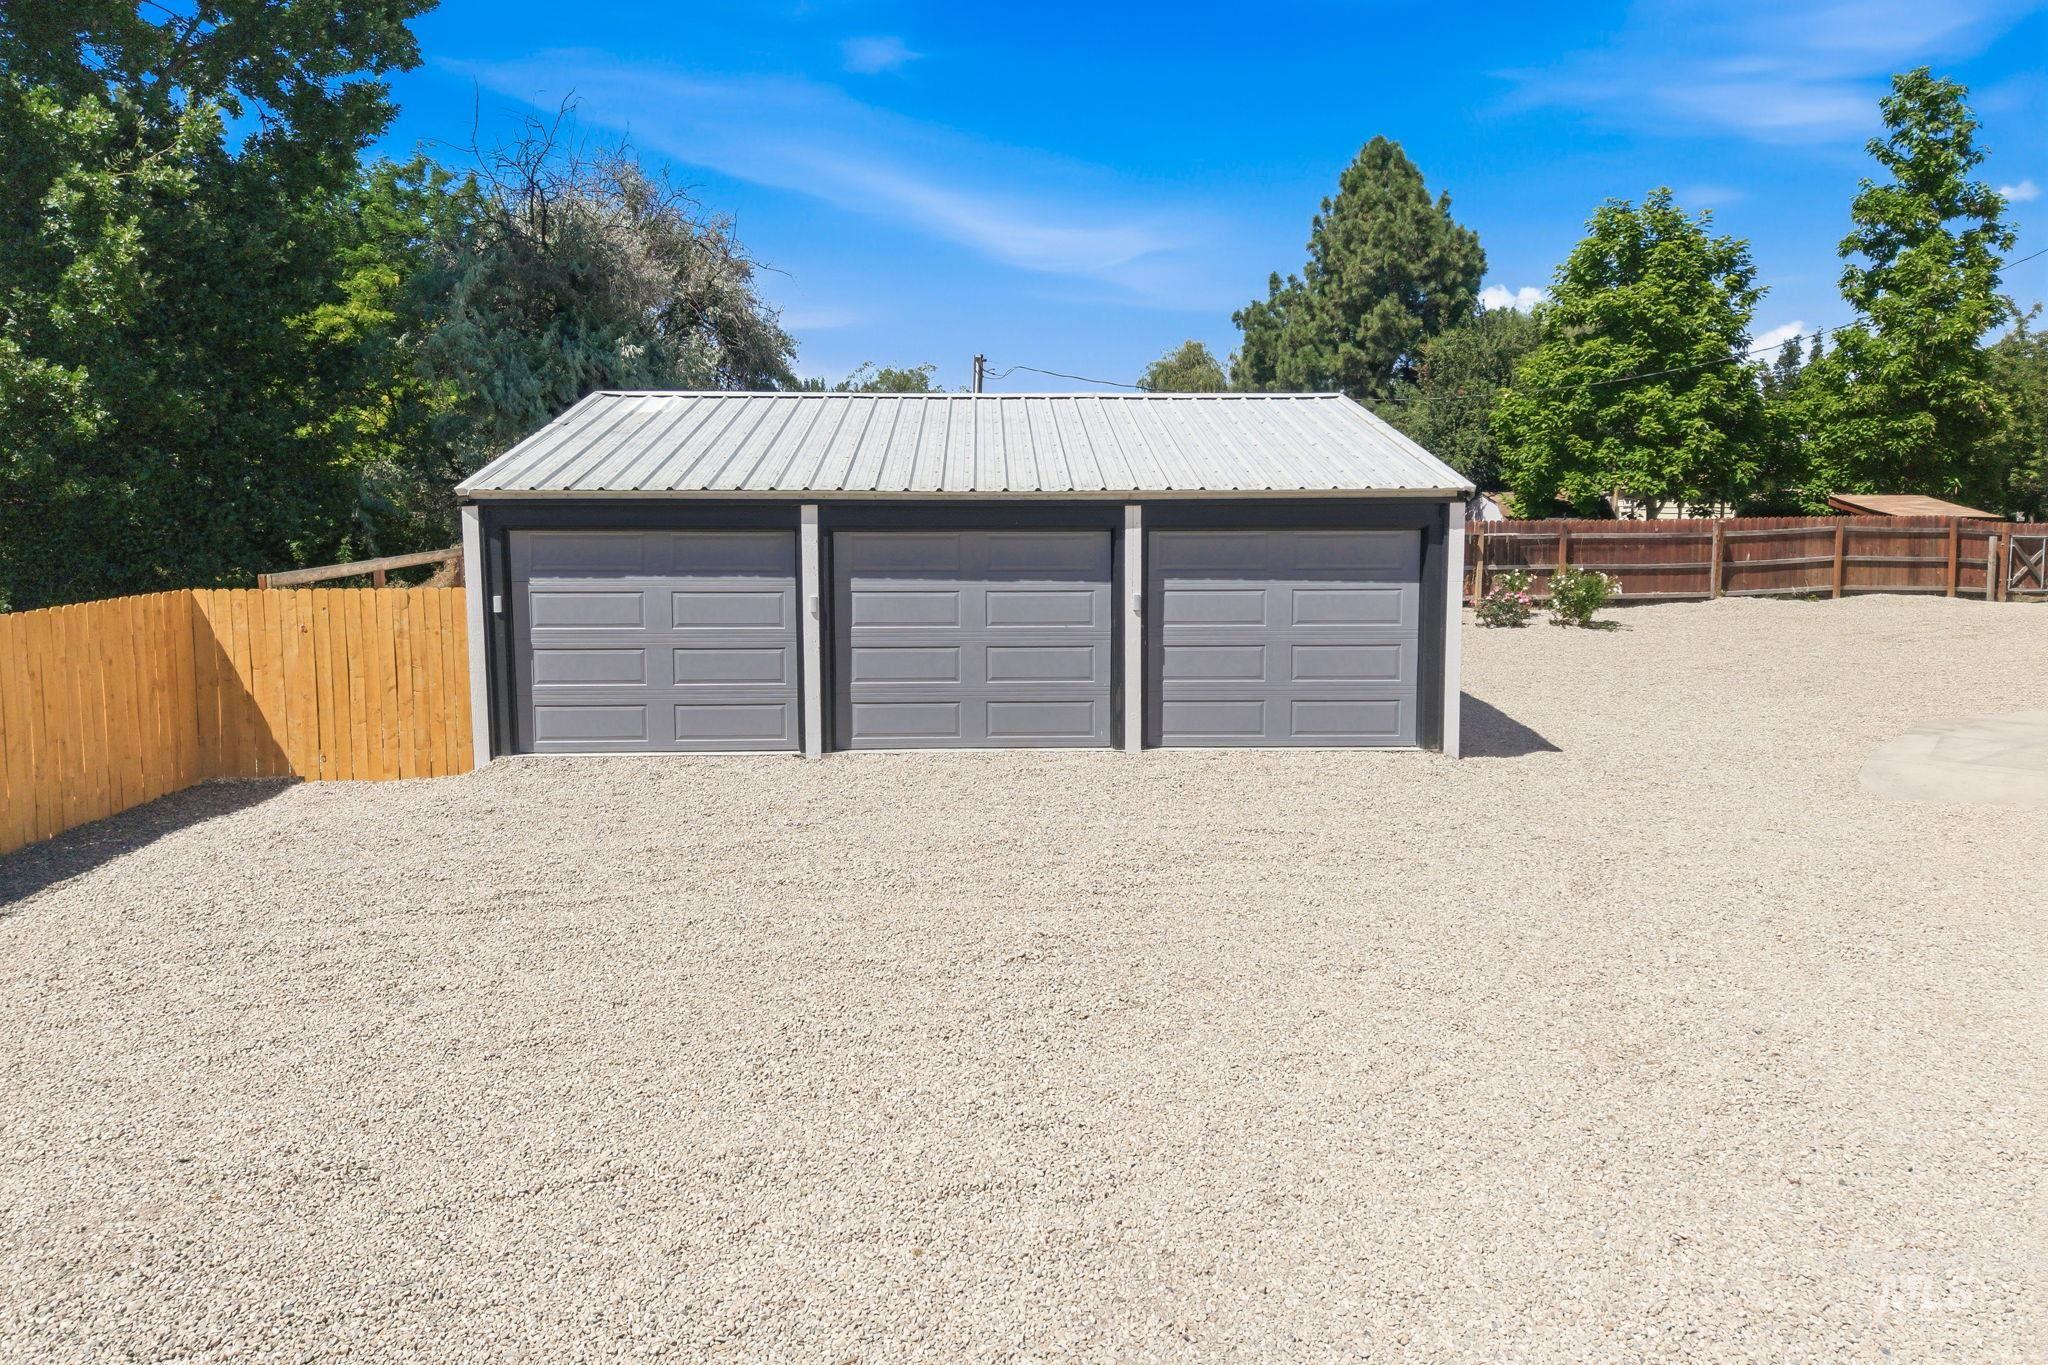
Triple-bay garage with corrugated metal roofing, individual gray garage doors, and a light gravel driveway
-
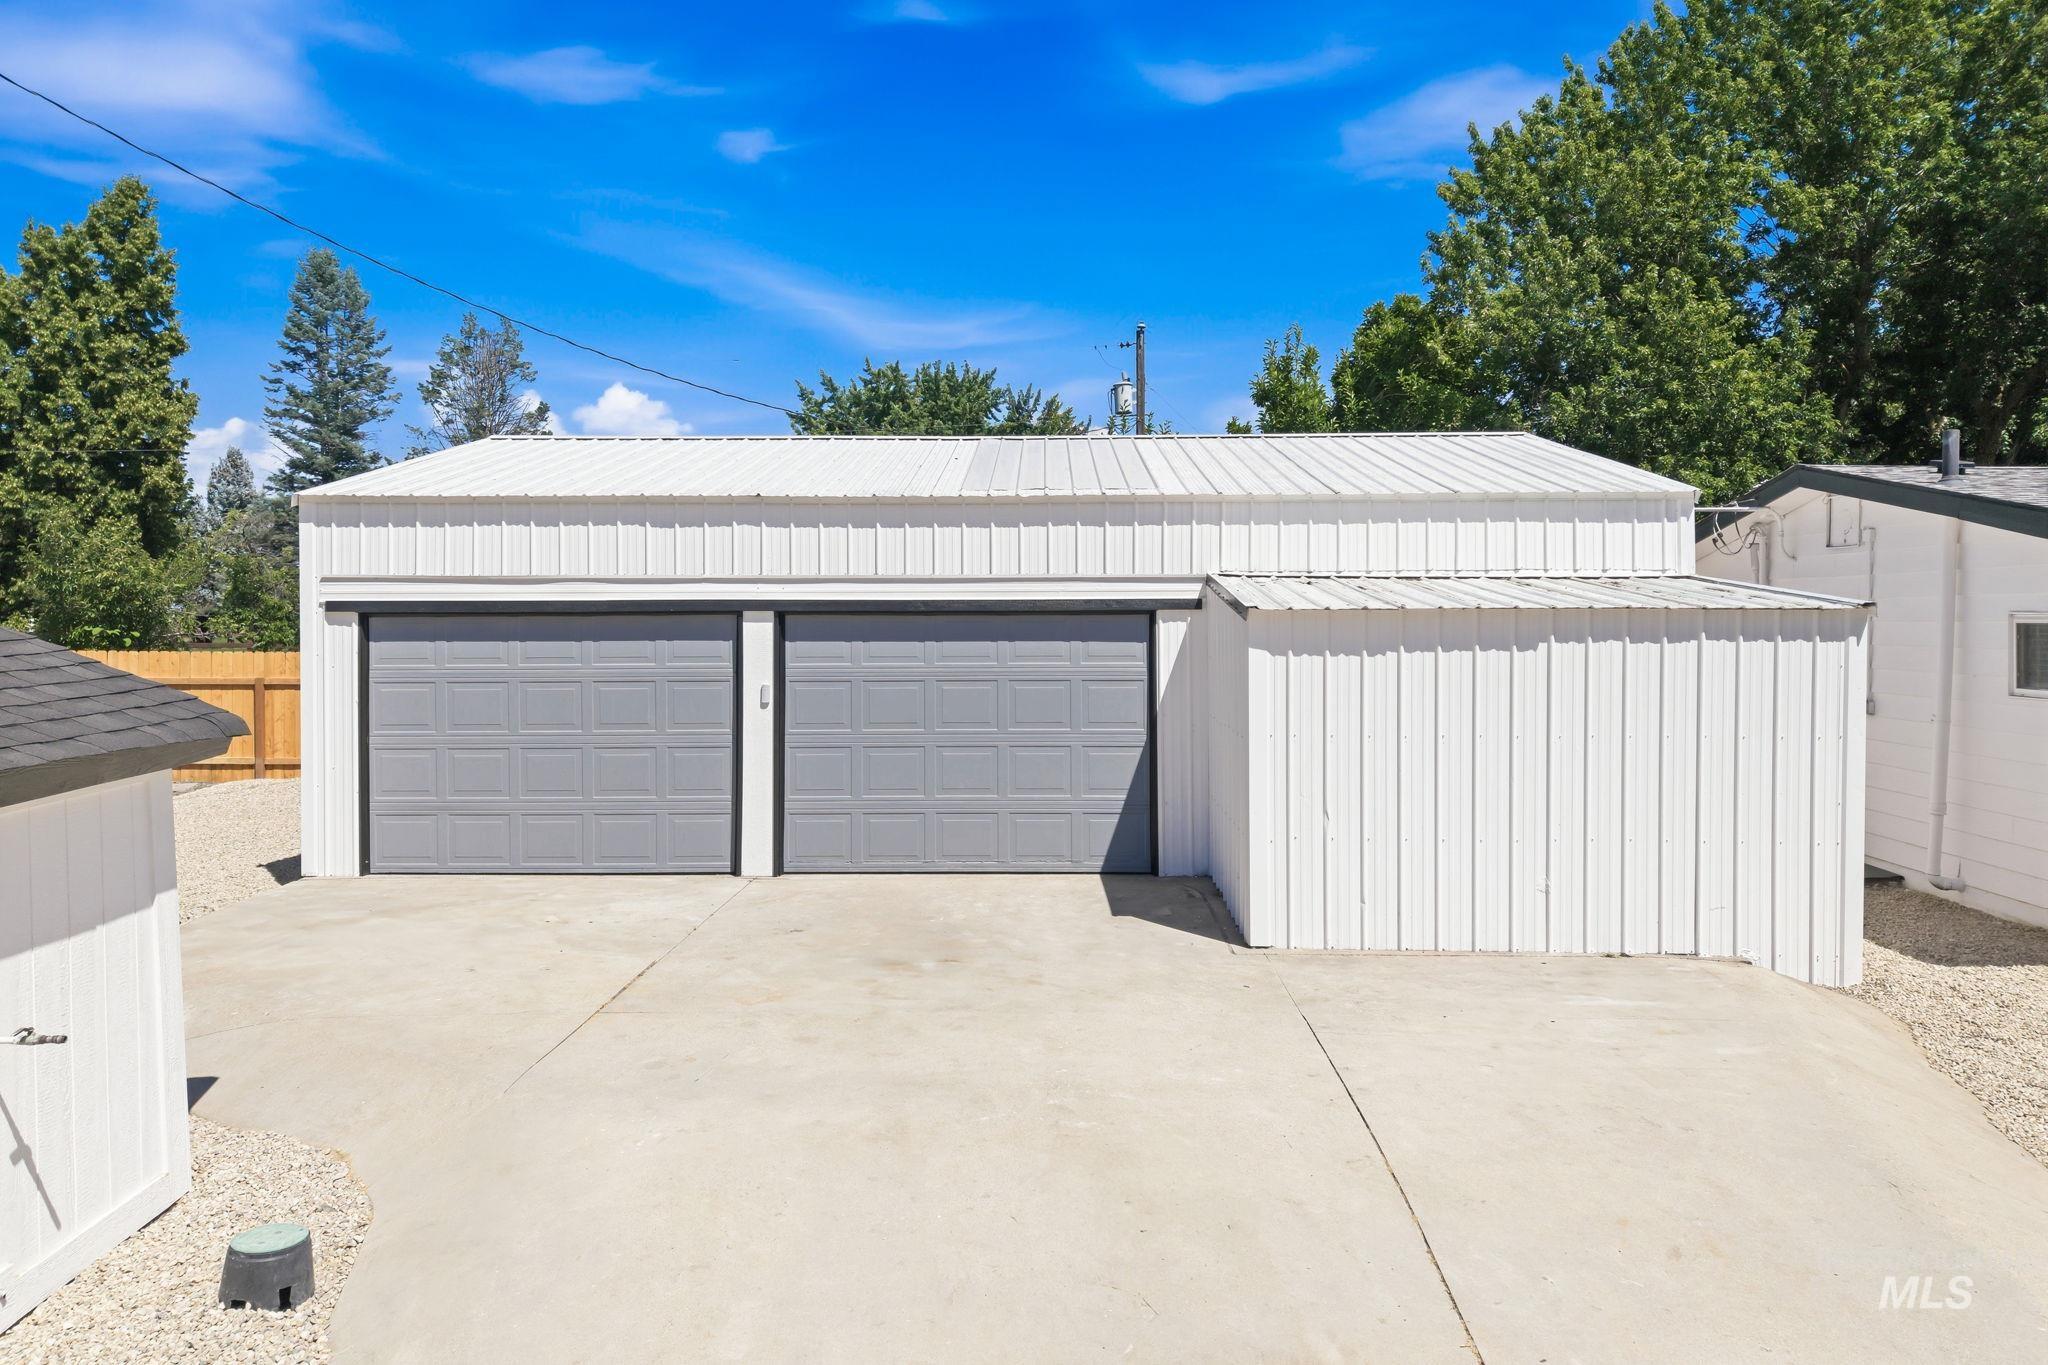
Metal-sided garage structure featuring two gray panel garage doors, a corrugated metal roof, and an attached storage shed
-
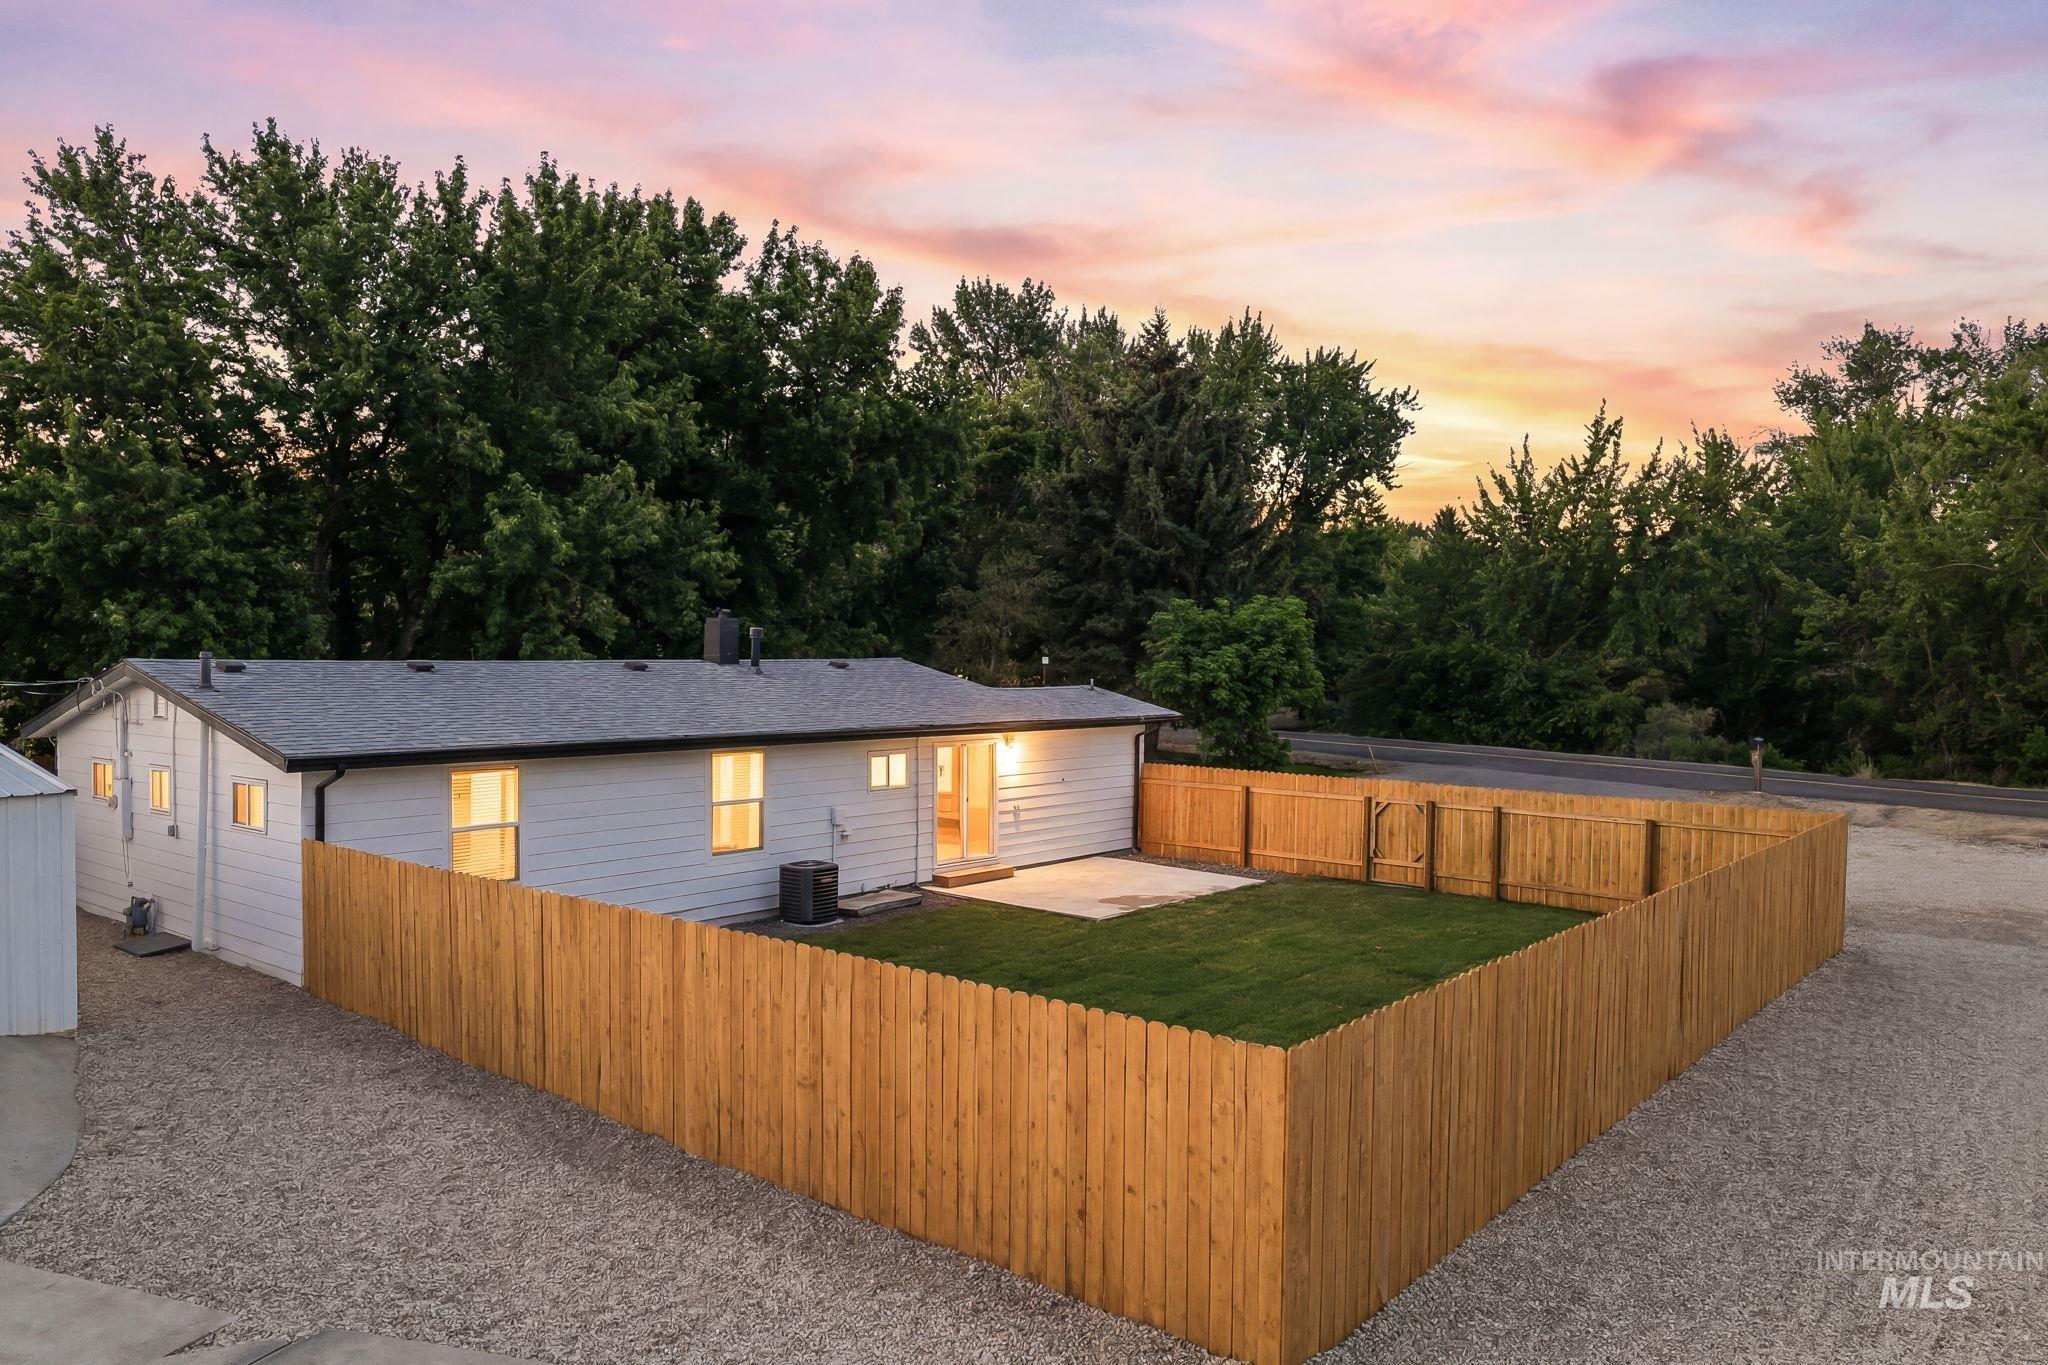
Expansive, fenced backyard featuring a manicured lawn, concrete patio, and a privacy fence
-
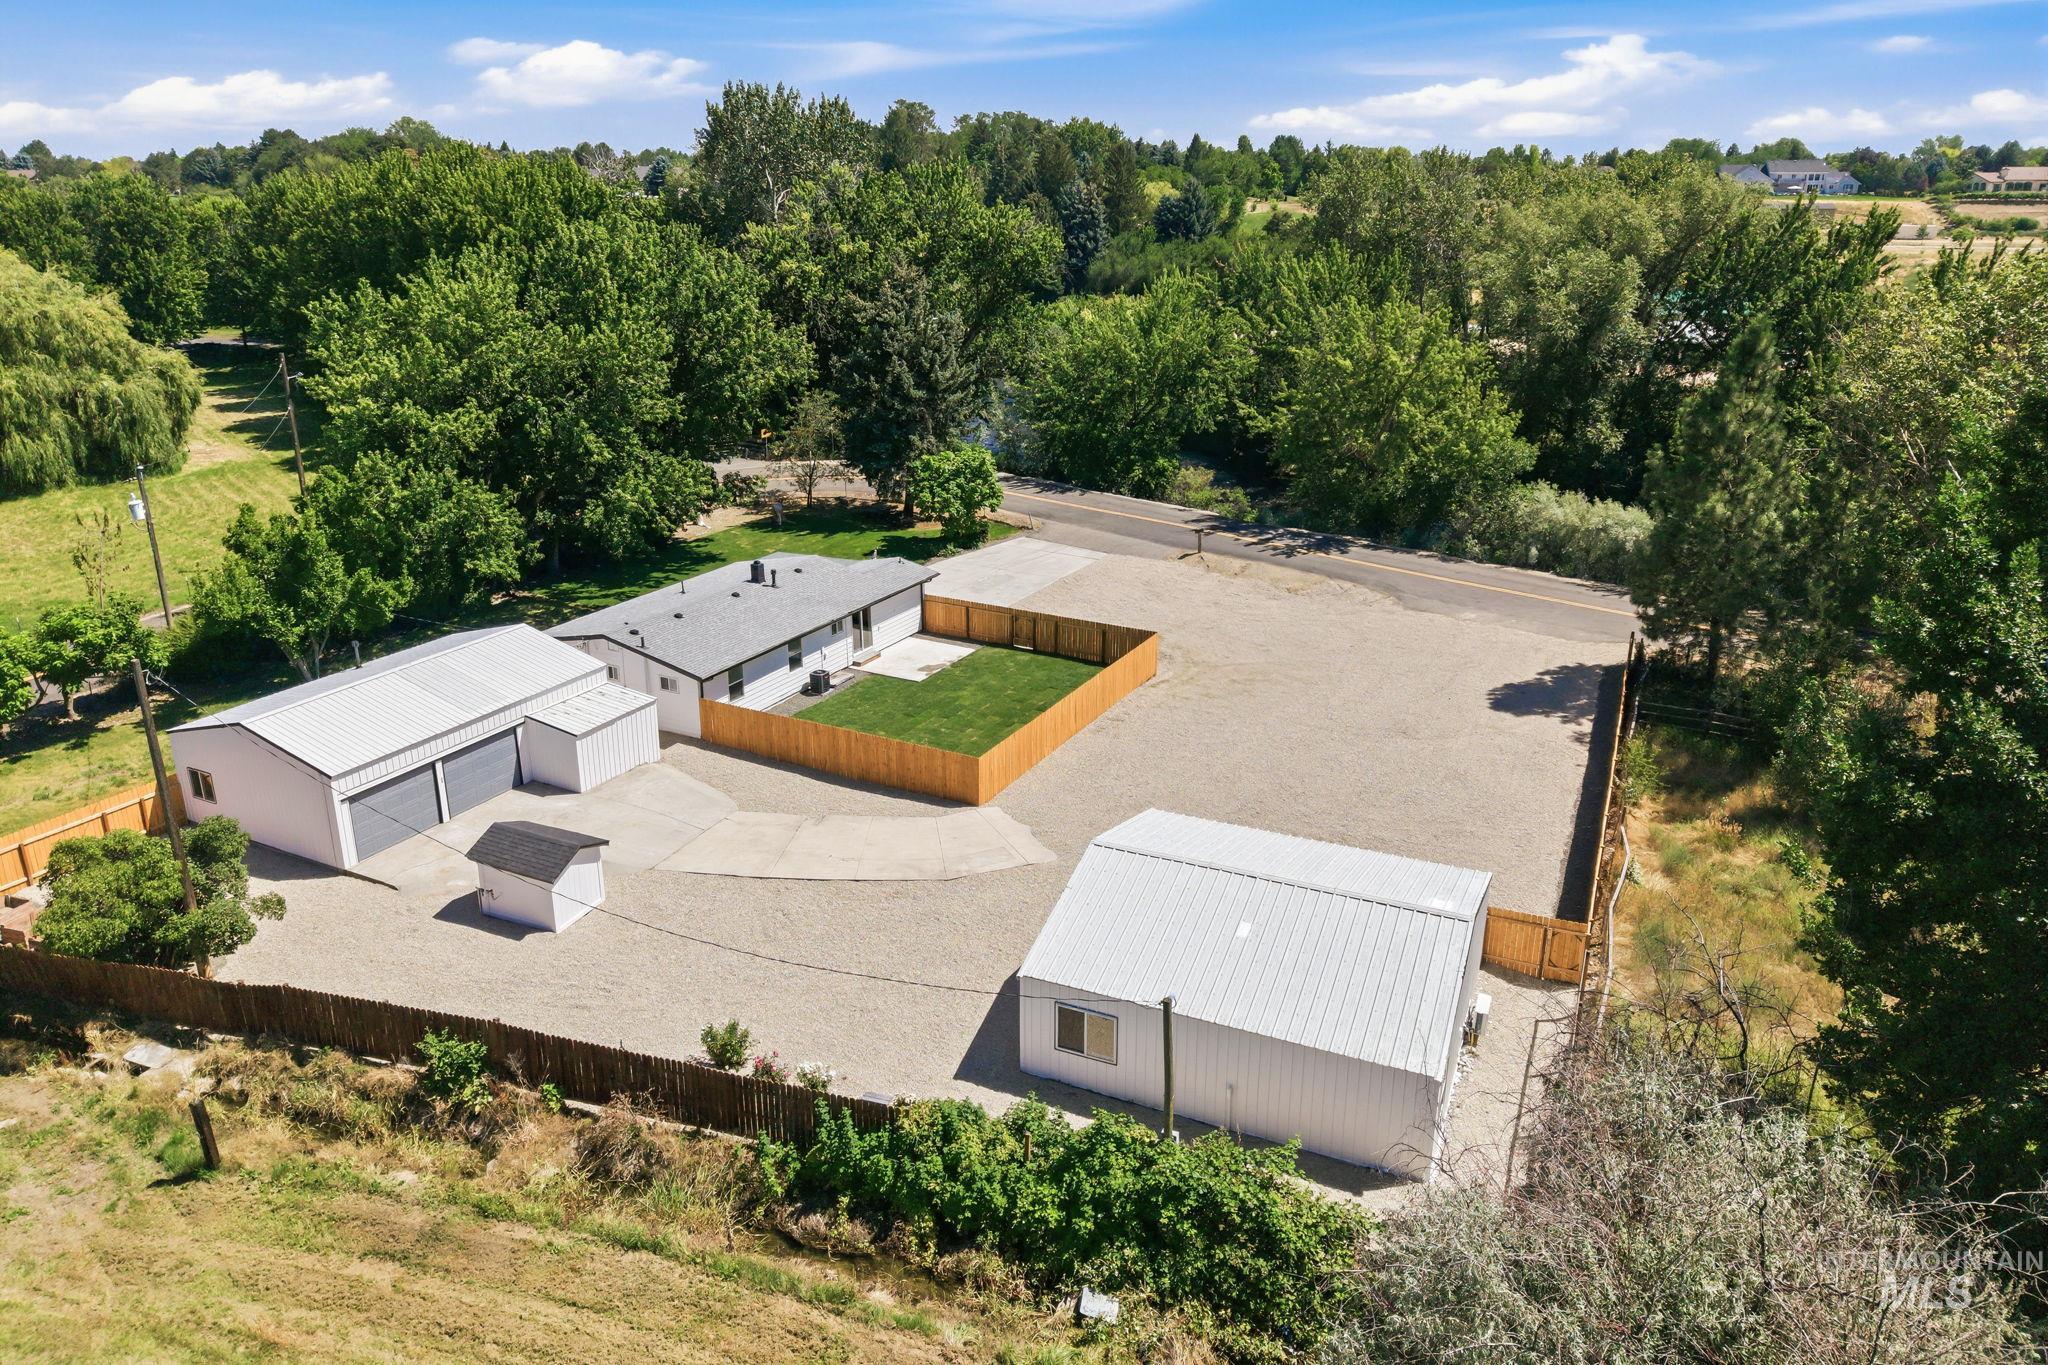
Expansive gravel lot with multiple structures
-
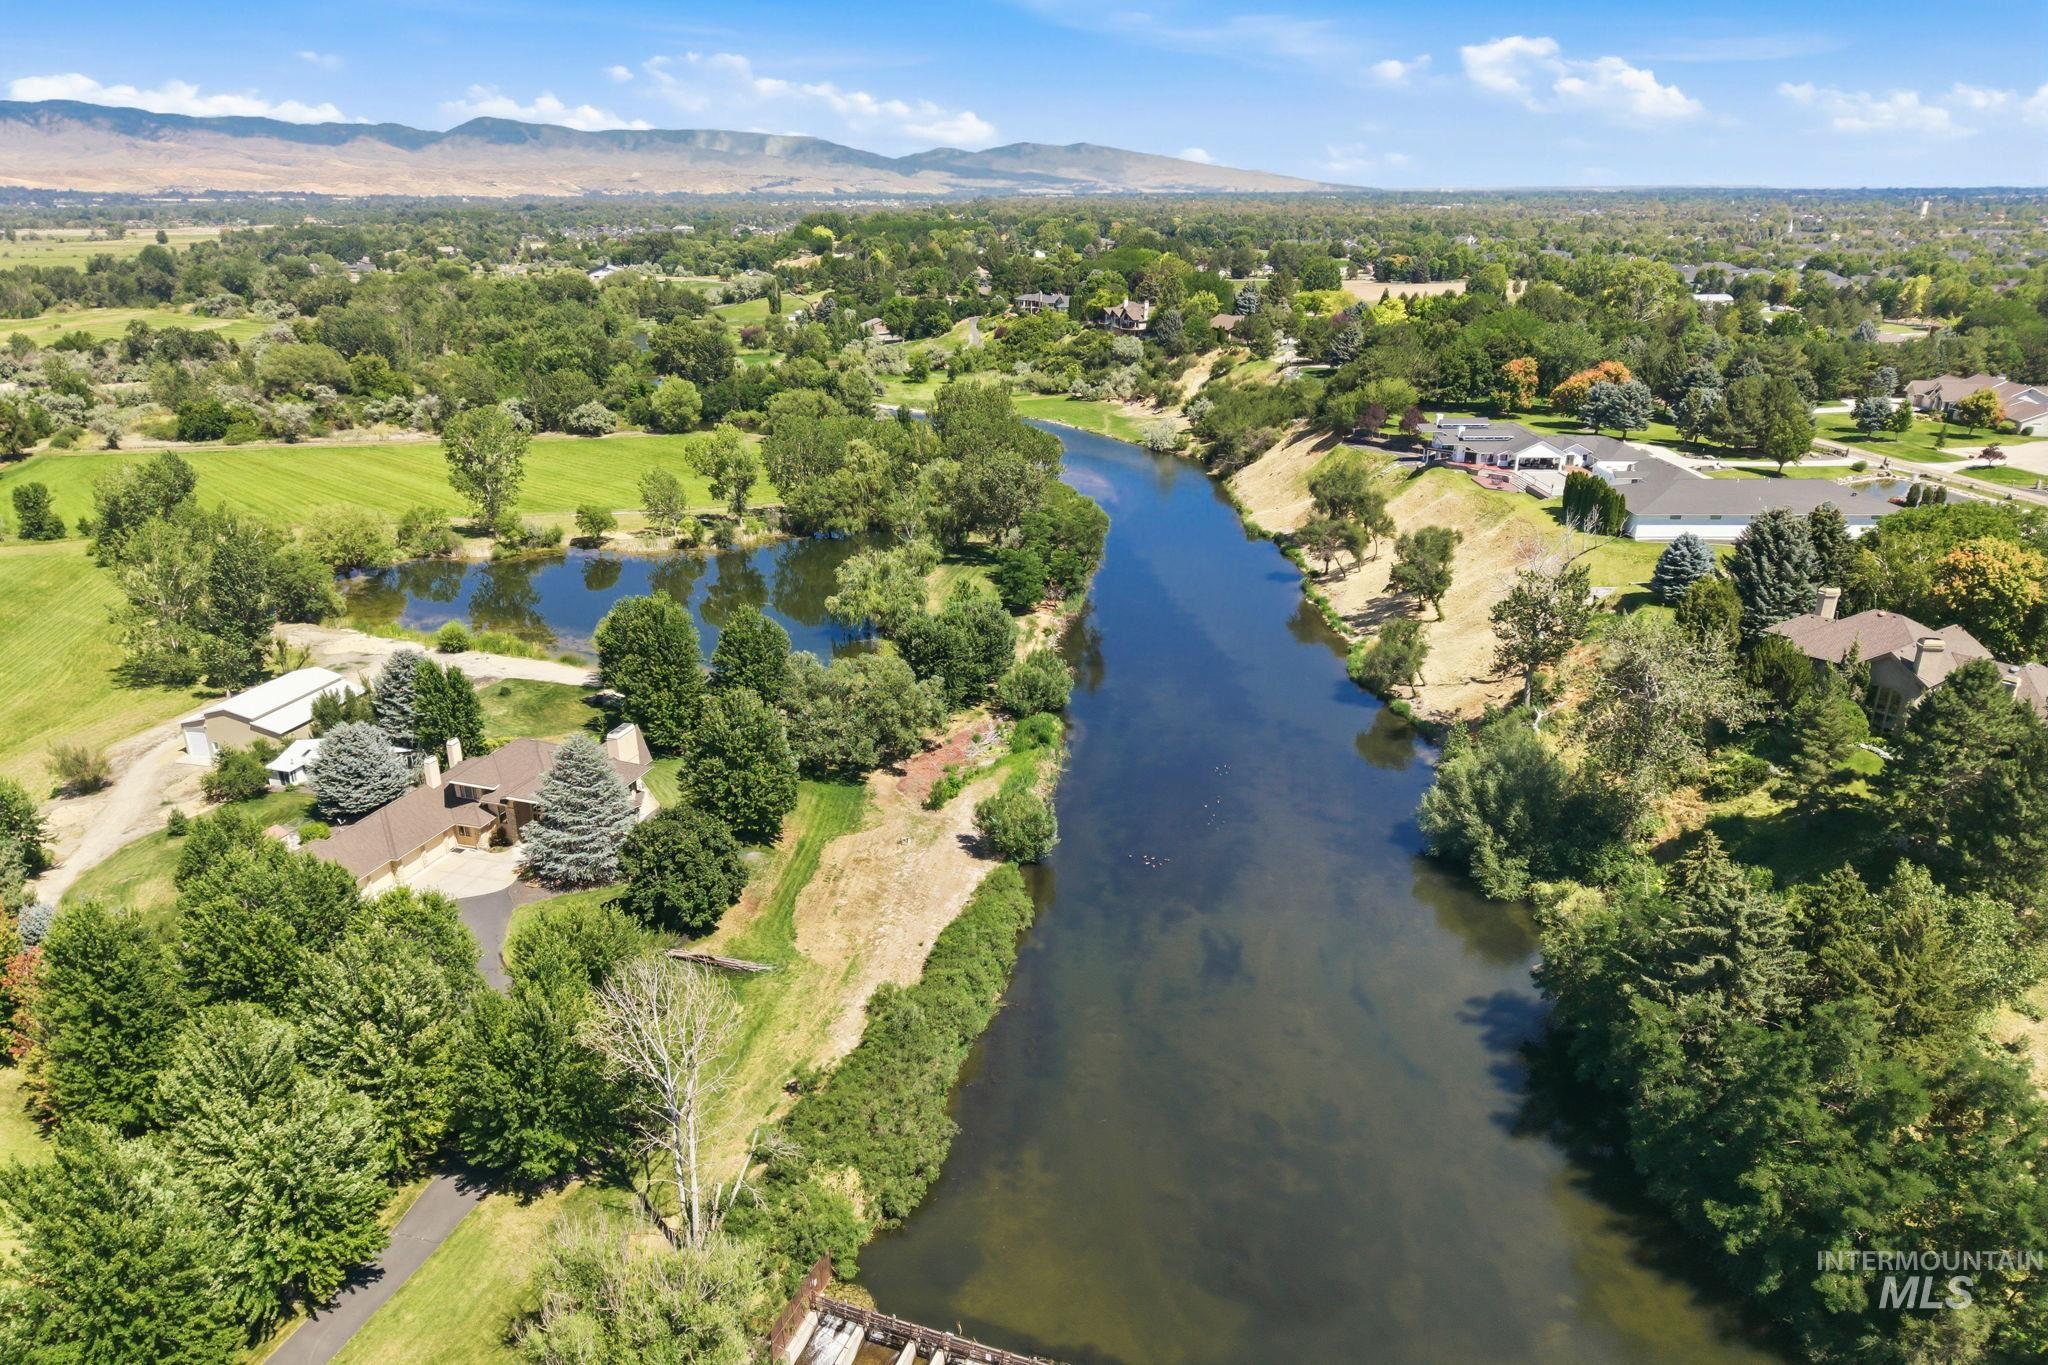
Expansive aerial view showcasing a significant river, lush green landscaping, a private pond, mature trees, and distant mountains
-
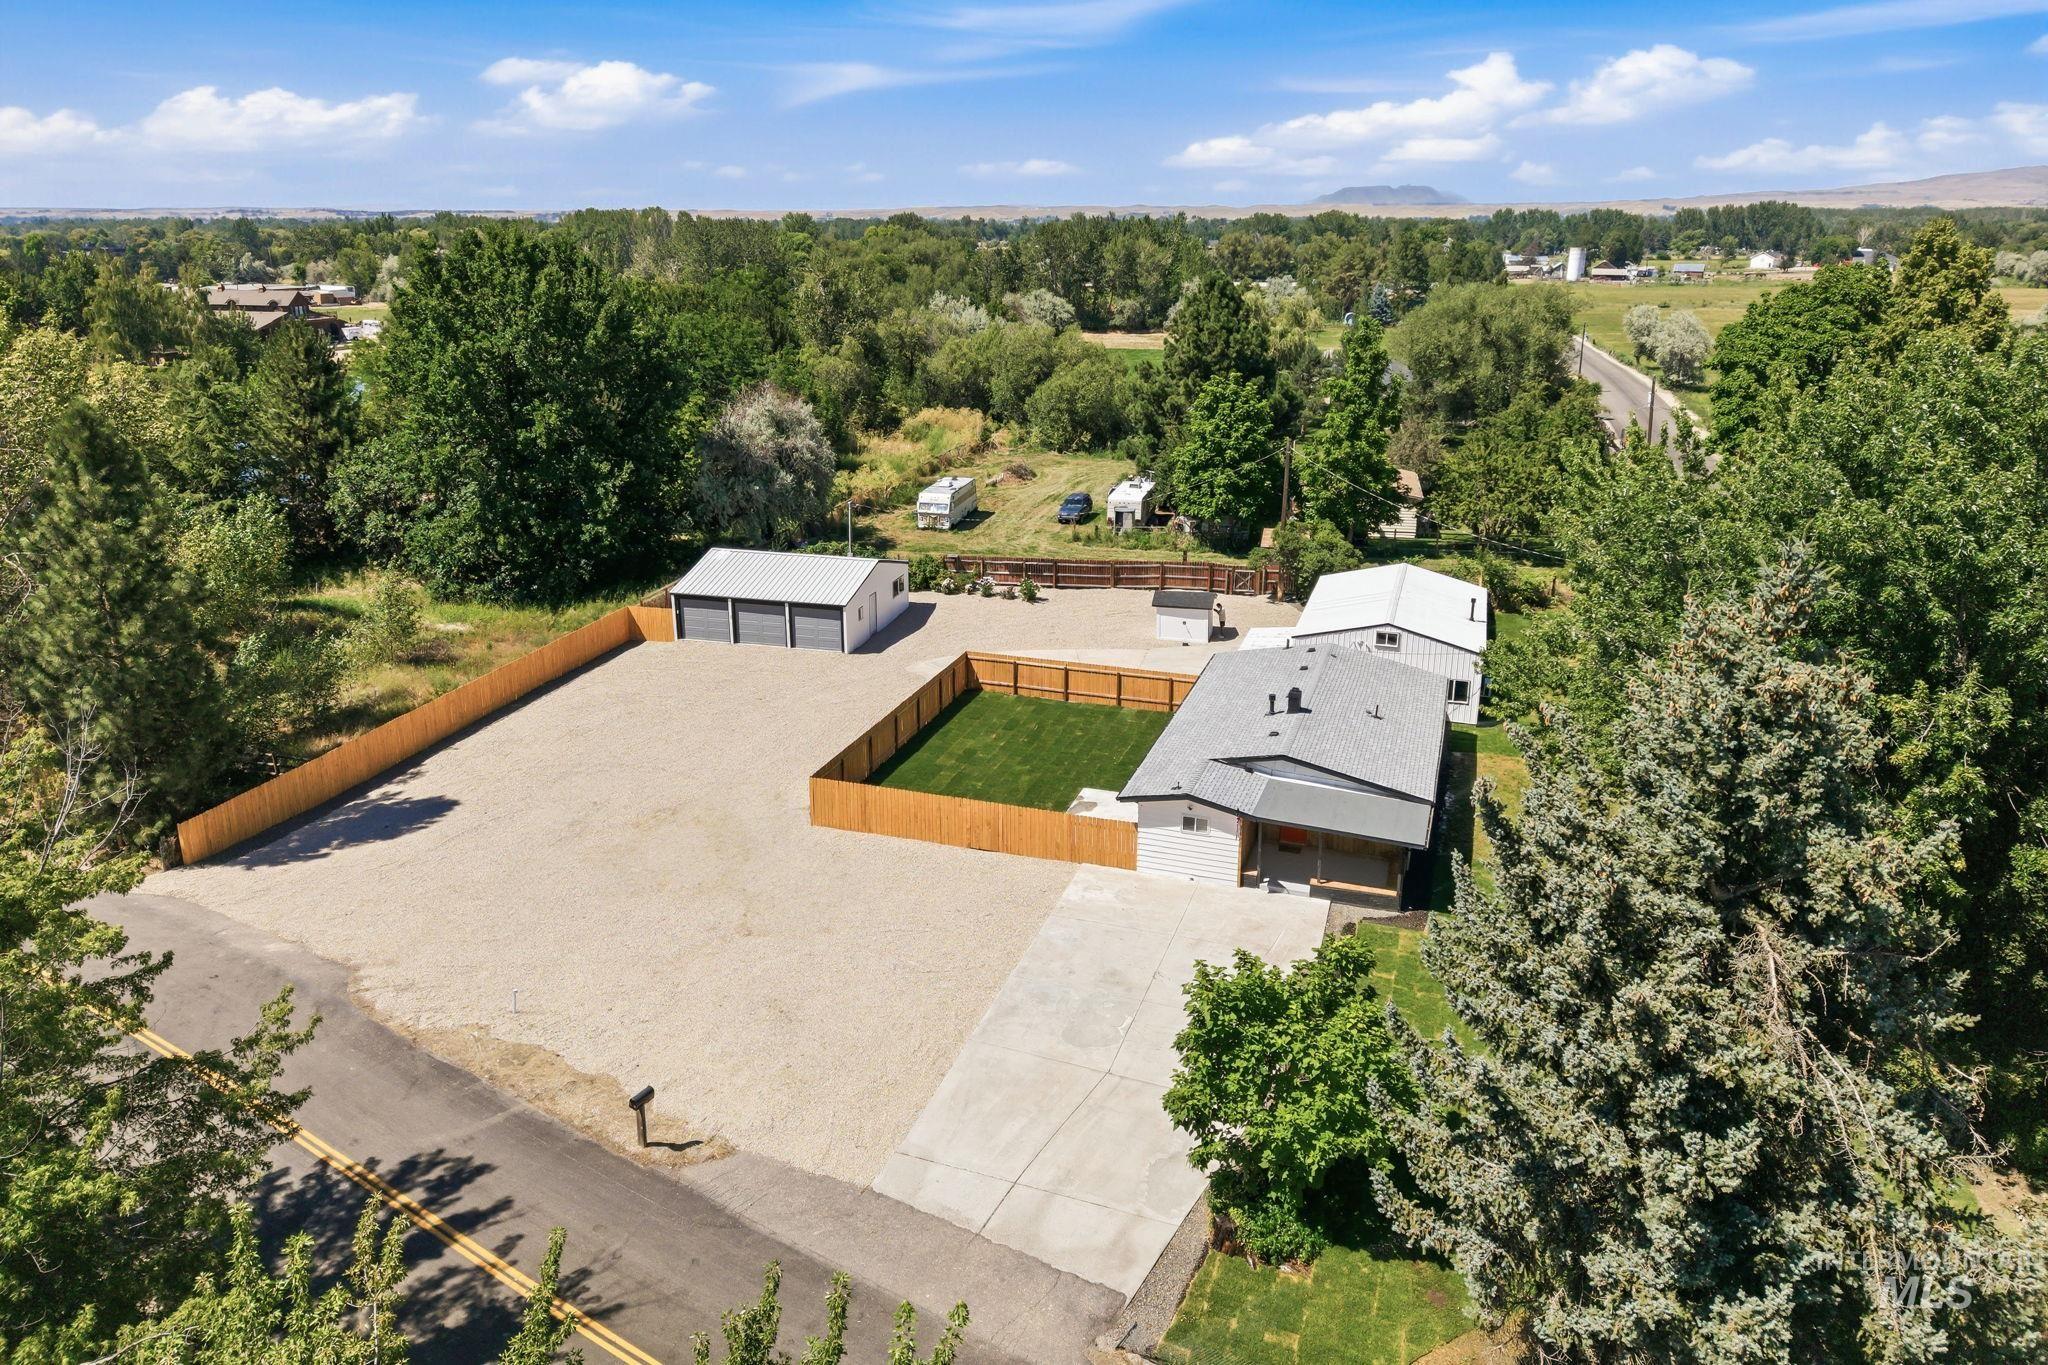
Expansive gravel lot featuring a three-bay detached garage, wood privacy fencing, and a manicured lawn
-
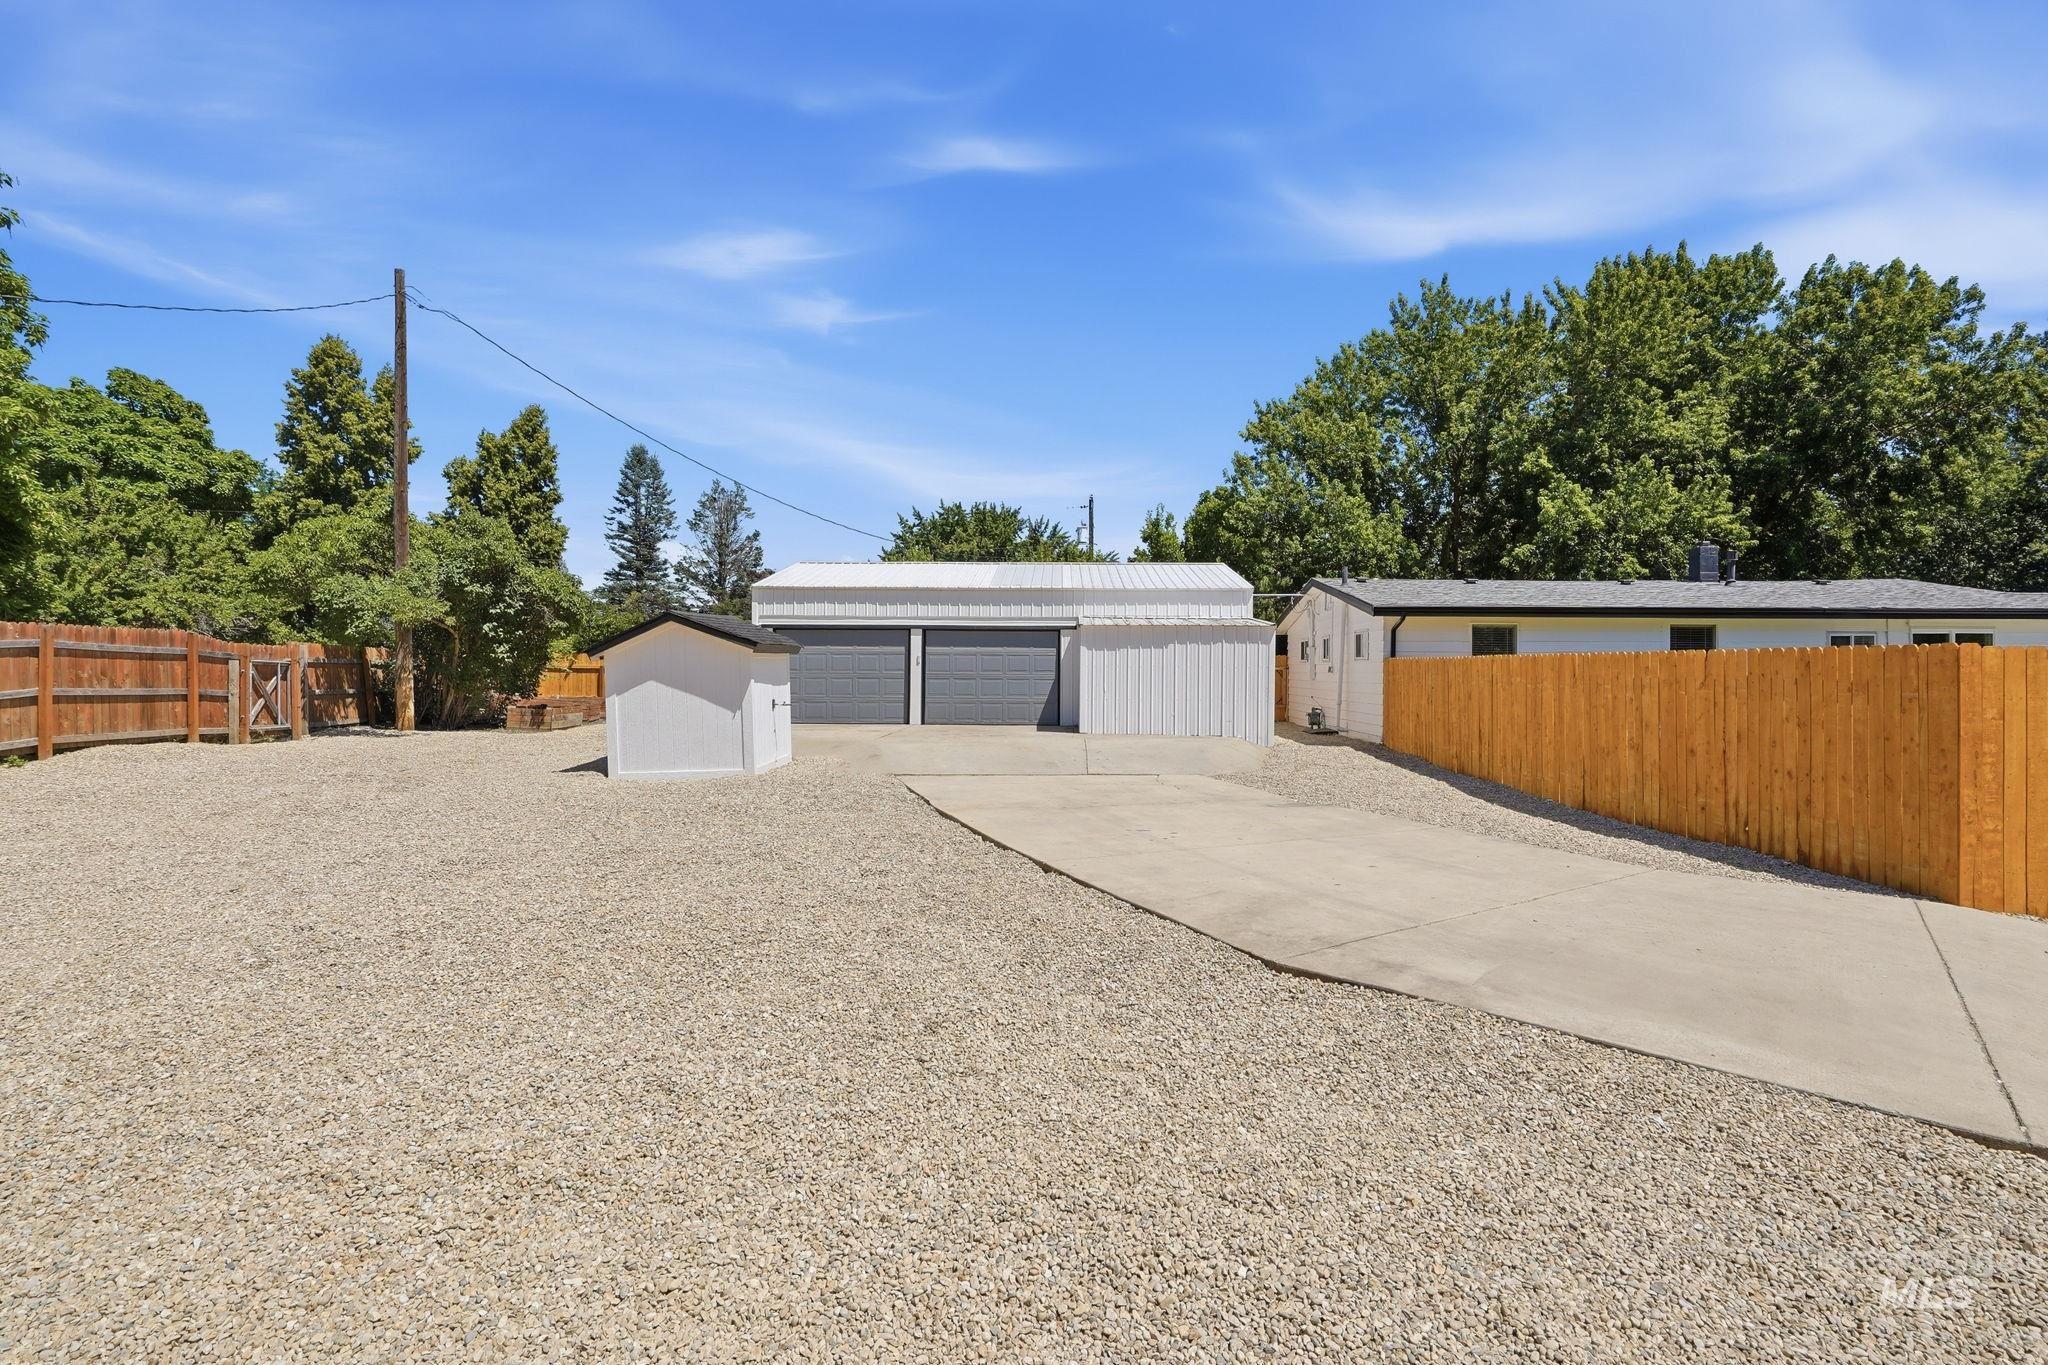
Gravel yard area featuring a concrete driveway, a freestanding shed, a two-car garage with roll-up doors, and a wood privacy fence
-
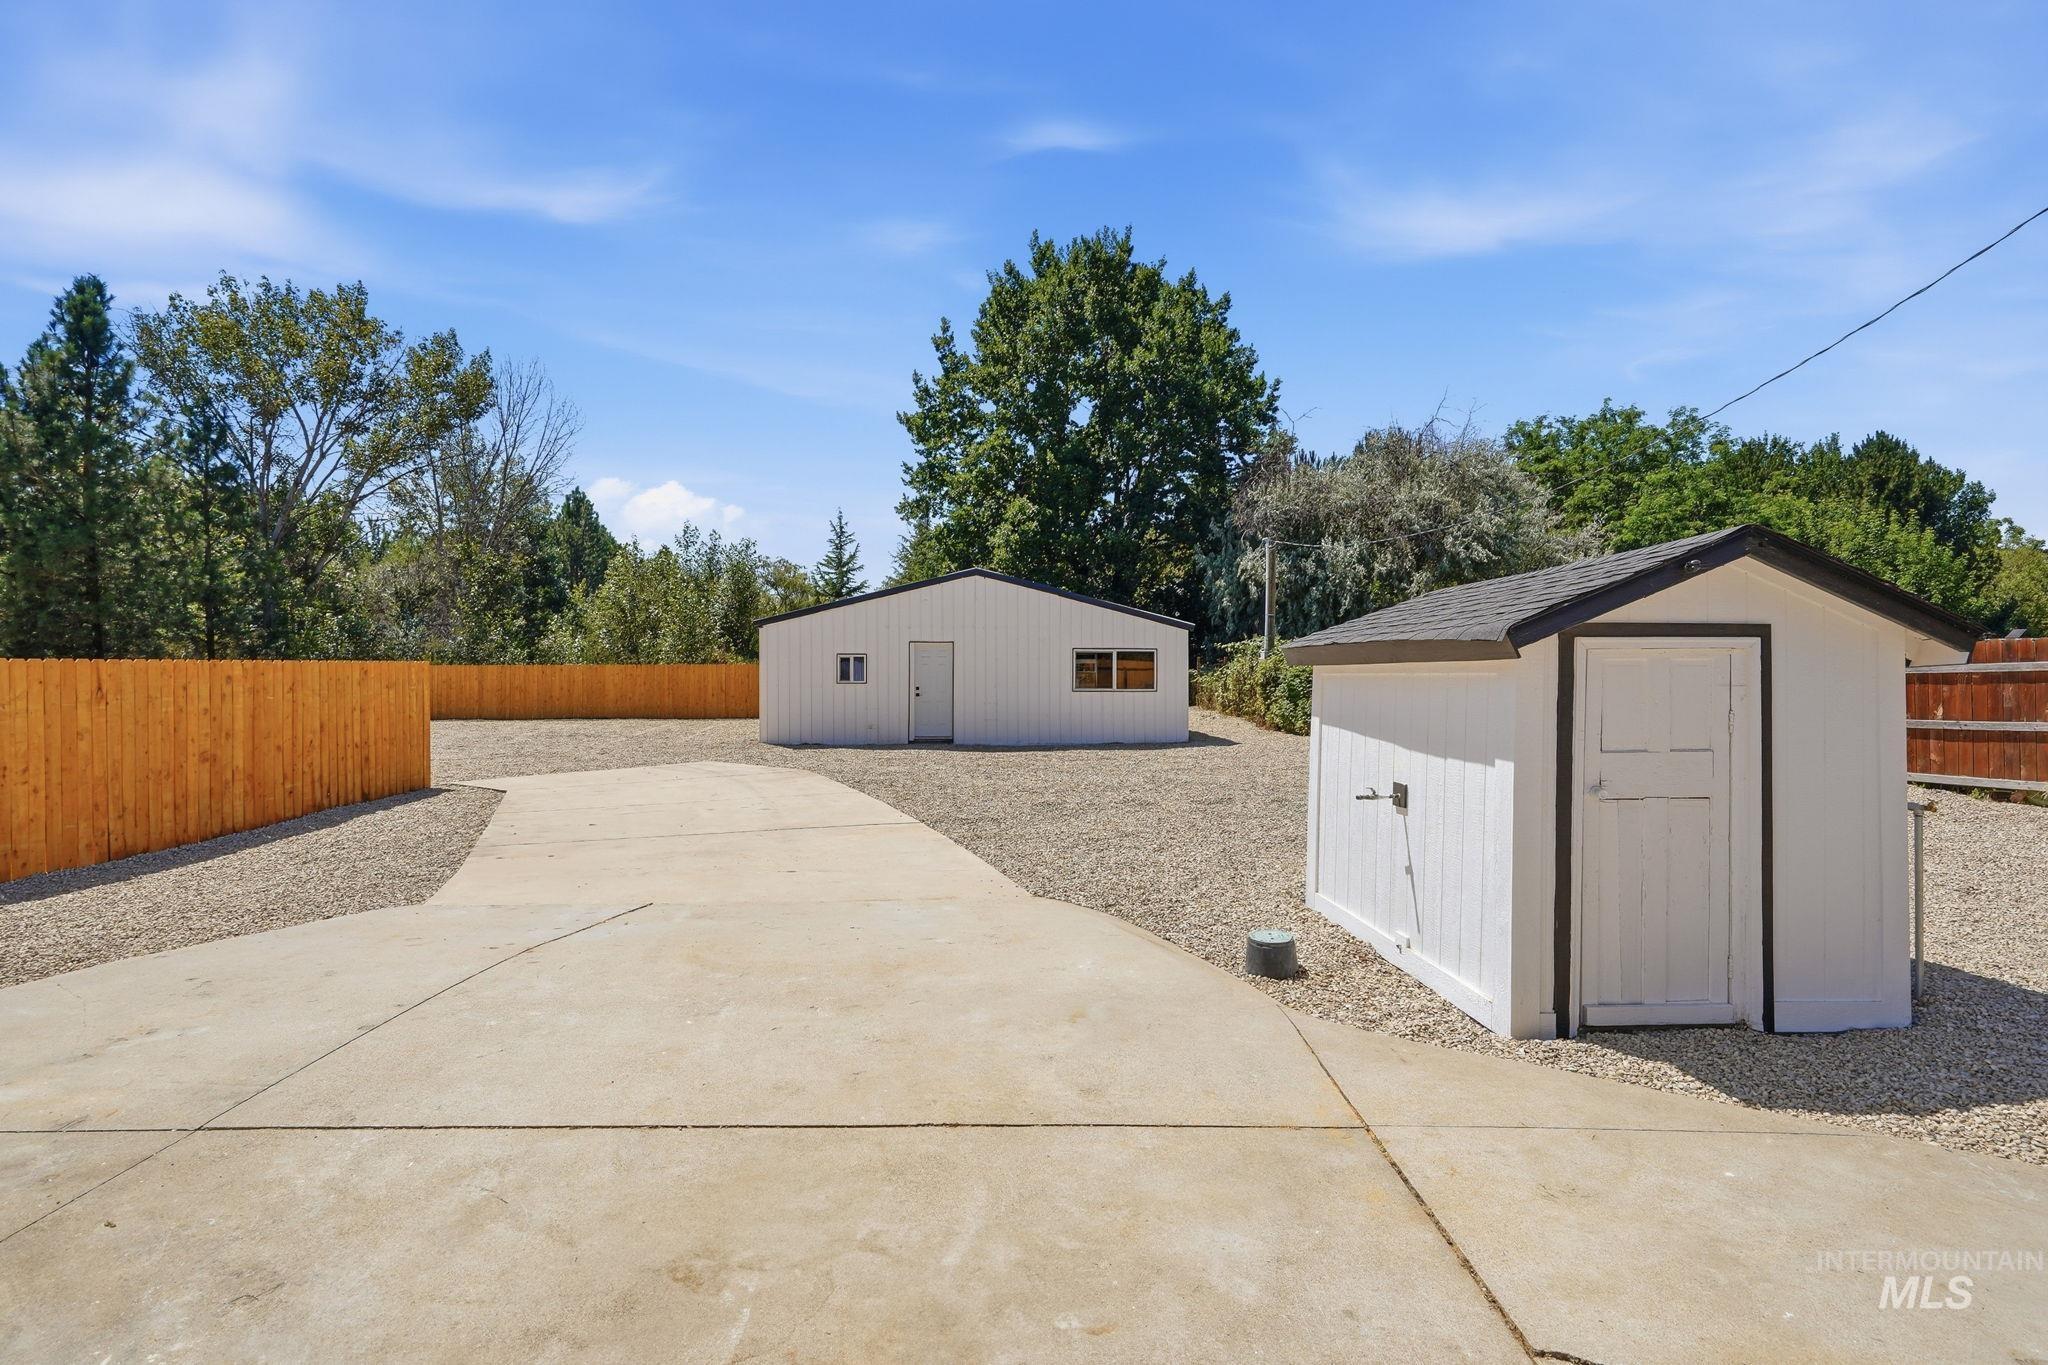
Expansive gravel yard featuring a concrete driveway, a white outbuilding with a dark roof, and a separate white storage shed with a dark roof
-
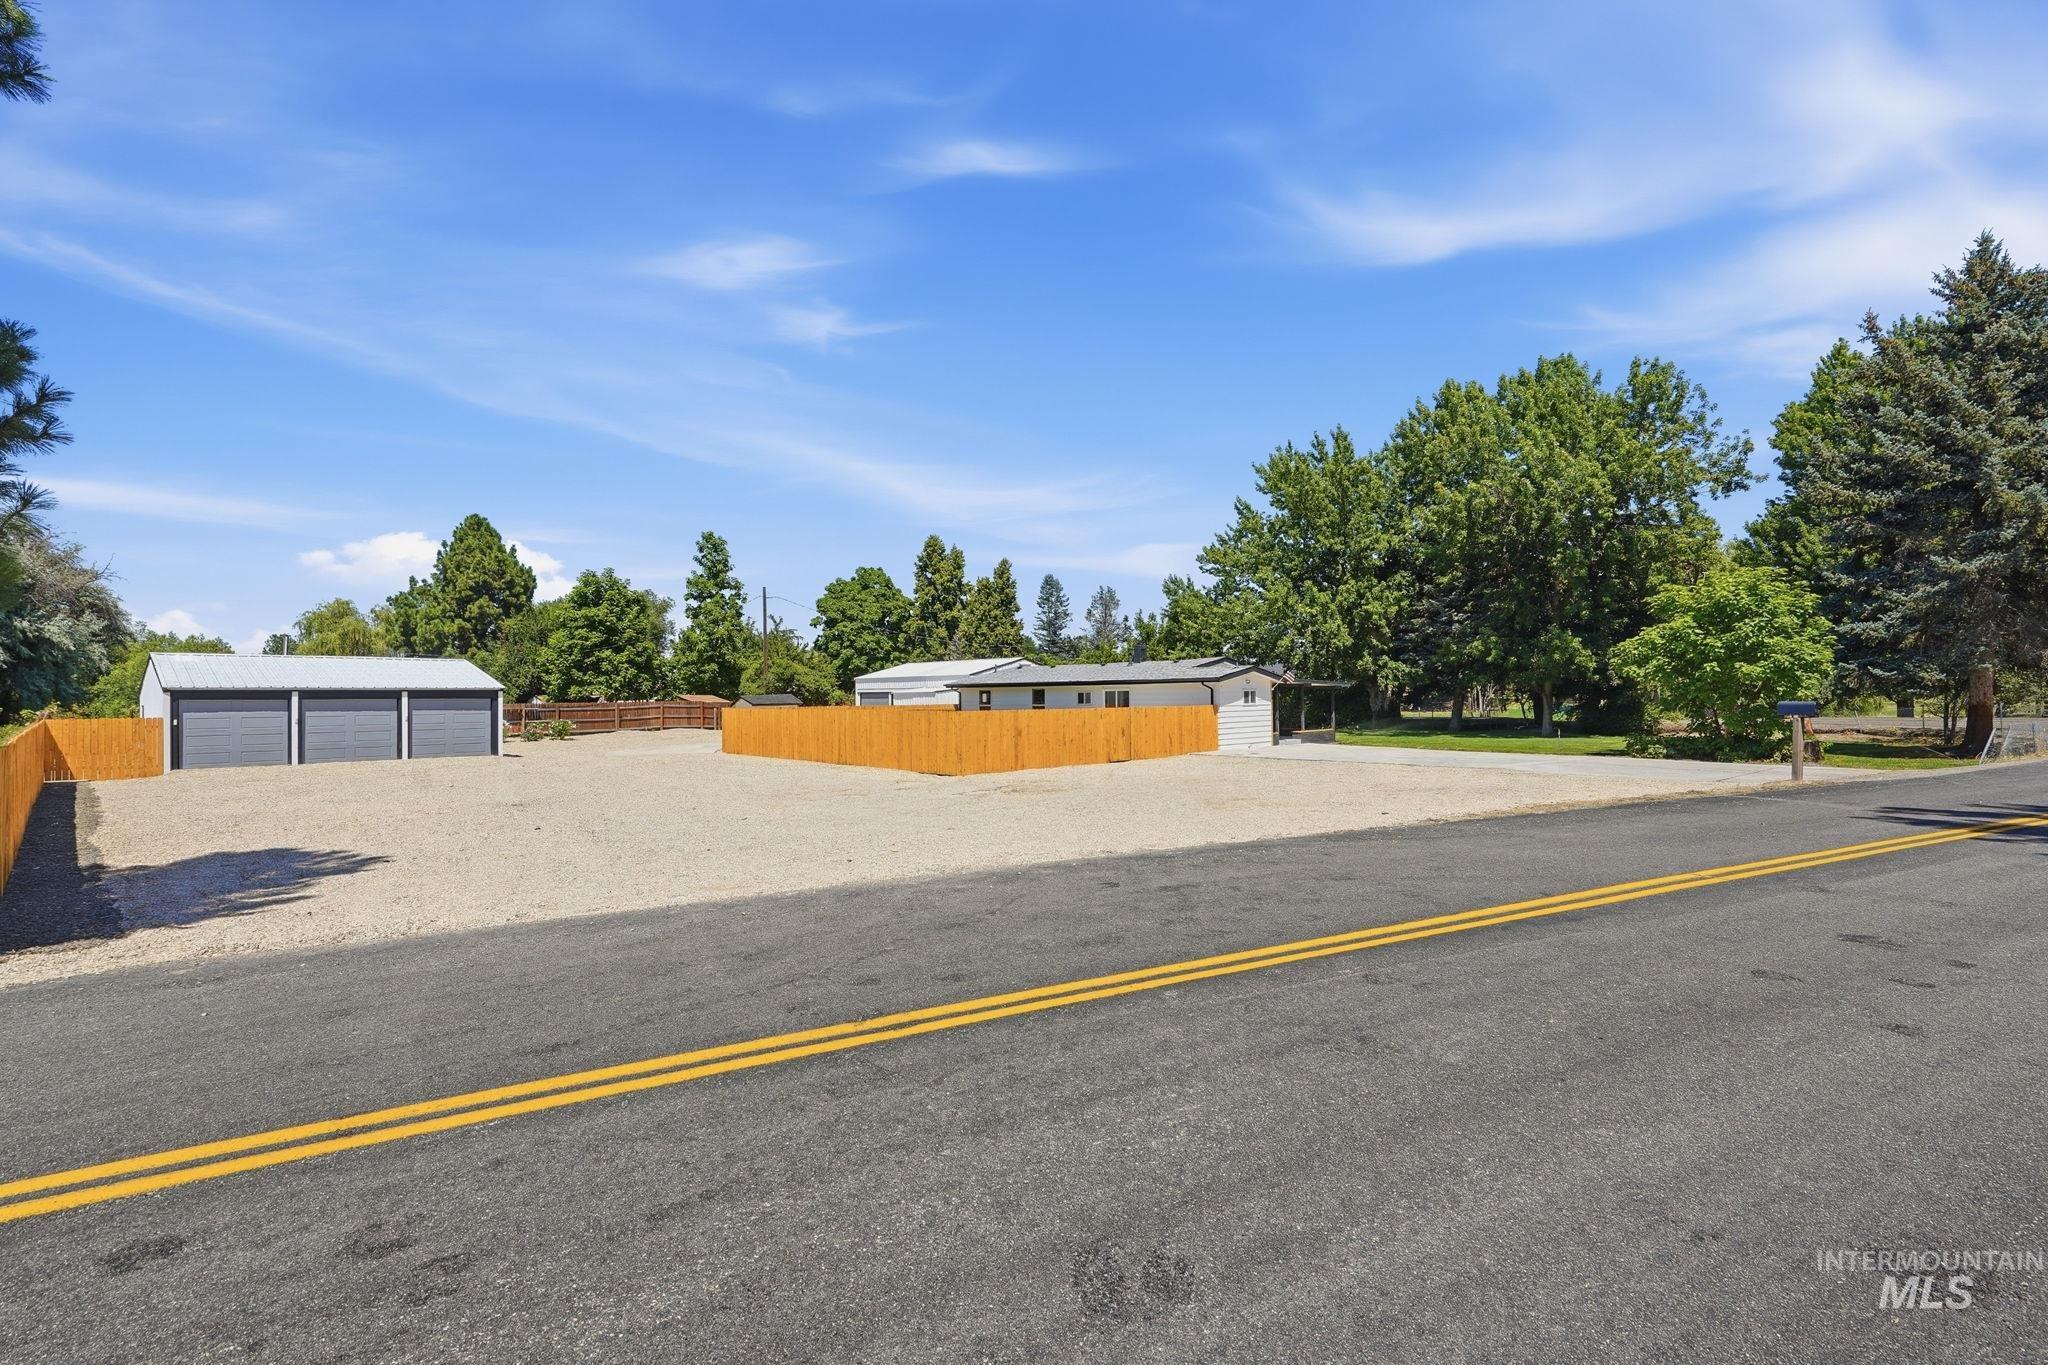
Expansive gravel parking area with a three-car detached garage, bordered by a light-toned wood fence
-
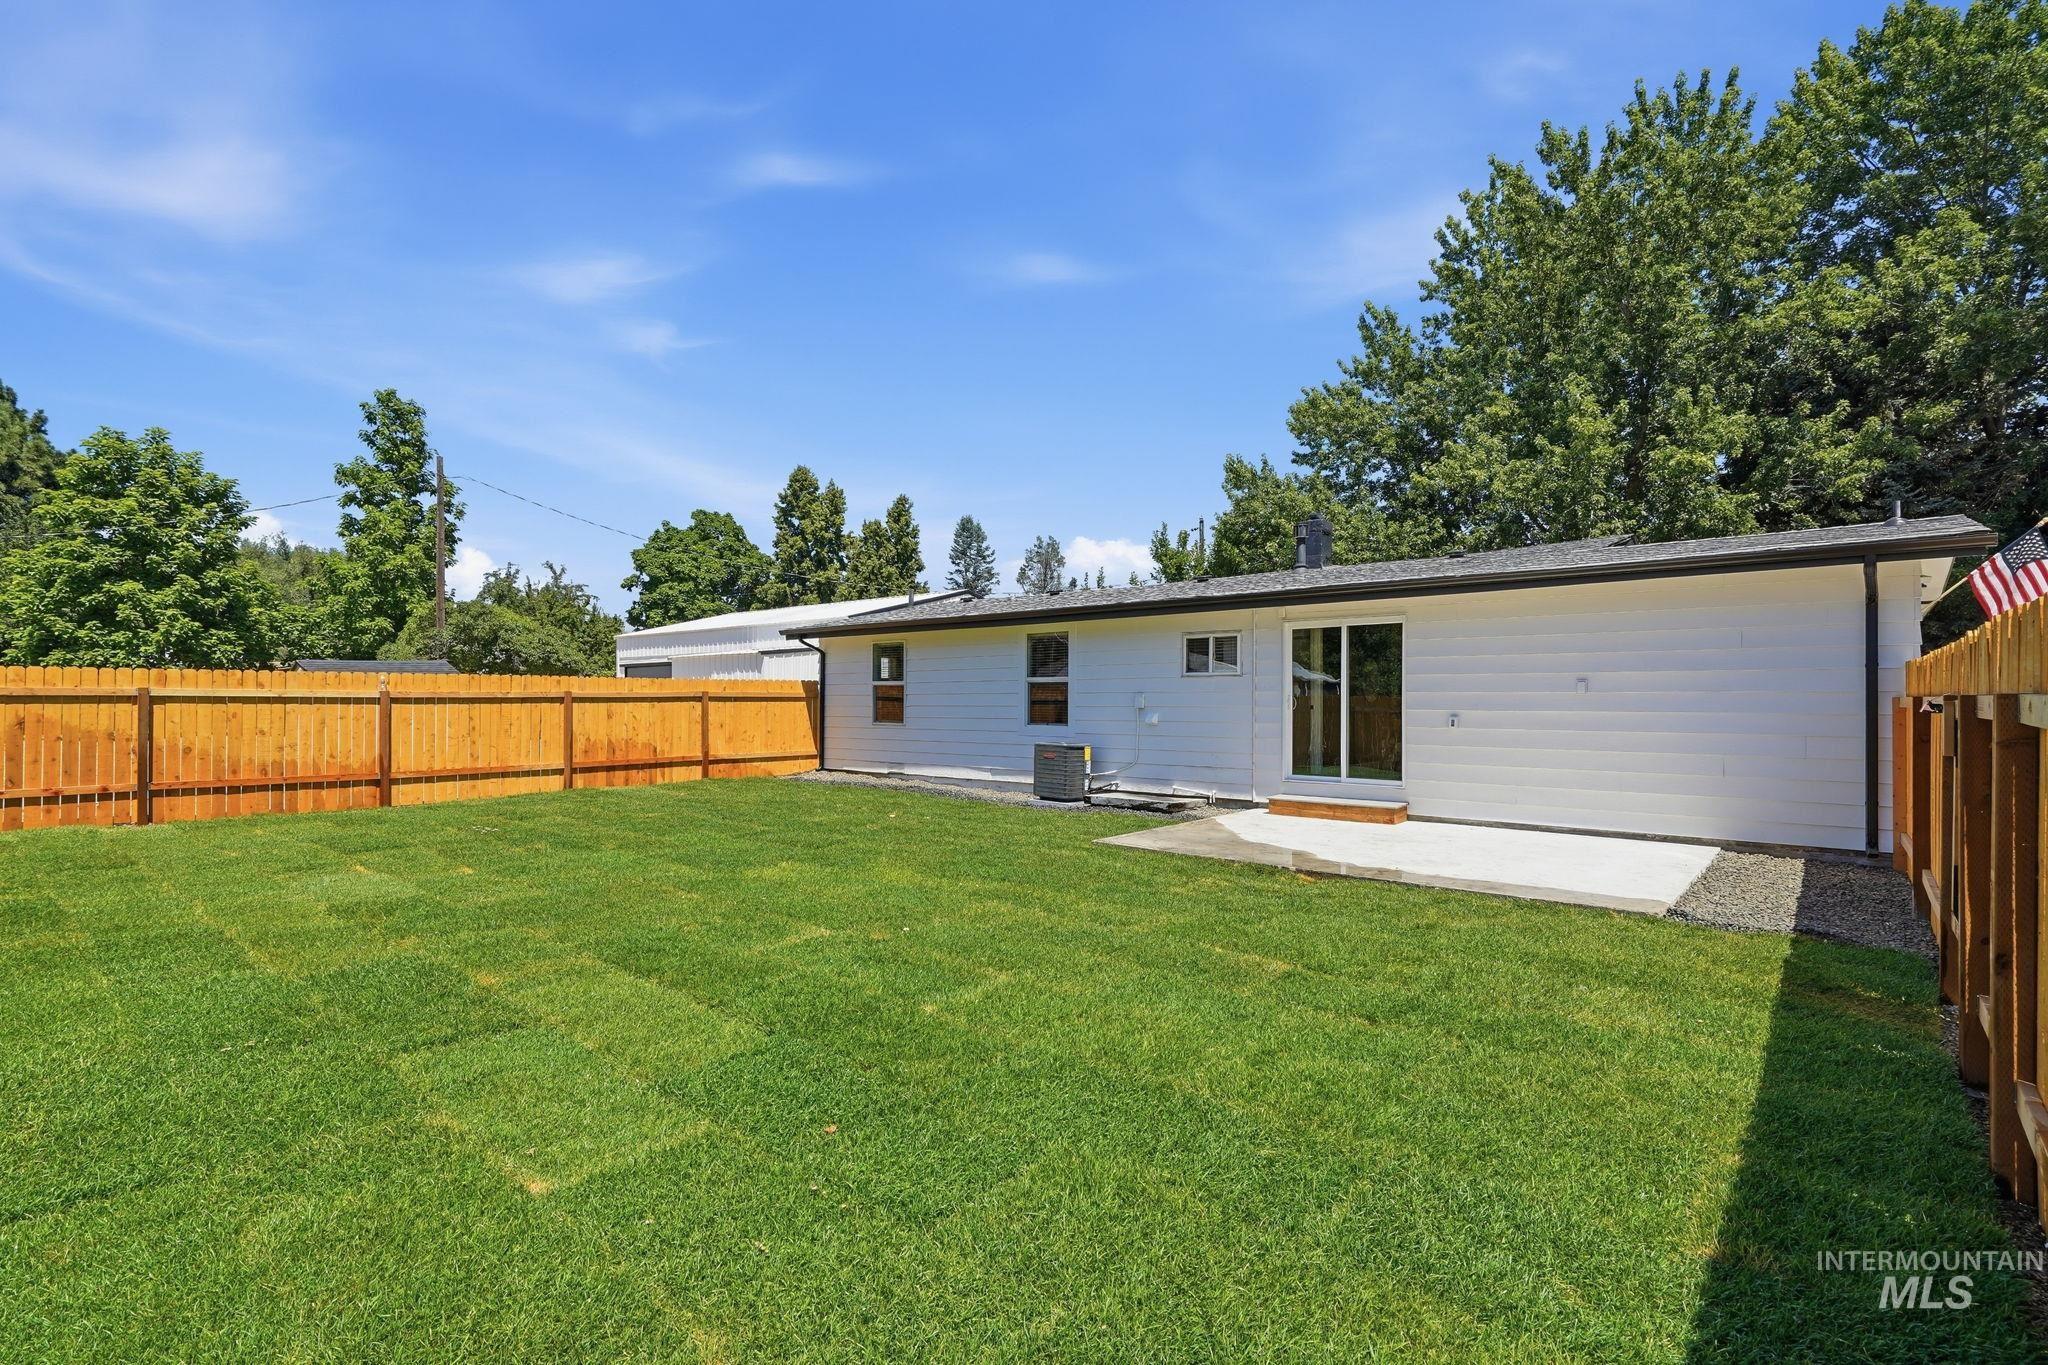
Expansive grass lawn bordered by a wood privacy fence
-
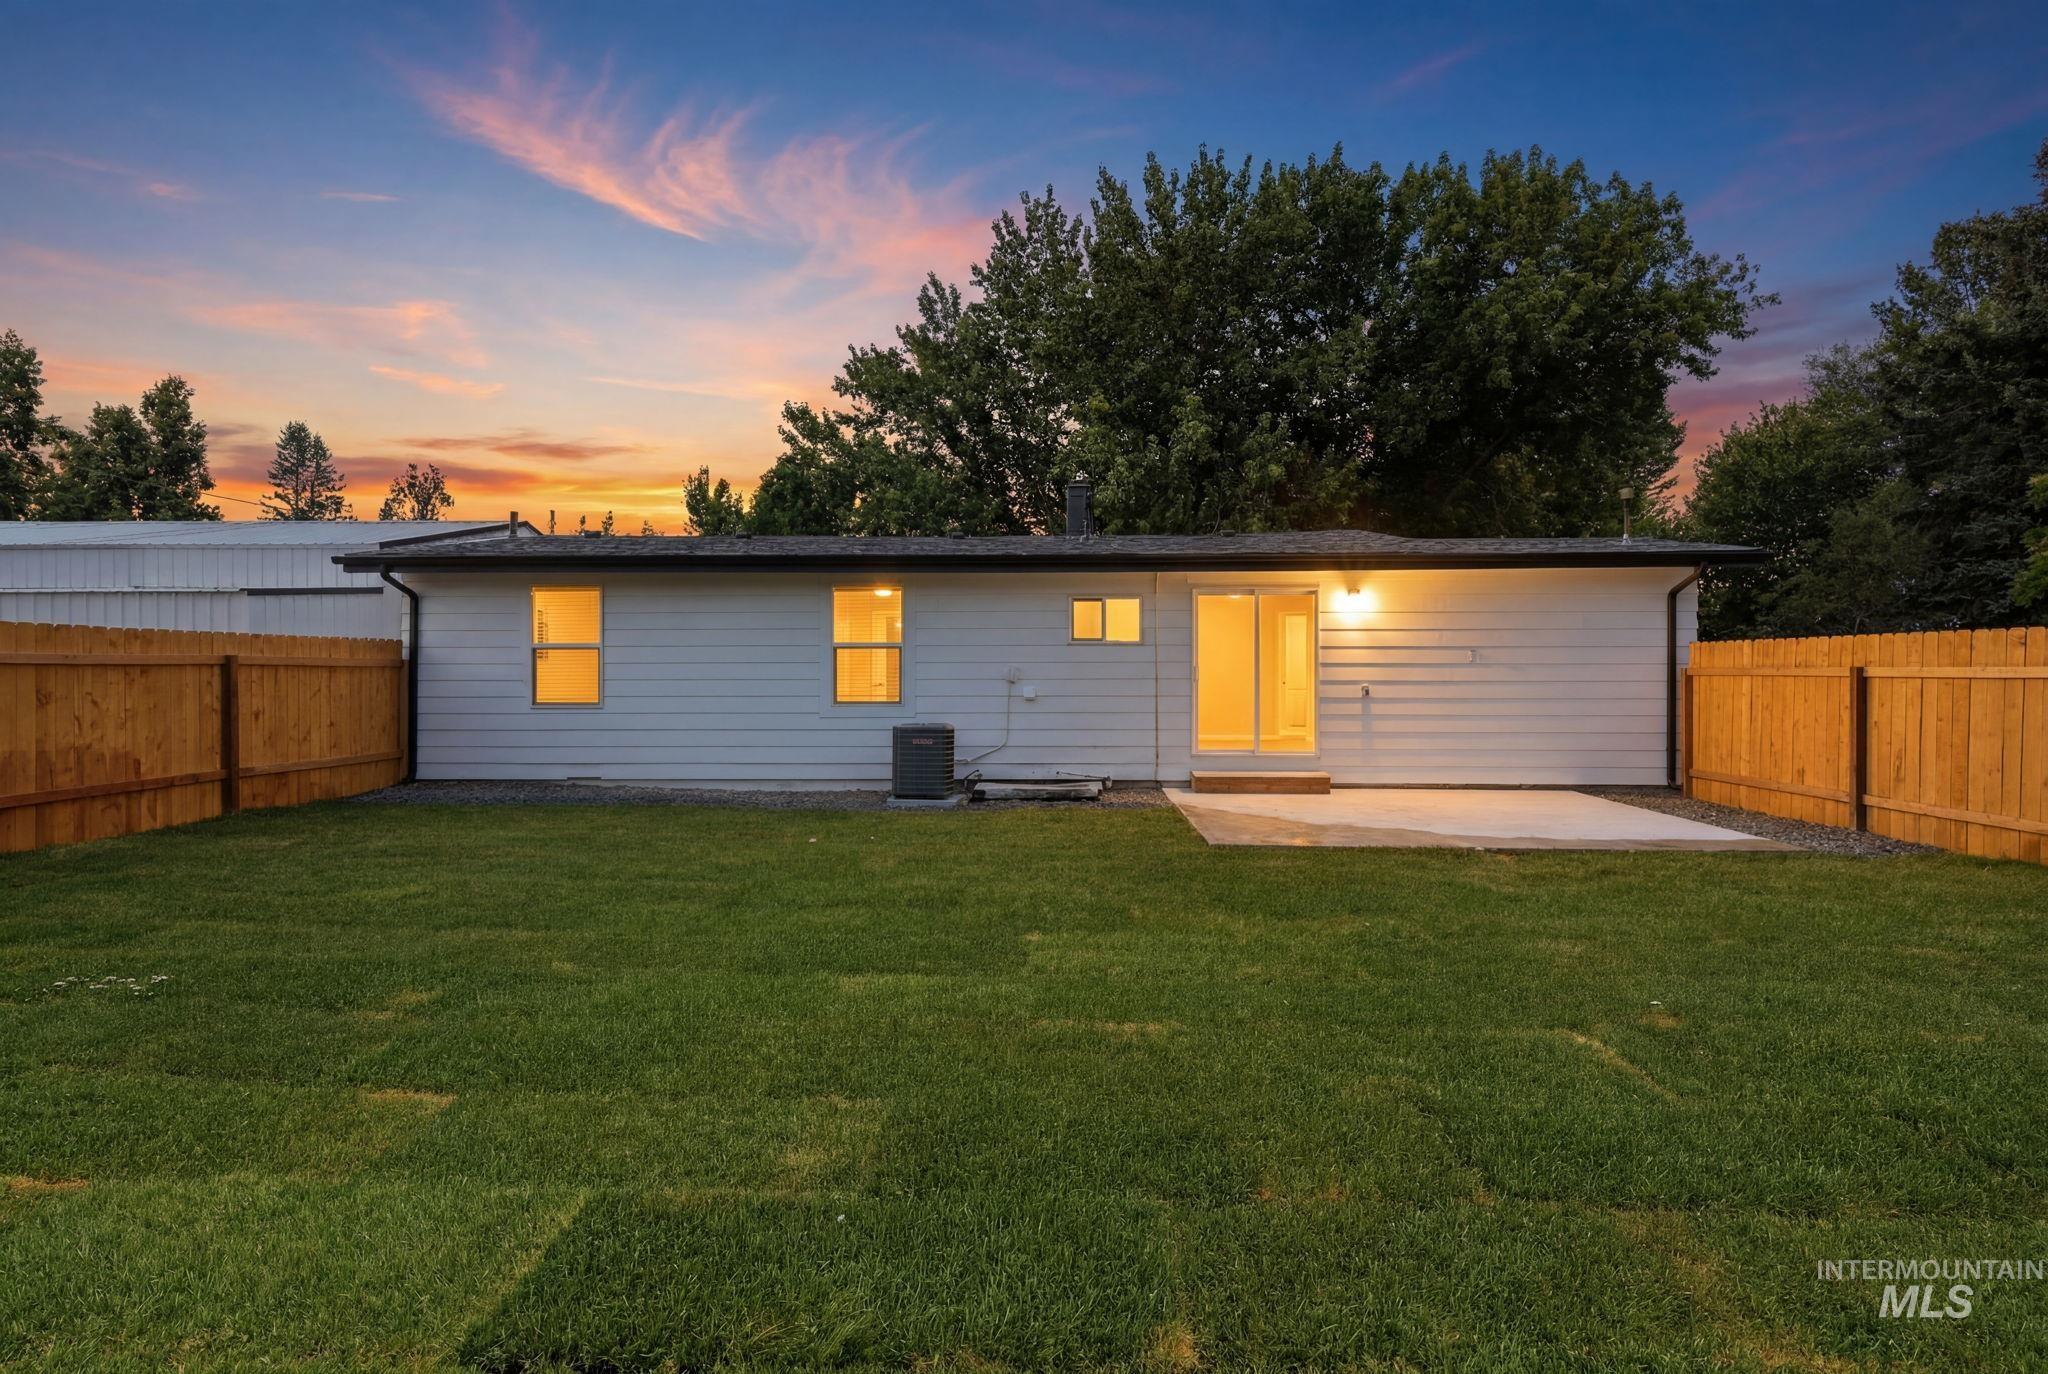
Expansive backyard featuring a lush lawn and a newly installed wood privacy fence
-
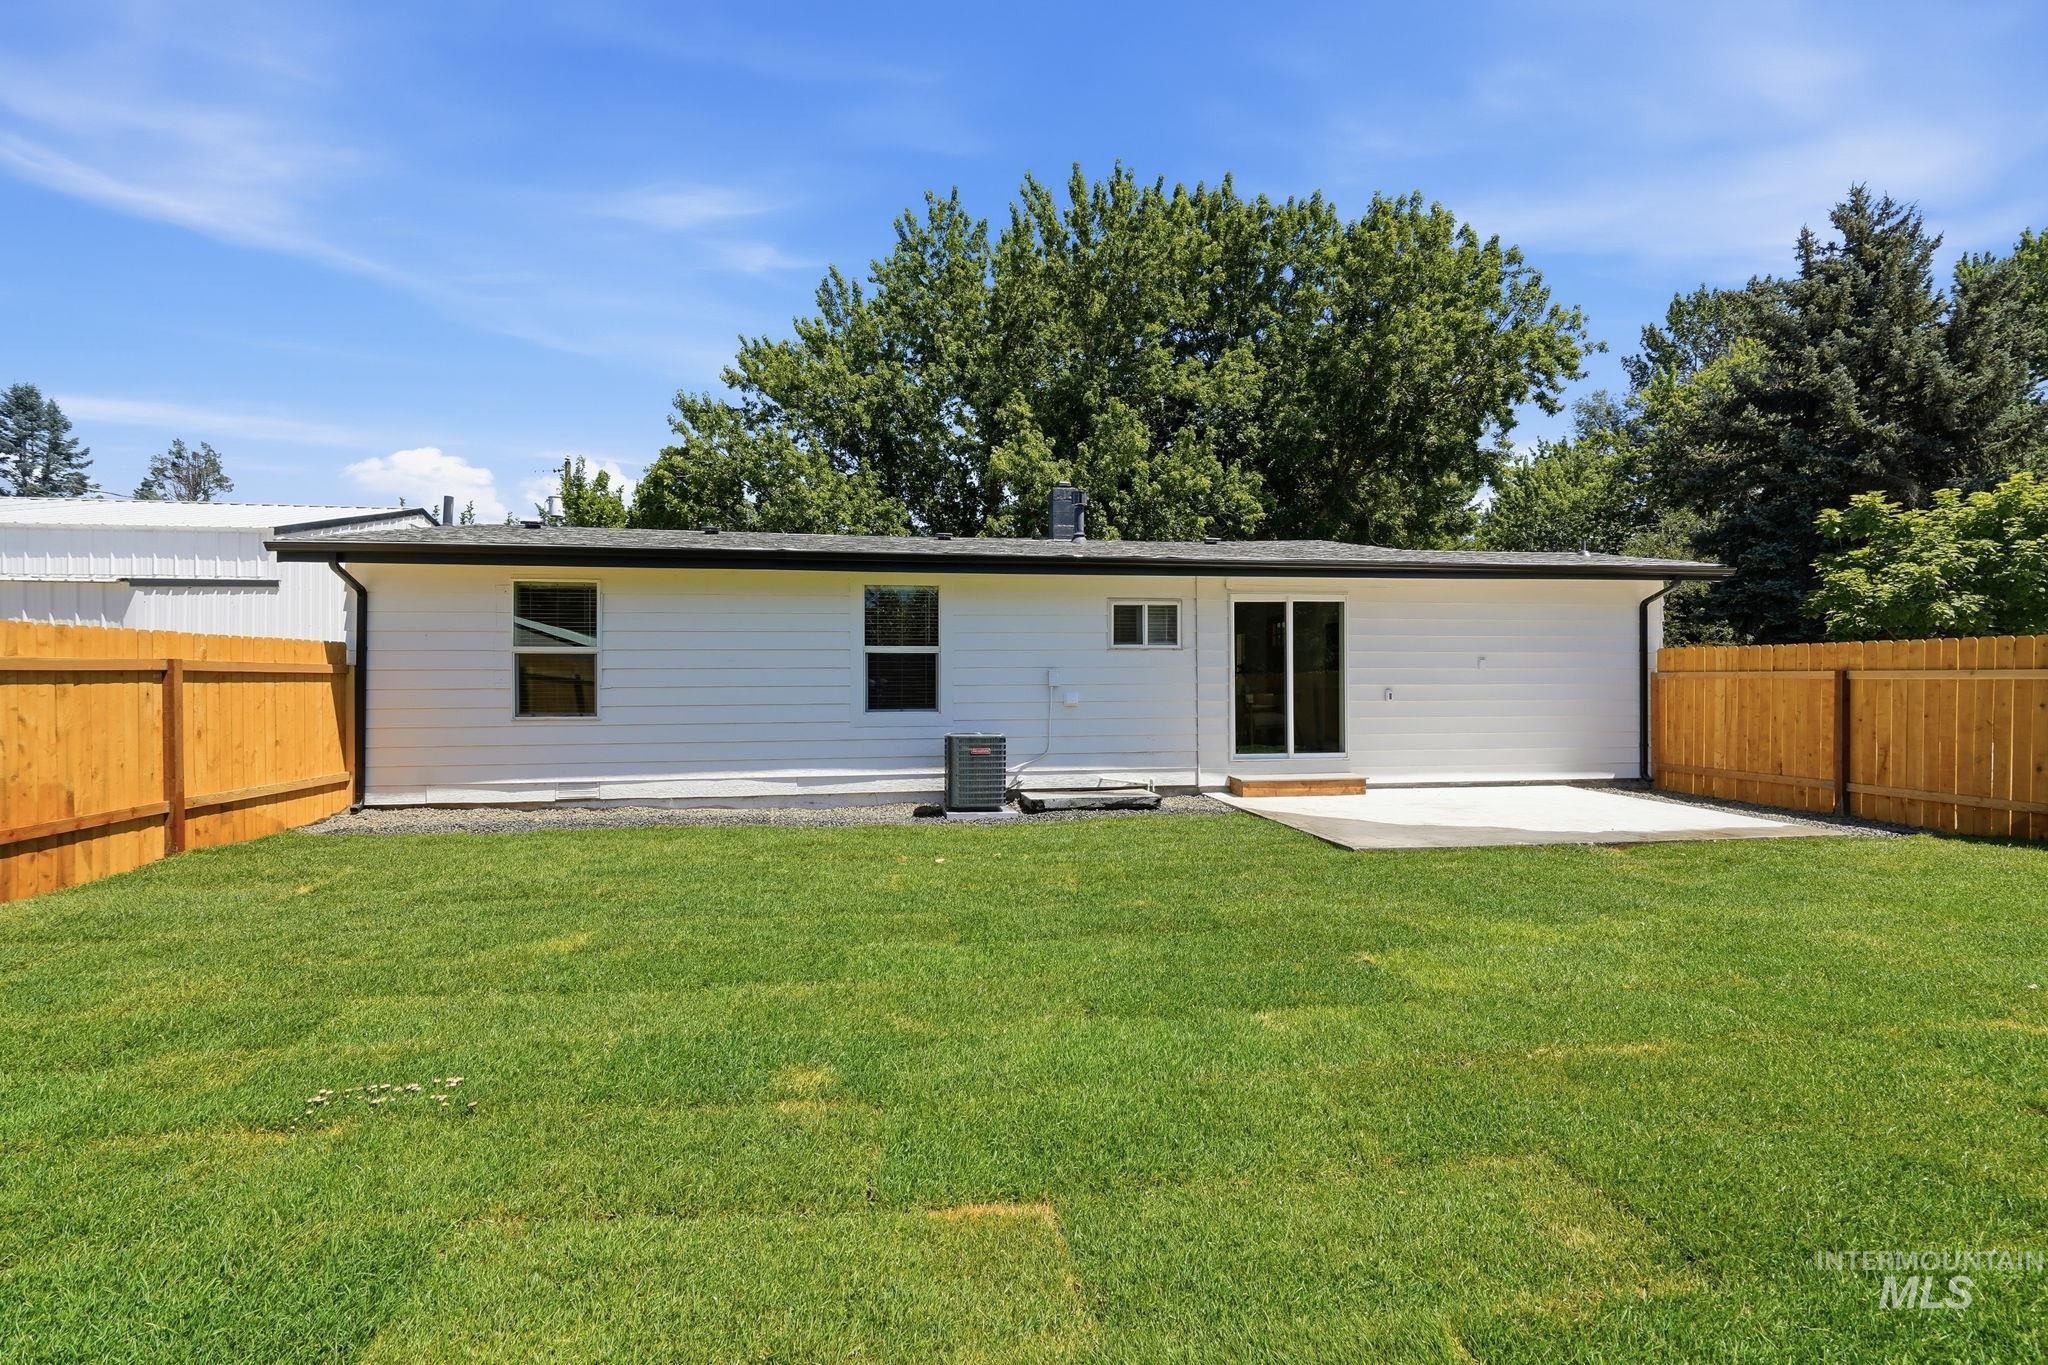
Expansive lawn area with a newly installed wood privacy fence
-
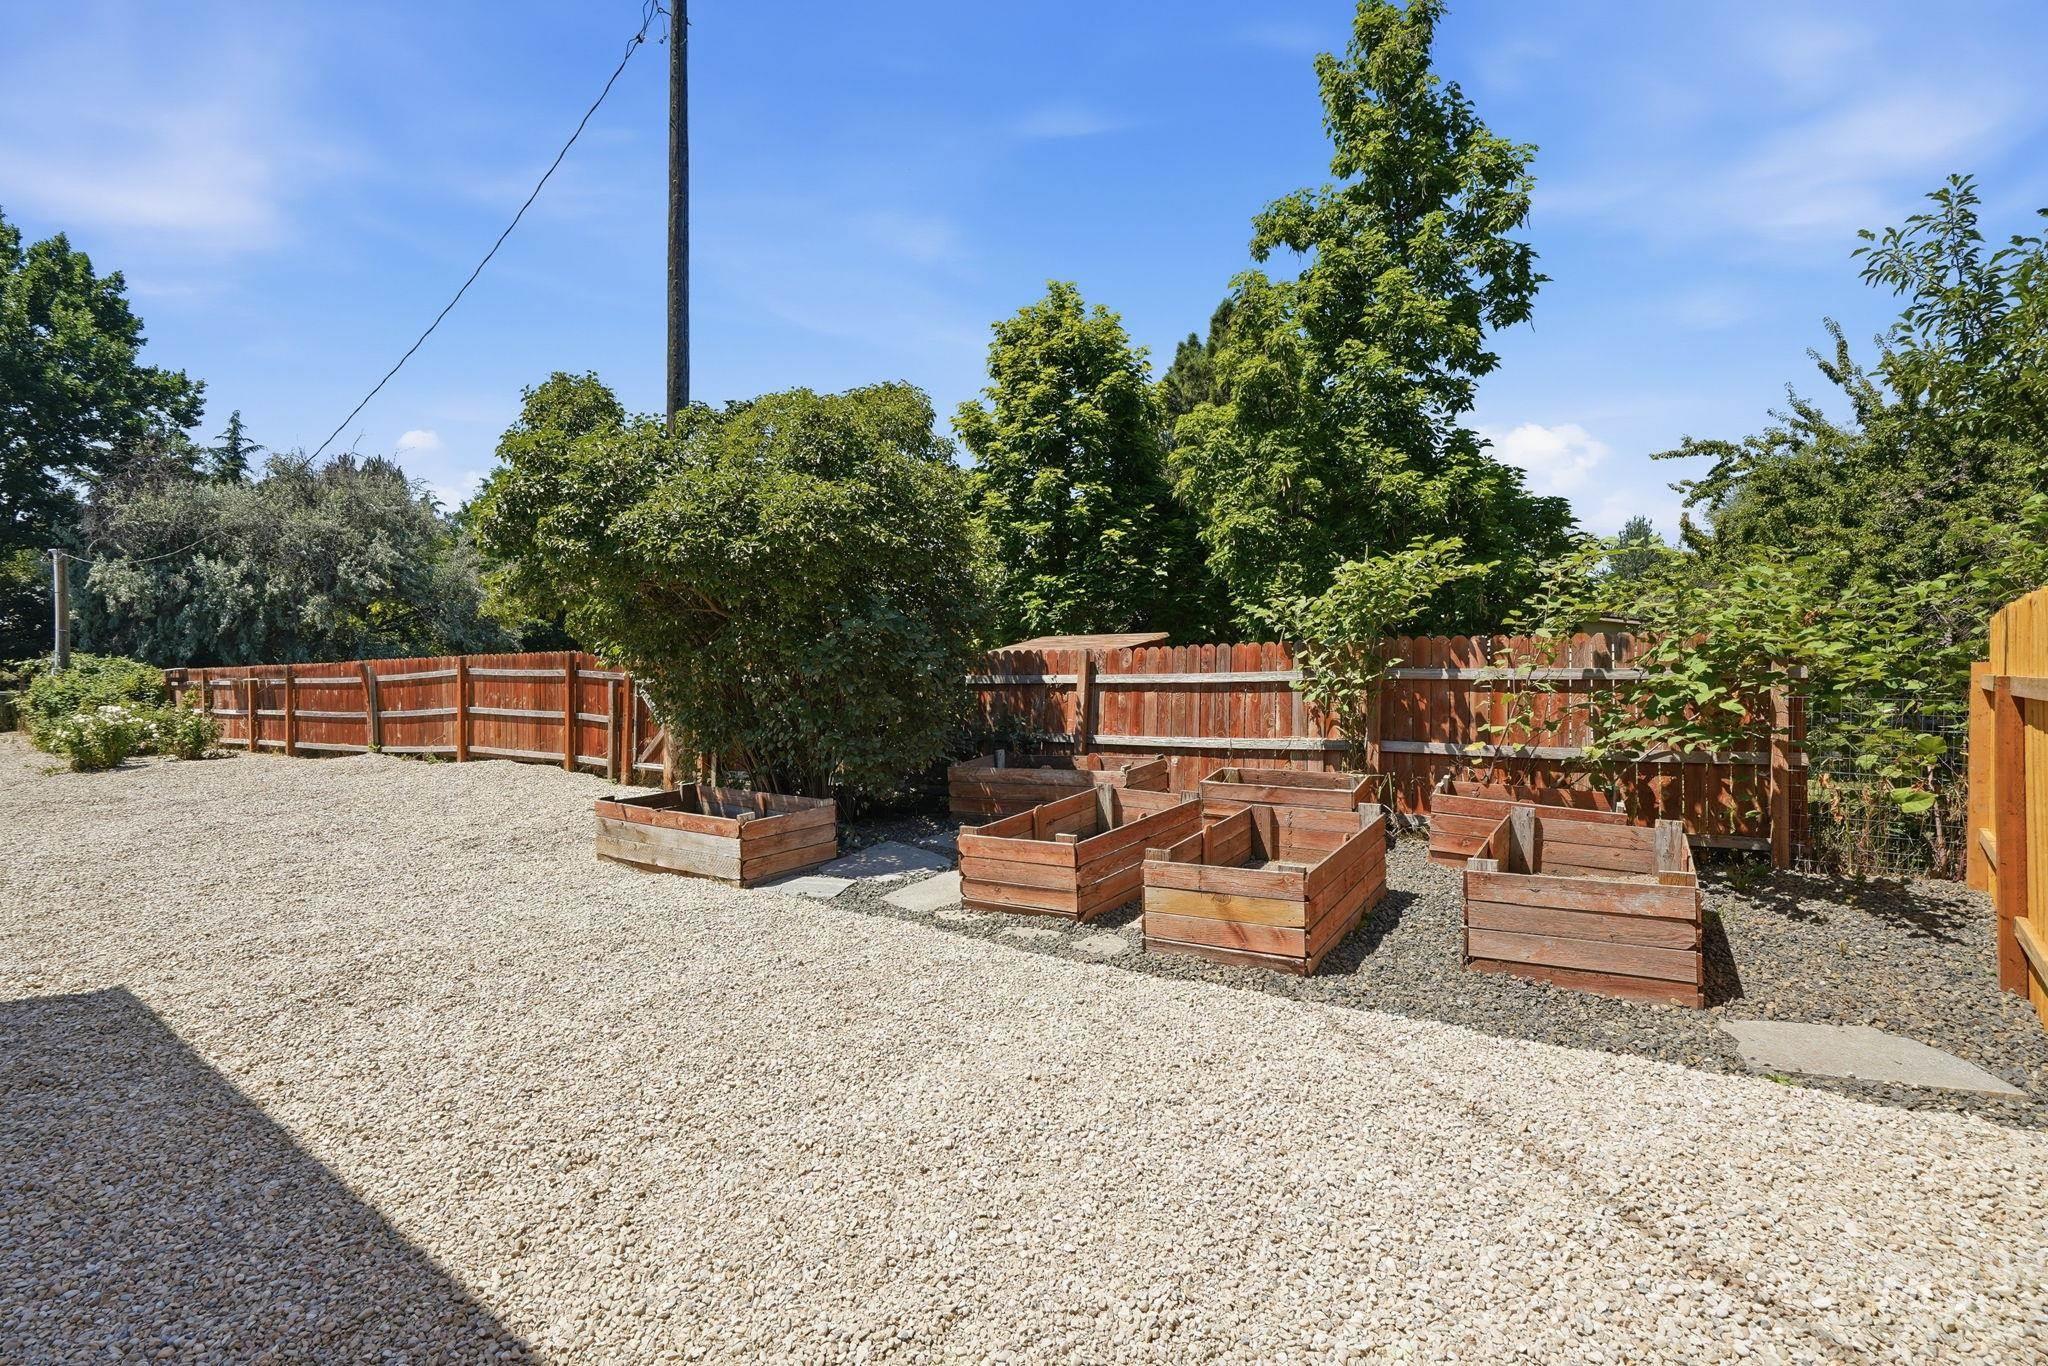
Expansive gravel yard featuring a perimeter wood fence and multiple raised garden beds
Rare opportunity to own an exceptional Eagle property with no HOA or CCRs on approximately 0.60 acres directly across from the Boise River. Enjoy country living with shopping, dining, and amenities less than a mile away. Take in river views from the inviting front porch and appreciate the outstanding curb appeal. The property features two impressive shops totaling over 1,500 sq. ft. of finished space complete with HVAC and epoxy floors, creating the ideal place for hobbies, storage, vehicles, recreational toys, or home-based business. Major exterior updates include a new HVAC system installed in 2026, a roof replacement in 2019, updated dual-pane vinyl windows, and fresh exterior paint. Inside, the remodeled kitchen offers new cabinetry, quartz countertops, modern appliances, and tile backsplash. The updated bathroom features custom tile surrounds, glass shower doors, and contemporary finishes. Additional improvements include new LVP flooring, carpet, fresh paint, custom accent walls, and shaker-style doors. This move-in ready property offers a combination of location, upgrades, shops, river views, and value rarely come around. Don’t miss your chance to own this one-of-a-kind property!
- Heating:
- Forced Air
- Cooling:
- Central air
- Garage Capacity:
- 4
- Country:
- US
- State:
- ID
- City:
- Eagle
- Zipcode:
- 83616
- Street:
- 2152 S Artesian Rd
- Longitude:
- W117° 35' 28.1''
- Latitude:
- N43° 40' 30.1''
- Master Bedroom Level:
- Main
- Bedroom 2 Level:
- Main
- Bedroom 3 Level:
- Main
- School District:
- West Ada School District
- Elementary School:
- Eagle
- Middle School:
- Eagle Middle
- High School:
- Eagle
- Status:
- New
- Type:
- Single Family
- Level:
- Single
- Tax Year:
- 2025
- Taxes:
- $1,070
- Potential Short Sale:
- No
- Age:
- 51 - 80 Years
- Auction:
- No
- Flood Ins Required:
- Yes
- HUD Owned:
- No
- In Foreclosure:
- No
- Land Size:
- 1/2 - .99 AC
- Home Owner Exempt:
- Yes
- HOA Frequency:
- Not Applicable
- Lot Features:
- Garden Space, Waterfront, Dog Run, View, Corner Lot, Chickens, Creek/stream, RV Parking
- Water:
- Individual well
Residential For Sale
2152 S Artesian Rd, Eagle, Idaho 83616
- Property Type :
- Residential
- Listing Type :
- For Sale
- Status :
- Active
- Listing ID :
- 98993083
- Price :
- $749,990
- Bedrooms :
- 3
- Bathrooms :
- 2
- Apx SqFt :
- 1,430 SqFt
- Year Built :
- 1961
- Lot Area :
- 0.60 Acres
- Days on Market :
- 1
- Subdivision :
- Steins Sub
- Update Date :
- 07/08/2026 18:44:00



