
-
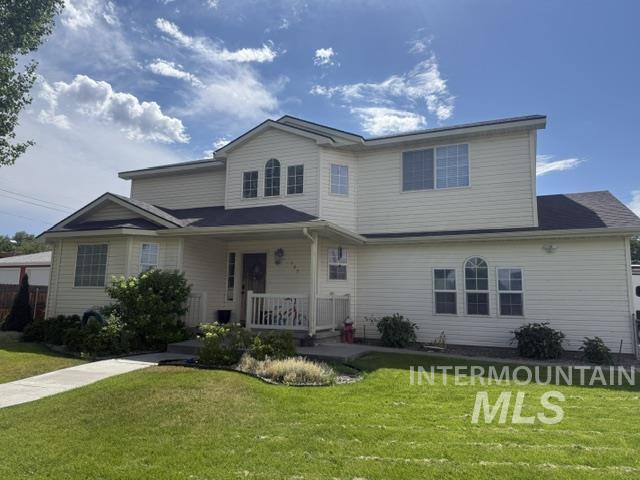
Two-story residence featuring light-colored siding, a dark roof, and multiple window styles
-

Living area featuring a fireplace with a tiled surround and mantel, wood-finish flooring, a ceiling fan, and window blinds
-

Living area featuring a fireplace with a white mantel, wood-finish flooring, and a ceiling fan
-

Entryway features custom board and batten paneling with integrated coat hooks, a built-in storage bench, and wood-finish flooring
-

Kitchen featuring a central island with wood-finish countertop, stainless steel appliances, a custom range hood, and wood-finish flooring
-

Kitchen featuring wood-finish flooring, a central island with a light wood countertop and shiplap paneling, and recessed lighting
-

Stainless steel range and hood with a textured backsplash
-

Custom built-in cabinetry with a white finish, featuring glass-front doors, open shelving, and integrated drawers
-

Dining area featuring wood-finish flooring and a contemporary linear chandelier
-

Two-story entryway featuring a multi-tiered chandelier and a grand staircase with wood balusters and a carpet runner
-
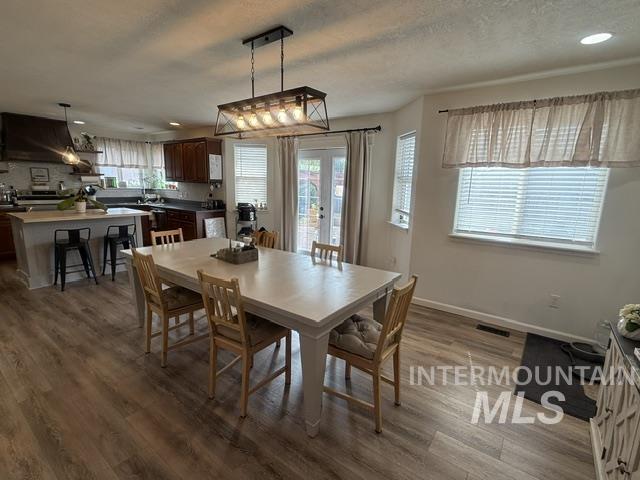
Open-concept dining area featuring wood-finish flooring, a contemporary linear chandelier, and access to the outdoors via French doors
-

Bedroom featuring a ceiling fan with light, recessed lighting, and a window with horizontal blinds
-

Double vanity with dark countertops, dual undermount sinks, and a full-width mirror
-
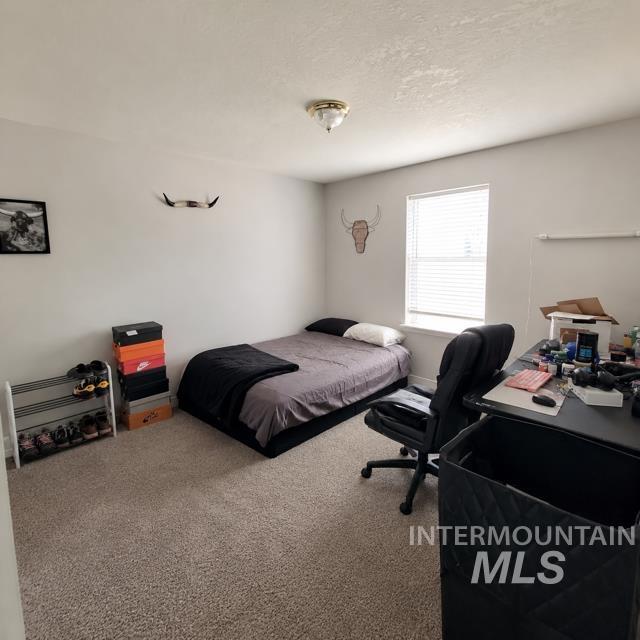
Carpeted room featuring a single window with blinds, a ceiling-mounted light fixture, and neutral-toned walls
-

Carpeted room featuring a window with horizontal blinds, a ceiling-mounted light fixture, and neutral wall tones
-

Bedroom featuring light gray walls, textured light-colored carpeting, a white paneled door with black hardware, and an open closet with built-in shelving
-
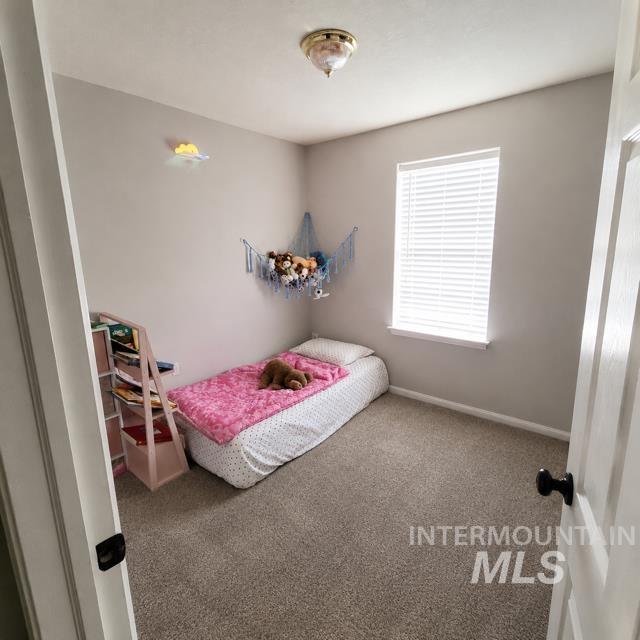
Carpeted room featuring a single window with blinds, a ceiling-mounted light fixture, and light gray wall paint
-

Laundry room with patterned tile flooring, a single window, and a built-in wall shelf
-

Bathroom featuring a vanity with a wood-finish cabinet and white sink, a white toilet, and patterned tile flooring
-

Bathroom featuring a vanity with dark wood-finish cabinetry, a white oval sink, and a countertop with an integrated backsplash
-

Patio area featuring irregular flagstone pavers
-

Expansive backyard featuring a large flagstone patio, manicured lawn, wood pergola, and perimeter fencing
-

Two-story residence featuring light-colored siding, a dark shingled roof, a covered front porch, arched windows, and a concrete pathway
Absolutely charming and beautifully refreshed home situated on a desirable corner lot with RV parking! From the moment you step inside, you are welcomed by the character, warmth, and thoughtful touches throughout. The spacious kitchen features solid surface countertops, a beautiful butcher block island, and plenty of space for gathering. The kitchen flows seamlessly into the large dining area, creating a perfect layout for entertaining. A cozy coffee bar area adds extra charm, while the large pantry provides excellent storage and functionality. The beautiful staircase adds a classic touch and leads you through a home filled with inviting details. The spacious primary suite offers a relaxing retreat with a private bathroom and walk-in closet. Step outside and enjoy a fully fenced outdoor space designed for relaxing and entertaining. The backyard features a beautiful patio area complete with a pavers, pergola, seating space, and storage shed. The corner lot provides additional space and flexibility, while the RV parking is a huge bonus. This home blends charm, updates, and practical features in all the right ways. Move-in ready and full of character, this is one you won’t want to miss!
- Heating:
- Forced Air, Gas
- Cooling:
- Central air
- Garage Capacity:
- 2
- Country:
- US
- State:
- ID
- City:
- Mountain Home
- Zipcode:
- 83647
- Street:
- 595 E 14th N
- Longitude:
- W116° 18' 25.6''
- Latitude:
- N43° 8' 48.2''
- Master Bedroom Level:
- Upper
- Master Bedroom Size:
- -
- Bedroom 2 Level:
- Upper
- Bedroom2 Size:
- -
- Bedroom 3 Level:
- Upper
- Bedroom3 Size:
- -
- Bedroom 4 Level:
- Upper
- Bedroom4 Size:
- -
- Kitchen Level:
- Main
- Kitchen Size:
- -
- School District:
- Mountain Home School District #1
- Elementary School:
- North - Mountain Home
- Middle School:
- Hacker Middle
- High School:
- Mountain Home
- Status:
- New
- Type:
- Single Family
- Level:
- Two Story
- Tax Year:
- 2025
- Taxes:
- $2,213
- Potential Short Sale:
- No
- Age:
- 21 - 30 Years
- Auction:
- No
- Flood Ins Required:
- No
- HUD Owned:
- No
- In Foreclosure:
- No
- Land Size:
- Sm Lot 5999 SF
- Home Owner Exempt:
- Yes
- HOA Frequency:
- Not Applicable
- Inc Kitchen Features:
- Dishwasher, Disposal, Oven/range freestanding, Pantry, Refrigerator, Island, Countertop-solid Surface
- Lot Features:
- Sidewalks, Garden Space, Storage Shed, Corner Lot, RV Parking
- Water:
- City service
- Land Use:
- Single
- Sprinkler System:
- Auto,Full
Residential For Sale
595 E 14th N, Mountain Home, Idaho 83647
- Property Type :
- Residential
- Listing Type :
- For Sale
- Status :
- Active
- Listing ID :
- 98993196
- Price :
- $425,000
- Bedrooms :
- 4
- Bathrooms :
- 2.5
- Apx SqFt :
- 2,078 SqFt
- Year Built :
- 2004
- Lot Area :
- 0.13 Acres
- Days on Market :
- 1
- Subdivision :
- Lockman Sub
- Update Date :
- 07/09/2026 01:22:01



