
-
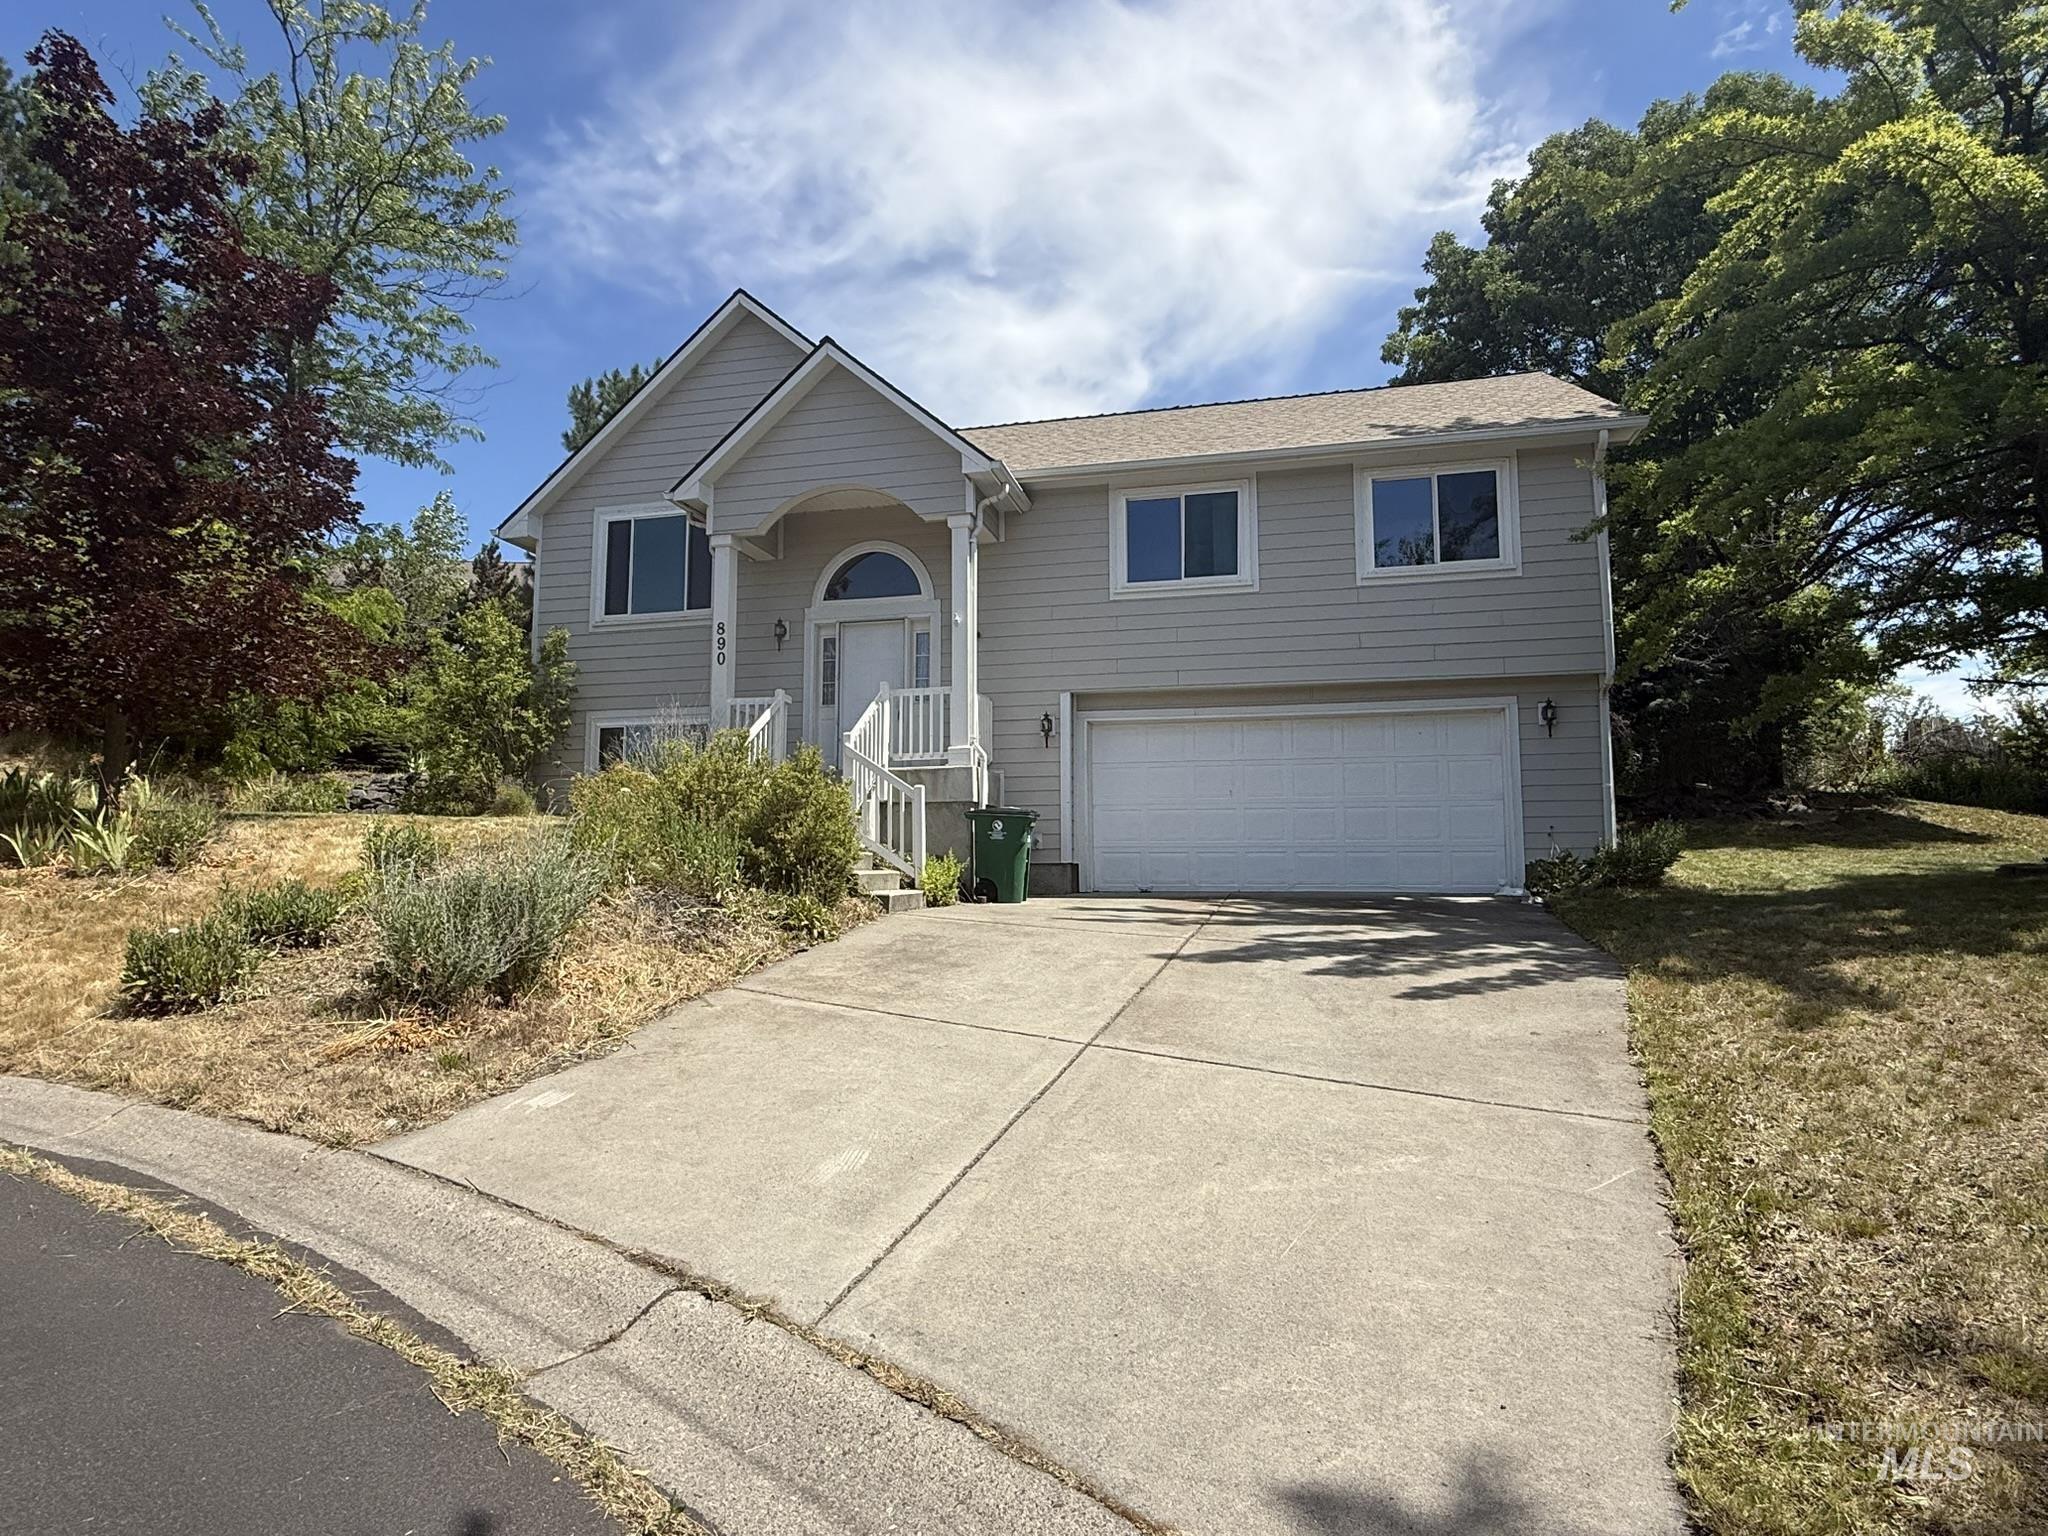
Contemporary two-story residence featuring light-colored siding, a prominent front entry with an arched window, and an attached two-car garage
-

Foyer featuring a white entry door with an arched transom window and sidelights, tile flooring, and a pendant light fixture
-

Lofted living space featuring vaulted ceilings, plush carpeting, a wood-finish half wall, and multiple windows providing natural illumination
-

Spacious kitchen featuring wood-finish flooring, abundant cabinetry, stainless steel refrigerator, contemporary range, and integrated dishwasher
-
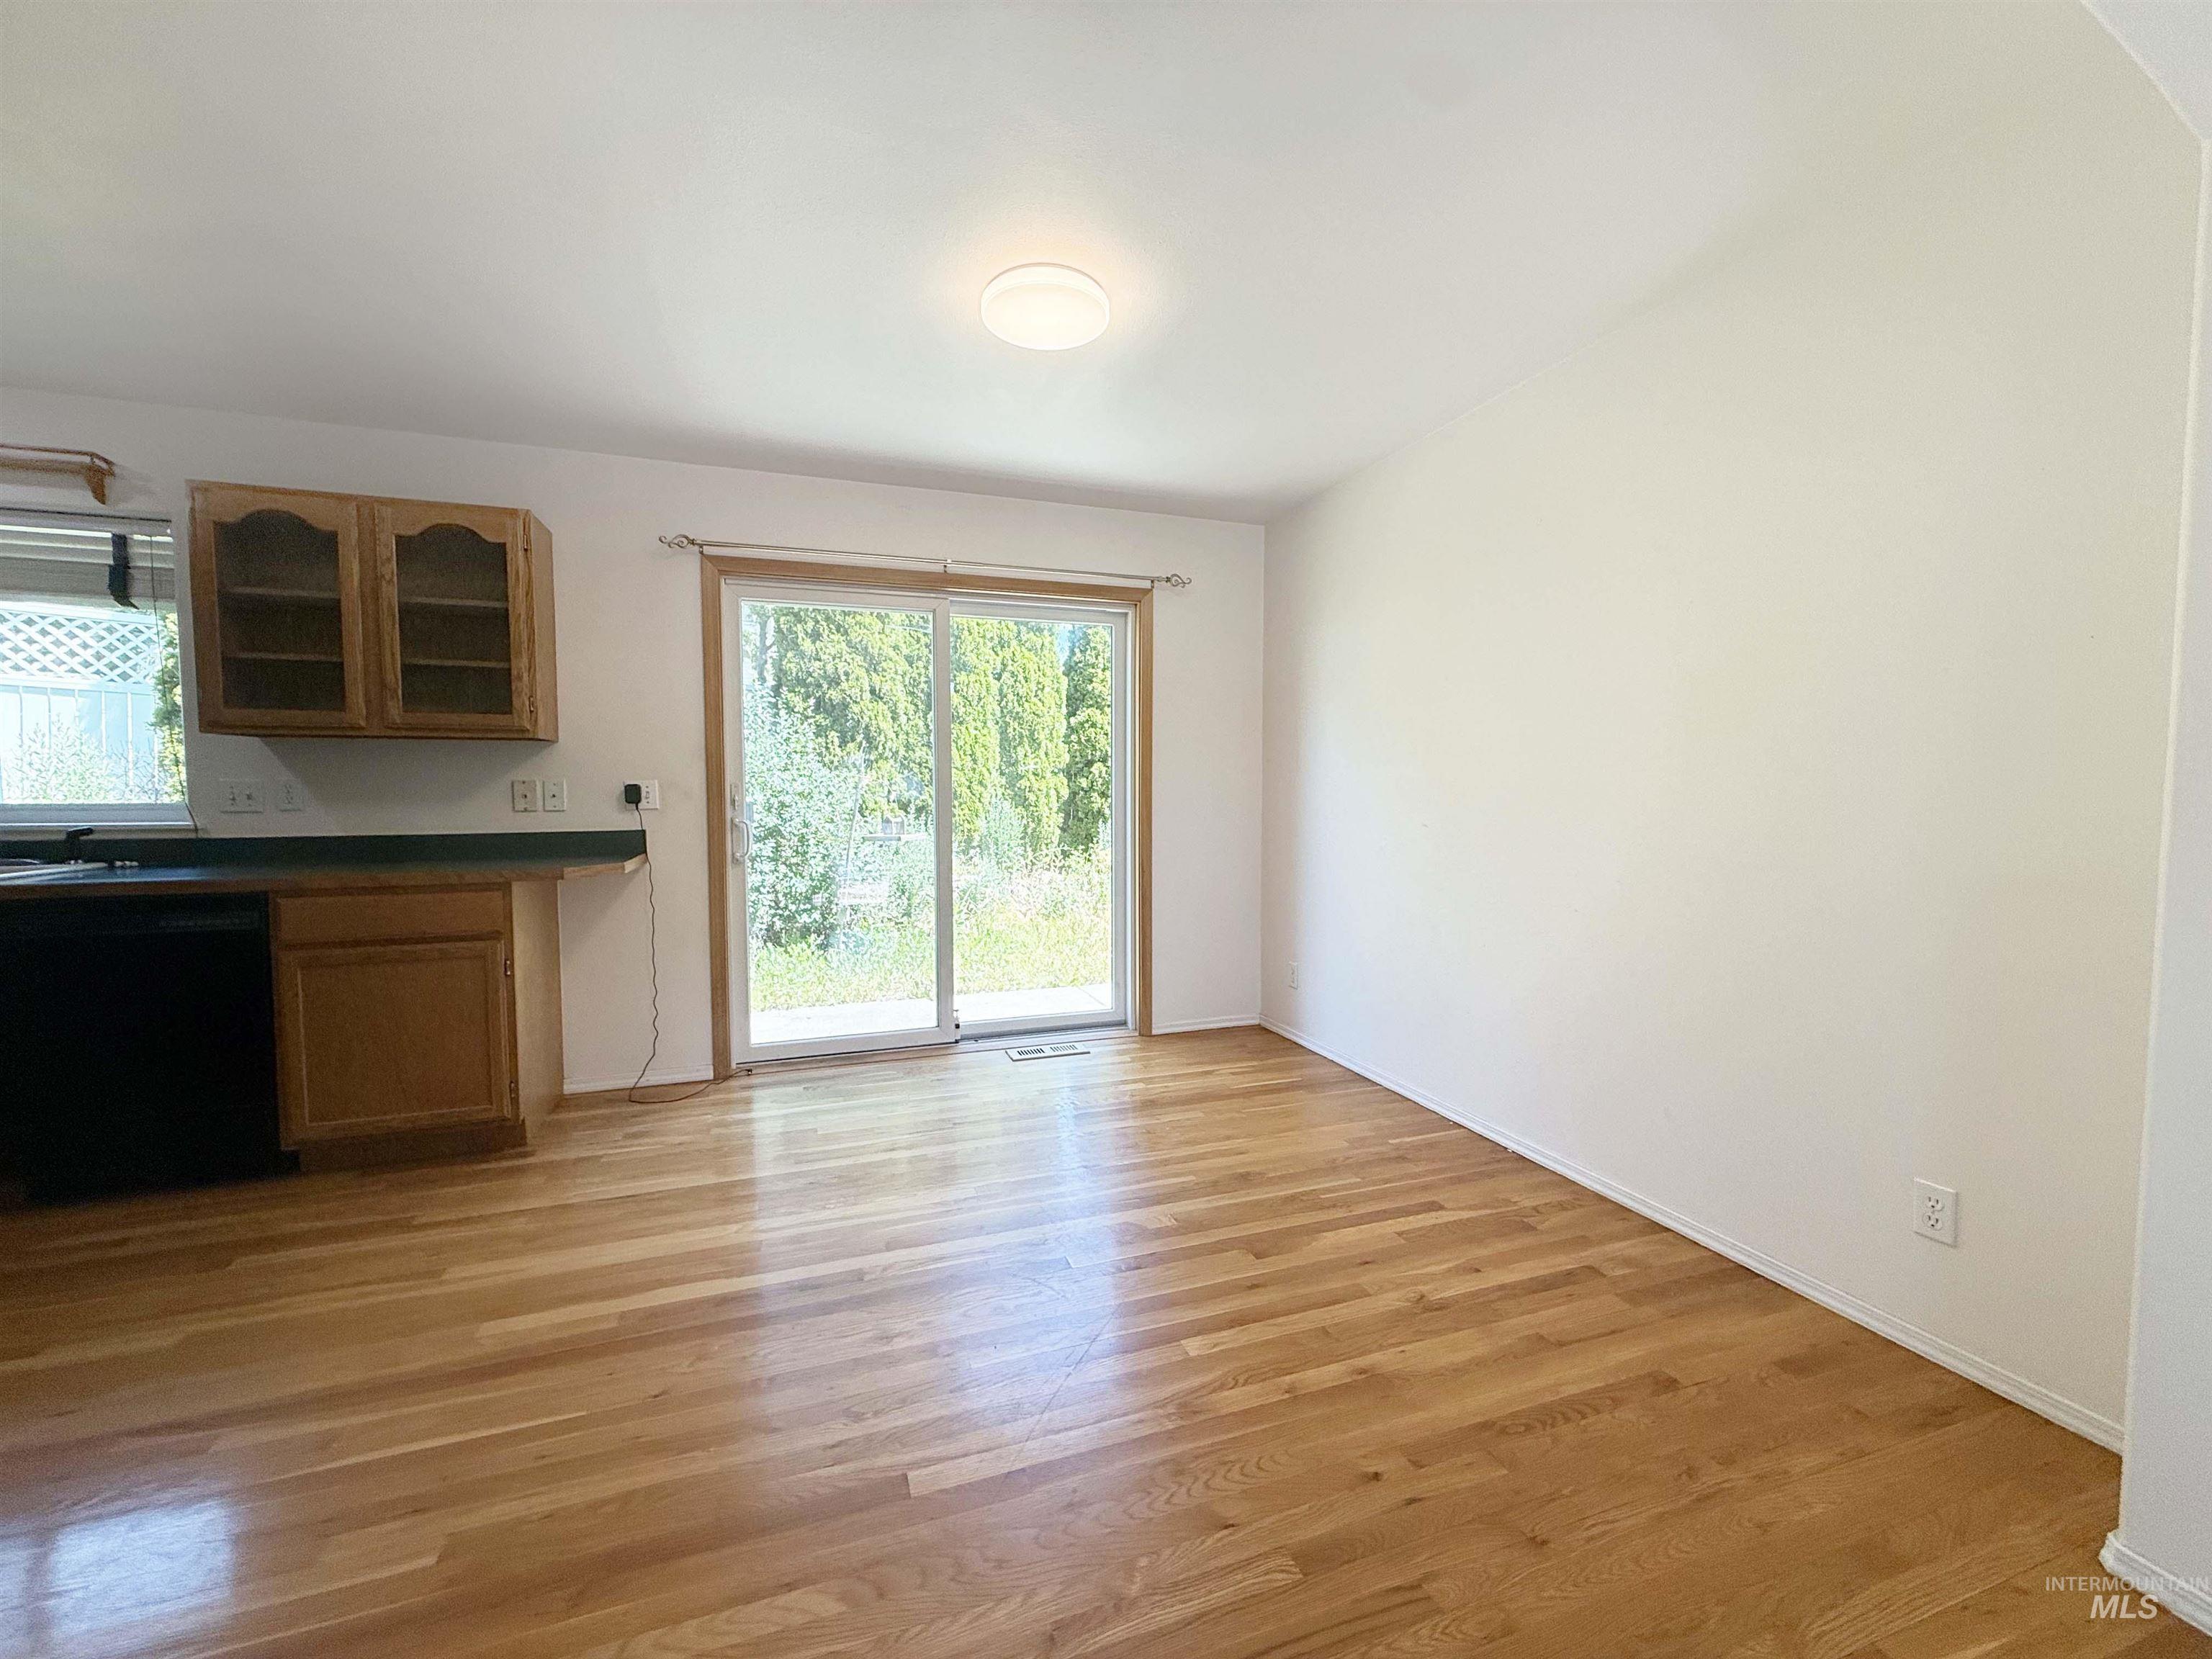
Dining area with wood-finish flooring, white walls, and a contemporary ceiling light fixture
-

Hallway featuring a ceiling-mounted light fixture, white paneled doors, and dark-toned flooring
-

Spacious room featuring a vaulted ceiling with a ceiling fan, two large windows, and wall-to-wall carpeting
-

Bathroom featuring a white bathtub with shower, white commode, and a vanity with a white countertop and integrated sink
-
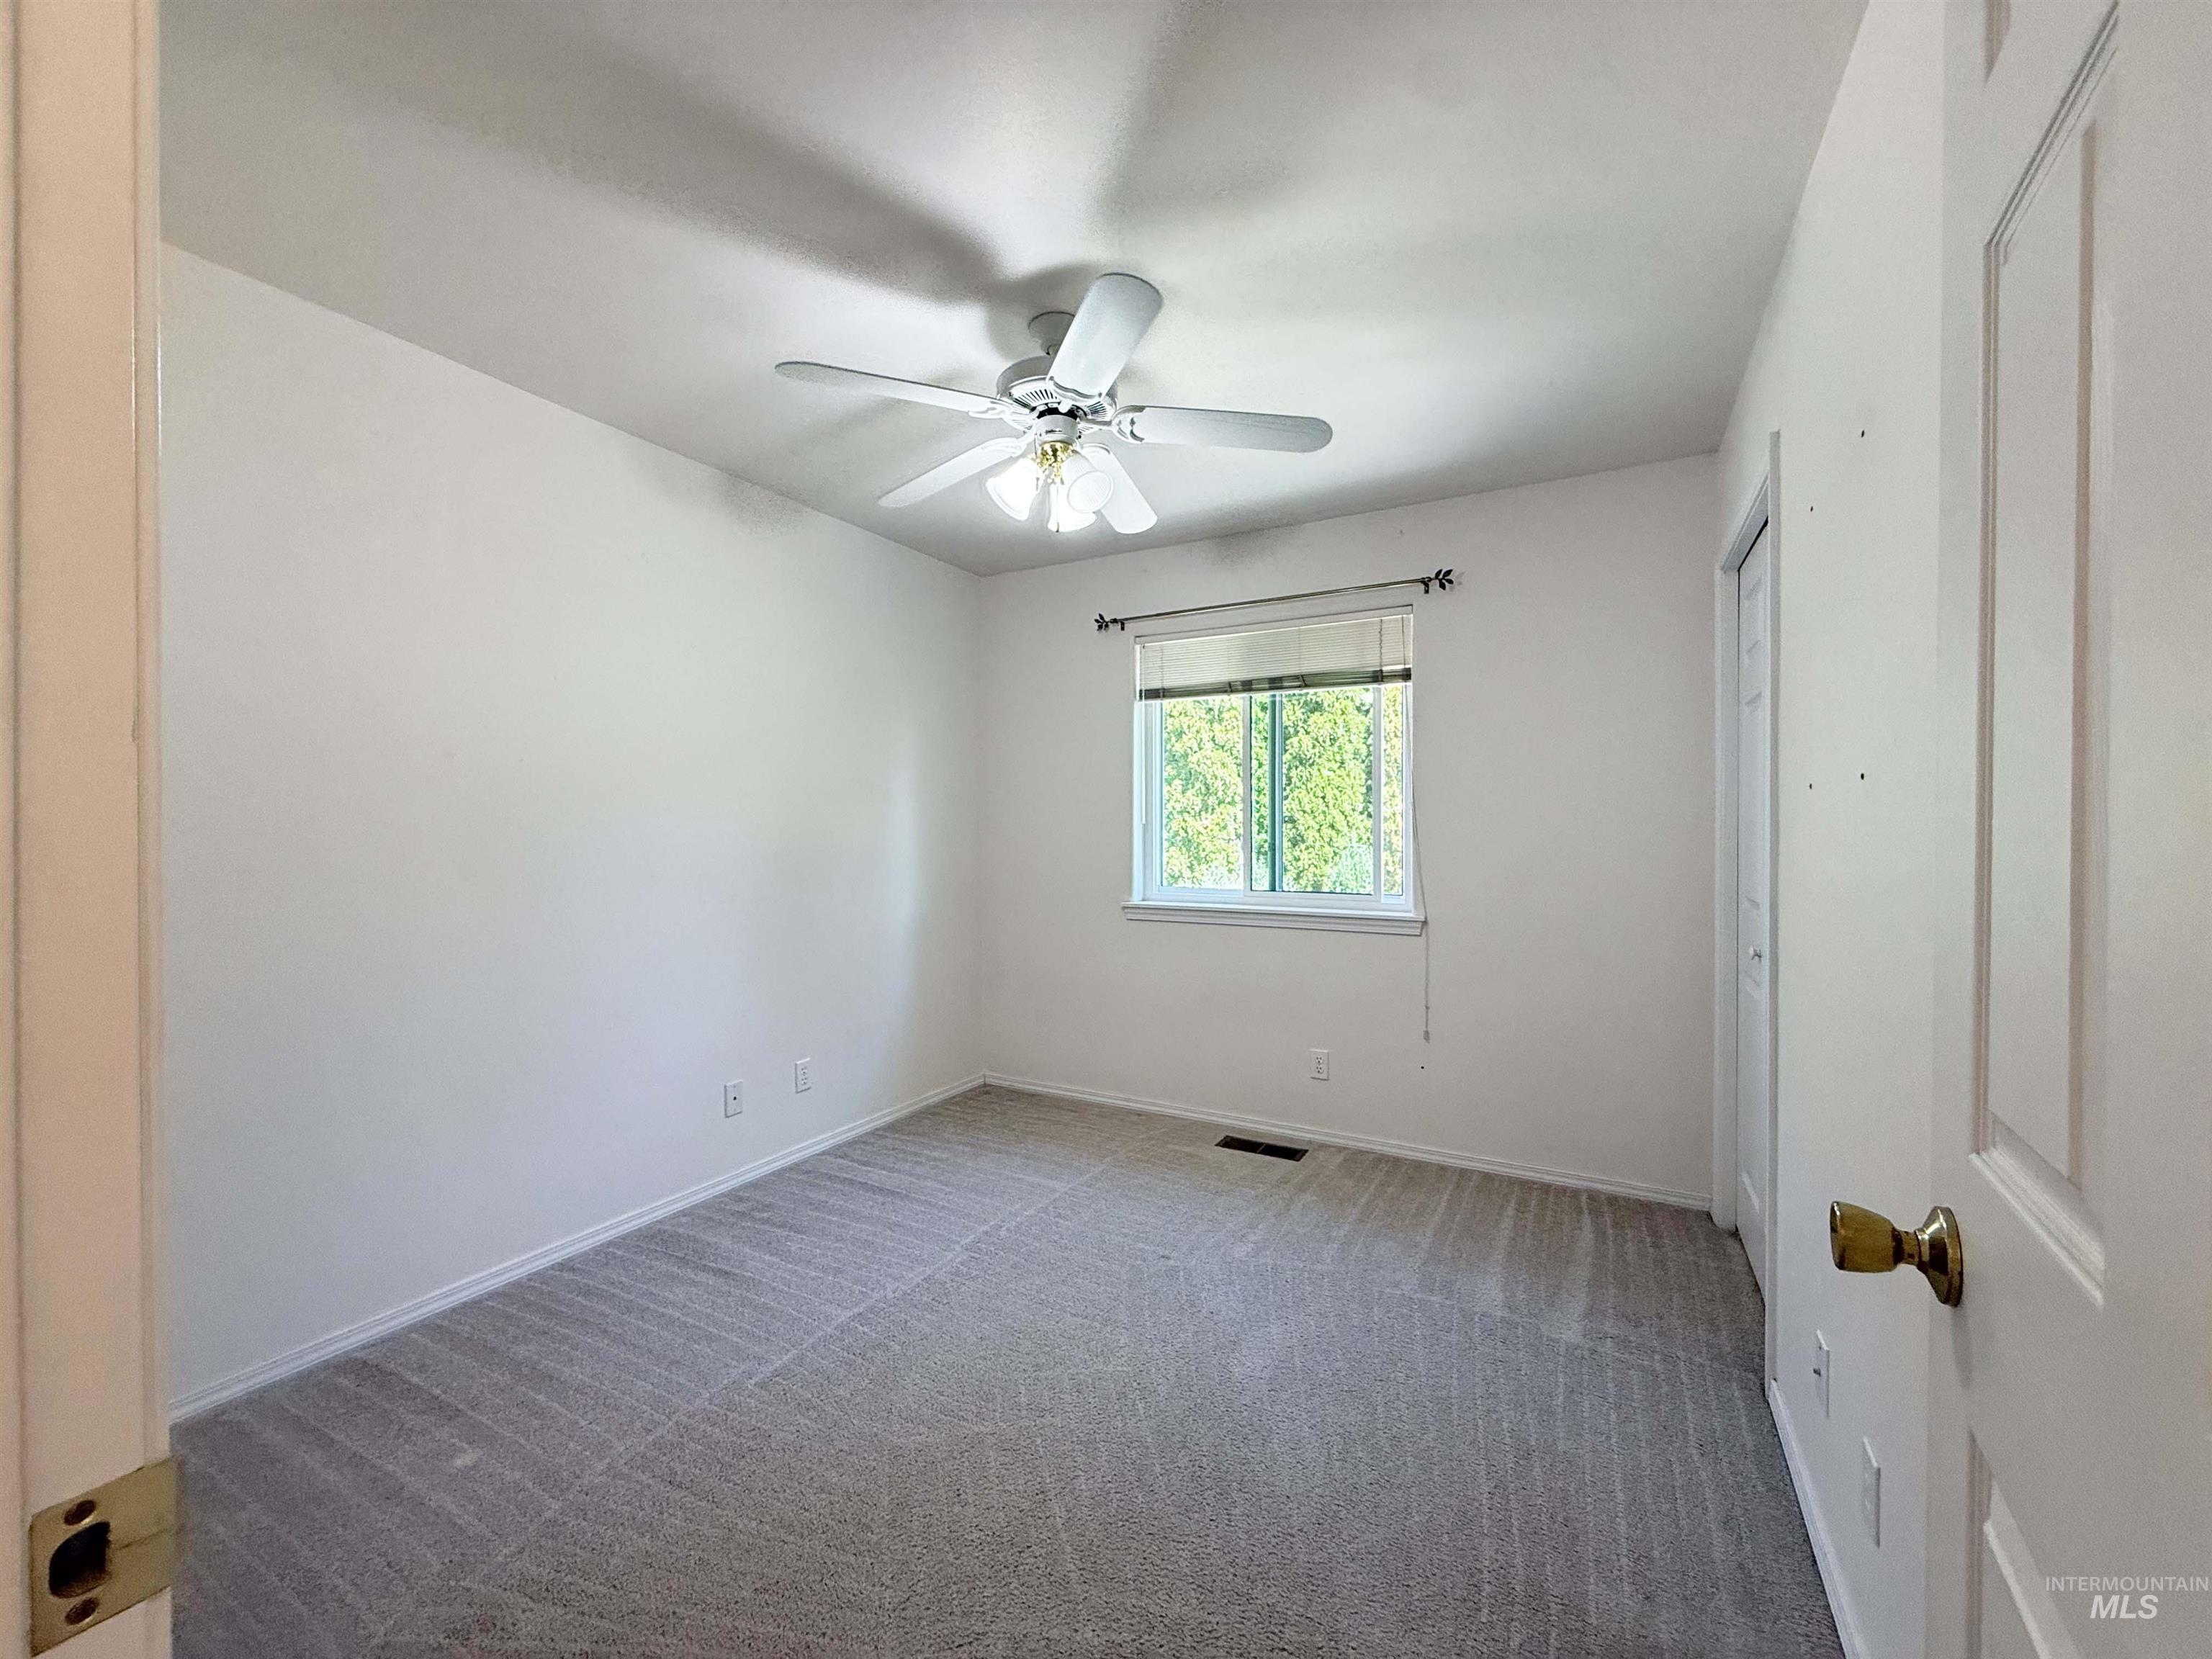
Spacious room featuring neutral carpeting and white walls
-

Neutral wall color with two windows providing natural illumination
-

Bathroom featuring a white vanity with wood-finish trim, an integrated sink, and a chrome faucet
-
Bathtub with an integrated shower, chrome fixtures, and a shower curtain rod
-

Expansive room featuring light-colored carpeting, multiple windows, and recessed ceiling lighting
-

Spacious room featuring light-toned carpet, white painted walls, and a window with natural light
-
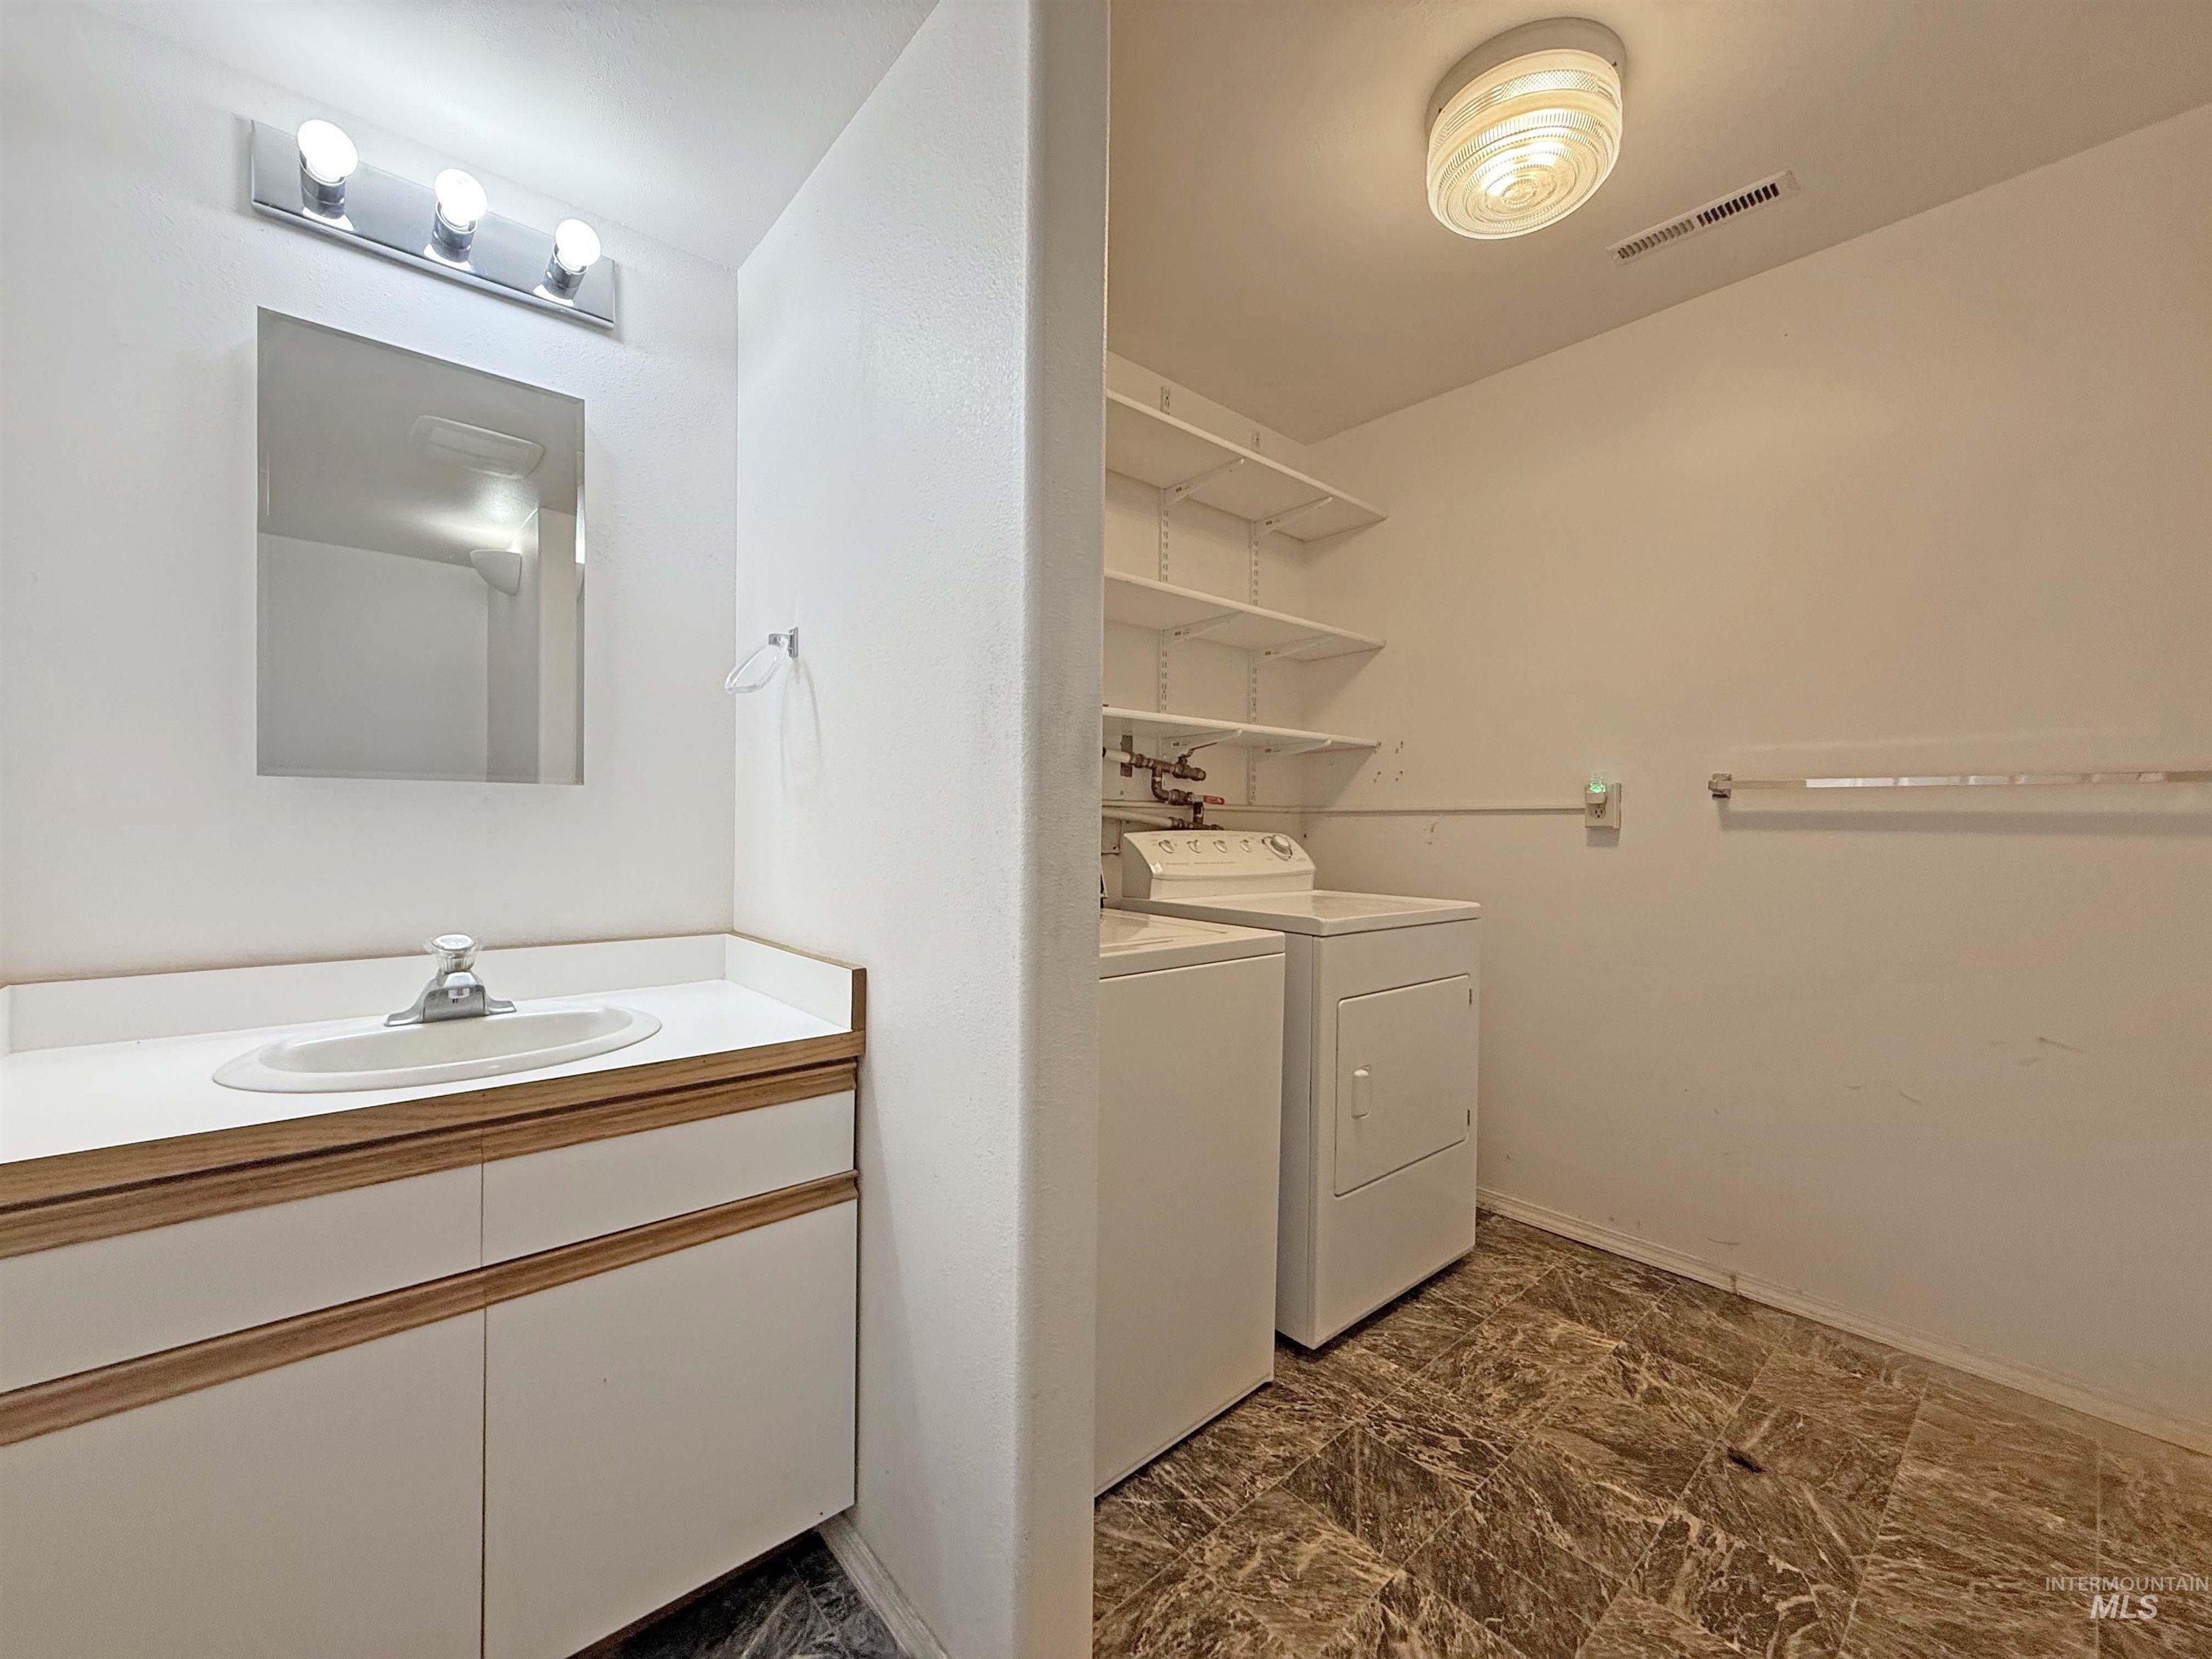
Dedicated laundry area featuring a washer and dryer, adjacent to a vanity with integrated sink and chrome faucet
-

Bathroom featuring a white tub/shower combination, a standard toilet, and dark patterned flooring
-

Utility room featuring a built-in tub/shower combination, white shelving system, and dark patterned flooring
-

Floor plan
-

Floor plan
-

Floor plan
-

Exterior siding in a neutral tone with multiple windows providing natural light
-

Spacious backyard featuring a concrete patio, light-colored horizontal siding, and multiple mature trees
-
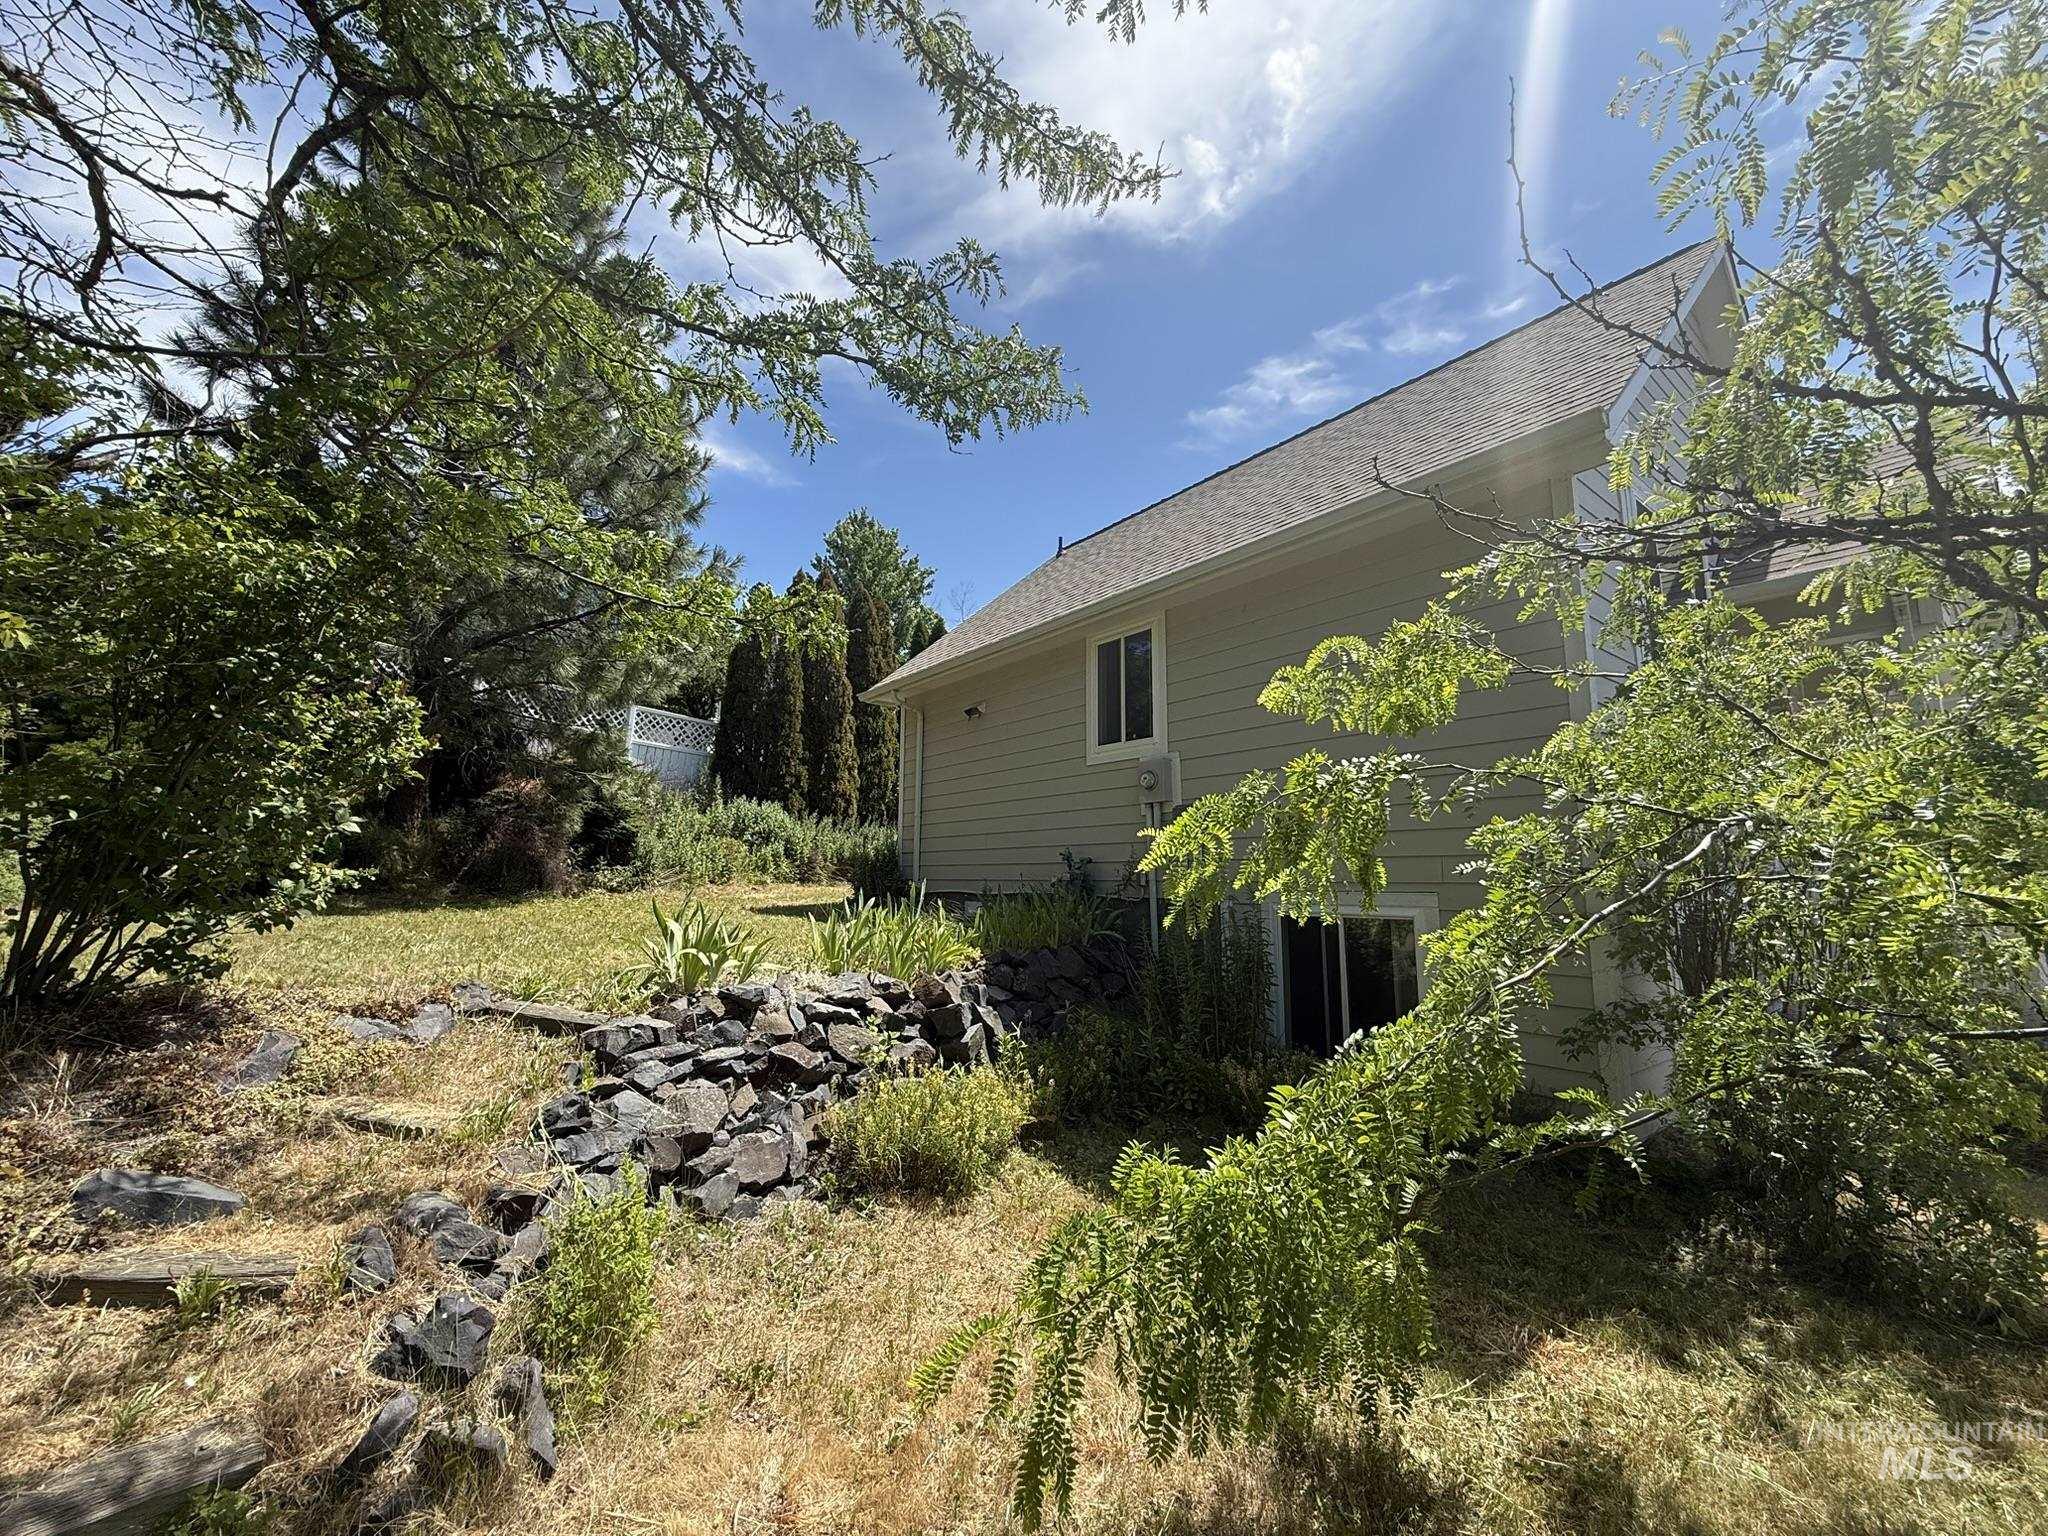
Exterior siding with multiple windows and a sliding glass door
-

Spacious sloped yard with mature trees providing dappled sunlight
Property Description
Nestled in a quiet and secluded cul de sac, this charming home offers three bedrooms and three full bathrooms, an upstairs living area and generous lower-level recreation room. The property features a classic style that provides plenty of opportunities to make it your own. With a peaceful setting and ample space, it is move-in ready and waiting for its next owner!
Features
- Heating:
- Forced Air, Gas
- Cooling:
- Central air
- Garage Capacity:
- 2
Address Map
- Country:
- US
- State:
- ID
- City:
- Moscow
- Zipcode:
- 83843
- Street:
- 890 Stefany Lane
- Longitude:
- W117° 2' 1.5''
- Latitude:
- N46° 43' 38.2''
Rooms
- Master Bedroom Level:
- Upper
- Master Bedroom Size:
- 150
- Bedroom 2 Level:
- Upper
- Bedroom2 Size:
- 116
- Bedroom 3 Level:
- Upper
- Bedroom3 Size:
- 102
- Kitchen Level:
- Upper
- Kitchen Size:
- 108
- Living Room Level:
- Upper
- Living Room Size:
- 168
Schools
- School District:
- Moscow School District #281
- Elementary School:
- McDonald
- Middle School:
- Moscow
- High School:
- Moscow
Additional Details
- Status:
- New
- Type:
- Single Family
- Level:
- Split entry
- Tax Year:
- 2025
- Taxes:
- $3,325
- Potential Short Sale:
- No
- Age:
- 21 - 30 Years
- Auction:
- No
- Flood Ins Required:
- No
- HUD Owned:
- No
- In Foreclosure:
- No
- Land Size:
- Standard Lot 6000-9999 SF
- Home Owner Exempt:
- Yes
- HOA Frequency:
- Not Applicable
- Inc Kitchen Features:
- Dishwasher, Disposal, Oven/range freestanding, Refrigerator, Washer, Dryer, Countertop-laminate
- Lot Features:
- Public Road, Cul-De-Sac, Chickens, Finished Driveway
- Water:
- City service
- Land Use:
- Single
Residential For Sale
890 Stefany Lane, Moscow, Idaho 83843
3 Bedrooms
3 Bathrooms
2,320 SqFt
Visits : 3 in 1 days
$459,000
Listing ID #98993189
Basic Details
- Property Type :
- Residential
- Listing Type :
- For Sale
- Status :
- Active
- Listing ID :
- 98993189
- Price :
- $459,000
- Bedrooms :
- 3
- Bathrooms :
- 3
- Apx SqFt :
- 2,320 SqFt
- Year Built :
- 1997
- Lot Area :
- 0.20 Acres
- Days on Market :
- 1
- Subdivision :
- 0 Not Applicable
- Update Date :
- 07/09/2026 00:22:24
Agent info


Contact Agent
Mortgage Calculator

