
-
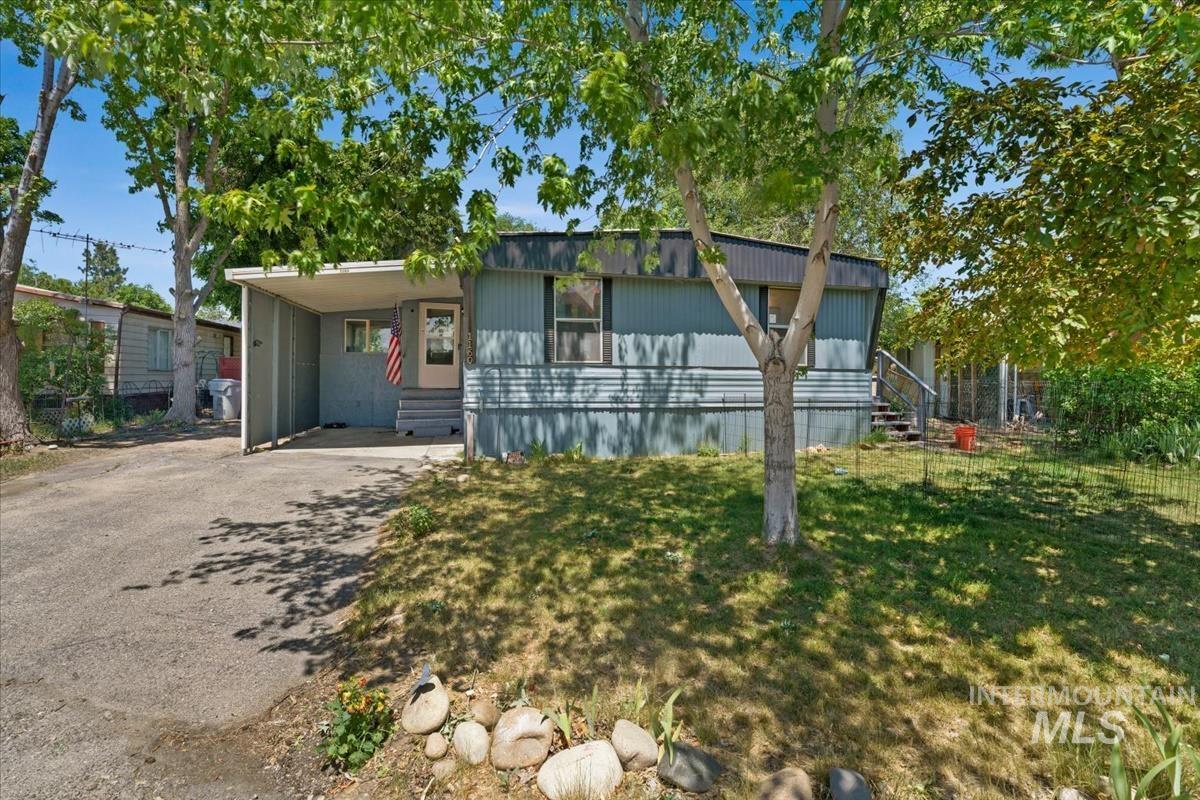
Single-level residence with a covered carport, offering a gravel driveway and a grassy front yard
-
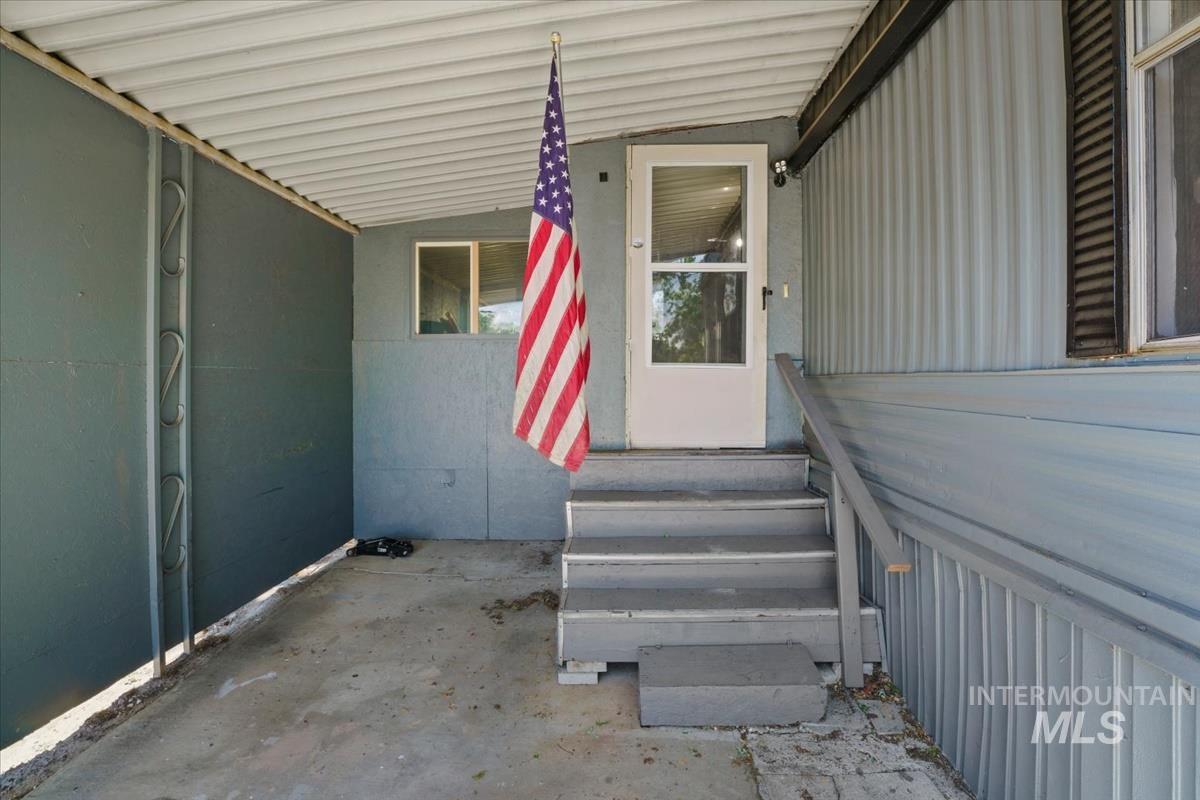
Covered porch entry featuring a white screen door, exterior siding, and a partial window
-
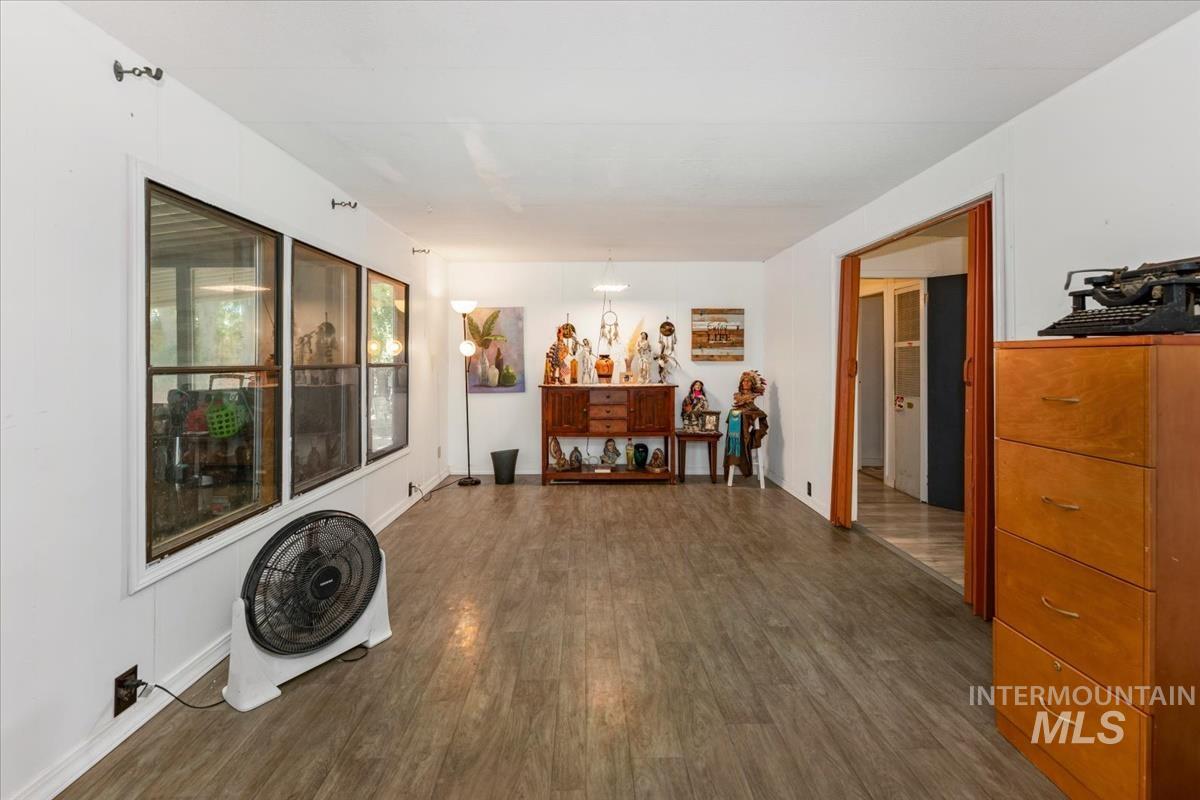
Spacious room featuring multiple windows, wood-finish flooring, white walls, and an open doorway leading to an interior area
-
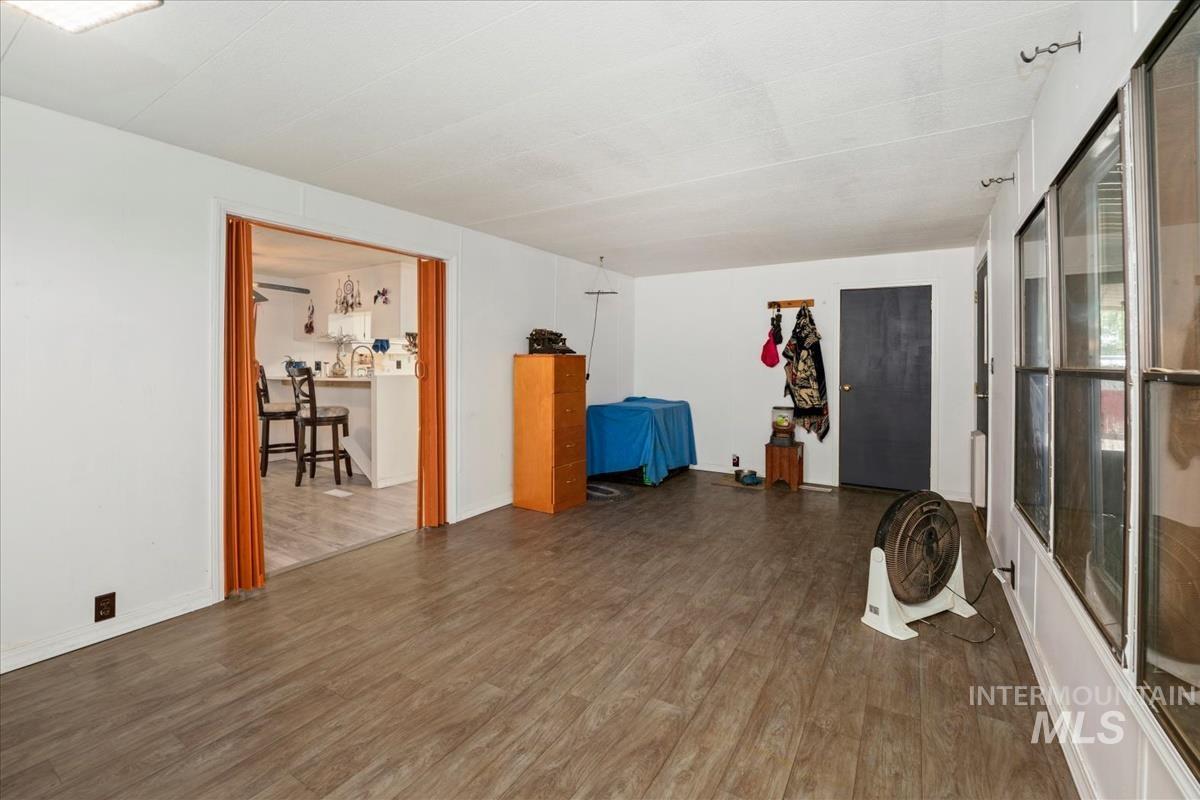
Spacious interior room featuring wood-finish flooring, white walls, and multiple large windows
-
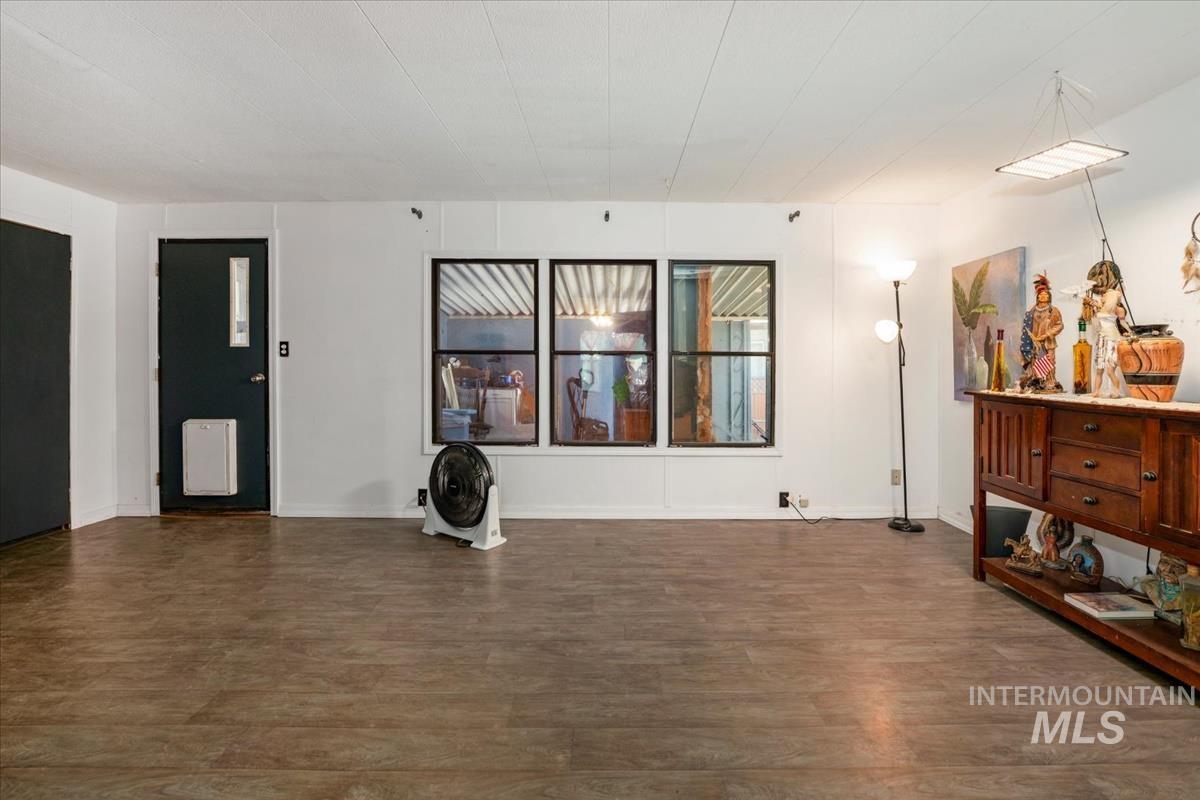
Spacious interior room featuring wood-finish flooring, white panel walls, and multiple windows with dark framing
-
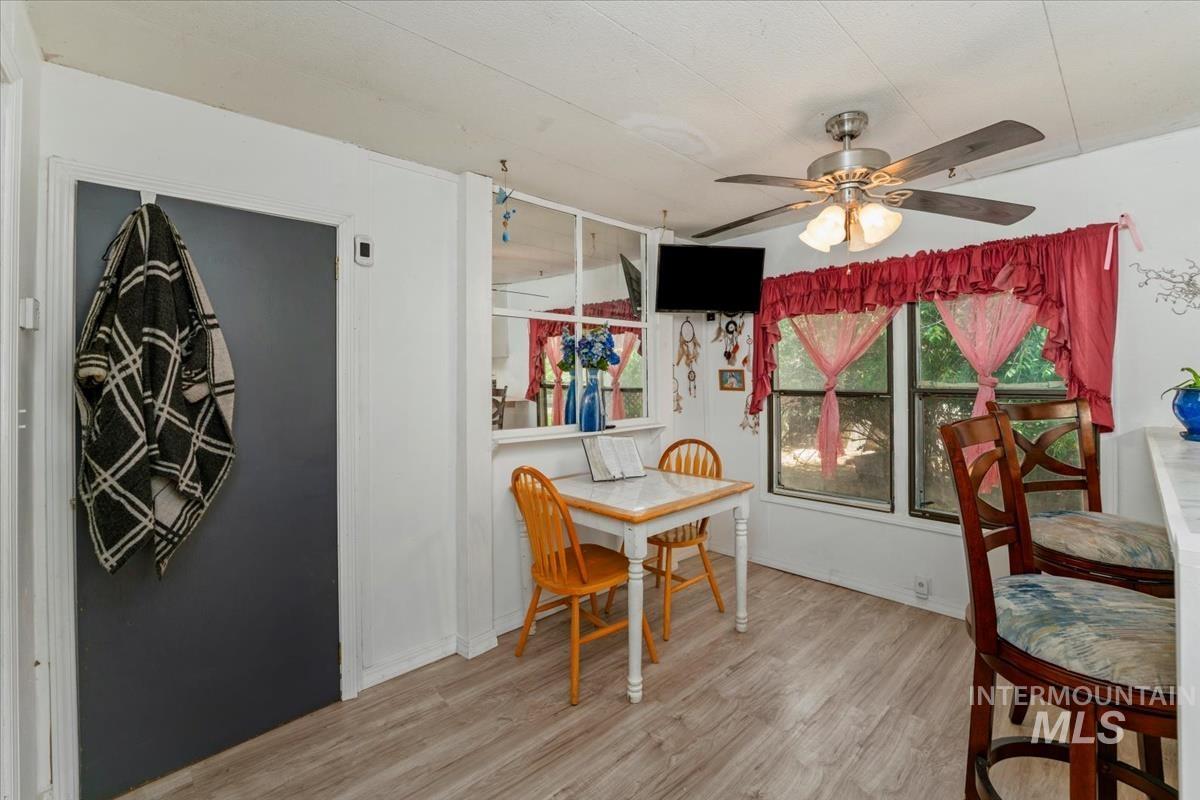
Dining area featuring wood-finish flooring and a ceiling fan with integrated lighting
-
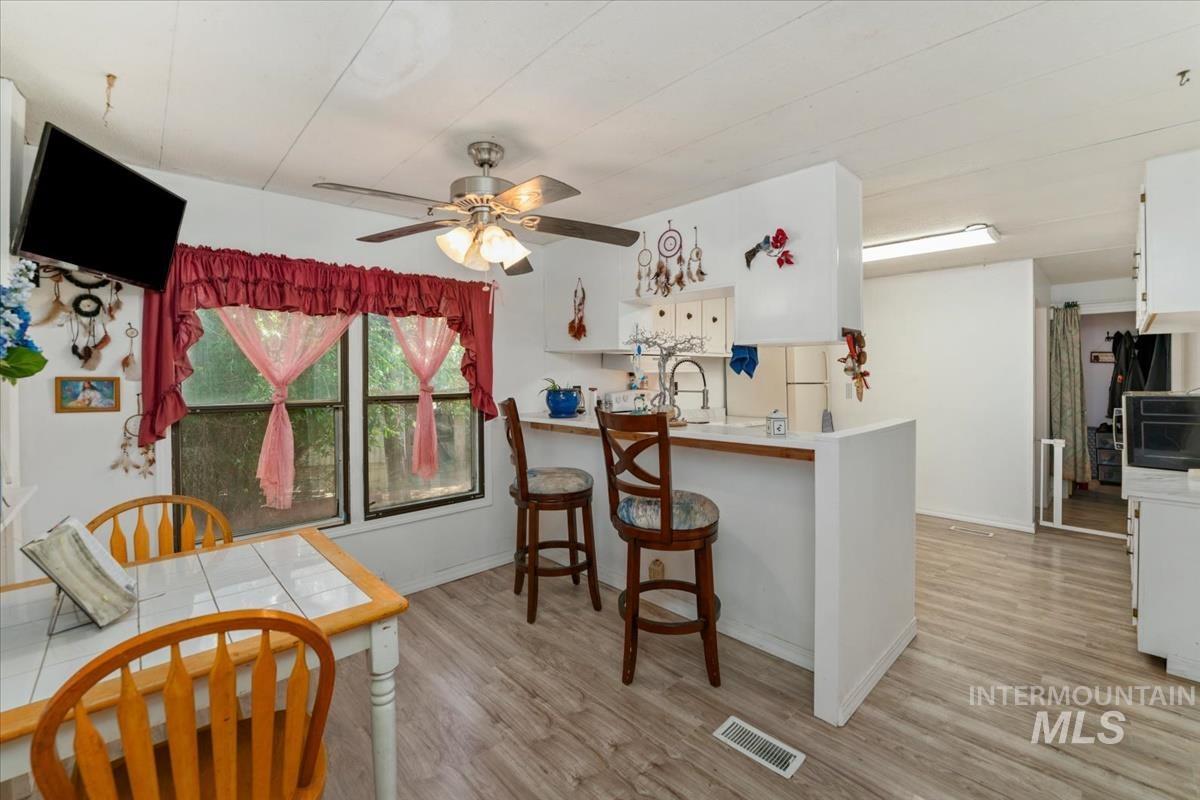
Kitchen and dining area featuring wood-finish flooring, a kitchen island with seating, a ceiling fan with integrated lighting, and a double window
-
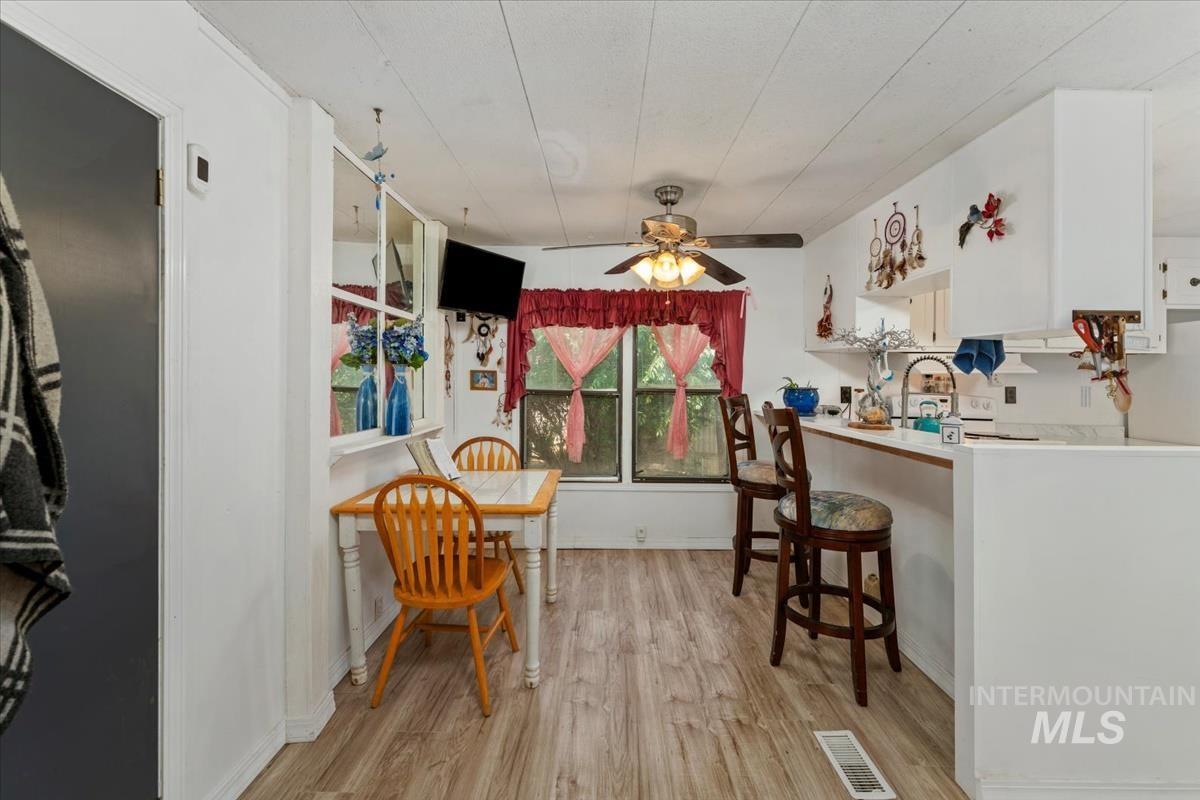
Kitchen and dining area featuring wood-finish flooring, white cabinetry, a breakfast bar, and a ceiling fan
-
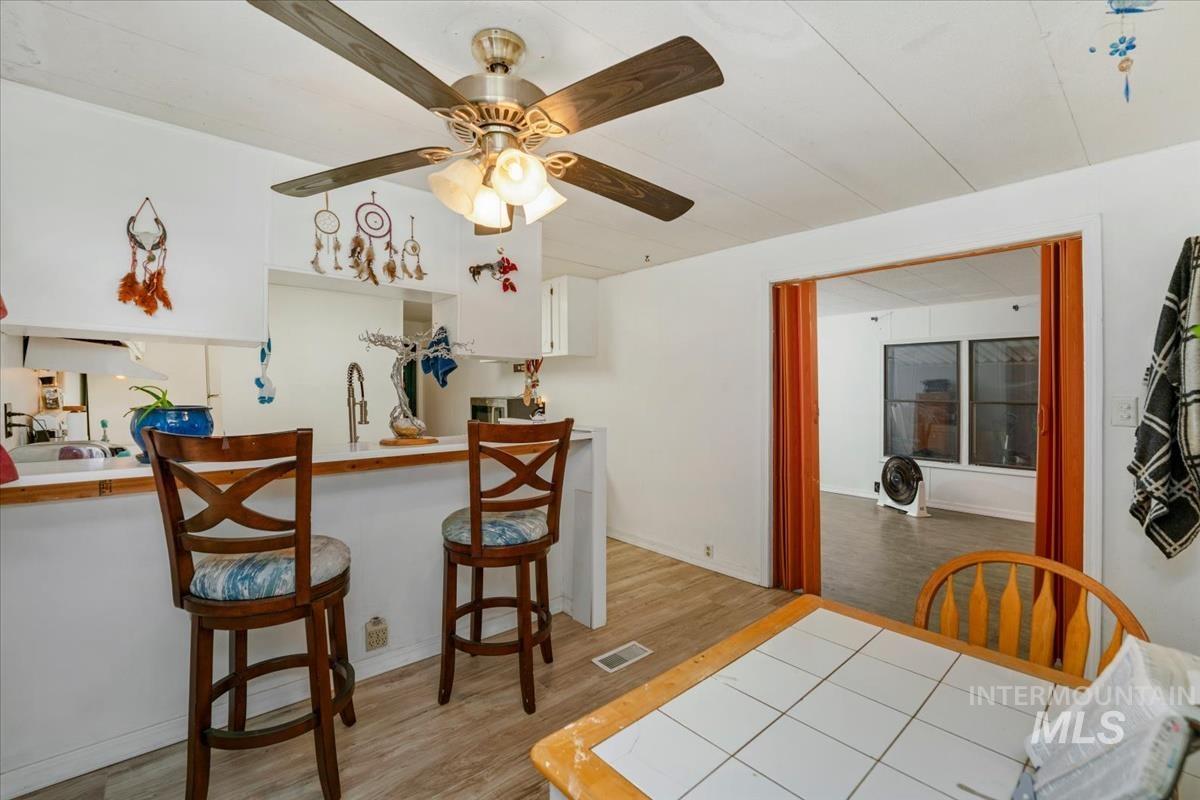
Kitchen area featuring a breakfast bar with seating, wood-finish flooring, and a ceiling fan with integrated lighting
-
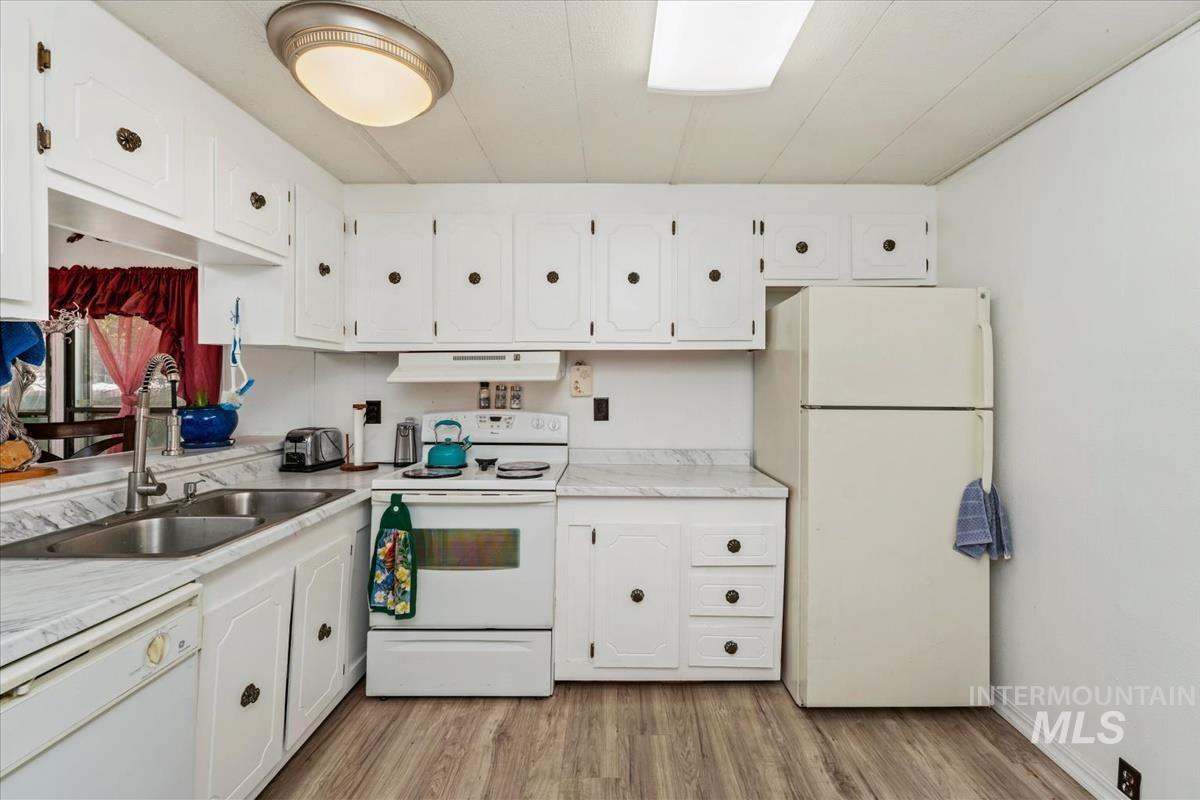
Kitchen featuring white cabinetry, a double basin stainless steel sink, a built-in electric range, a matching white dishwasher, and wood-finish flooring
-
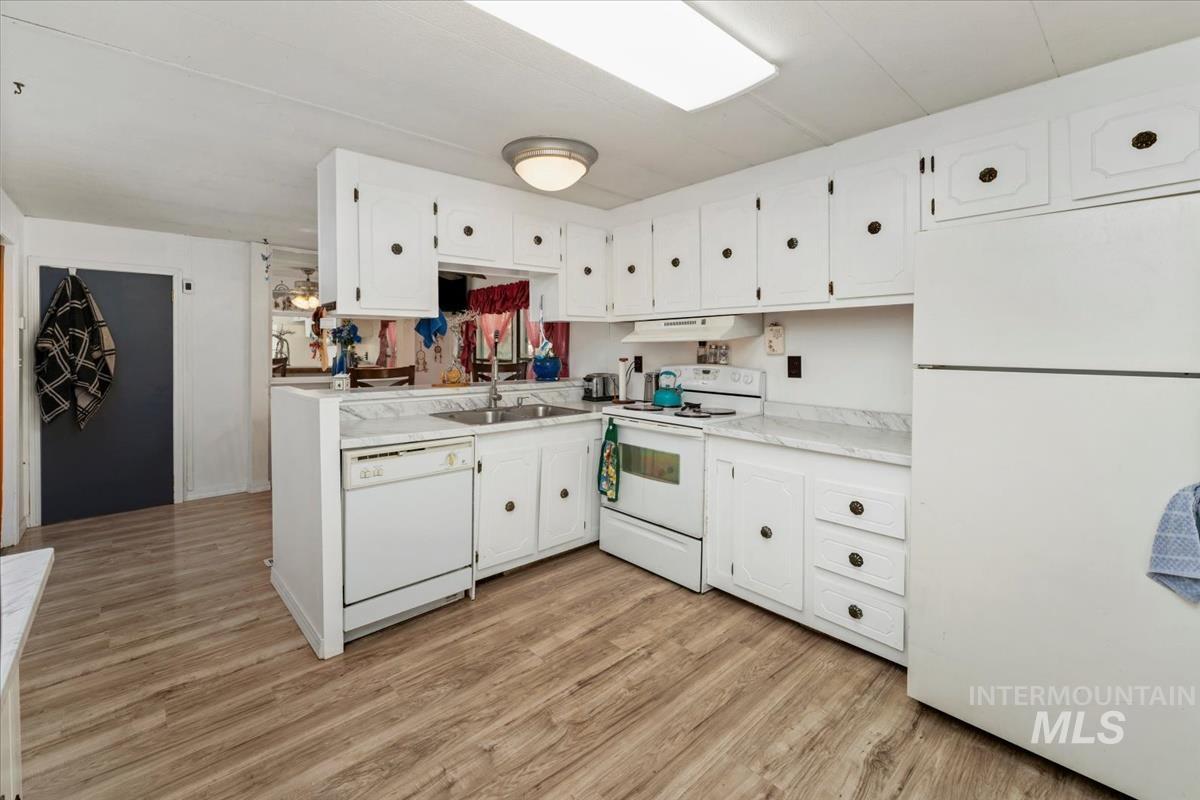
Kitchen featuring white cabinetry with dark hardware, white appliances, and light wood-finish flooring
-
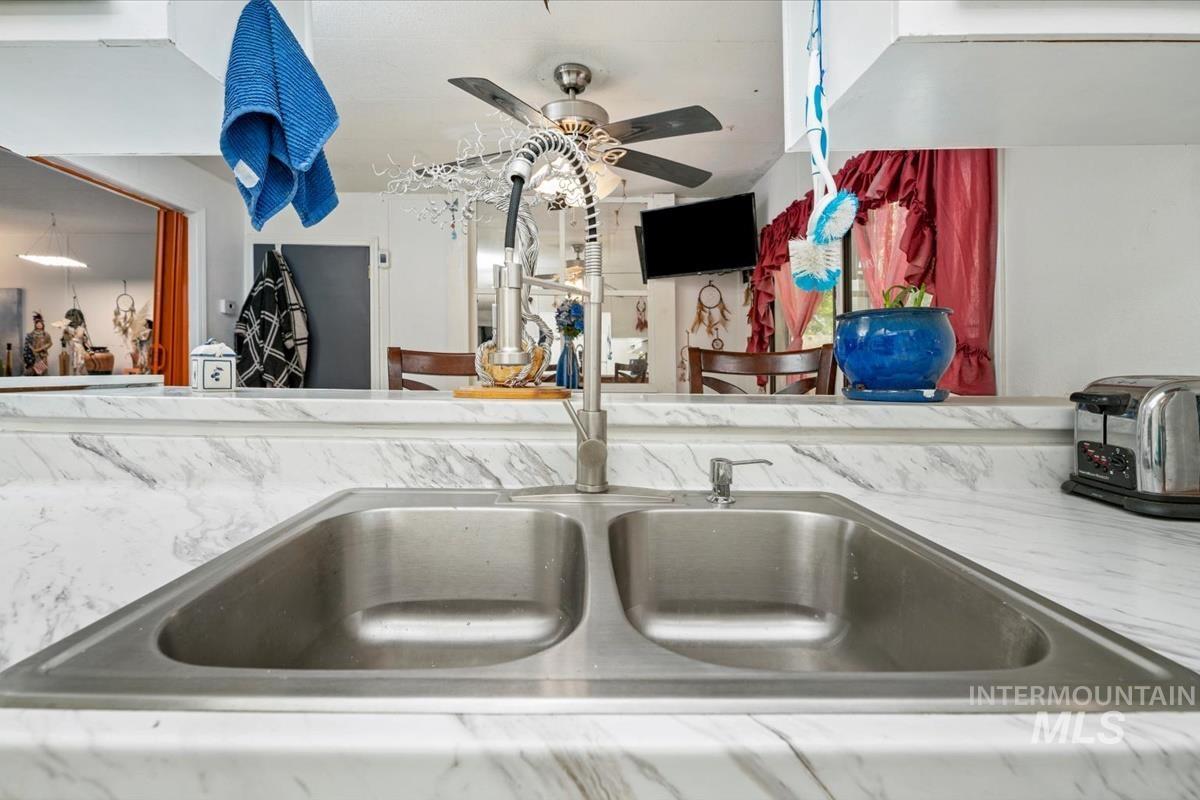
Stainless steel double-basin sink set into a white marble-patterned countertop
-
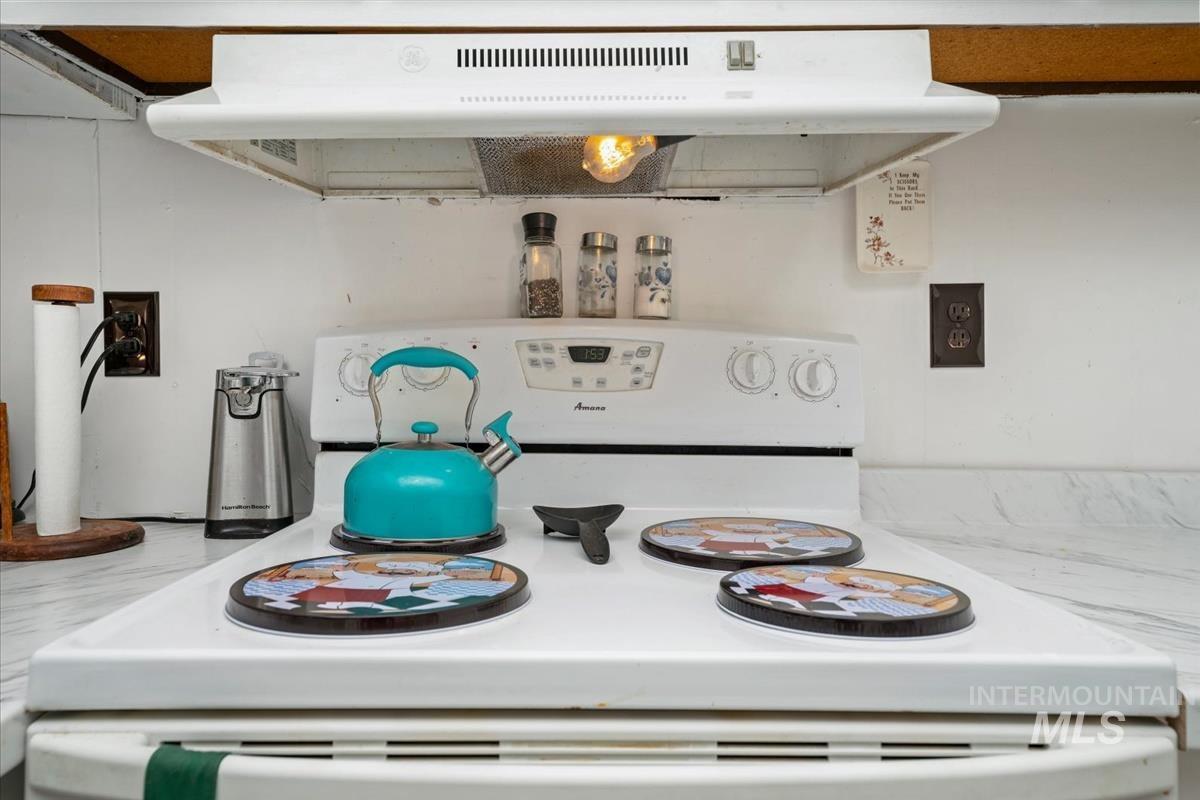
White electric range with a visible control panel and four burners
-
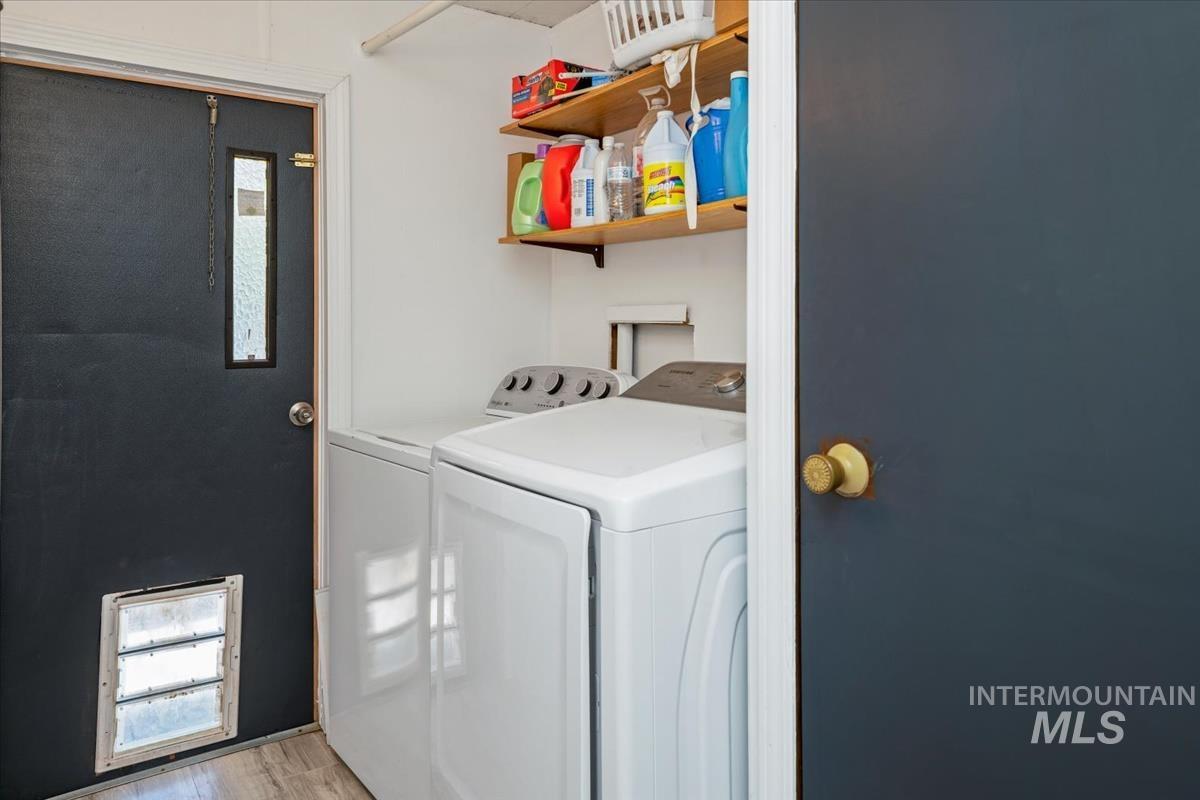
Dedicated utility space featuring wood-finish flooring, overhead wooden shelving, and white walls
-
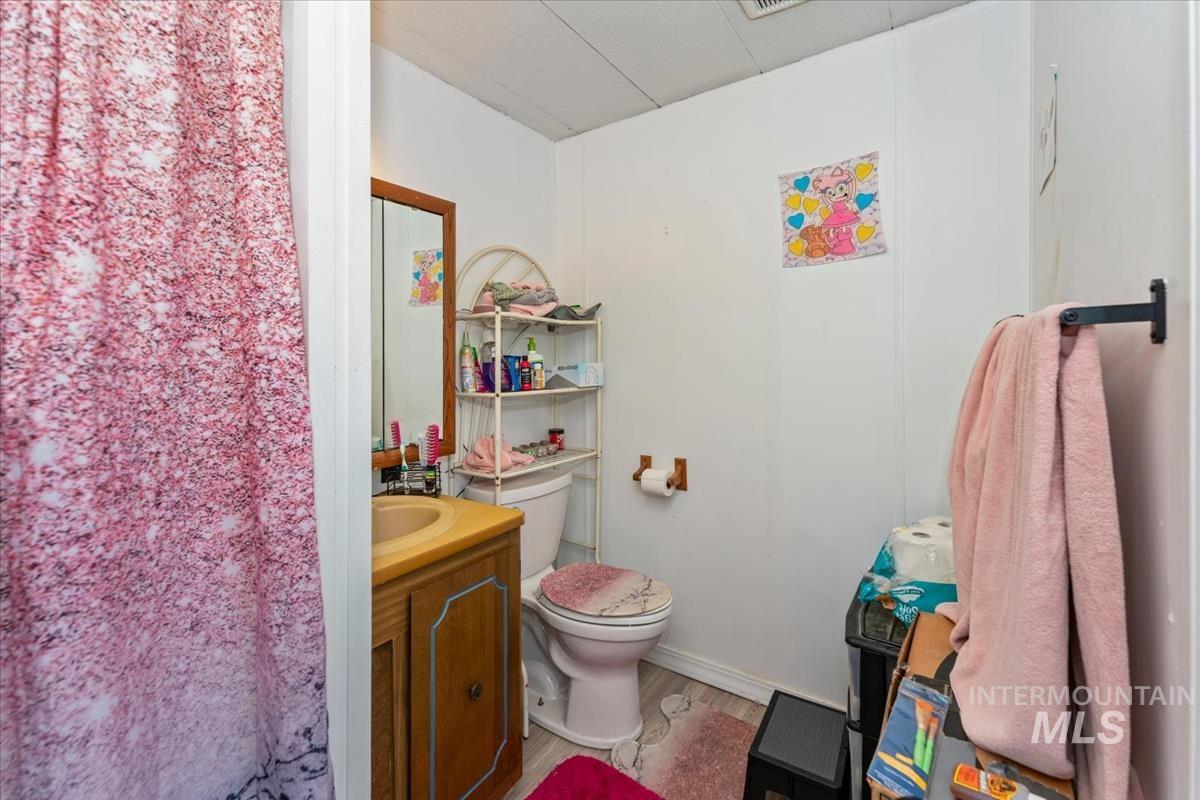
Bathroom featuring a wood-finish vanity with an integrated sink and a framed mirror
-
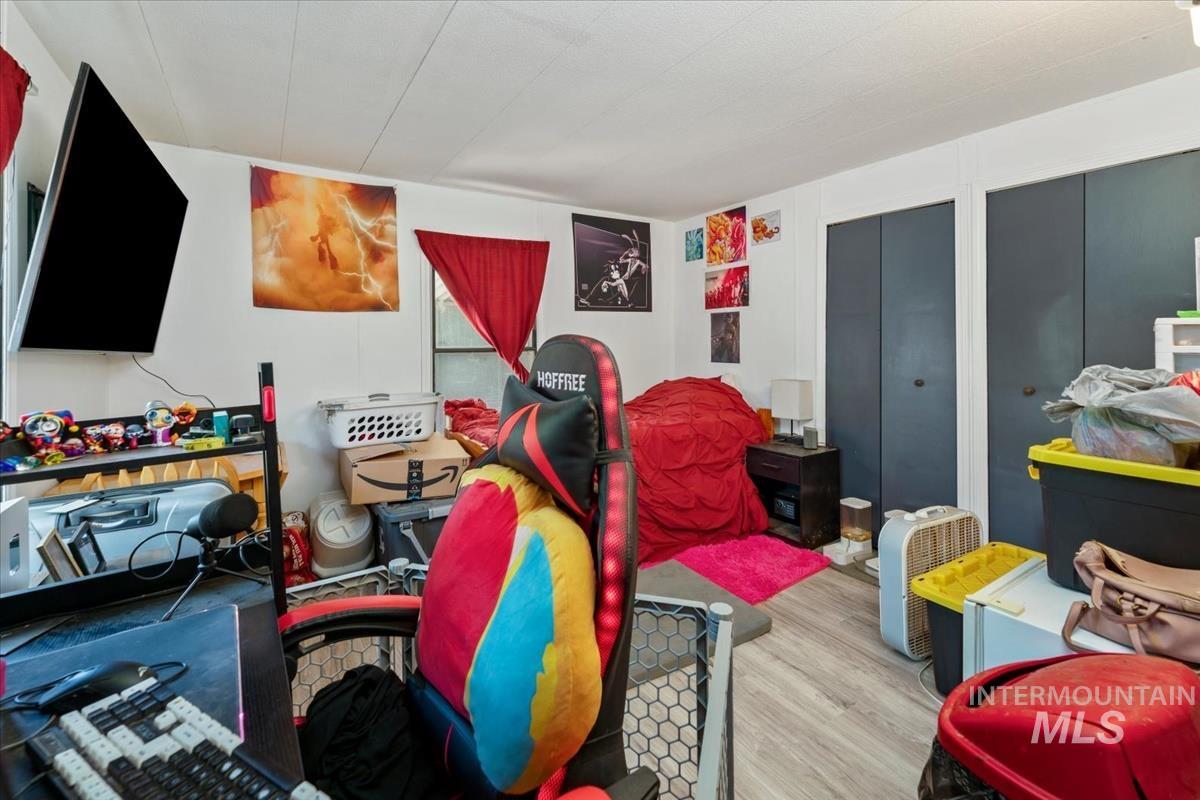
Image quality insufficient for description
-
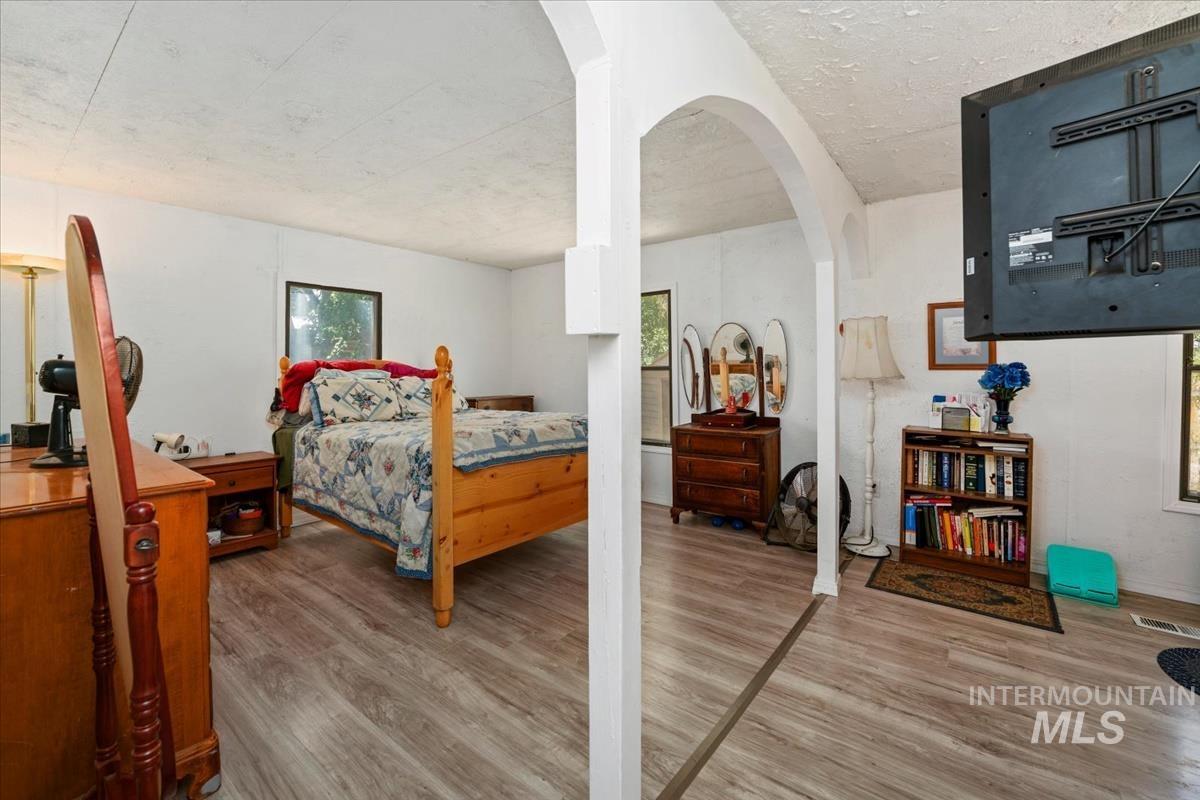
Spacious interior with wood-finish flooring, white walls, and an arched entryway
-
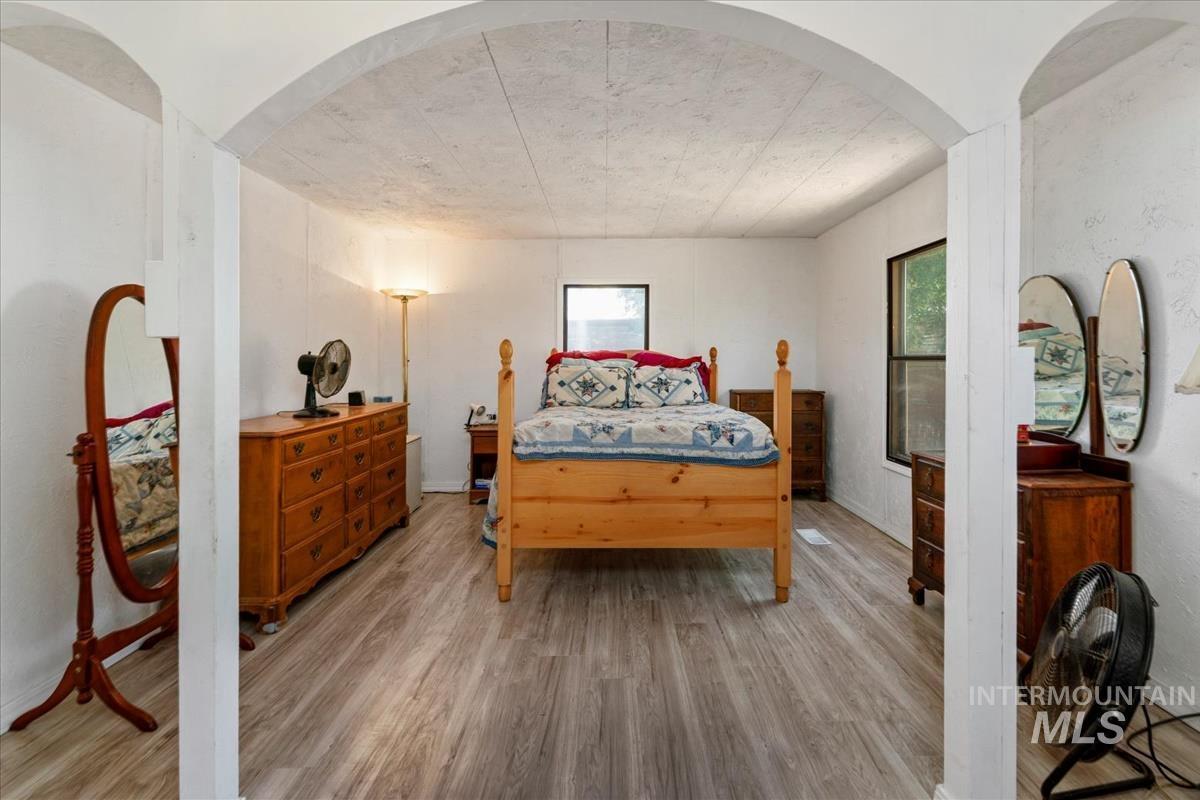
Spacious room featuring wood-finish flooring, white walls, and a textured ceiling
-
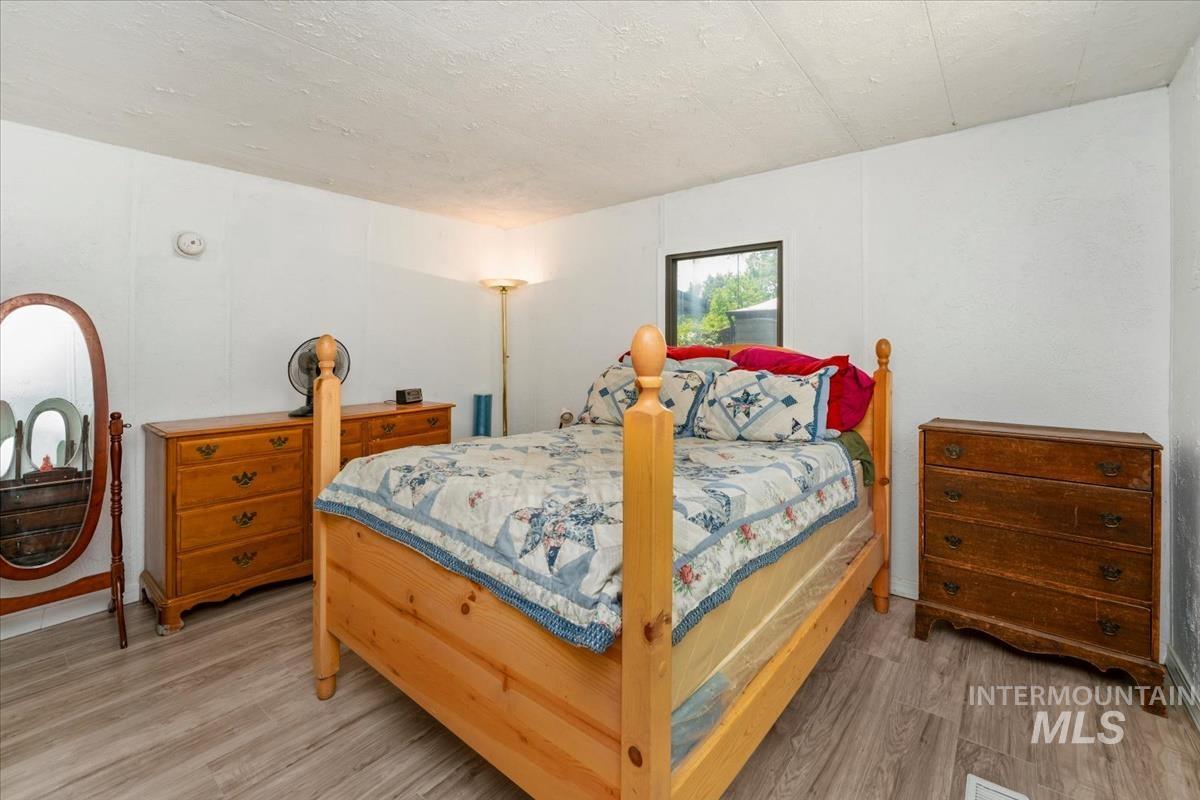
Room featuring light wood-finish flooring, white walls, and a window providing natural light
-
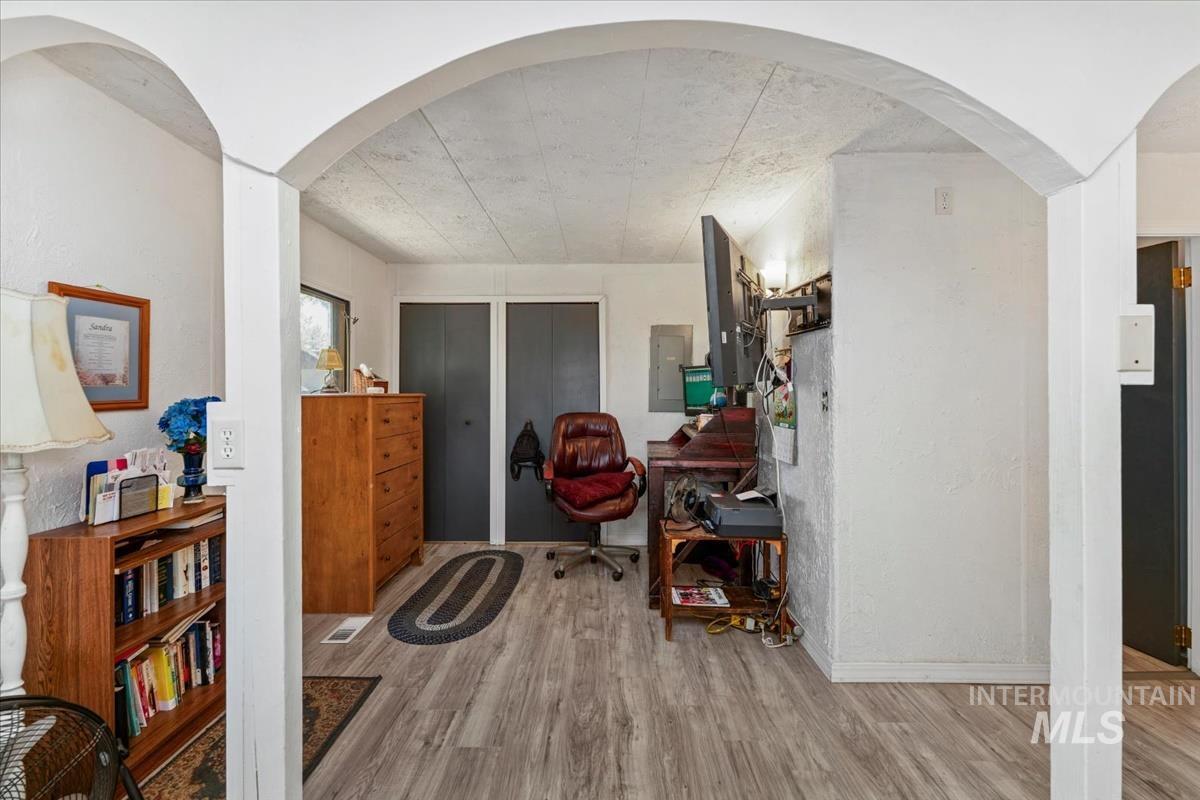
Room featuring light wood-finish flooring, white walls, and a pair of dark bifold closet doors
-
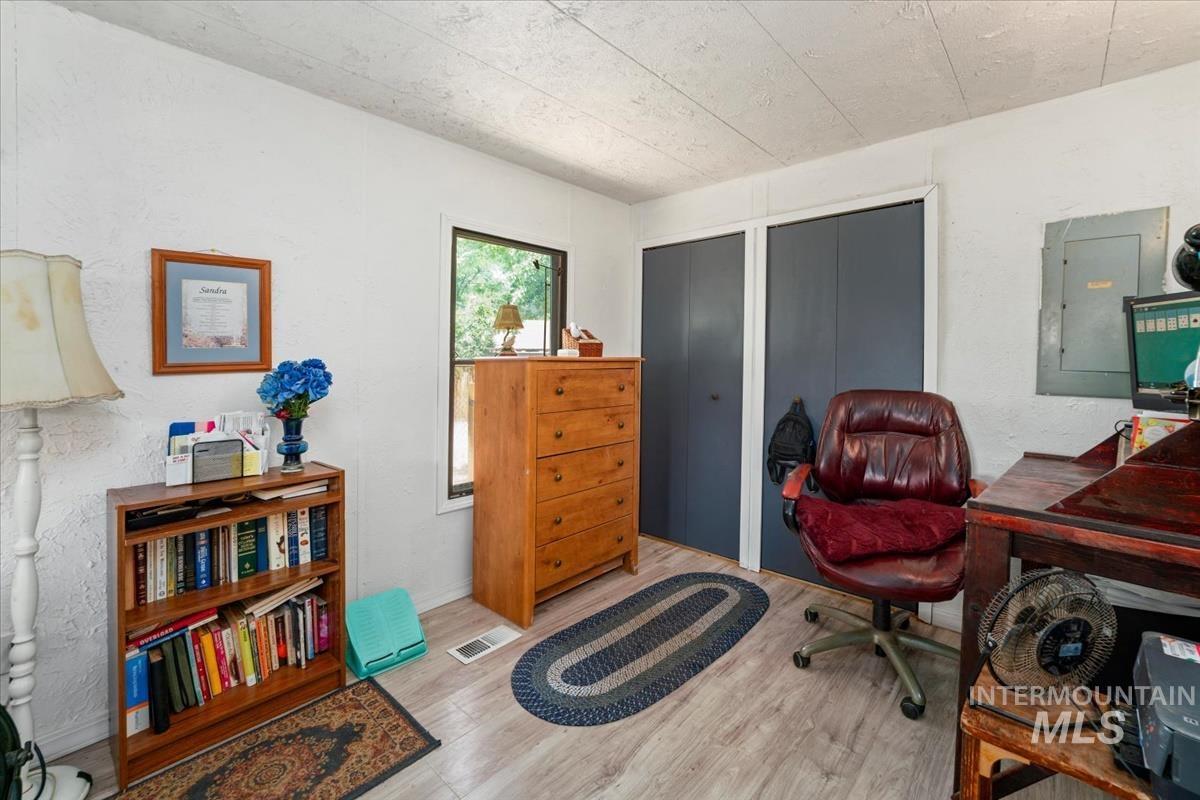
Room featuring light wood-finish flooring and white walls
-
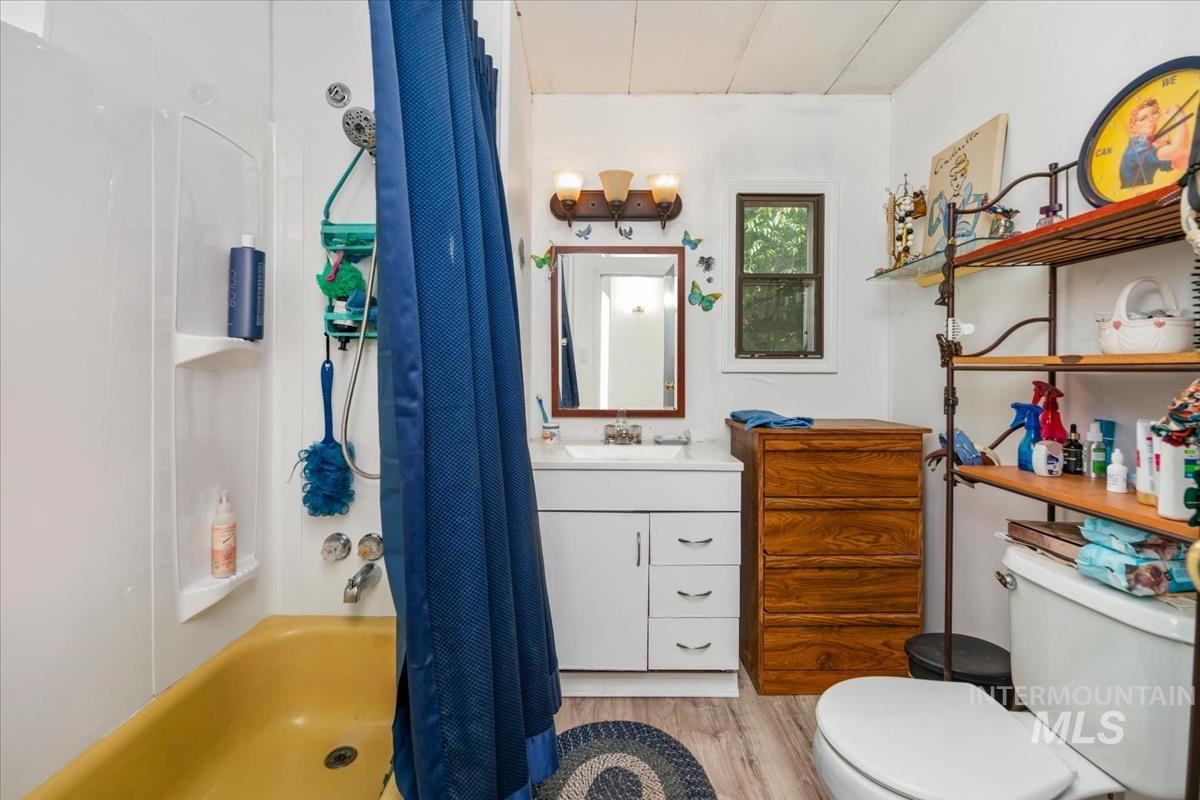
Bathroom featuring a tub/shower combination, white vanity with integrated sink, wood-finish flooring, and a single window
-
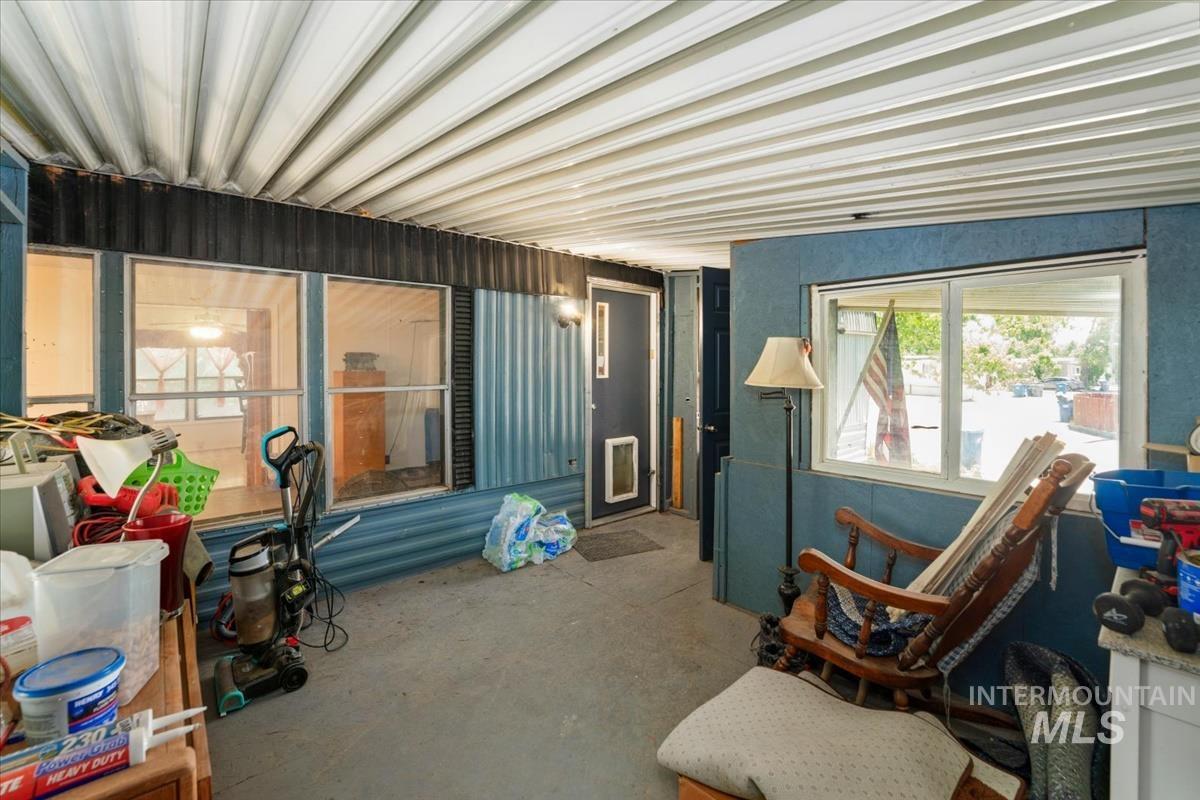
Covered outdoor space featuring concrete flooring, corrugated metal siding, and a white corrugated ceiling
-
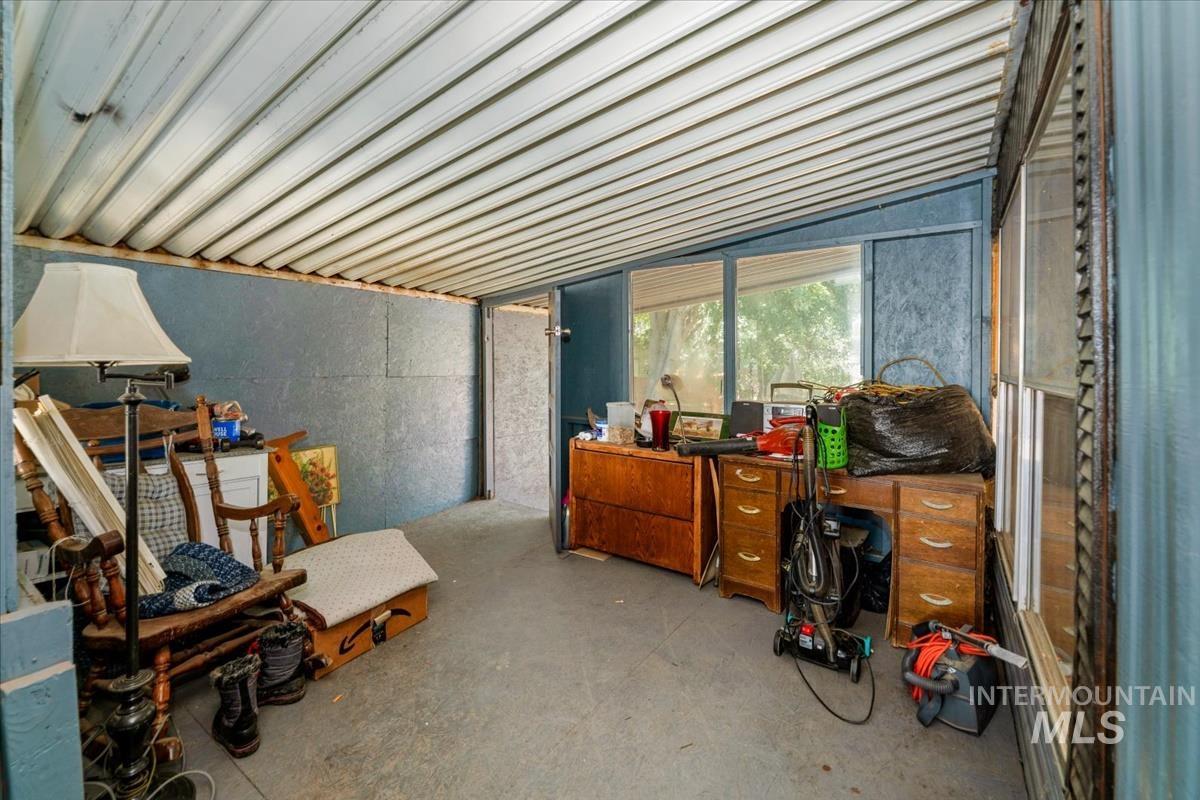
Enclosed outdoor space featuring a corrugated metal ceiling and blue panel walls
-
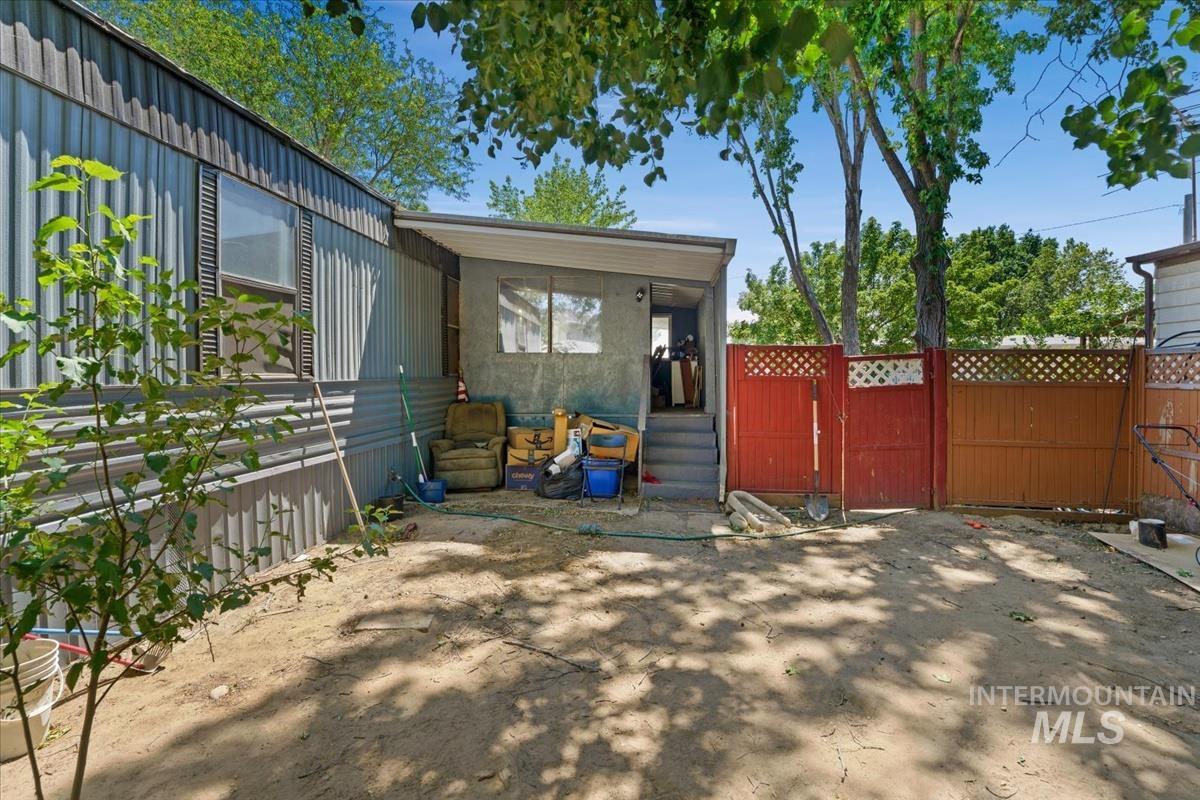
Exterior featuring corrugated metal siding, an attached covered entry, and a wood lattice fence
-
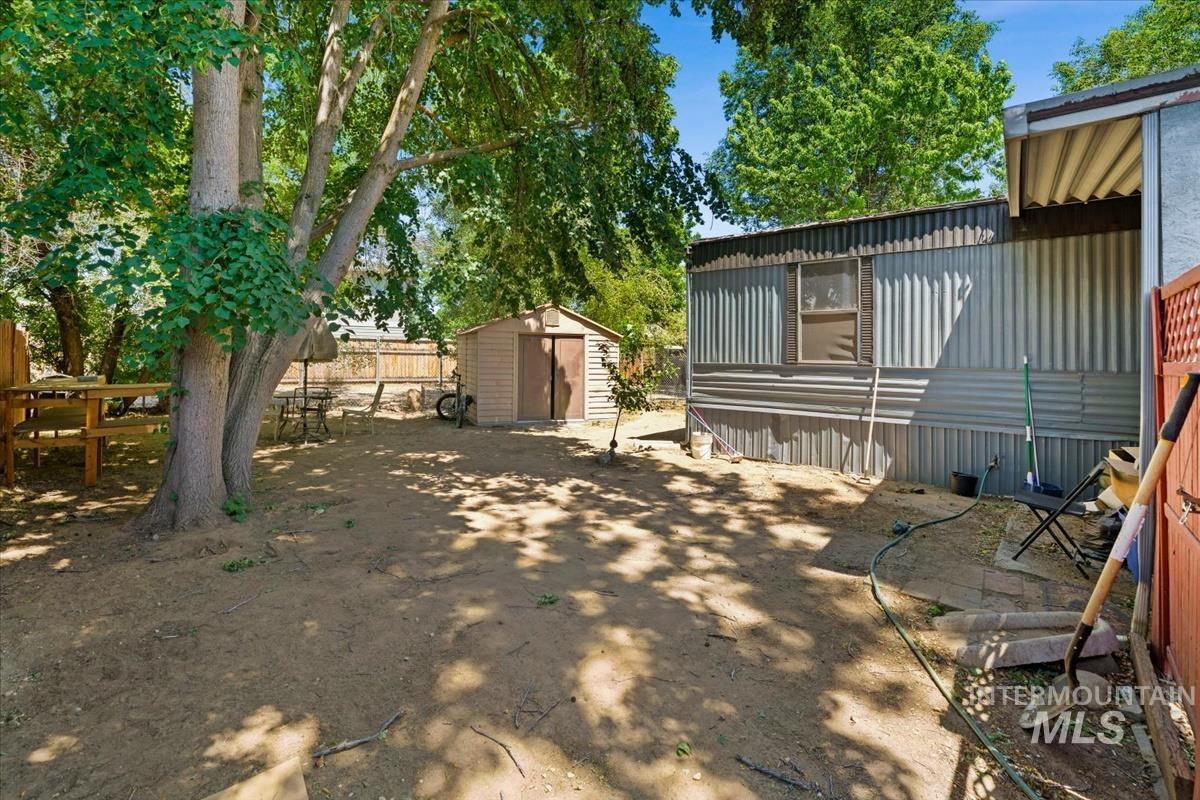
Expansive outdoor space featuring a mature tree providing natural shade, a detached storage shed, and perimeter fencing
-
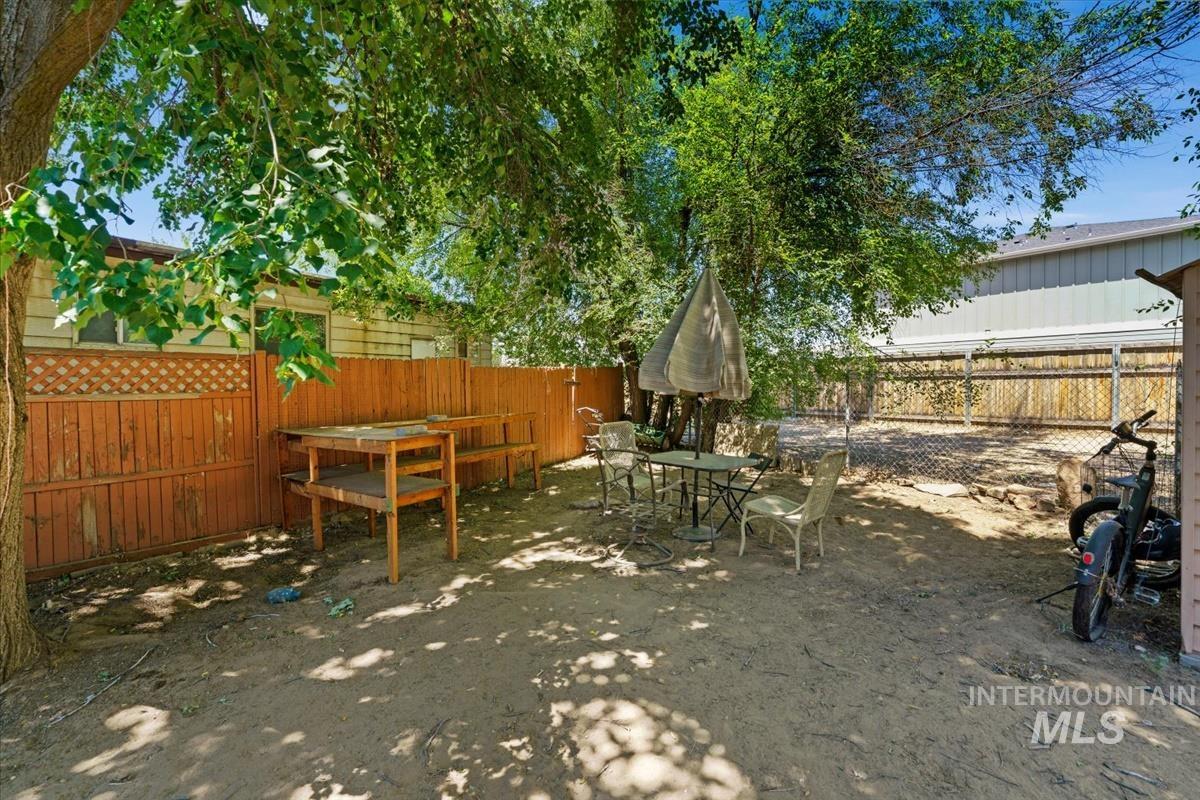
Expansive backyard area featuring mature trees providing natural shade
-
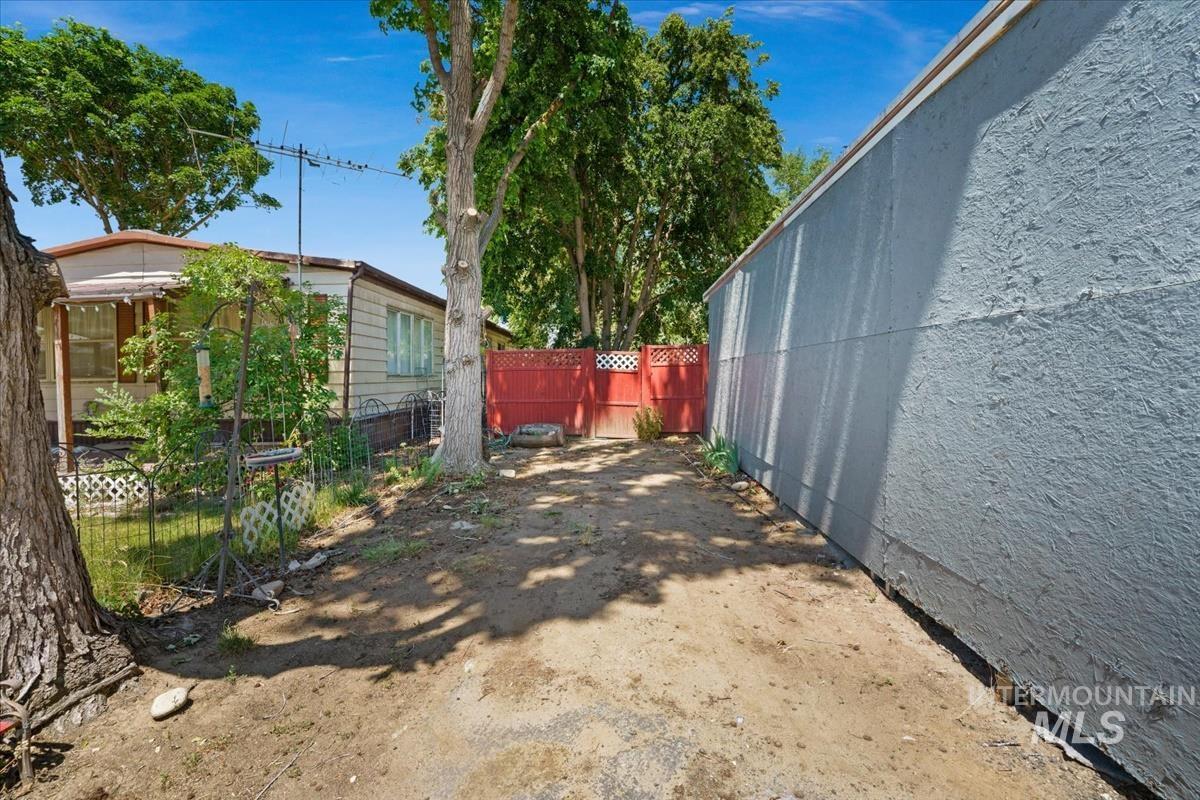
This property features a red lattice privacy fence, established mature trees, a light-colored exterior, and a gravel surface
-
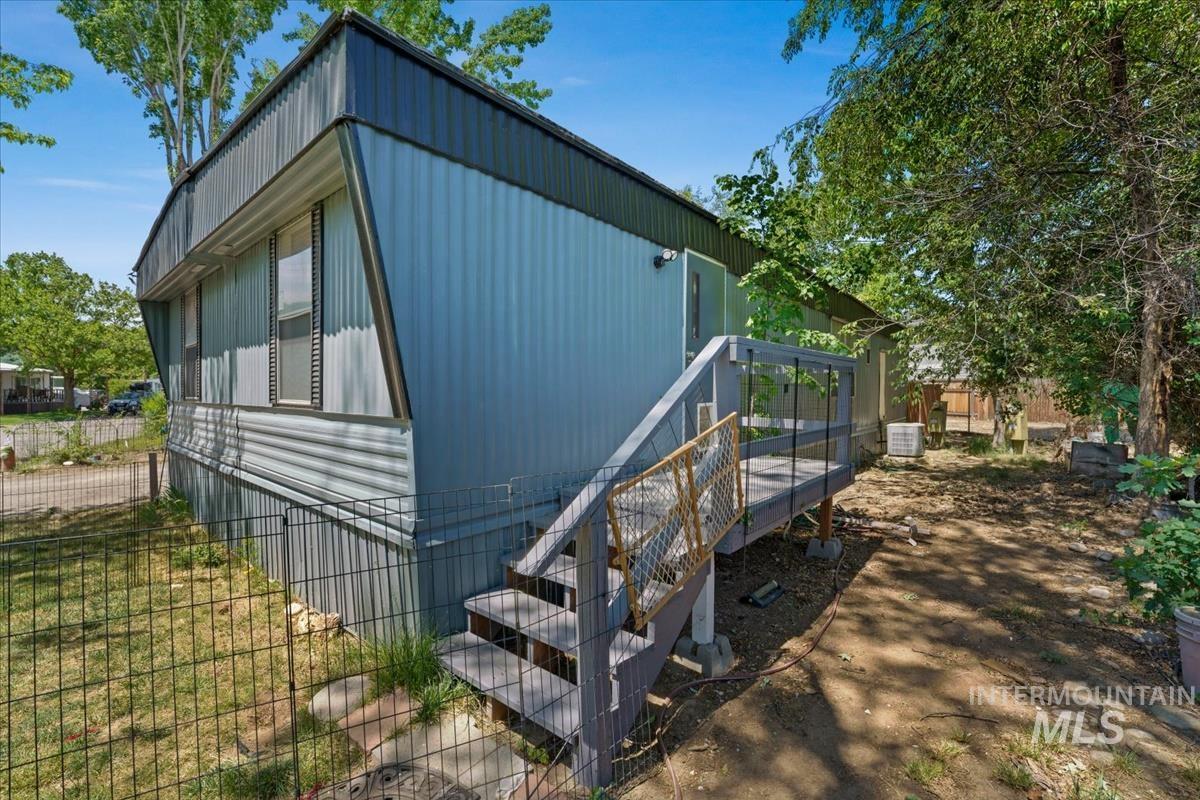
Exterior featuring blue siding, a dark roof, and a wooden deck with steps
-
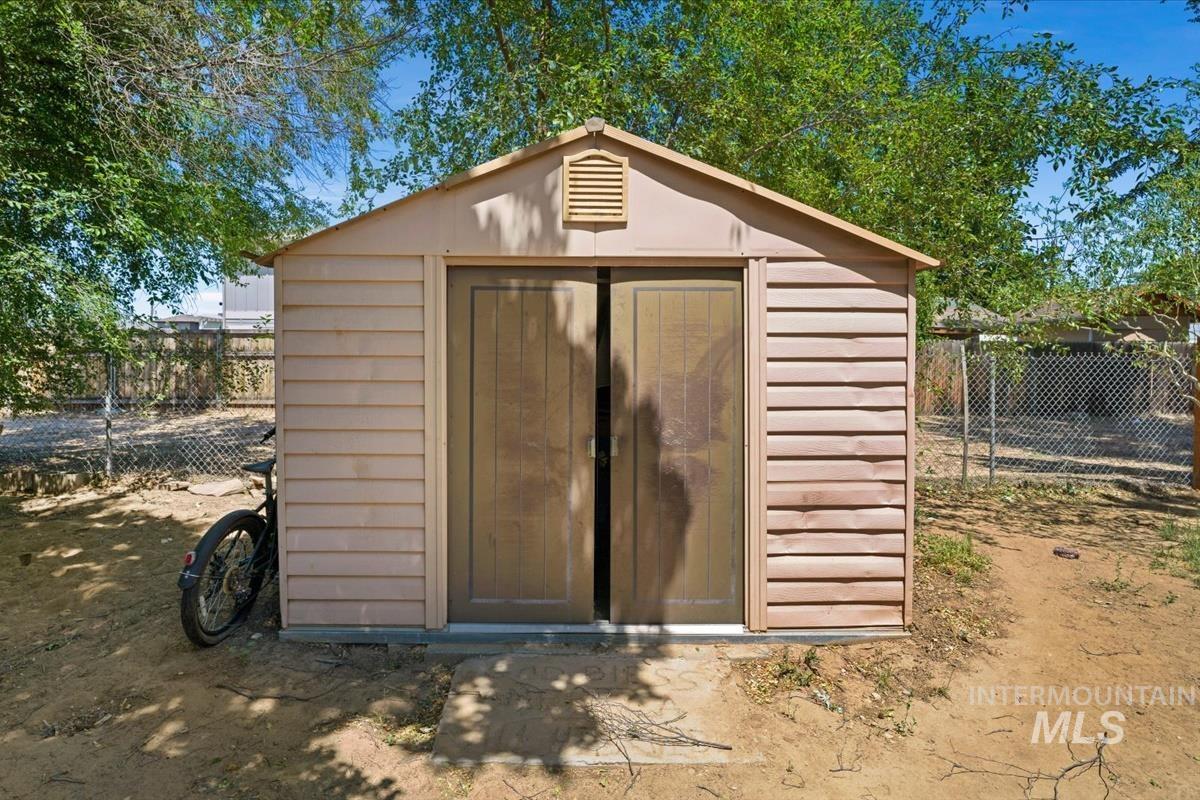
Freestanding shed featuring horizontal siding and a gable roof
-
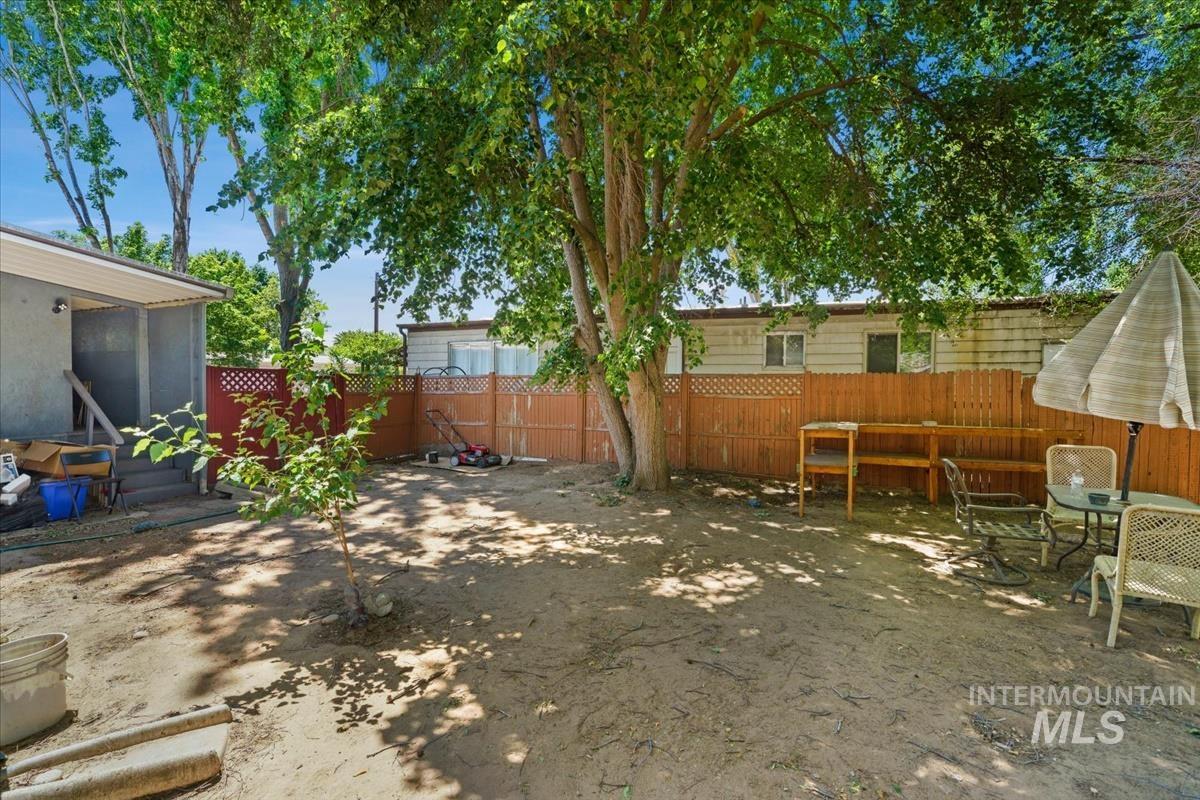
Expansive backyard featuring mature trees providing ample shade, a wood privacy fence, and a patio area
-
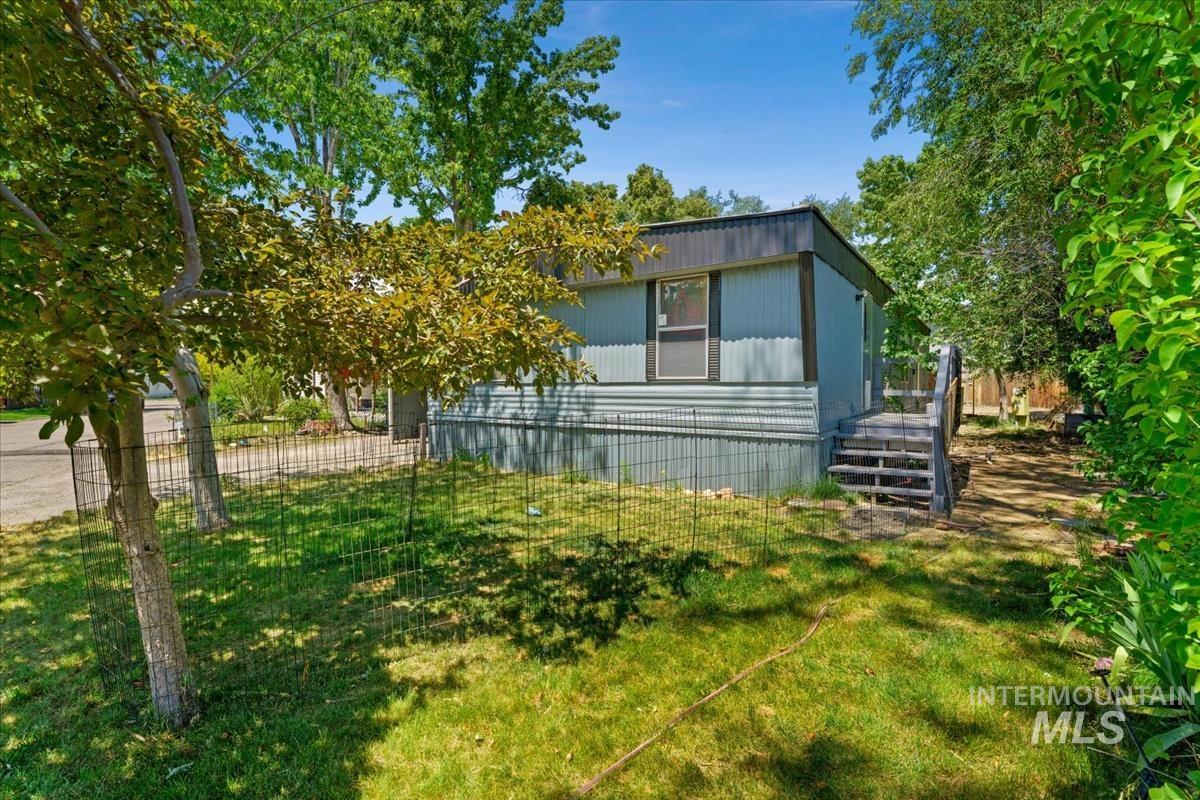
Single-story residence featuring light blue siding with dark trim, a front entry with steps, and an exterior skirt
-
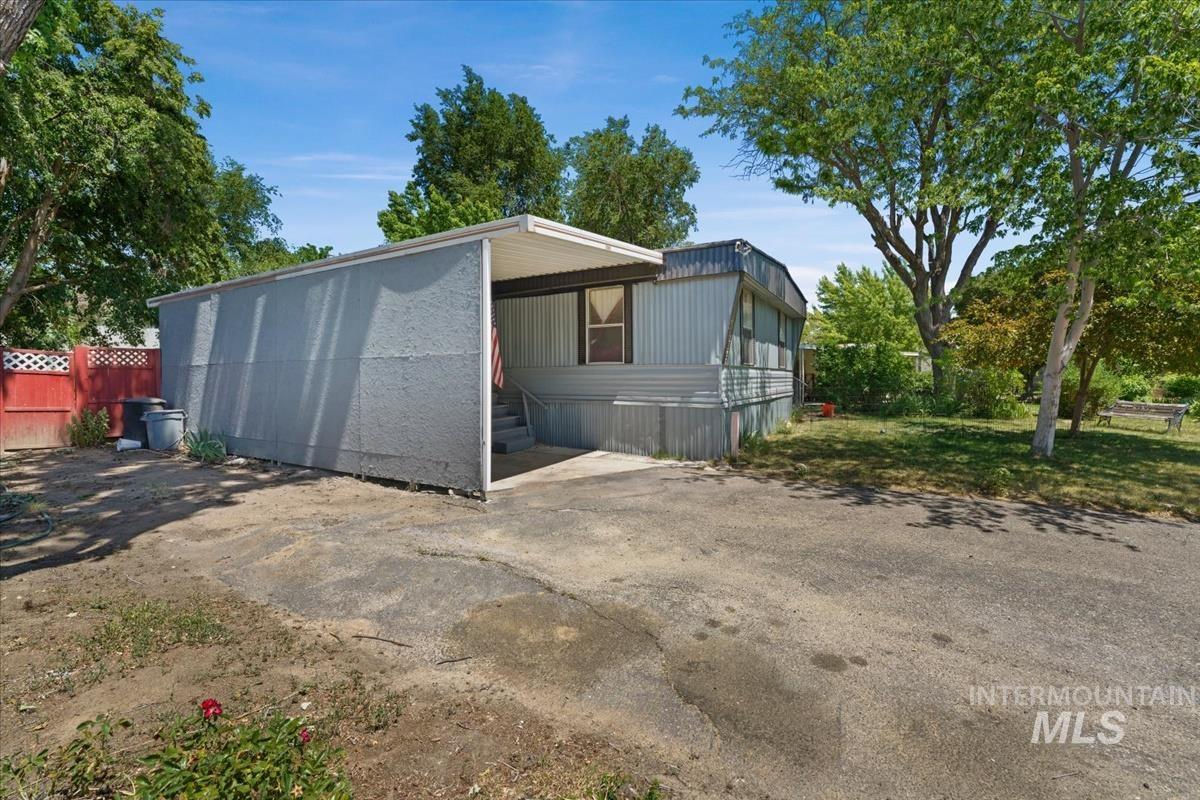
Exterior featuring a covered entry, vertical panel siding, and established trees
-
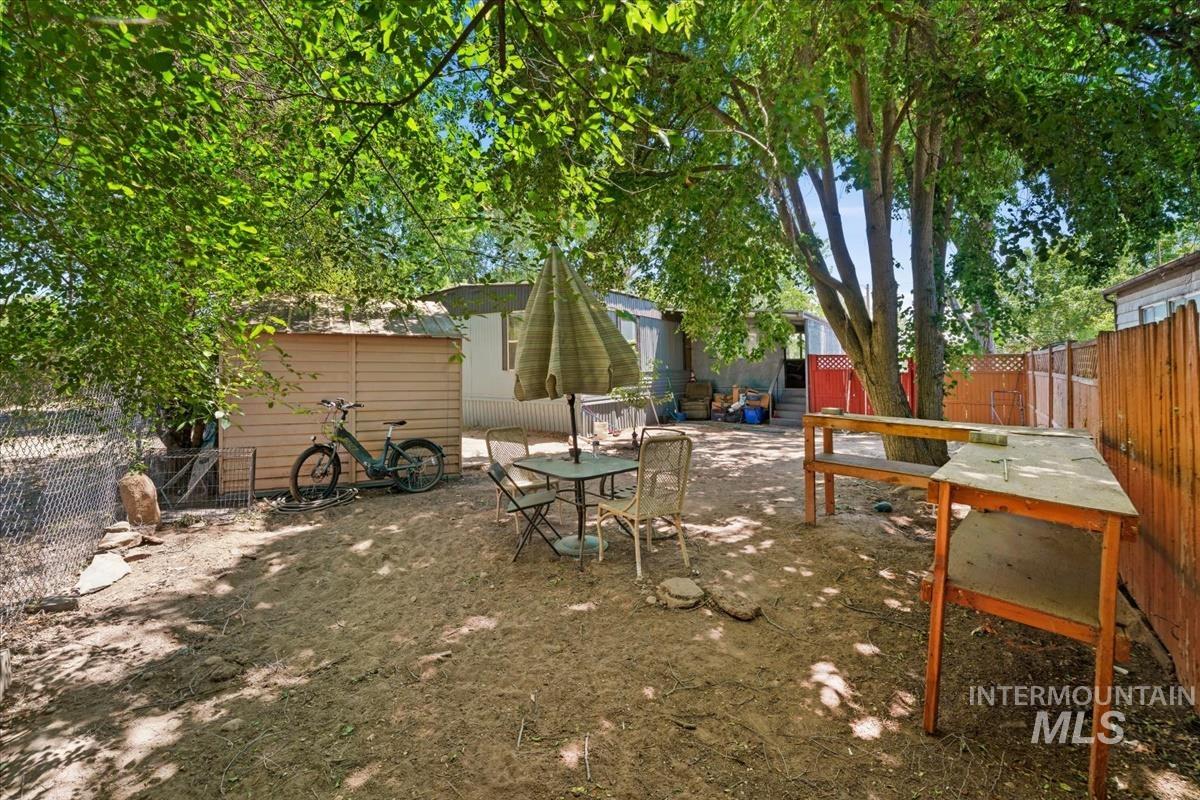
Expansive outdoor space featuring mature trees providing ample shade, a wood-paneled storage shed, and a privacy fence
Come see this beautifully updated home situated on a spacious lot in a prime Boise location! Tucked just off Broadway, you’ll enjoy convenient access to BSU, downtown Boise, Micron, shopping, and the freeway. The affordable lot rent of just $525 per month includes sewer and trash, making this an exceptional value. Inside, you’ll find tasteful updates including new flooring, an expanded primary bedroom, and refreshed kitchen surfaces. The large enclosed front porch creates a welcoming entry and provides additional usable space. Outside, the fully fenced backyard offers plenty of room for private outdoor living, gardening, pets, or creating your own custom retreat. A storage shed is also included with the property. Don’t miss this incredible opportunity to own an updated home in a fantastic Boise location at an outstanding value!
- Heating:
- Forced Air, Gas
- Cooling:
- Central air
- Country:
- US
- State:
- ID
- City:
- Boise
- Zipcode:
- 83706
- Street:
- 1160 W Concord
- Longitude:
- W117° 48' 15.3''
- Latitude:
- N43° 34' 50.4''
- Master Bedroom Level:
- Main
- Master Bedroom Size:
- 20x12
- Bedroom 2 Level:
- Main
- Bedroom2 Size:
- 13x11
- Kitchen Level:
- Main
- Kitchen Size:
- 10x11
- Living Room Level:
- Main
- Living Room Size:
- 21x11
- School District:
- Boise School District #1
- Elementary School:
- Garfield
- Middle School:
- Les Bois
- High School:
- Timberline (Boise)
- Status:
- New
- Type:
- Mobile/Manu Rented Lot
- Level:
- Single
- Tax Year:
- 2025
- Taxes:
- $116
- Potential Short Sale:
- No
- Age:
- 51 - 80 Years
- Auction:
- No
- Flood Ins Required:
- No
- HUD Owned:
- No
- In Foreclosure:
- No
- Land Size:
- Sm Lot 5999 SF
- Land Lease:
- Yes
- Home Owner Exempt:
- No
- HOA Frequency:
- Monthly
- HOA Fees:
- $525
- Inc Kitchen Features:
- Breakfast bar, Dishwasher, Disposal, Oven/range freestanding, Refrigerator
- Lot Features:
- Public Road
- Water:
- City service
- Land Use:
- Single
Residential For Sale
1160 W Concord, Boise, Idaho 83706
- Property Type :
- Residential
- Listing Type :
- For Sale
- Status :
- Active
- Listing ID :
- 98993078
- Price :
- $107,000
- Bedrooms :
- 2
- Bathrooms :
- 2
- Apx SqFt :
- 1,152 SqFt
- Year Built :
- 1976
- Lot Area :
- 0.08 Acres
- Subdivision :
- Linden Park Ada
- Update Date :
- 07/08/2026 18:06:09



