
-
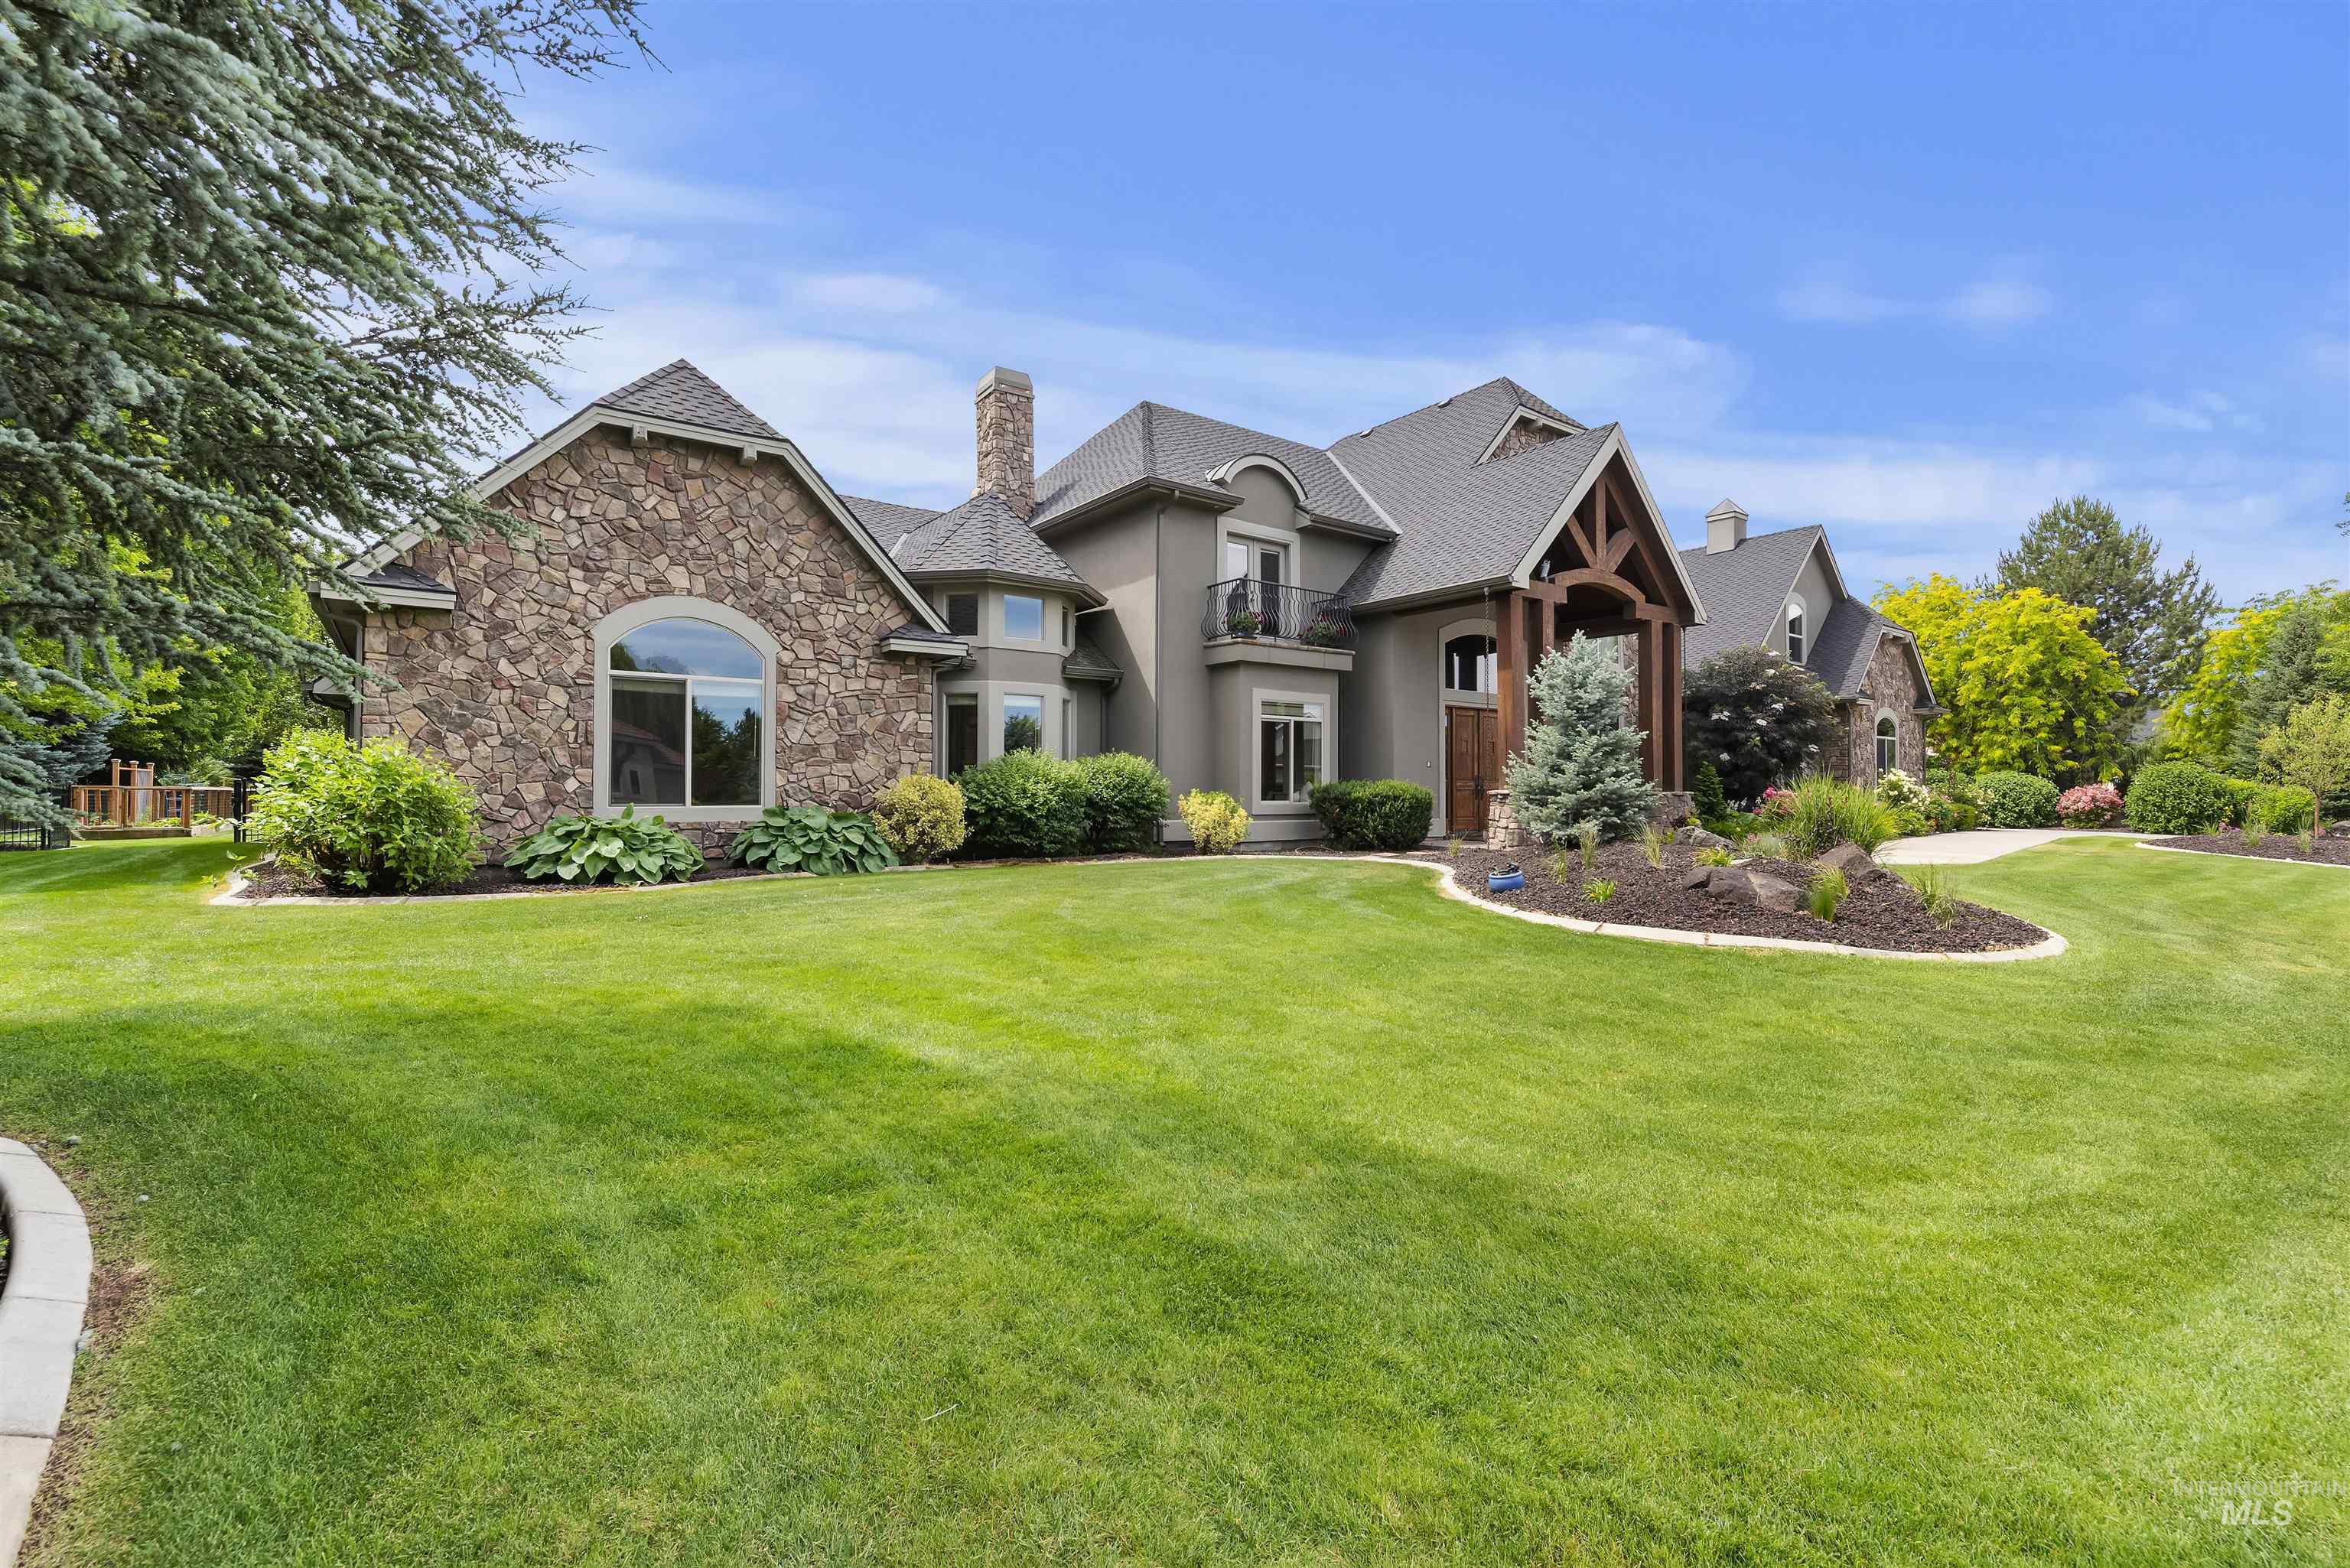
Stone and stucco exterior with an arched window and a prominent timber-framed entry
-
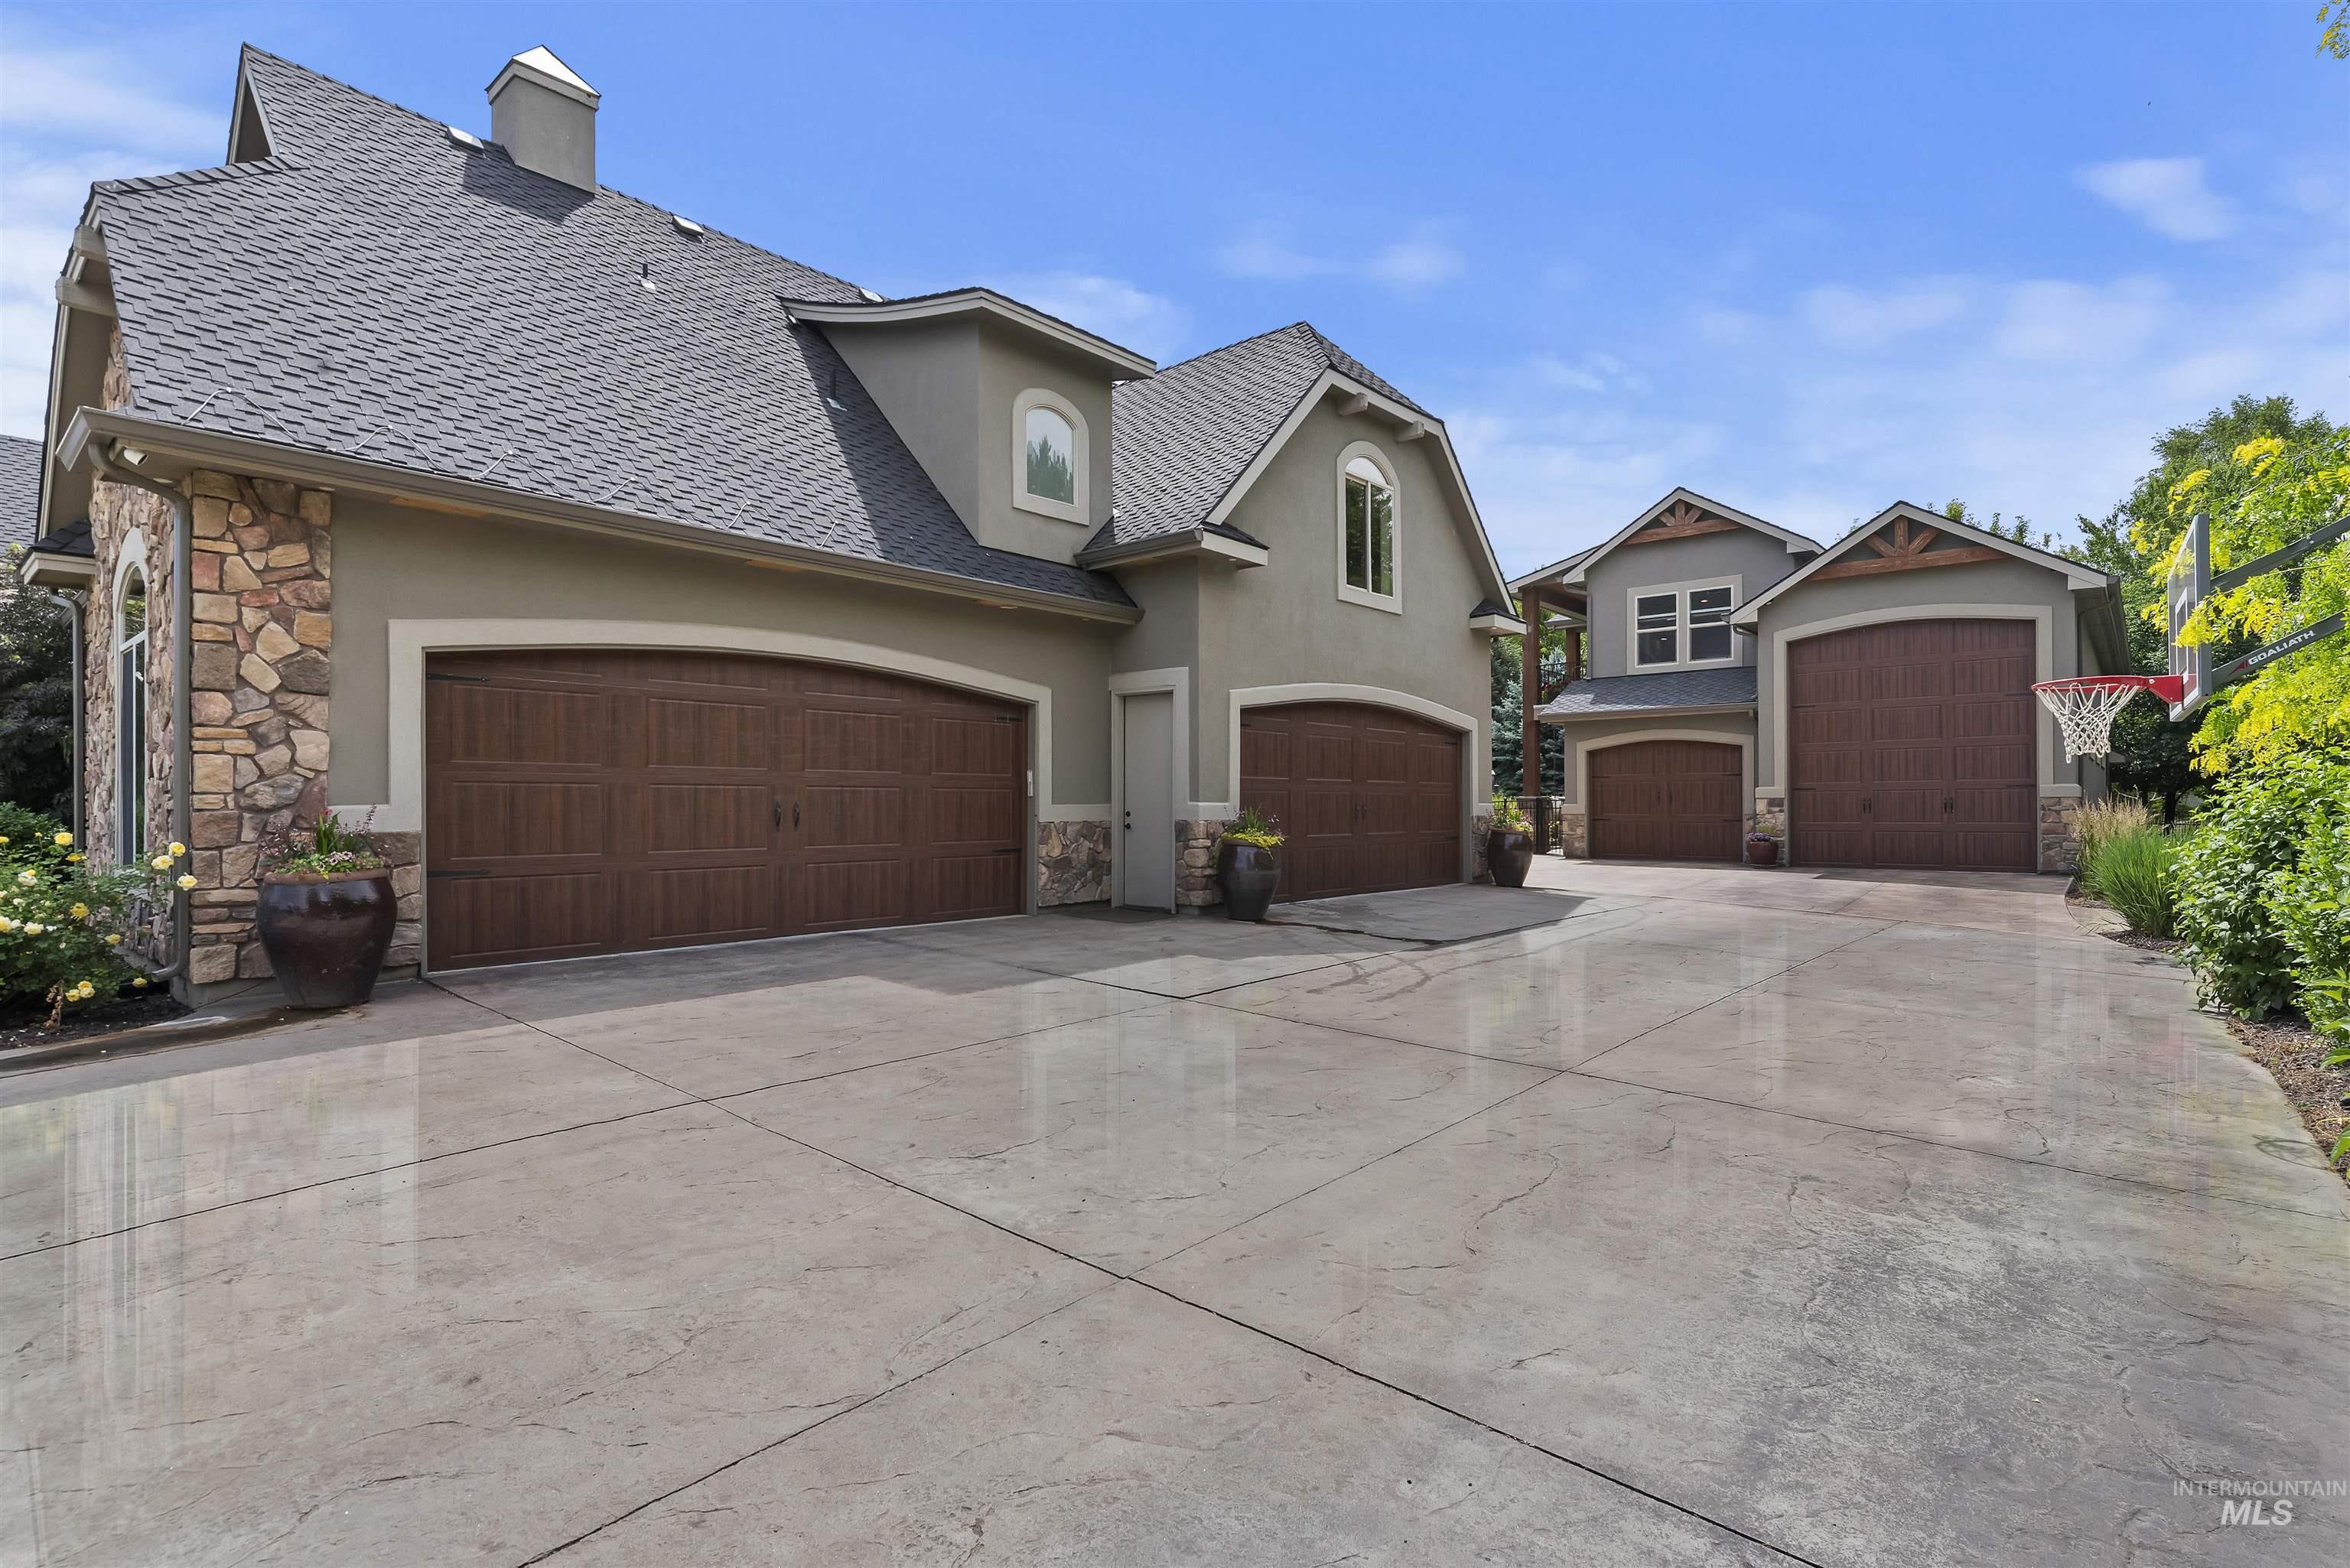
Expansive concrete driveway servicing multiple garage doors
-
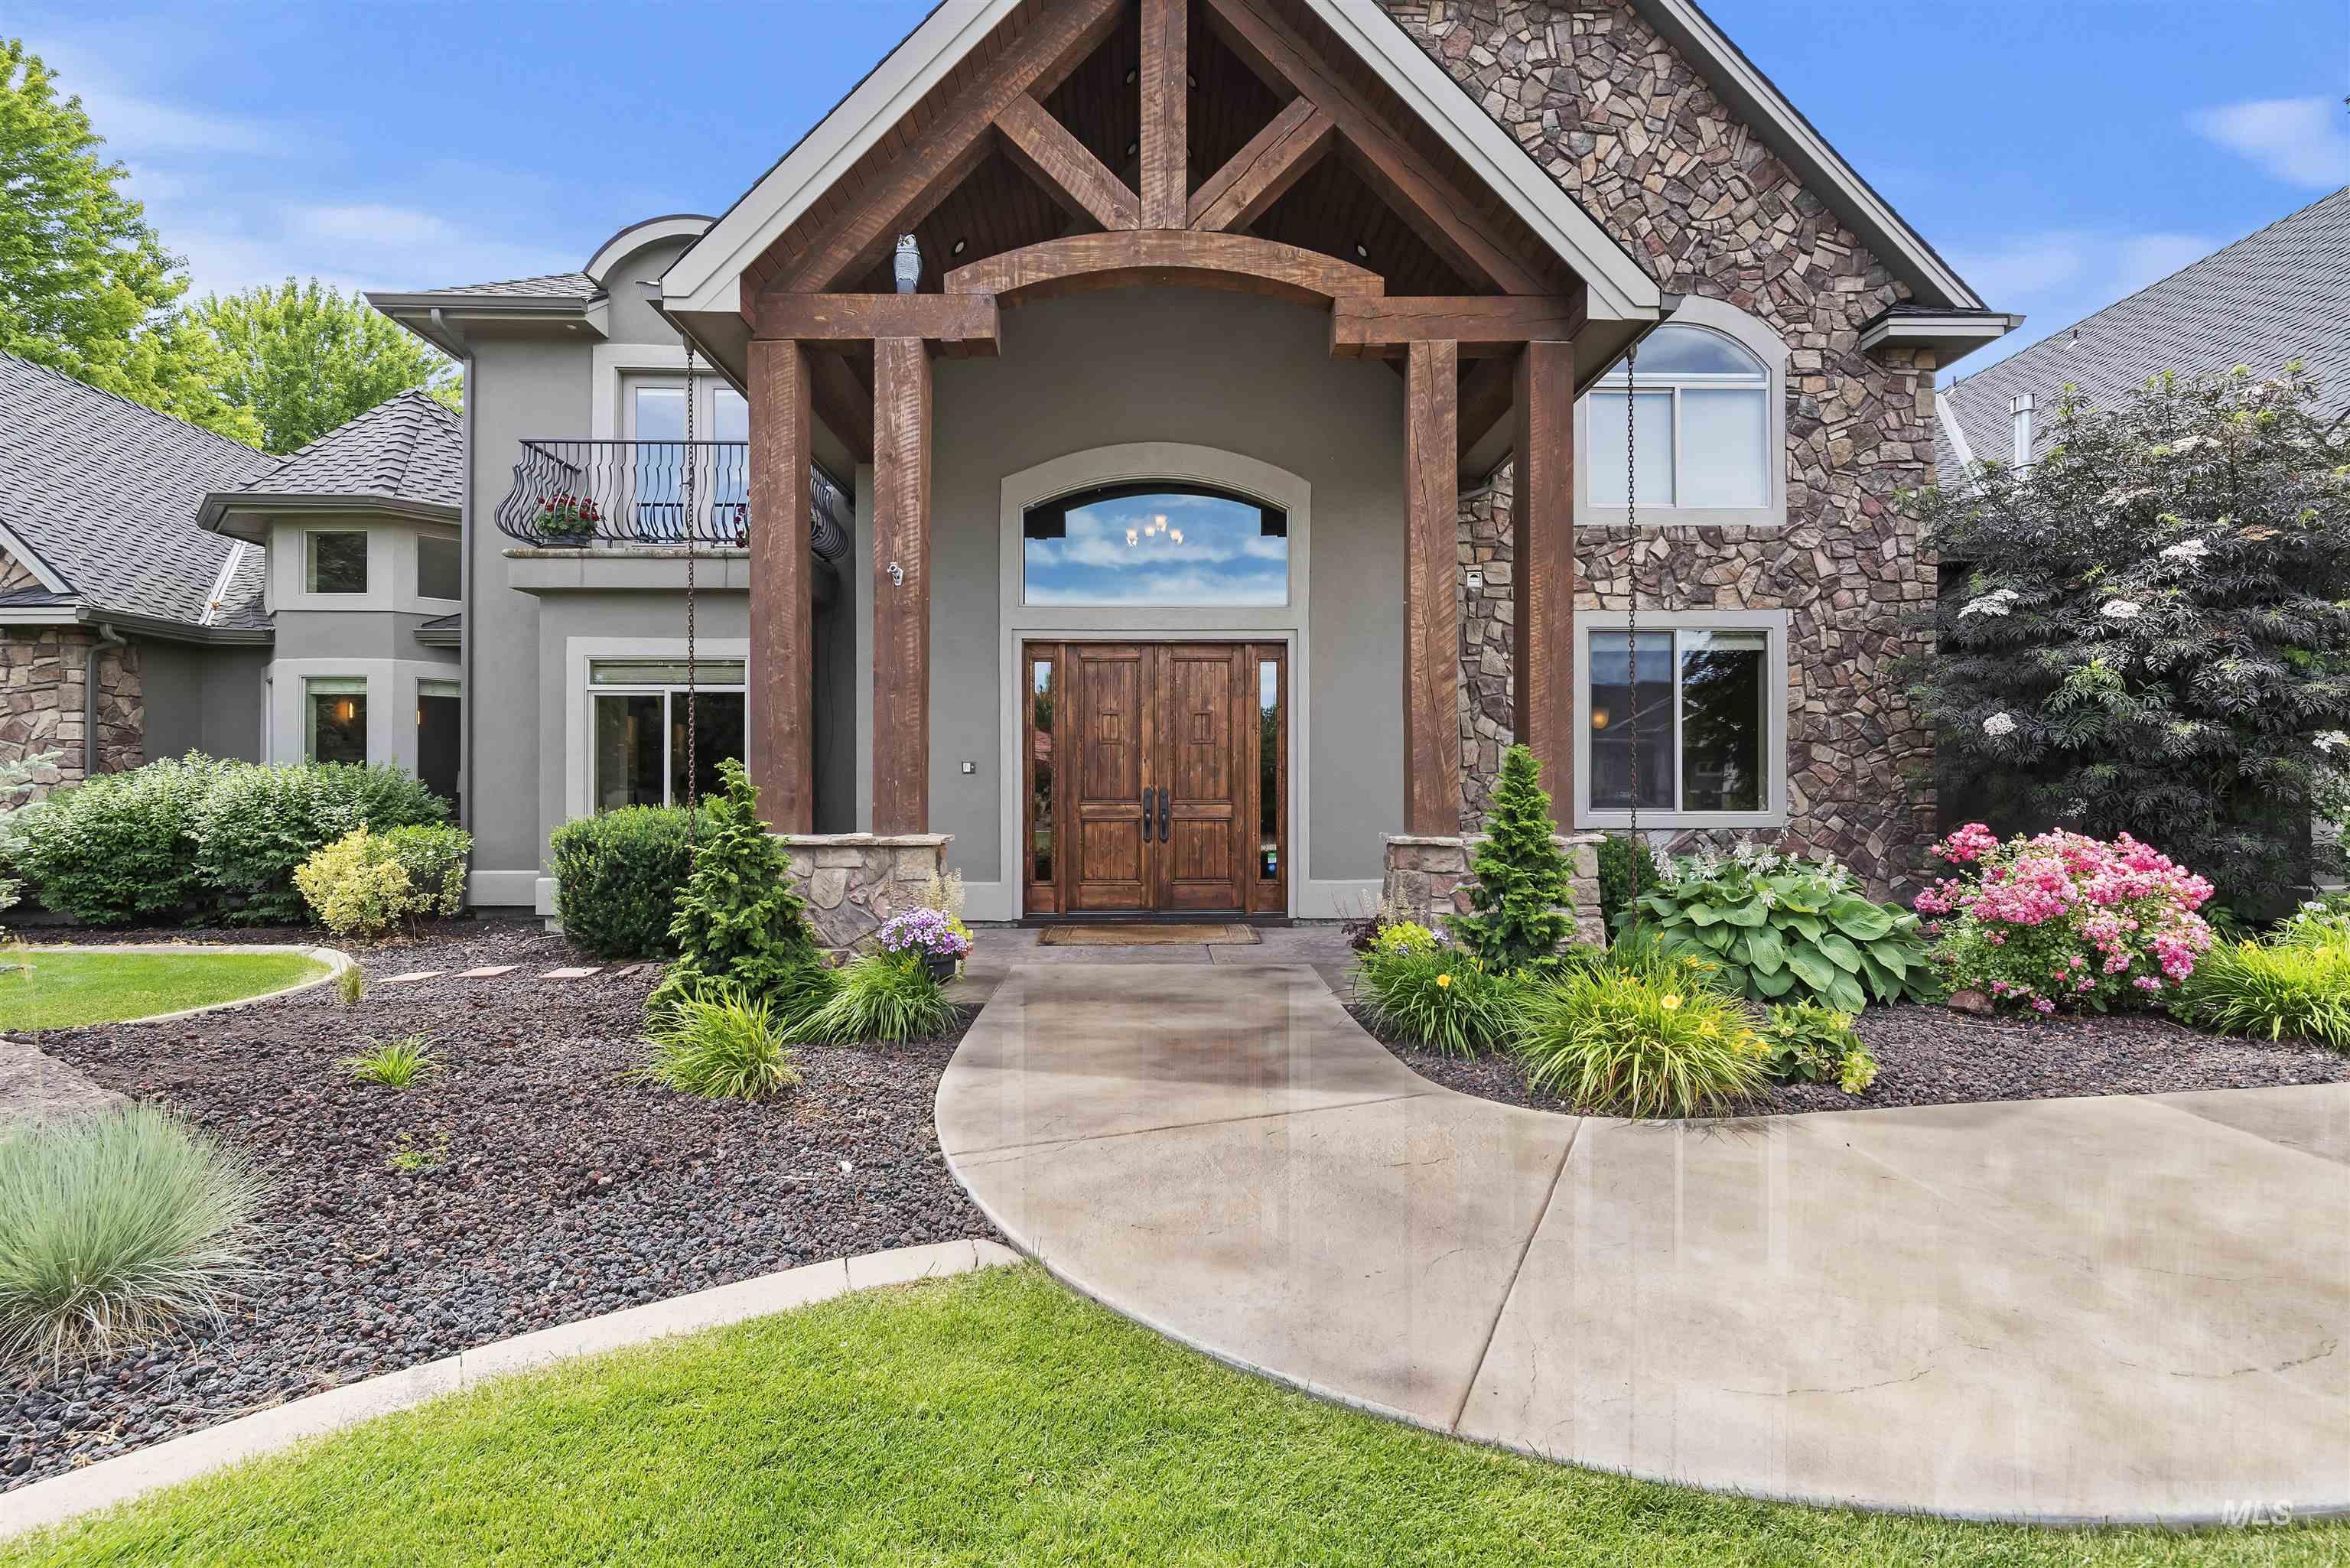
Stately stucco and stone exterior featuring a prominent covered entryway with exposed timber accents
-
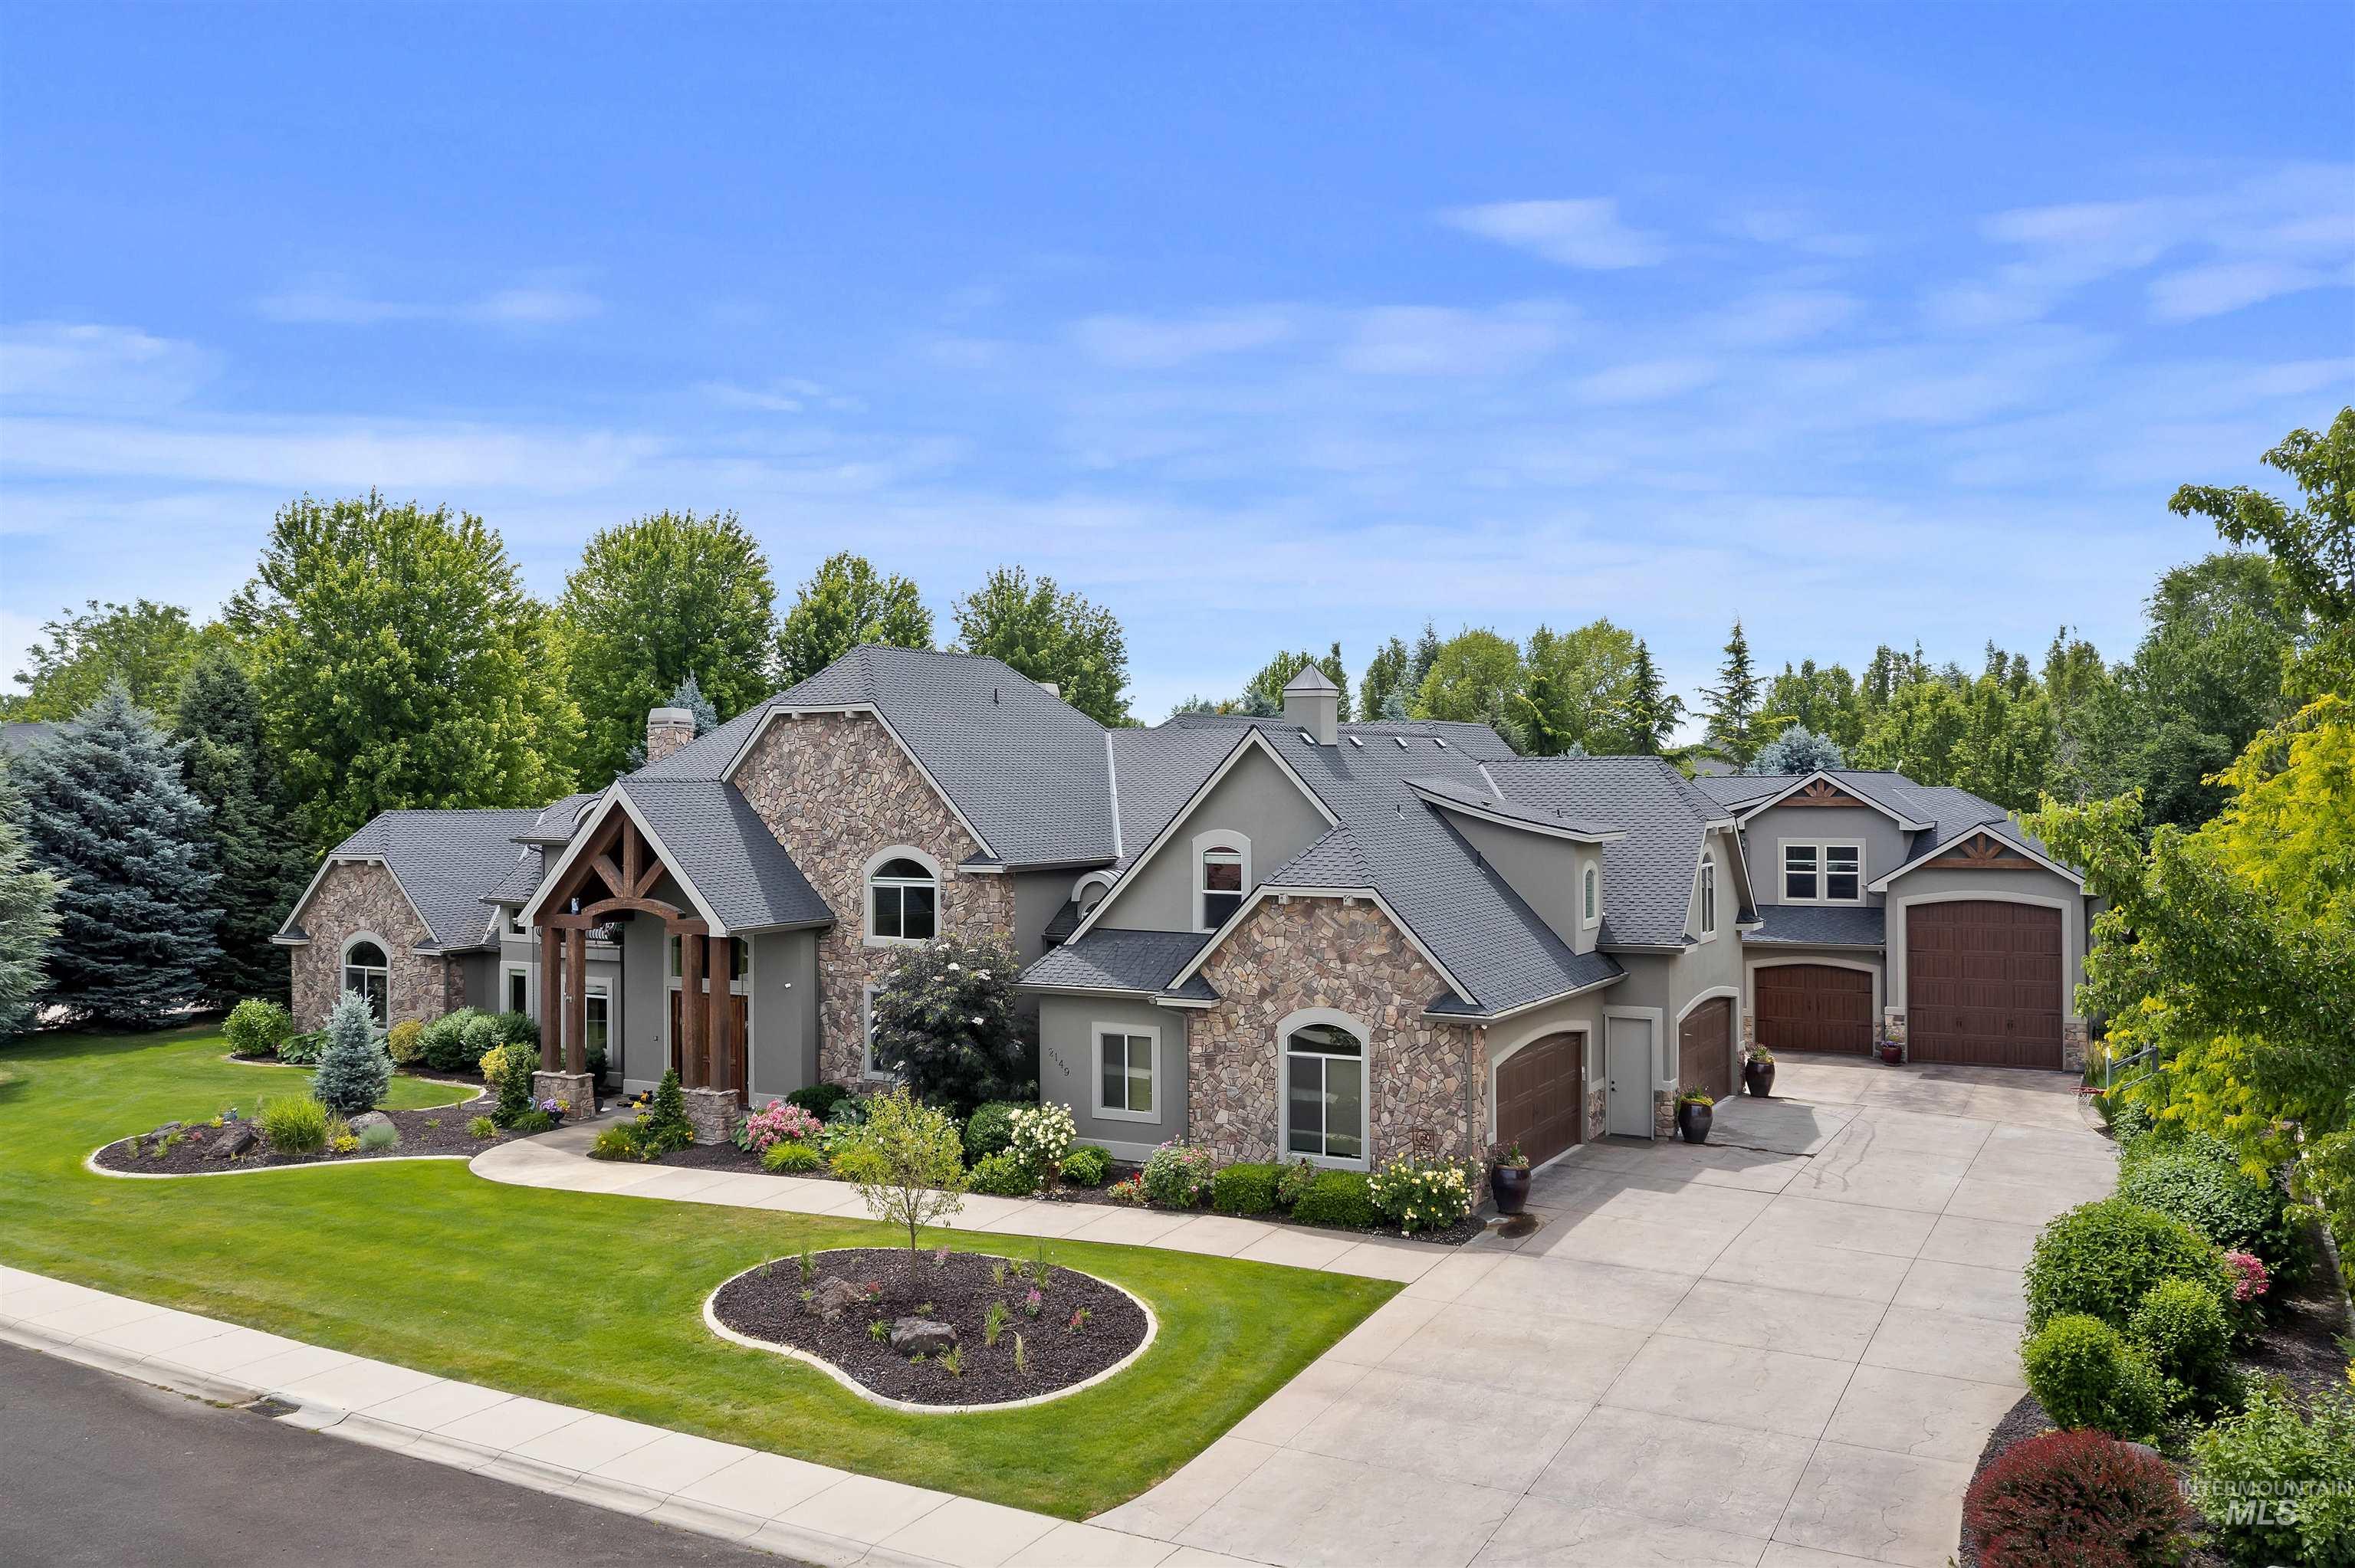
Stone and stucco exterior featuring a prominent covered entry with timber accents
-
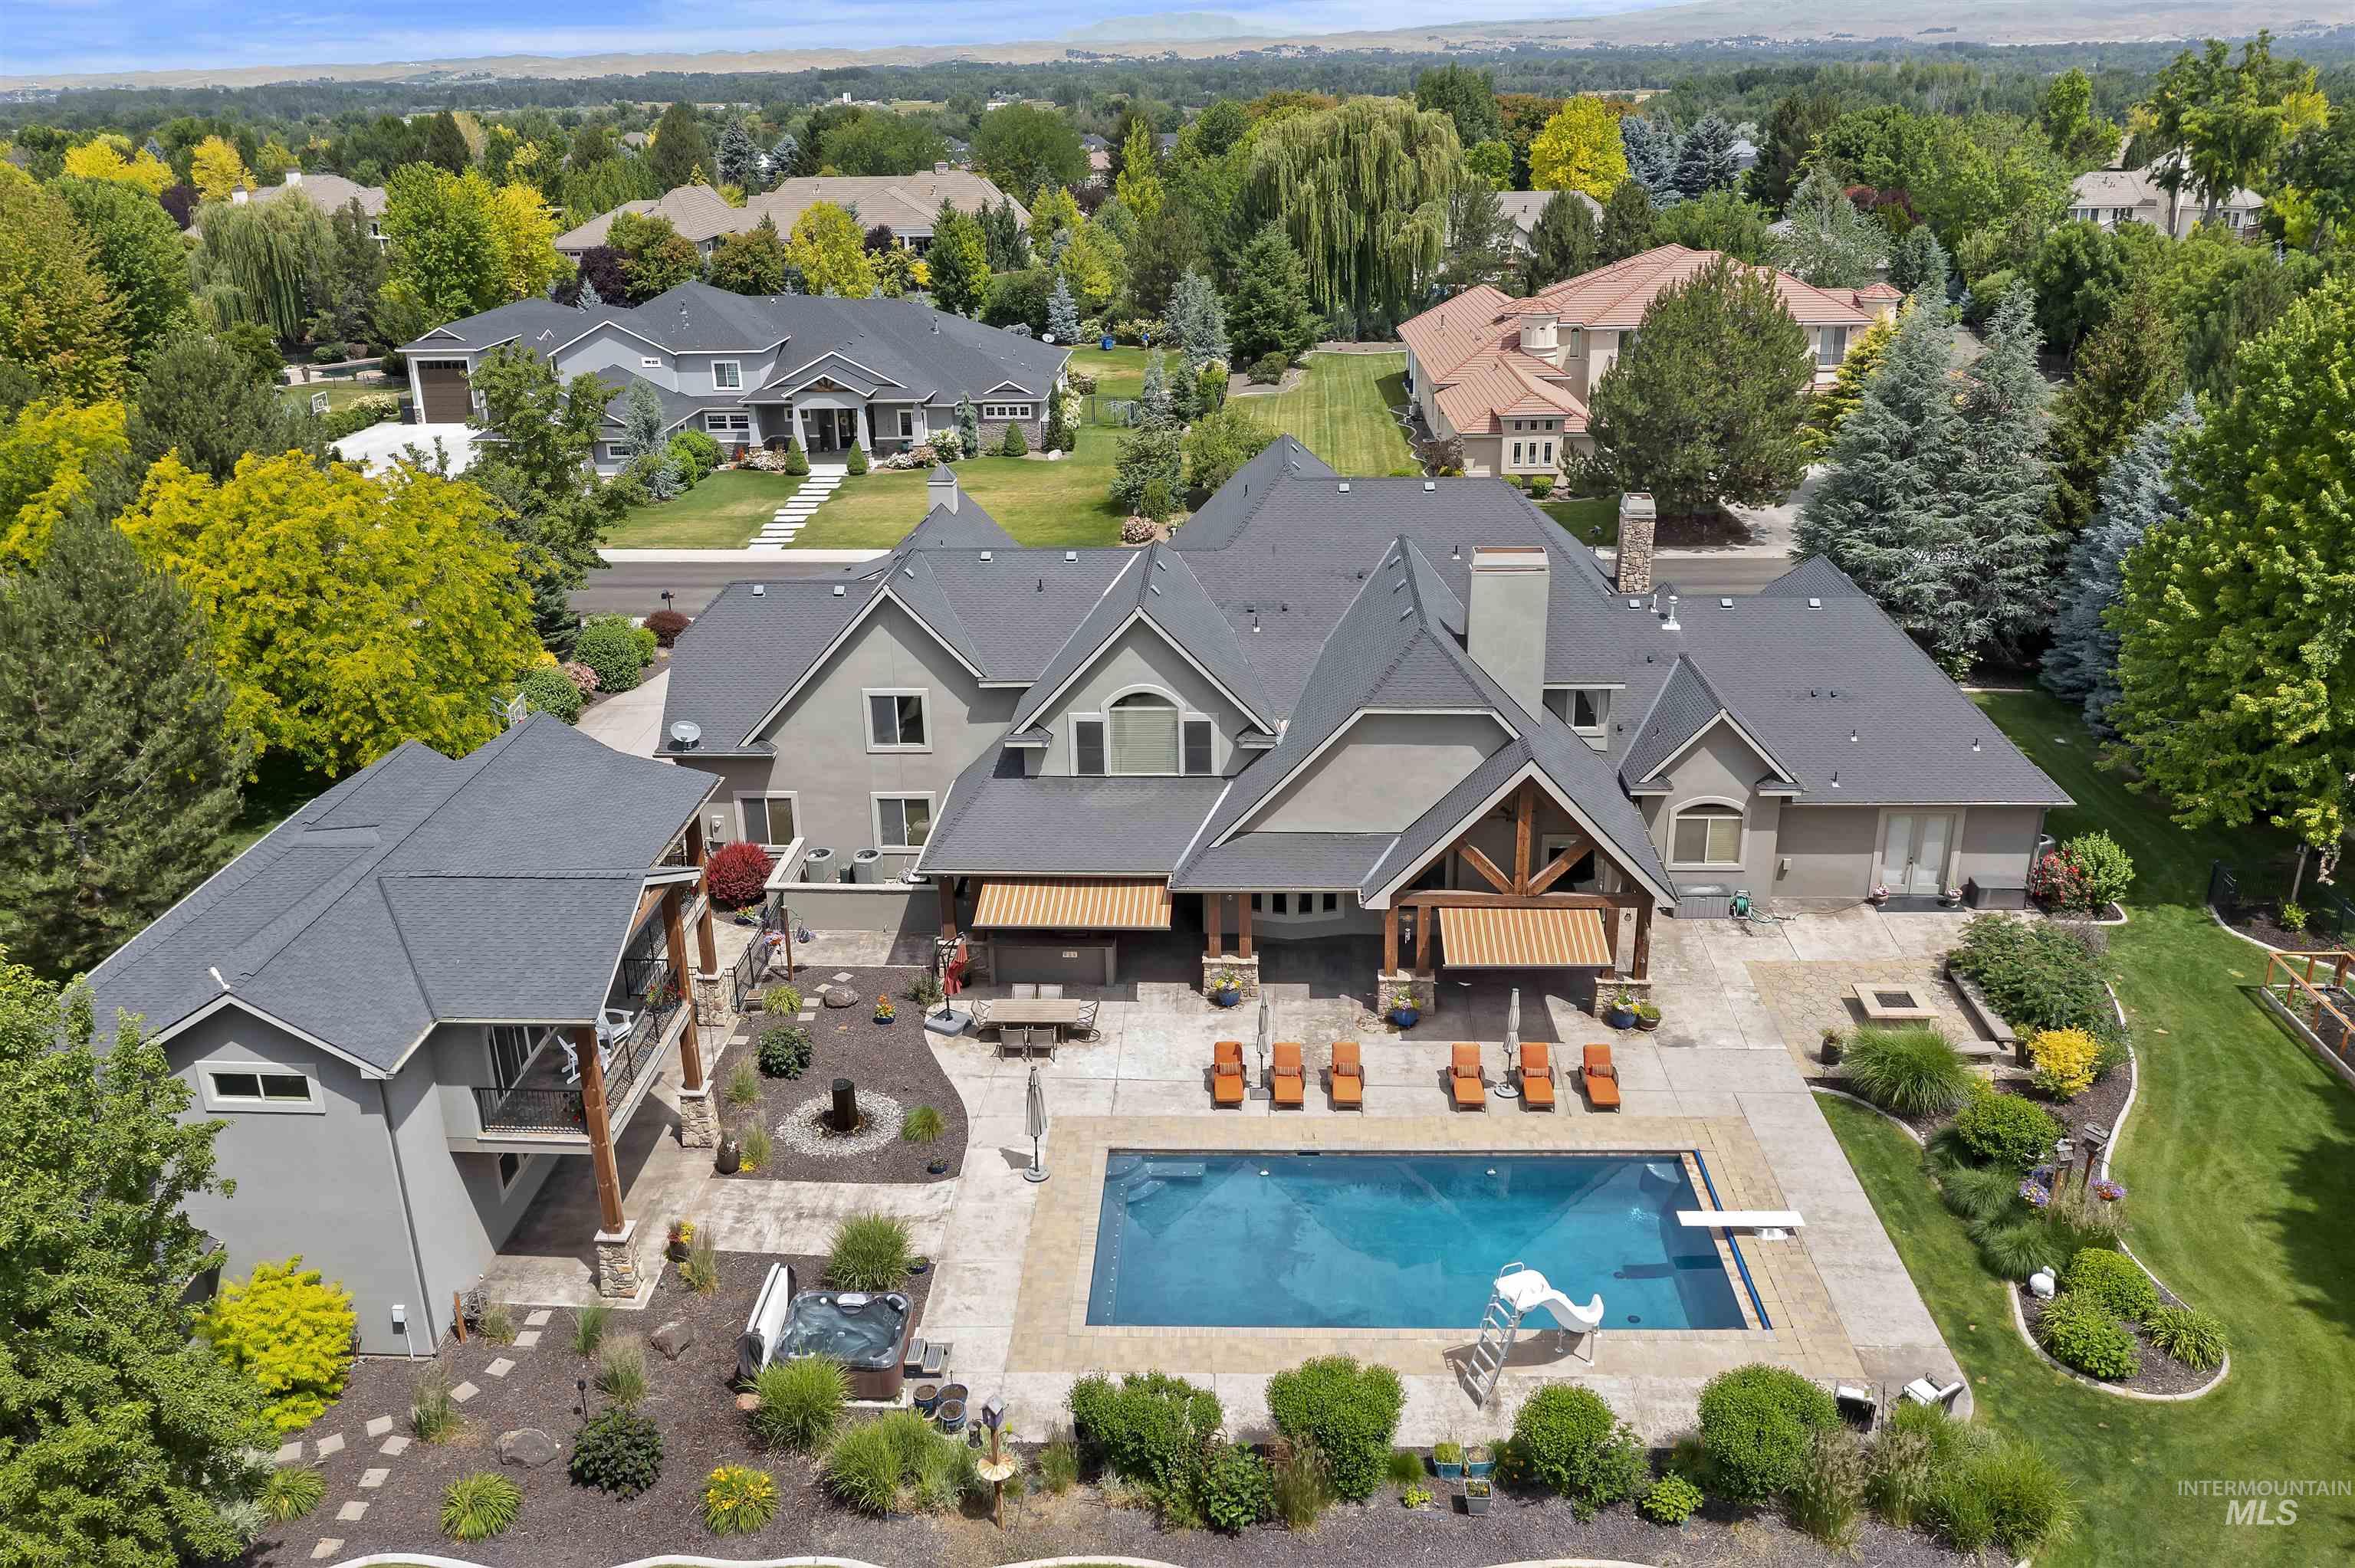
Expansive exterior featuring a large swimming pool, diving board, and adjacent hot tub
-
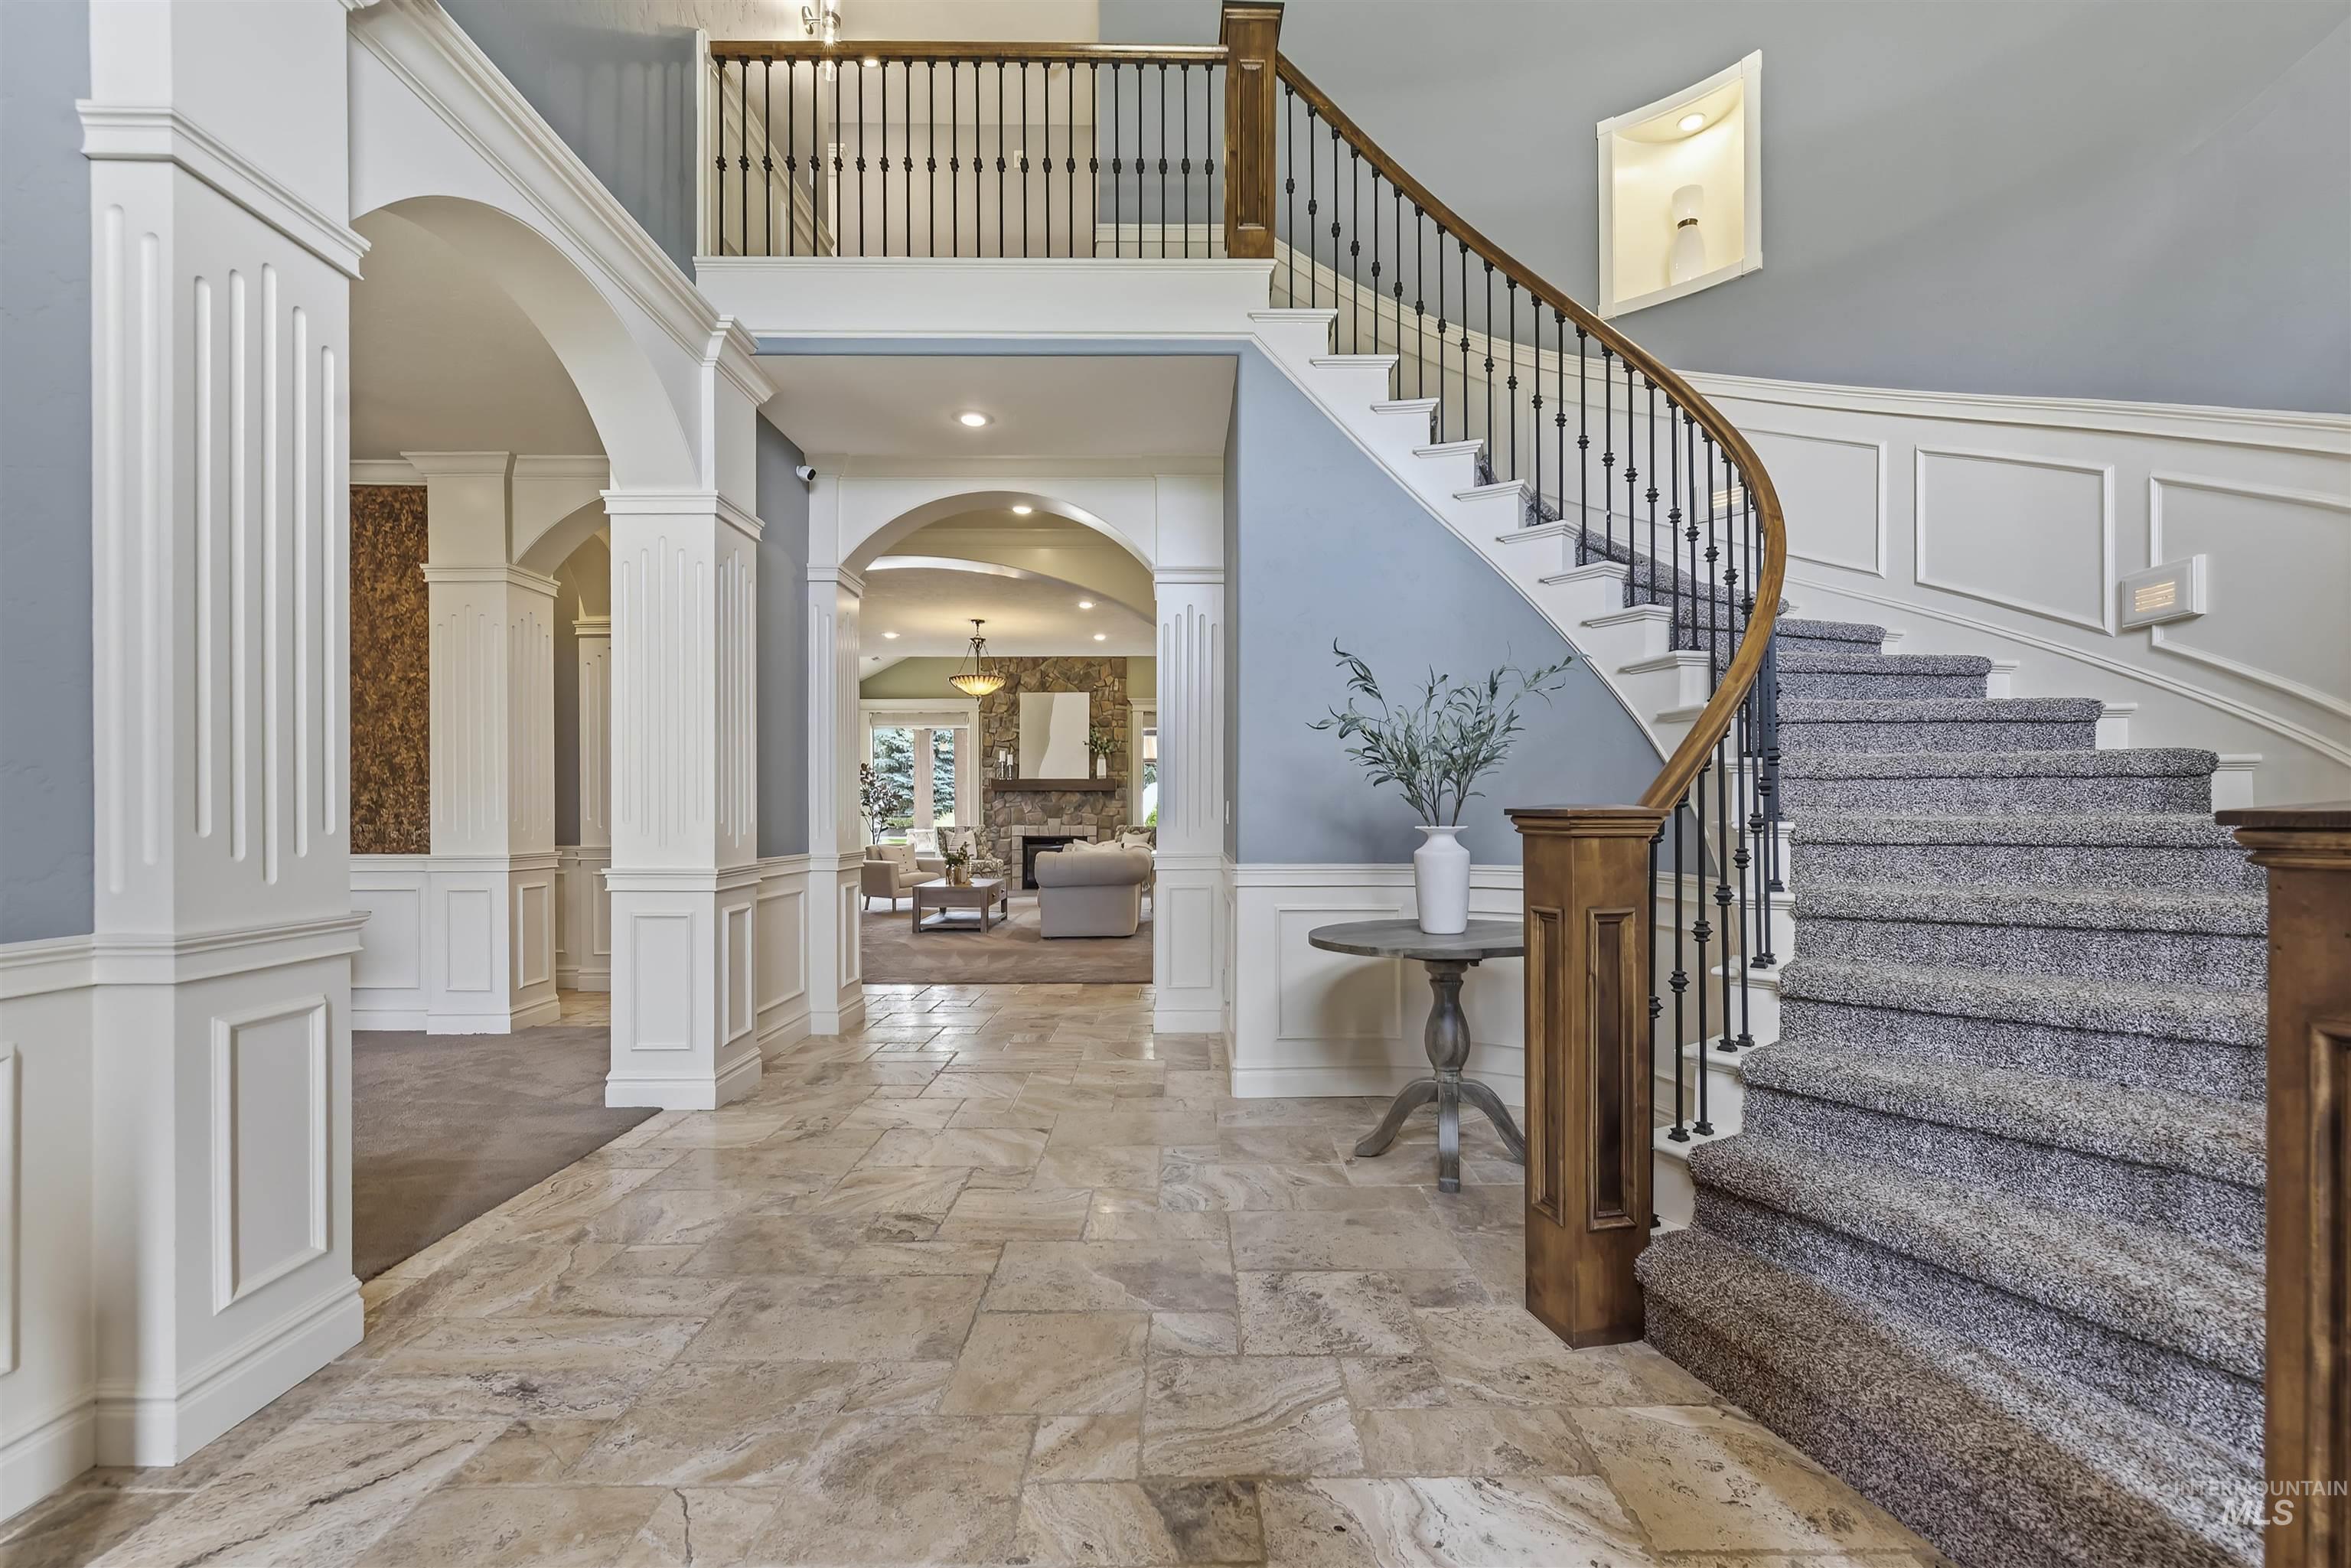
Foyer featuring a grand curved staircase with wood banister and wrought iron spindles
-
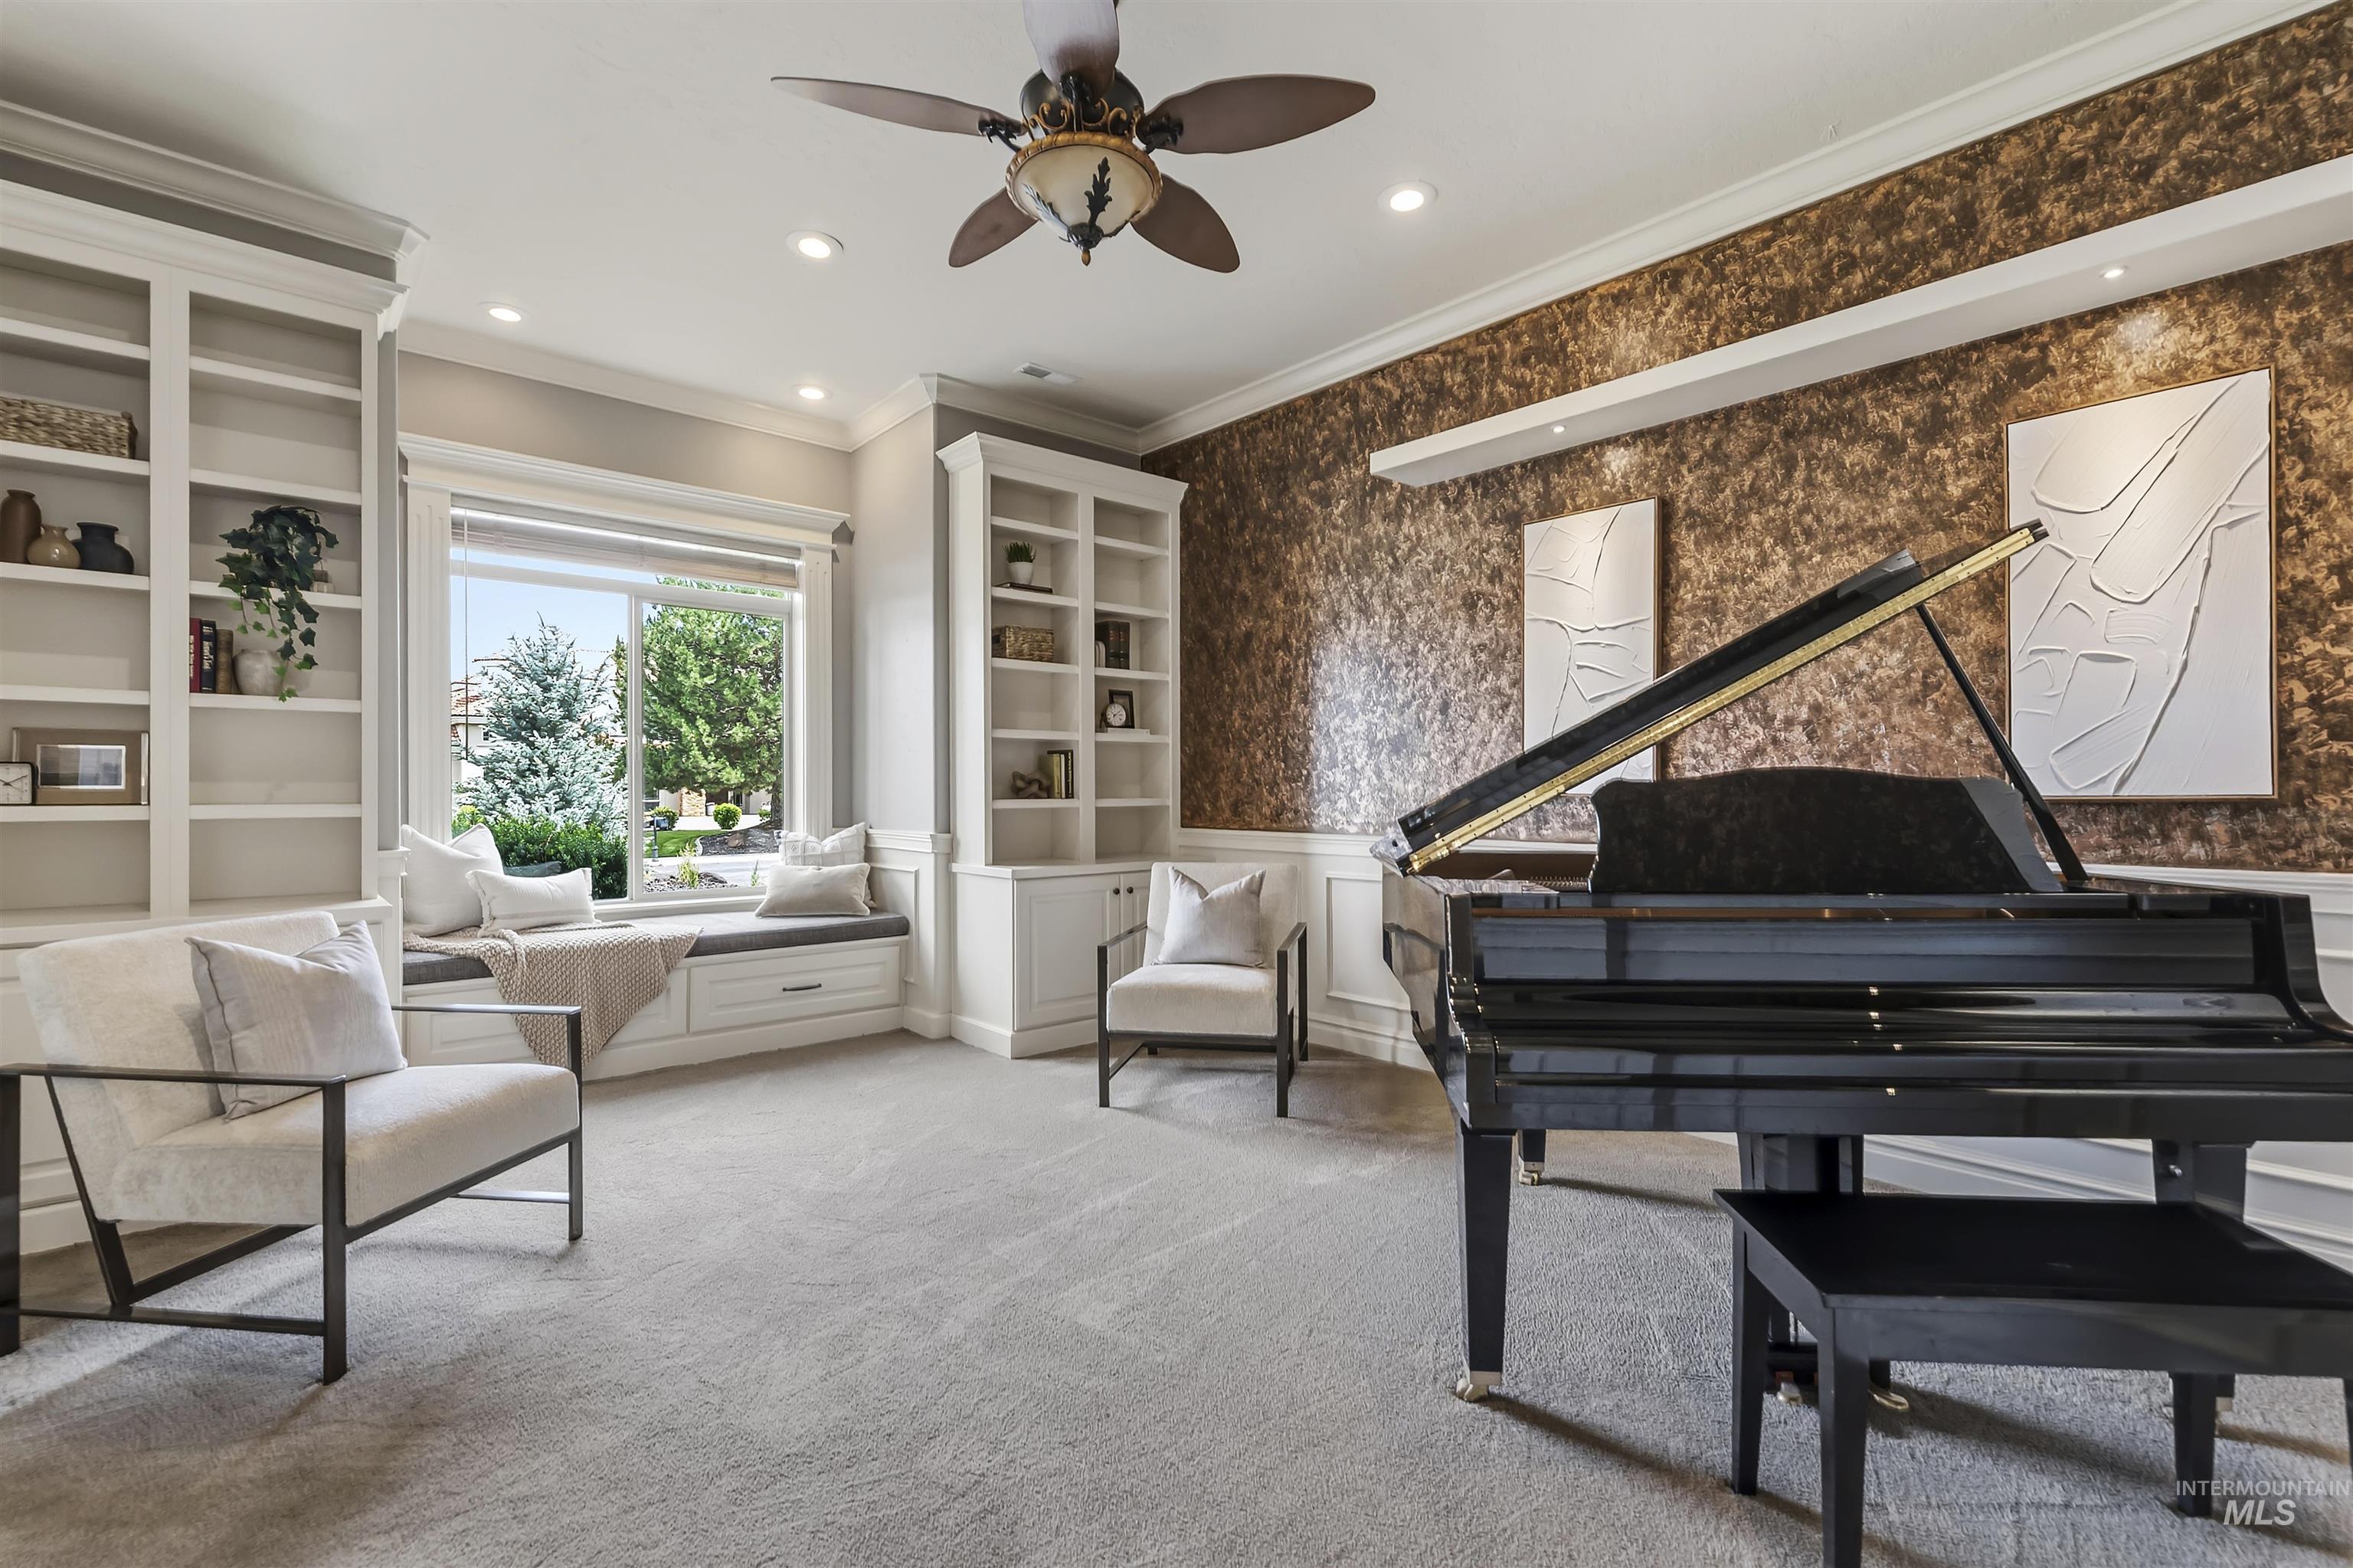
Spacious interior featuring built-in shelving, a window seat with integrated storage, recessed lighting, and crown molding
-
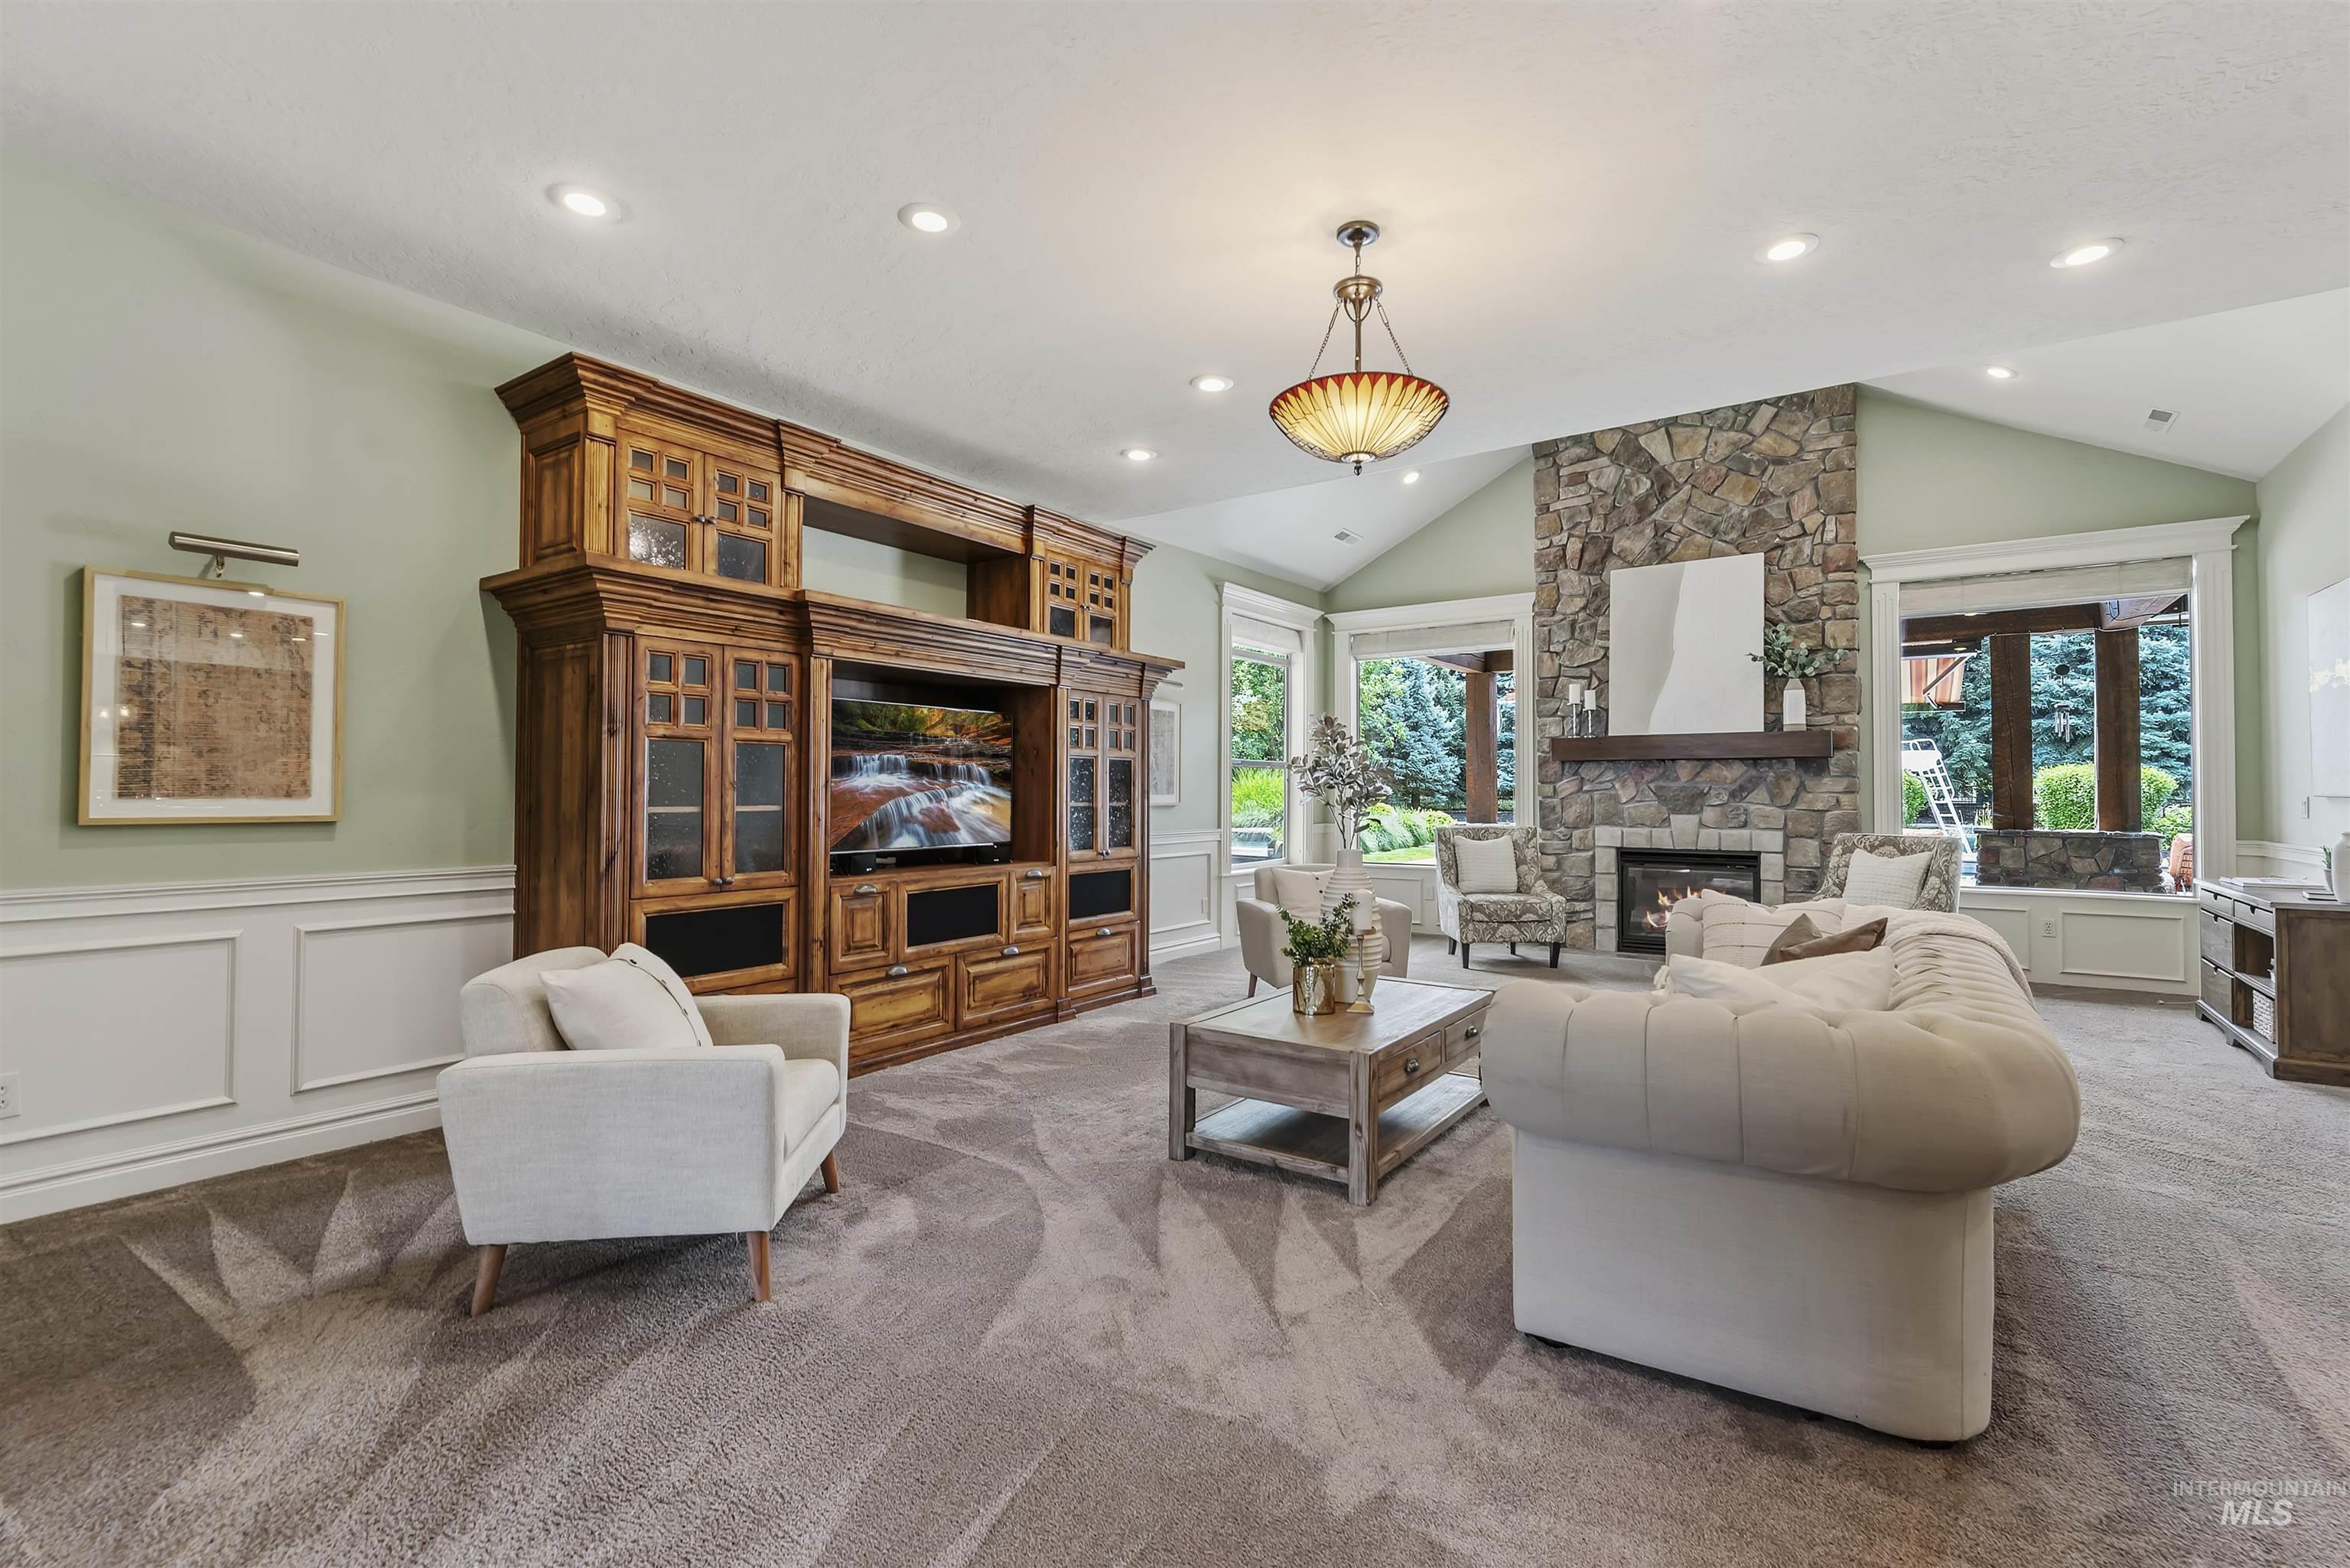
Spacious living area featuring a stone-clad fireplace with a wood mantel, a built-in entertainment center, recessed lighting, a vaulted ceiling, and large windows
-
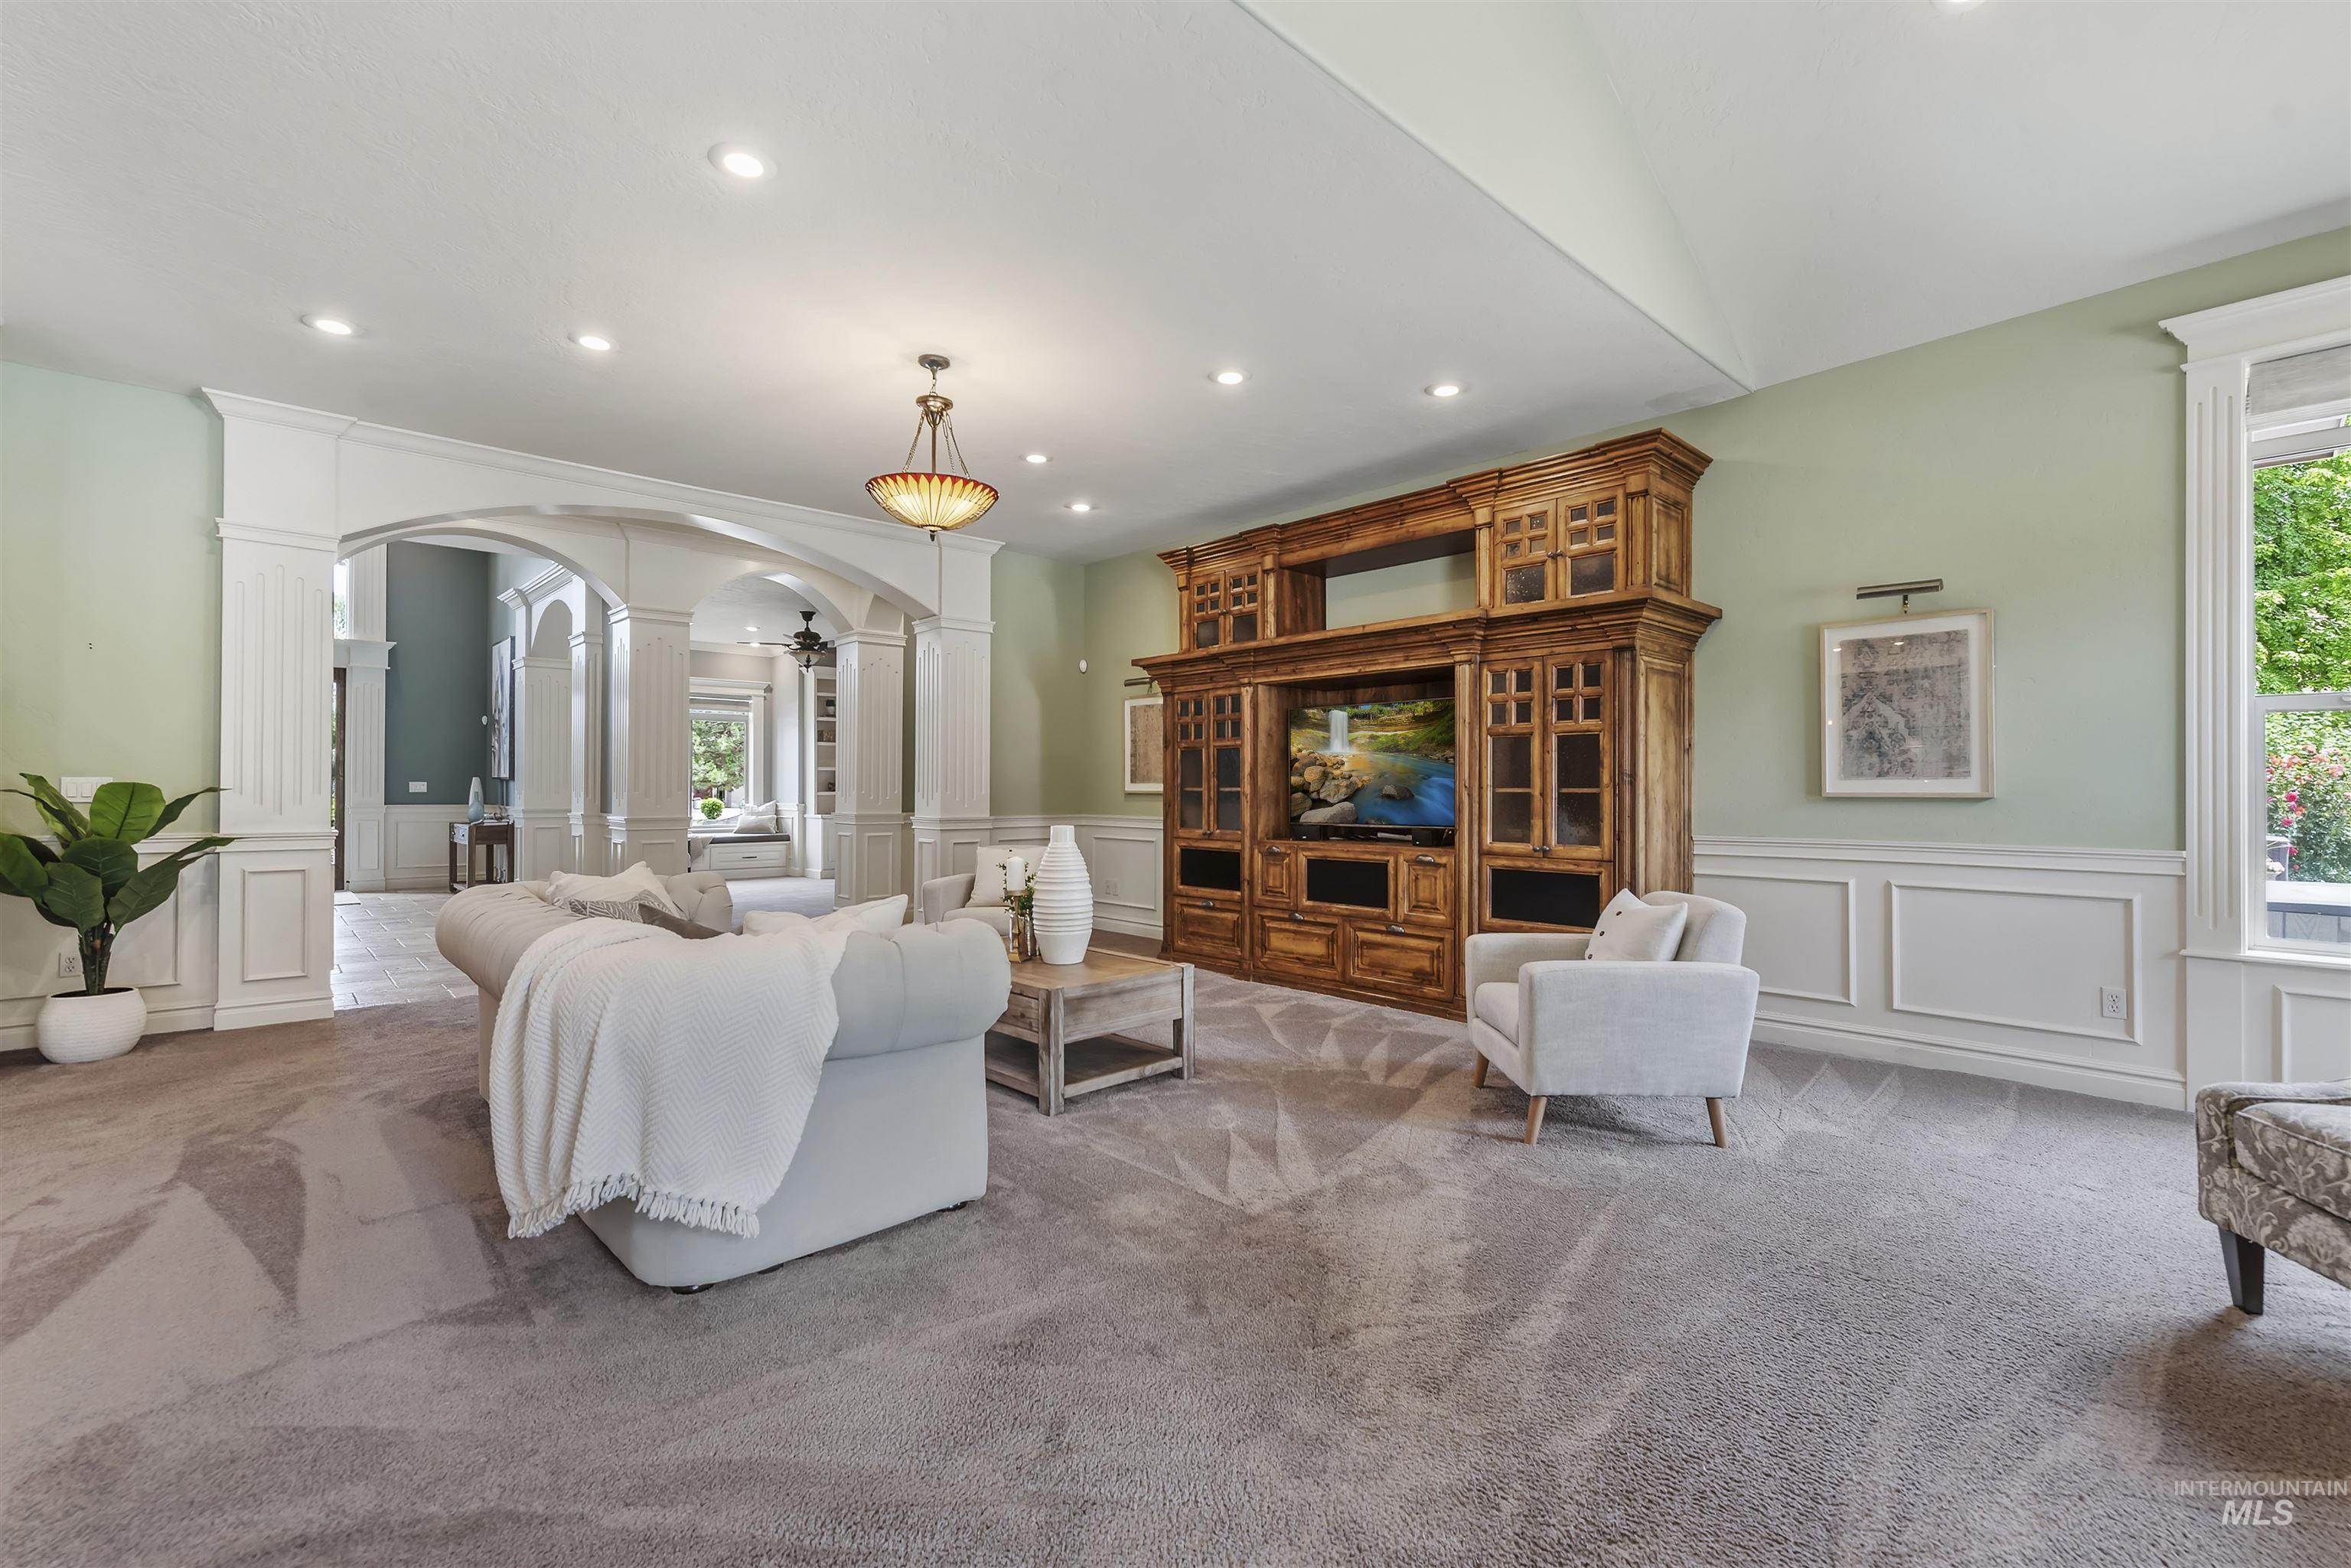
Spacious living area featuring a large built-in wood entertainment center, plush carpet flooring, and recessed lighting
-
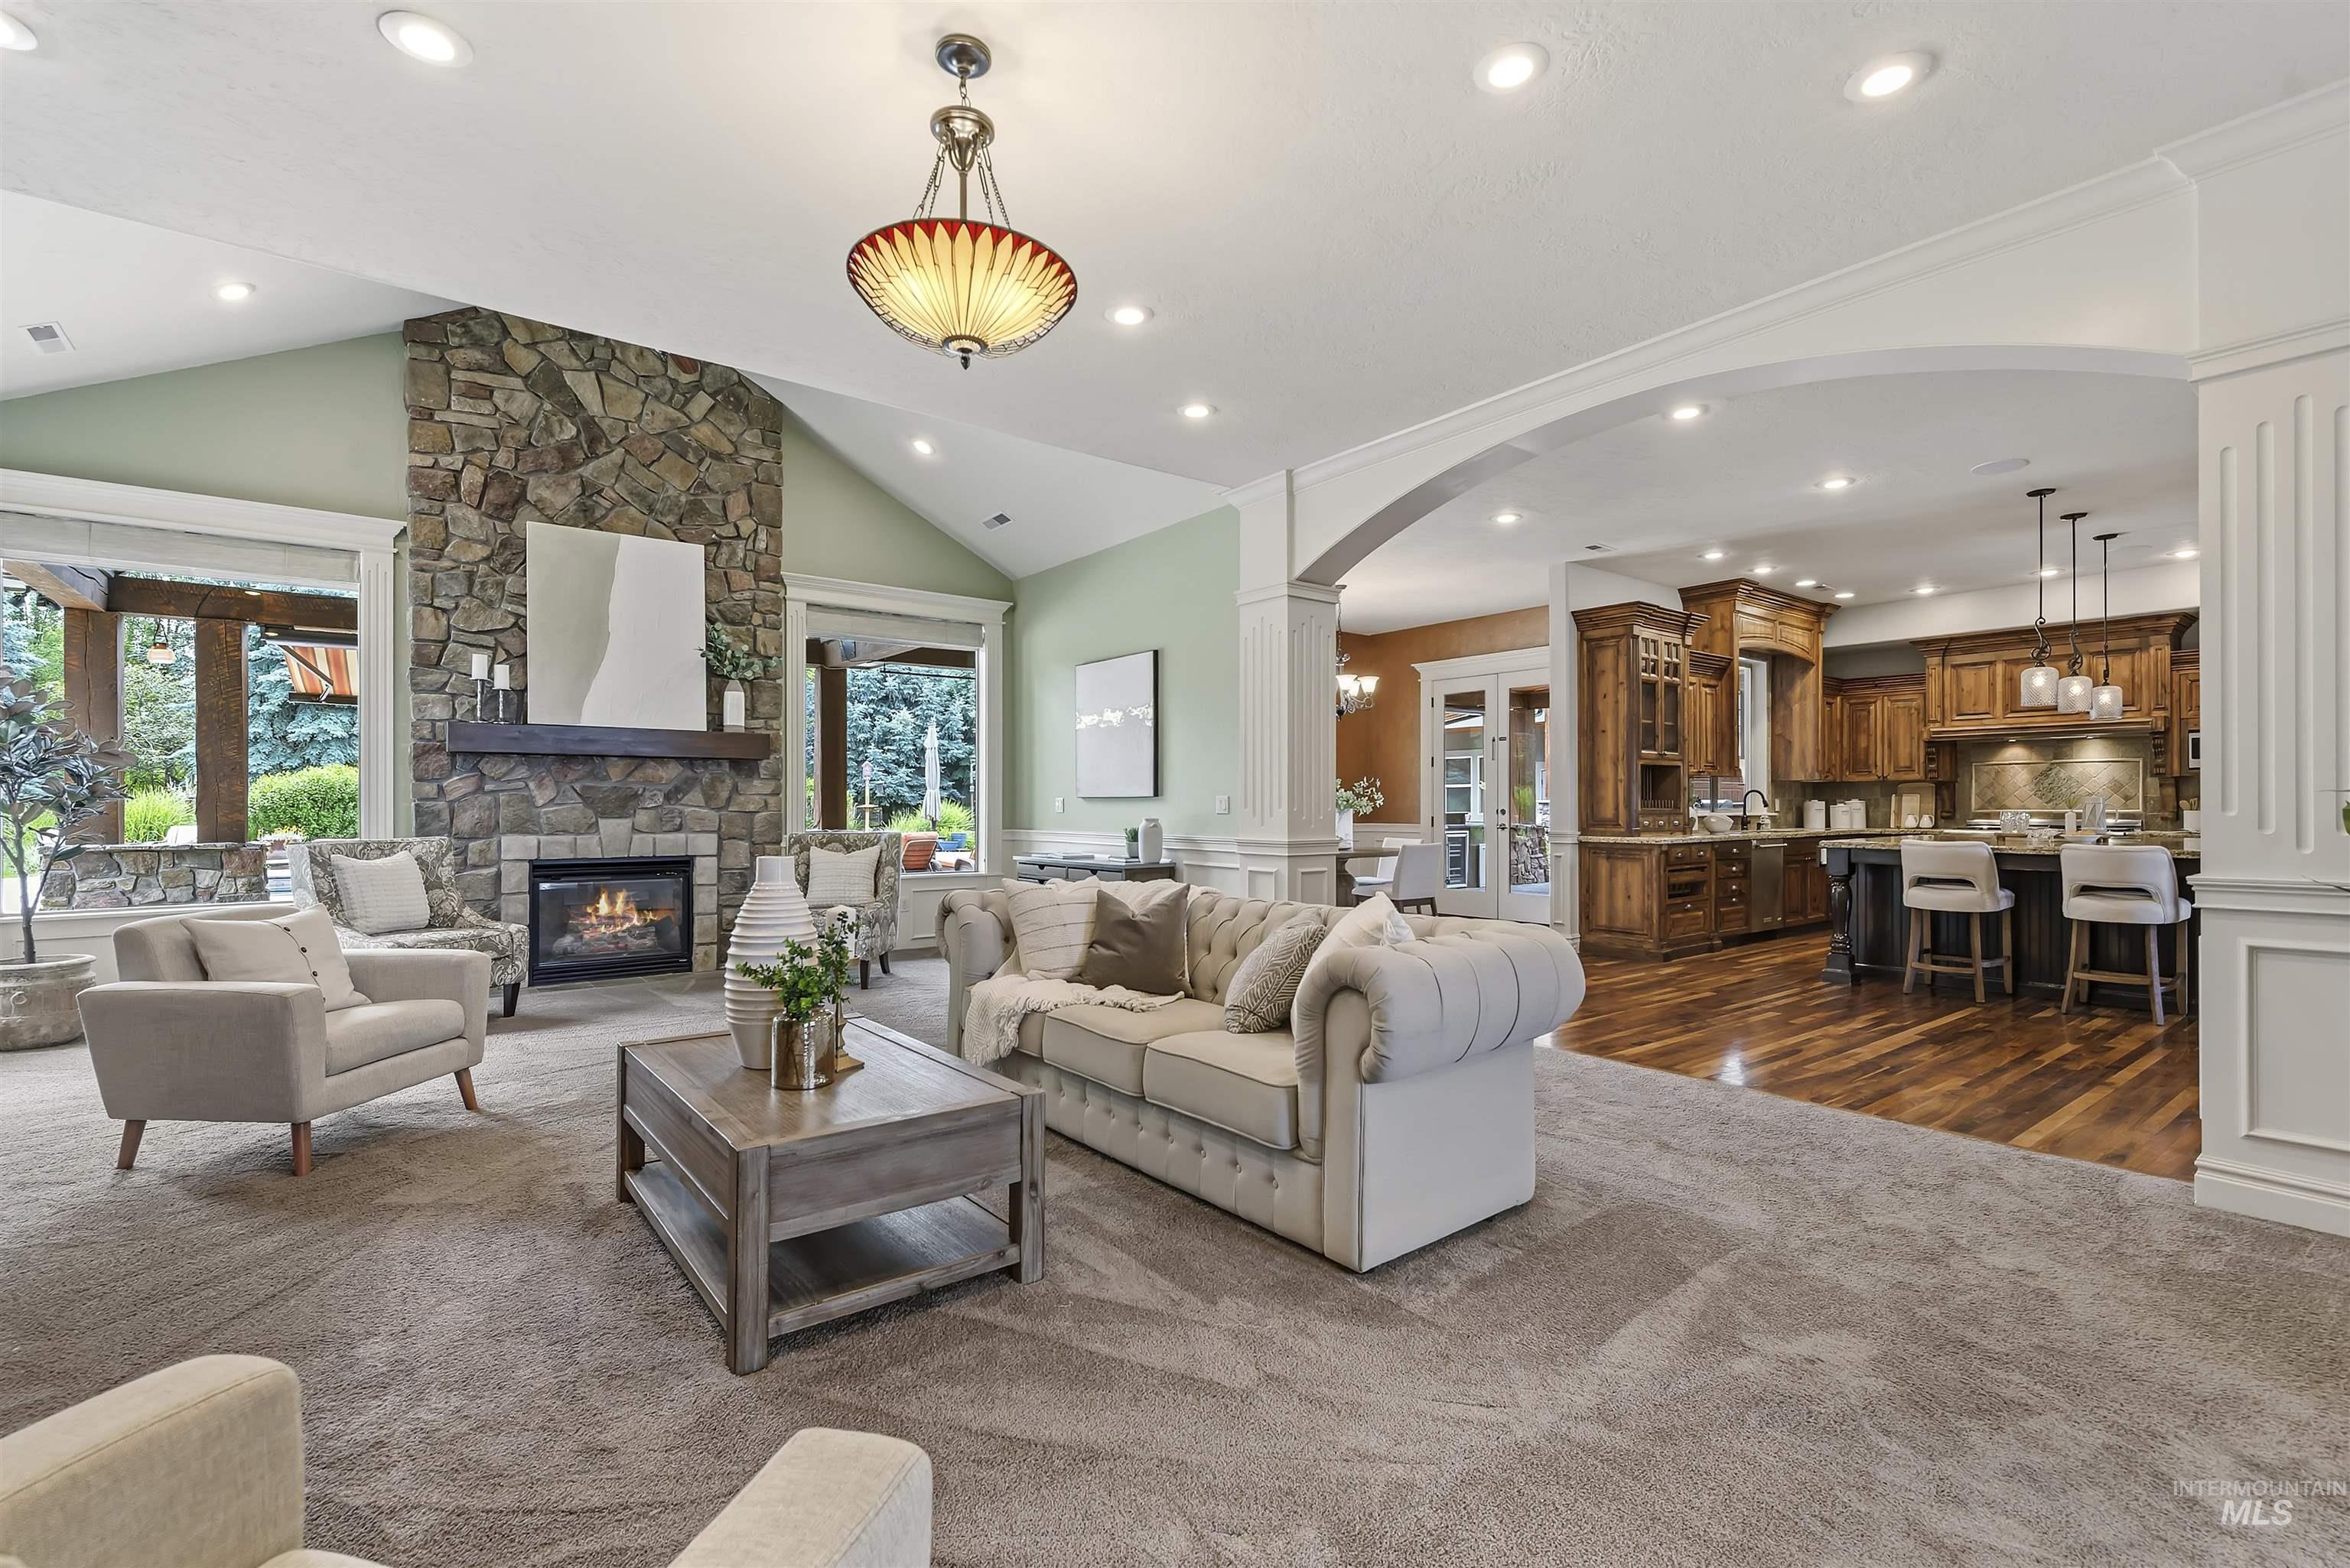
Spacious living area featuring a stone fireplace with a wood-finish mantel, vaulted ceilings, recessed lighting, and an open archway to a kitchen with wood cabinetry and an island
-
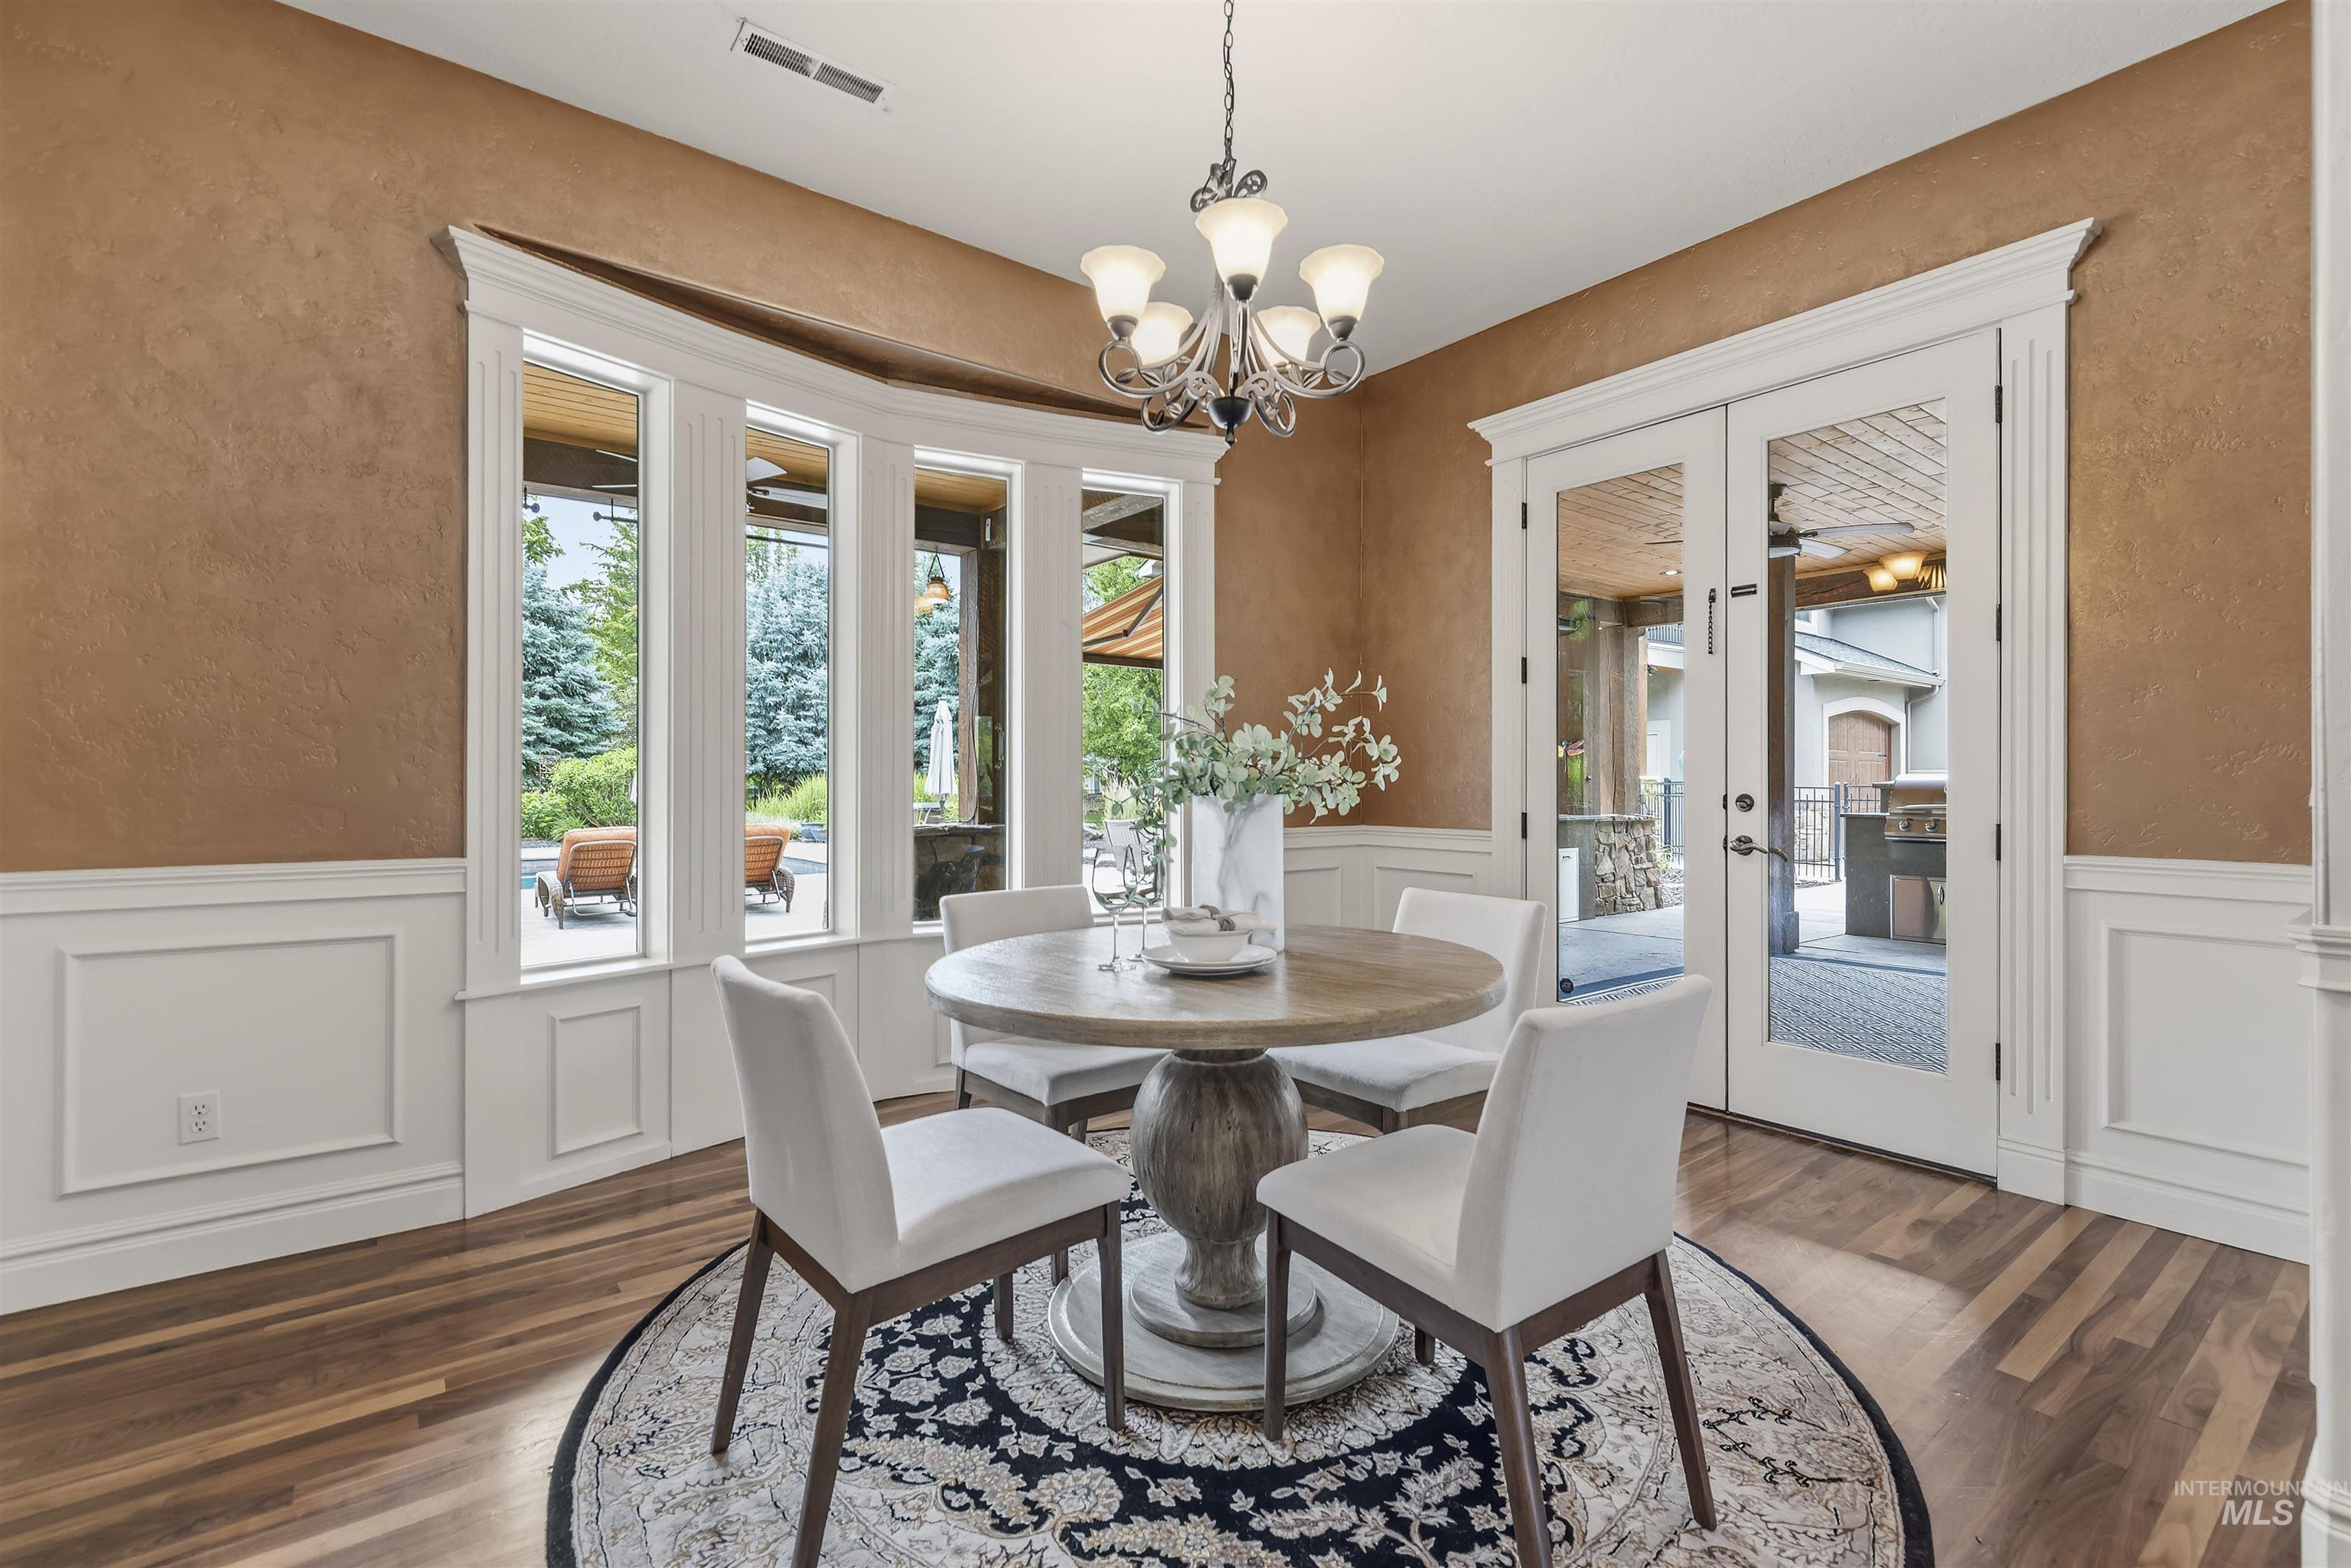
Interior space featuring wood-finish flooring, white wainscoting, and textured wall finish
-
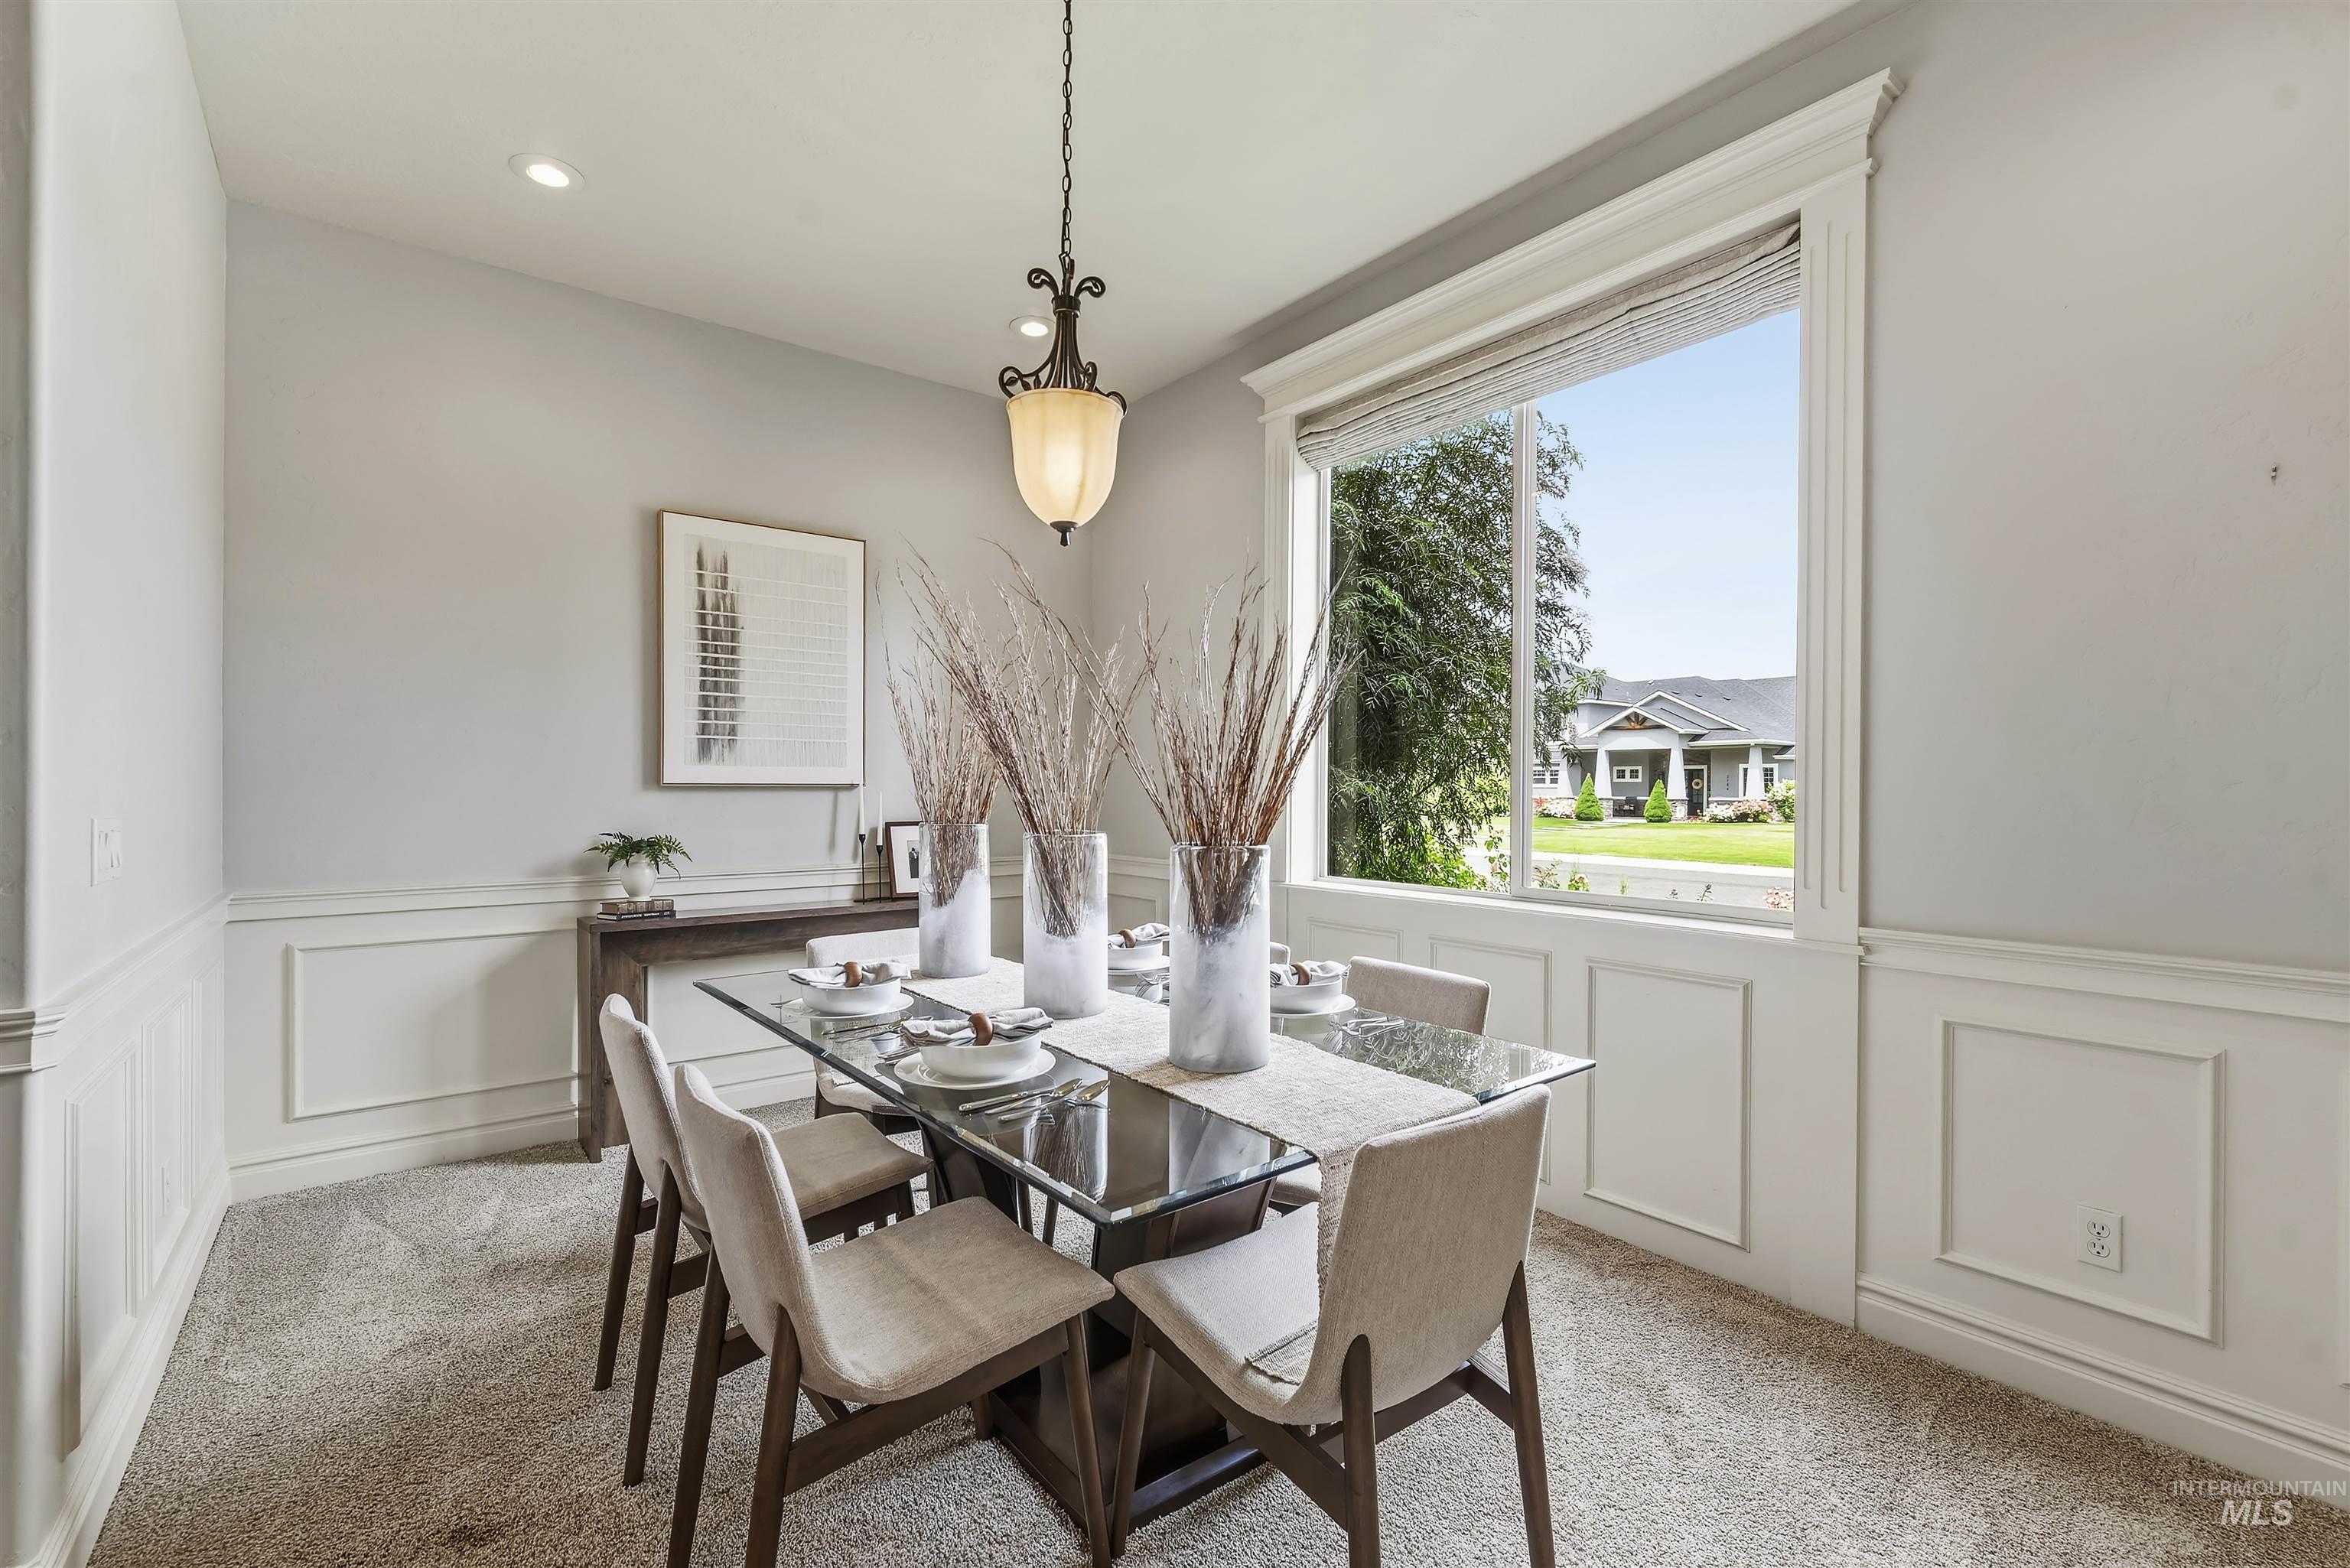
Carpeted room featuring wainscoting, a large window, and an overhead pendant light
-
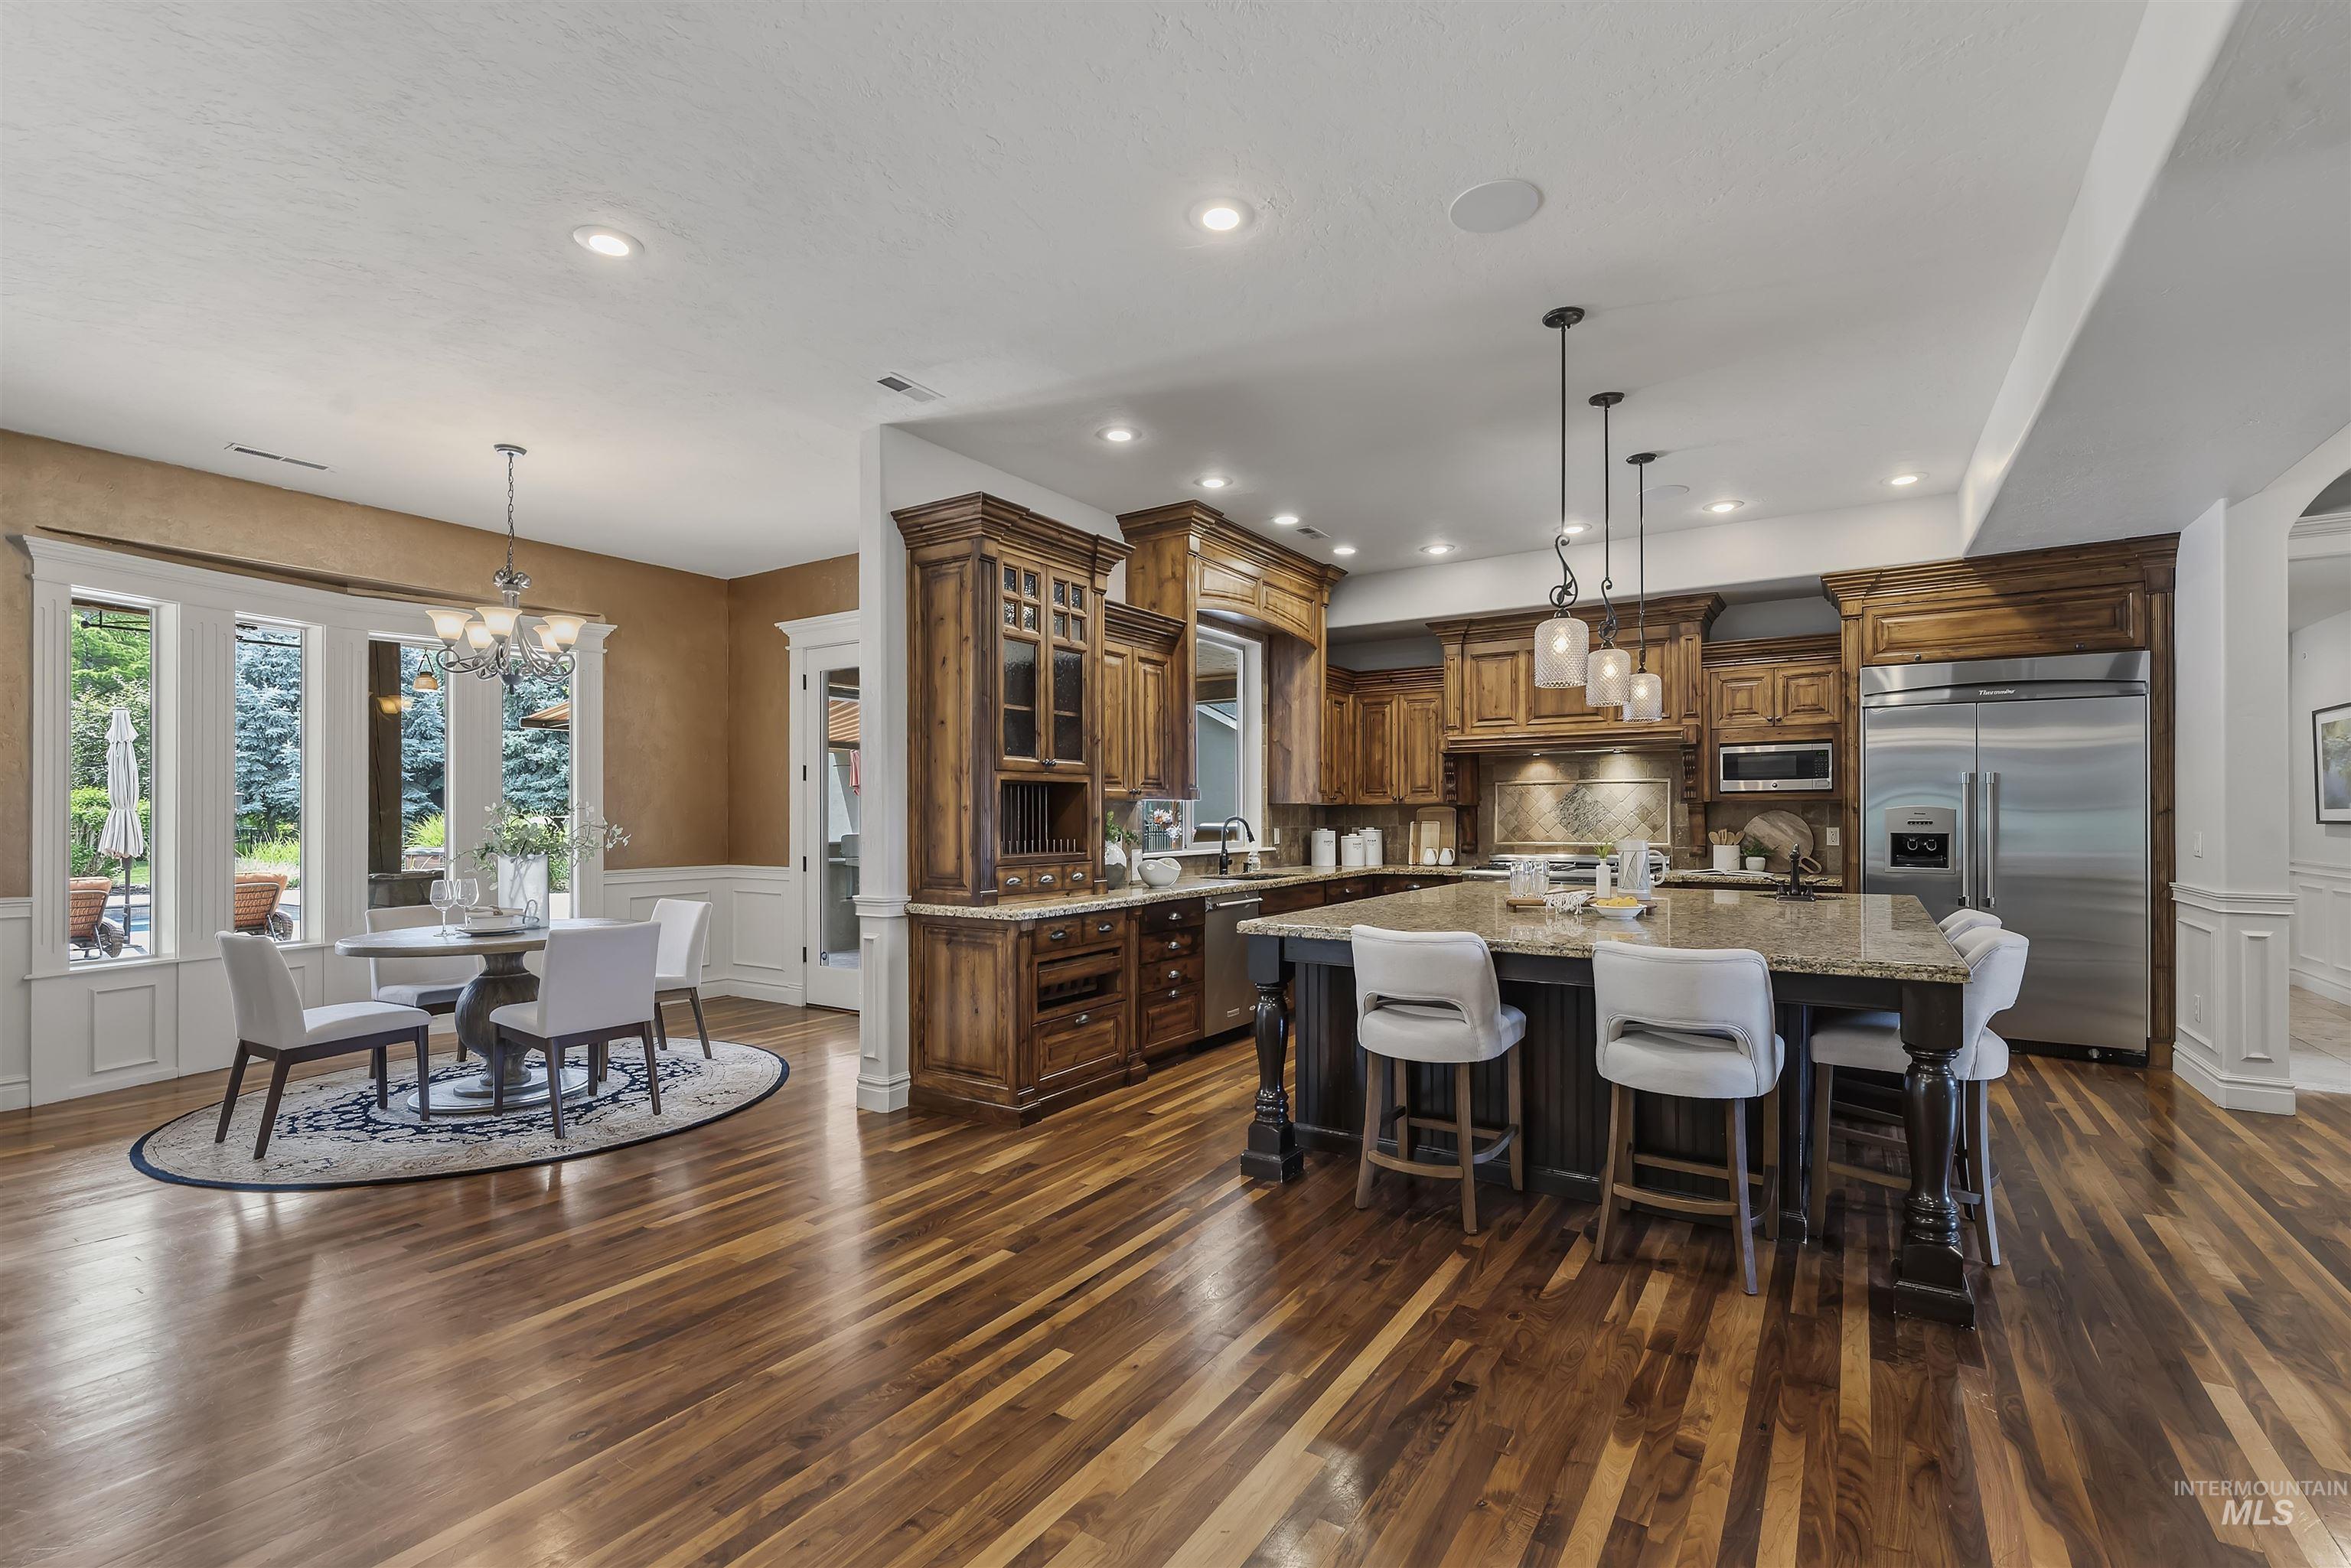
Spacious kitchen featuring custom wood cabinetry, a large center island with stone countertop, stainless steel appliances, and wood-finish flooring
-
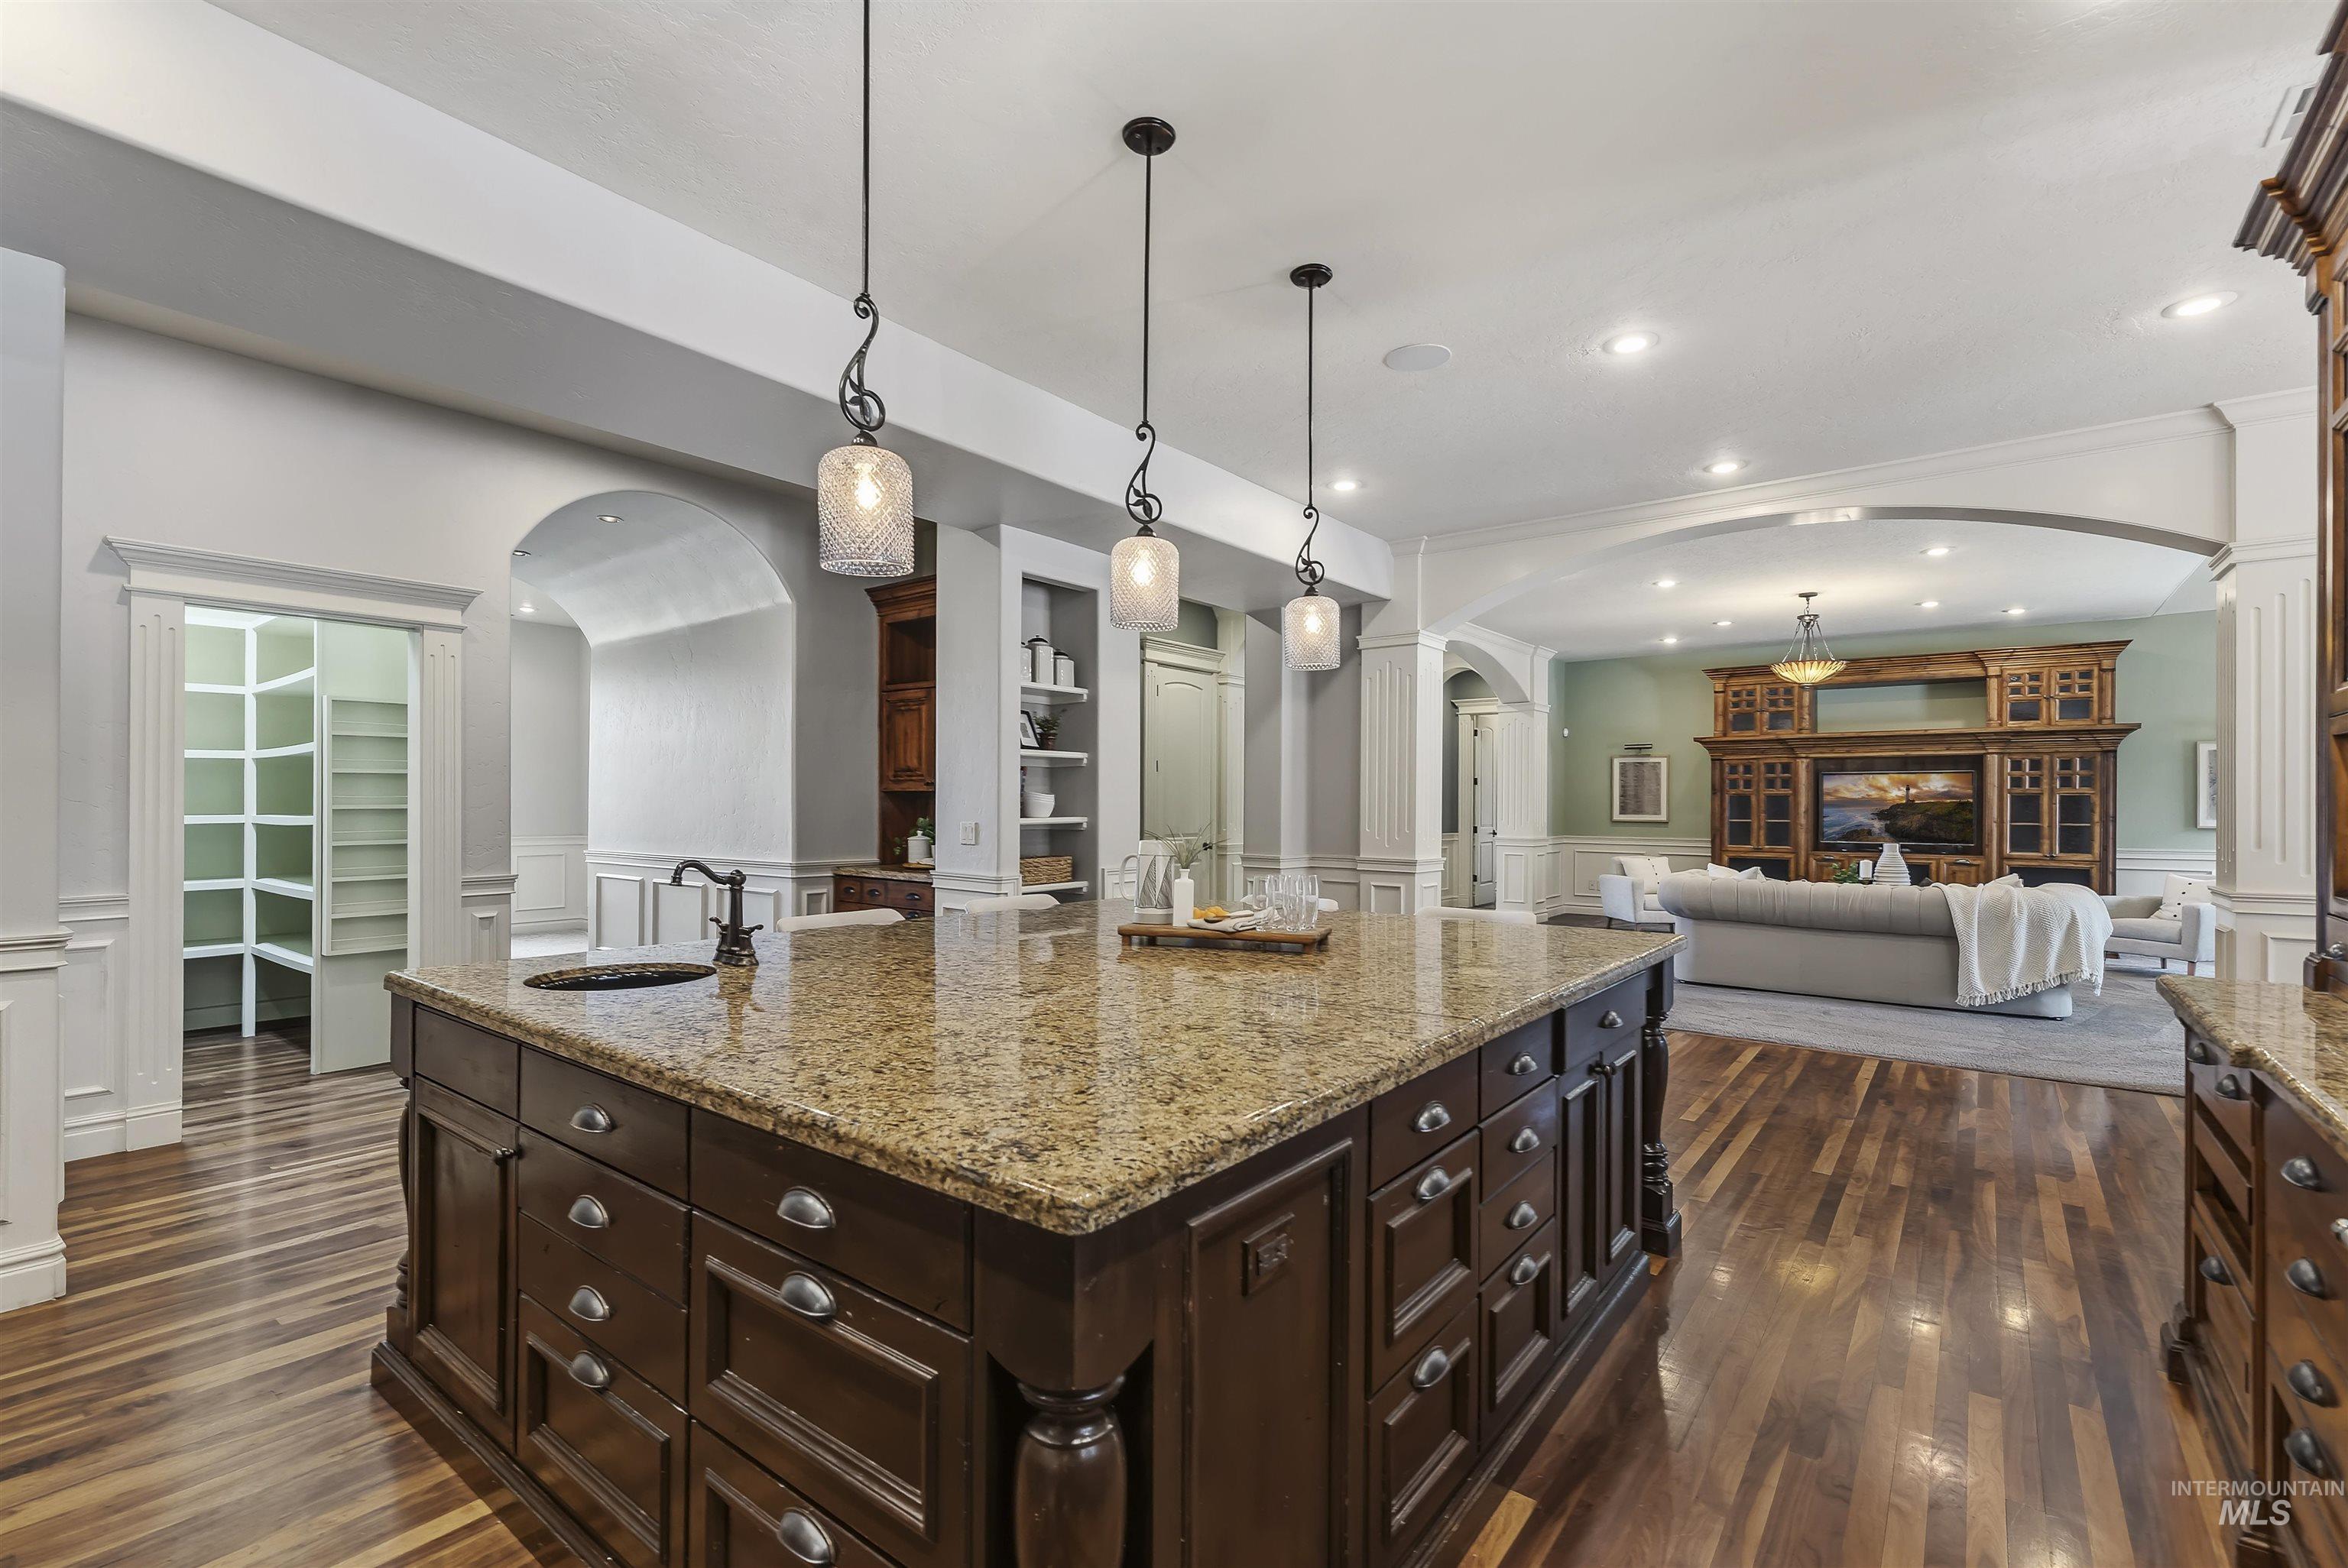
Spacious kitchen island featuring a granite countertop, undermount sink, and pendant lighting
-
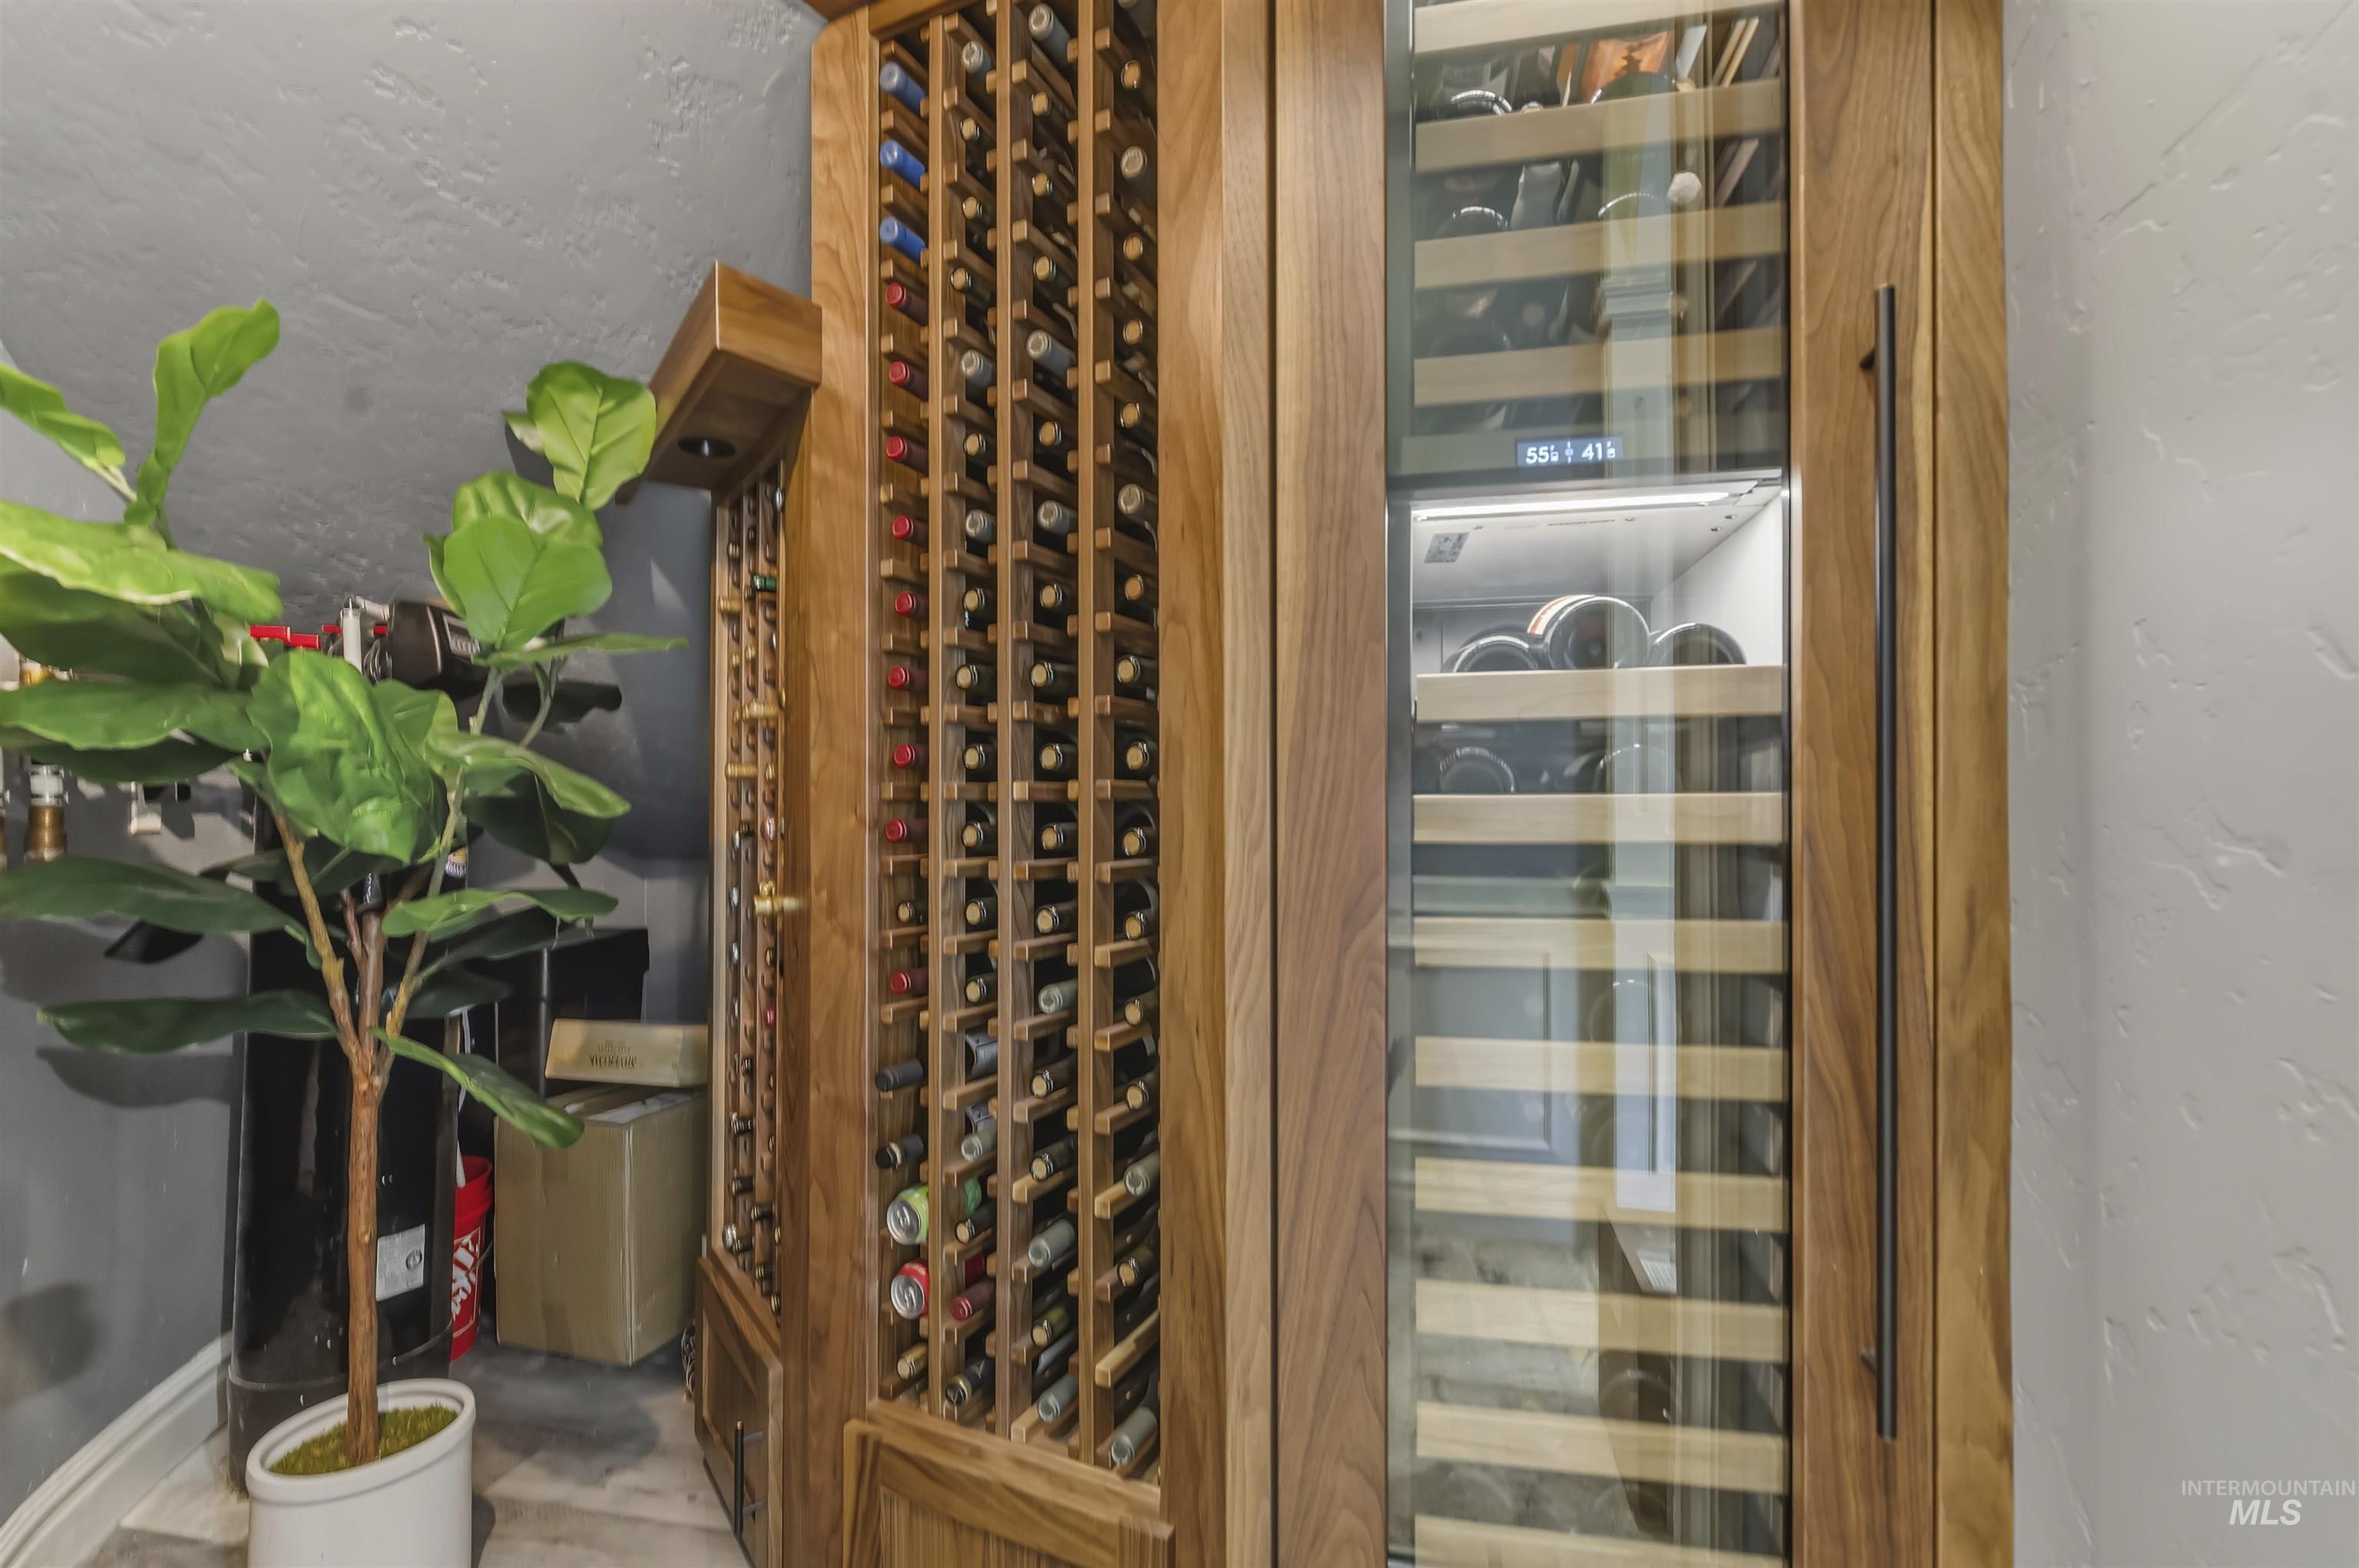
Built-in wood-finish wine storage with integrated refrigeration and display lighting
-
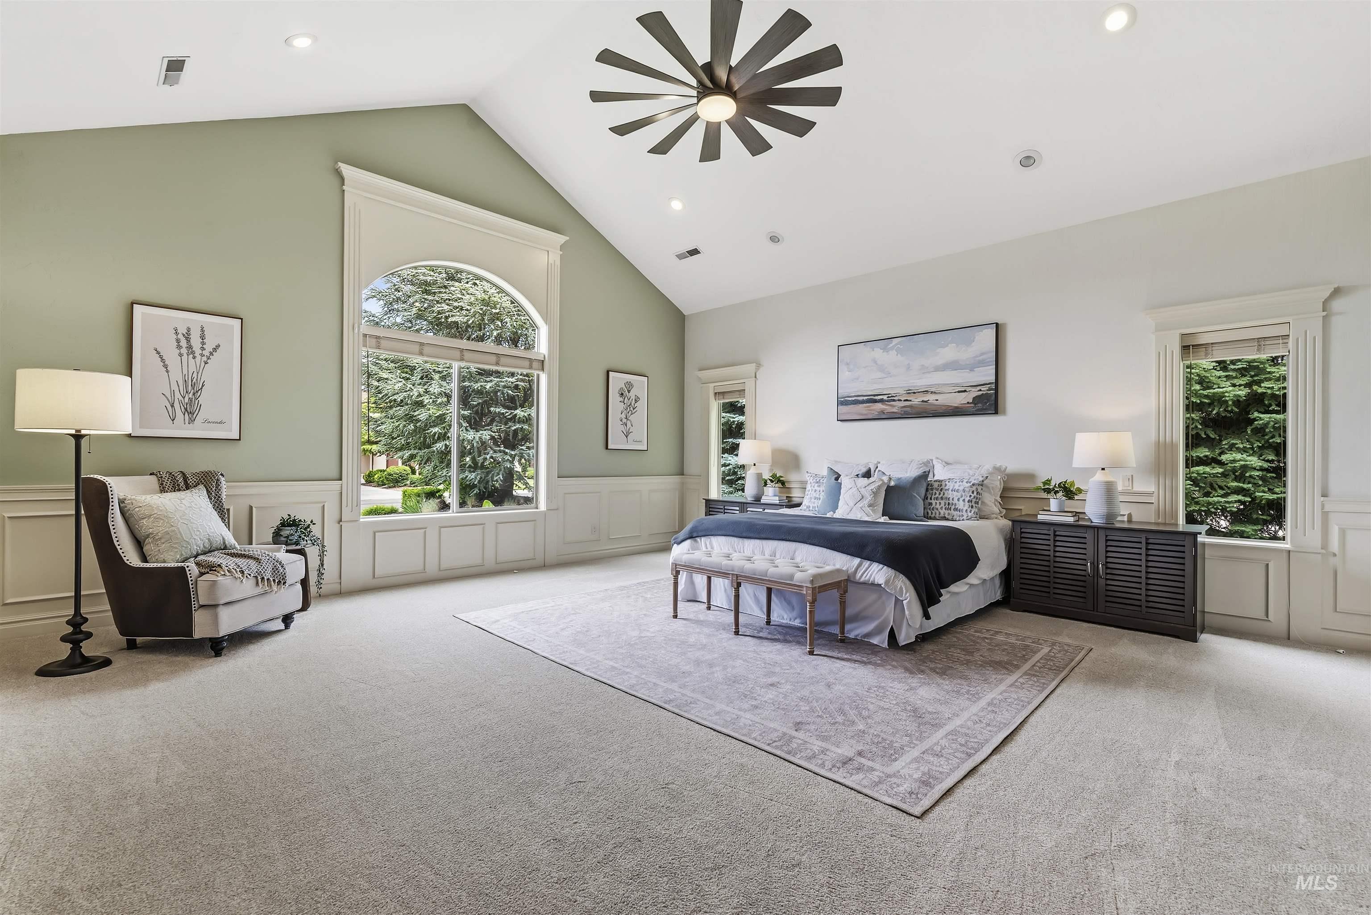
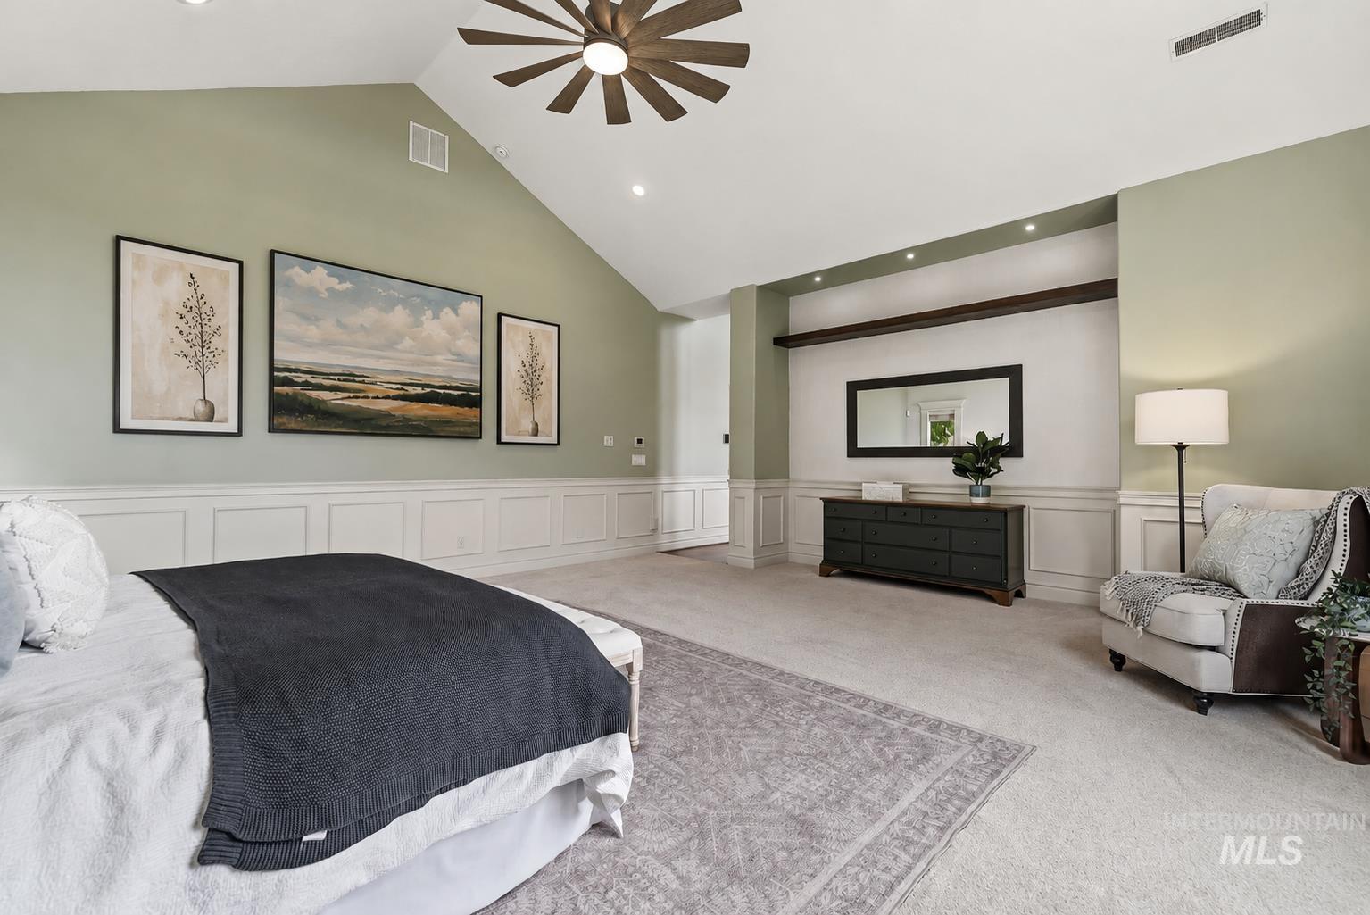
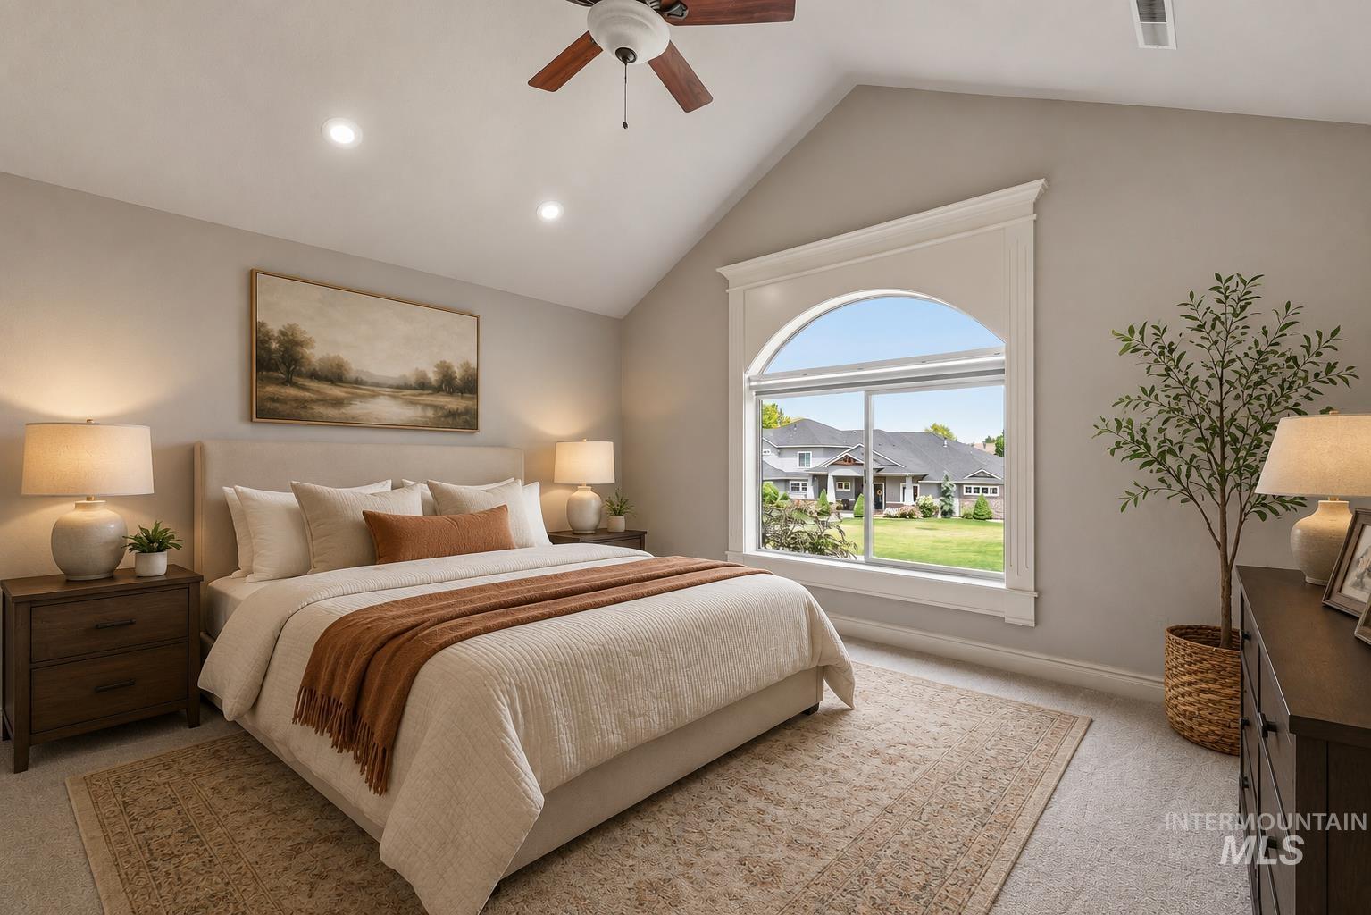
Vaulted ceiling with an overhead fan, large arched window, recessed lighting, wainscoting, and carpeted flooring
-
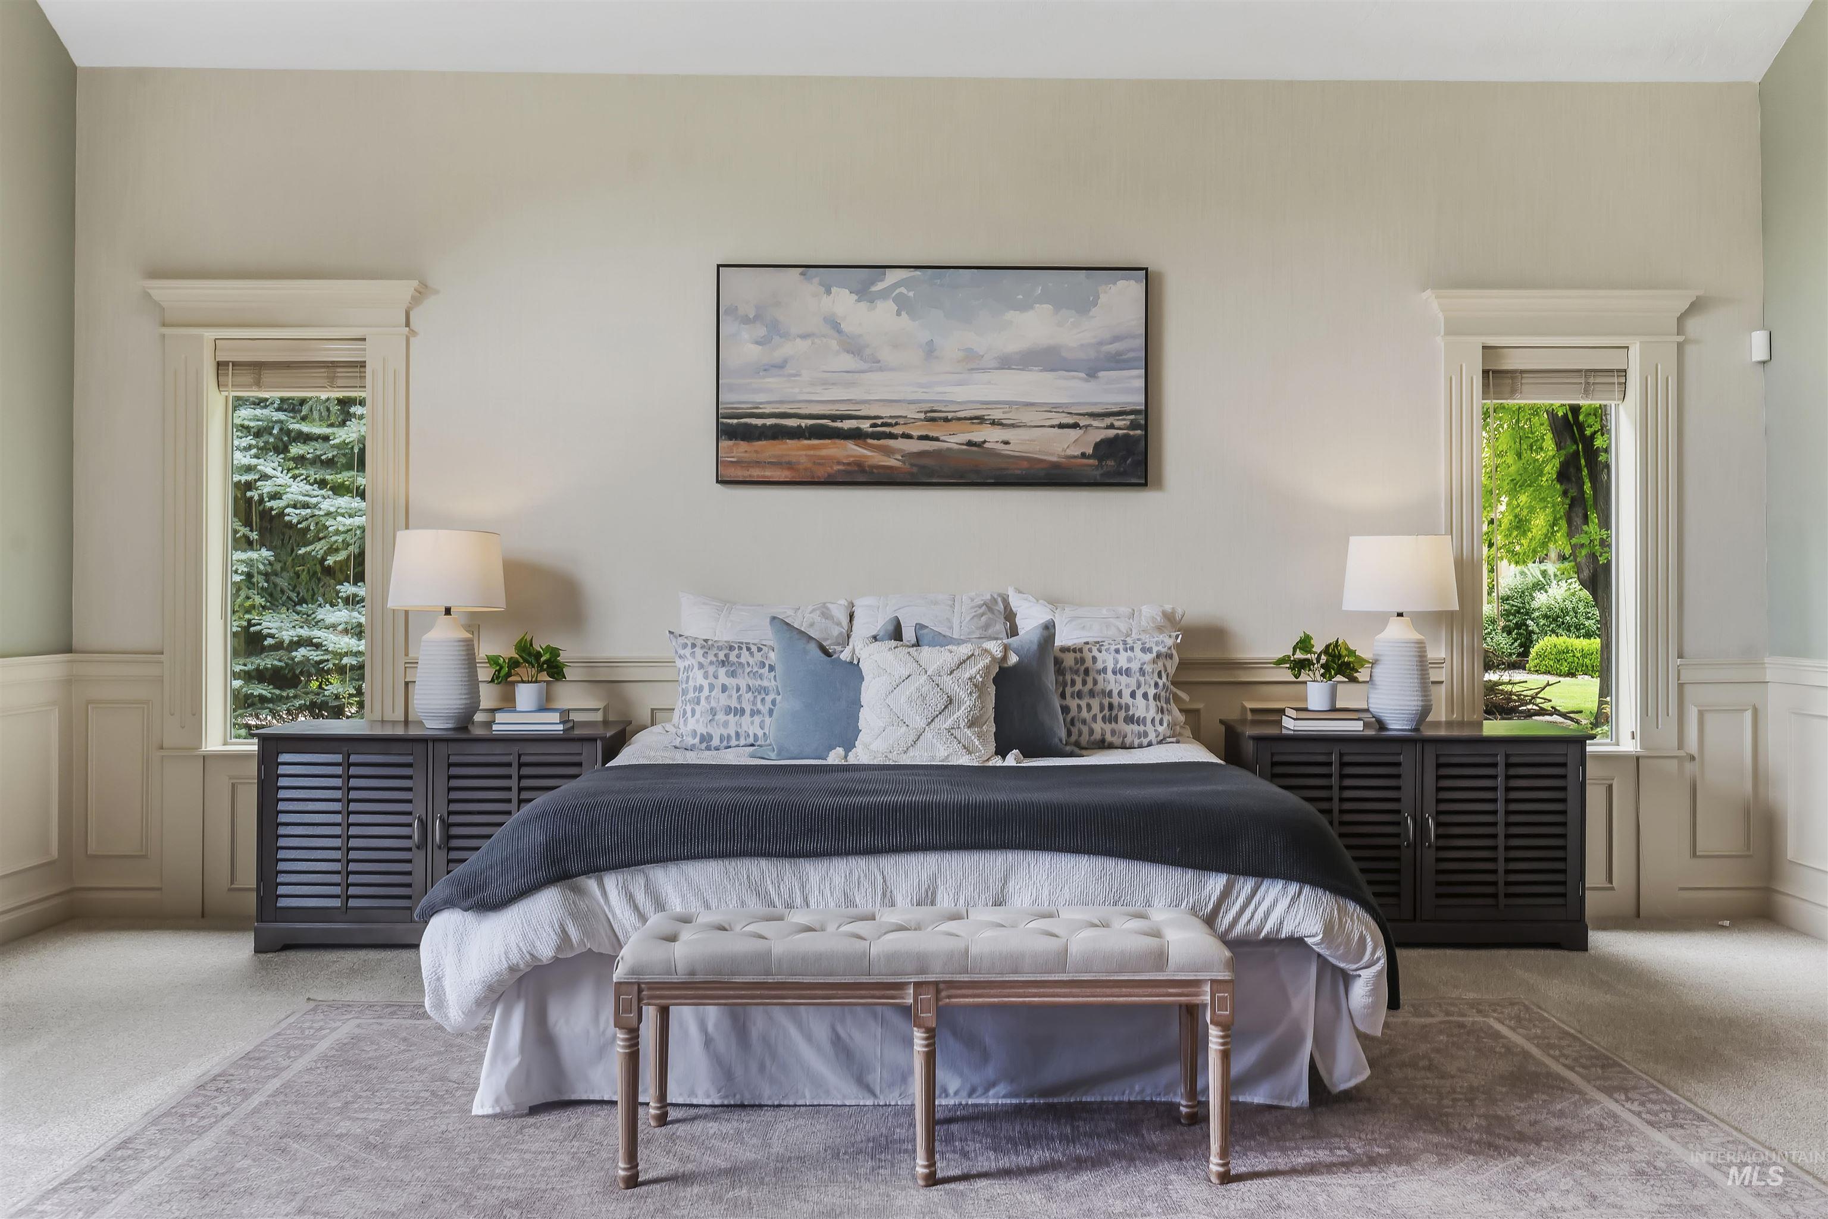
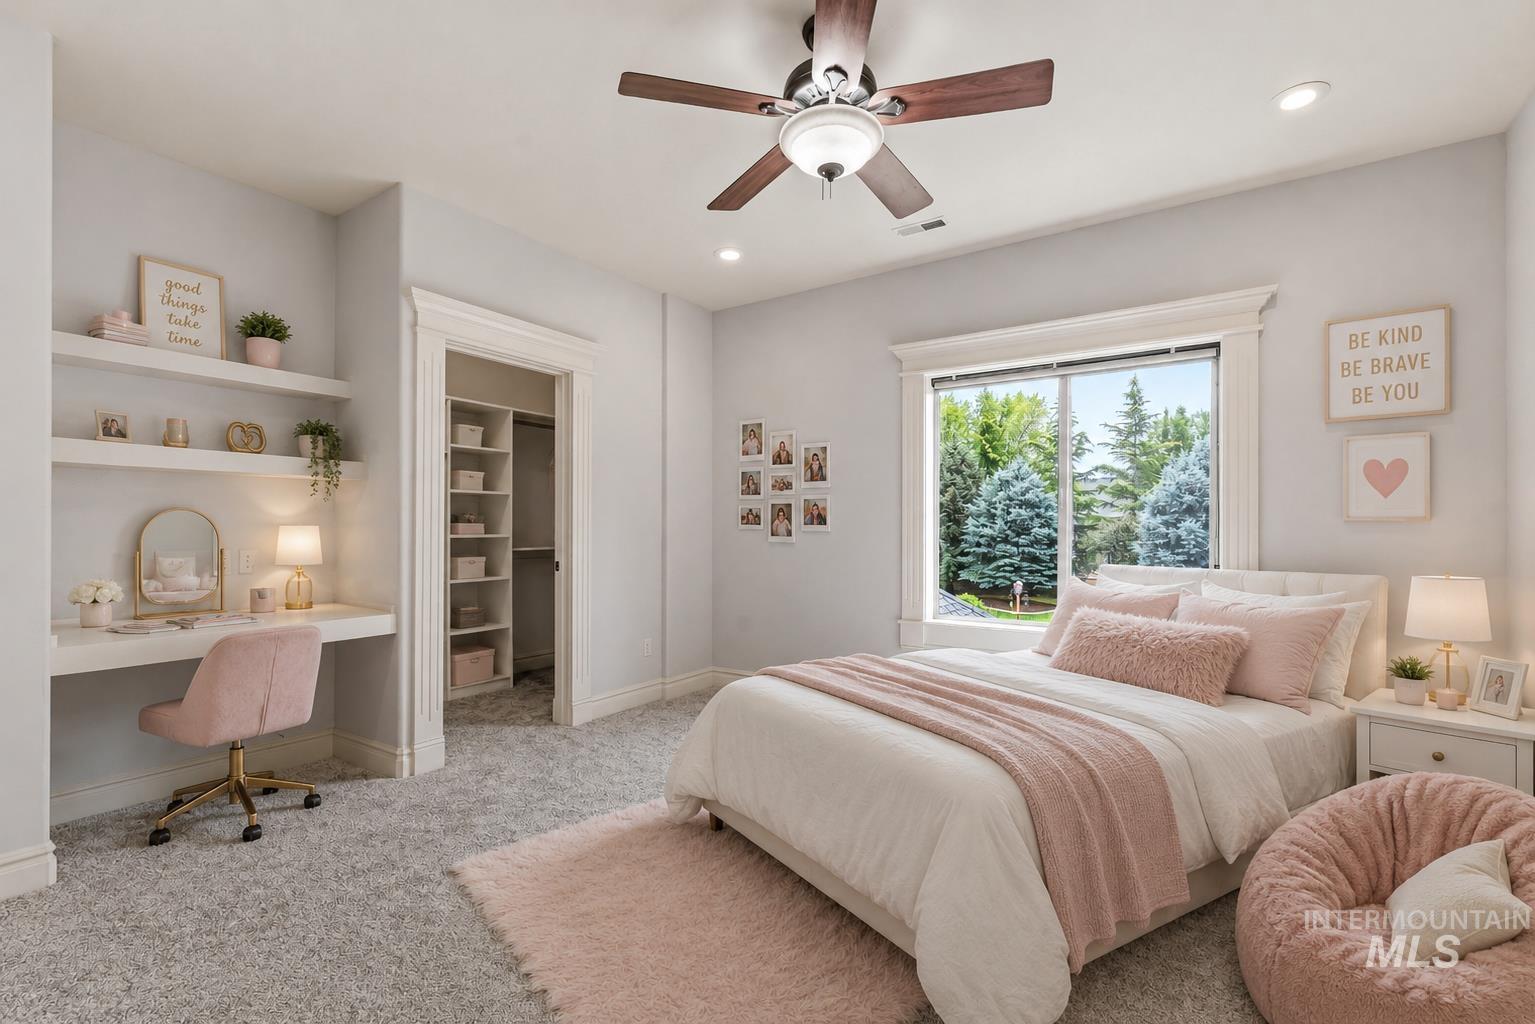
Spacious bedroom featuring light-colored walls with wainscoting, two large windows with decorative trim, and neutral carpet flooring
-
-
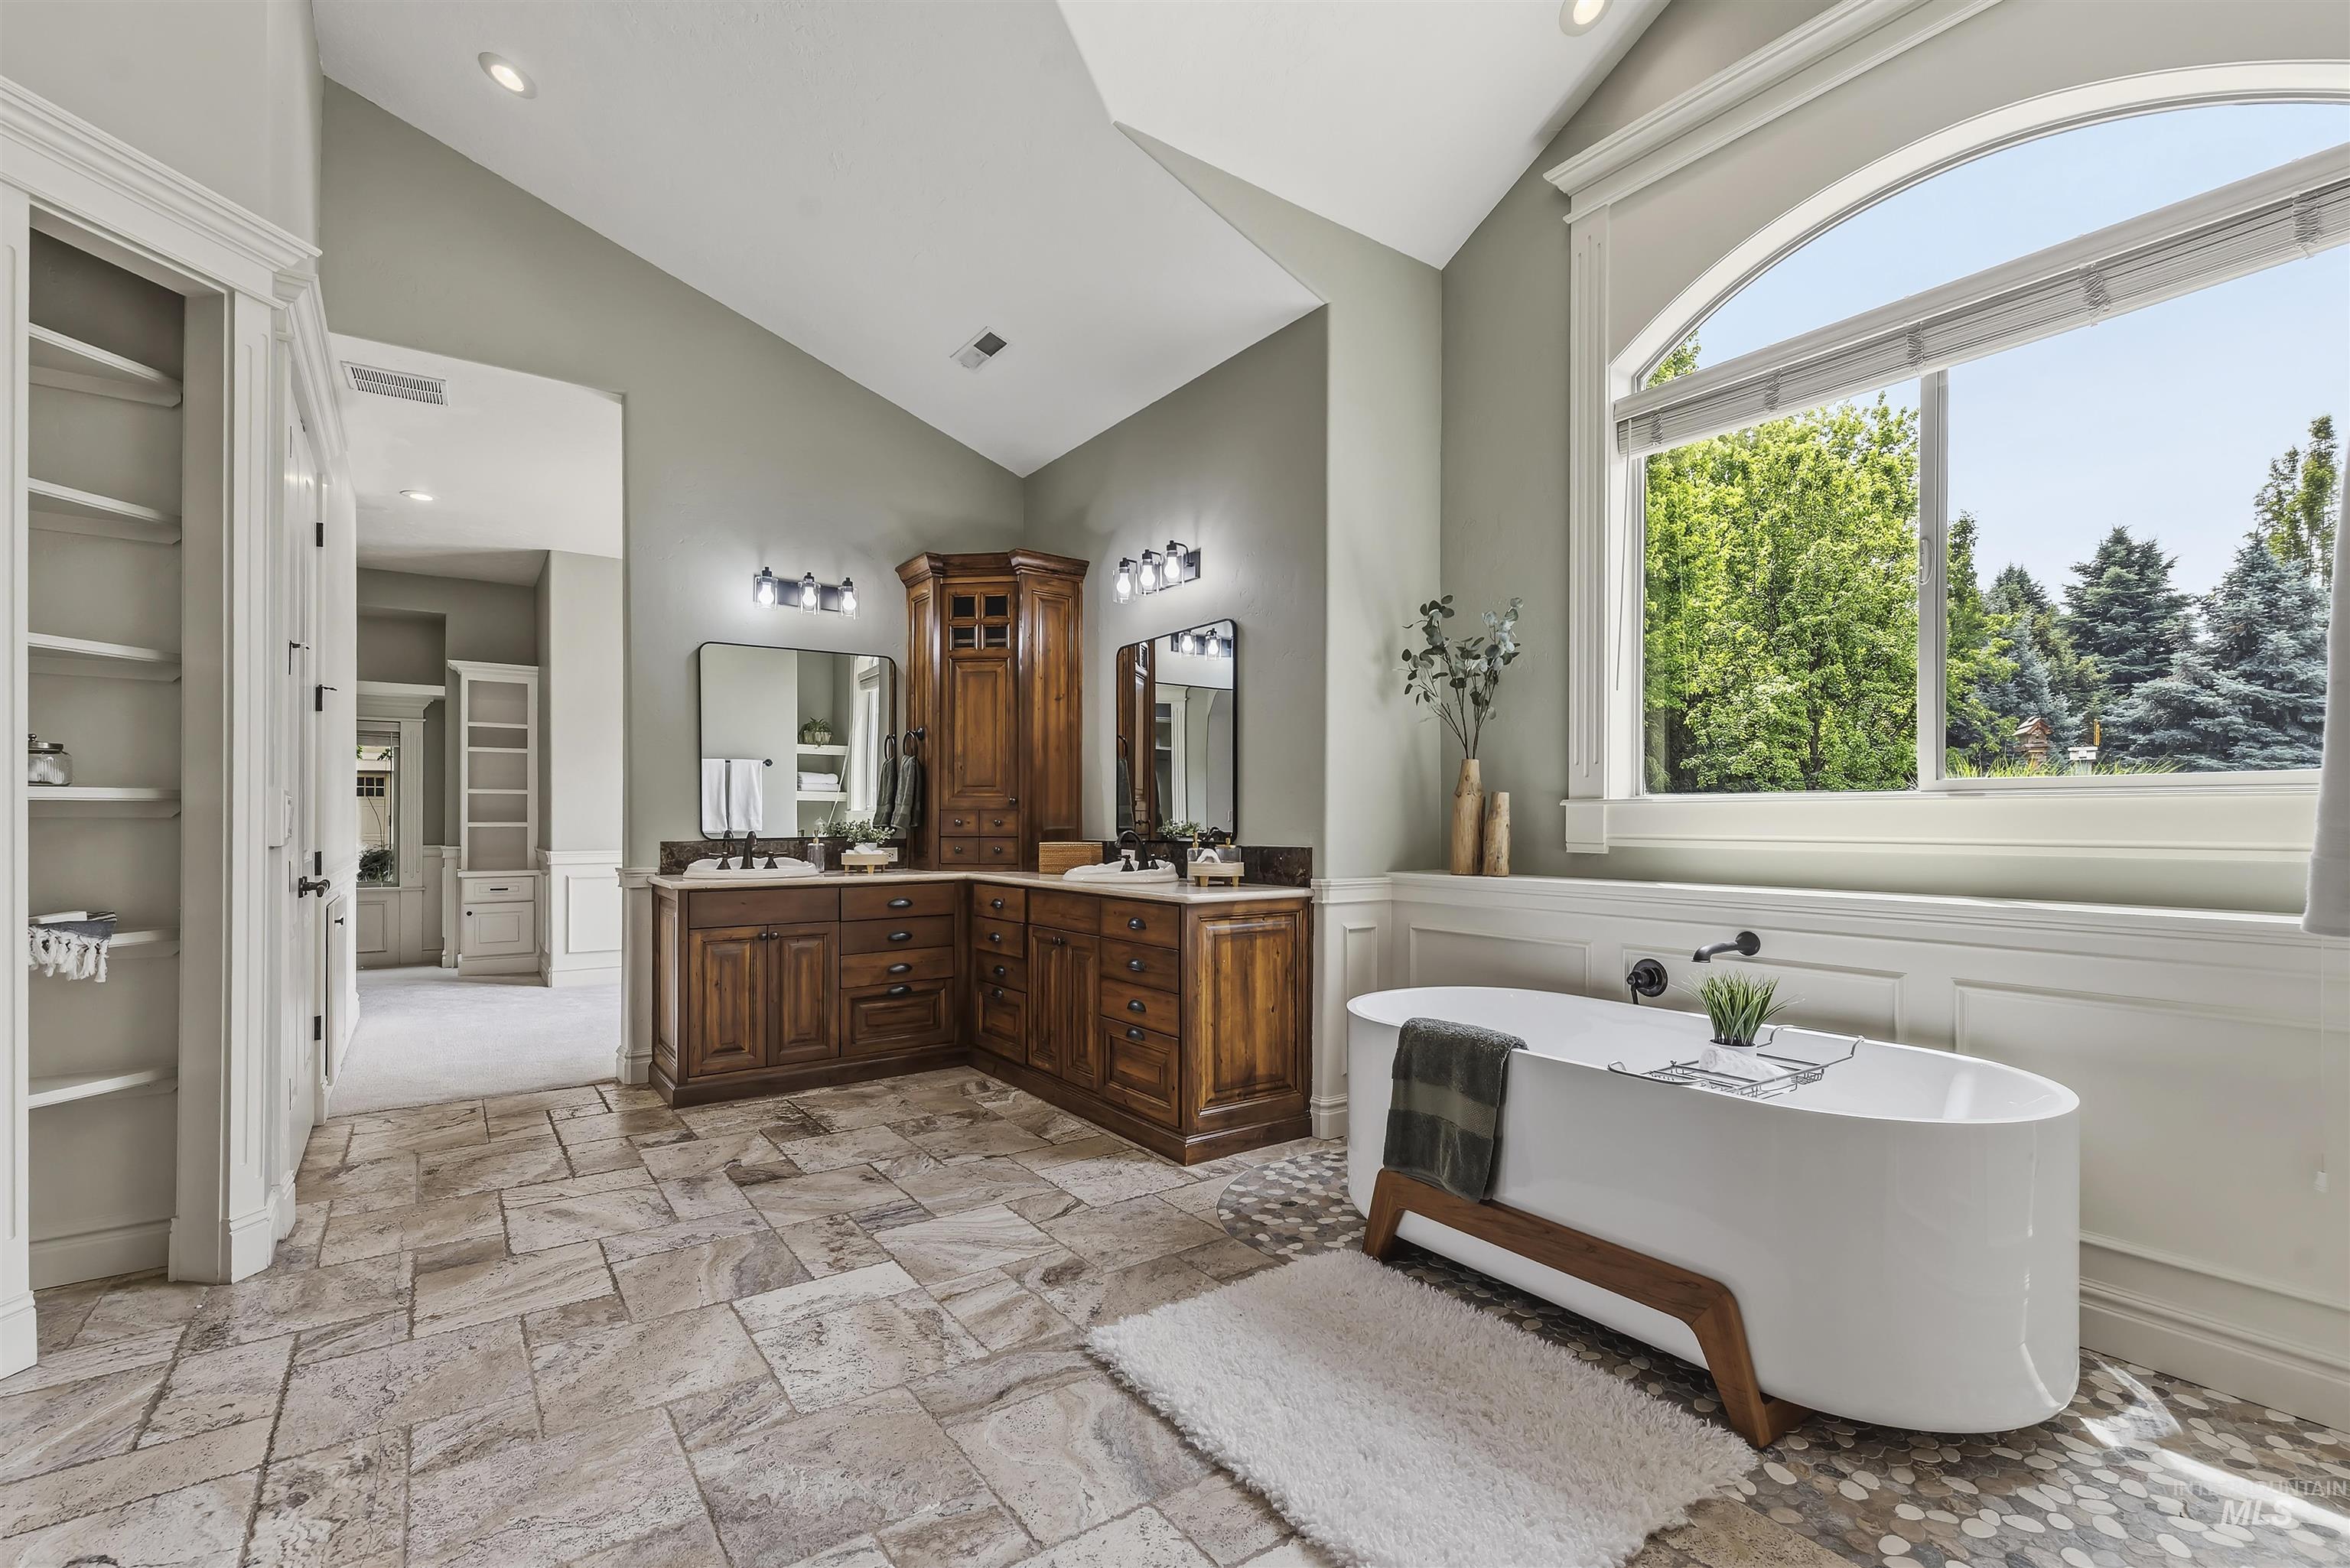
Spacious bathroom featuring a freestanding tub, large arched window, dual wood-finish vanities with undermount sinks, stone tile flooring, and built-in shelving
-
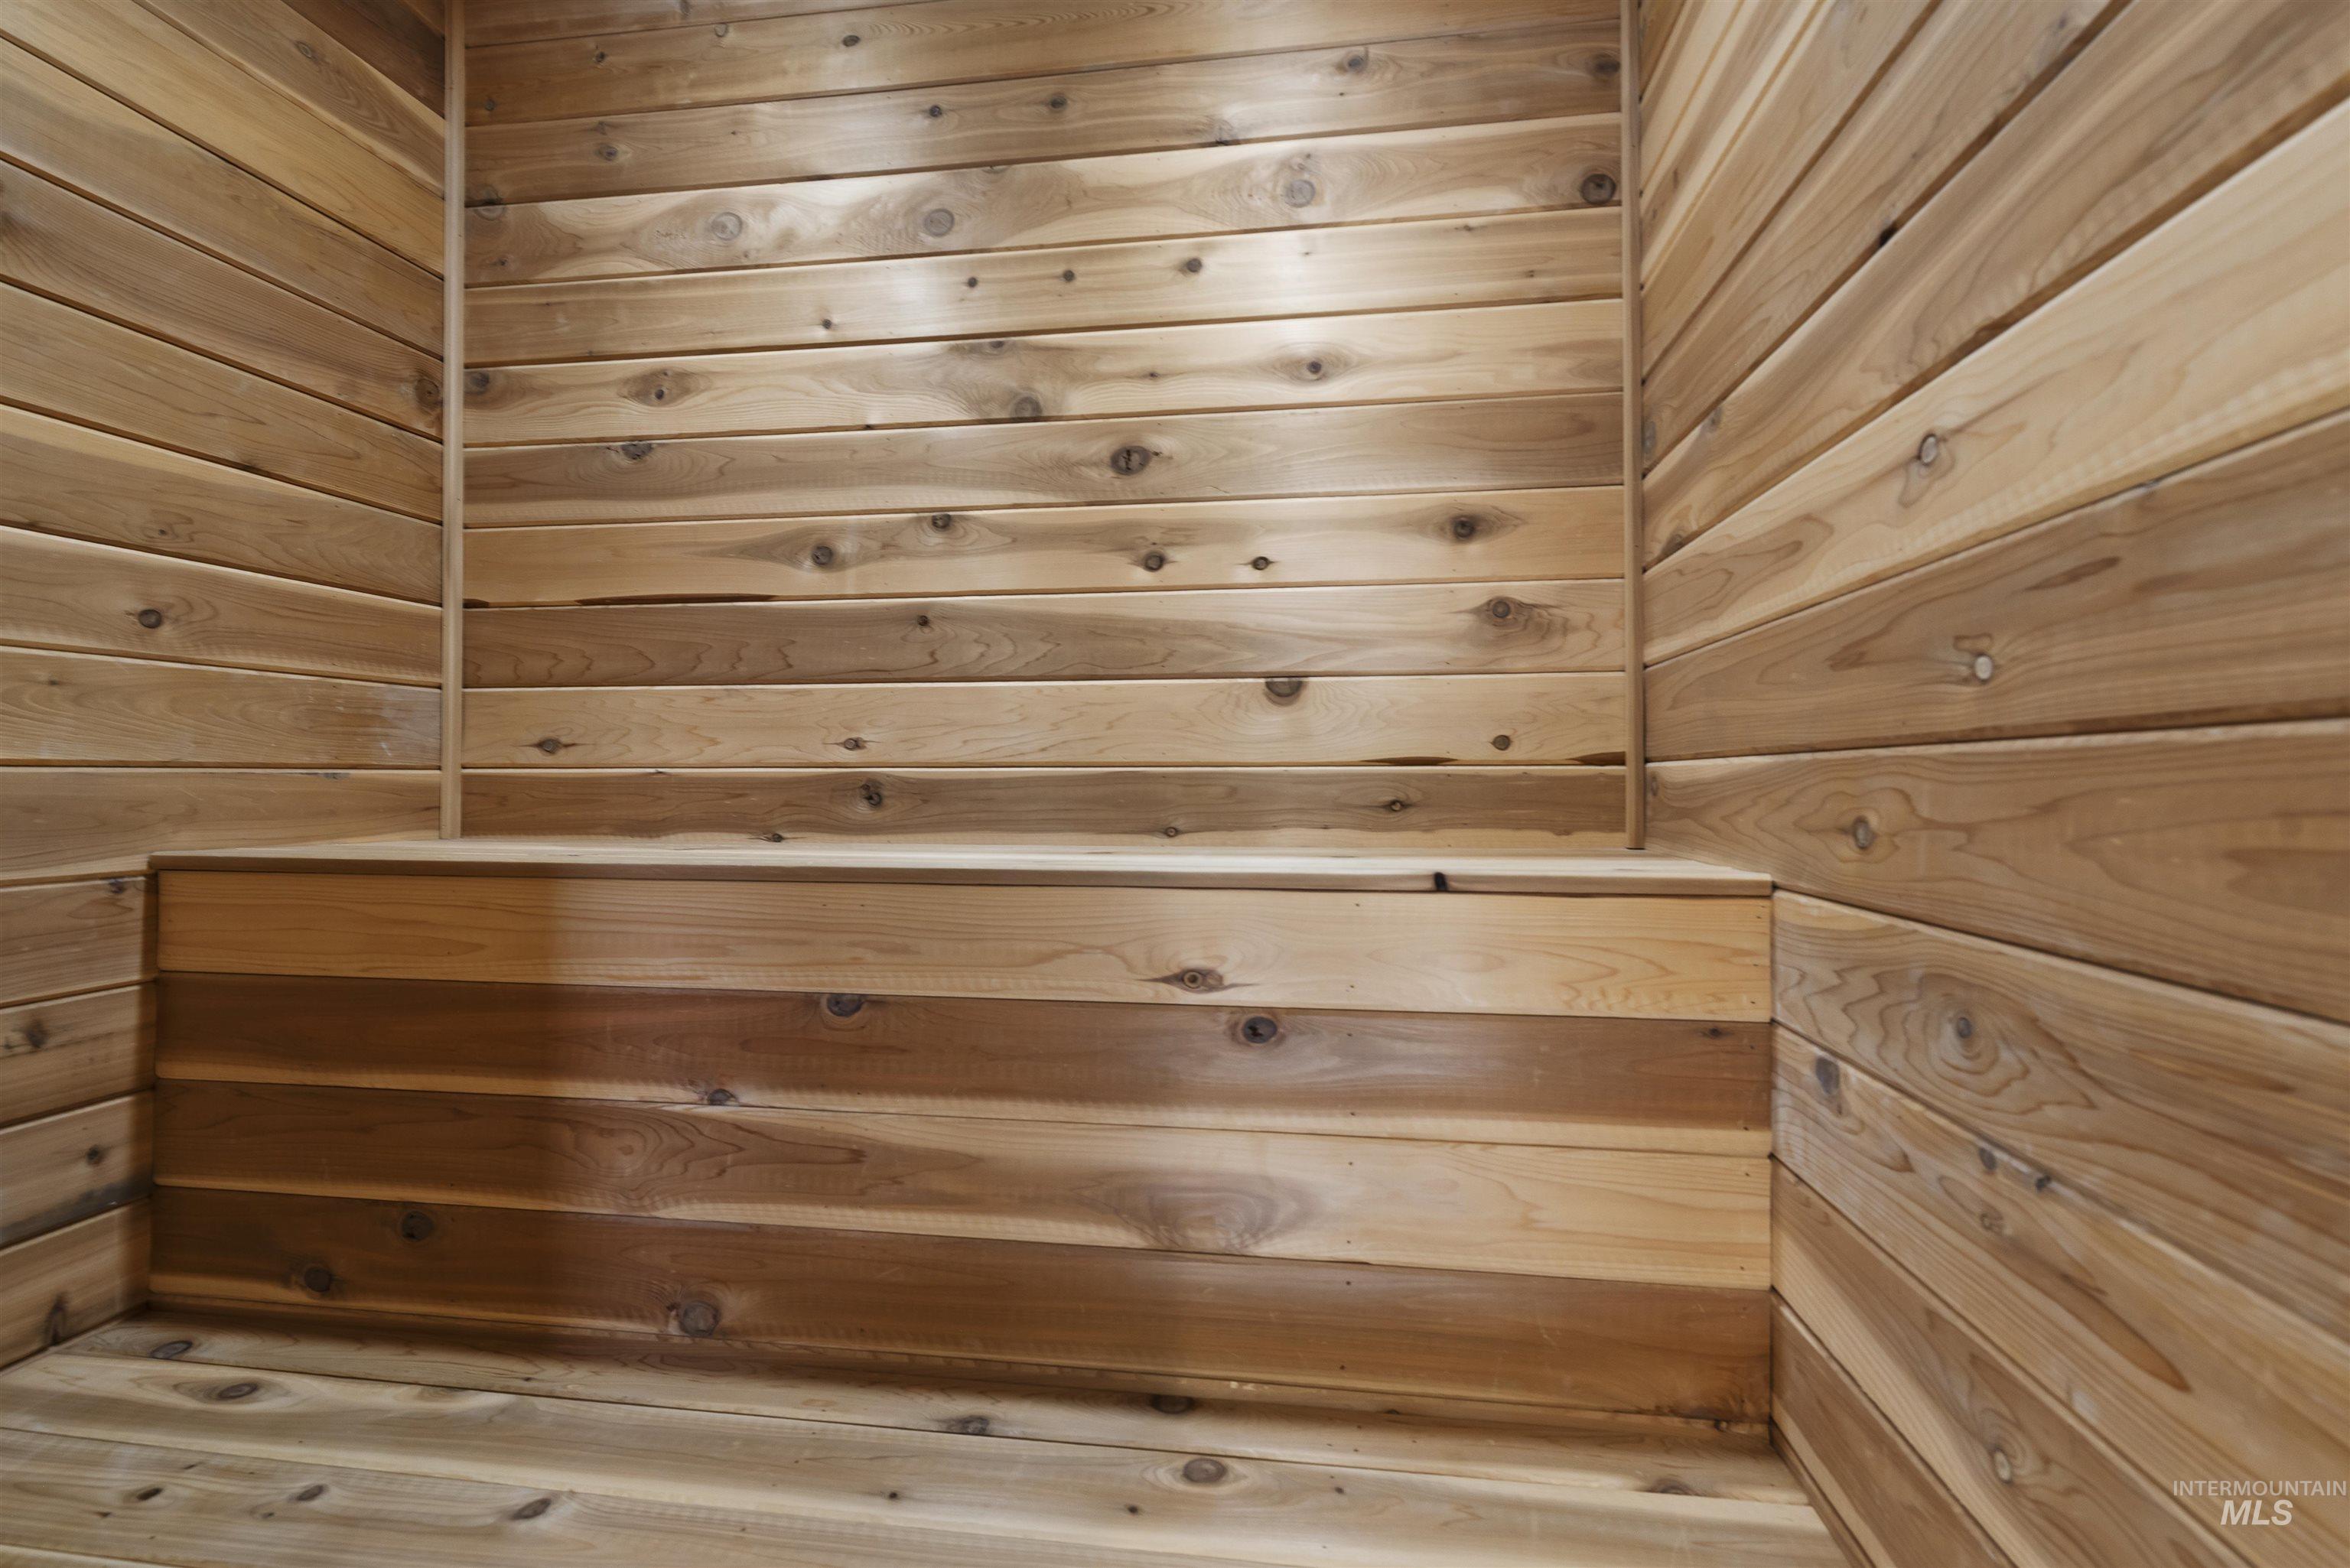
Interior space featuring horizontal wood paneling throughout
-
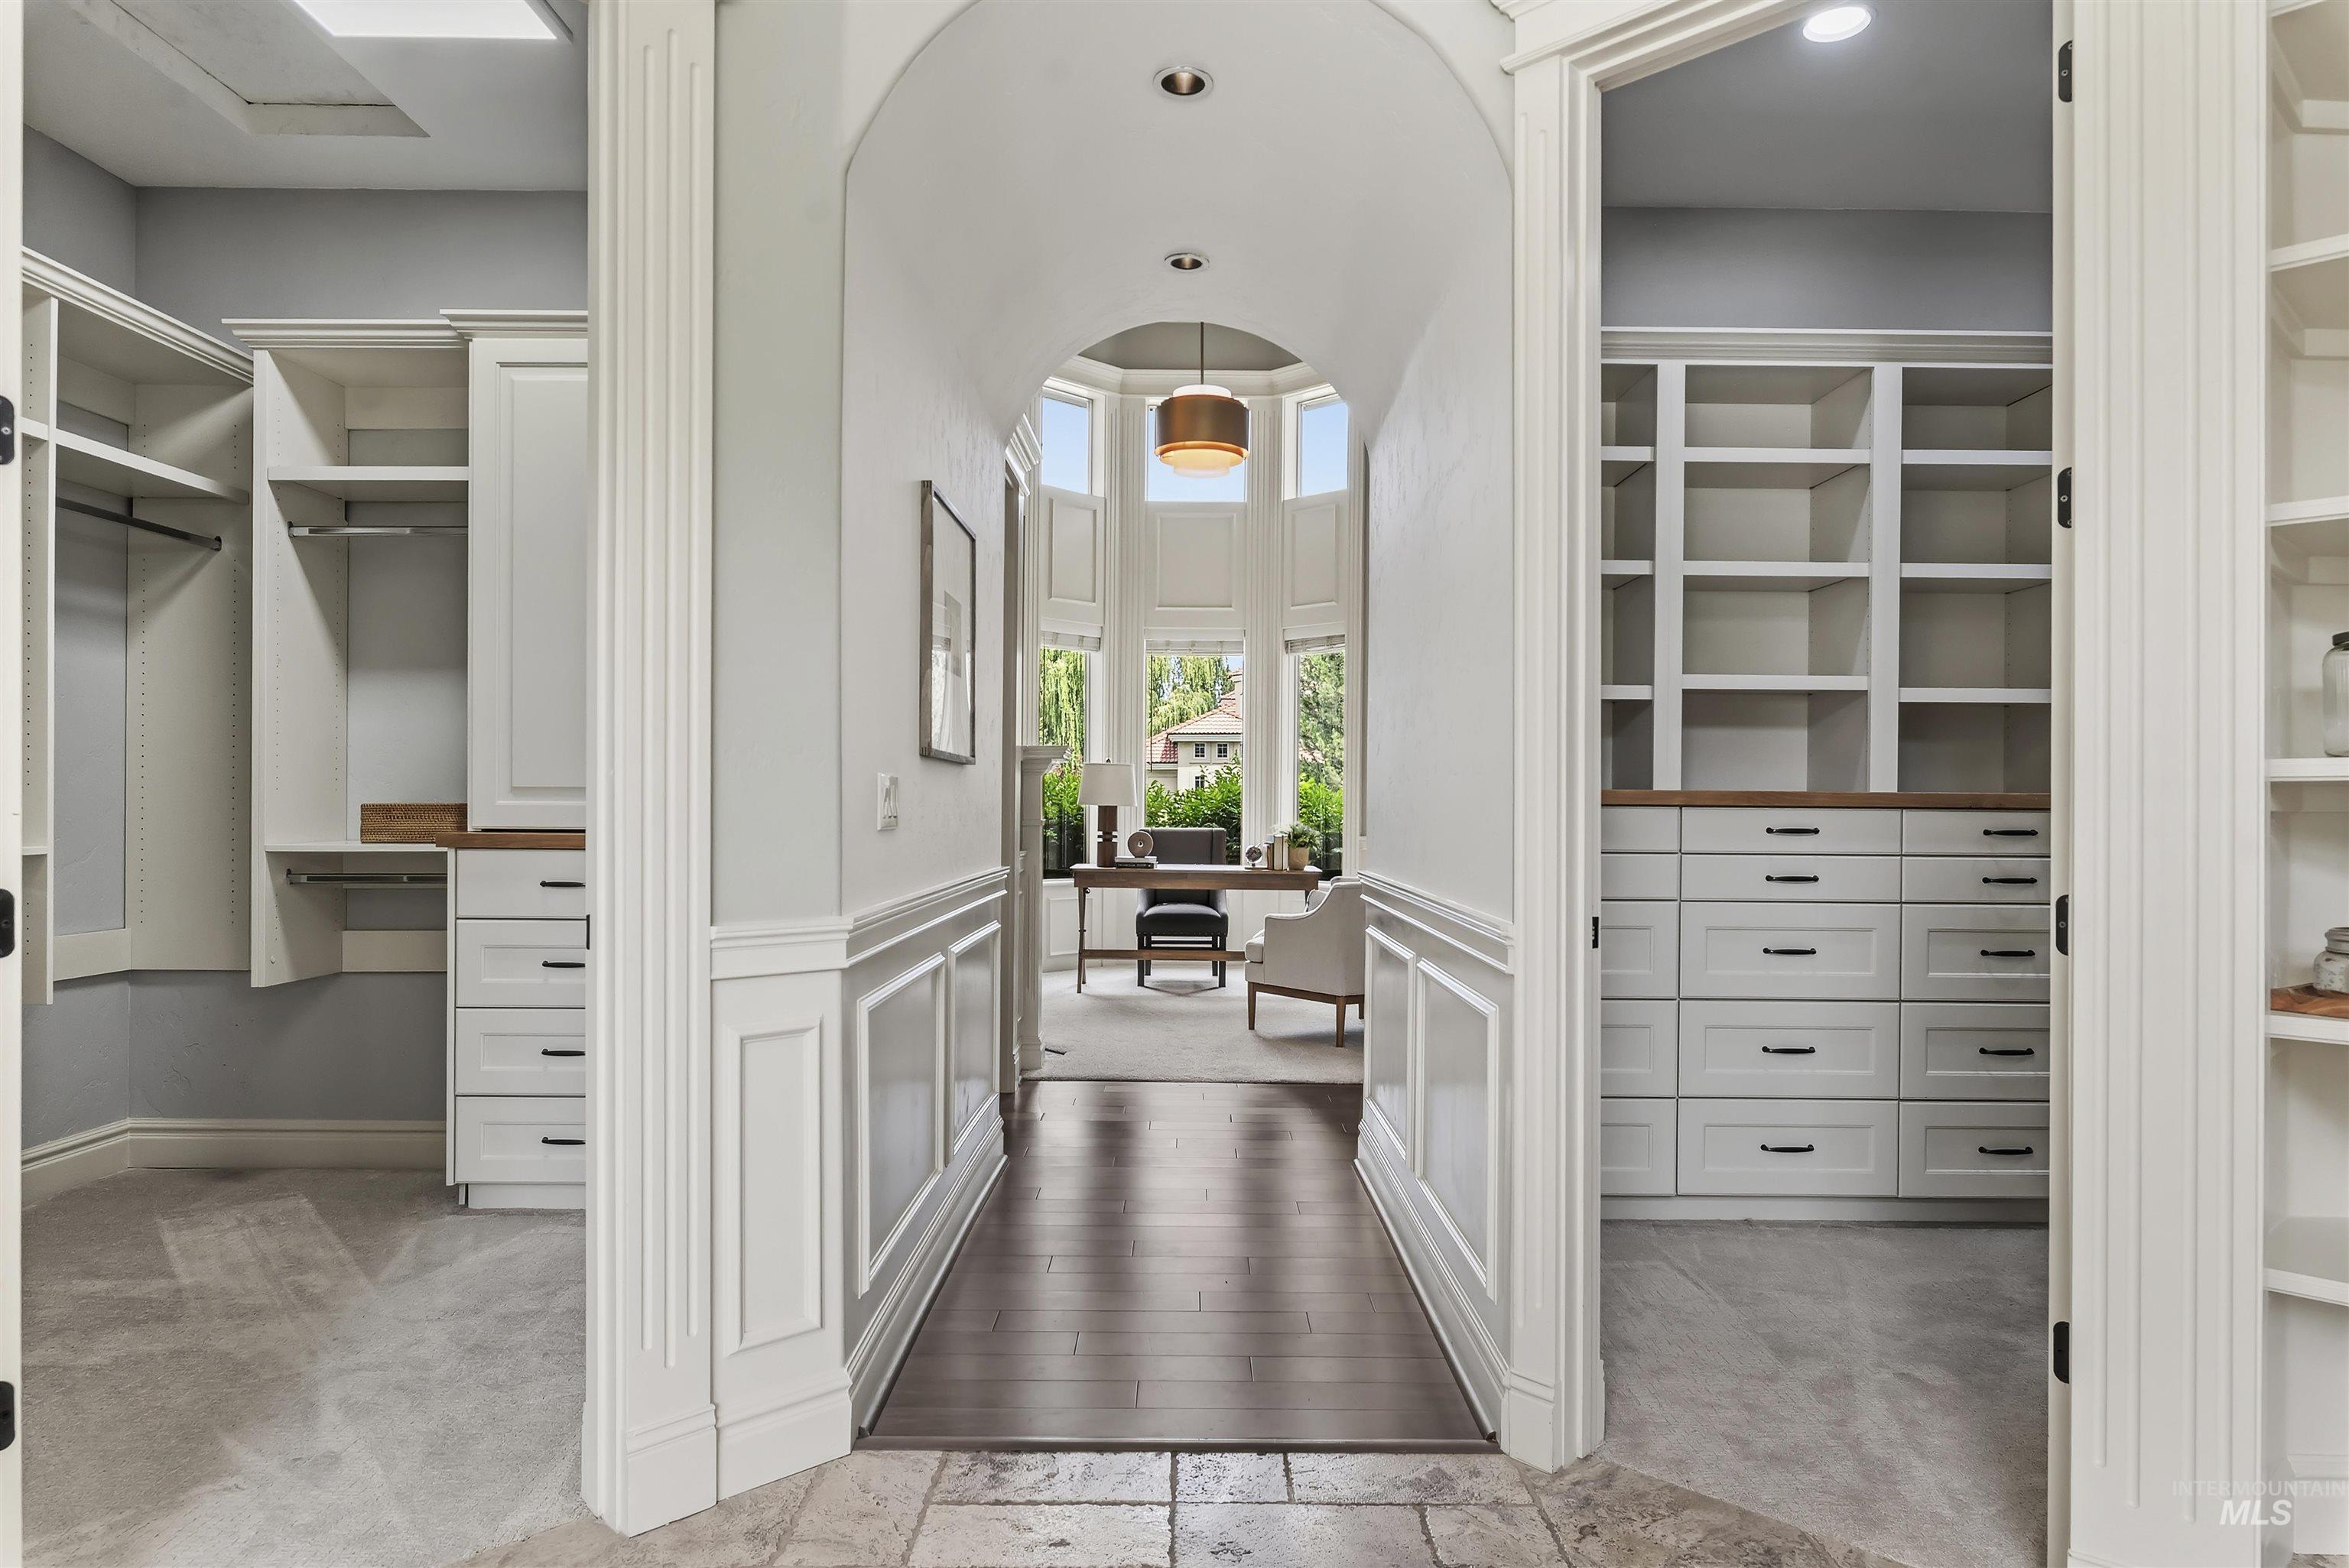
Hallway with wainscoting and arched entryway leading to a room with large windows, featuring two custom walk-in closets with built-in shelving, drawers, and hanging rods
-
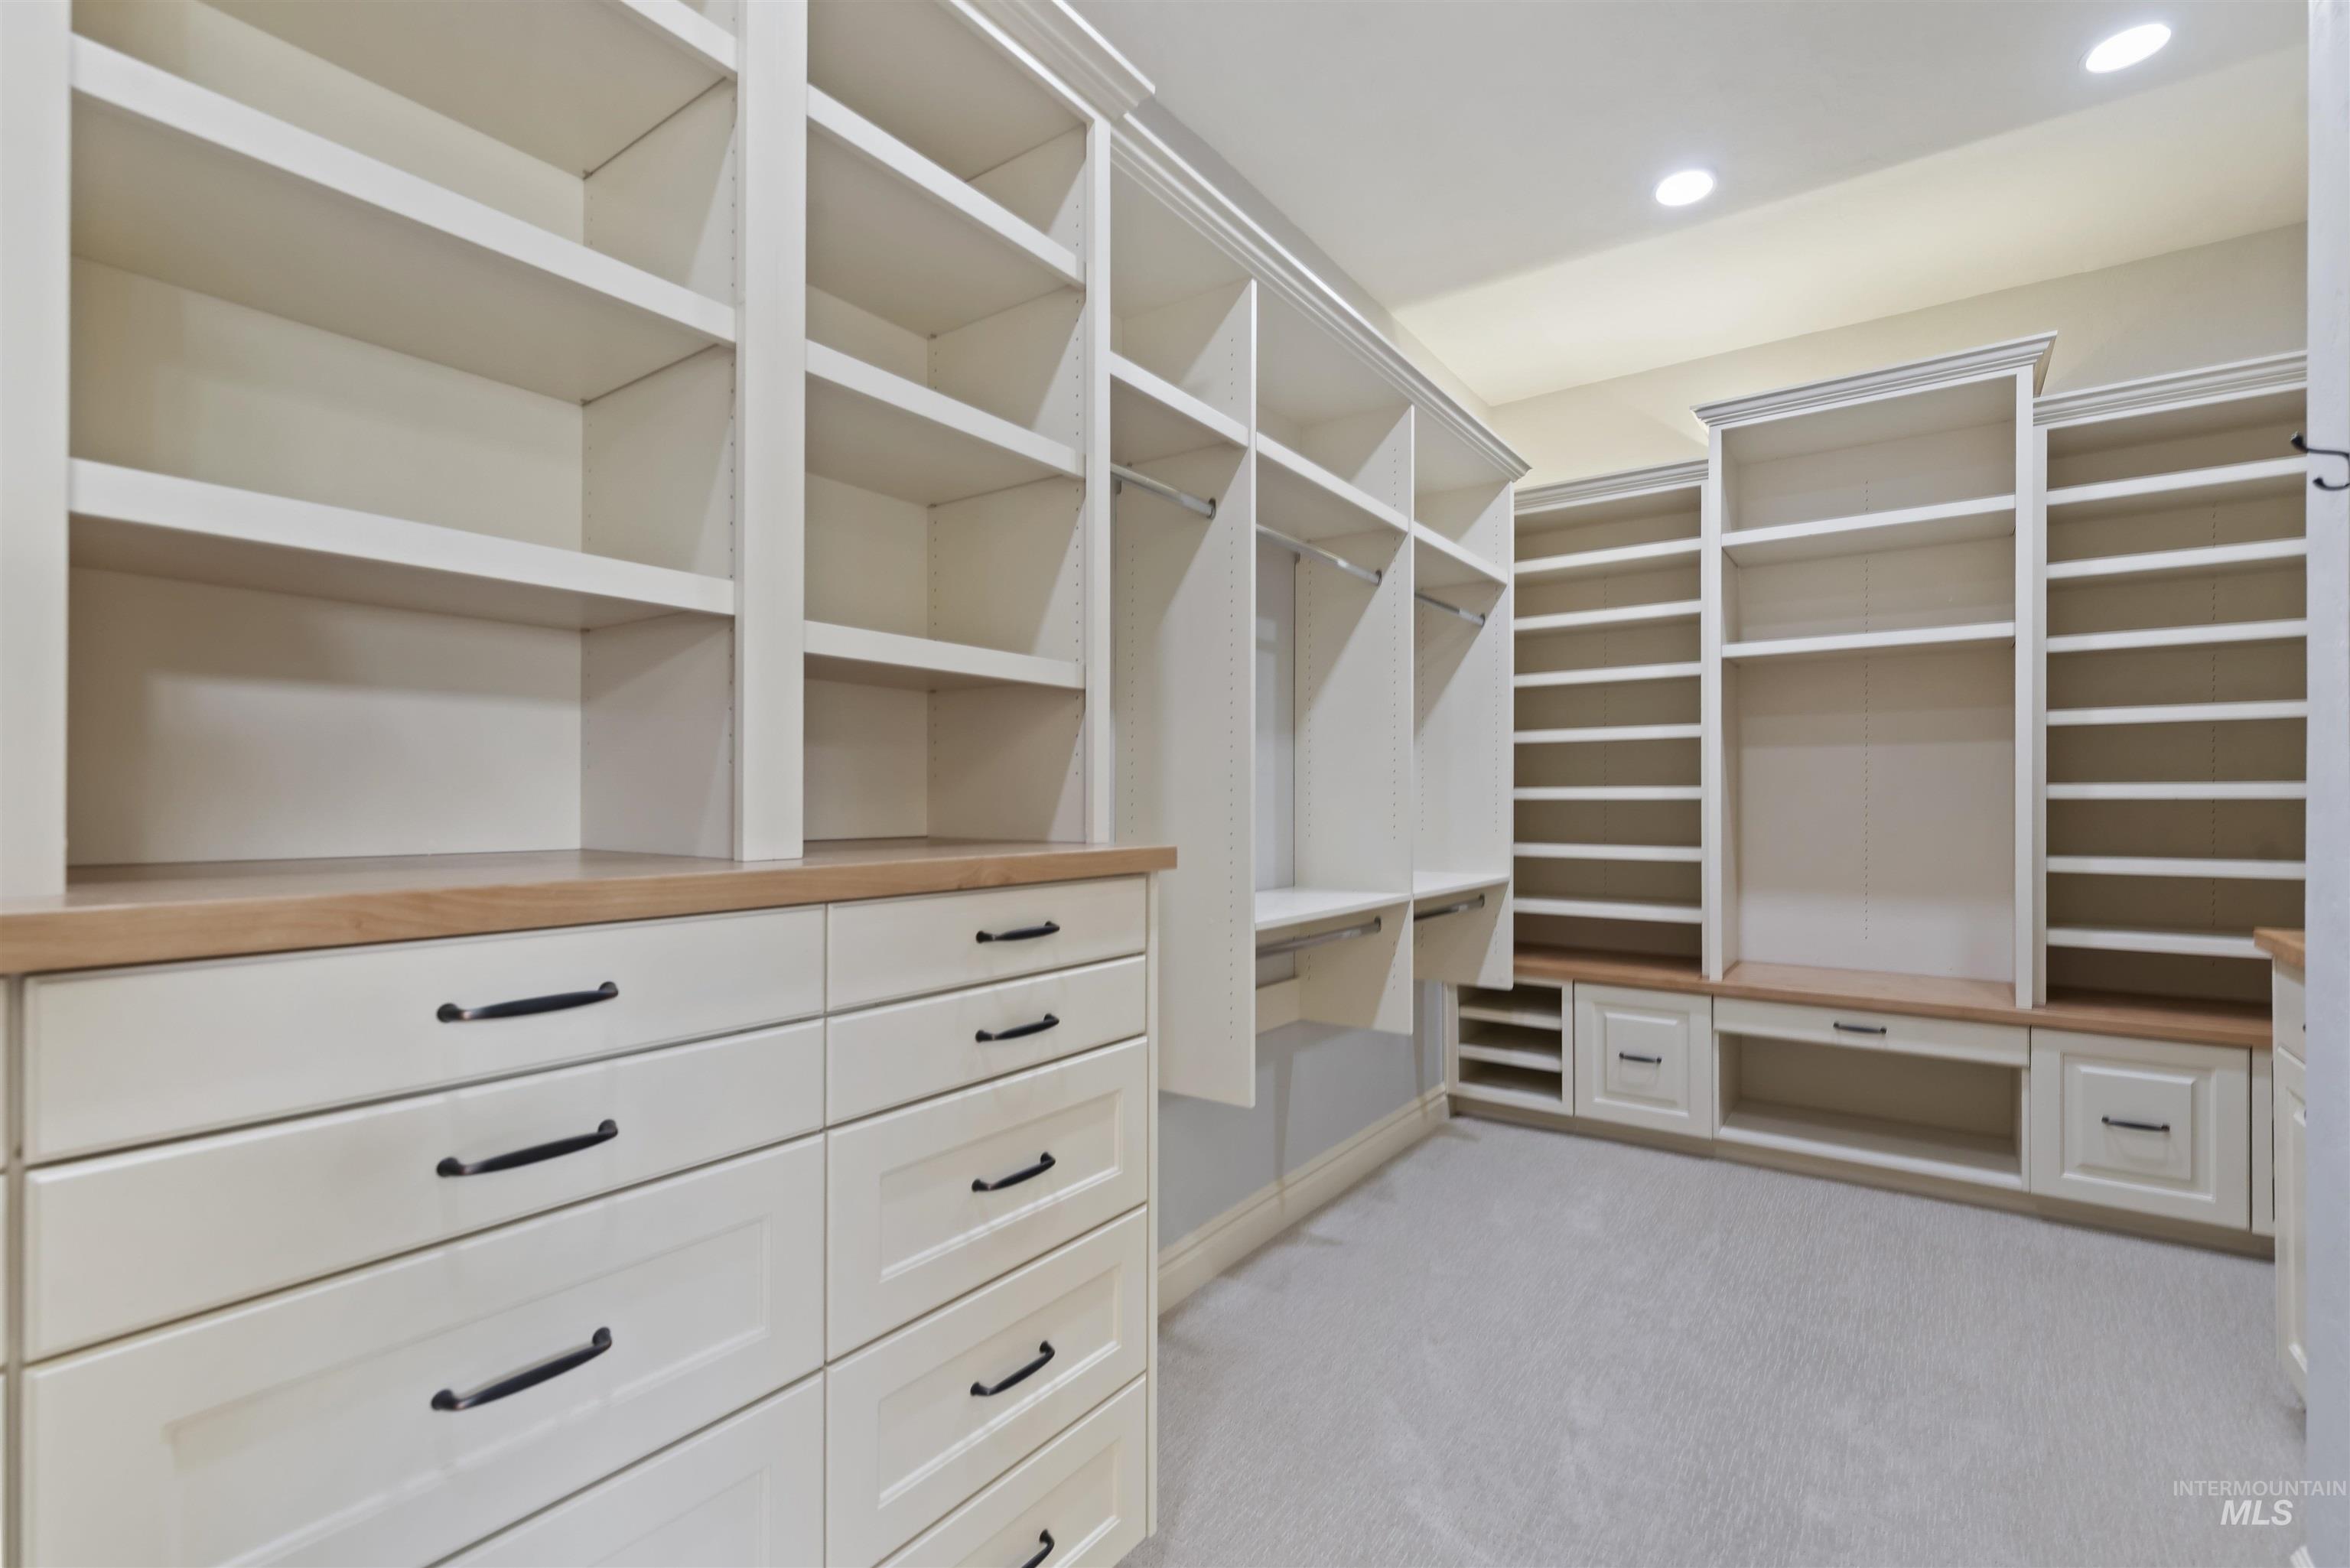
Built-in custom closet system featuring extensive shelving, hanging rods, drawers with dark hardware, and wood-finish countertops
-
-
-
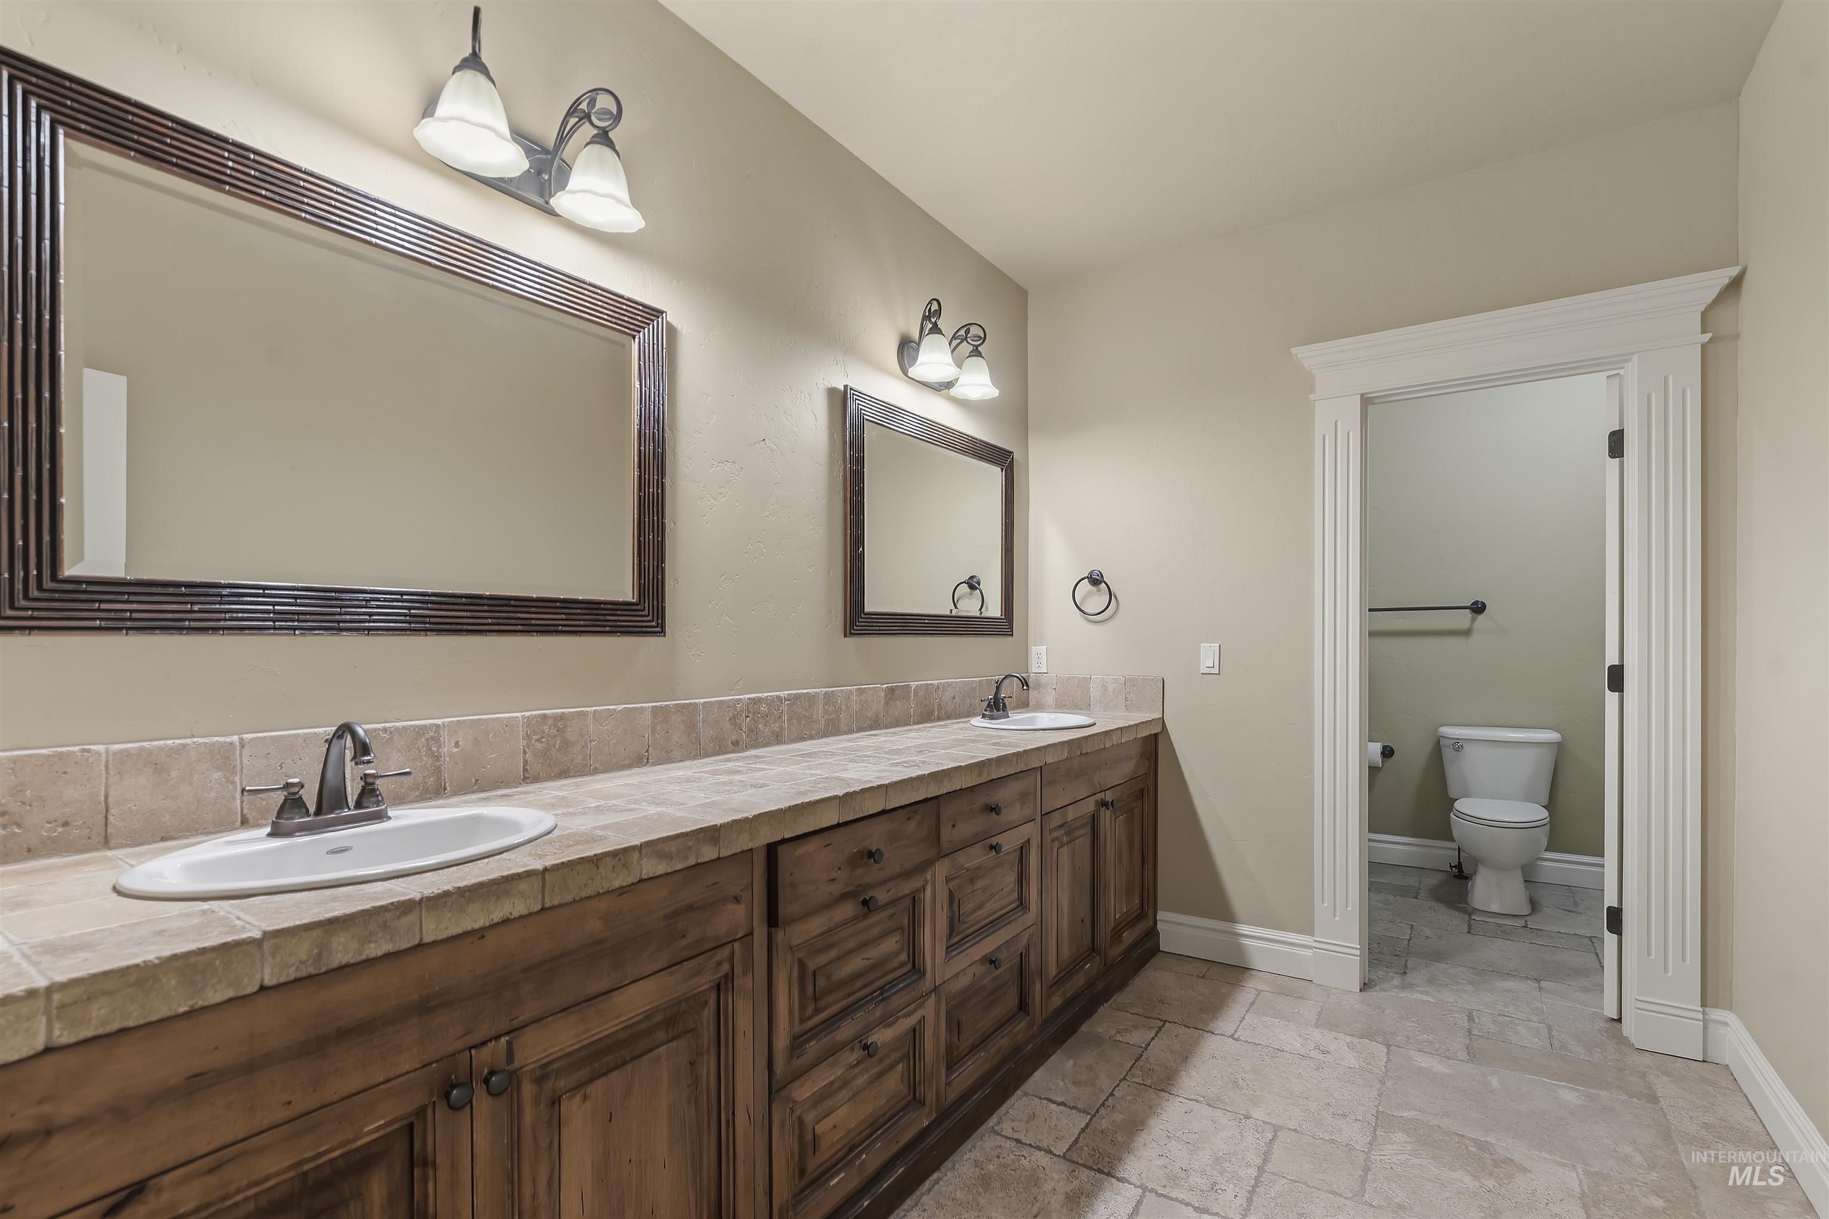
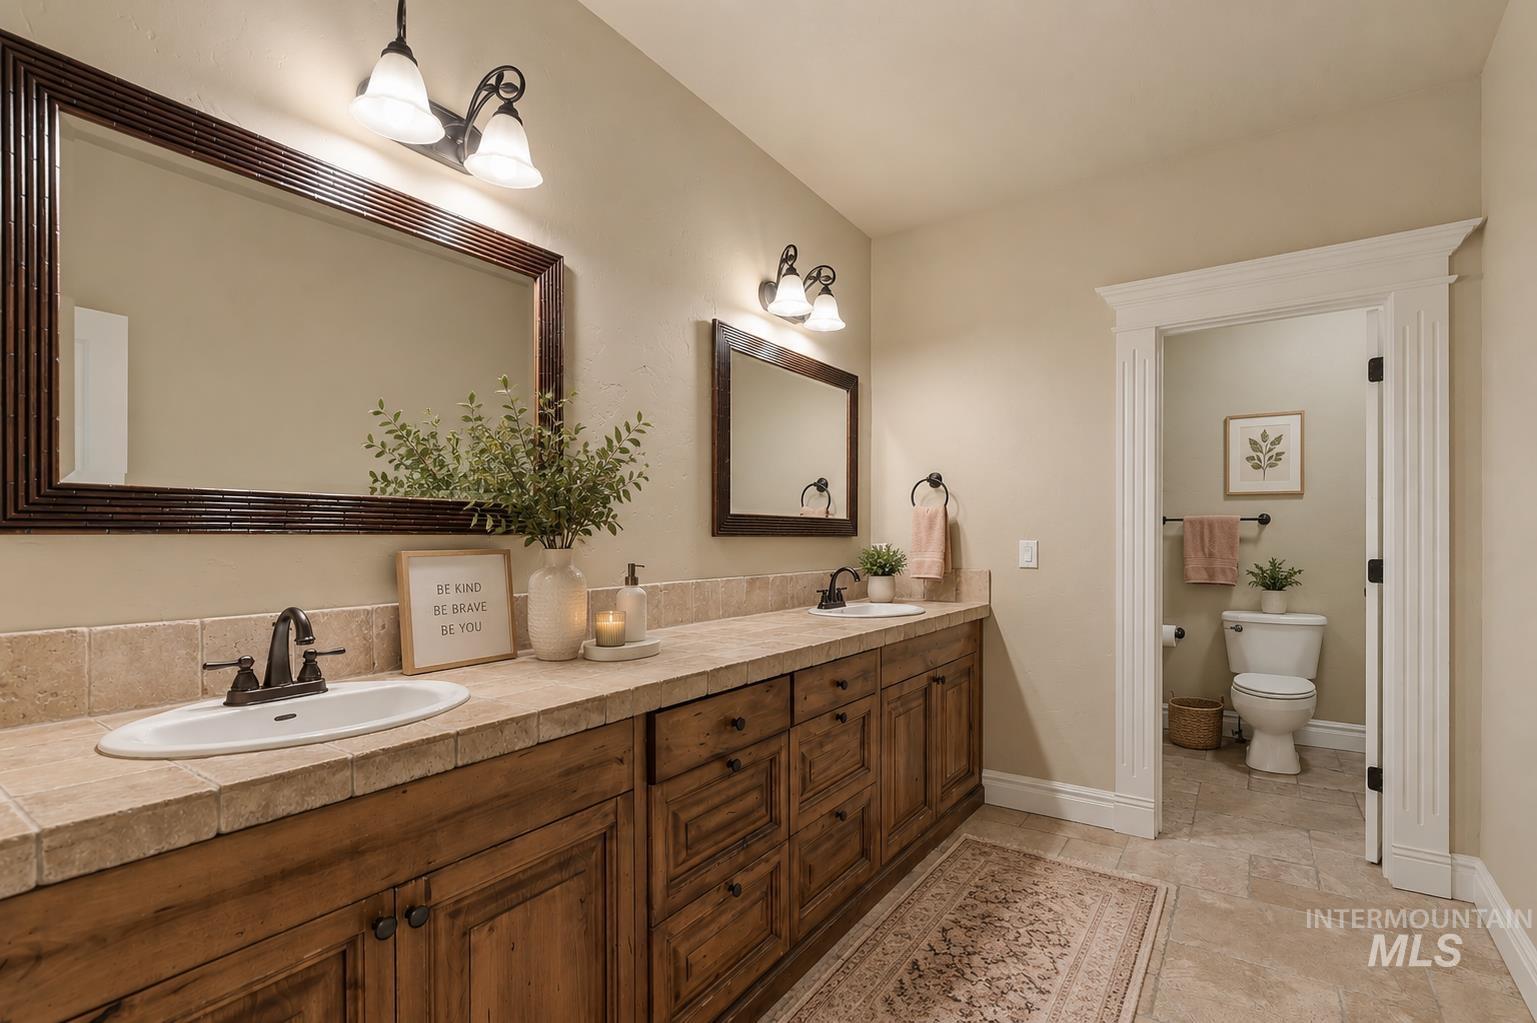
Dual vanity with tile countertop, dark wood-finish cabinetry, and framed mirrors
-
-
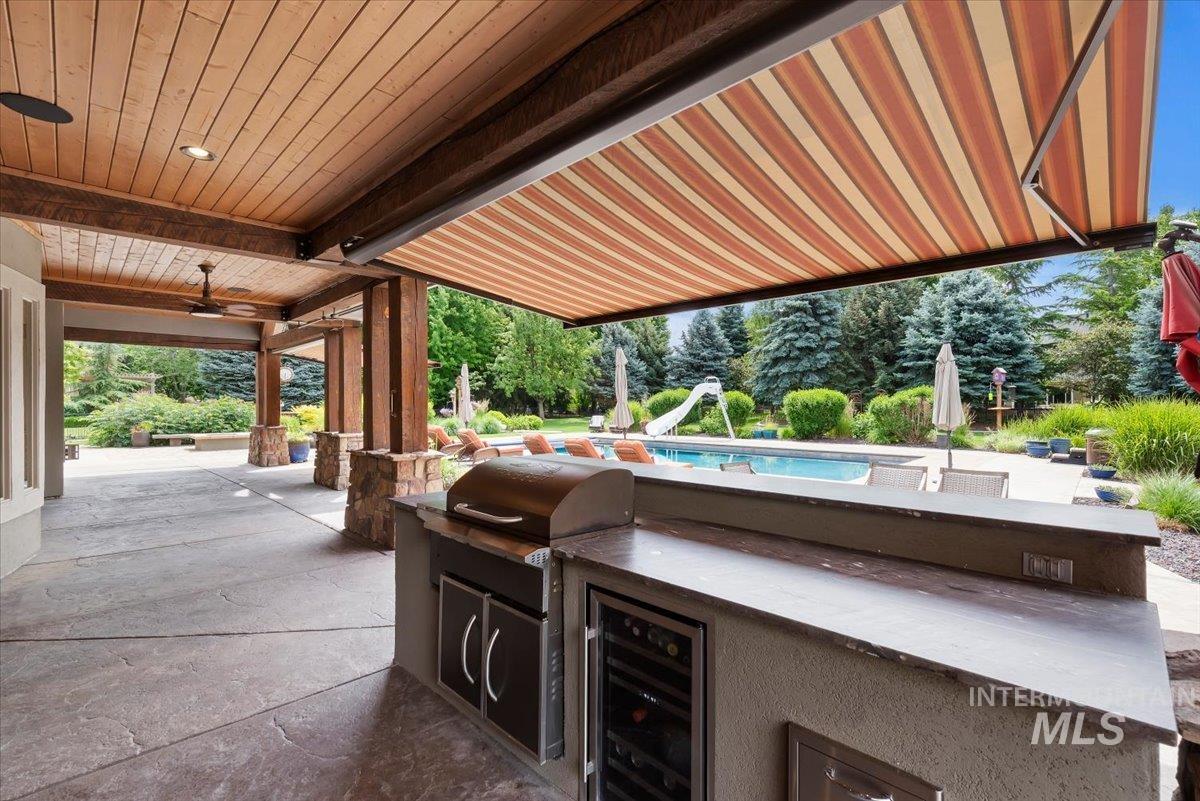
Expansive outdoor living area featuring a built-in kitchen with grill and beverage cooler, a retractable awning, and a swimming pool with a slide
-
-
-
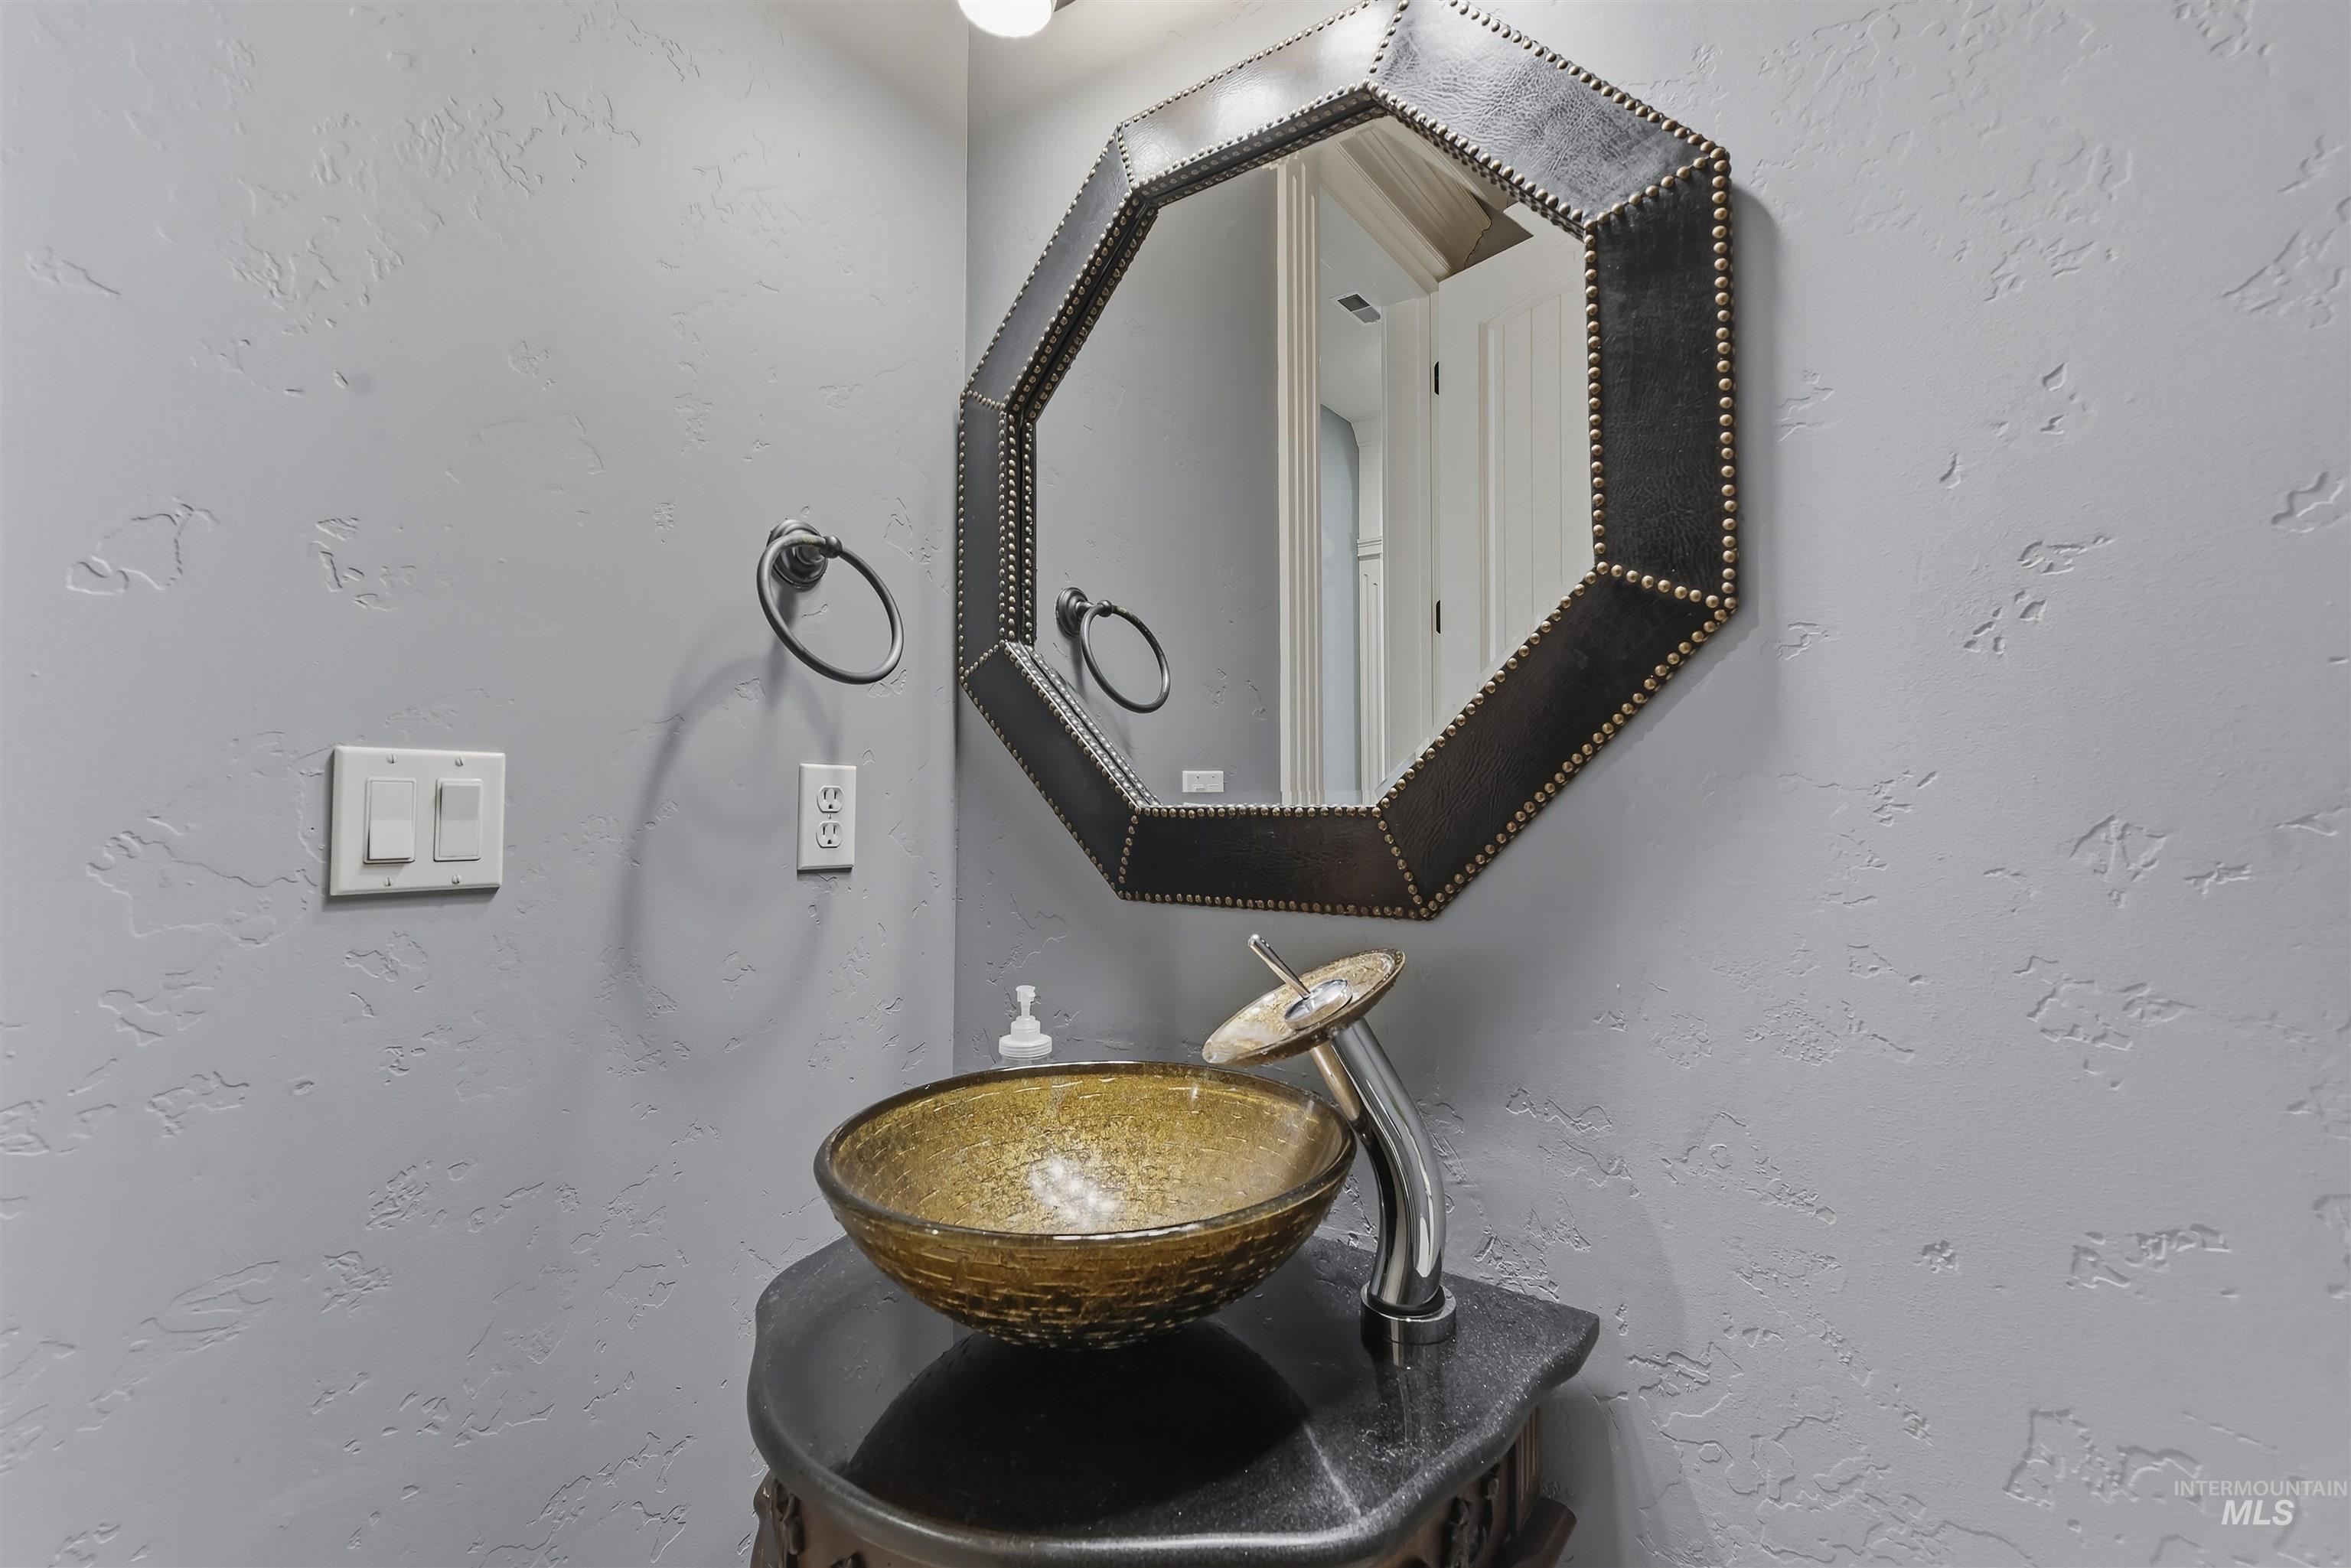
Powder room featuring a decorative vessel sink, dark countertop, and an octagonal mirror with studded detailing
-
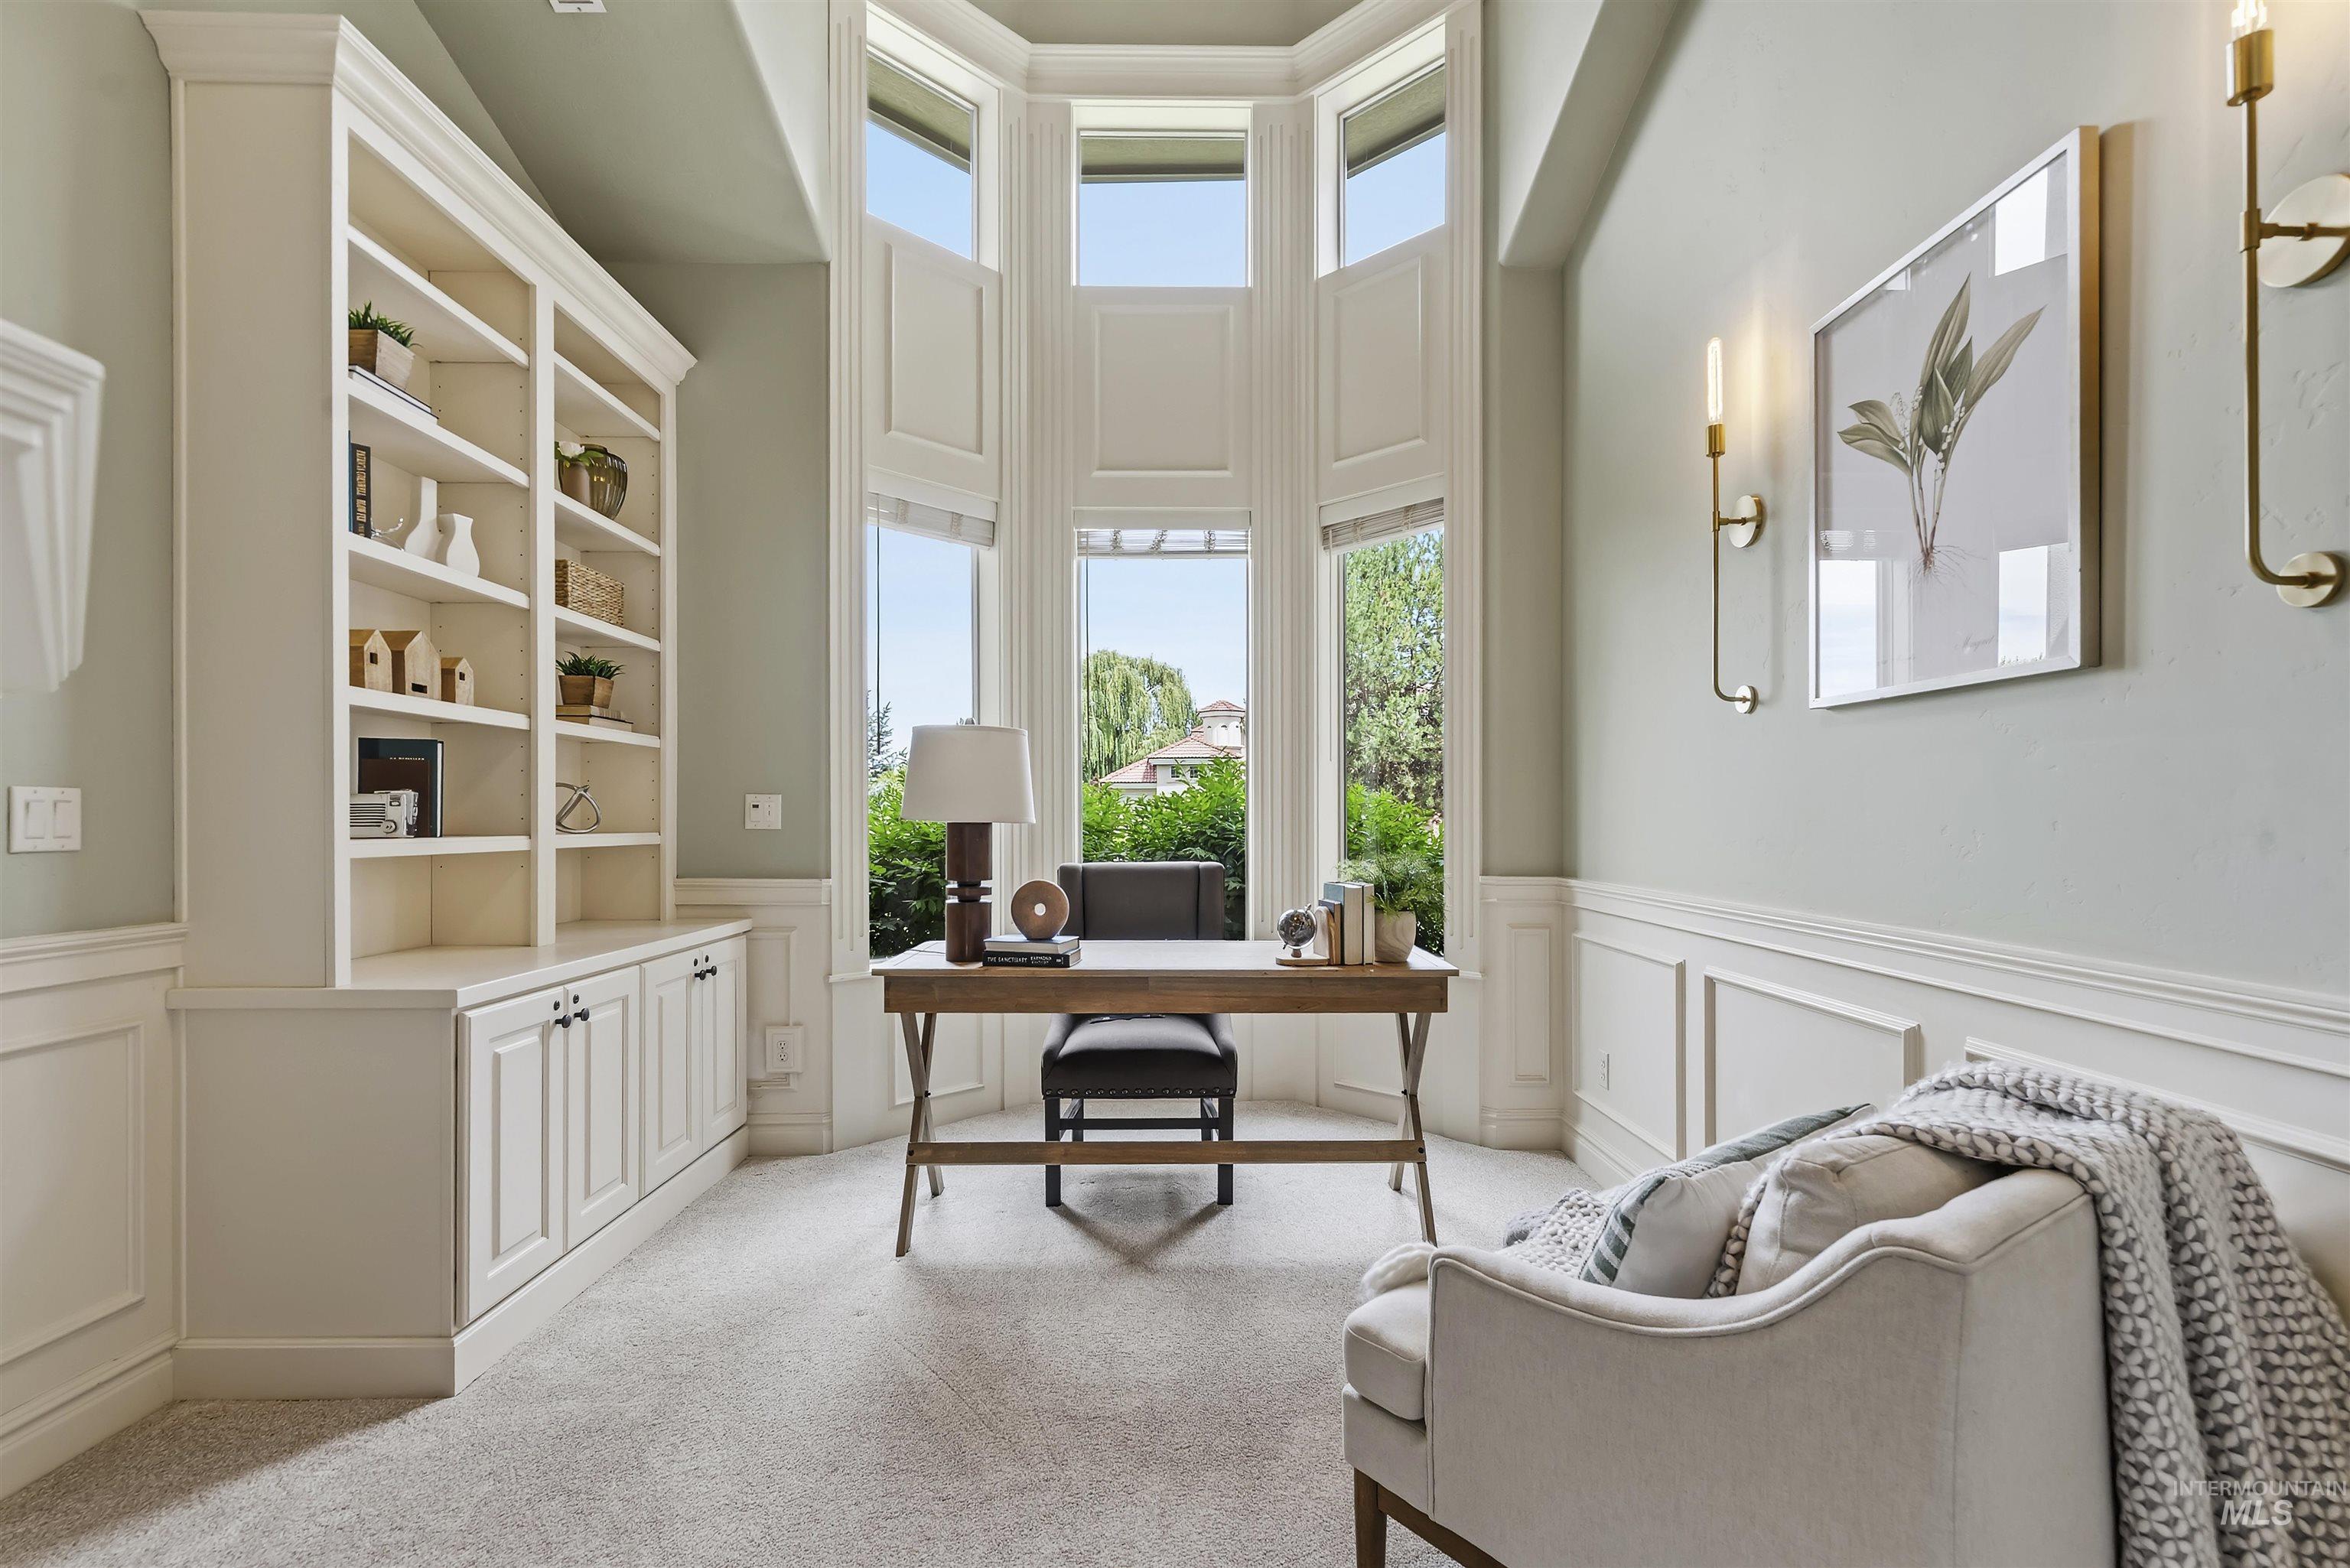
Bay window with multiple glass panels, built-in shelving and cabinetry, wainscoting, wall sconces, and light-colored carpeting
-
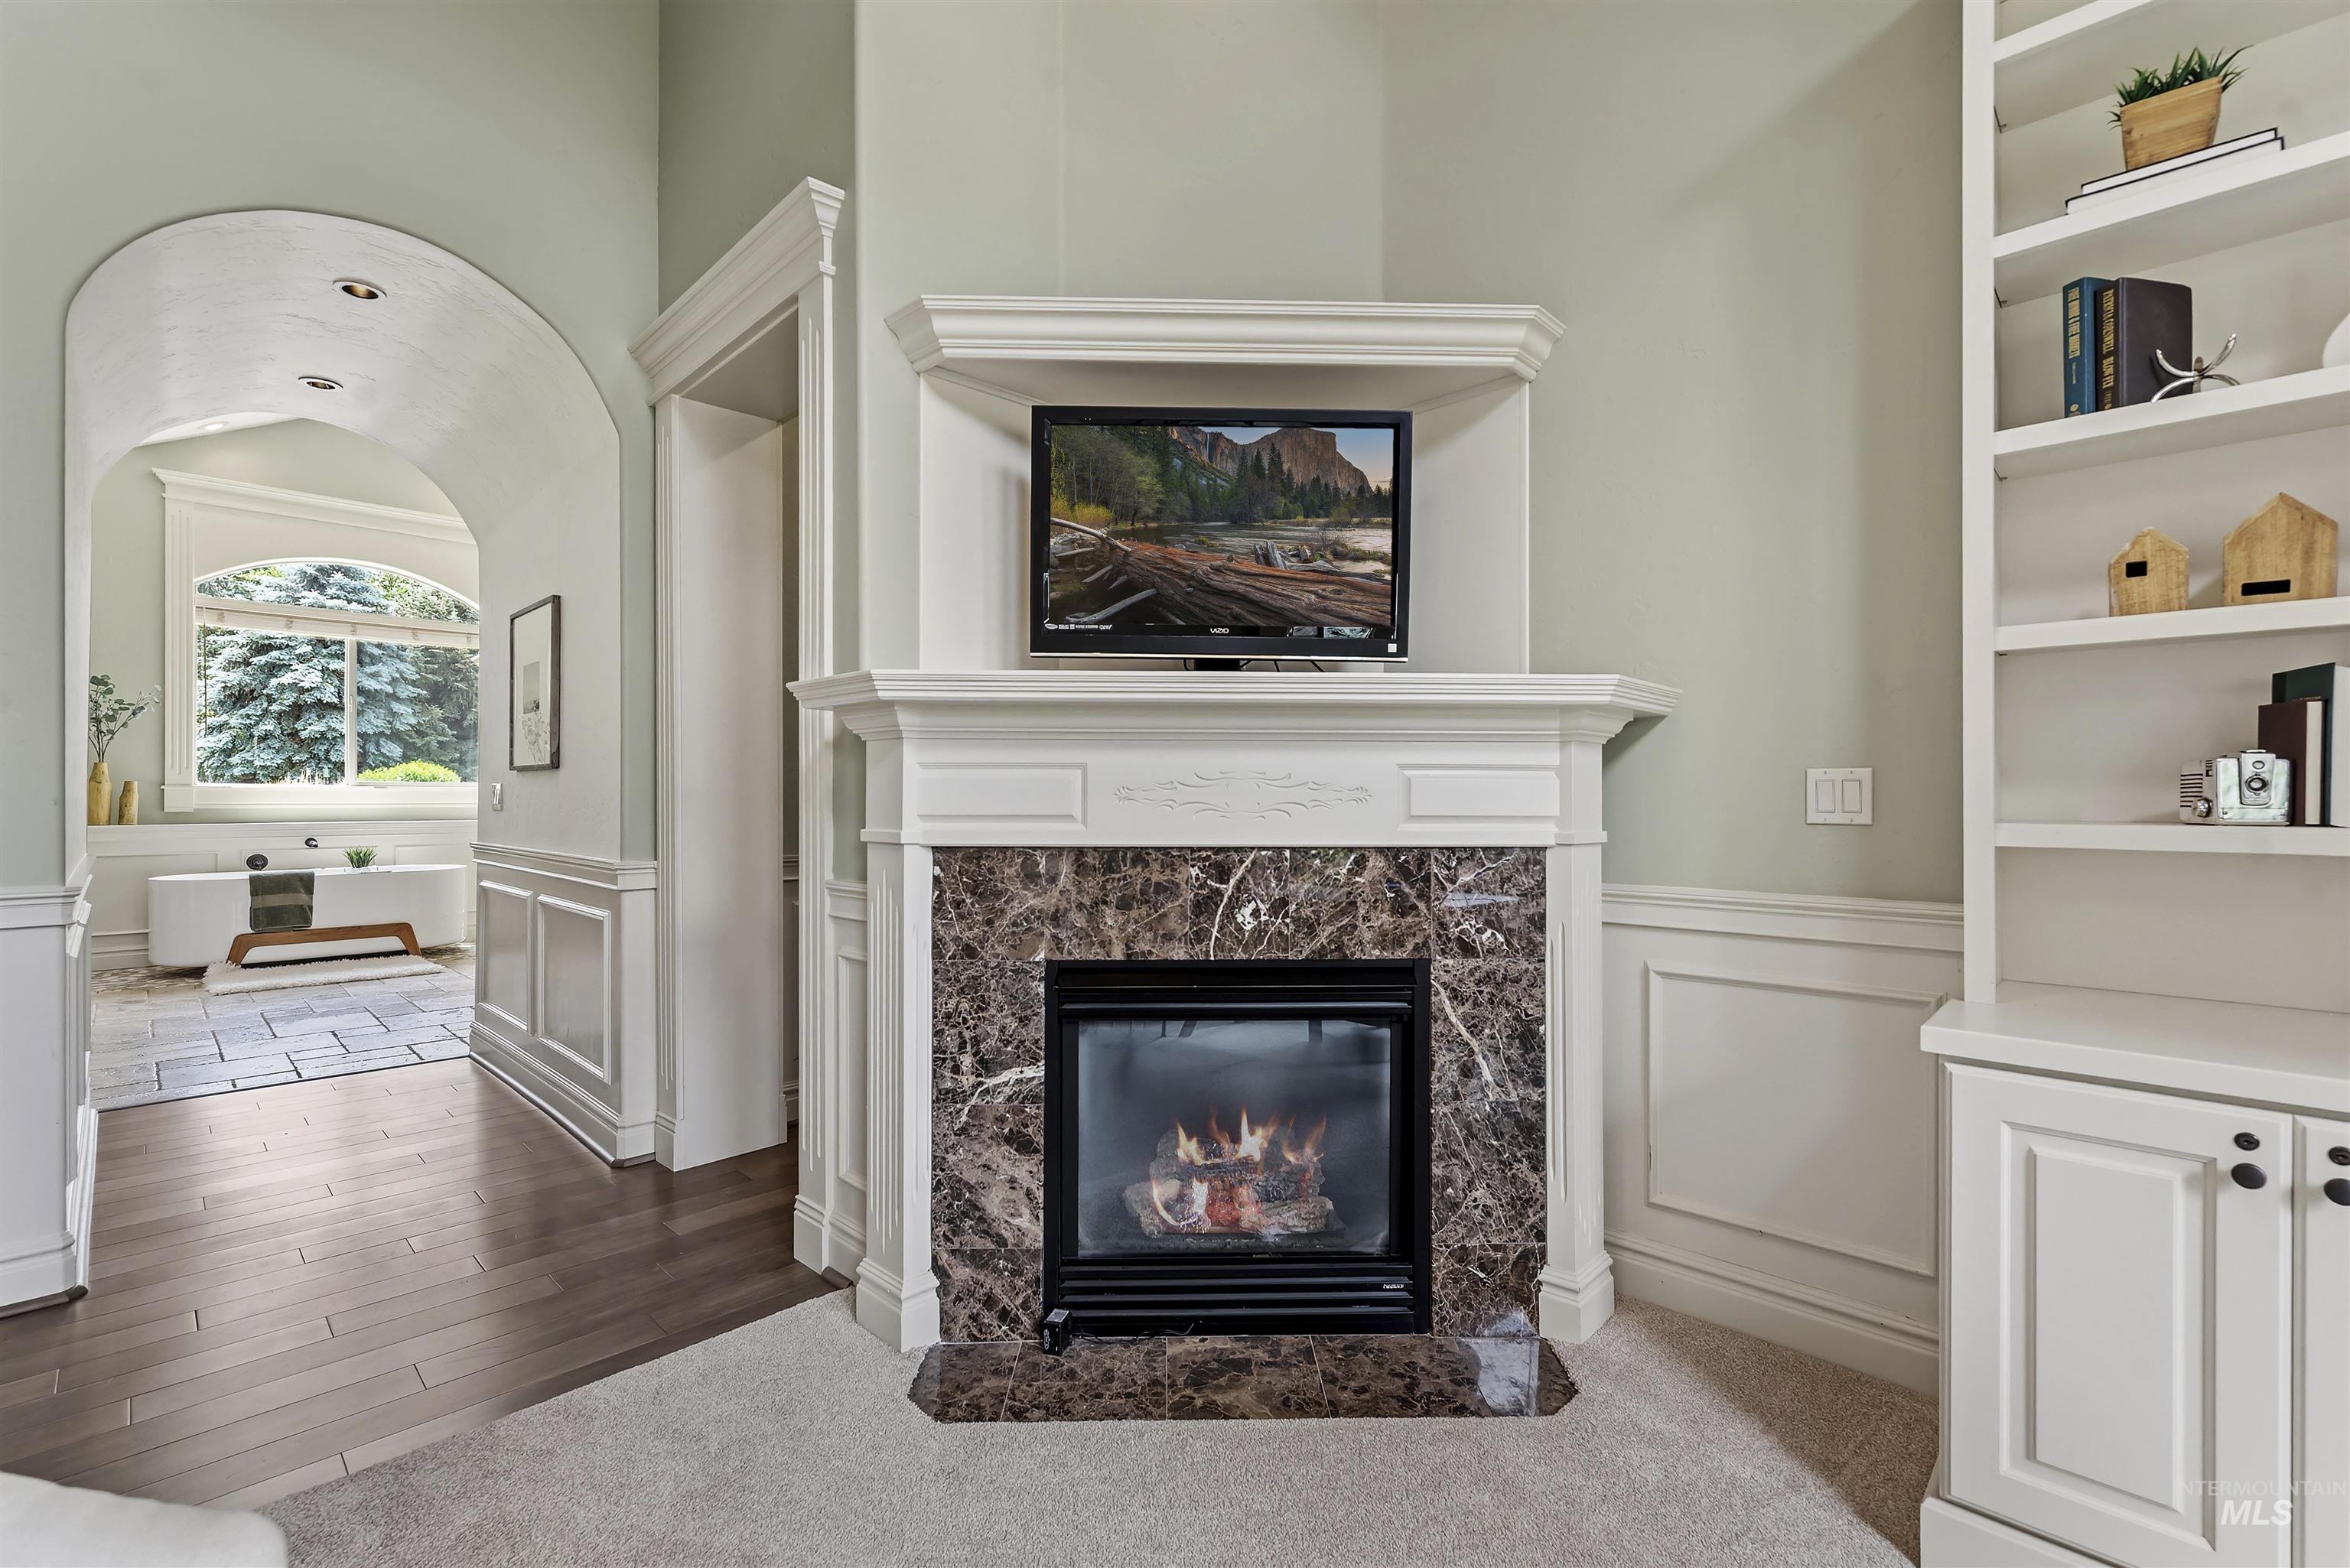
Corner fireplace featuring a marble surround and white mantel
-
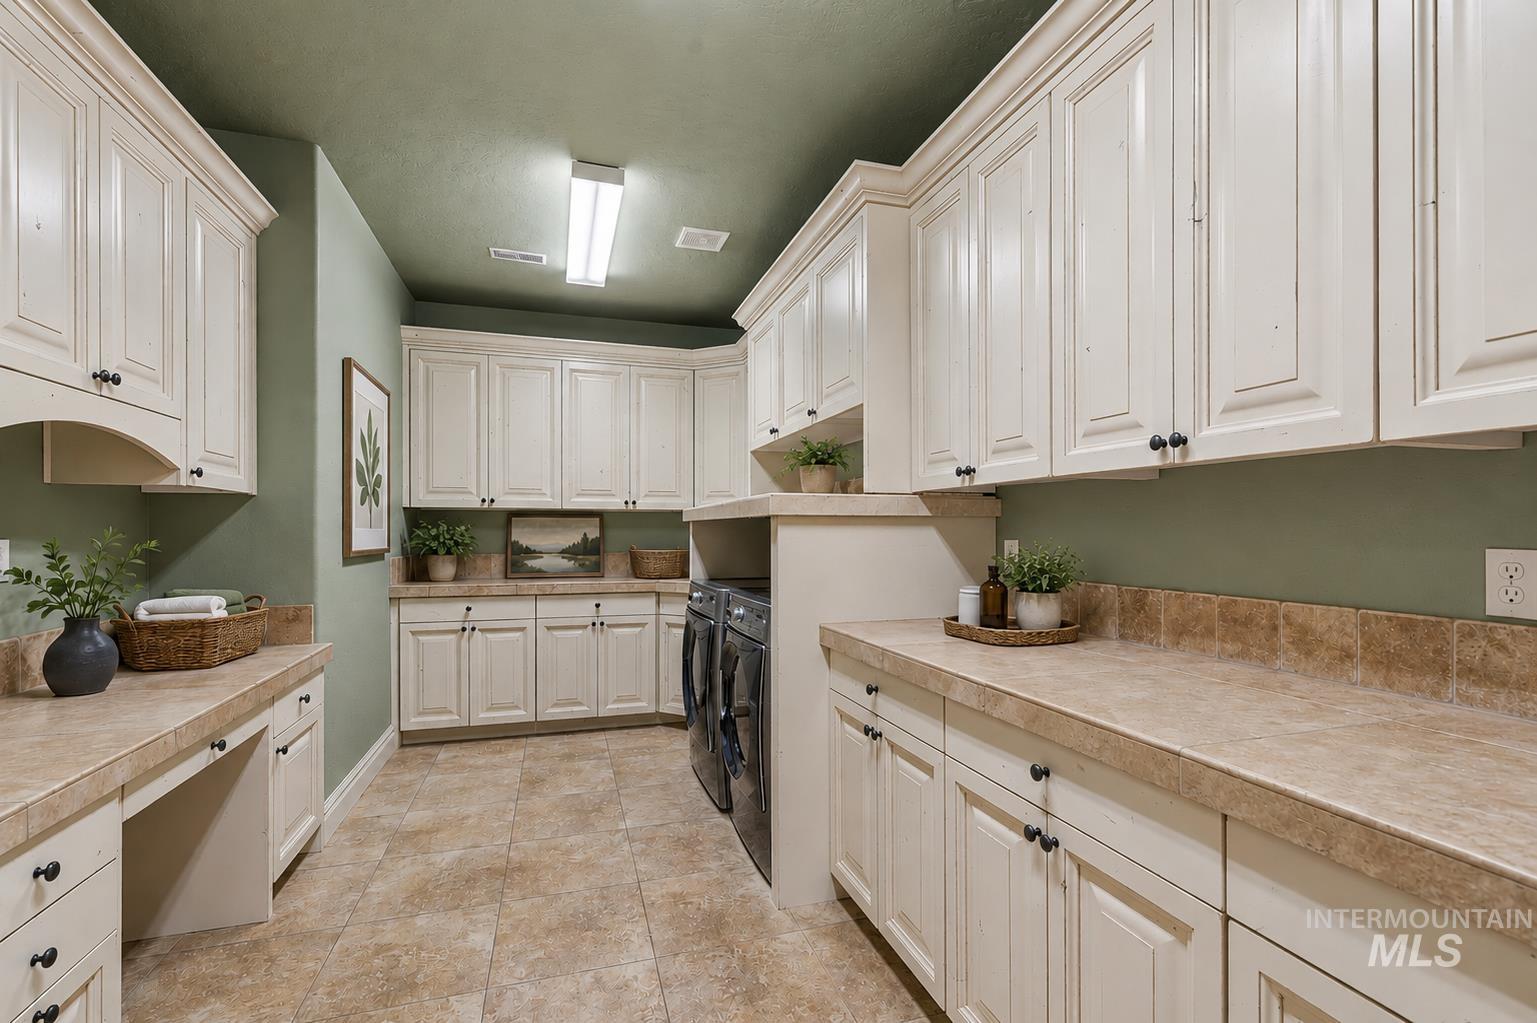
-
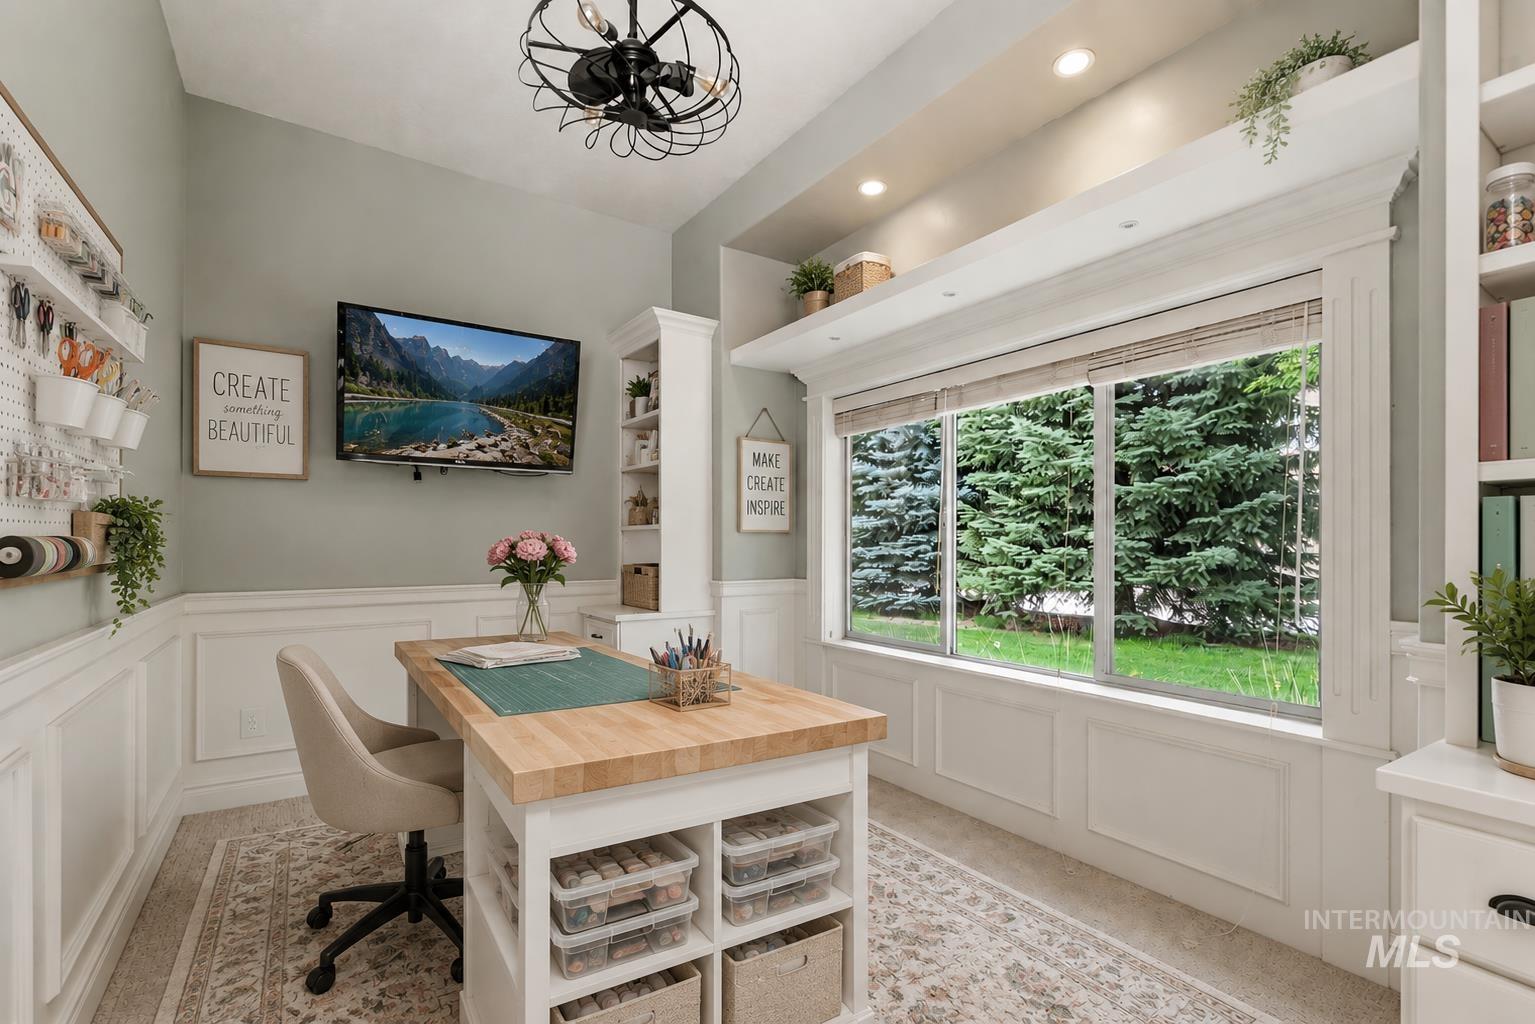
-
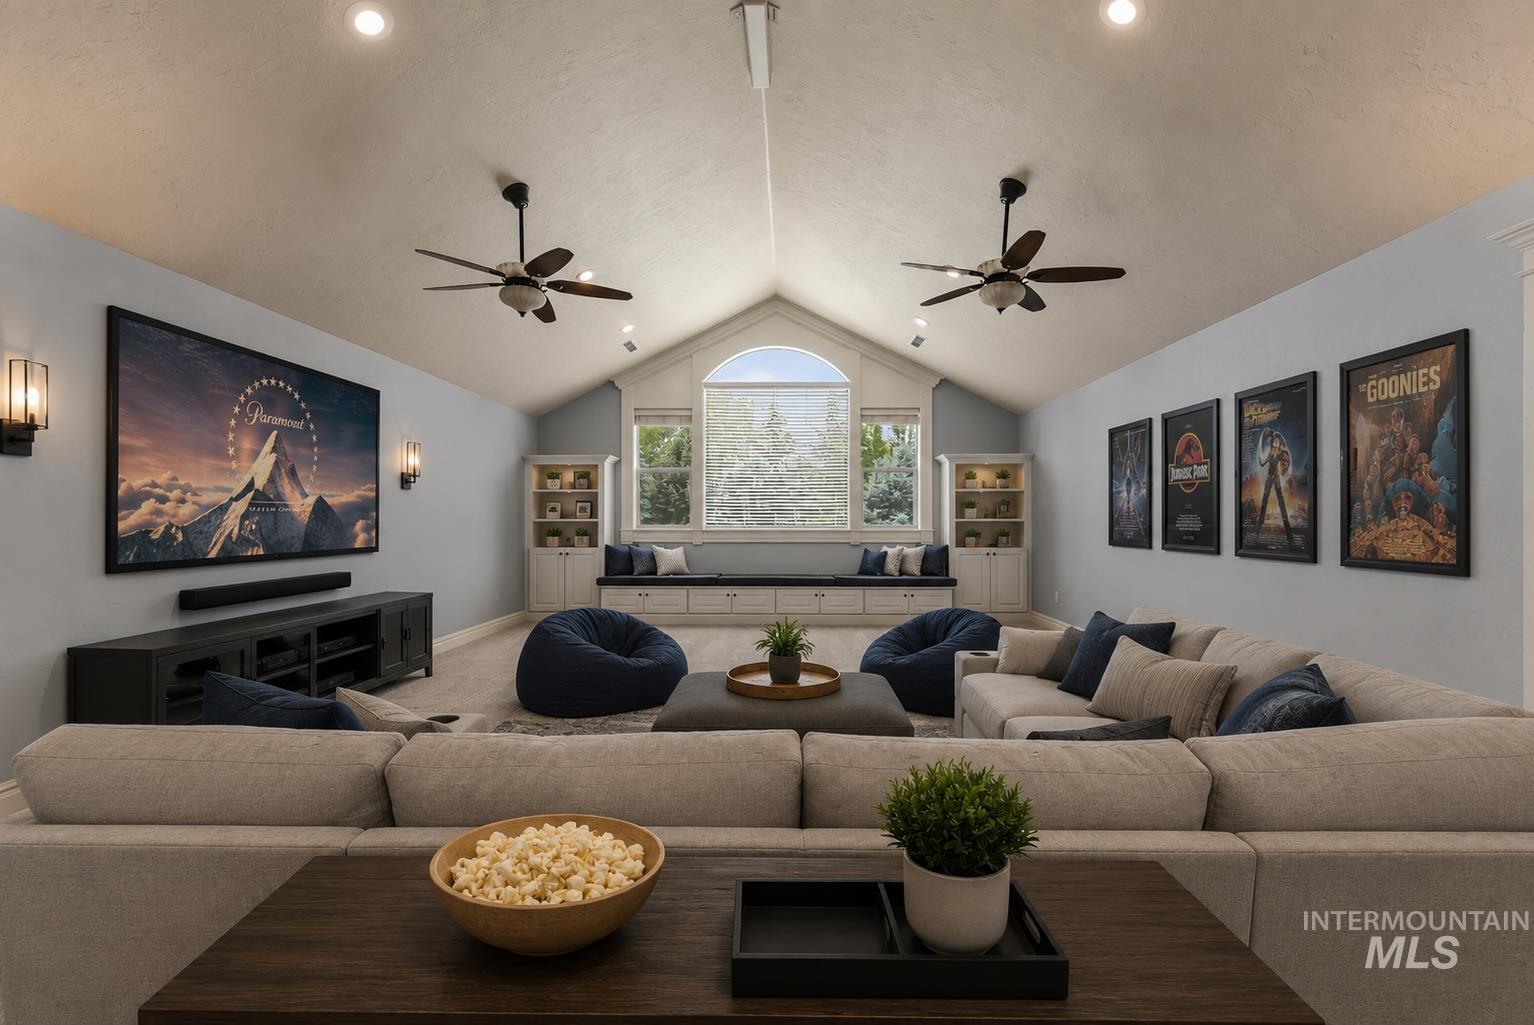
-
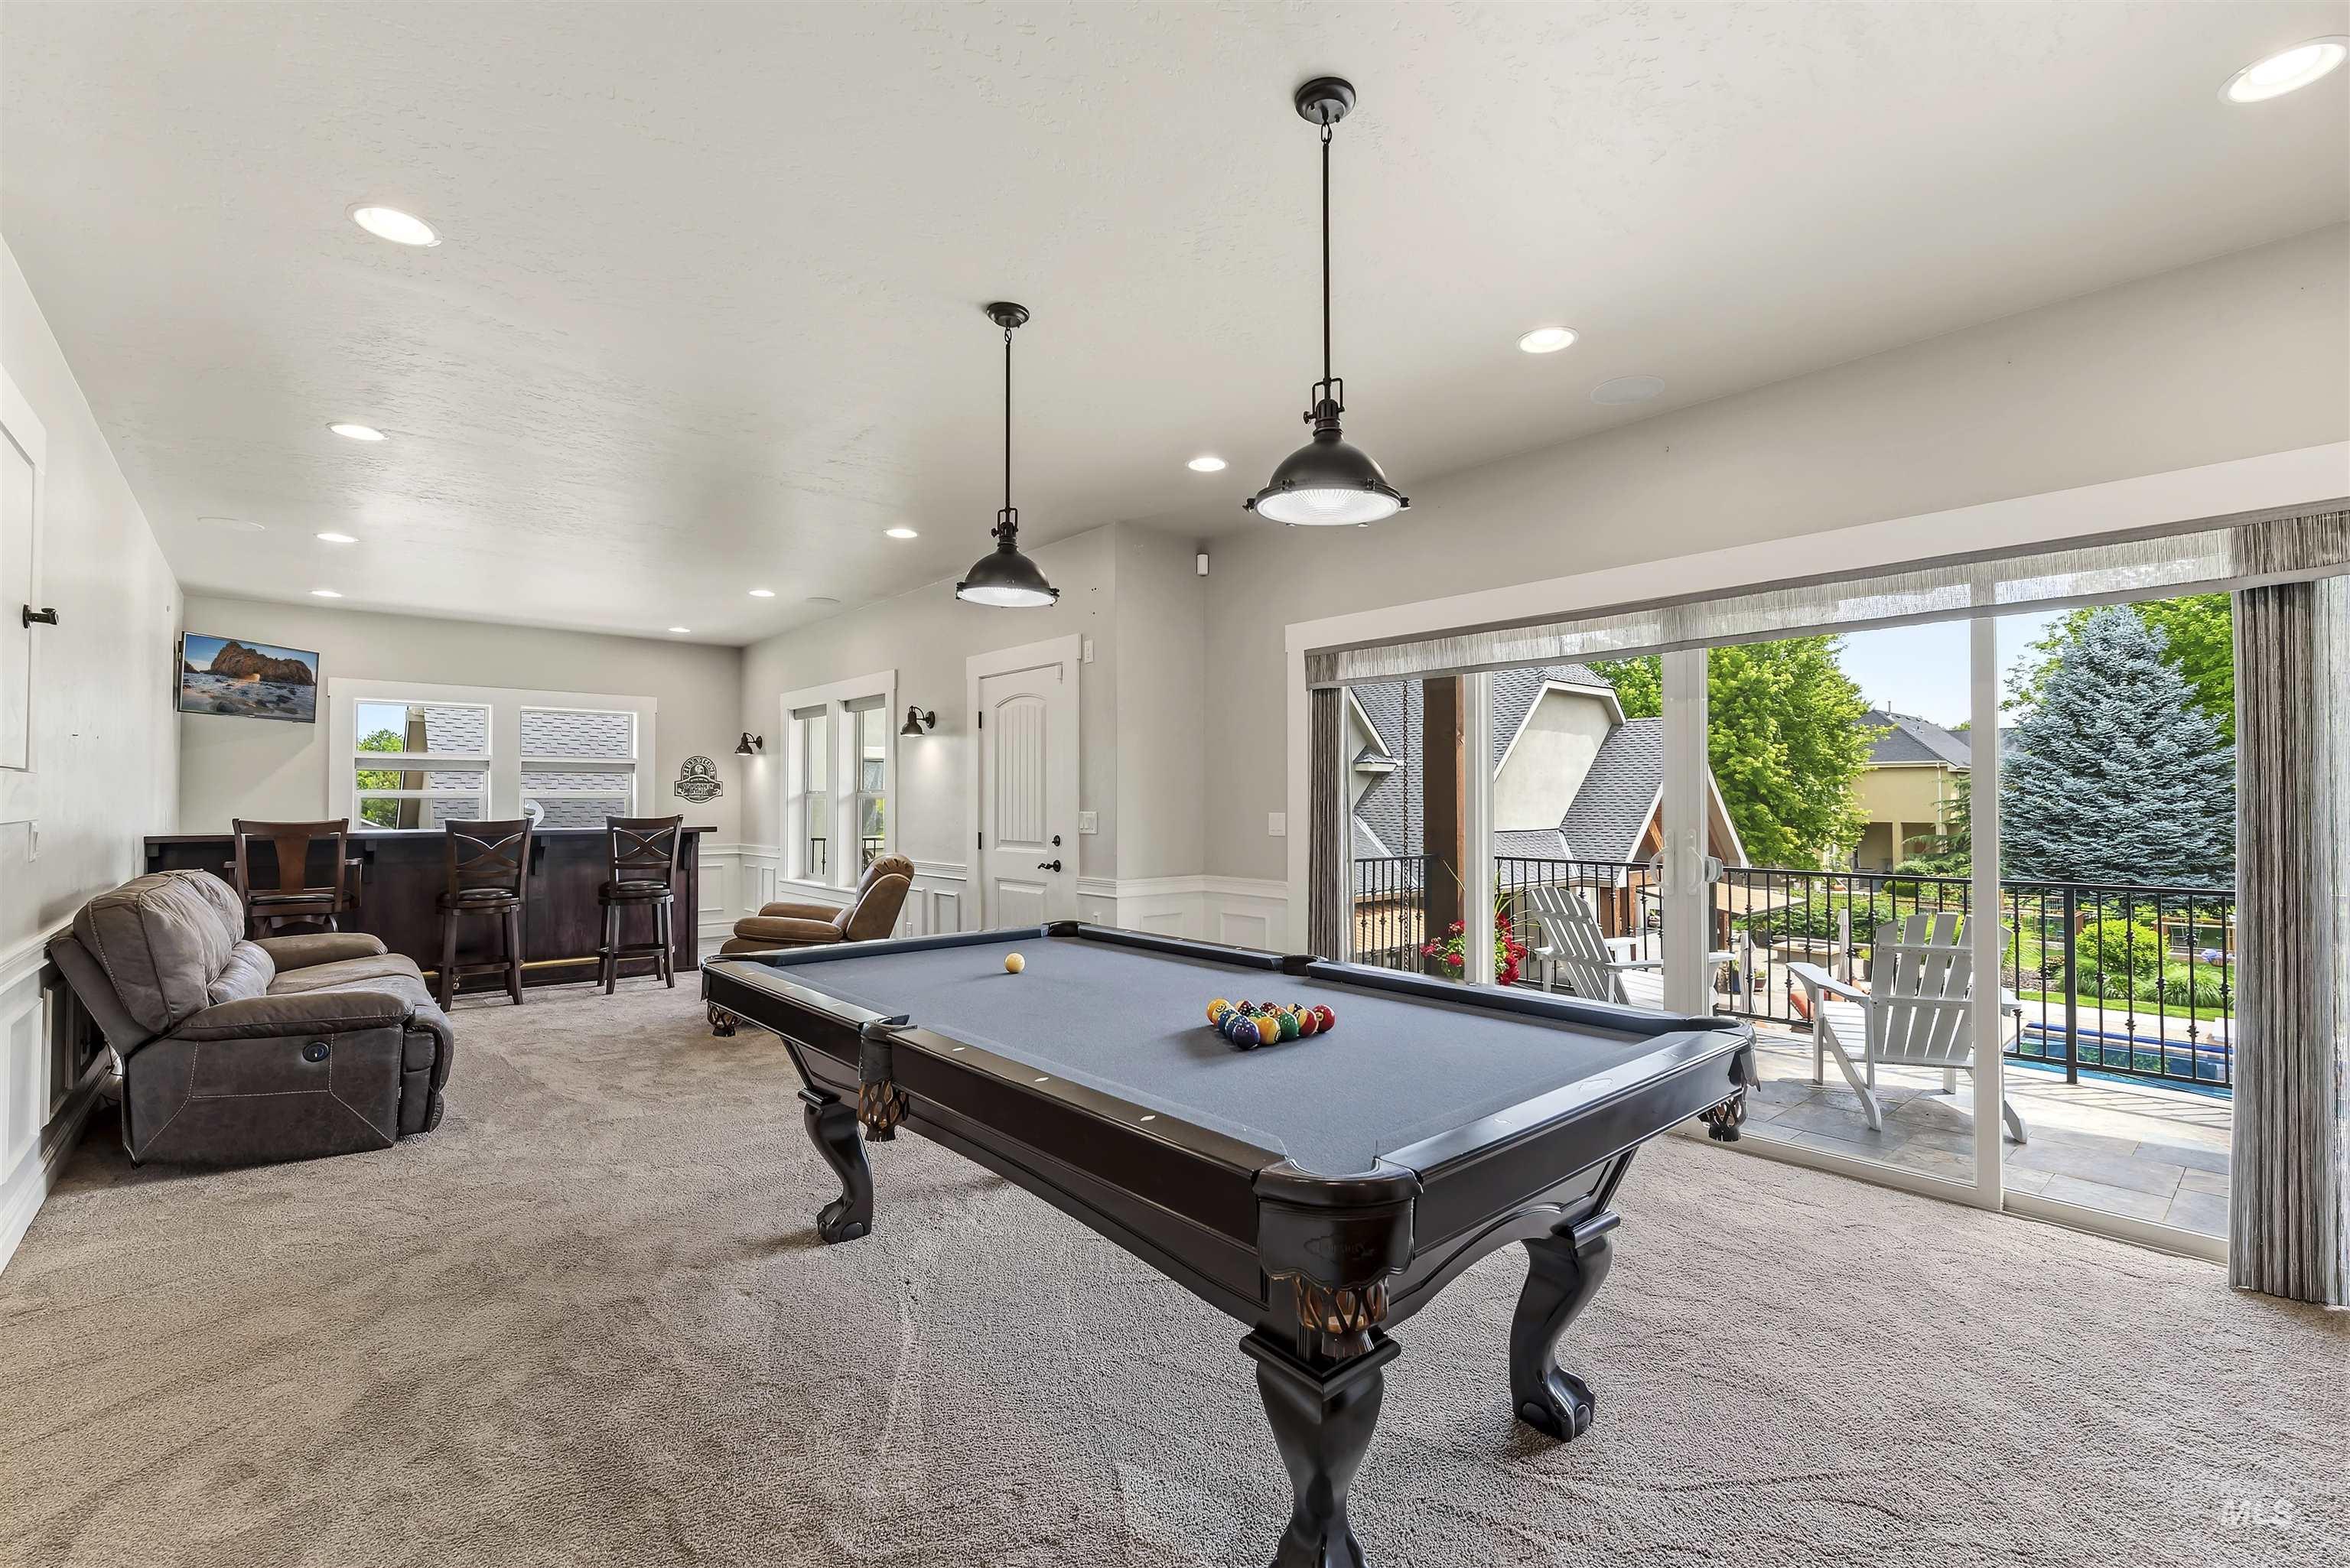
Spacious entertainment area featuring plush carpeting and recessed lighting
-
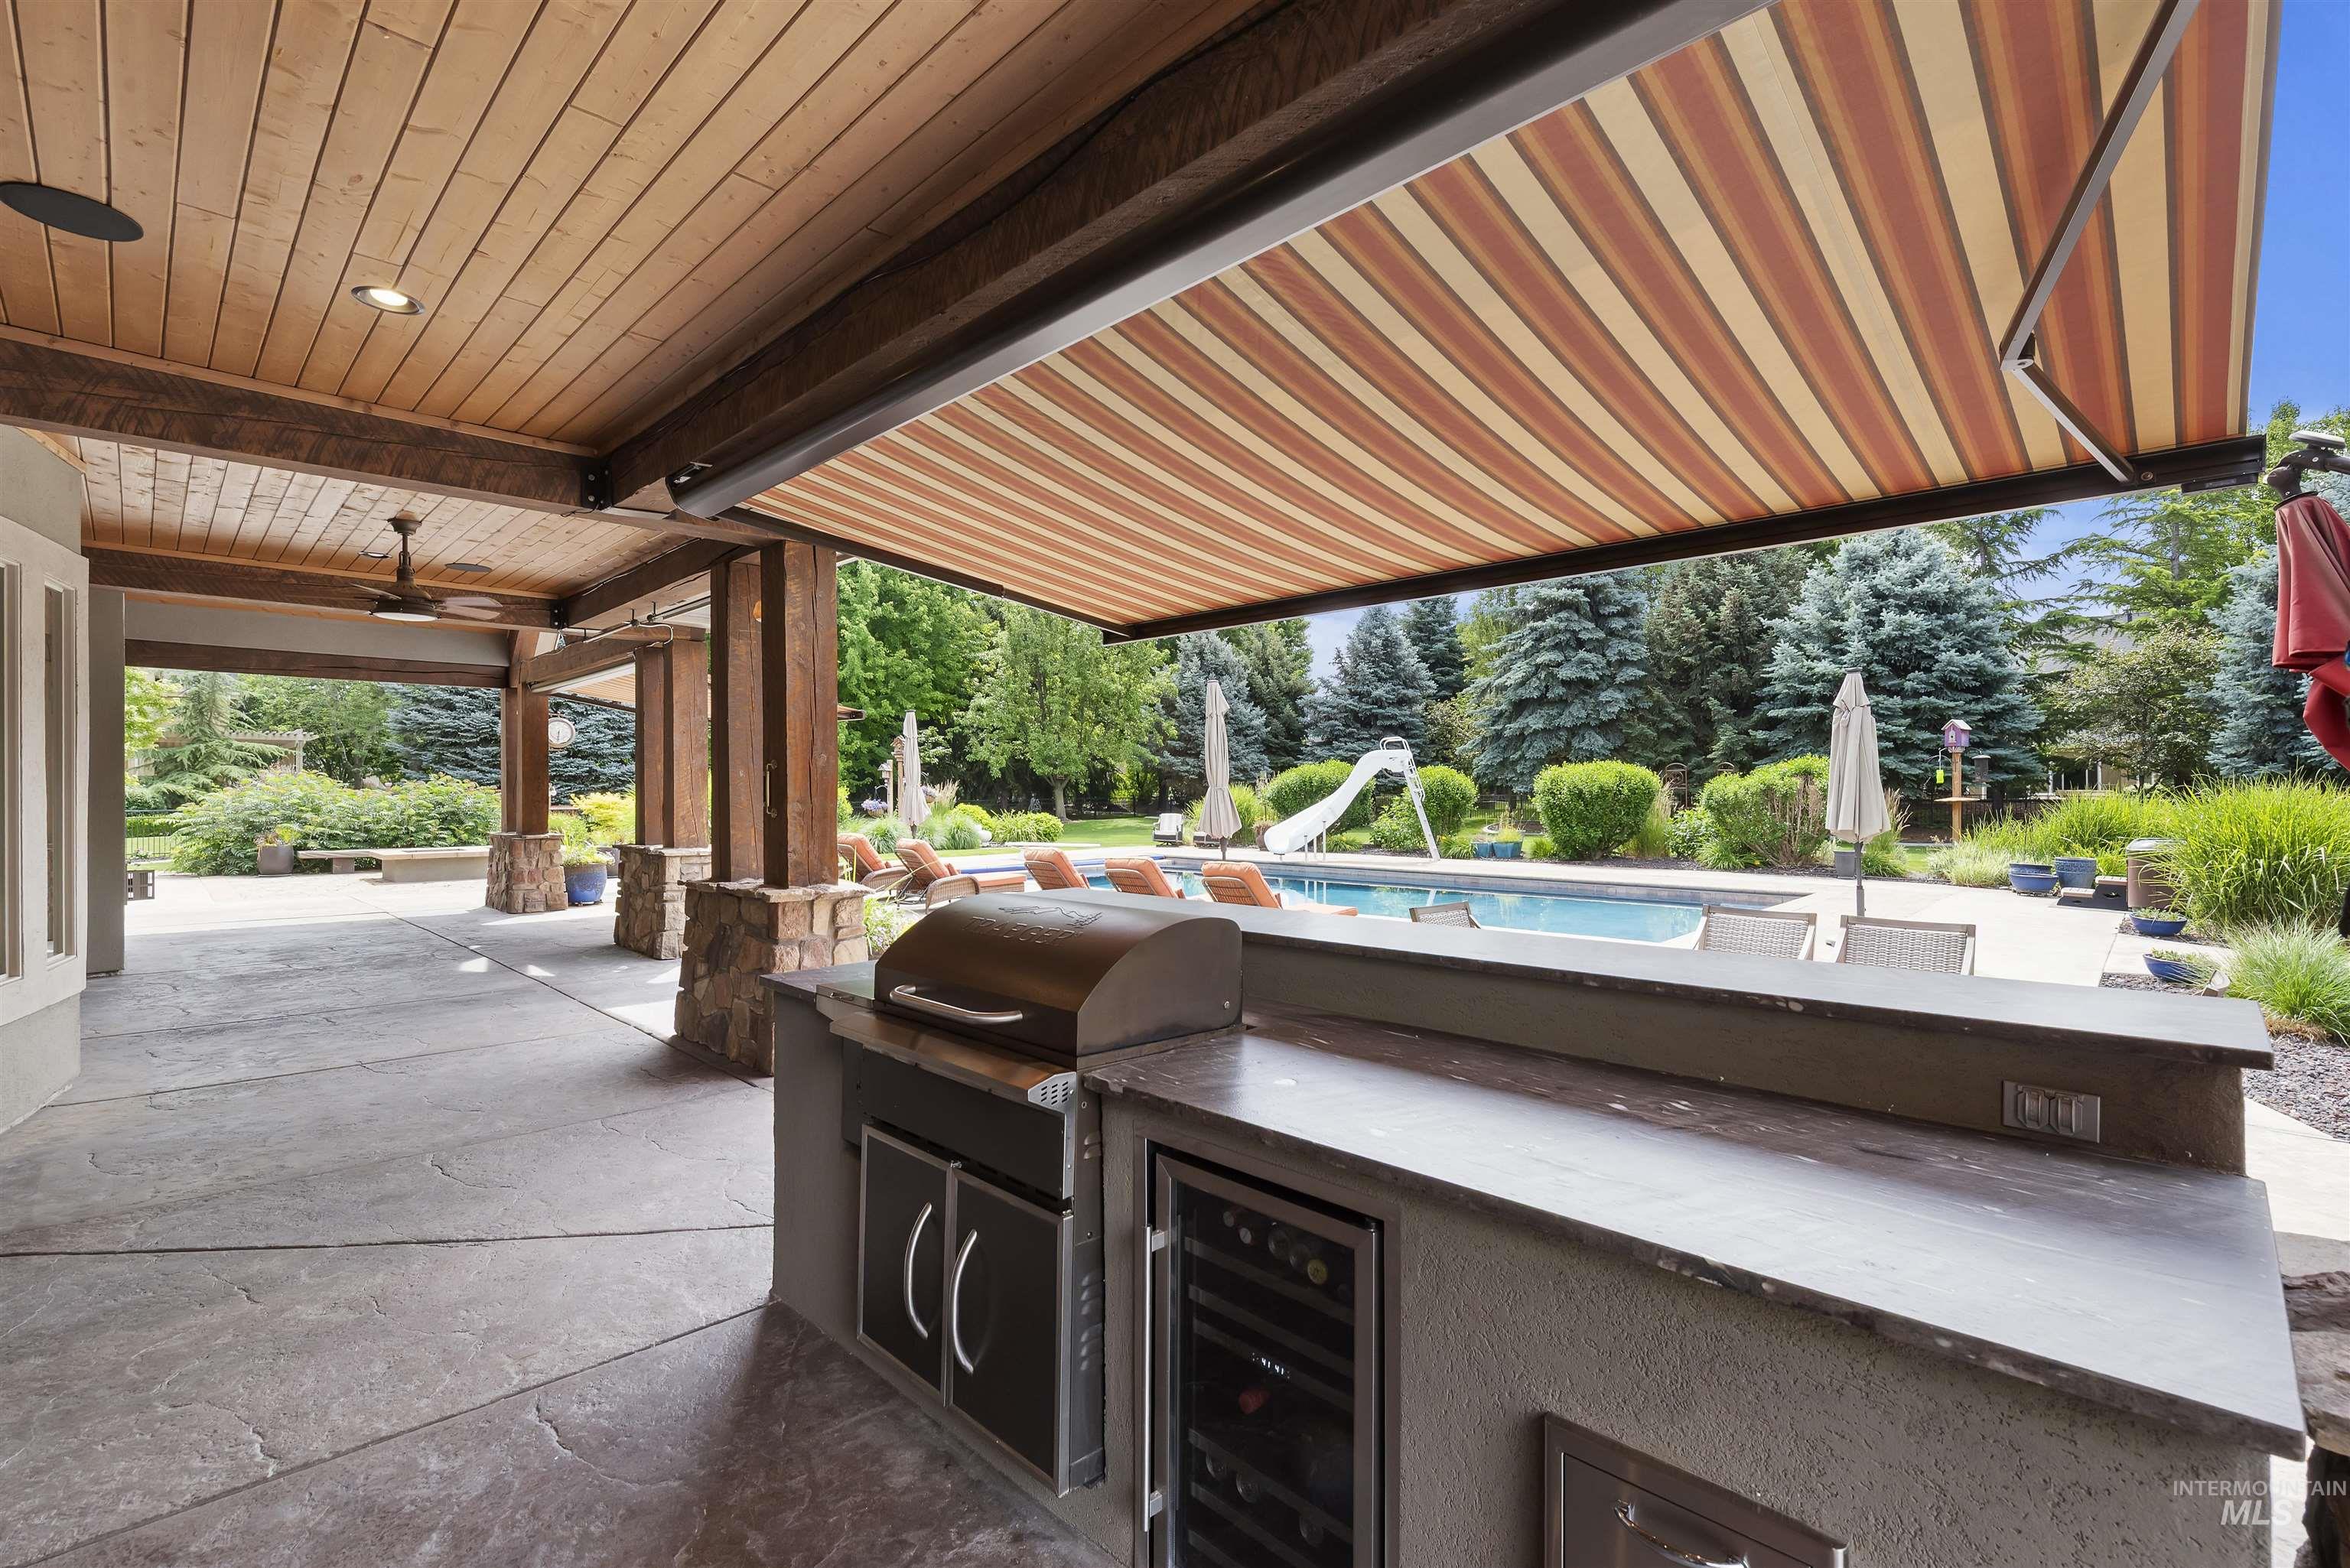
Outdoor kitchen featuring a built-in grill, under-counter refrigerator, and ample counter space
-
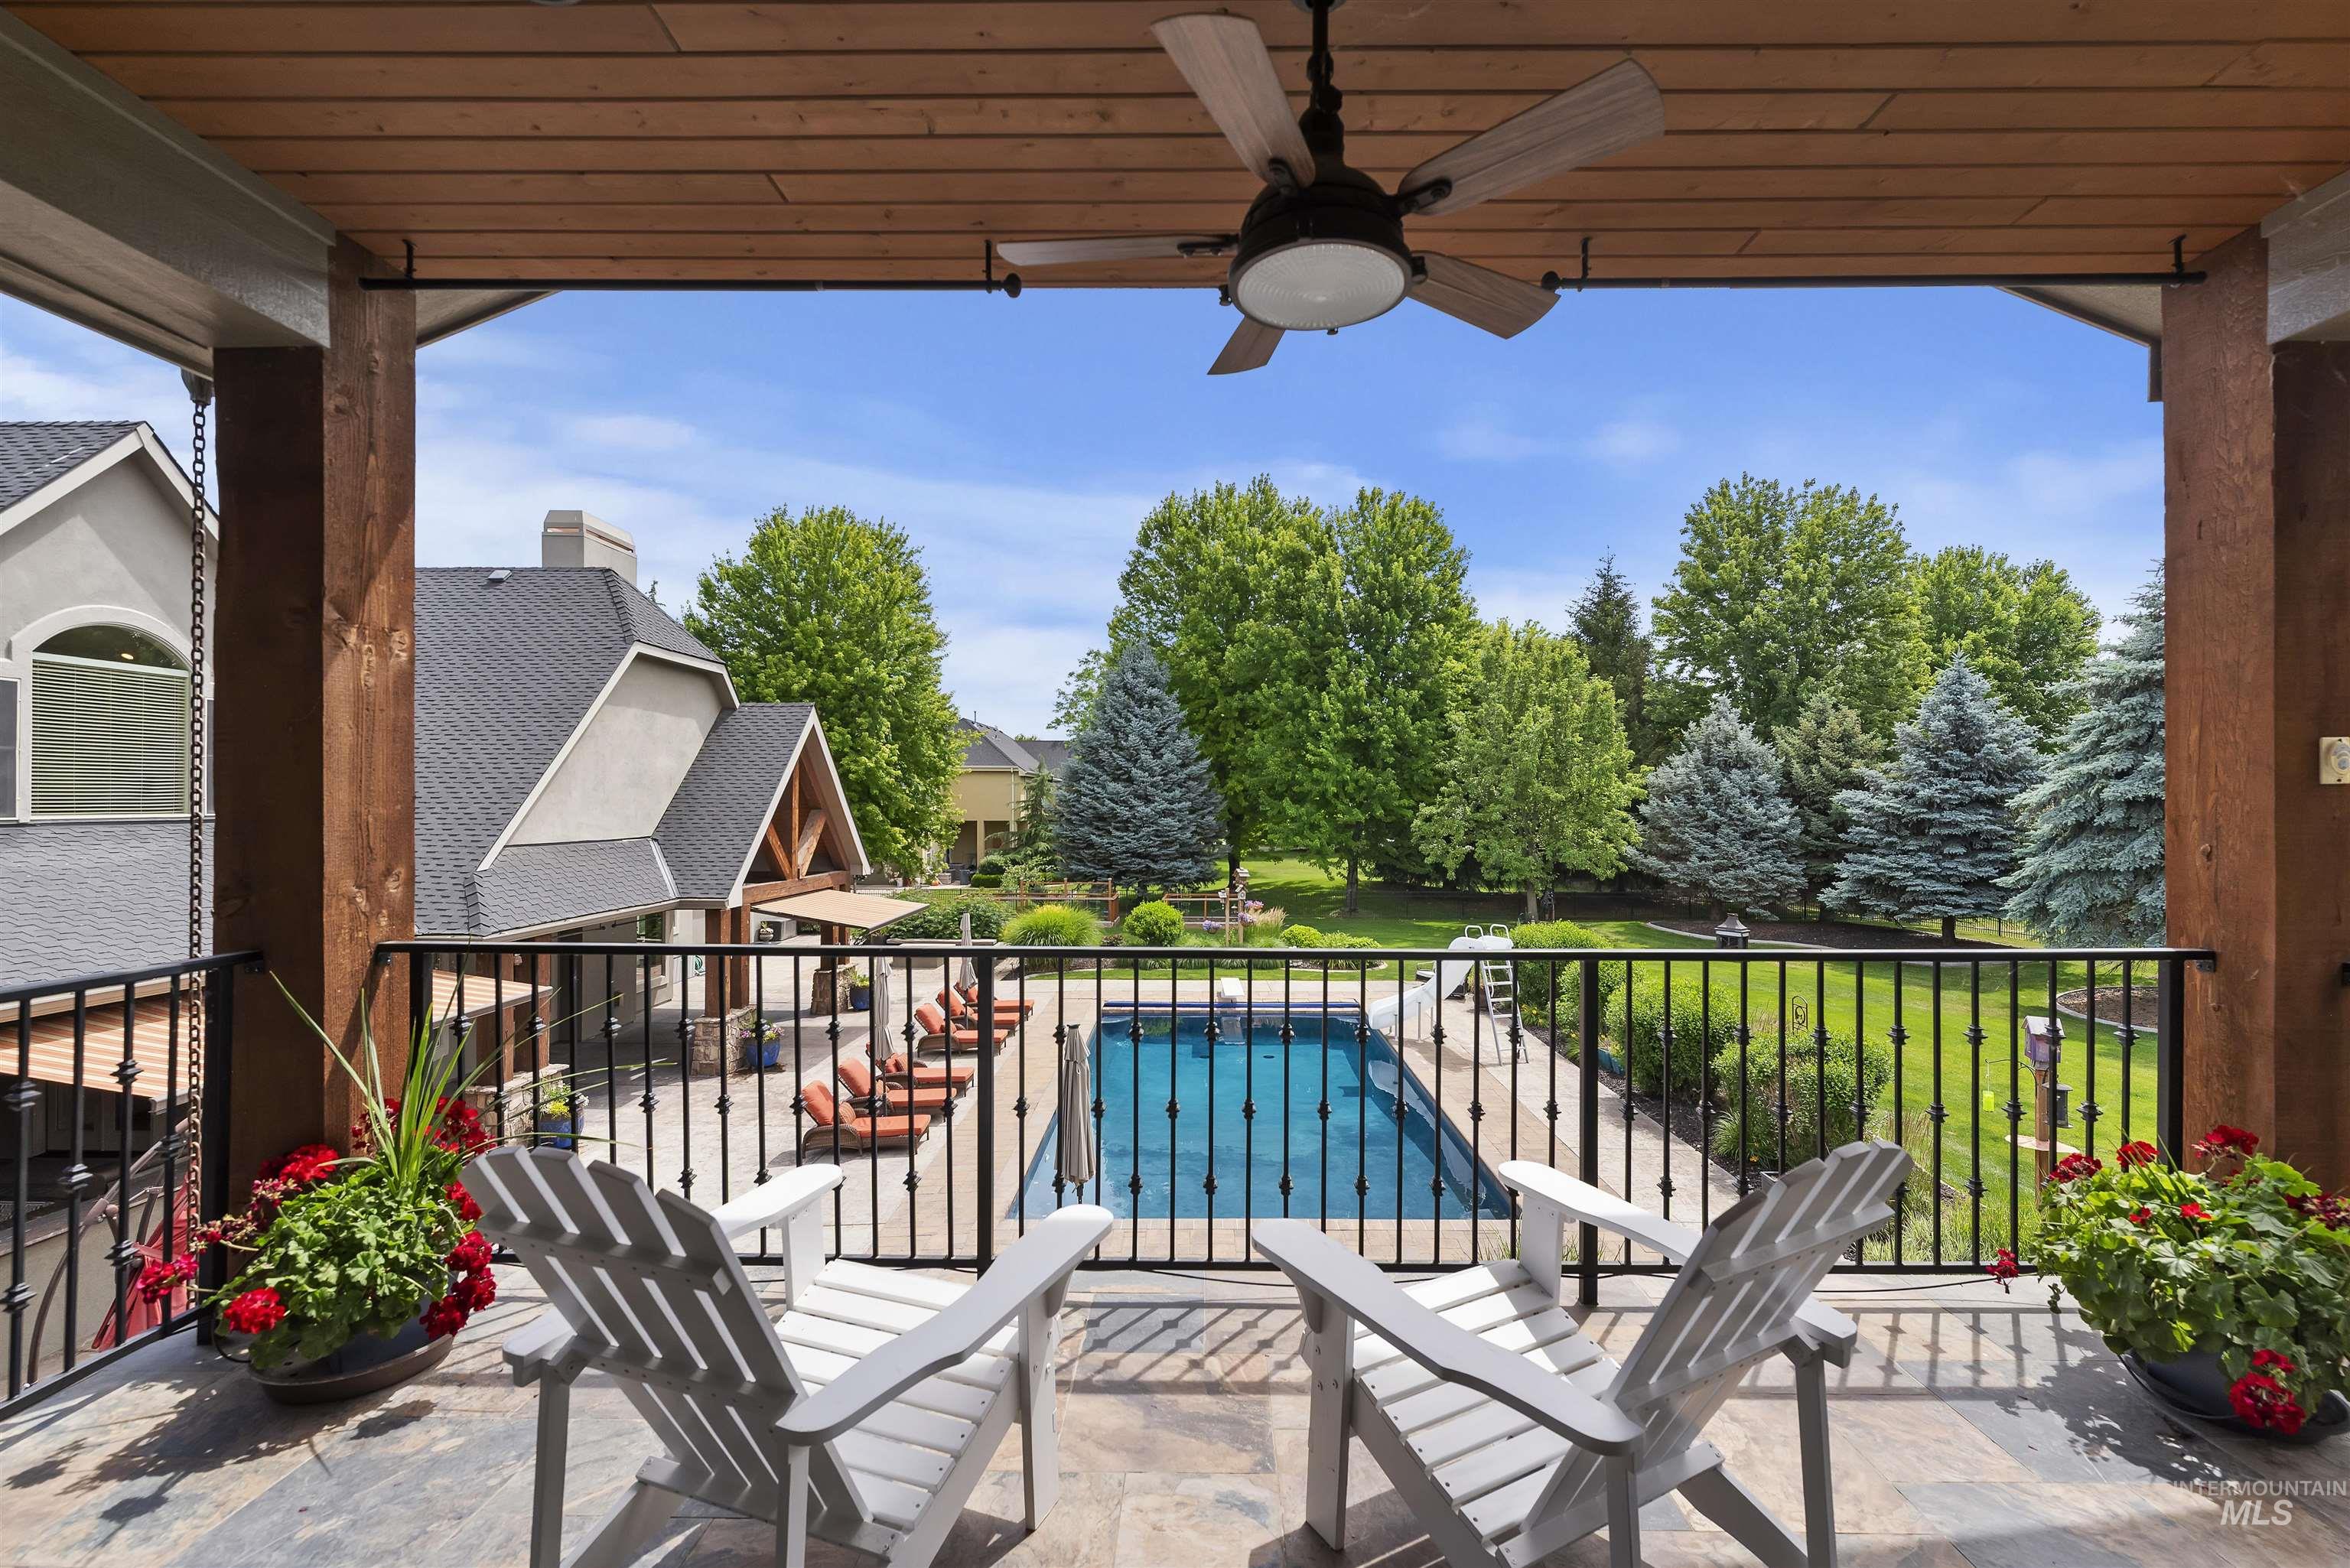
Covered outdoor balcony featuring a wood-plank ceiling, ceiling fan, and stone-finish flooring
-
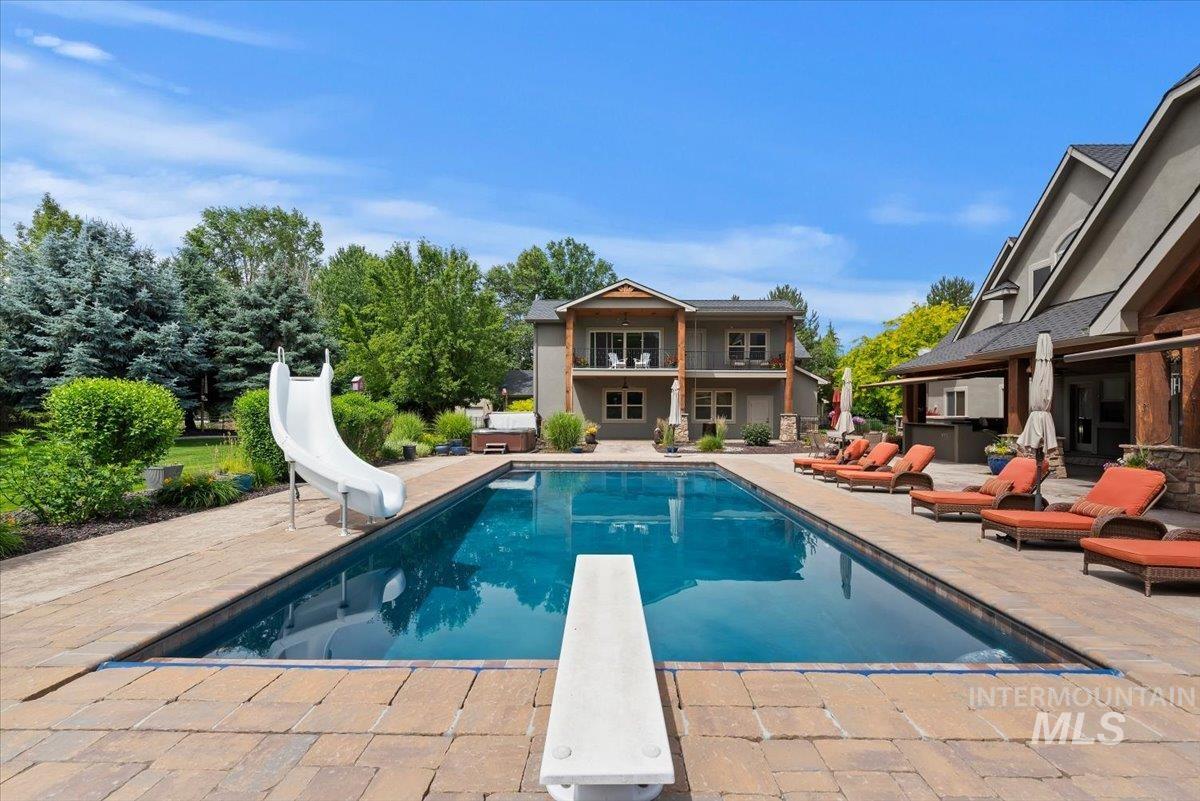
Resort-style backyard featuring a rectangular in-ground swimming pool, diving board, and water slide
-
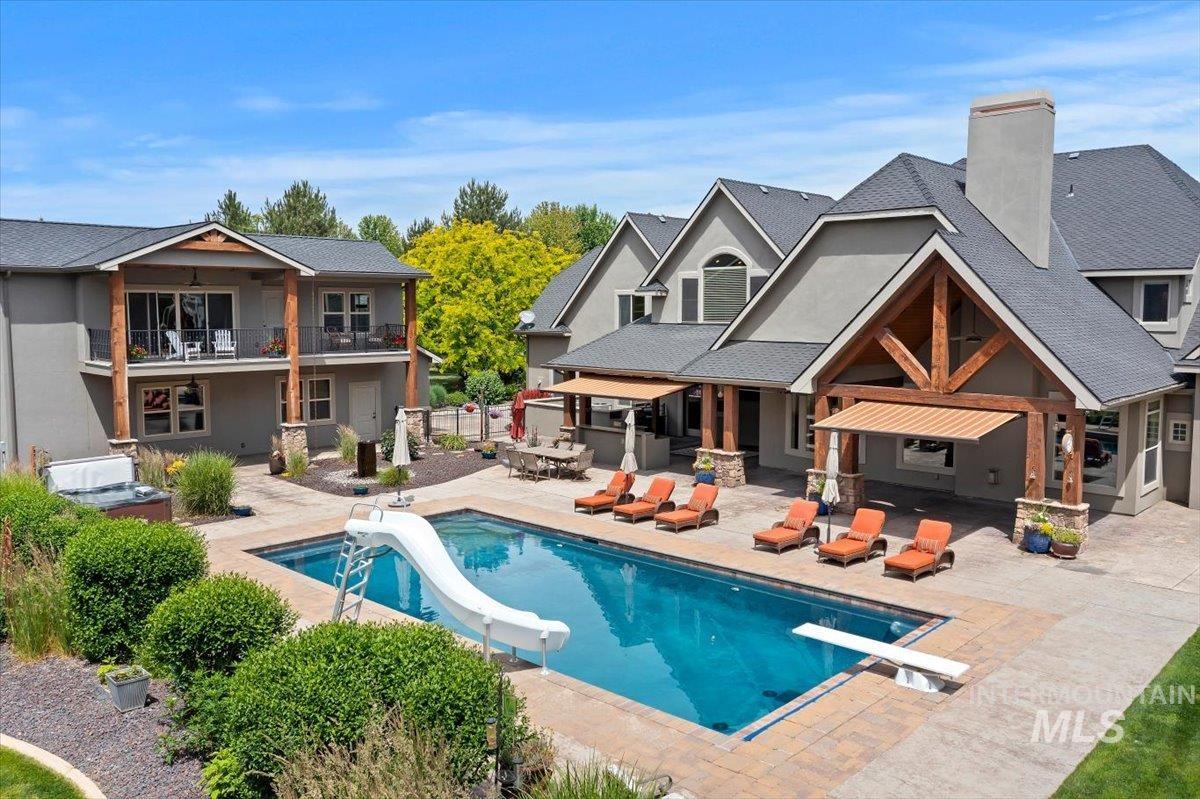
Expansive outdoor entertainment area featuring a rectangular swimming pool with a diving board and slide
-
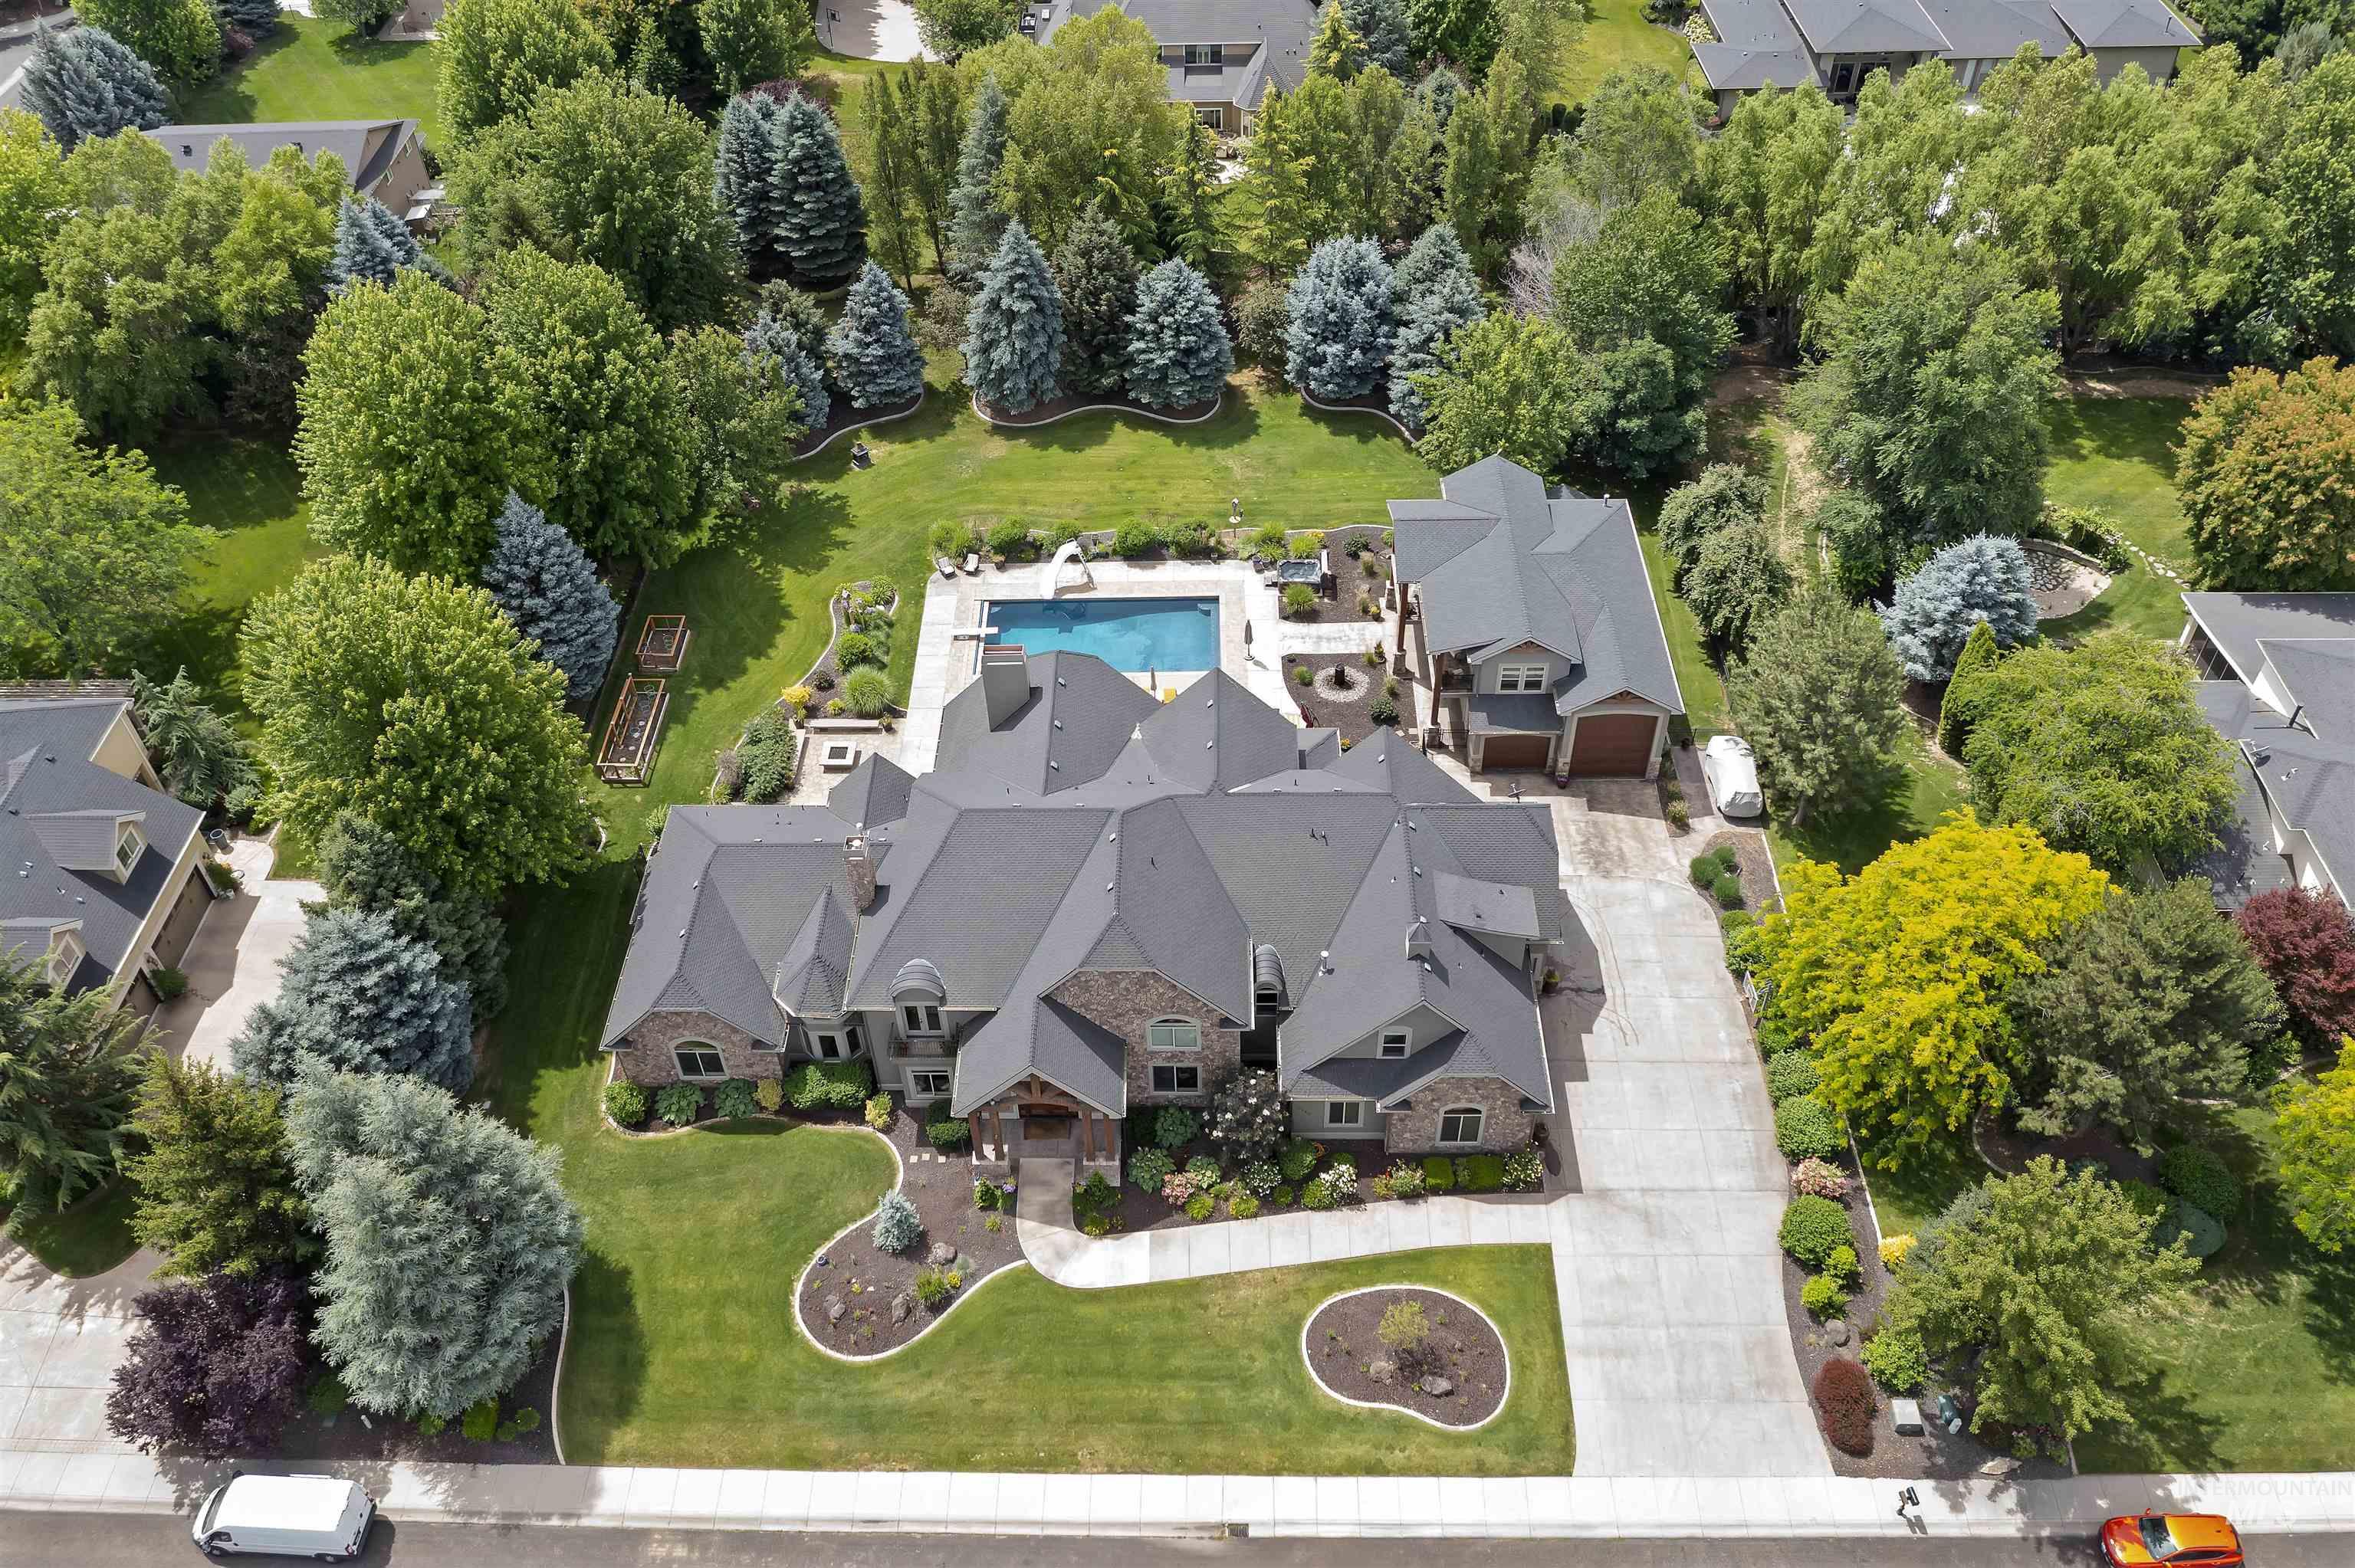
Stone and siding exterior with a multi-gabled roofline
-
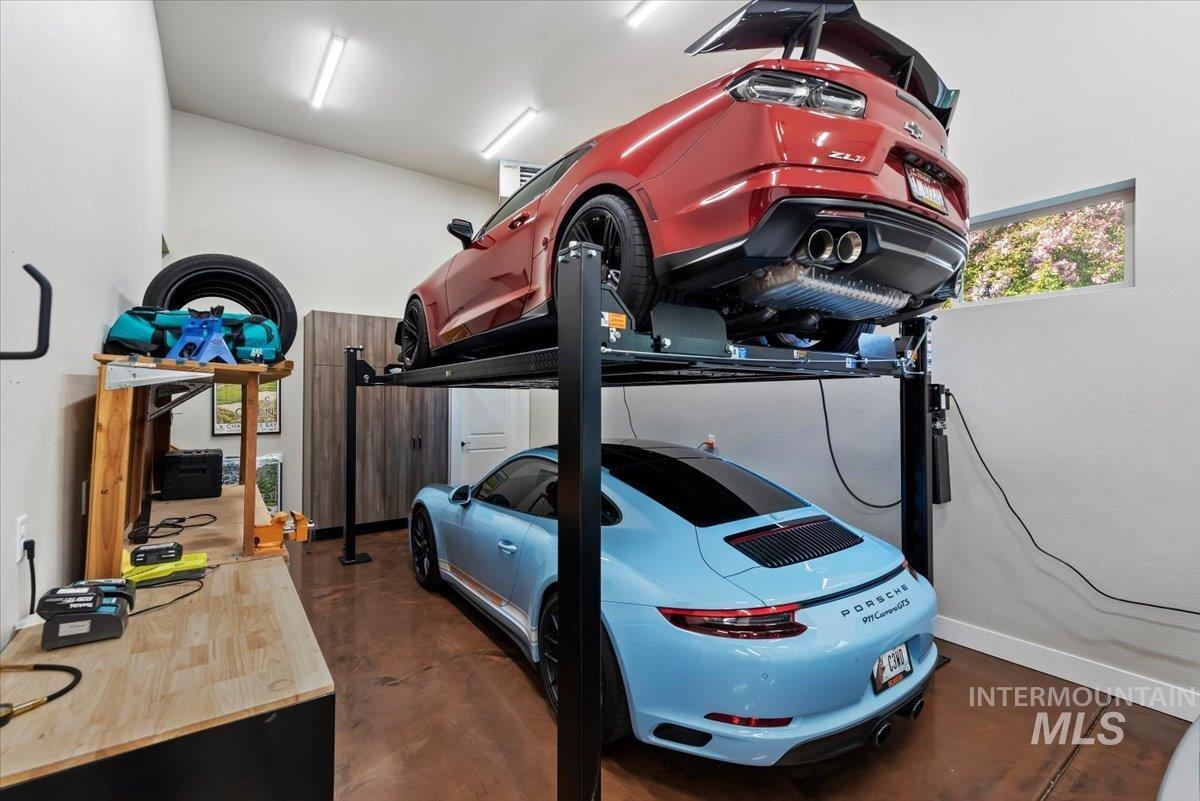
Spacious garage featuring a vehicle lift, durable concrete flooring, overhead fluorescent lighting, built-in cabinetry, and a workbench with wood-finish top
-
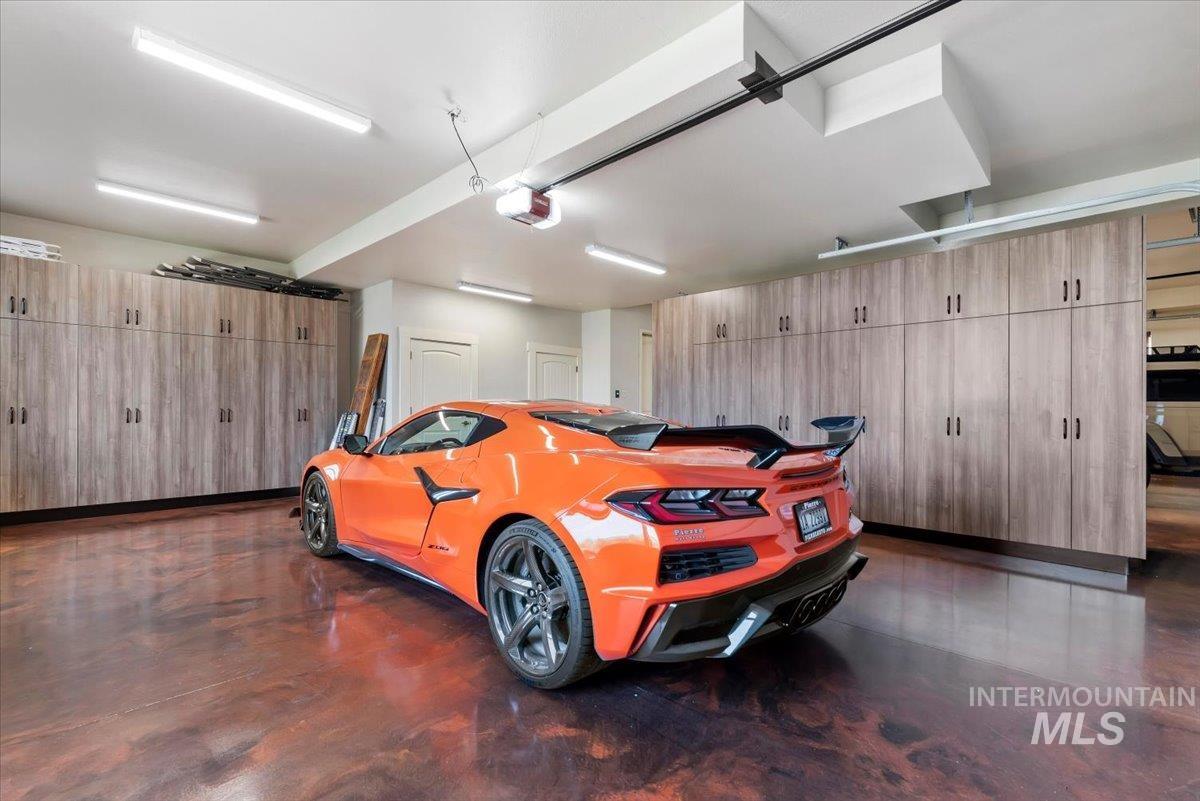
Garage featuring extensive built-in cabinetry with wood-finish doors and matte black hardware, a high-gloss metallic epoxy floor, and overhead fluorescent lighting
-
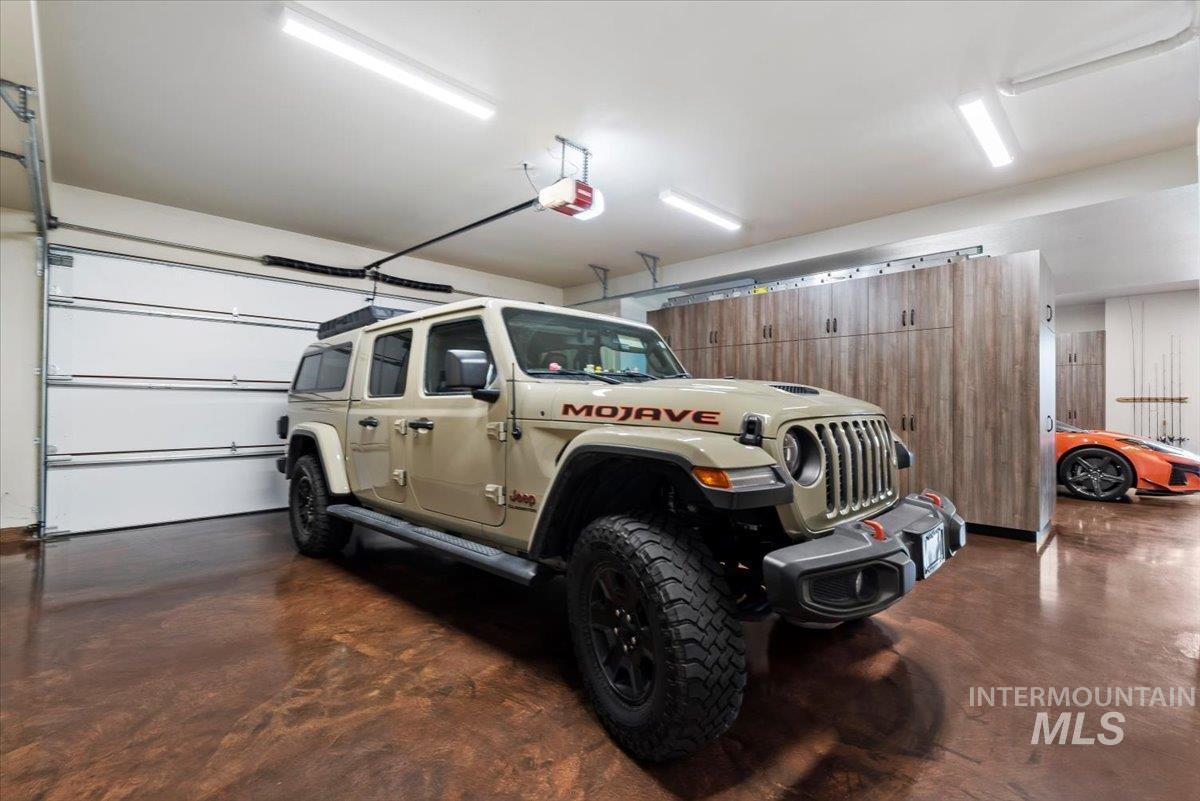
Spacious multi-car garage featuring a rich, polished concrete floor, extensive built-in cabinetry with wood-finish doors, multiple overhead fluorescent light fixtures, and a white paneled garage door
-
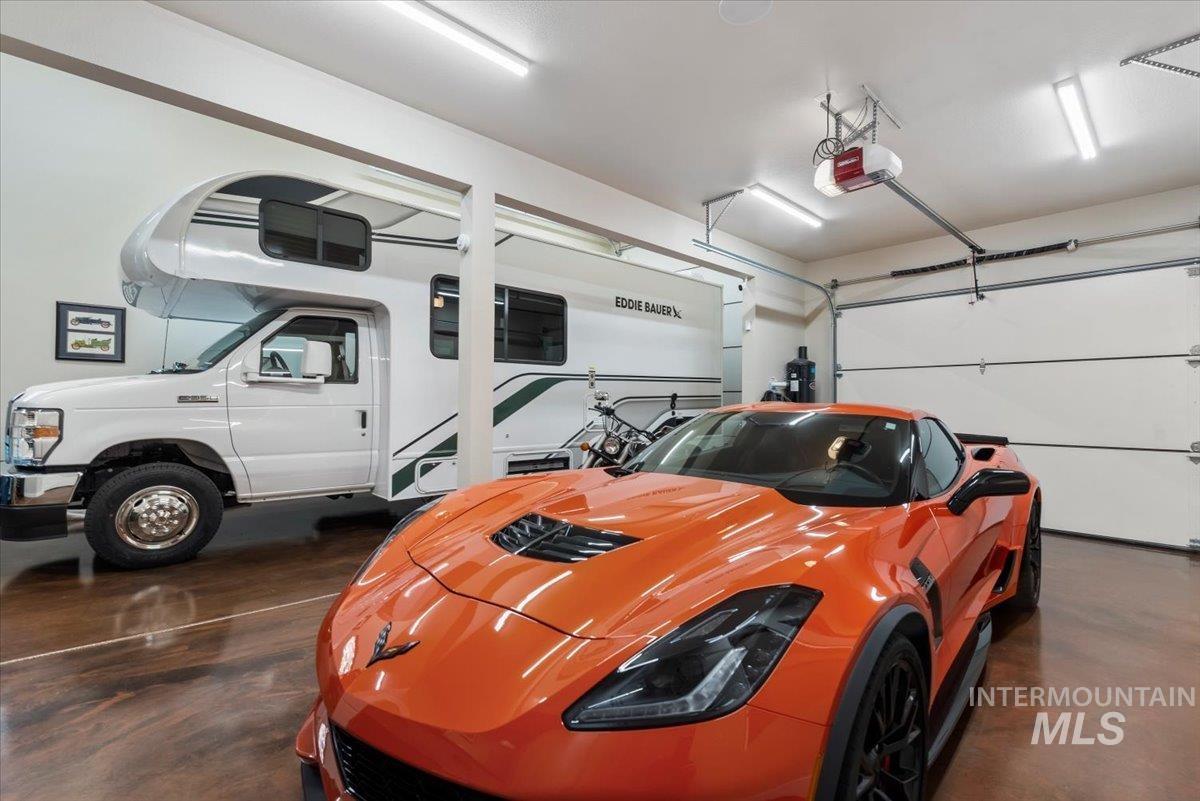
Spacious garage featuring high ceilings, fluorescent lighting, and two overhead garage doors
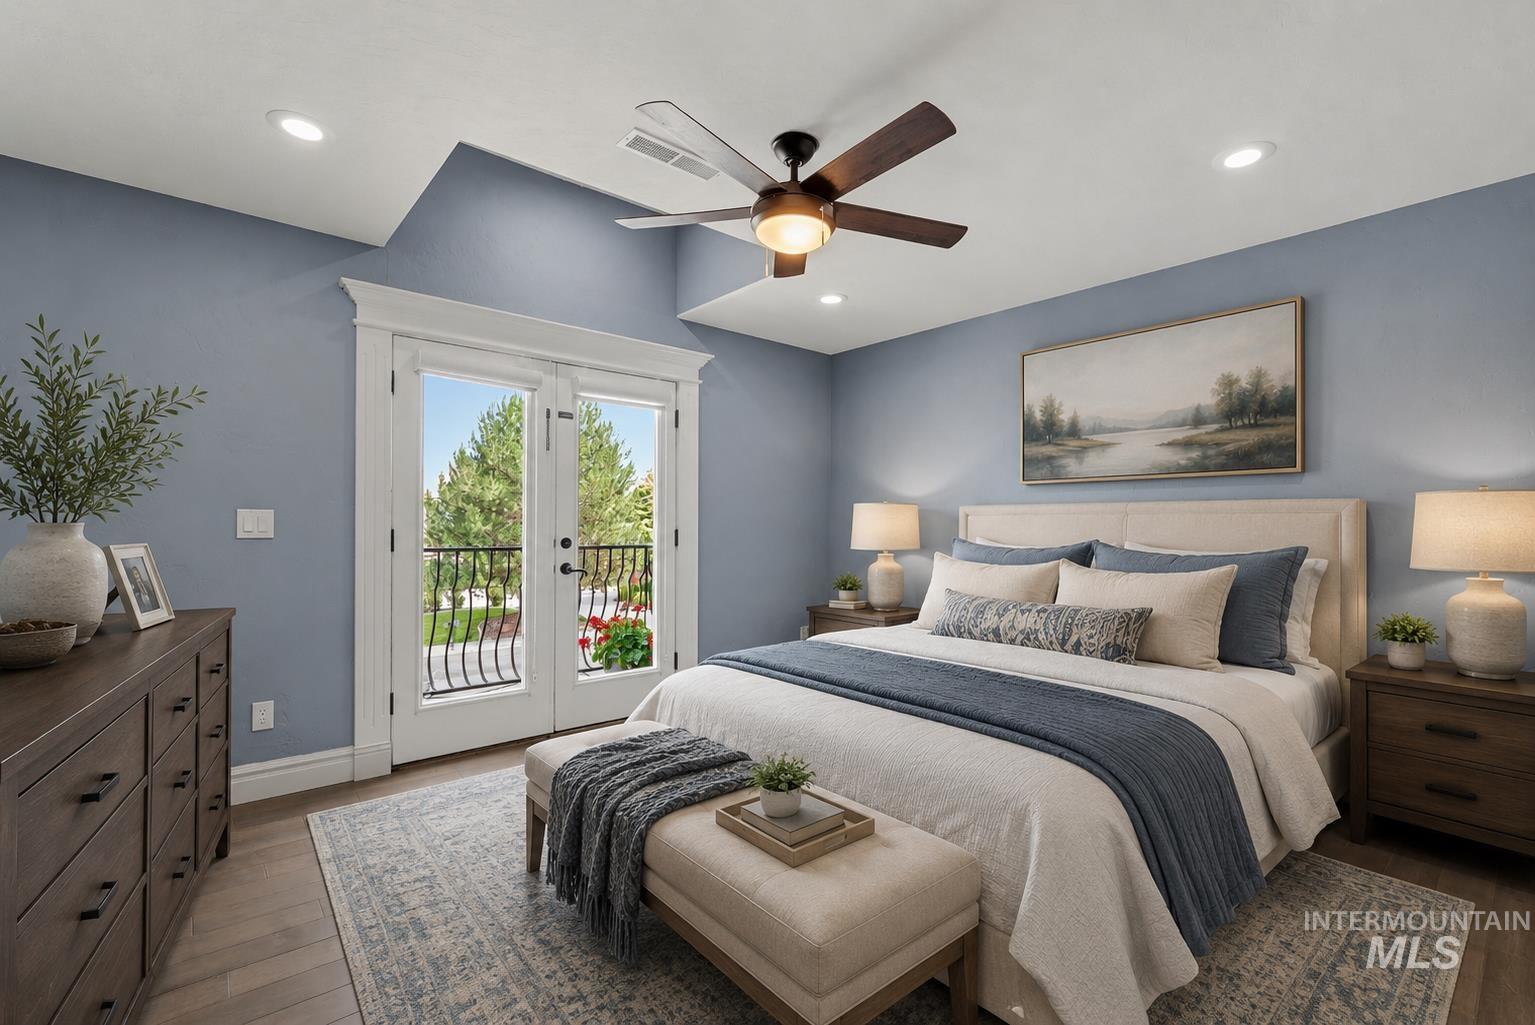
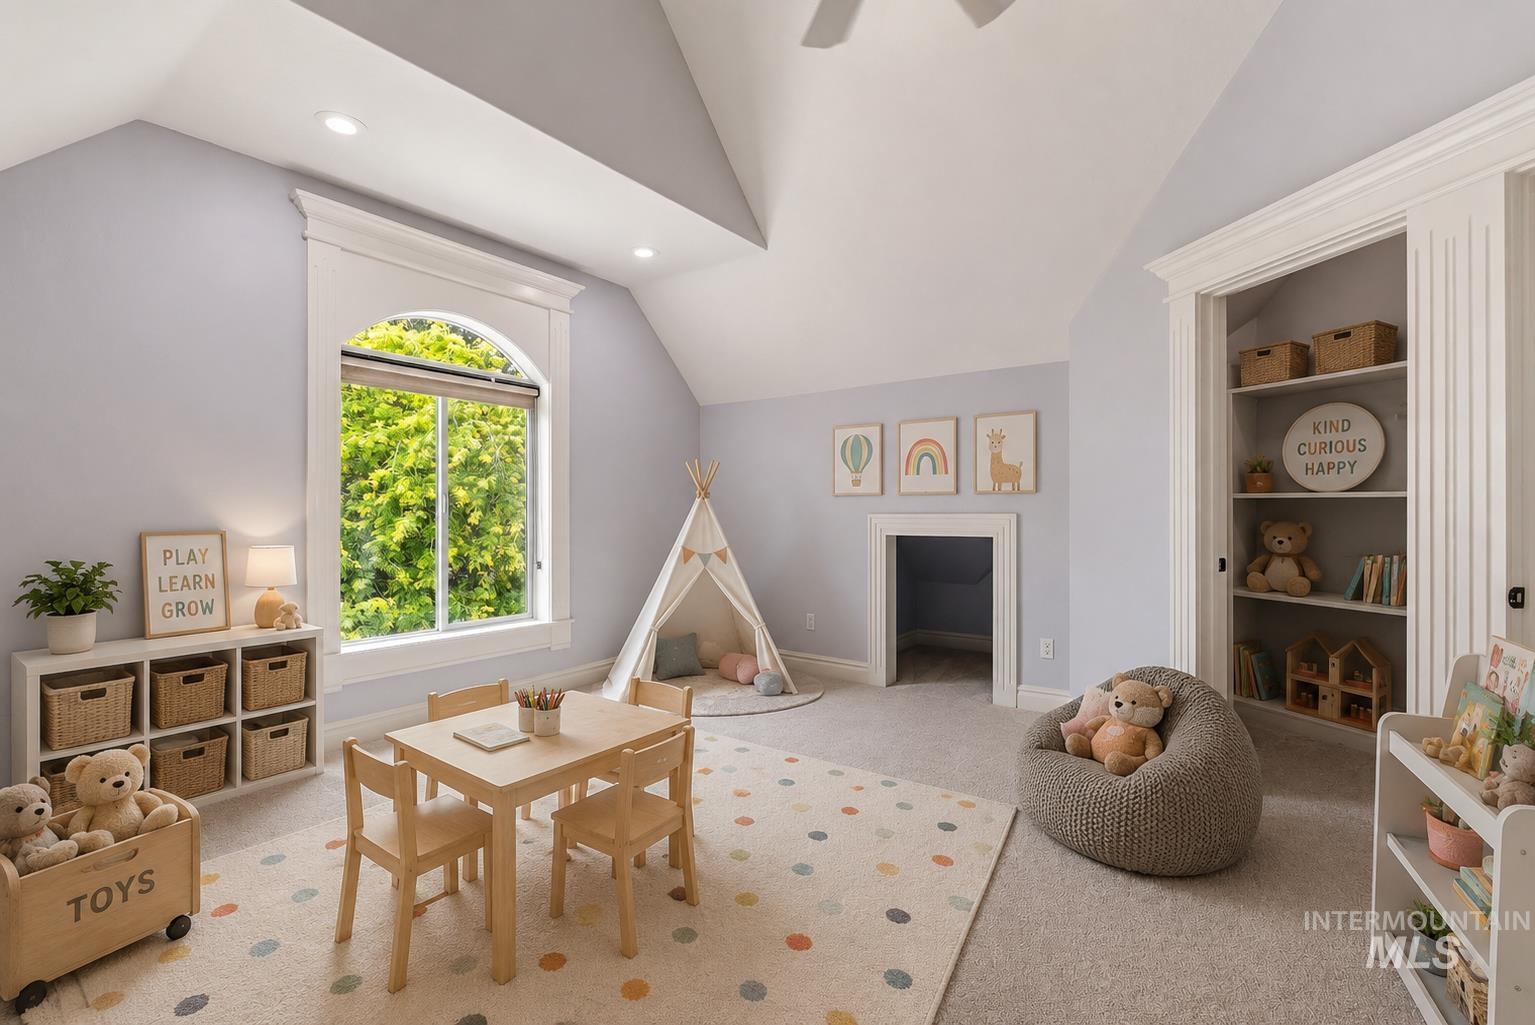
Welcome to an extraordinary residence nestled on 1 acre in the coveted Castlebury neighborhood with a blend of stately homesites, walkability, top-rated schools and exceptional lifestyle. Experience elevated design and livable scale that is both impressive and family friendly. A true gathering place featuring a breathtaking private parklike backyard surrounded by mature trees, outdoor patios, two kitchen islands with bbq’s, a sparkling swimming pool, a hot tub, firepit and garden. A sweeping staircase greets you in the entryway leading to the dramatic great room anchored by a stone fireplace and cathedral ceilings while hardwood and travertine floors, wainscotting and built-ins add character and depth. The kitchen is a chef’s dream and an entertaining hub with a grand island and prep sink and Thermador gas range double oven. The luxurious primary suite offers soaring ceilings, sitting area, private home office, dual closets, work-out room and its own sauna. Enjoy movie night in the bonus room or billiards in the sports den while enjoying views from the balcony. The 48’ RV garage has 16’ x 11’ door, large storage room with shelving, premium cabinetry and epoxy floors throughout. Moments from the 30-mile Boise River Greenbelt with walking, biking and outdoor fun for all ages.
- Heating:
- Forced Air, Gas
- Cooling:
- Central air
- Fireplace:
- Gas, Two
- Garage Capacity:
- 7
- Country:
- US
- State:
- ID
- City:
- Eagle
- Zipcode:
- 83616
- Street:
- 2149 W Preston St
- Longitude:
- W117° 37' 6.5''
- Latitude:
- N43° 40' 9.2''
- Master Bedroom Level:
- Main
- Master Bedroom Size:
- 20x20
- Bedroom 2 Level:
- Upper
- Bedroom2 Size:
- 14x14
- Bedroom 3 Level:
- Upper
- Bedroom3 Size:
- 14x13
- Bedroom 4 Level:
- Upper
- Bedroom4 Size:
- 14x13
- Bedroom 5 Level:
- Upper
- Bedroom5 Size:
- 16x12
- Kitchen Level:
- Main
- Kitchen Size:
- 18x16
- Living Room Level:
- Main
- Living Room Size:
- 13x11
- Bonus Room Size:
- 27x19
- School District:
- West Ada School District
- Elementary School:
- Paramount
- Middle School:
- Eagle Middle
- High School:
- Rocky Mountain
- Status:
- Active
- Type:
- Single Family
- Level:
- Two Story
- Tax Year:
- 2025
- Taxes:
- $6,507
- Potential Short Sale:
- No
- Age:
- 11 - 20 Years
- Auction:
- No
- Flood Ins Required:
- No
- HUD Owned:
- No
- In Foreclosure:
- No
- Land Size:
- 1 - 4.99 AC
- Land Lease:
- No
- Home Owner Exempt:
- Yes
- HOA Frequency:
- Annual
- HOA Fees:
- $1,500
- Virtual Tour:
- https://tours.360idaho.com/2149-W-Preston-St
- Video Tour:
- https://tours.360idaho.com/x3051492
- Inc Kitchen Features:
- Dishwasher, Disposal, Microwave, Oven/range freestanding, Pantry, Refrigerator, Washer, Dryer, Island, Water softener own, Countertop-granite, Gas Oven, Gas Range
- Lot Features:
- Finished Driveway, RV Parking
- Water:
- City service
- Land Use:
- Single
- Sprinkler System:
- Auto,Full,Pressurized Irrigation
Residential For Sale
2149 W Preston St, Eagle, Idaho 83616
- Property Type :
- Residential
- Listing Type :
- For Sale
- Status :
- Active
- Listing ID :
- 98991418
- Price :
- $2,750,000
- Bedrooms :
- 7
- Bathrooms :
- 5.5
- Apx SqFt :
- 7,546 SqFt
- Year Built :
- 2006
- Lot Area :
- 1 Acres
- Days on Market :
- 13
- Subdivision :
- Castlebury
- Builder Name :
- Crestwood Custom Homes
- Update Date :
- 07/09/2026 06:00:59



