
-
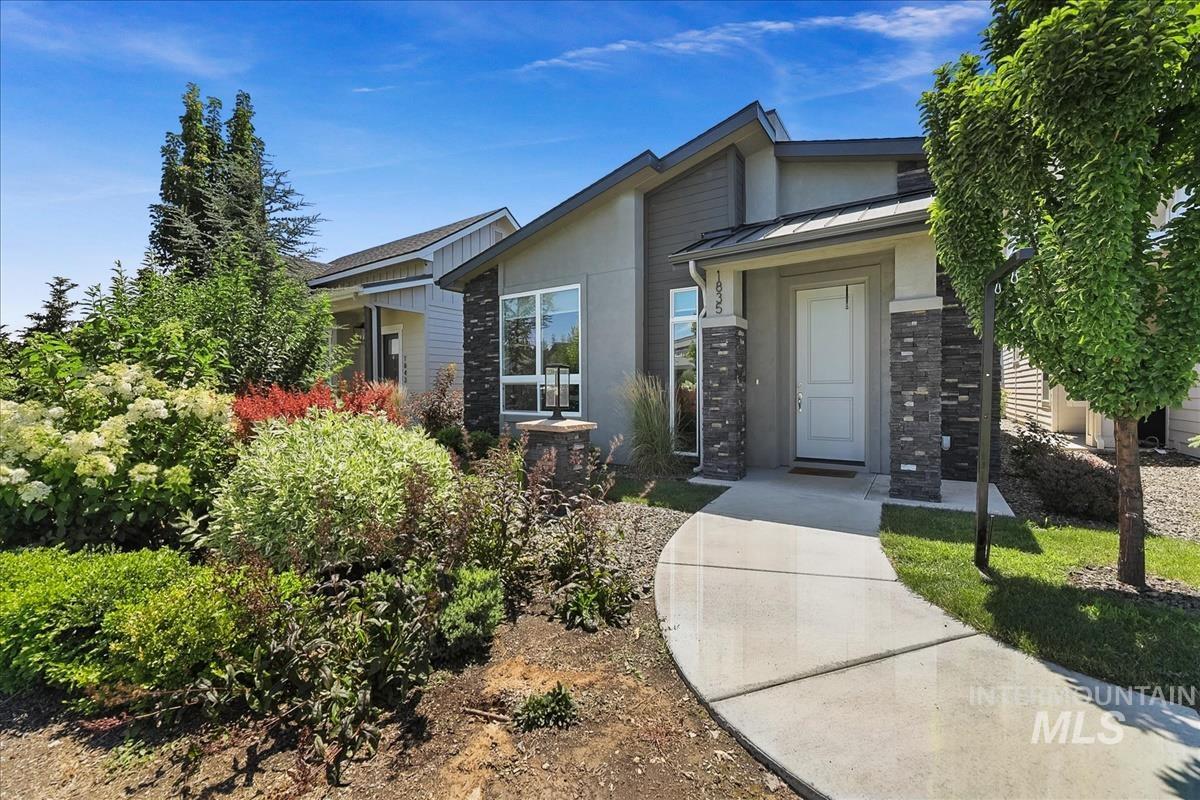
Contemporary exterior with a covered entry, stone veneer accents, and a concrete walkway
-

Foyer featuring light wood-finish flooring & Natural light
-

Vaulted ceilings with natural light
-

Vaulted ceilings, wood flooring and natural light
-

Vaulted ceilings, wood flooring and natural light
-

Open-concept living space featuring wood-finish flooring
-

Vaulted ceilings, wood flooring and natural light
-

Modern finishes, quartz counters & gas range
-

Modern finishes, quartz counters & gas range
-

Modern kitchen featuring light wood cabinetry, a white subway tile backsplash, and light-toned countertops
-

Quartz counters, stainless appliances & wood flooring.
-

Modern finishes, quartz counters & gas range
-

Quartz Counters and Large Pantry
-

Large kitchen Island
-

Kitchen and Dining
-

Kitchen, Living and Dining, open concept
-

Open-concept living space with light wood-finish flooring, vaulted ceilings, and recessed lighting
-

Large dining area
-

Open concept area featuring light wood-finish flooring and recessed lighting
-

Open-concept living space with light wood-finish flooring, recessed lighting, a kitchen island with integrated sink, a walk-in pantry, and glass sliding doors
-

Dining, Kitchen and Living room
-

Room featuring wall paneling, light-toned carpeting & recessed ceiling lighting
-

Room featuring wall paneling, light-toned carpeting & recessed ceiling lighting
-

Room featuring wall paneling, light-toned carpeting & recessed ceiling lighting
-

Dual vanity with undermount sinks, quartz counter and large back-lit mirror
-

Dual vanity with undermount sinks, quartz counter and large back-lit mirror
-

Tiled shower
-

Large closet with washer and dryer
-

Downstairs
-

Light-toned carpeting throughout the room
-

Bedroom featuring light grey walls, recessed ceiling light fixture, and light-toned flooring
-

Bedroom featuring light grey walls, recessed ceiling light fixture, and light-toned flooring
-

Bedroom featuring light grey walls, recessed ceiling light fixture, and light-toned flooring
-

Dual quartz vanities with undermount sinks
-

Dedicated utility room featuring light wood-finish cabinetry, a single basin sink, and an extended countertop workspace
-

Downstairs
-

Covered patio with recessed lighting, featuring sliding glass doors and a concrete surface
-

2 Car garage
-

2 car garage
-

Modern exterior featuring varied gray siding and stucco finishes
-

Front house
-

Contemporary exterior featuring an asymmetrical roofline and a stone veneer accent
-

Downstairs
-

Upstairs
-

-

-

-

Multiple courts
-

Prominent retail center signage displaying multiple tenant names, featuring a stone base and black paneling with a vertical wood-finish accent
Stop scrolling, this is the one you’ve been waiting for! This immaculate 4-bed, 2.5-bath custom home offers over 2,200 sq. ft. of beautifully upgraded living space, all within minutes of The Village. From the moment you step inside, you’ll notice the quality craftsmanship, thoughtful updates, and designer finishes that make this home truly stand out. Situated on the largest lot on the street, you’ll have plenty of space to relax, entertain, and enjoy the outdoors. The private alley-access 2-car garage adds convenience and curb appeal, while the meticulously maintained interior makes this home completely move-in ready, just unpack and enjoy. Homes with this level of care, upgrades, and prime location rarely come on the market. If you’ve been searching for the perfect blend of style, space, and convenience, your search ends here. This exceptional Meridian home is ready for you.
- Heating:
- Forced Air, Gas
- Cooling:
- Central air
- Garage Capacity:
- 2
- Country:
- US
- State:
- ID
- City:
- Meridian
- Zipcode:
- 83642
- Street:
- 1835 E Knobcone Dr.
- Longitude:
- W117° 37' 42.3''
- Latitude:
- N43° 36' 53.6''
- Master Bedroom Level:
- Main
- Bedroom 2 Level:
- Upper
- Bedroom 3 Level:
- Upper
- Bedroom 4 Level:
- Upper
- Kitchen Level:
- Main
- School District:
- West Ada School District
- Elementary School:
- River Valley
- Middle School:
- Lewis and Clark
- High School:
- Centennial
- Status:
- Active
- Type:
- Single Family
- Level:
- Two Story
- Tax Year:
- 2025
- Taxes:
- $2,002
- Potential Short Sale:
- No
- Age:
- 1 -5 Years
- Auction:
- No
- Flood Ins Required:
- No
- HUD Owned:
- No
- In Foreclosure:
- No
- Land Size:
- Sm Lot 5999 SF
- Land Lease:
- No
- Home Owner Exempt:
- Yes
- HOA Frequency:
- Annual
- HOA Fees:
- $875
- Irrigation District:
- SETTLERS IRR
- Virtual Tour:
- https://www.tourfactory.com/3250844
- Video Tour:
- https://www.tourfactory.com/idxr3250844
- Inc Kitchen Features:
- Dishwasher, Disposal, Microwave, Oven/range freestanding, Pantry, Refrigerator, Island, Water softener own, Countertop-quartz, Gas Oven
- Lot Features:
- Sidewalks, Irrigation Available
- Water:
- City service
- Land Use:
- Single
- Sprinkler System:
- Auto,Full,Pressurized Irrigation
Residential For Sale
1835 E Knobcone Dr., Meridian, Idaho 83642
- Property Type :
- Residential
- Listing Type :
- For Sale
- Status :
- Active
- Listing ID :
- 98992803
- Price :
- $567,900
- Bedrooms :
- 4
- Bathrooms :
- 2.5
- Apx SqFt :
- 2,274 SqFt
- Year Built :
- 2022
- Lot Area :
- 0.08 Acres
- Days on Market :
- 30
- Subdivision :
- Pine 43
- Builder Name :
- Hammett Homes
- Update Date :
- 08/20/2026 13:39:09



