
-

Gabled roofline, light green siding, white entry door, multiple pane window, mature trees
-
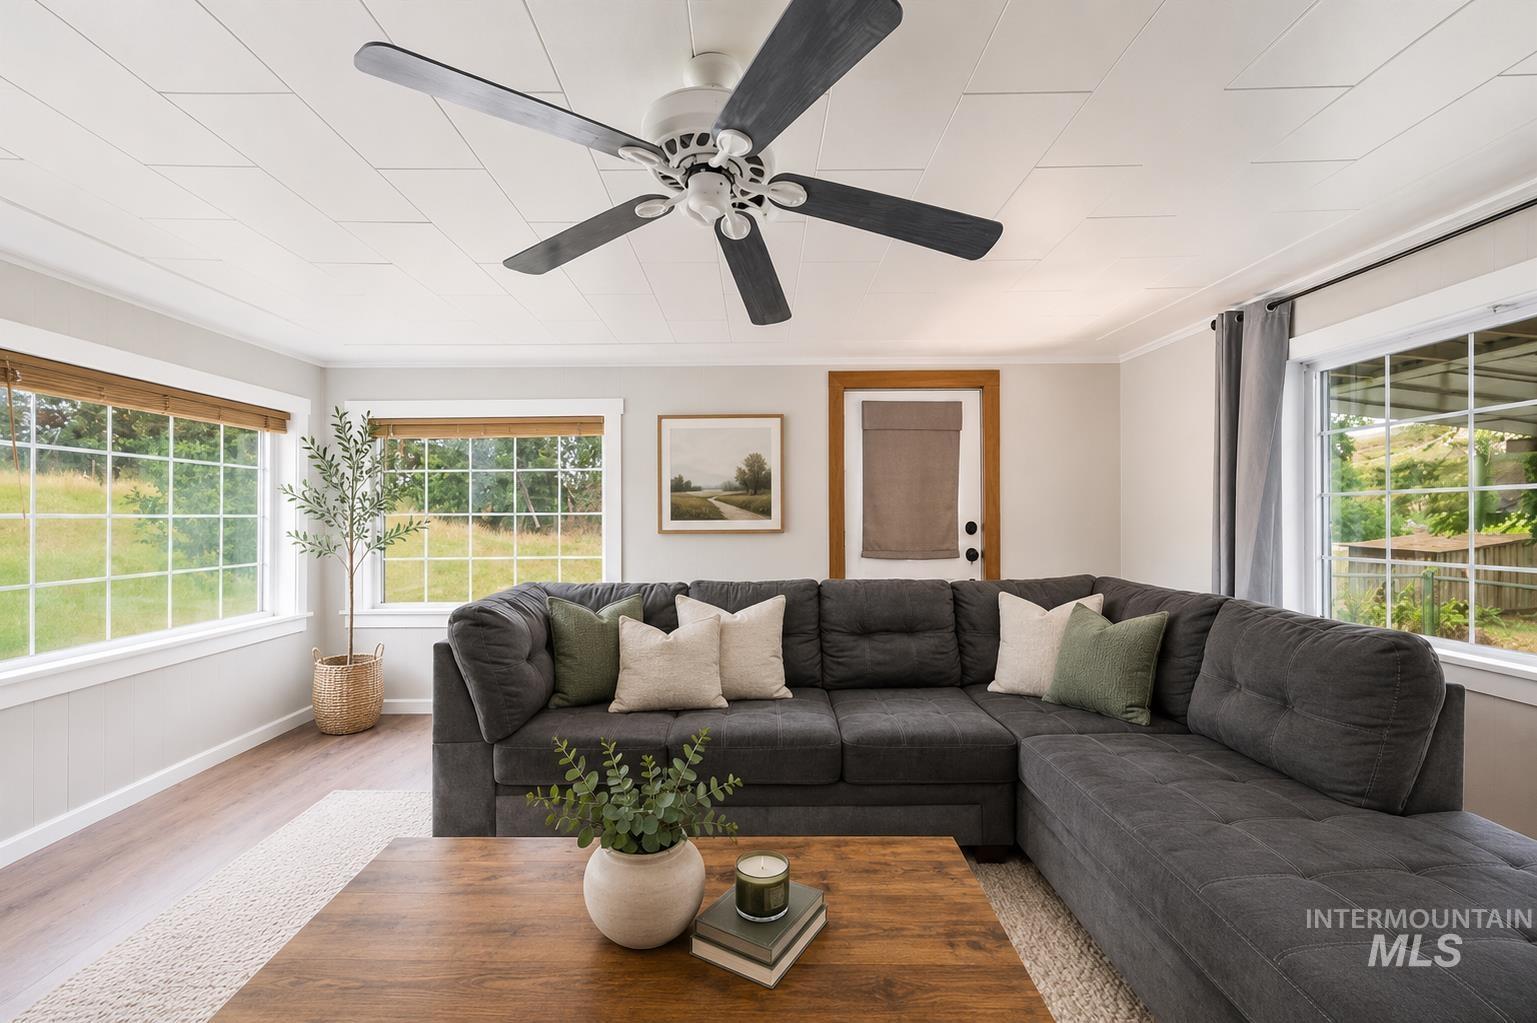
Vaulted ceiling with decorative paneling, ceiling fan with dark wood-finish blades, multiple windows with white trim, wood-finish flooring, and a paneled interior door
-
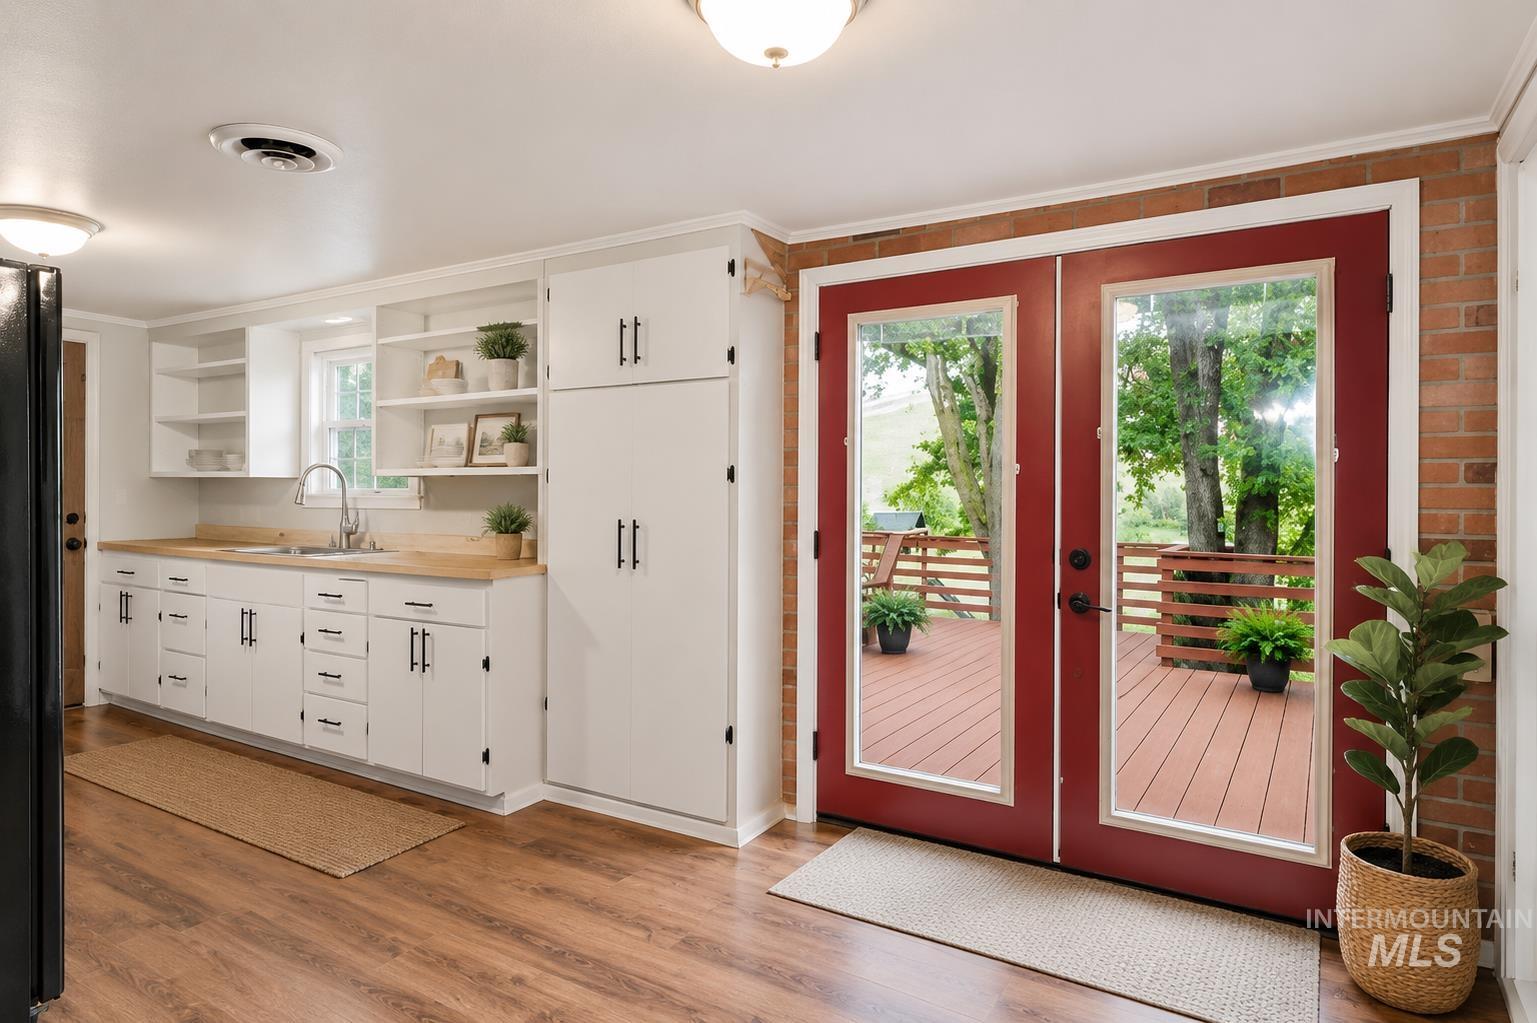
White cabinetry with black hardware, wood-finish flooring, exposed brick wall, red-framed glass-paneled double doors, and an outdoor deck
-
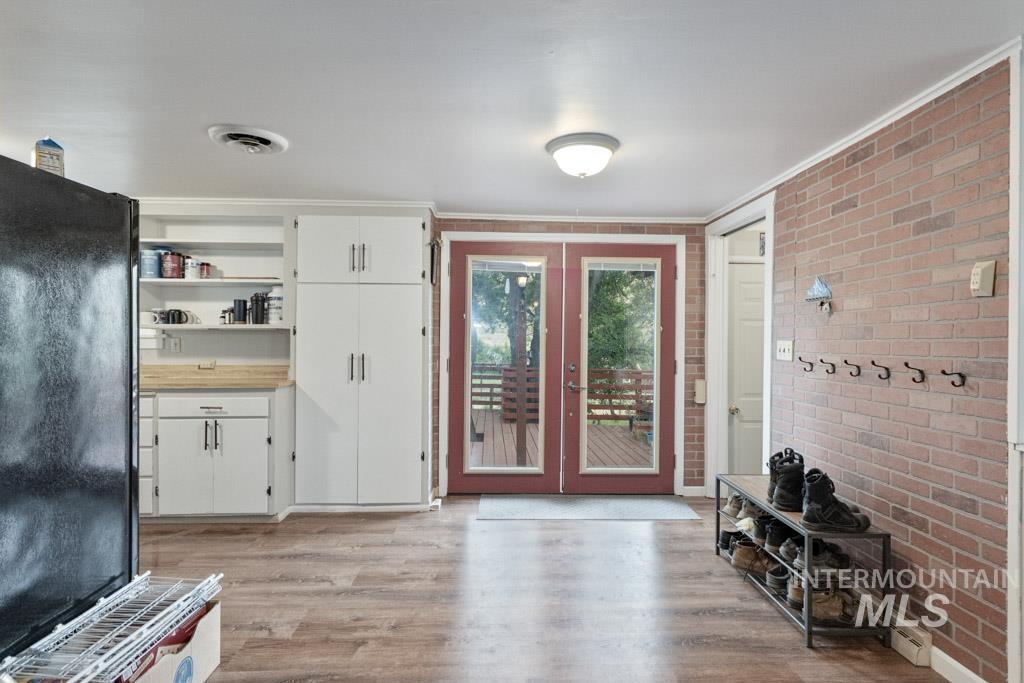
Wood-finish flooring throughout, complemented by a brick accent wall and white trim
-
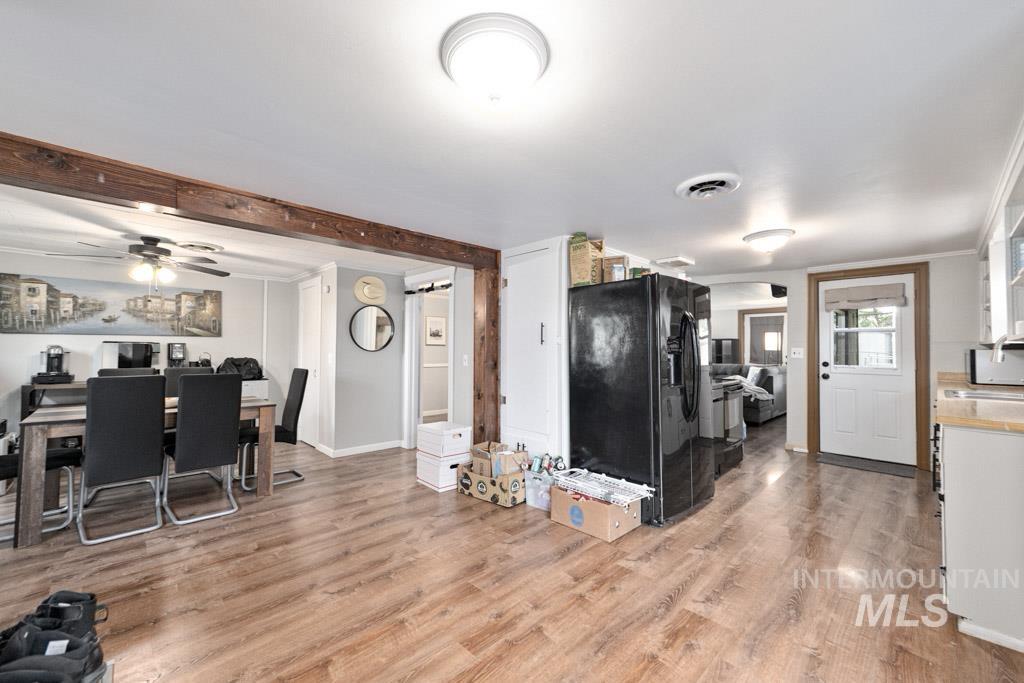
Open-concept living area featuring wood-finish flooring, exposed wood beam accents, and recessed ceiling lighting
-
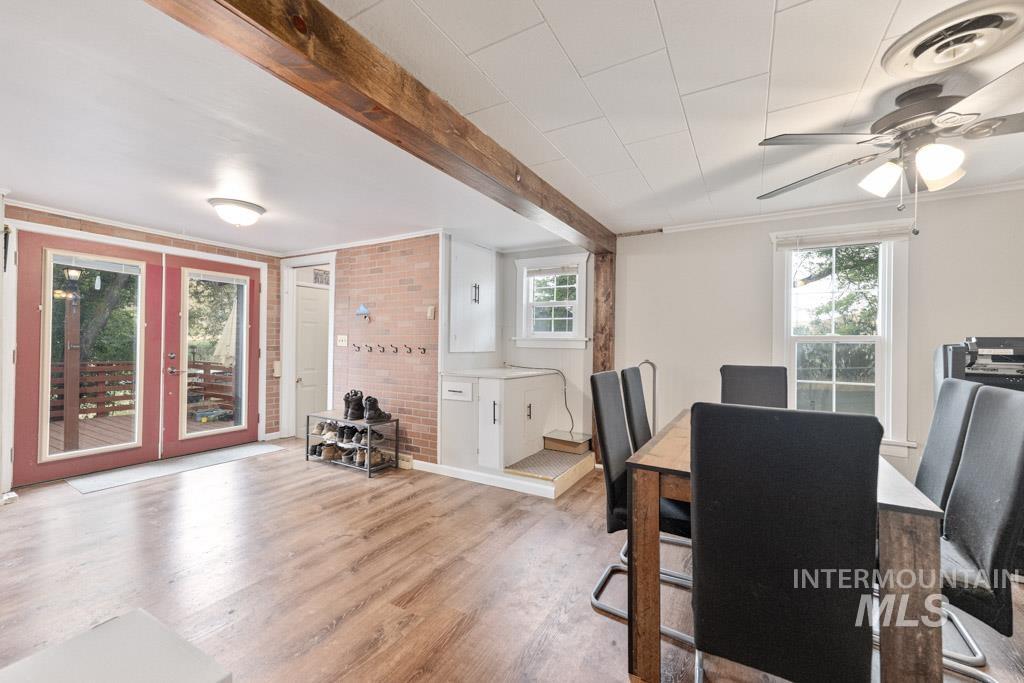
Wood-finish flooring throughout, featuring a natural wood beam, brick wall accent, and double glass-paneled doors
-
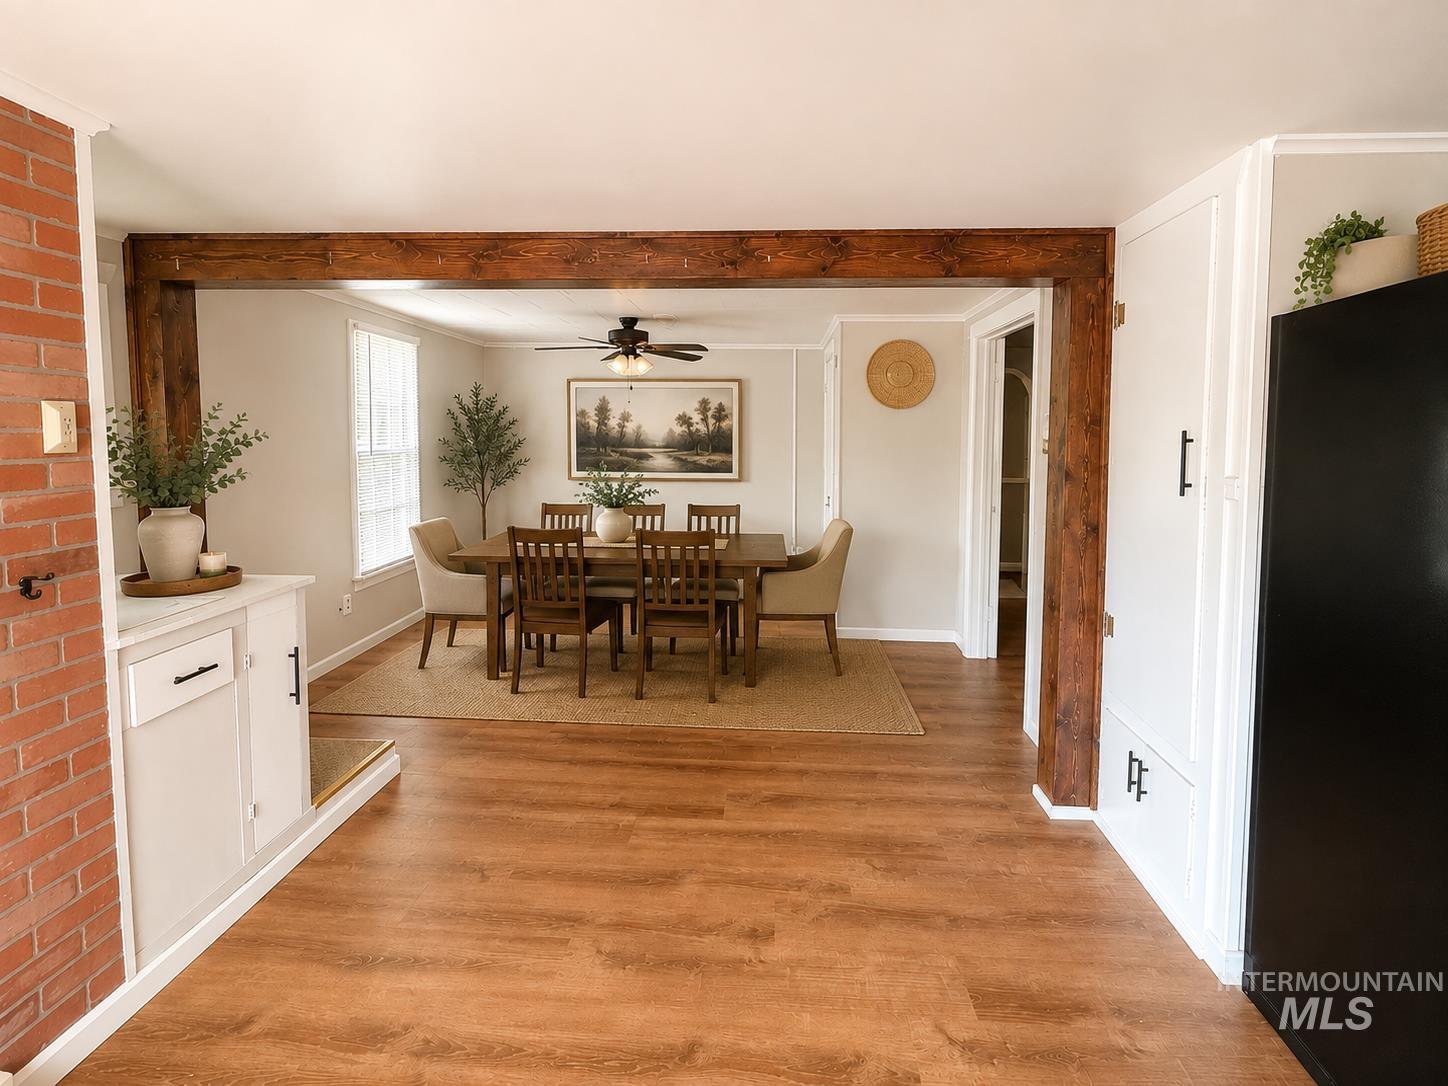
Wood-finish flooring throughout, exposed wood beam entryway, white built-in cabinetry with black hardware, and a dining area with a ceiling fan
-
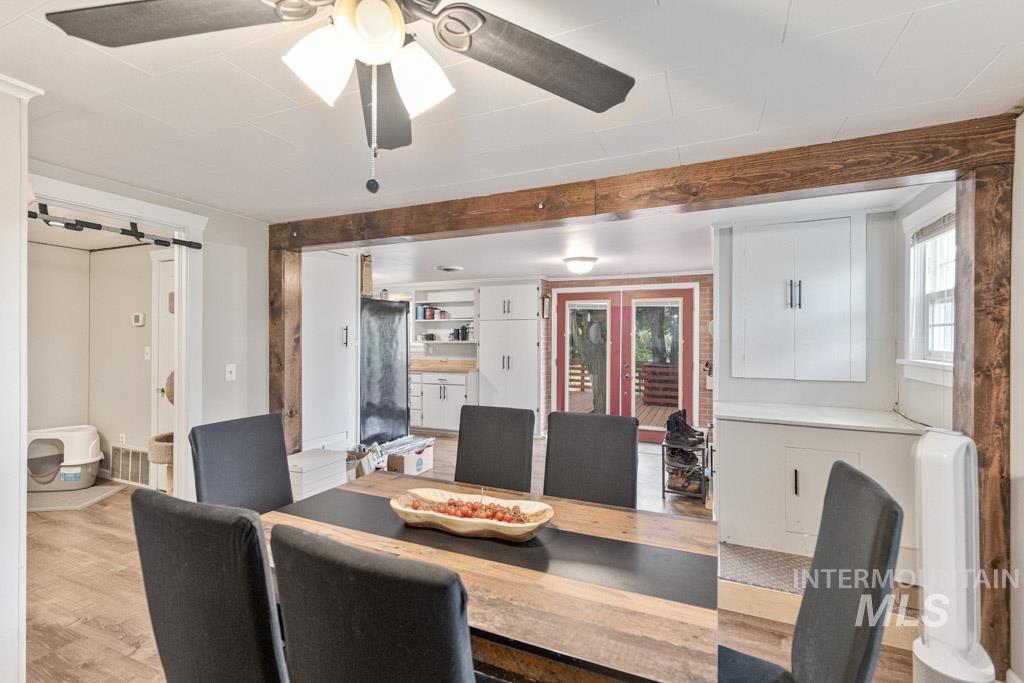
Dining area
-
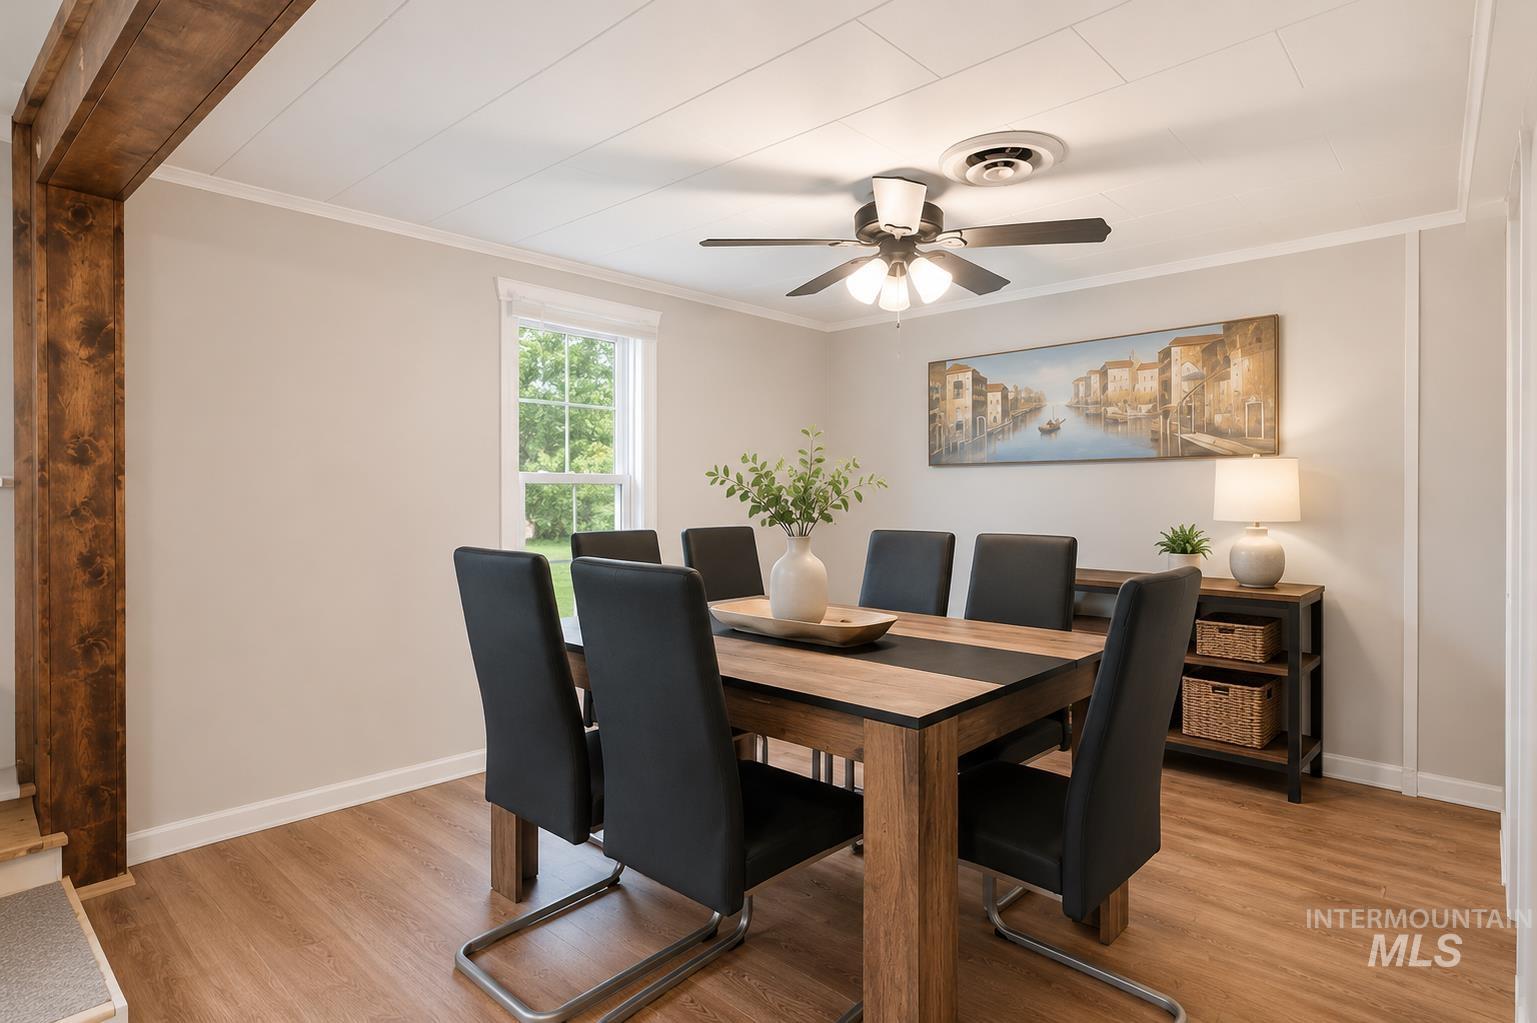
Wood-finish flooring with light-toned walls
-
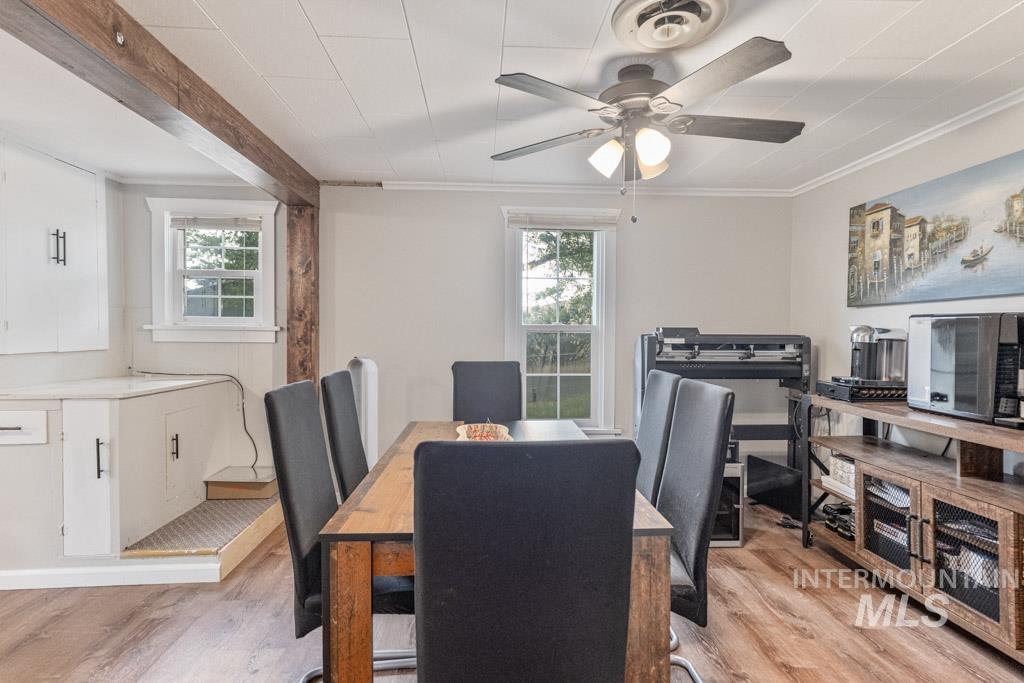
Dining area
-
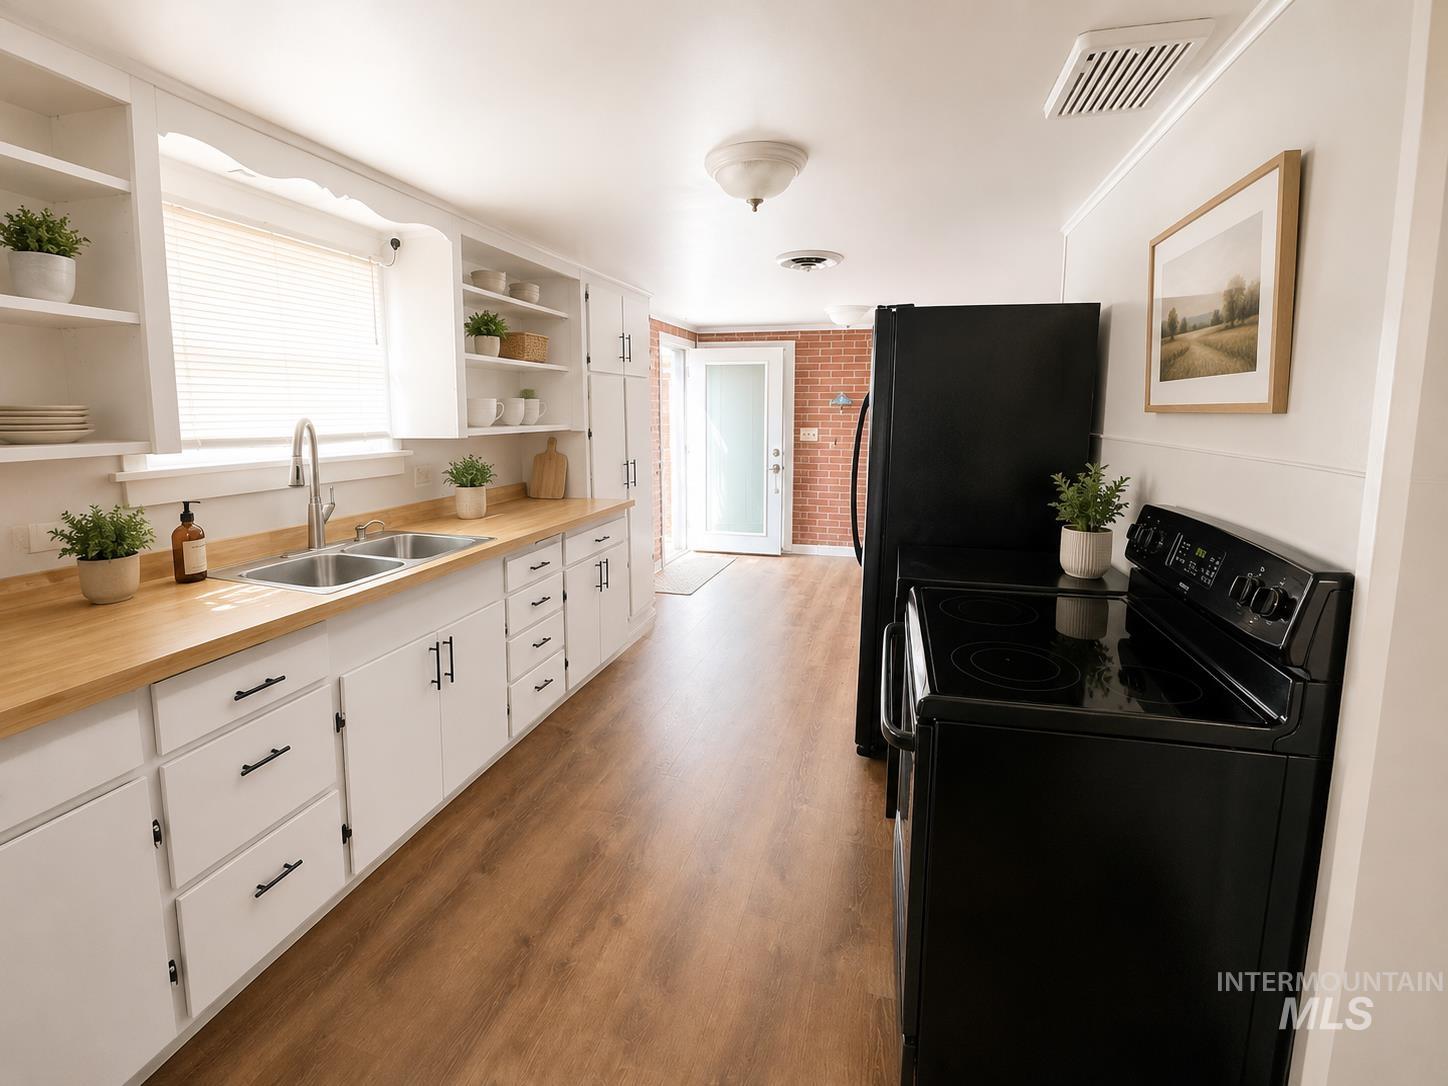
Wood-finish flooring, white cabinetry with black hardware, wood-finish countertops, double basin sink with a gooseneck faucet, and black appliances
-
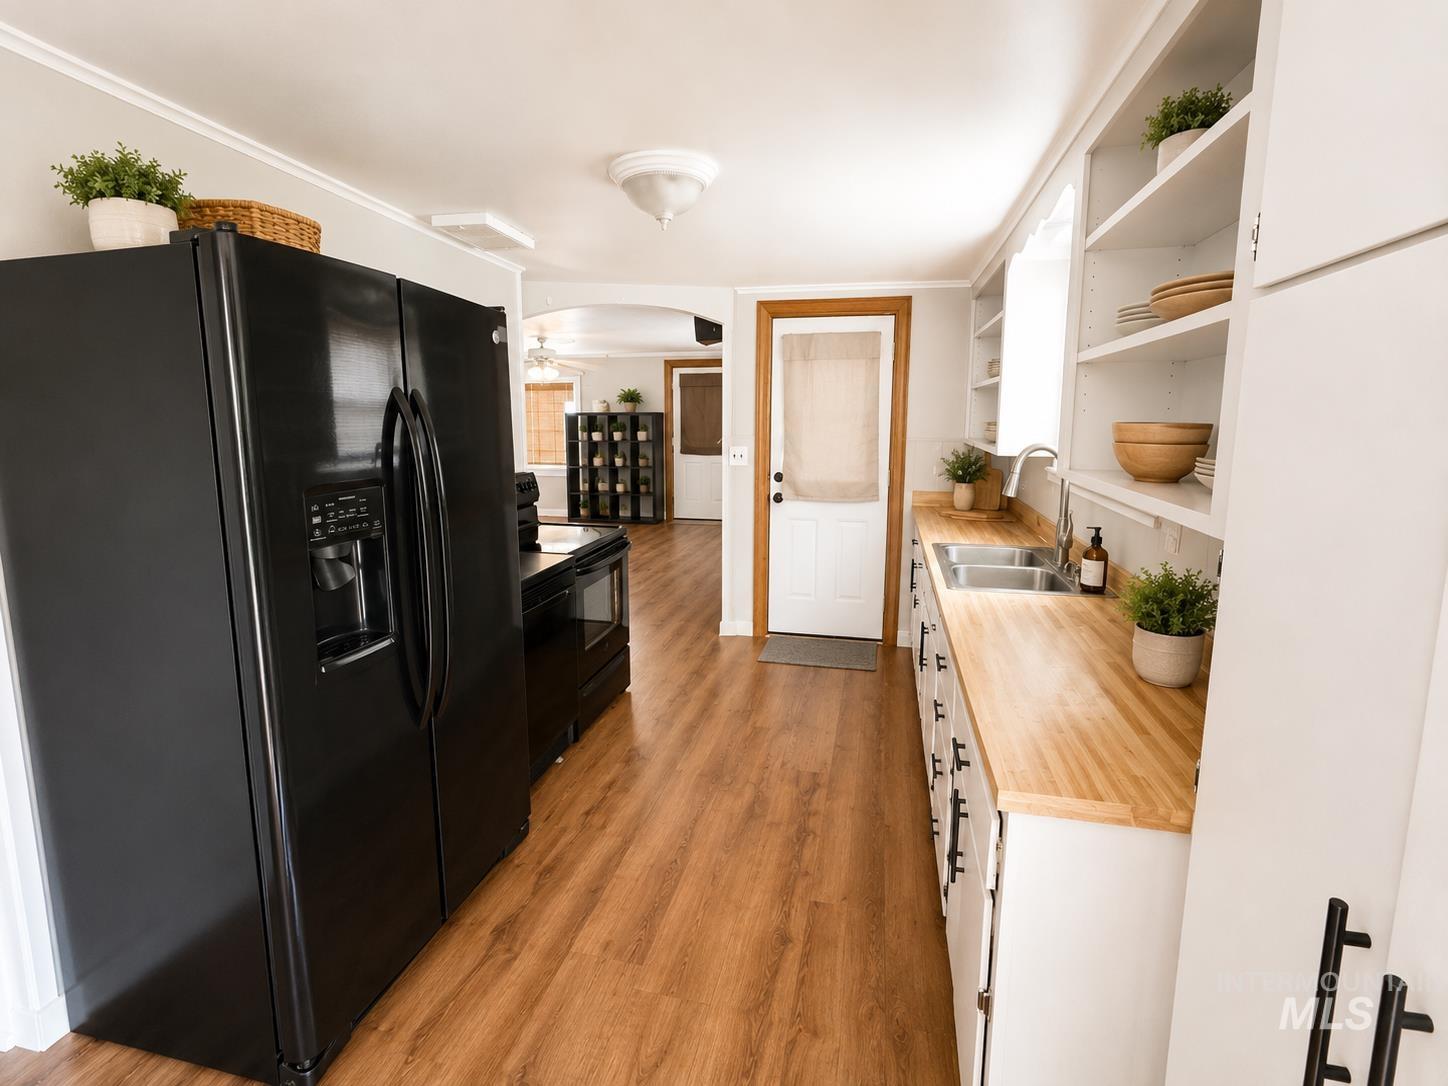
Wood-finish flooring, white cabinetry, butcher block countertops, stainless steel dual basin sink, and black appliances
-
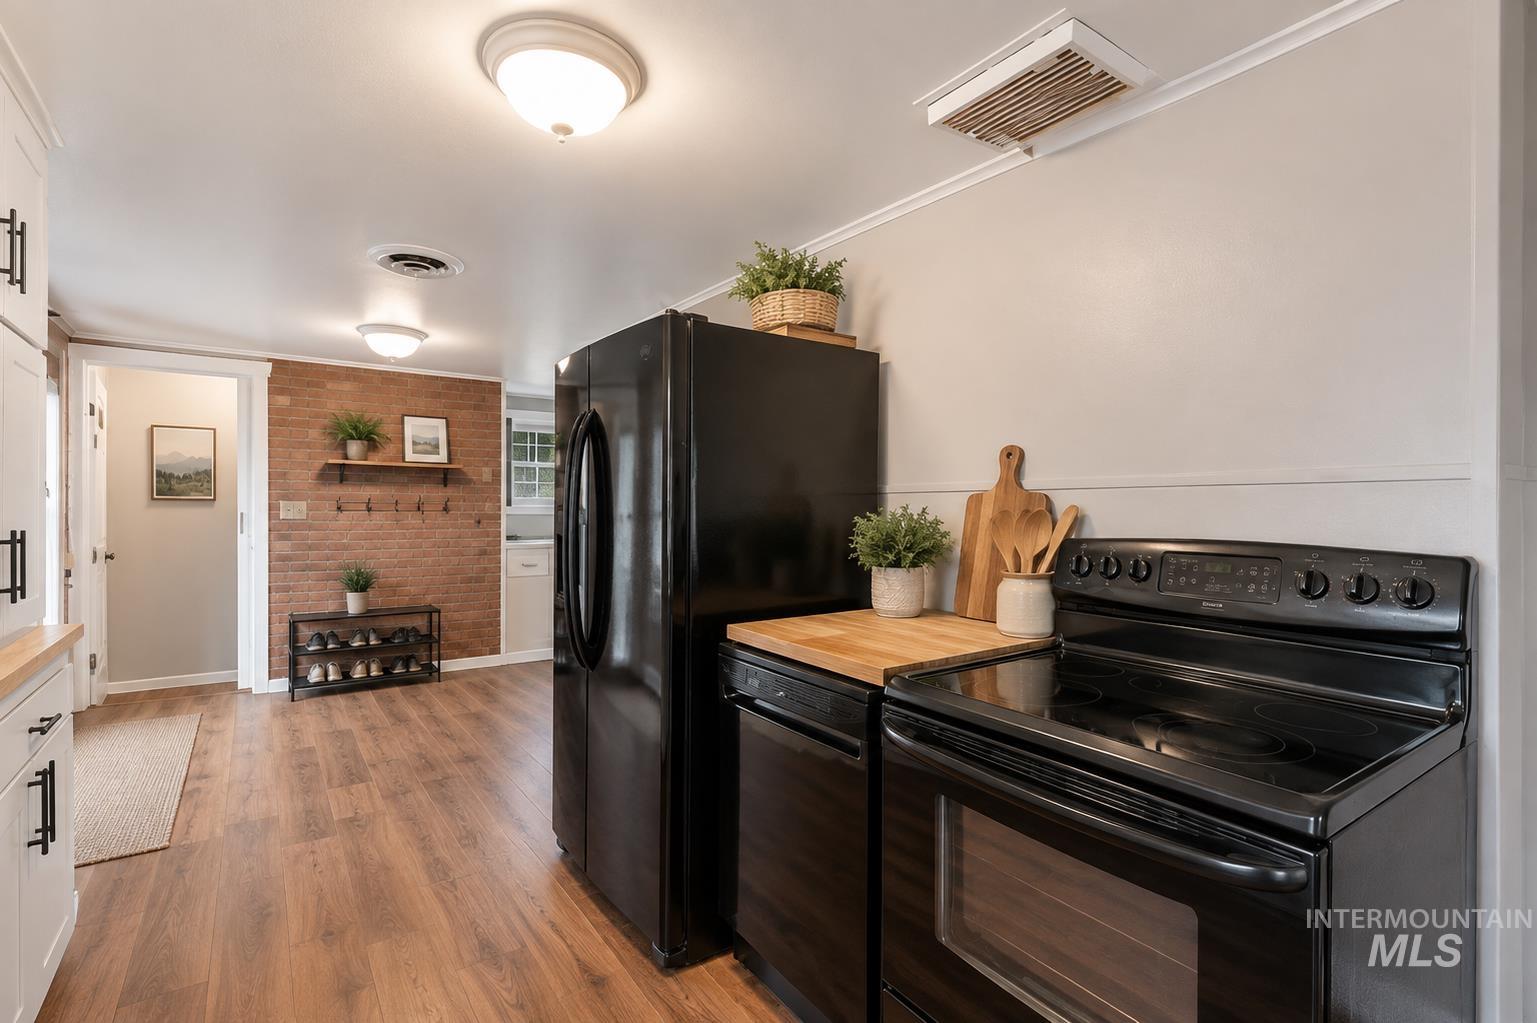
Wood-finish flooring throughout, white cabinetry with matte black hardware, black appliances, and a brick accent wall
-
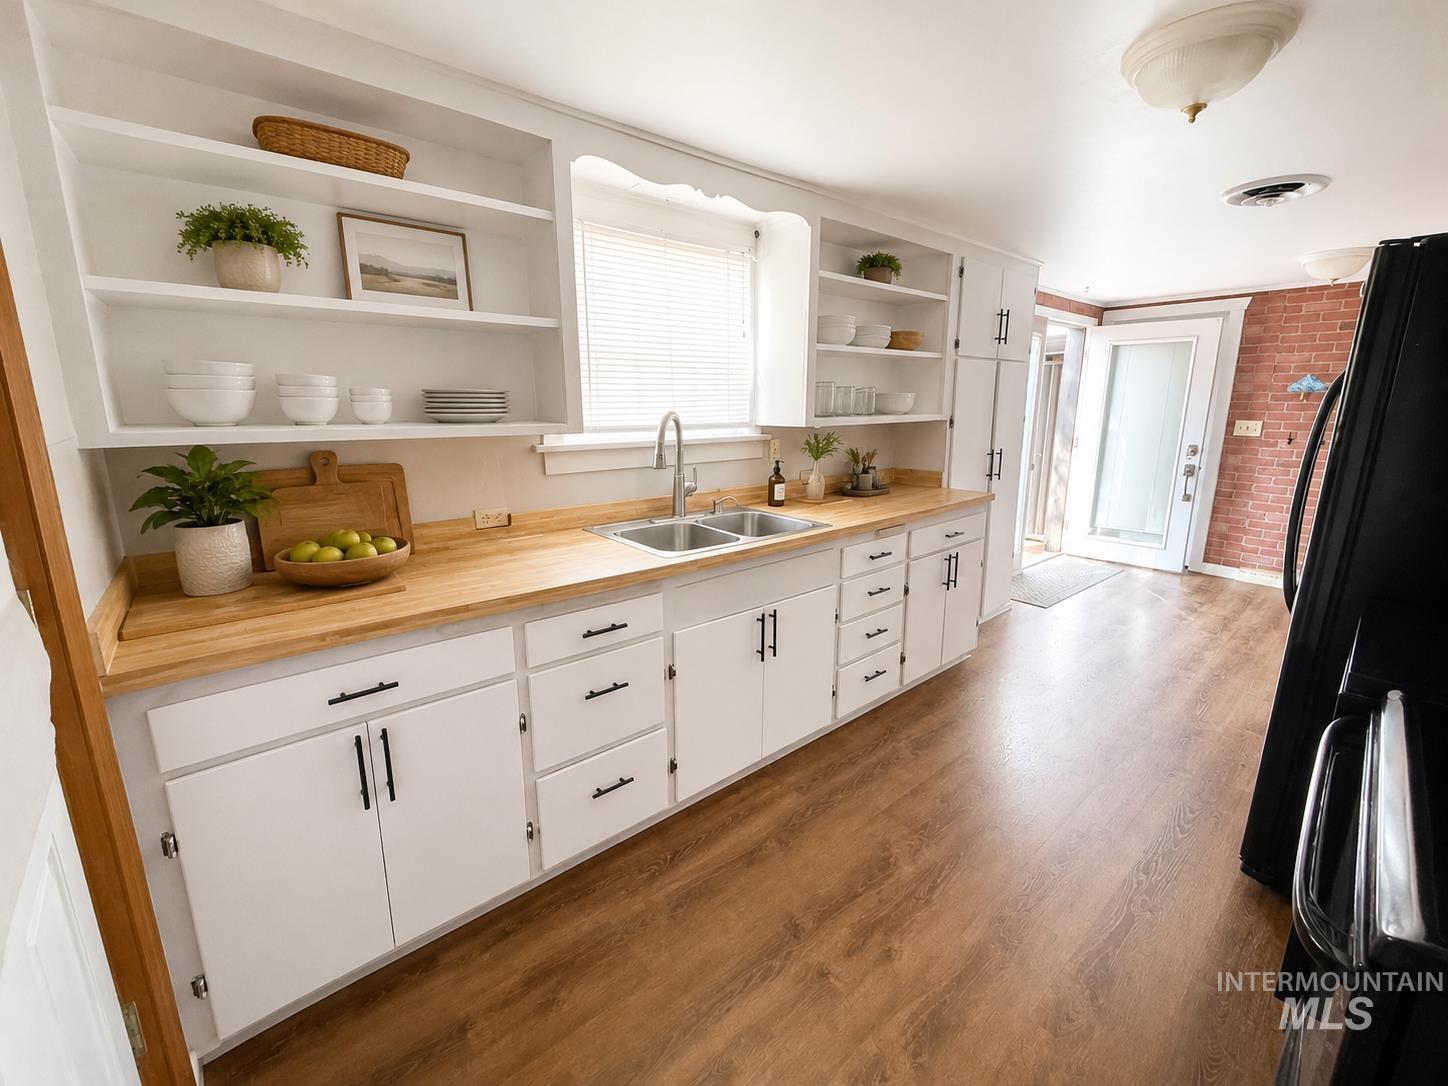
Wood-finish flooring with white cabinetry featuring black hardware
-
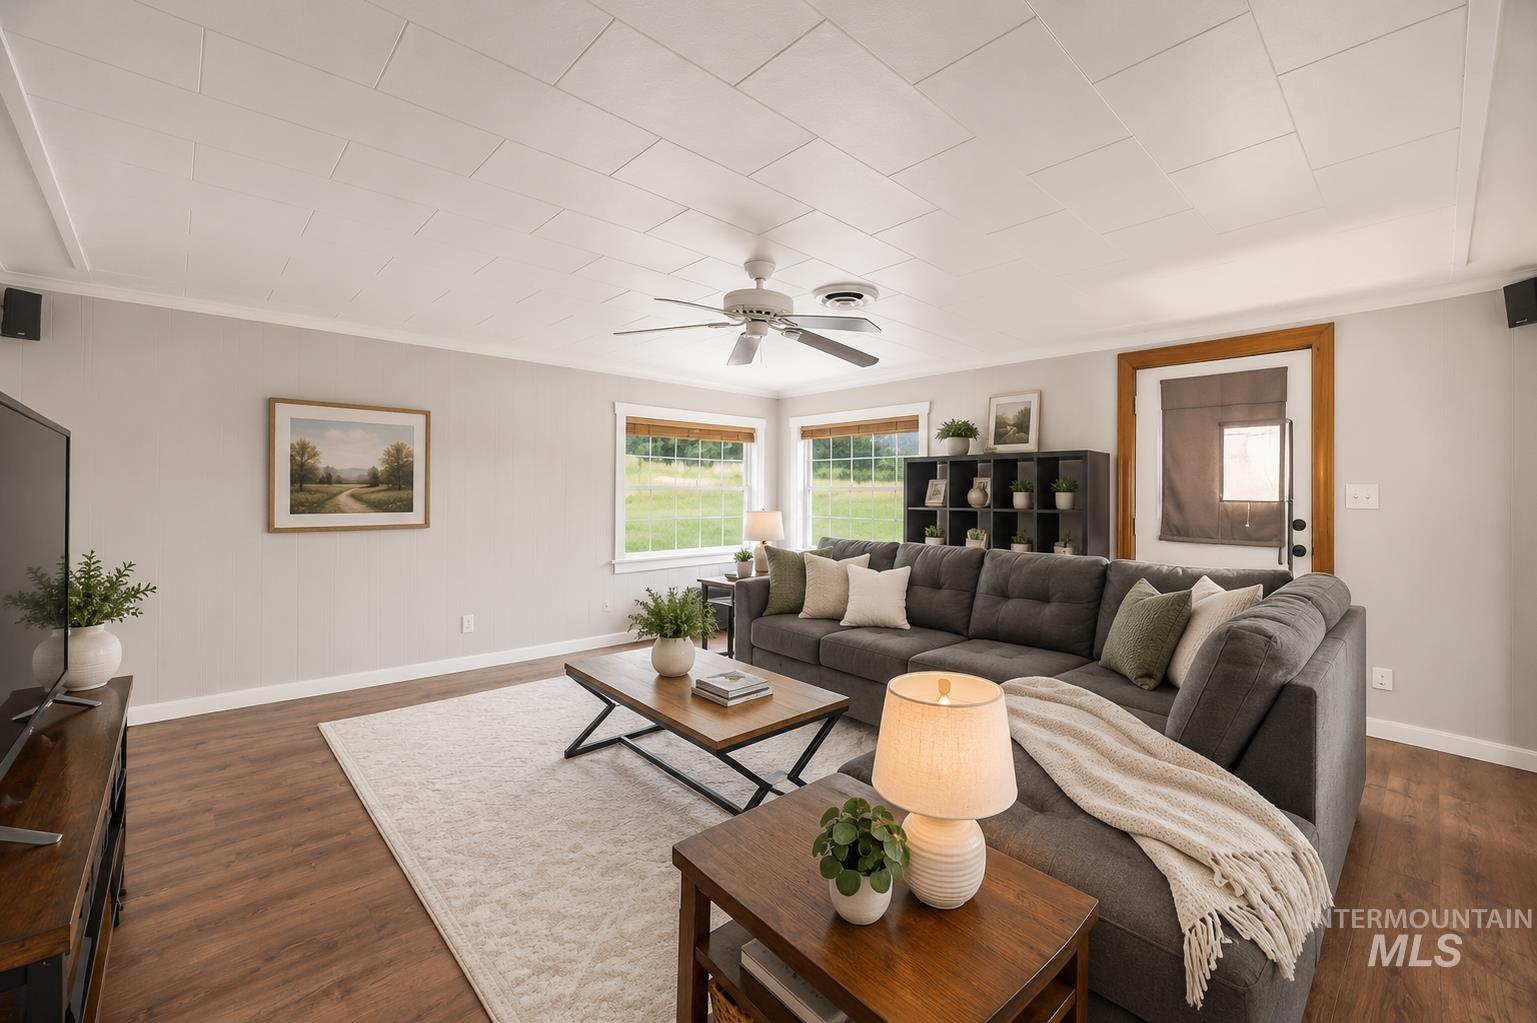
Wood-finish flooring, white ceiling with integrated panels, neutral wall tones, and multiple windows with wood trim
-
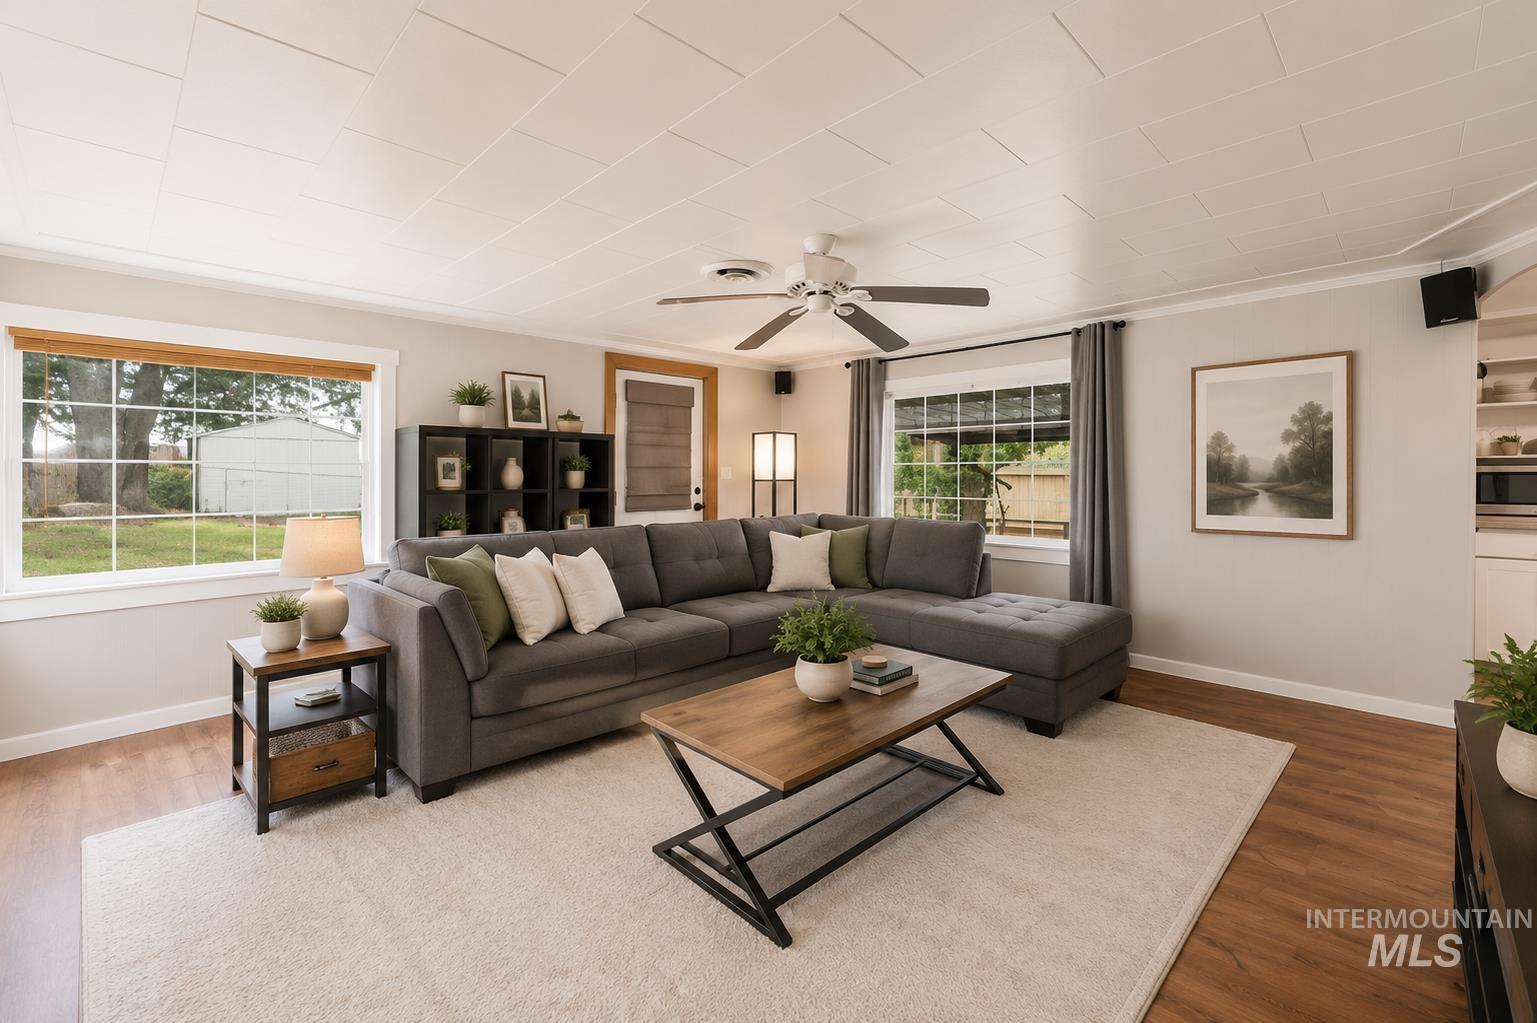
Wood-finish flooring, white trim, recessed lighting, and a ceiling fan
-
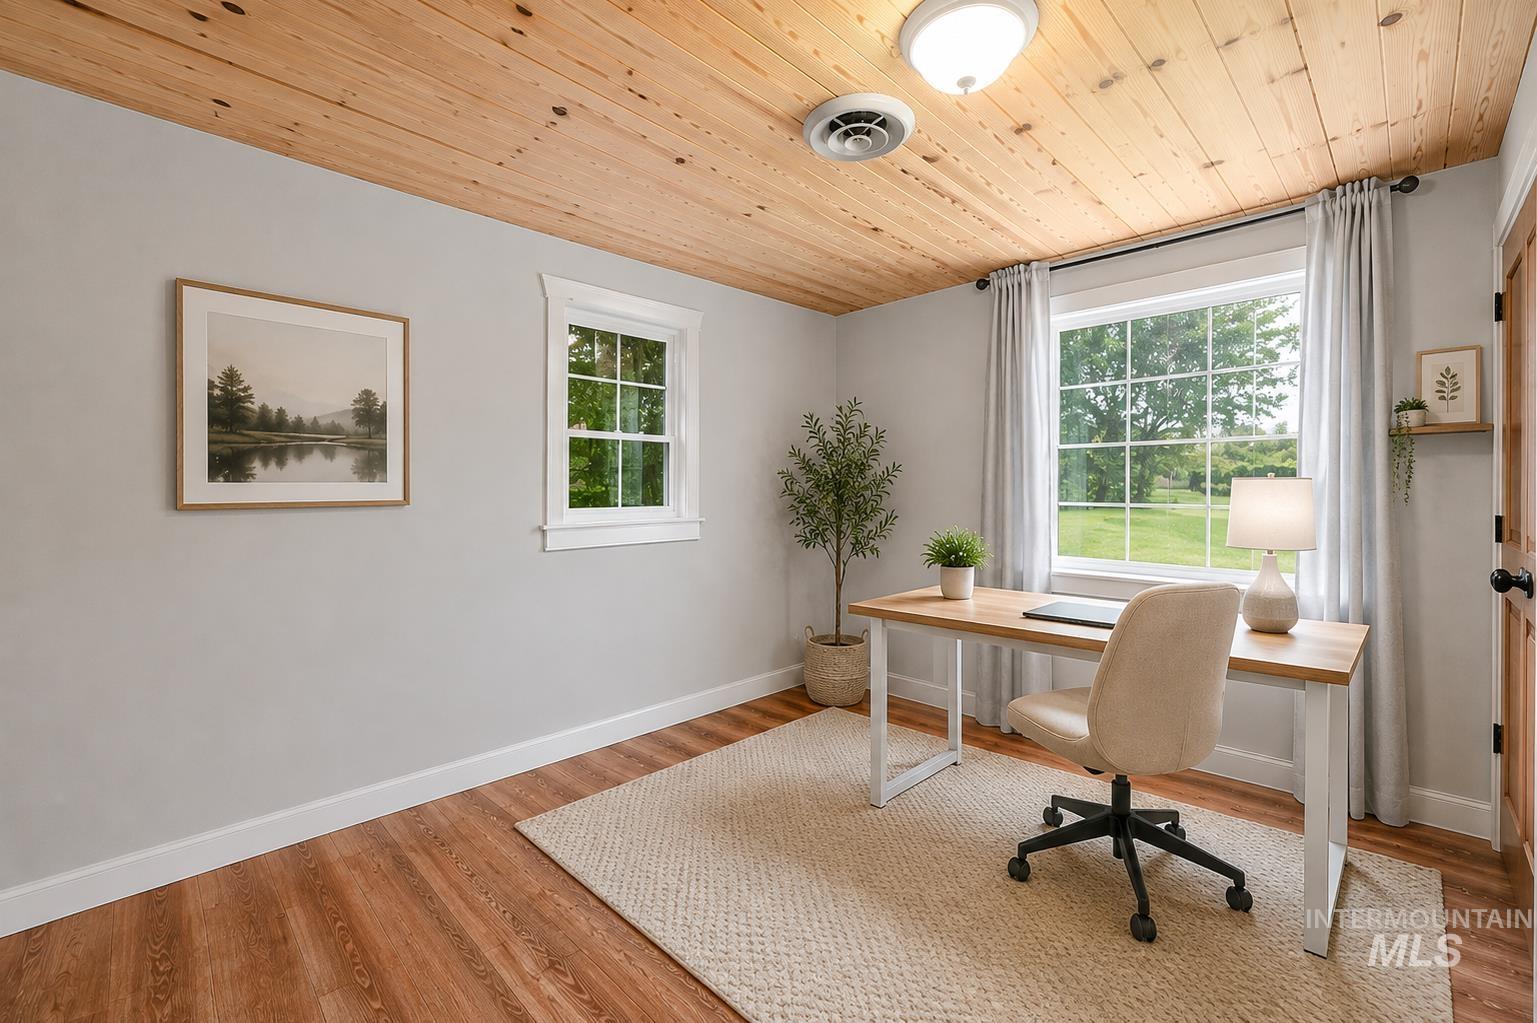
Wood-finish flooring with light wood ceiling, two large windows, white trim, and a wood panel door
-
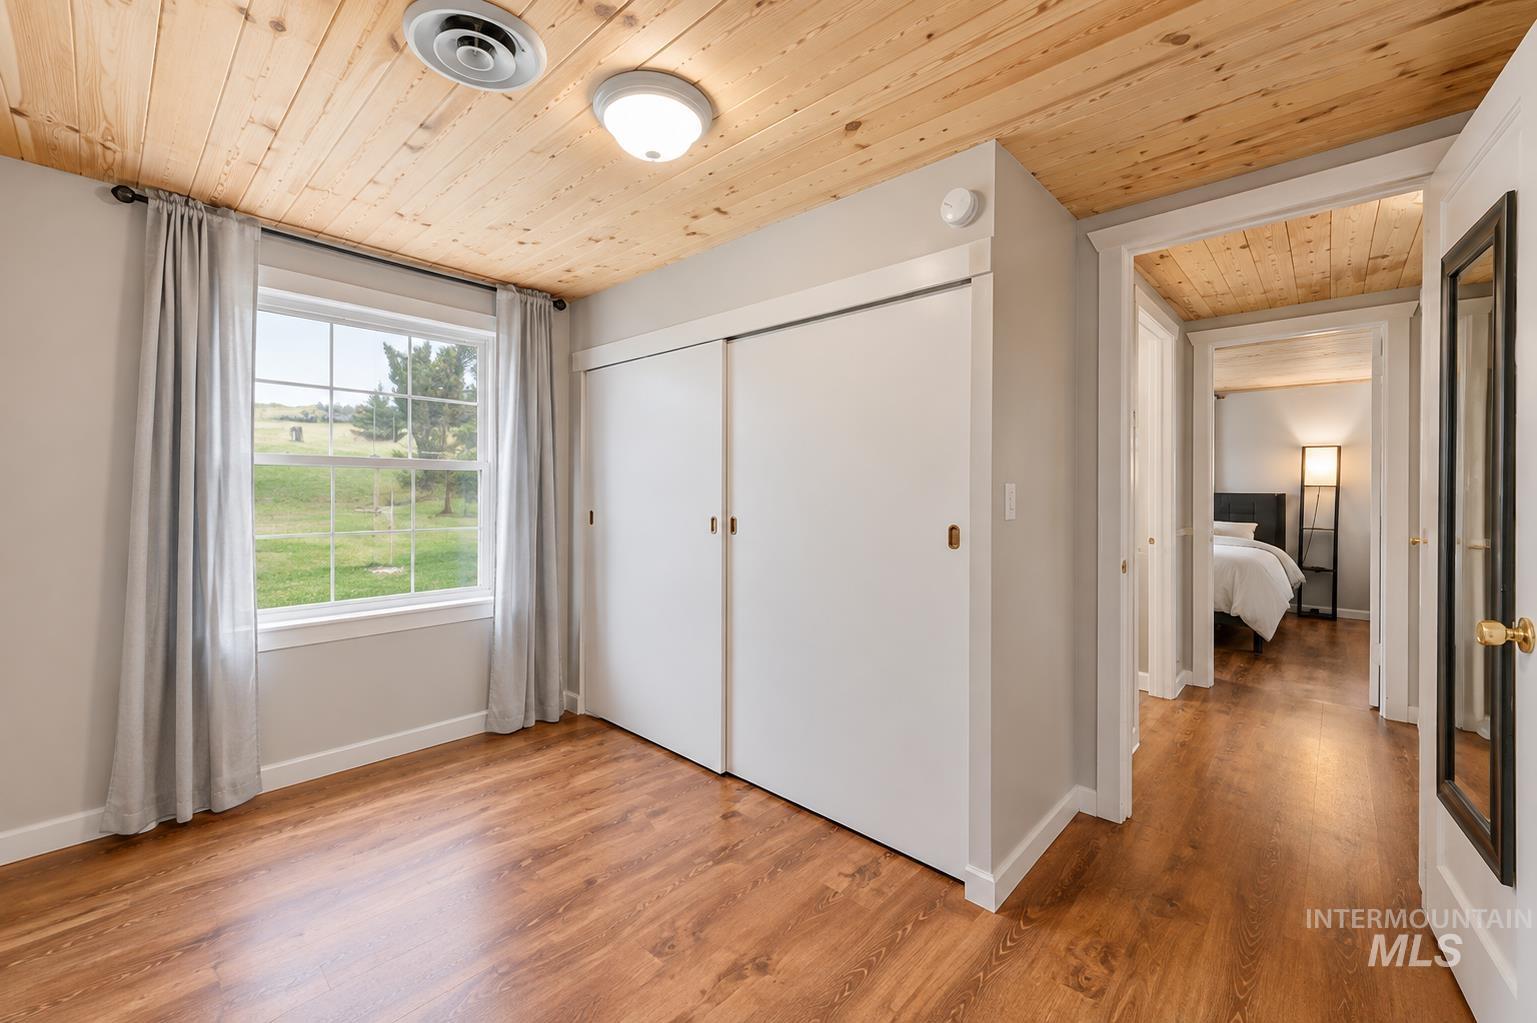
Wood-finish flooring with a natural wood plank ceiling, featuring a large window and sliding closet doors
-
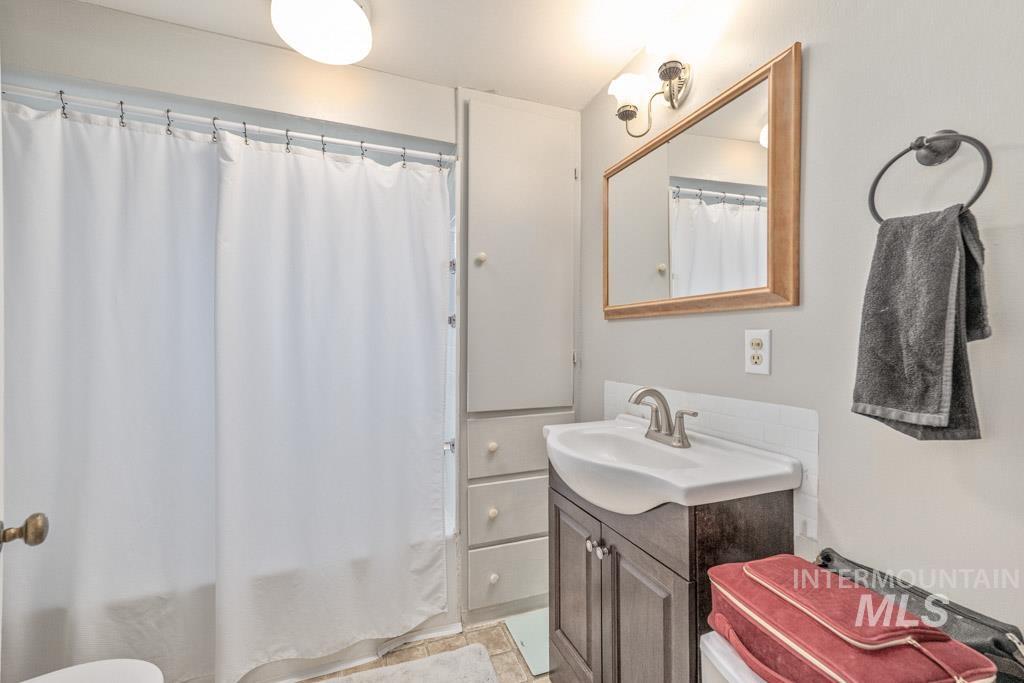
Bathroom featuring a wall-mounted vanity with integrated sink, wood-framed mirror, and a built-in storage cabinet with drawers
-
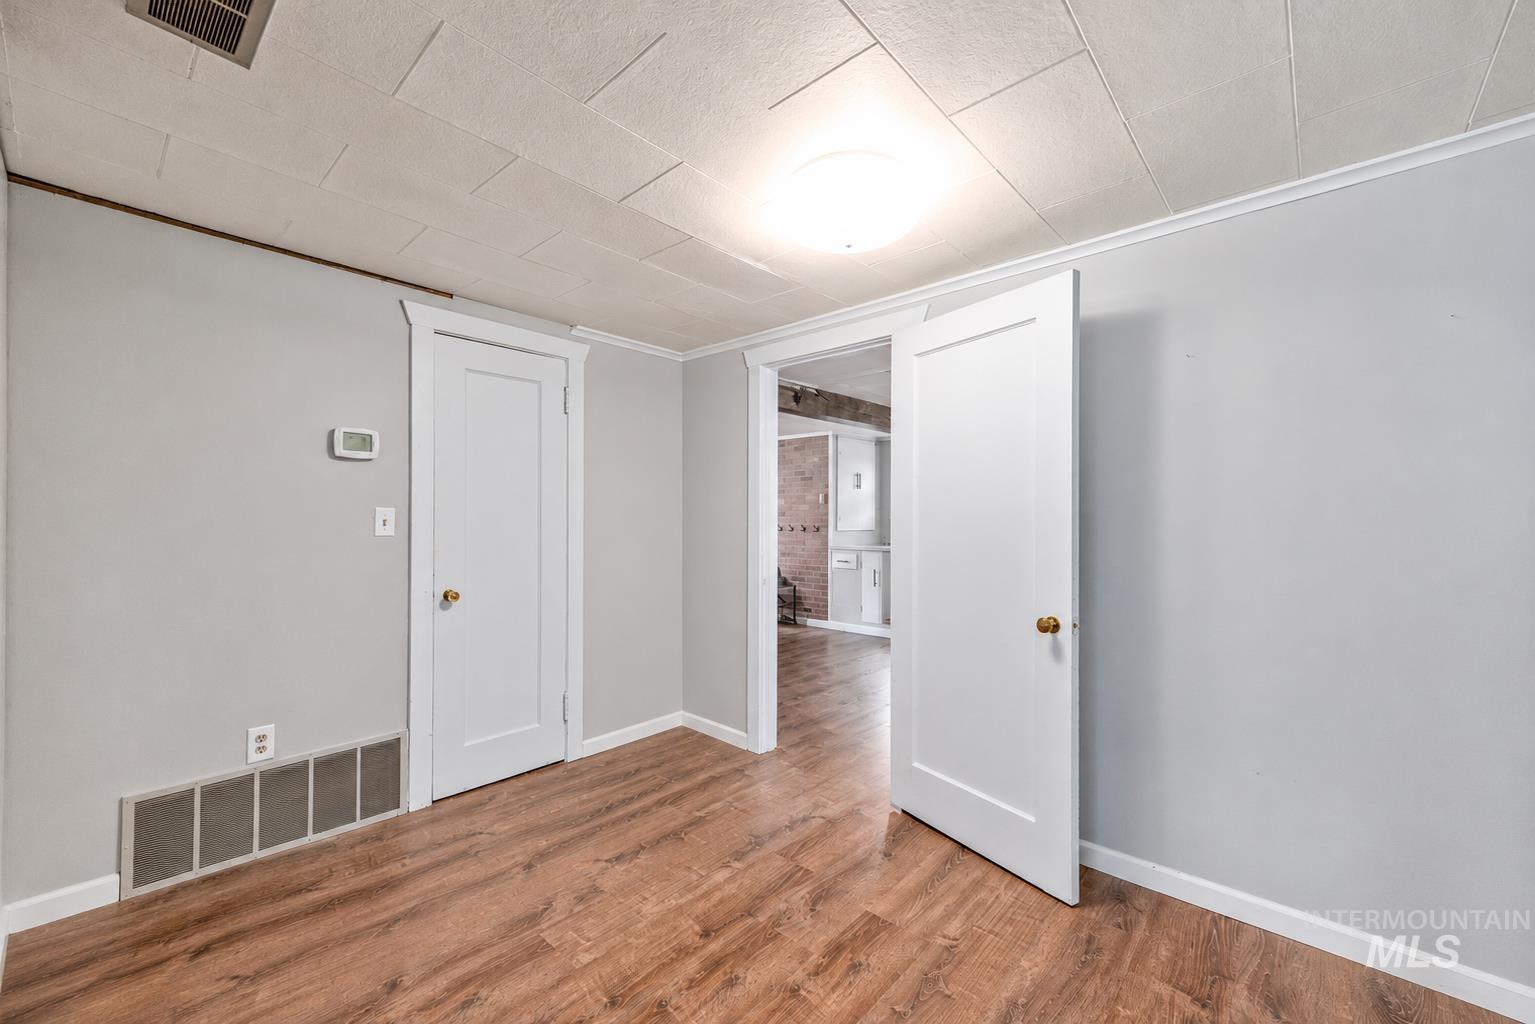
Empty room
-
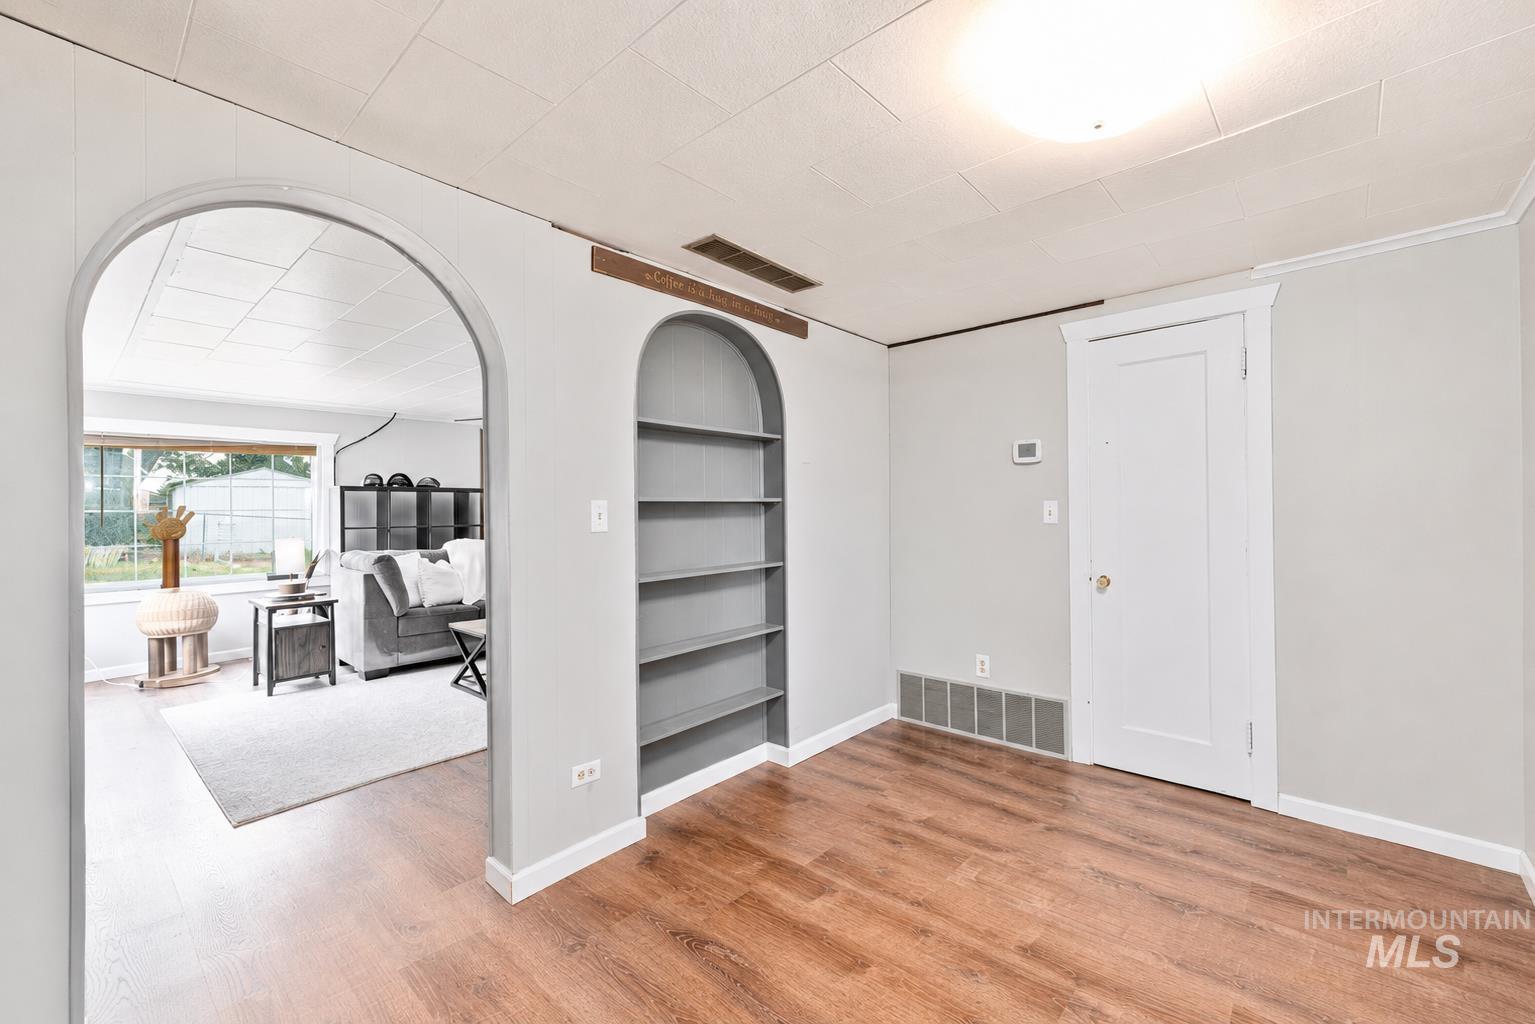
Empty room
-
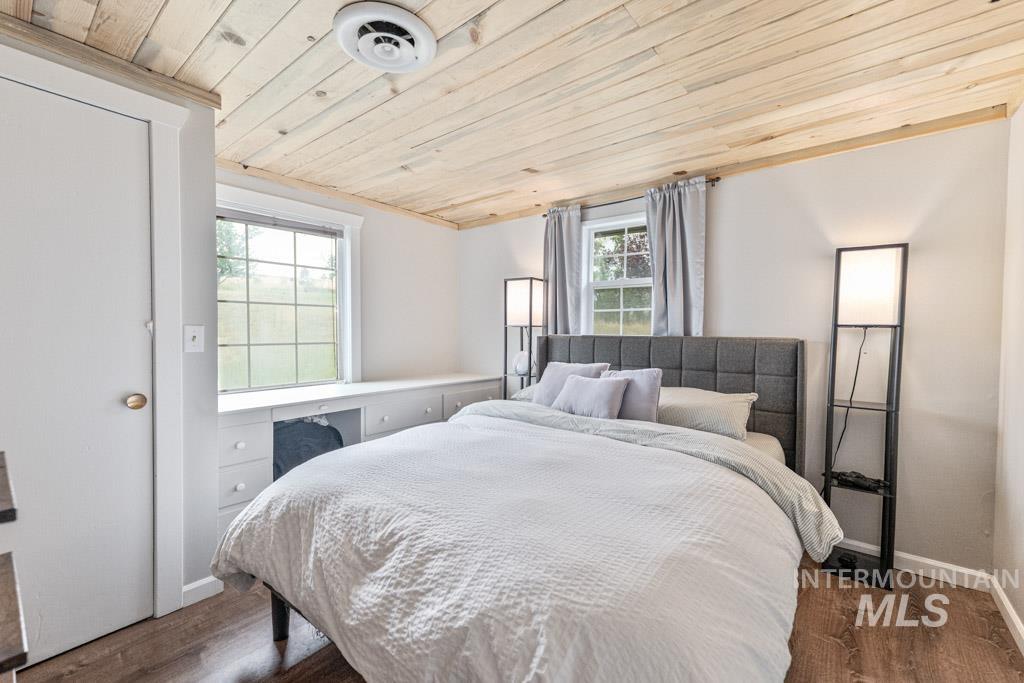
Bedroom featuring wood-finish flooring, a paneled wood ceiling, two windows, built-in cabinetry, and a white interior door
-
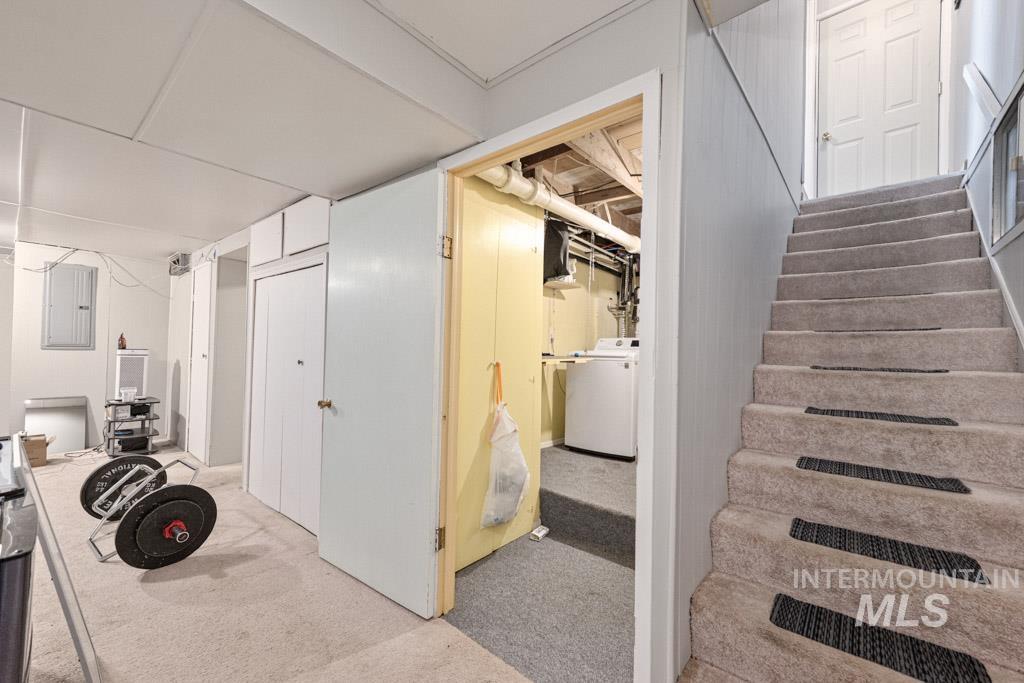
Carpeted staircase with risers, white panel door at landing, and light gray wall paneling
-
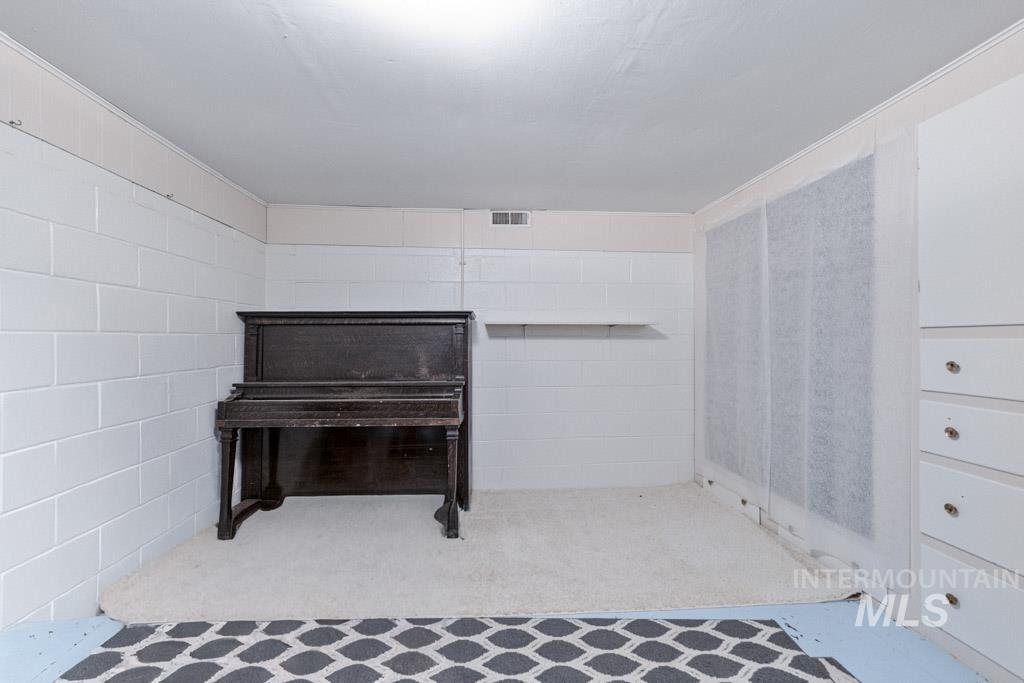
Interior space featuring painted block walls, a white ceiling, and light-colored carpet
-
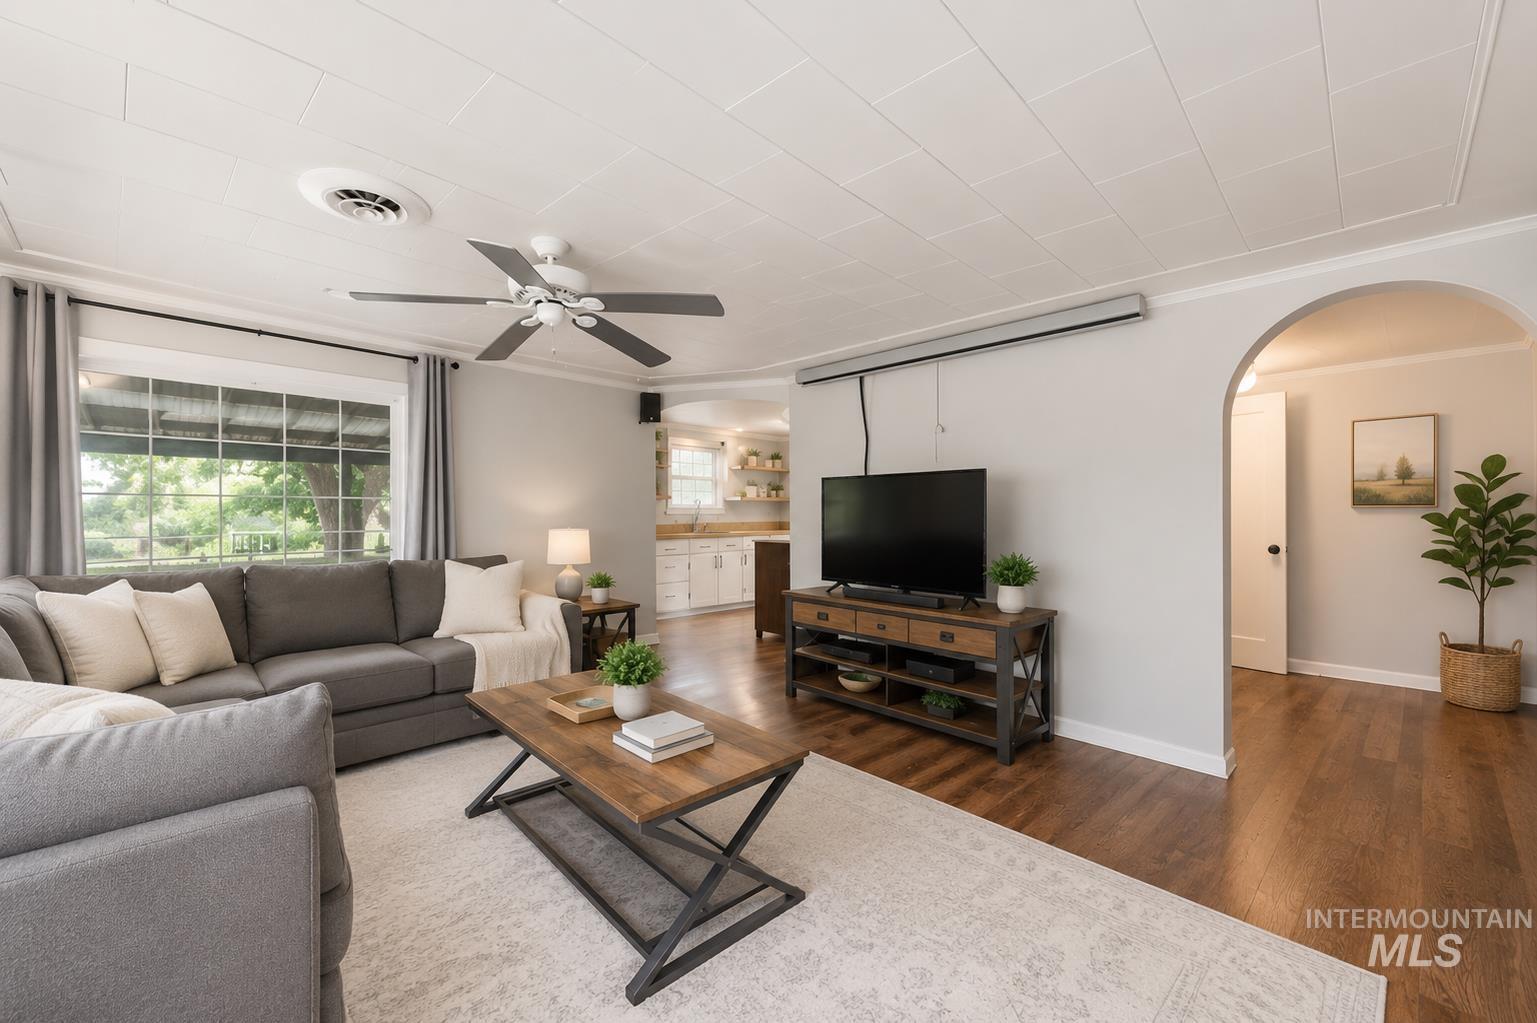
Hardwood-style flooring extends into an arched doorway
-
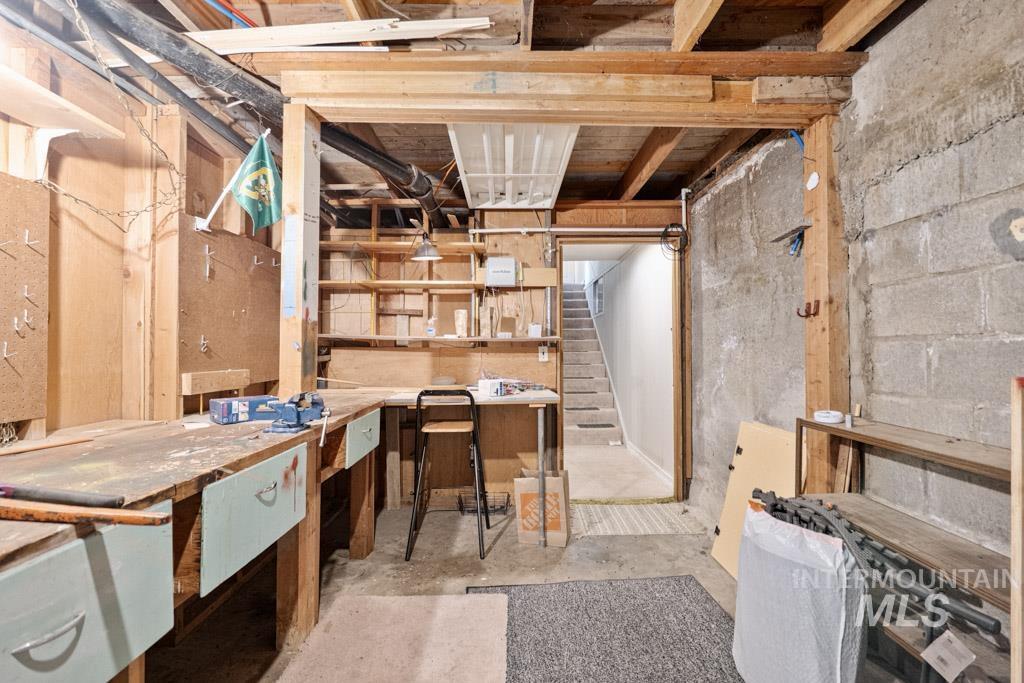
Unfinished basement space featuring exposed wood framing, concrete block walls, and built-in wooden workbenches with integrated shelving
-
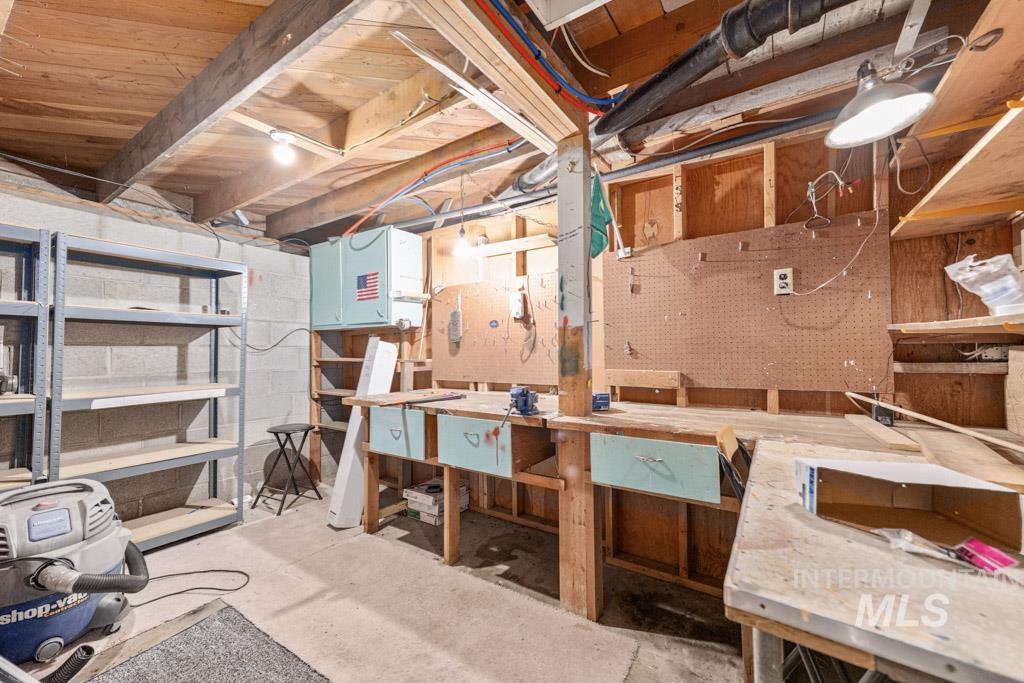
Utility space featuring a concrete floor, exposed ceiling joists, built-in shelving, and a workbench
-
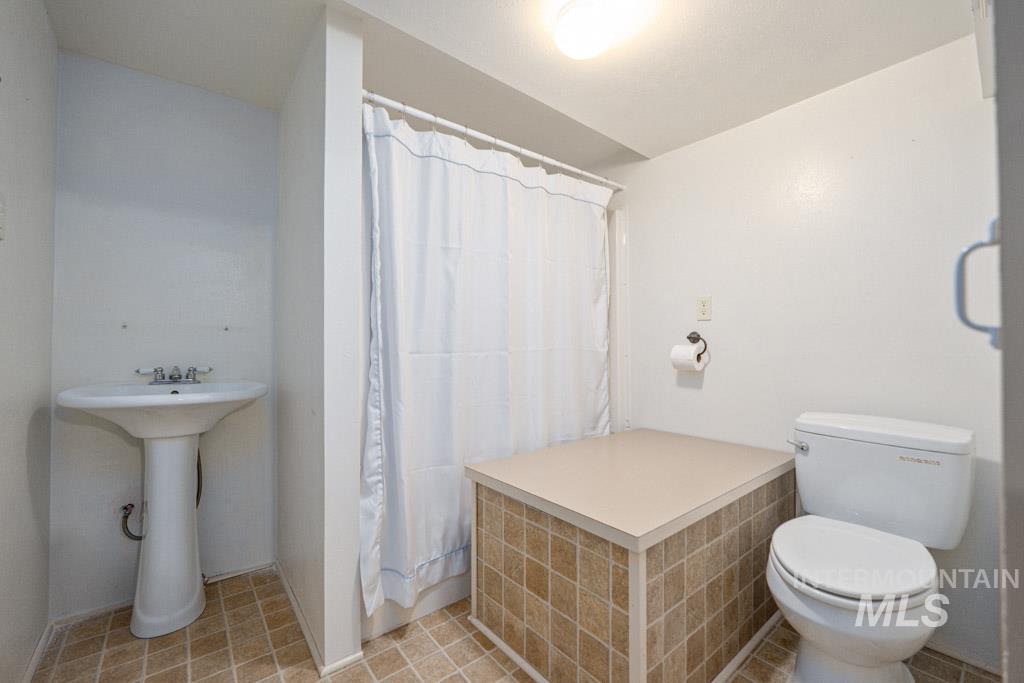
Bathroom featuring a pedestal sink, white toilet, and a shower with a tiled base and shower curtain
-
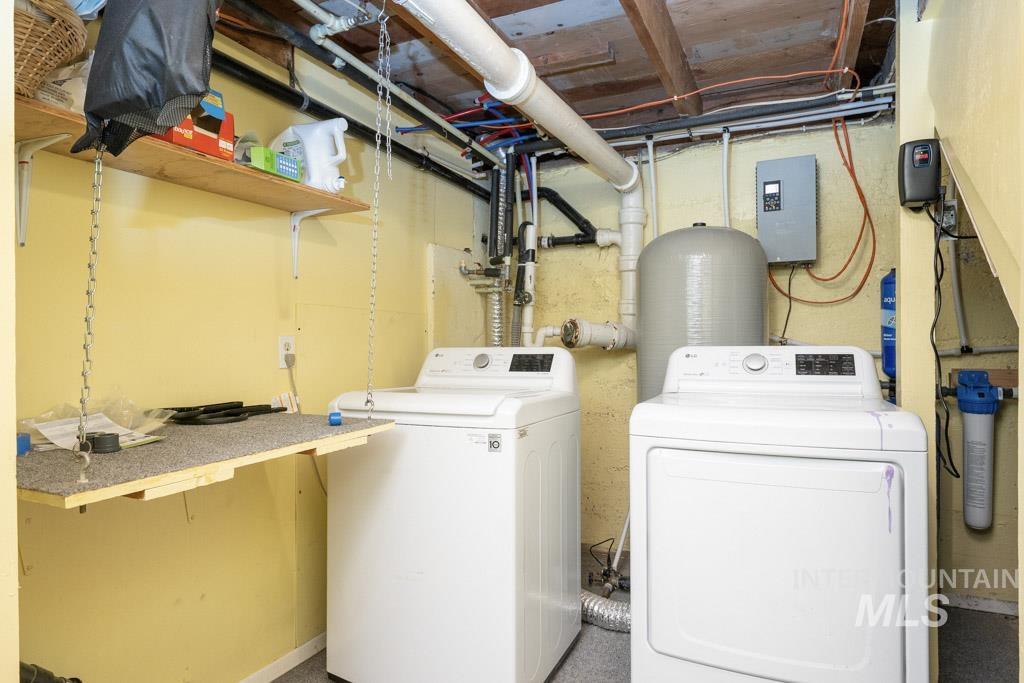
Dedicated laundry area featuring a washer and dryer, exposed ceiling joists, overhead shelving, and a water filtration system
-
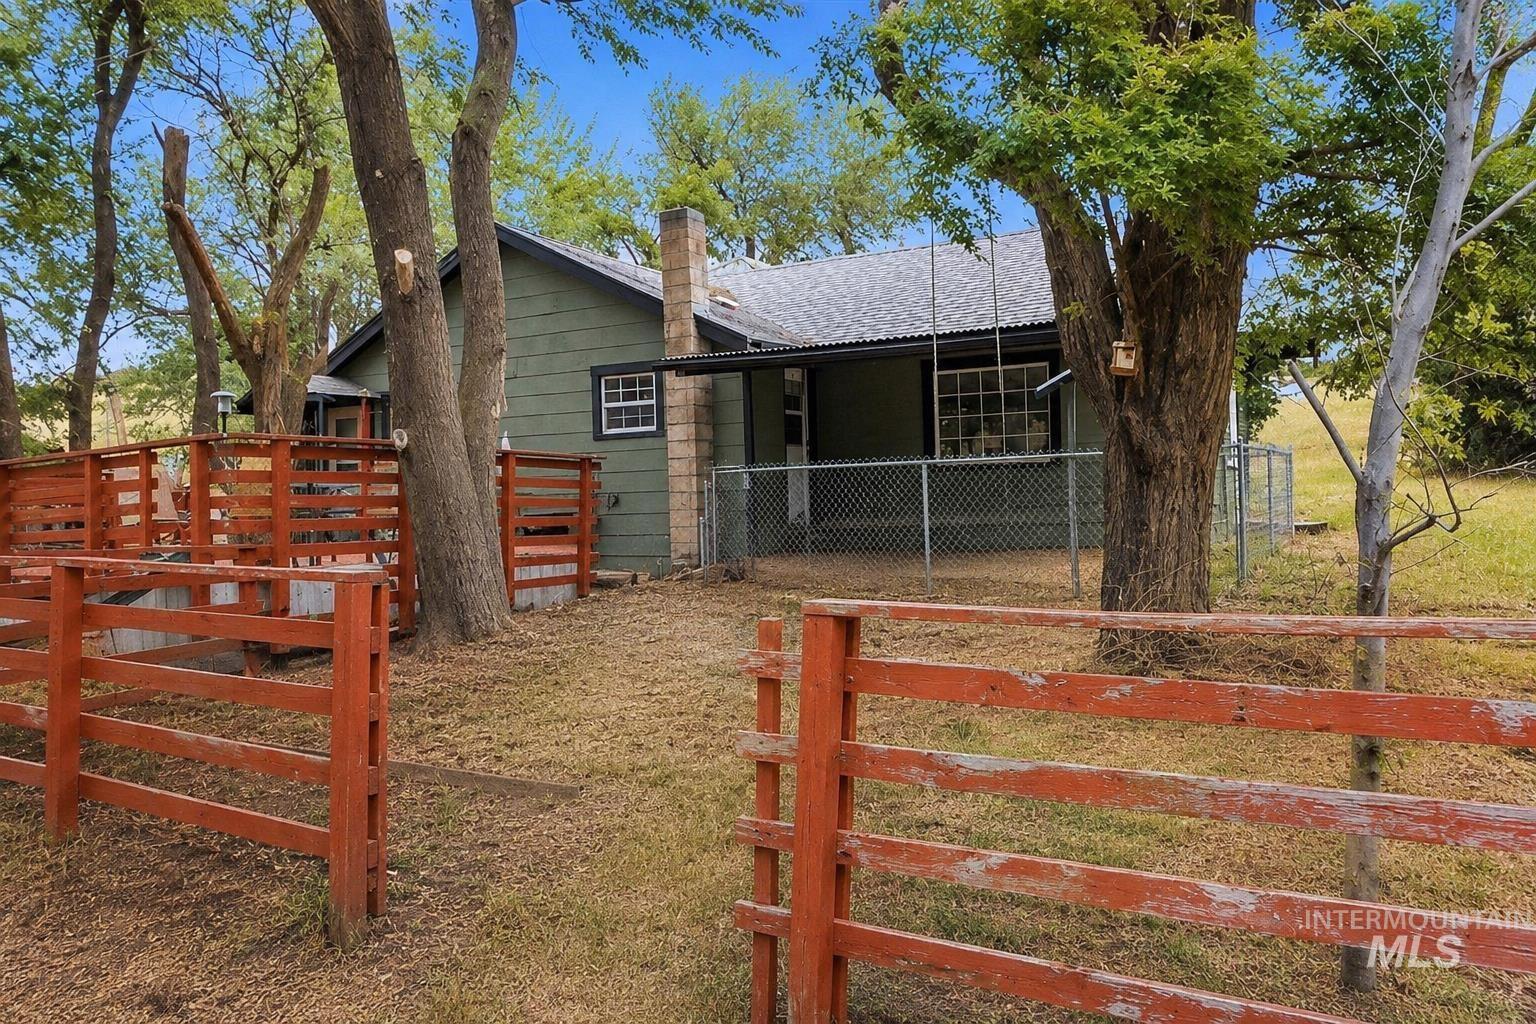
Exterior with wood siding, covered patio, chain-link fencing, and a red wood fence
-
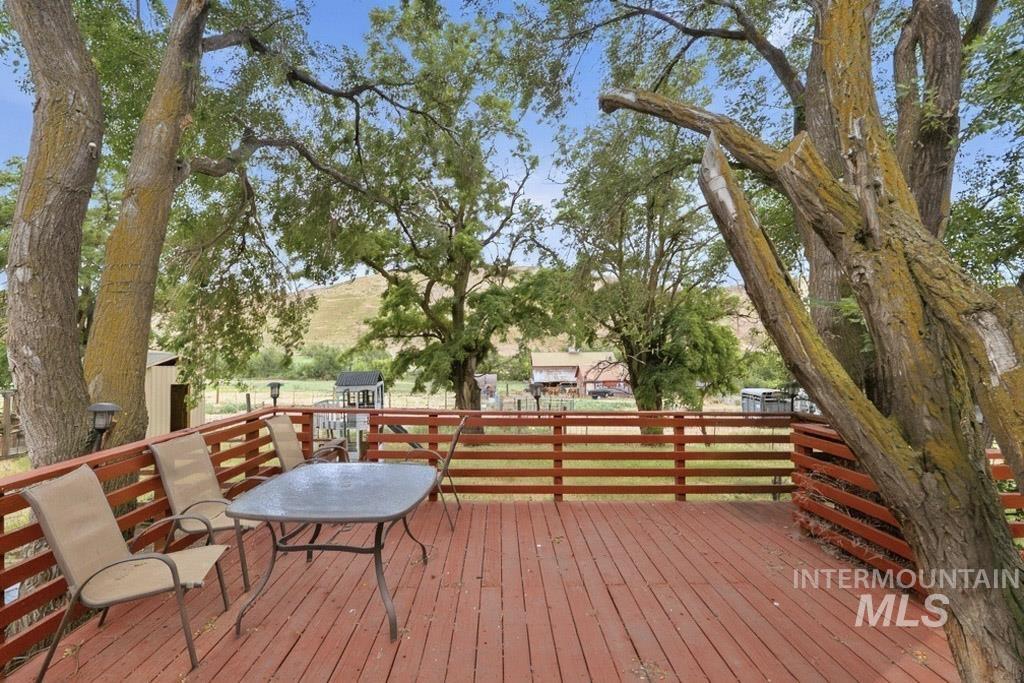
Expansive outdoor deck featuring red-stained wood flooring and a coordinating slatted railing system
-
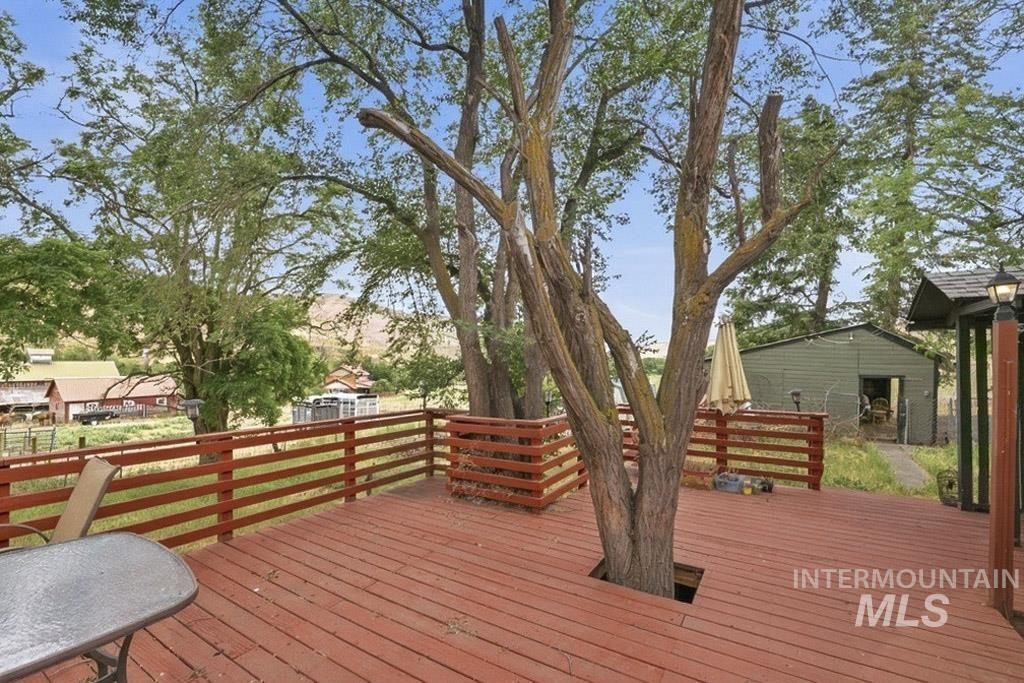
Deck
-
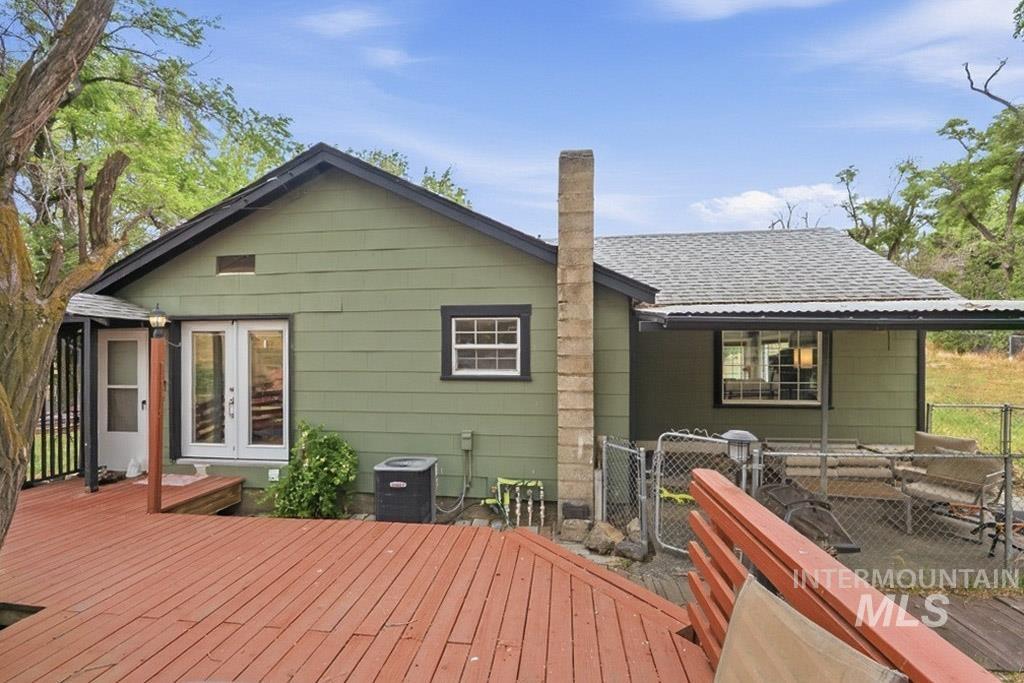
Back house
-
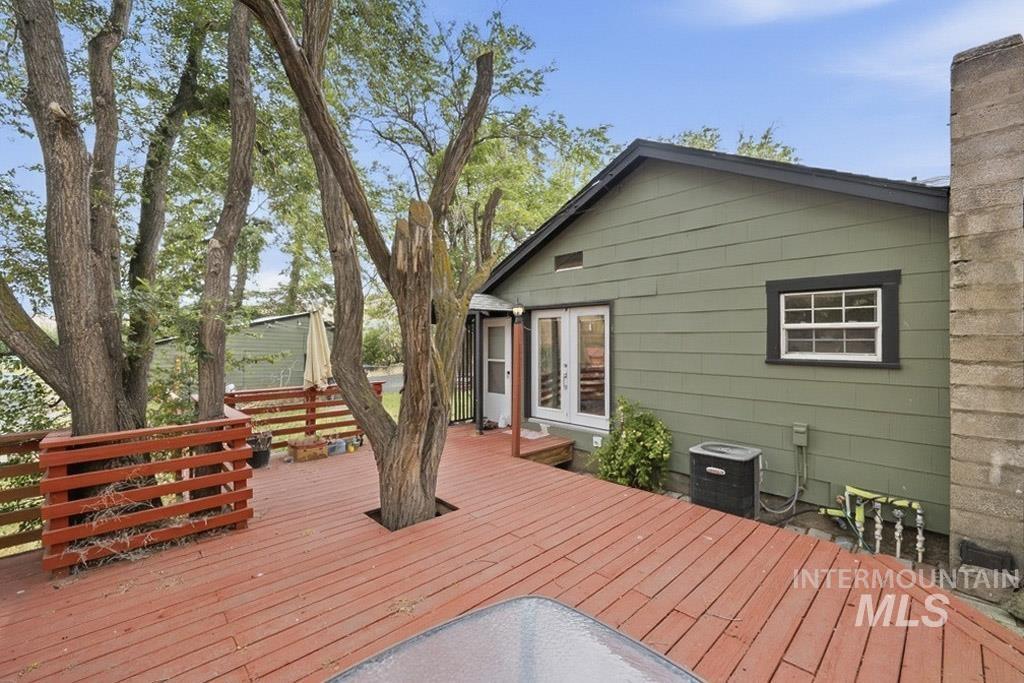
Expansive wood deck with integrated mature trees and a protective railing
-
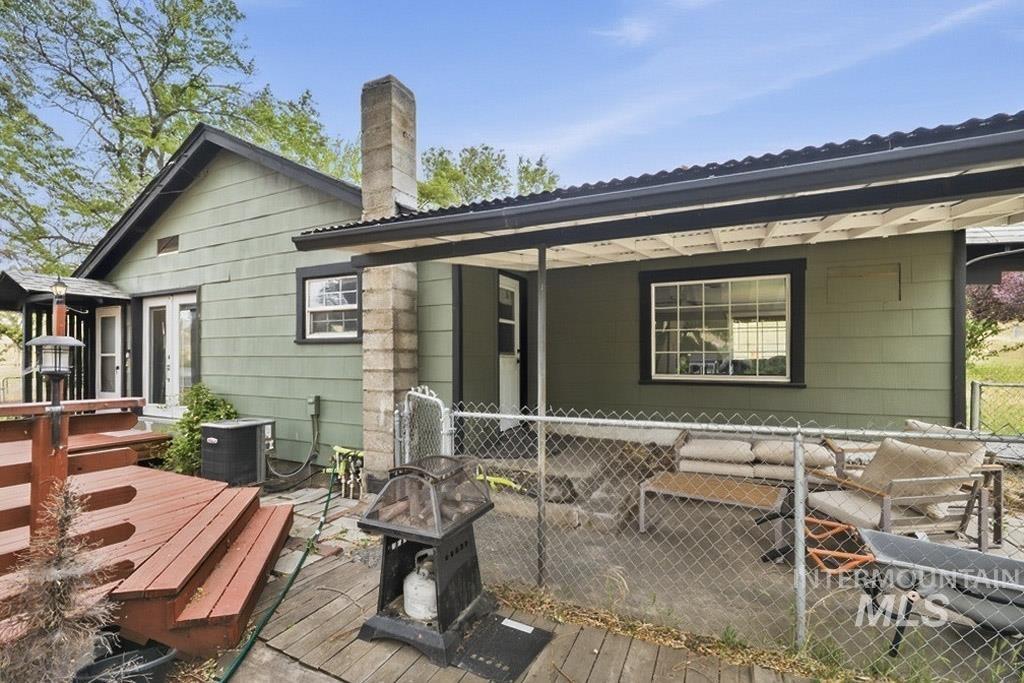
Back house
-
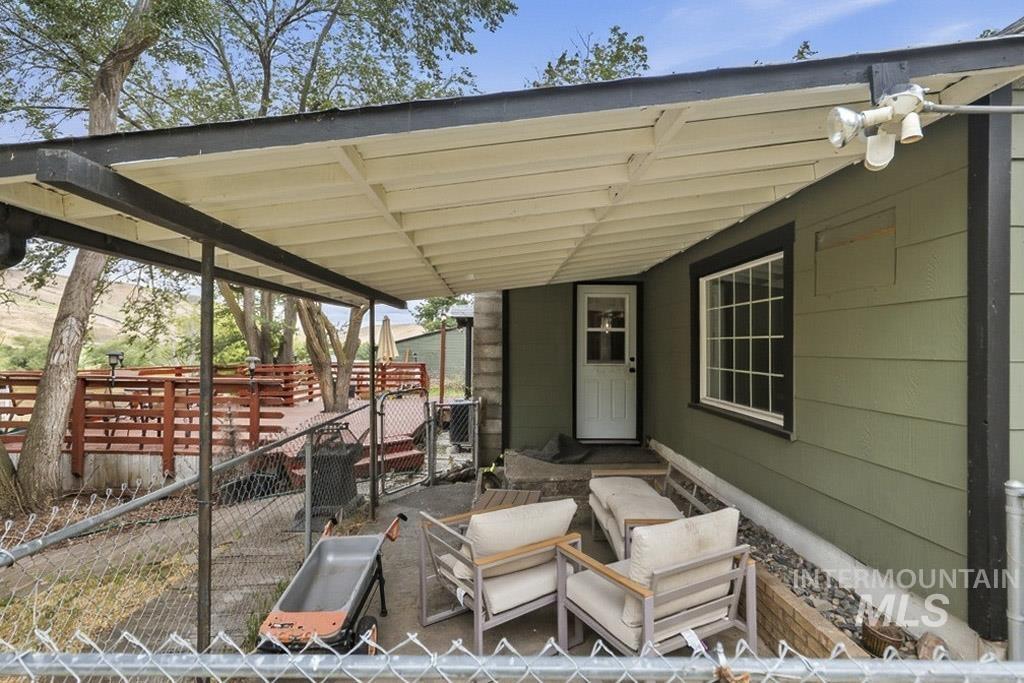
Patio terrace
-
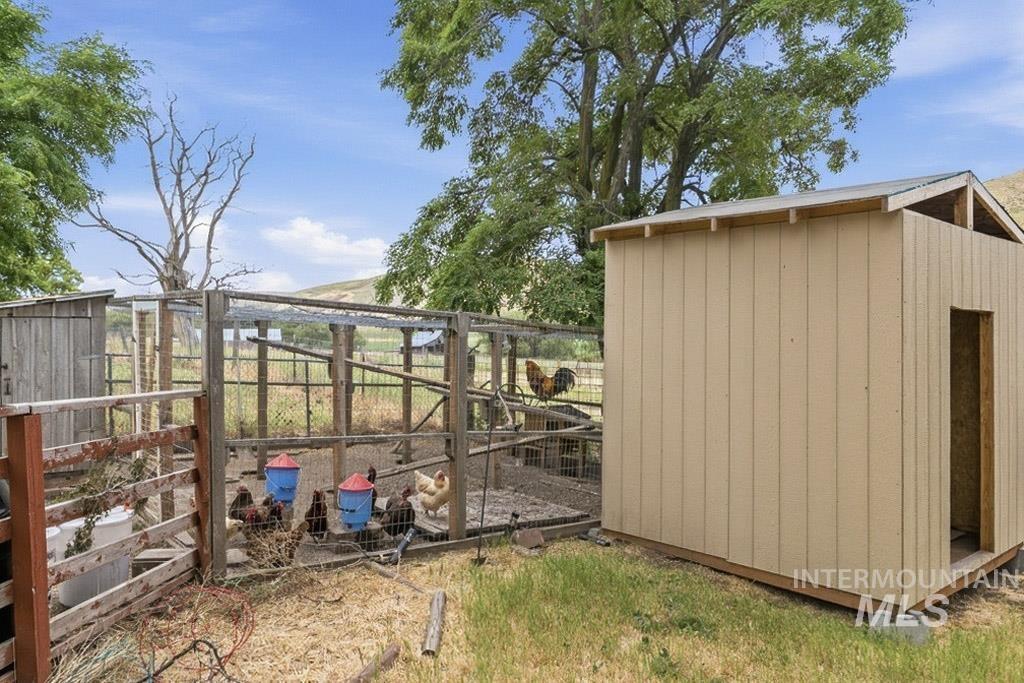
Exterior shed with light brown vertical siding and a partial open entryway
-
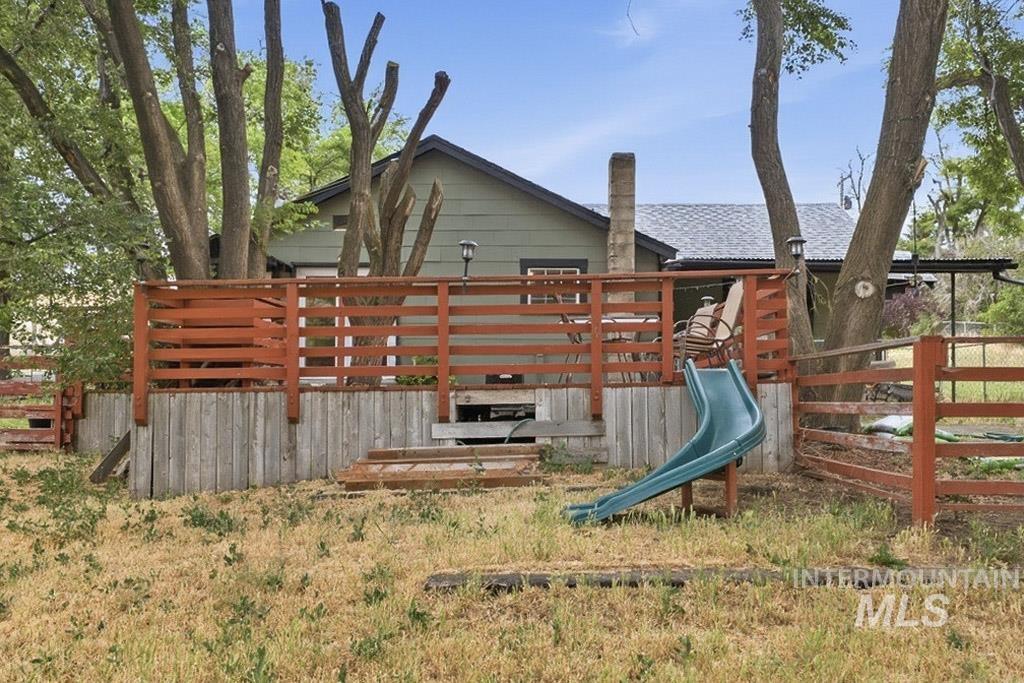
Rear exterior featuring a wood deck with horizontal railing, a green siding facade, and a shingled roof
-
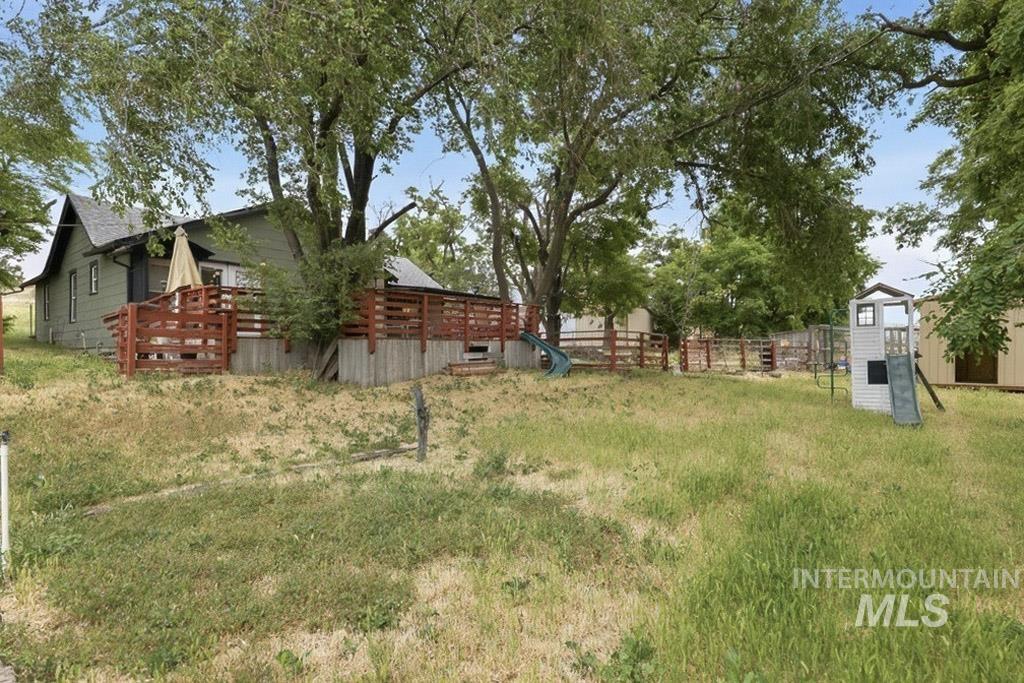
Expansive backyard featuring a large elevated wood deck with red railings, mature trees, and a spacious lawn area
-
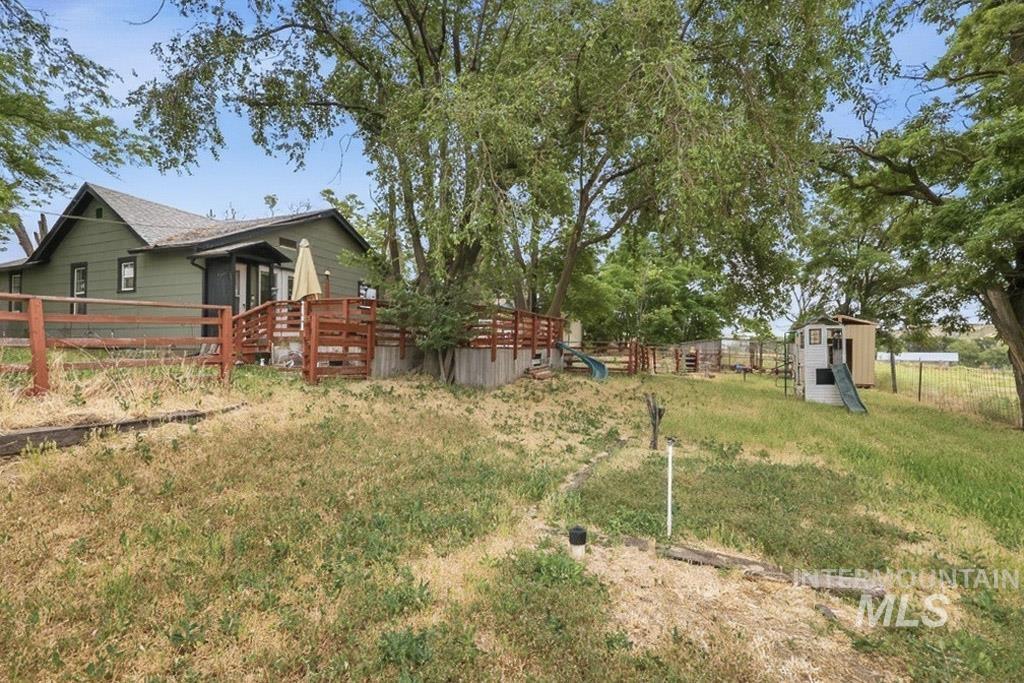
Yard
-
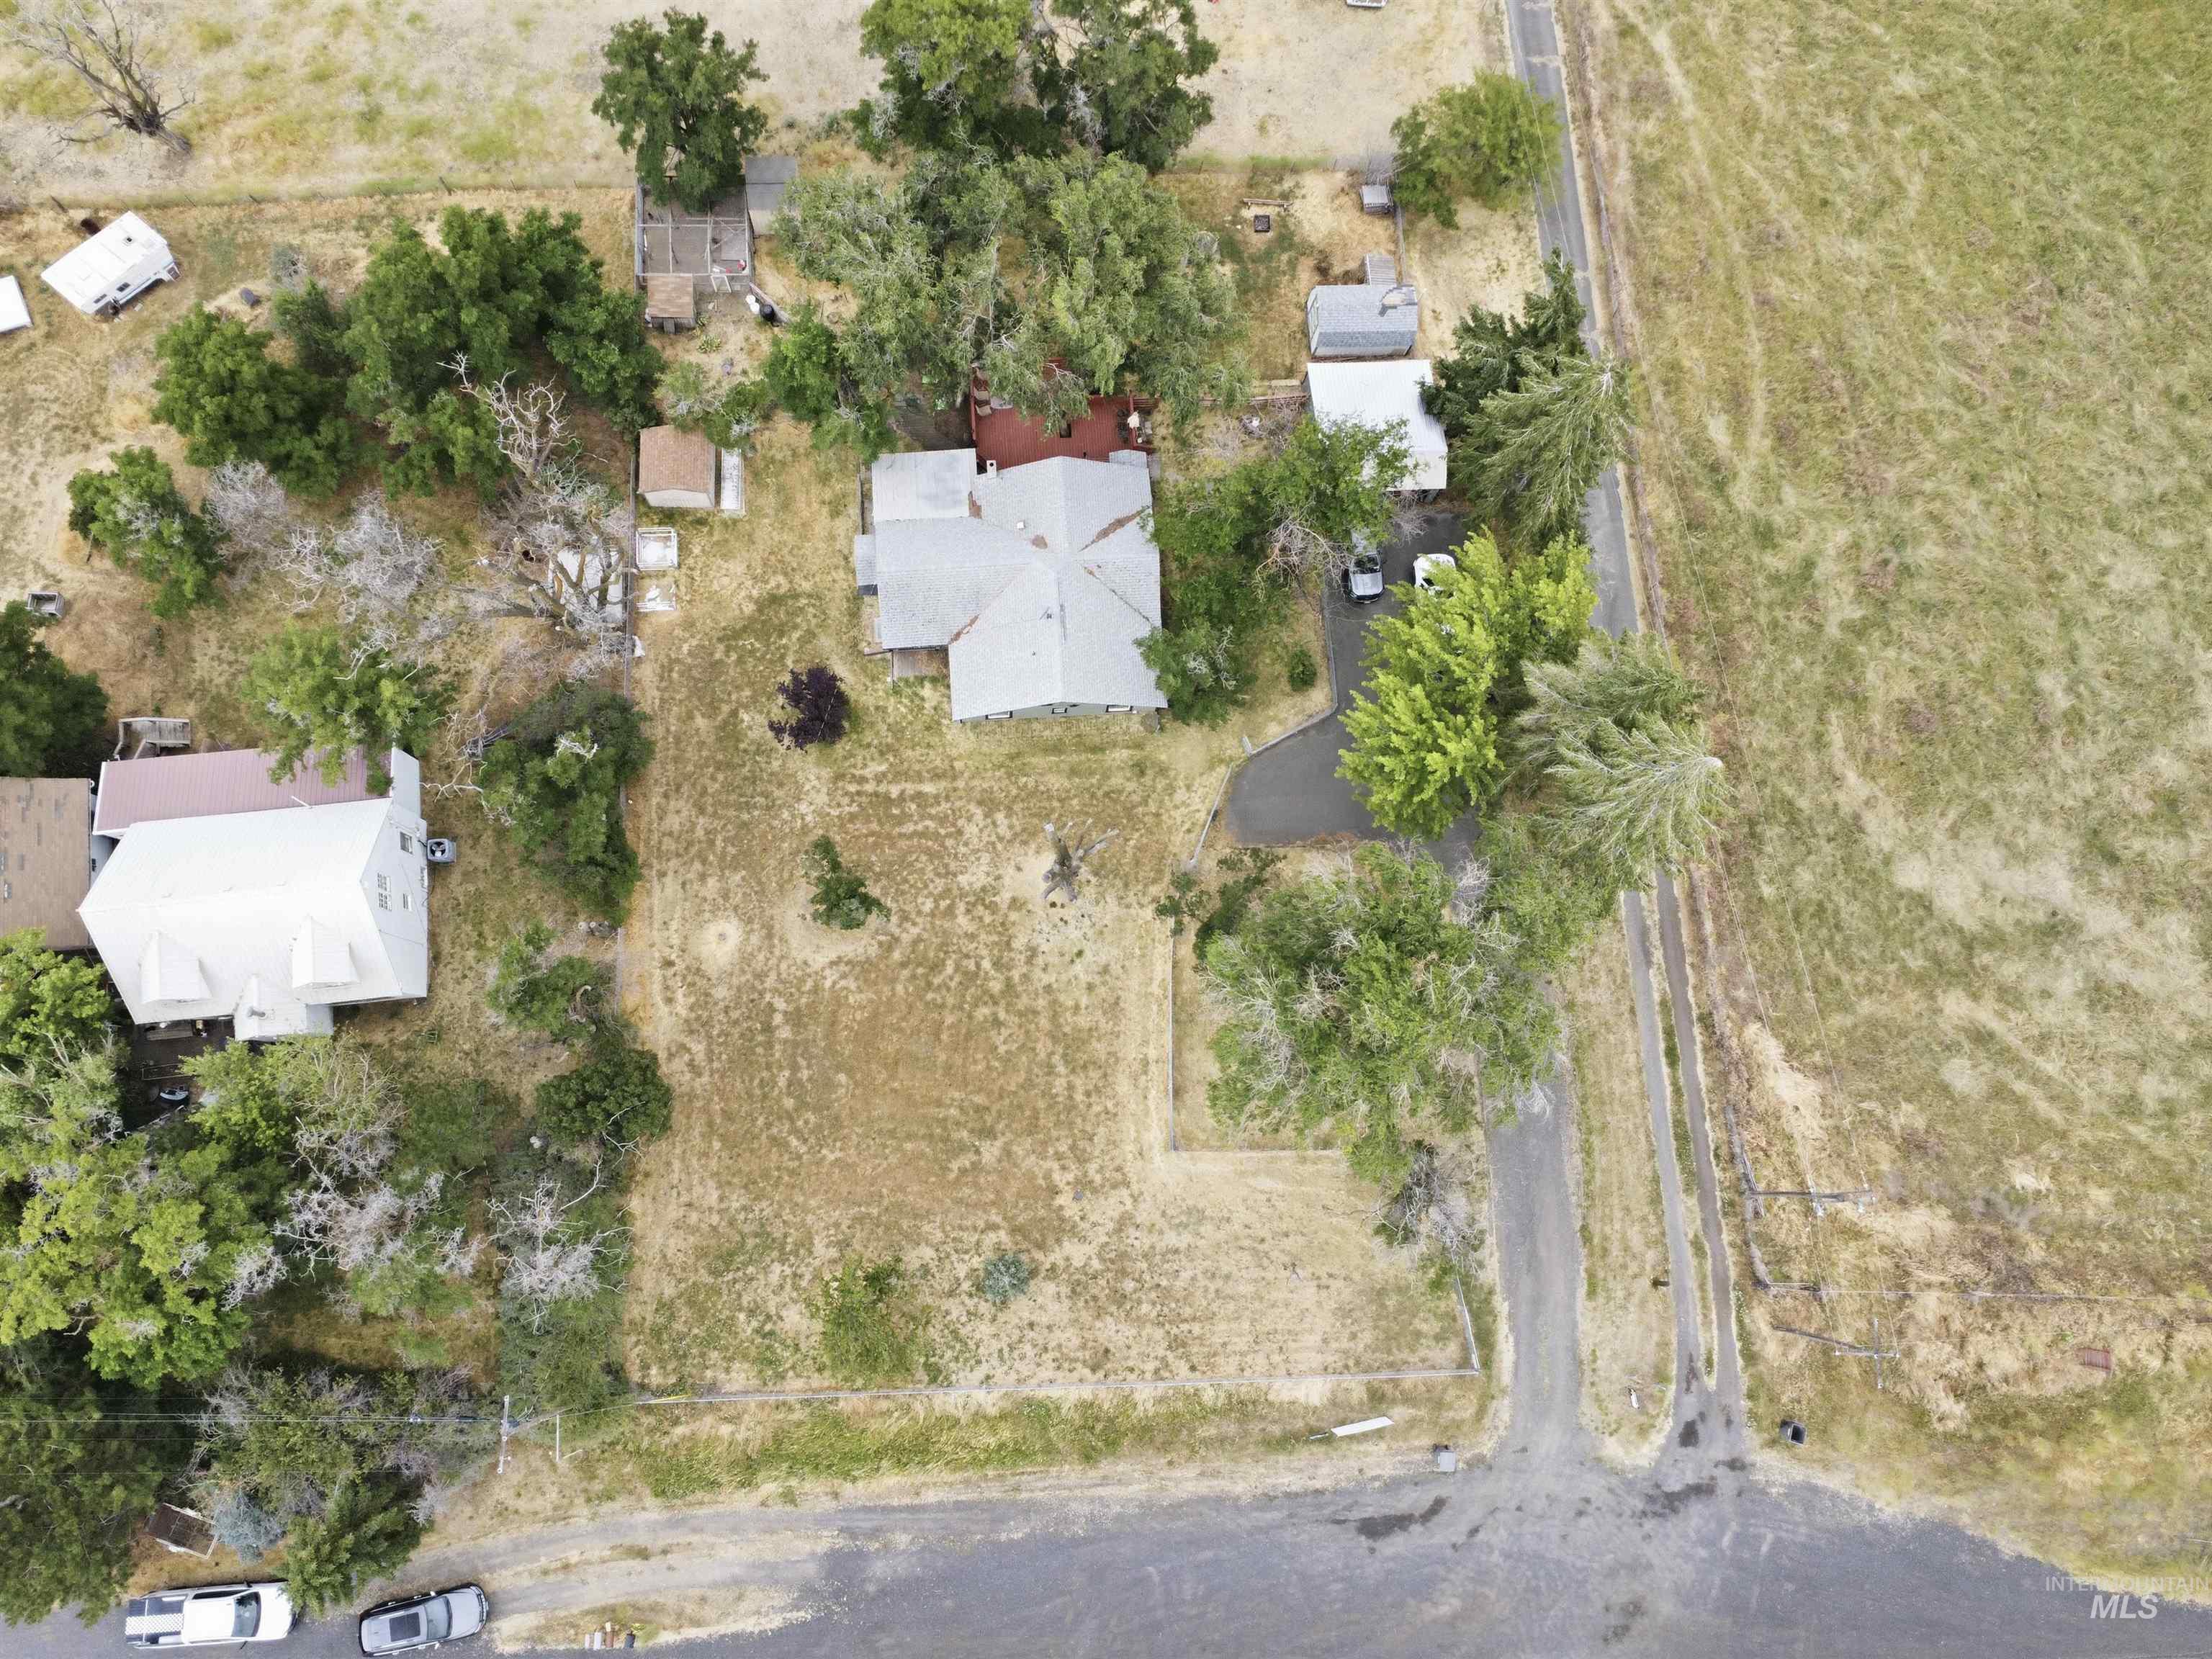
Aerial view showcasing a residential property with surrounding land
-
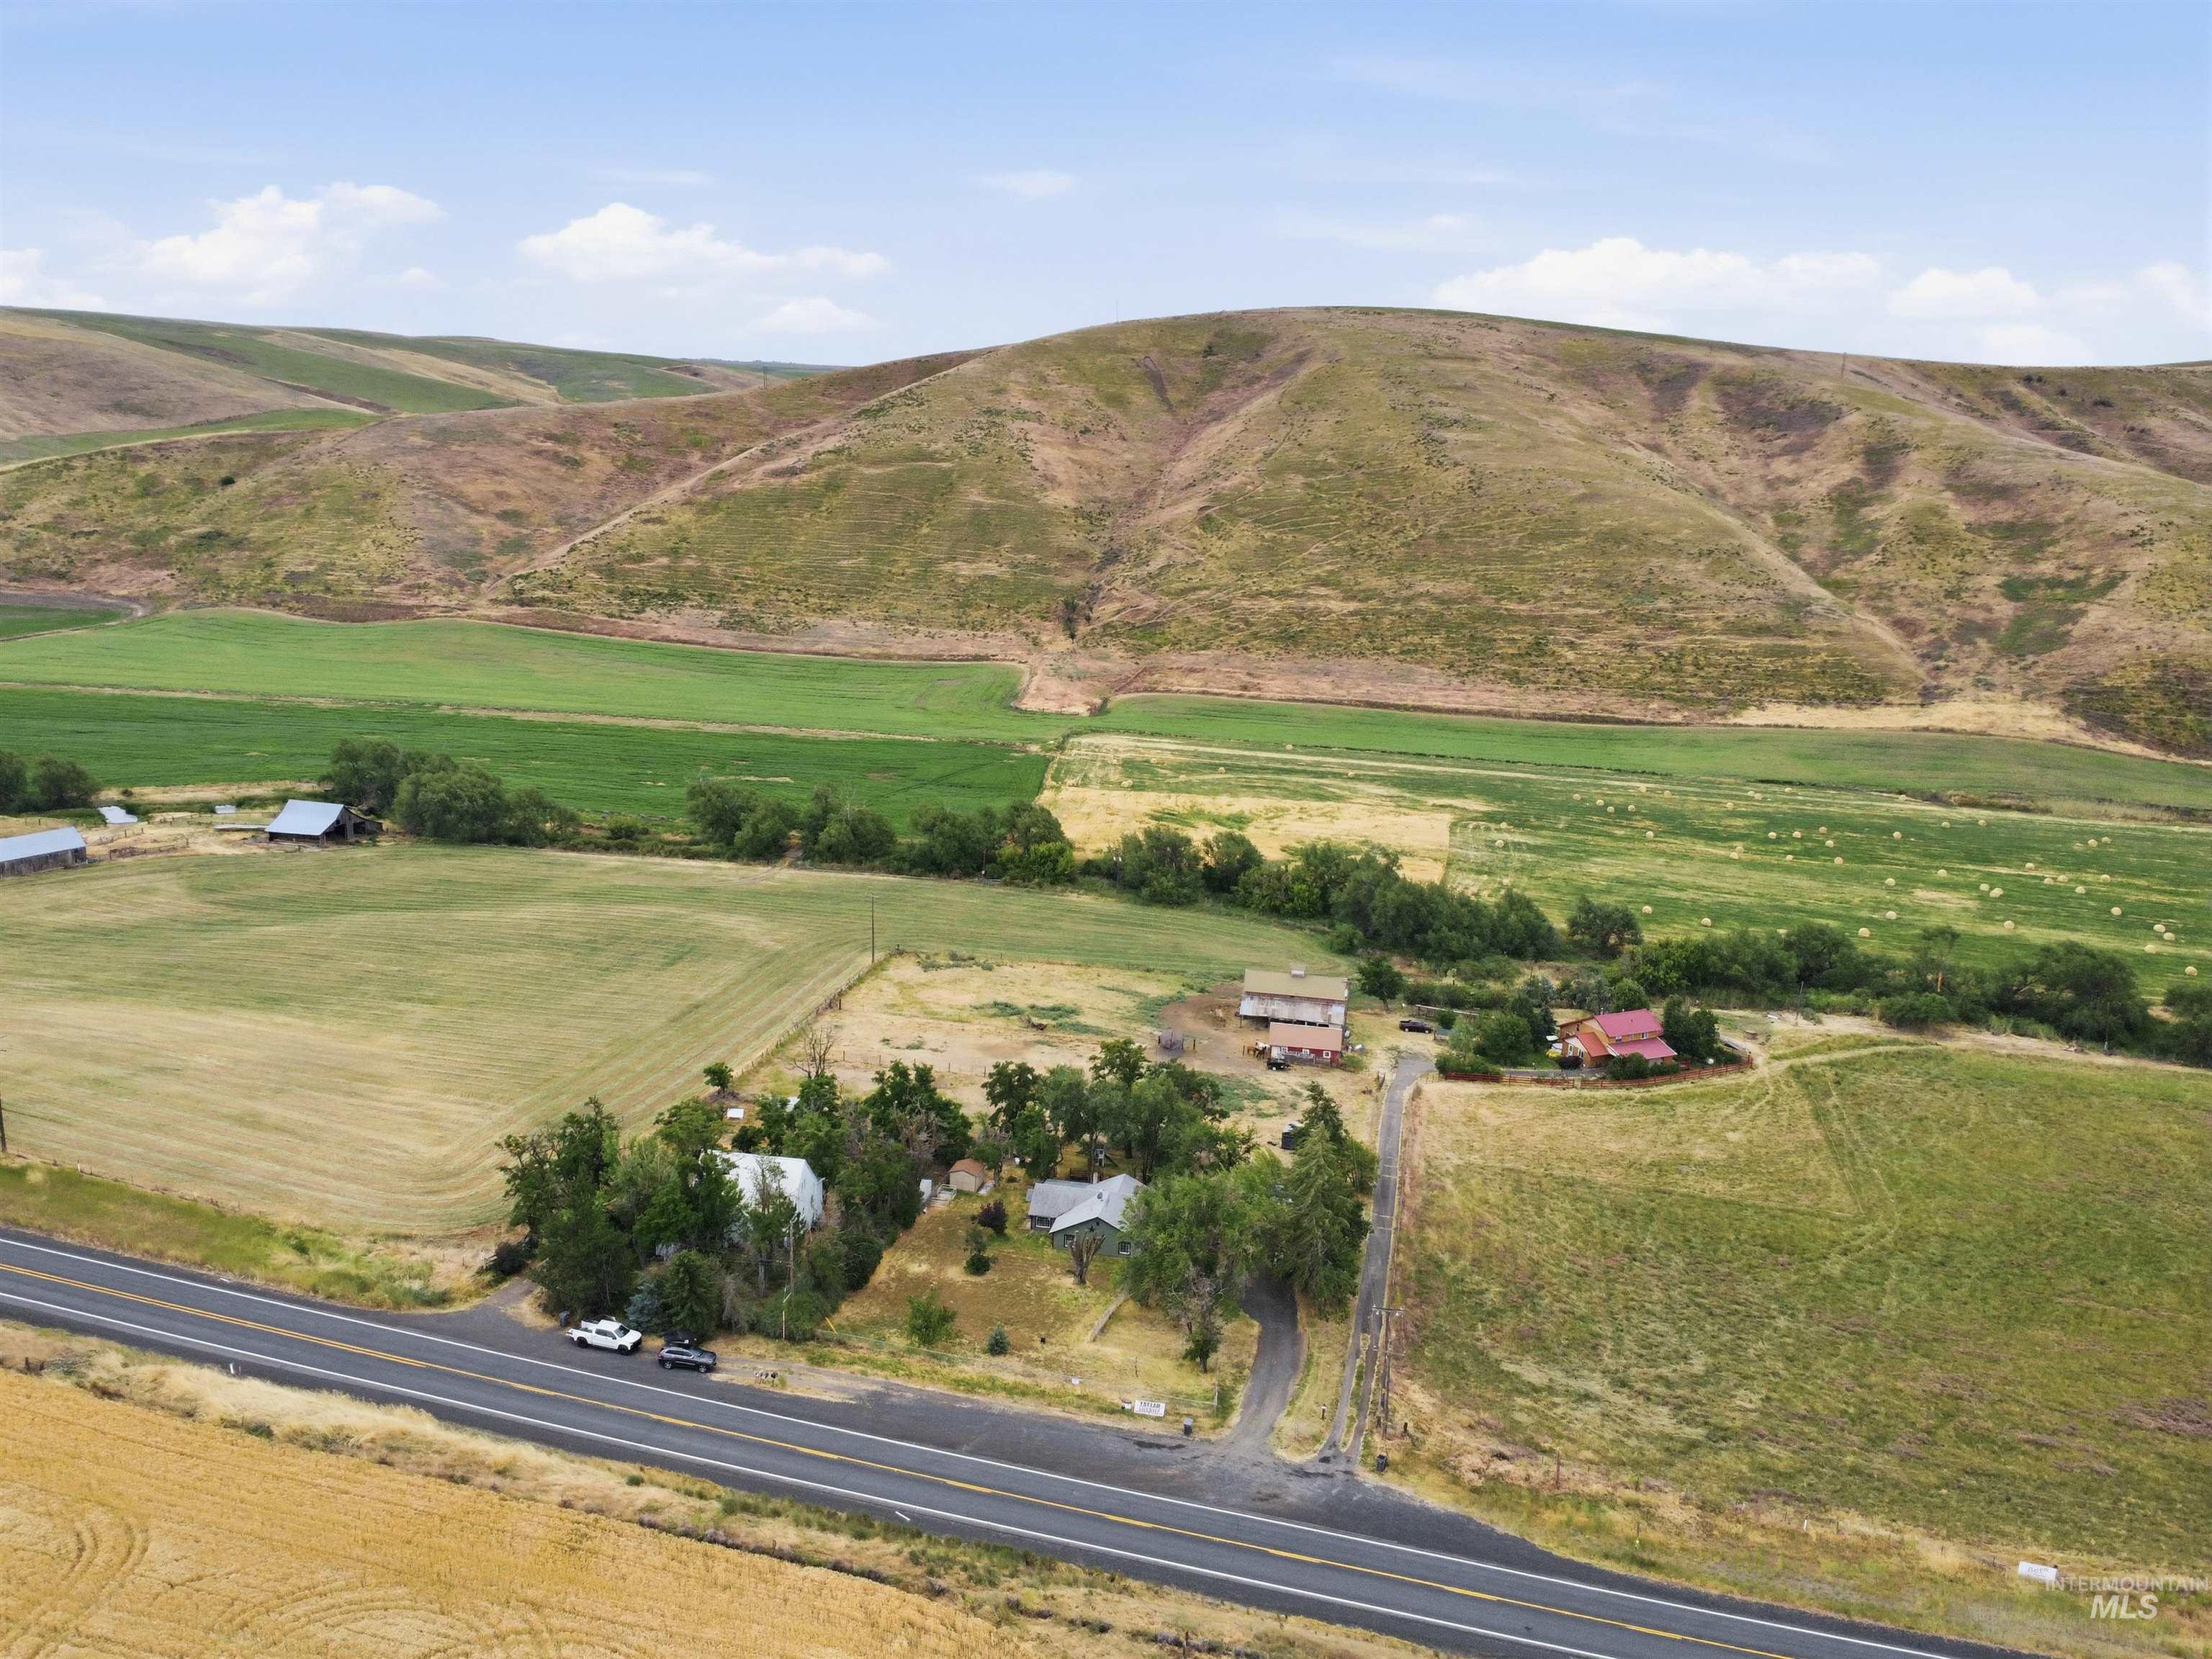
Expansive agricultural land featuring a paved road, multiple structures, and distant hills
Small-town convenience meets country freedom! Located just outside the Pomeroy city limits, this beautifully maintained 3-bedroom, 2-bath home sits on 0.60 acres, offering the privacy and flexibility of country living without the restrictions of city ordinances. From the moment you arrive, you’ll appreciate the peaceful setting, mature trees, and stunning panoramic views of the surrounding rolling hills. Inside, the home has been lovingly cared for and features beautiful new flooring, fresh interior paint throughout, and a warm, inviting floor plan that’s ready for its next owner. Stay comfortable year-round with central air conditioning, while the furnace has been professionally serviced annually for added peace of mind. A new water filtration system services the private well, and the home is on a septic system. City water is available nearby should a future owner choose to connect. Step outside onto the expansive back deck, where you can enjoy your morning coffee, entertain guests, or simply take in the breathtaking views. The property also features an underground sprinkler system, frost-free hydrants, a garage, storage shed, and a chicken coop, making it perfect for gardening, hobbies, or a small hobby farm. Enjoy the freedom of country living while still being just minutes from schools, shopping, and everything Pomeroy has to offer.
- Heating:
- Heat Pump, Forced Air, Electric
- Cooling:
- Central air
- Garage Capacity:
- 1
- Country:
- US
- State:
- WA
- City:
- Pomeroy
- Zipcode:
- 99347
- Street:
- 259 Highway 12
- Longitude:
- W118° 22' 1.3''
- Latitude:
- N46° 28' 40.7''
- Master Bedroom Level:
- Main
- Bedroom 2 Level:
- Main
- Bedroom 3 Level:
- Down
- School District:
- School District #110
- Elementary School:
- Pomeroy
- Middle School:
- Pomeroy Jr/Sr
- High School:
- Pomeroy Jr/Sr
- Status:
- Active
- Type:
- Single Family
- Level:
- Single with Below Grade
- Tax Year:
- 2026
- Taxes:
- $5,744
- Potential Short Sale:
- No
- Age:
- 81+ Years
- Auction:
- No
- Flood Ins Required:
- No
- HUD Owned:
- No
- In Foreclosure:
- No
- Land Size:
- 1/2 - .99 AC
- Home Owner Exempt:
- No
- HOA Frequency:
- Not Applicable
- Inc Kitchen Features:
- Dishwasher, Refrigerator, Oven/range built-in
- Lot Features:
- Garden Space, Storage Shed
- Water:
- Shared well
Residential For Sale
259 Highway 12, Pomeroy, Washington 99347
- Property Type :
- Residential
- Listing Type :
- For Sale
- Status :
- Active
- Listing ID :
- 98992452
- Price :
- $294,500
- Bedrooms :
- 3
- Bathrooms :
- 2
- Apx SqFt :
- 2,492 SqFt
- Year Built :
- 1930
- Lot Area :
- 0.60 Acres
- Days on Market :
- 63
- Subdivision :
- 0 Not Applicable
- Update Date :
- 09/02/2026 23:06:20



