
-

Ranch-style exterior with light-colored siding and brick accents
-
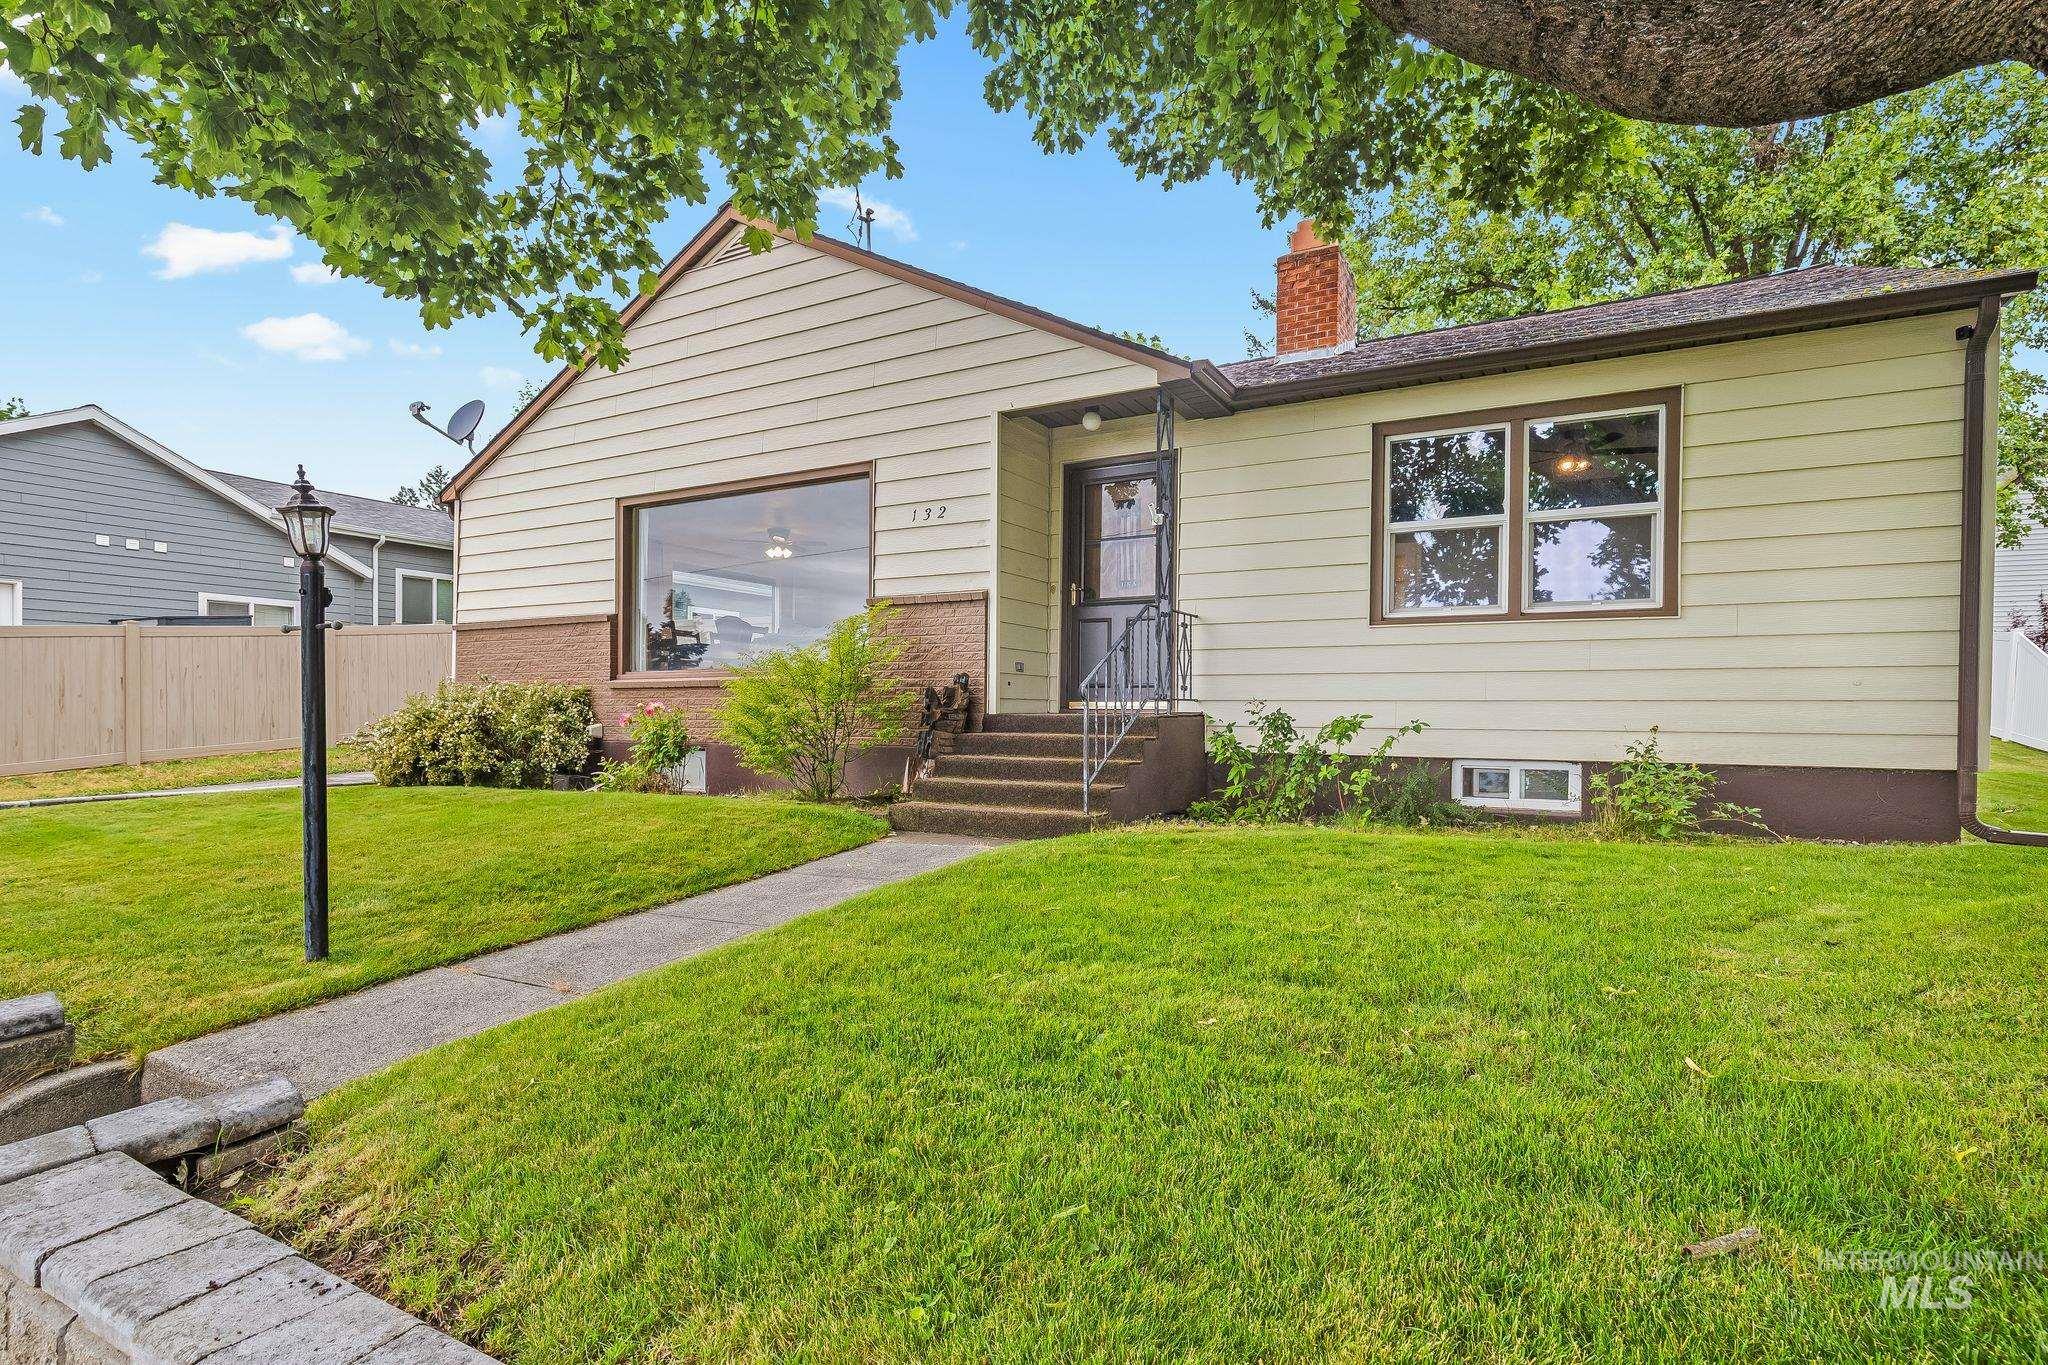
Siding exterior with a large picture window and a brick-faced foundation detail
-
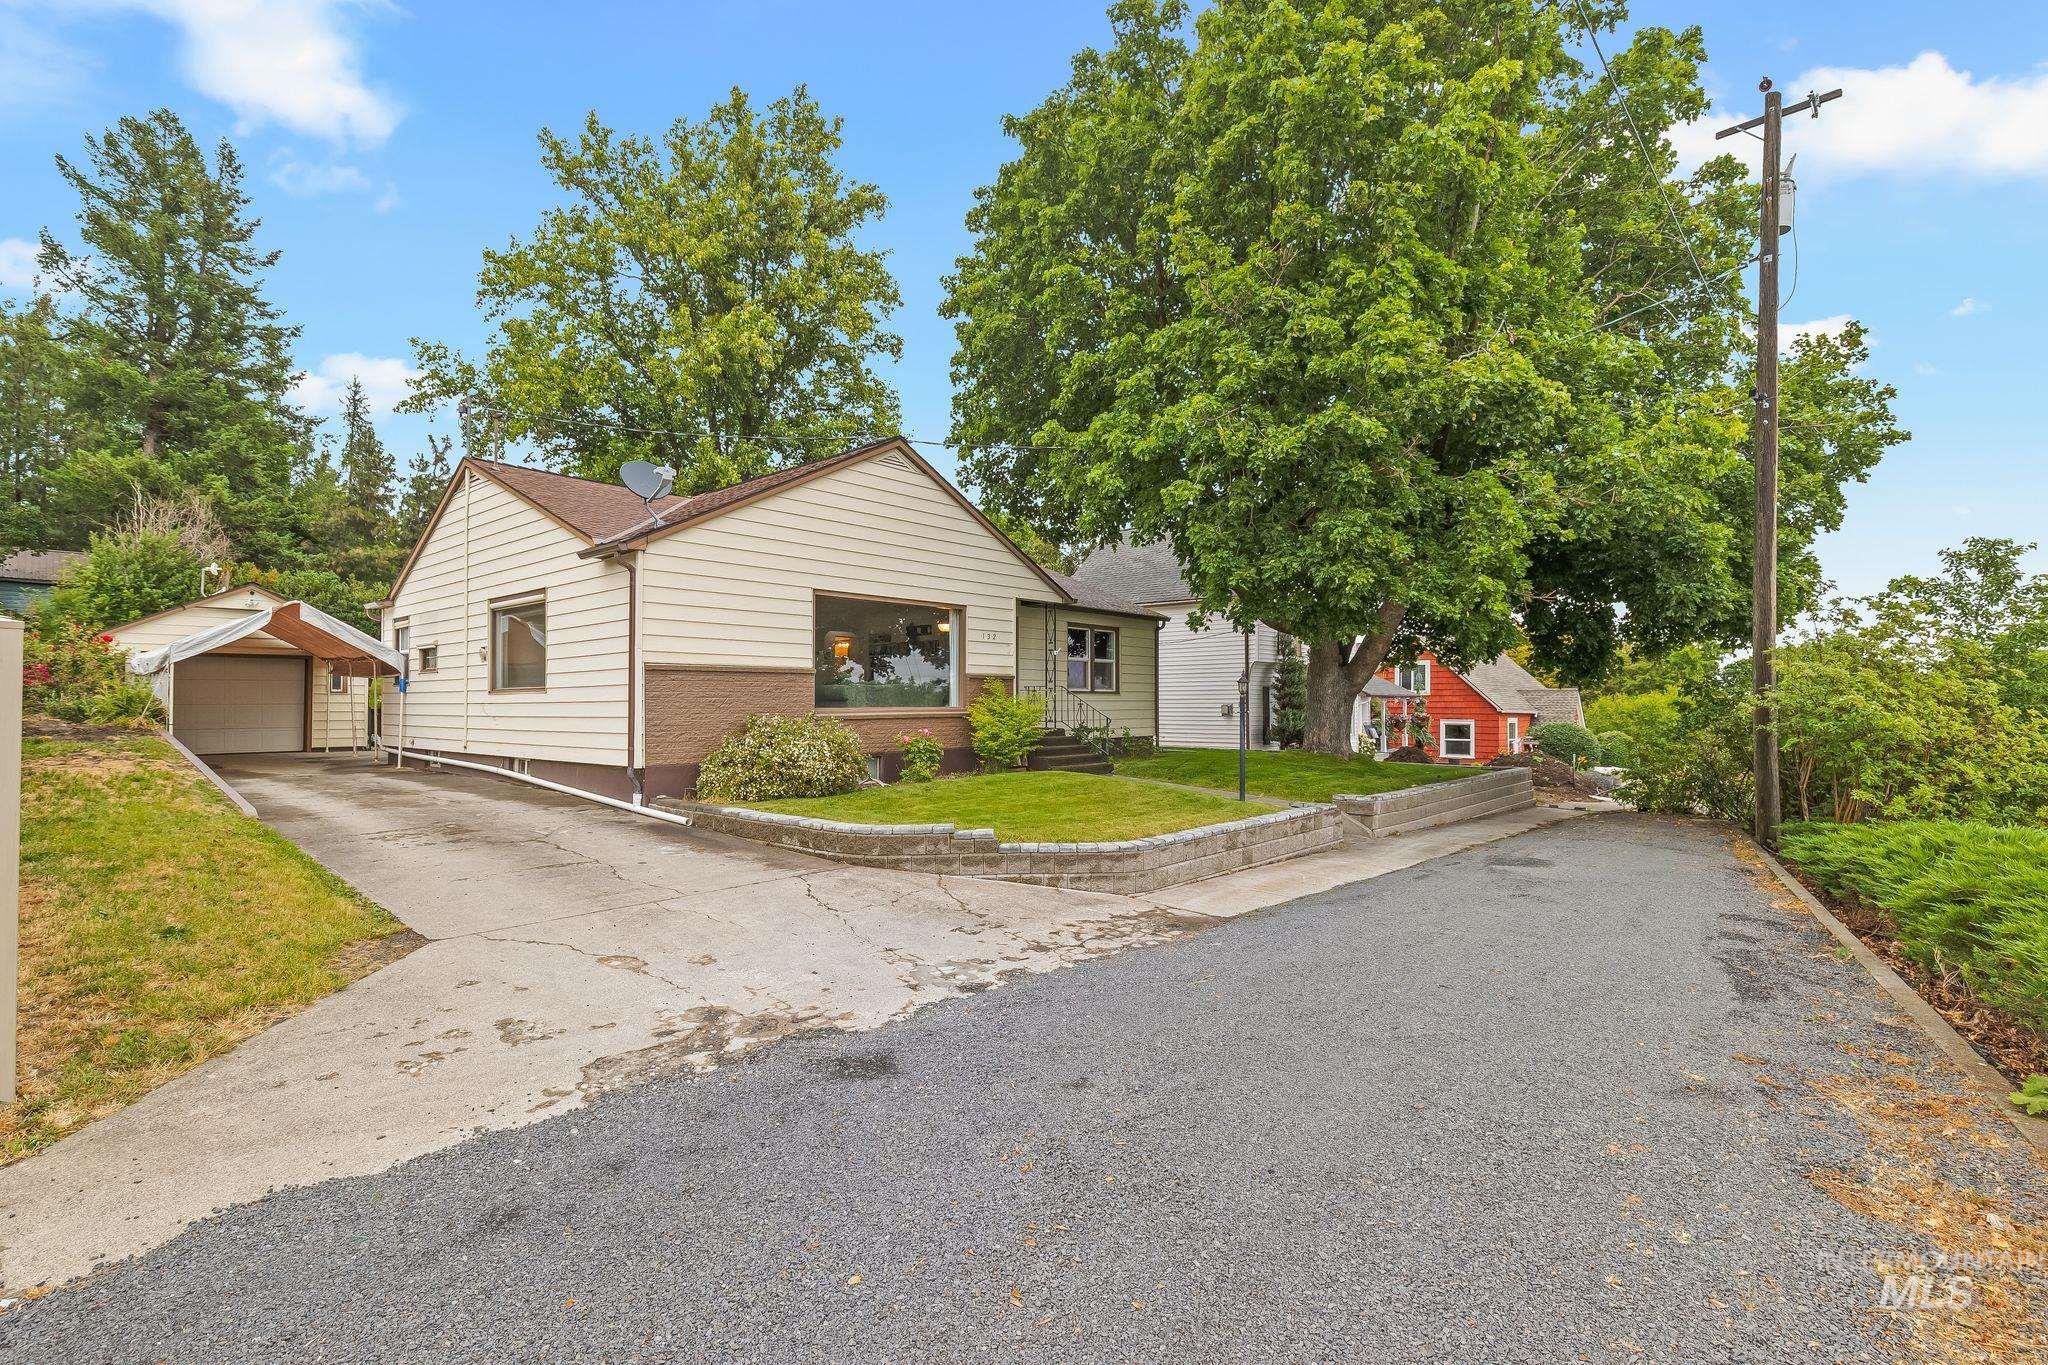
Ranch-style residence featuring light-colored siding with a contrasting brick facade
-
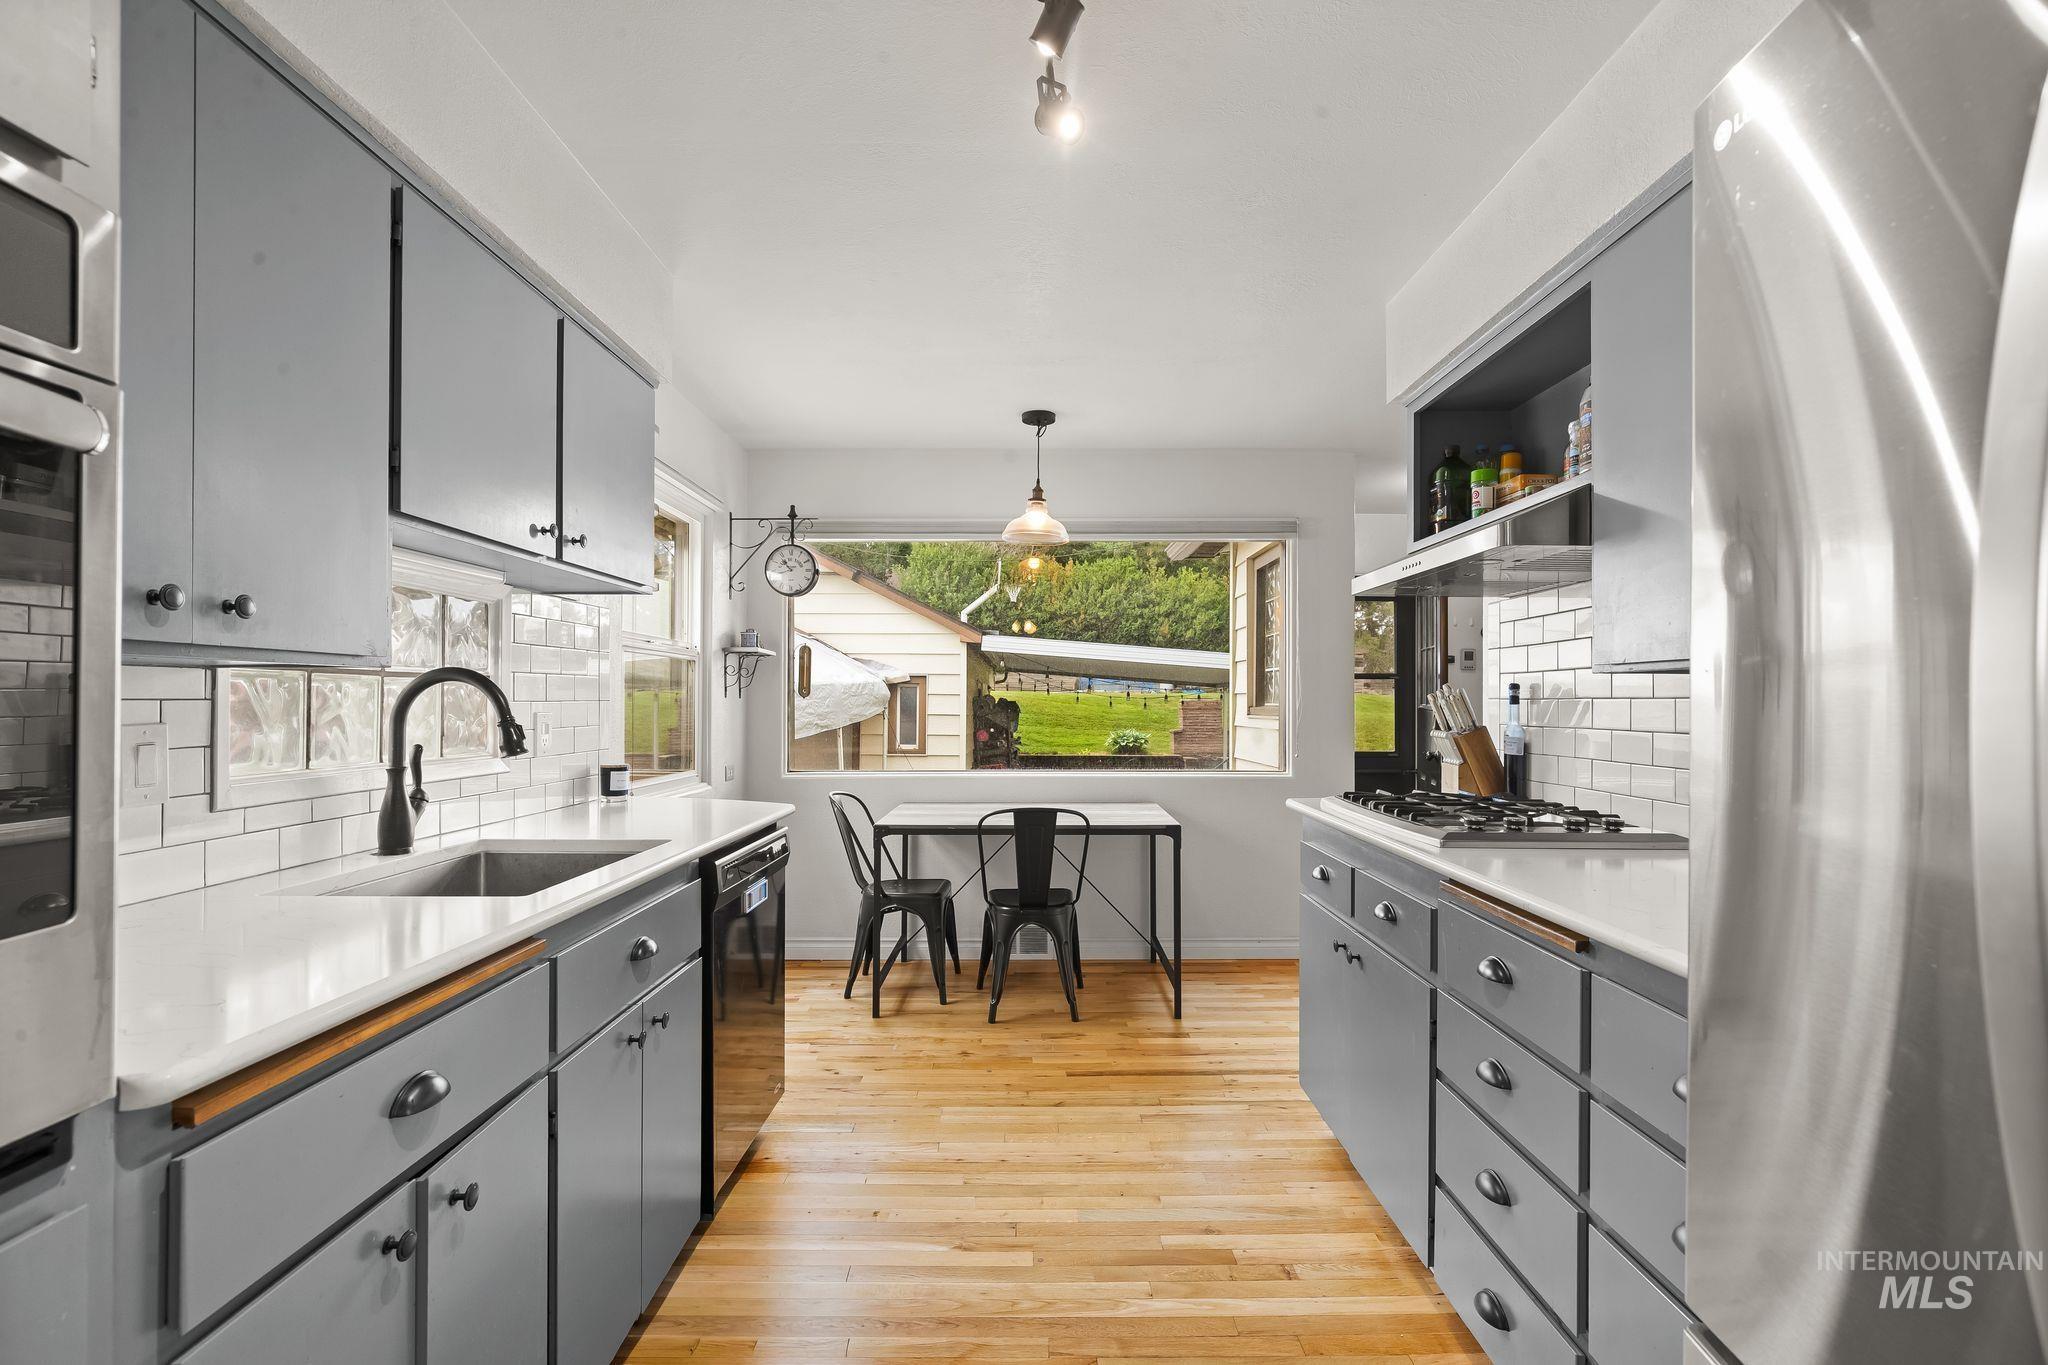
Galley kitchen featuring light gray cabinetry, white subway tile backsplash, stainless steel appliances, and wood-finish flooring
-
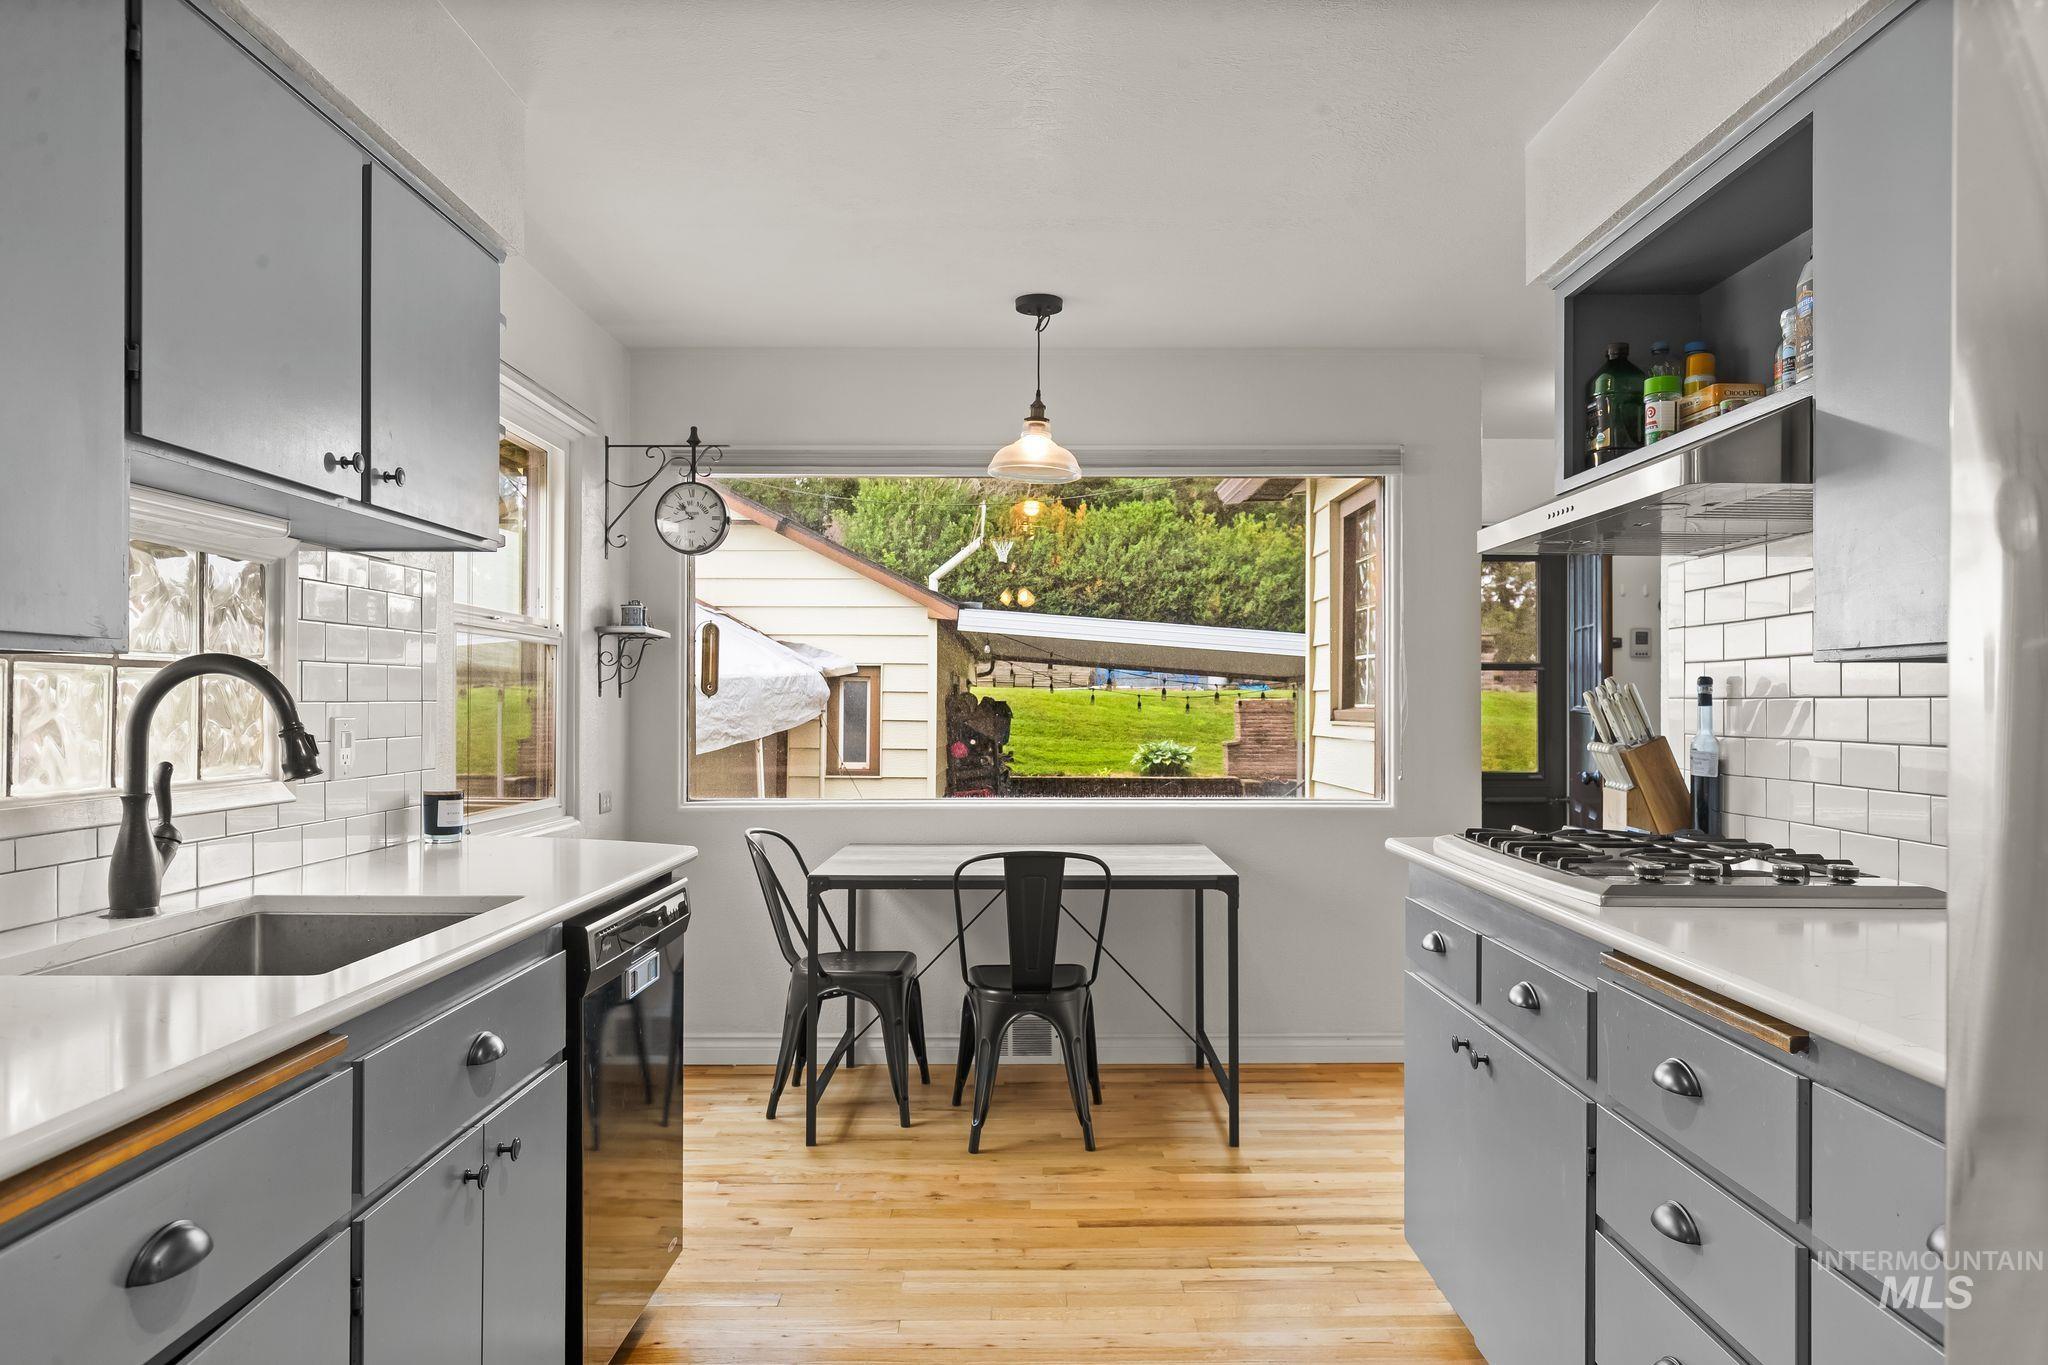
Kitchen featuring light grey cabinetry, white countertops, wood-finish flooring, a stainless steel sink with a matte black faucet, and a gas range
-
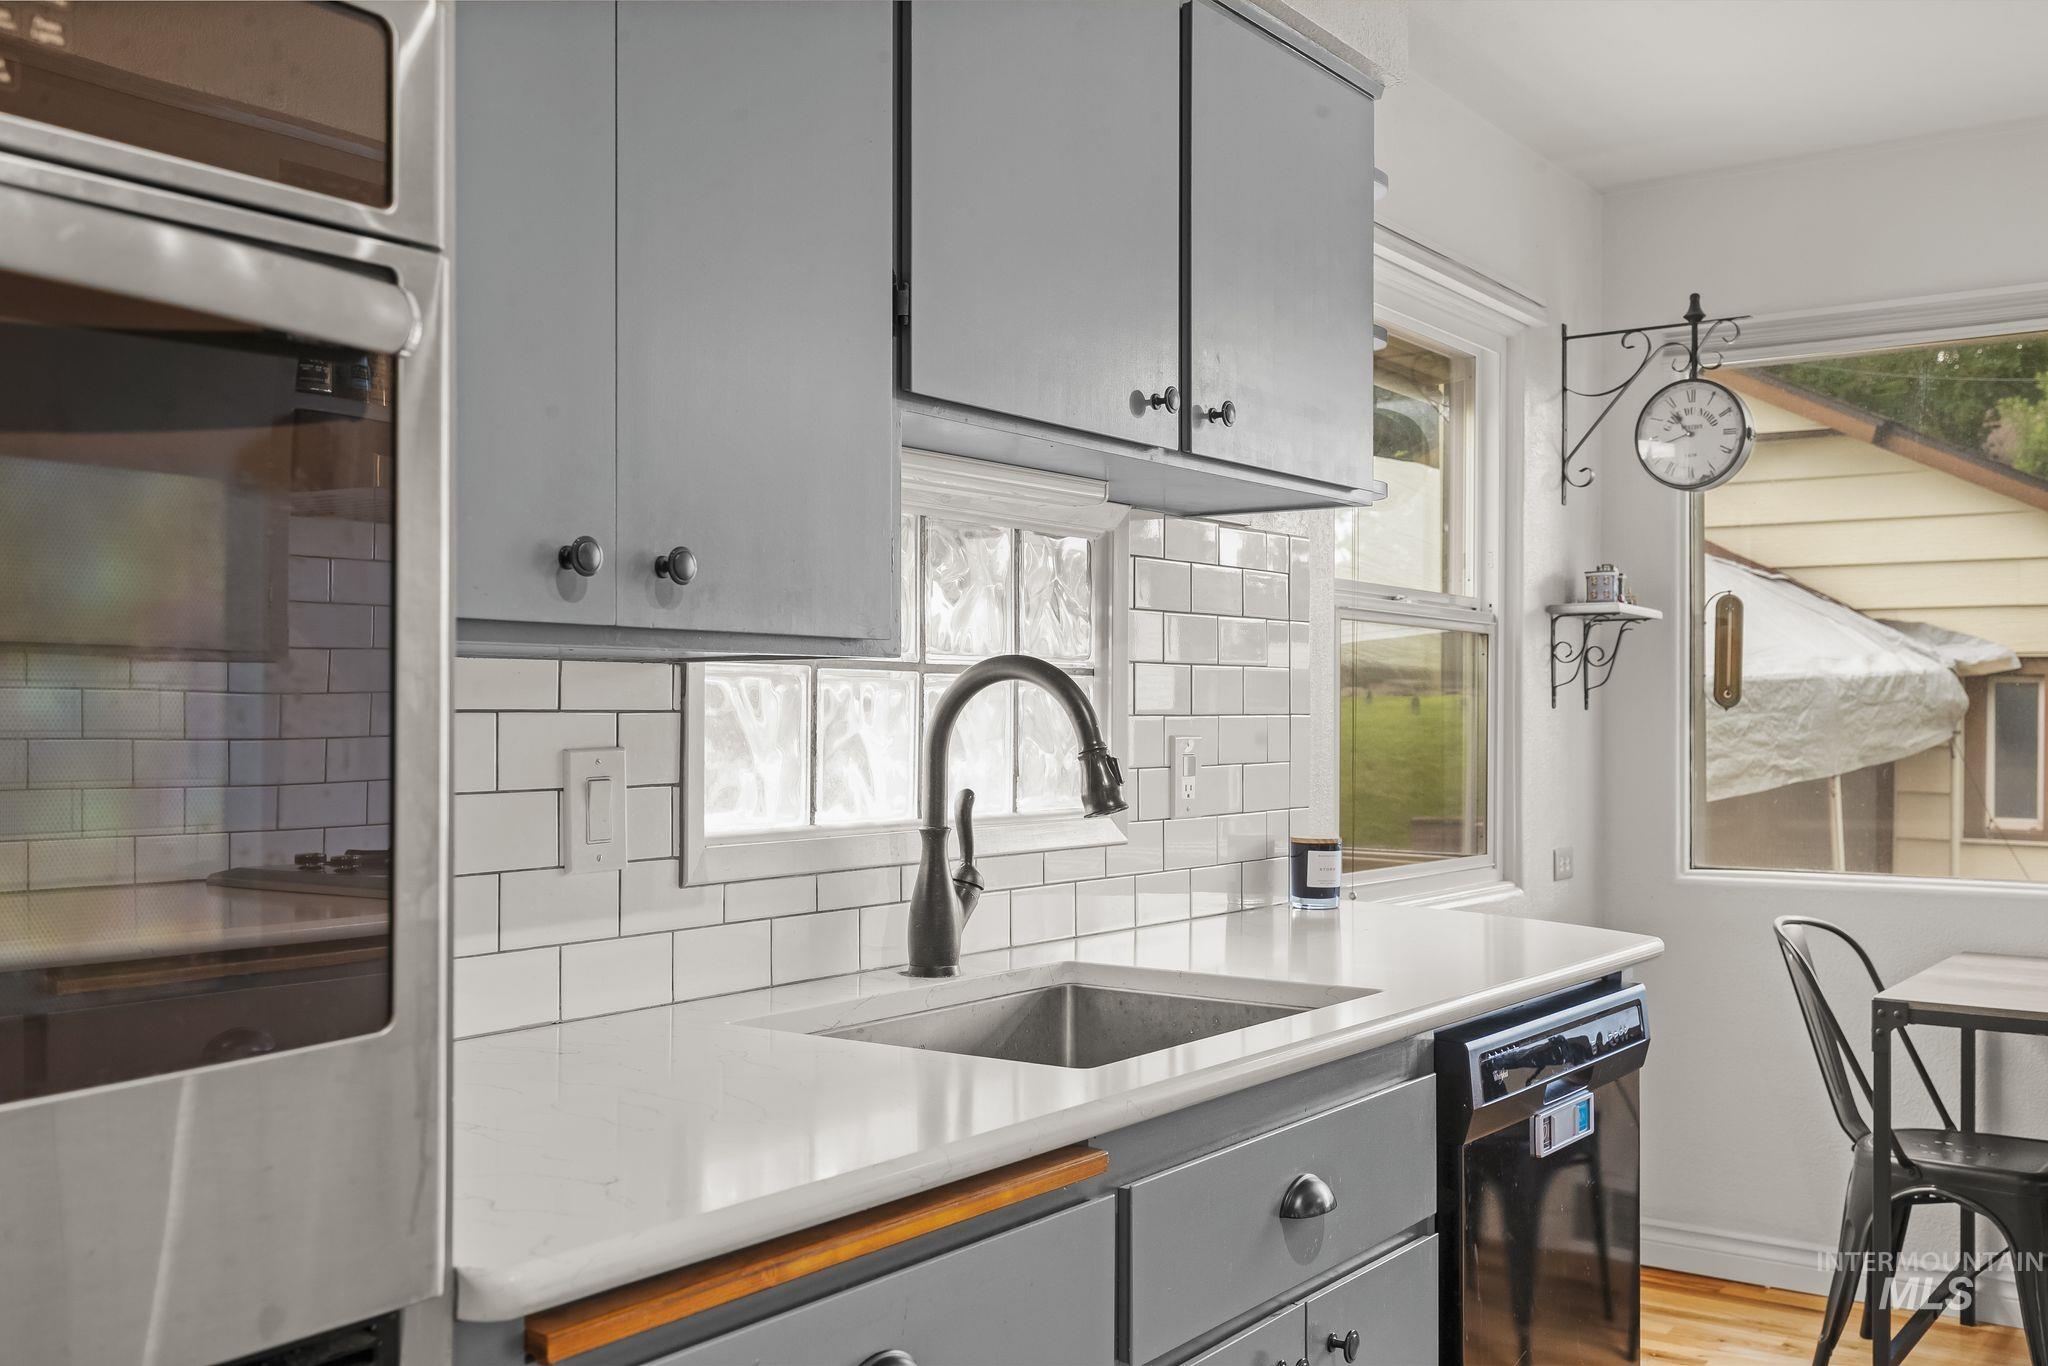
Kitchen featuring light gray cabinetry, white subway tile backsplash, stainless steel sink with a dark faucet, solid surface countertops, and a built-in stainless steel oven
-
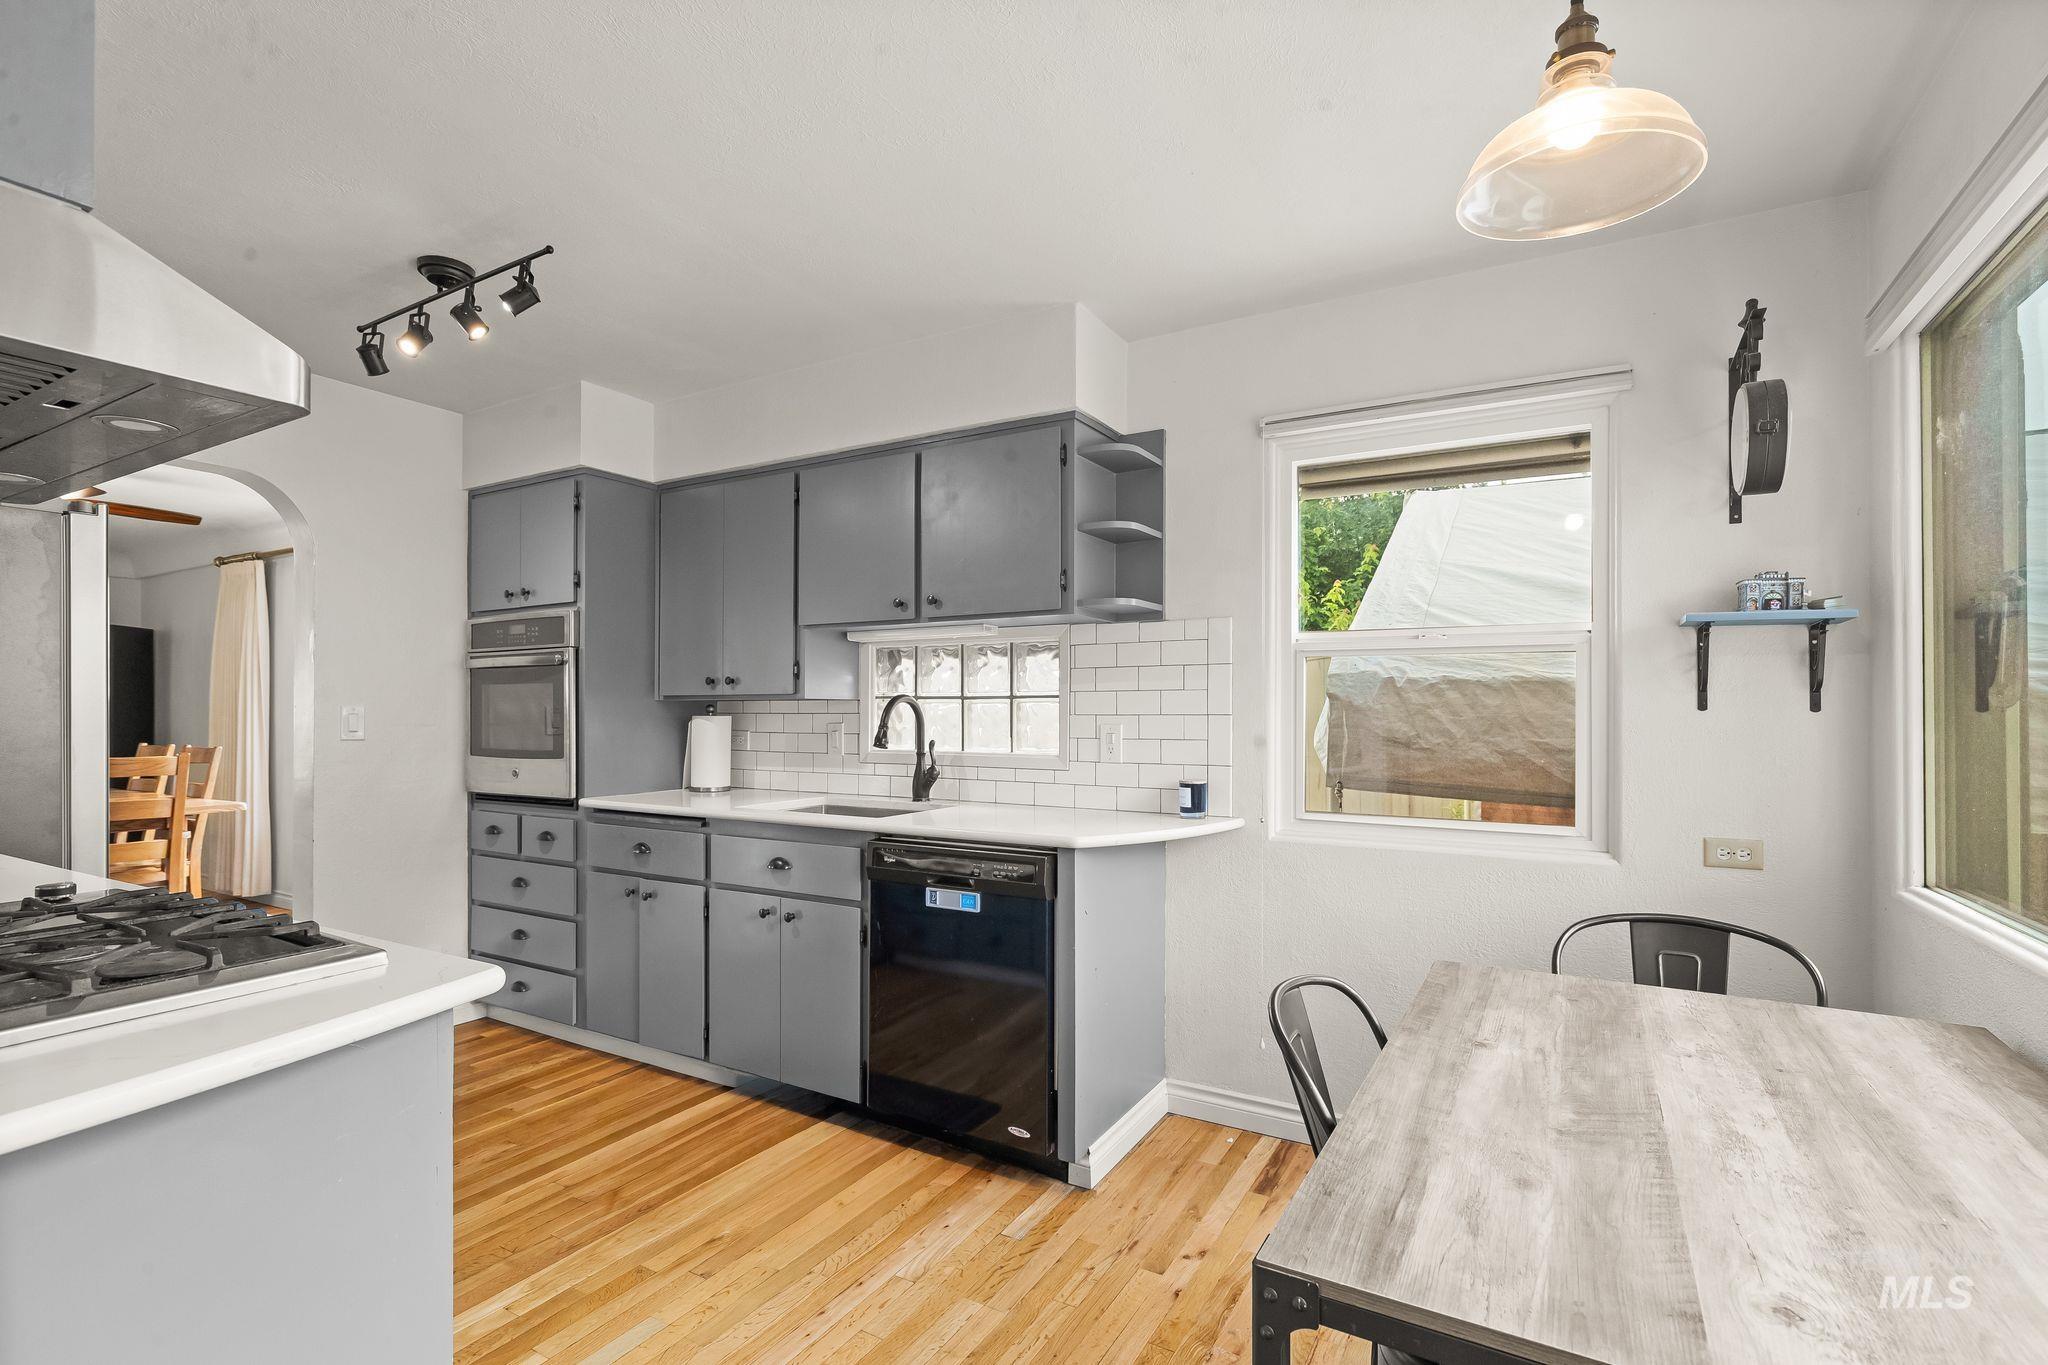
Kitchen featuring gray cabinetry, white countertops, subway tile backsplash, and light wood-finish flooring
-
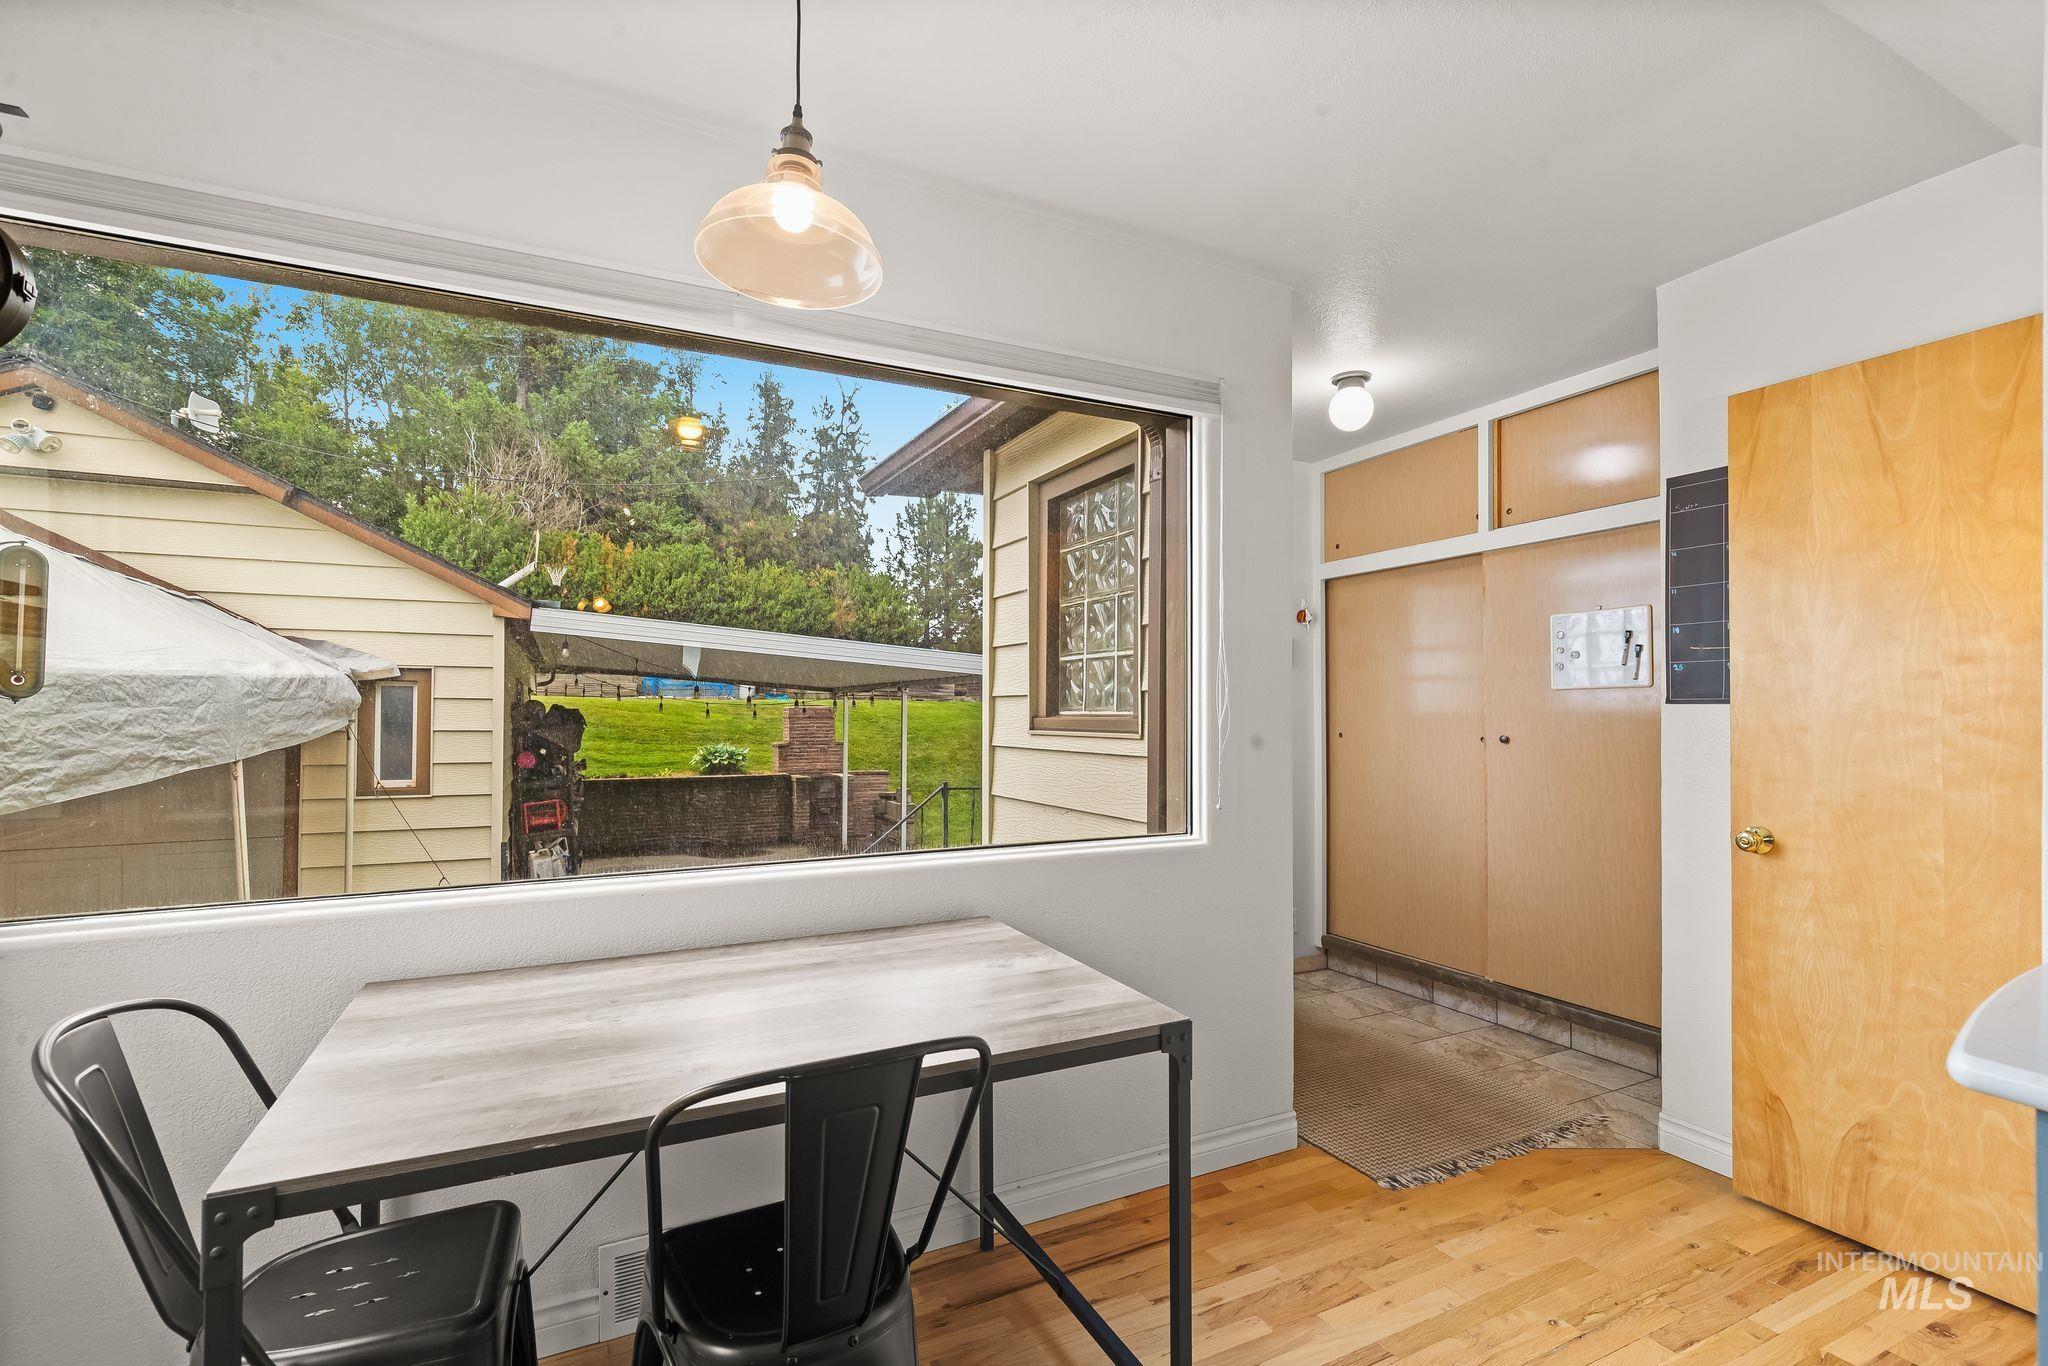
Expansive picture window offering outdoor scenery, complemented by natural wood-finish flooring
-
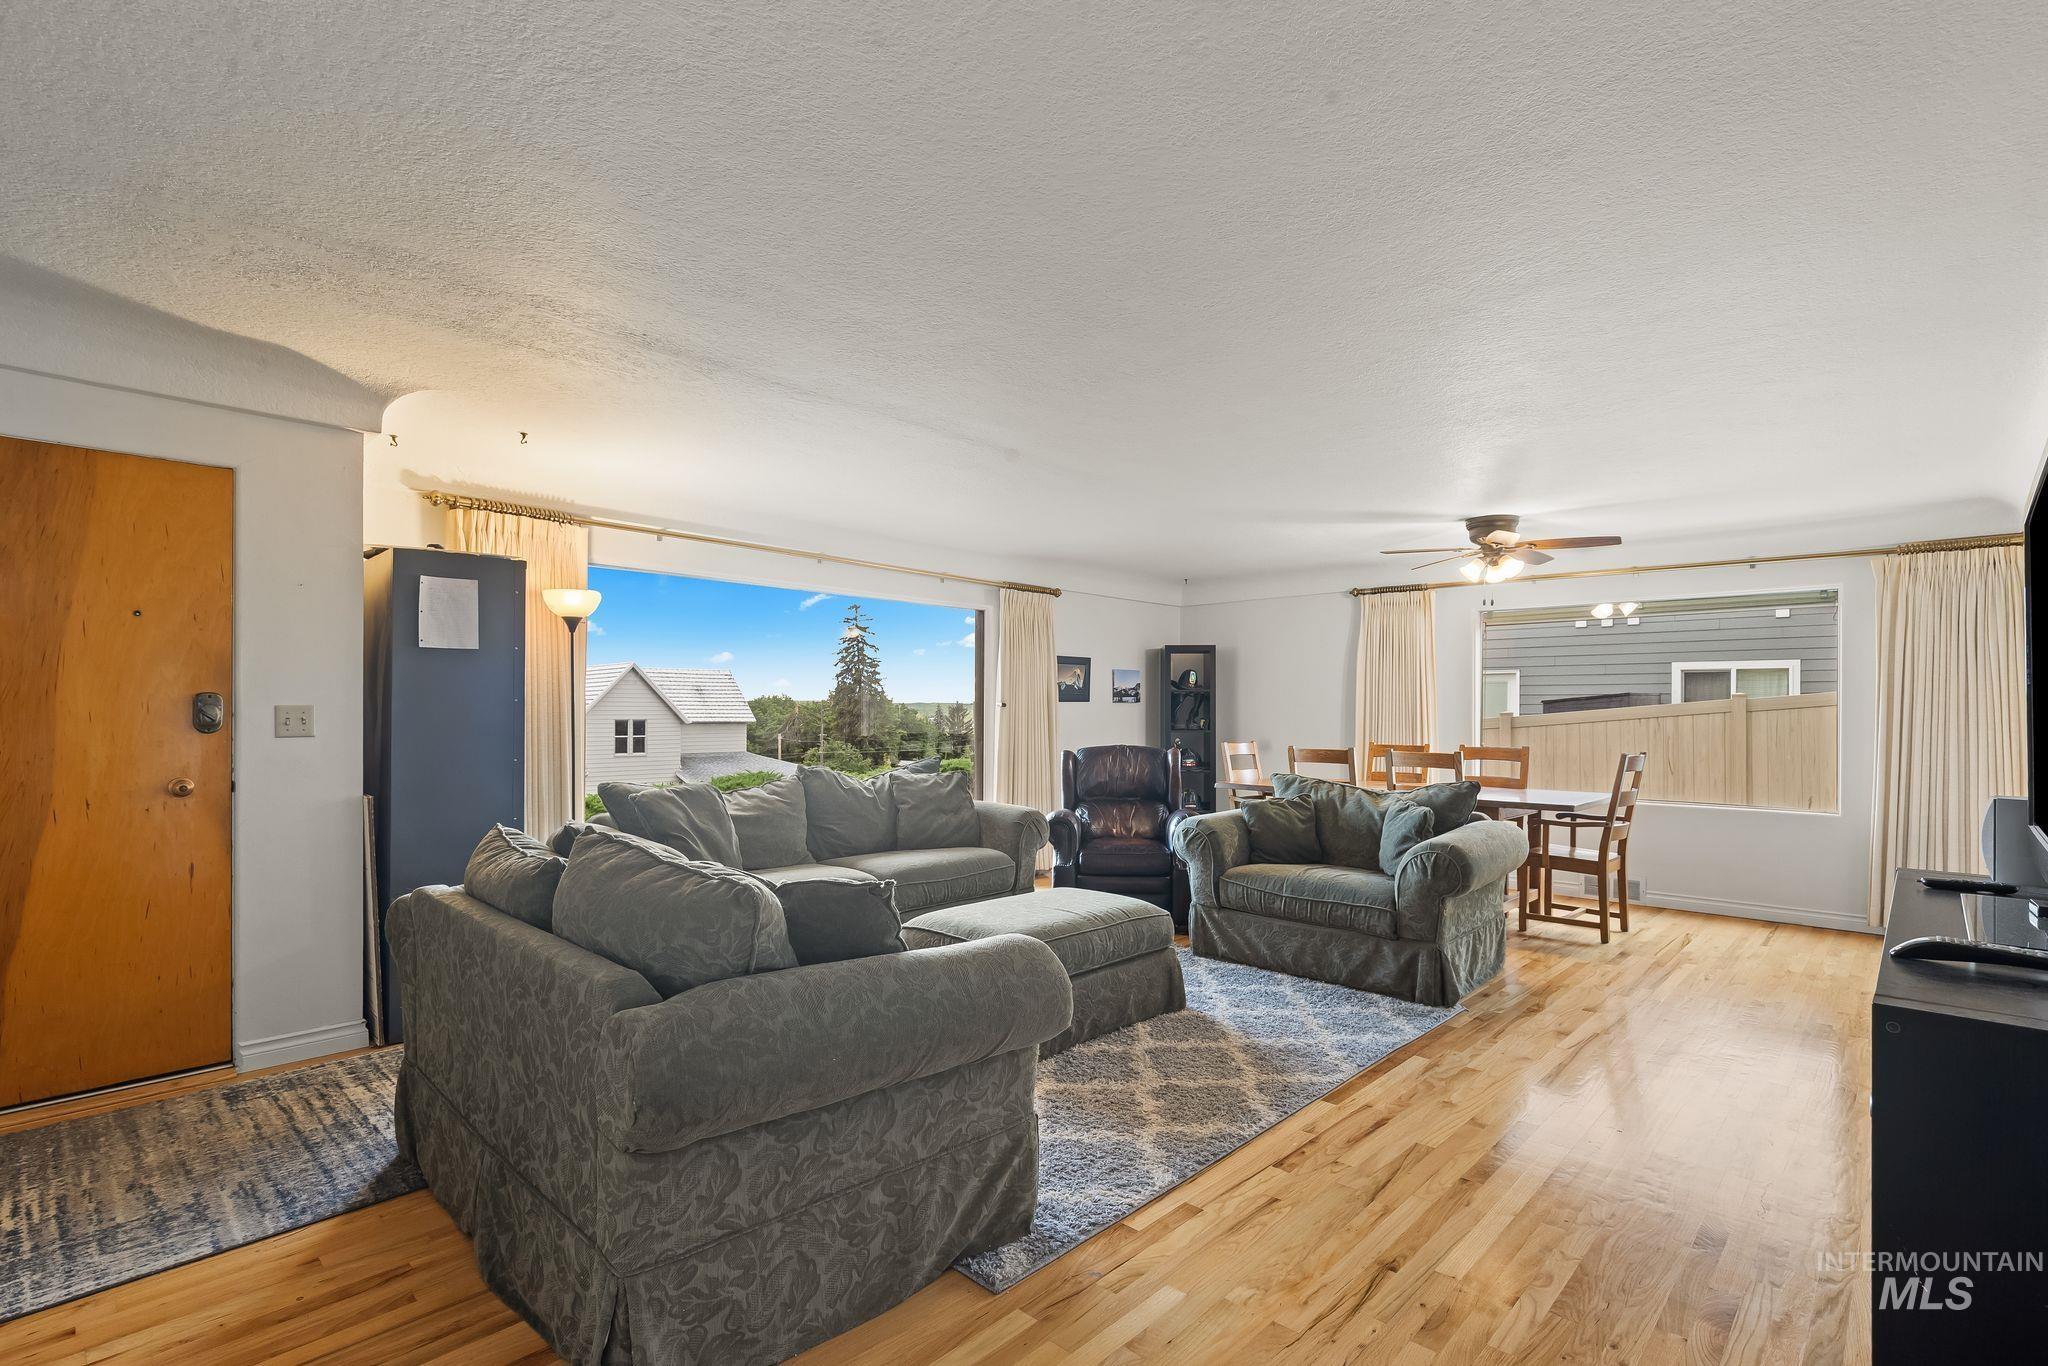
Hardwood flooring throughout the main living area
-
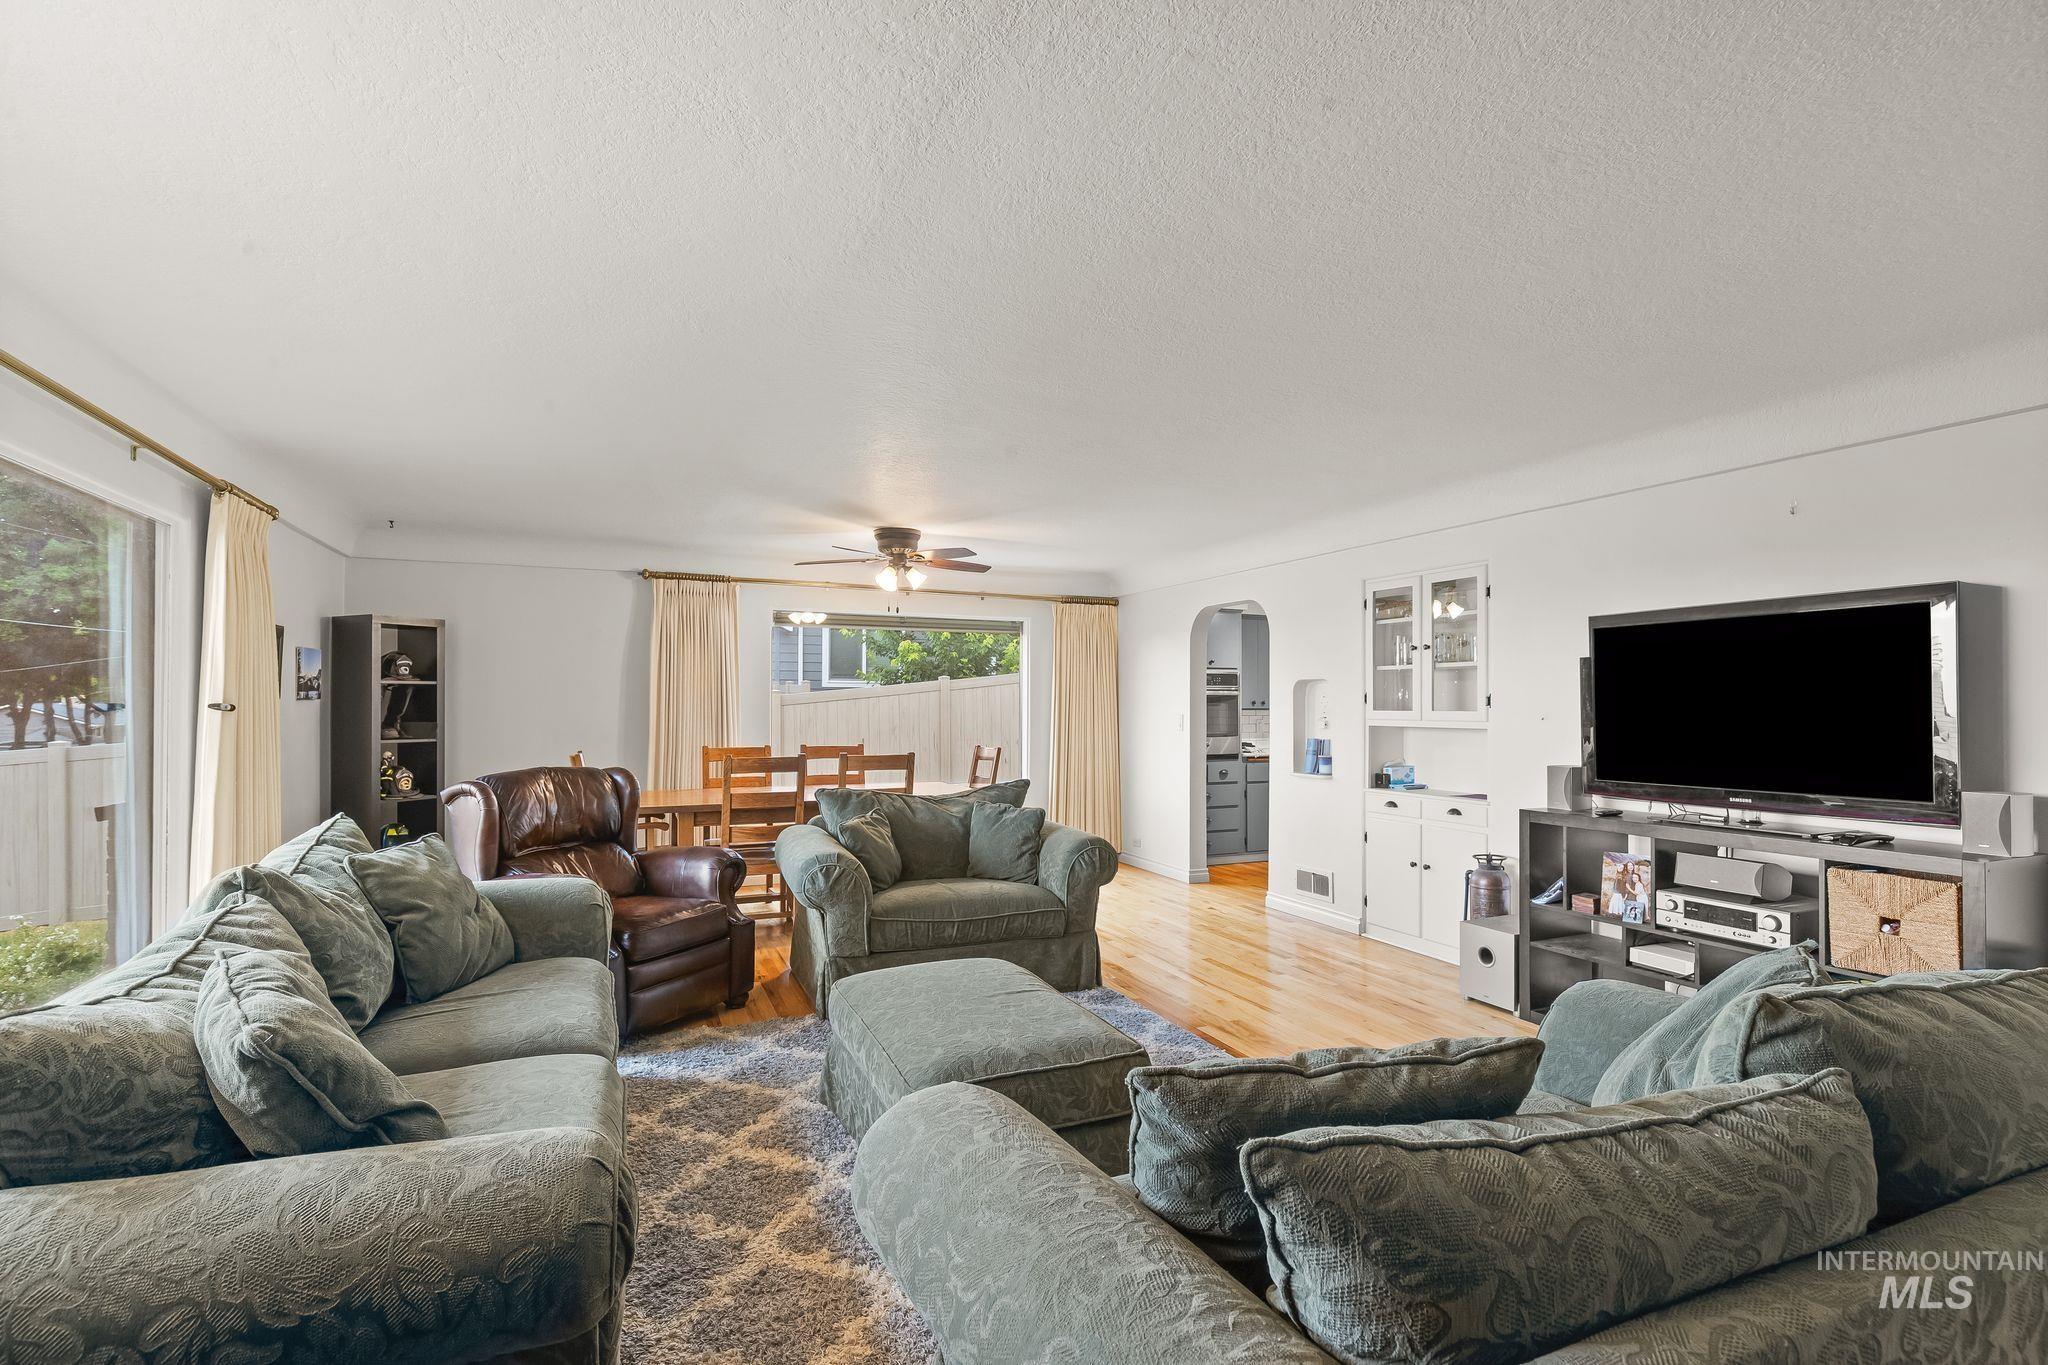
Spacious living area featuring light-toned walls, wood-finish flooring, and a ceiling fan
-
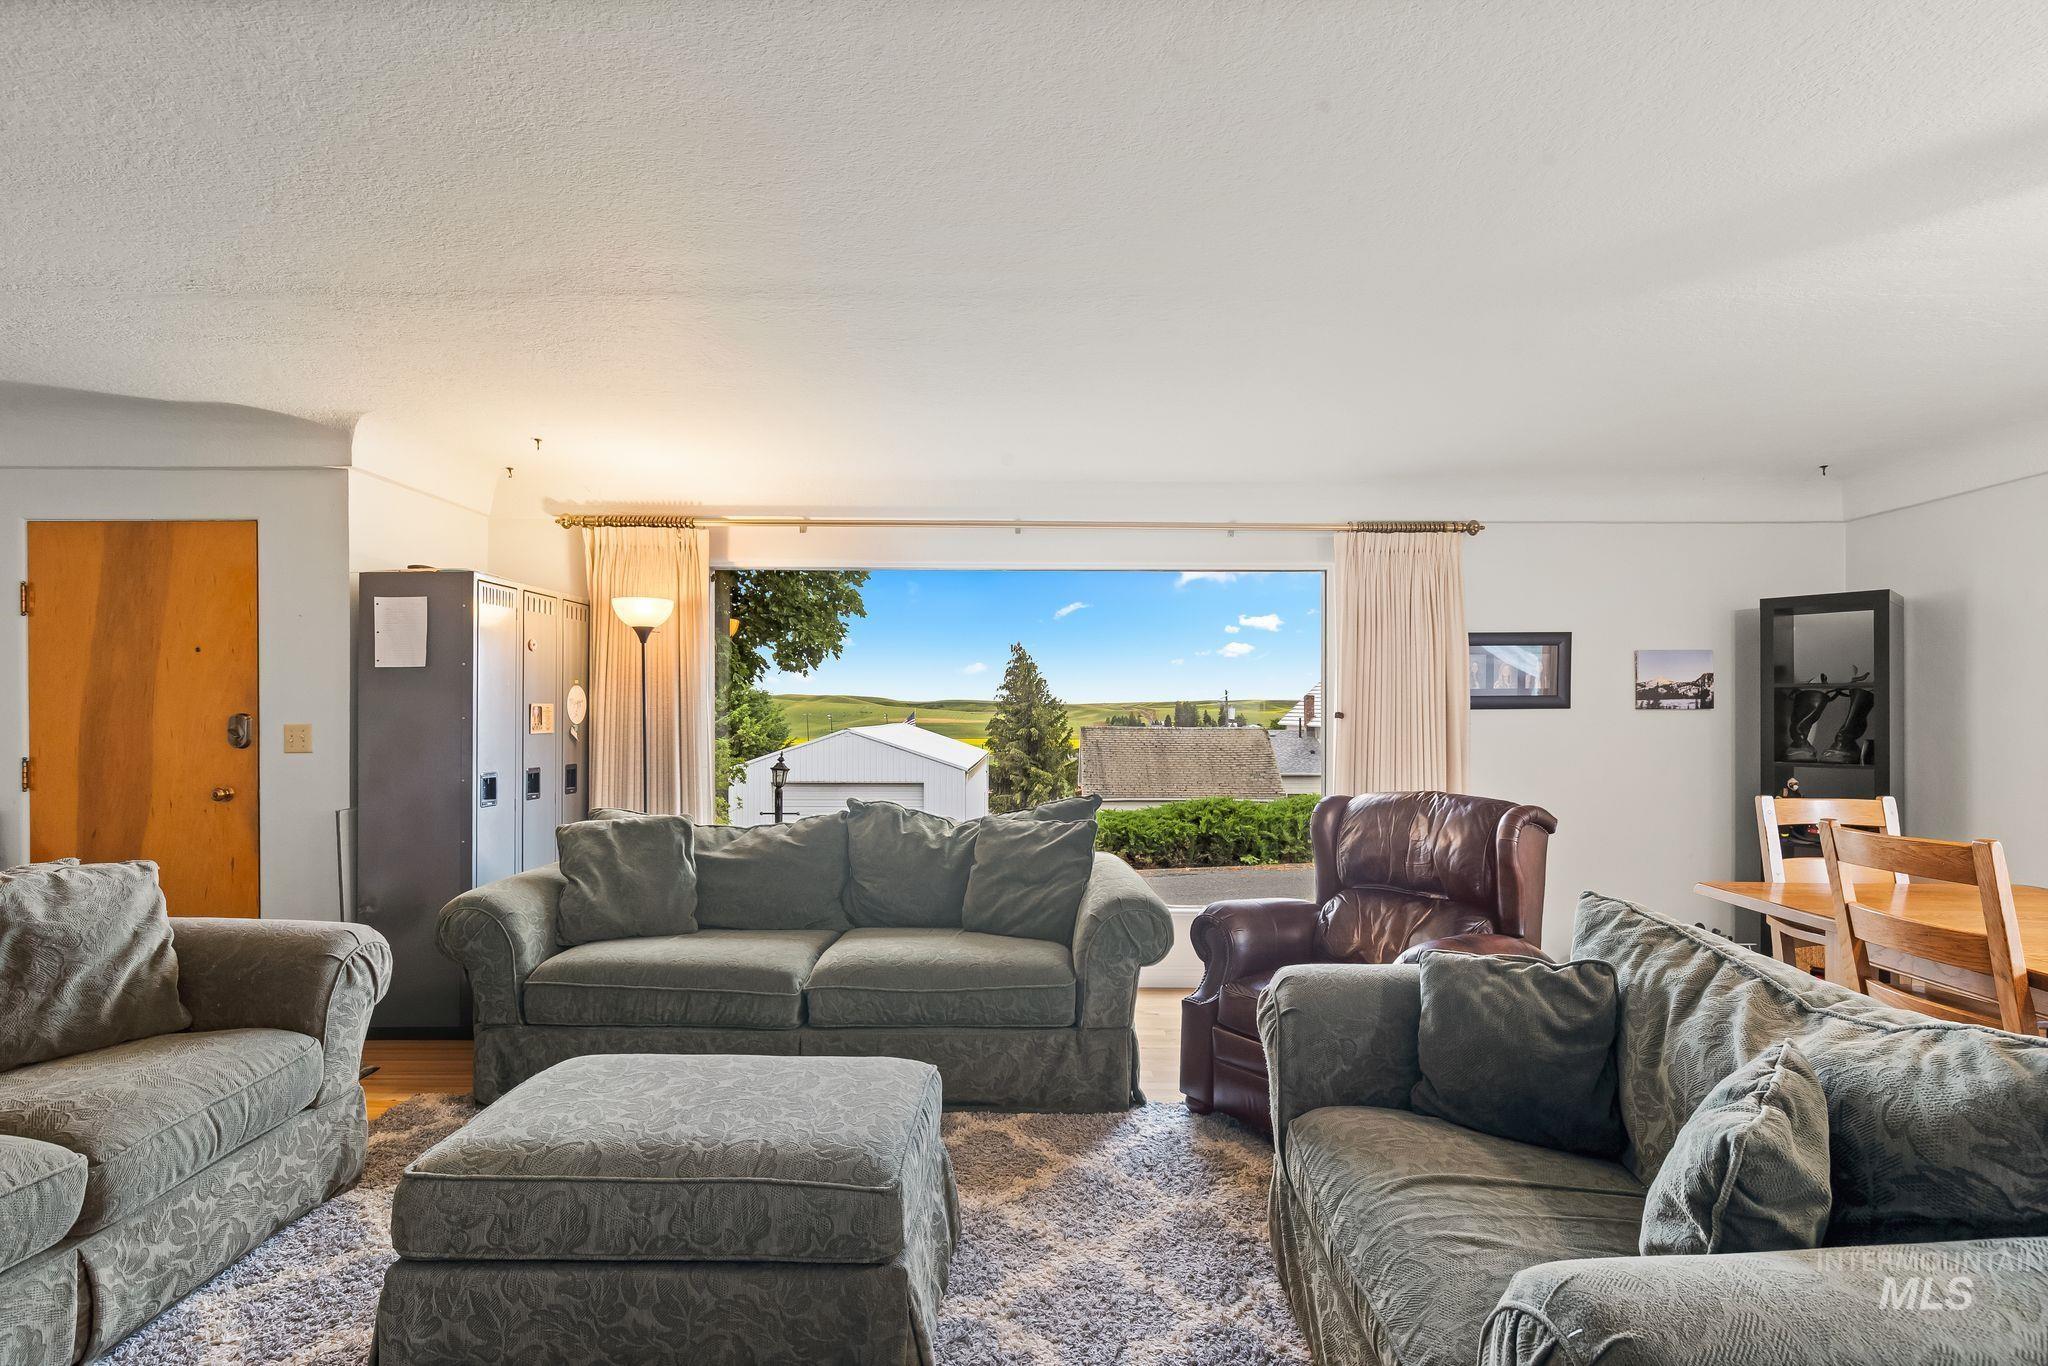
Bright living space featuring a large picture window, wood-finish flooring, and a light color palette
-
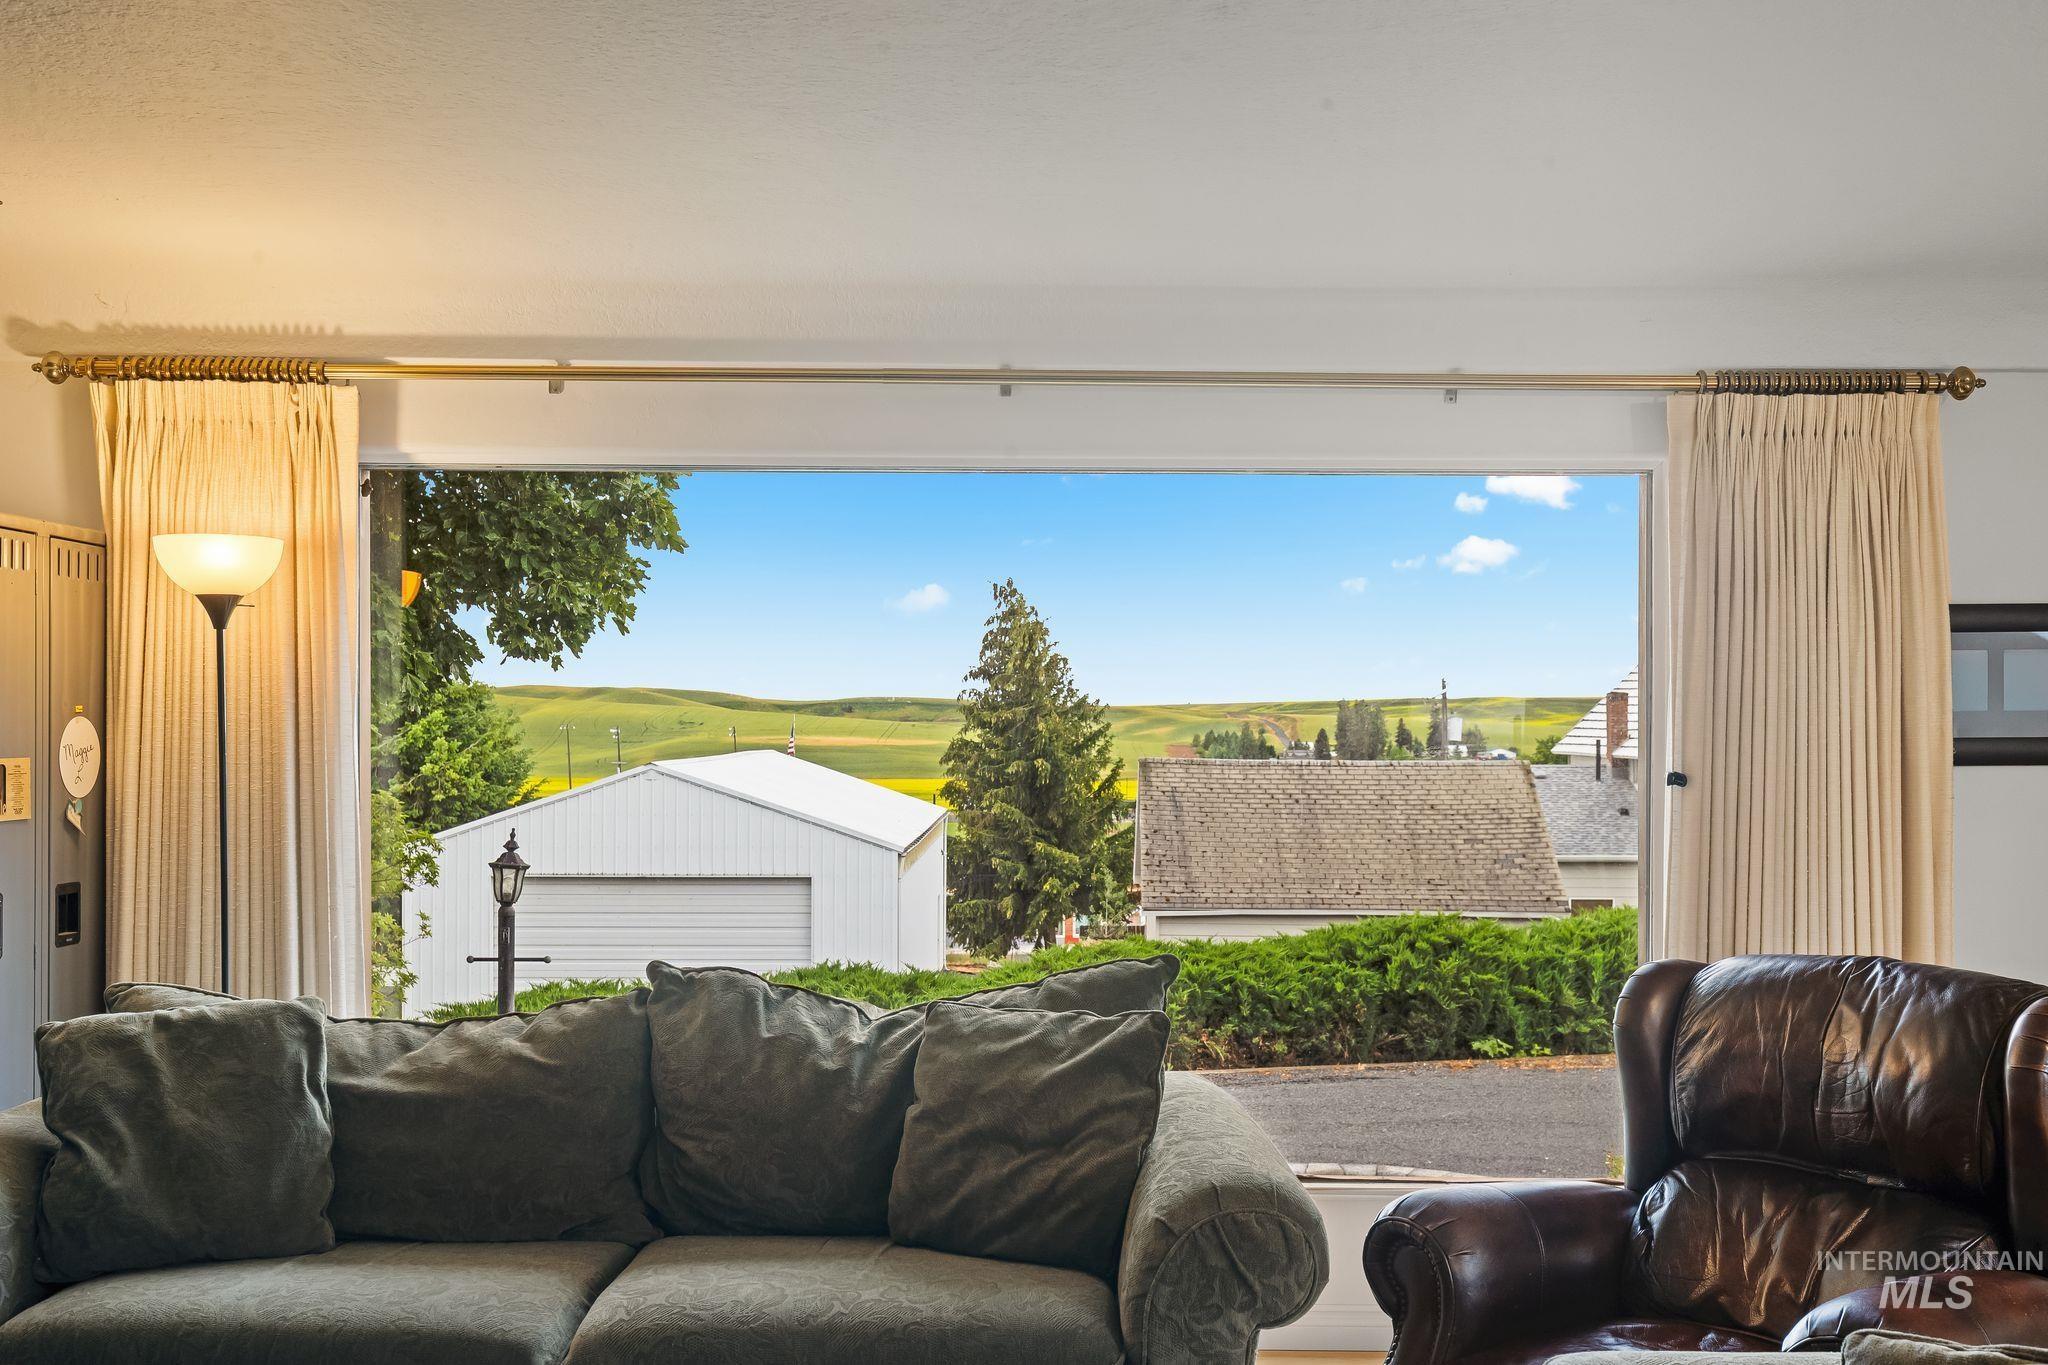
Expansive picture window framing a serene pastoral landscape
-
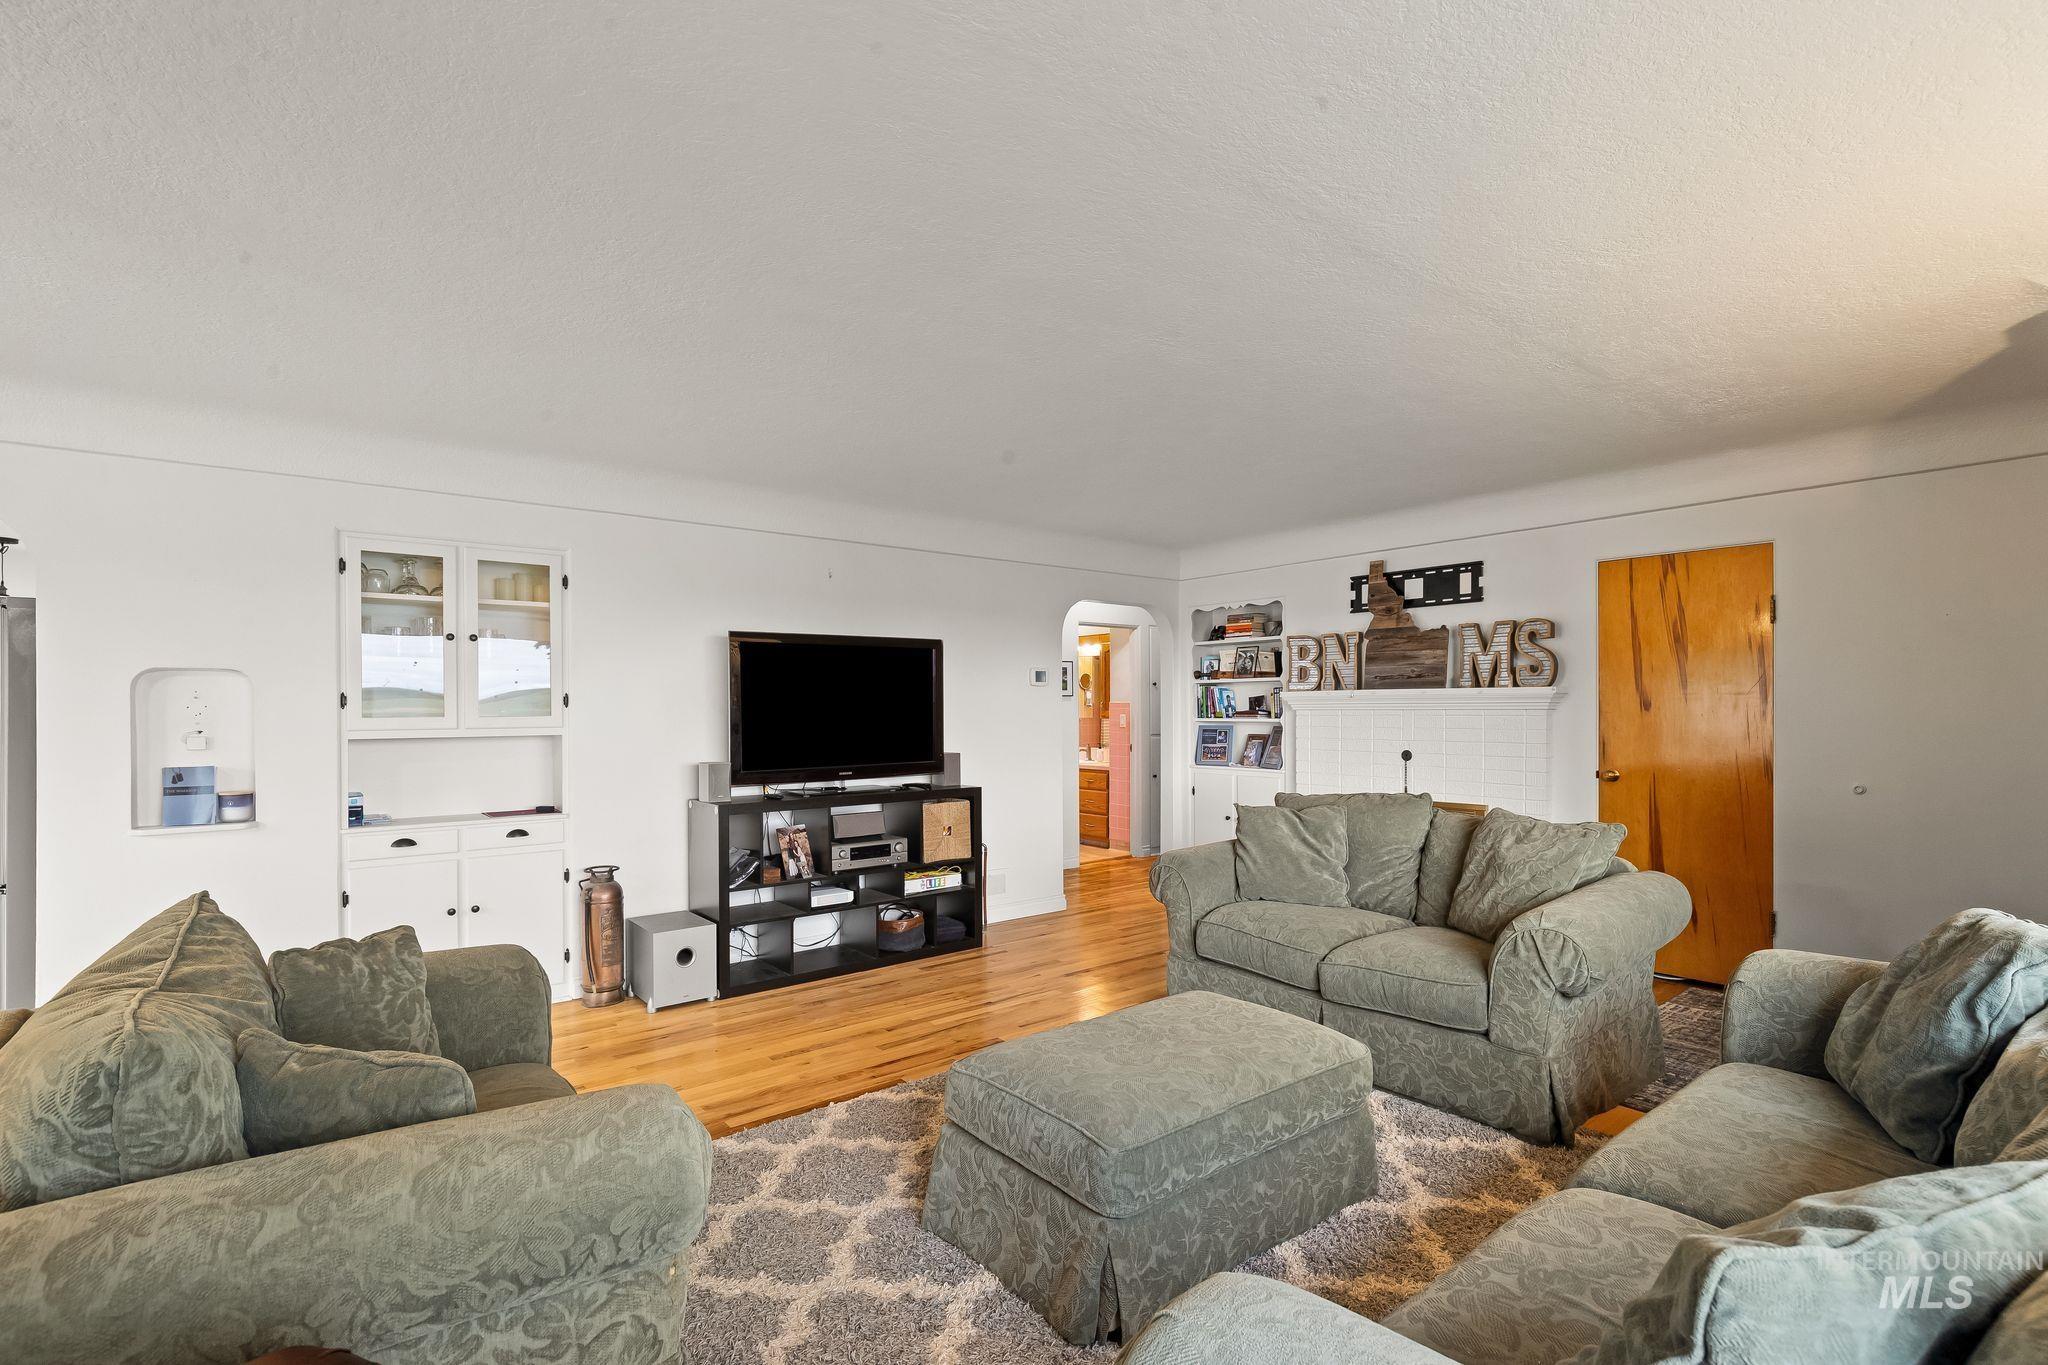
Bright living area featuring wood-finish flooring, a built-in display cabinet, and an arched wall niche
-
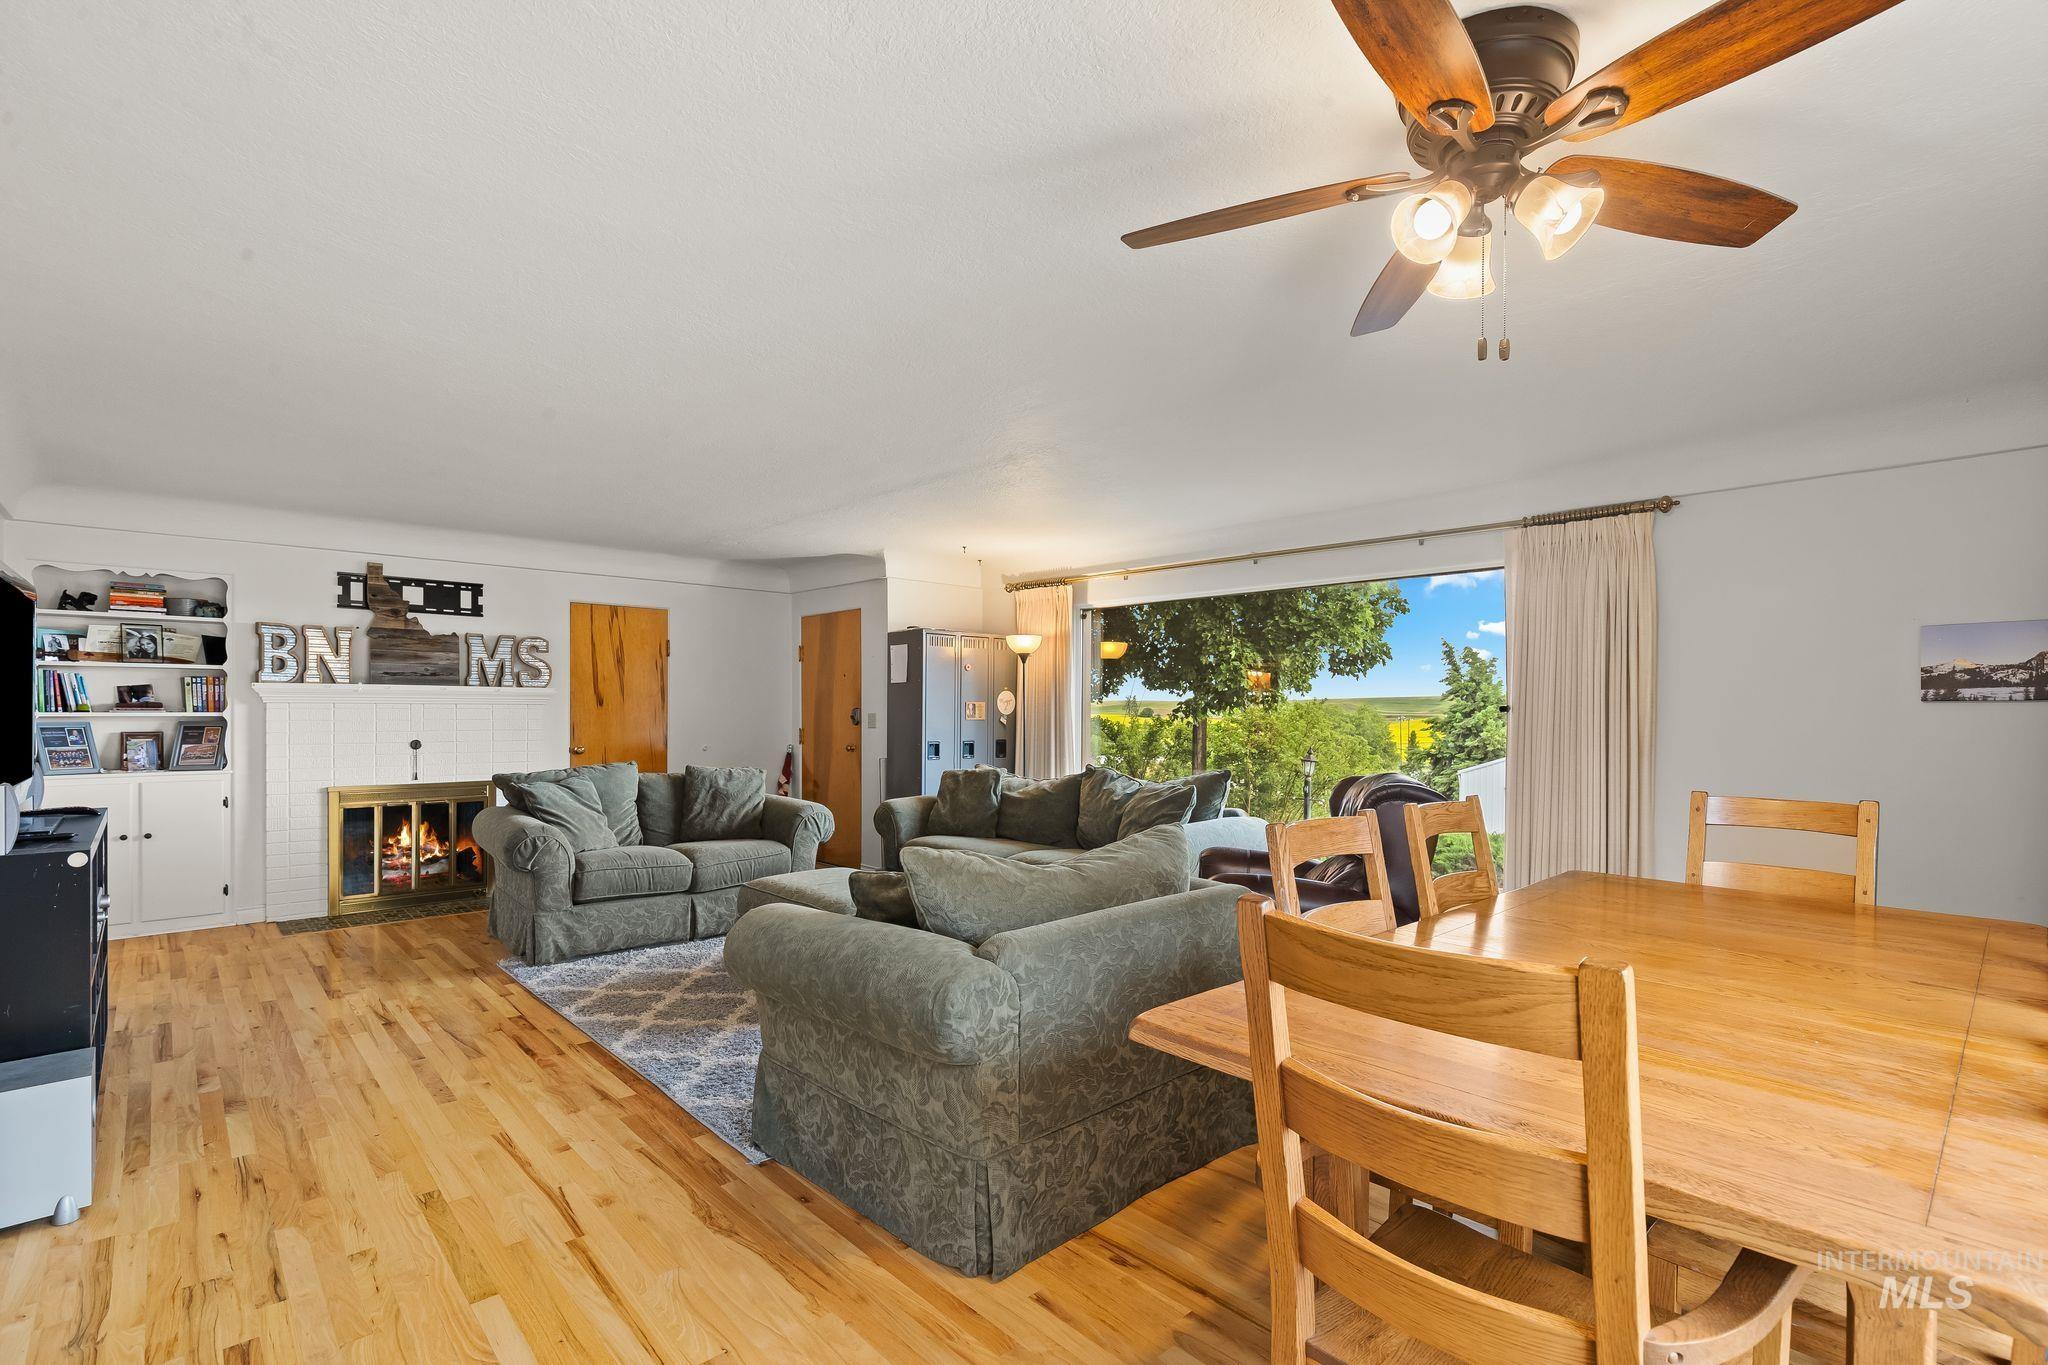
Hardwood flooring throughout a spacious living area featuring a fireplace with a white surround and built-in shelving
-
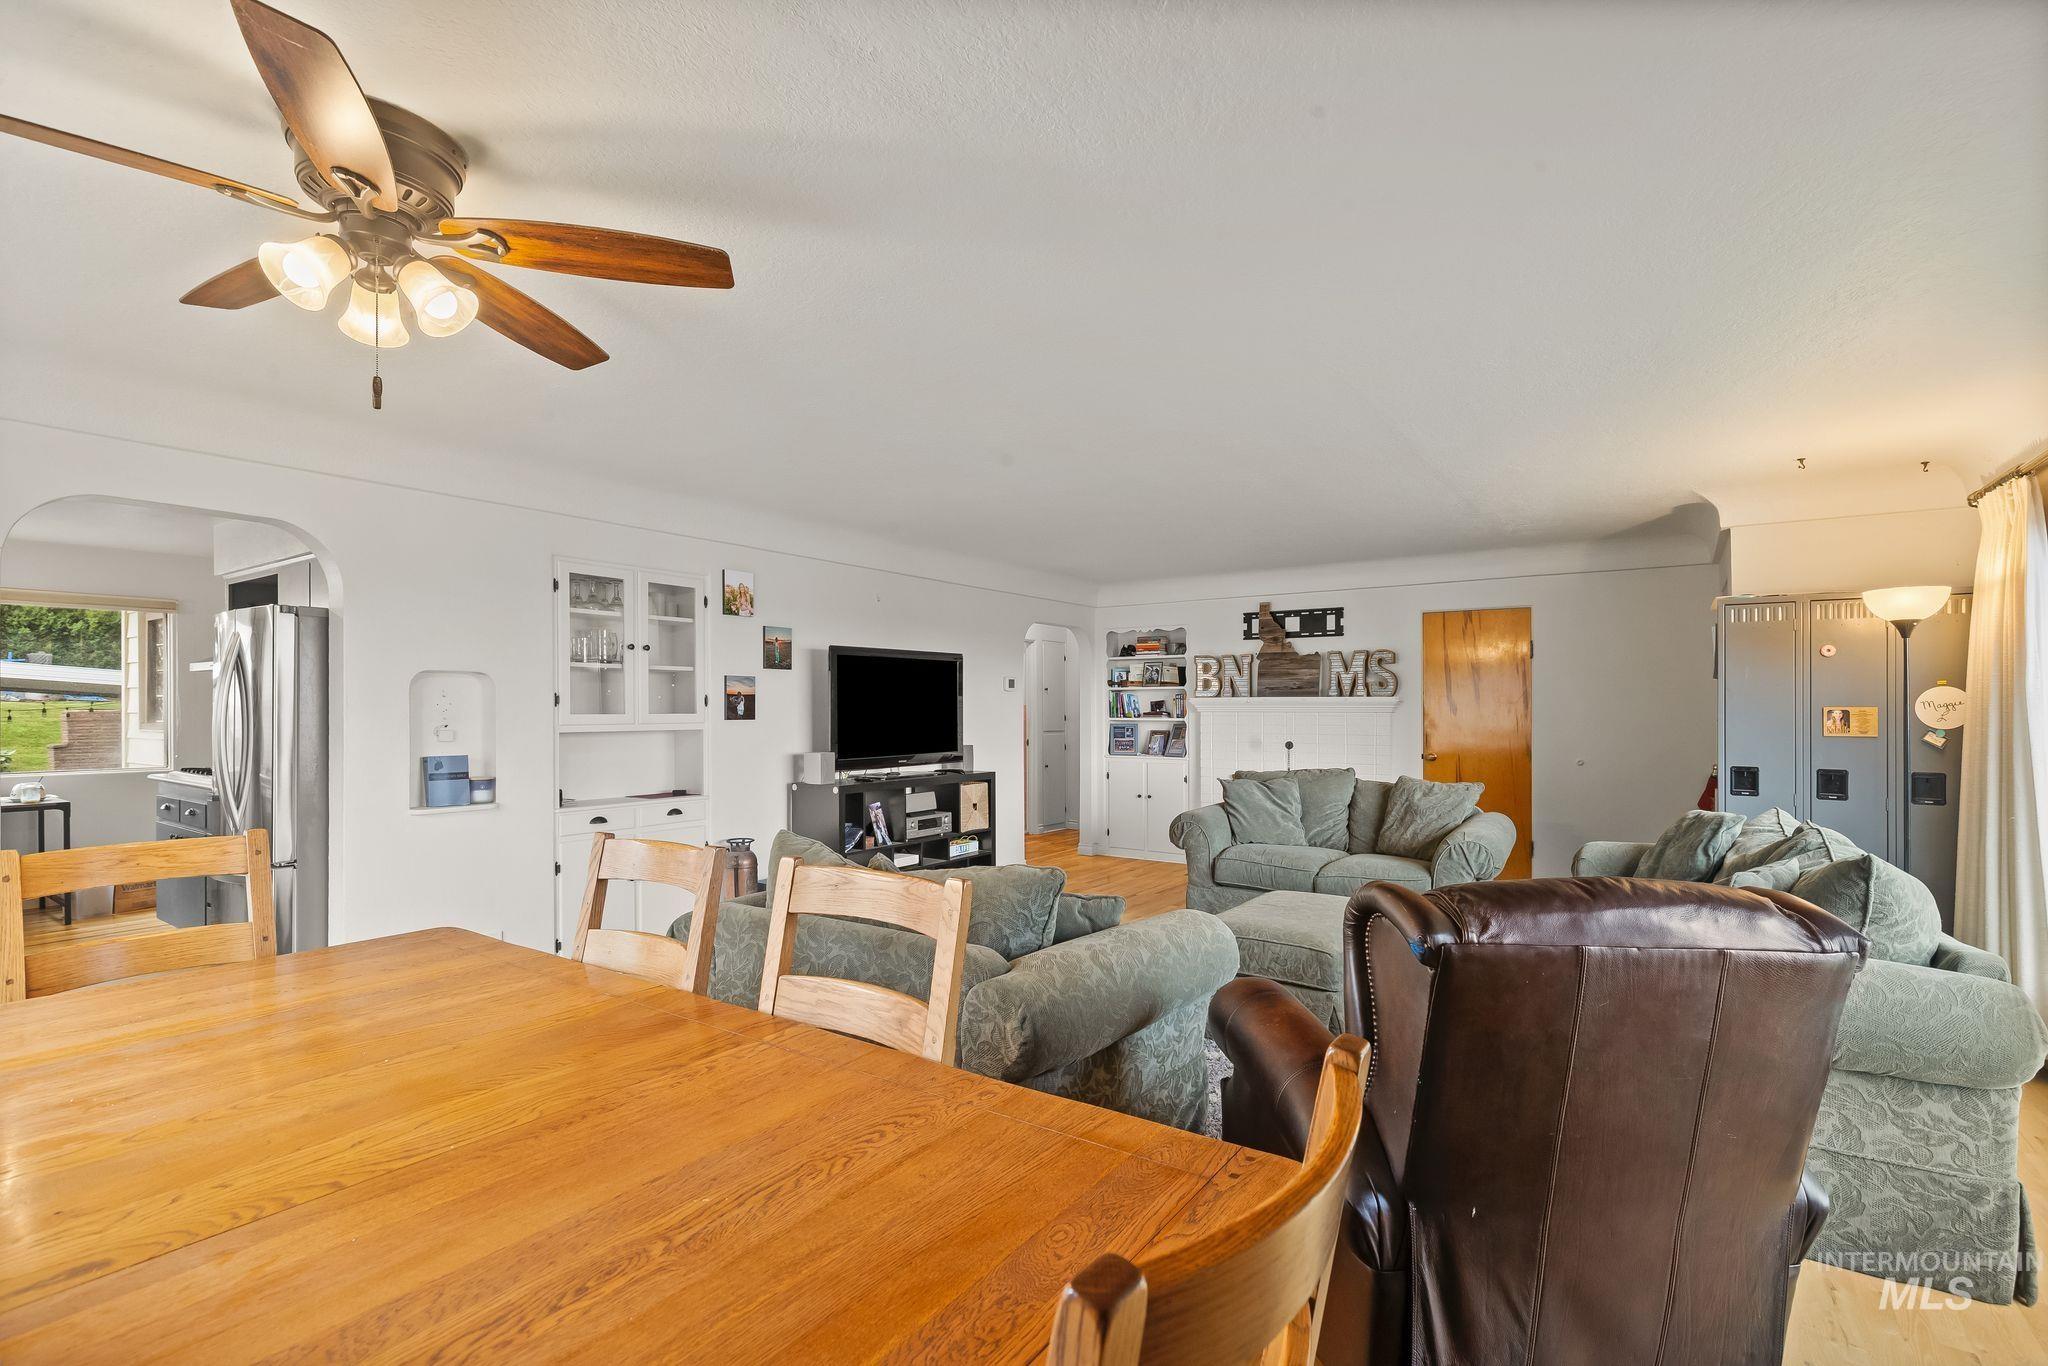
Spacious living area featuring a ceiling fan with integrated lighting, wood-finish flooring, built-in cabinetry with glass-front uppers, and a recessed wall niche
-
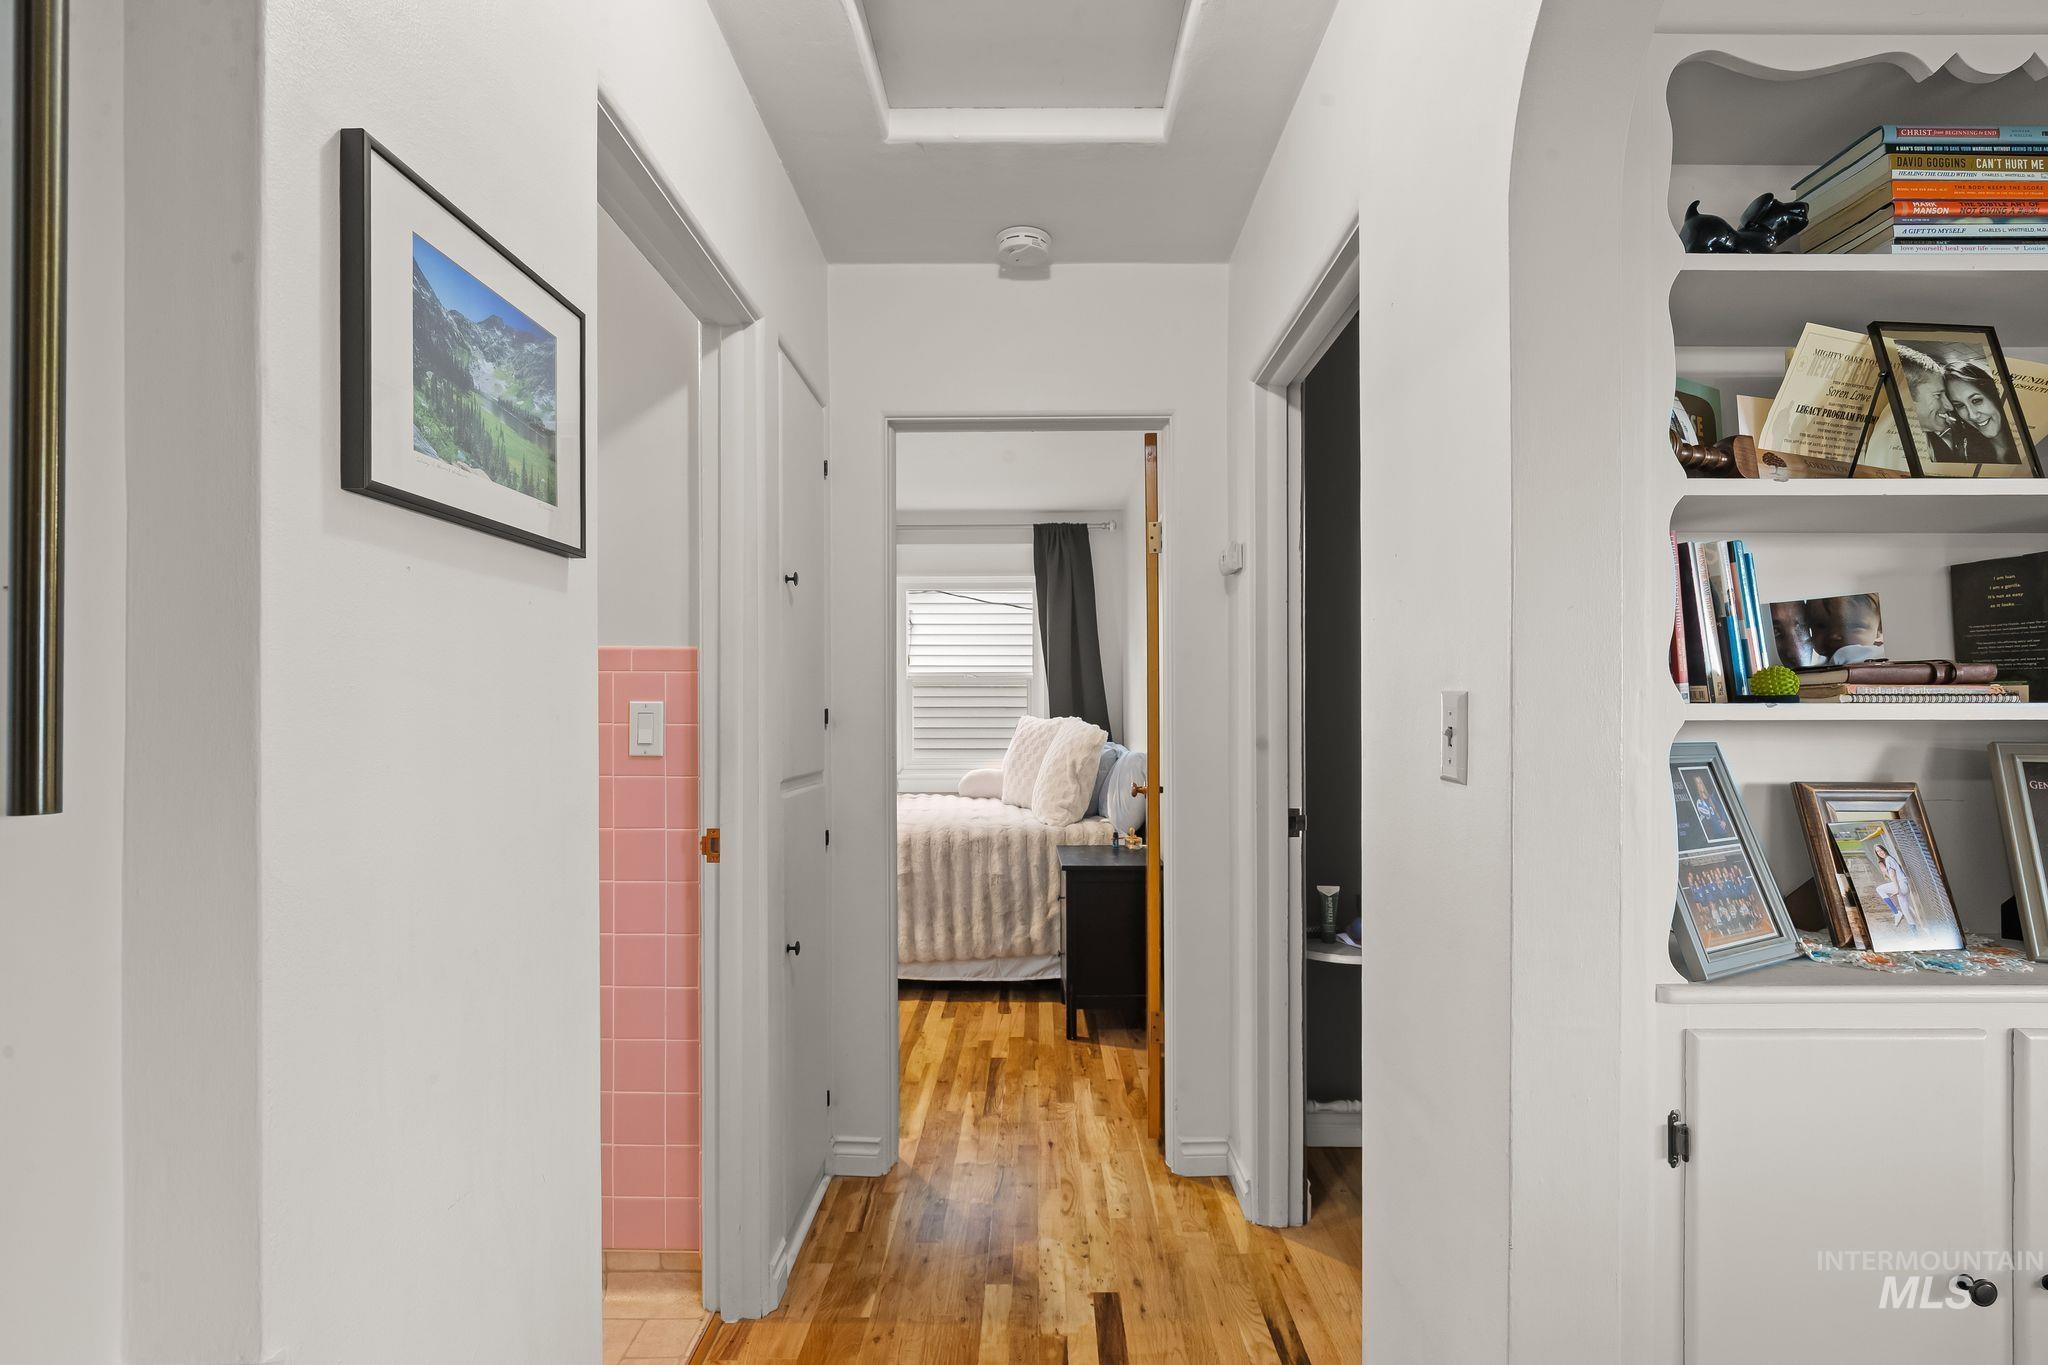
Hallway with wood-finish flooring, white walls, and a tray ceiling detail
-
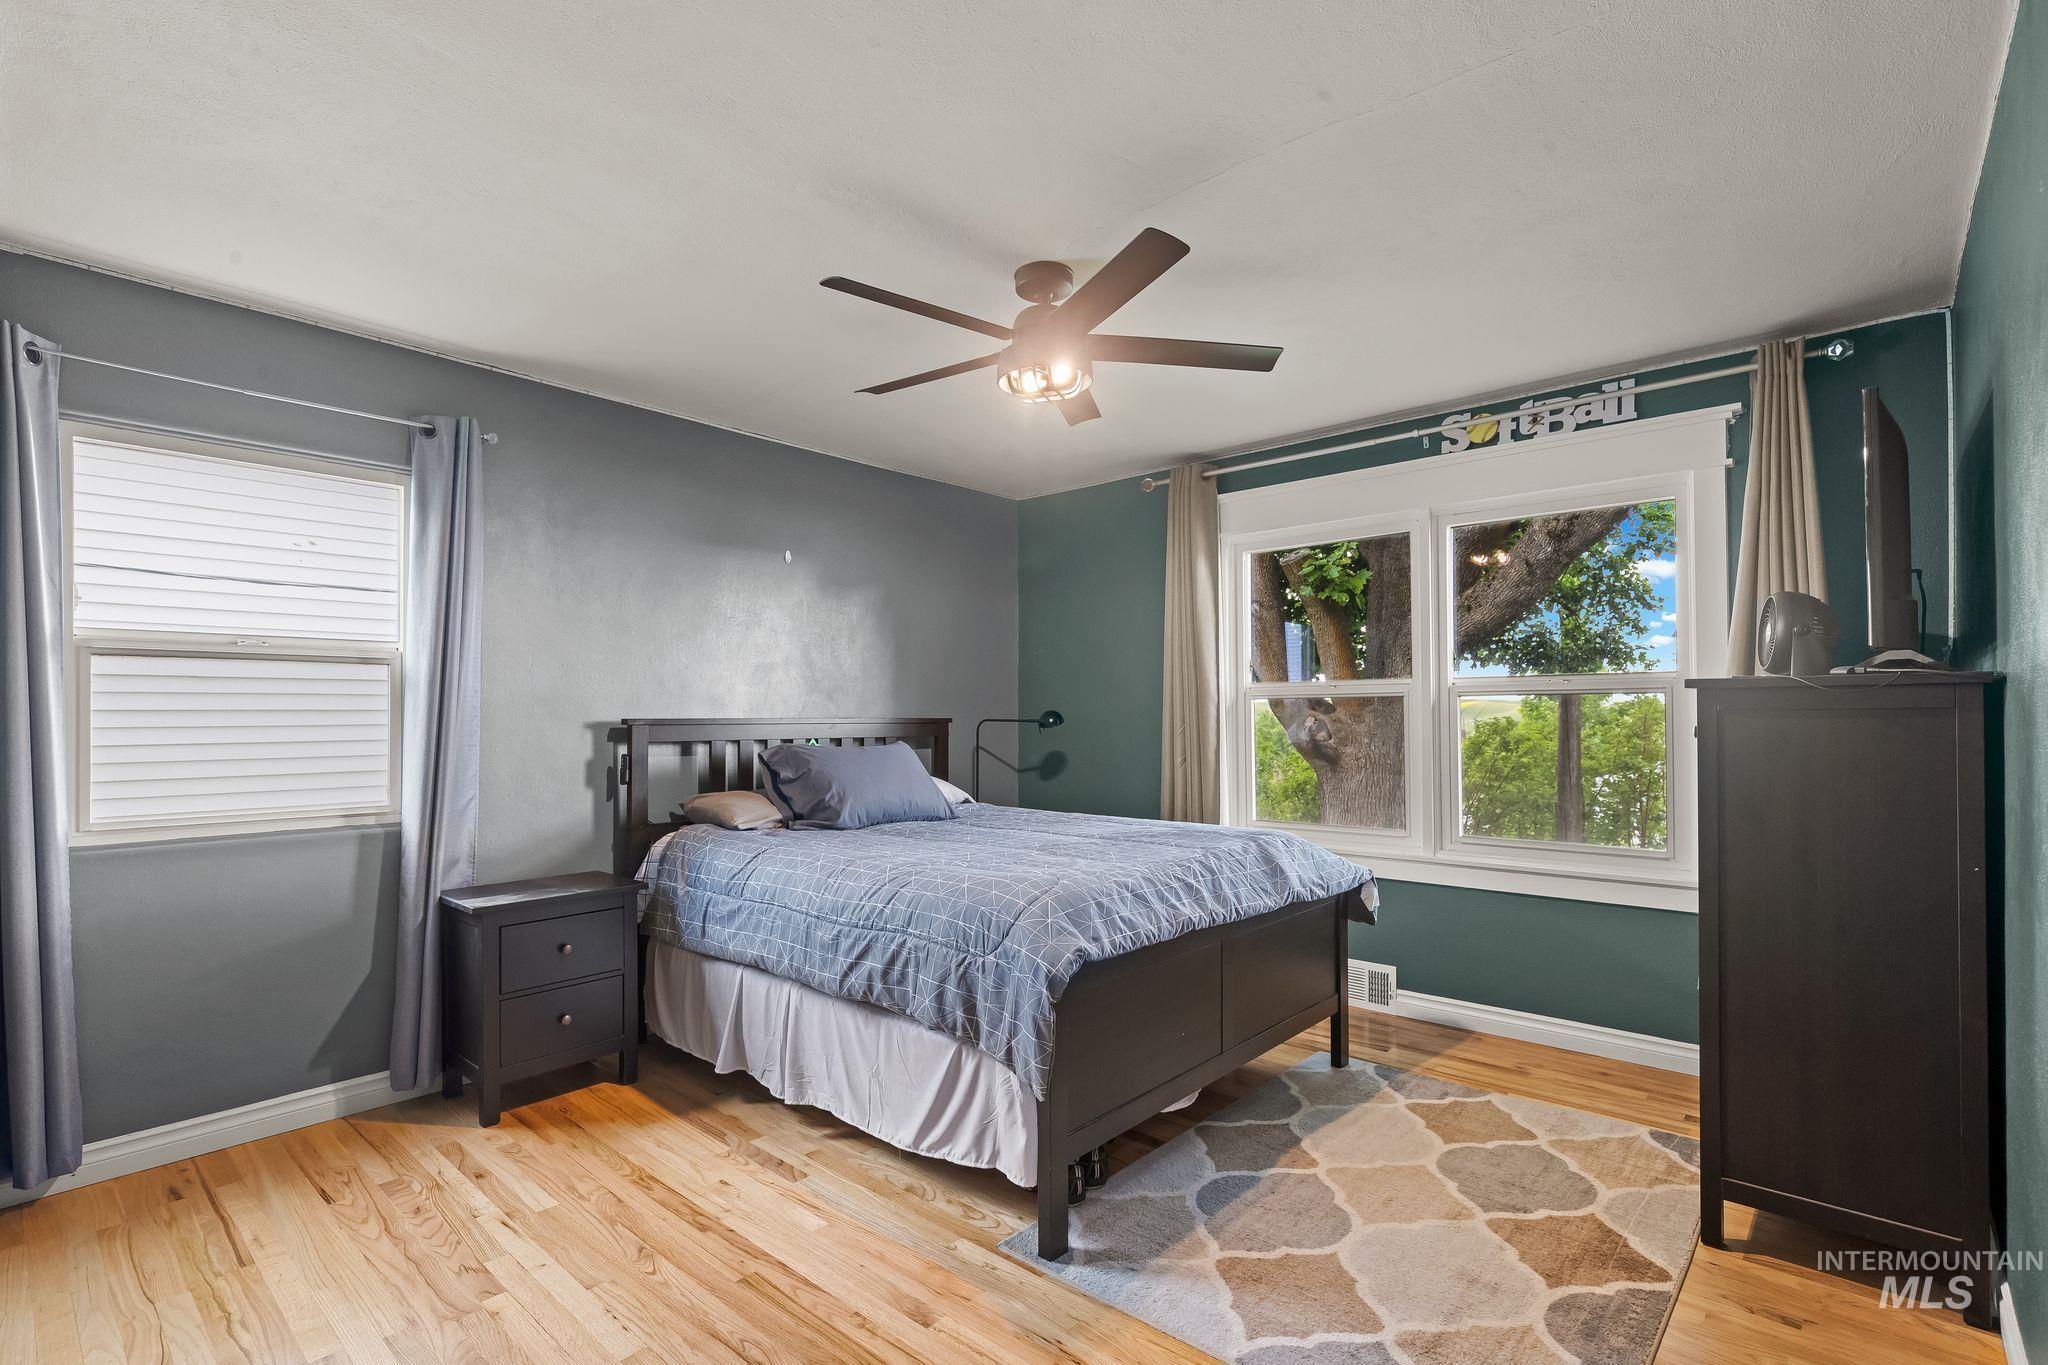
Bedroom featuring wood-finish flooring, a ceiling fan, and two windows with white trim
-
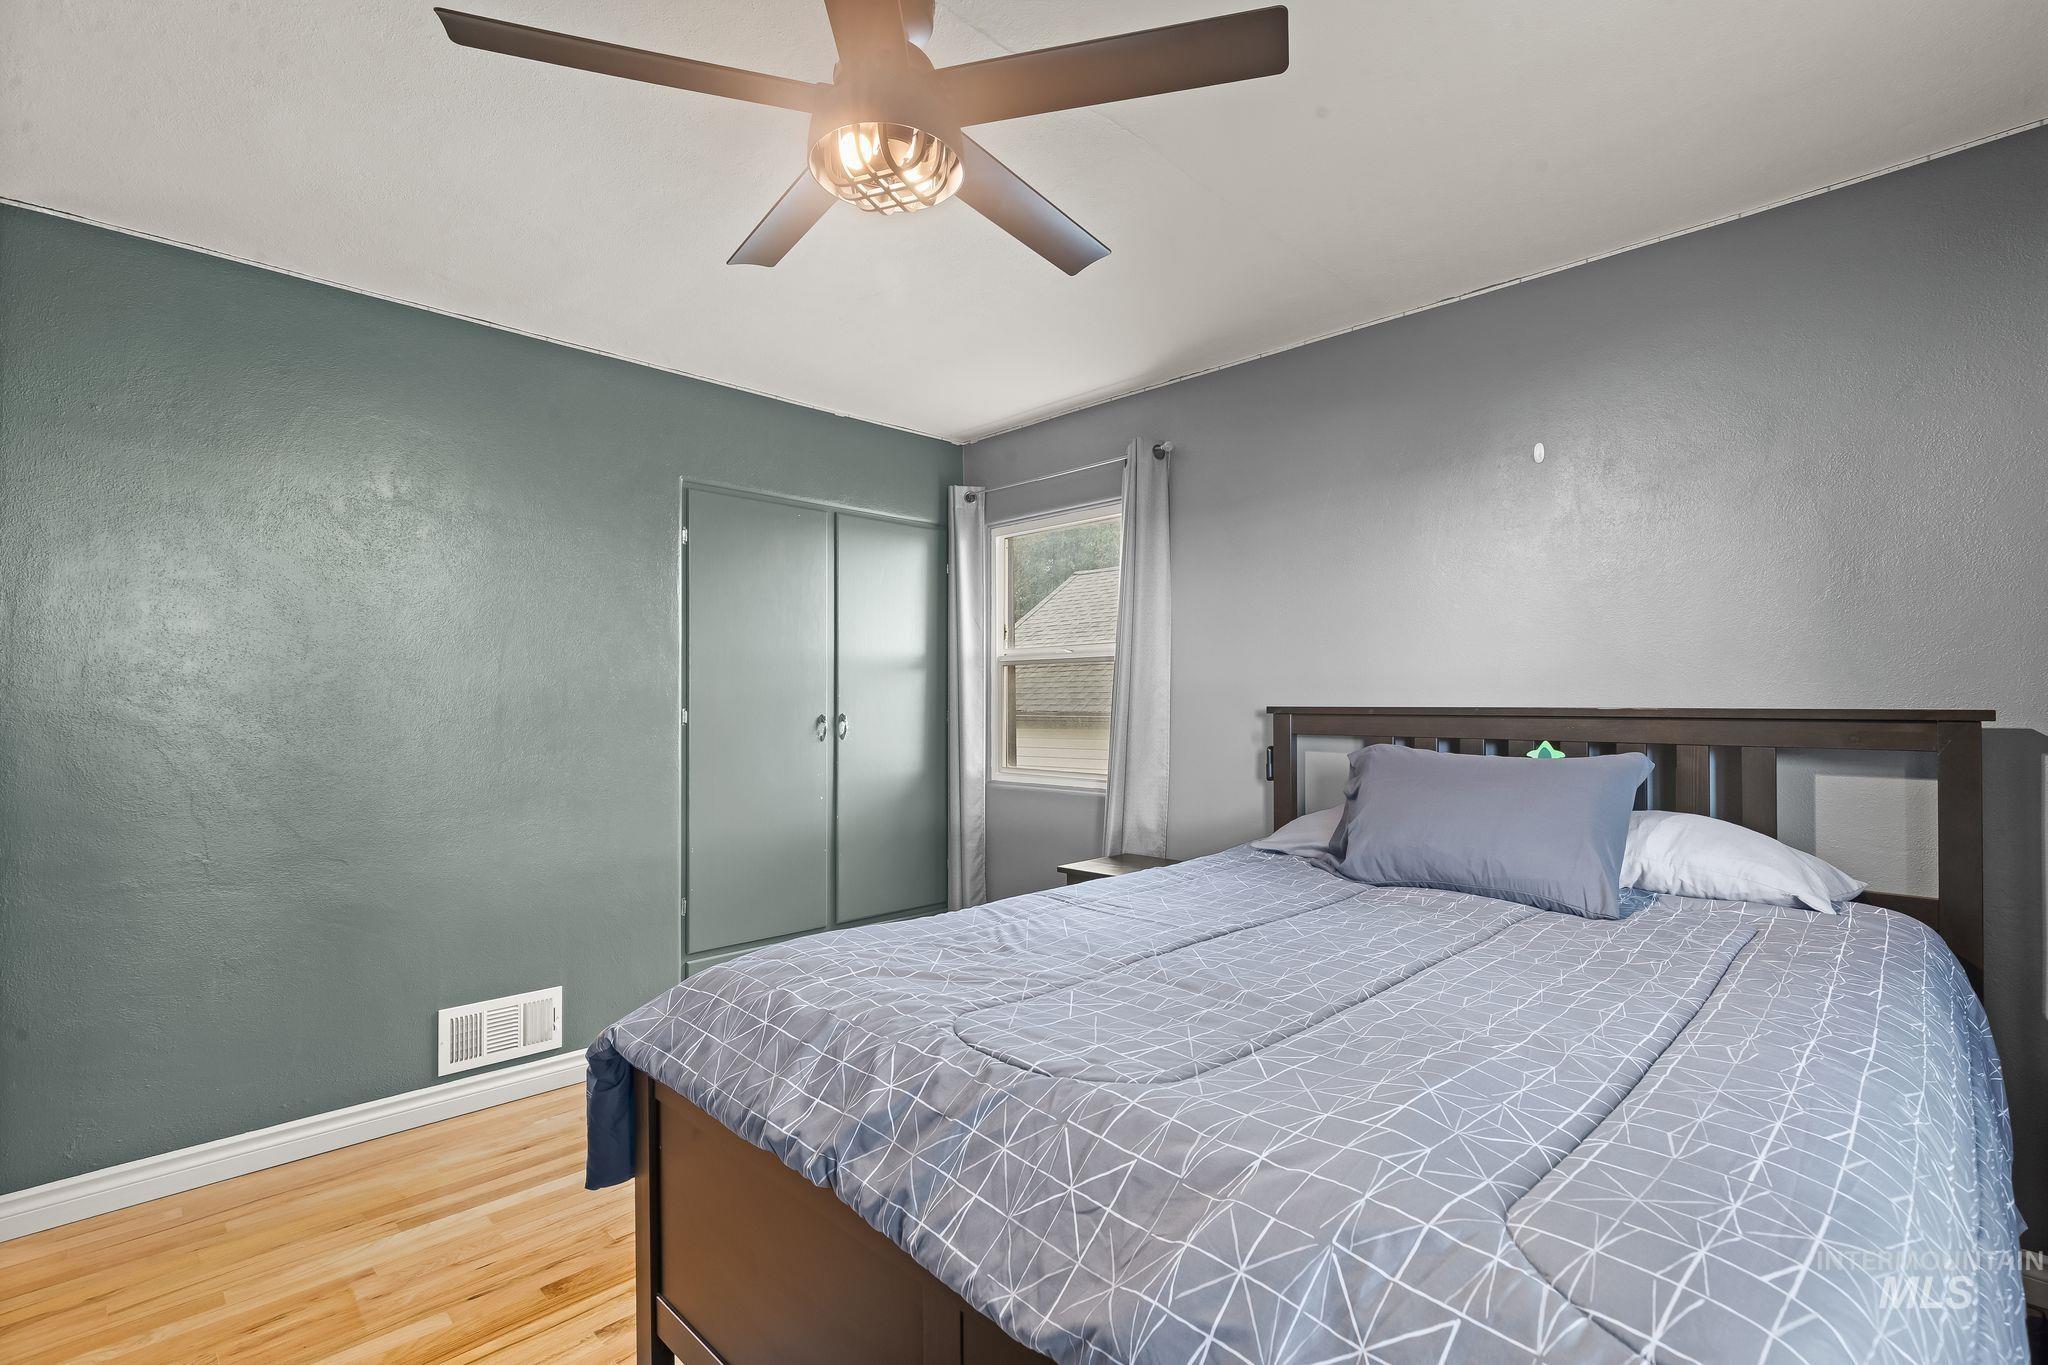
Bedroom featuring wood-finish flooring, a ceiling fan with integrated lighting, and a window with white window treatments
-
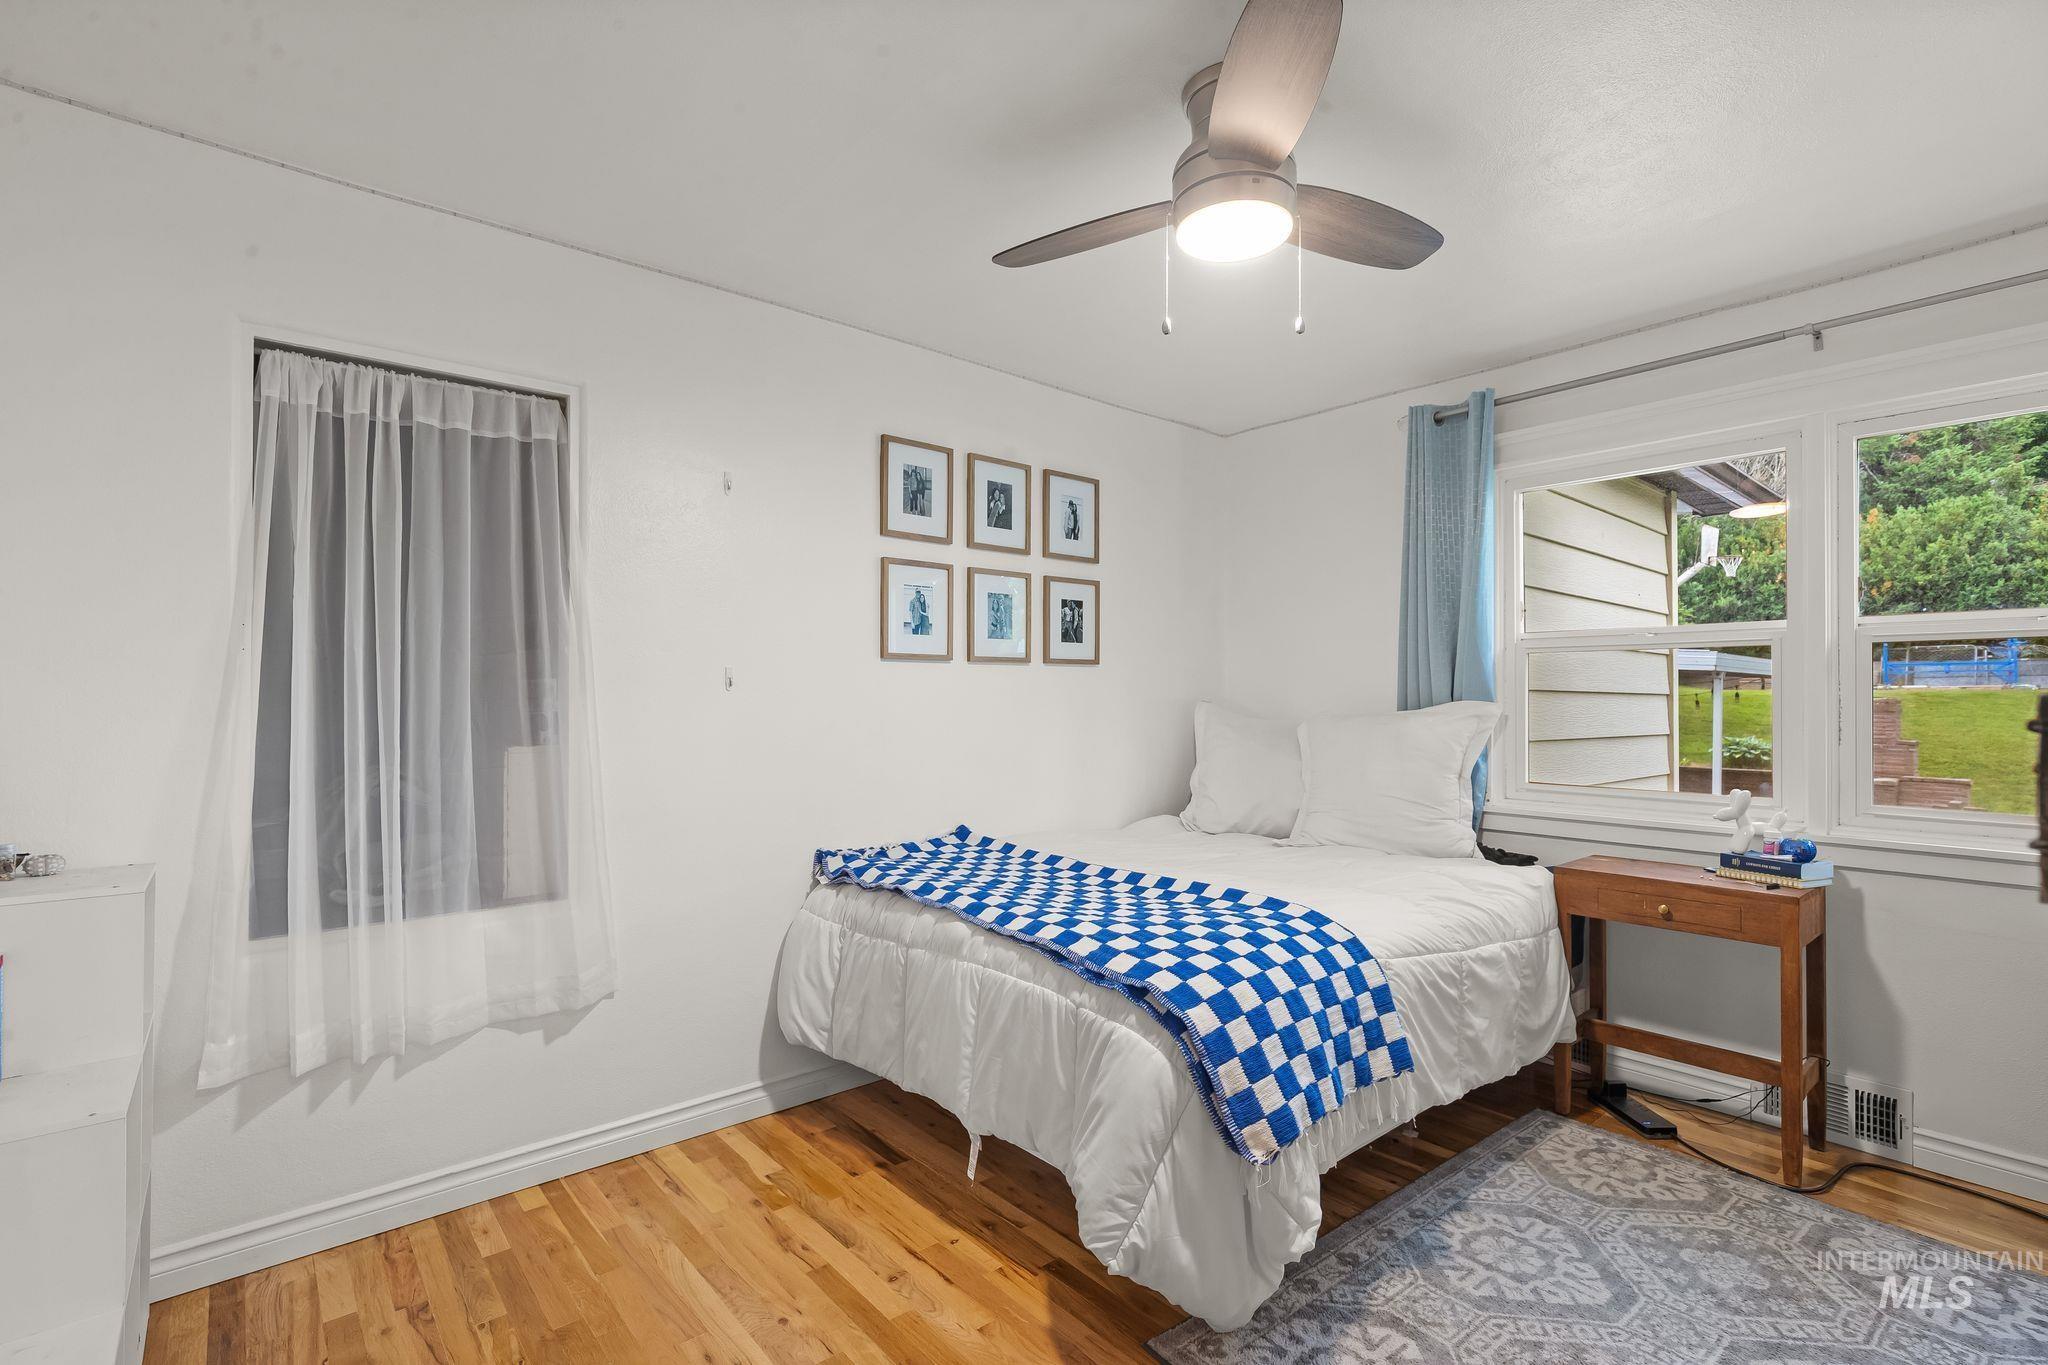
Bright room with wood-finish flooring and white walls
-
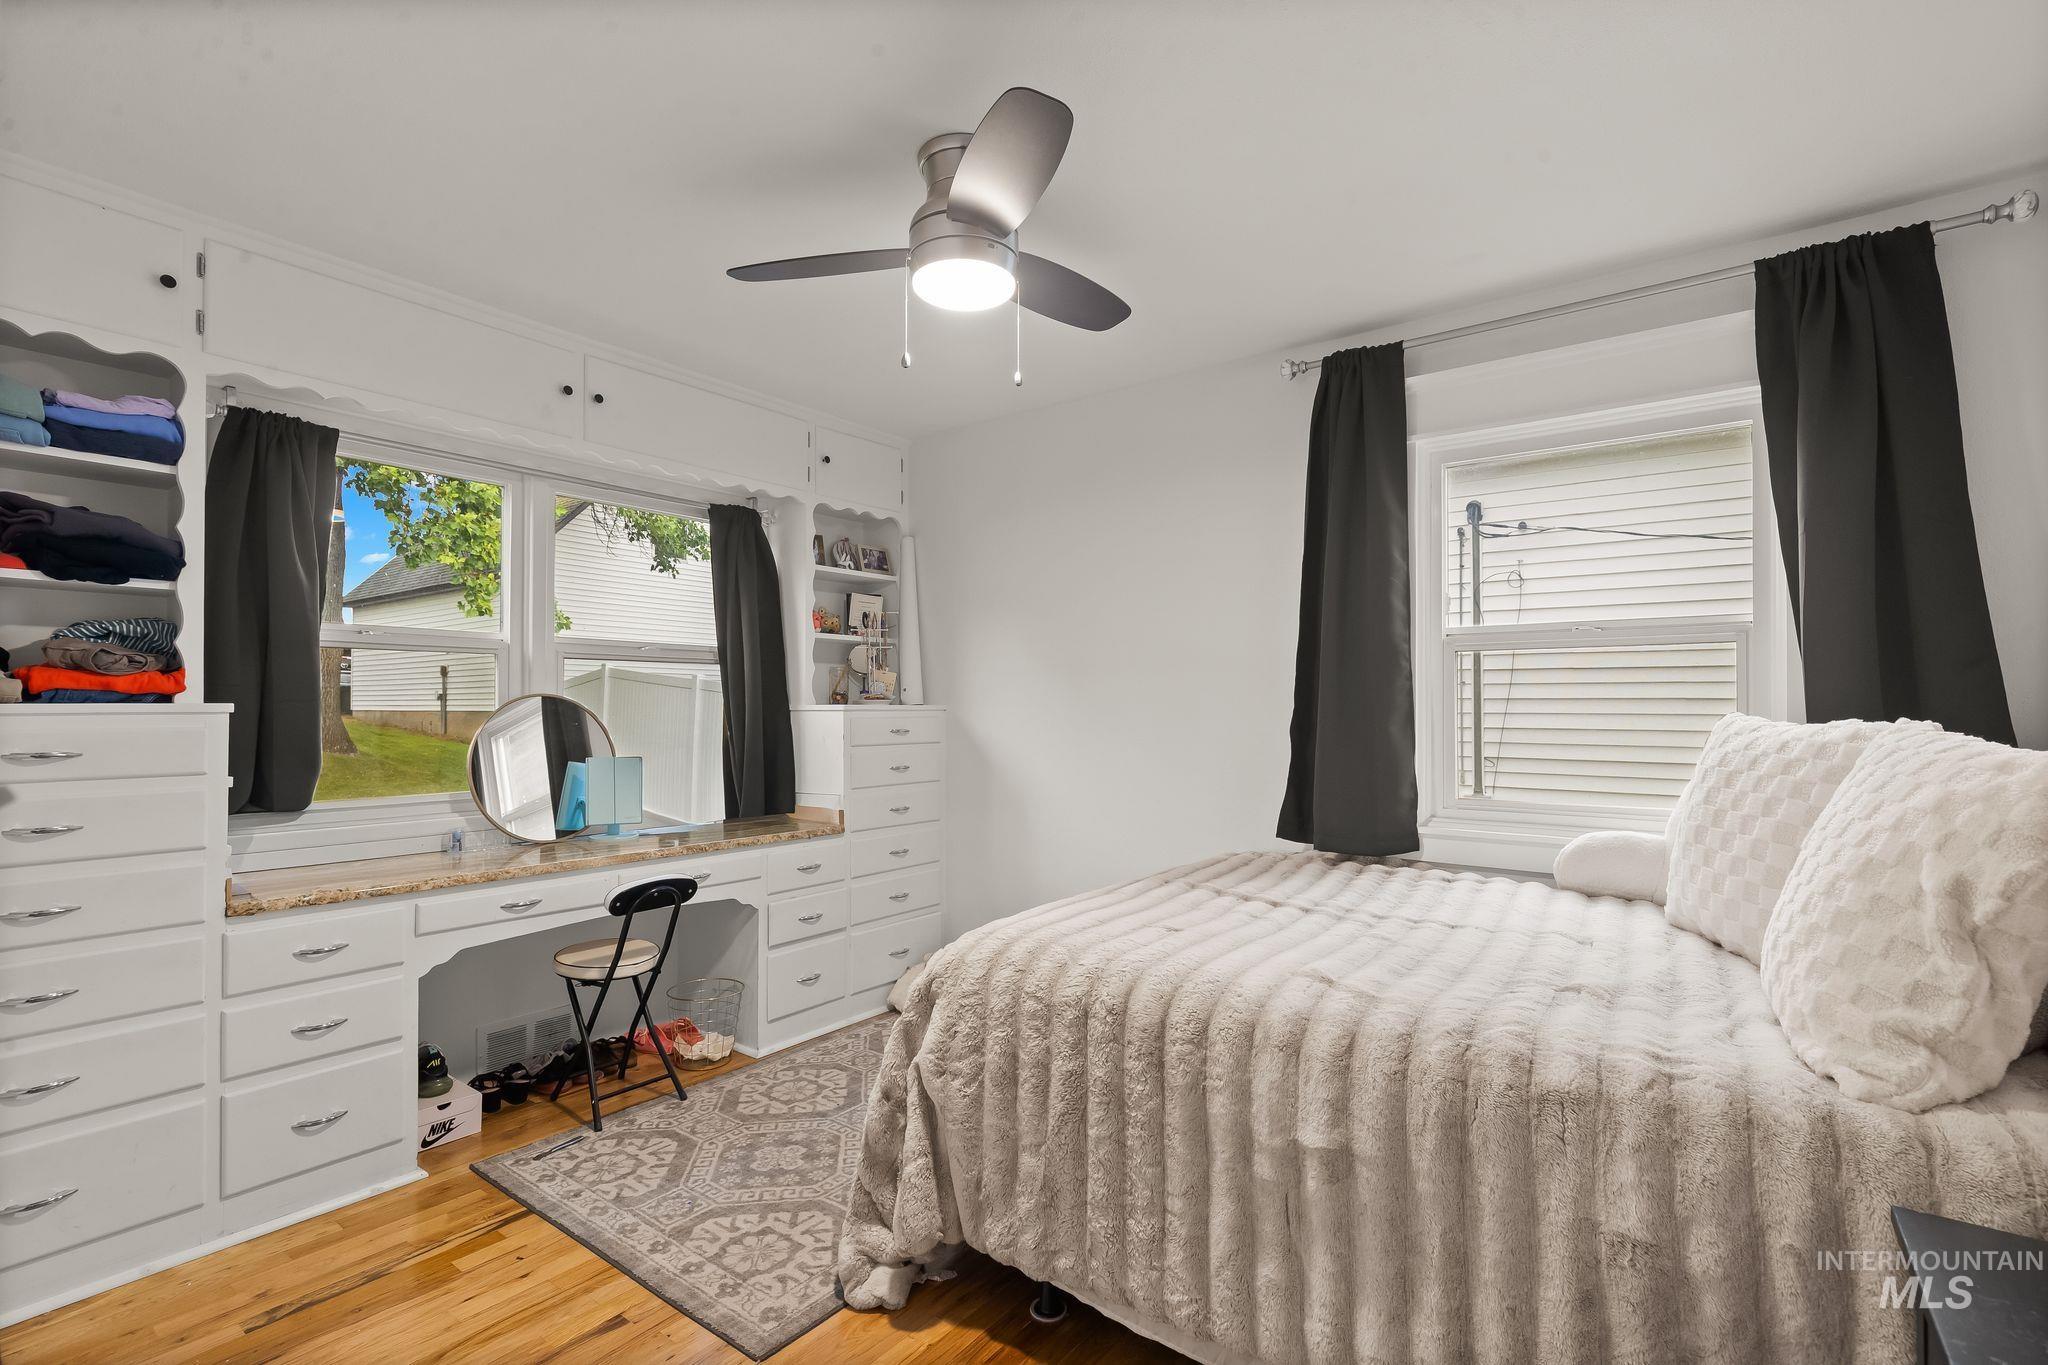
Bedroom featuring hardwood flooring, a ceiling fan with integrated lighting, and white walls
-
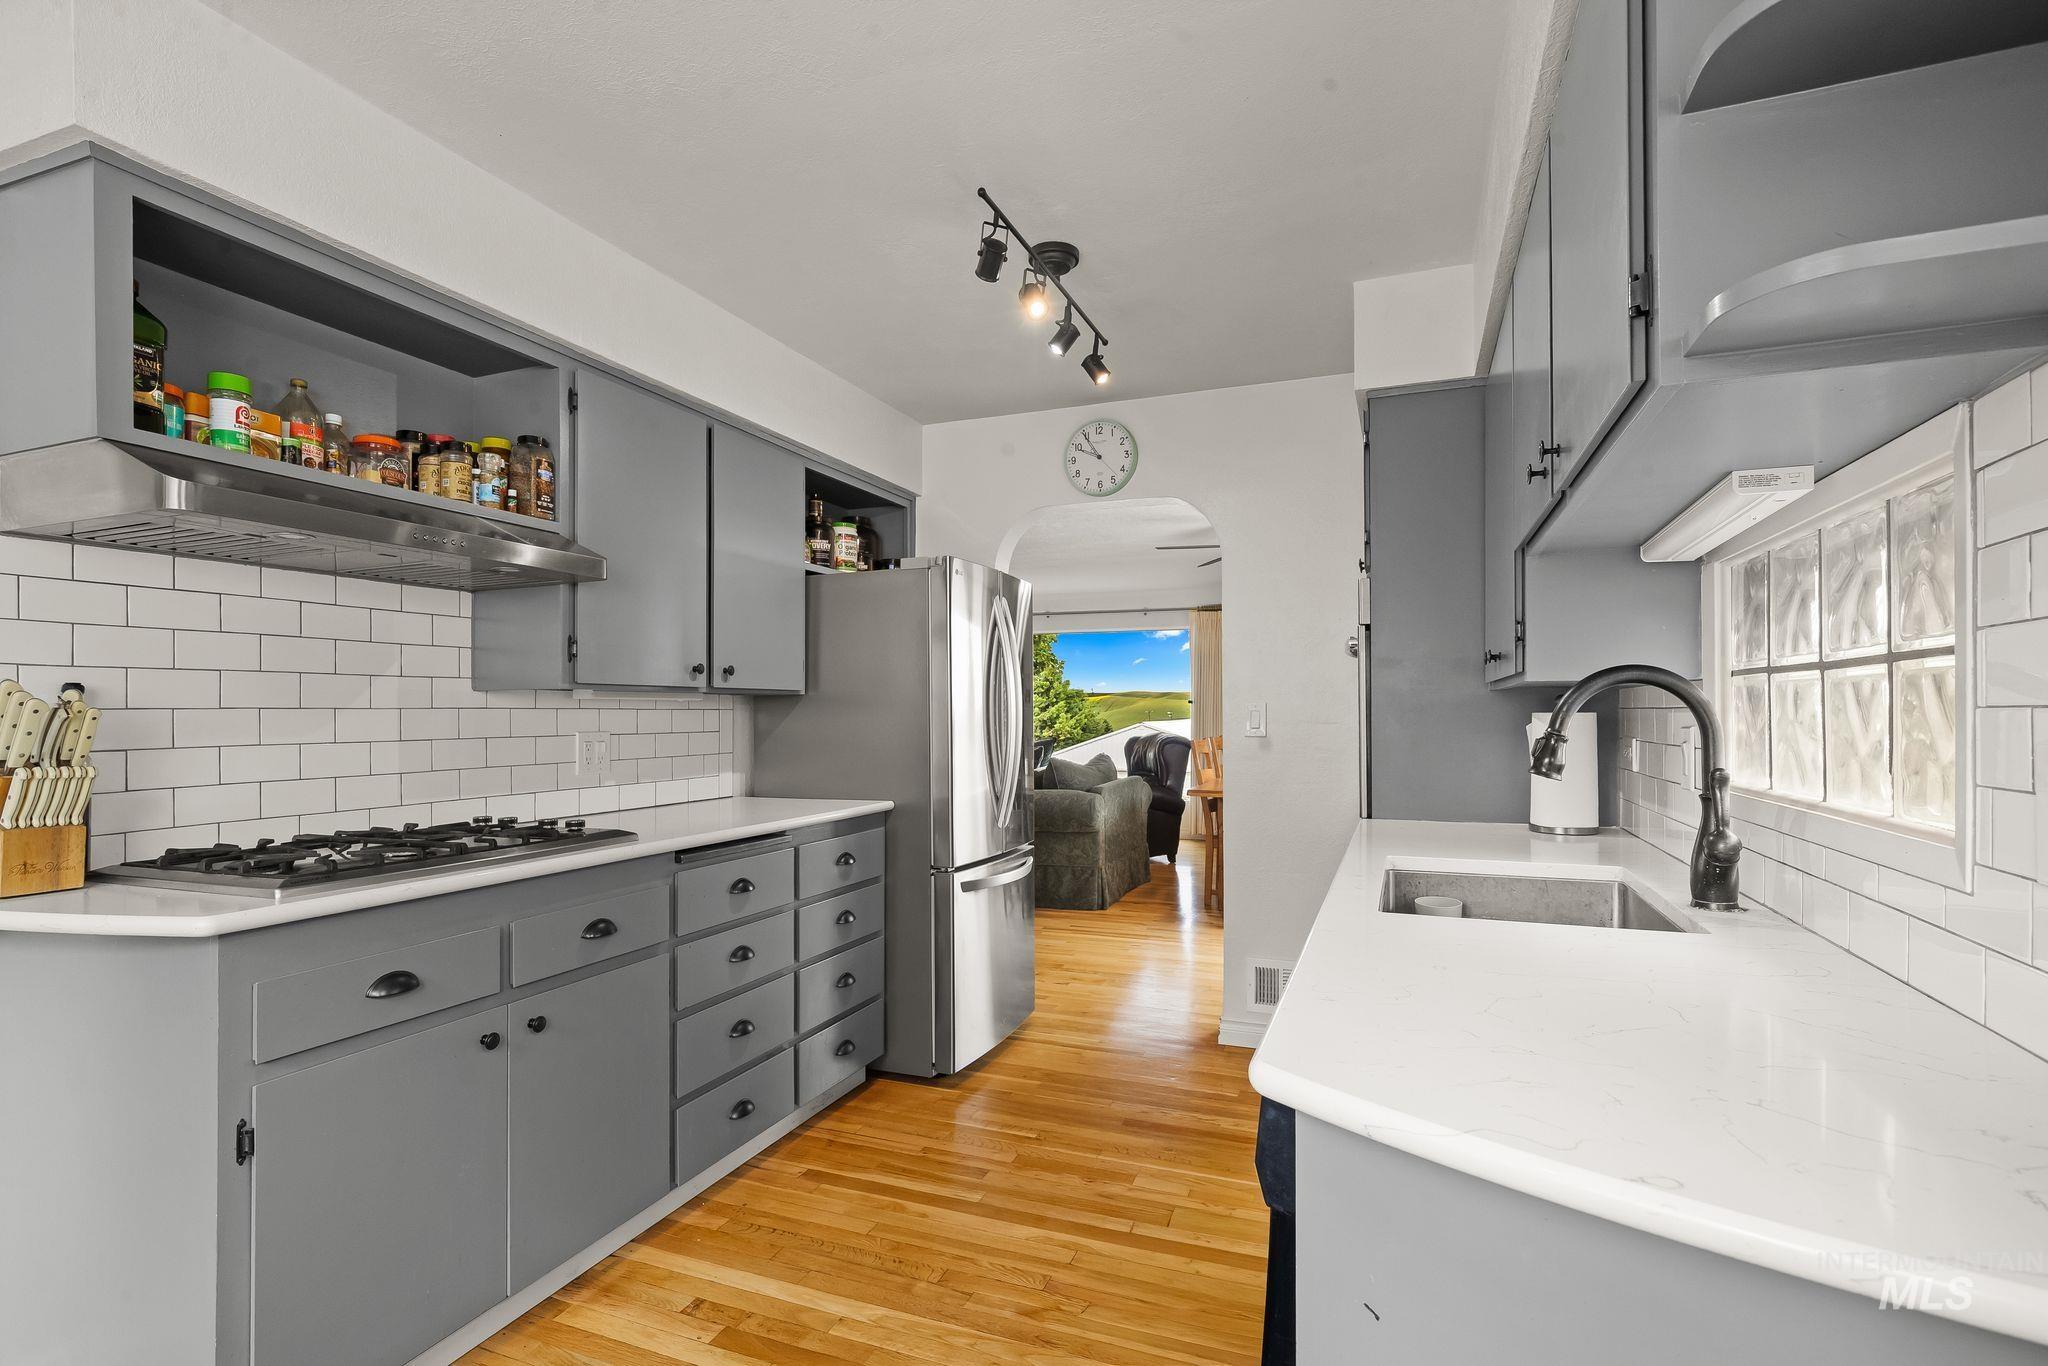
Kitchen featuring light gray cabinetry, white subway tile backsplash, and light-toned countertops
-
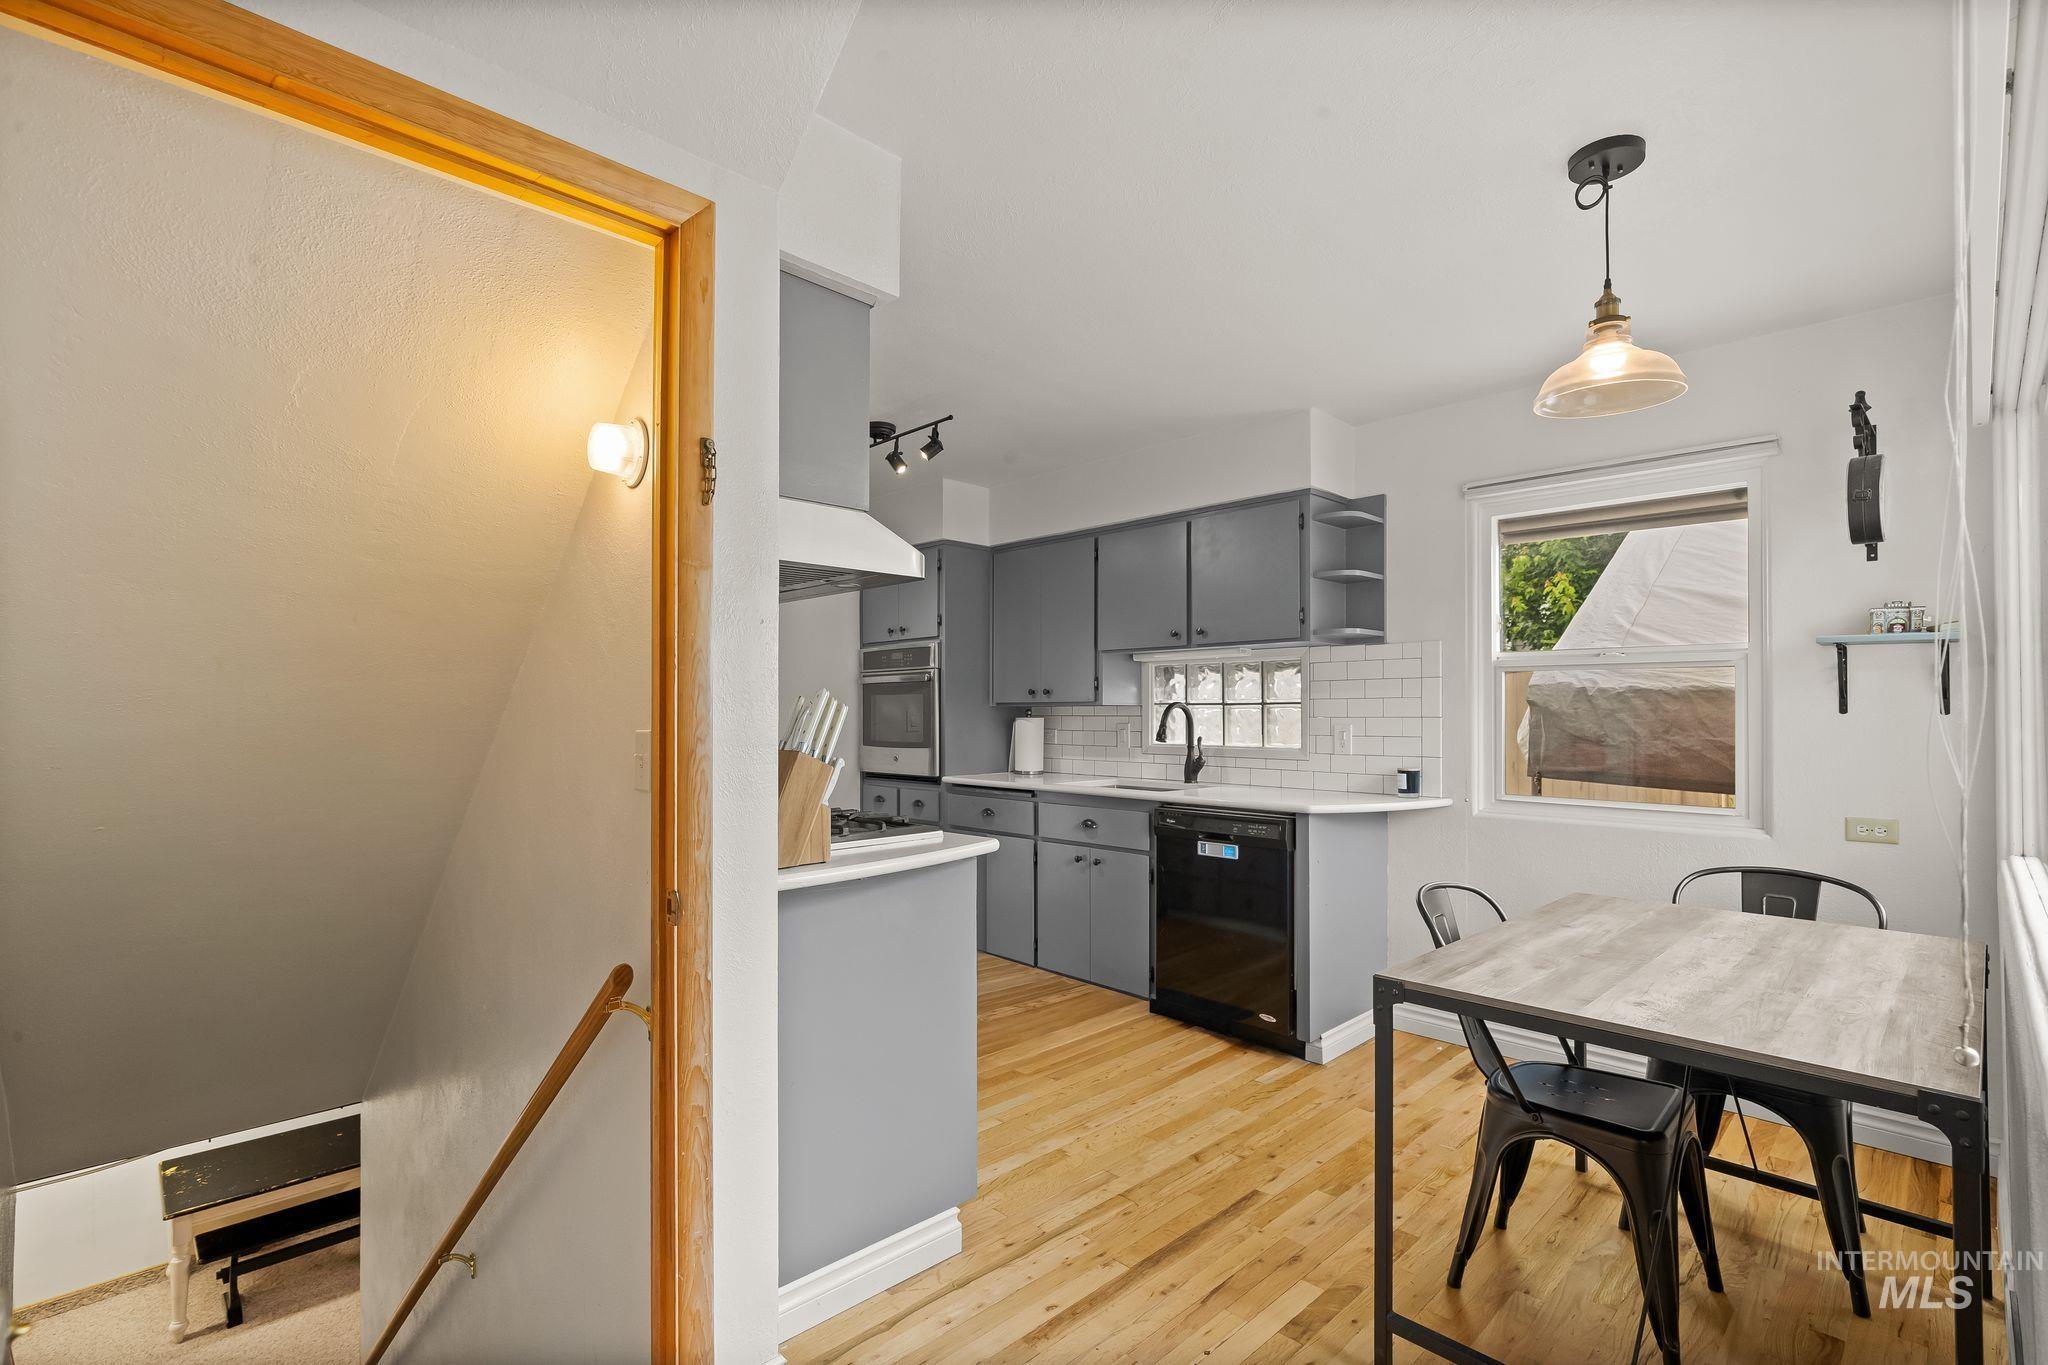
Modern kitchen featuring light wood-finish flooring, gray cabinetry, white subway tile backsplash, and a built-in dishwasher
-
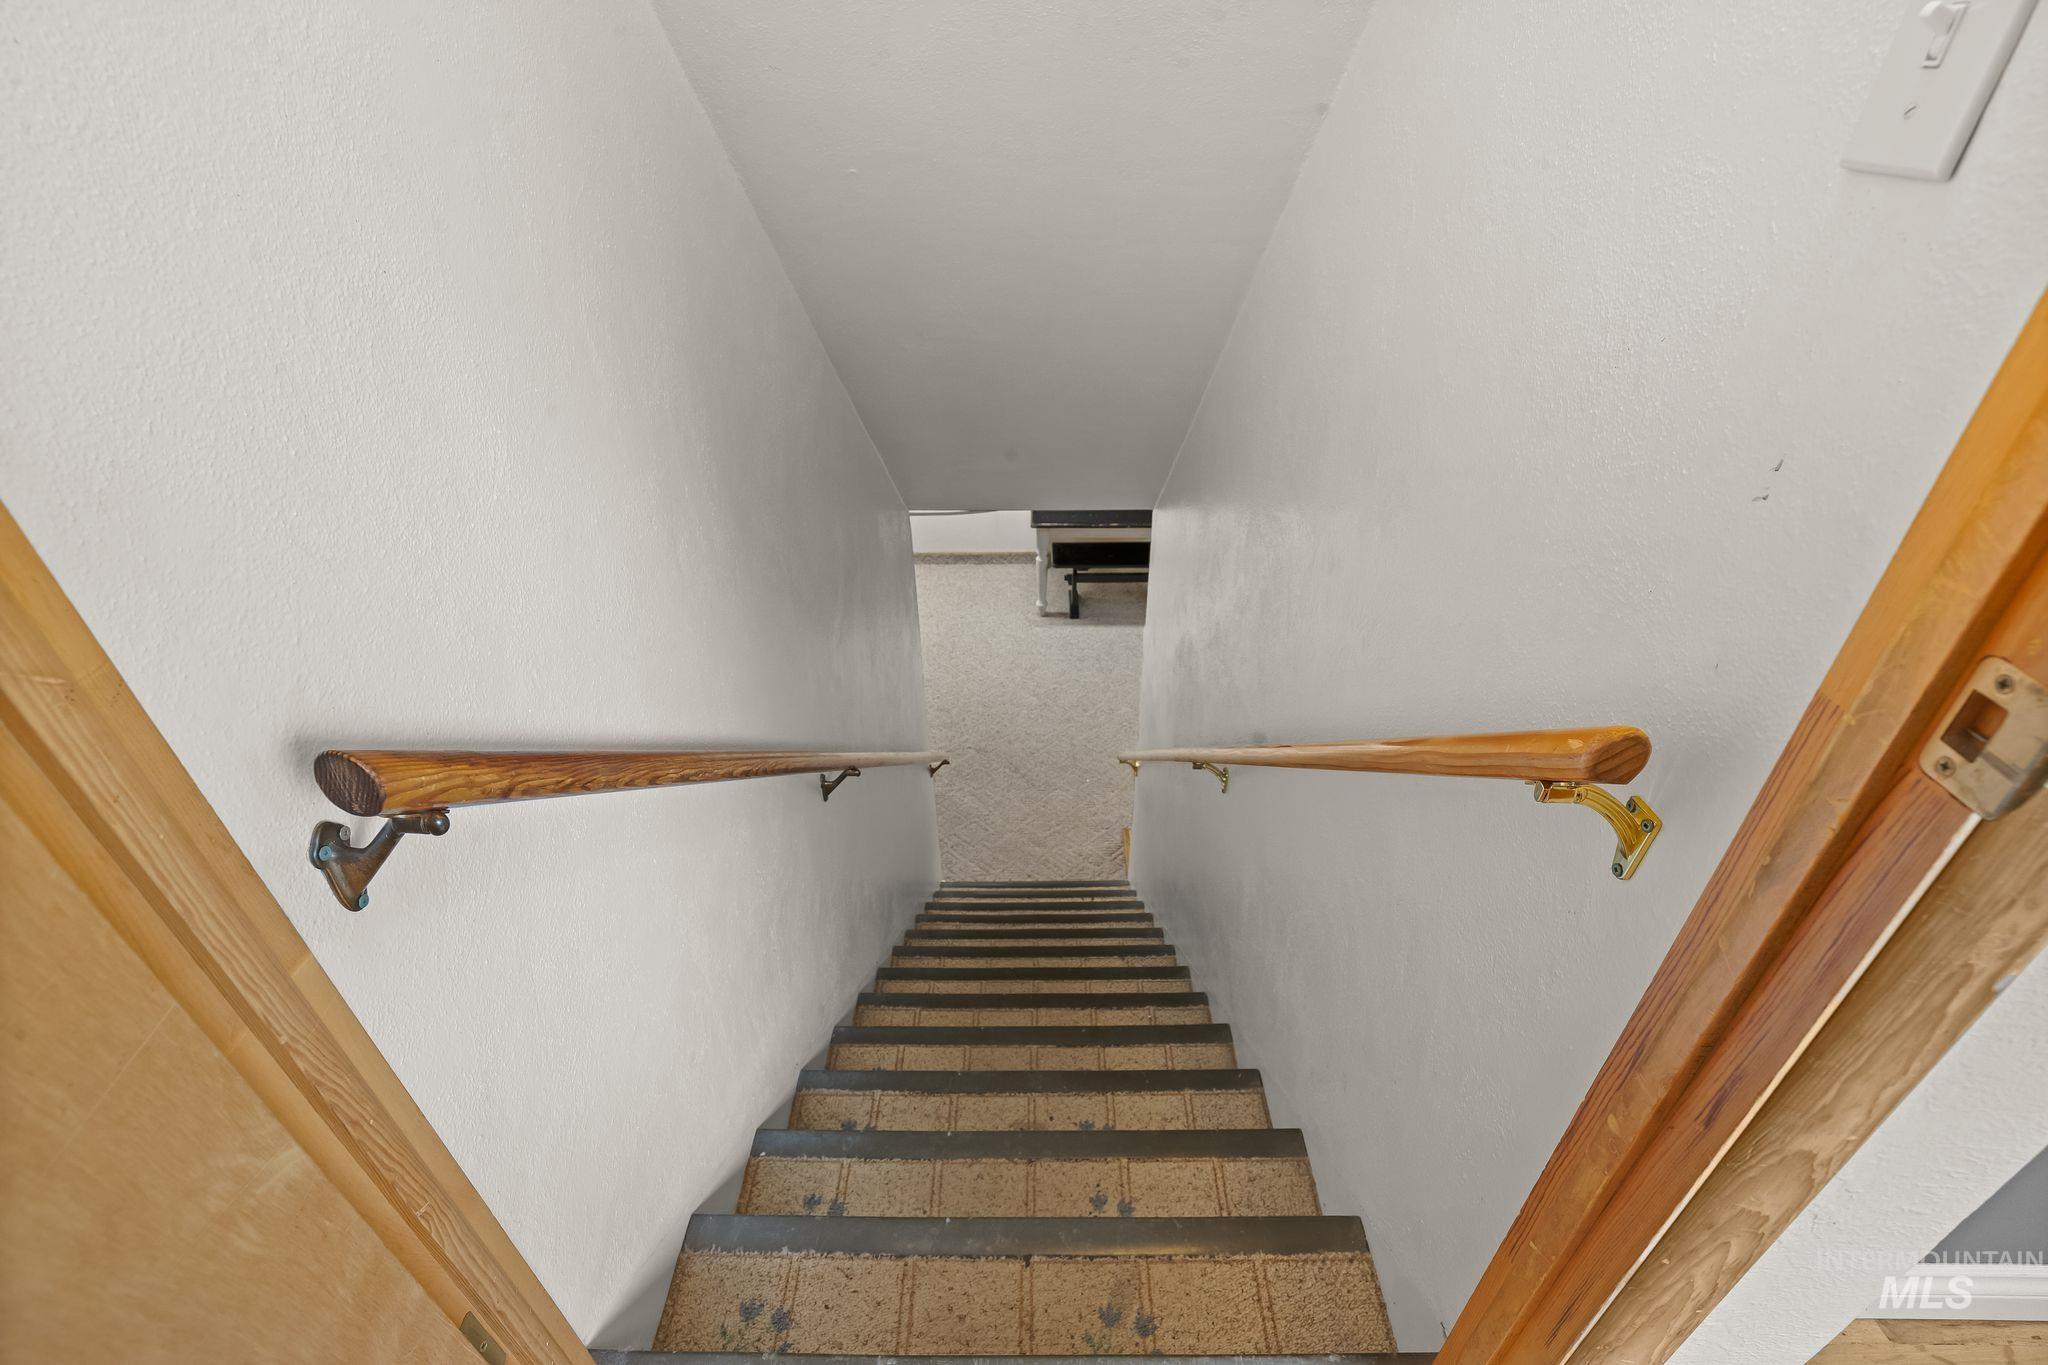
Stairwell with wood handrails and textured wall finishes
-
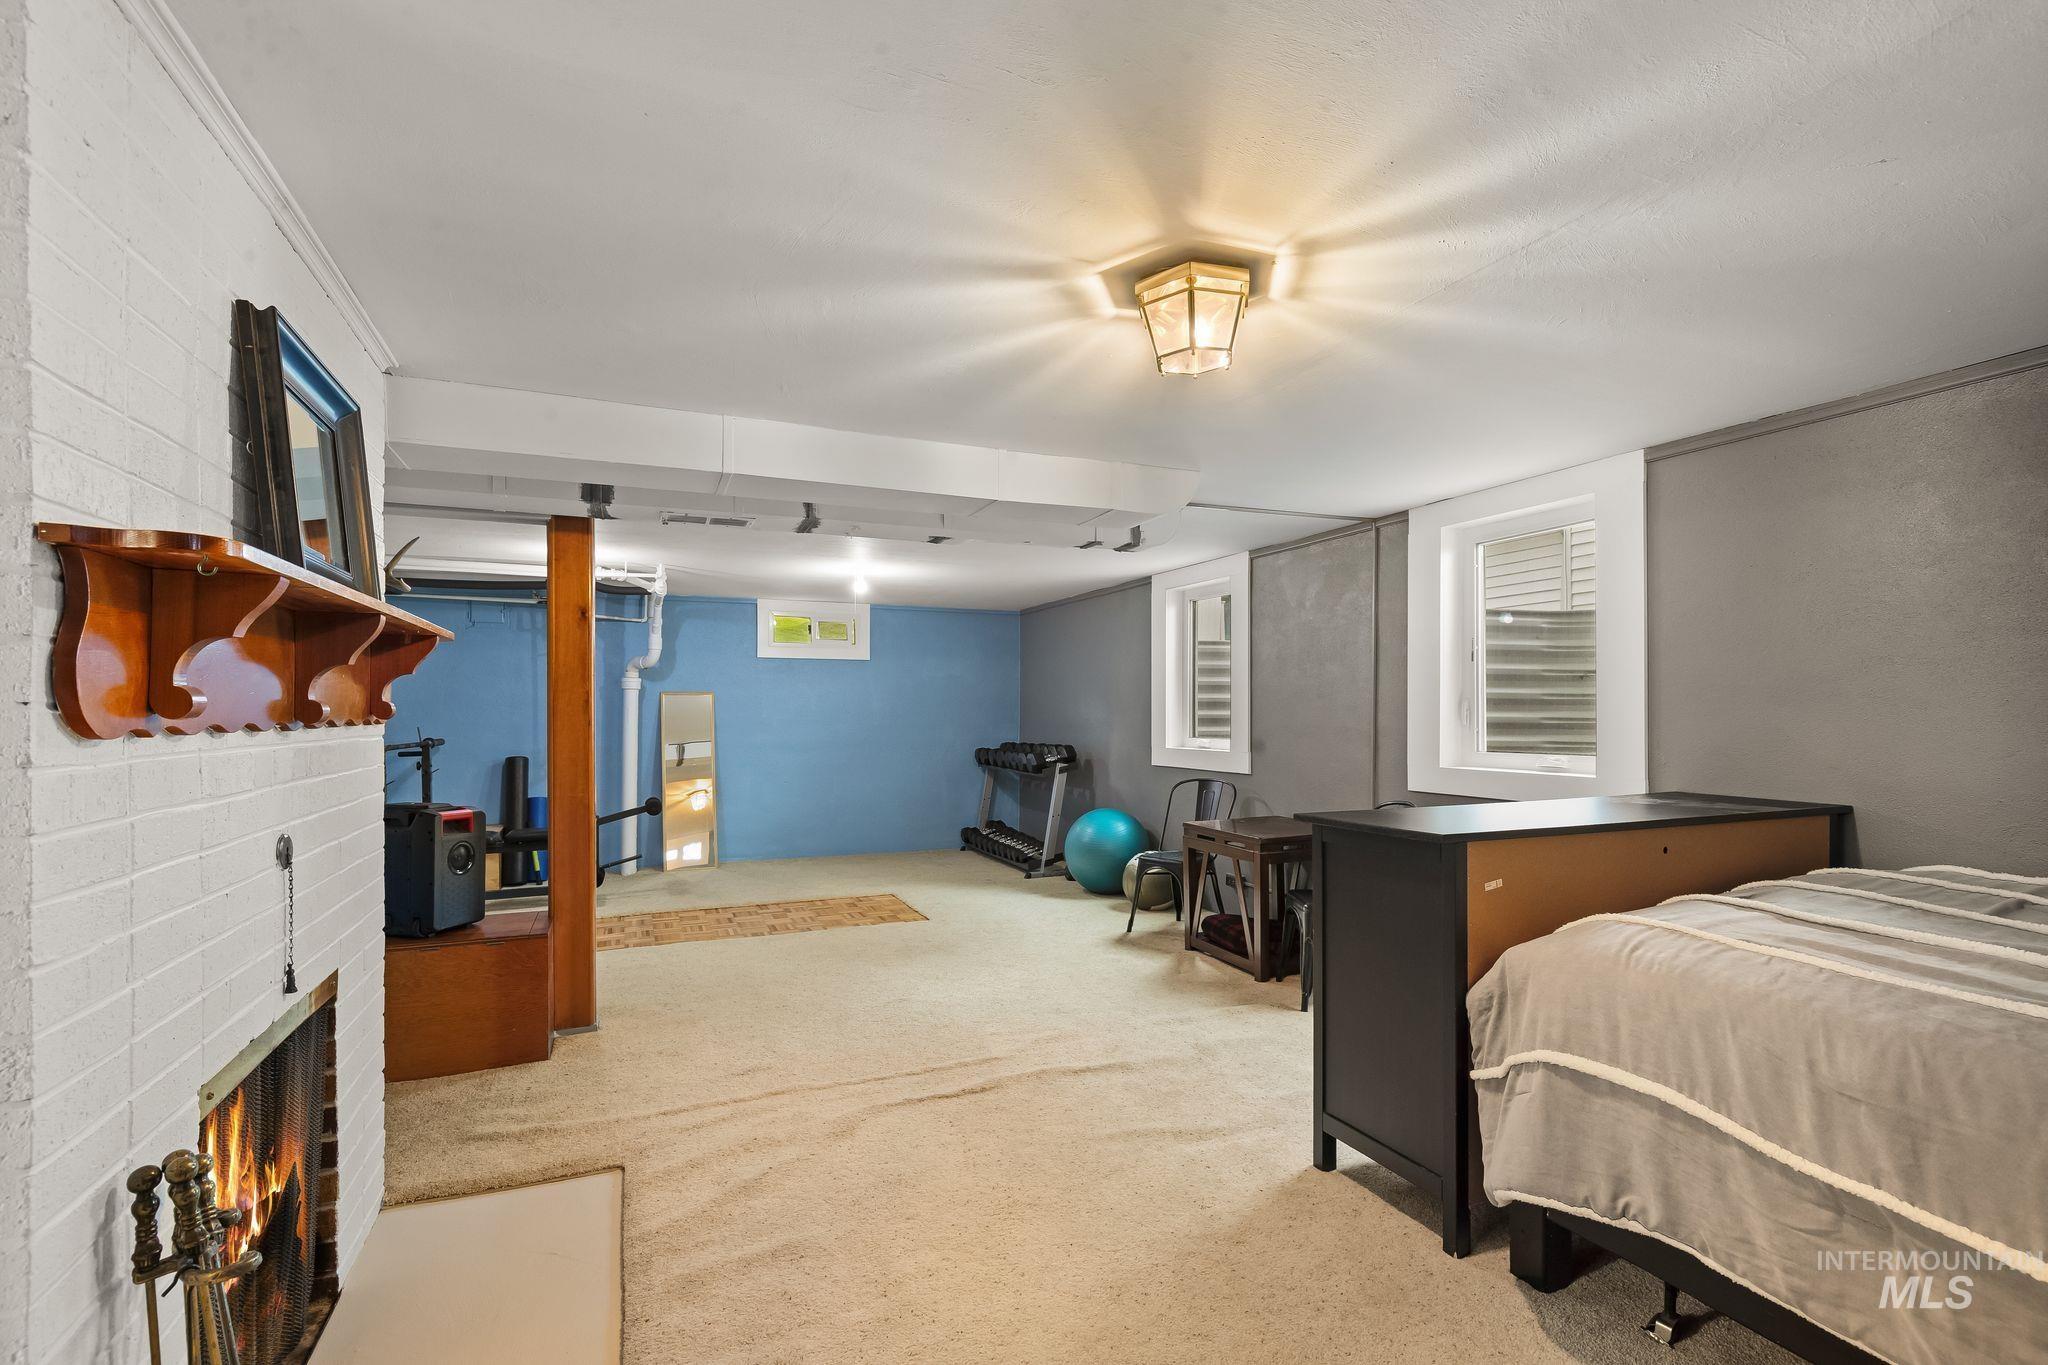
Finished basement featuring a white brick fireplace with a wood mantel, overhead lighting, two egress windows, and carpet flooring
-
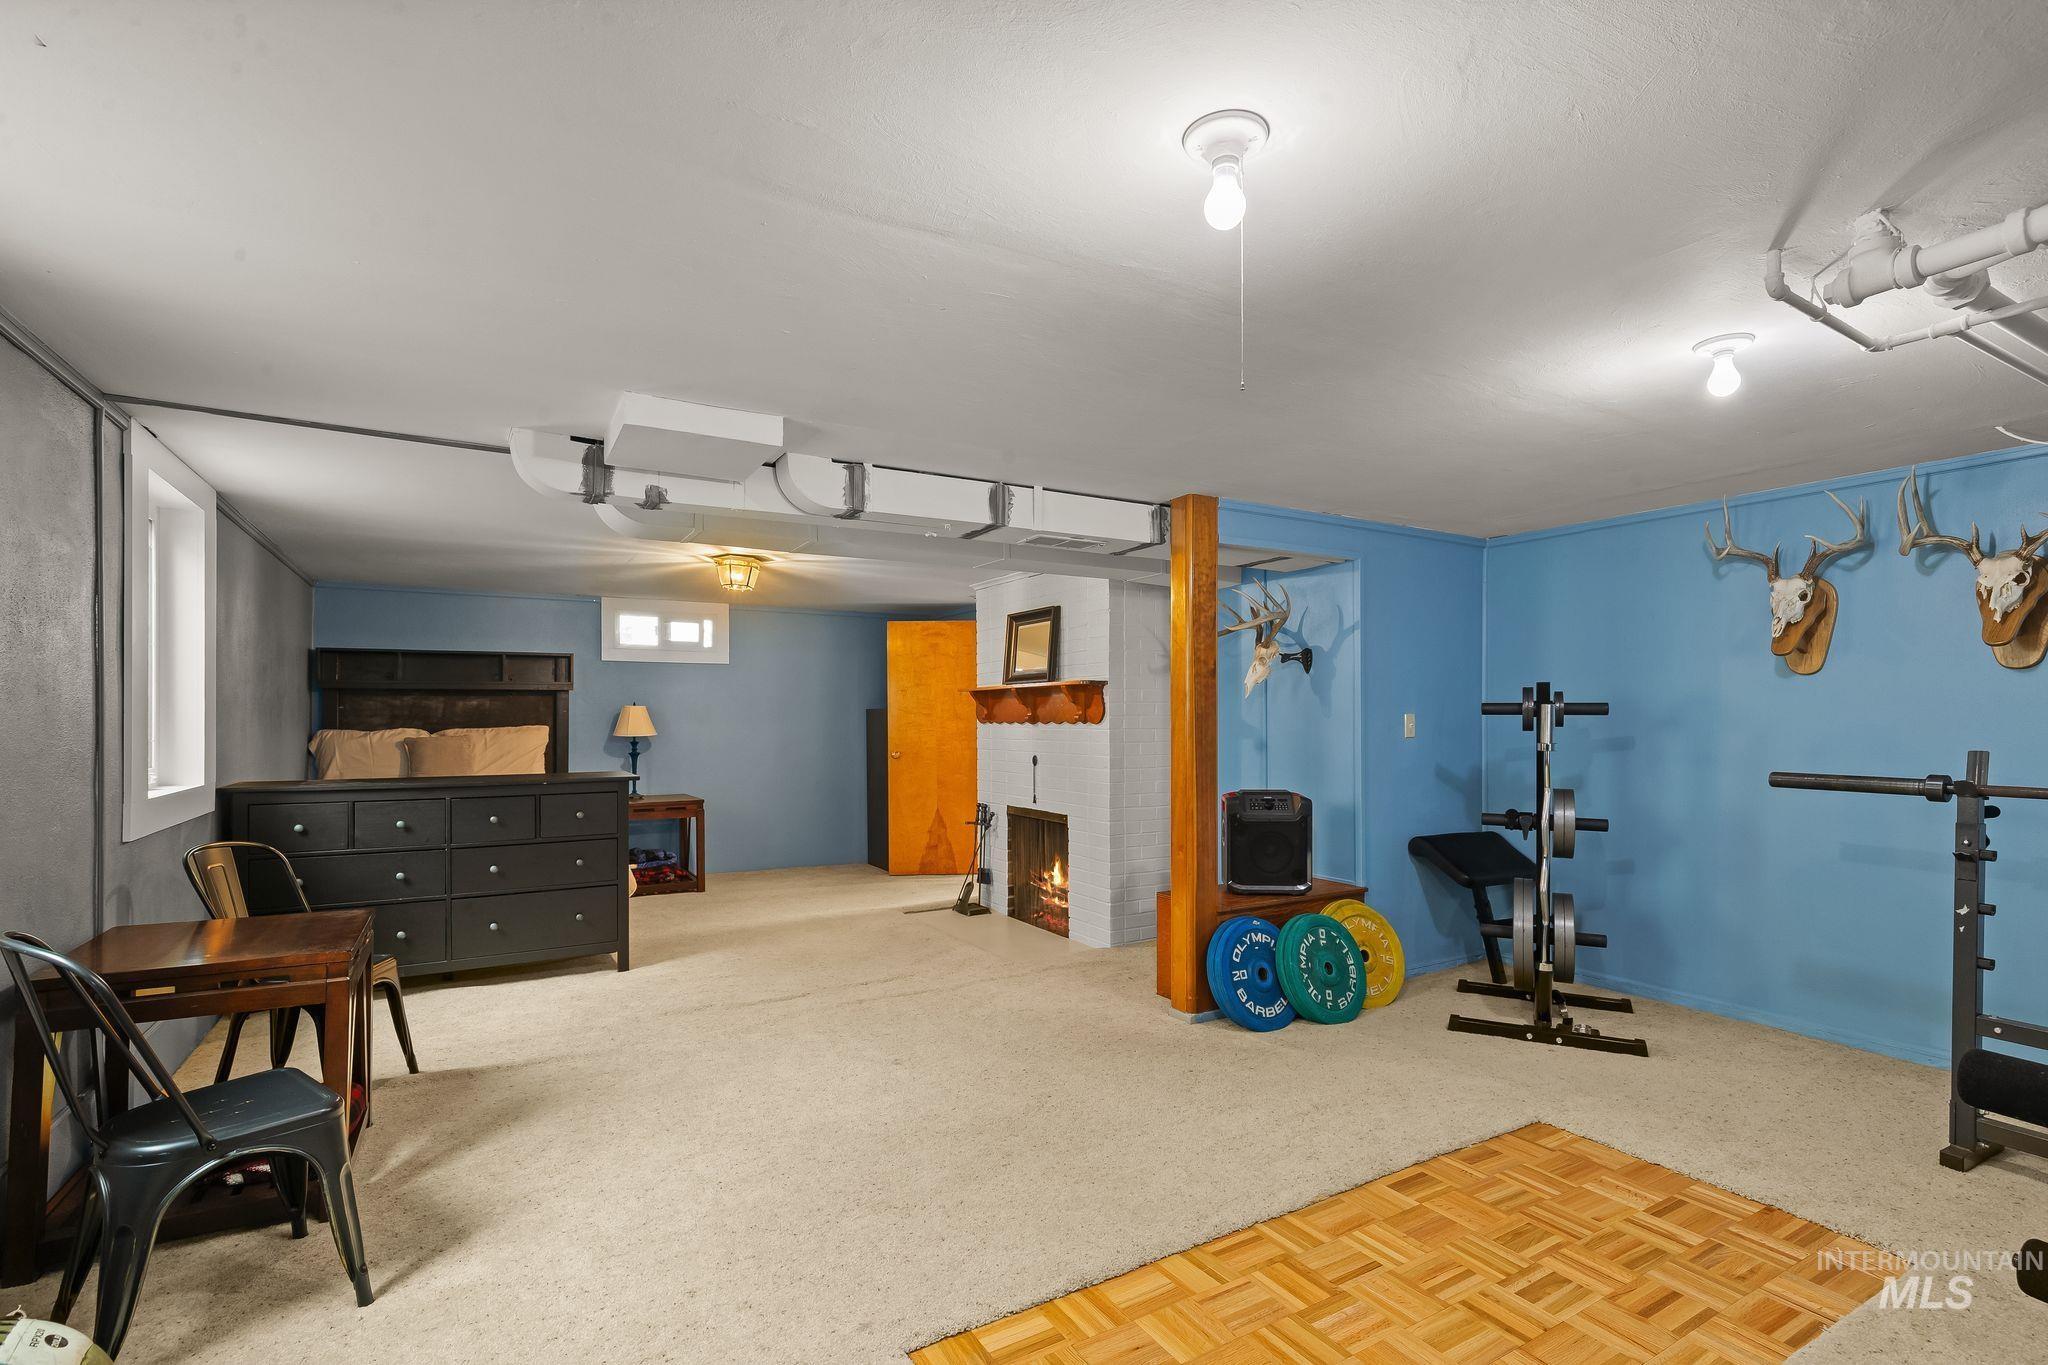
Spacious lower-level room featuring light-colored carpeting, a central fireplace with a rustic mantel, light blue accent walls, exposed ceiling pipes, and a small window
-
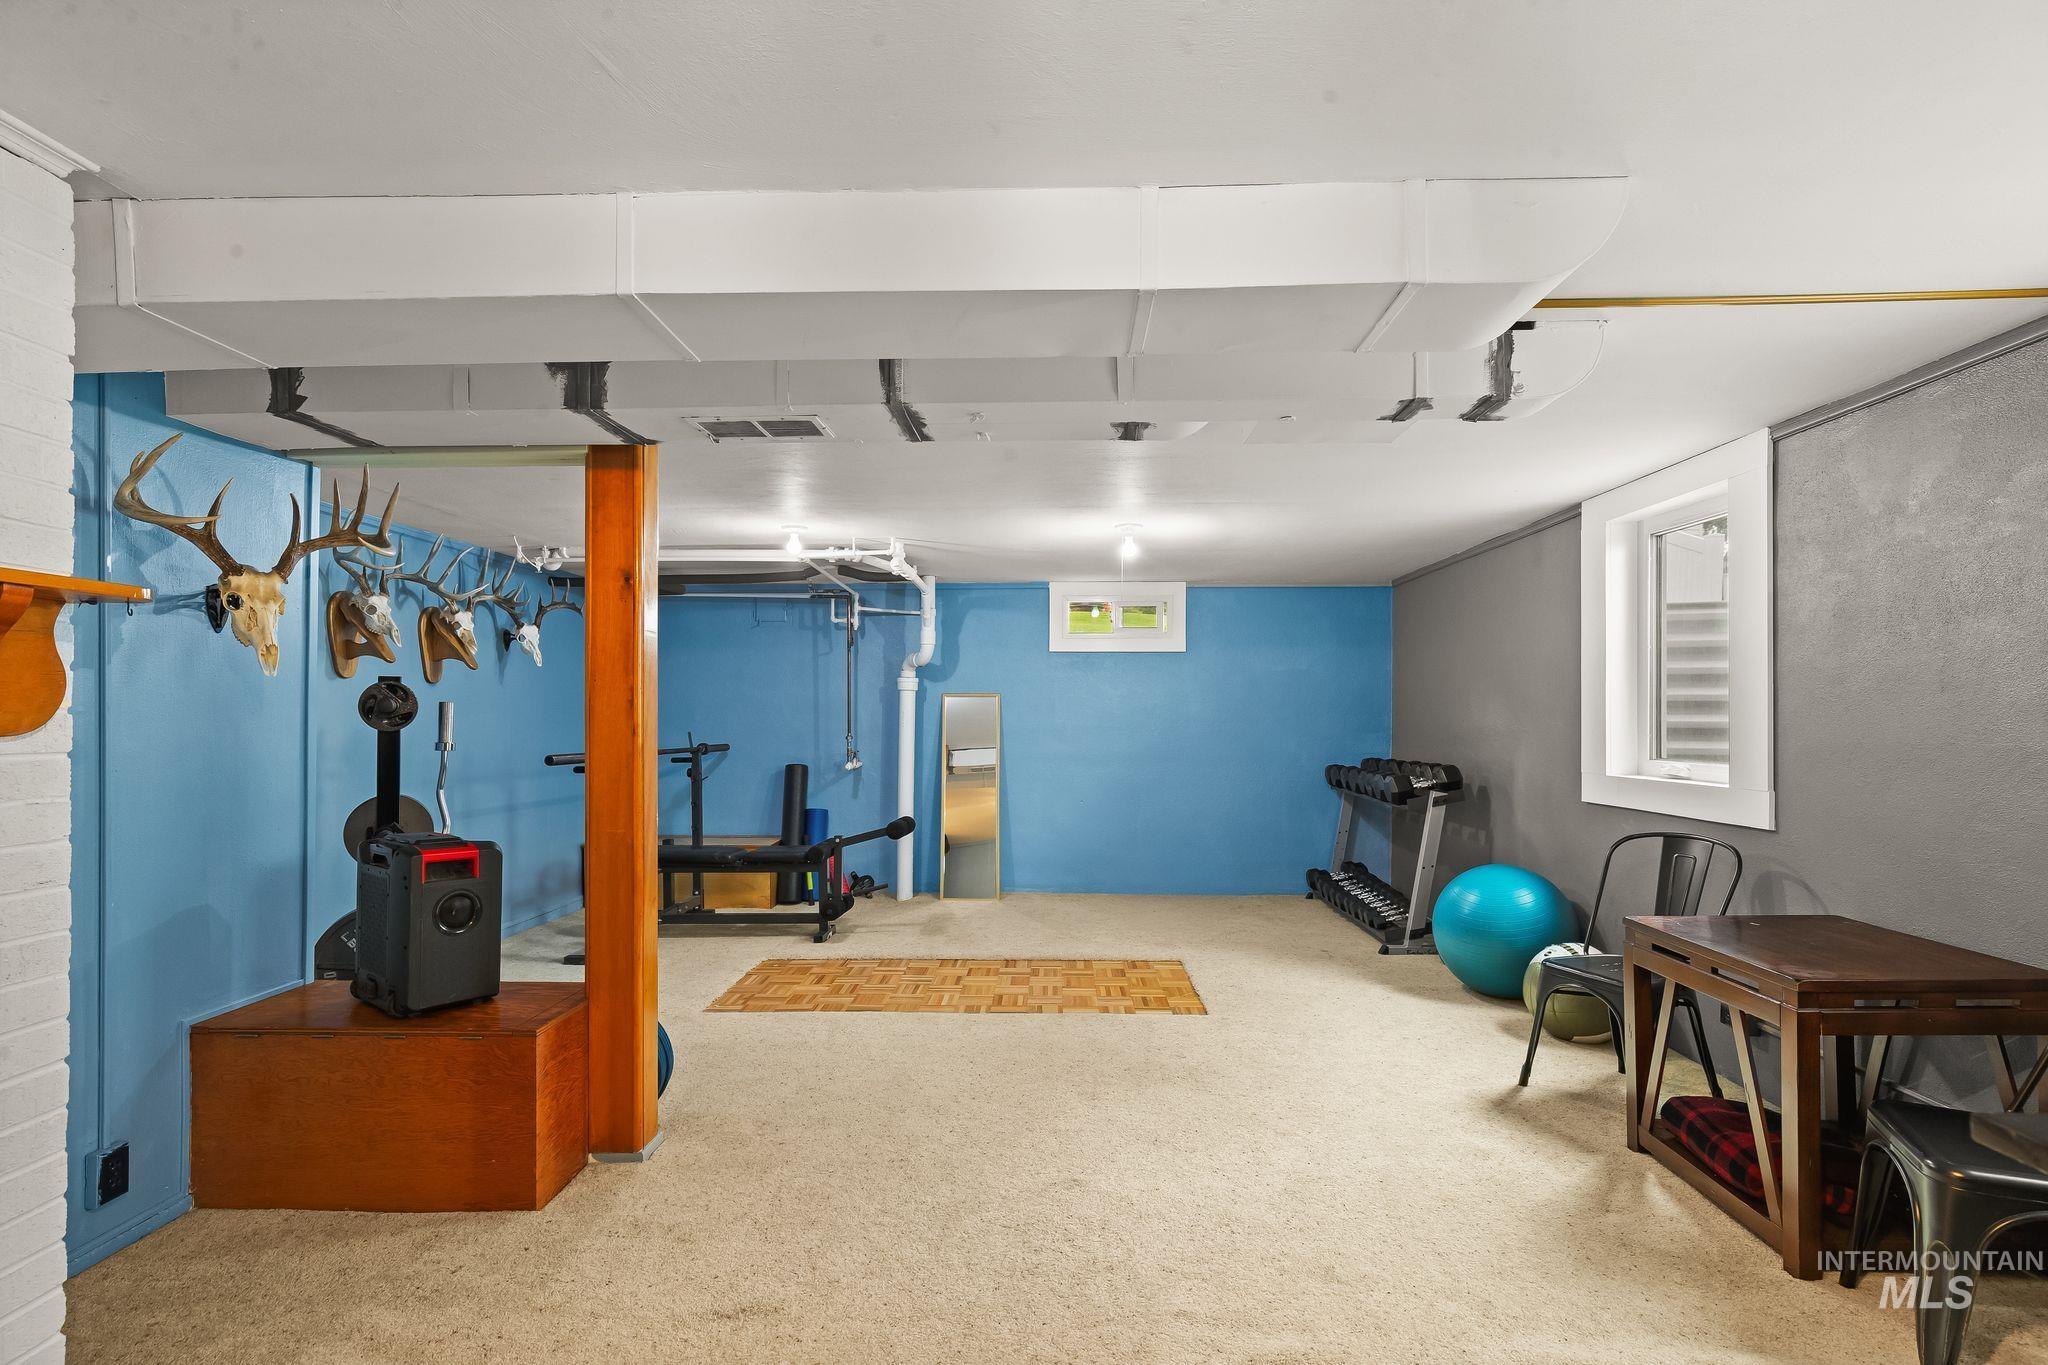
Finished lower level with carpet flooring, painted walls, and white ceiling with exposed ductwork
-
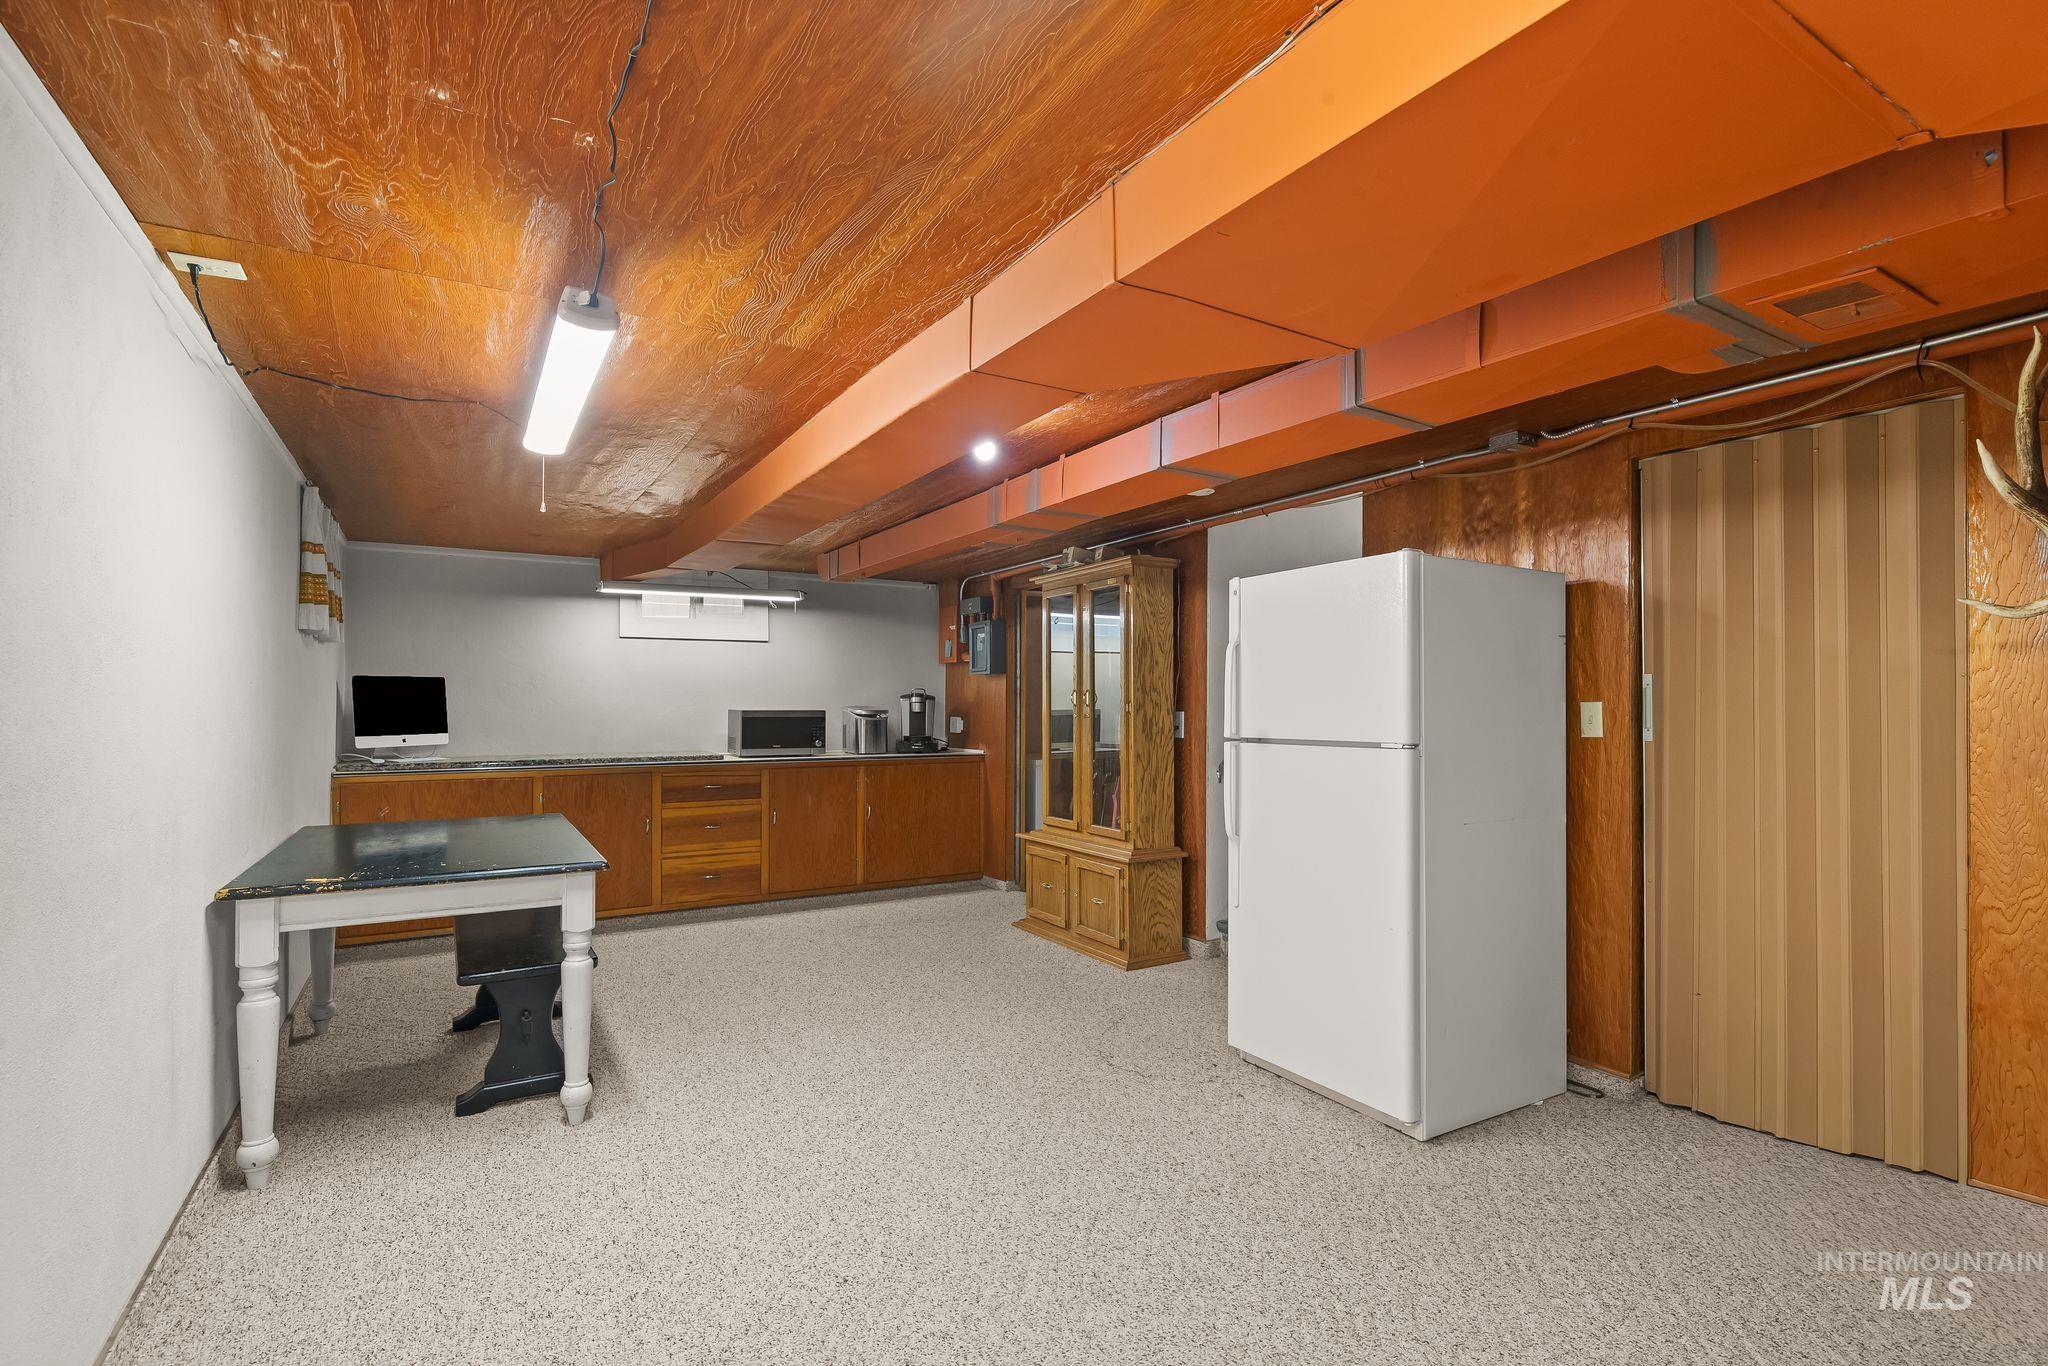
Lower-level space with wood-finish ceiling, recessed lighting, and durable carpet flooring
-
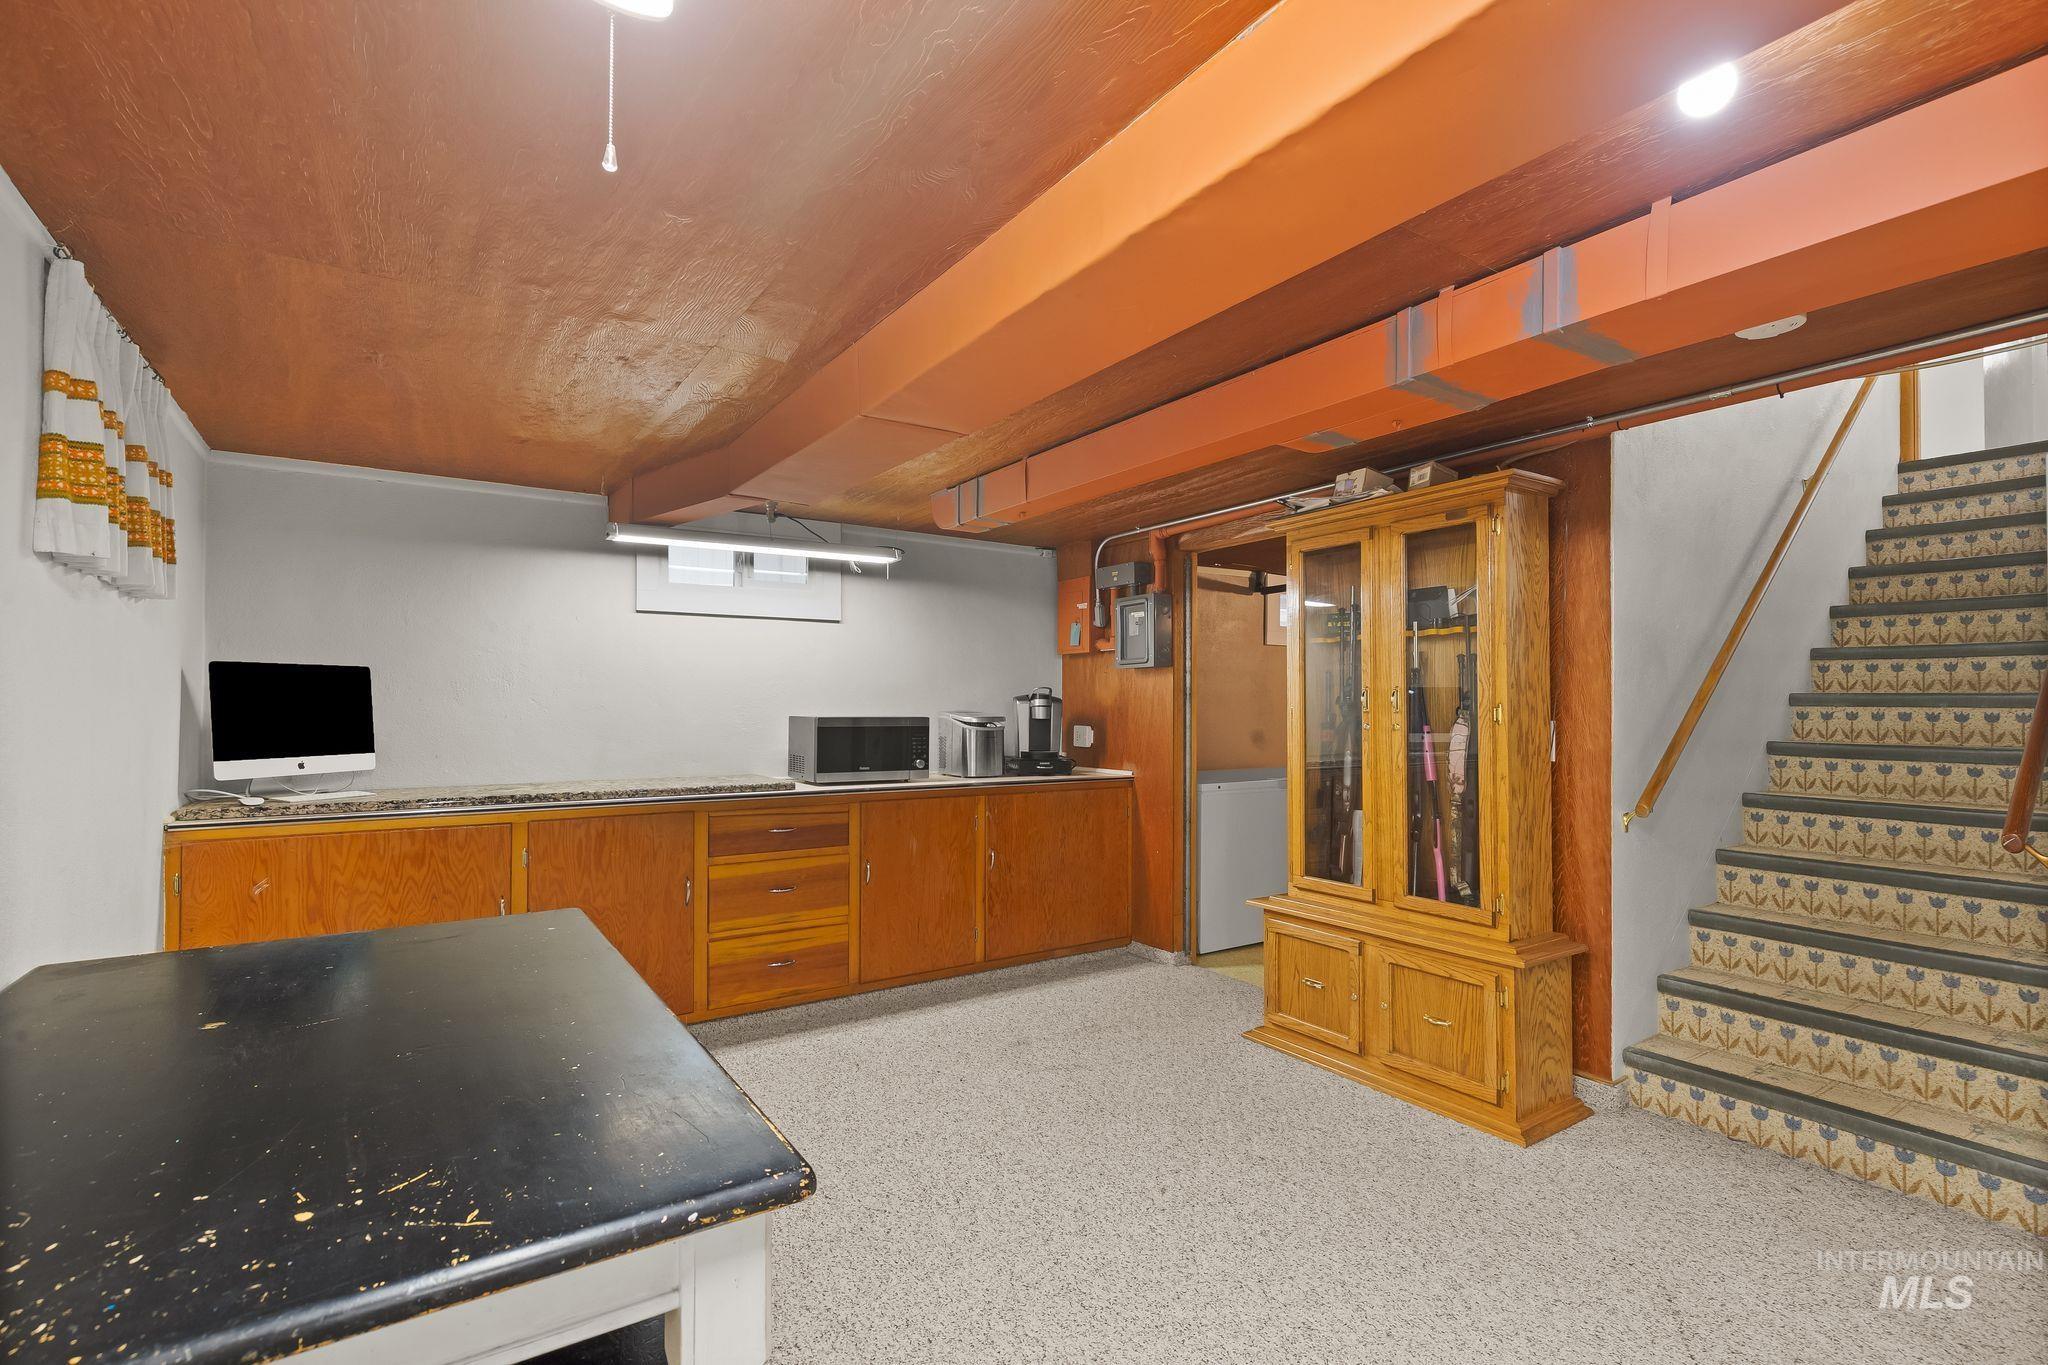
Finished lower level featuring a full staircase with decorative risers, wood-finish cabinetry, a lengthy countertop surface, and exposed ceiling beams
-
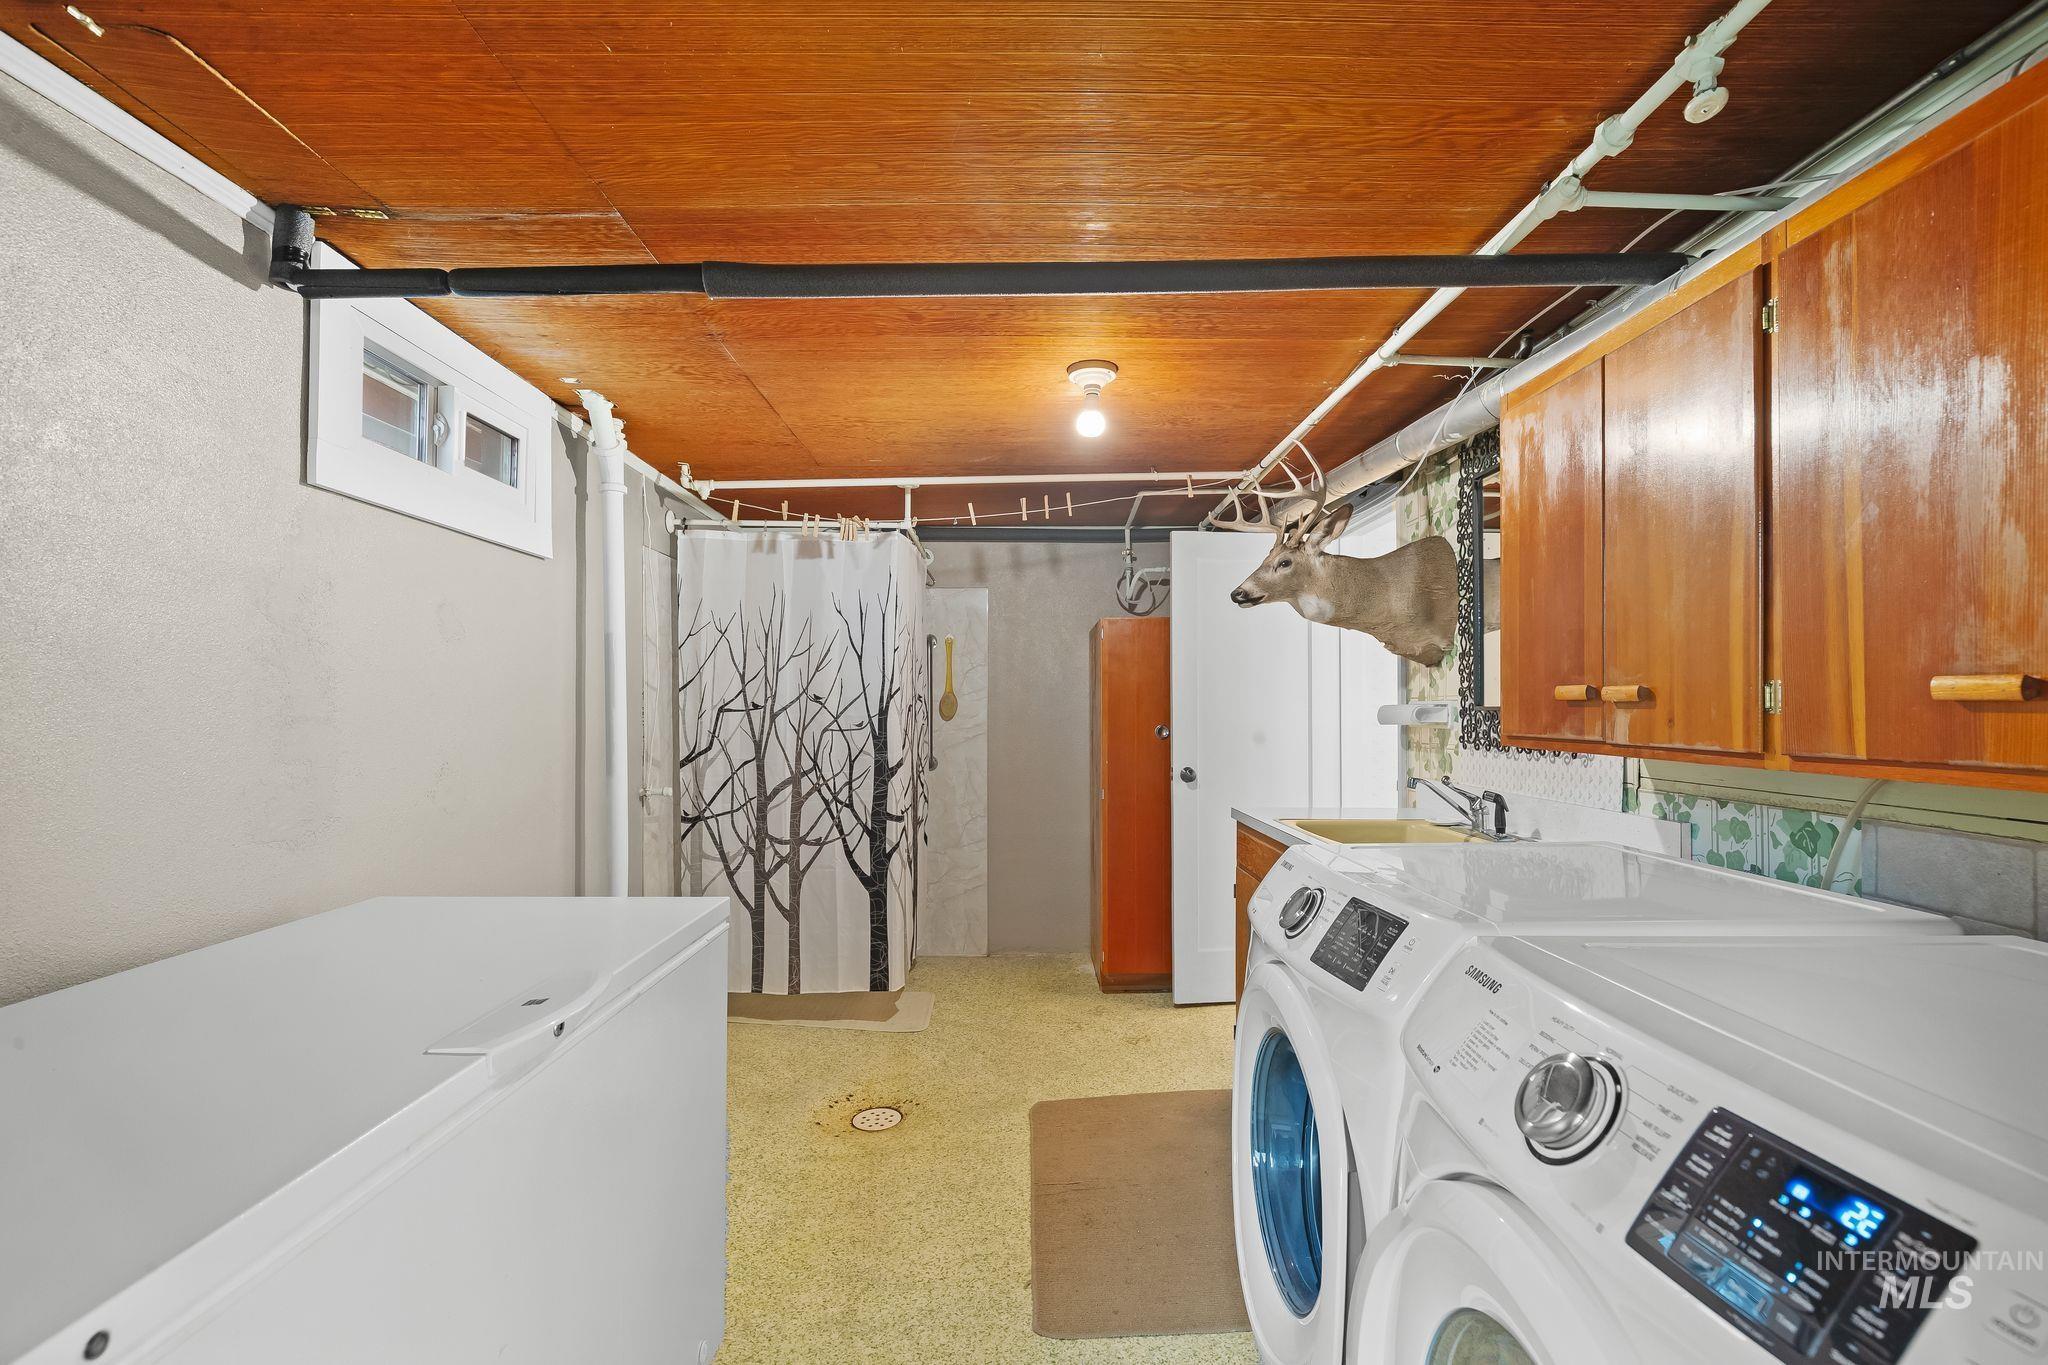
Laundry area with functional sink, built-in cabinetry, and wood-finish ceiling
-
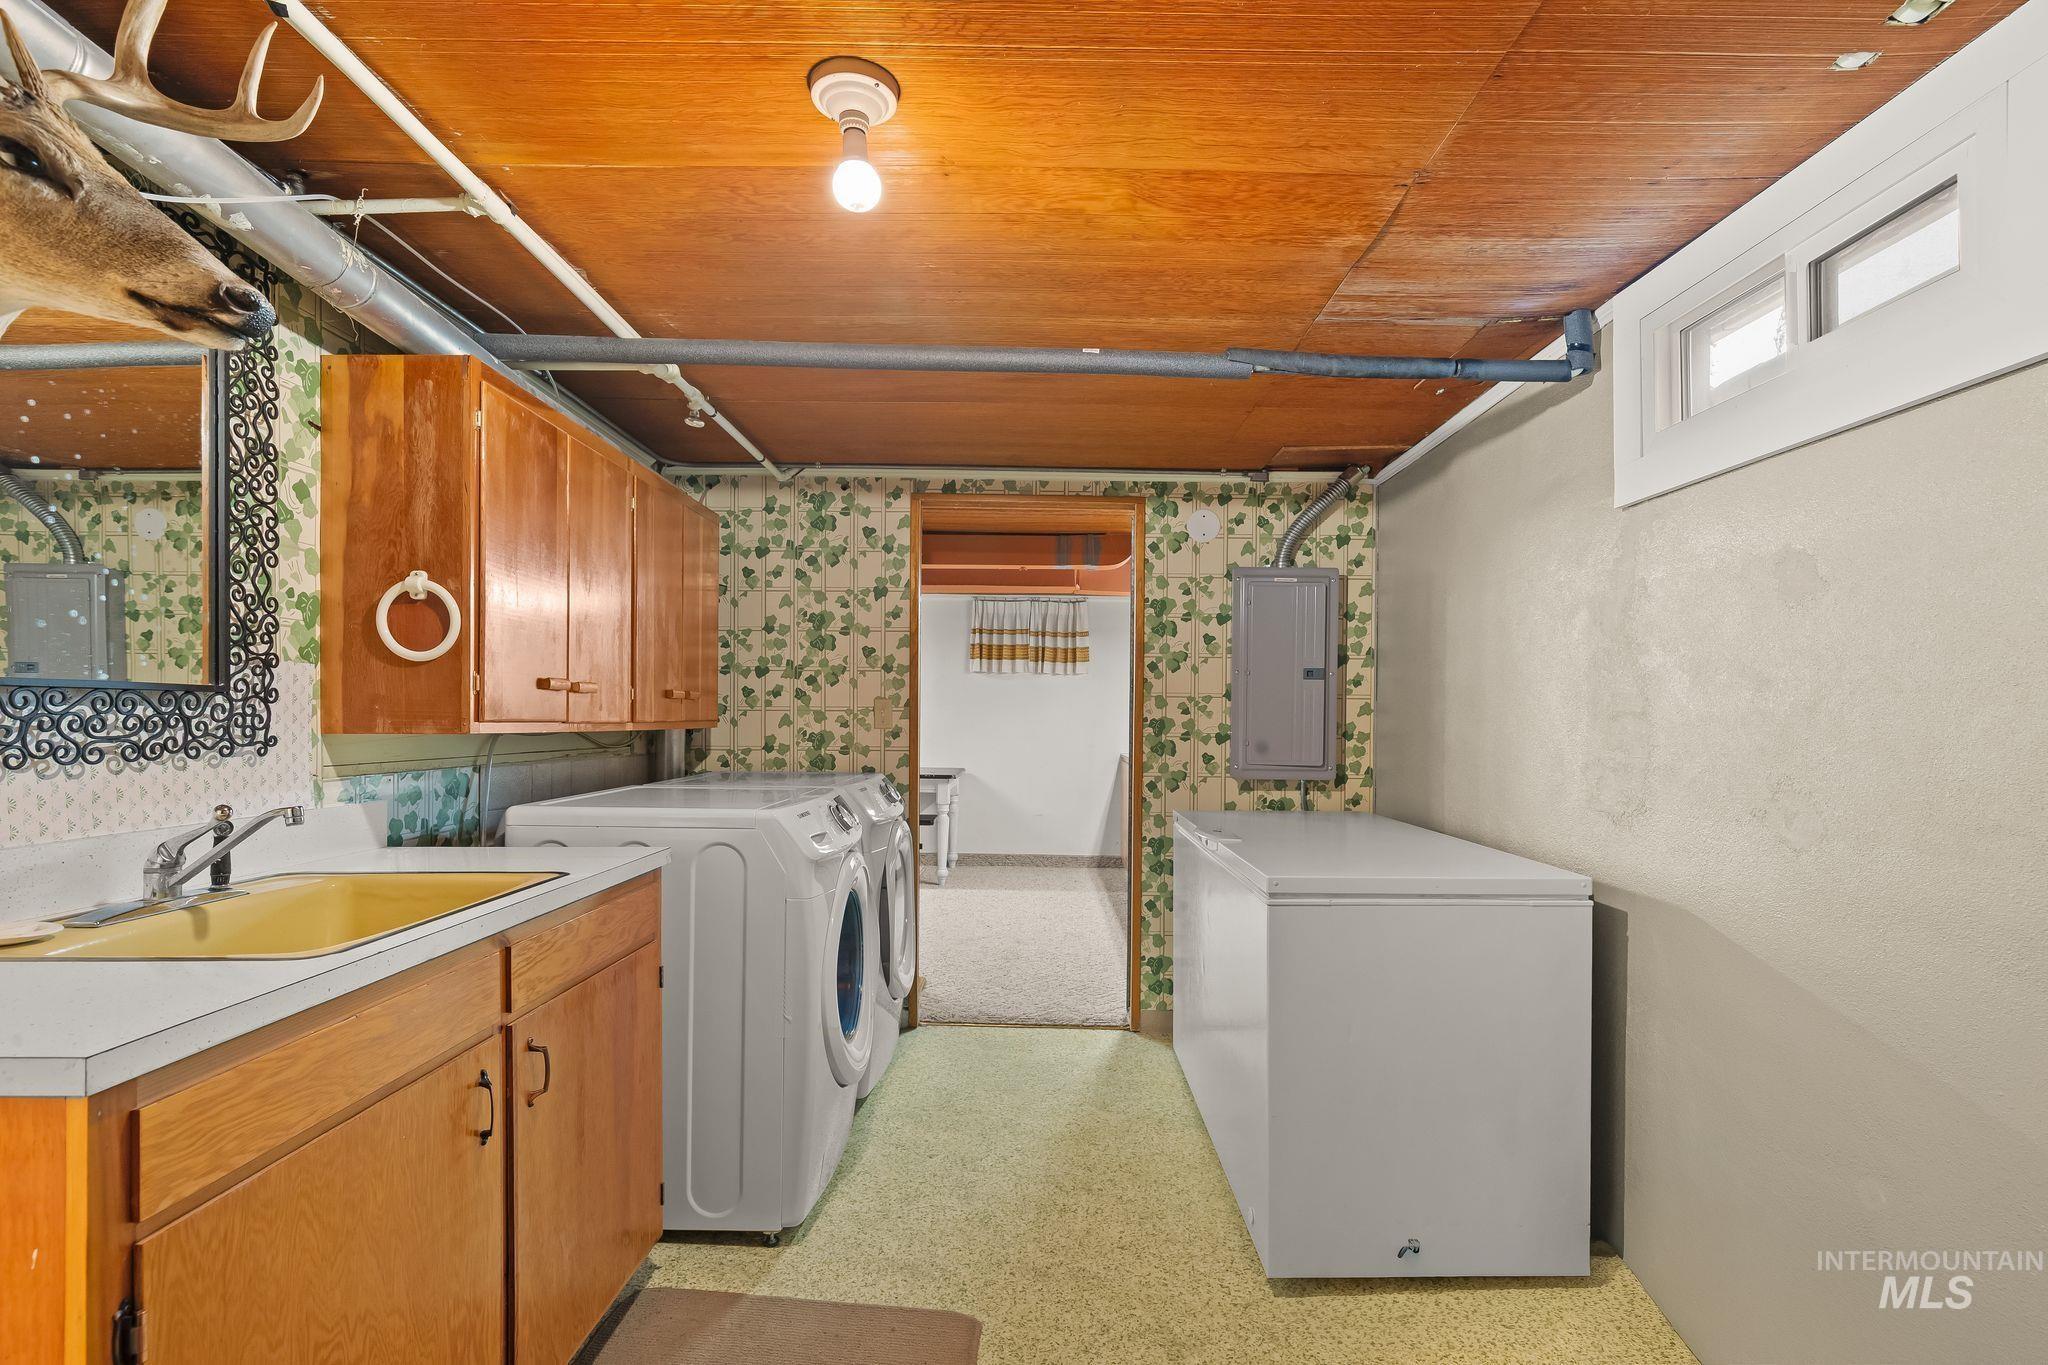
Dedicated utility area featuring a countertop with an integrated sink, upper and lower cabinetry, and a window for natural light
-
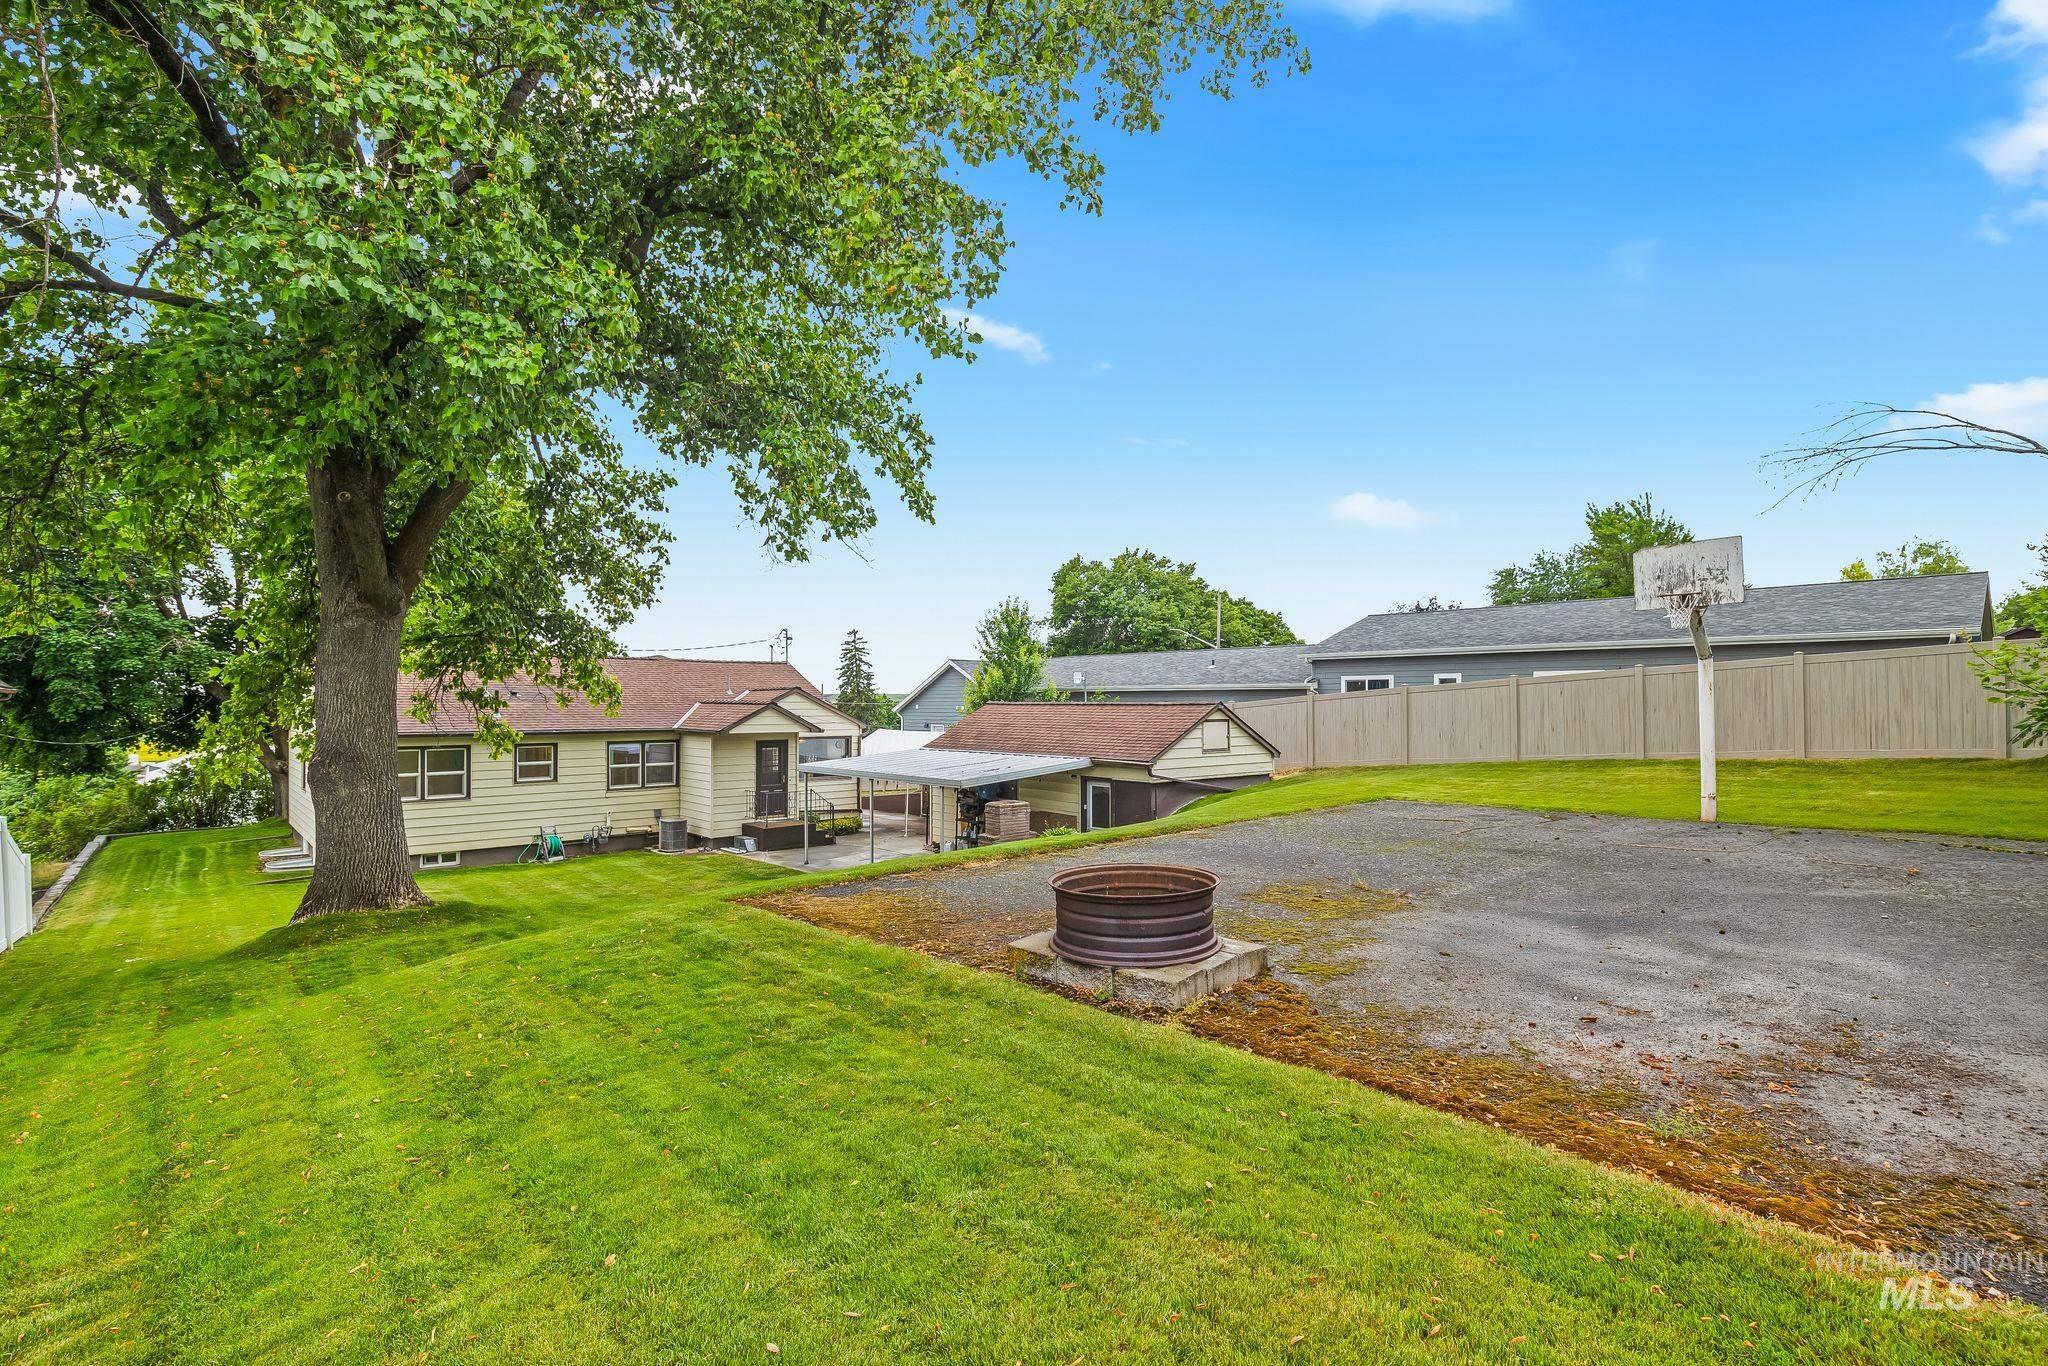
Expansive backyard featuring a large tree, sloped lawn, a basketball hoop on a paved court, a fire pit, and a single-story residence with a covered patio
-
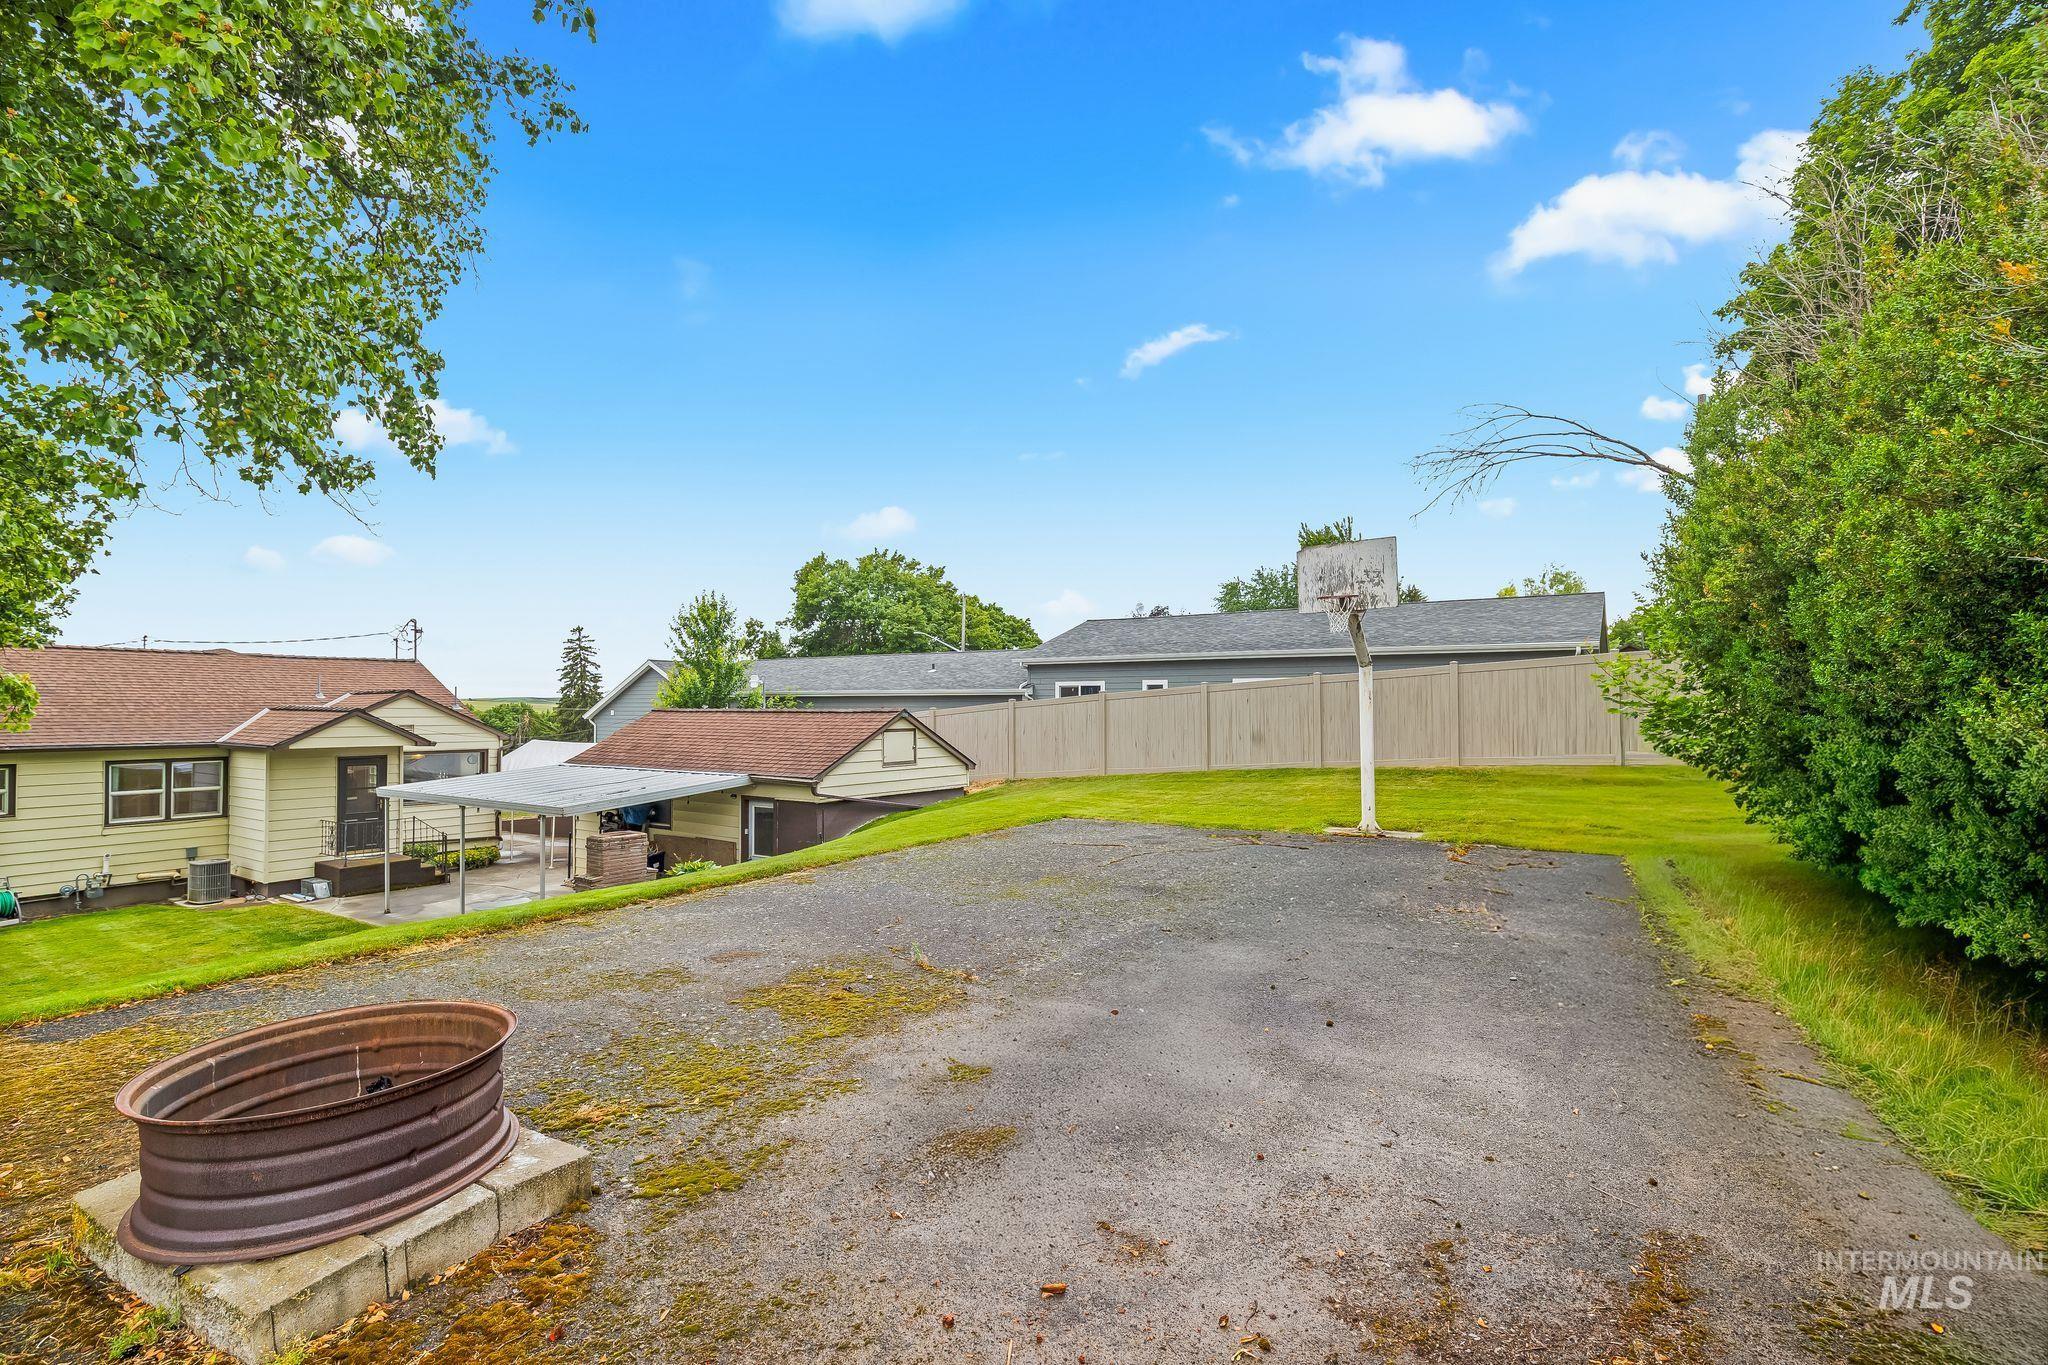
Expansive outdoor area featuring a paved surface, basketball hoop, and a metal fire pit
-
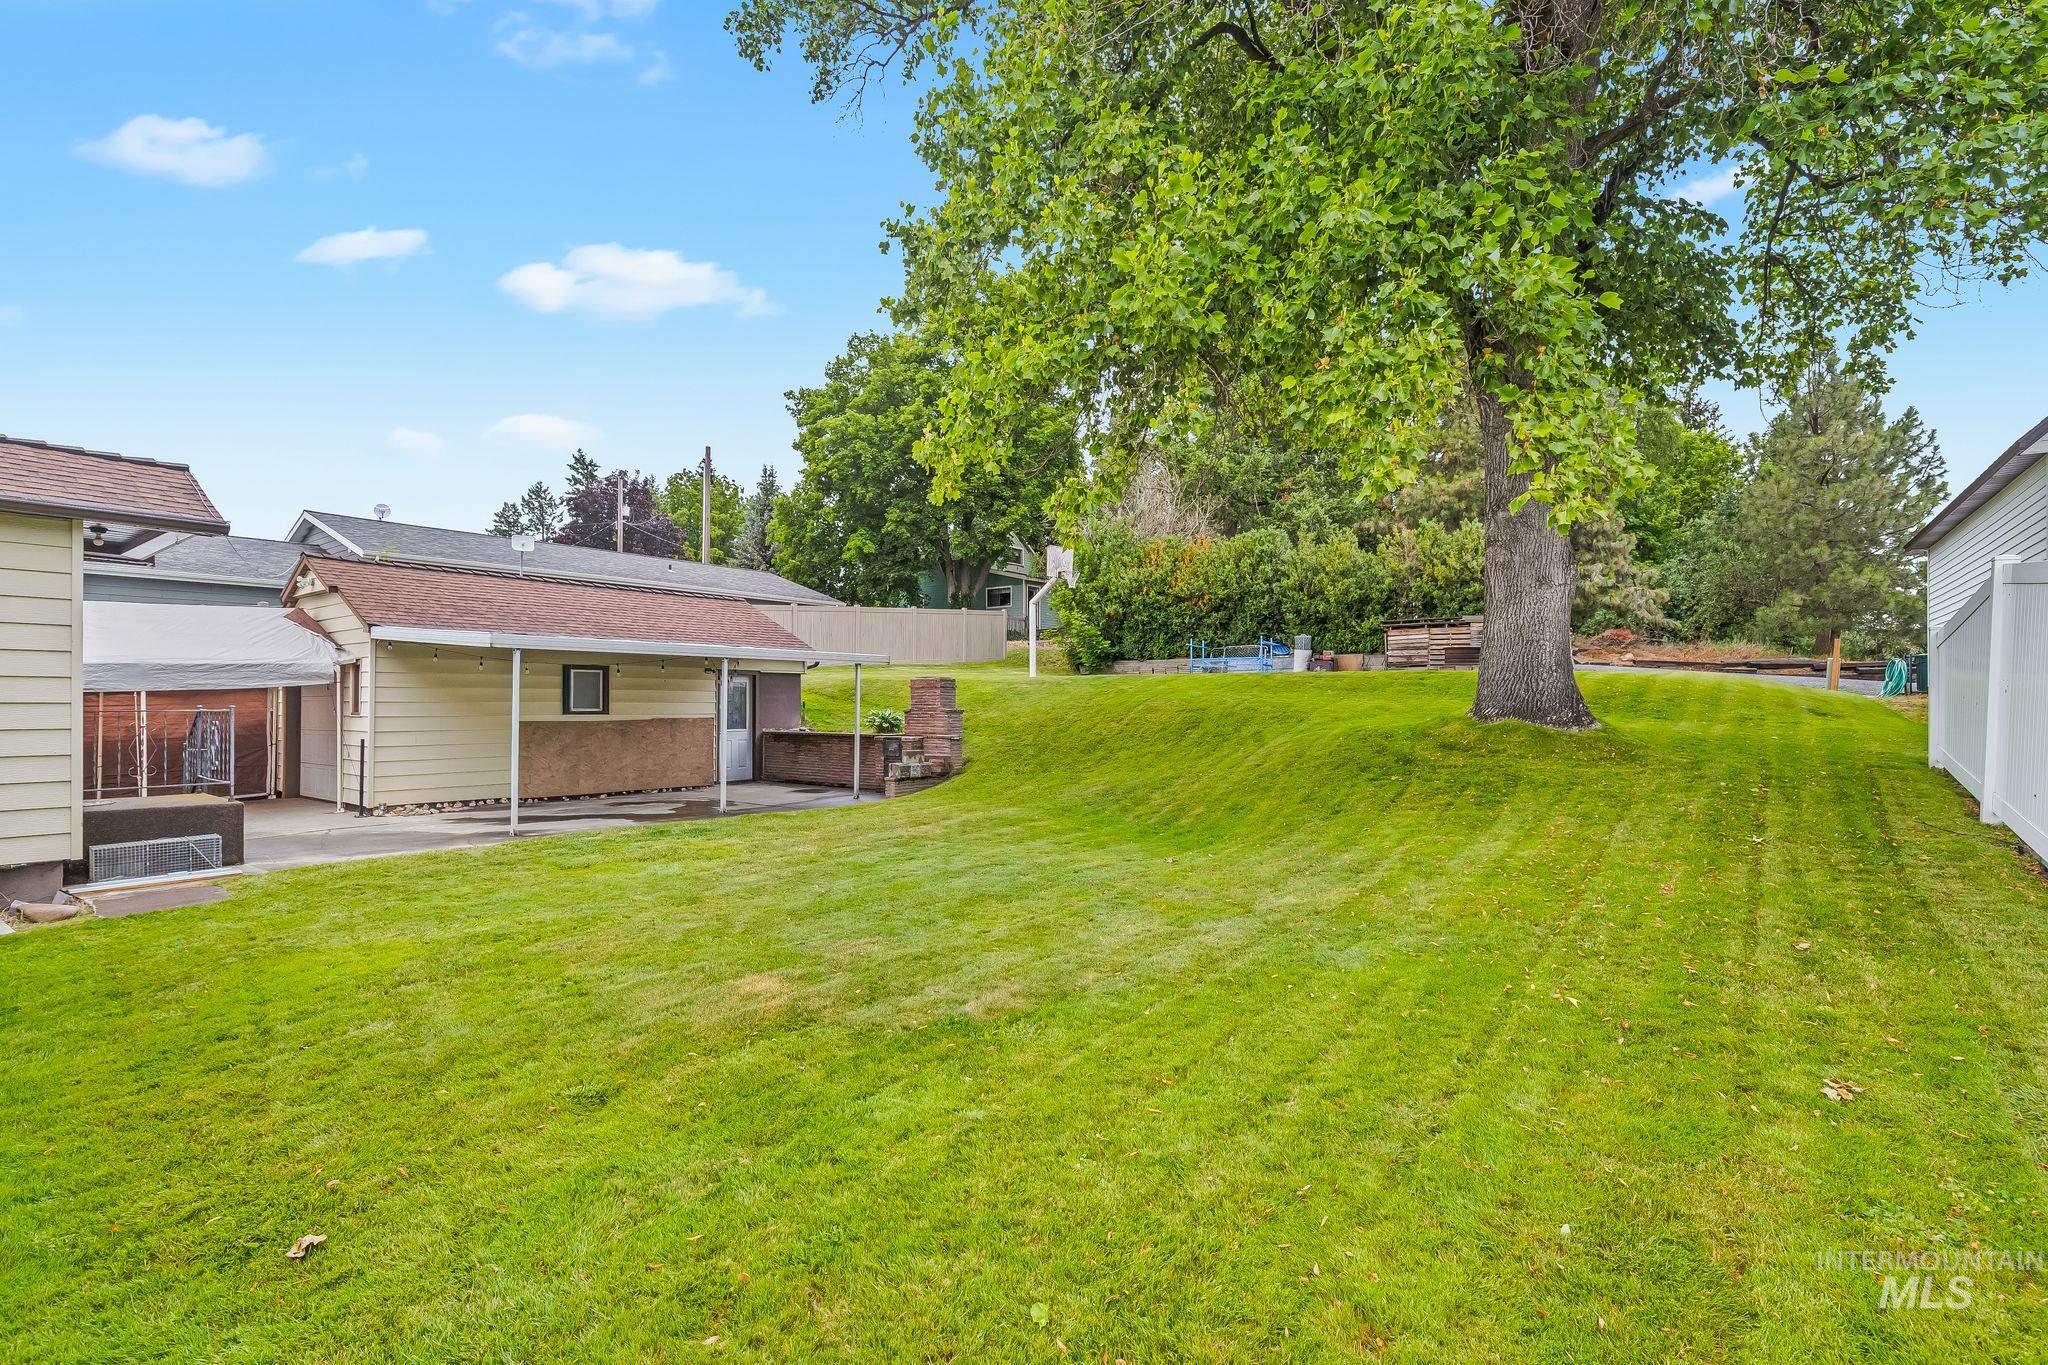
Expansive green lawn with mature shade trees, a detached outbuilding with a covered patio, and a privacy fence
-
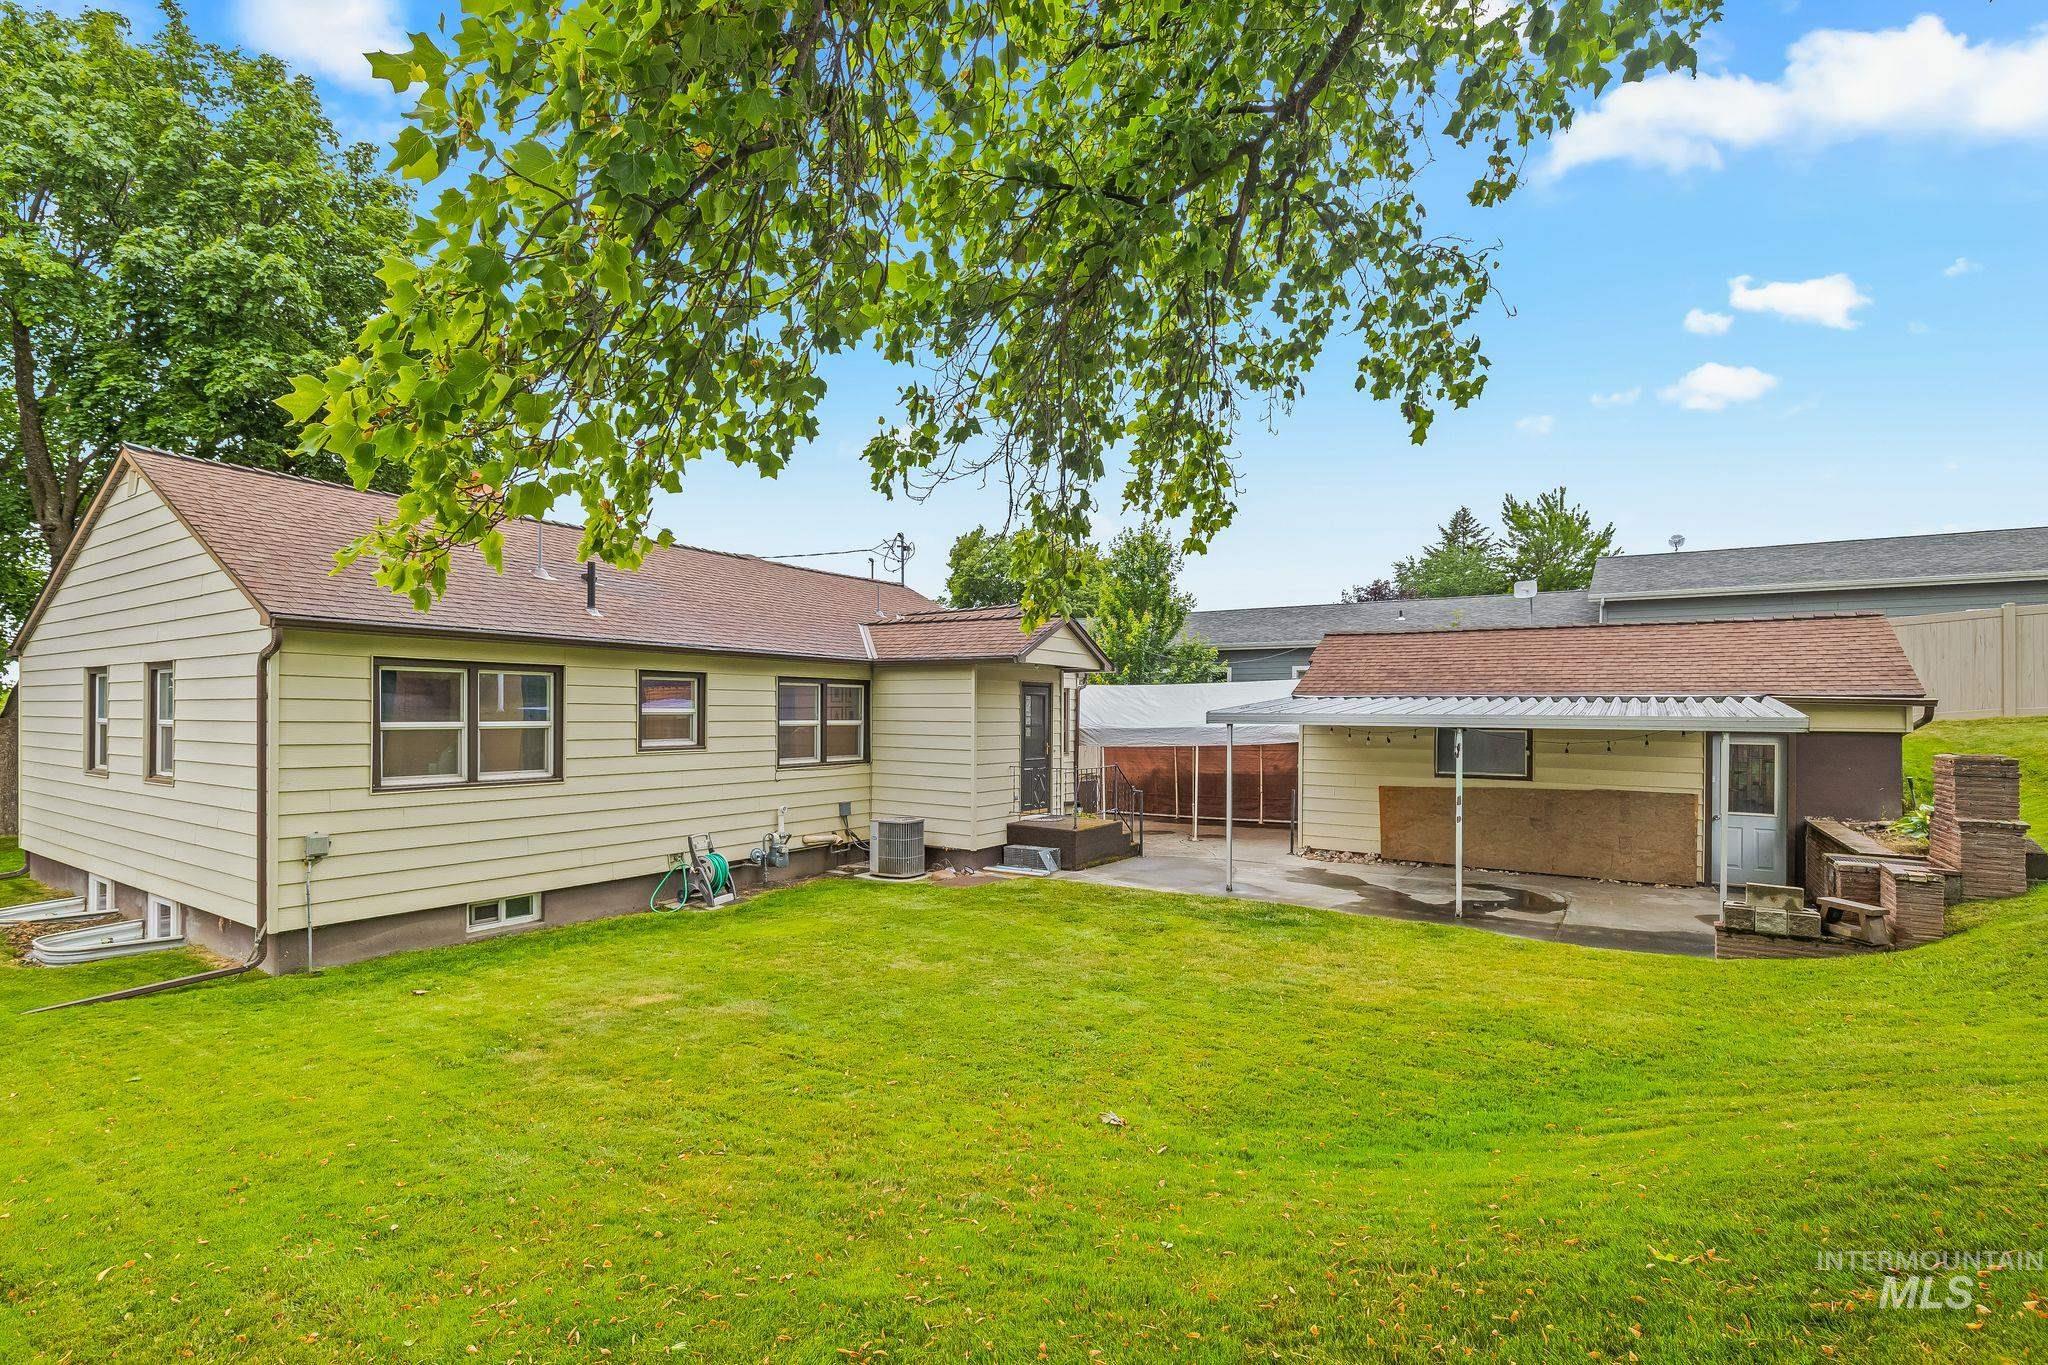
Expansive rear yard featuring a manicured lawn, an outdoor patio, a detached covered structure, and a built-in brick grill
-
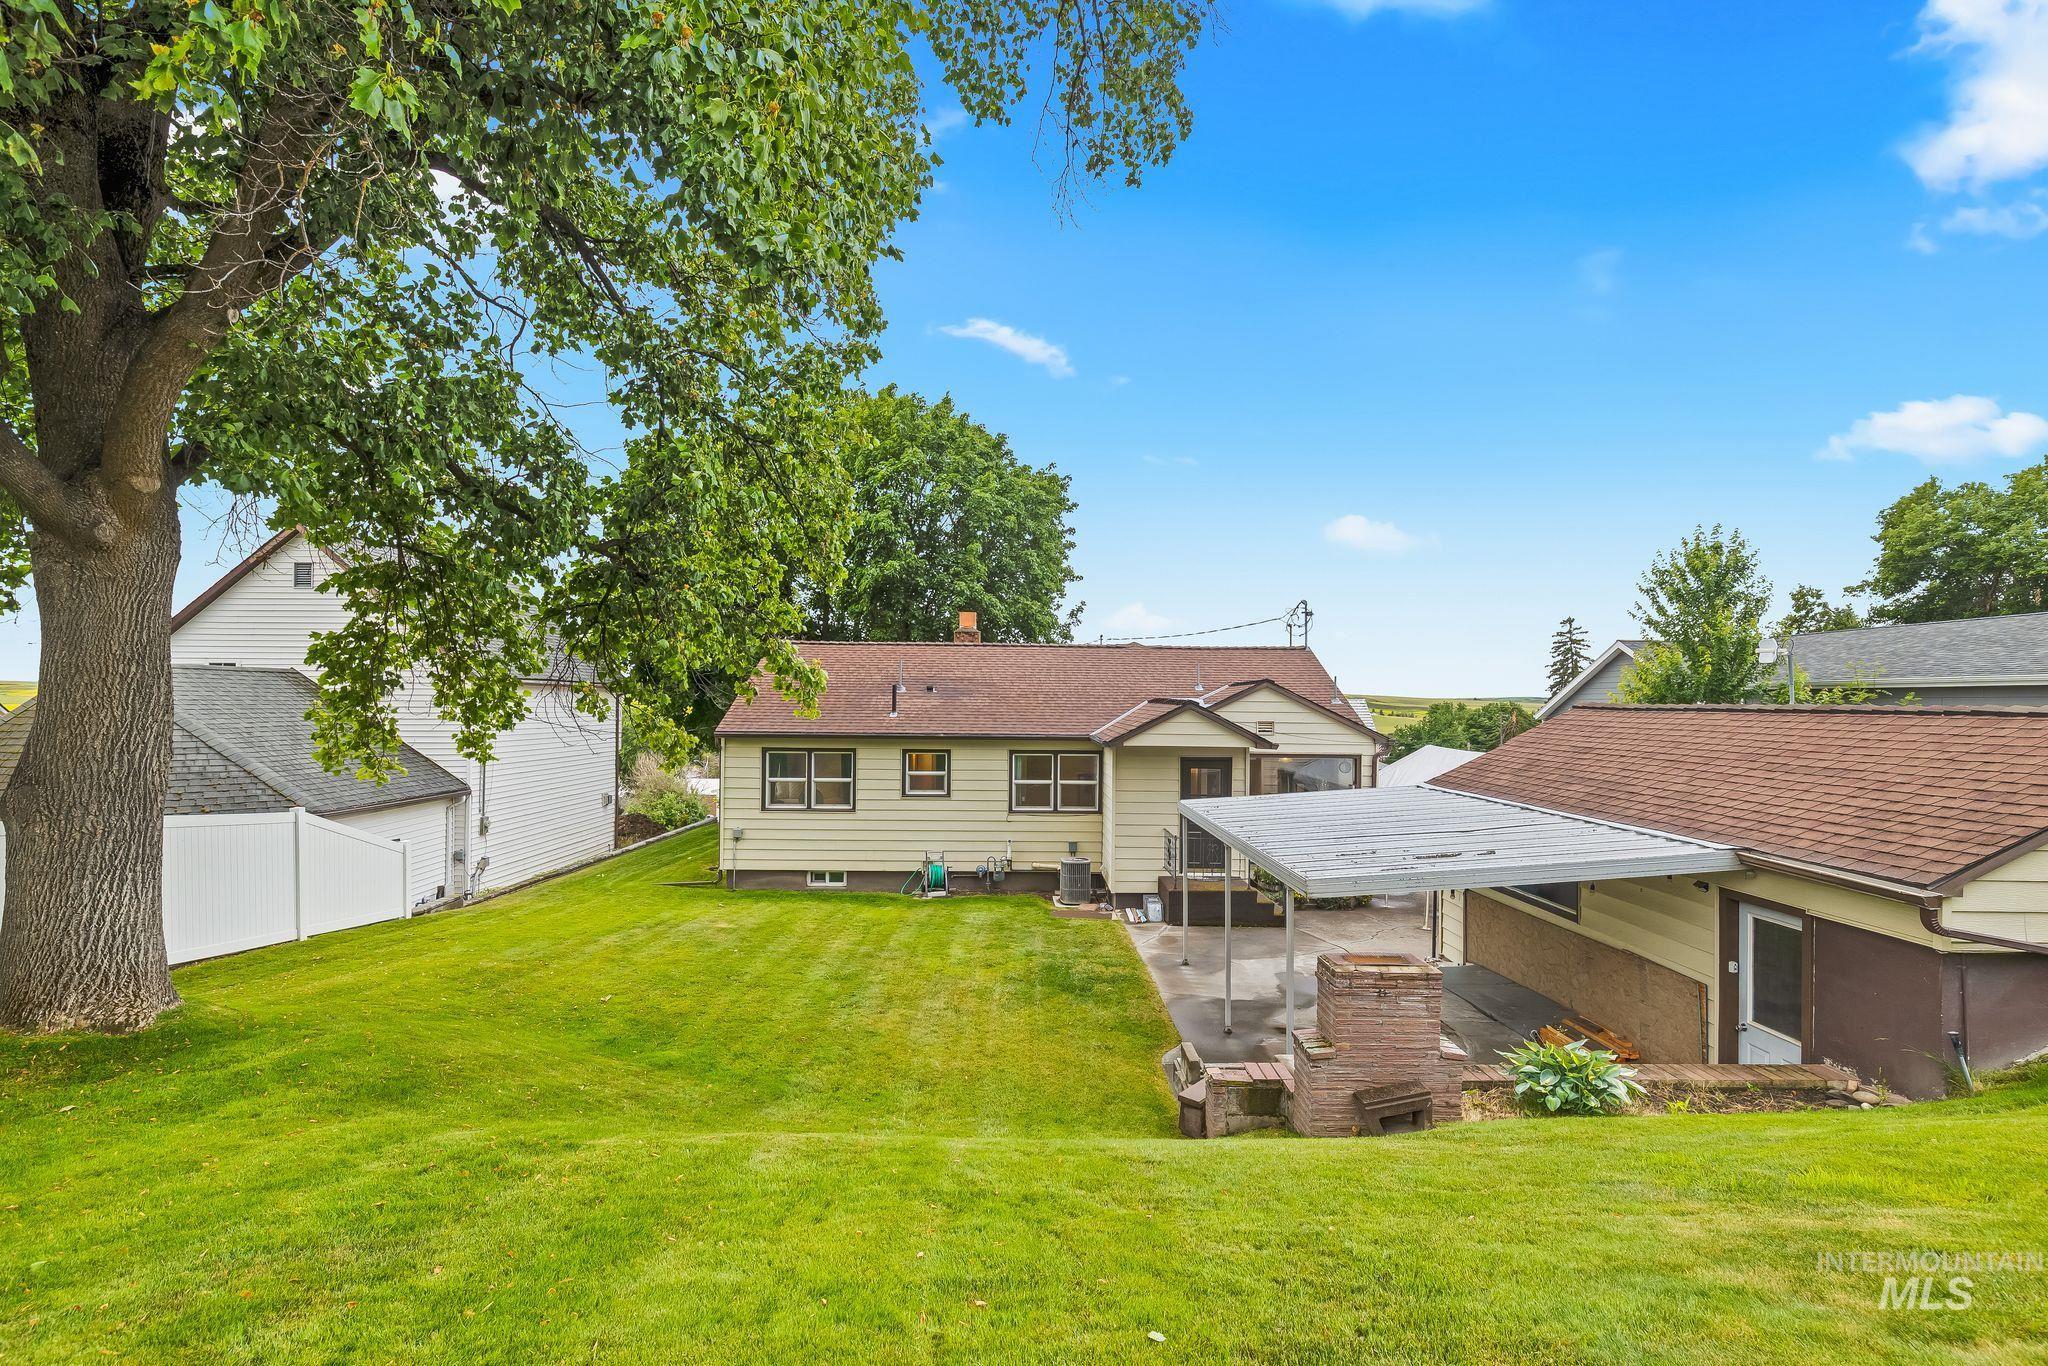
Expansive green lawn with mature trees and a fenced property line
-
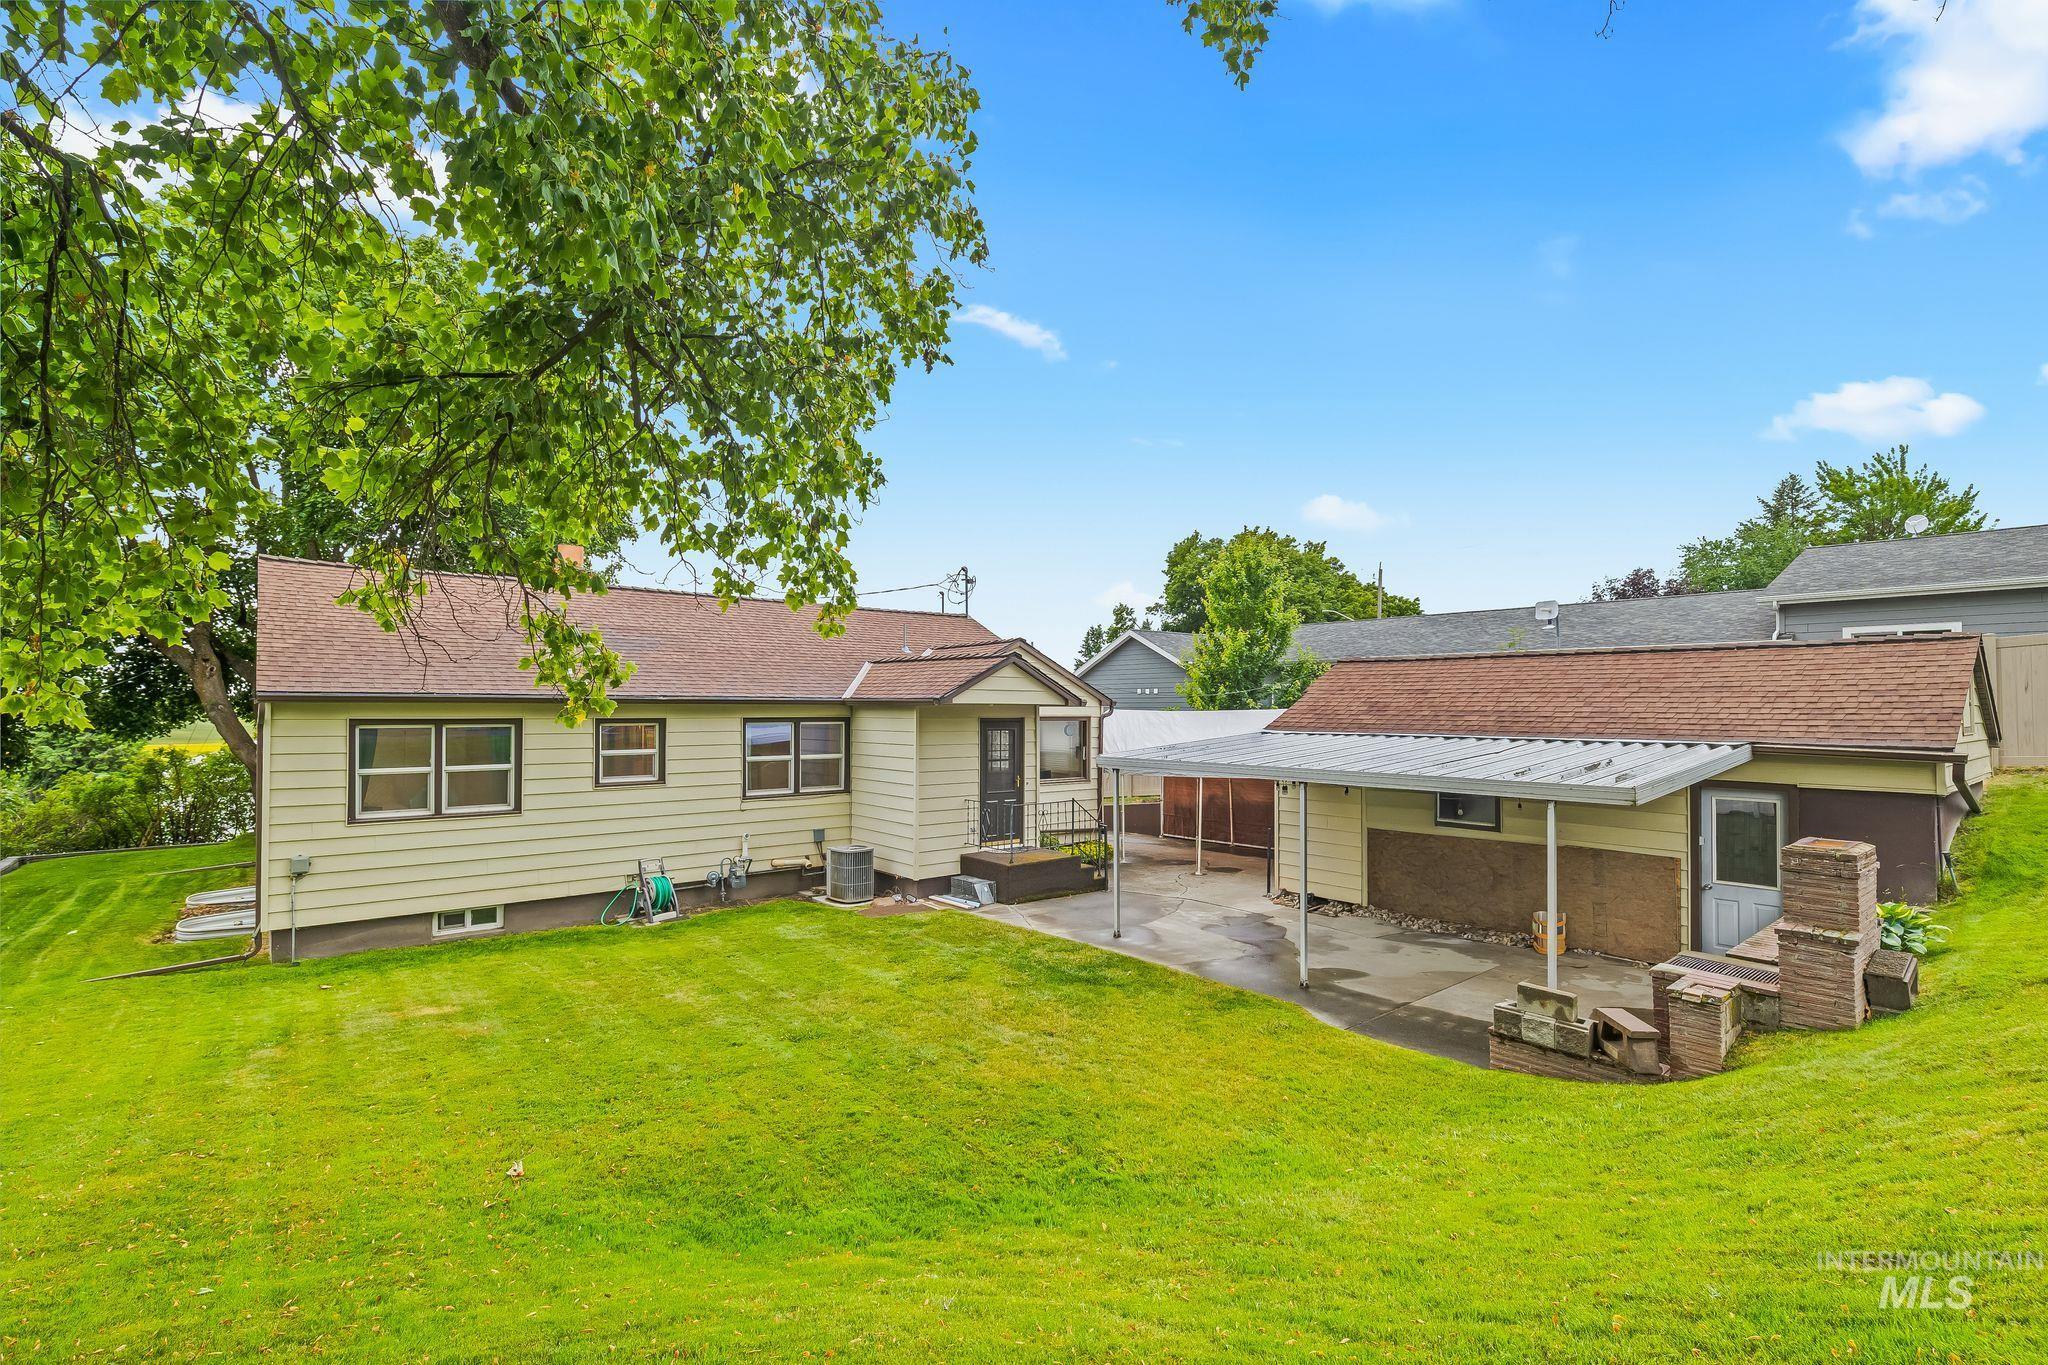
Expansive rear yard featuring a sloped lawn, mature trees, and an extended carport
-
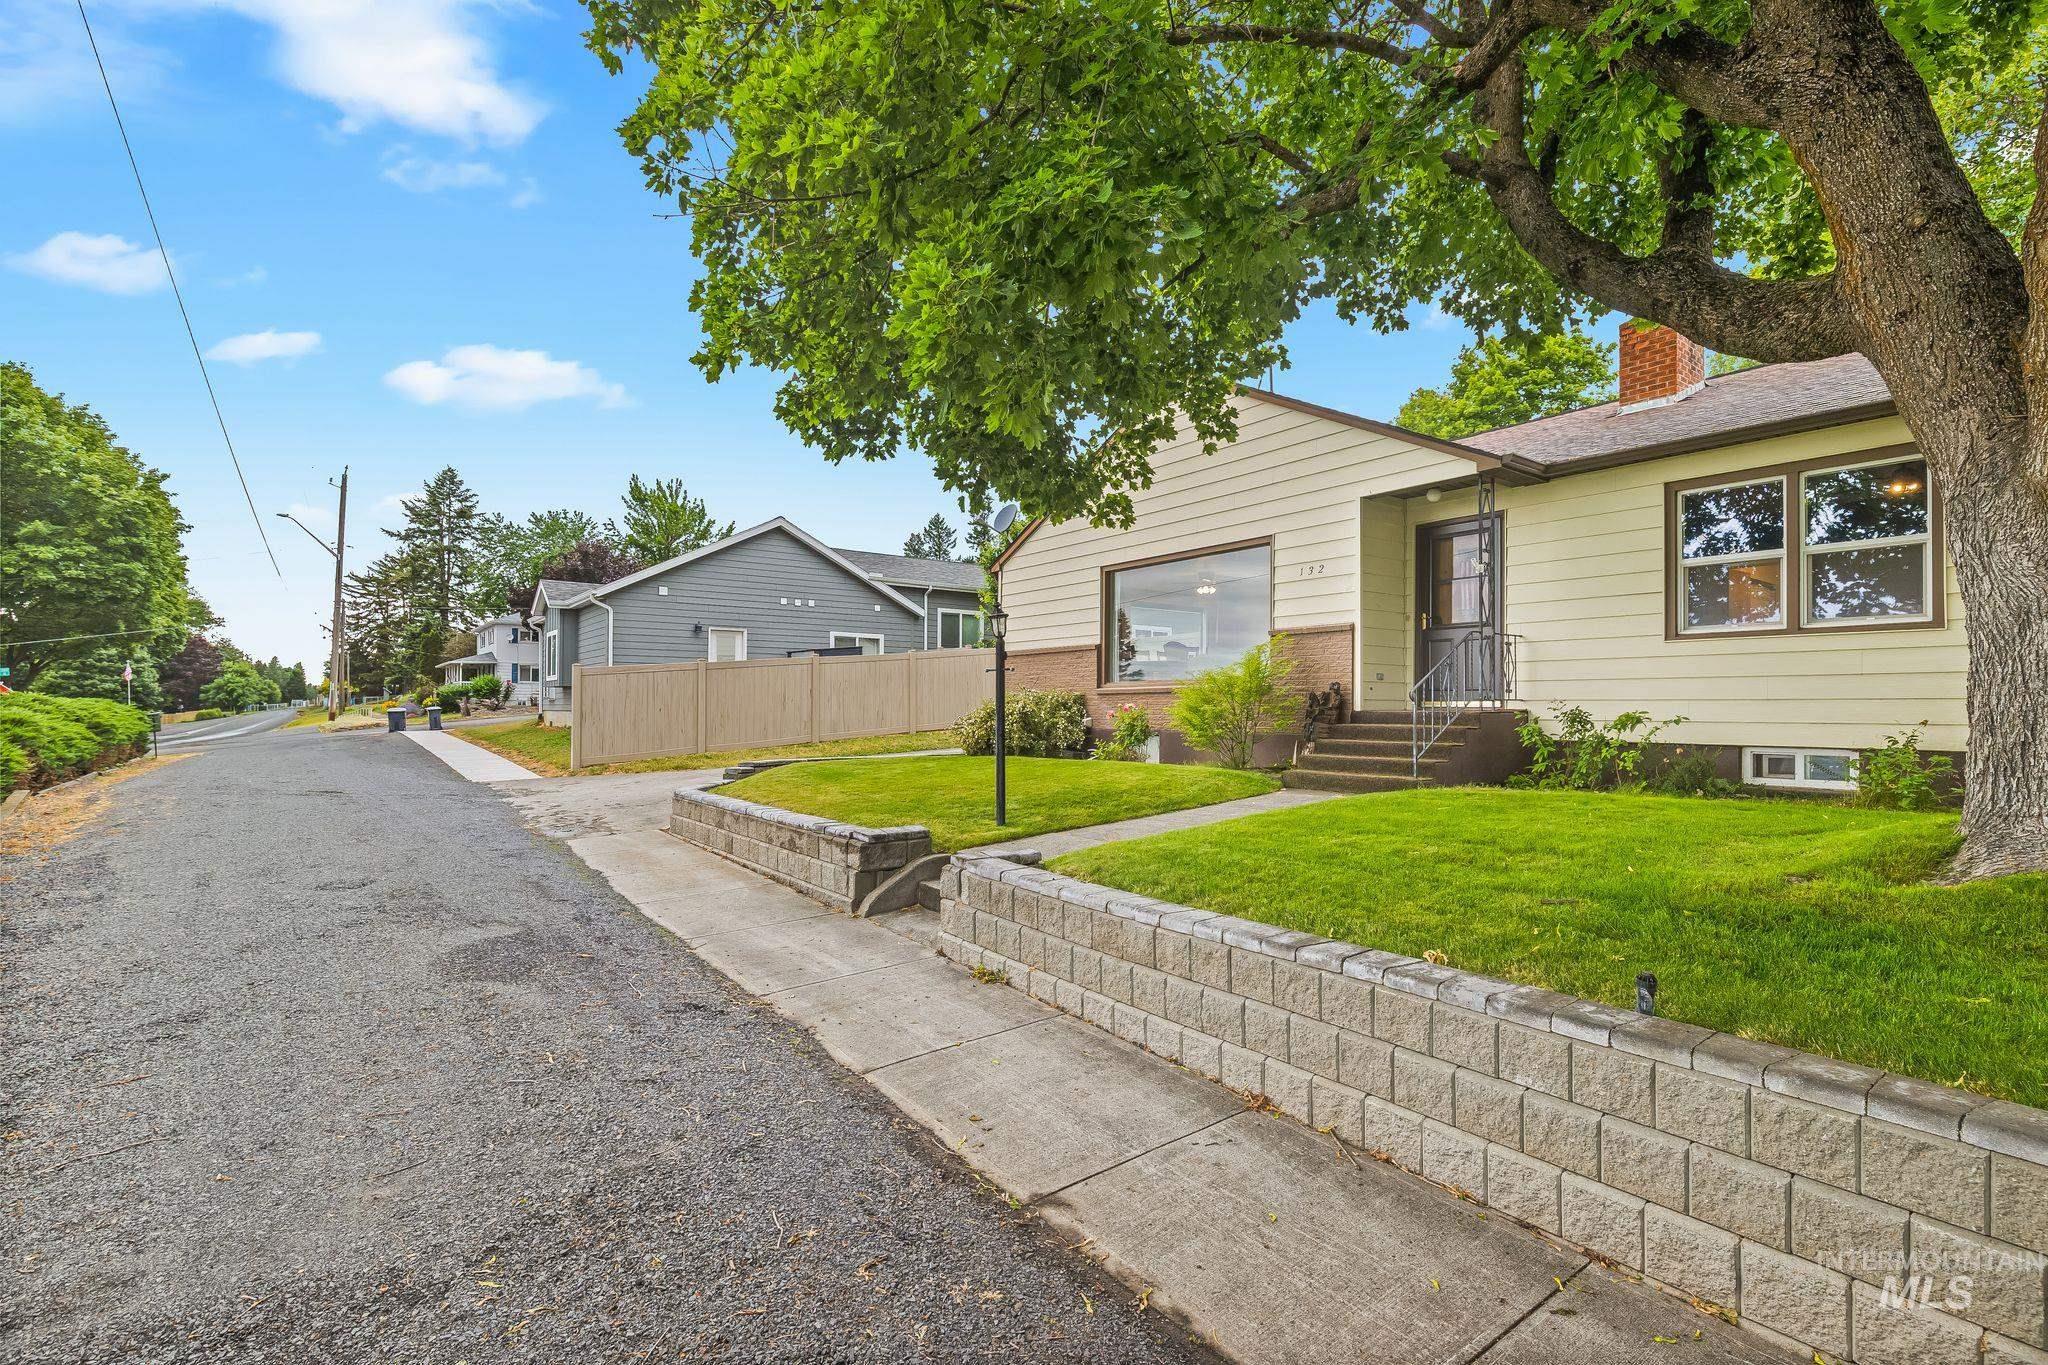
Single-story residence featuring light-colored siding and a contrasting darker lower facade
-
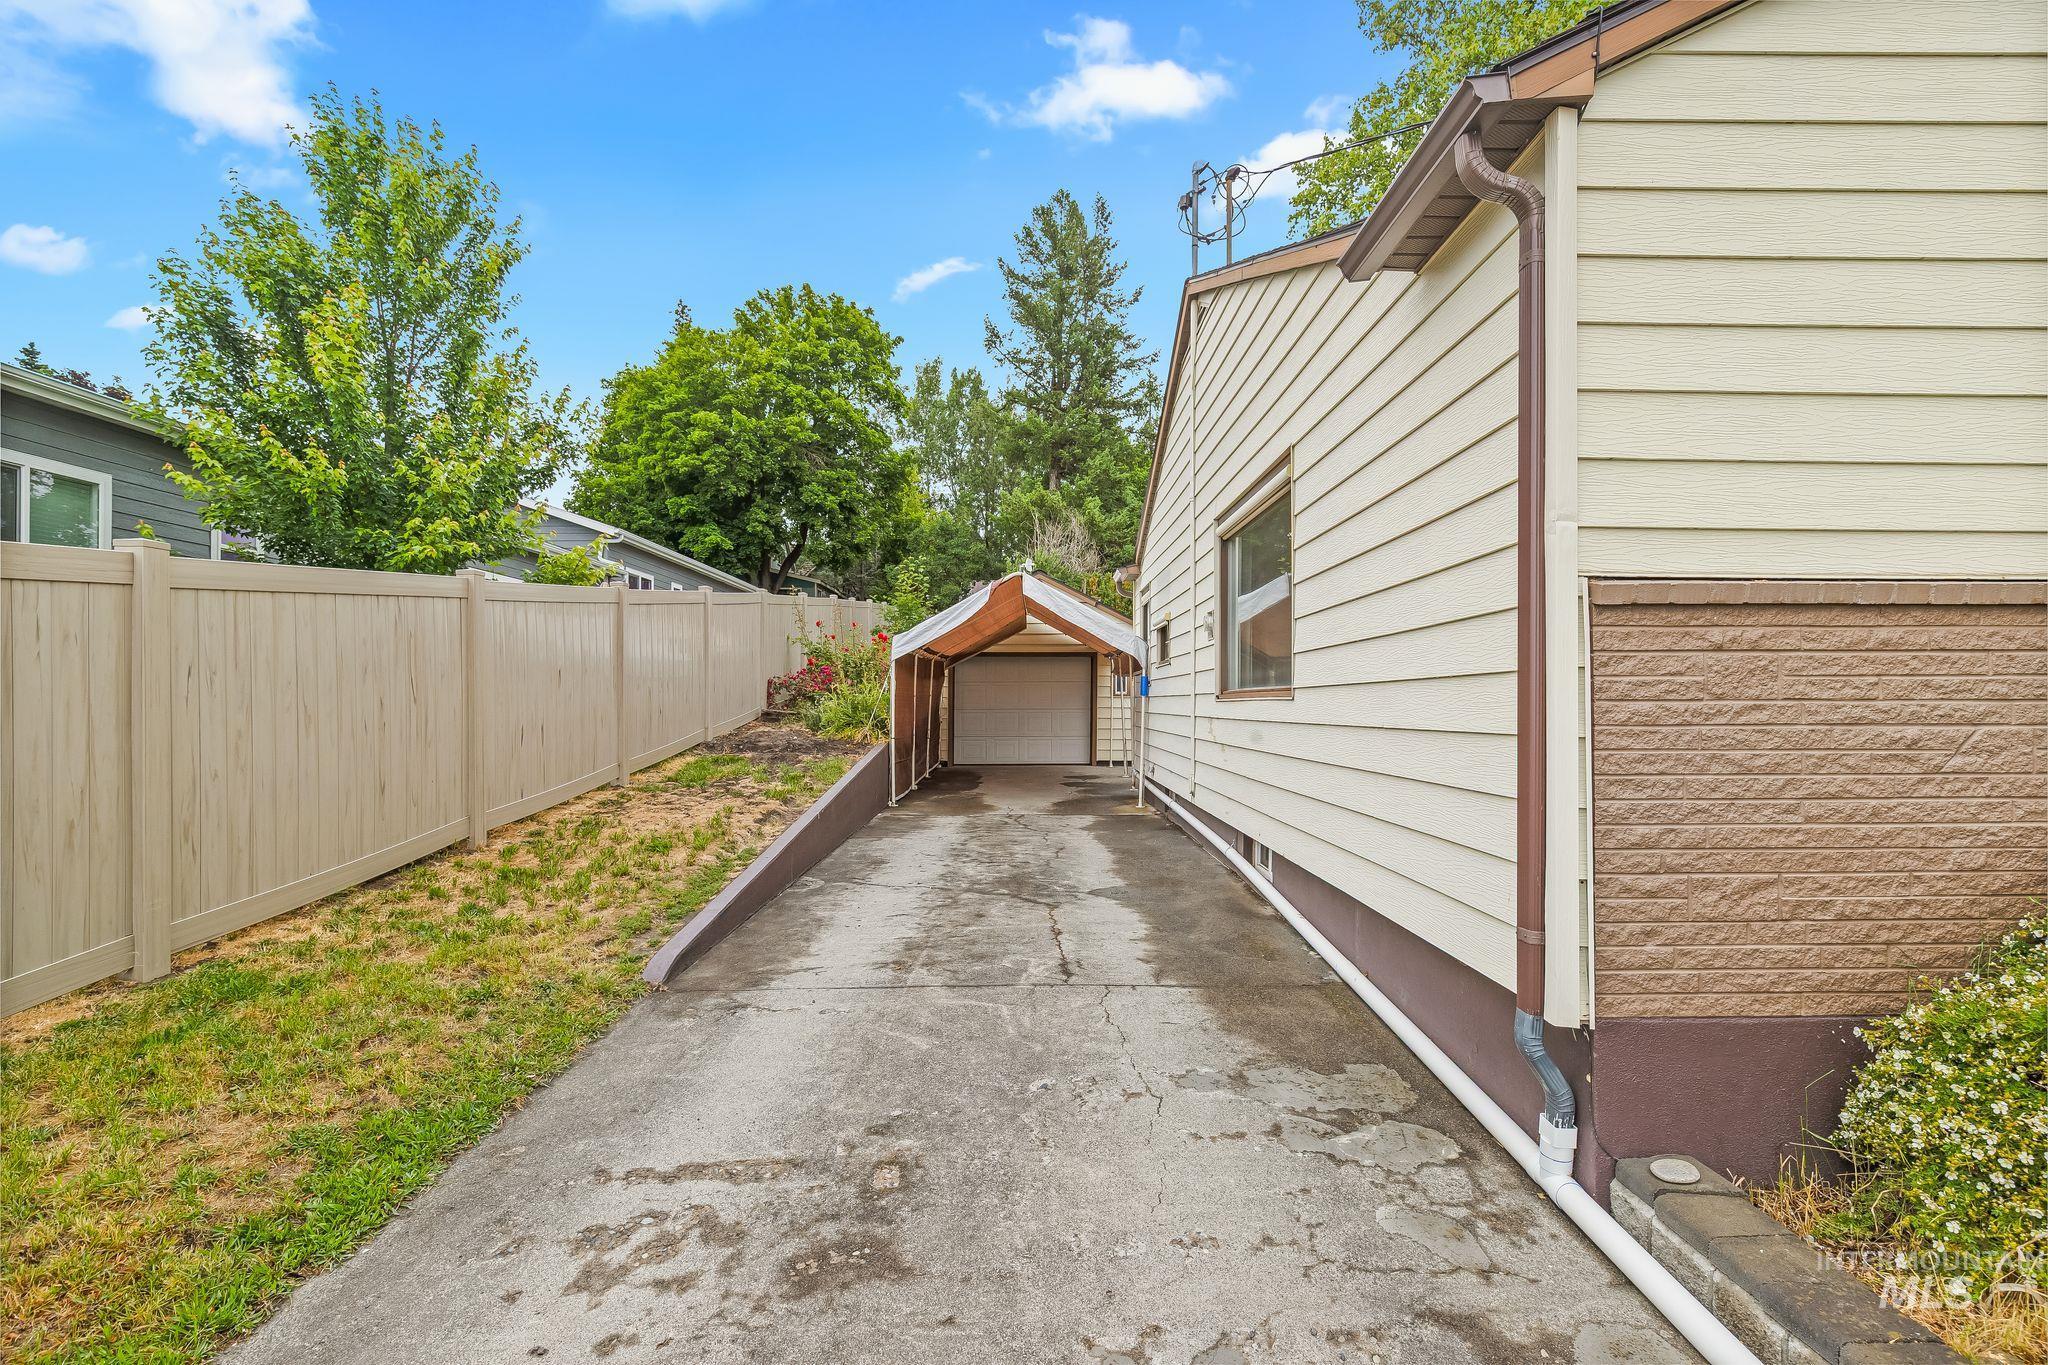
Concrete driveway leading to a detached single-car garage with an overhang
-
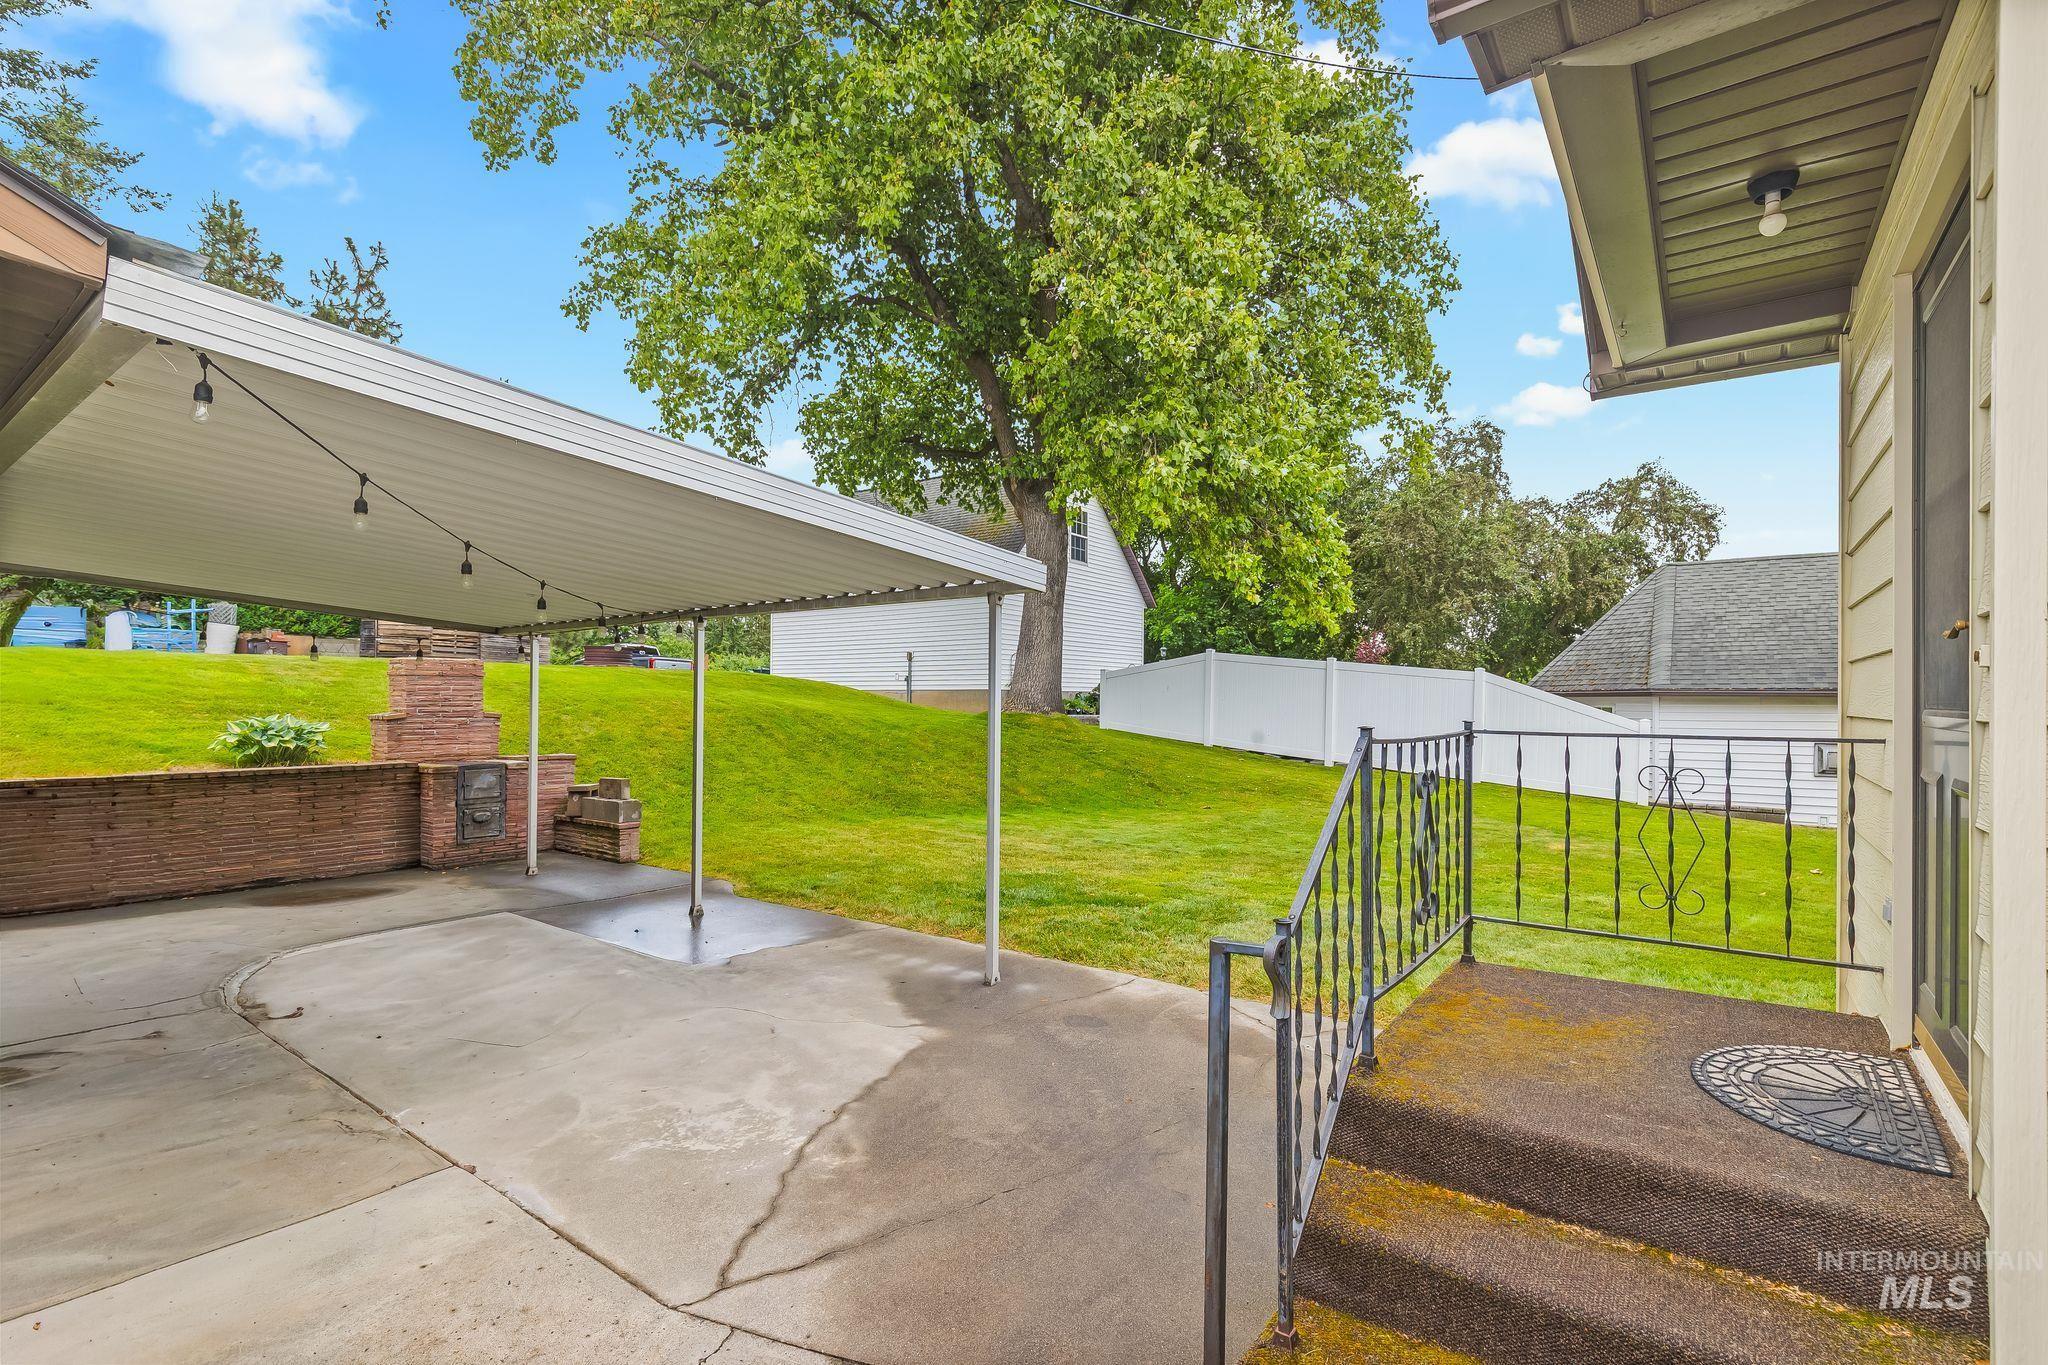
Covered concrete patio featuring string lighting, a brick-built outdoor fireplace, and a low brick wall
-
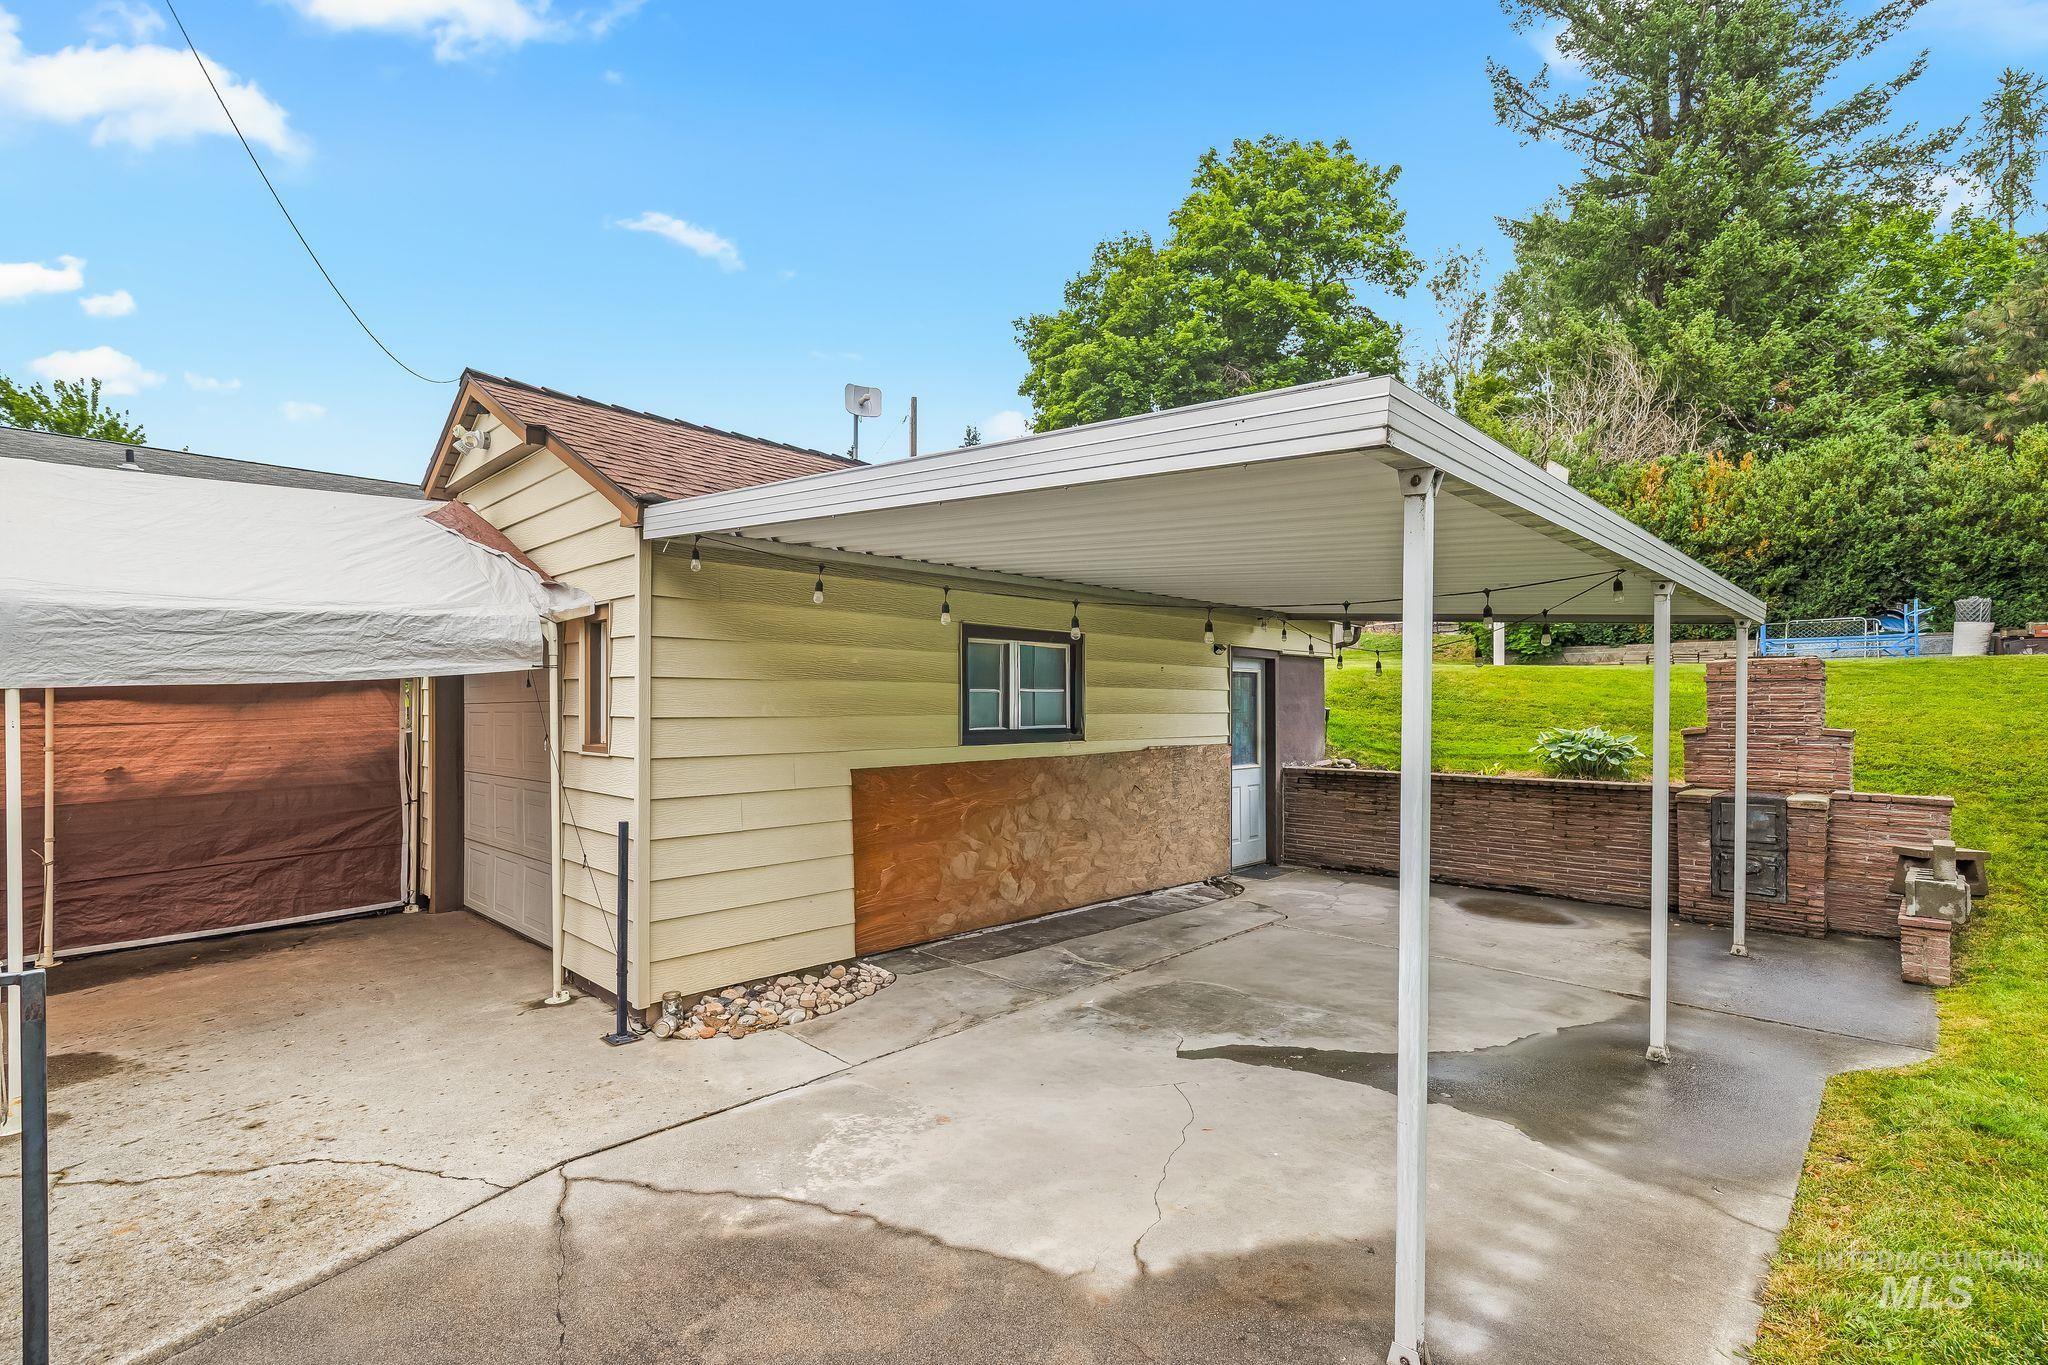
Concrete driveway with a covered carport, brick retaining wall, and an attached garage featuring a roll-up door
-
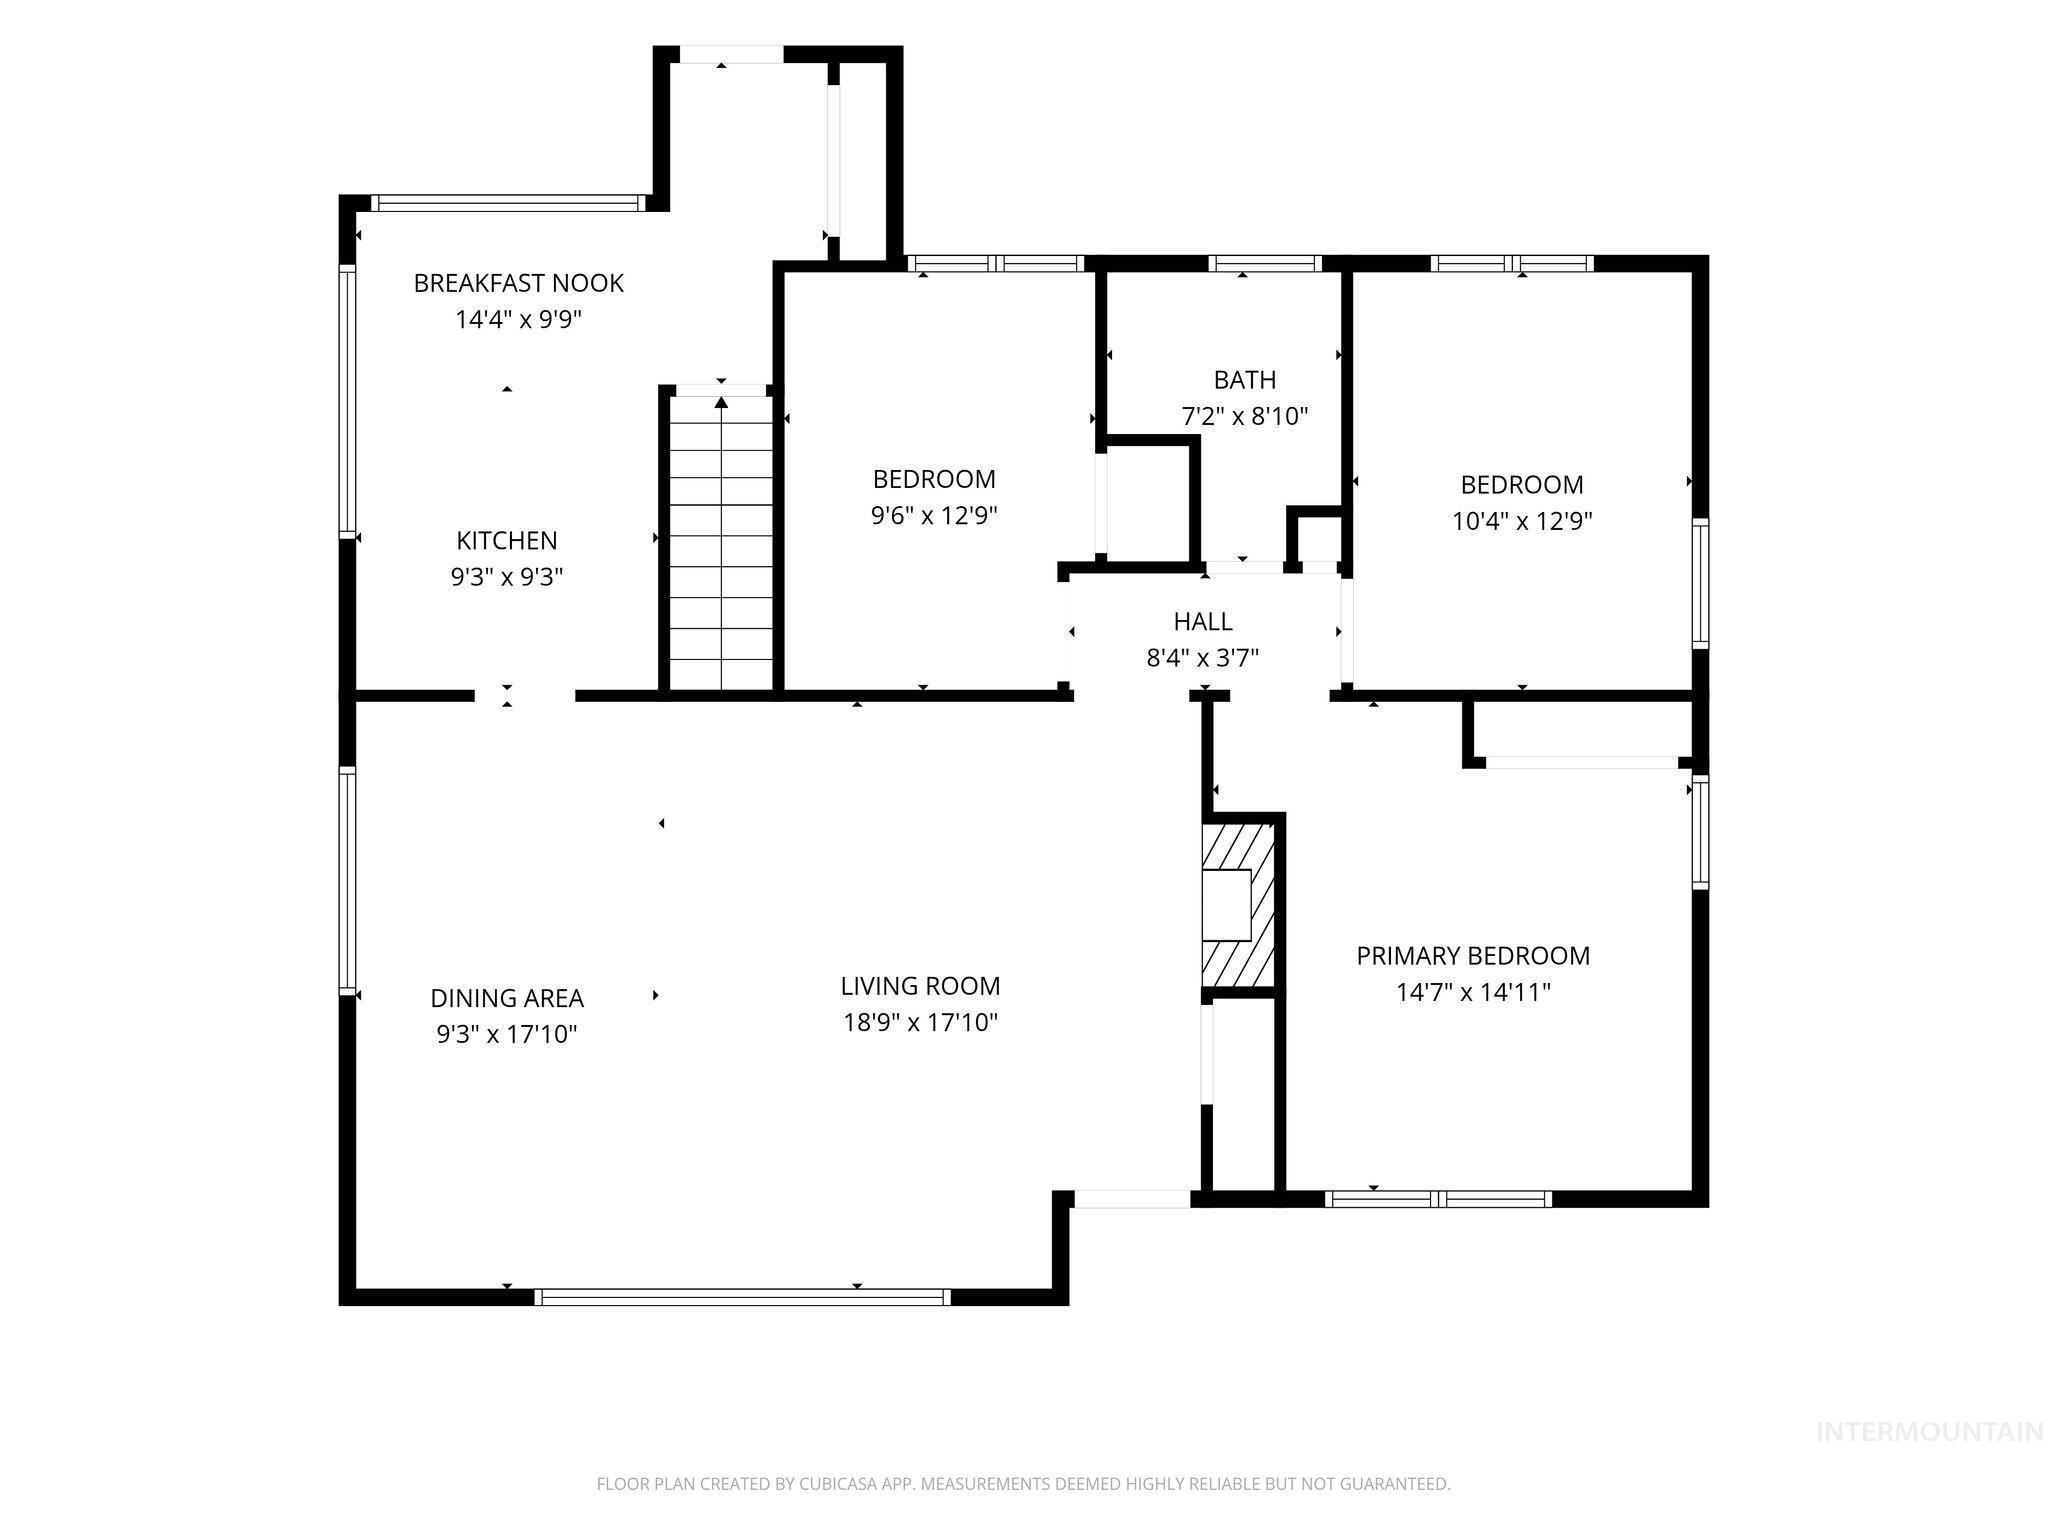
Floor plan
-
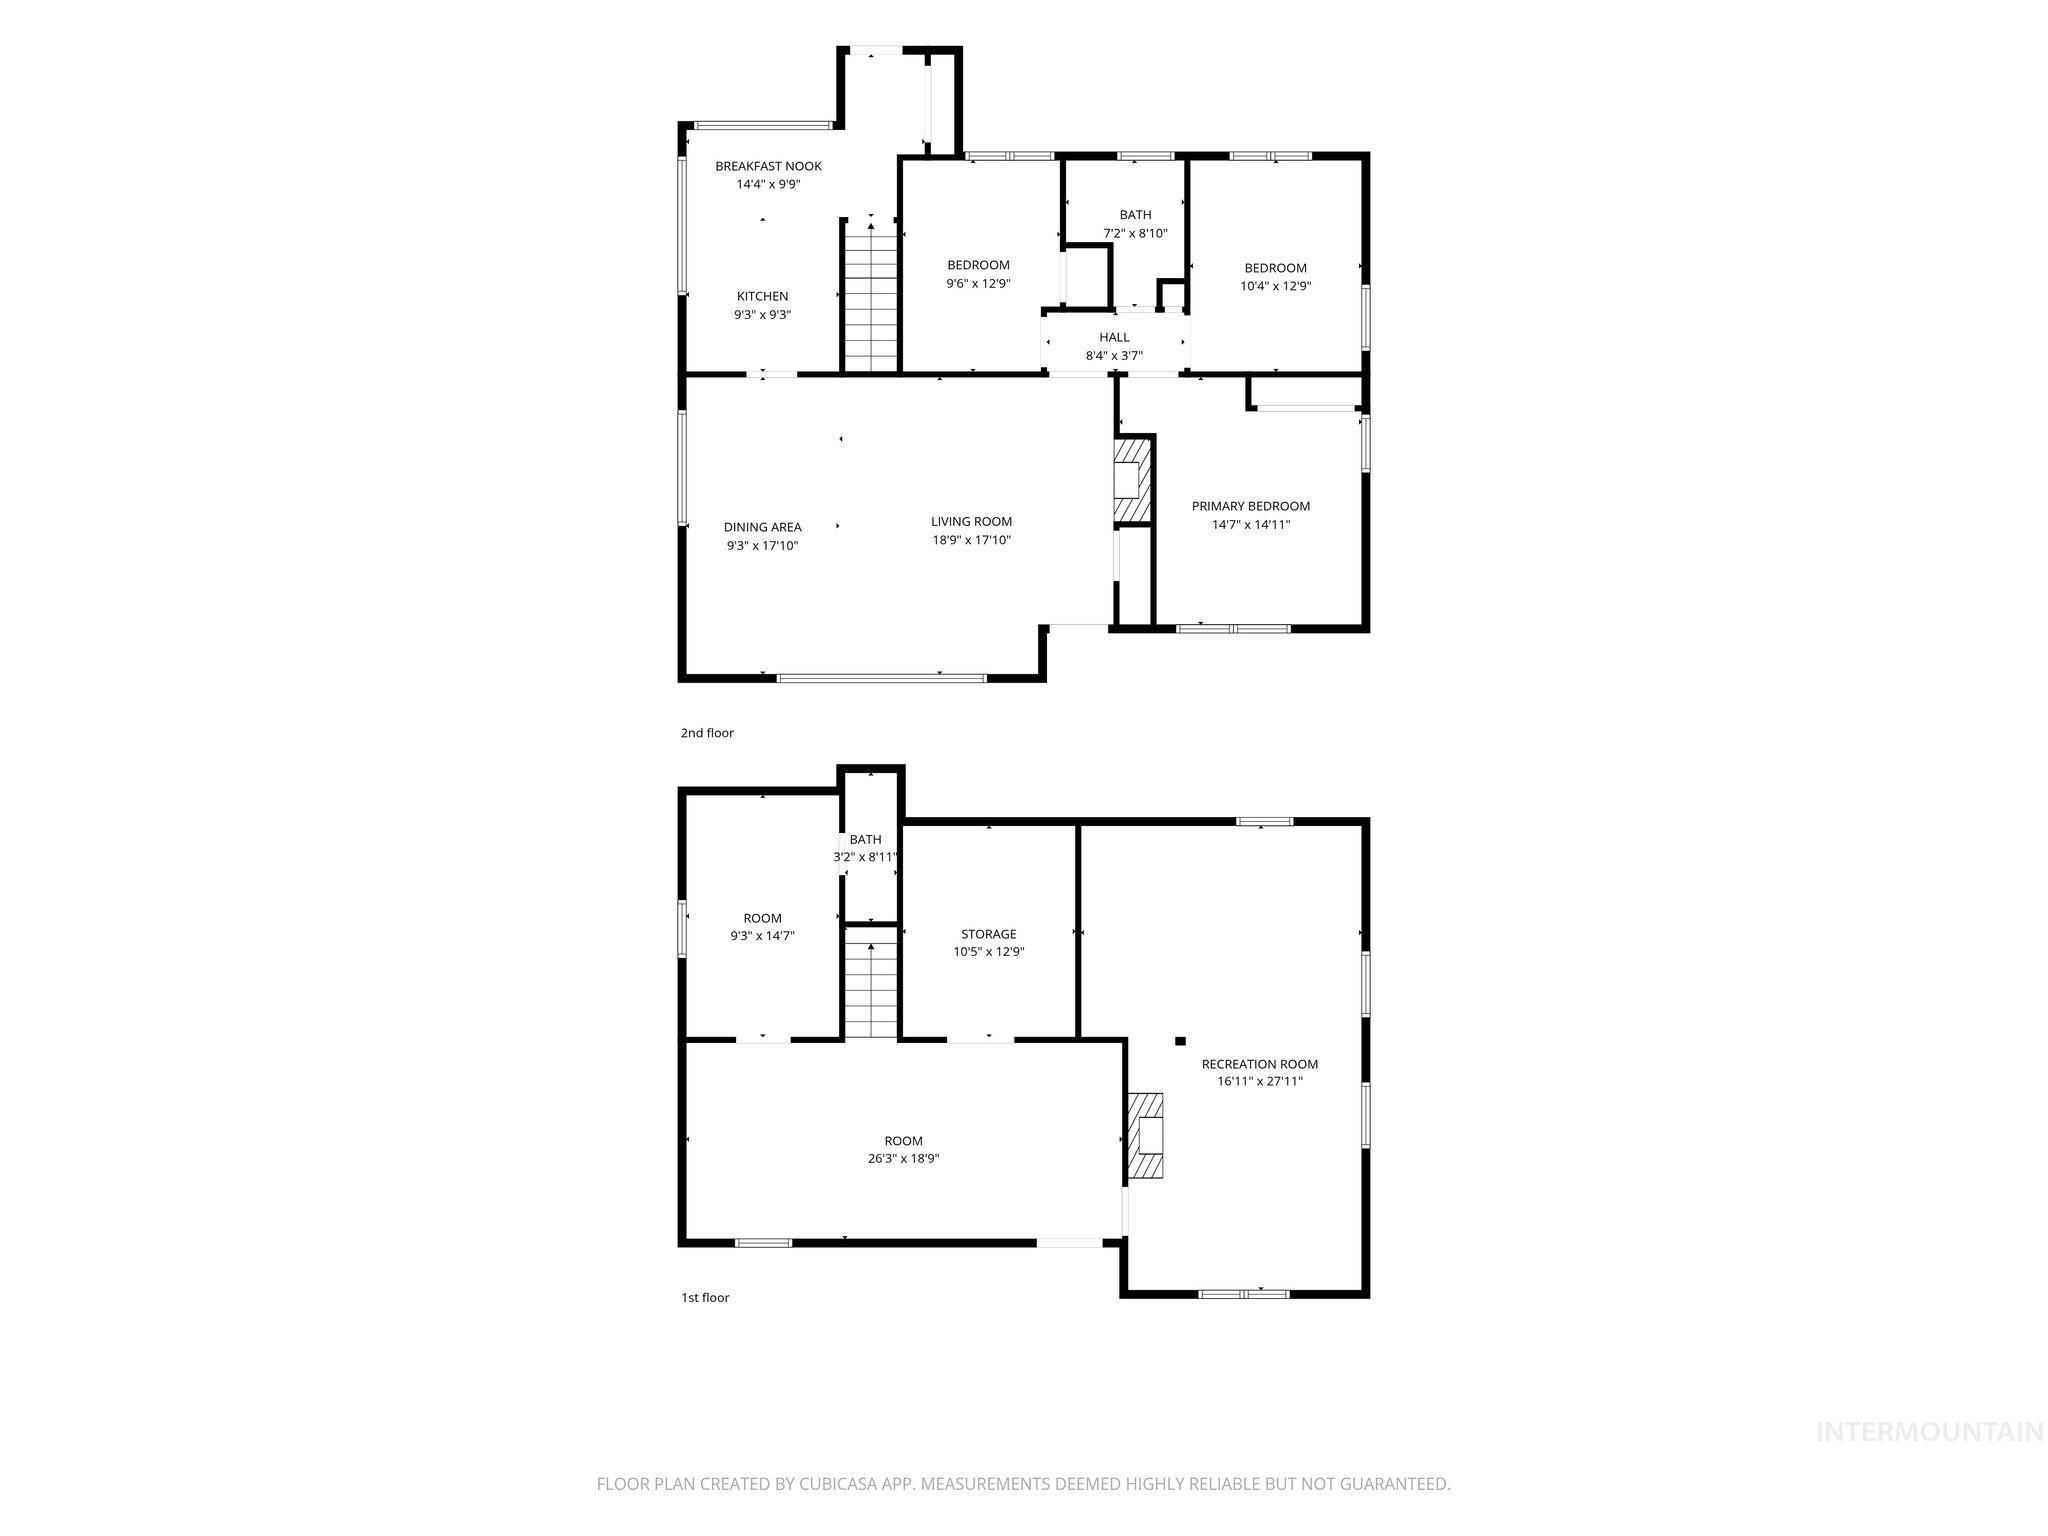
Floor plan
-
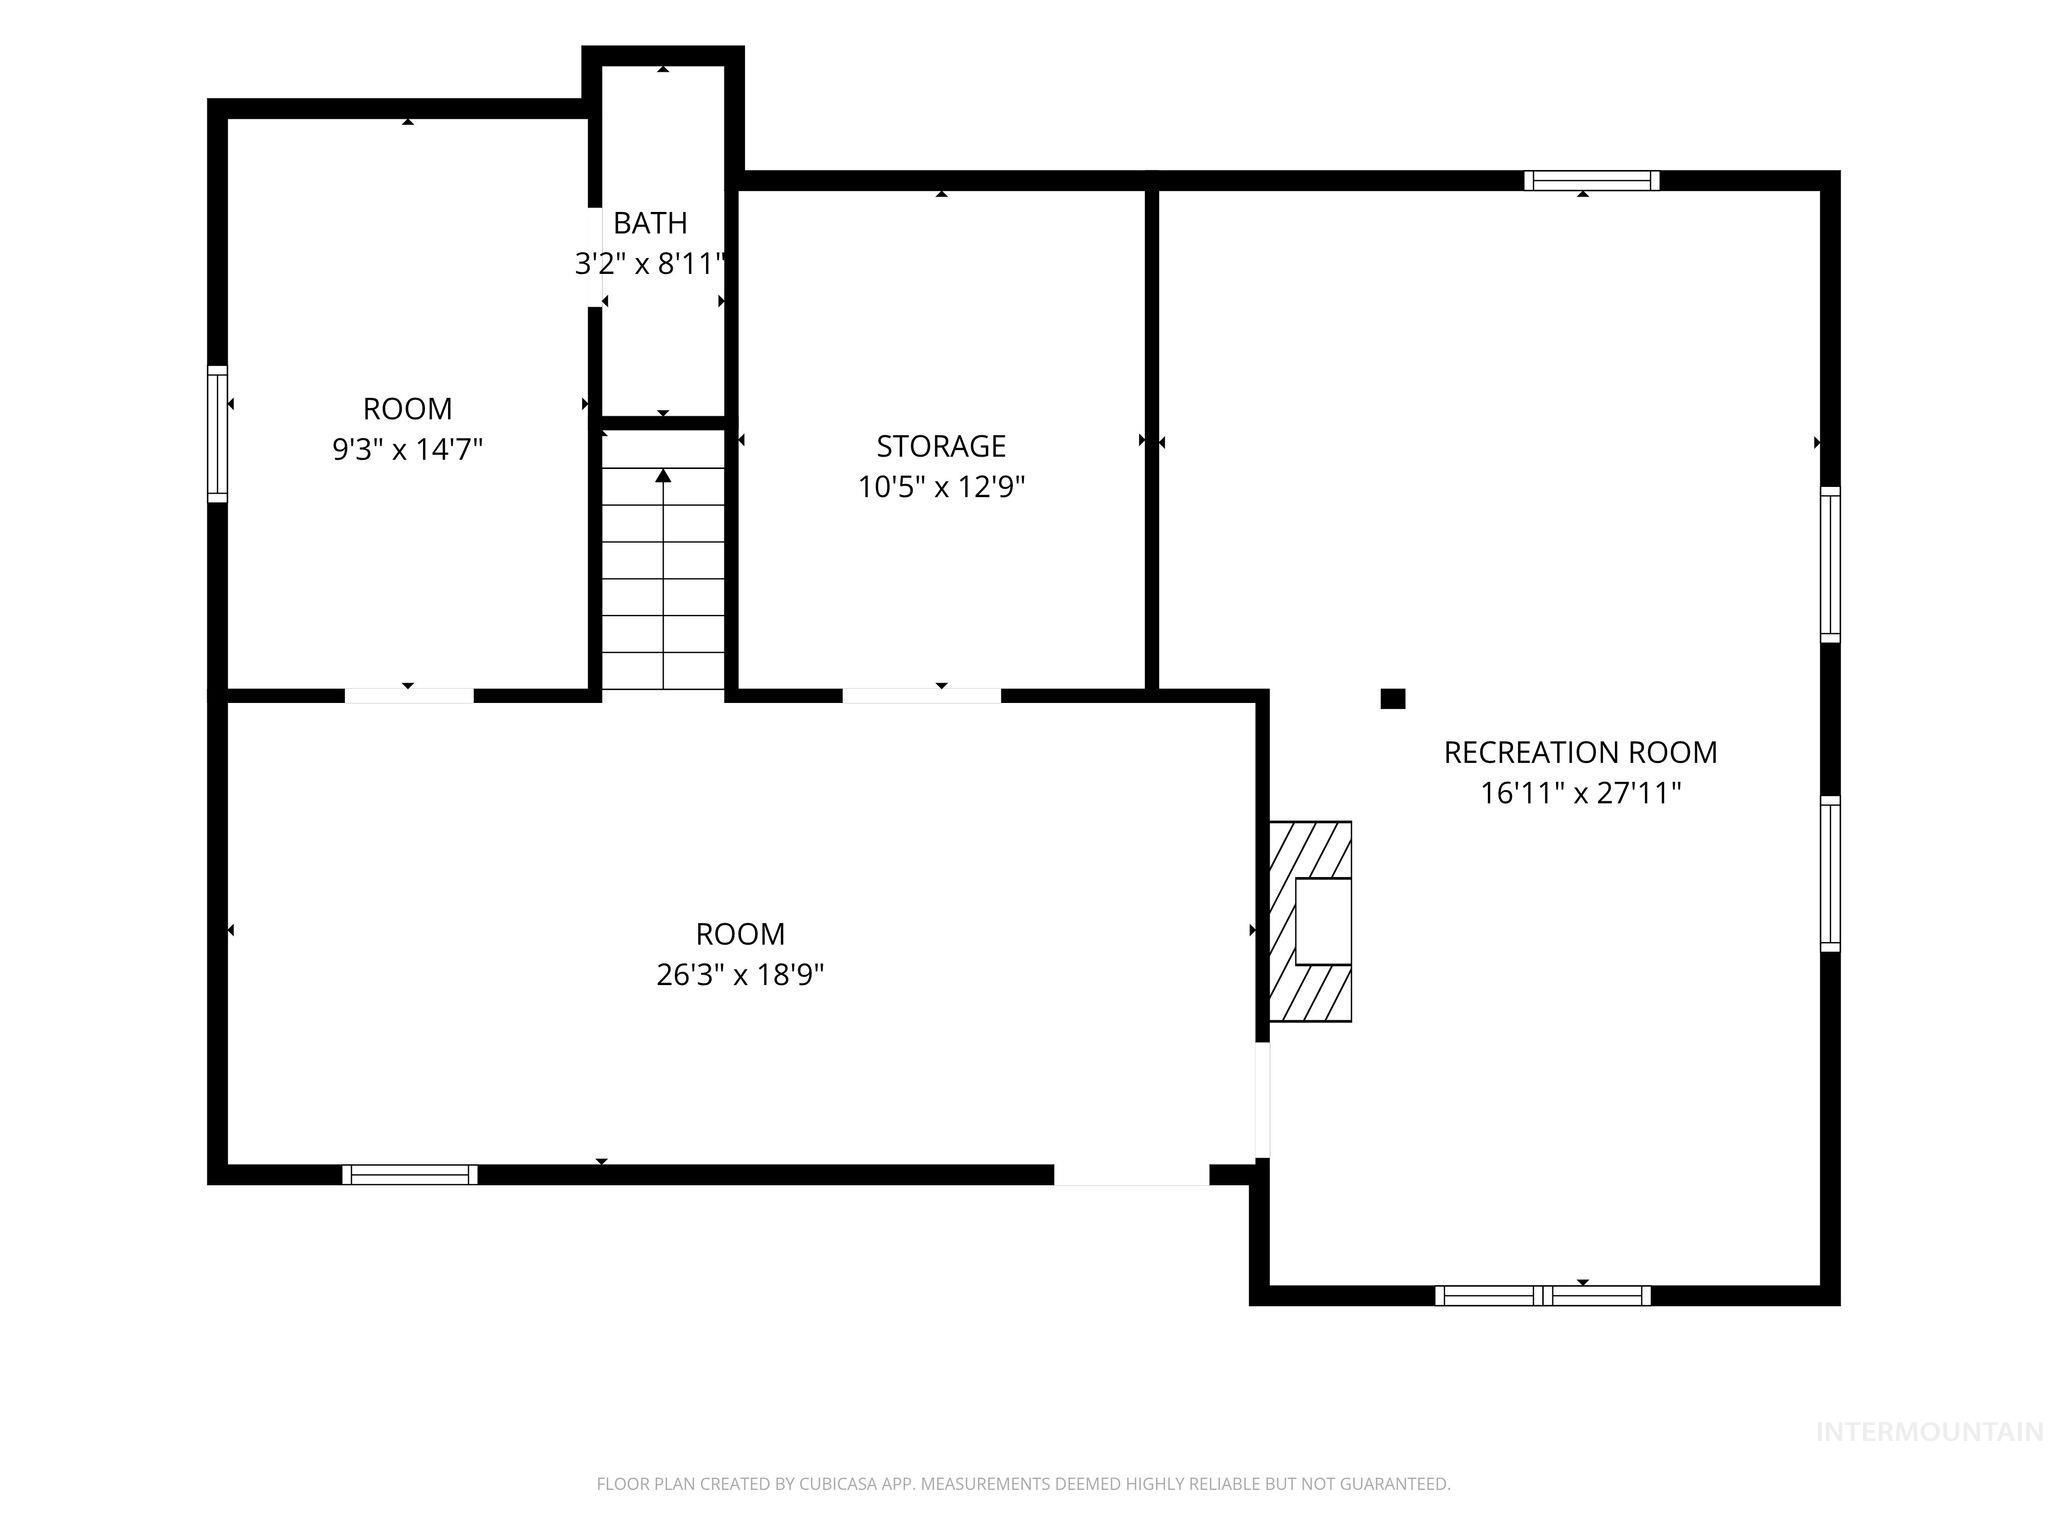
Floor plan
Enjoy peaceful small town living in Genesee! This charming 4-bedroom, 2-bath home sits on a spacious lot with beautiful views of the rolling hills and the iconic flag waving above the baseball fields. Located just steps from the Genesee School District, this home offers both convenience and small-town charm. Inside, quartz kitchen countertops and hardwood floors add warmth and timeless style throughout. Outside, the property offers something for everyone, featuring a basketball court, a detached 1-car garage/shop, and an outdoor oven perfect for hosting gatherings. The home is also wired for a backup generator, adding extra convenience and peace of mind. Centrally located while still offering the quiet charm of small town living, this property blends comfort, functionality, and space to grow. Don’t miss your opportunity to make this beautiful Genesee home your own!
- Heating:
- Forced Air, Gas
- Cooling:
- Central air
- Fireplace:
- Gas
- Garage Capacity:
- 1
- Country:
- US
- State:
- ID
- City:
- Genesee
- Zipcode:
- 83832
- Street:
- 132 W Ash Street
- Longitude:
- W117° 4' 25.7''
- Latitude:
- N46° 33' 6.4''
- Master Bedroom Level:
- Main
- Bedroom 2 Level:
- Main
- Bedroom 3 Level:
- Main
- Bedroom 4 Level:
- Down
- School District:
- Genesee School District #282
- Elementary School:
- Genesee
- Middle School:
- Genesee
- High School:
- Genesee
- Status:
- Active
- Type:
- Single Family
- Level:
- Single with Below Grade
- Tax Year:
- 2025
- Taxes:
- $3,381
- Potential Short Sale:
- No
- Age:
- 51 - 80 Years
- Auction:
- No
- Flood Ins Required:
- No
- HUD Owned:
- No
- In Foreclosure:
- No
- Land Size:
- 10000 SF - .49 AC
- Home Owner Exempt:
- Yes
- HOA Frequency:
- Not Applicable
- Inc Kitchen Features:
- Dishwasher, Disposal, Oven/range built-in, Countertop-quartz, Gas Range
- Lot Features:
- Sidewalks, View, Finished Driveway, Alley Access
- Water:
- City service
- Land Use:
- Single
- Sprinkler System:
- Auto,Full
Residential For Sale
132 W Ash Street, Genesee, Idaho 83832
- Property Type :
- Residential
- Listing Type :
- For Sale
- Status :
- Active
- Listing ID :
- 98992034
- Price :
- $458,900
- Bedrooms :
- 4
- Bathrooms :
- 2
- Apx SqFt :
- 2,572 SqFt
- Year Built :
- 1952
- Lot Area :
- 0.29 Acres
- Days on Market :
- 42
- Subdivision :
- 0 Not Applicable
- Update Date :
- 08/11/2026 17:55:26



