
-
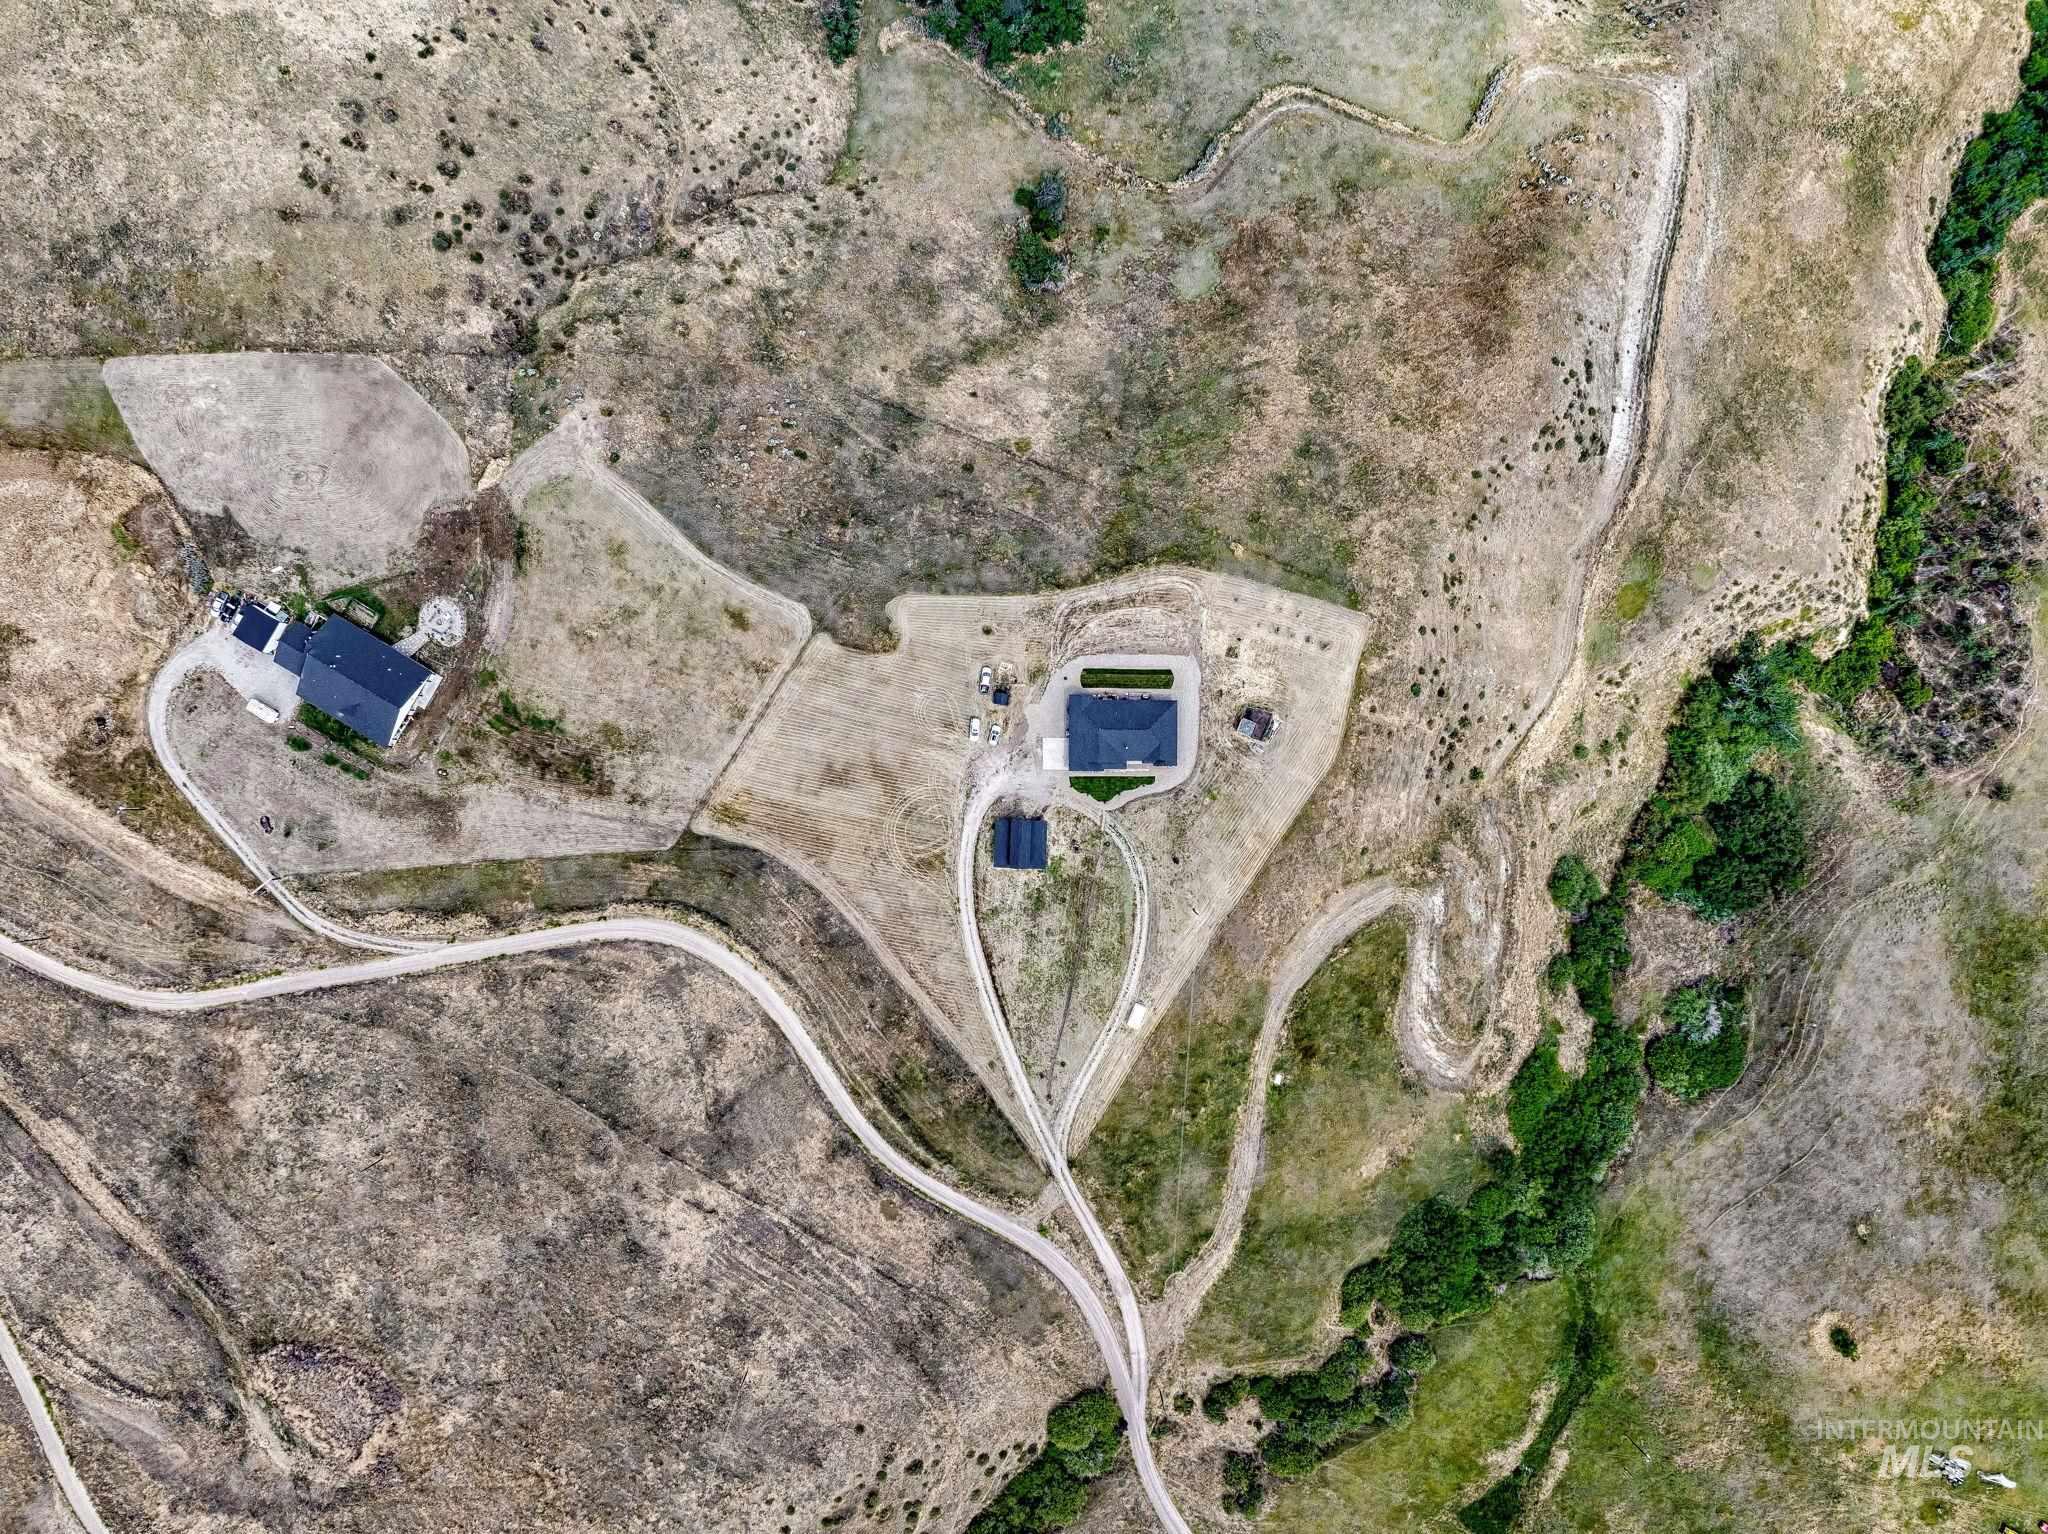
House + Shop/Barn
-
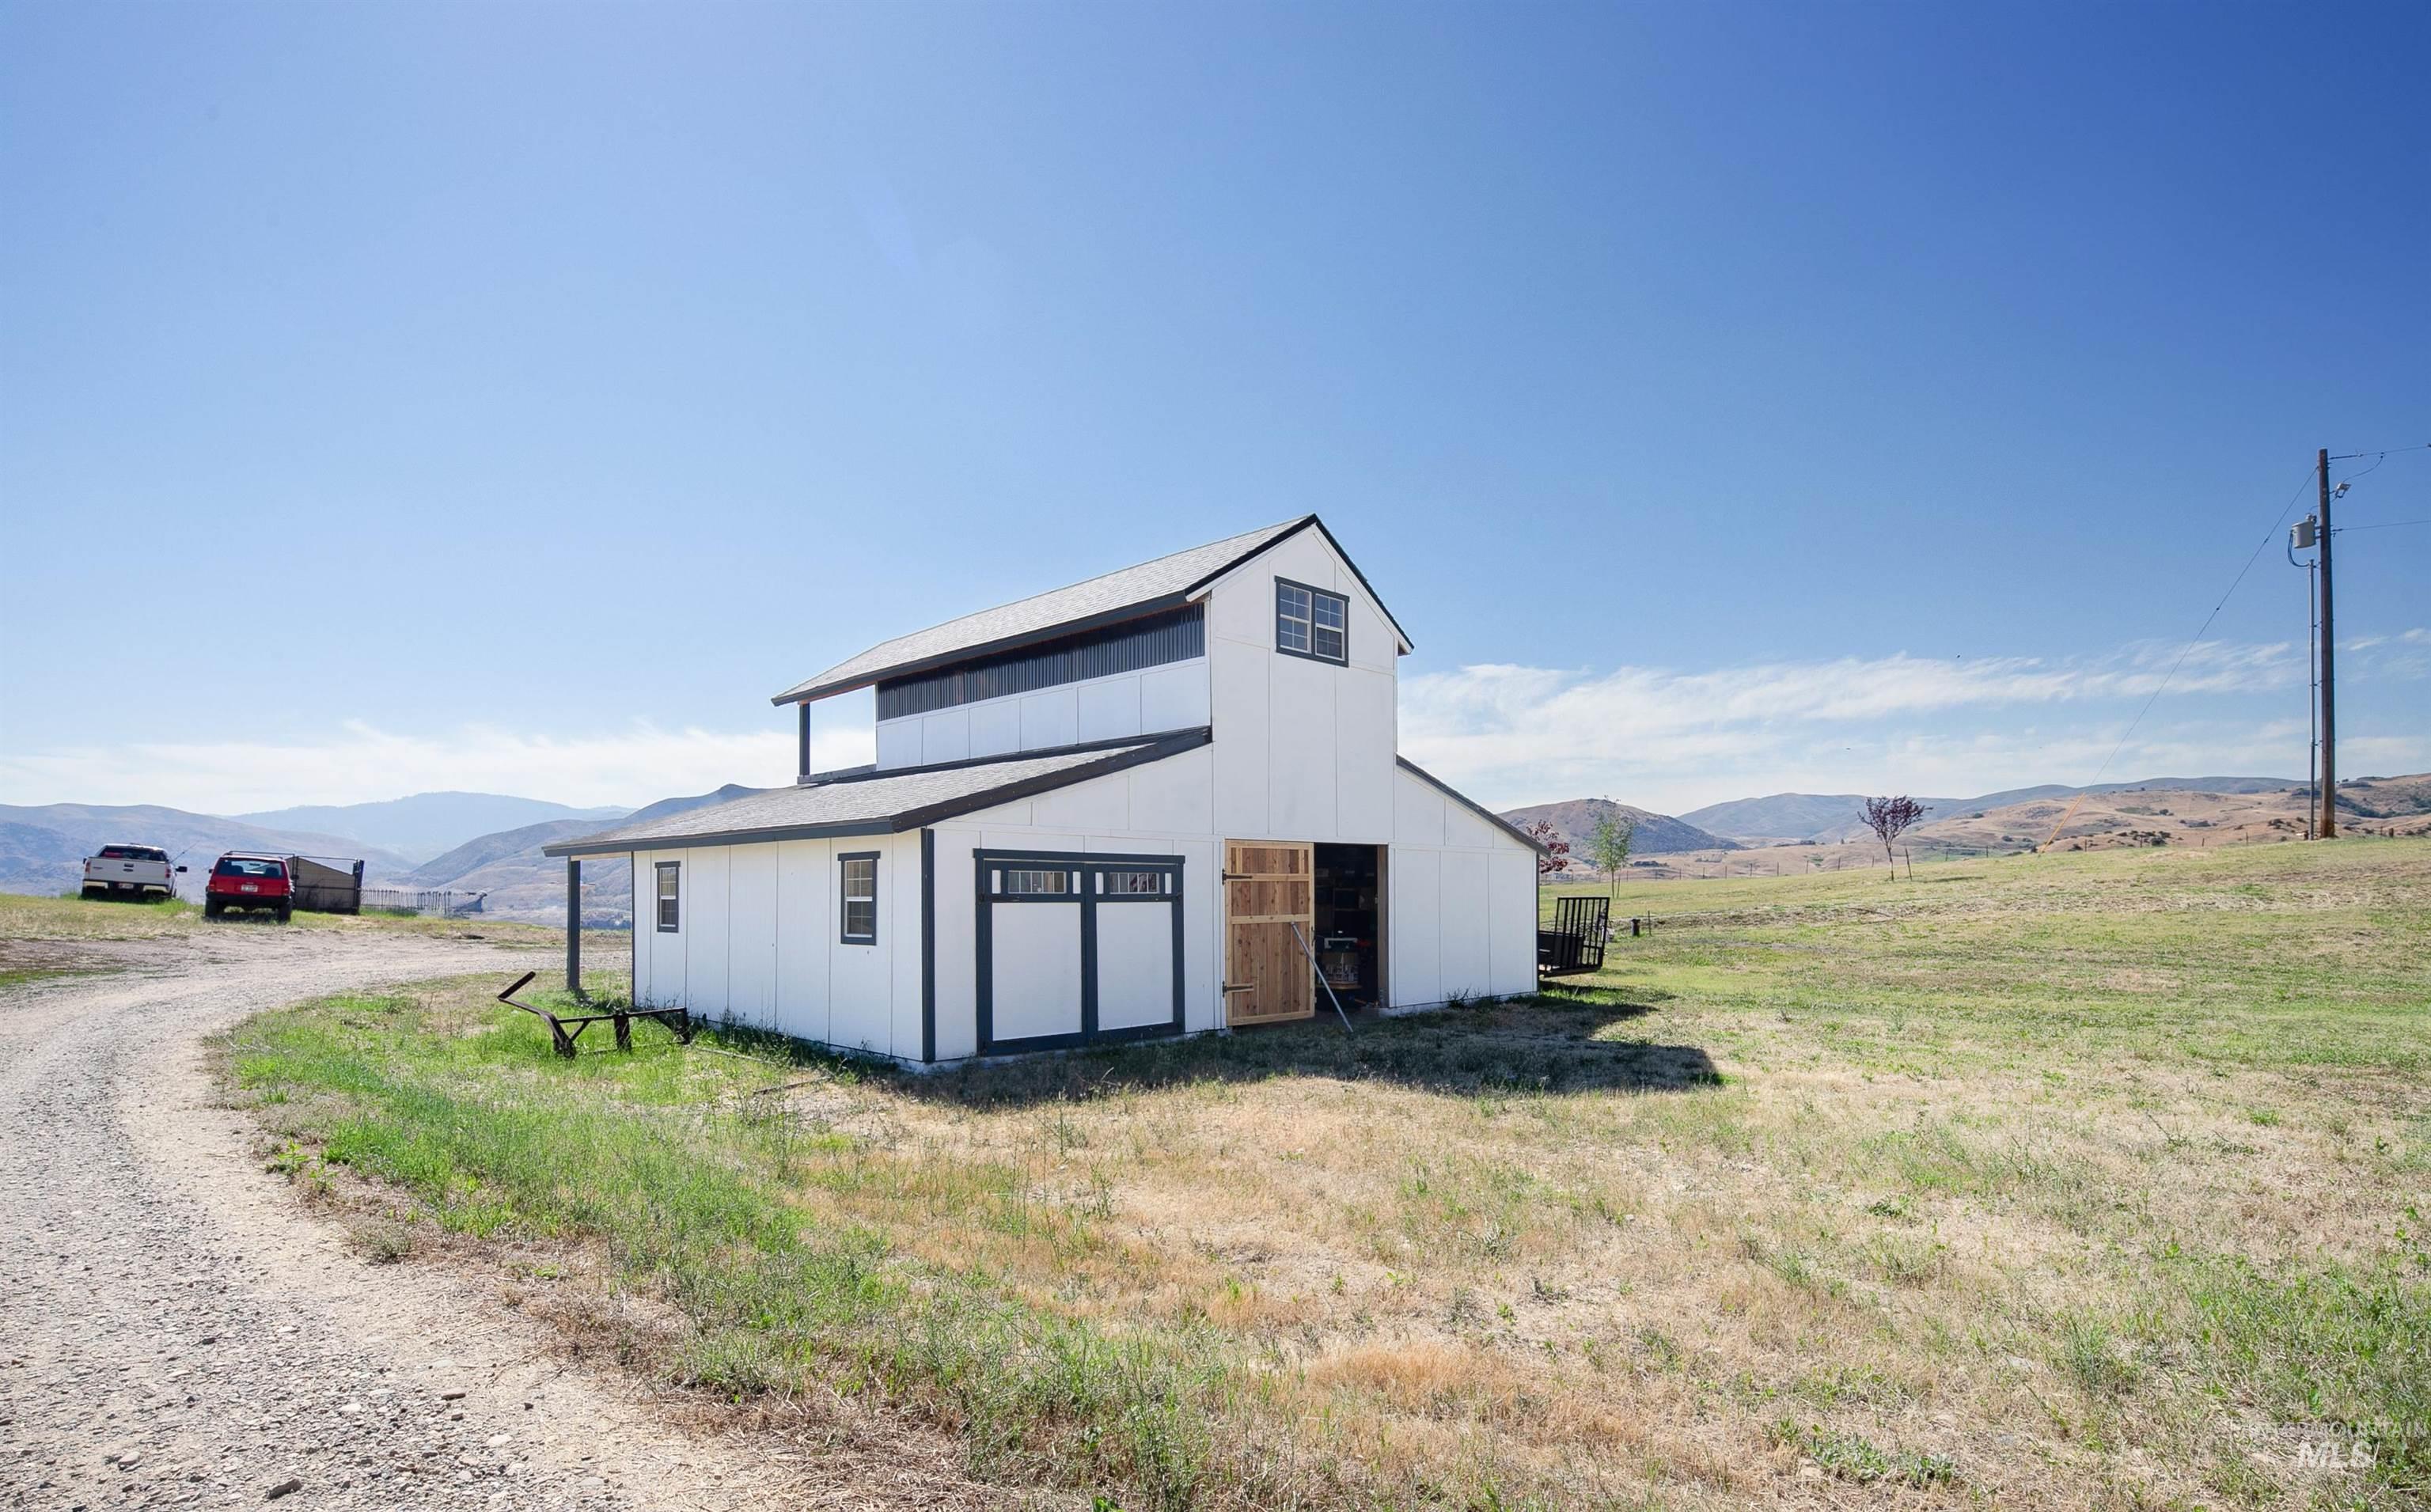
Has electricity
-
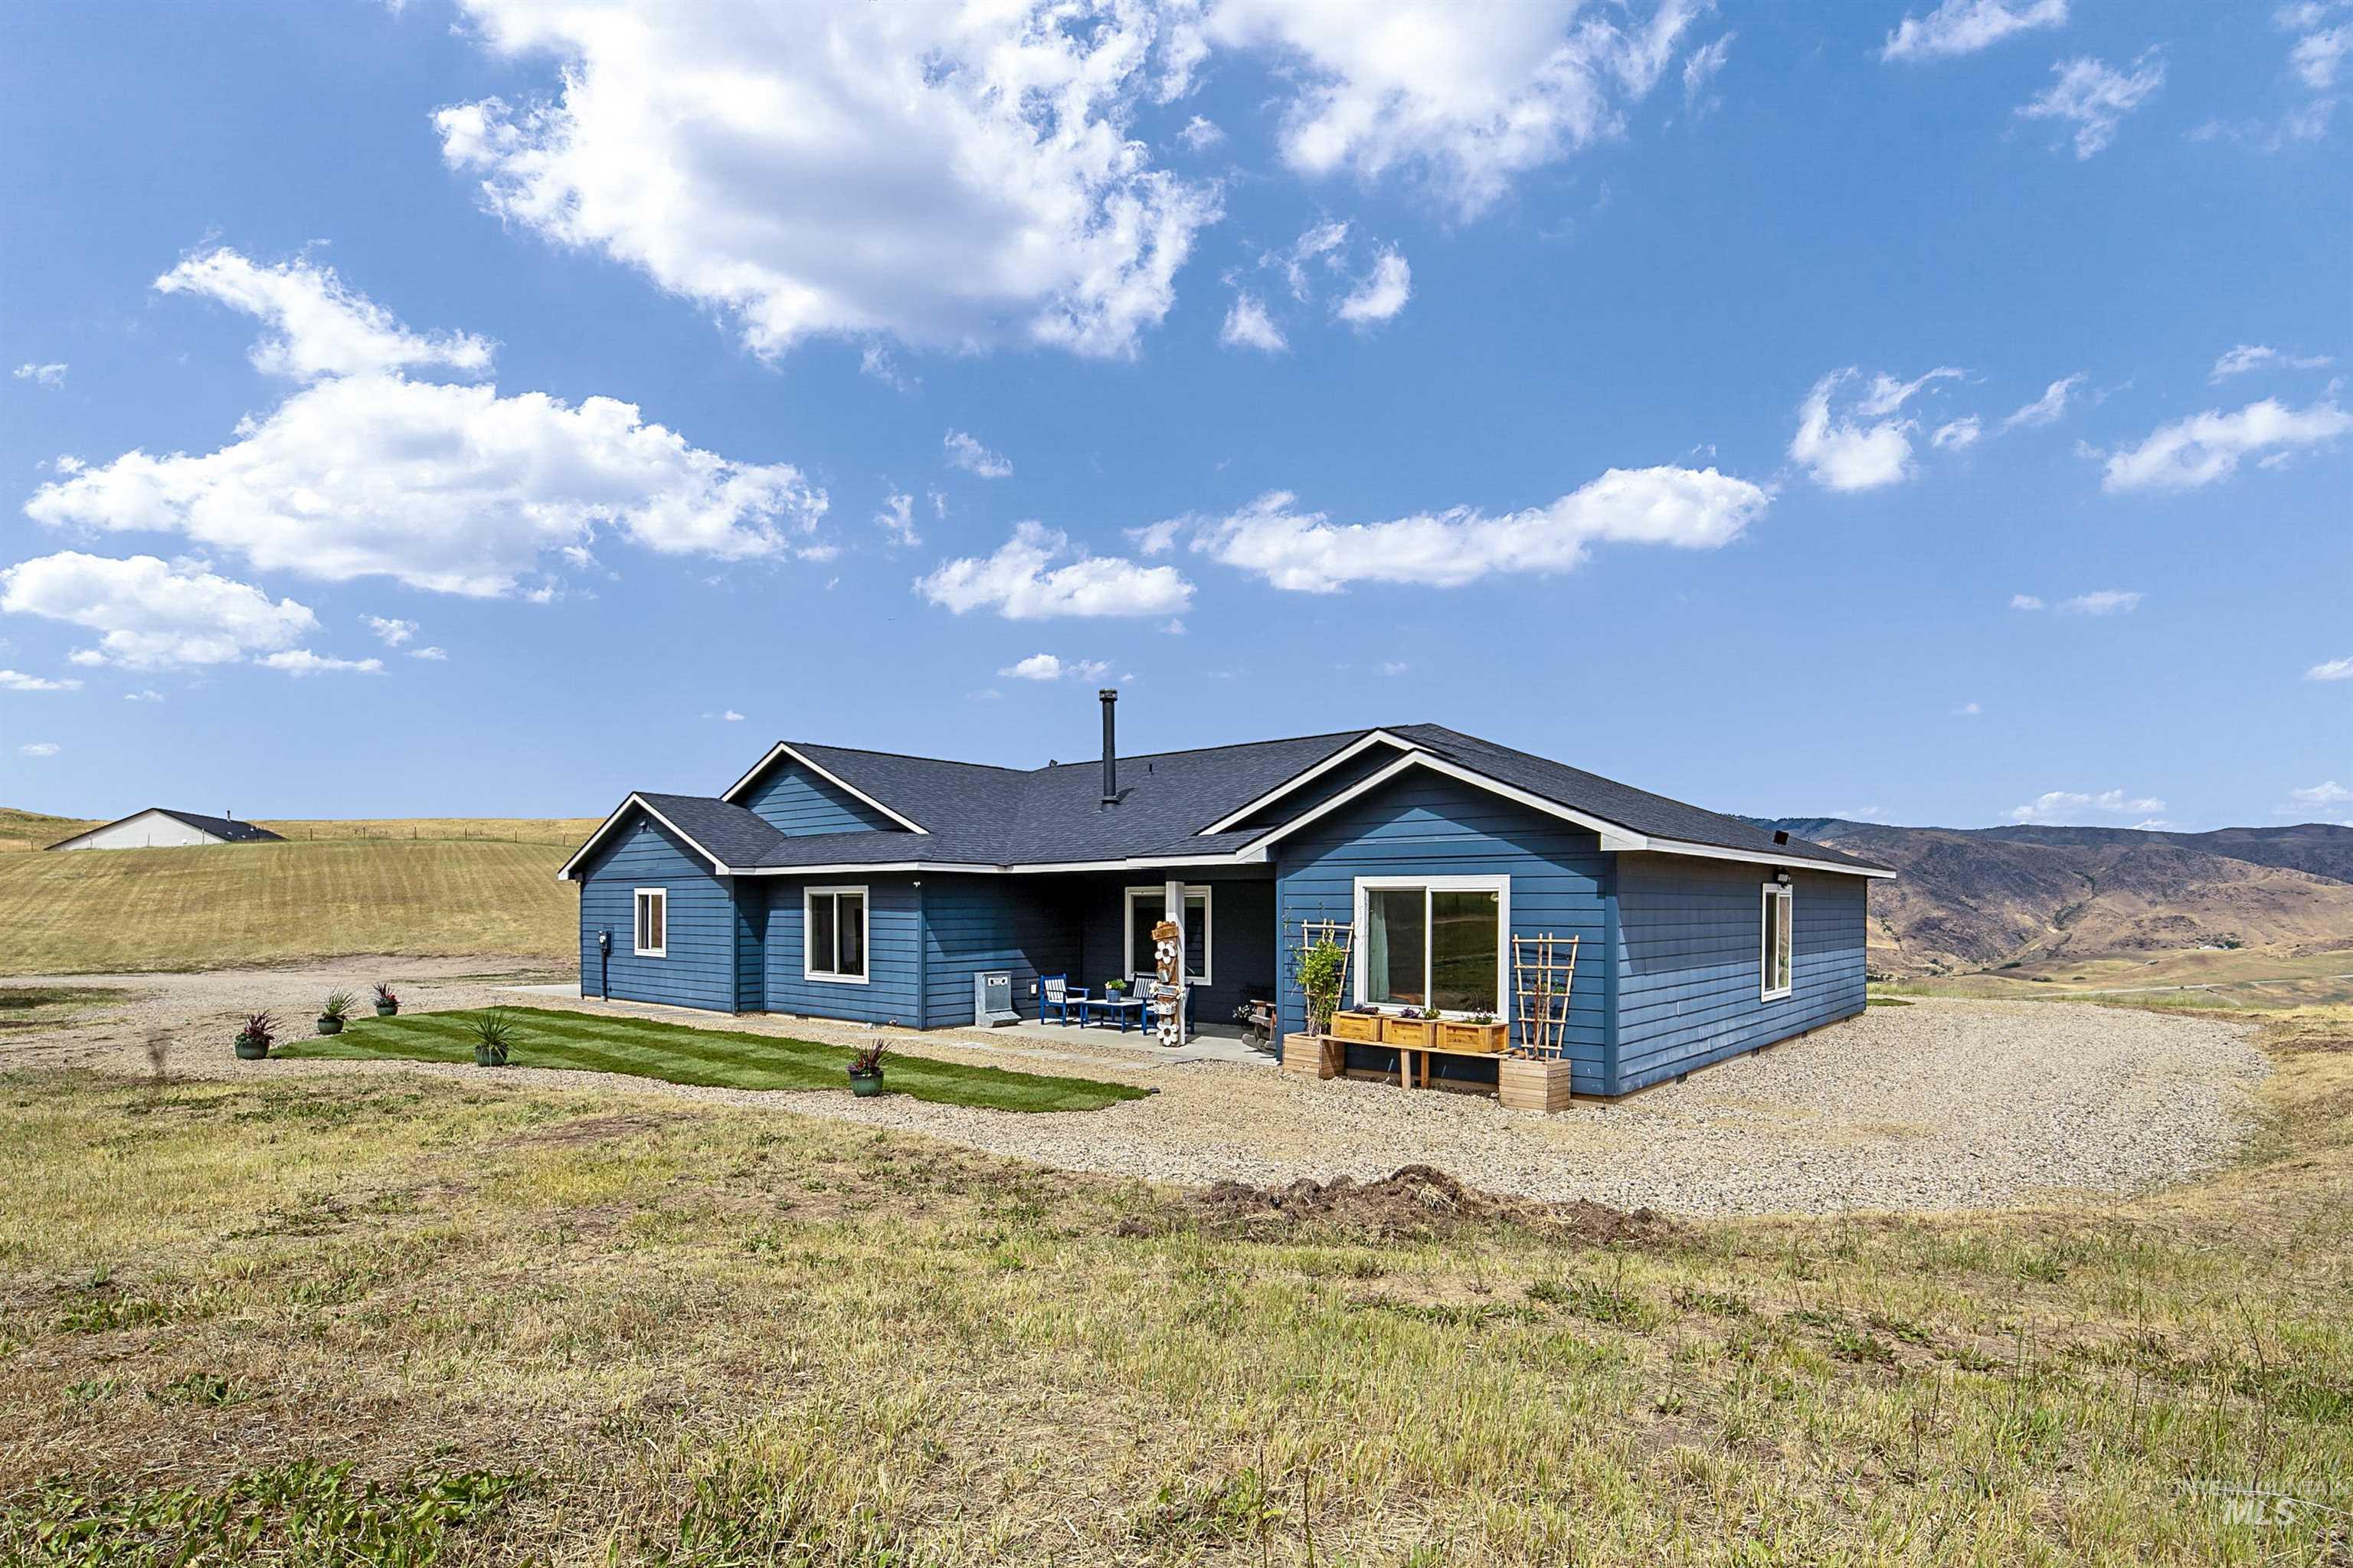
20 Acres with Views and Shop/Barn with Electricity
-
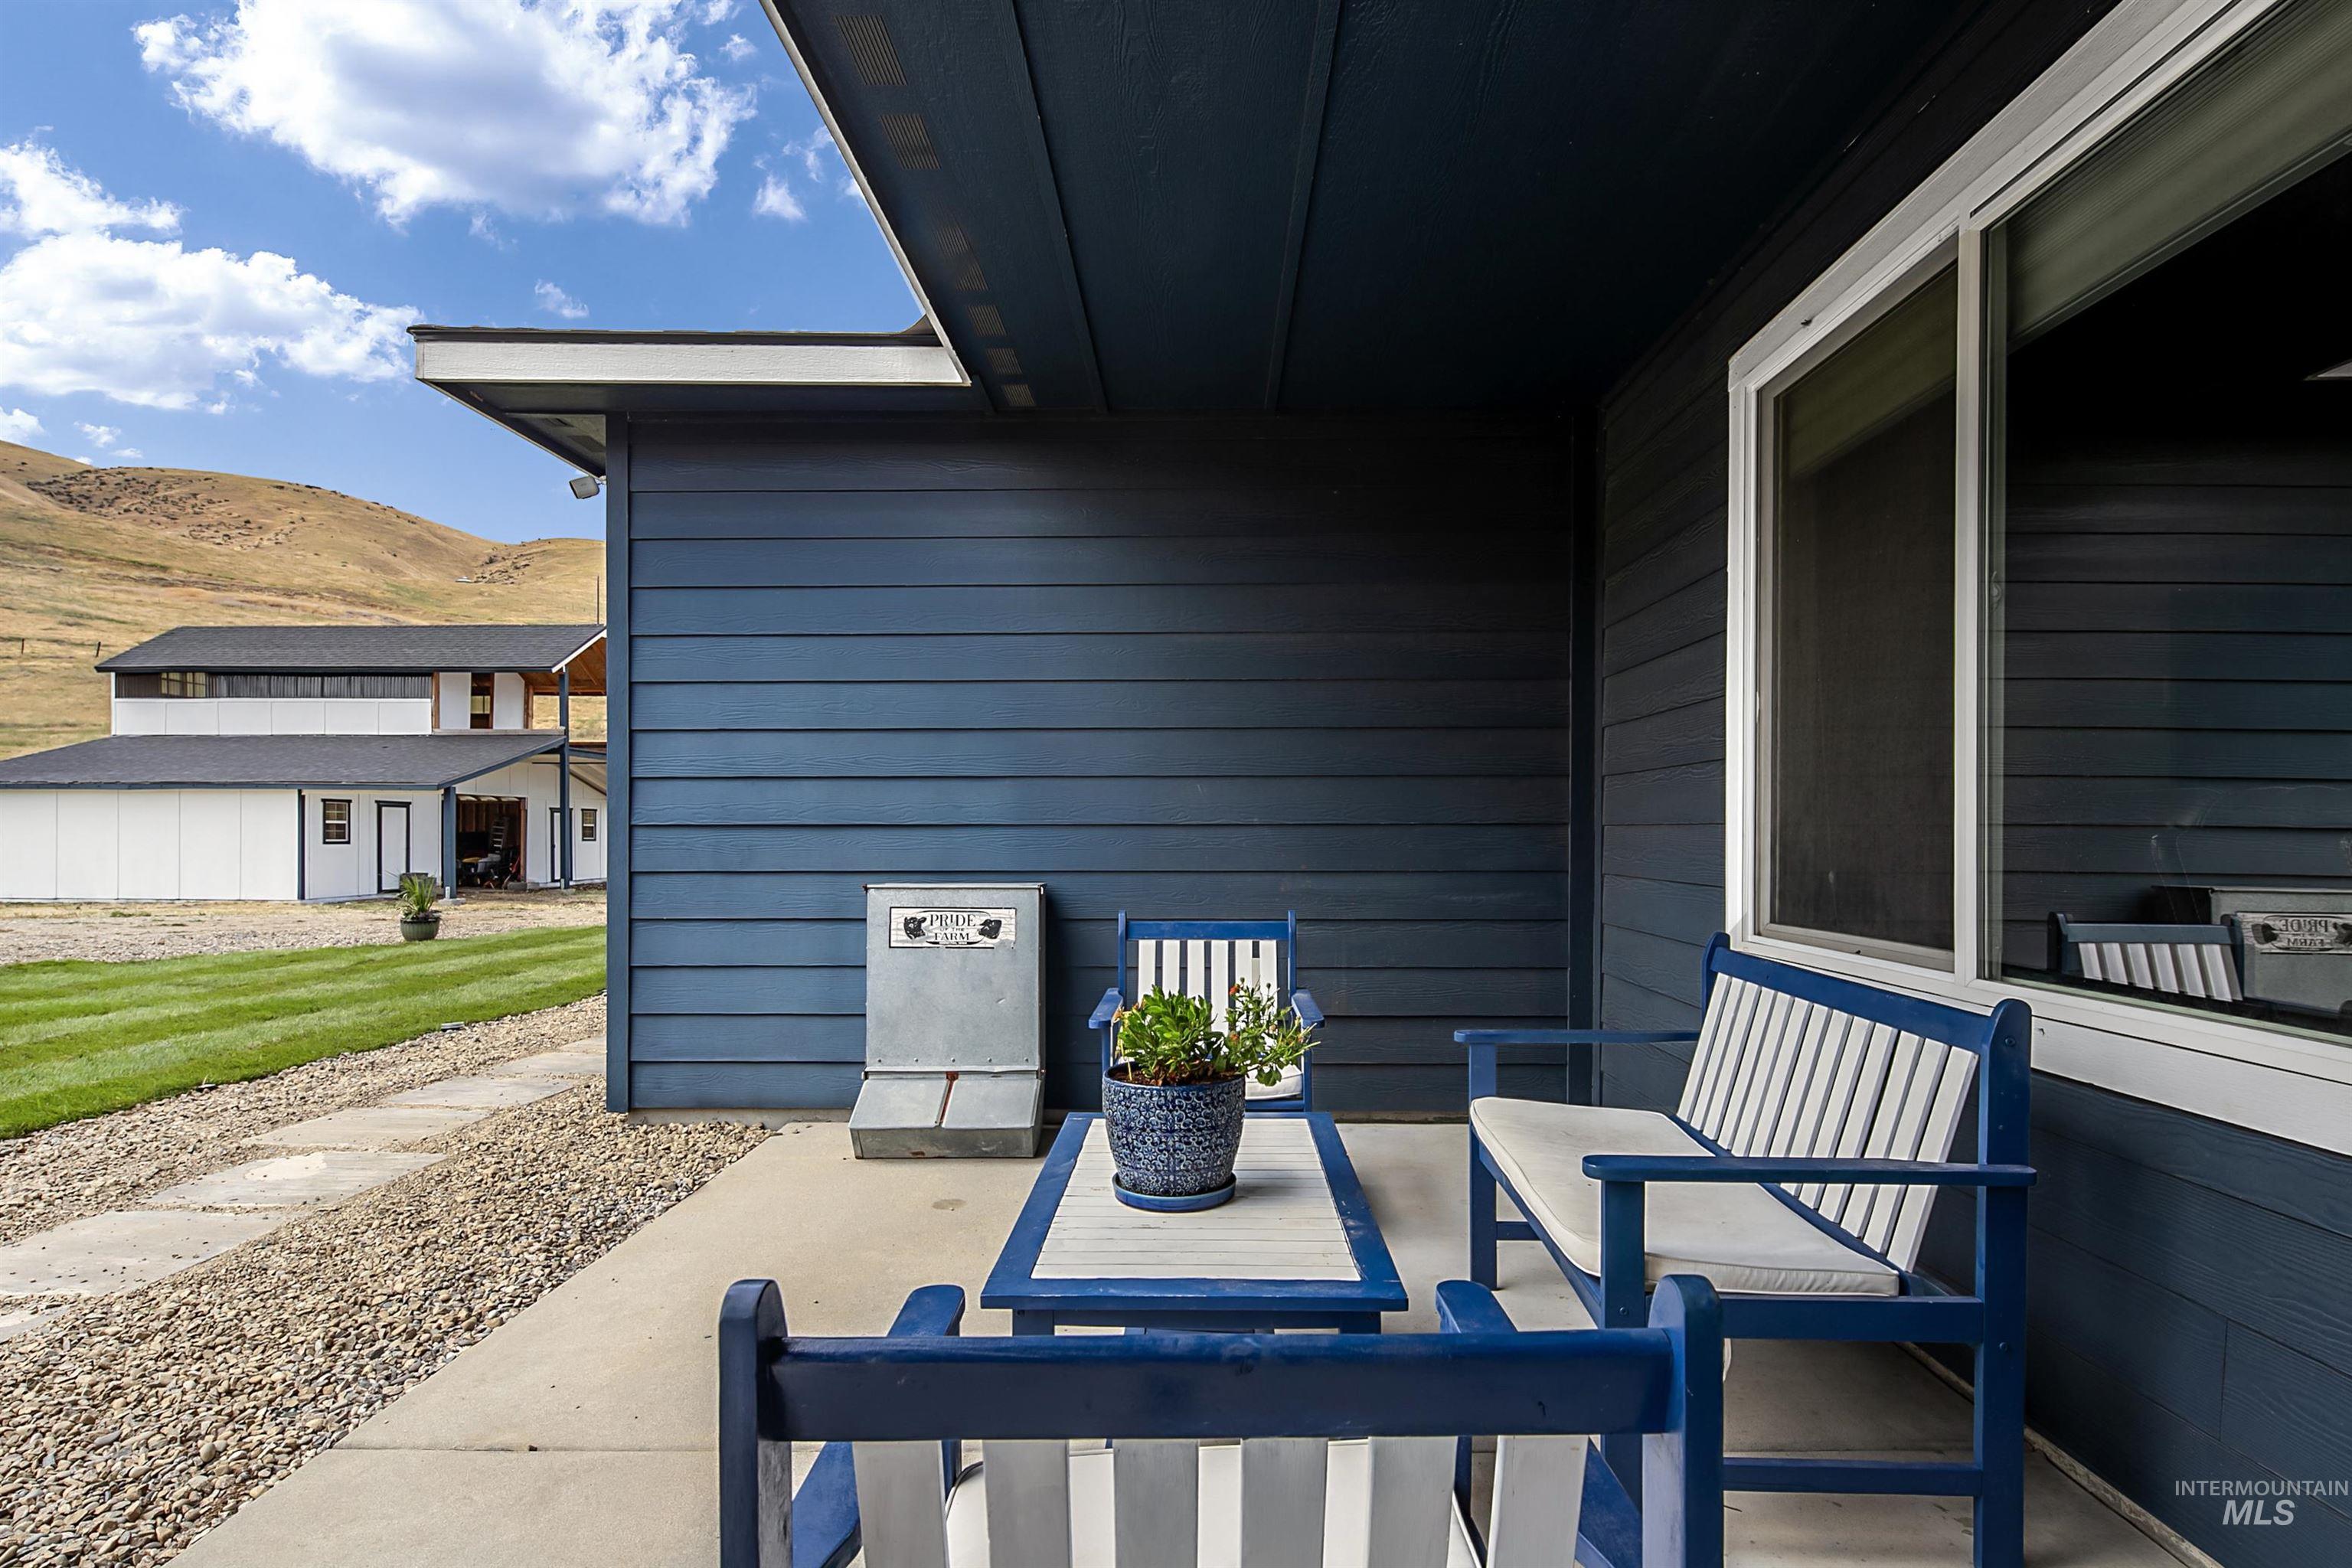
Covered concrete porch with dark blue horizontal siding
-
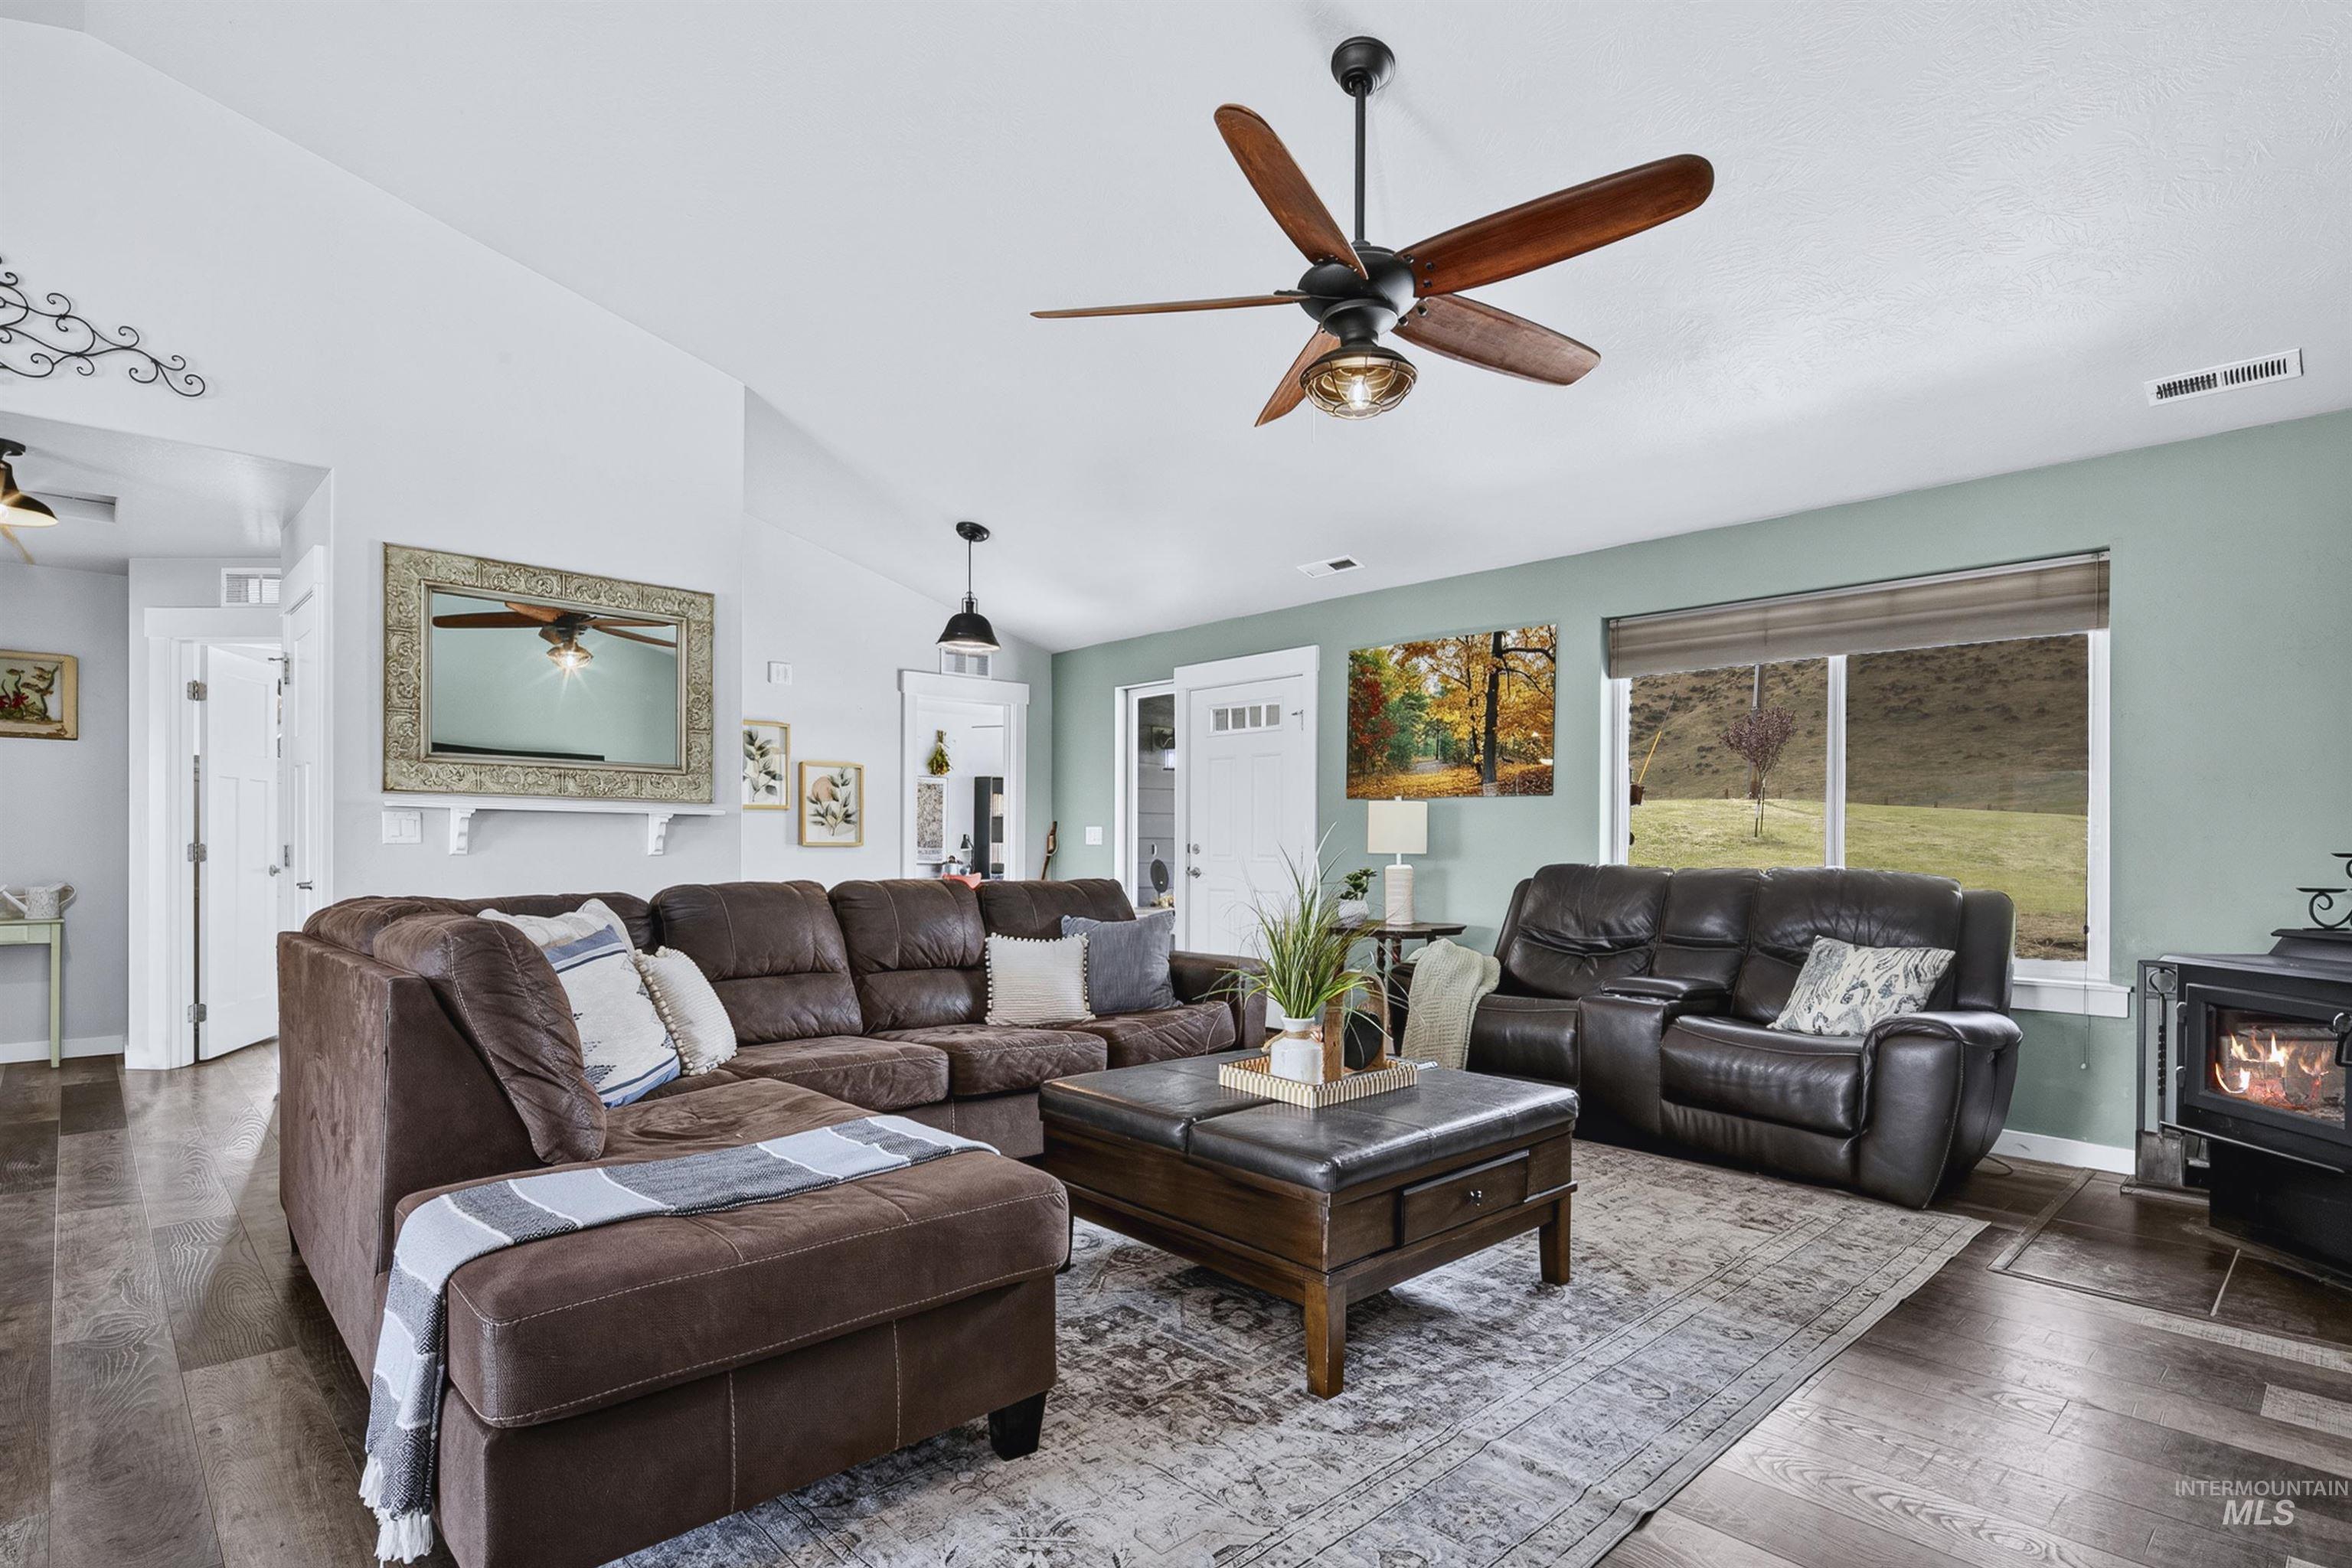
LVP Flooring
-
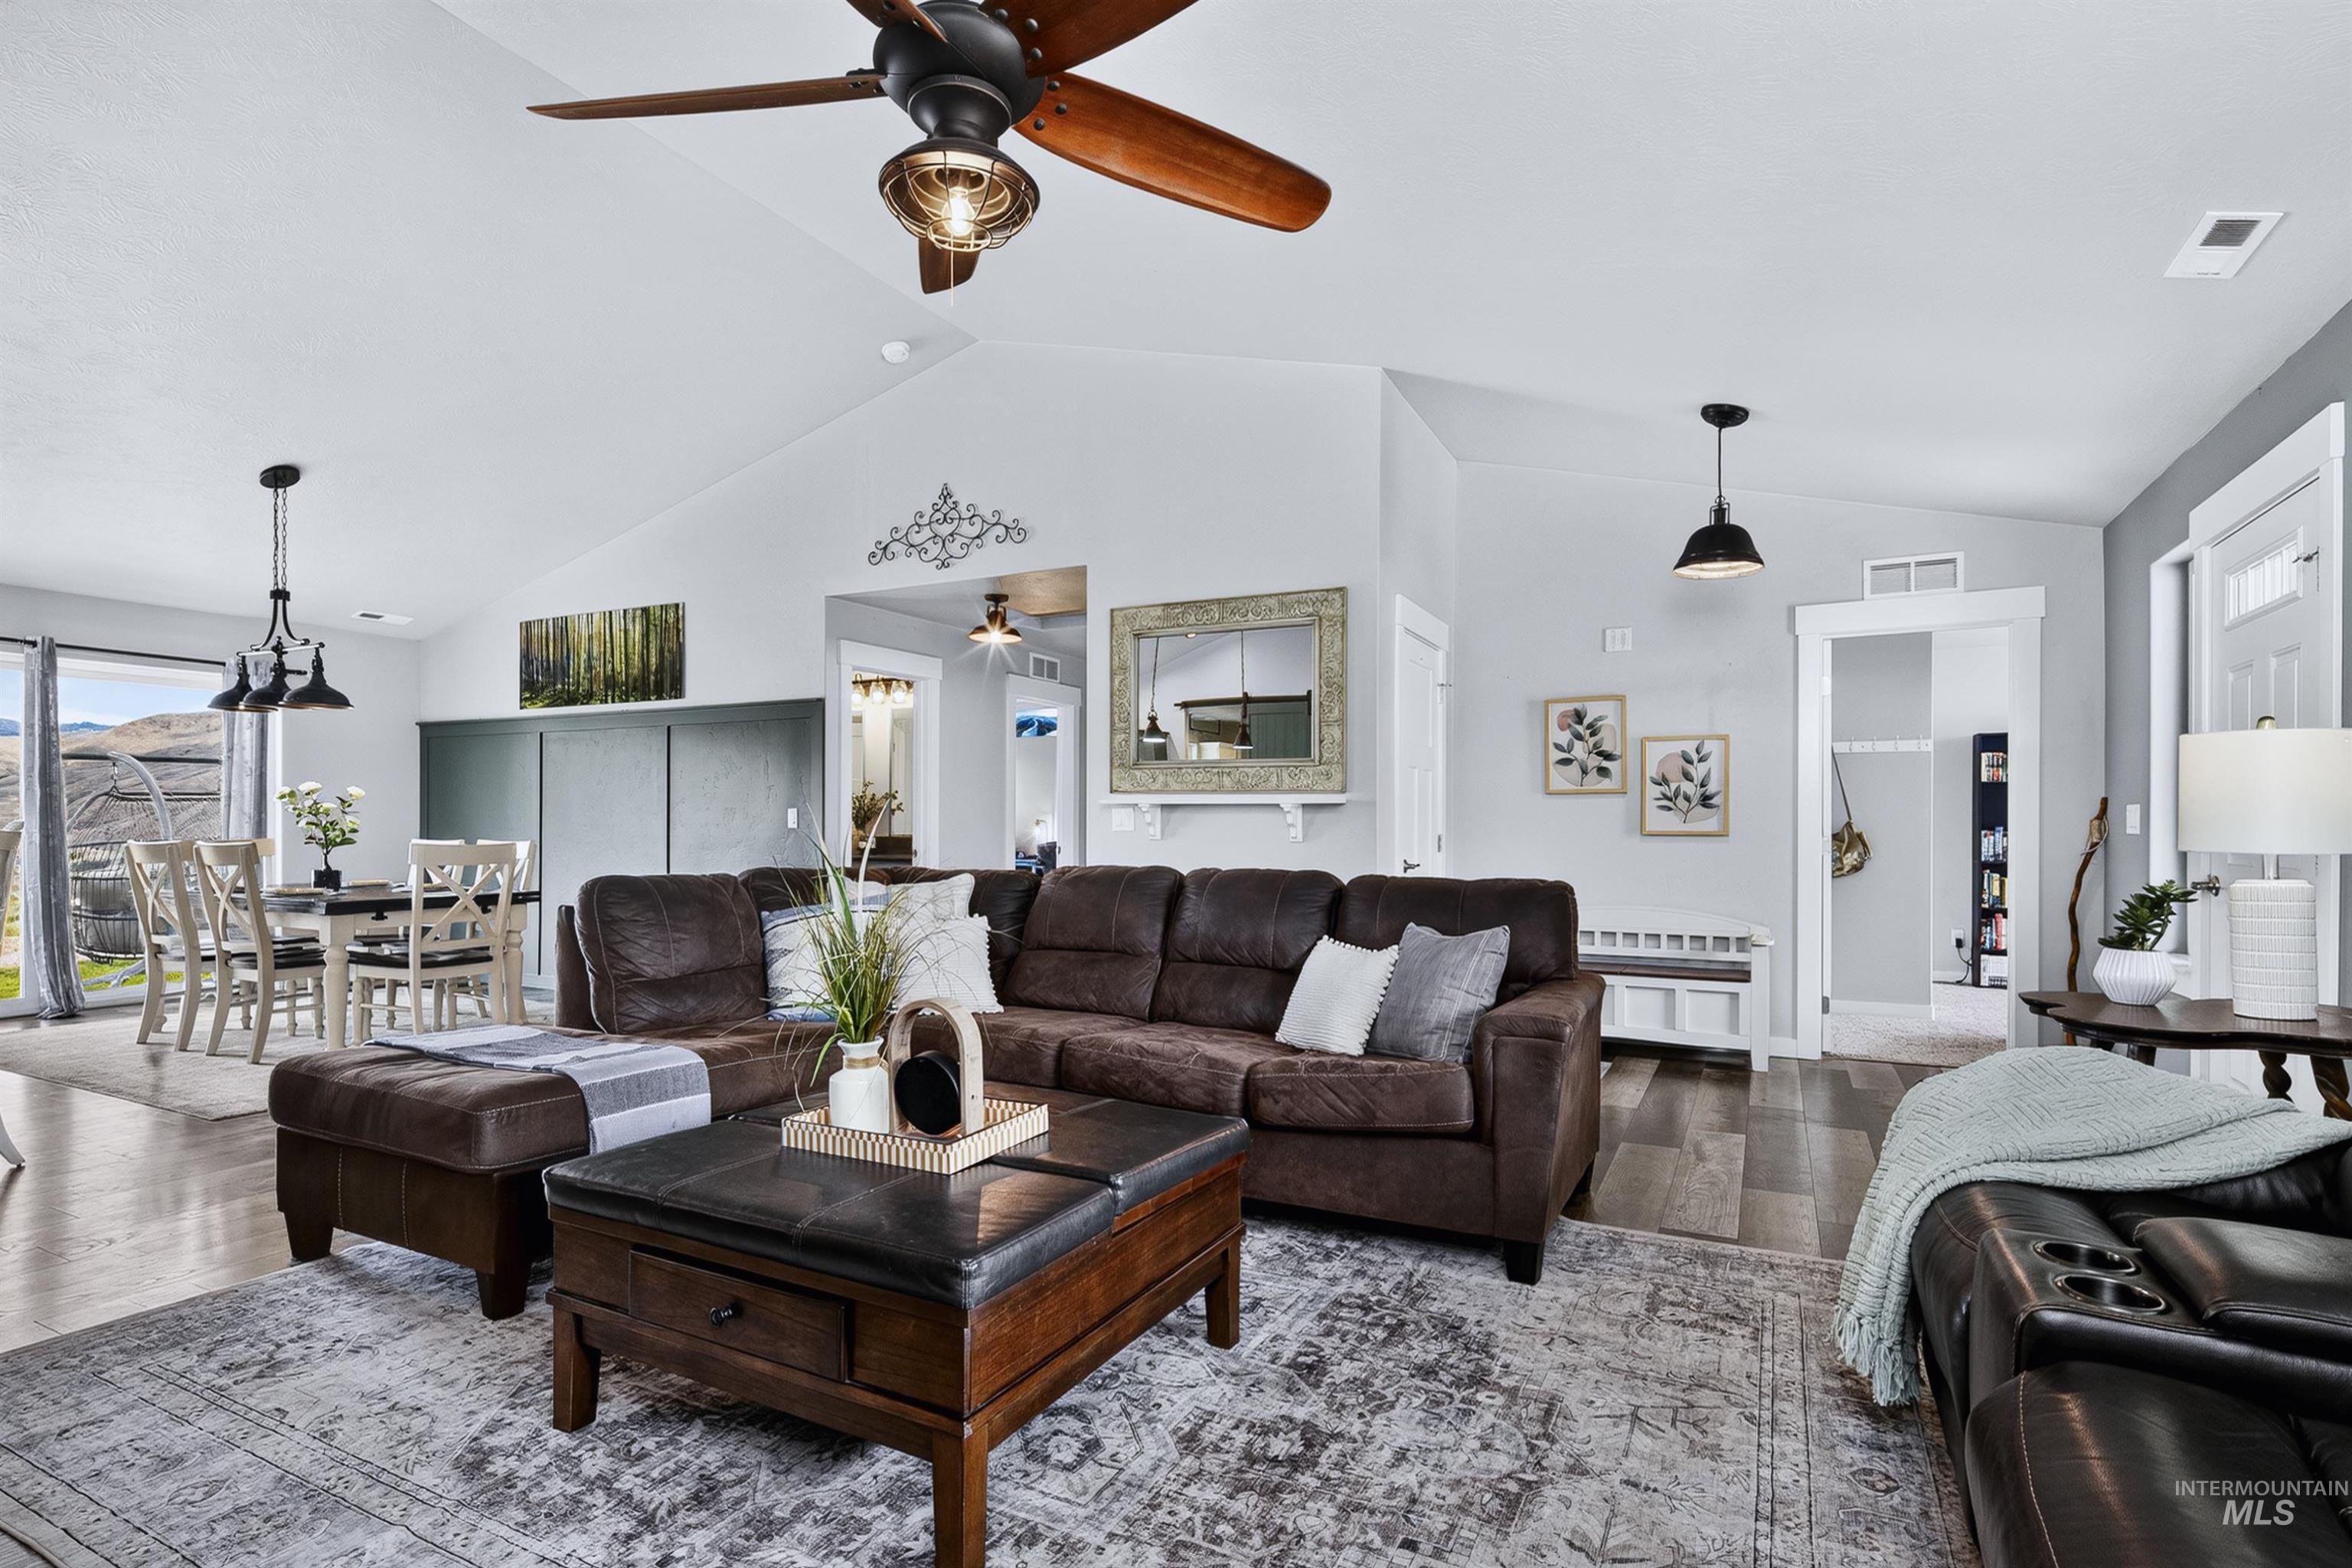
Spacious living area featuring vaulted ceilings, LVP flooring, and ample natural light
-
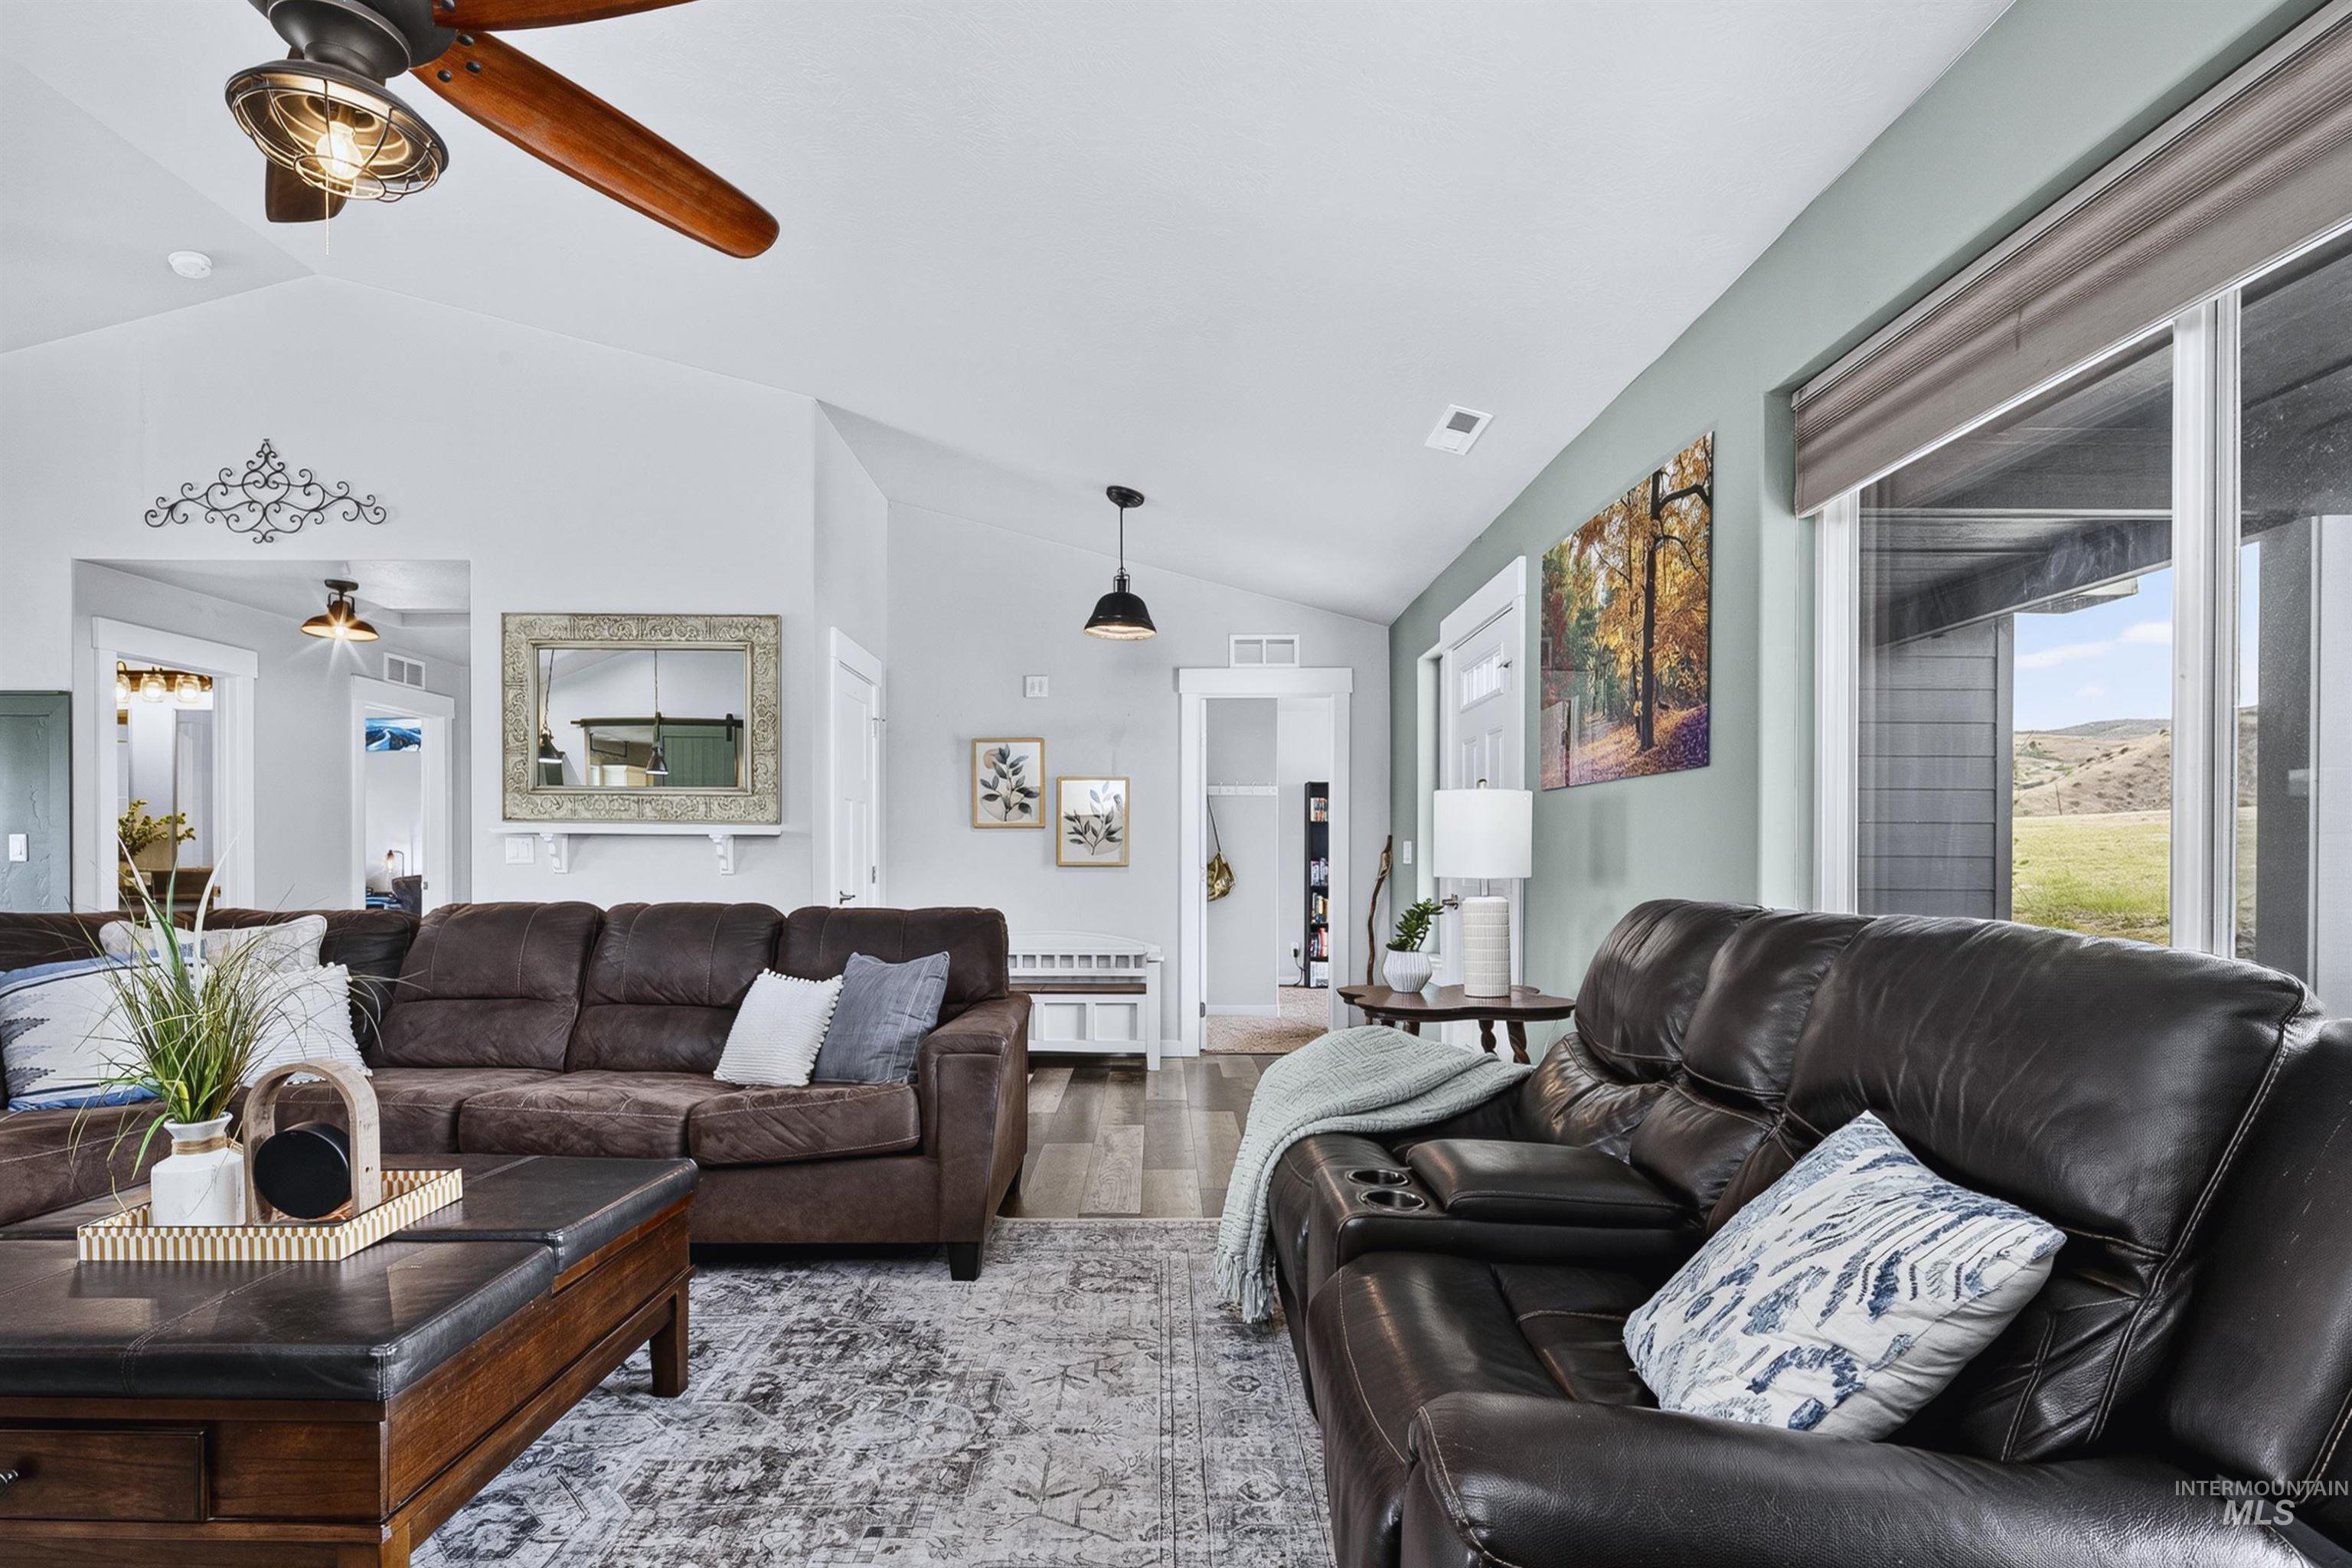
Spacious living area featuring vaulted ceilings, LVP flooring, and ample natural light
-
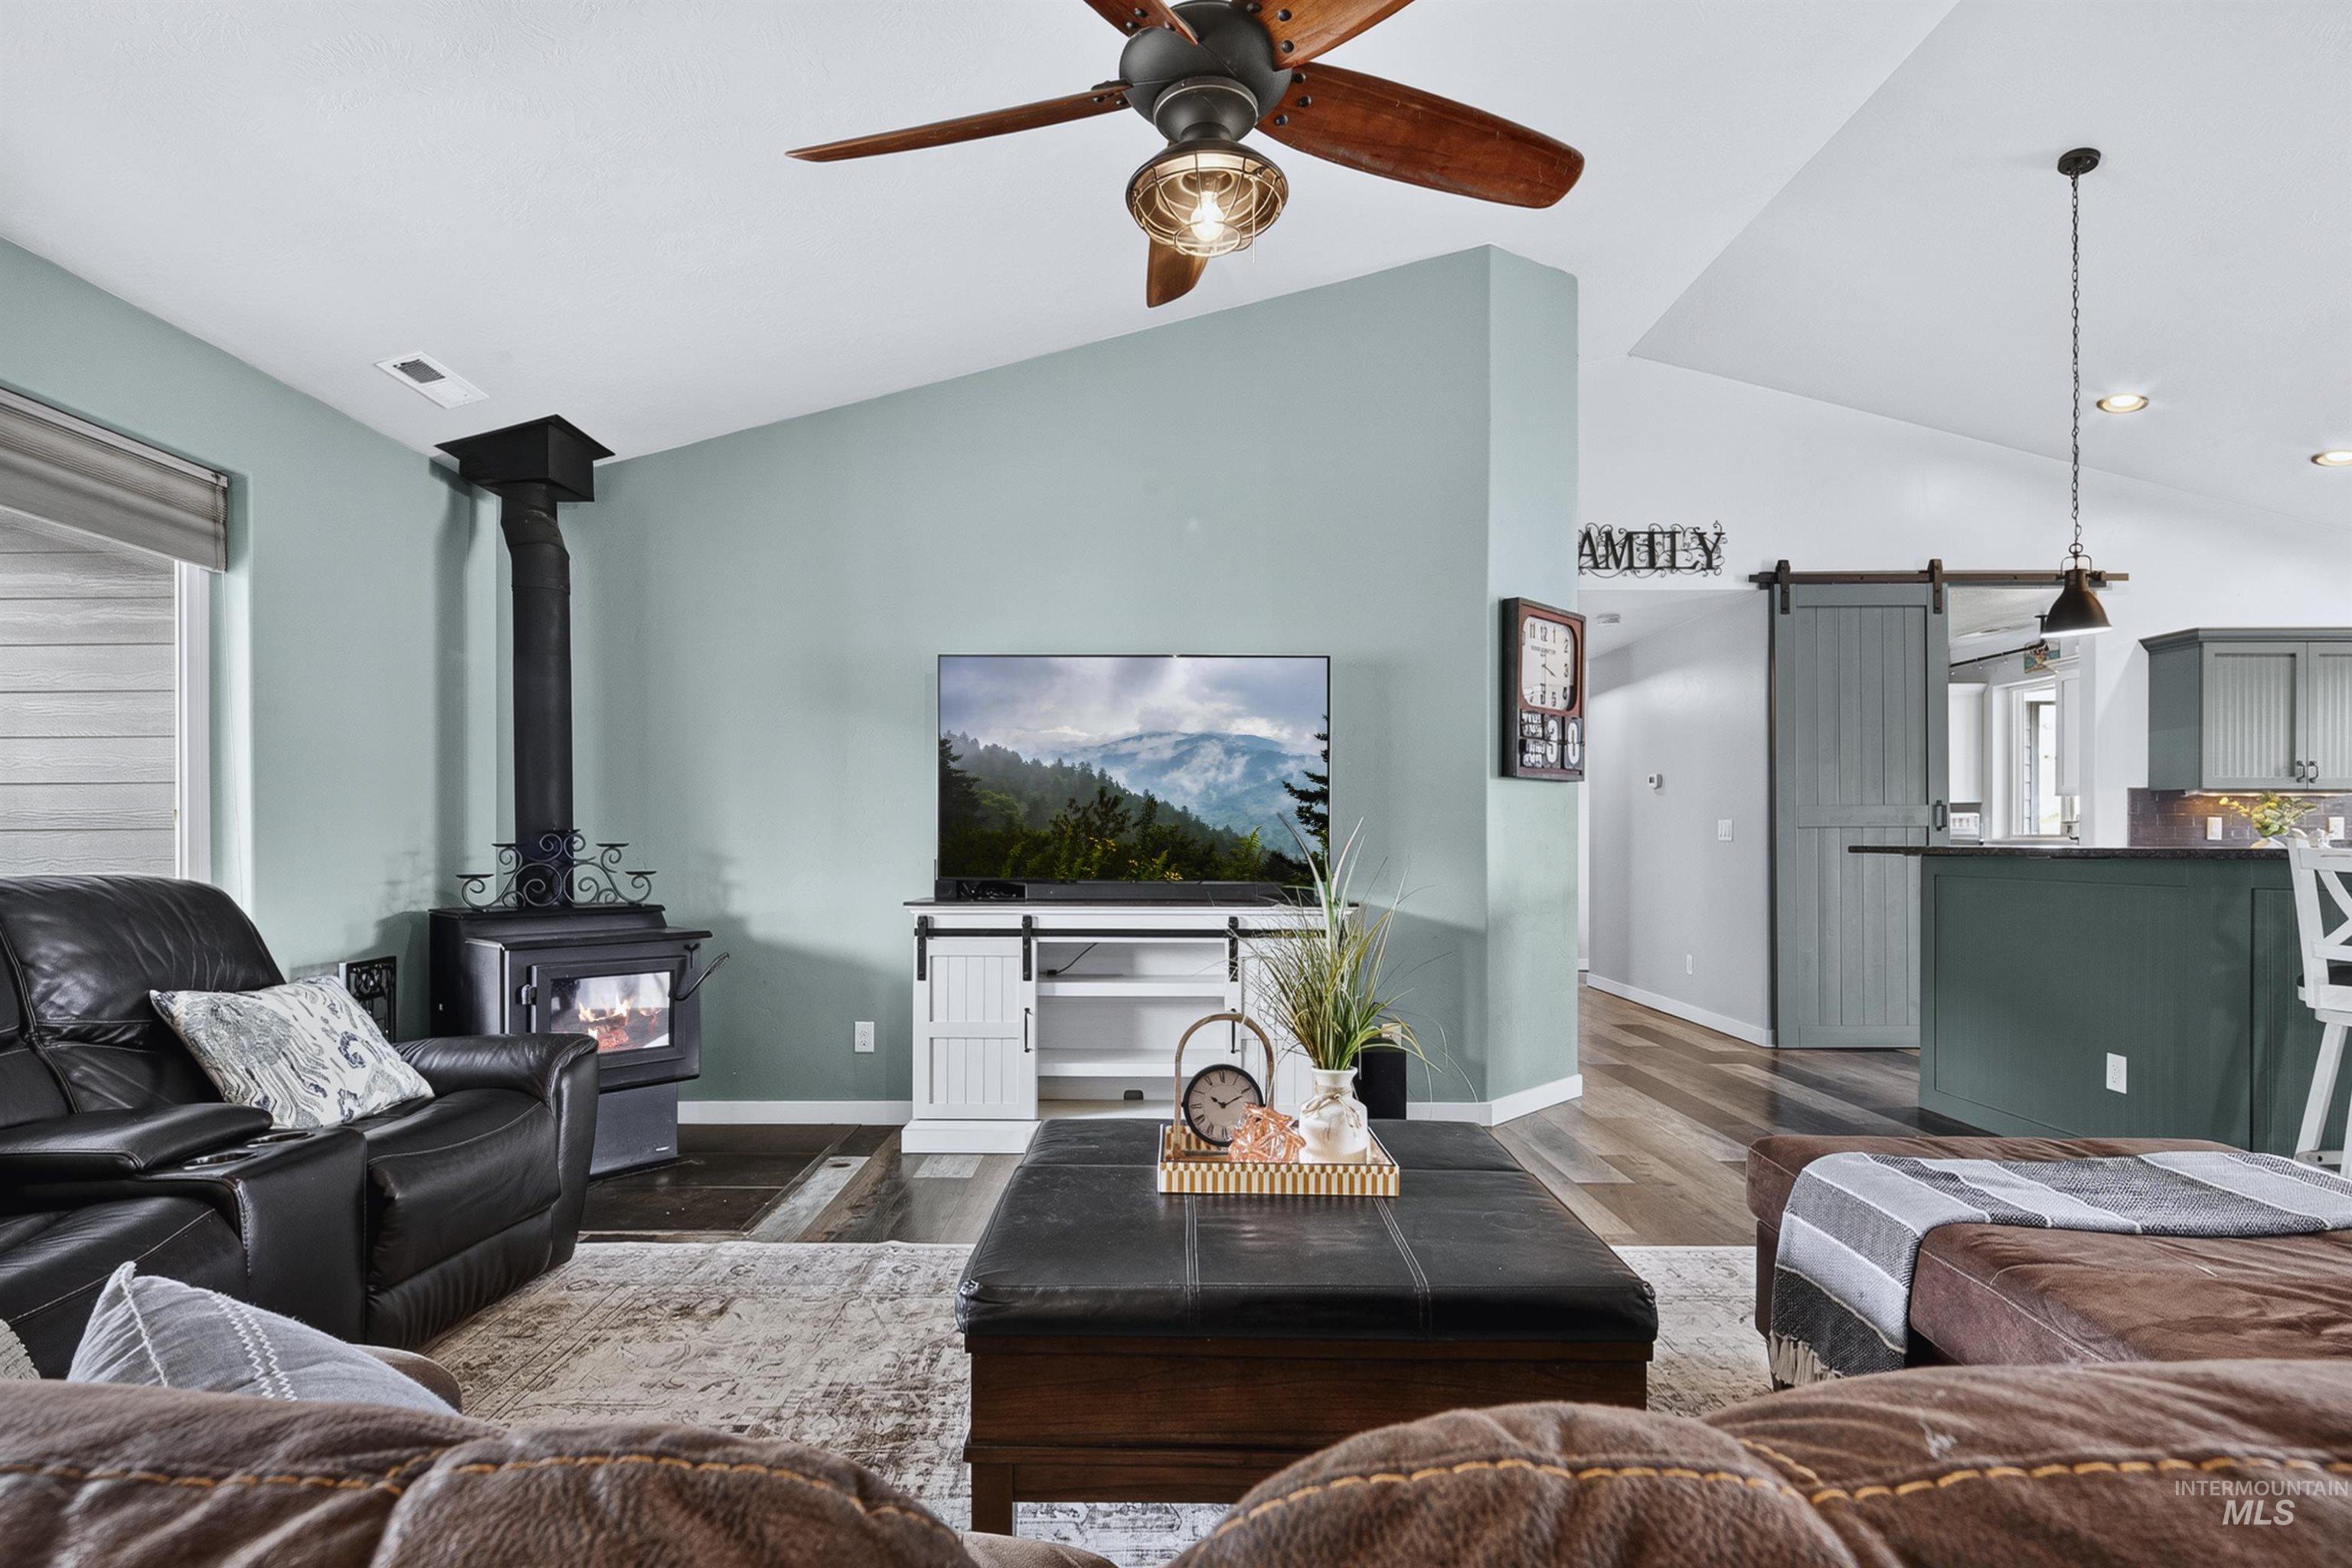
Wood burning Fireplace
-
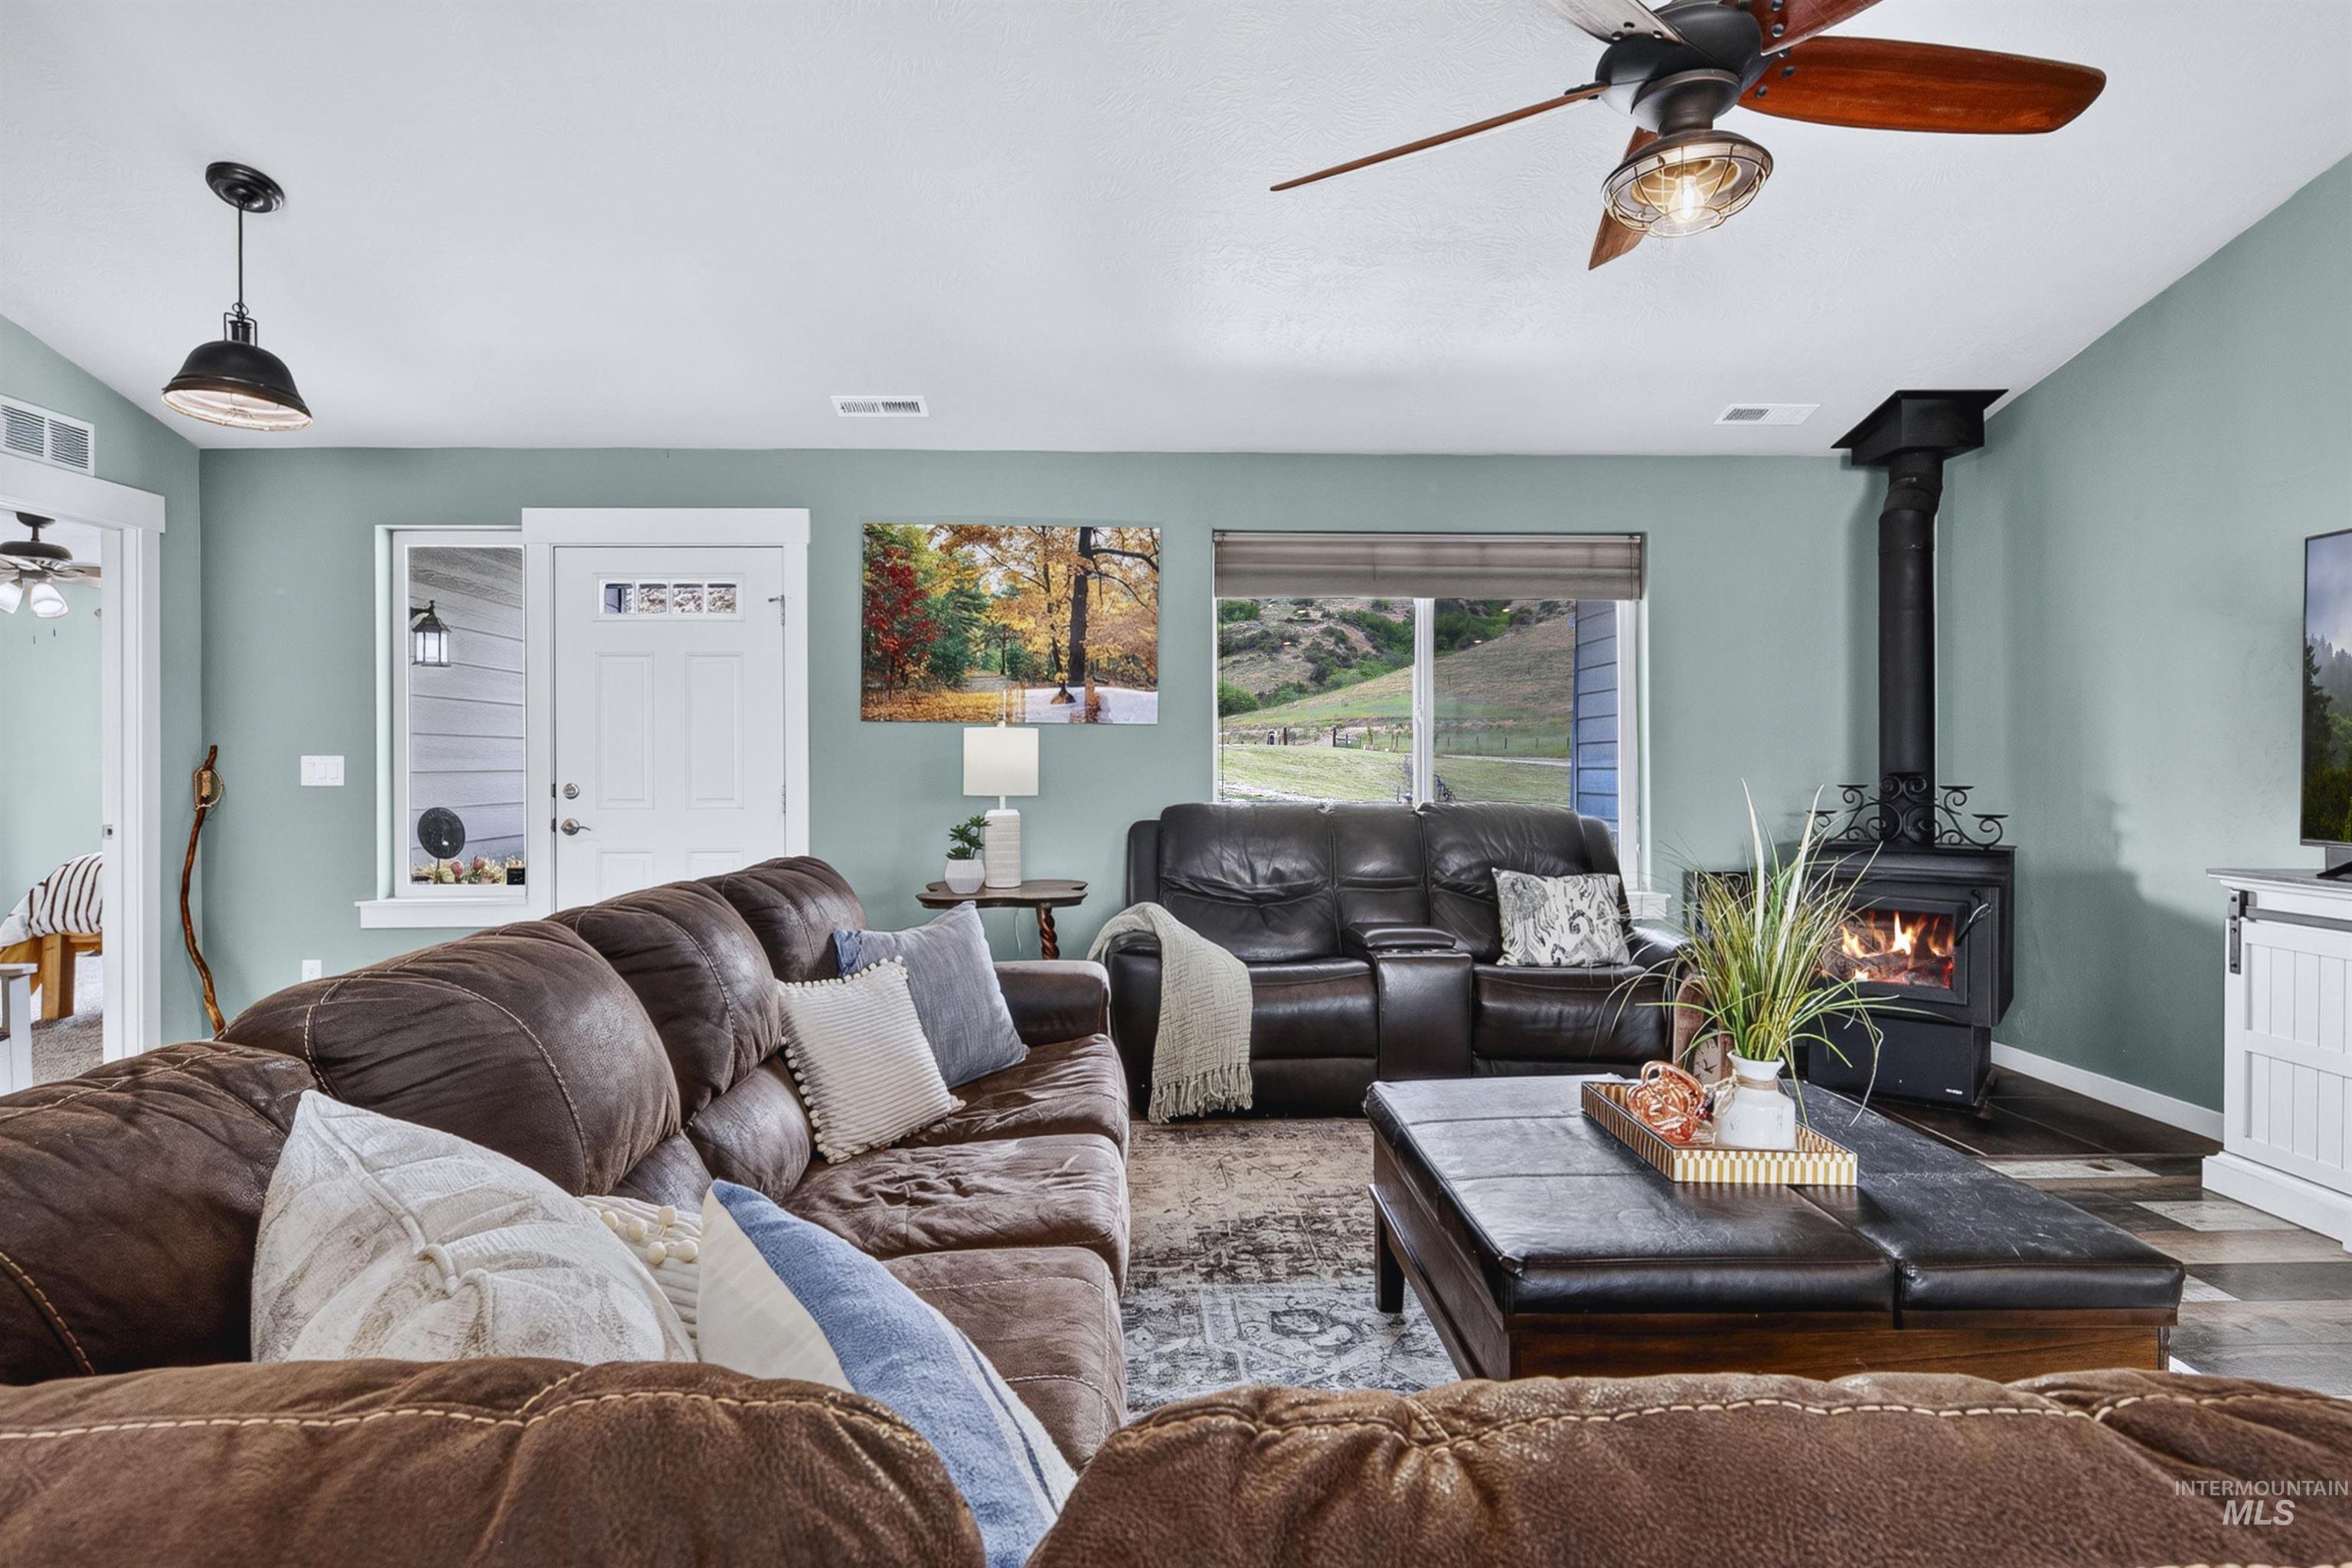
Spacious living area featuring vaulted ceilings, LVP flooring, & wood burning fireplace
-
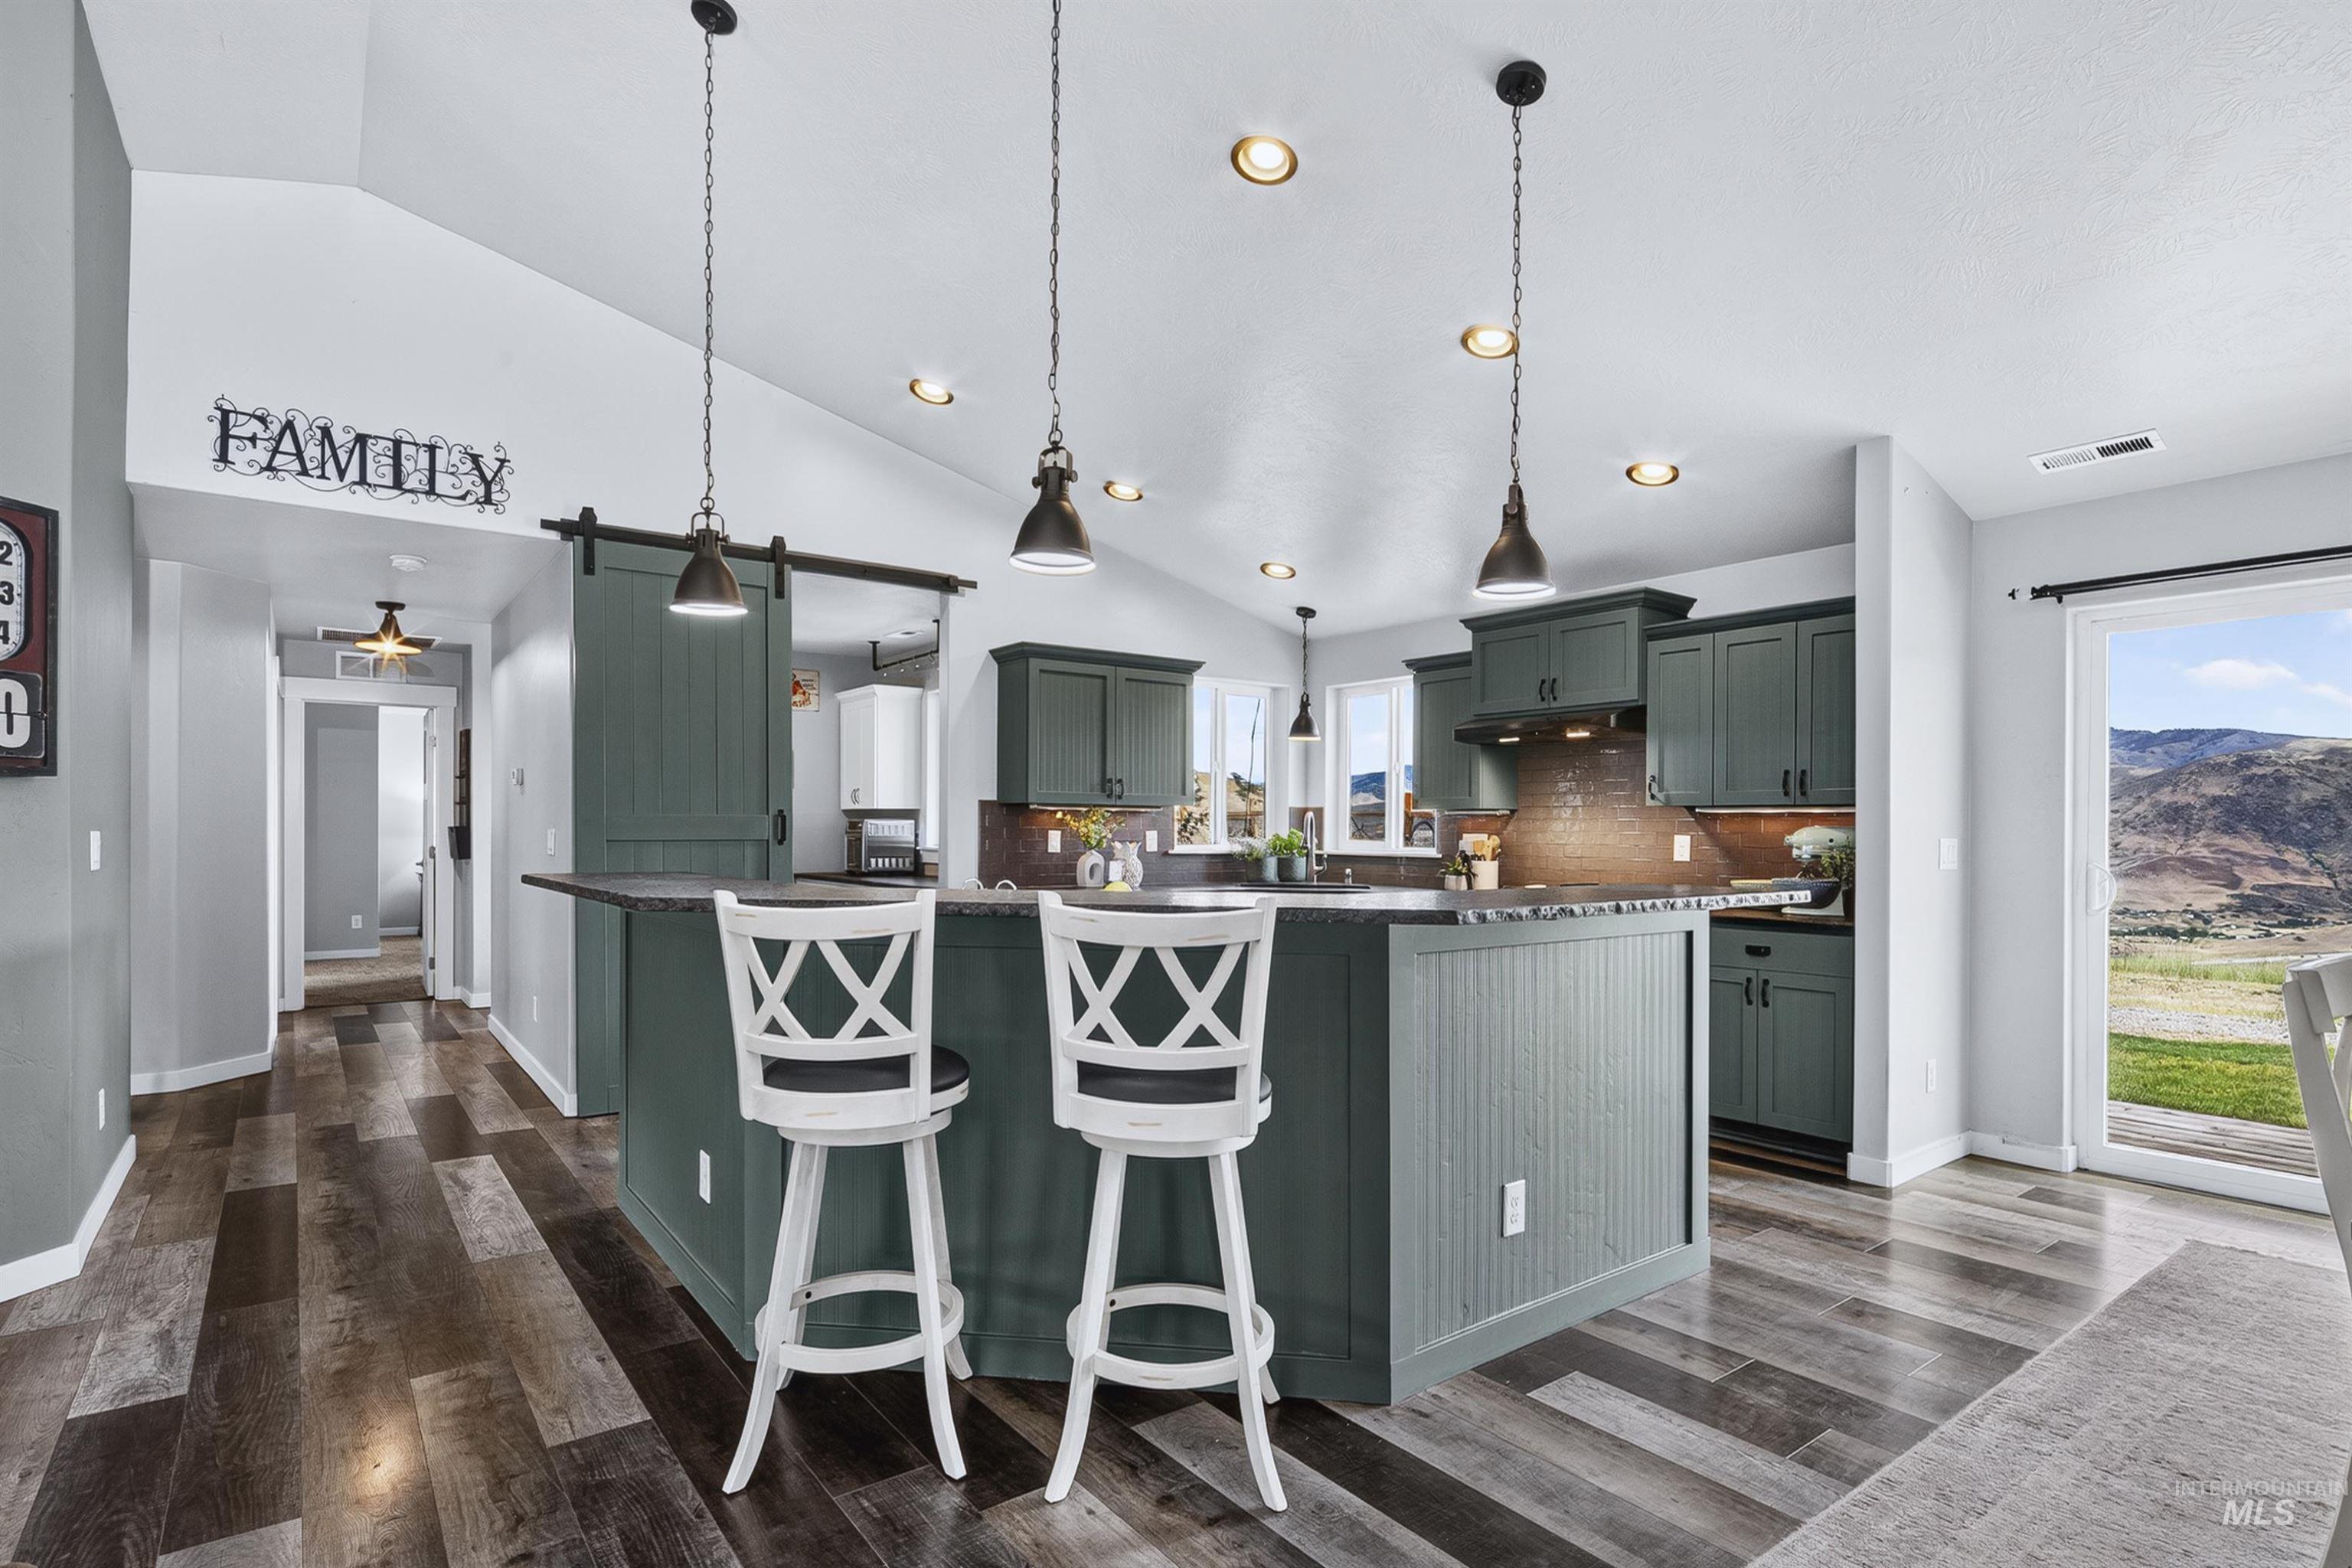
Large Island
-
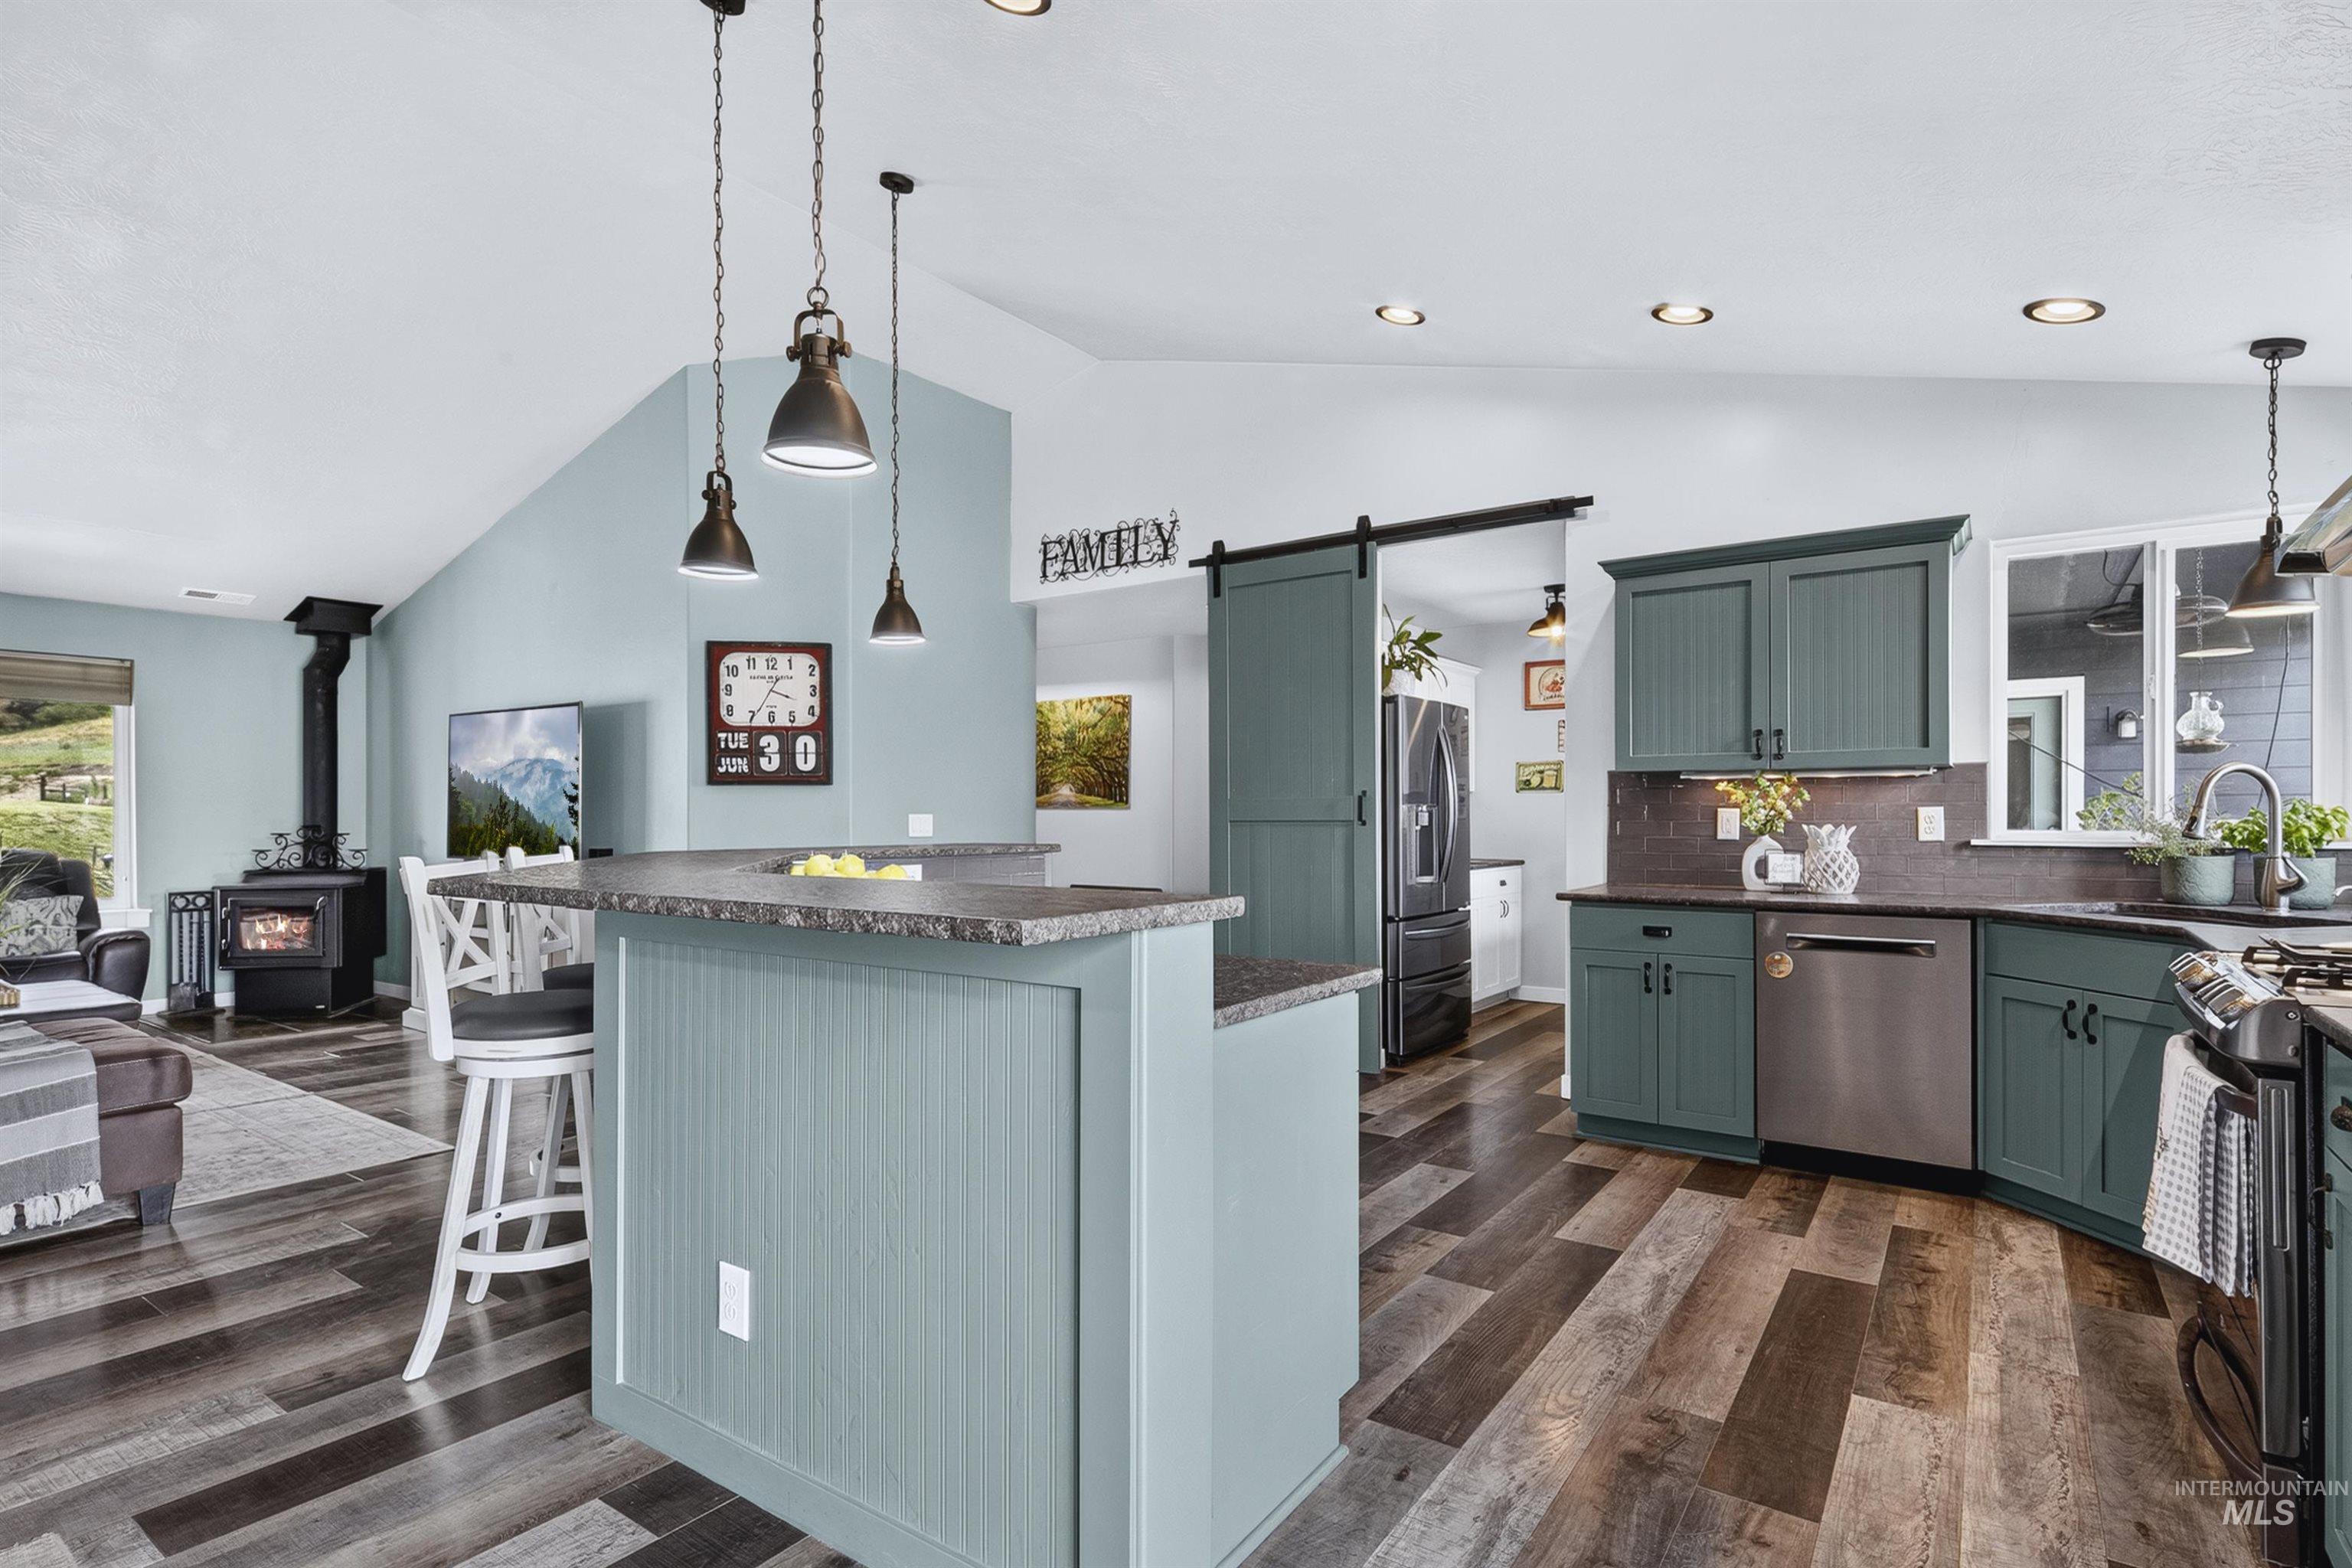
Granite surface & LVP Flooring
-
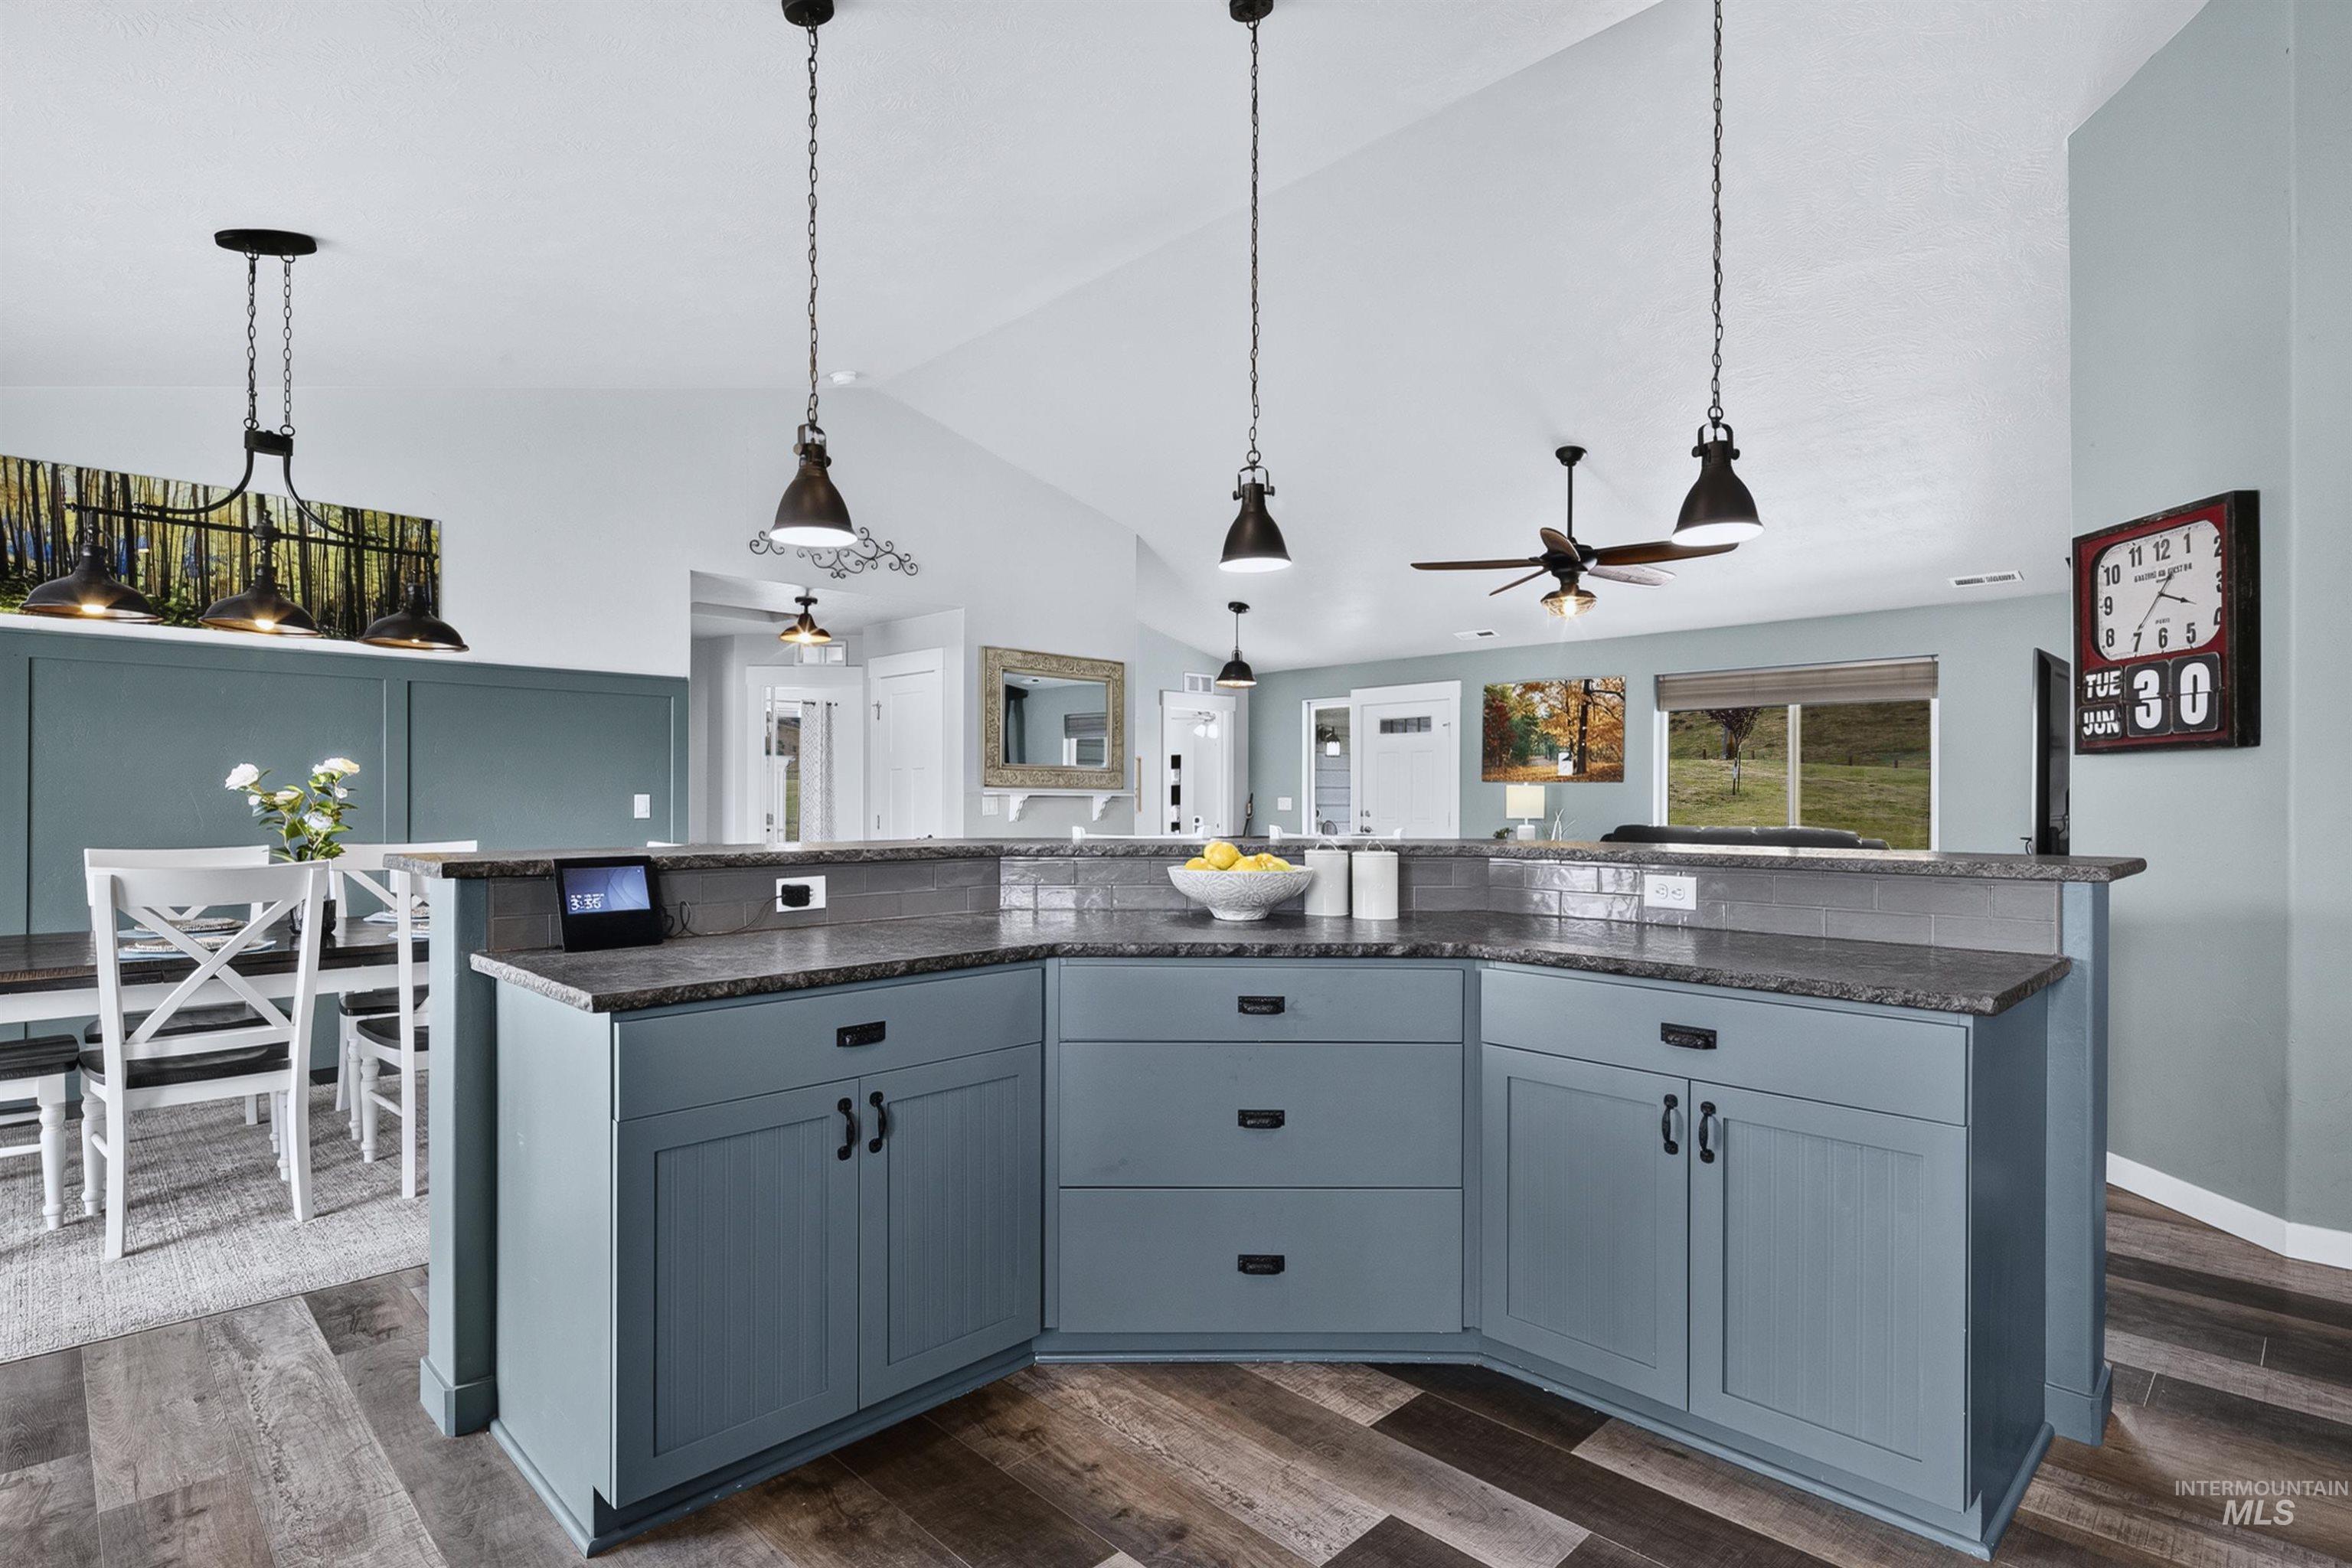
Ample storage and space
-
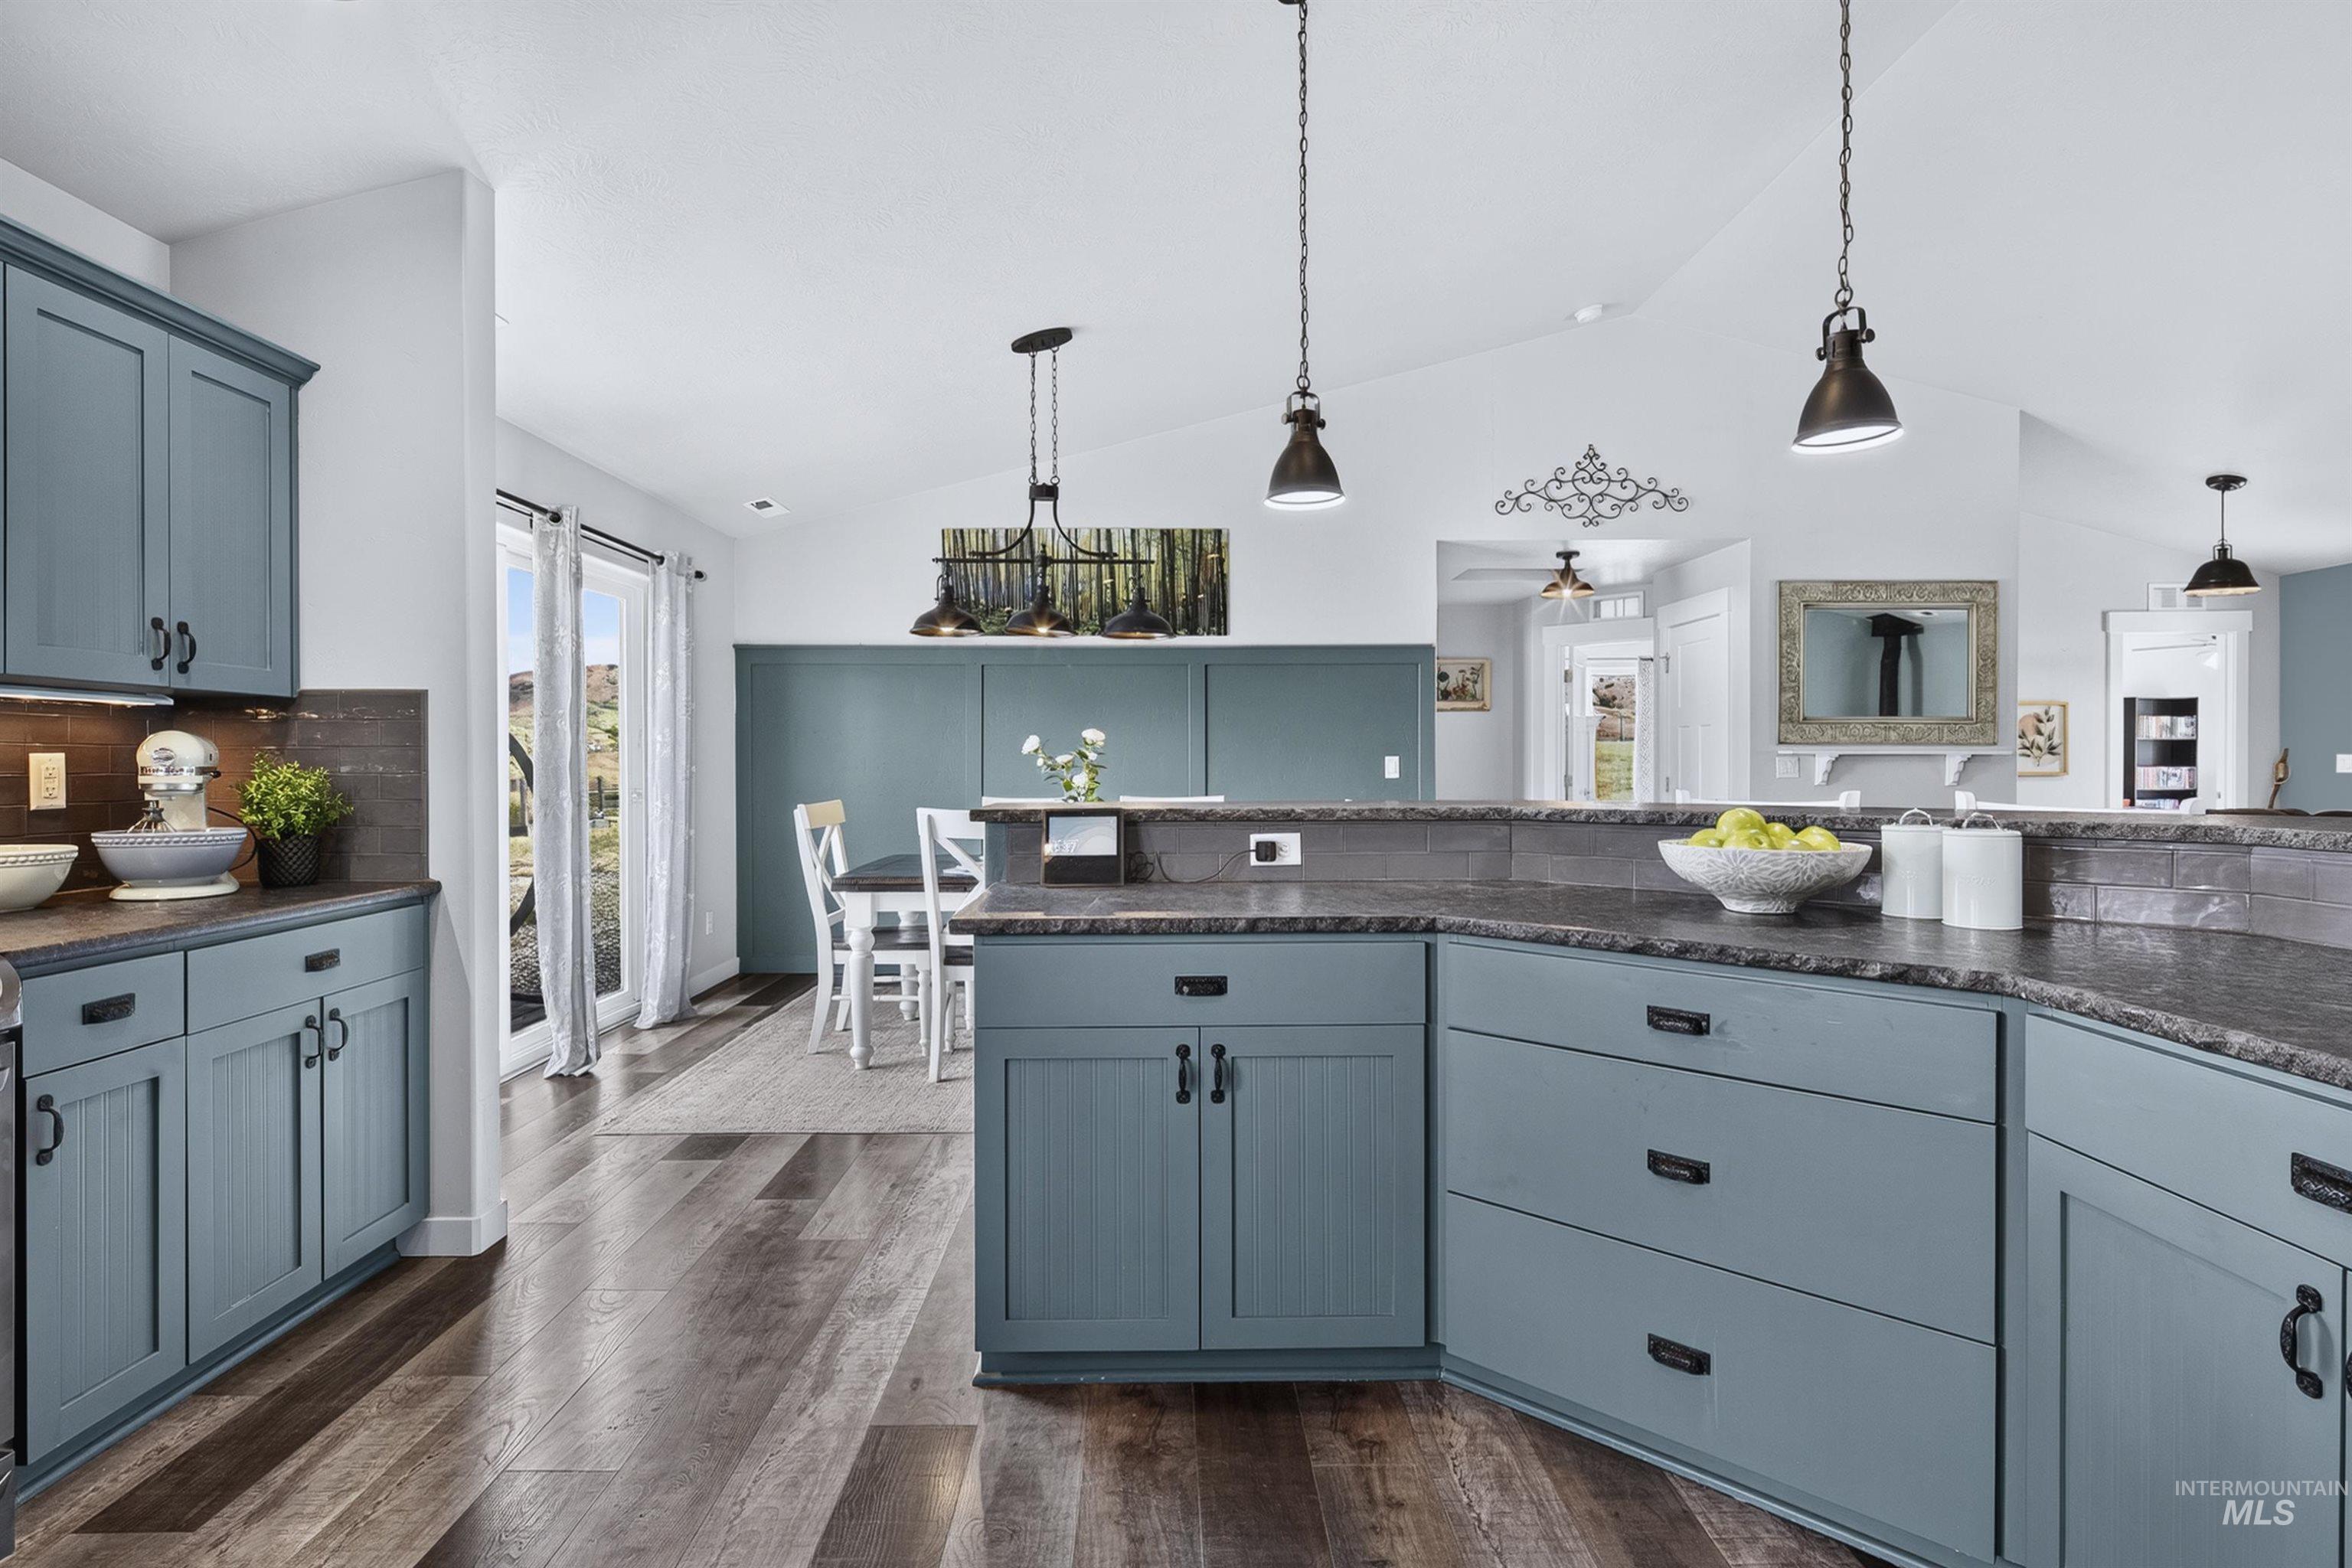
Kitchen featuring blue-painted cabinetry, dark countertops, and wood-finish flooring
-
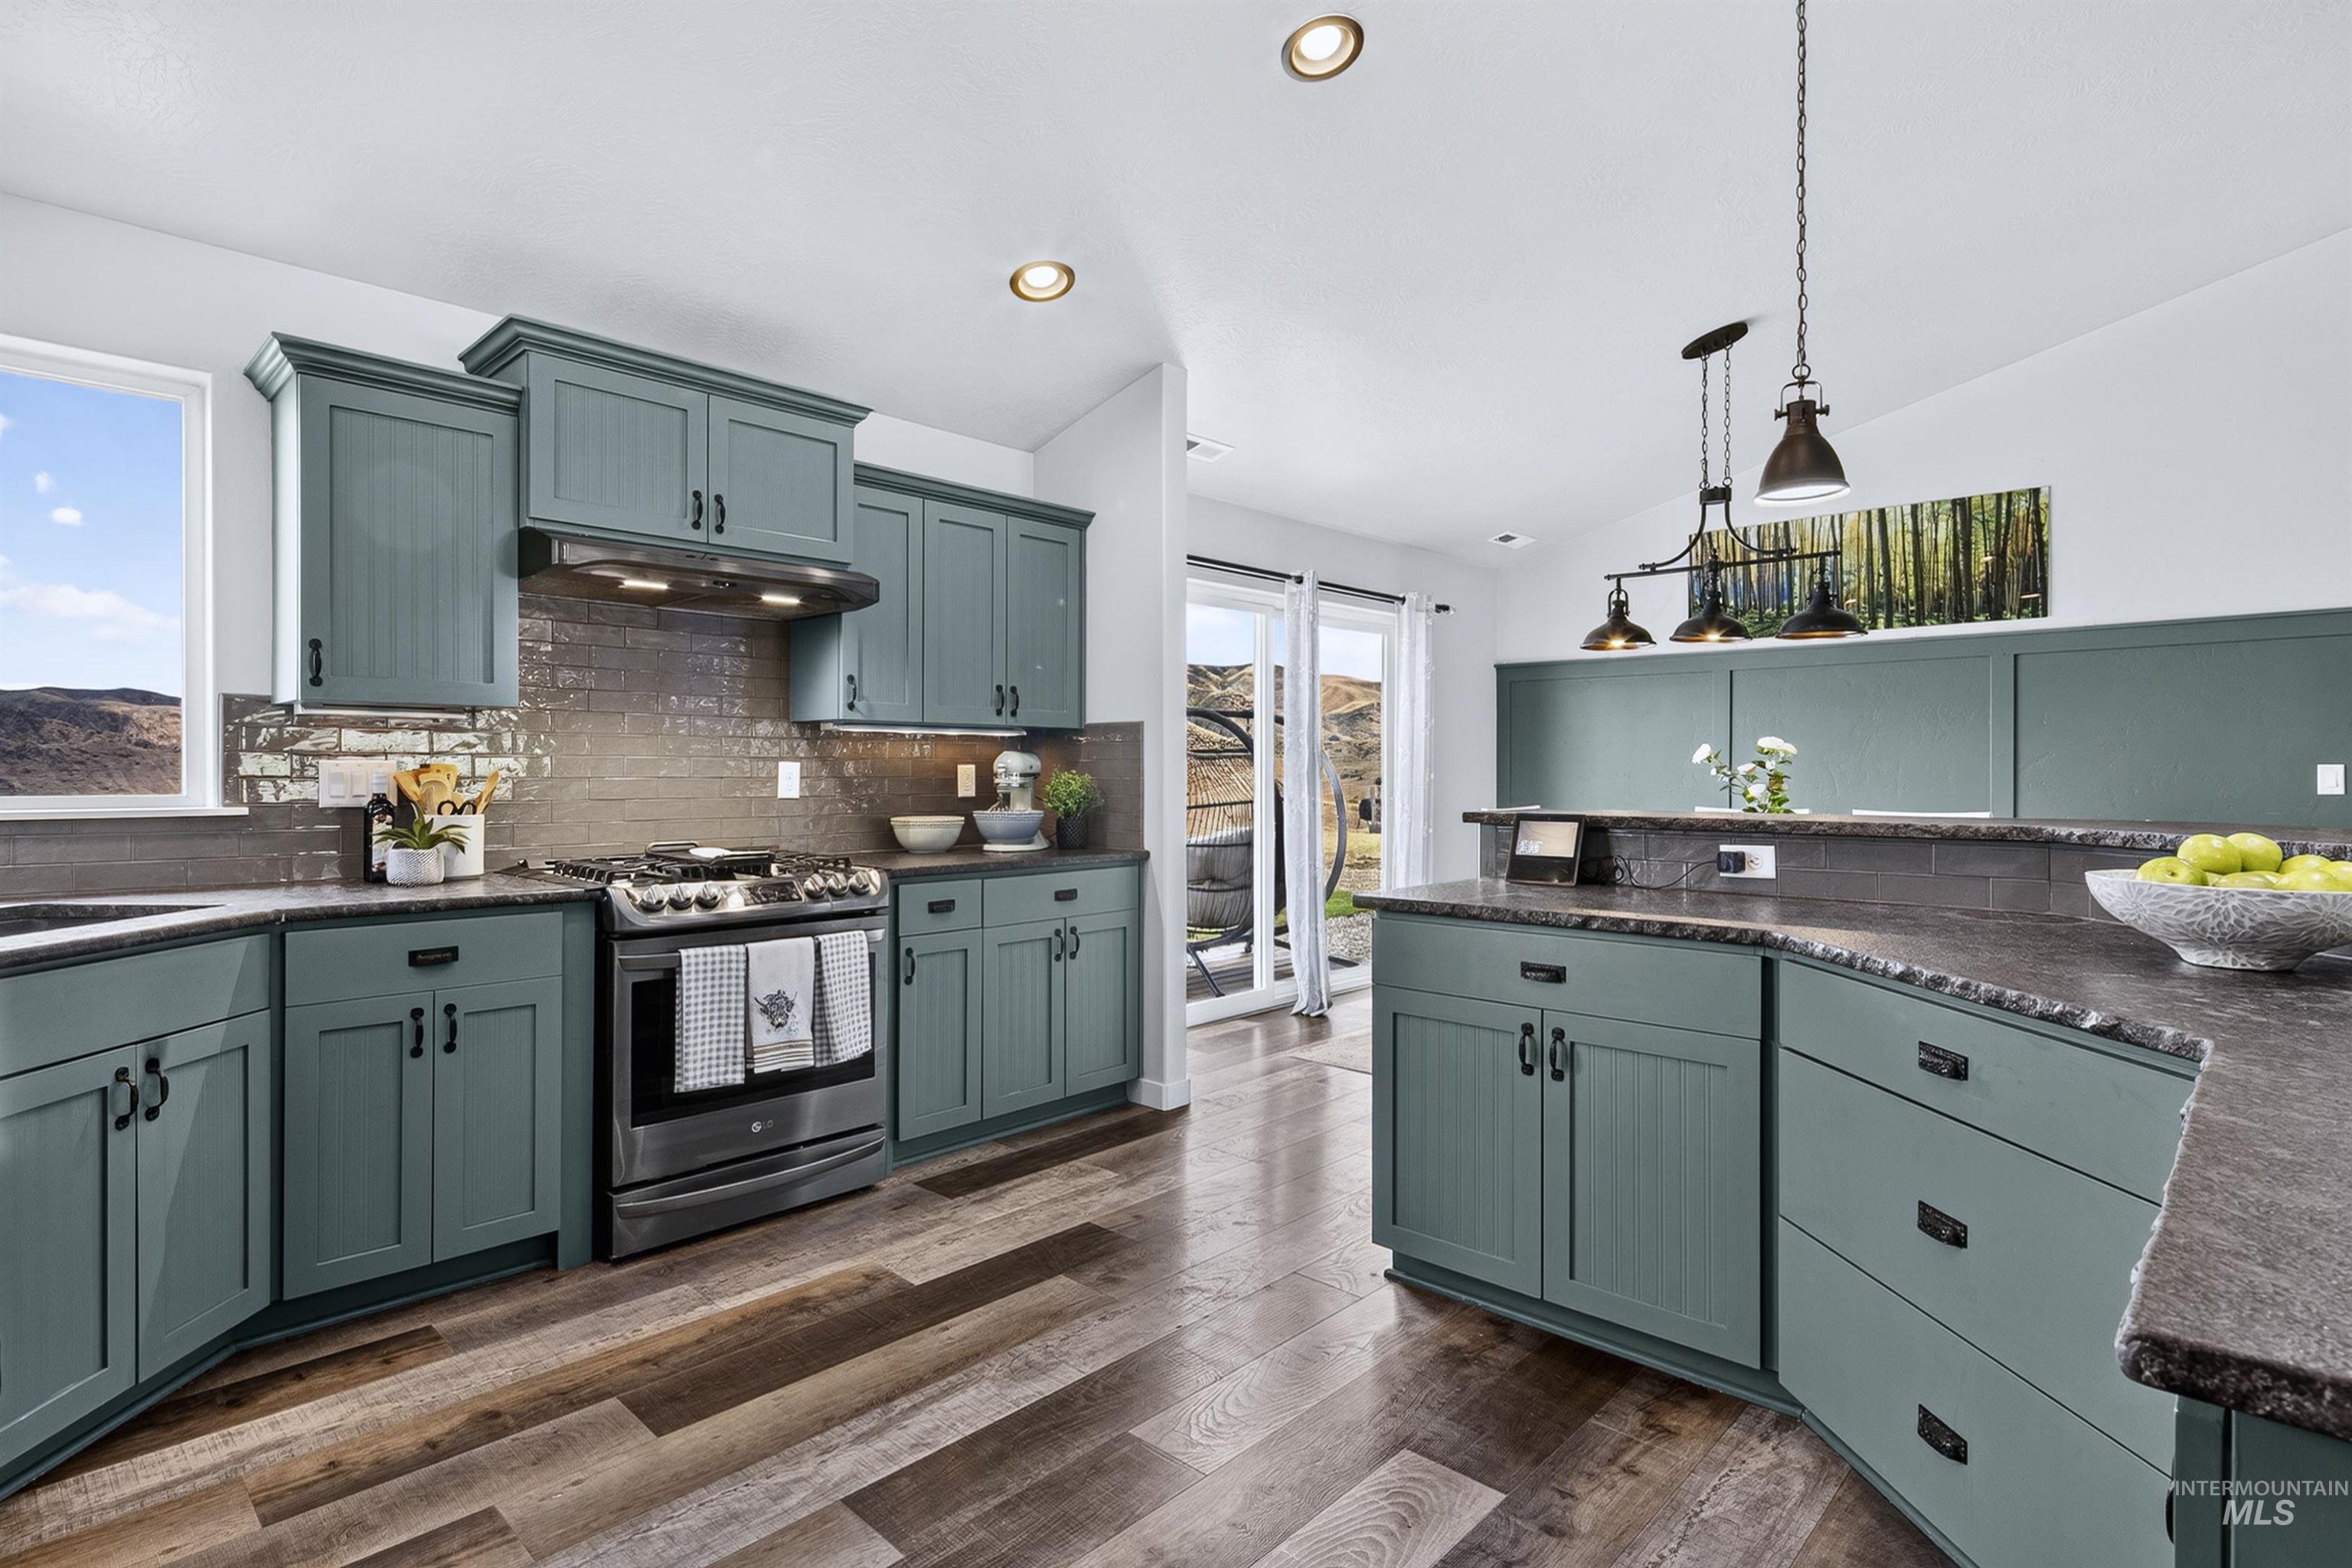
Kitchen featuring sage green cabinetry, dark countertops, wood-finish flooring, stainless steel range, and a tile backsplash
-
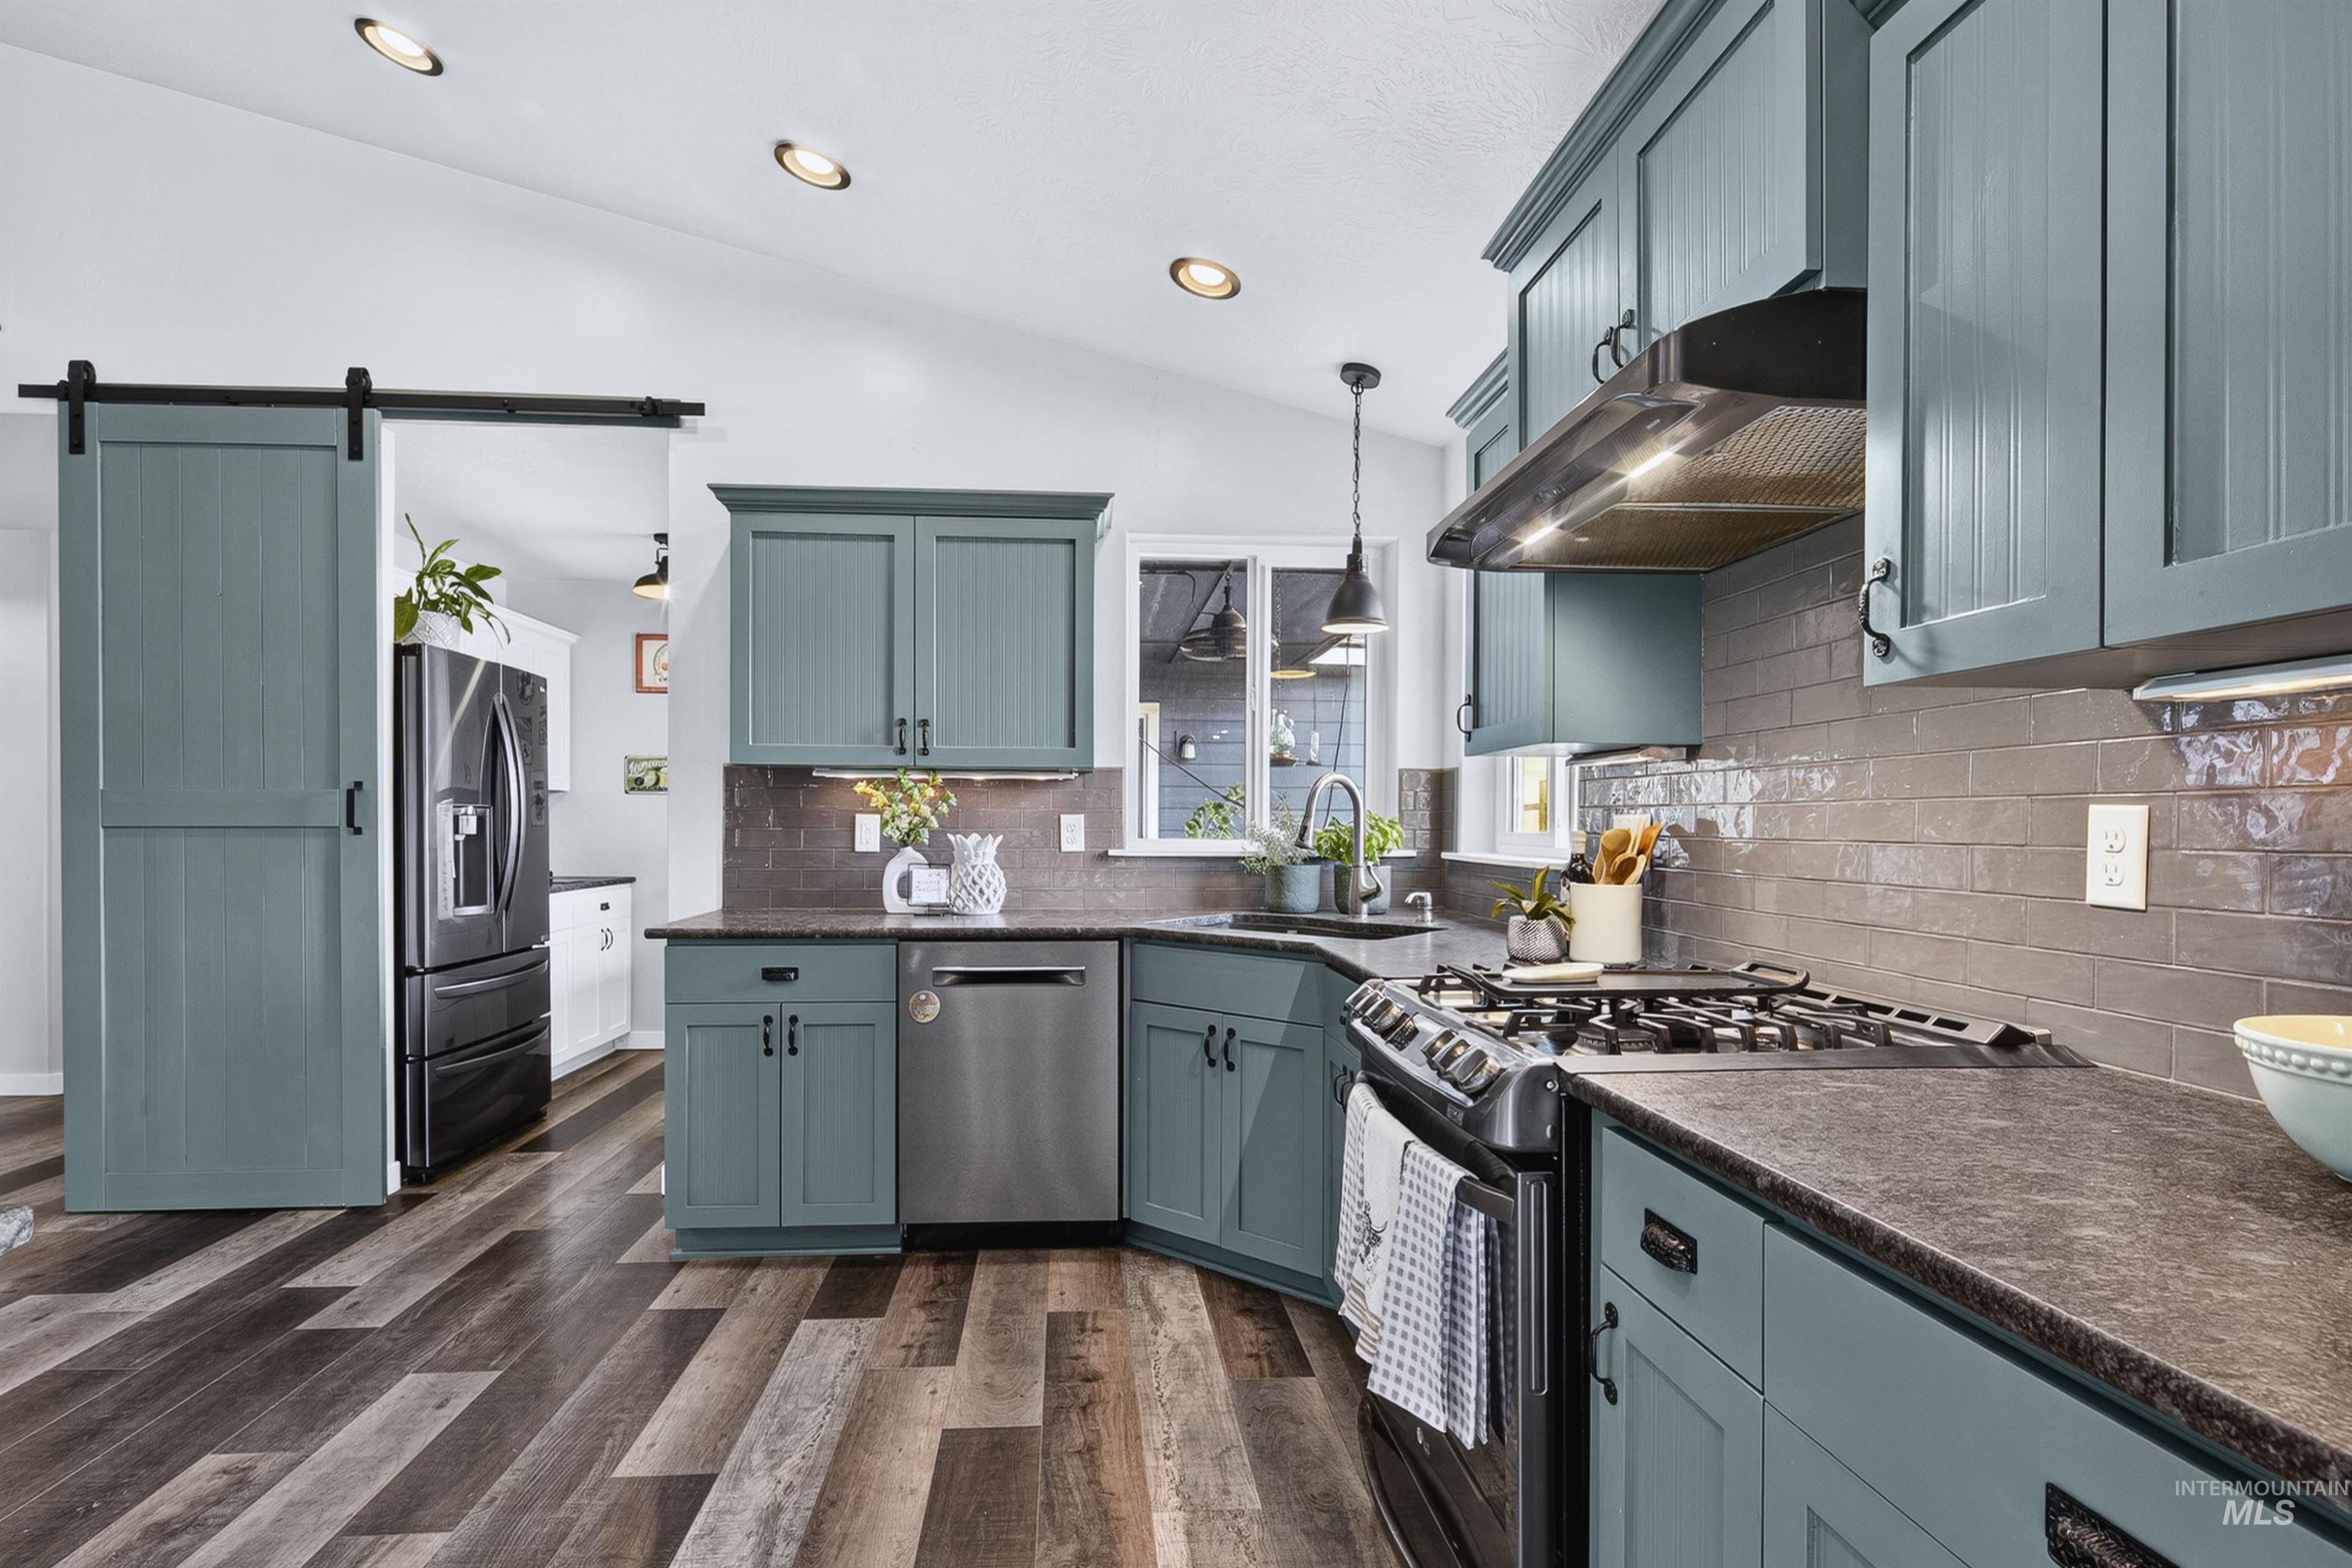
Kitchen featuring slate blue cabinetry, dark countertops, and a subway tile backsplash
-
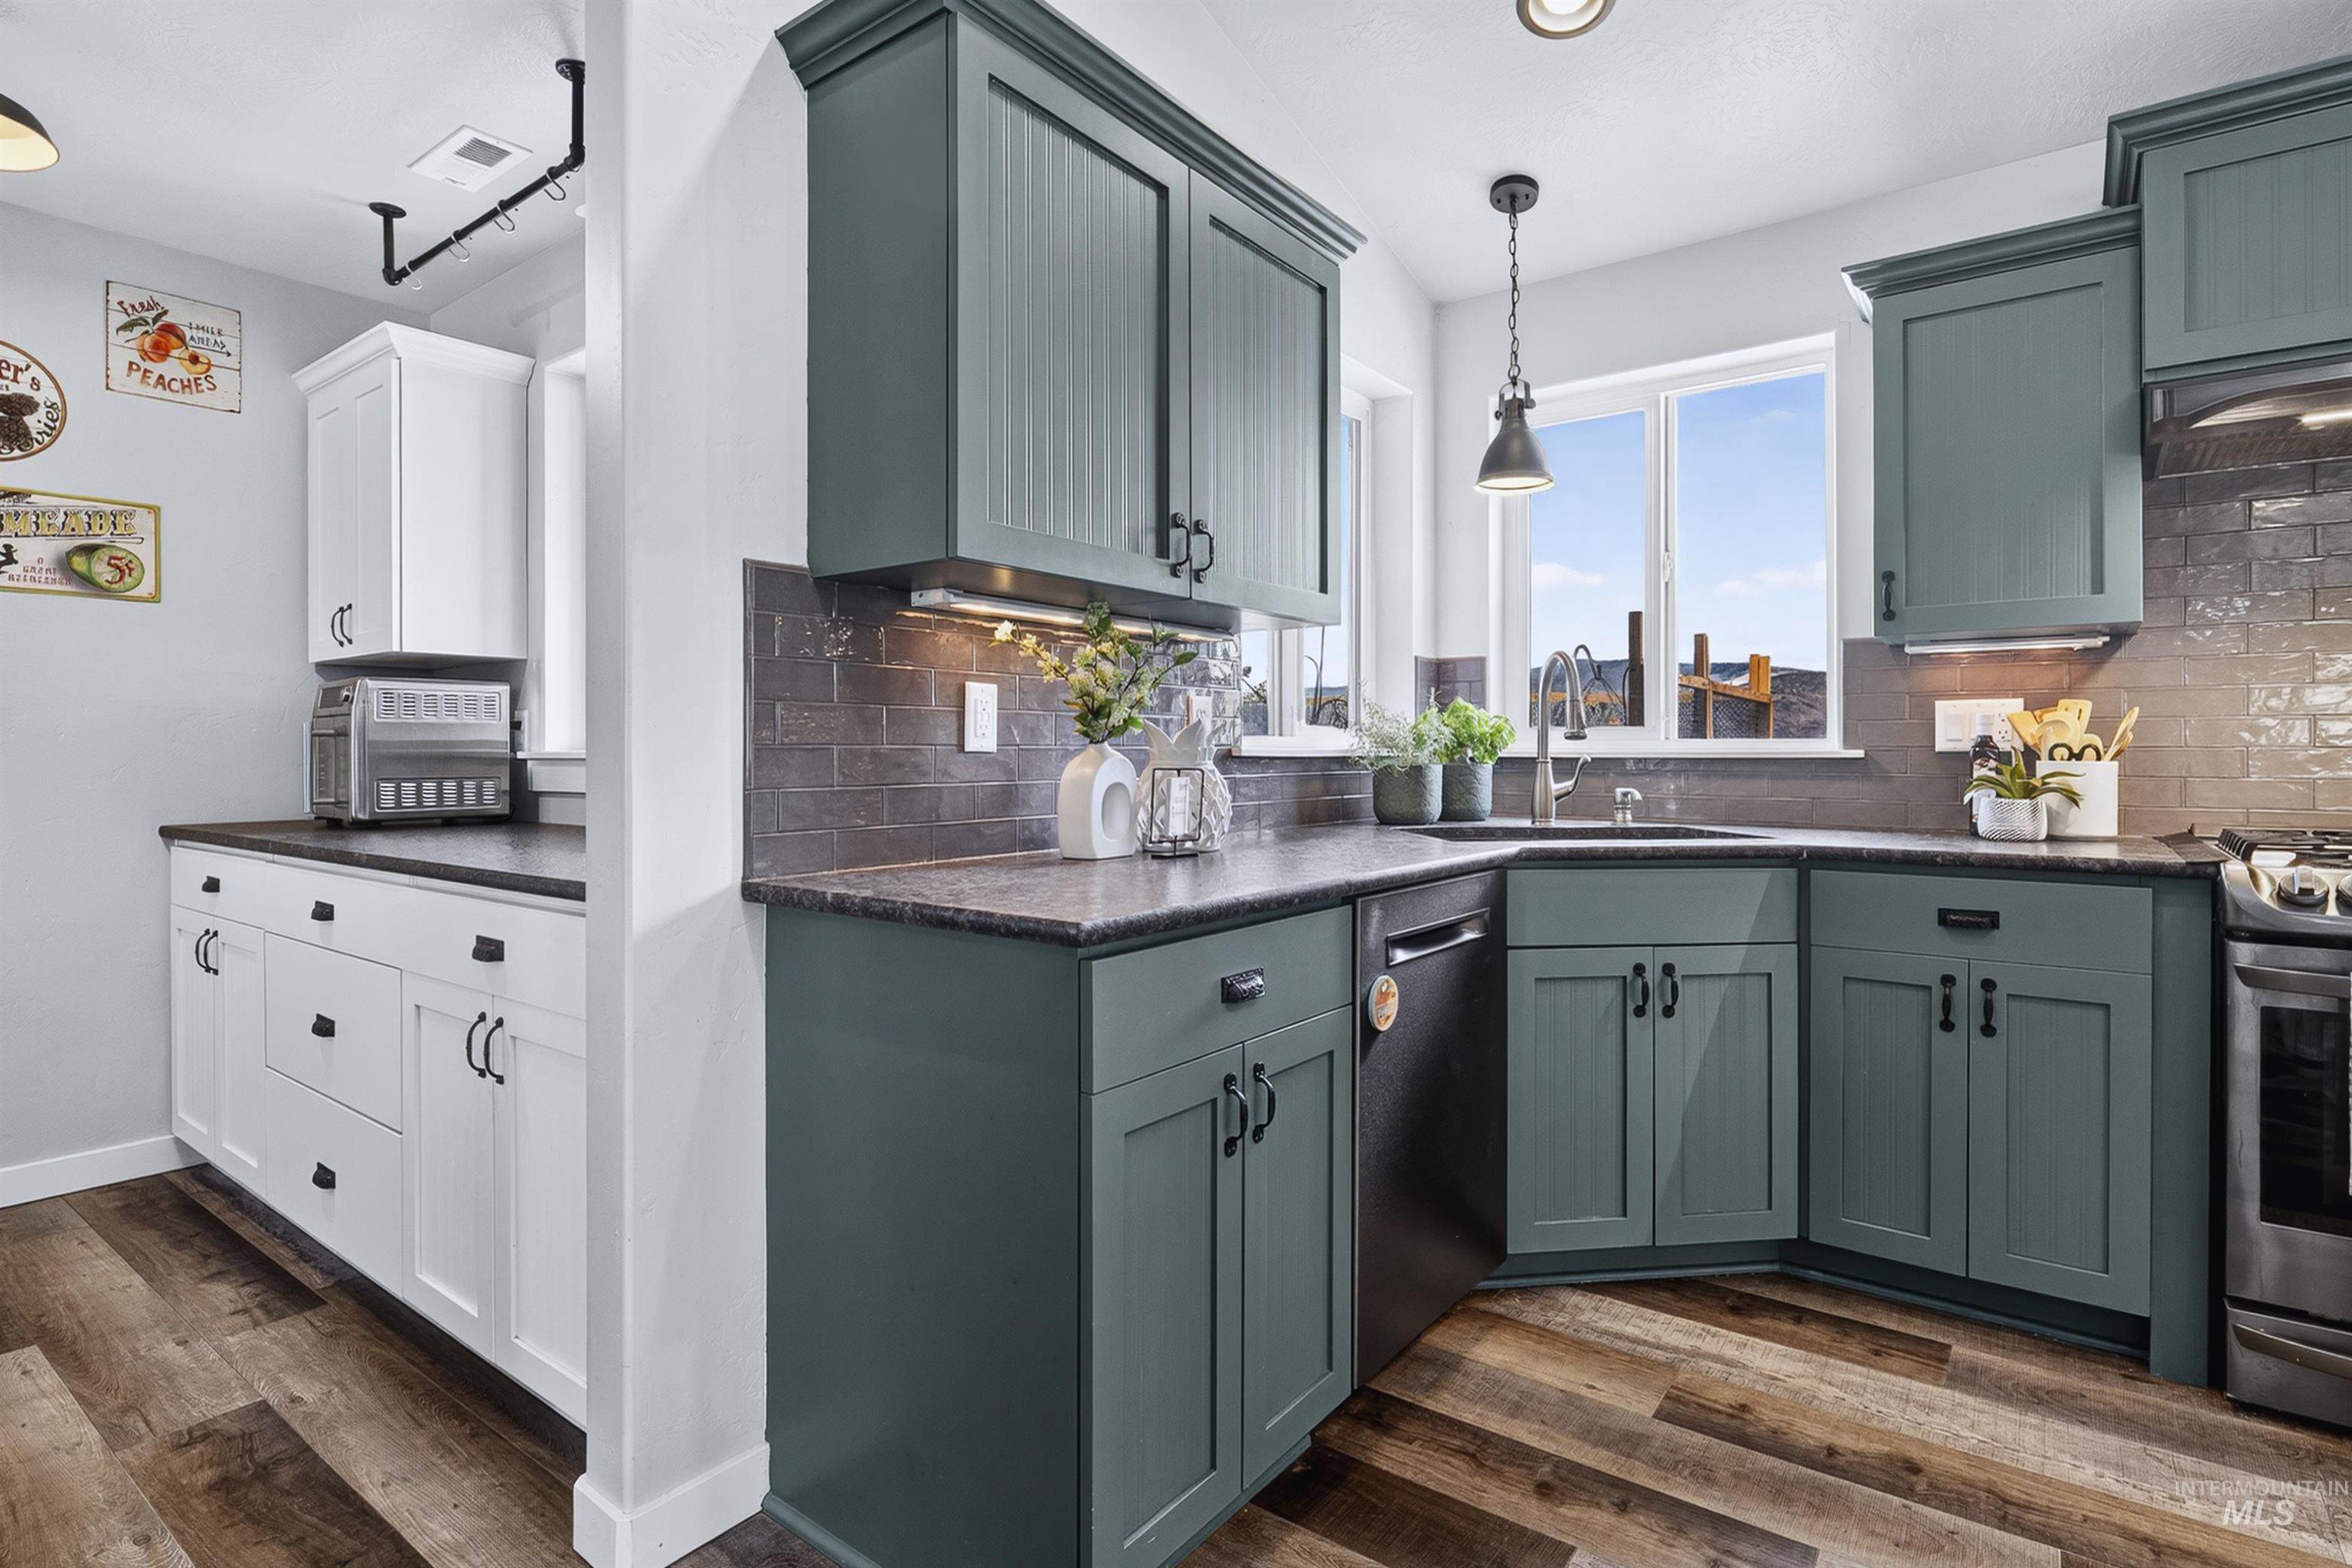
Kitchen featuring two-tone cabinetry with green upper and lower cabinets & granite counters
-
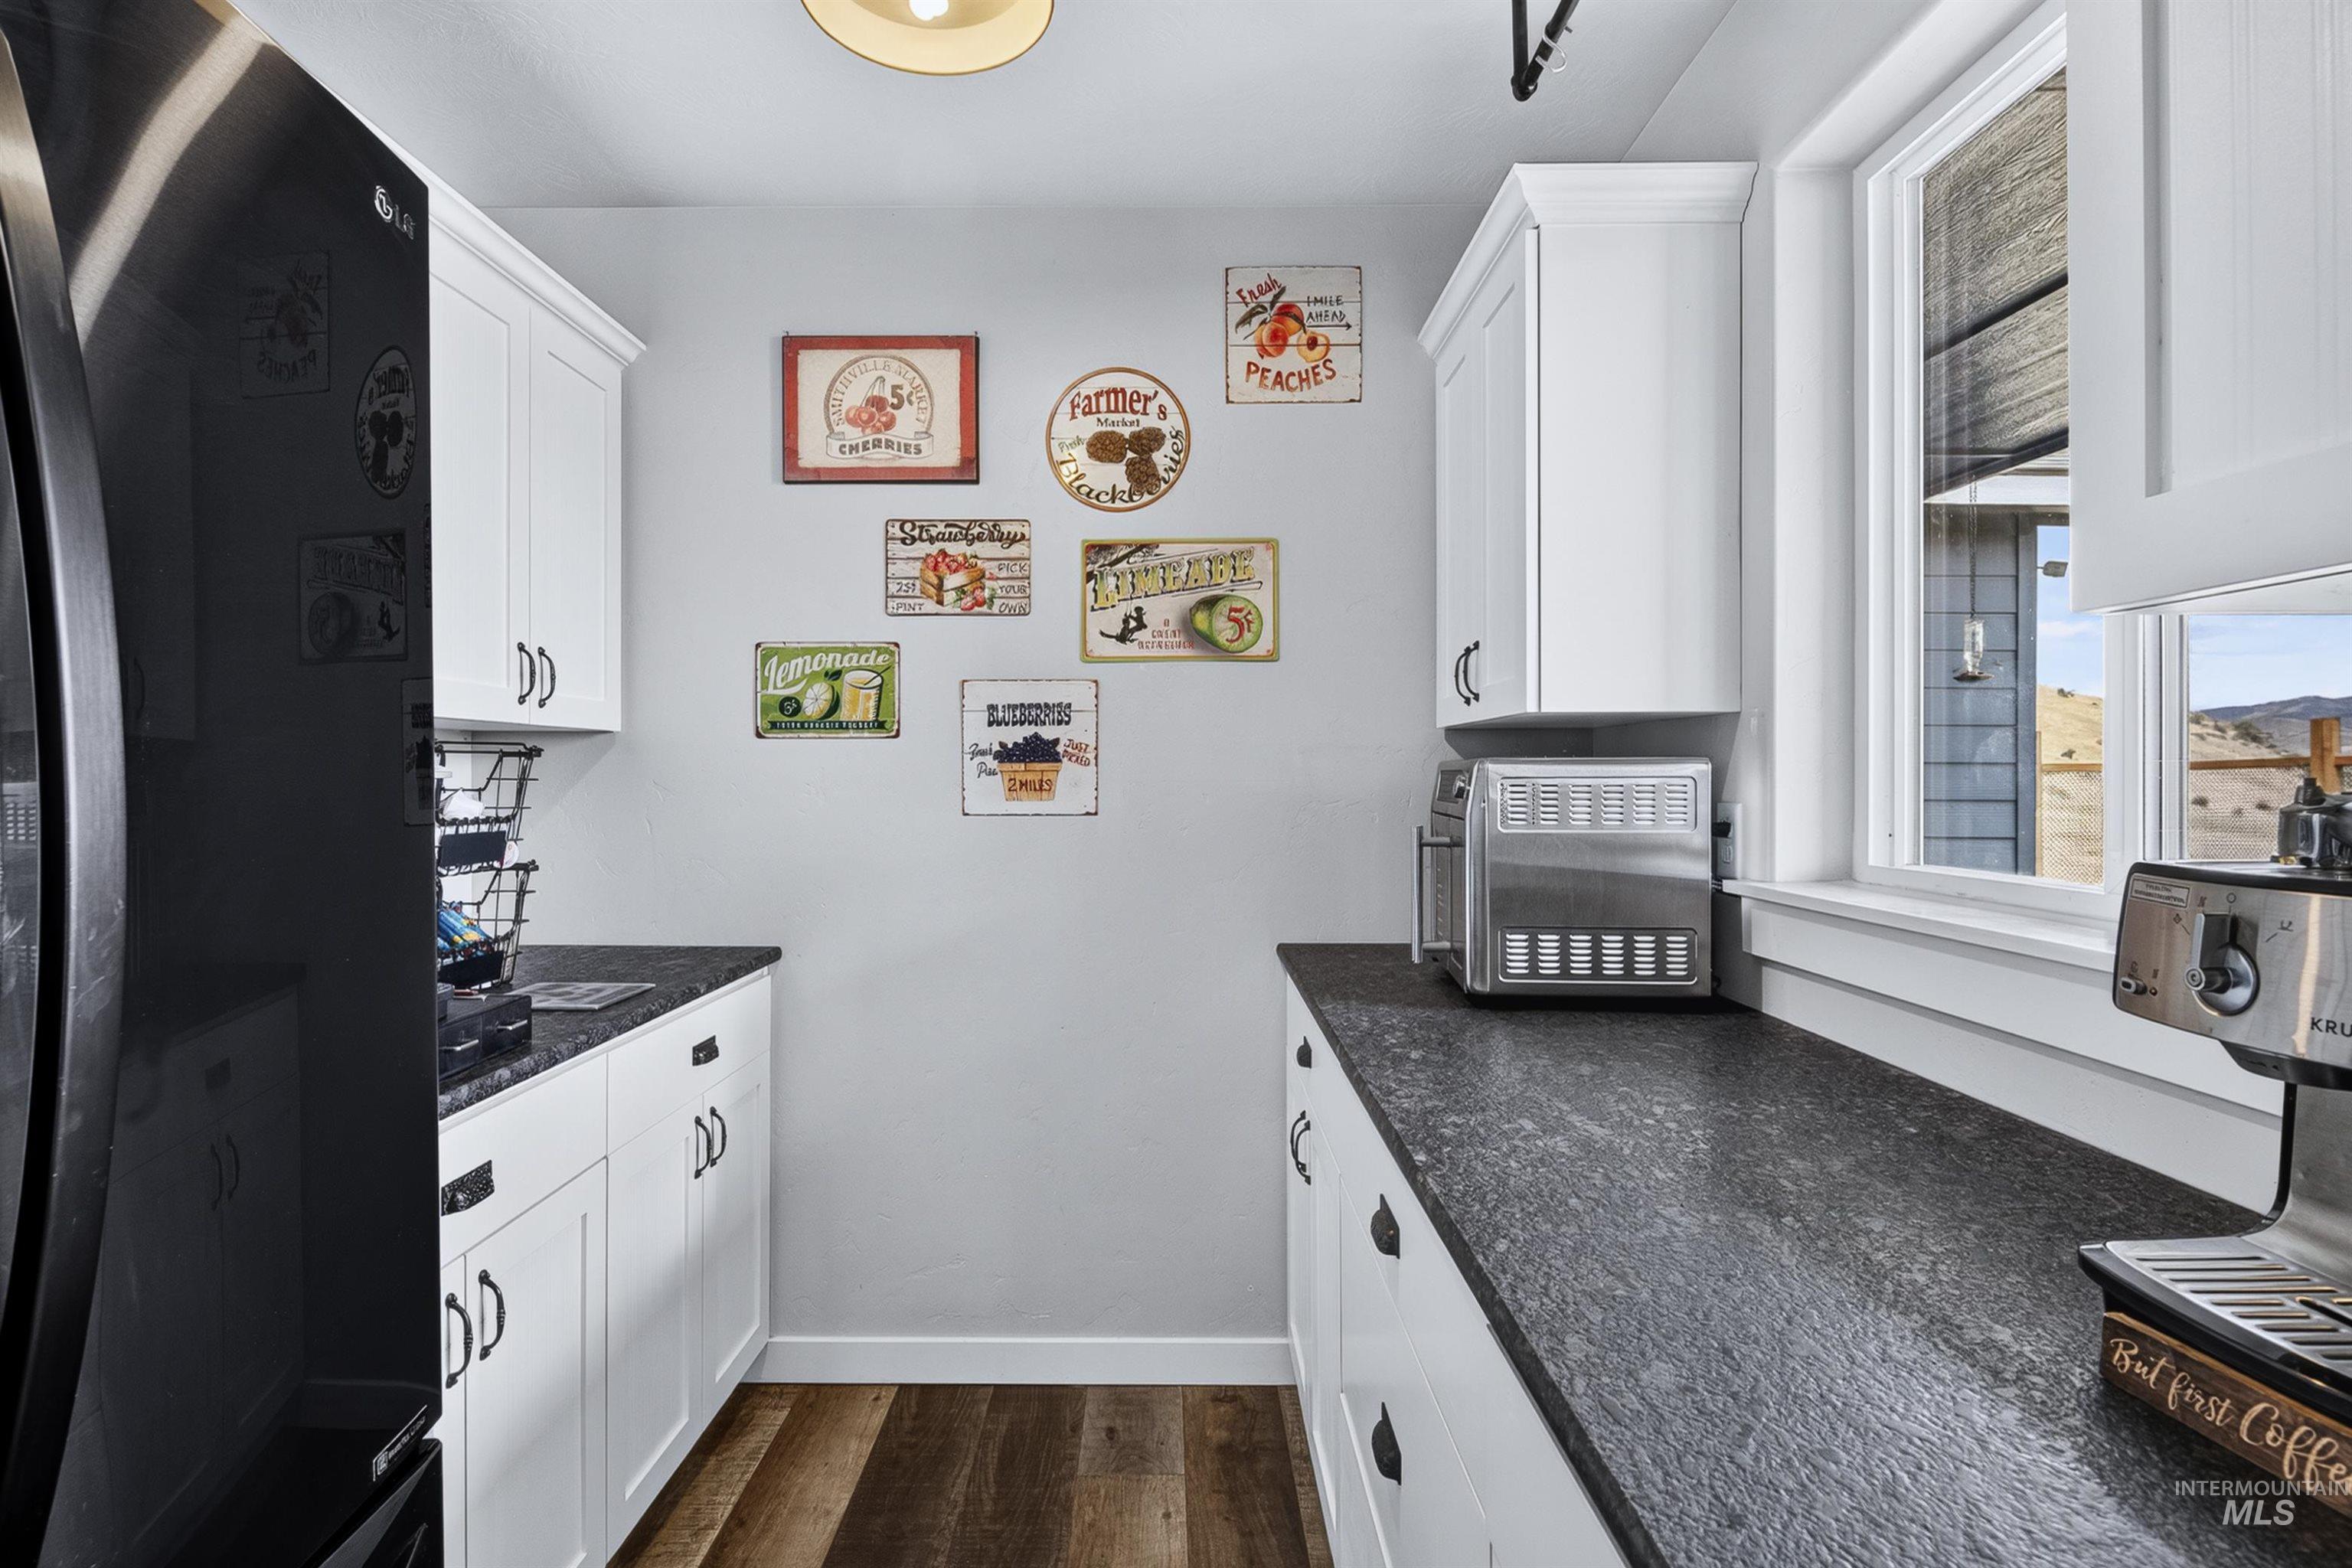
-
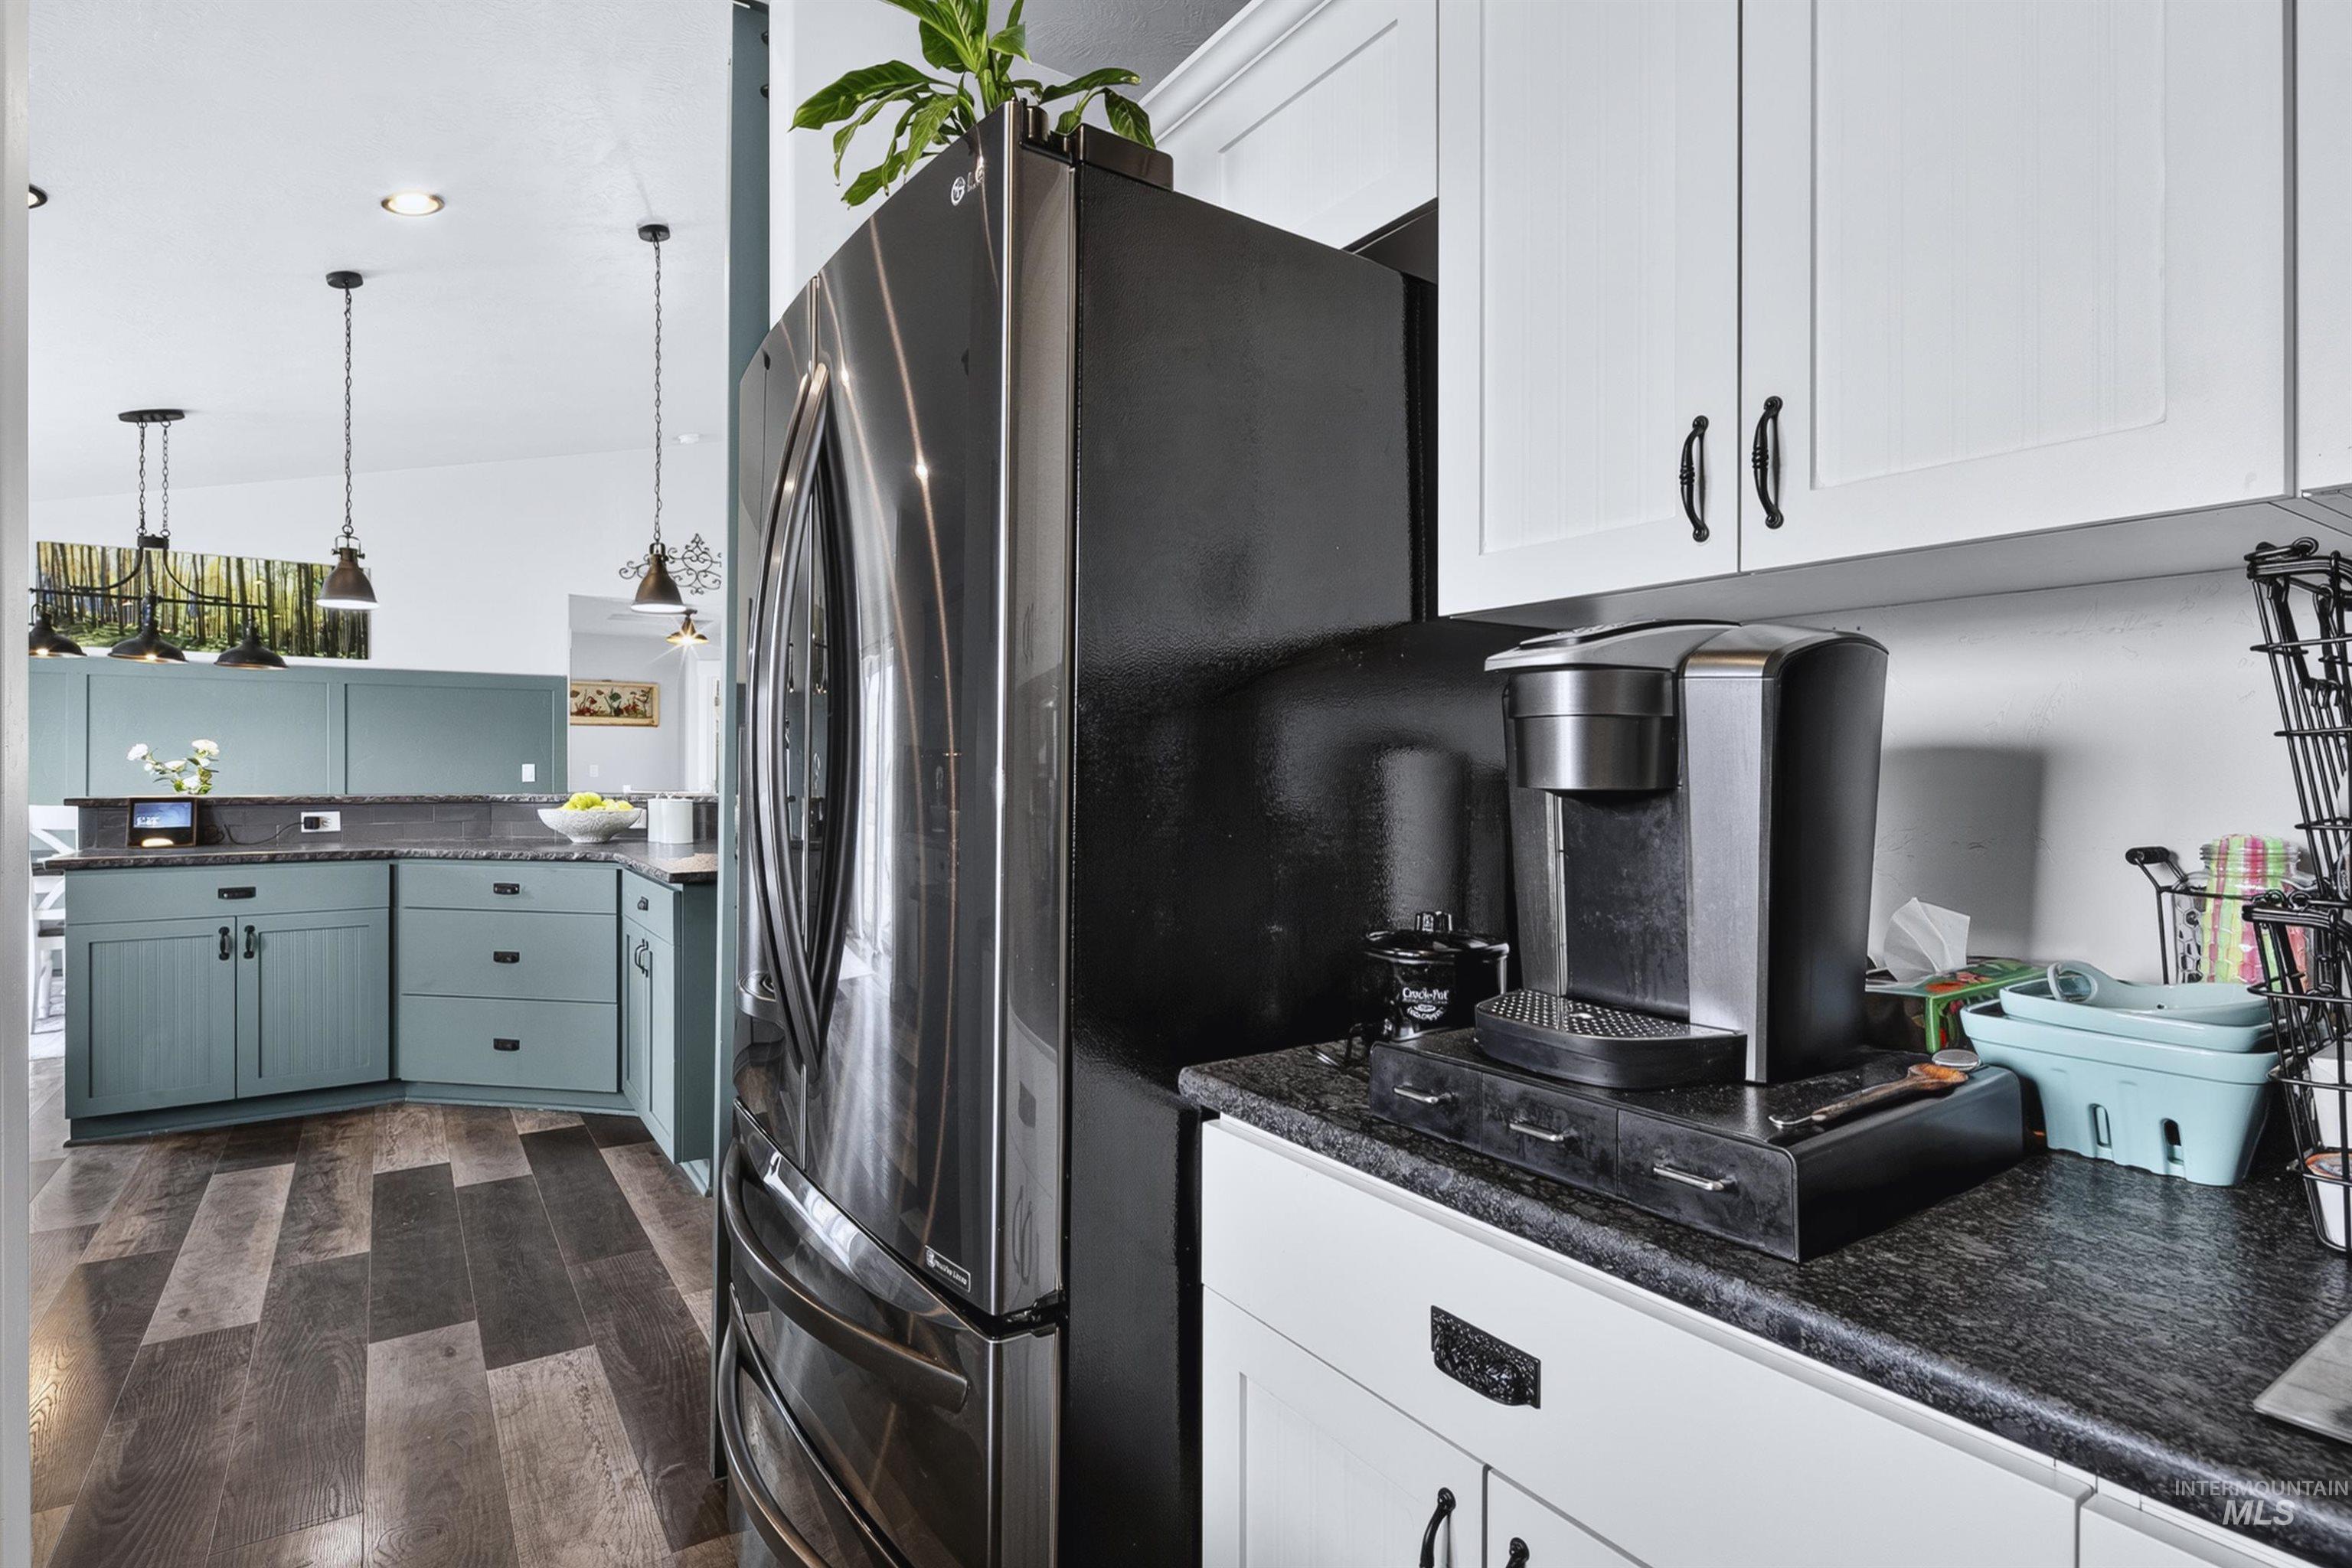
-
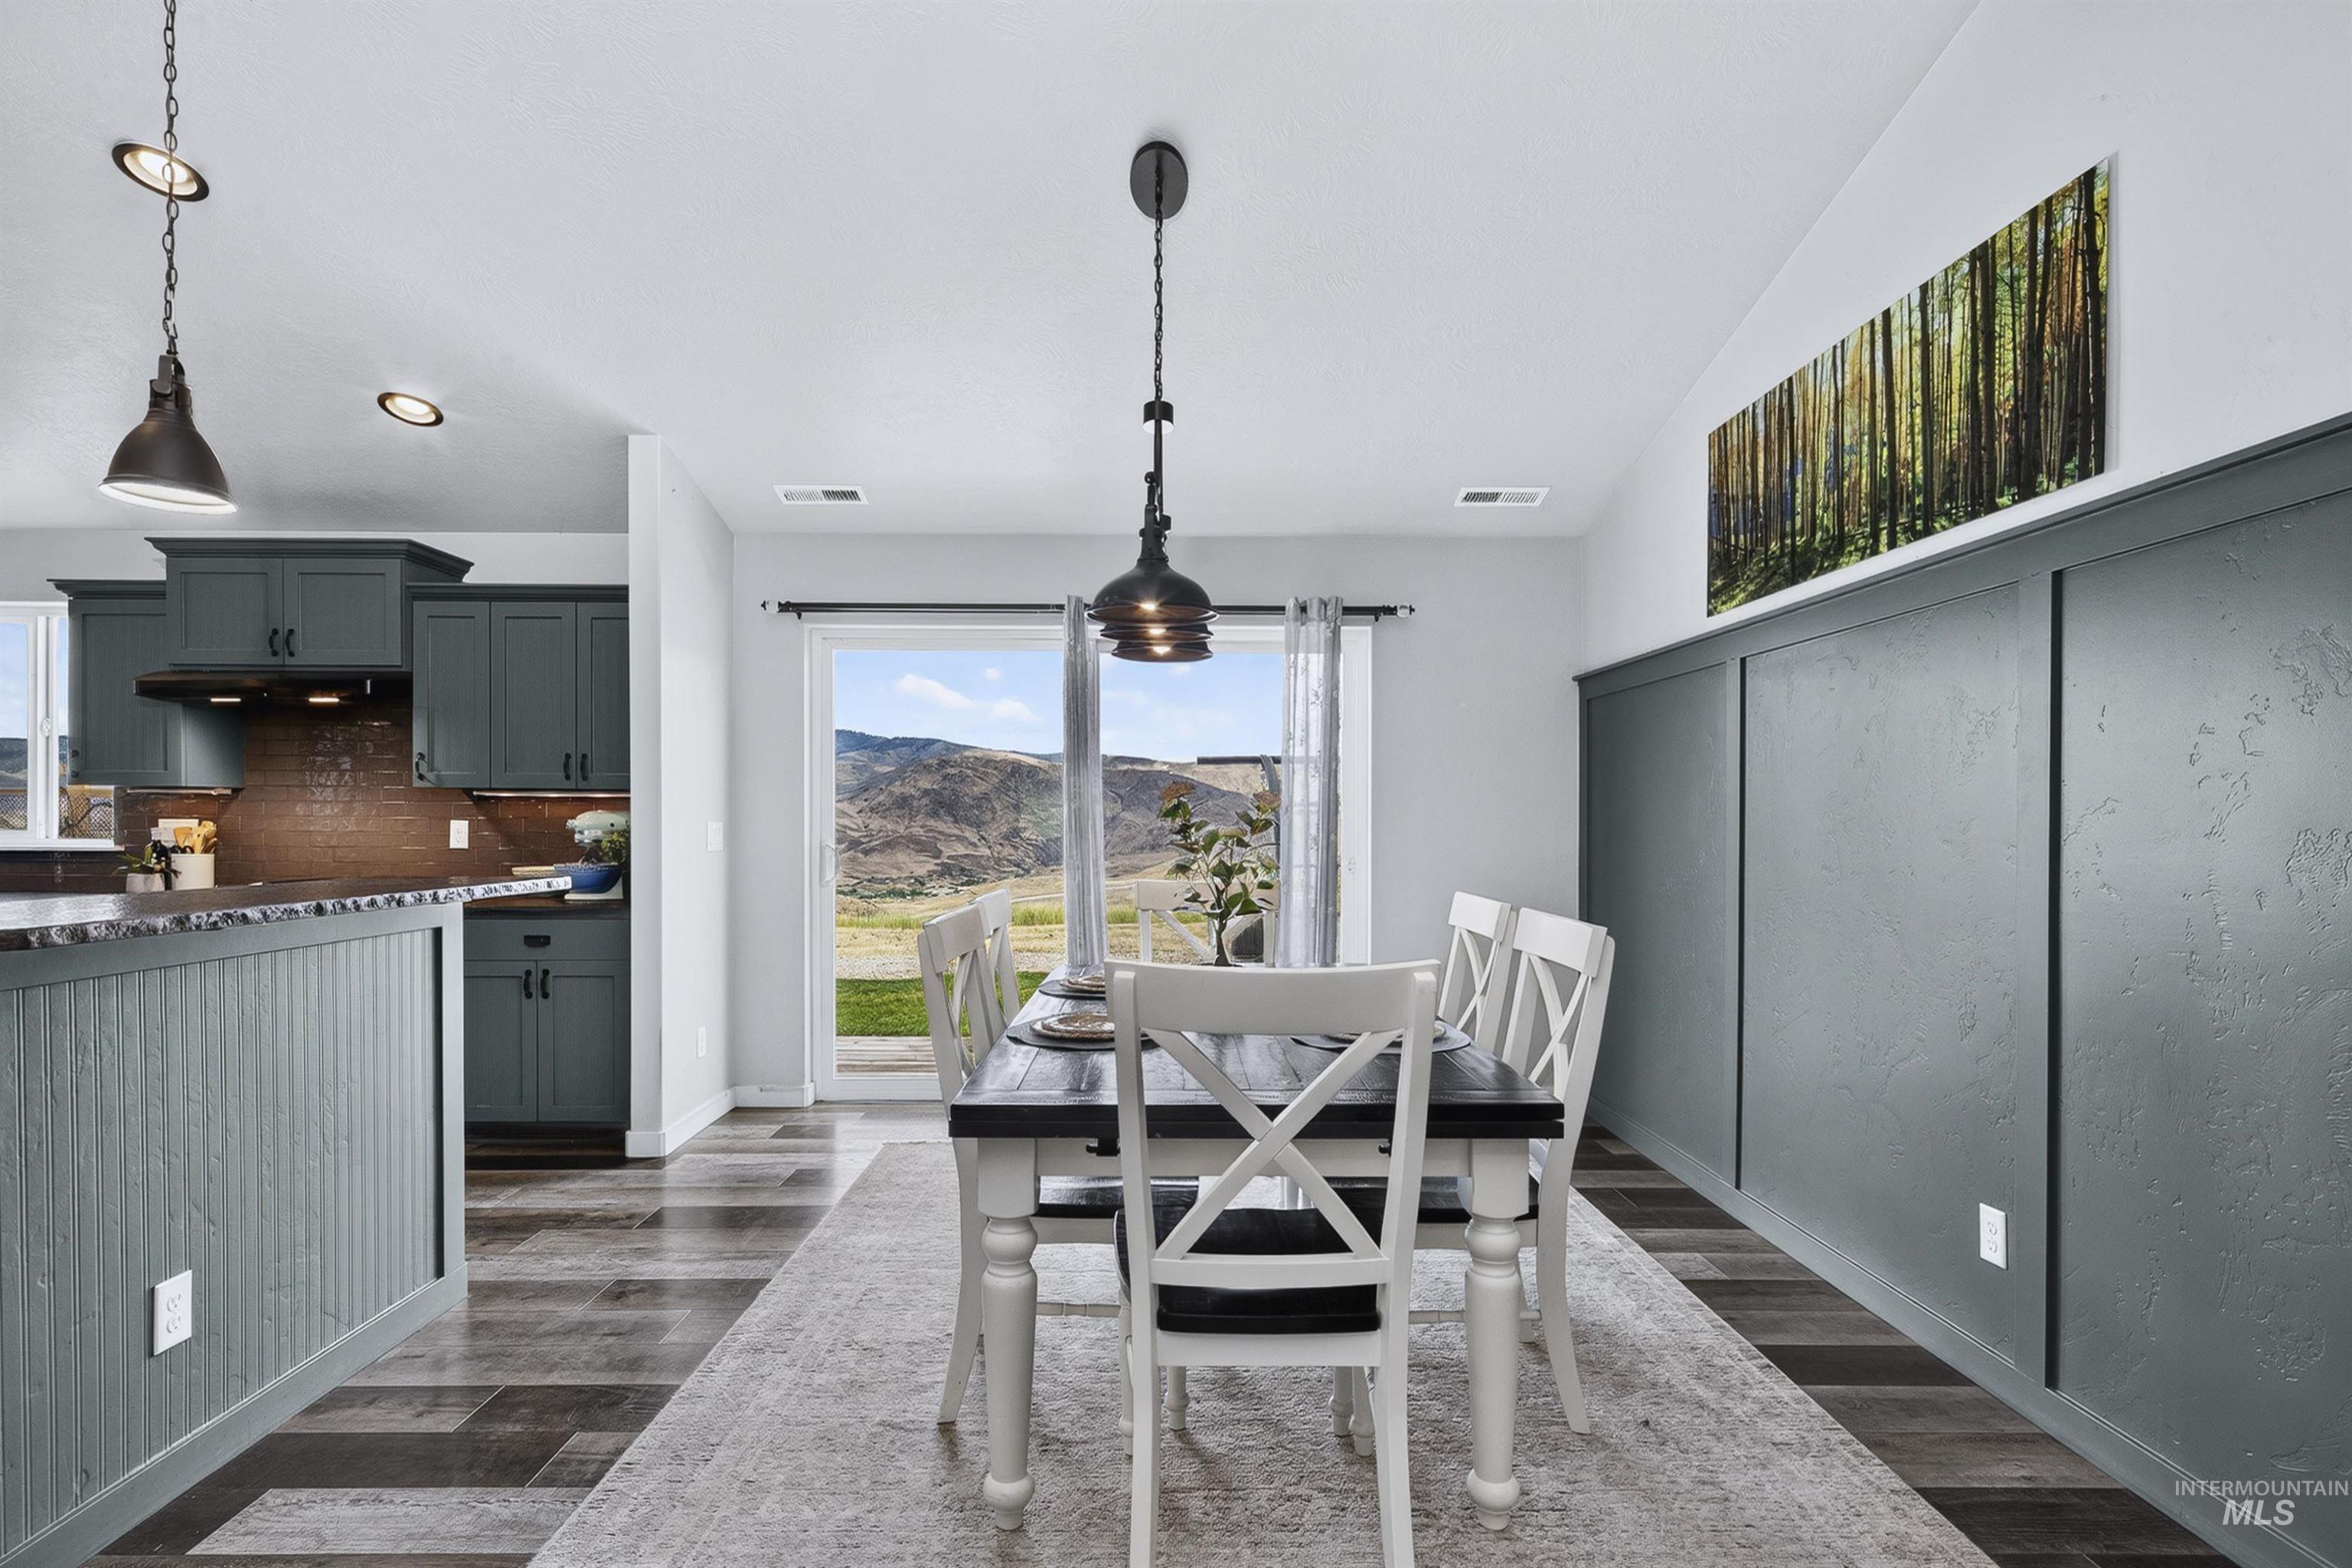
Spacious and Views
-
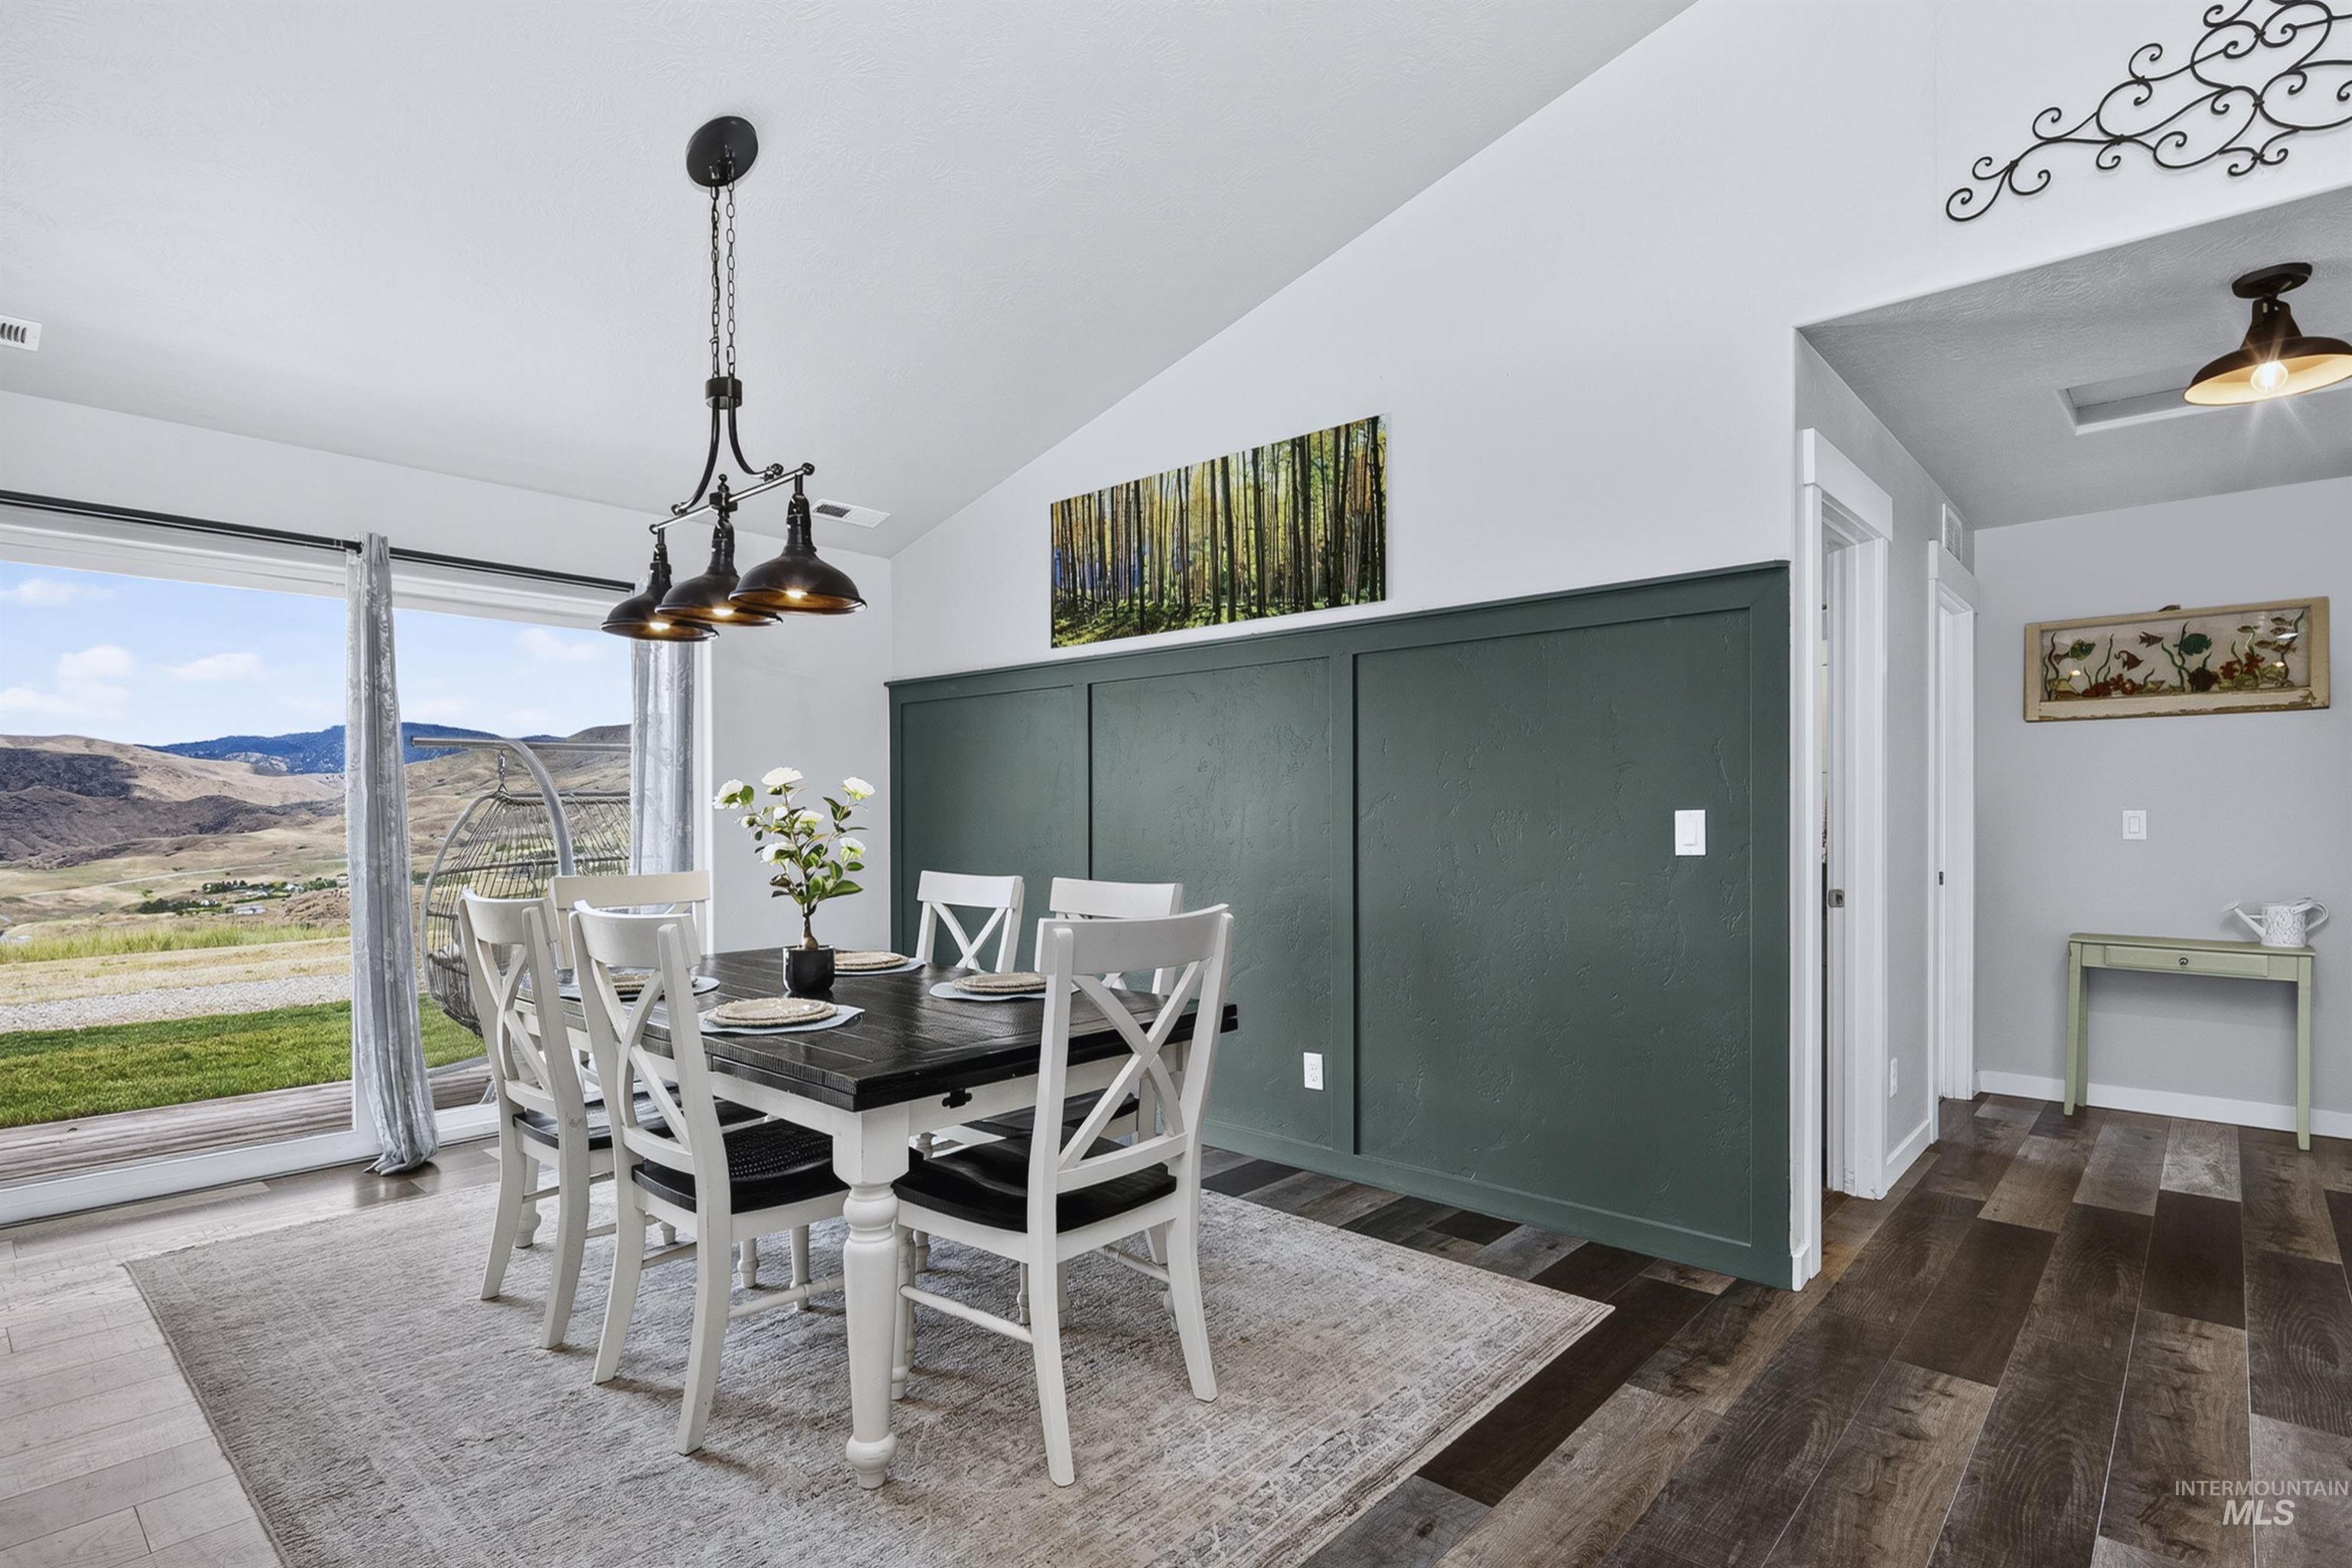
Dining area featuring vaulted ceilings and expansive sliding glass doors
-
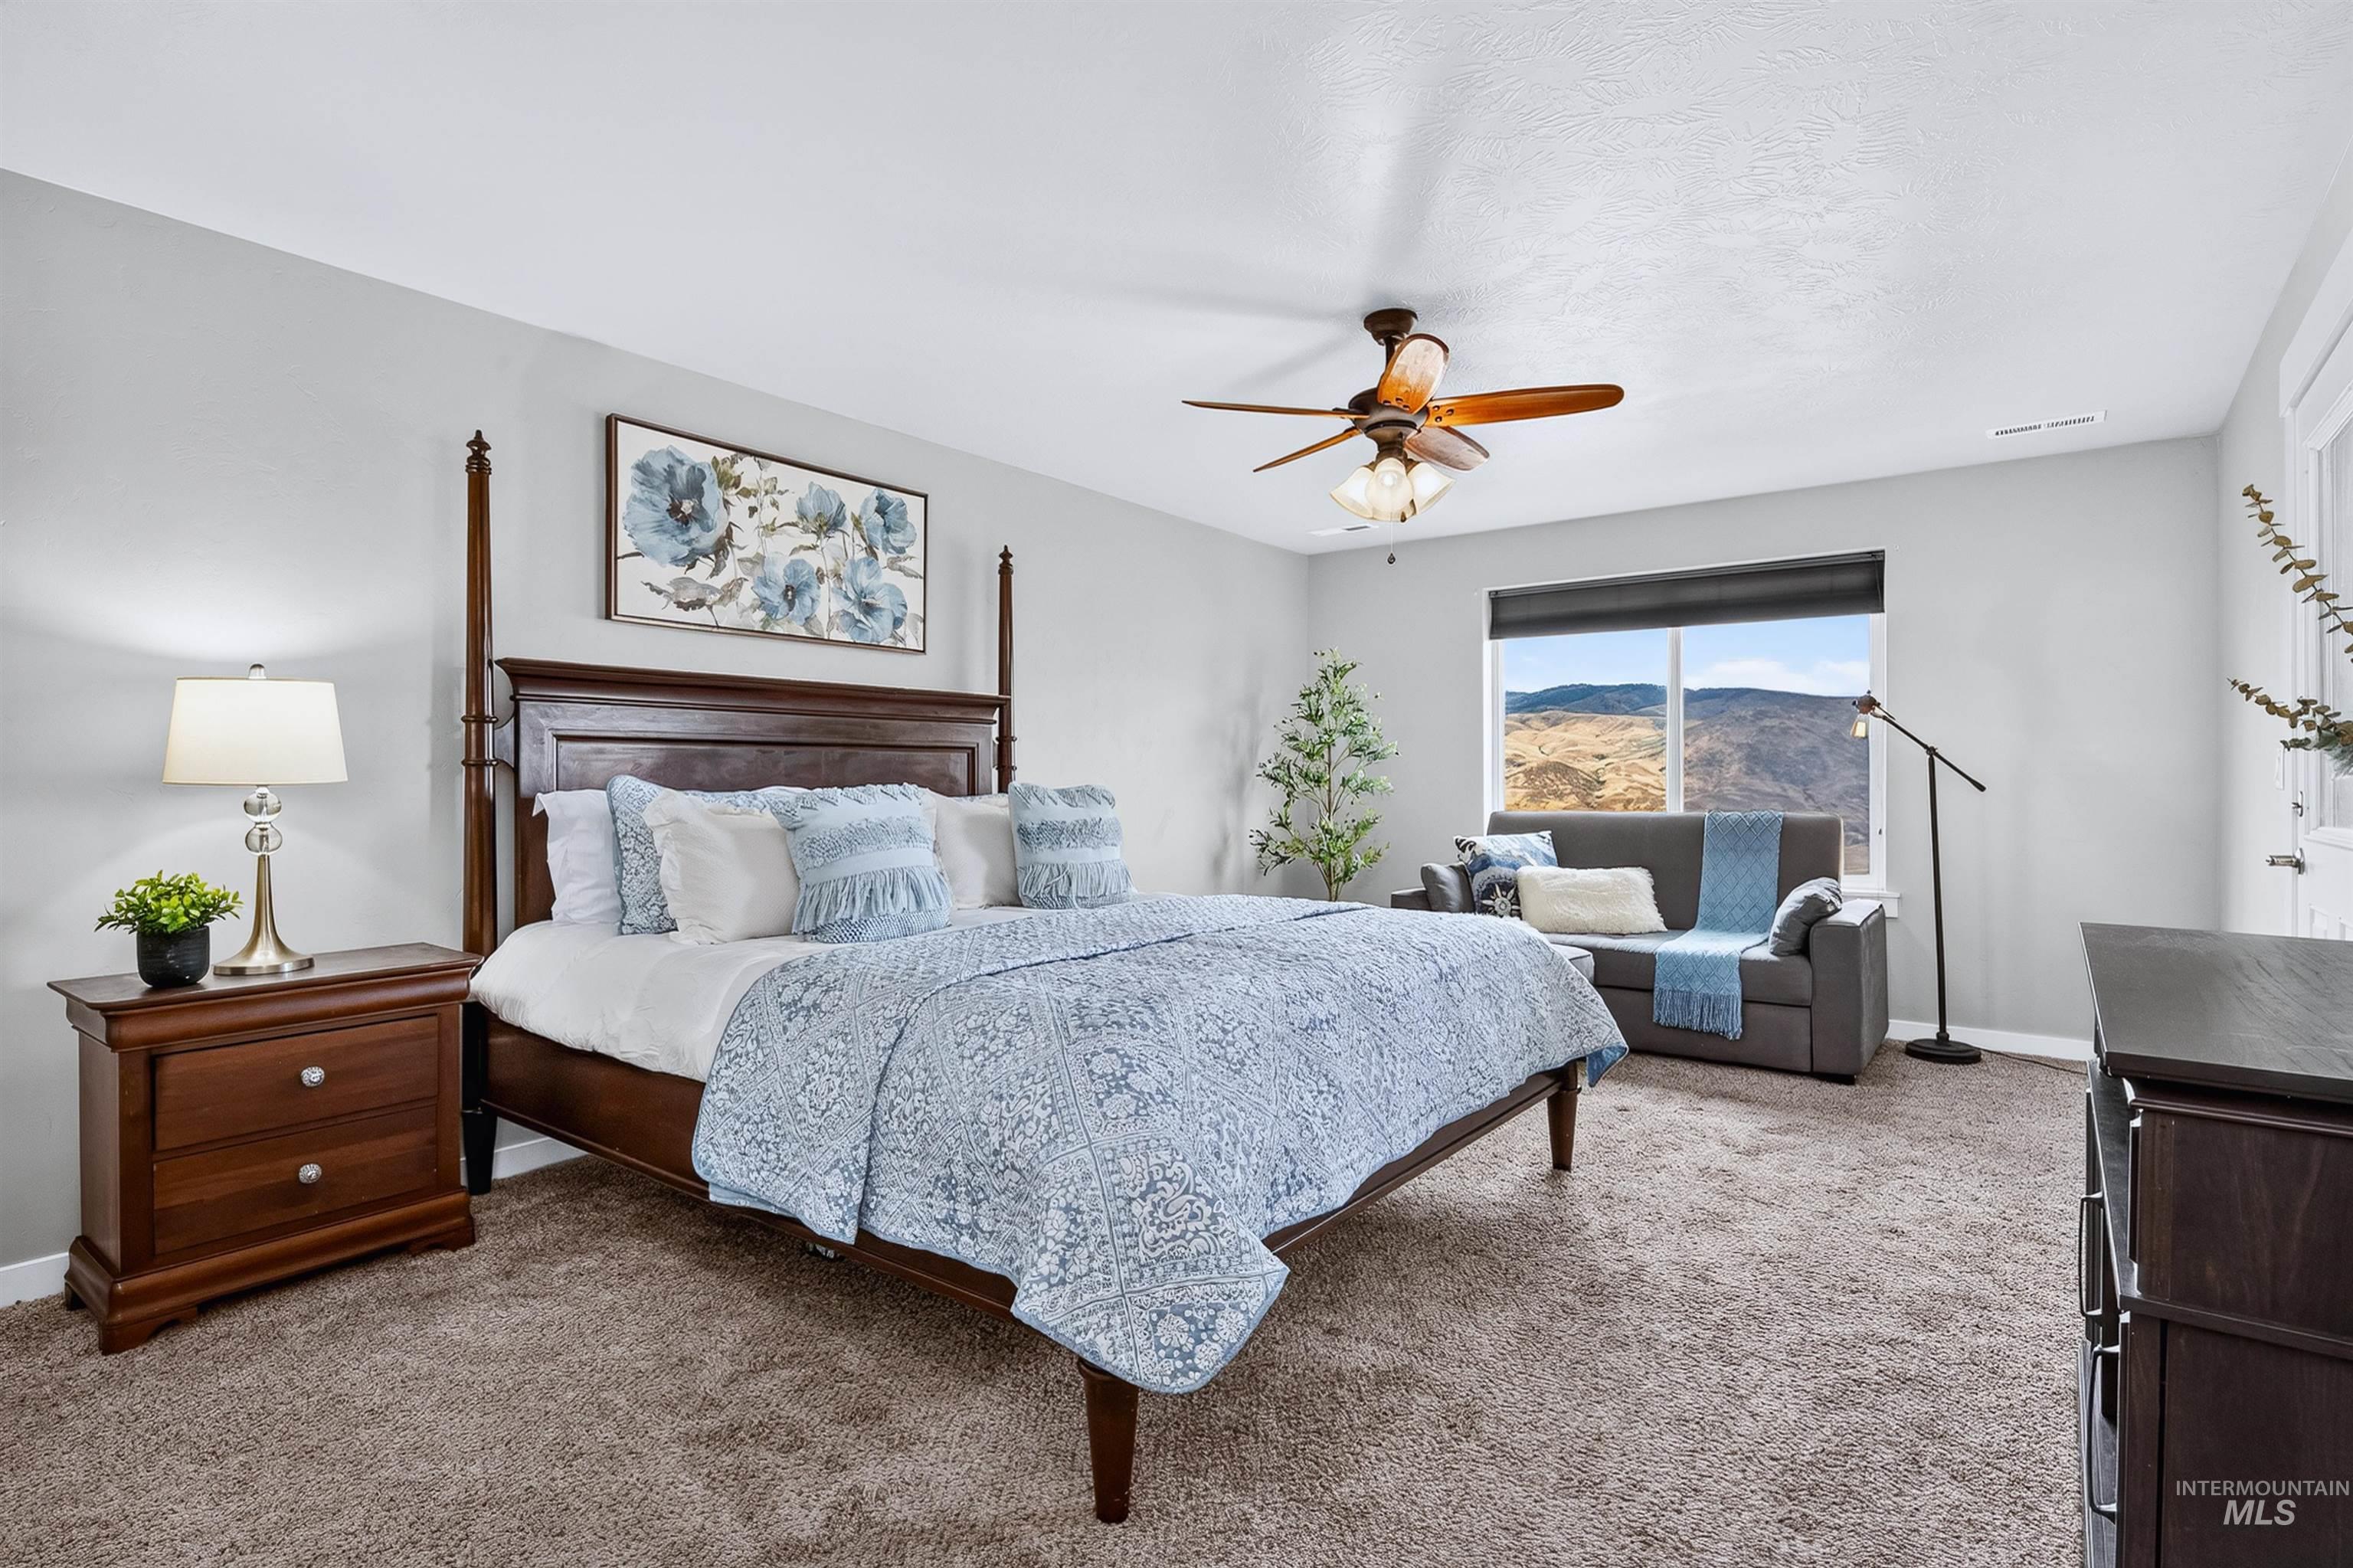
Expansive room featuring soft gray wall paint, brown carpet flooring, and a large window offering a mountain backdrop
-
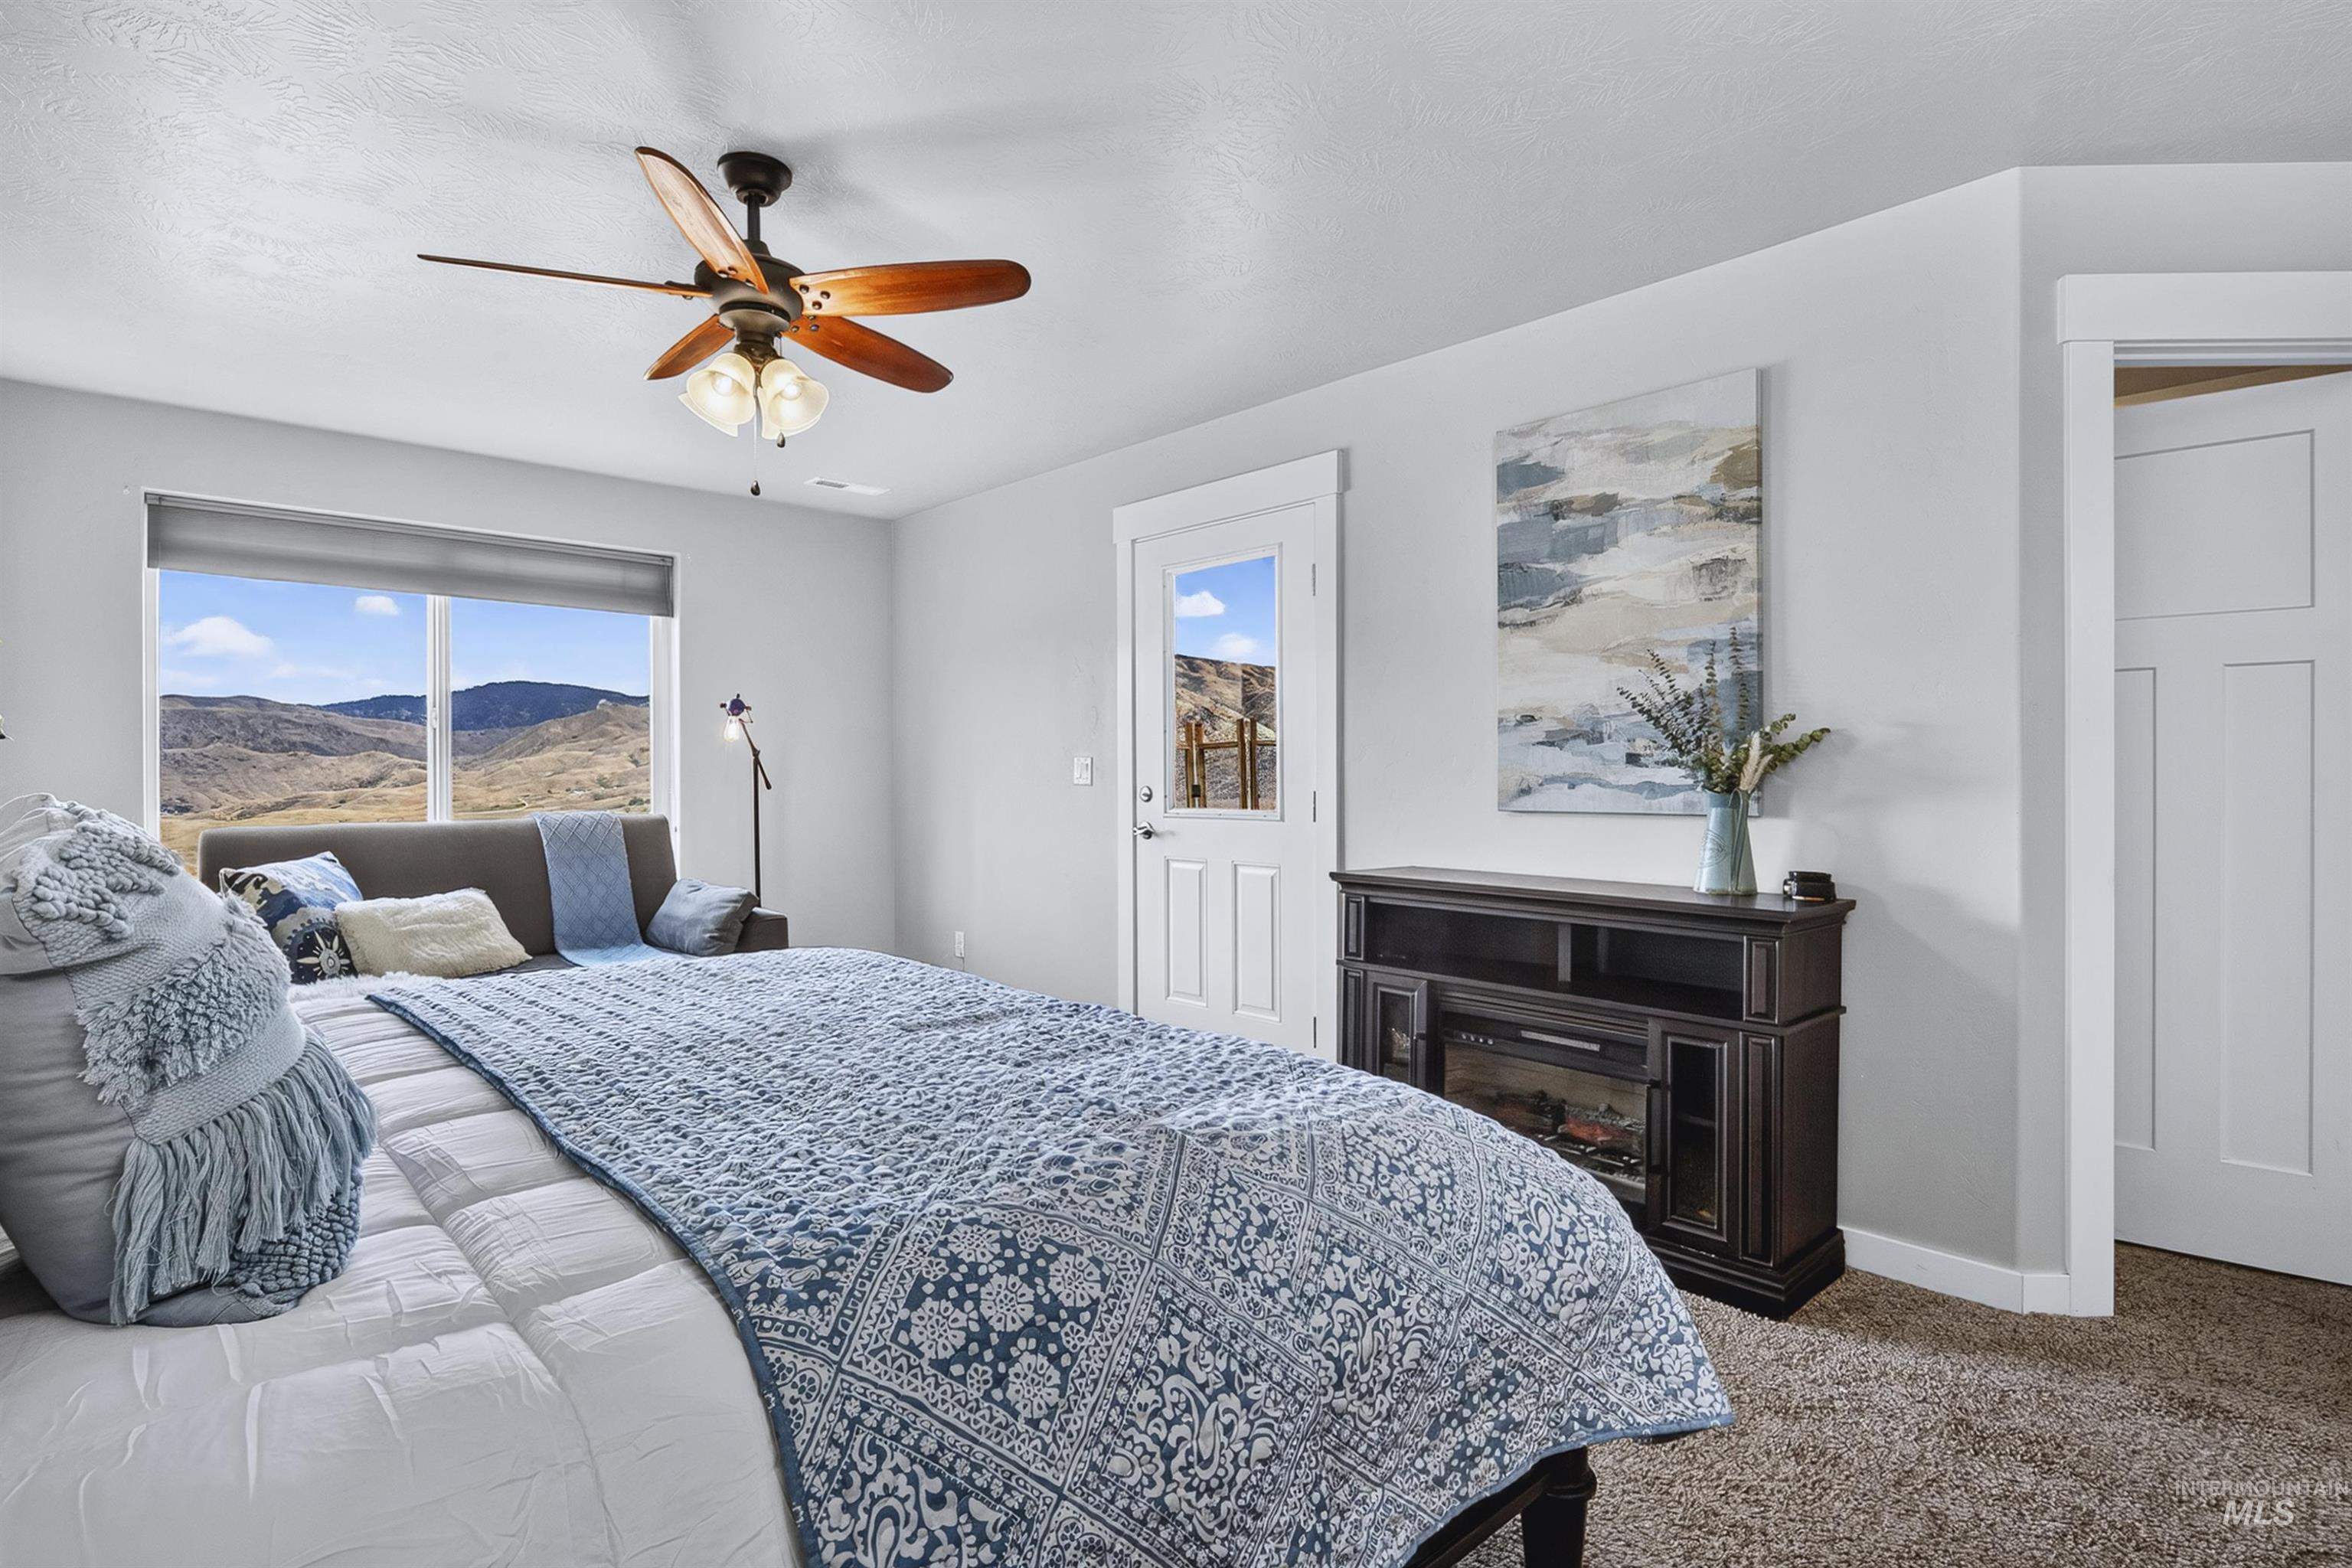
Bedroom featuring a large window with mountain scenery, a ceiling fan with integrated lighting, a built-in fireplace console, and textured carpeting
-
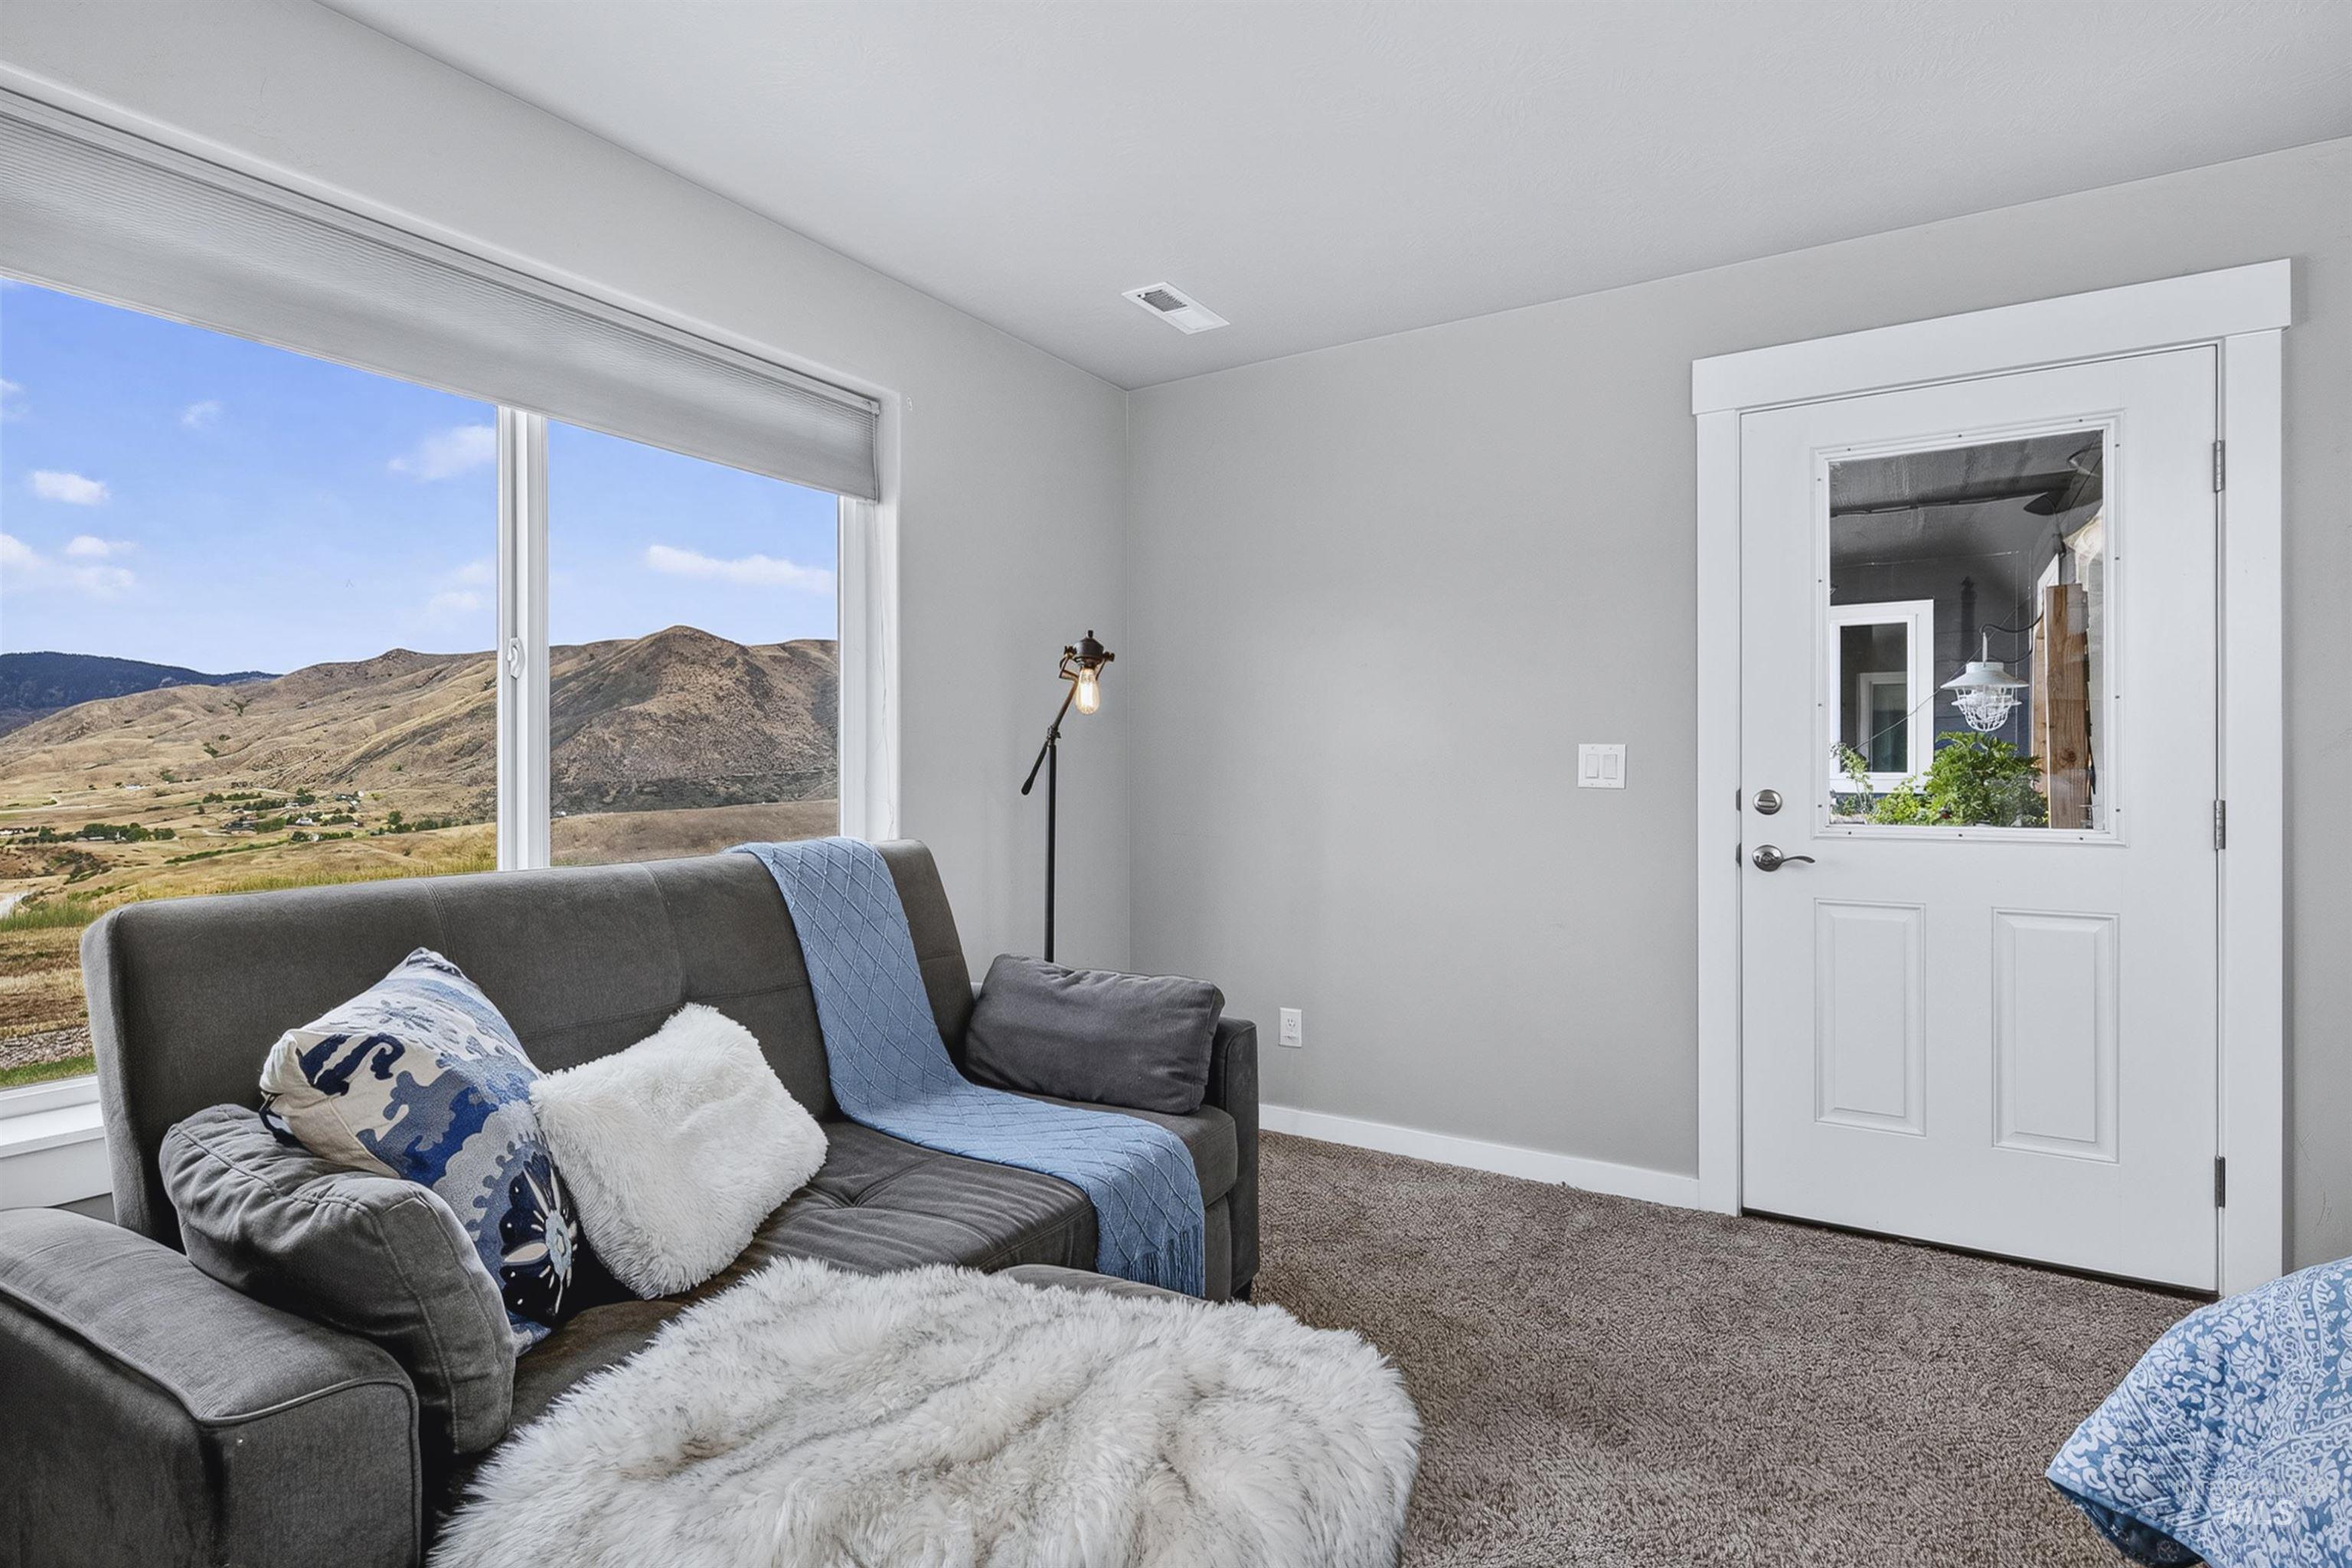
Spacious room with expansive windows showcasing a mountain backdrop
-
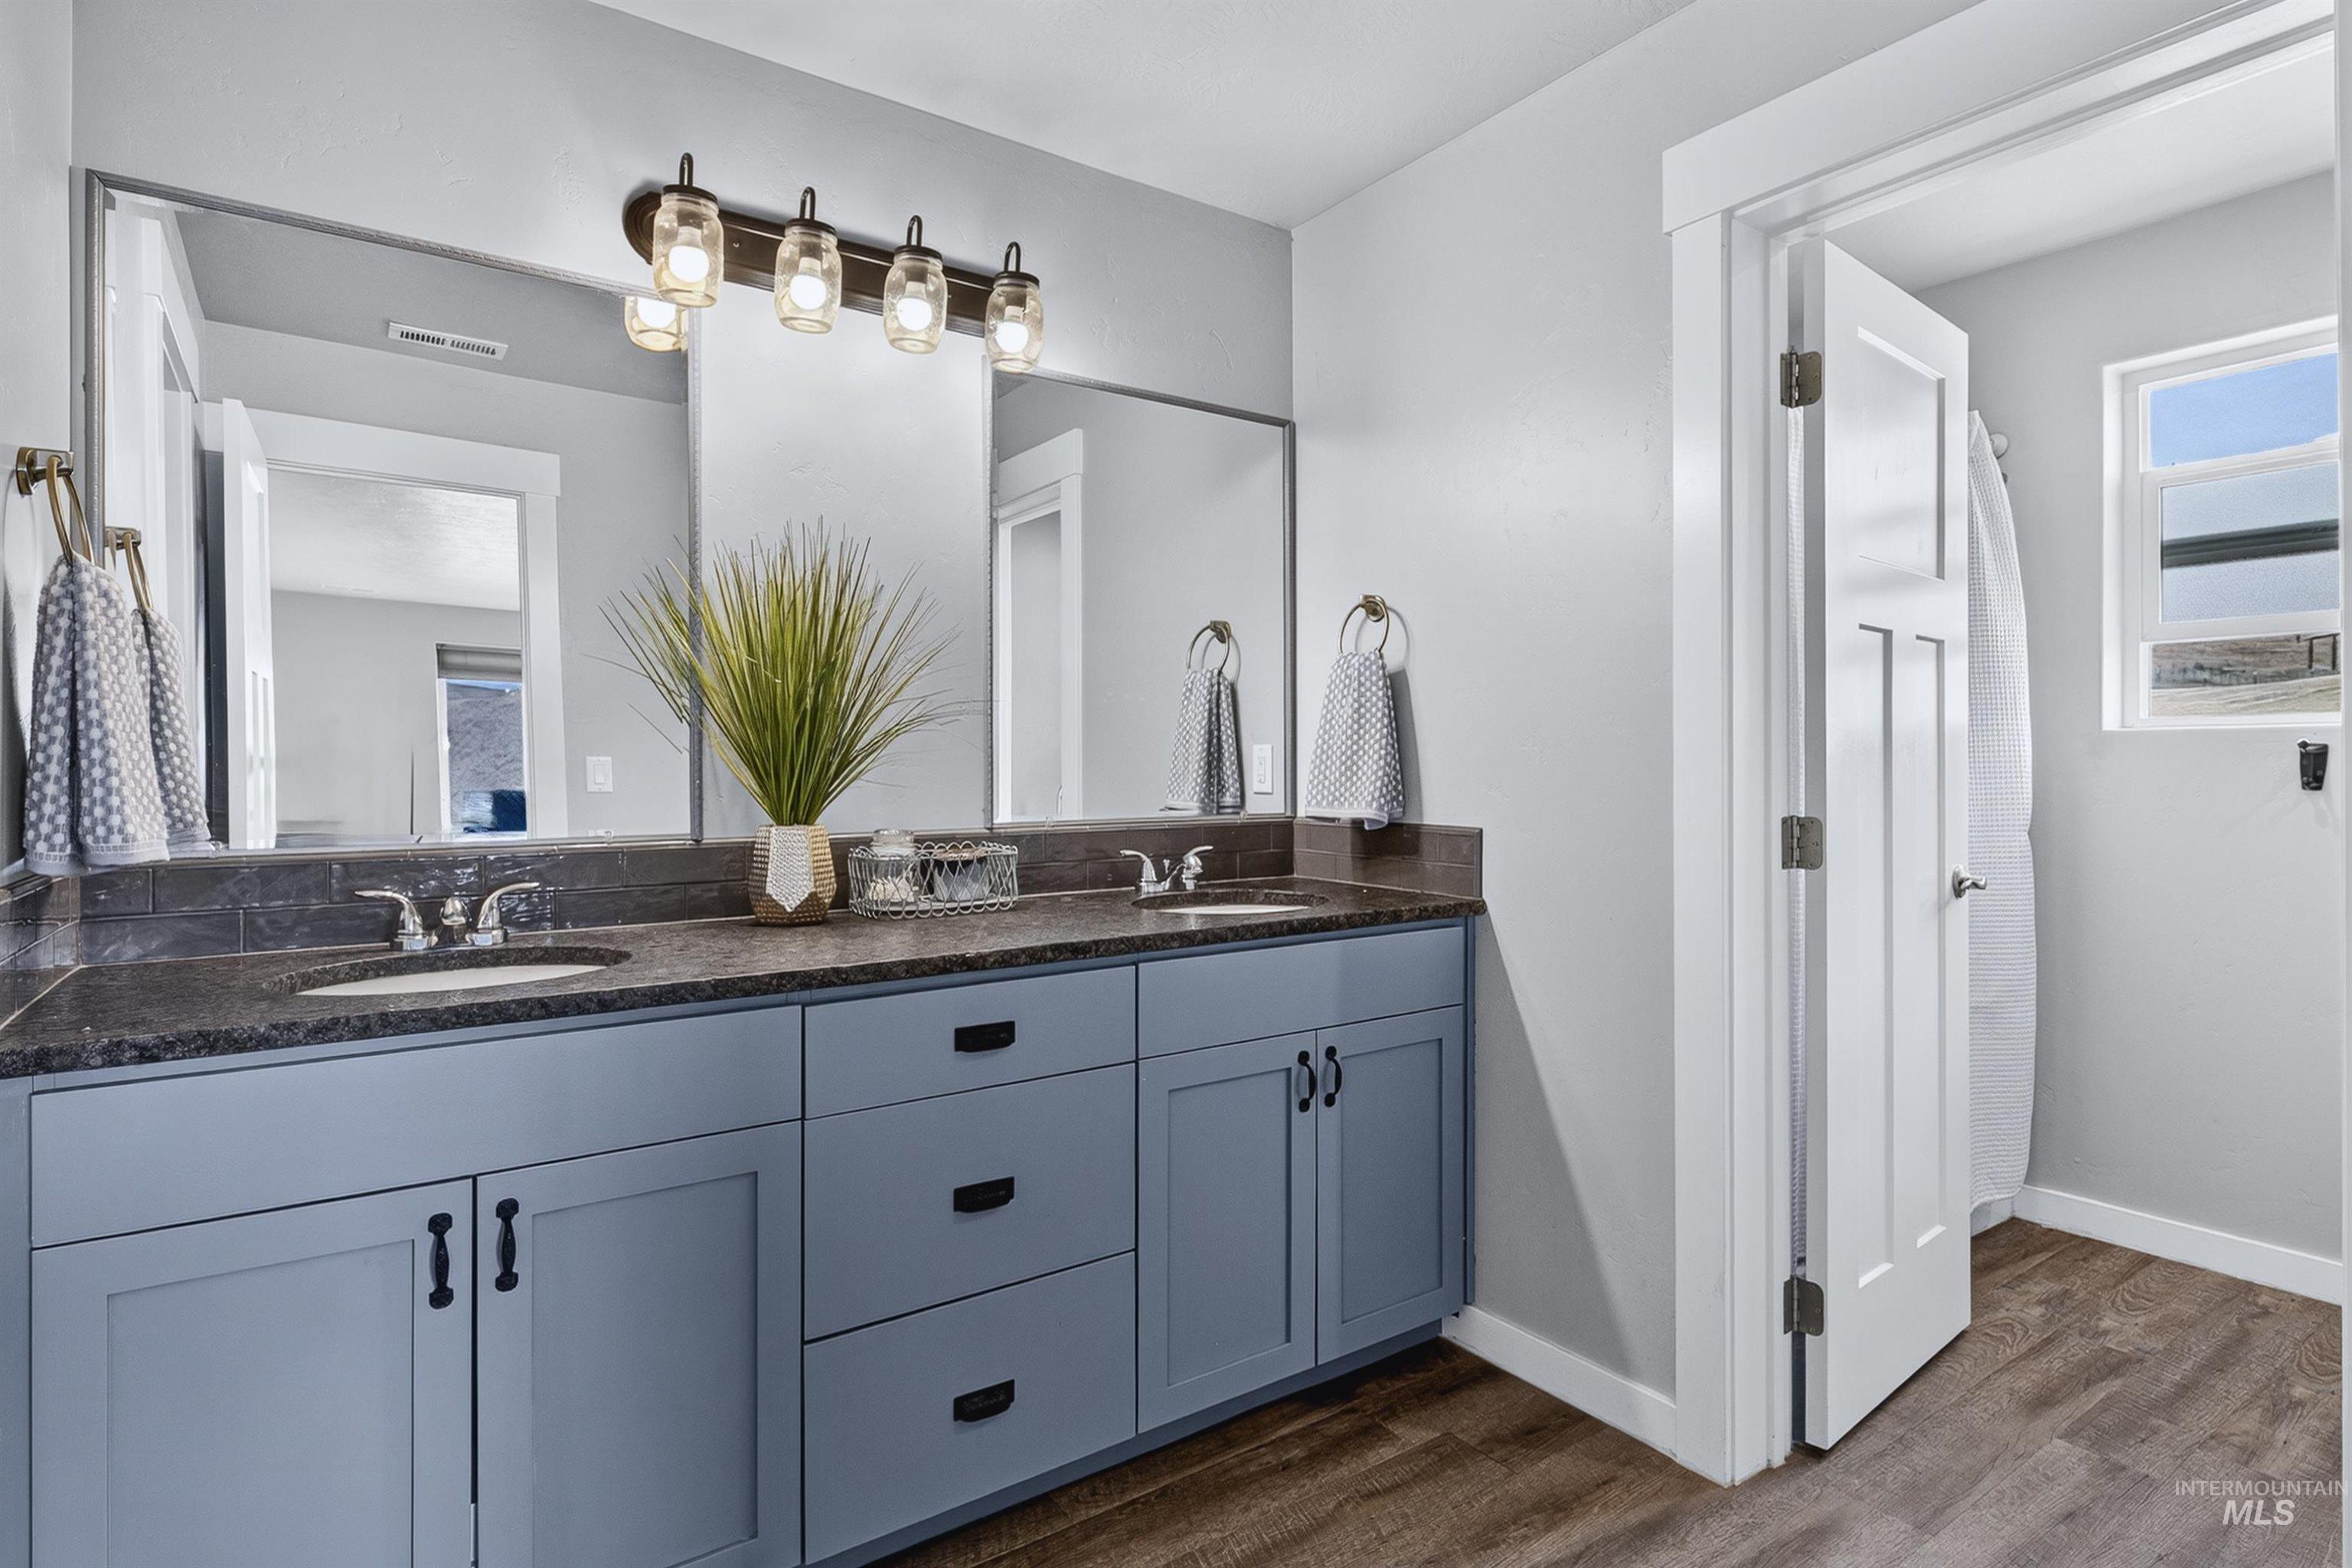
Double vanity with blue cabinetry & granite countertop
-
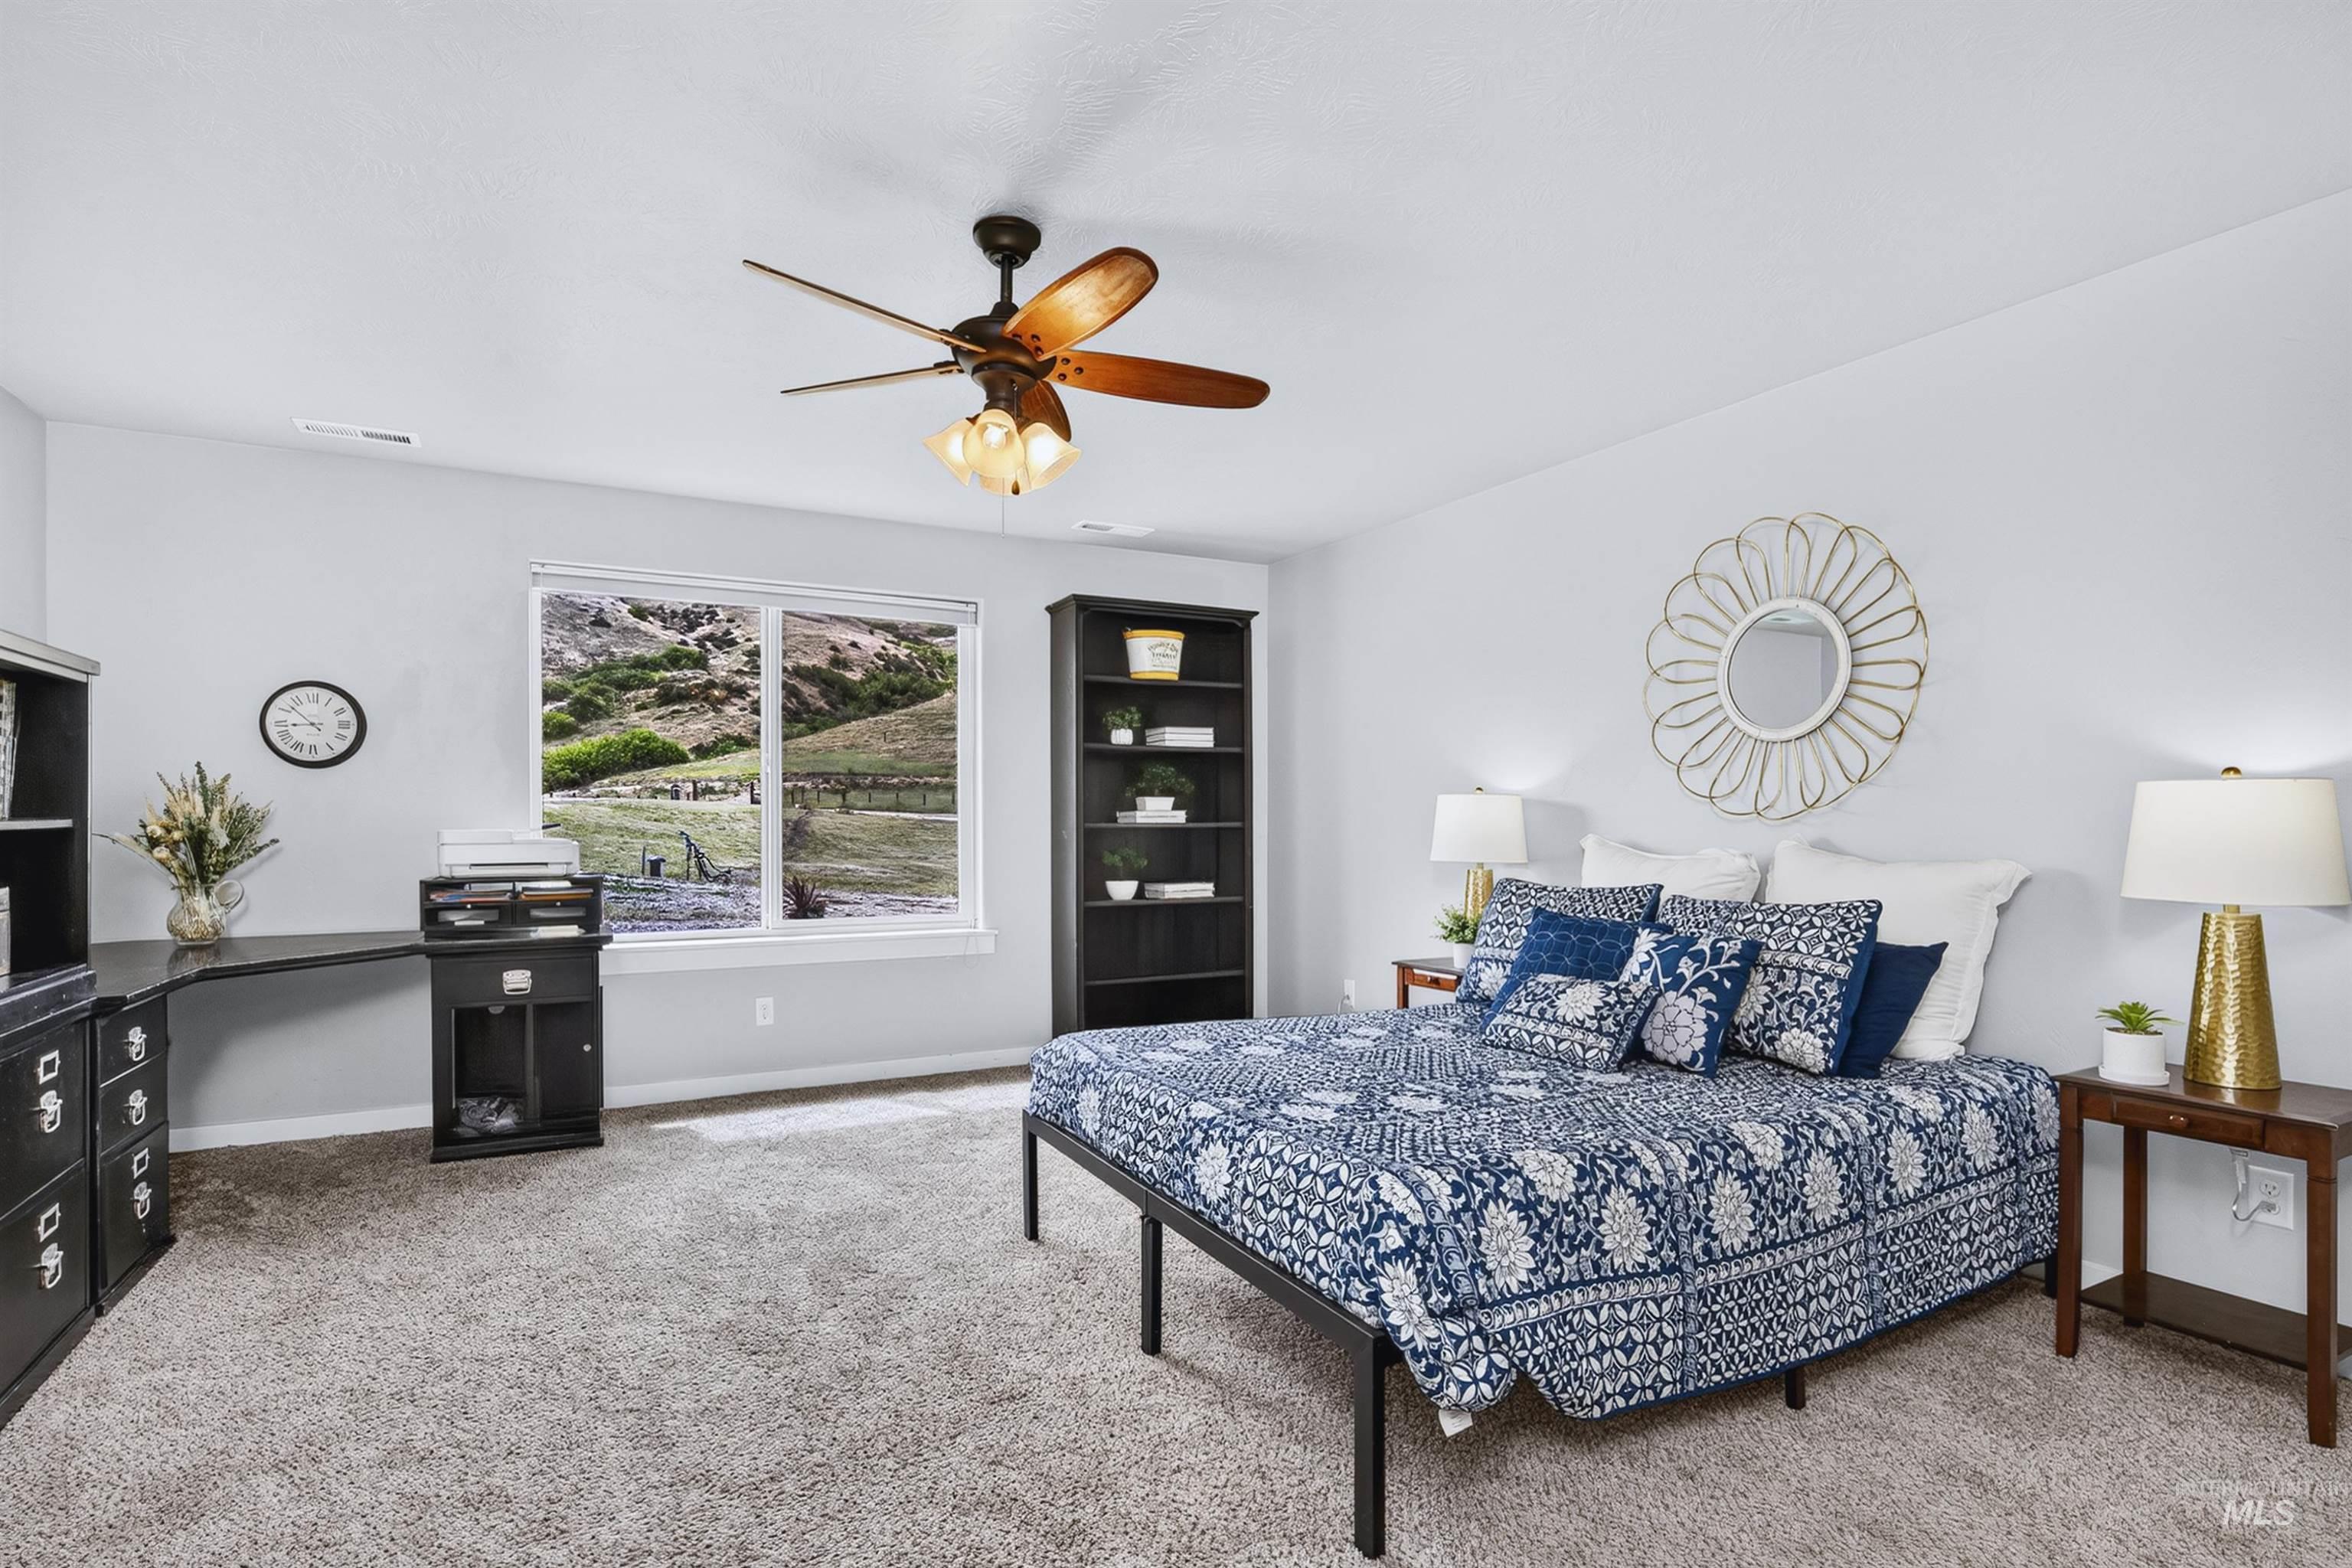
Bonus Room or 4th Bedroom
-
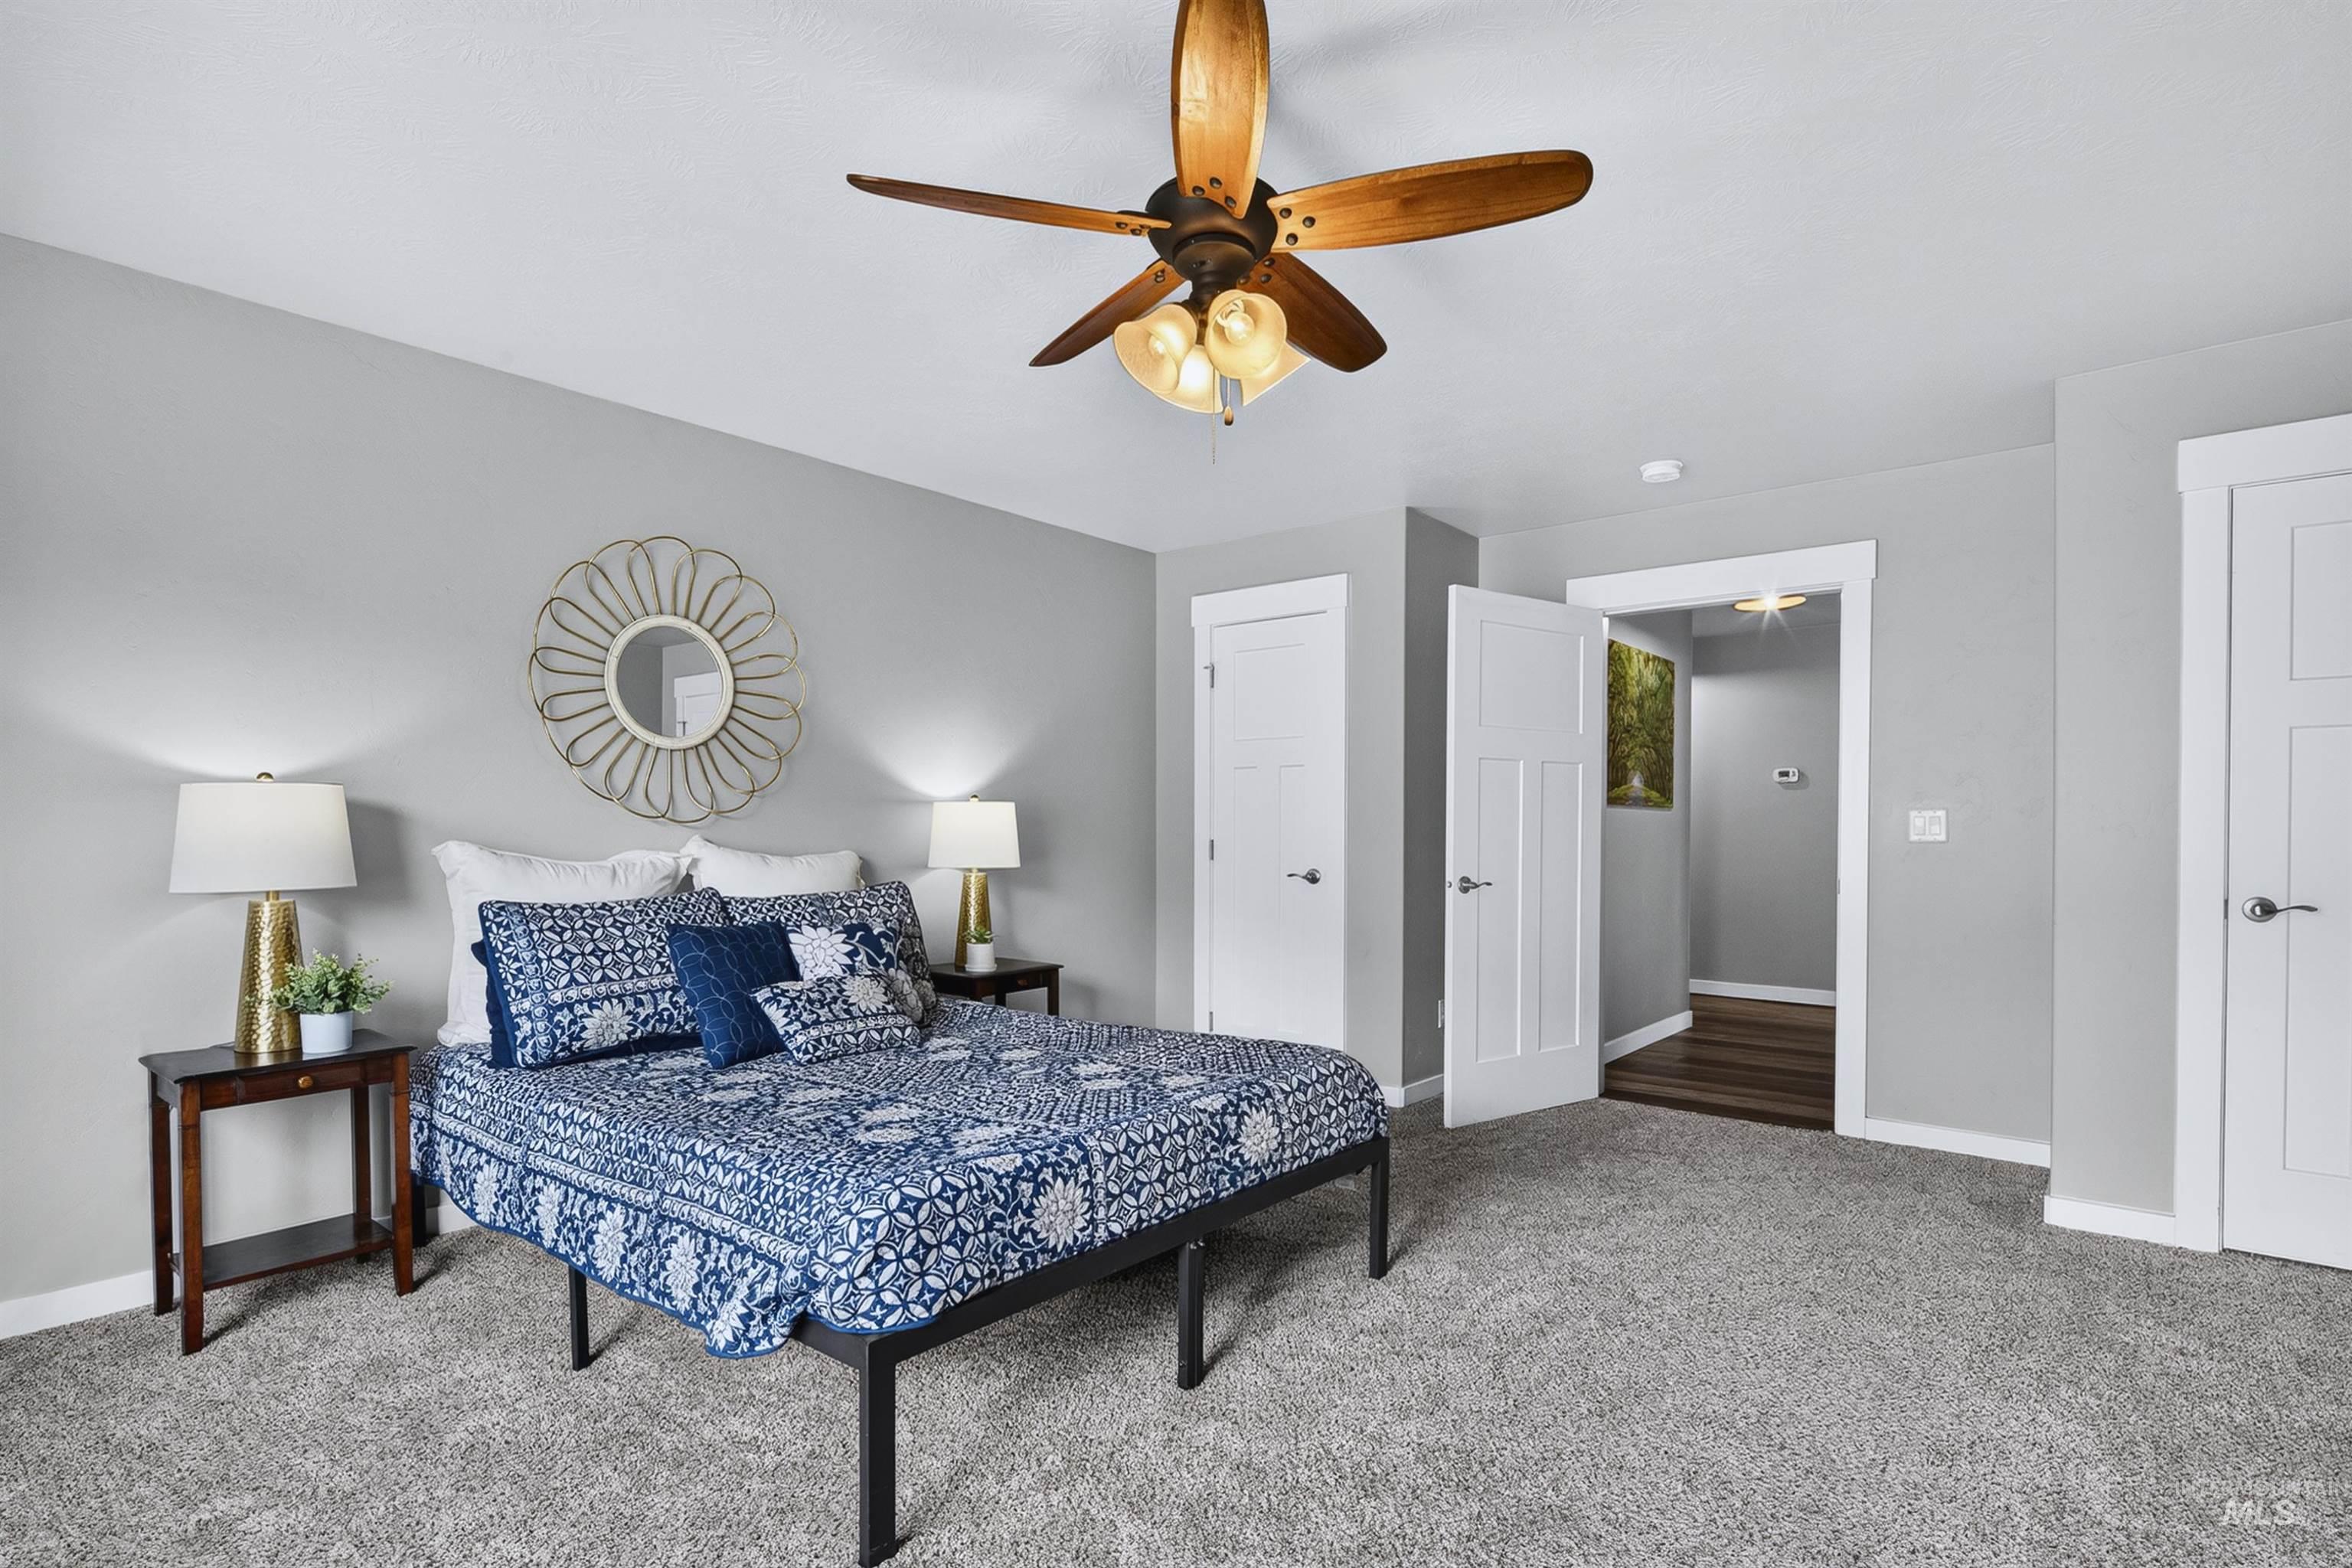
Bonus Room or 4th Bedroom
-
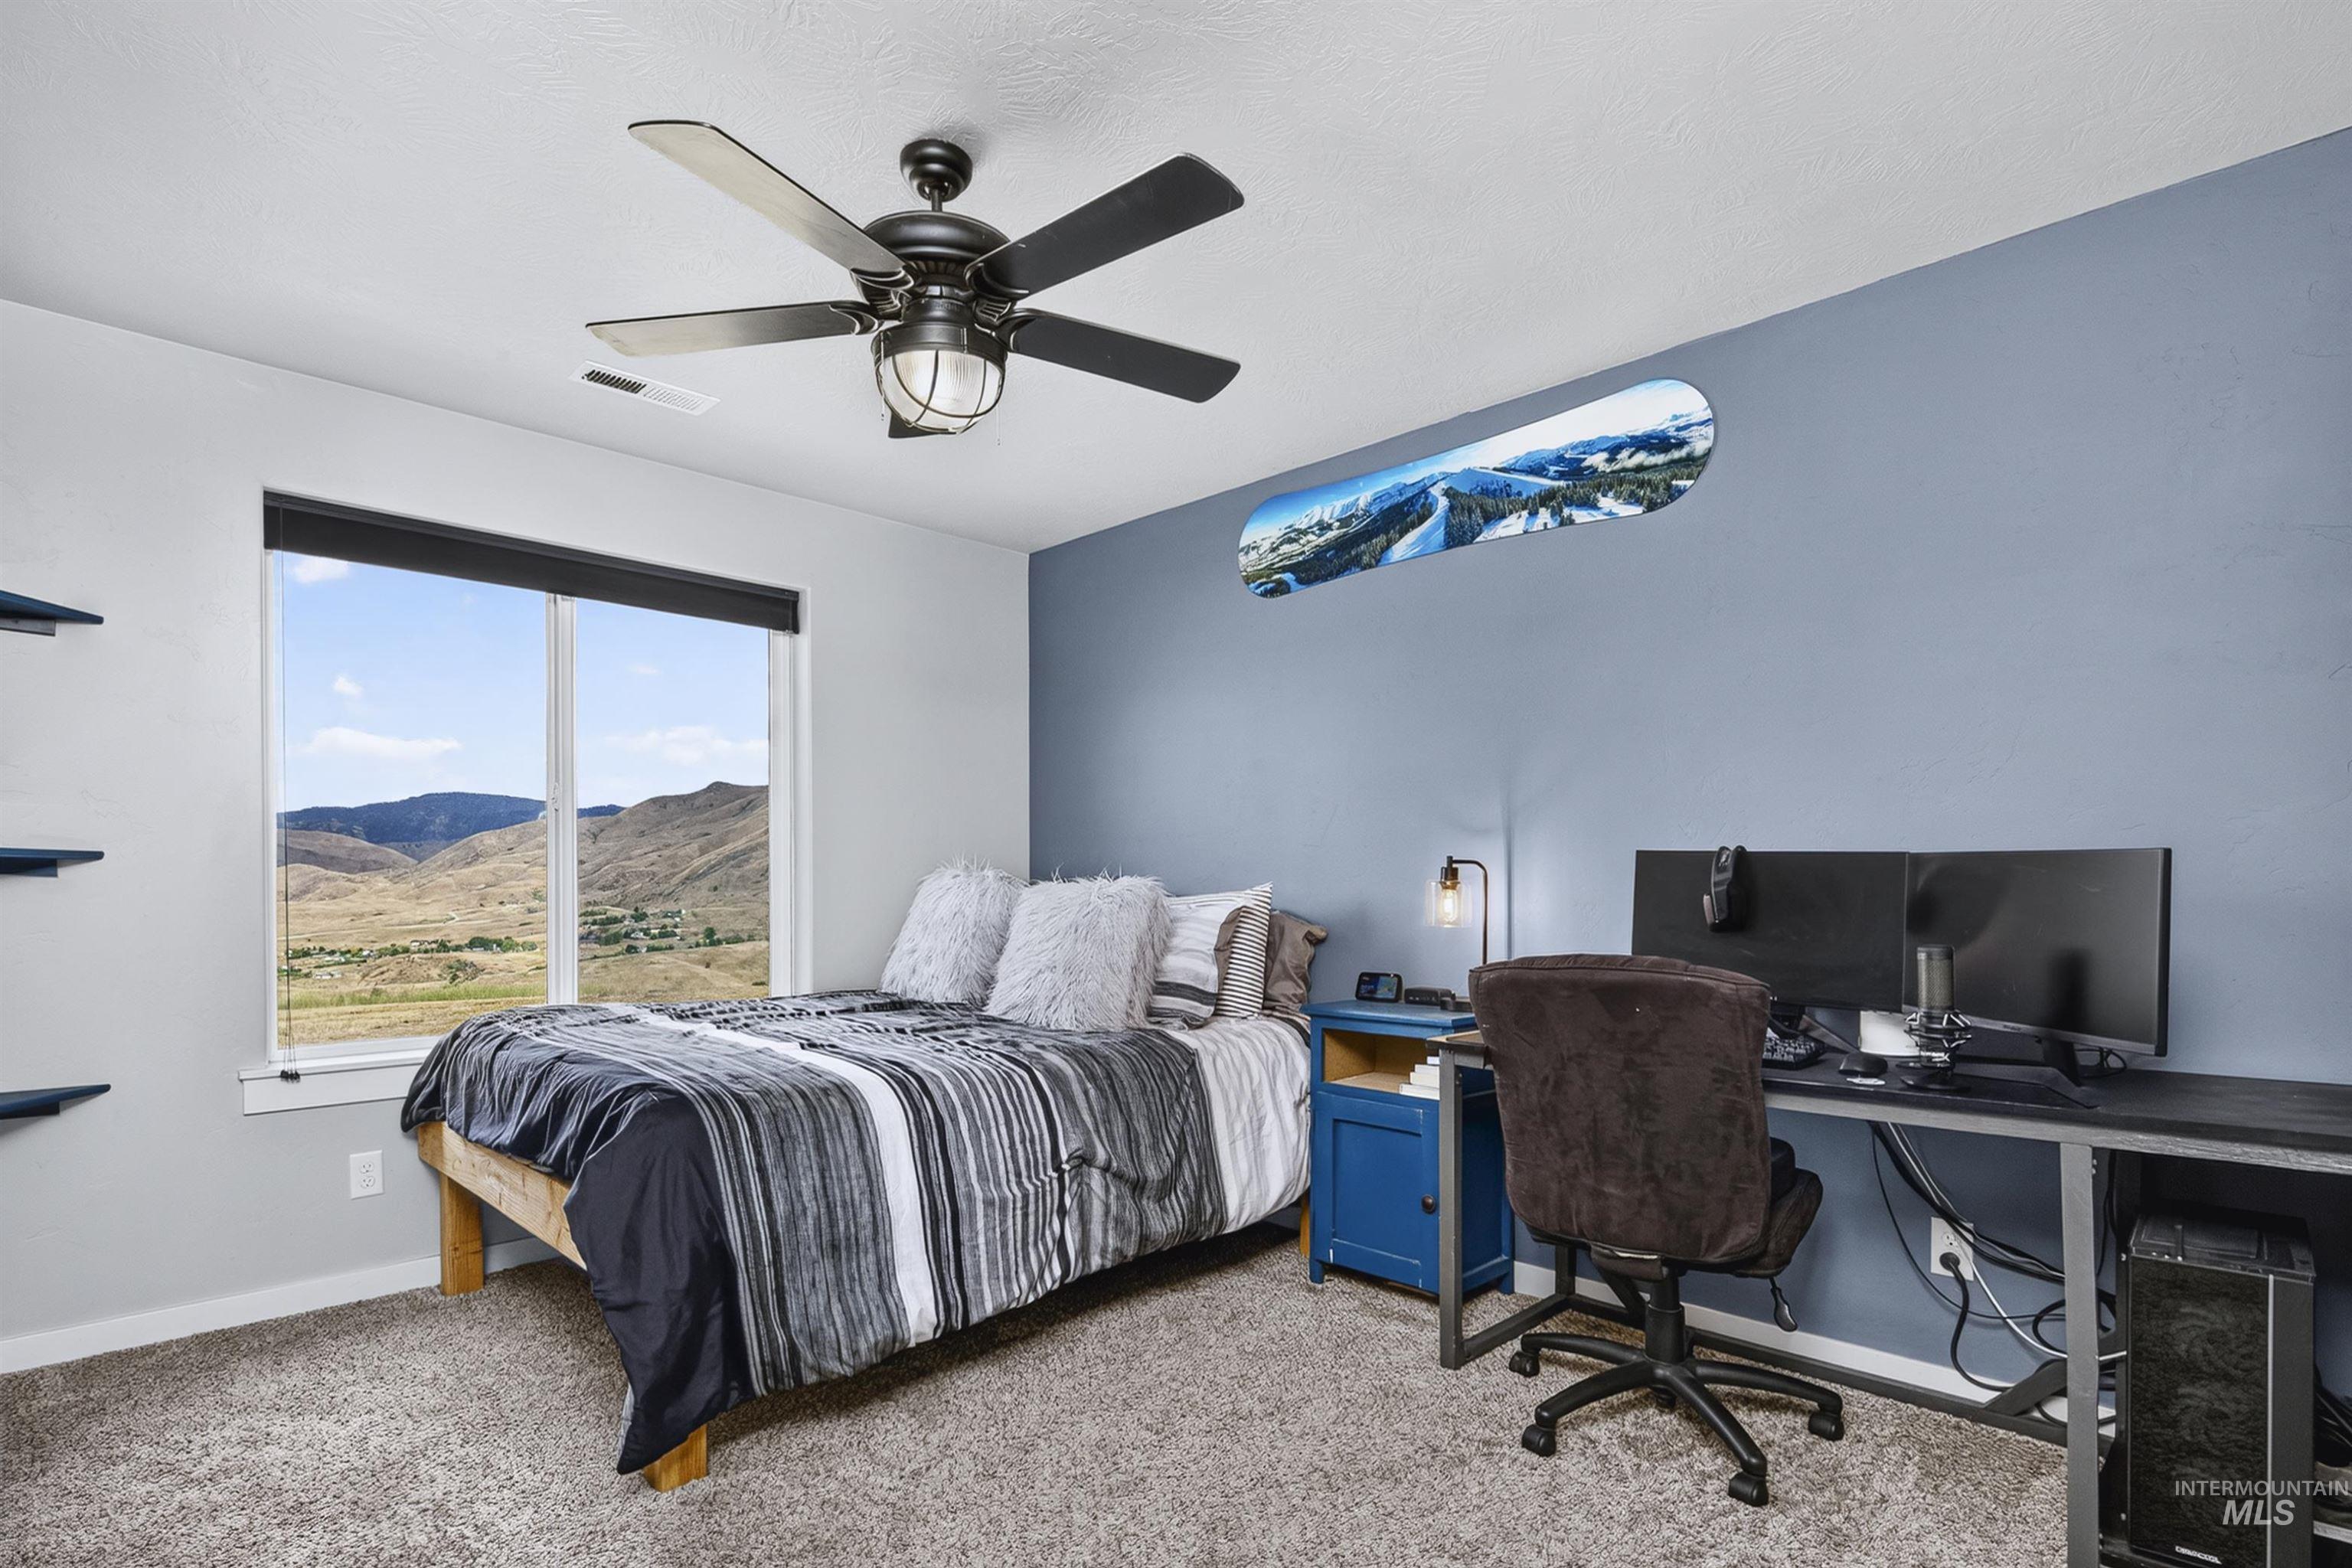
Views of Backyard & Mountains
-
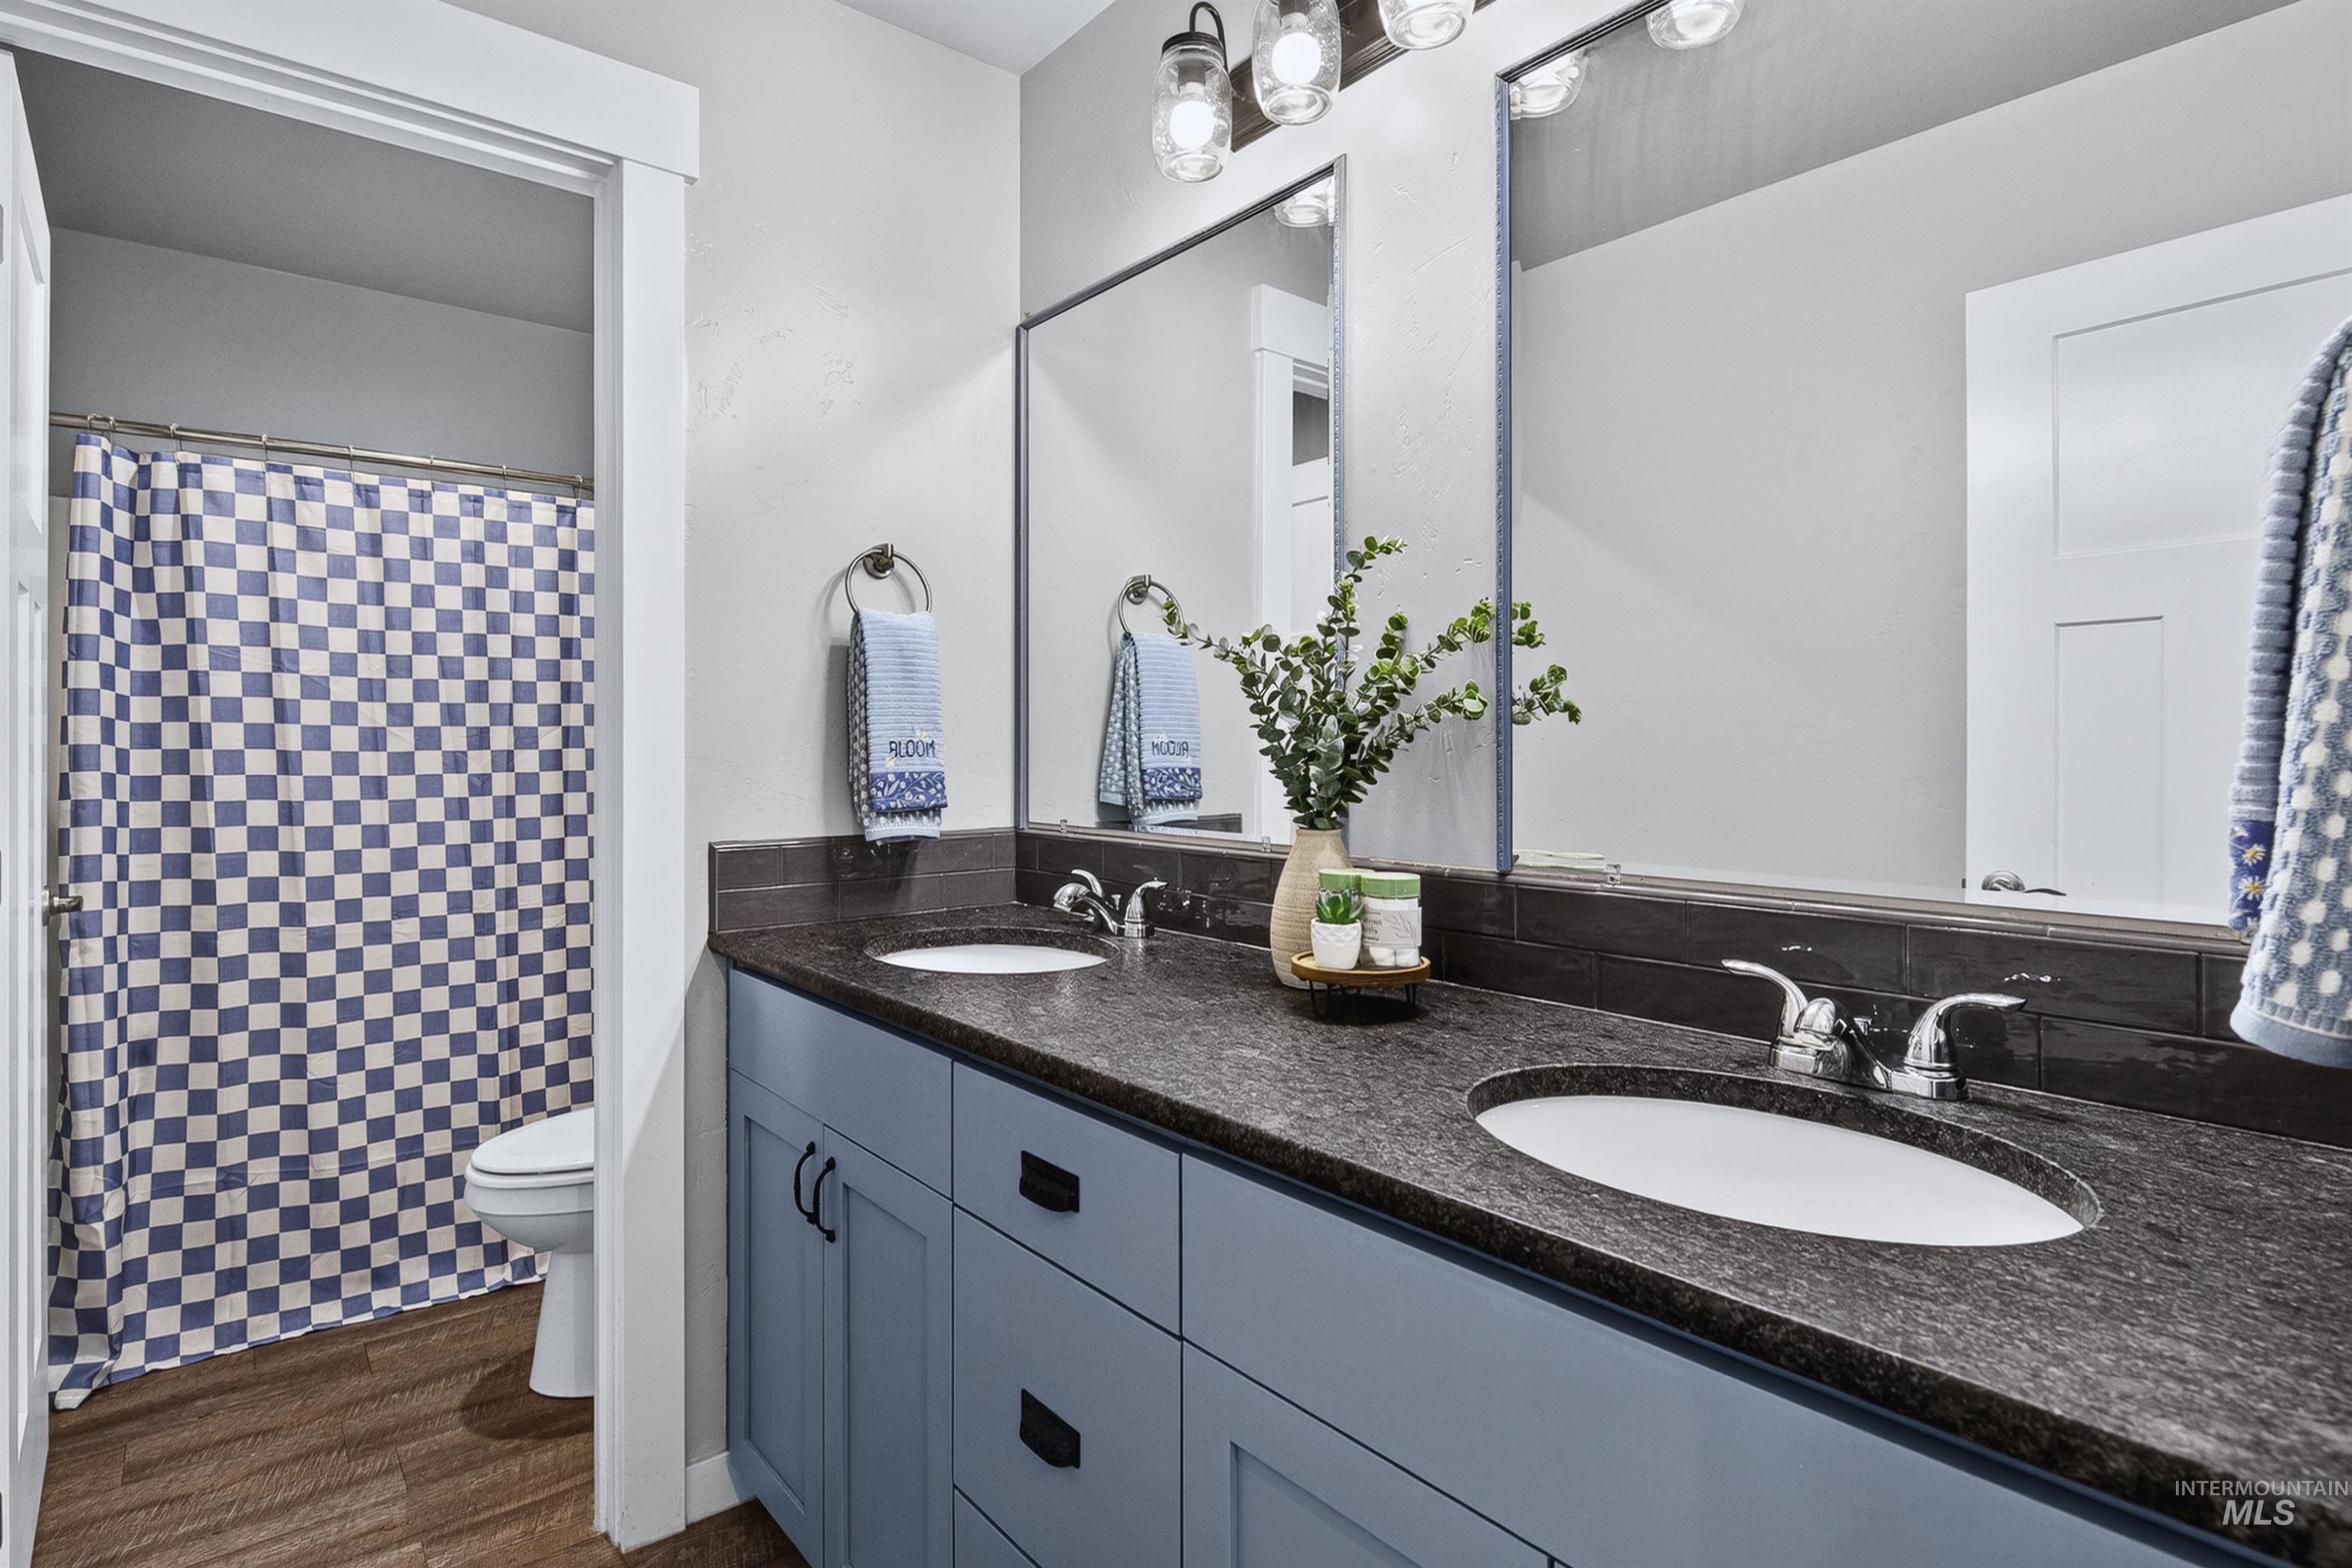
2nd Bathroom Dual vanity & granite countertops
-
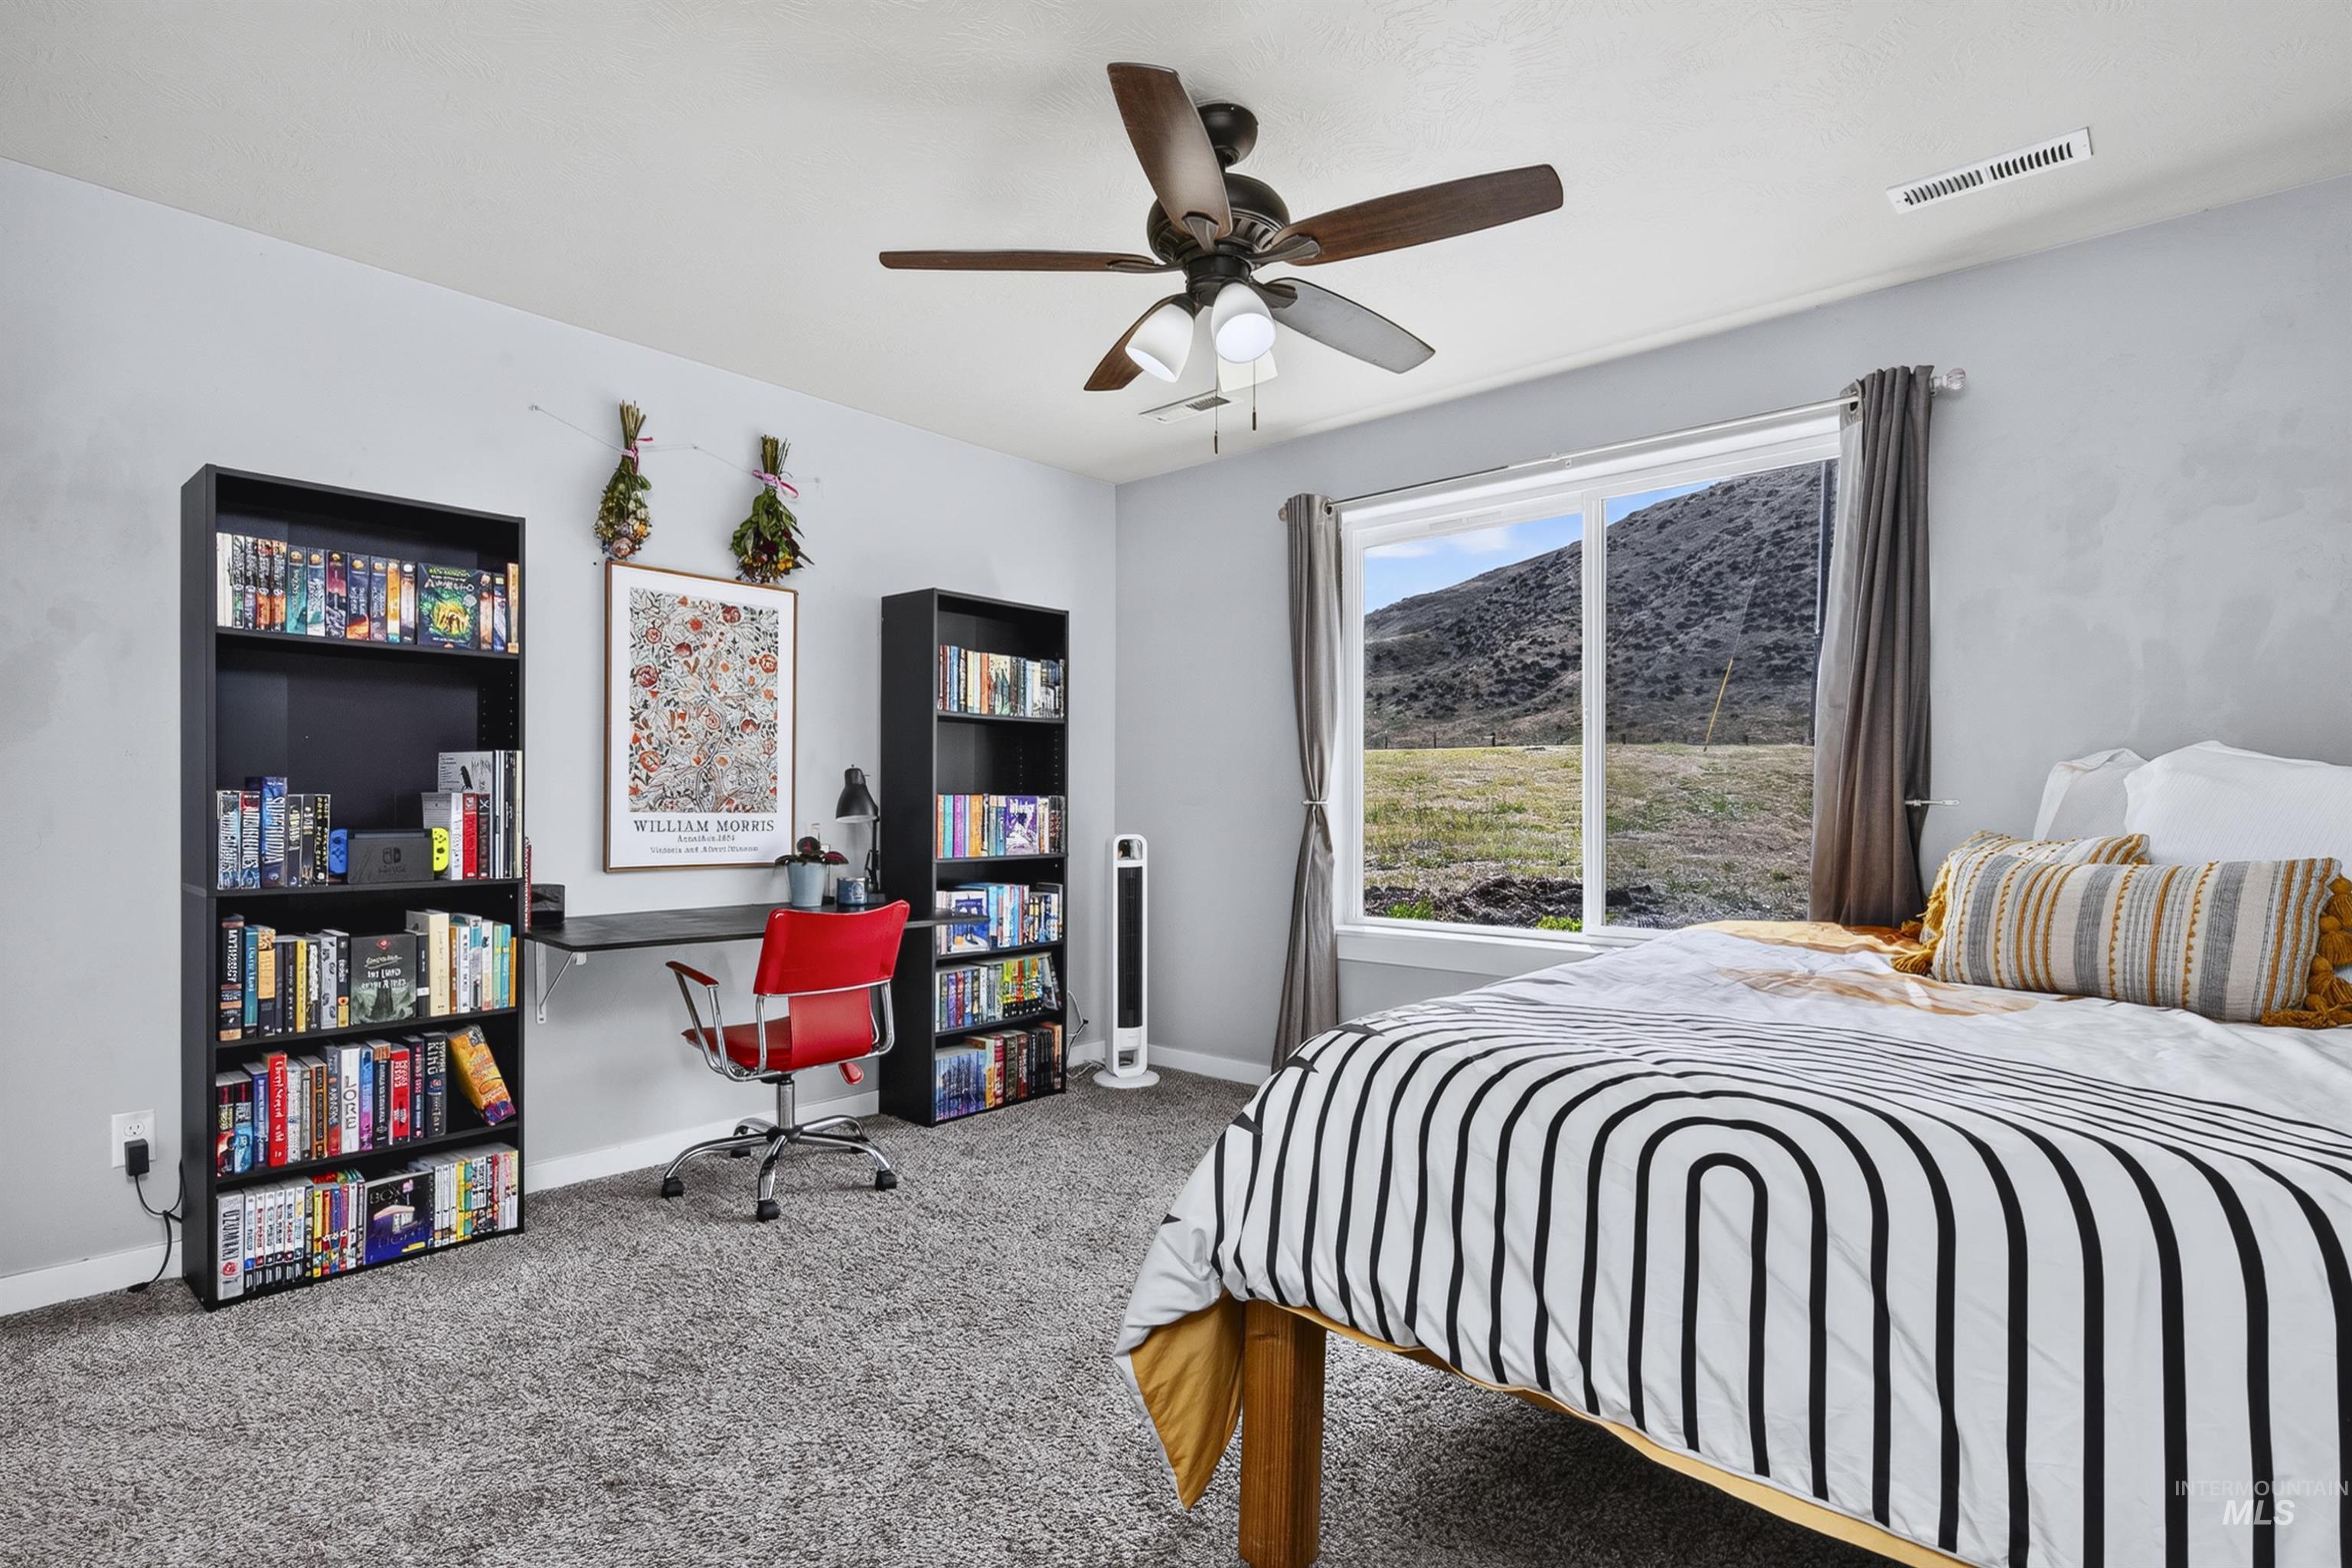
Views of Front yard & Mountains
-
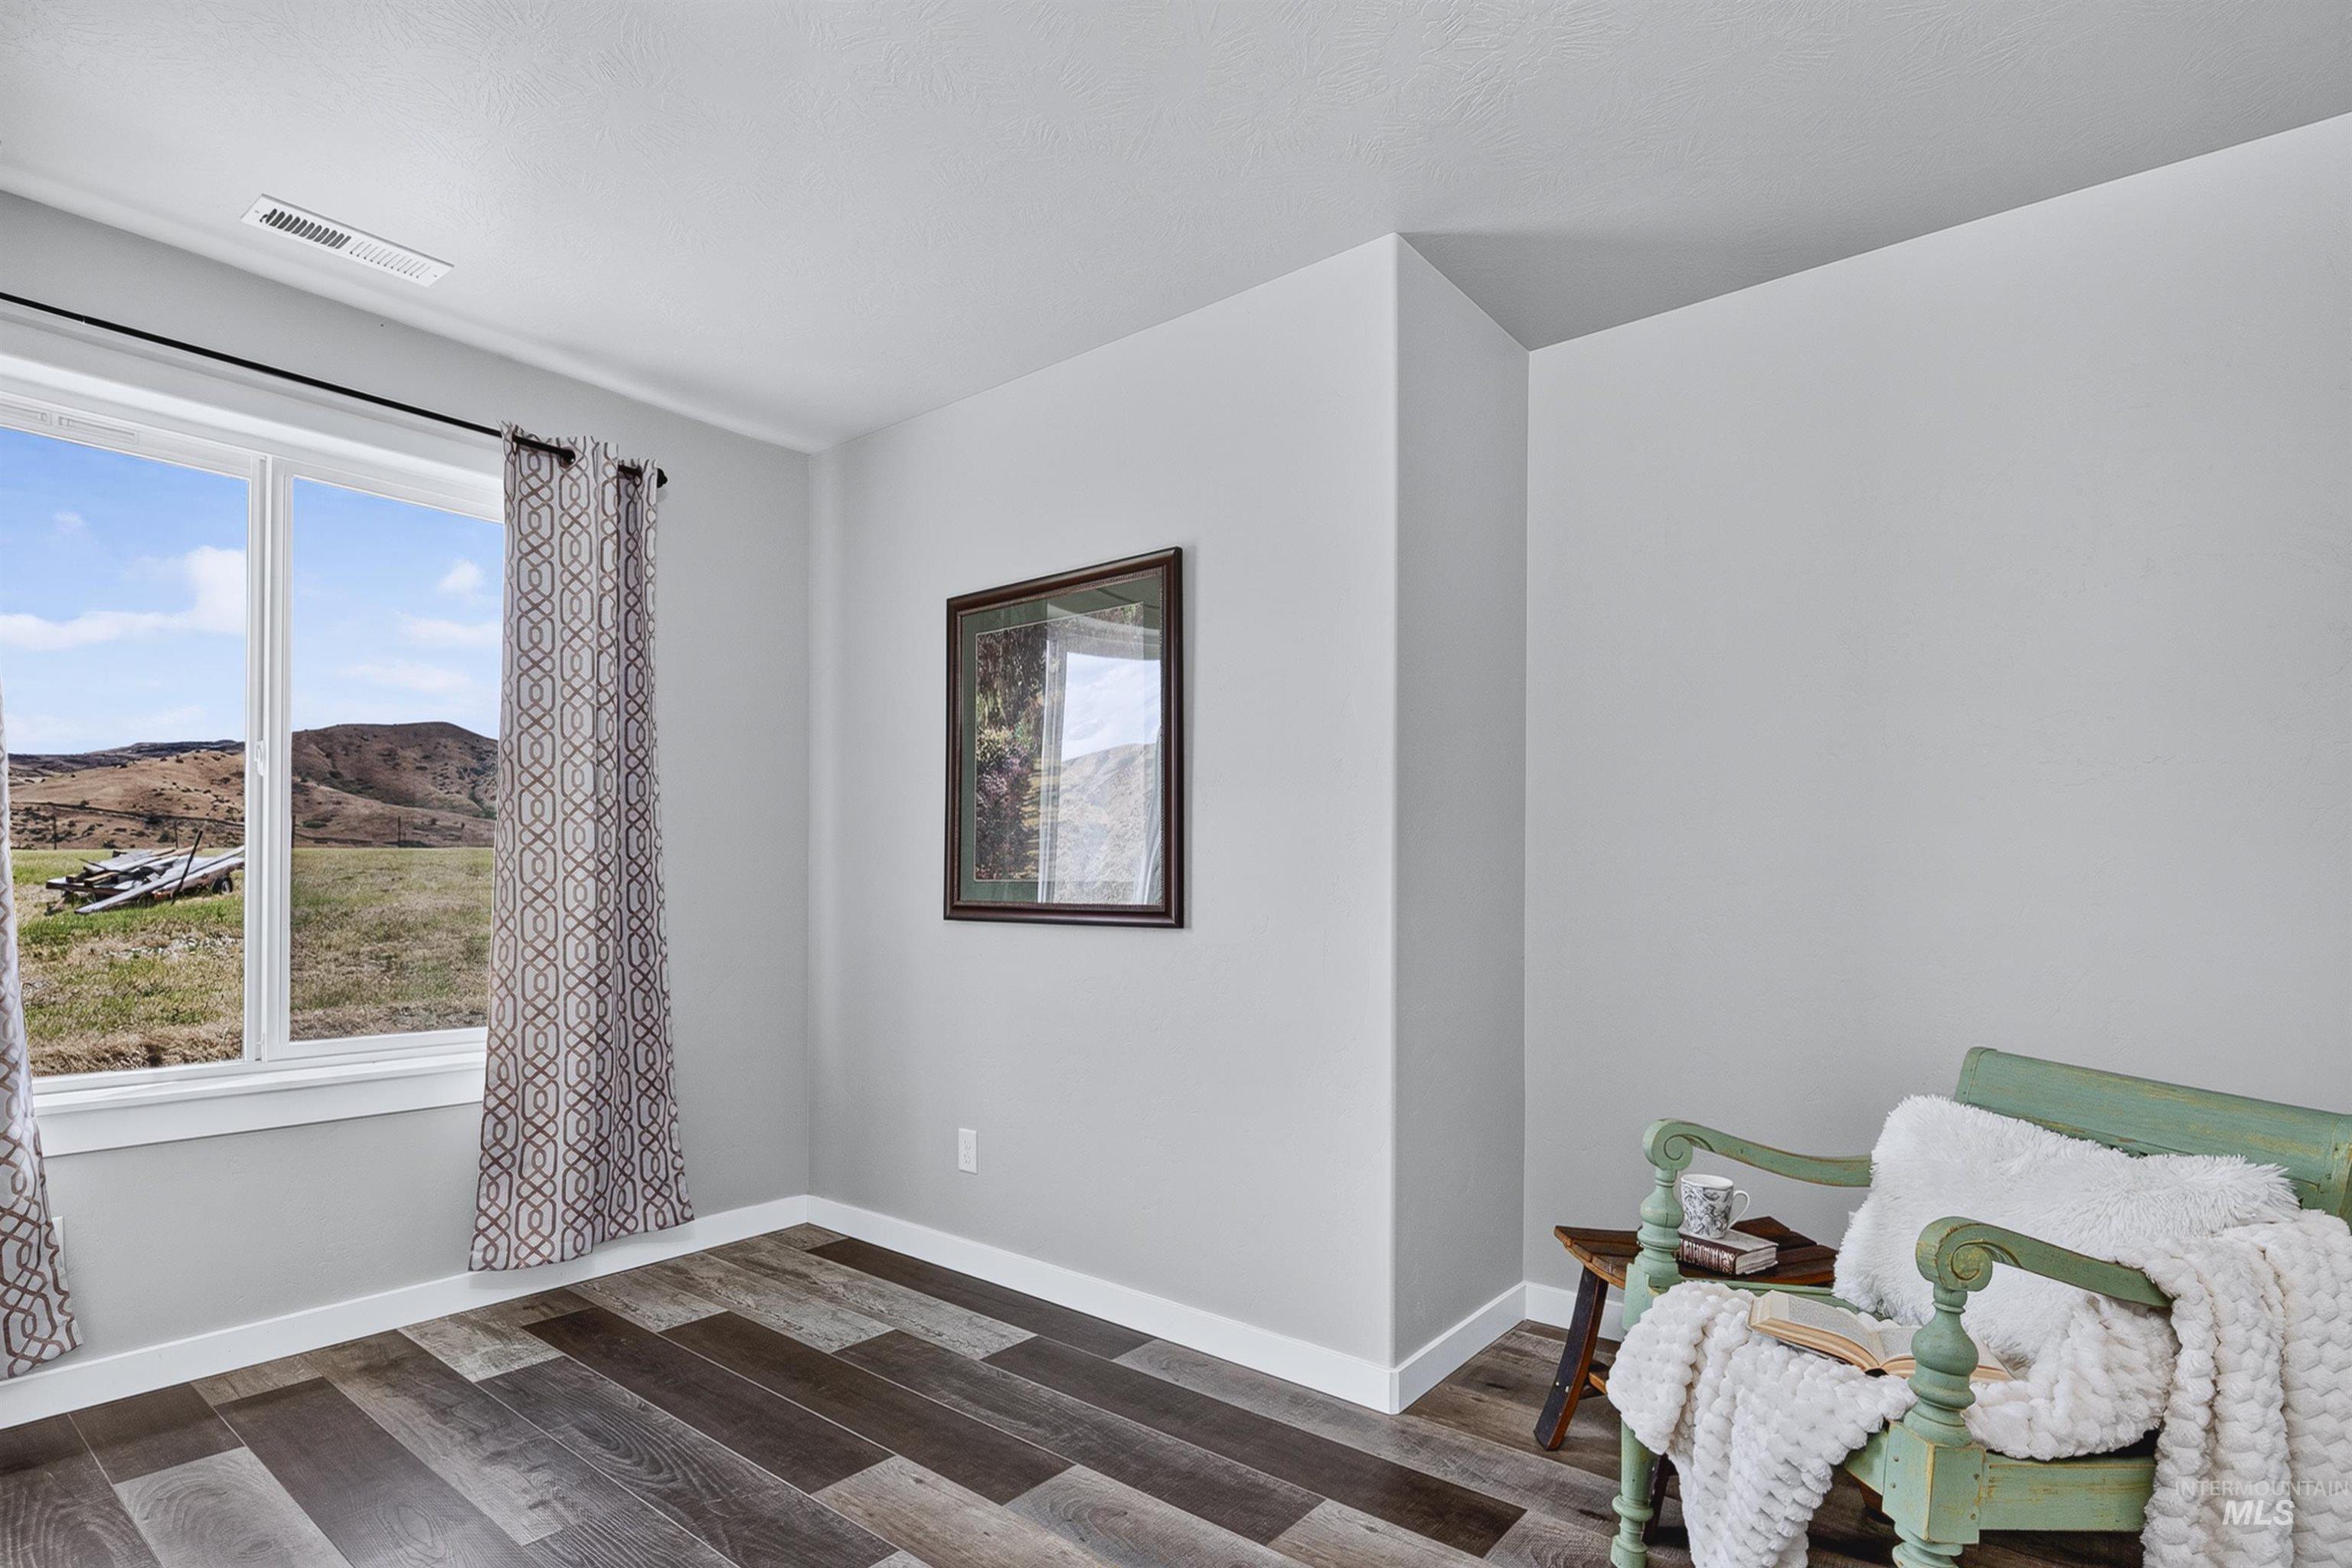
LVP flooring & Views
-
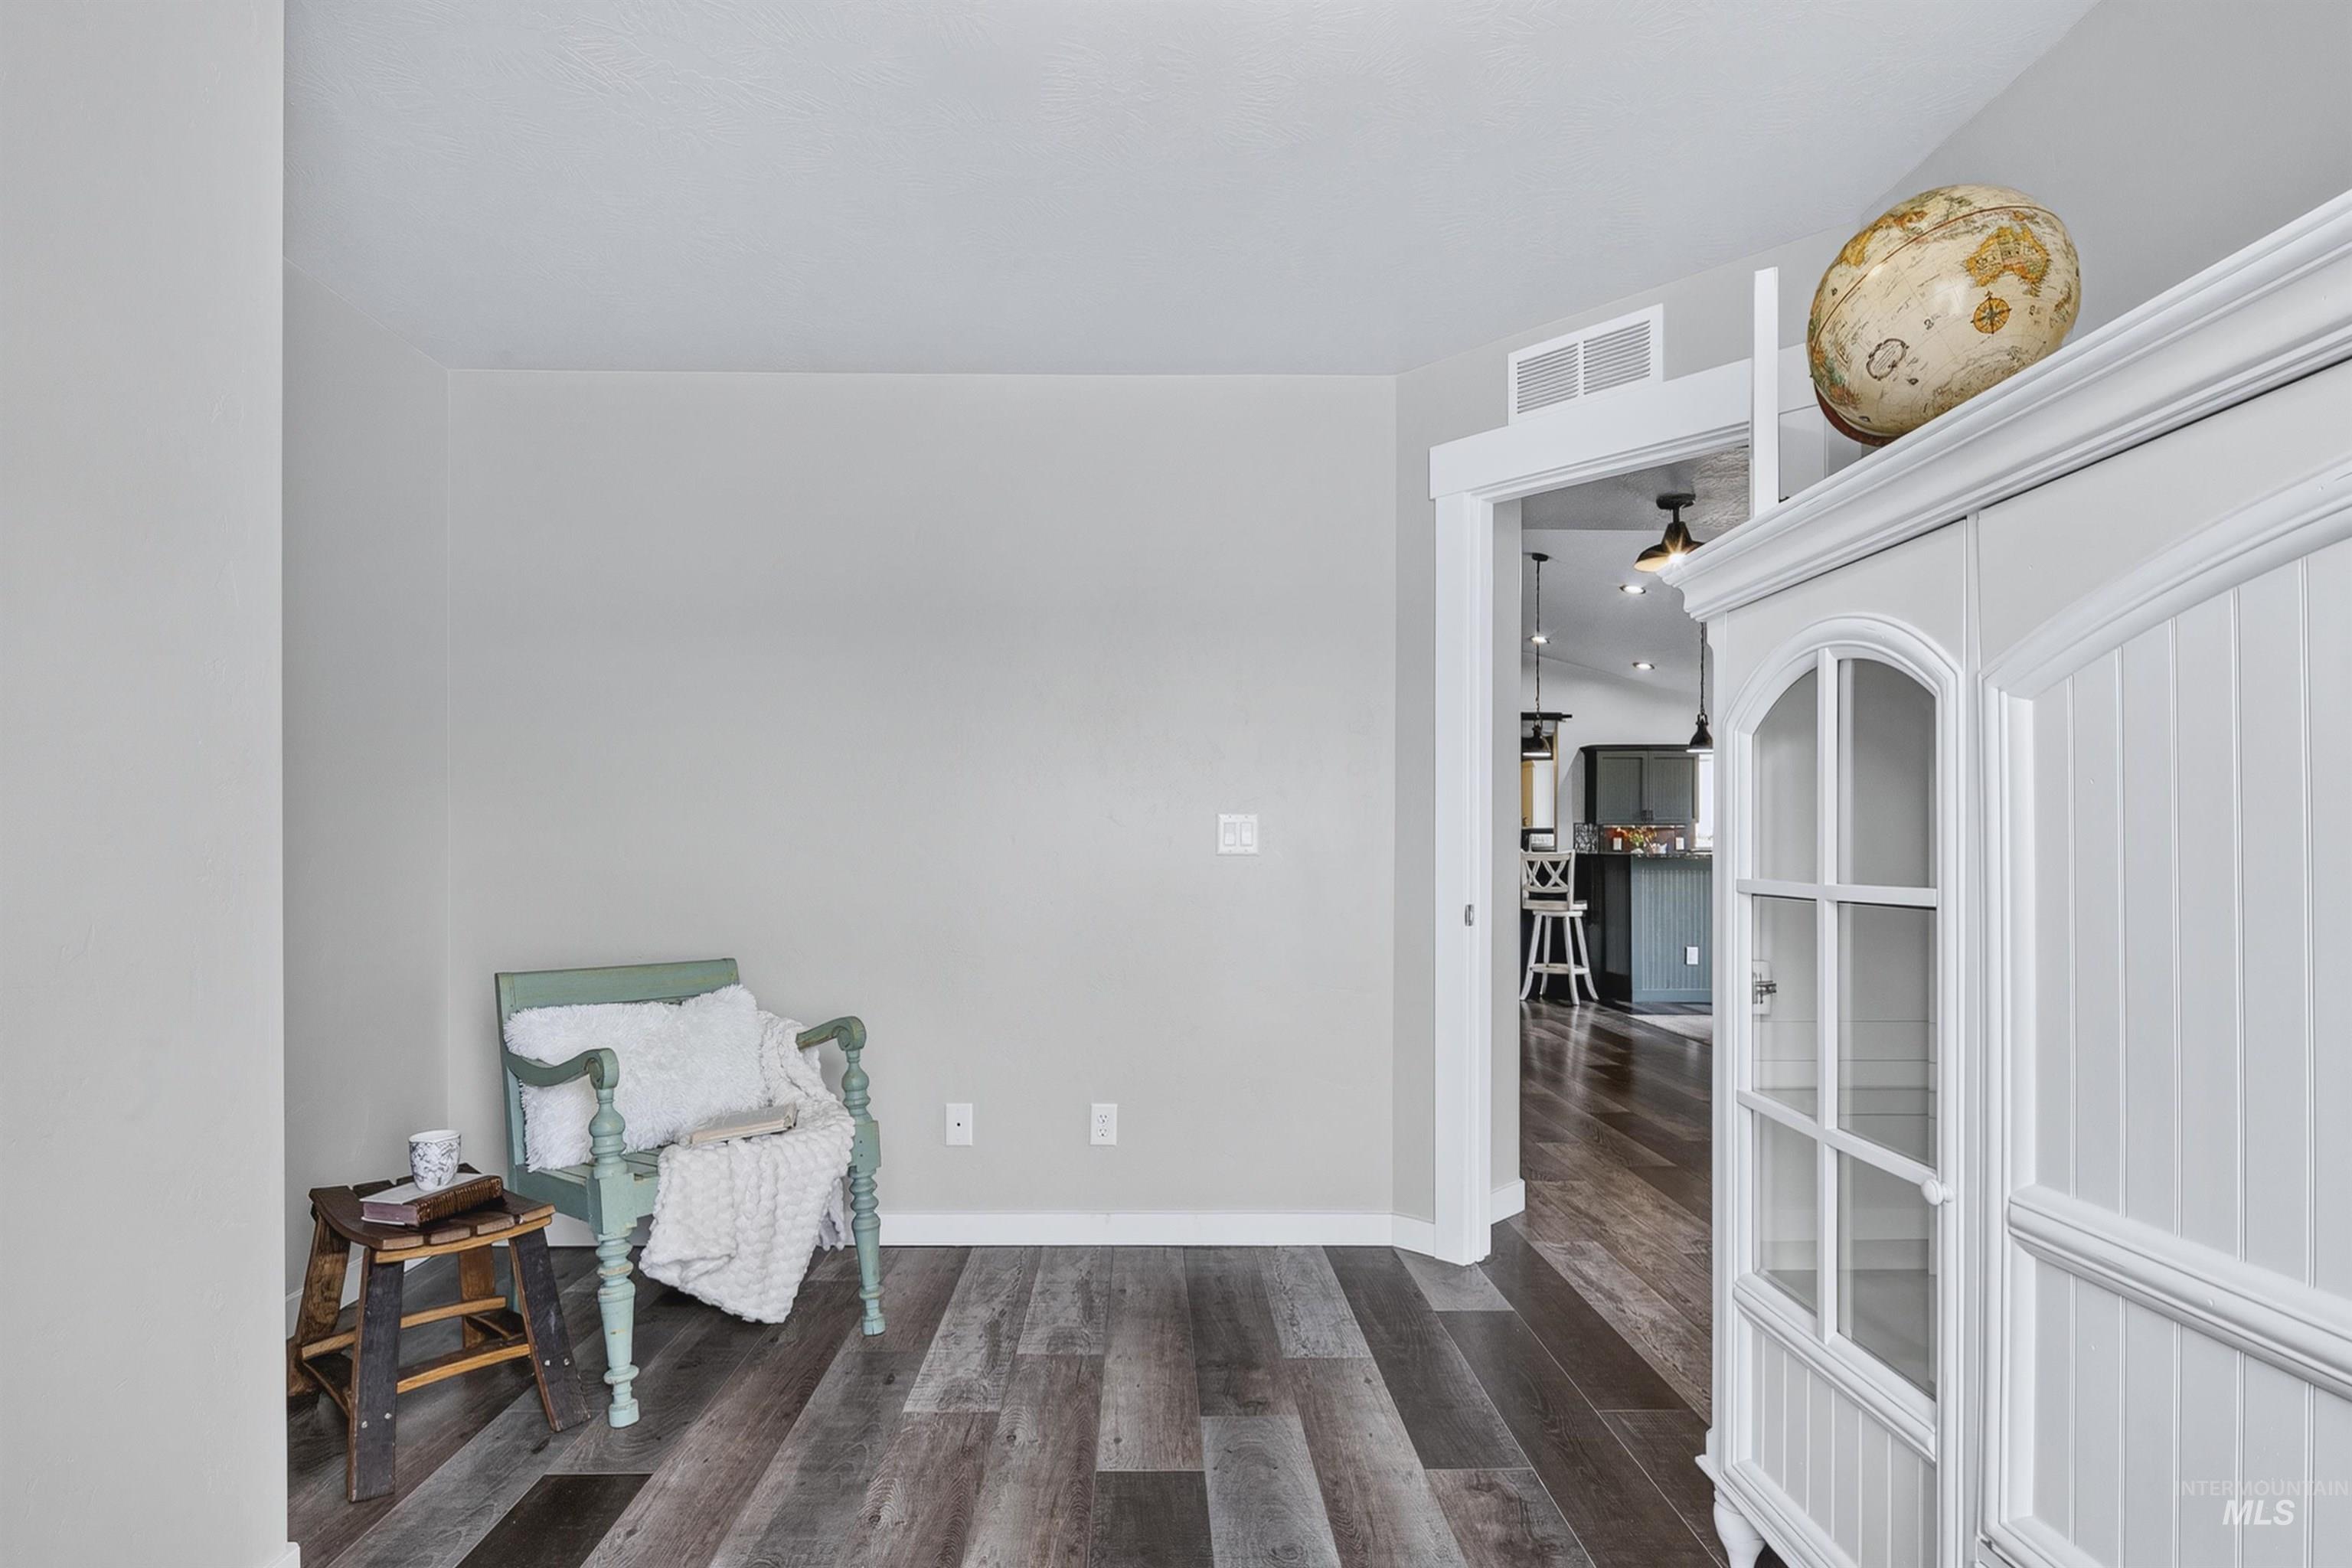
-
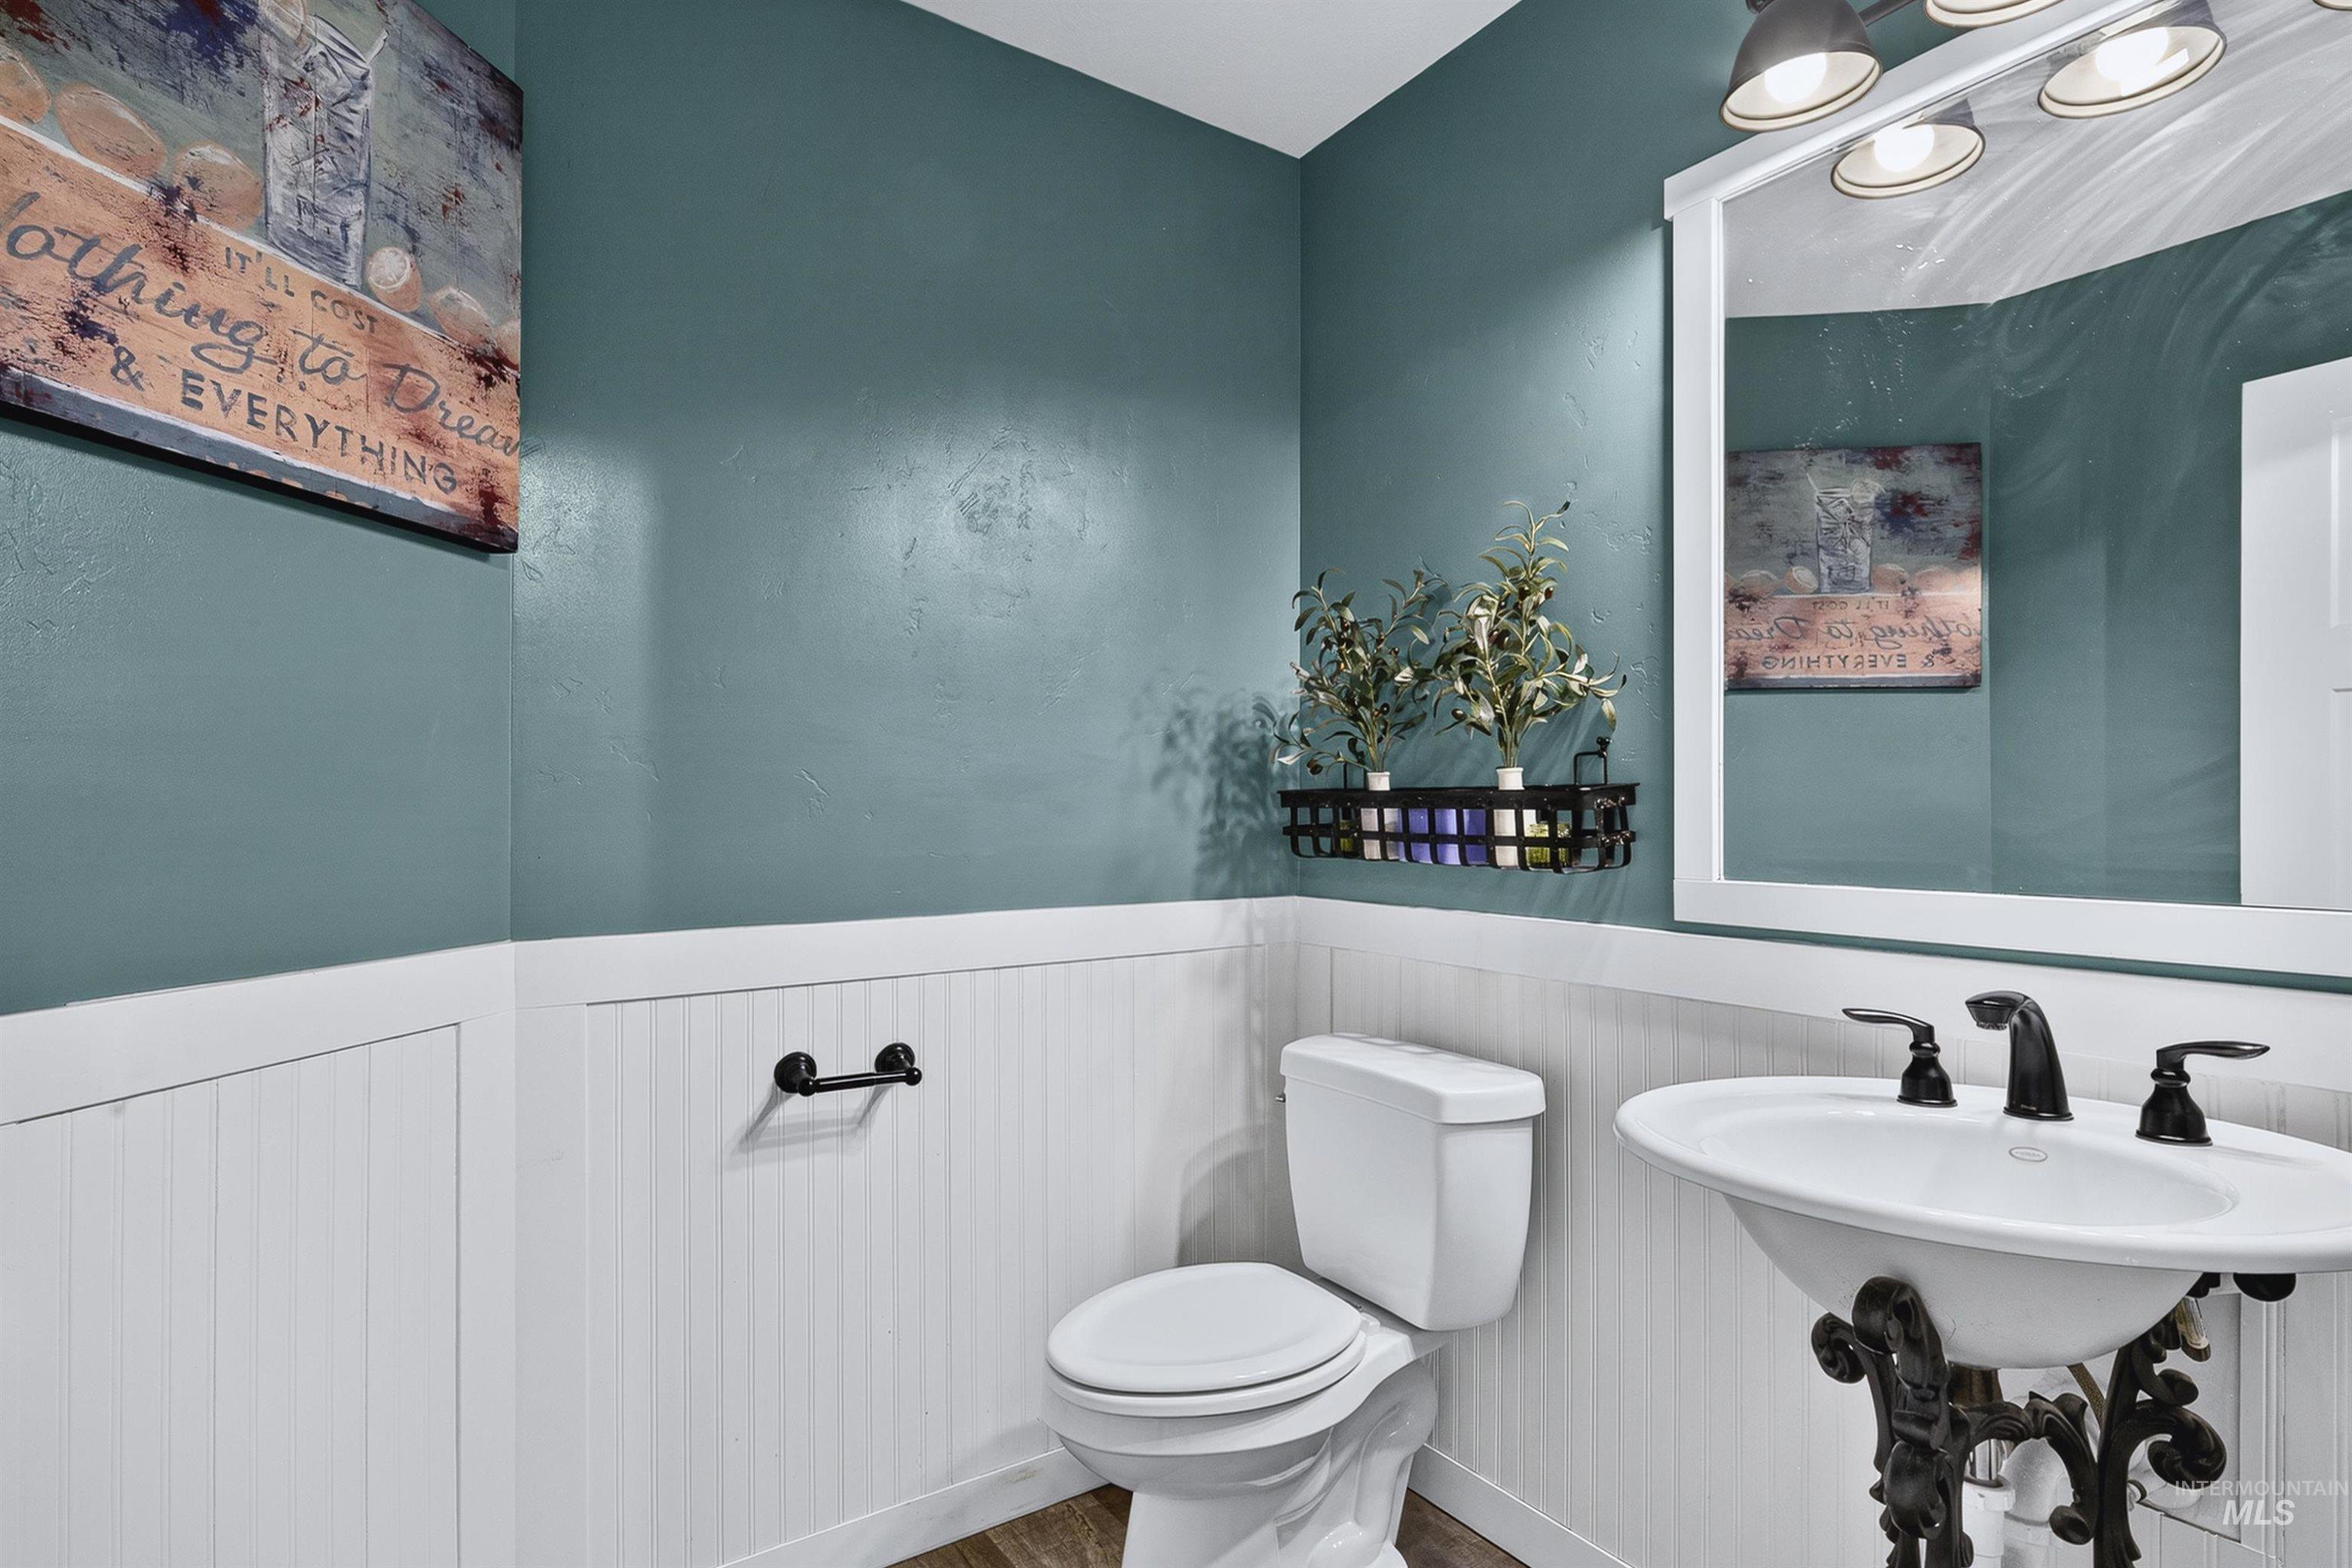
Half Bath
-
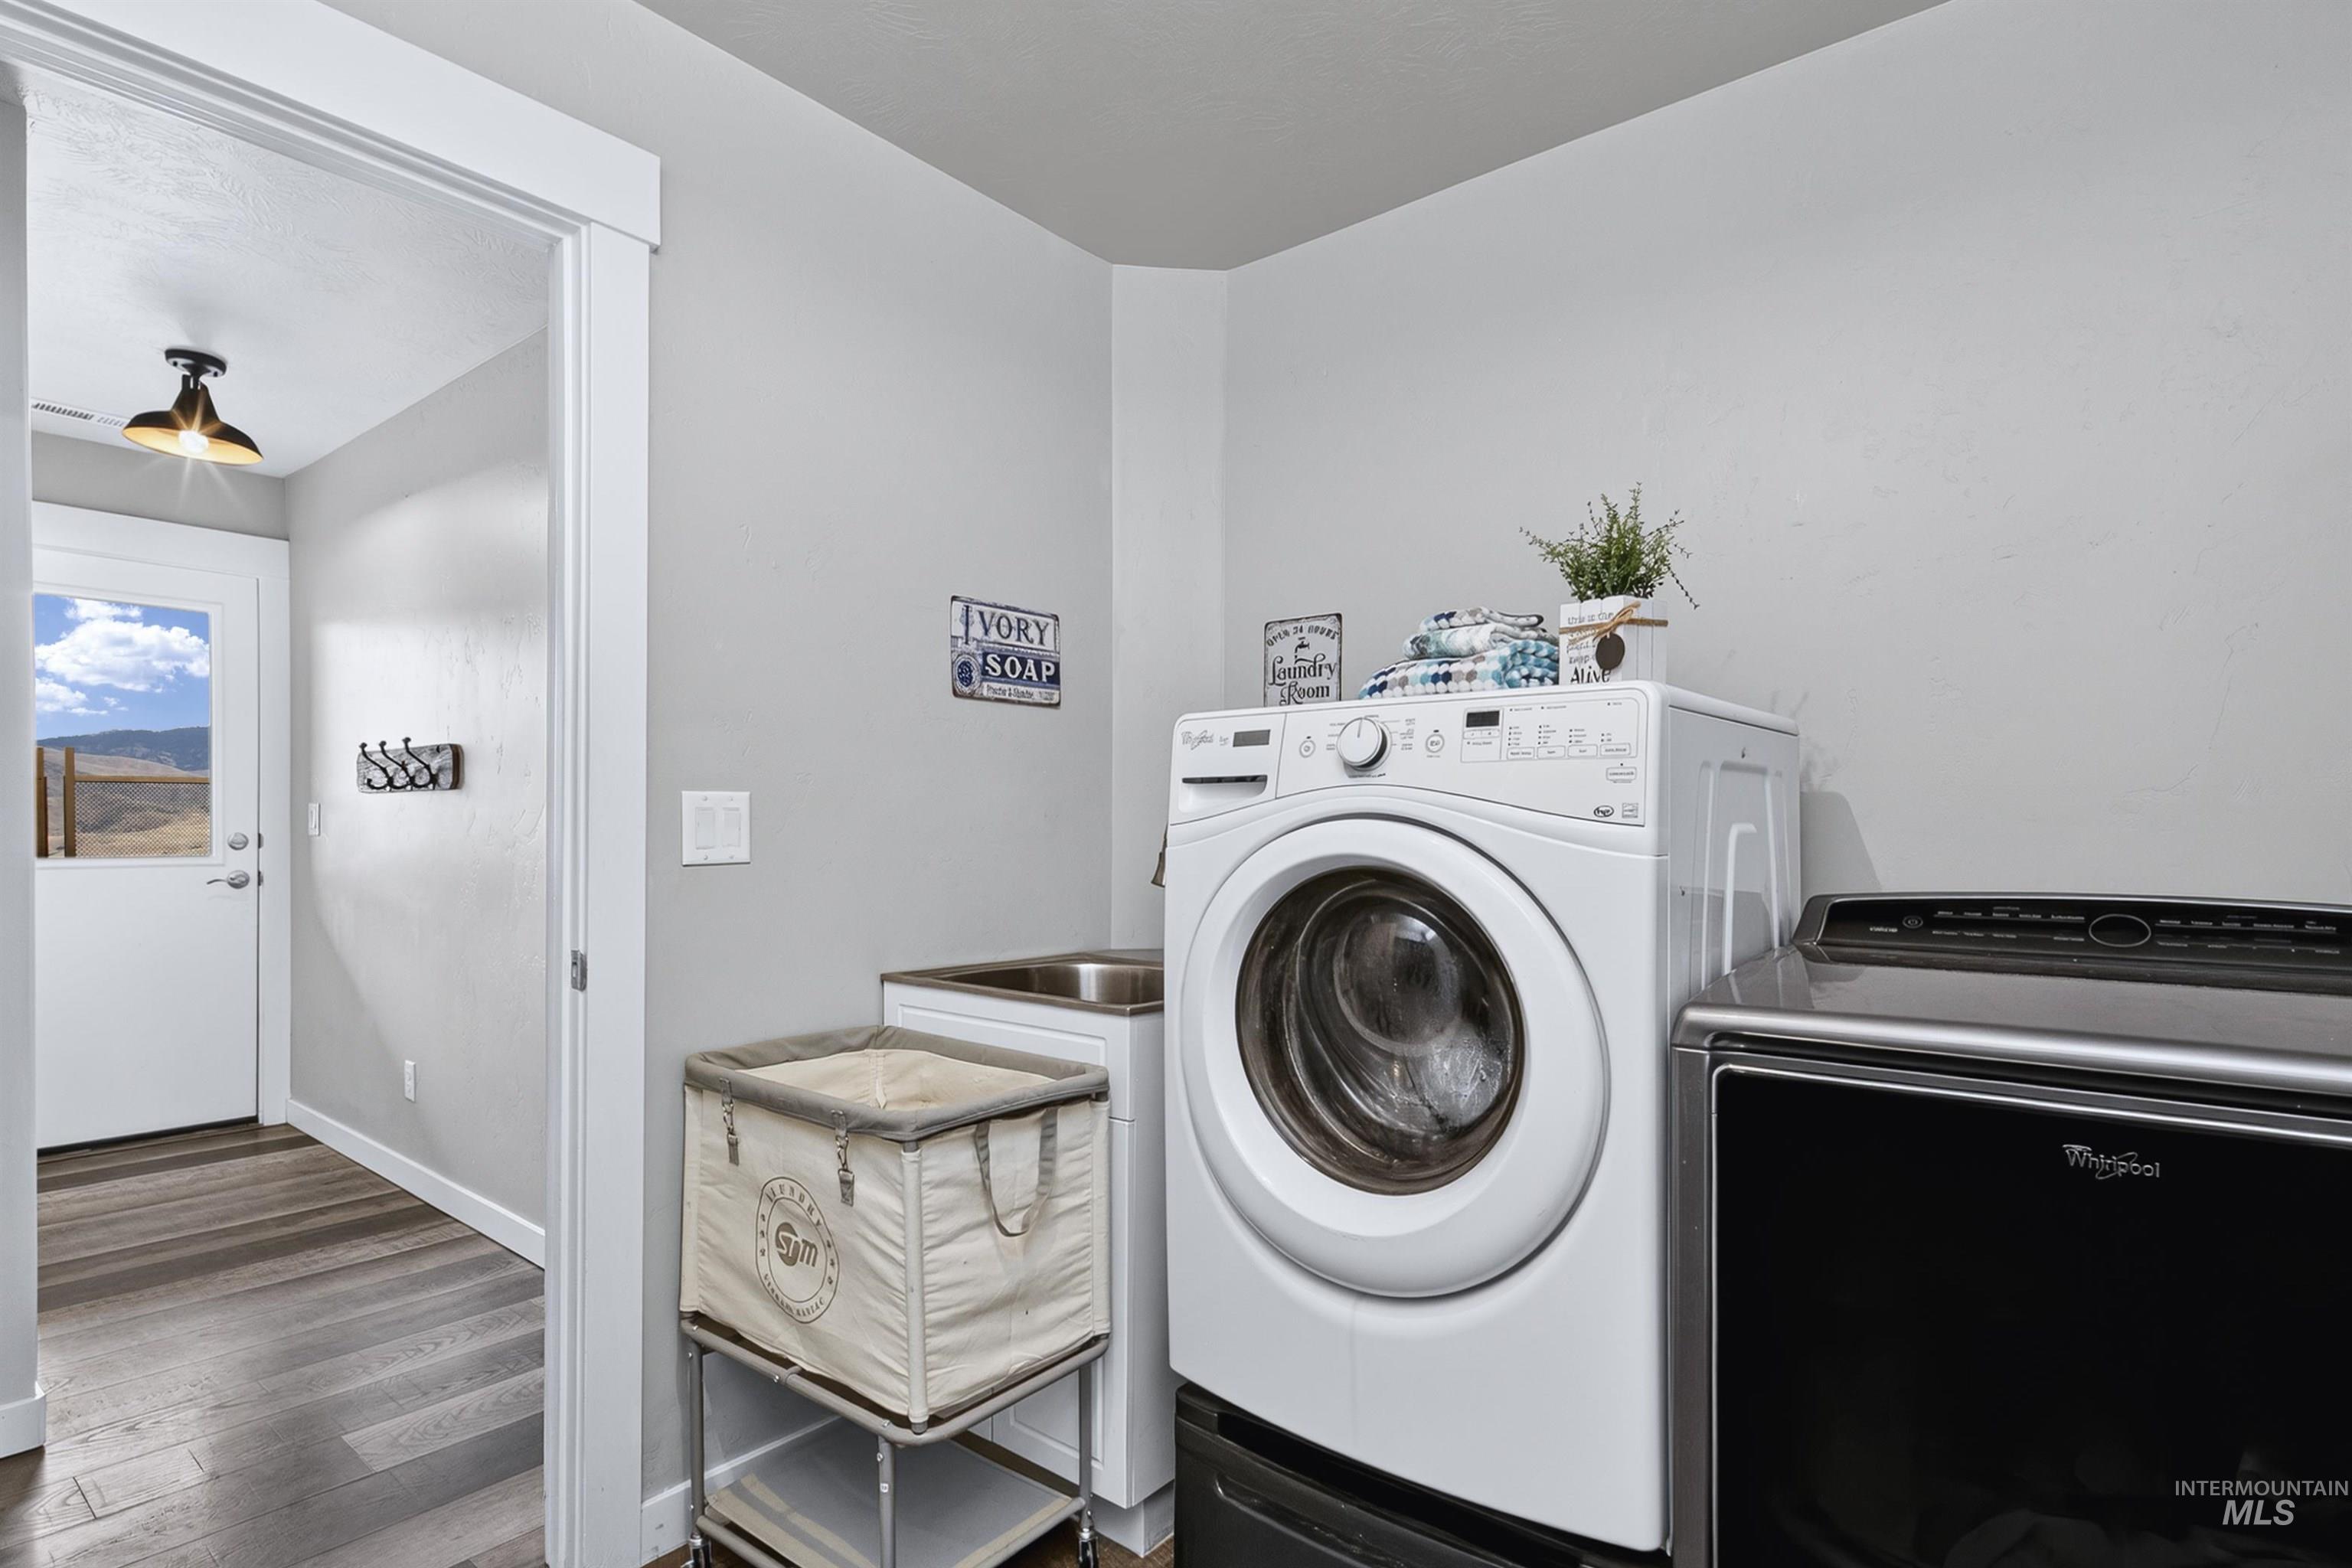
Utility room featuring a built-in sink & LVP flooring
-
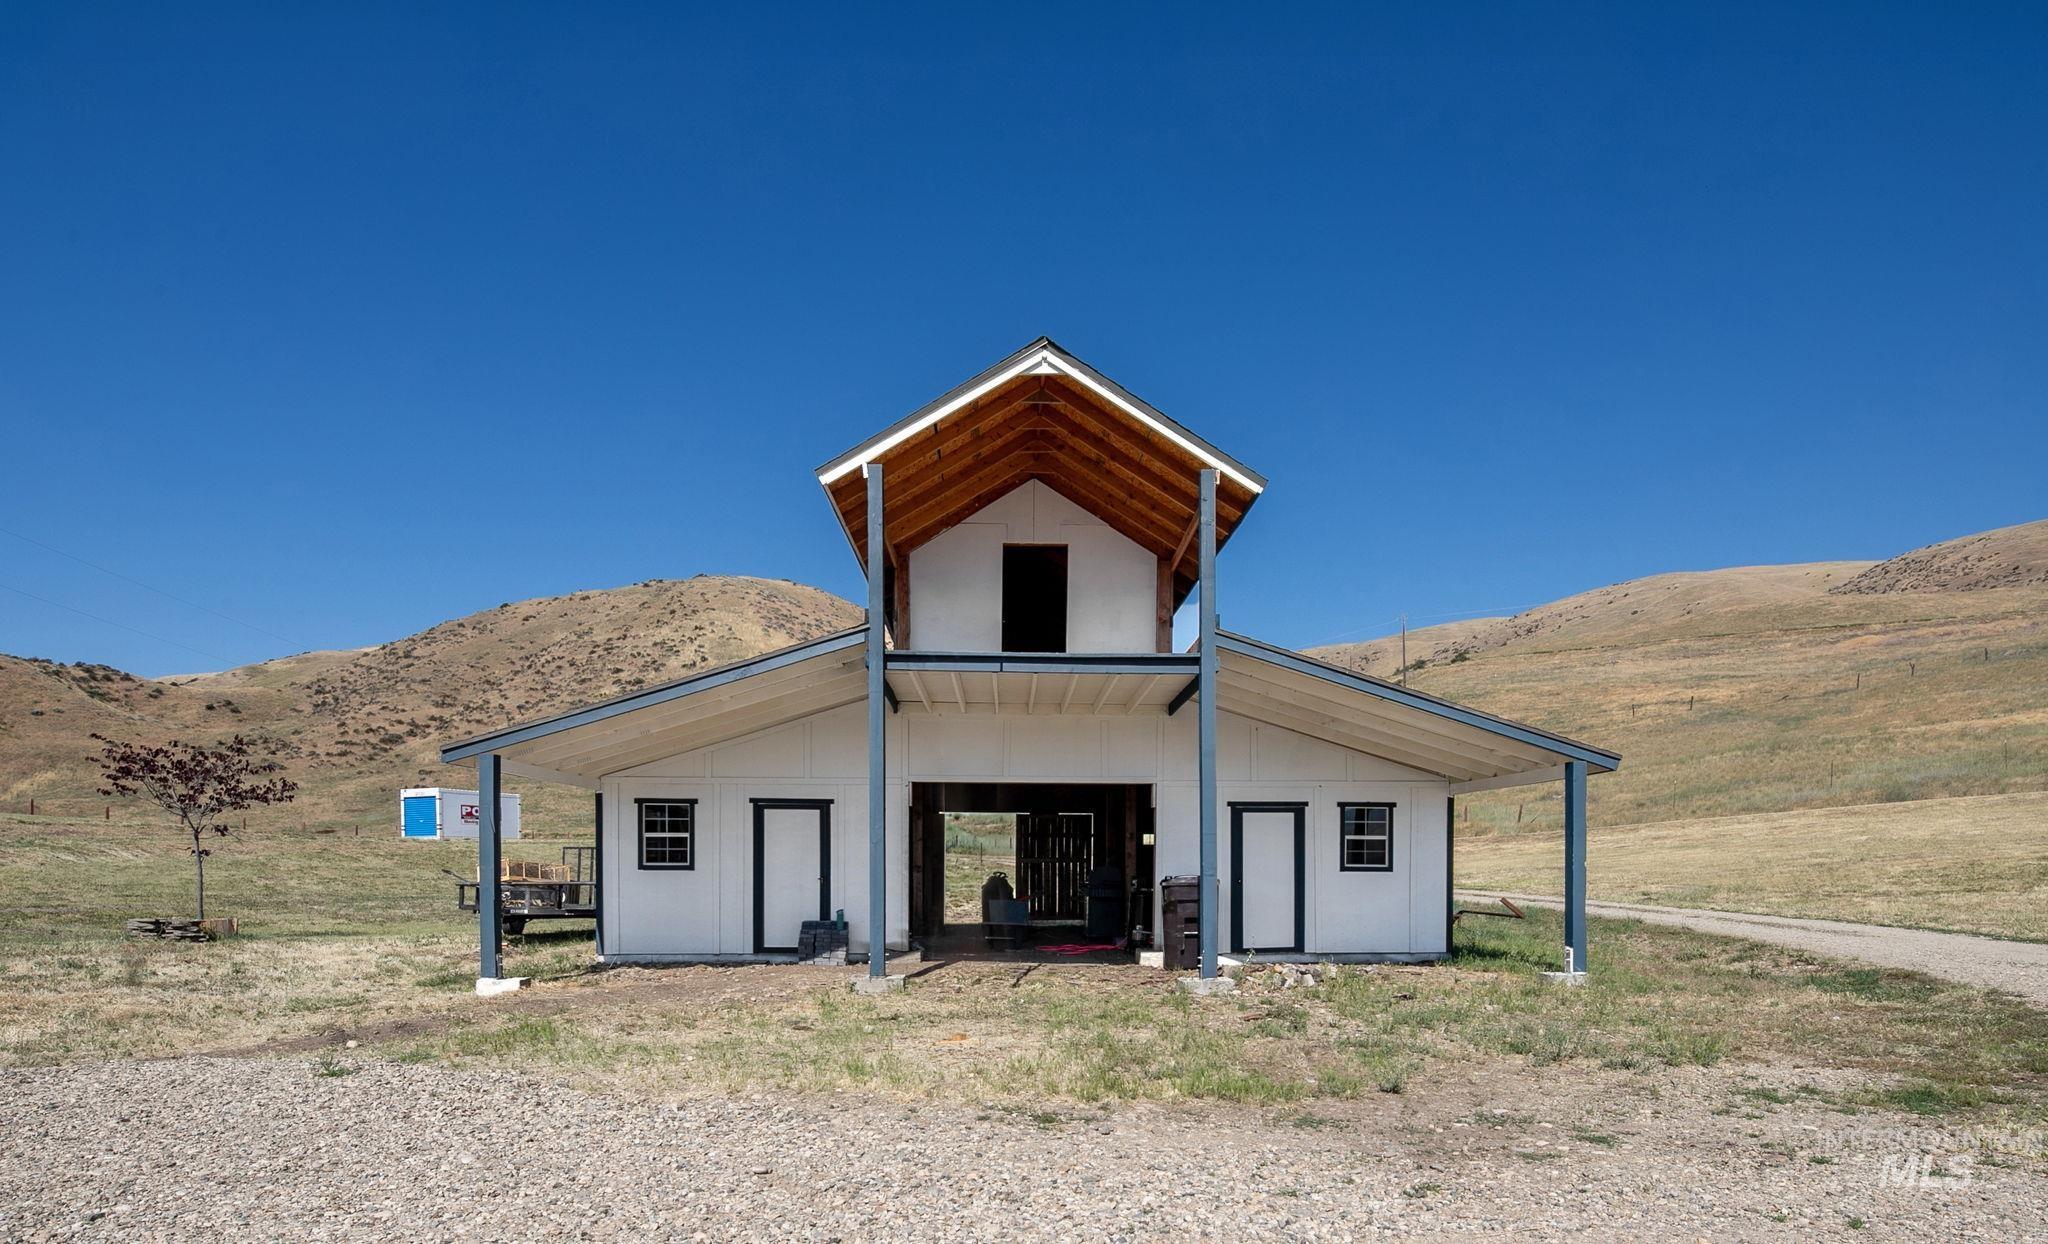
White barn-style structure featuring a gabled roofline with exposed wood soffits, a covered ground-level porch, a second-story open-air balcony, and multiple entry points
-
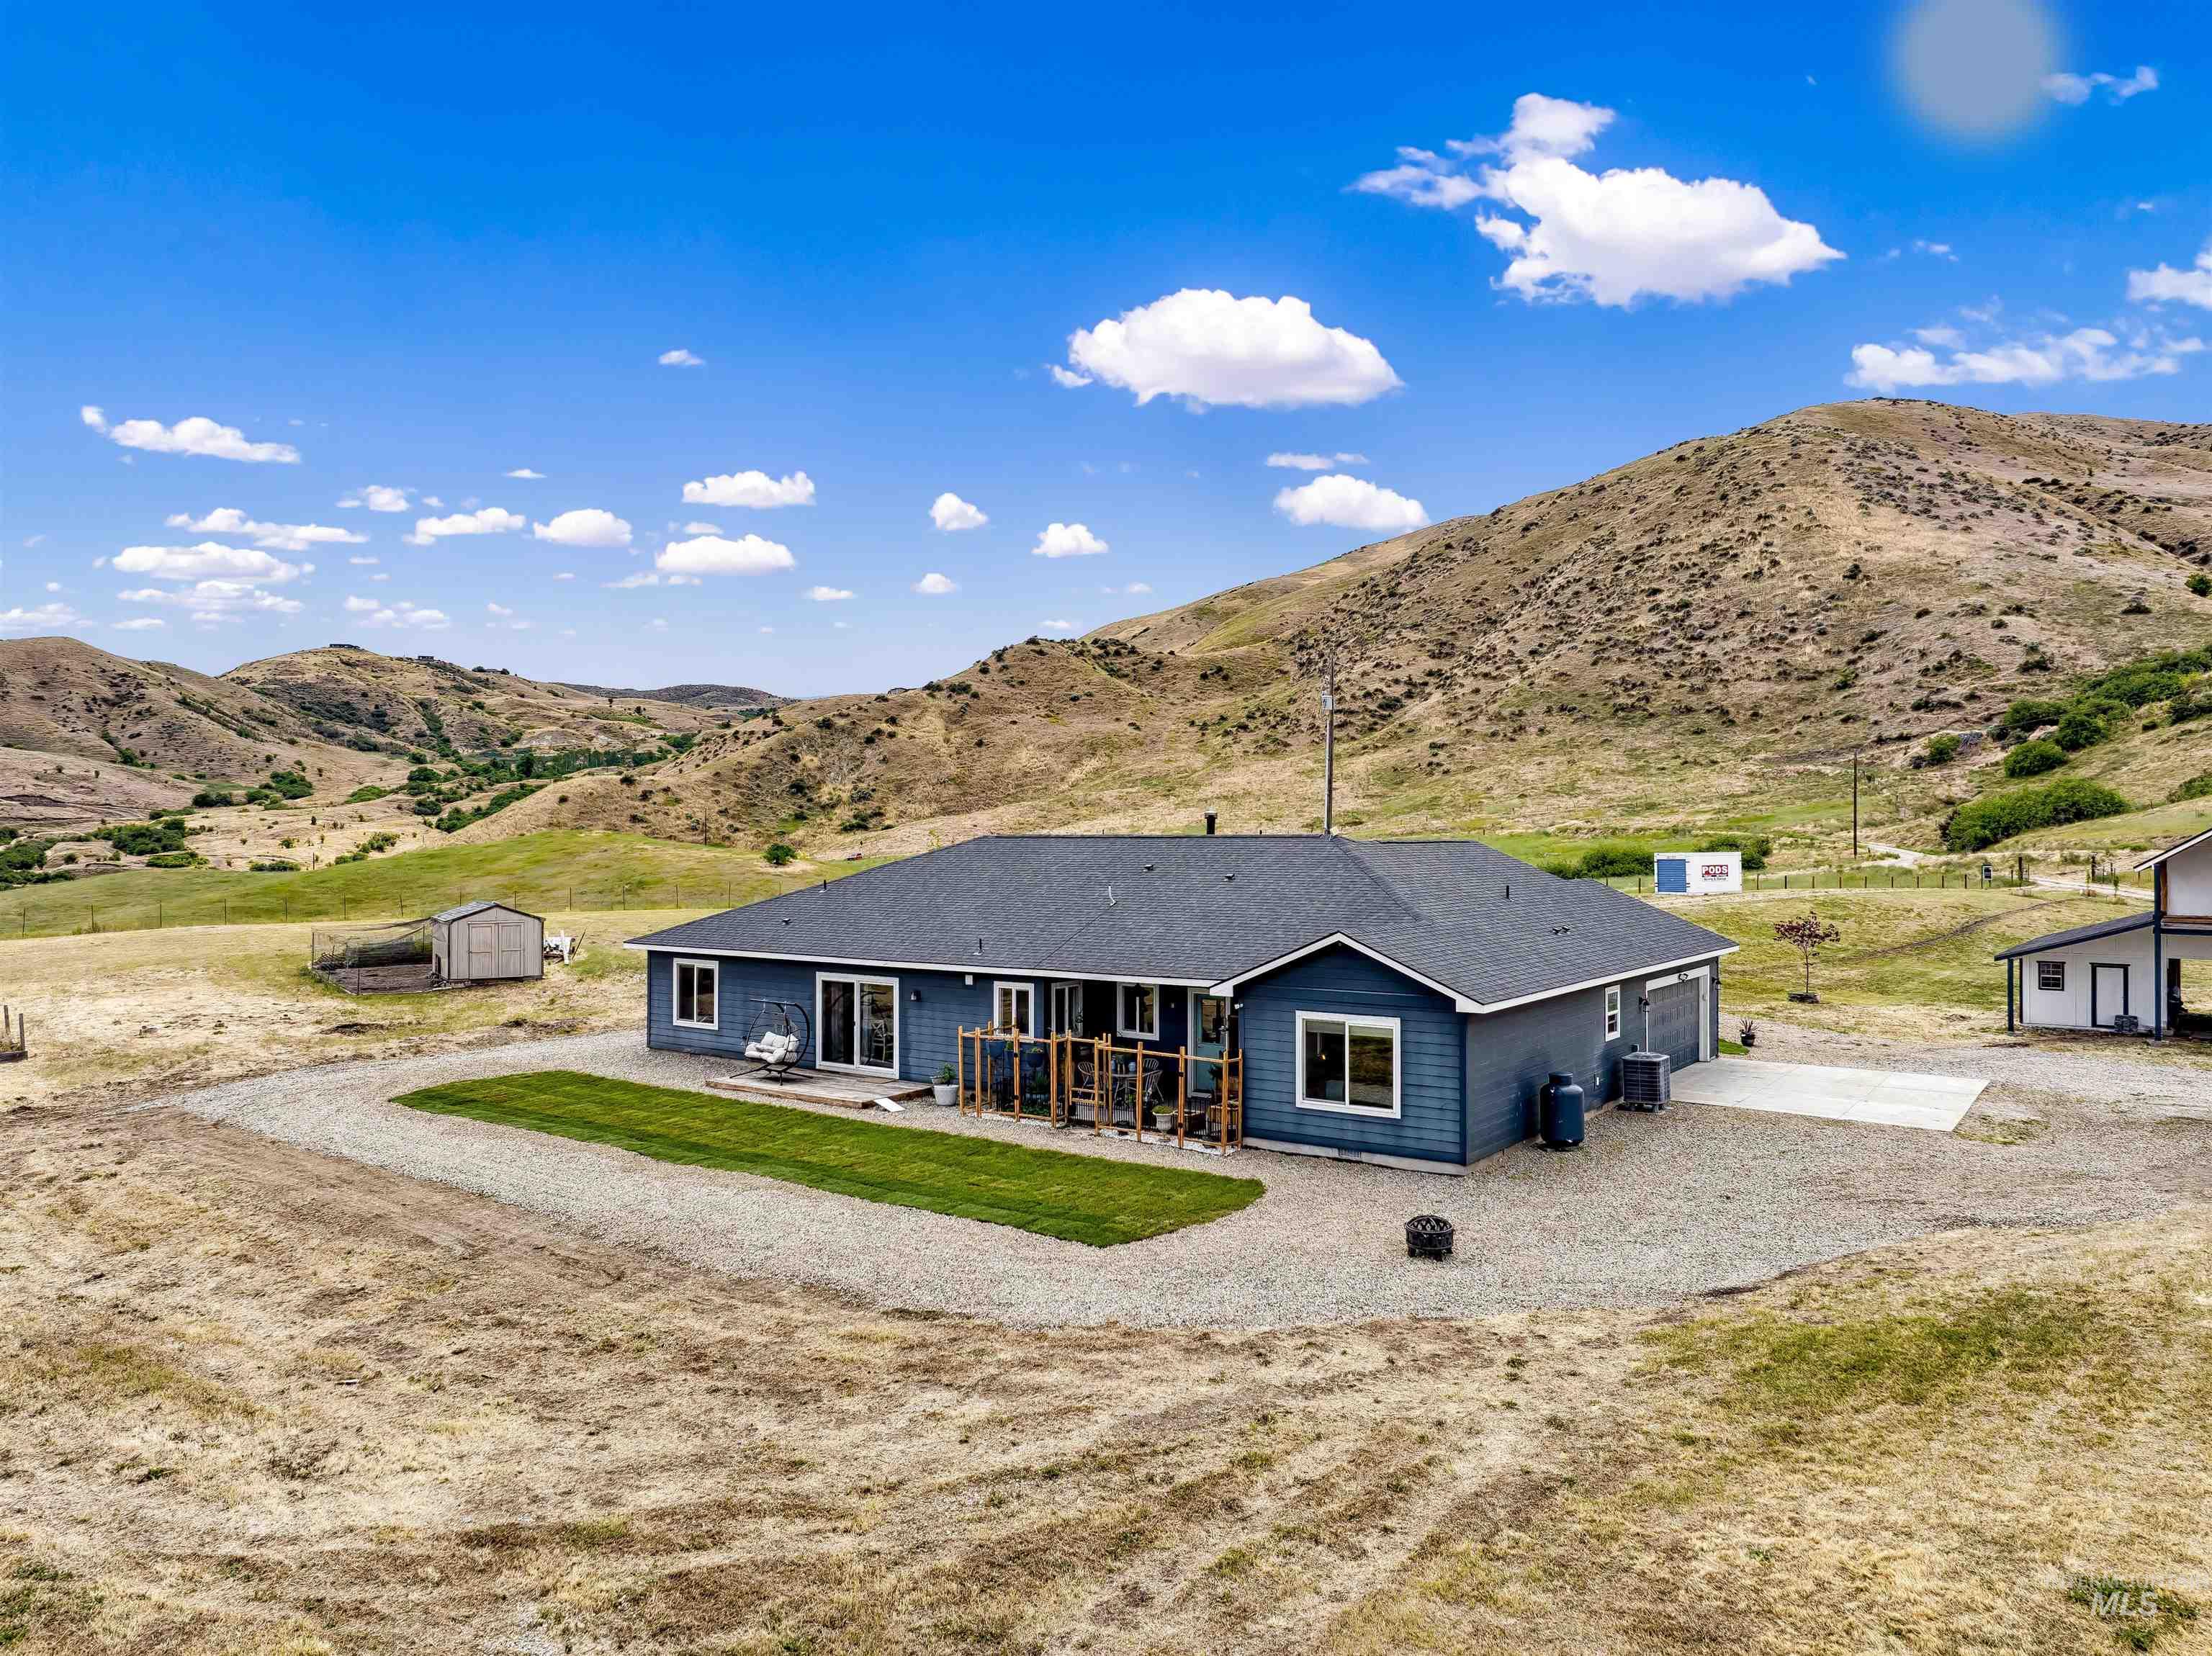
20 Acres with Views and Shop/Barn with Electricity
-
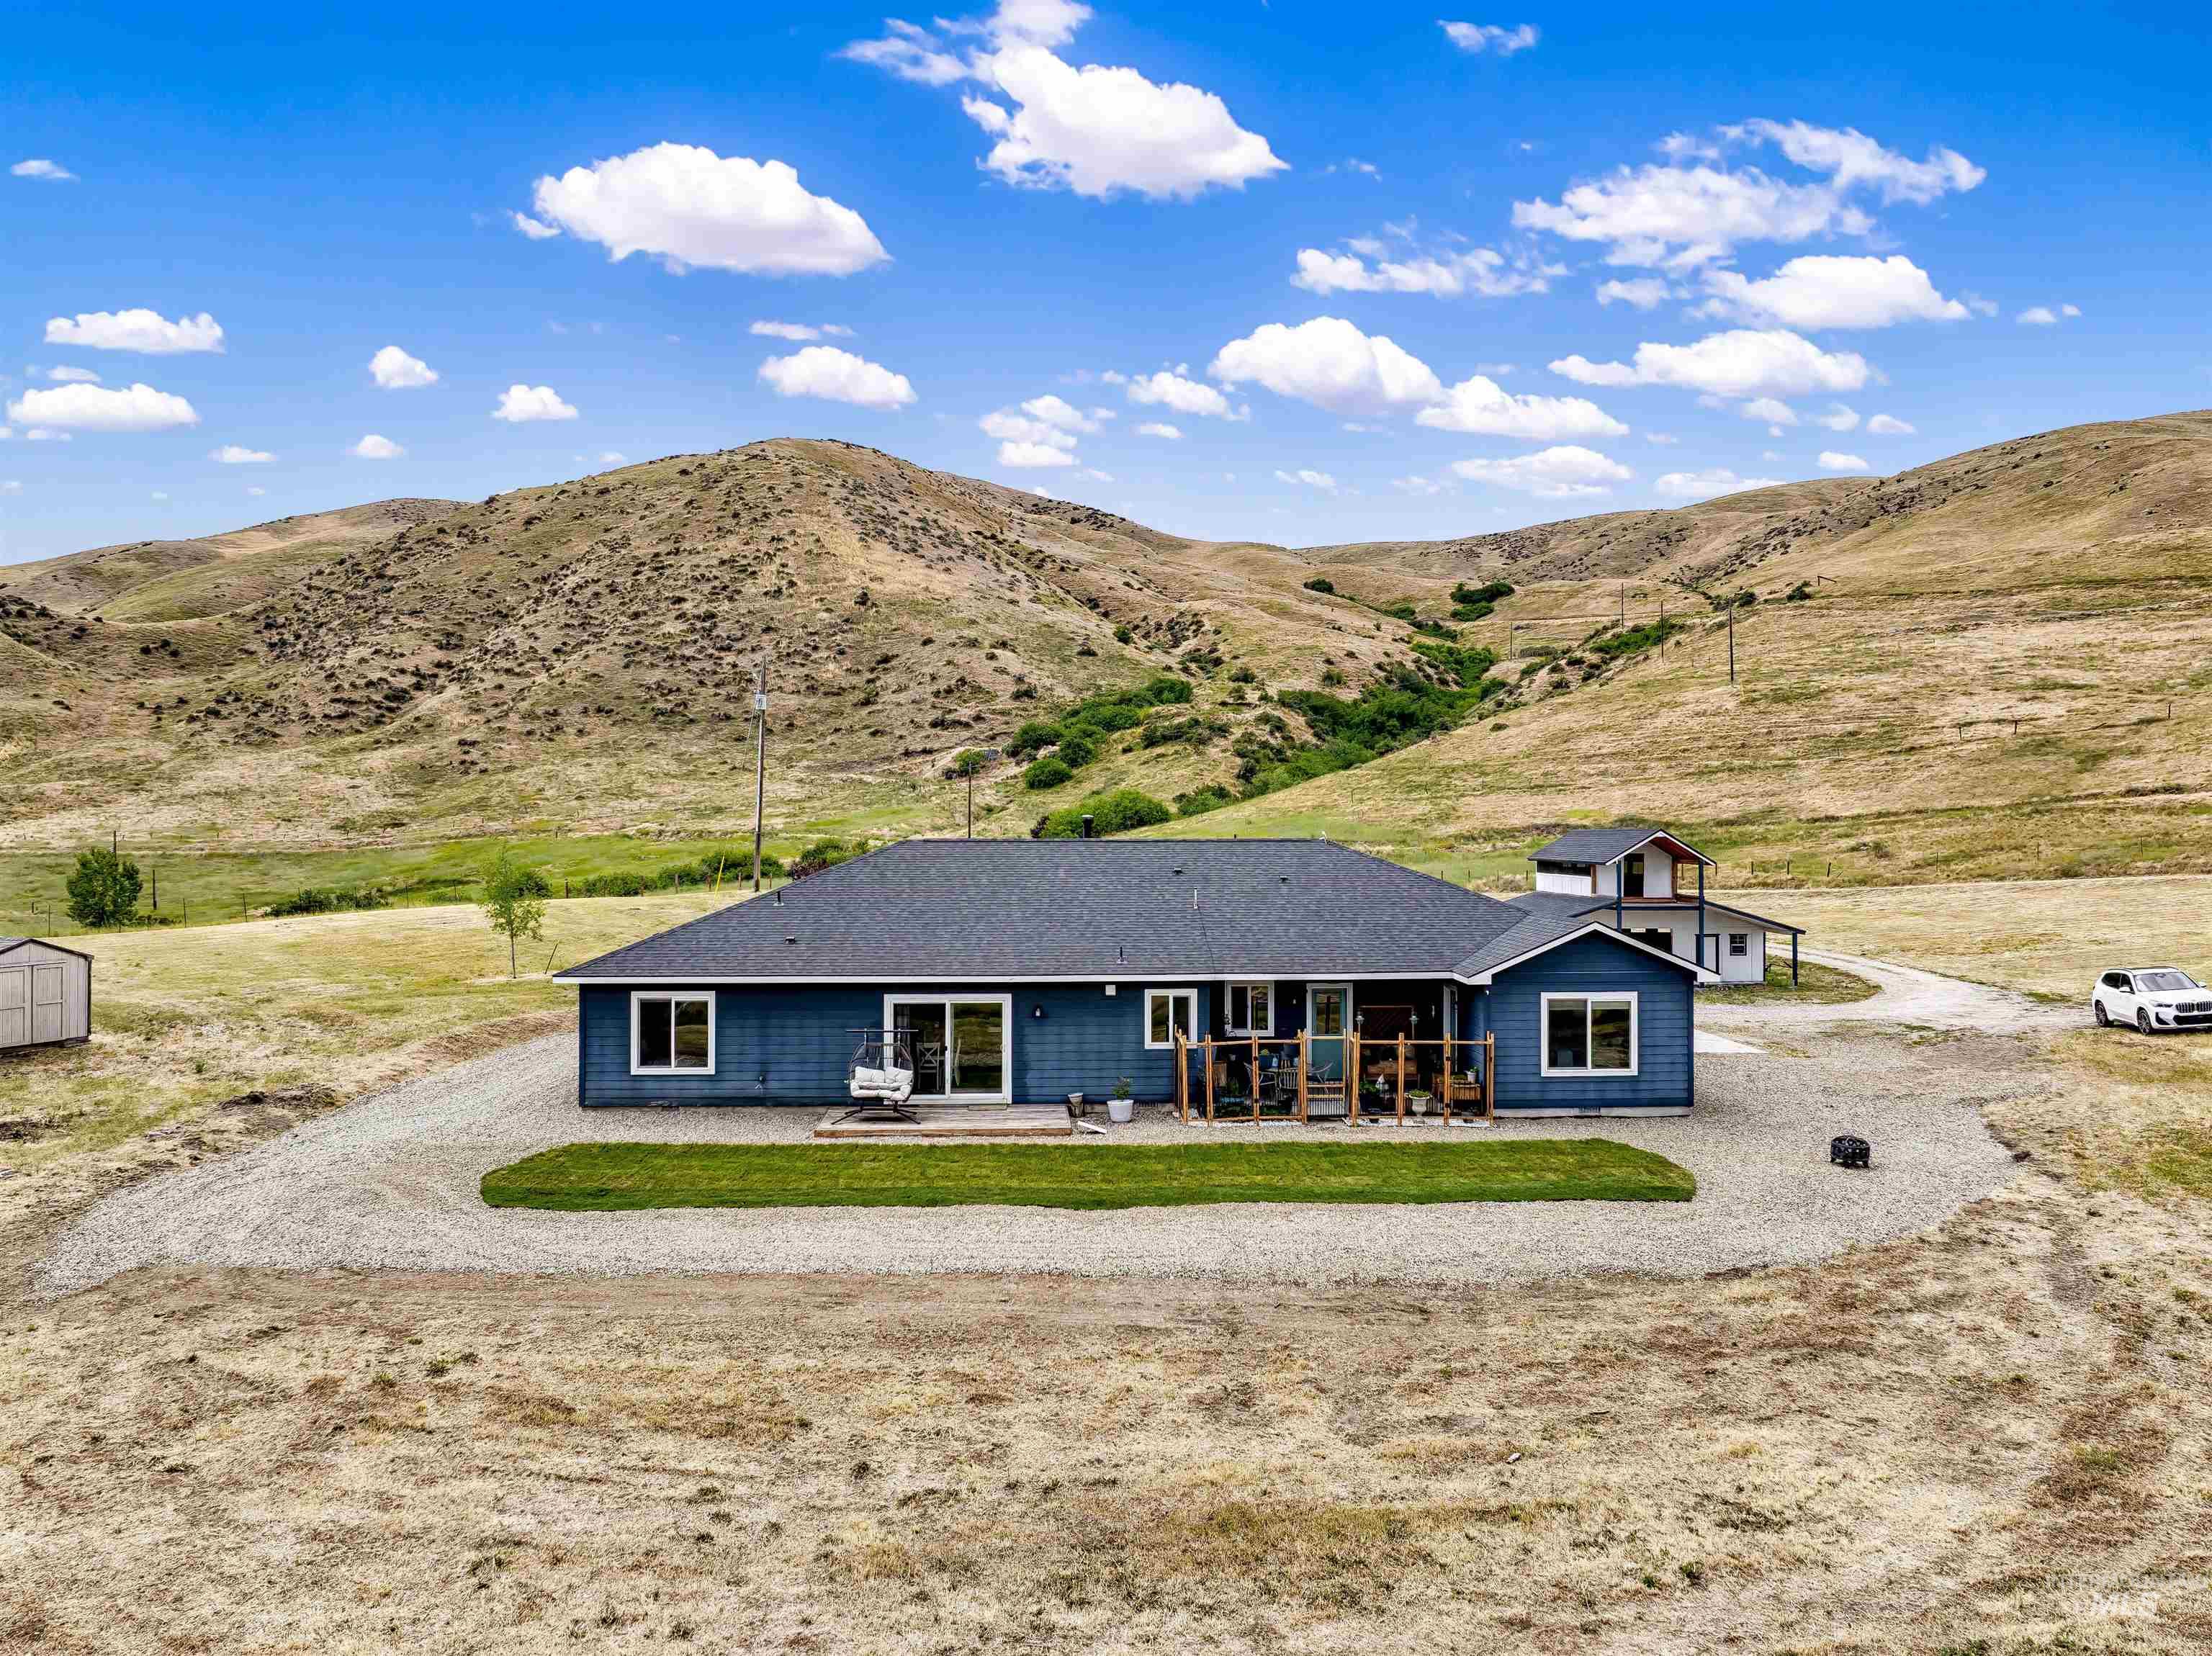
20 Acres with Views and Shop/Barn with Electricity
-
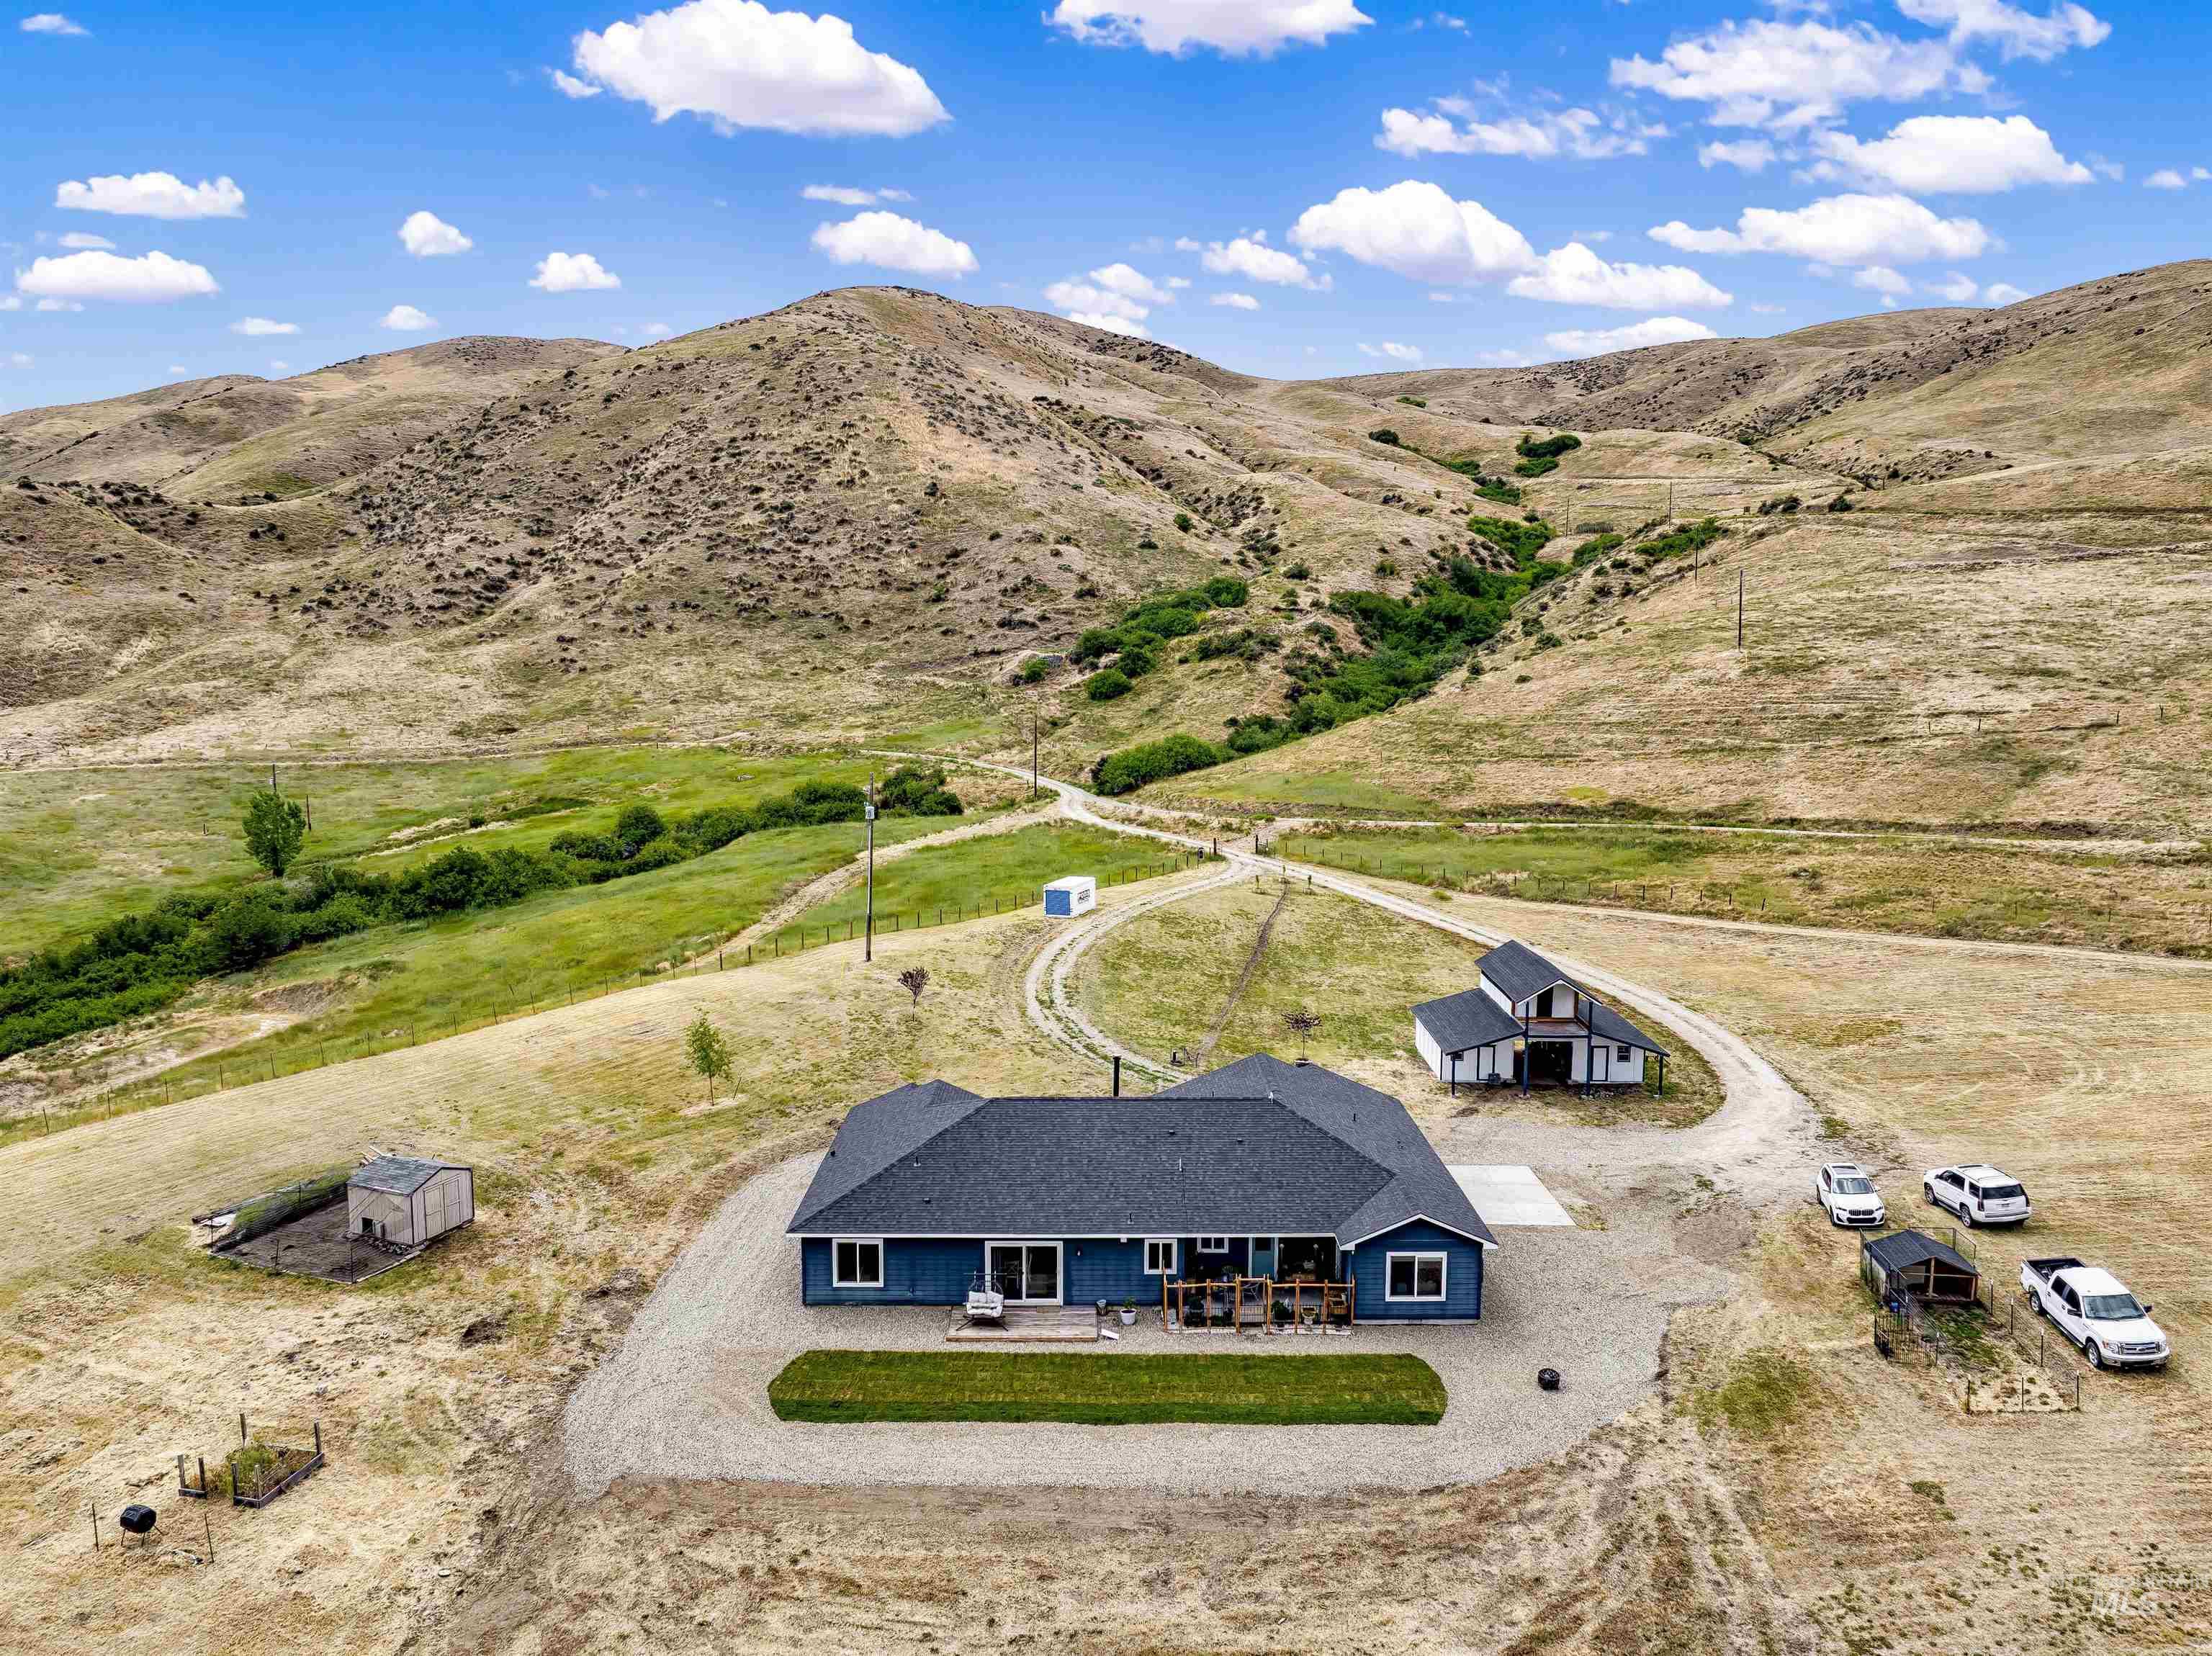
20 Acres with Views and Shop/Barn with Electricity
-
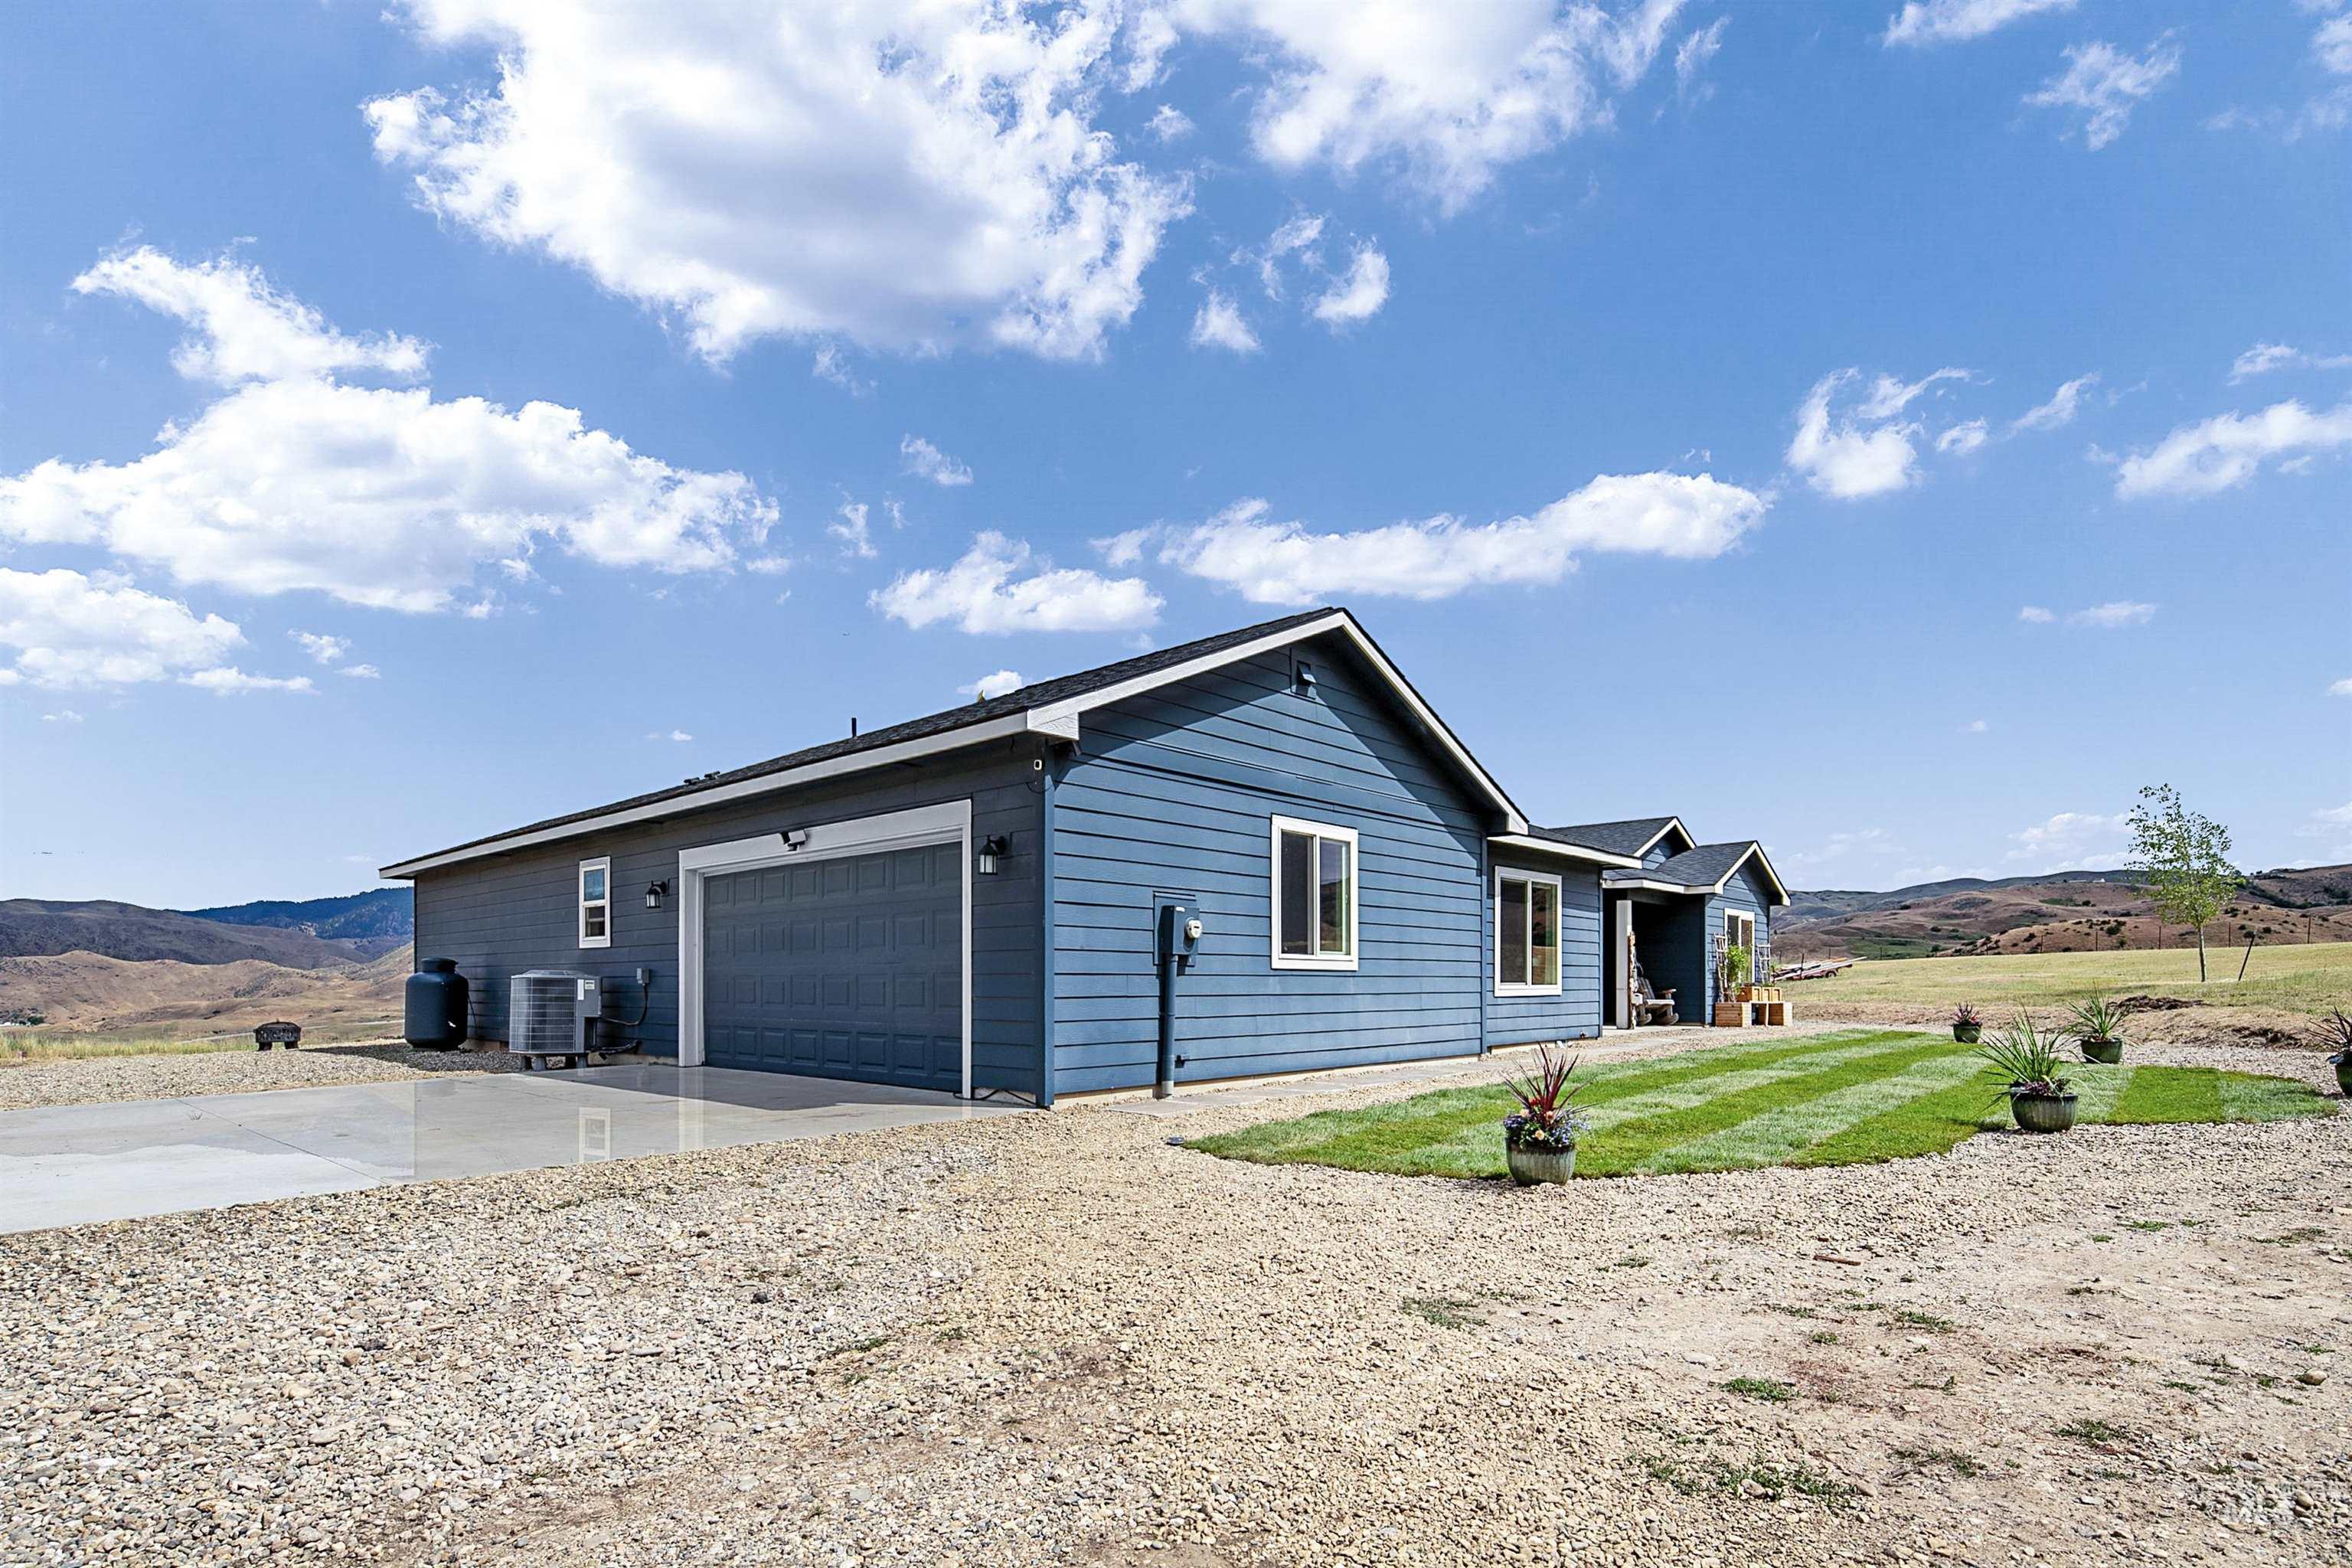
20 Acres with Views and Shop/Barn with Electricity
-
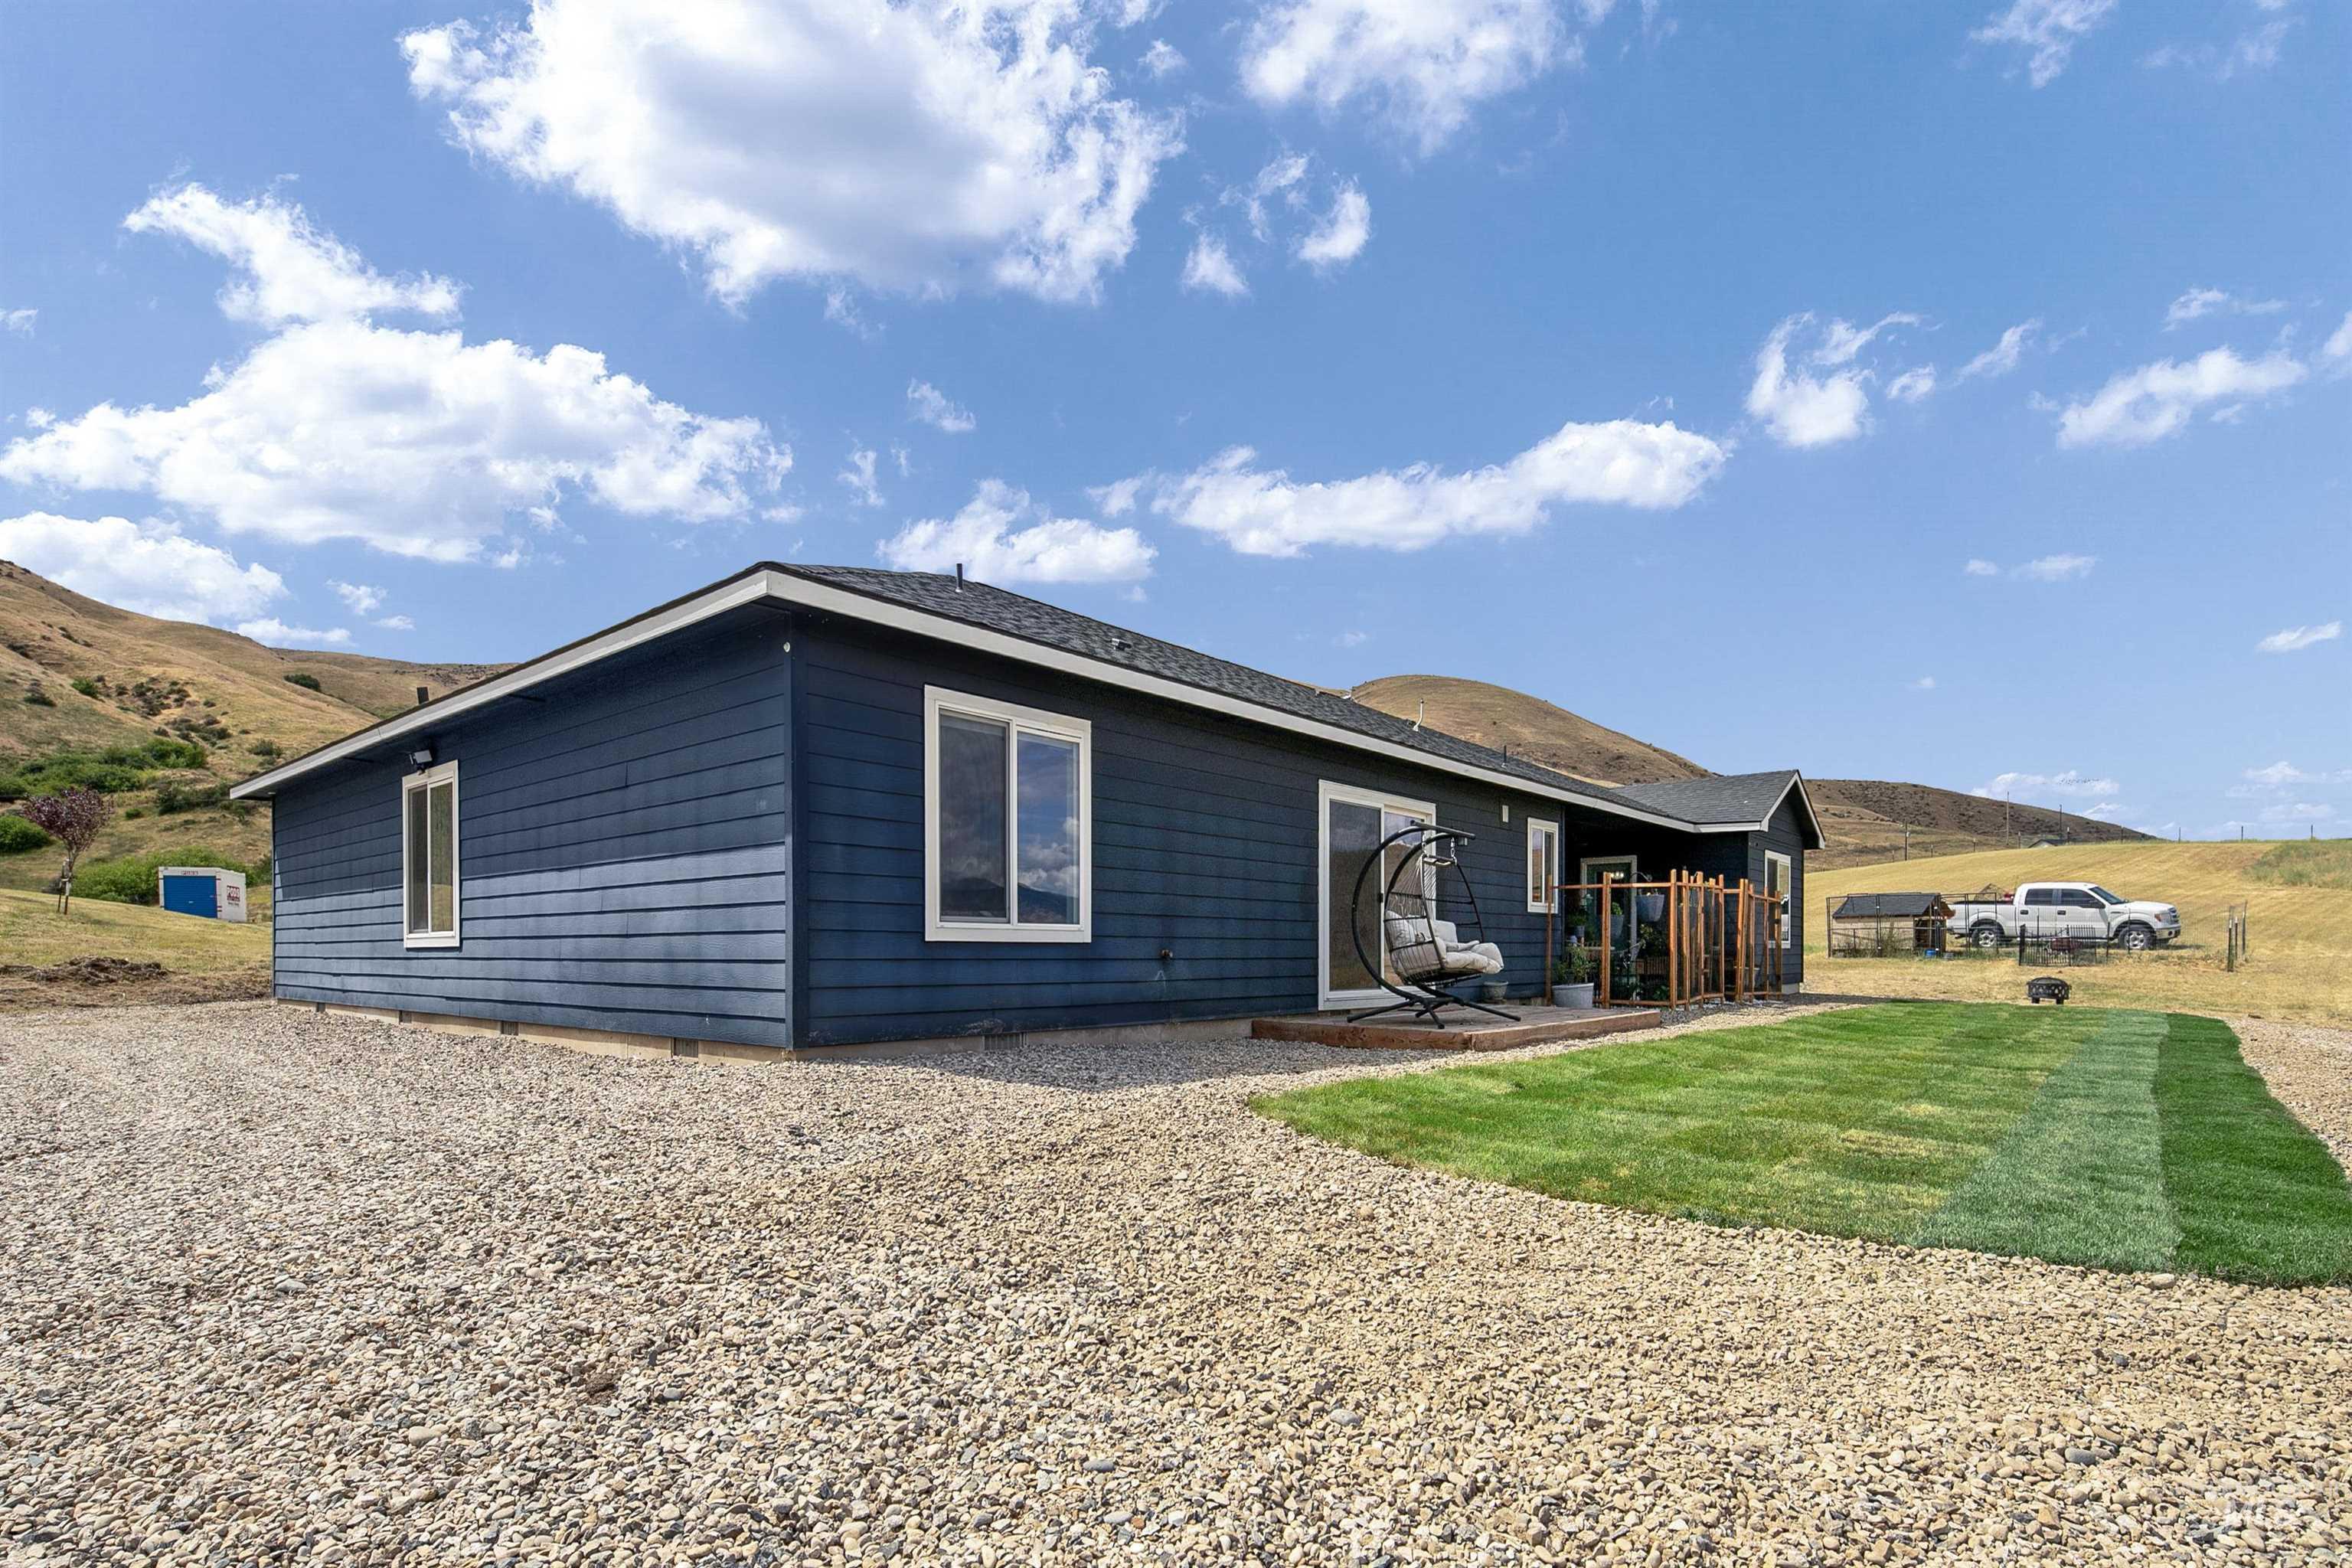
20 Acres with Views and Shop/Barn with Electricity
-
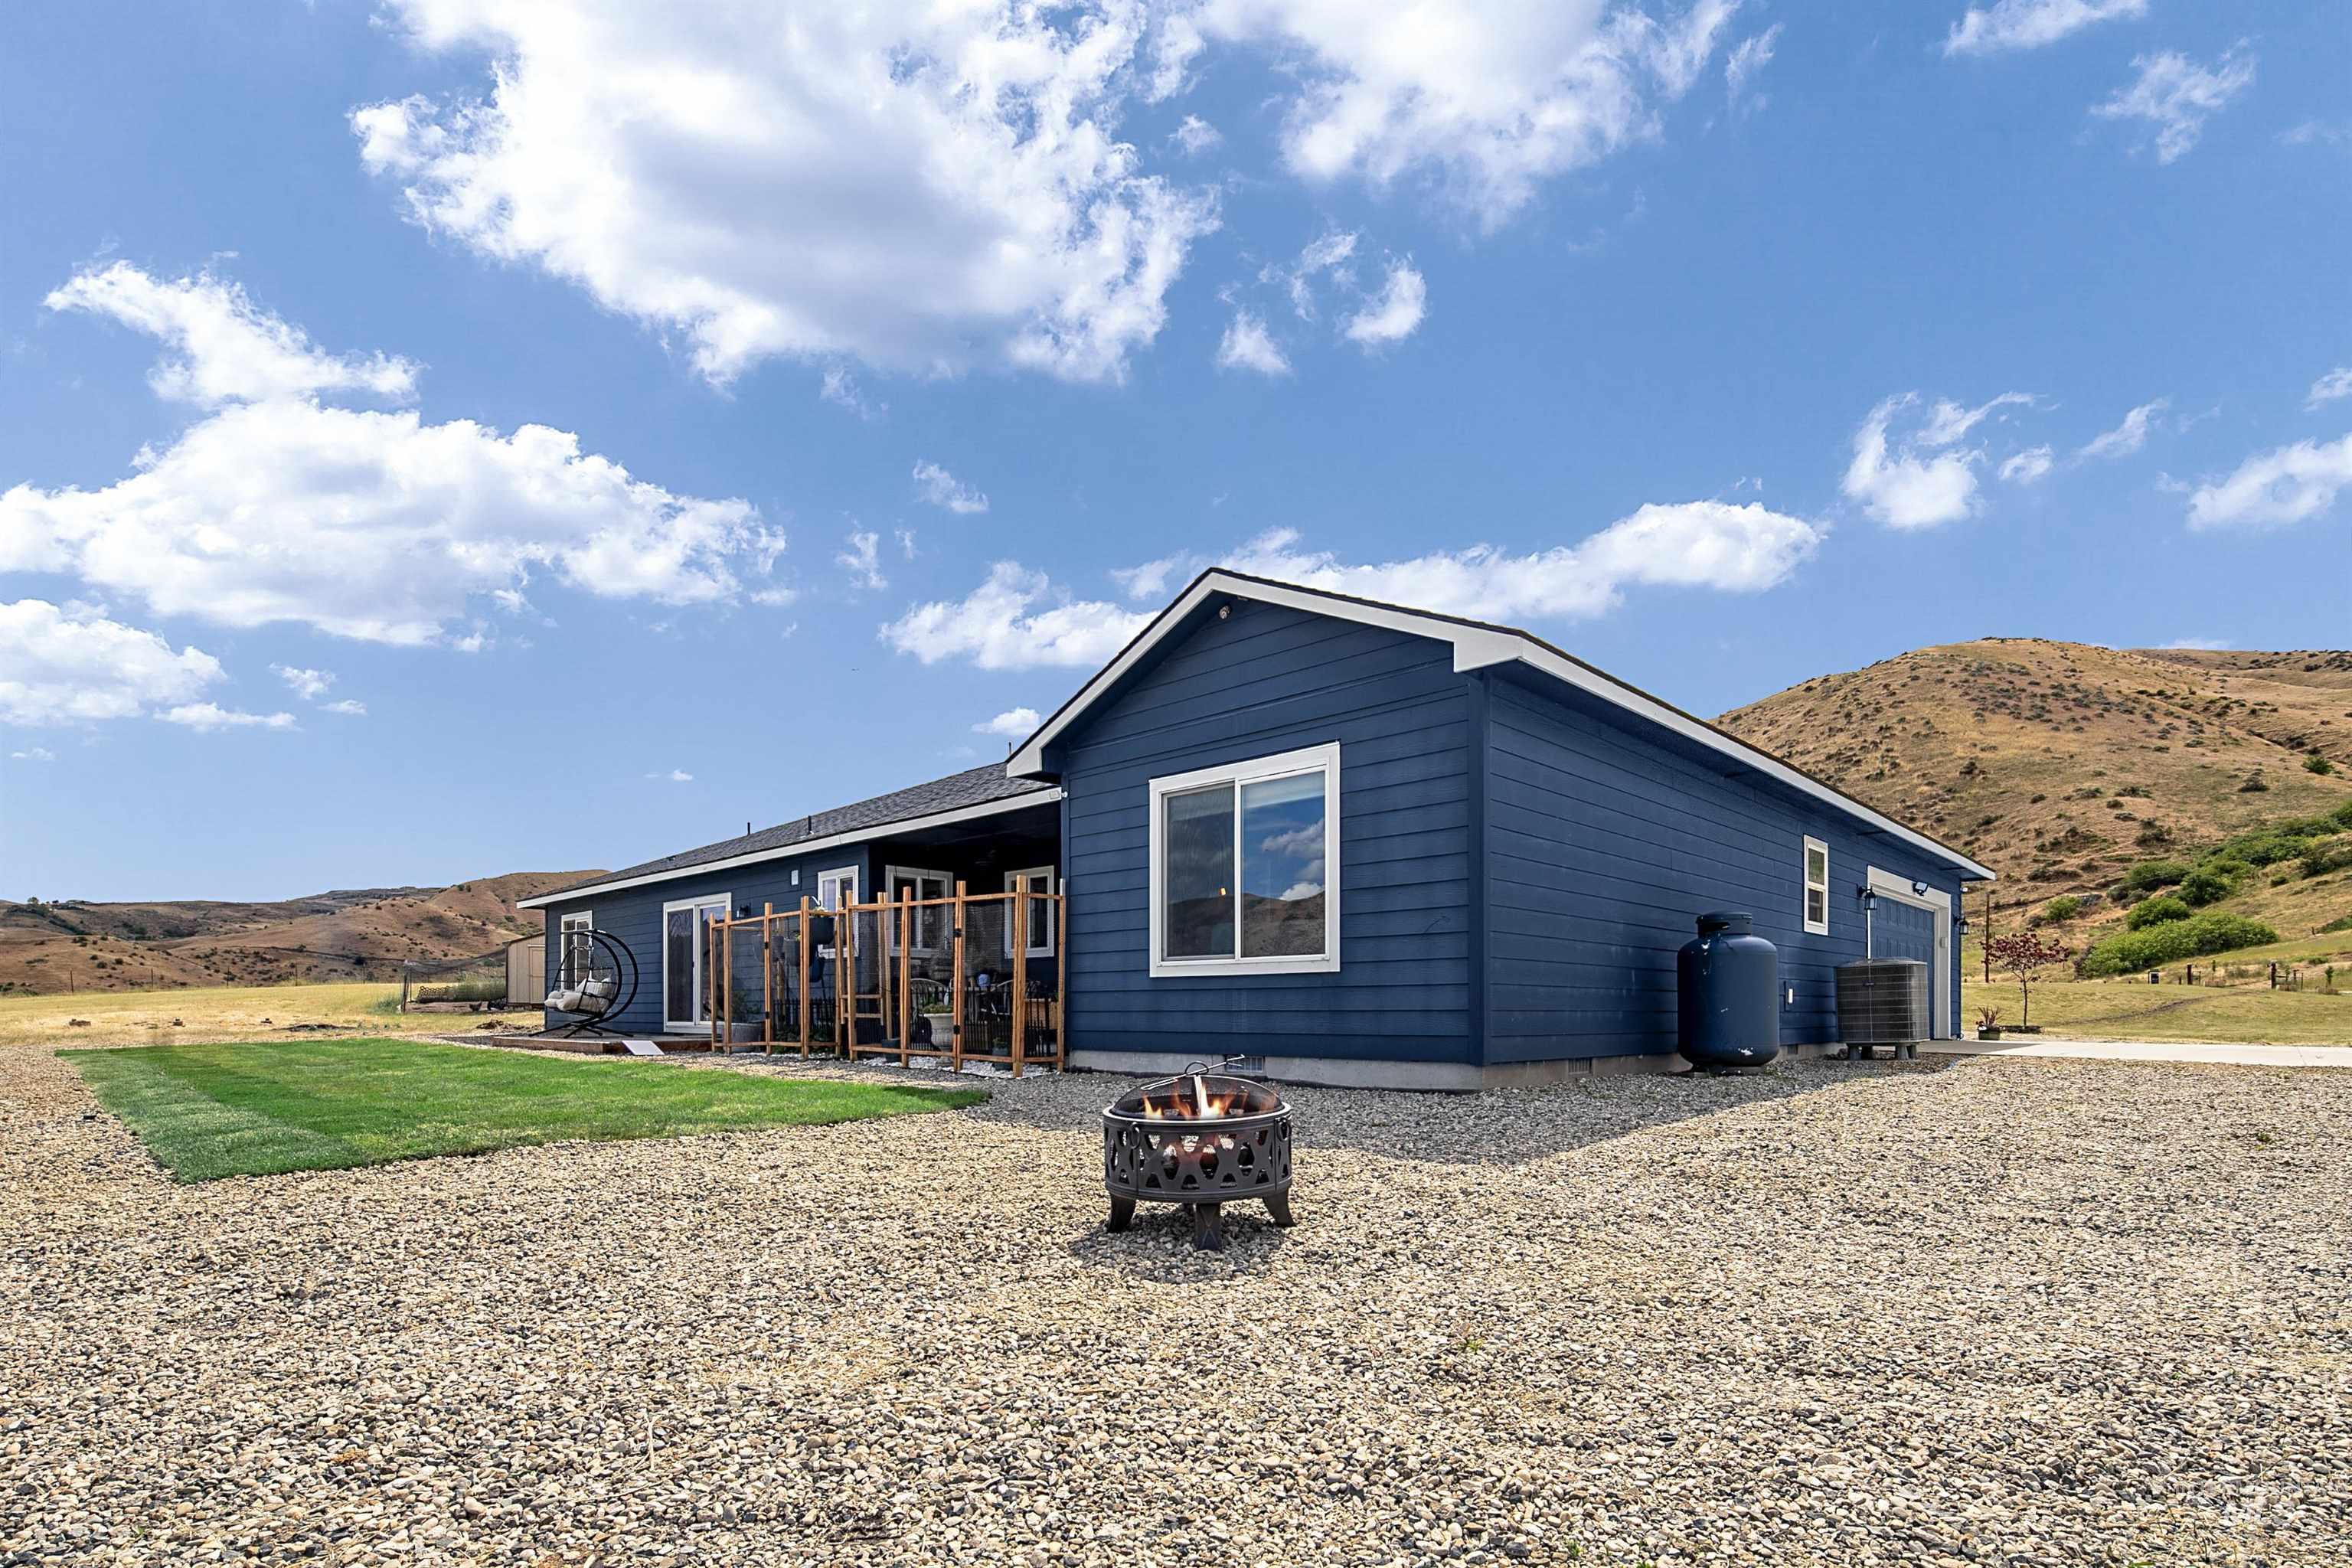
20 Acres with Views and Shop/Barn with Electricity
-
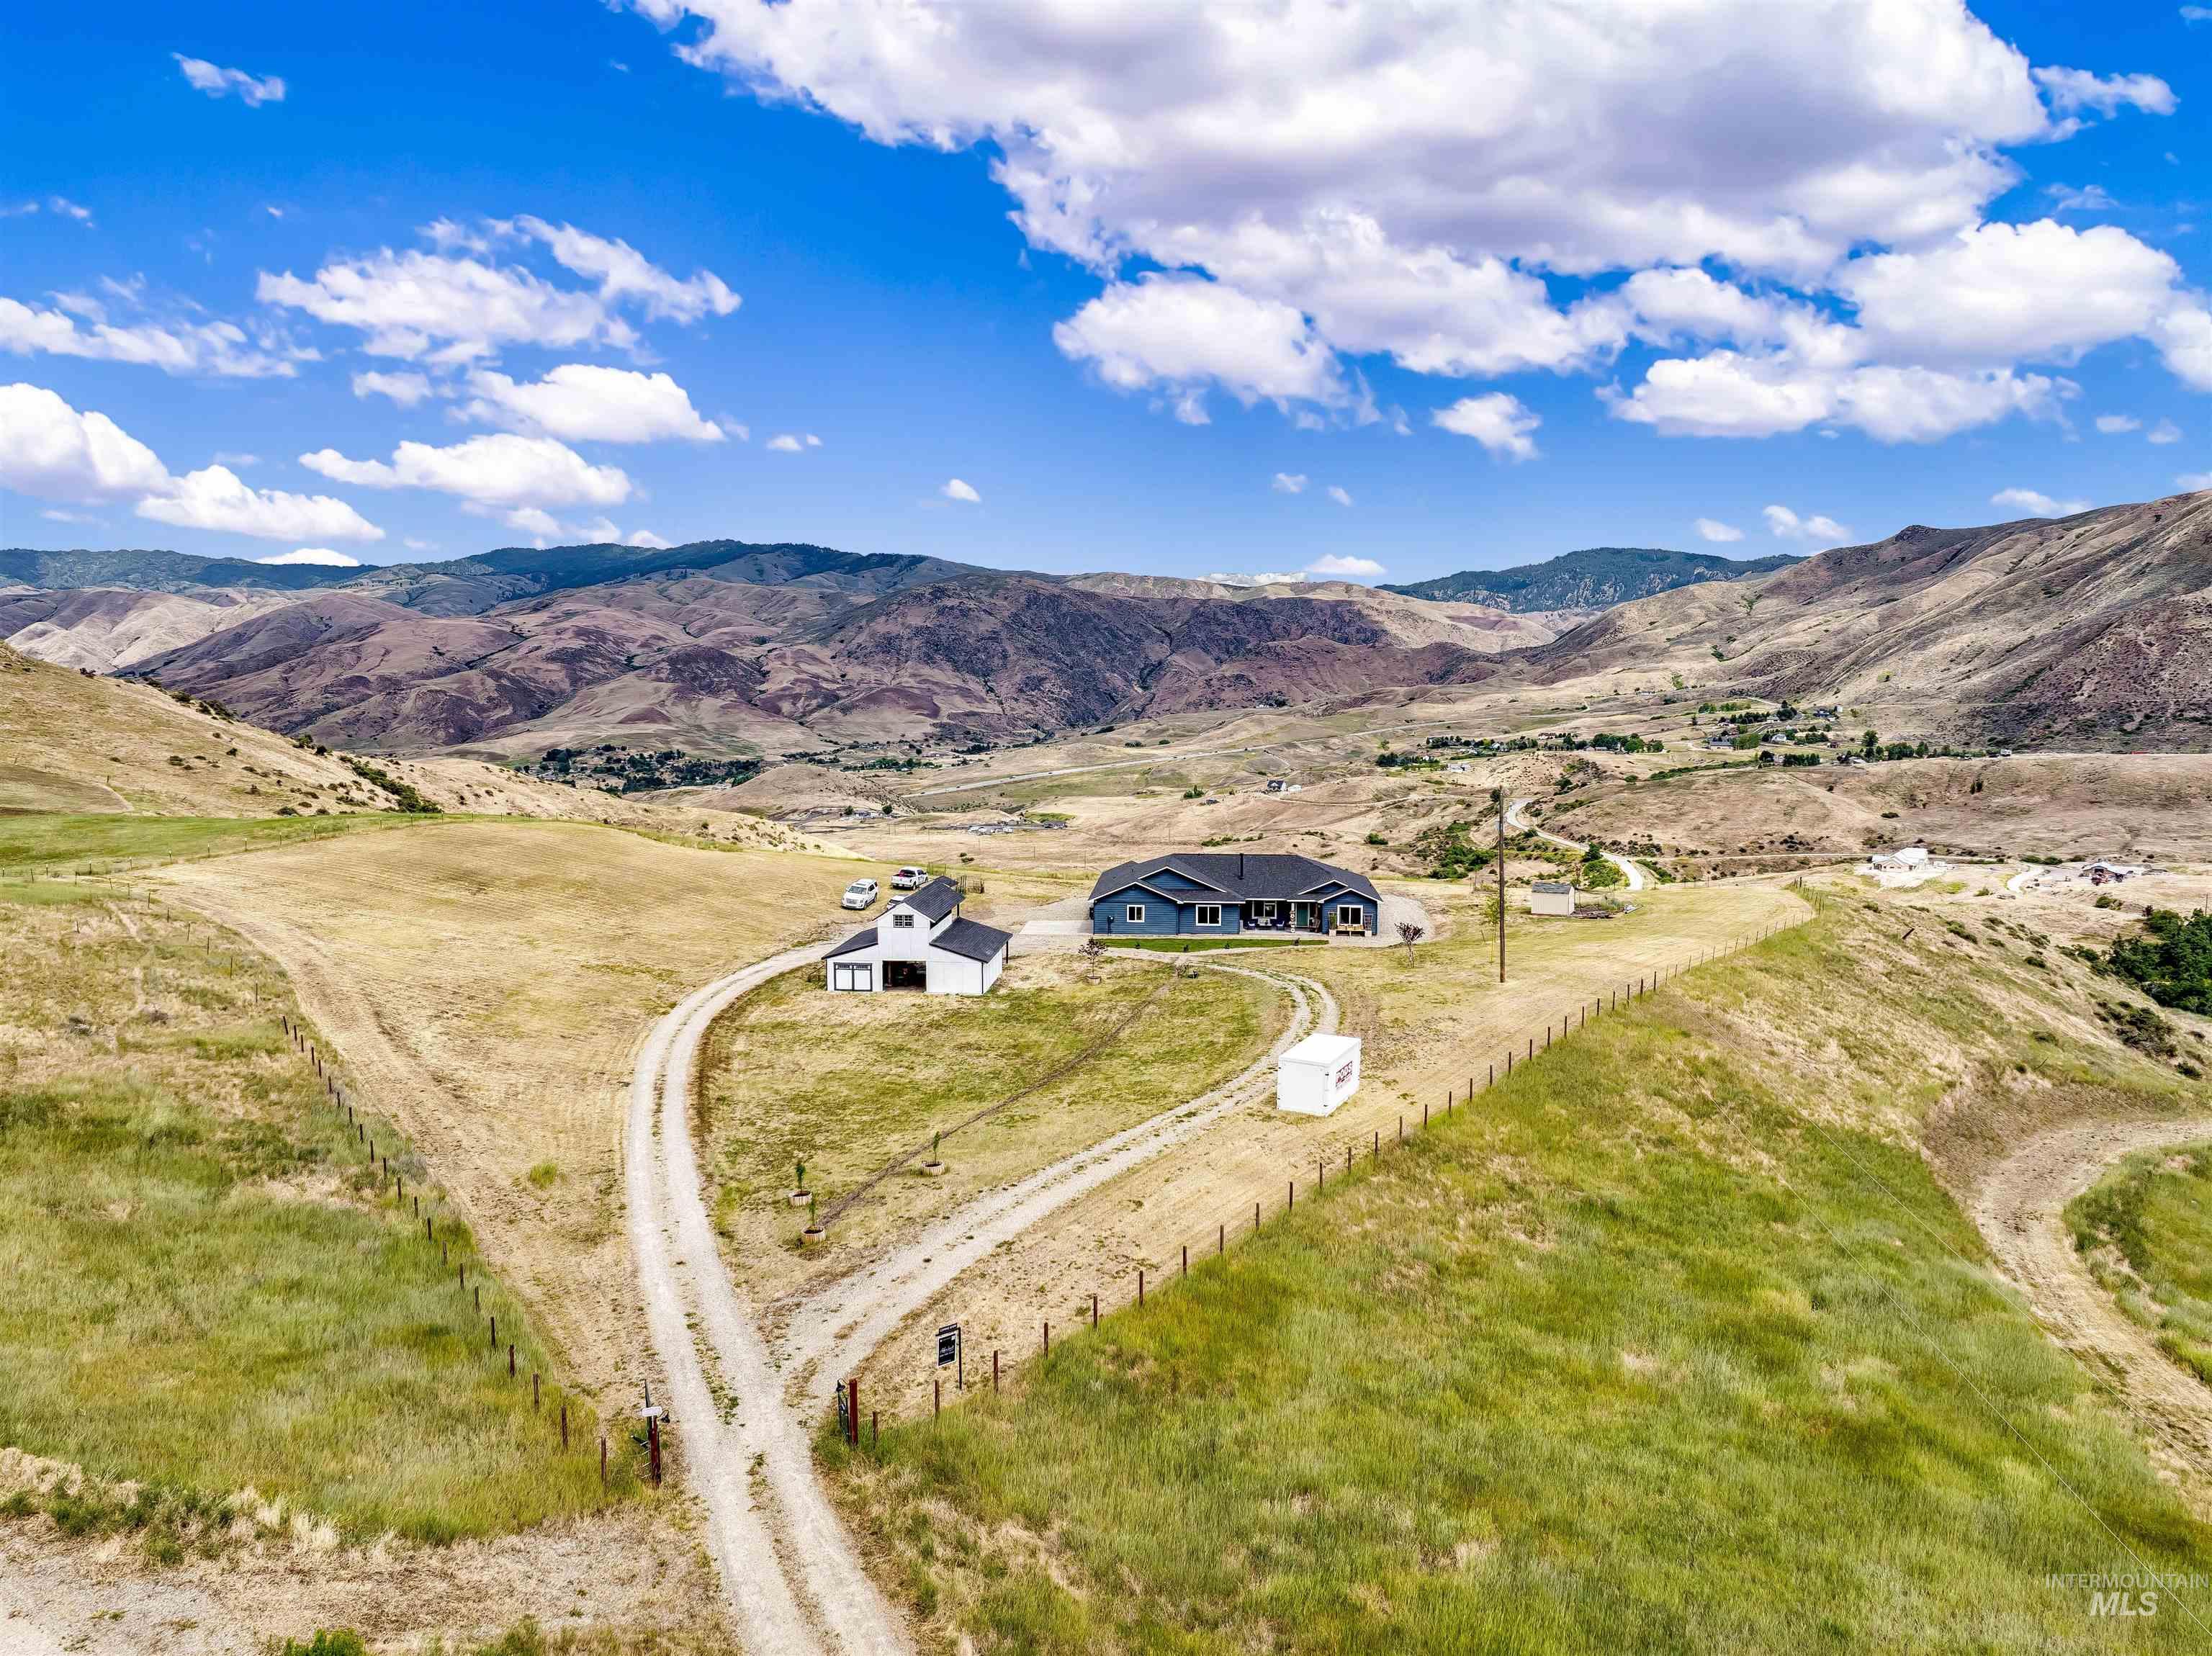
20 Acres with Views and Shop/Barn with Electricity
-
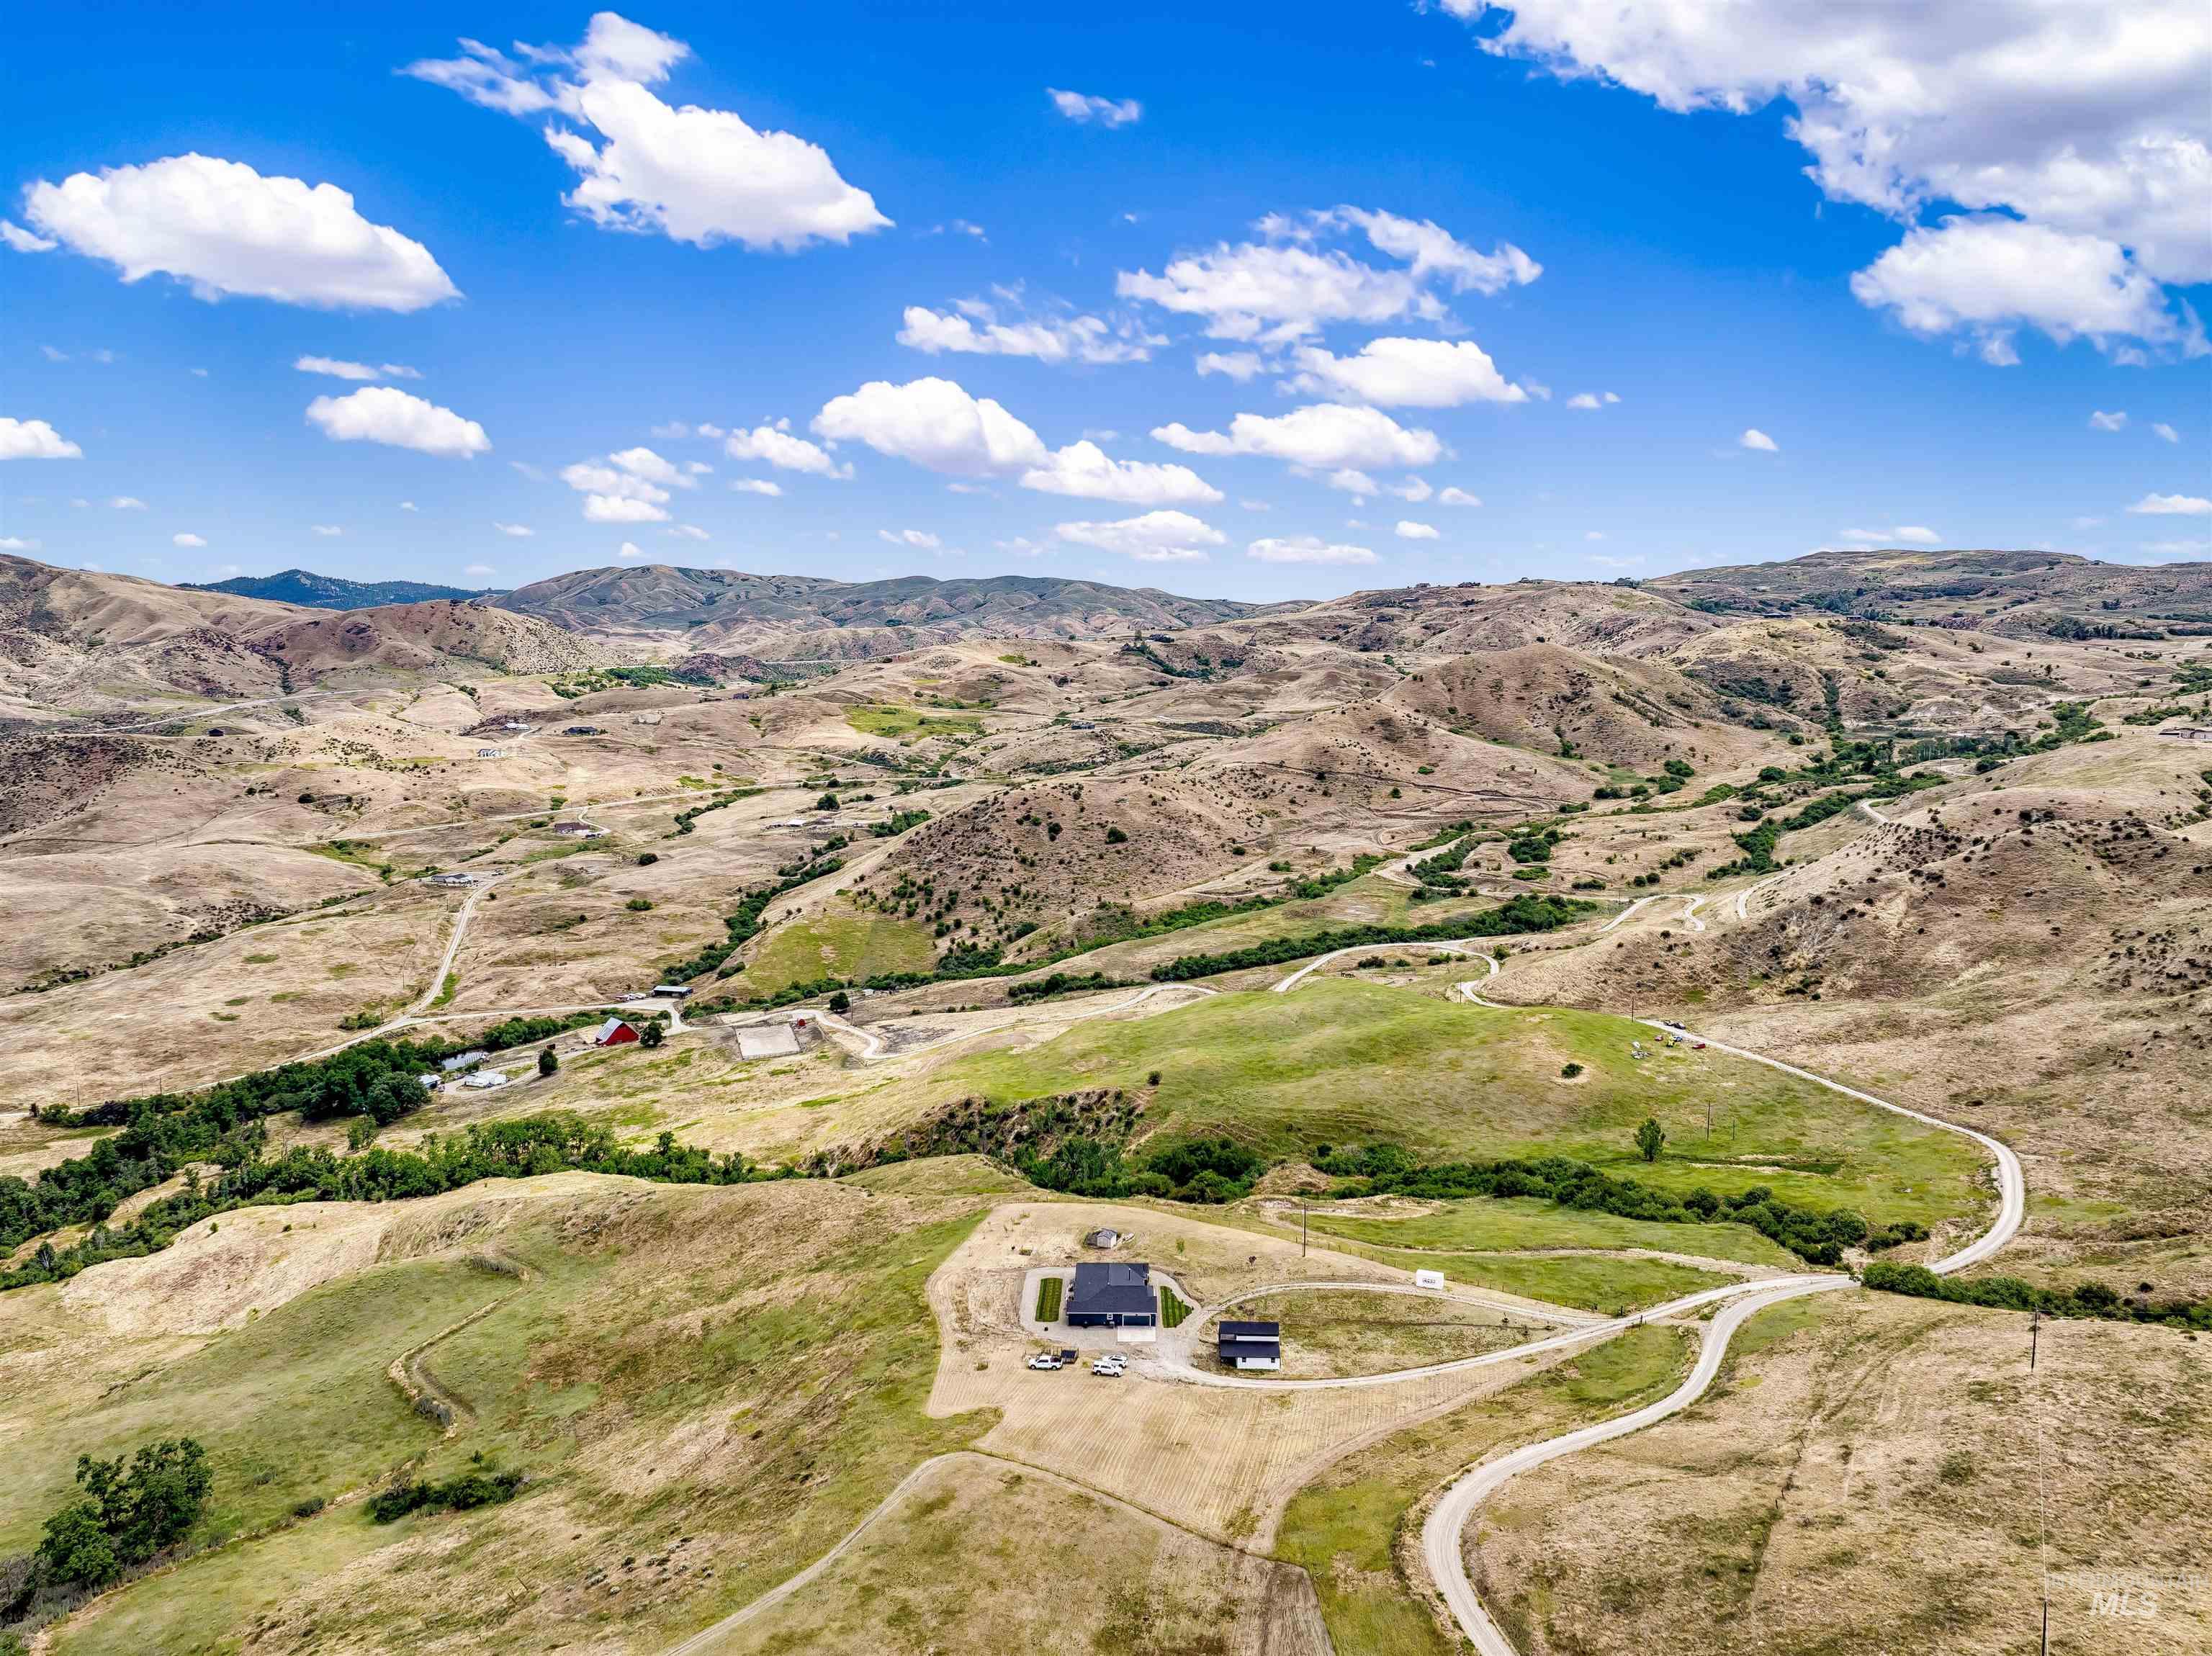
20 Acres with Views and Shop/Barn with Electricity
-
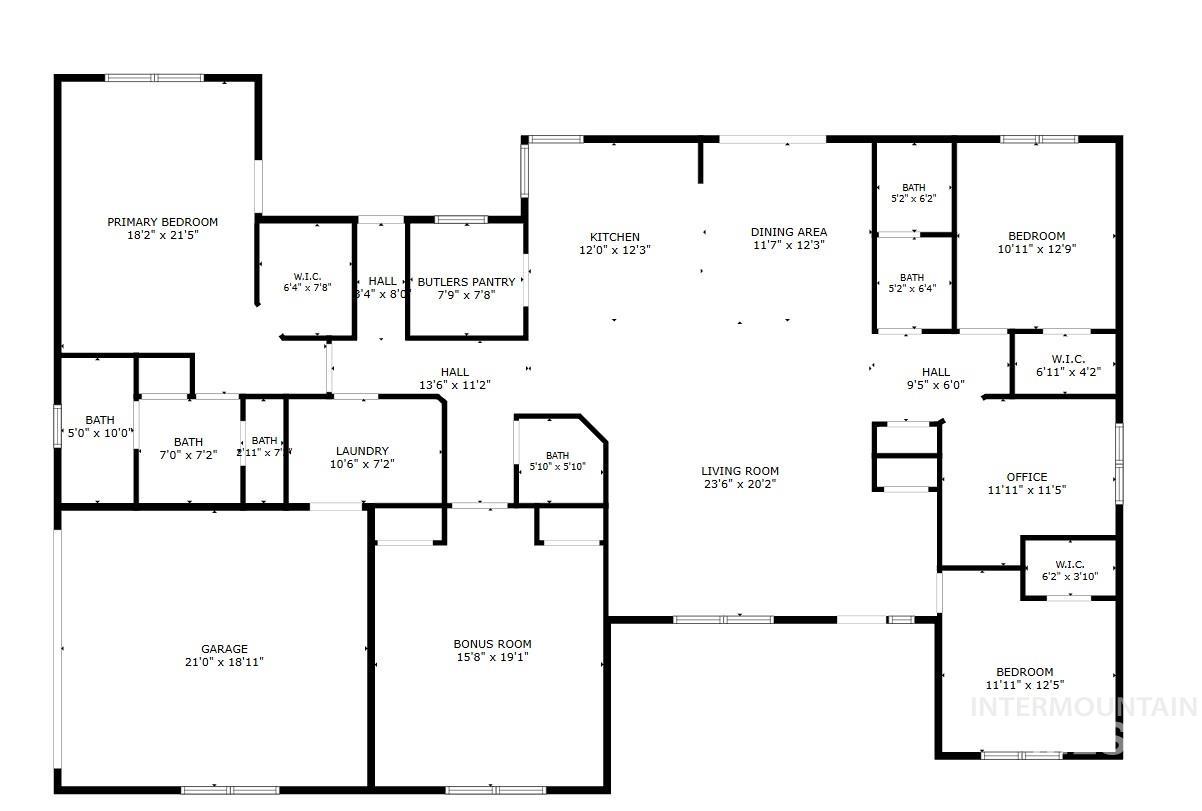
Single Story
-
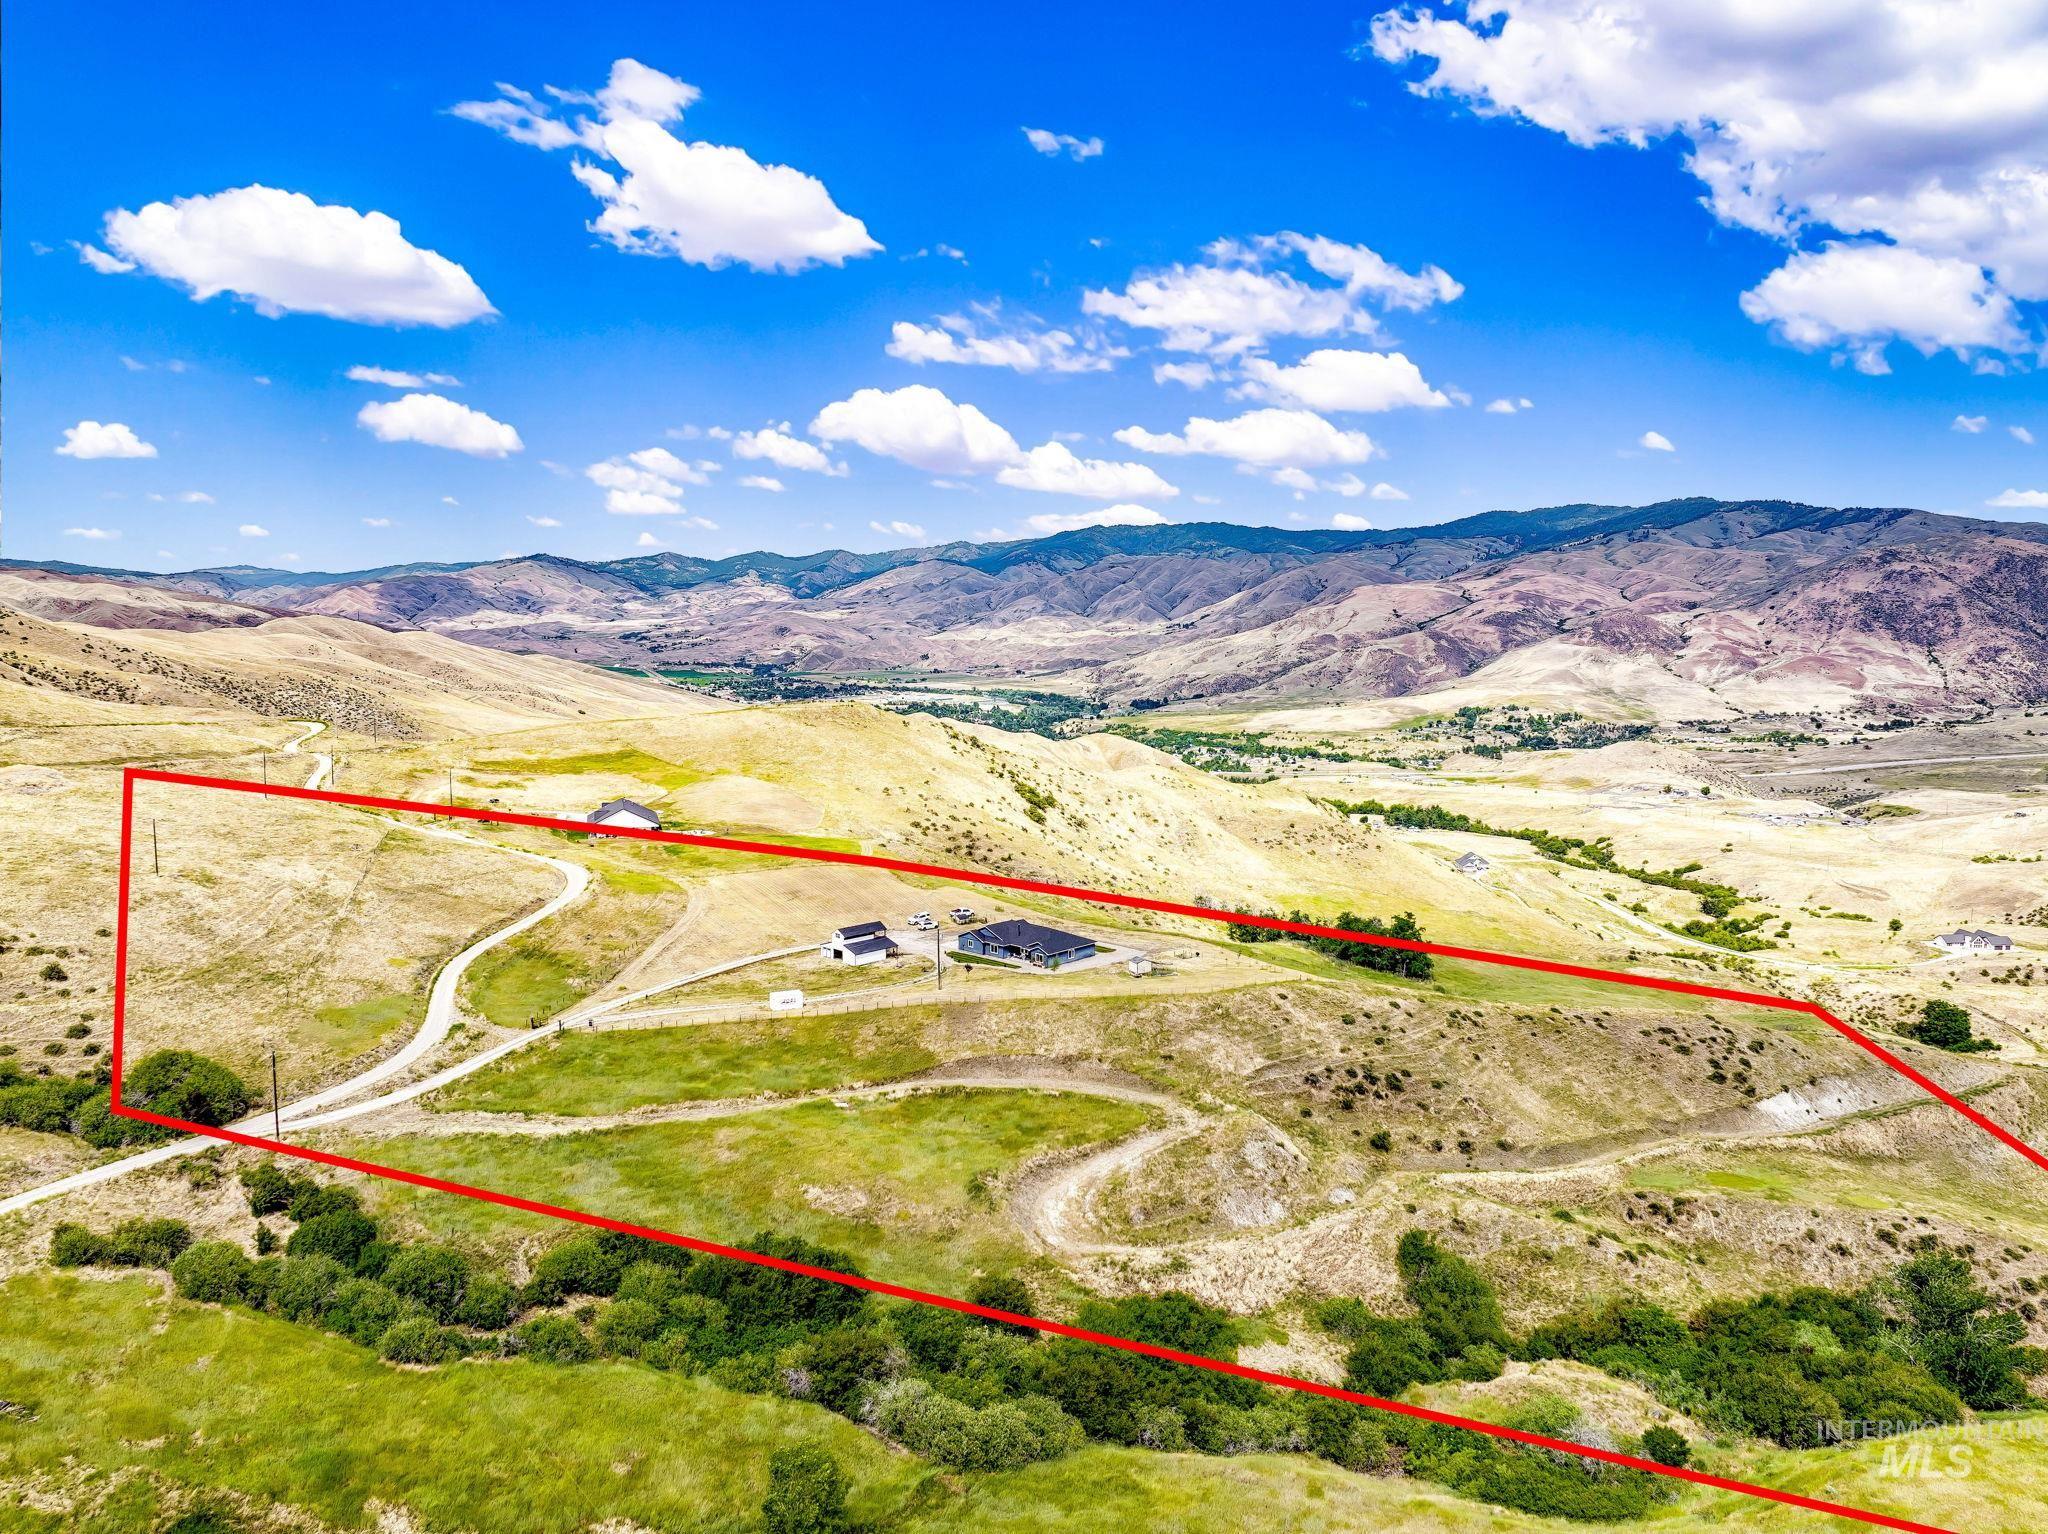
Estimated lot lines for 20 acres
-
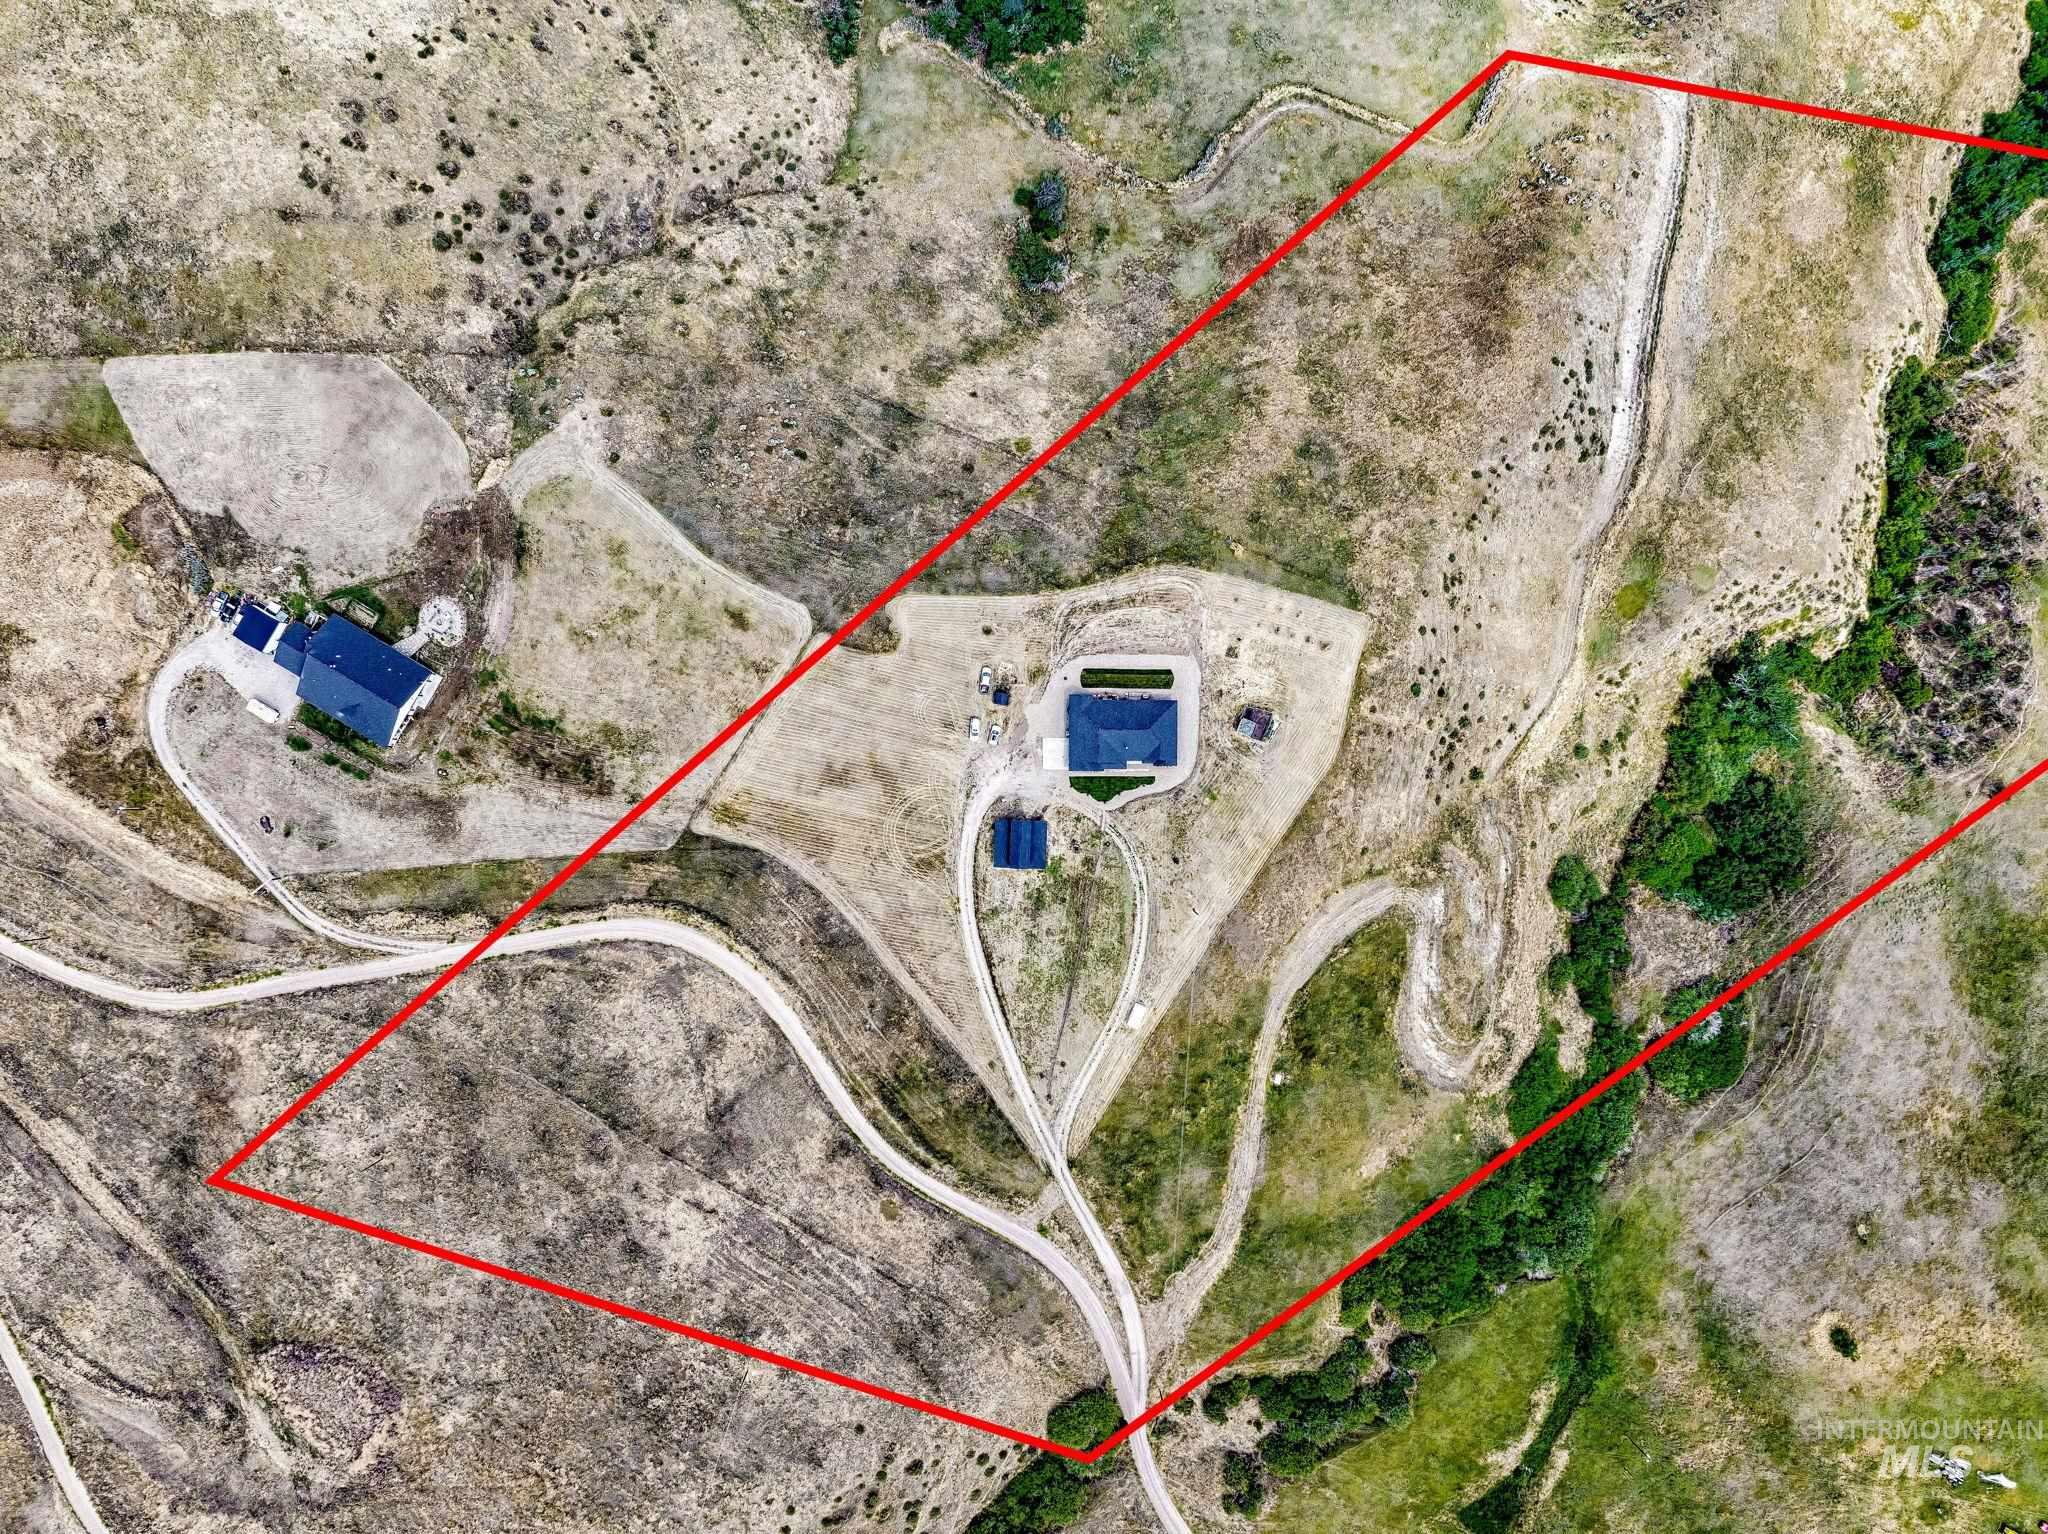
Estimated lot lines for 20 acres
Your private 20-acre single story country home retreat awaits in Horseshoe Bend, just minutes from Boise. This is the getaway you have been dreaming of. Rolling hills, open valley, and unforgettable sunsets stretch out from both the front and back of the home. Watch deer, turkey, elk, and abundant wildlife roam your land, then unwind as the sky lights up each evening. Inside, vaulted ceilings open up the living space, granite surfaces carry throughout, and a spacious bonus room is ready for entertaining. Built for true country living, the property is ready for horses, chickens, and more. A chicken coop is already in place, with a fenced area around the home for animals and pets. A large shop/barn with electricity offers room for equipment, projects, hobbies, or livestock. With 20 acres, there is room to subdivide for a family compound or future growth, plus space for RV parking and hobby toys. Picture a thriving outdoor garden here, with raised beds, fruit trees, and berries, room for a greenhouse, and open sunlight to grow your own food season after season. Set in the scenic Payette River Valley, this property blends rural seclusion with real convenience. You are a short, beautiful drive up Highway 55 from Eagle and Boise. Endless outdoor recreation, hunting, fishing, and trails are all close by. Come experience the space, the views, and the quiet of your own slice of Idaho.
- Heating:
- Forced Air, Wood, Electric
- Cooling:
- Central air
- Fireplace:
- One, Wood Stove
- Garage Capacity:
- 2
- Country:
- US
- State:
- ID
- City:
- Horseshoe Bend
- Zipcode:
- 83629
- Street:
- 34 Deirdre Dr
- Longitude:
- W117° 46' 9.5''
- Latitude:
- N43° 52' 59.9''
- Master Bedroom Level:
- Main
- Bedroom 2 Level:
- Main
- Bedroom 3 Level:
- Main
- Bedroom 4 Level:
- Main
- Kitchen Level:
- Main
- School District:
- Horseshoe Bend School District #
- Elementary School:
- Horseshoe
- Middle School:
- Horse Shoe Jr
- High School:
- Horseshoe Bend
- Status:
- Active
- Type:
- Single Family w/ Acreage
- Level:
- Single
- Tax Year:
- 2025
- Taxes:
- $2,590
- Potential Short Sale:
- No
- Age:
- 6 - 10 Years
- Auction:
- No
- Flood Ins Required:
- No
- HUD Owned:
- No
- In Foreclosure:
- No
- Land Size:
- 20 - 40 Acres
- Home Owner Exempt:
- Yes
- HOA Frequency:
- Annual
- HOA Fees:
- $600
- Virtual Tour:
- https://www.tourfactory.com/3247676
- Video Tour:
- https://www.tourfactory.com/idxr3247676
- Inc Kitchen Features:
- Breakfast bar, Dishwasher, Disposal, Microwave, Oven/range freestanding, Pantry, Refrigerator, Island, Countertop-granite, Gas Oven
- Lot Features:
- Garden Space, Horses, Public Road, Dog Run, Canyon rim, View, Rolling Topography, Chickens, RV Parking
- Water:
- Individual well
- Land Use:
- Single
- Sprinkler System:
- Auto
Residential For Sale
34 Deirdre Dr, Horseshoe Bend, Idaho 83629
- Property Type :
- Residential
- Listing Type :
- For Sale
- Status :
- Active
- Listing ID :
- 98992032
- Price :
- $1,049,000
- Bedrooms :
- 4
- Bathrooms :
- 2.5
- Apx SqFt :
- 2,646 SqFt
- Year Built :
- 2018
- Lot Area :
- 20 Acres
- Days on Market :
- 38
- Subdivision :
- Webster Ranch
- Update Date :
- 08/15/2026 06:01:58



