
-
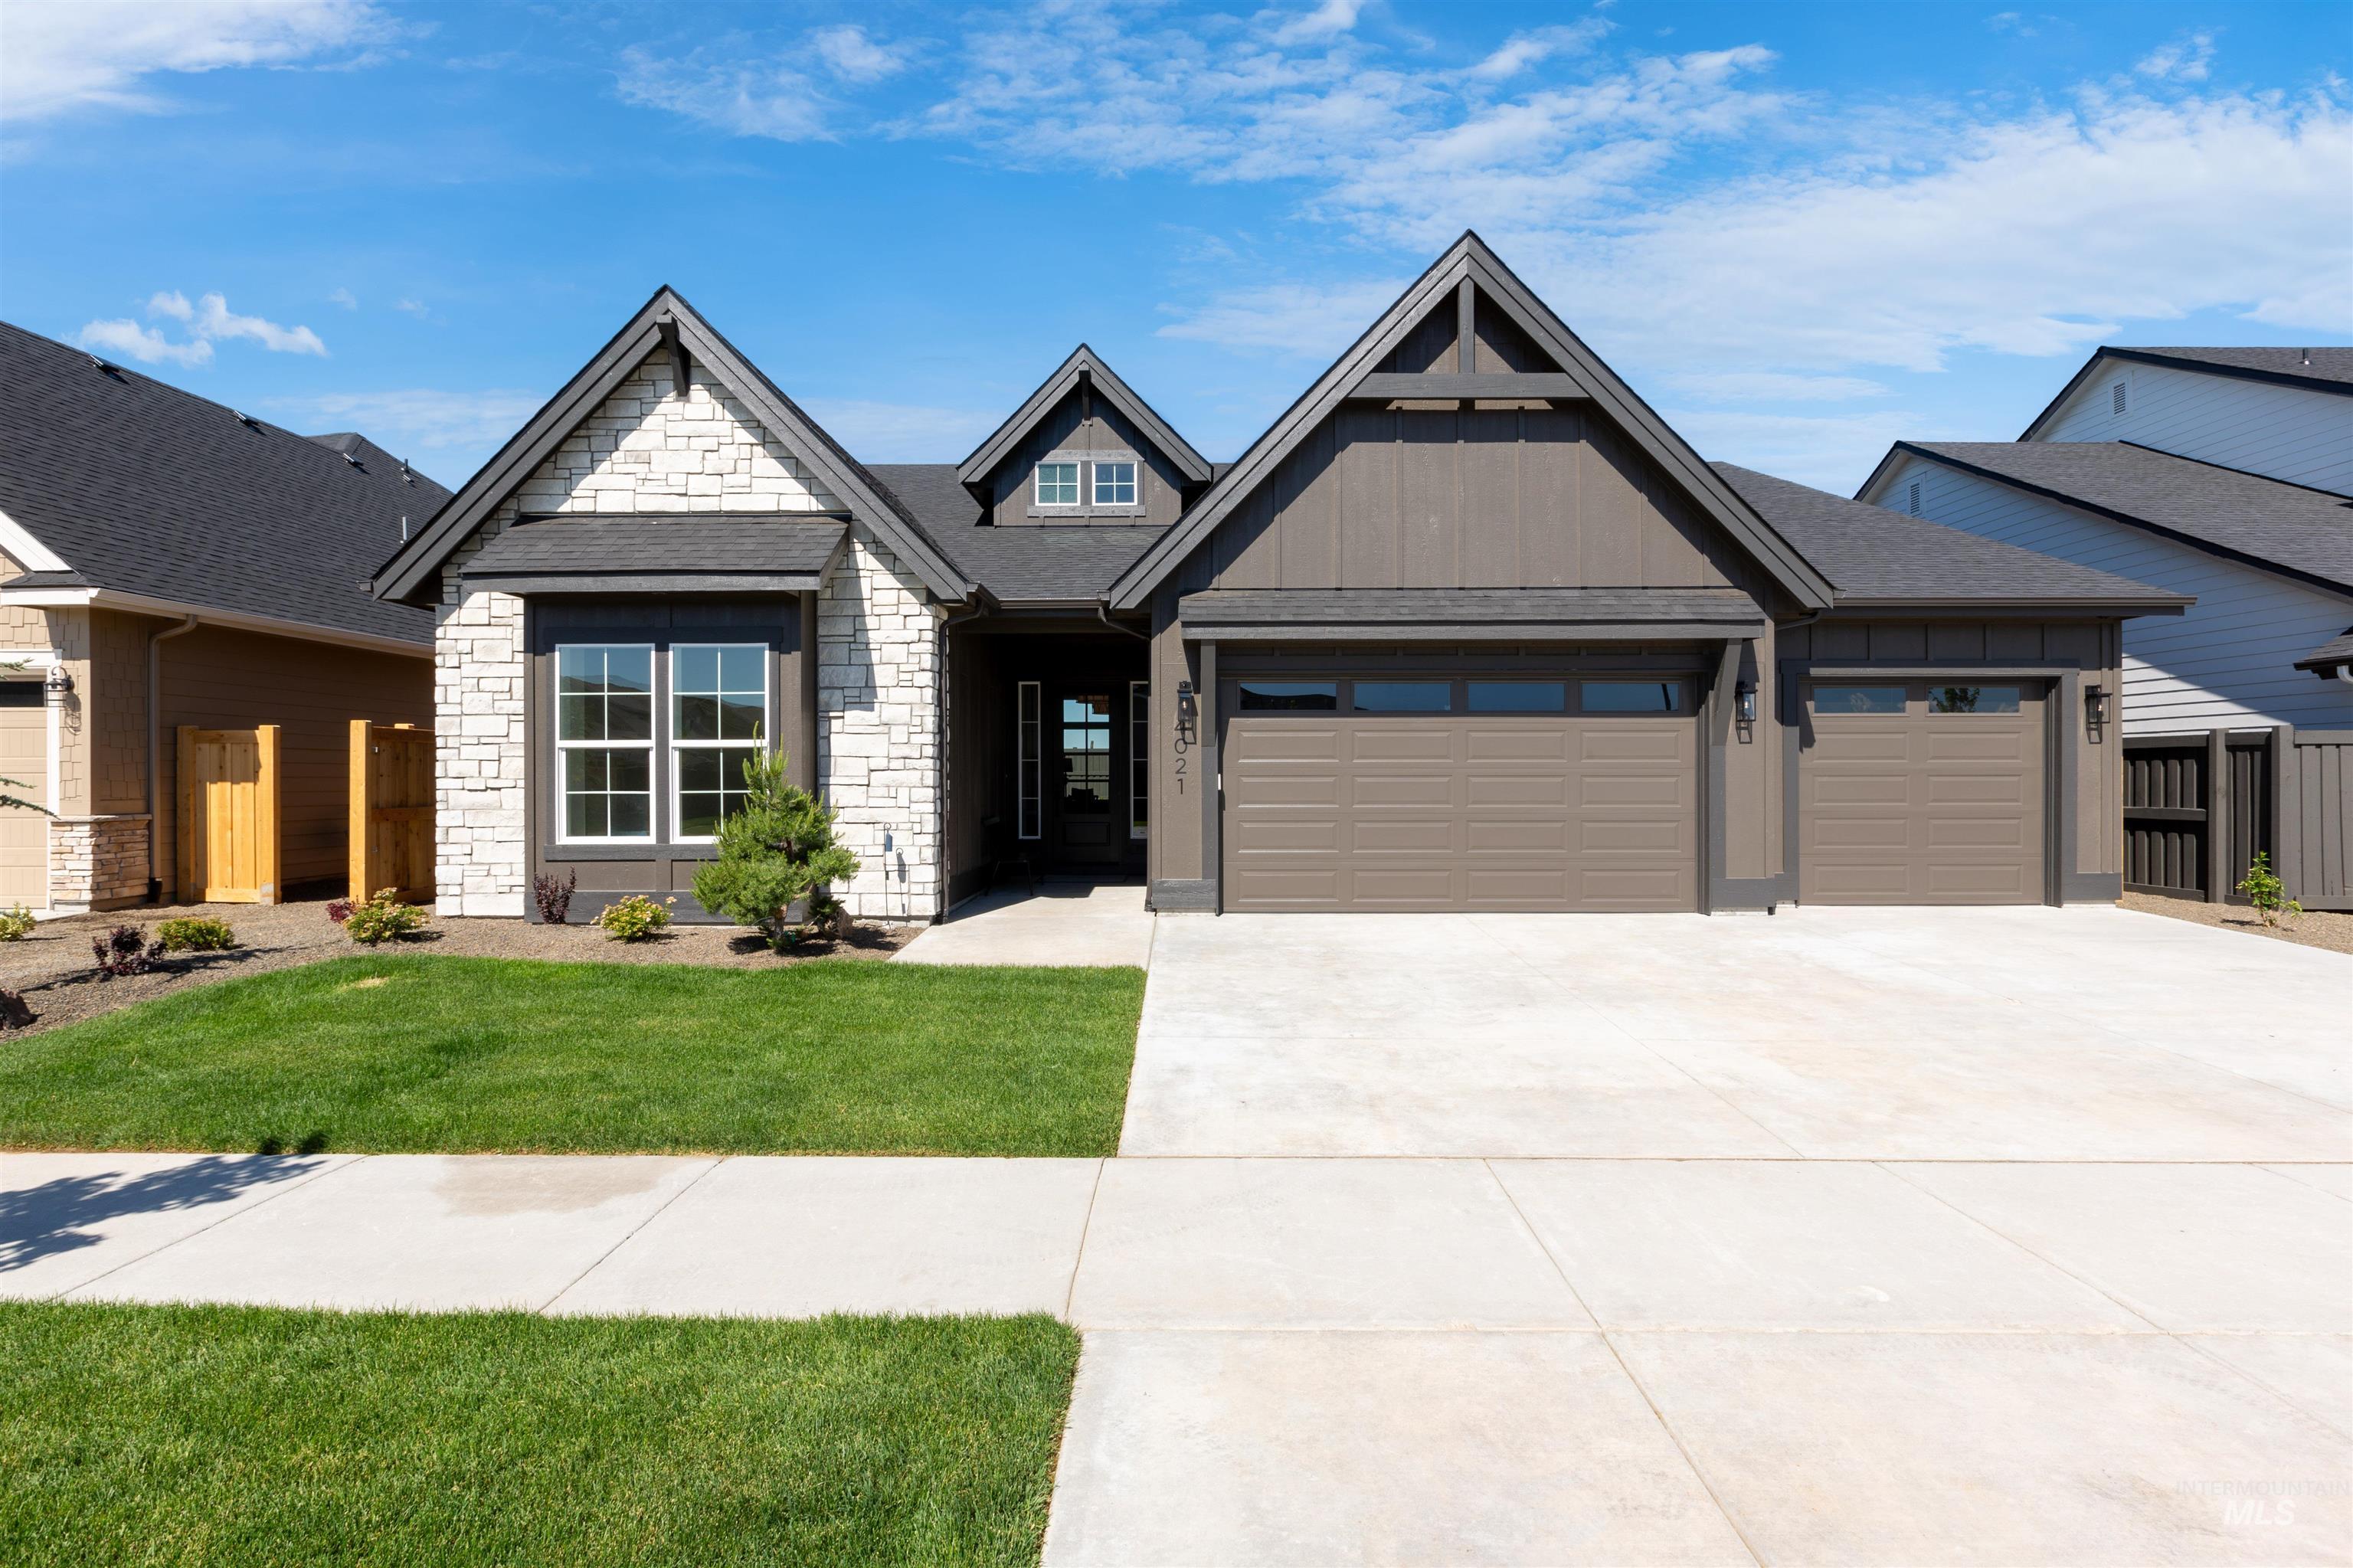
Contemporary single-story residence with stone and board-and-batten siding
-
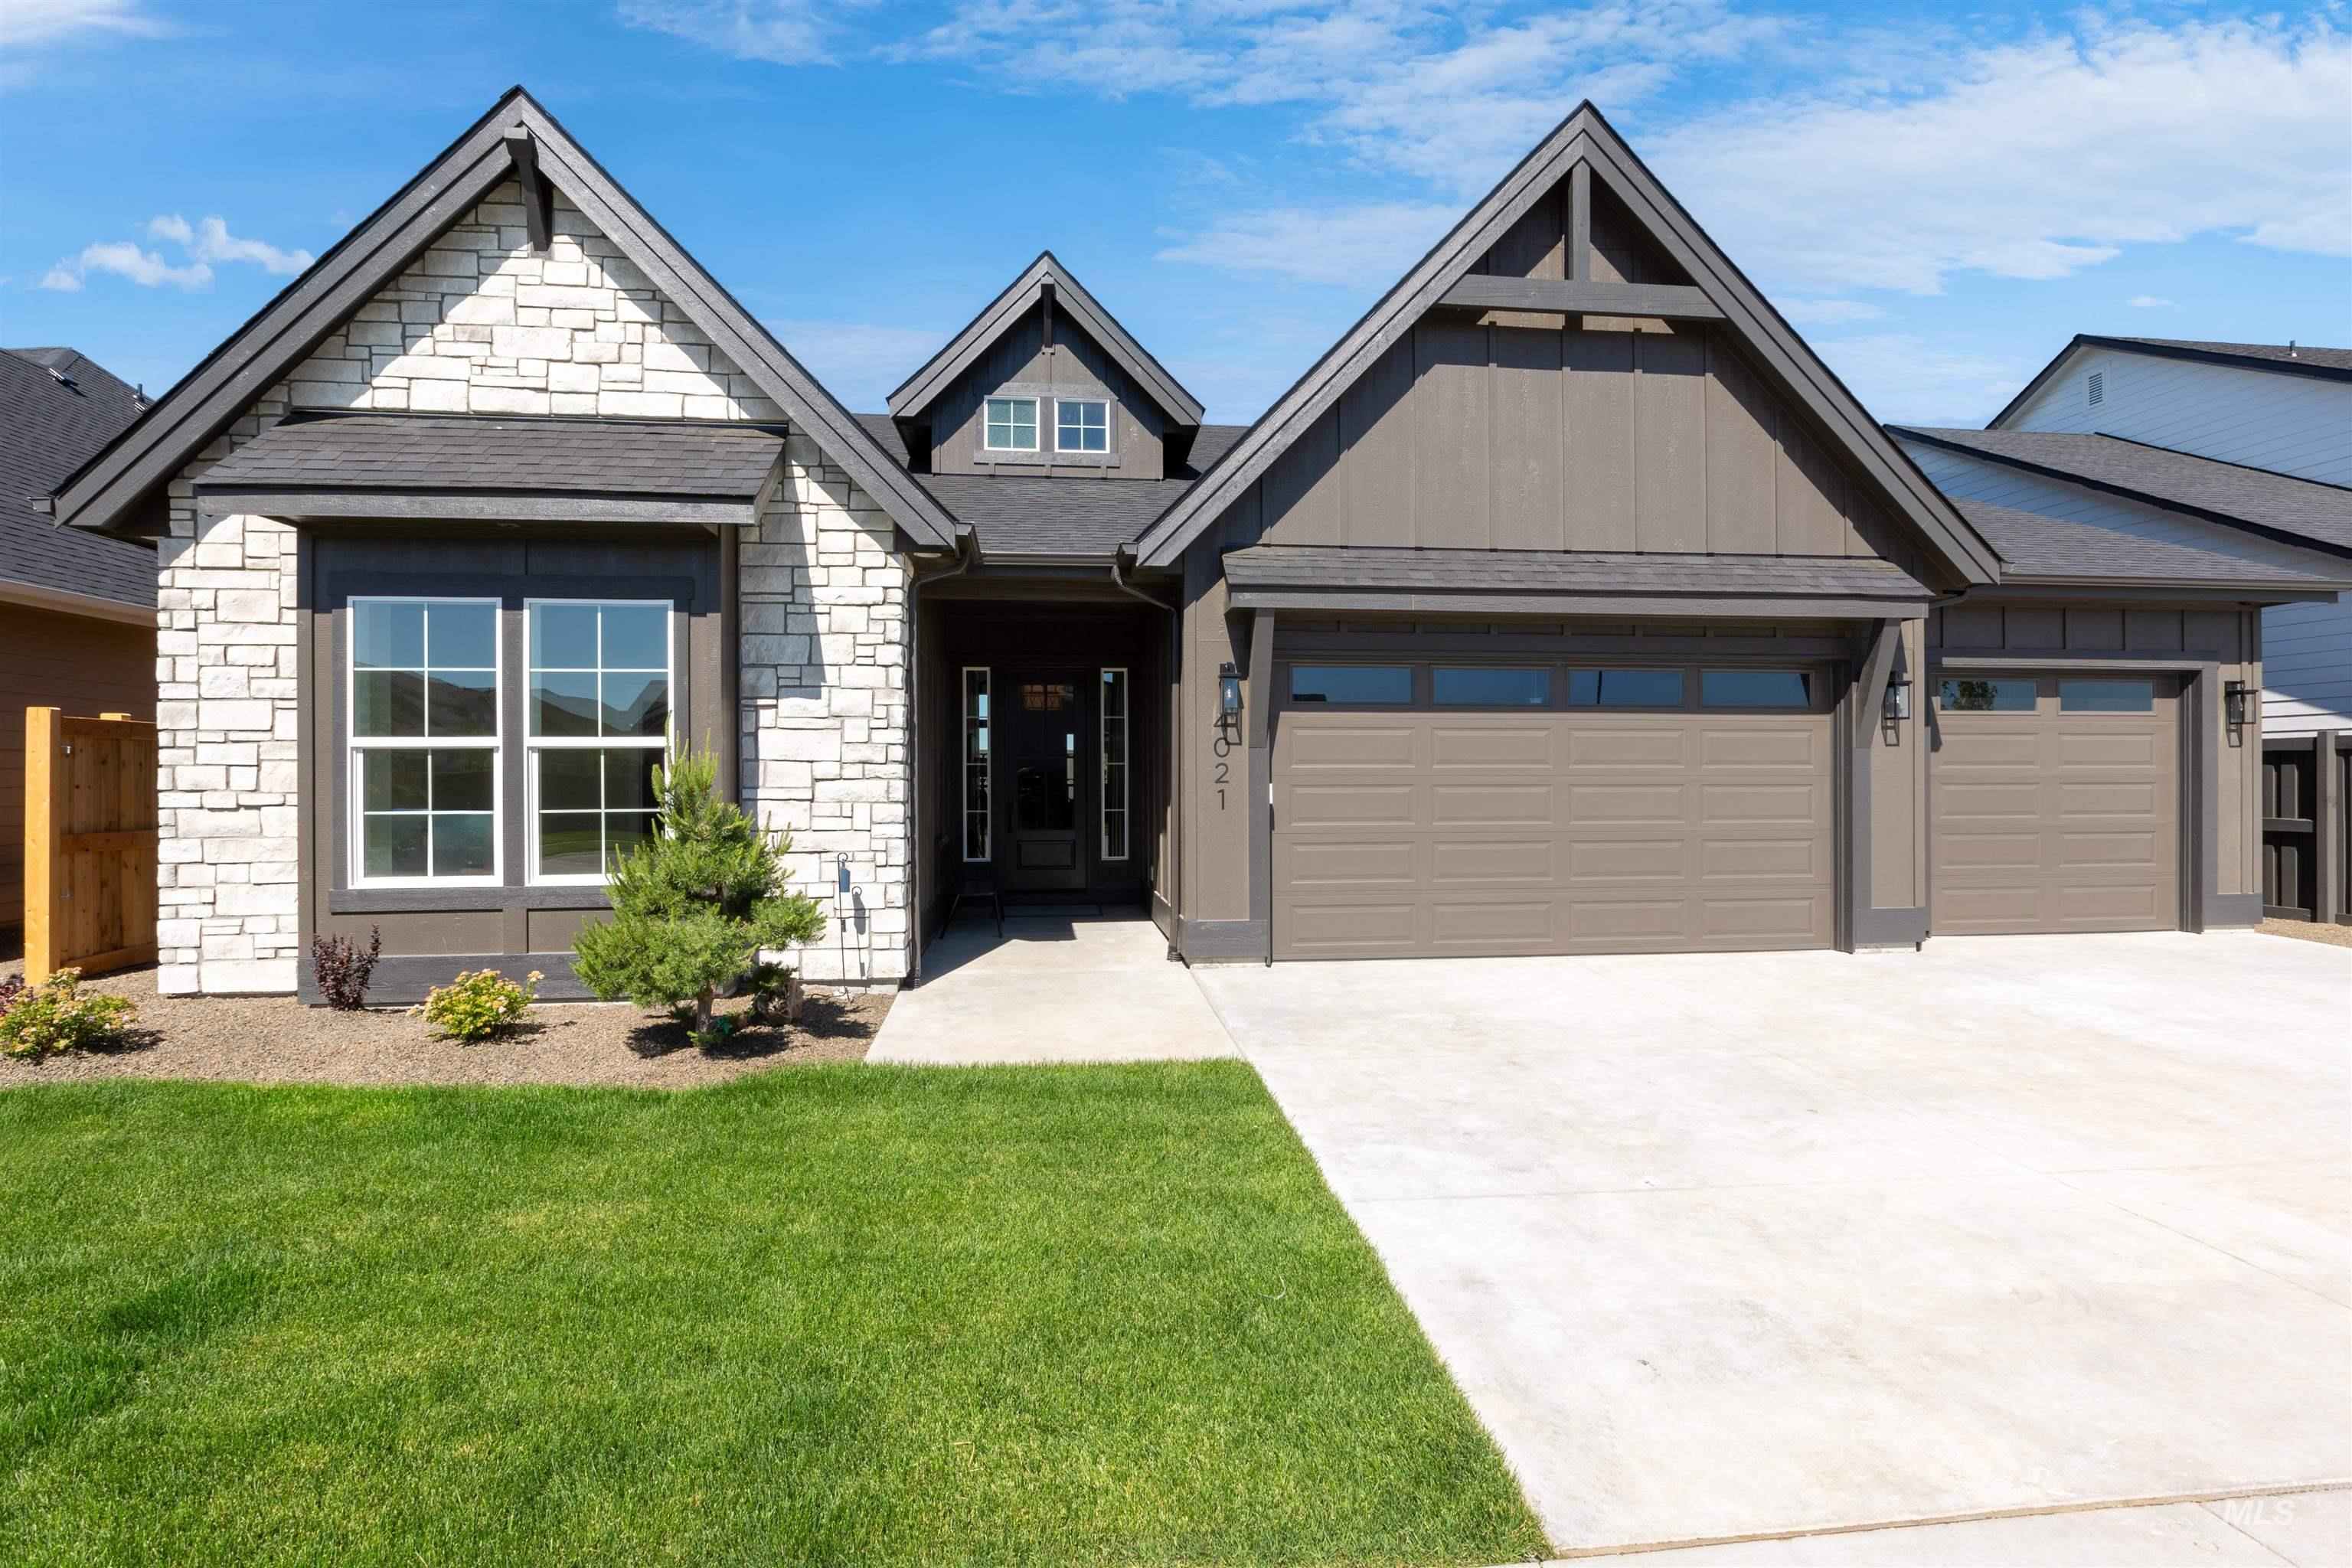
Craftsman-style exterior featuring stone veneer and vertical siding accents
-
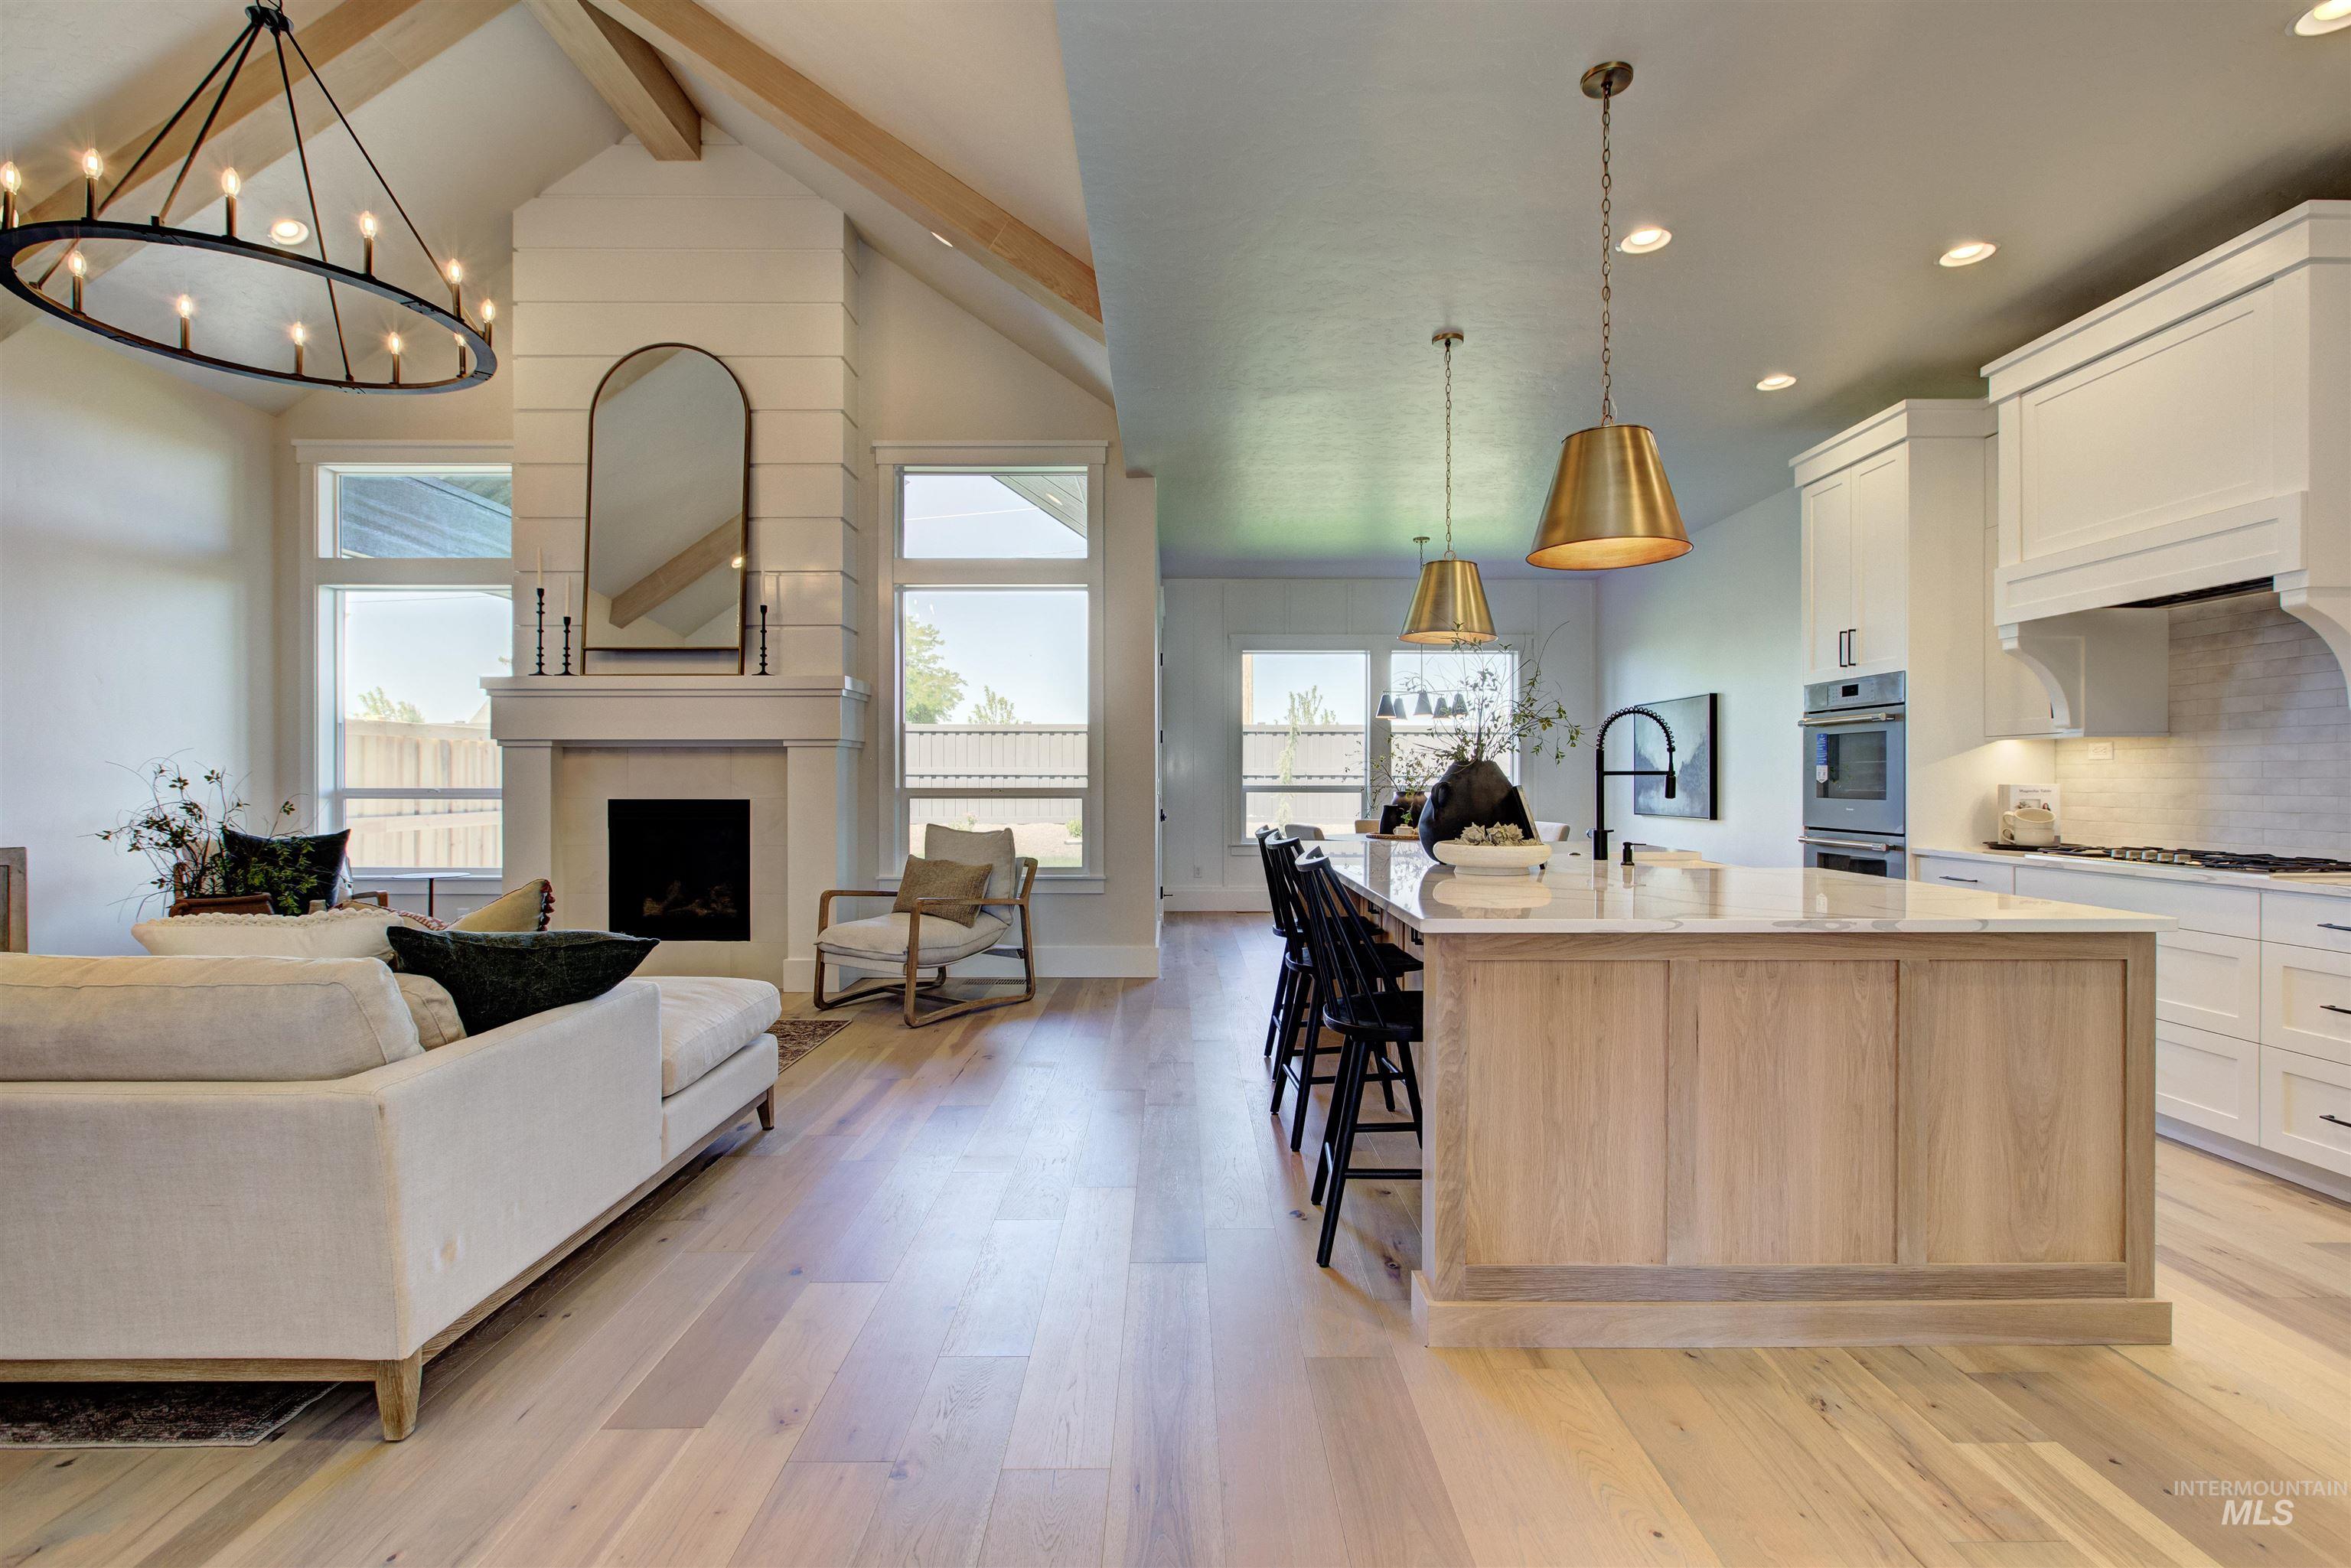
Kitchen with open floor plan, healthy amount of natural light, light wood-style flooring, and recessed lighting
-
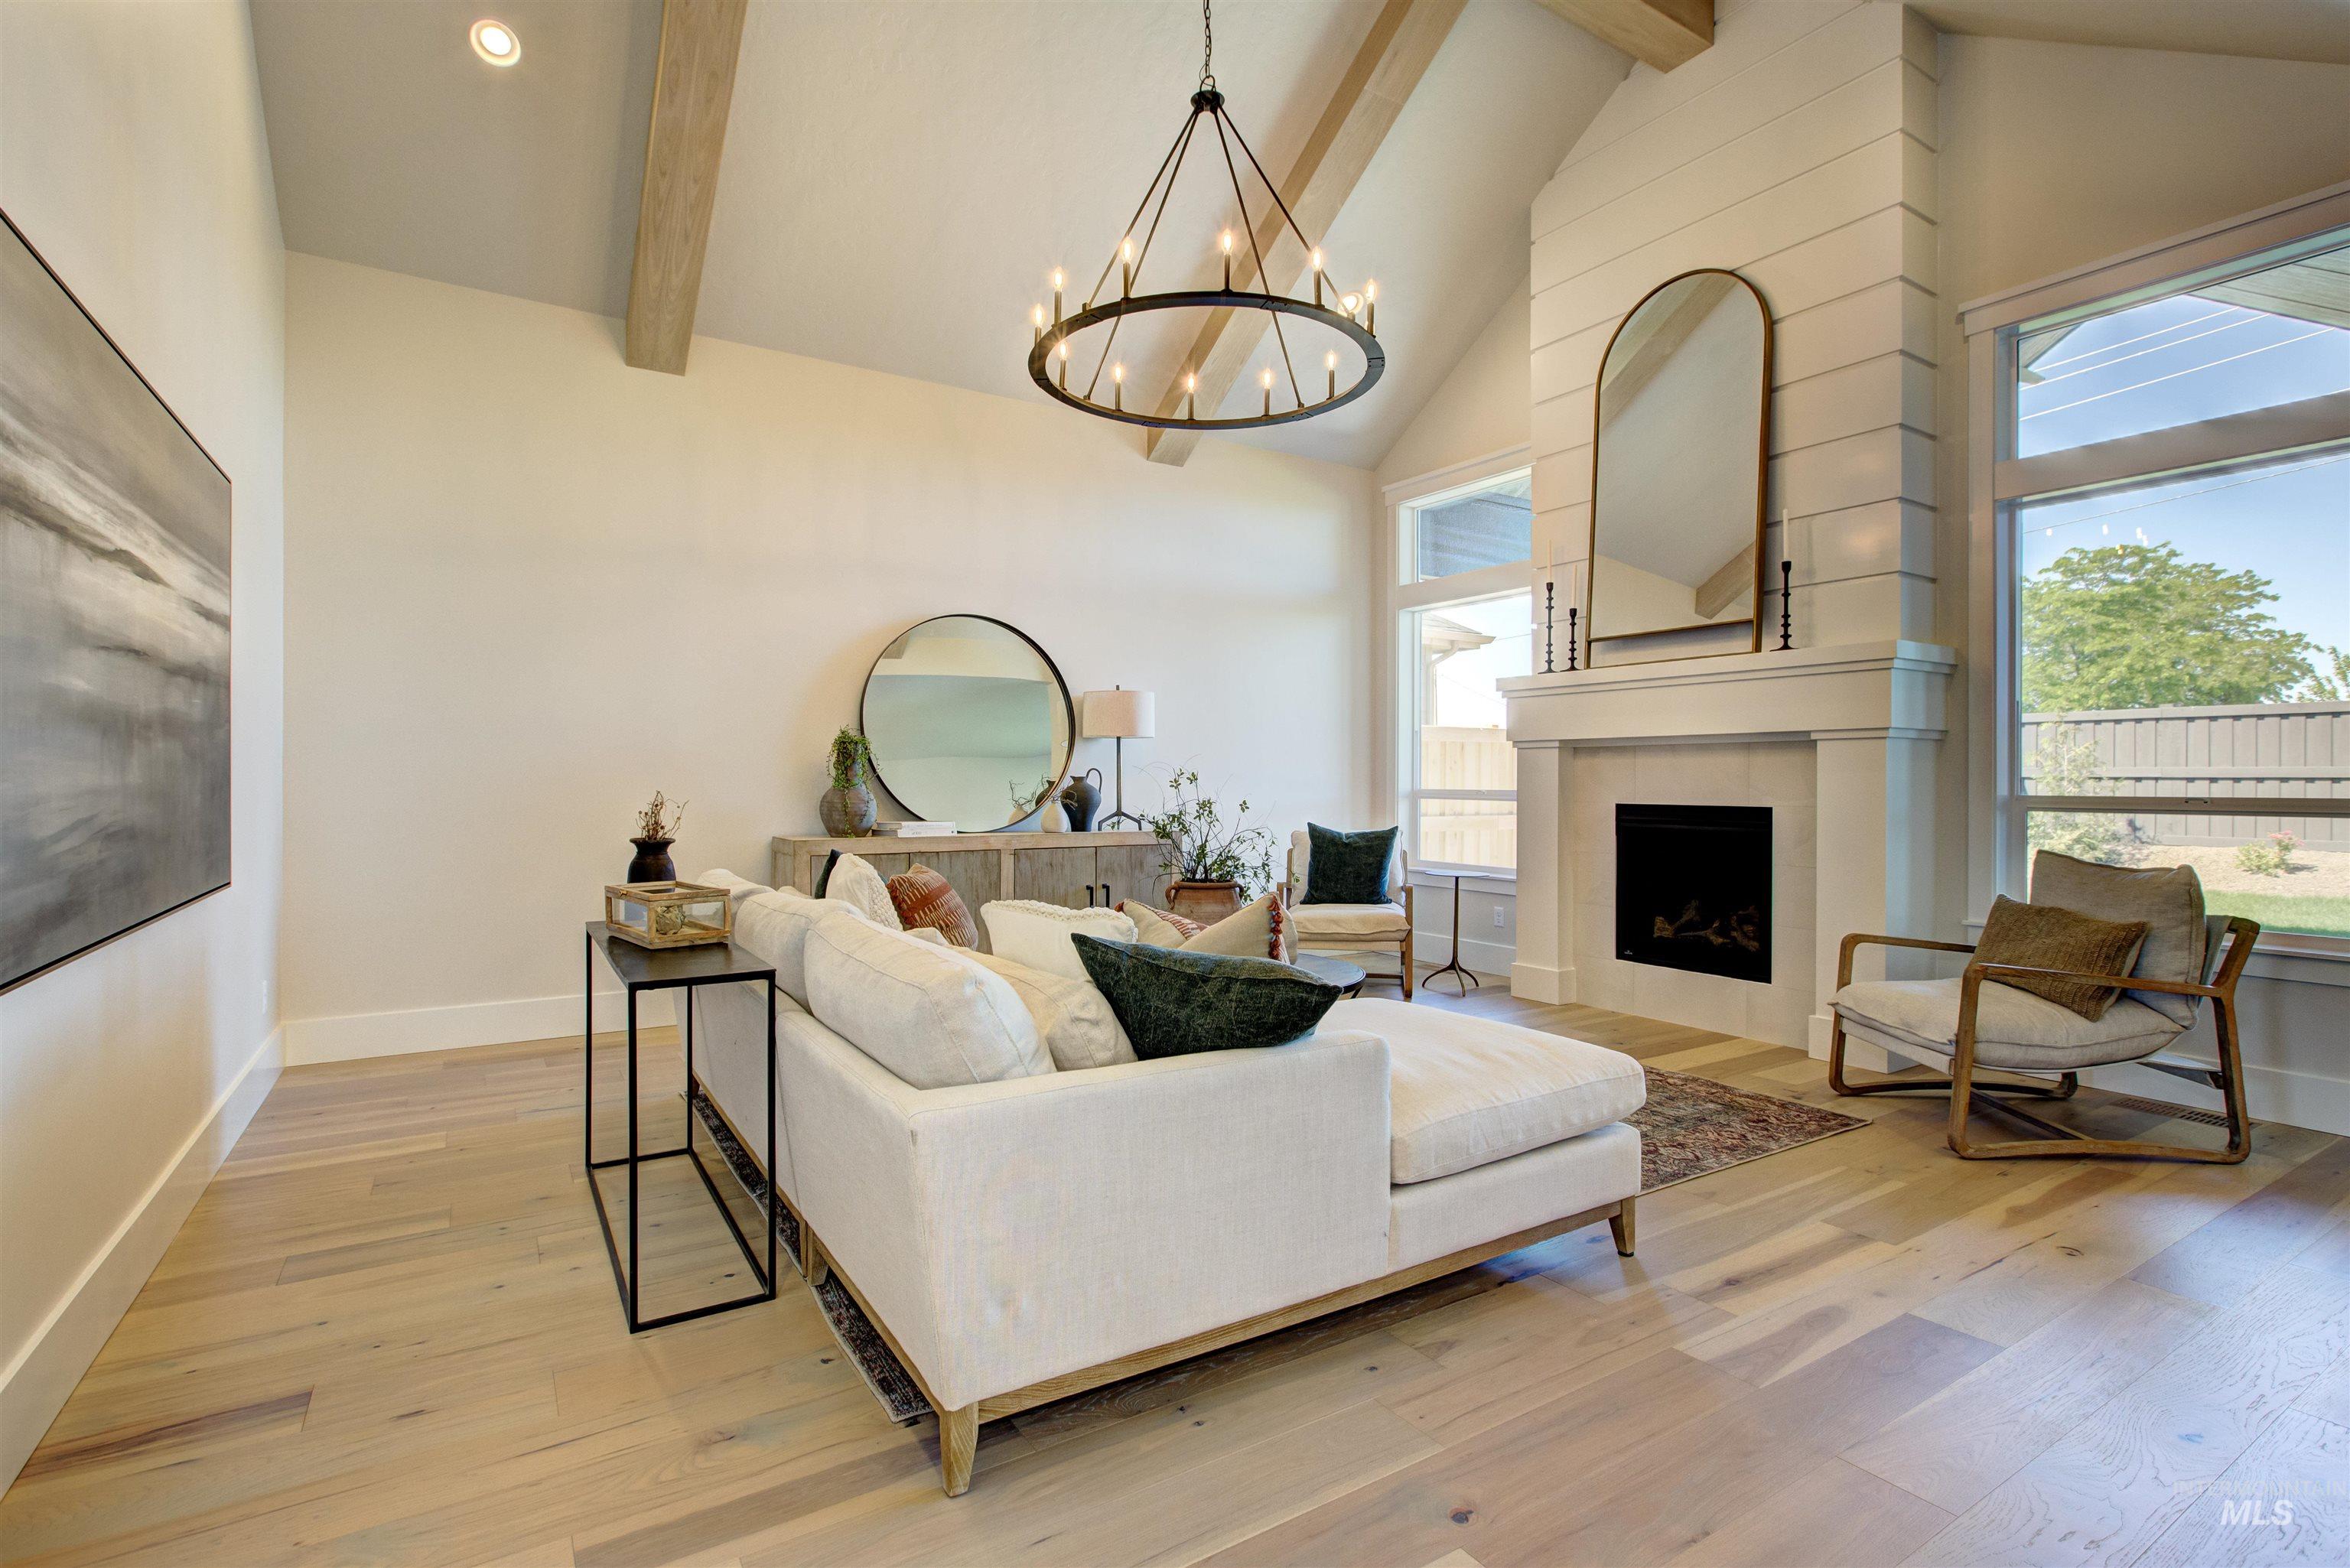
Living room with high vaulted ceiling, beam ceiling, a chandelier, light wood-style floors, and a tiled fireplace
-
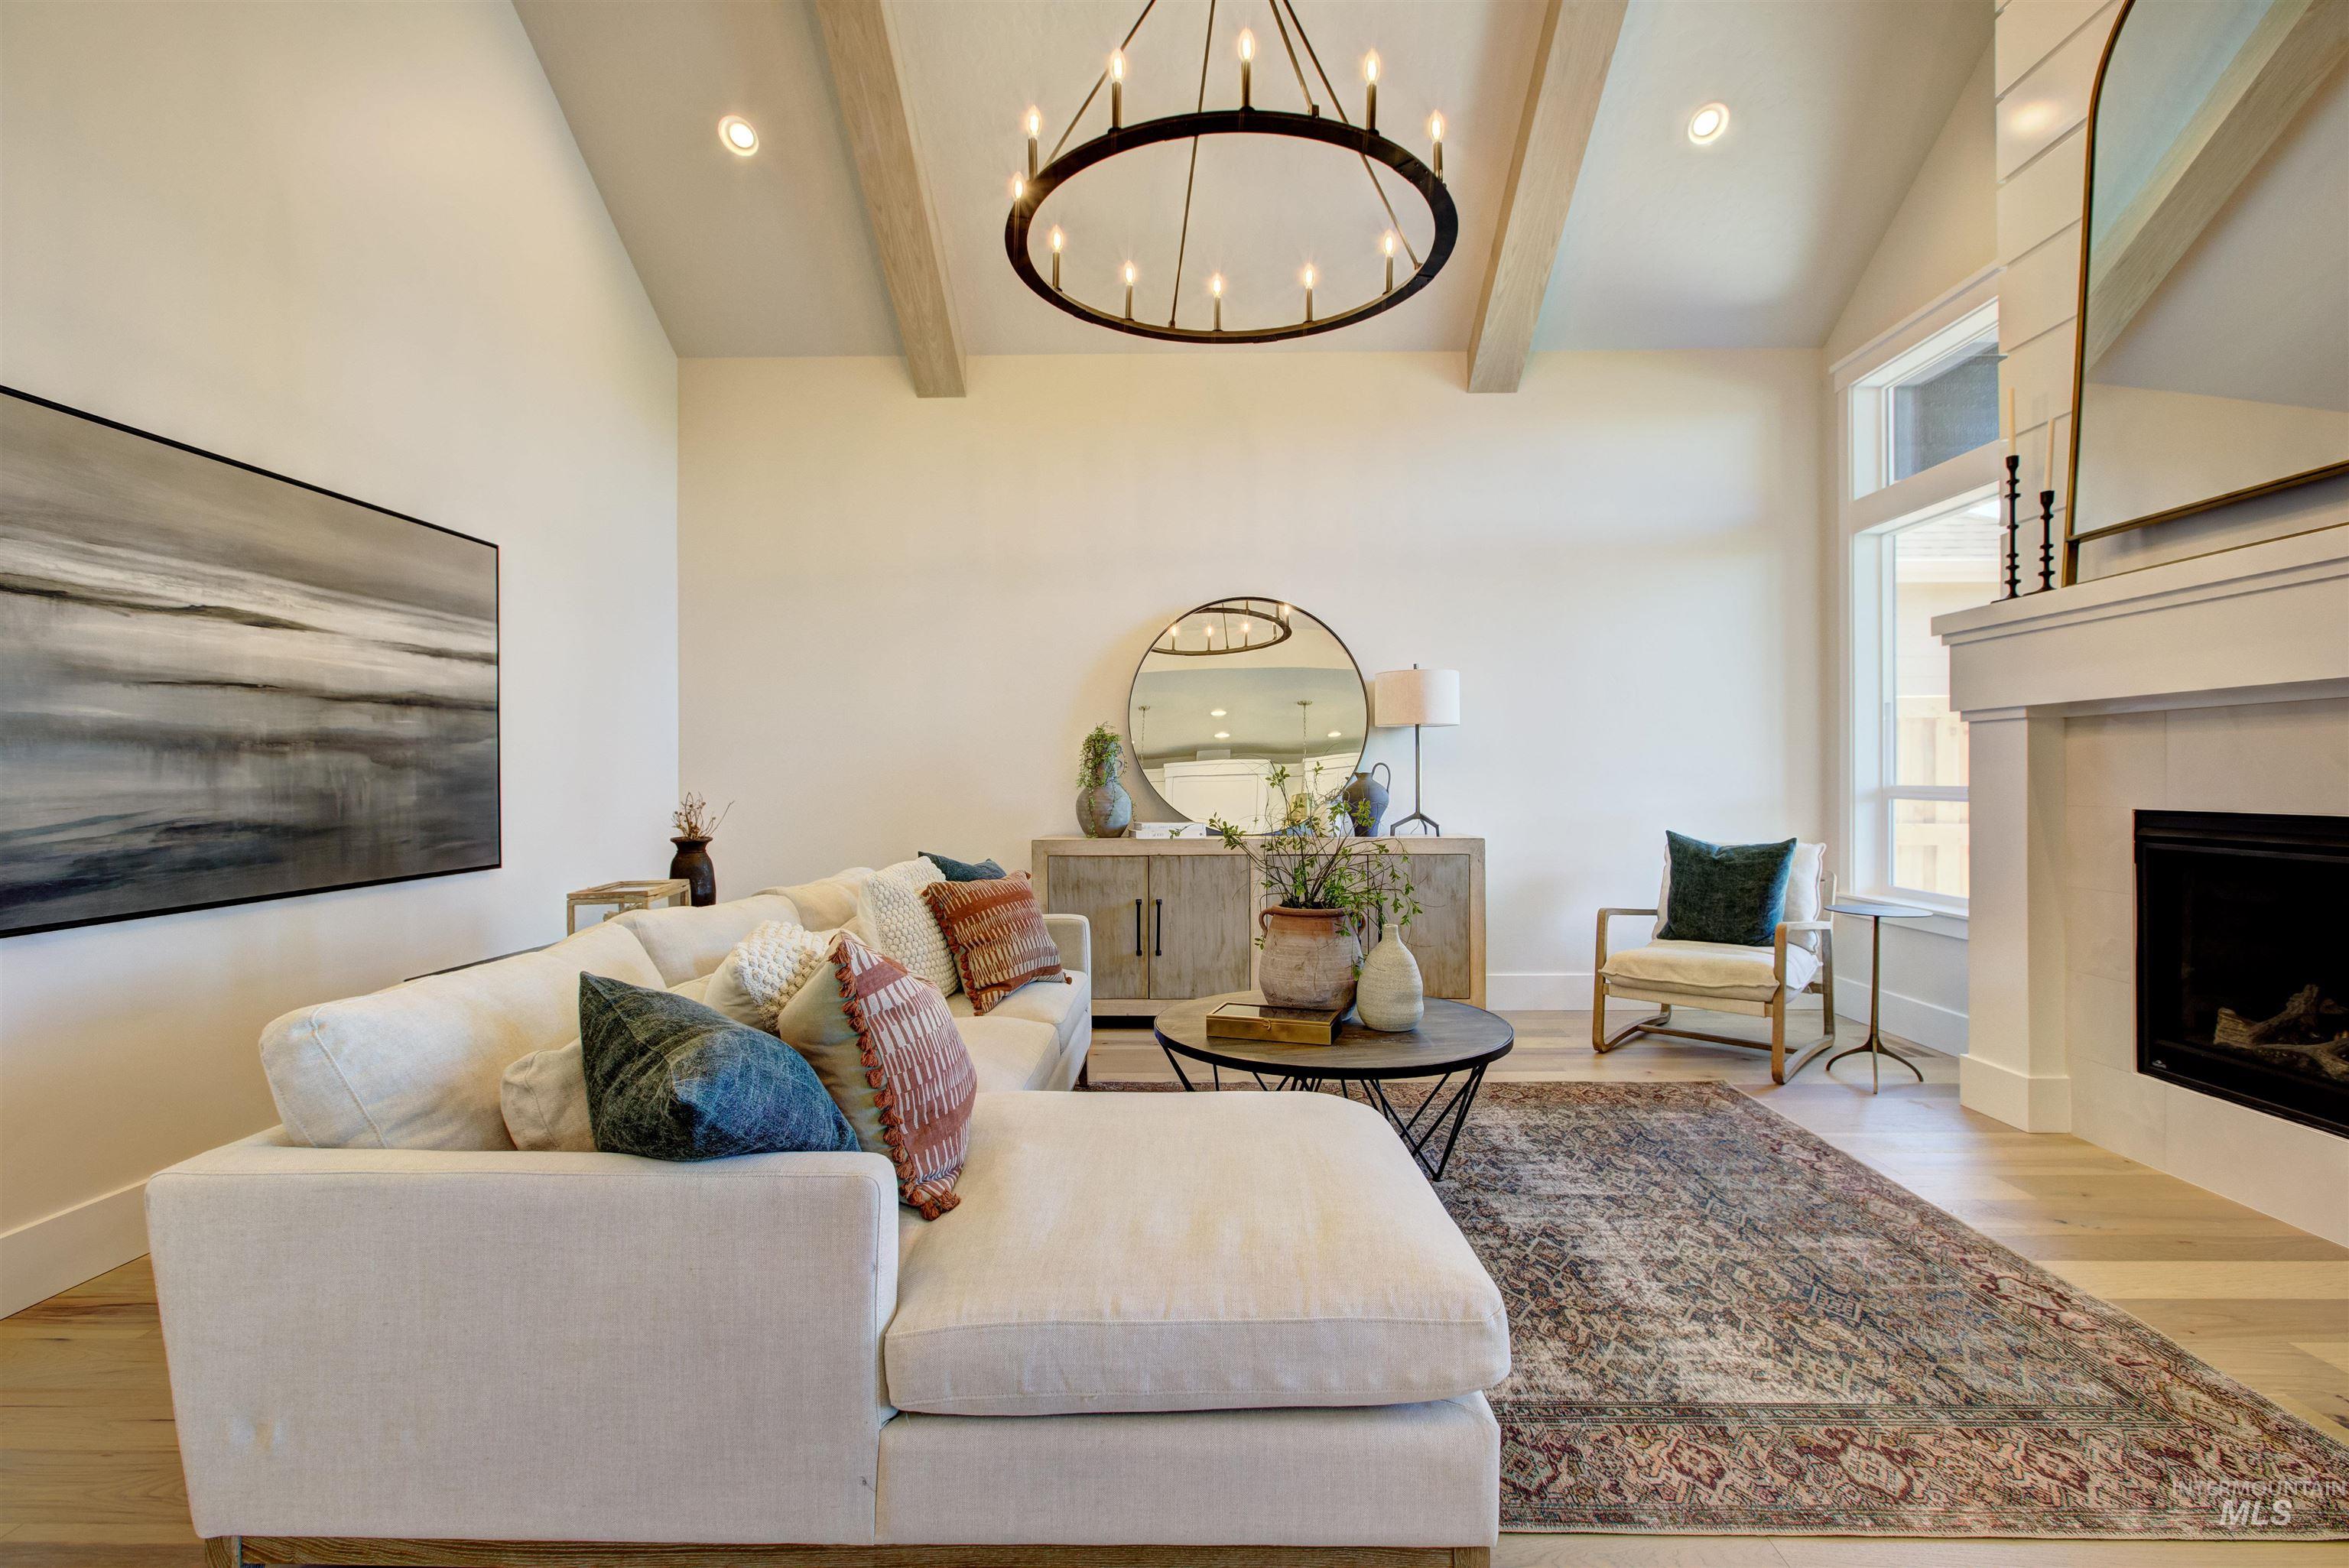
Living room featuring a chandelier, wood finished floors, a fireplace, and recessed lighting
-
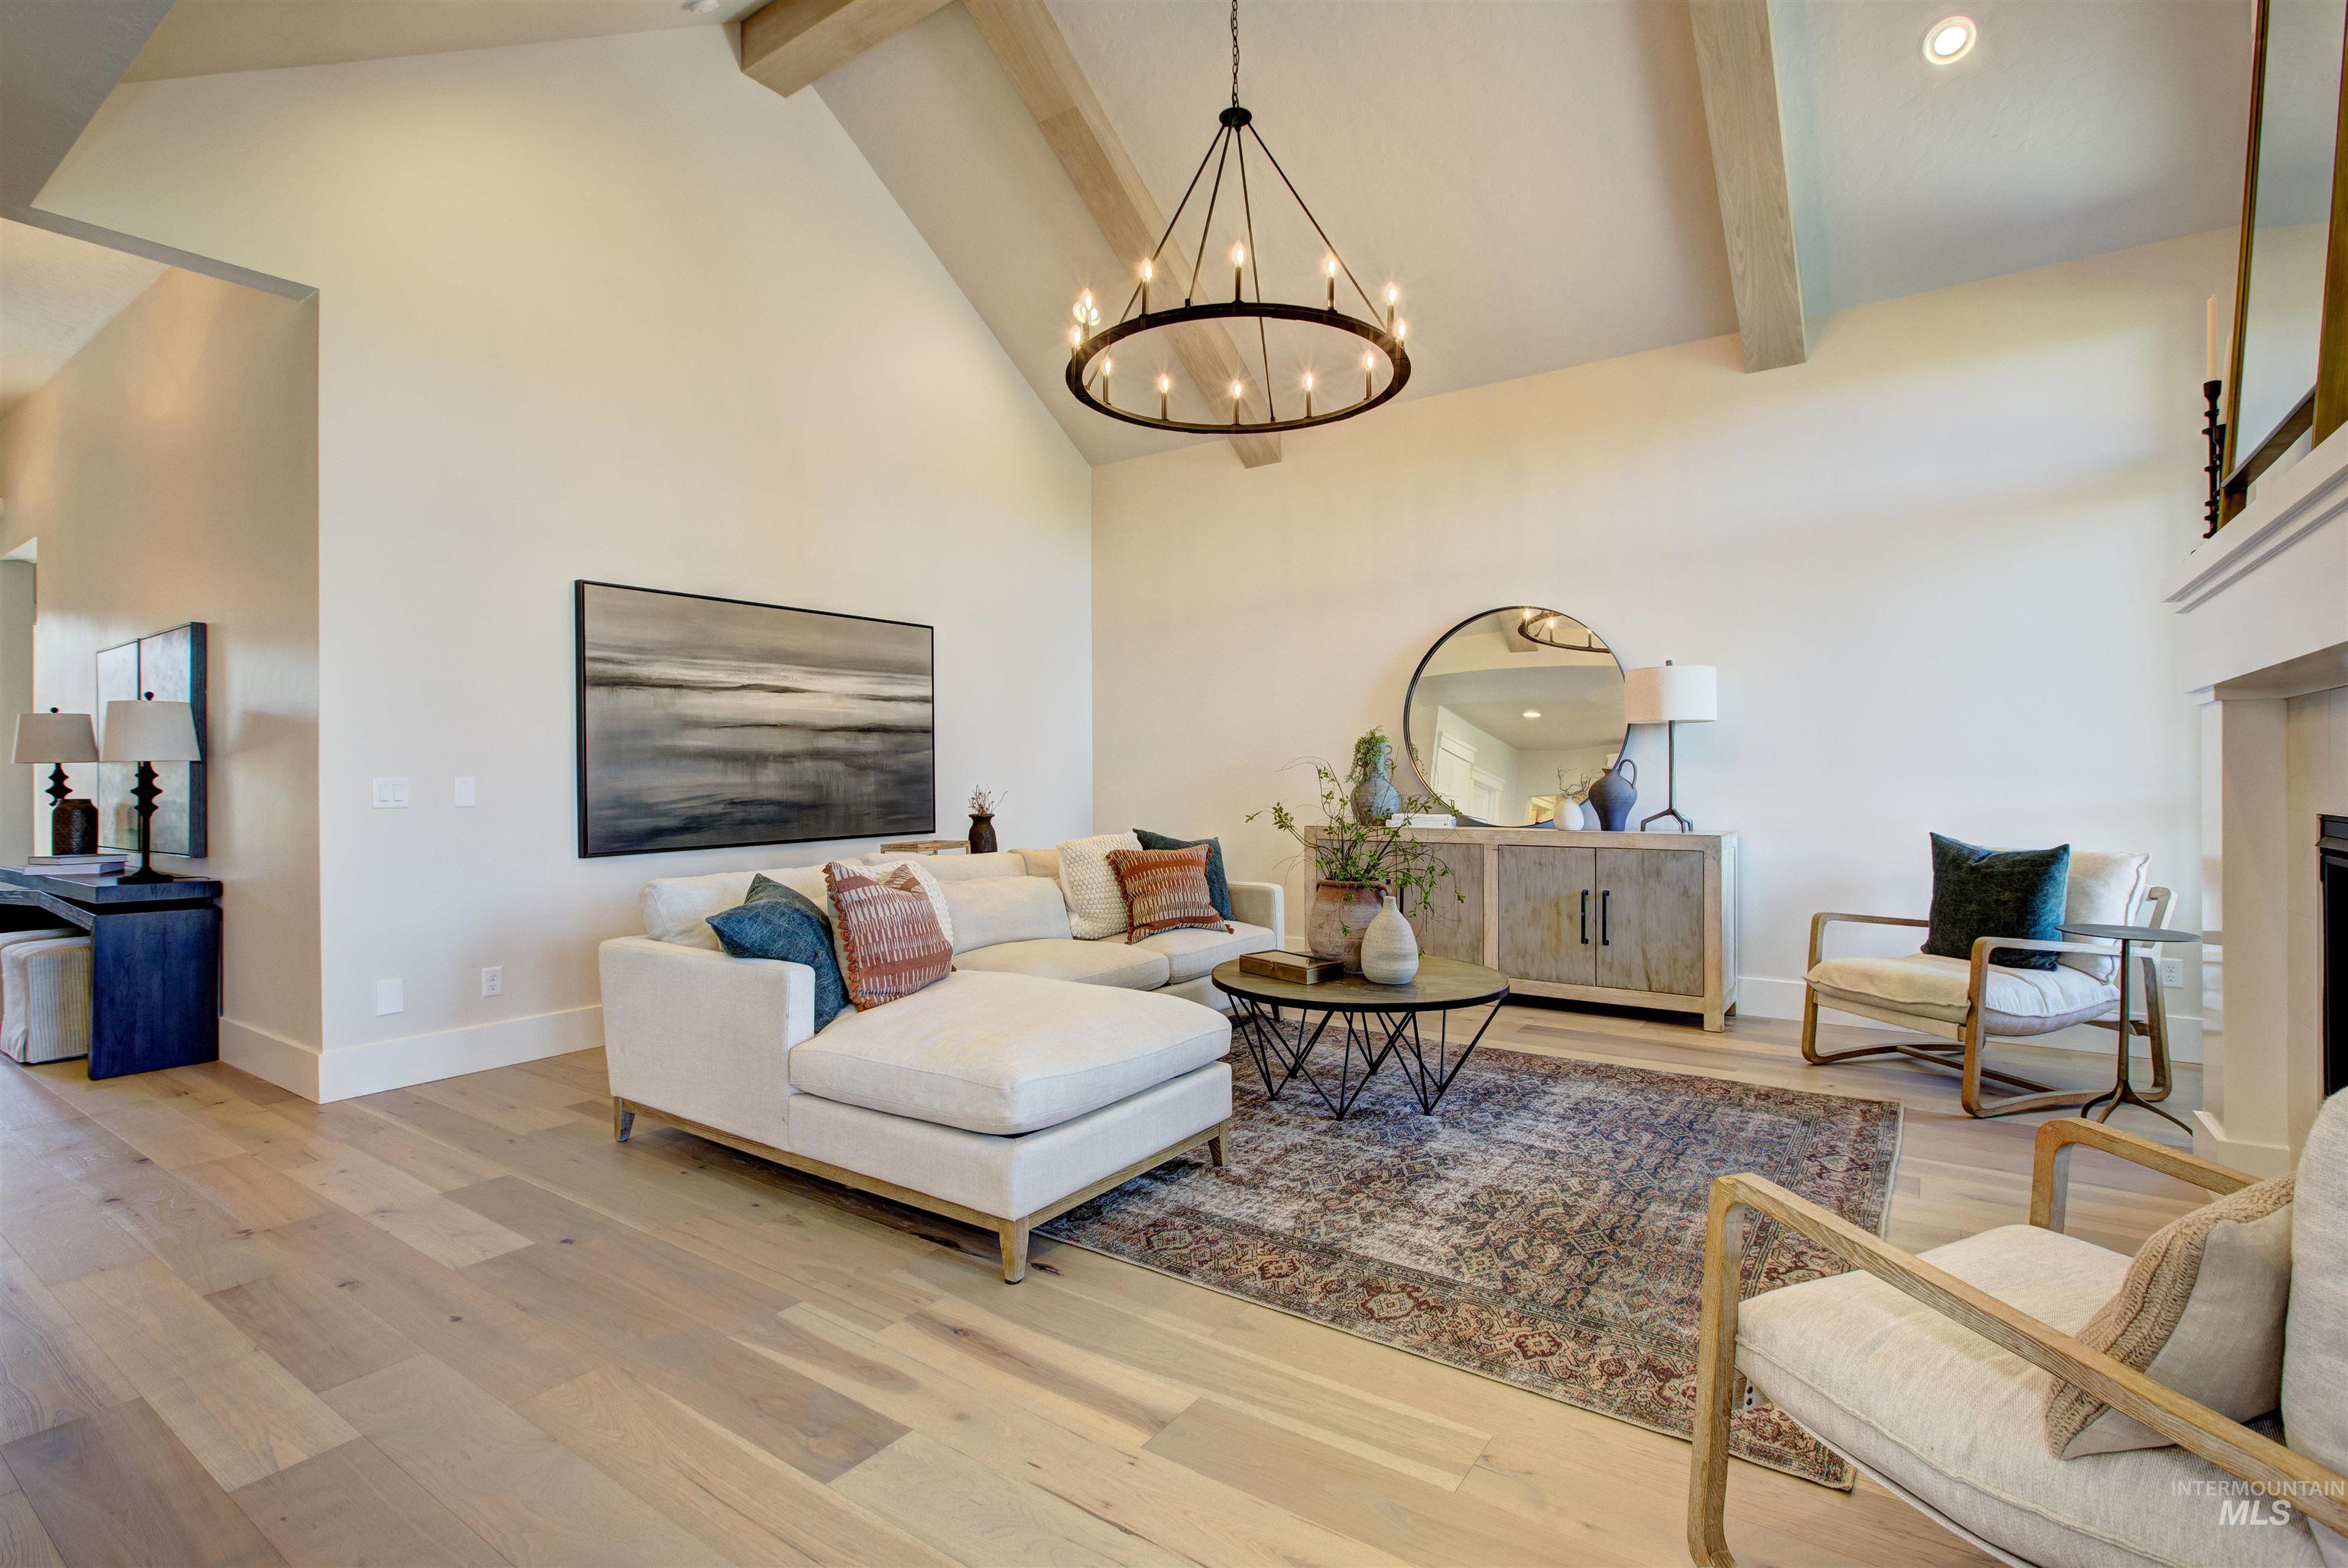
Living area with high vaulted ceiling, beam ceiling, wood finished floors, a chandelier, and a fireplace
-
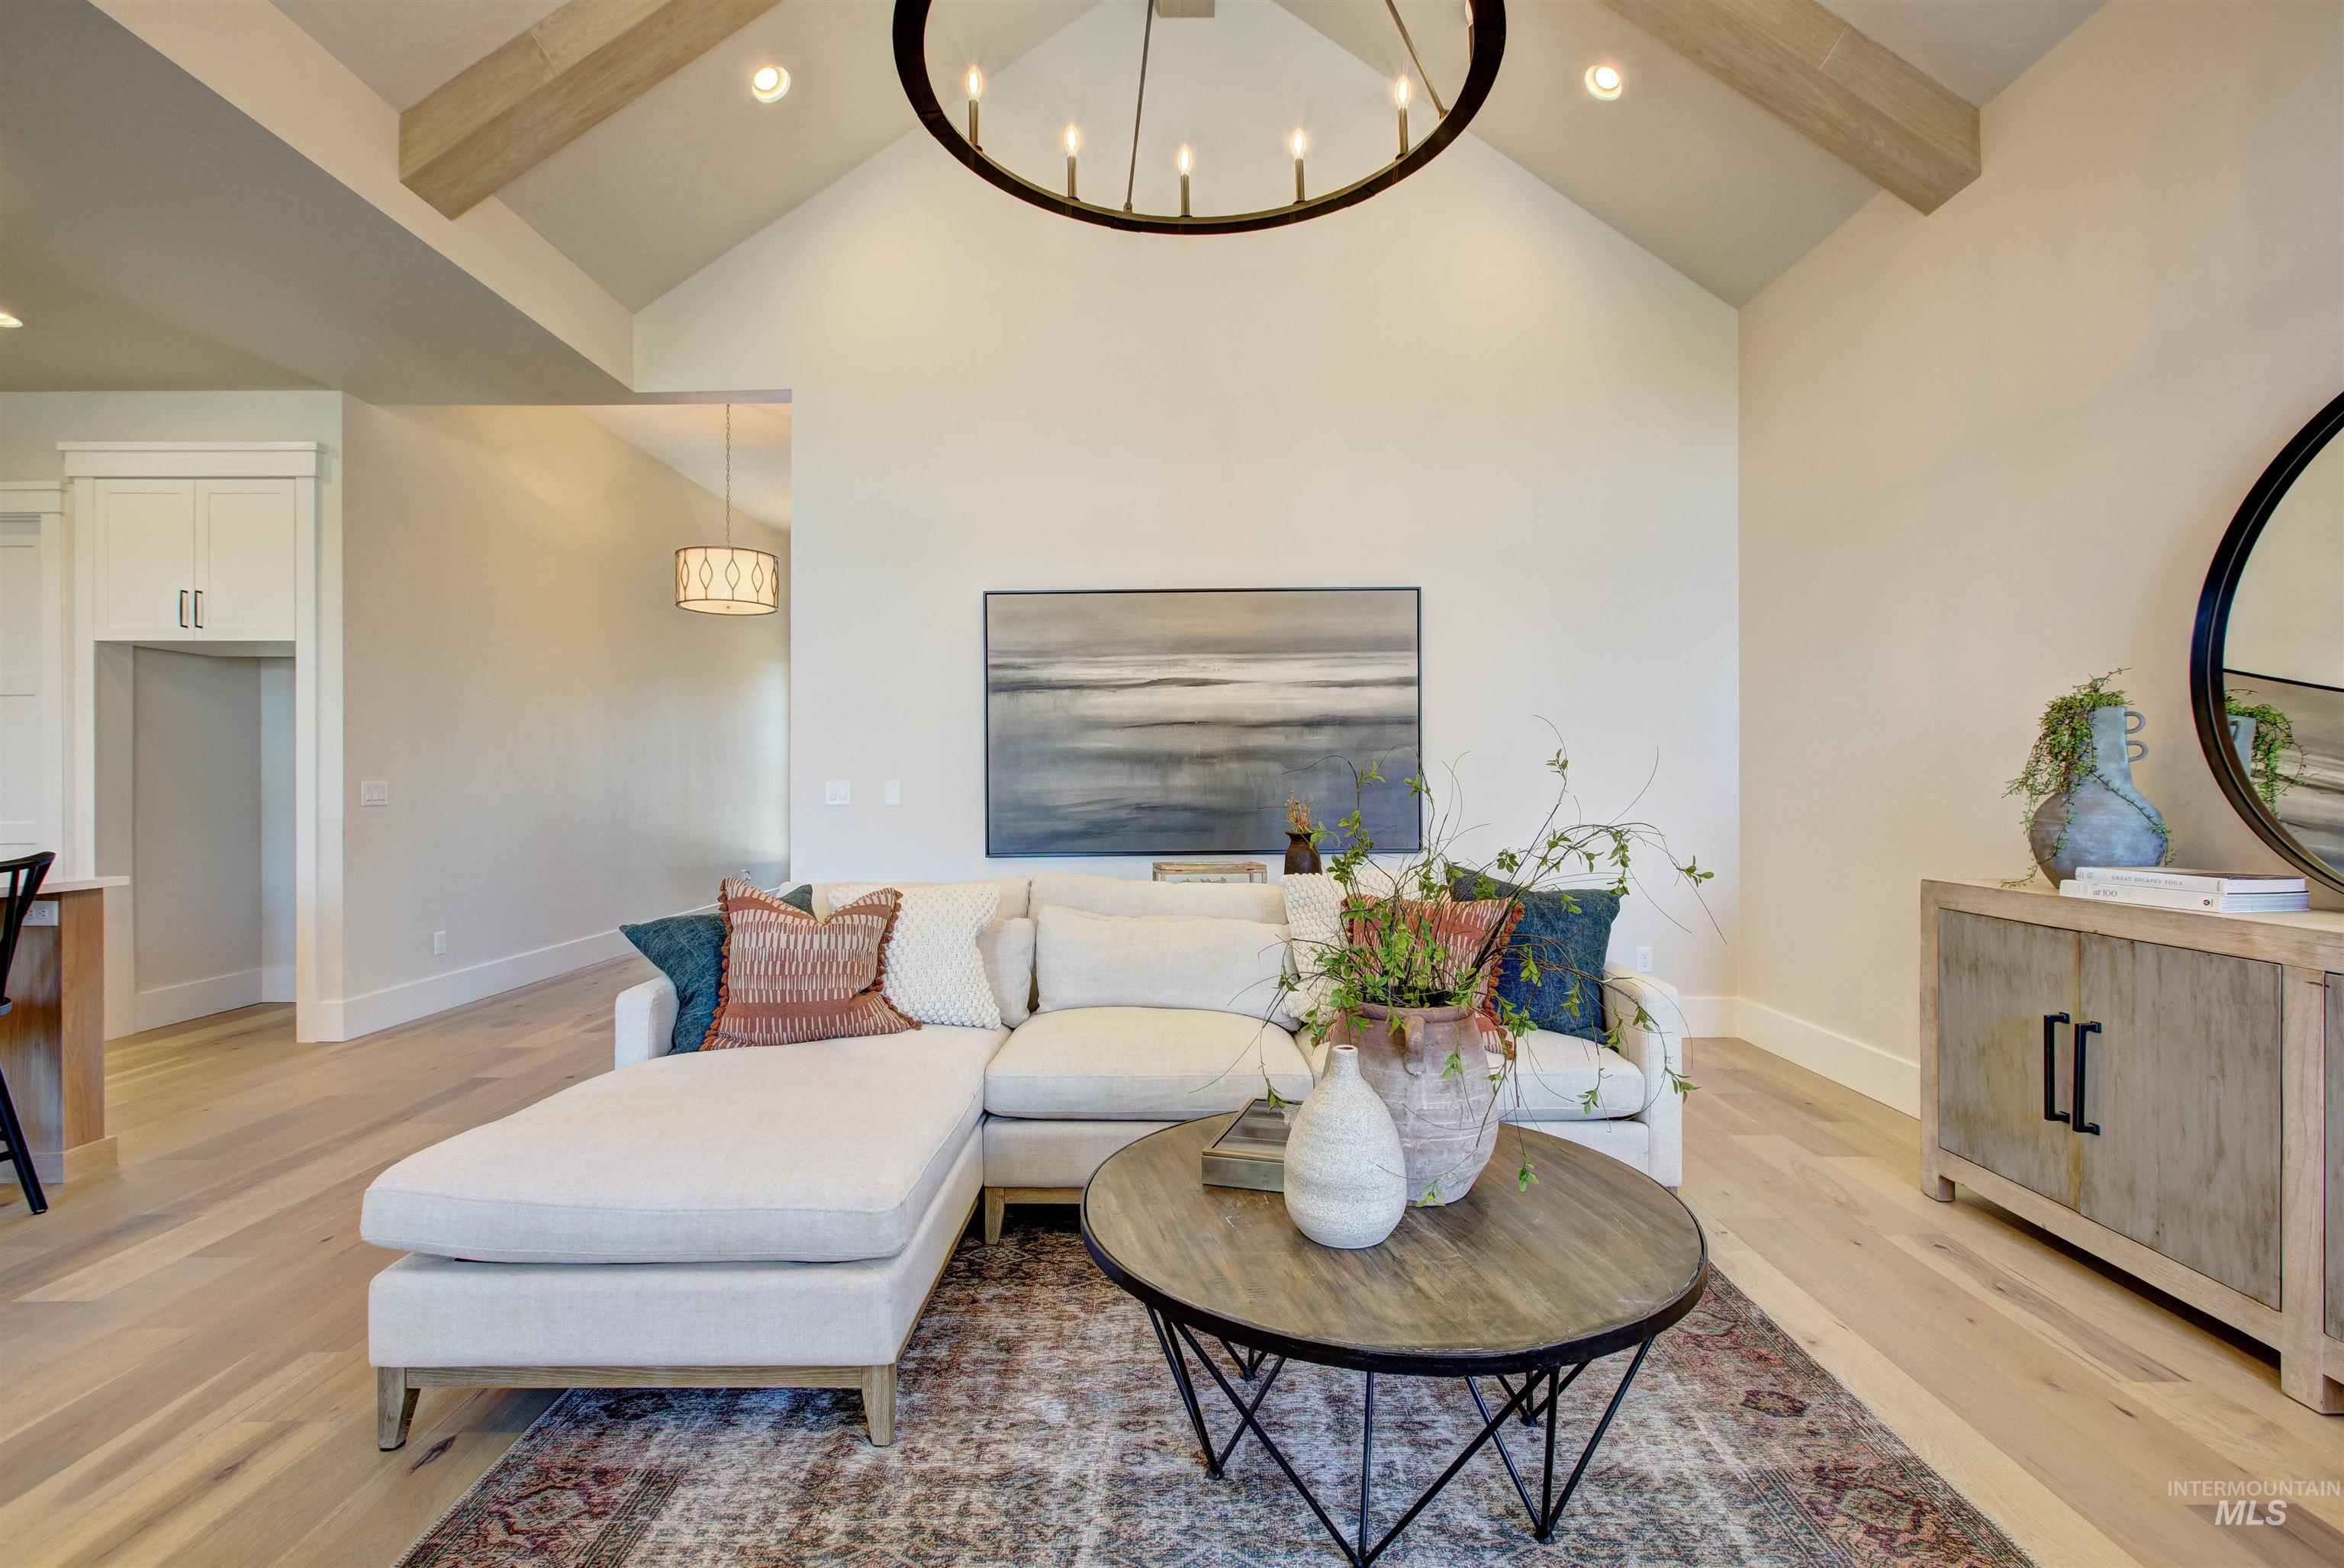
Living area featuring beamed ceiling, high vaulted ceiling, light wood-style flooring, a chandelier, and recessed lighting
-
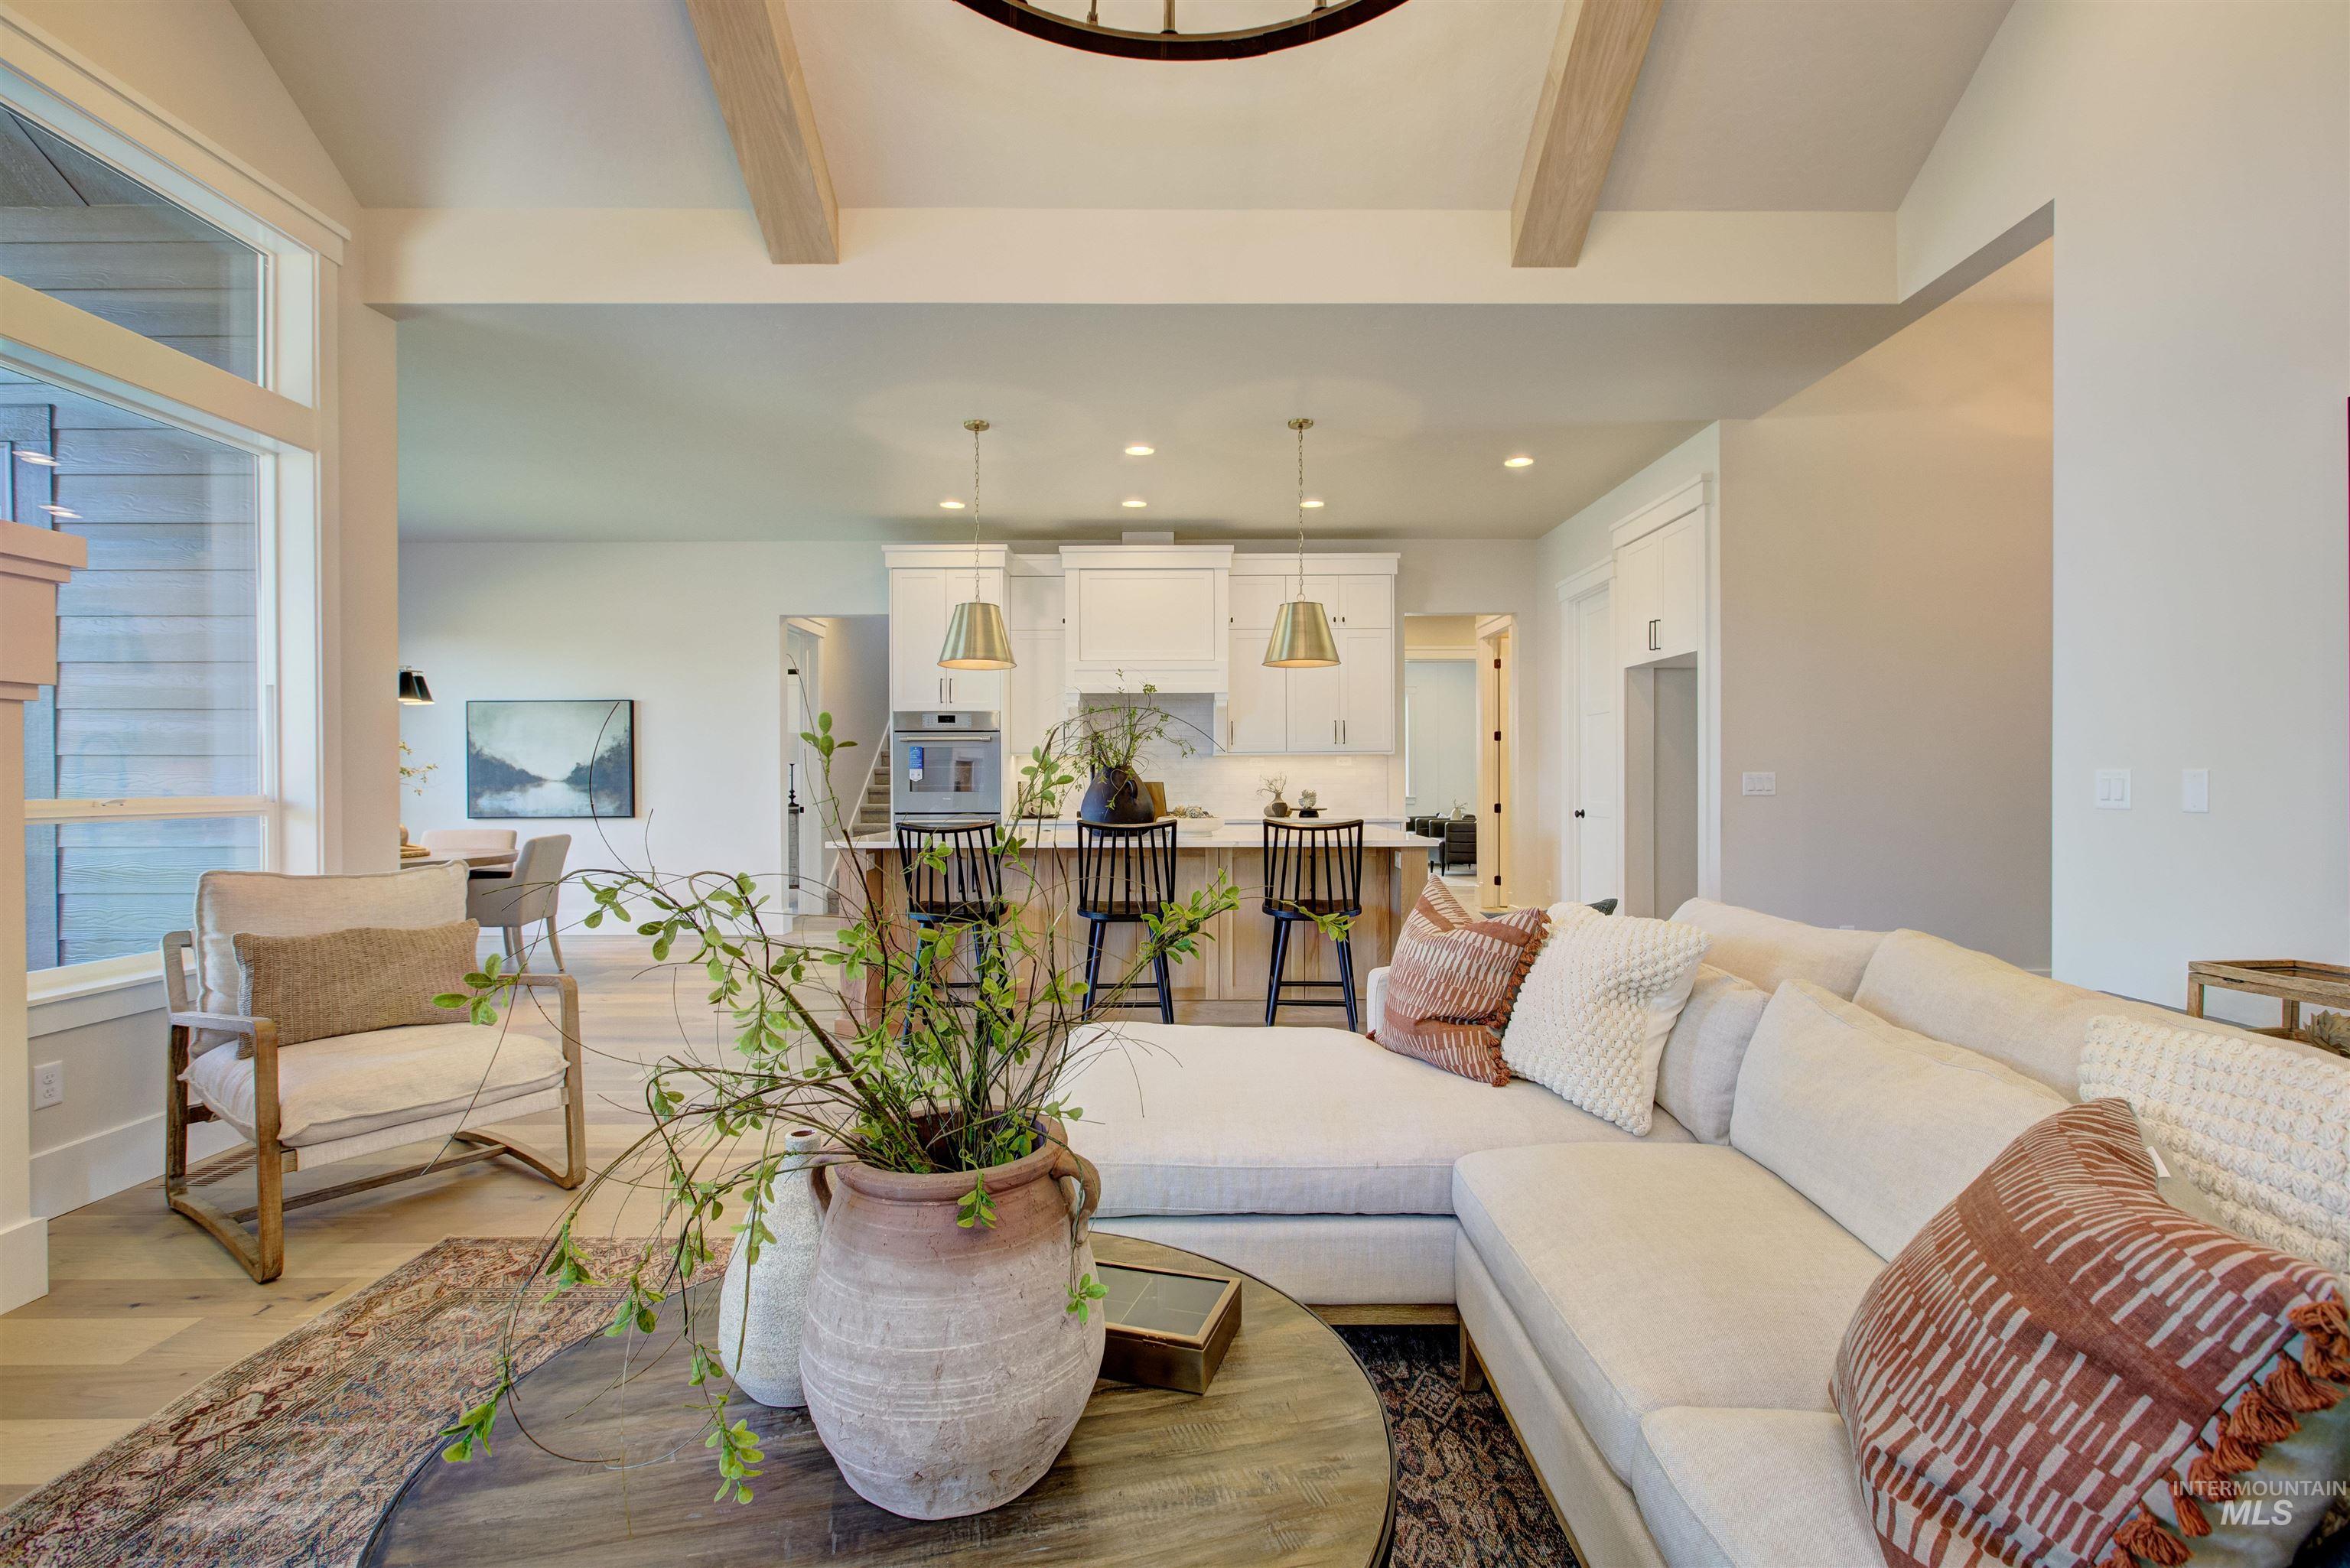
Living room with beamed ceiling, light wood-style floors, and recessed lighting
-
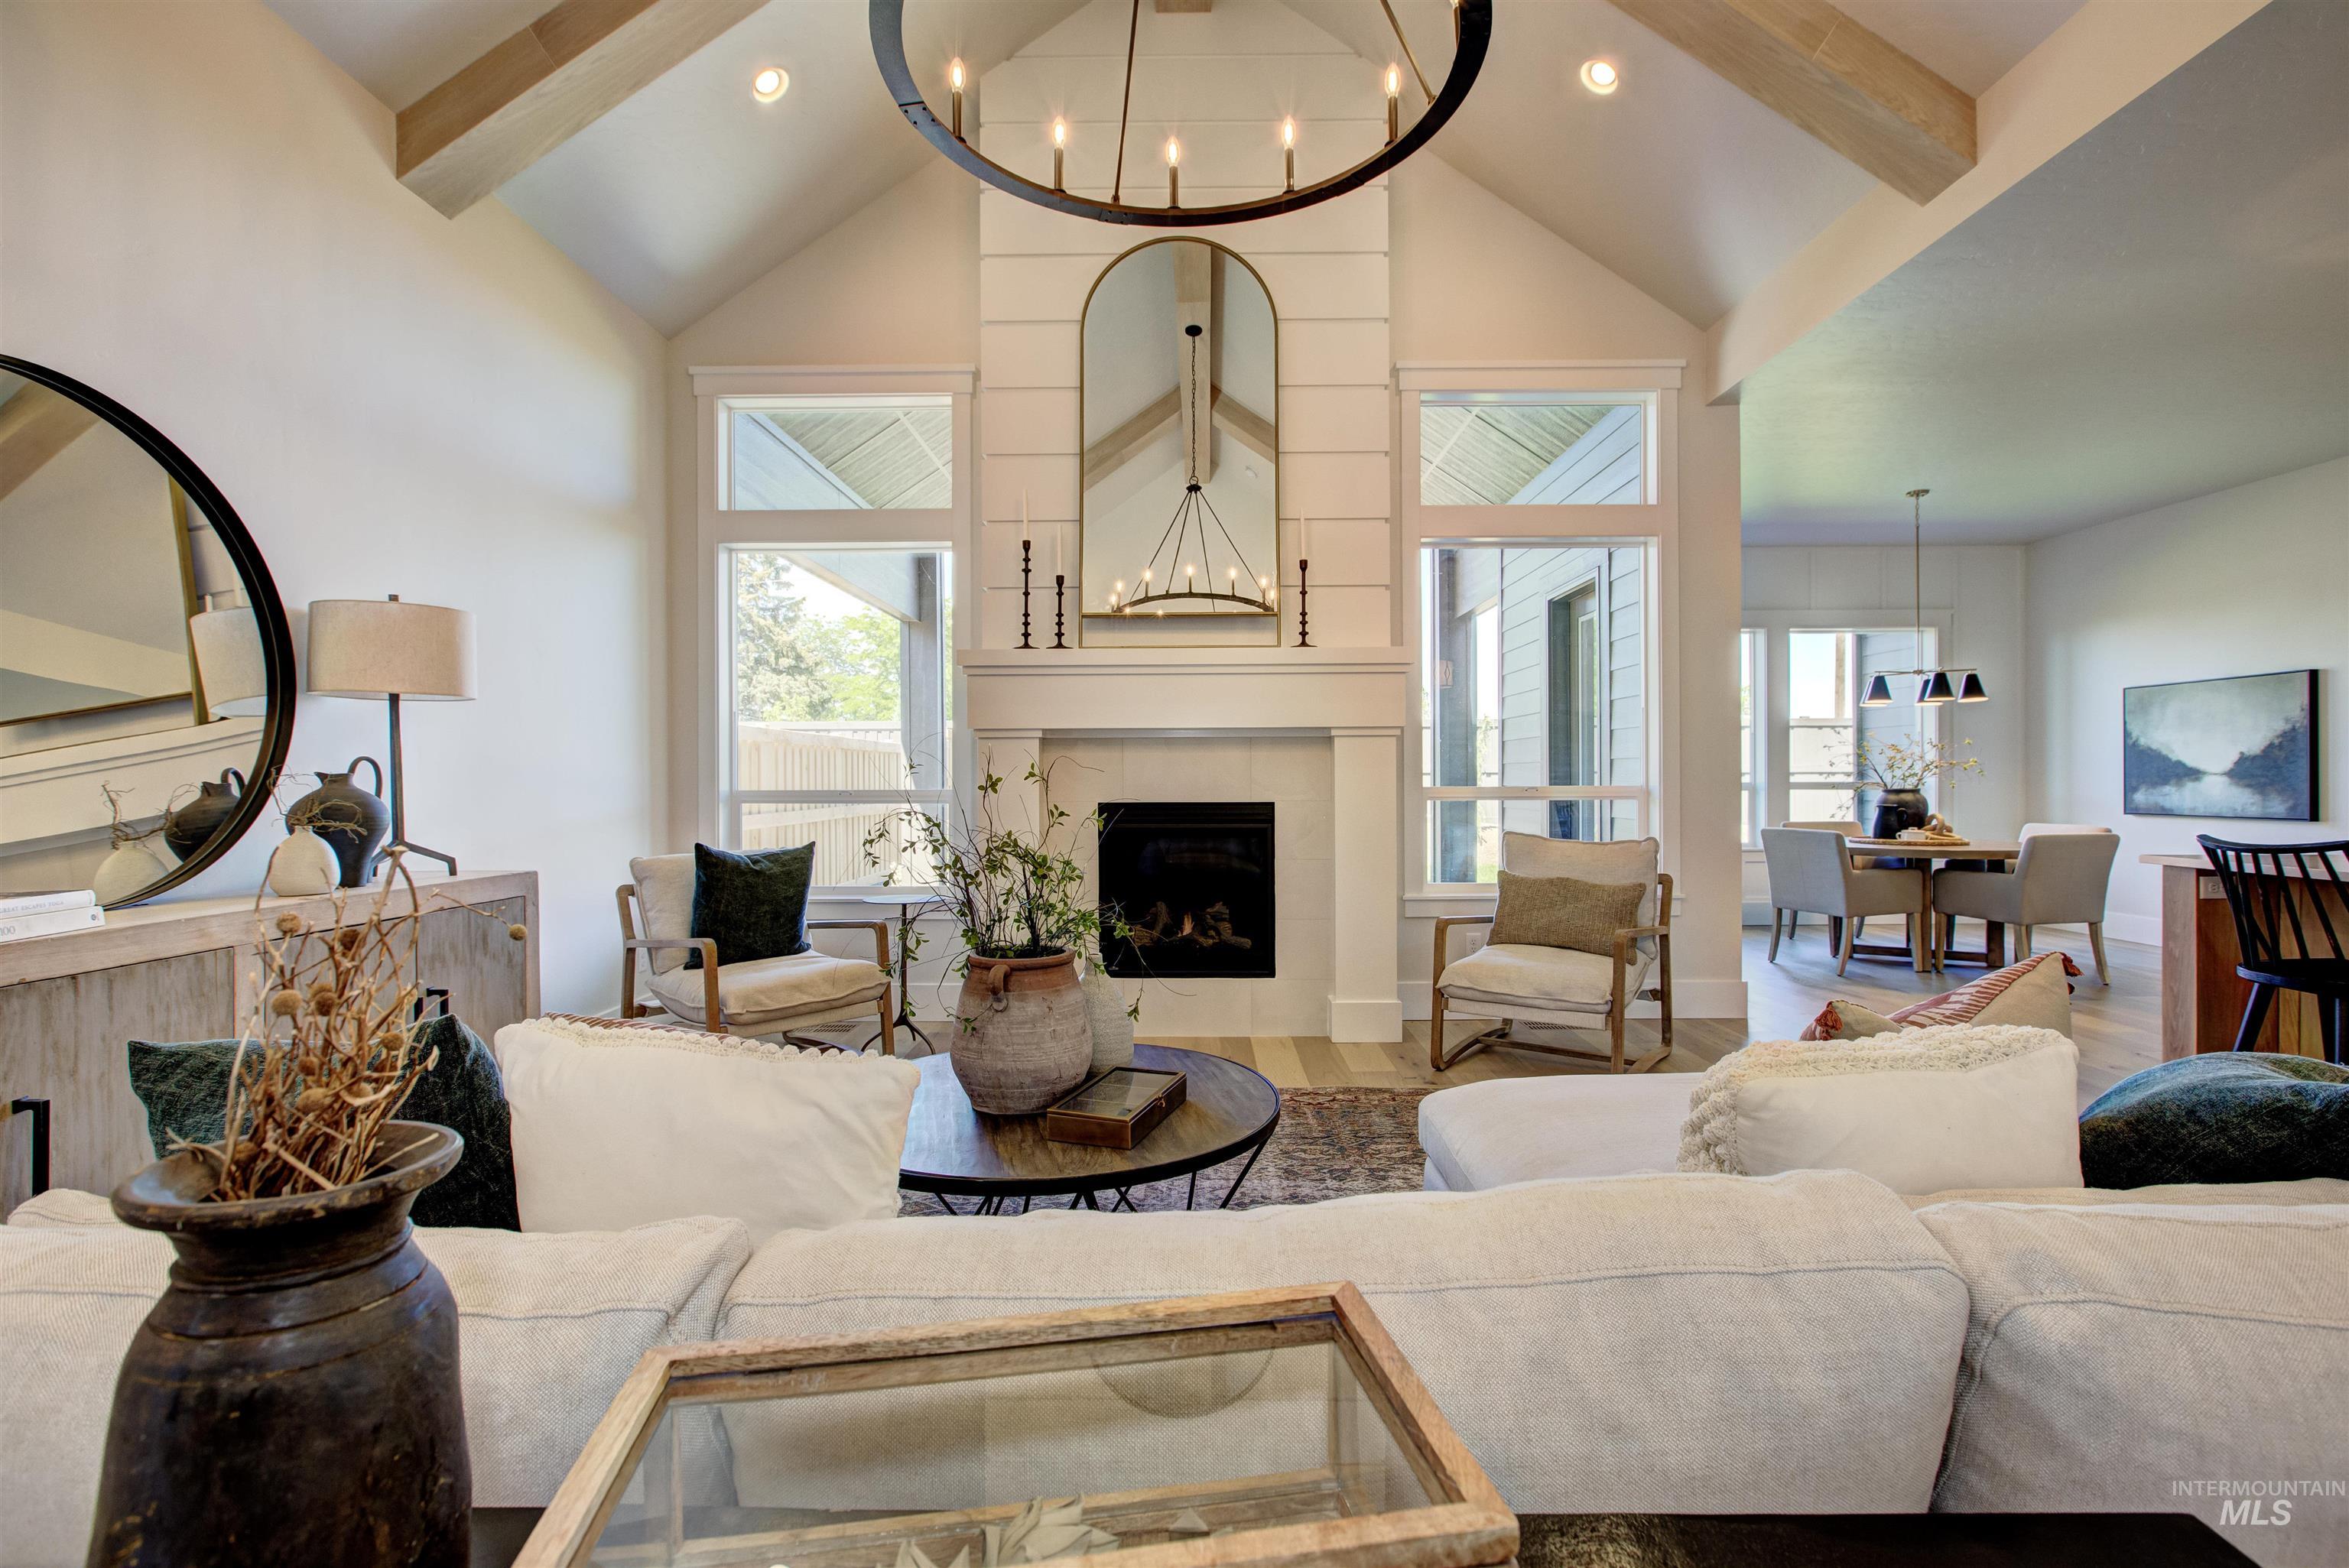
Living area with a tile fireplace, a chandelier, beam ceiling, wood finished floors, and high vaulted ceiling
-
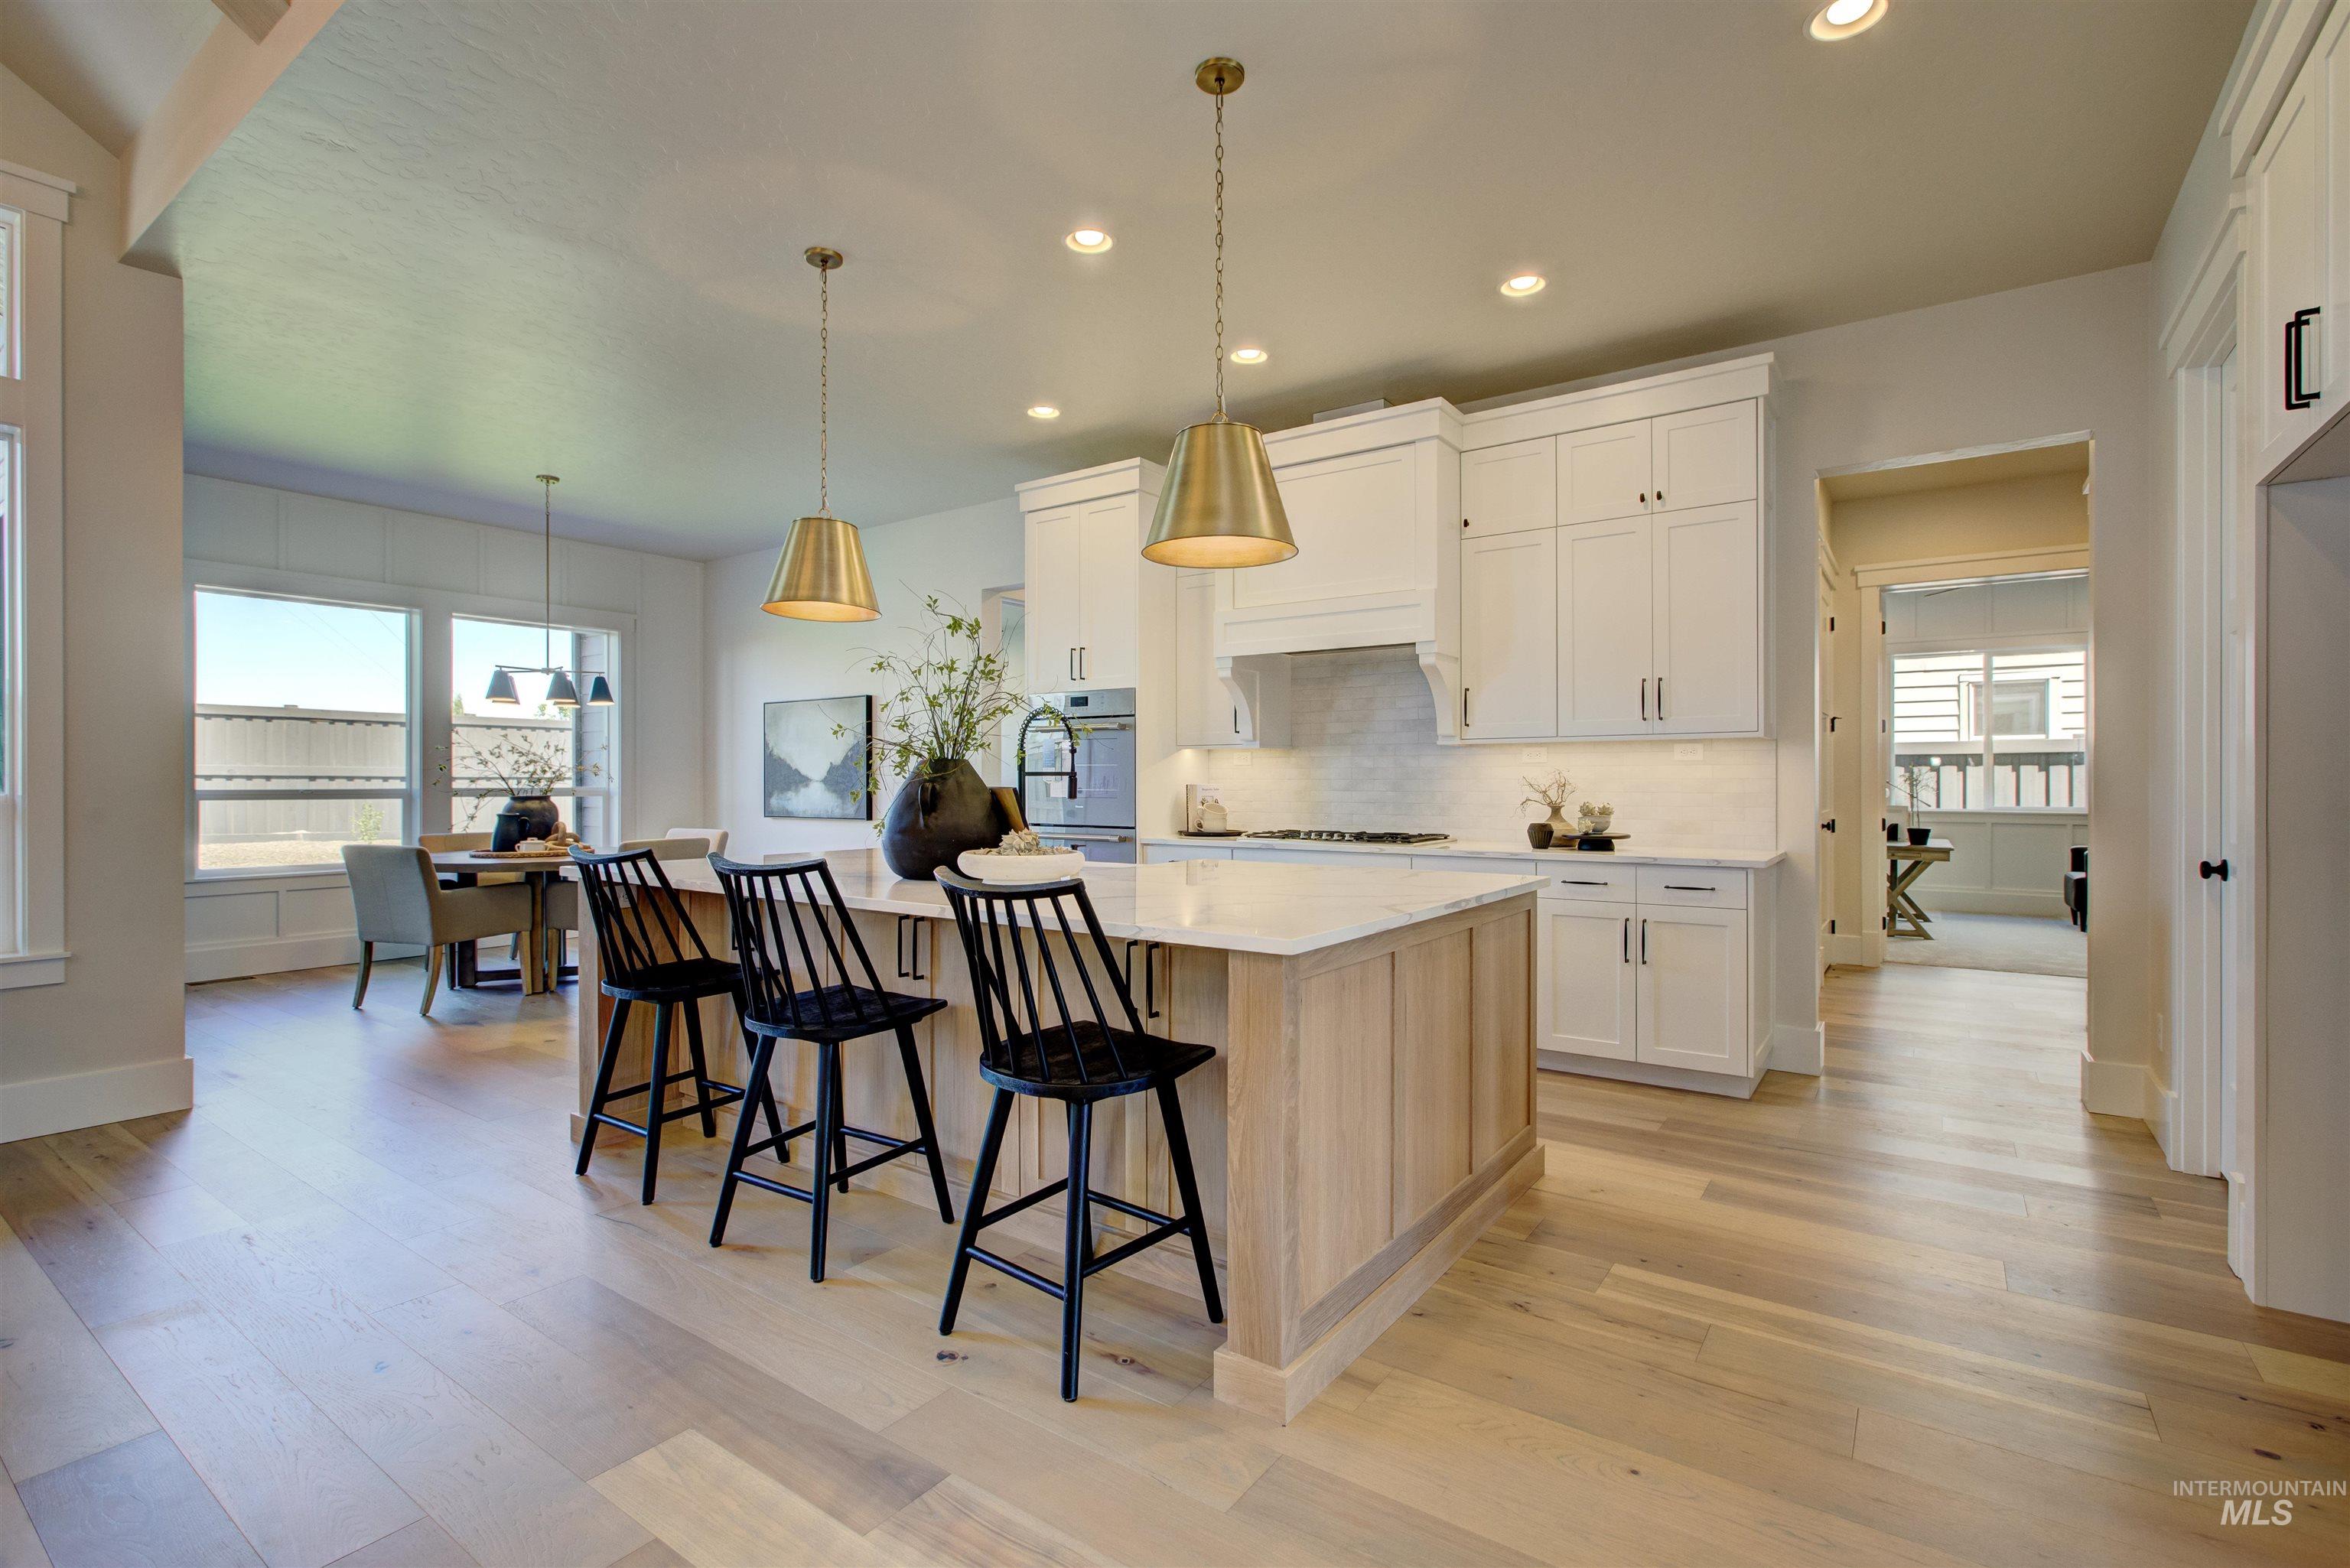
Kitchen with backsplash, recessed lighting, light wood-style flooring, light countertops, and a breakfast bar
-
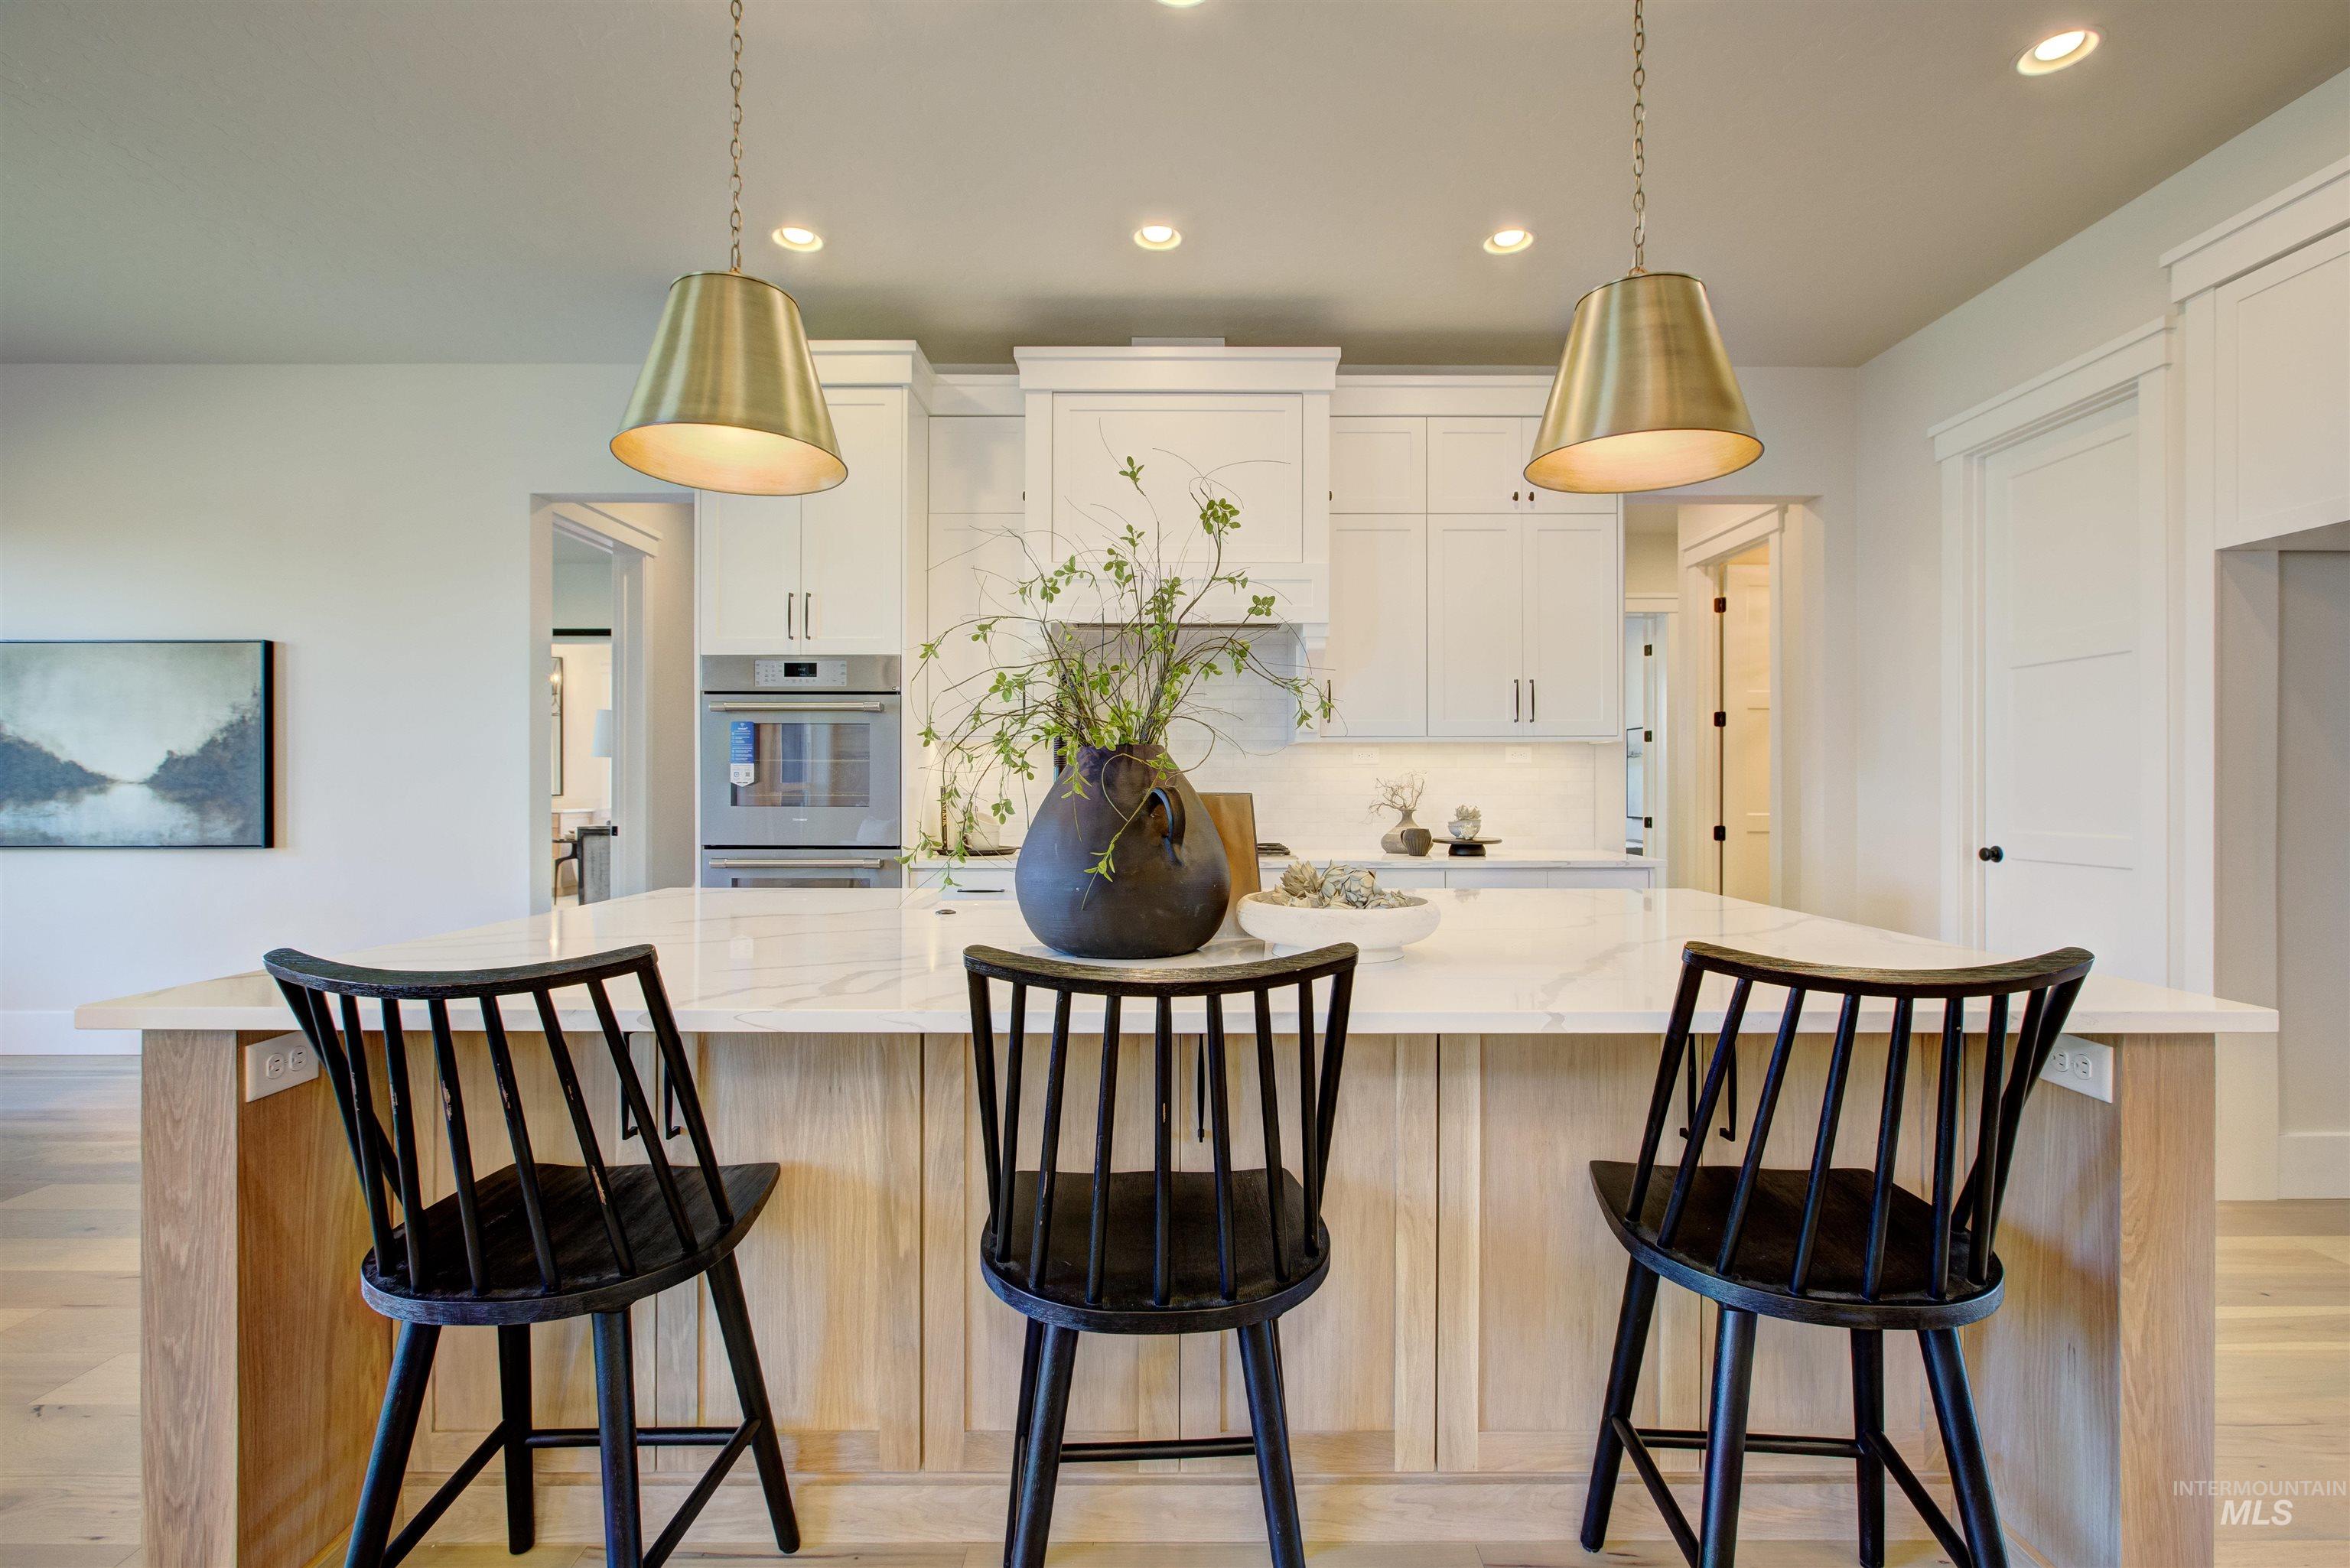
Kitchen with recessed lighting, light wood-style floors, white cabinets, and light stone counters
-
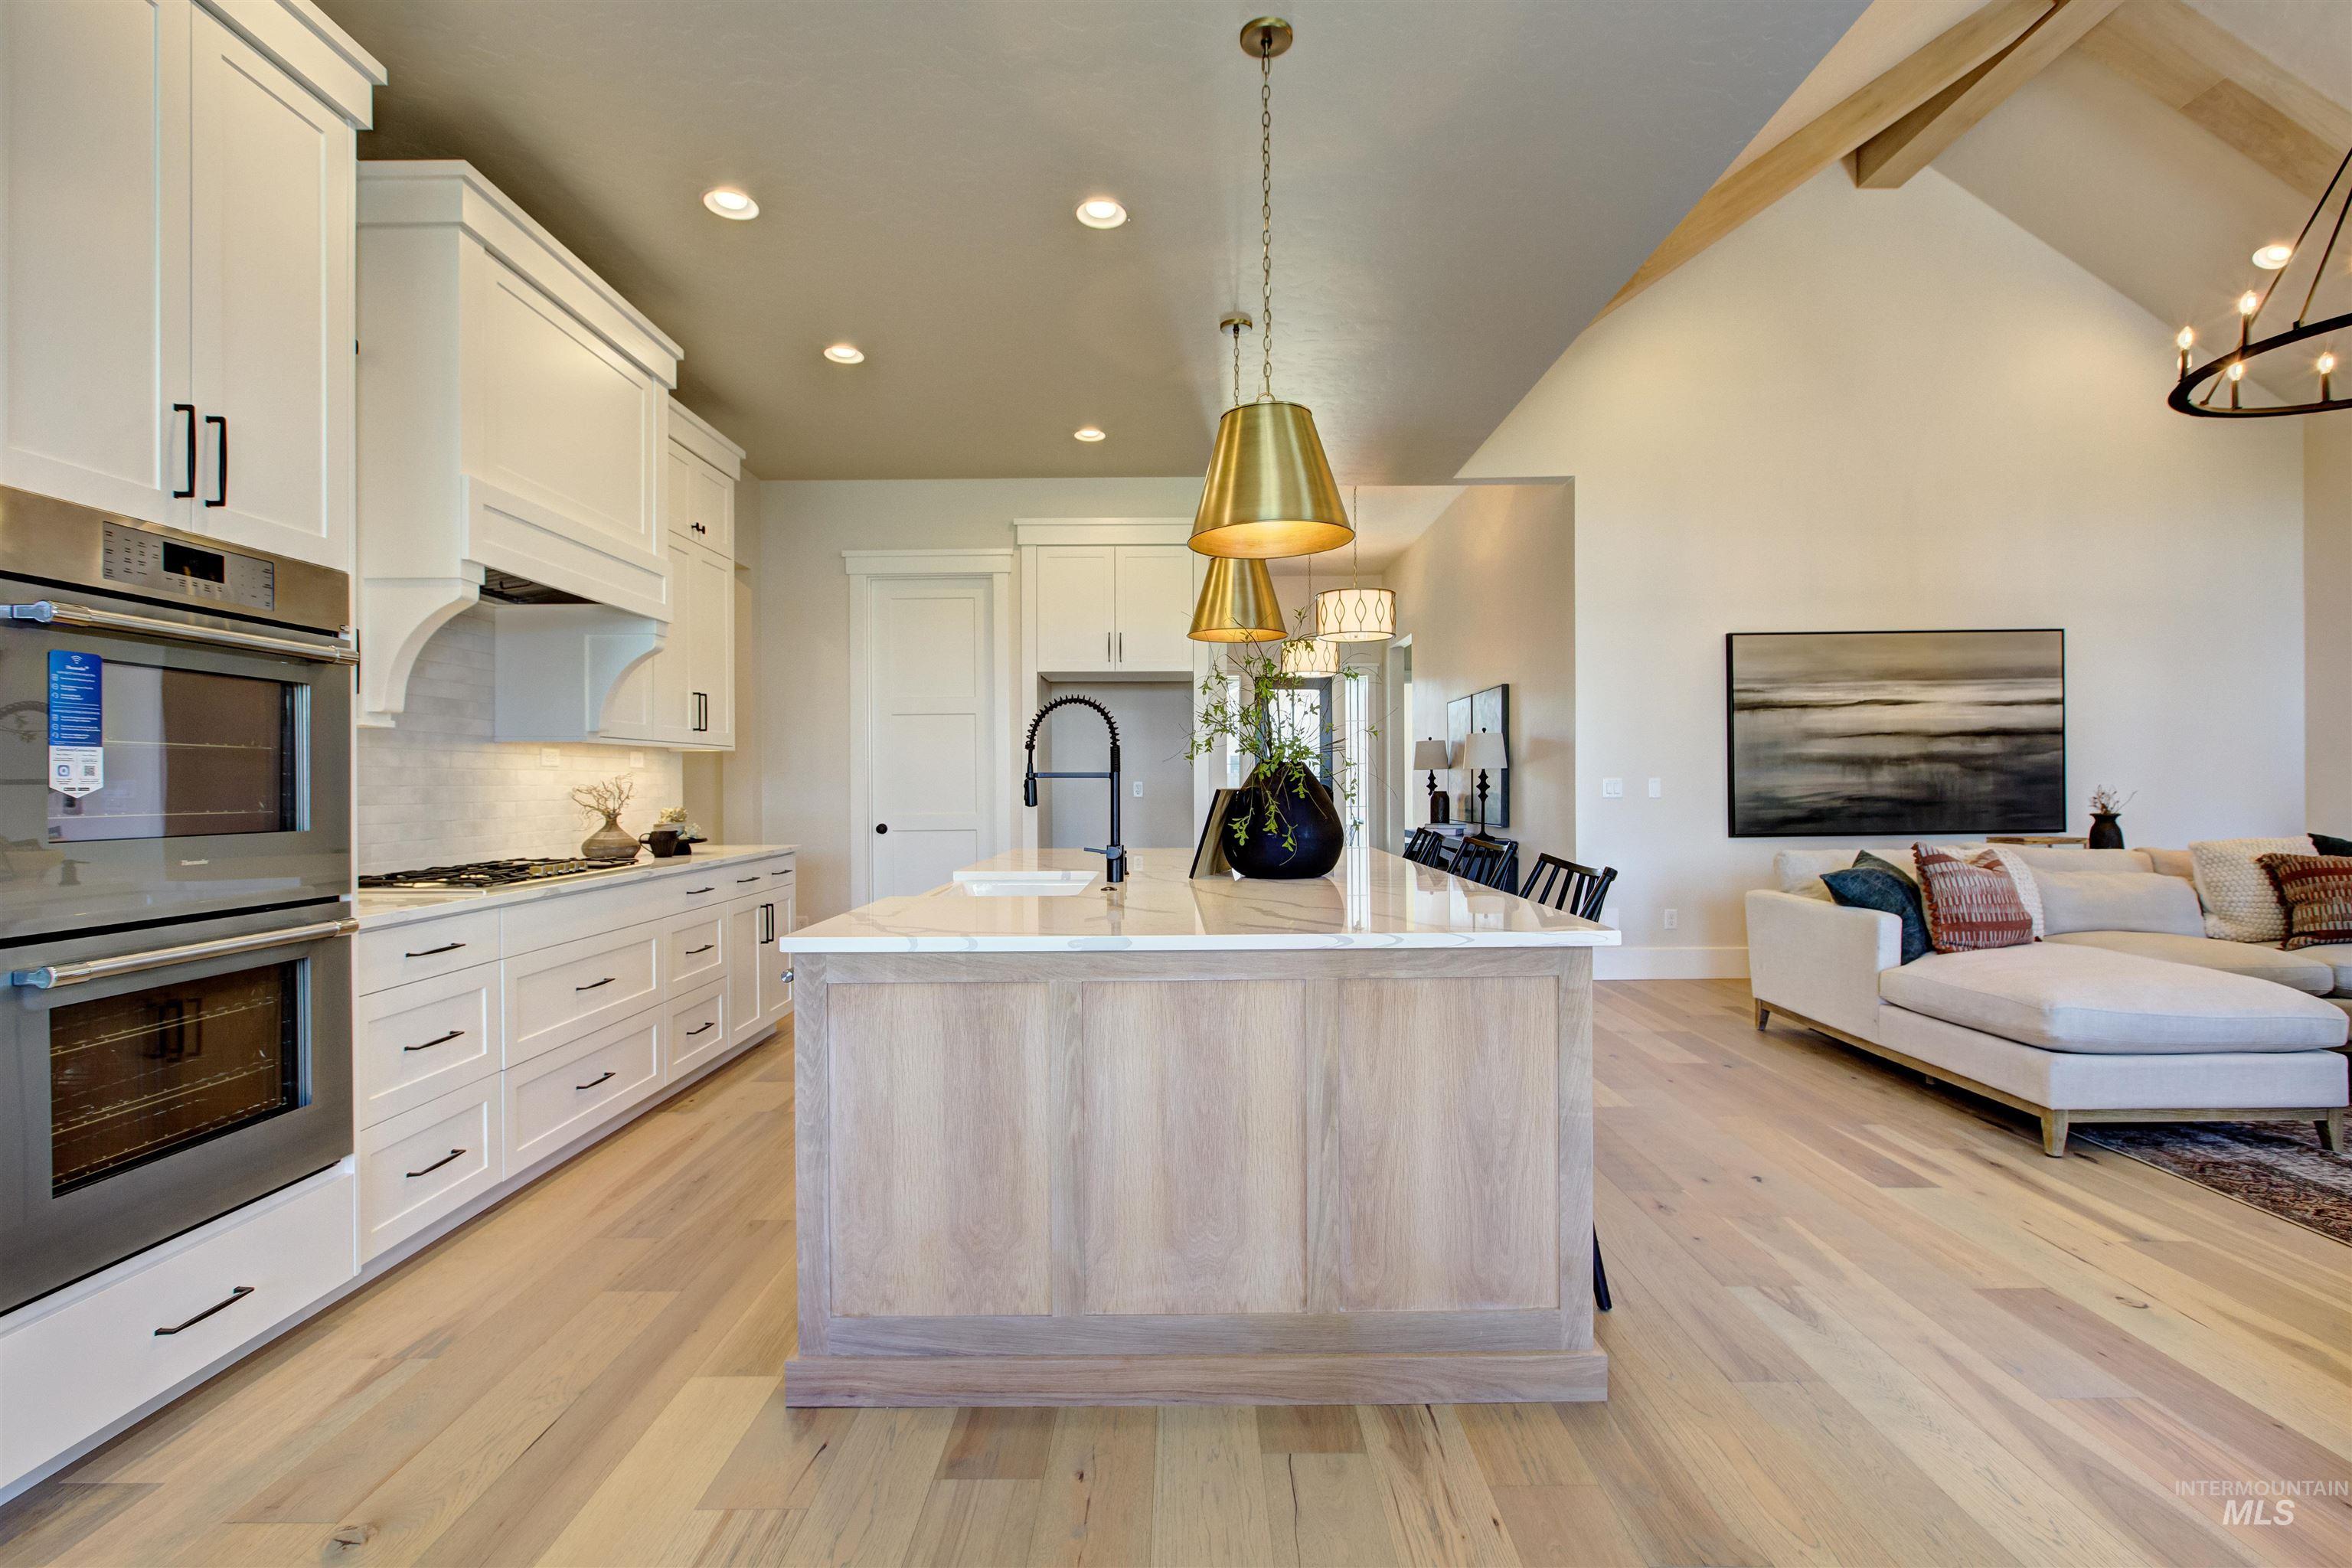
Kitchen featuring double oven, beam ceiling, tasteful backsplash, light wood finished floors, and recessed lighting
-
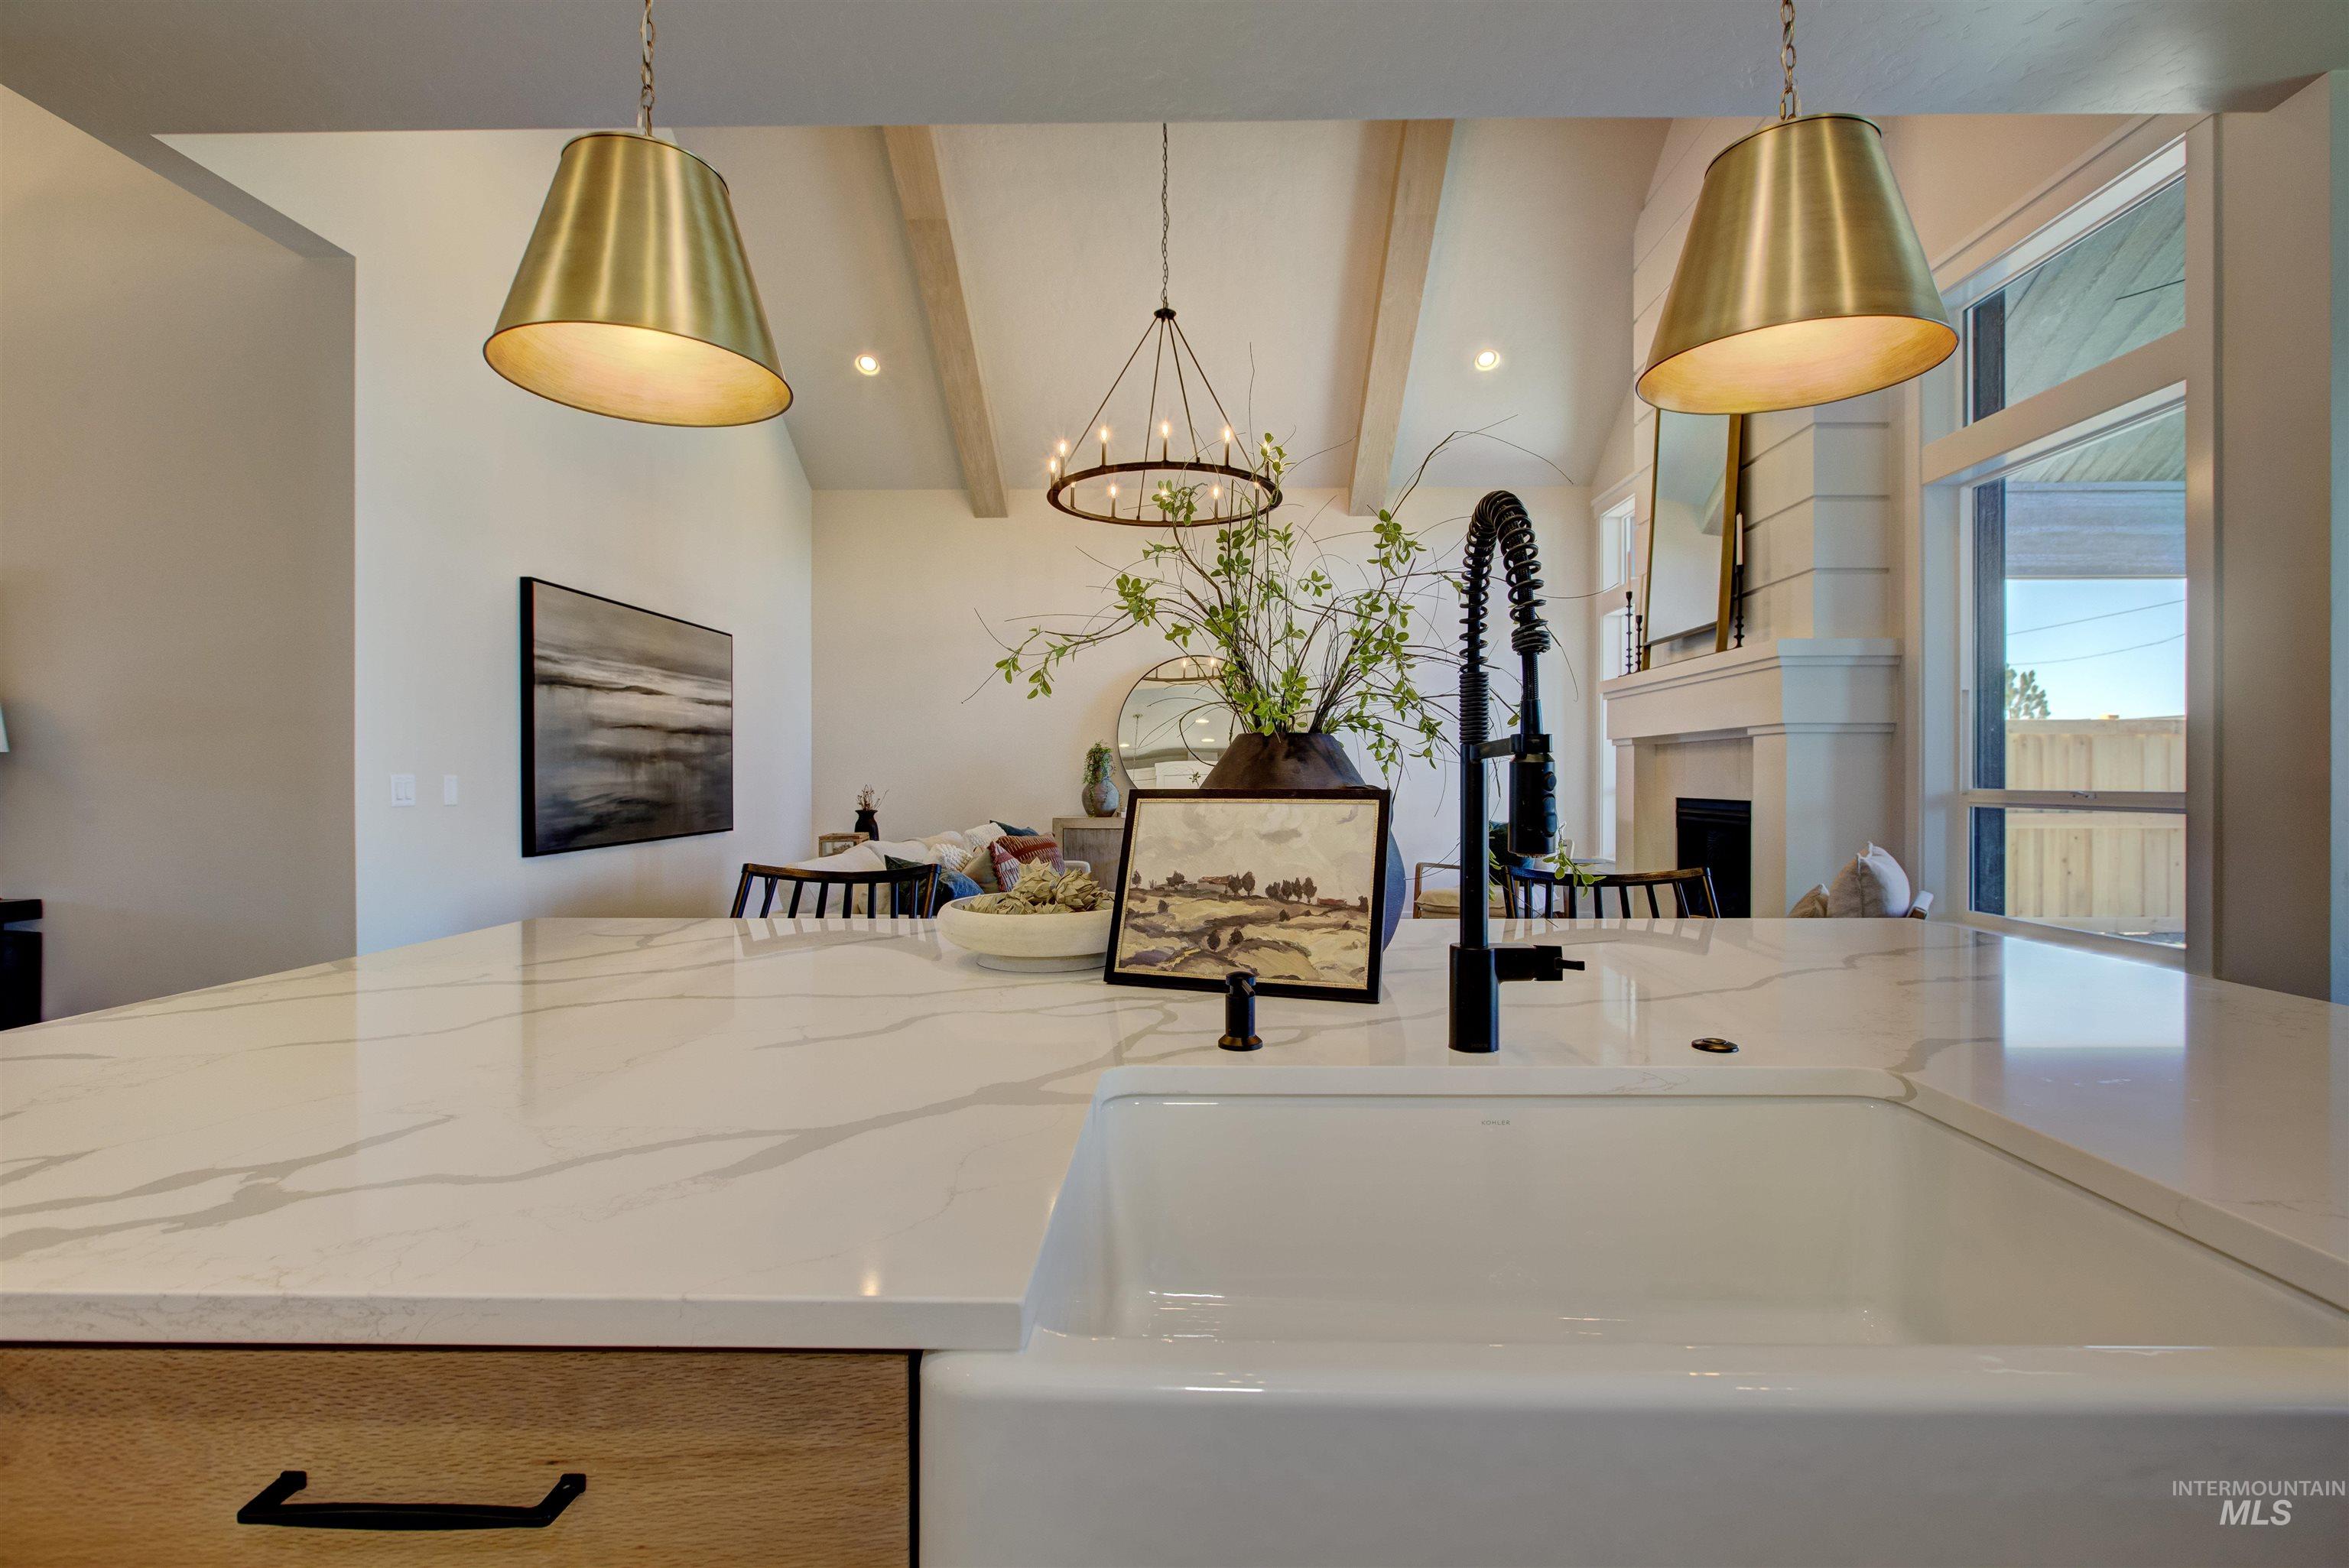
Kitchen with a fireplace, a chandelier, light stone counters, pendant lighting, and beam ceiling
-
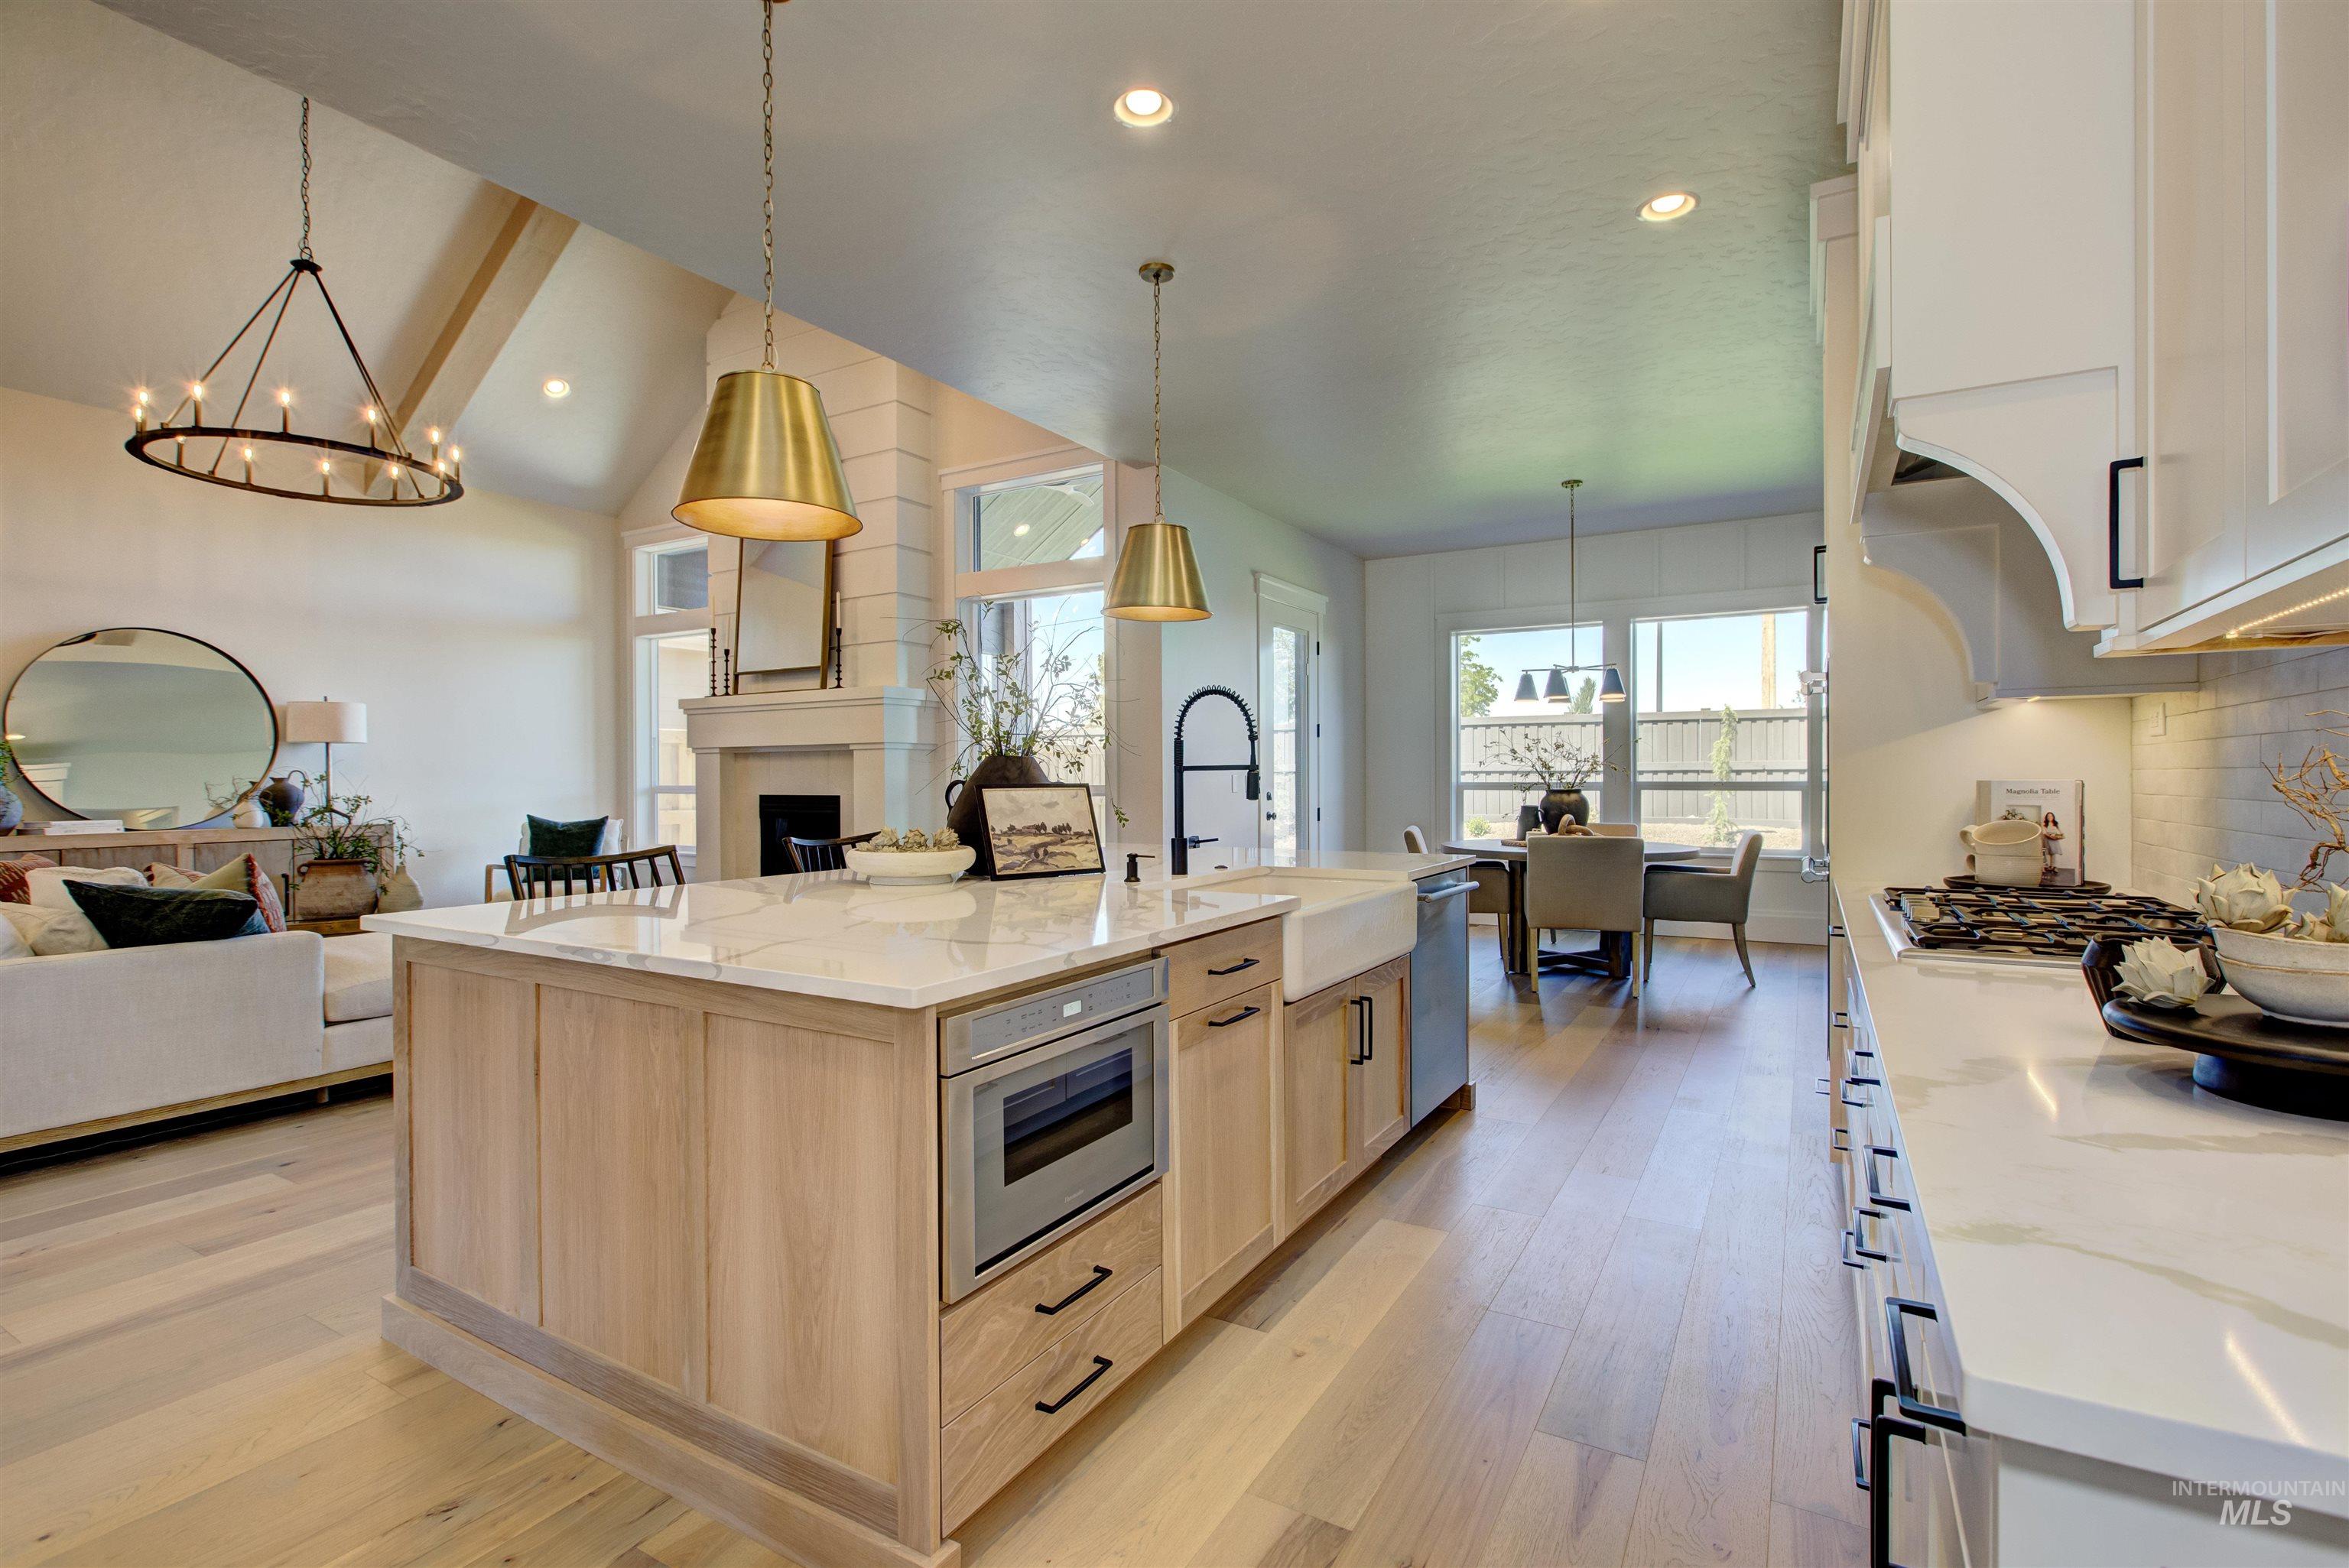
Kitchen with open floor plan, light brown cabinetry, a chandelier, decorative backsplash, and light stone counters
-
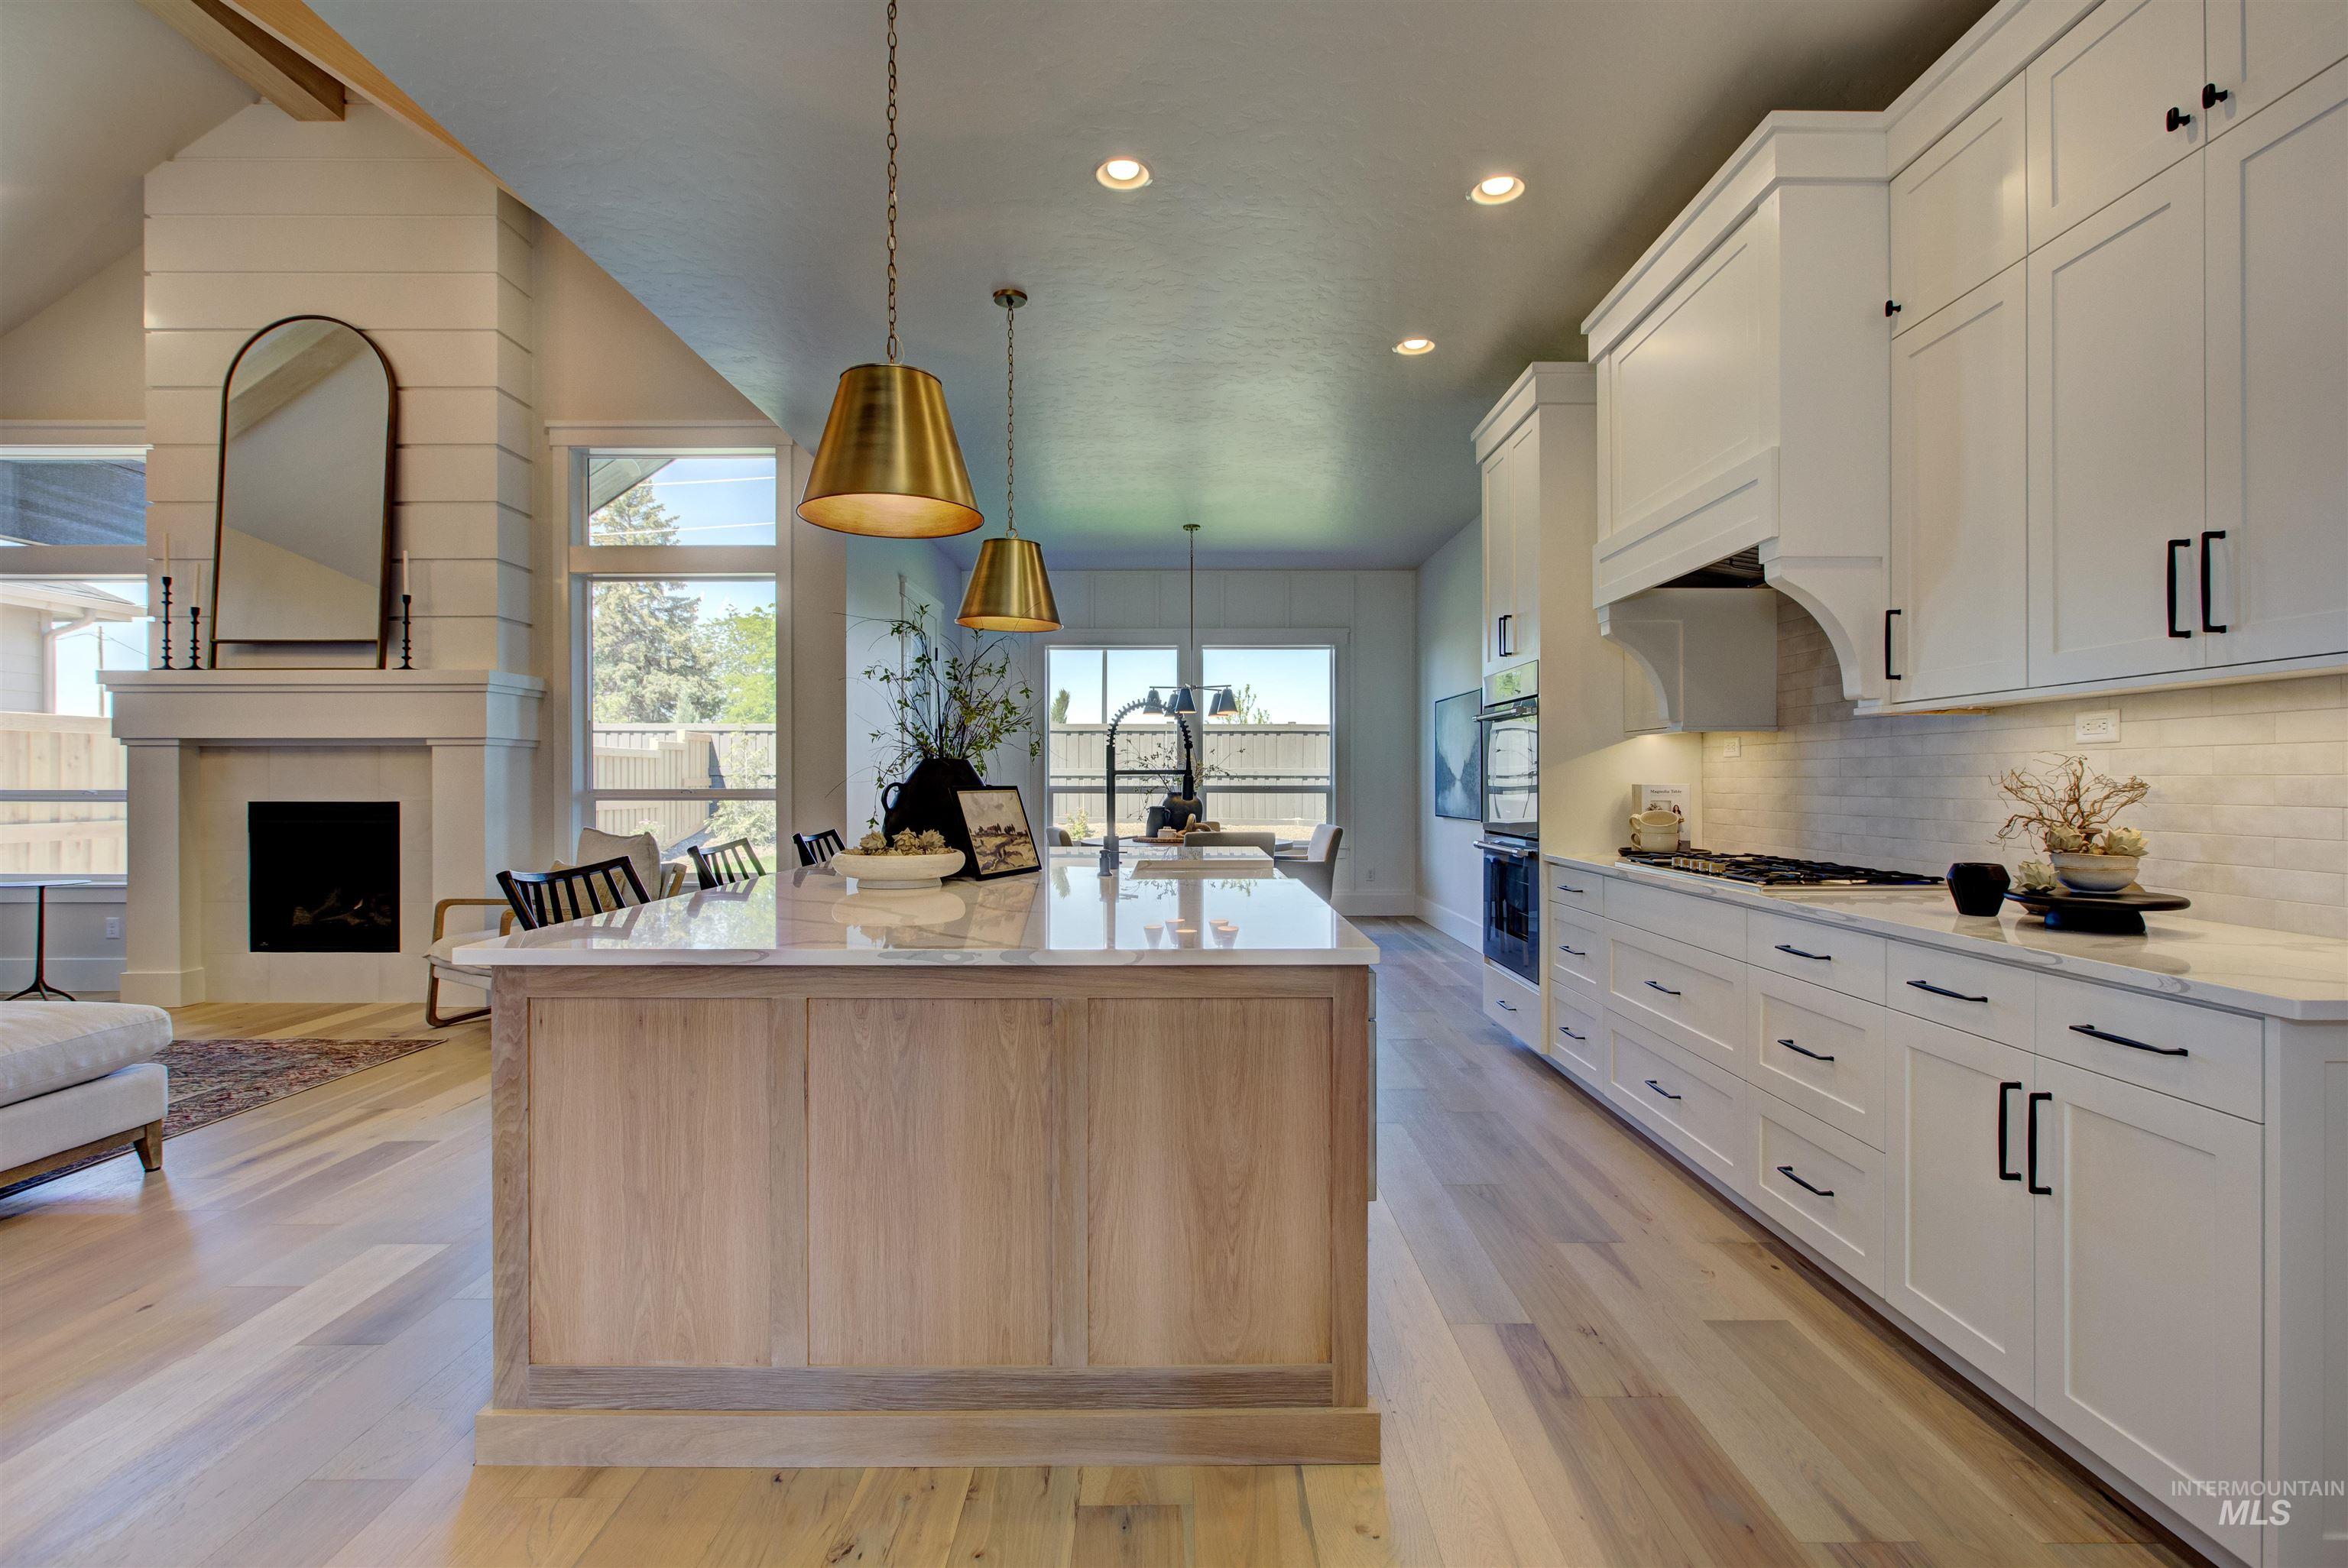
Kitchen featuring recessed lighting, light wood-type flooring, decorative backsplash, an island with sink, and a fireplace
-
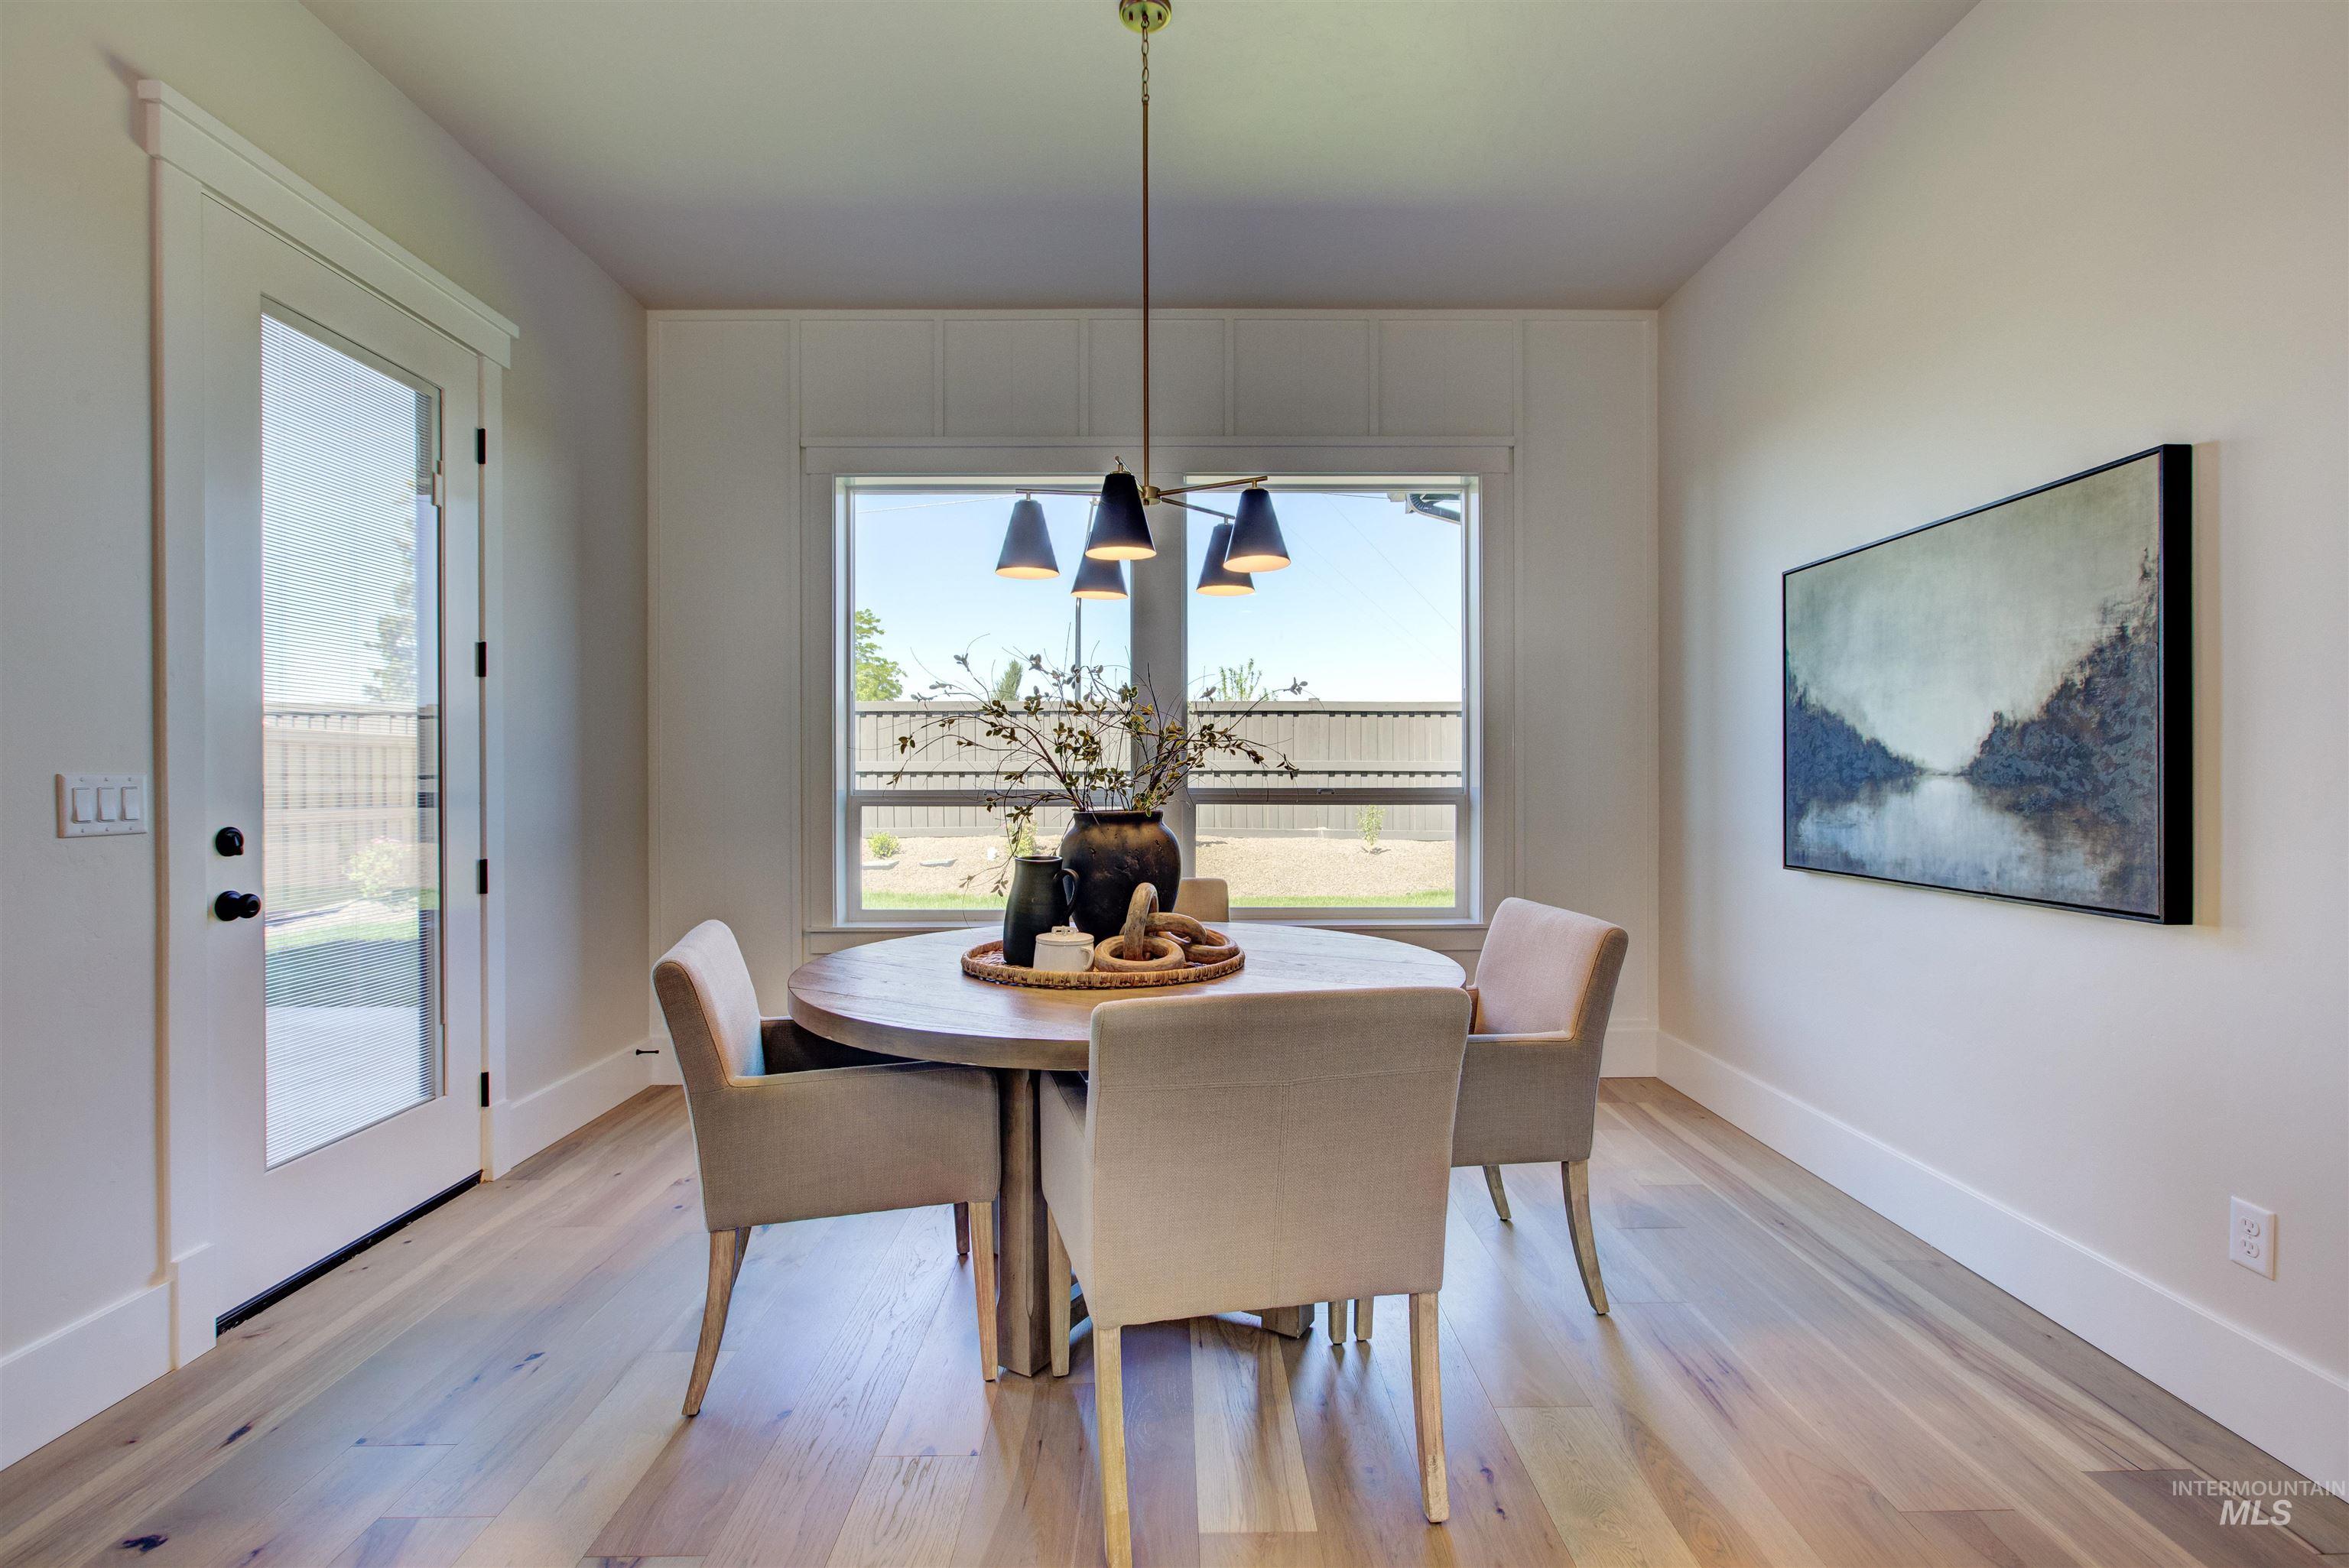
Dining room featuring light wood-type flooring and baseboards
-
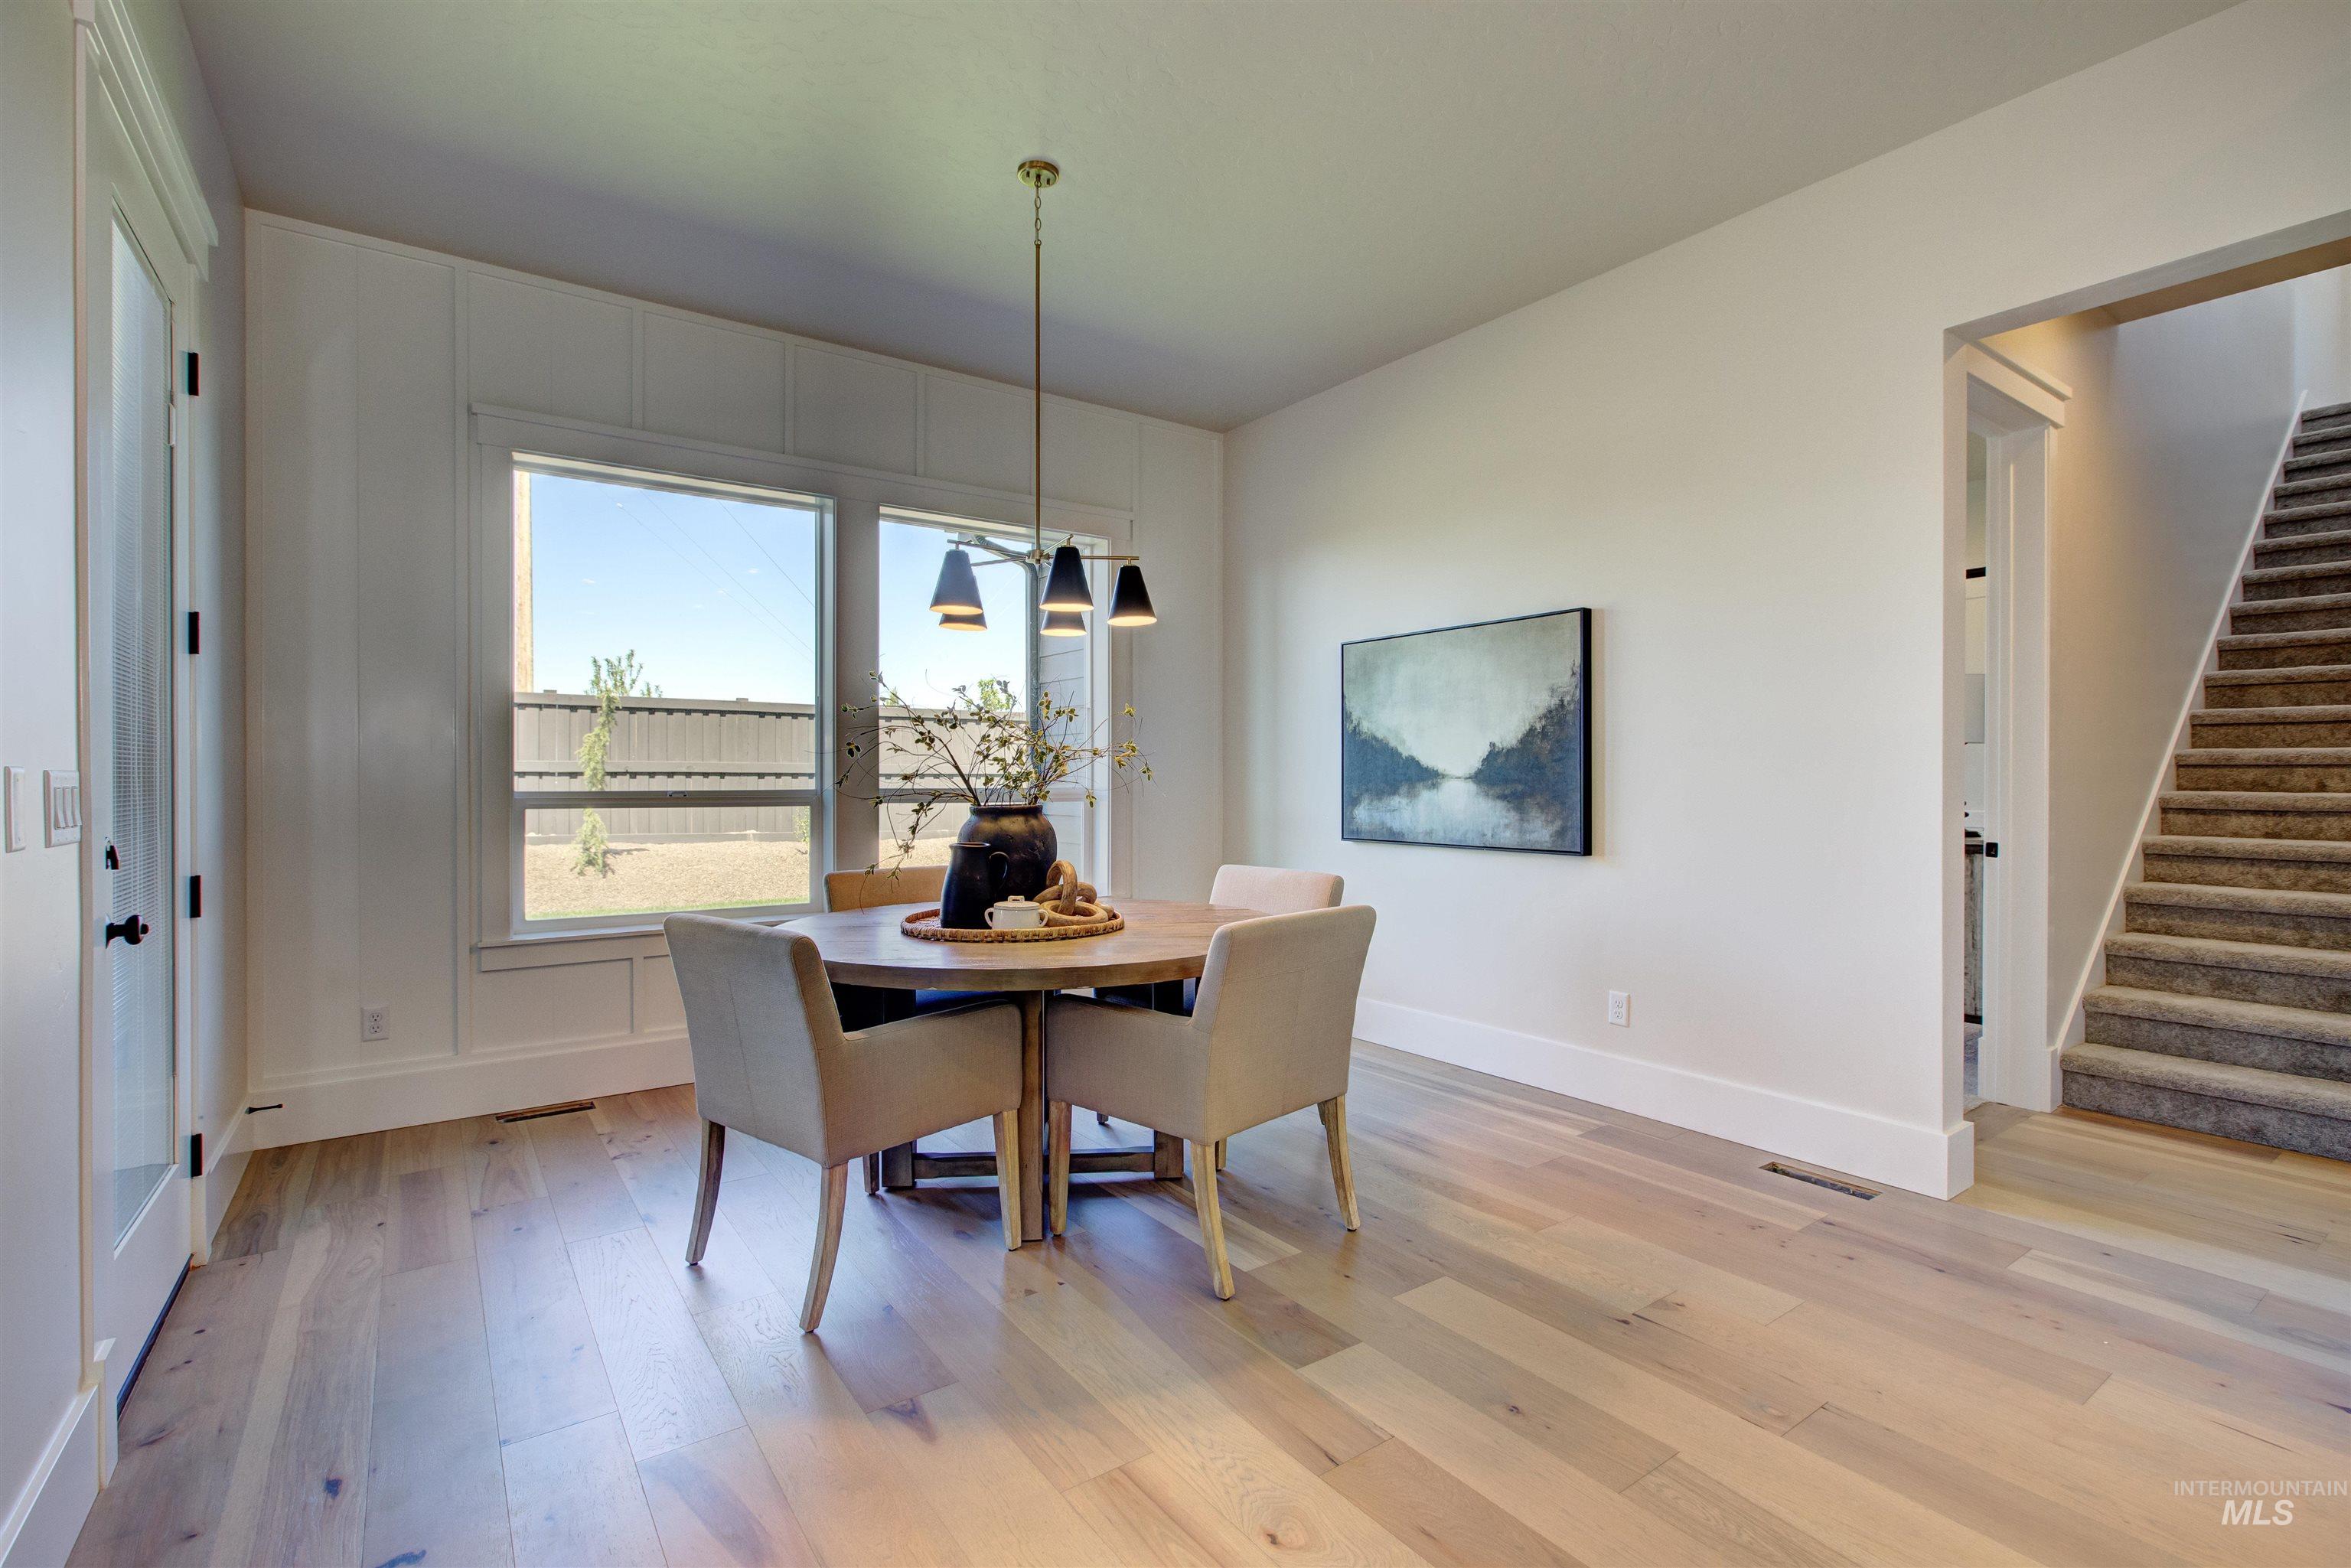
Dining space with stairs, light wood-style floors, and a chandelier
-
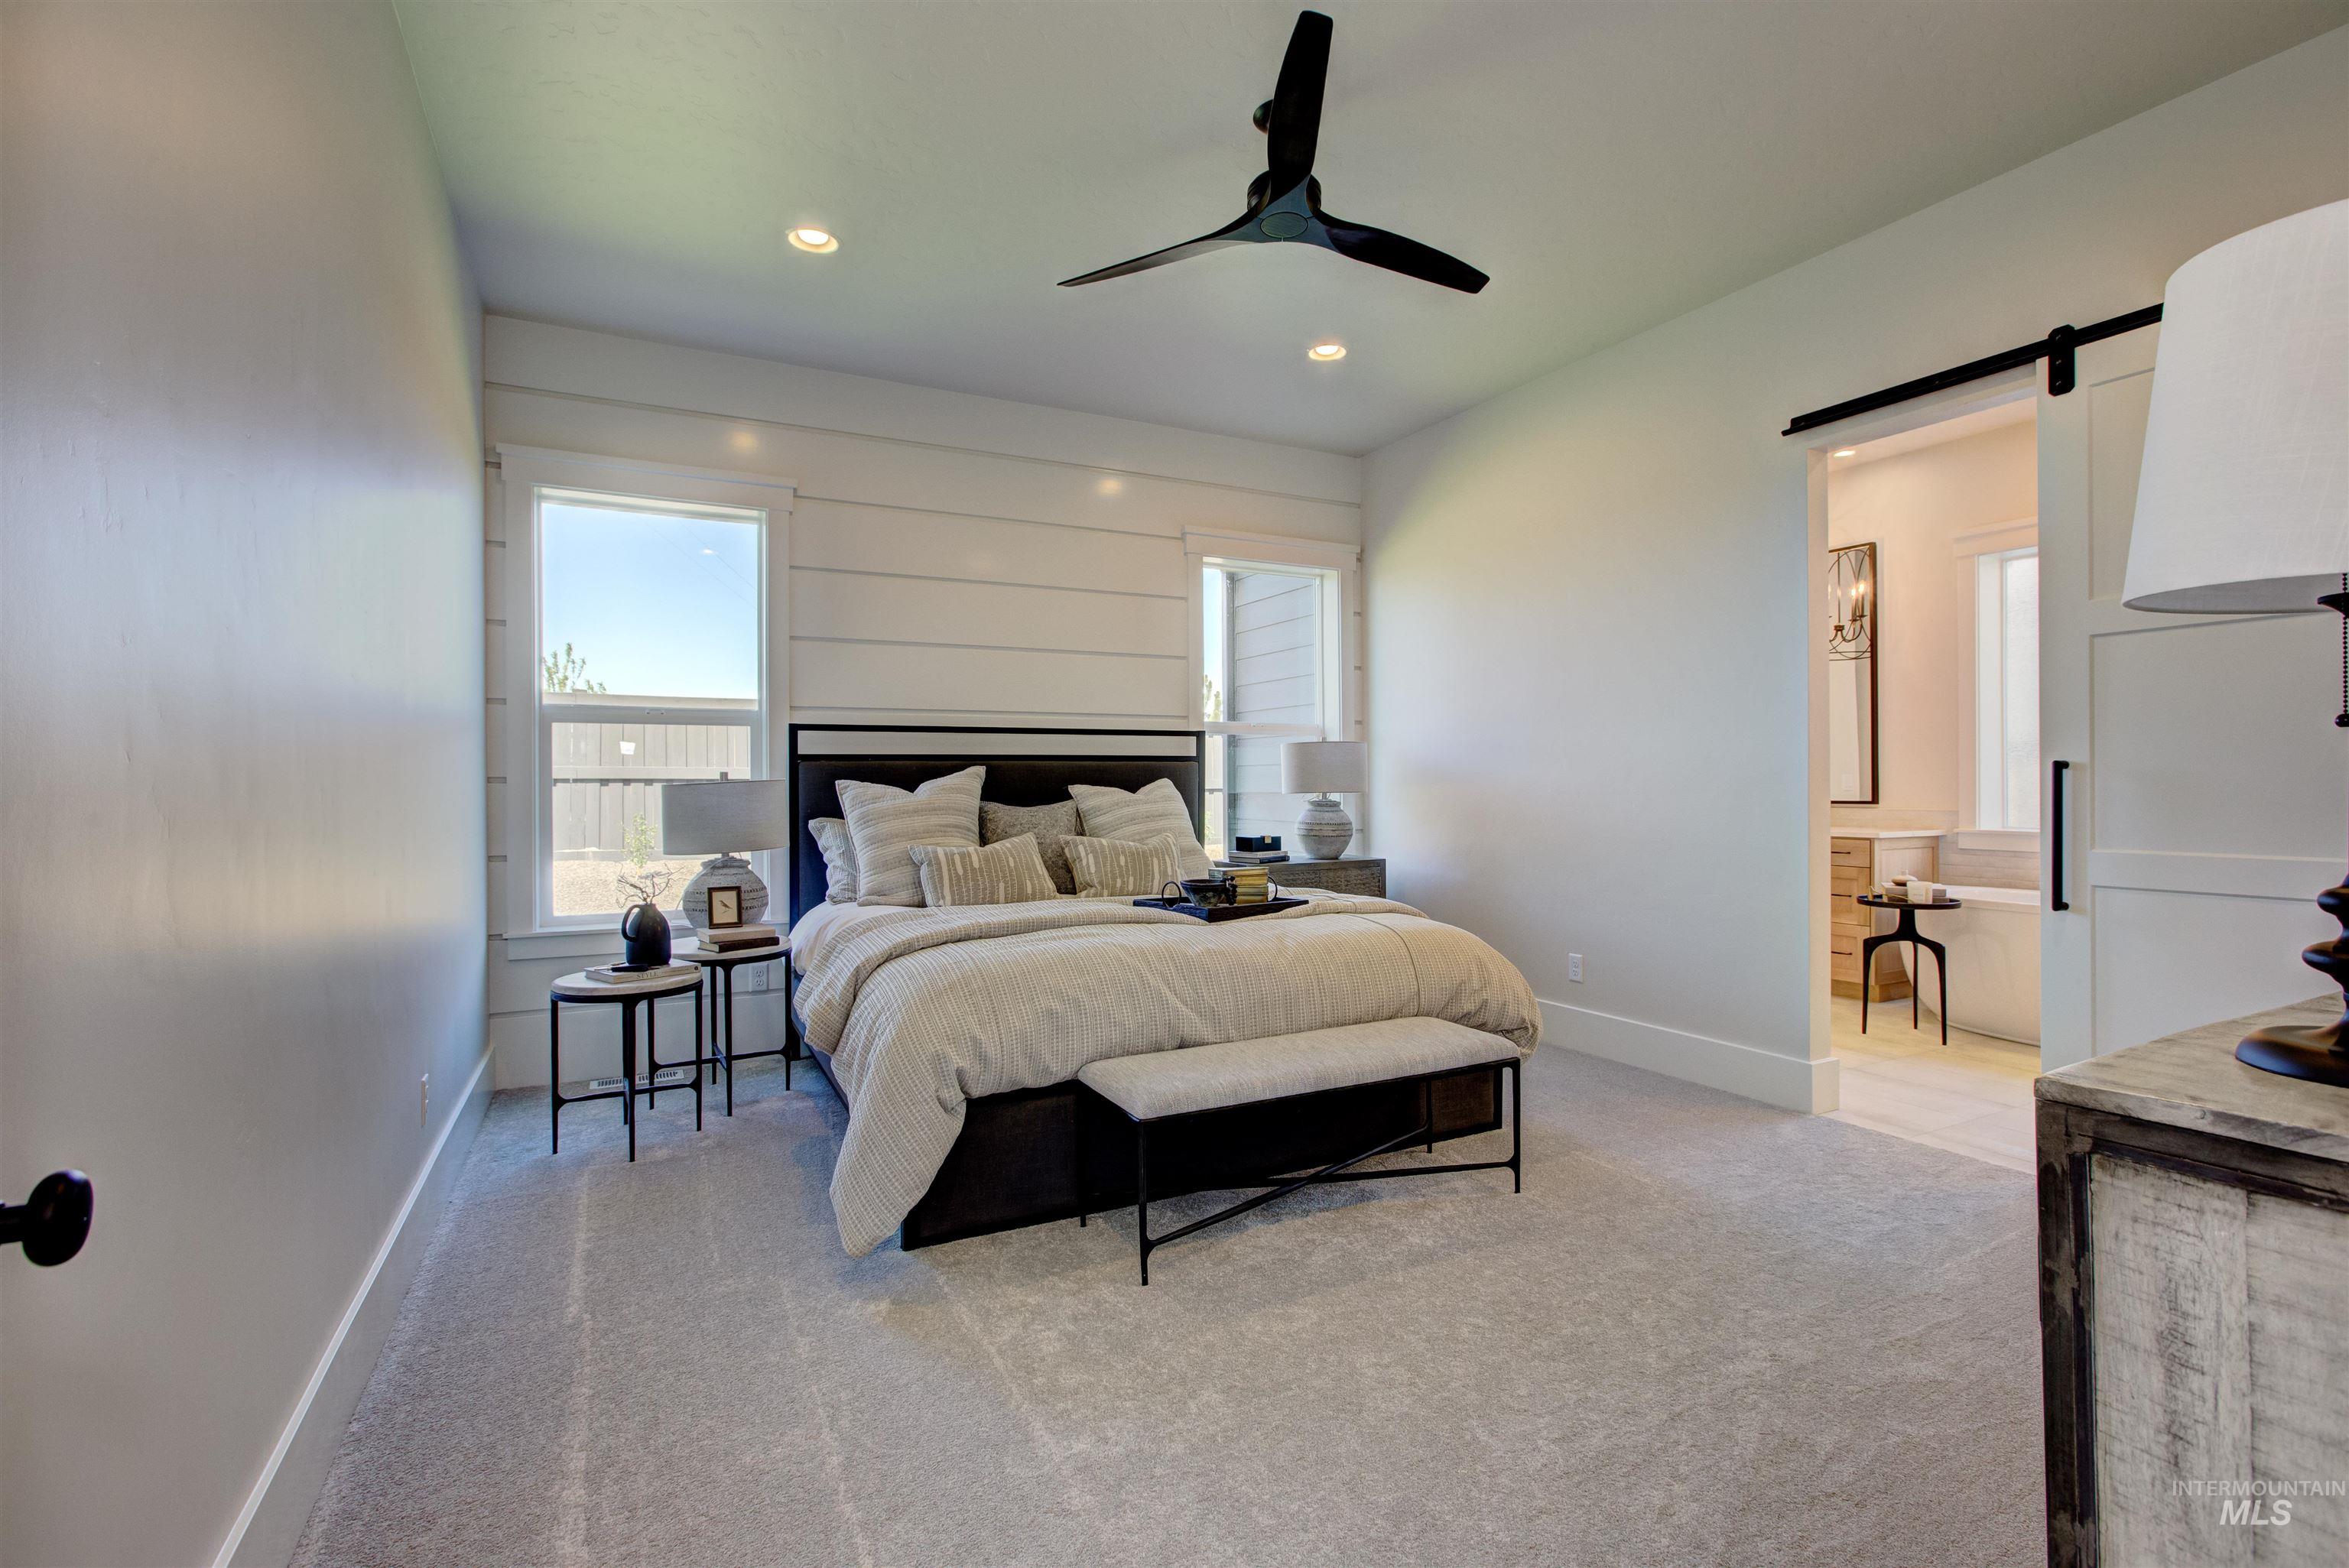
Bedroom with light carpet, a barn door, multiple windows, a ceiling fan, and recessed lighting
-
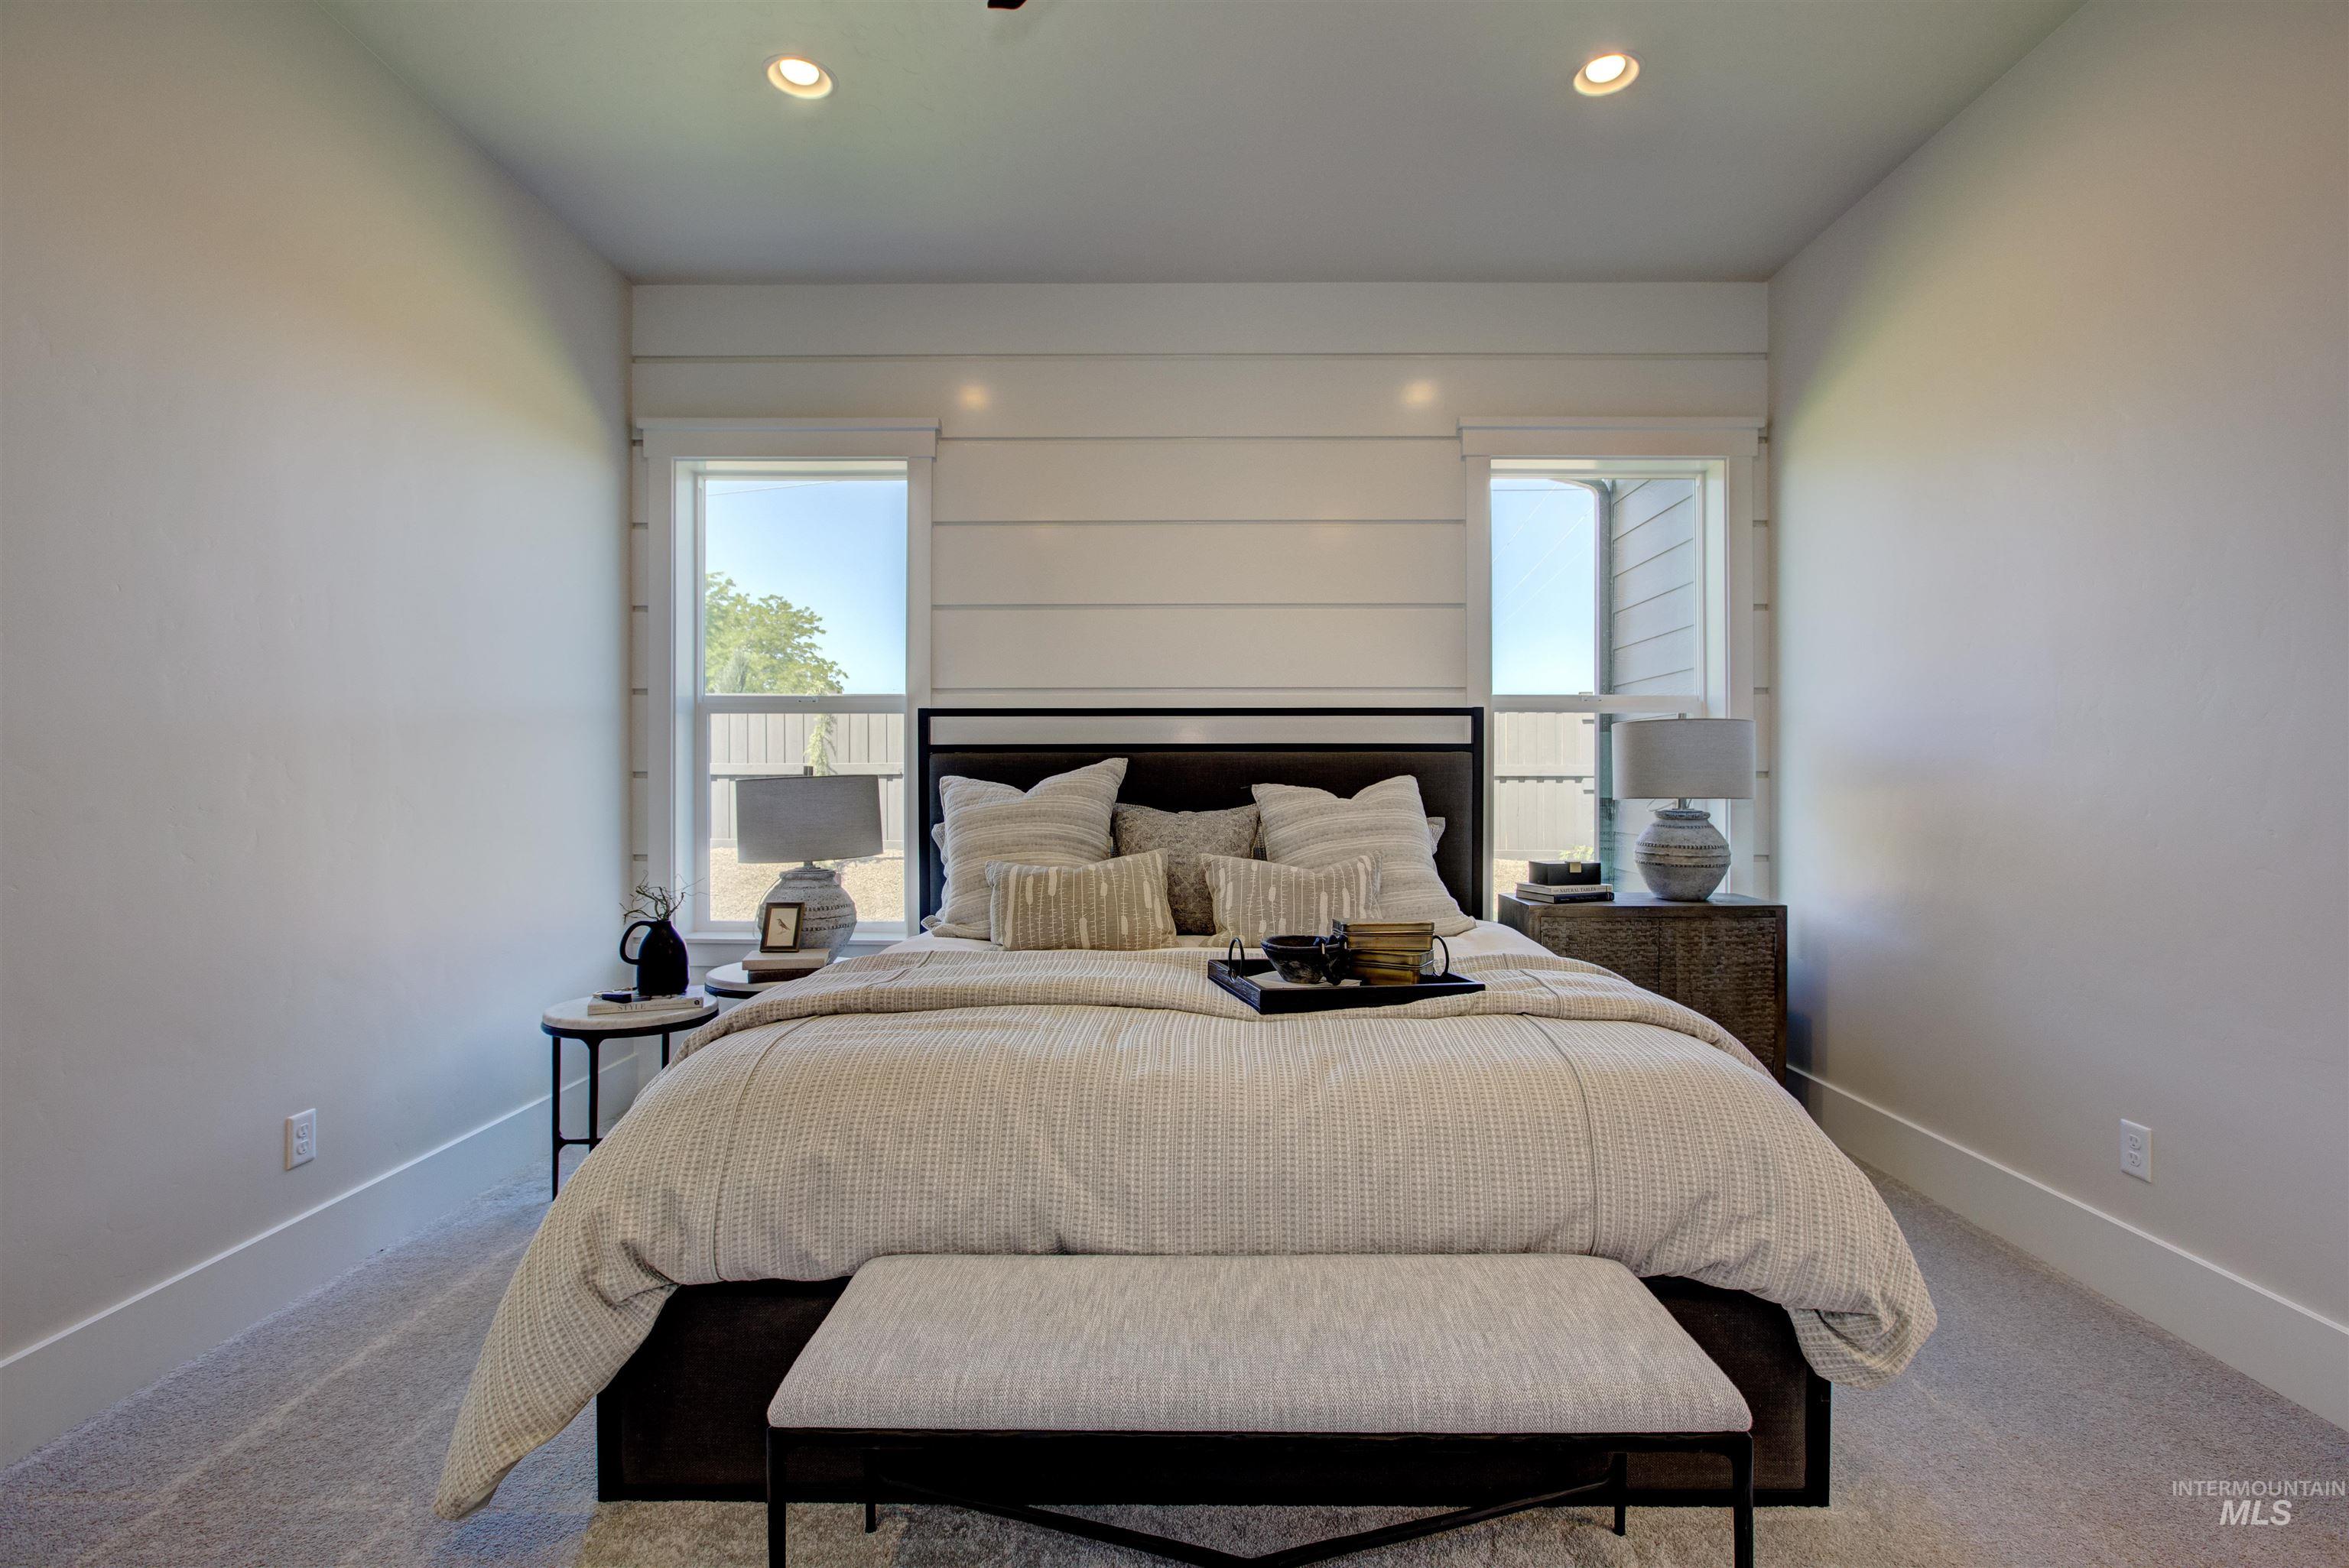
Bedroom with carpet floors and recessed lighting
-
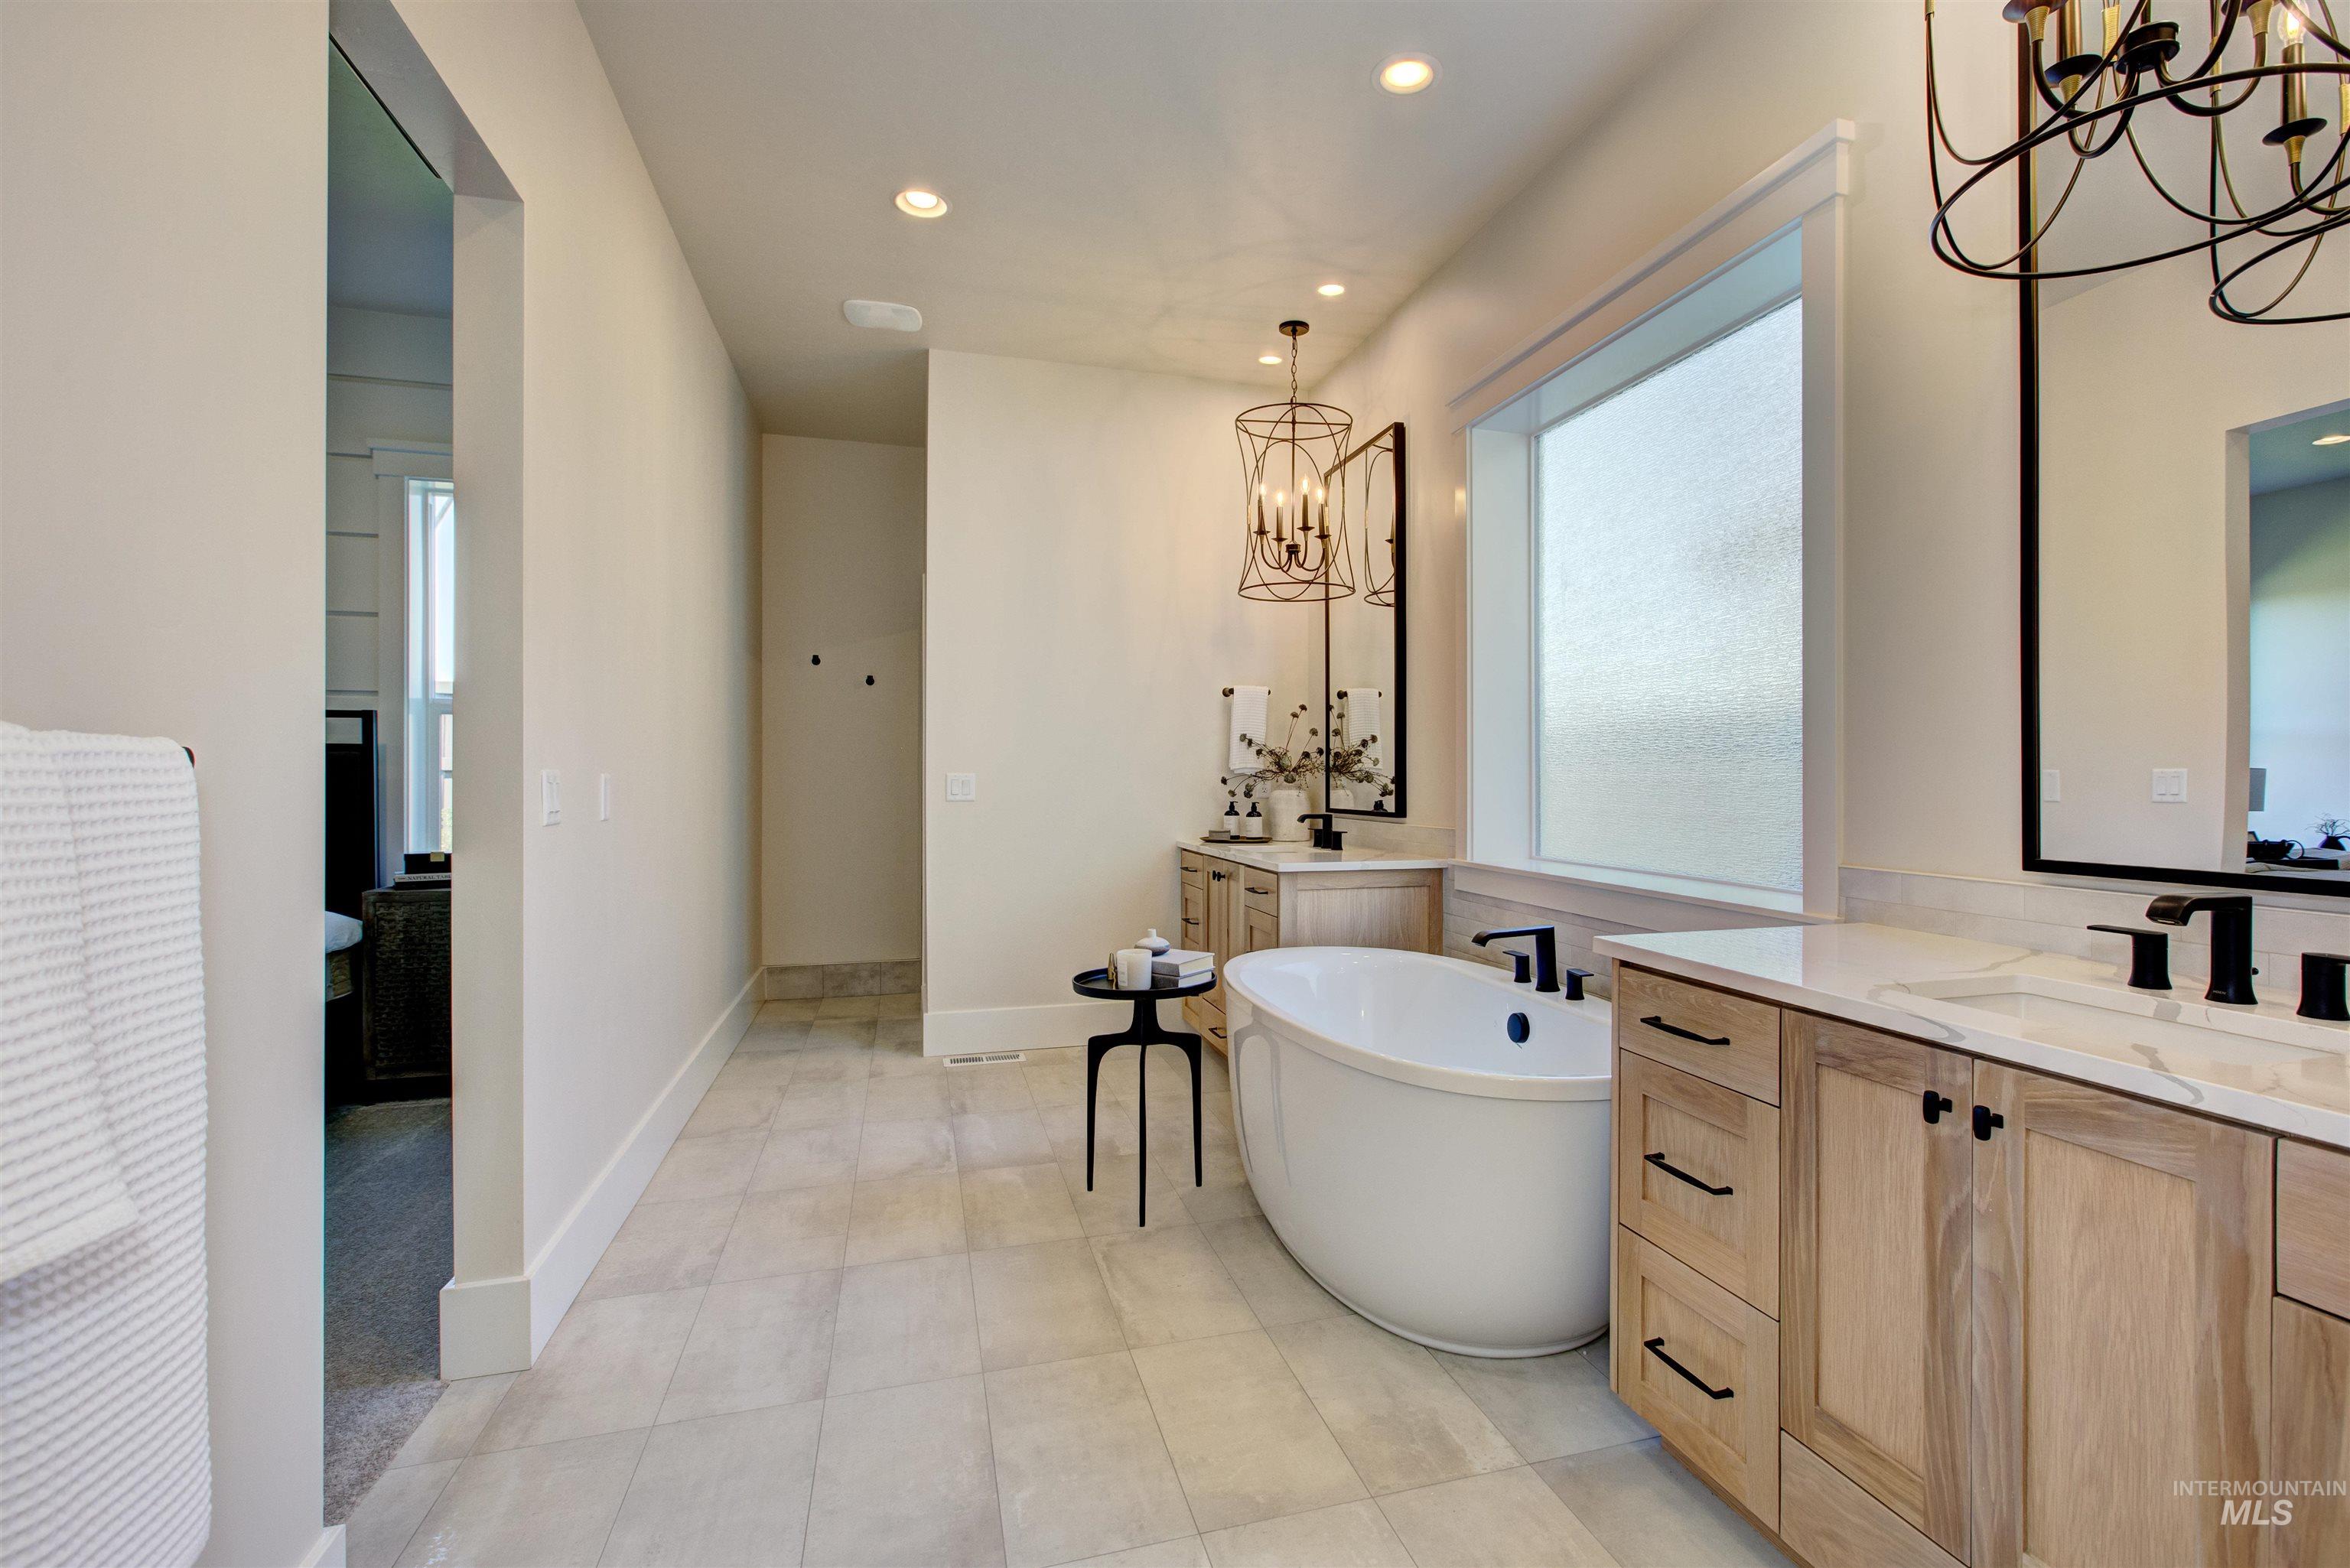
Full bathroom with a chandelier, two vanities, a freestanding bath, and recessed lighting
-
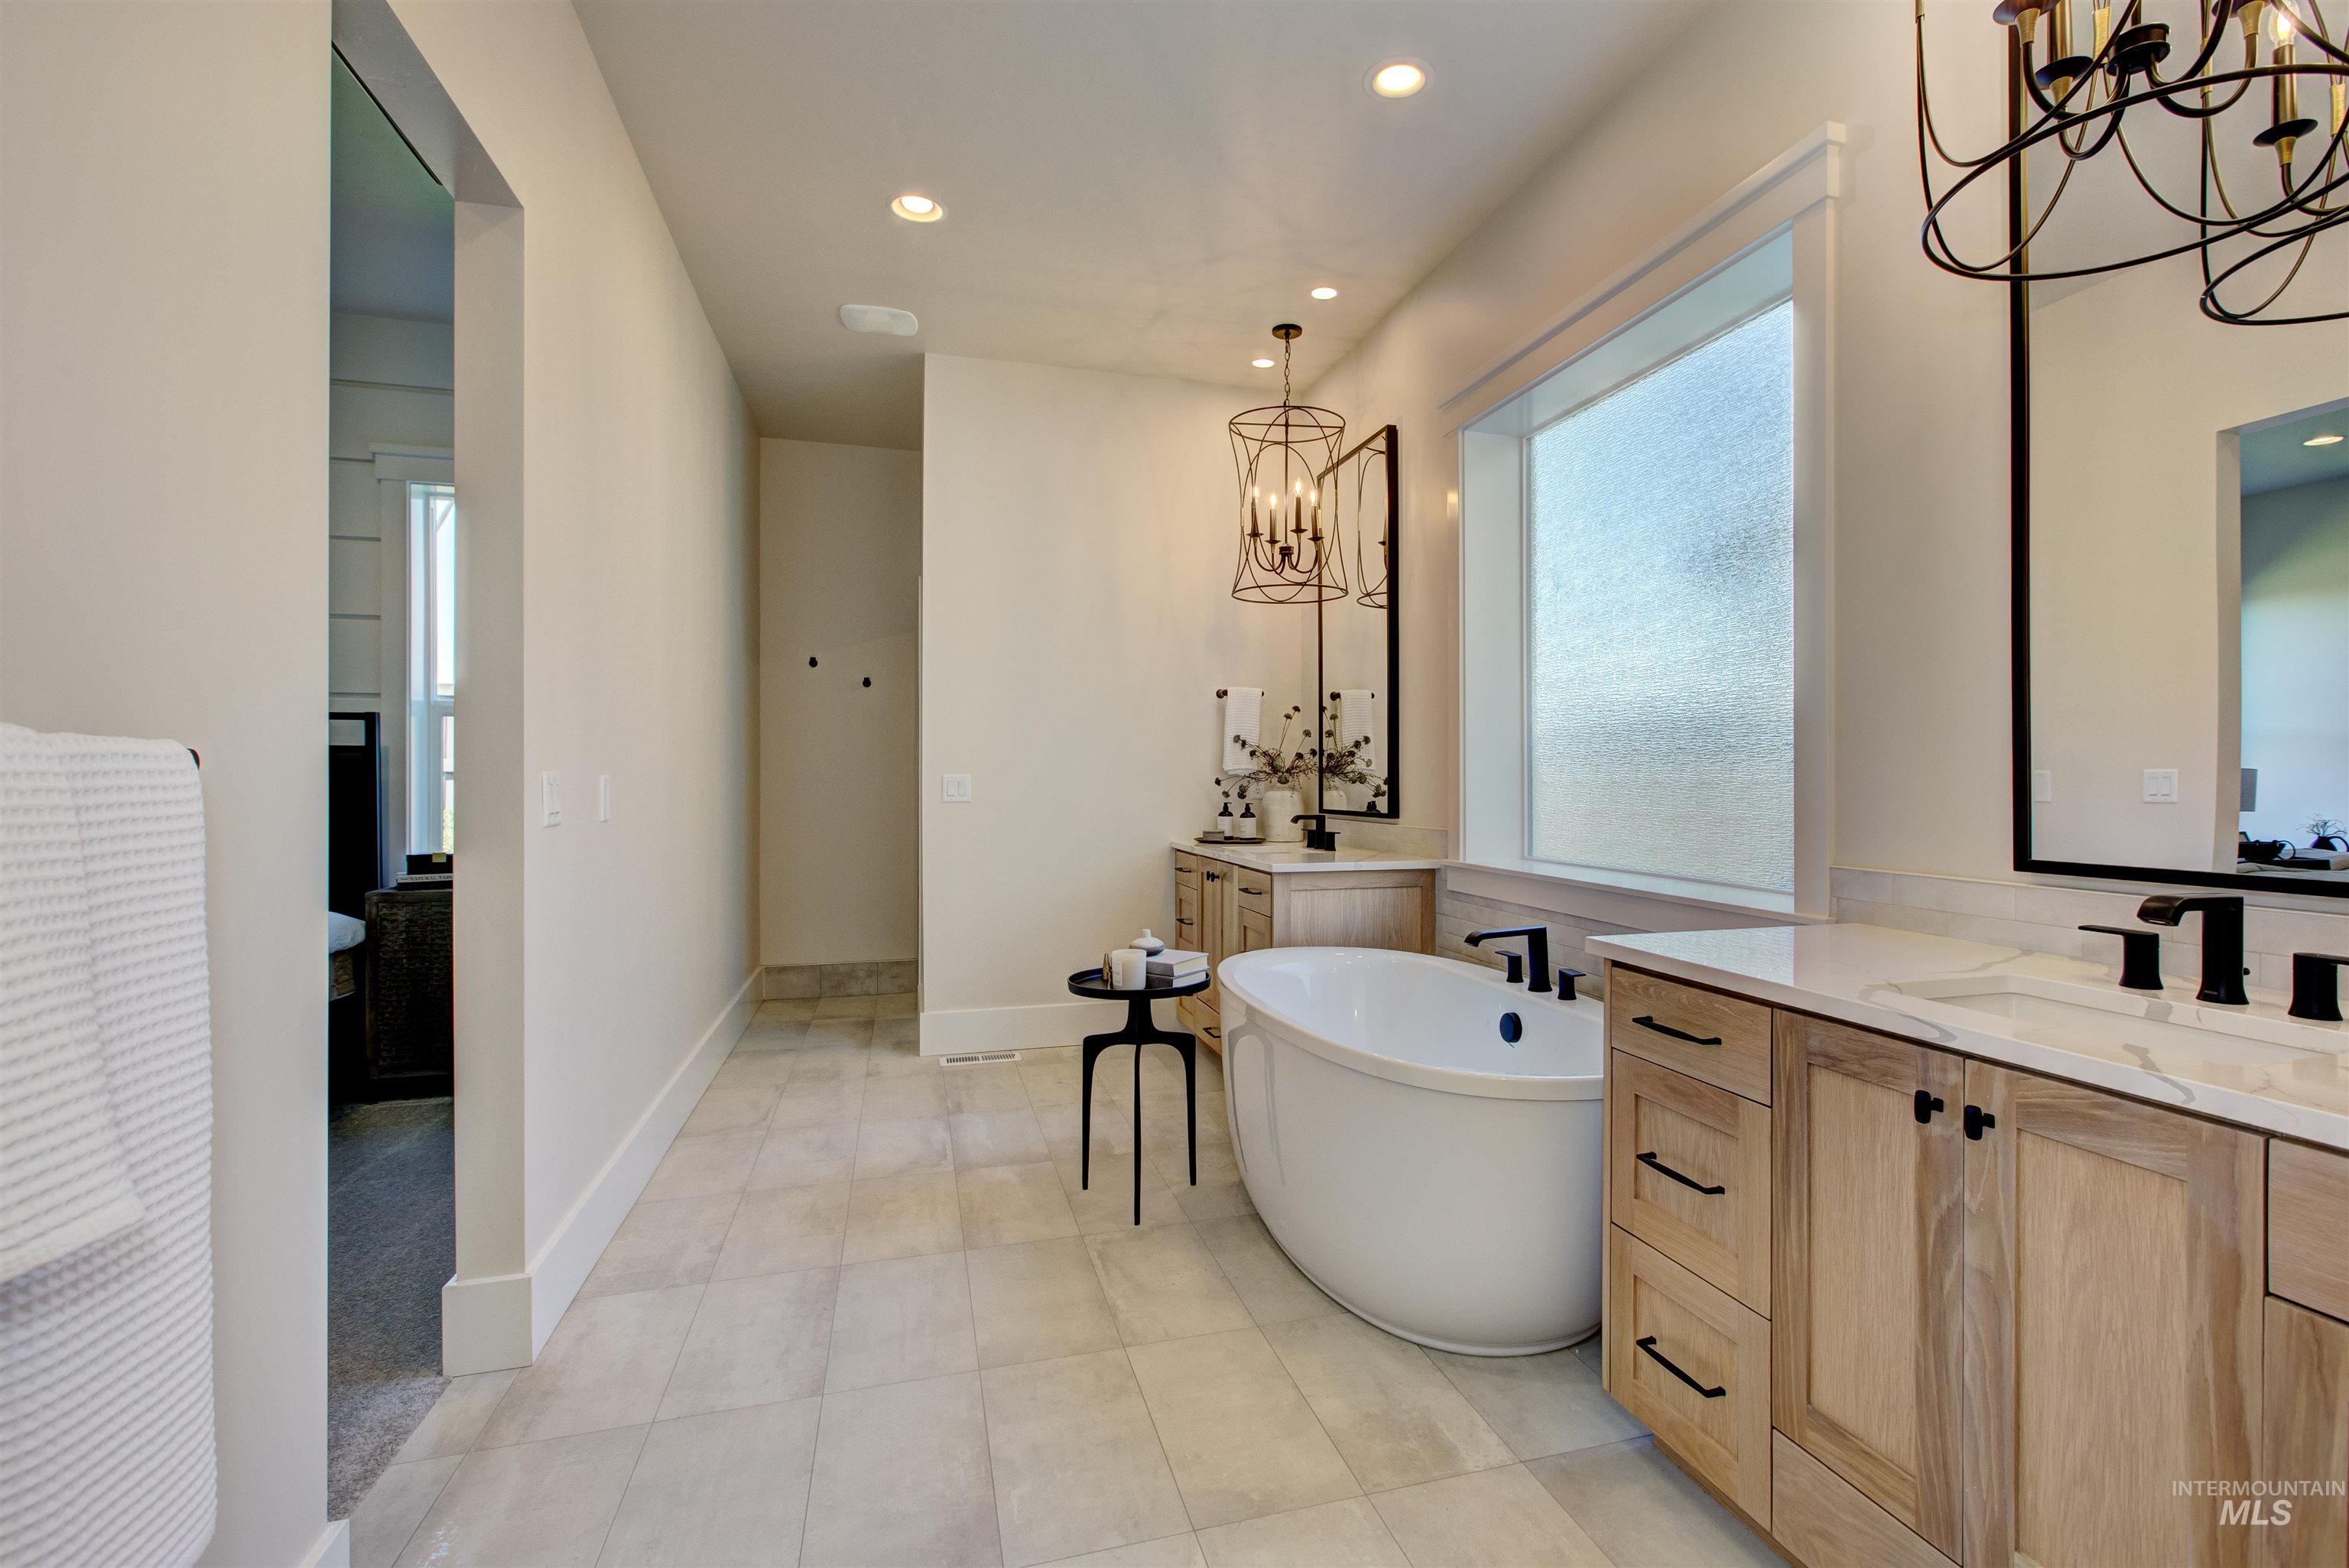
Bathroom featuring a chandelier, two vanities, a freestanding bath, and recessed lighting
-
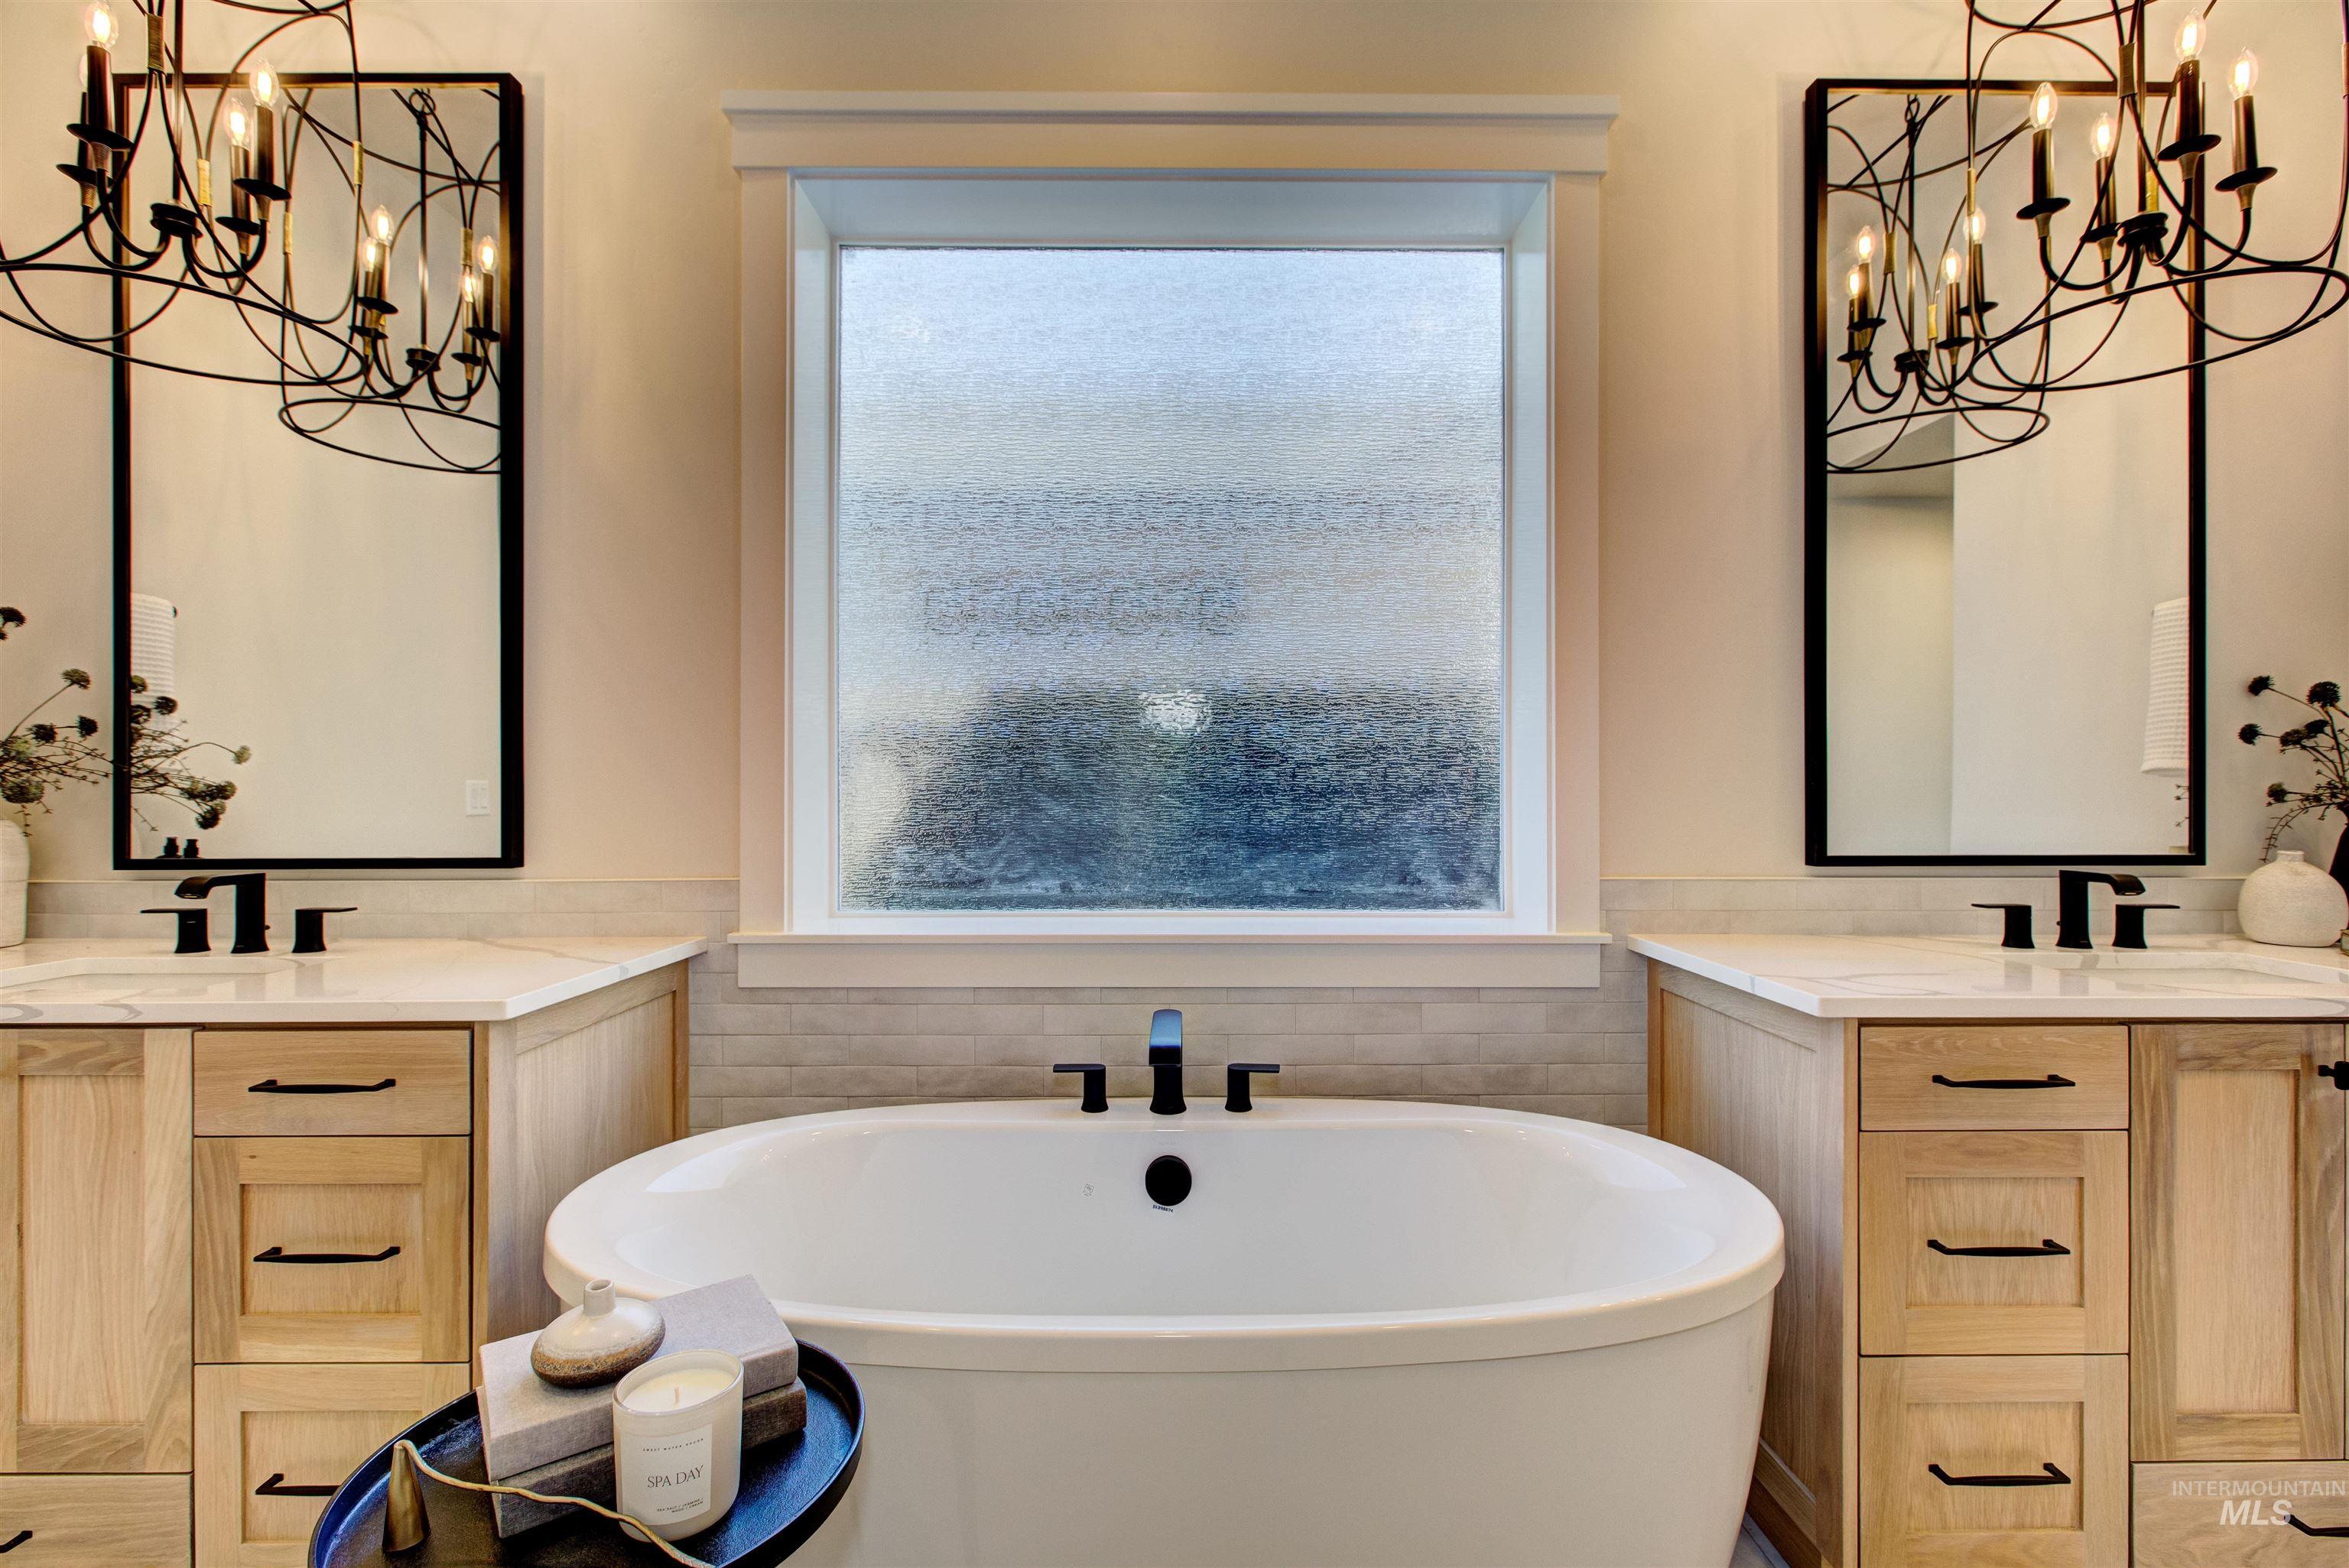
Bathroom with a chandelier, healthy amount of natural light, and a freestanding bath
-
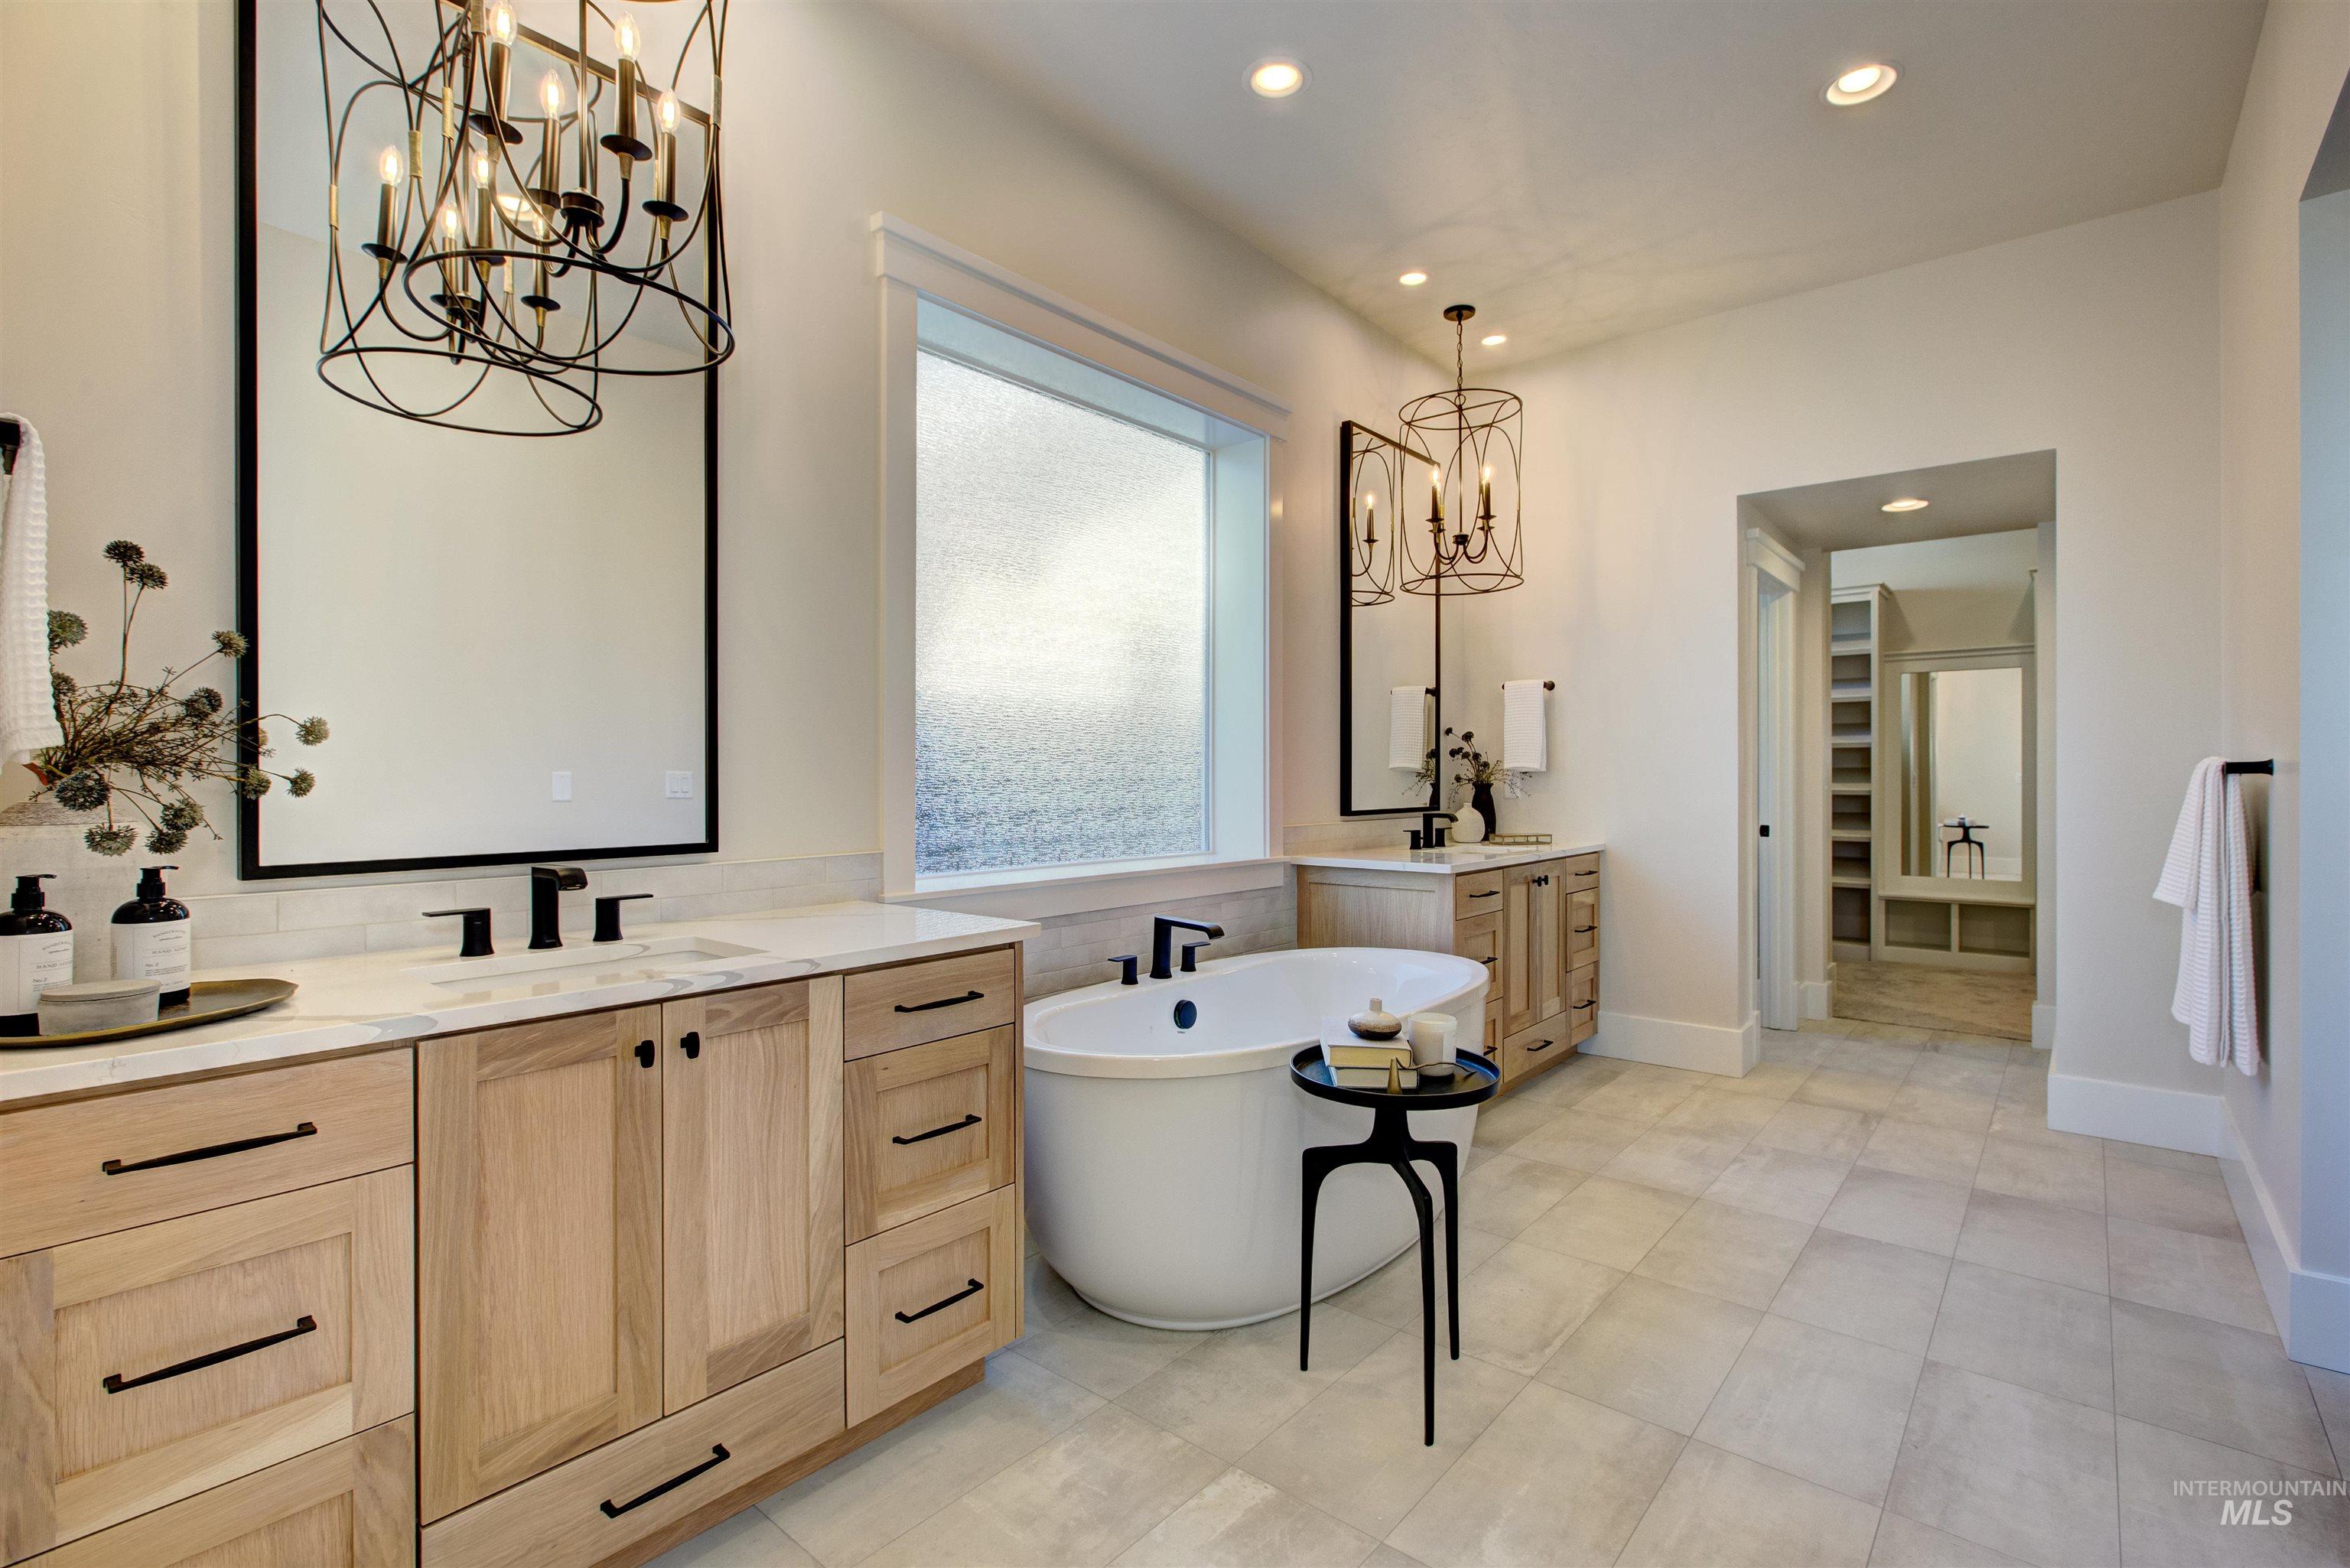
Full bath with a chandelier, two vanities, a soaking tub, and recessed lighting
-
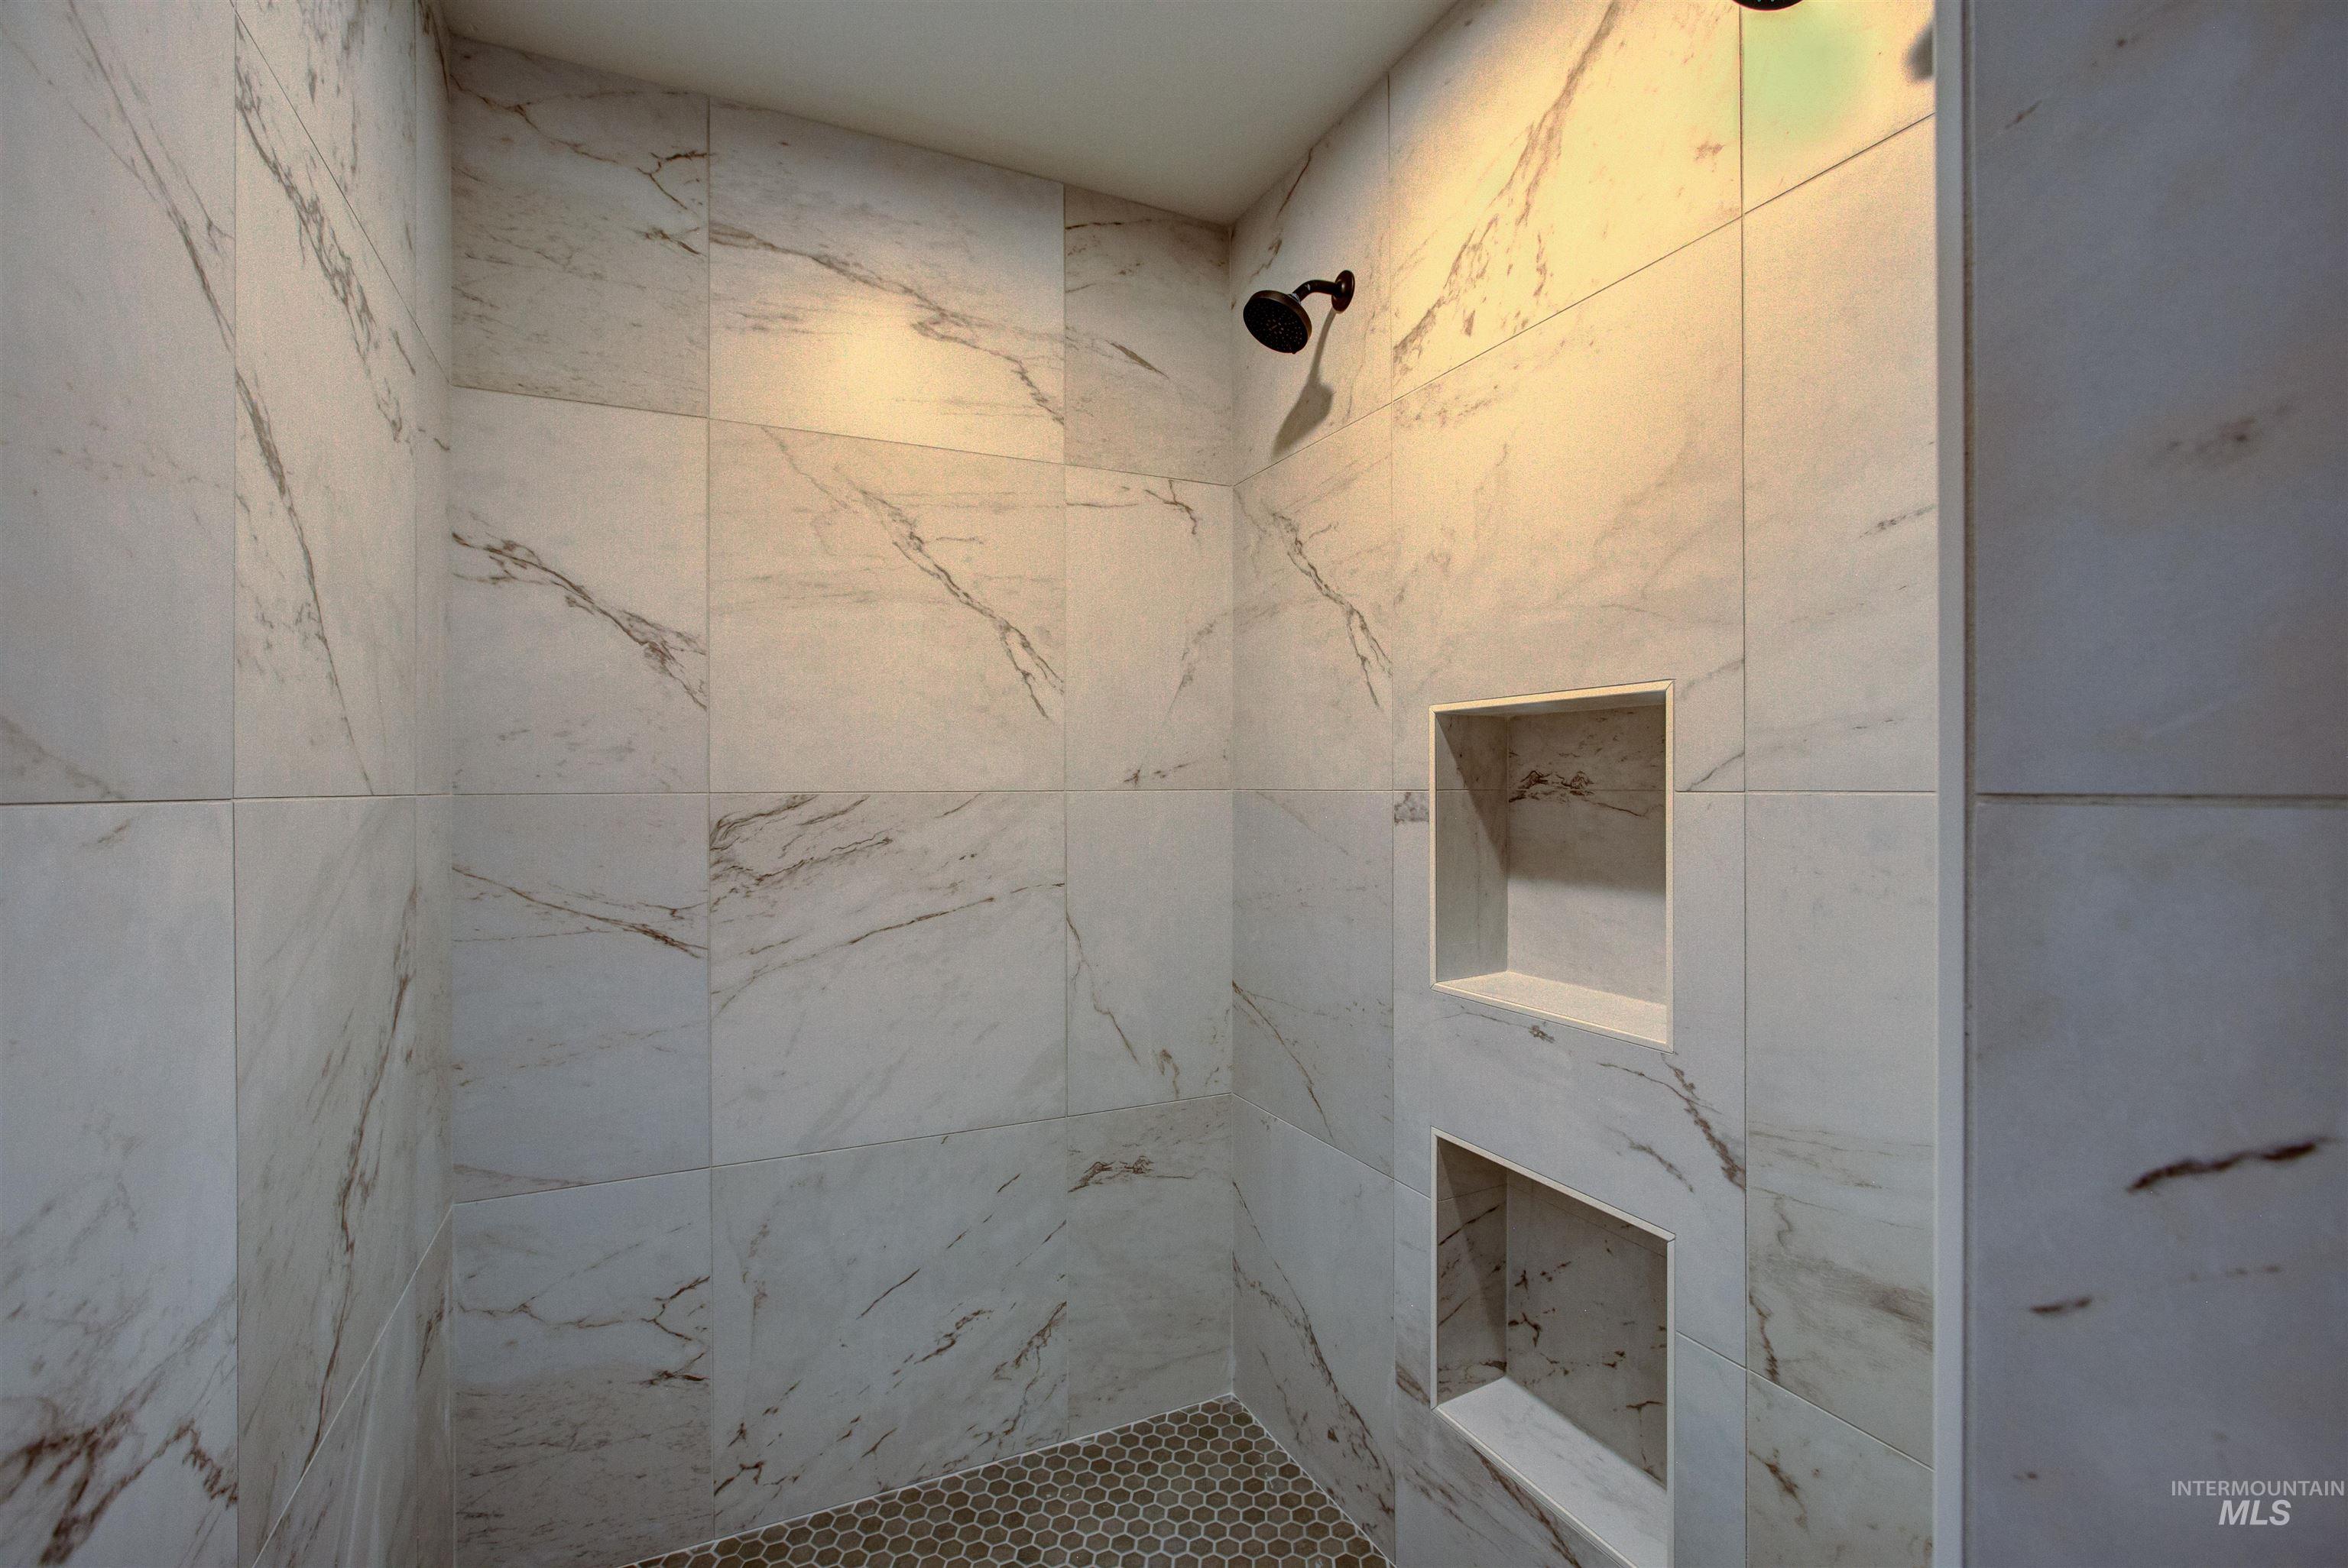
Full bathroom featuring a tile shower
-
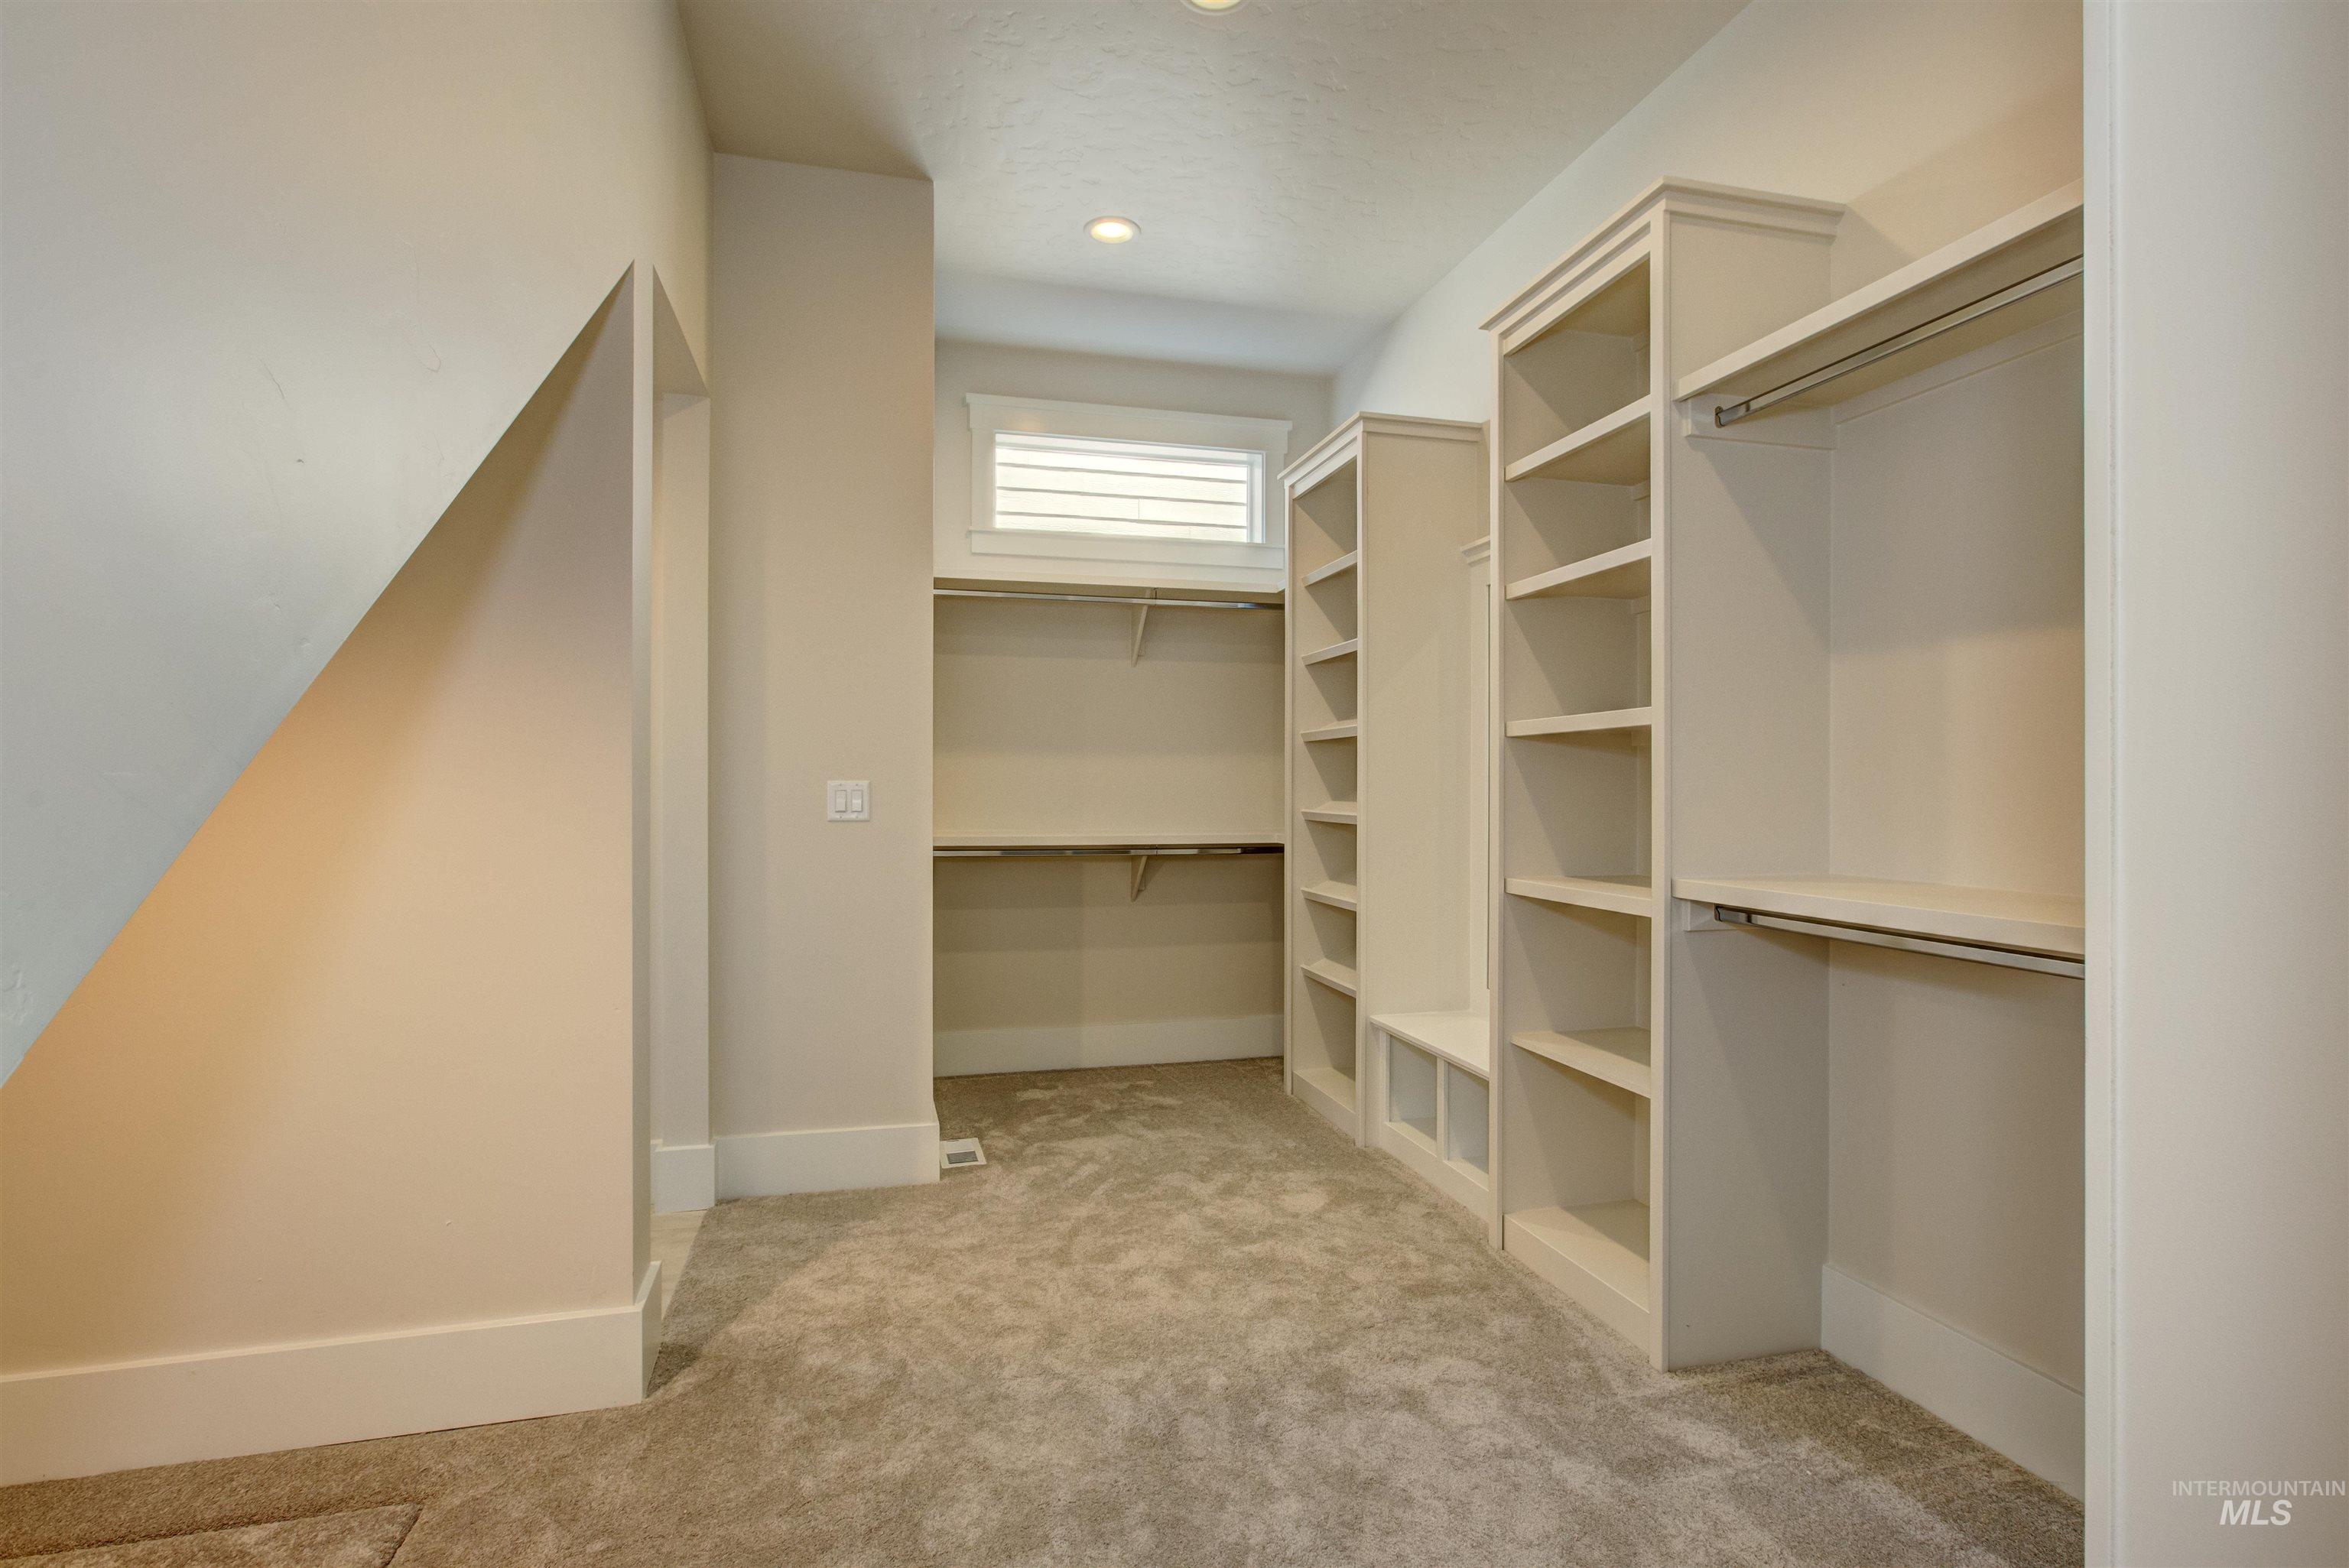
Walk in closet with carpet flooring
-
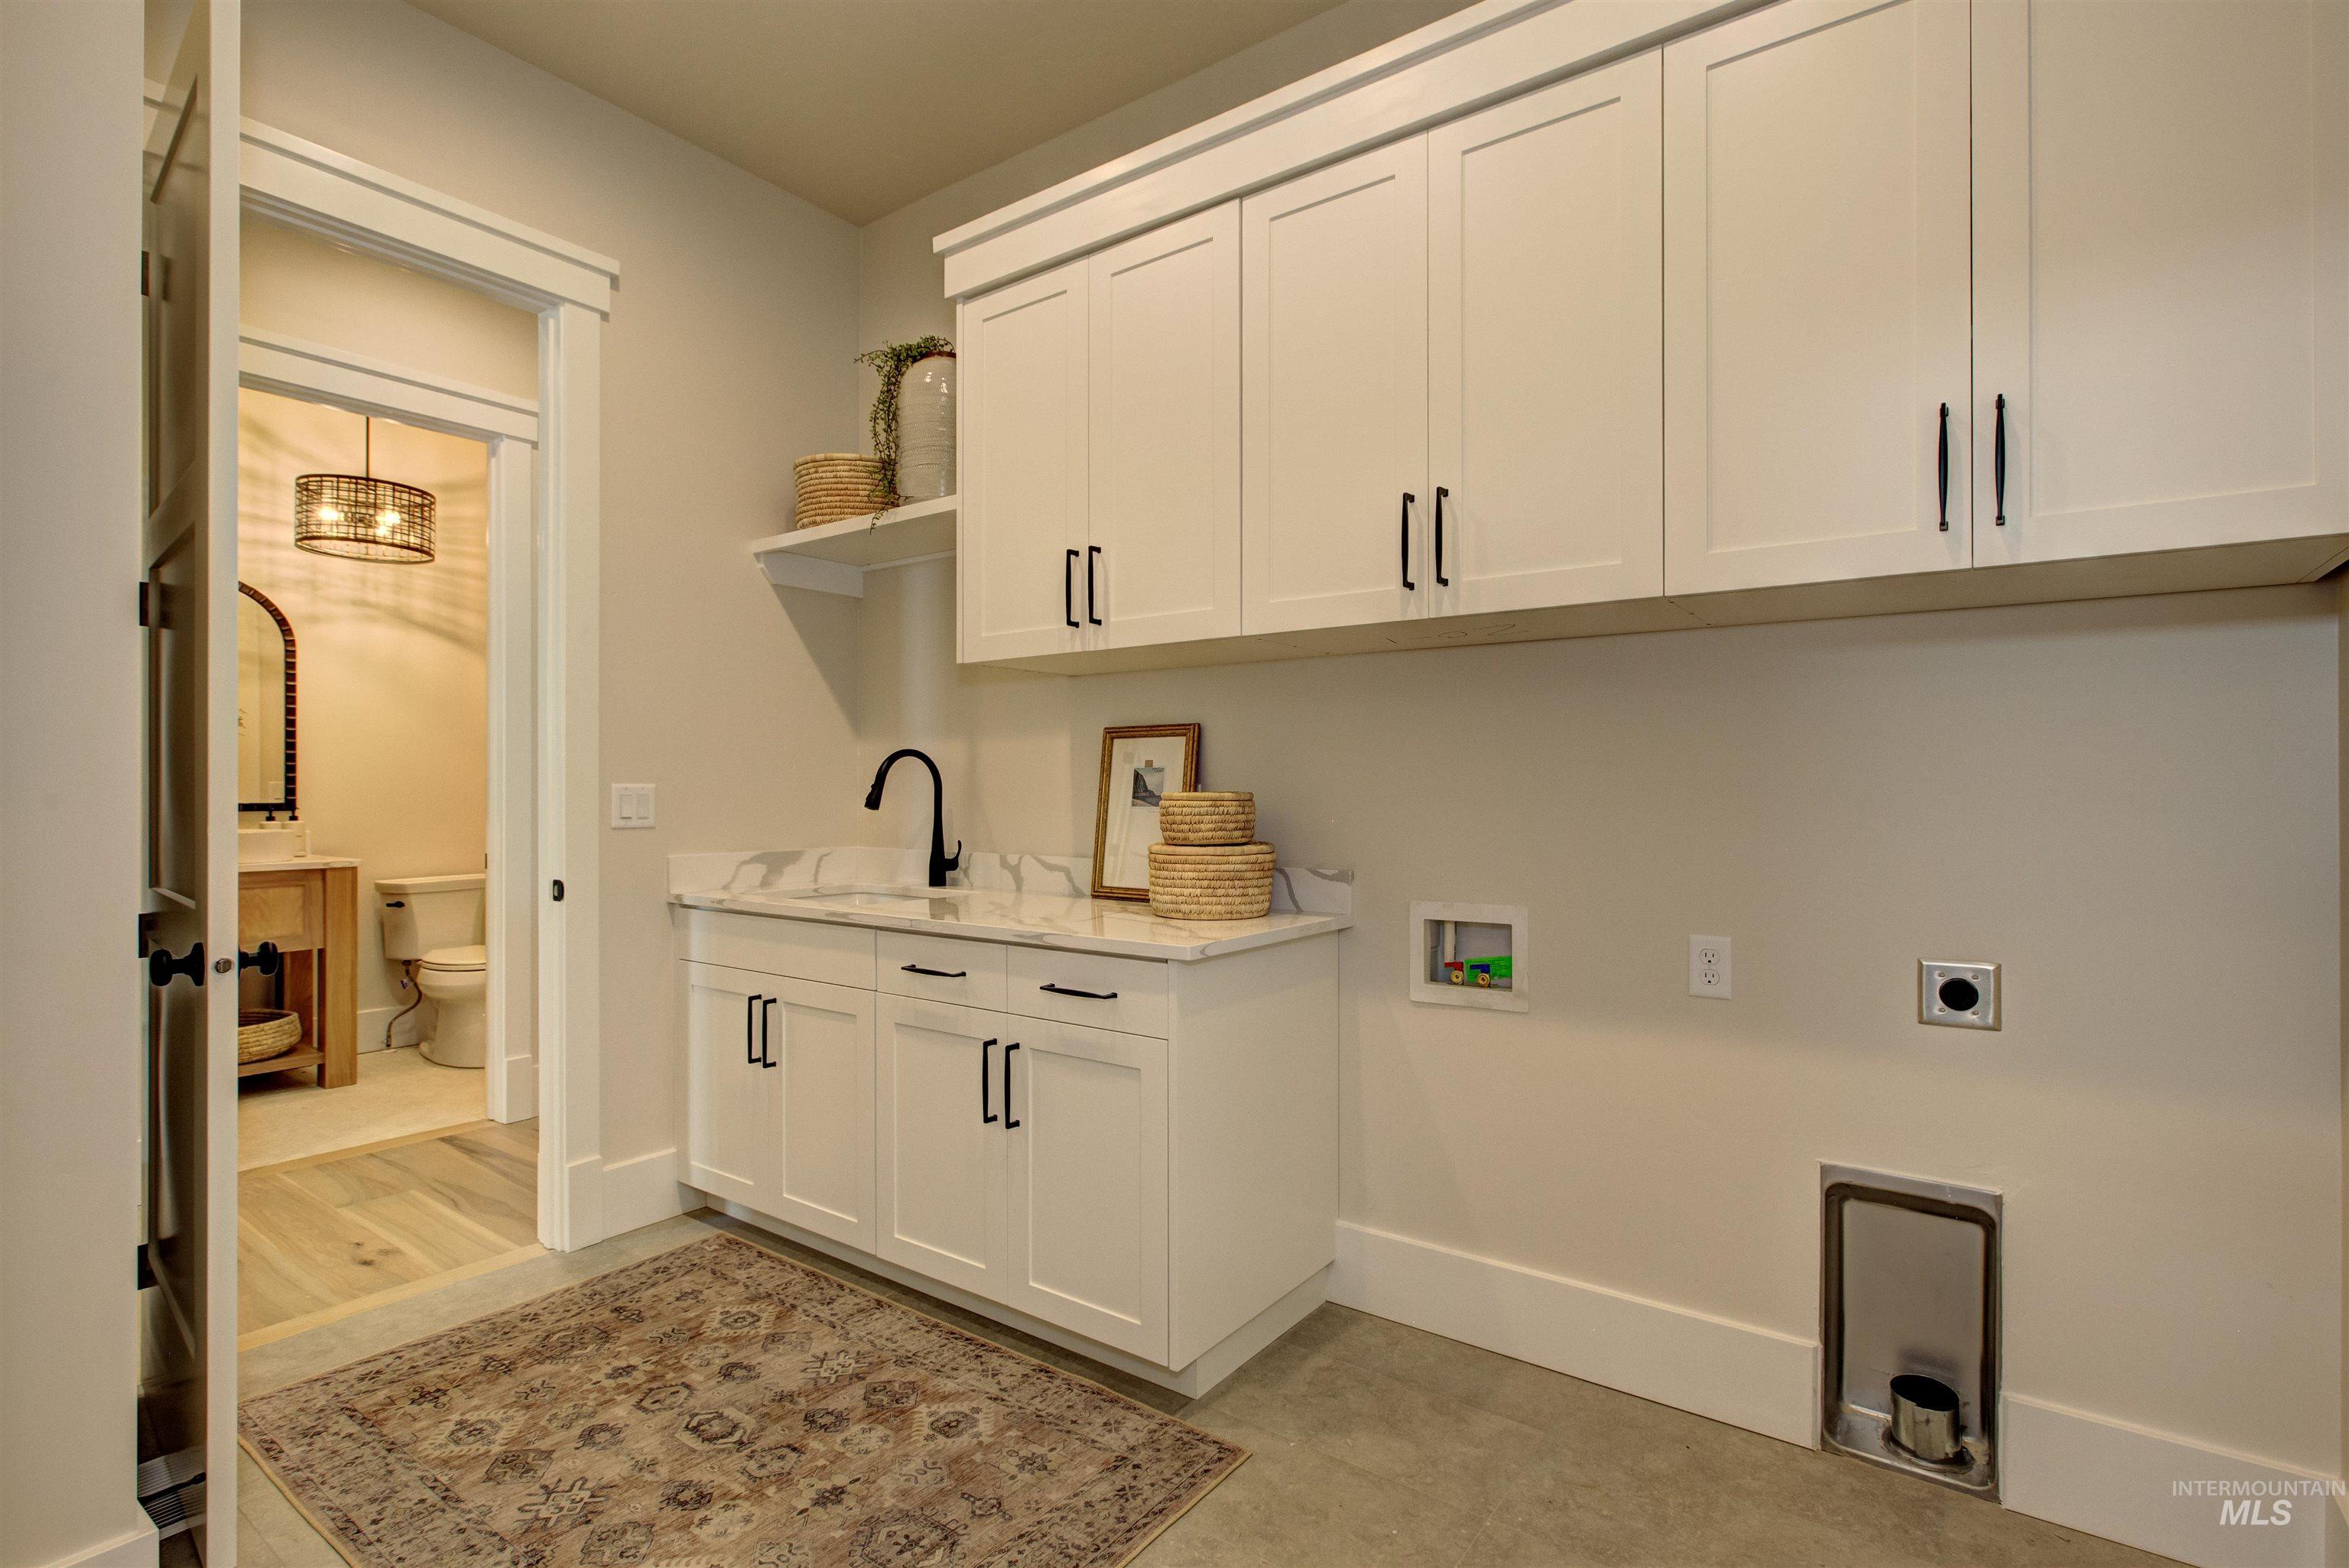
Washroom with cabinet space, hookup for an electric dryer, and hookup for a washing machine
-
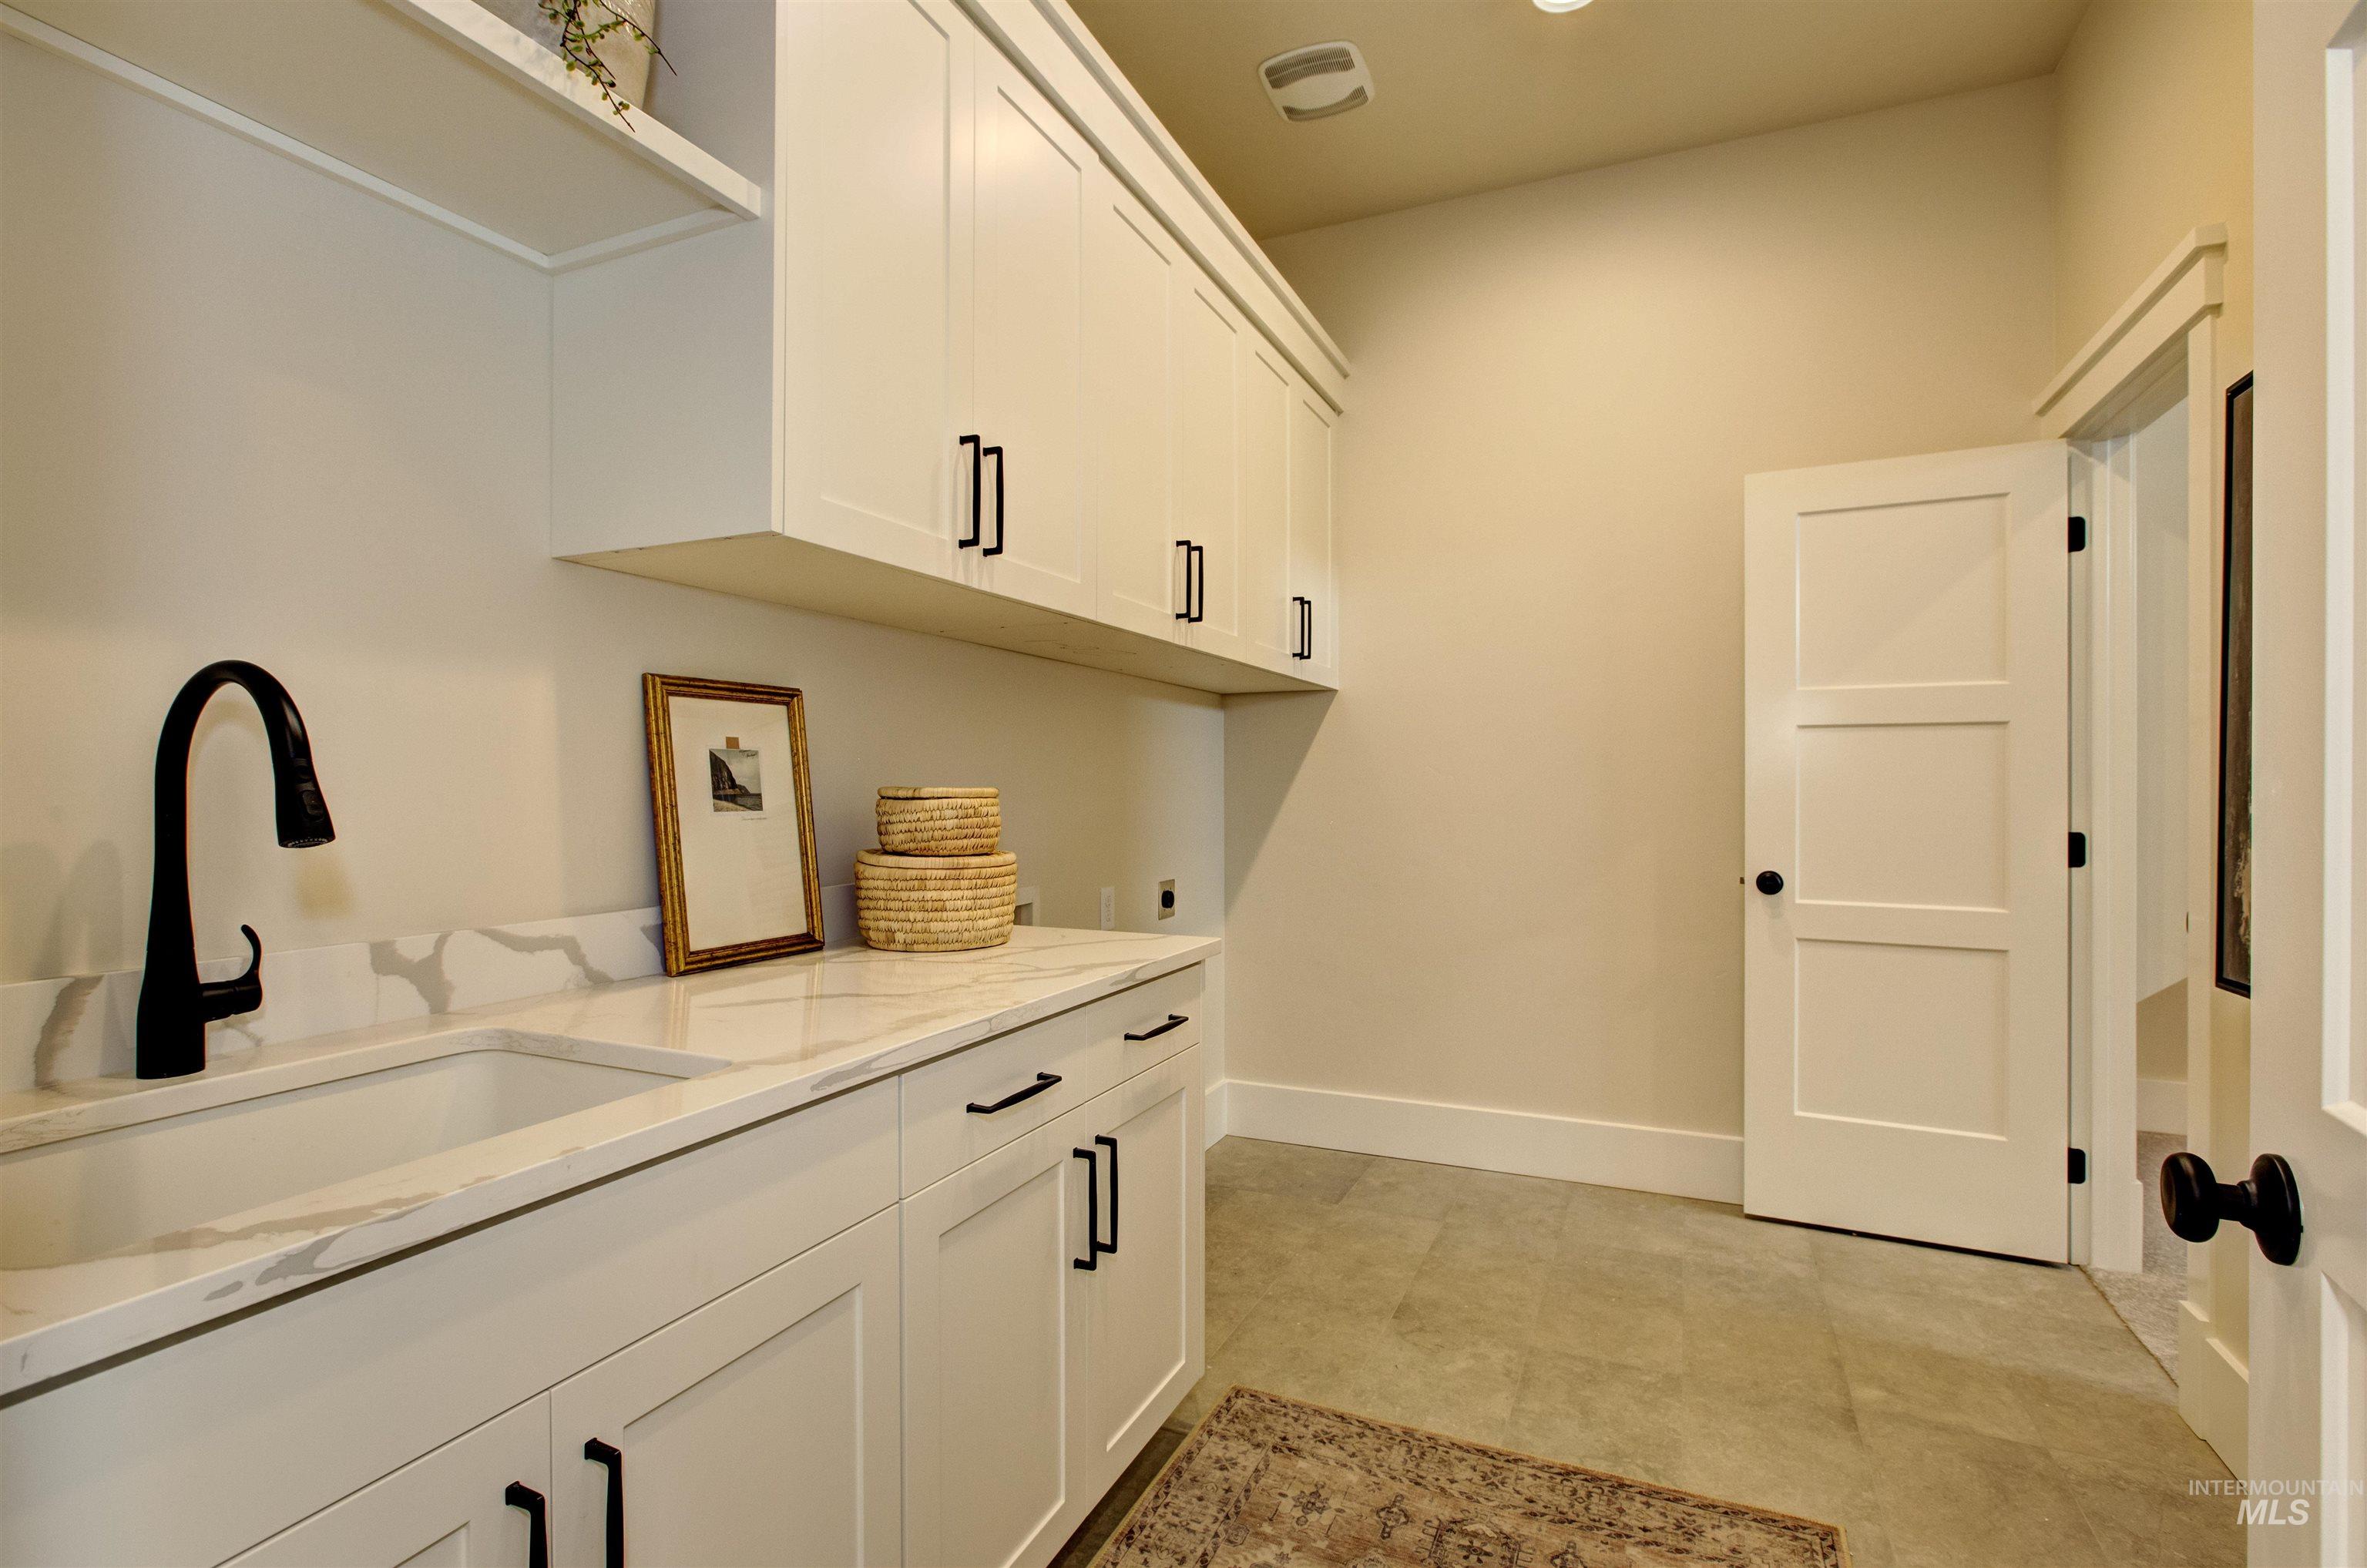
Laundry area featuring cabinet space and electric dryer hookup
-
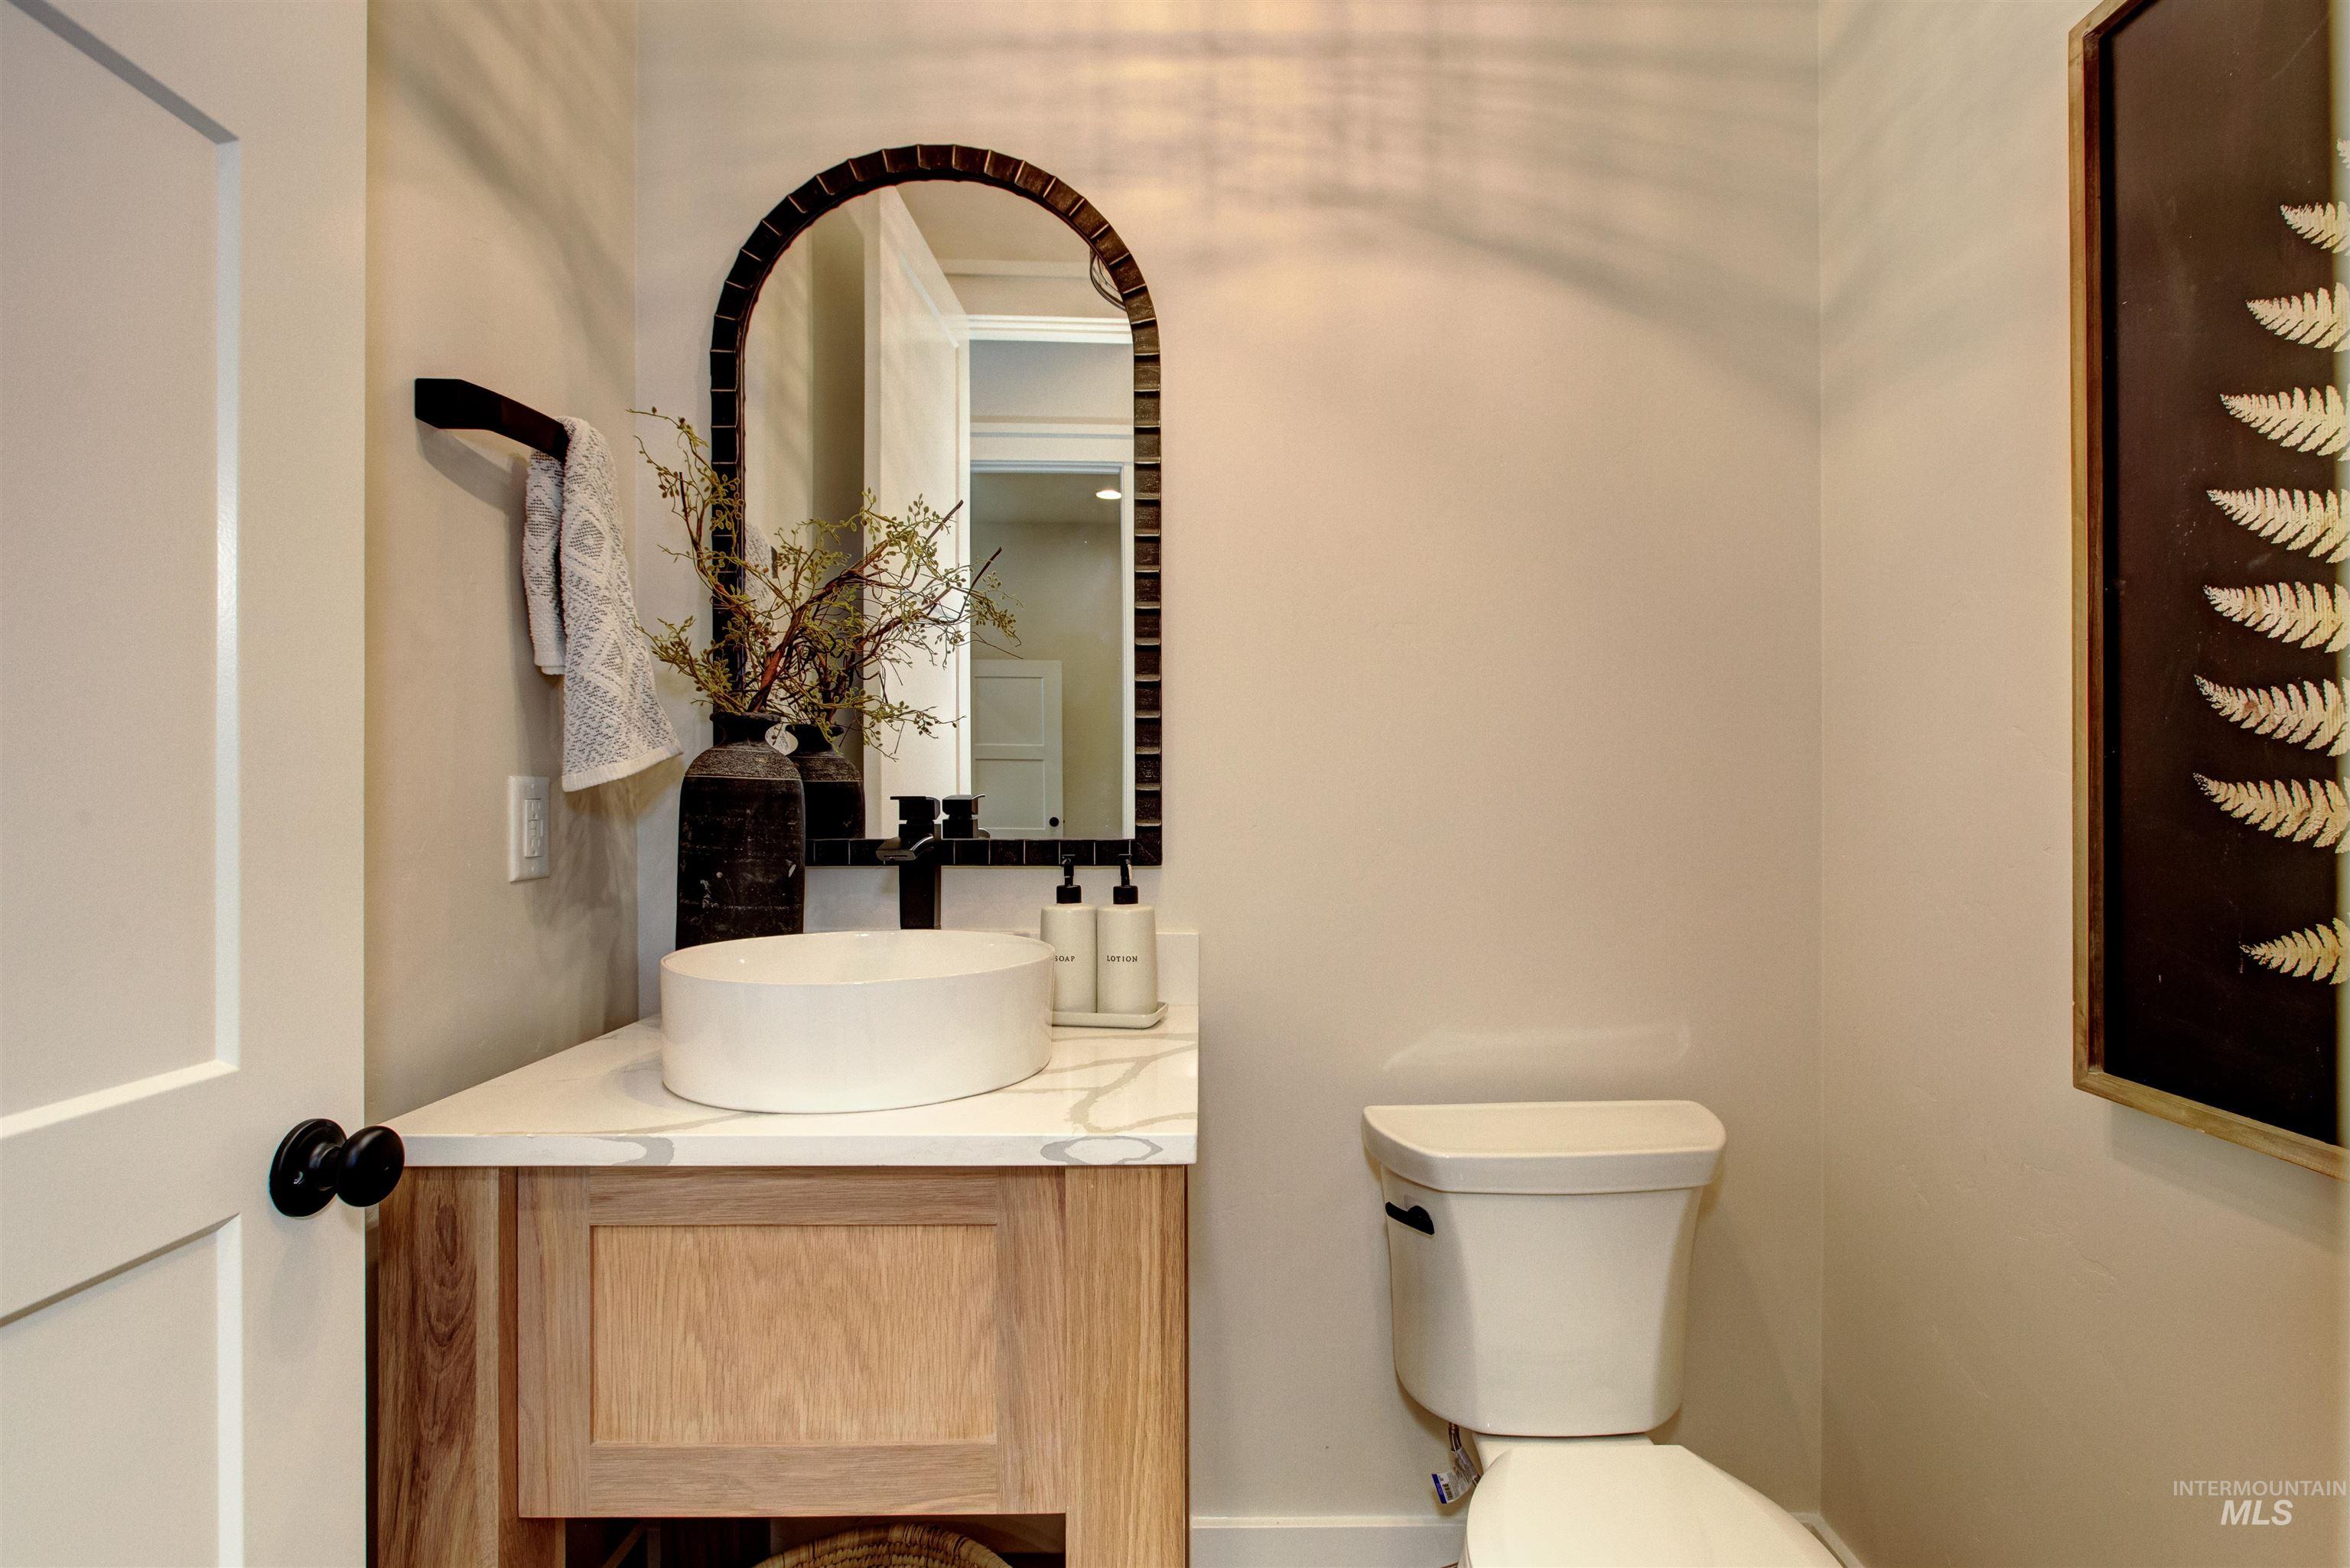
Bathroom featuring vanity and toilet
-
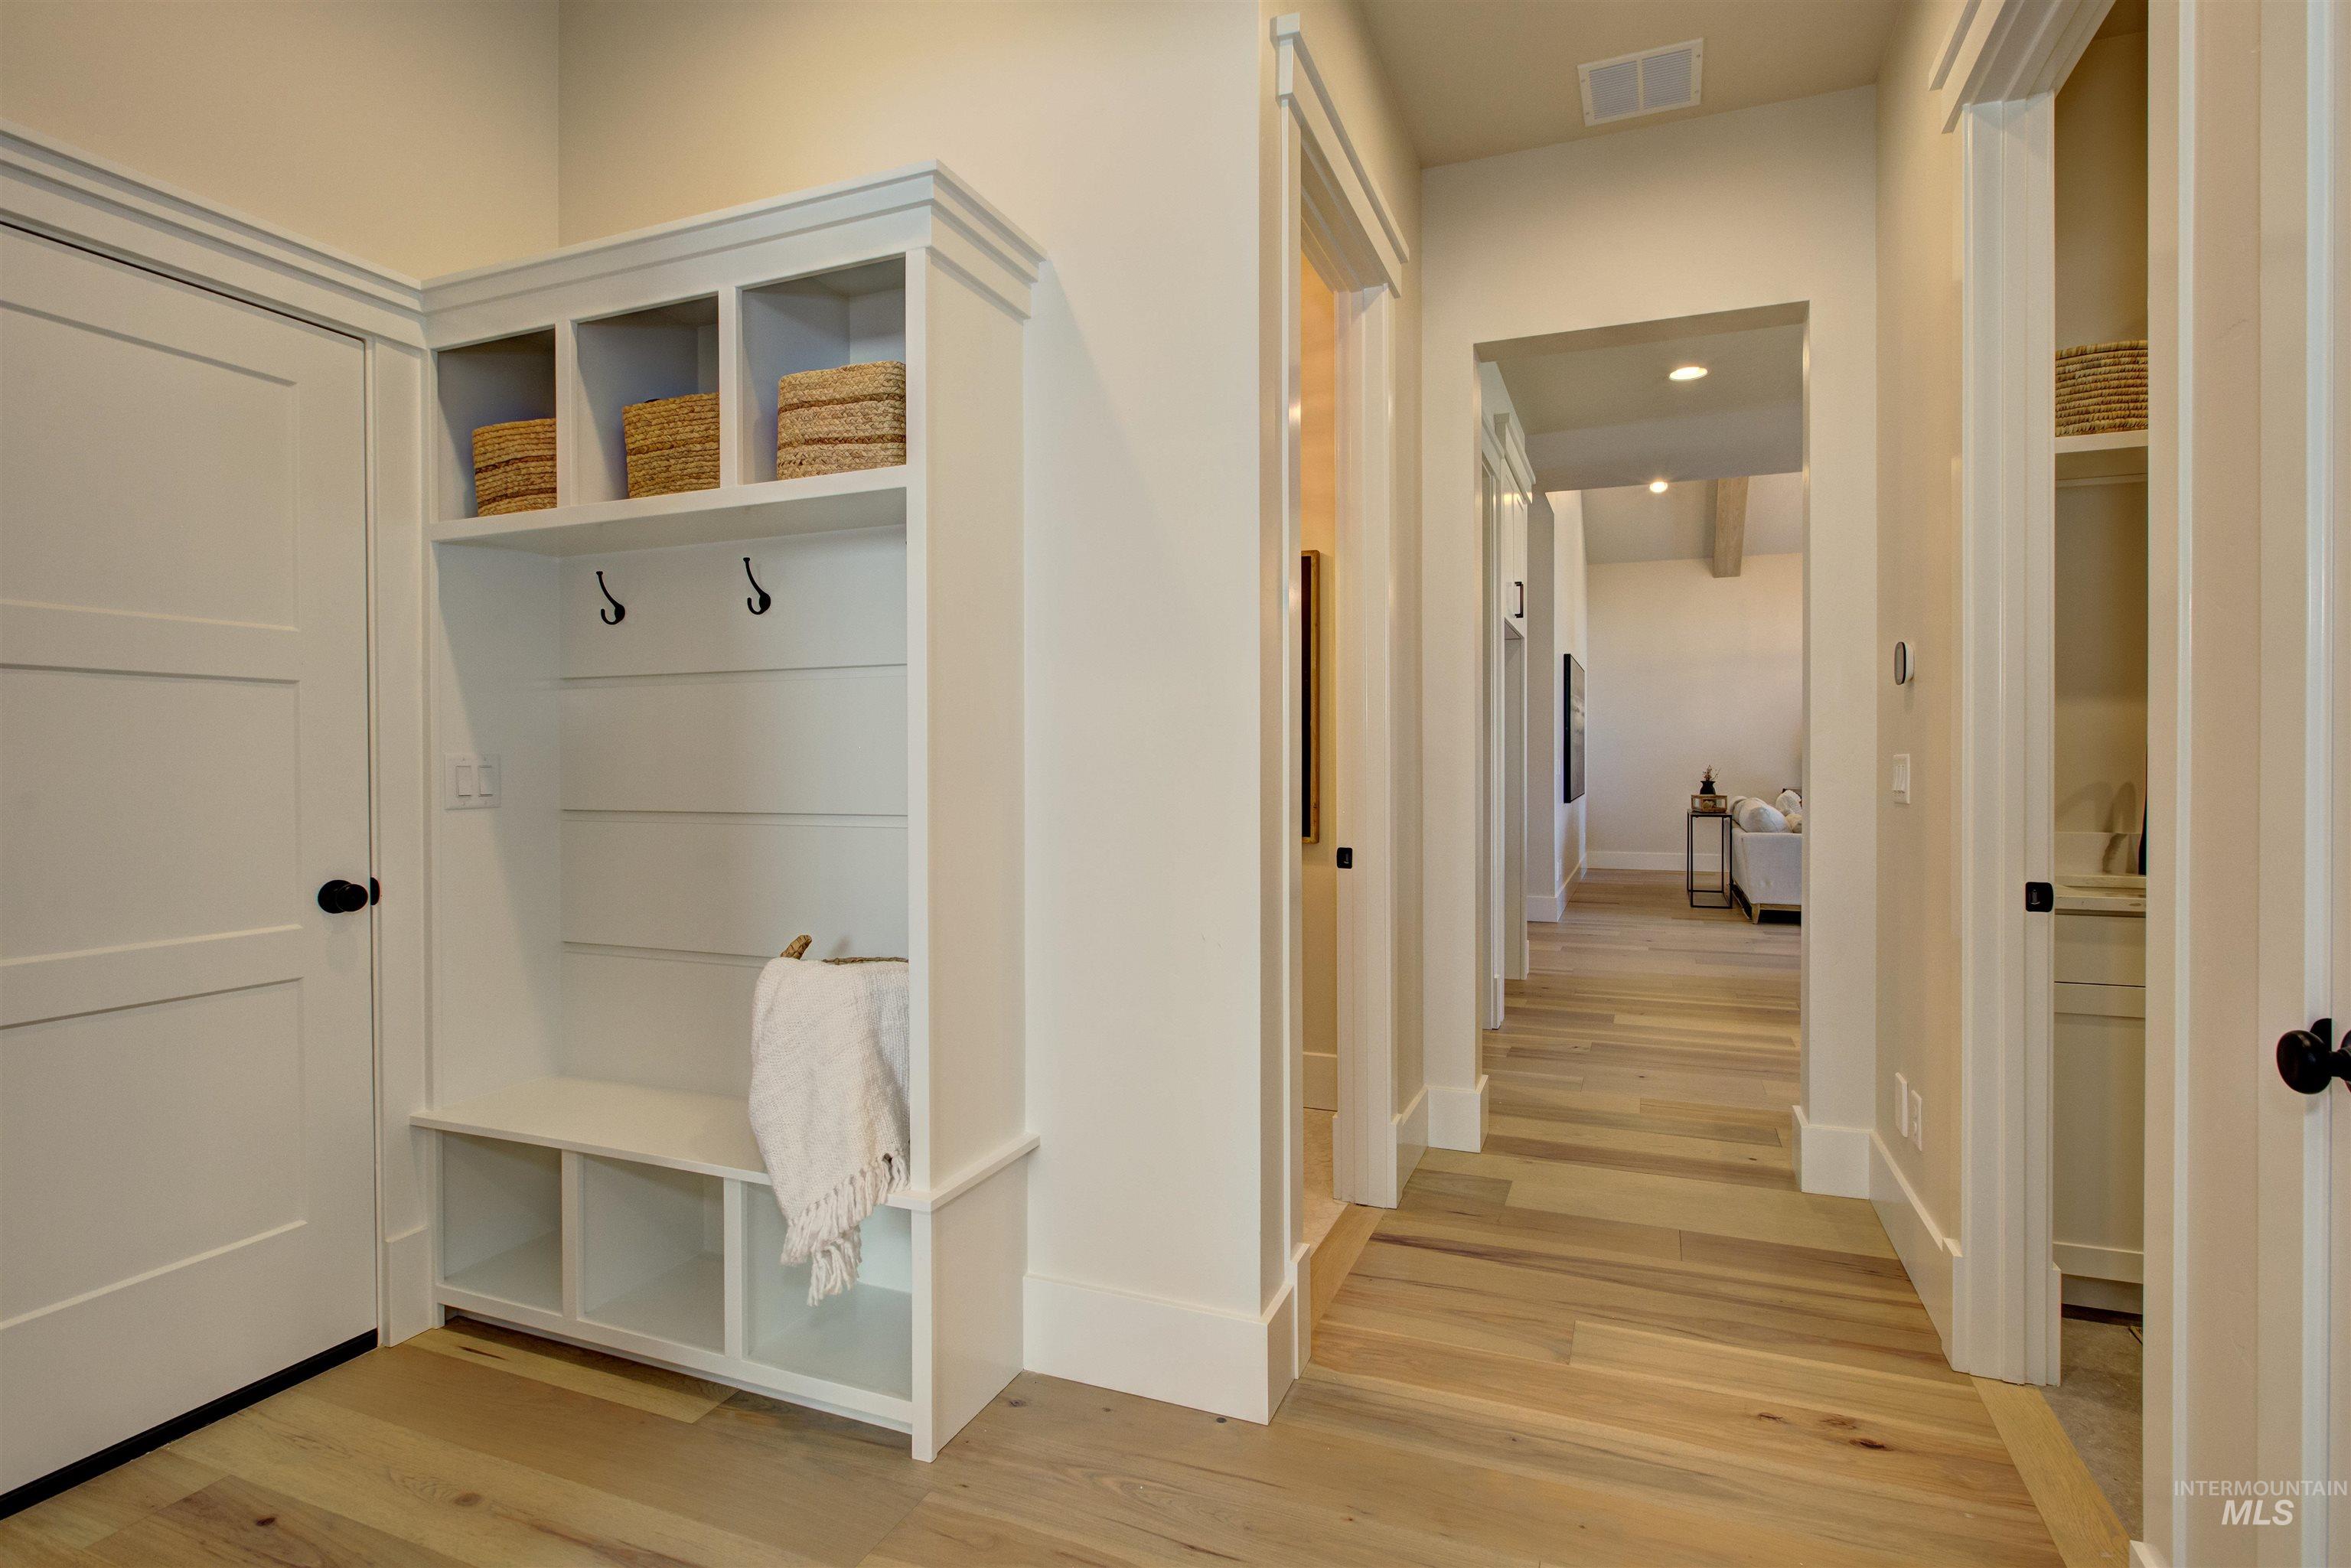
Mudroom featuring light wood-type flooring and recessed lighting
-
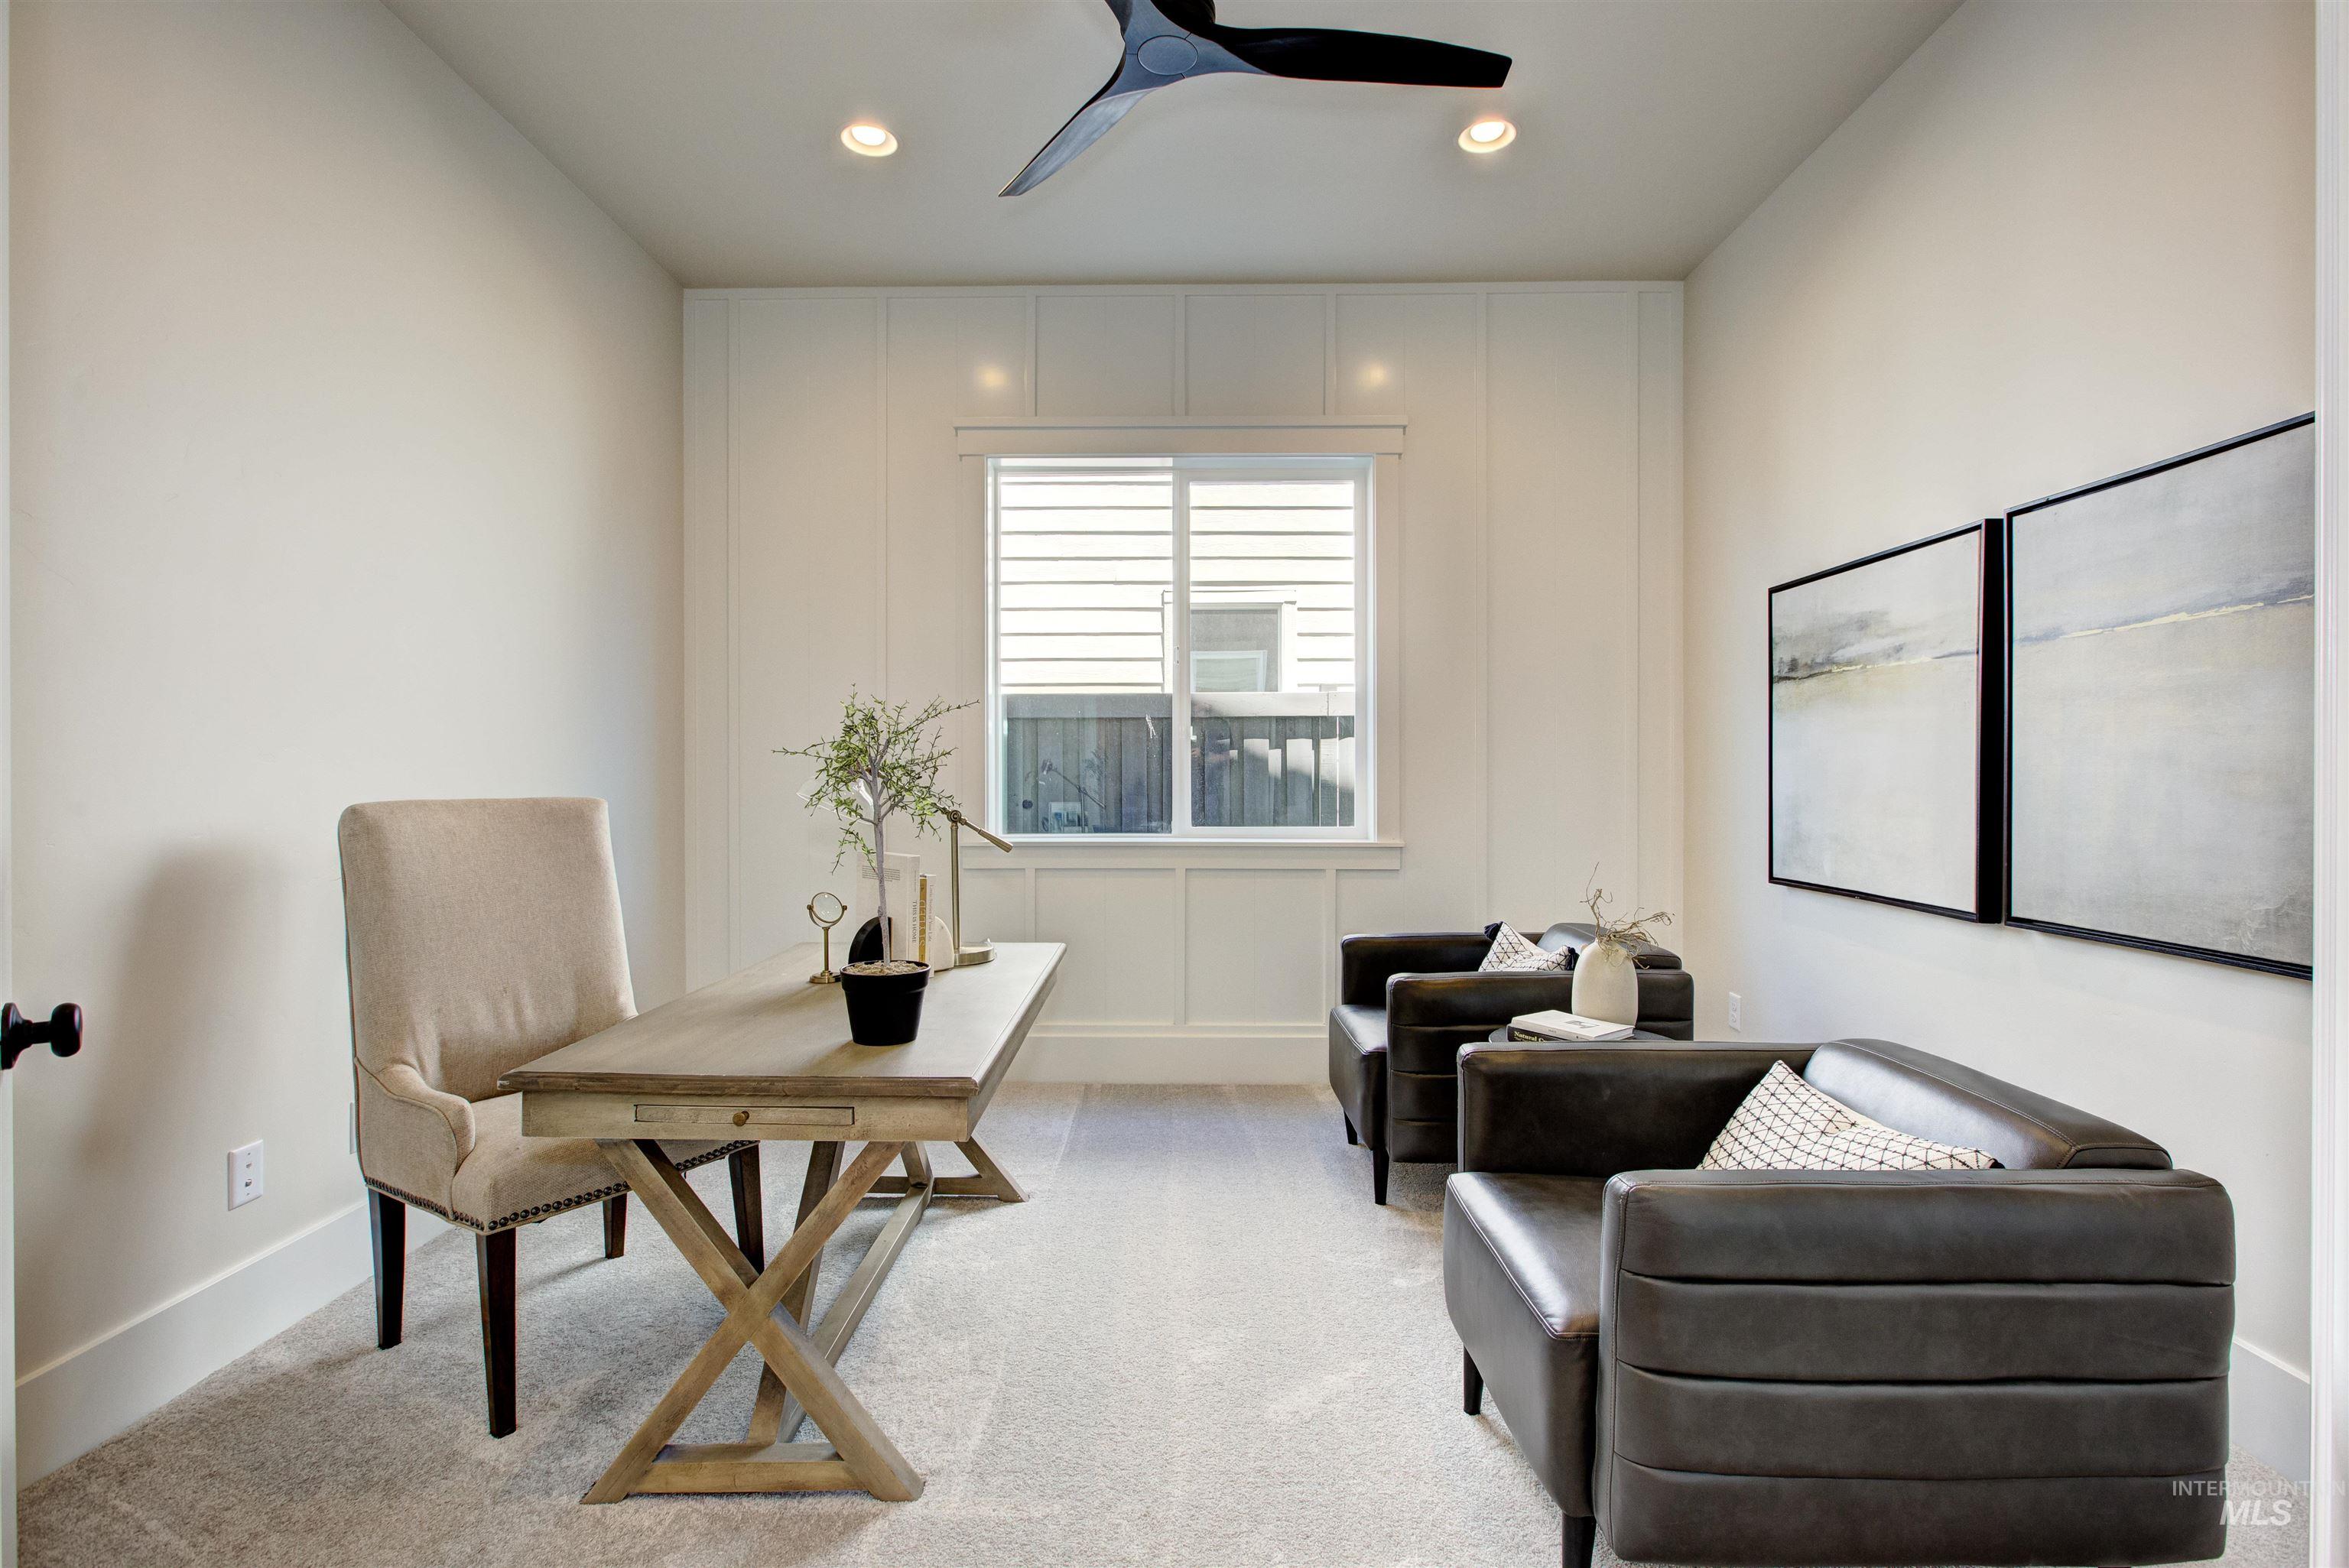
Office with ceiling fan, light carpet, and recessed lighting
-
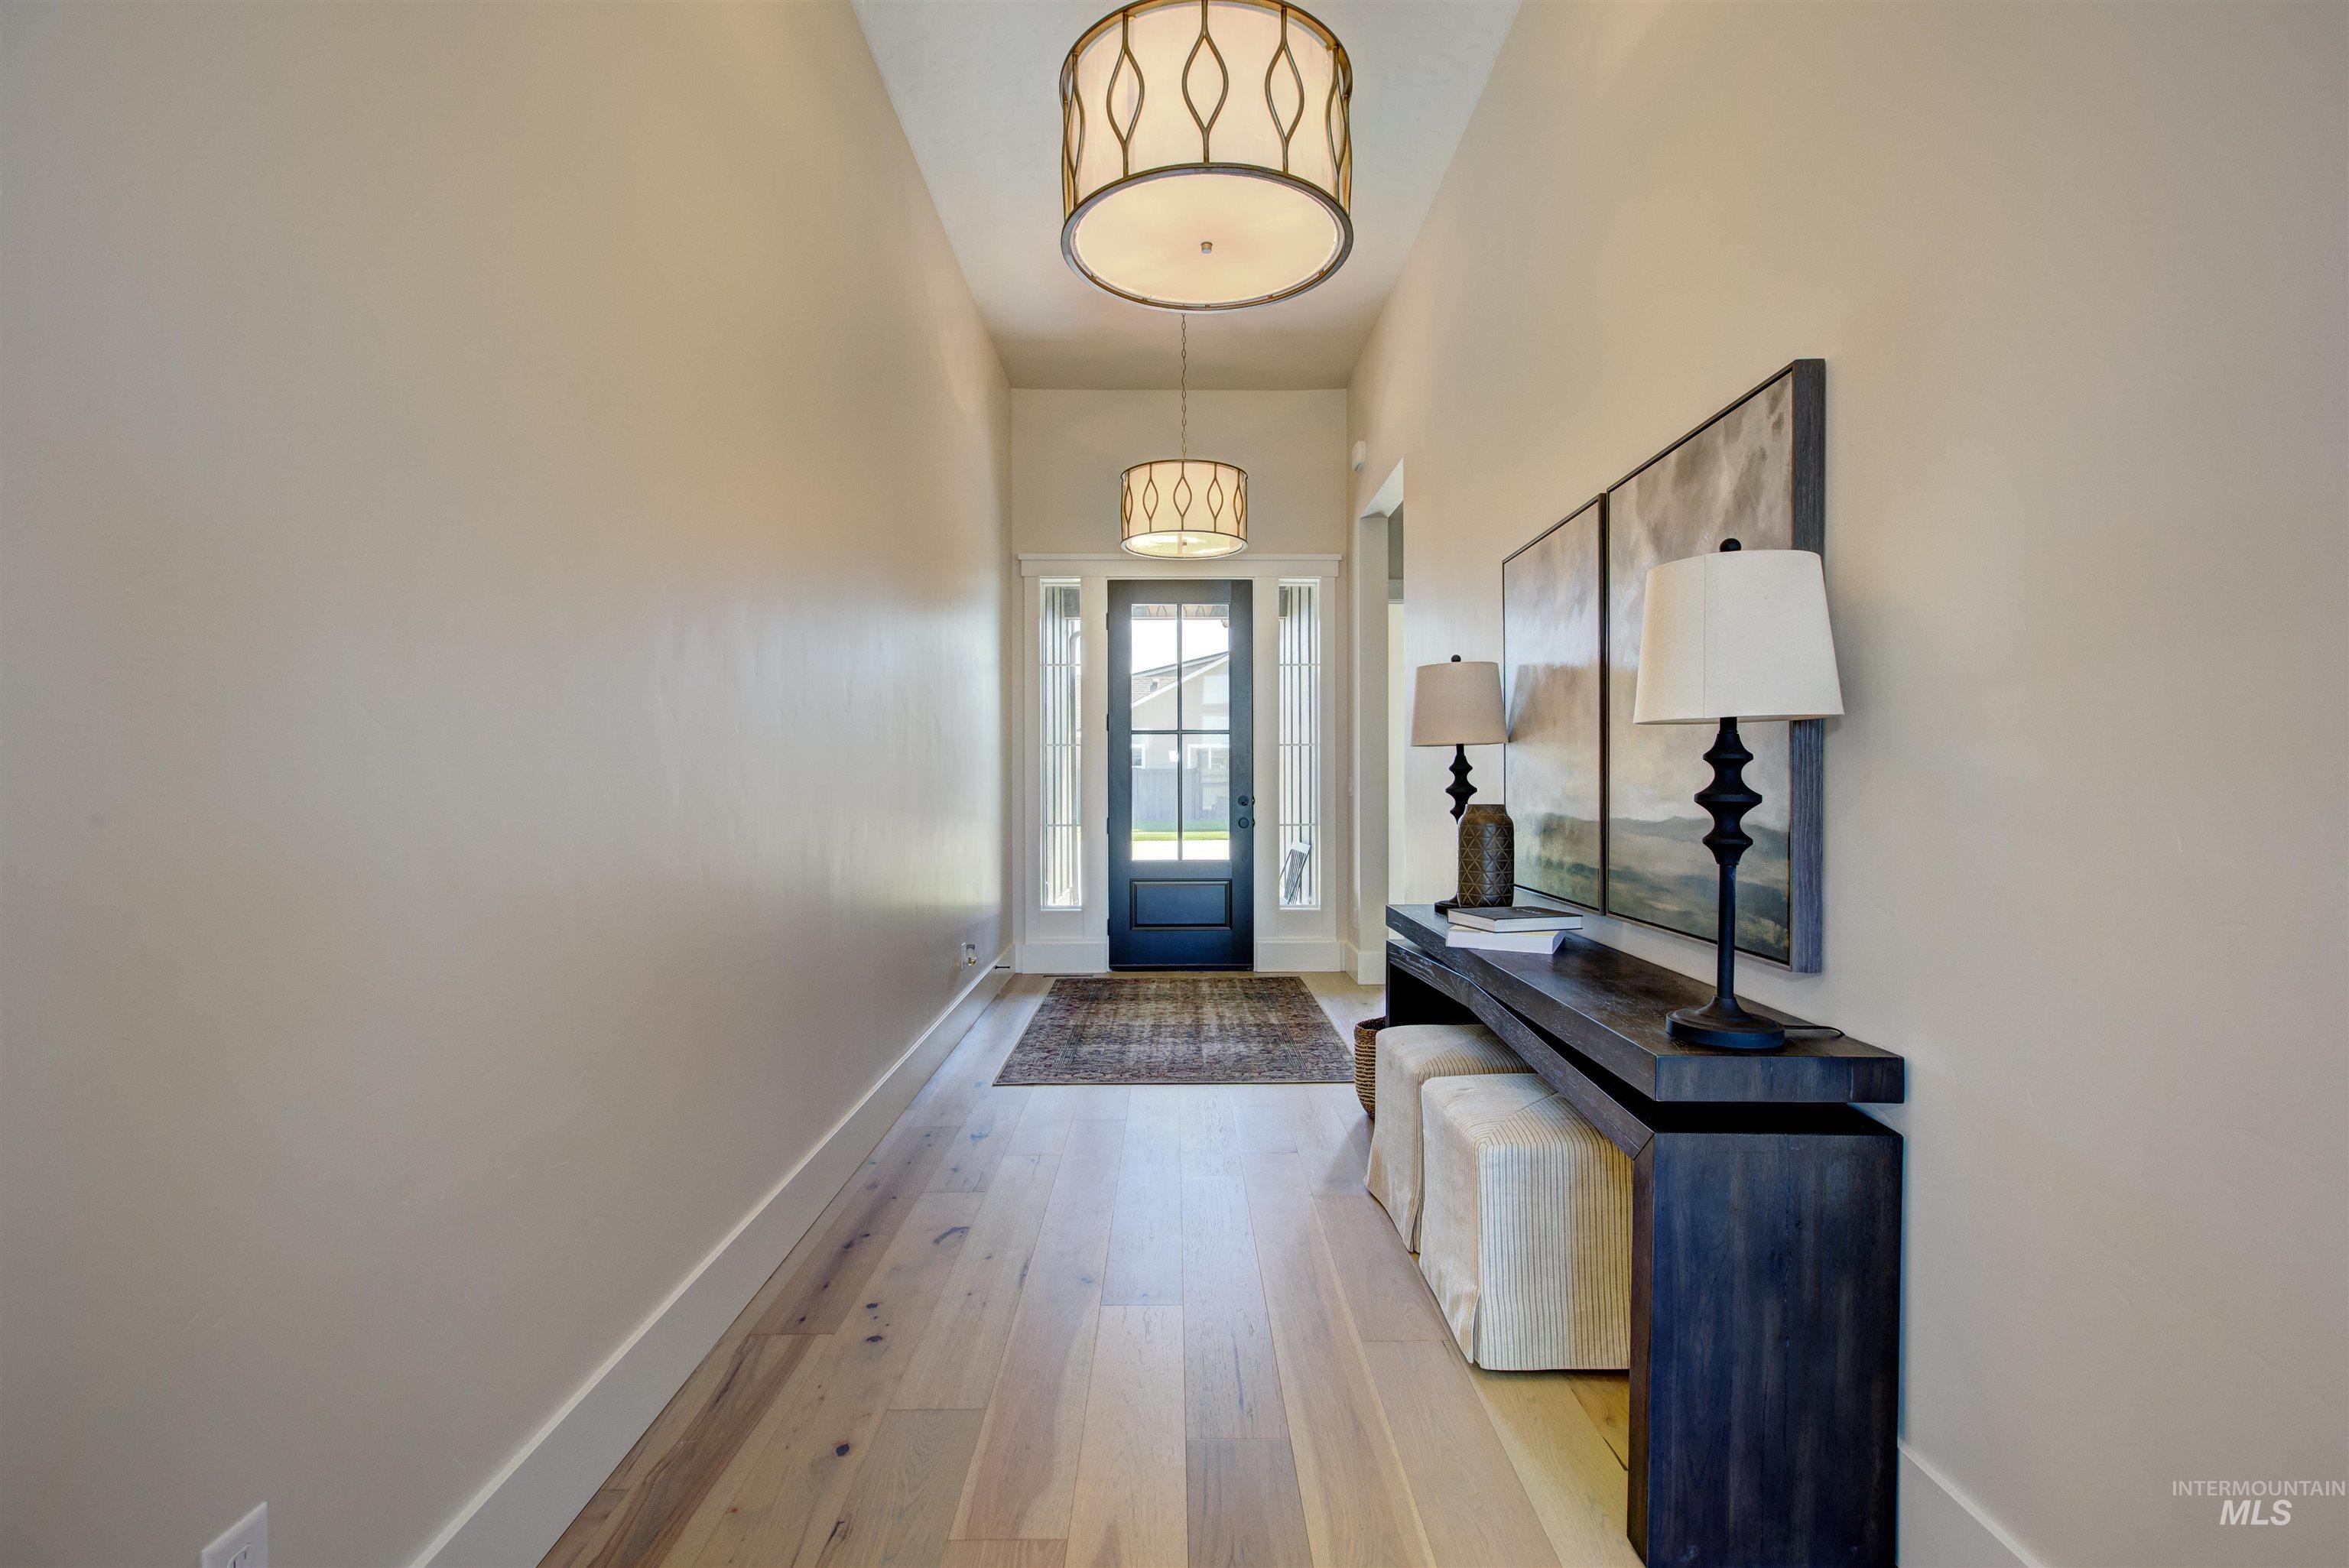
Entryway with light wood-style flooring and a high ceiling
-
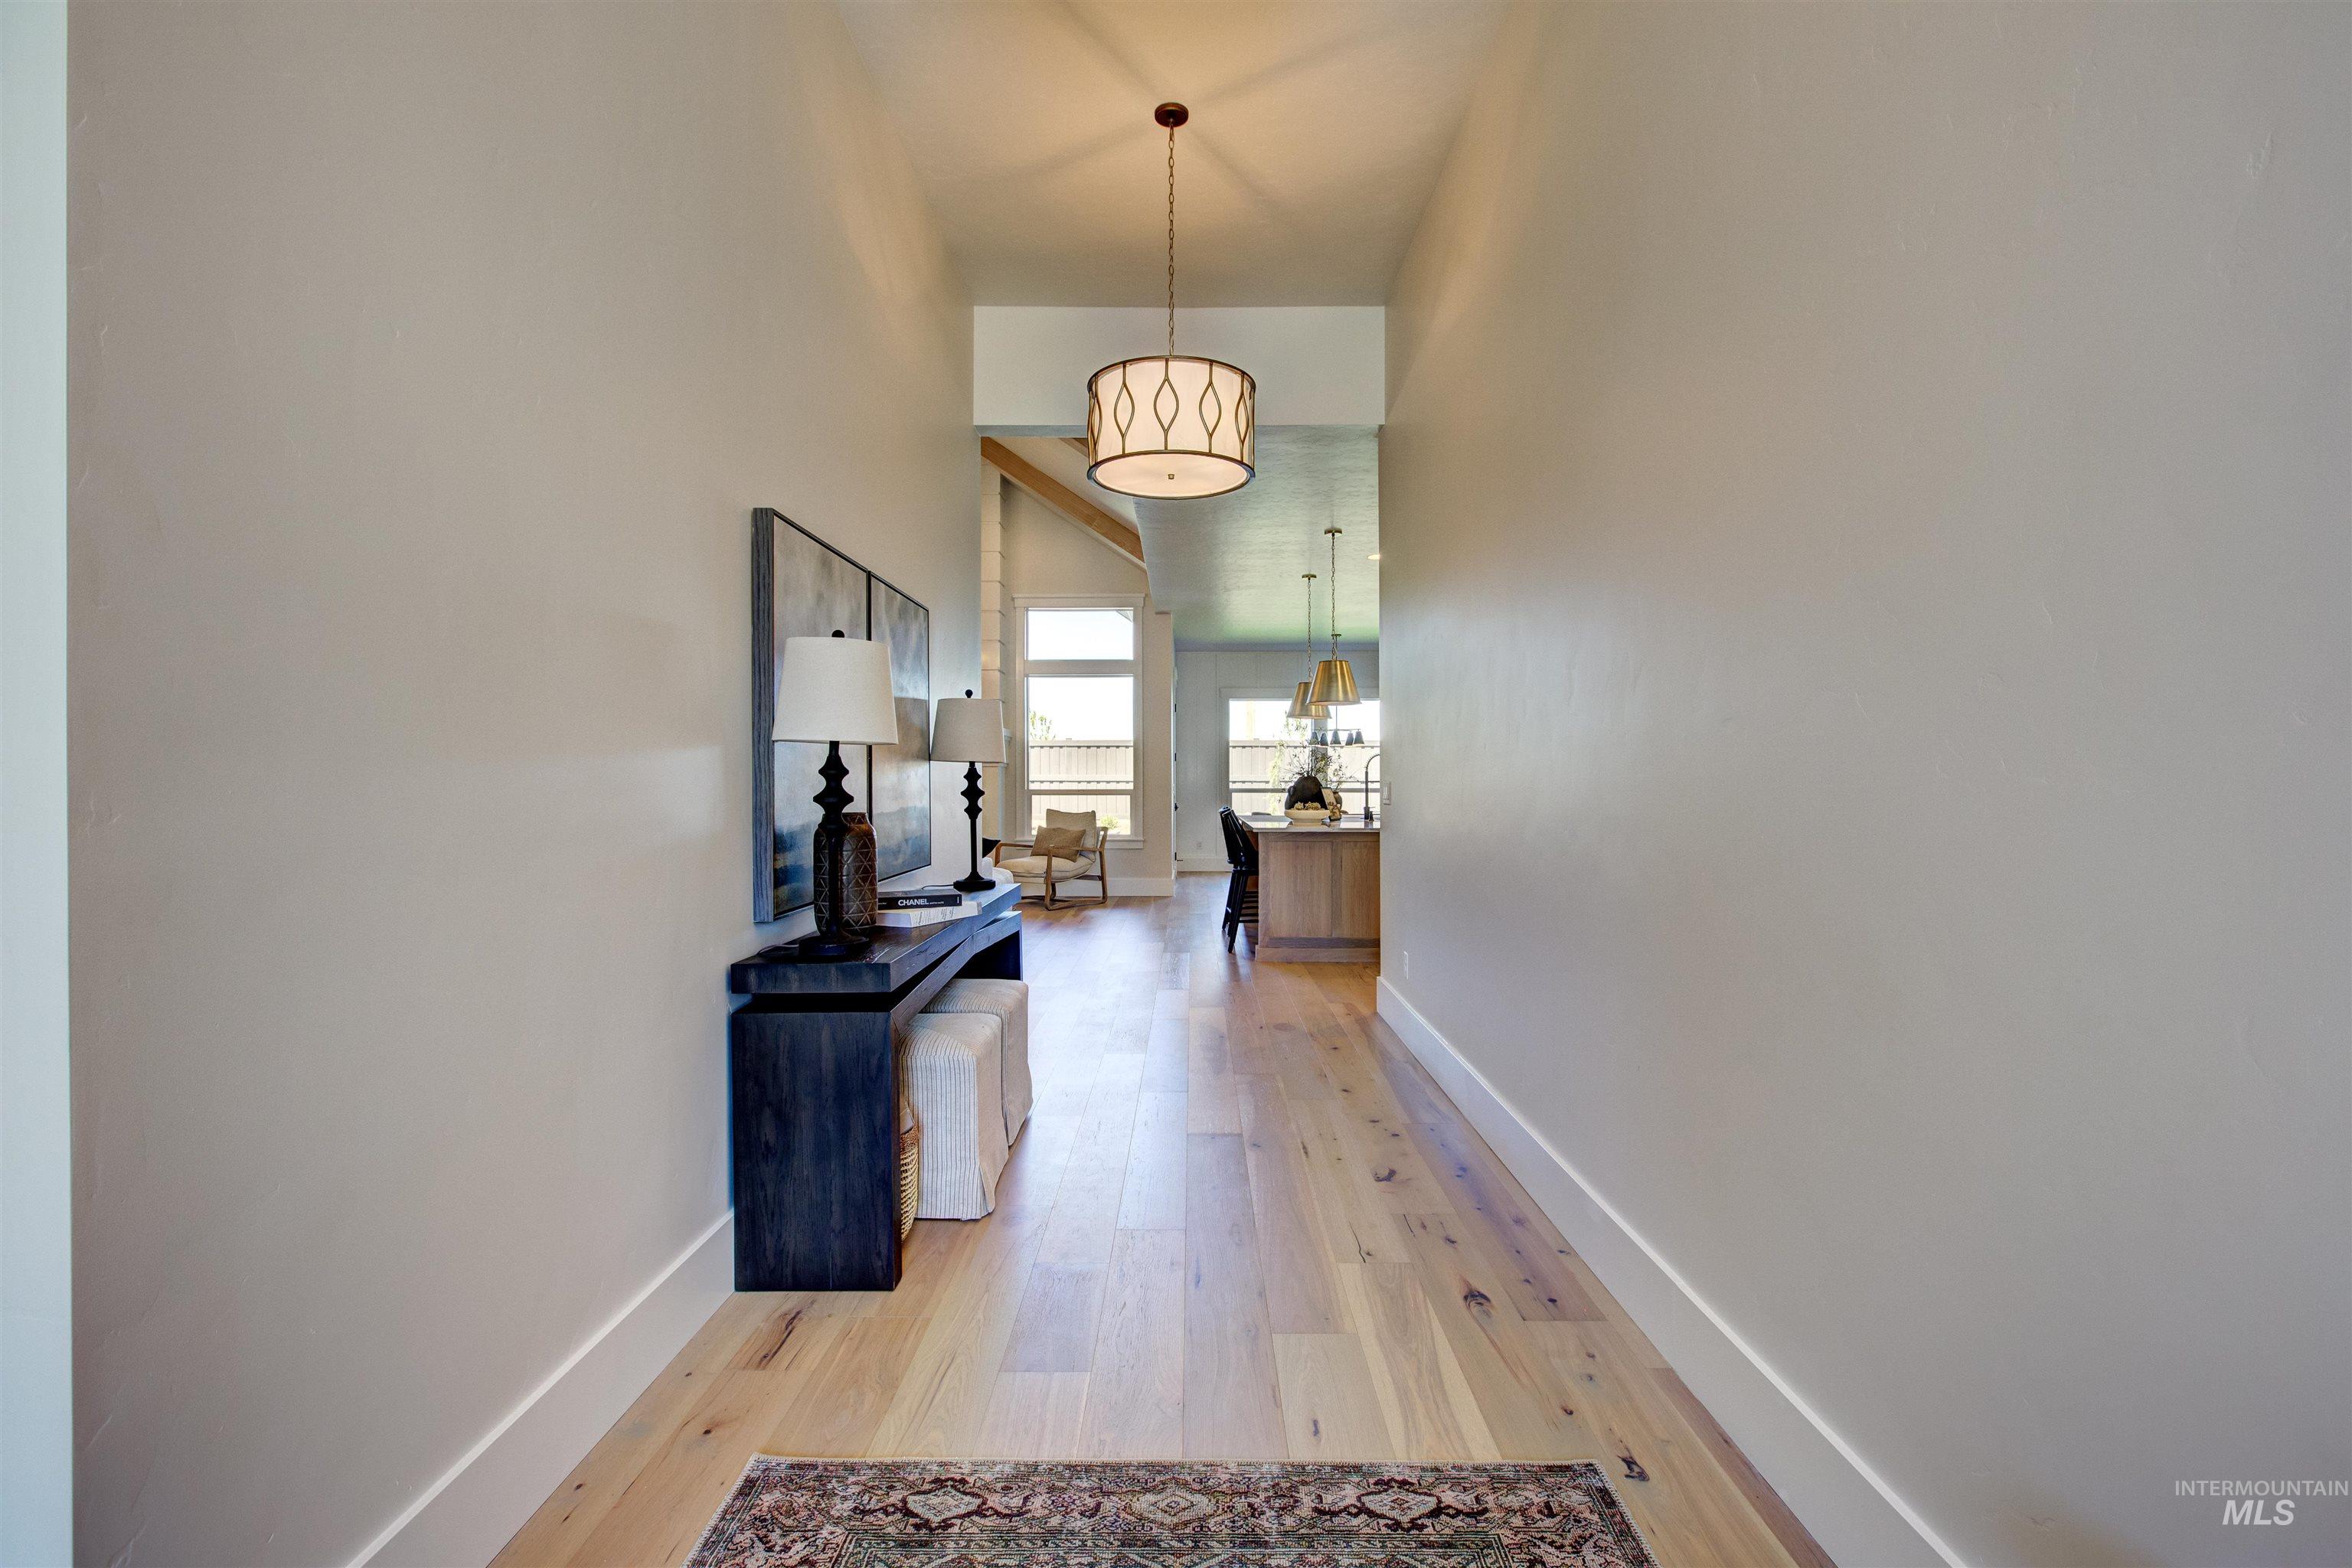
Corridor with light wood finished floors and a towering ceiling
-
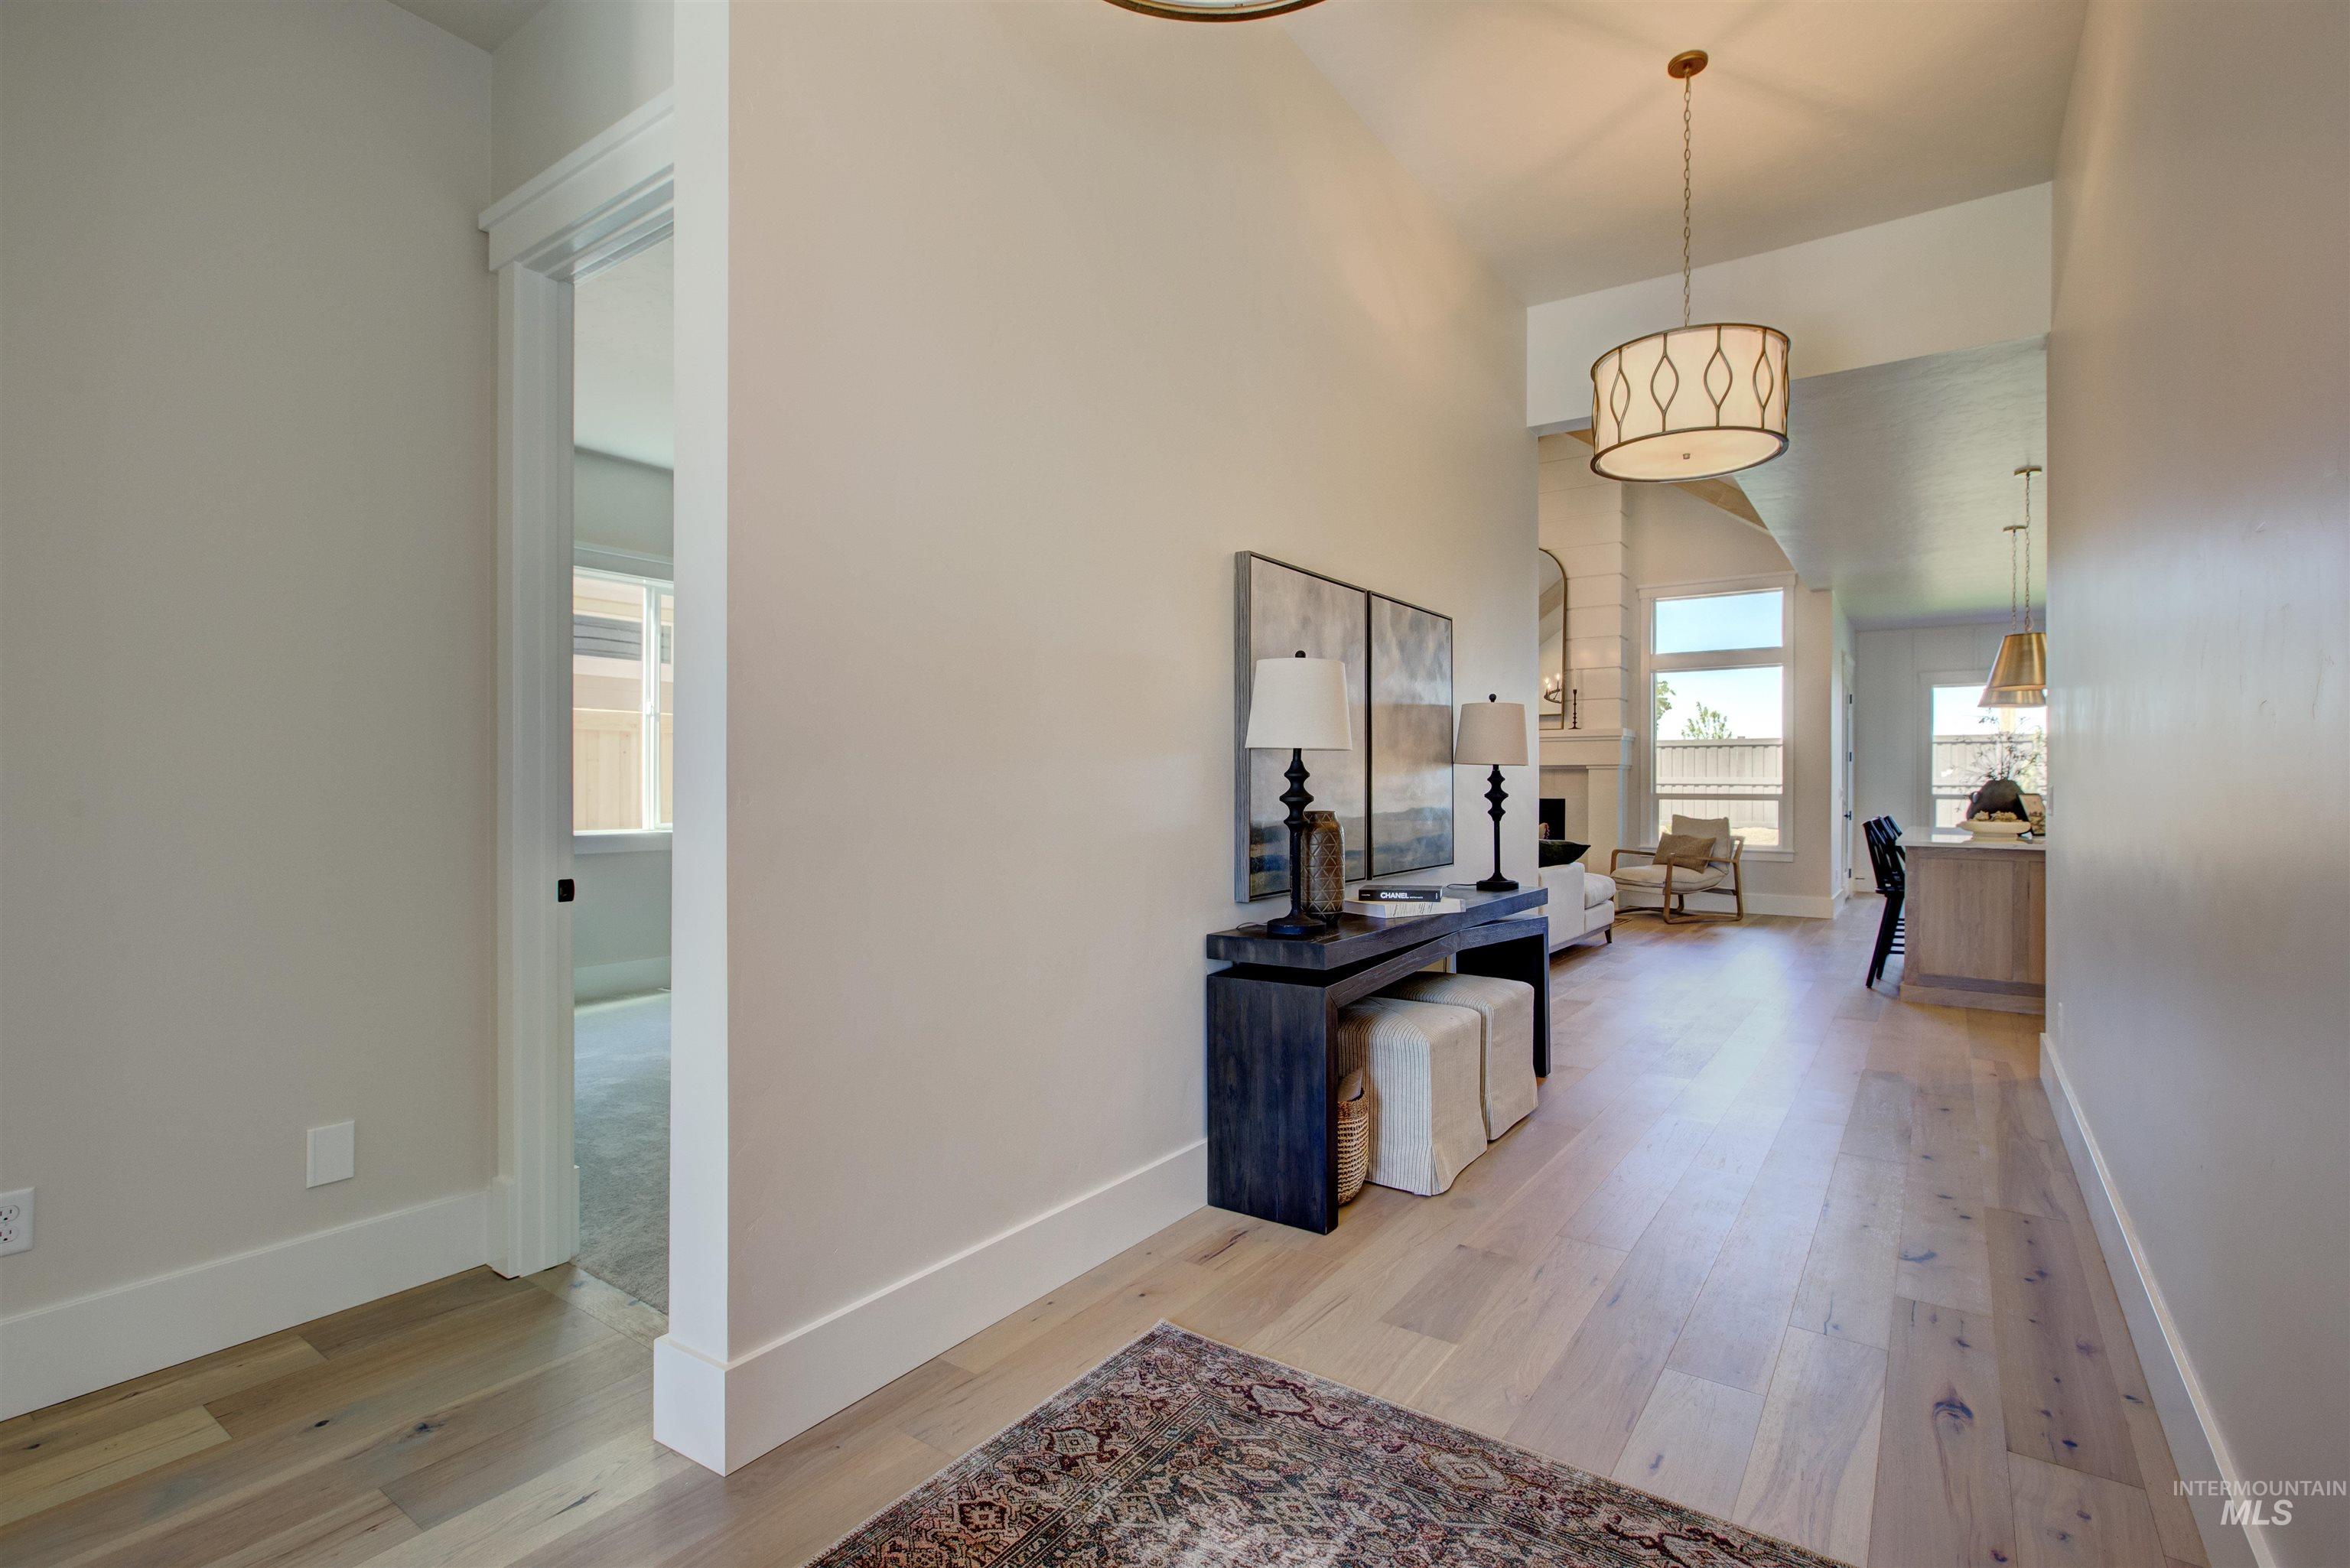
Corridor featuring light wood finished floors
-
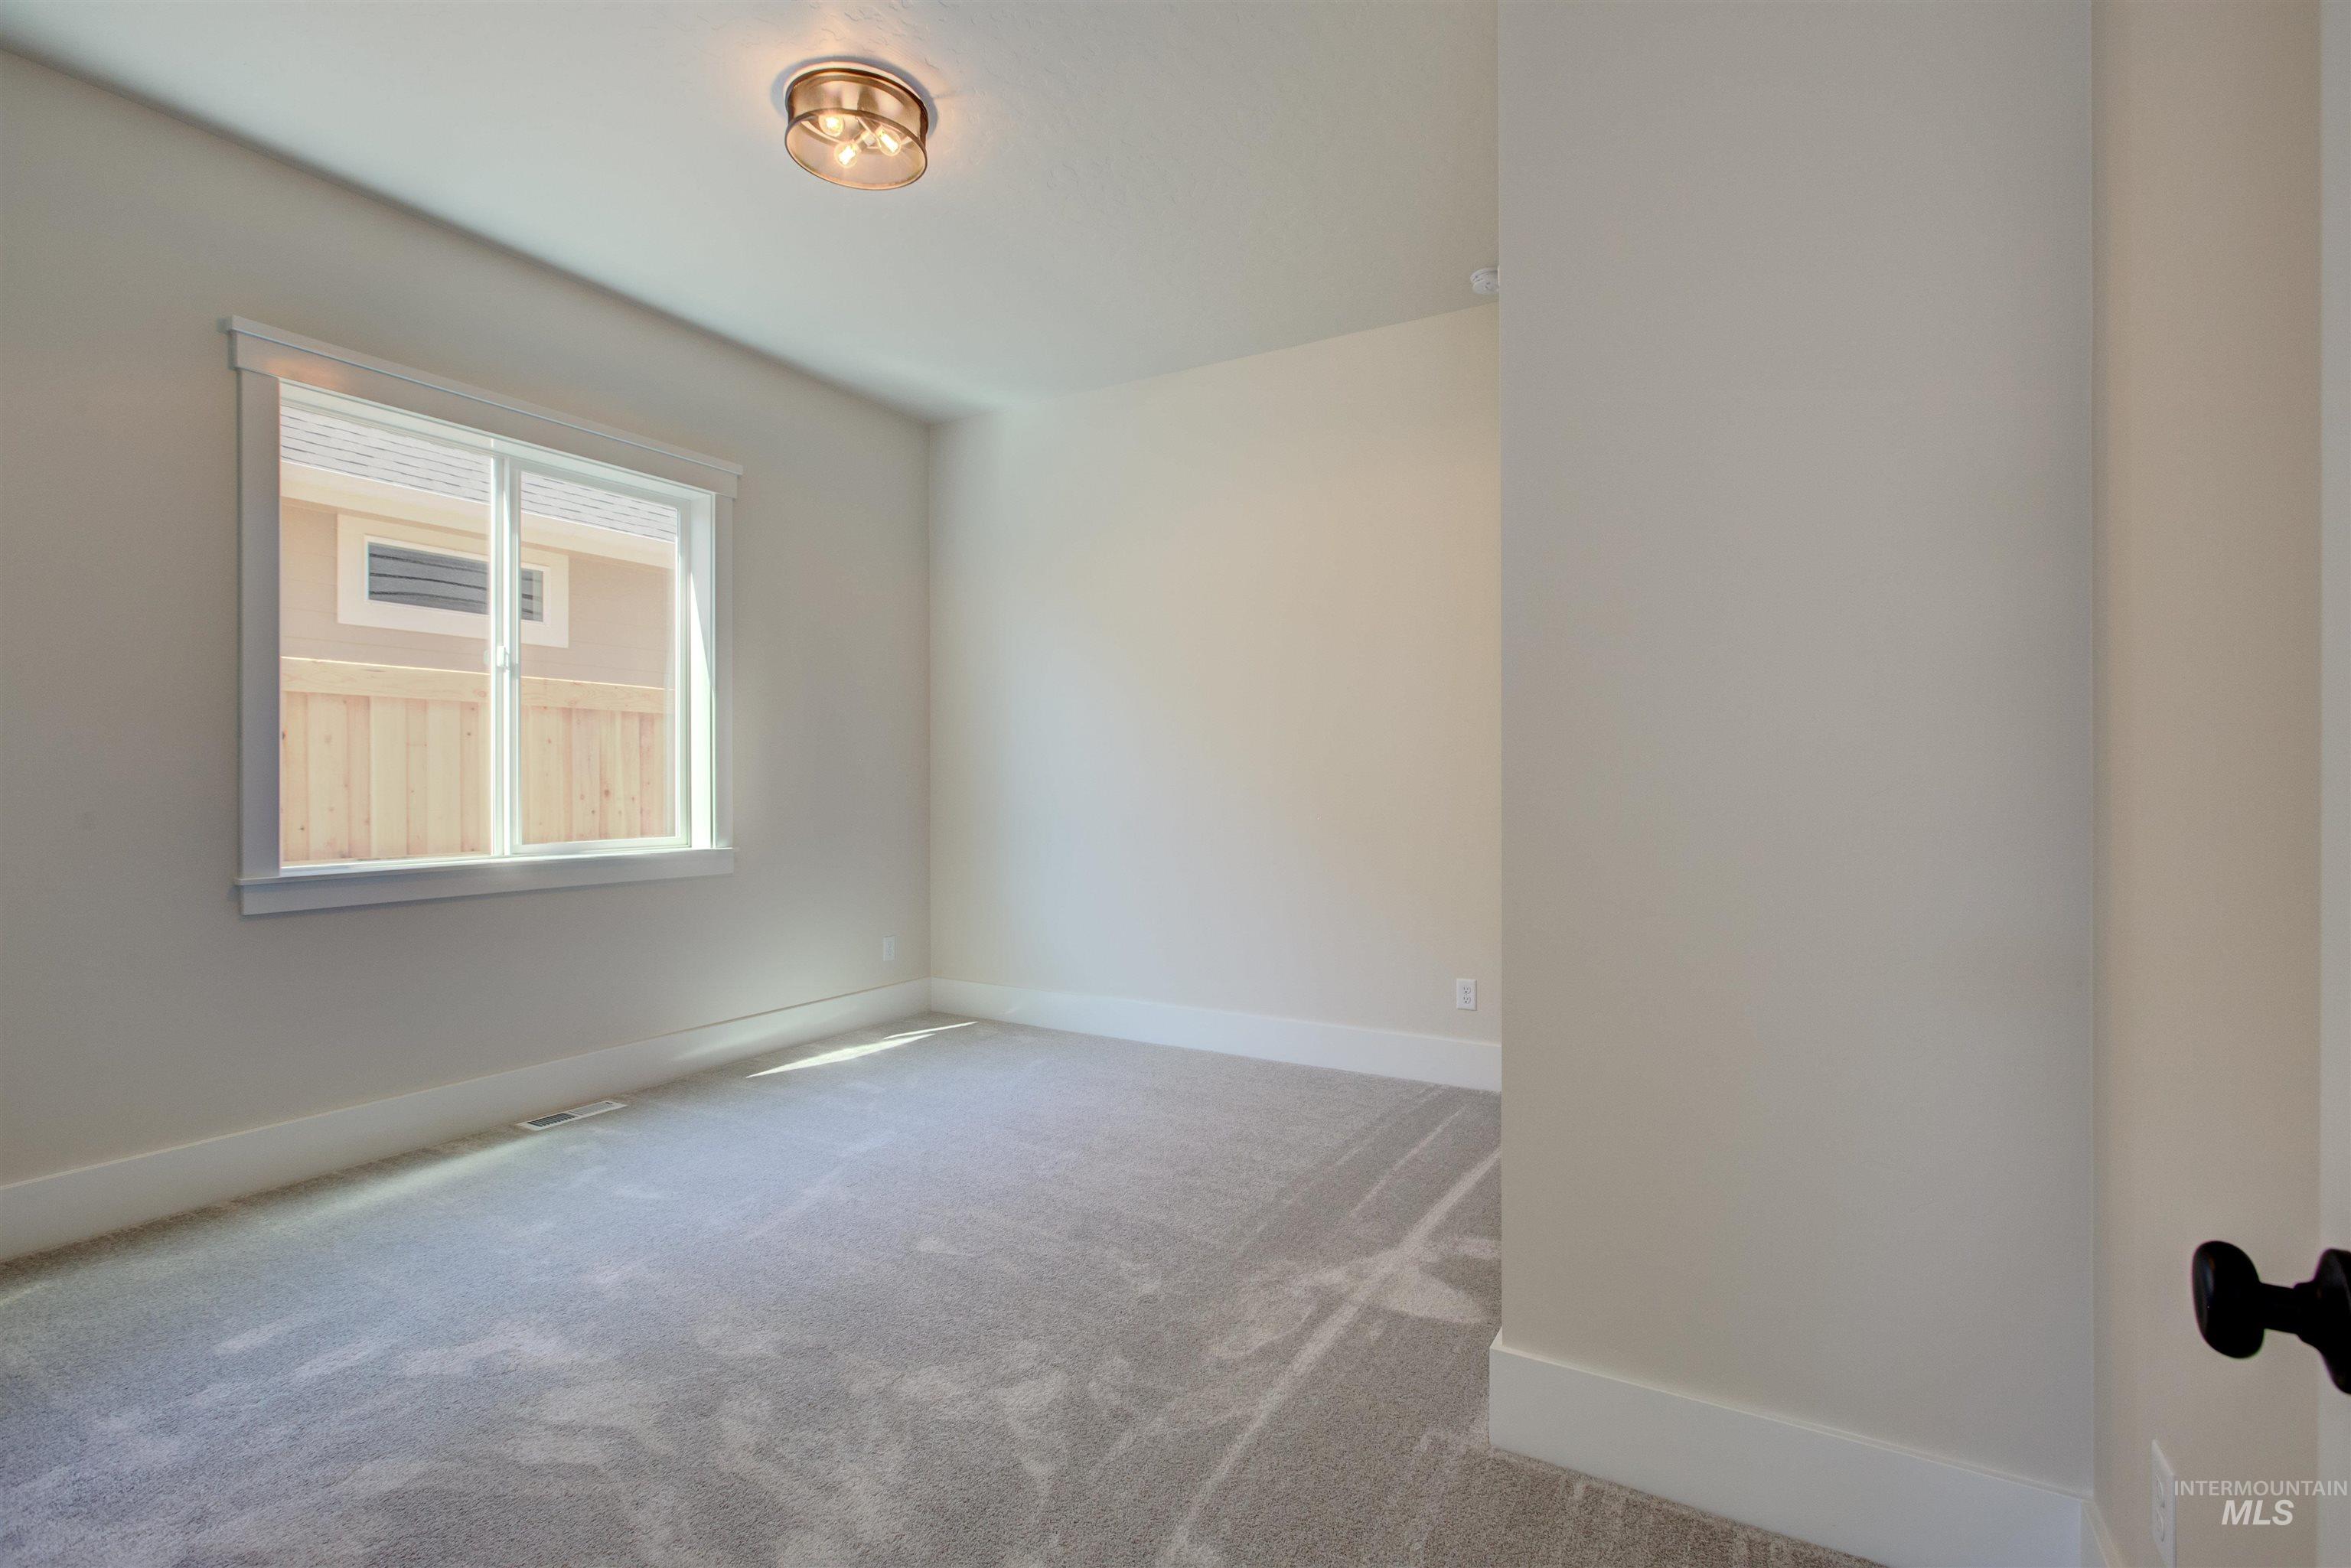
Carpeted empty room featuring baseboards
-
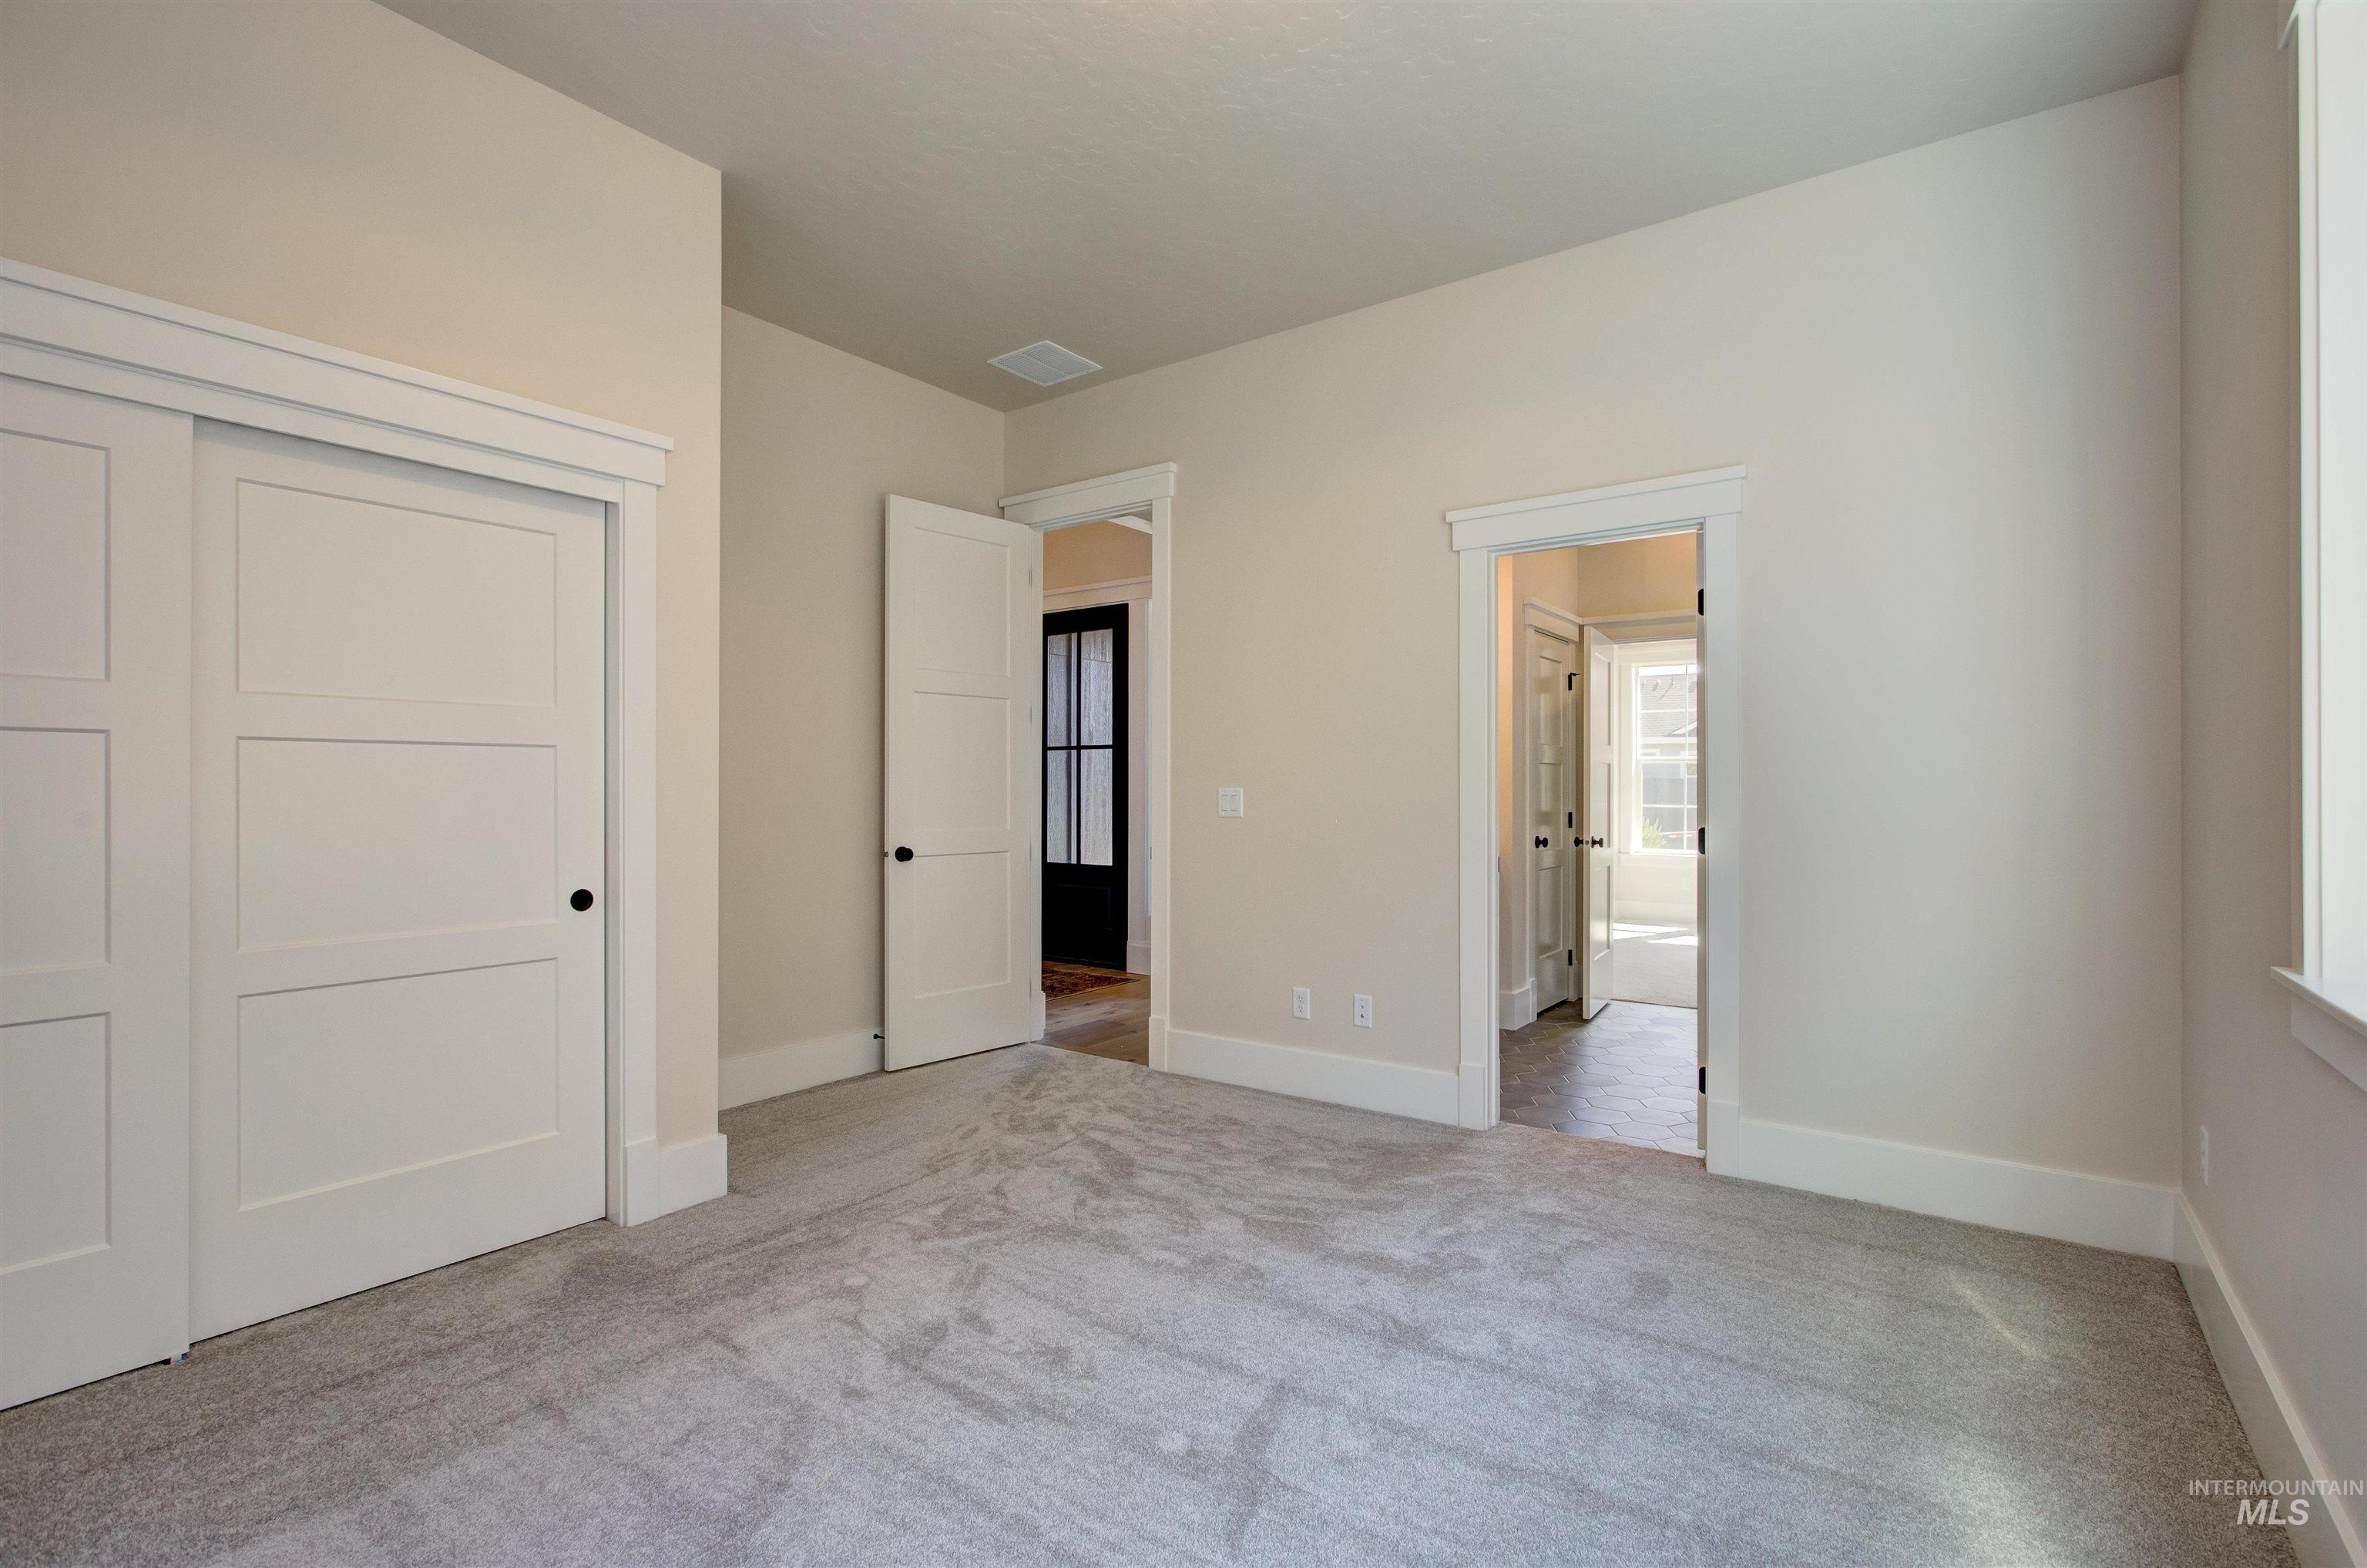
Unfurnished bedroom featuring carpet floors, a closet, and connected bathroom
-
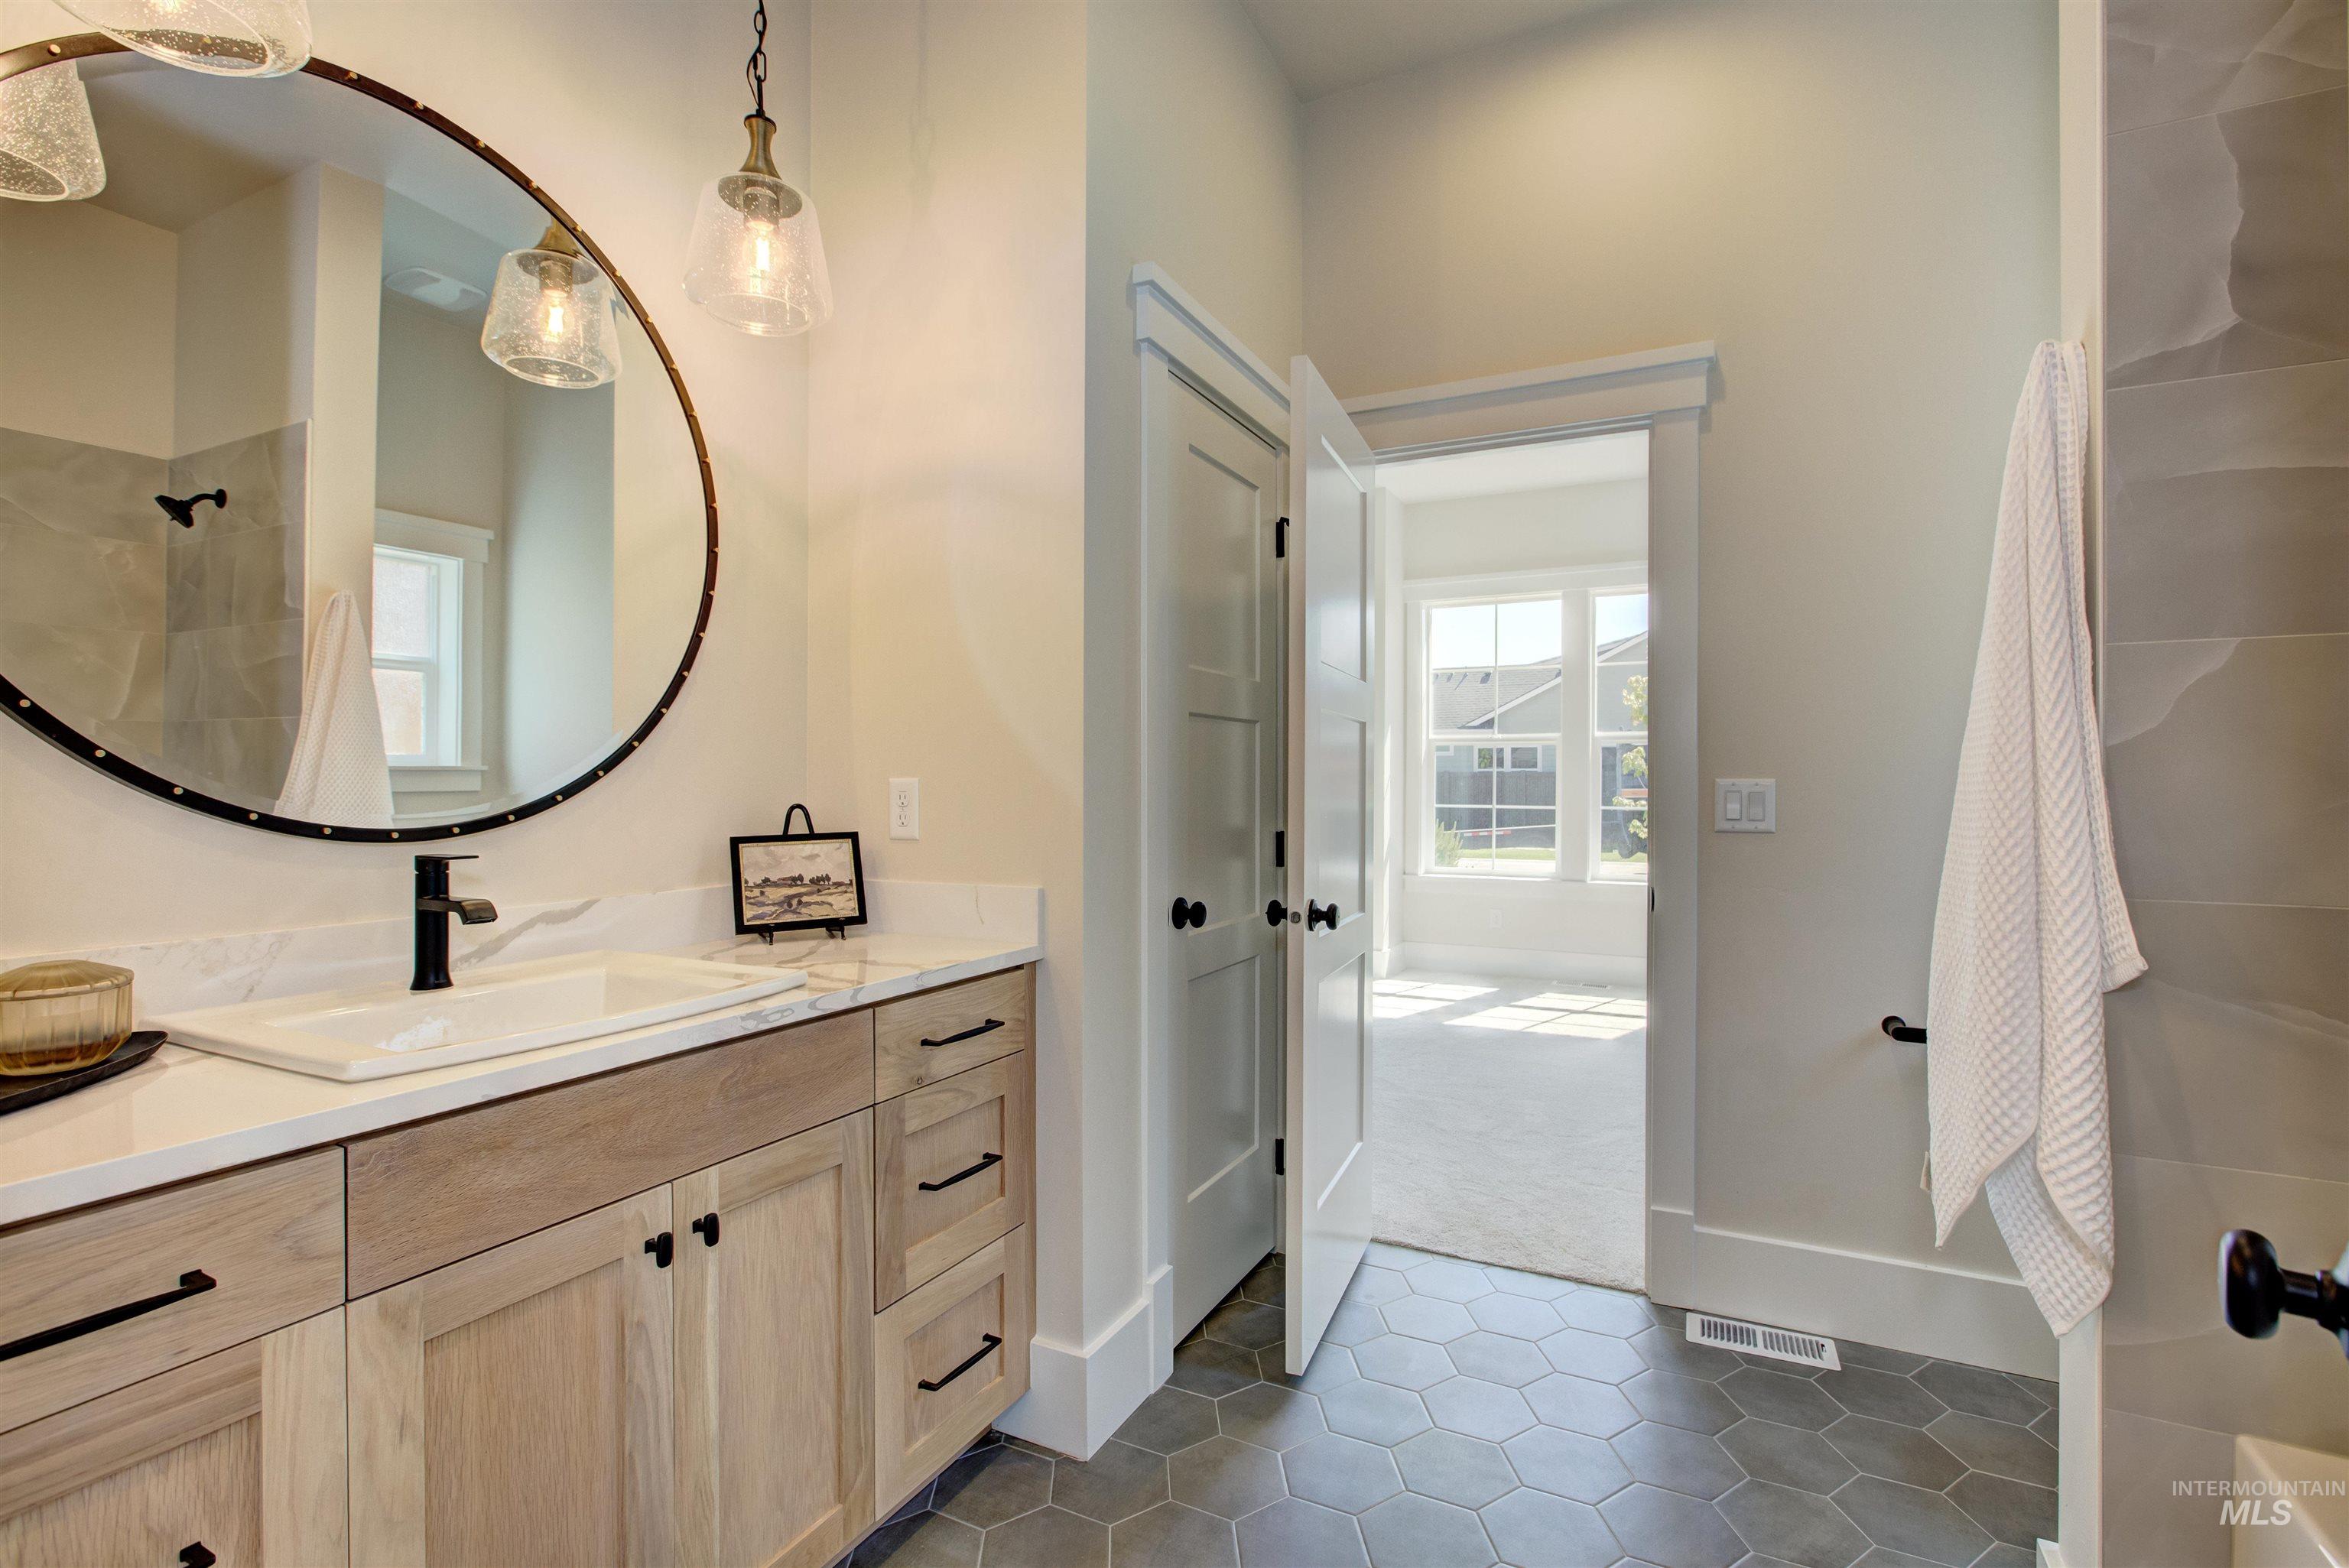
Bathroom with vanity, tile patterned flooring, and a shower
-
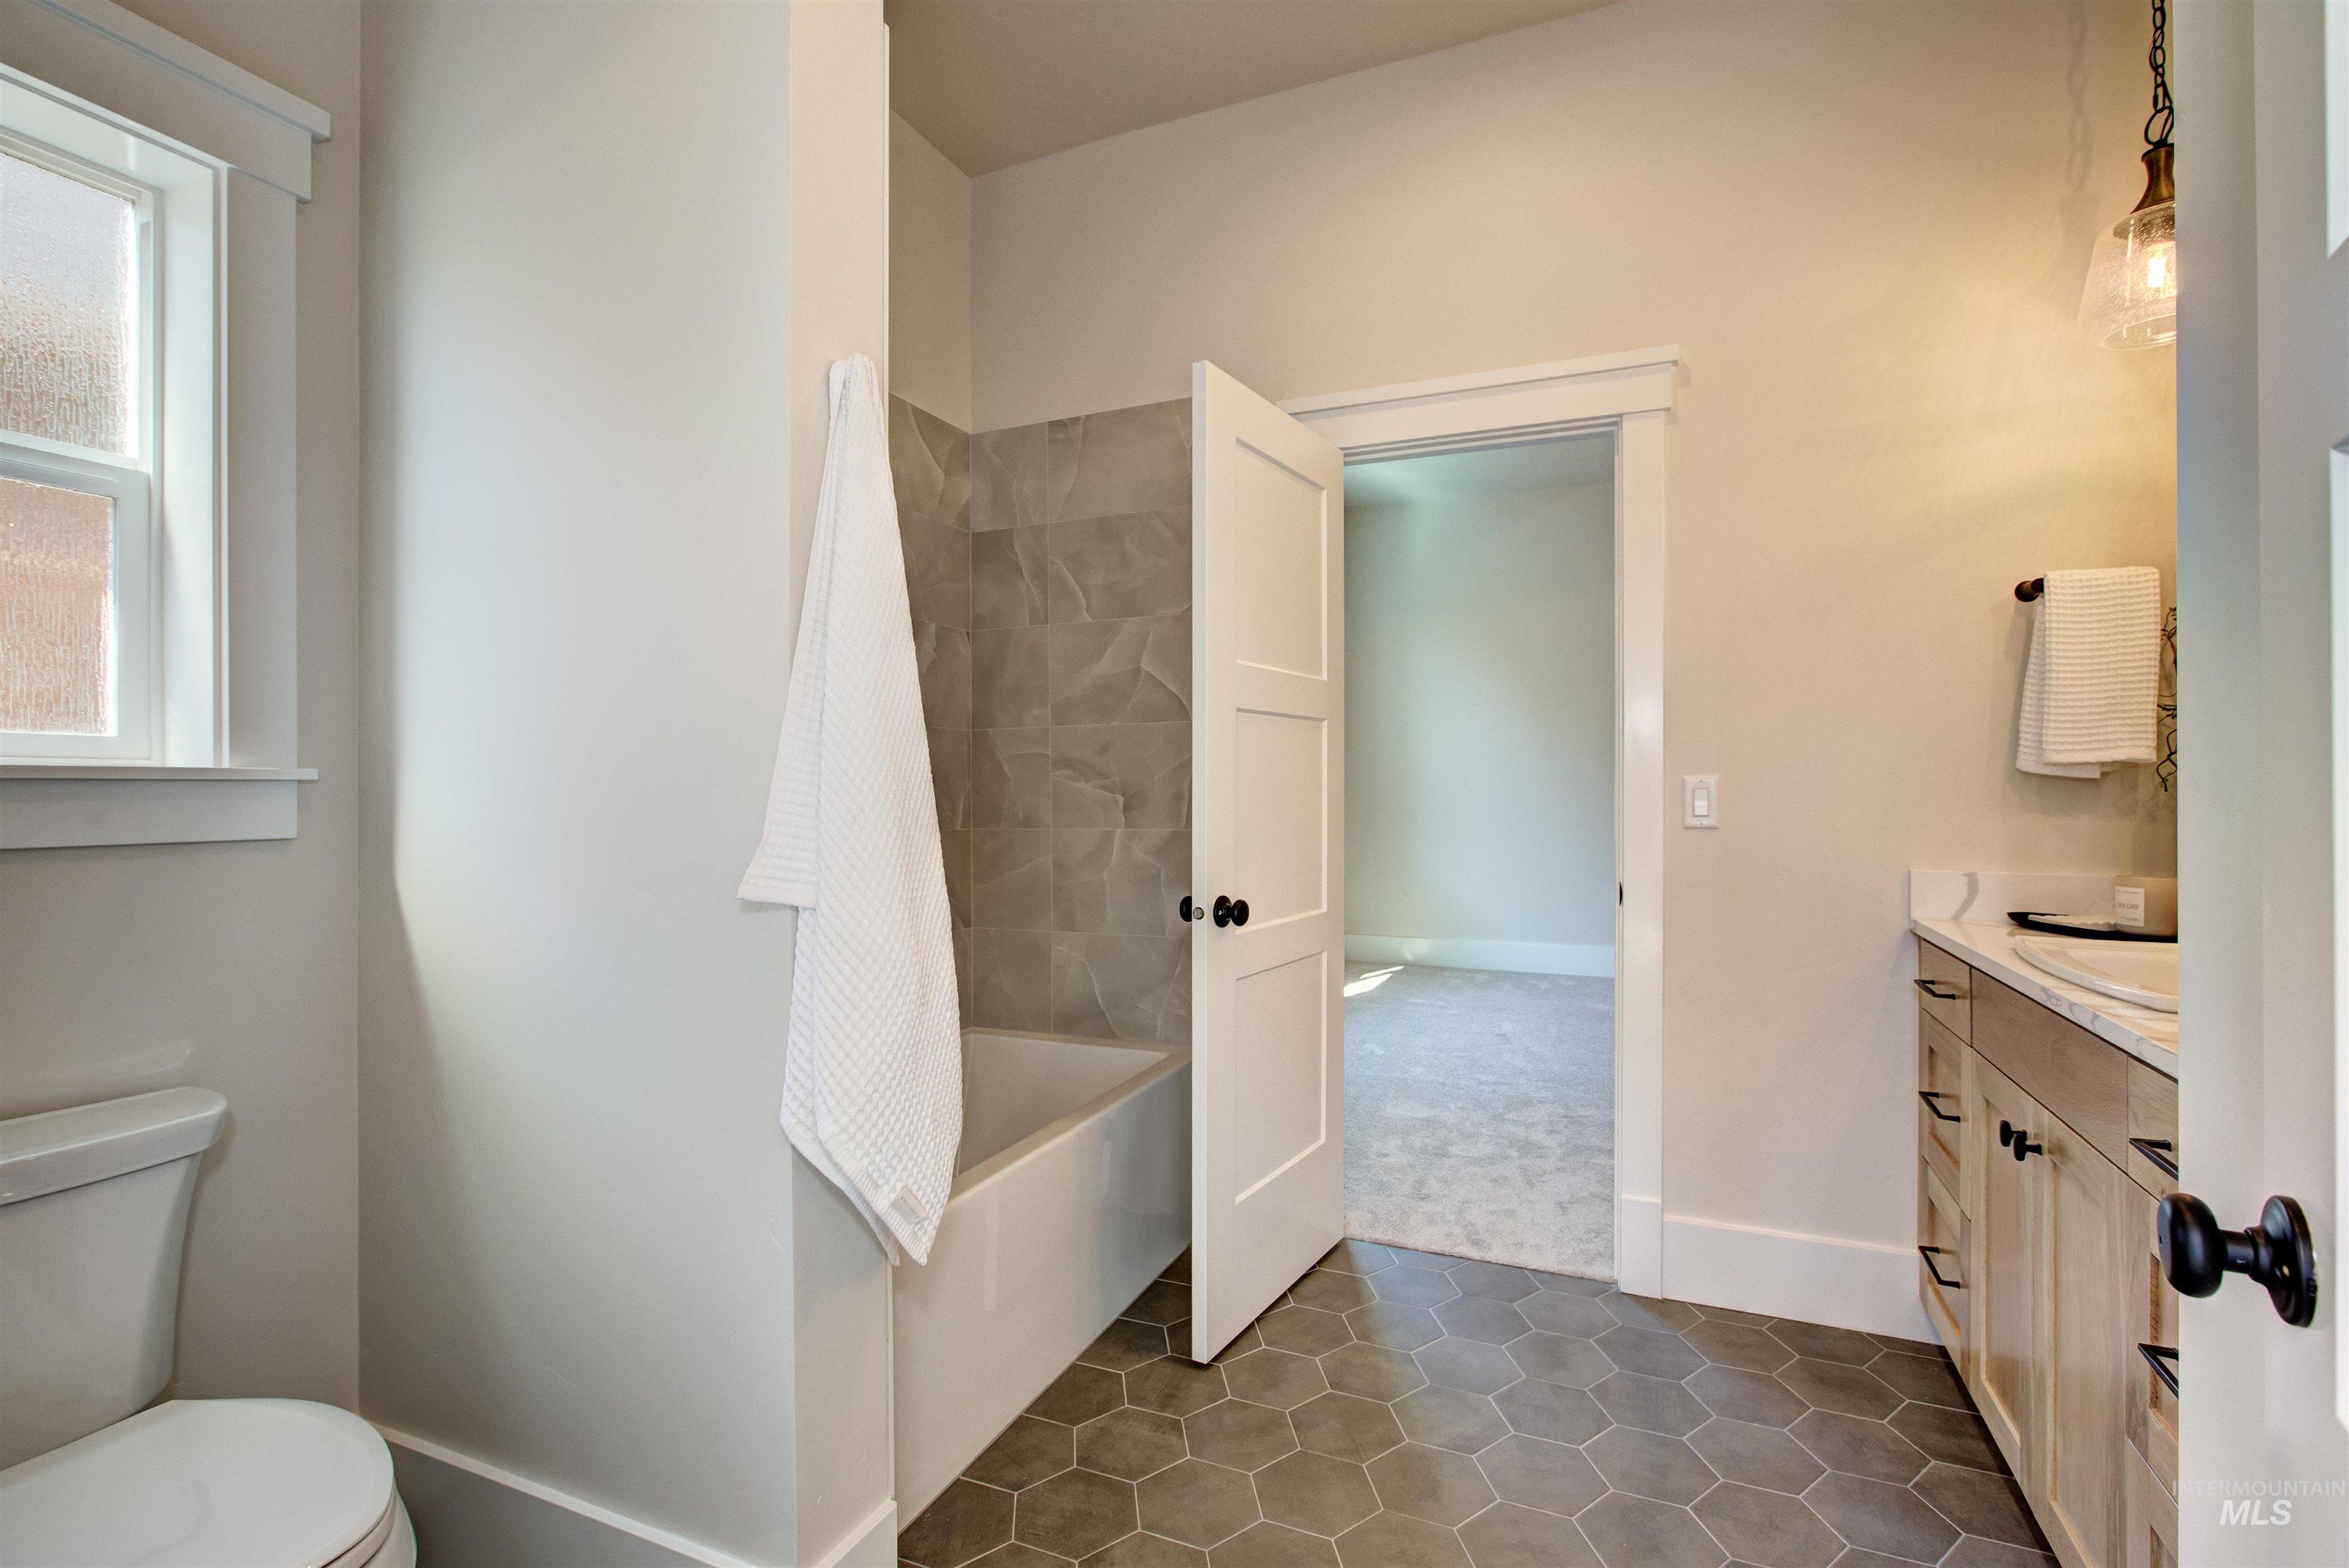
Bathroom with vanity, tile patterned floors, and shower / bathtub combination
-
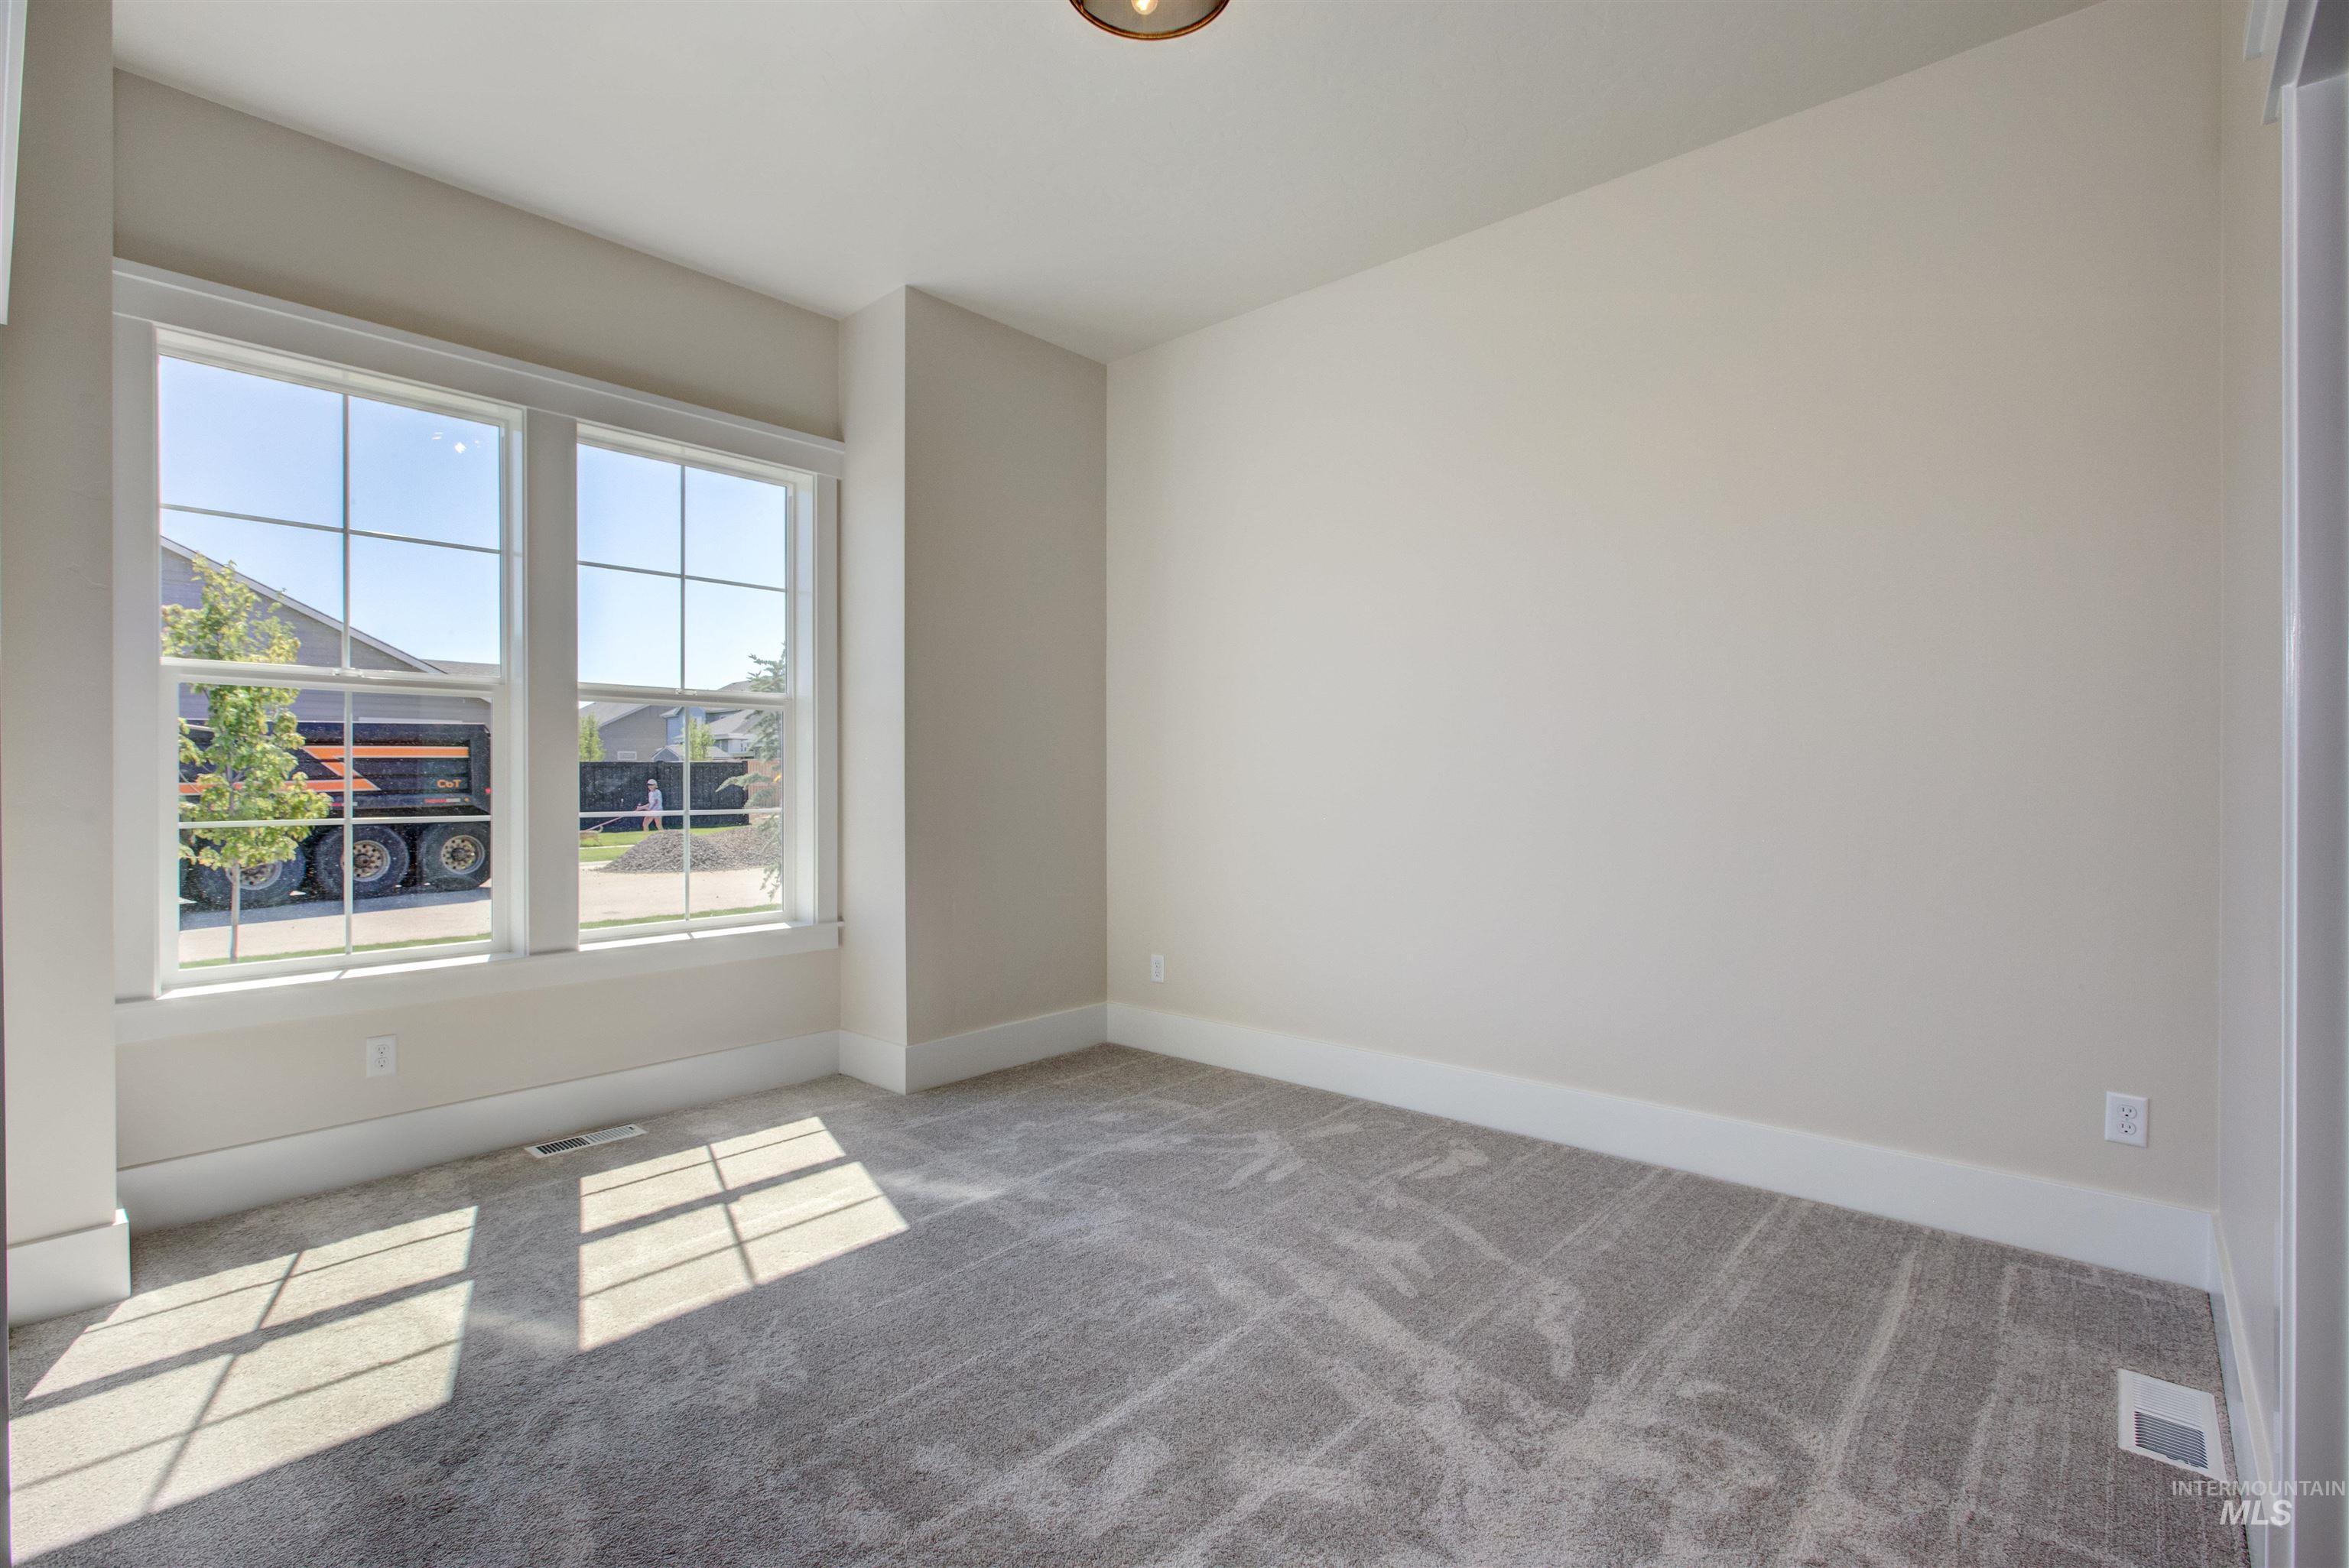
Carpeted empty room with baseboards
-
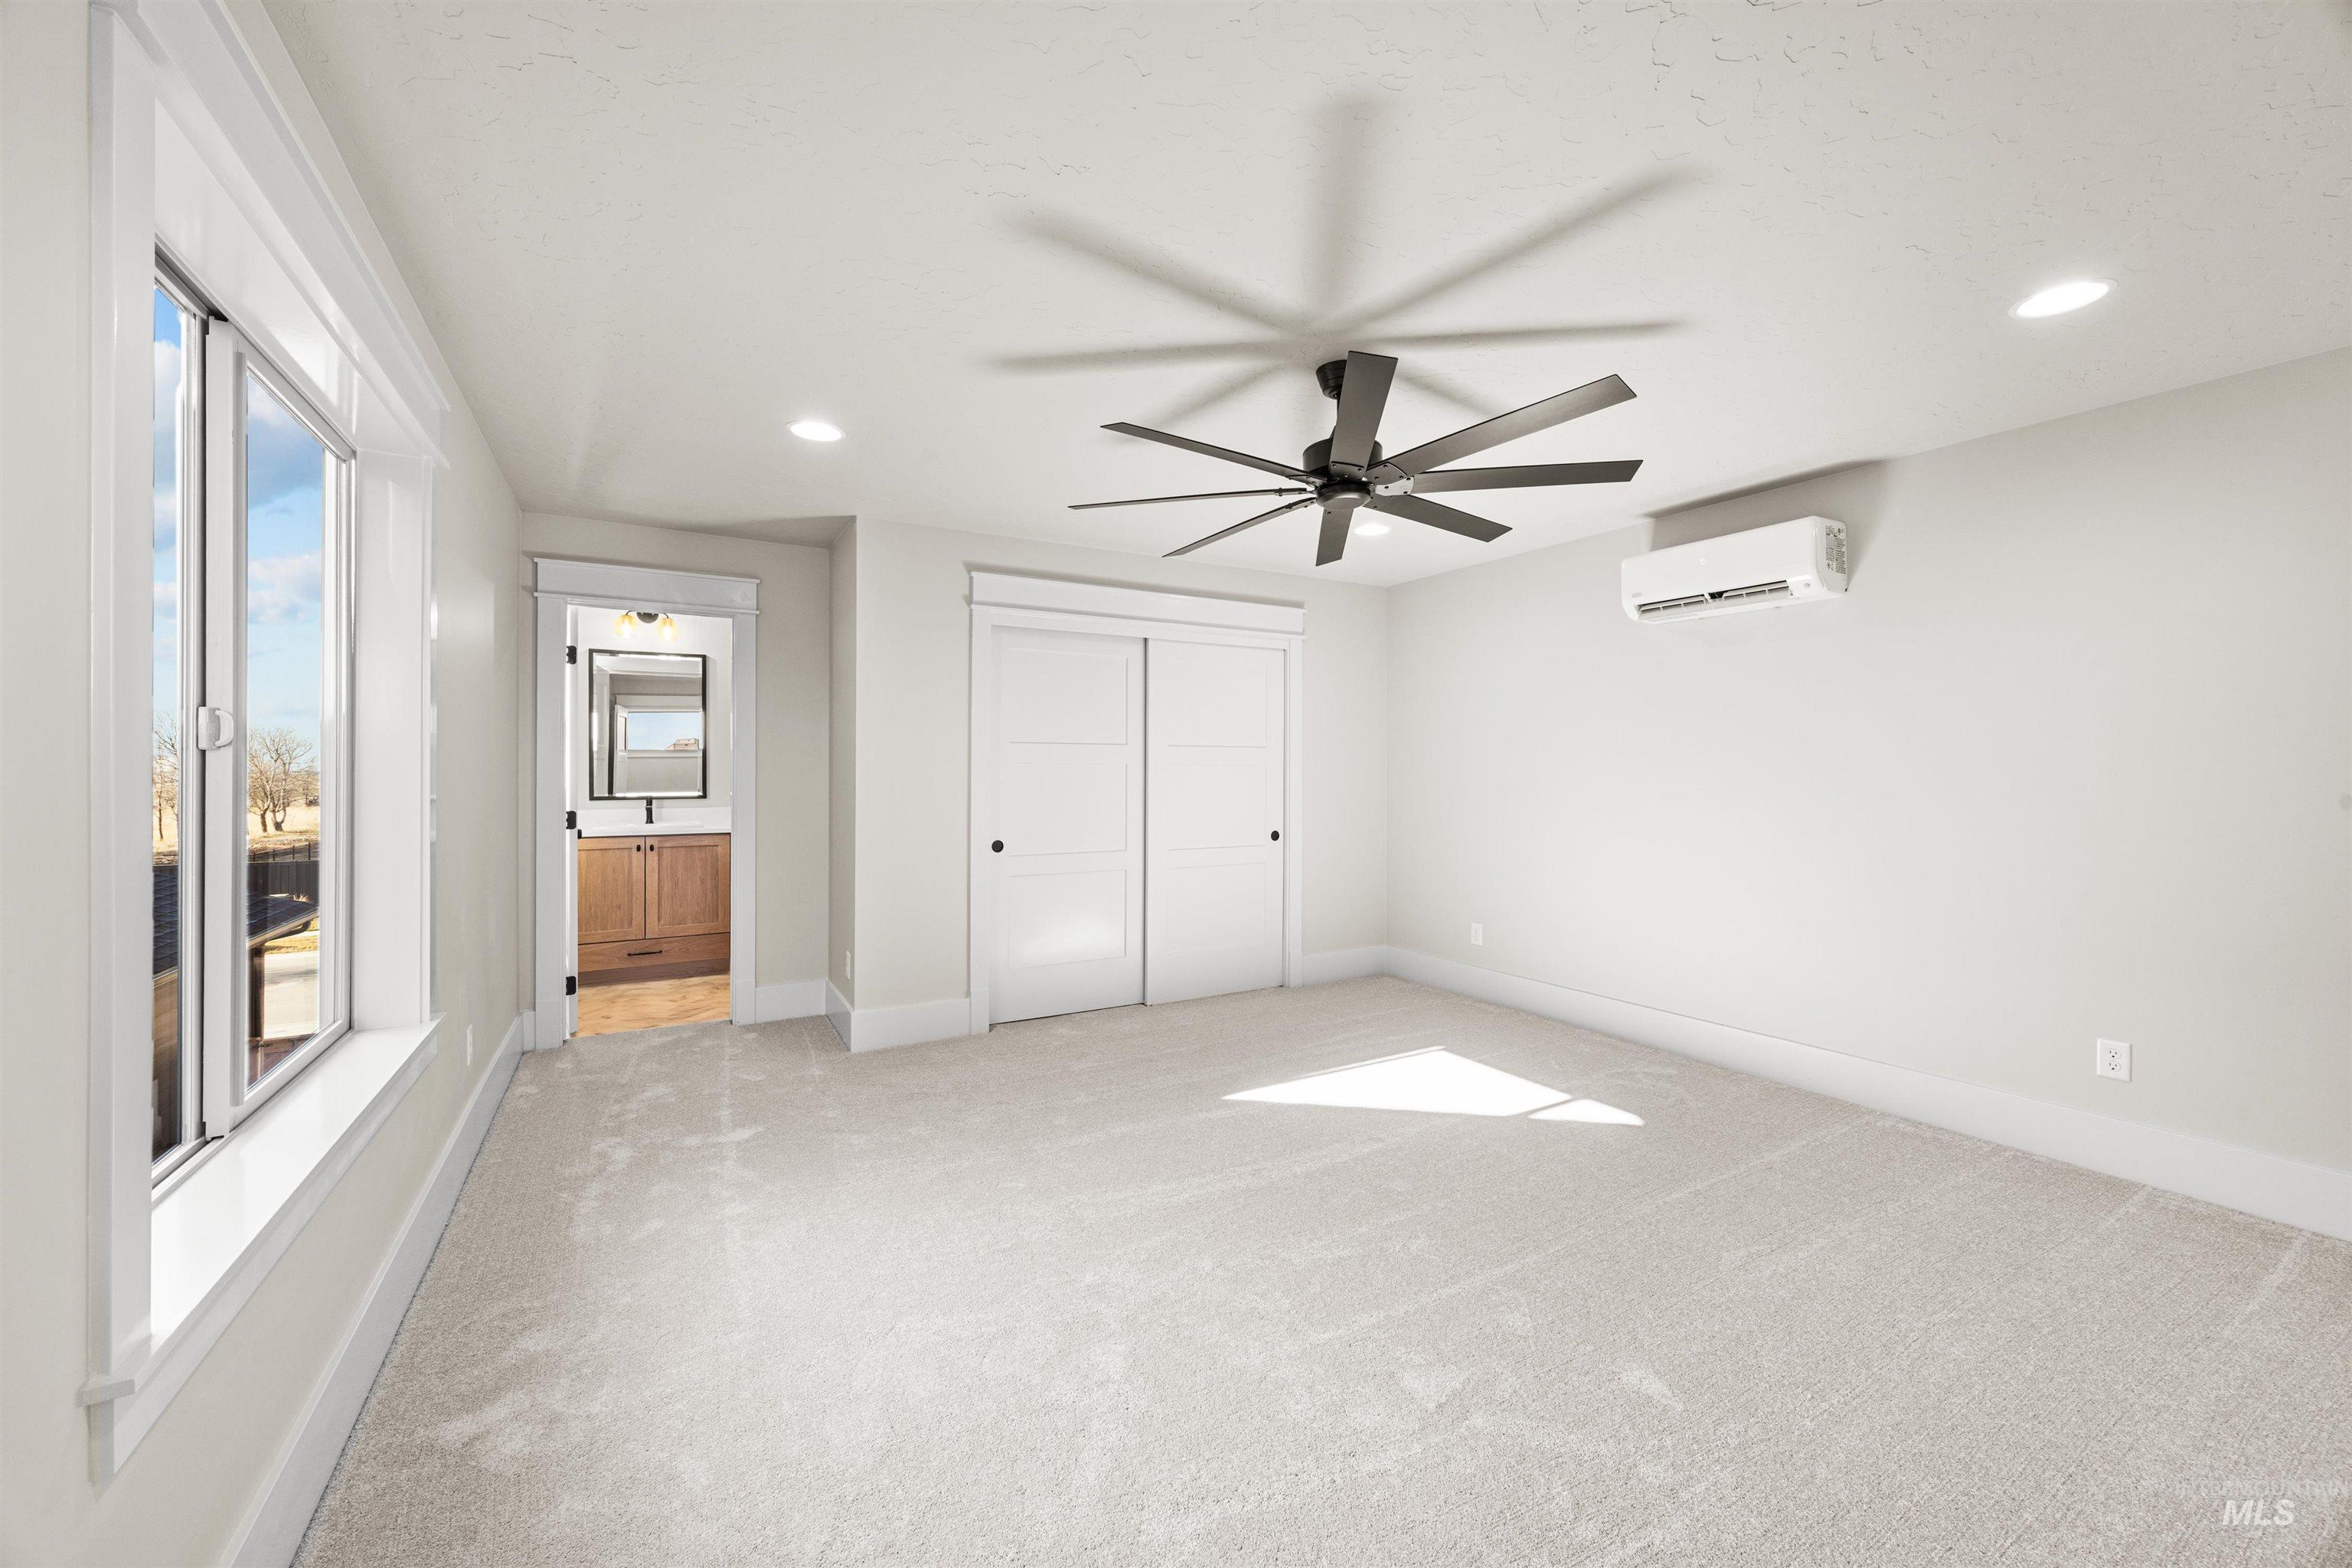
Spacious room featuring light-toned carpeting, a large window, and a modern ceiling fan
-
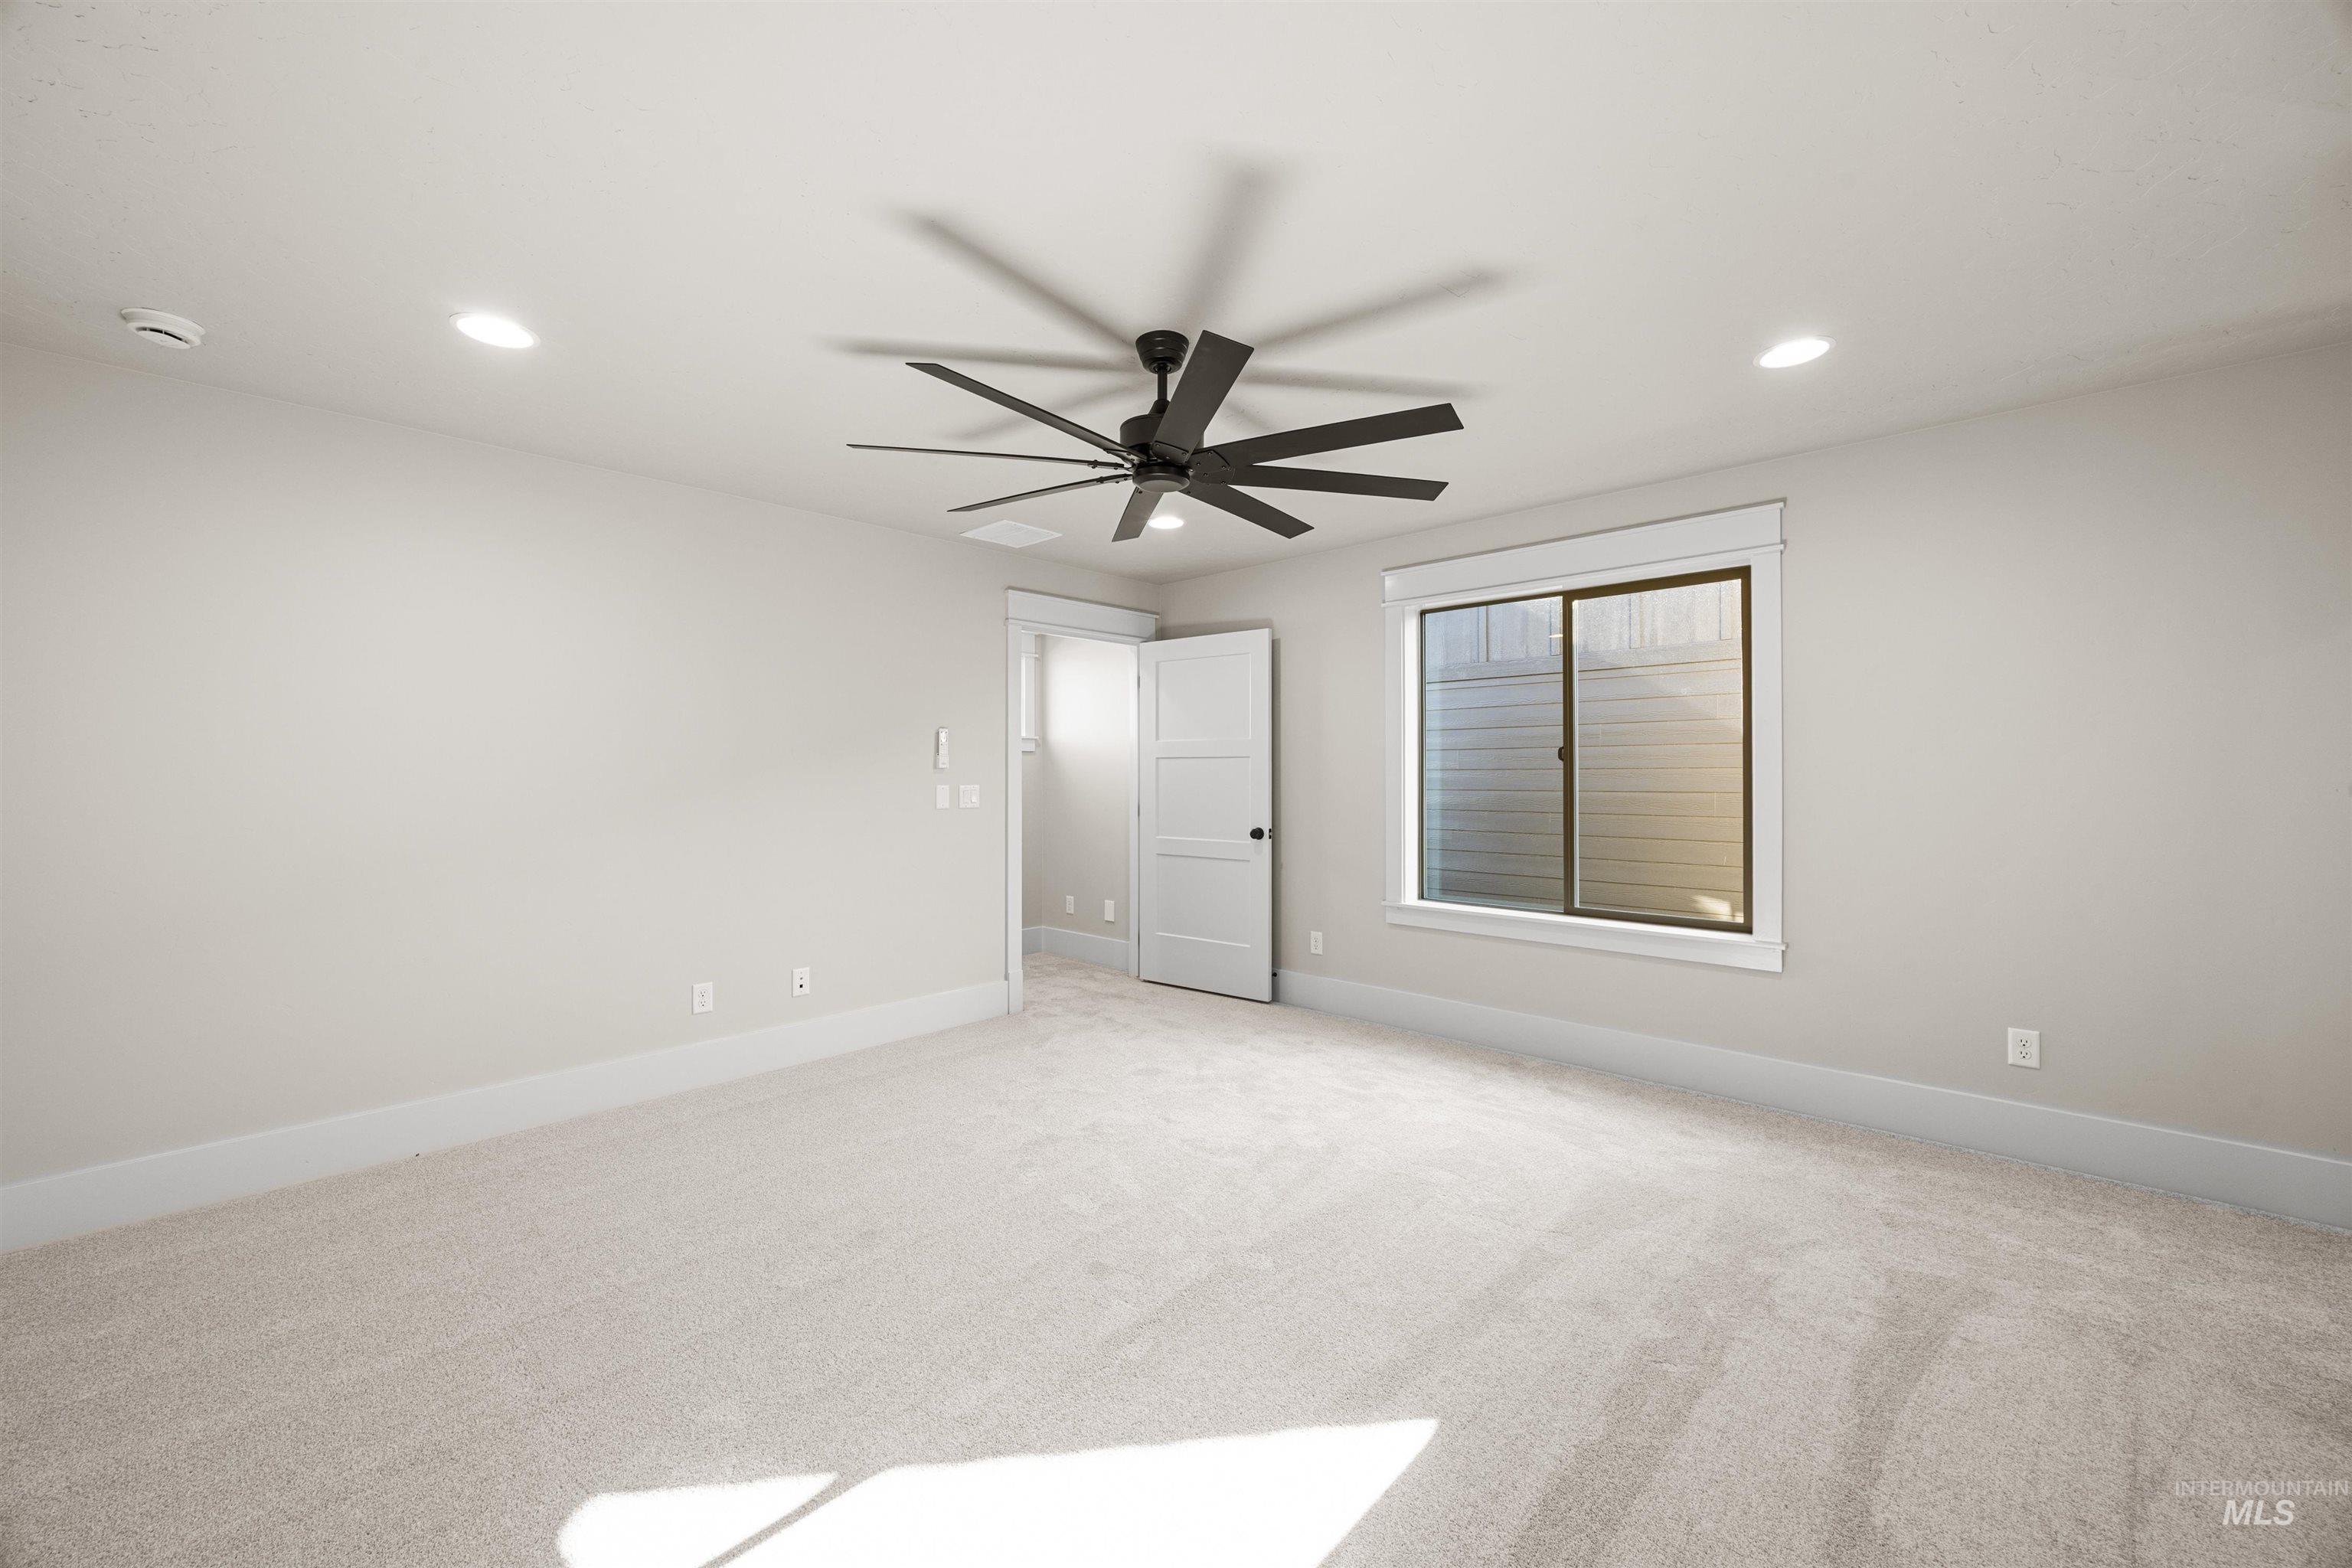
Spacious room featuring light-toned carpeting and a contemporary ceiling fan with multiple blades
-
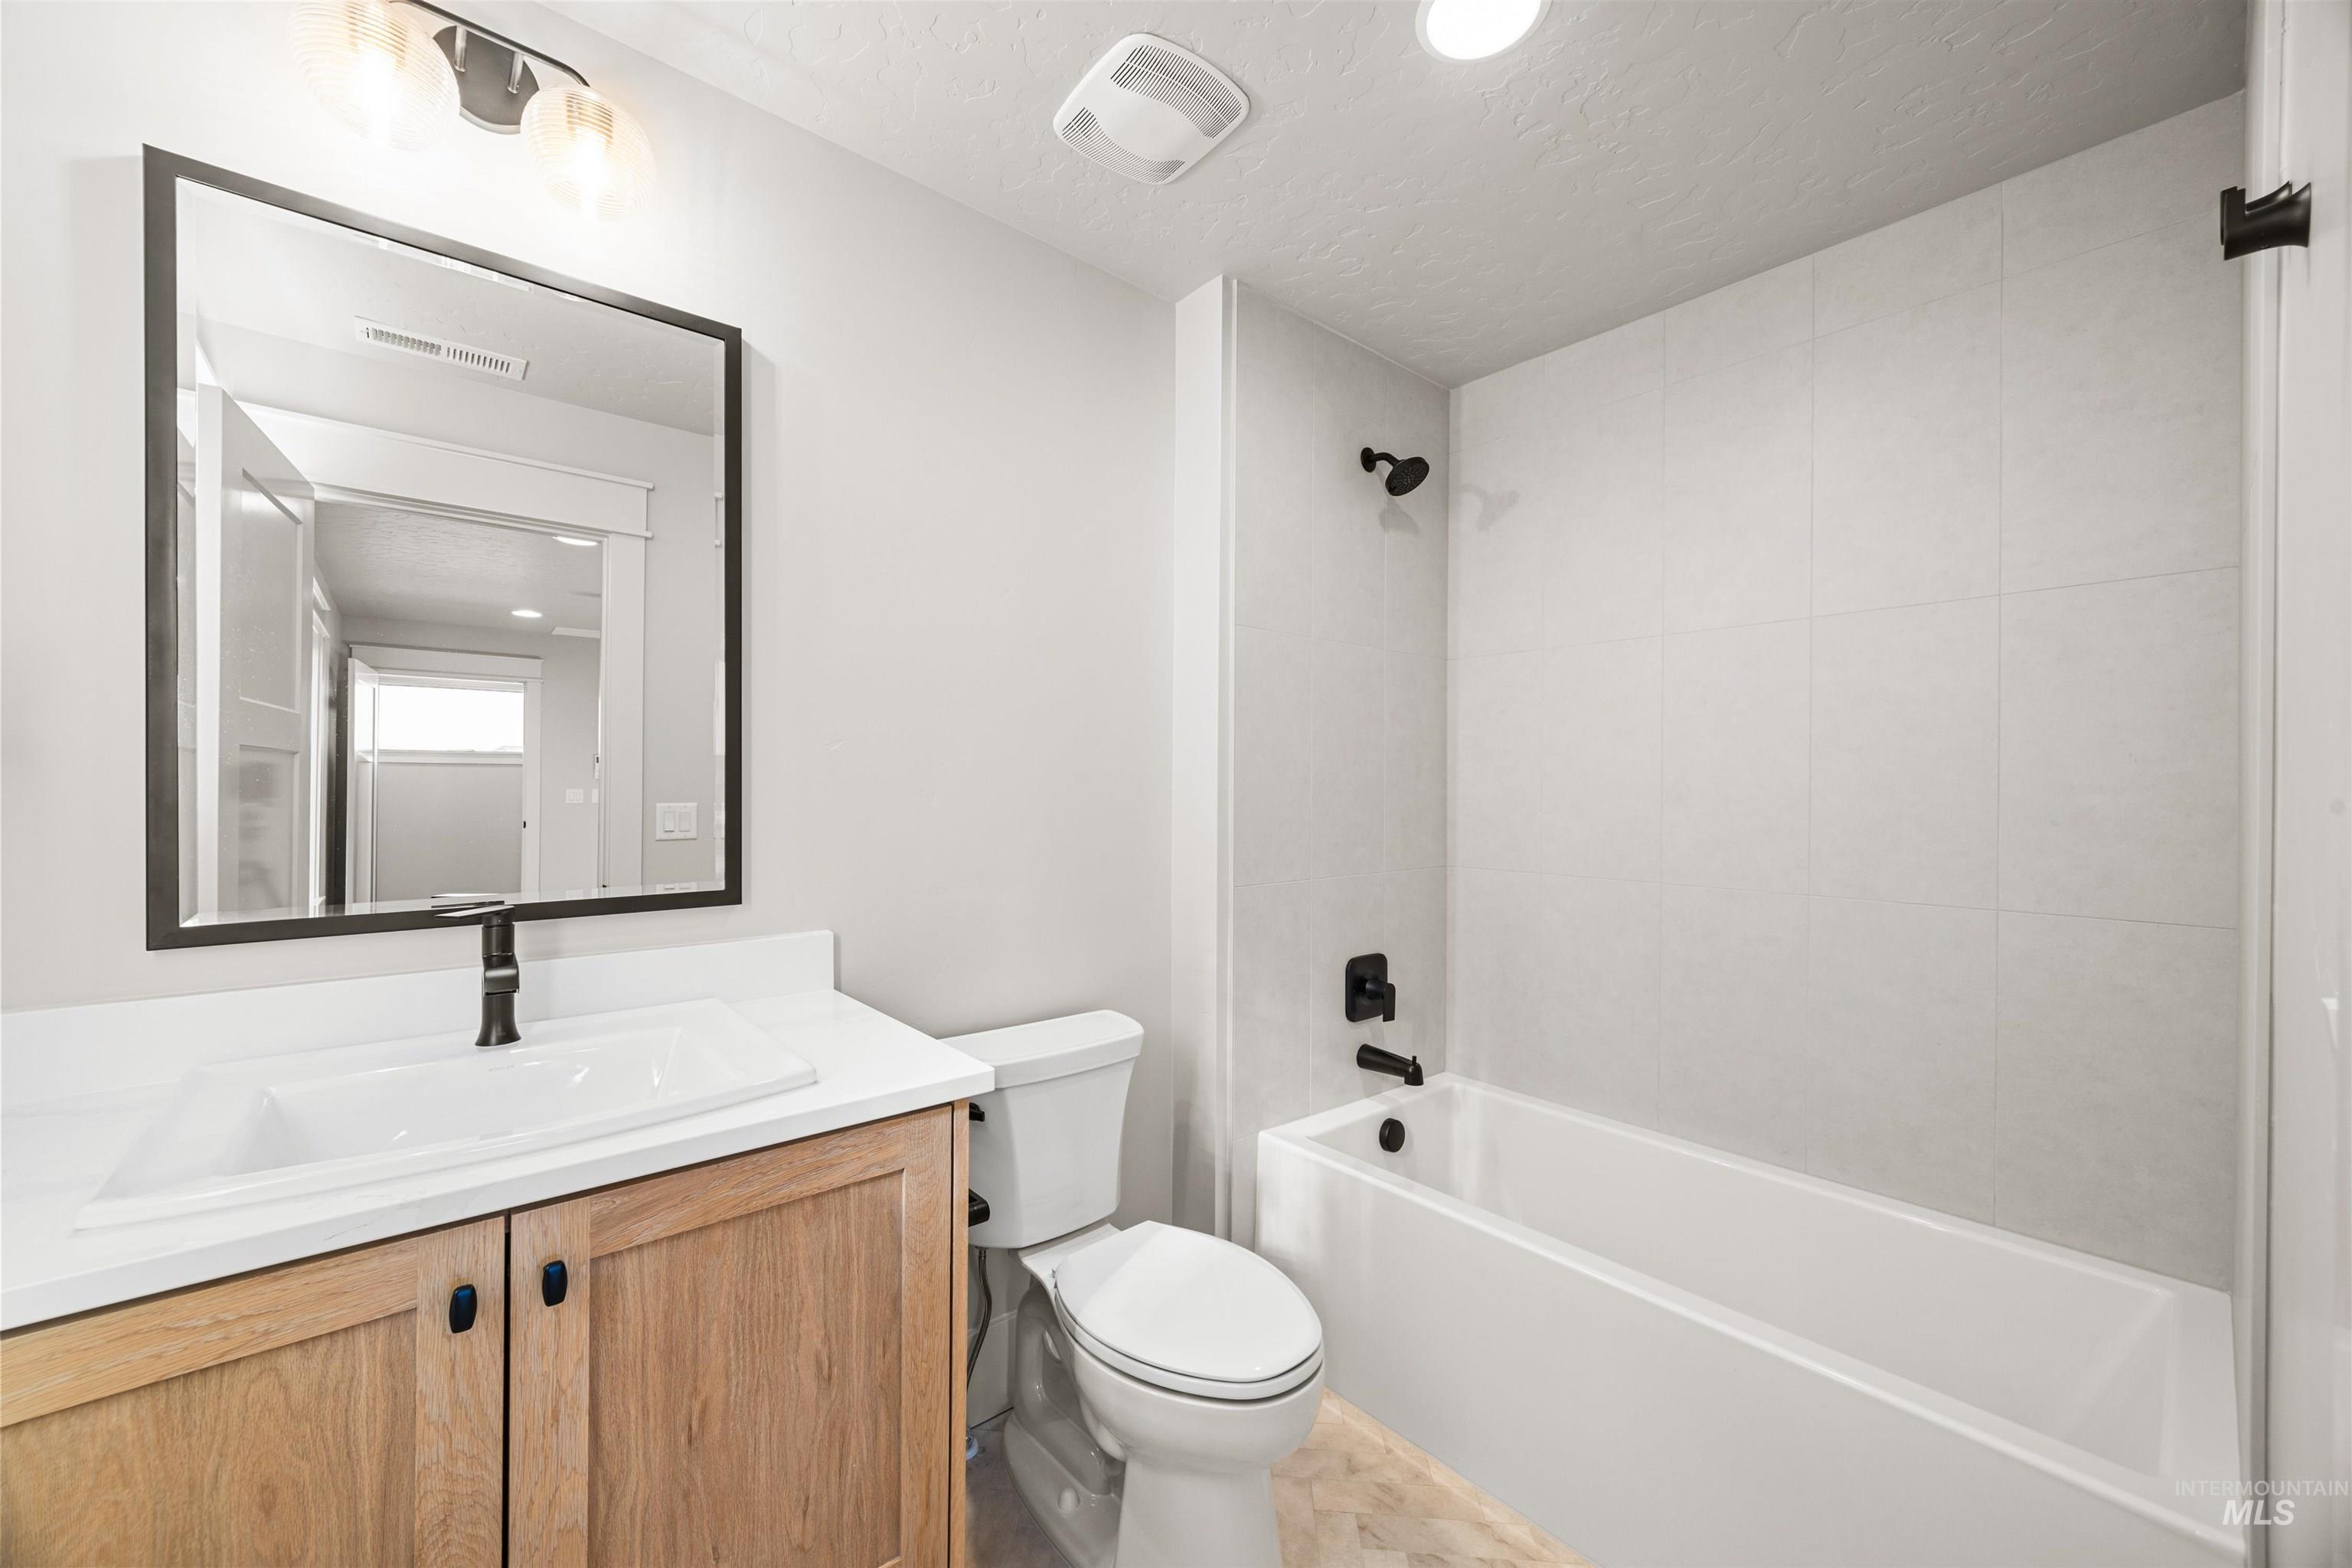
Bathroom featuring a light wood-finish vanity with a white countertop and integrated sink, black-framed mirror, and a full bathtub with tile surround
-
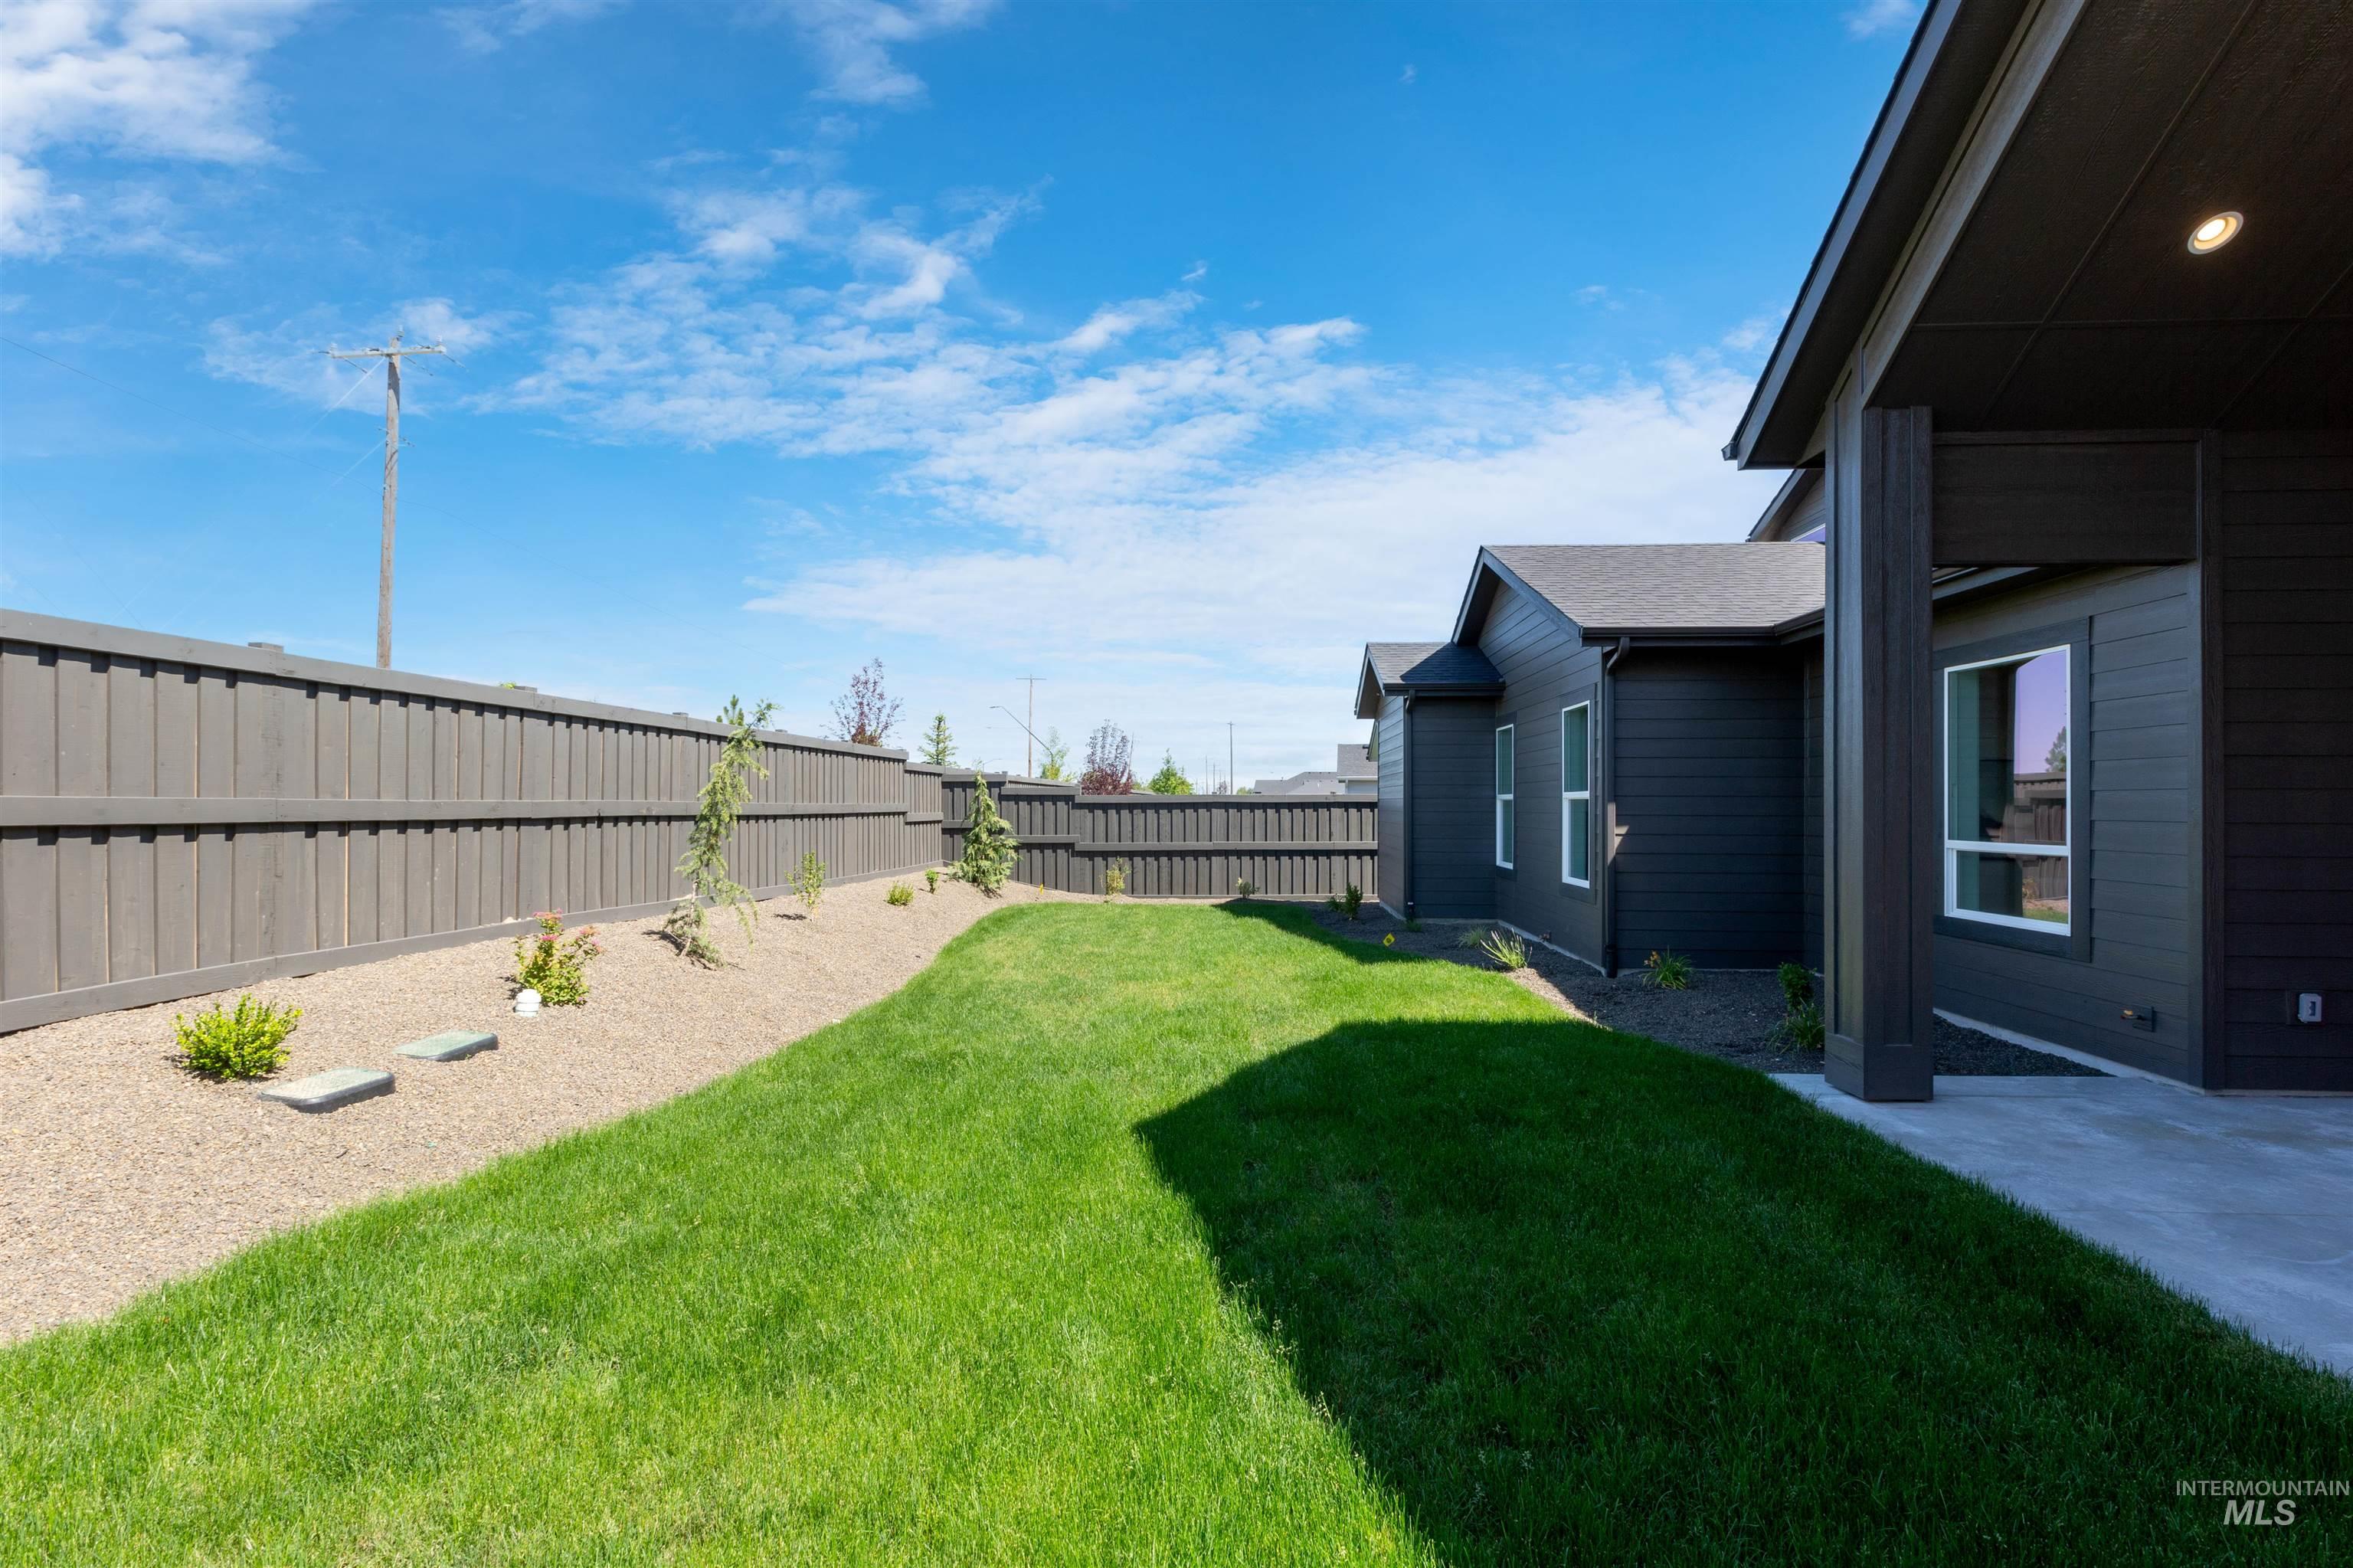
View of fenced backyard
-
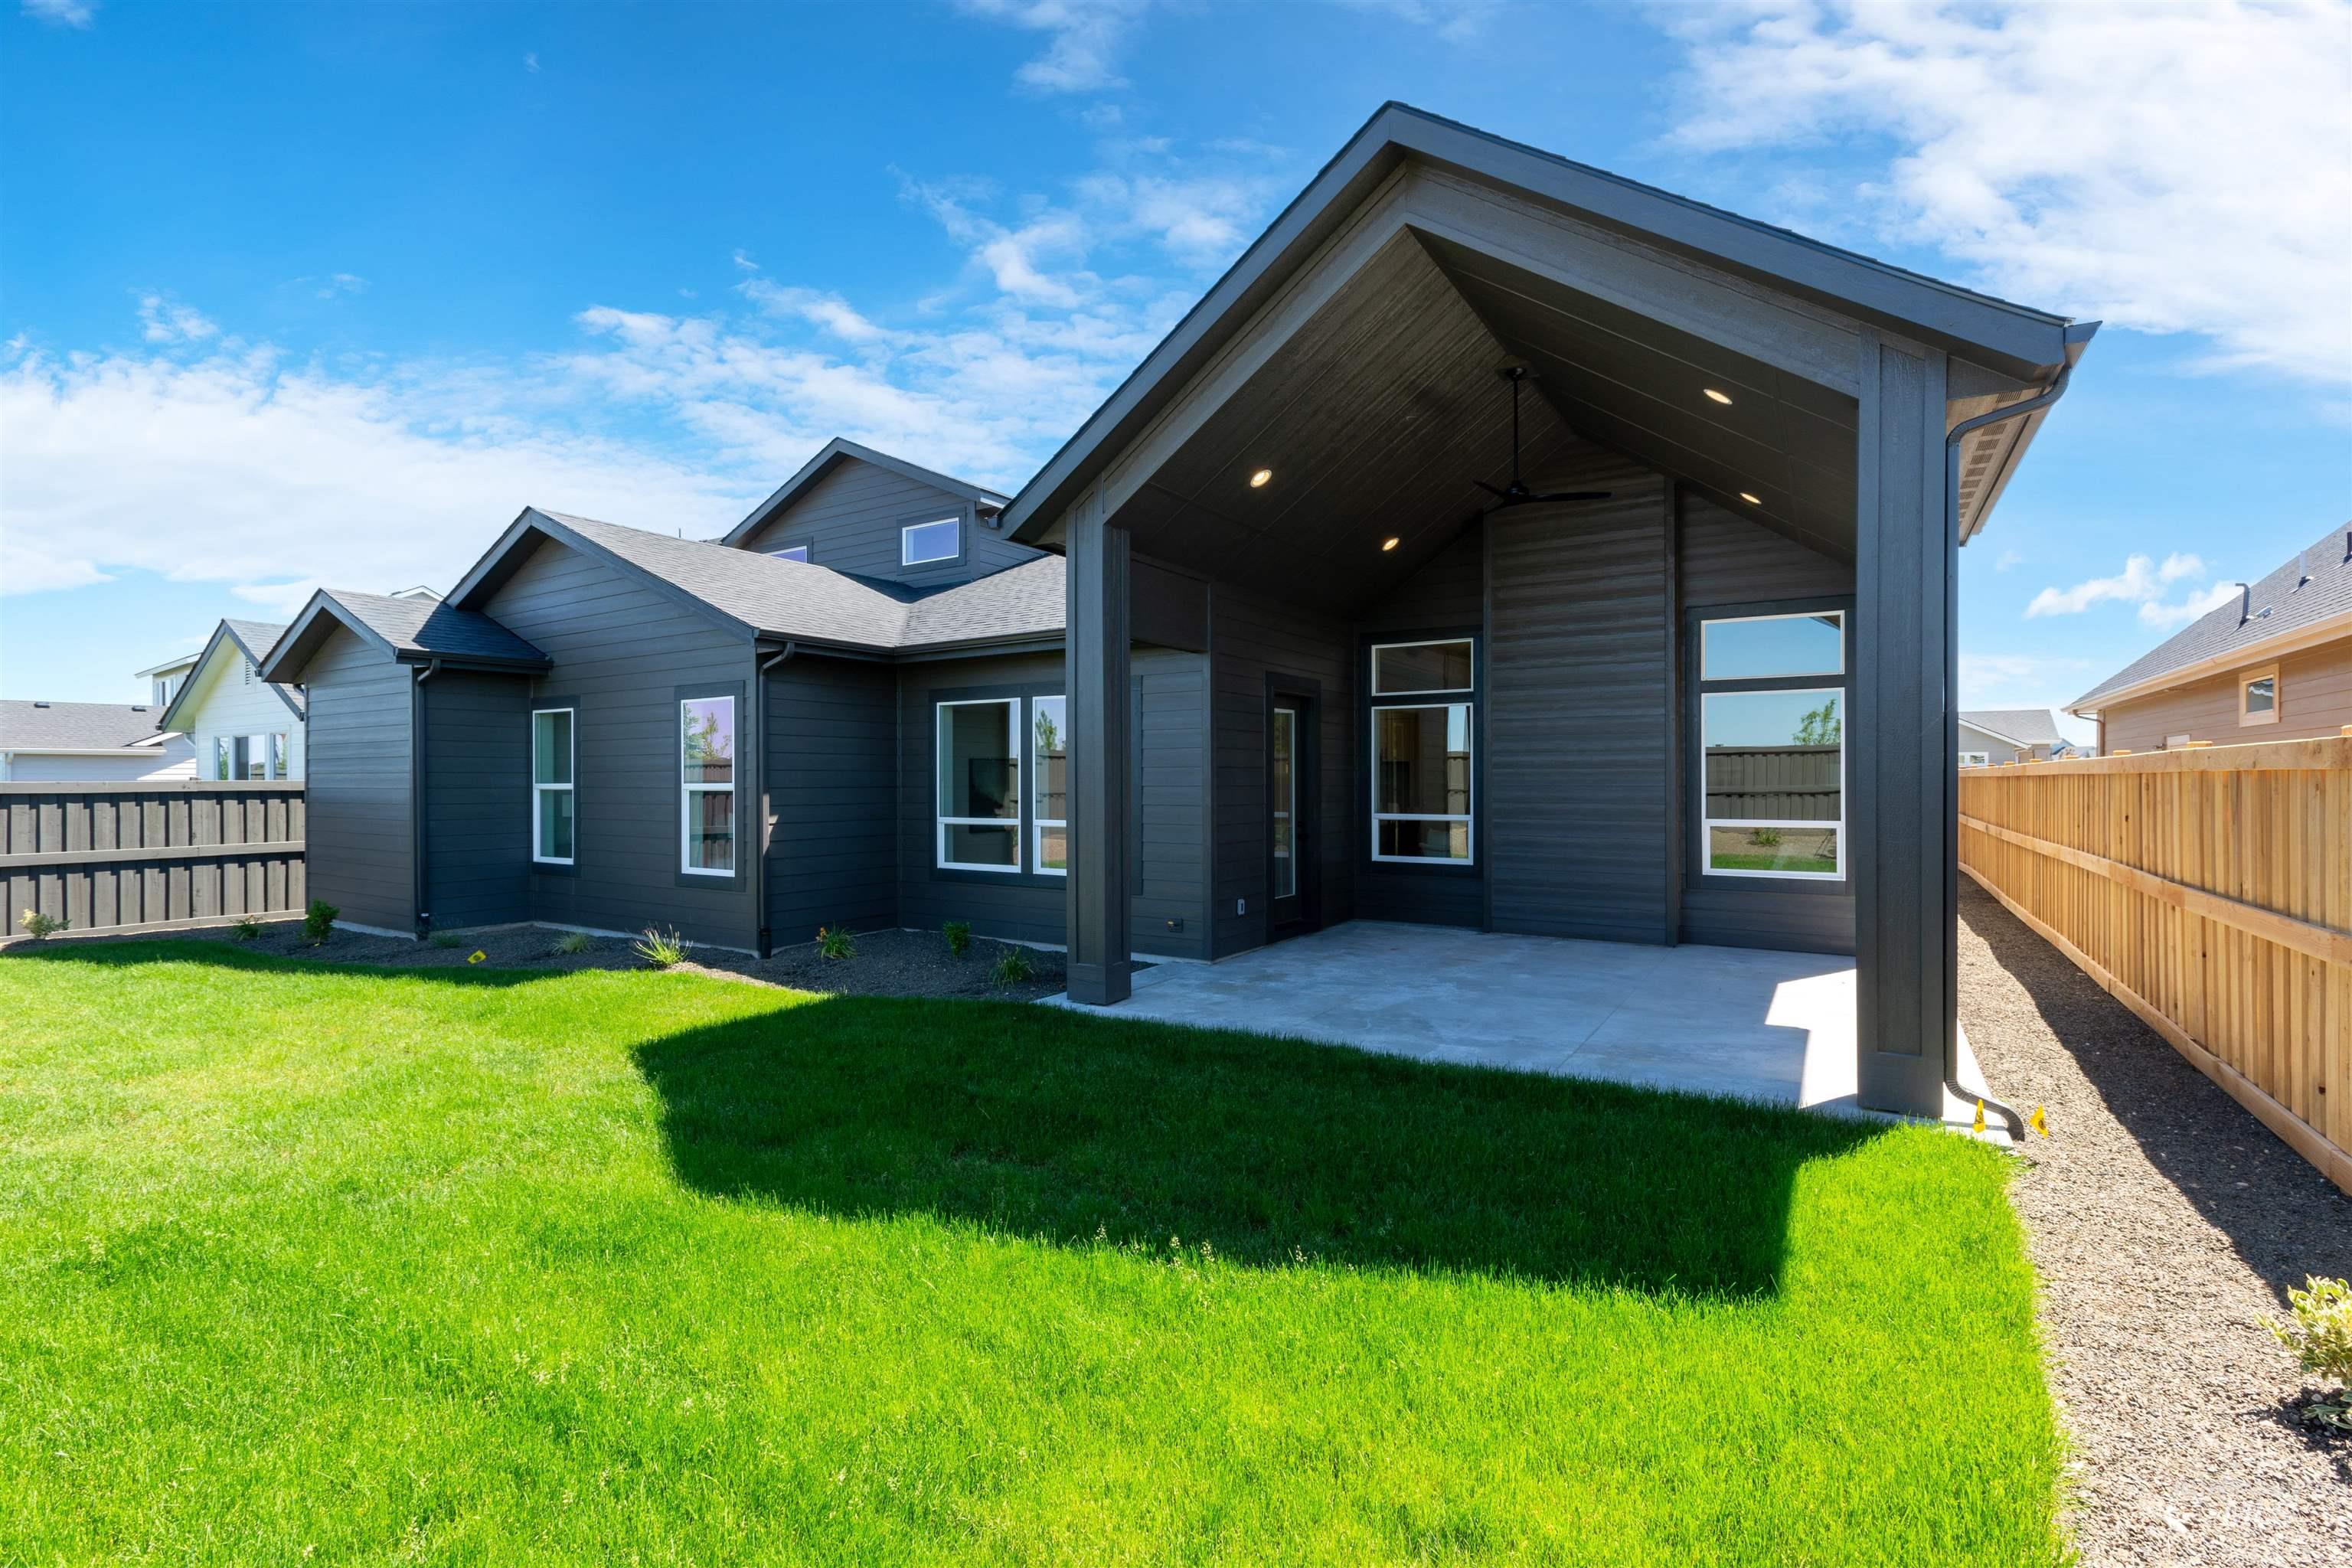
Rear view of house with a fenced backyard and a patio
-
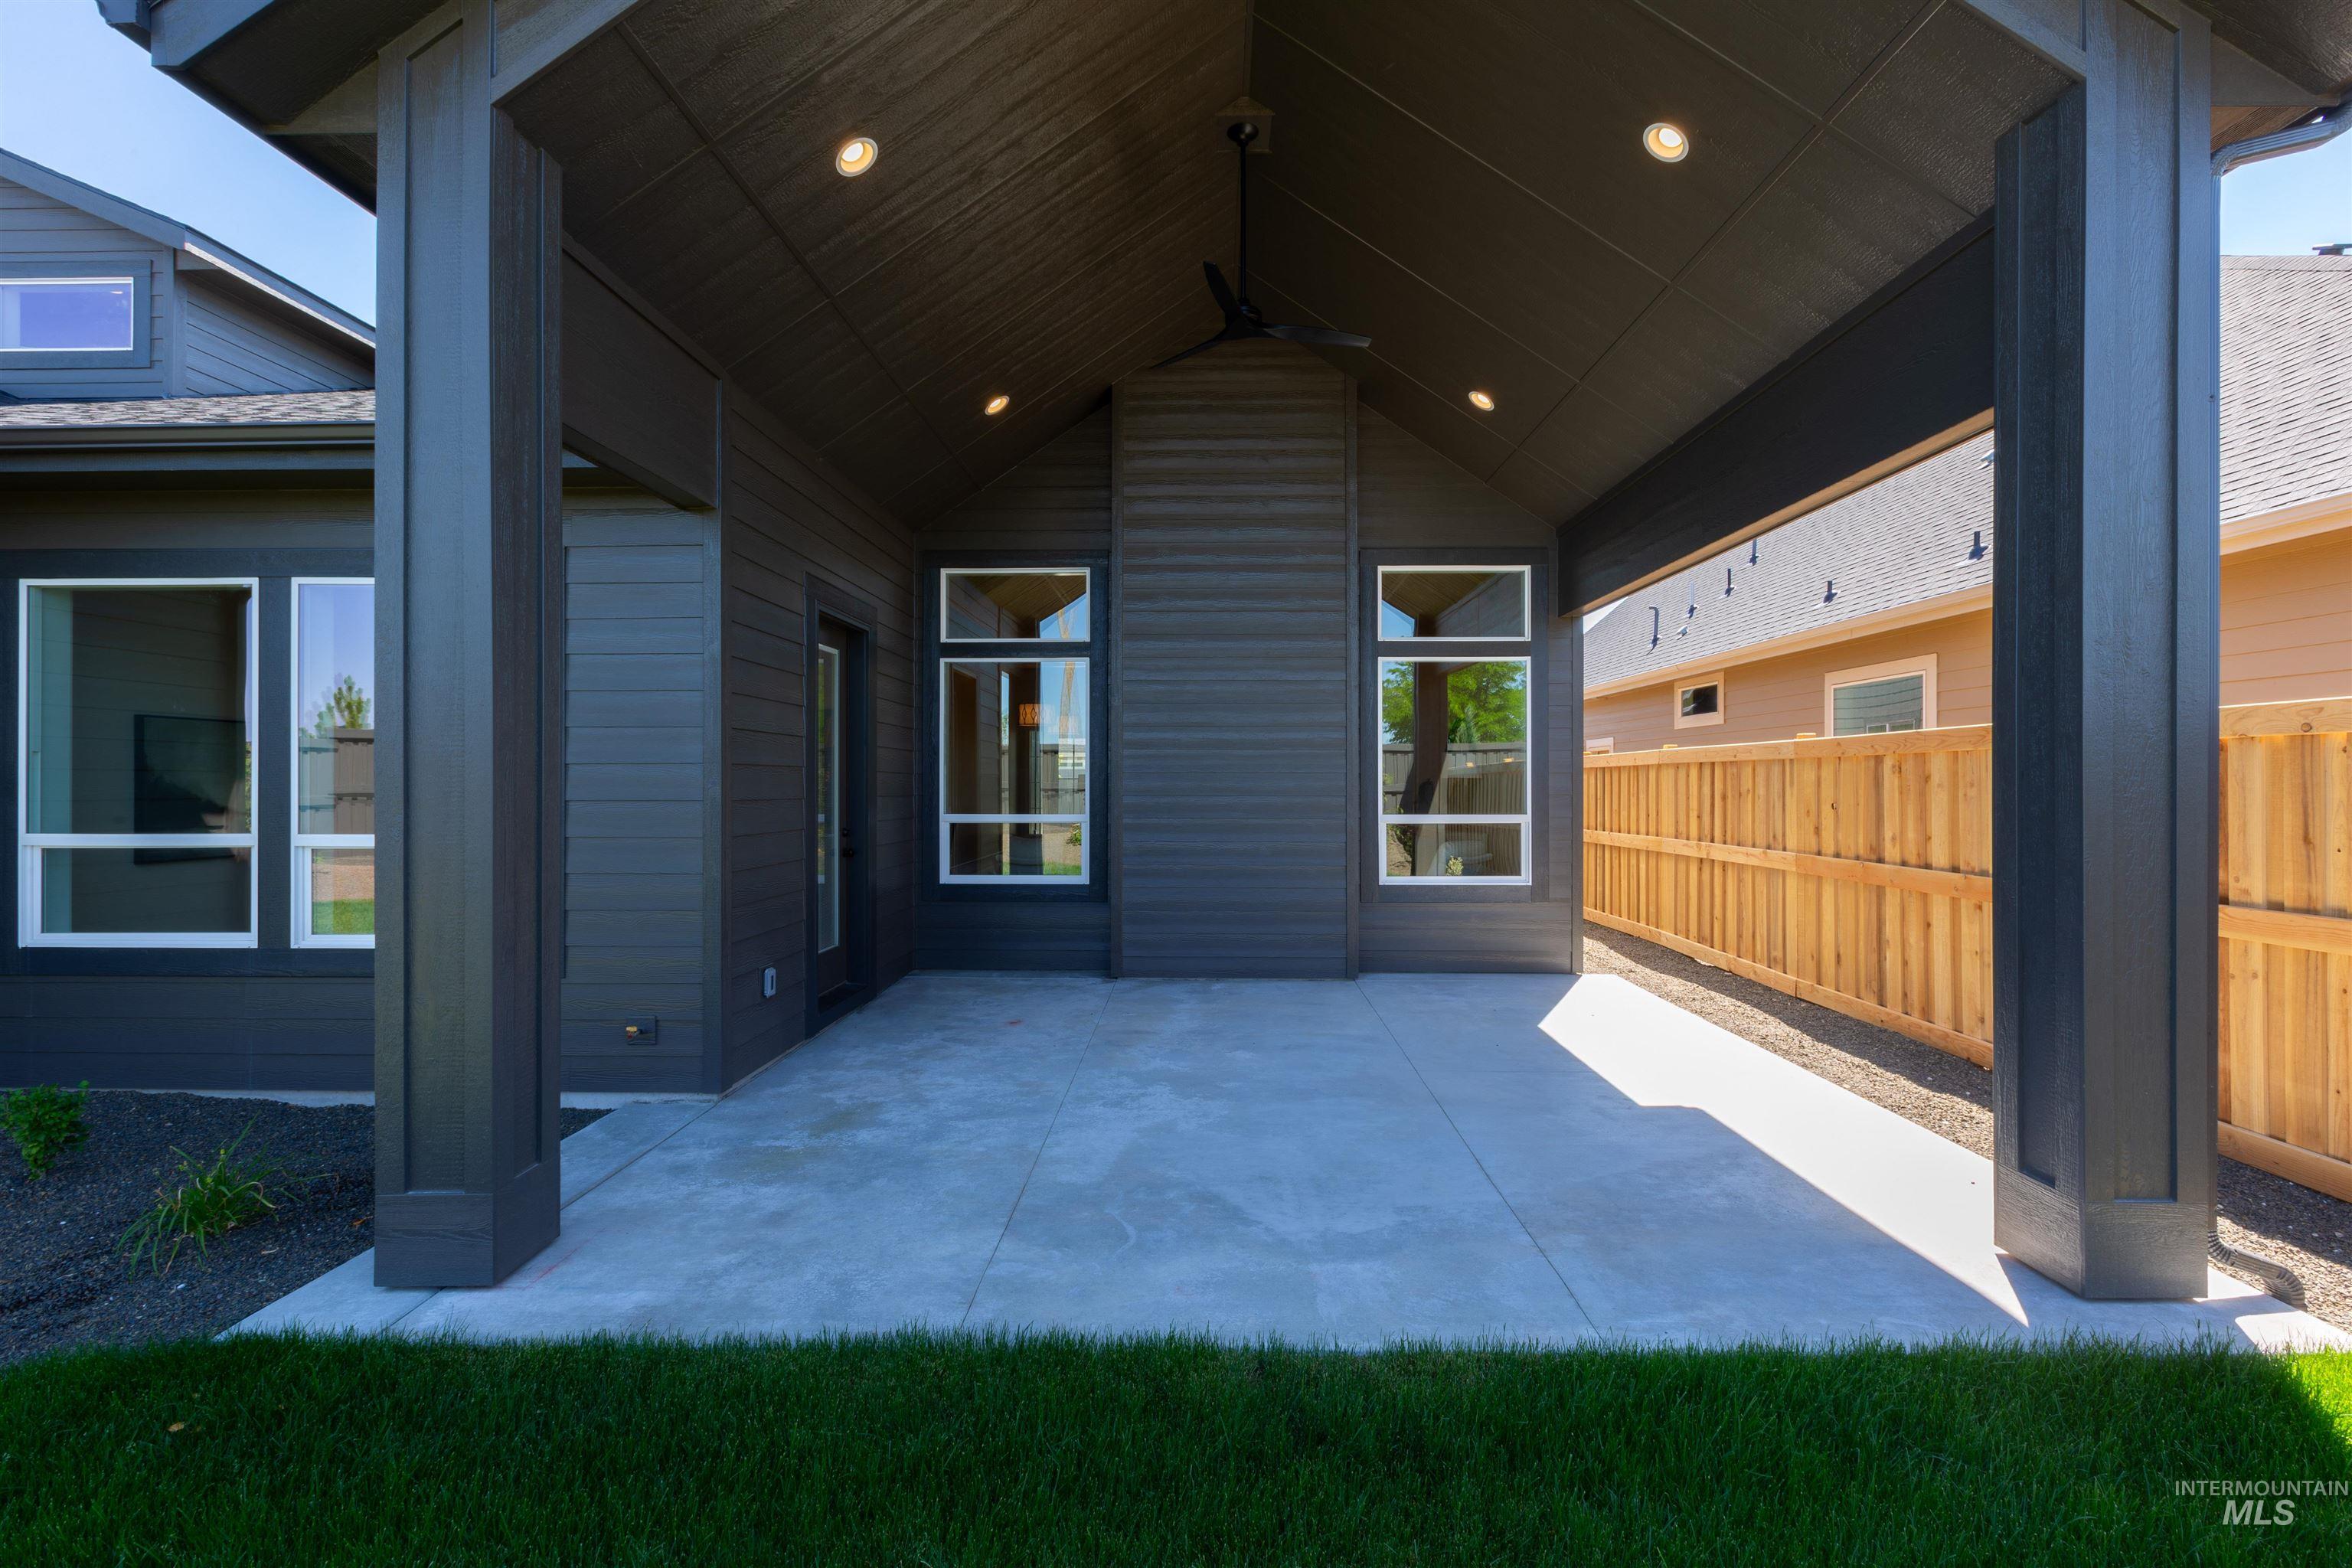
View of patio
Property Description
**NO Back Neighbors** The “Charlotte Rose” by James Clyde Homes delivers quality and style in every detail. Highlights include engineering hardwood floors, Thermador stainless steel appliances, custom cabinetry, and expert craftsmanship throughout. The vaulted great room with beam accents adds character and charm, while the upstairs bonus room offers flexible living space. Enjoy fully landscaped front and back yards with full fencing—everything you need, all in one exceptional home. Conveniently located near Discovery Park. *Photo Similar* BTVAI Completion Date 7/22/2026
Features
- Heating:
- Forced Air, Gas
- Cooling:
- Central air
- Fireplace:
- One, Gas
- Garage Capacity:
- 3
Address Map
- Country:
- US
- State:
- ID
- City:
- Meridian
- Zipcode:
- 83642
- Street:
- 7130 S Cadence Ave
- Longitude:
- W117° 37' 49.4''
- Latitude:
- N43° 32' 23.4''
Rooms
- Master Bedroom Level:
- Main
- Master Bedroom Size:
- 16X15
- Bedroom 2 Level:
- Main
- Bedroom2 Size:
- 15X14
- Bedroom 3 Level:
- Main
- Bedroom3 Size:
- 15X14
- Bedroom 4 Level:
- Upper
- Bedroom4 Size:
- 17x16
Schools
- School District:
- West Ada School District
- Elementary School:
- Mary McPherson
- Middle School:
- Victory
- High School:
- Mountain View
Additional Details
- Status:
- Active
- Type:
- Single Family
- Level:
- Single w/ upstairs bonus room
- Tax Year:
- 2025
- Potential Short Sale:
- No
- Age:
- New-Never Occupied
- Auction:
- No
- Flood Ins Required:
- No
- HUD Owned:
- No
- In Foreclosure:
- No
- Land Size:
- Standard Lot 6000-9999 SF
- Land Lease:
- No
- Home Owner Exempt:
- No
- HOA Frequency:
- Quarterly
- HOA Fees:
- $250
- Irrigation District:
- Meridian/Nampa
- Inc Kitchen Features:
- Breakfast bar, Dishwasher, Disposal, Microwave, Pantry, Island, Double oven, Oven/range built-in, Countertop-quartz, Gas Range
- Lot Features:
- Sidewalks, Irrigation Available, Finished Driveway
- Water:
- City service
- Land Use:
- Single
Residential For Sale
7130 S Cadence Ave, Meridian, Idaho 83642
4 Bedrooms
3.5 Bathrooms
2,959 SqFt
Visits : 52 in 52 days
$1,099,777
Listing ID #98991947
Basic Details
- Property Type :
- Residential
- Listing Type :
- For Sale
- Status :
- Active
- Listing ID :
- 98991947
- Price :
- $1,099,777
- Bedrooms :
- 4
- Bathrooms :
- 3.5
- Apx SqFt :
- 2,959 SqFt
- Year Built :
- 2026
- Lot Area :
- 0.20 Acres
- Days on Market :
- 18
- Subdivision :
- Pinnacle
- Builder Name :
- James Clyde Homes
- Update Date :
- 07/13/2026 22:02:50
Agent info


Contact Agent
Mortgage Calculator

