
-
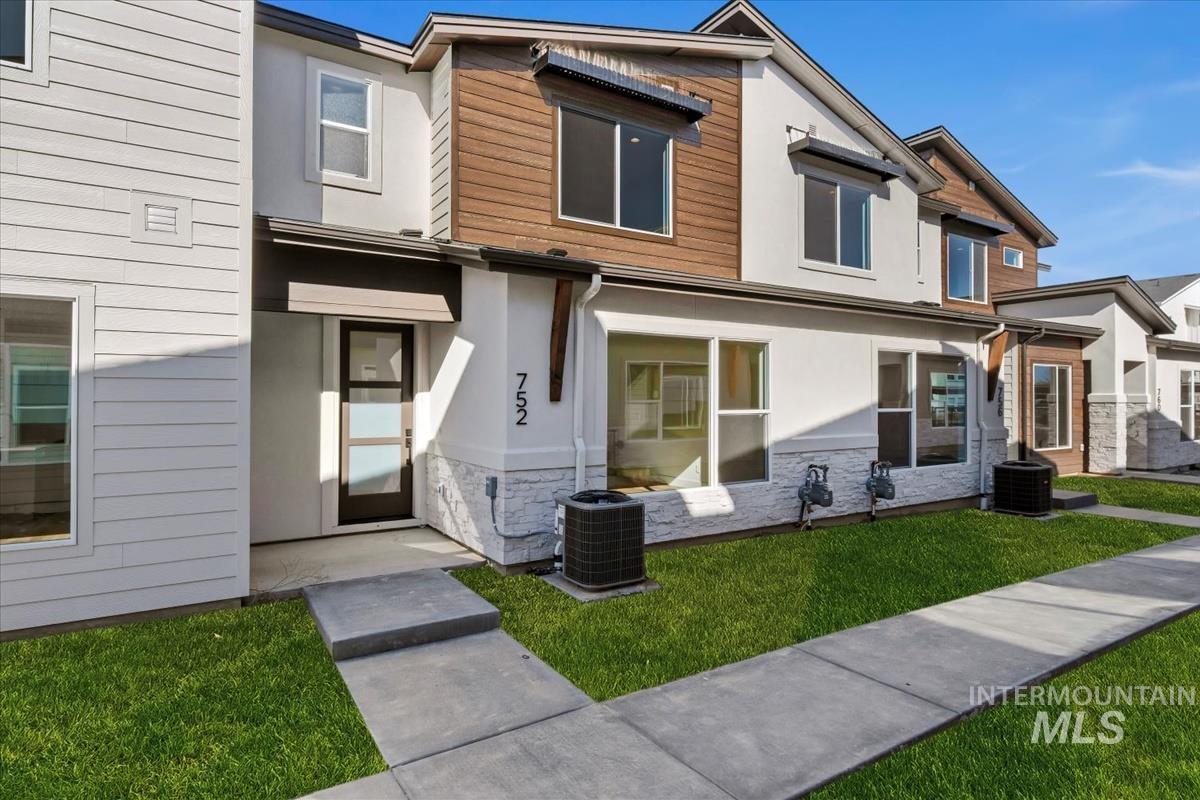
Contemporary townhome exterior featuring clean lines, a contrasting facade of white stucco and horizontal wood-finish siding, multiple large windows, a modern entry door with frosted glass panels, and a concrete pathway
-
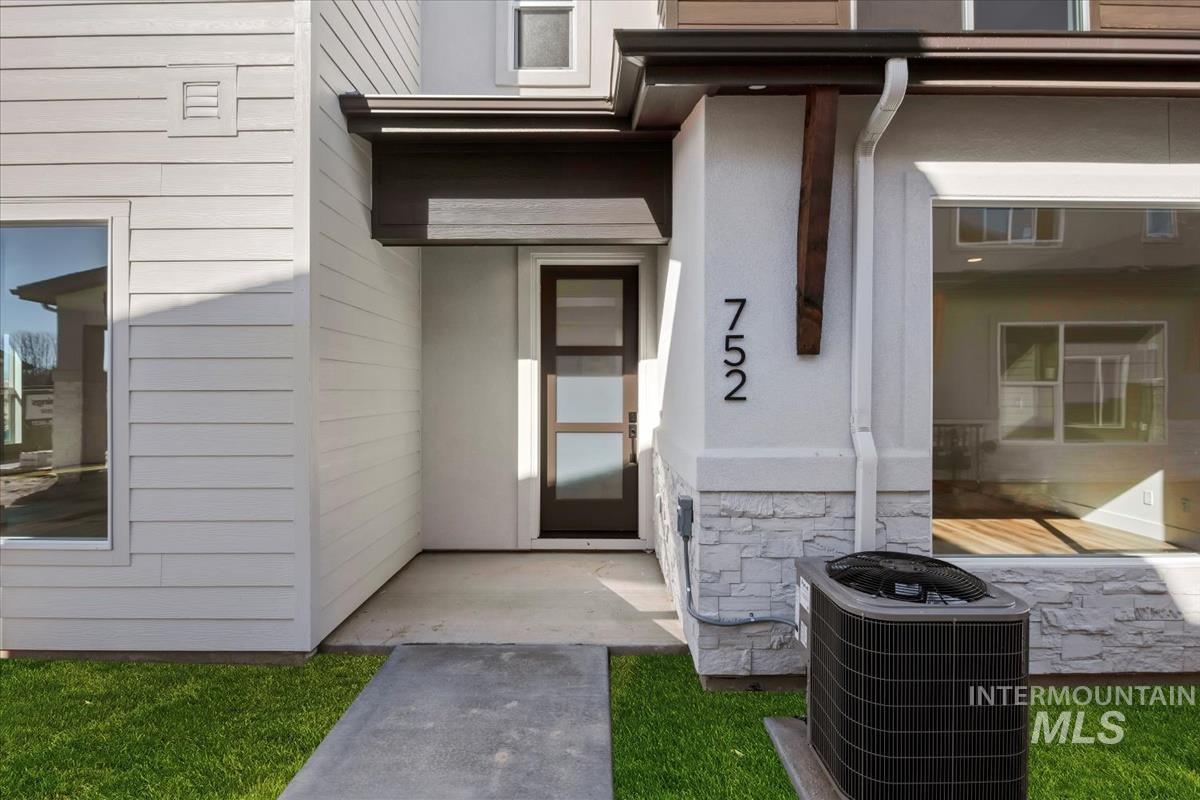
Contemporary exterior featuring a panelized white facade and dark trim
-

Recessed ceiling lighting, wood-finish flooring, white walls, and a sliding glass door
-

Recessed ceiling lighting, wood-finish flooring, white painted walls, and a white interior door with black hardware
-

Recessed lighting, wood-finish flooring, white walls, and a large window
-

Recessed ceiling lighting, wood-finish flooring, and a modern chandelier
-

Open-concept living space featuring wood-finish flooring, recessed lighting, and a kitchen with an island
-

Modern kitchen featuring light cabinetry, a dark island with a solid surface countertop, stainless steel appliances, and wood-finish flooring
-

Contemporary kitchen featuring an island with seating, pendant lighting, stainless steel appliances, white cabinetry, and wood-finish flooring
-

Kitchen island featuring a stainless steel sink, black faucet, and white countertop
-

Kitchen island with a stainless steel sink, black faucet, and white countertop
-

White shaker cabinetry with black hardware, stainless steel gas range, over-range microwave, and a kitchen island with an undermount sink
-

White shaker cabinetry with matte black hardware, stainless steel gas range, built-in microwave, white subway tile backsplash, and light-toned countertops
-

Stainless steel gas range with coordinating microwave and ventilation hood
-

Spacious walk-in pantry featuring multiple levels of built-in shelving, white finish throughout, and durable construction
-

Wood-finish flooring with white baseboards, a black chandelier fixture, and white painted walls
-

Recessed lighting, large window, and light-colored carpeting
-

Recessed lighting, light-toned carpeting, white walls, built-in closet shelving, and a dark-framed open doorway
-

Recessed ceiling lighting, white interior doors with black hardware, built-in closet shelving, and light-colored wall-to-wall carpeting
-

Built-in white shelving system with multiple storage compartments, integrated hanging rods, and light-toned carpet flooring
-

Walk-in closet featuring built-in shelving, hanging rods, recessed lighting, and carpet flooring
-

Dual vanity with dark wood-finish cabinetry, white countertop, and matte black fixtures
-

Dual vanity with dark wood-finish cabinetry, white countertops, and matte black fixtures
-

Shower enclosure featuring light-toned rectangular tilework, matte black shower head, matte black single-handle faucet, and built-in corner shelving
-

White paneled French doors, a single window, and a flush mount ceiling light. VIRTUALLY STAGED
-

Neutral wall paint, ceiling-mounted light fixture, dual panel doors with matte black hardware, window with exterior elements, and gray carpeting
-

Spacious room featuring neutral carpet flooring, crisp white walls, and a contemporary ceiling light fixture
-

White vanity with an integrated rectangular sink, matte black faucet, and dark wood-finish cabinetry. VIRTUALLY STAGED
-

Vanity with integrated rectangular sink, quartz countertop, and matte black faucet
-

Bright interior space featuring a window, overhead lighting, and wall-to-wall carpeting. VIRTUALLY STAGED
-

Recessed lighting, light-colored carpeting, white interior doors, matte black door hardware, and a ceiling-mounted light fixture. VIRTUALLY STAGED
-

Neutral carpet flooring, white walls, flush mount ceiling light fixture, and a window with a white frame
-

Modern powder room with a white wall-mounted basin, matte black faucet, and rectangular mirror
-

Dedicated utility room featuring wood-finish flooring and white baseboards
-

White walls, wood-finish flooring, dark wood-tone cabinetry with black hardware, white countertop, and a built-in hanging rod
-

Built-in storage bench with open shelving, integrated coat hooks, and durable wood-finish flooring
-

Modern multi-level townhome featuring a mixed-material facade with white siding, stucco, and wood-finish paneling
-

Contemporary multi-level exterior featuring varied siding materials including light-colored horizontal siding, stucco, and wood-finish paneling
-

Modern townhome exterior with white stucco finish and individual garage access
-

Modern townhome exterior featuring white stucco siding, a dark shingle roof, and white-framed windows
-

View of patio / terrace with a pergola and outdoor dining space
-

View of patio / terrace with an outdoor living / dining area
-

View of indoor pool
-

Living room featuring a high ceiling, light wood finished floors, and recessed lighting
-

Exercise room featuring french doors and recessed lighting
-

View of tennis court
-

View of yard with a patio
-

Community playground with a yard
-

View of room layout
SAVE UP TO $20K! WELCOME HOME to your new luxury townhome in Star’s newest premier resort-style community, Crystal Springs! Enjoy easy access to the indoor pool or connect with neighbors on the pickleball courts. With a fitness center, scenic open space featuring a large fishing pond, and a walking path to the Boise River, everything you need is right at your fingertips. Step inside to a bright, open-concept great room filled with natural light, creating an inviting space for both relaxing and entertaining. The spacious kitchen truly shines with soft-close cabinetry, quartz countertops, and gourmet appliances—designed for both everyday living and hosting with ease. Upstairs, unwind in your expansive primary suite, thoughtfully designed for comfort and privacy. Two additional bedrooms and a conveniently located laundry room complete the upper level, all finished with the exceptional craftsmanship and designer details you expect from Tresidio. All of this just minutes from everything the Valley has to offer. Don’t miss your opportunity to love where you live! **Photos of actual home, some virtually staged to illustrate it’s potential** HOA includes internet!
- Heating:
- Forced Air, Gas
- Cooling:
- Central air
- Garage Capacity:
- 2
- Country:
- US
- State:
- ID
- City:
- Star
- Zipcode:
- 83669
- Street:
- 752 S Calhoun Ln.
- Longitude:
- W117° 32' 10.7''
- Latitude:
- N43° 41' 13.1''
- Master Bedroom Level:
- Upper
- Master Bedroom Size:
- 14x14
- Bedroom 2 Level:
- Upper
- Bedroom2 Size:
- 10x12
- Bedroom 3 Level:
- Upper
- Bedroom3 Size:
- 11x12
- Kitchen Level:
- Main
- School District:
- West Ada School District
- Elementary School:
- Eagle
- Middle School:
- Star
- High School:
- Owyhee
- Status:
- Active
- Type:
- Townhouse
- Level:
- Two Story
- Tax Year:
- 2025
- Taxes:
- $463
- Potential Short Sale:
- No
- Age:
- New-Never Occupied
- Auction:
- No
- Flood Ins Required:
- Yes
- HUD Owned:
- No
- In Foreclosure:
- No
- Land Size:
- Sm Lot 5999 SF
- Home Owner Exempt:
- No
- HOA Frequency:
- Annual
- HOA Fees:
- $2,000
- Irrigation District:
- Pioneer Irrigation Distri
- Inc Kitchen Features:
- Dishwasher, Disposal, Microwave, Pantry, Island, Countertop-quartz, Gas Oven, Gas Range
- Lot Features:
- Sidewalks, Private Road, Private Gated Community, Tennis court, Finished Driveway, Pond Community
- Water:
- City service
Residential For Sale
752 S Calhoun Ln., Star, Idaho 83669
- Property Type :
- Residential
- Listing Type :
- For Sale
- Status :
- Active
- Listing ID :
- 98991904
- Price :
- $384,880
- Bedrooms :
- 3
- Bathrooms :
- 2.5
- Apx SqFt :
- 1,617 SqFt
- Year Built :
- 2025
- Lot Area :
- 0.04 Acres
- Days on Market :
- 78
- Subdivision :
- The Villas at Crystal Springs
- Builder Name :
- Tresidio Homes
- Update Date :
- 09/11/2026 22:05:08



