
-
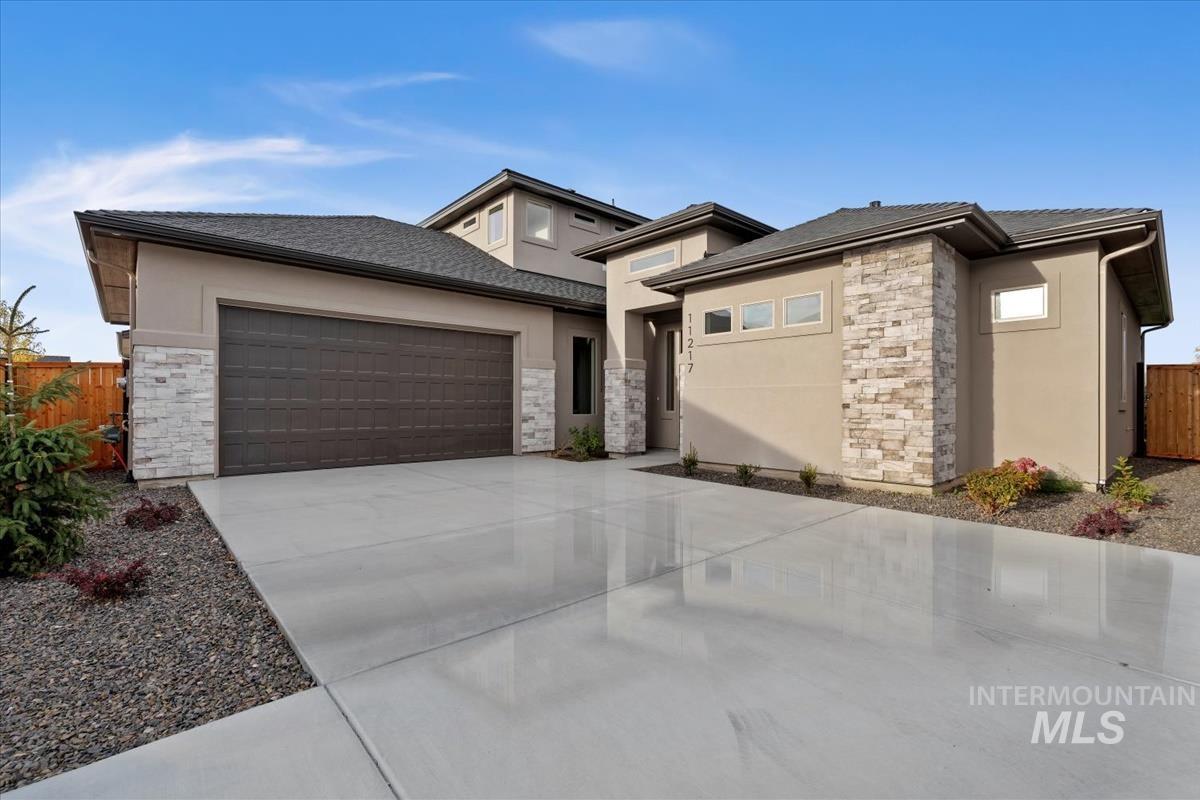
Prairie-style home with stone siding, stucco siding, concrete driveway, and an attached garage
-
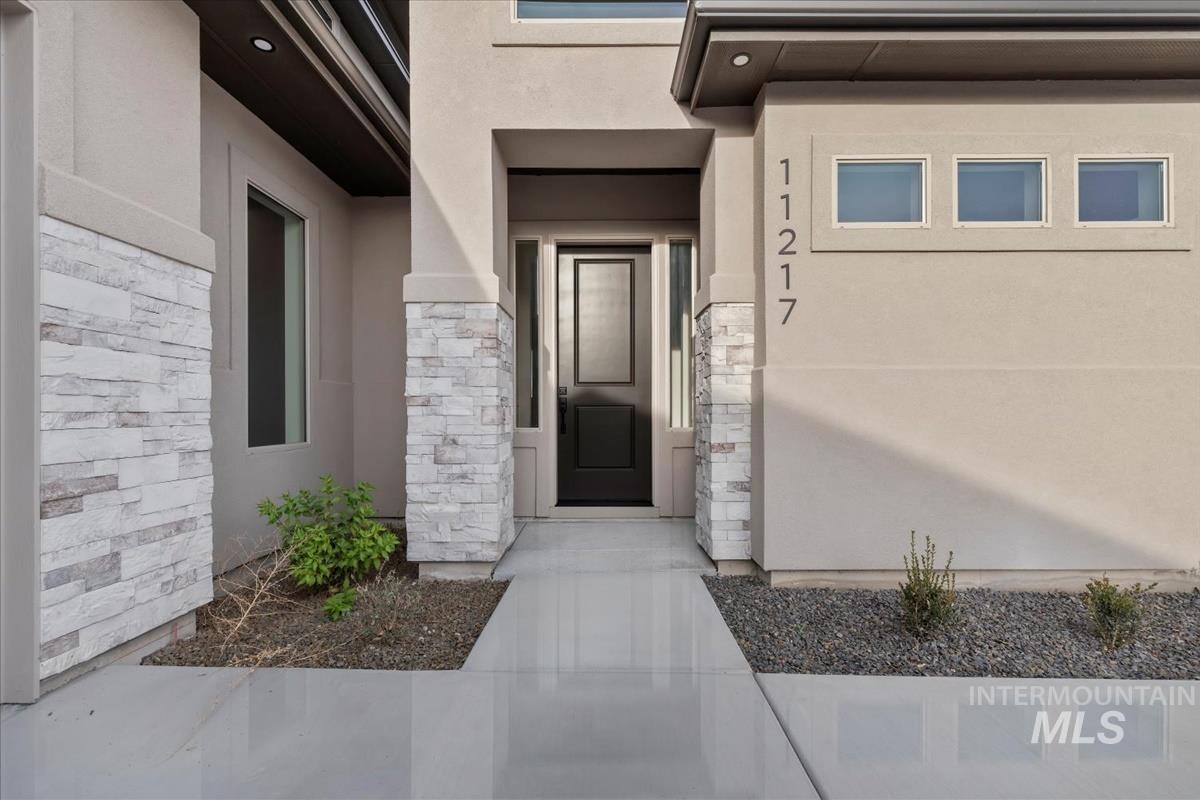
Doorway to property featuring stone siding and stucco siding
-
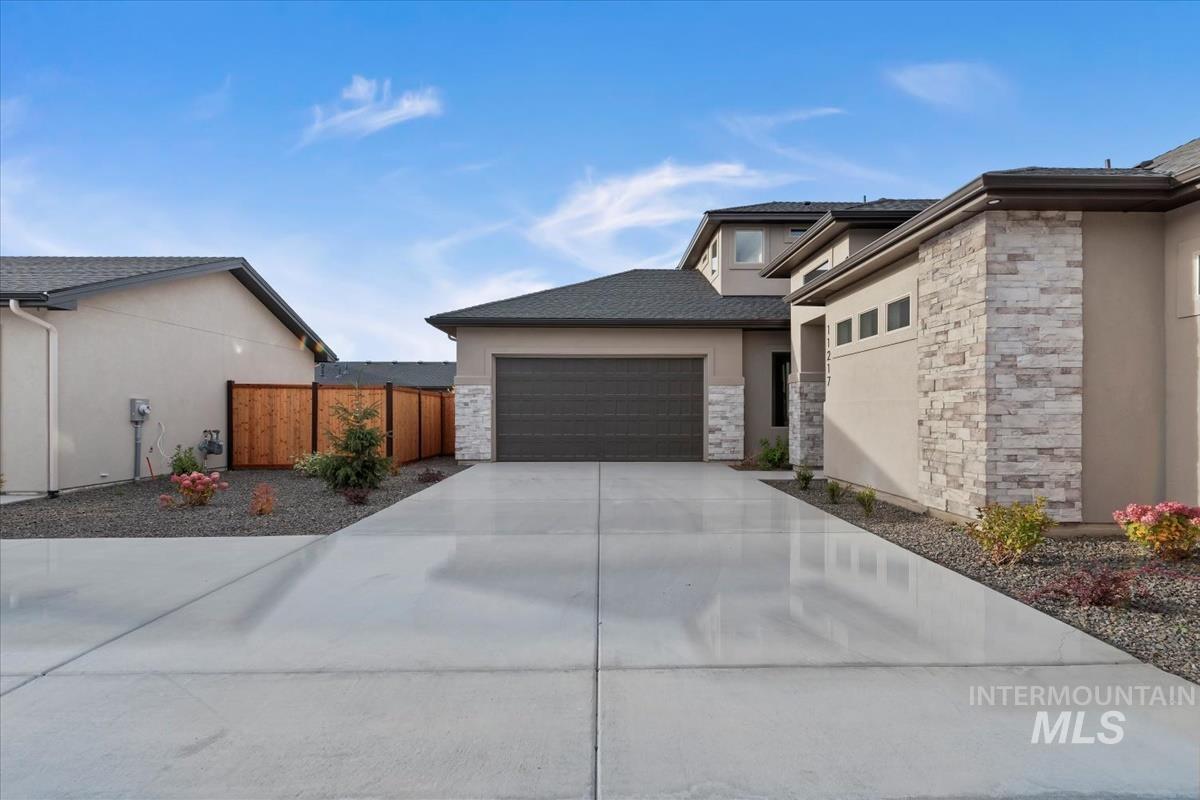
View of front of house featuring stucco siding, concrete driveway, and stone siding
-
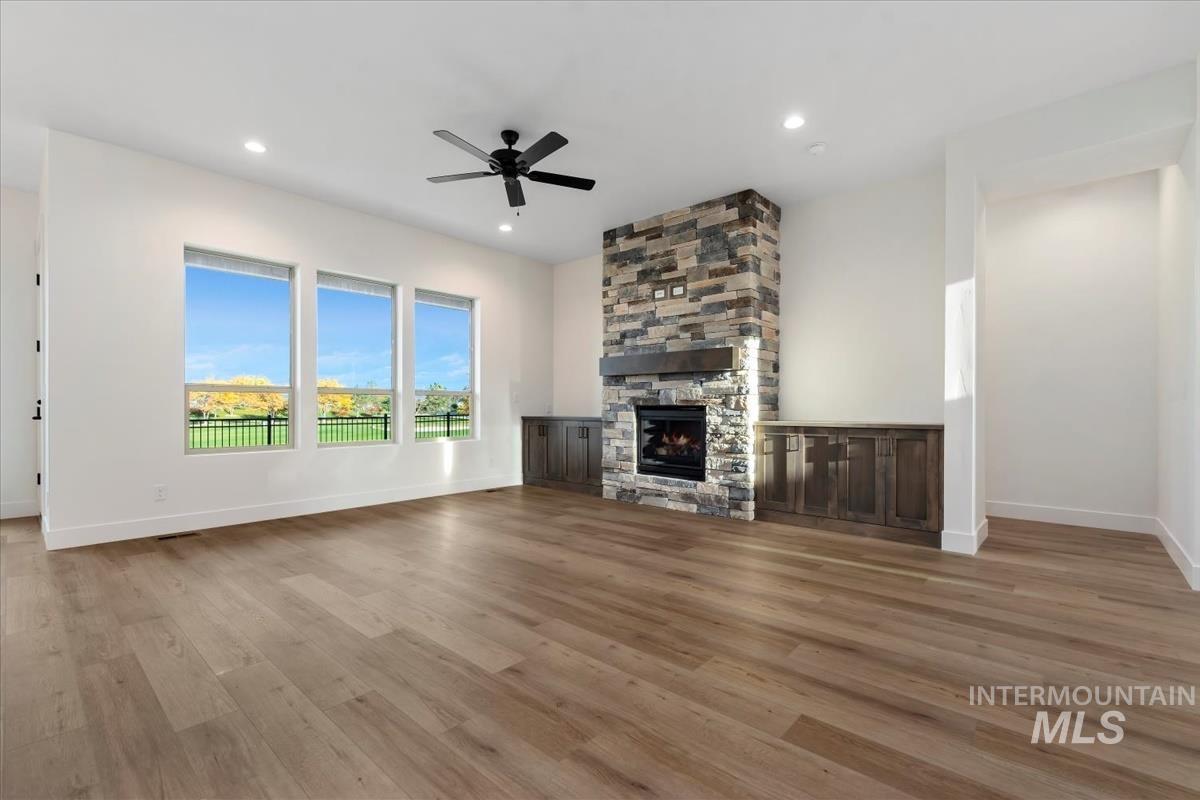
Unfurnished living room featuring light wood-style floors, a stone fireplace, recessed lighting, and a ceiling fan
-
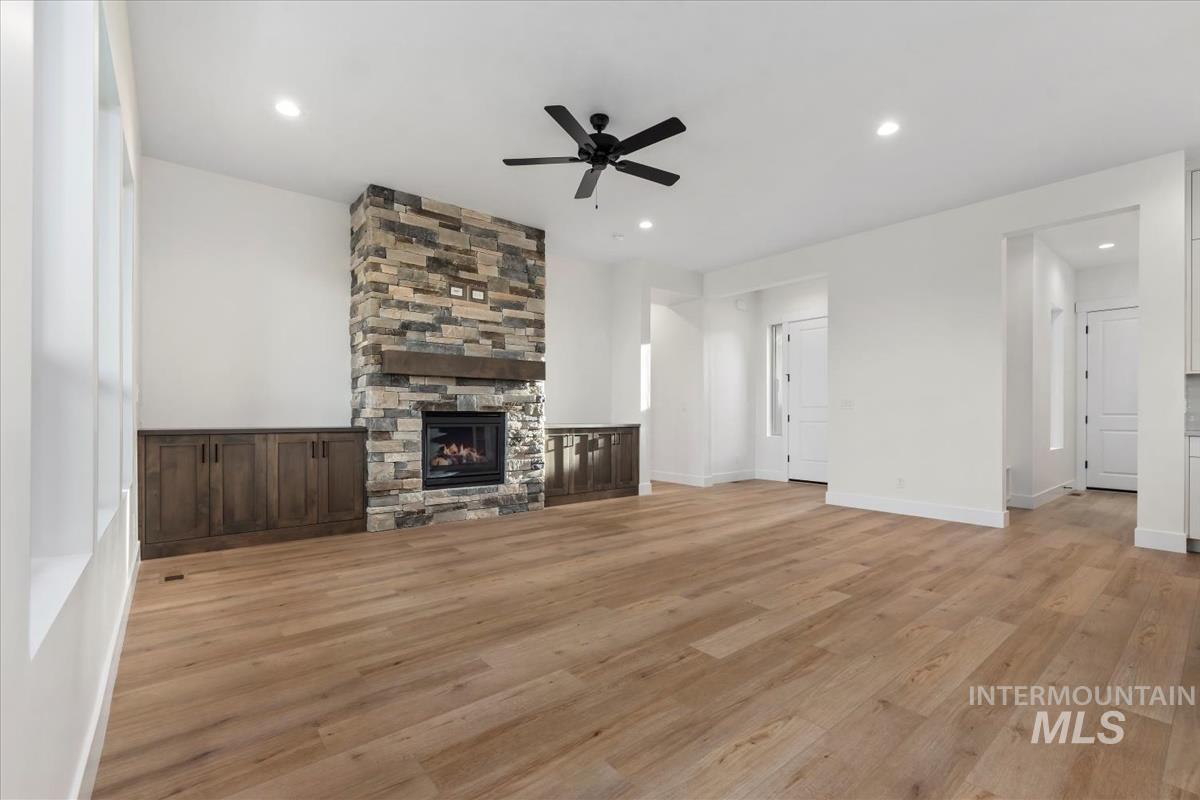
Unfurnished living room featuring light wood-style floors, recessed lighting, a fireplace, and a ceiling fan
-
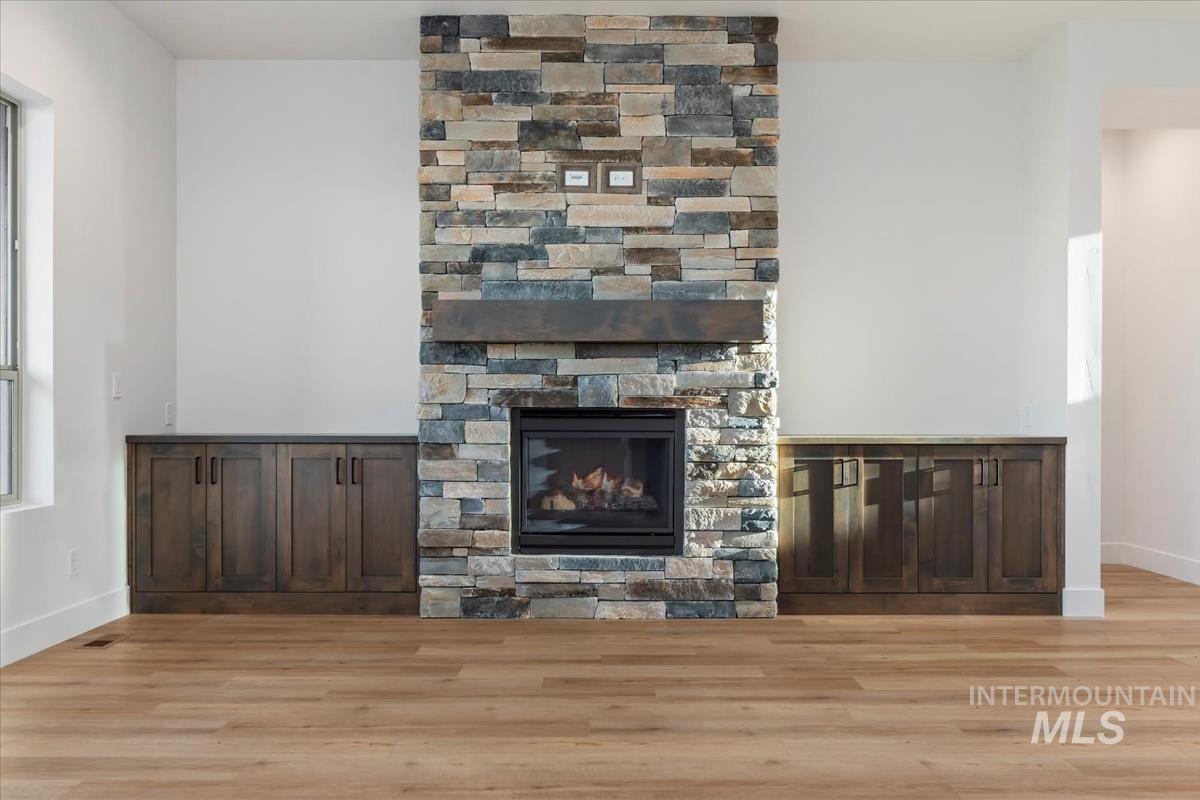
Unfurnished living room featuring a fireplace and light wood-style floors
-
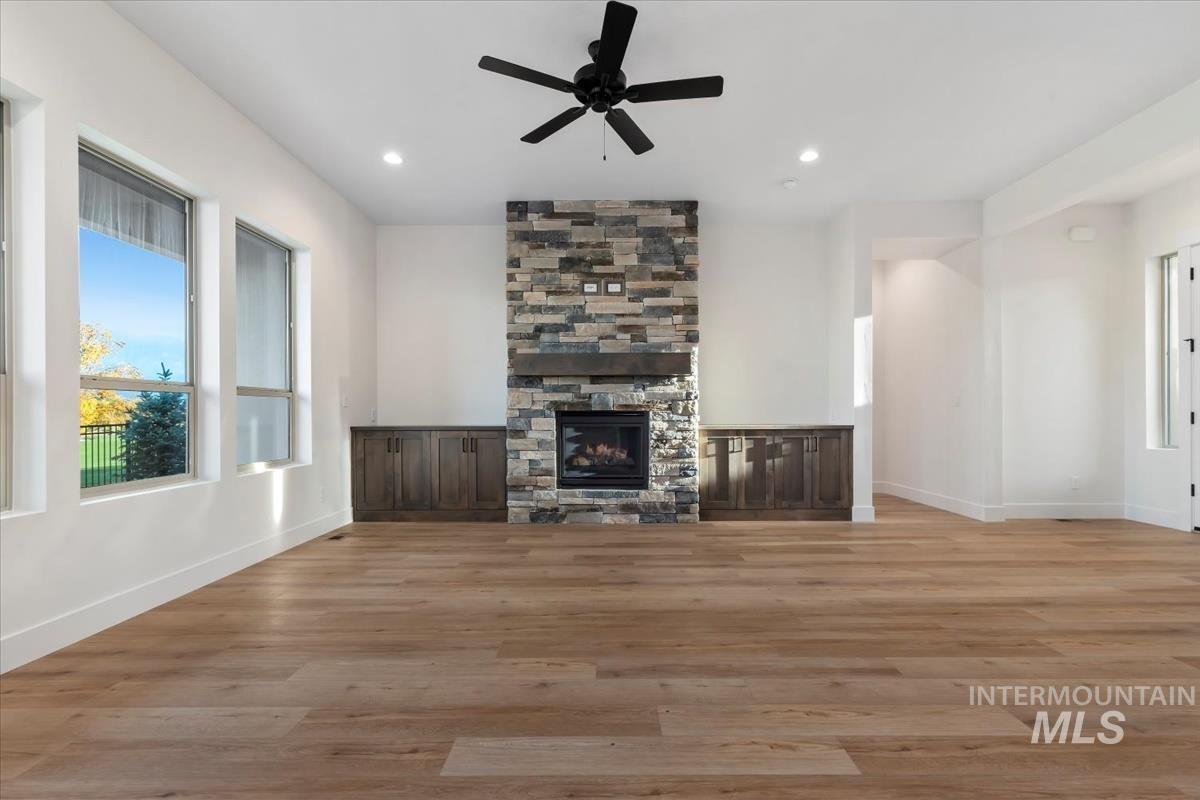
Unfurnished living room featuring healthy amount of natural light, light wood-style floors, a ceiling fan, and recessed lighting
-
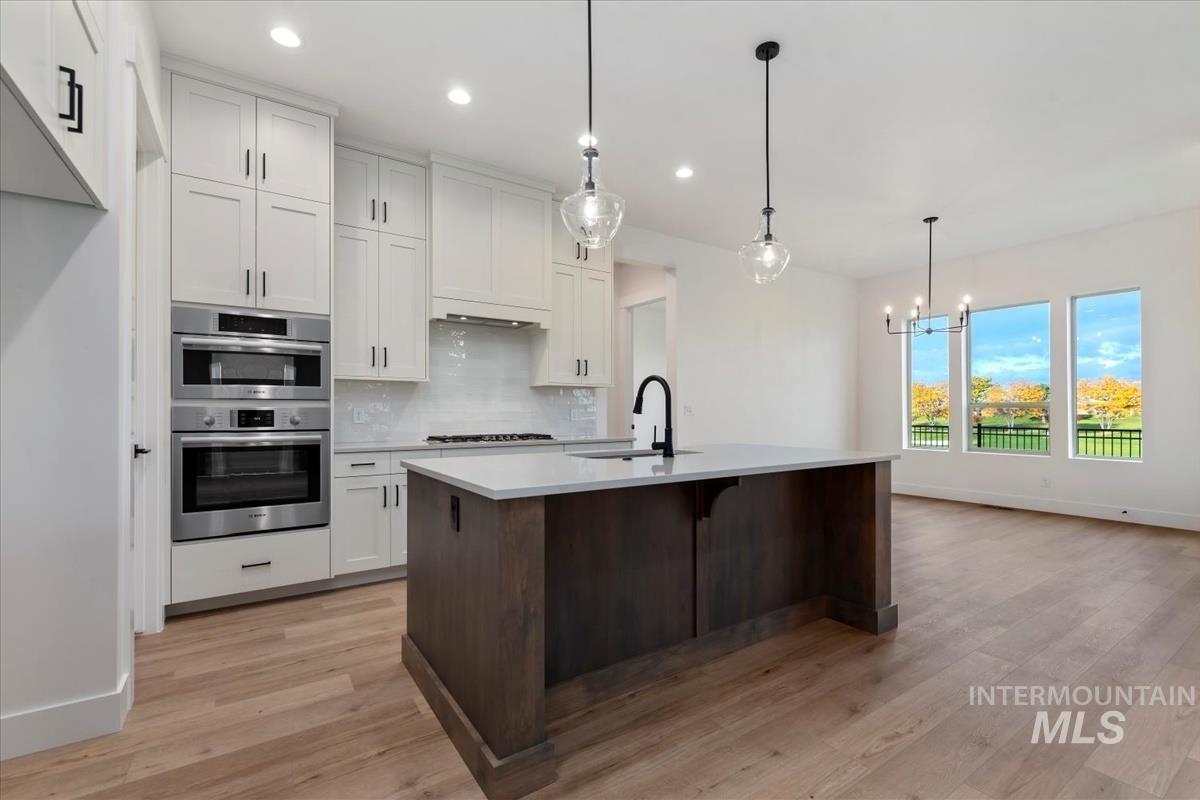
Kitchen with white cabinetry, dark brown cabinetry, decorative backsplash, light wood-type flooring, and a kitchen breakfast bar
-
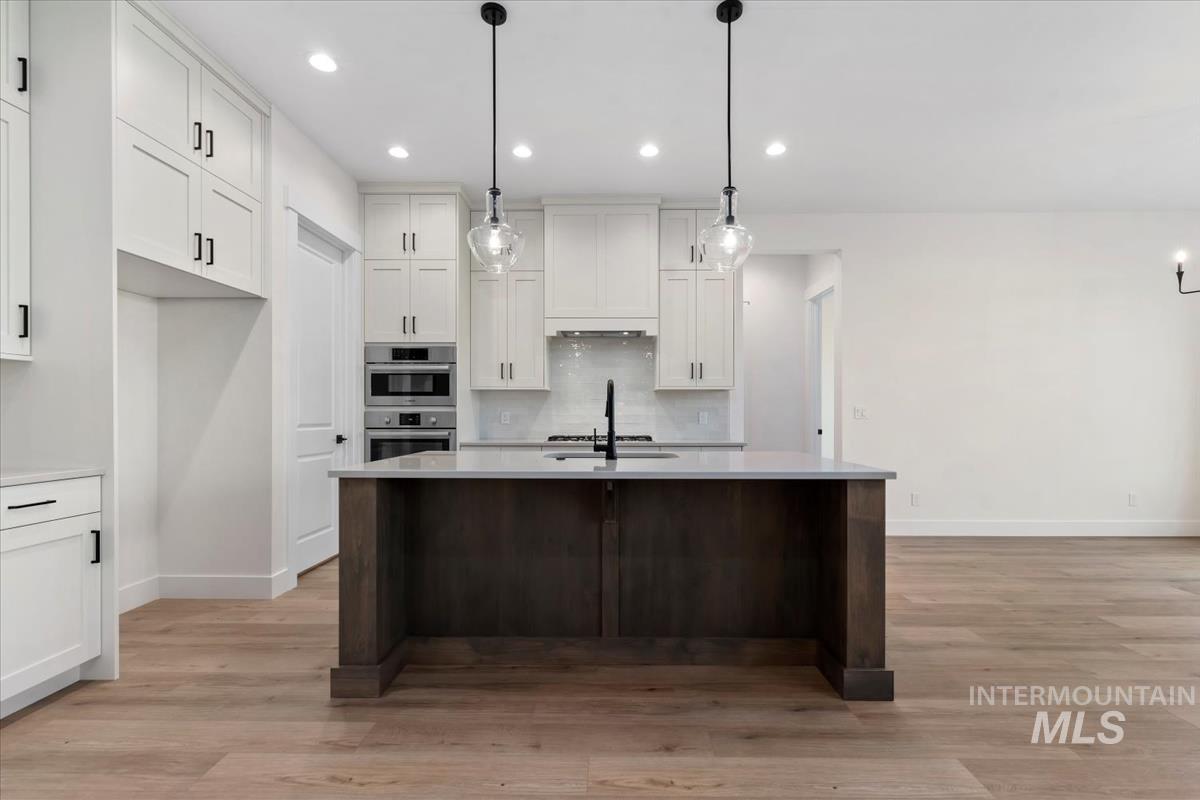
Kitchen featuring white cabinetry, backsplash, a center island with sink, decorative light fixtures, and recessed lighting
-
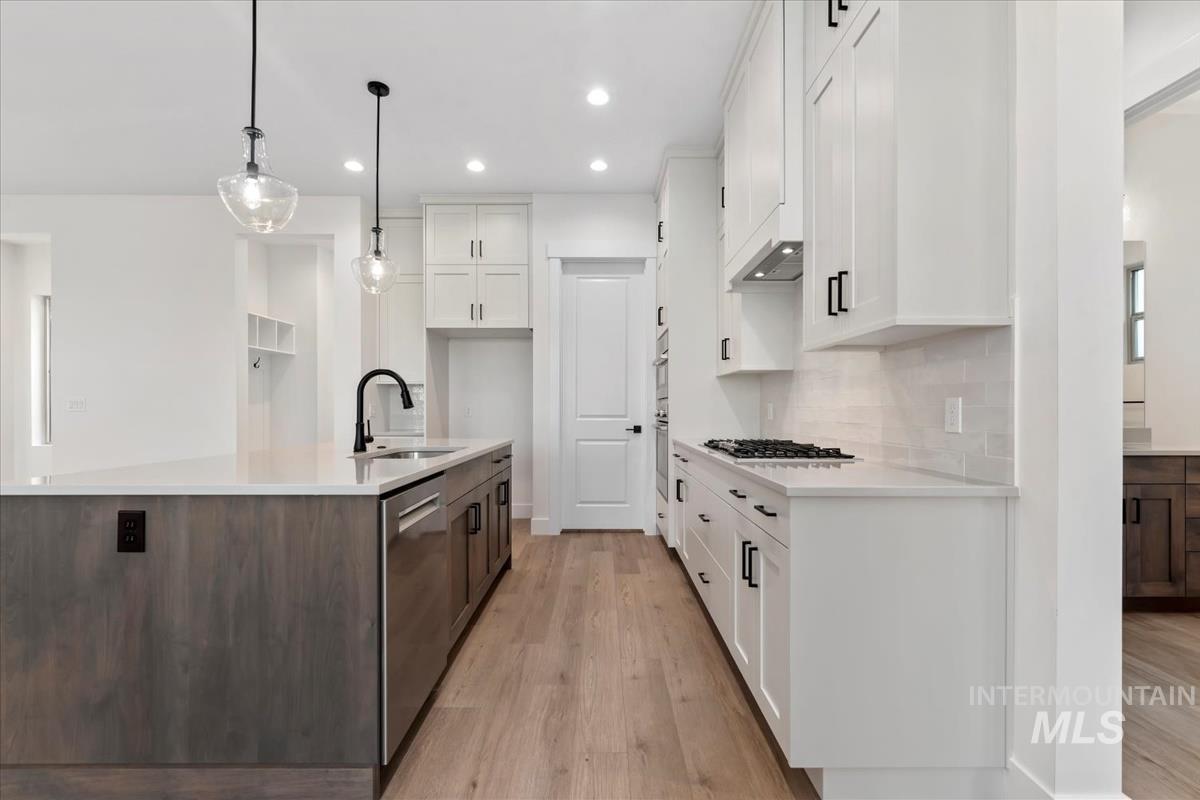
Kitchen with white cabinetry, light wood-type flooring, a center island with sink, pendant lighting, and recessed lighting
-
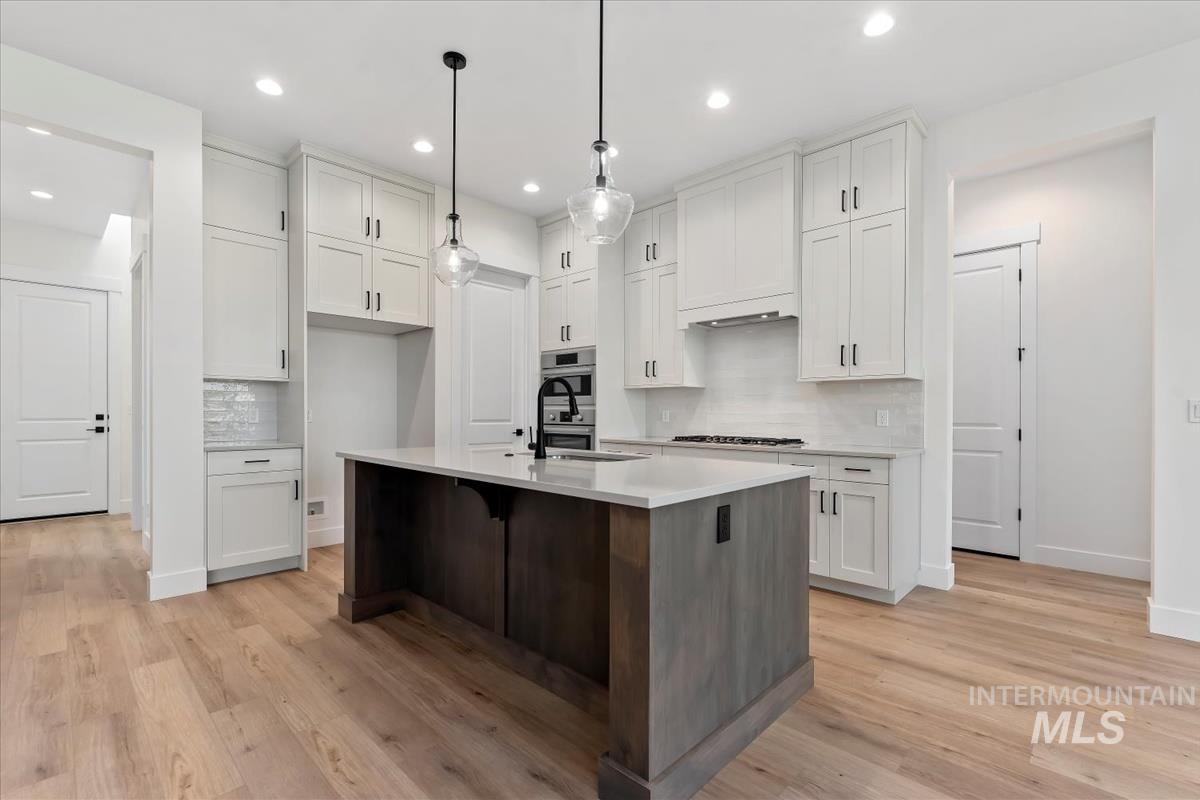
Kitchen with white cabinetry, backsplash, light wood-style floors, a kitchen island with sink, and a kitchen bar
-
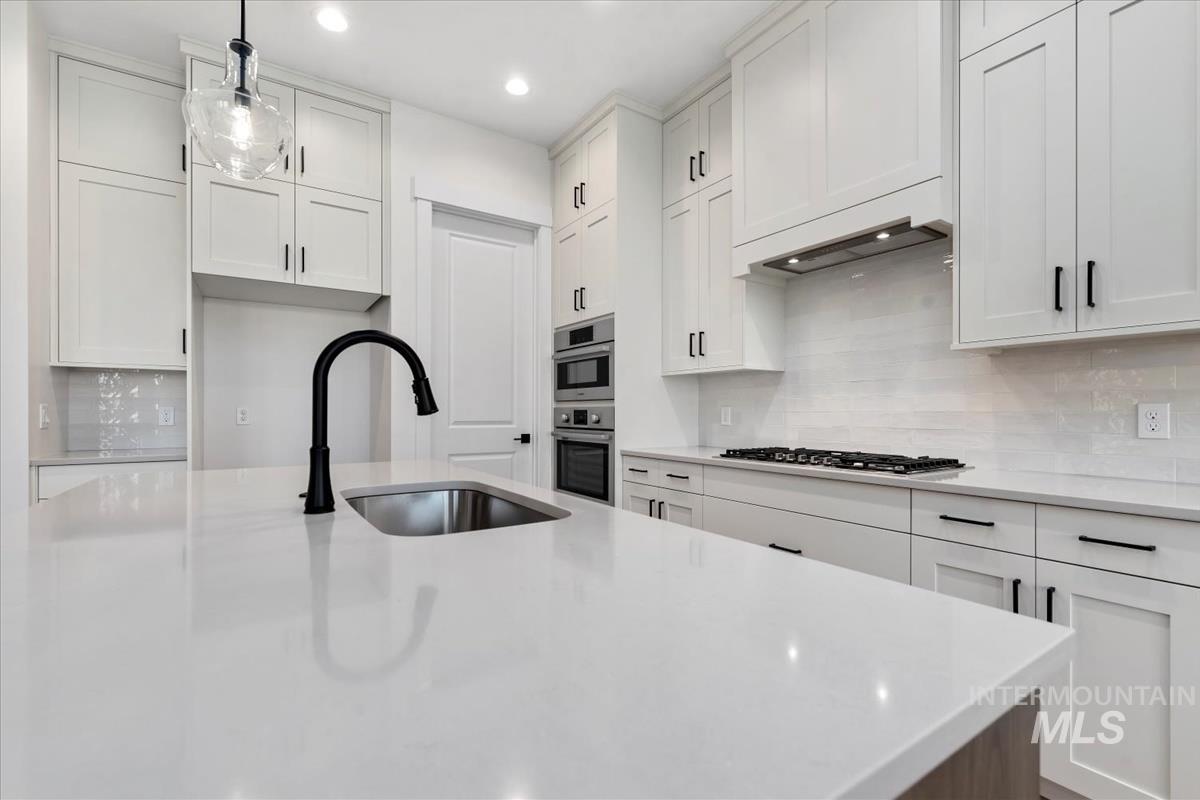
Kitchen featuring pendant lighting, white cabinets, backsplash, light stone counters, and recessed lighting
-
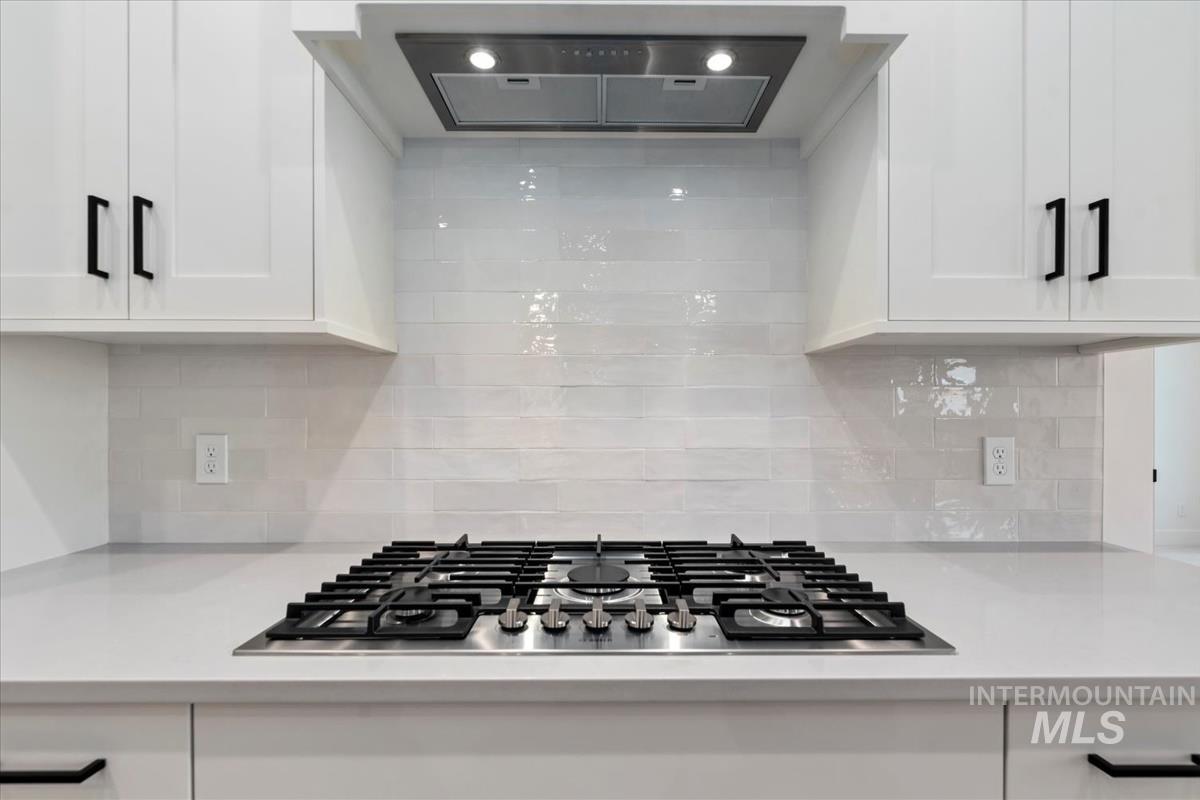
Kitchen view of range hood, stainless steel gas cooktop, white cabinets, decorative backsplash, and light stone counters
-
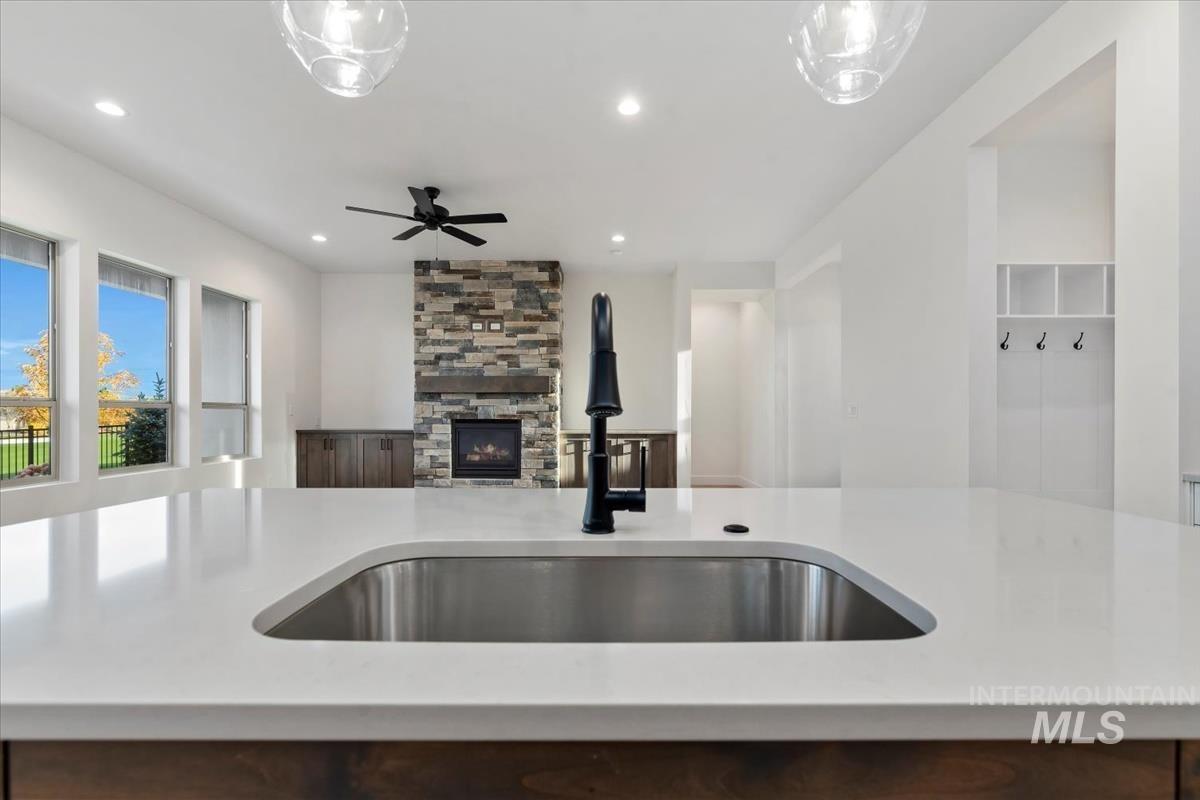
Kitchen featuring a stone fireplace, light stone countertops, recessed lighting, and ceiling fan
-
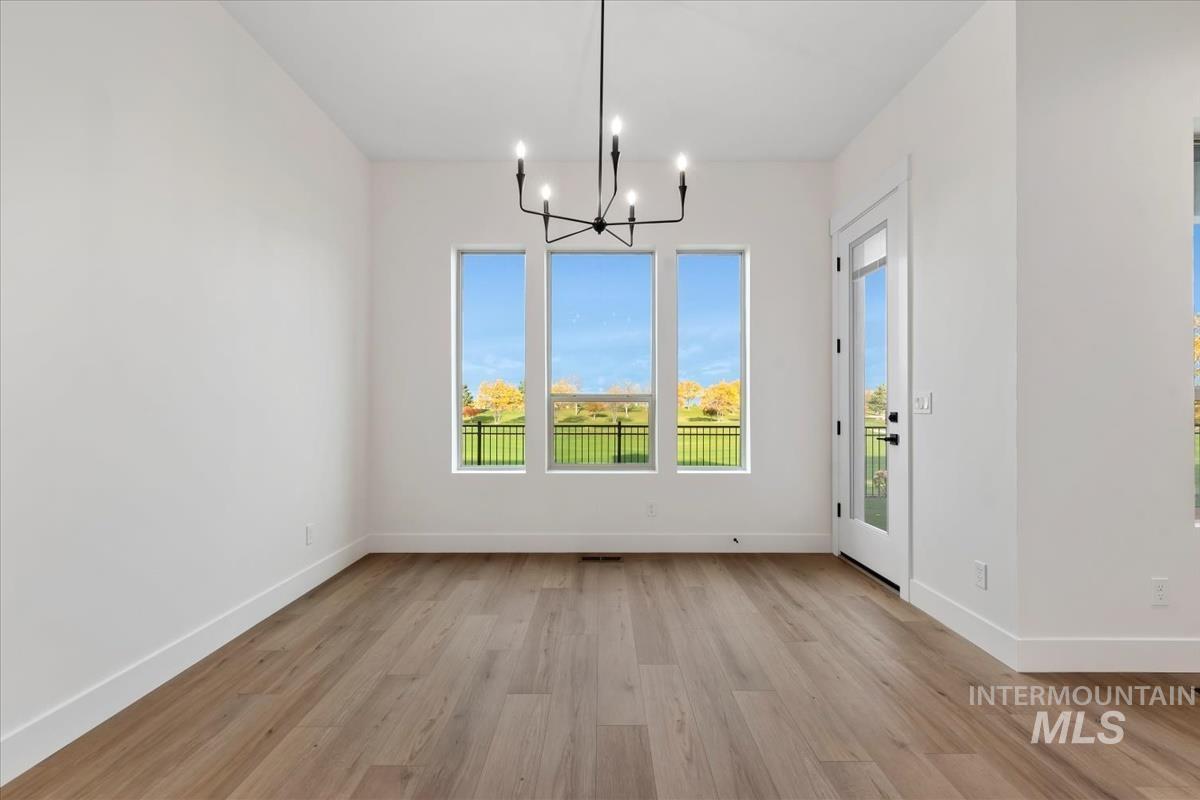
Unfurnished dining area with a chandelier and light wood-type flooring
-
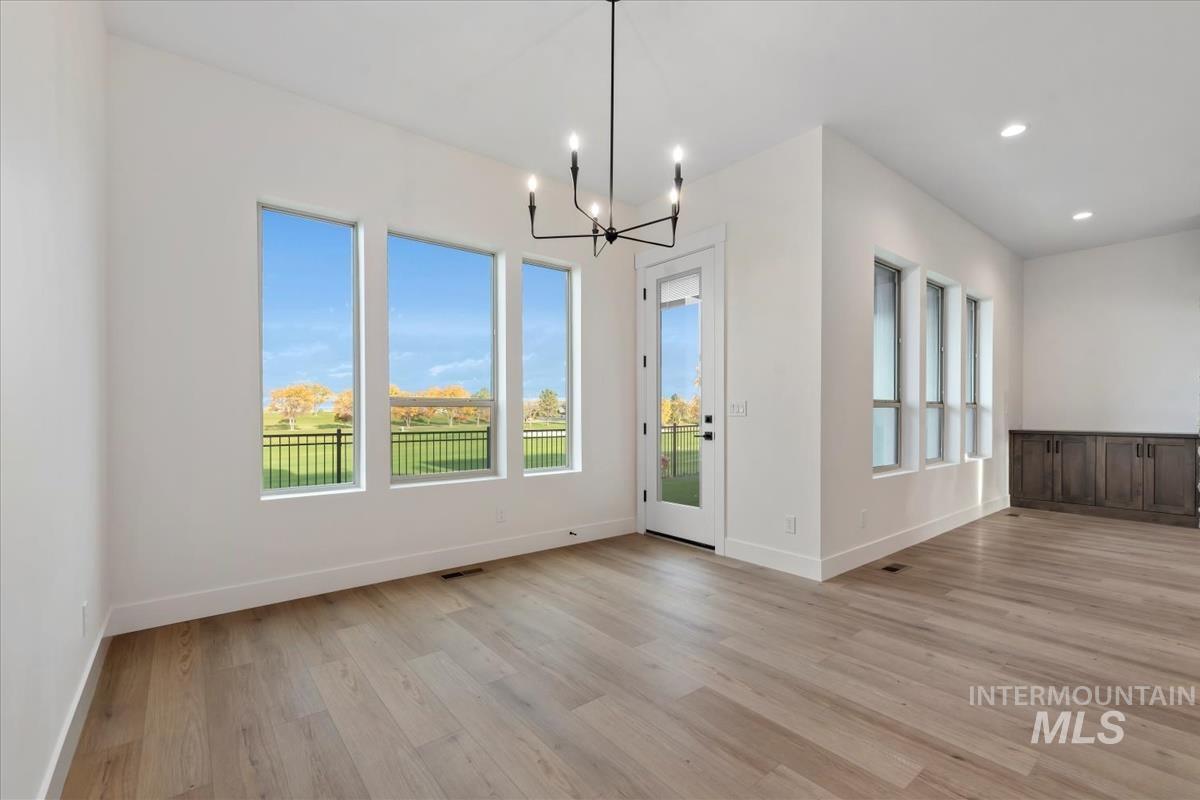
Unfurnished dining area featuring a chandelier, light wood-style floors, and recessed lighting
-
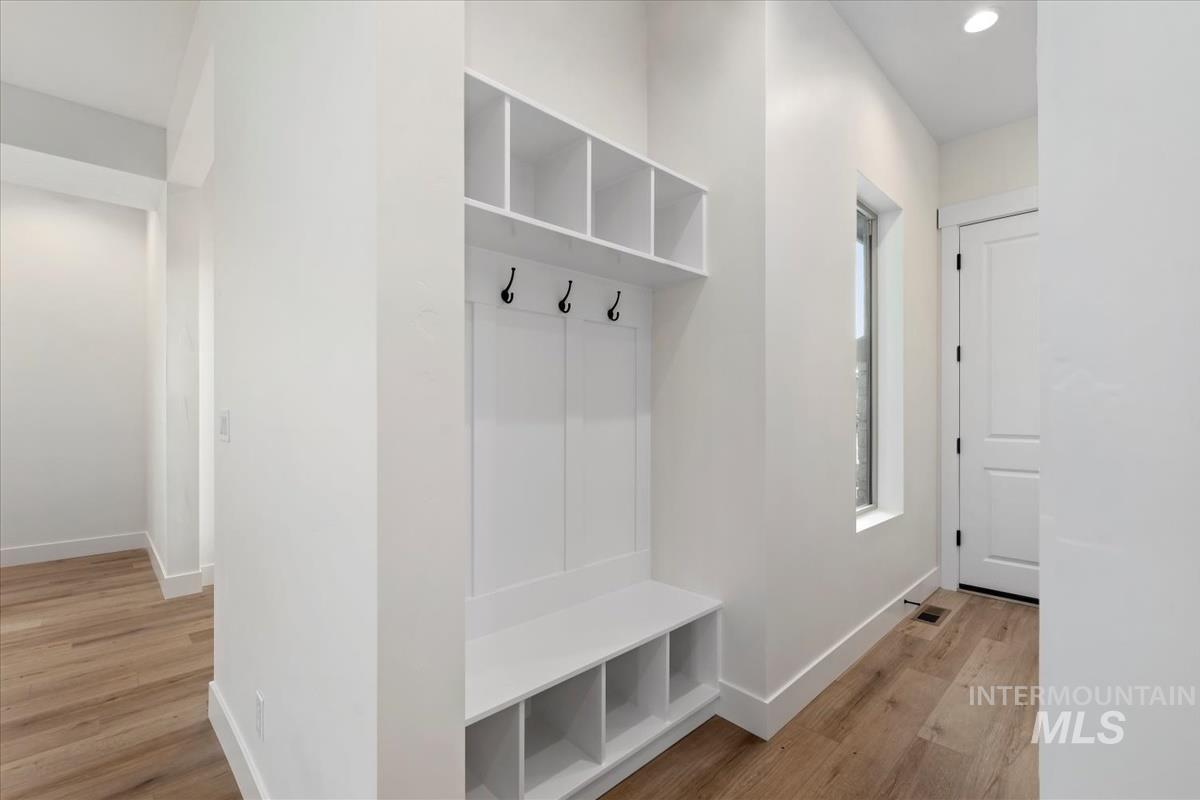
Mudroom with light wood-style floors and recessed lighting
-
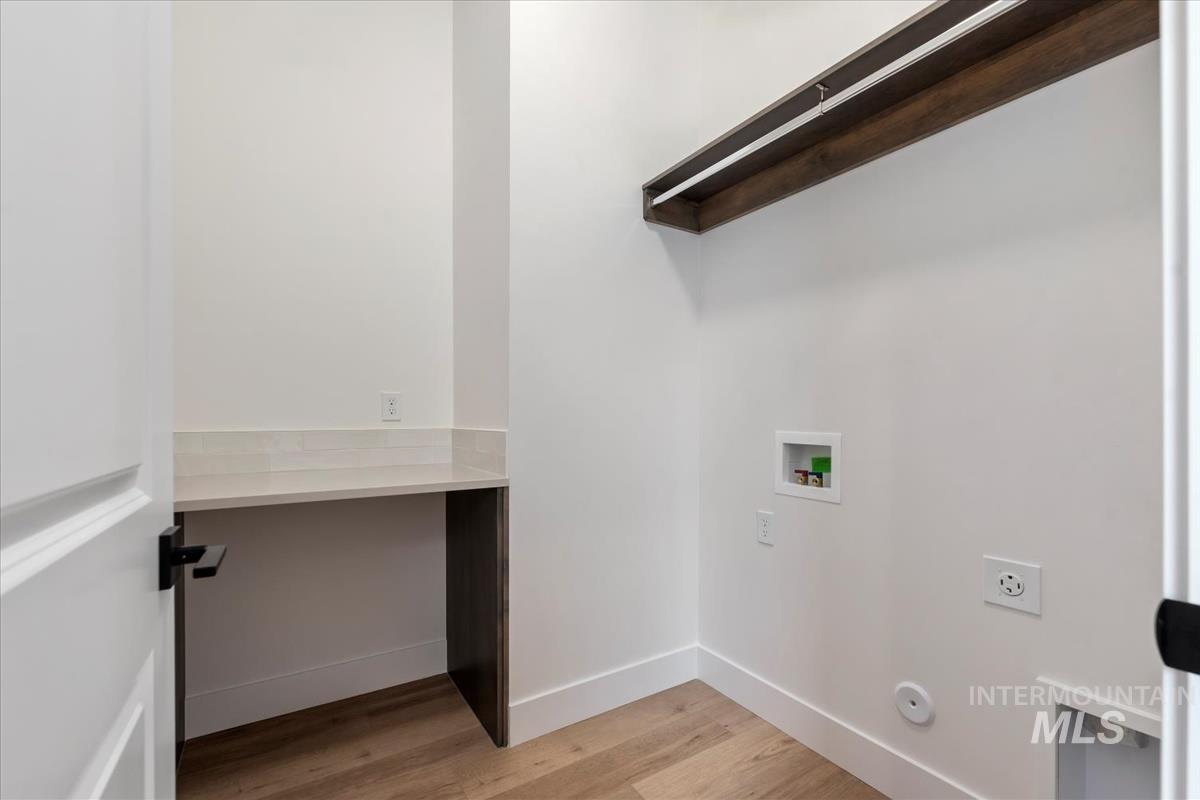
Laundry room featuring light wood-style flooring, washer hookup, and hookup for an electric dryer
-
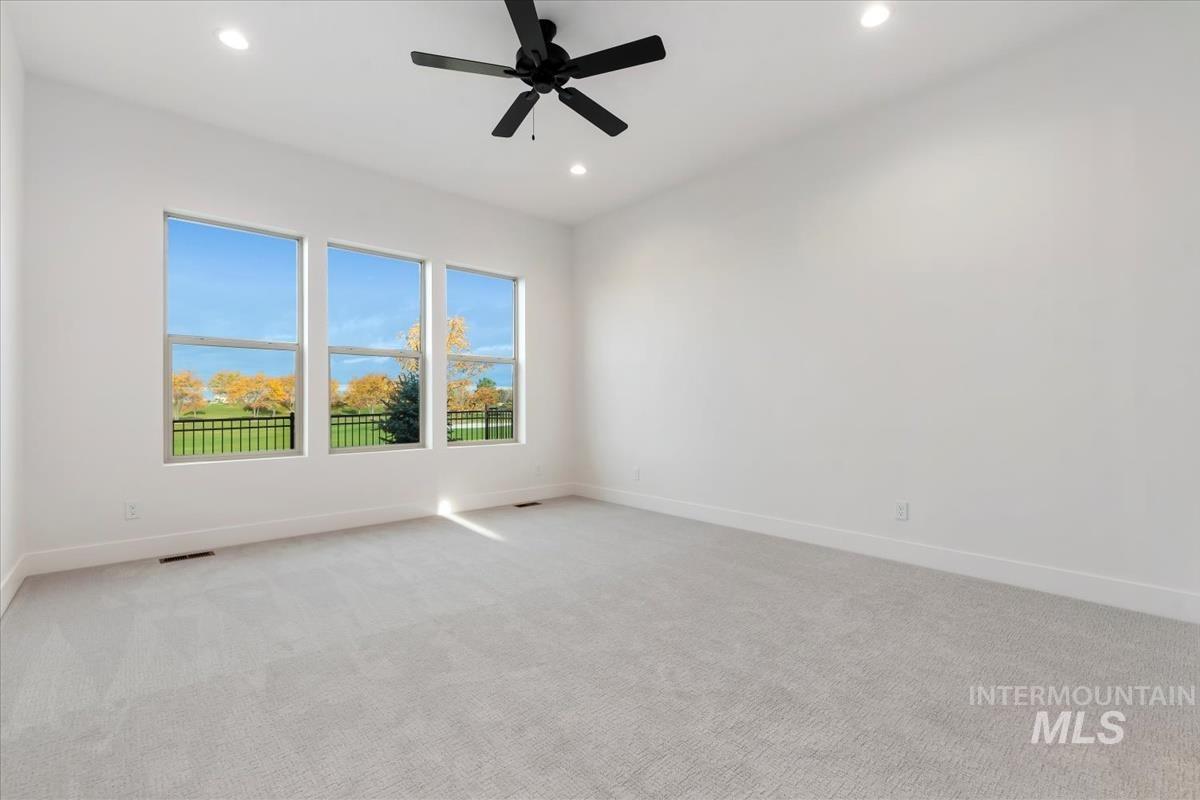
Spare room with light colored carpet, recessed lighting, and ceiling fan
-
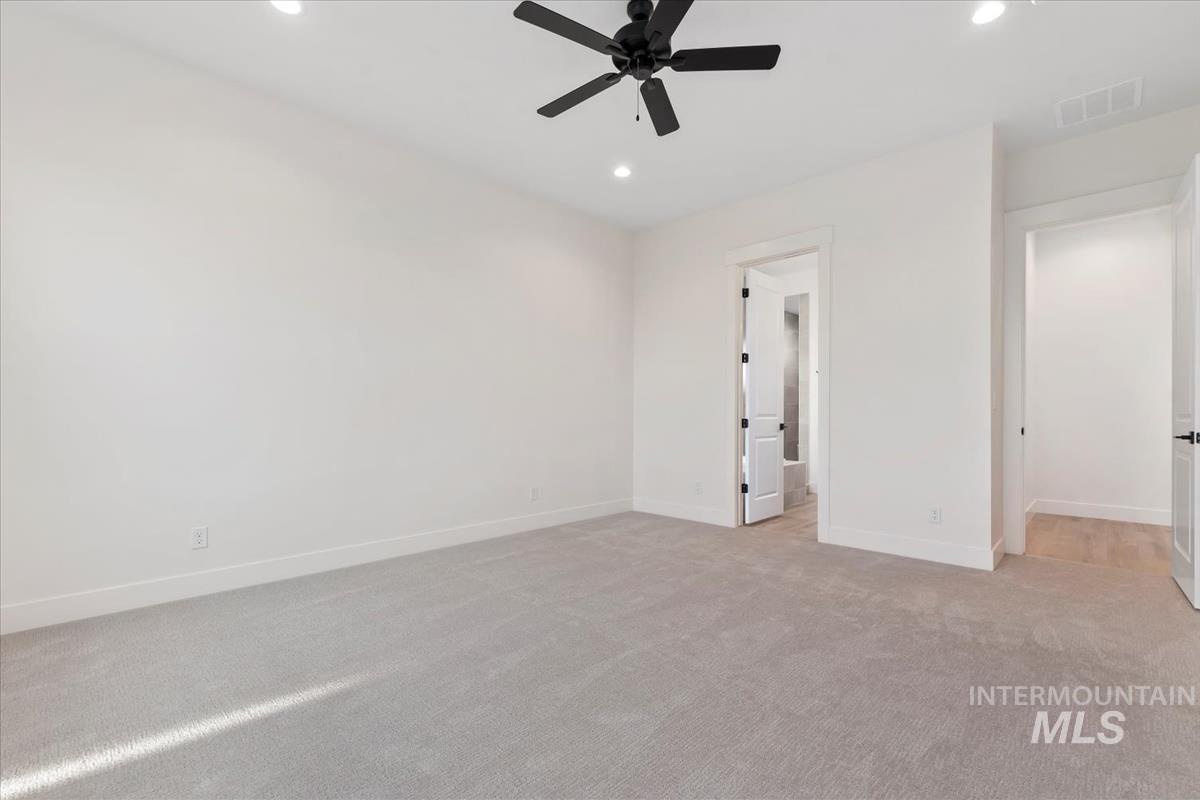
Unfurnished bedroom with light carpet, recessed lighting, and ceiling fan
-
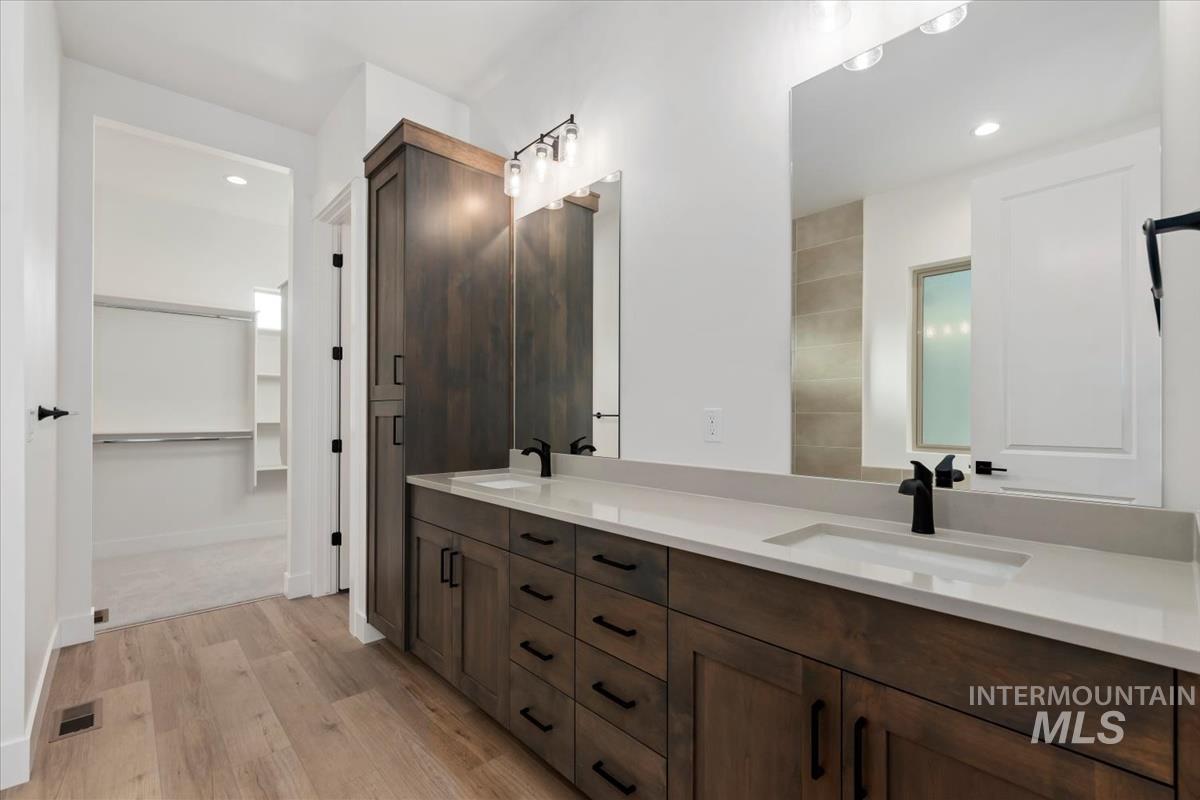
Bathroom with double vanity, light wood finished floors, recessed lighting, and a spacious closet
-
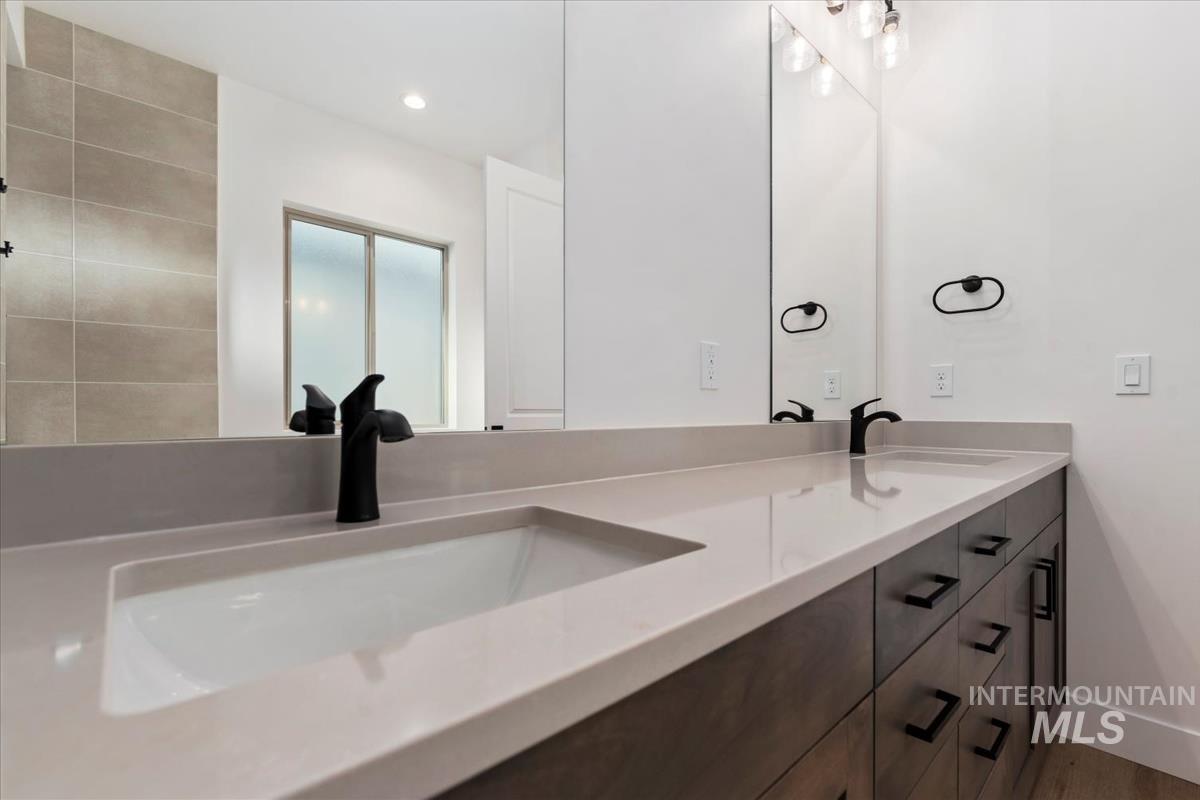
Full bathroom featuring double vanity, light wood-type flooring, and recessed lighting
-
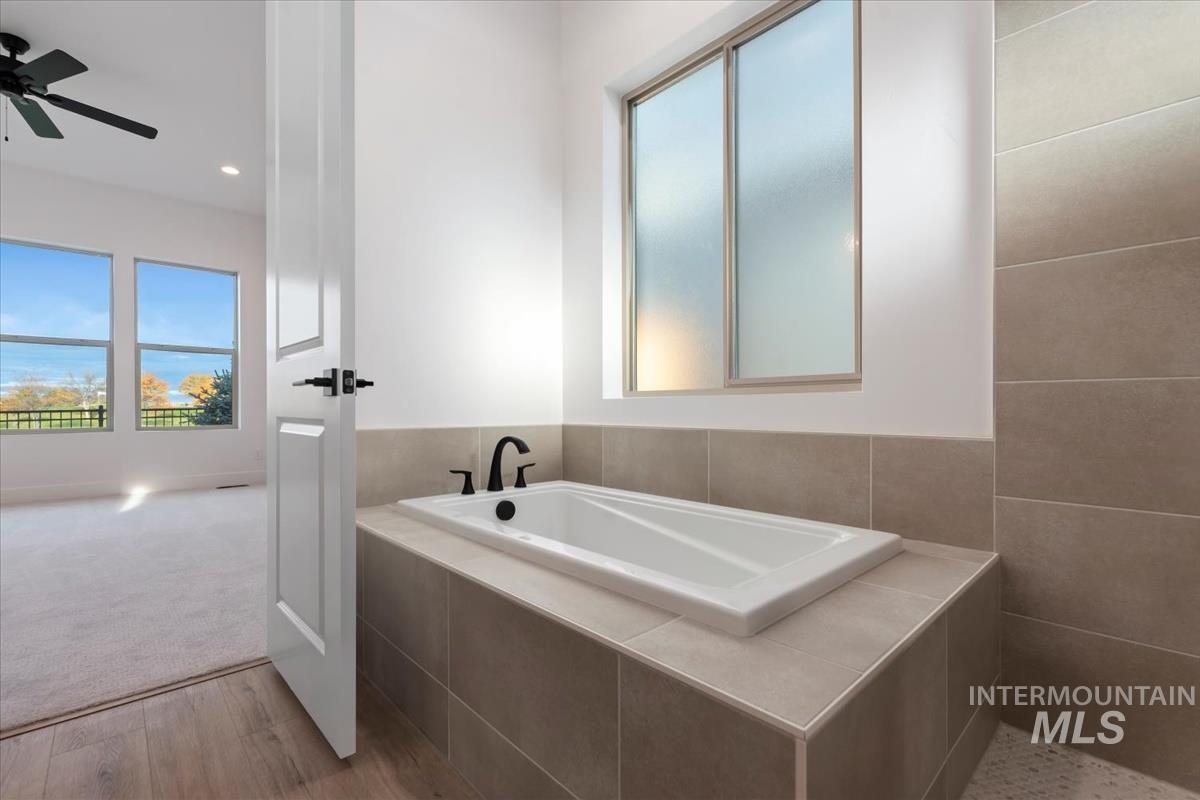
Full bathroom with a bath, light wood-type flooring, healthy amount of natural light, recessed lighting, and light carpet
-
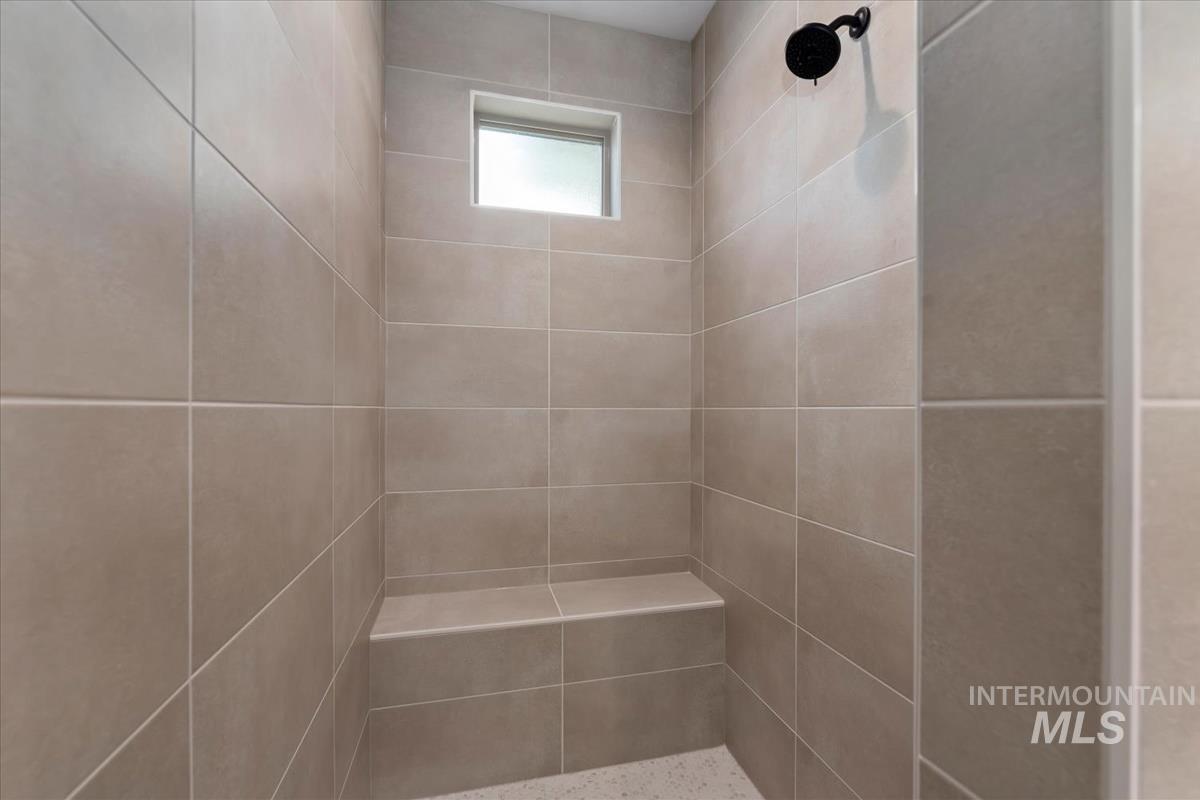
Bathroom view of a tile shower
-
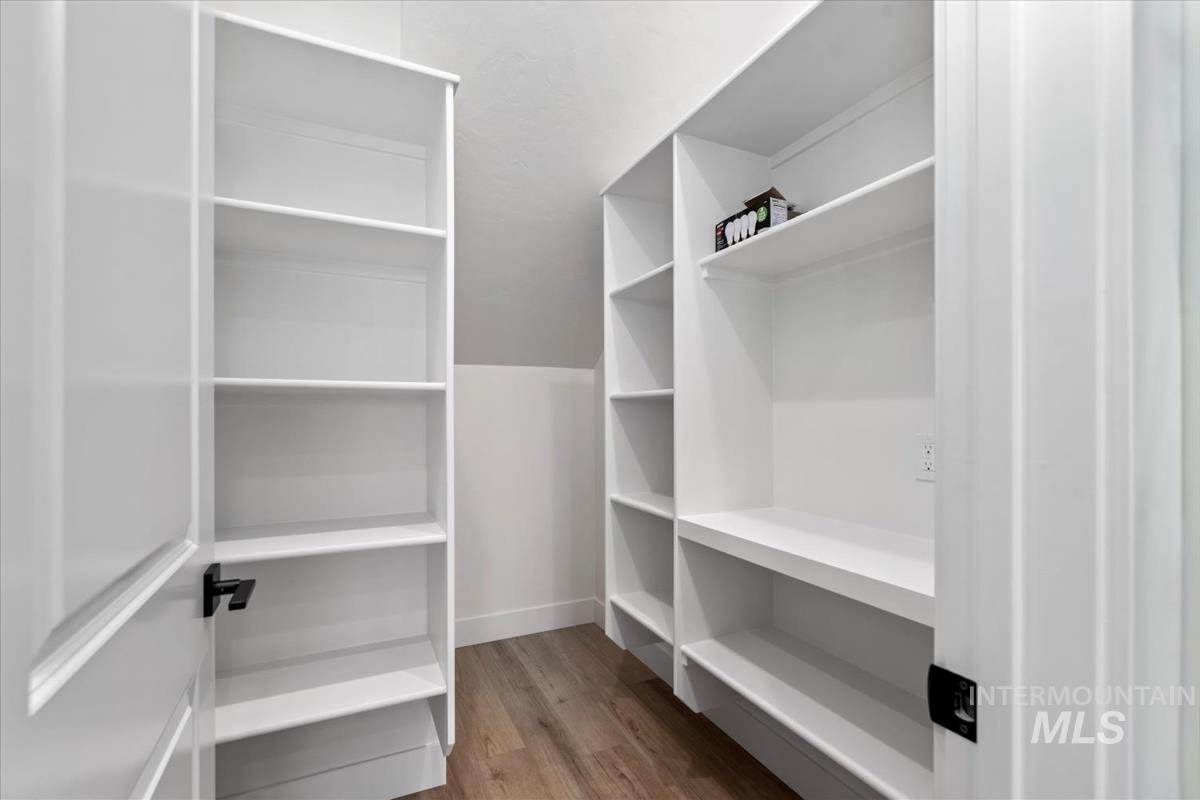
Walk in closet with dark wood finished floors
-
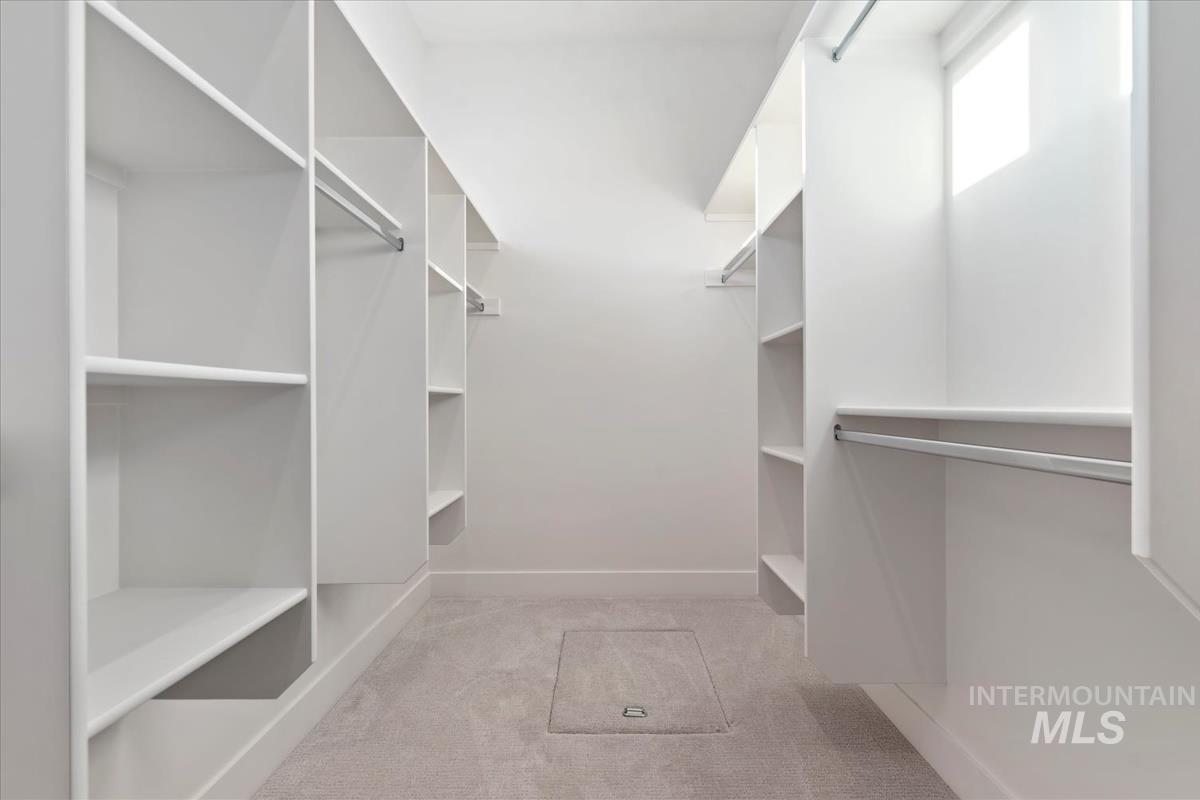
Spacious closet featuring light colored carpet
-
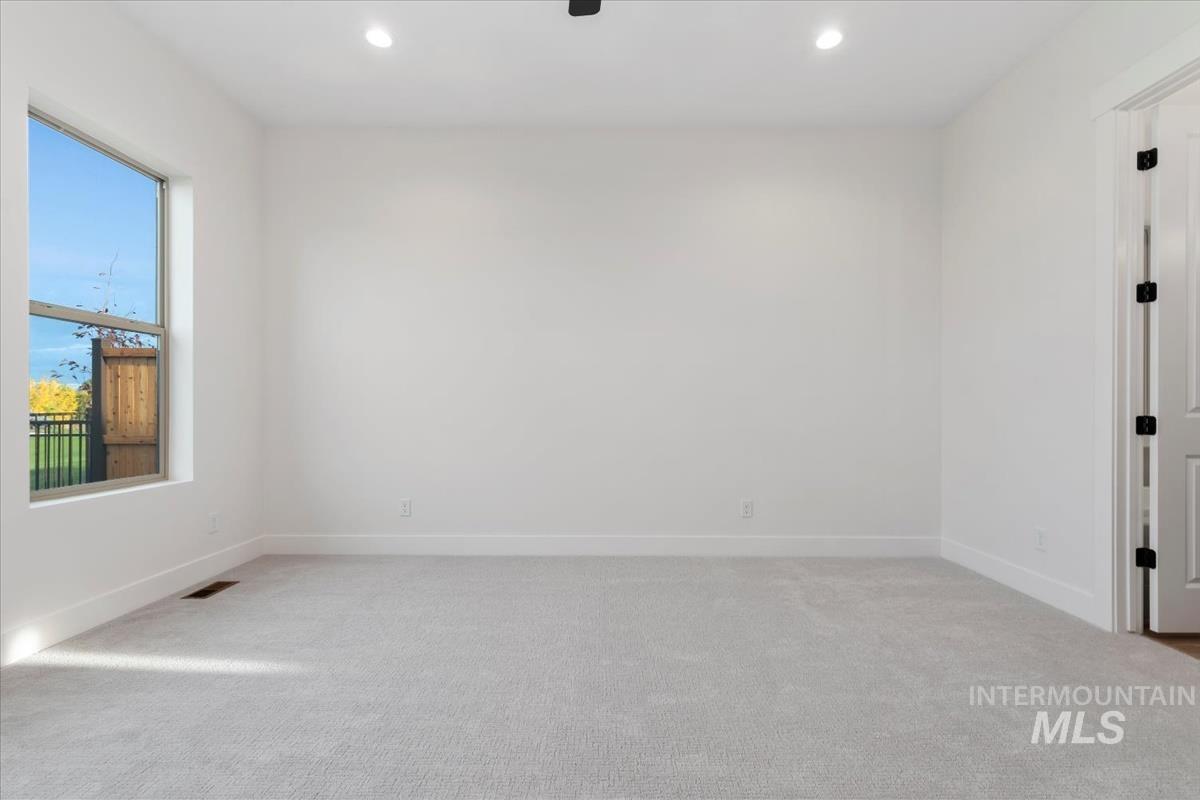
Unfurnished room featuring light carpet and recessed lighting
-
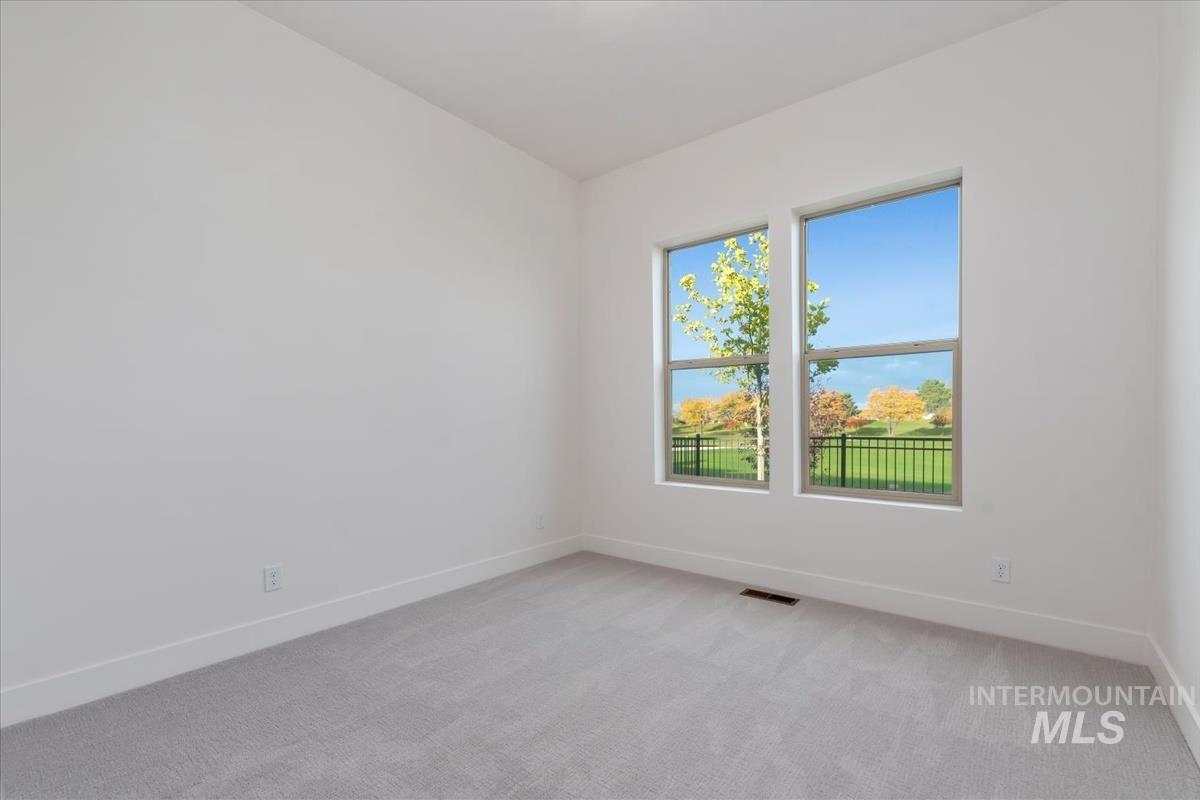
Unfurnished room with light colored carpet and baseboards
-
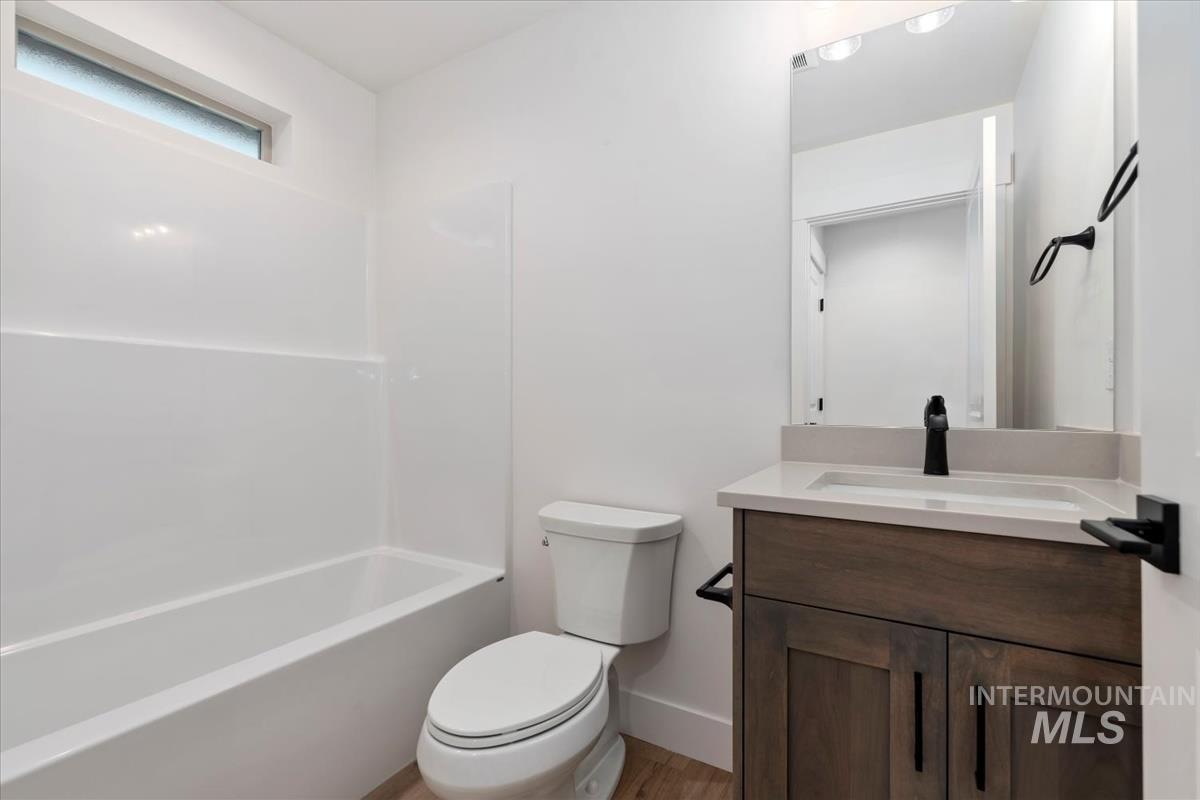
Full bathroom with vanity, bathtub / shower combination, and light wood-style flooring
-
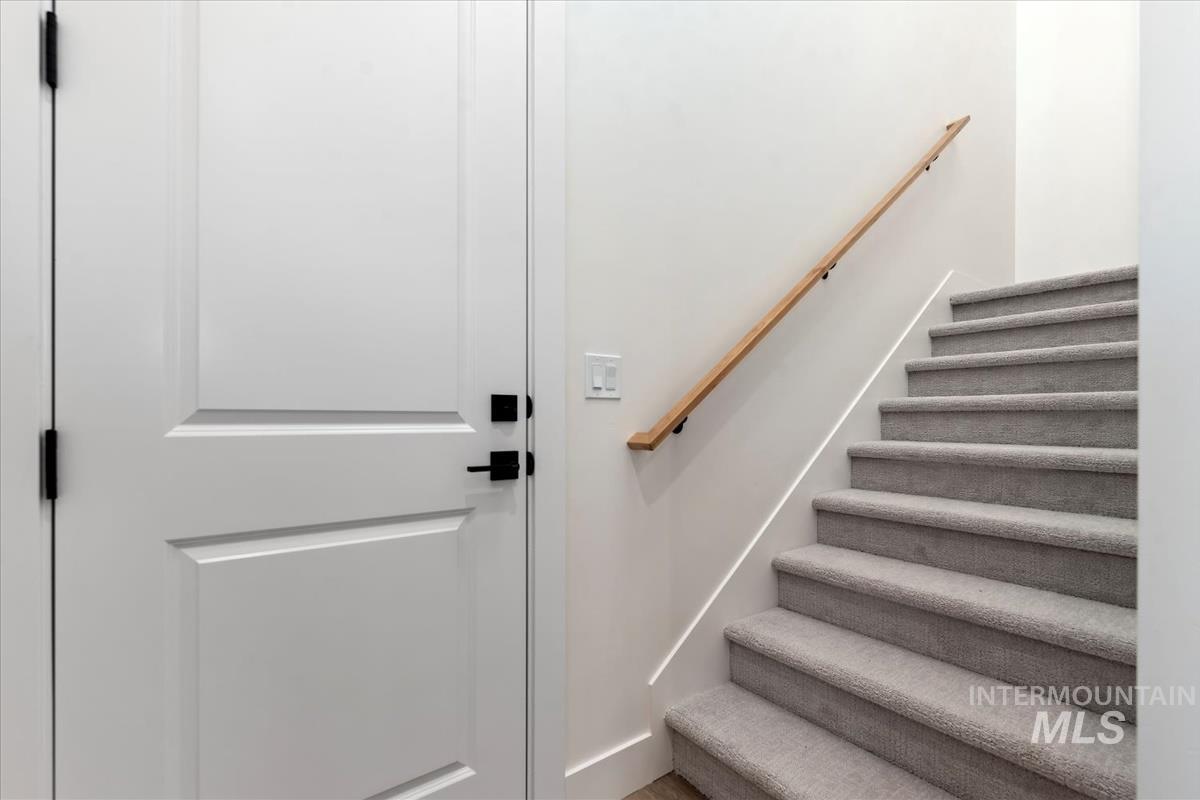
View of staircase
-
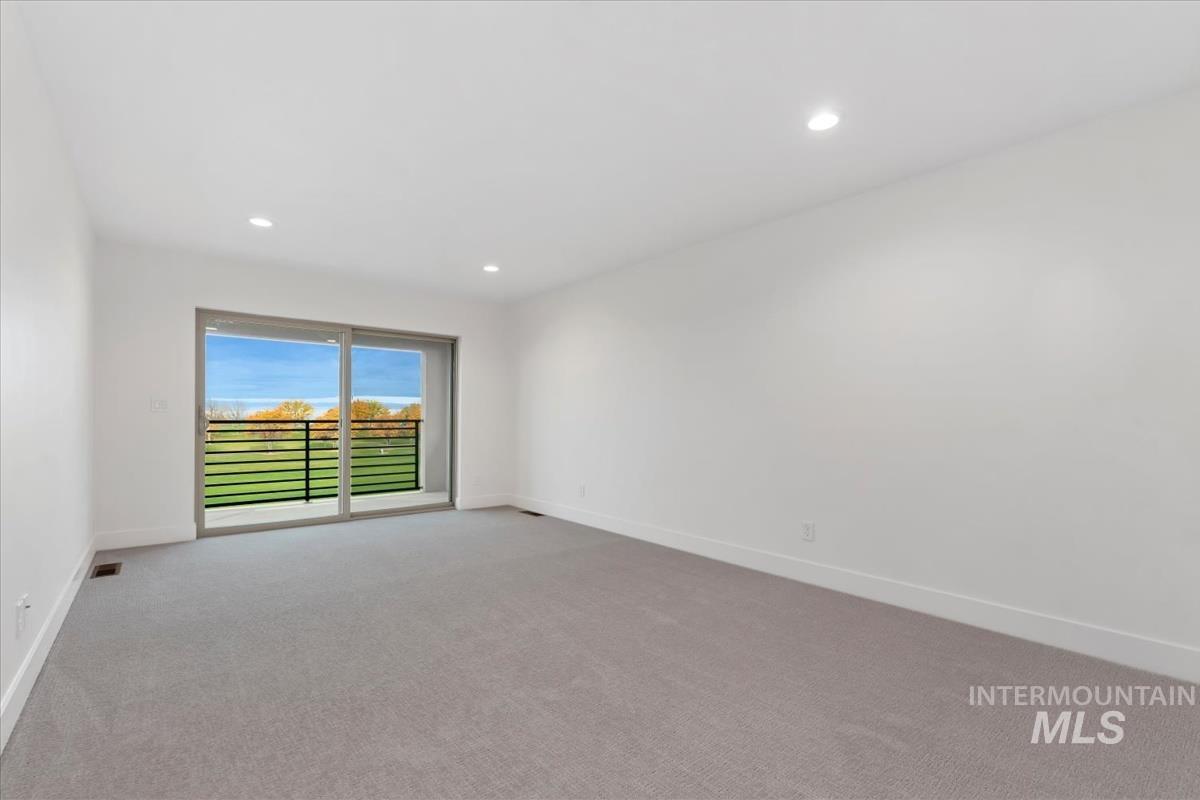
Empty room featuring light carpet and recessed lighting
-
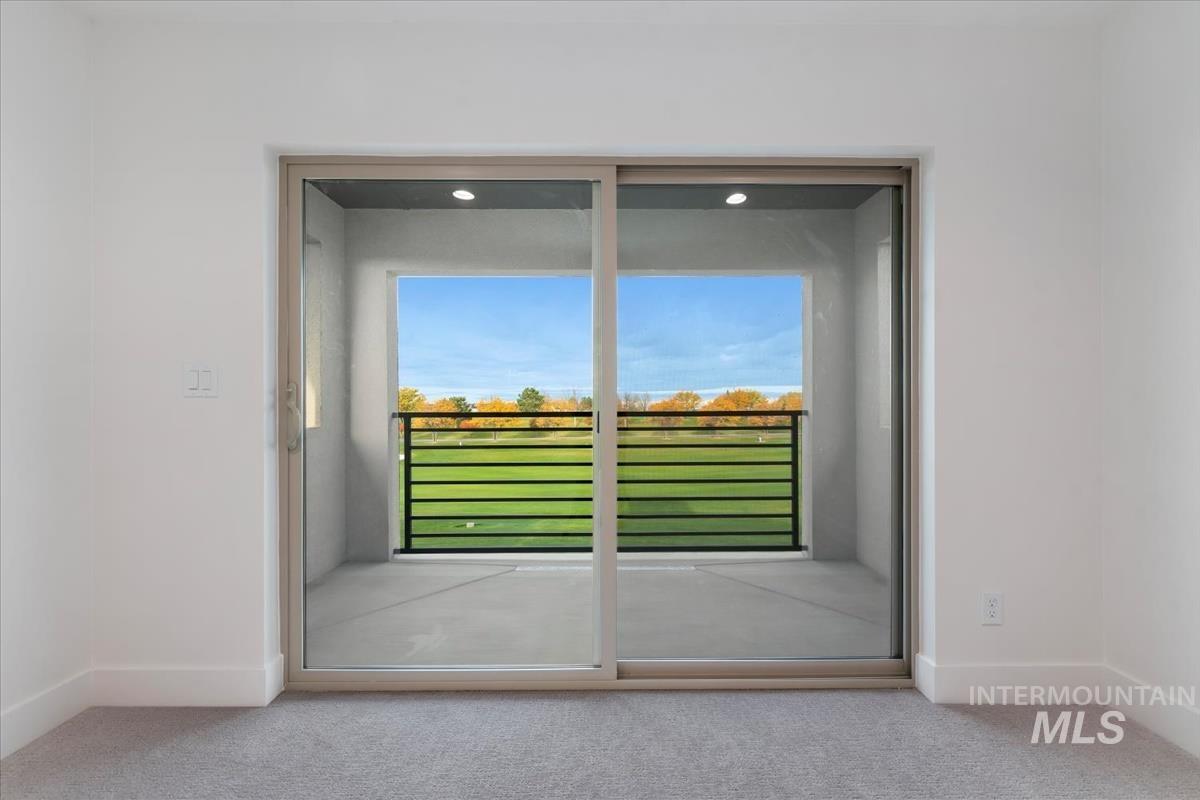
Interior space with carpet and baseboards
-
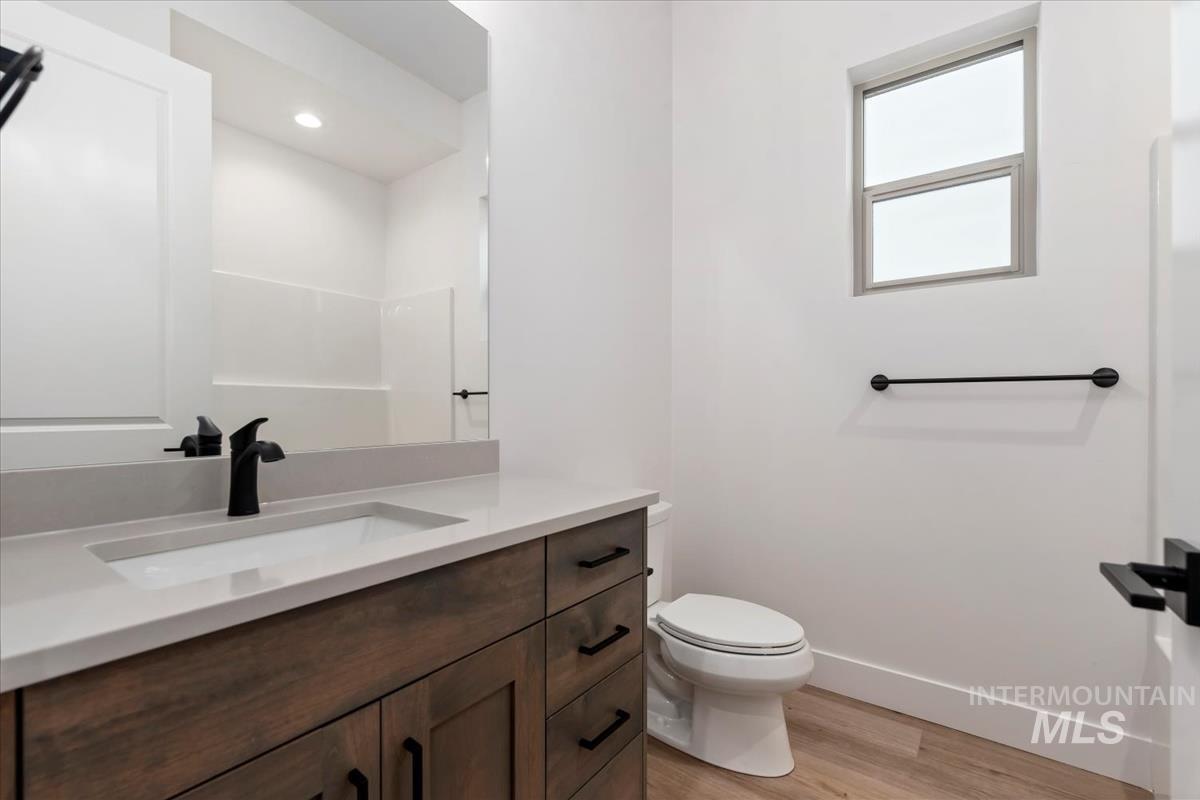
Full bath featuring light wood-type flooring, vanity, and recessed lighting
-
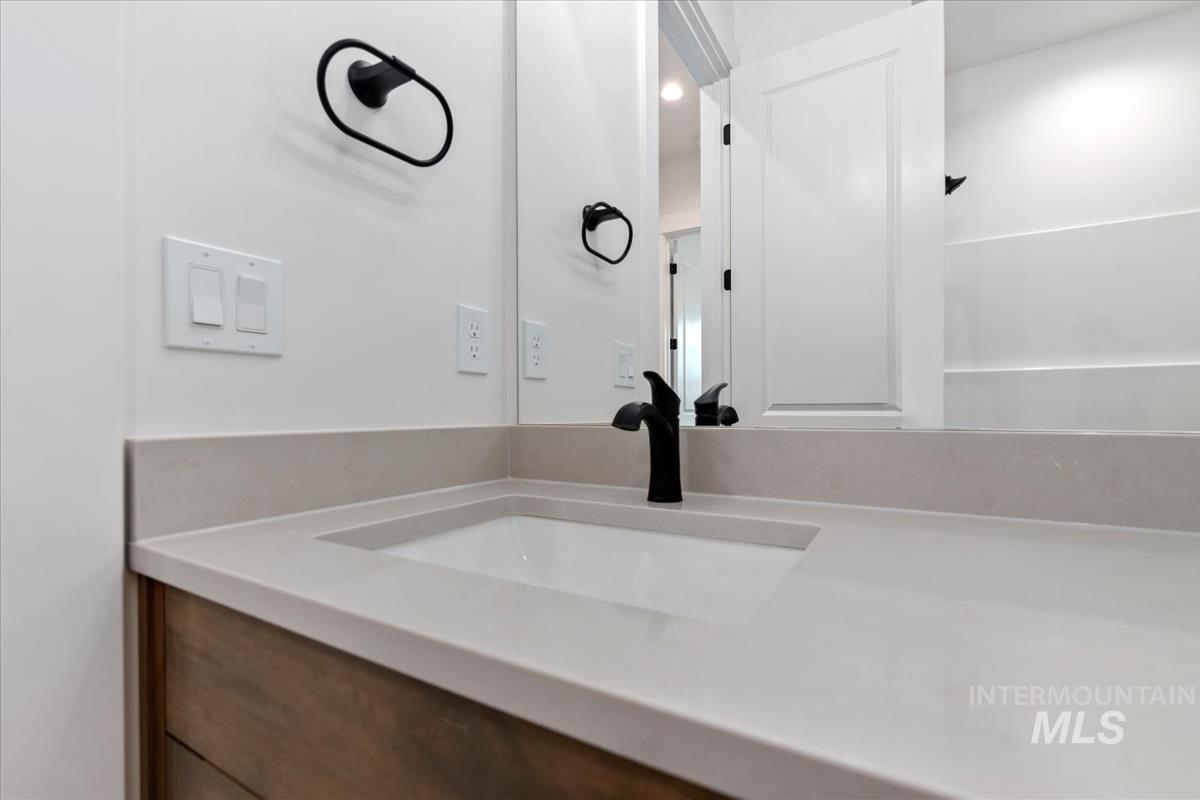
Bathroom with vanity
-
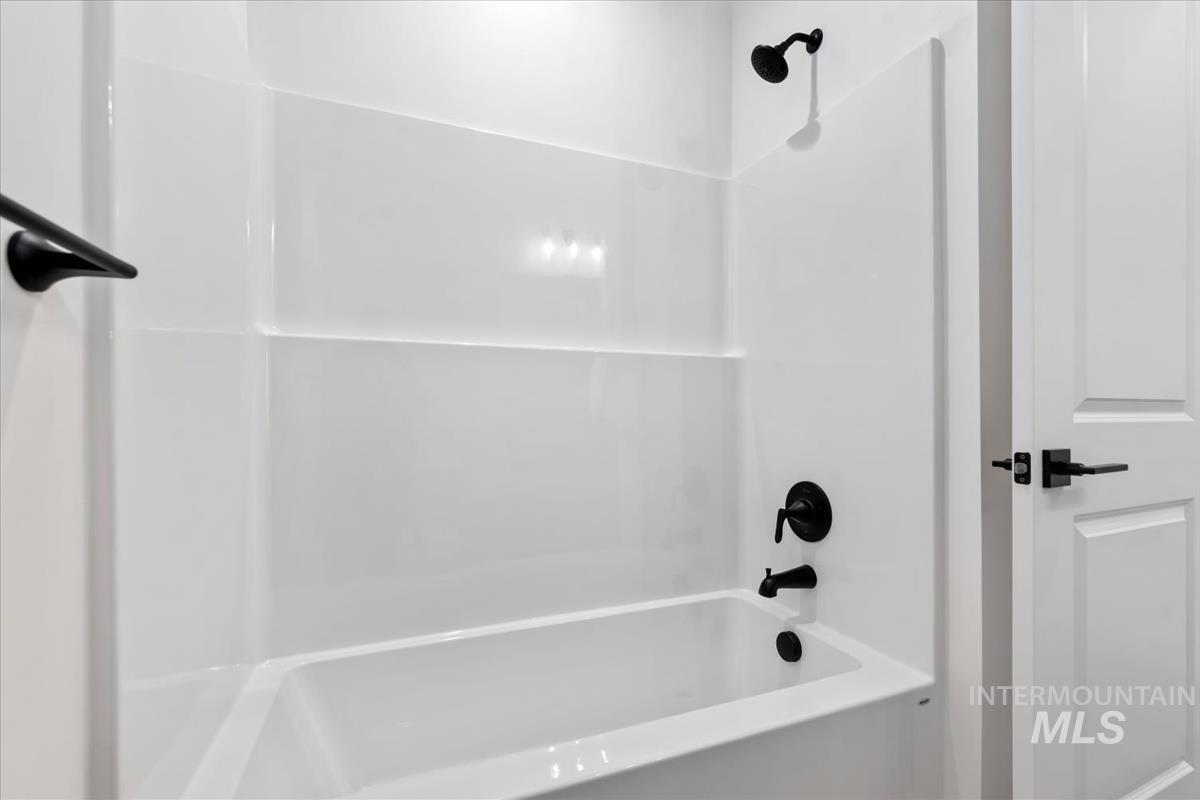
Full bathroom with shower / bath combination
-
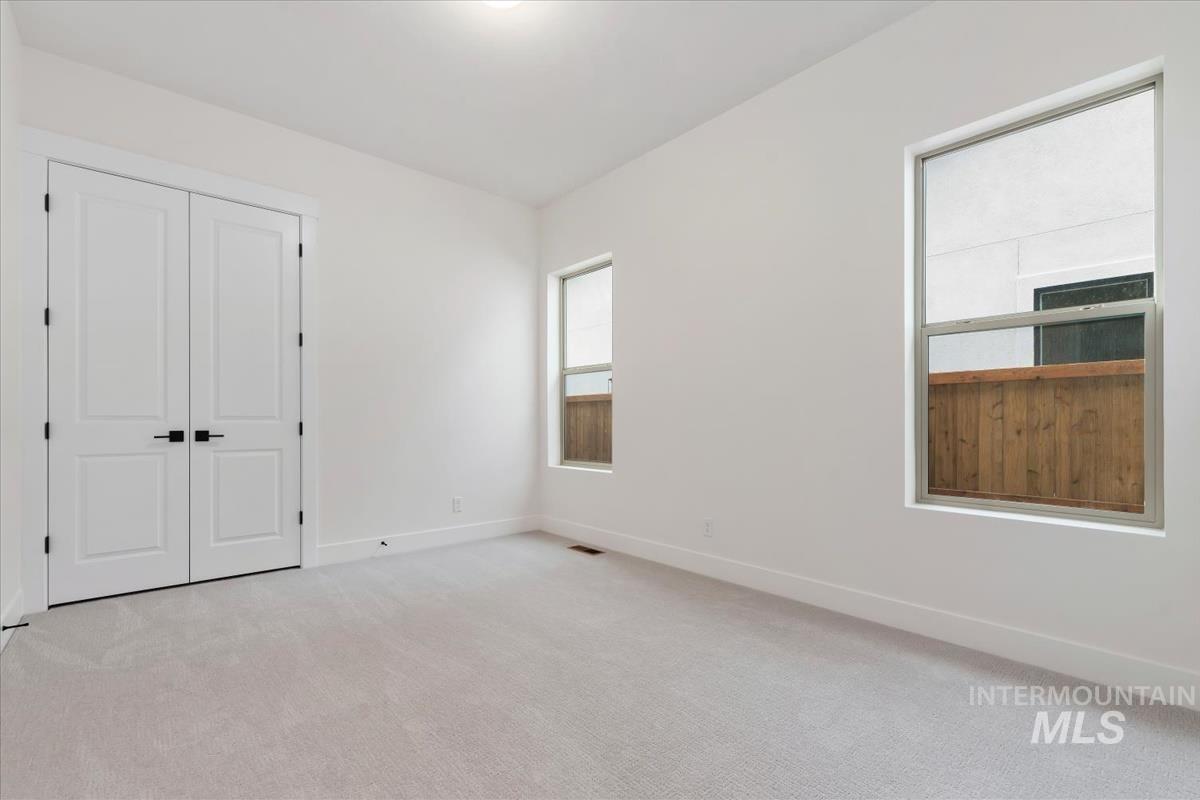
Unfurnished bedroom featuring light colored carpet and a closet
-
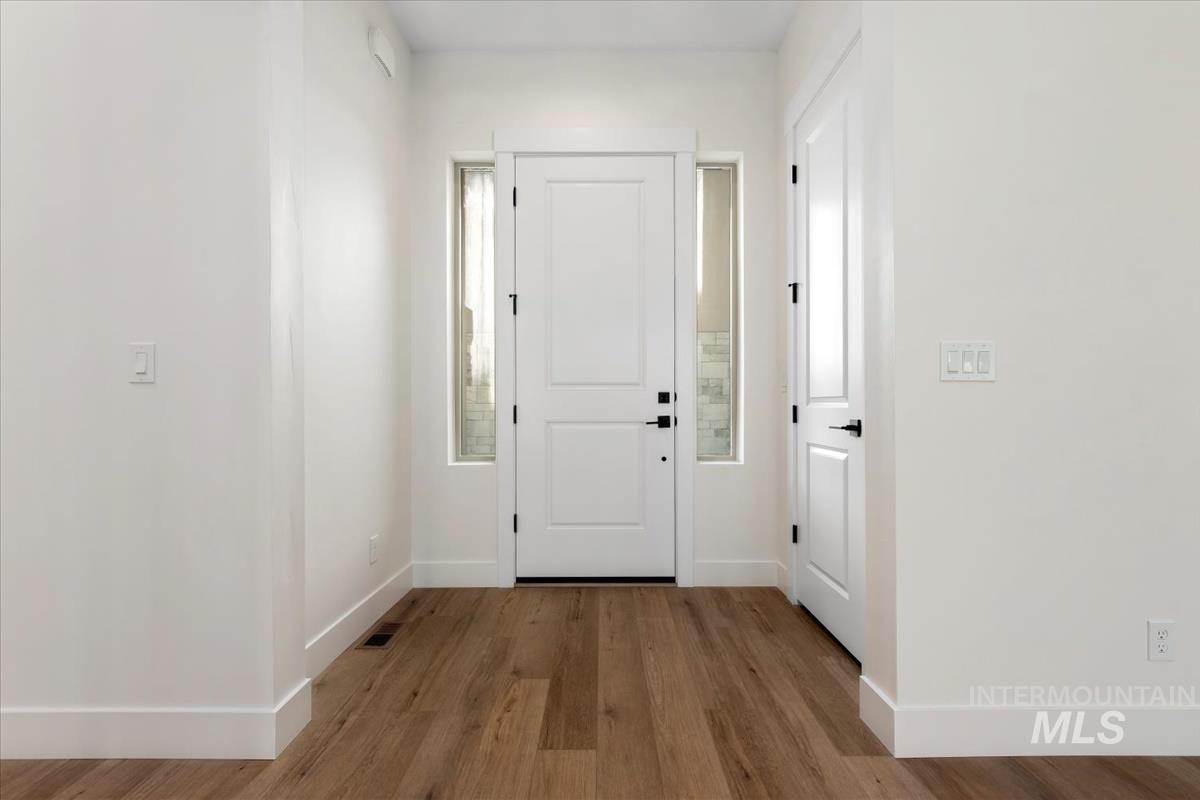
Entrance foyer with wood finished floors and baseboards
-
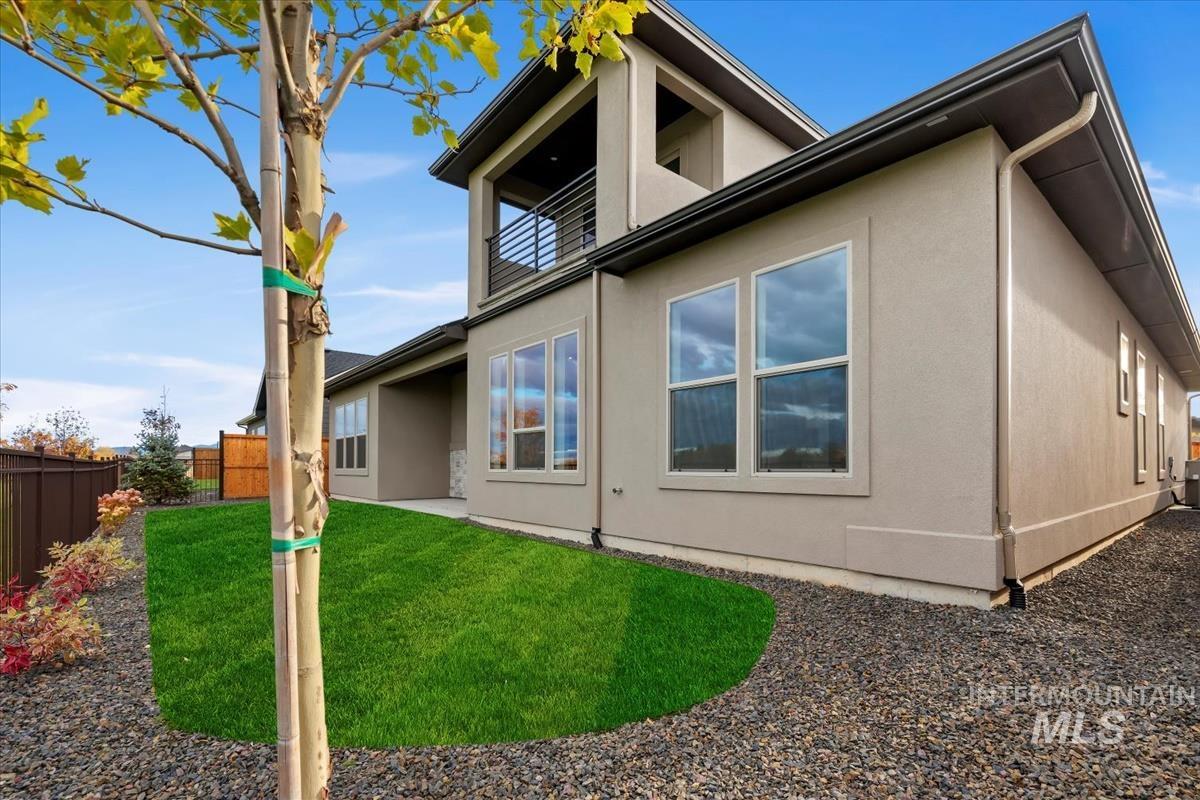
Back of house with a fenced backyard, a balcony, a patio, and stucco siding
-
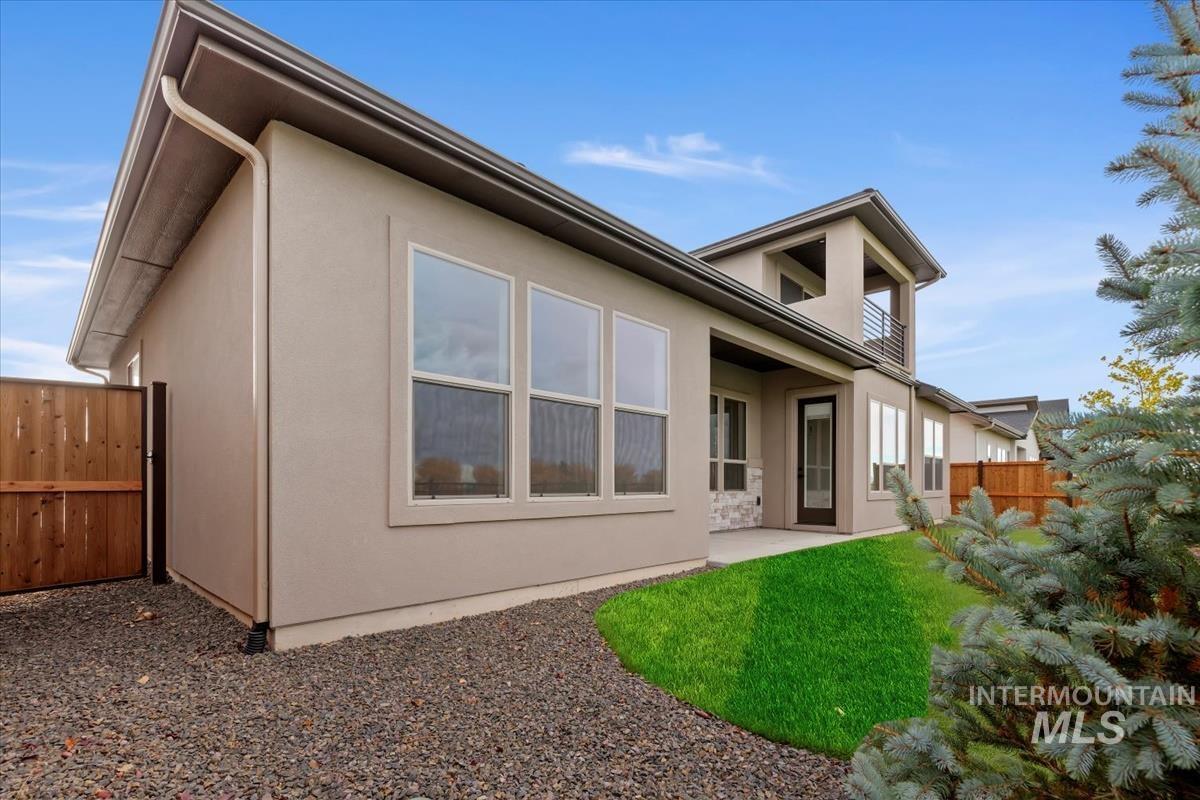
Rear view of property with a patio, stucco siding, a fenced backyard, and a balcony
-
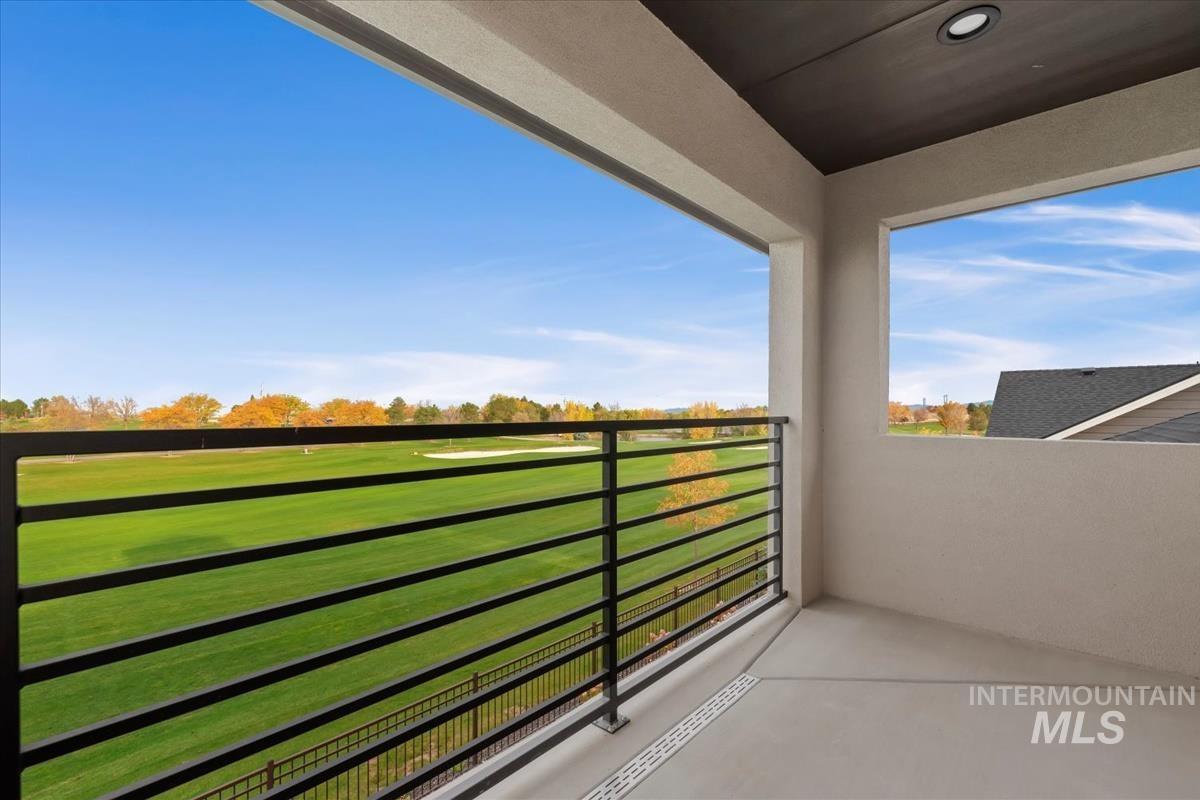
View of balcony
-
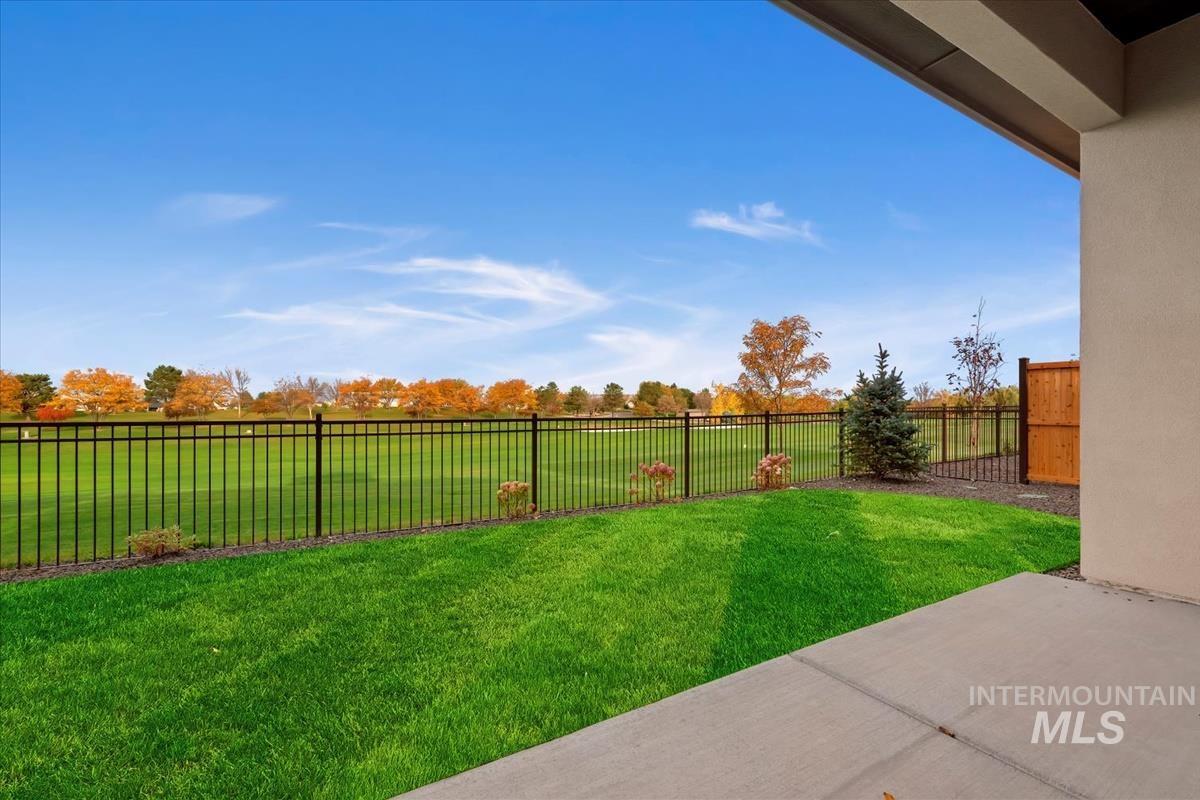
Fenced backyard featuring a patio
-
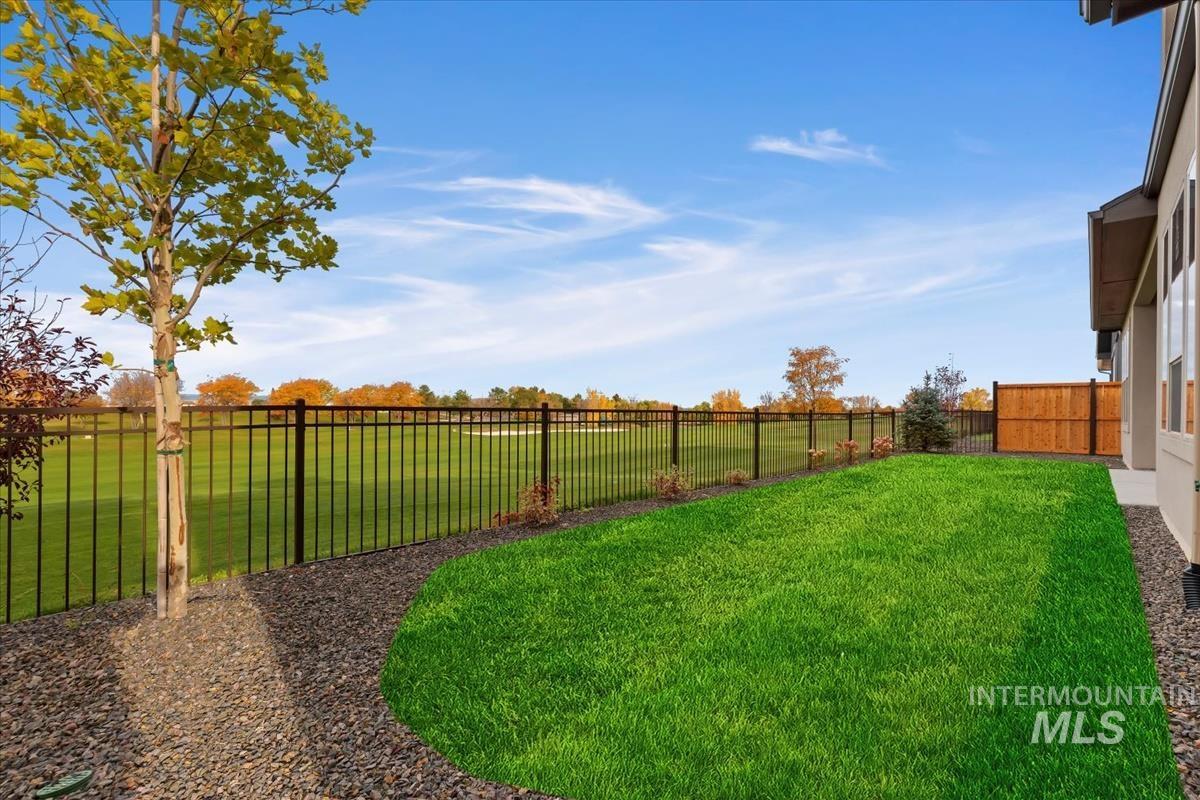
View of fenced backyard
-
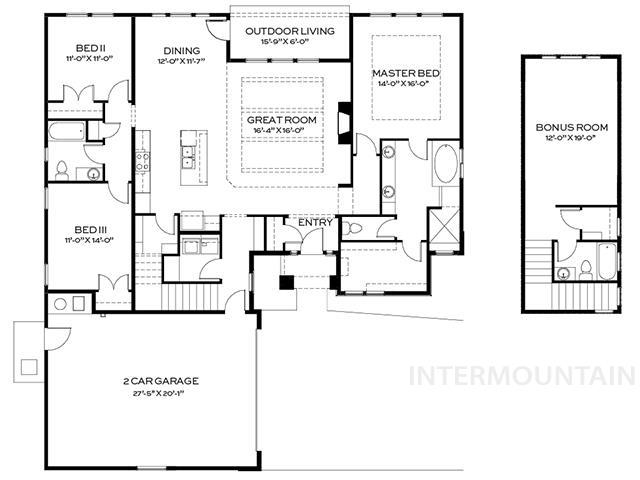
View of room layout
Experience luxury and leisure in The Maple by Tresidio Homes, an upgraded patio home perfectly positioned with Golf Course views. A beautifully designed 2,300 sq. ft. home where thoughtful spaces, modern style, and everyday comfort come together. Featuring 3 spacious bedrooms, 3 full bathrooms, and a 2-car garage, the Maple offers a welcoming layout designed for both relaxed living and effortless entertaining. The open-concept great room, kitchen, and dining area create the heart of the home, with abundant natural light and a seamless flow that makes it easy to gather with family and friends. Designer-selected finishes, quality craftsmanship, and thoughtful details add warmth and character throughout. The private primary suite provides a peaceful place to unwind with a spa-inspired ensuite bathroom and generous walk-in closet, while two additional bedrooms and bathrooms offer comfortable, flexible spaces for family, guests, or a home office. Located in the highly desirable Valor community in Kuna, residents enjoy an exceptional lifestyle with golf, swimming pools, clubhouse amenities, fitness facilities, pickleball and tennis courts, parks, walking paths, and beautiful open spaces. With an inviting design, spacious layout, and incredible community amenities, the Maple is a place you’ll love coming home to. Fencing and completed front and rear landscaping included!
- Heating:
- Forced Air, Gas
- Cooling:
- Central air
- Fireplace:
- One, Insert, Gas
- Garage Capacity:
- 2
- Country:
- US
- State:
- ID
- City:
- Kuna
- Zipcode:
- 83634
- Street:
- 11127 S Corballis Ln
- Longitude:
- W117° 40' 37.5''
- Latitude:
- N43° 30' 5.7''
- Master Bedroom Level:
- Main
- Master Bedroom Size:
- 15x15
- Bedroom 2 Level:
- Main
- Bedroom2 Size:
- 11x13
- Bedroom 3 Level:
- Main
- Bedroom3 Size:
- 11x11
- Kitchen Level:
- Main
- School District:
- Kuna School District #3
- Elementary School:
- Hubbard
- Middle School:
- Fremont
- High School:
- Kuna
- Status:
- Active
- Type:
- Single Family
- Level:
- Single w/ upstairs bonus room
- Tax Year:
- 2026
- Potential Short Sale:
- No
- Age:
- Under Construction
- Auction:
- No
- Flood Ins Required:
- No
- HUD Owned:
- No
- In Foreclosure:
- No
- Land Size:
- Sm Lot 5999 SF
- Home Owner Exempt:
- No
- HOA Frequency:
- Quarterly
- HOA Fees:
- $745
- Inc Kitchen Features:
- Dishwasher, Disposal, Microwave, Pantry, Island, Oven/range built-in, Countertop-quartz, Gas Oven, Gas Range
- Lot Features:
- Sidewalks, Golf Course, View, Private Gated Community, Pond Community
- Water:
- City service
- Land Use:
- Single
- Sprinkler System:
- Auto,Drip,Pressurized Irrigation
Residential For Sale
11127 S Corballis Ln, Kuna, Idaho 83634
- Property Type :
- Residential
- Listing Type :
- For Sale
- Status :
- Active
- Listing ID :
- 98991789
- Price :
- $774,880
- Bedrooms :
- 3
- Bathrooms :
- 3
- Apx SqFt :
- 2,300 SqFt
- Year Built :
- 2026
- Lot Area :
- 0.12 Acres
- Days on Market :
- 97
- Subdivision :
- Medallion Greens at Valor
- Builder Name :
- Tresidio Homes
- Update Date :
- 09/30/2026 21:32:28



