
-

-

-

-

-

This bathroom is the entry way area.
-

Living Room Features High Ceilings and a propane Fireplace.
-

-

-

Living Room opens to the Kitchen & Dining Room
-

-

-

-

-

Large Primary Bedroom with door that leads out onto the covered back porch. Large Picture Window that over looks the meadow.
-

-

Tiled shower with dual shower heads
-

-

Primary bathroom with Dual Vanity, garden tub and shower
-

Newly added sq footage - Creating a Large Mudroom with custom built-ins for storage.
-

-

-

This bathroom is situated between two bedrooms on the Right hand side of the home.
-

Bedroom 3 has a sliding glass door that opens up onto the deck and has Great Views over the Meadow.
-

-

Covered Patio with outdoor Propane Fireplace.
-

-

-

-

This garage storage was designed to be able to park under and create more storage space.
-

-

Fenced Side Yard with fruit trees.
-

-

-

-

-

-

-

1.48 acres and backs up to a wildlife preserve & conservation easement.
-

-

-

-

Gravel Driveway with room for a Shop
-

-

-

Covered Patio with new Spa
-

-

-

-
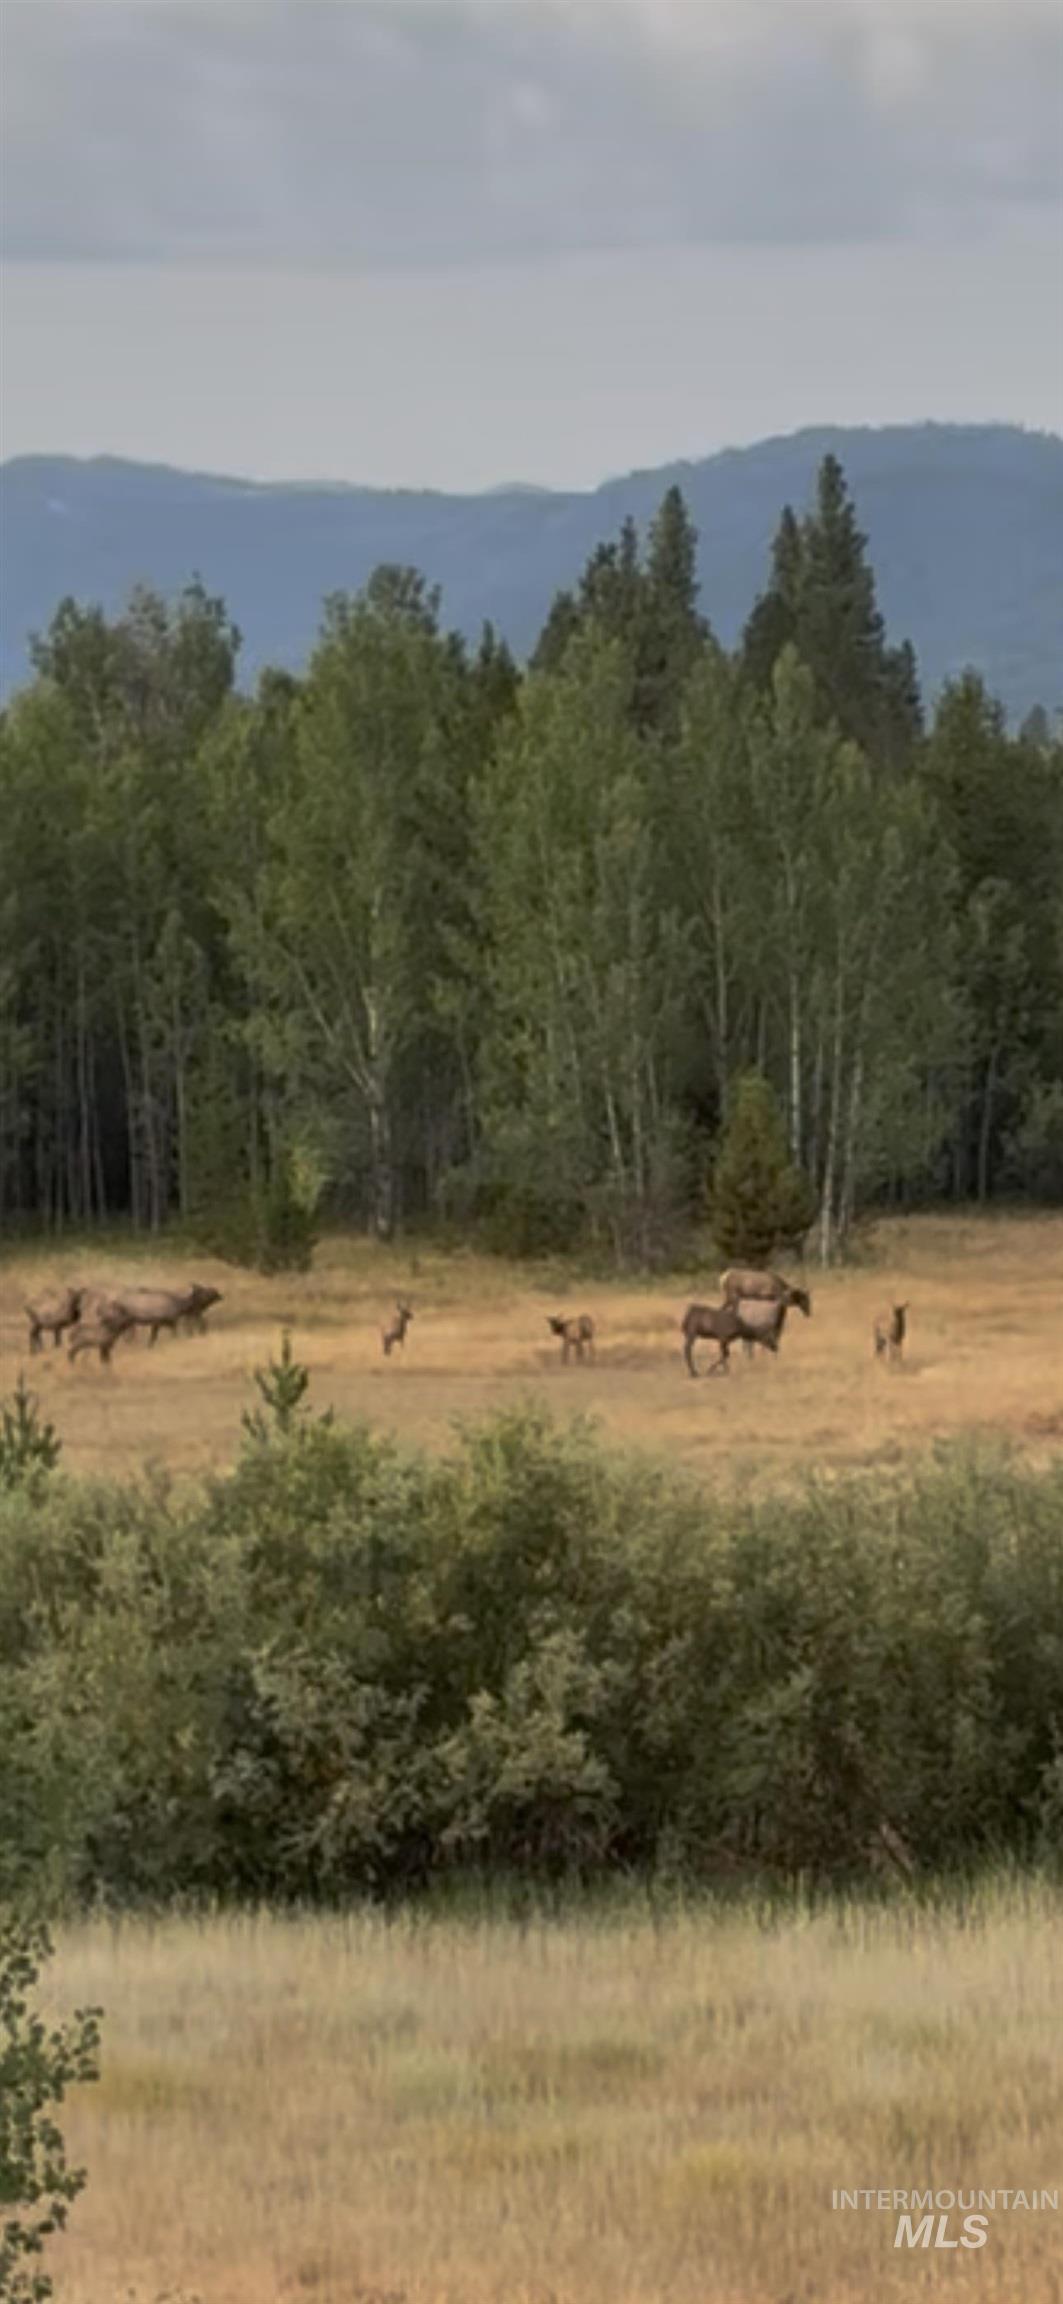
Beautifully remodeled SINGLE -LEVEL home overlooking a preserved meadow protected by a conservation easement—so your view stays just as peaceful as it is today. This thoughtfully updated residence blends comfort, function, and a true connection to the outdoors. Inviting layout that flows to a large covered deck, perfect for year-round entertaining or quiet mornings watching wildlife in the meadow. The recent remodel extended the main bedroom for added space and comfort, and now connects the home to the garage with a generous office/mud room—ideal for working from home, hobbies, or organized everyday living. With 3 bedrooms and 2.5 baths, this home offers flexible space for family, guests, or a dedicated workspace. The fenced side yard is great for pets, gardening, or play, and there’s ample ROOM to add a SHOP if you need extra storage. Located near private trails that run along the Payette River, you’ll have easy access to walking, running, or just enjoying nature minutes from your door. This is a rare opportunity to own a turnkey, single-level home with protected views and room to grow in a truly special setting.
- Heating:
- Forced Air, Electric, Radiant
- Fireplace:
- Propane
- Garage Capacity:
- 2
- Country:
- US
- State:
- ID
- City:
- McCall
- Zipcode:
- 83638
- Street:
- 11 Minidoka
- Longitude:
- W117° 50' 20''
- Latitude:
- N44° 51' 29.3''
- Master Bedroom Level:
- Main
- Bedroom 2 Level:
- Main
- Bedroom 3 Level:
- Main
- Kitchen Level:
- Main
- Living Room Level:
- Main
- School District:
- McCall-Donnelly Joint District #
- Elementary School:
- McCall
- Middle School:
- McCall Donnelly
- High School:
- McCall Donnelly
- Status:
- Active
- Type:
- Single Family w/ Acreage
- Level:
- Single
- Tax Year:
- 2025
- Taxes:
- $2,275
- Potential Short Sale:
- No
- Age:
- 11 - 20 Years
- Auction:
- No
- Flood Ins Required:
- No
- HUD Owned:
- No
- In Foreclosure:
- No
- Land Size:
- 1 - 4.99 AC
- Land Lease:
- No
- Home Owner Exempt:
- Yes
- HOA Frequency:
- Annual
- HOA Fees:
- $650
- Inc Kitchen Features:
- Disposal, Microwave, Pantry, Refrigerator, Washer, Dryer
- Lot Features:
- Garden Space, Private Road, Cul-De-Sac, View, Winter Access, RV Parking
- Water:
- Individual well
- Land Use:
- Single
- Sprinkler System:
- Auto
Residential For Sale
11 Minidoka, McCall, Idaho 83638
- Property Type :
- Residential
- Listing Type :
- For Sale
- Status :
- Active
- Listing ID :
- 98991776
- Price :
- $1,389,000
- Bedrooms :
- 3
- Bathrooms :
- 3
- Apx SqFt :
- 2,168 SqFt
- Year Built :
- 2012
- Lot Area :
- 1.49 Acres
- Days on Market :
- 52
- Subdivision :
- Blackhawk Ranch
- Update Date :
- 08/27/2026 02:00:07



