
-
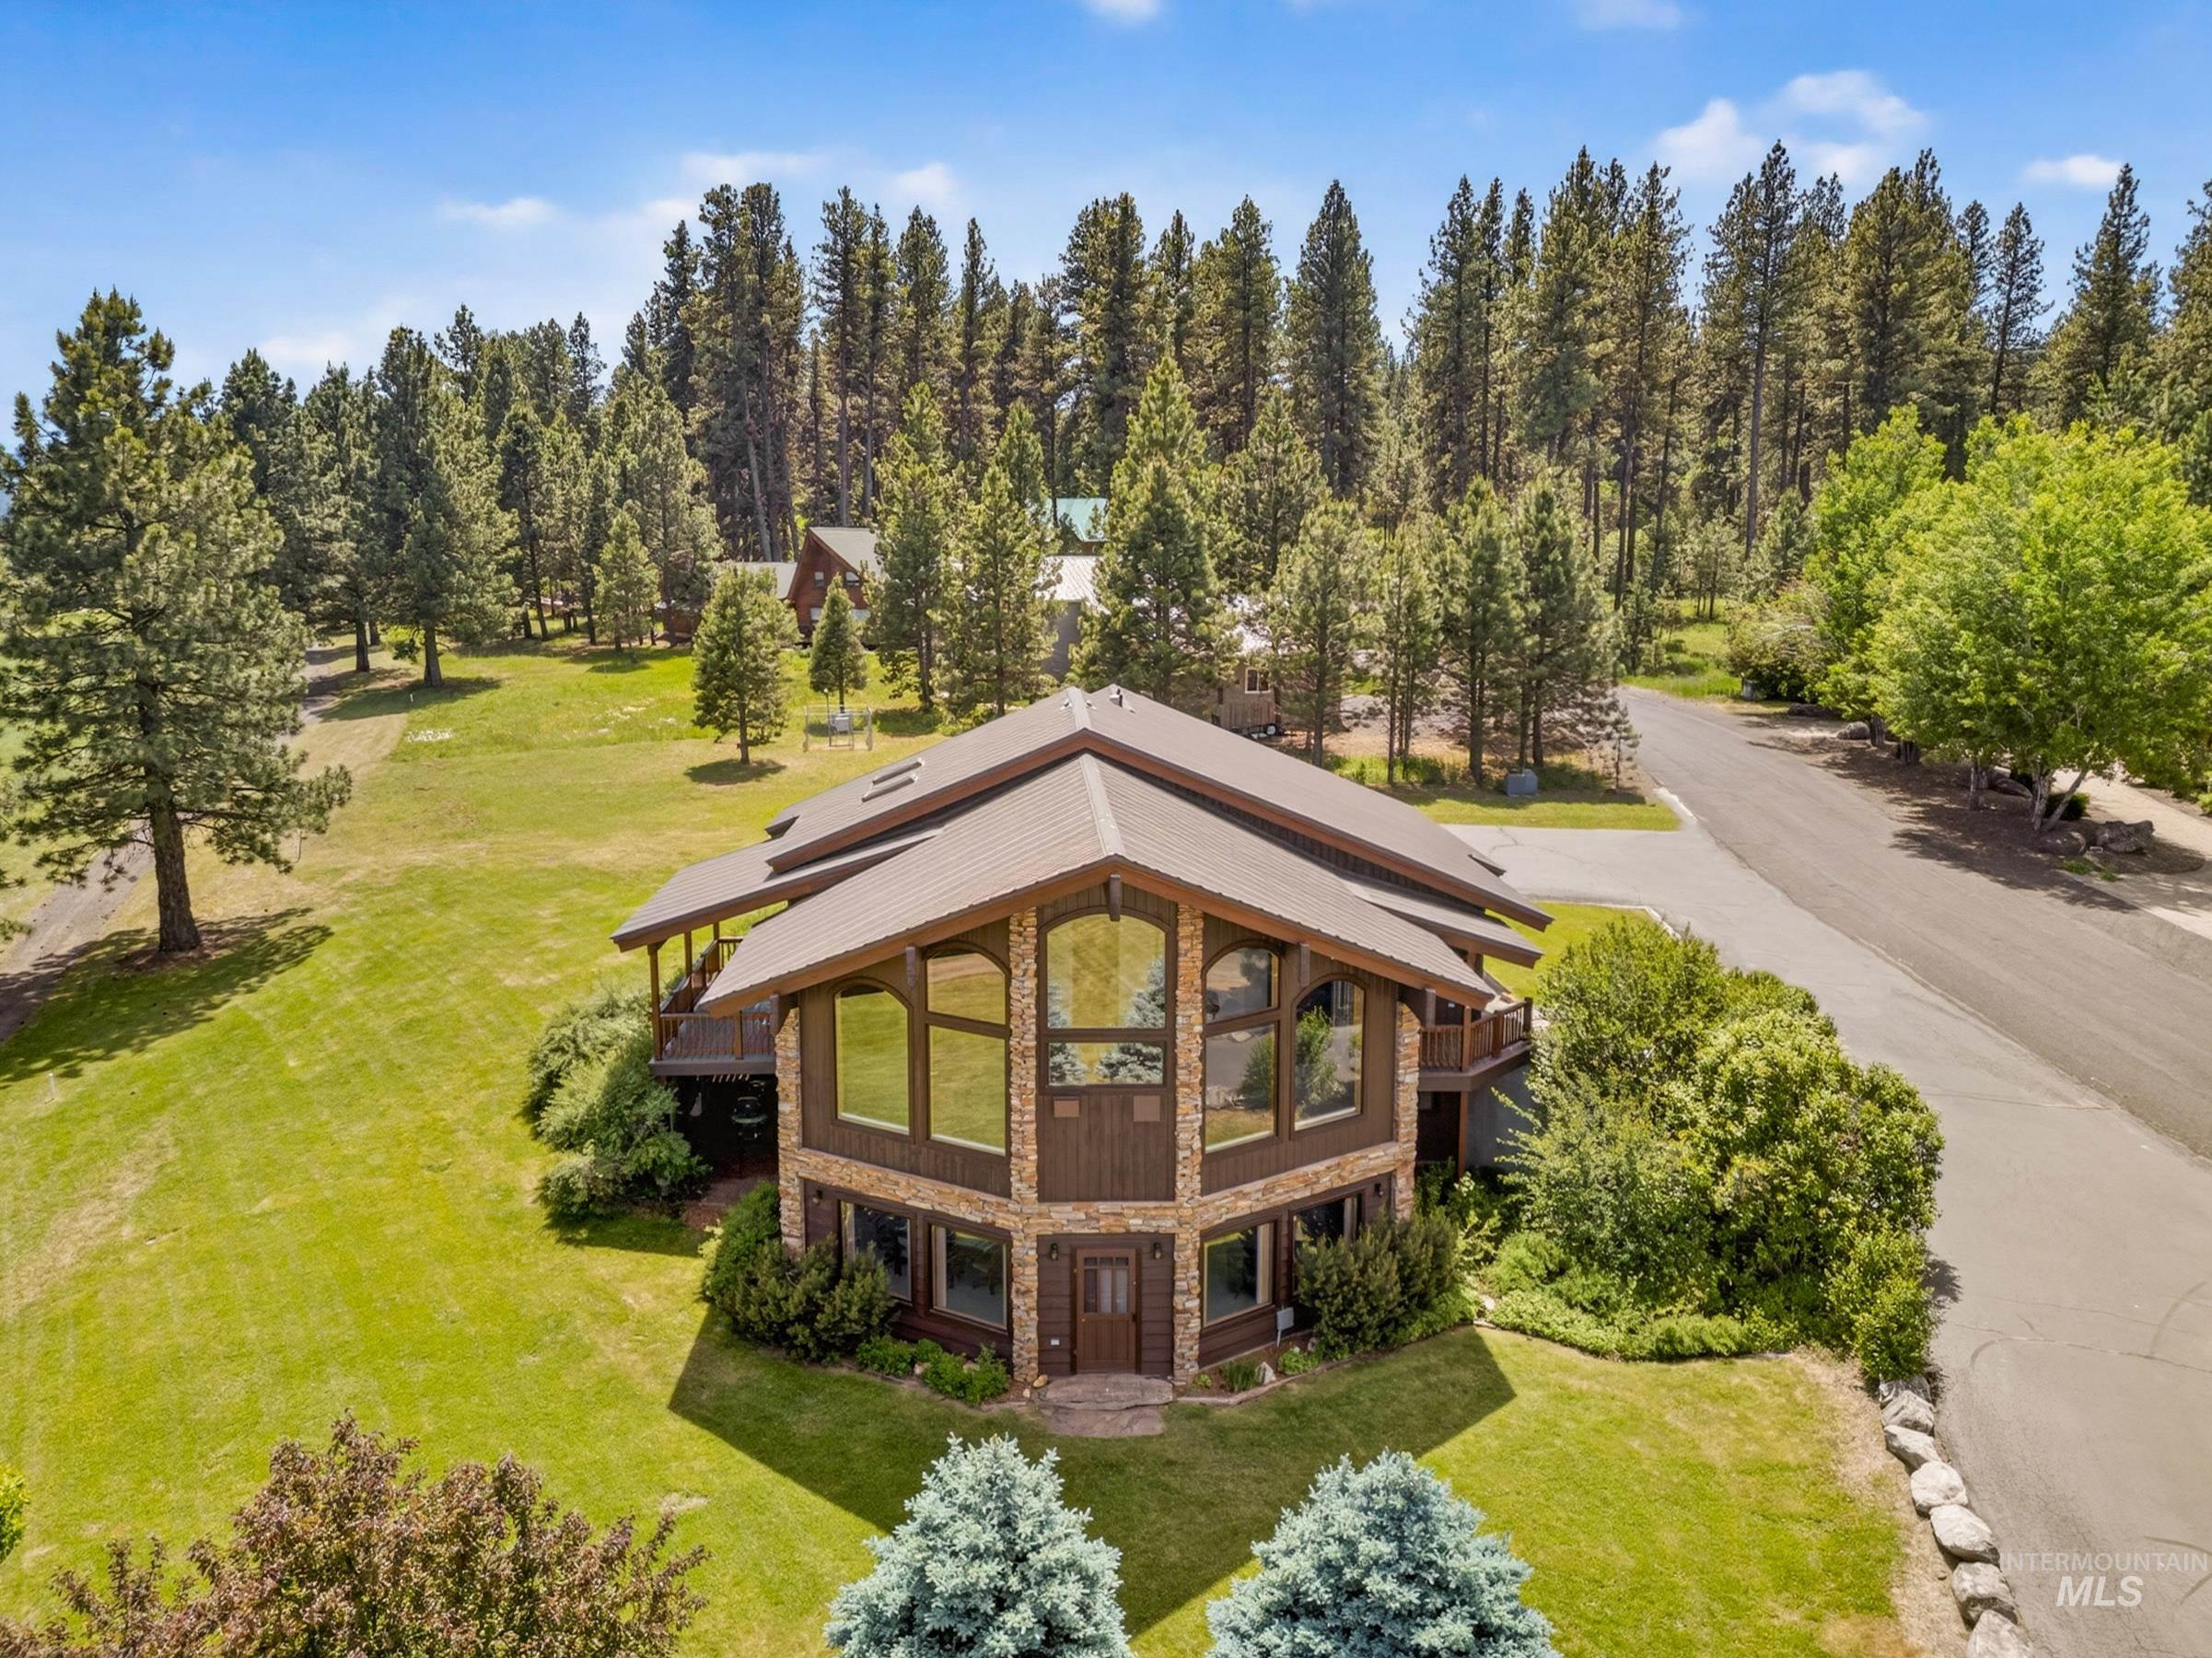
Contemporary architectural design featuring extensive window walls, a multi-gabled roofline, stone and wood-finish siding, a wraparound deck, and a lush green lawn
-
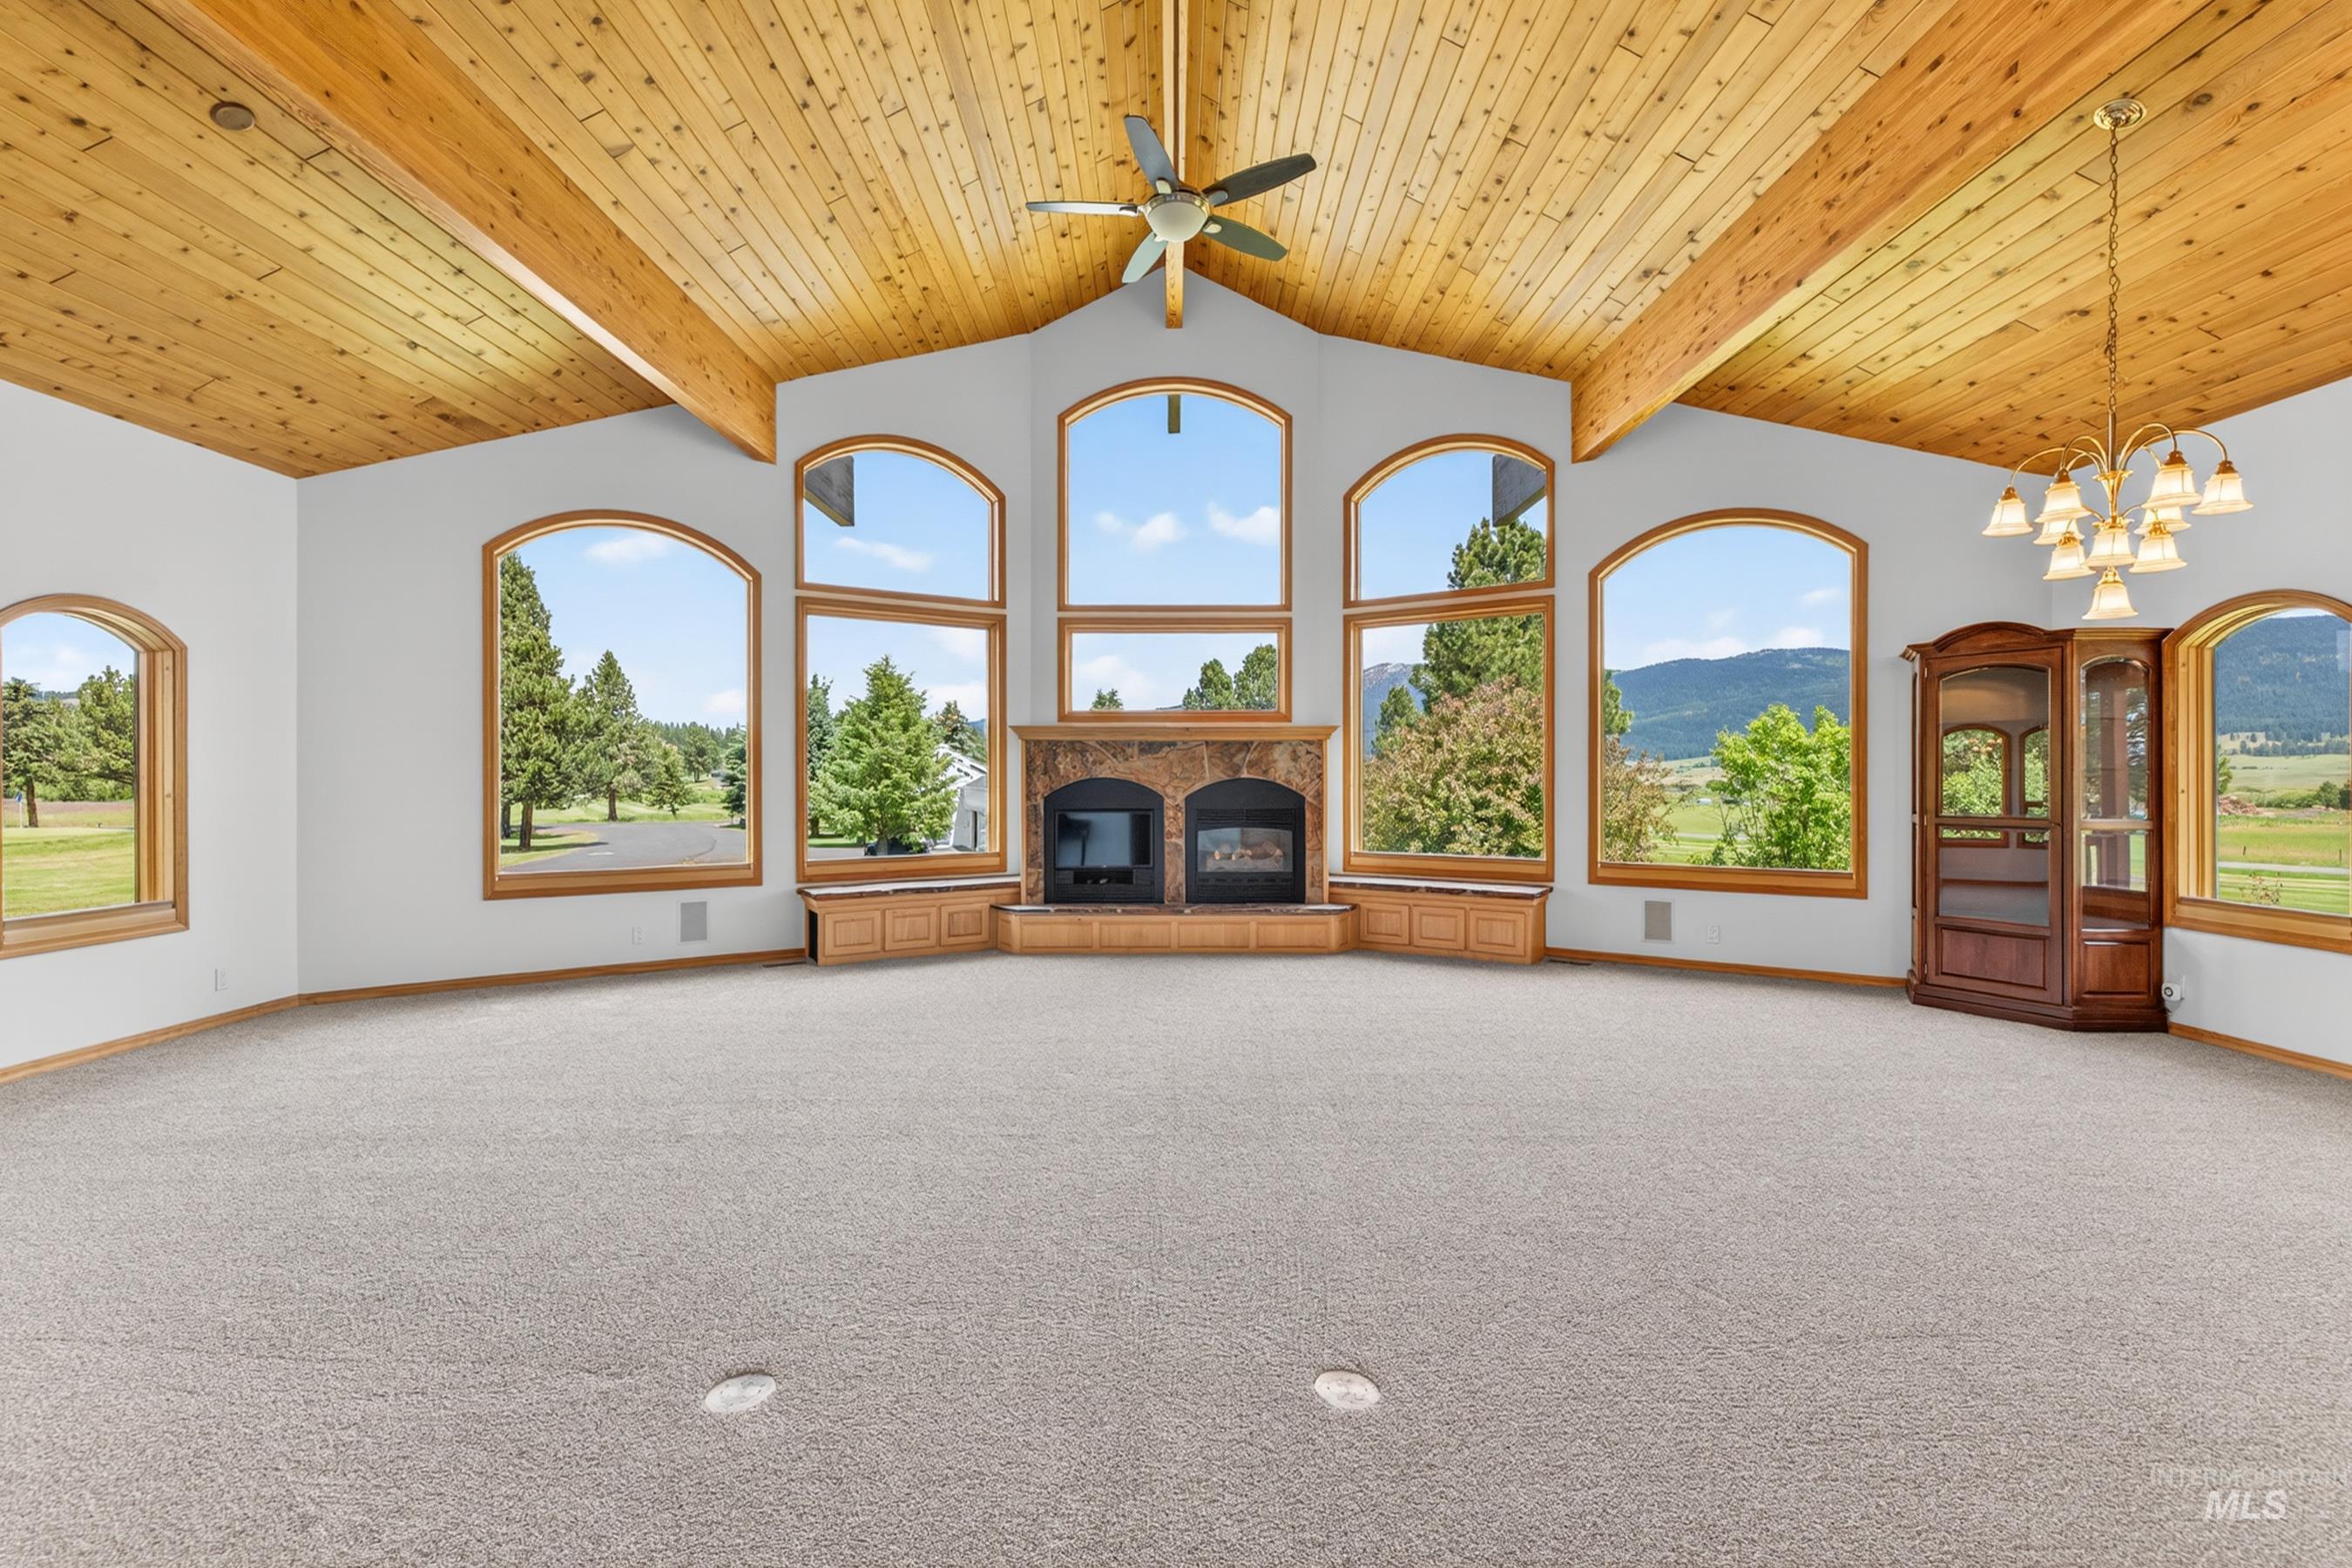
Spacious living area featuring a vaulted wood-finish ceiling with exposed beams, light-toned carpeting, a stone-surround fireplace, and multiple arched windows
-
Vaulted wood-paneled ceiling with exposed beams
-
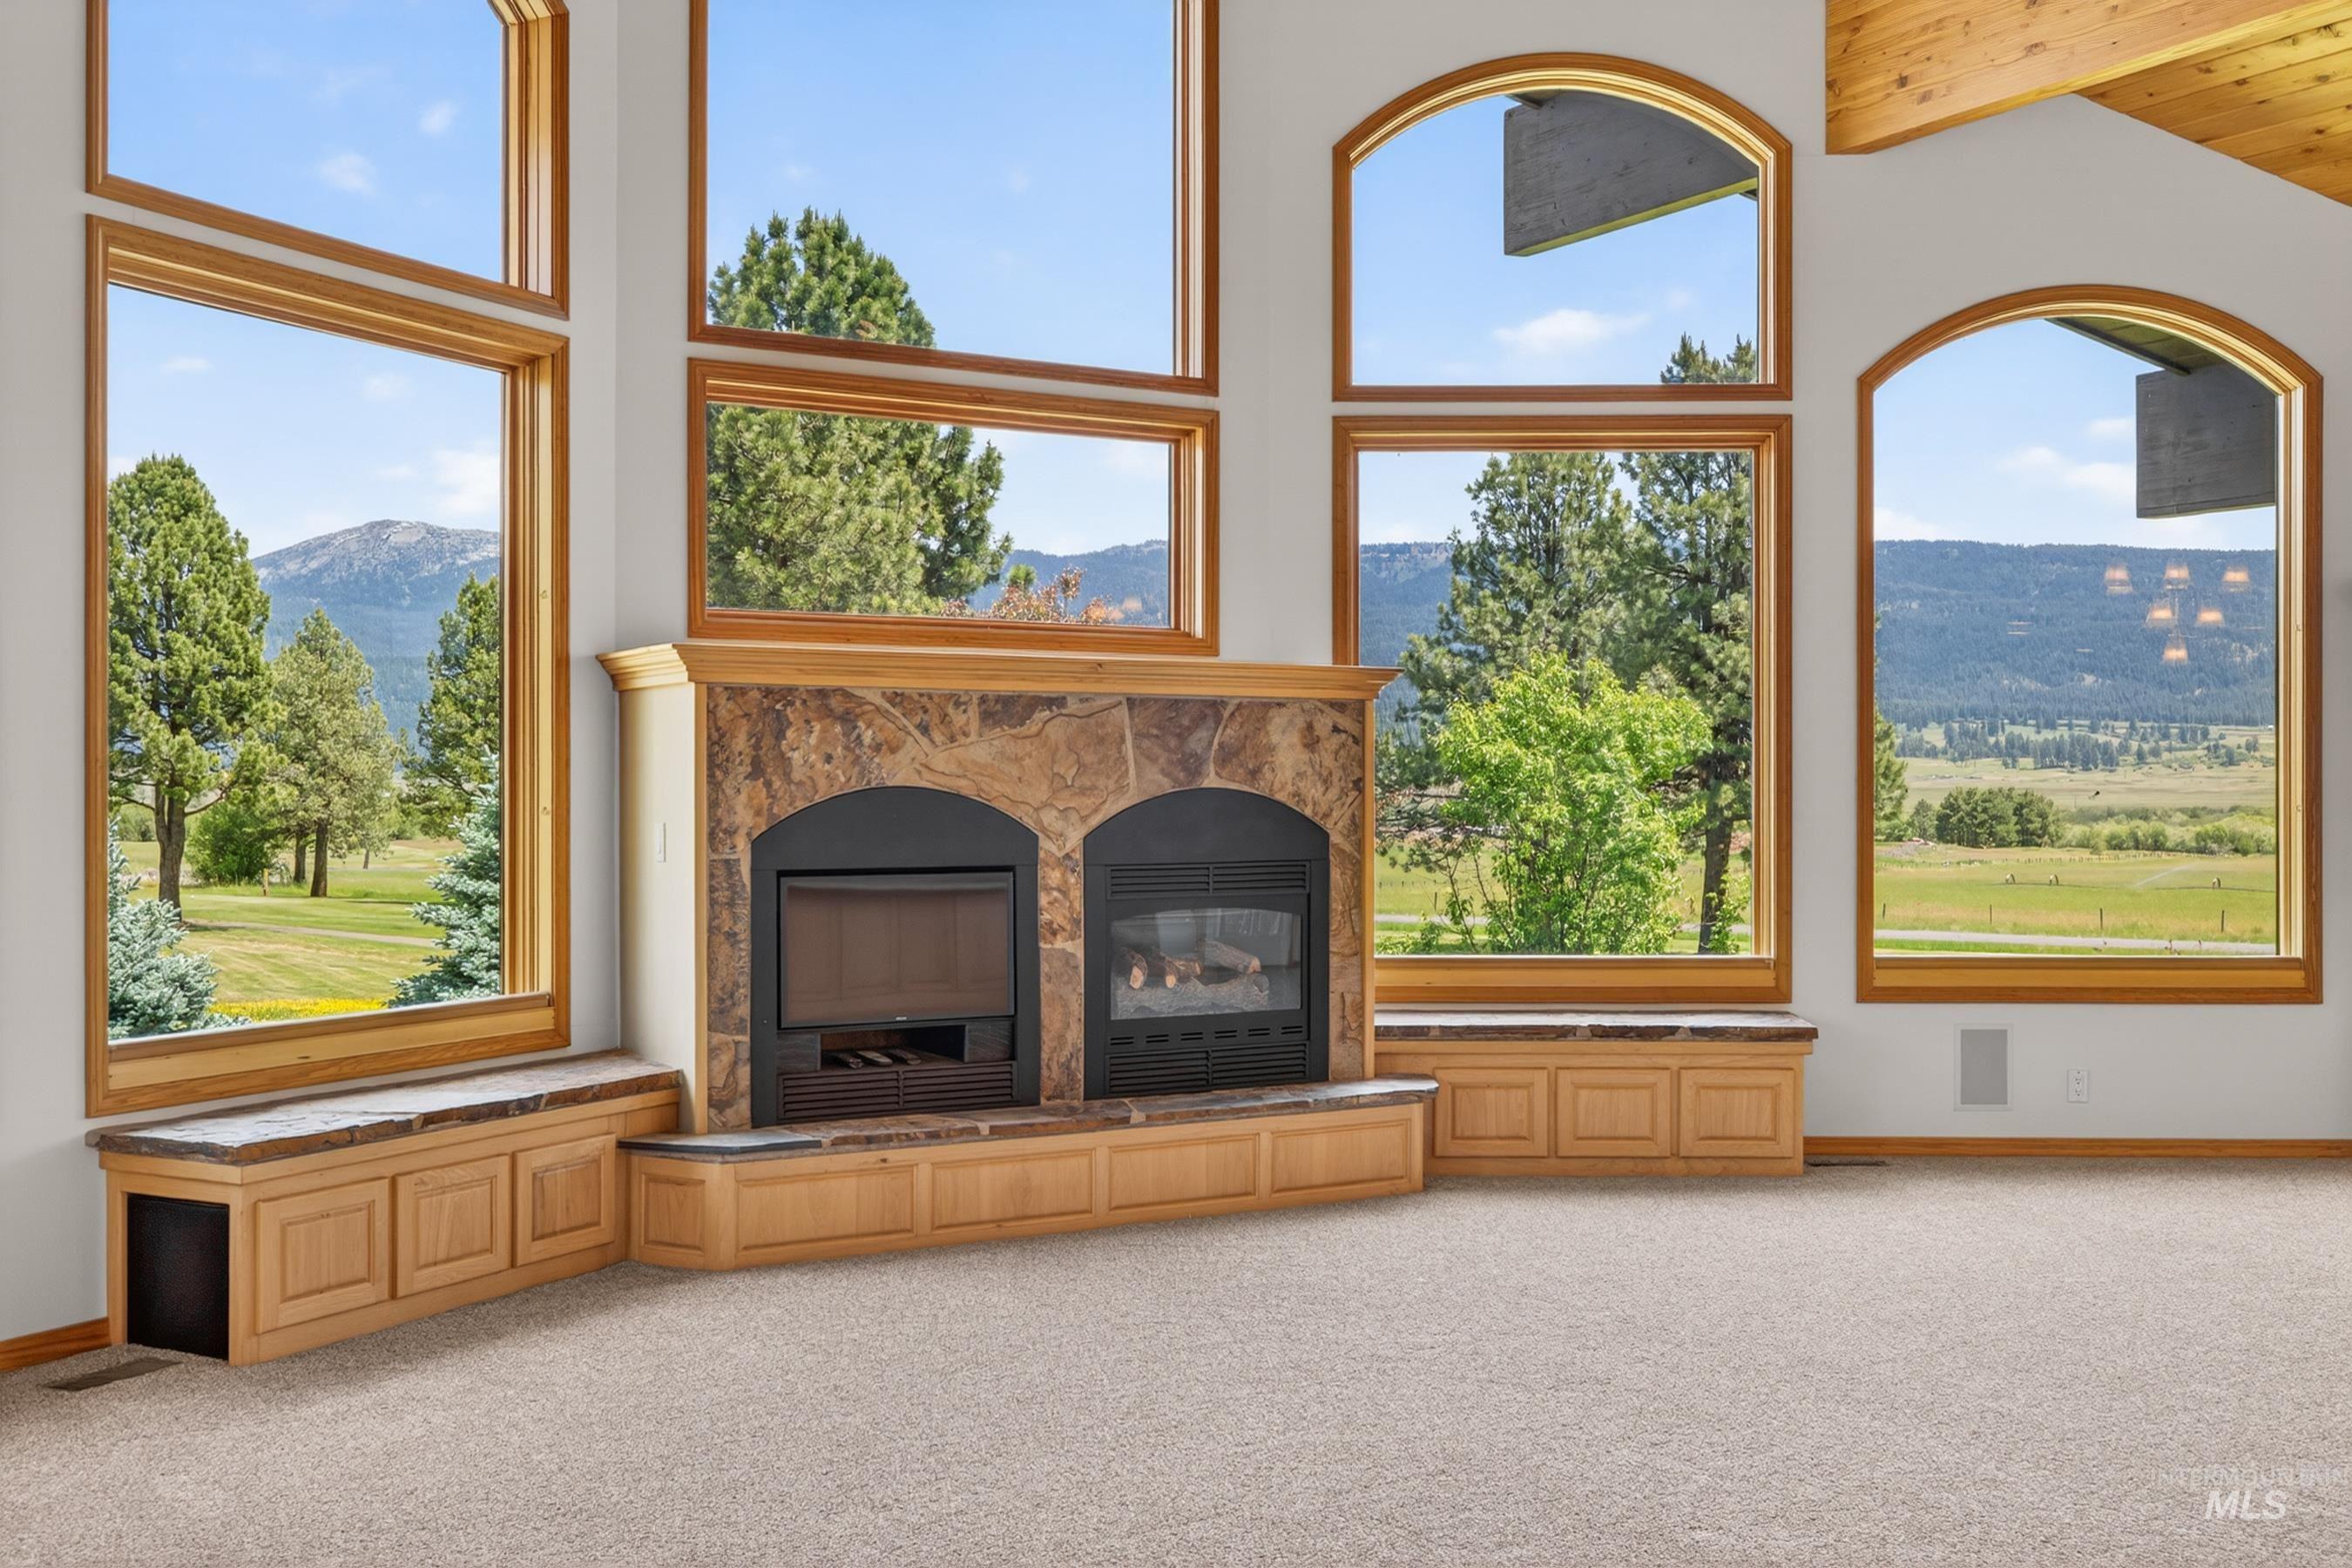
Spacious room featuring multiple large windows with natural wood frames, a stone-clad fireplace with two inserts, built-in window seating with storage, and neutral-toned carpeting
-
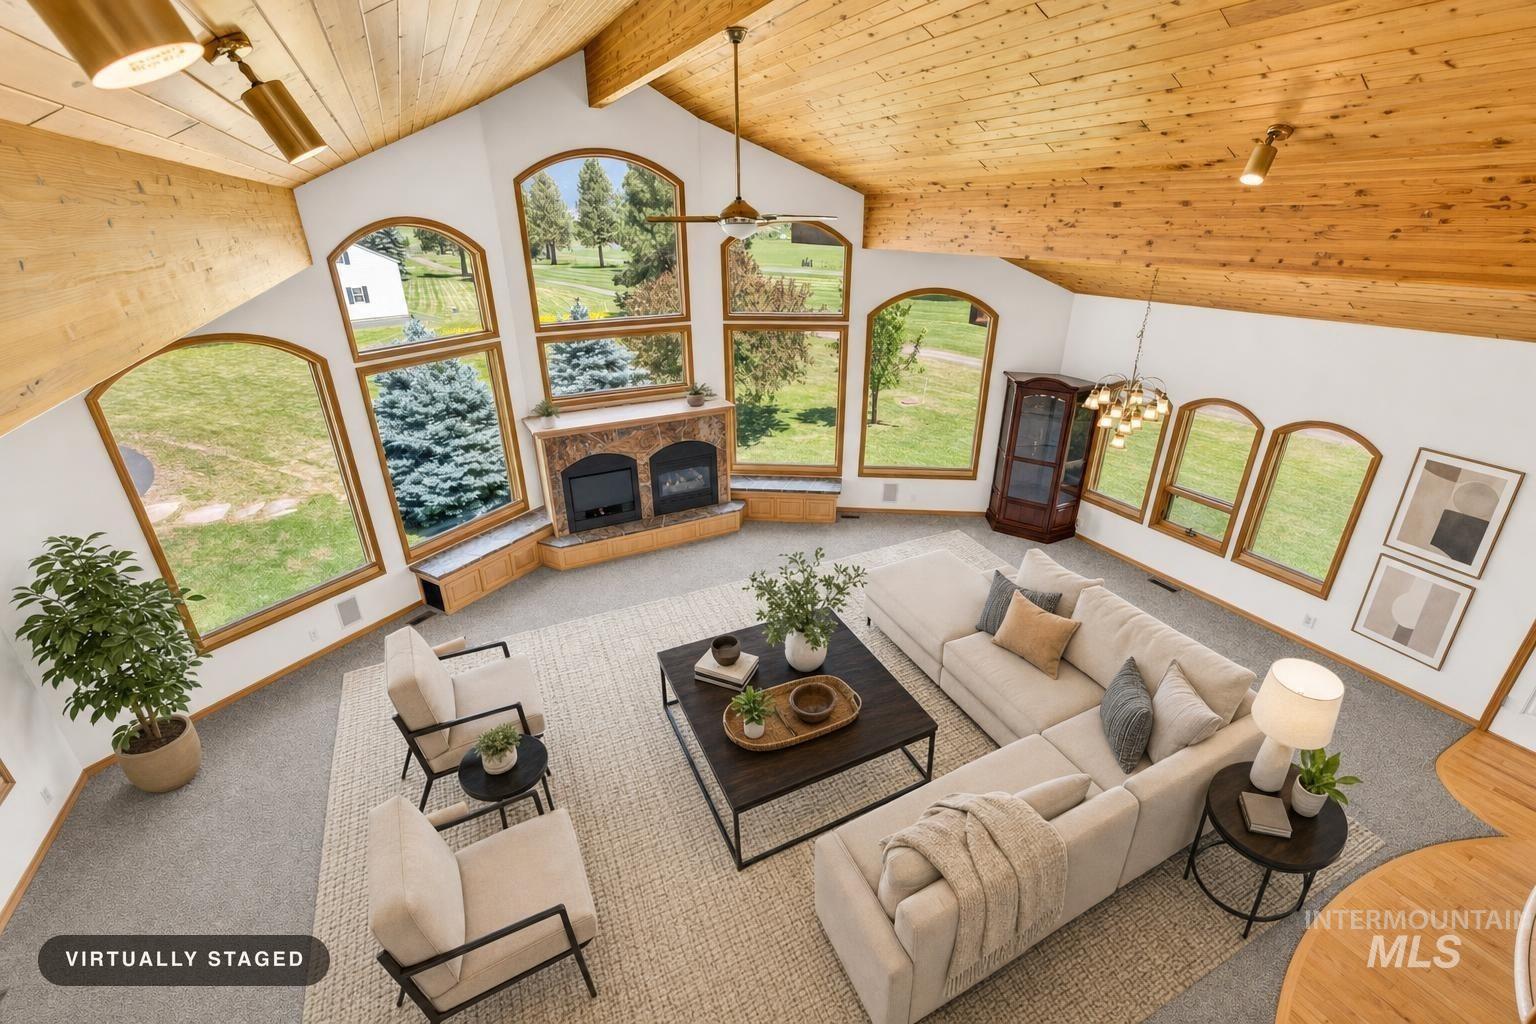
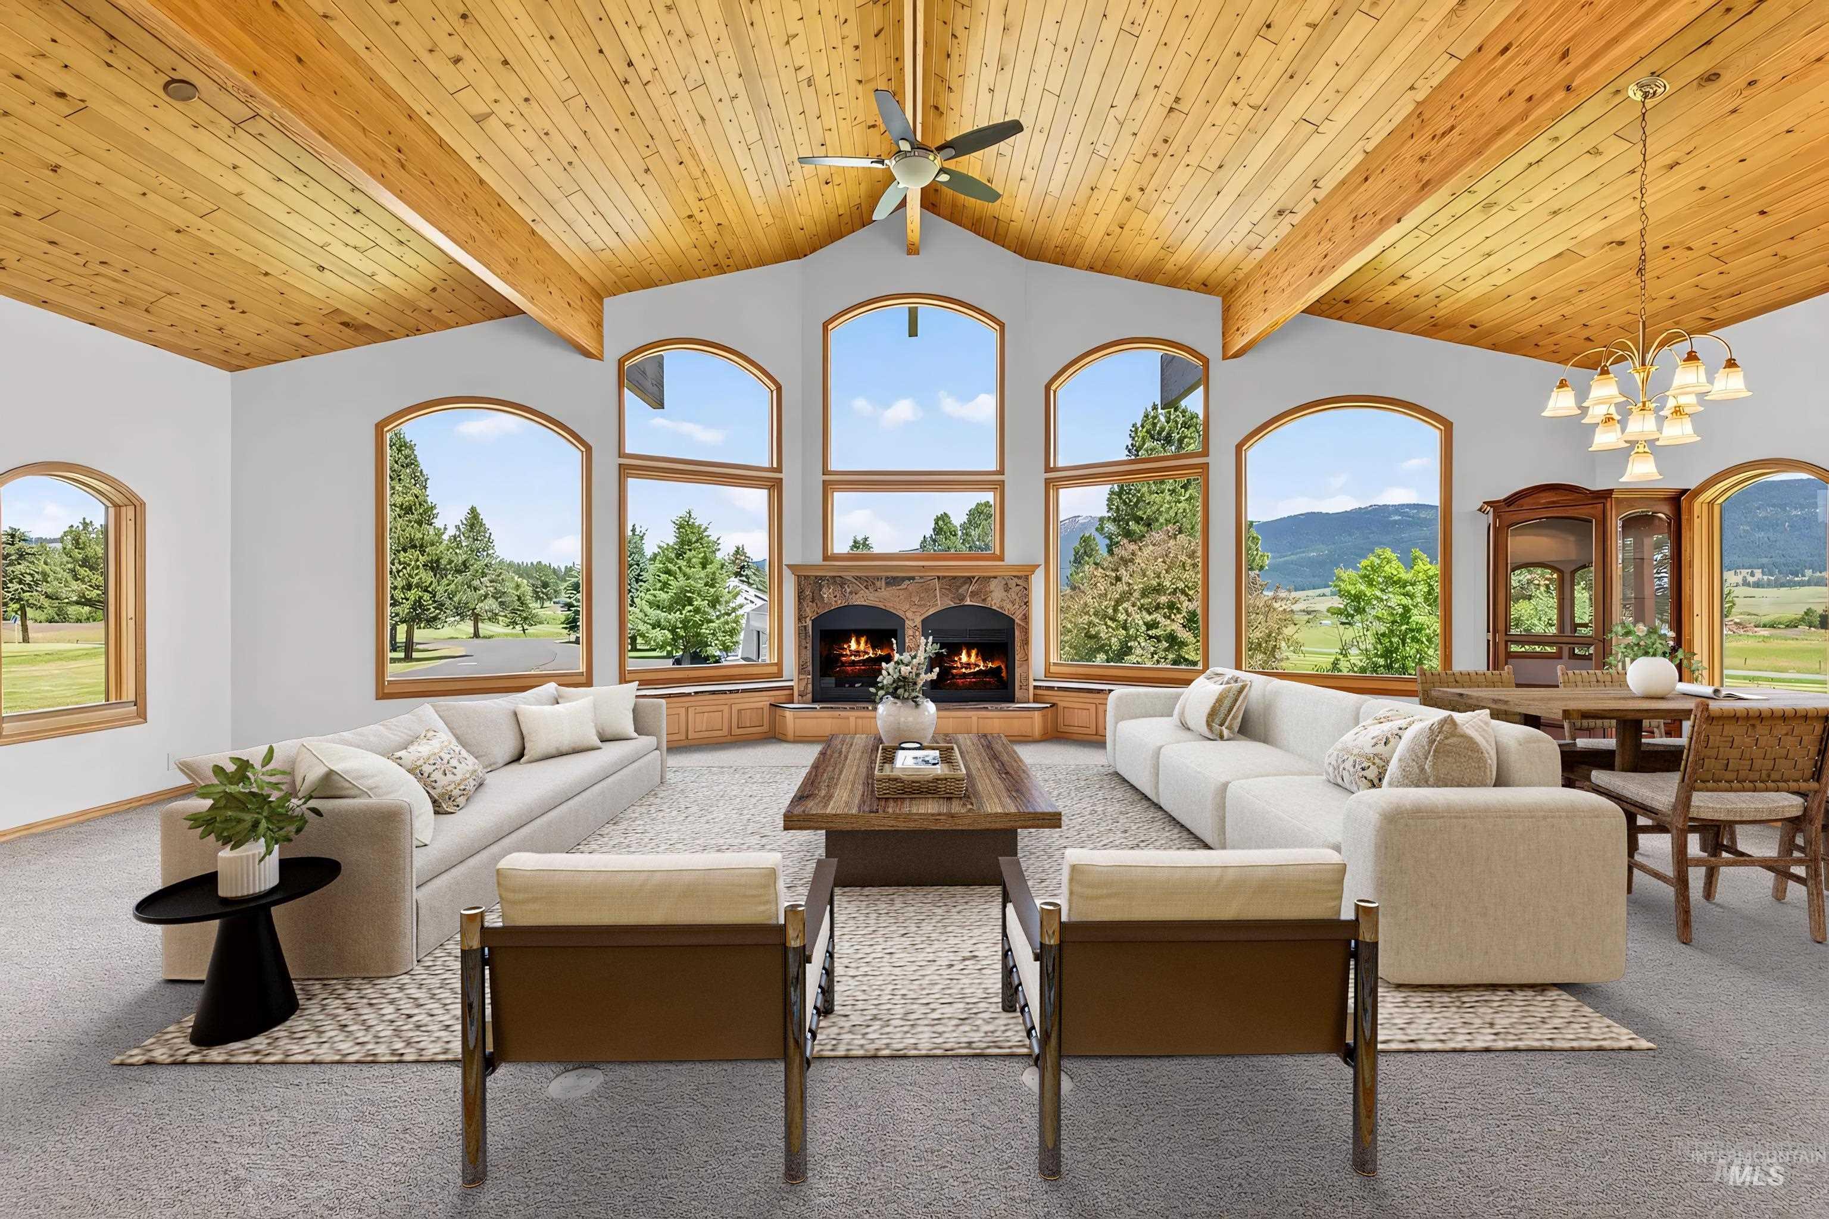
Vaulted wood-paneled ceilings with exposed beams. Virually Staged
-
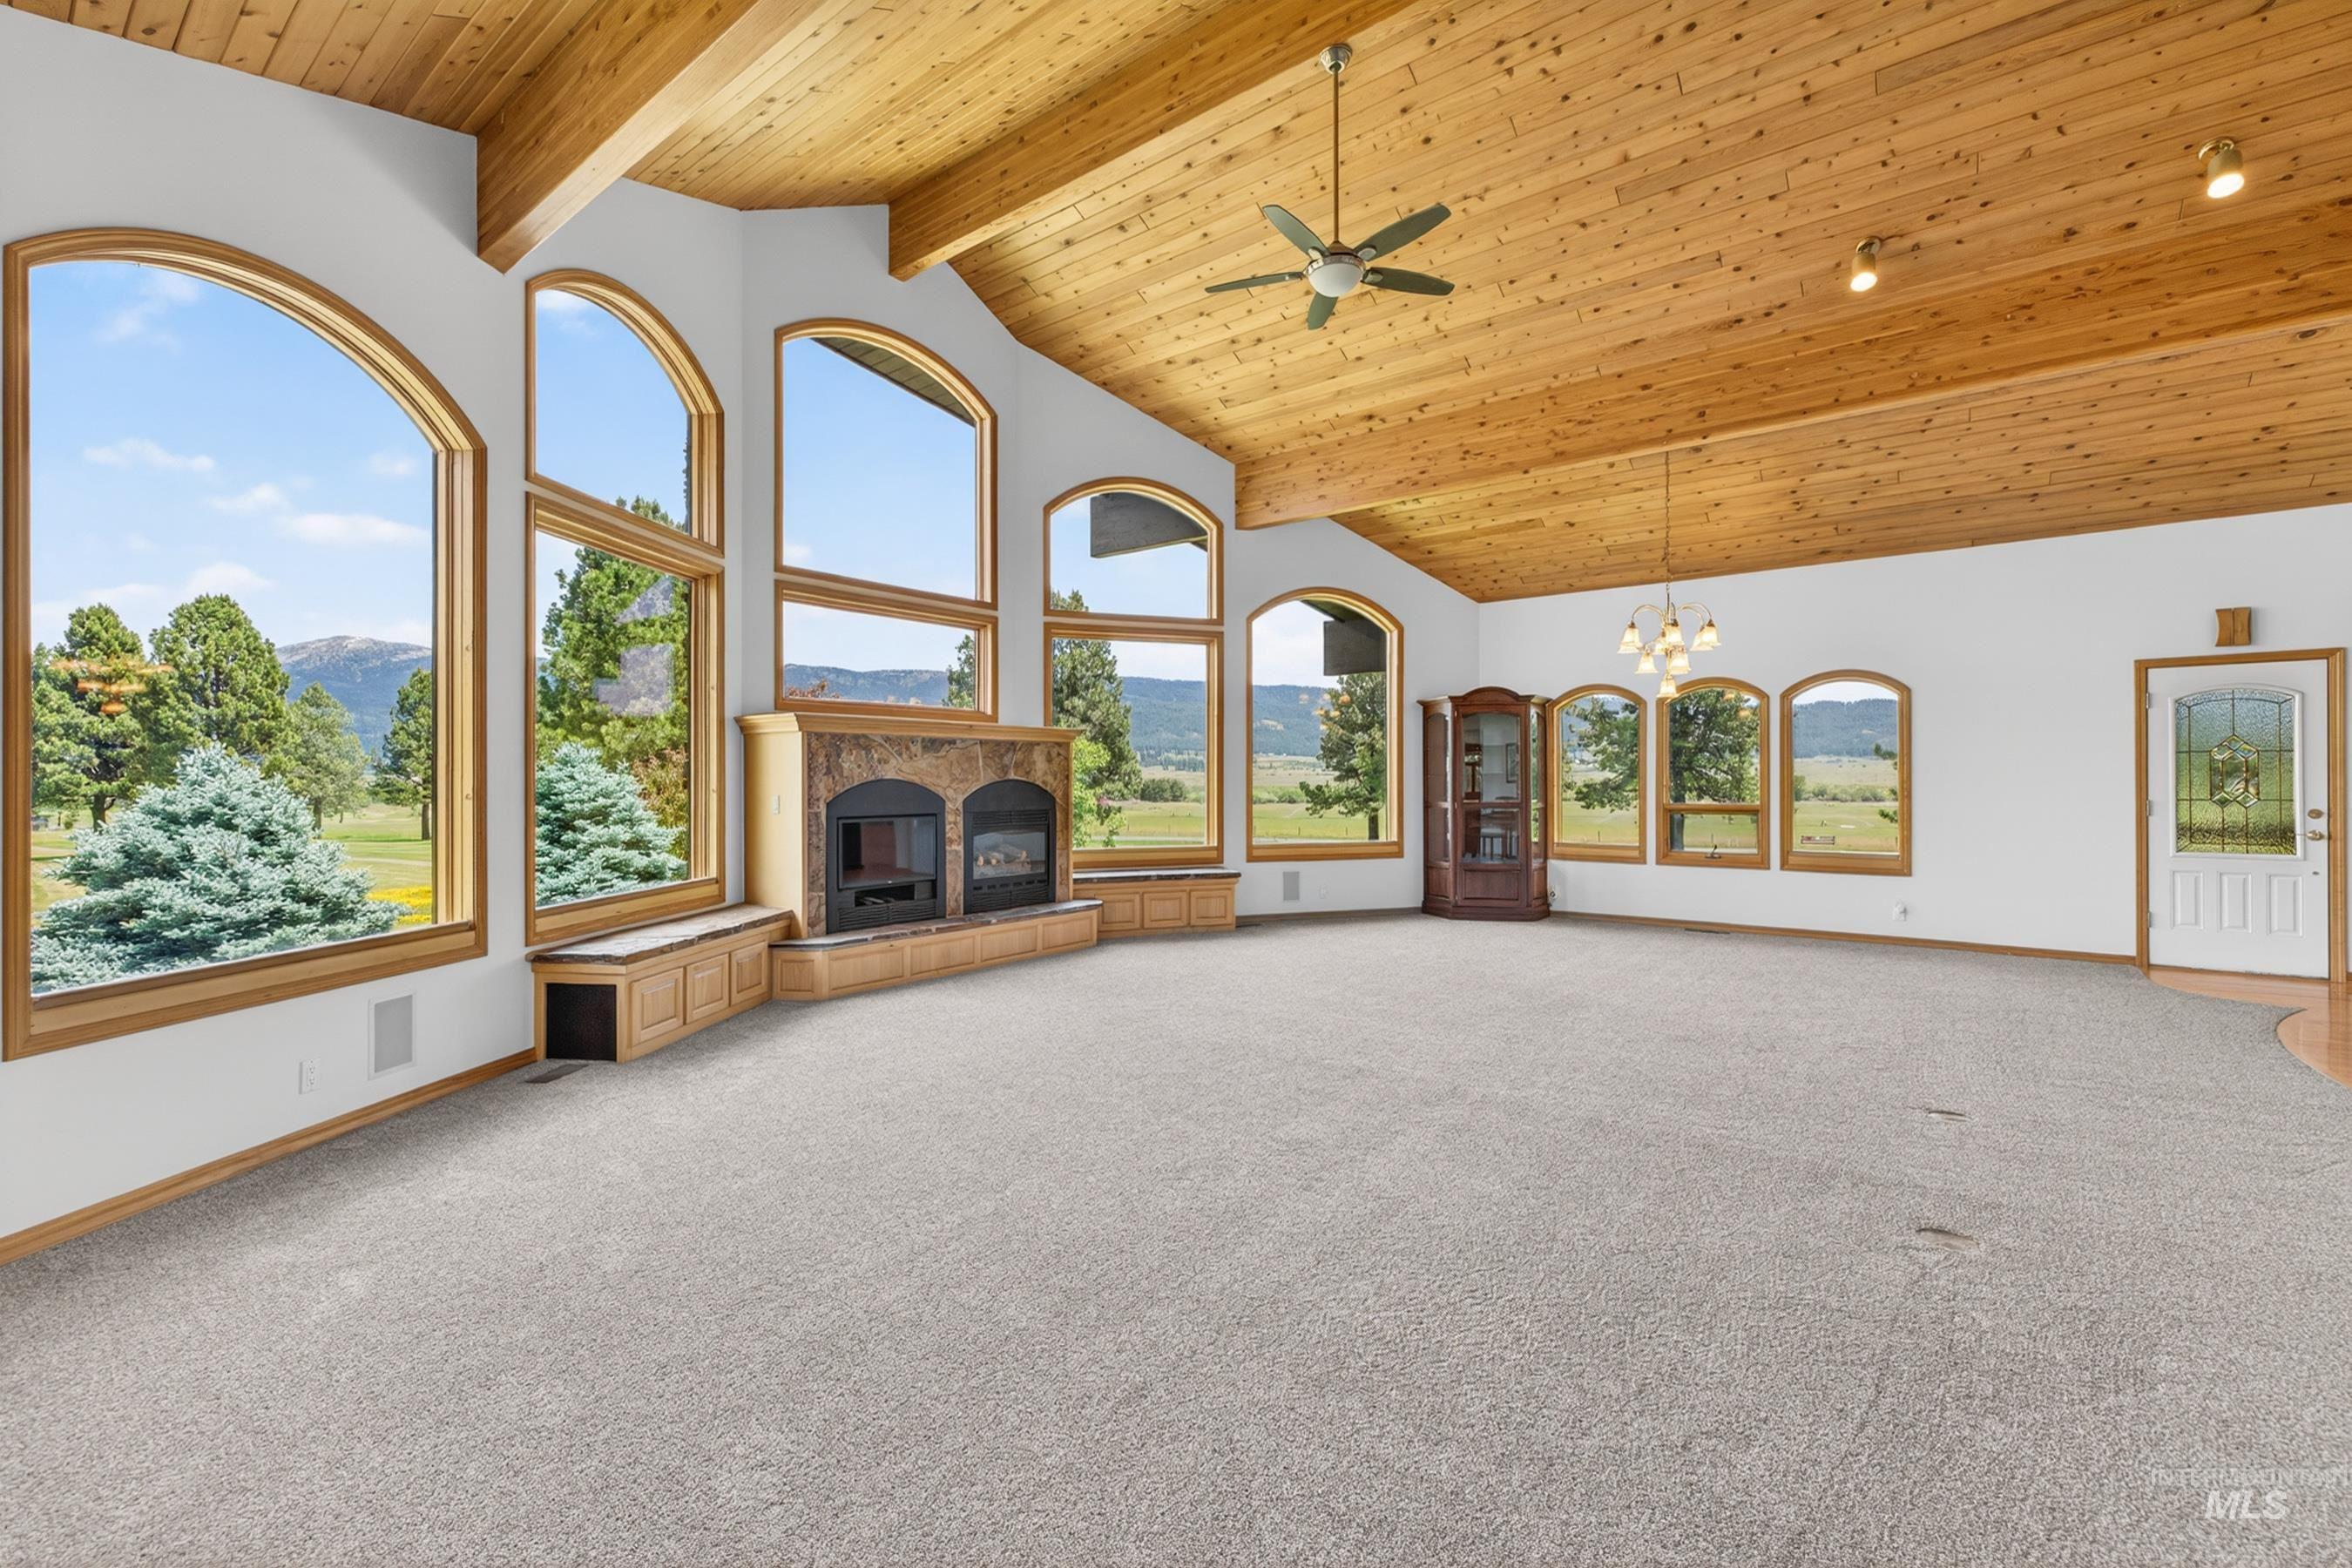
Vaulted wood-paneled ceiling with exposed beams
-
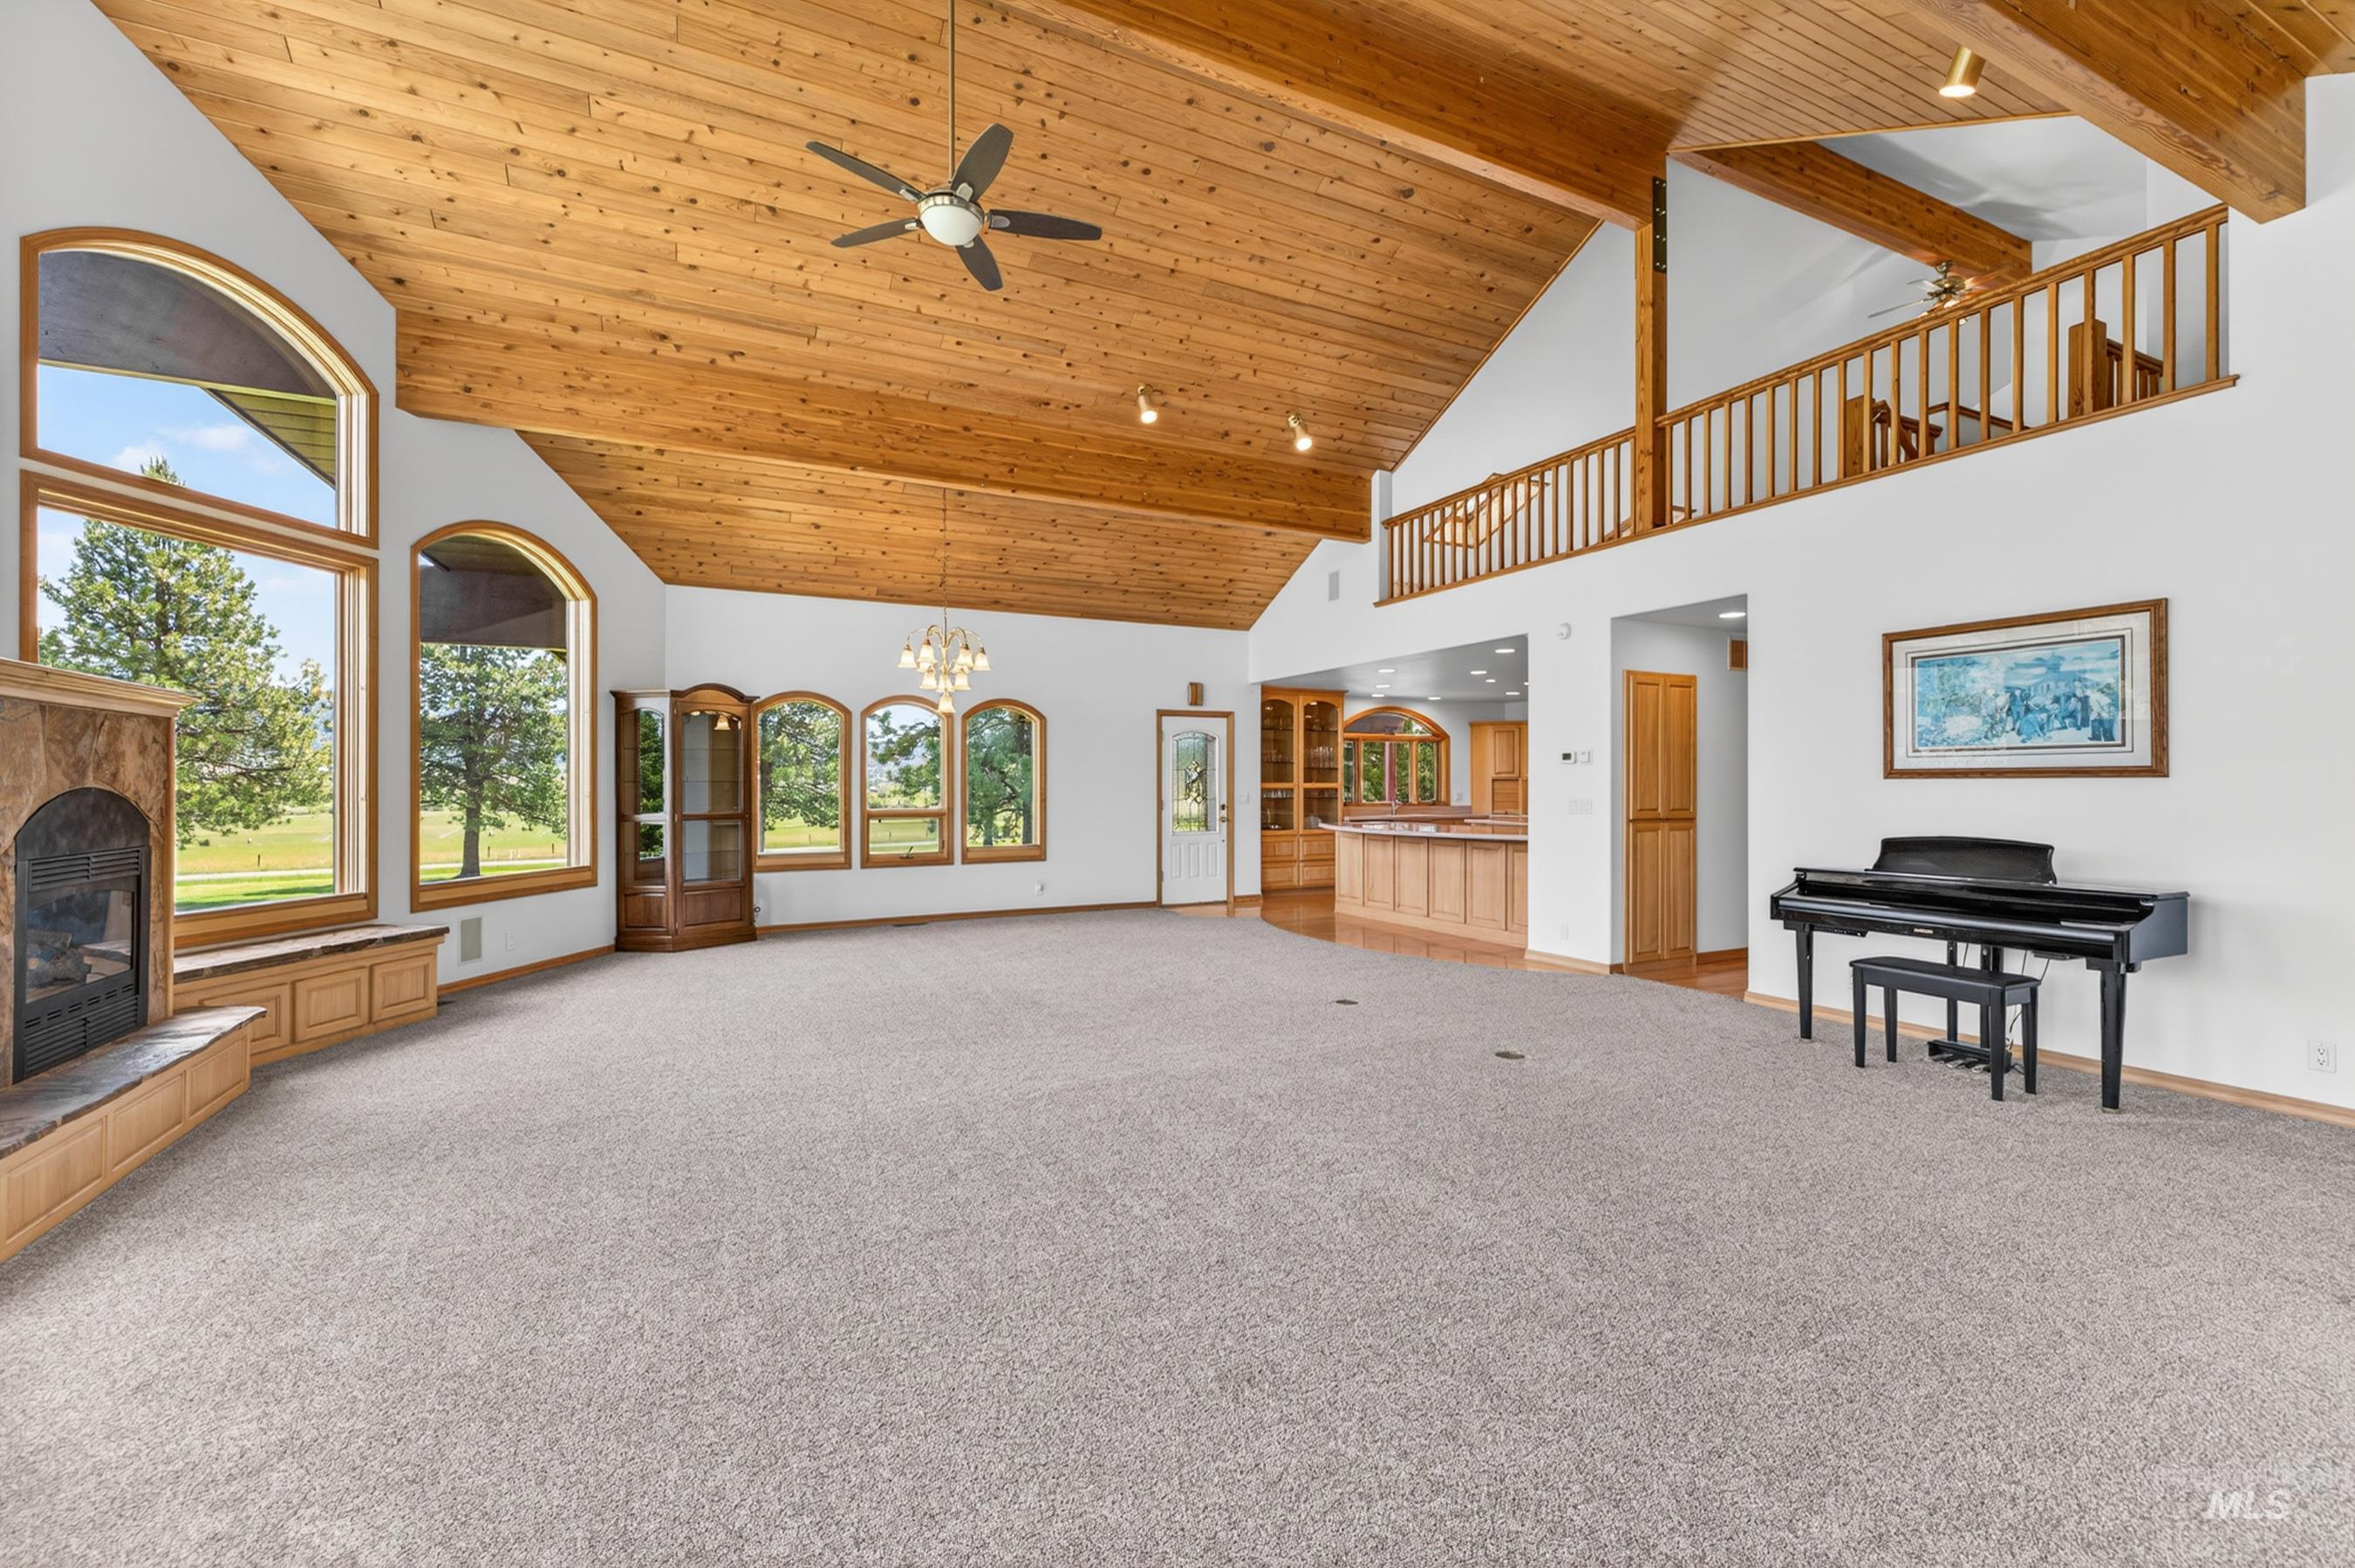
Spacious living area featuring a vaulted wood-paneled ceiling, large arched windows, and a stone-surround fireplace with built-in seating
-
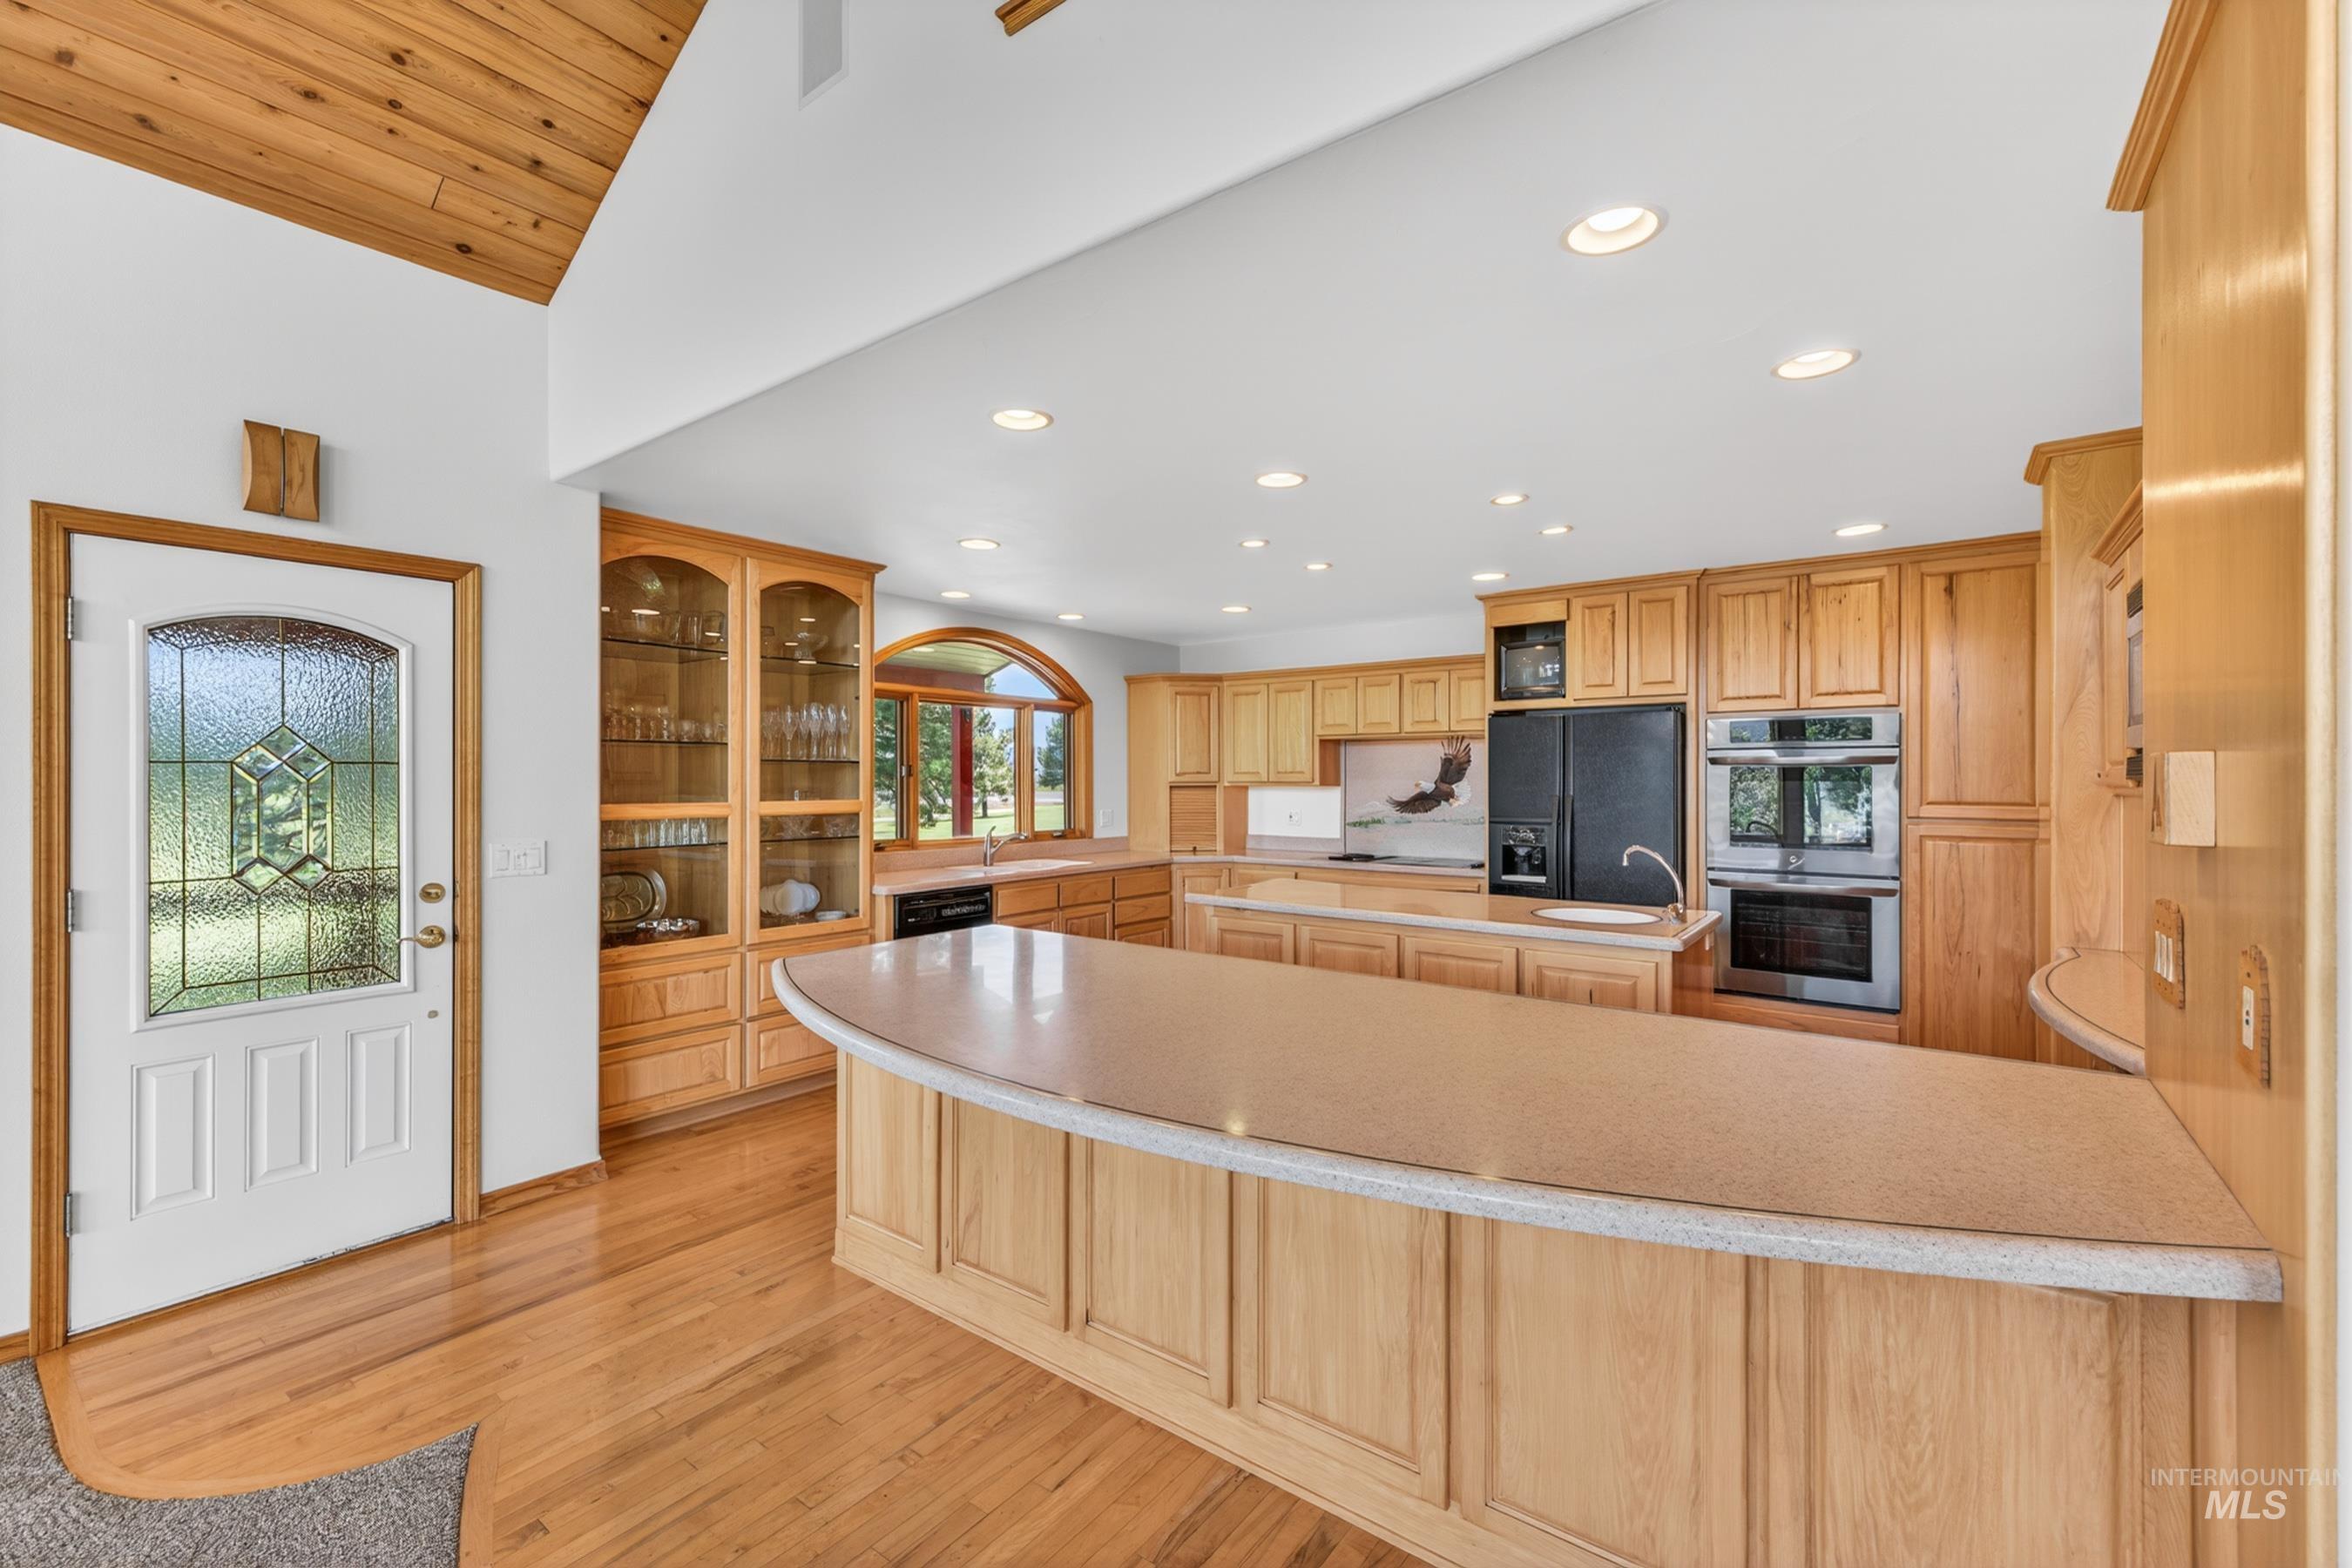
Spacious kitchen featuring extensive wood cabinetry, light-toned countertops, and recessed lighting
-
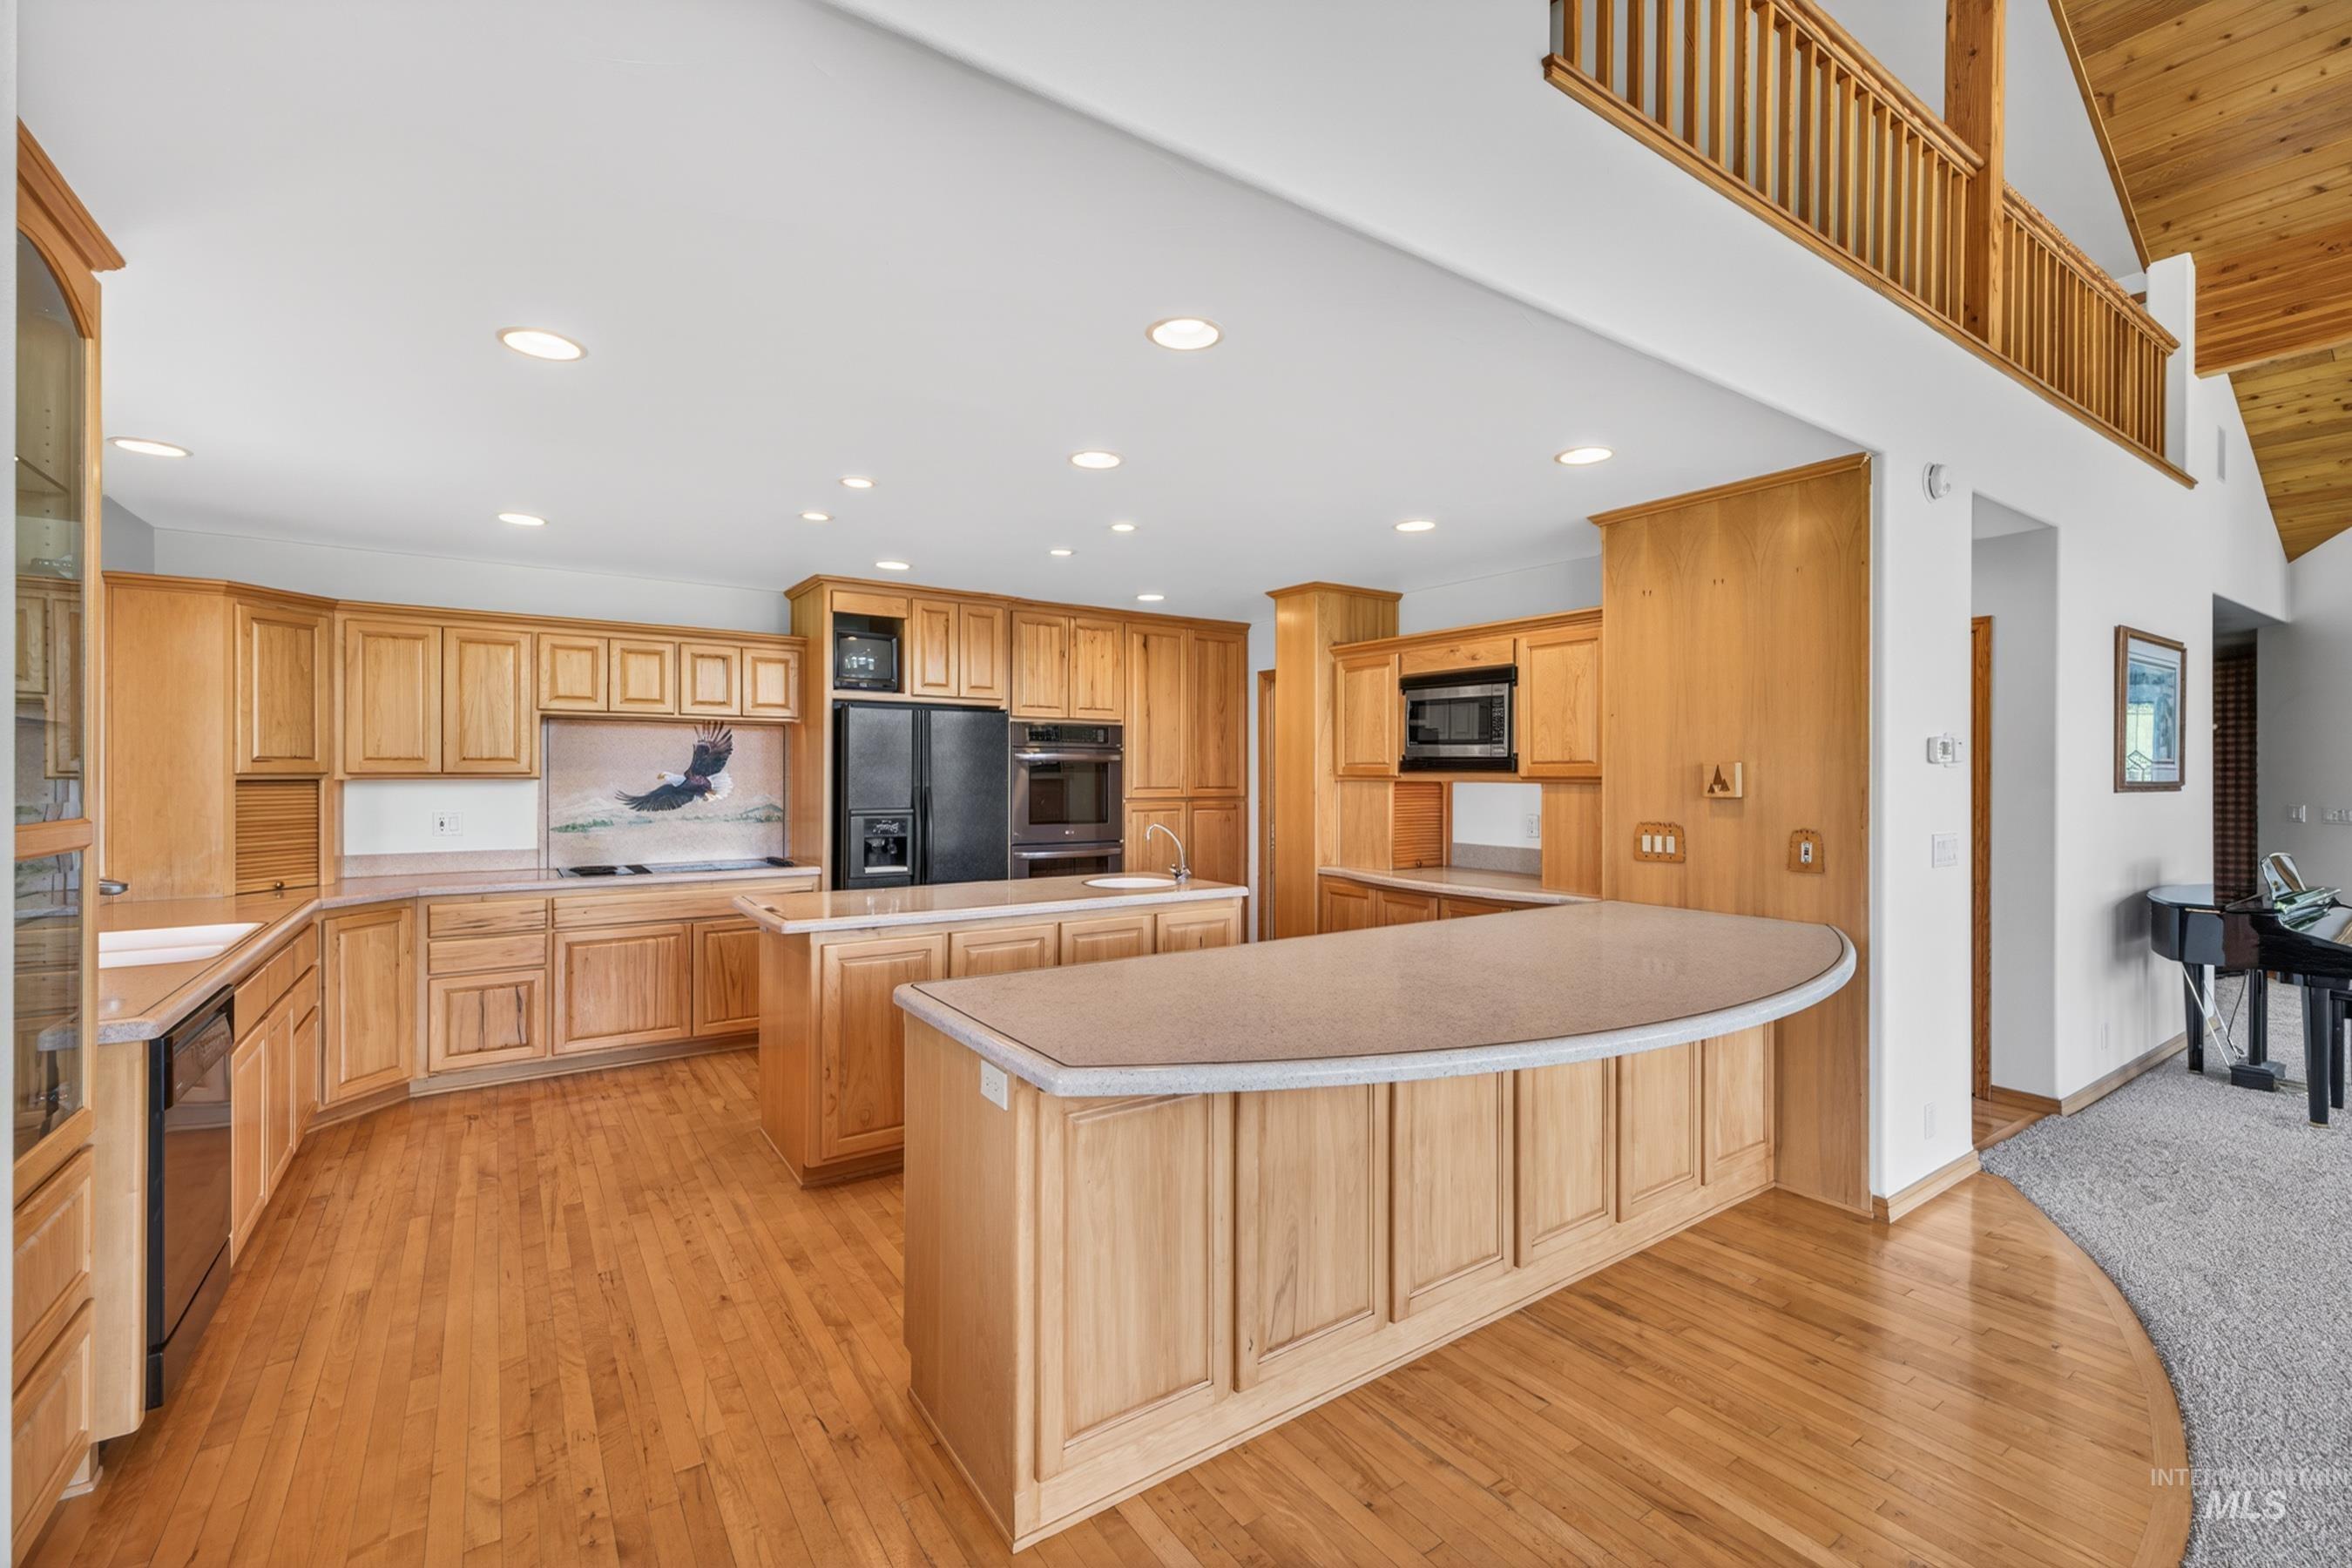
Open-concept kitchen featuring extensive wood cabinetry, wood-finish flooring, recessed lighting, and a multi-level island with countertop seating
-
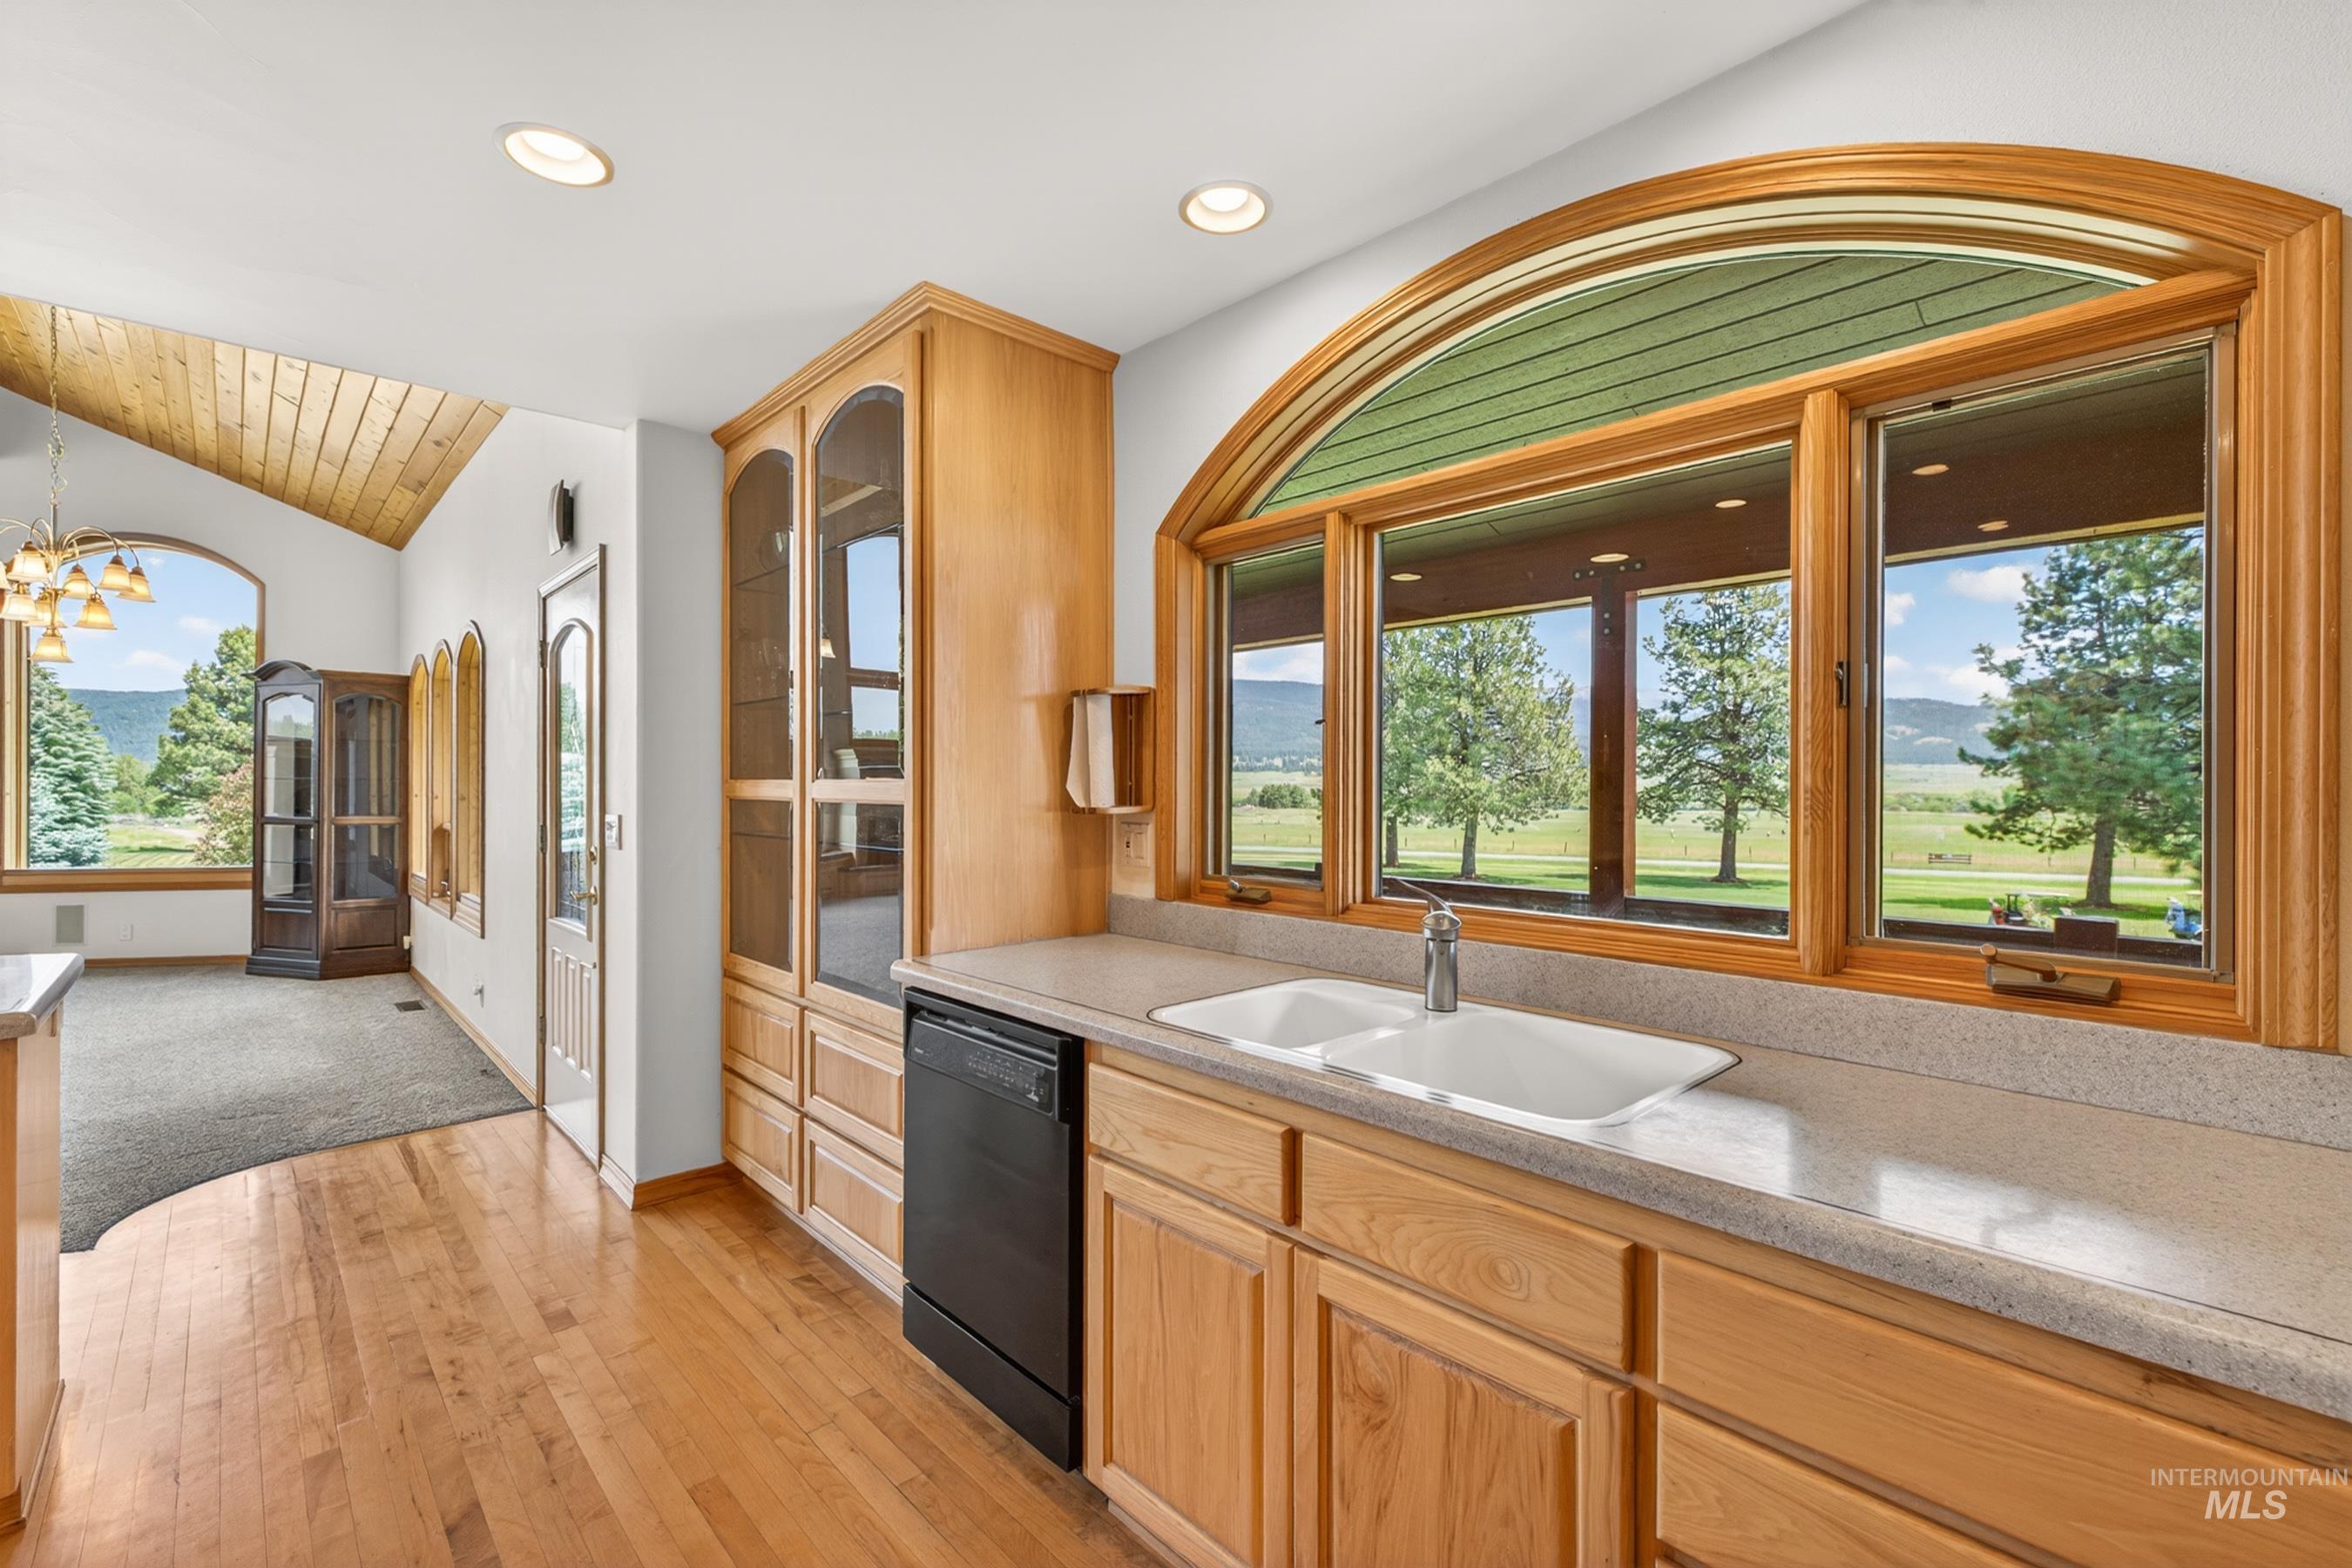
Kitchen featuring light wood cabinetry, a dual basin sink, and a black built-in dishwasher
-
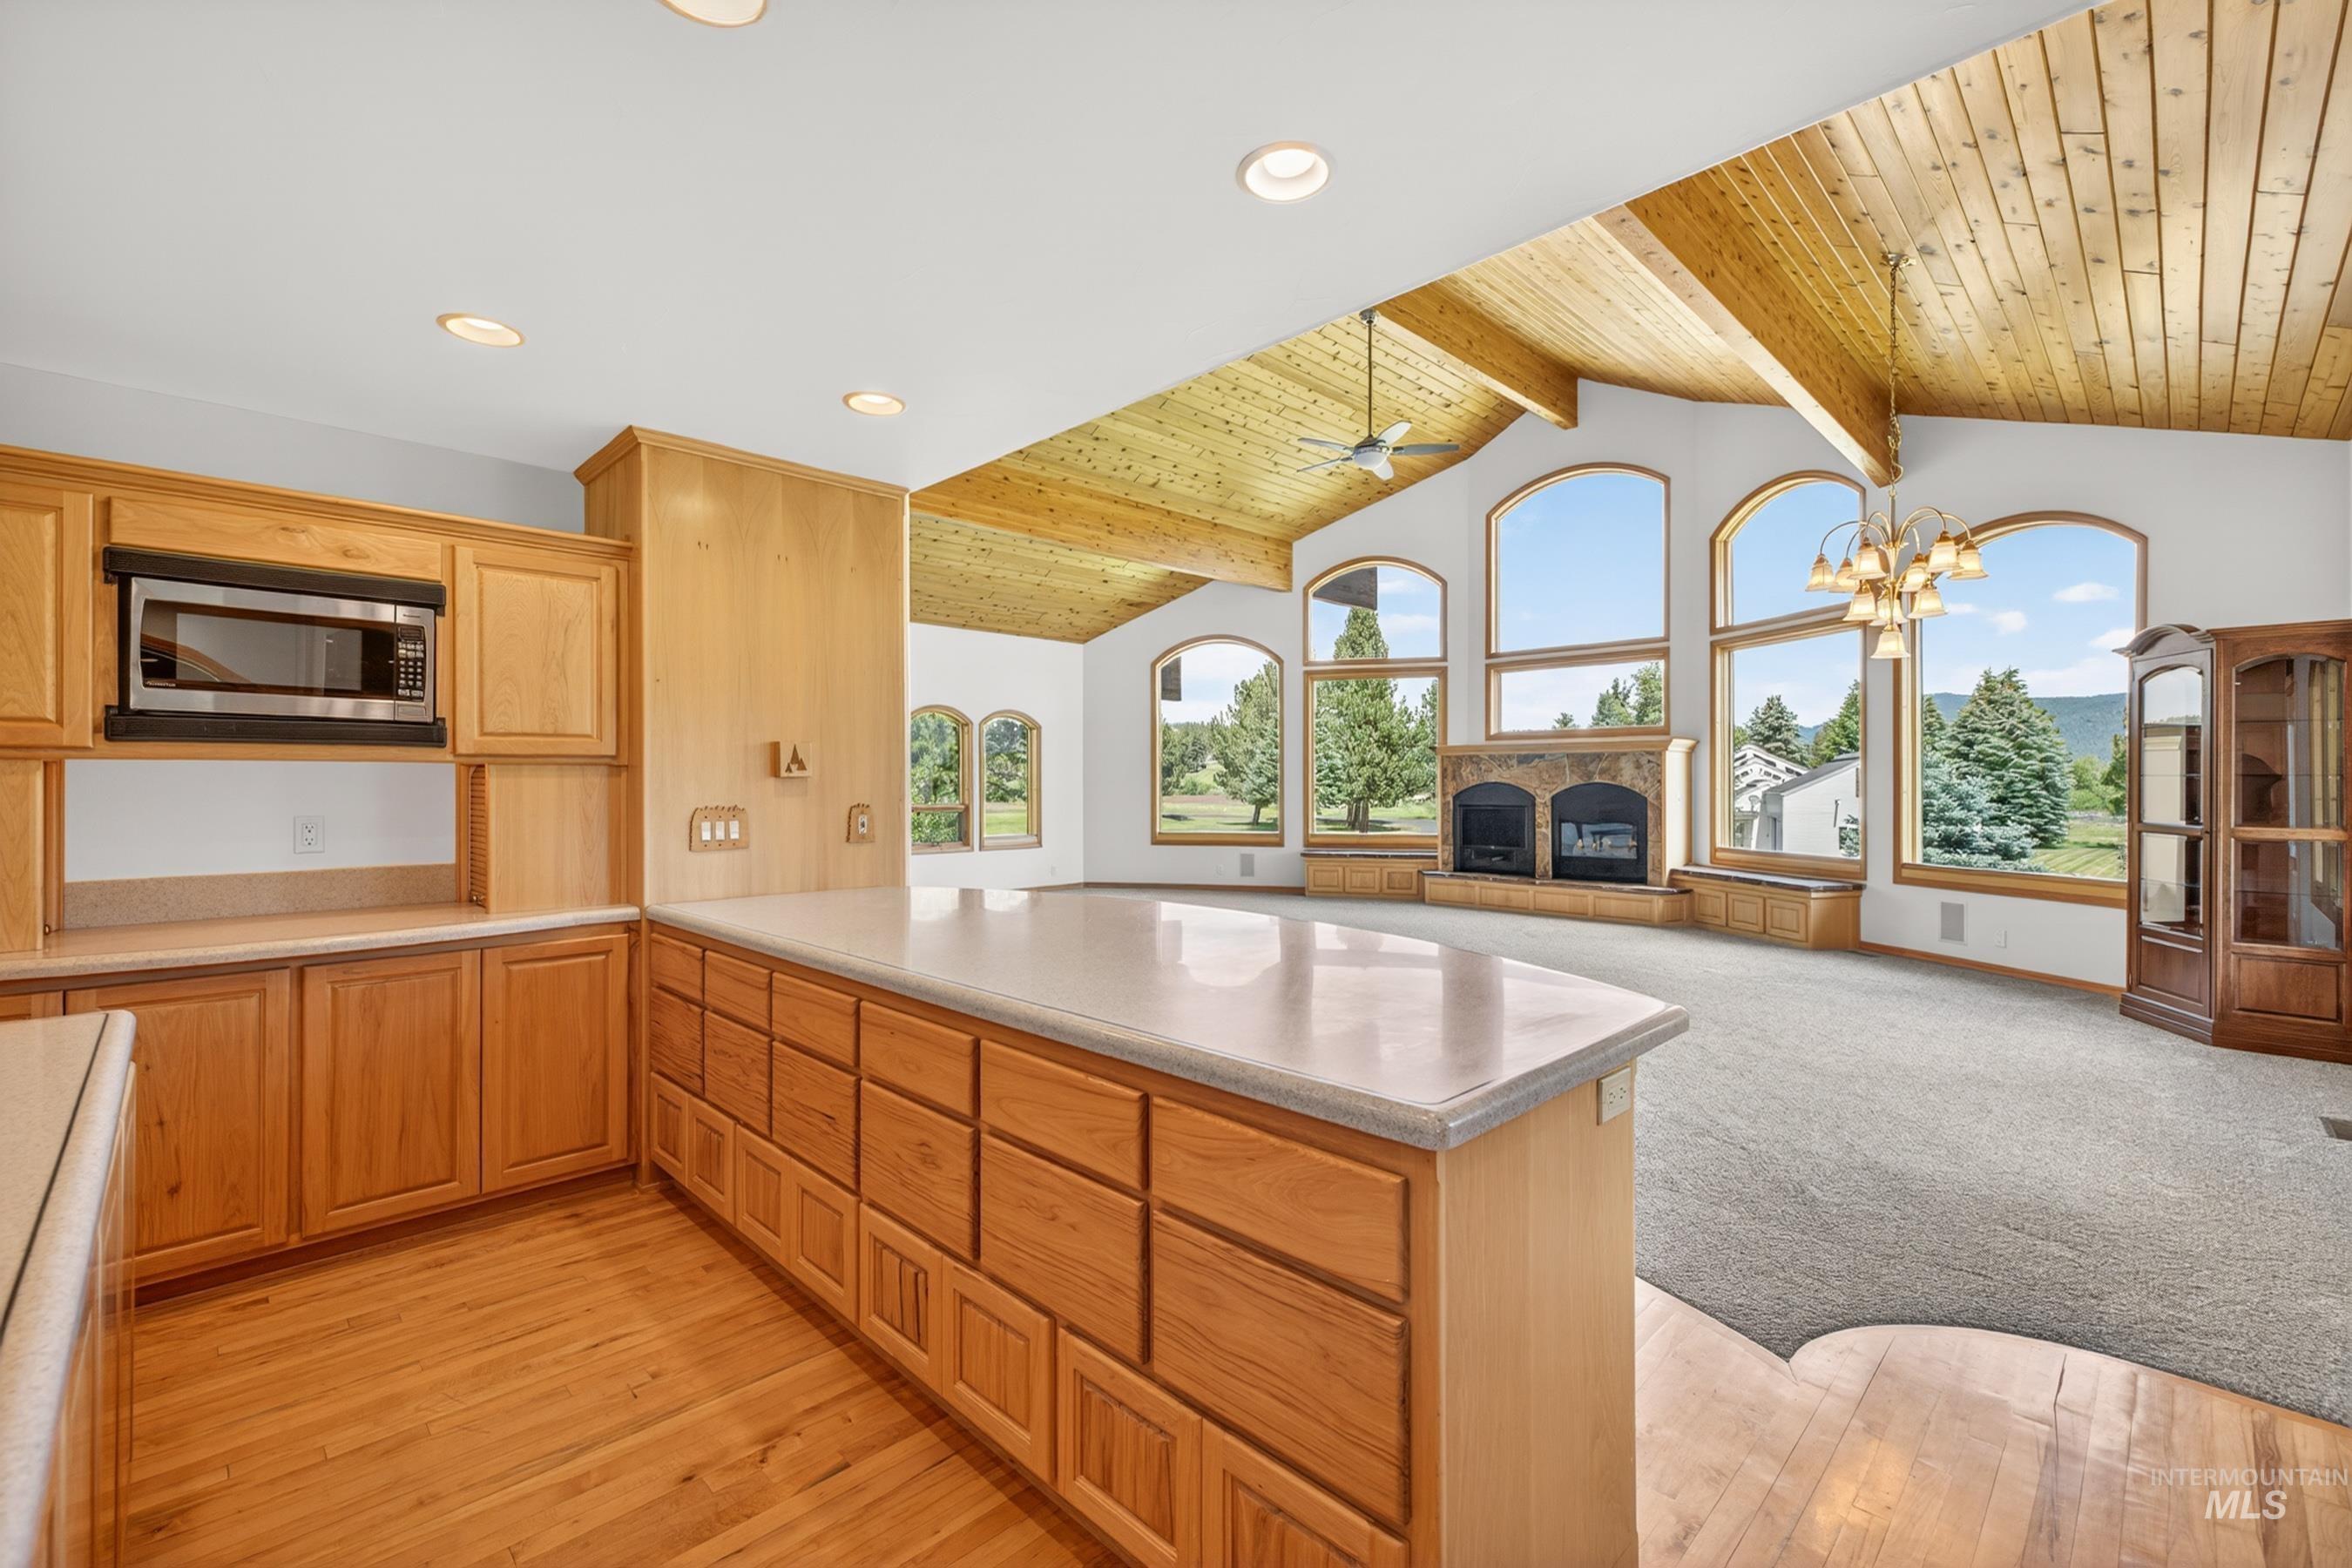
Open-concept living space featuring a wood-finish vaulted ceiling, a stone fireplace, and an abundance of arched windows
-
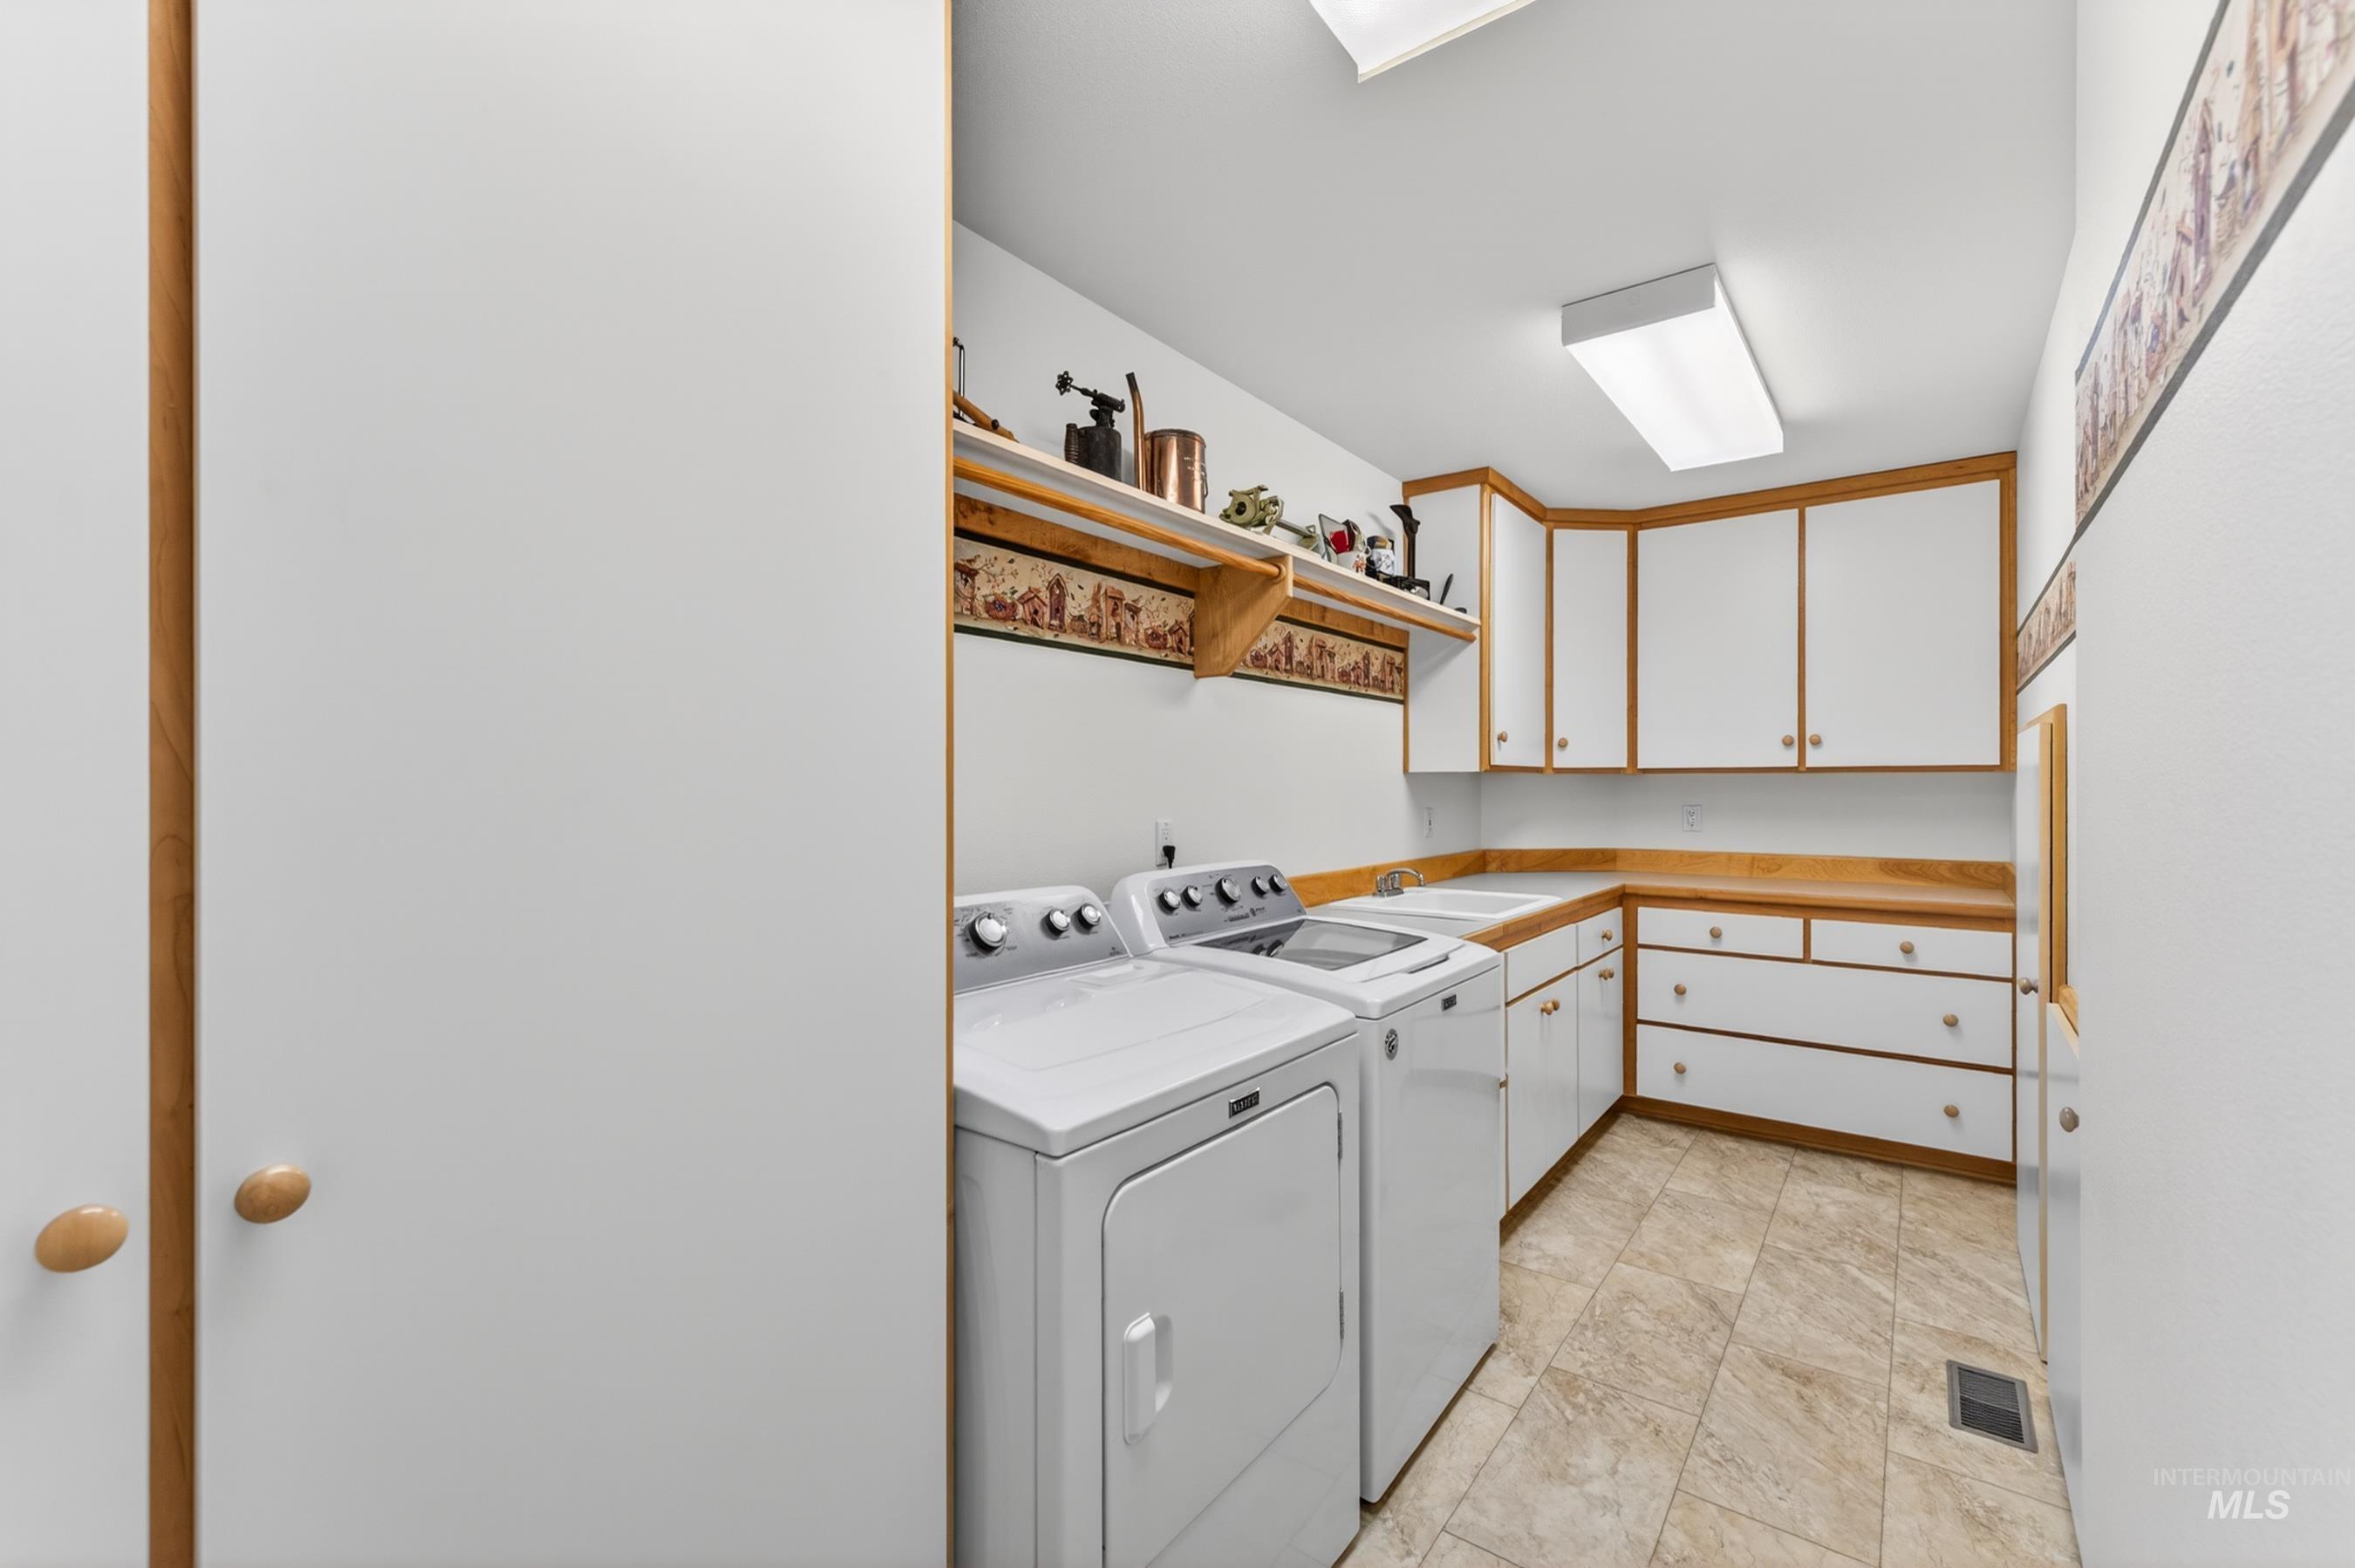
Dedicated laundry area featuring a utility sink, wood-finish countertops, and upper and lower cabinetry
-
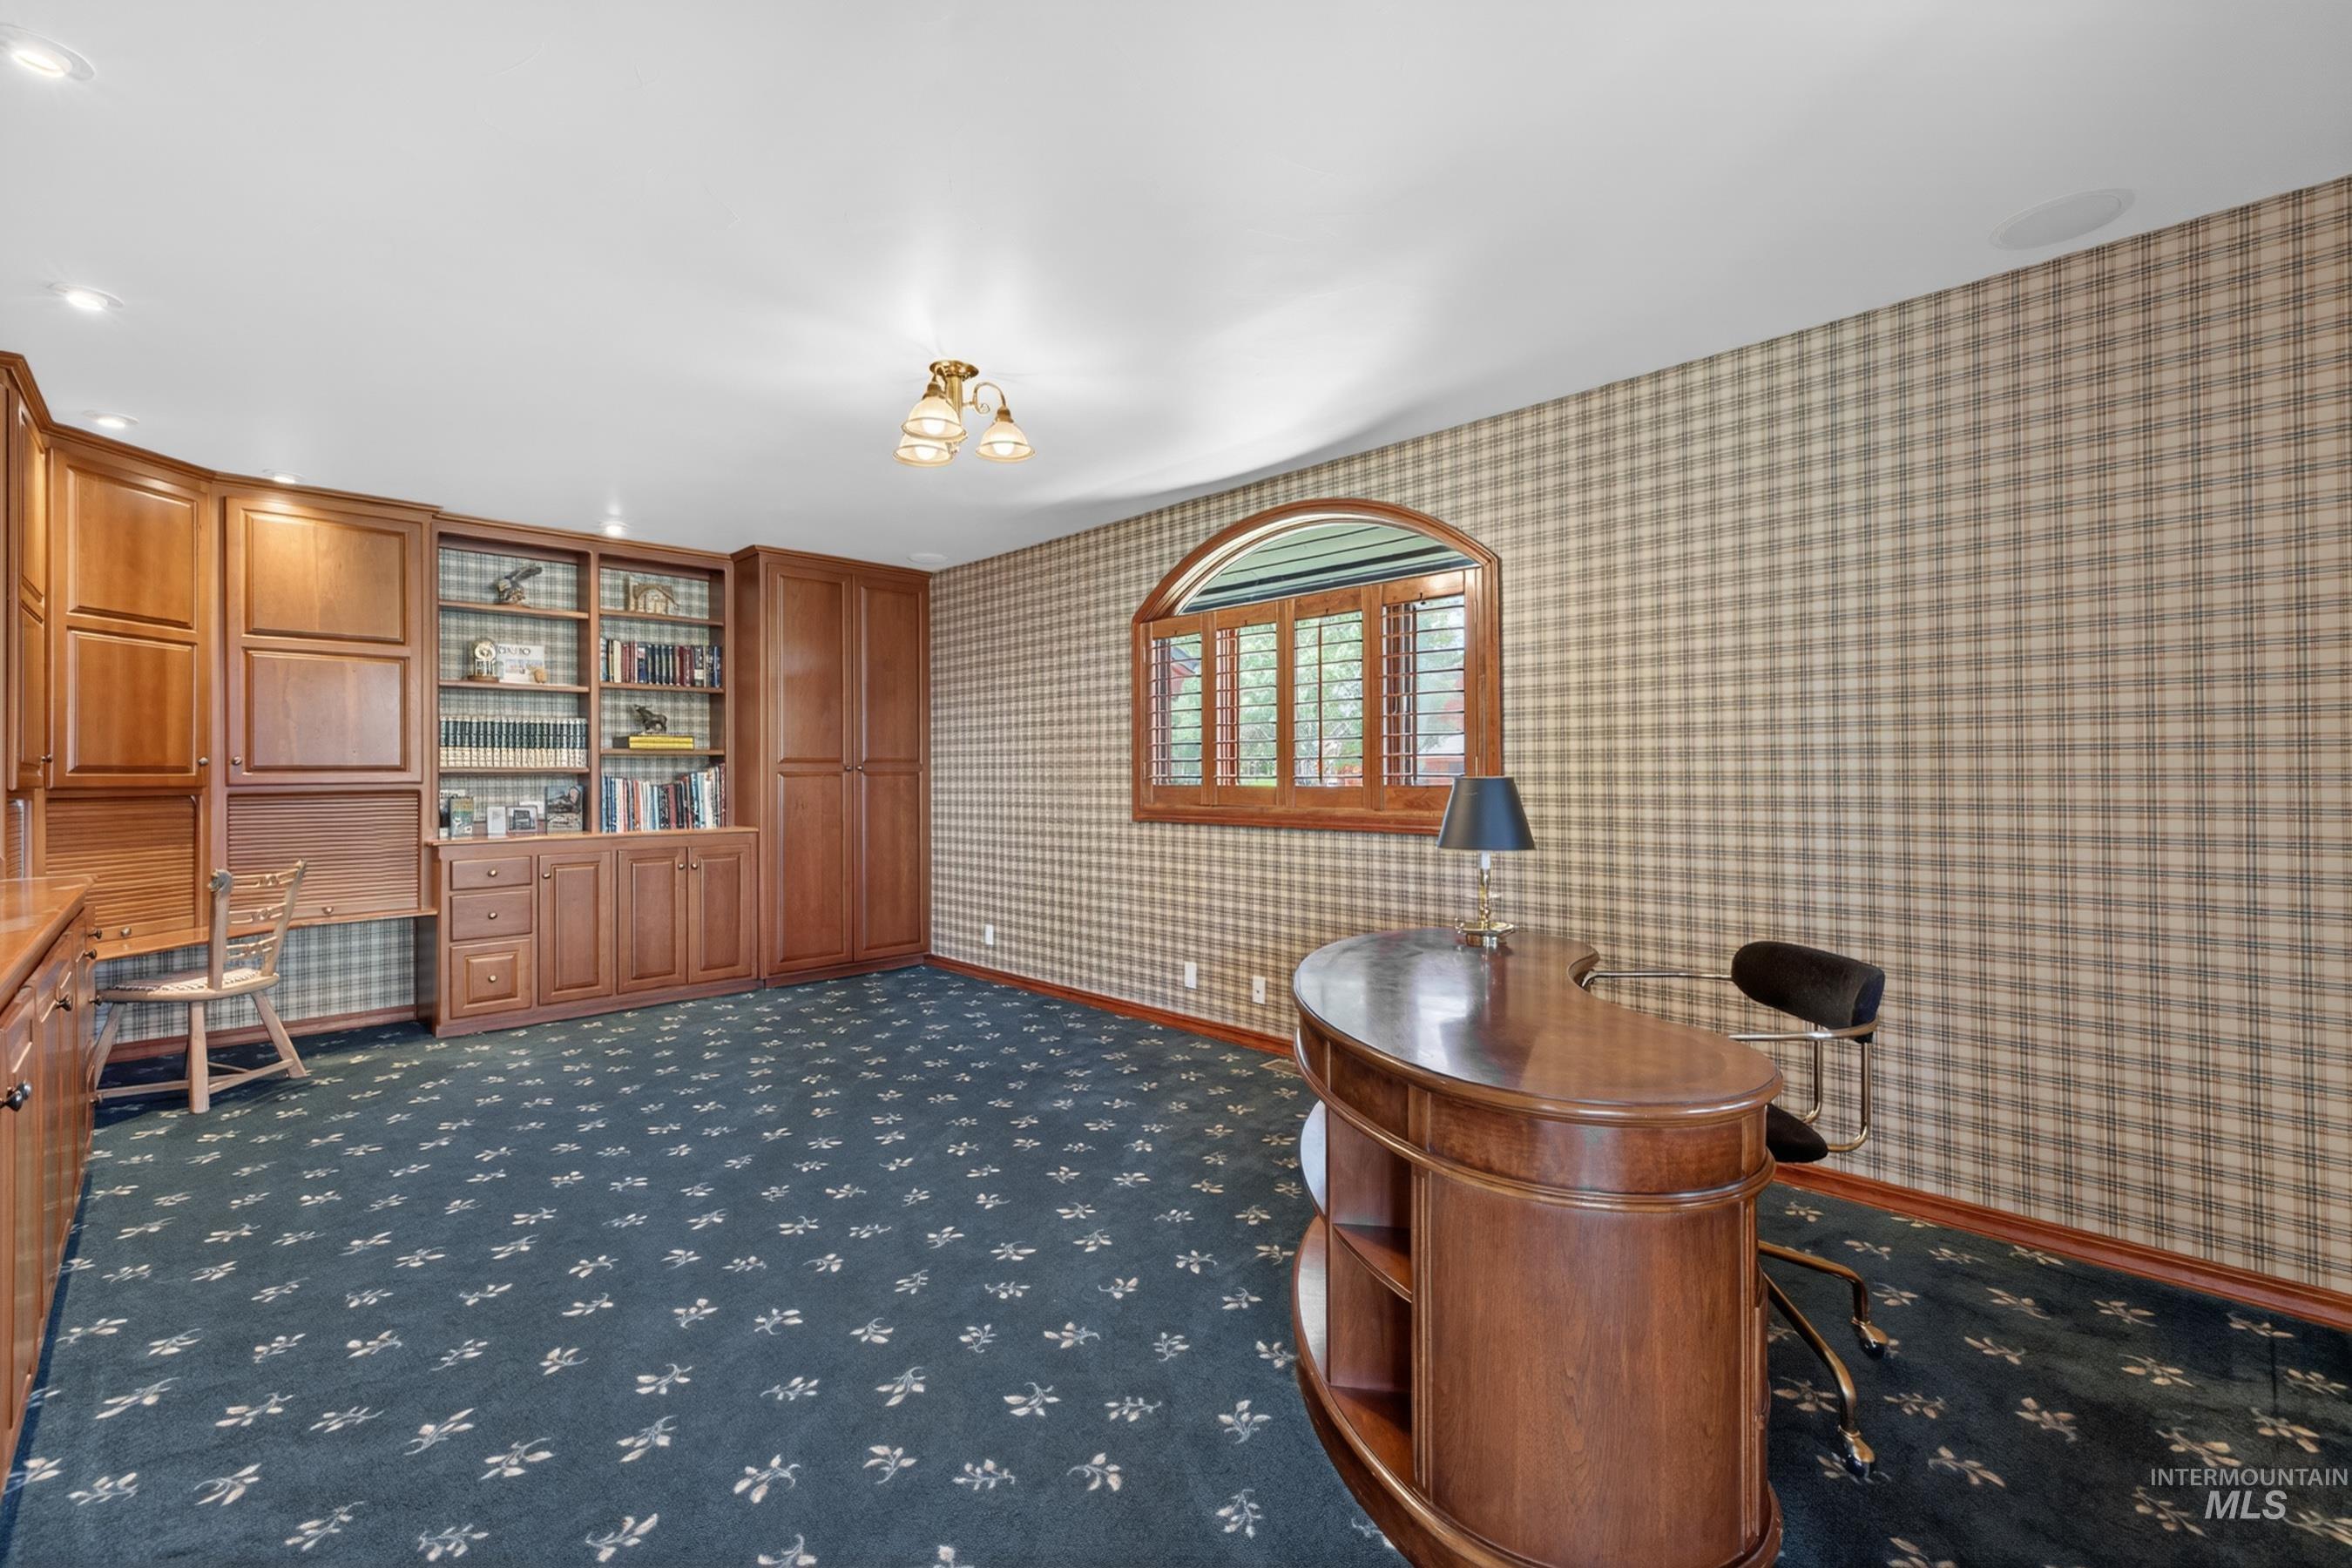
Room featuring extensive built-in wooden cabinetry, integrated shelving, and a built-in desk area
-
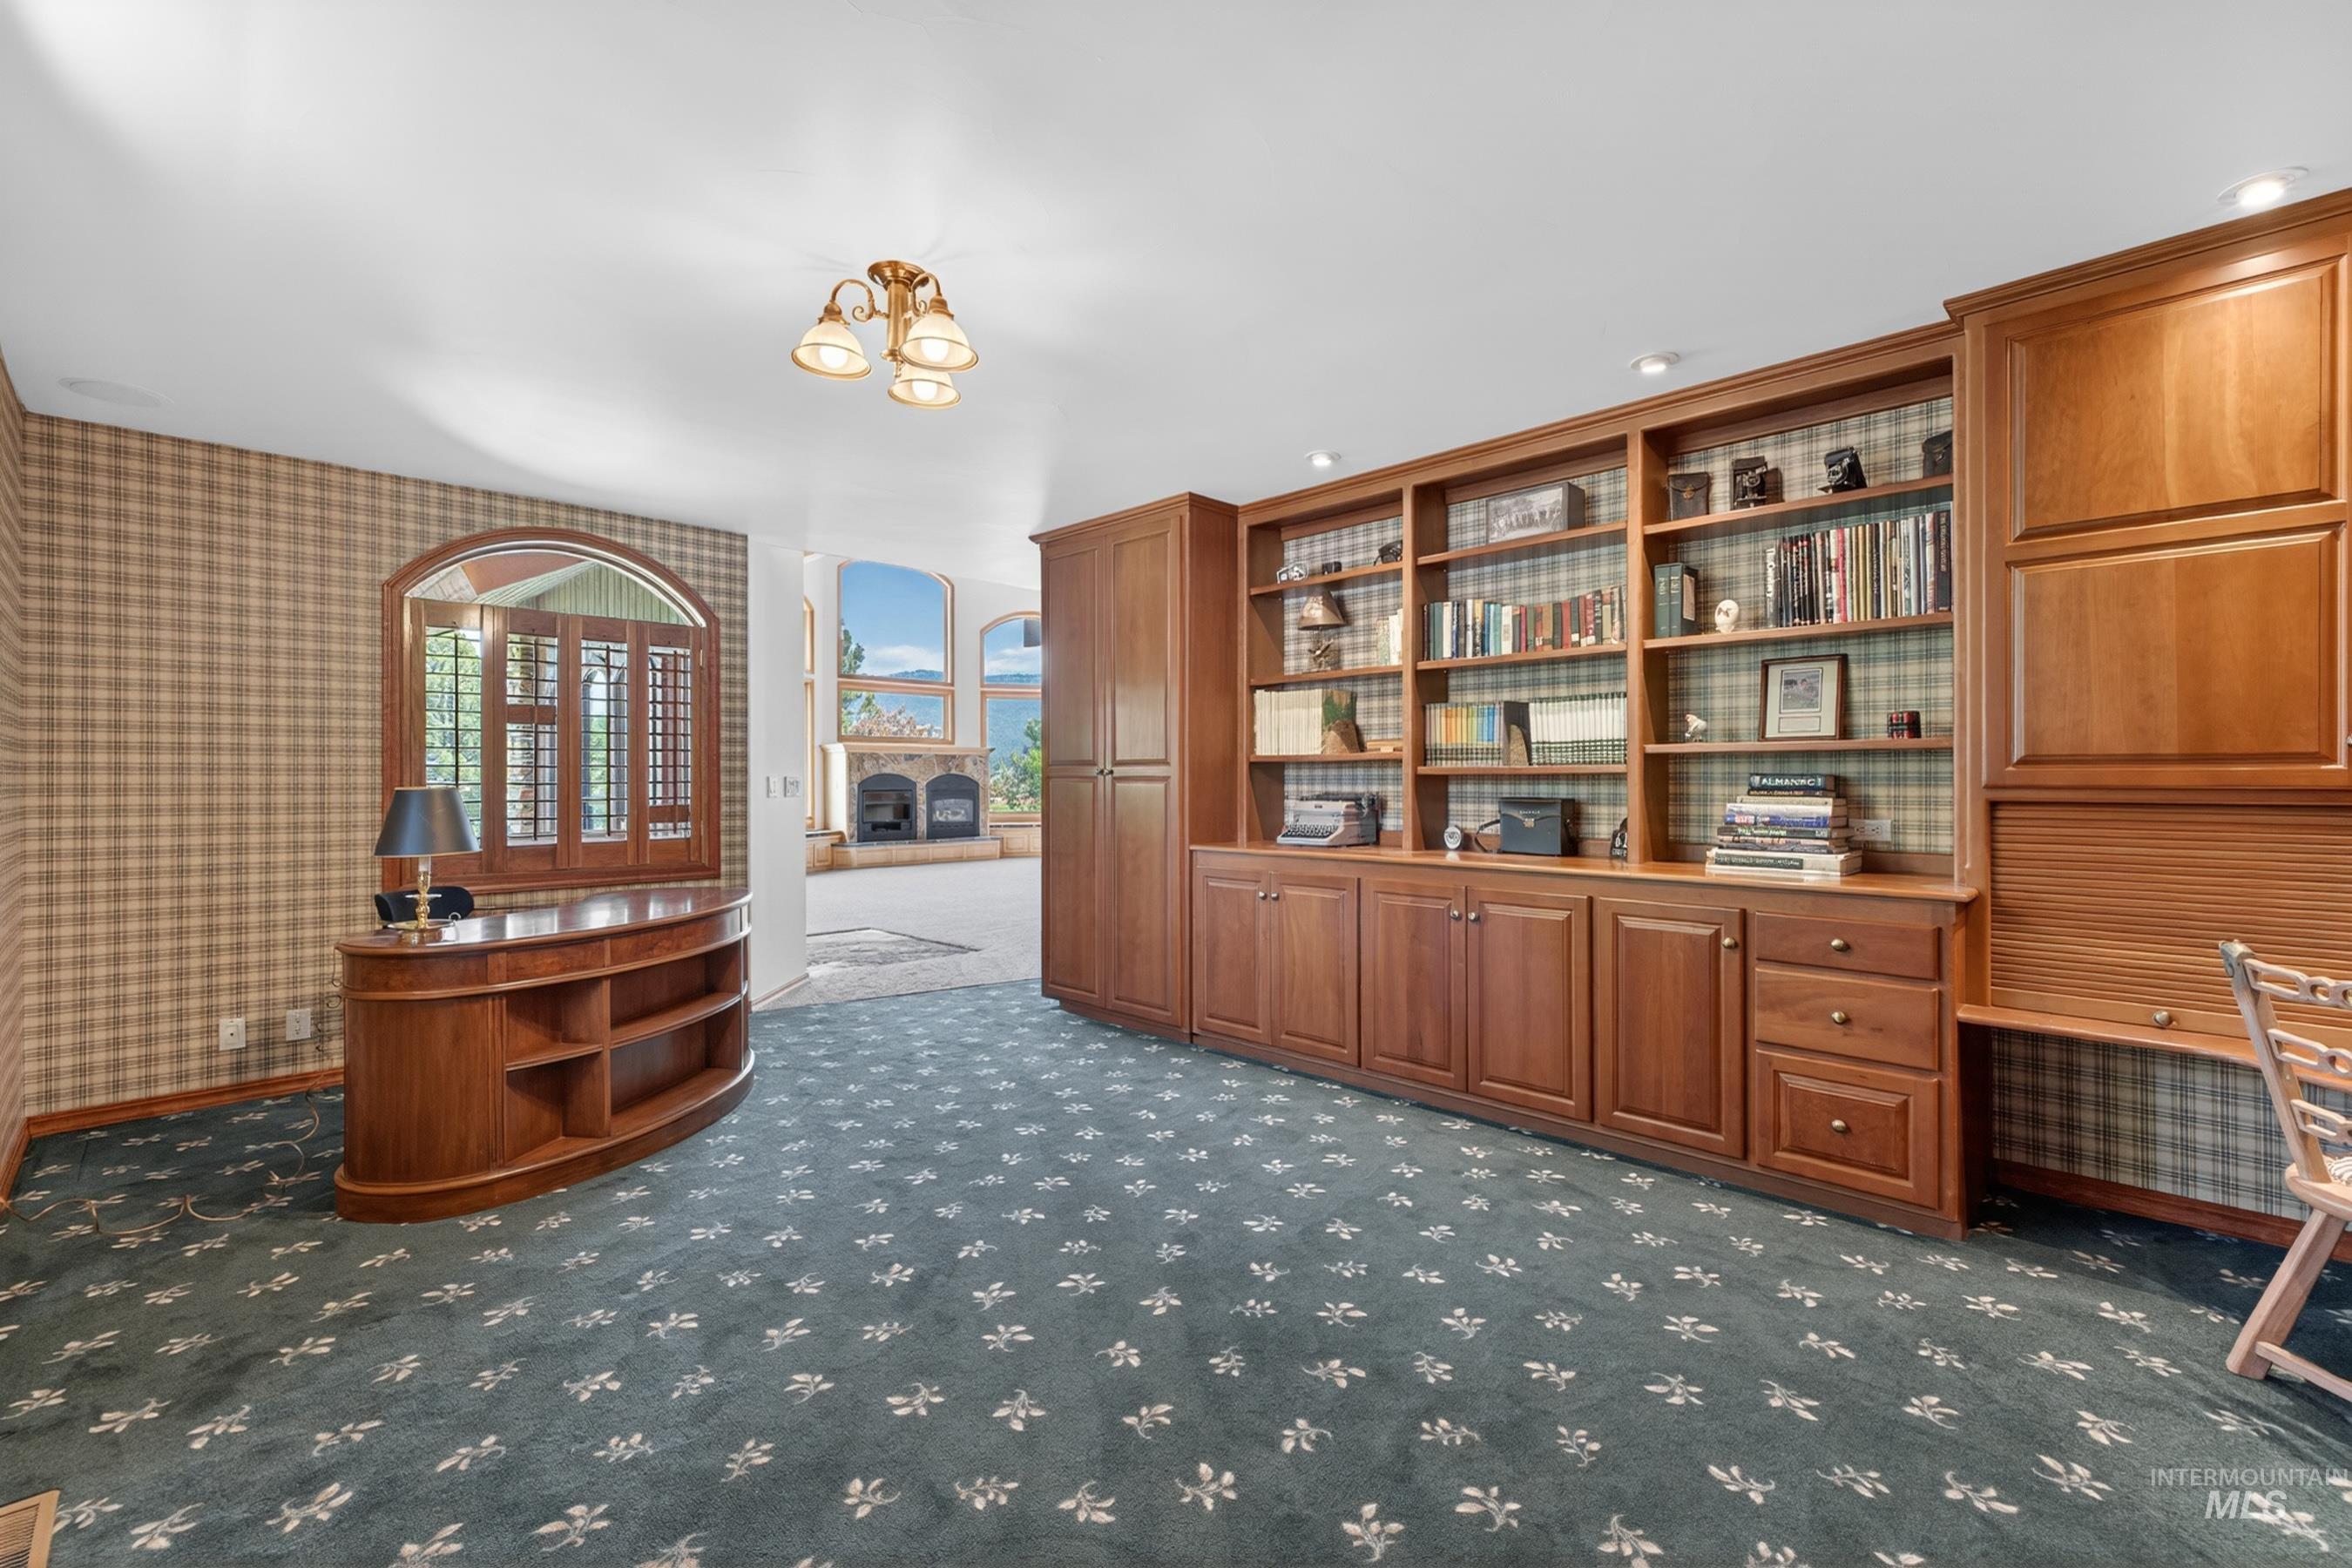
Built-in wood cabinetry with integrated shelving, storage, and desk area
-
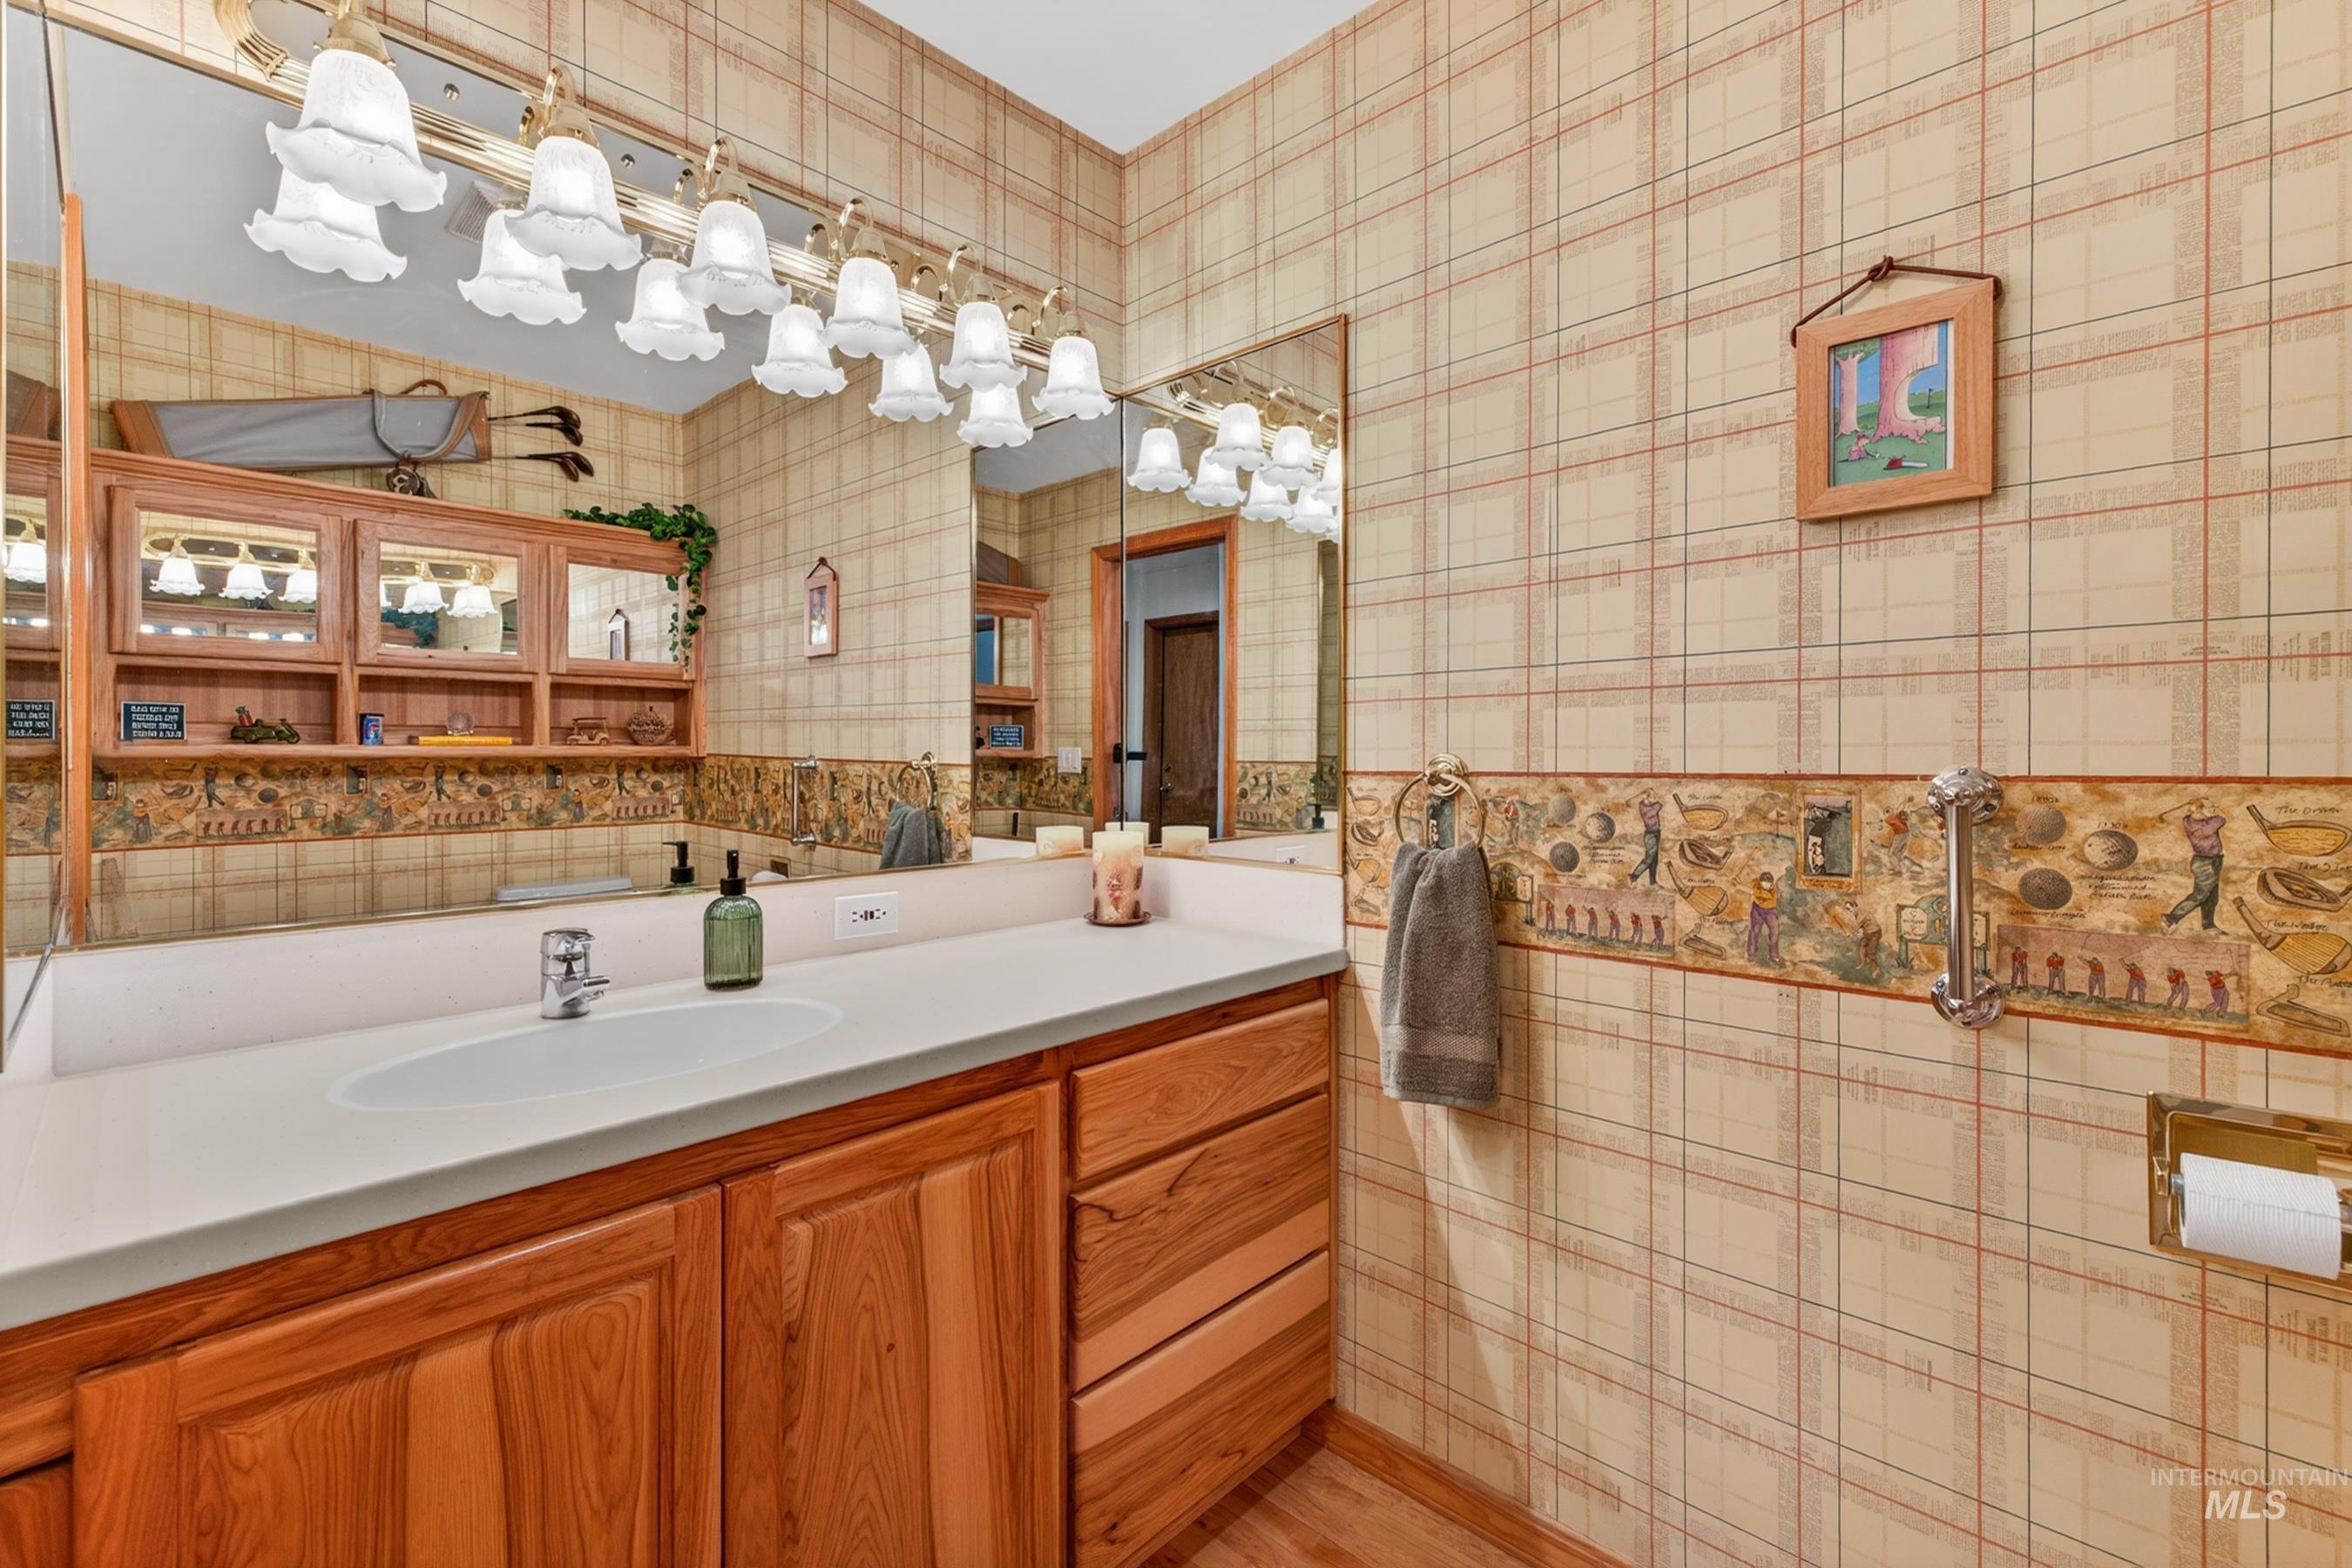
Vanity featuring a built-in sink, chrome faucet, and expansive countertop
-
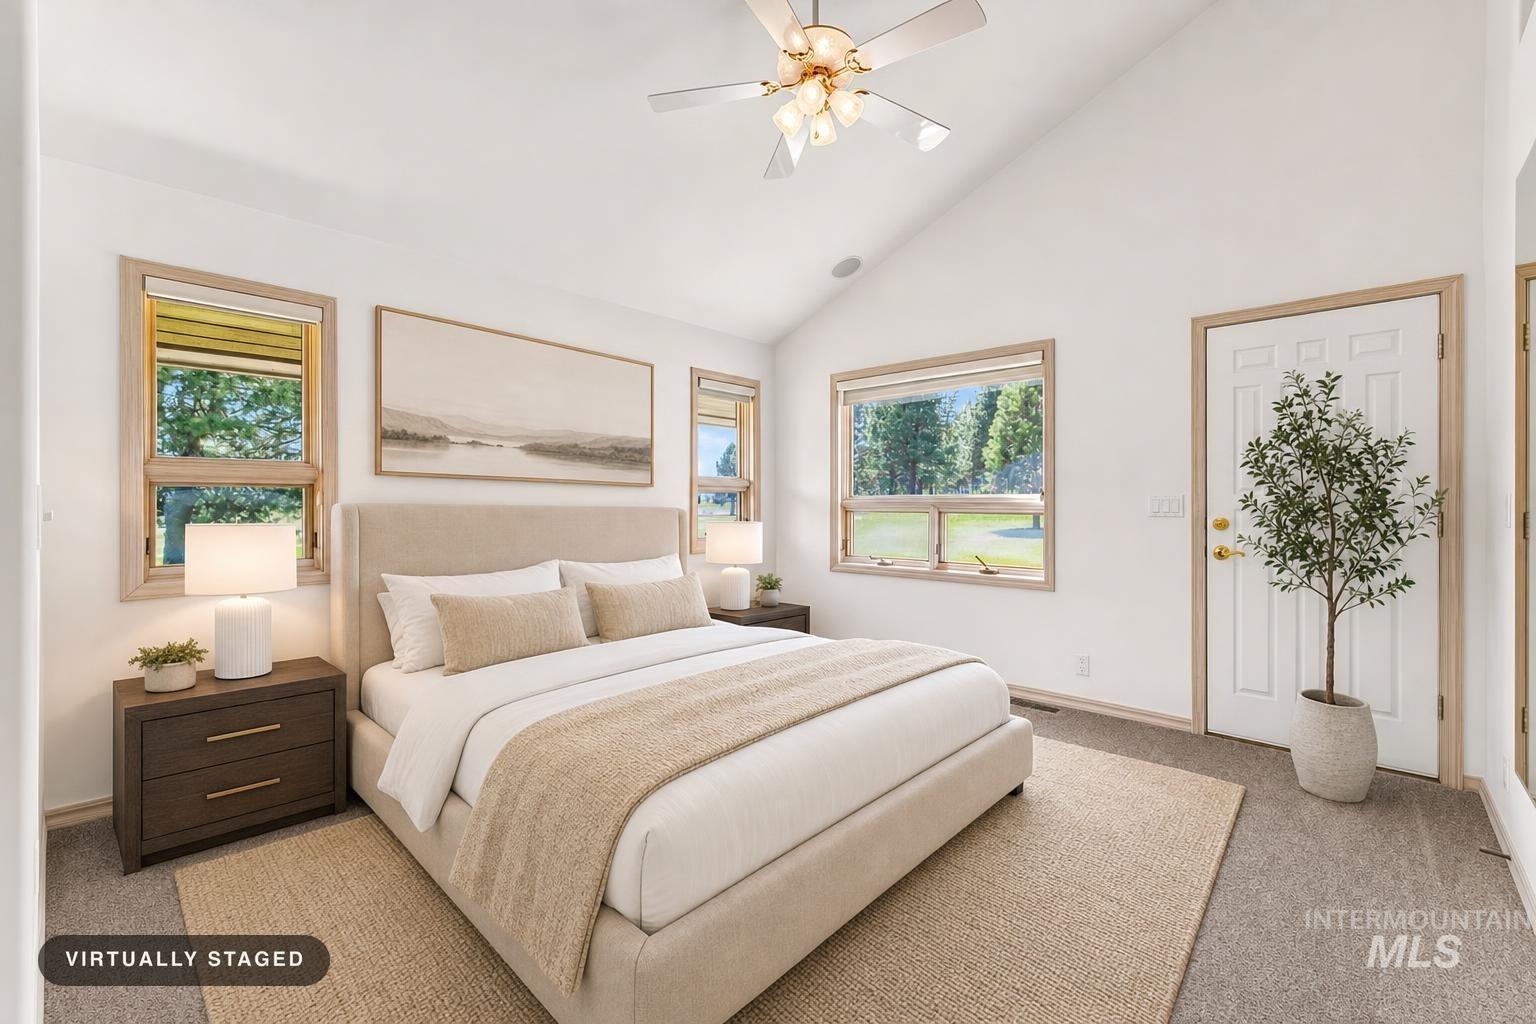
Vaulted ceilings enhance this bright room featuring multiple windows with wood trim, a ceiling fan, and carpeted flooring
-
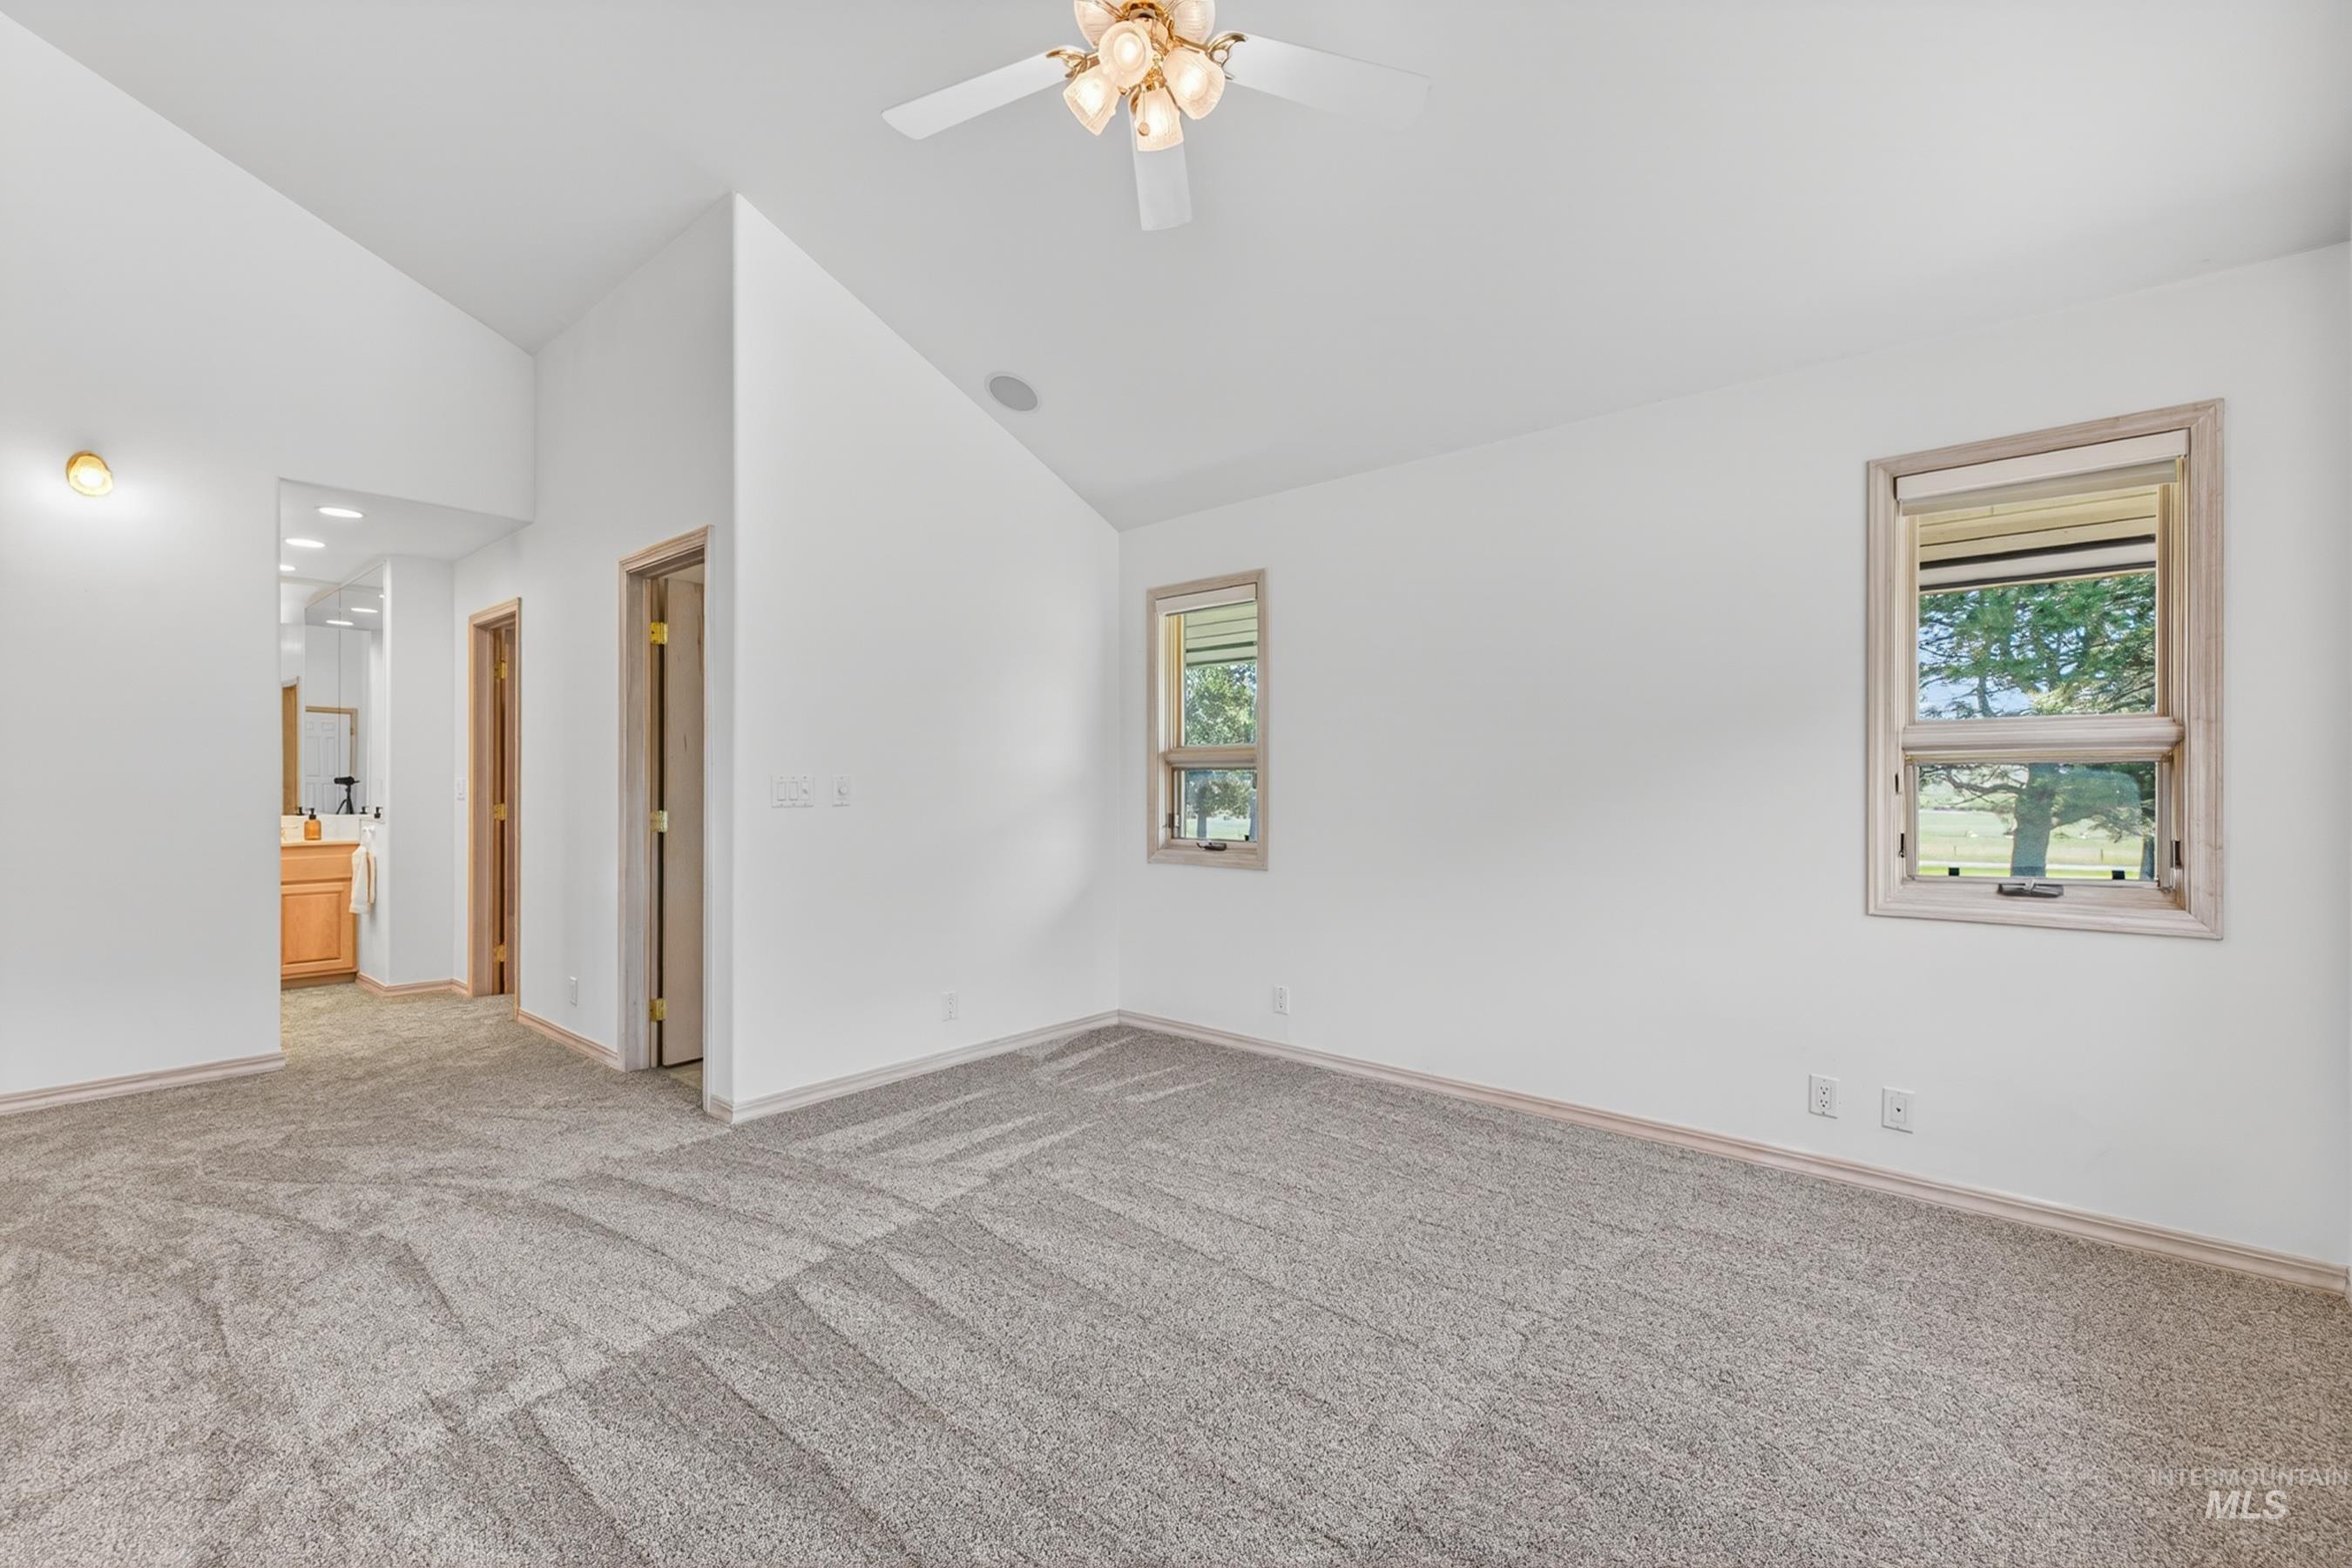
Spacious room featuring vaulted ceilings, light gray carpet flooring, two windows with blinds, a ceiling fan with integrated lighting, and a neutral color palette throughout
-
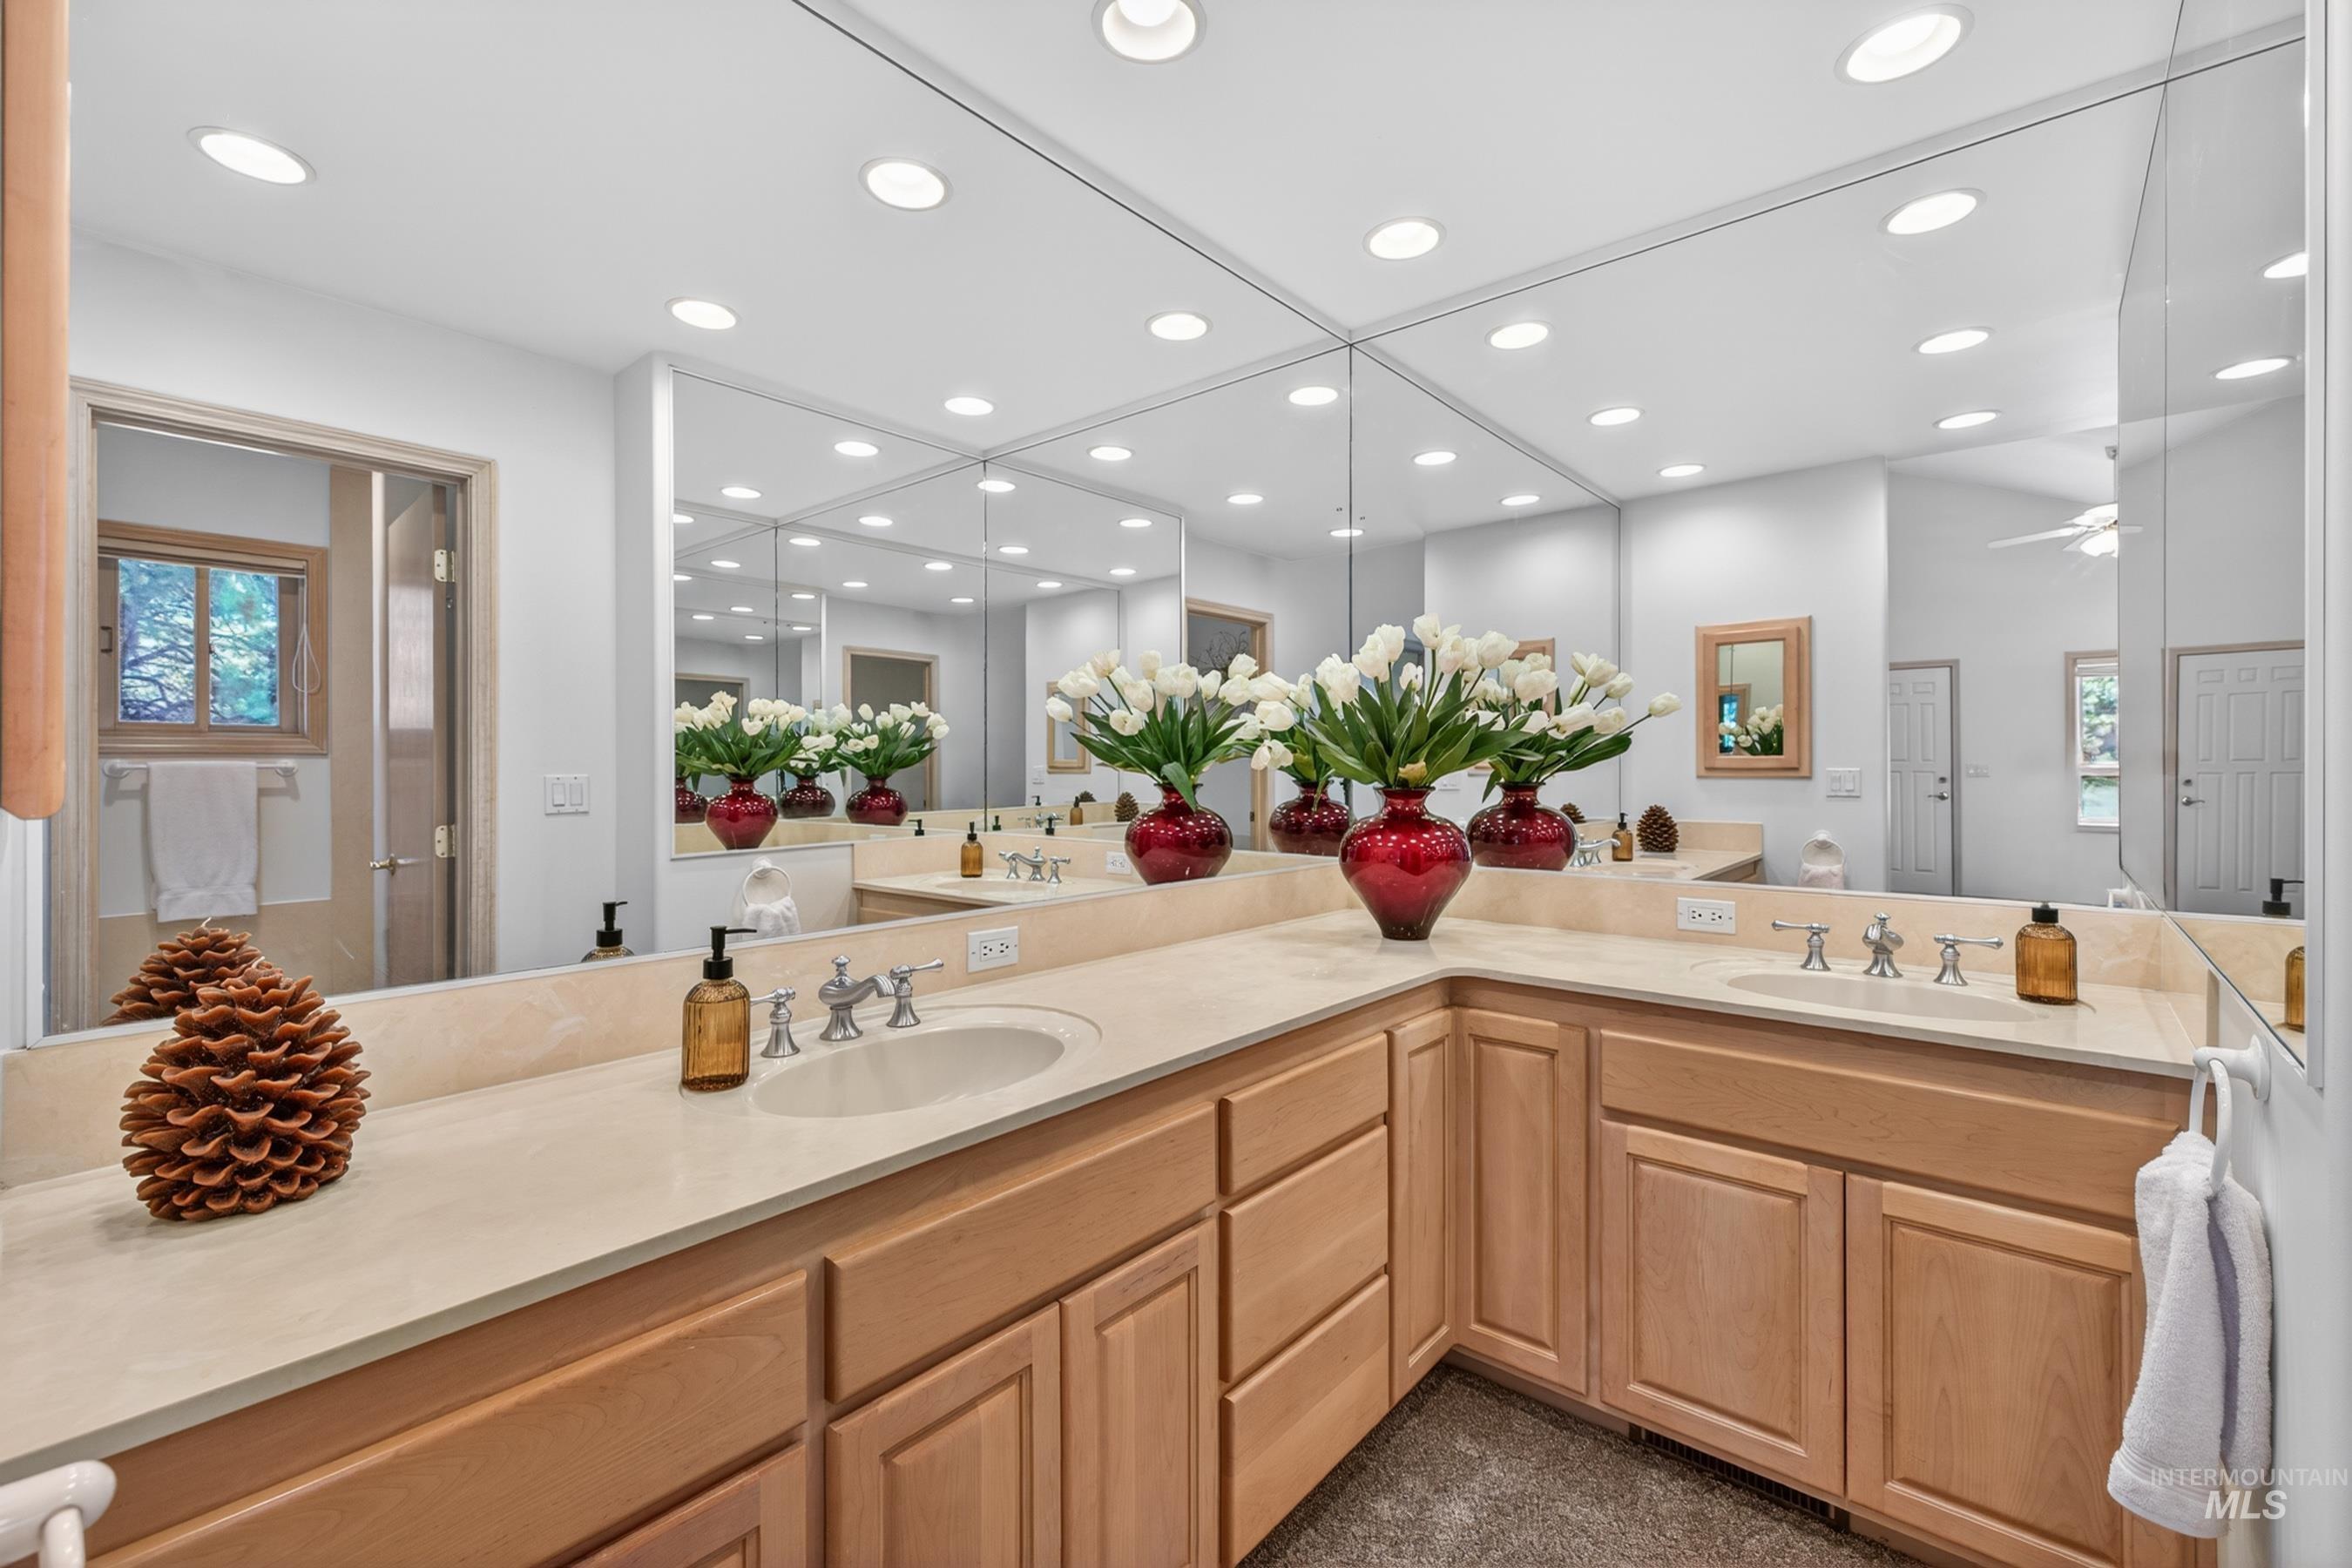
Expansive vanity featuring dual undermount sinks with brushed nickel fixtures, light wood-finish cabinetry, and a continuous Sun Valley stone countertop
-
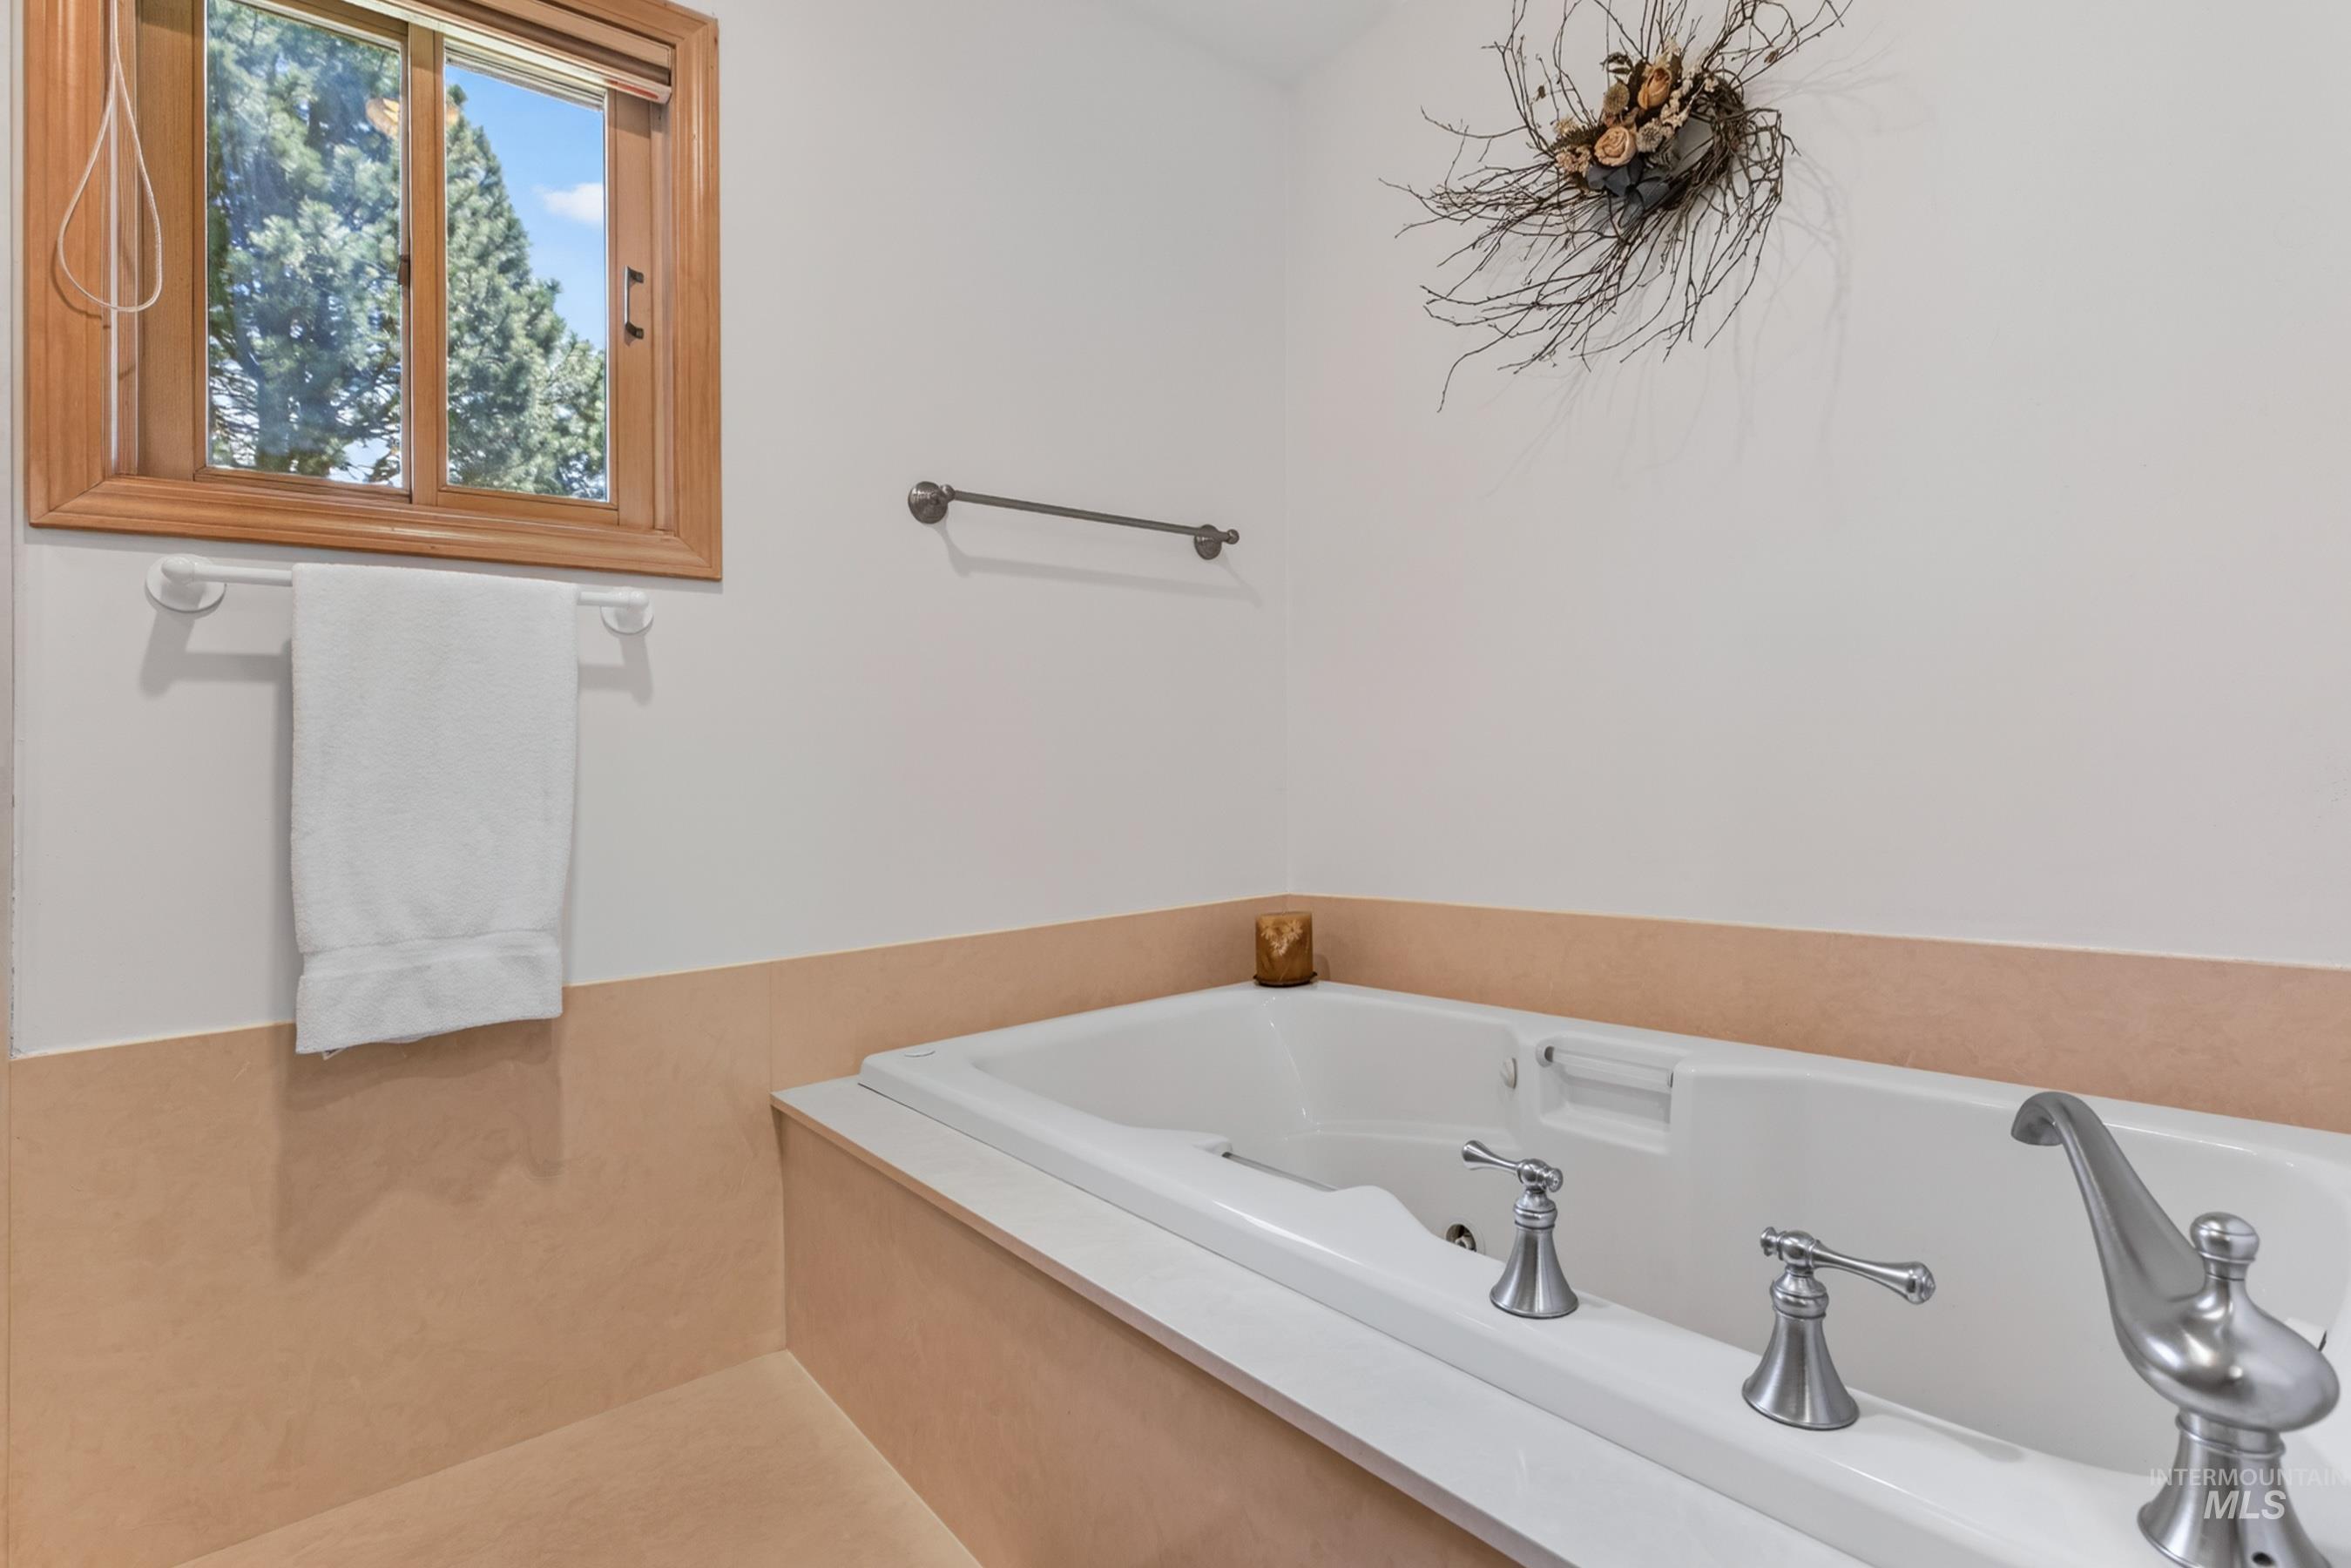
Built-in soaking tub with brushed nickel fixtures, surrounded by a light tan tiled enclosure
-
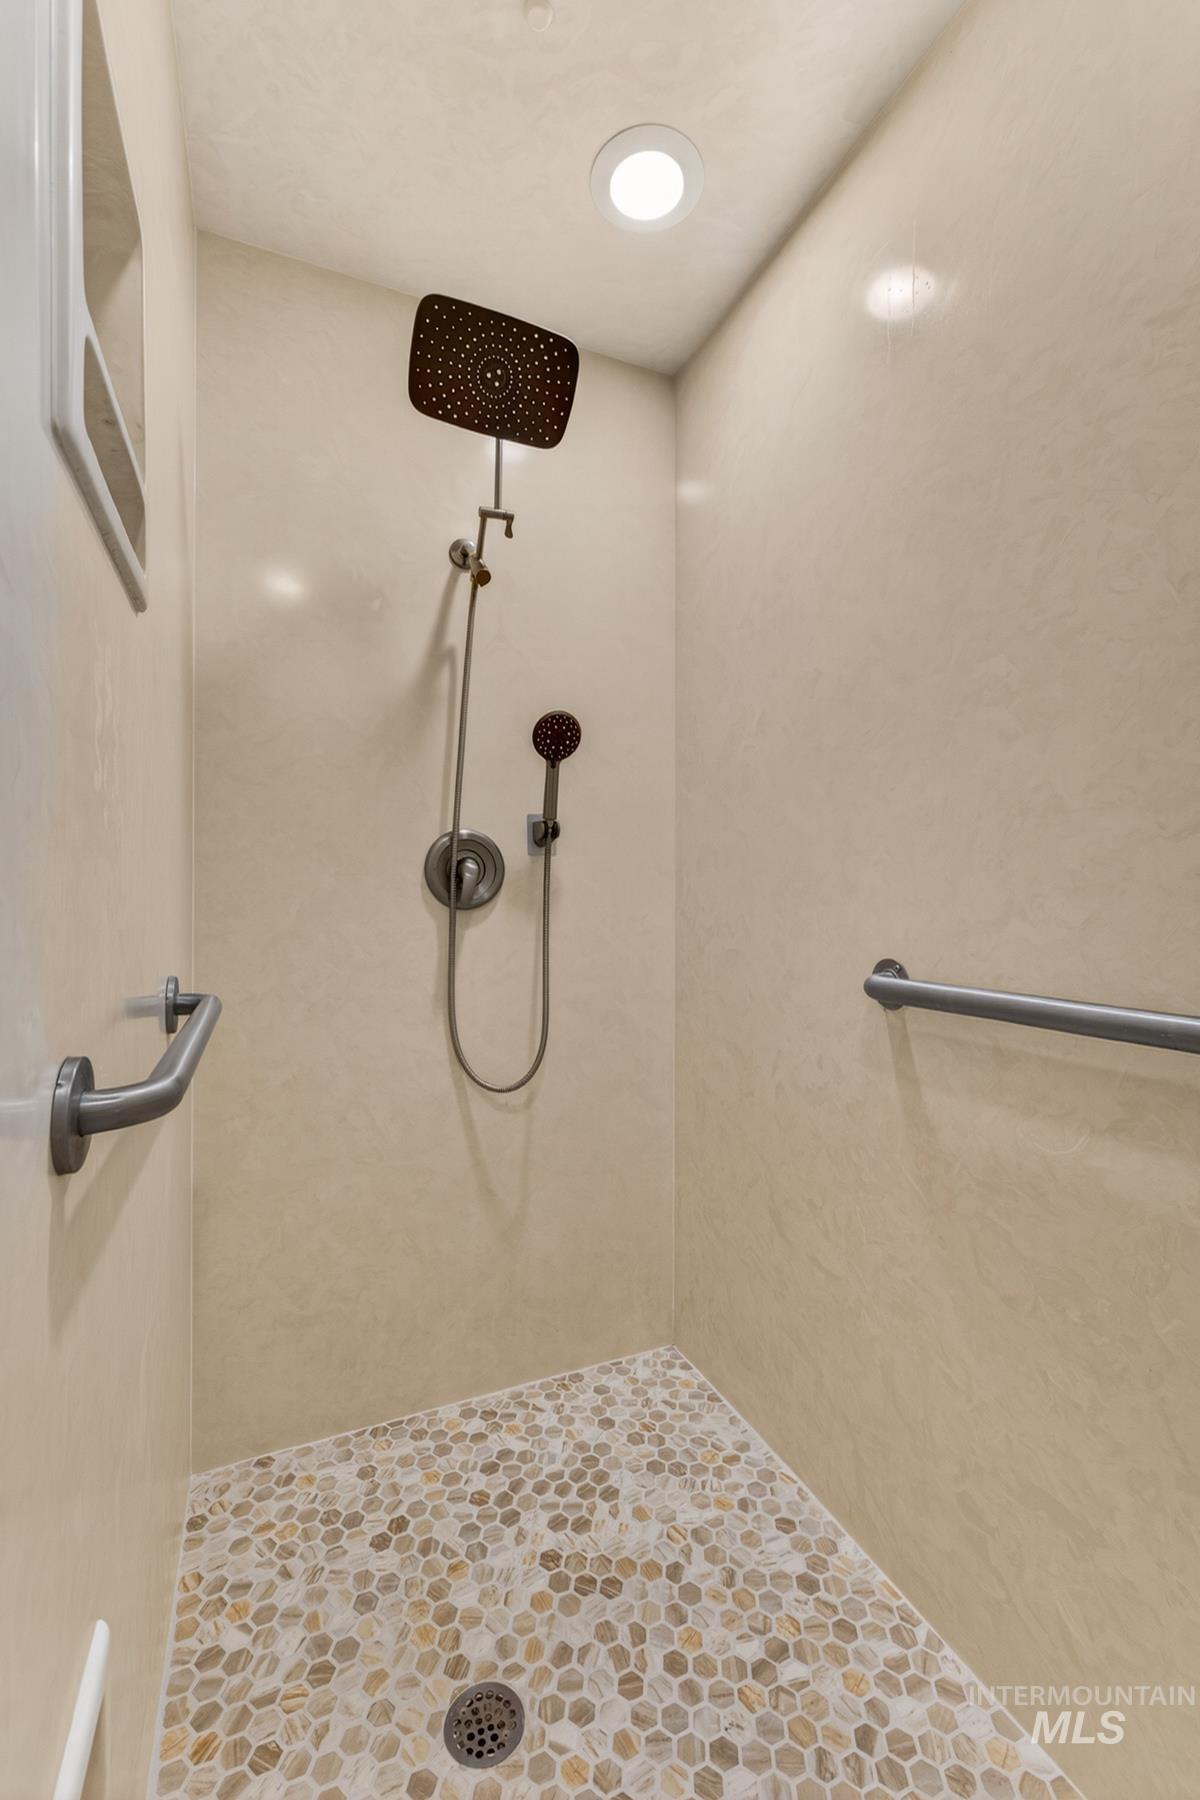
Walk-in shower featuring a rainfall showerhead, handheld shower fixture, recessed ceiling lighting, textured wall panels, and a mosaic pebble-tile floor
-
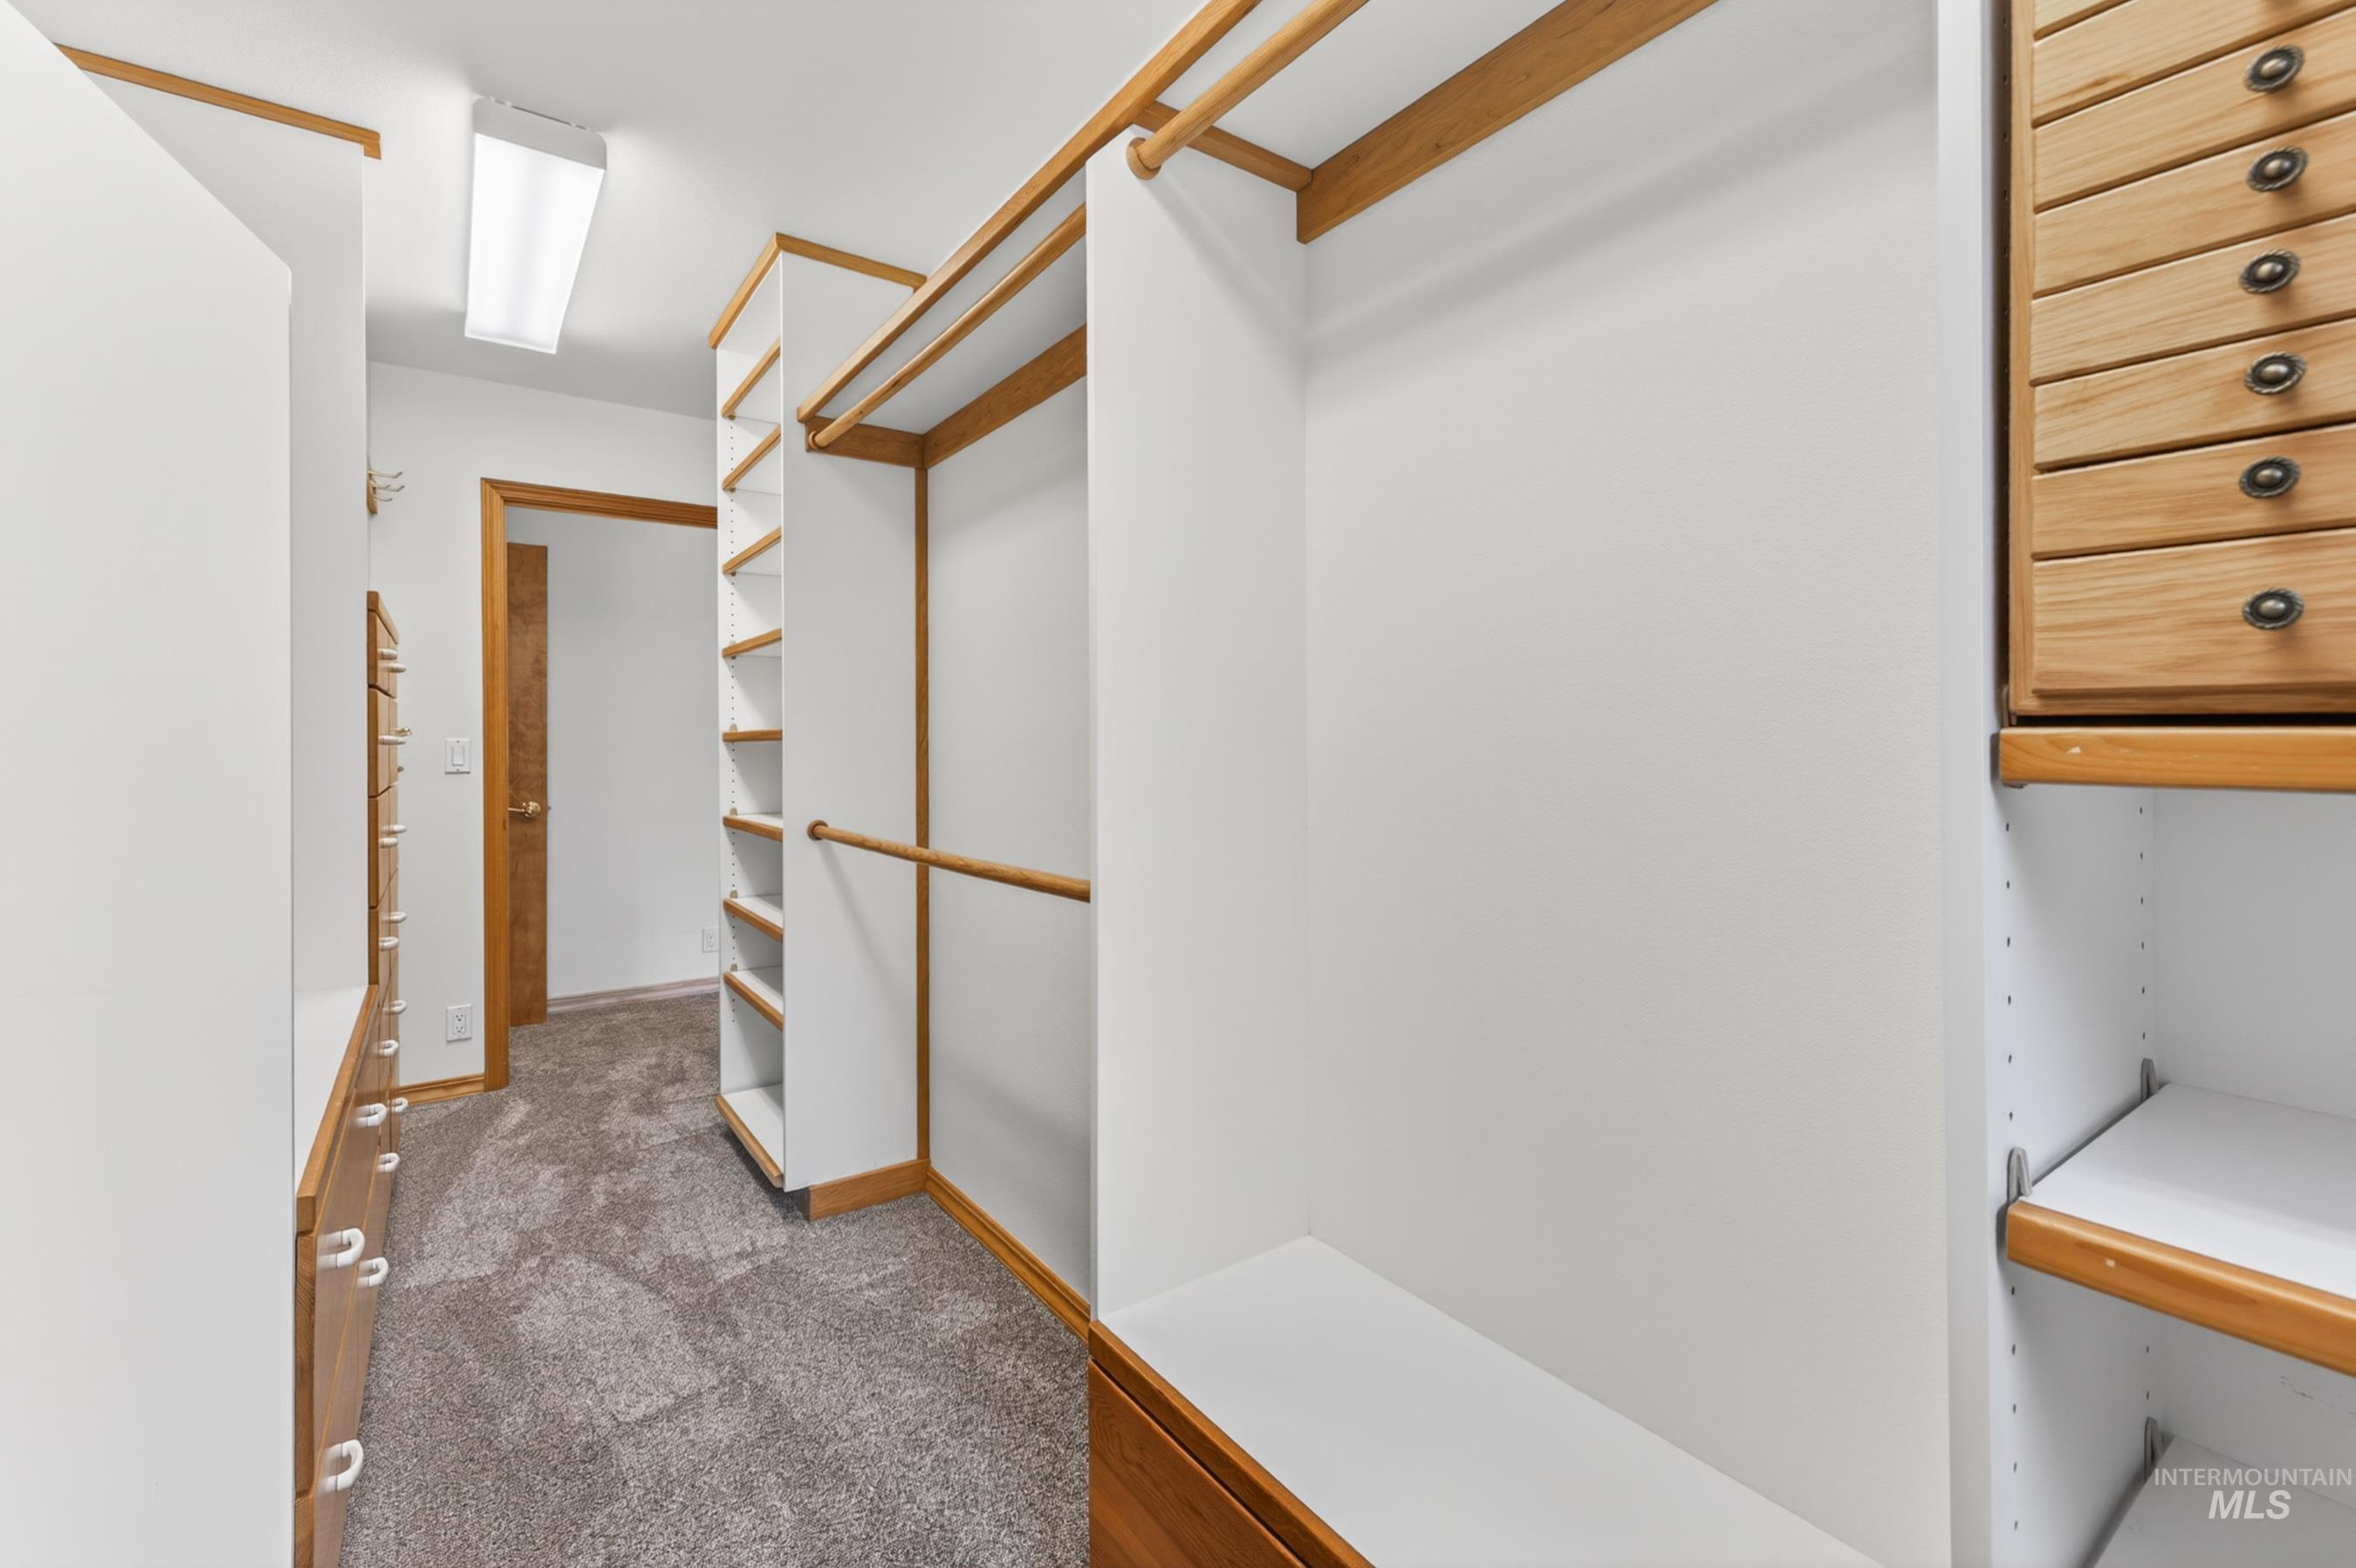
Hallway closet system featuring custom cabinetry with natural wood-finish drawers, integrated shelving, and hanging rods
-
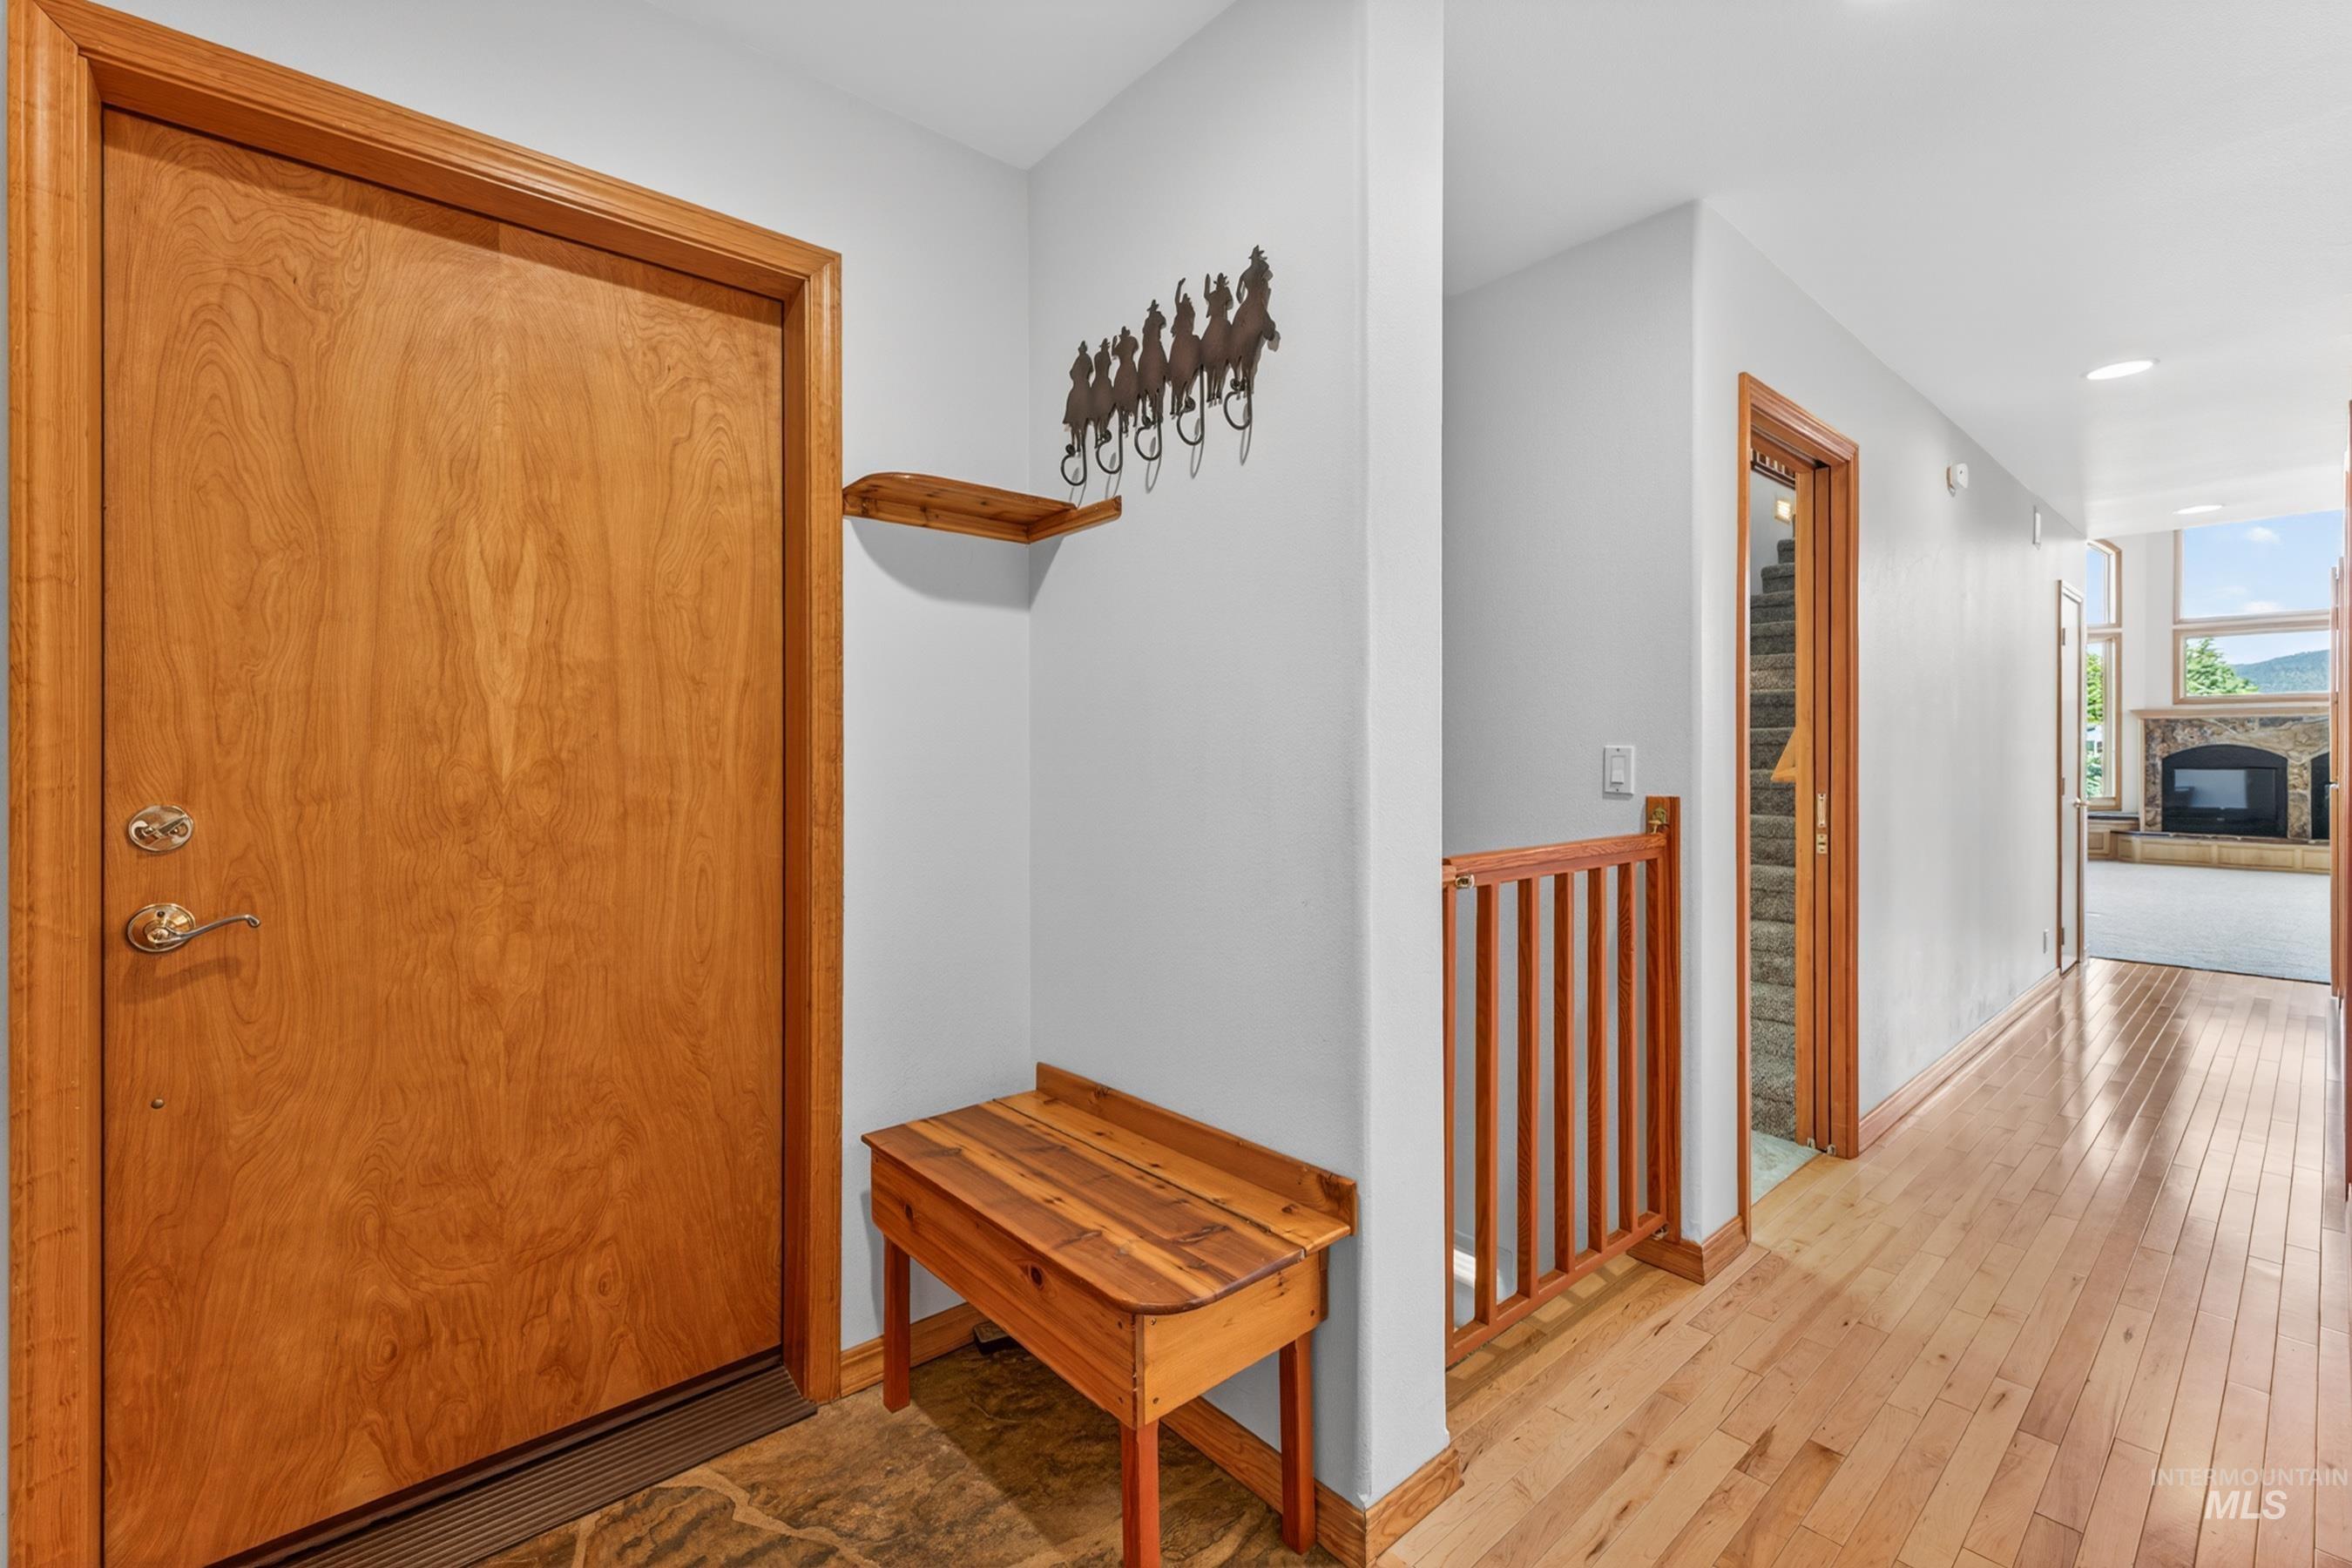
Entry foyer featuring hardwood flooring, a solid wood entry door with ornate hardware, and a stone-look floor mat
-
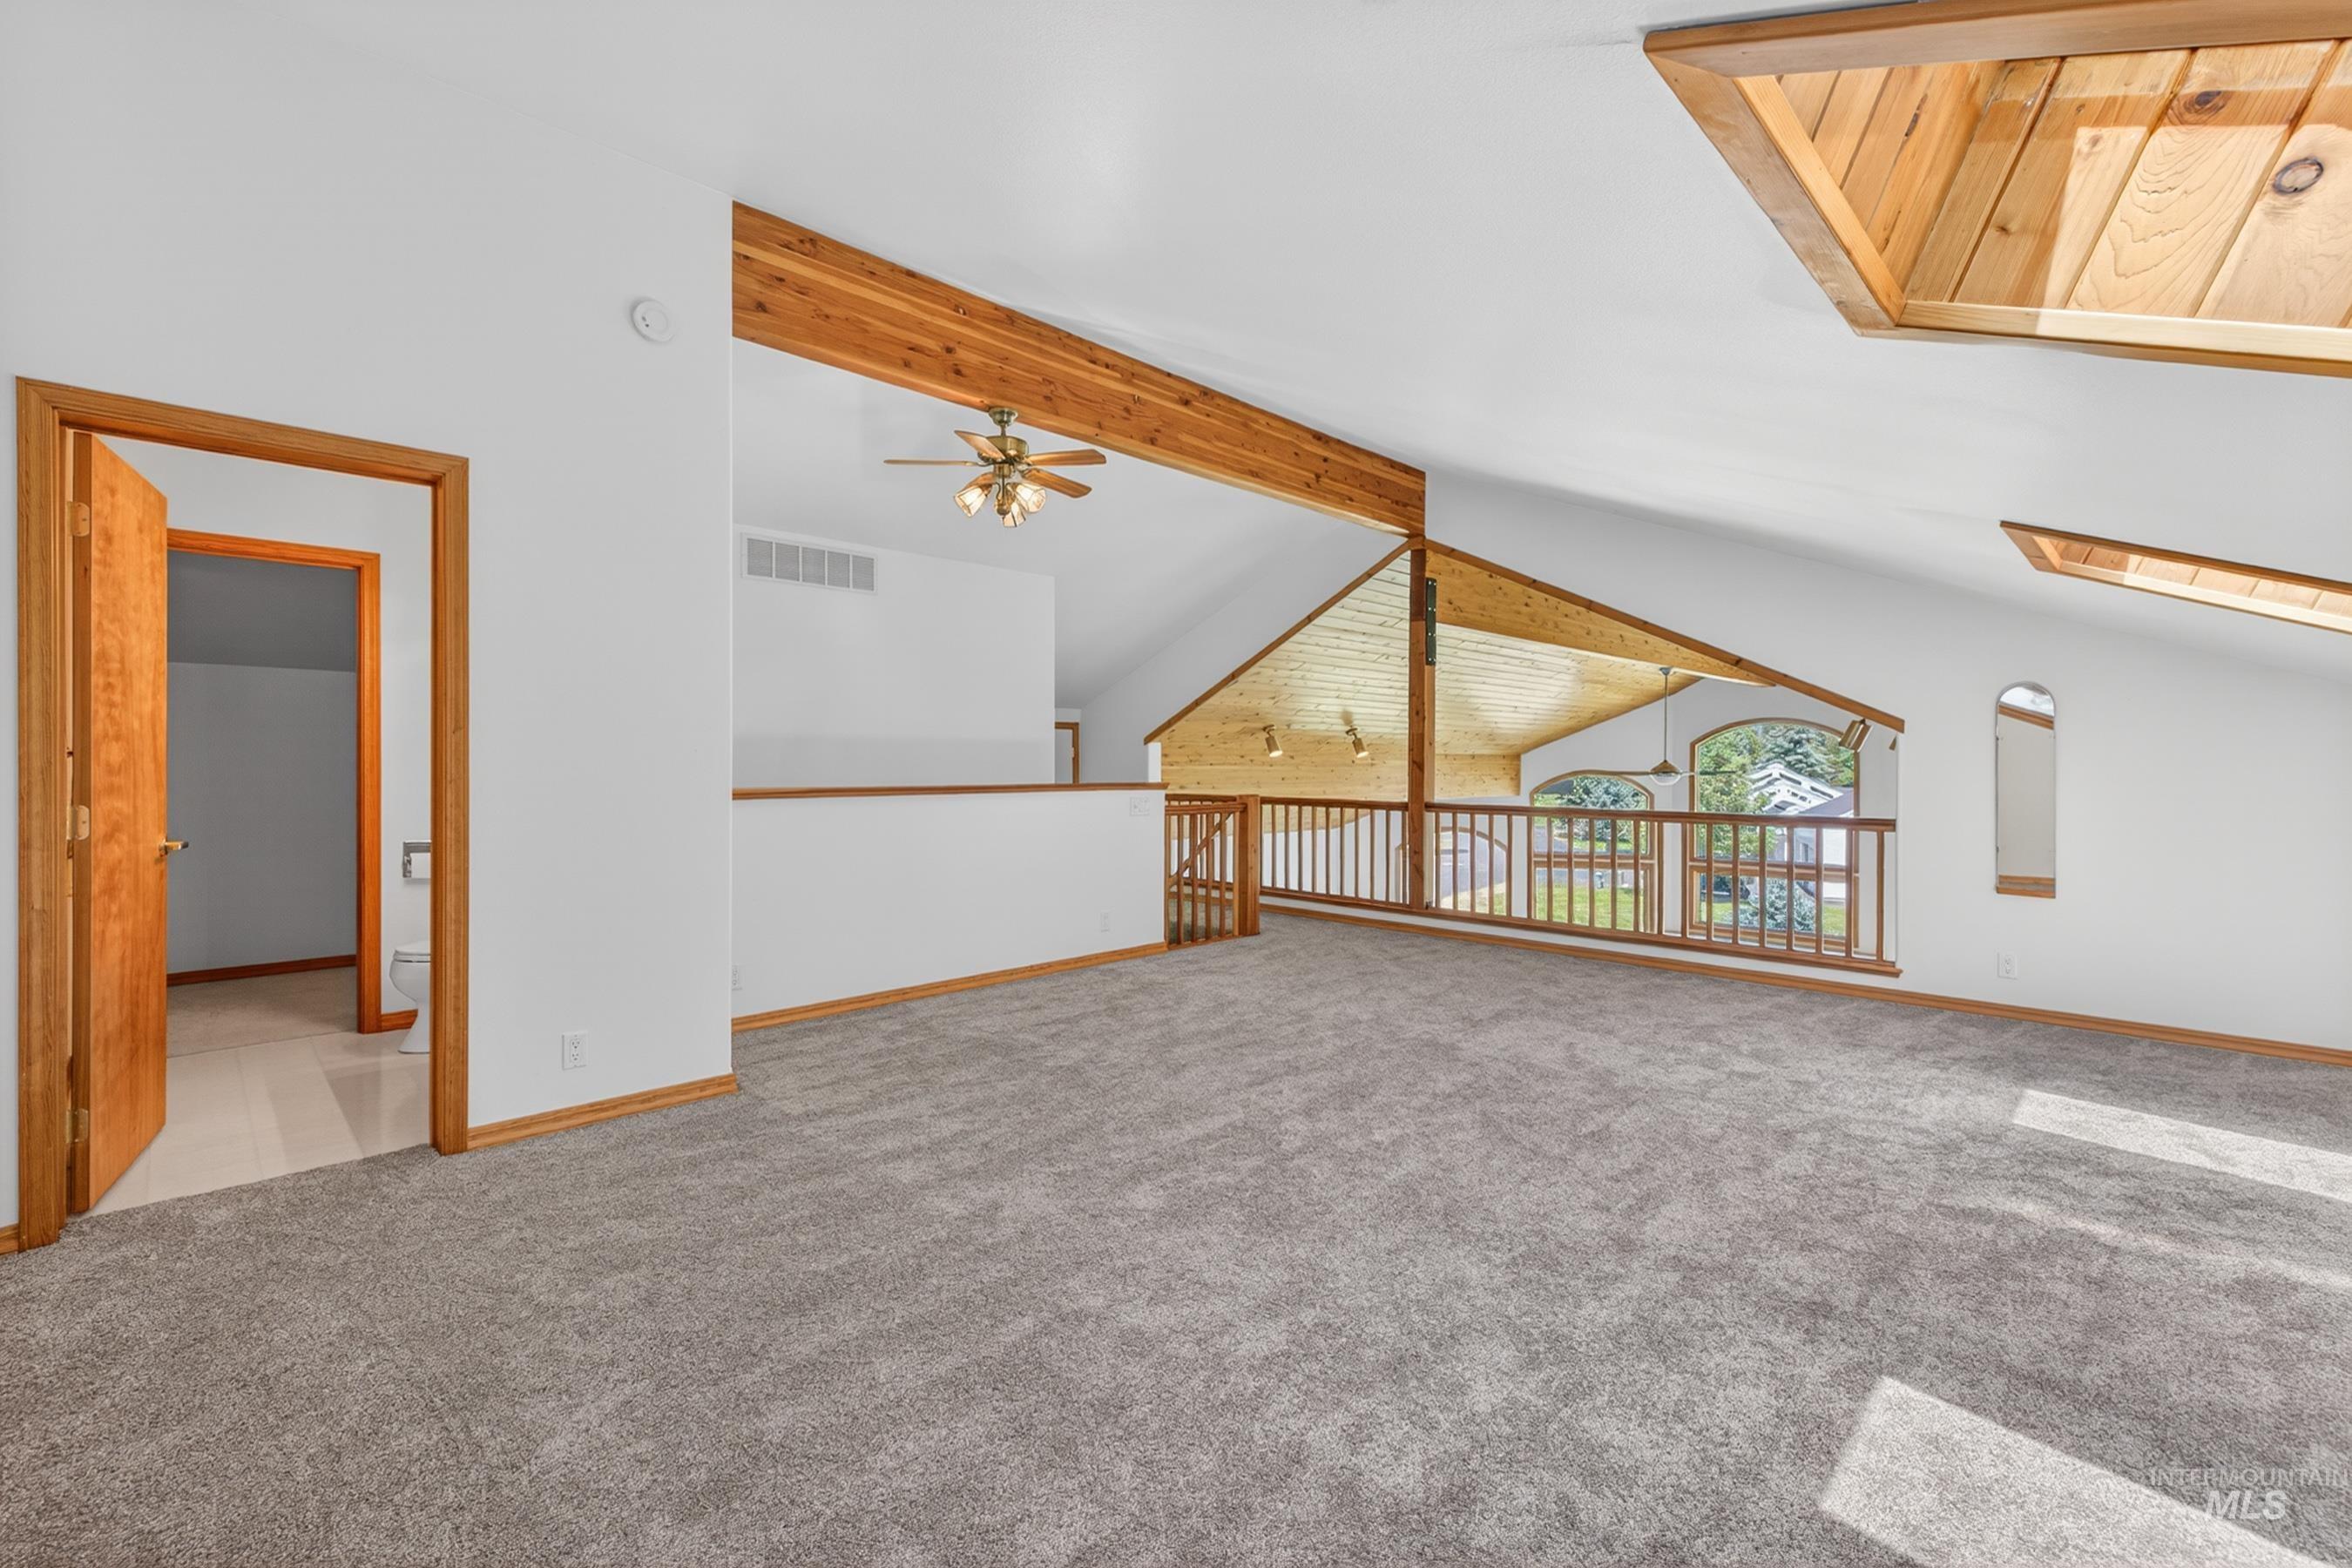
Spacious upper-level area featuring neutral carpeting and a vaulted ceiling with exposed wood beams and skylights. Also features a half bath and new carpeting
-
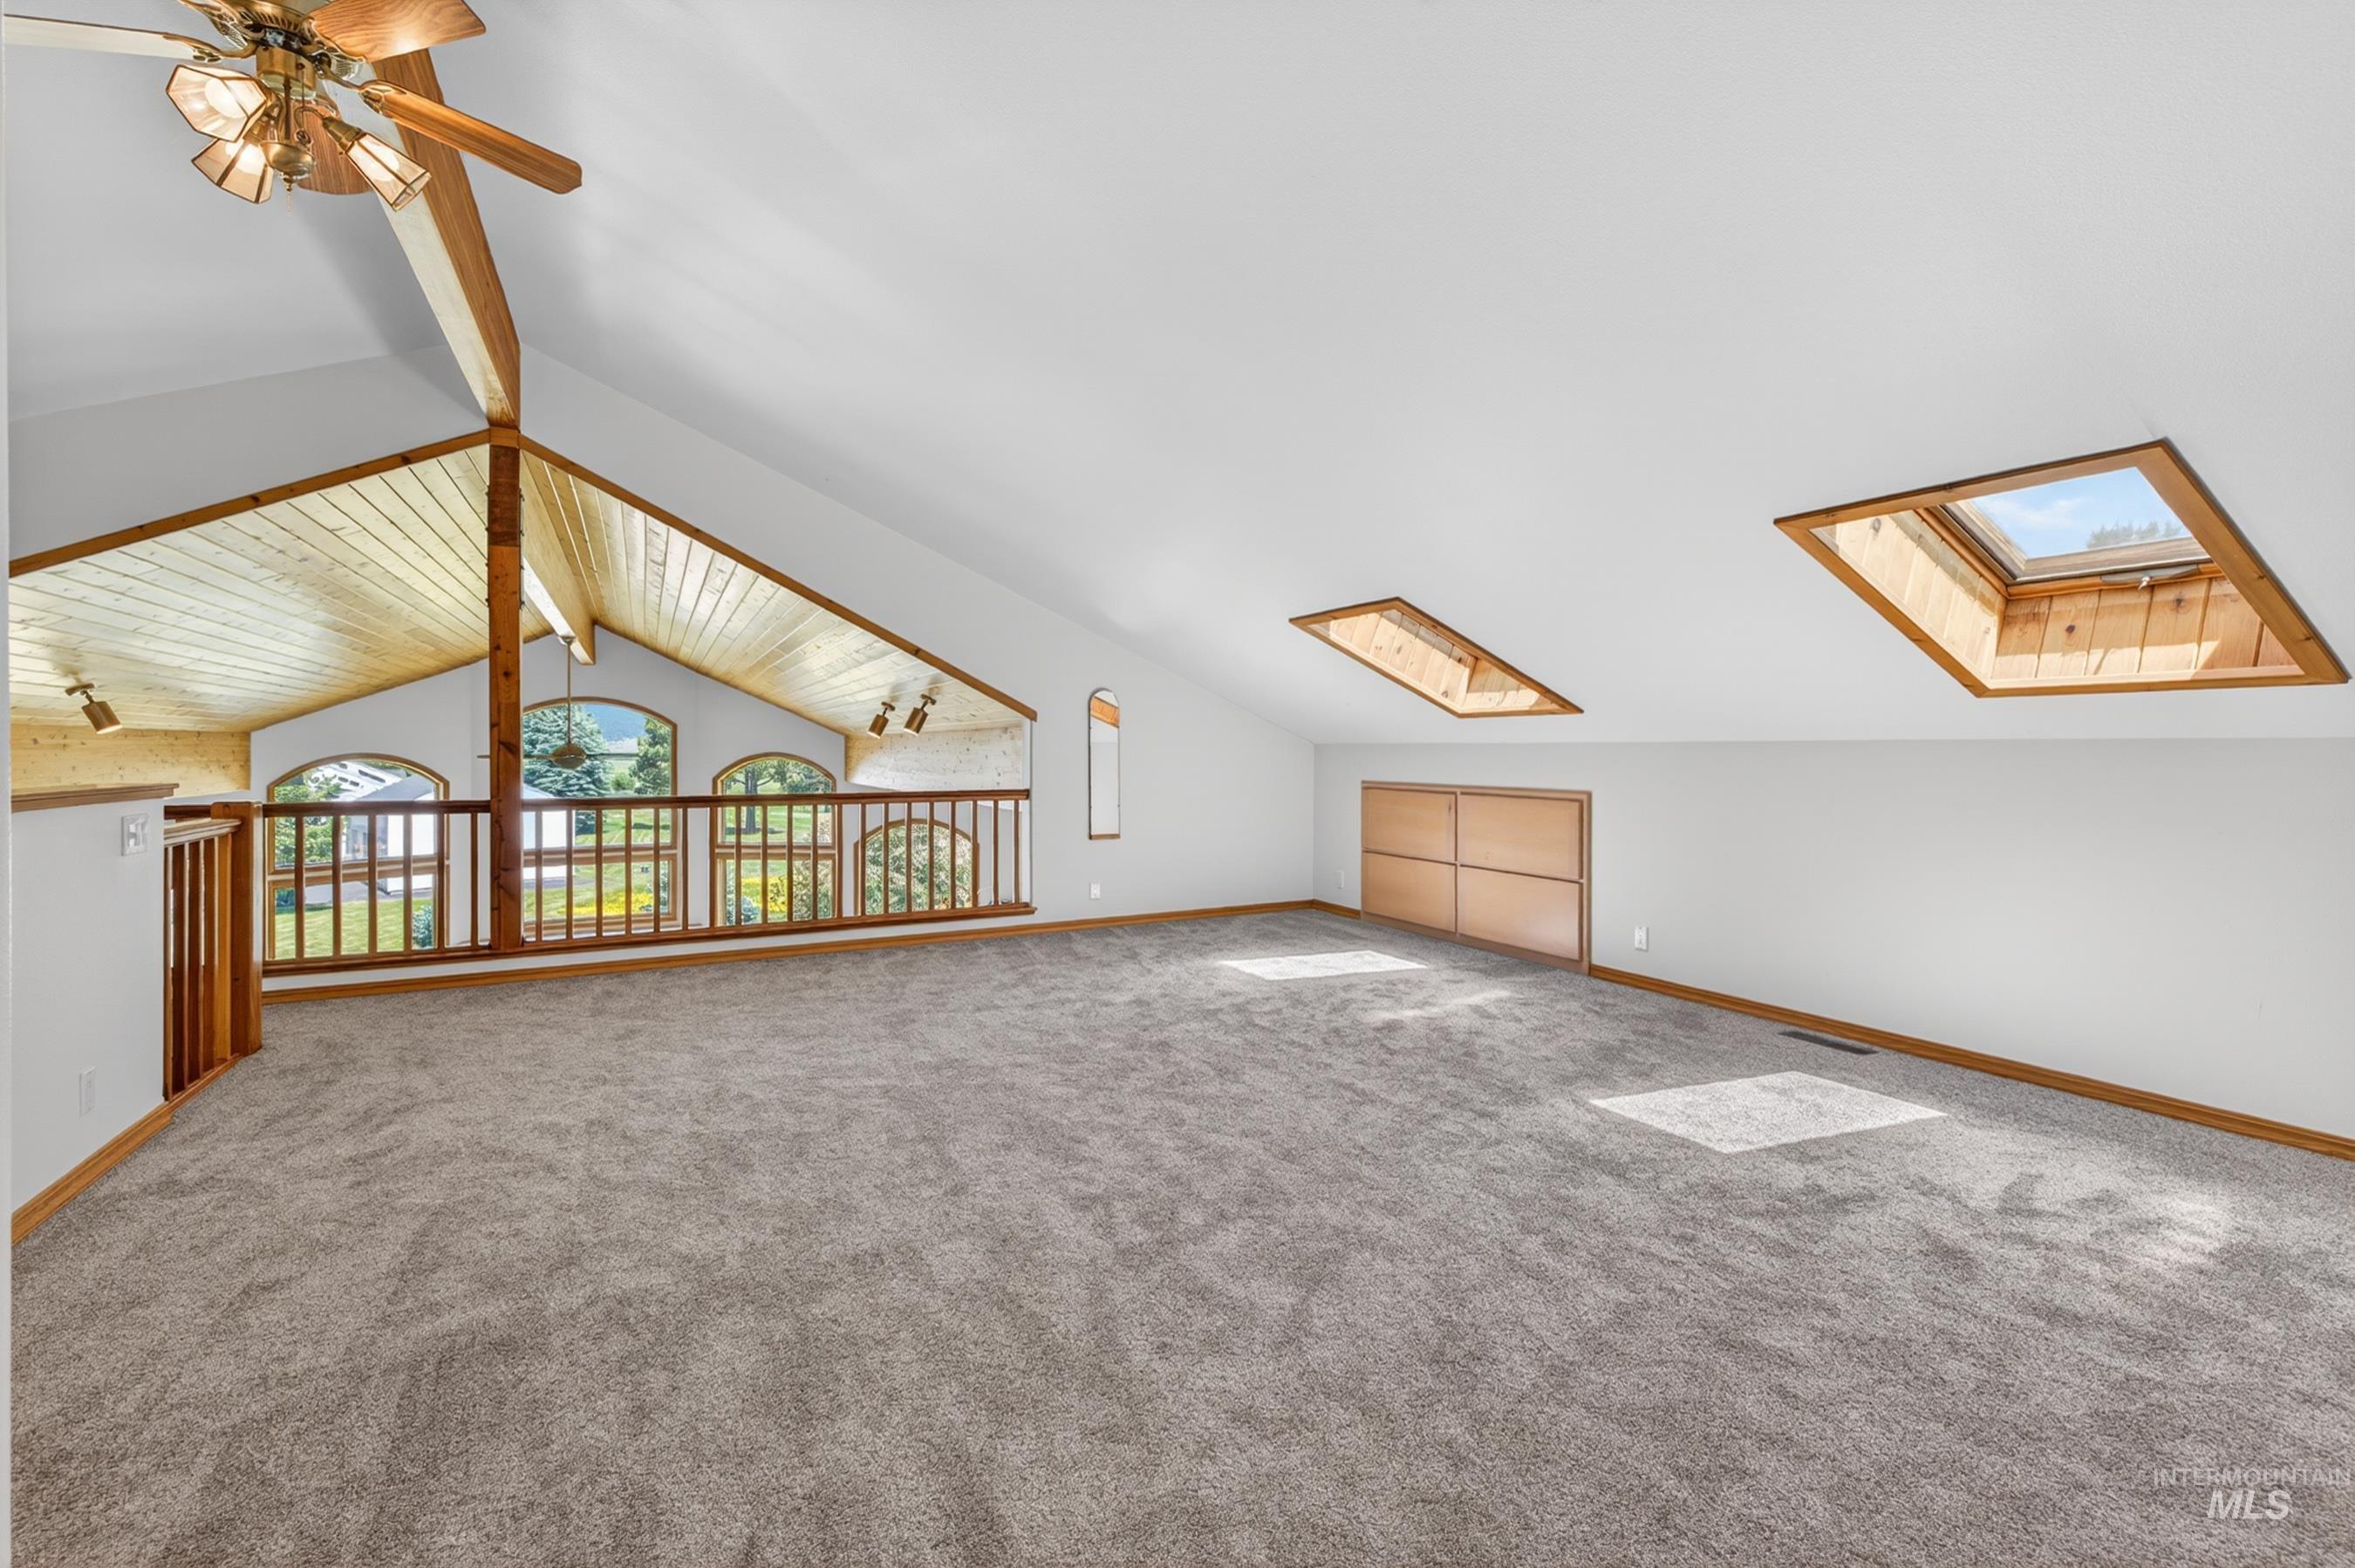
Spacious loft area featuring vaulted ceilings with exposed wood beams, two skylights, and arched windows
-
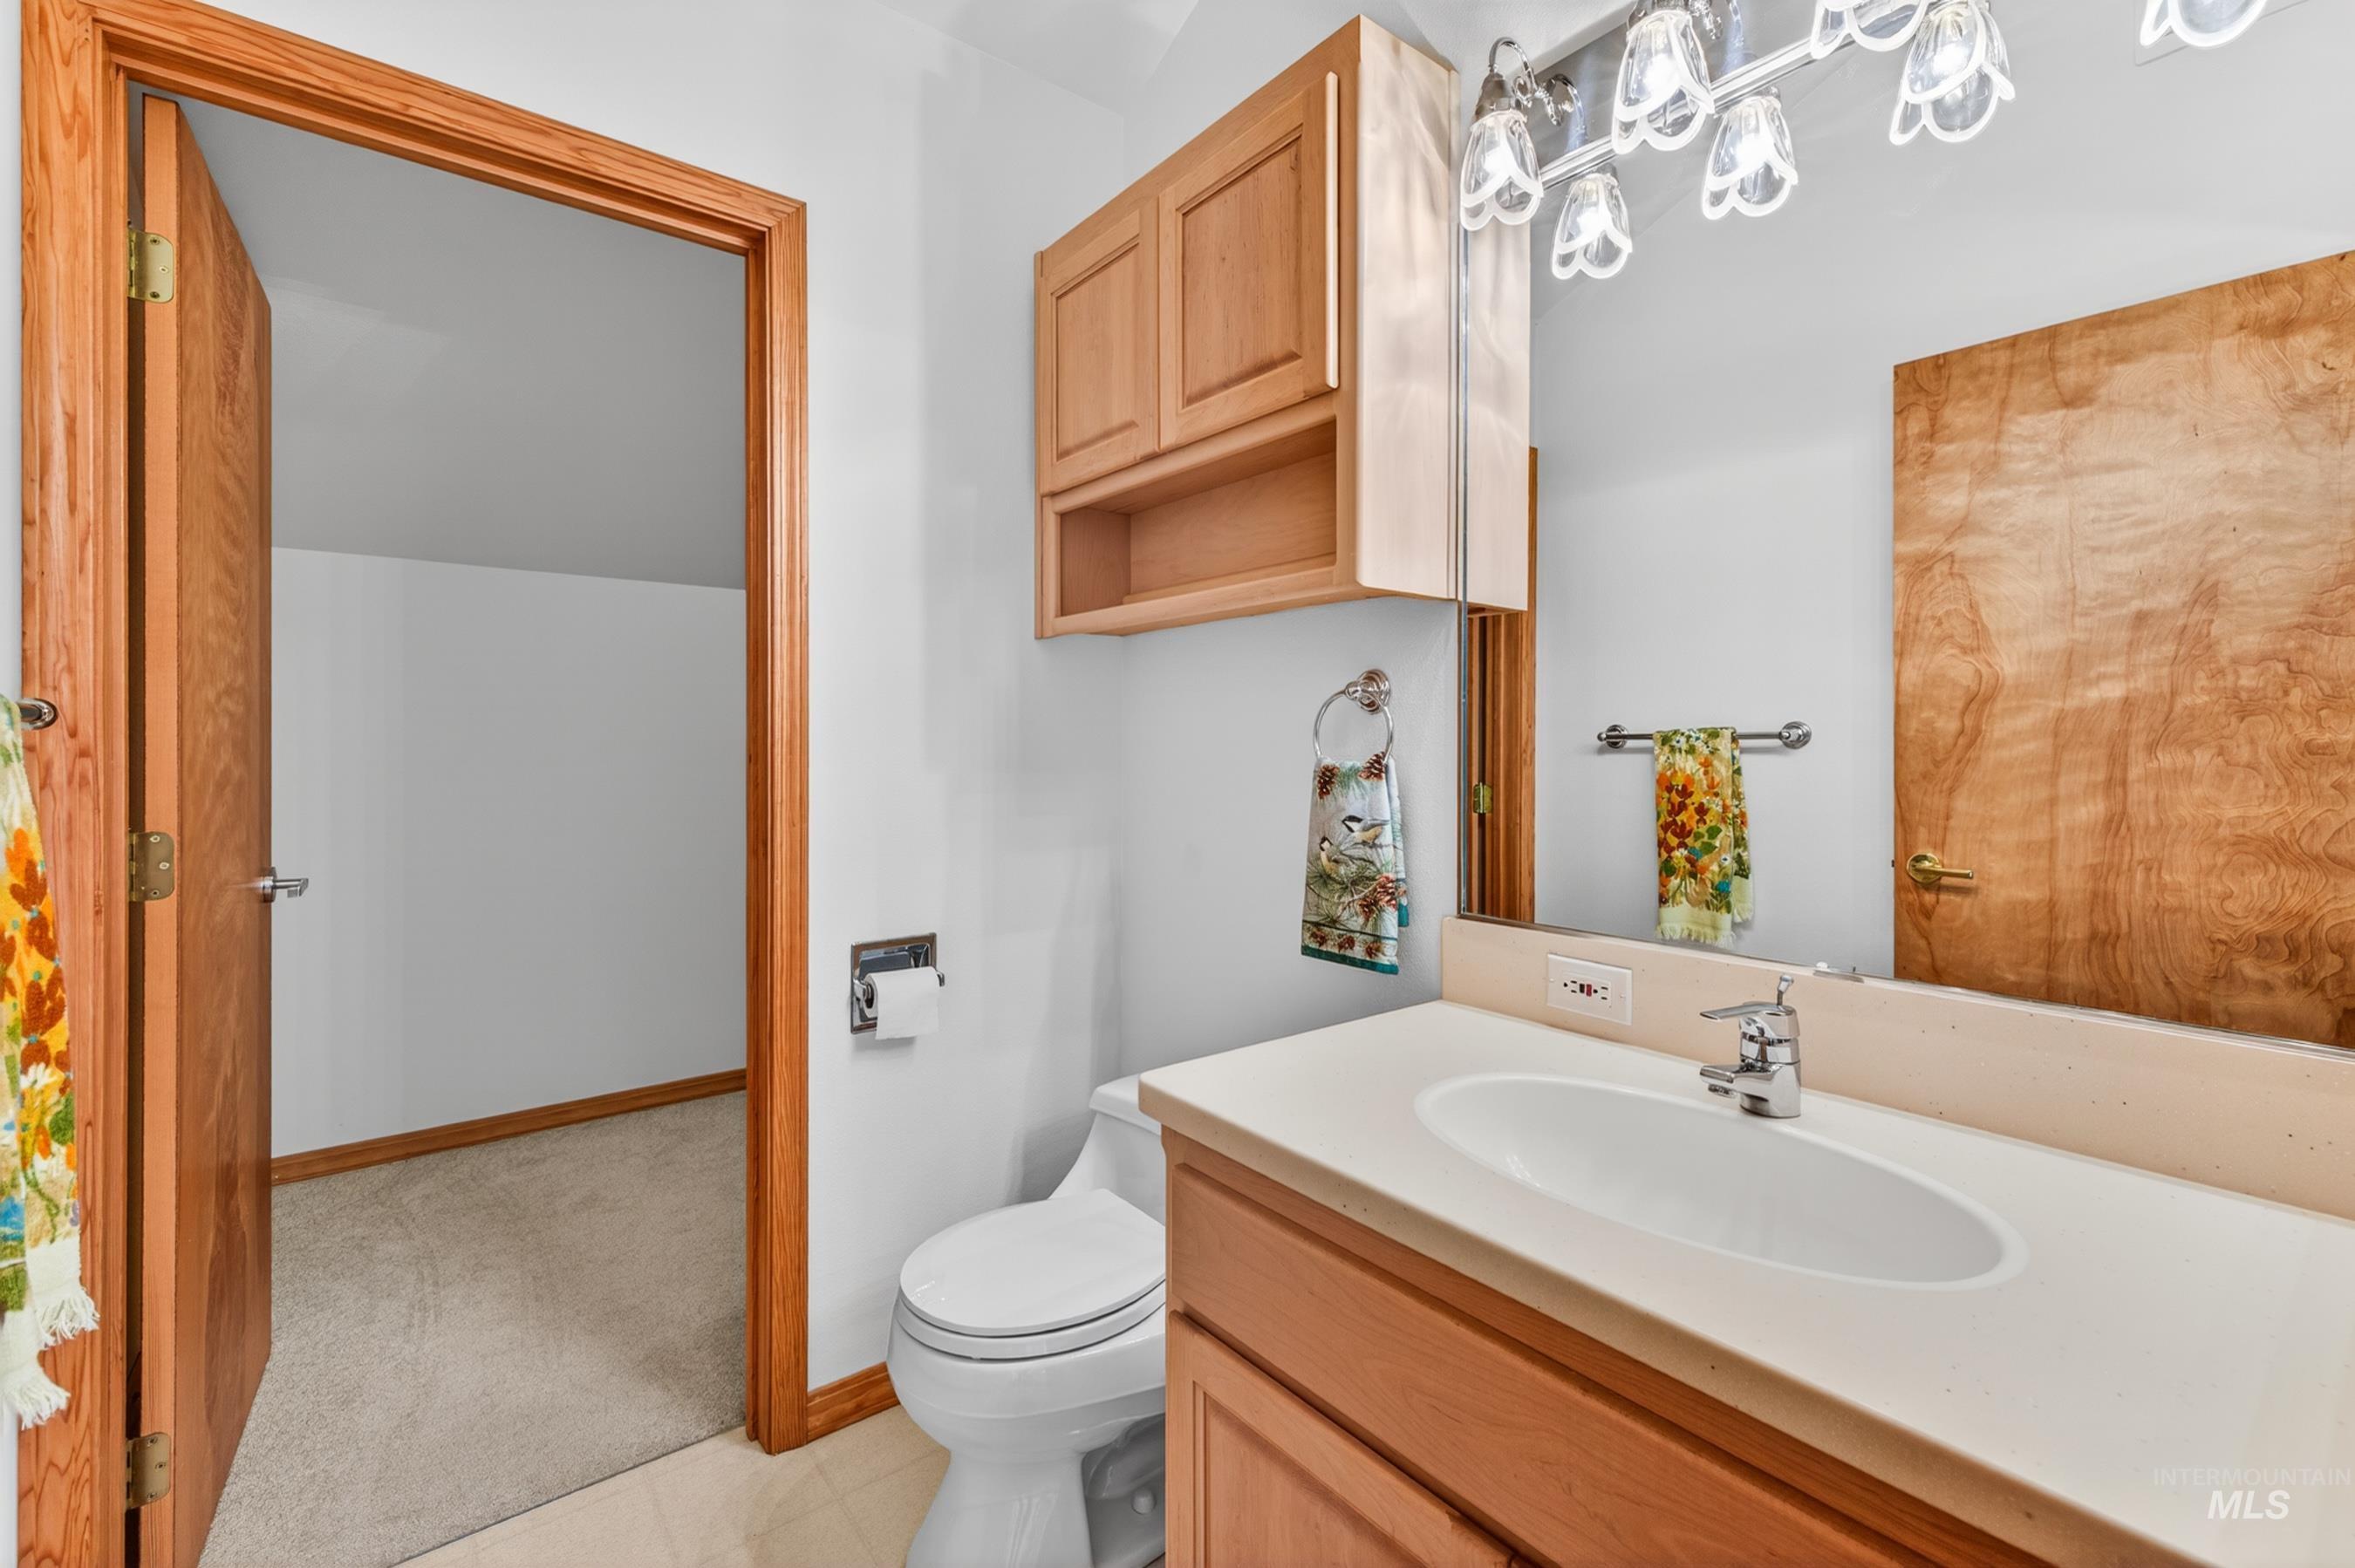
Bathroom vanity featuring a light-toned countertop with an integrated oval sink, chrome faucet, and mirrored medicine cabinet
-
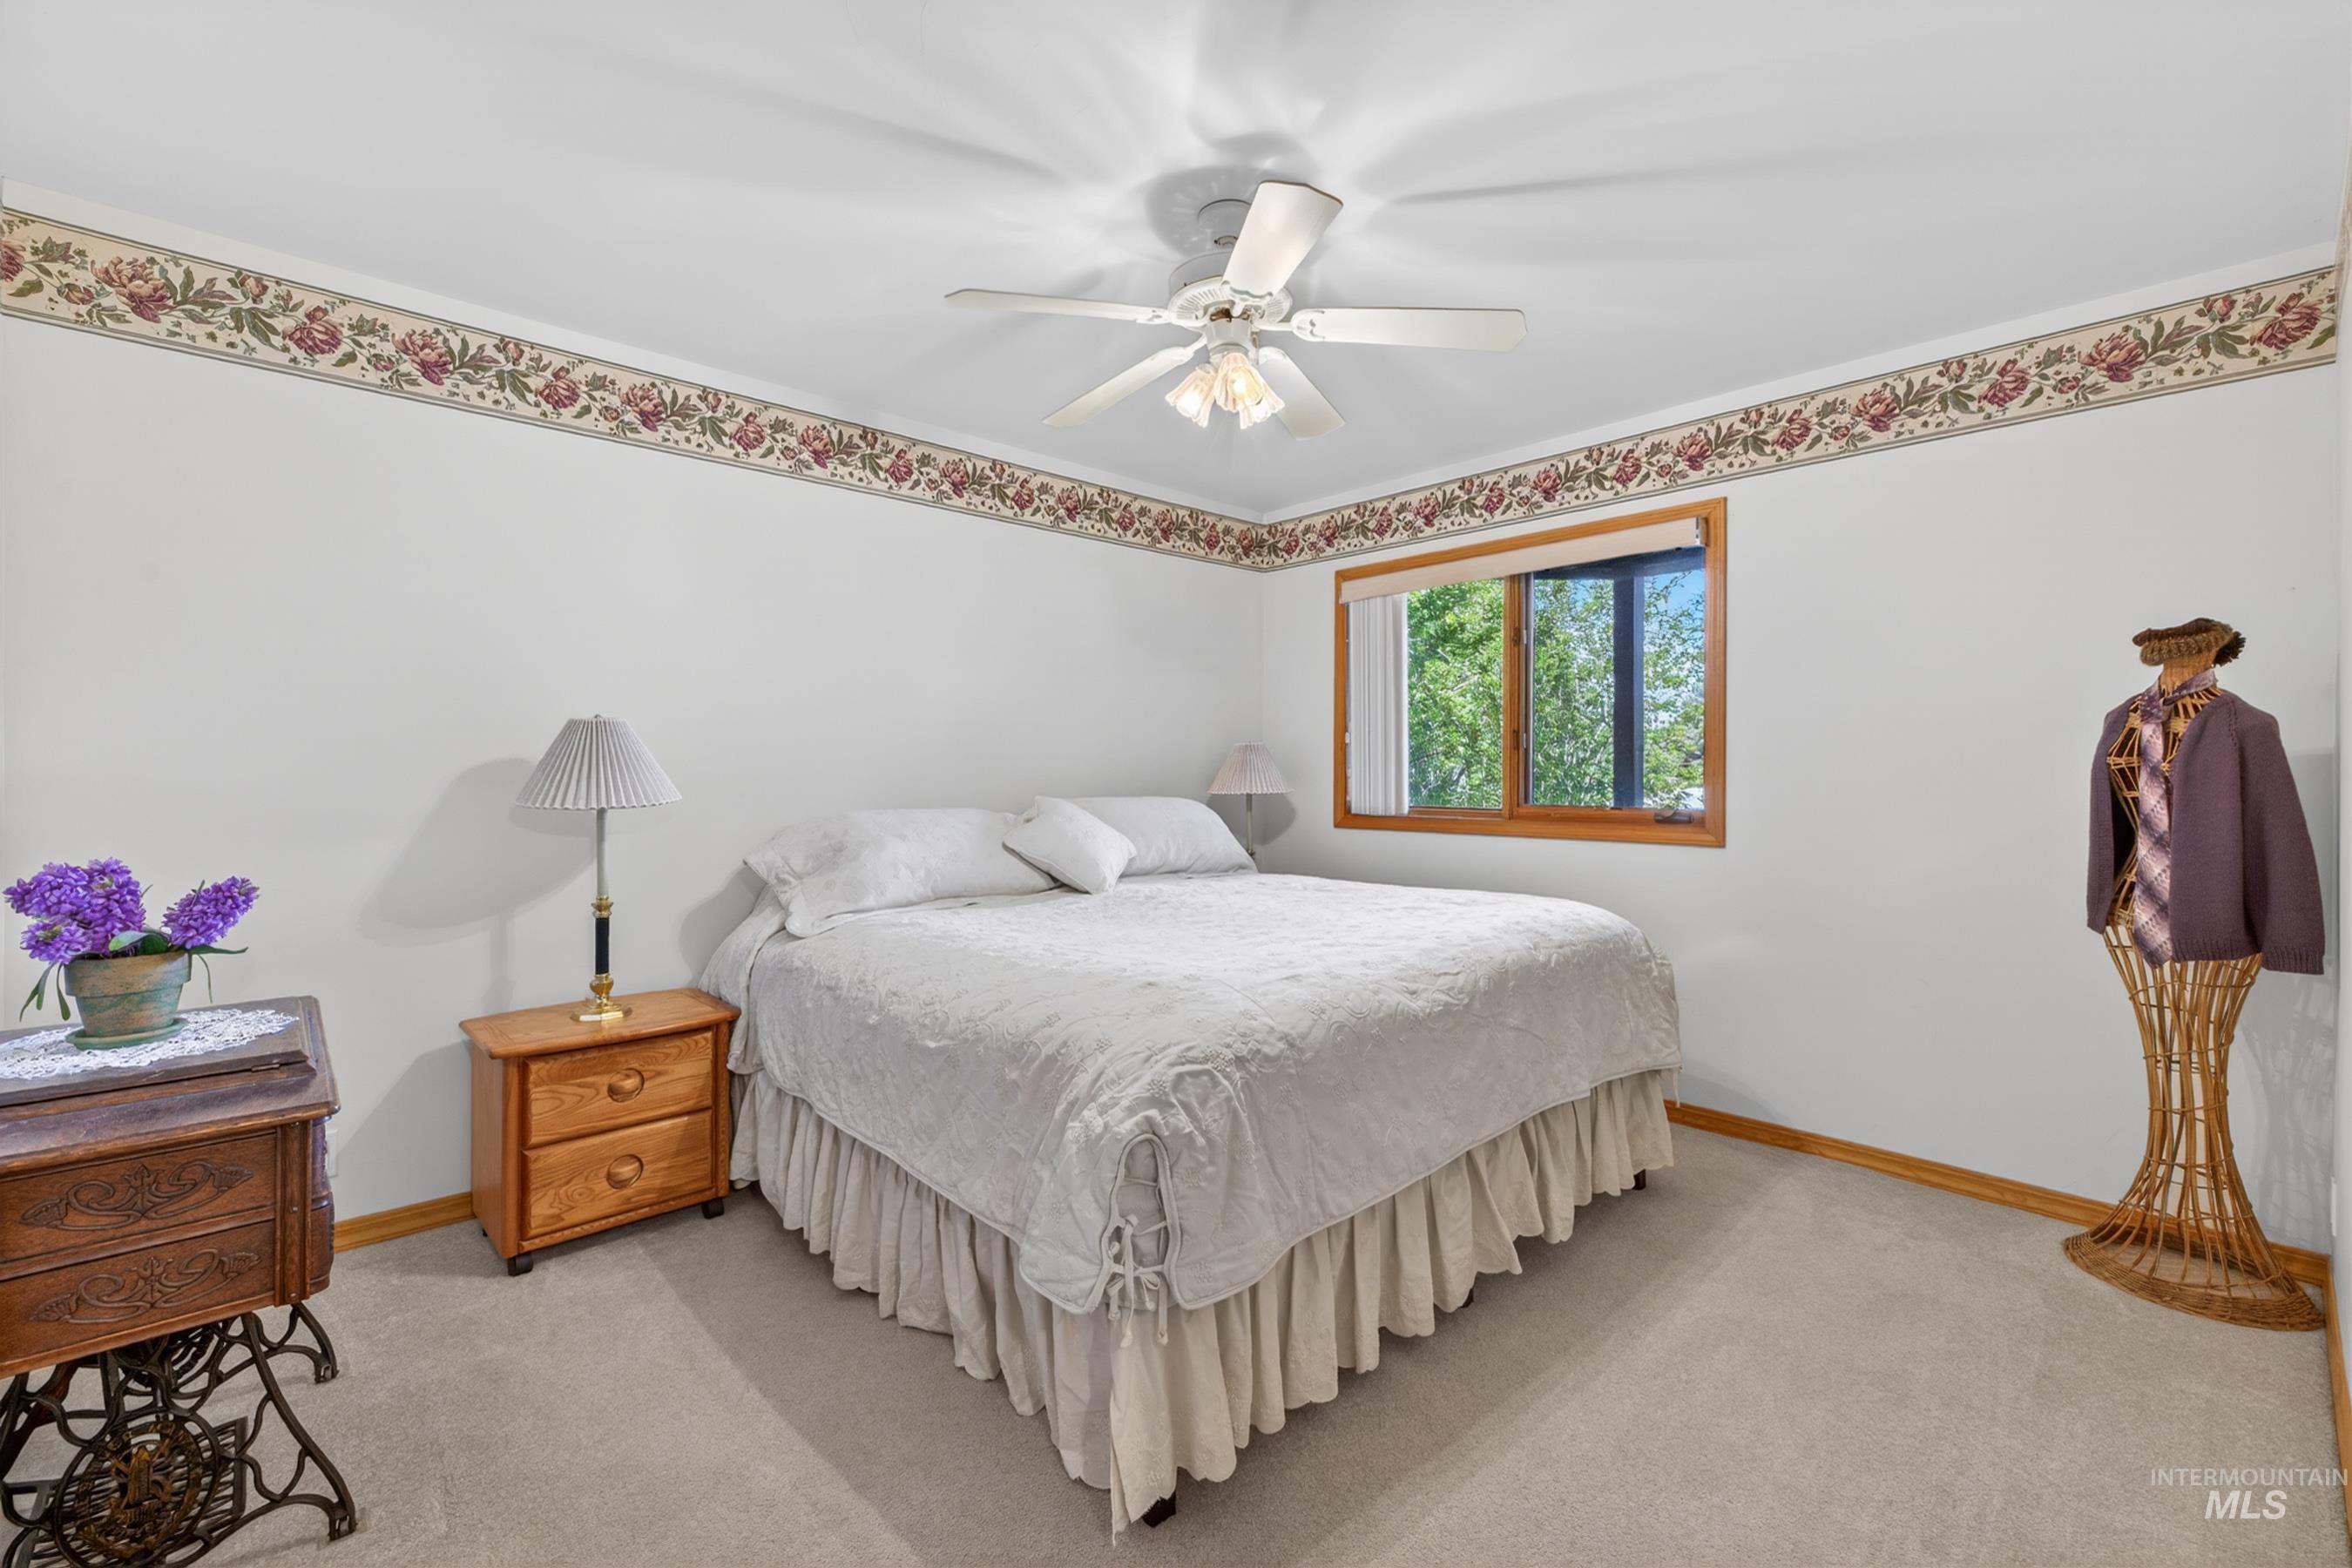
Carpeted room with a ceiling fan, a window with wood trim, and a decorative floral border
-
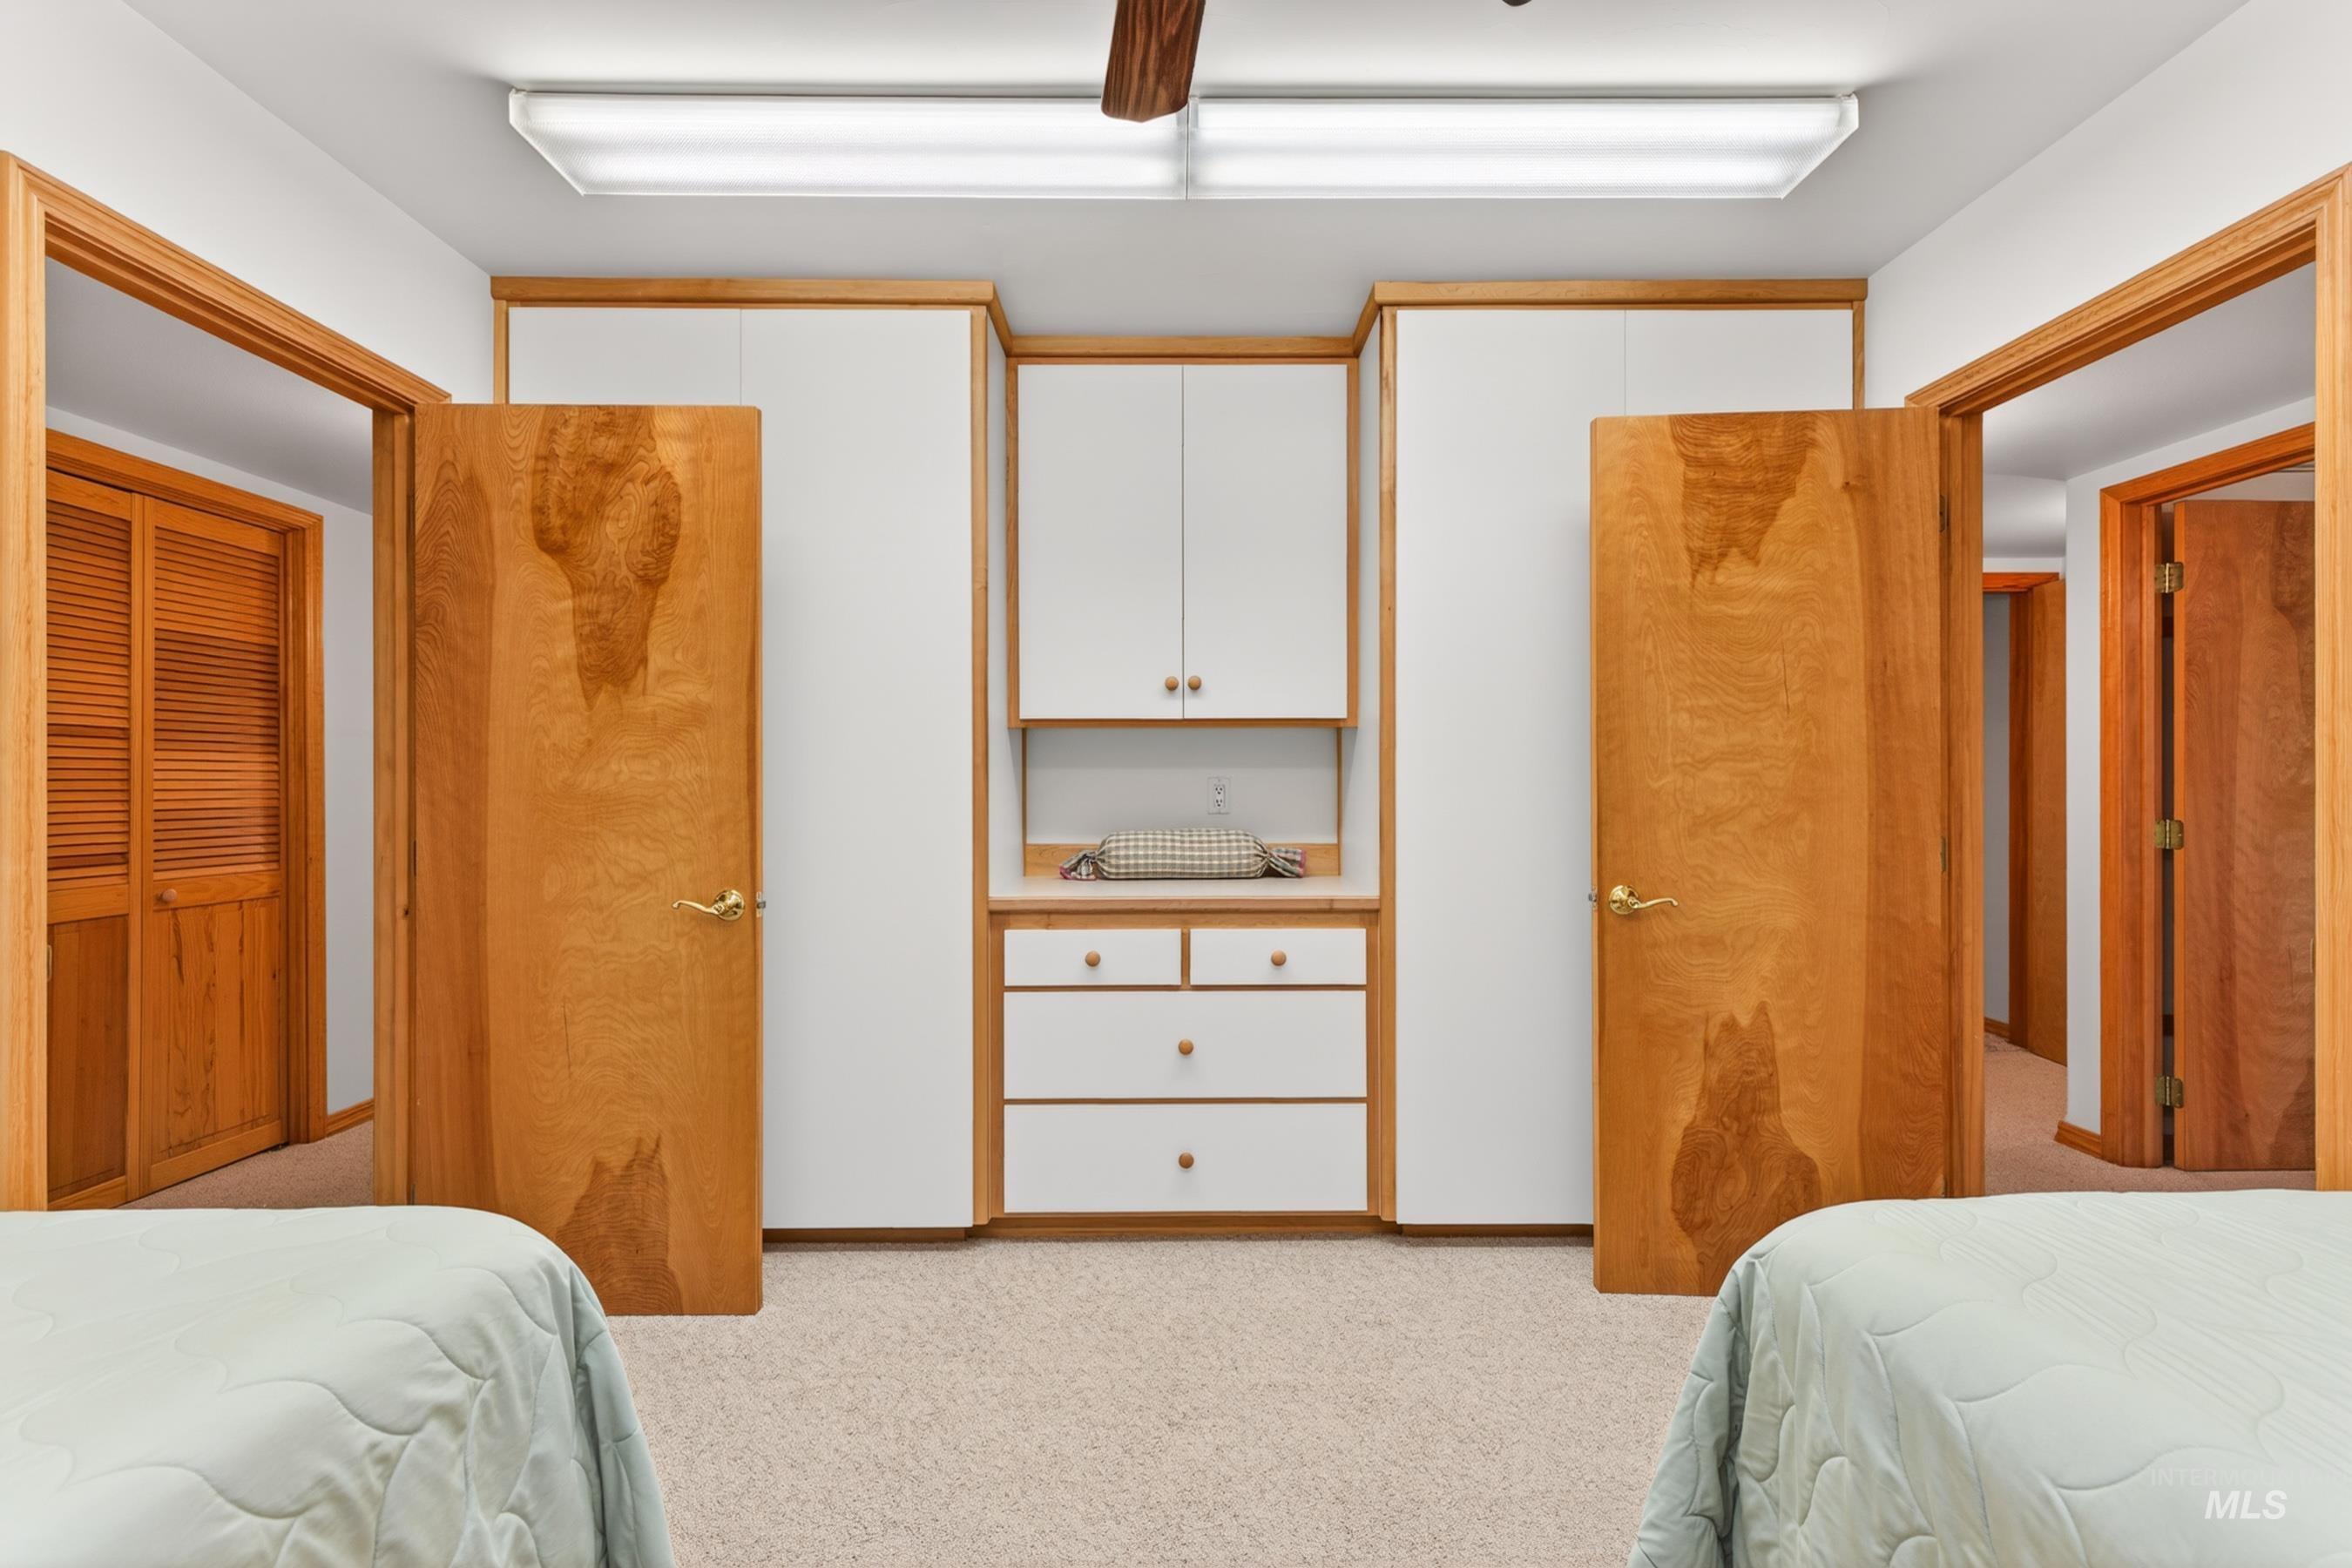
Built-in cabinetry with white flat-panel doors and drawers, featuring wood-finish trim and brass-tone hardware
-
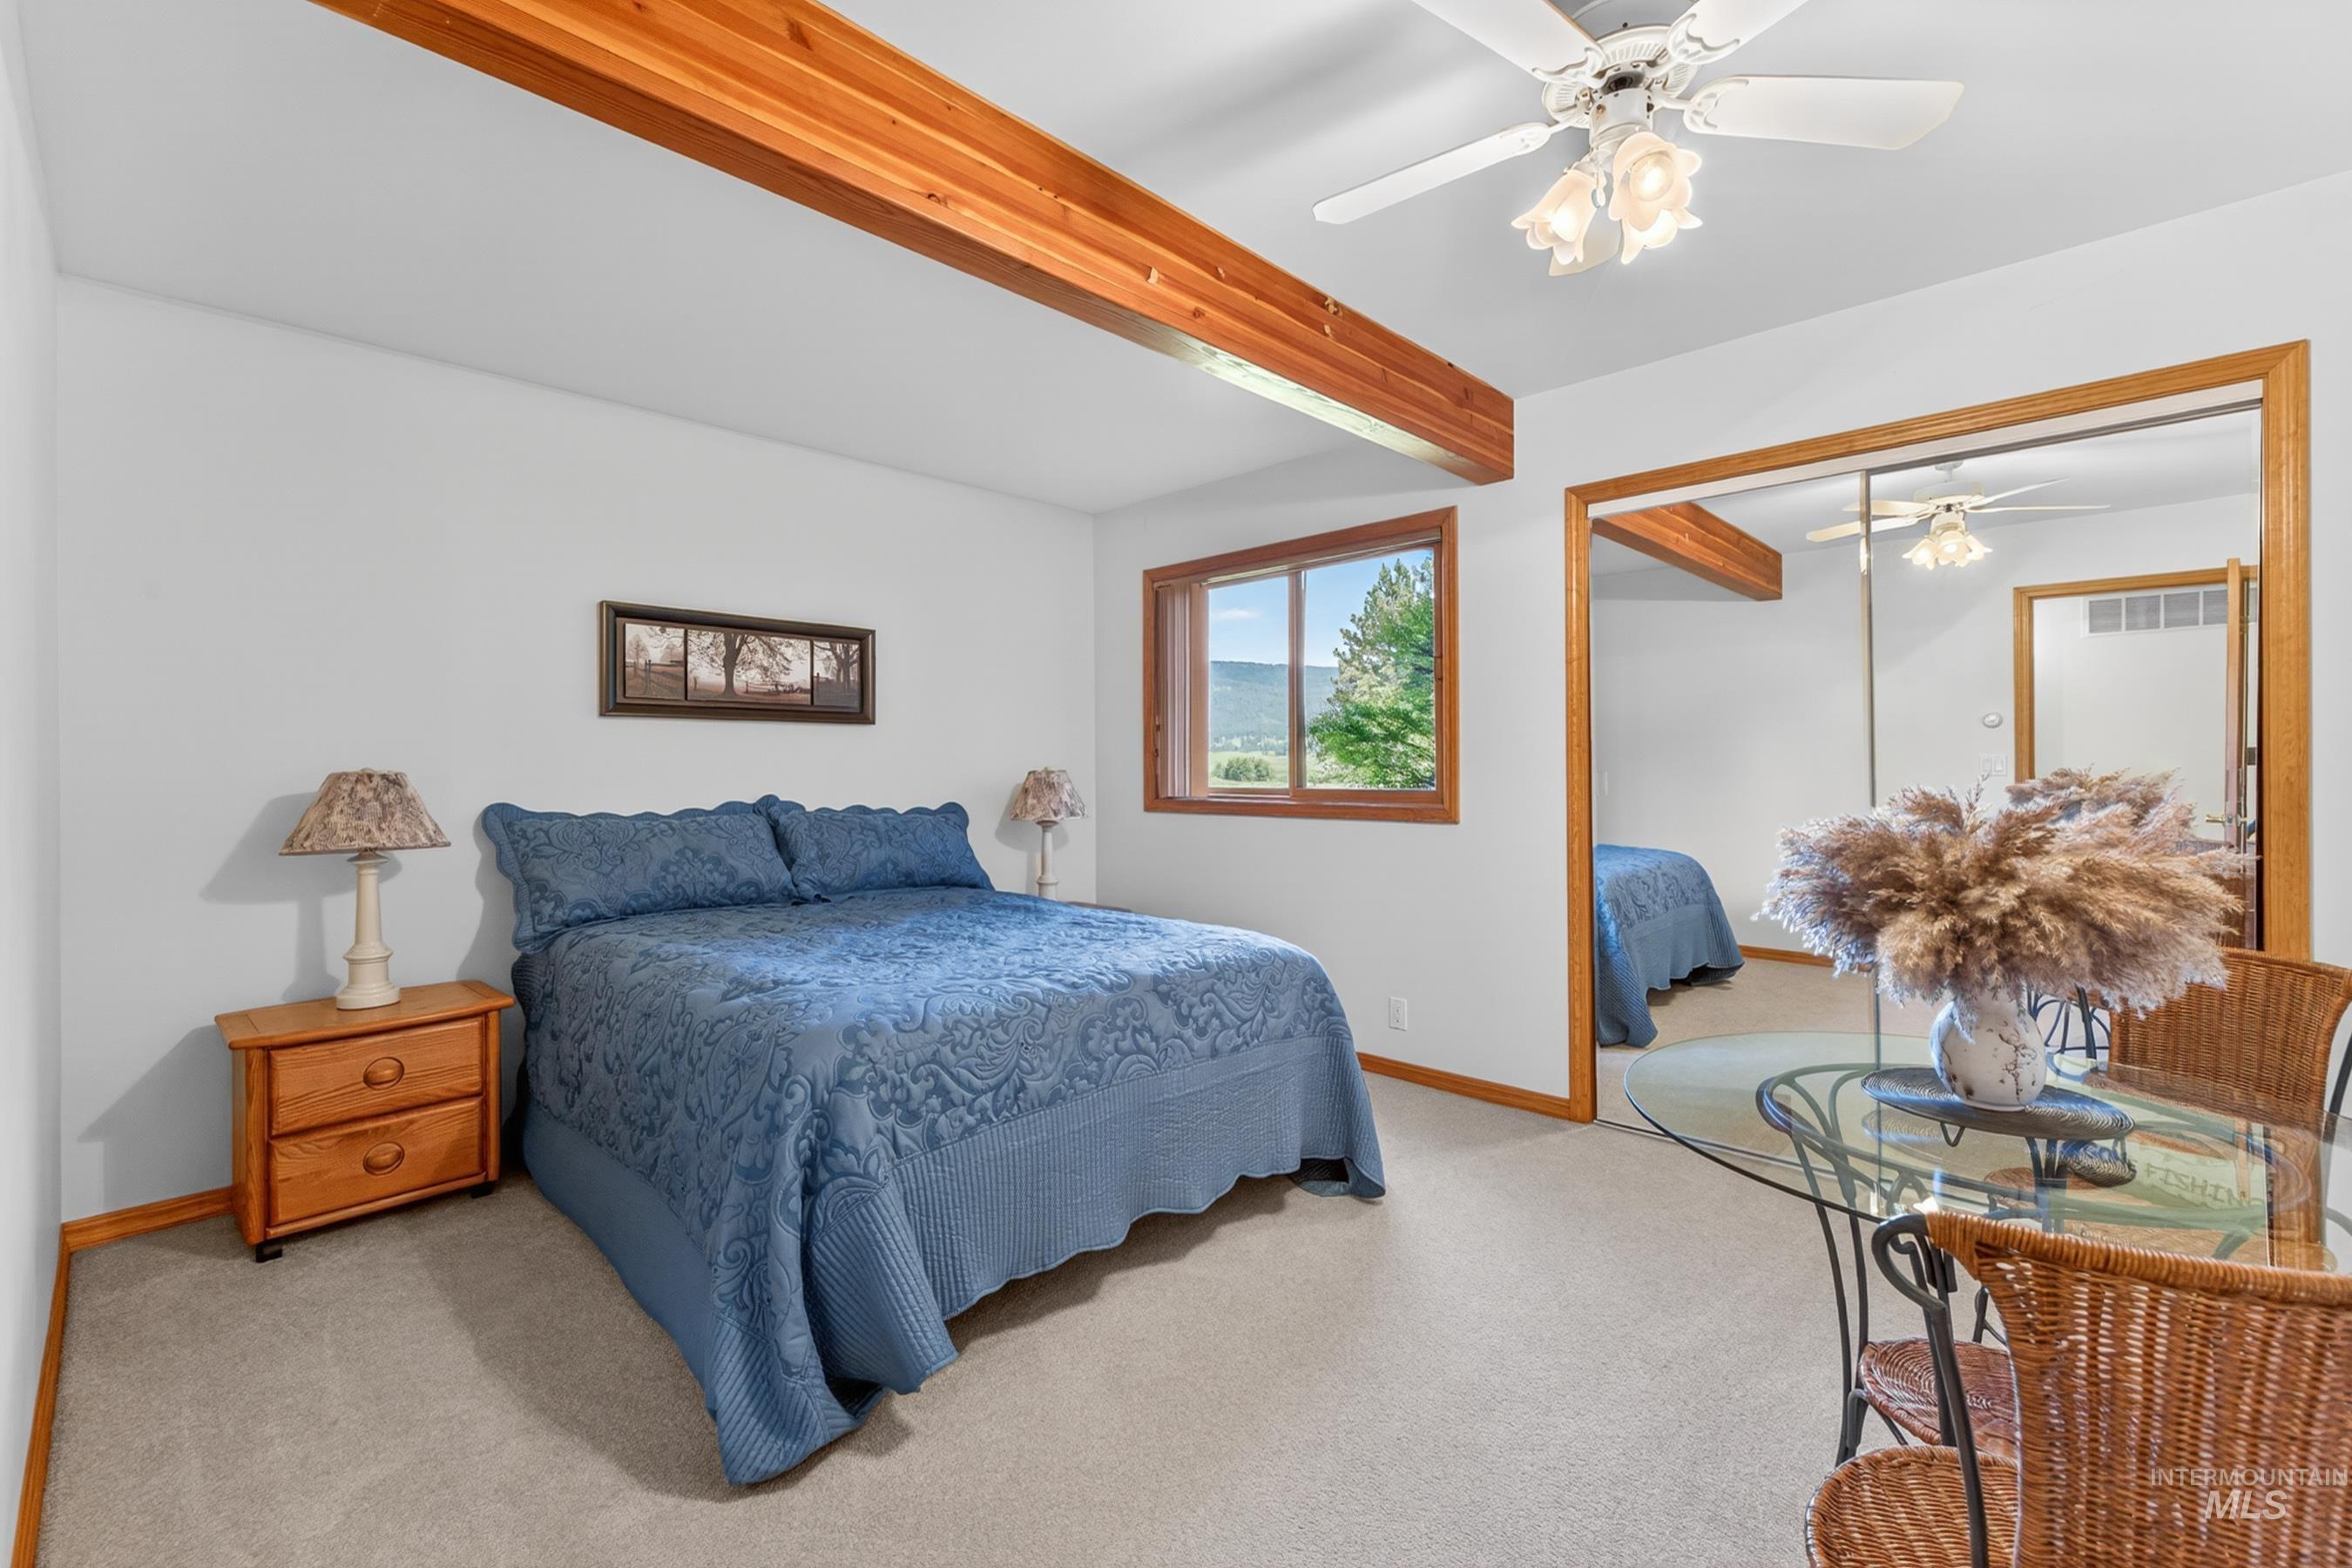
Carpeted room featuring exposed wood ceiling beams, a wood-framed window, and mirrored closet doors
-
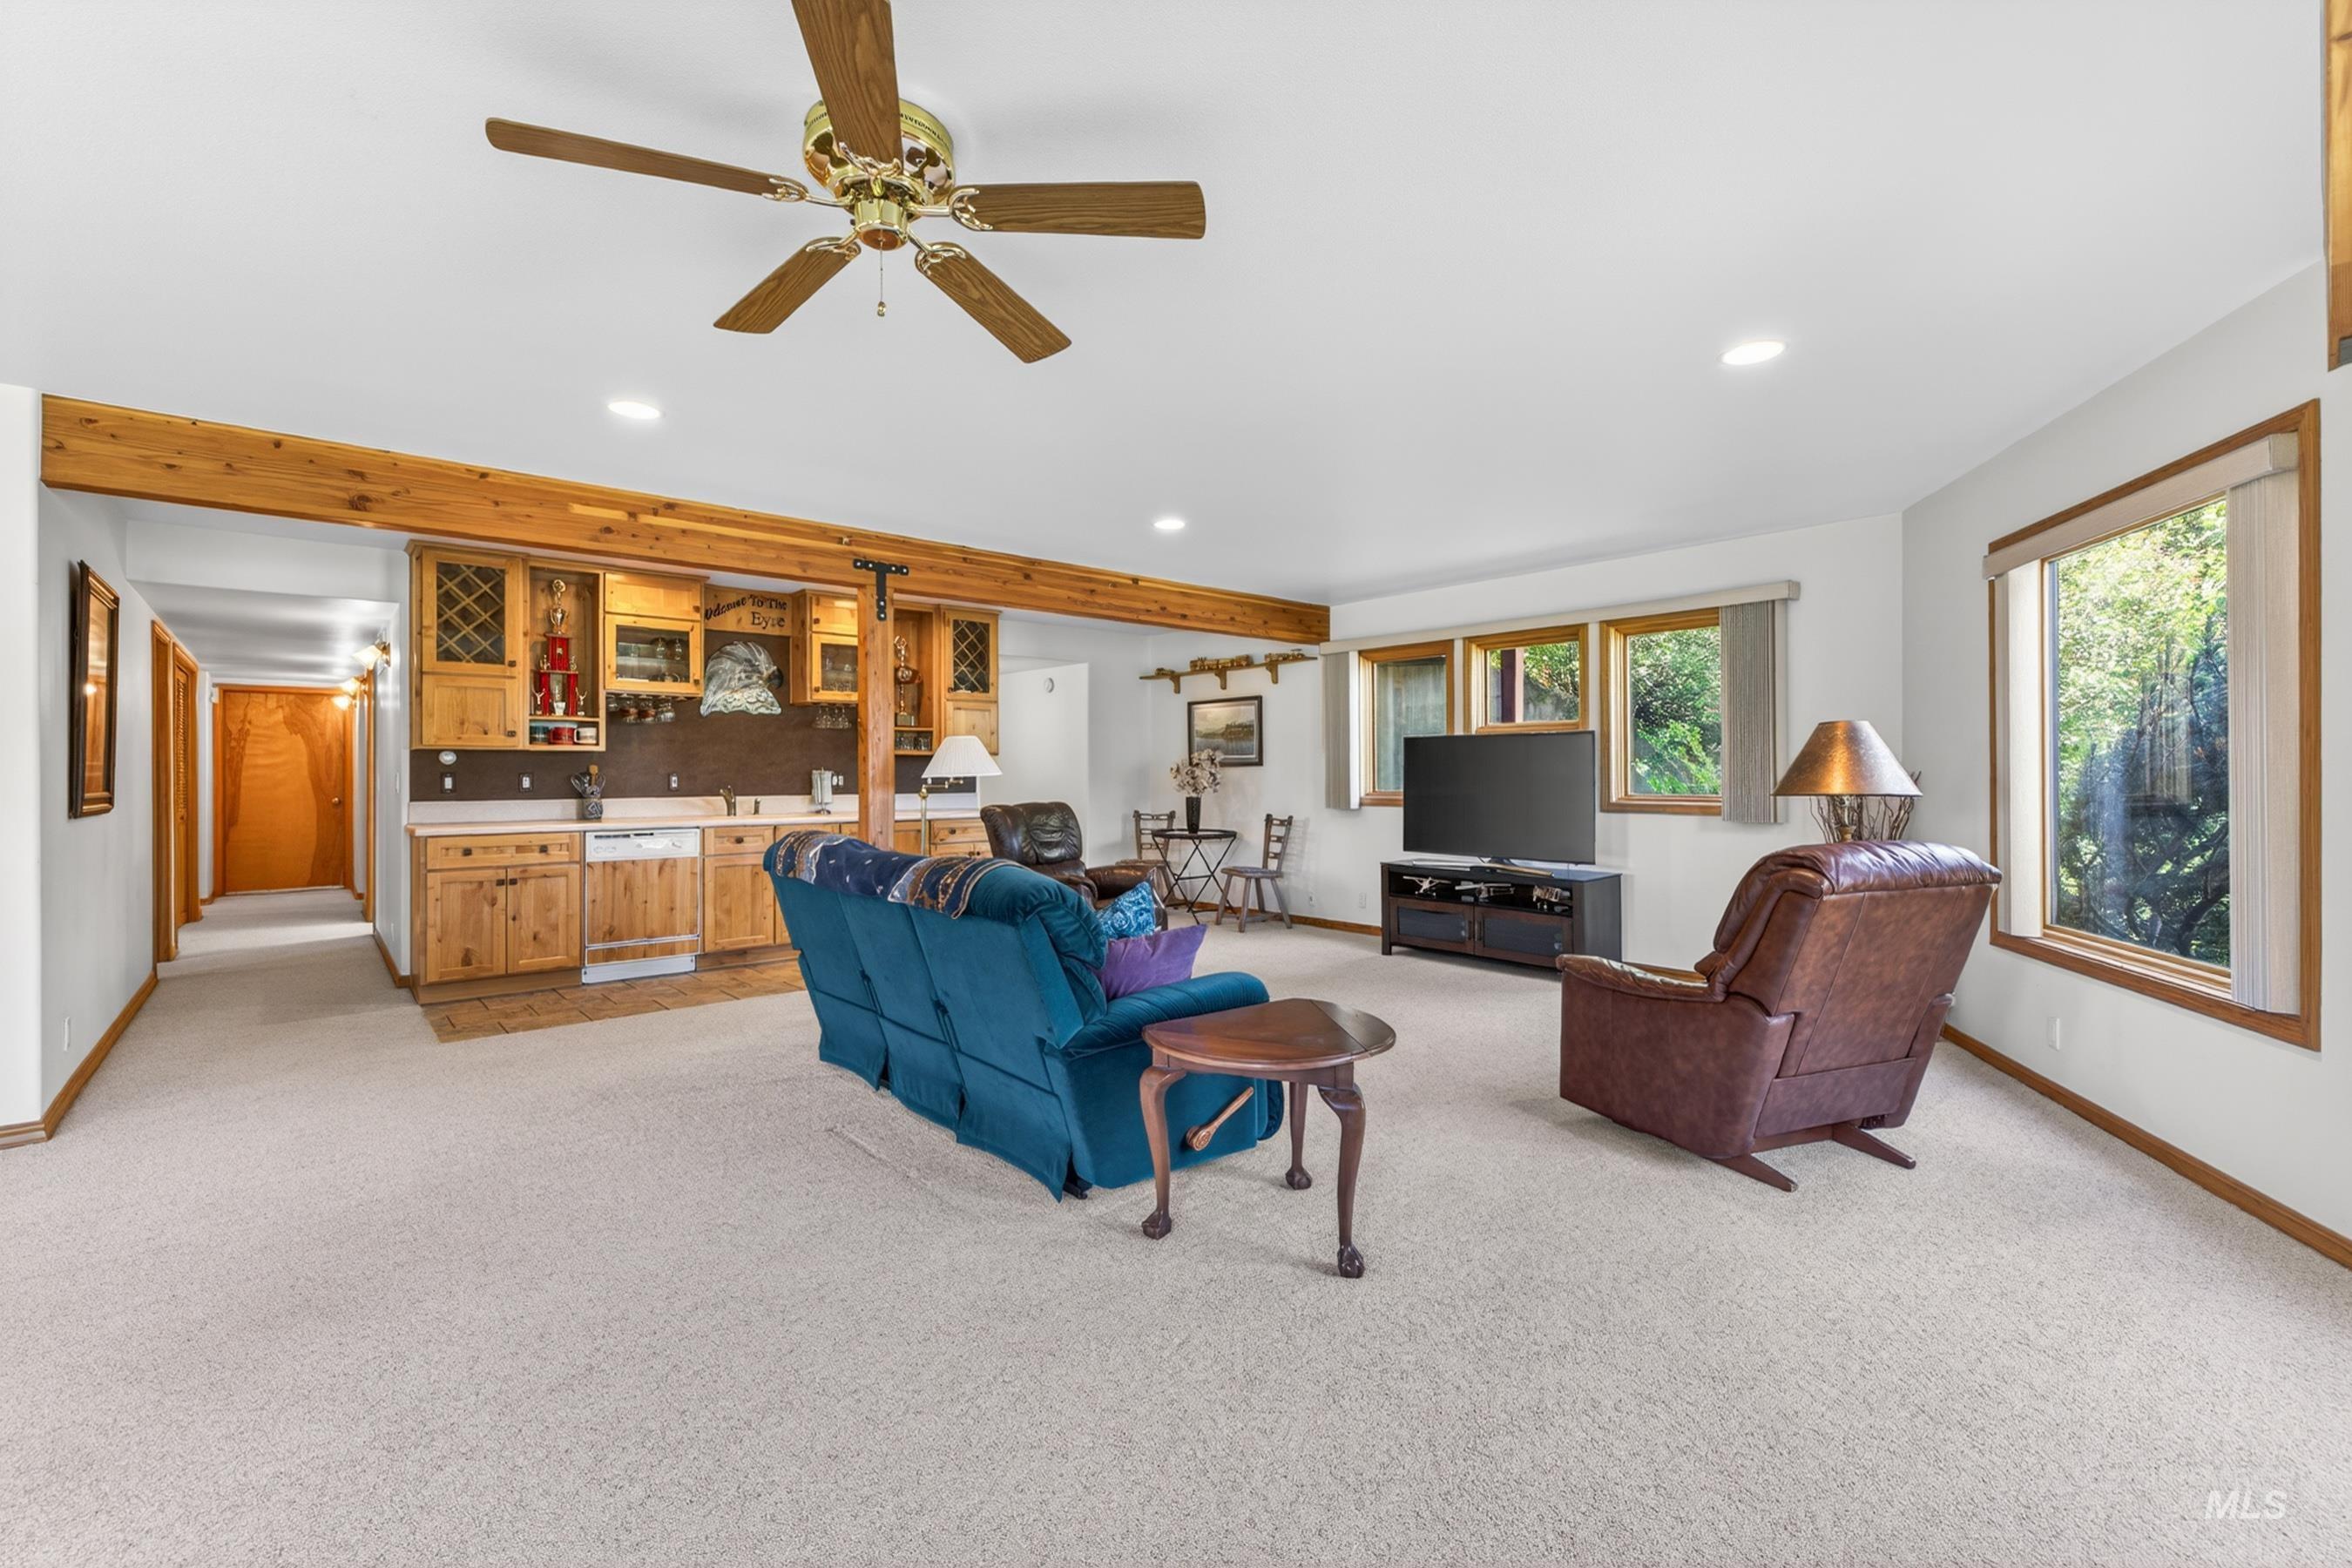
On the lower level.Spacious recreation room featuring a built-in bar with wood cabinetry, integrated lighting, and a dishwasher and mini refrigerator
-
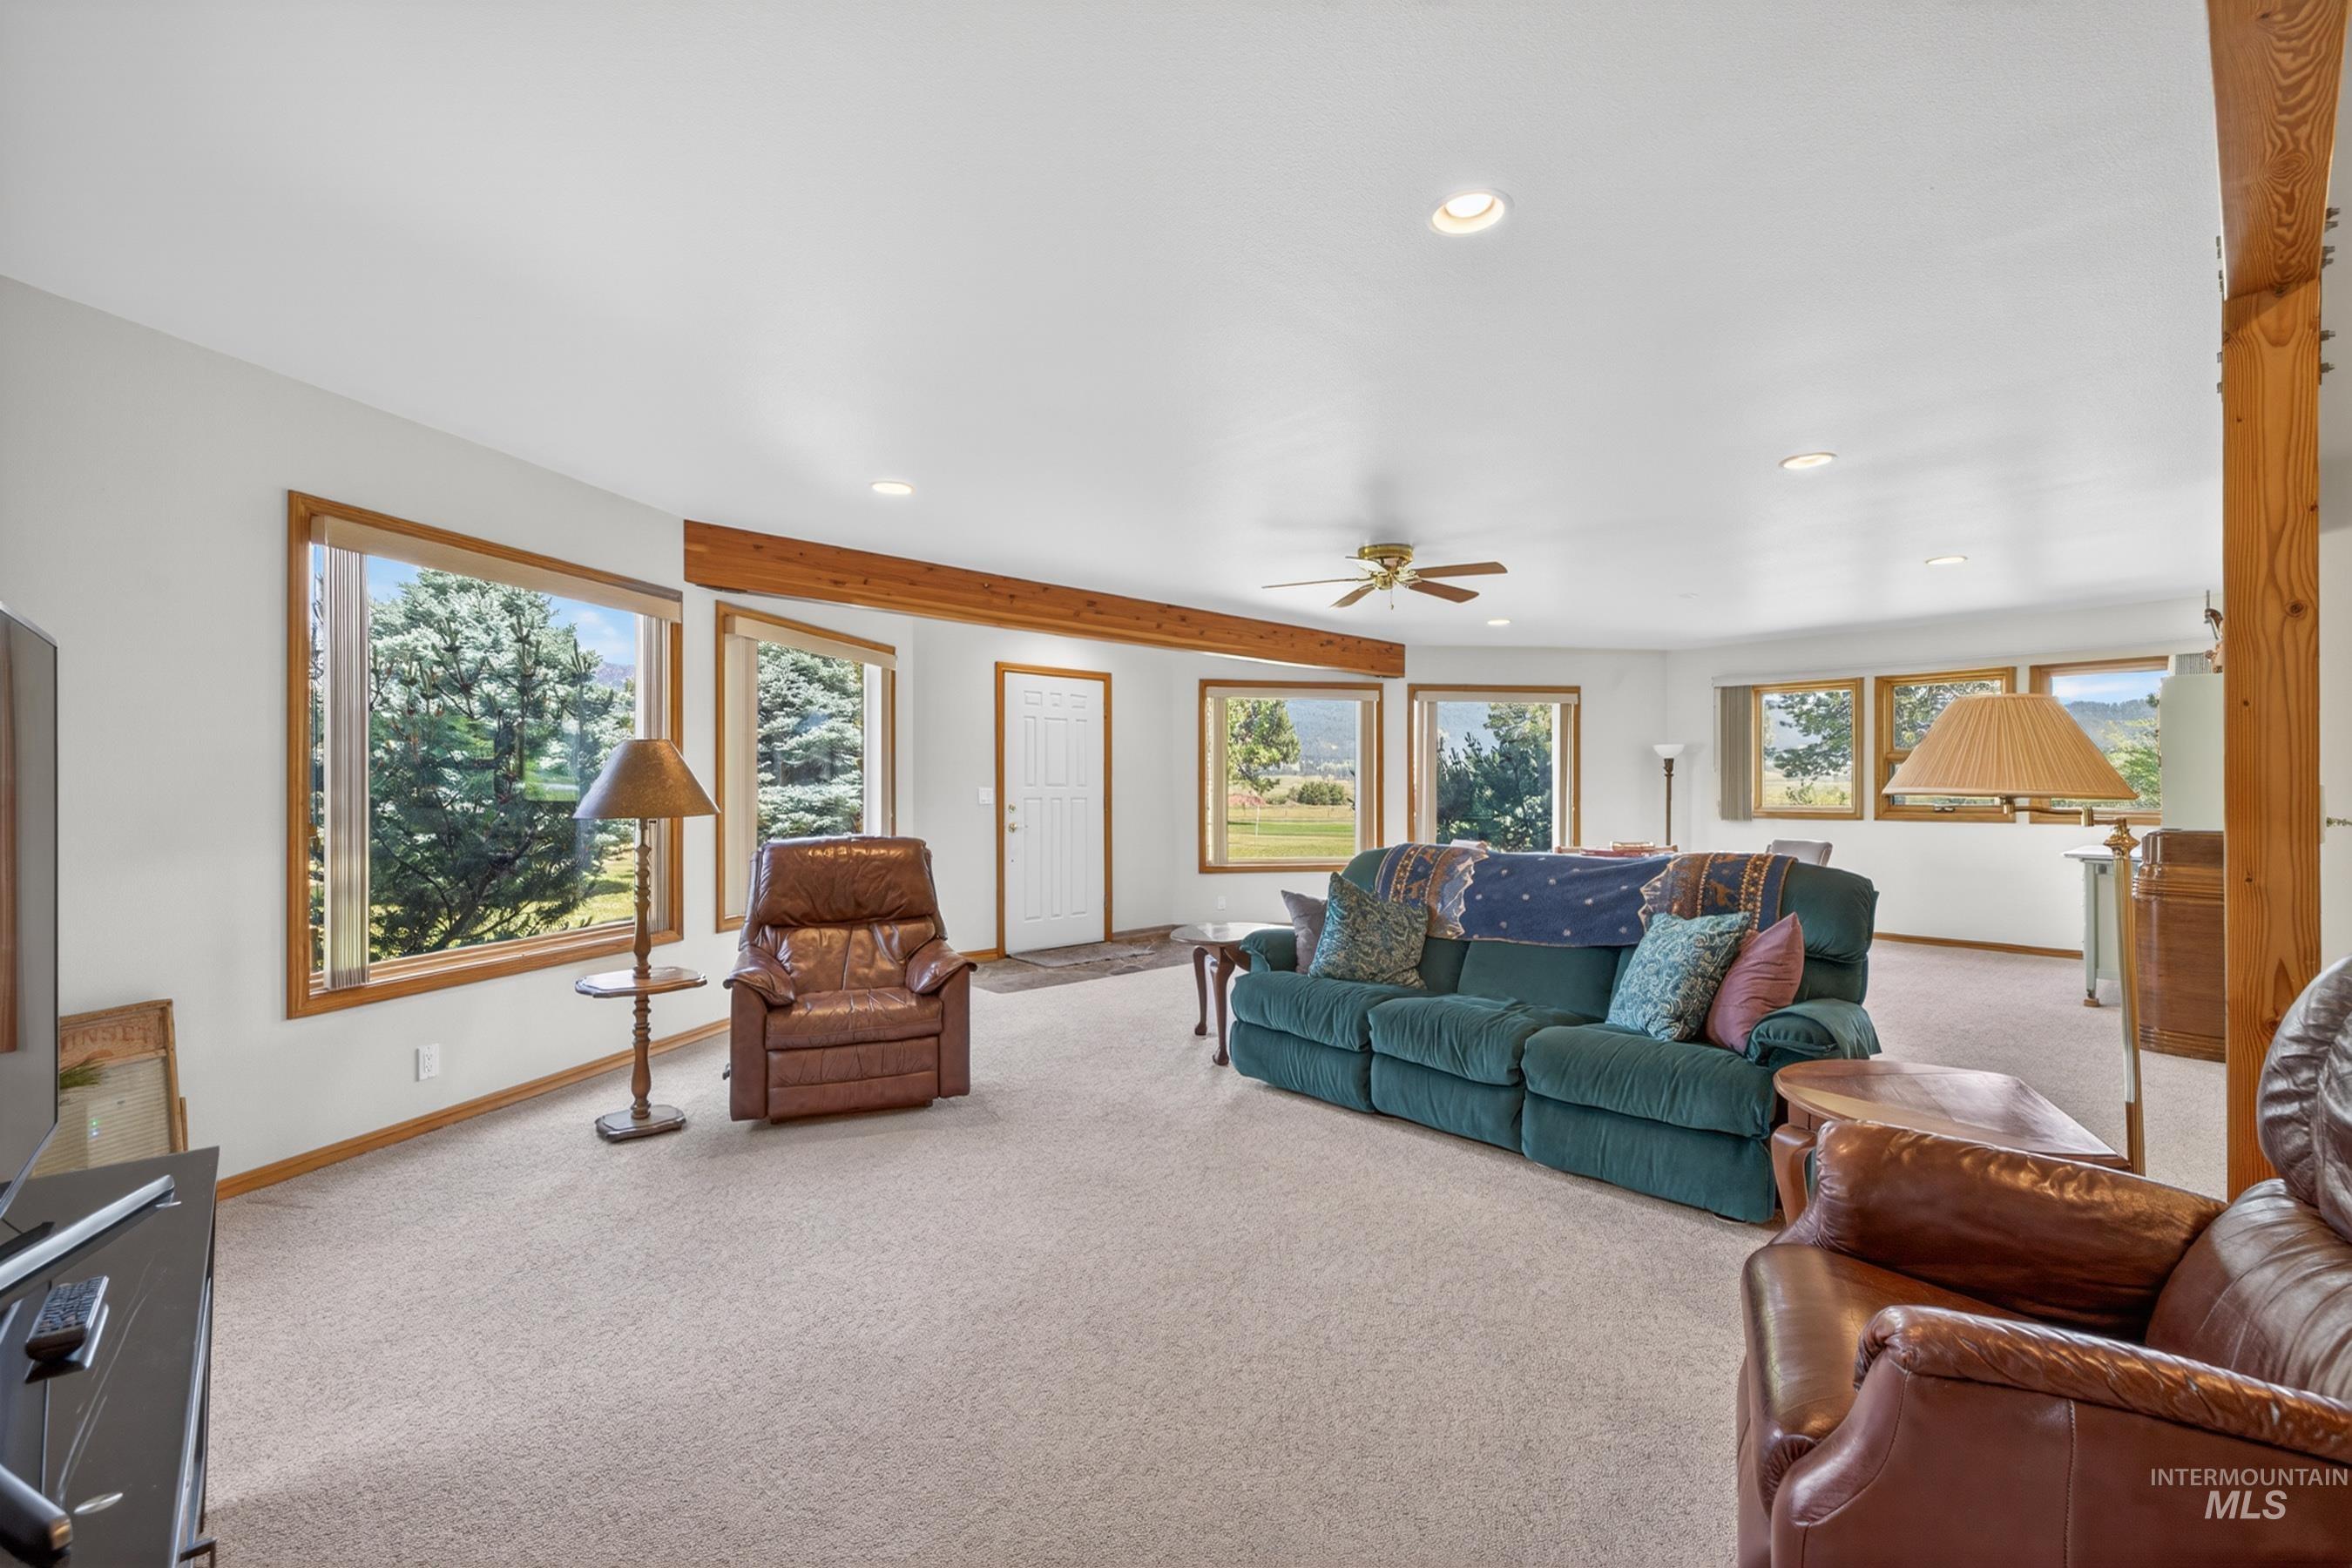
Spacious living area featuring expansive windows, recessed lighting, a ceiling fan, exposed wood beams, and neutral carpeting
-
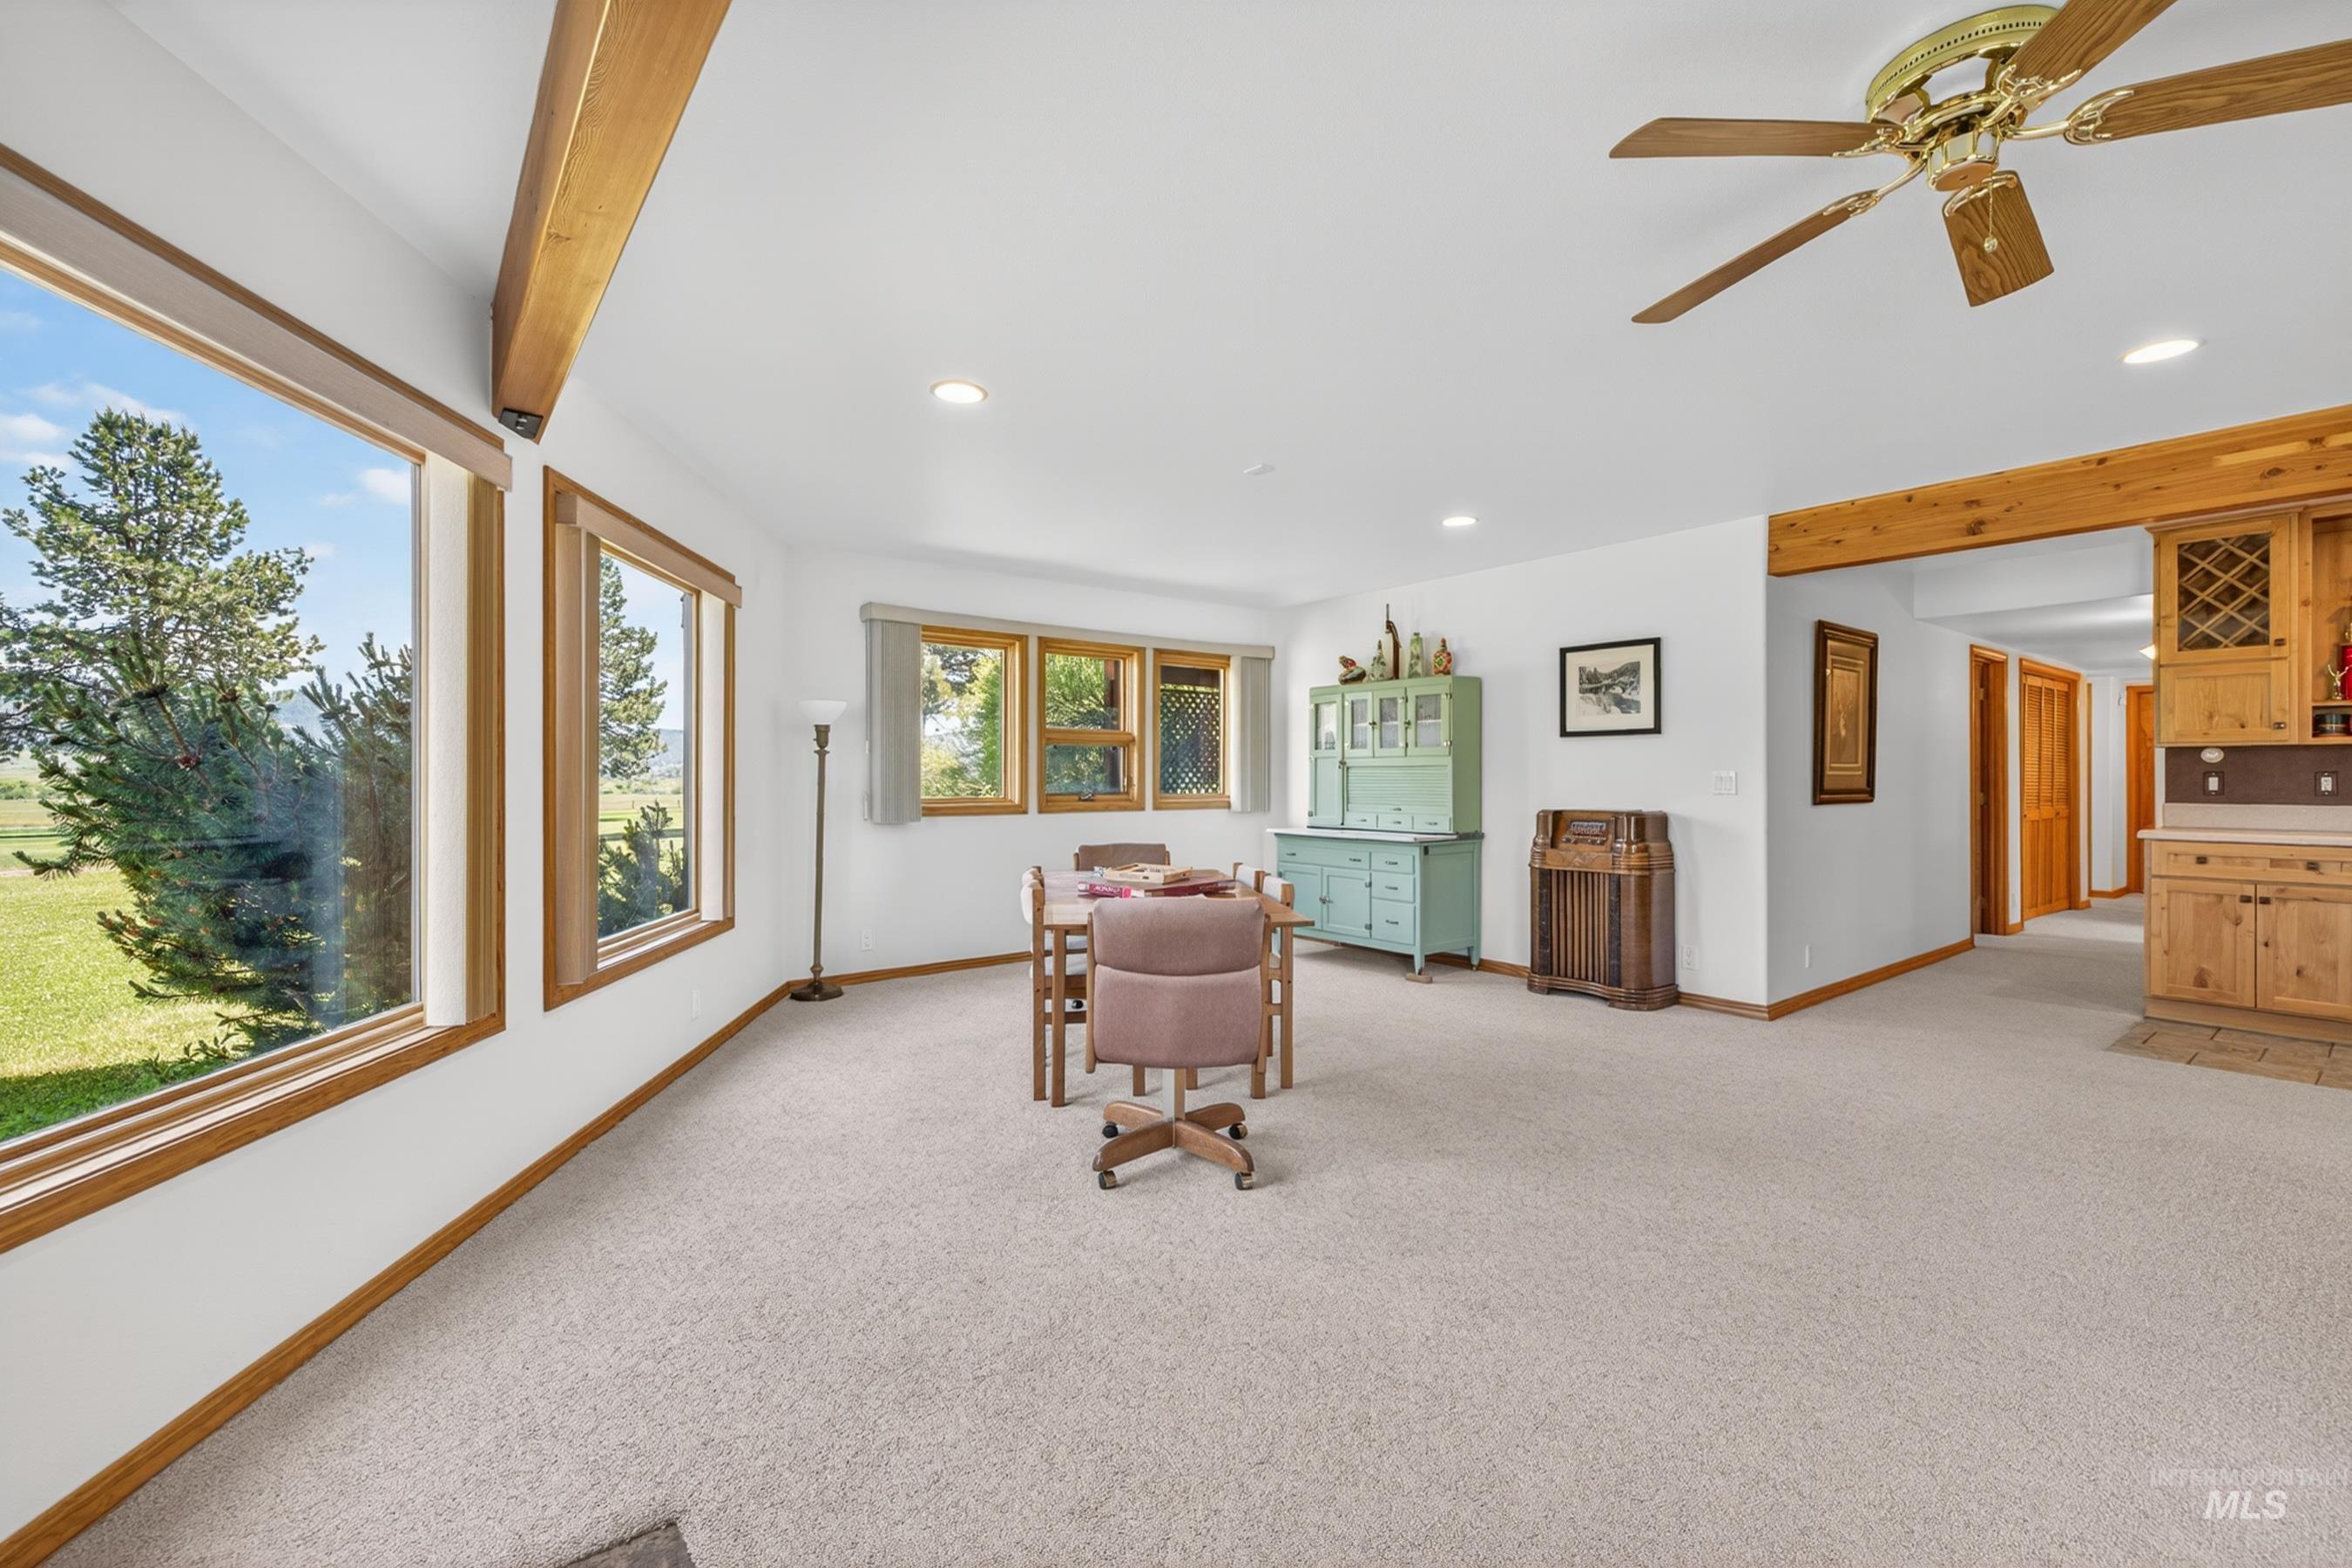
Expansive living area with large windows, light beige carpeting, and wood beam accents
-
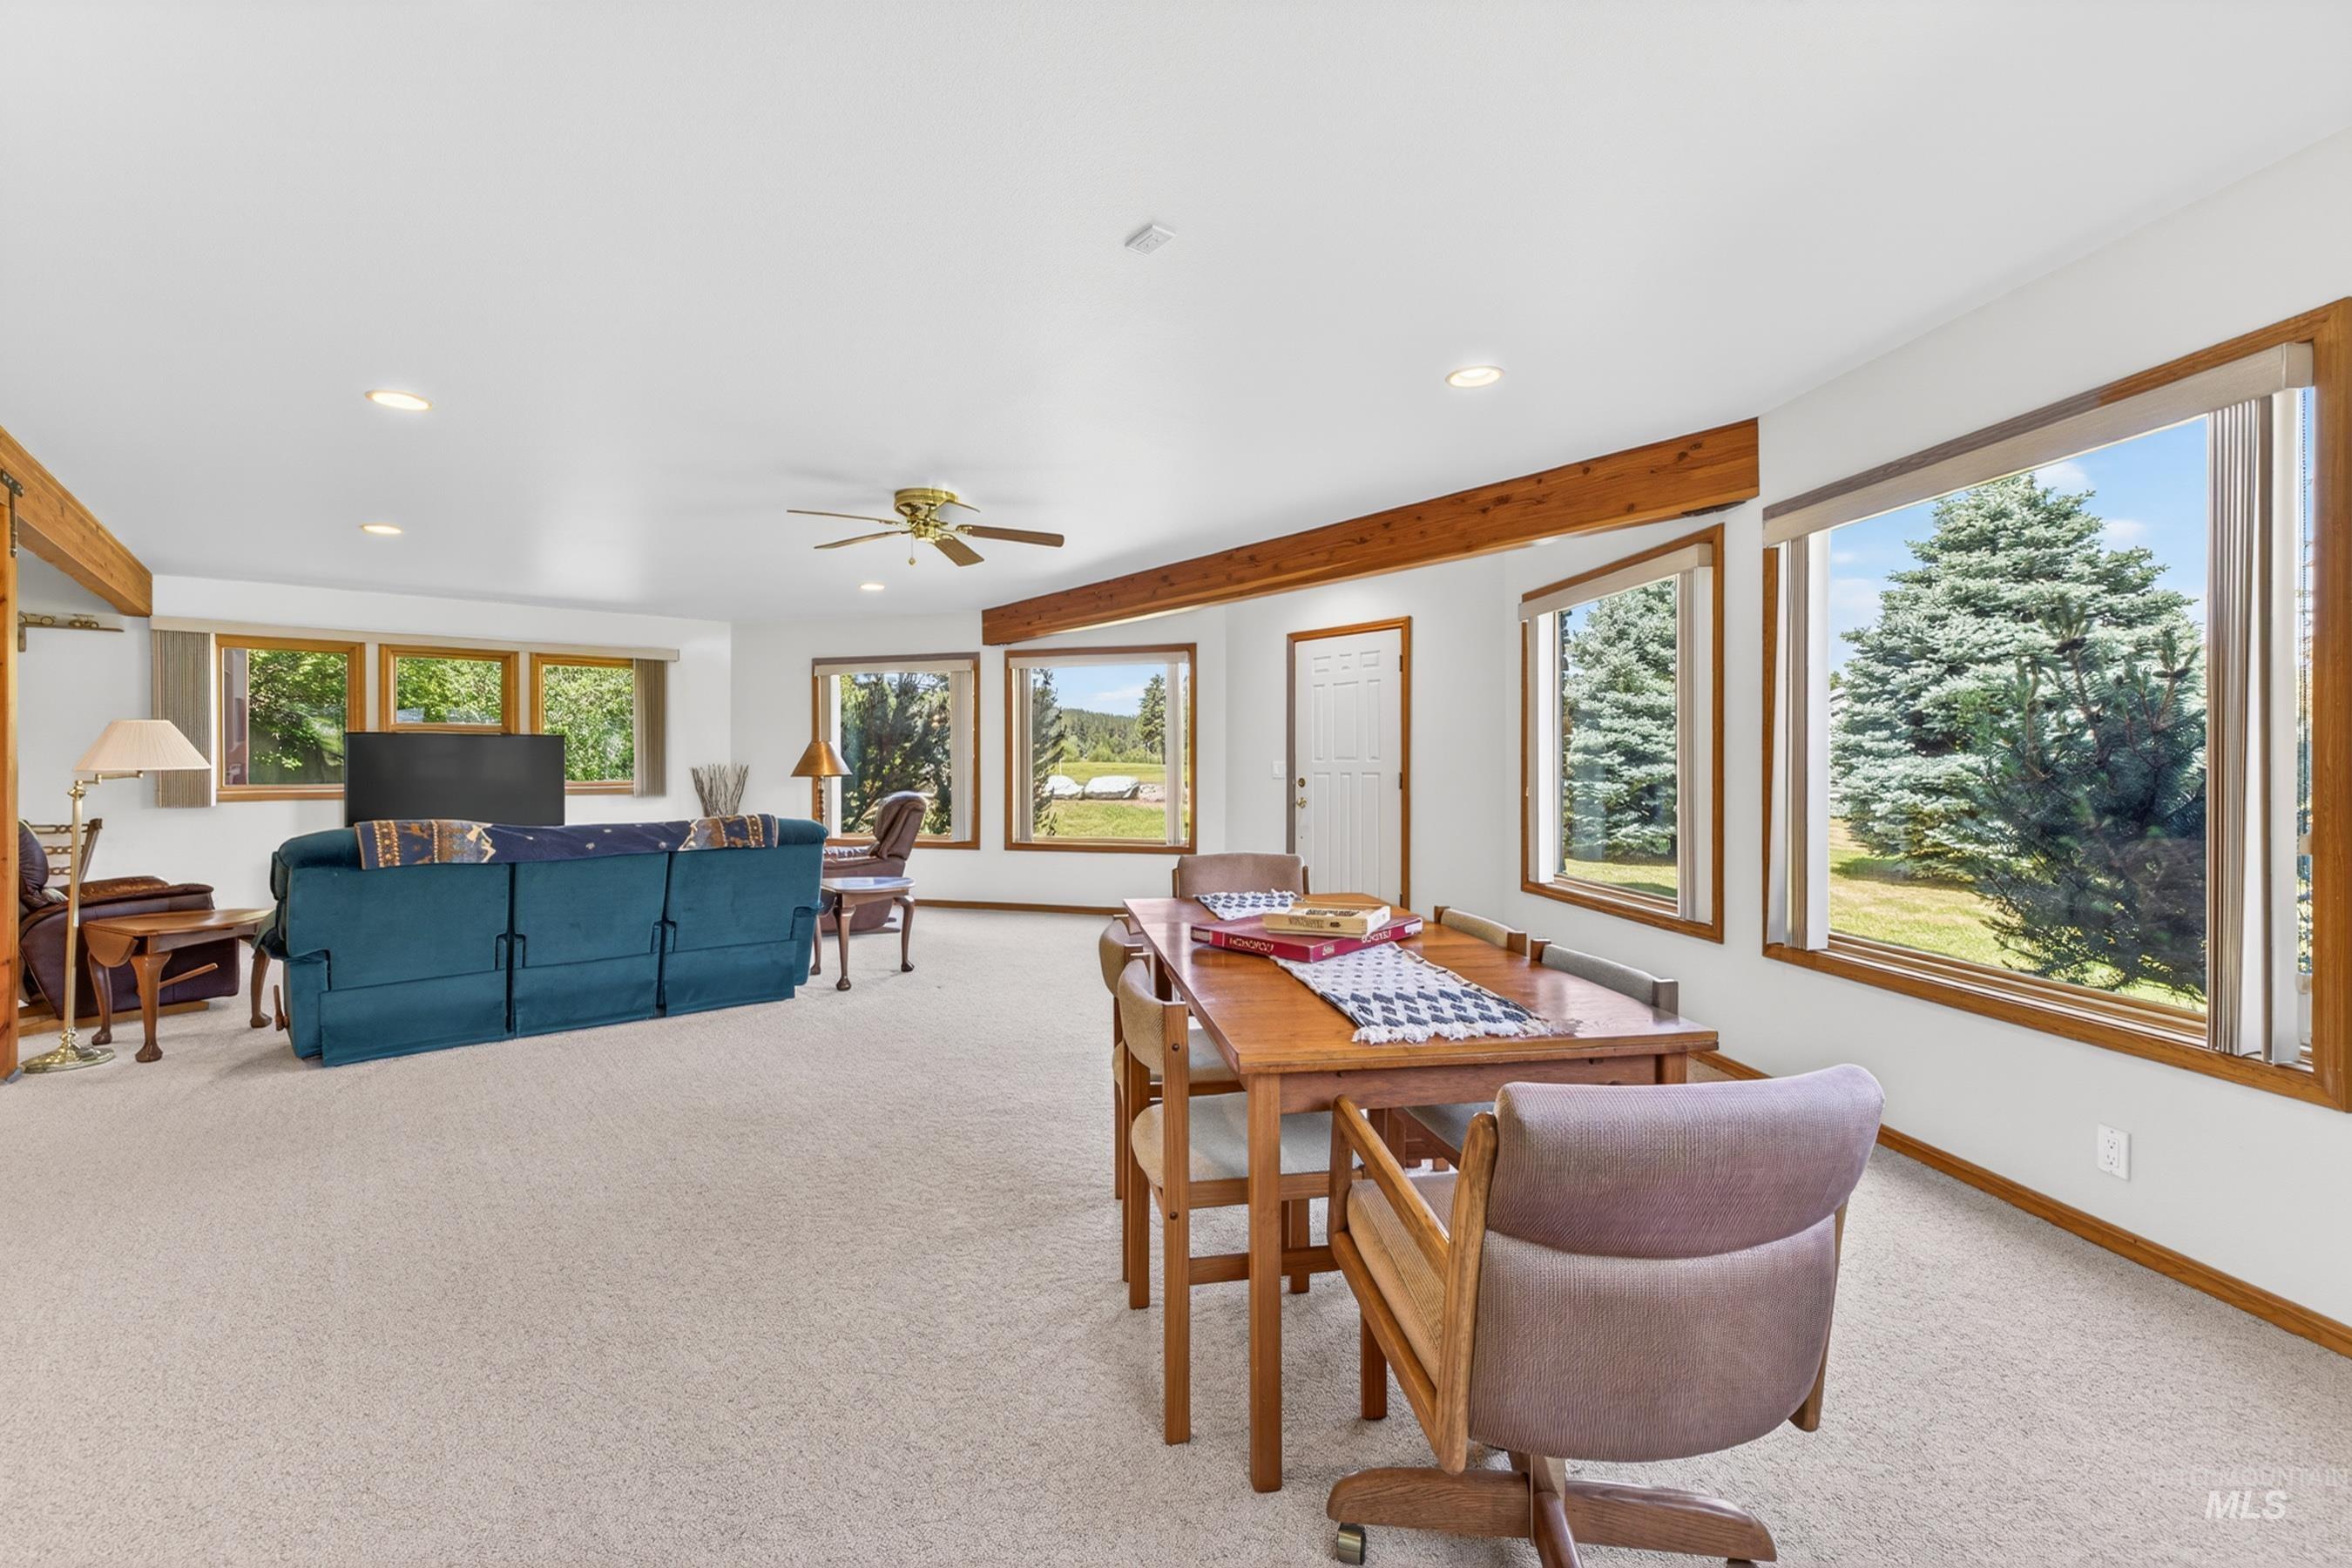
Spacious living area featuring carpet flooring, recessed lighting, and exposed wood beams
-
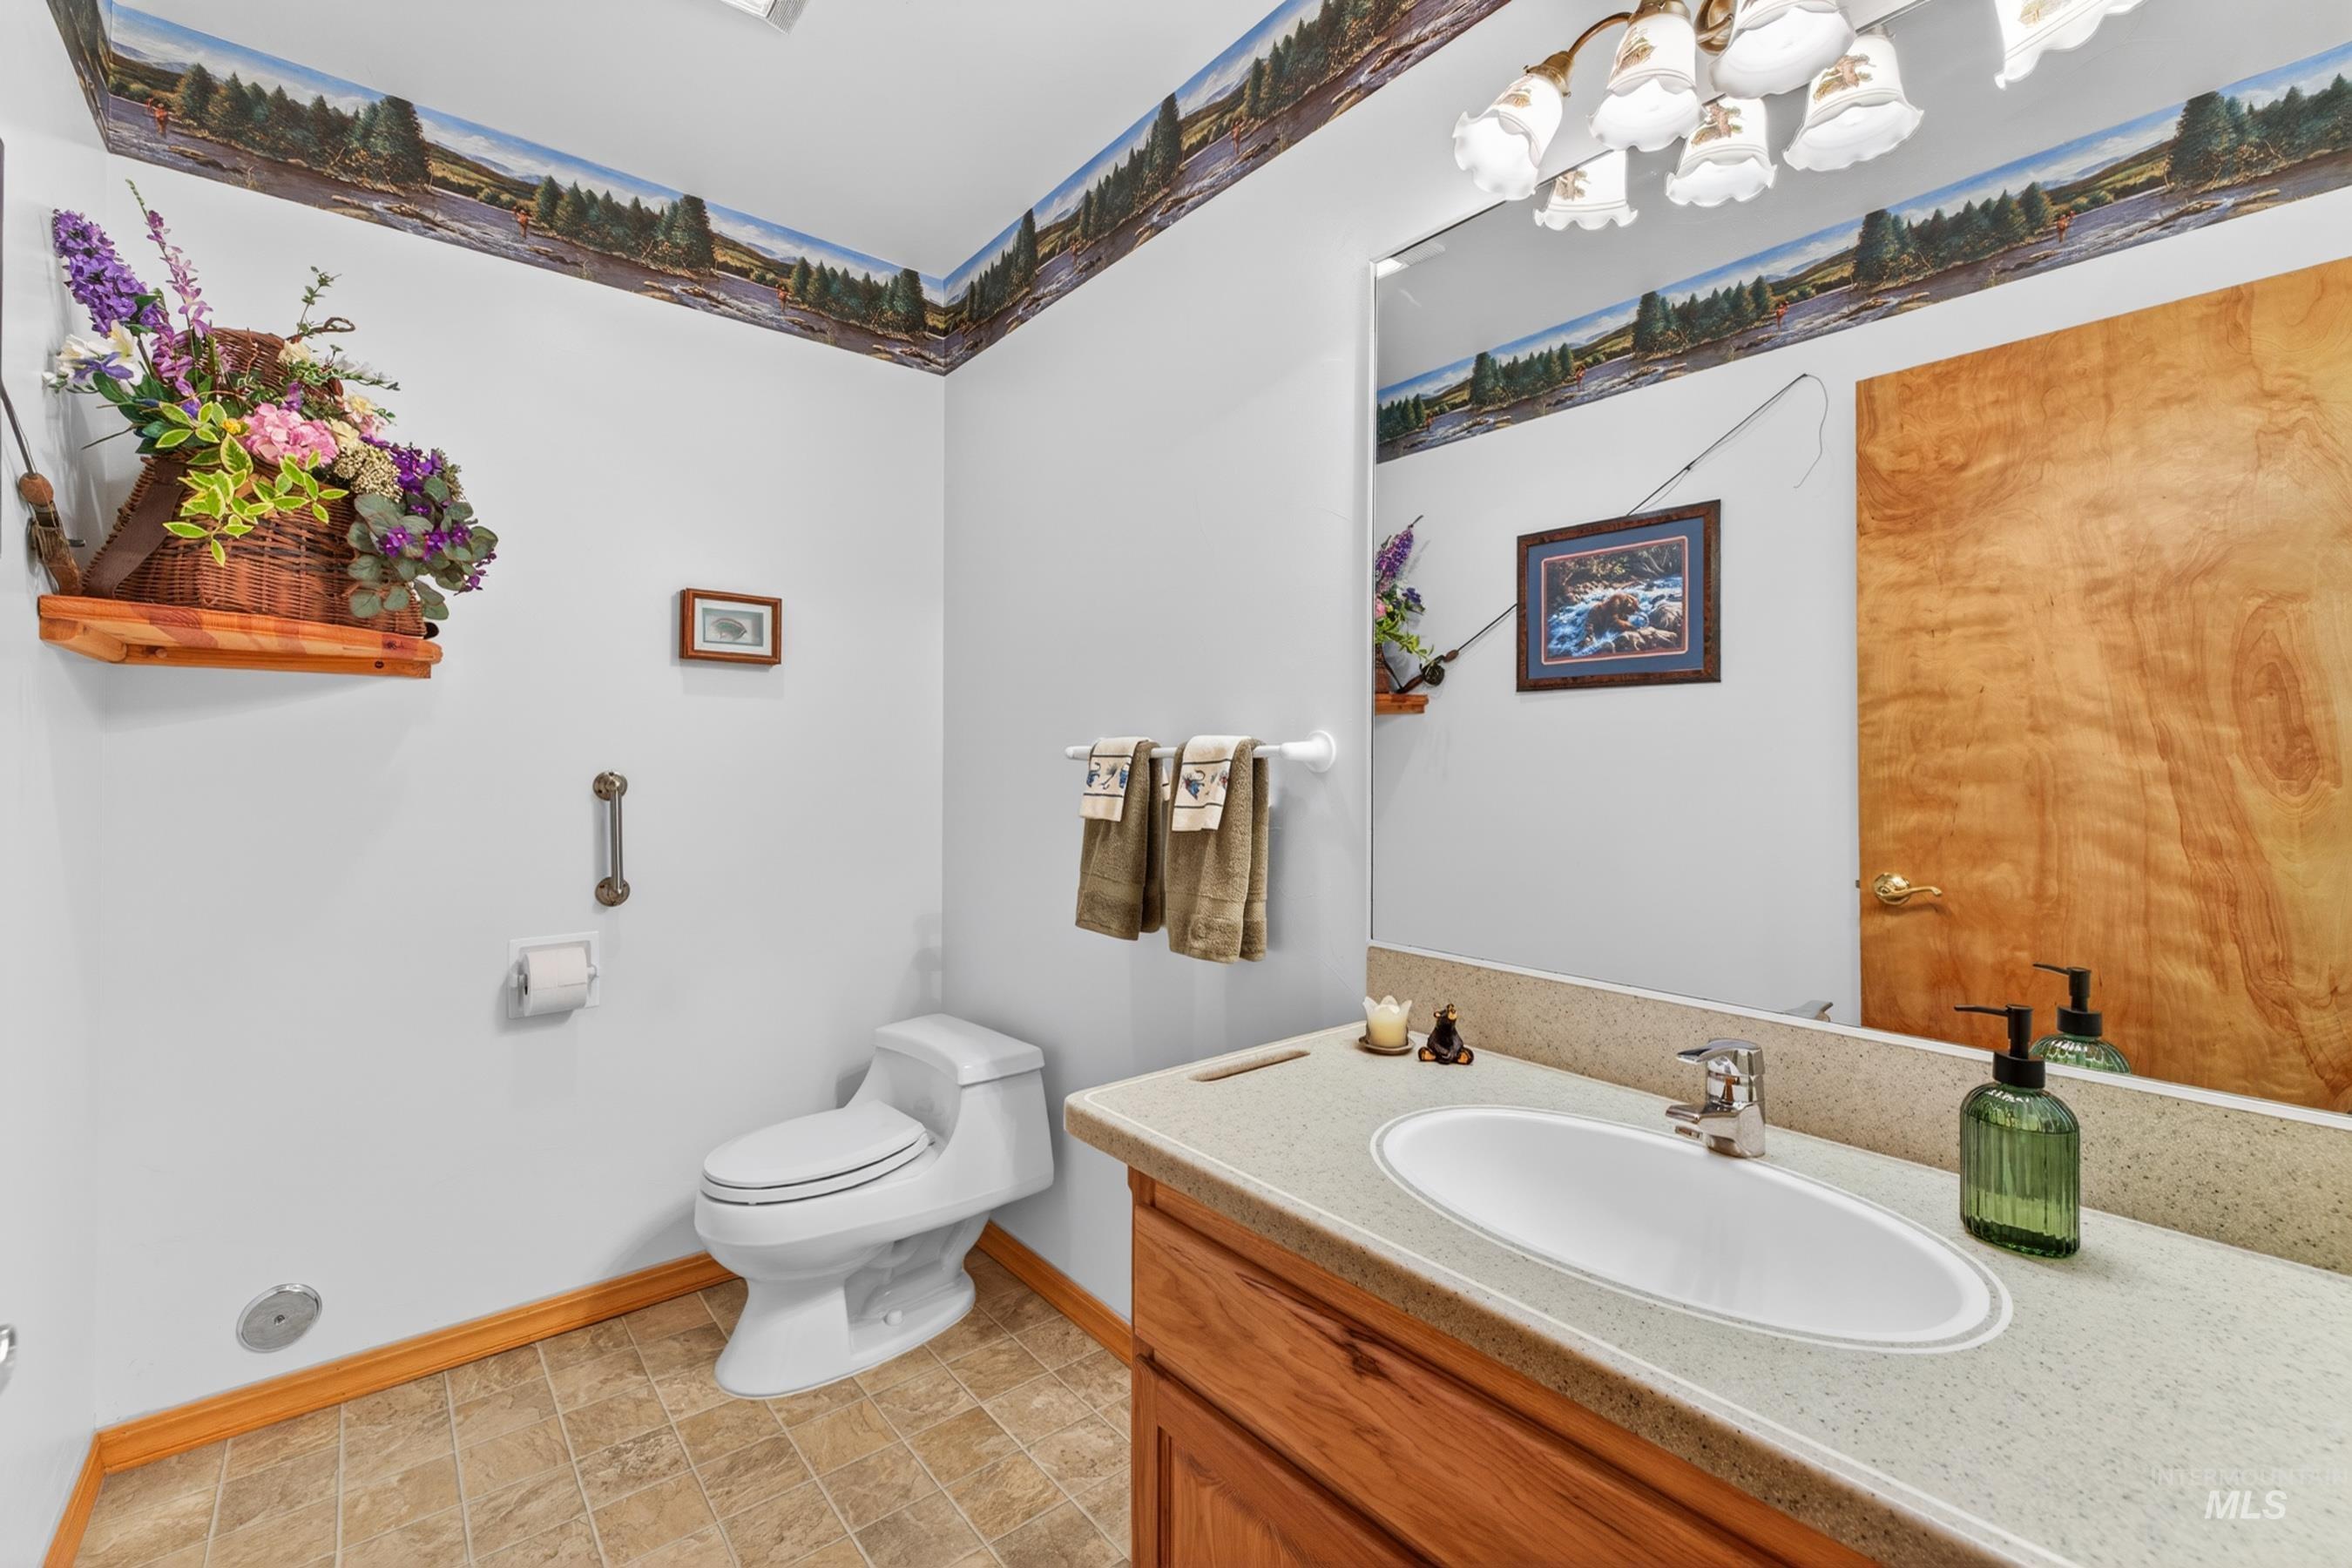
Bathroom featuring a single vanity with an oval sink and chrome faucet, wood-finish cabinetry, and neutral-toned flooring
-
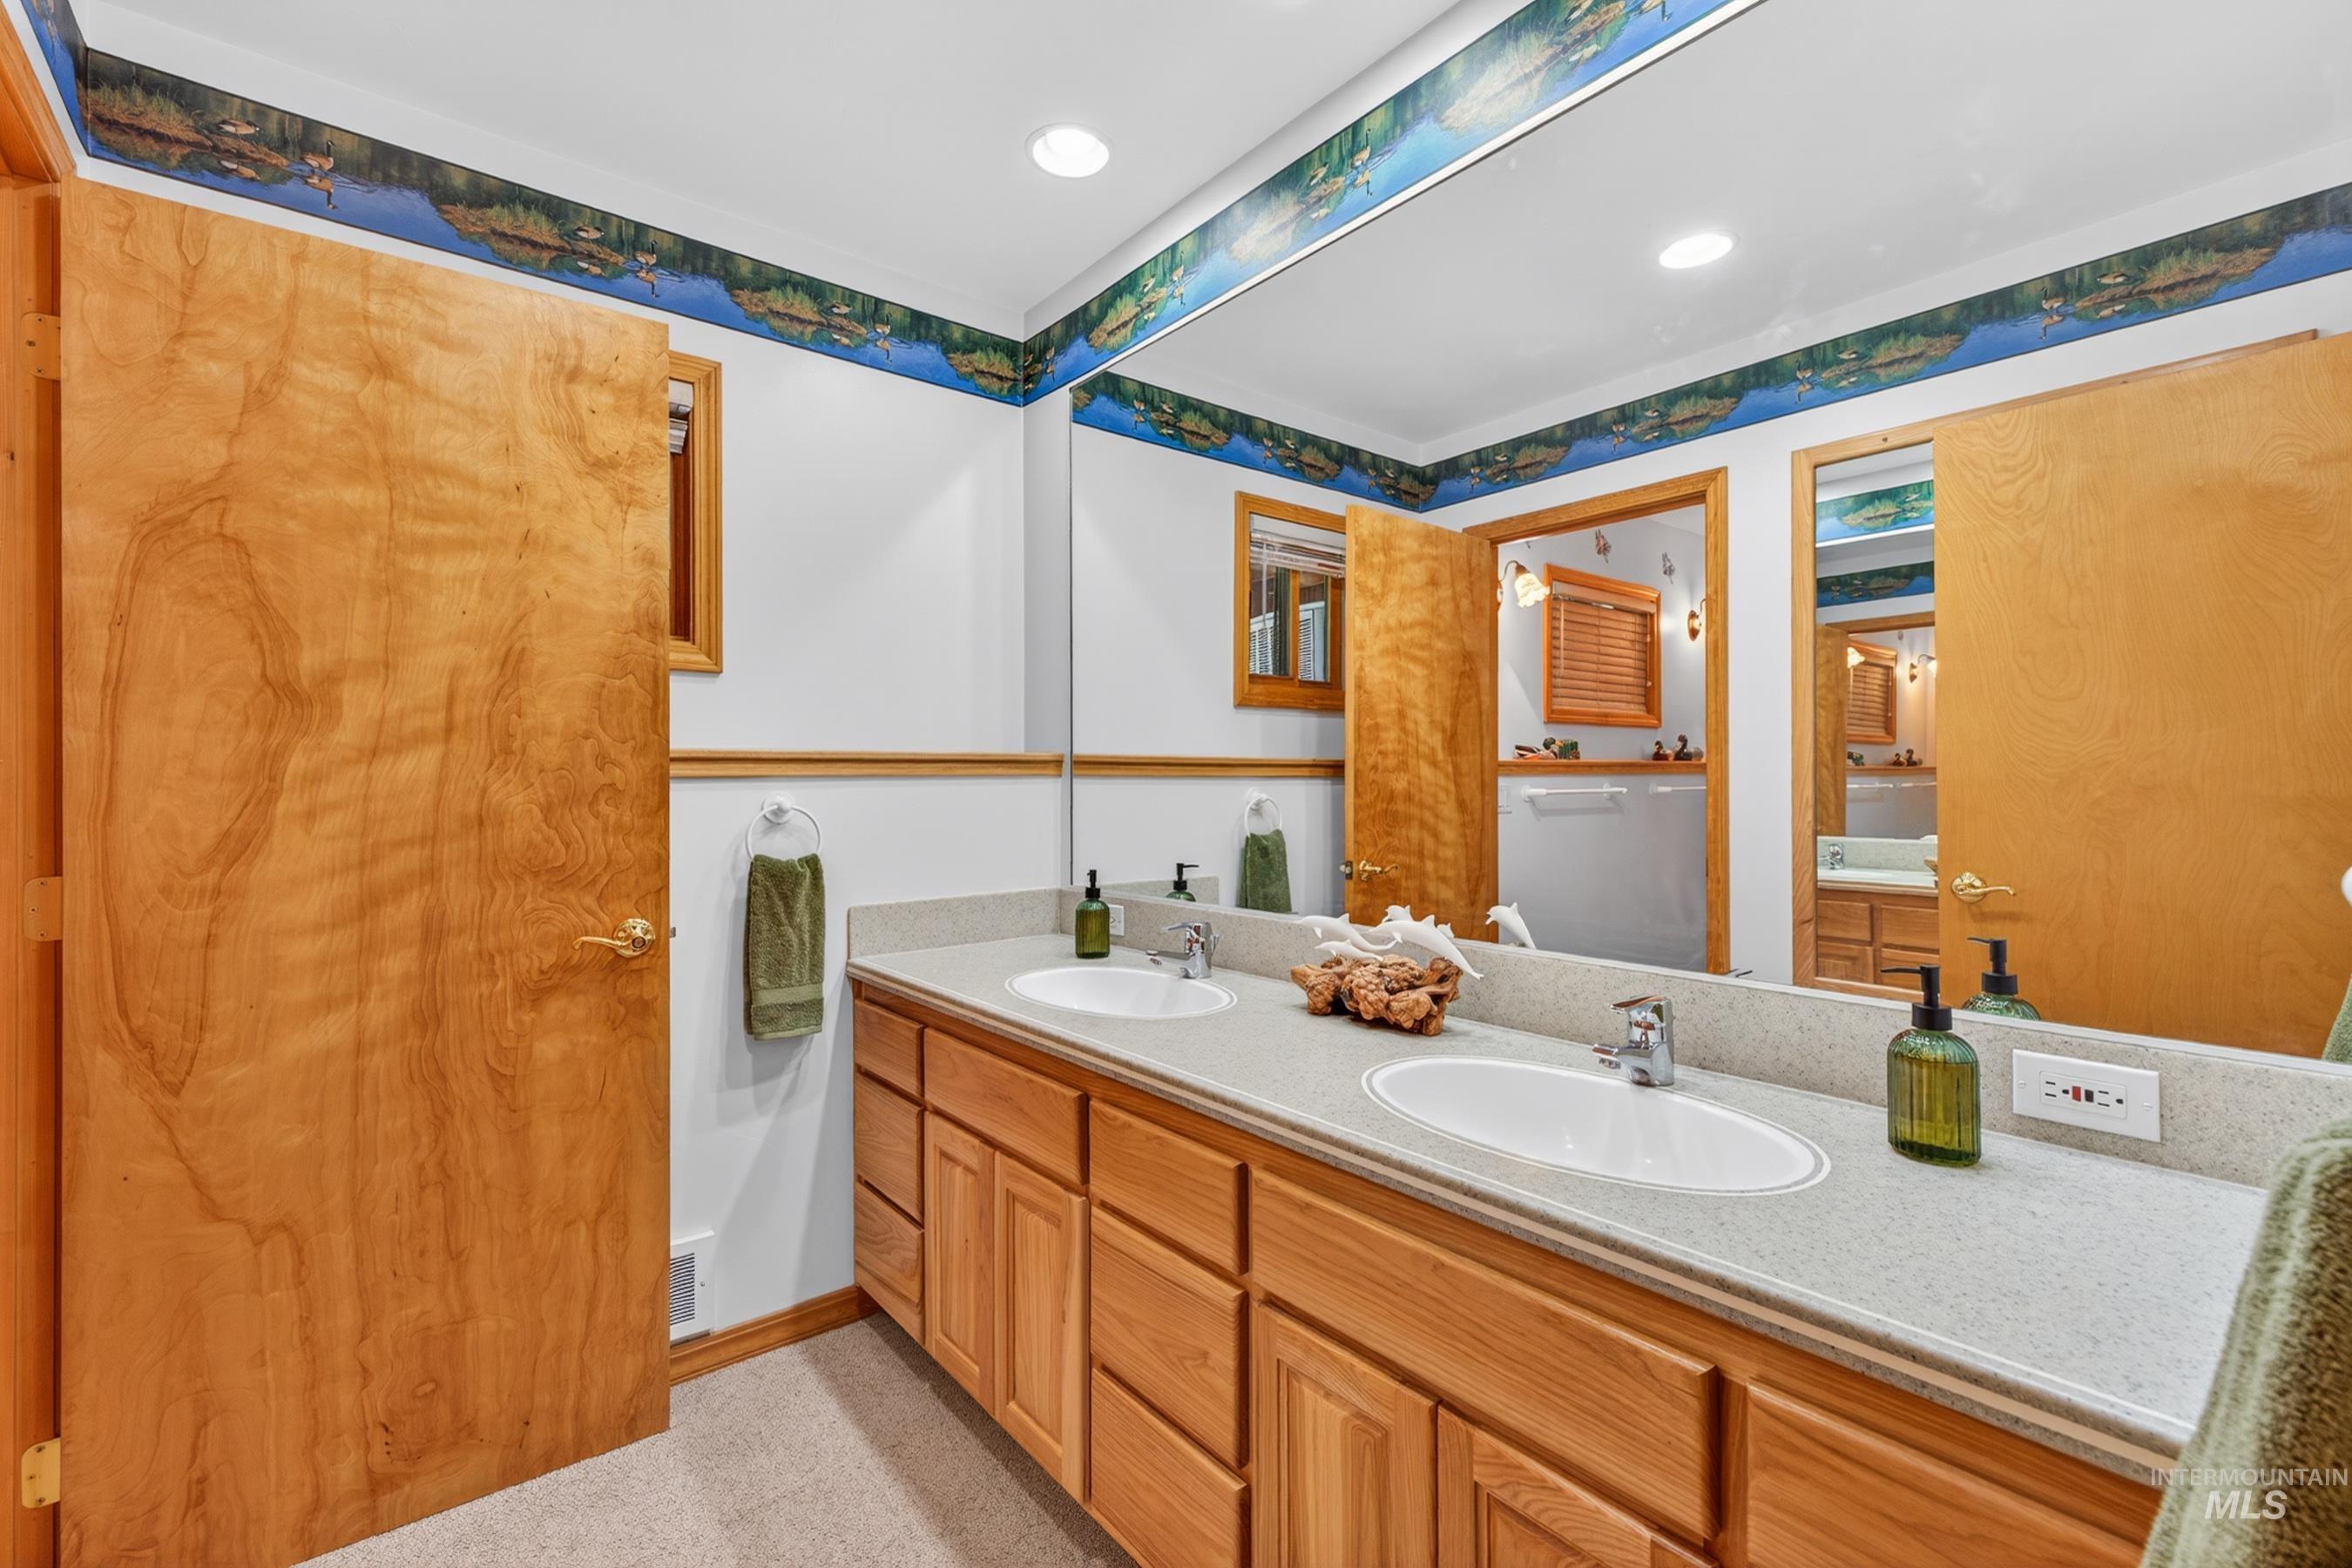
Bathroom featuring a dual vanity with integrated sinks and a light-toned countertop
-
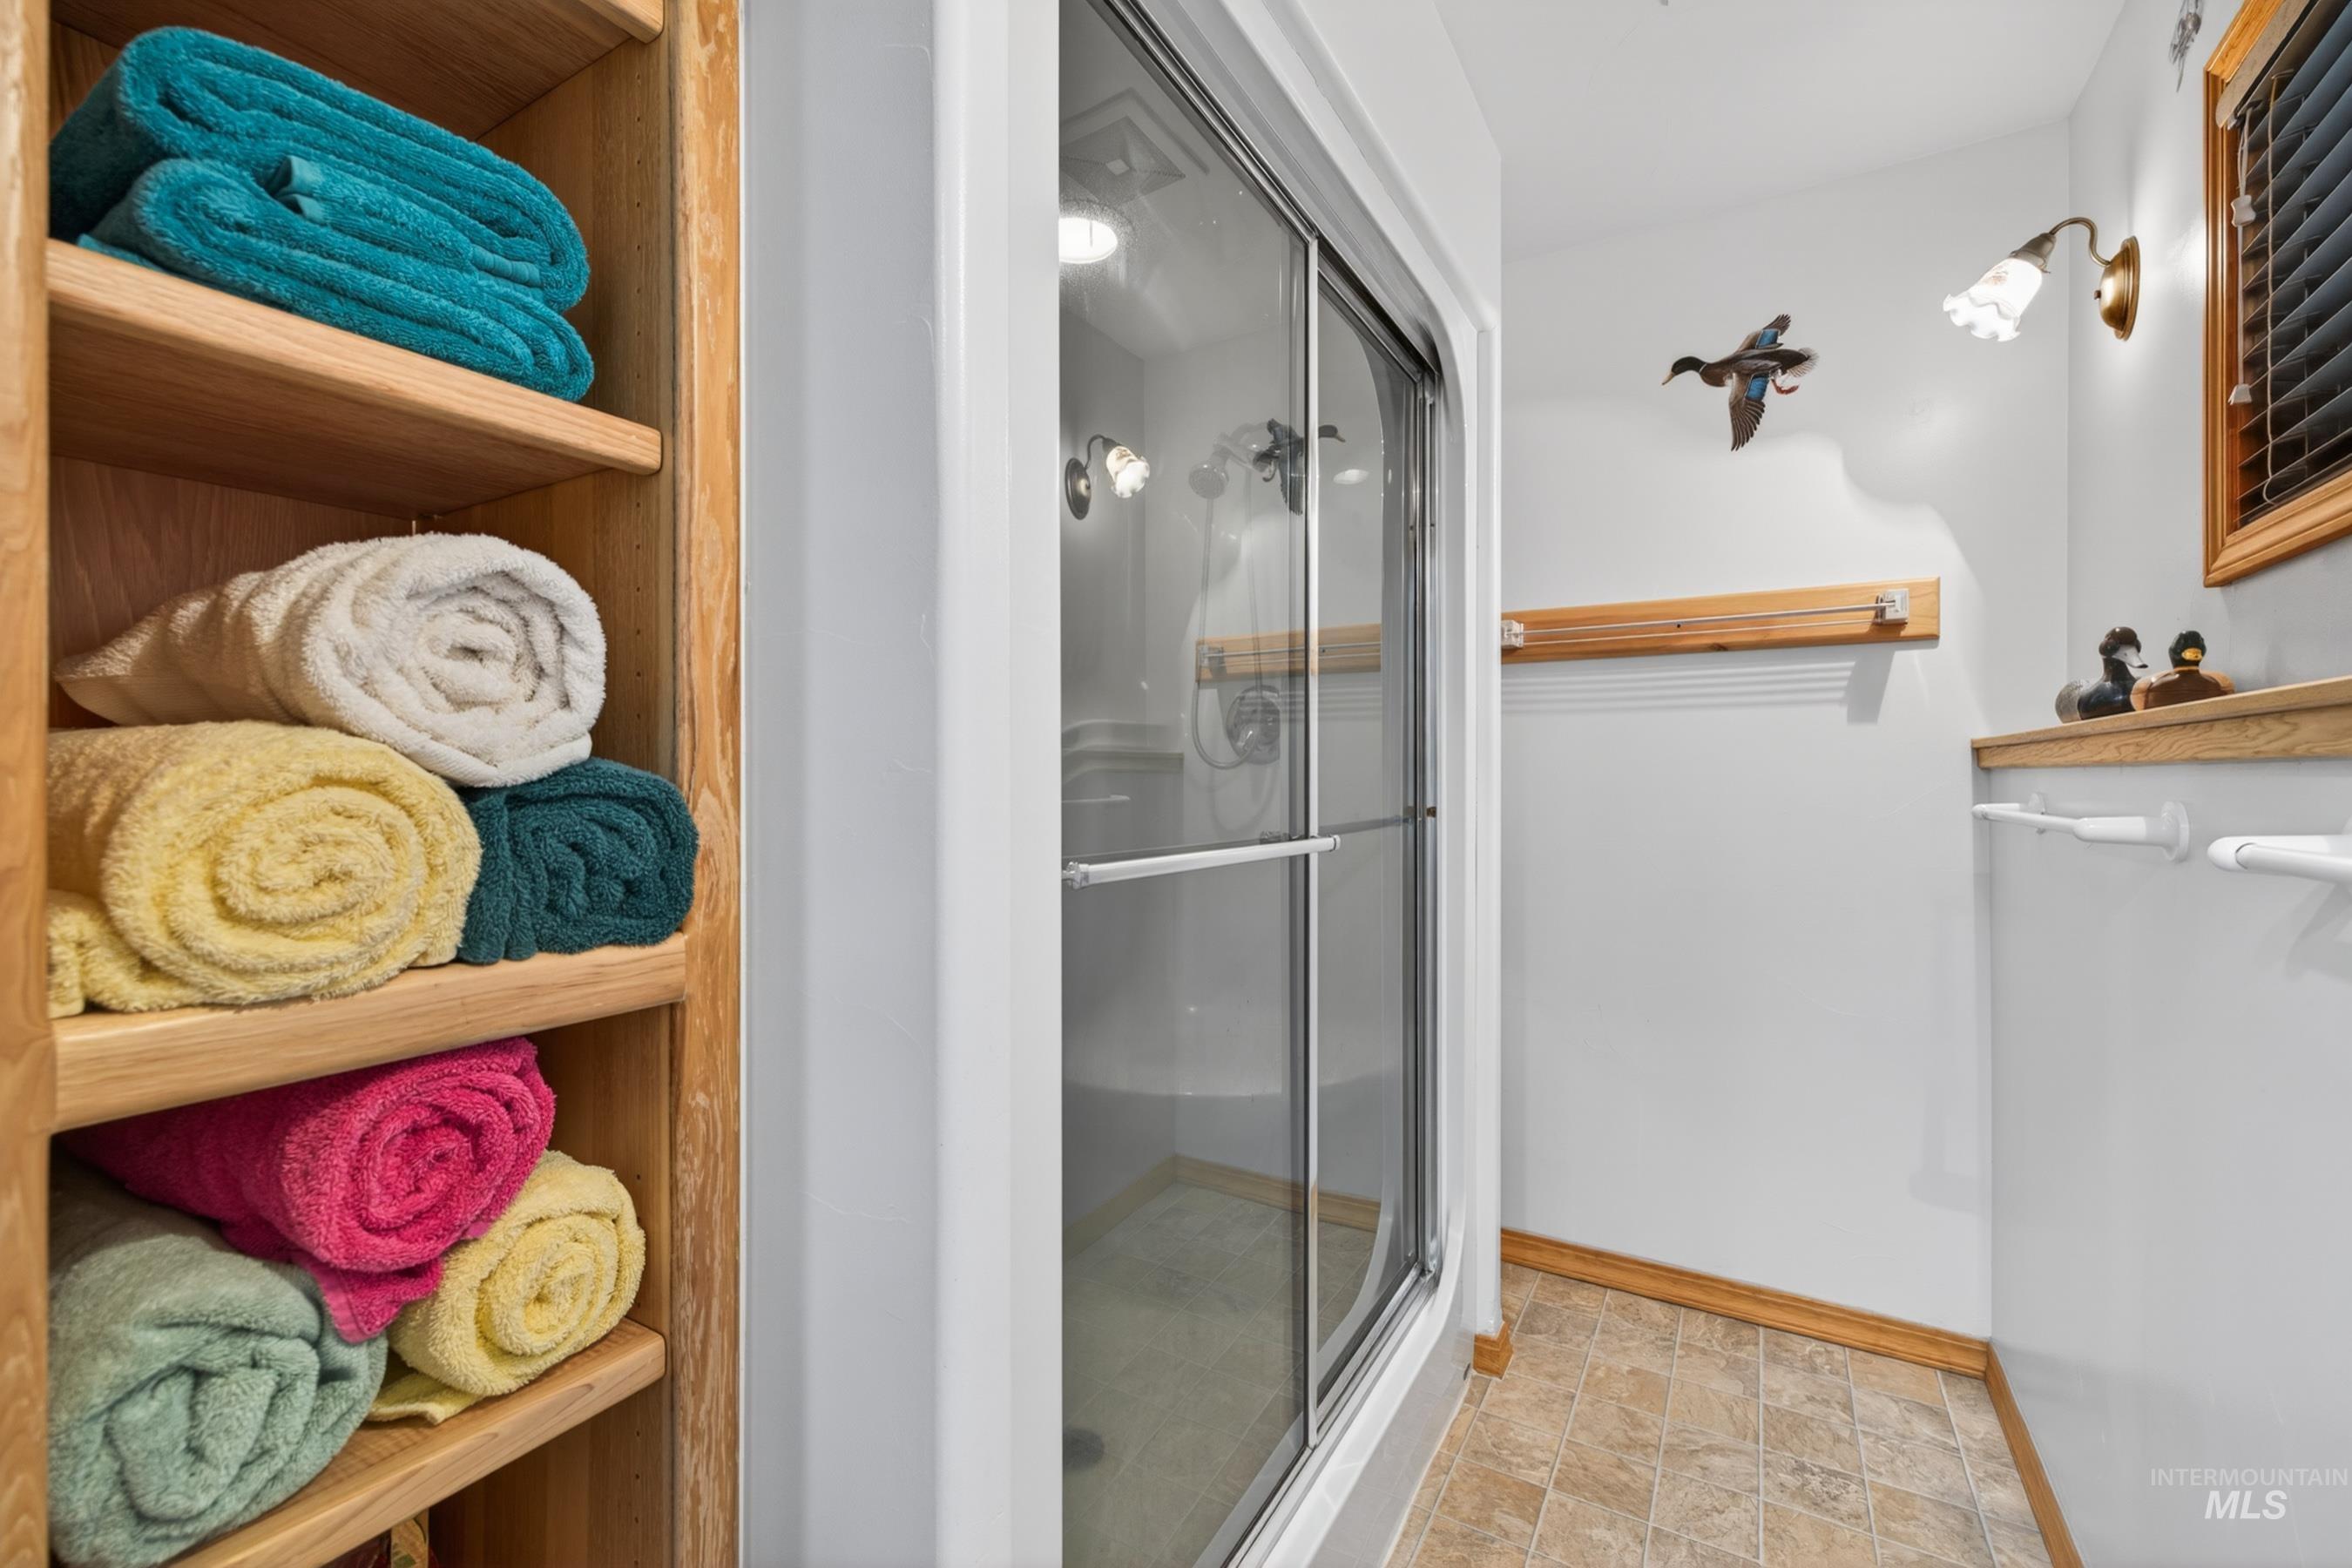
Glass-enclosed shower with a sliding door, integrated shelving, and tile-finish flooring
-
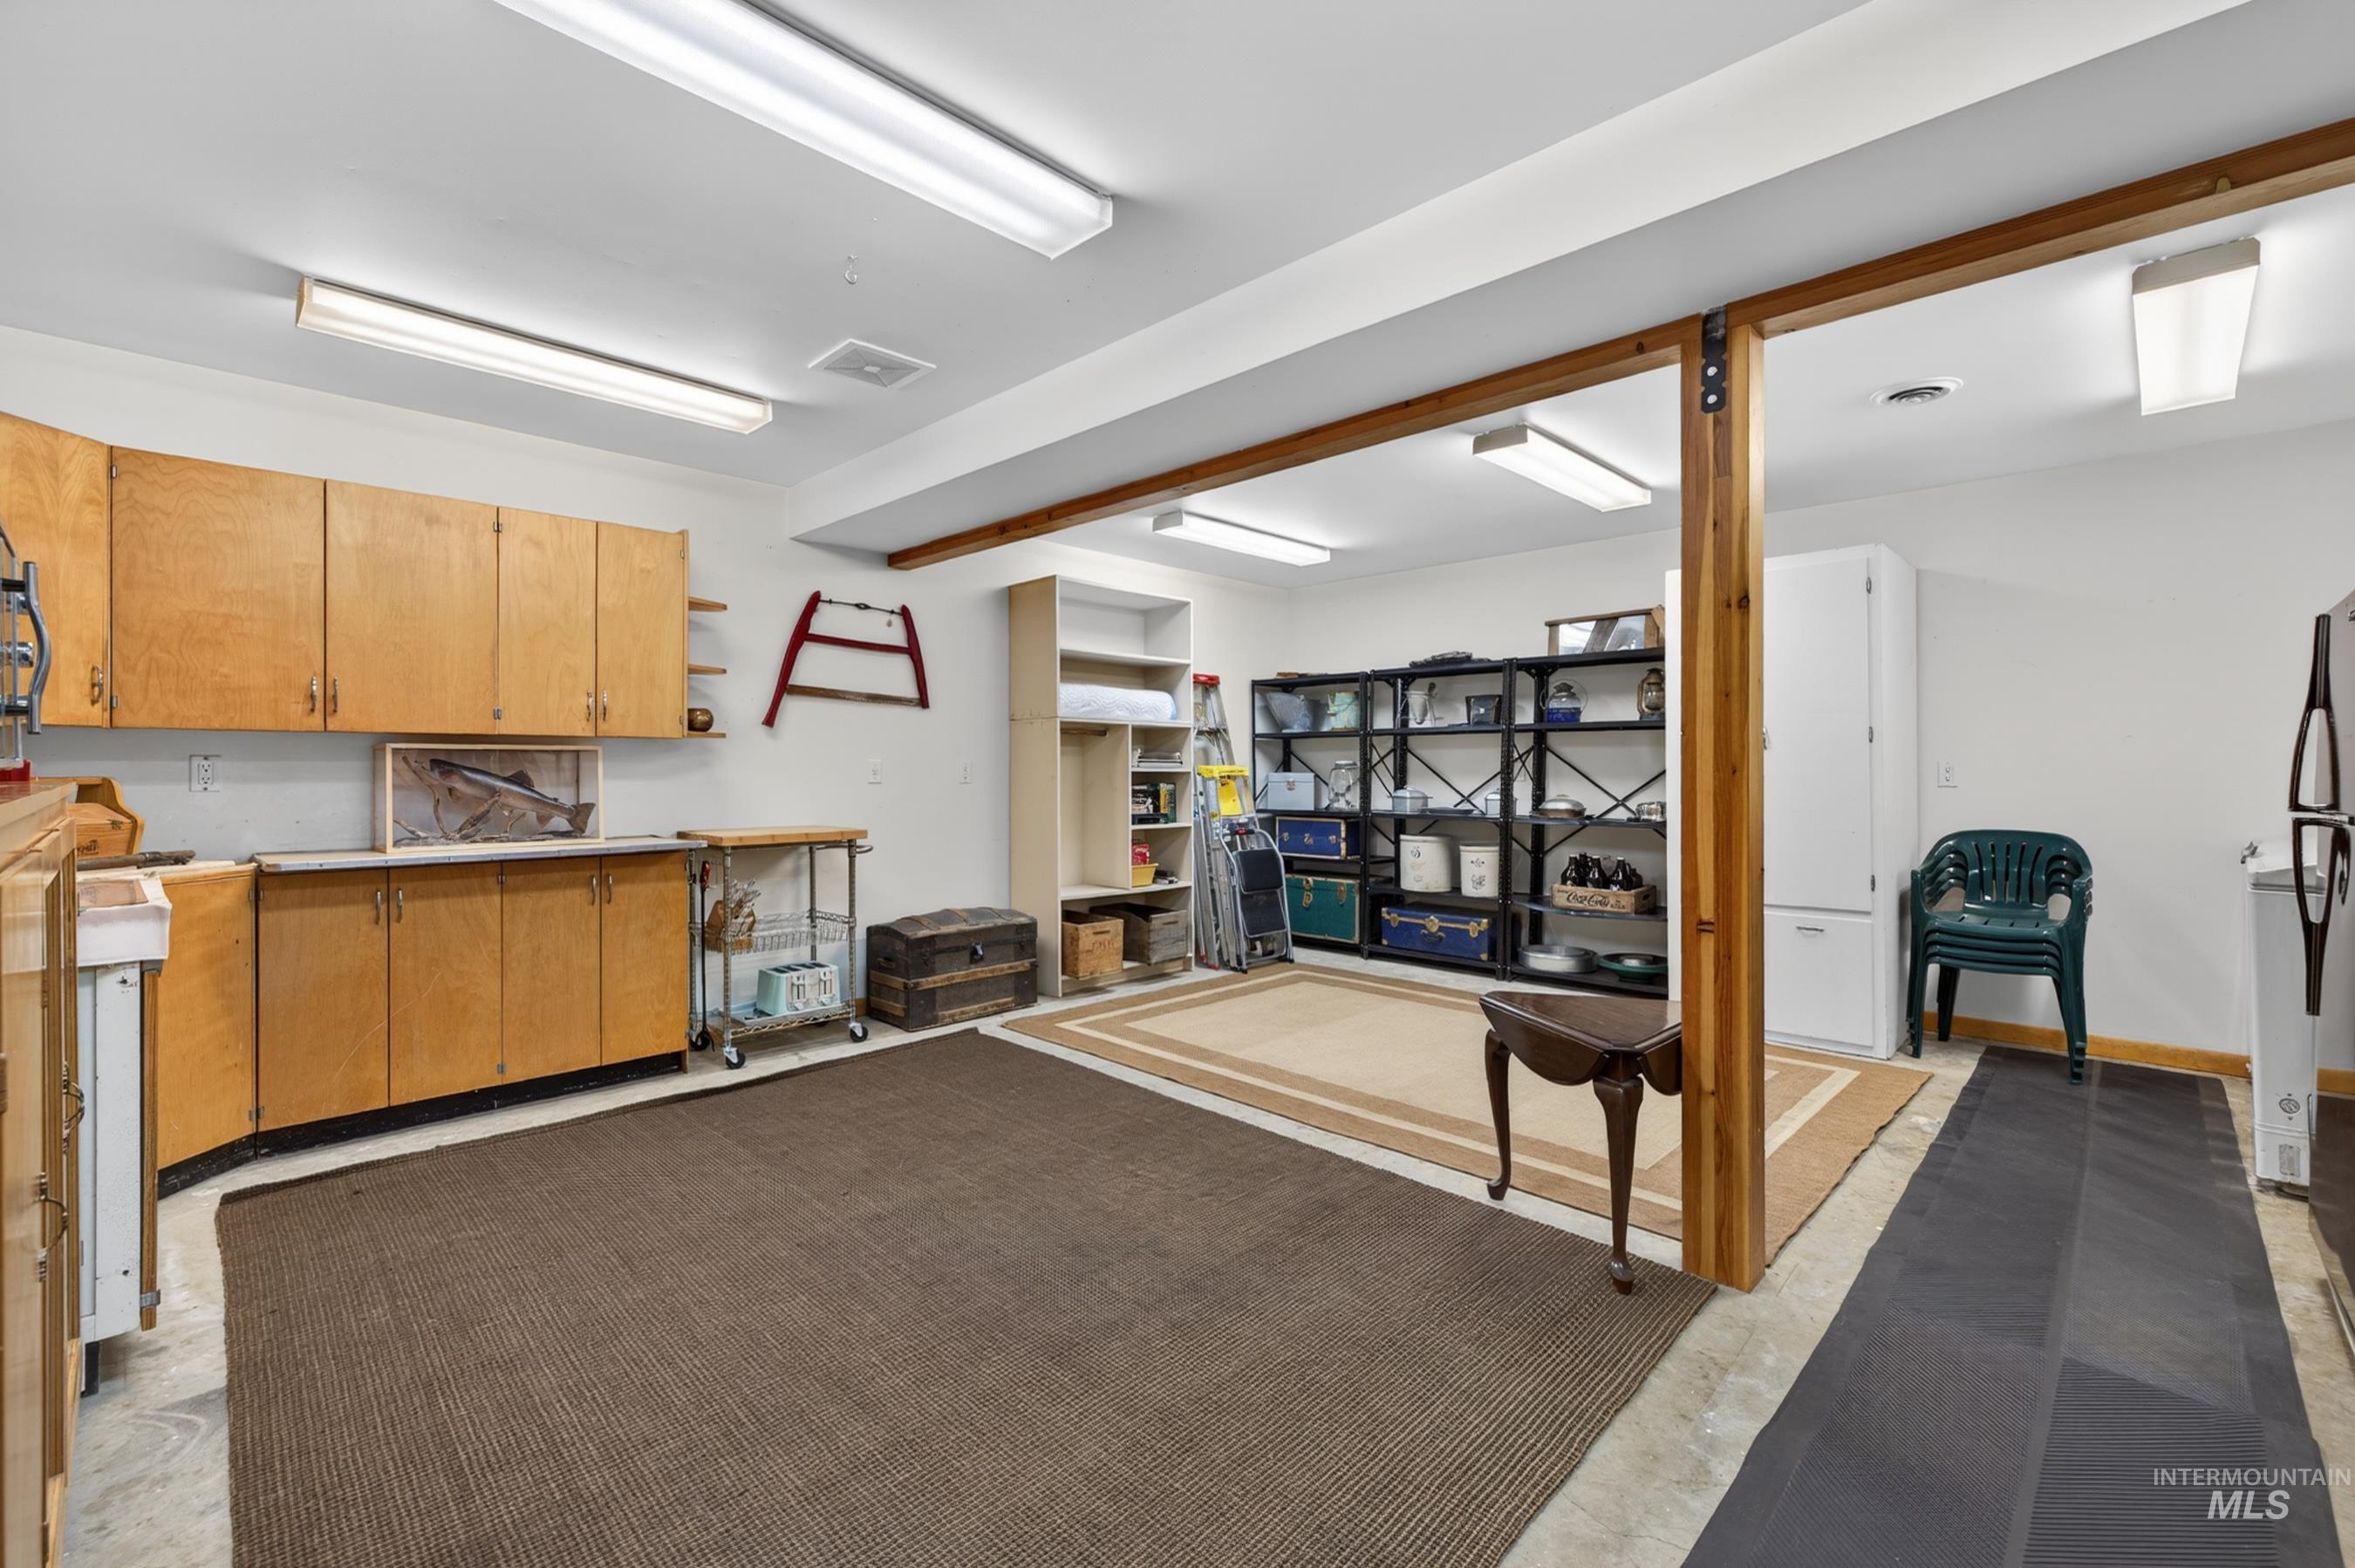
Spacious multi-purpose room featuring extensive wood cabinetry, built-in shelving, concrete flooring, and overhead fluorescent lighting
-
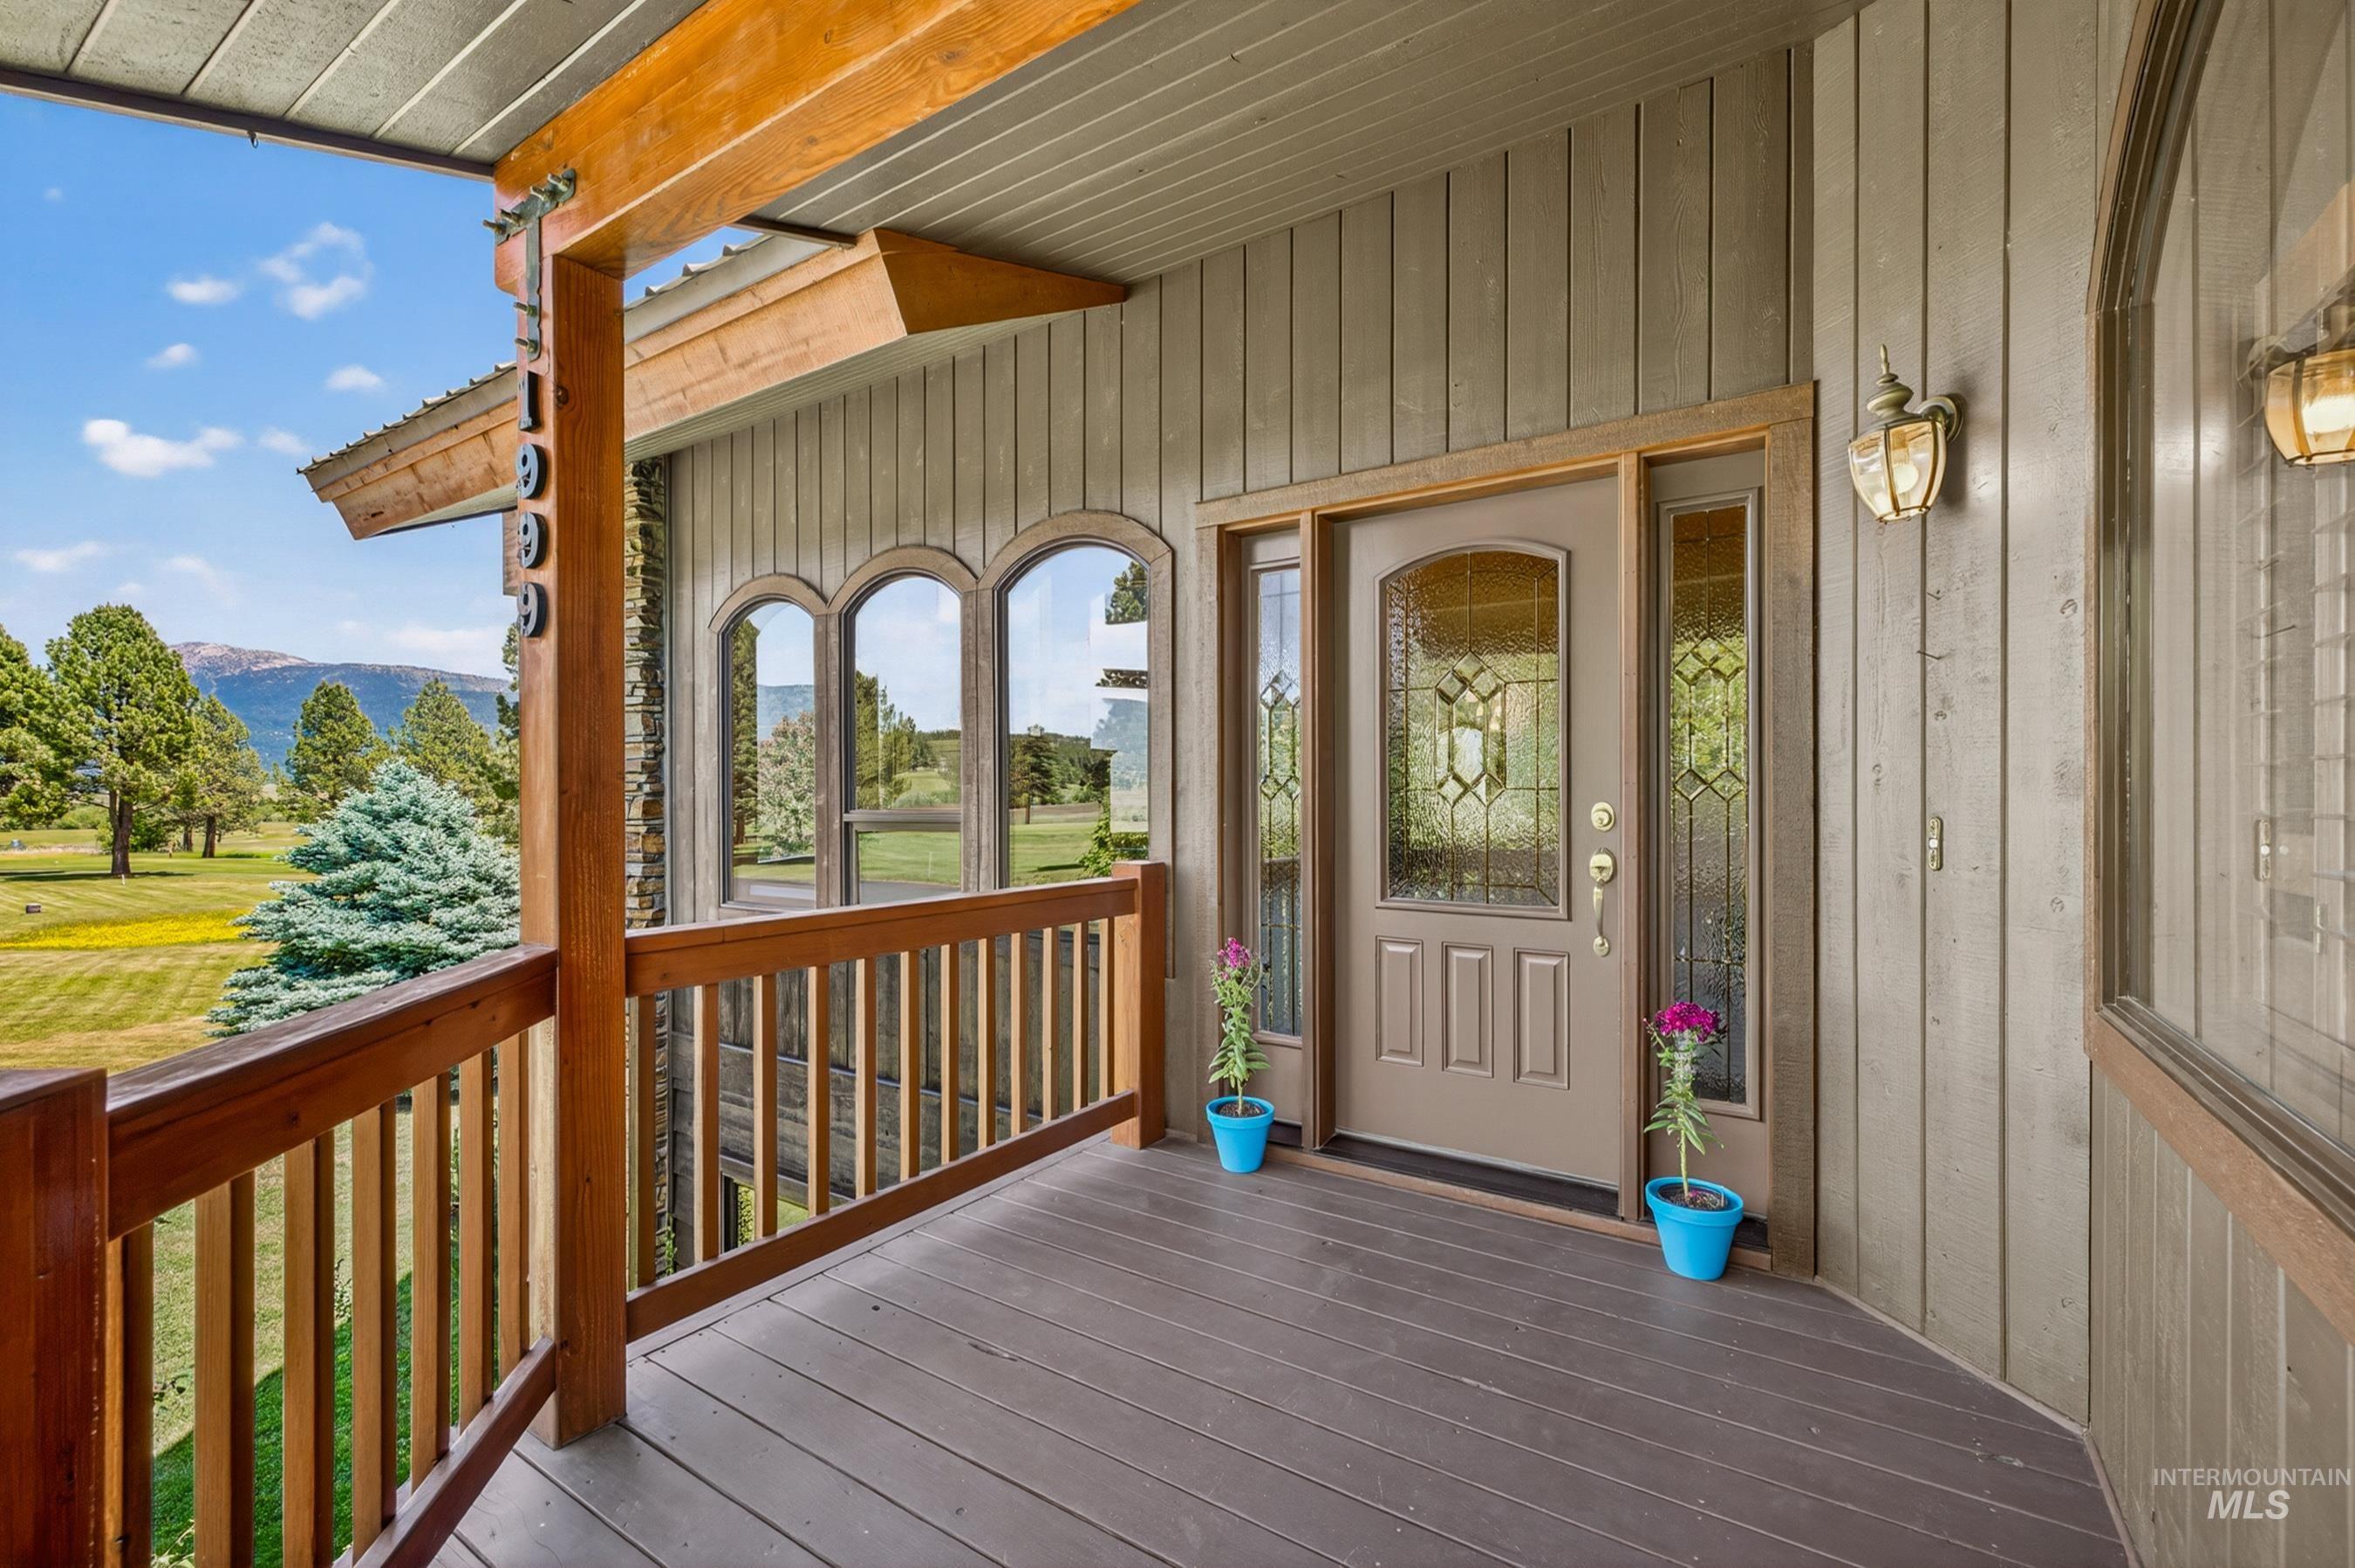
Expansive wooden deck with a durable floor finish, robust wood railings, and exposed timber beams
-
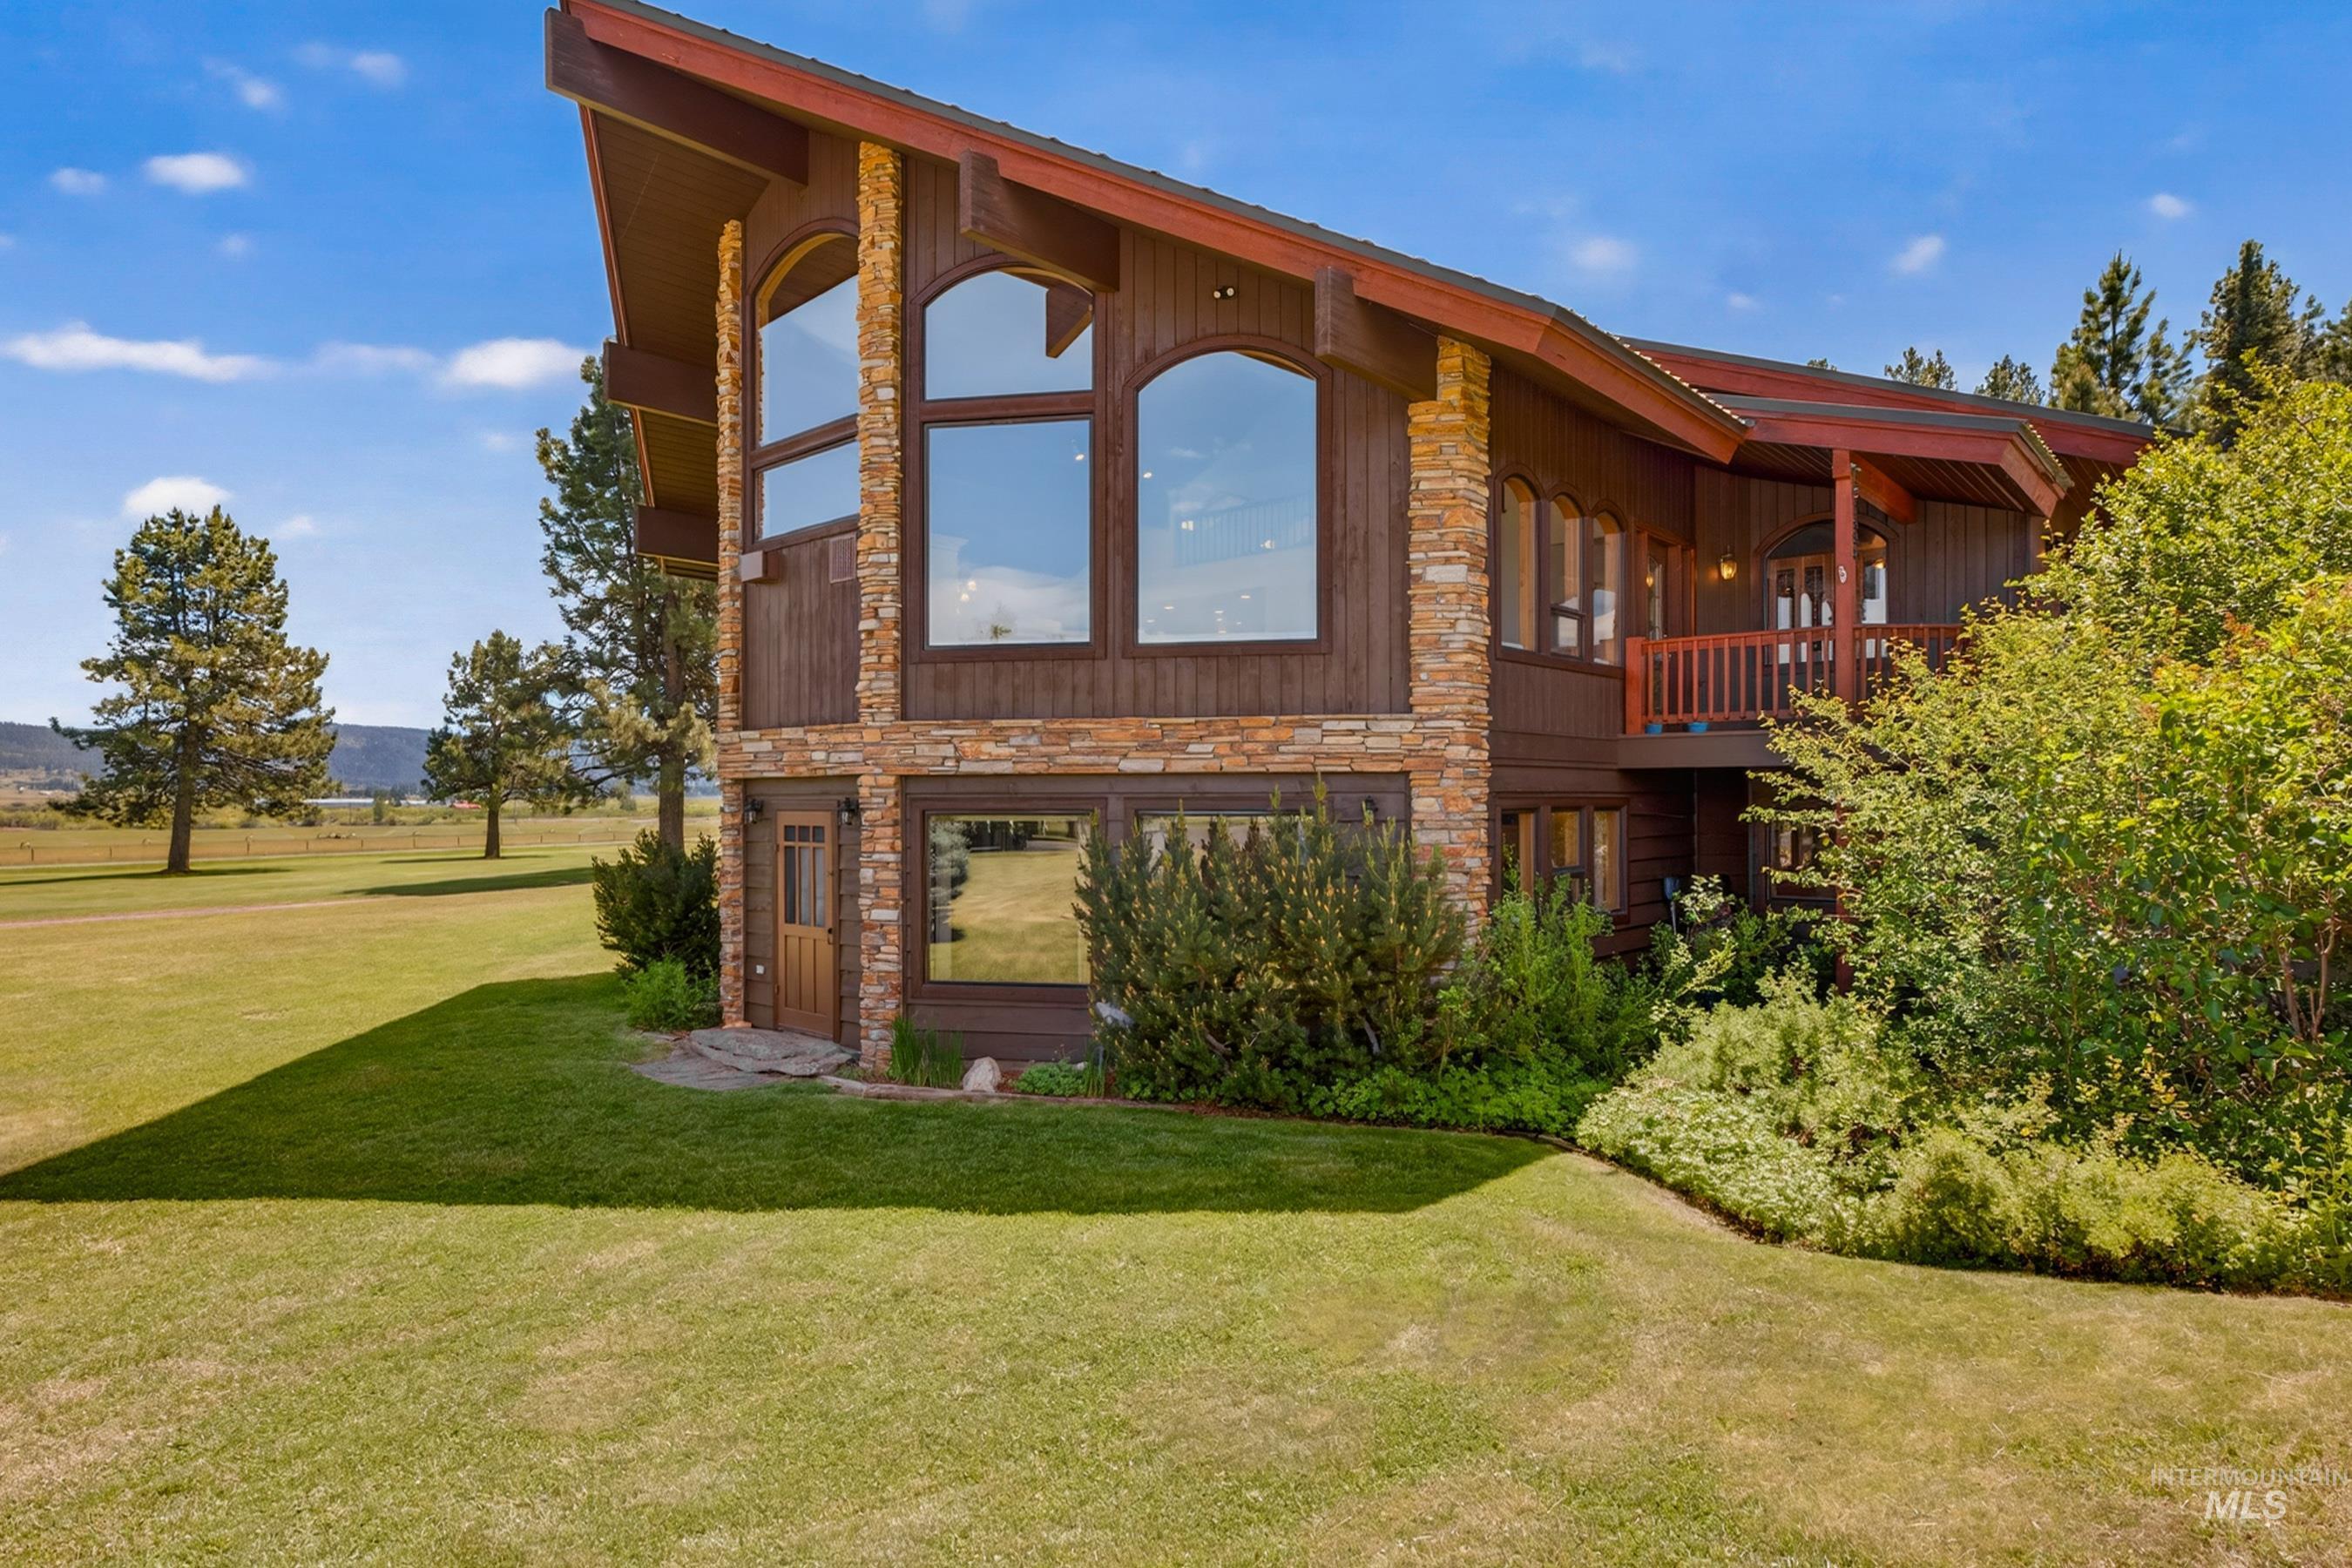
Rustic-inspired exterior featuring wood siding and stone accents
-
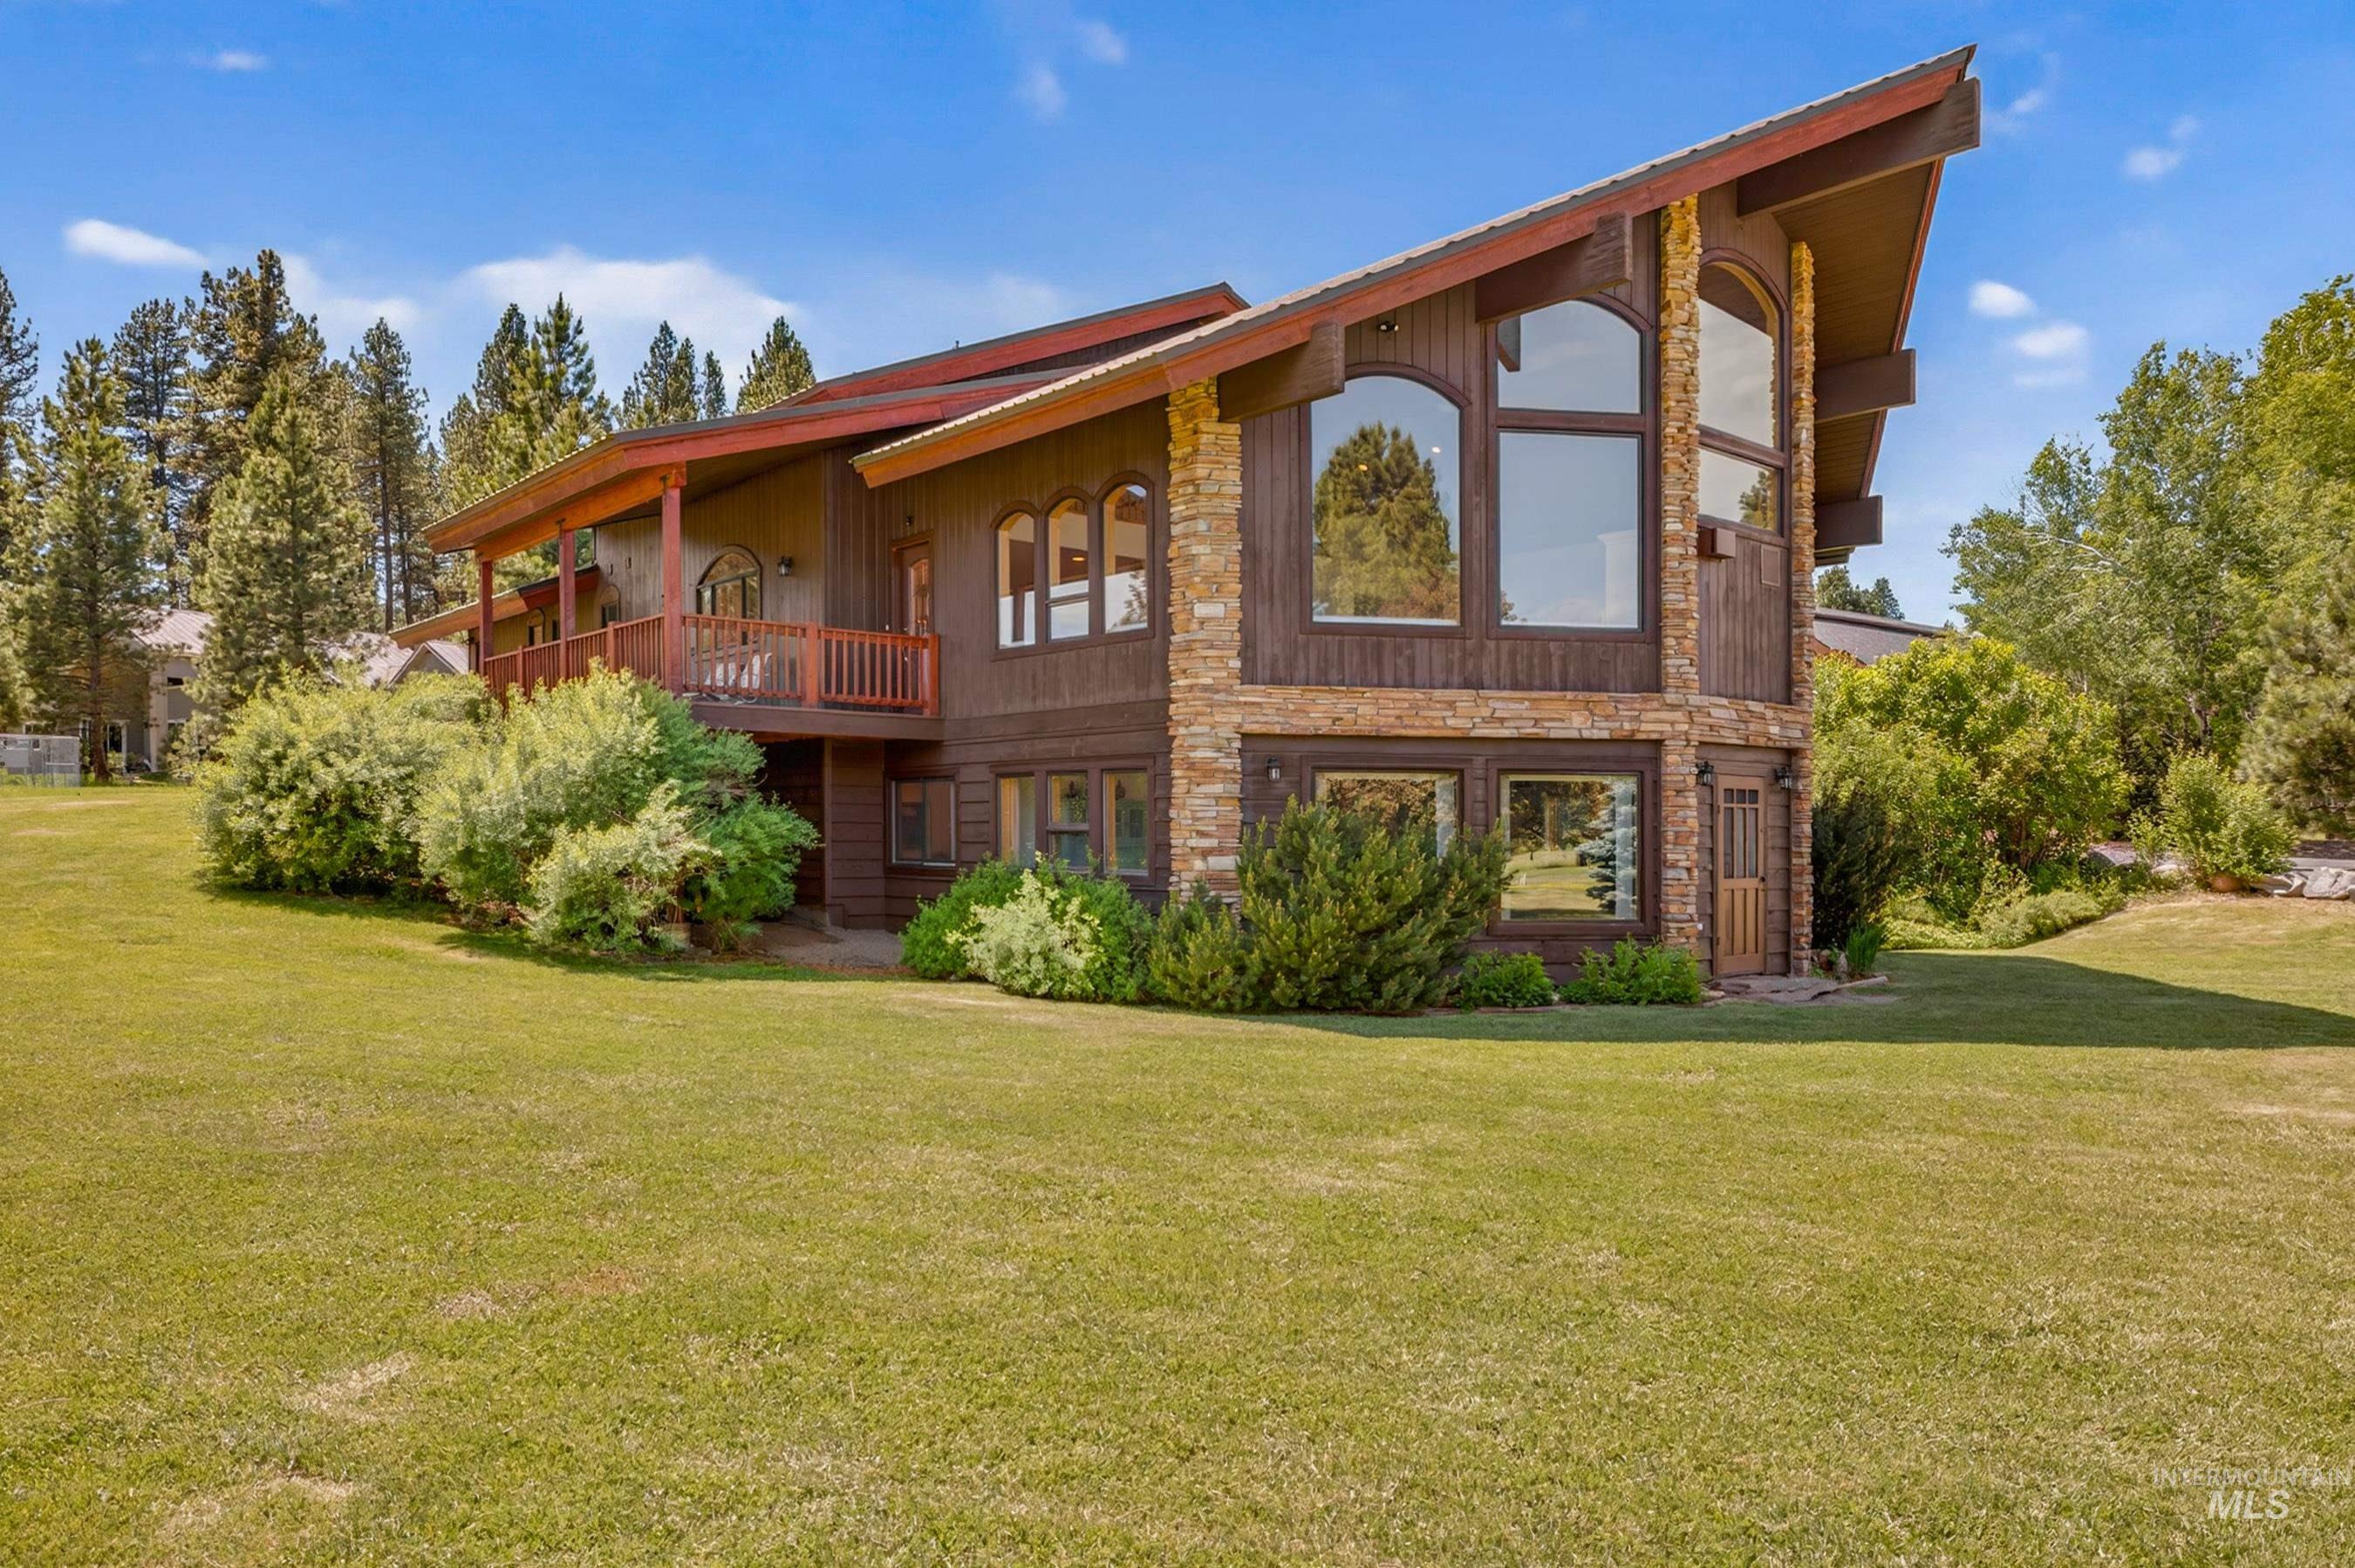
Striking multi-level residence with a wood-finish exterior and stone accents
-
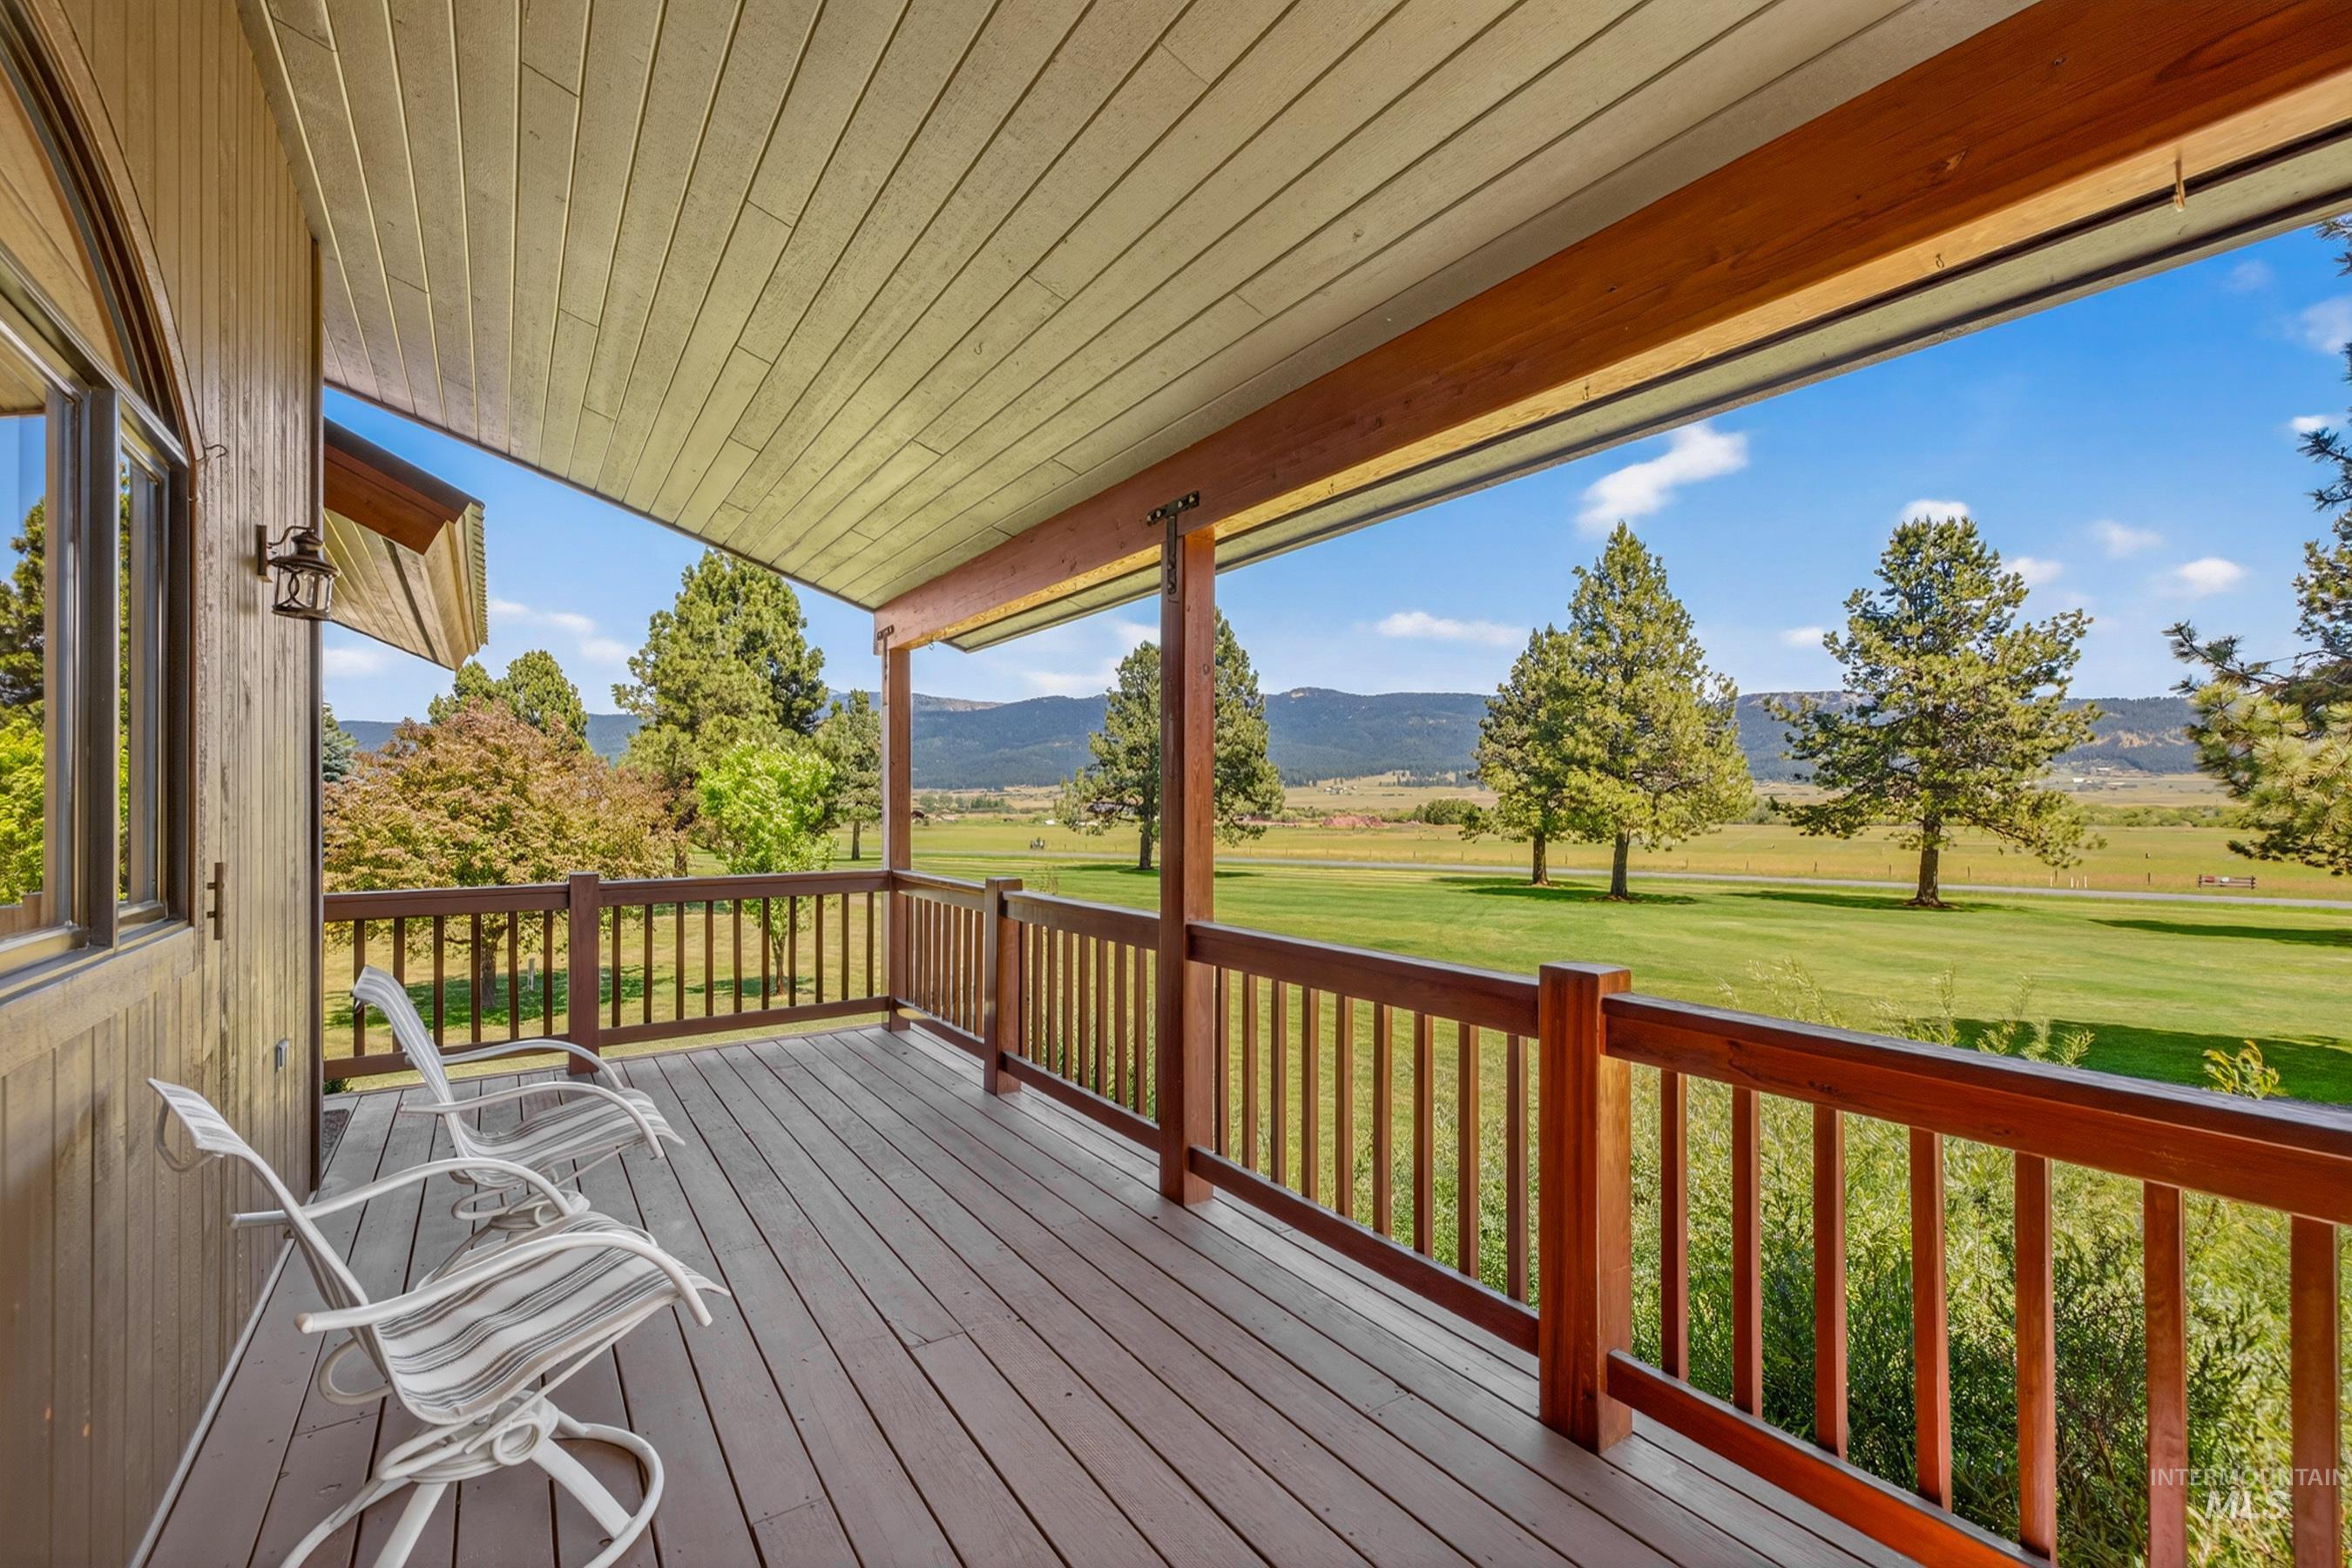
Covered outdoor deck with wood-finish decking and dark wood railings
-
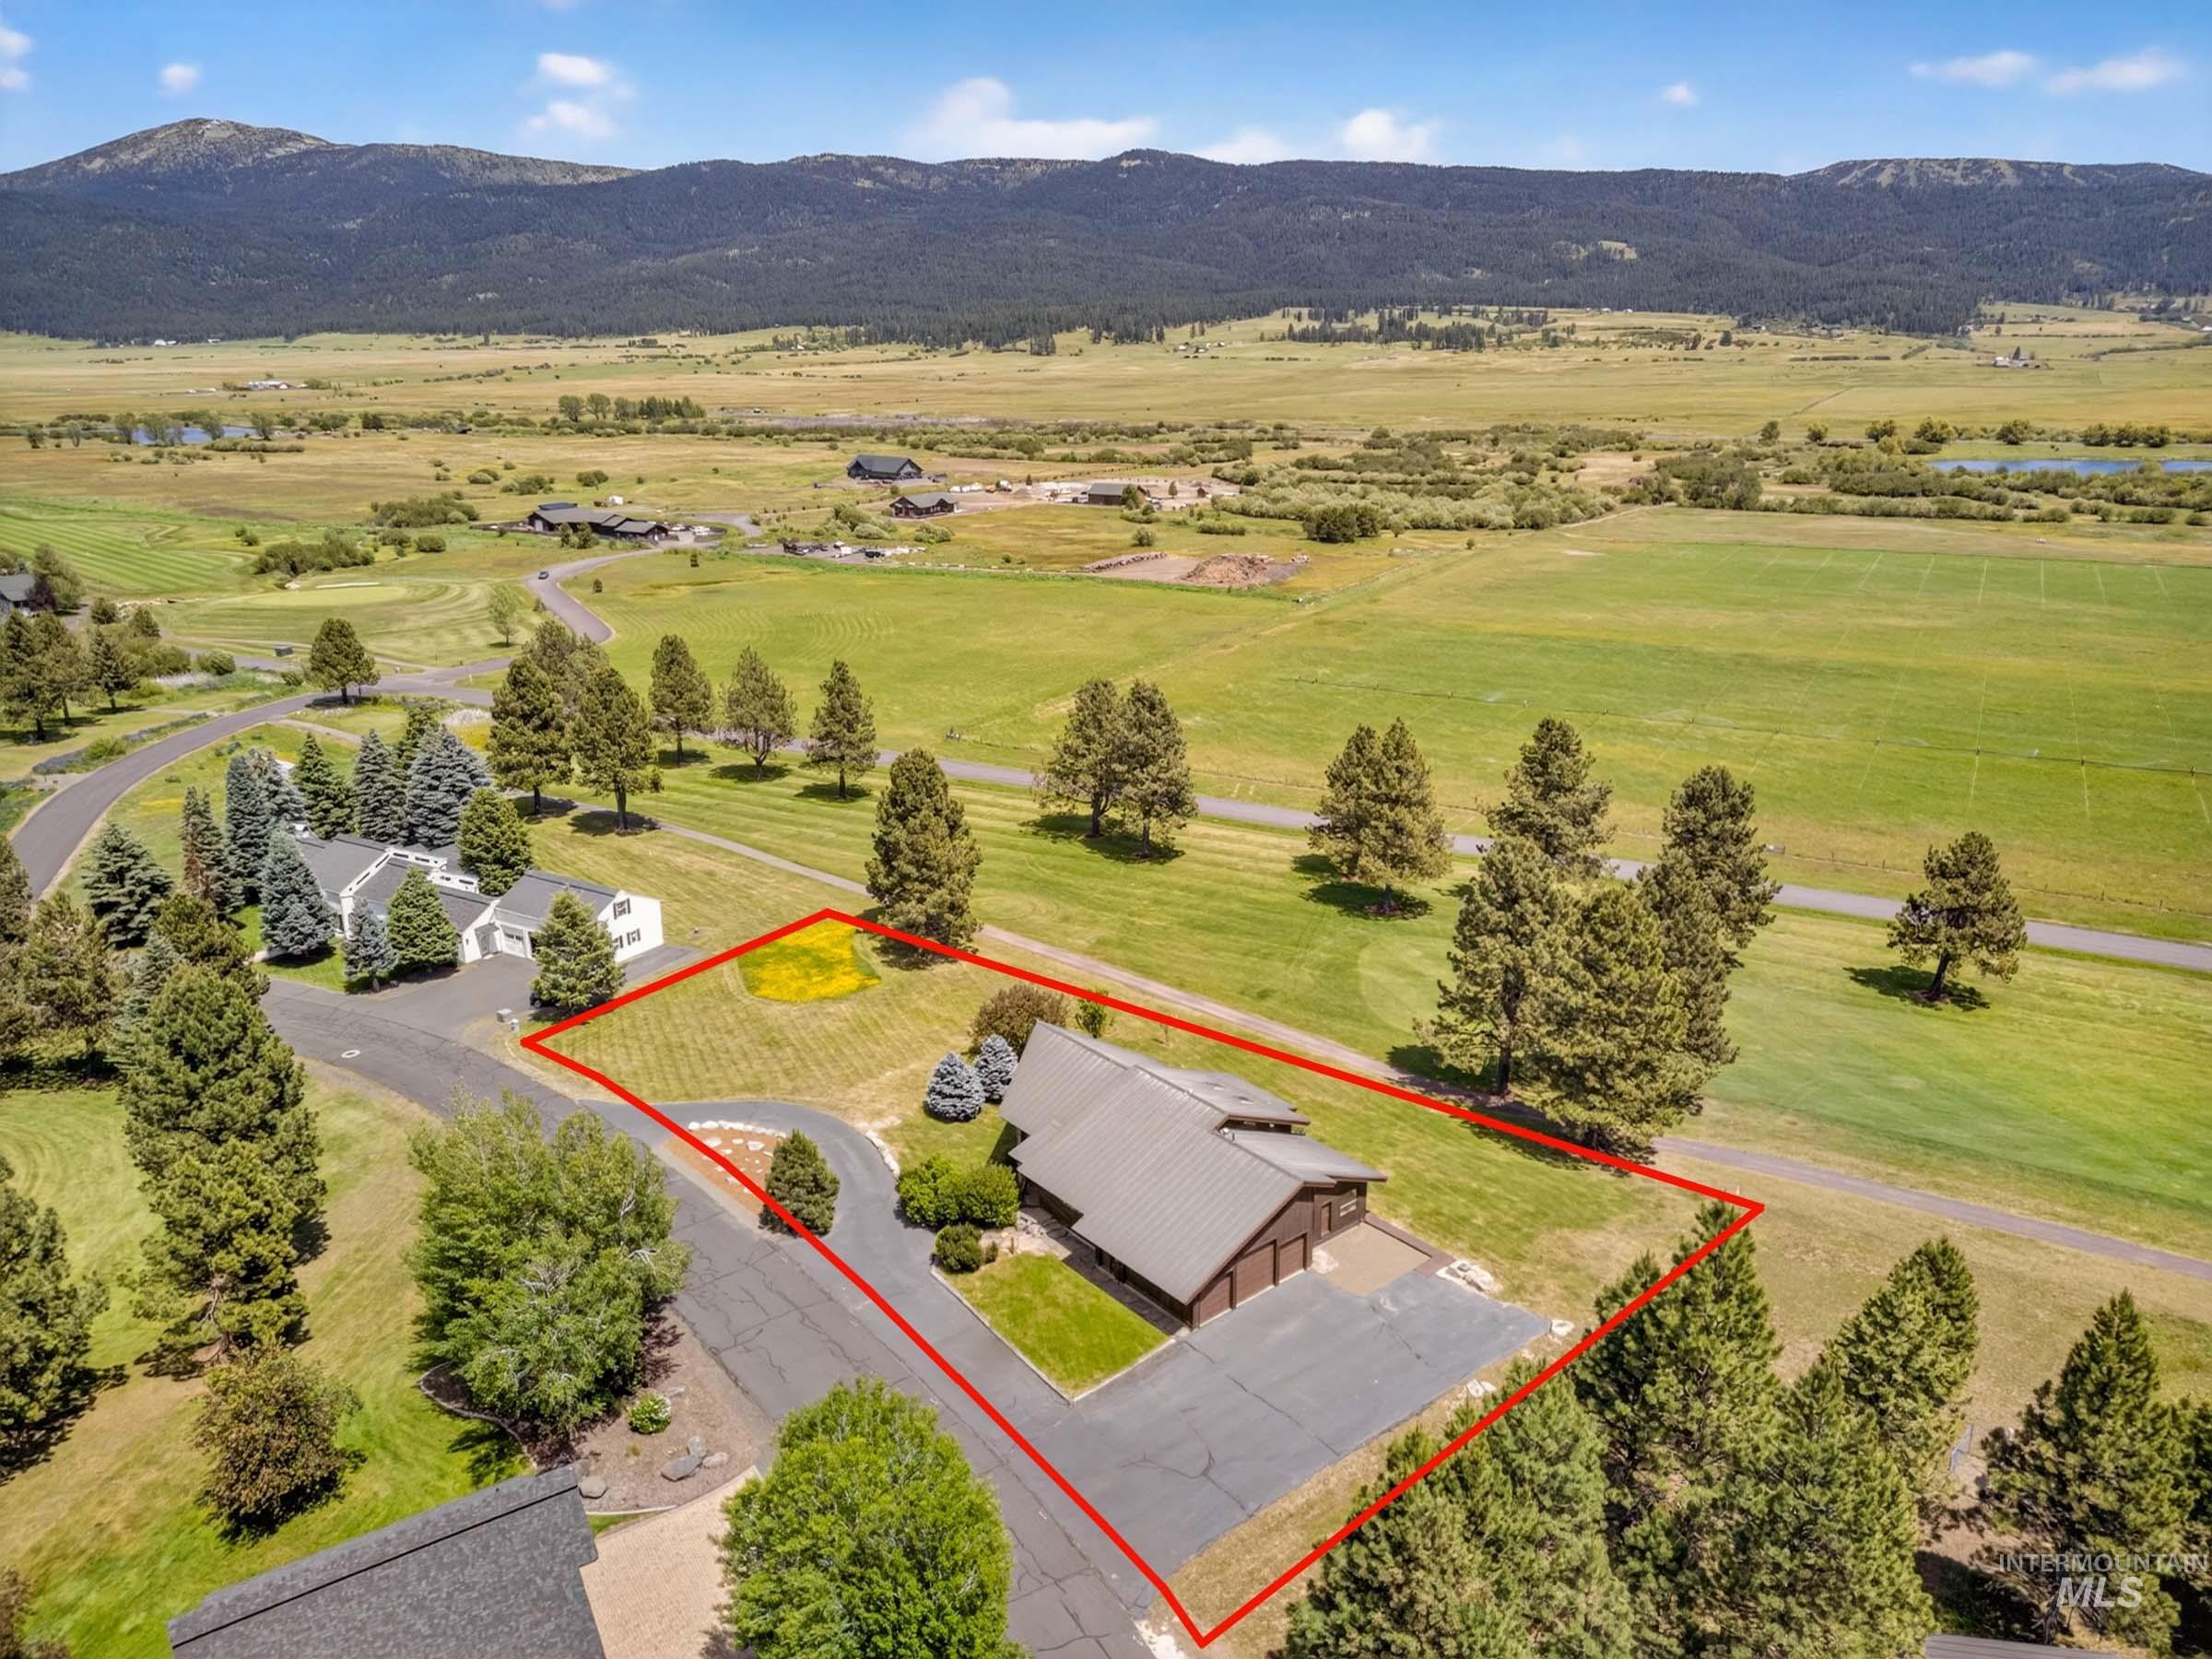
Expansive property with a brown-toned residence, featuring a dark-toned roof and an attached garage
-
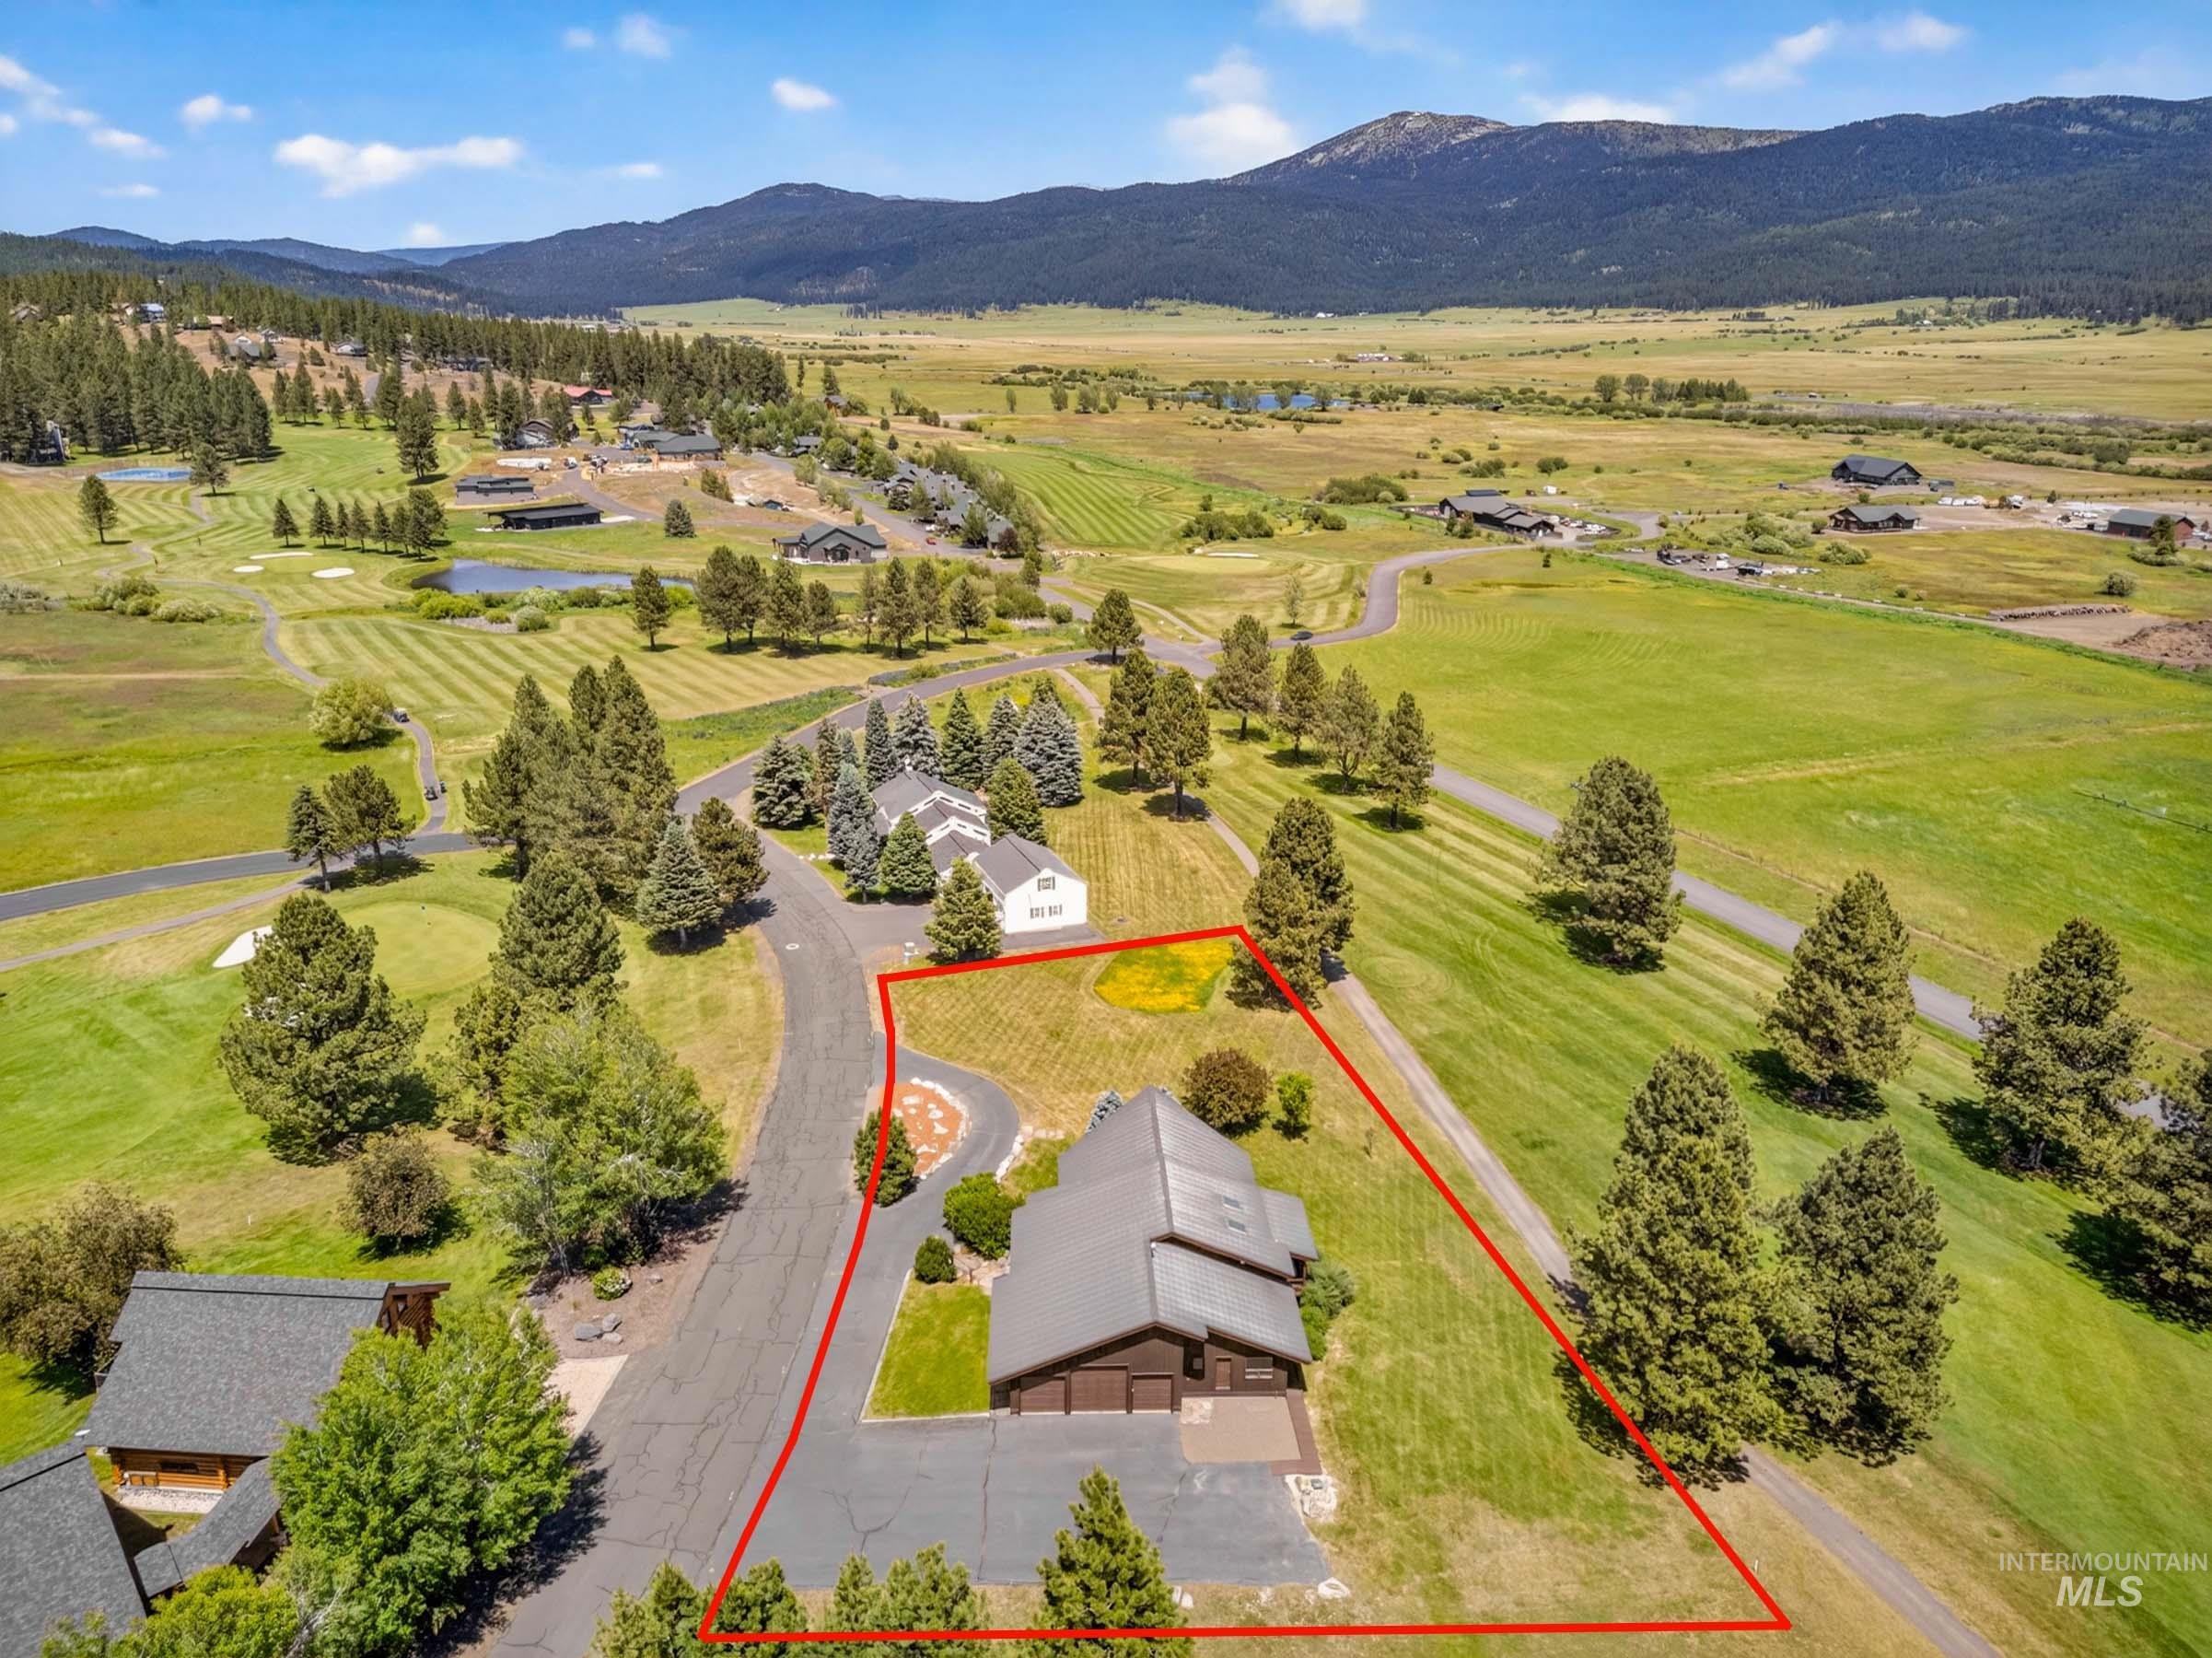
Brown-toned residence featuring a multi-gabled roofline and an attached three-car garage
-
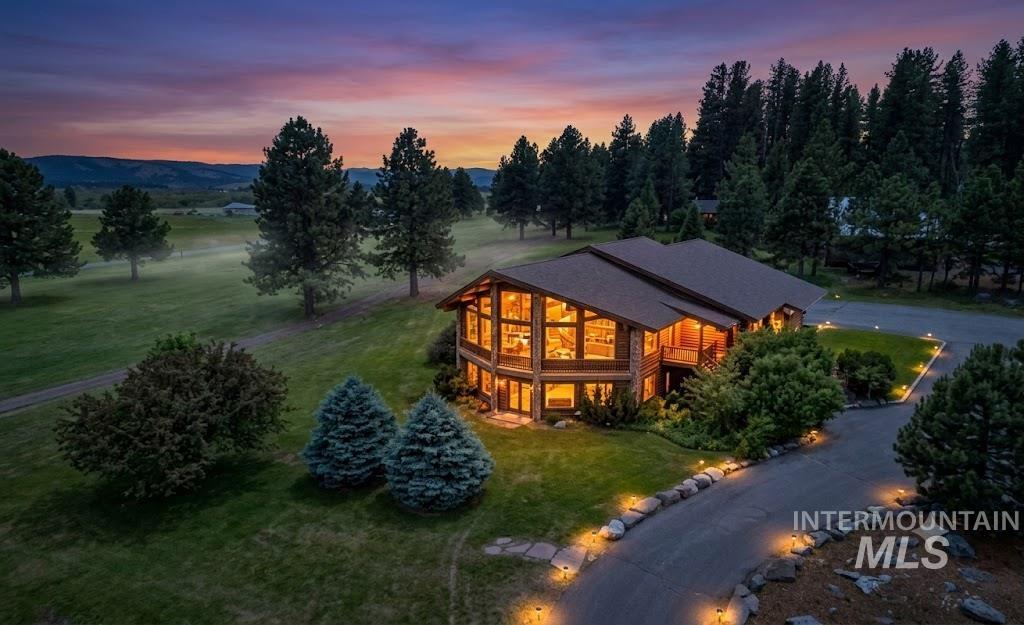
Expansive residence featuring a multi-gabled roof and a facade with abundant windows. Dusk virtually staged
-
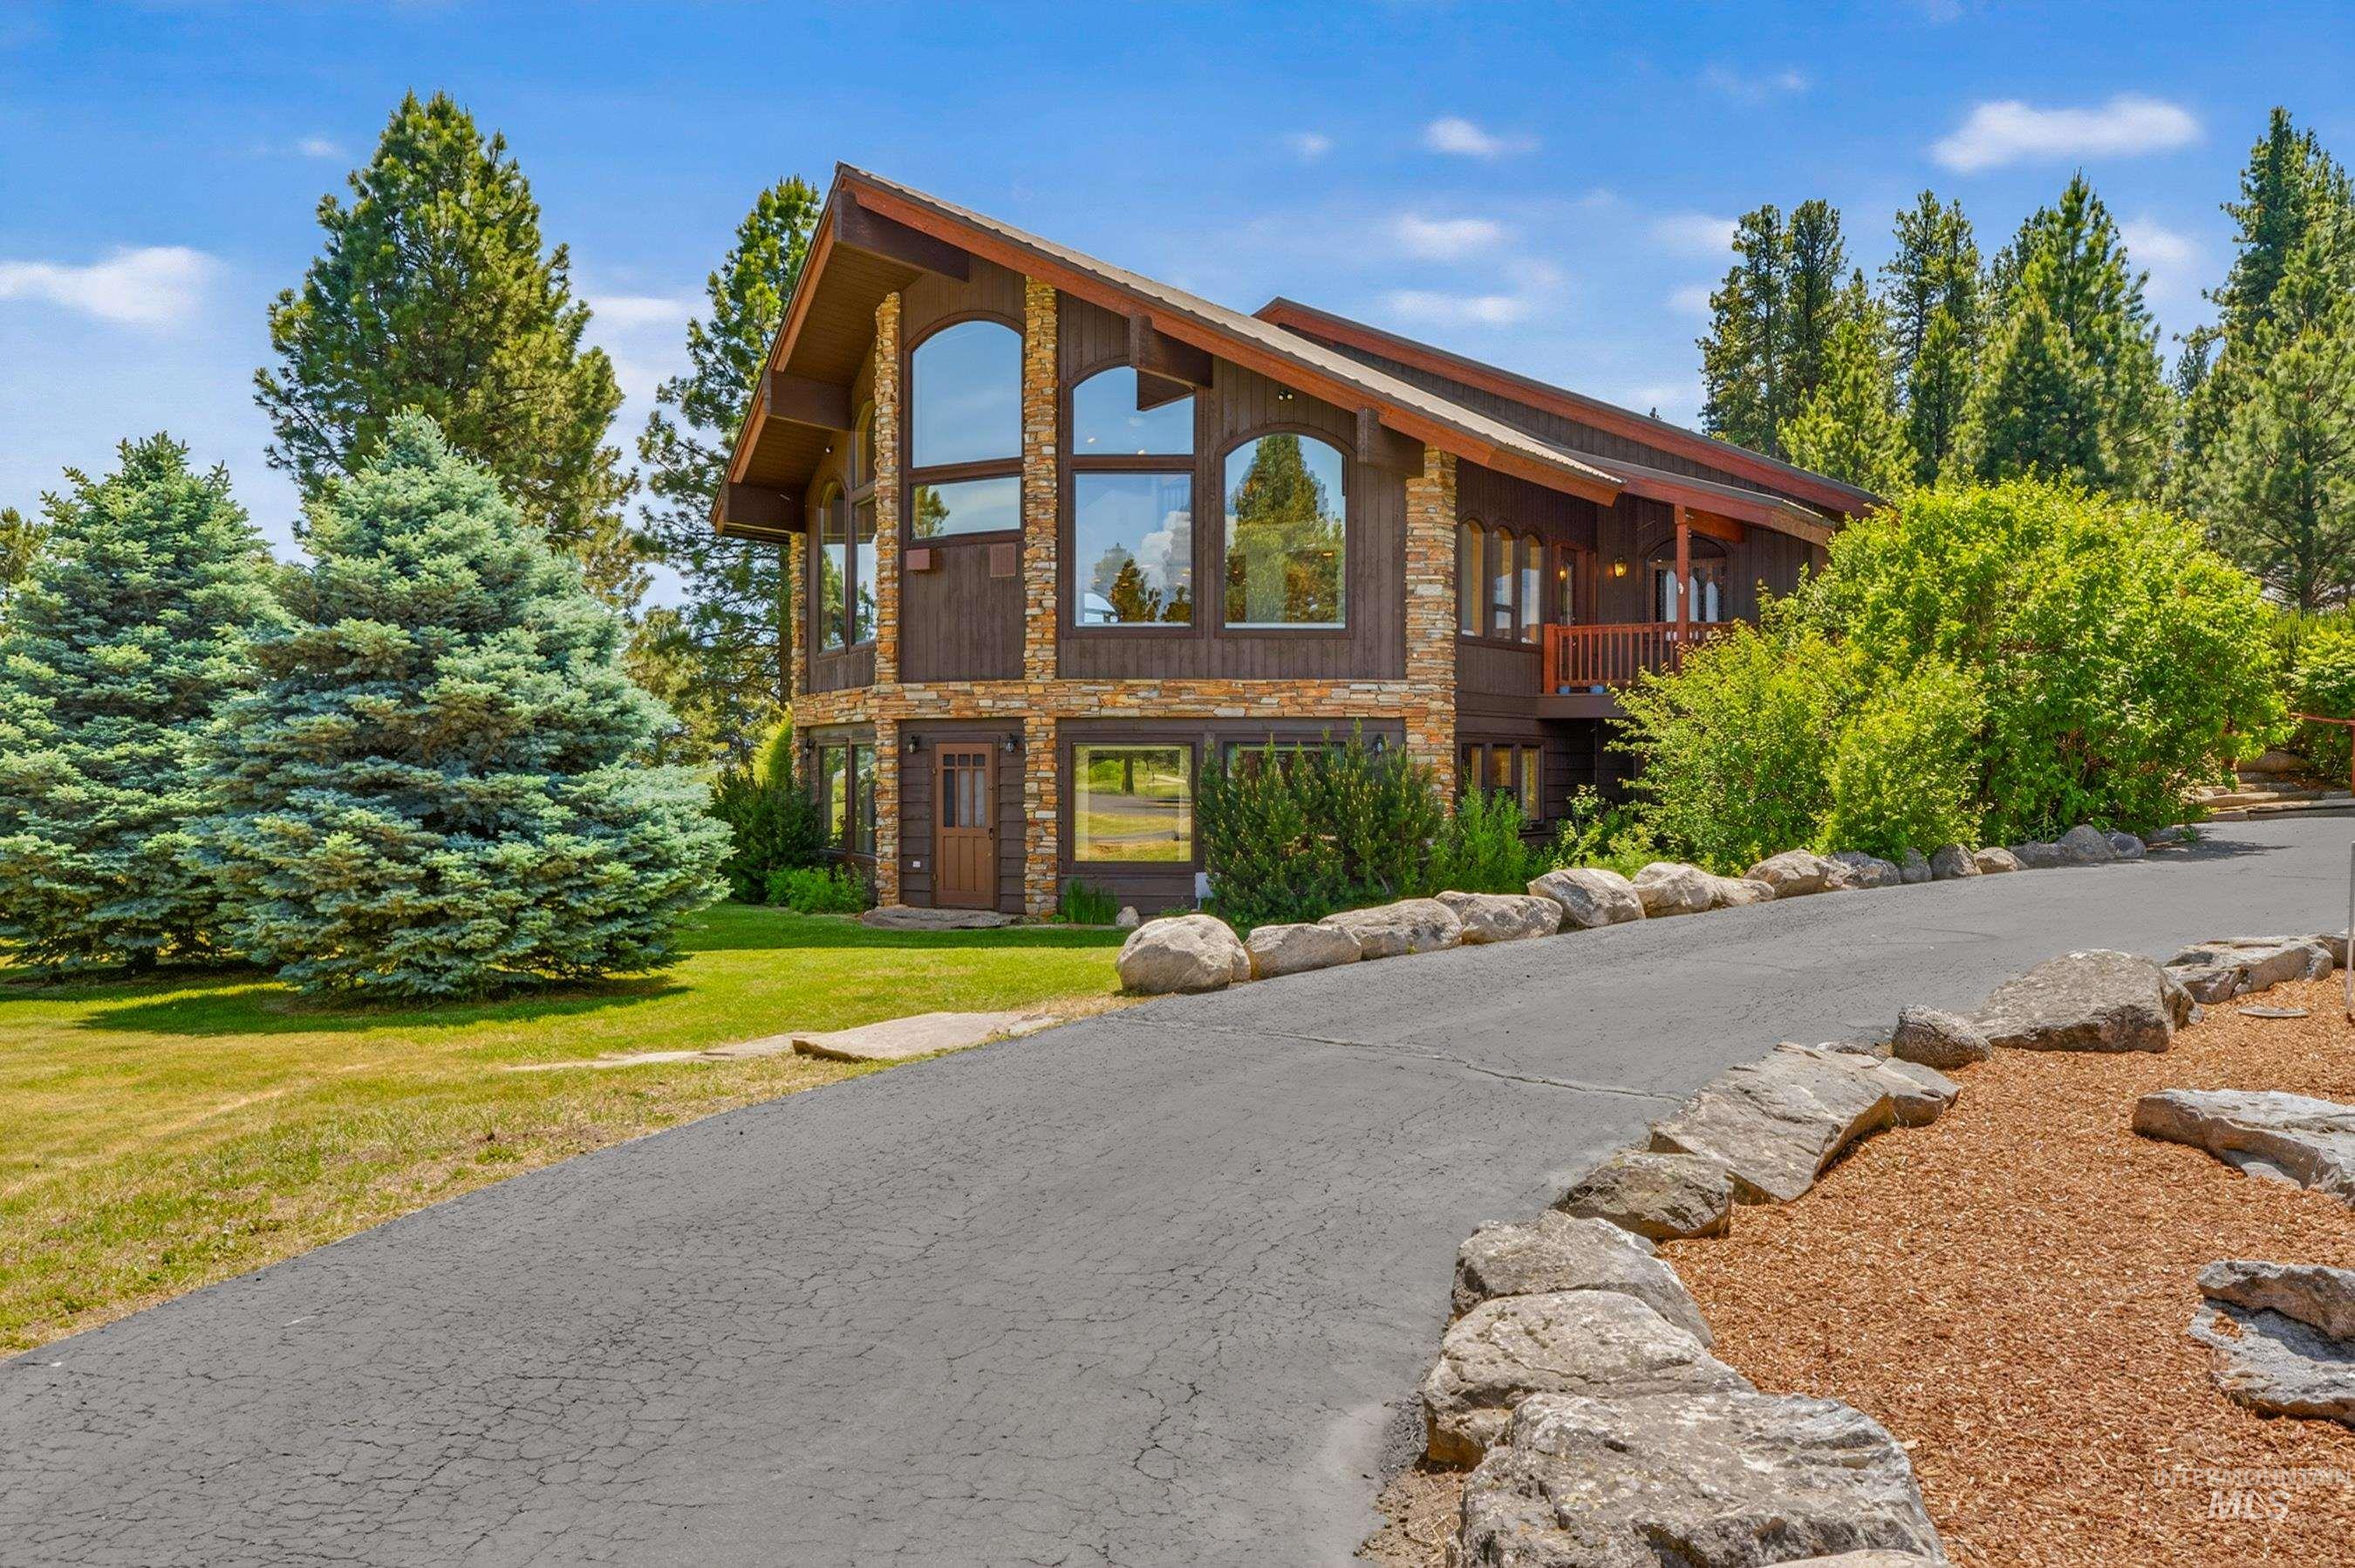
Architectural home featuring a wood siding and stone veneer facade, a prominent A-frame roofline, and extensive multi-paned windows
-
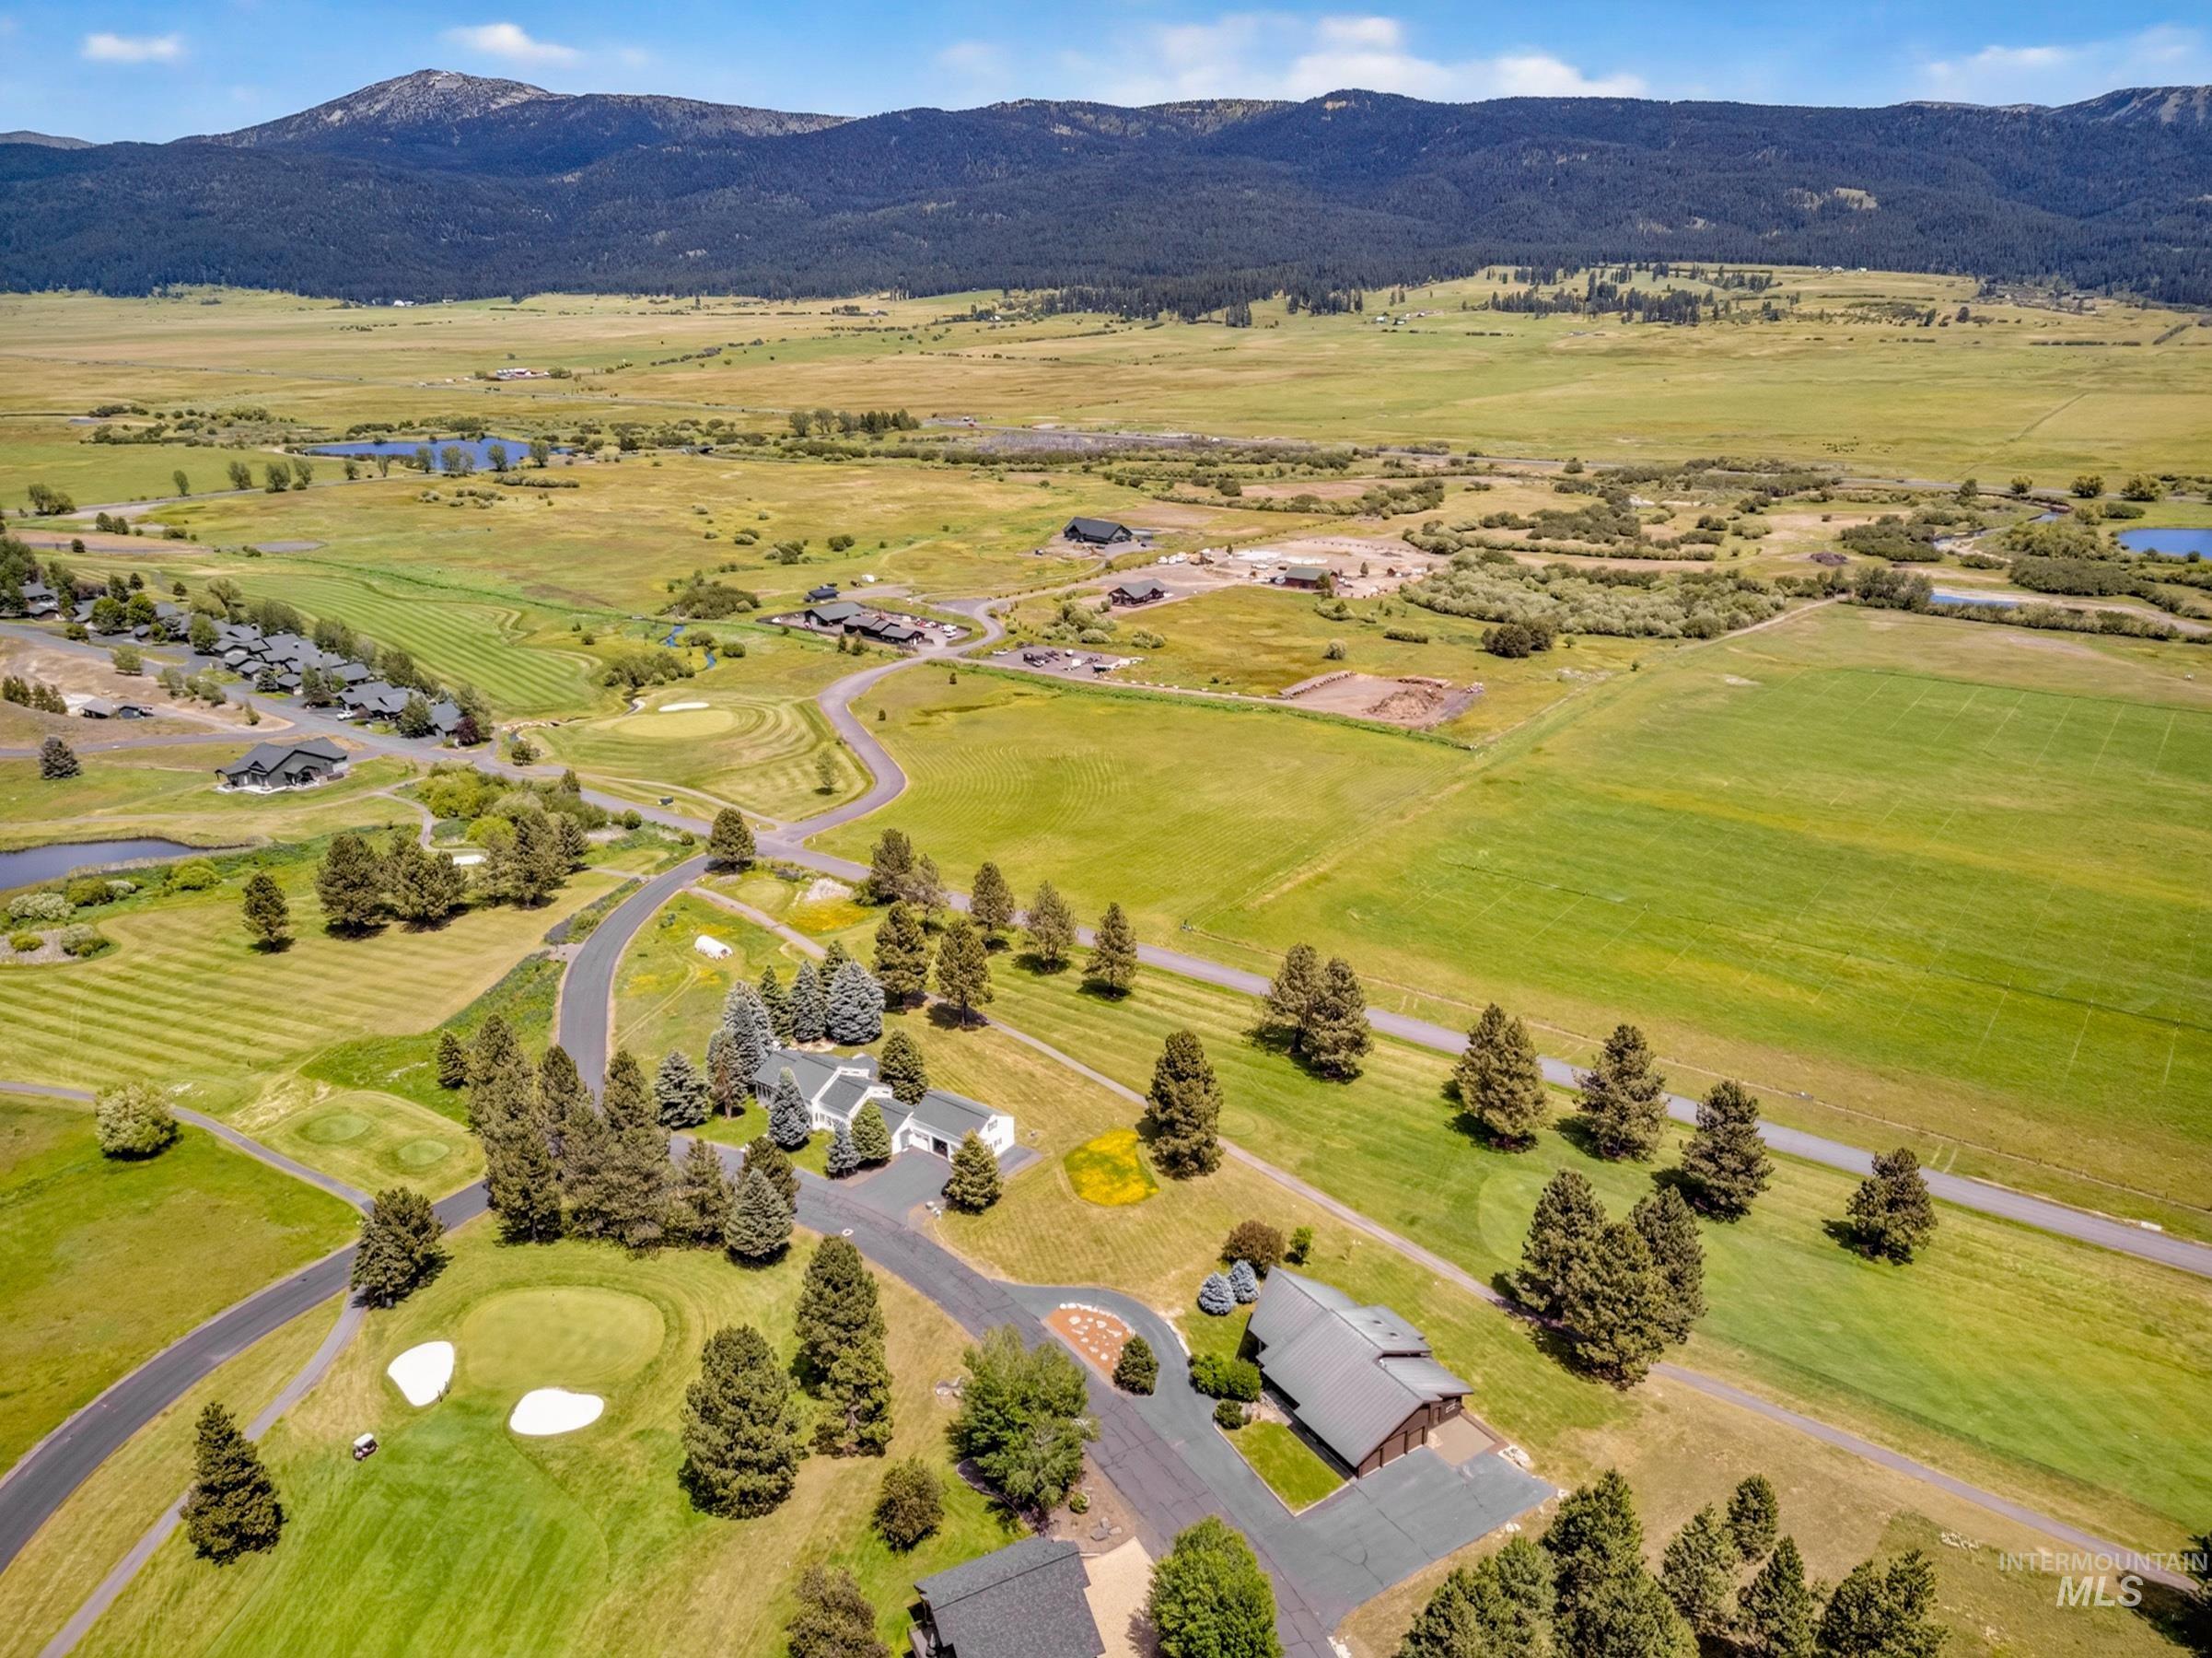
Expansive aerial showcasing a golf course property with manicured greens, sand traps, and mature trees
-
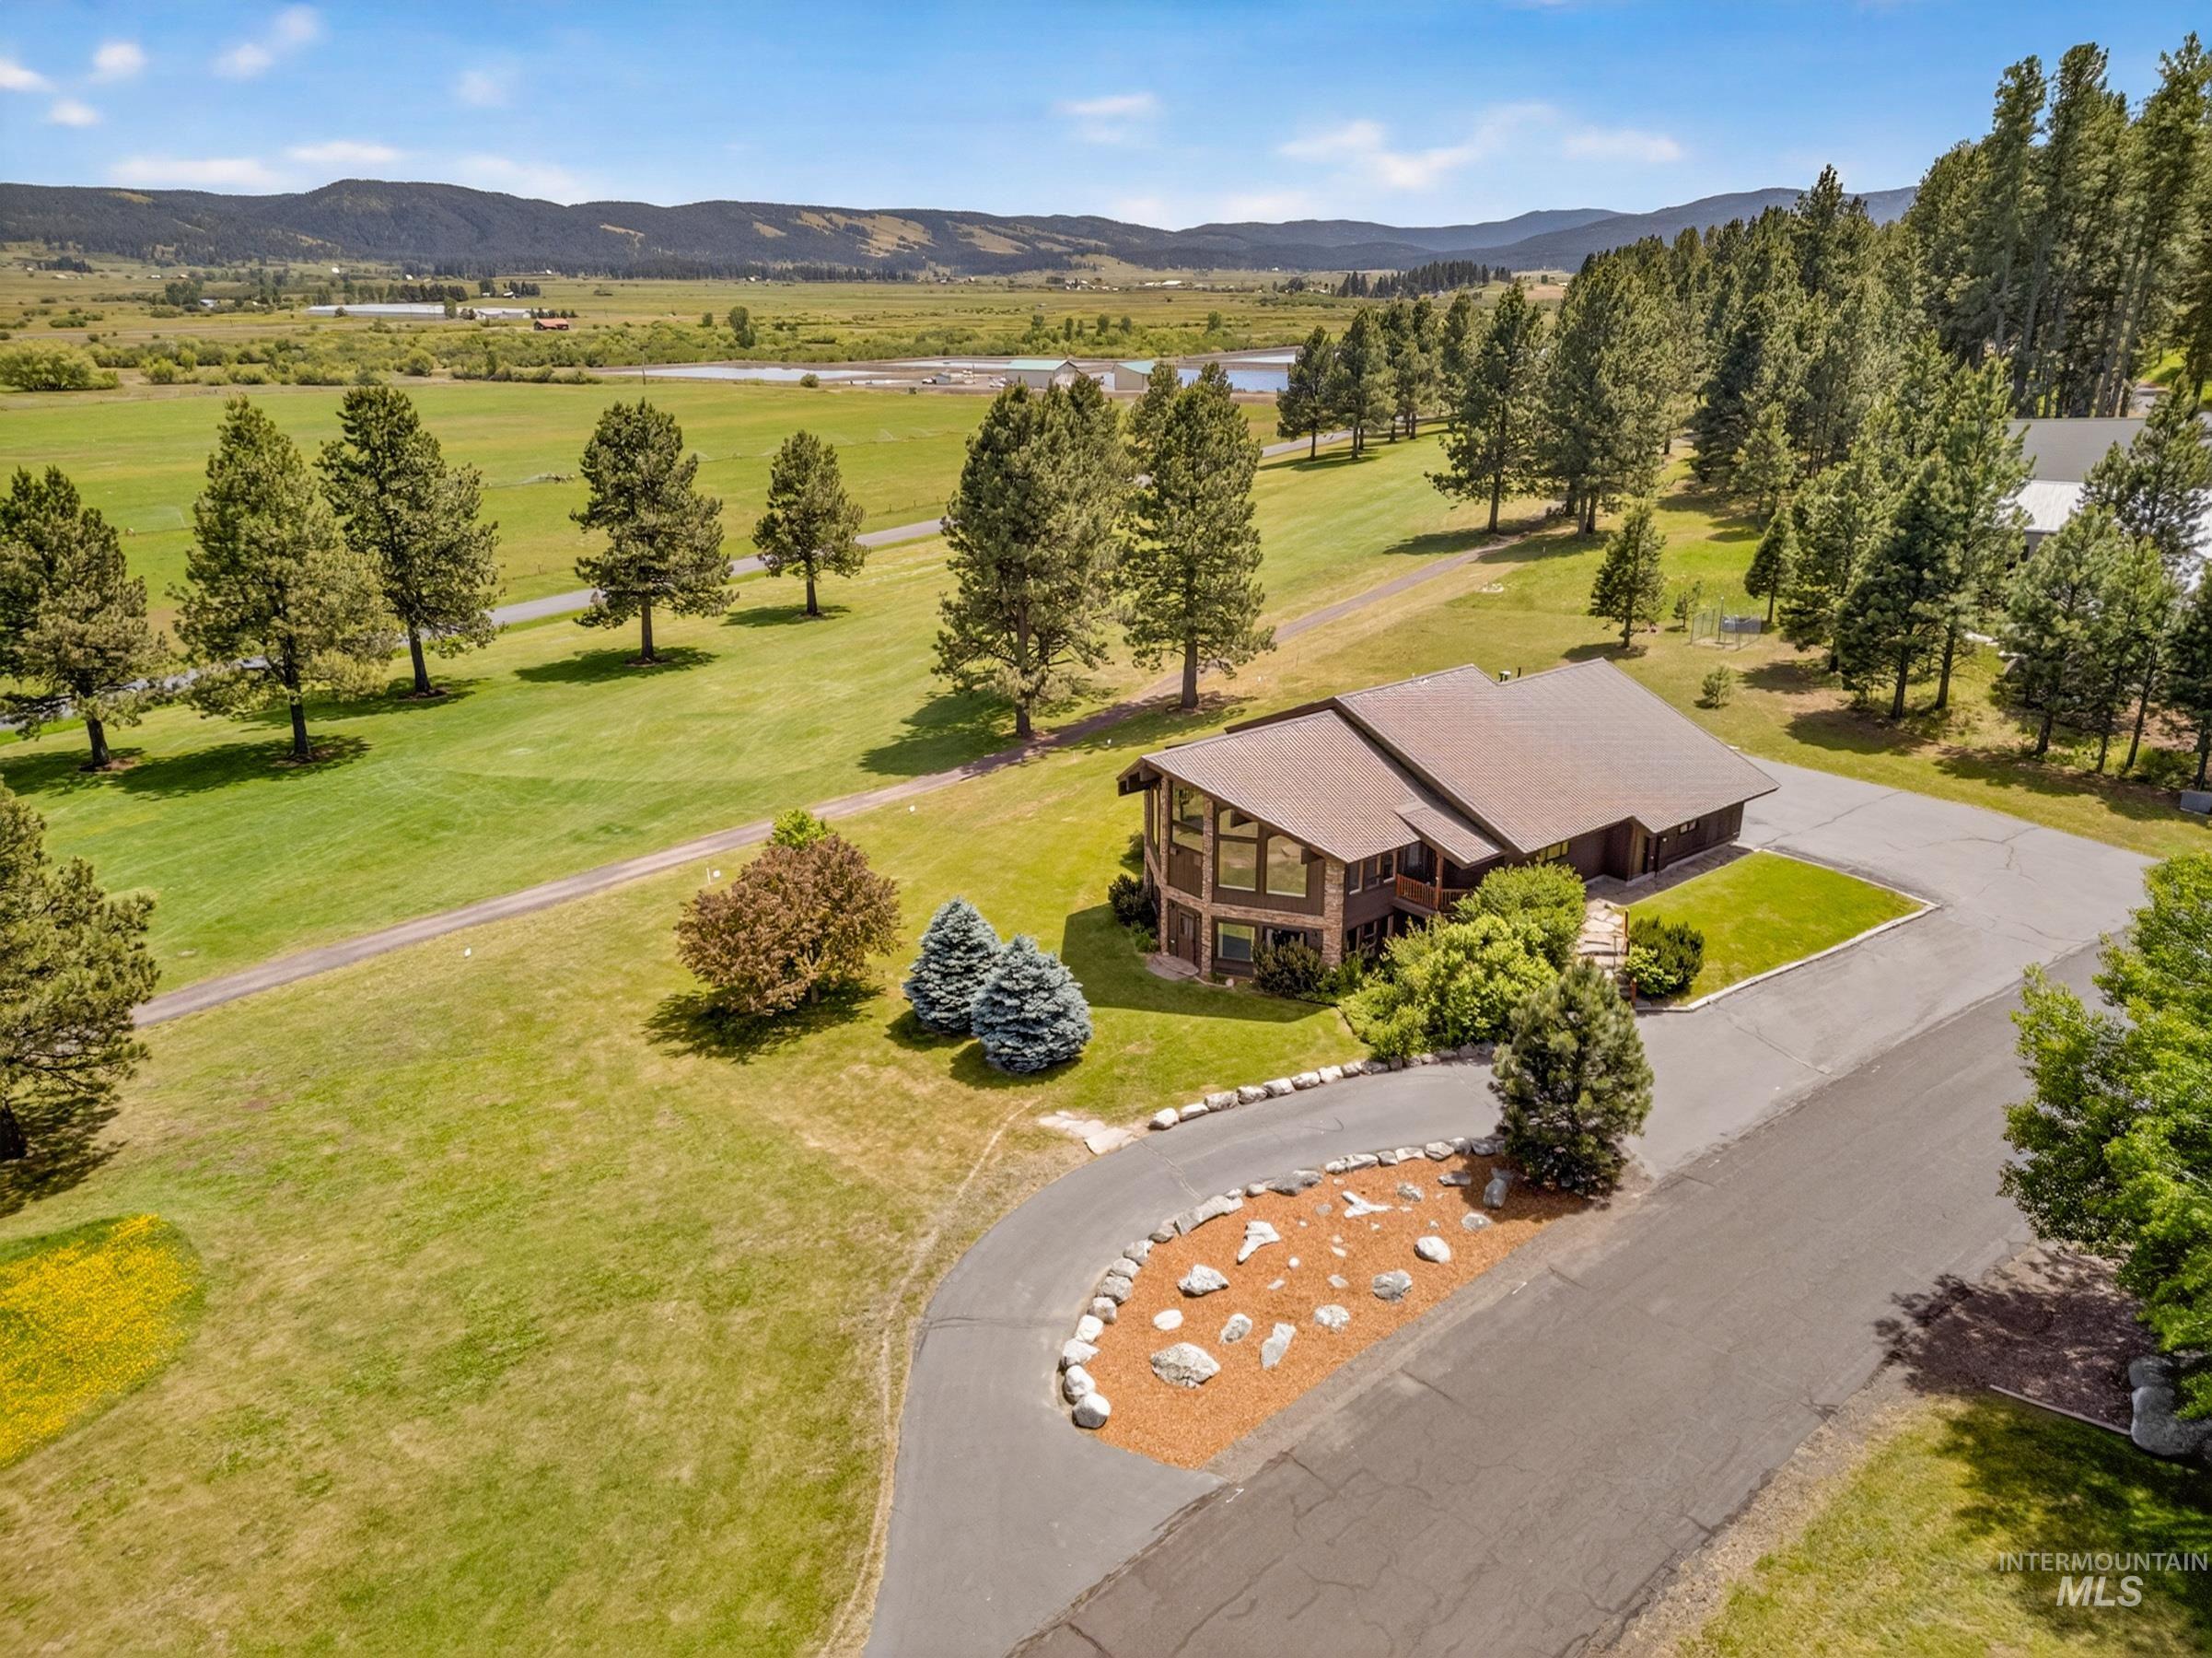
Contemporary brown facade with extensive windows, set on a sprawling green lawn
-
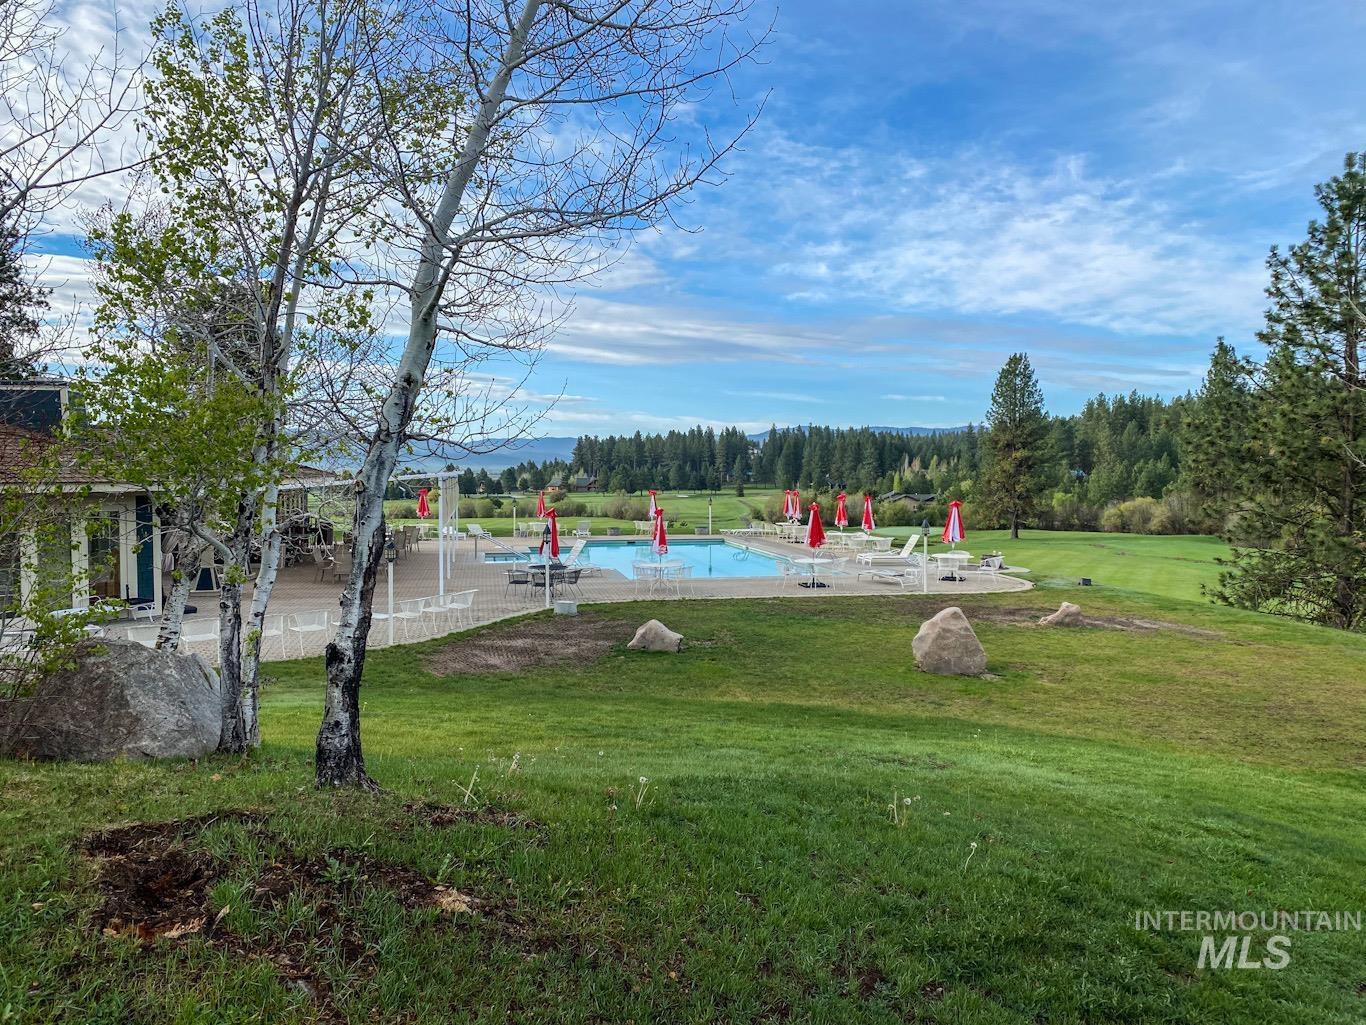
Outdoor swimming pool area with a surrounding patio, multiple lounge chairs, and red umbrellas
-

MeadowCreek Golf Resort signage featuring a stone wall base and a wooded backdrop
-
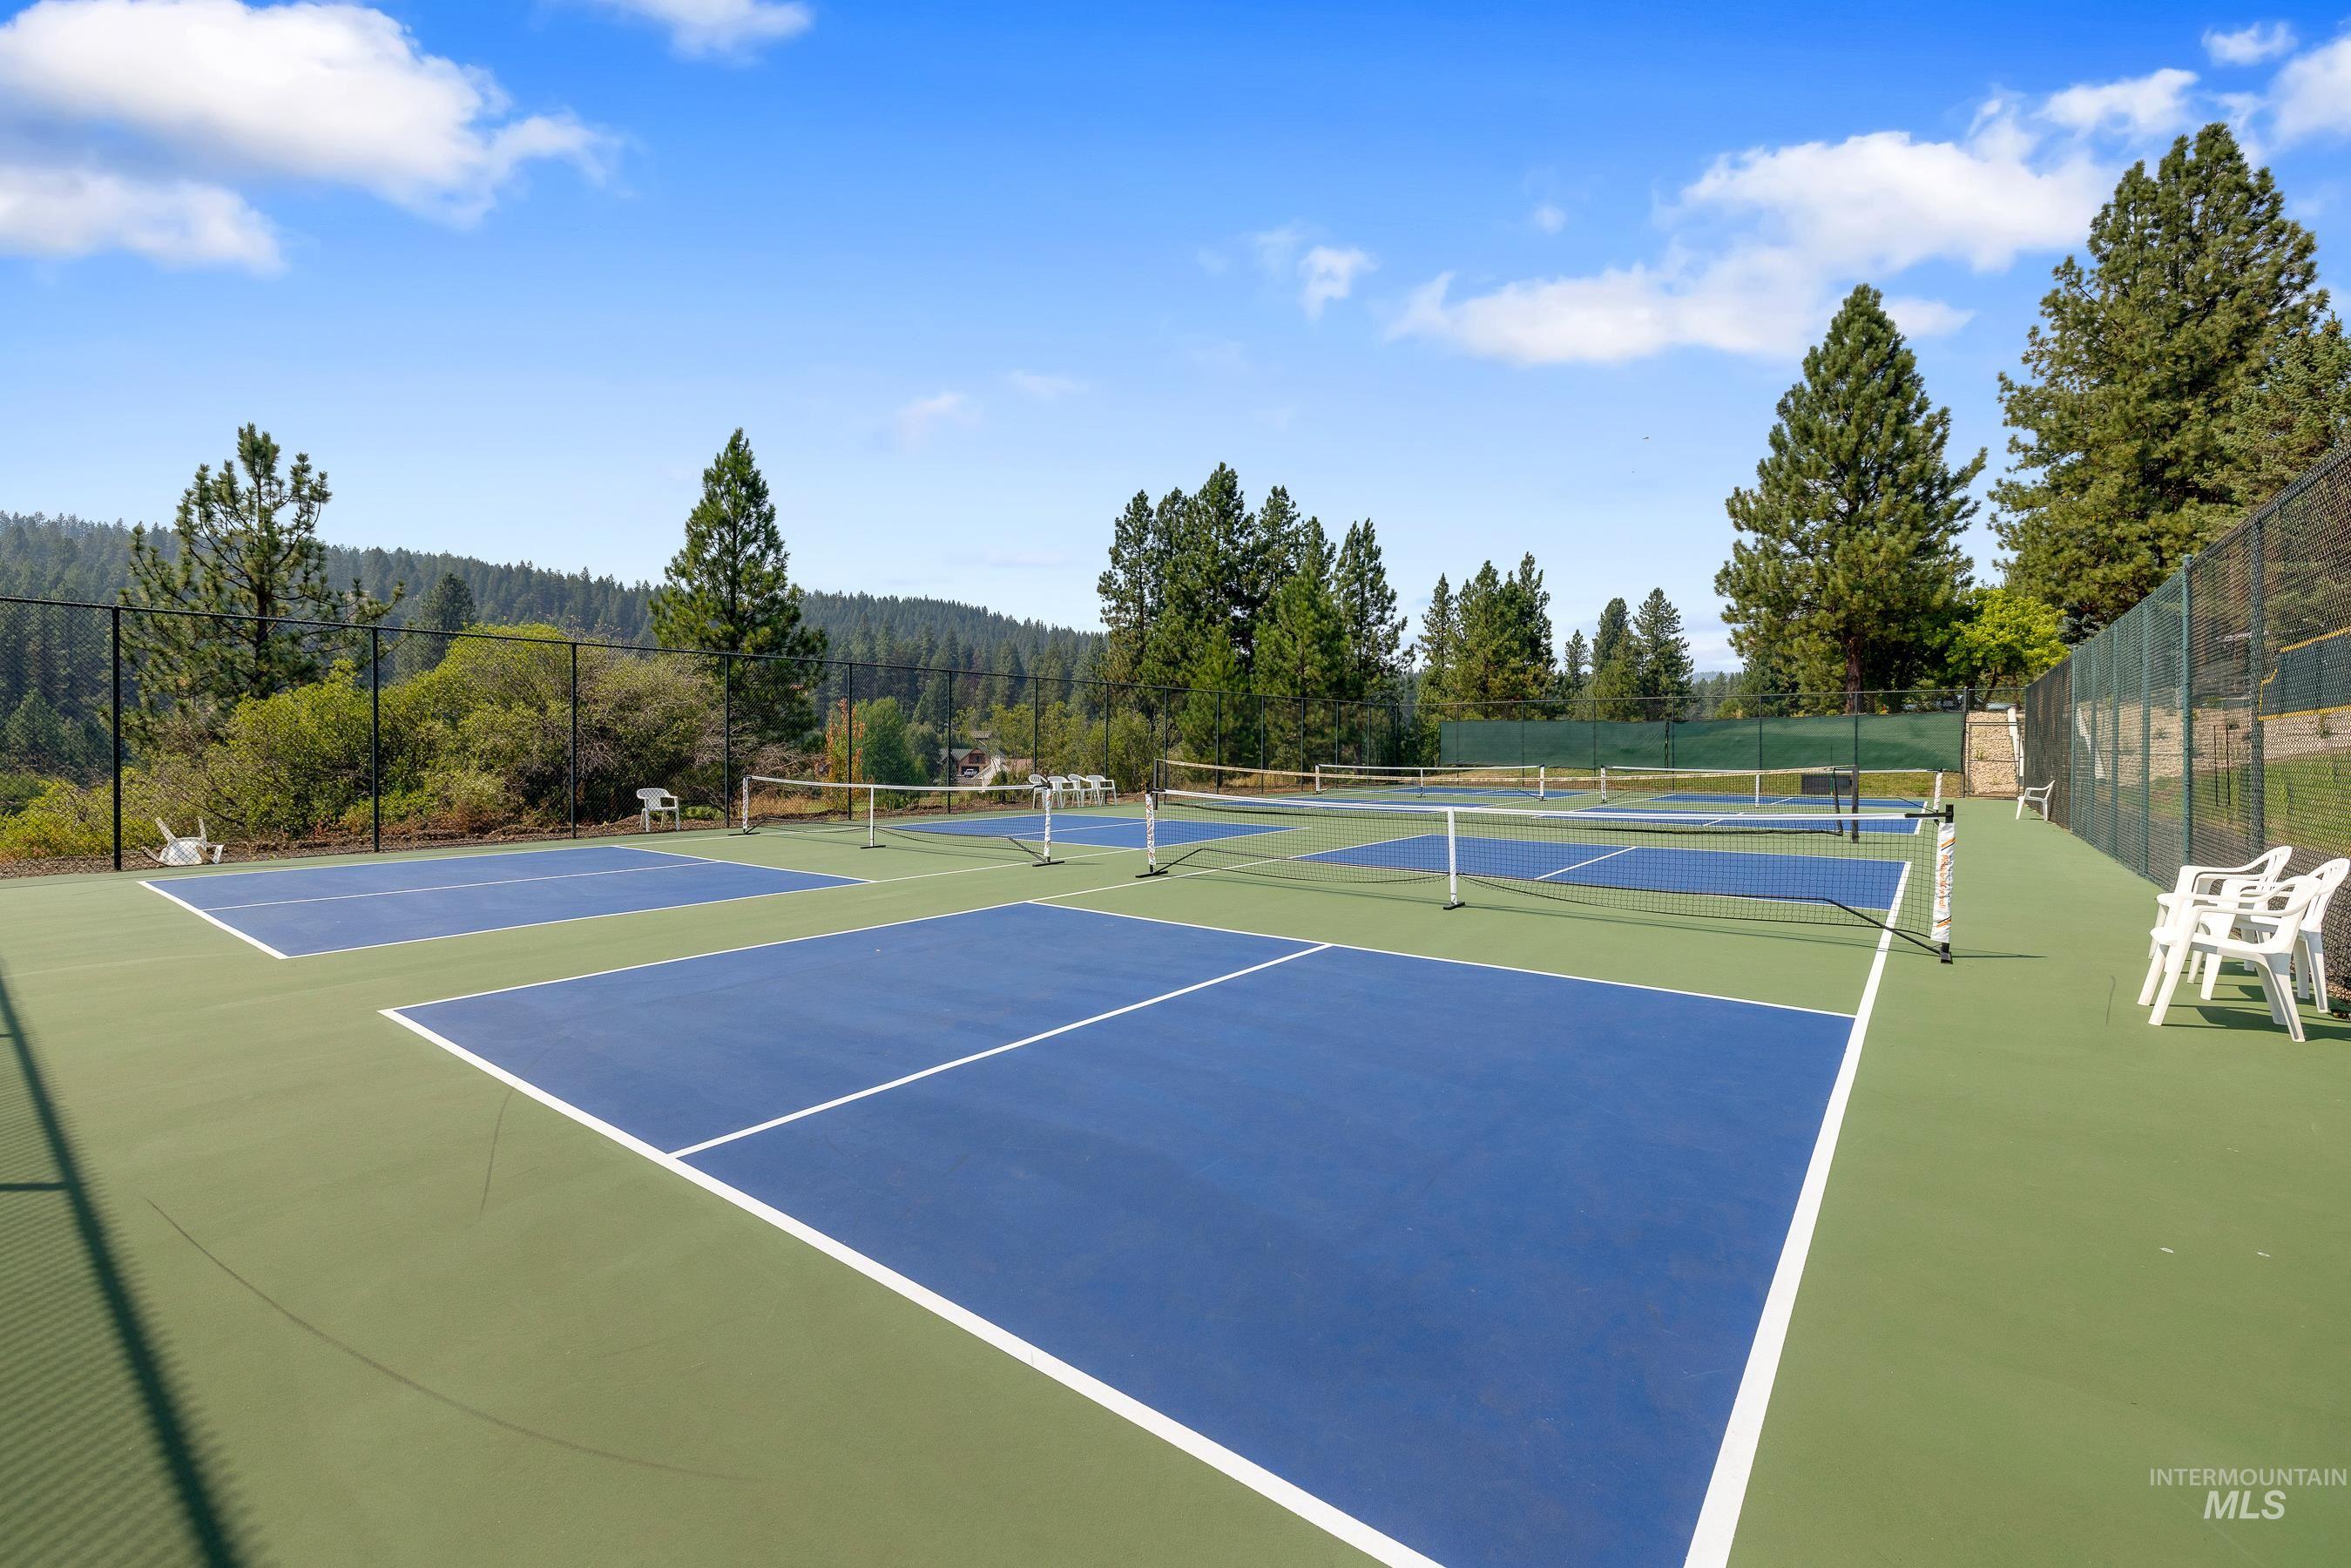
Multiple outdoor courts Tennis and Pickleball
-
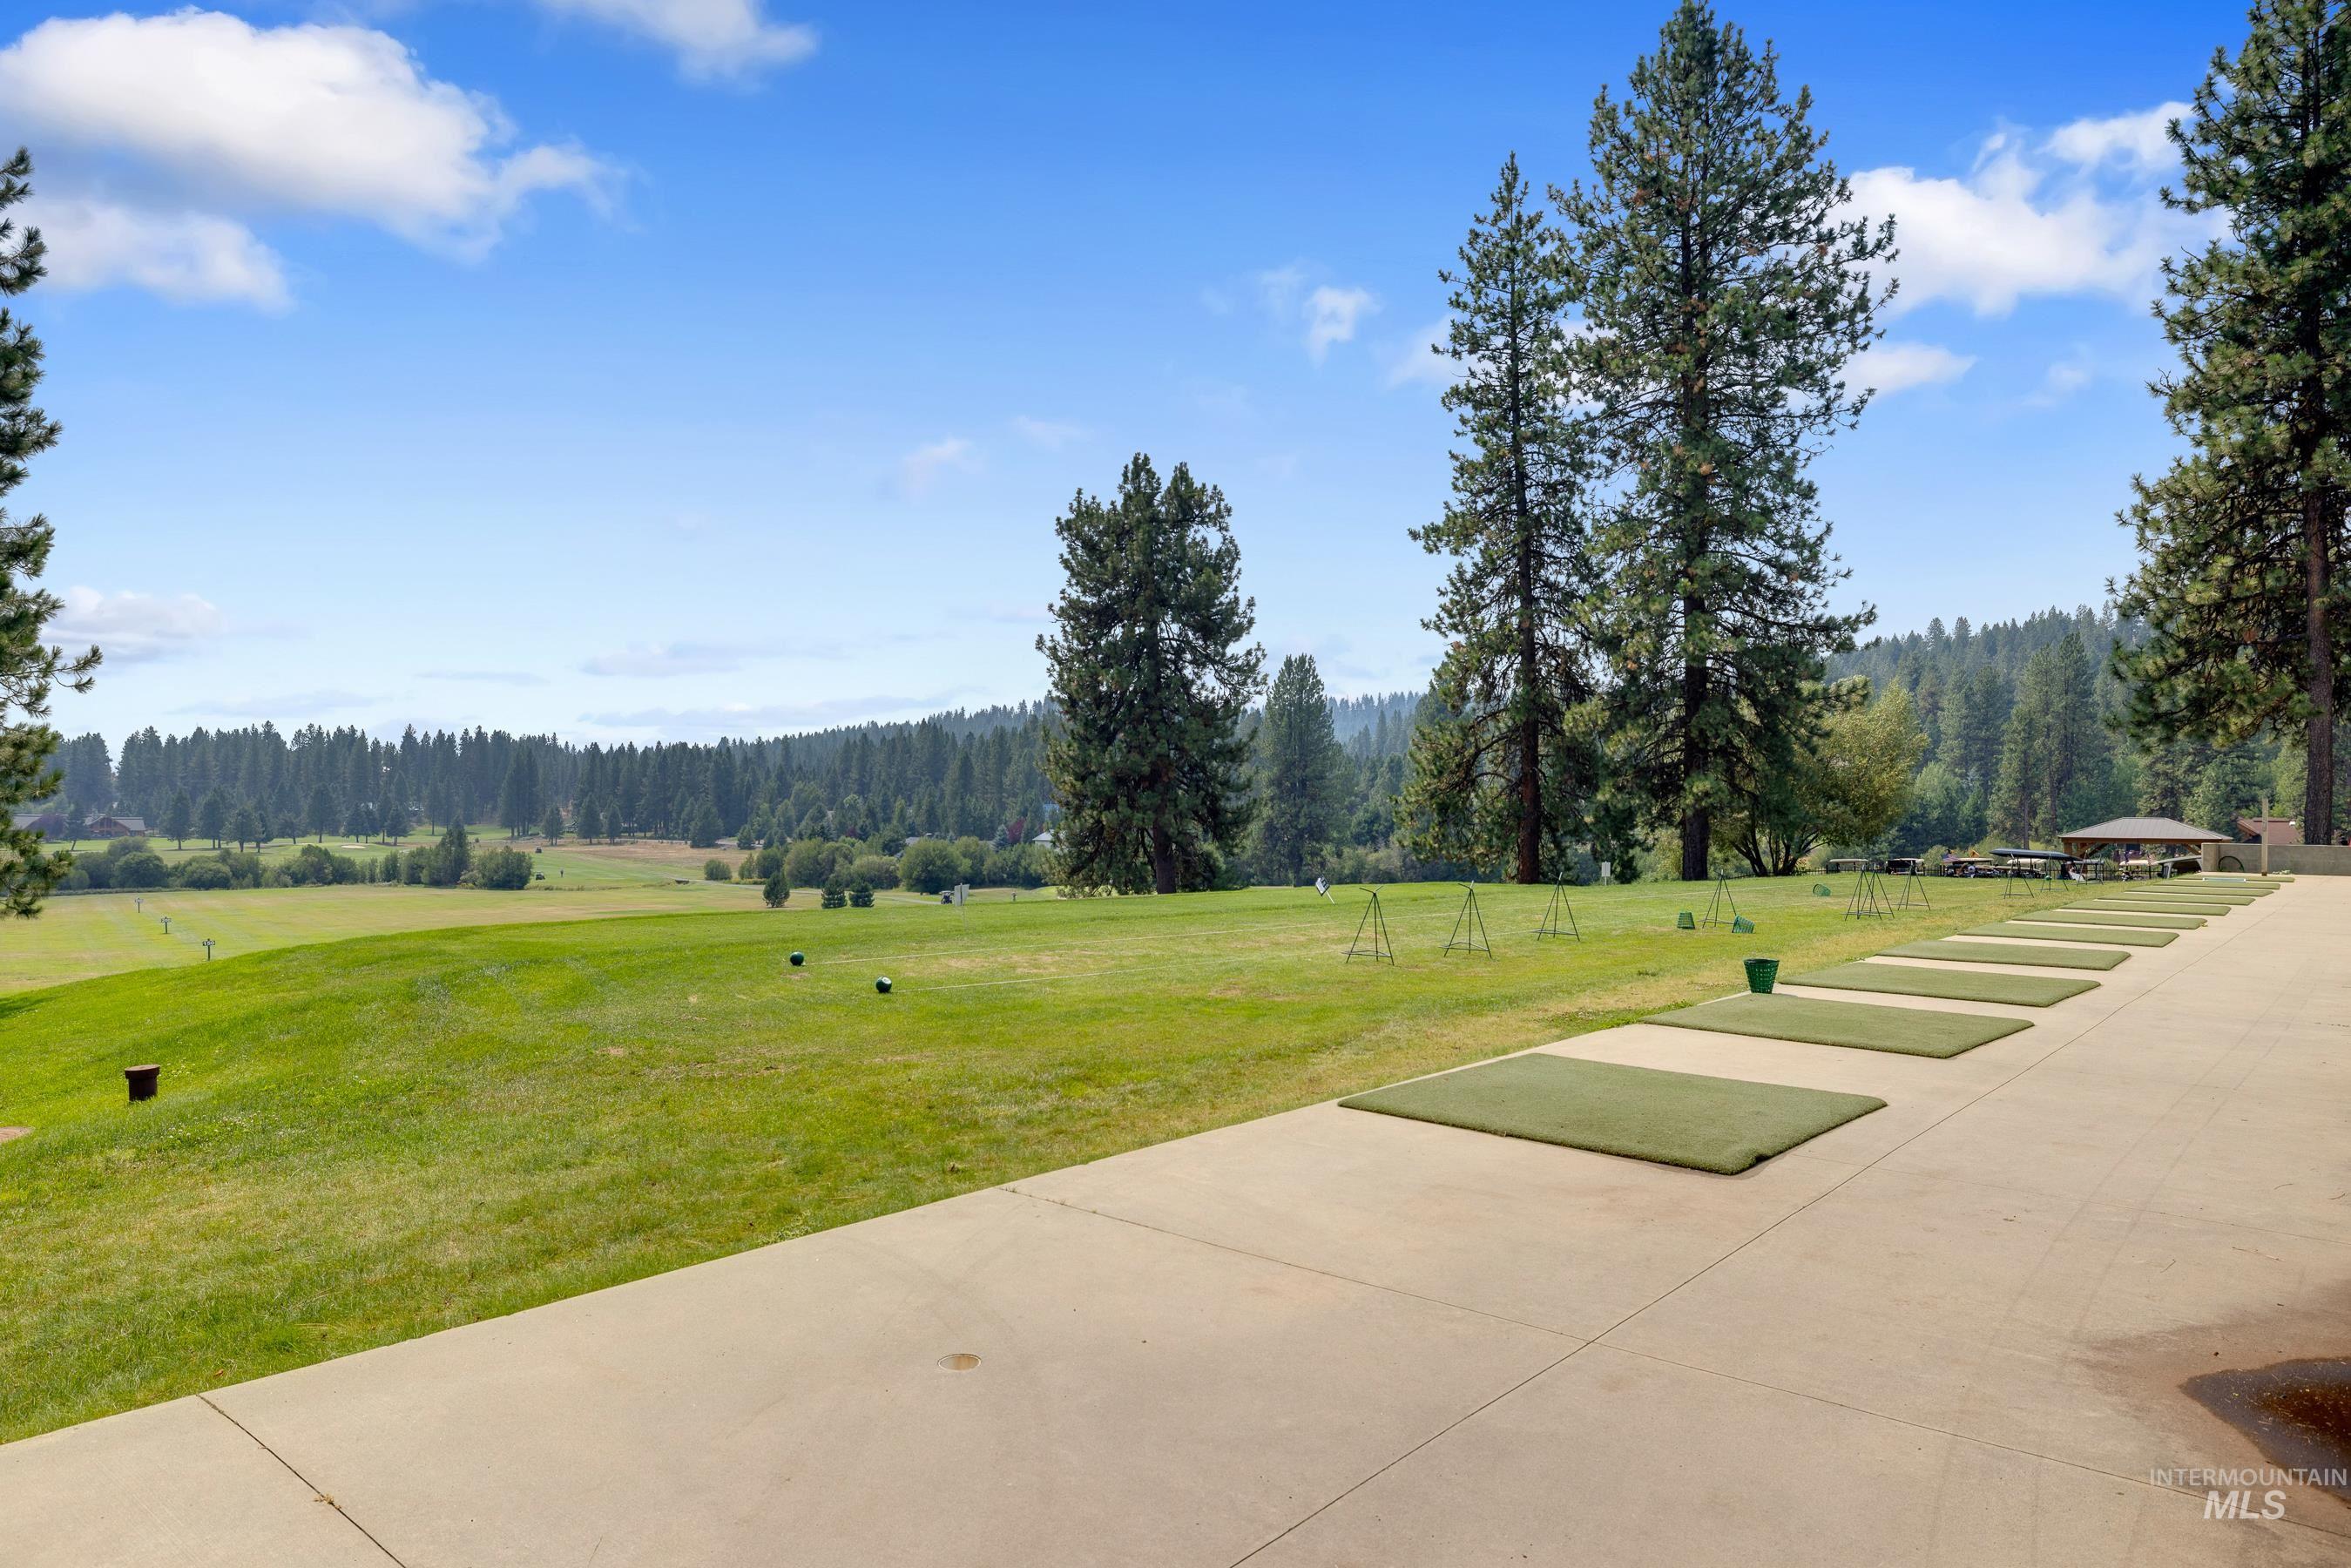
Expansive golf course setting featuring multiple driving range stations and a distant treeline
Quality-Built Mountain Retreat on Meadow Creek Golf Course Welcome to this timeless, custom home perfectly situated on a subdividable 0.76-acre lot along Hole #3 of the Meadow Creek Golf Course. Boasting spectacular 180-degree views of mountains and the valley floor in the heartland of Idaho. This expansive 5,437 sq. ft. residence offers exceptional natural light and classic natural wood trim including a stunning tongue-and-groove pine great room ceiling. Excellent-quality construction and insulation, central heat and cooling, metal roof and recently stained exterior. The wheelchair-accessible open concept main floor includes great room, den, laundry room, large kitchen, primary en suite with walk-in closet, a jetted soaking tub and walk-in shower and a 3-bay garage. The large loft provides even more versatile space with half bathroom and storage. Lower-level assets: in-floor heating, separate entrance, parking, kitchenette, full bath with steam shower, and bonus space. Meadow Creek Property Owners Association options: clubhouse, community pool, pickleball courts, driving range, food and golf. Property includes water, sewer, street plowing, and underground electricity. Easy access to Brundage and Tamarack Ski Resorts, world-class fishing, hunting, public hot springs and endless winter and water sports on nearby lakes and rivers.
- Heating:
- Radiant, Other
- Fireplace:
- Propane
- Garage Capacity:
- 3
- Country:
- US
- State:
- ID
- City:
- New Meadows
- Zipcode:
- 83654
- Street:
- 1999 Vardon Road
- Longitude:
- W117° 42' 27''
- Latitude:
- N44° 59' 53.1''
- Master Bedroom Level:
- Main
- Bedroom 2 Level:
- Upper
- Bedroom 3 Level:
- Down
- Bedroom 4 Level:
- Down
- Bedroom 5 Level:
- Down
- Kitchen Level:
- Main
- Living Room Level:
- Main
- School District:
- Meadows Valley District #11
- Elementary School:
- Meadow Valley
- Middle School:
- Meadow Valley
- High School:
- Meadows Valley
- Status:
- Active
- Type:
- Single Family
- Level:
- Two Story w/ Below Grade
- Tax Year:
- 2025
- Taxes:
- $4,284
- Potential Short Sale:
- No
- Age:
- 21 - 30 Years
- Auction:
- No
- Flood Ins Required:
- No
- HUD Owned:
- No
- In Foreclosure:
- No
- Land Size:
- 1/2 - .99 AC
- Home Owner Exempt:
- Yes
- HOA Frequency:
- Annual
- HOA Fees:
- $1,776
- Inc Kitchen Features:
- Breakfast bar, Dishwasher, Disposal, Microwave, Refrigerator, Washer, Dryer, Island, Double oven, Trash compactor, Countertop-solid Surface
- Lot Features:
- Golf Course, View, Tennis court, Finished Driveway, Winter Access, Pond Community
- Water:
- Community service
- Sprinkler System:
- Auto
Residential For Sale
1999 Vardon Road, New Meadows, Idaho 83654
- Property Type :
- Residential
- Listing Type :
- For Sale
- Status :
- Active
- Listing ID :
- 98991161
- Price :
- $1,277,000
- Bedrooms :
- 5
- Bathrooms :
- 3.5
- Apx SqFt :
- 5,437 SqFt
- Year Built :
- 1998
- Lot Area :
- 0.76 Acres
- Days on Market :
- 79
- Subdivision :
- Meadowcreek (Adams County)
- Builder Name :
- Mike Clark Construction
- Update Date :
- 09/07/2026 22:17:59



