
-
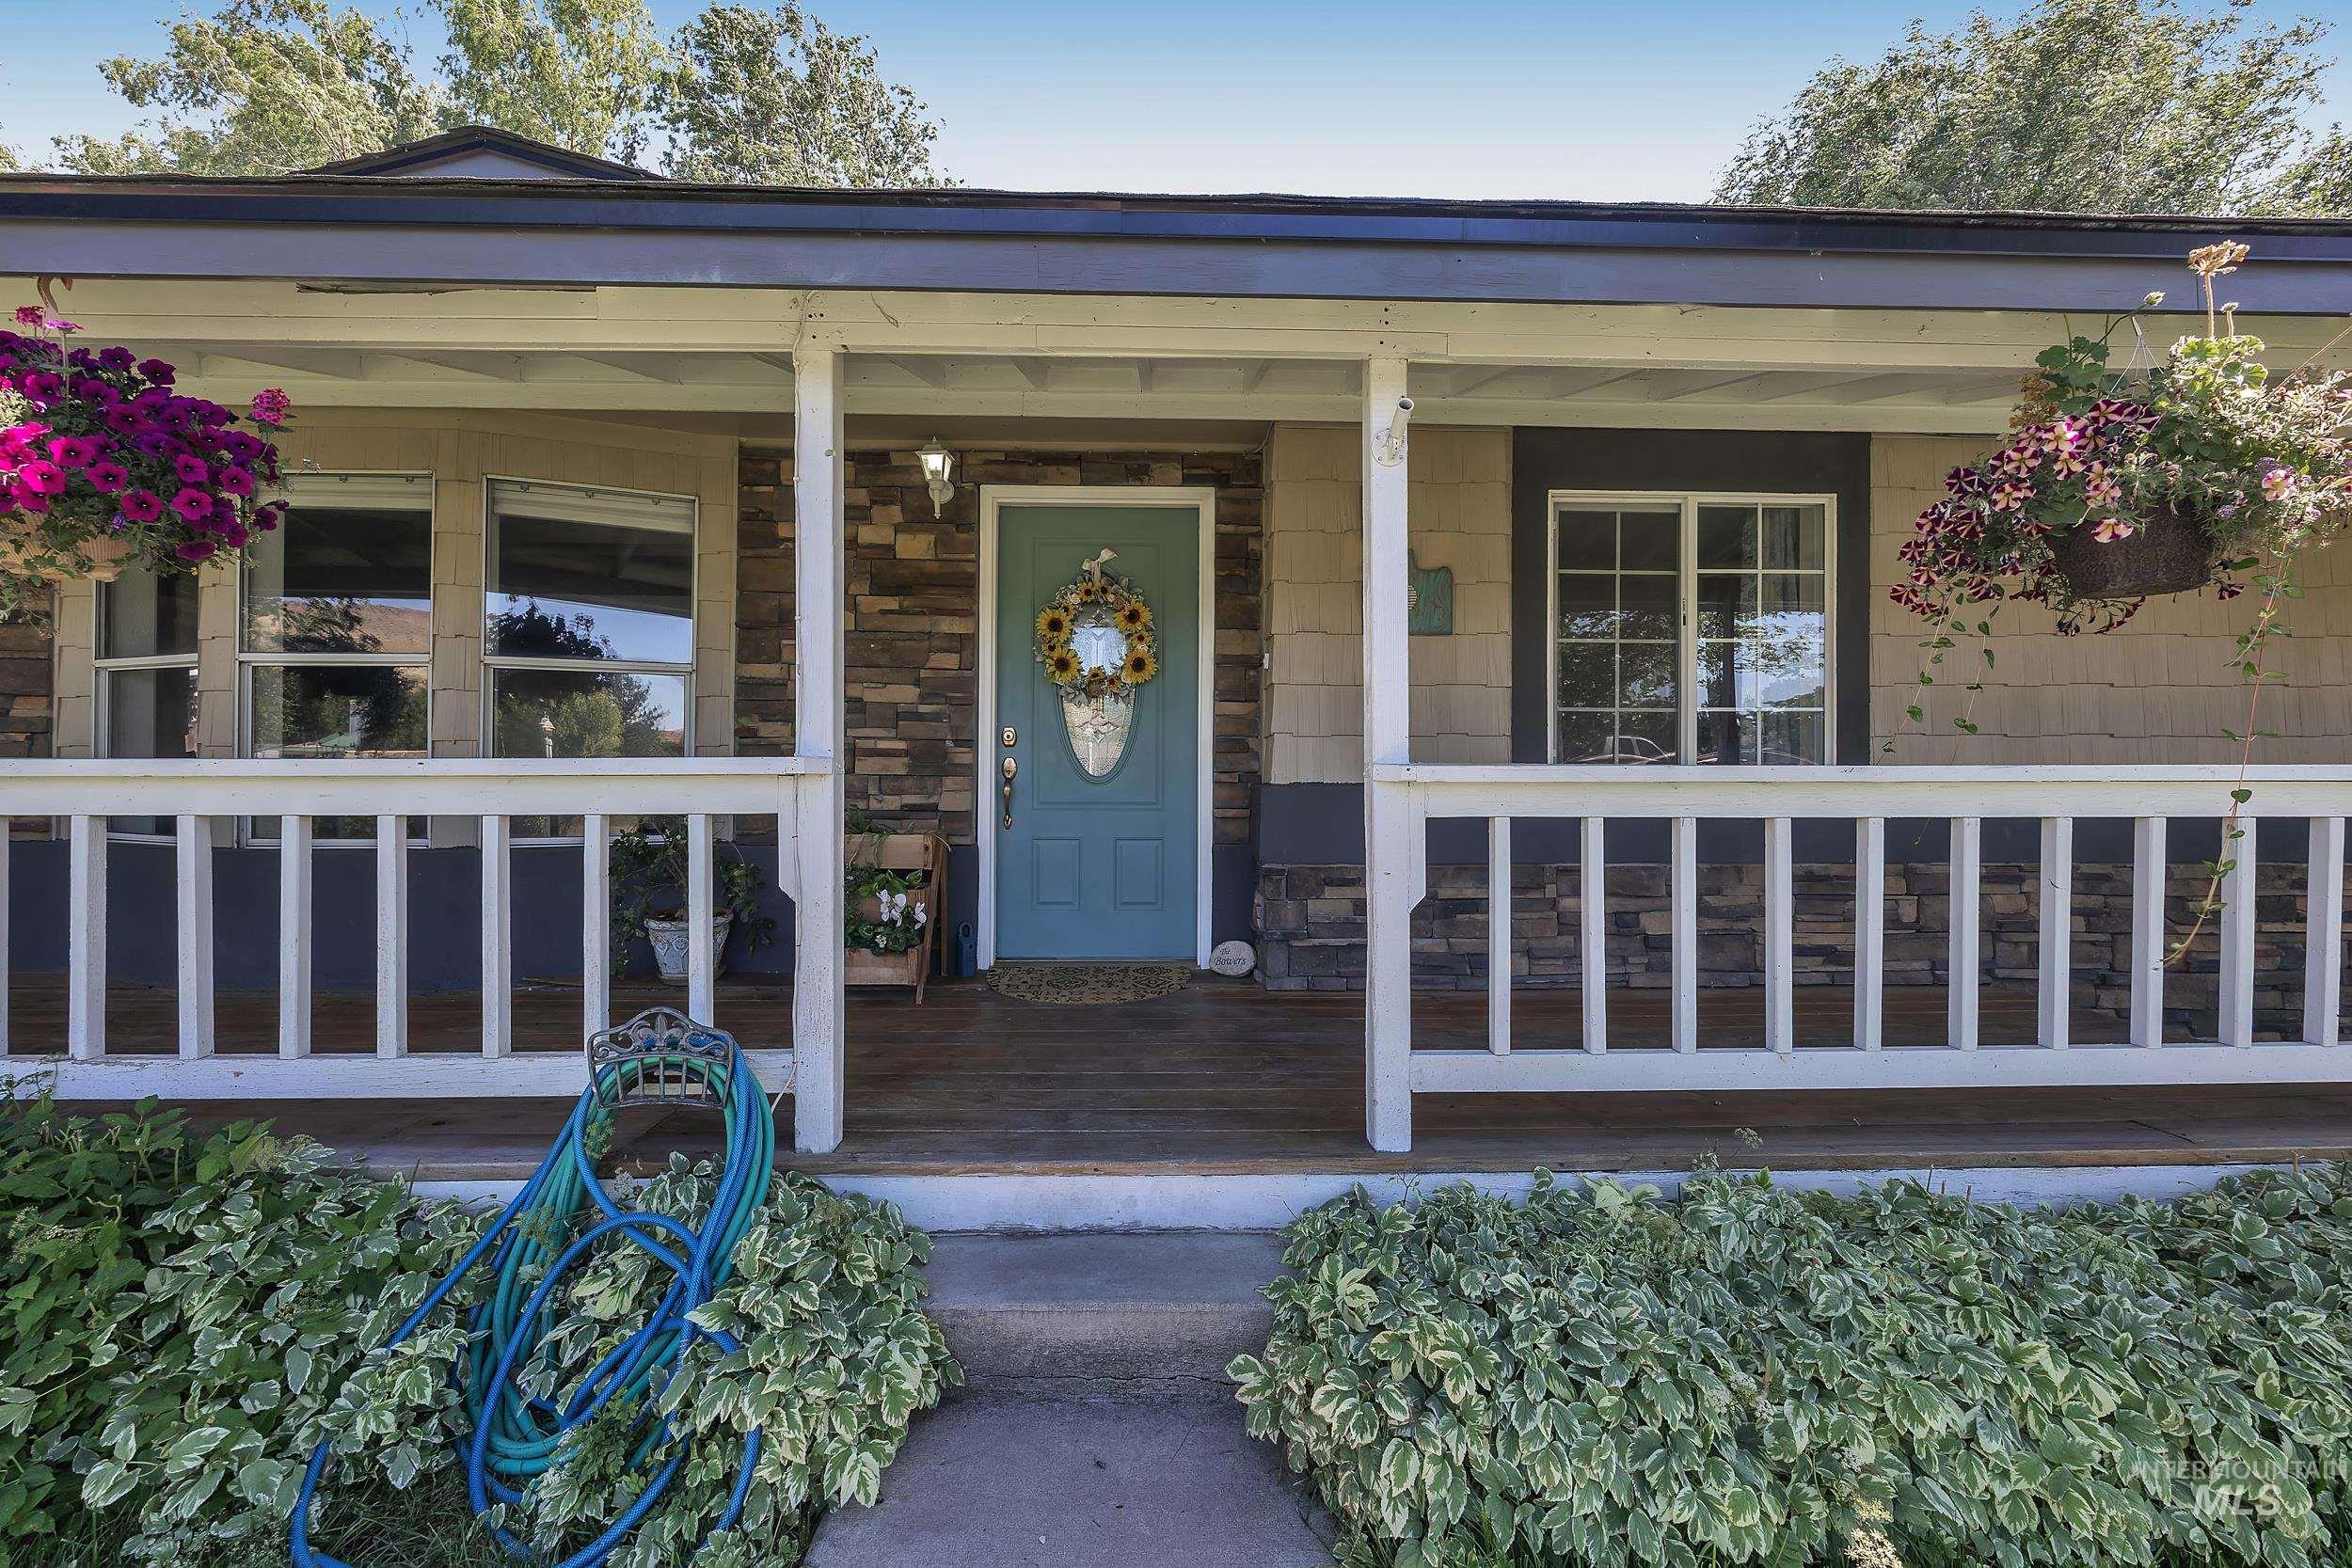
Front porch with white railings, stone veneer accents, and a teal entry door
-
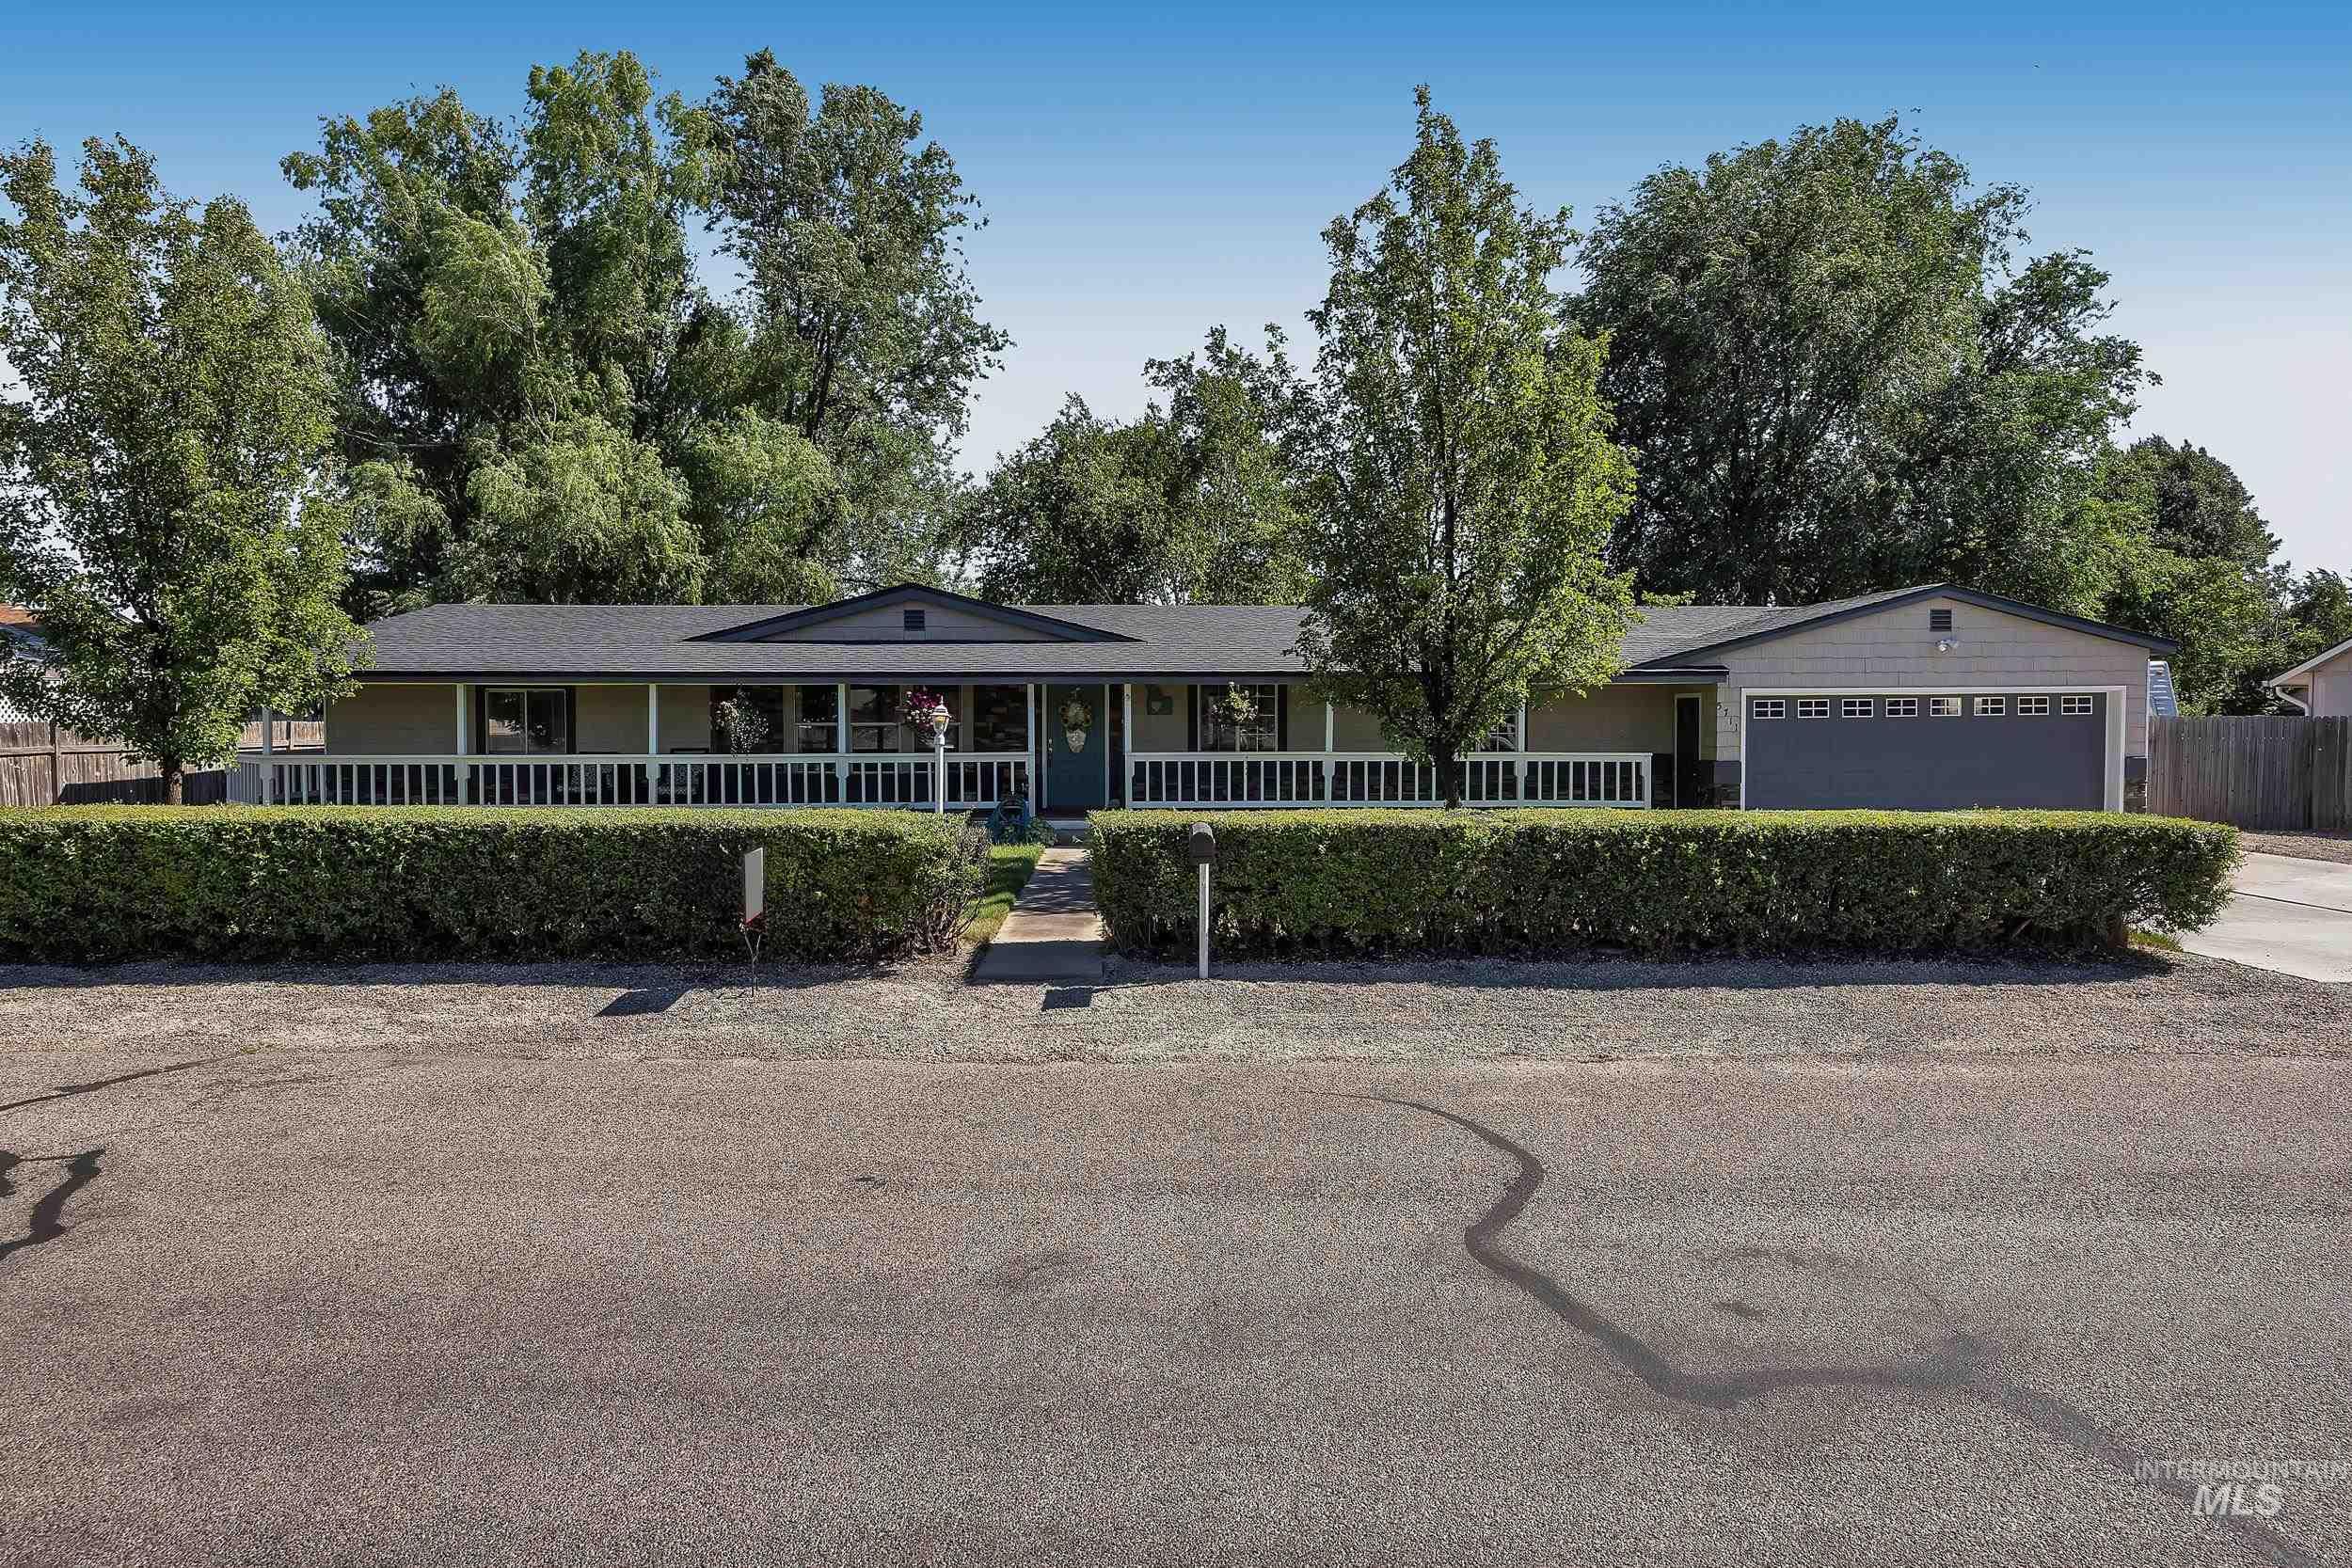
Ranch-style residence featuring a covered front porch with white railing, a two-car garage with horizontal paneling, and a landscaped front yard with mature hedges and trees
-
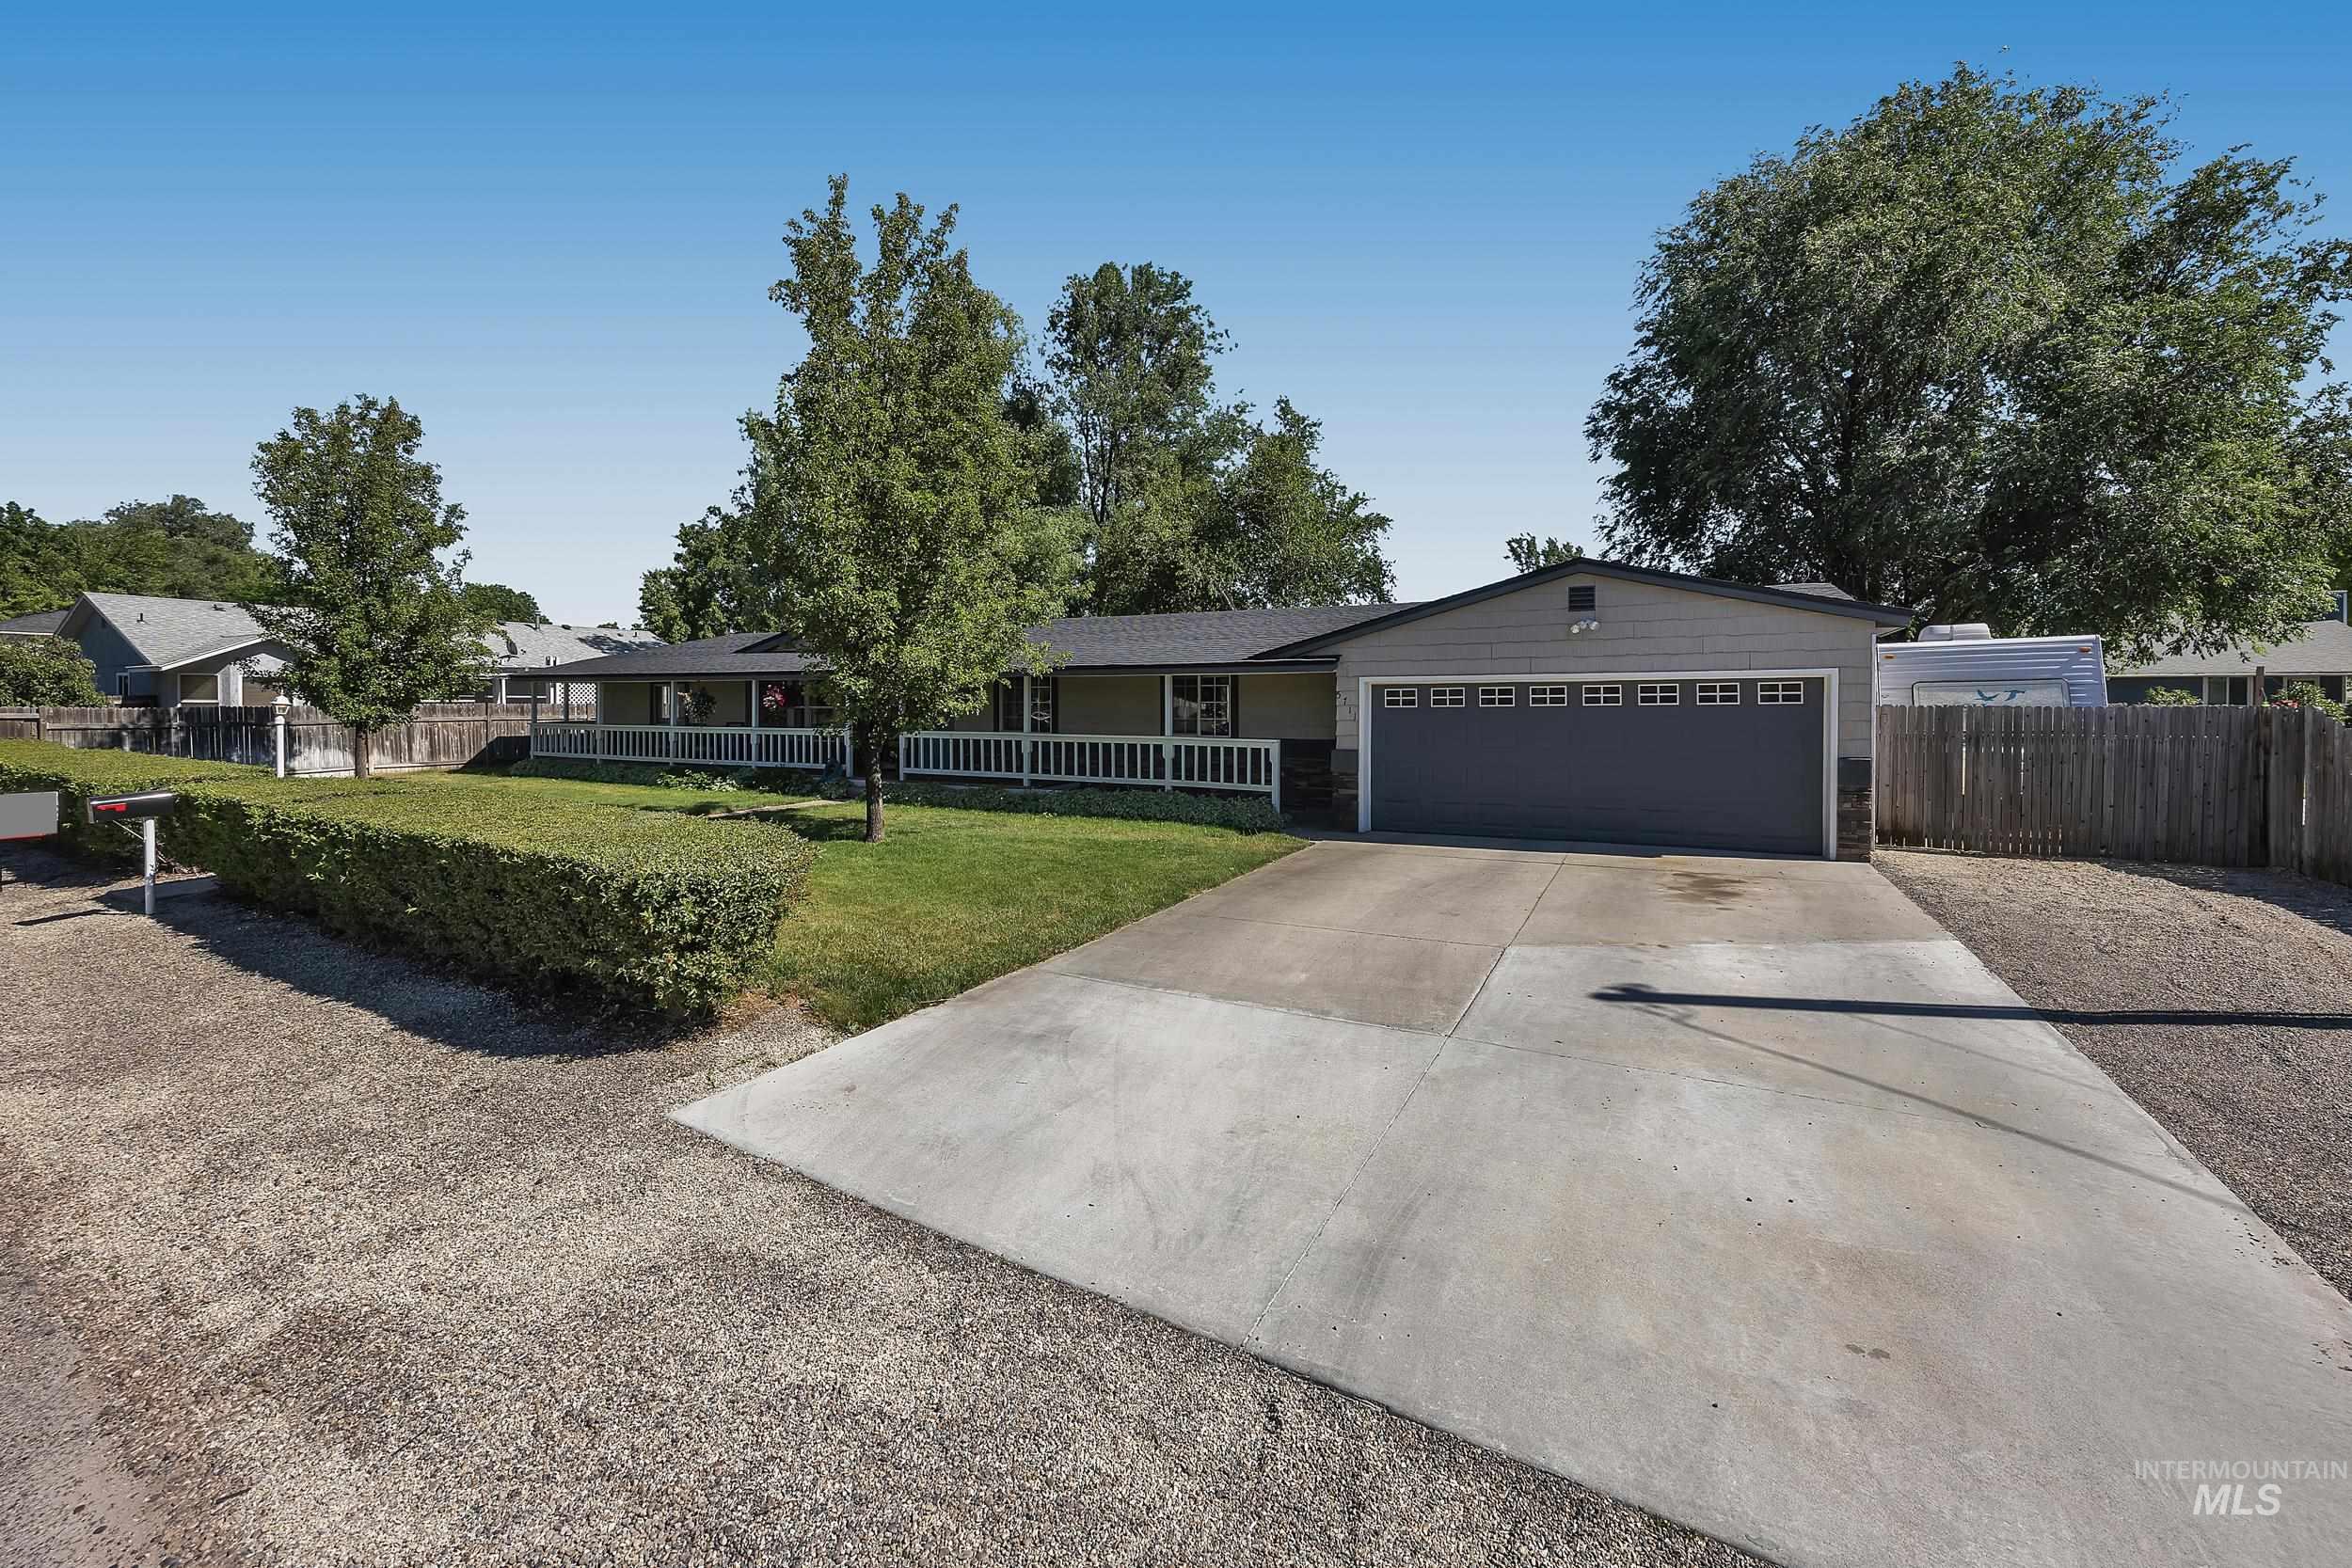
Ranch-style residence featuring a gray exterior, a covered front porch with white railing, and a two-car garage
-
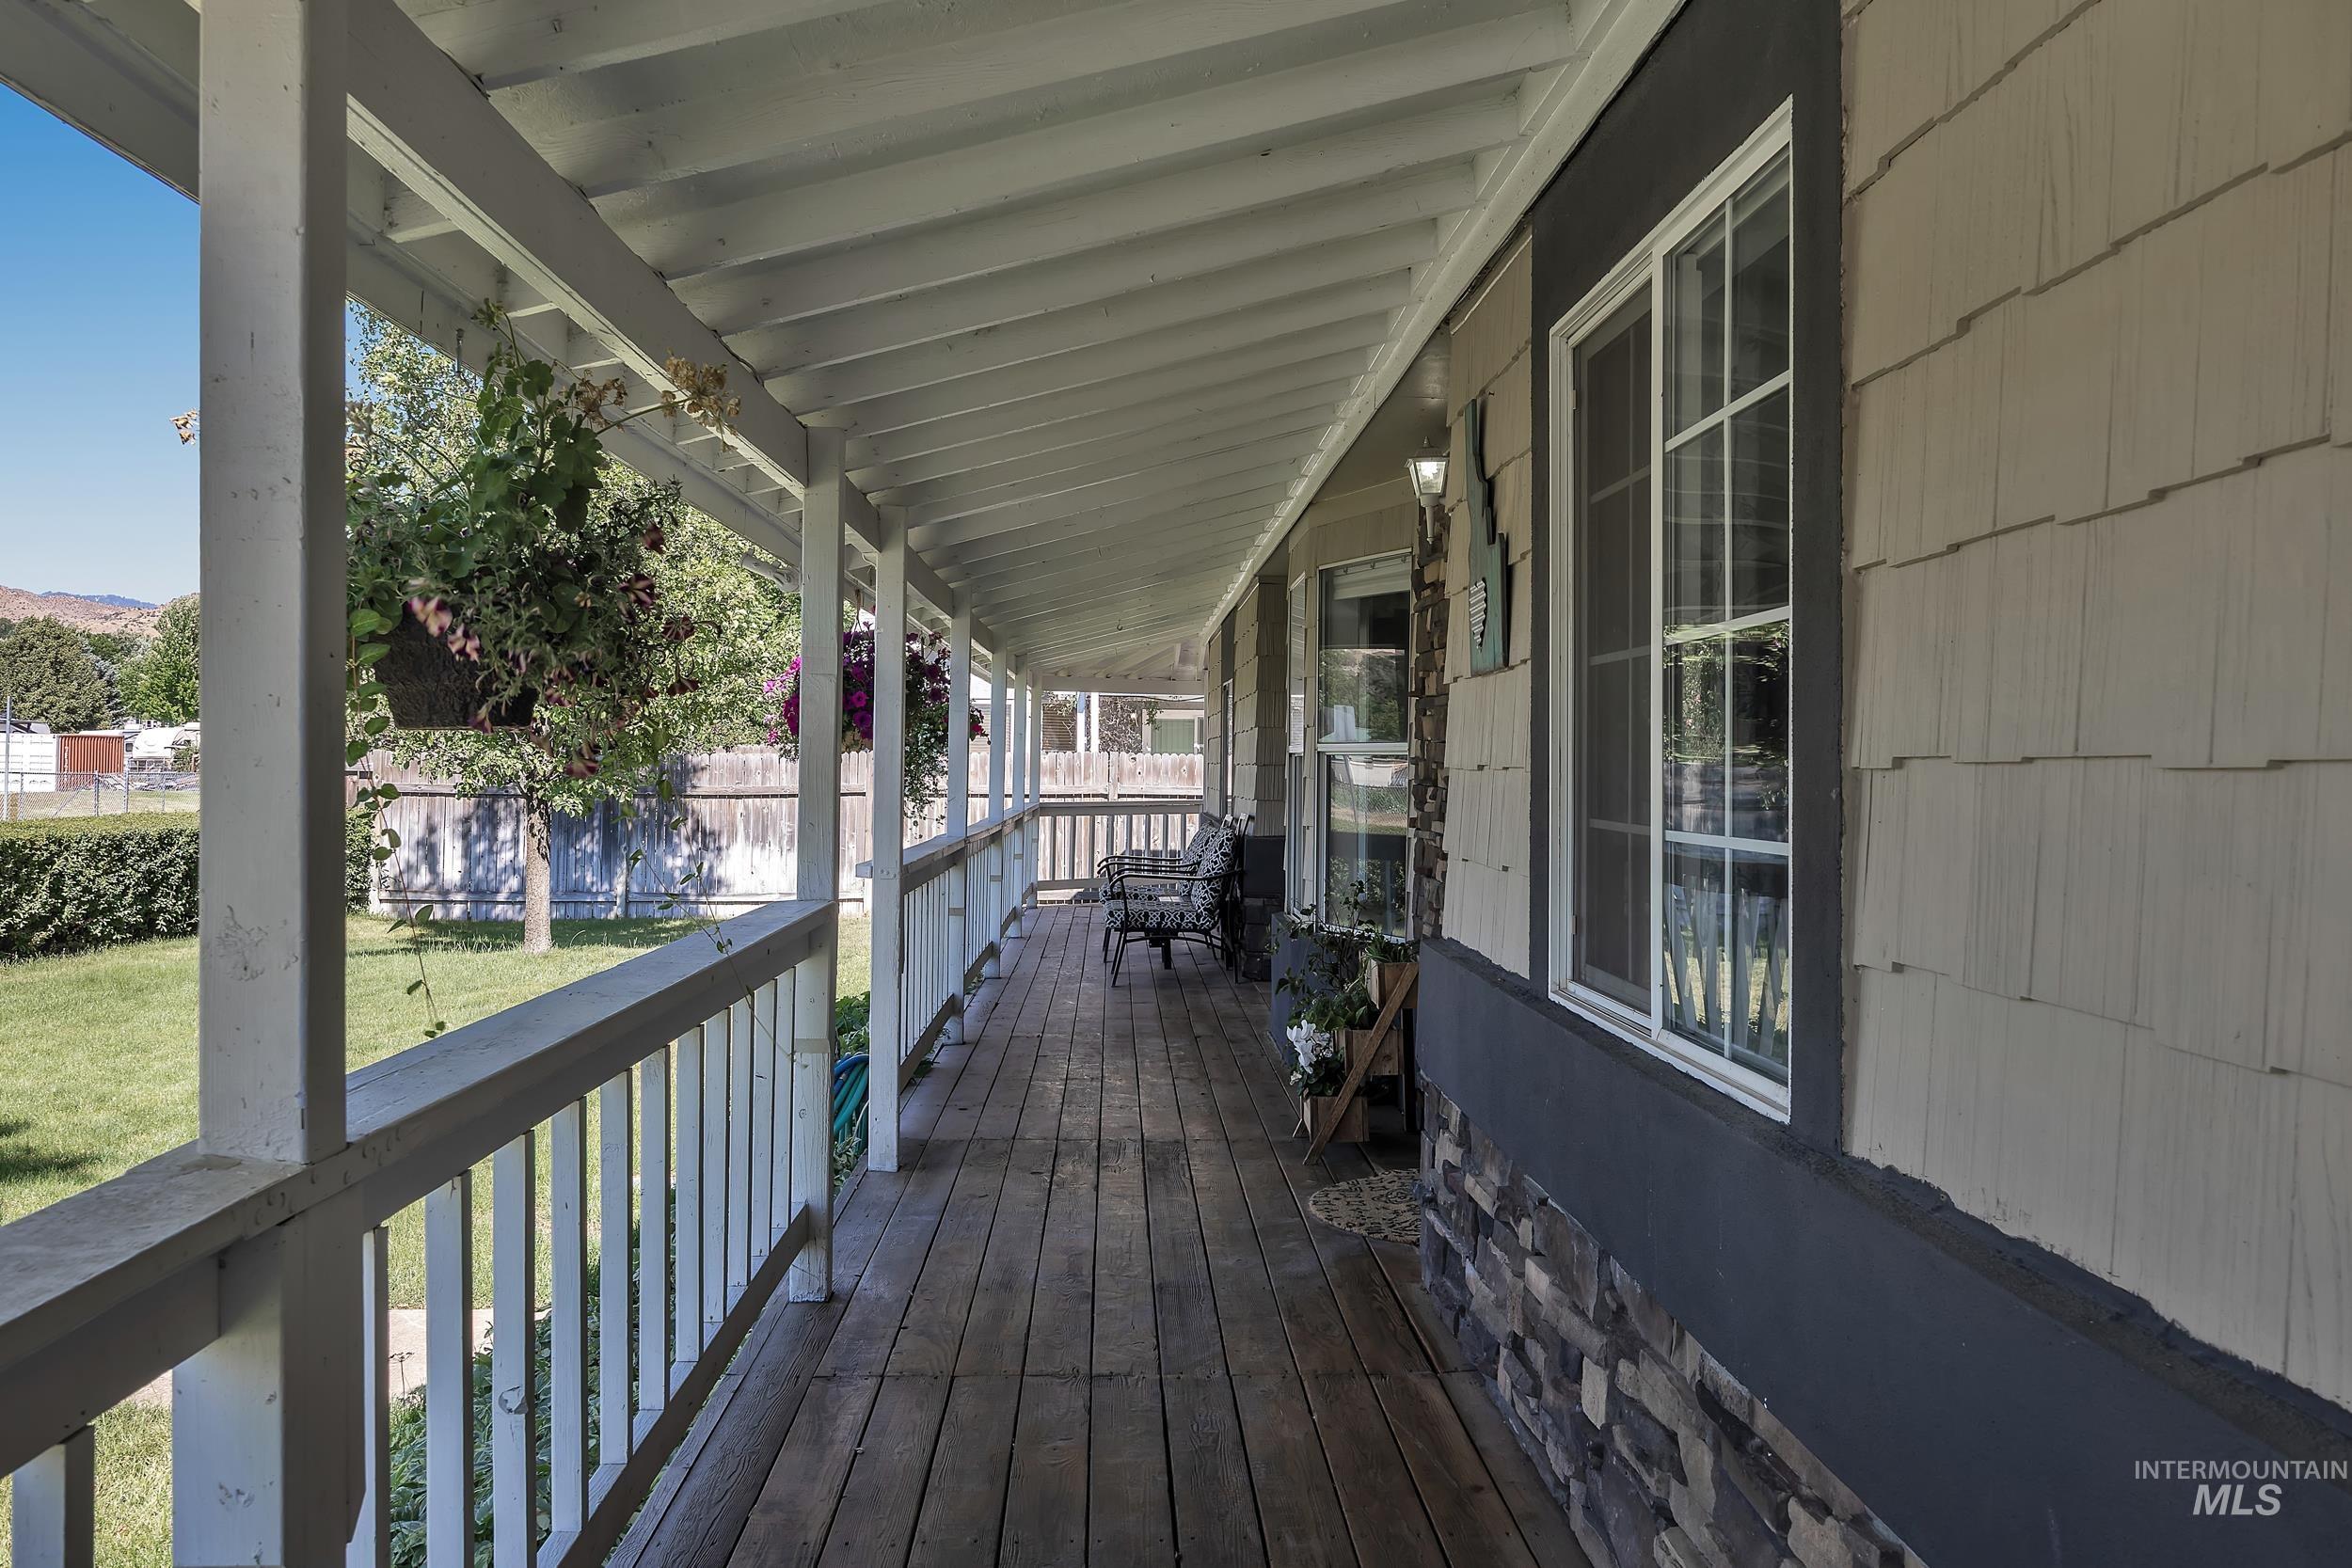
Expansive covered porch featuring wood-finish decking, white railings, and a white slatted ceiling
-
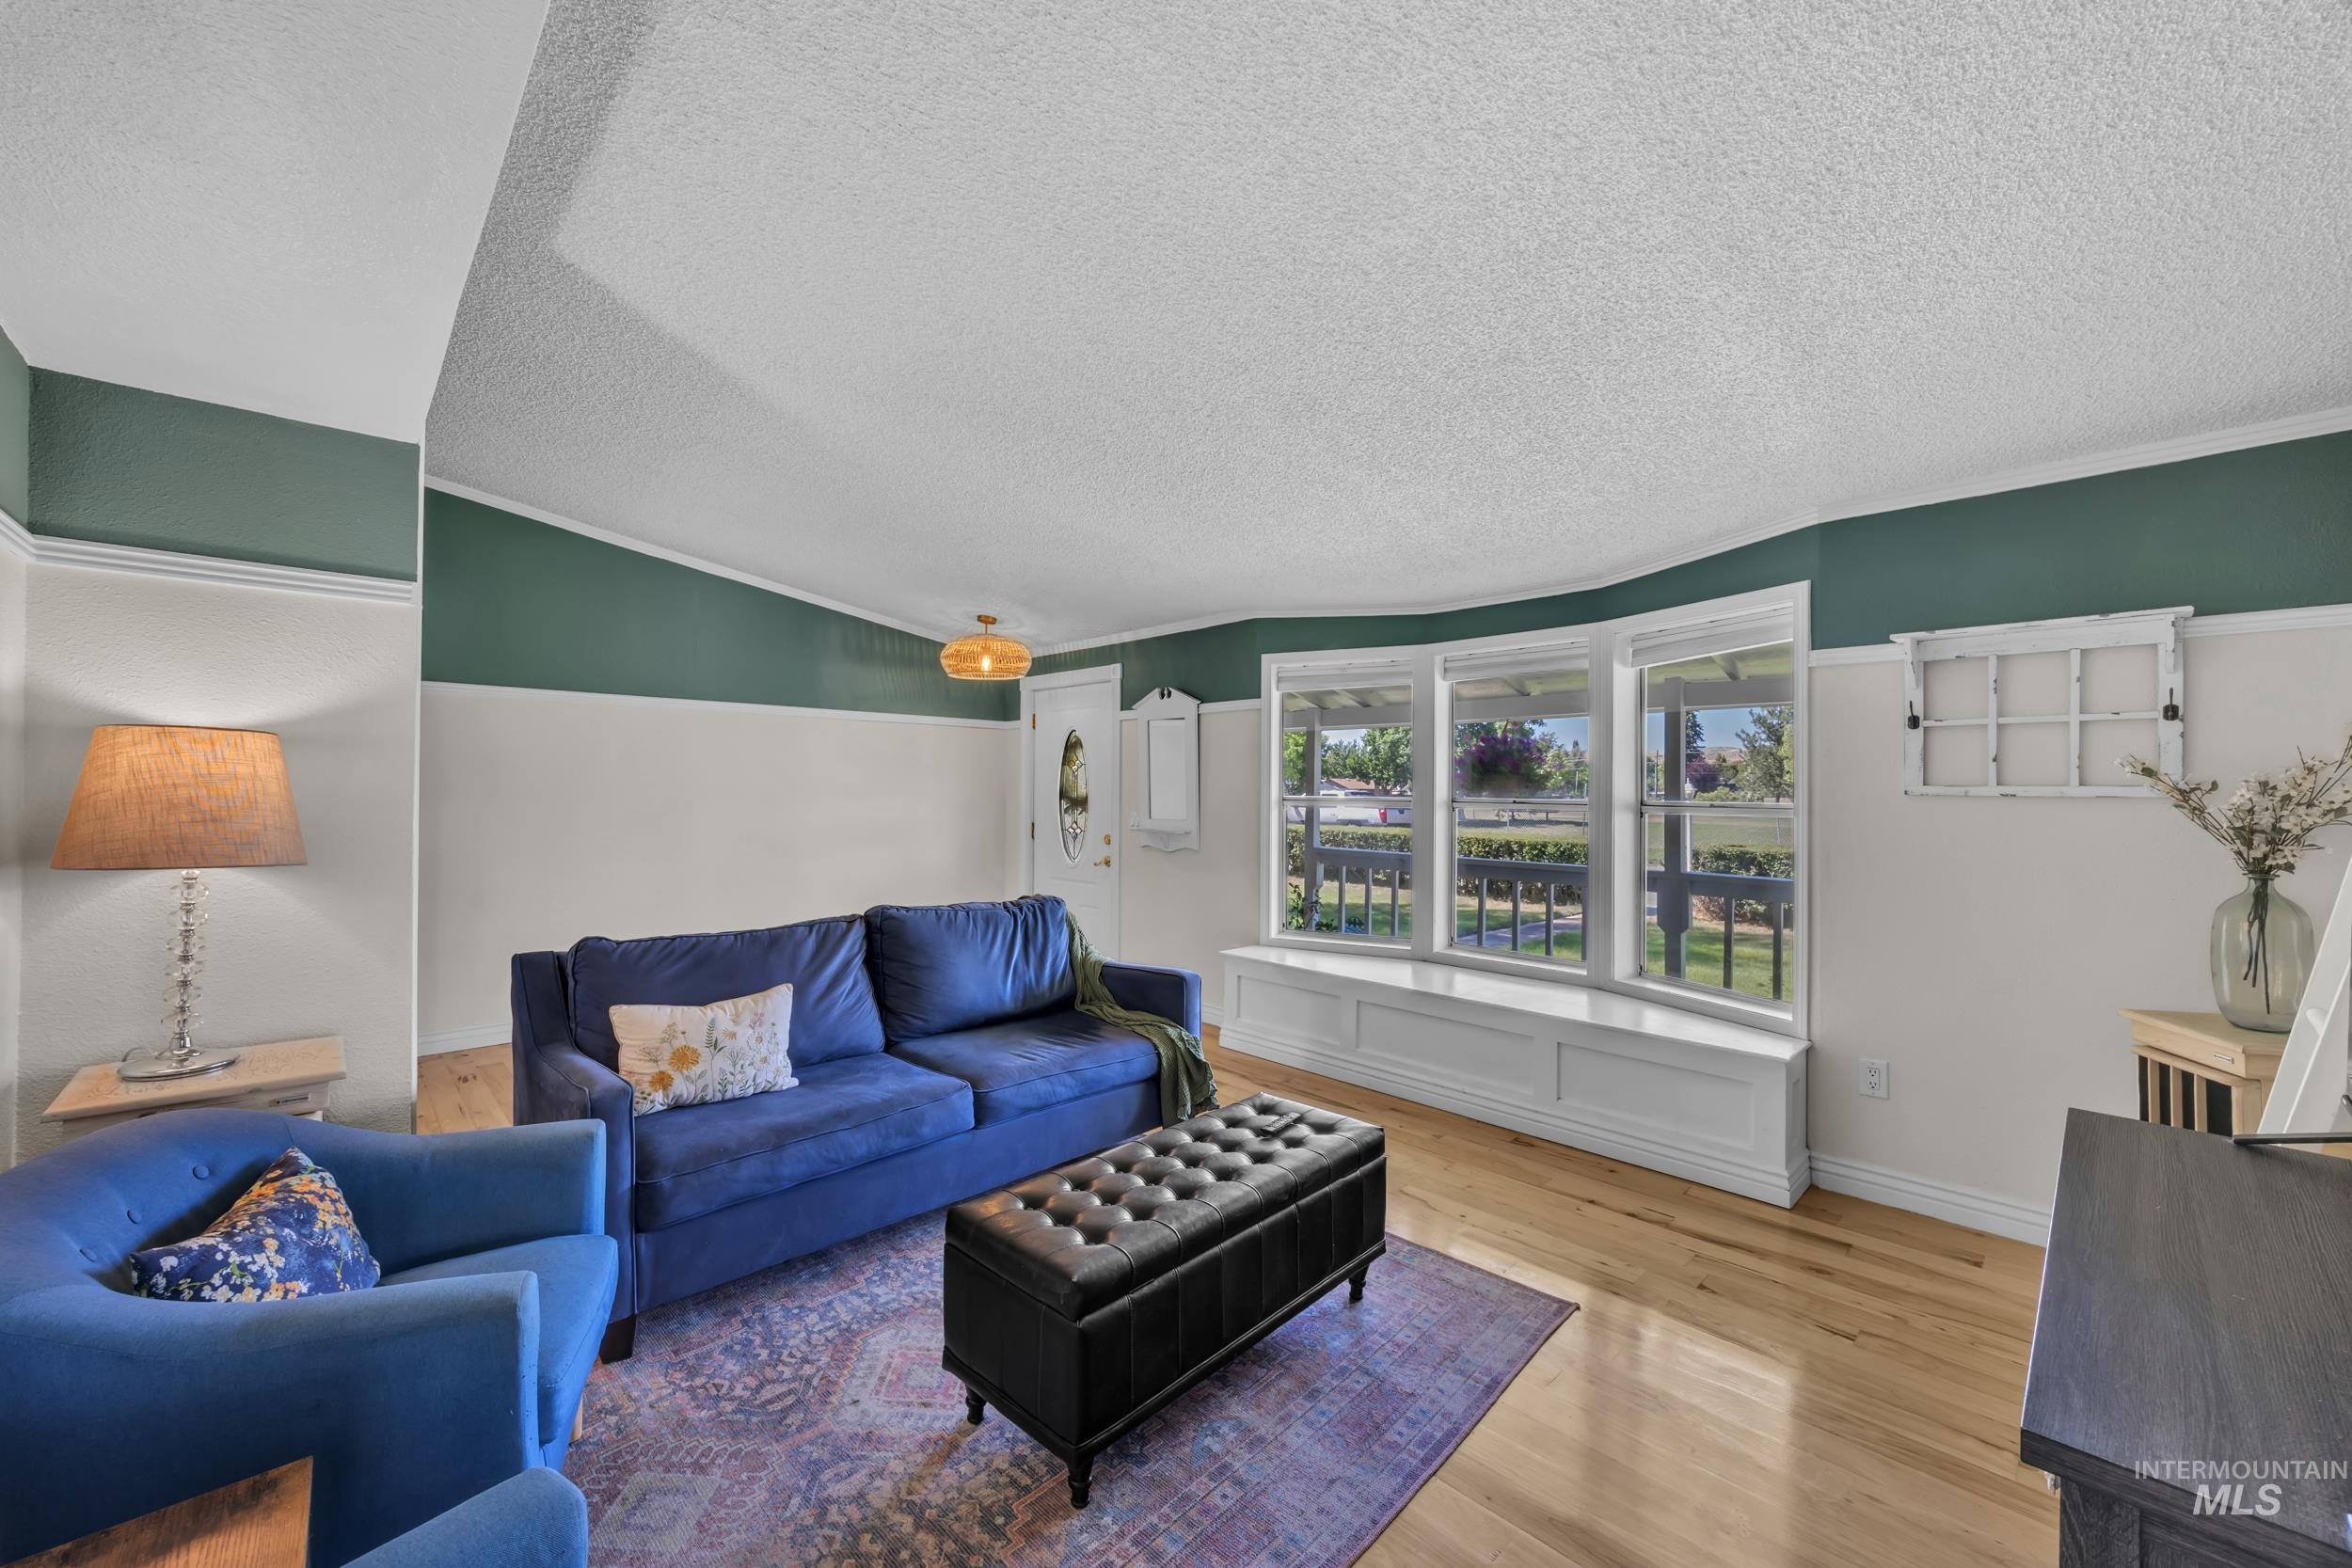
Living area featuring wood-finish flooring, a curved bay window with an integrated window seat, and a two-tone wall treatment with crown molding
-
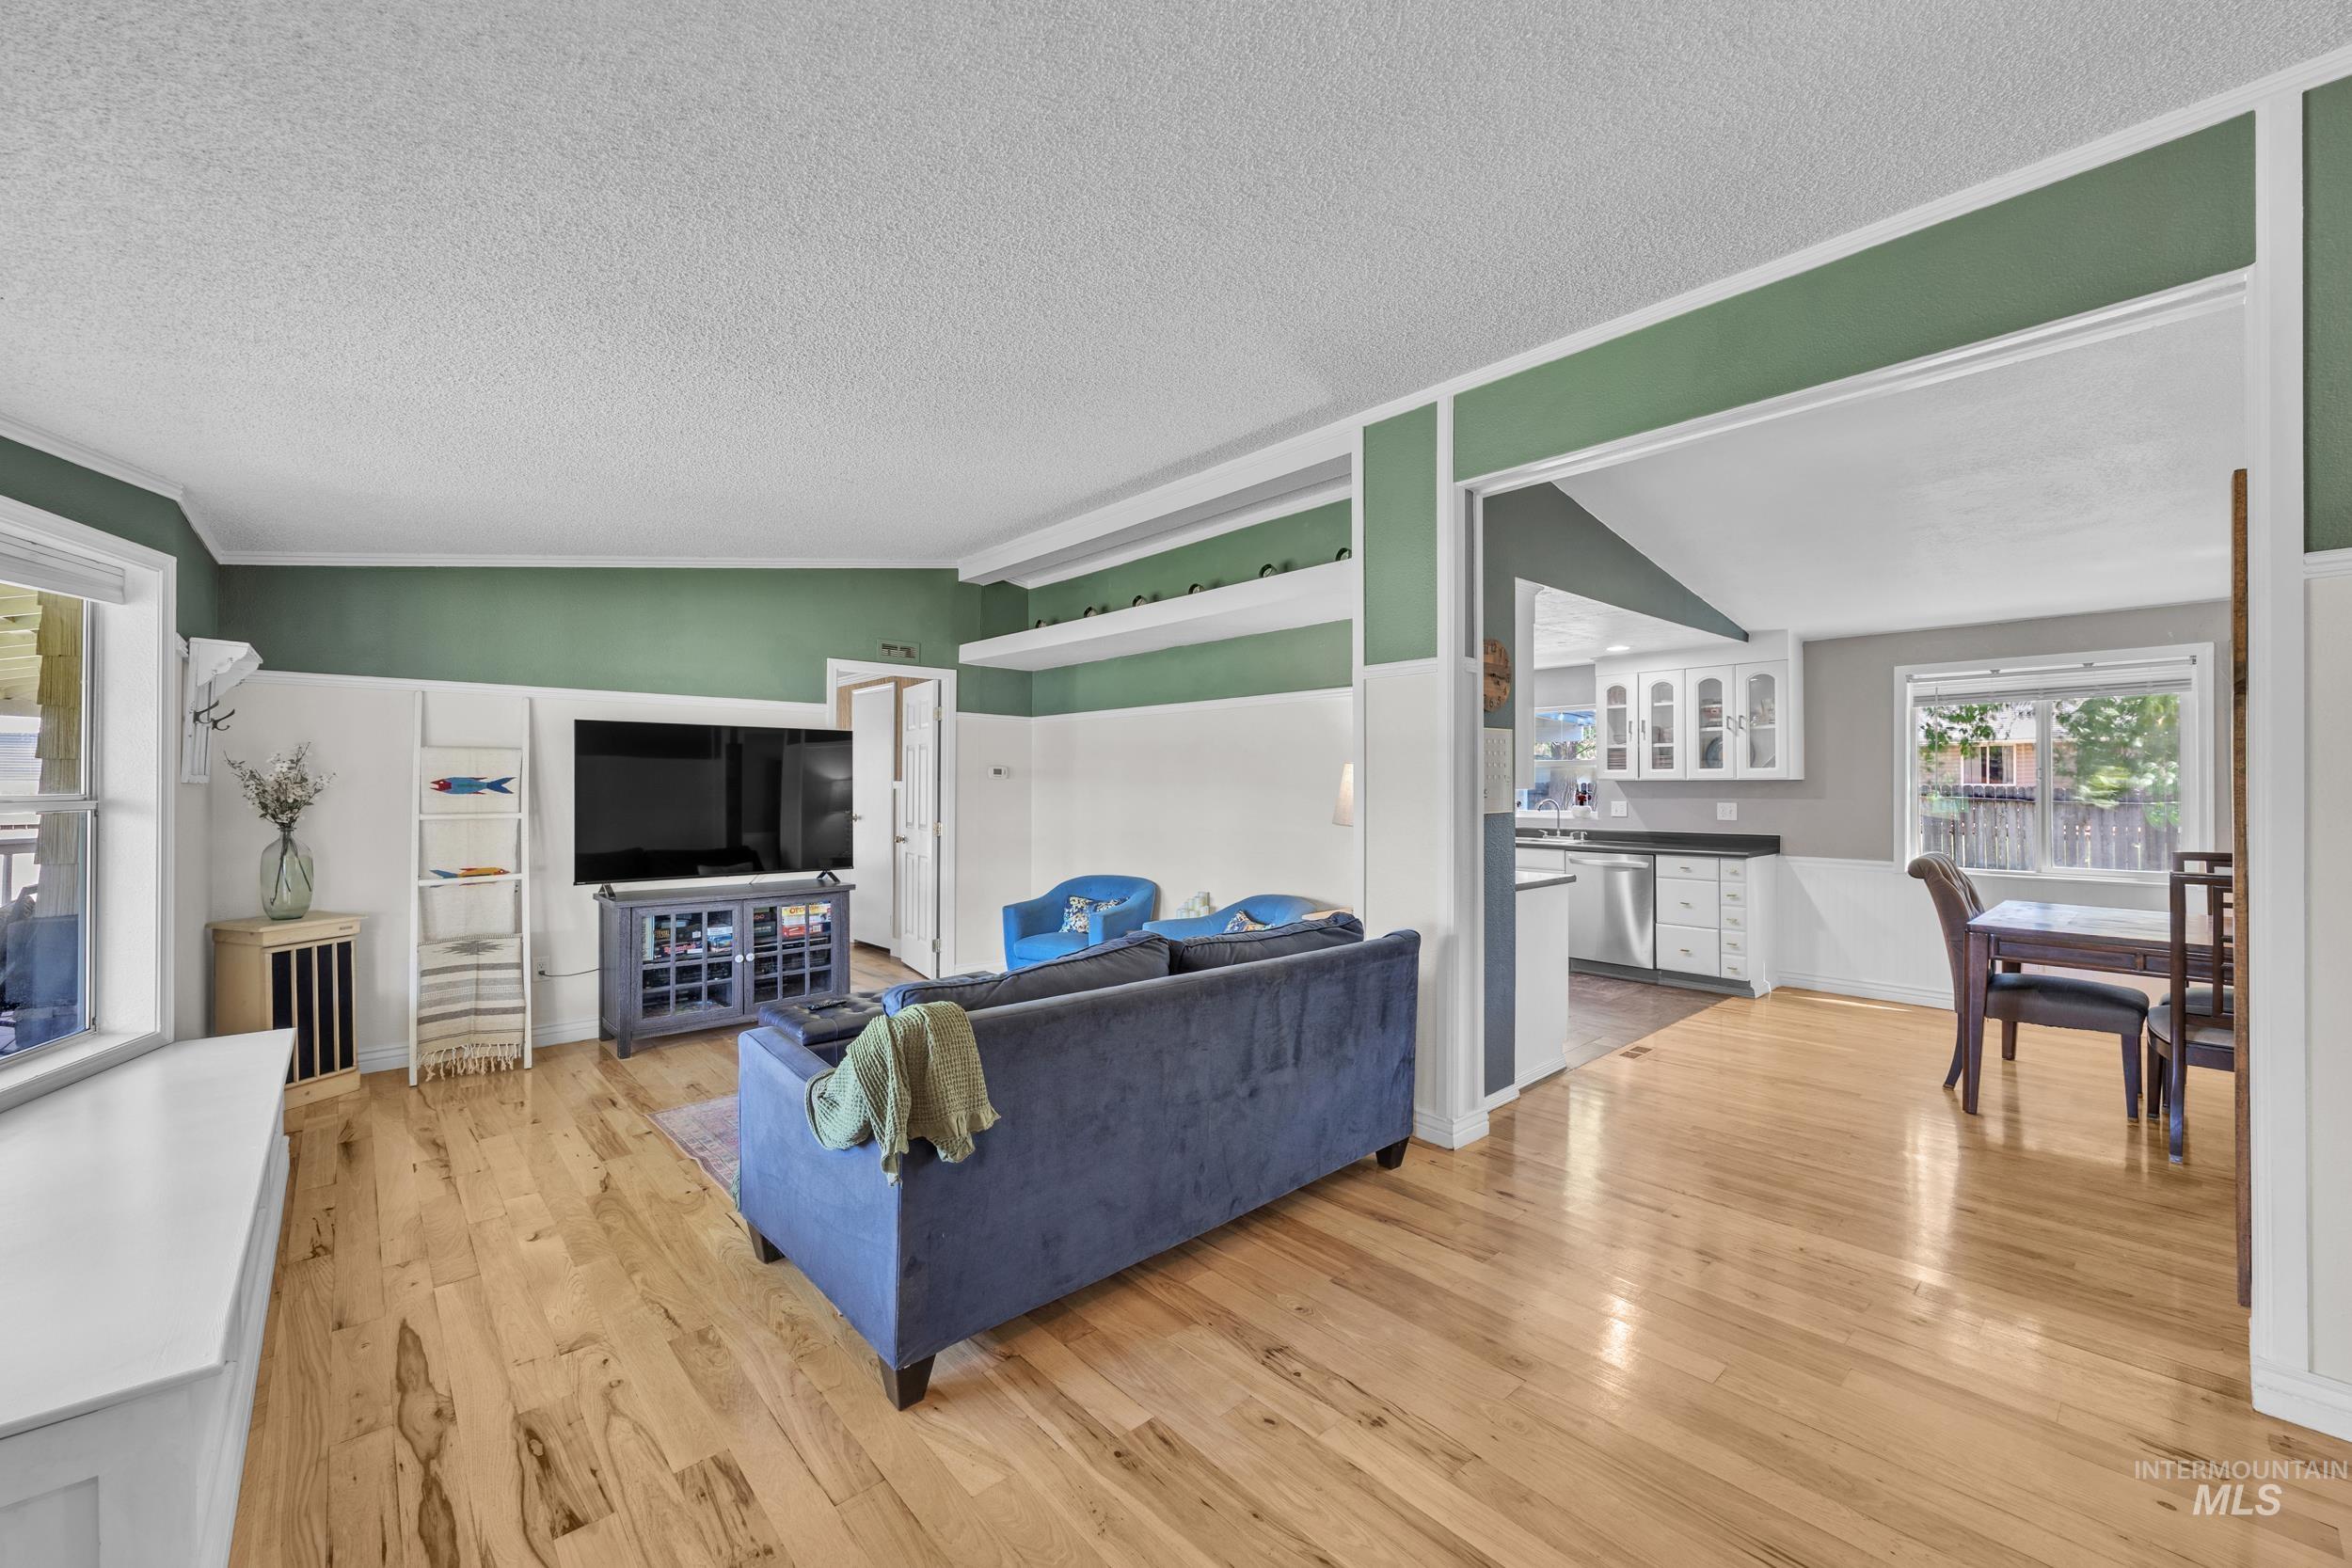
Living area with wood-finish flooring and a decorative wall treatment featuring a green upper section and white wainscoting
-
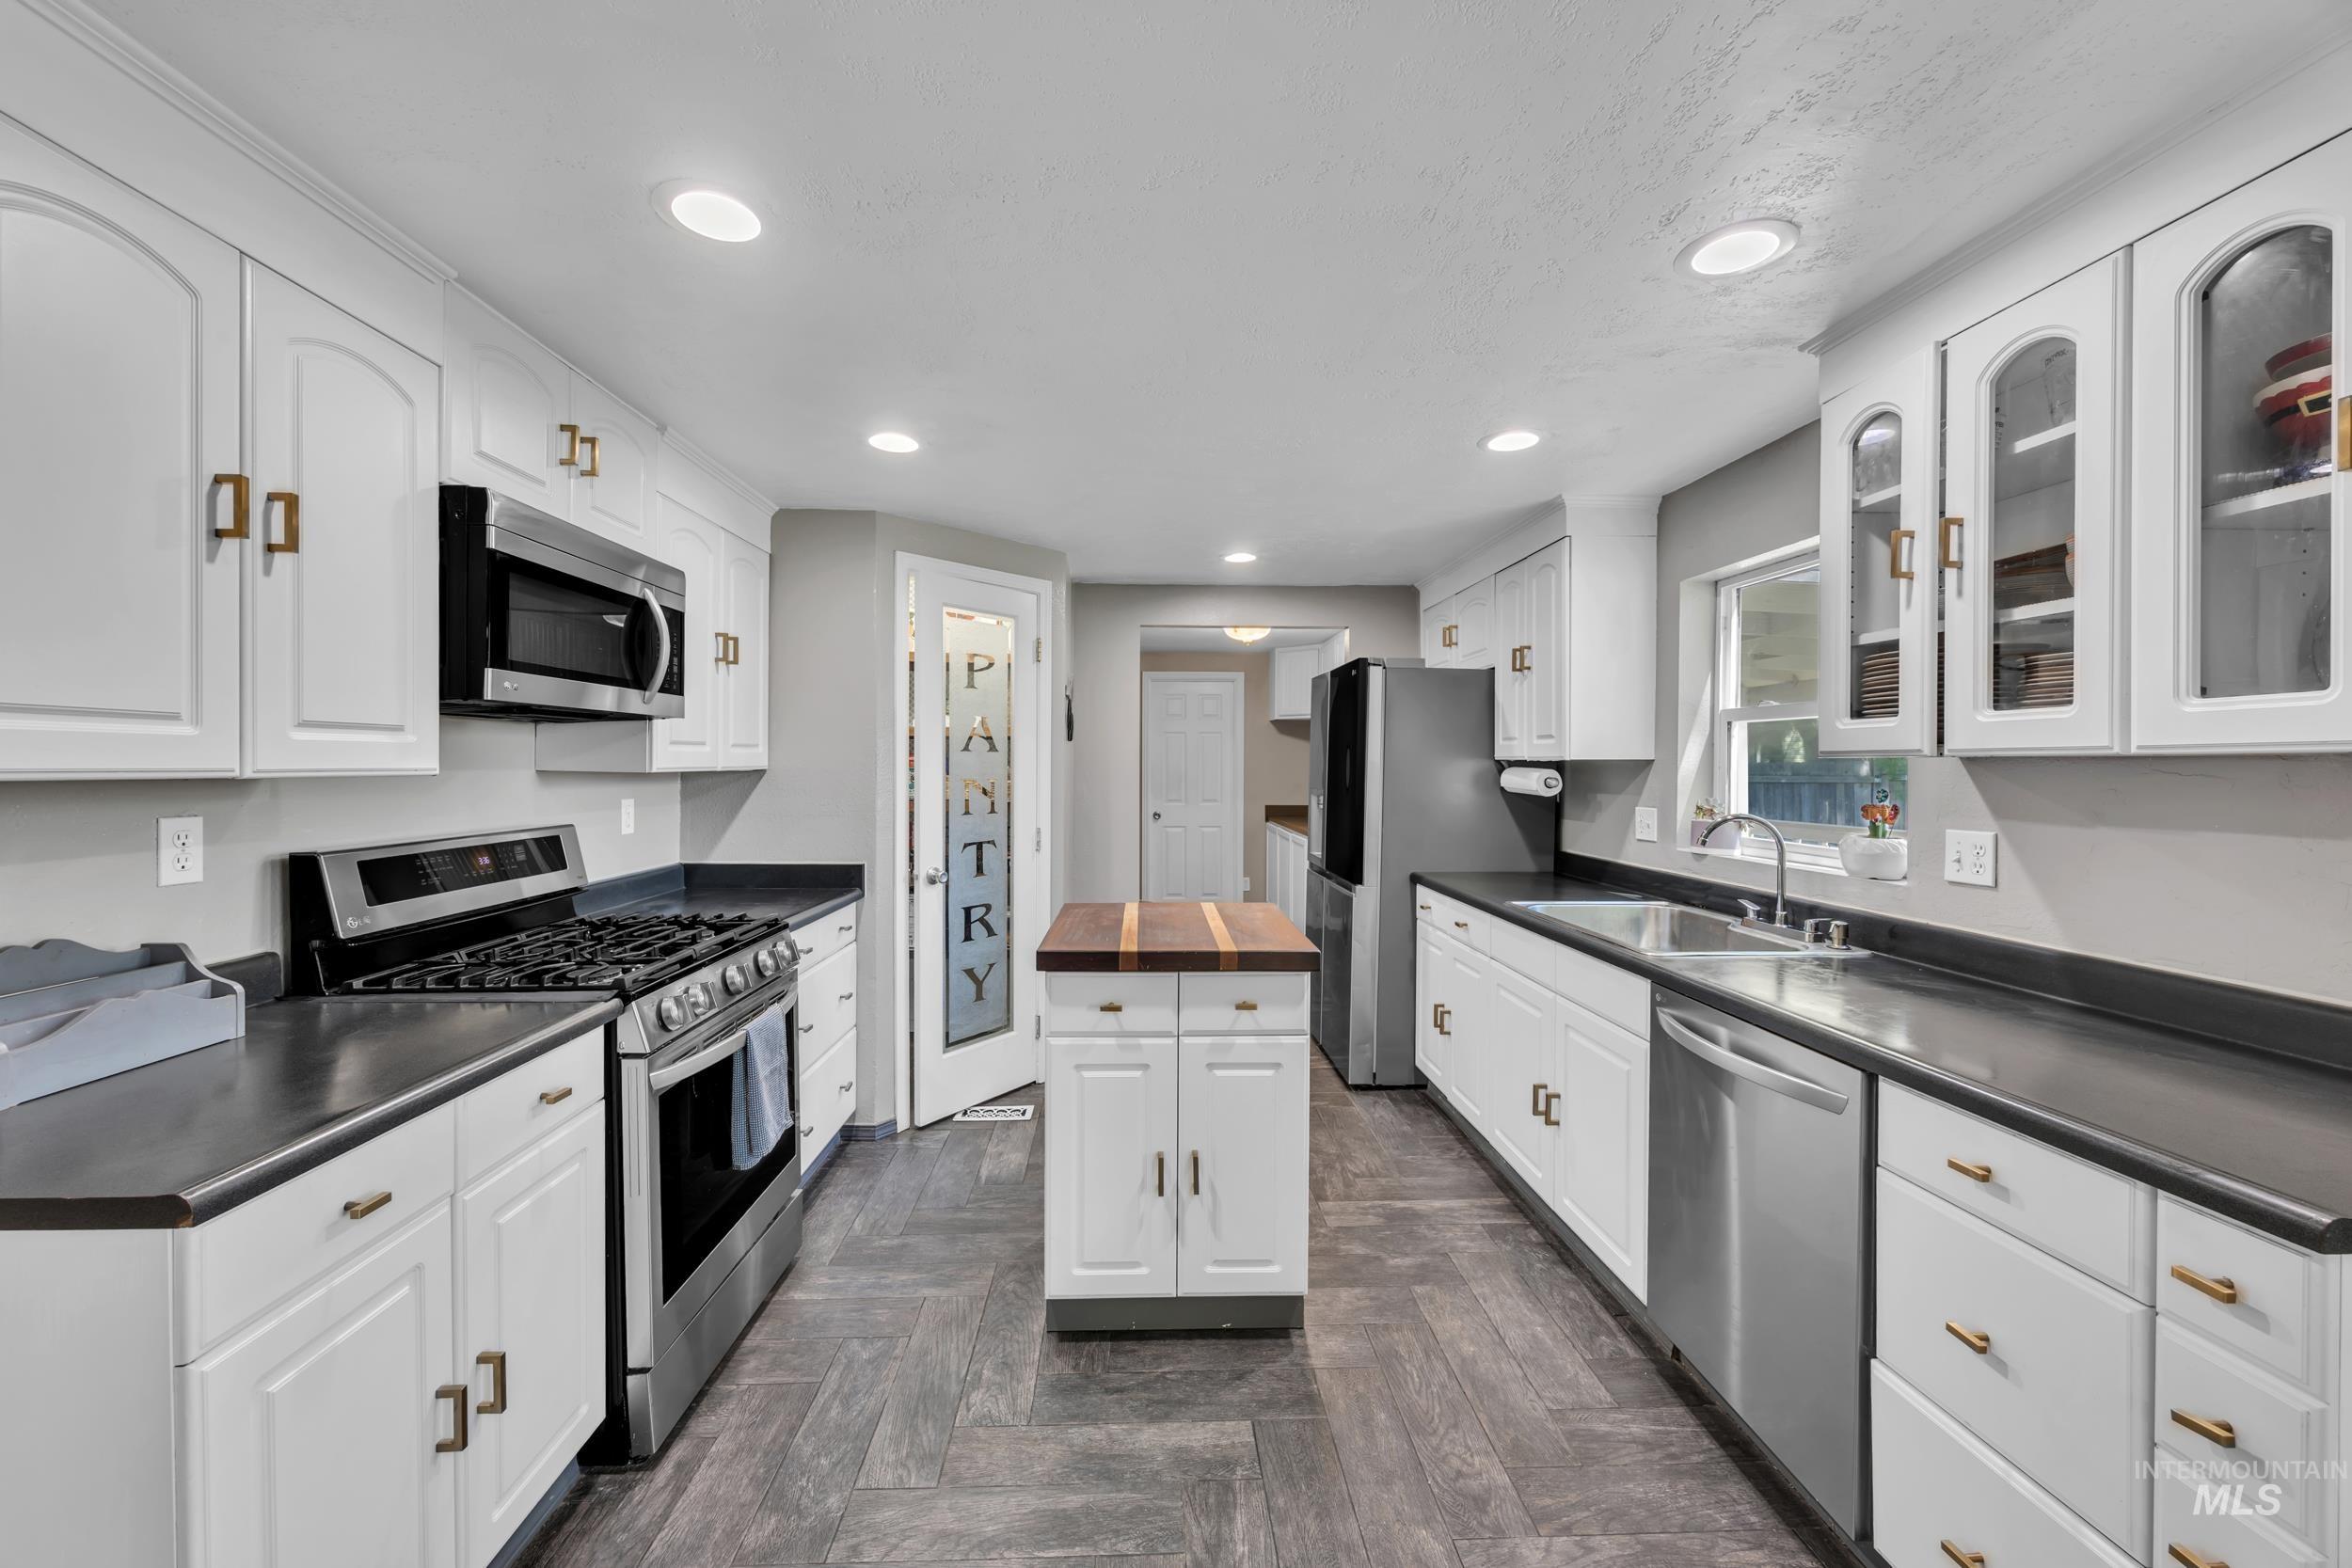
Modern kitchen featuring white cabinetry, dark countertops, and stainless steel appliances
-
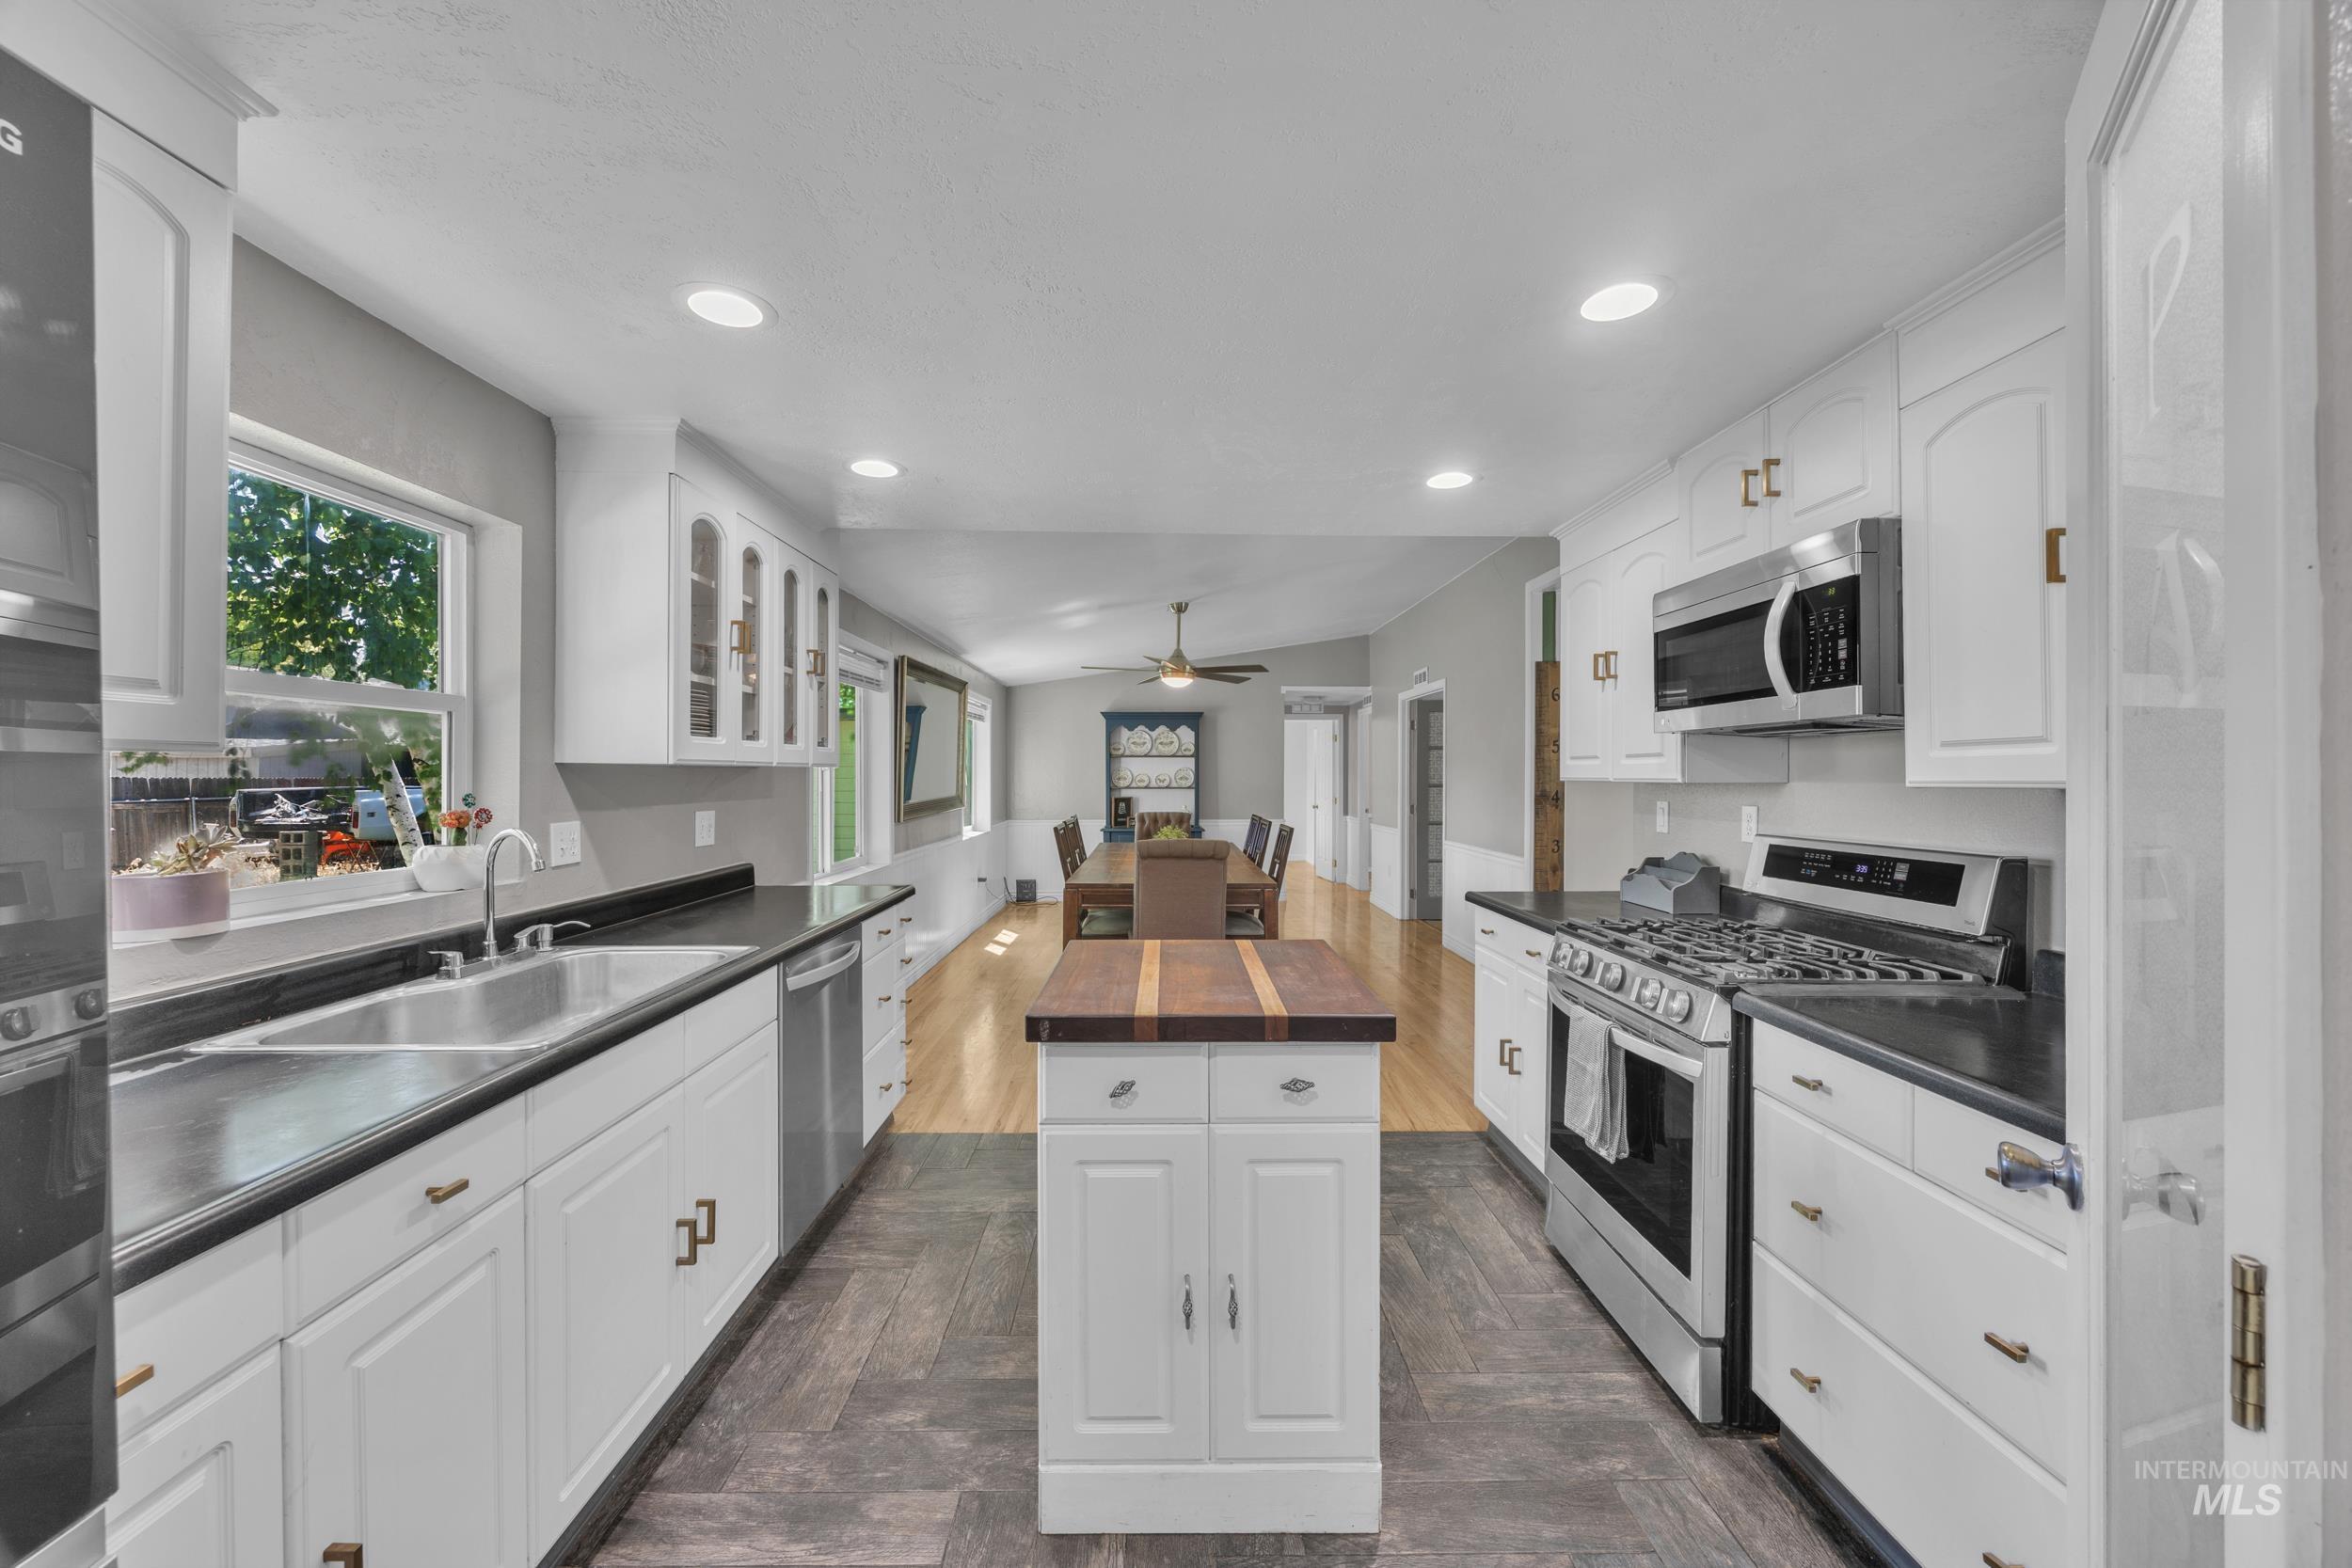
Modern kitchen featuring white cabinetry, dark countertops, and stainless steel appliances
-
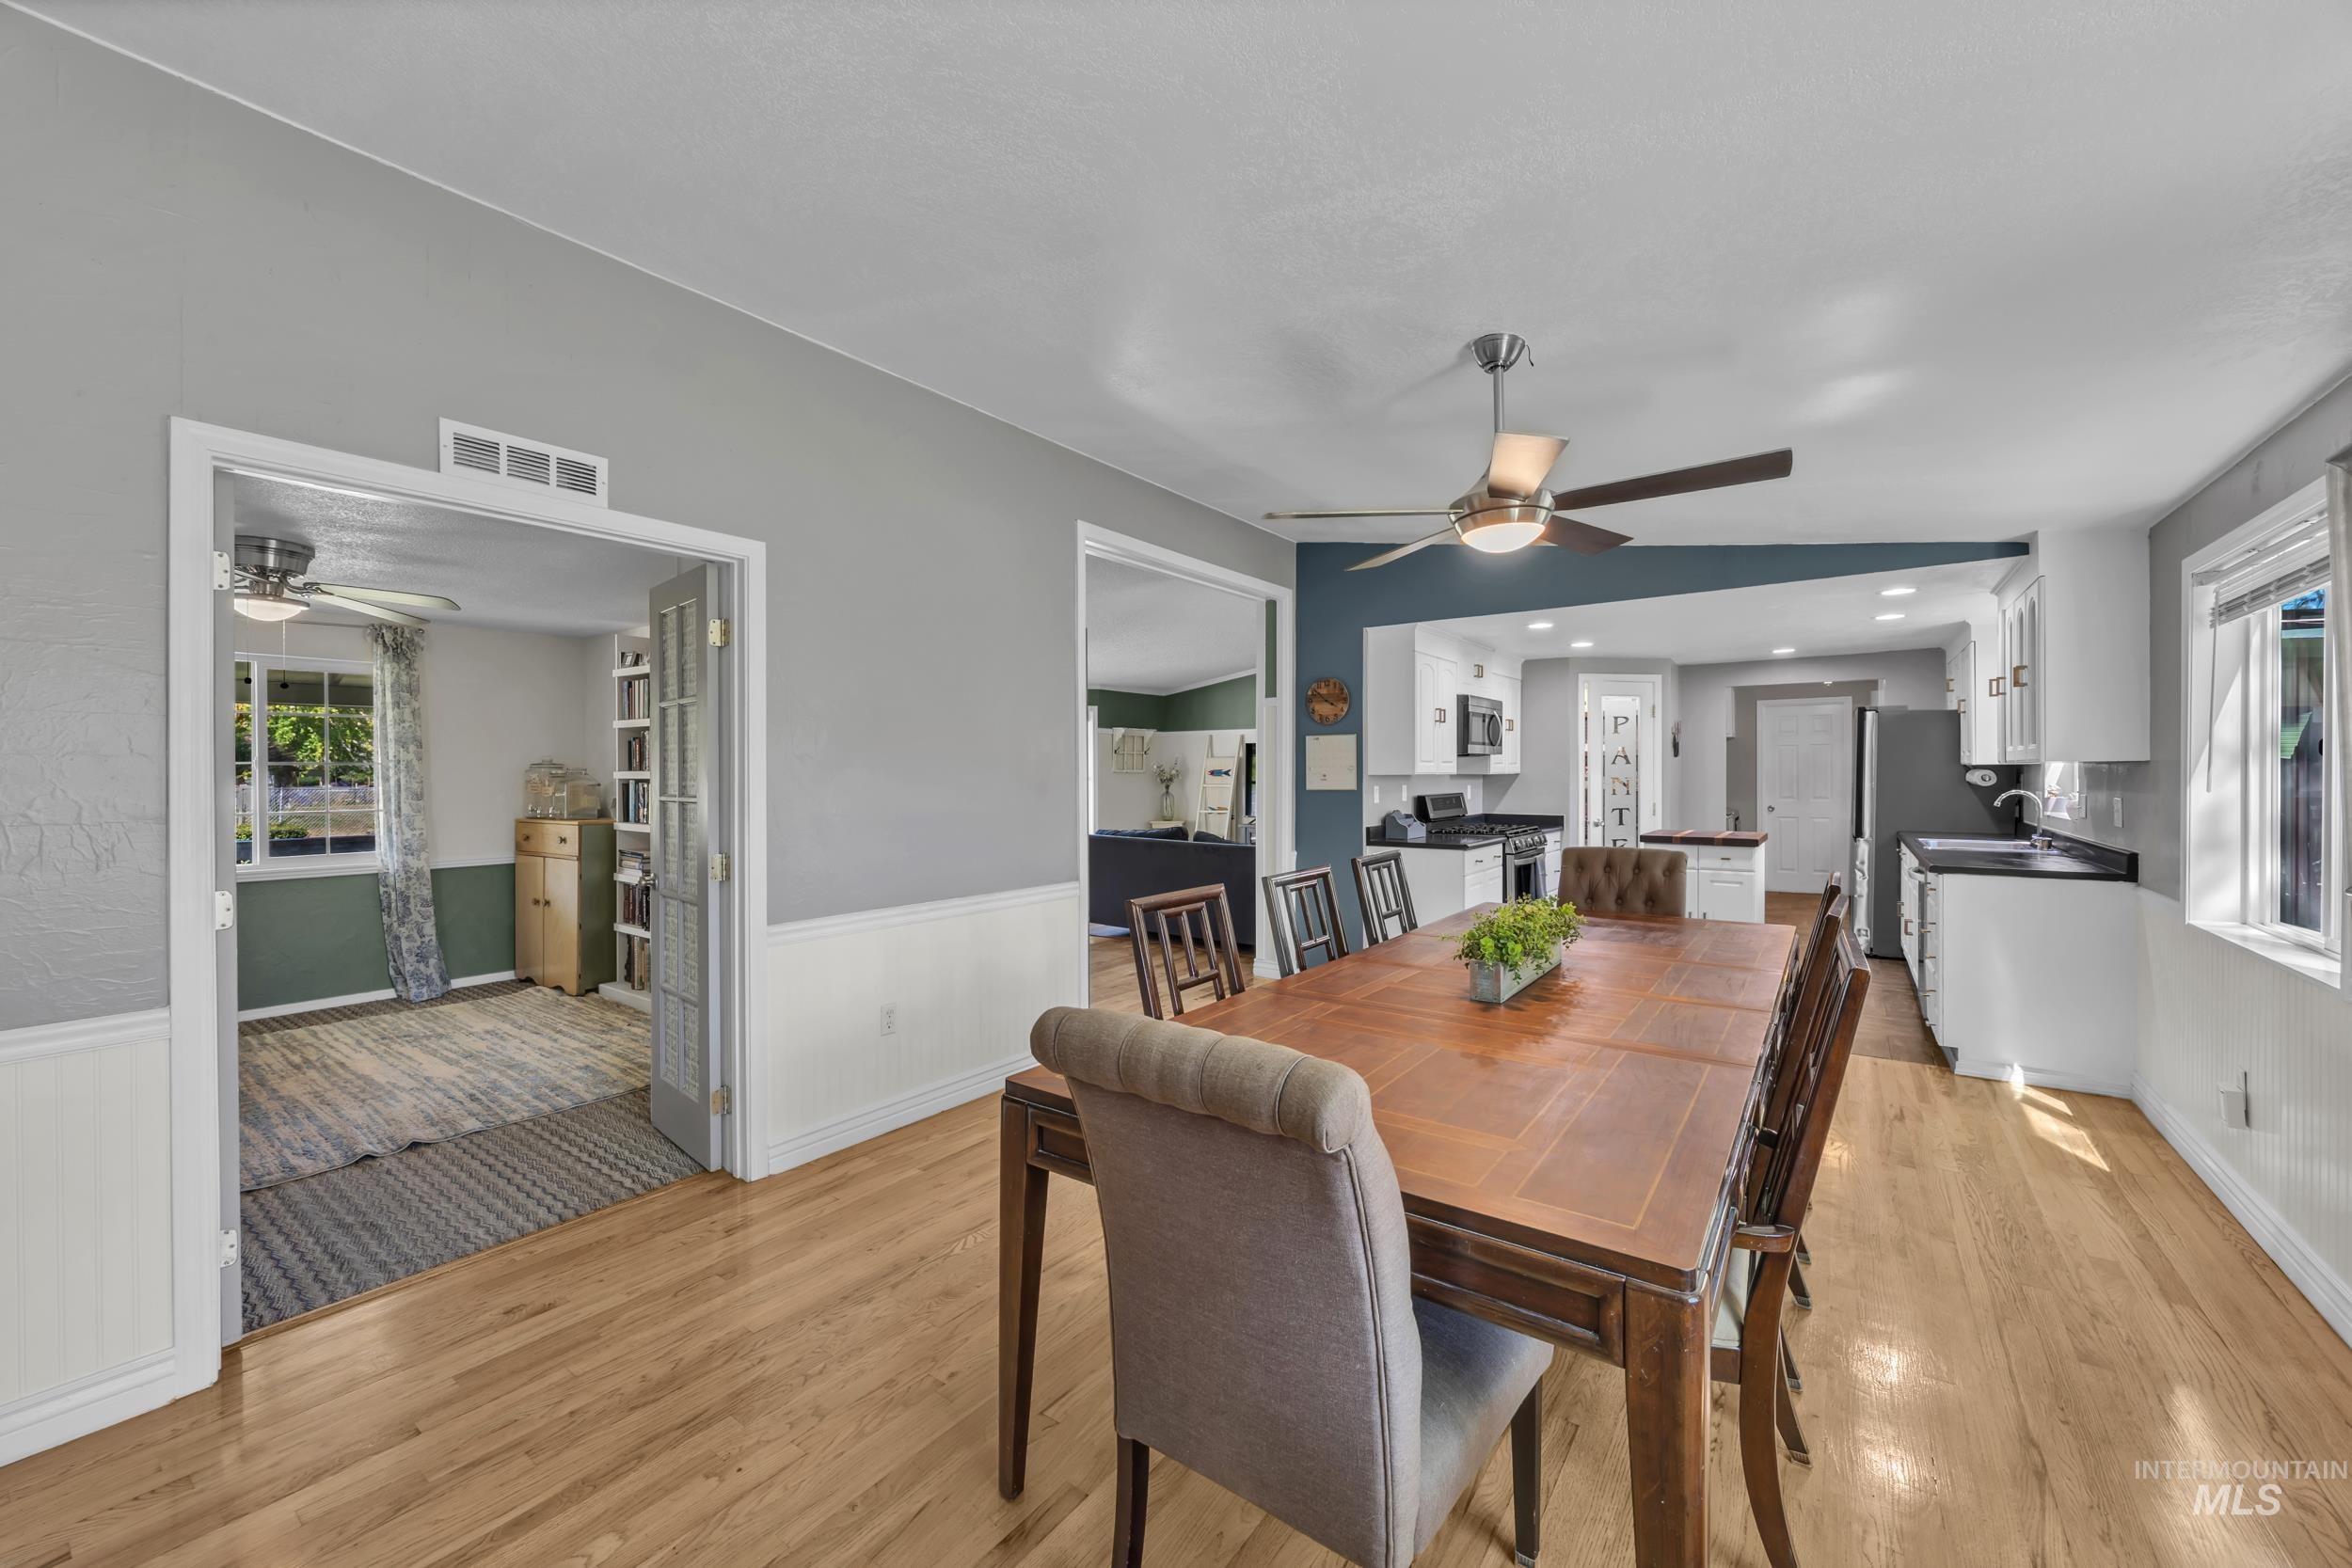
Light wood-finish flooring extends through the dining area
-
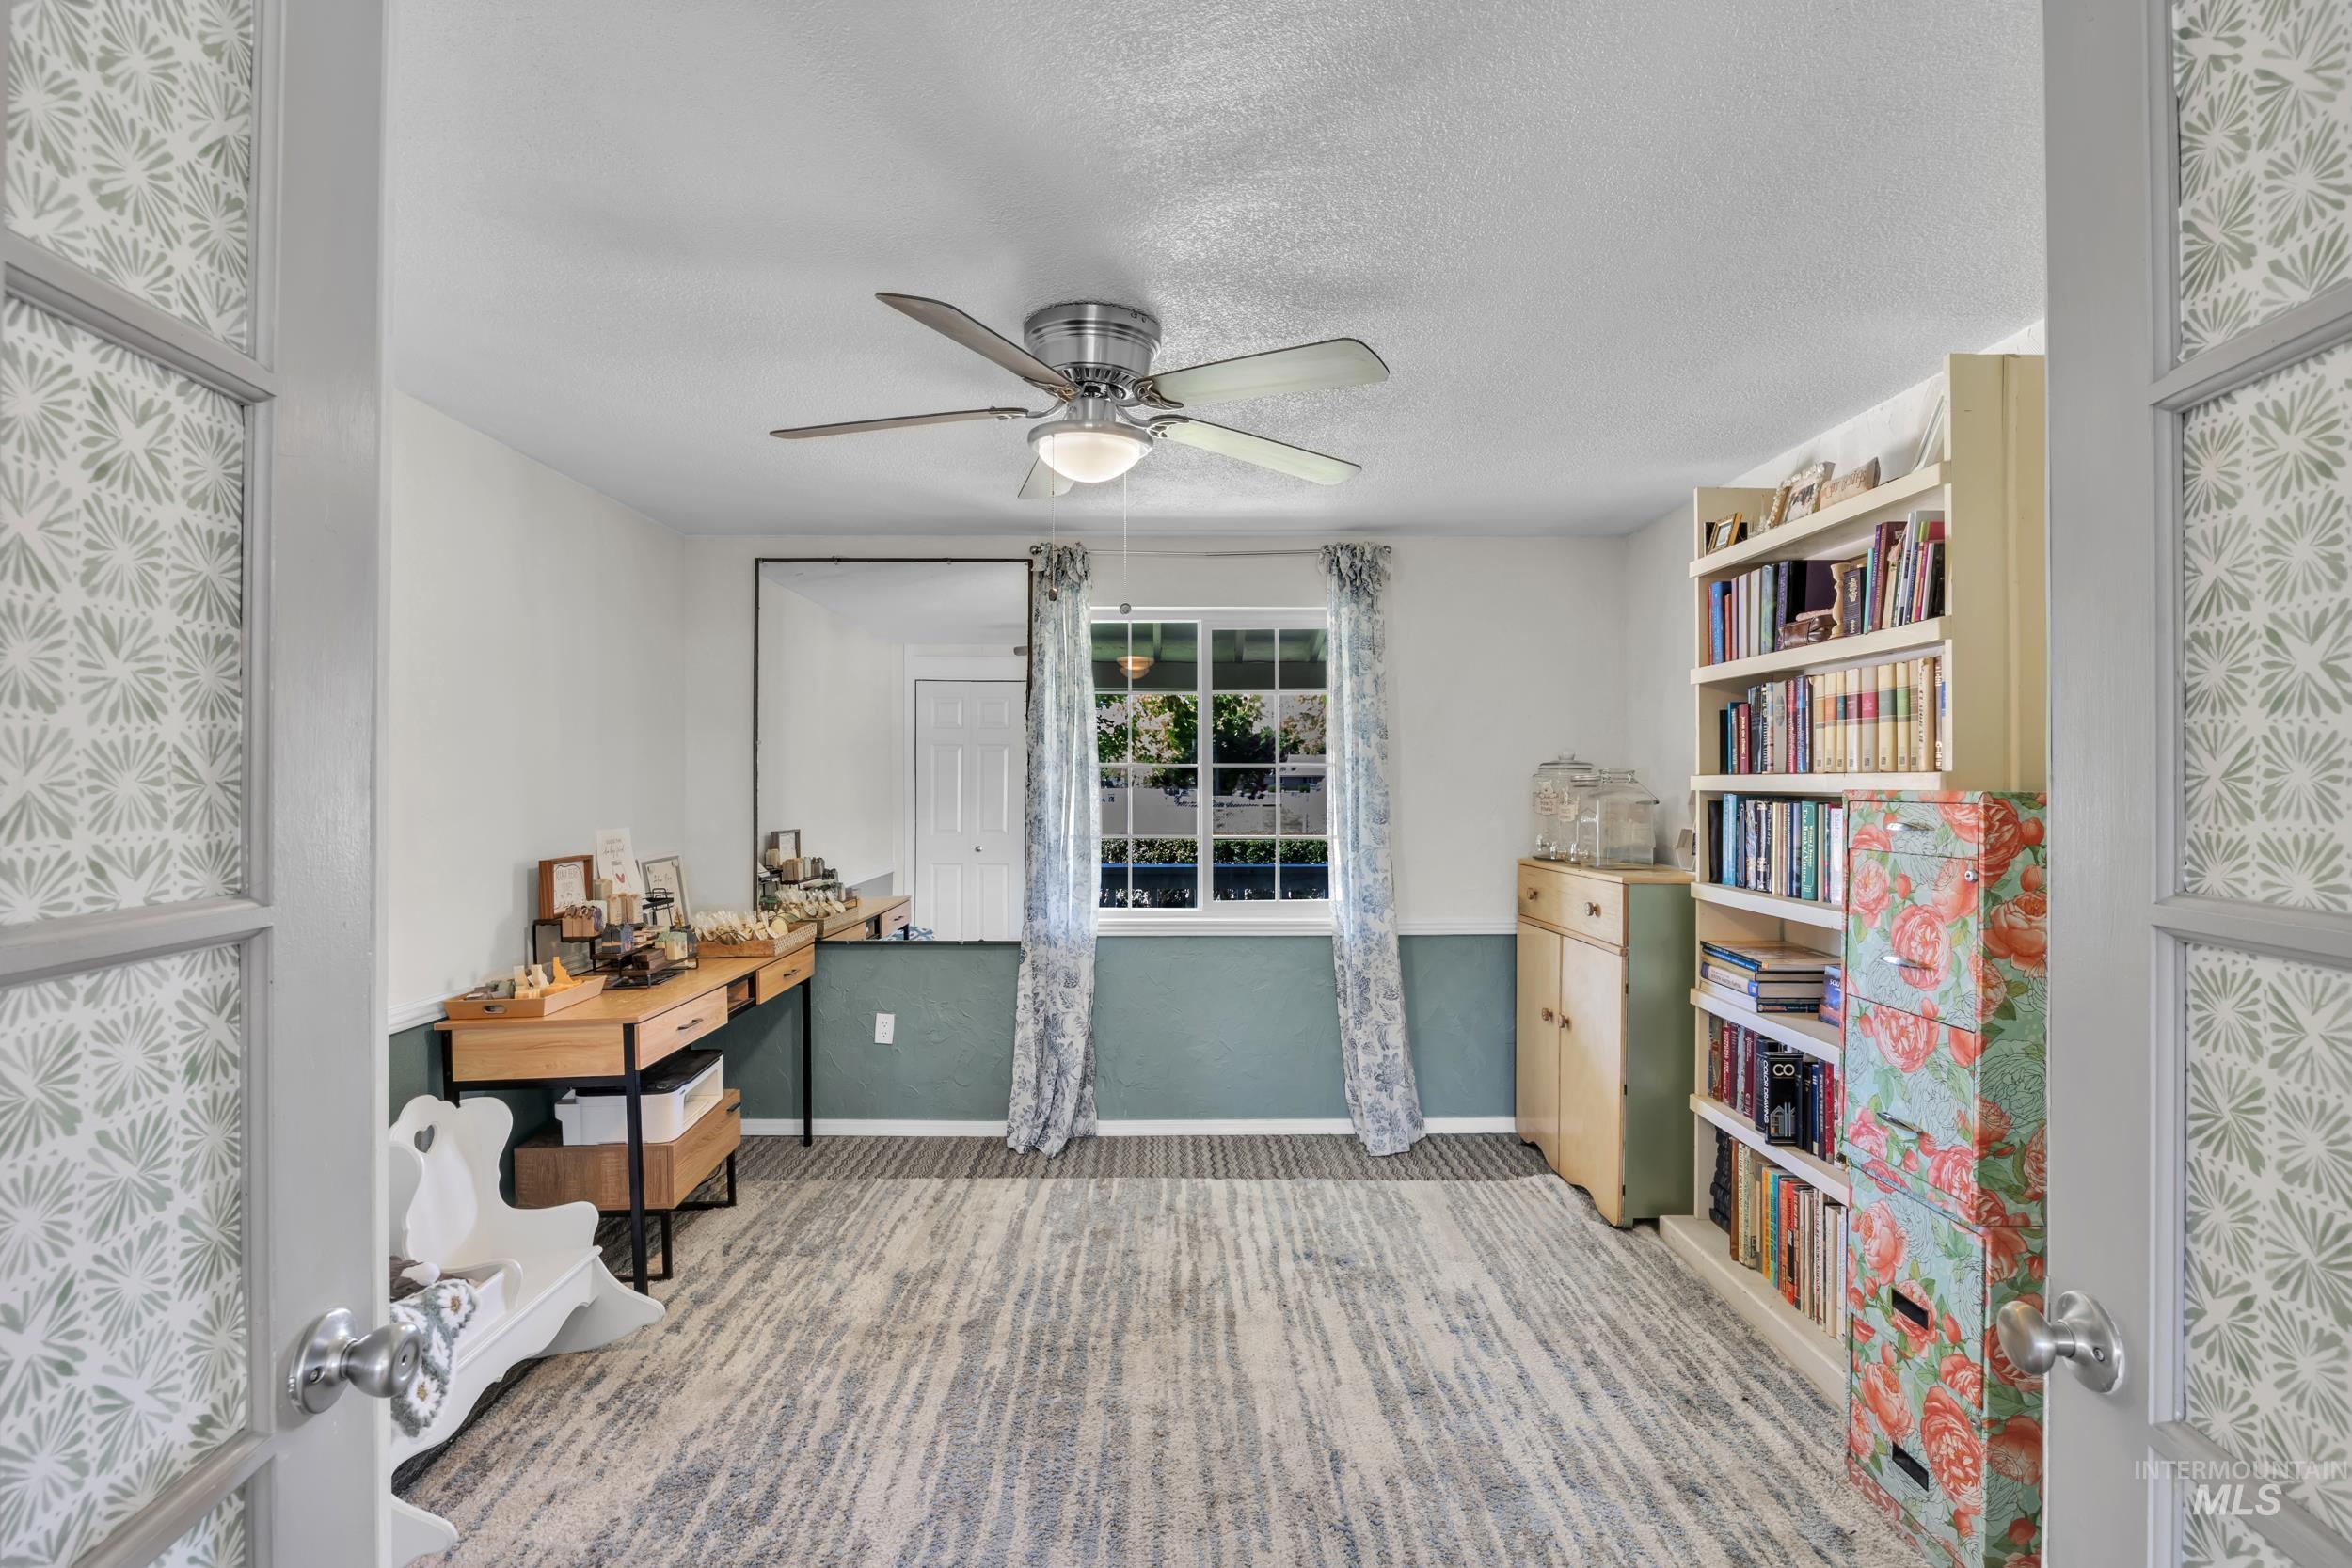
Room featuring patterned glass doors, a ceiling fan with integrated lighting, and a window providing natural light
-
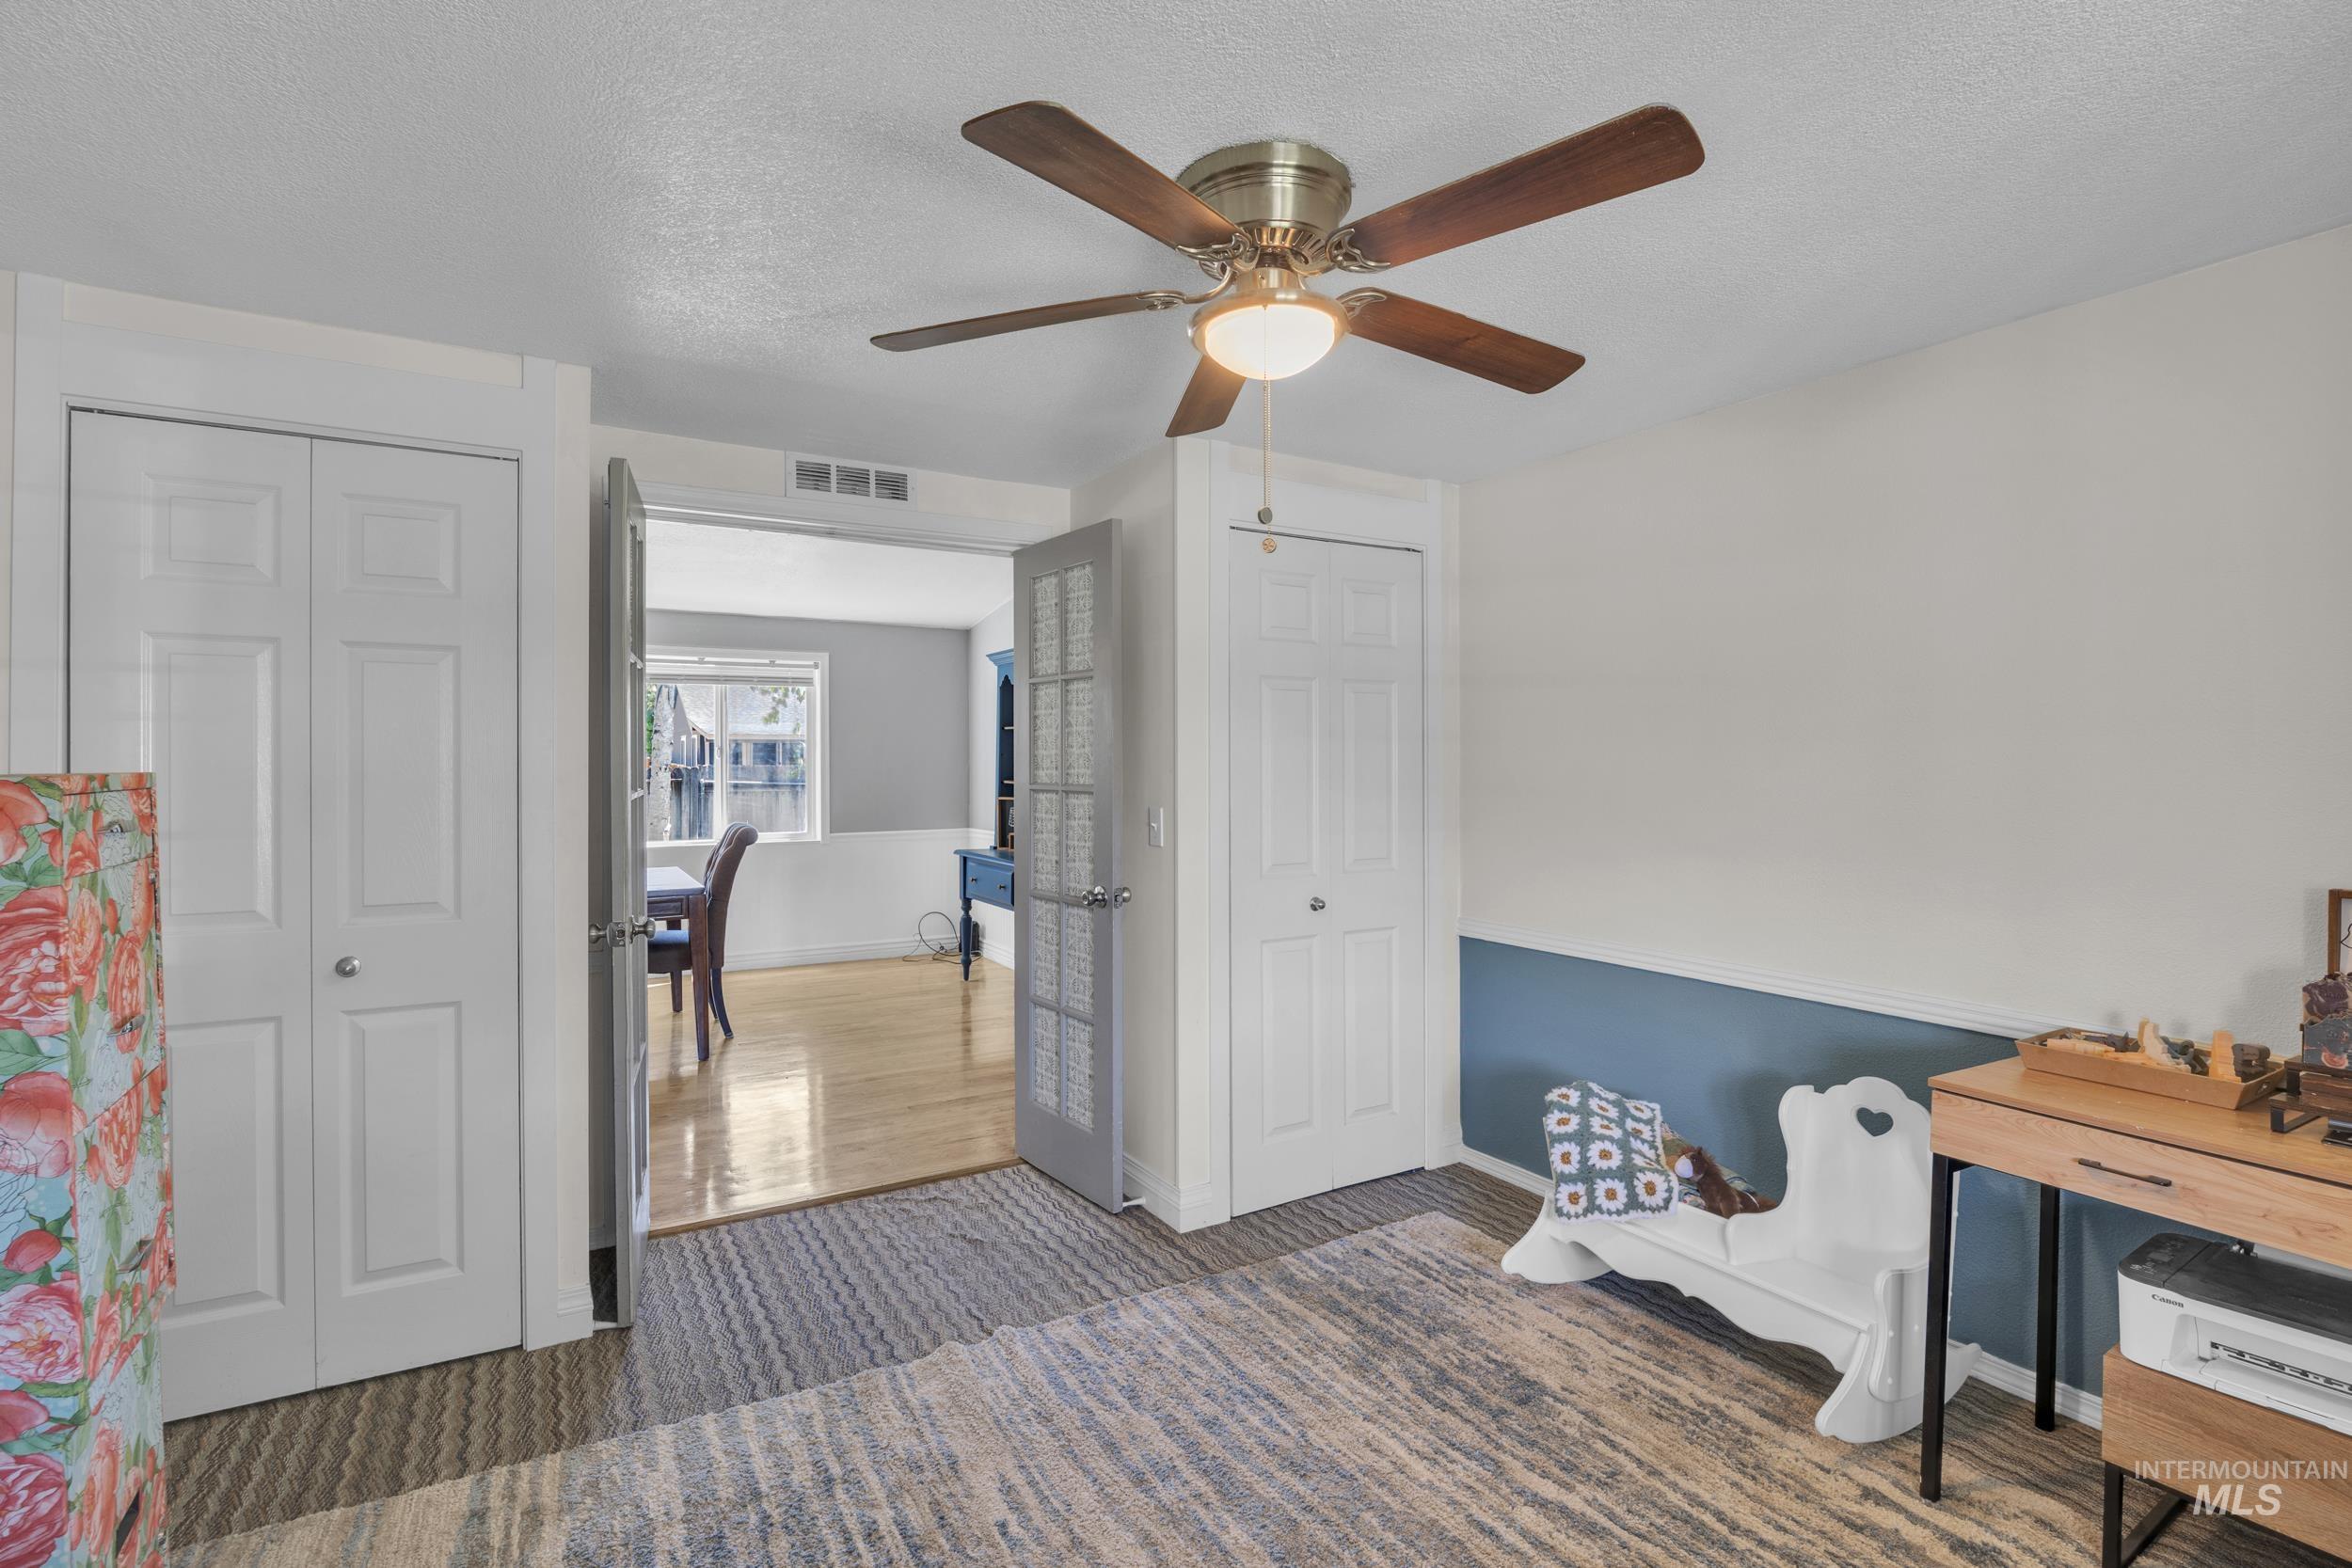
Versatile room featuring a ceiling fan with light, bi-fold closet doors, and French doors opening to an adjacent space with wood-finish flooring
-
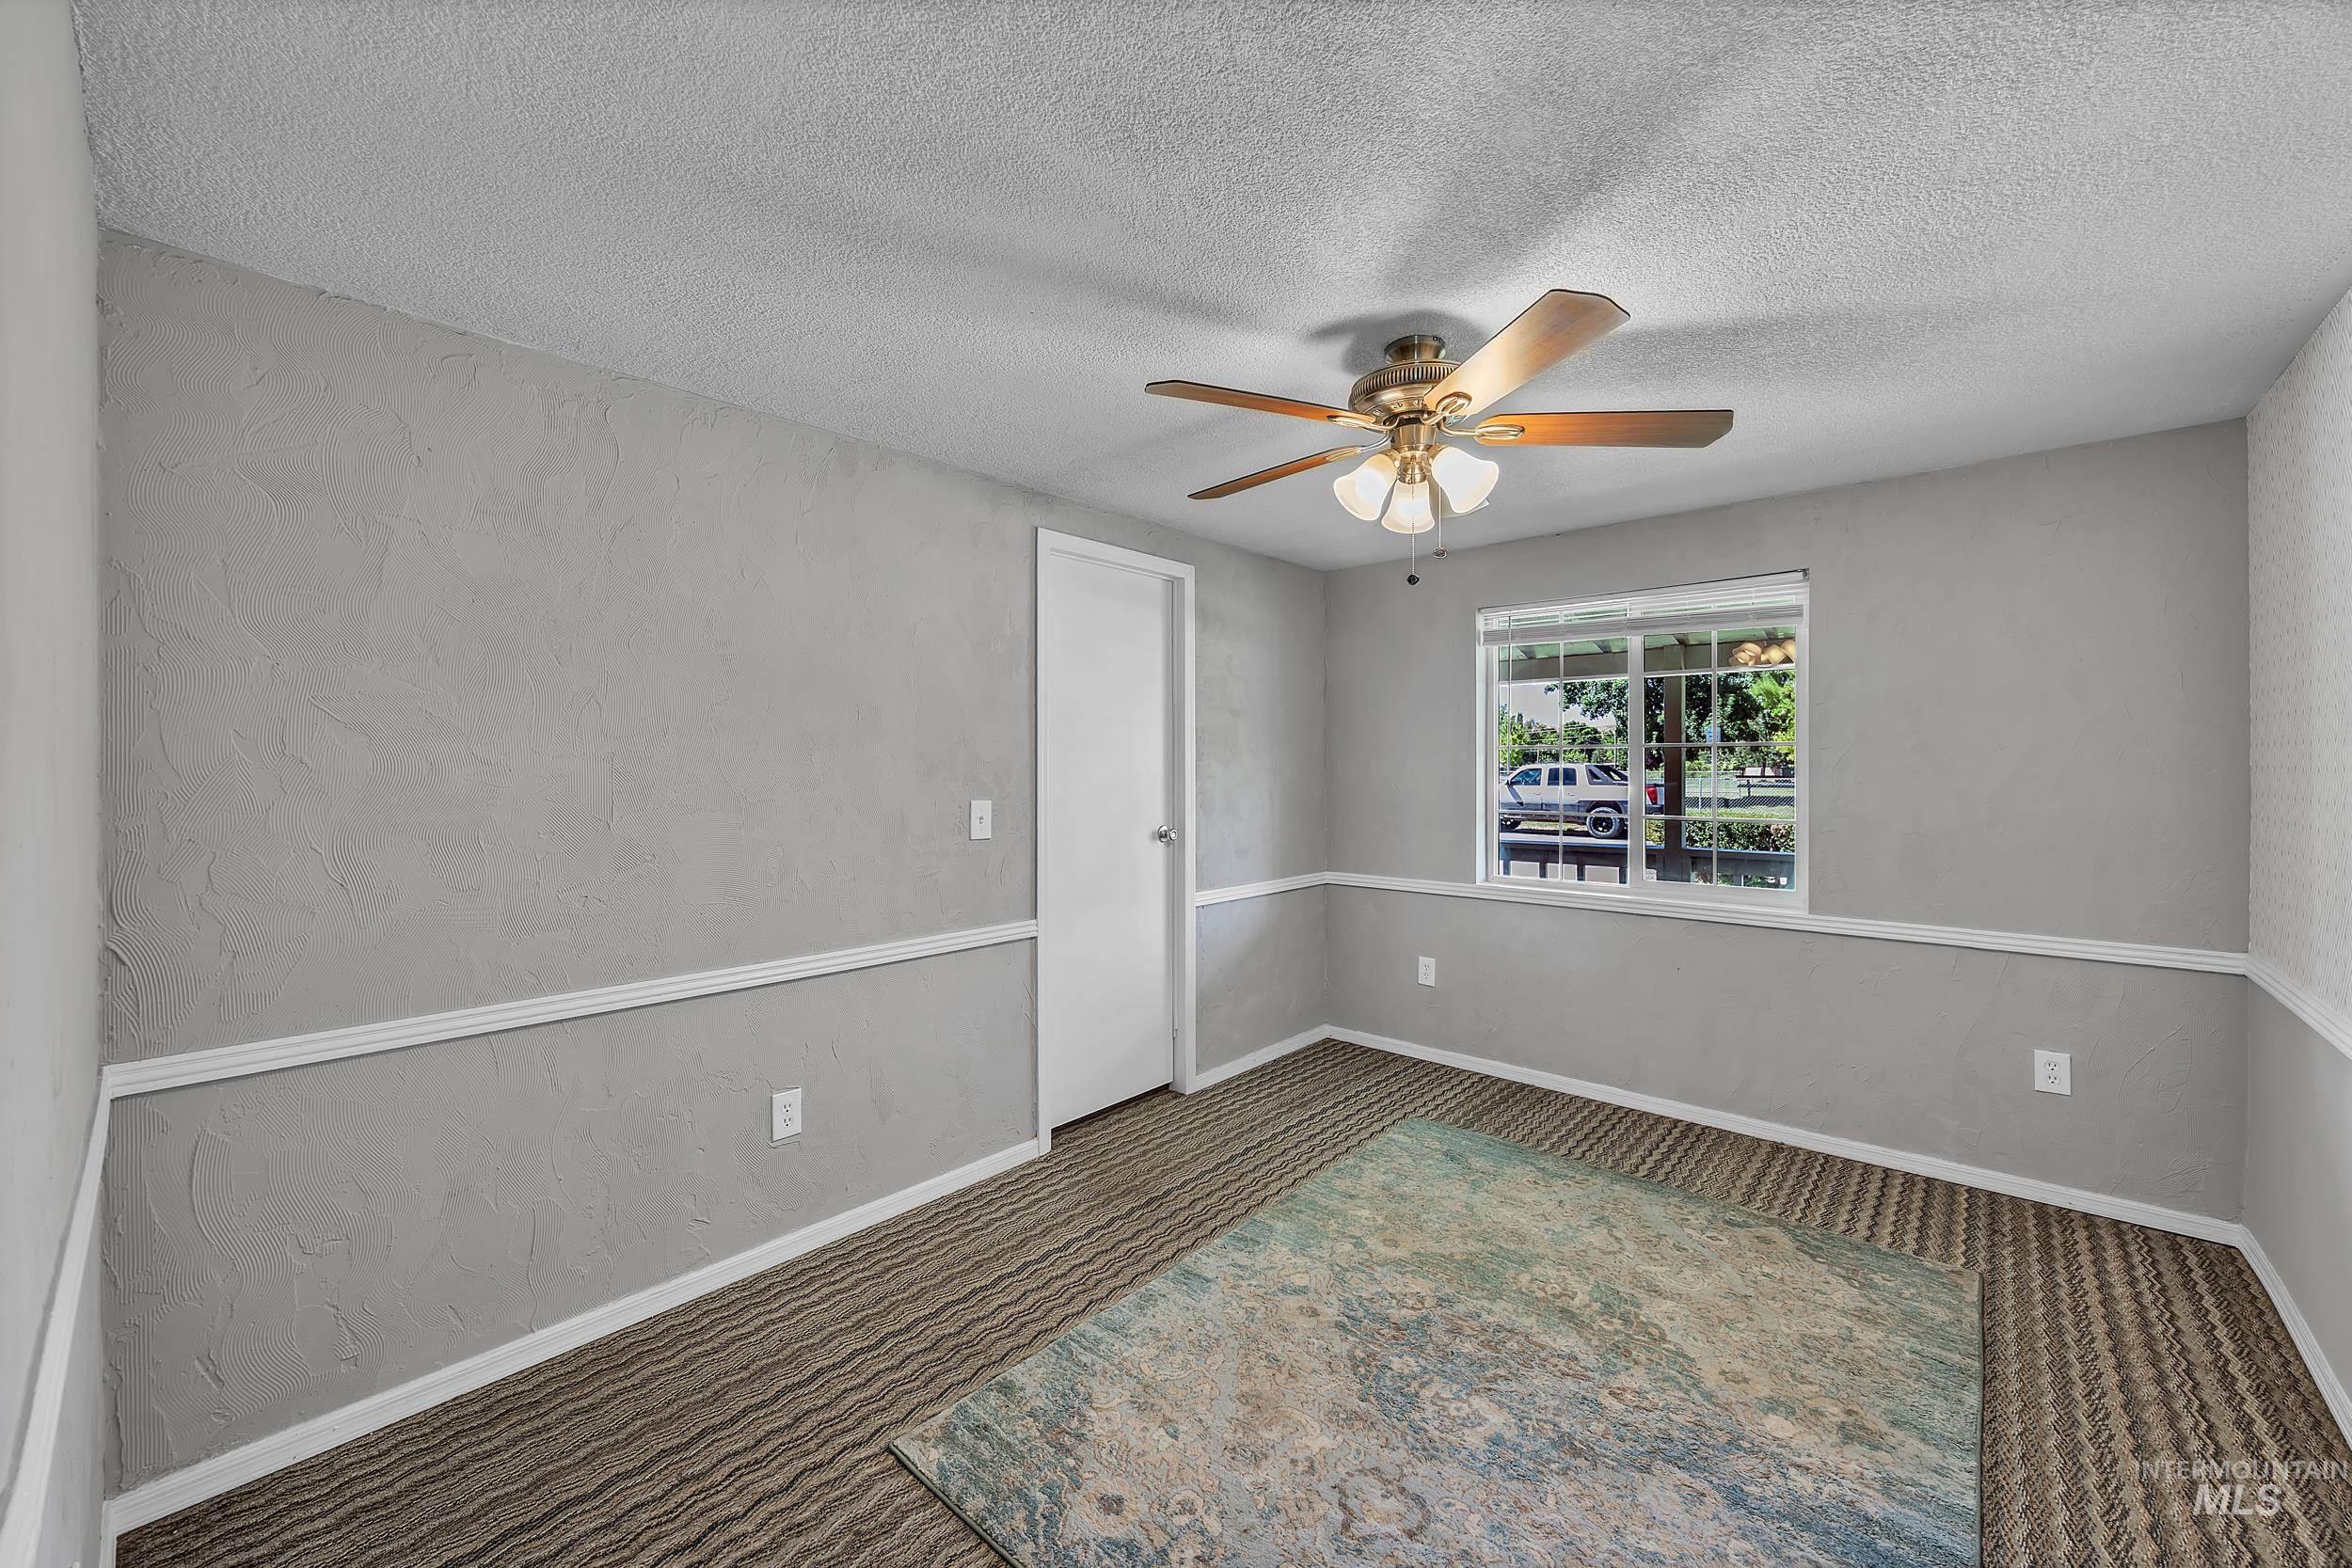
Room featuring textured walls with chair rail molding, a window with horizontal blinds, and a ceiling fan with integrated lighting
-
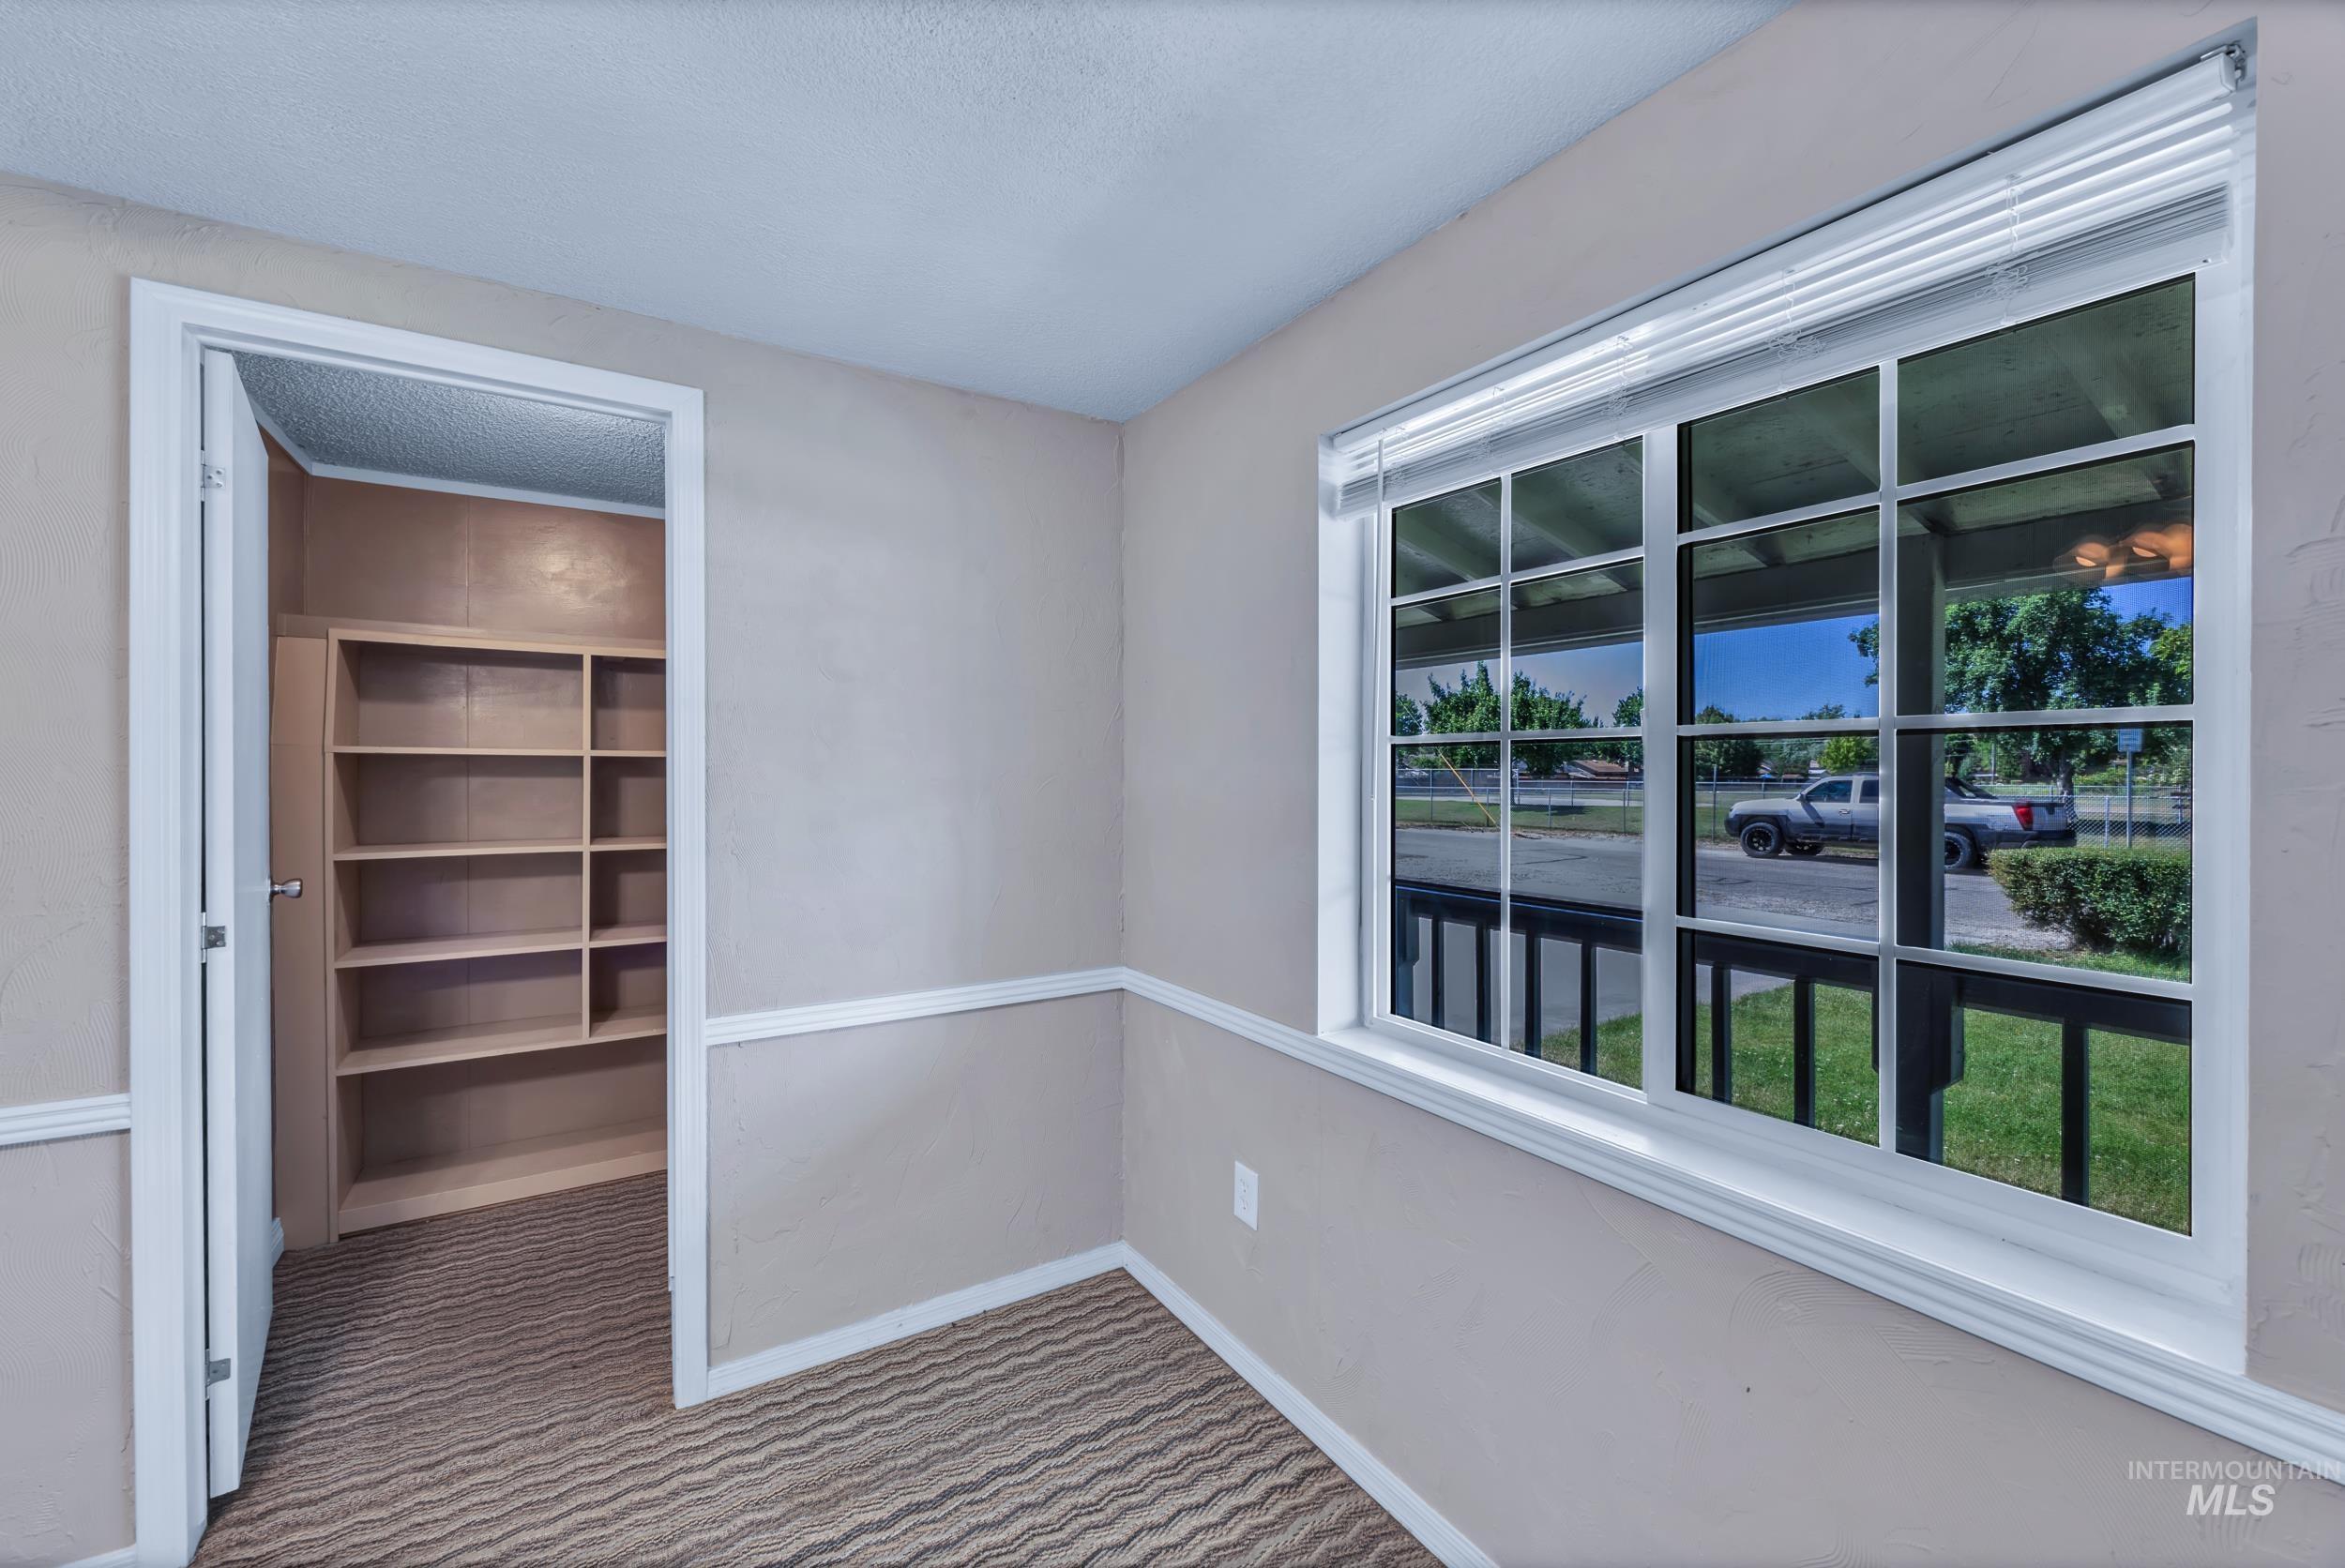
Window-lined room featuring a built-in shelving unit, paneled walls with chair rail molding, and patterned carpeting
-
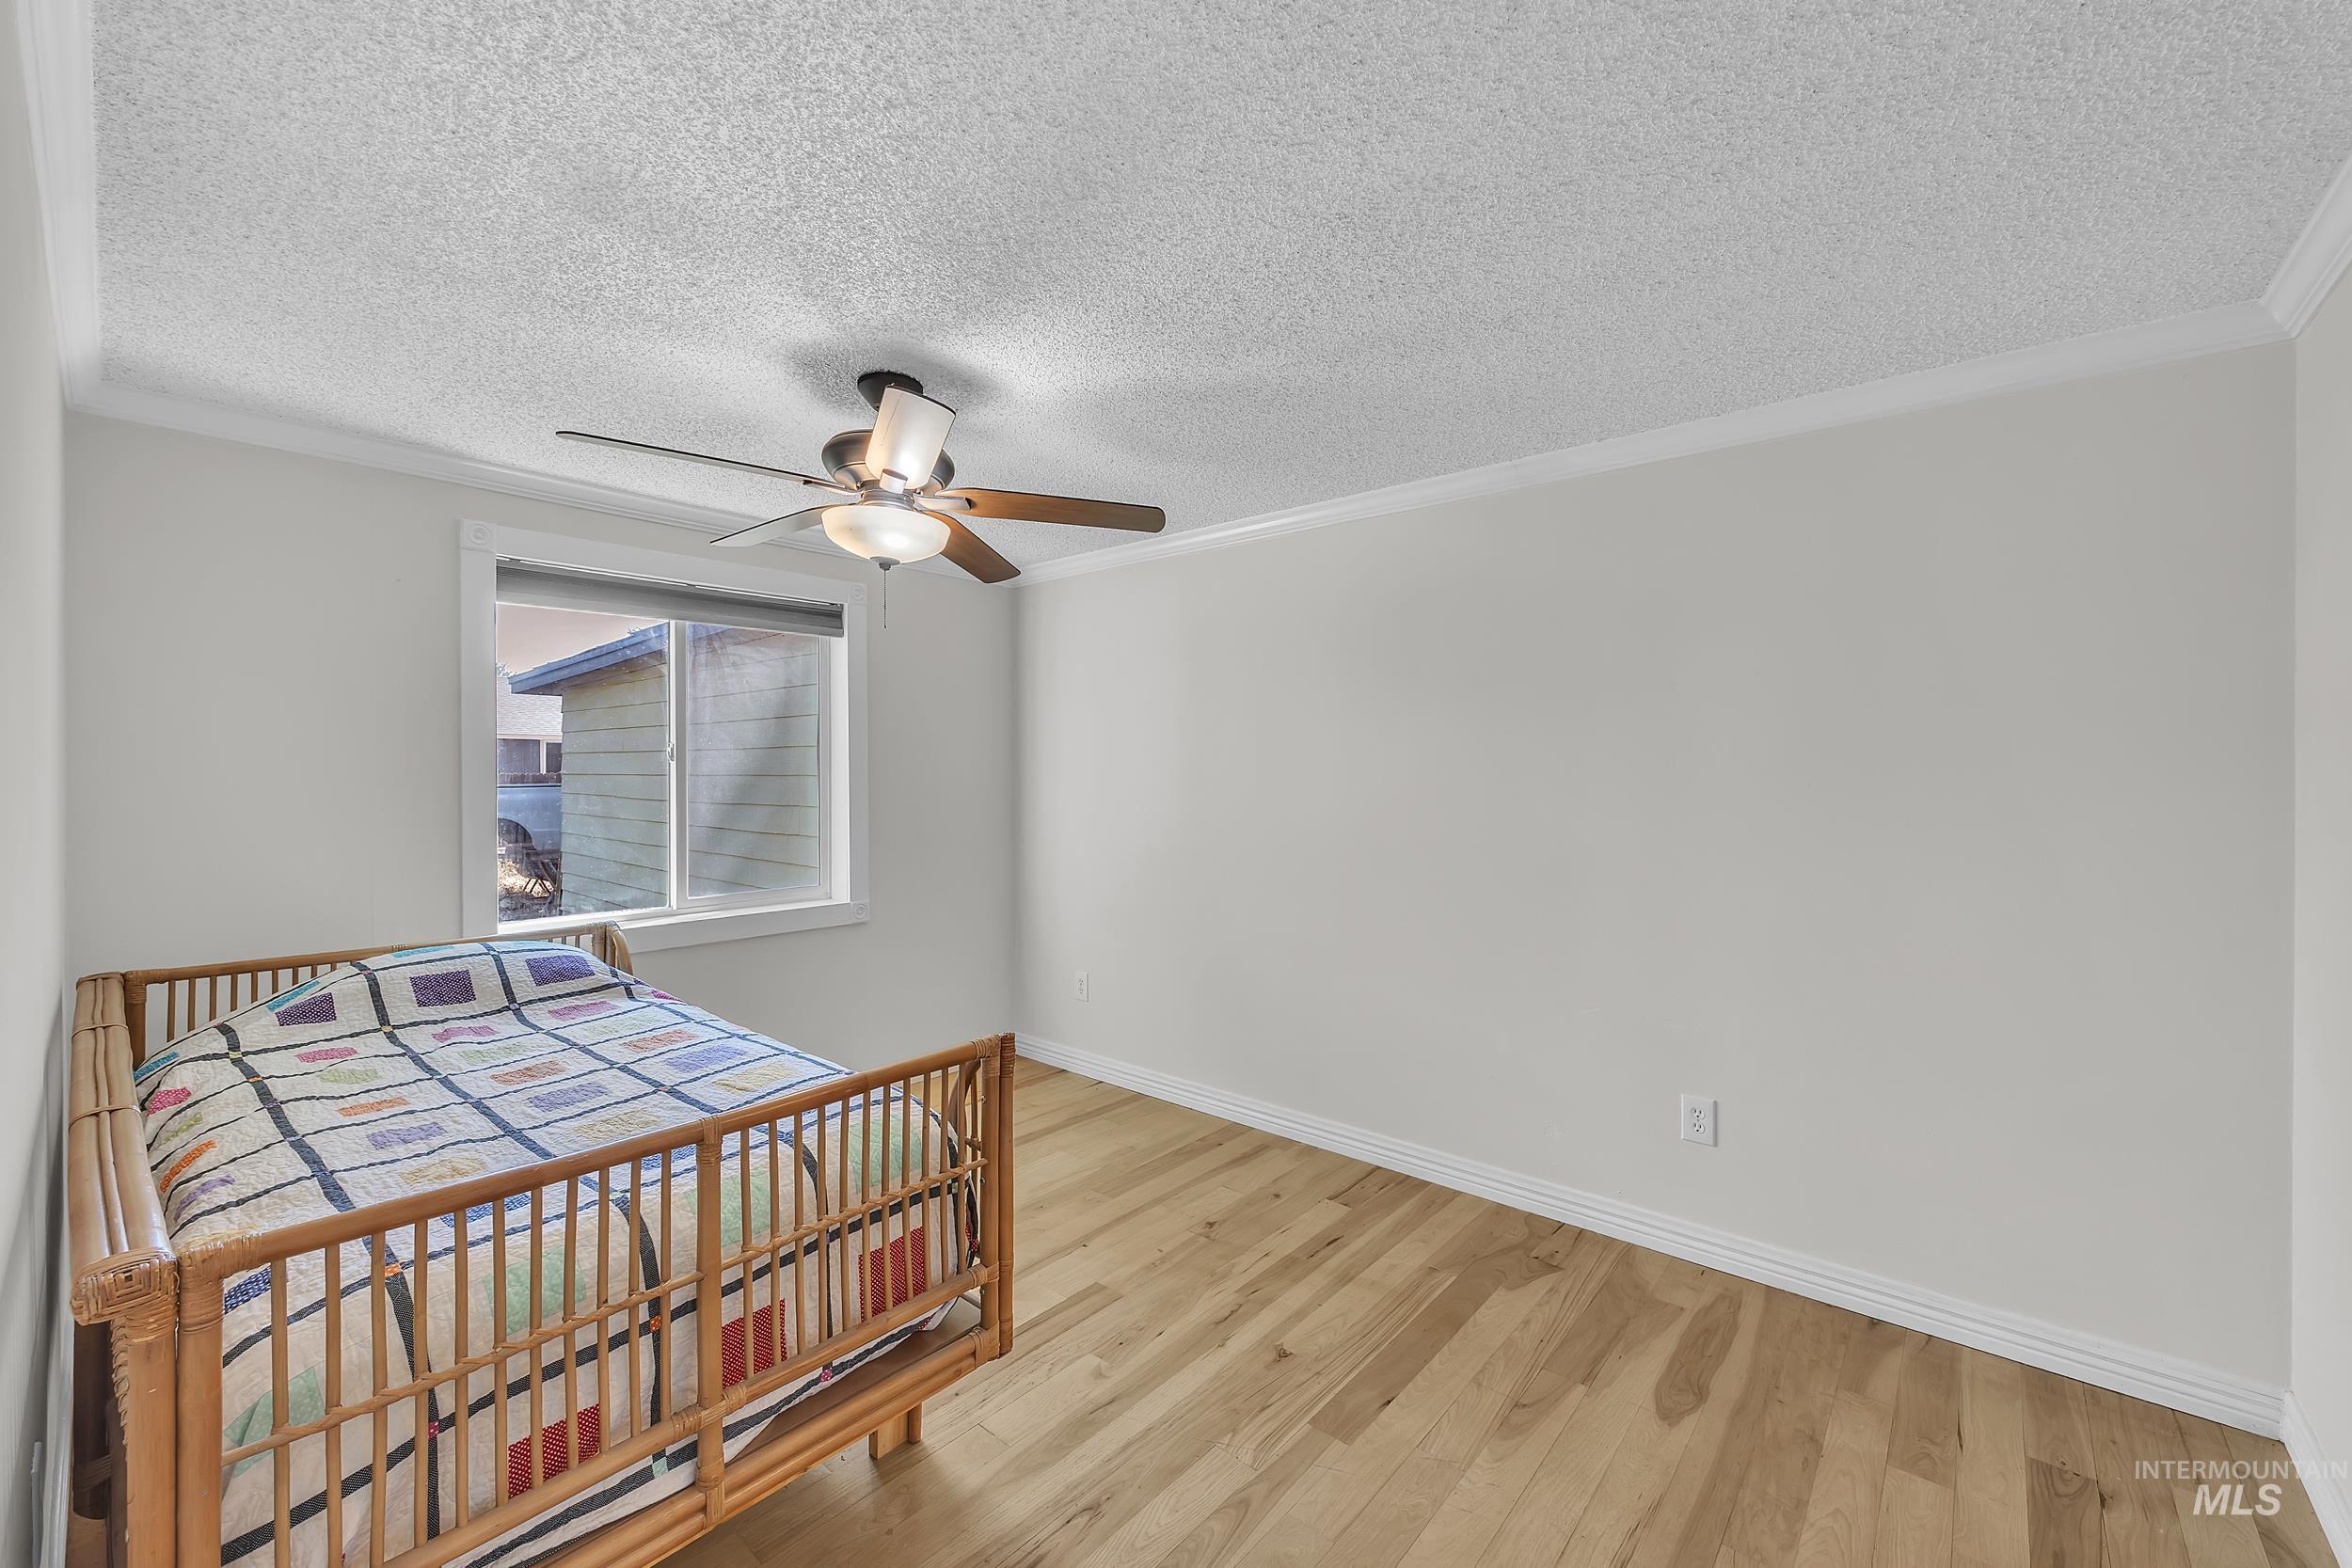
Room featuring wood-finish flooring and a window with a white frame
-
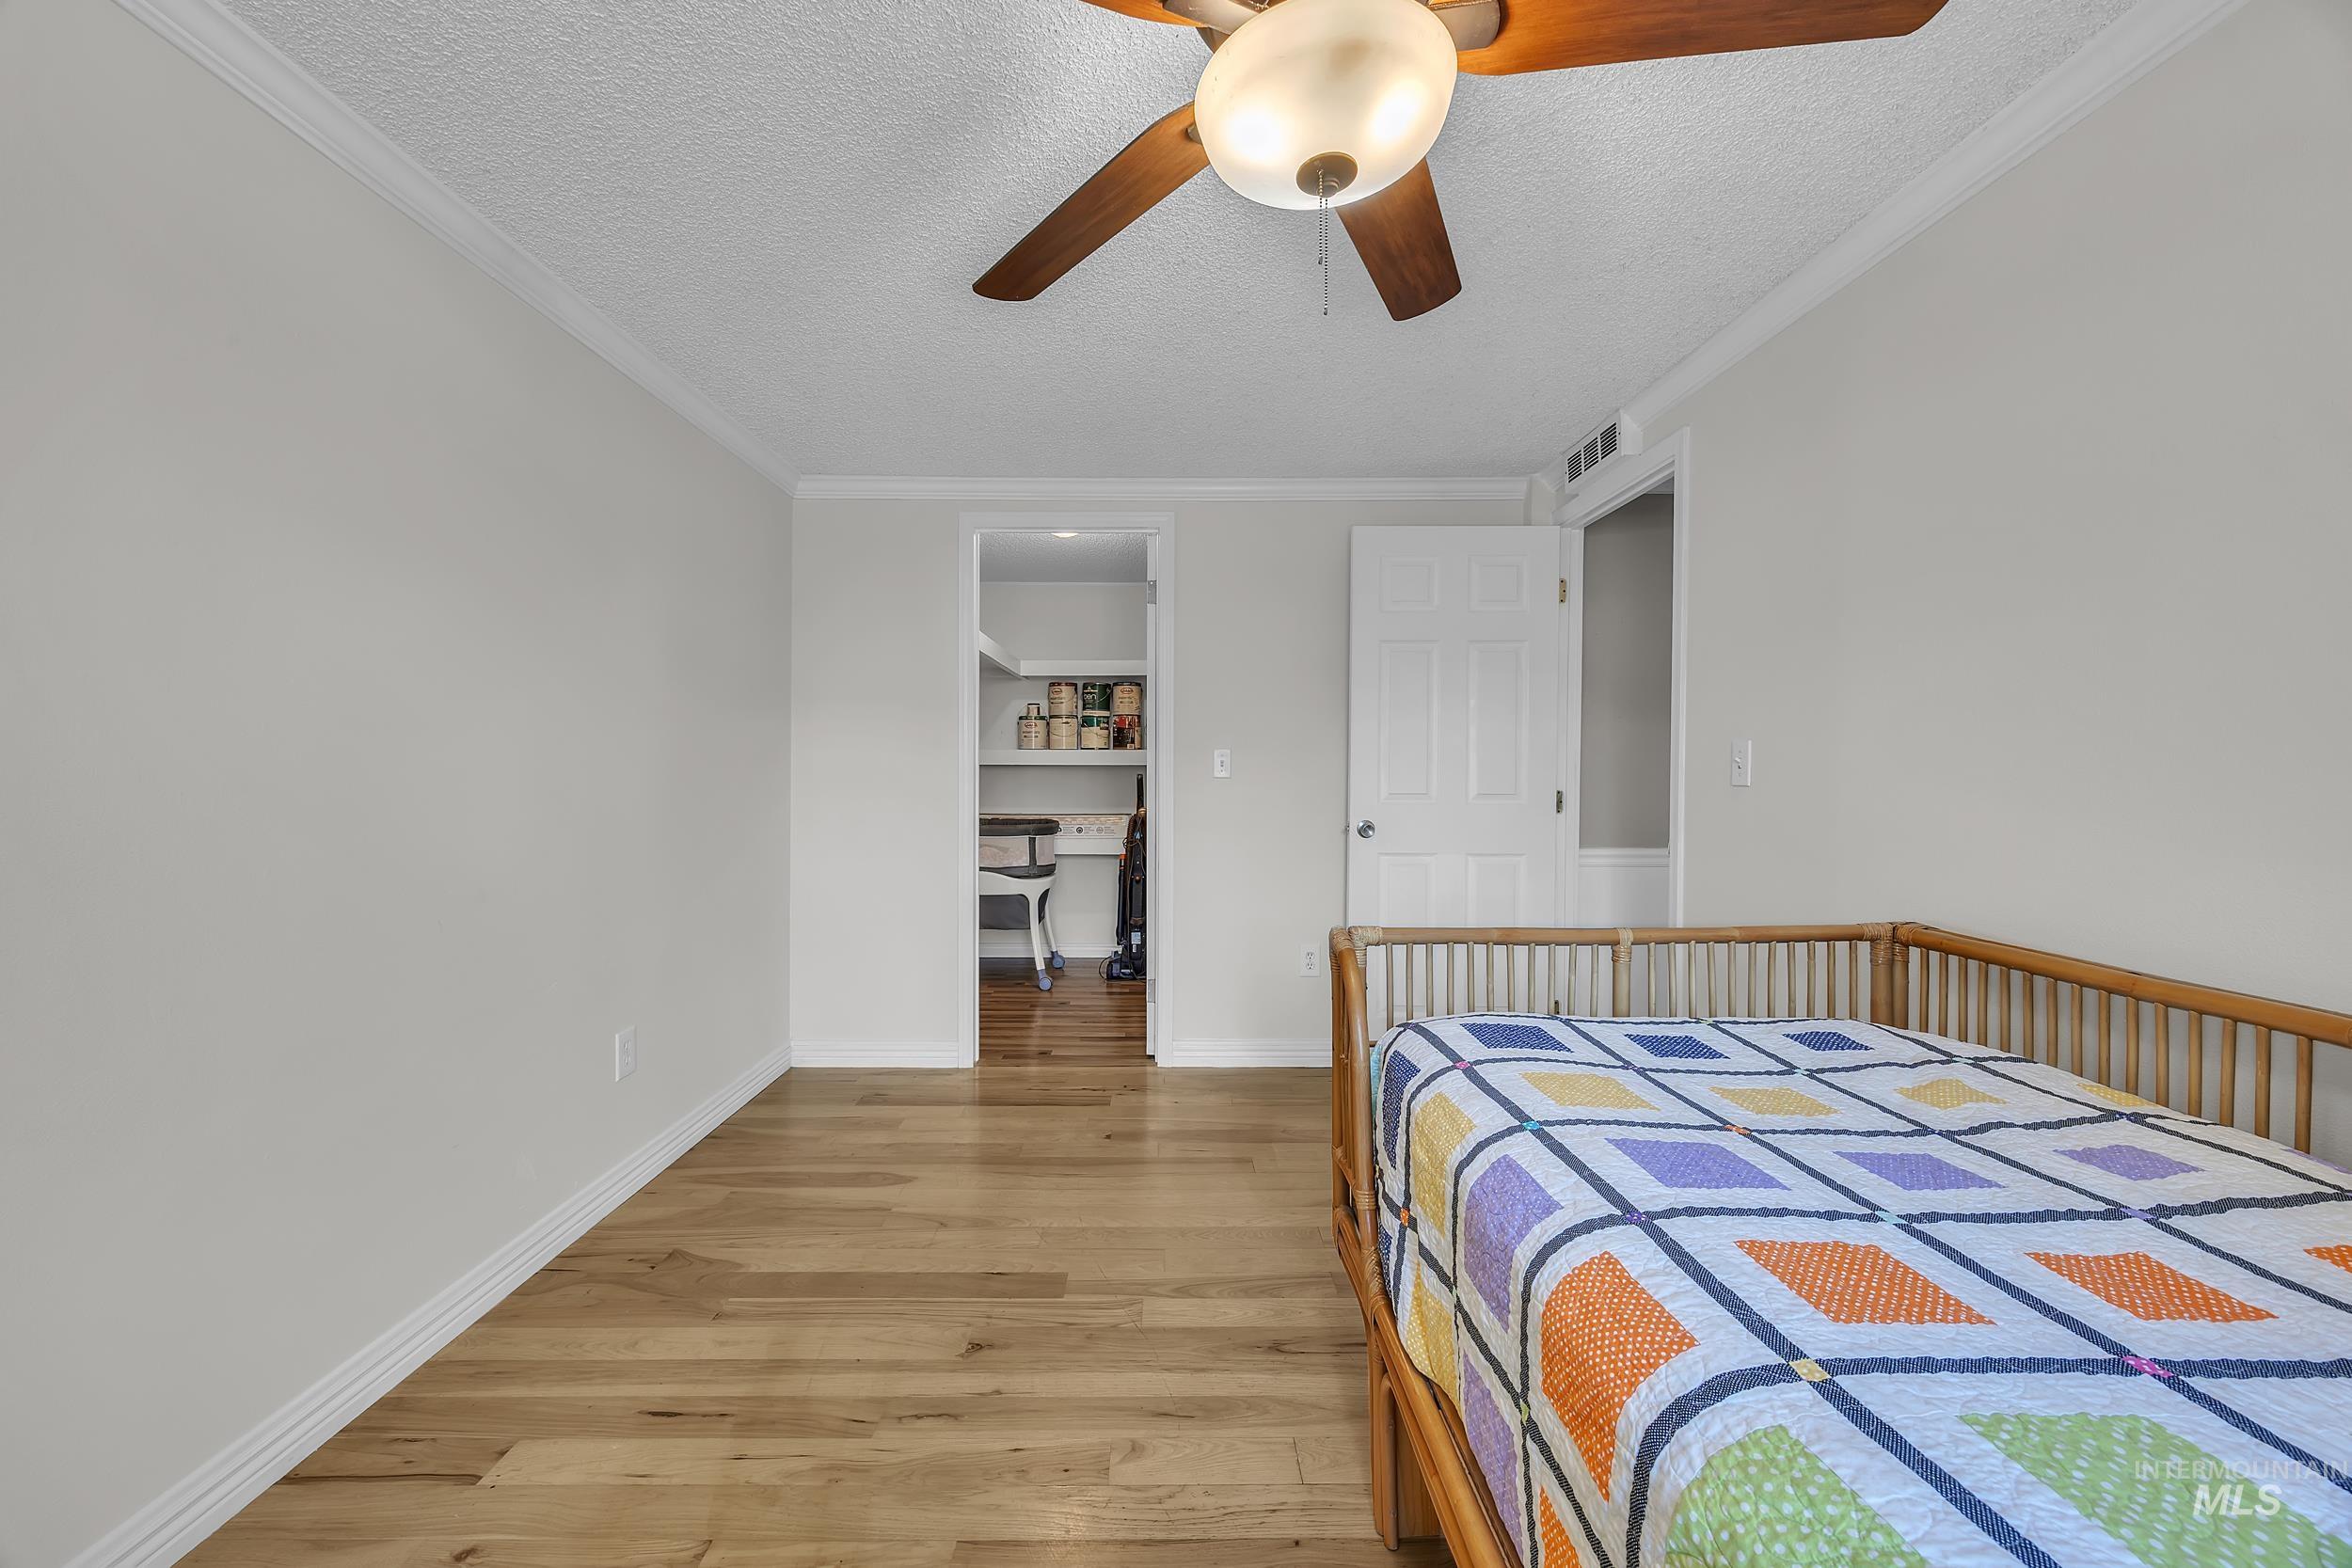
Light wood-finish flooring with white baseboards and crown molding
-
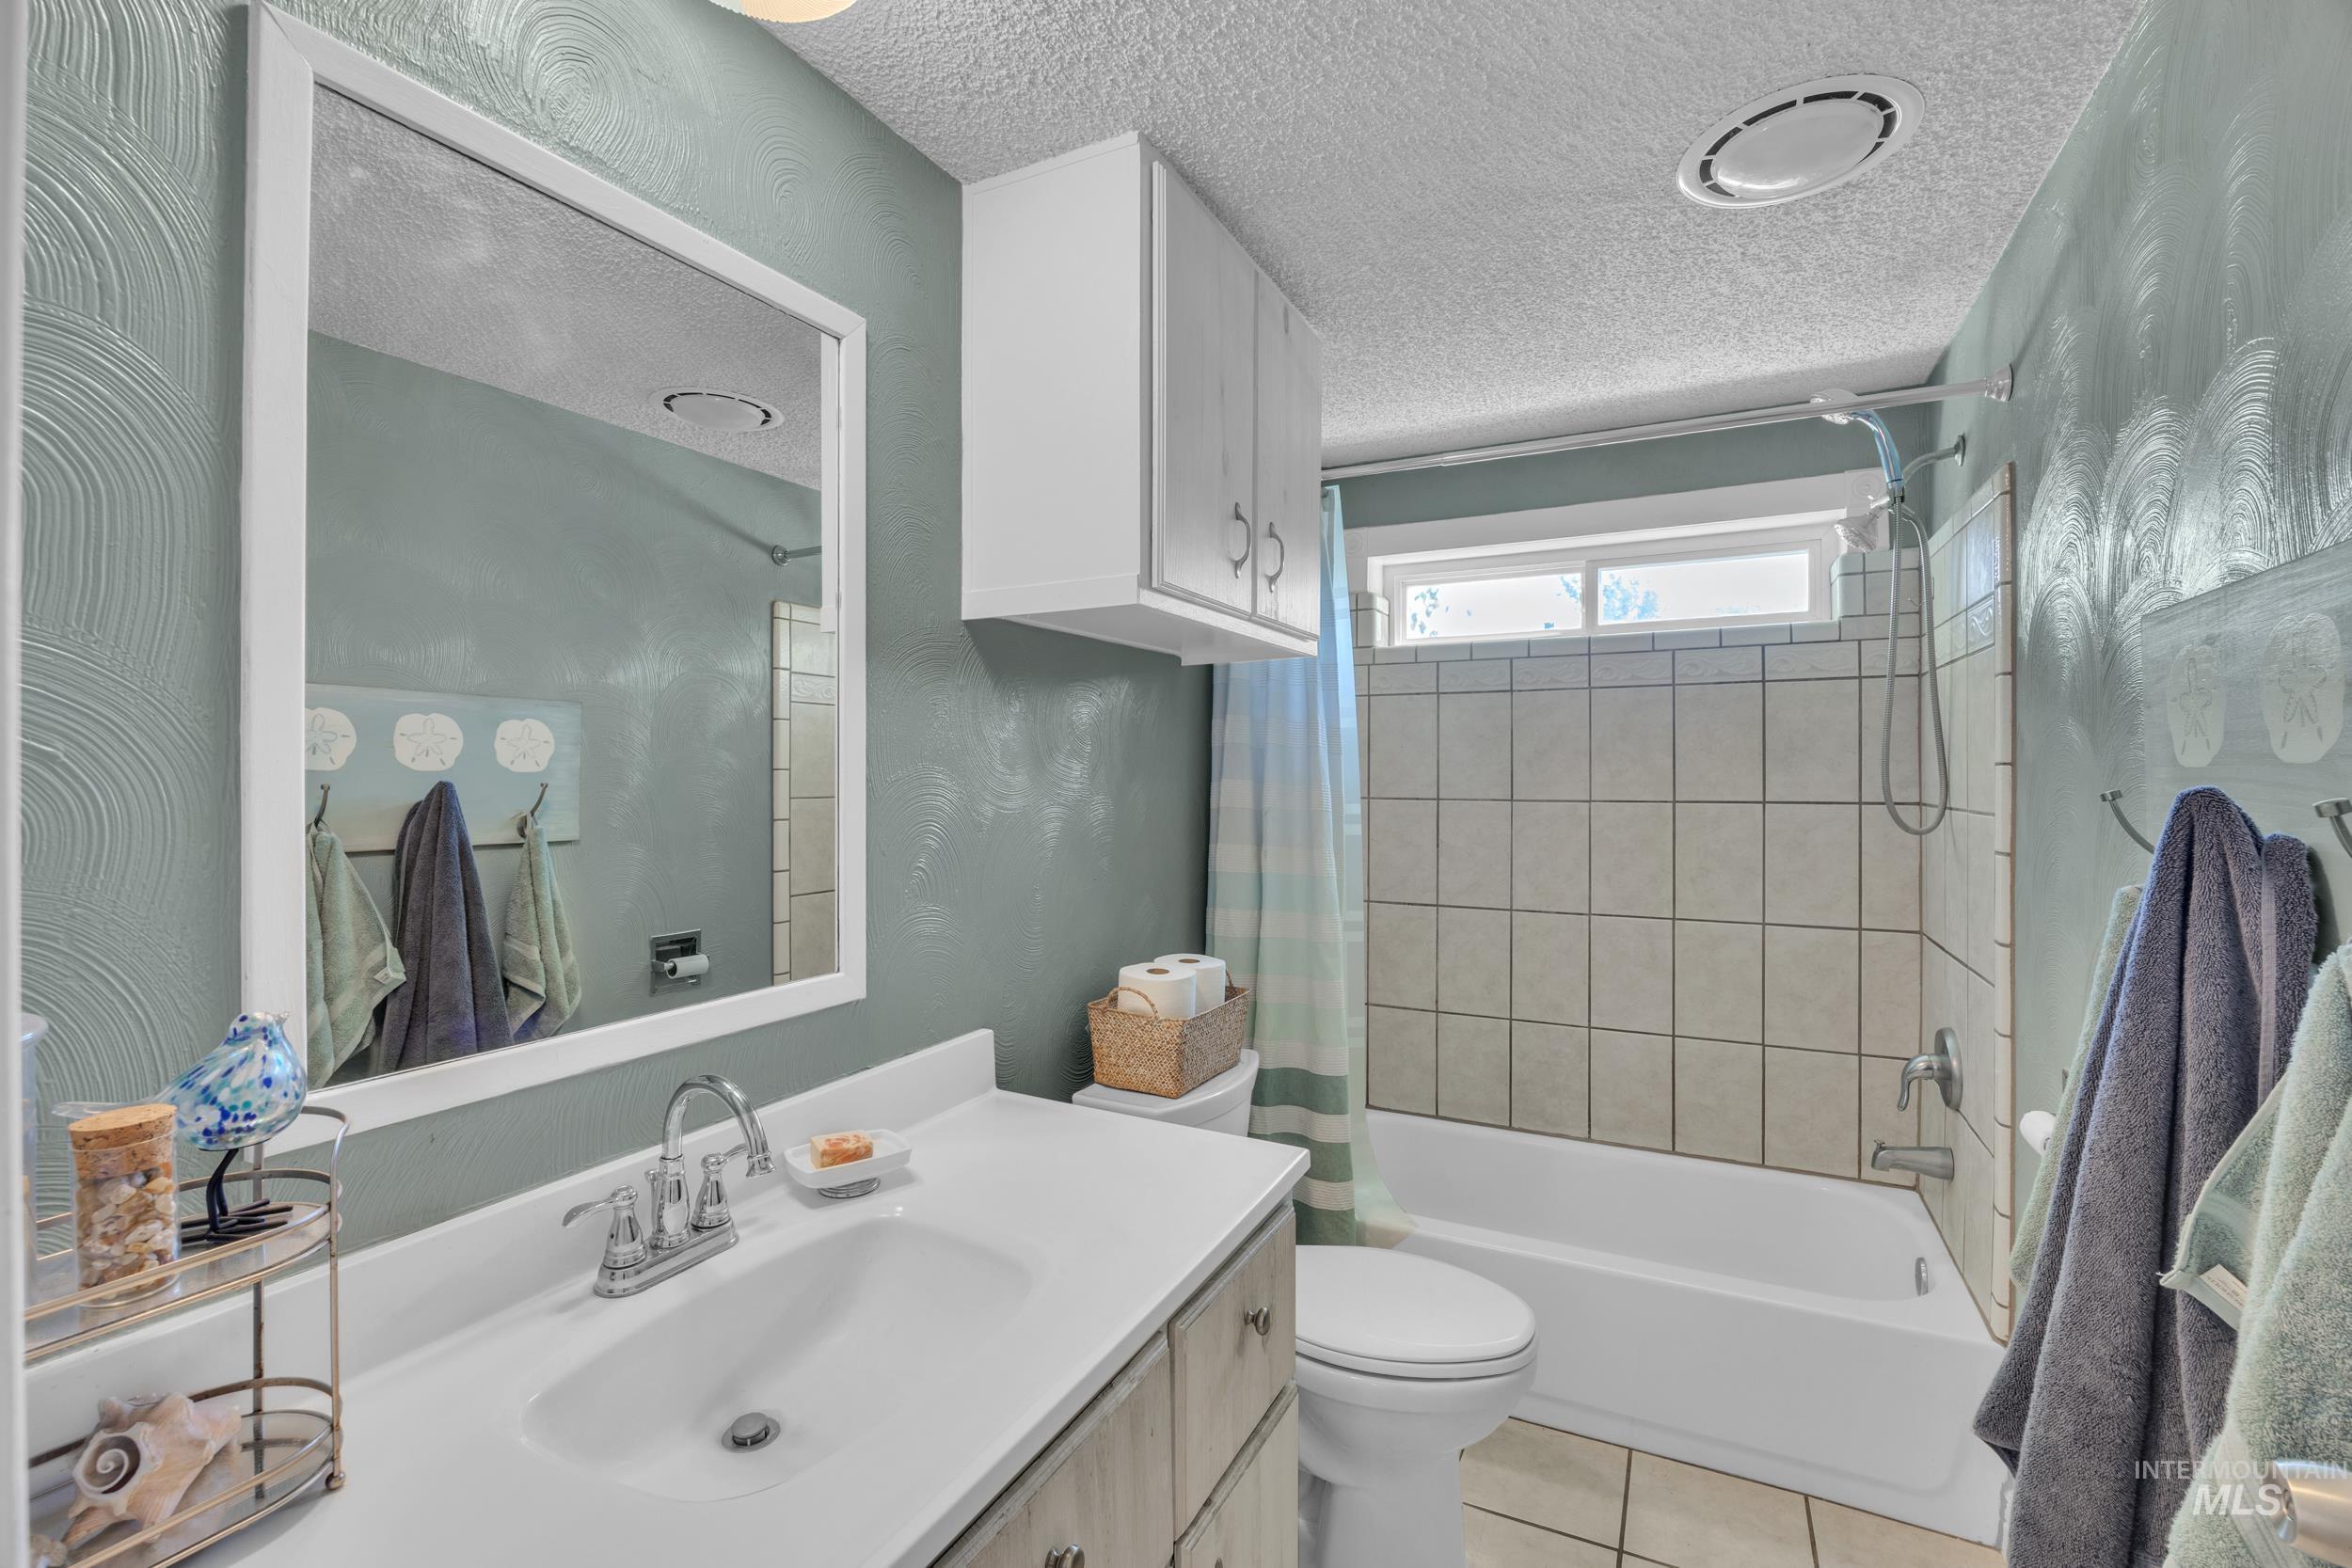
Bathroom featuring a vanity with an integrated sink, a rectangular framed mirror, white upper cabinetry, and a bathtub with tile surround
-
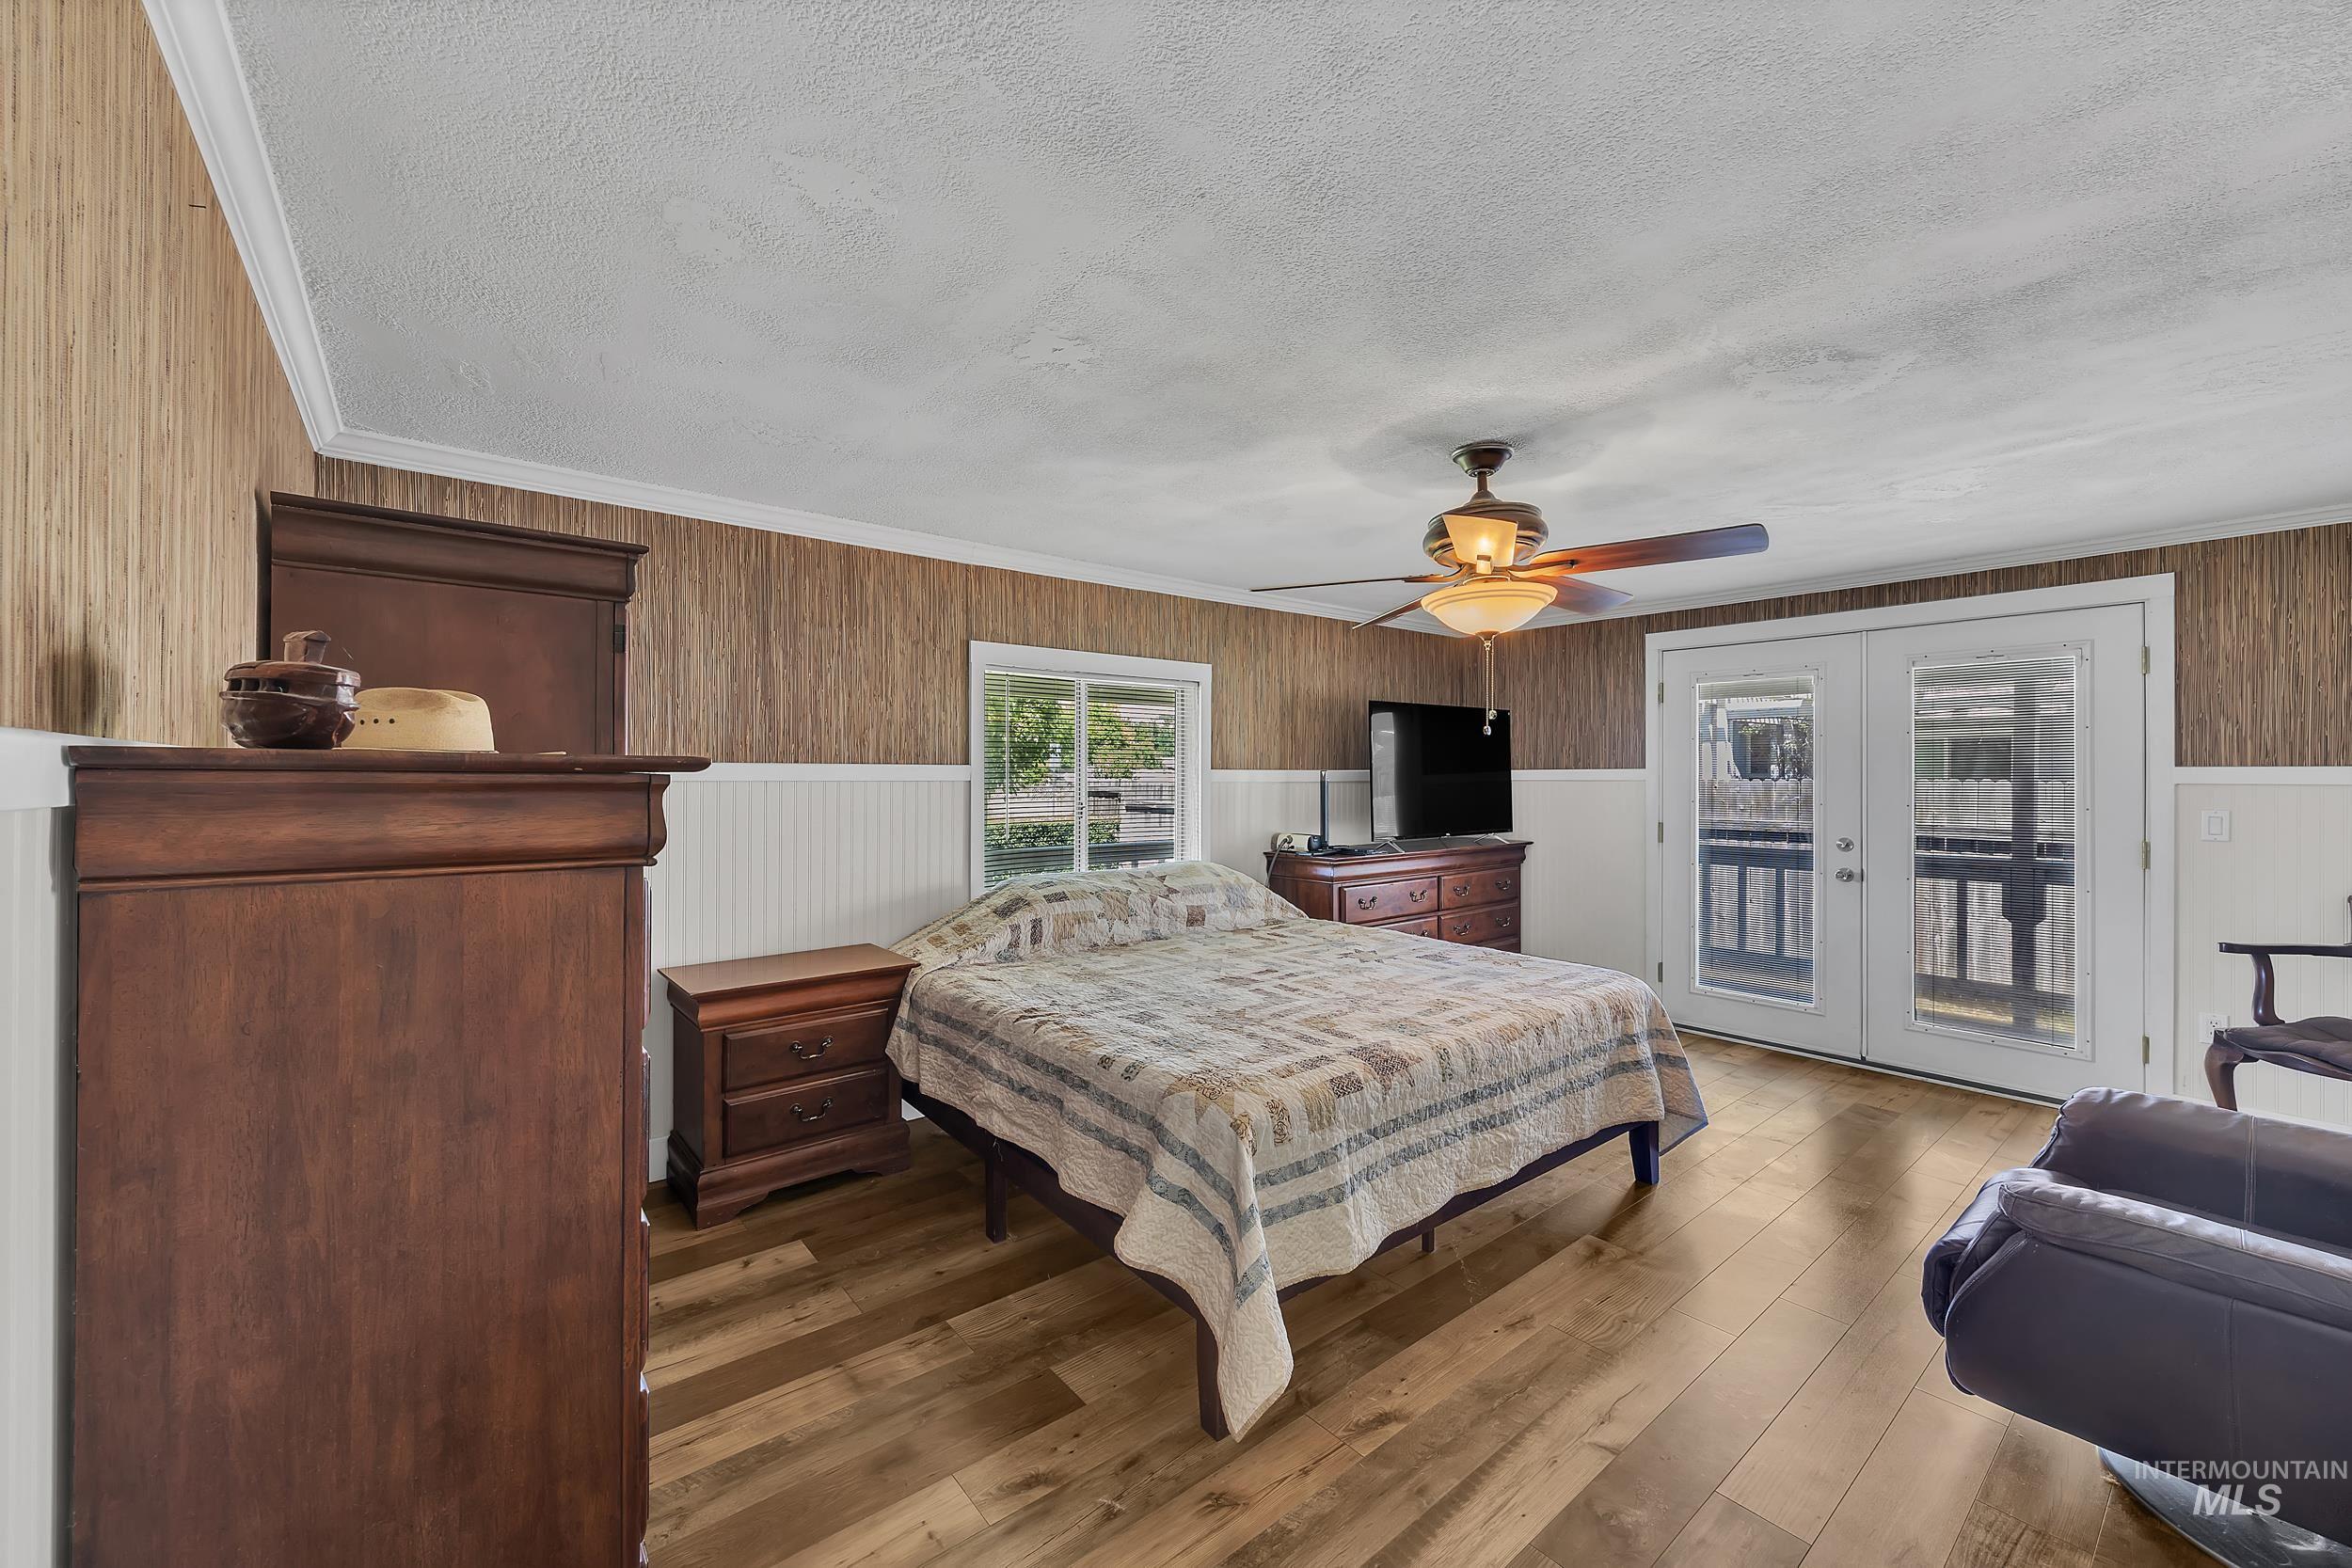
Spacious room featuring wood-finish flooring, wainscoting, and textured wall covering
-
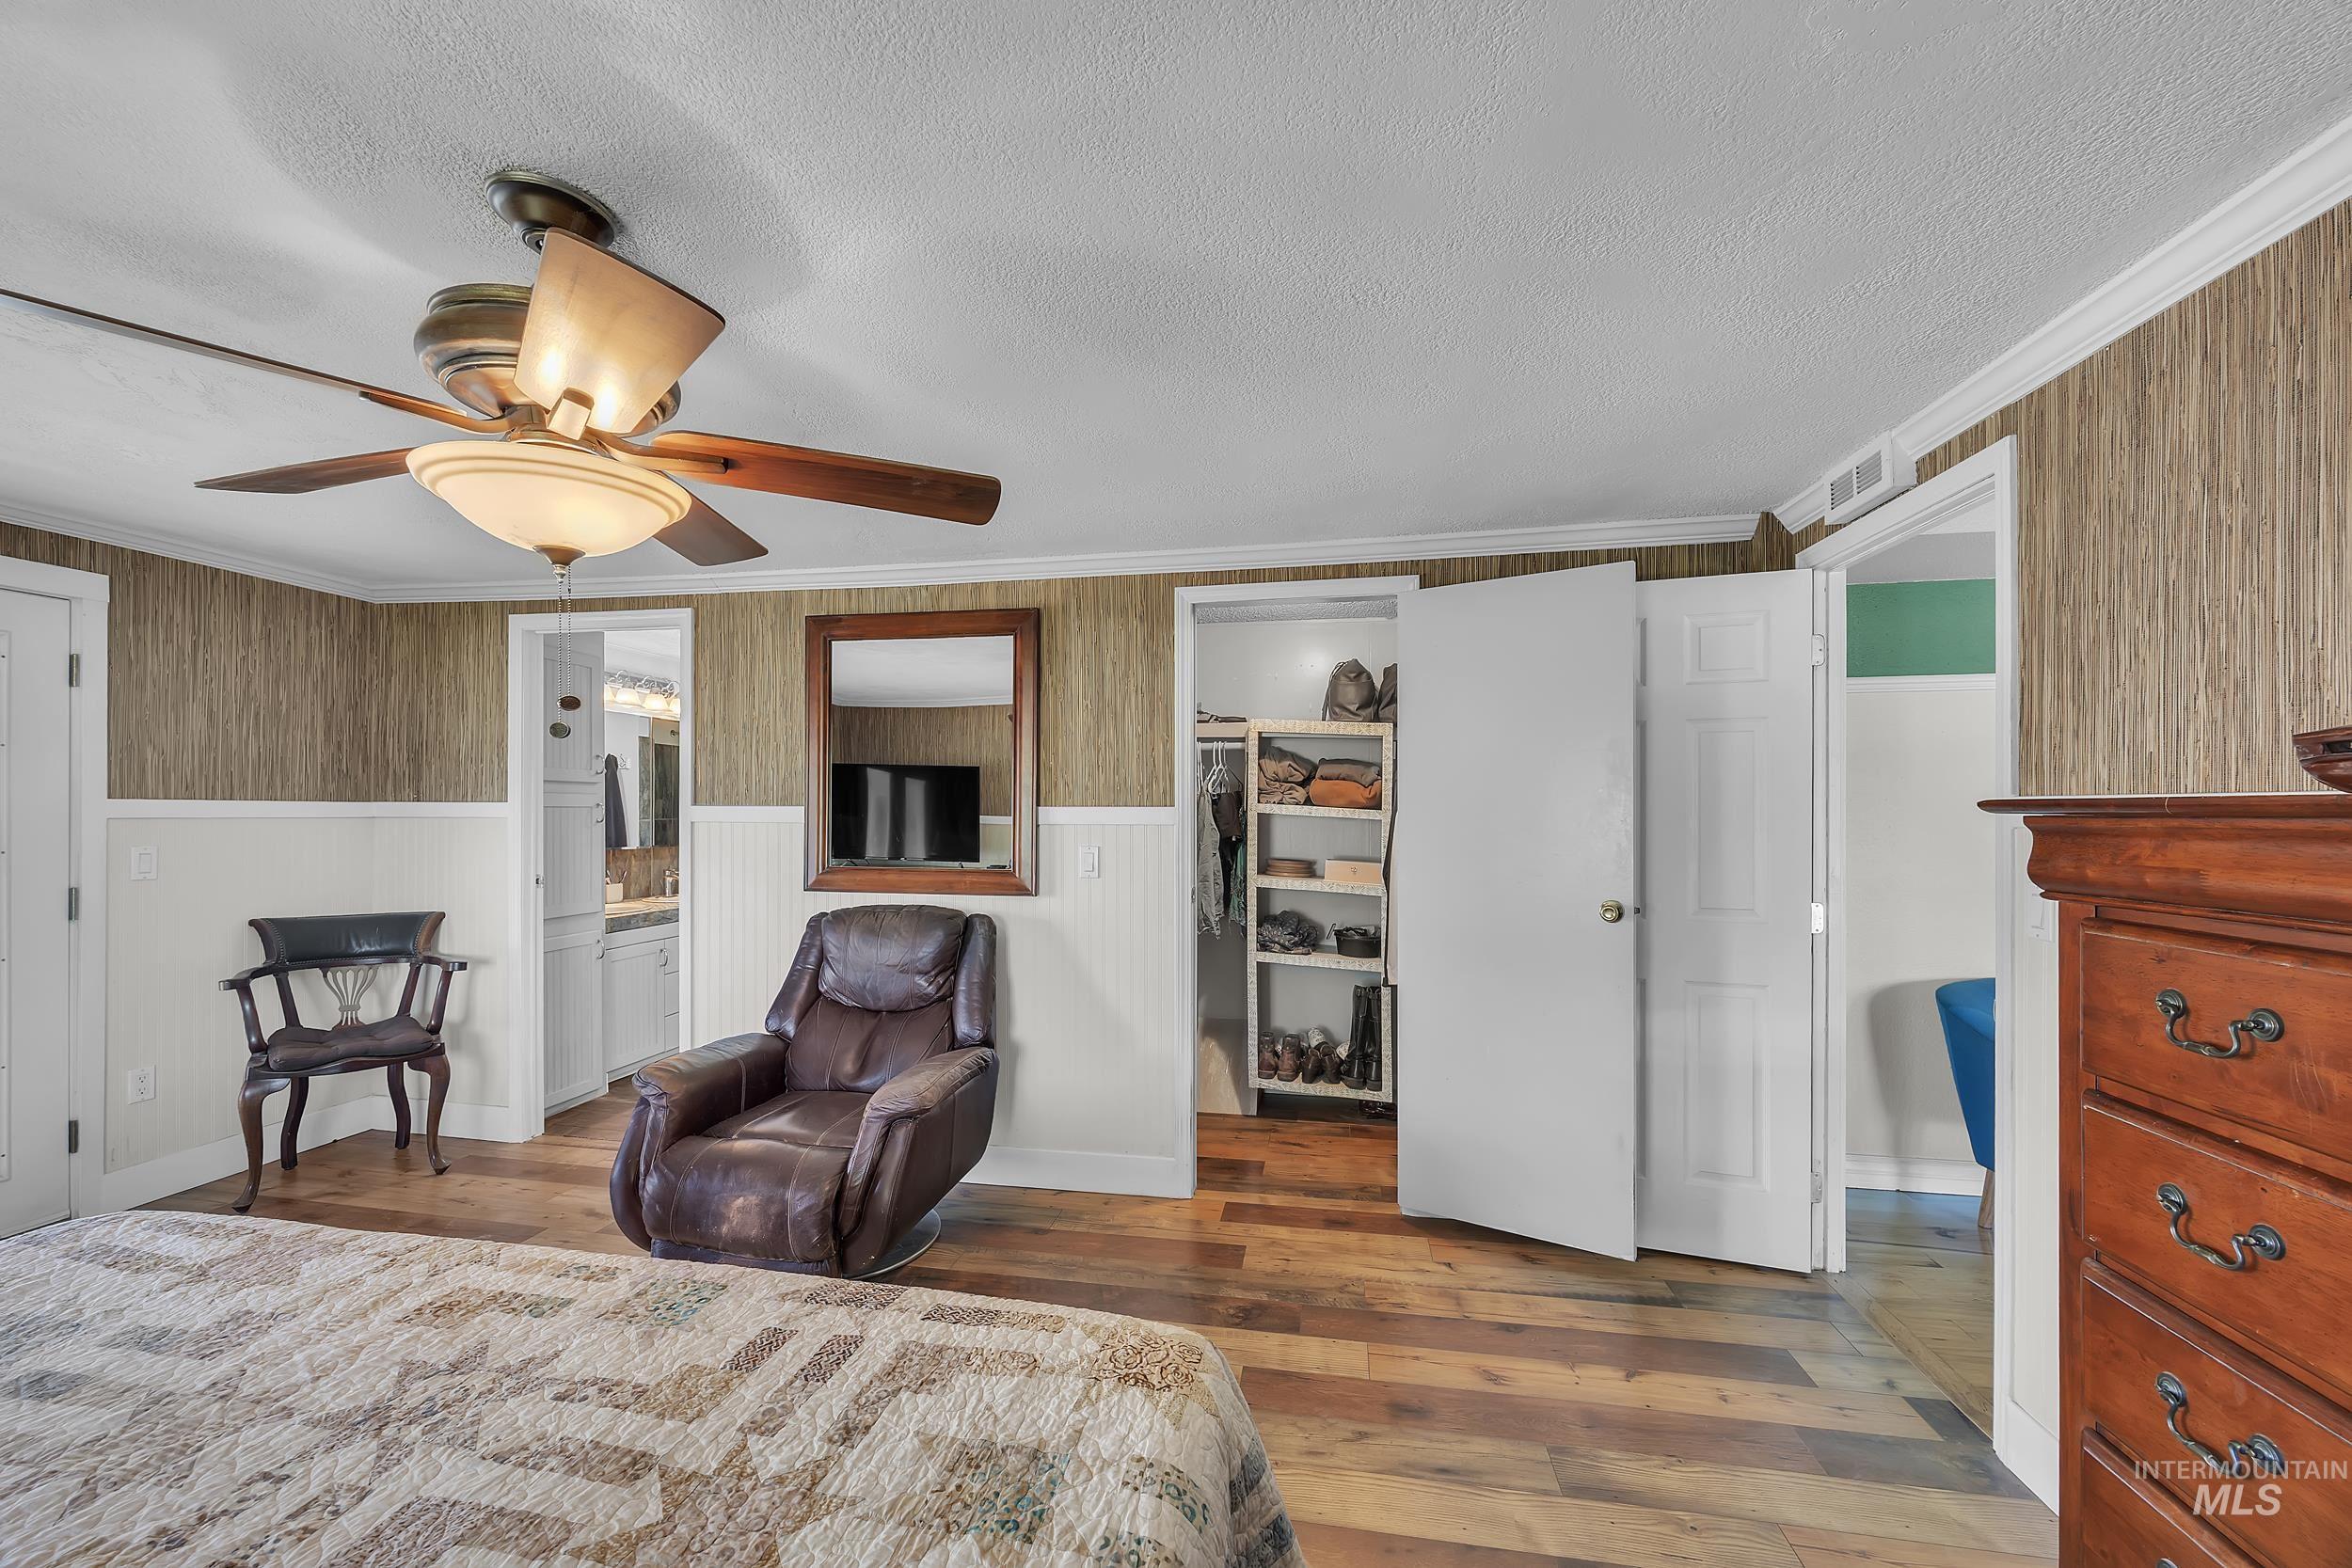
Wood-finish flooring with wainscoting and textured wall covering
-
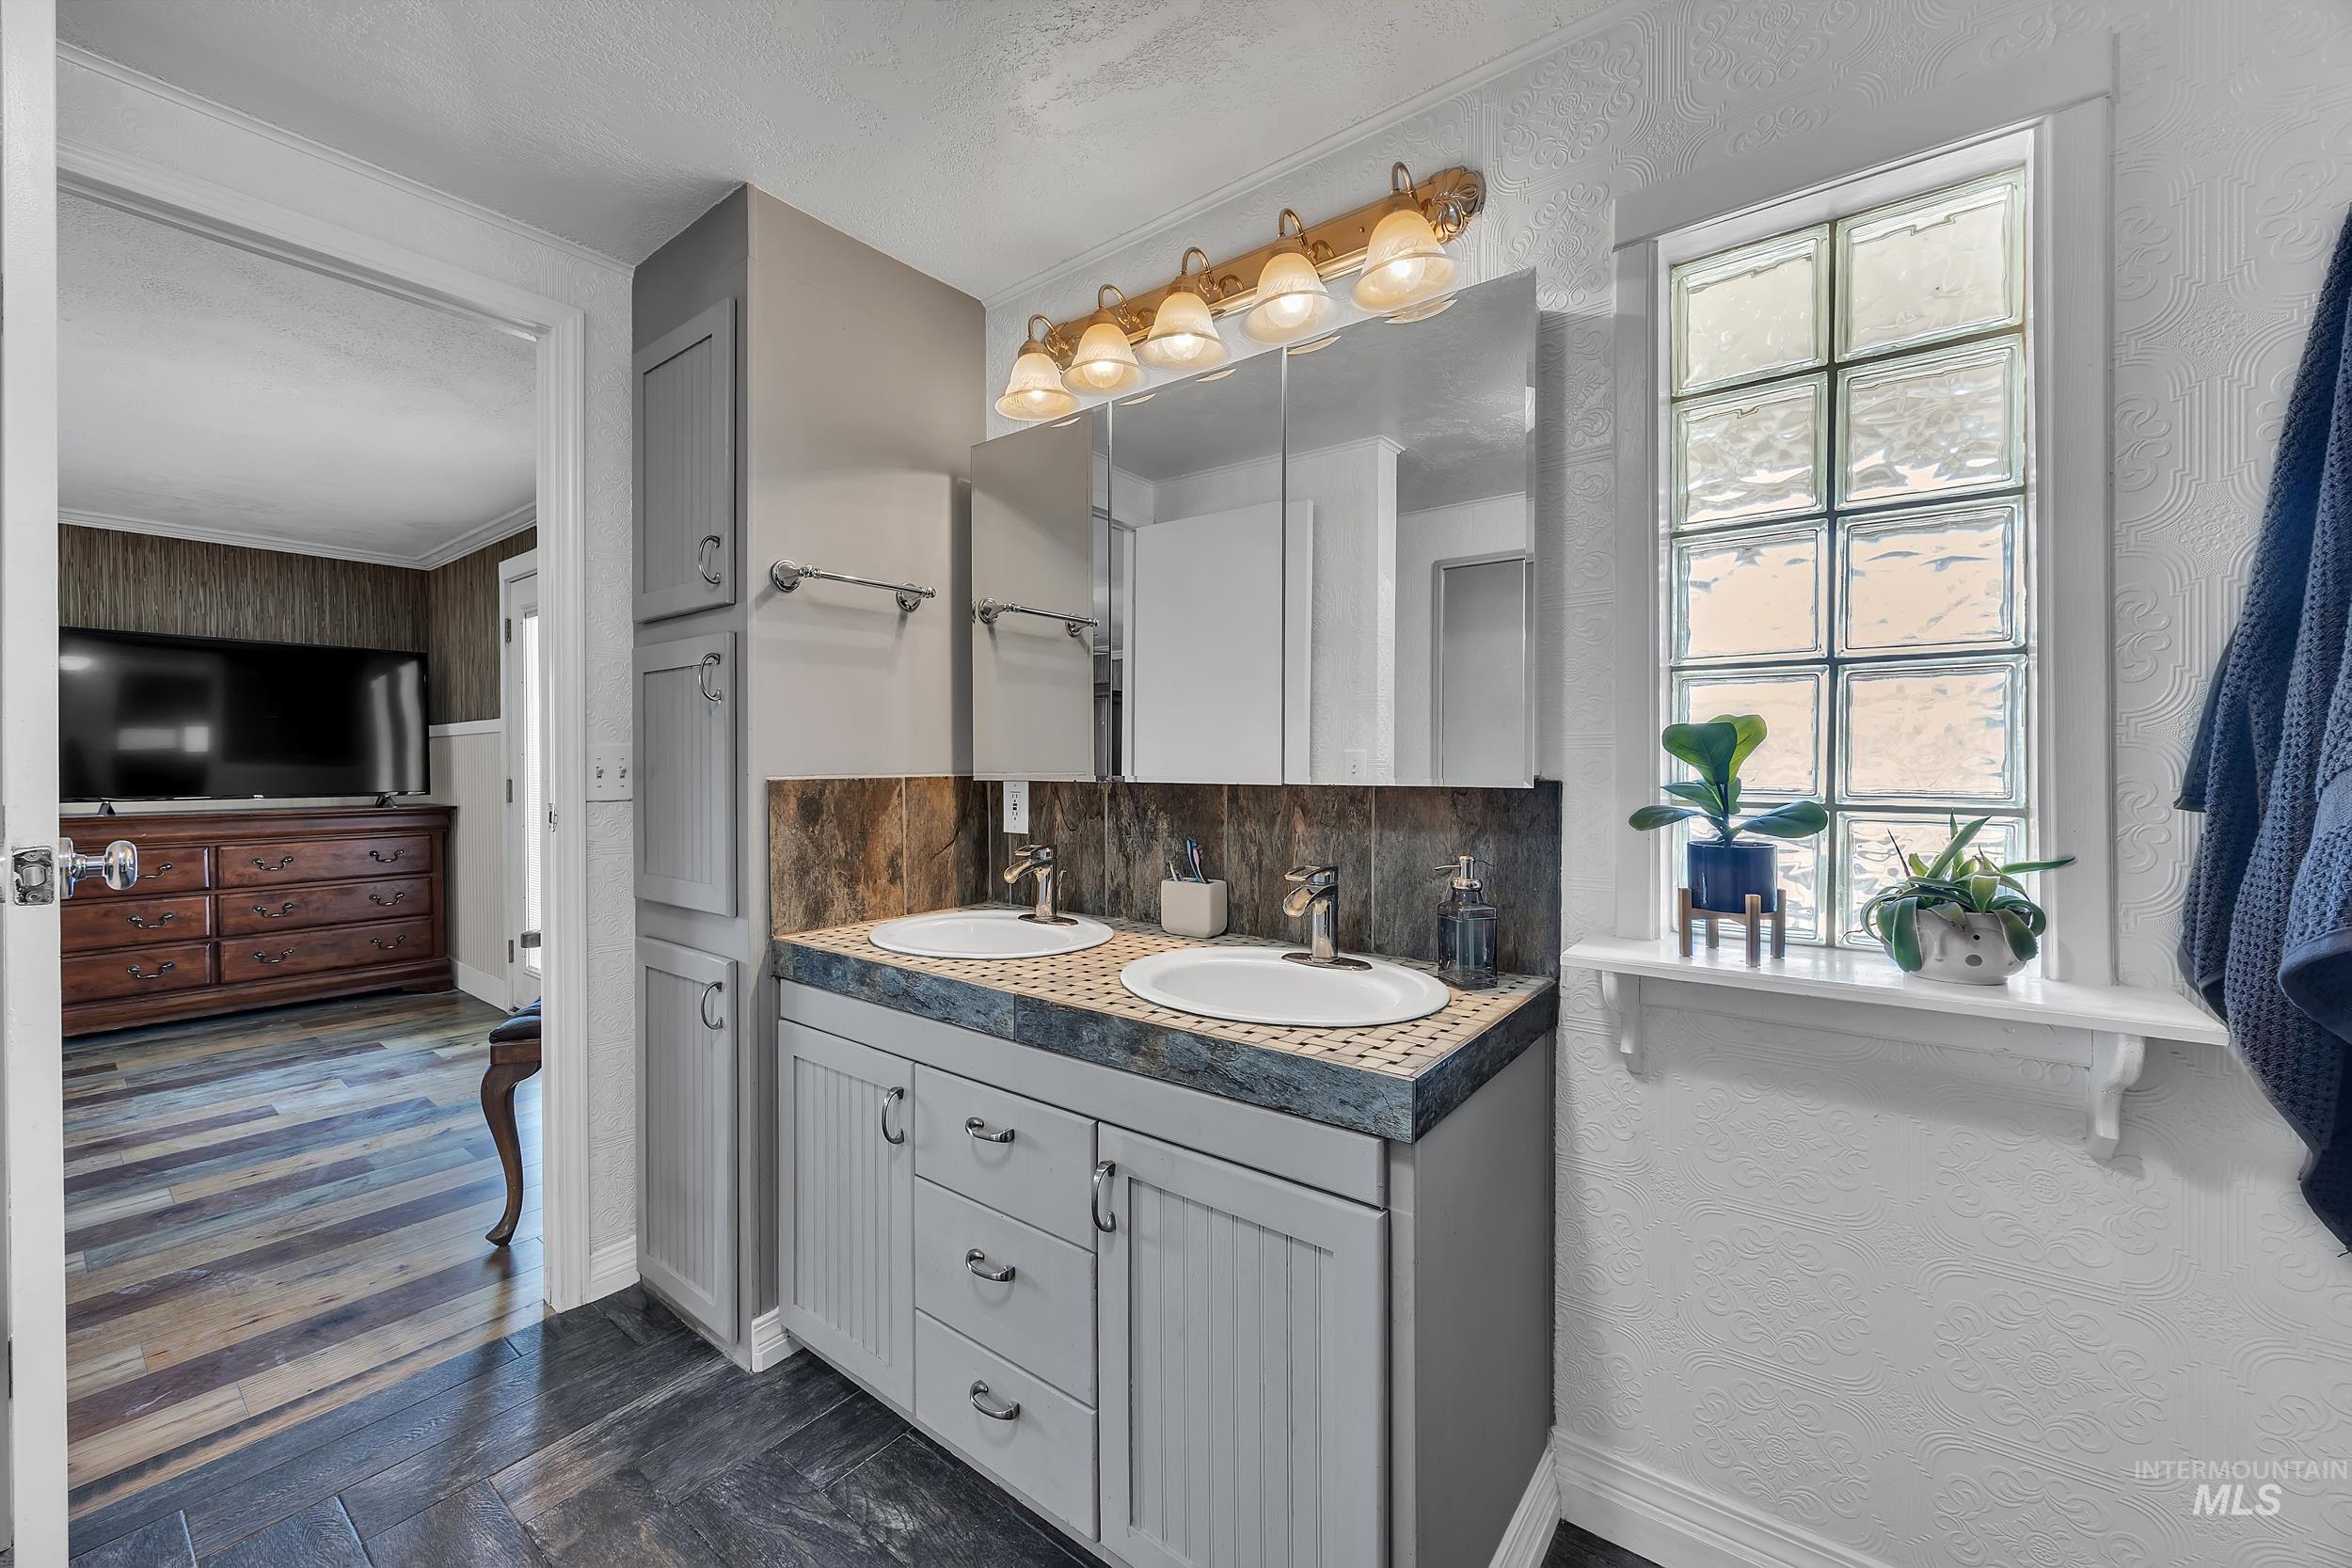
Bathroom featuring a double vanity with light gray cabinetry and integrated sinks
-
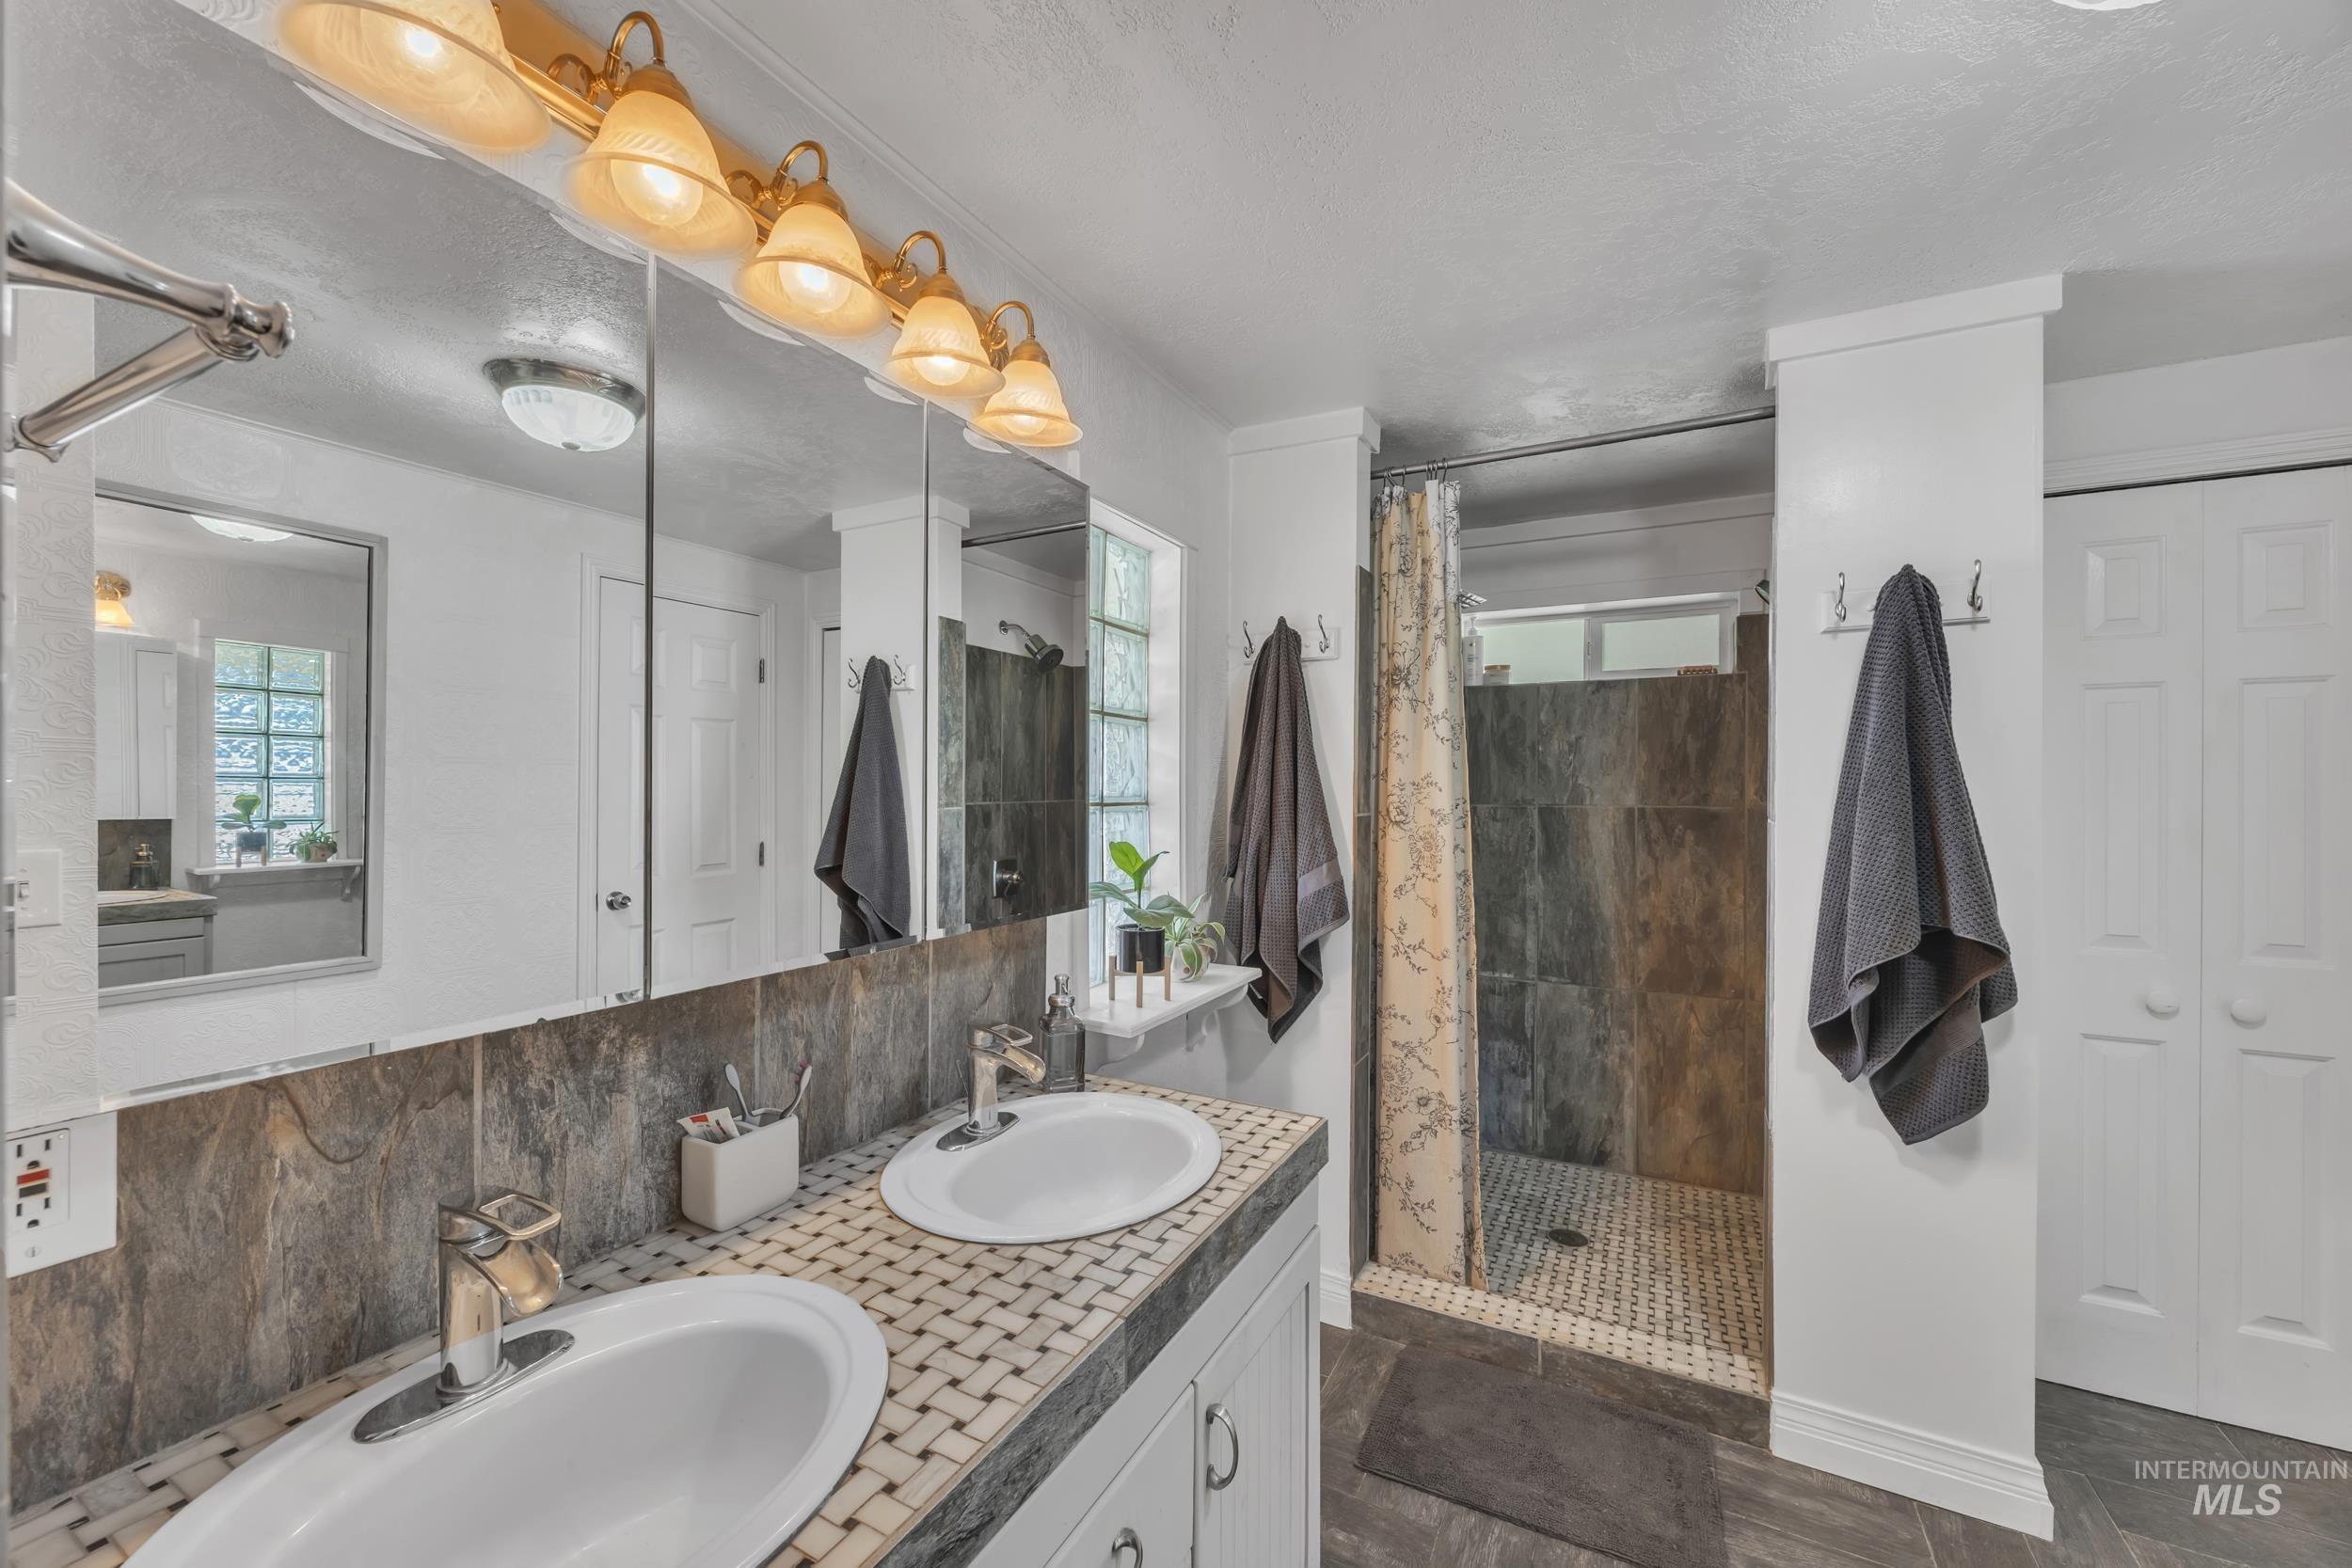
Bathroom featuring a dual vanity with mosaic tile countertop, full wall mirror, and a tiled walk-in shower with a glass block window
-
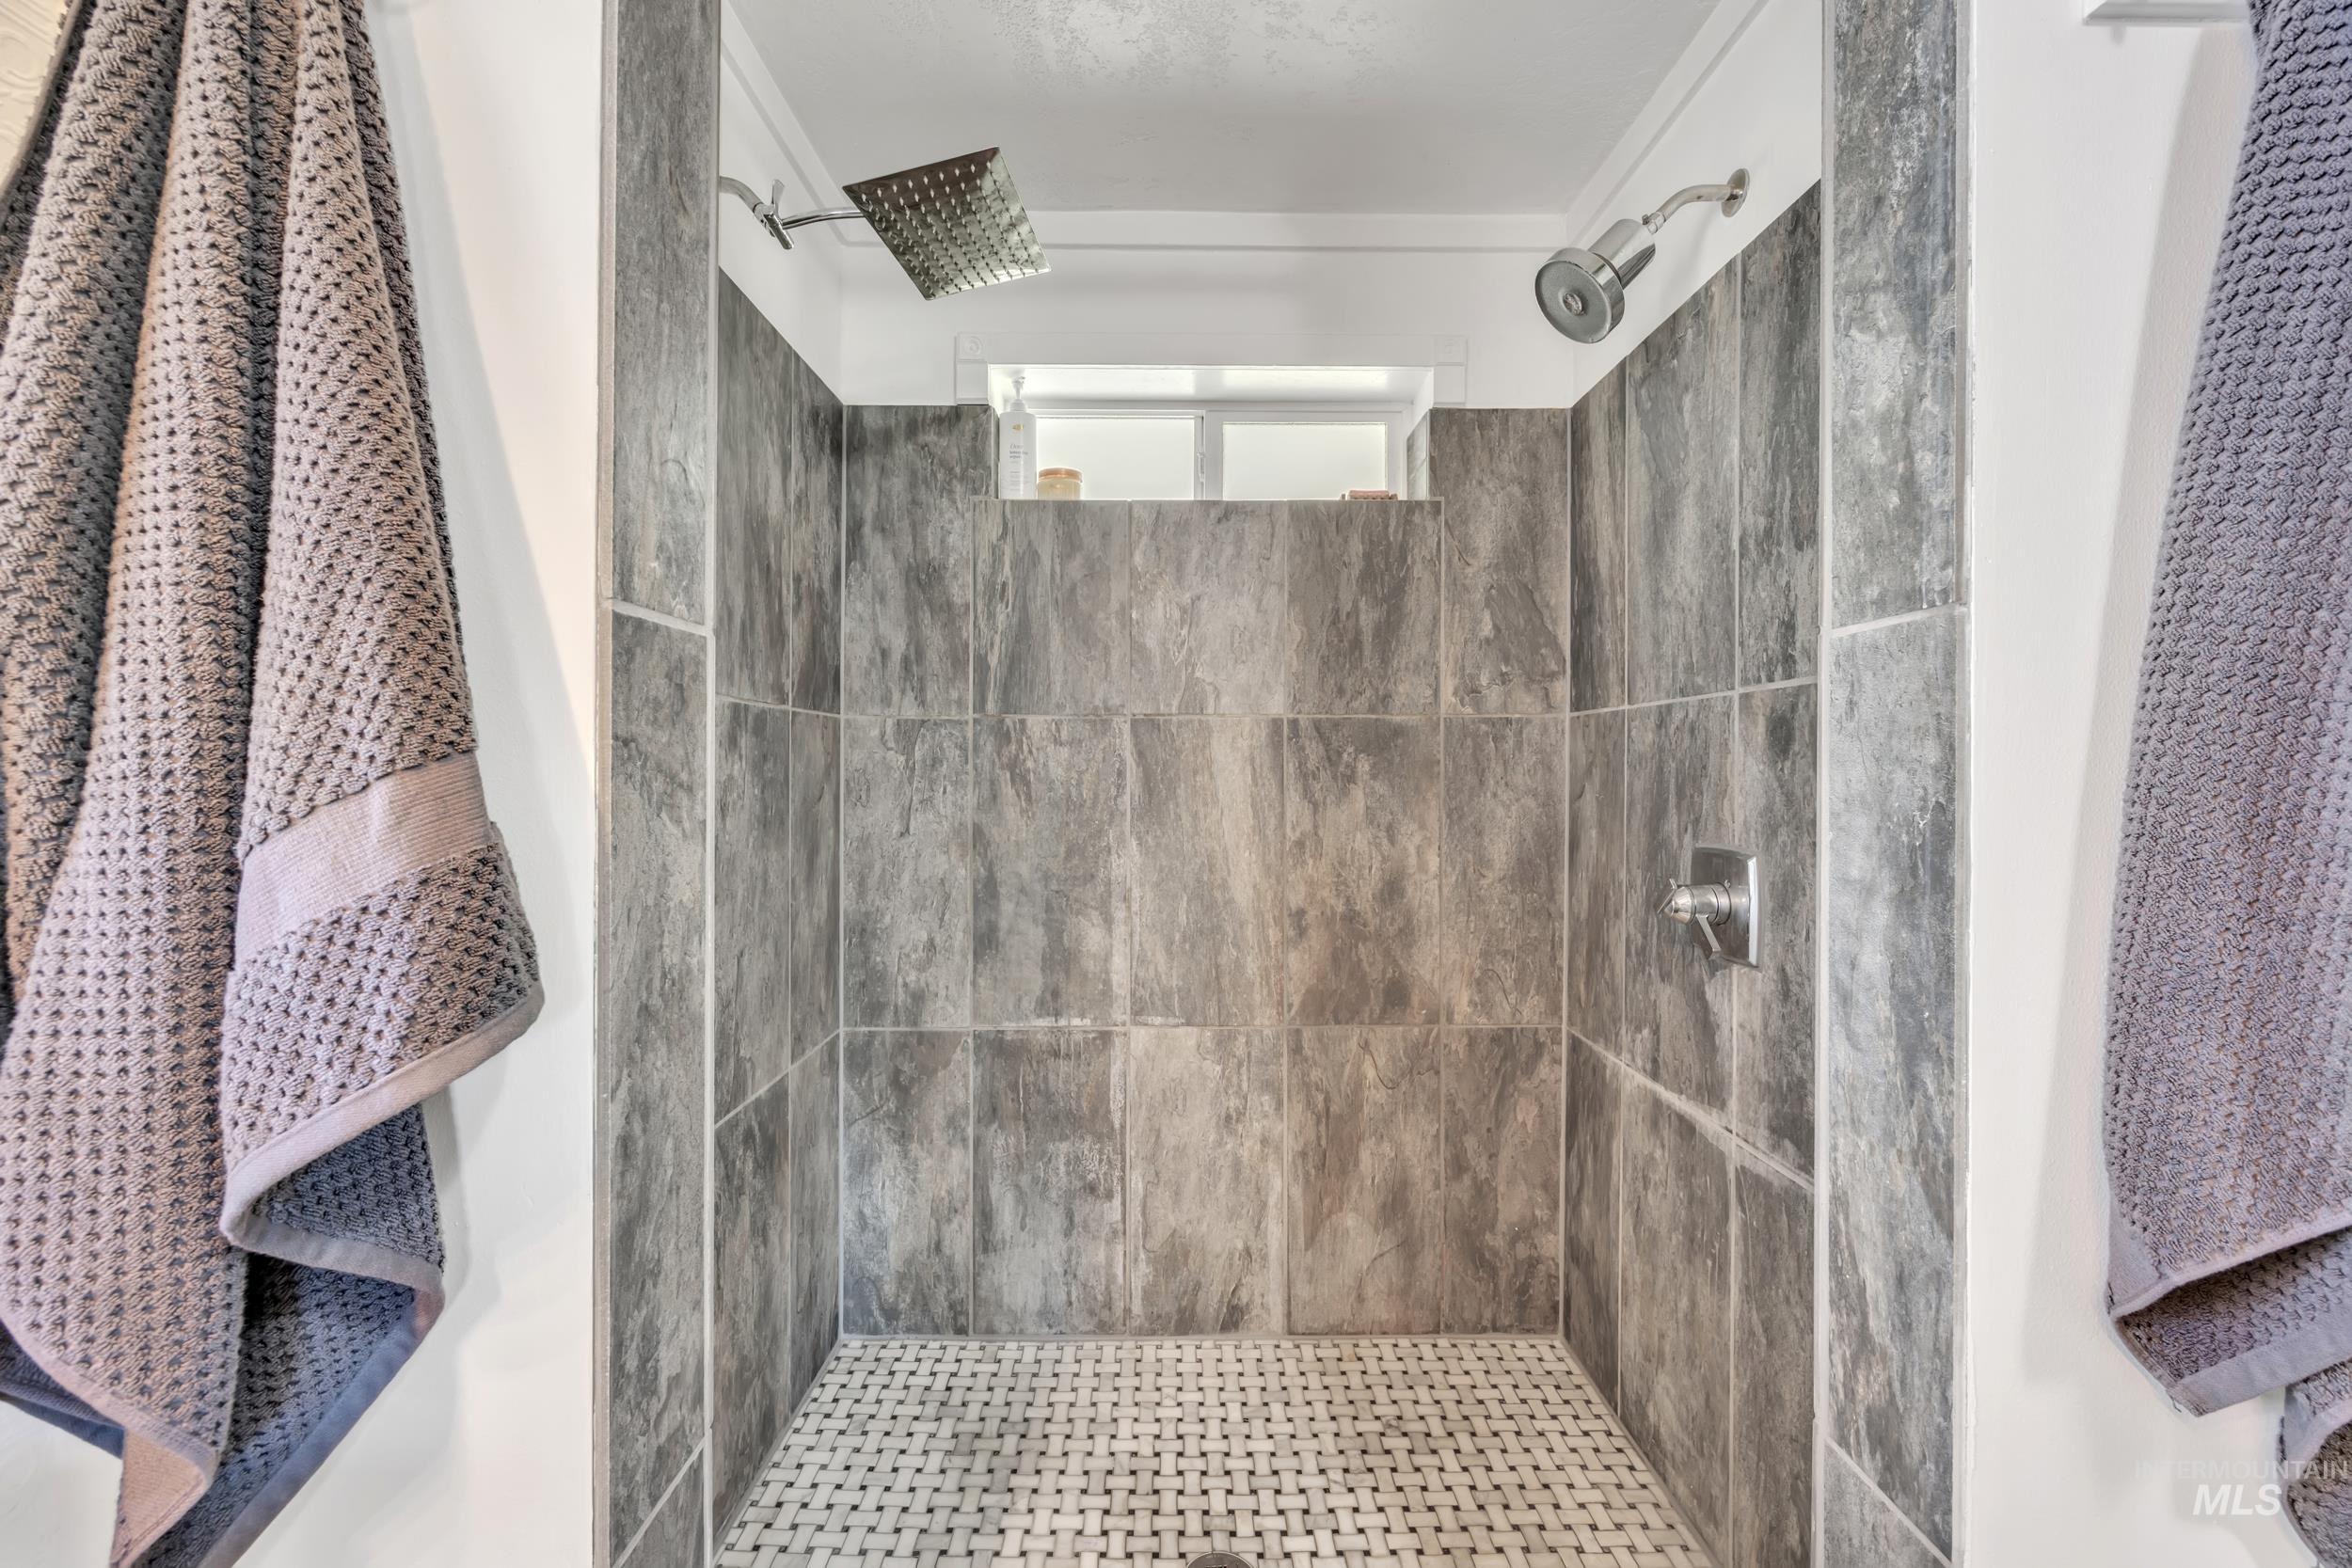
Tiled shower with a rainfall showerhead, secondary showerhead, and a single-handle control
-
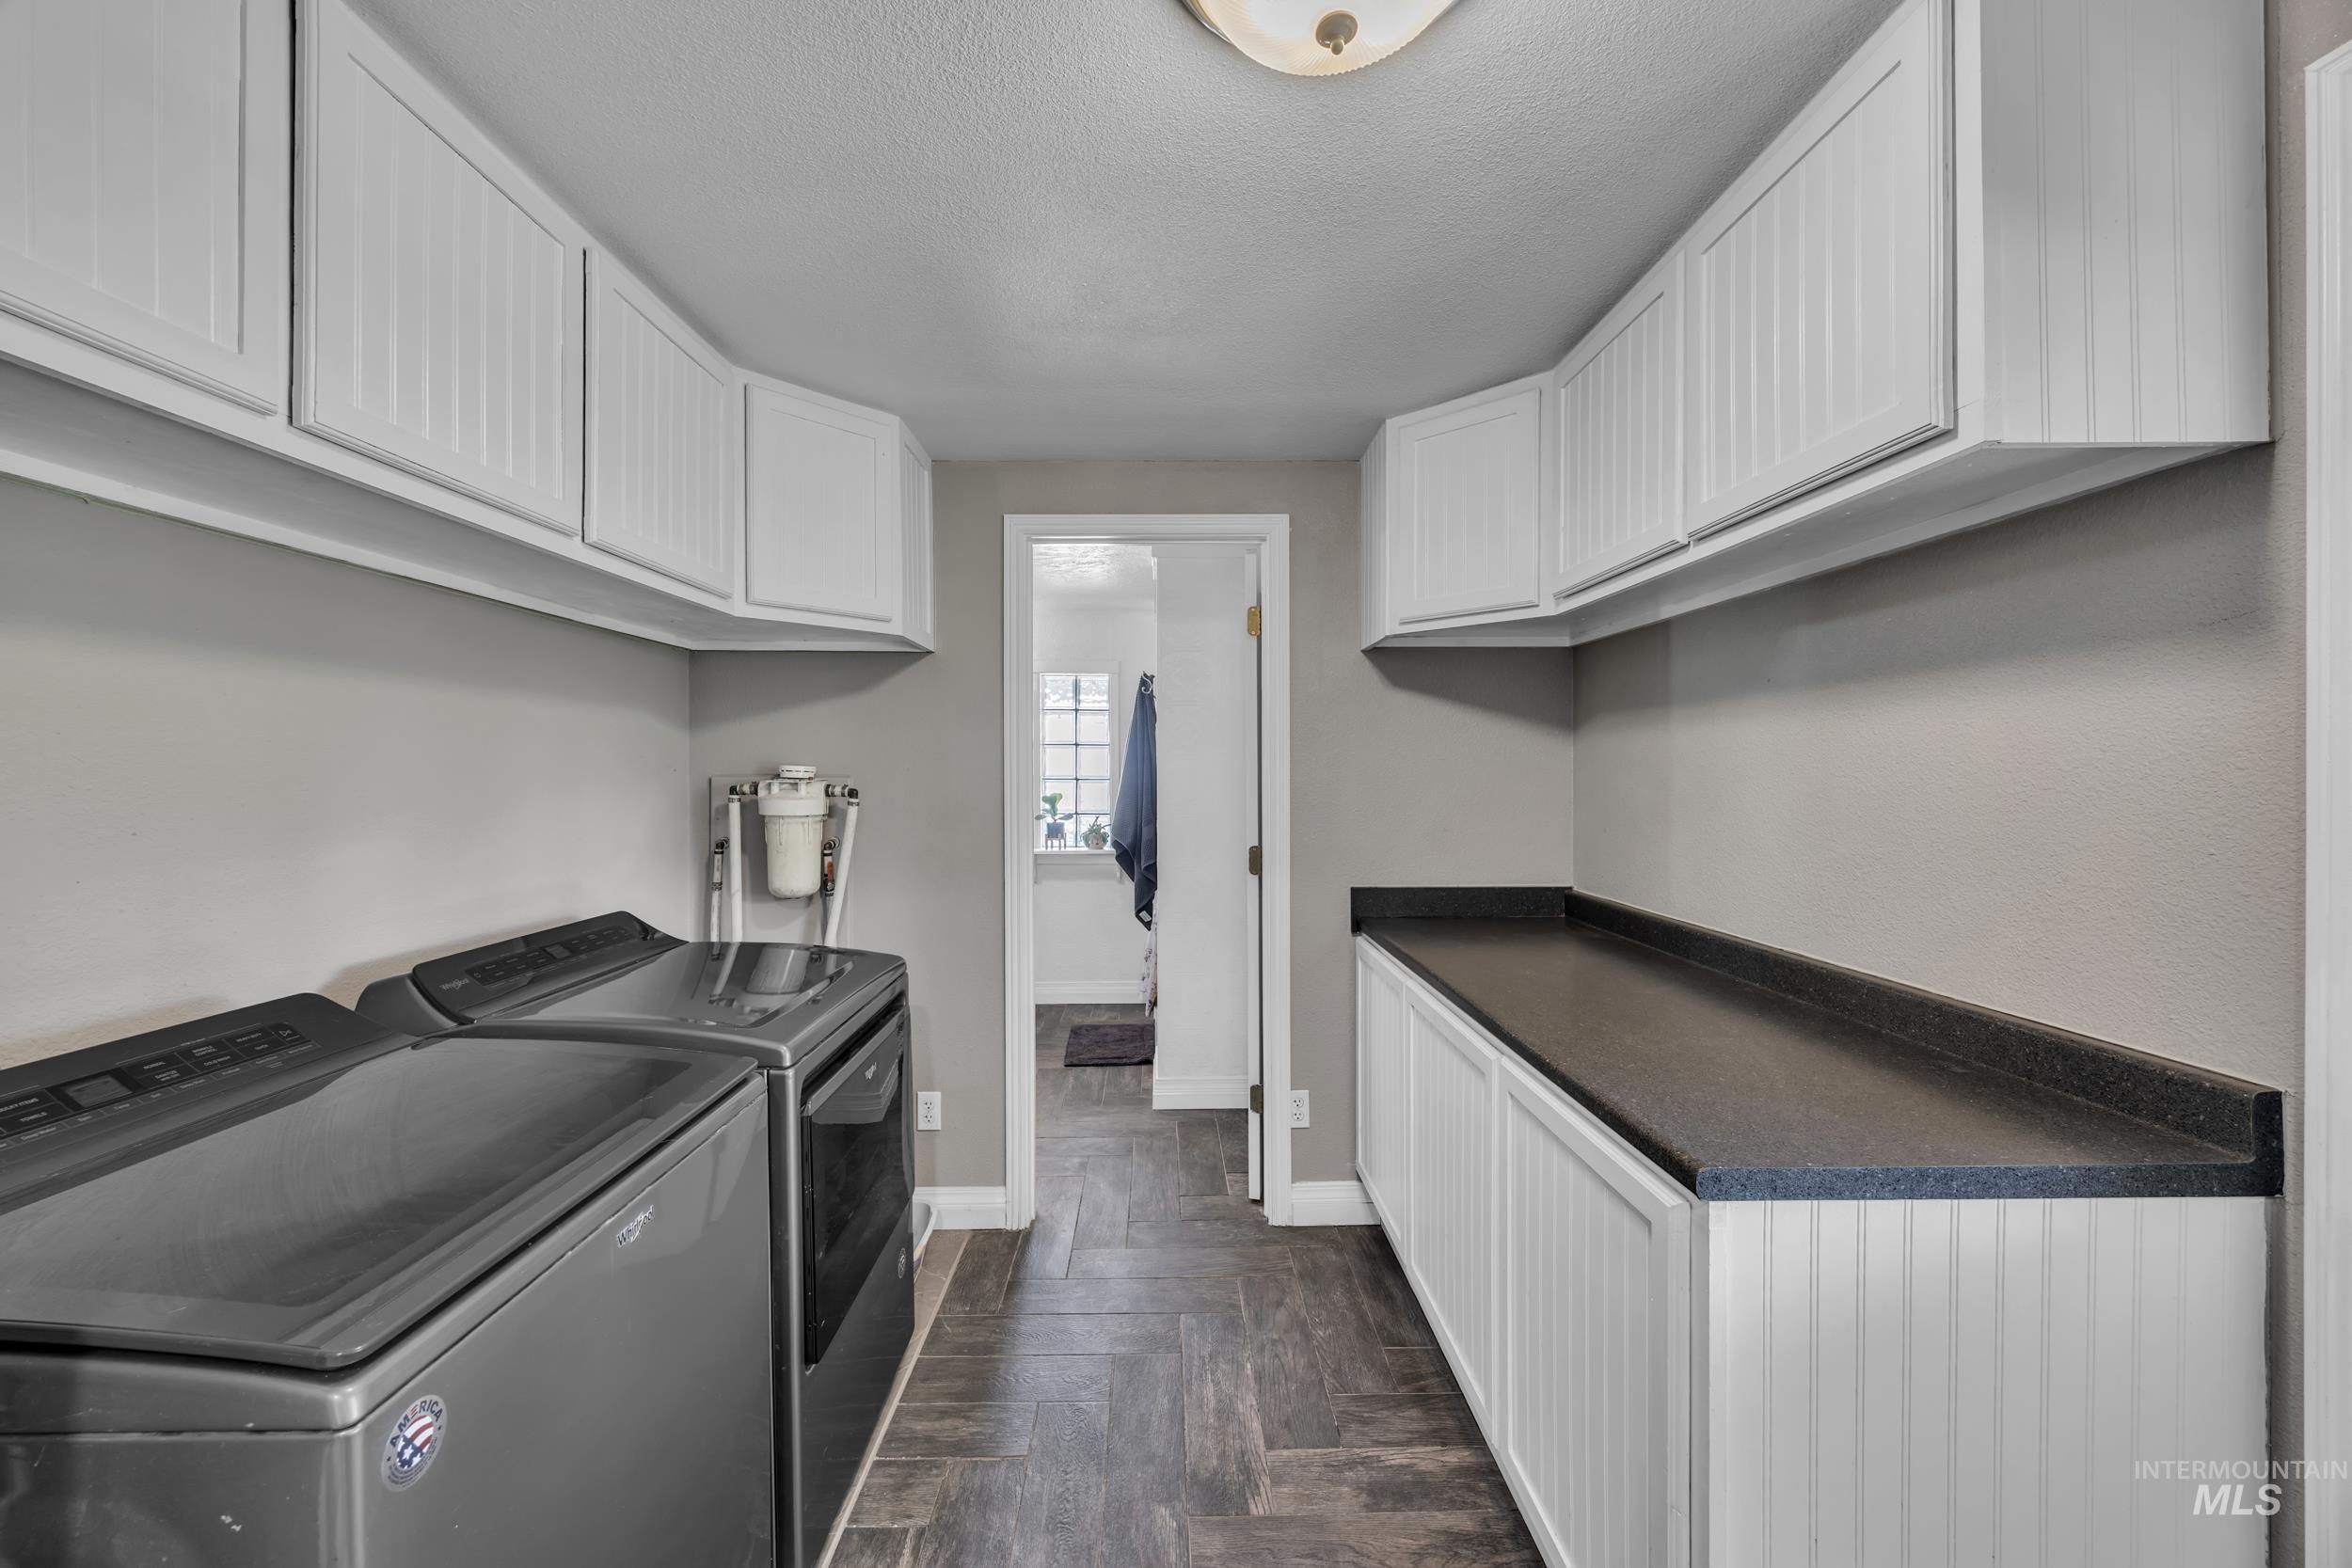
Dedicated utility room featuring white upper cabinetry, lower cabinetry with a dark countertop, and wood-finish tile flooring
-
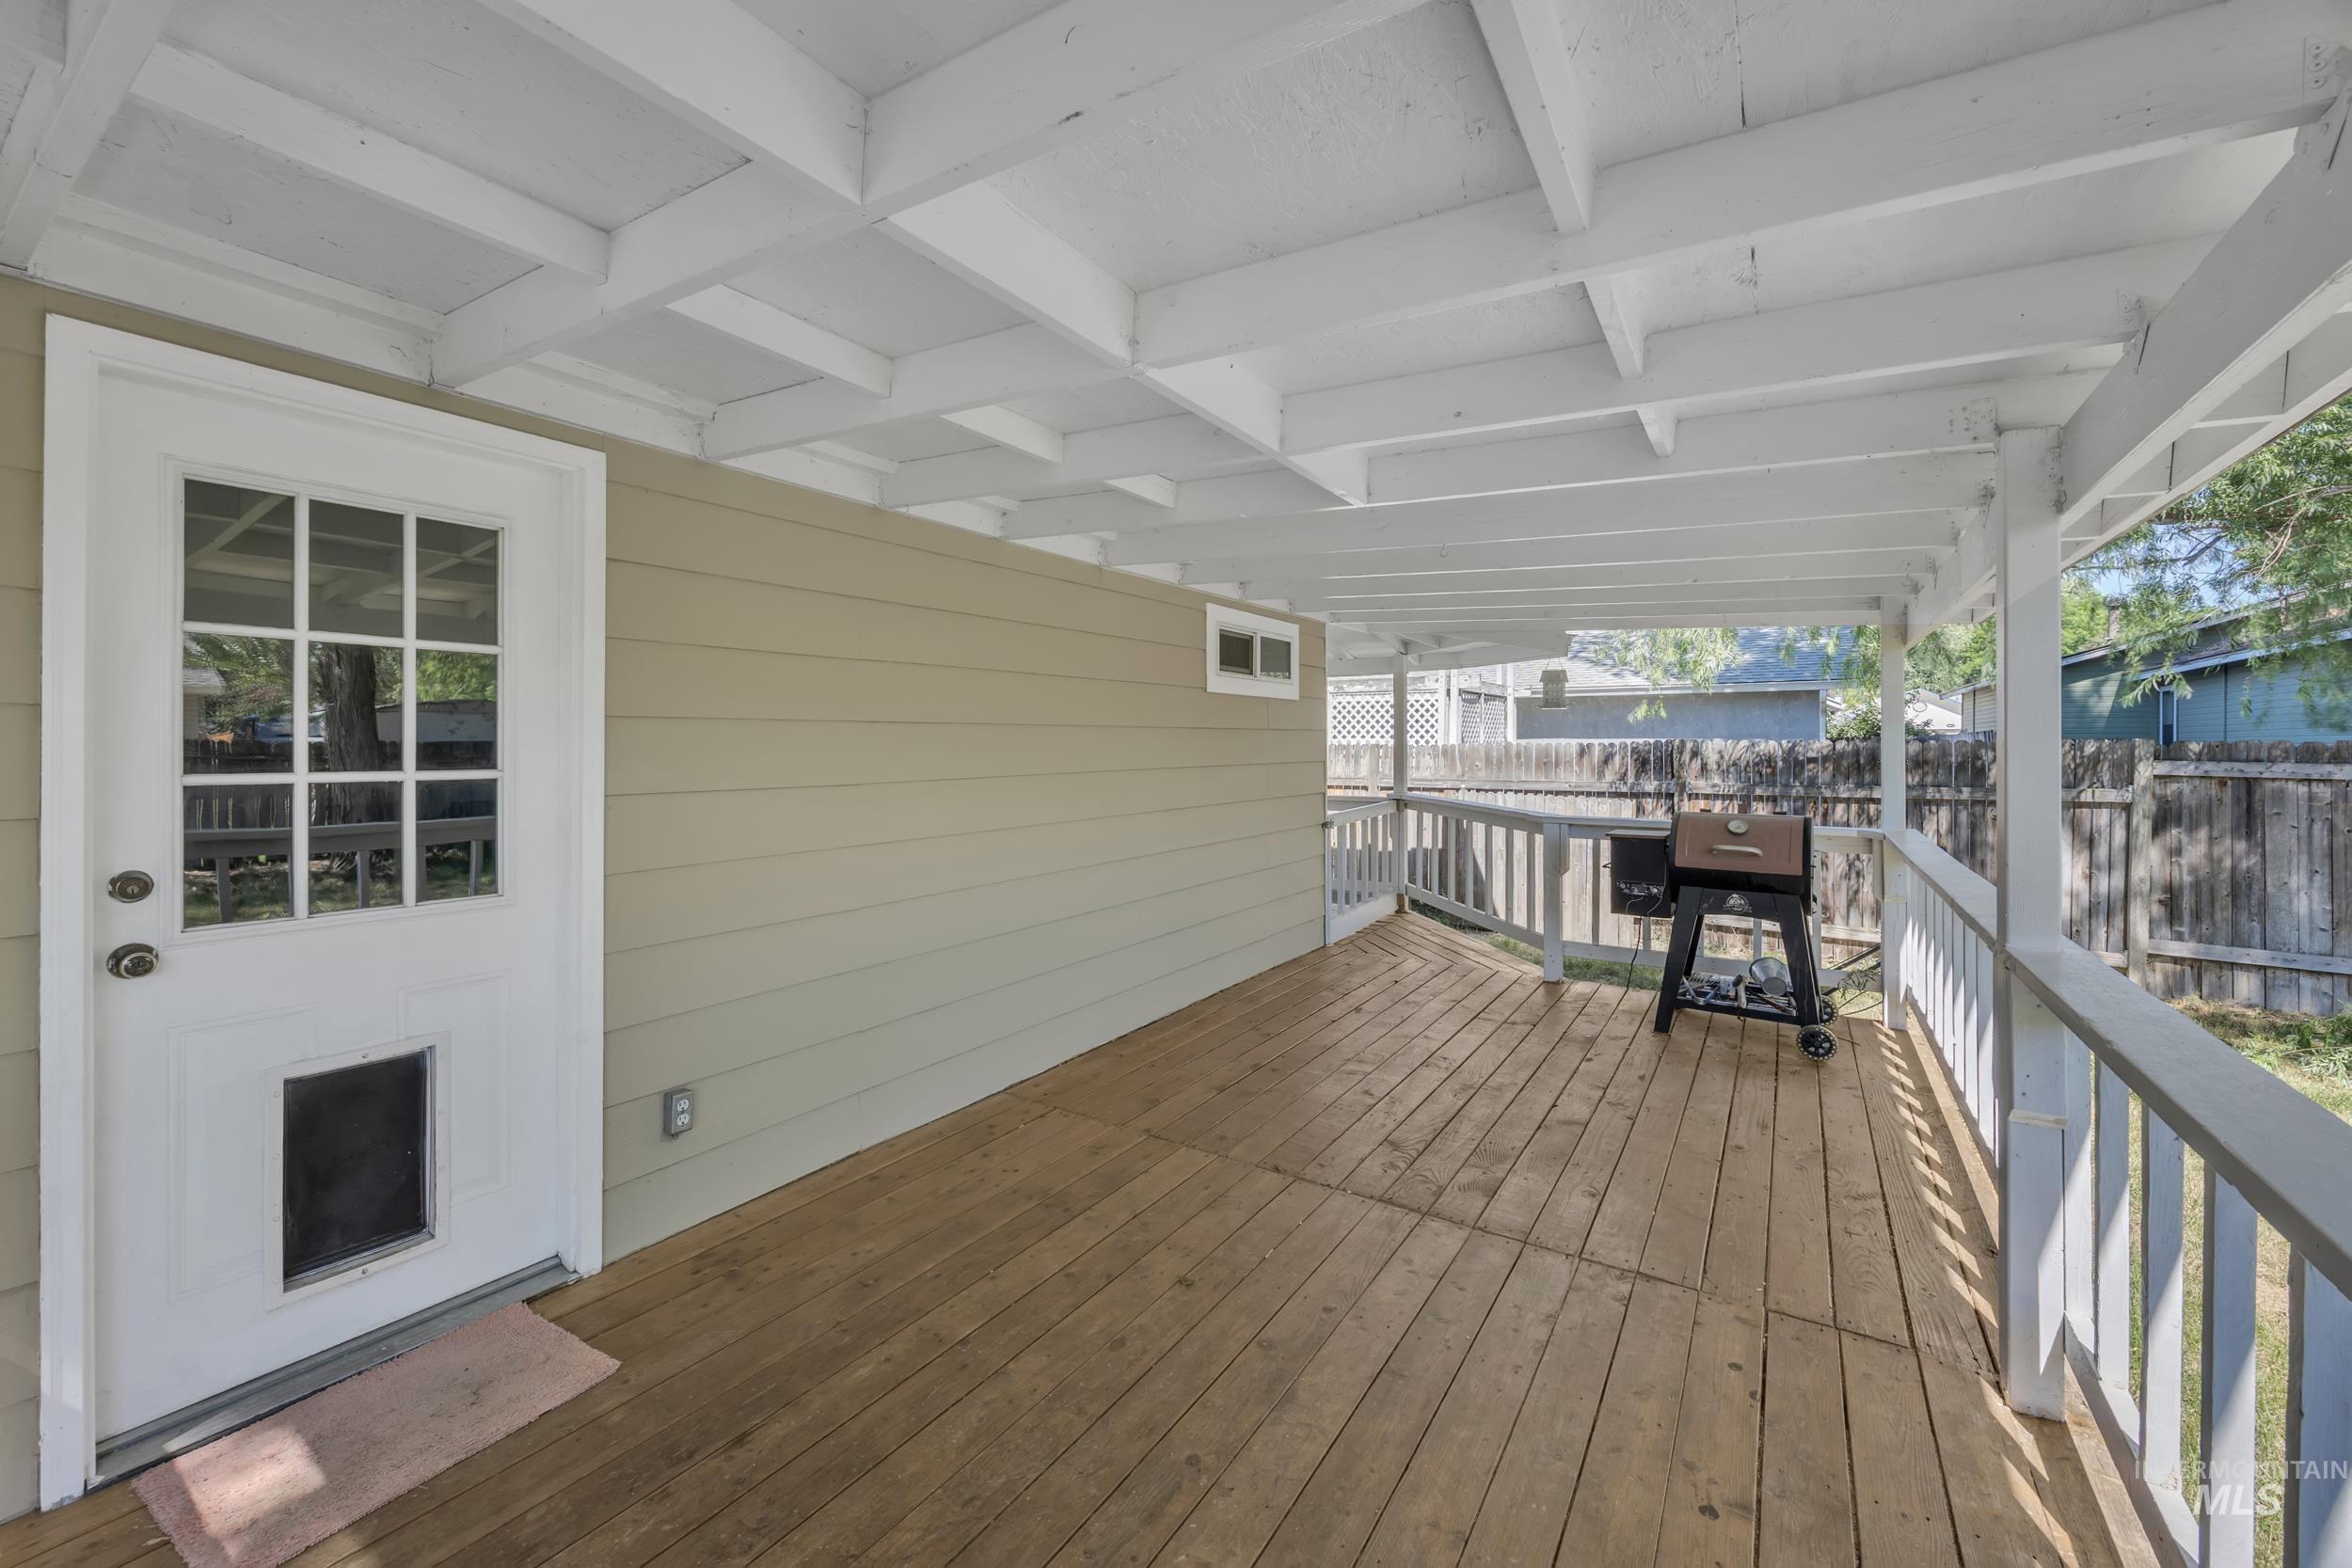
Covered wood deck featuring a white exposed beam ceiling
-
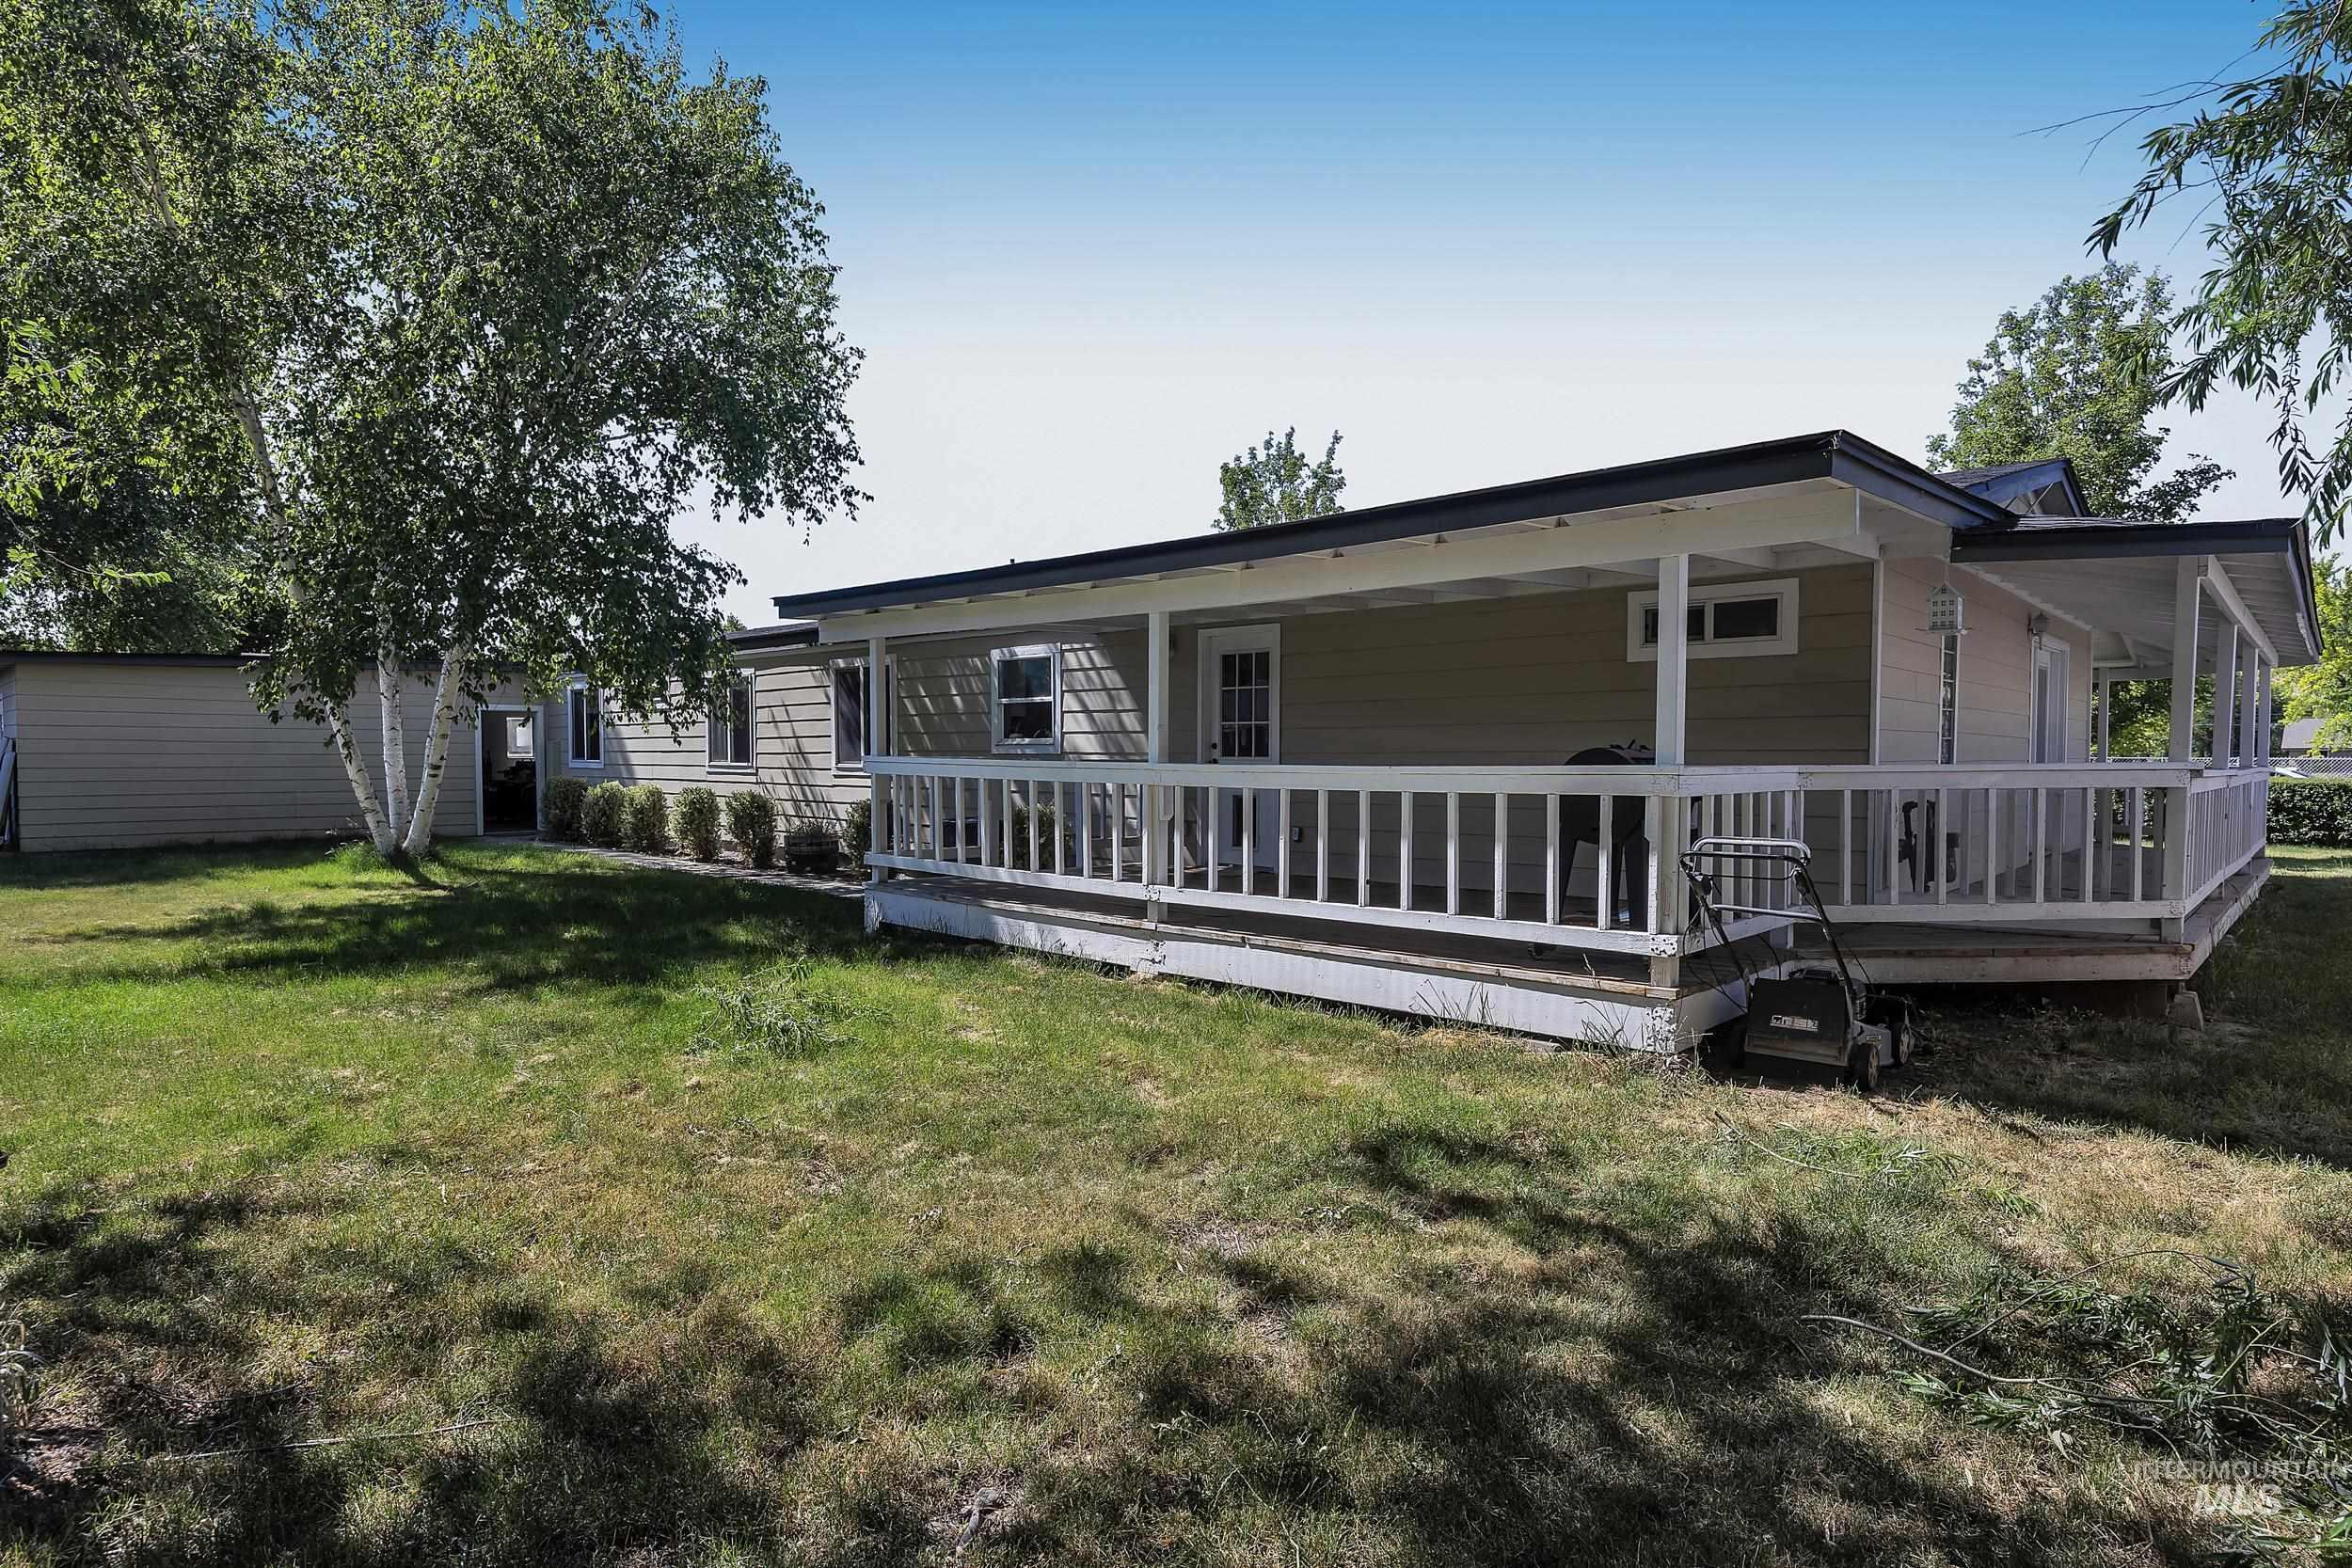
Exterior featuring a covered porch with white railing, siding, mature trees, and a detached structure
-
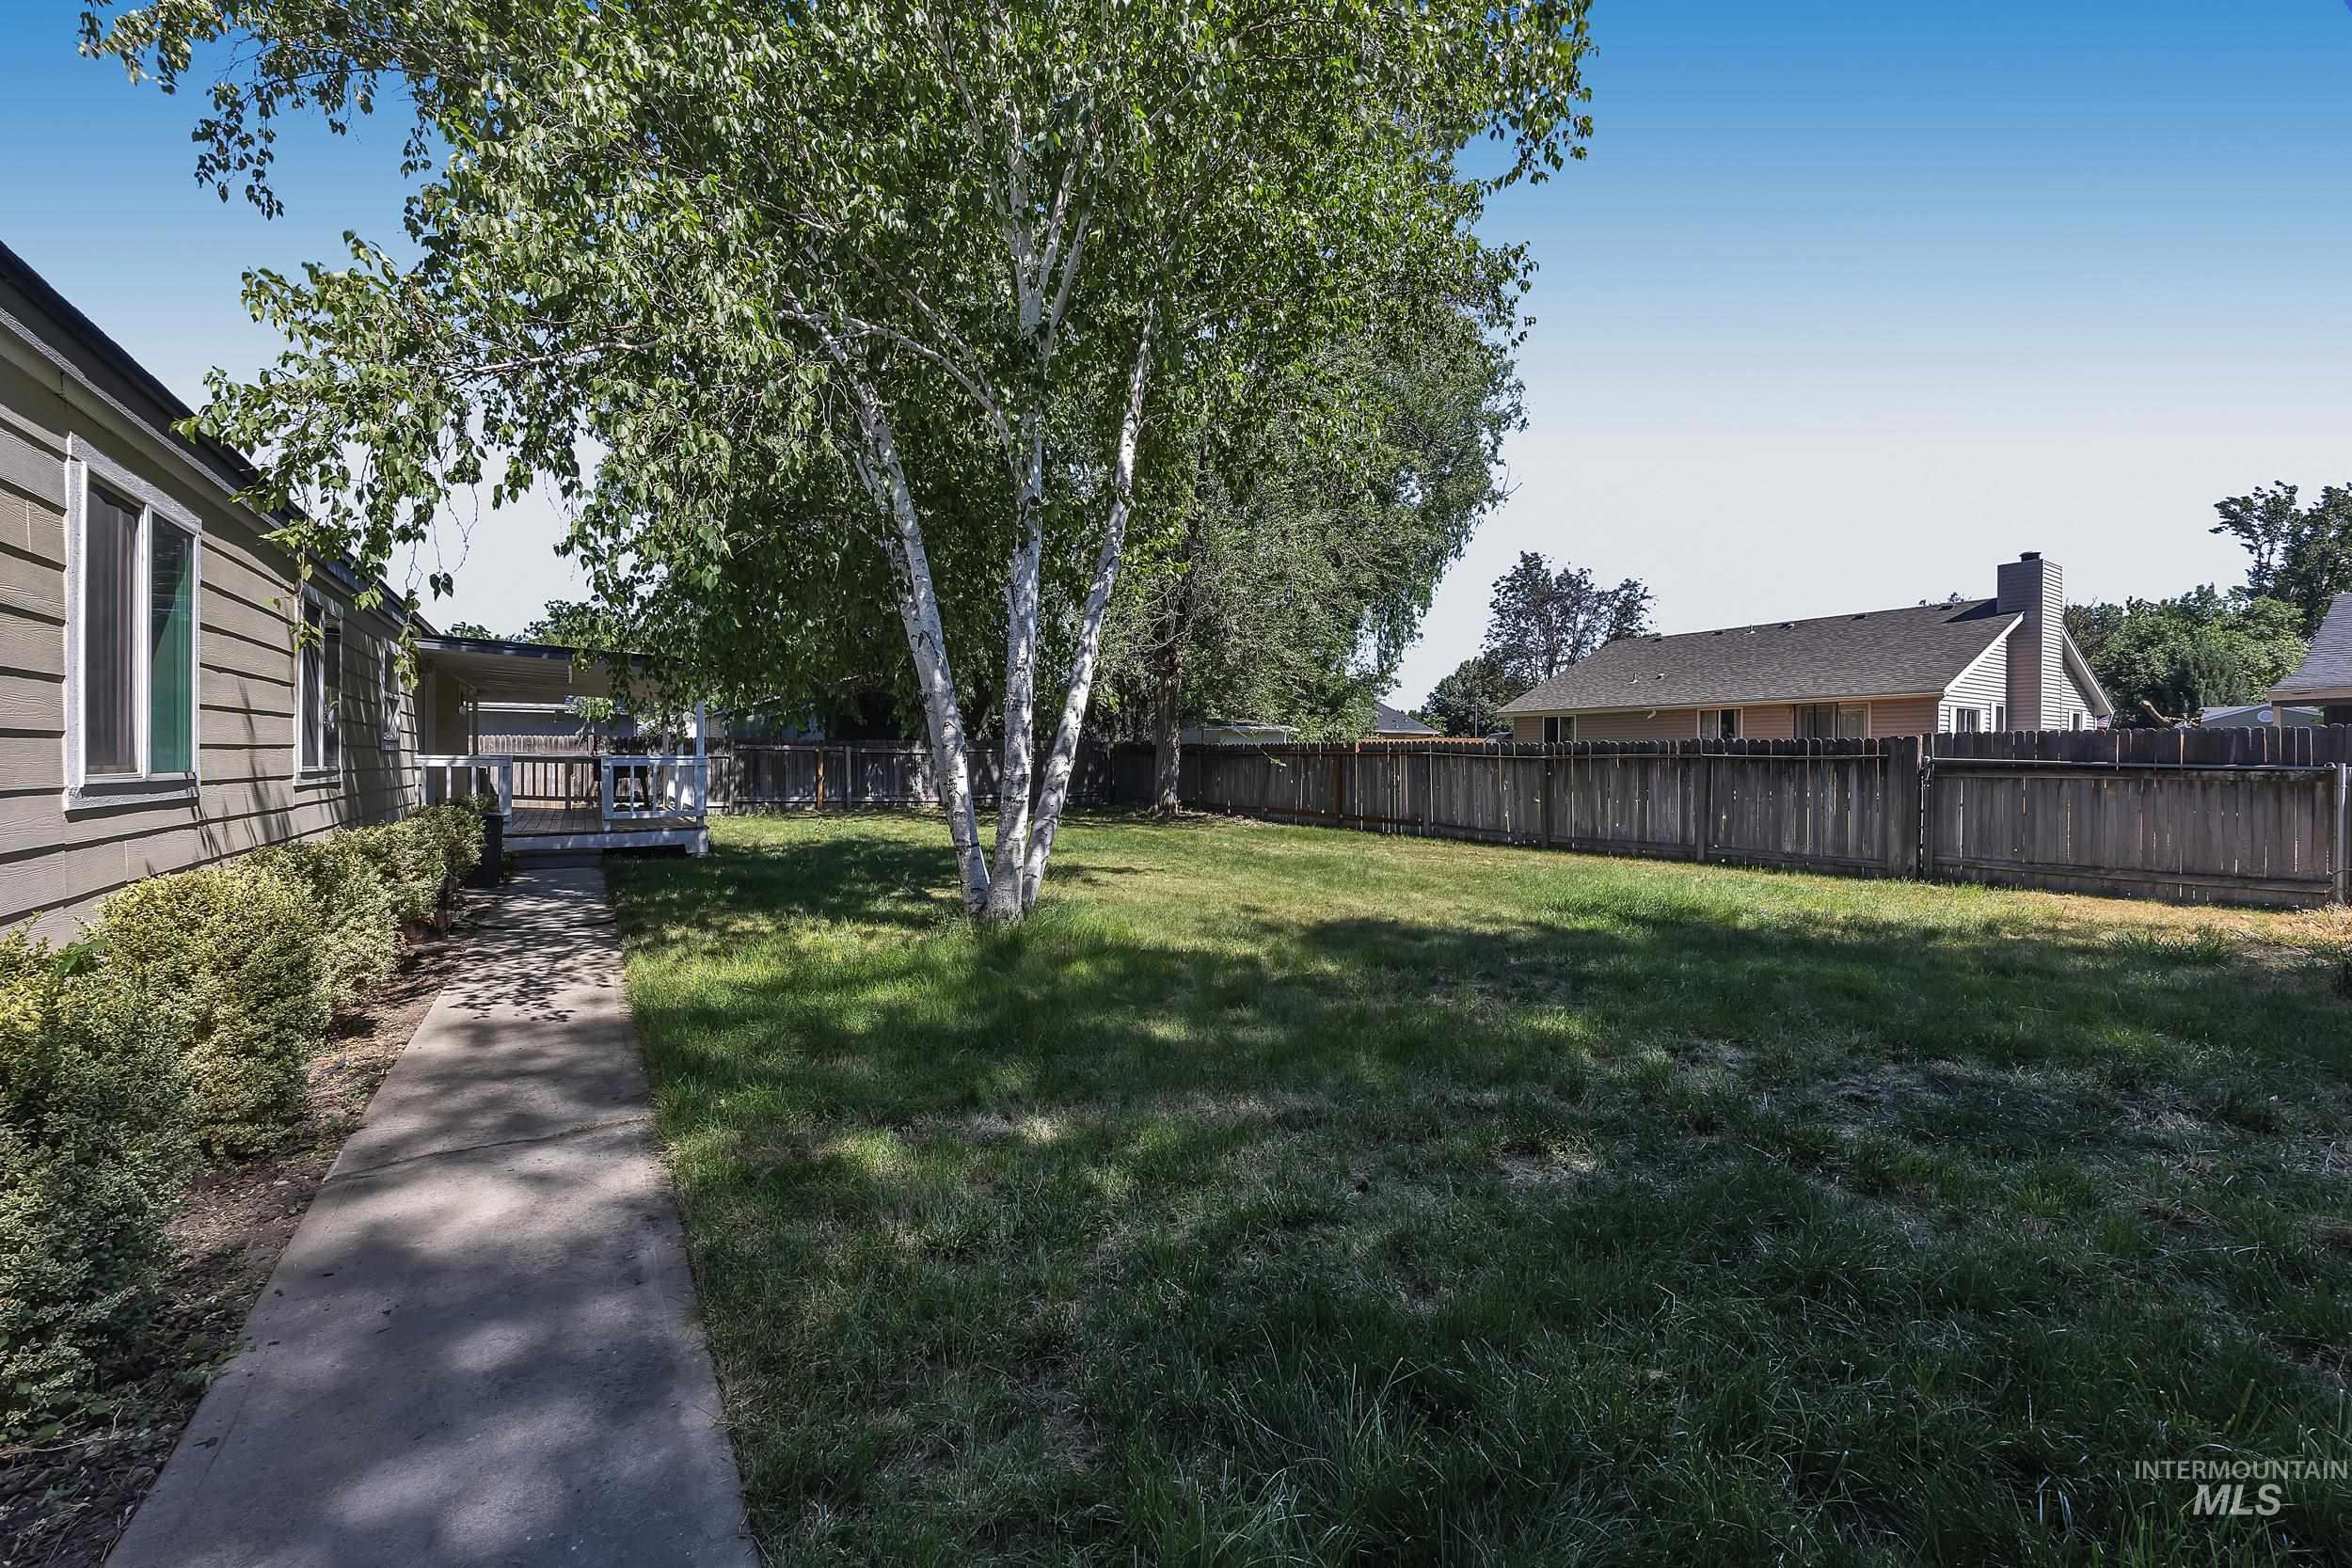
Expansive green lawn with mature trees and a private wooden fence
-
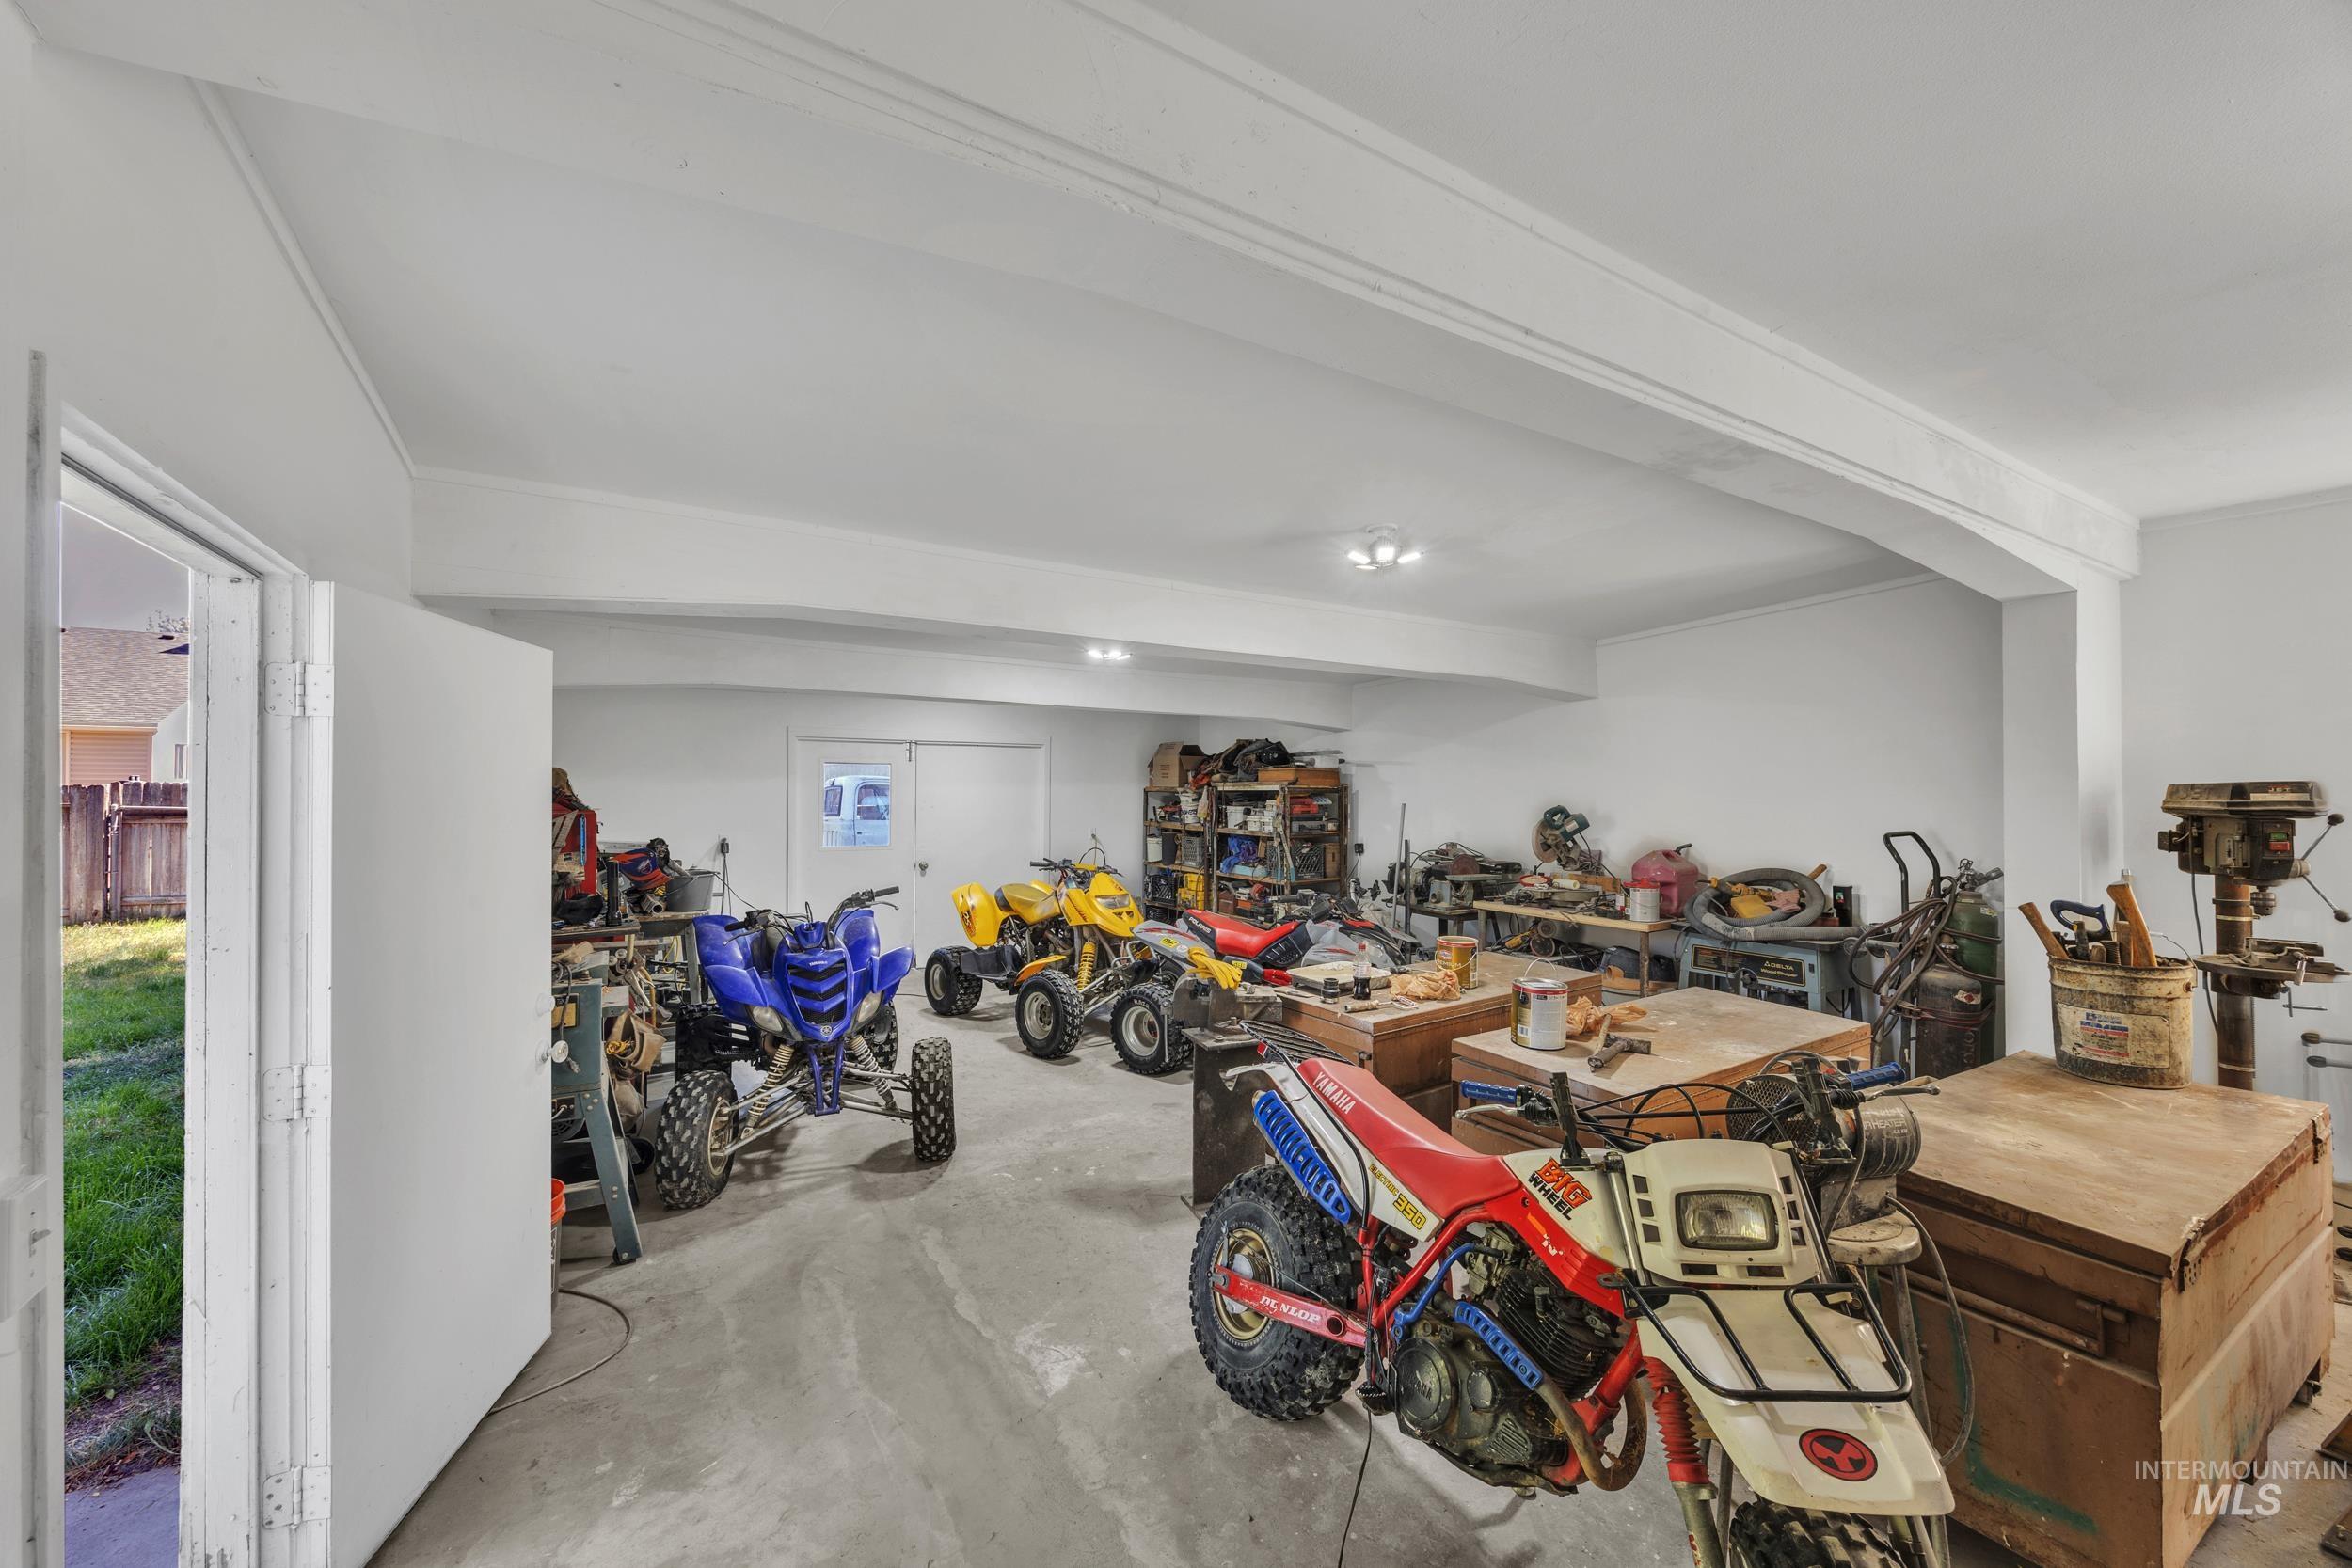
Spacious garage with concrete flooring, recessed lighting, white painted walls, exposed structural beams, and a double-door entry
-
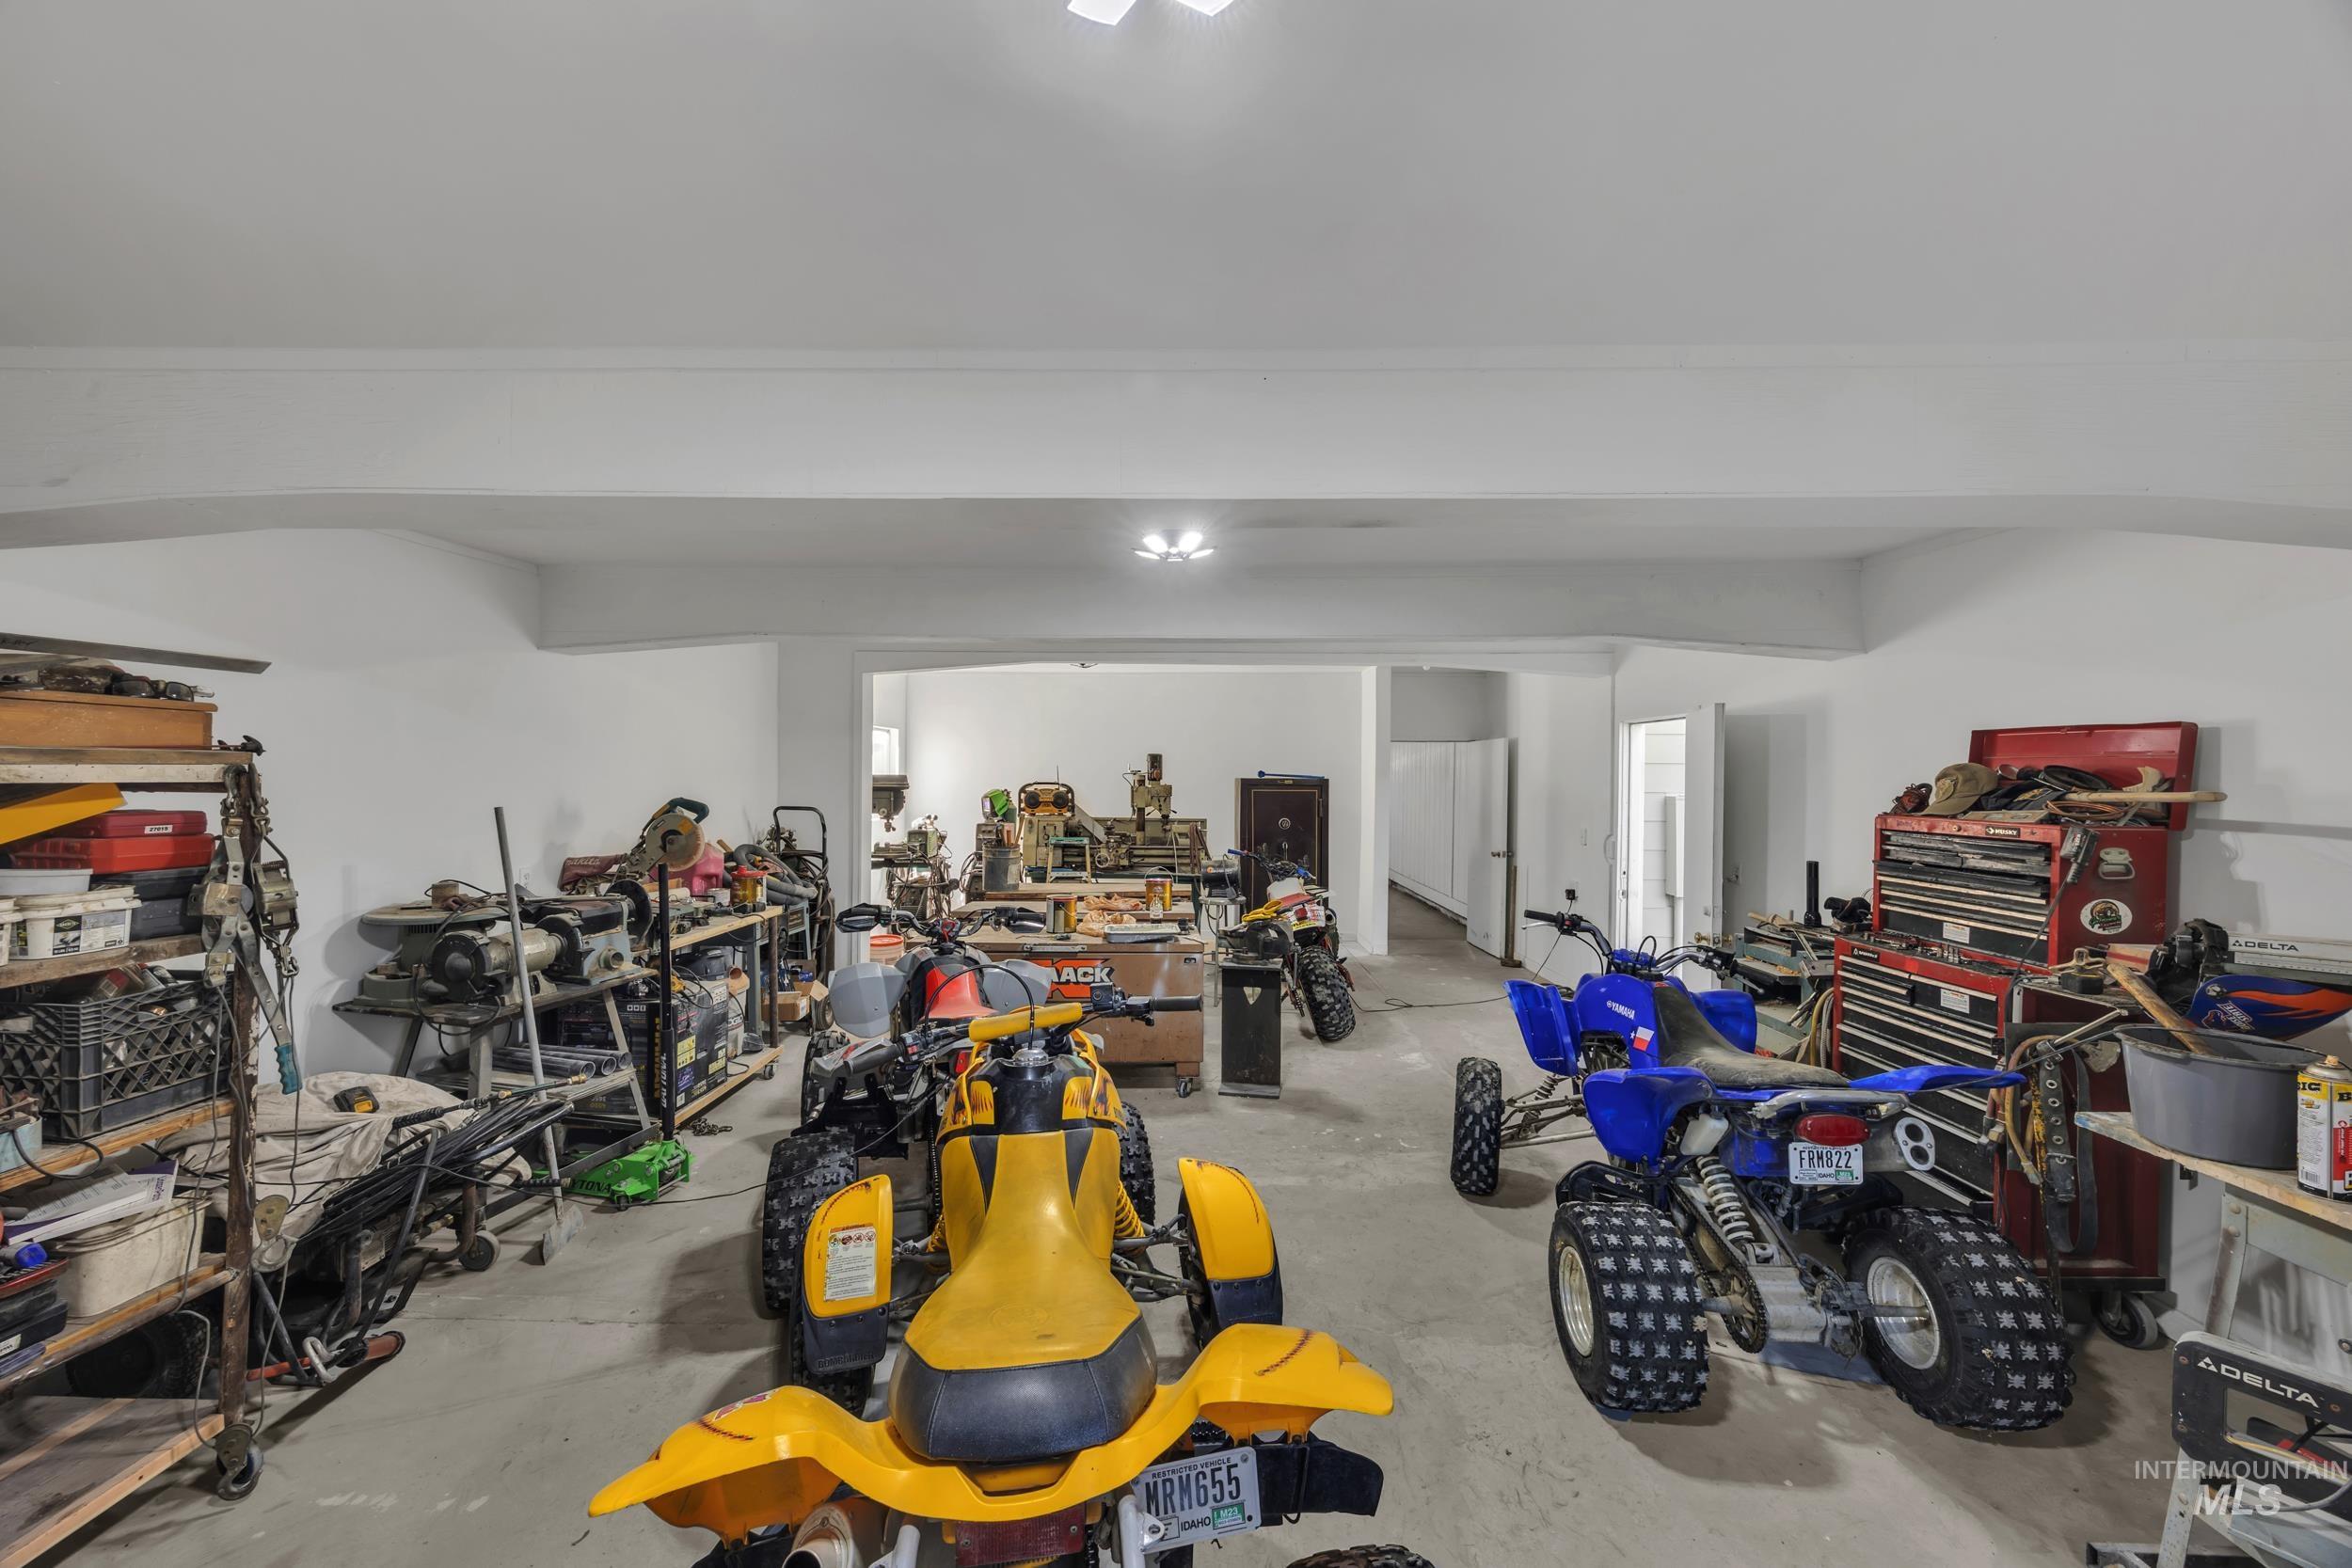
Spacious garage with concrete flooring, fluorescent lighting, and white-painted walls
-
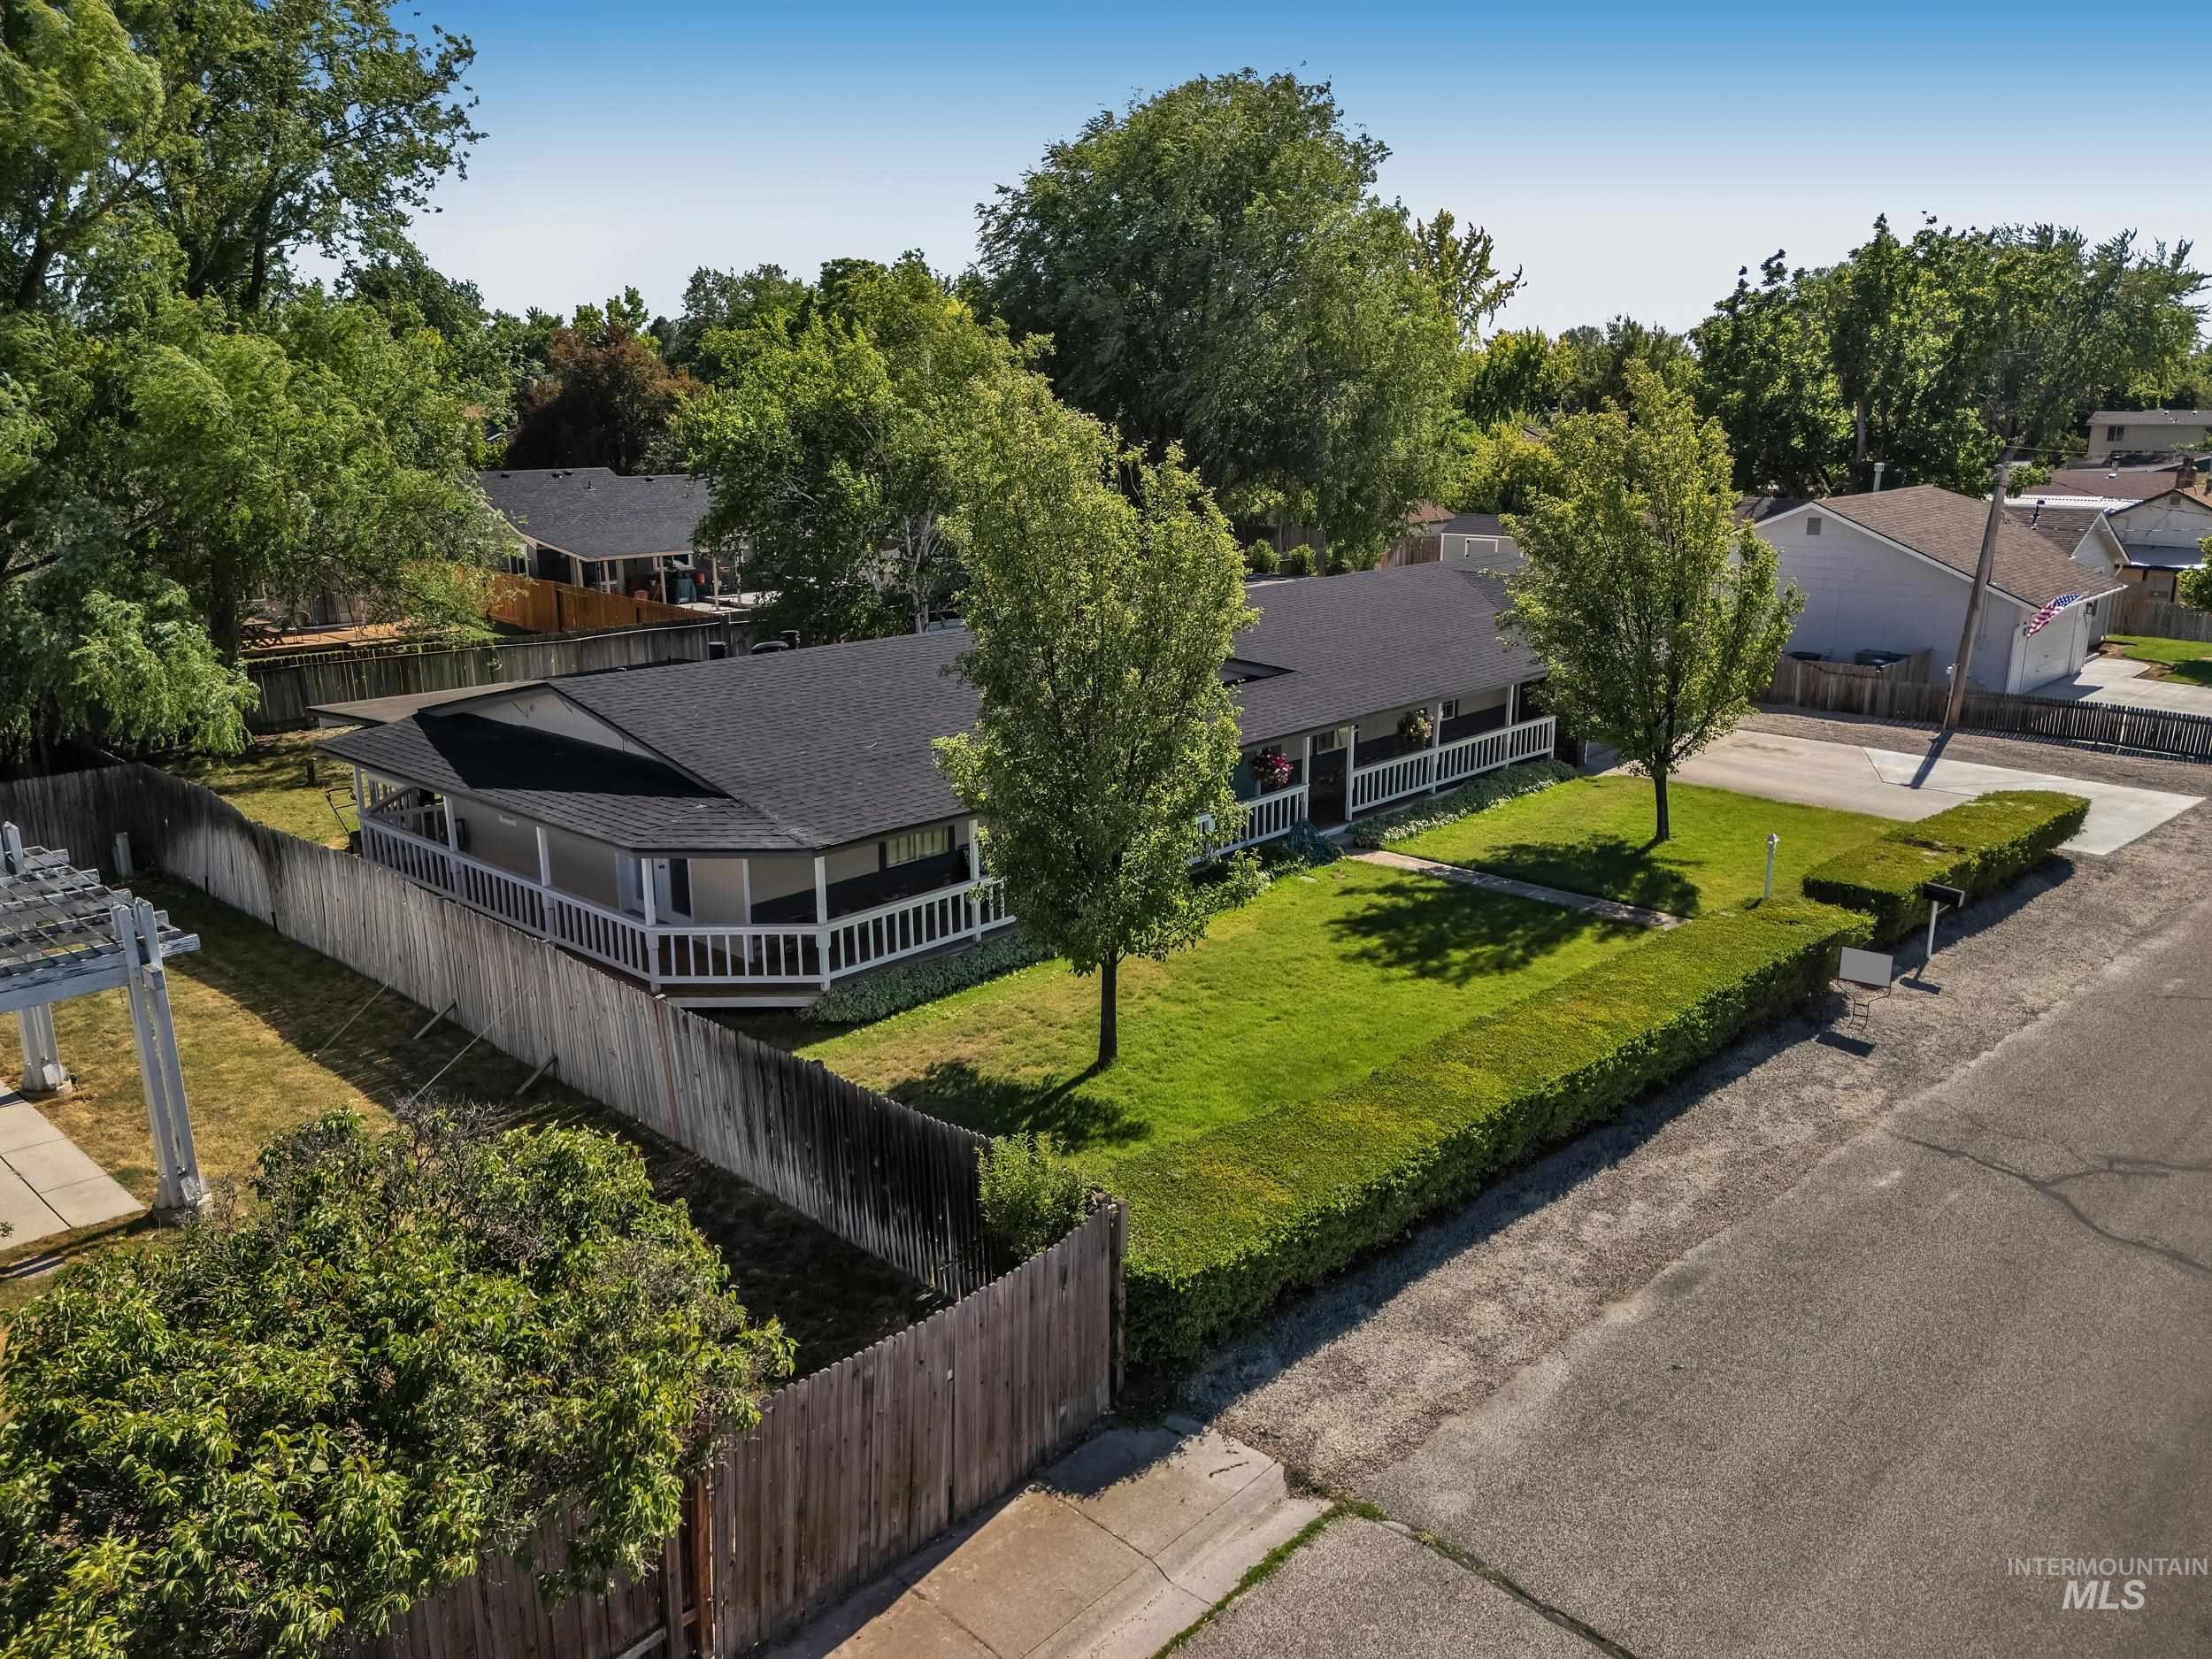
Single-story residence featuring a covered front porch with white railing, a dark asphalt shingle roof, and a green lawn
-
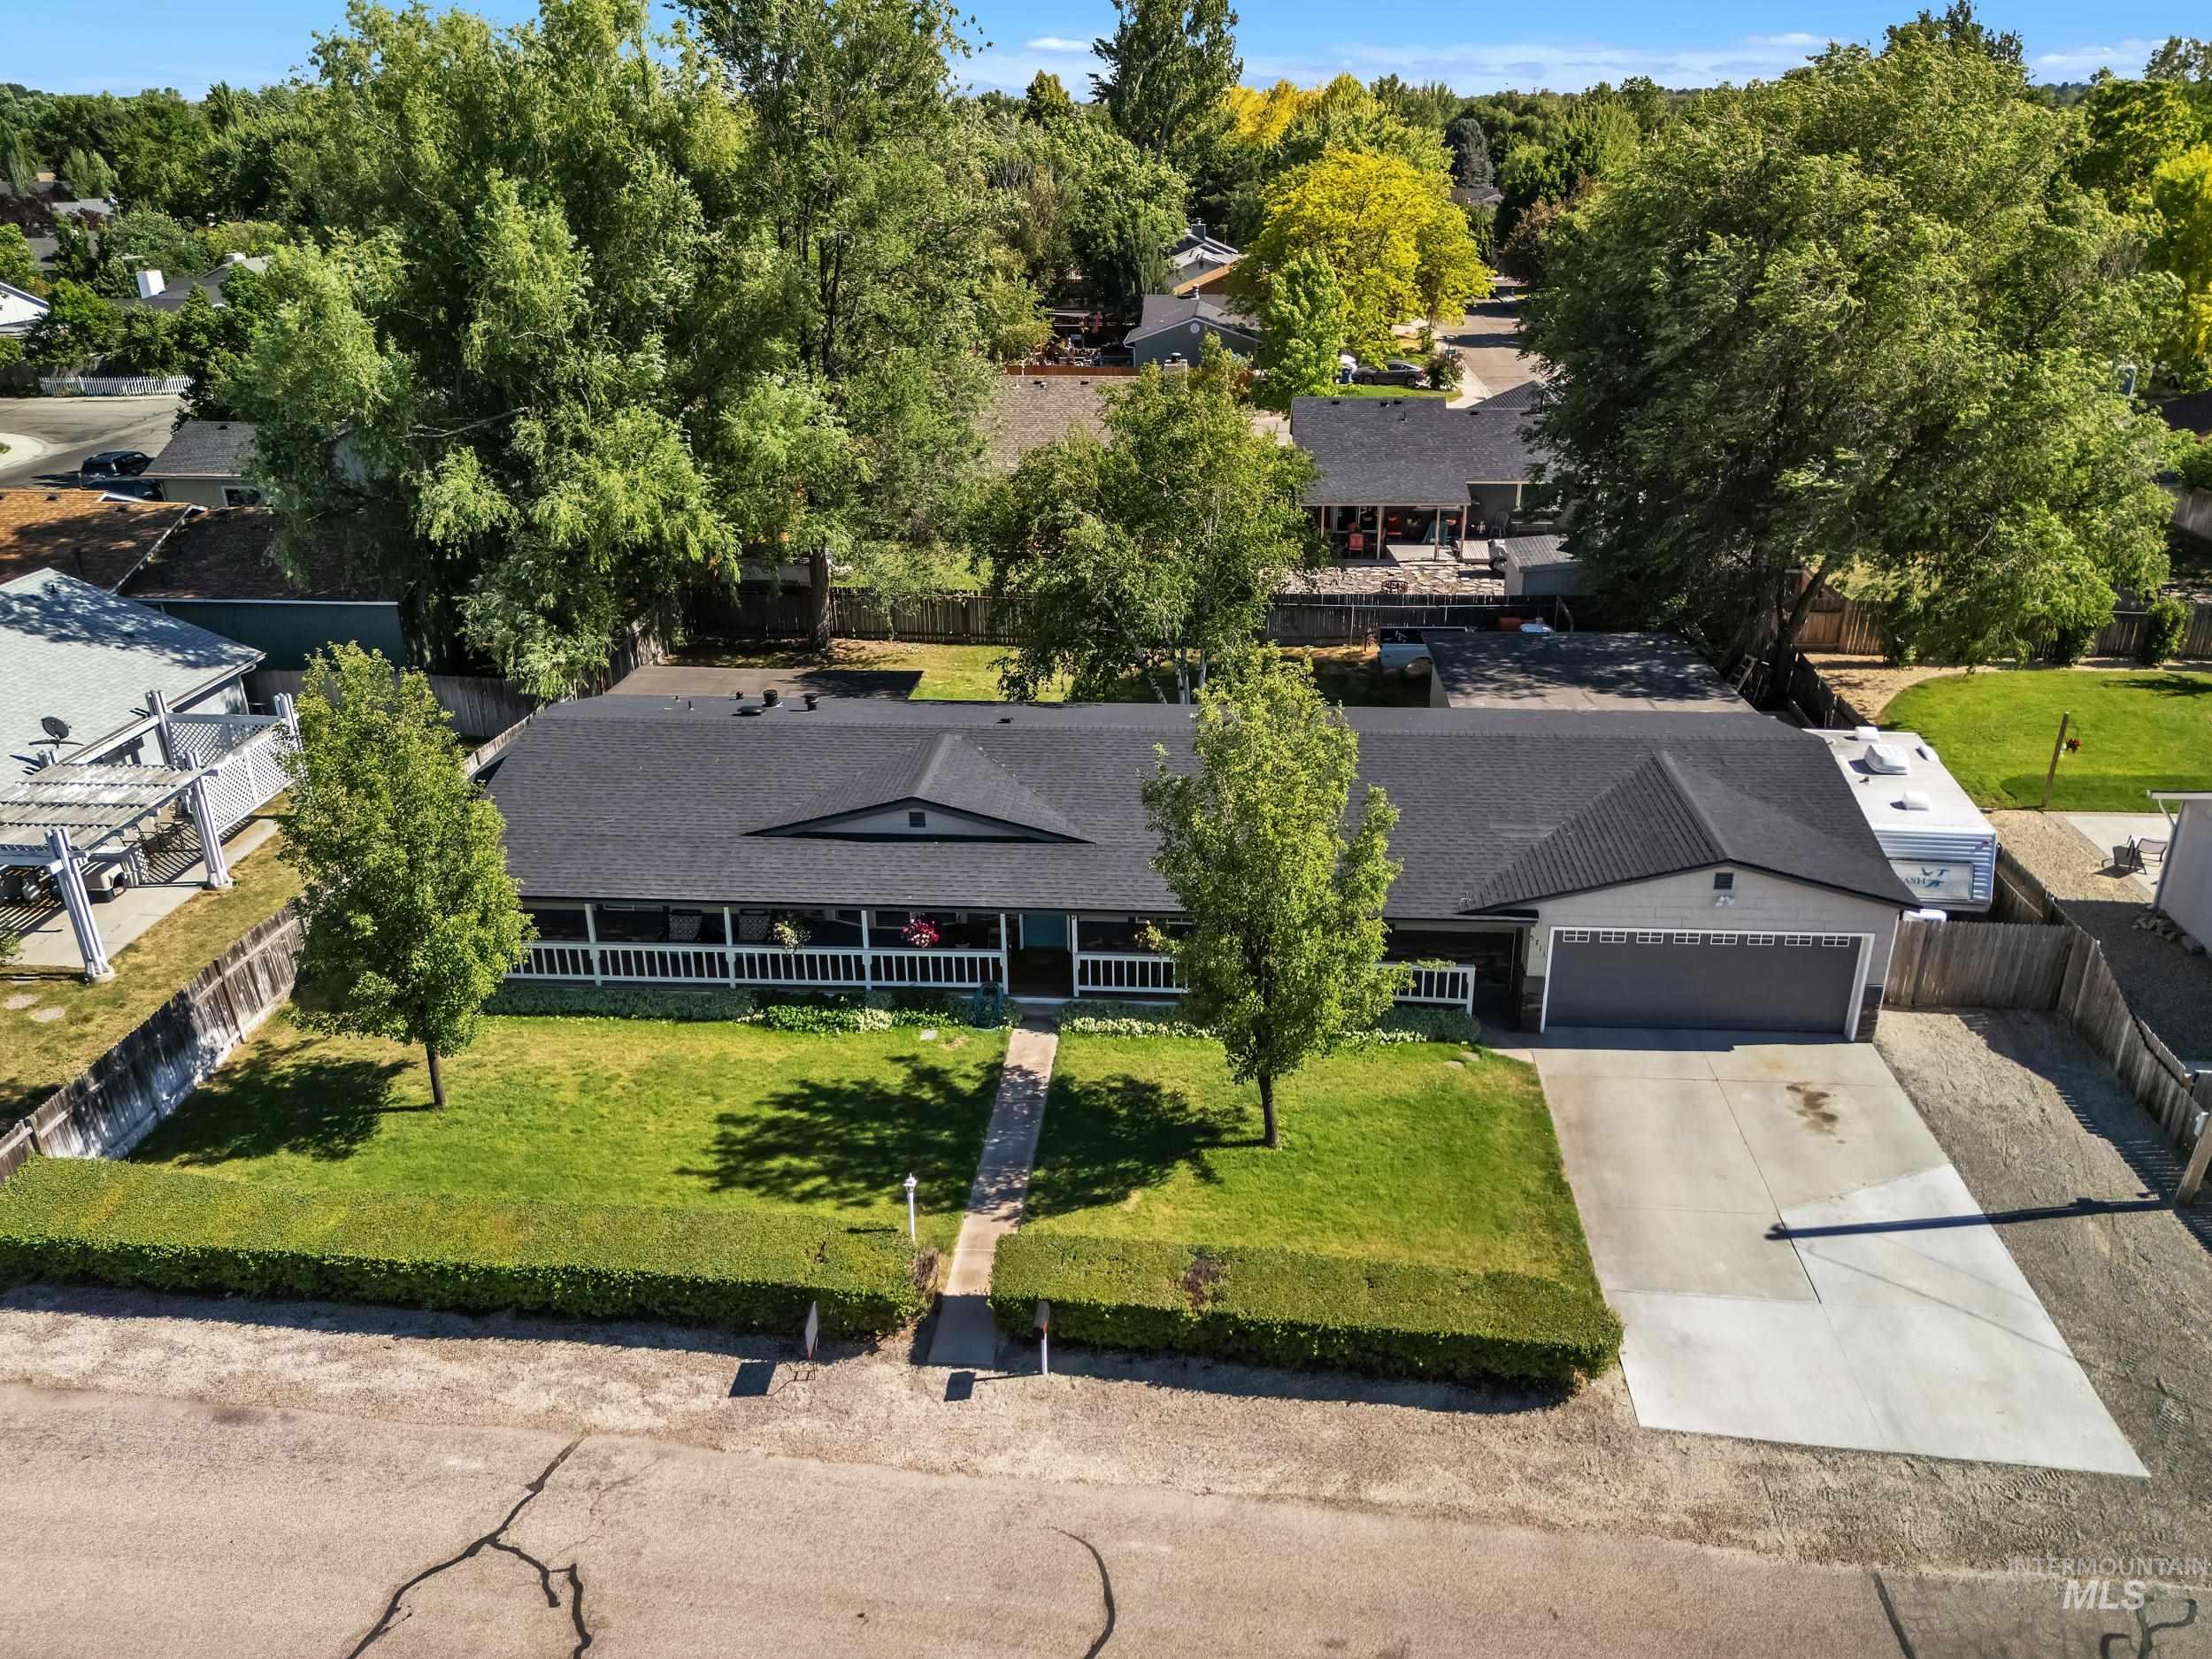
Ranch-style residence featuring a dark shingle roof, attached garage with a grey door, and a front porch spanning the home's length
-
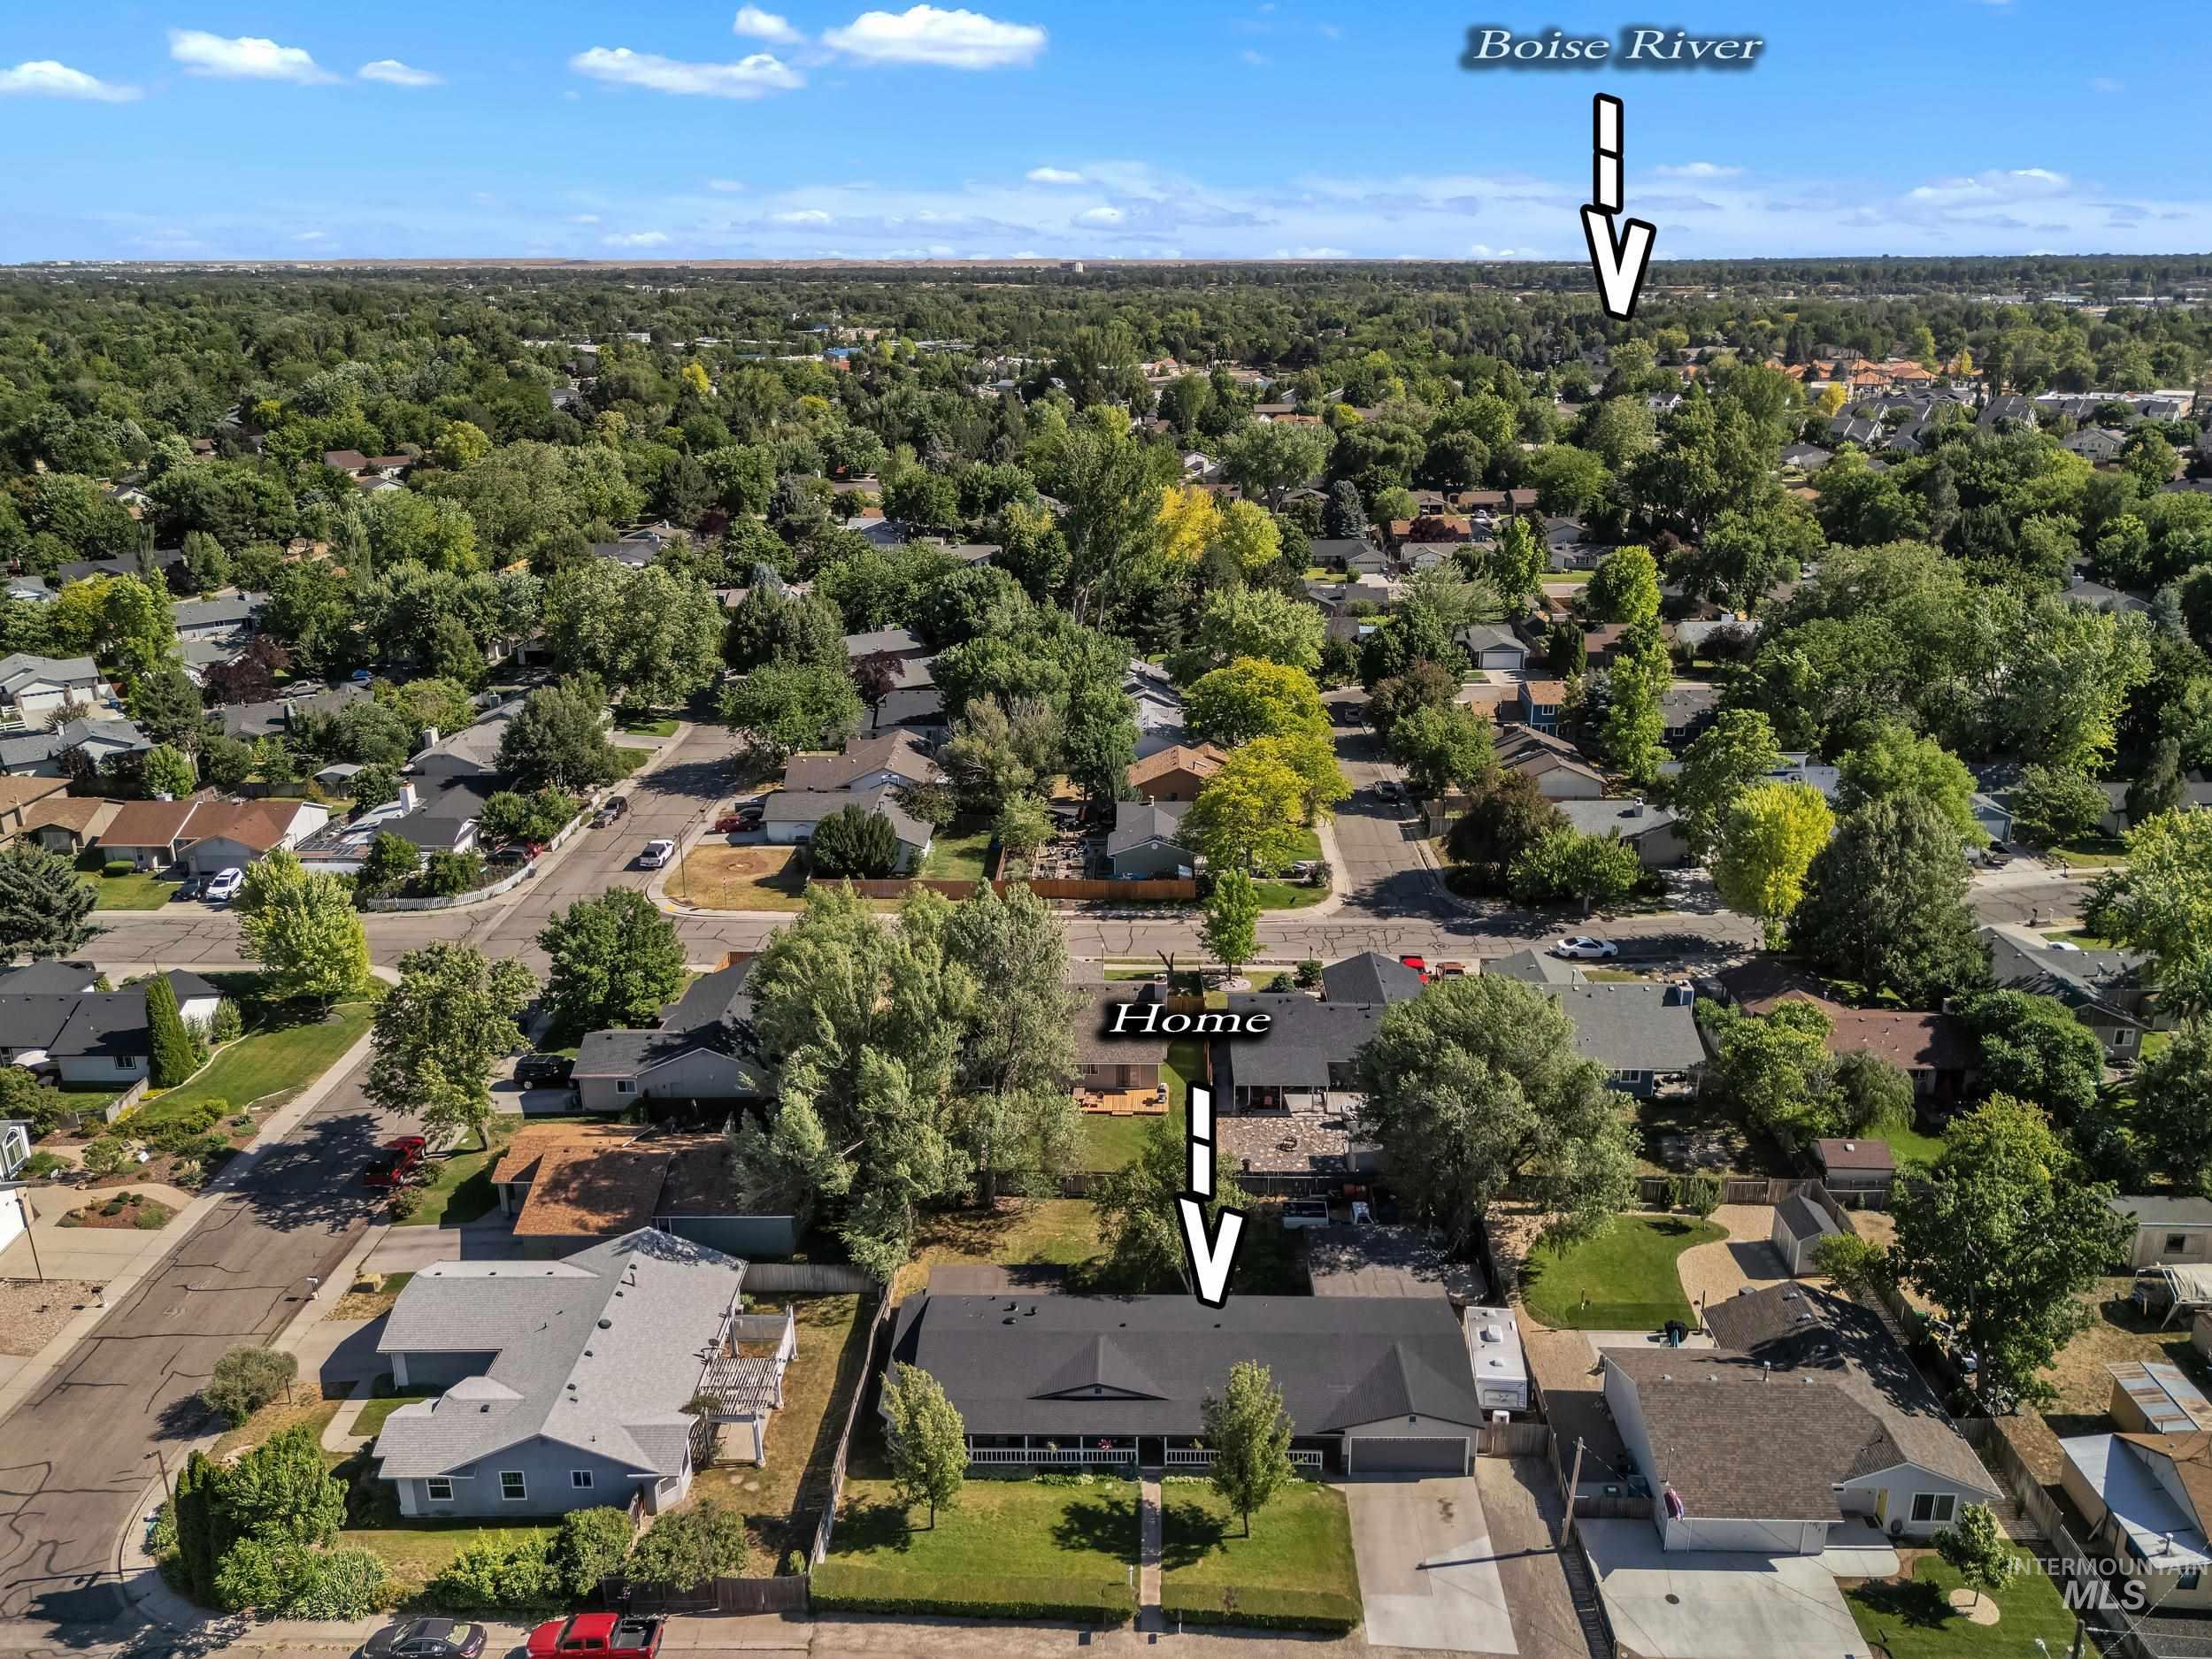
Aerial view
-
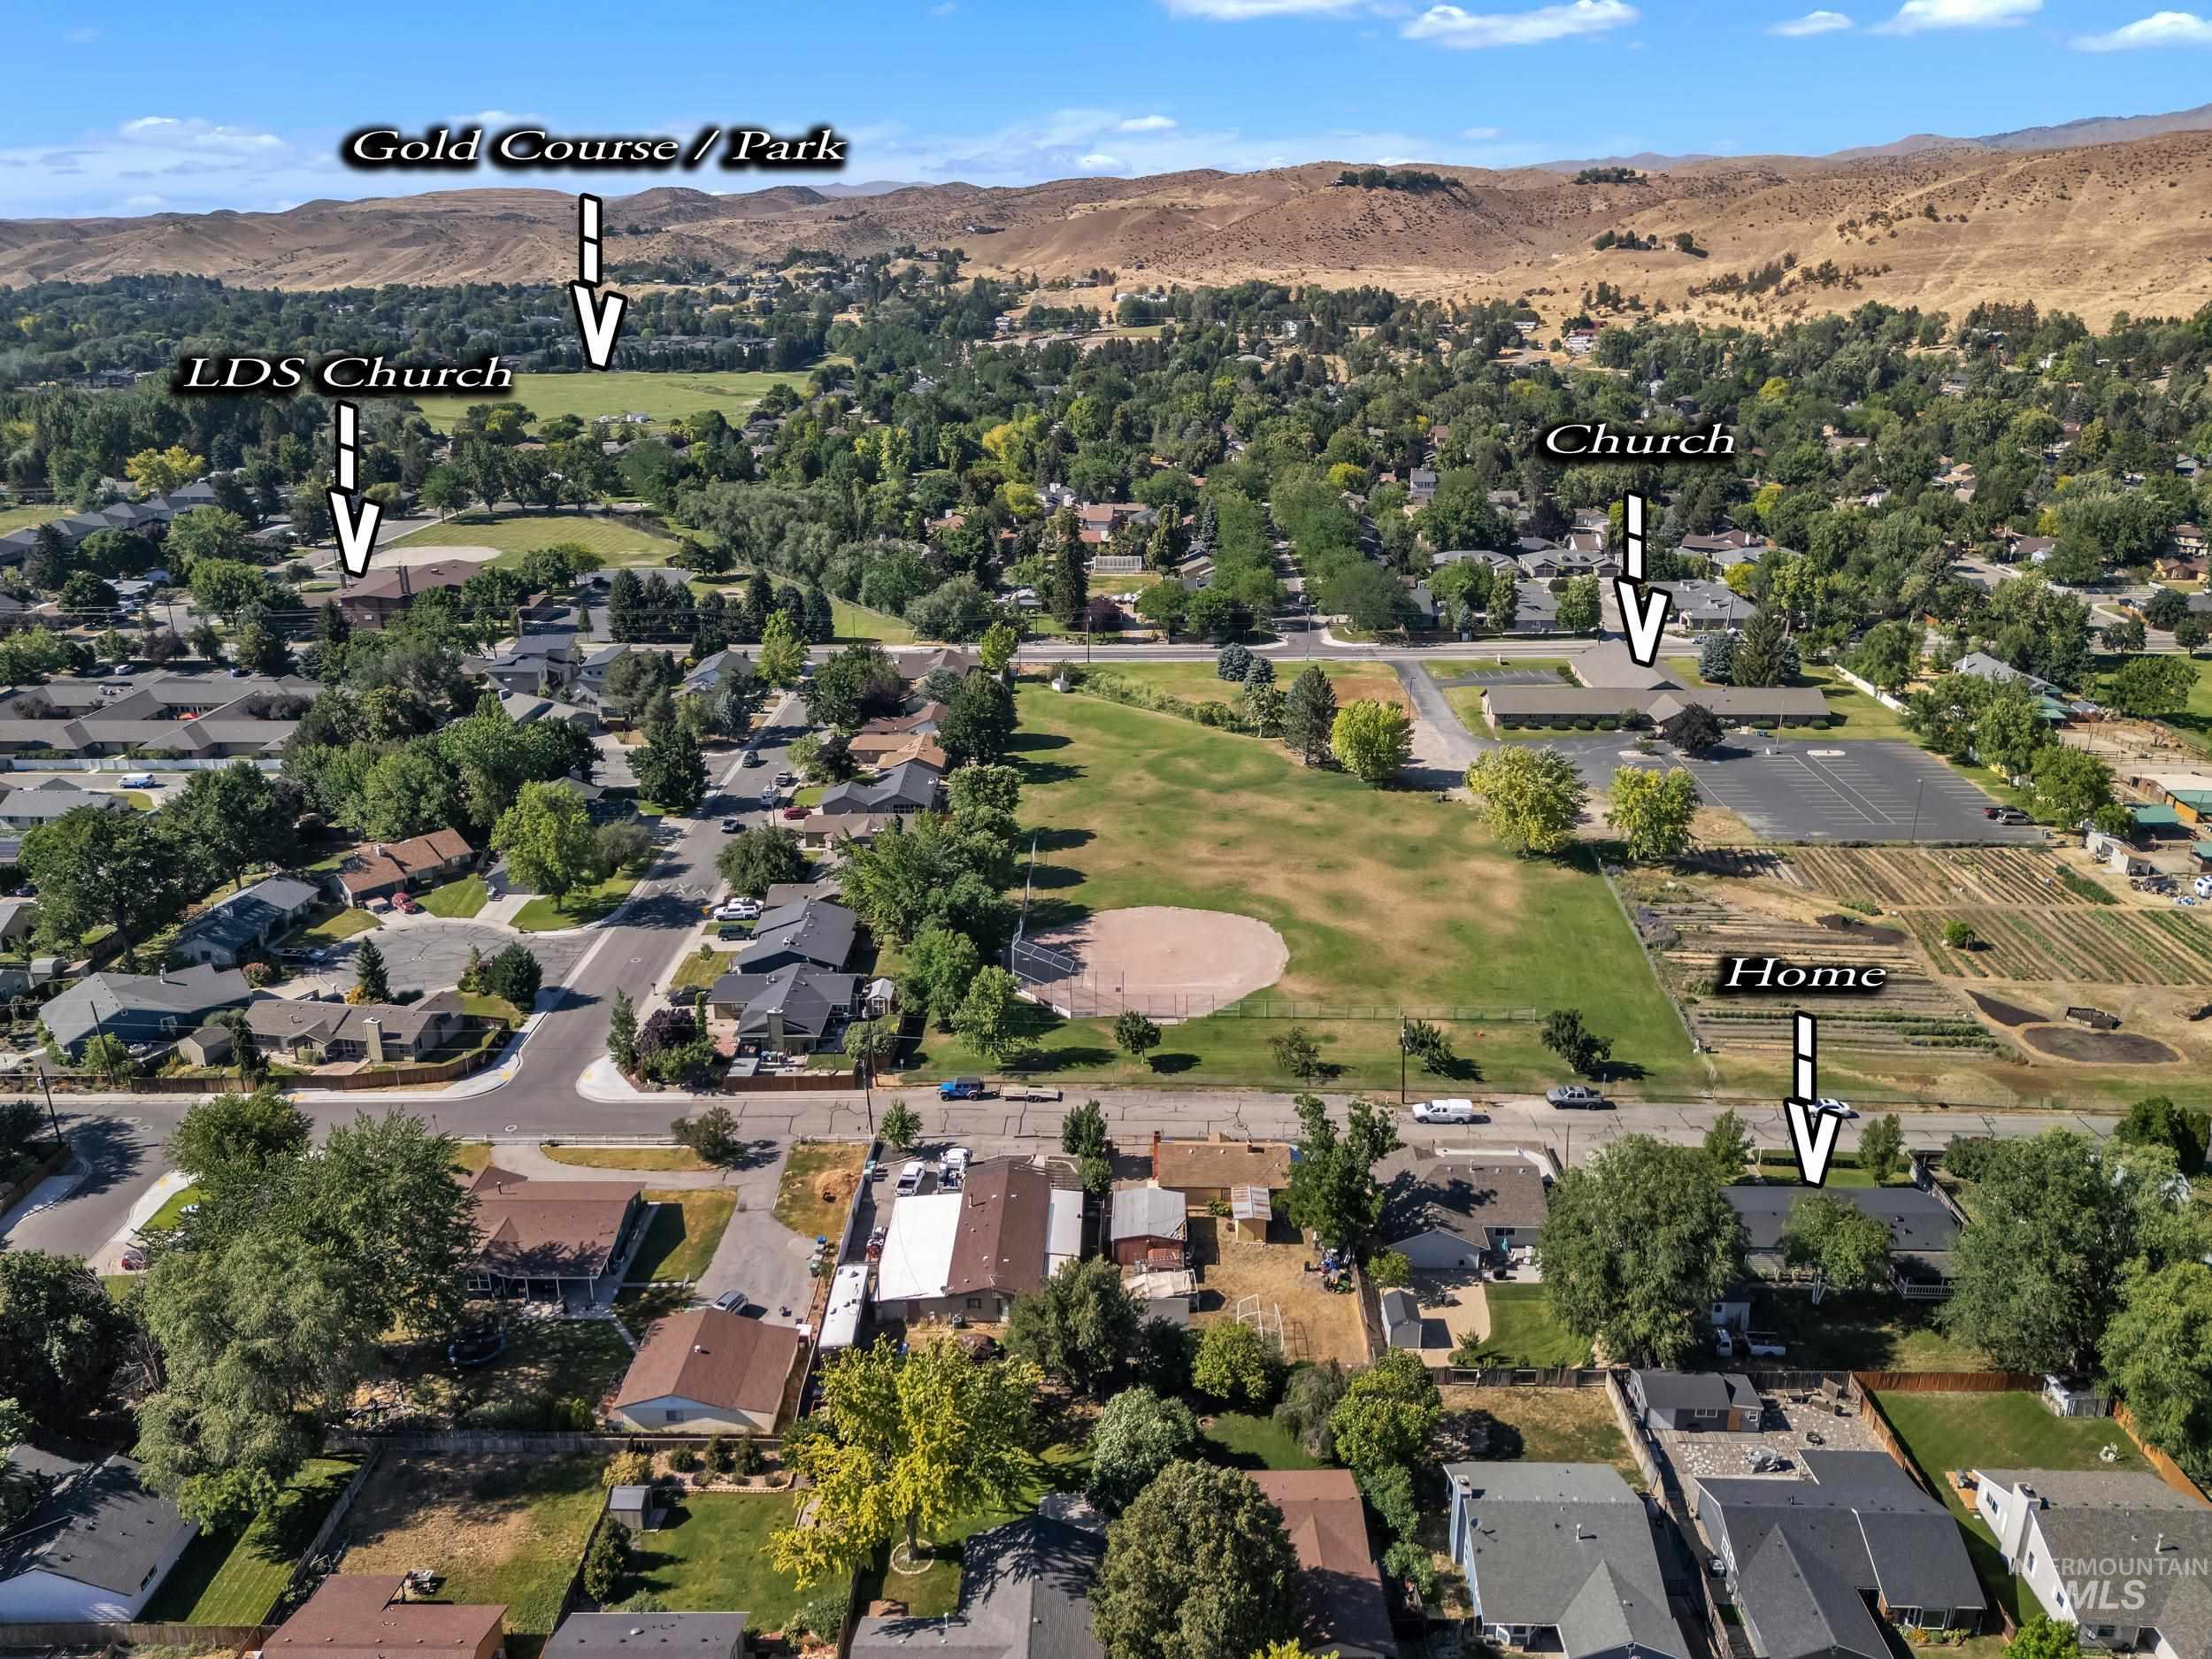
Residential neighborhood featuring a mix of single-story and two-story homes with pitched roofs
-
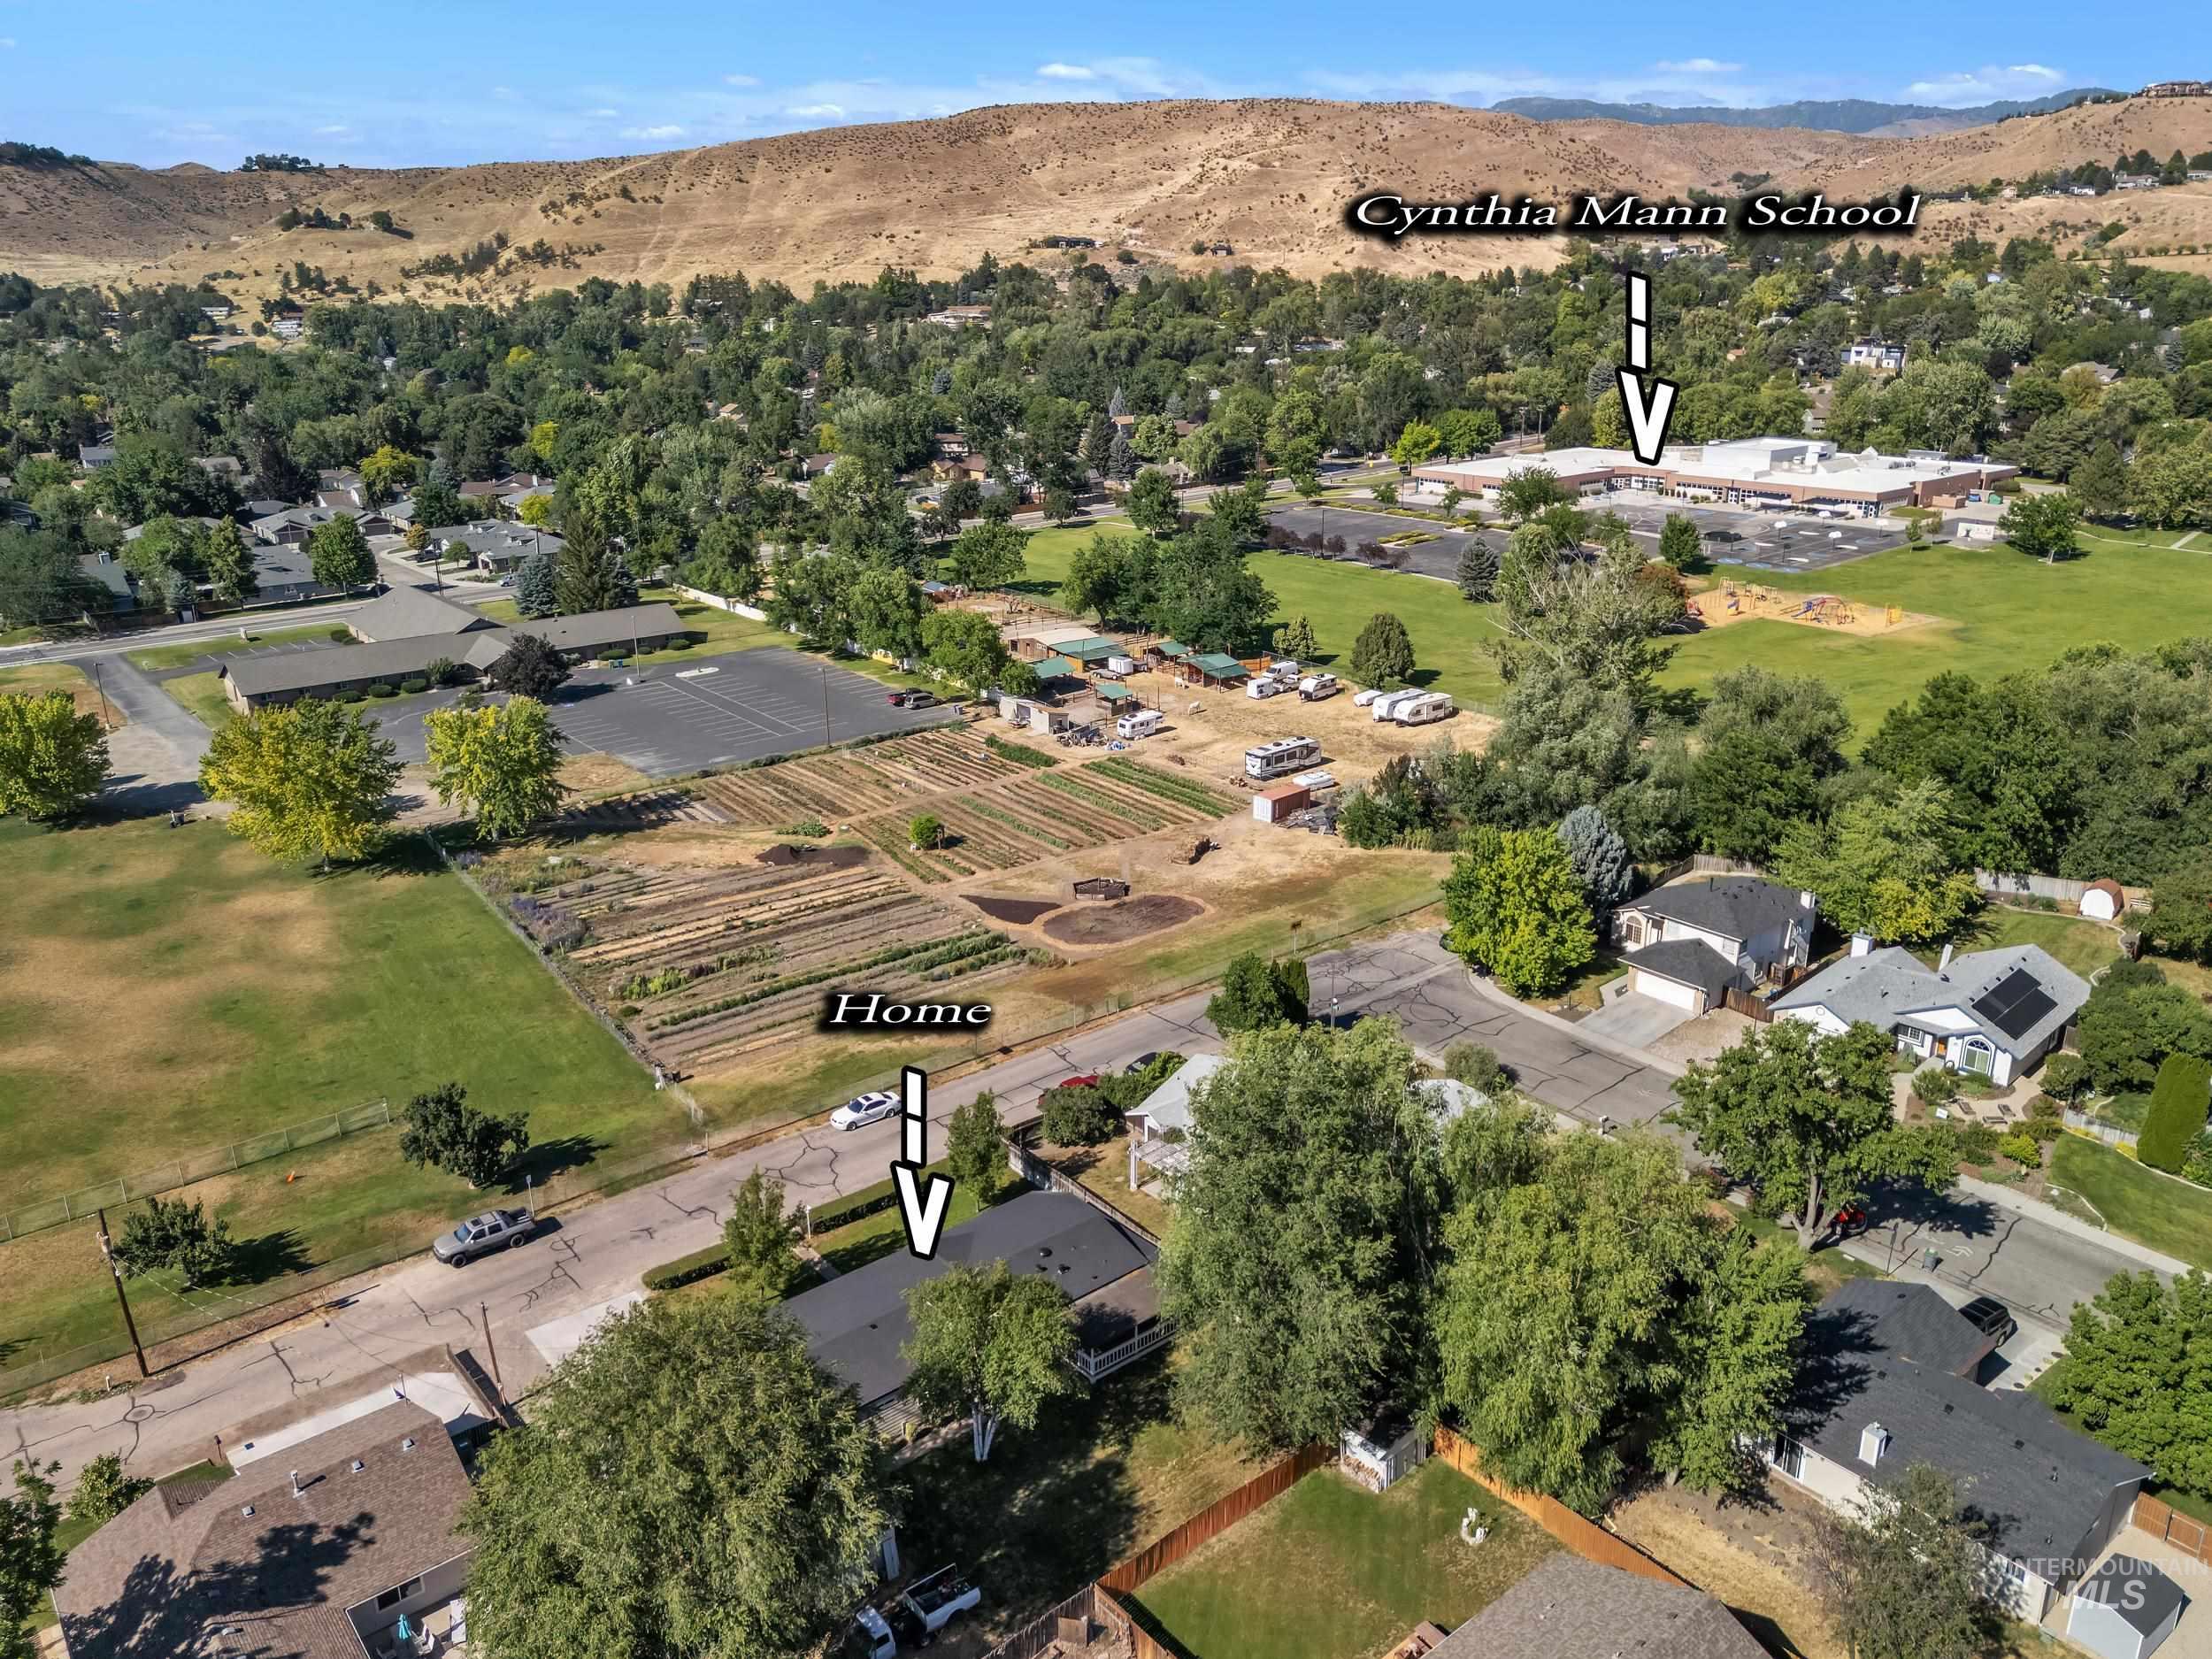
Aerial perspective showcasing the property's location within a residential area, bordering a community garden space
-
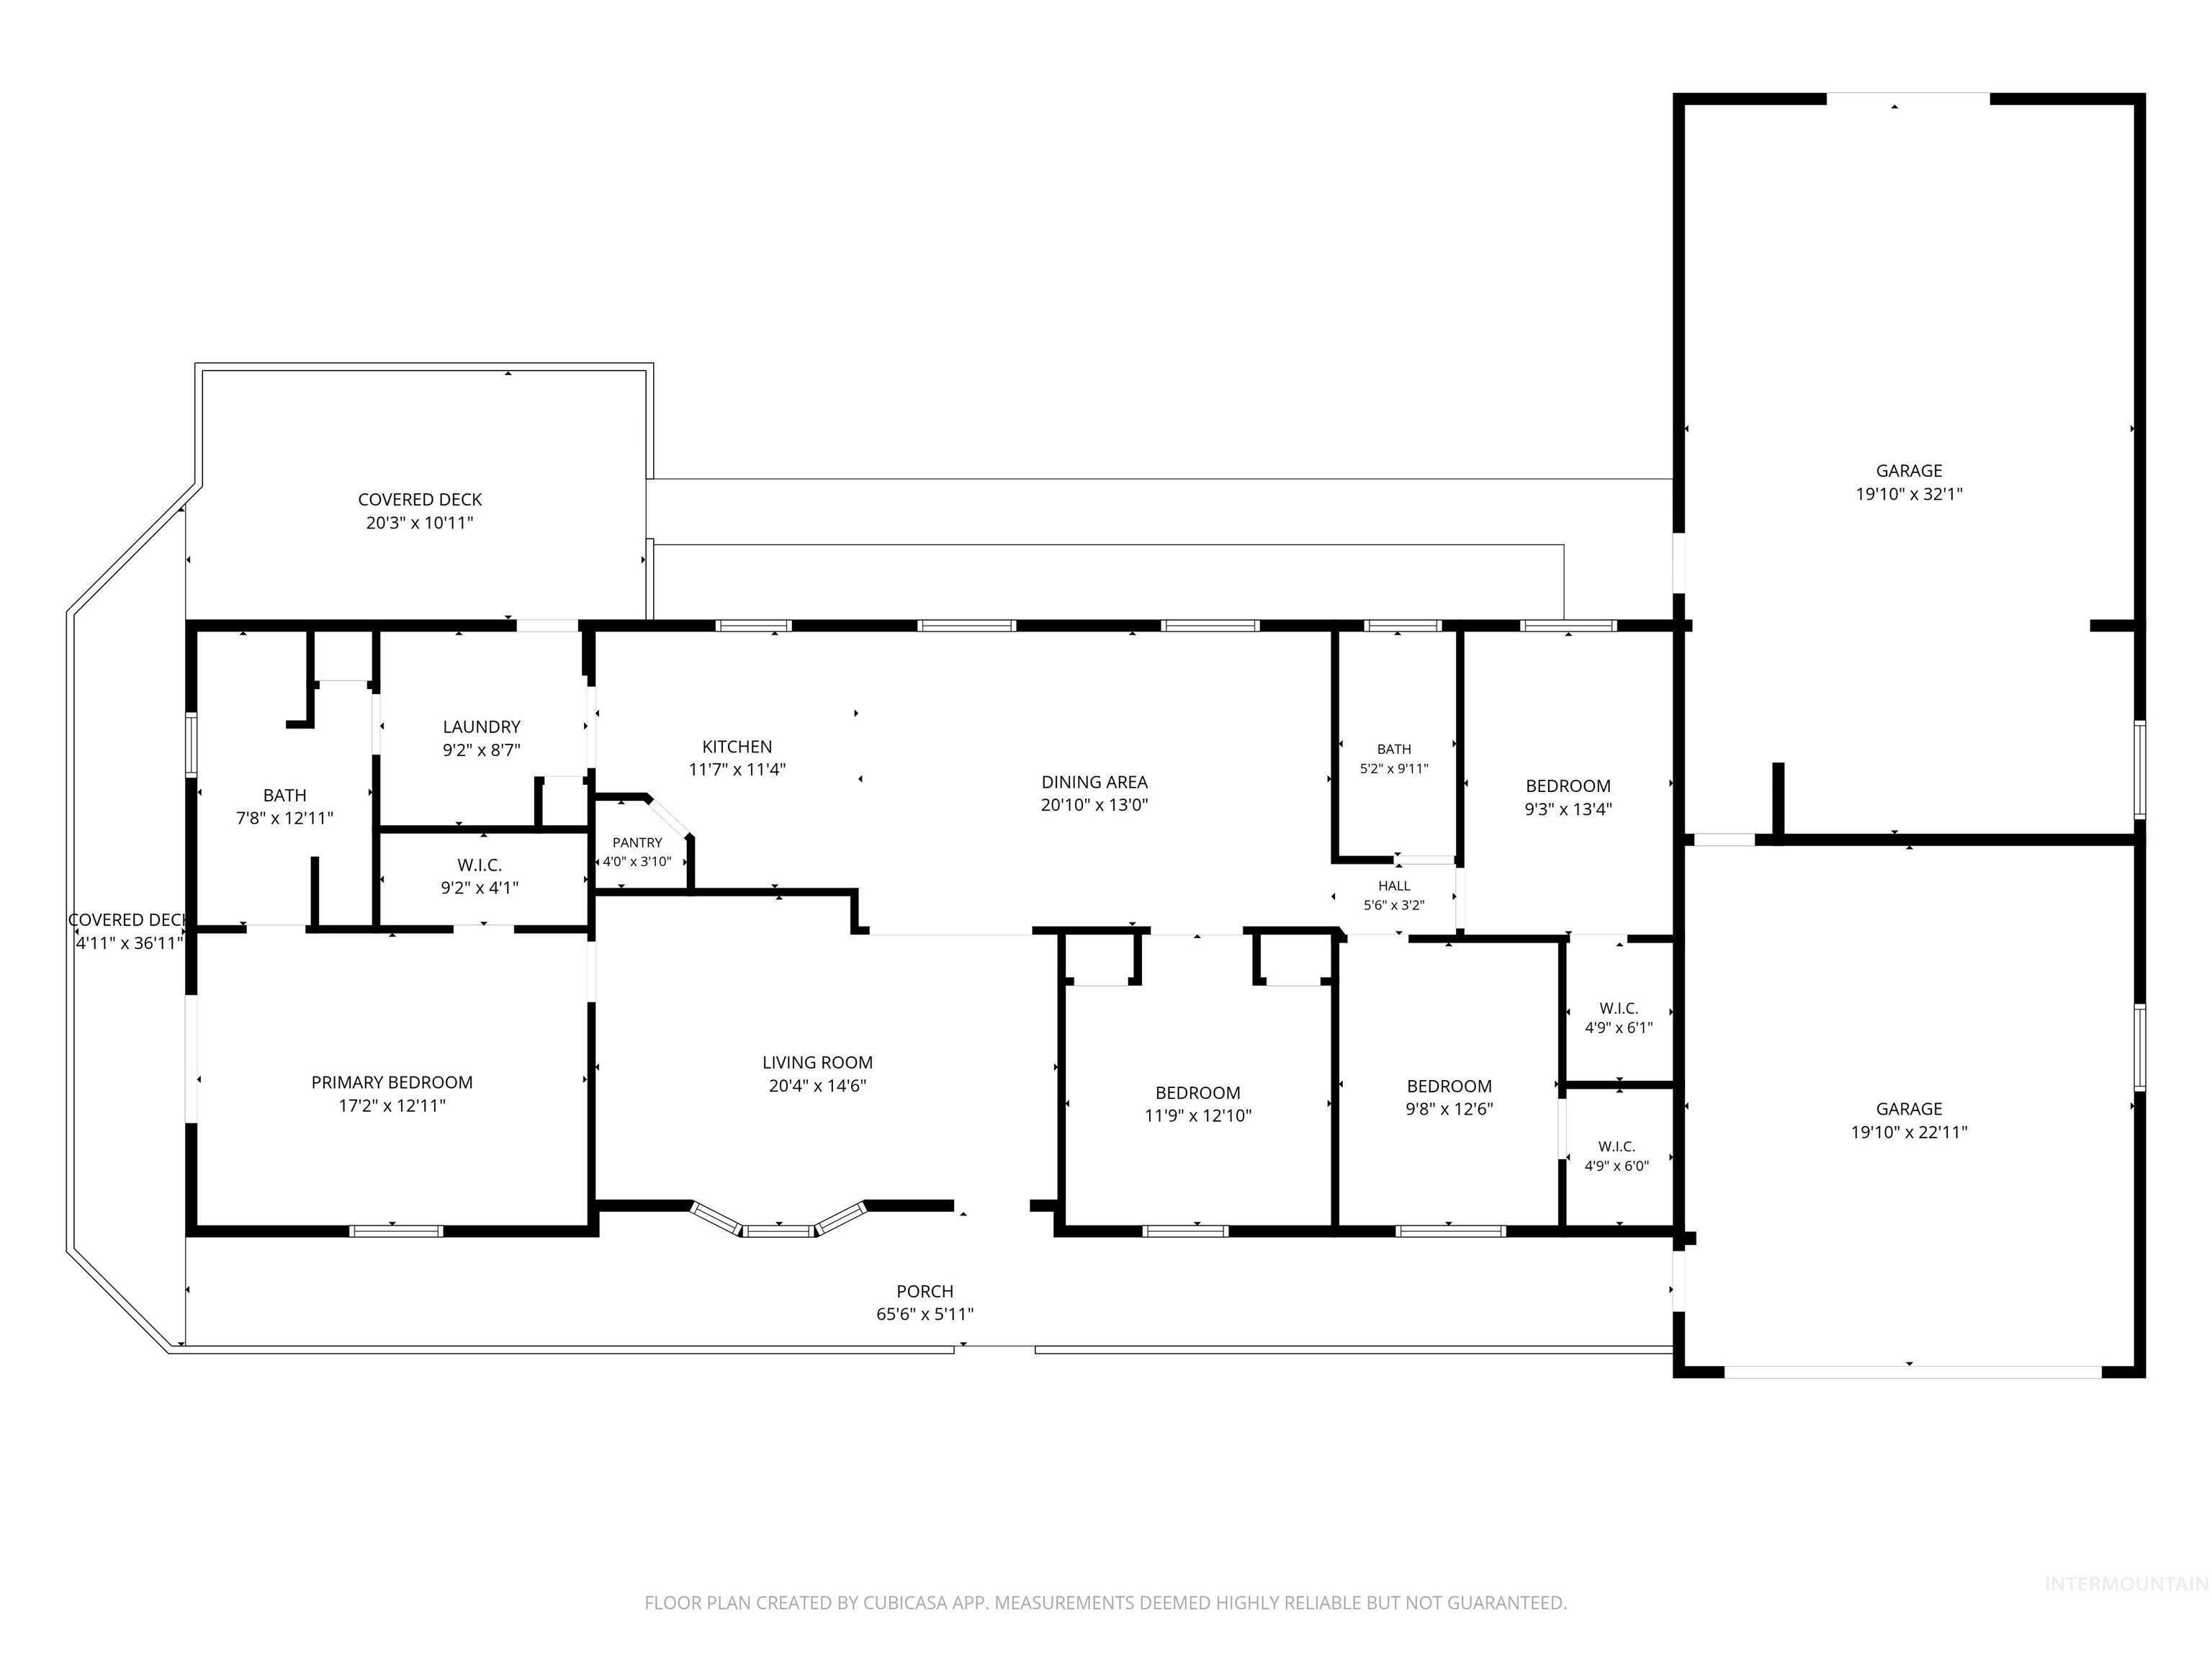
Floor plan
Property Description
This meticulously maintained property features an attached 2-car garage, a finished 600 sq. ft. shop, rv parking and no hoa! Inside, you’ll find beautiful hardwood floors, tile flooring, and a thoughtfully designed, move-in-ready interior. Recent updates include roof, heating/cooling system and newer water heater for added peace of mind. Enjoy the expansive wraparound porch, perfect for taking in the scenic views of the Northwest Boise foothills with no front neighbors!
Features
- Heating:
- Forced Air, Gas
- Cooling:
- Central air
- Garage Capacity:
- 2
Address Map
- Country:
- US
- State:
- ID
- City:
- Boise
- Zipcode:
- 83703
- Street:
- 5711 W Elmer St.
- Longitude:
- W117° 44' 24.4''
- Latitude:
- N43° 39' 52.4''
Rooms
- Master Bedroom Level:
- Main
- Bedroom 2 Level:
- Main
- Bedroom 3 Level:
- Main
- Bedroom 4 Level:
- Main
- Kitchen Level:
- Main
- Living Room Level:
- Main
Schools
- School District:
- Boise School District #1
- Elementary School:
- Cynthia Mann
- Middle School:
- Hillside
- High School:
- Boise
Additional Details
- Status:
- Active
- Type:
- Single Family
- Level:
- Single
- Tax Year:
- 2025
- Taxes:
- $2,347
- Potential Short Sale:
- No
- Age:
- 31 - 50 Years
- Auction:
- No
- Flood Ins Required:
- No
- HUD Owned:
- No
- In Foreclosure:
- No
- Land Size:
- 10000 SF - .49 AC
- Home Owner Exempt:
- Yes
- HOA Frequency:
- Not Applicable
- Inc Kitchen Features:
- Dishwasher, Disposal, Microwave, Pantry, Countertop-laminate, Gas Oven
- Lot Features:
- View, Finished Driveway, RV Parking
- Water:
- Individual well
- Land Use:
- Single
- Sprinkler System:
- Partial
Residential For Sale
5711 W Elmer St., Boise, Idaho 83703
4 Bedrooms
2 Bathrooms
1,809 SqFt
Visits : 36 in 20 days
$599,900
Listing ID #98990450
Basic Details
- Property Type :
- Residential
- Listing Type :
- For Sale
- Status :
- Active
- Listing ID :
- 98990450
- Price :
- $599,900
- Bedrooms :
- 4
- Bathrooms :
- 2
- Apx SqFt :
- 1,809 SqFt
- Year Built :
- 1990
- Lot Area :
- 0.29 Acres
- Days on Market :
- 14
- Subdivision :
- Davis / Elmer
- Update Date :
- 06/29/2026 06:01:42
Agent info


Contact Agent
Mortgage Calculator

