
-

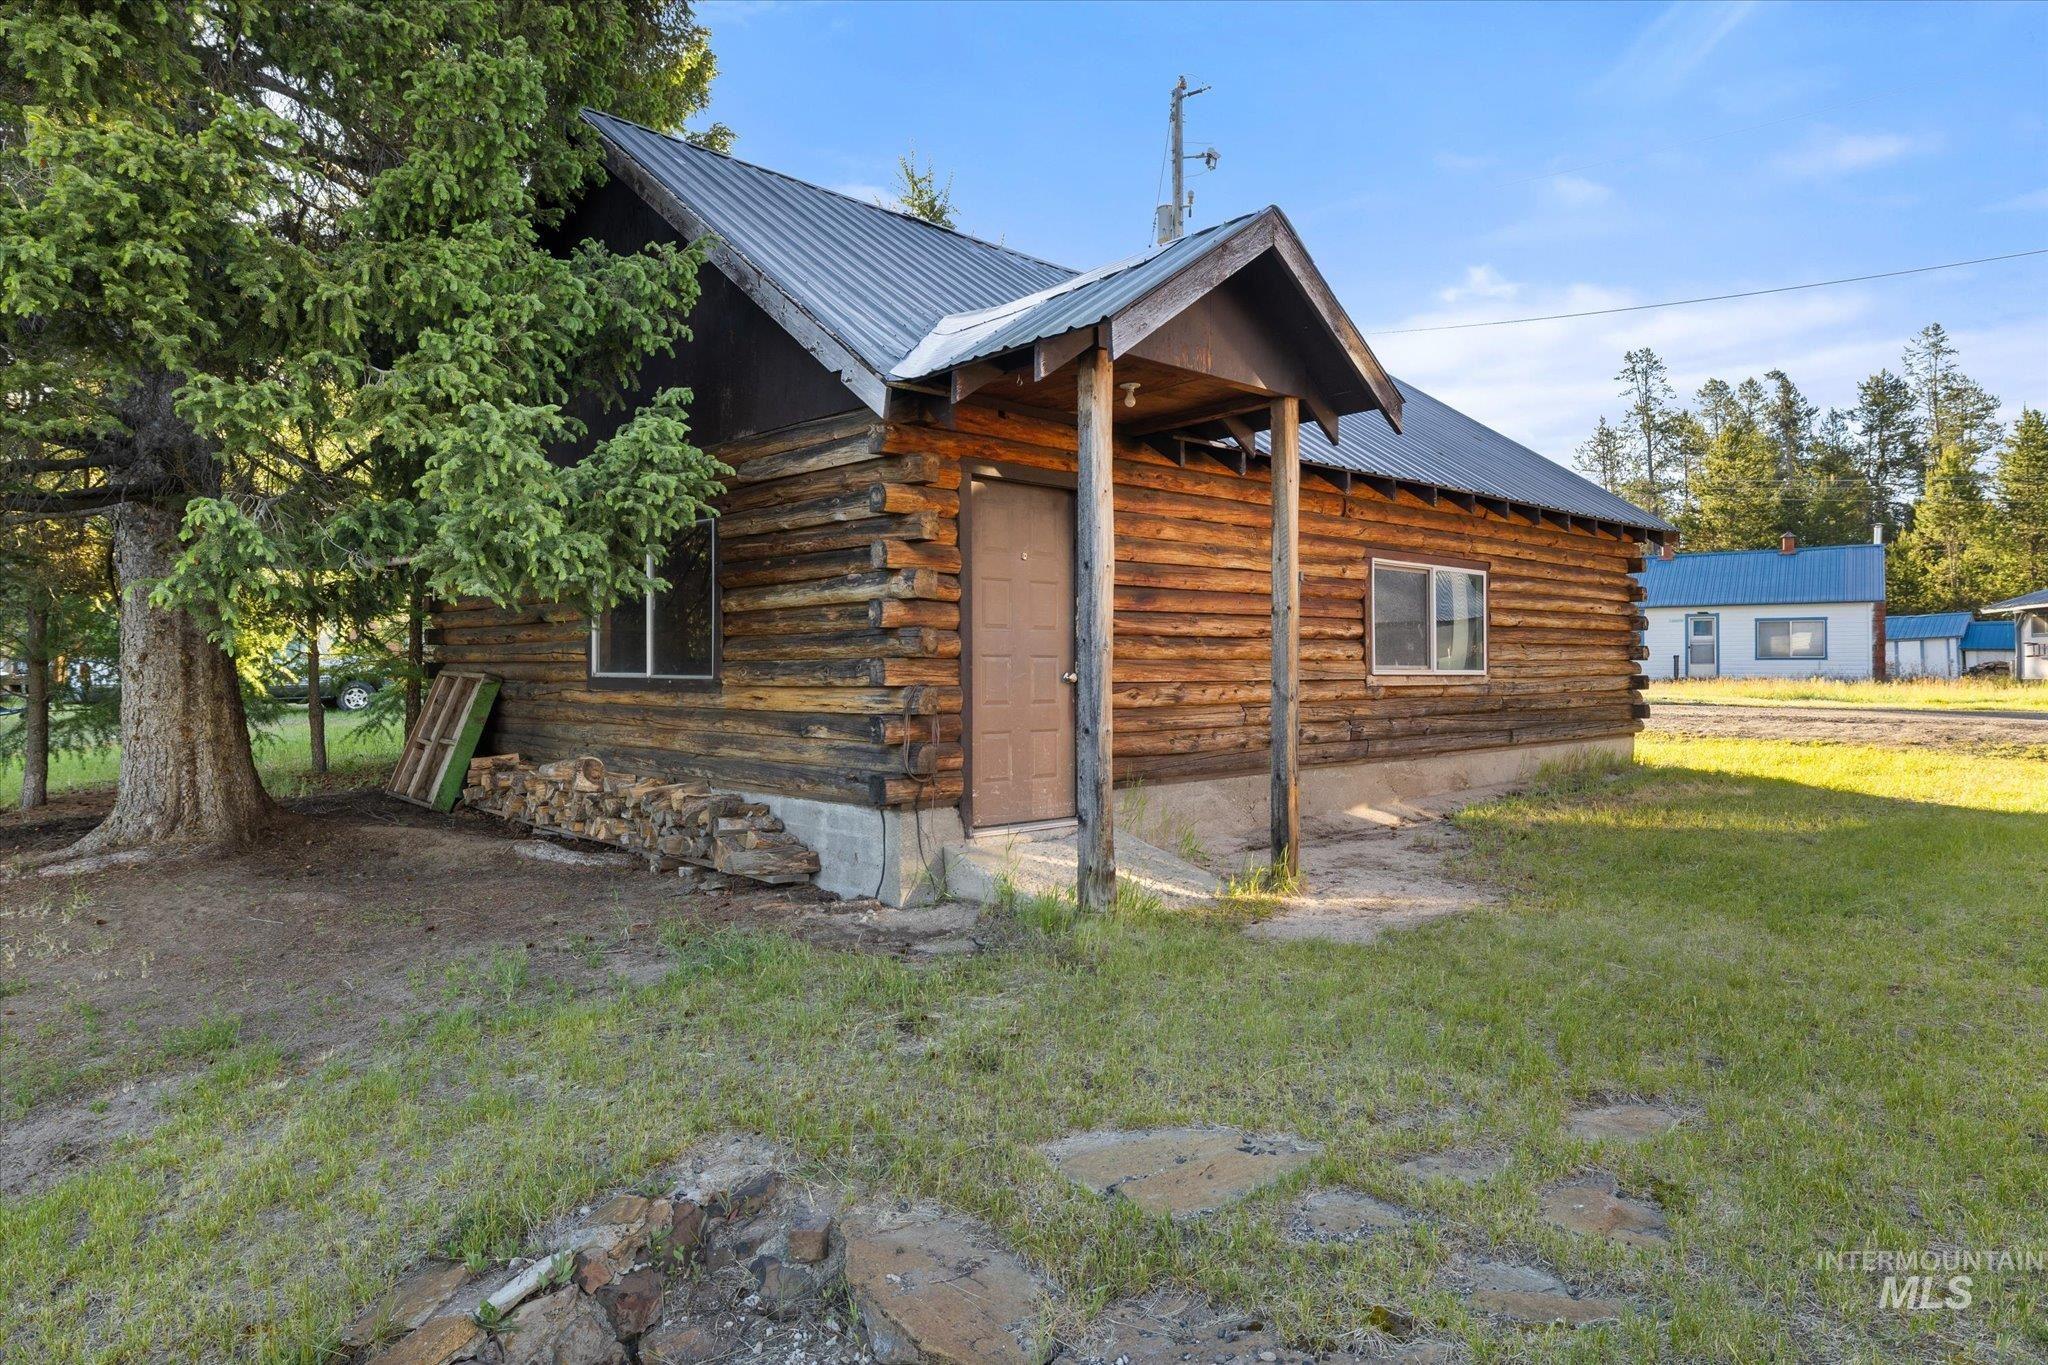
Log cabin-style residence with a corrugated metal roof
-

Waterfront property featuring a residential structure with a light-colored roof and an expansive grassy lot
-

Log cabin exterior with a concrete step entry, overlooking a body of water with distant mountains
-

Expansive waterfront lawn featuring mature trees and mountain scenery
-

Covered concrete patio with log siding, a sliding glass door, and overhead lighting, featuring a waterfront setting with mature trees and a grassy lawn
-

Expansive property featuring a waterfront boundary, mature evergreen trees, and a substantial grassy area
-

Waterfront property with two private docks and a sandy shore
-

Property exterior
-

Front house
-

Wood-sided residence with a metal roof and an accompanying two-car garage
-

Property featuring a substantial main residence, a detached garage, and a secondary structure, all surrounded by mature evergreen trees
-

Wood-sided residence with a metal roof and a two-car detached garage
-
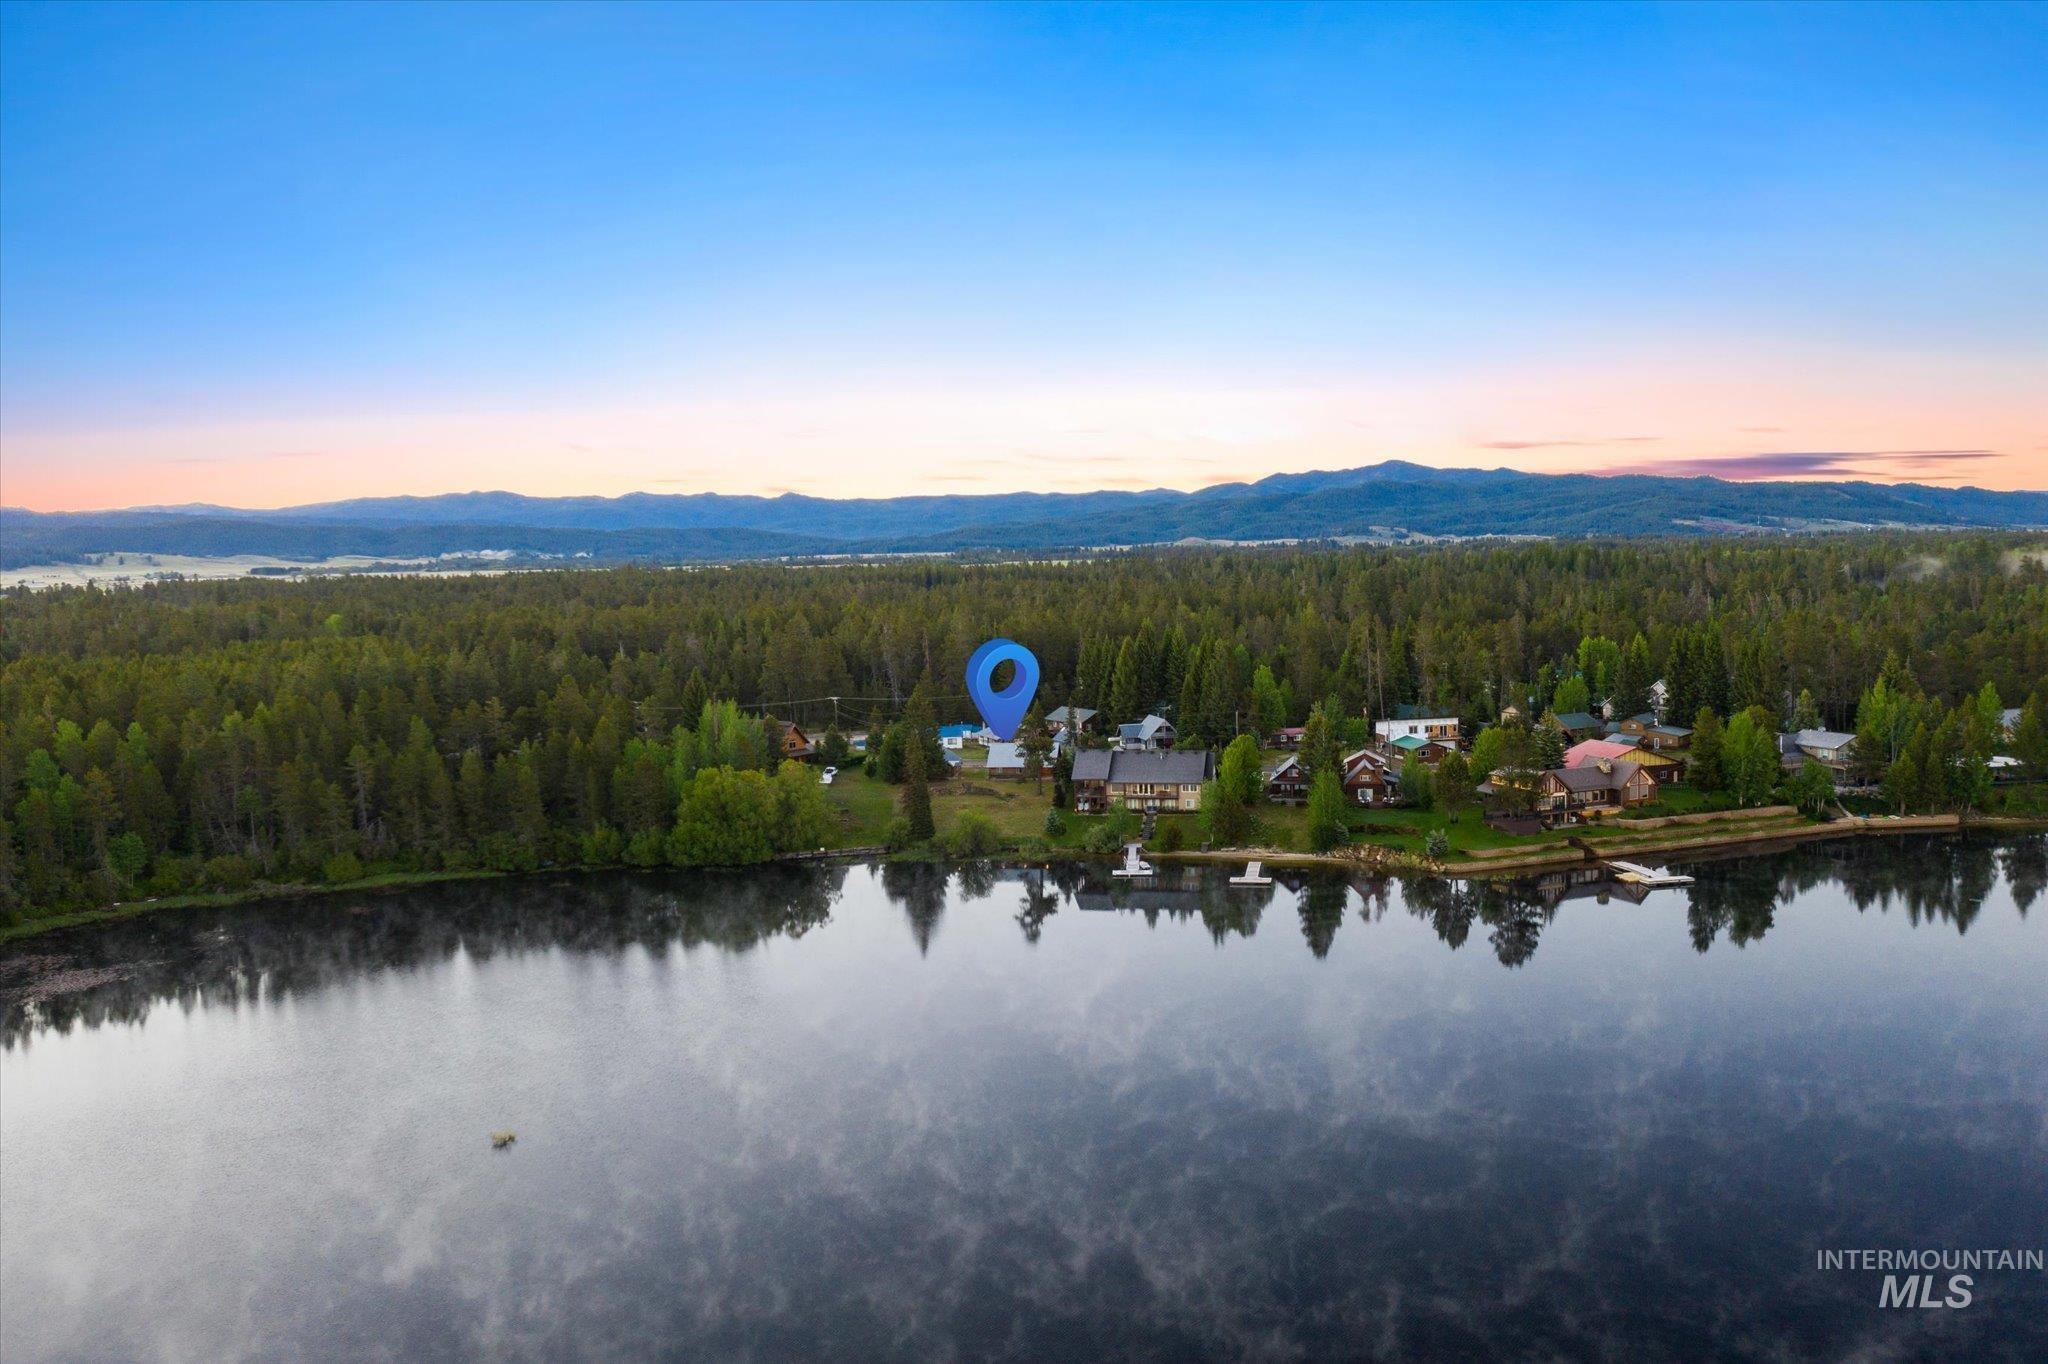
Waterfront property featuring a wooded setting, surrounding mountains, and water access with a dock
-
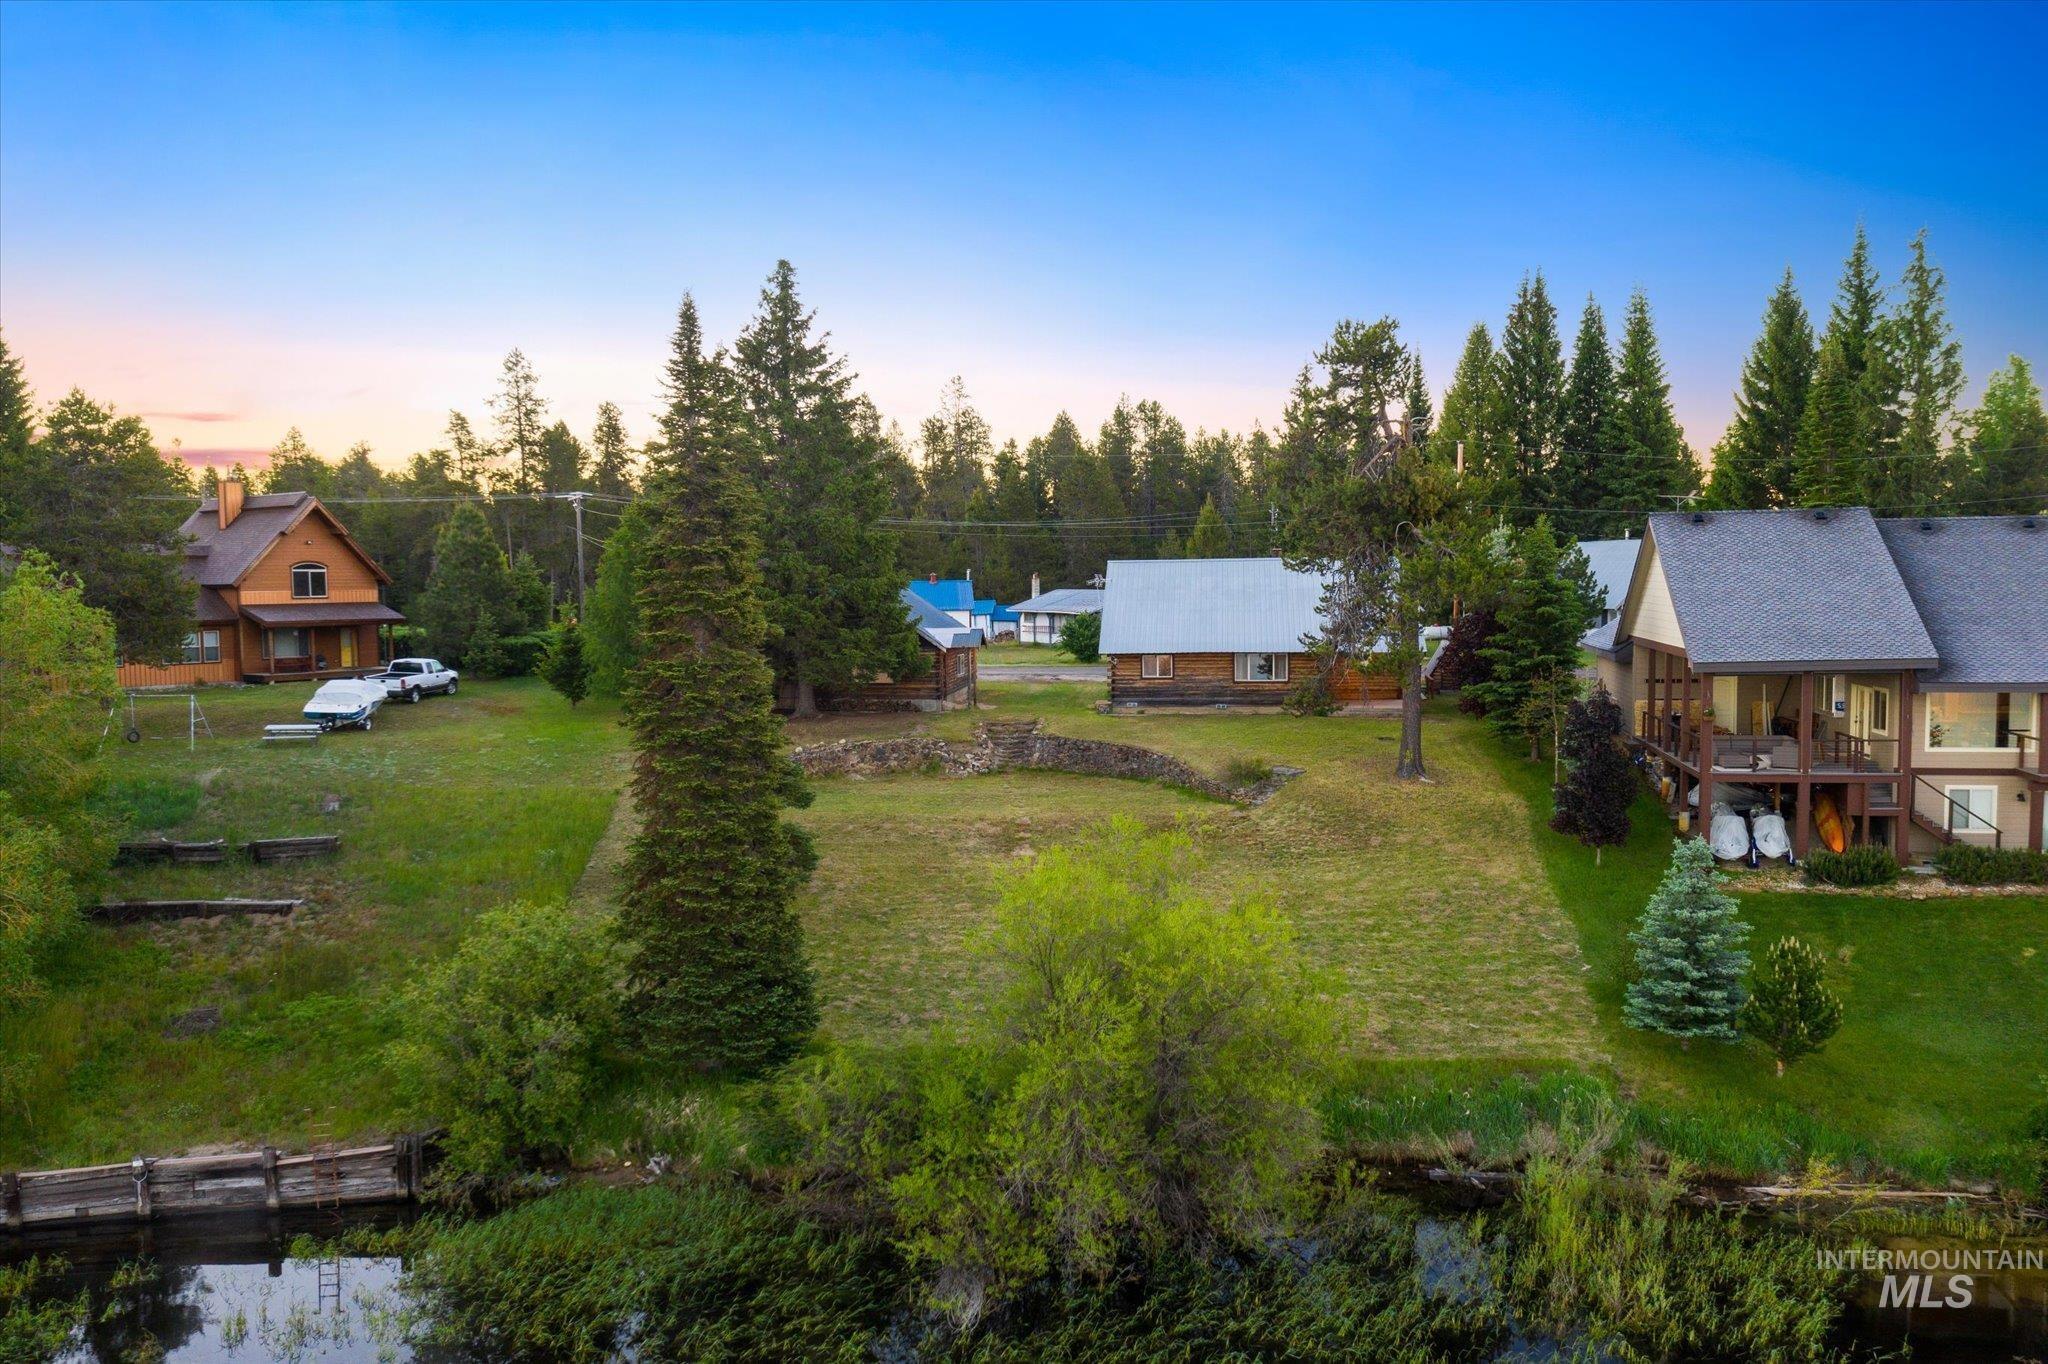
Expansive waterfront property featuring a manicured lawn, mature evergreen trees, and a visible water frontage
-
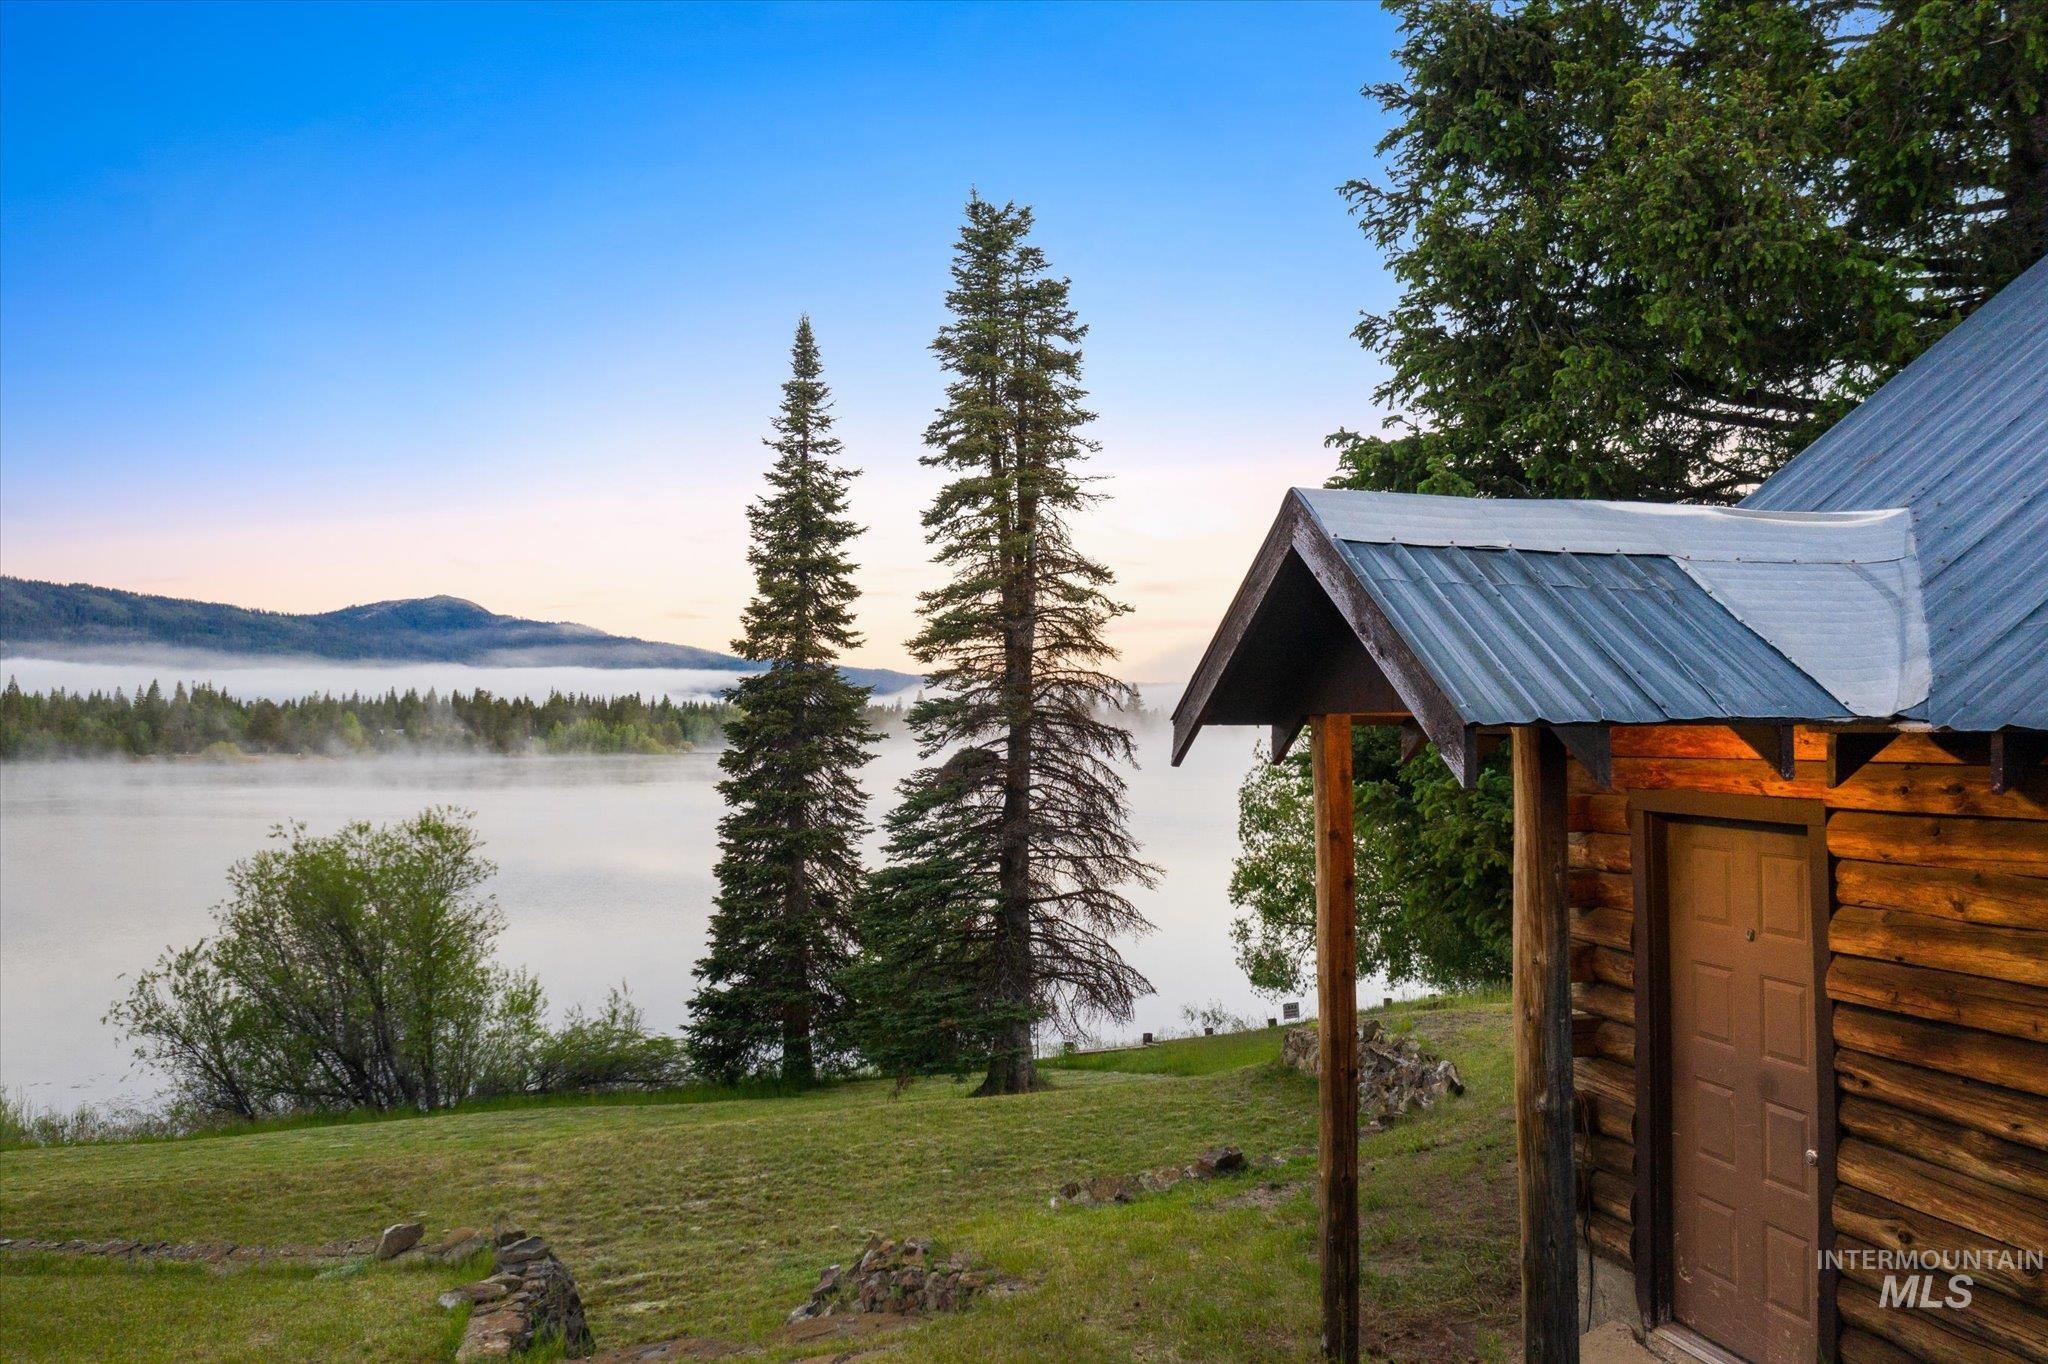
Rustic cabin exterior featuring natural wood siding and a metal roof
-
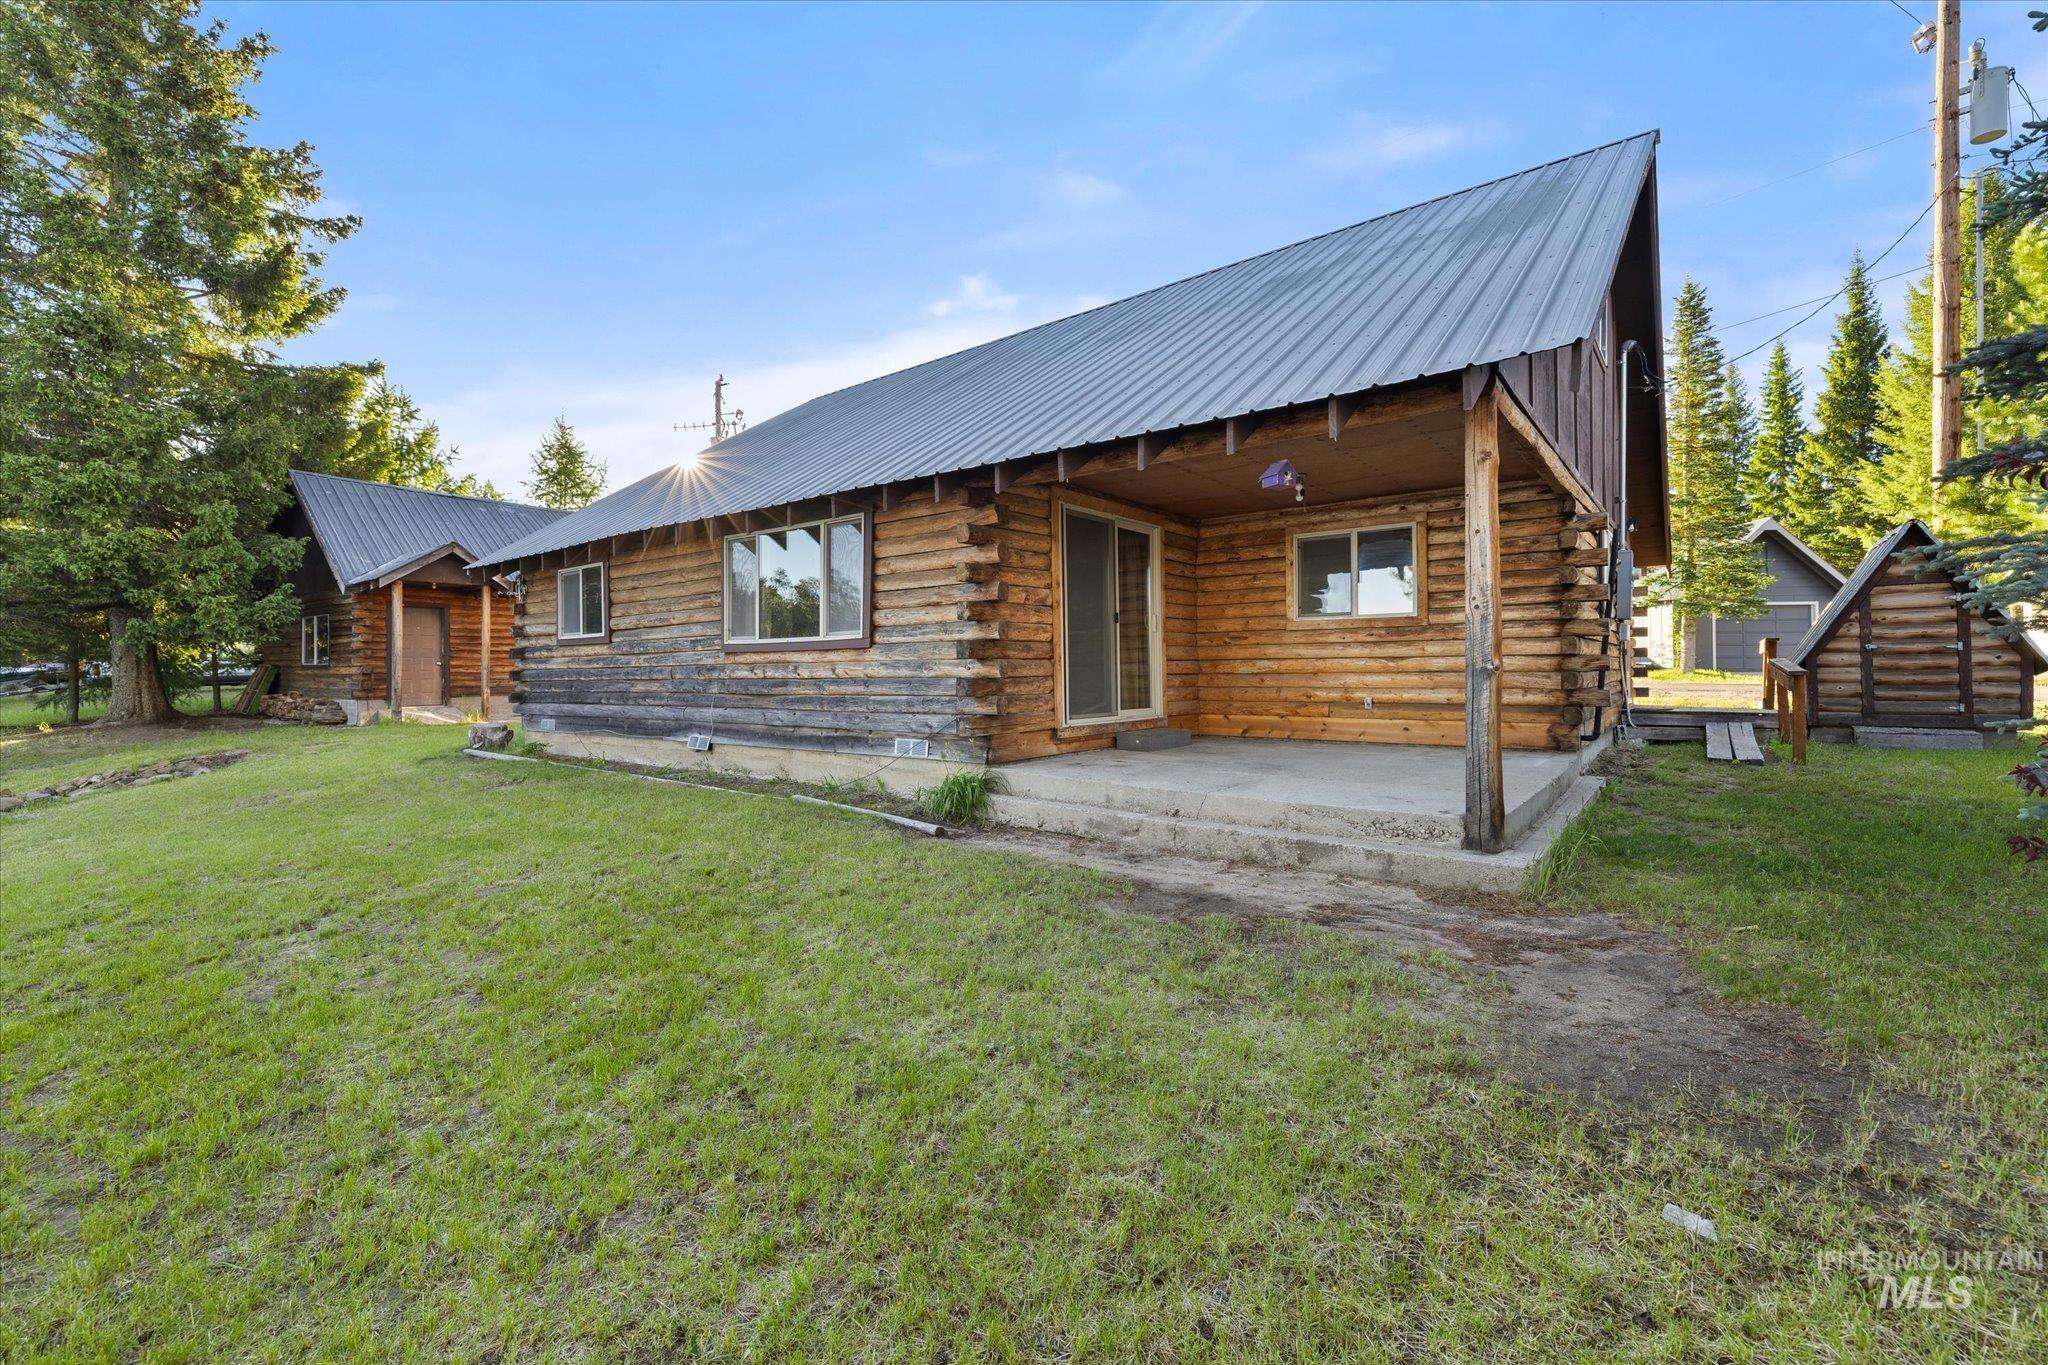
Rustic log cabin exterior with a metal roof and a covered concrete patio
-
-
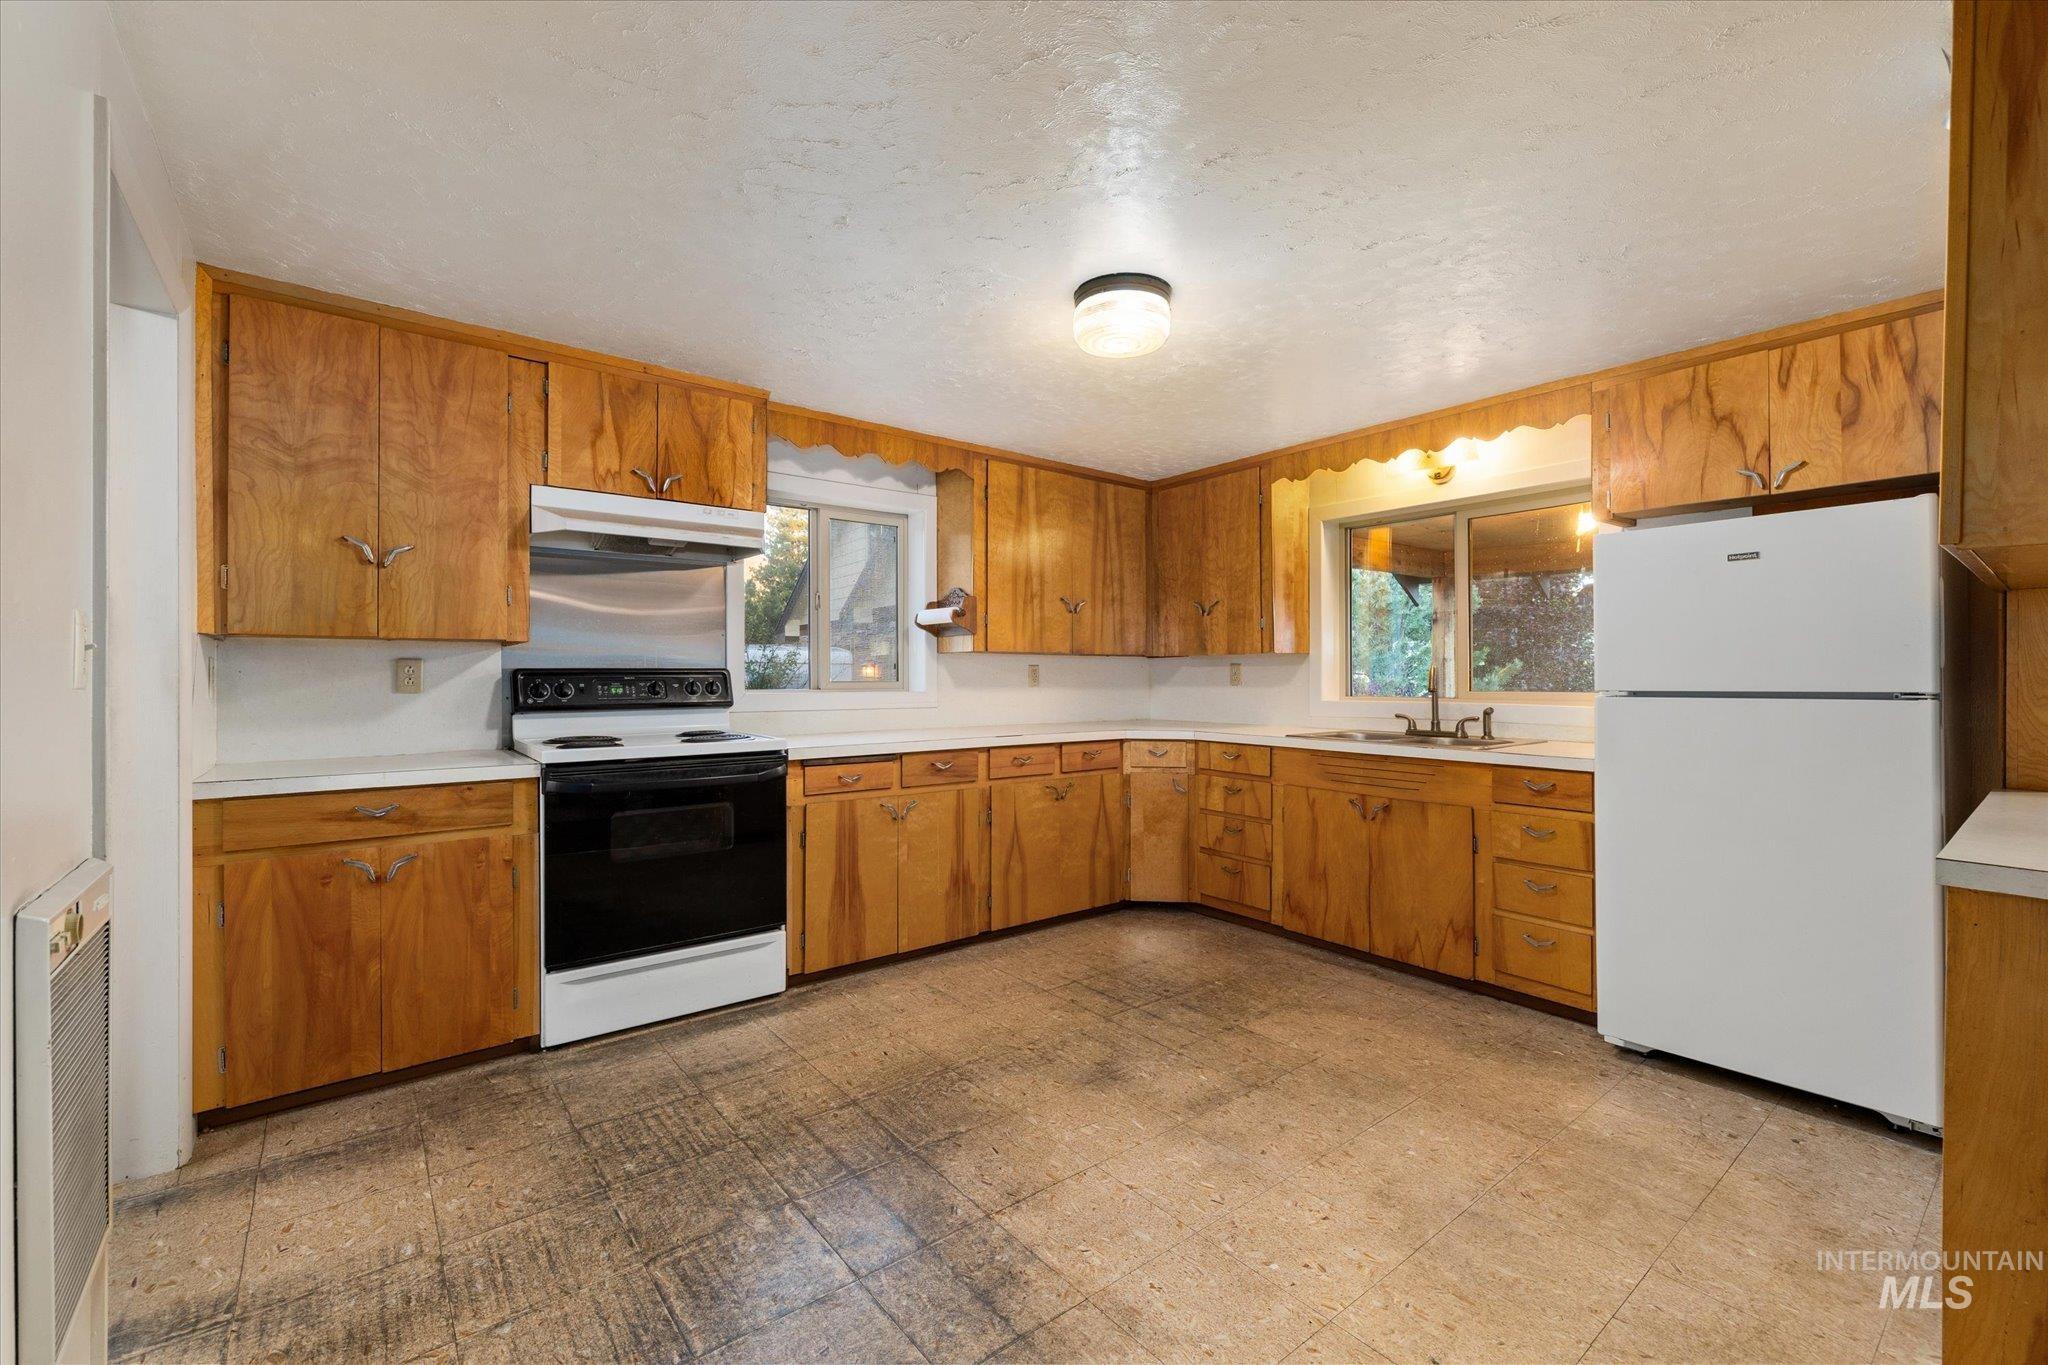
Kitchen featuring extensive wood cabinetry, white countertops, and a double basin sink
-
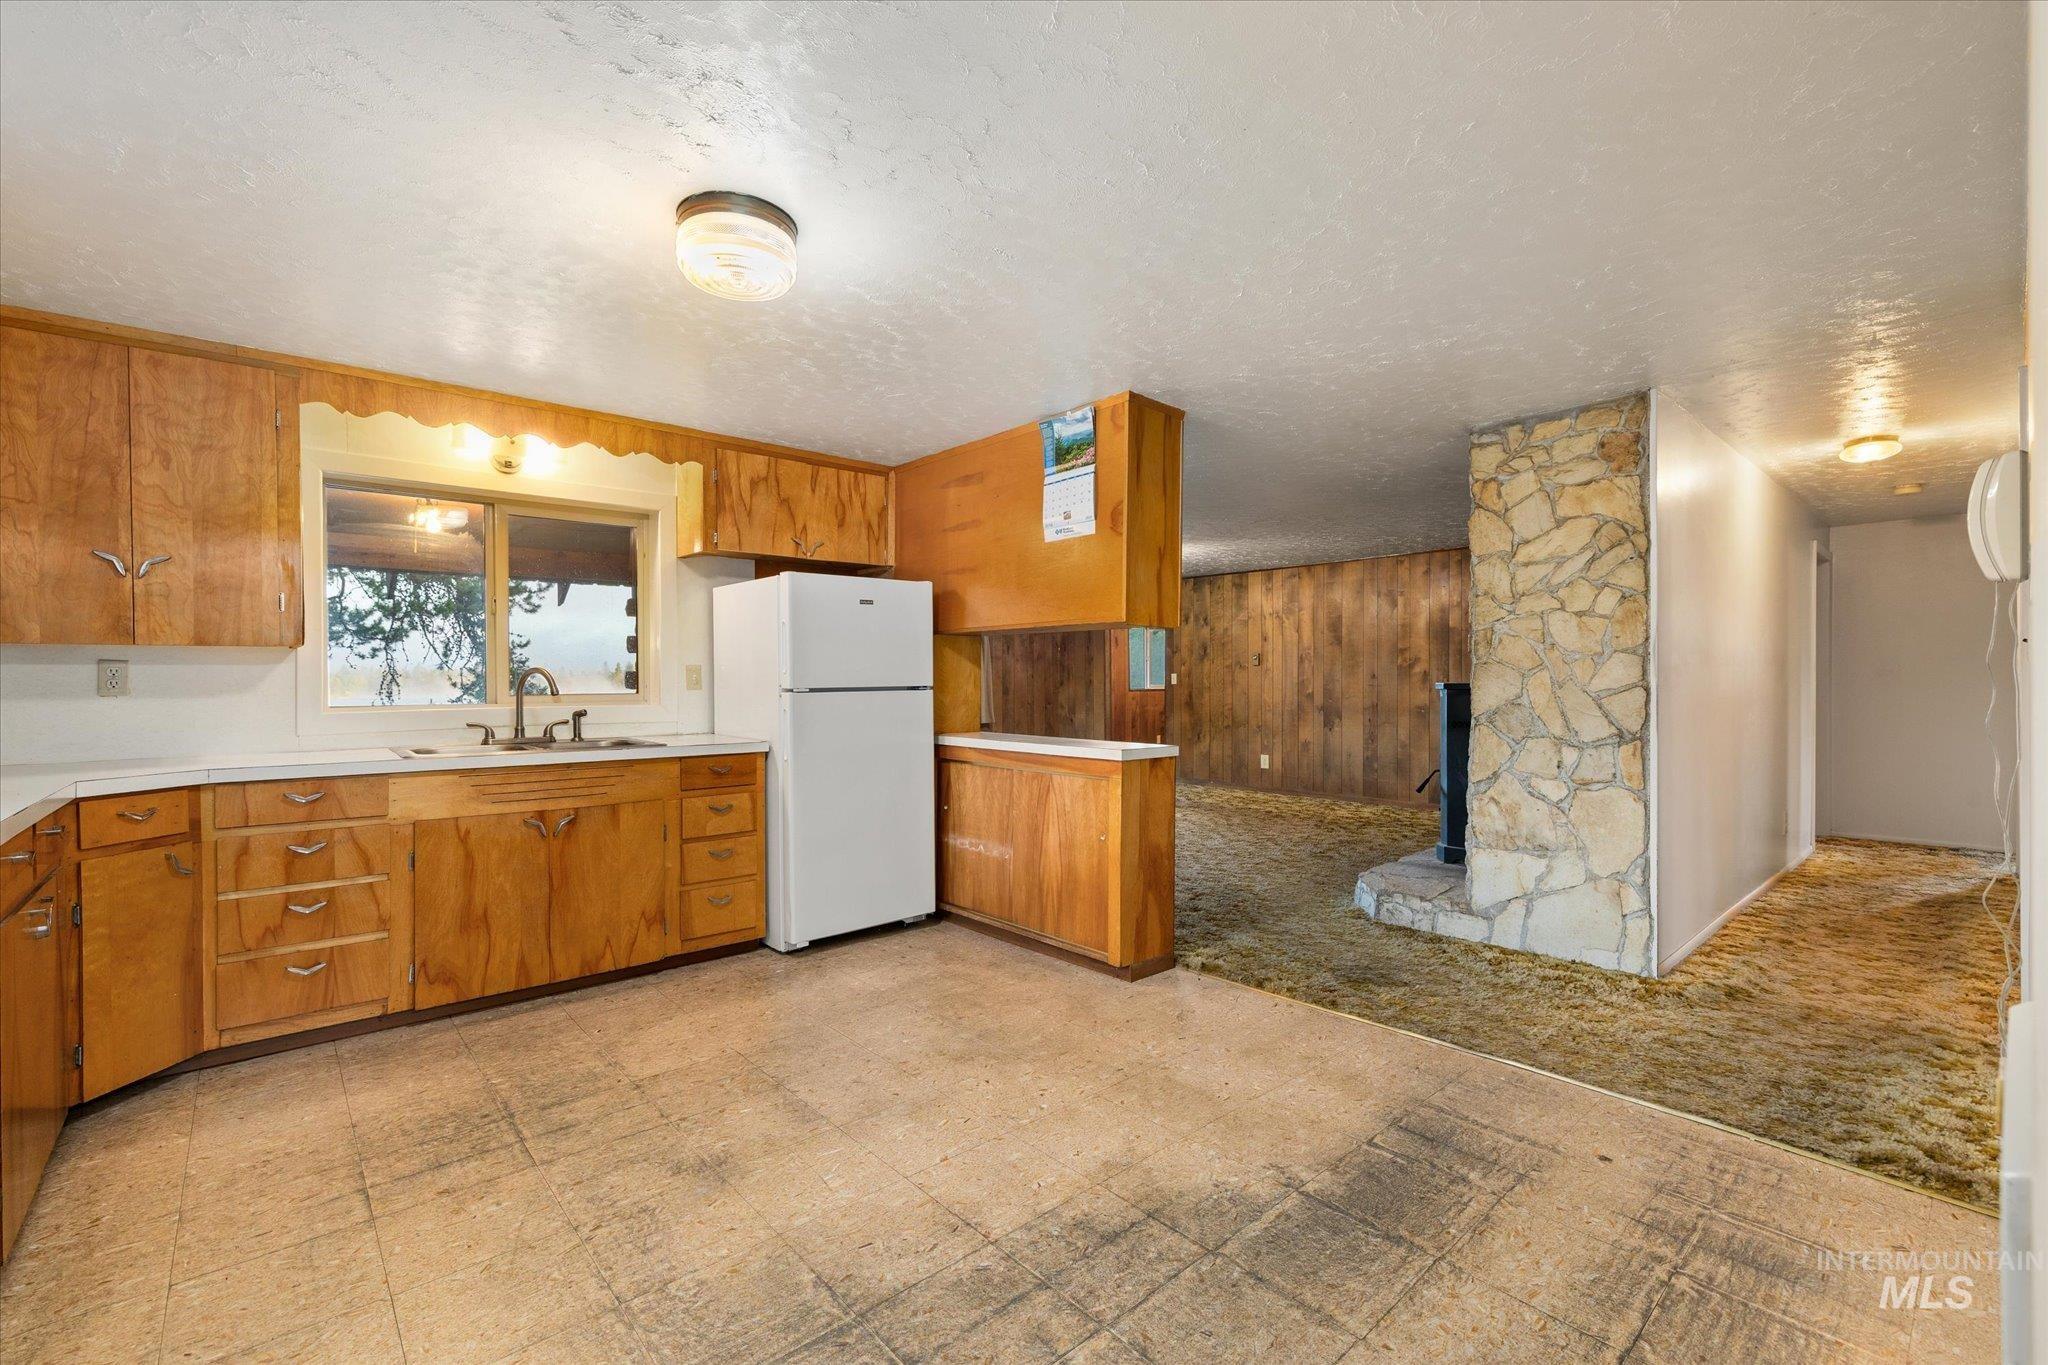
Kitchen
-
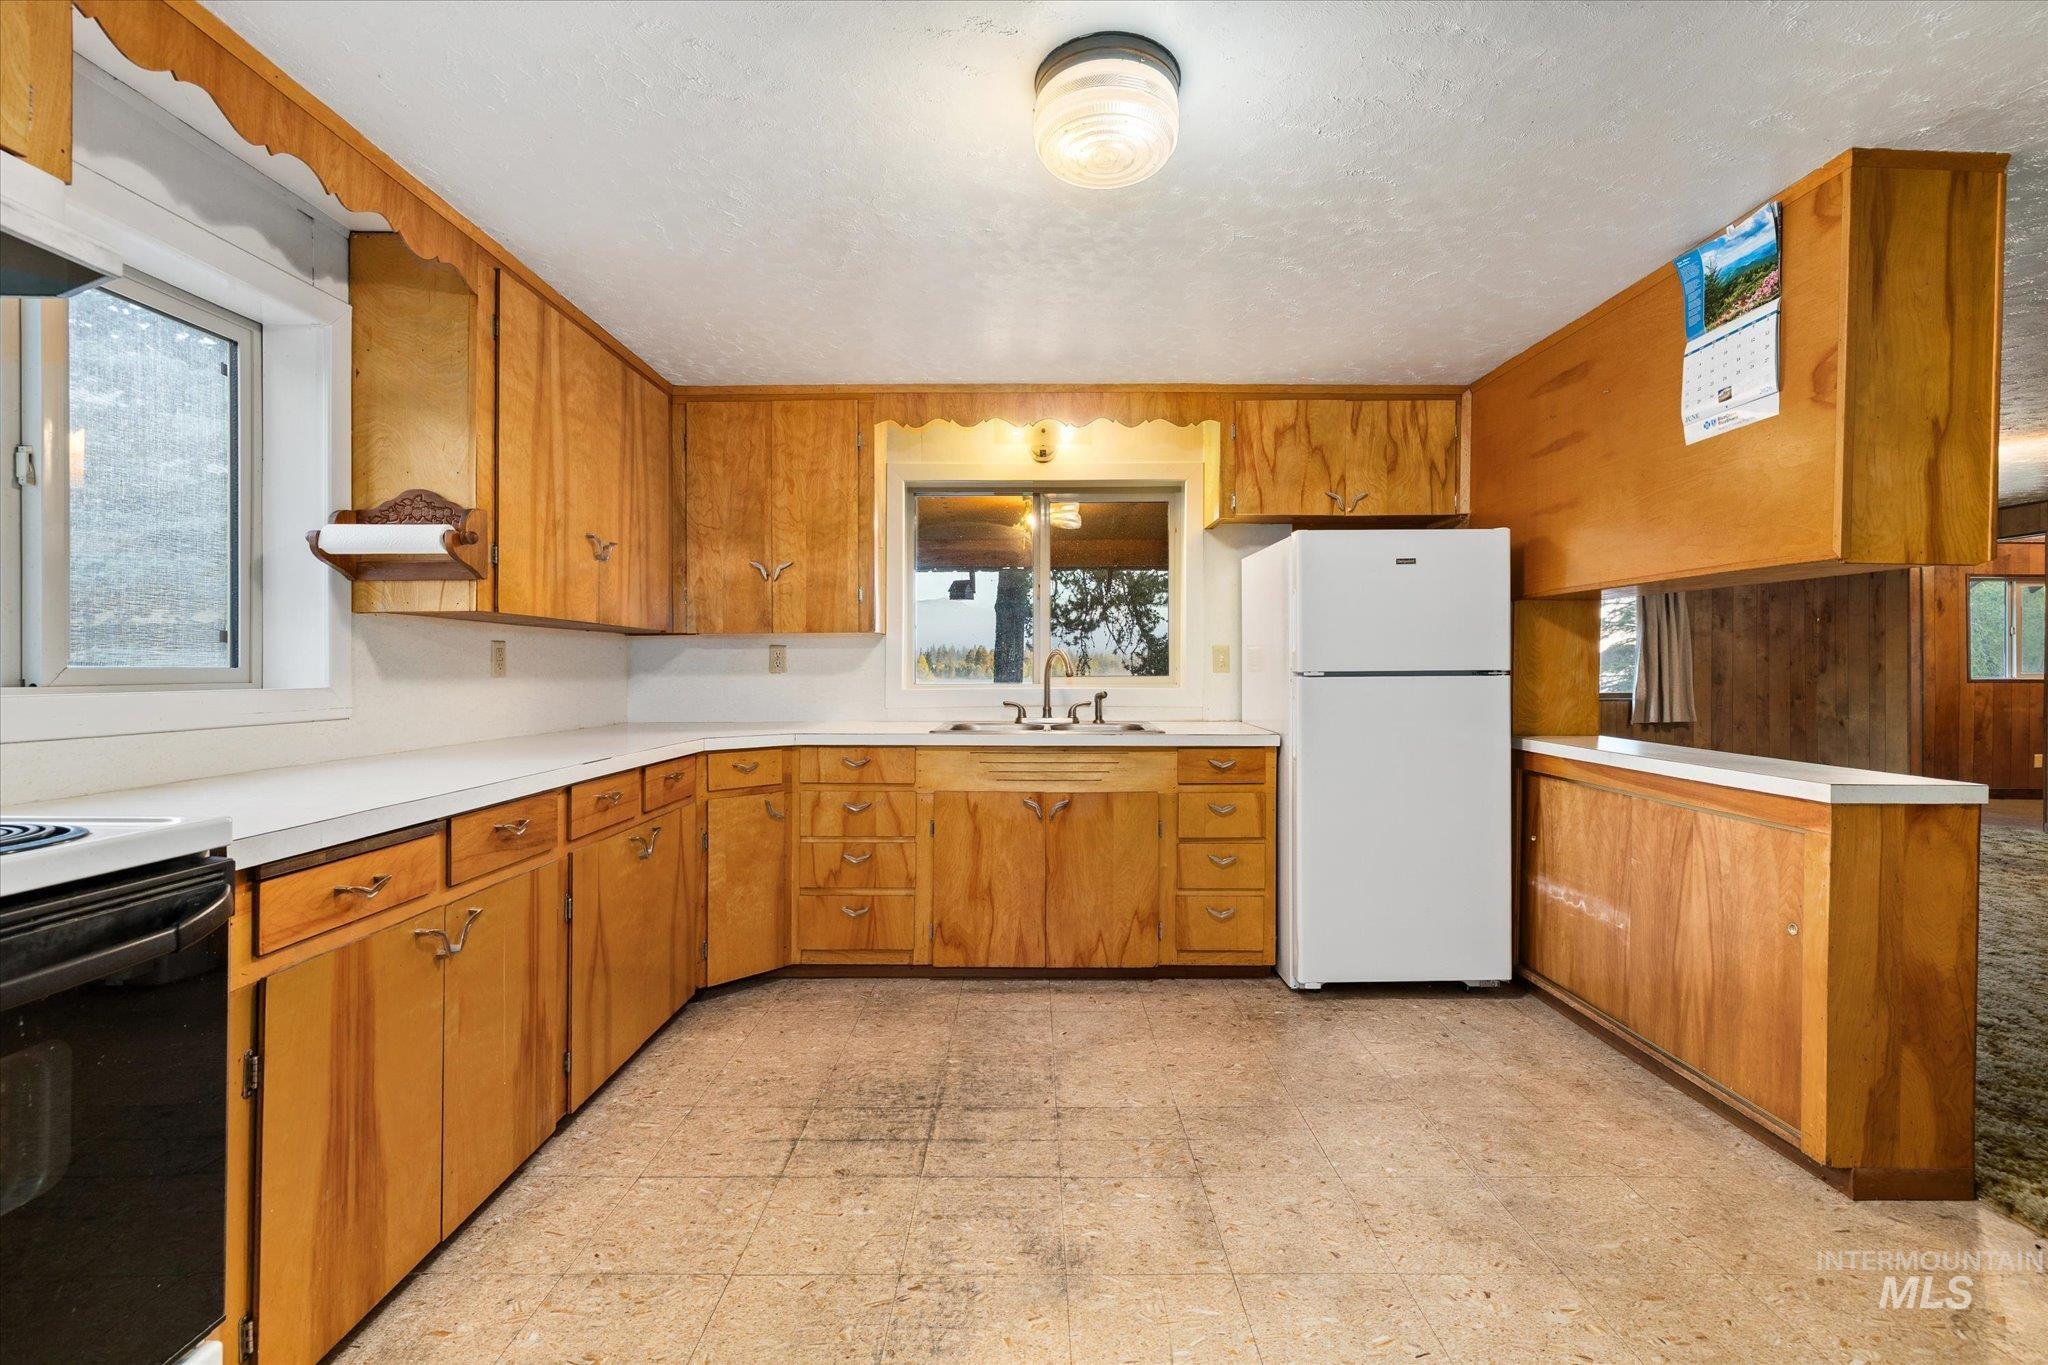
Kitchen featuring extensive wood cabinetry, white countertops, a double-basin sink, and tile-finish flooring
-
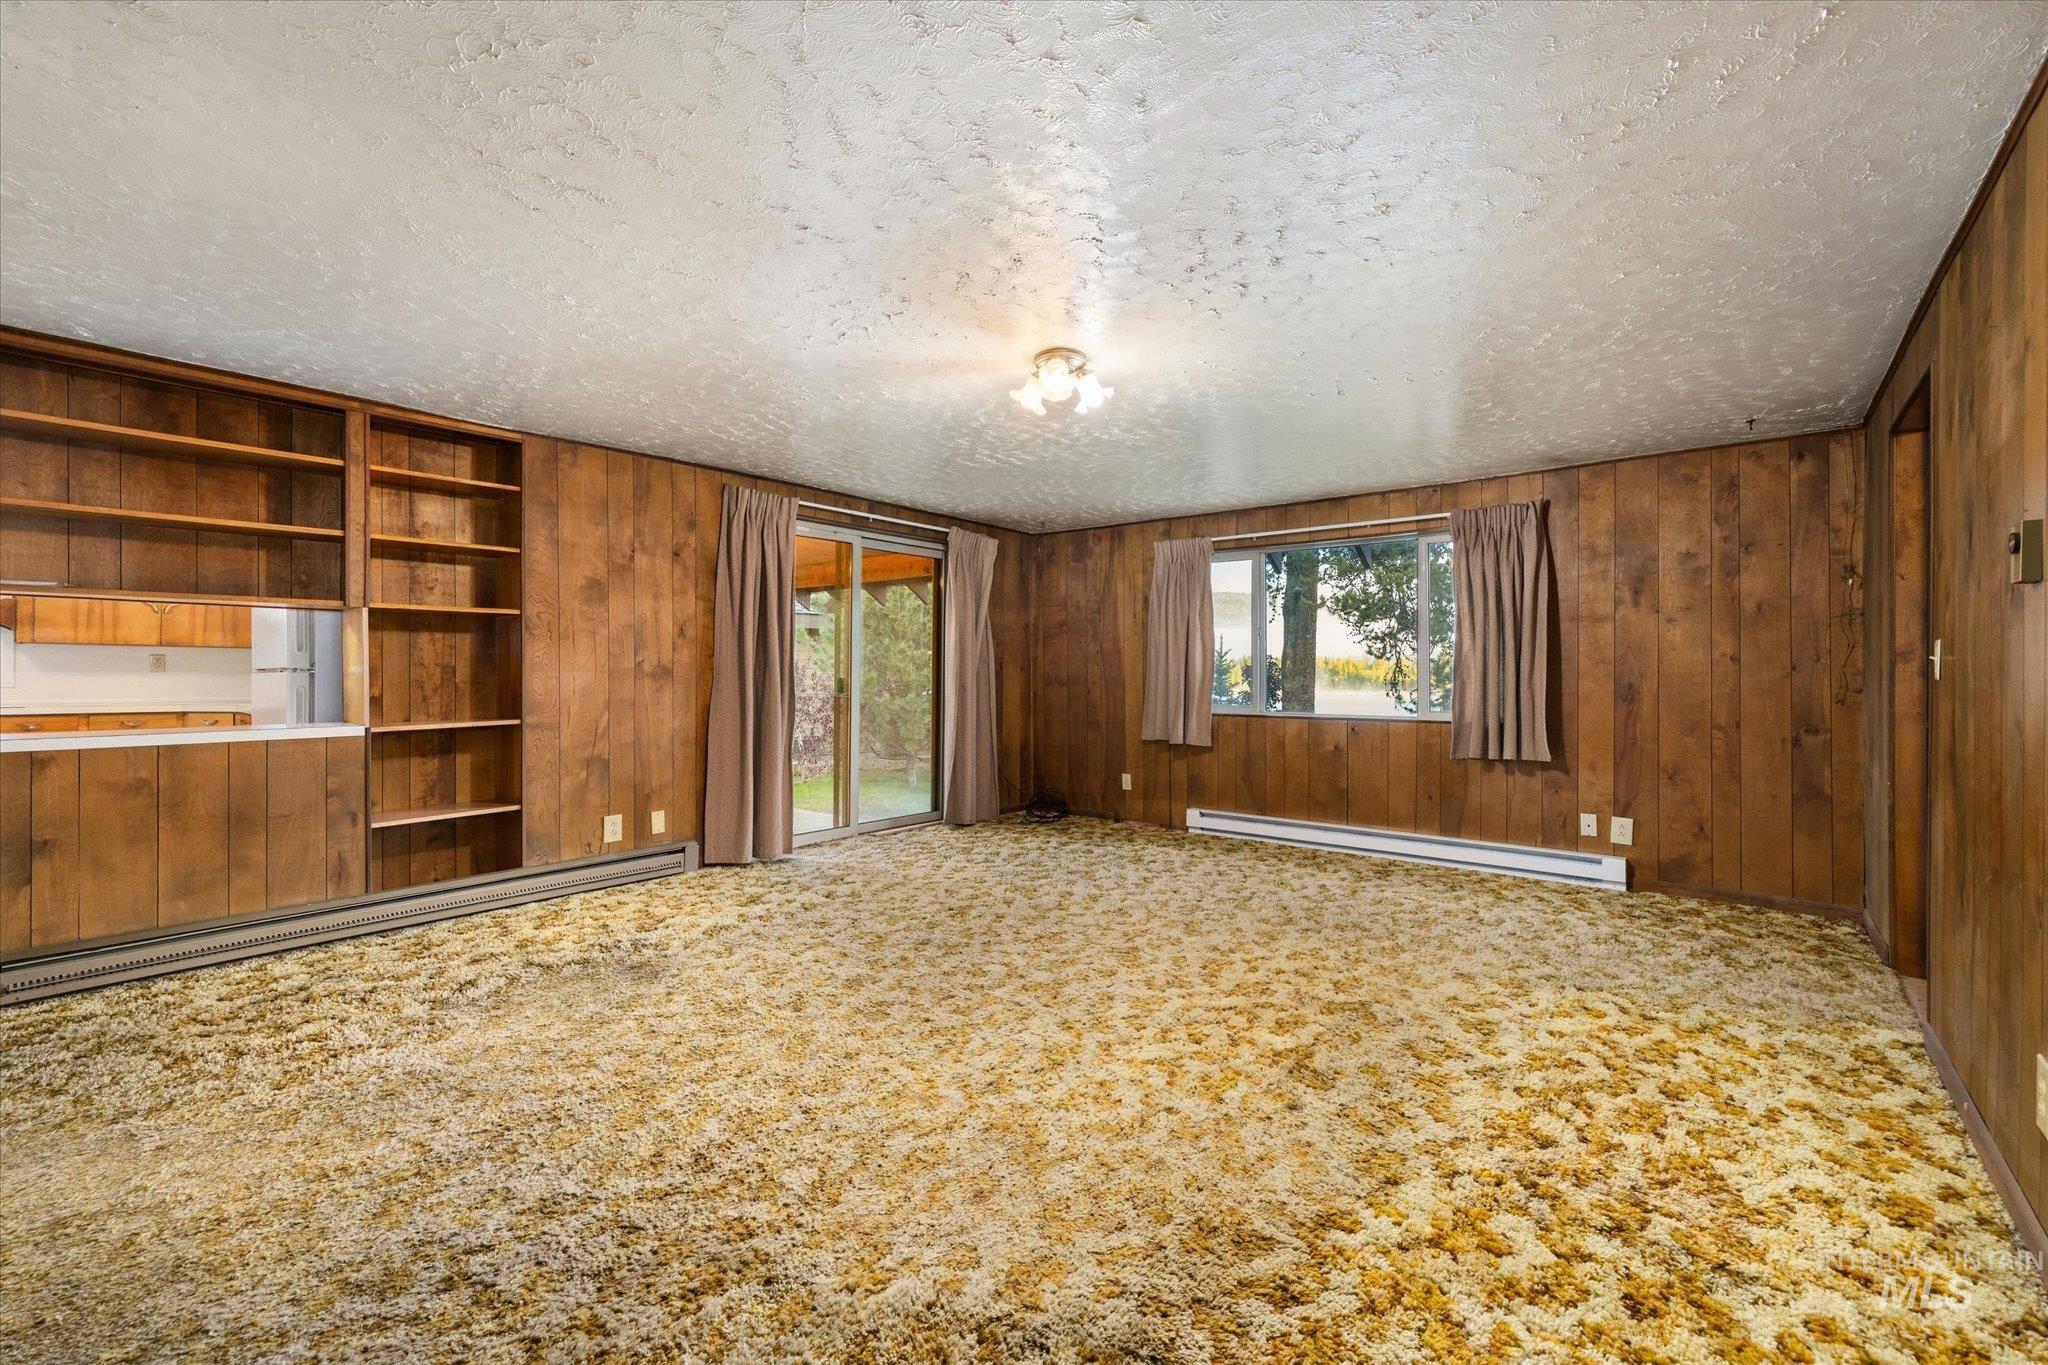
Interior space featuring wood-paneled walls and a textured ceiling
-
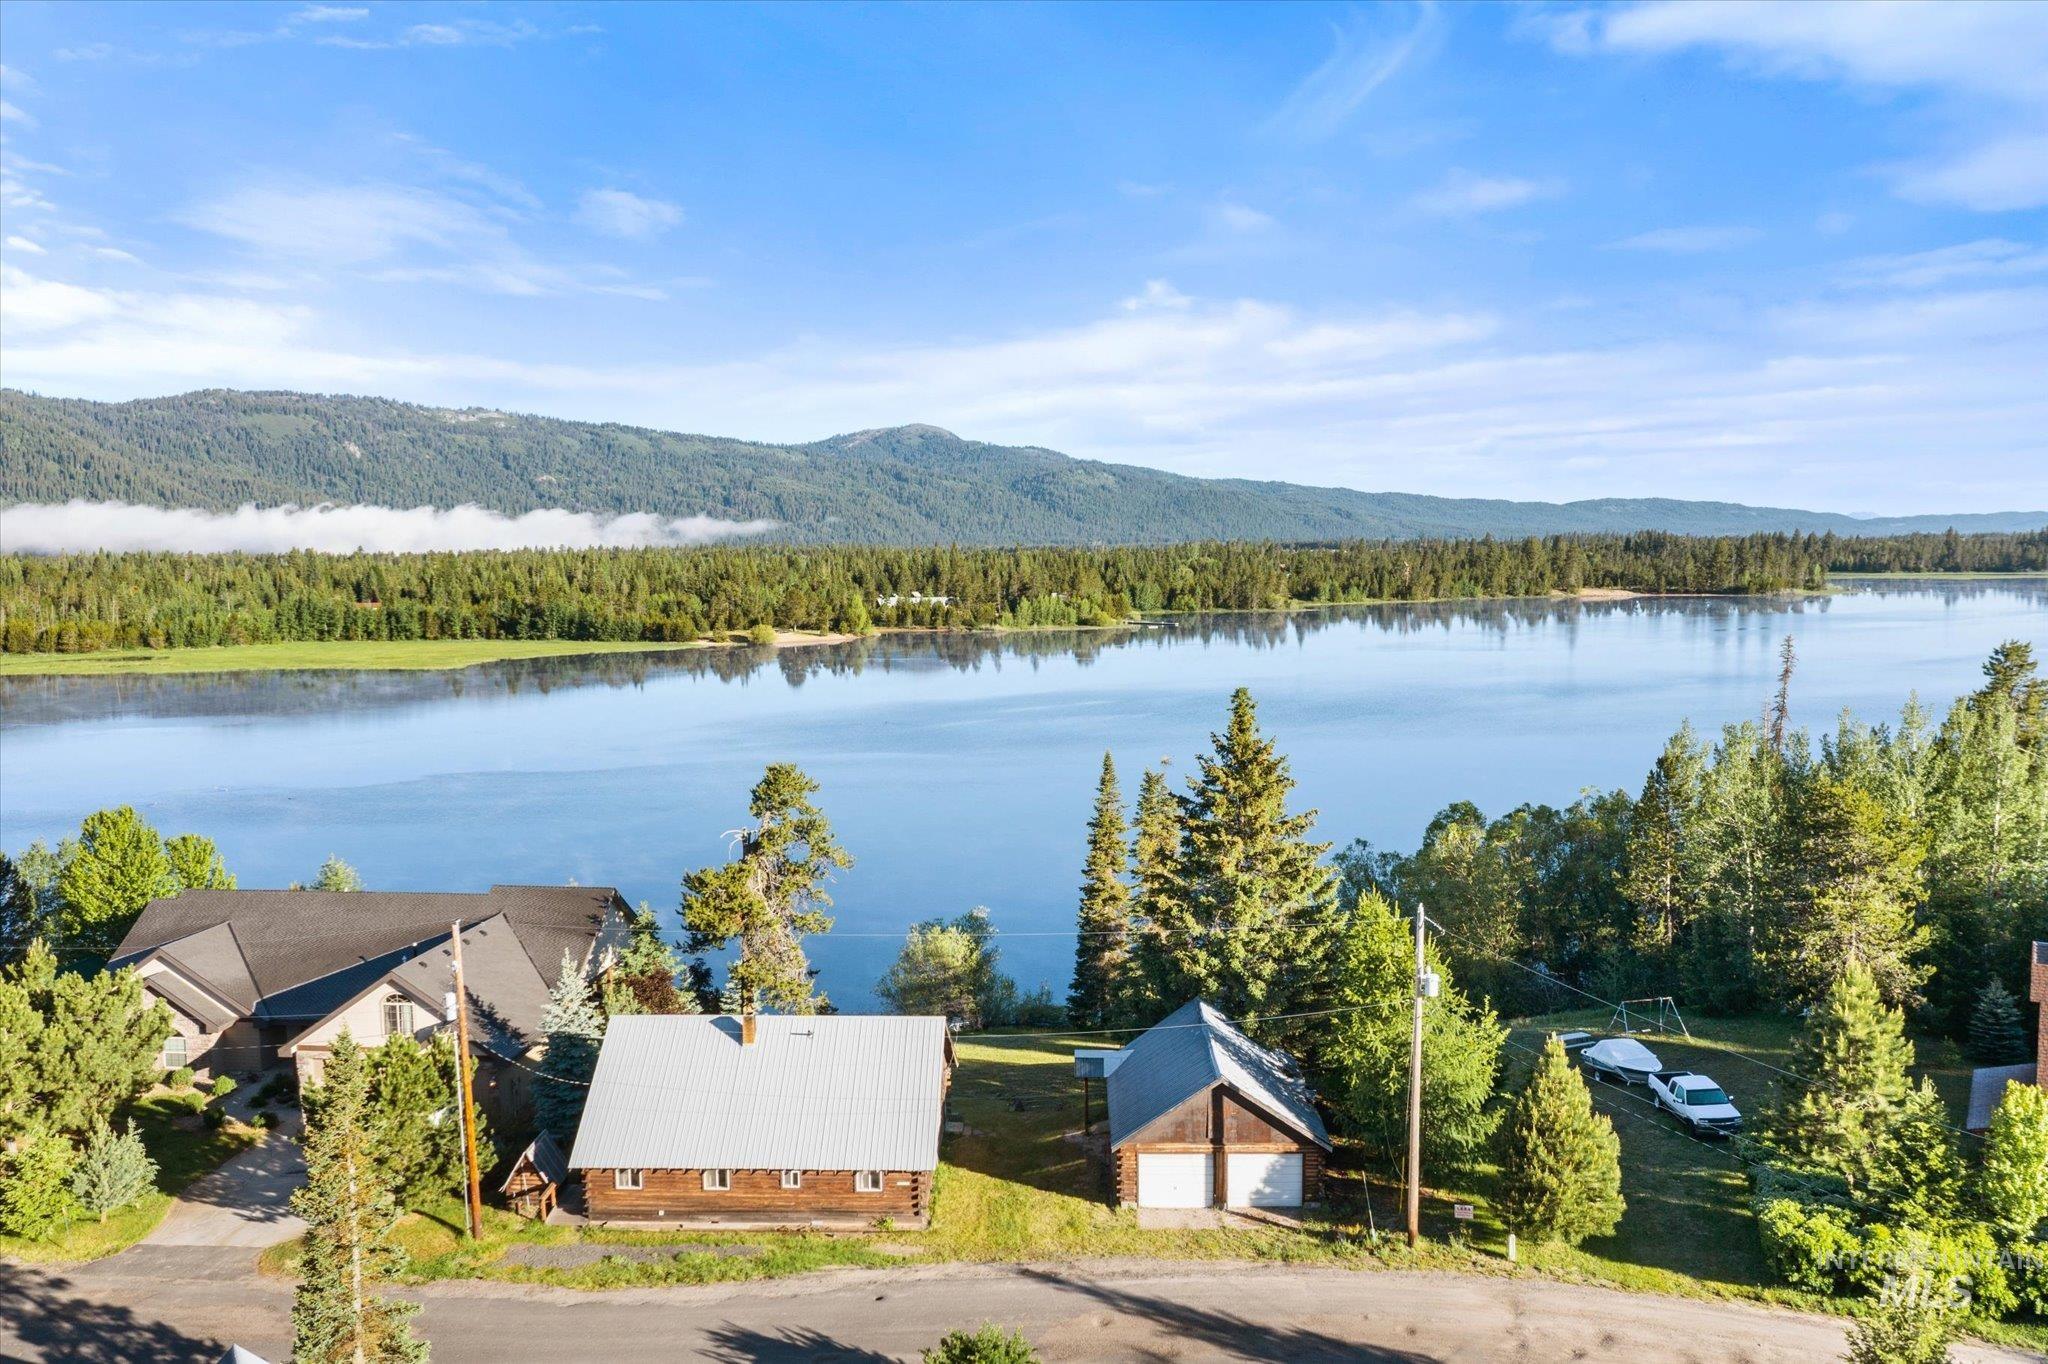
Lakefront property with a rustic cabin, detached two-car garage, and a secondary residence featuring a dark shingle roof
-
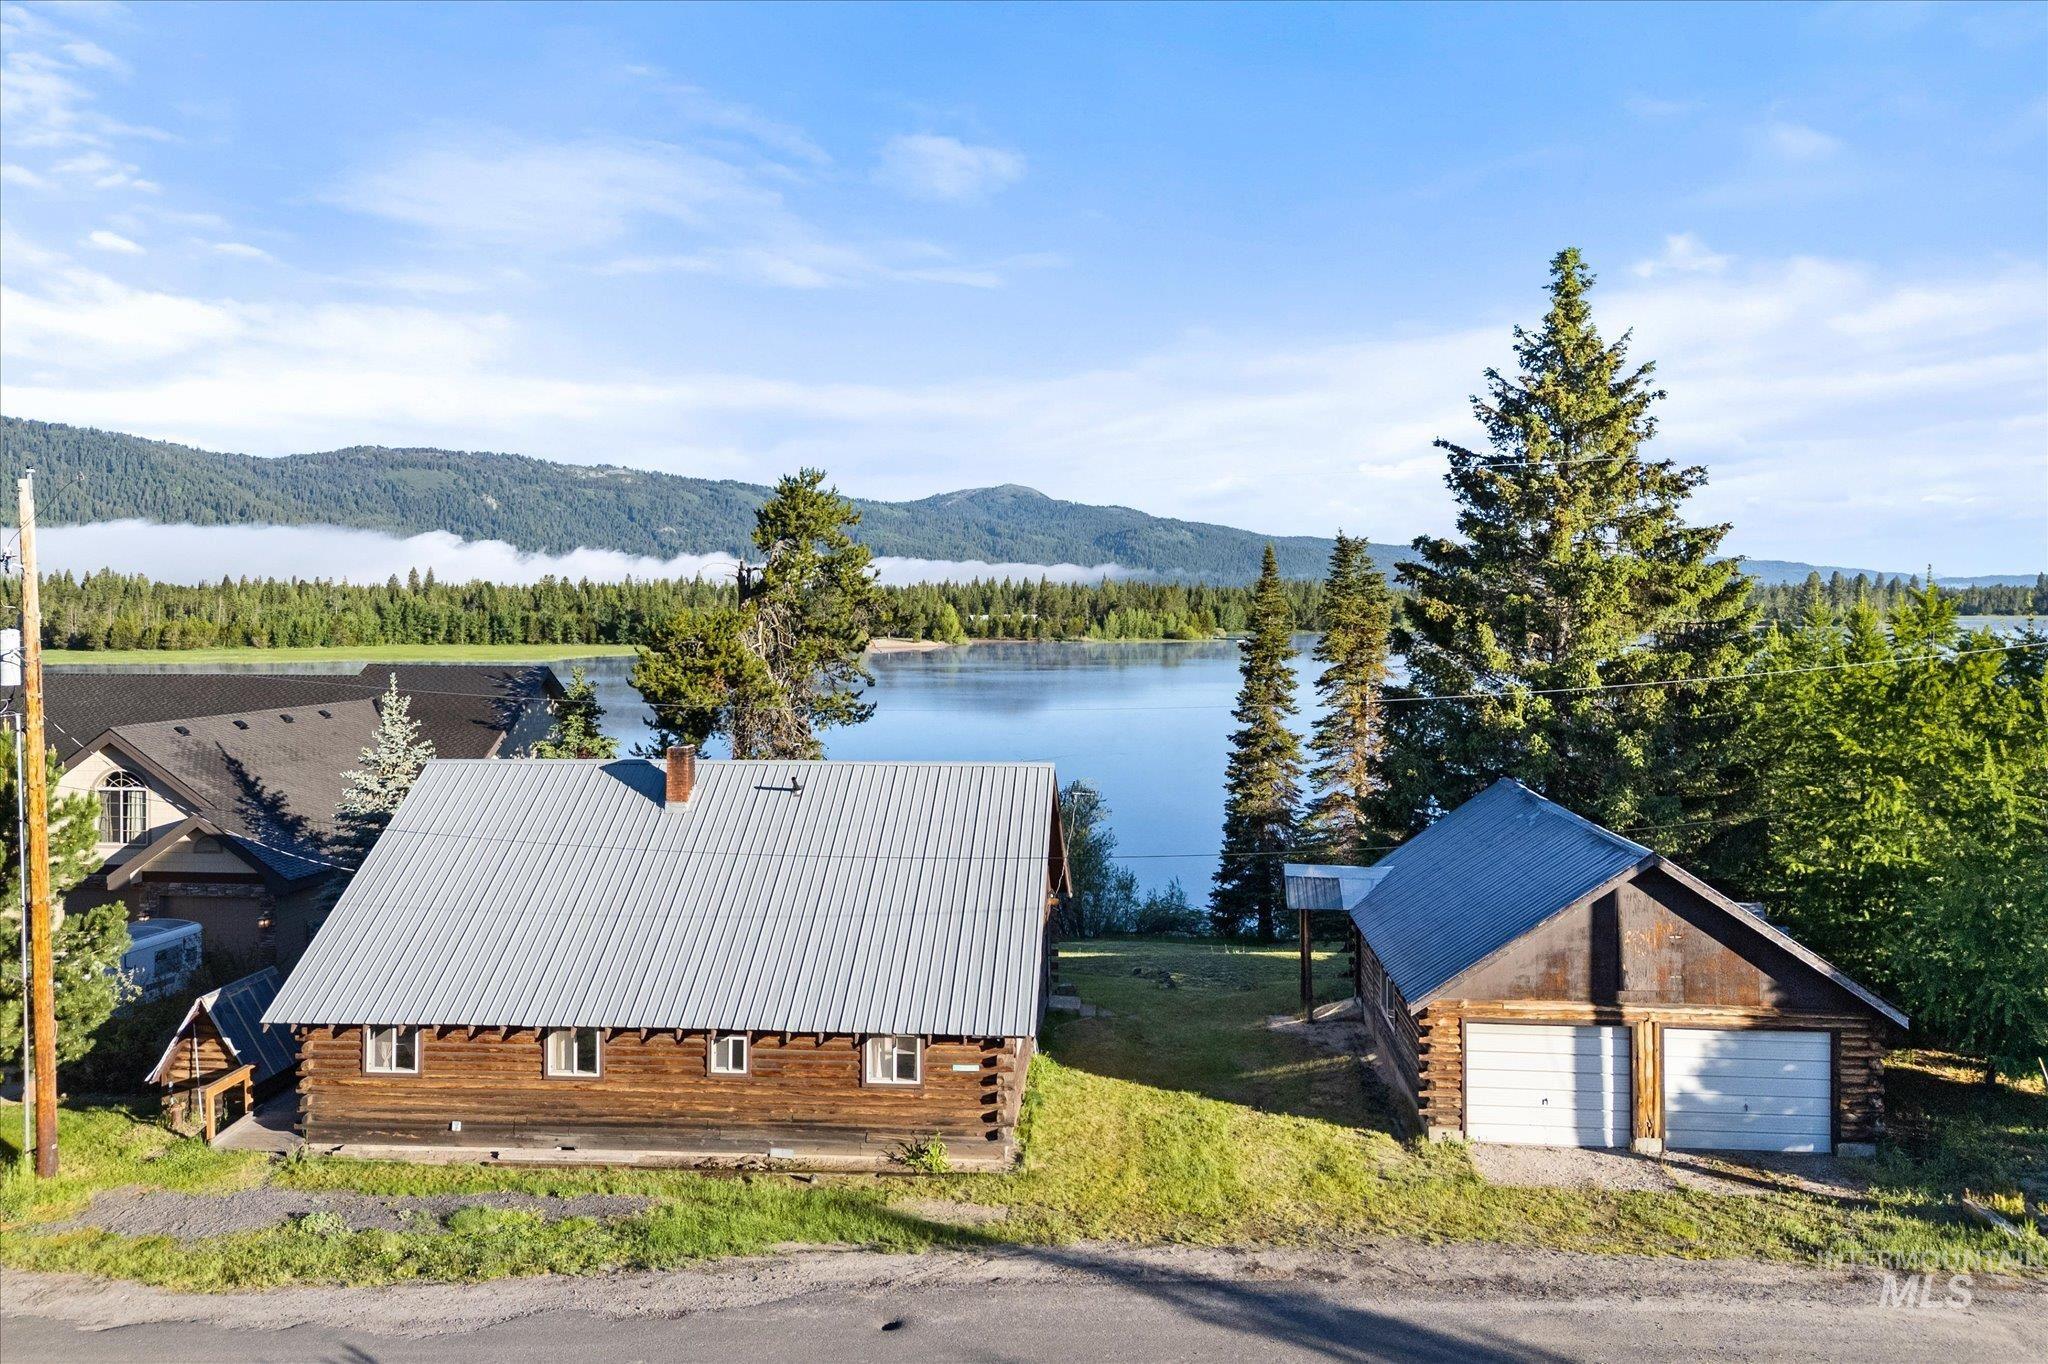
Waterfront property featuring a log cabin exterior, metal roof, detached two-car garage, and established trees
-
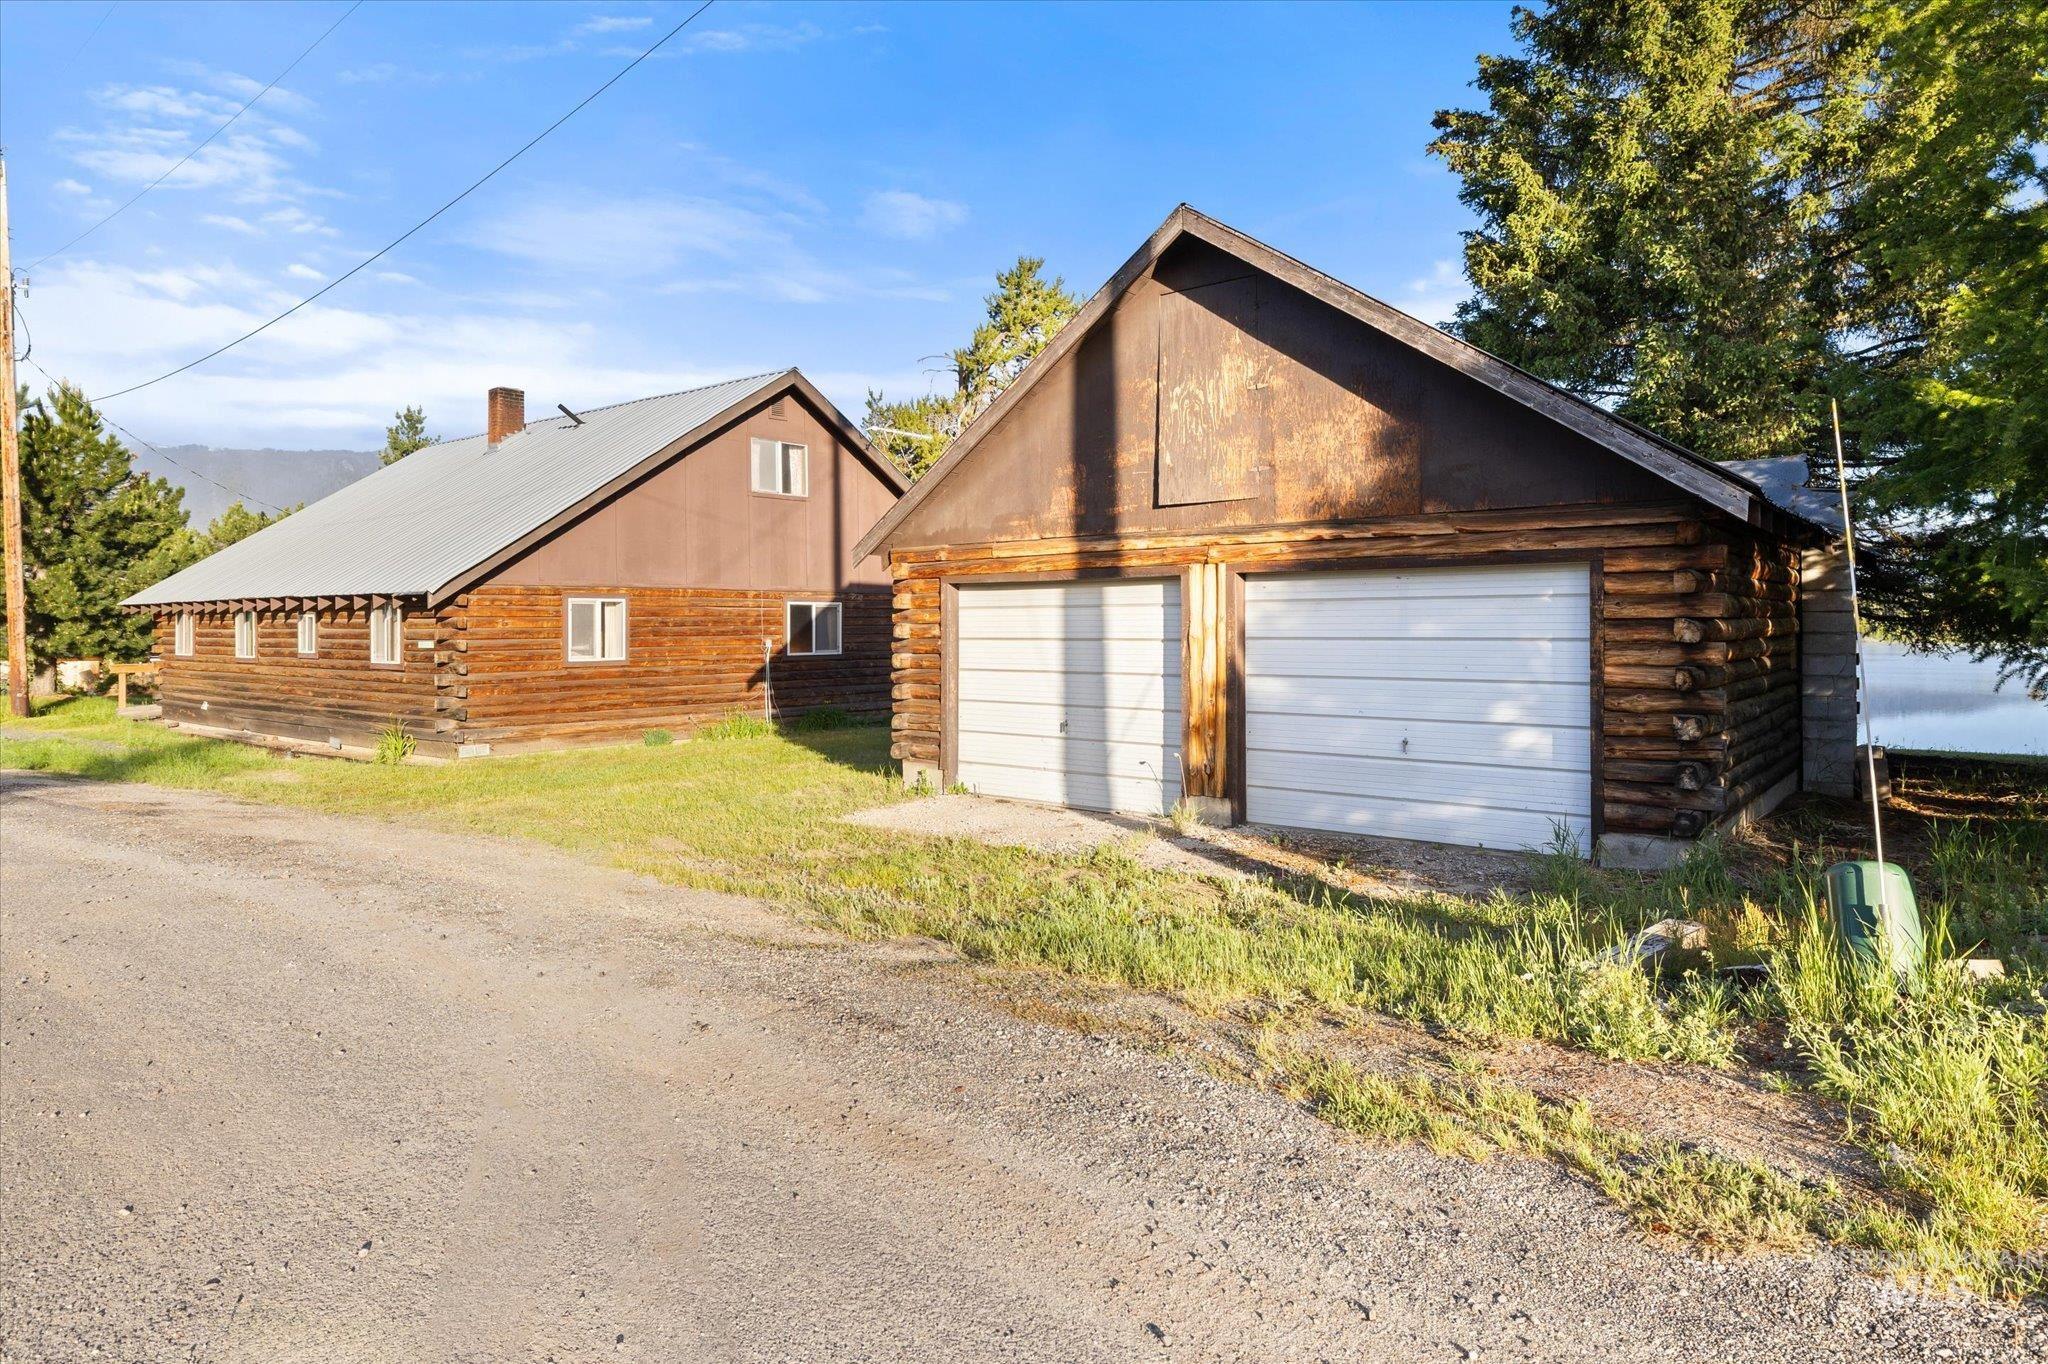
Two-car garage with white panel doors and log-style construction
-
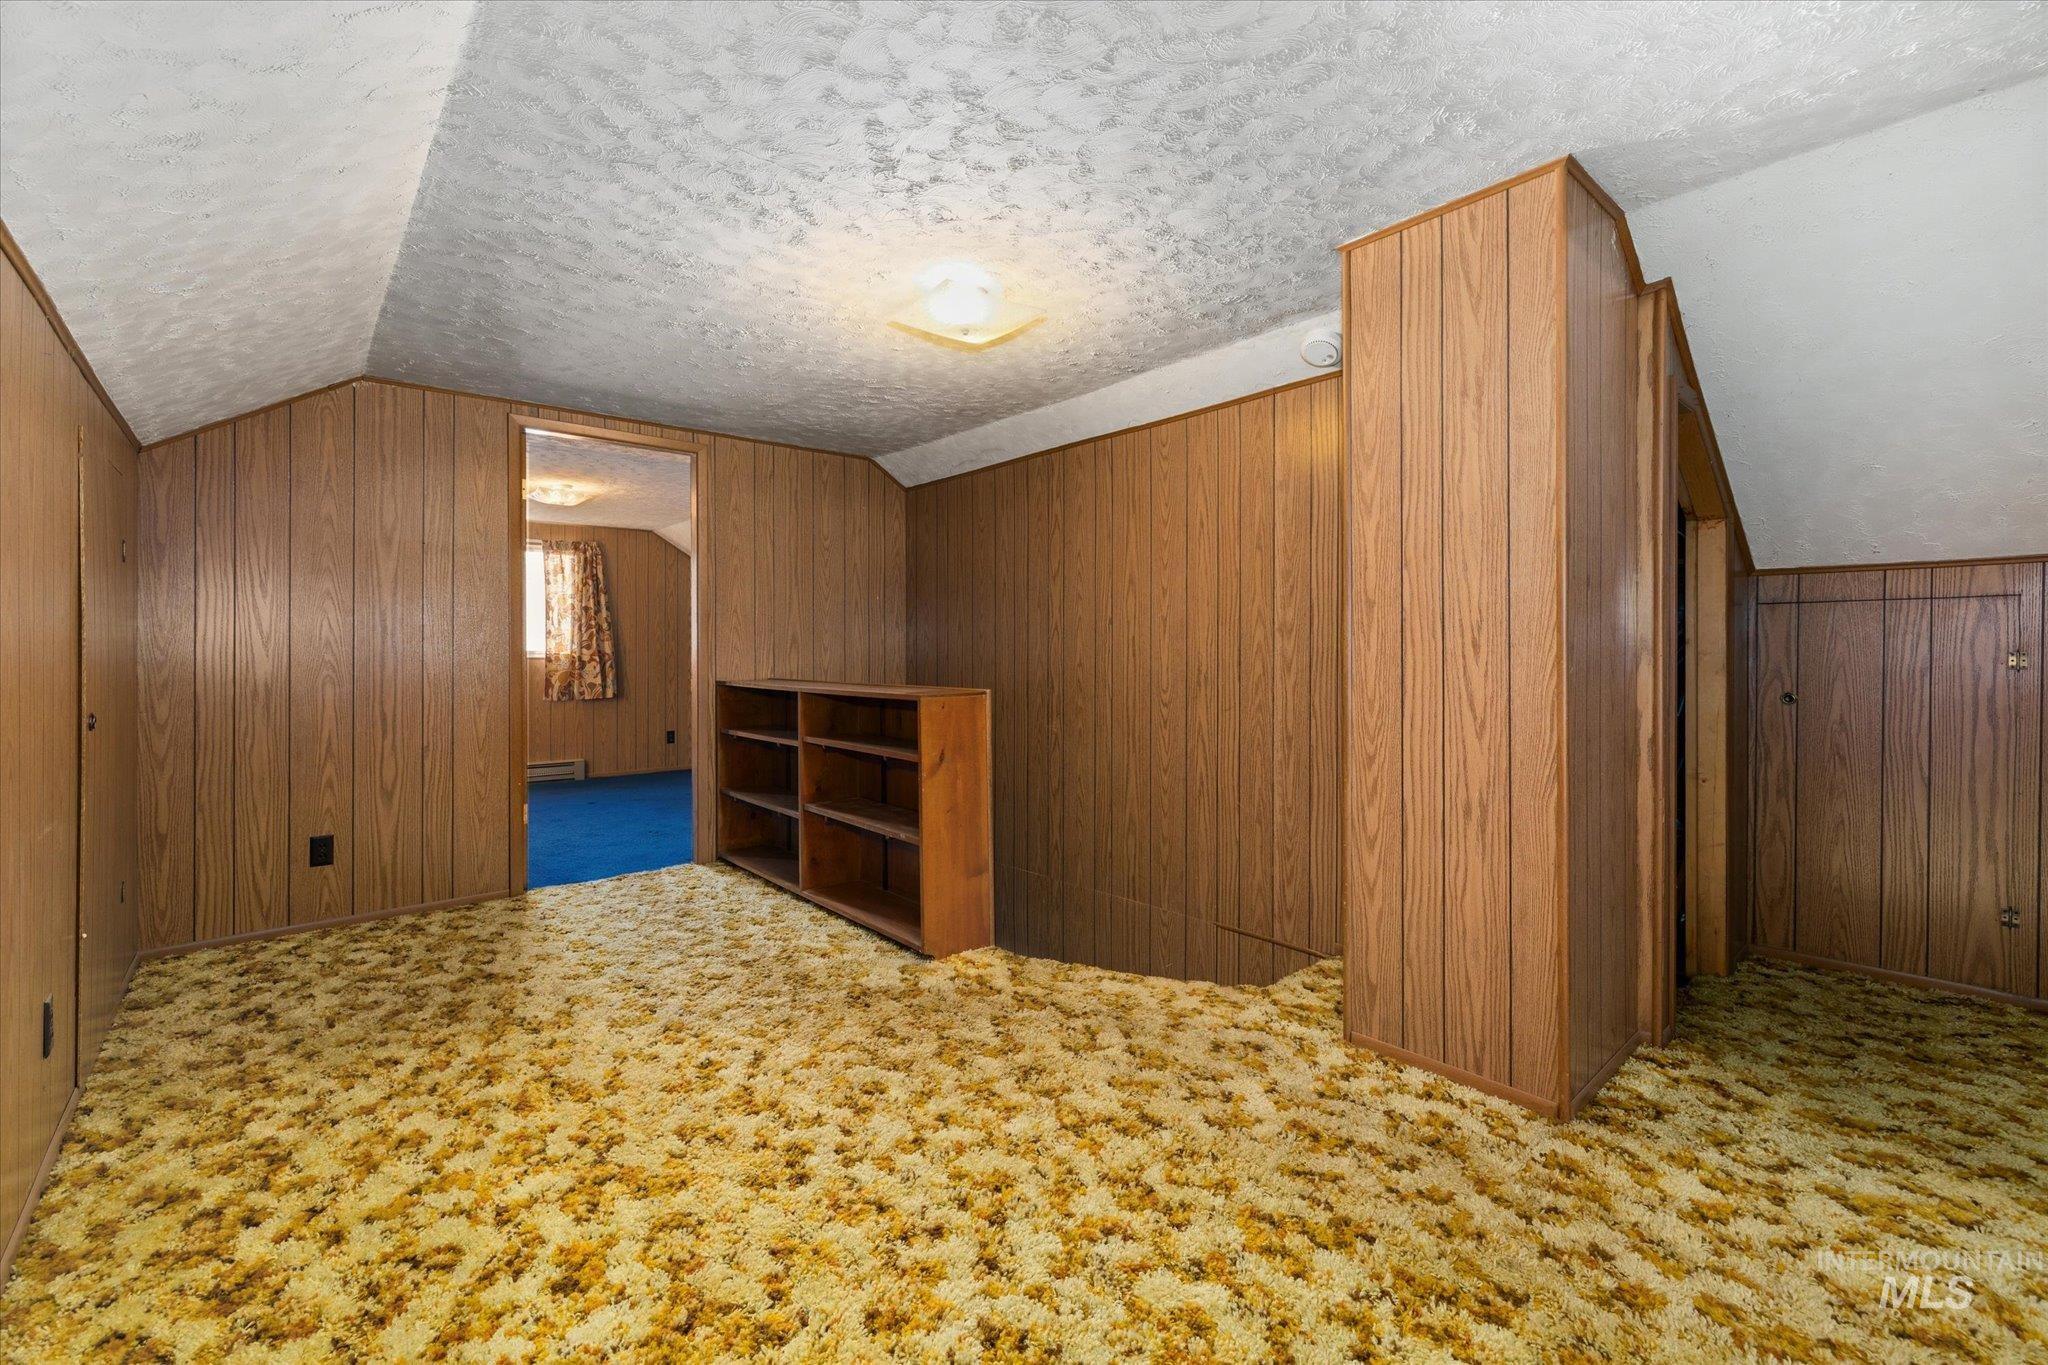
Room featuring wood paneling, textured ceiling, and patterned carpet
-
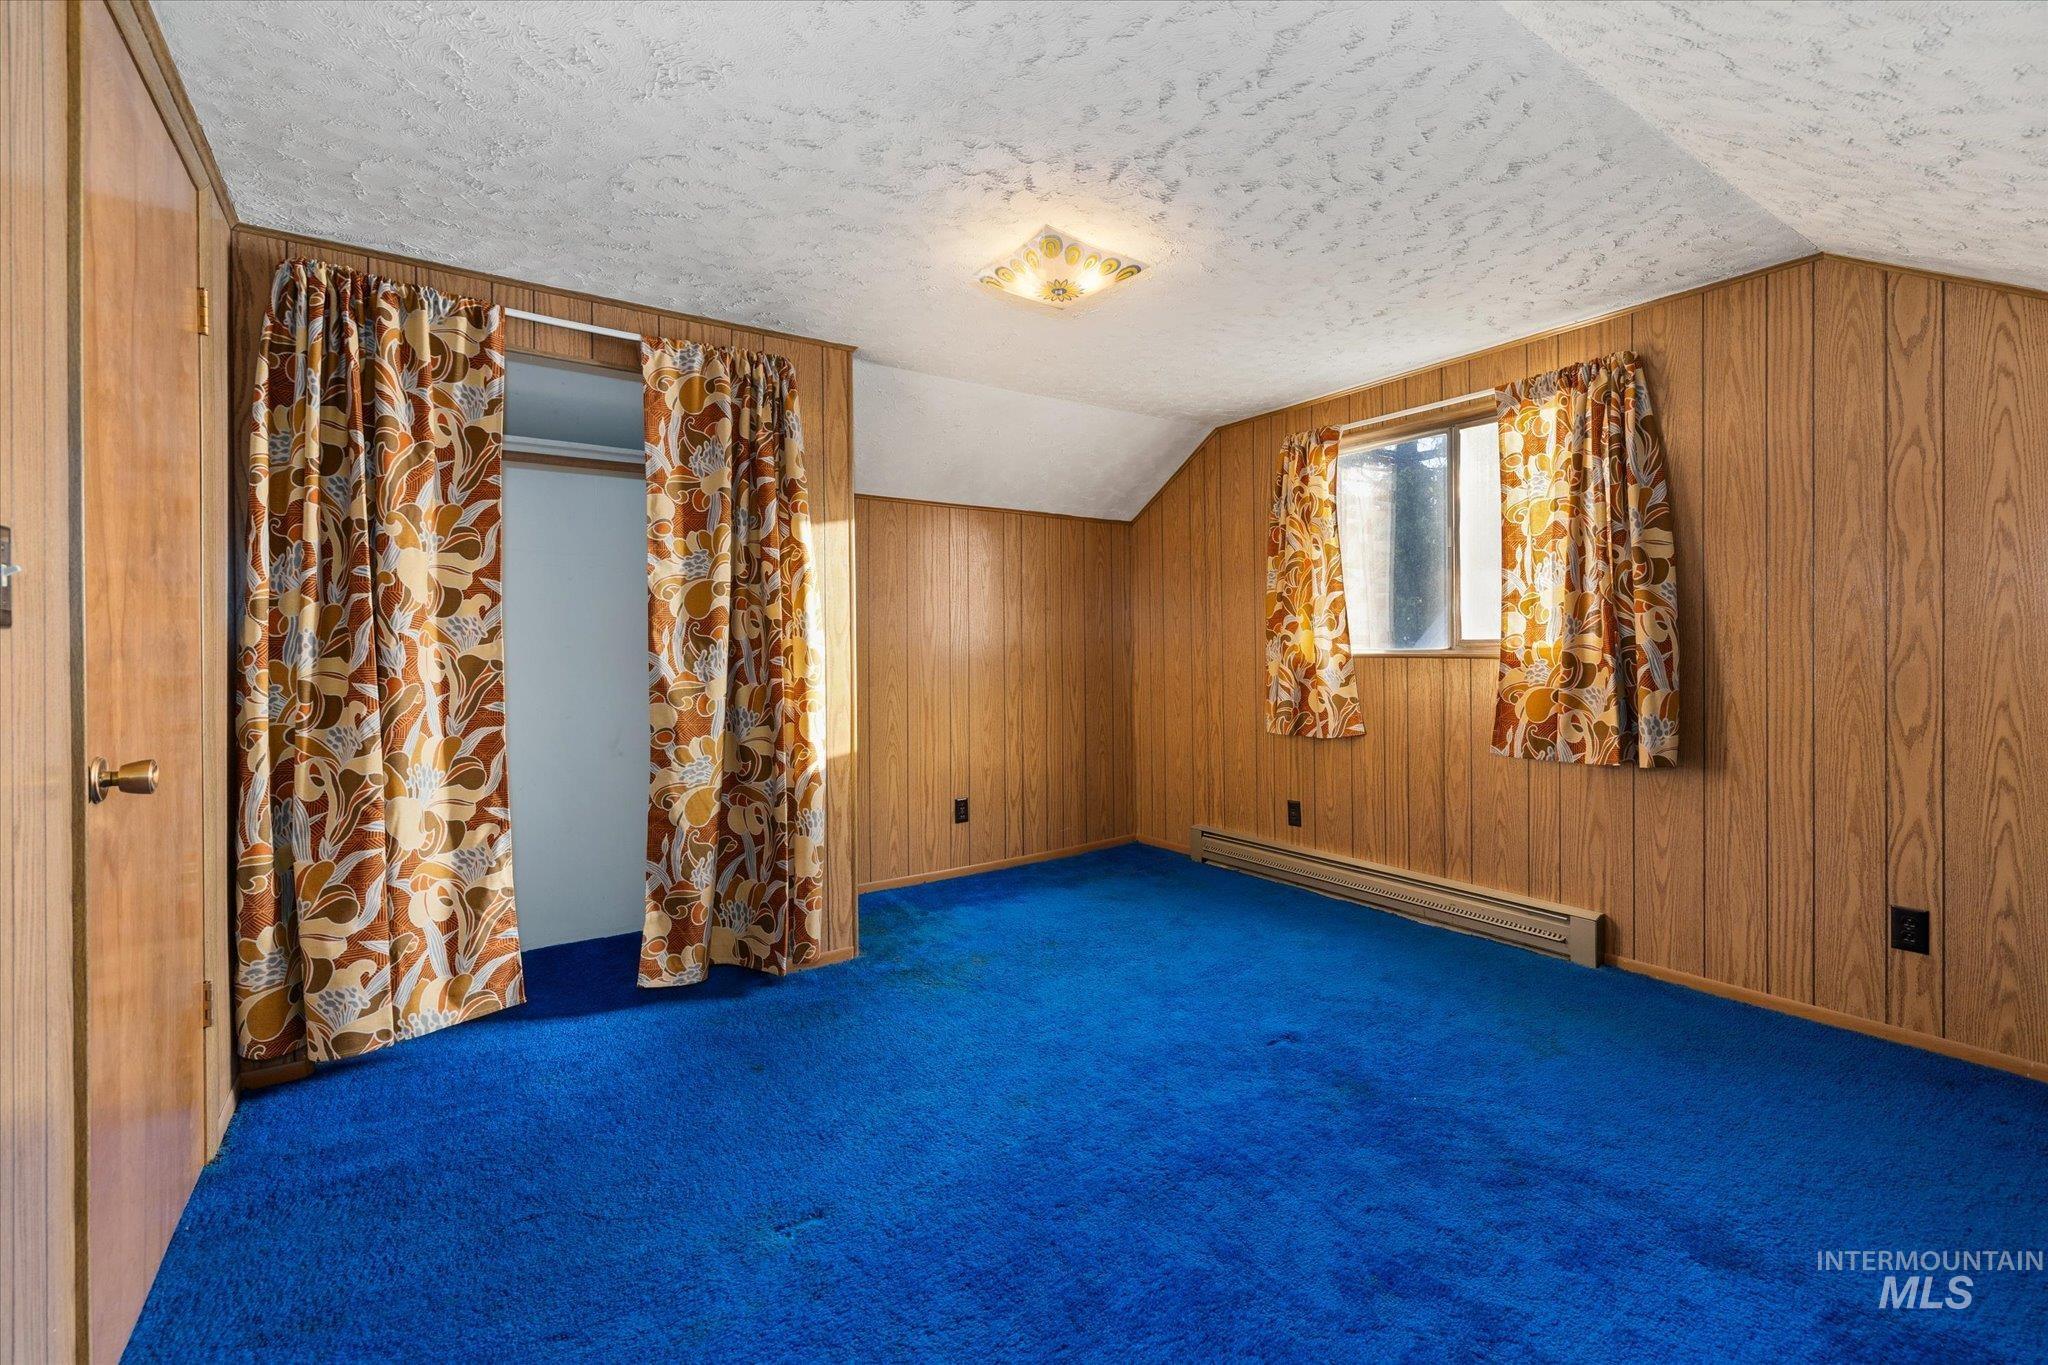
Bonus room
-
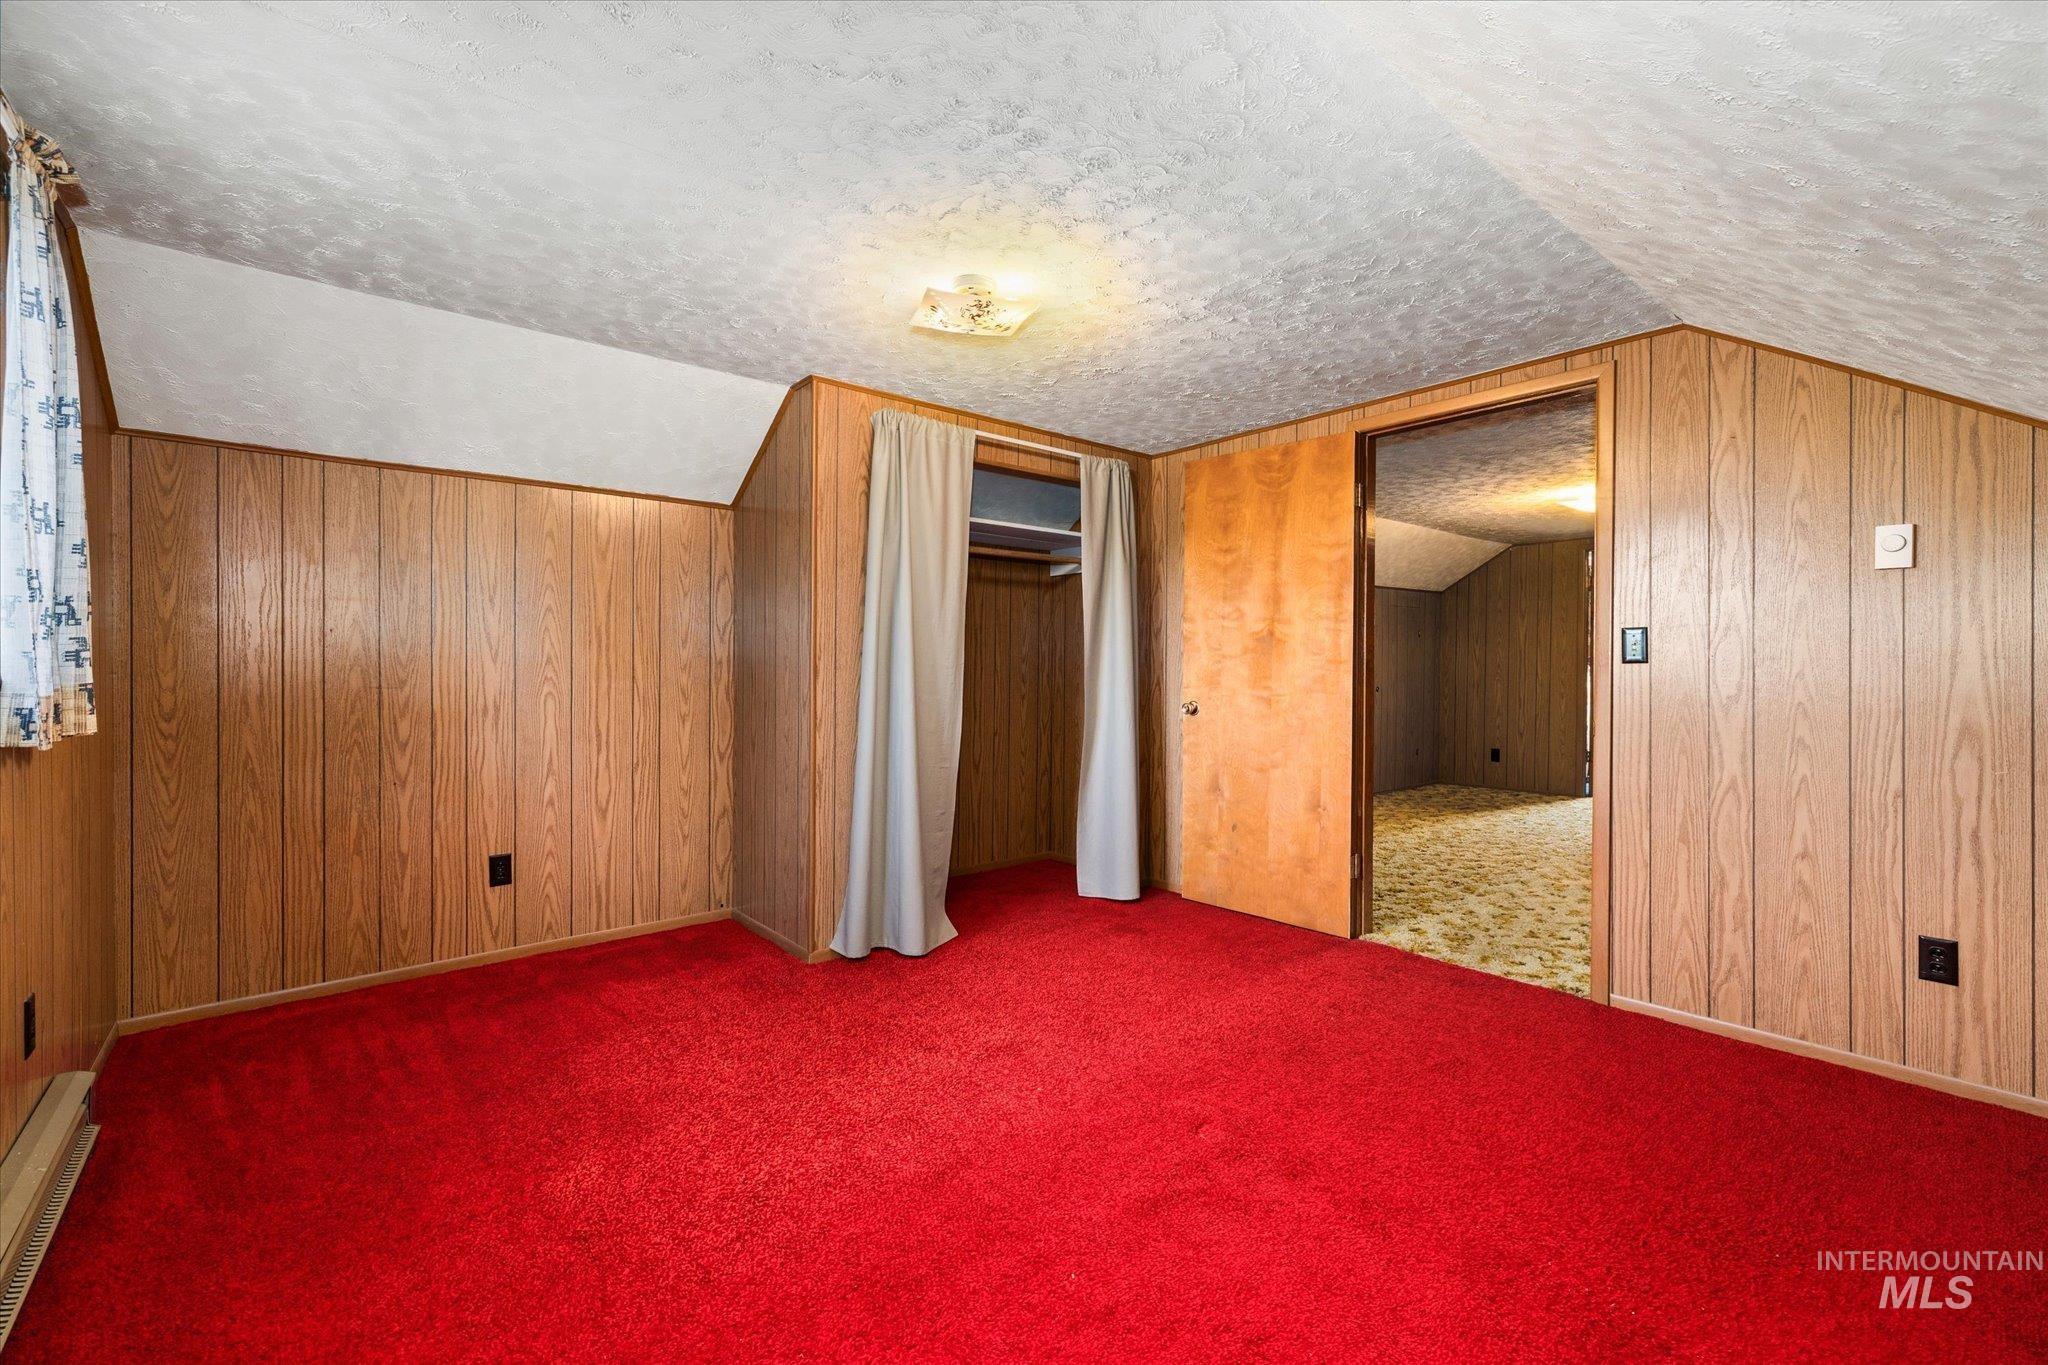
Bedroom
-
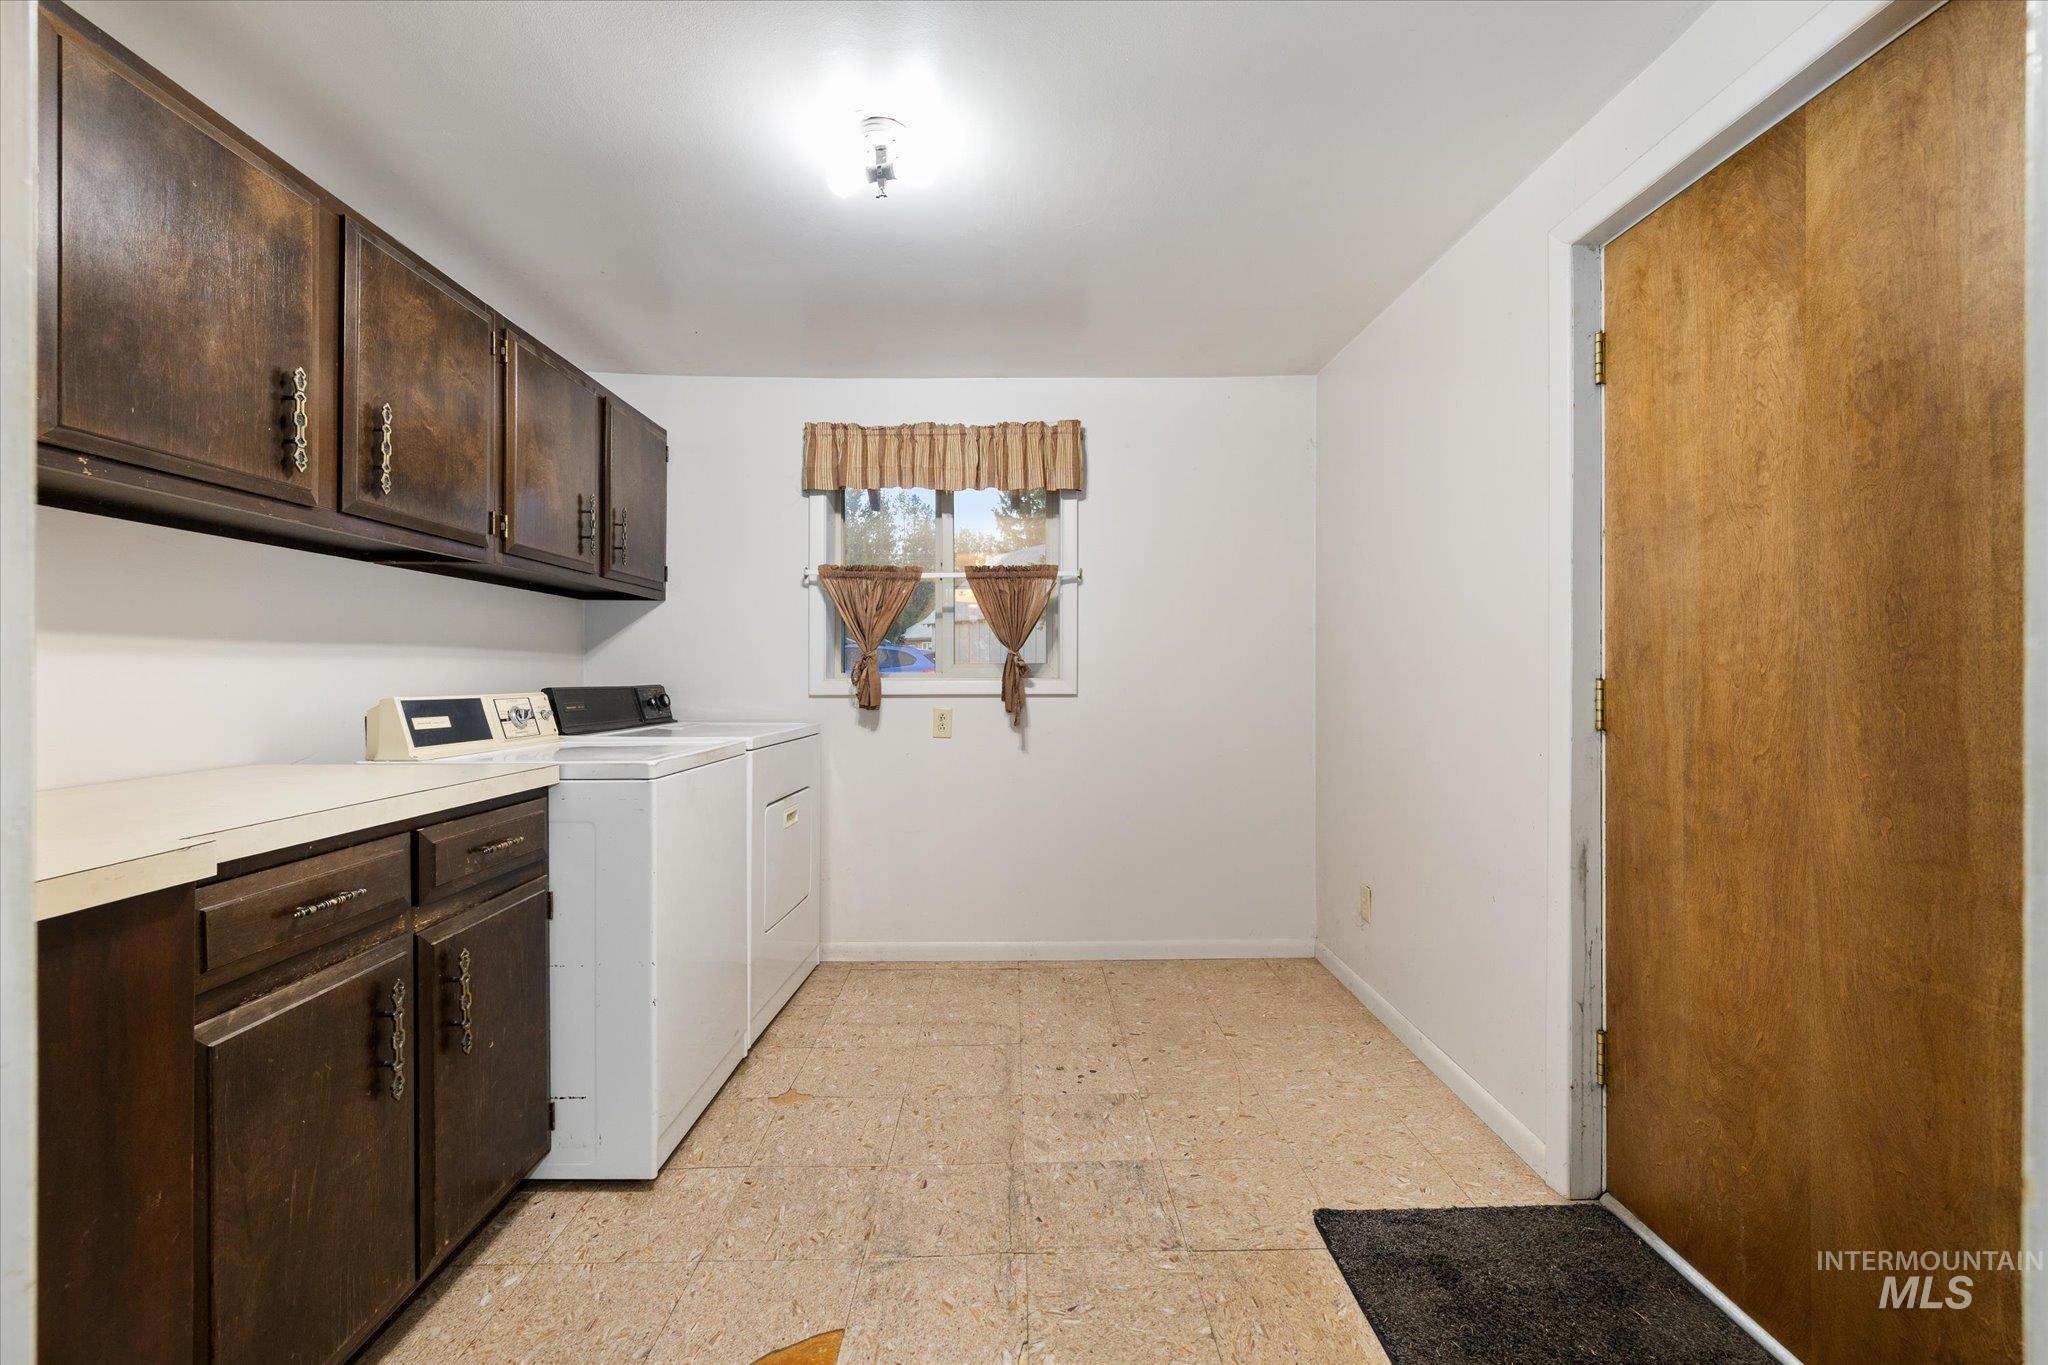
Utility room with white walls, wood-finish cabinetry, a light-toned countertop, and a window providing natural illumination
-
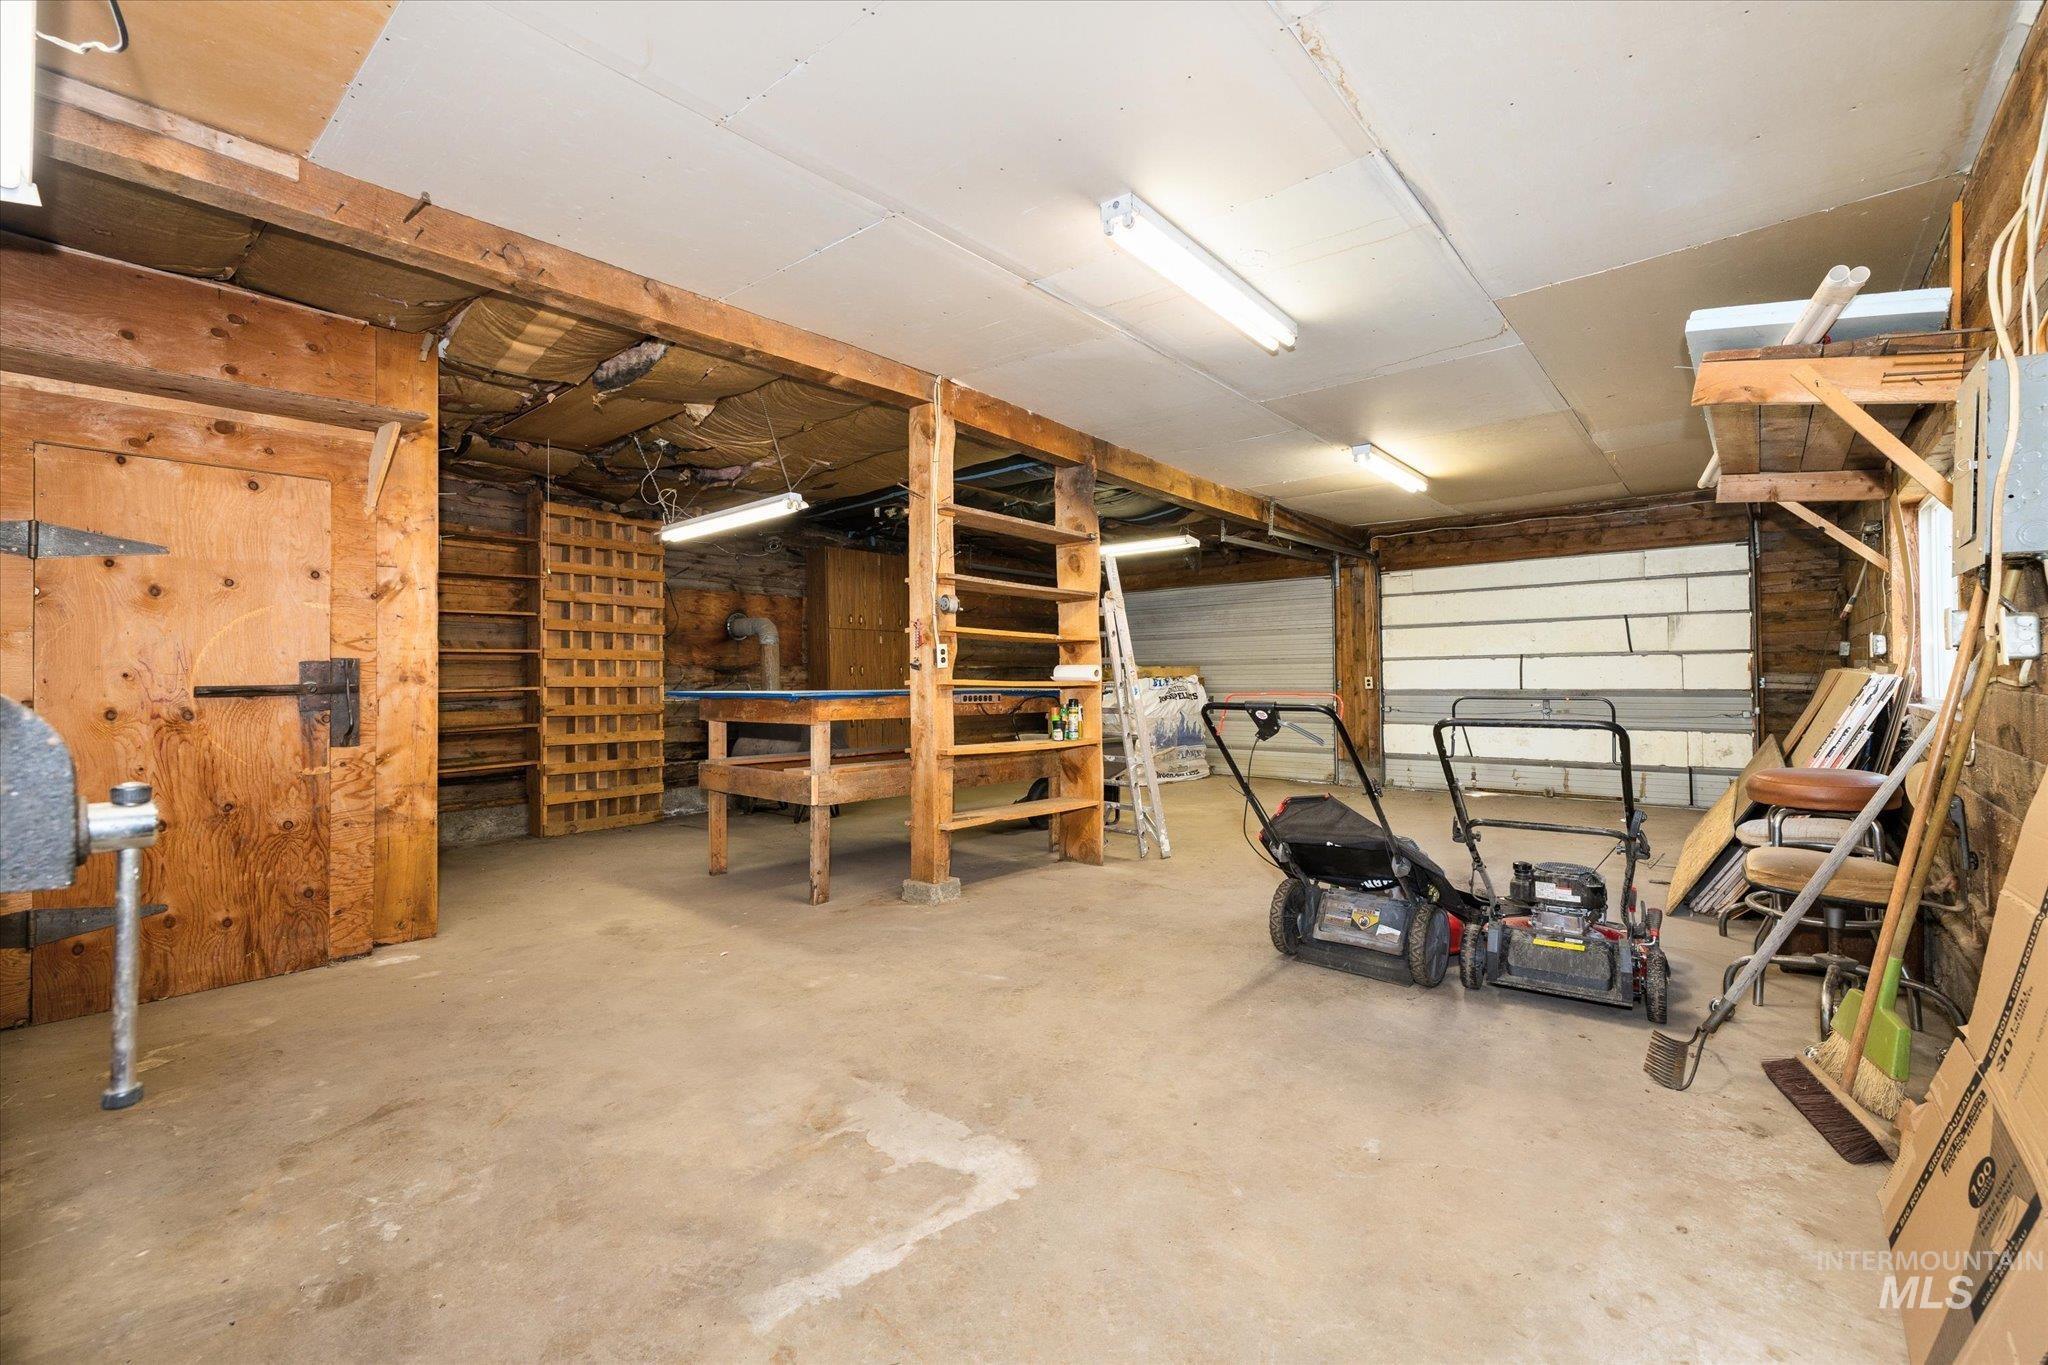
Garage
-
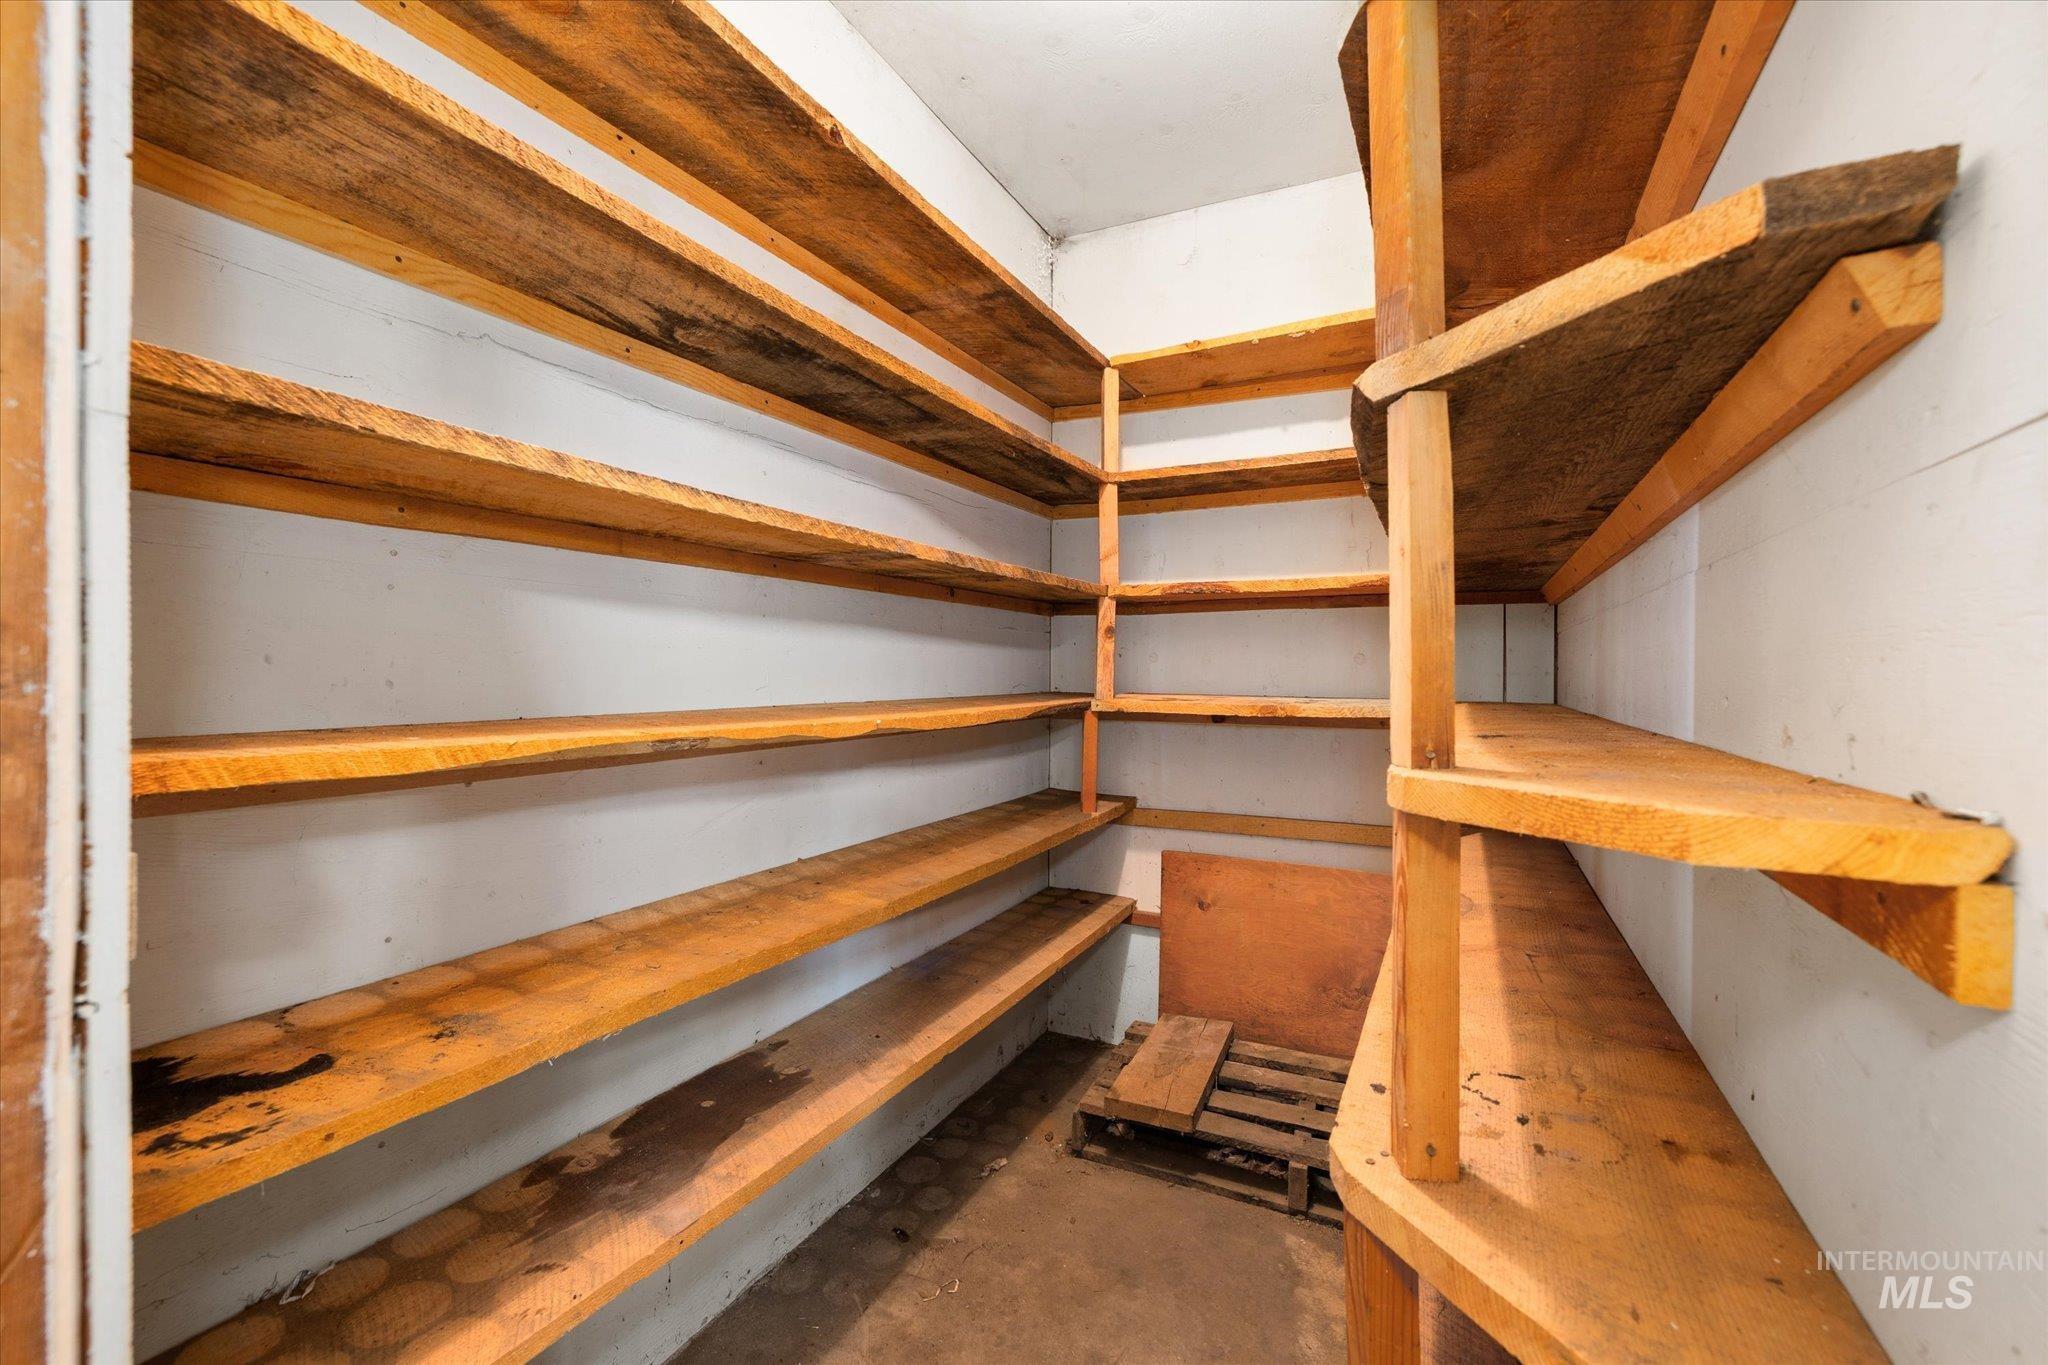
cold storage
-
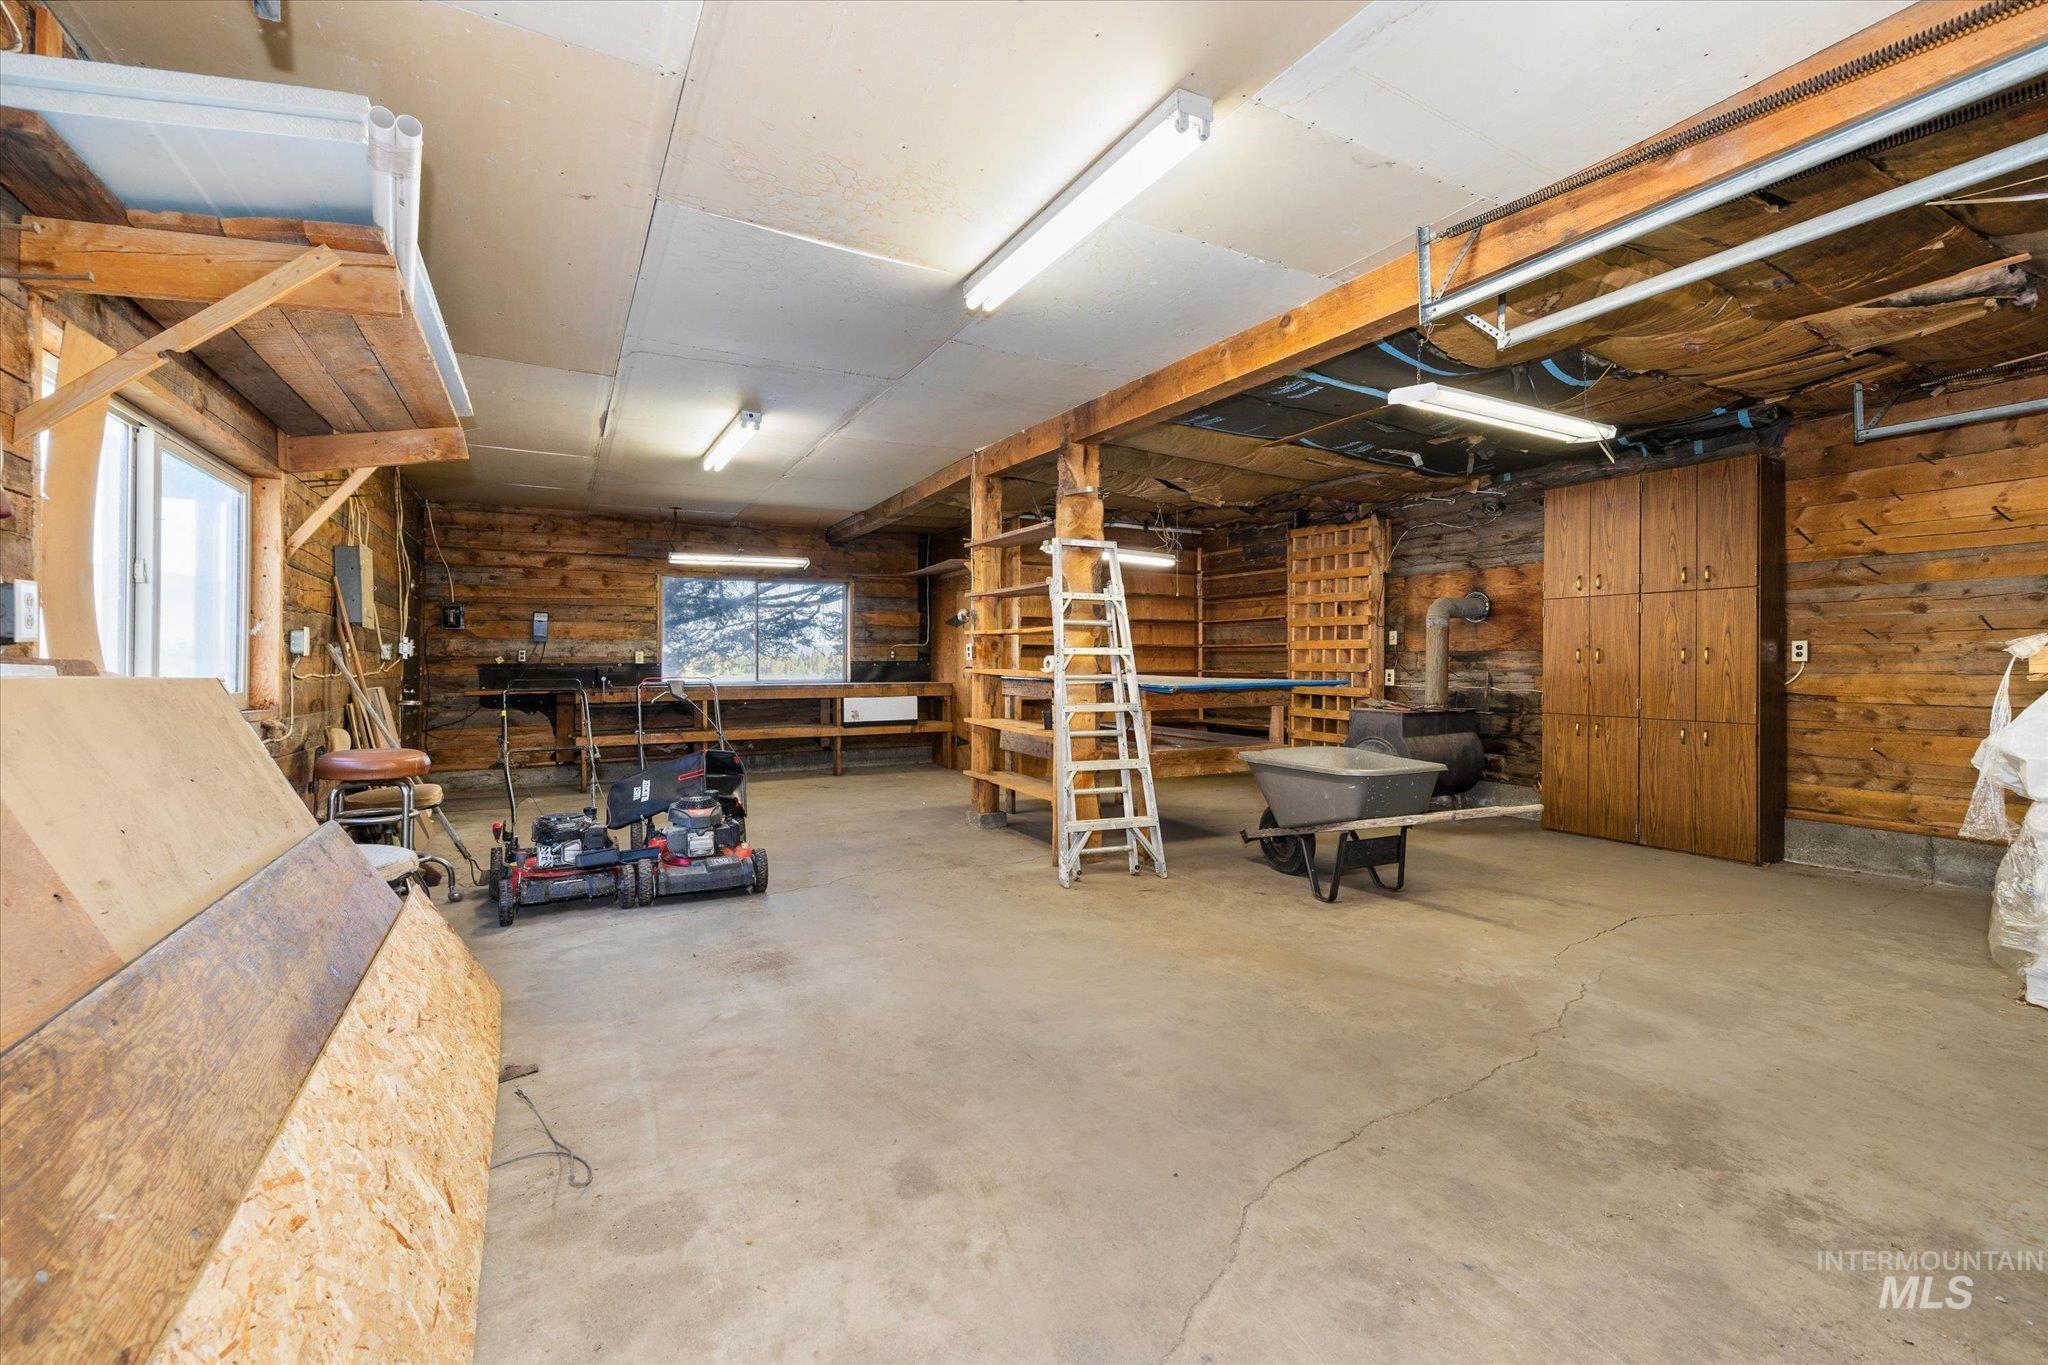
Misc room
-
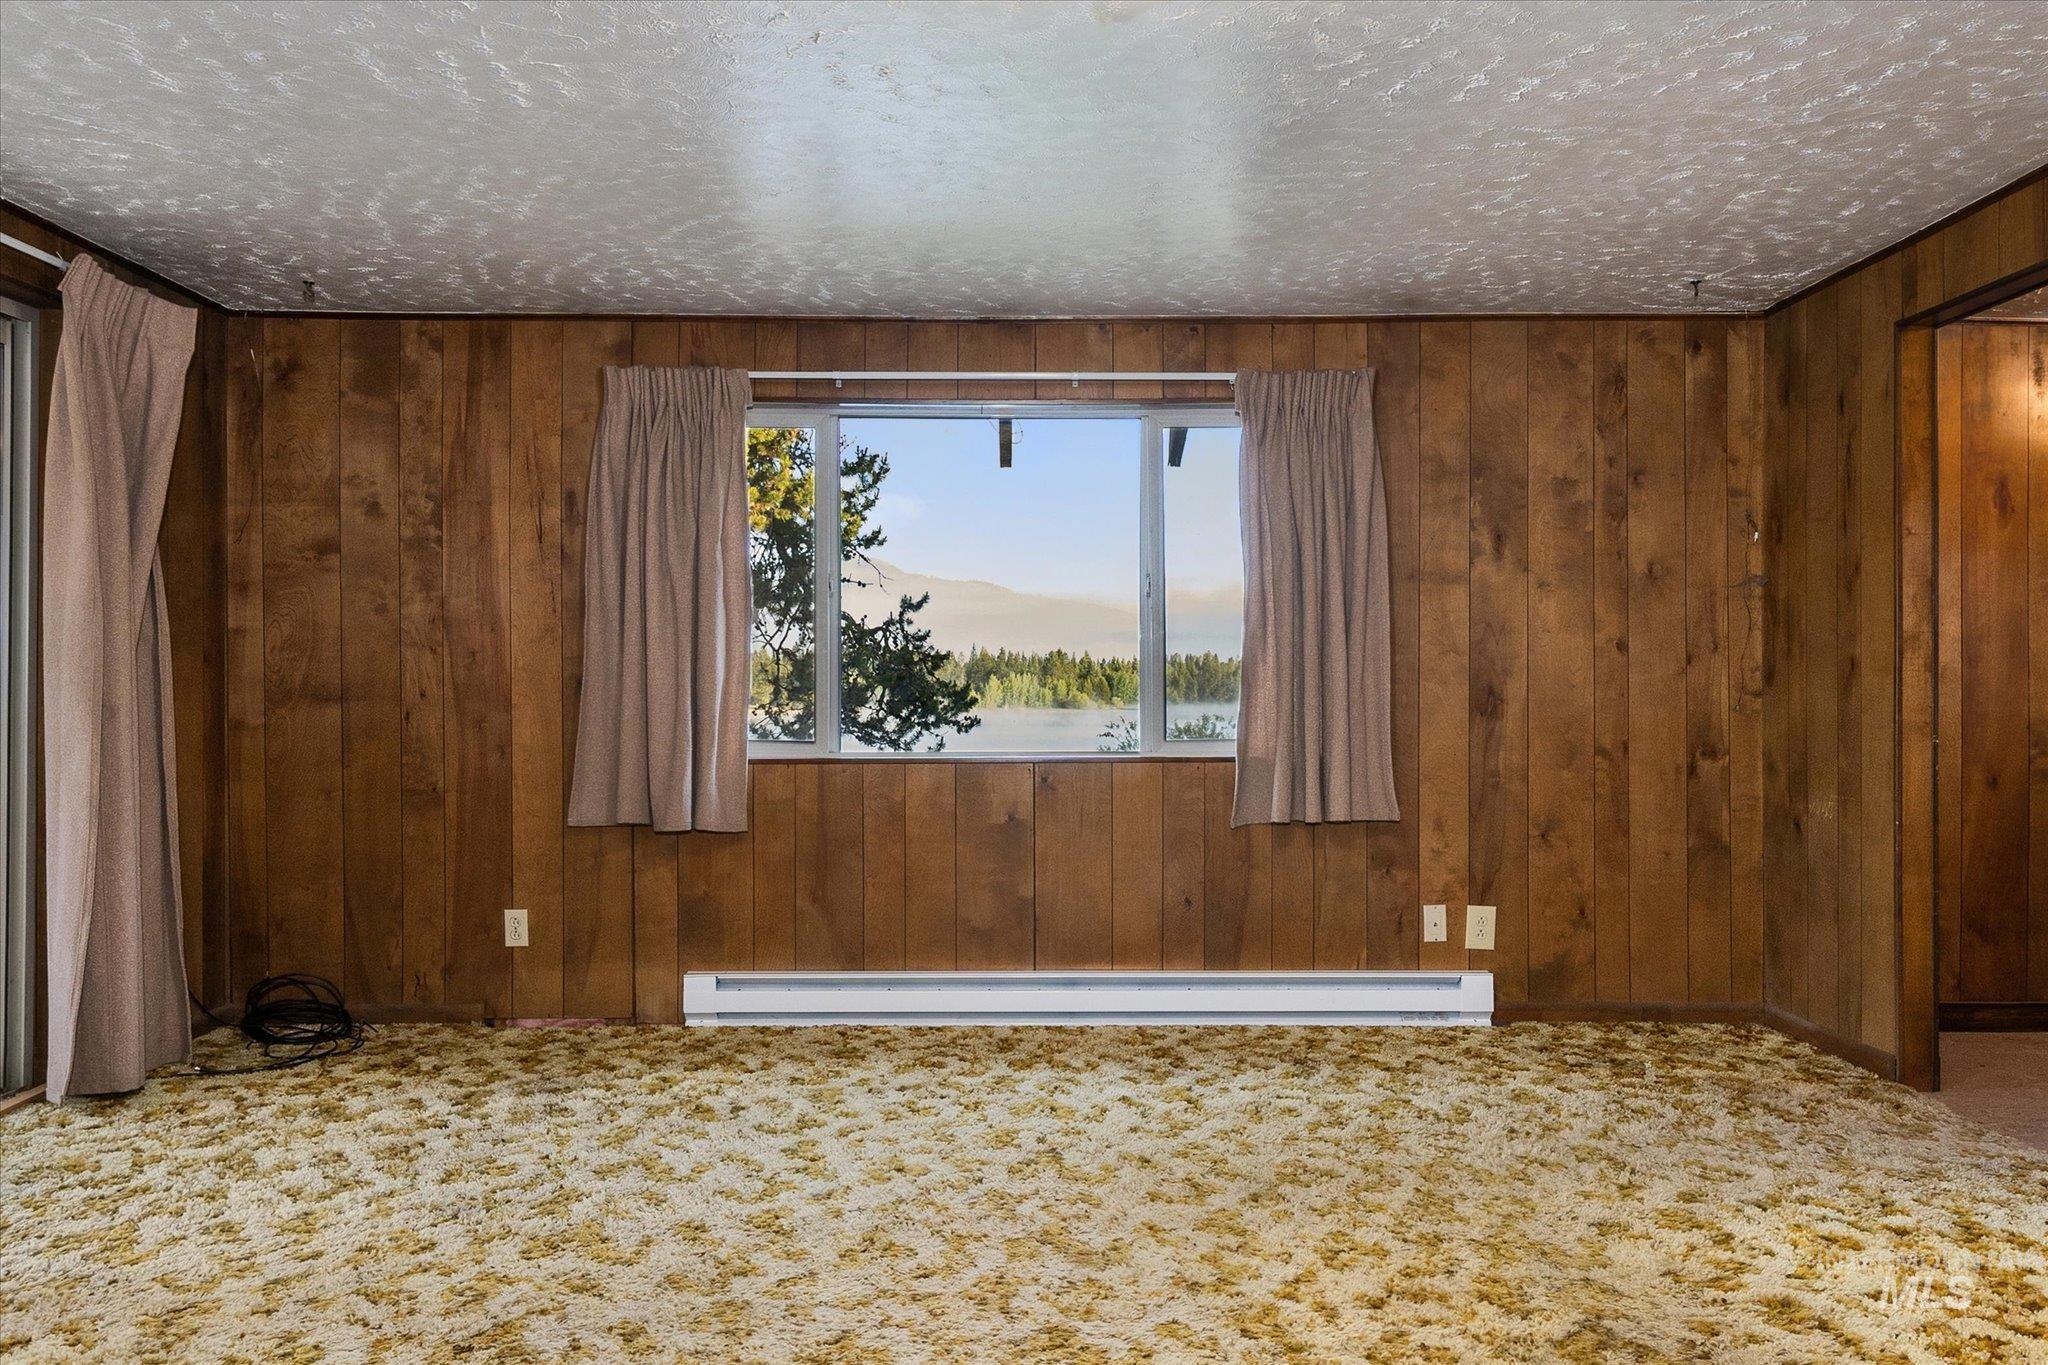
Empty room
-
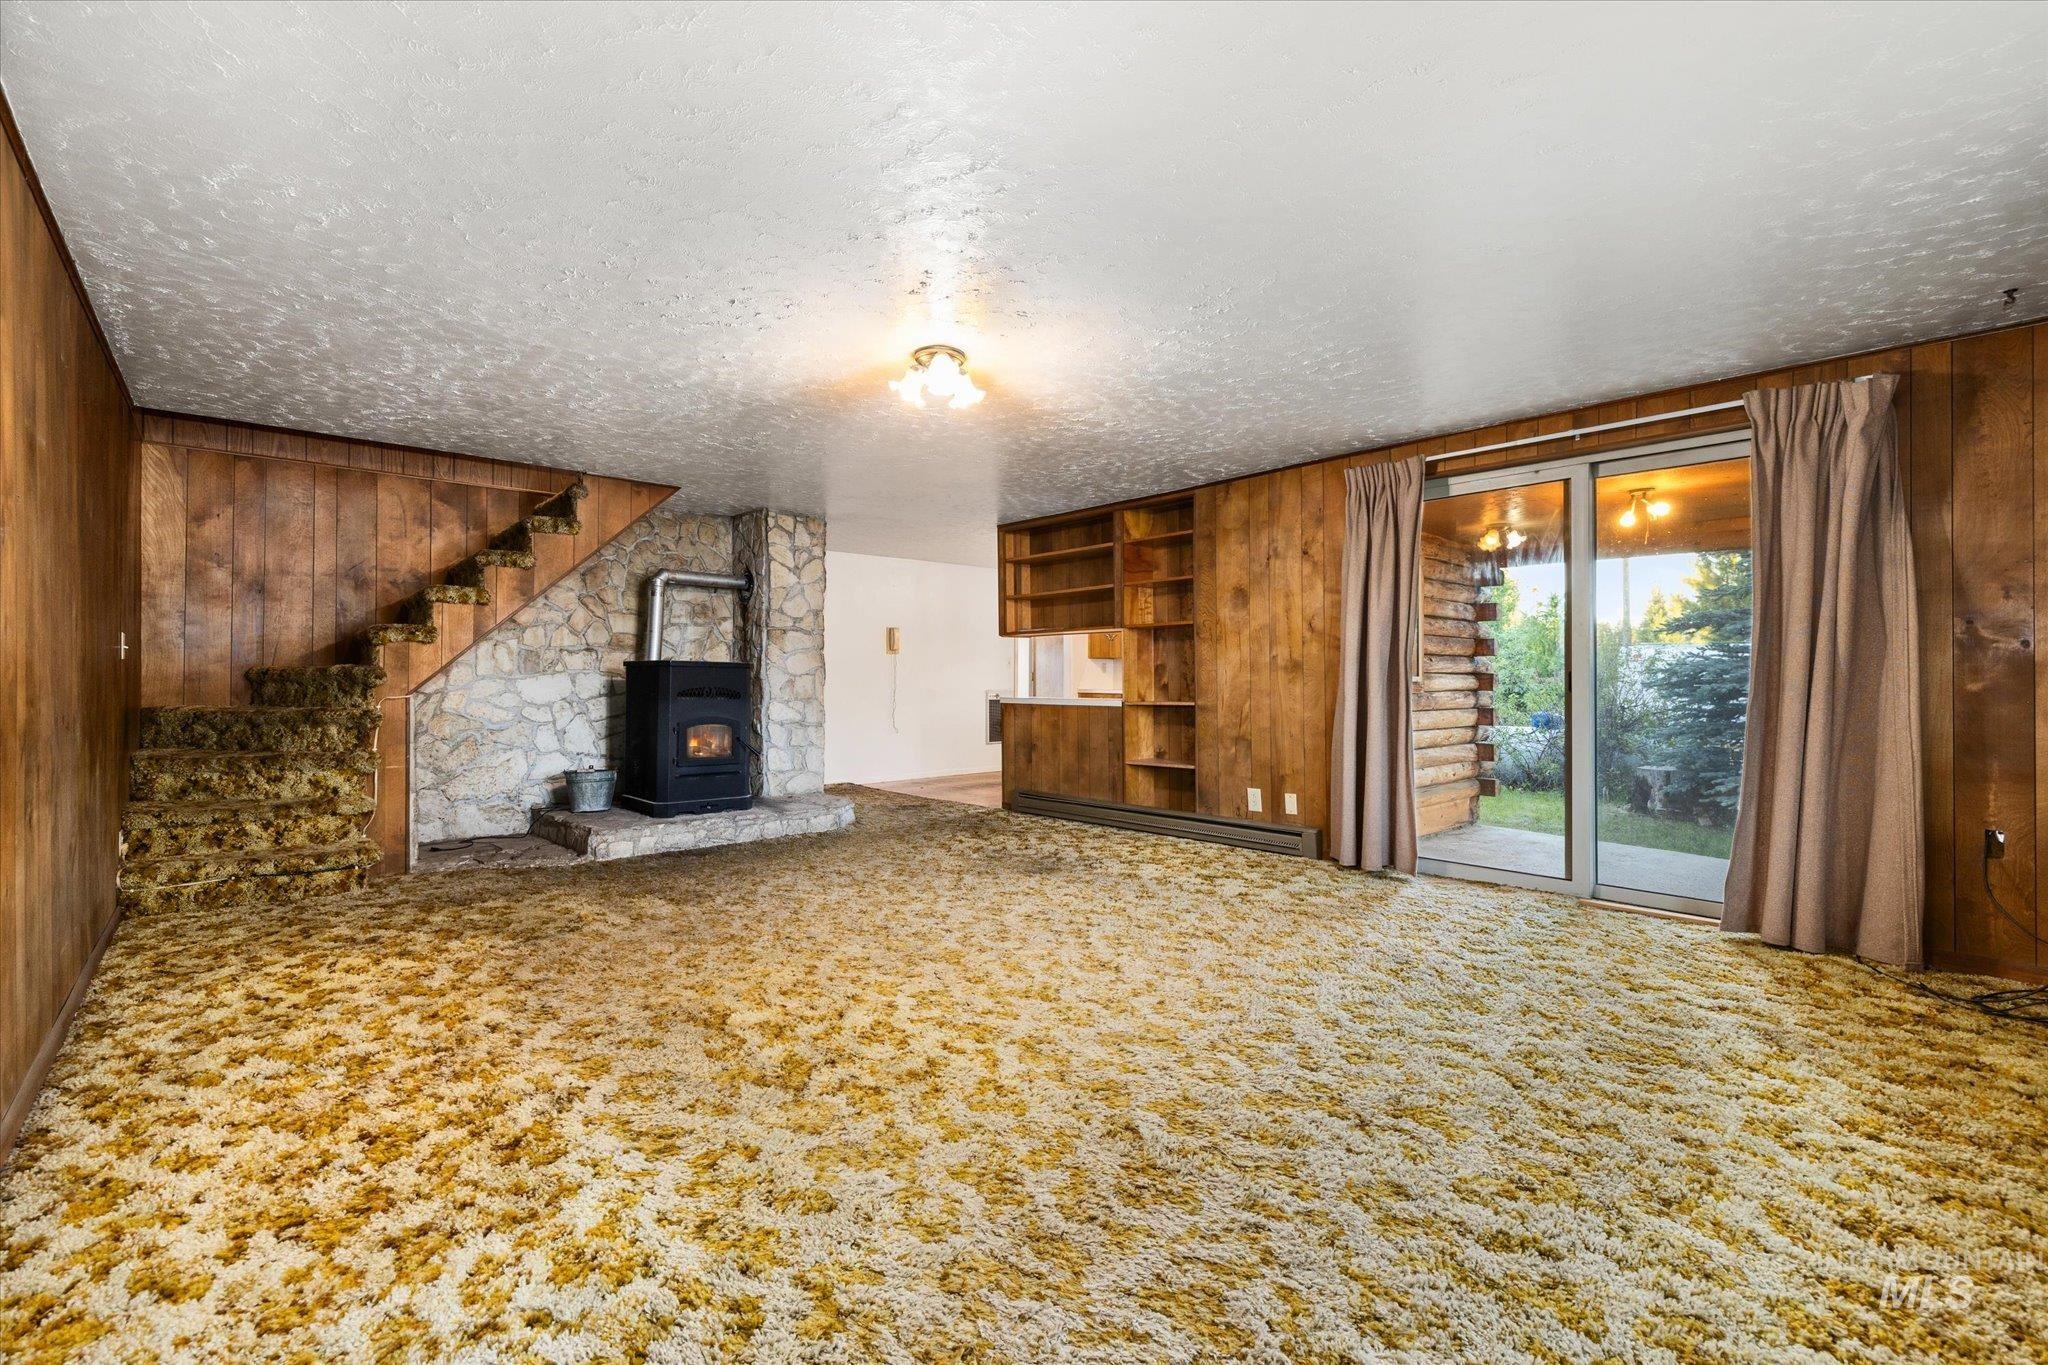
Spacious room featuring wood paneling, a stone-faced hearth with a wood-burning stove, built-in shelving, and a carpeted staircase
-
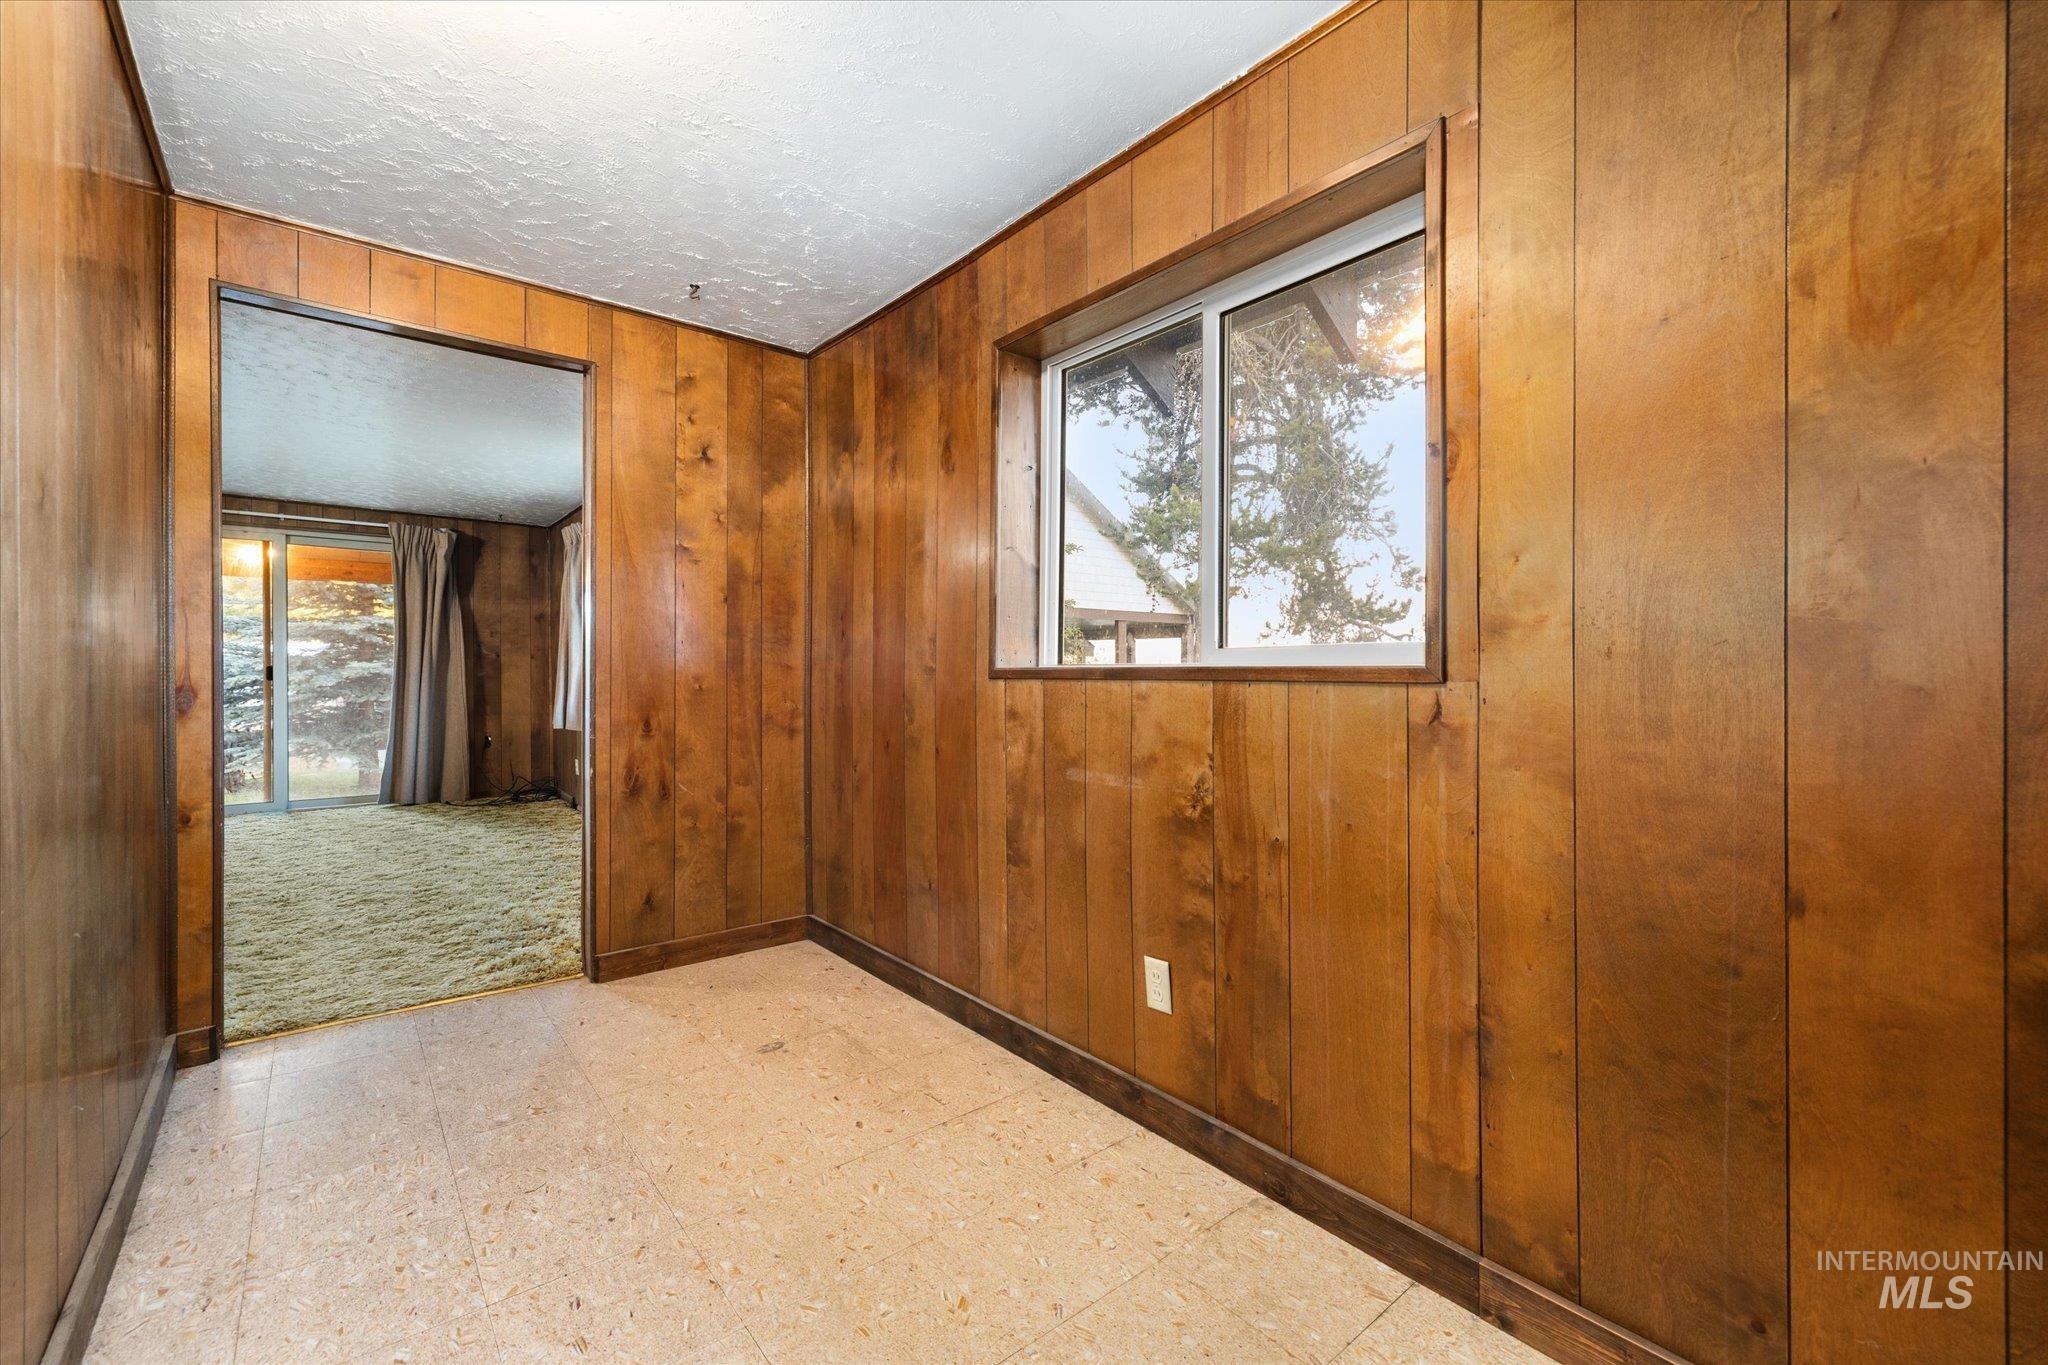
Empty room
-
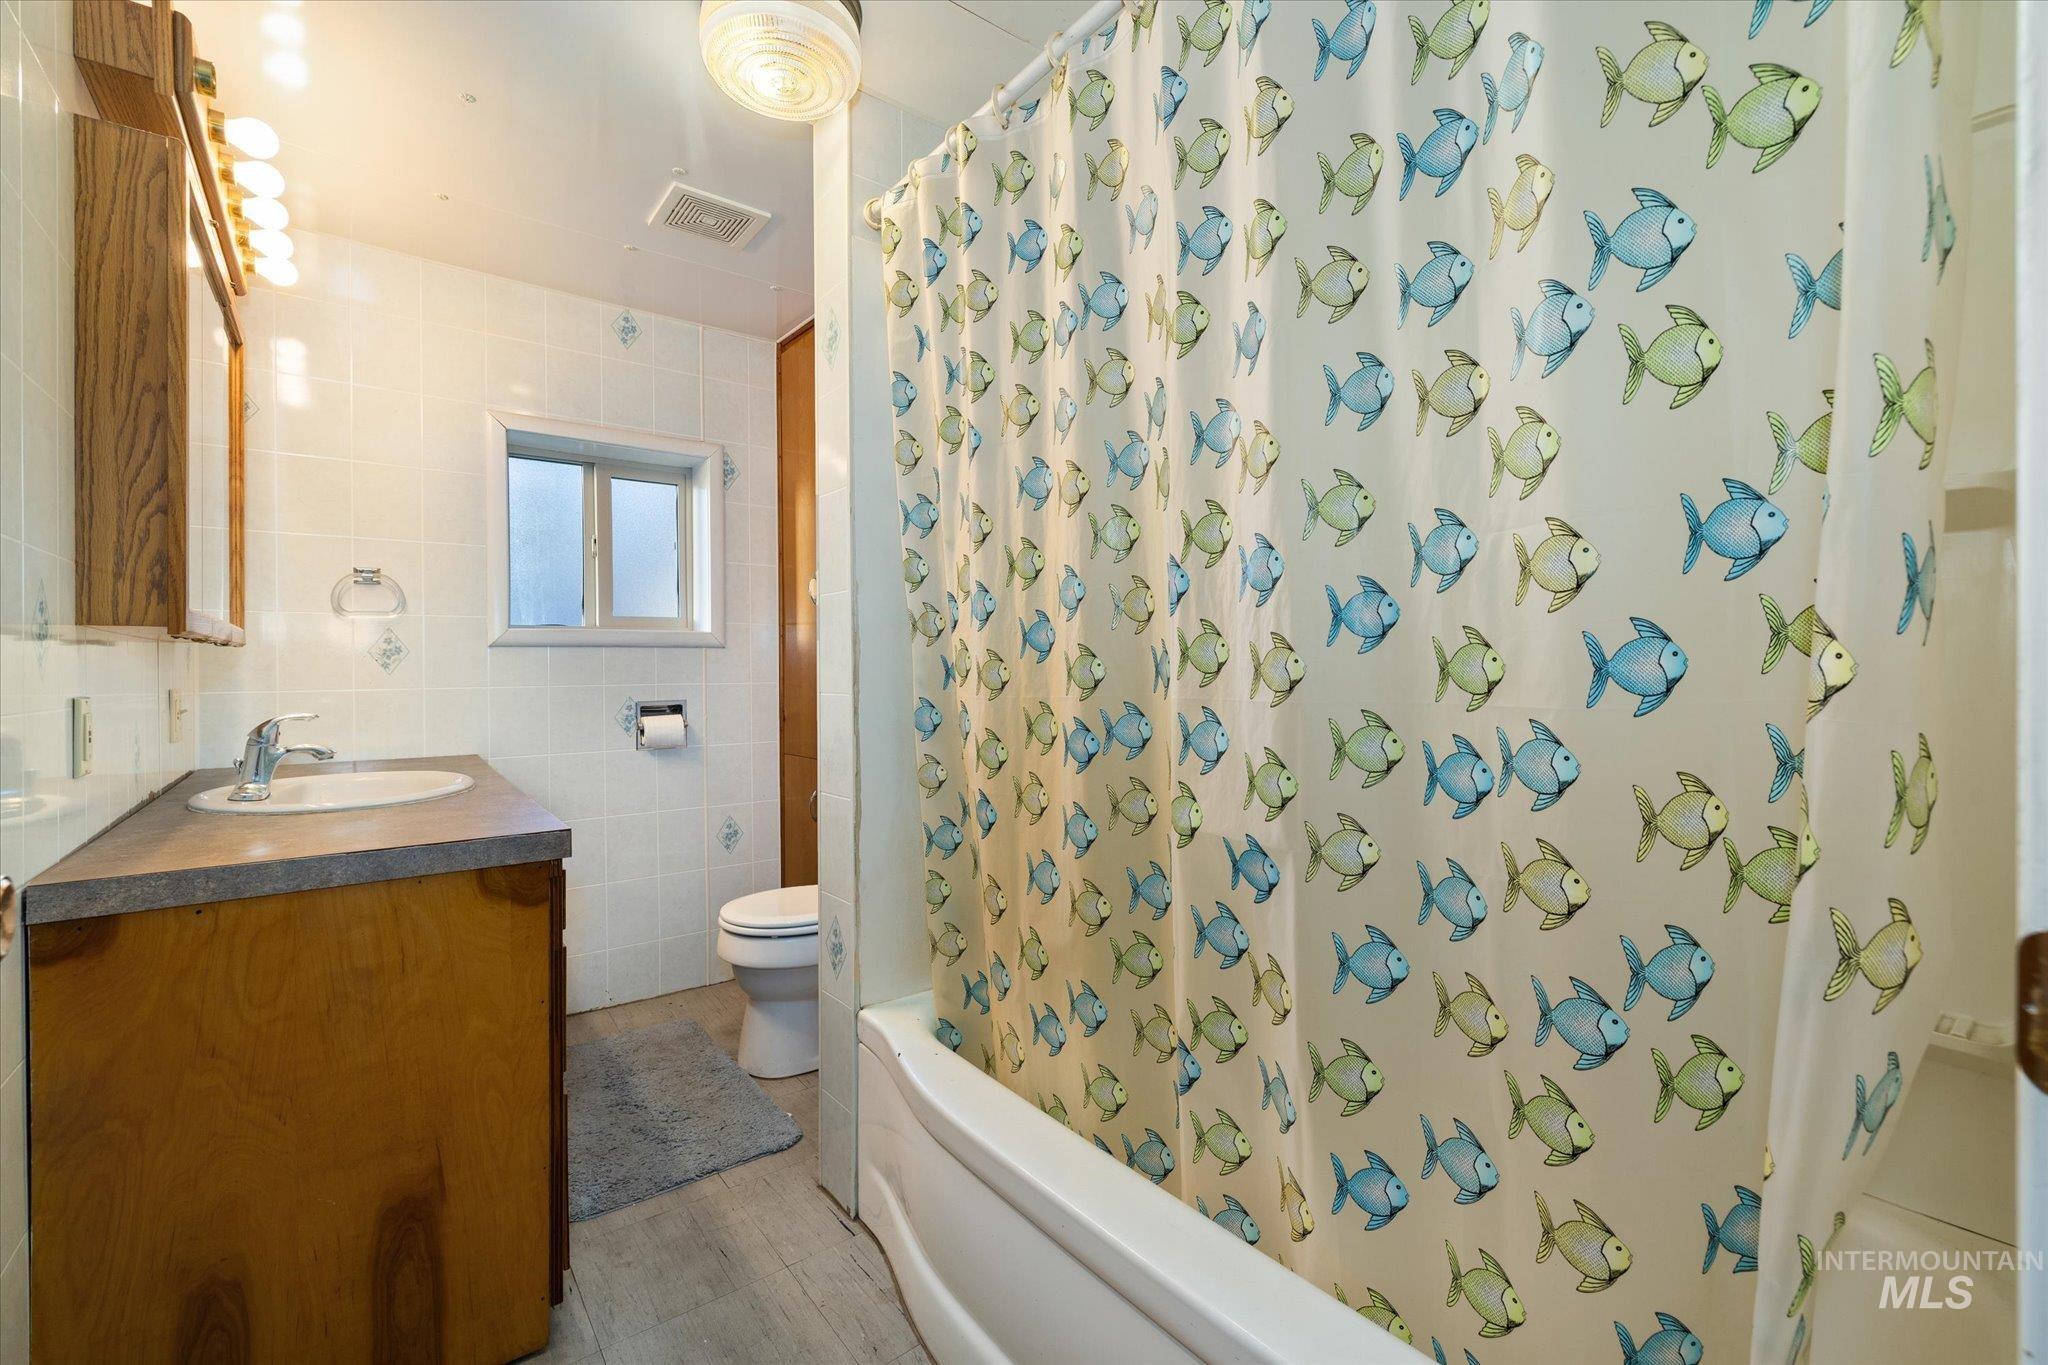
Bathroom
-
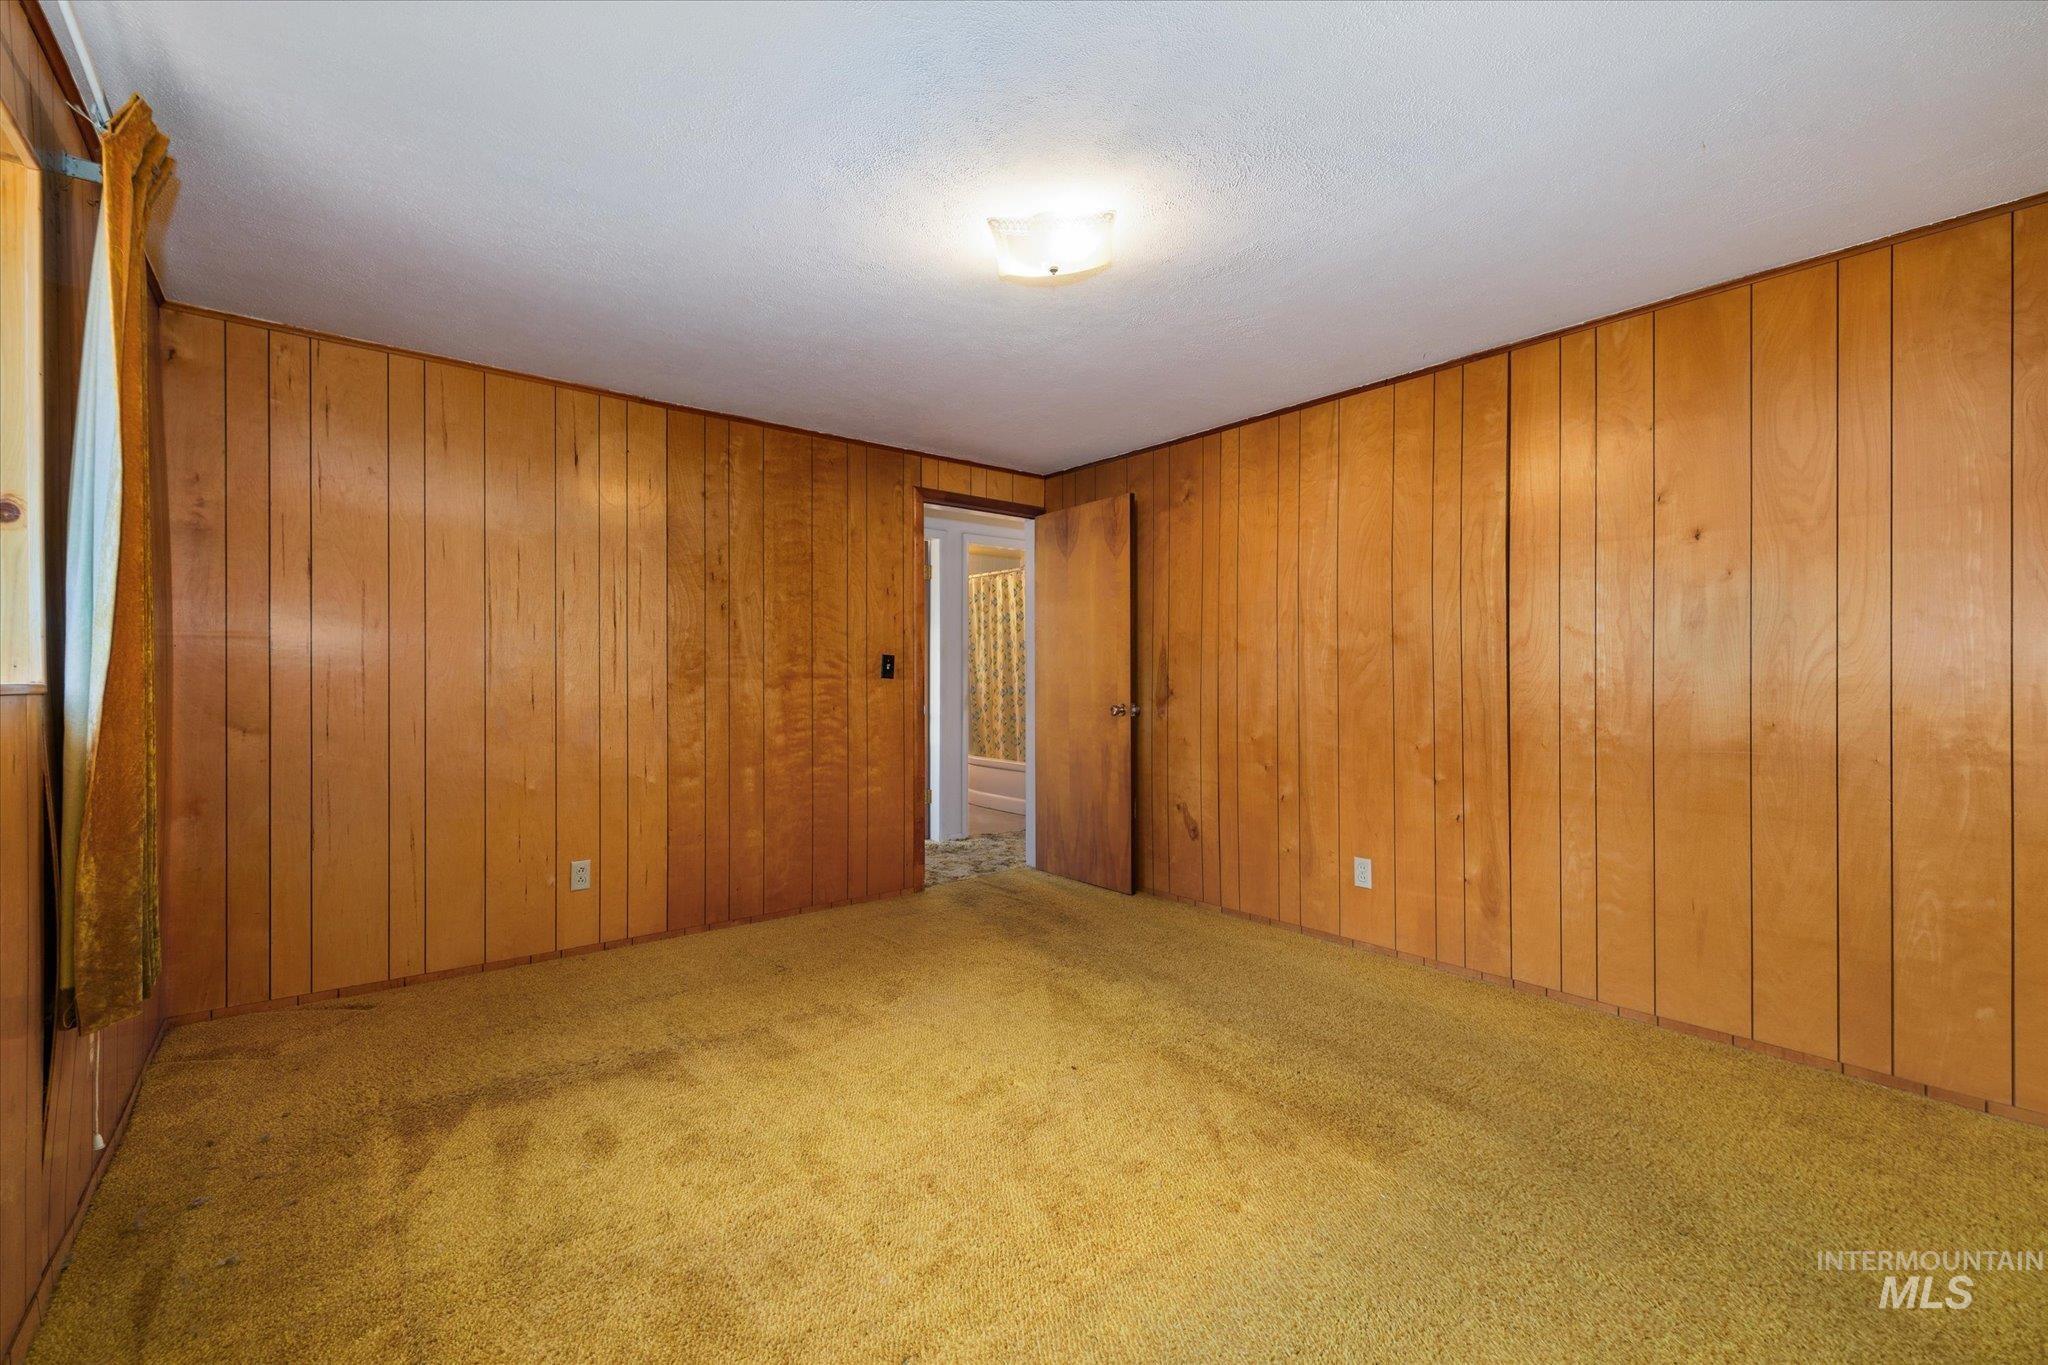
Room featuring wood paneling on walls and a textured carpet
-
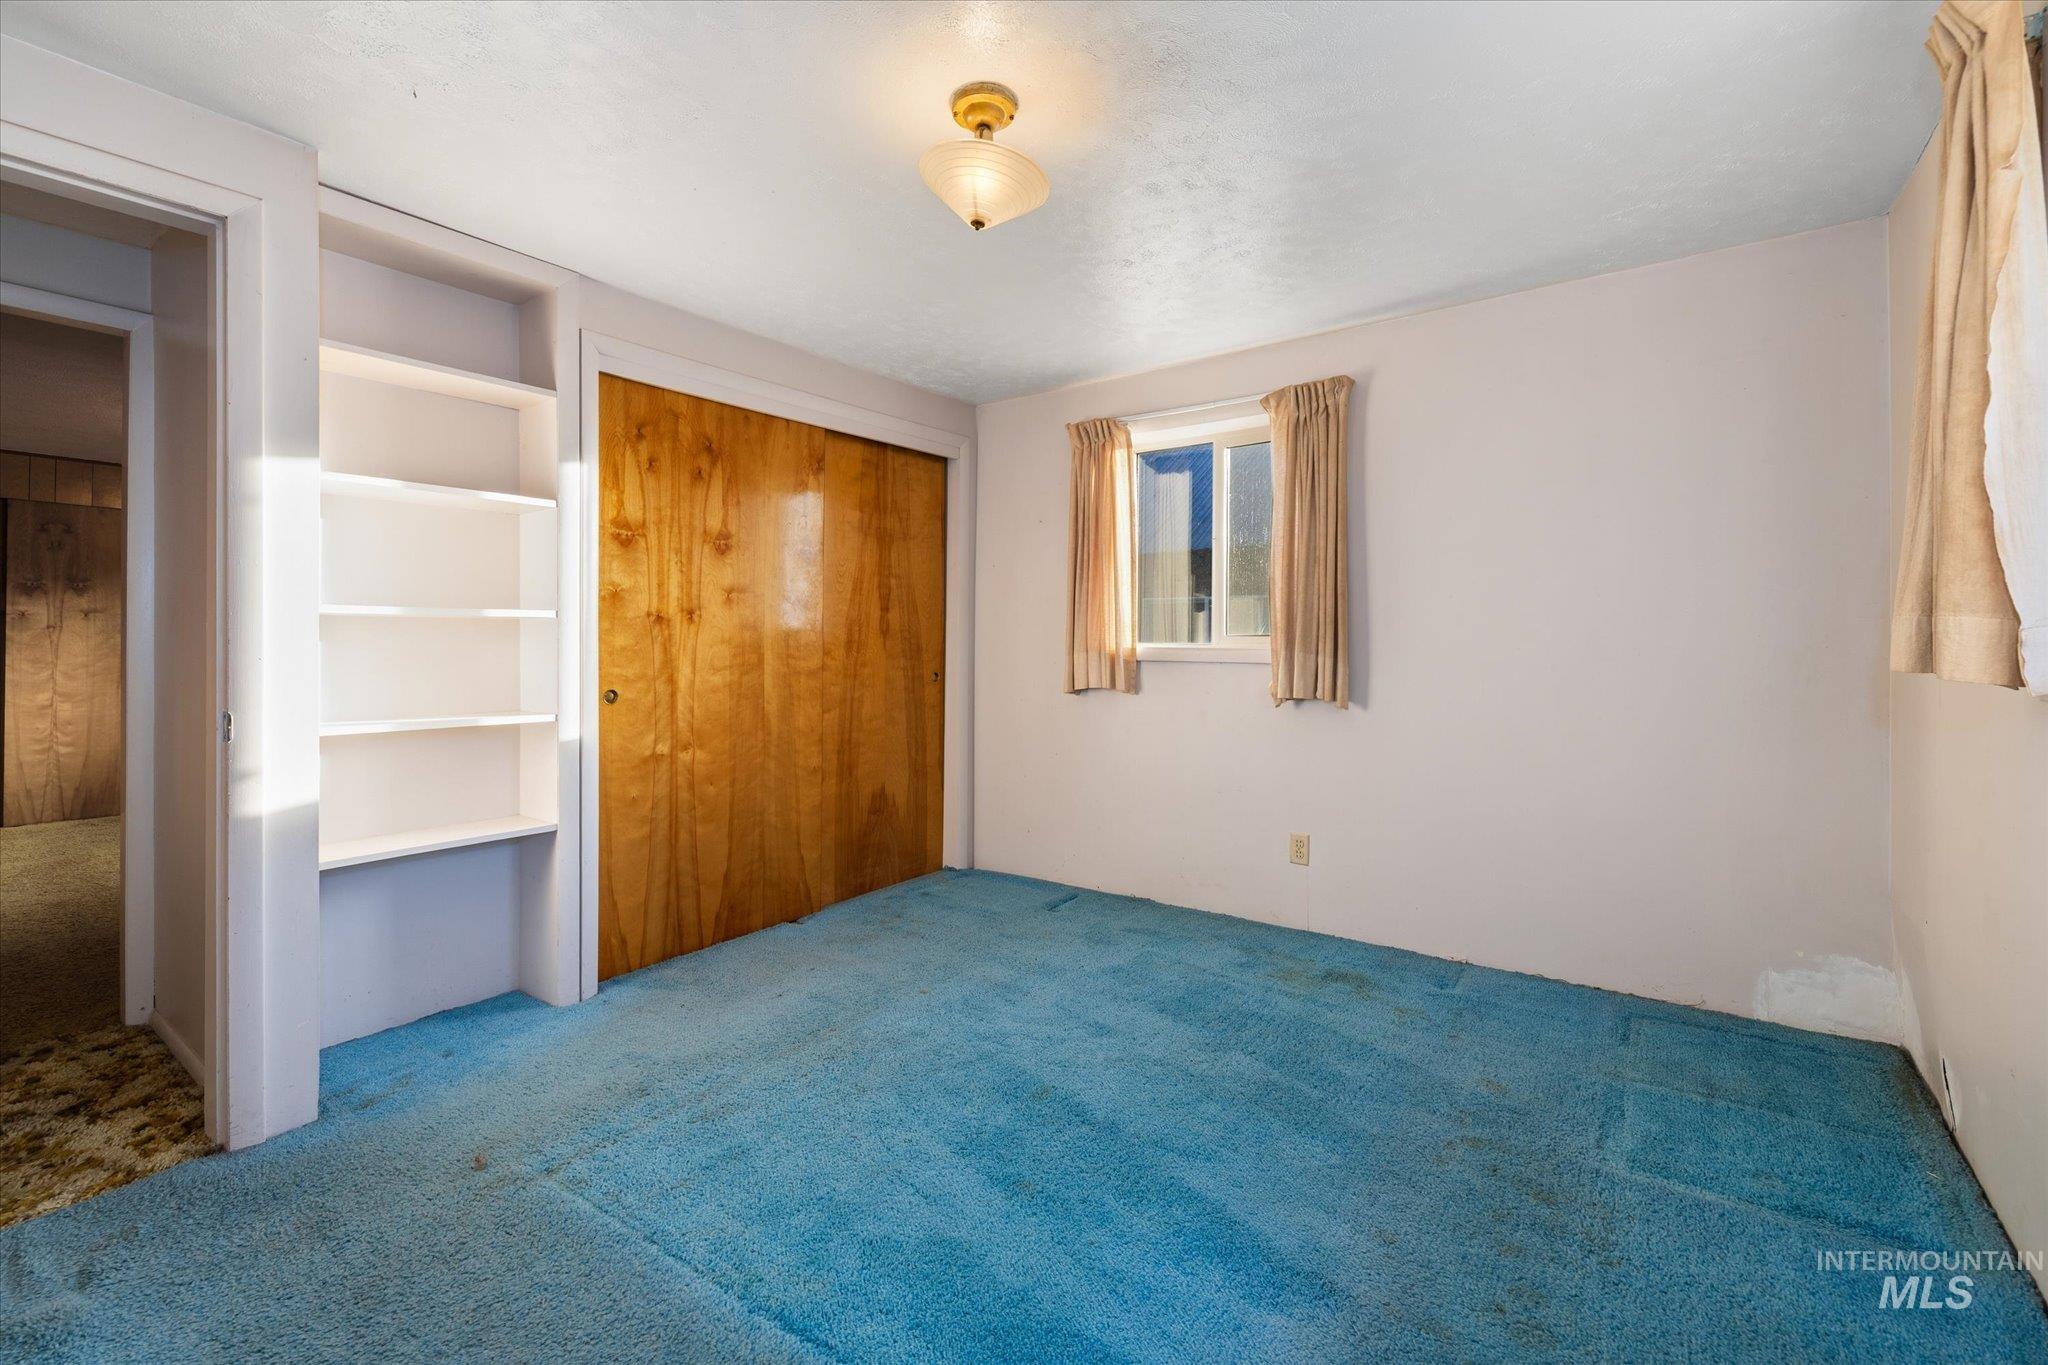
Bedroom
Property Description
Cascade Lake waterfront. Donnelly, Idaho. After 60+ years, this home is ready for the next identity with a new owner.
Features
- Heating:
- Wall, Baseboard
- Fireplace:
- Pellet, Wood Stove
- Garage Capacity:
- 2
Address Map
- Country:
- US
- State:
- ID
- City:
- Donnelly
- Zipcode:
- 83615
- Street:
- 13029 DeLayne Rd
- Longitude:
- W117° 54' 20.6''
- Latitude:
- N44° 42' 58.1''
Rooms
- Master Bedroom Level:
- Main
- Bedroom 2 Level:
- Main
- Bedroom 3 Level:
- Main
- Bedroom 4 Level:
- Upper
- Bedroom 5 Level:
- Upper
Schools
- School District:
- McCall-Donnelly Joint District #
- Elementary School:
- Donnelly
- Middle School:
- Payette Lakes
- High School:
- McCall Donnelly
Additional Details
- Status:
- Active
- Type:
- Single Family
- Level:
- Two Story
- Tax Year:
- 2025
- Taxes:
- $835
- Potential Short Sale:
- No
- Age:
- 51 - 80 Years
- Auction:
- No
- Flood Ins Required:
- Unknown
- HUD Owned:
- No
- In Foreclosure:
- No
- Land Size:
- 10000 SF - .49 AC
- Home Owner Exempt:
- Yes
- HOA Frequency:
- Not Applicable
- Inc Kitchen Features:
- Countertop-laminate
- Lot Features:
- Waterfront, Abandoned septic, Winter Access, Lake
- Water:
- Individual well
- Land Use:
- Single
Residential For Sale
13029 DeLayne Rd, Donnelly, Idaho 83615
5 Bedrooms
1 Bathrooms
2,160 SqFt
Visits : 66 in 68 days
$1,395,000
Listing ID #98990256
Basic Details
- Property Type :
- Residential
- Listing Type :
- For Sale
- Status :
- Active
- Listing ID :
- 98990256
- Price :
- $1,395,000
- Bedrooms :
- 5
- Bathrooms :
- 1
- Apx SqFt :
- 2,160 SqFt
- Year Built :
- 1960
- Lot Area :
- 0.29 Acres
- Days on Market :
- 53
- Subdivision :
- Laughing Bill
- Update Date :
- 08/09/2026 06:02:18
Agent info


Contact Agent
Mortgage Calculator

