
-
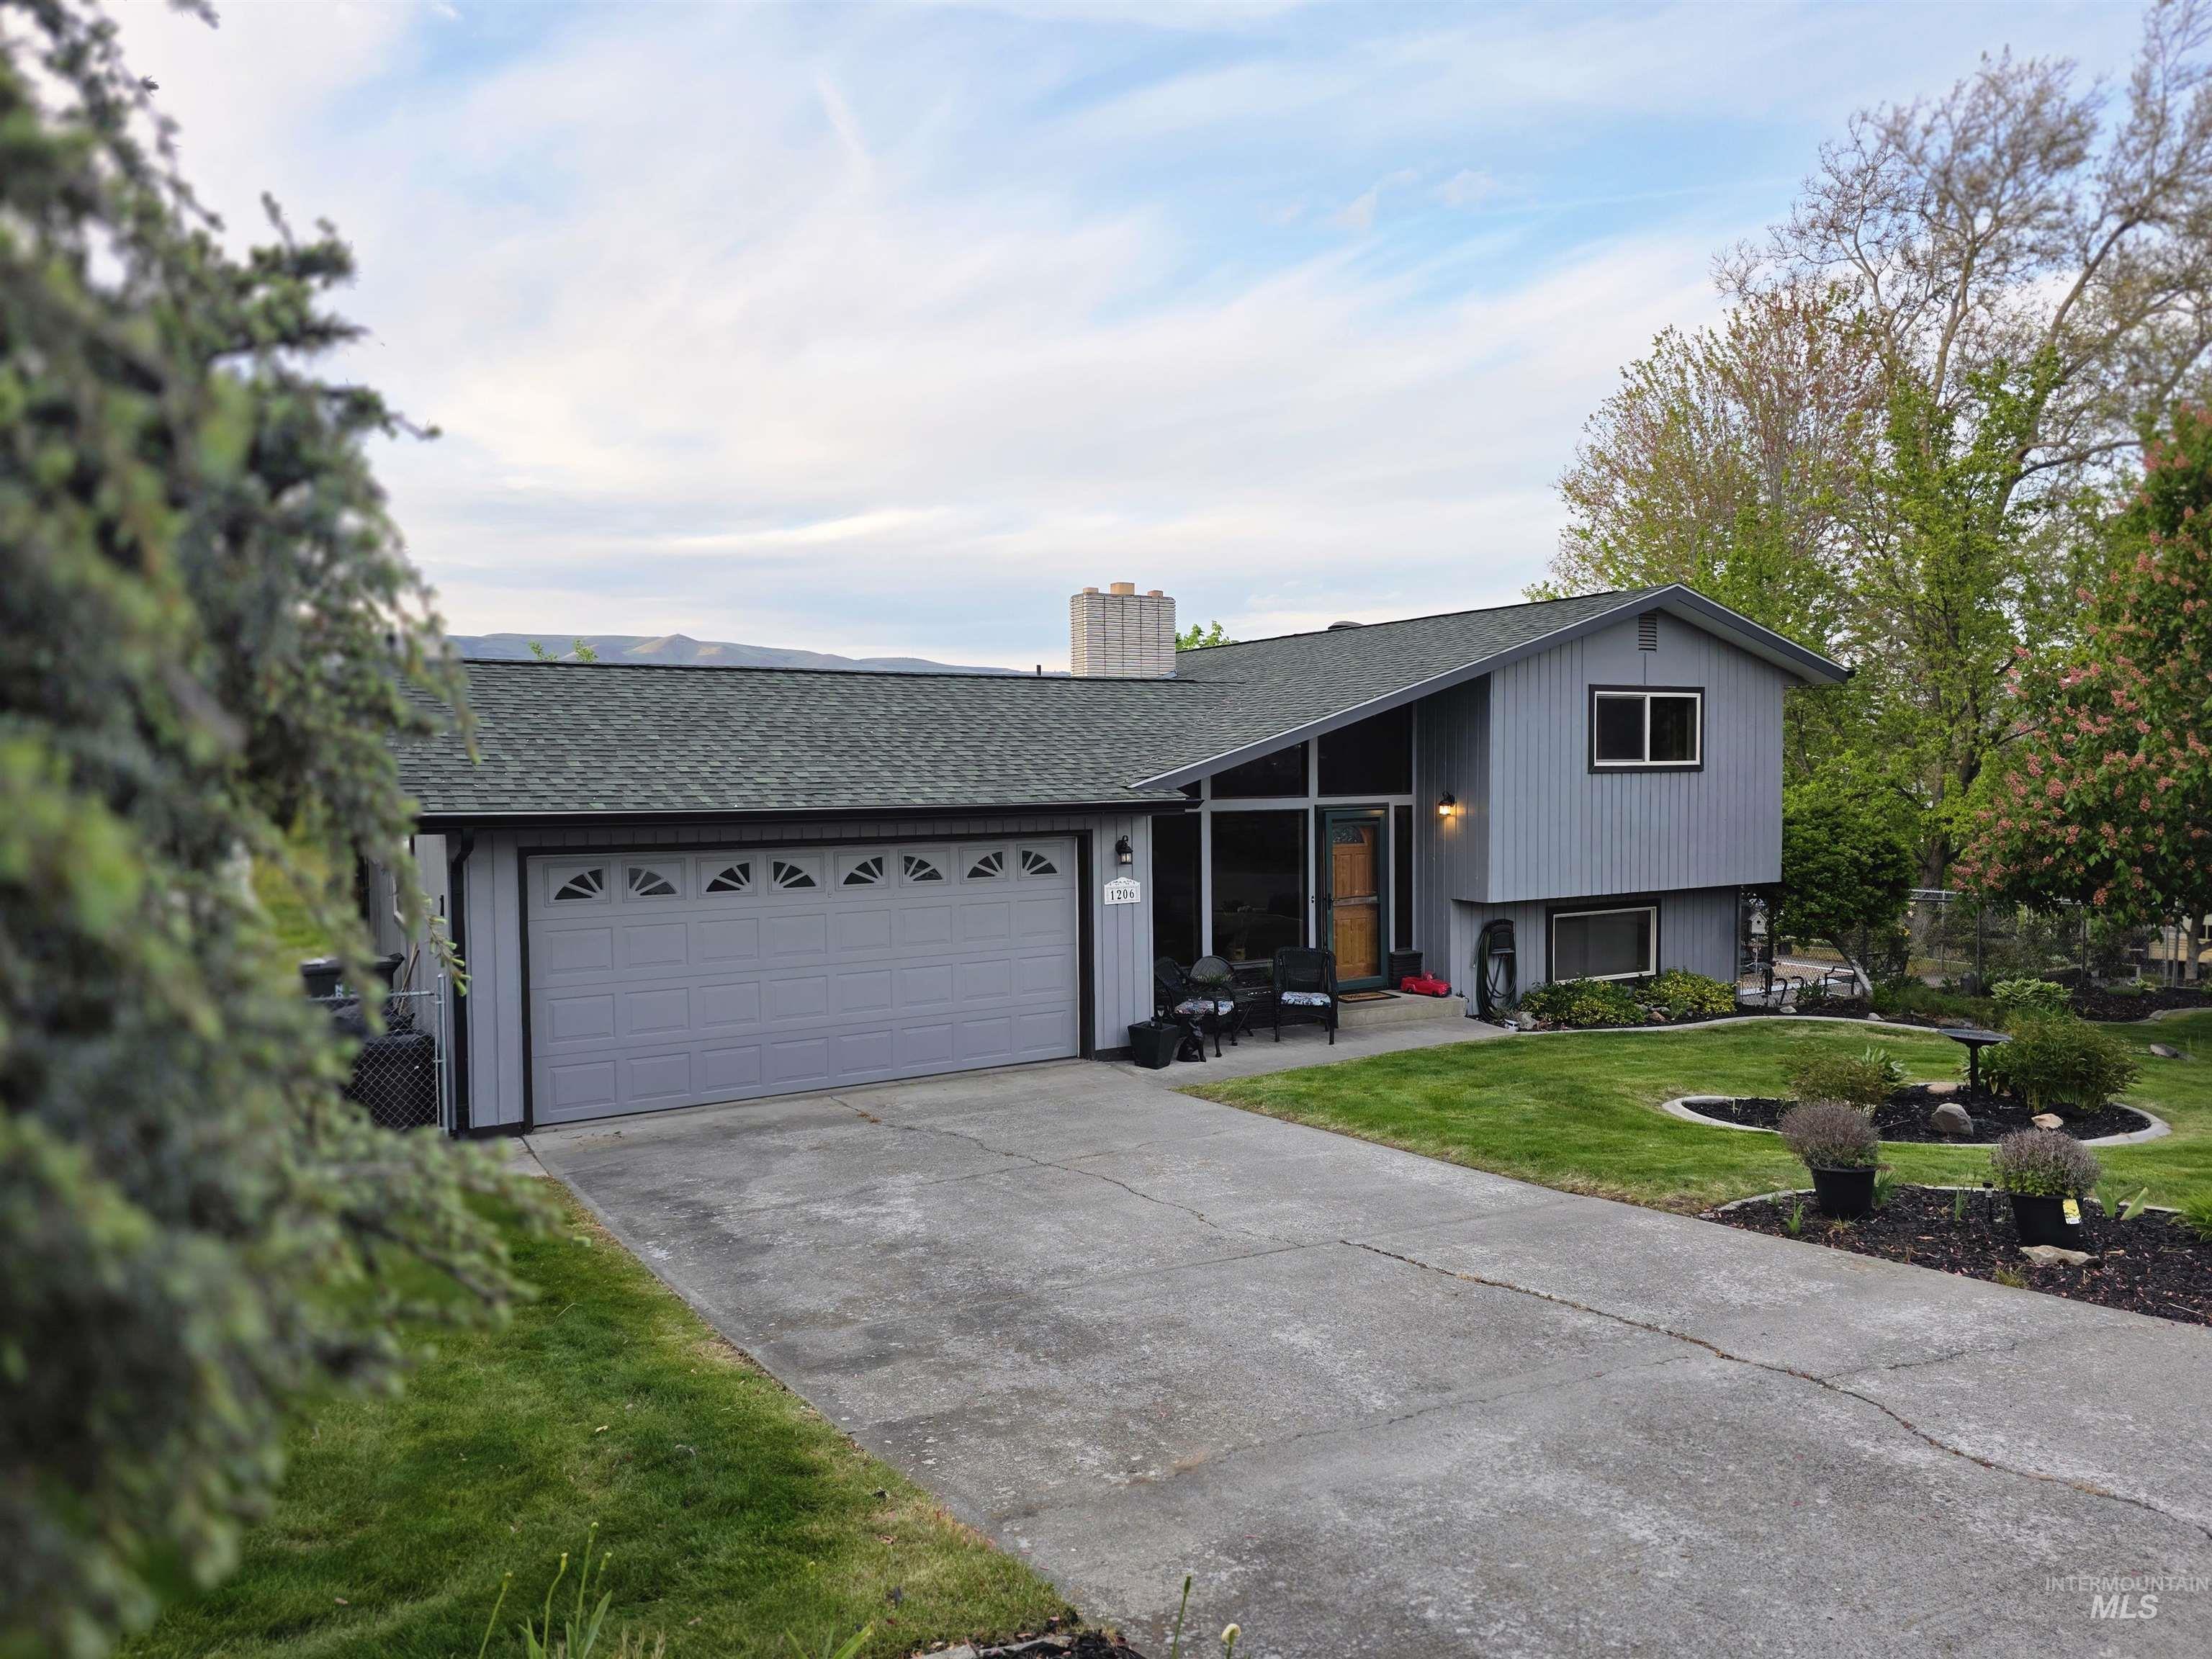
Split-level residence featuring gray siding and a dark shingle roof
-

Wood-finish flooring with light-toned cabinetry, stainless steel refrigerator, and black range with microwave
-

Spacious kitchen featuring wood cabinetry, stainless steel appliances including a French-door refrigerator and electric range, black countertops, and wood-finish flooring throughout the open layout
-

Vaulted ceiling, wood-finish flooring, and a decorative wrought iron railing
-

Spacious open-concept living area featuring warm wood-finish flooring, a central fireplace with tile surround, and abundant natural light from expansive windows
-

Spacious open-concept living area showcasing gleaming wood-finish flooring, exposed timber beam ceiling detail, and abundant natural light from multiple windows
-

Wood-finish flooring, exposed wood beam, and a chandelier lighting fixture
-

Hardwood-finish flooring, exposed wood beam, traditional chandelier, double glass-paneled doors, and a window with blinds
-

Wood-finish flooring, exposed wood beam, large window, French doors, and an ornate chandelier
-

Wood-finish flooring throughout, bright white walls, paneled interior door, and wood-finish sliding closet doors
-

Wood-finish flooring with neutral wall tones and a ceiling fan
-

Bright, sunlit bedroom featuring warm wood-finish flooring, large dual-pane windows with natural light exposure, and neutral wall finishes
-

Light wood-finish flooring, ceiling fan with integrated lighting, and a window with a white frame
-

Spacious primary living area featuring wood-finish flooring, ceiling fan with integrated lighting, and multiple closet access points
-

Wood-finish flooring, ceiling fan with integrated lighting, window with trim, and bi-fold closet doors
-

Spacious open room featuring warm wood-finish flooring, clean white walls, and abundant natural light from large windows
-

Recessed windows with horizontal blinds and ceiling fans
-

Spacious carpeted room with abundant natural light from large windows, ceiling fan with integrated lighting, wooden built-in shelving unit, and neutral wall finishes throughout
-

Dedicated laundry room featuring side-by-side washer and dryer appliances, tile flooring, and abundant natural light from large windows overlooking the outdoor landscape
-

Vanity with integrated sink, black-finish faucet, and expansive countertop
-

Spacious bathroom featuring ceramic tile flooring, a standard toilet and pedestal sink, large window with natural light, and neutral wall finishes throughout
-

Mid-century modern exterior featuring a split-level design and a low-sloped roofline
-

Split-level residence featuring a two-car garage, partial gabled roofline, and a manicured front lawn with concrete curbing
-

Expansive corner lot featuring mature trees and established landscaping with dark mulch and stone detailing
-

Expansive yard featuring a tiered stone retaining wall, mature trees, and a manicured lawn
-

Spacious outdoor area featuring a dedicated play structure on a gravel base
-

Spacious outdoor deck with integrated bench seating, offering expansive views of surrounding green space and distant hills
-

Spacious backyard featuring a chain-link fence, mature trees, and a flowering wisteria shrub
-

View of floor plan / room layout
-

View of room layout
-

View of home floor plan
Property Description
Beautiful home with streamlined, functional design and unique architectural features on two landscaped lots. 3 bed, 2 bath quad-level with large windows, solid-surface flooring, and updated kitchen with granite counters and included appliances. Dedicated dining room, oversized second living area, and unfinished lower level for storage. Fenced, landscaped yard with playground, deck, and sprinkler system. Fresh exterior paint, 2-car garage, and room to build a shop. Move-in ready with modern updates and space to grow!
Features
- Heating:
- Forced Air, Gas
- Cooling:
- Central air
- Fireplace:
- One, Wood Stove
- Garage Capacity:
- 2
Address Map
- Country:
- US
- State:
- WA
- City:
- Clarkston
- Zipcode:
- 99403
- Street:
- 1206 21st Ave
- Longitude:
- W118° 56' 36.1''
- Latitude:
- N46° 23' 25.4''
Rooms
- Master Bedroom Level:
- Upper
- Bedroom 2 Level:
- Upper
- Bedroom 3 Level:
- Upper
- Kitchen Level:
- Main
- Living Room Level:
- Main
Schools
- School District:
- Clarkston
- Elementary School:
- Highland (Clarkston)
- Middle School:
- Lincoln (Clarkston)
- High School:
- Clarkston
Additional Details
- Status:
- Active
- Type:
- Single Family
- Level:
- Tri-level w/ below grade
- Tax Year:
- 2025
- Taxes:
- $903
- Potential Short Sale:
- No
- Age:
- 51 - 80 Years
- Auction:
- No
- Flood Ins Required:
- No
- HUD Owned:
- No
- In Foreclosure:
- No
- Land Size:
- 10000 SF - .49 AC
- Home Owner Exempt:
- Yes
- HOA Frequency:
- Not Applicable
- Inc Kitchen Features:
- Dishwasher, Oven/range freestanding, Refrigerator, Washer, Dryer, Countertop-granite
- Lot Features:
- Sidewalks, Garden Space, Finished Driveway
- Water:
- City service
- Land Use:
- Single
- Sprinkler System:
- Auto
Residential For Sale
1206 21st Ave, Clarkston, Washington 99403
3 Bedrooms
2 Bathrooms
2,370 SqFt
Visits : 16 in 113 days
$430,000
Listing ID #98984706
Basic Details
- Property Type :
- Residential
- Listing Type :
- For Sale
- Status :
- Active
- Listing ID :
- 98984706
- Price :
- $430,000
- Bedrooms :
- 3
- Bathrooms :
- 2
- Apx SqFt :
- 2,370 SqFt
- Year Built :
- 1967
- Lot Area :
- 0.39 Acres
- Days on Market :
- 92
- Subdivision :
- 0 Not Applicable
- Update Date :
- 08/13/2026 15:59:18
Agent info


Contact Agent
Mortgage Calculator

