
-

Two-story residence featuring a gray exterior with brick accents, a dark shingle roof, and multiple gables
-
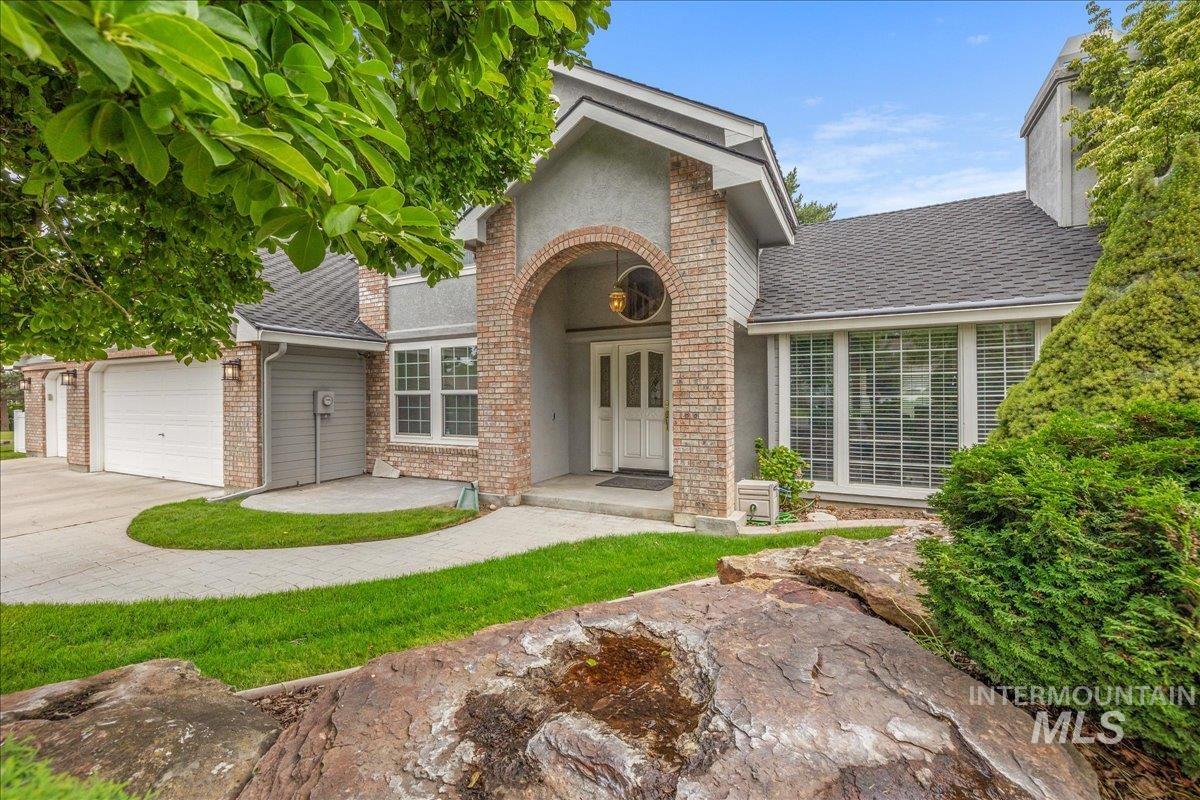
Exterior facade featuring a brick and stucco finish, an arched entryway, multiple-pane windows, a dark shingle roof, and an attached two-car garage
-
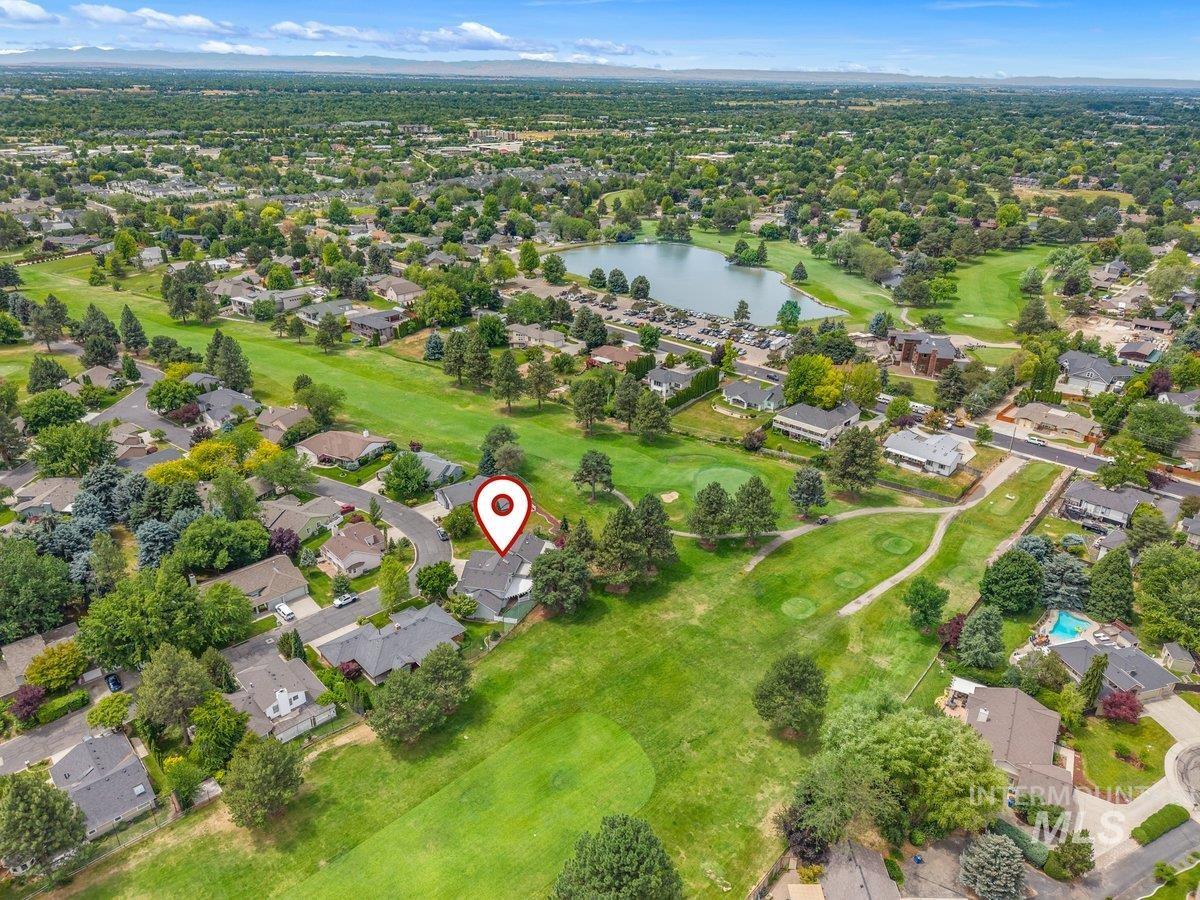
Aerial perspective showcasing a residential area with a prominent golf course and a lake
-
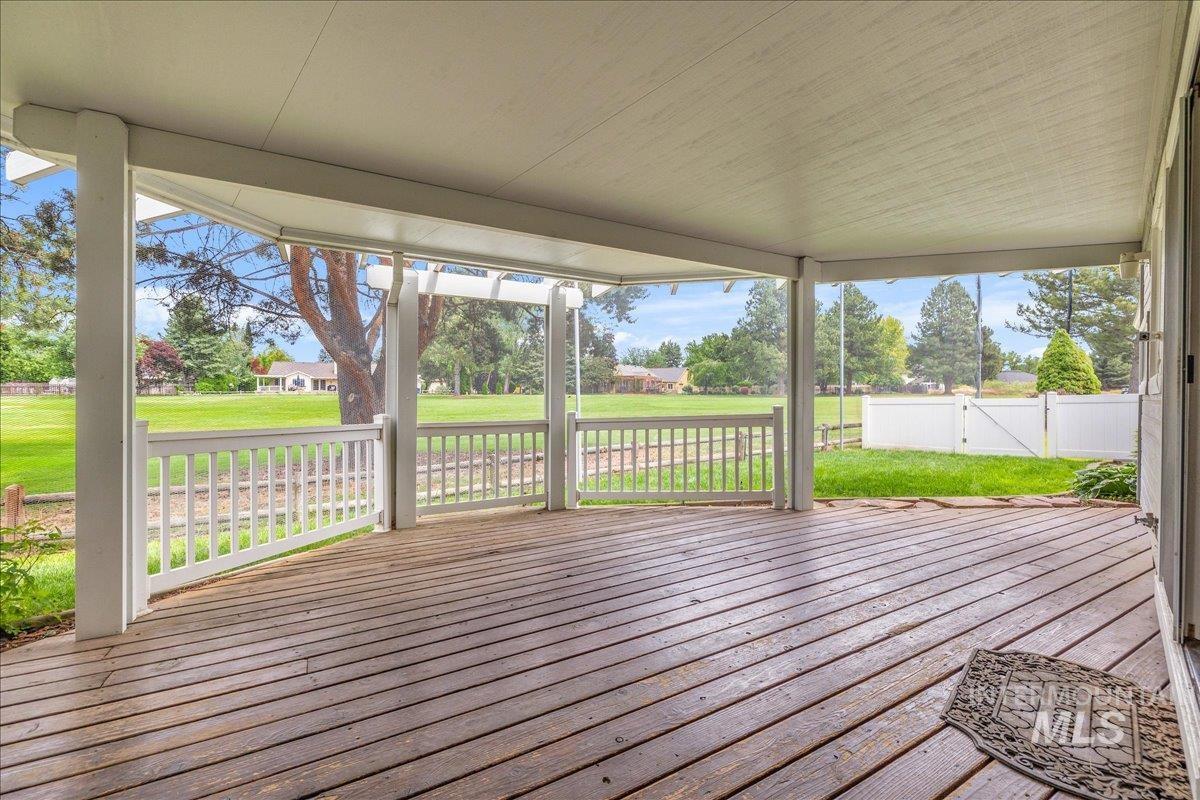
Expansive covered deck featuring wood plank flooring, white railing, and screened enclosure
-
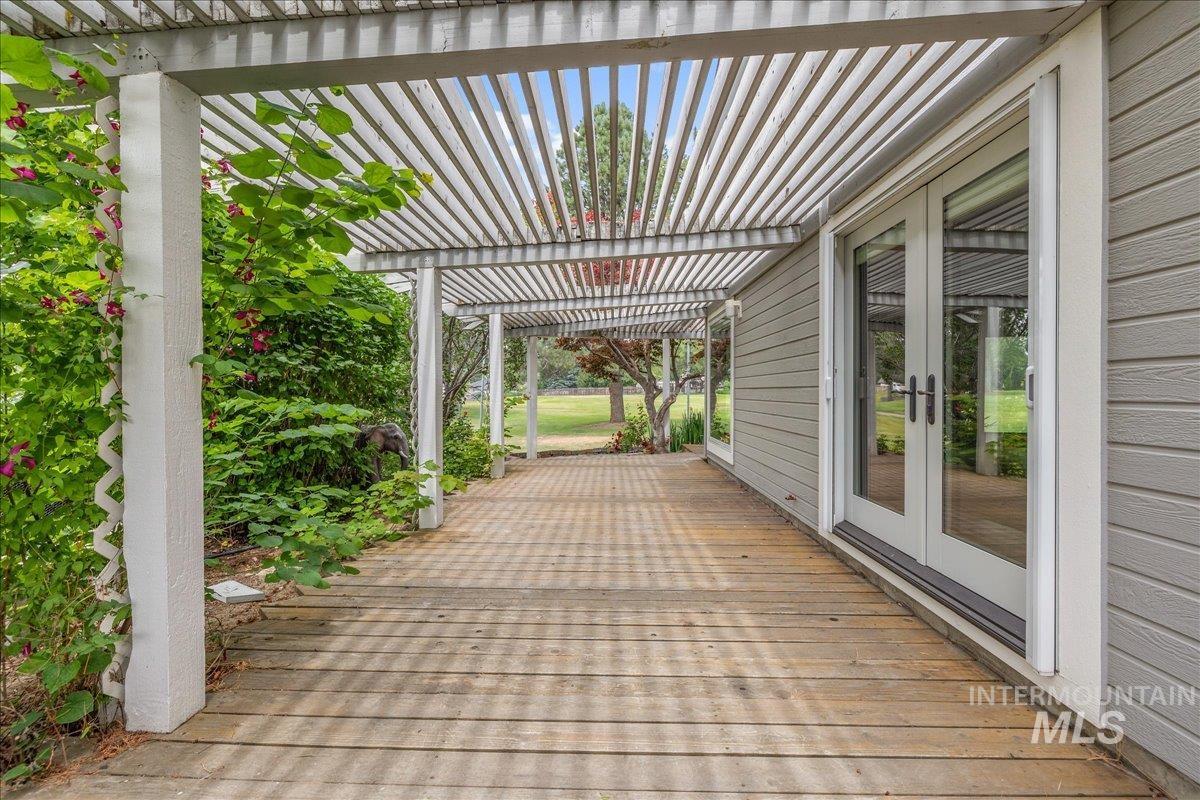
Expansive wood-finish deck with a white slatted pergola spanning the length of the property
-
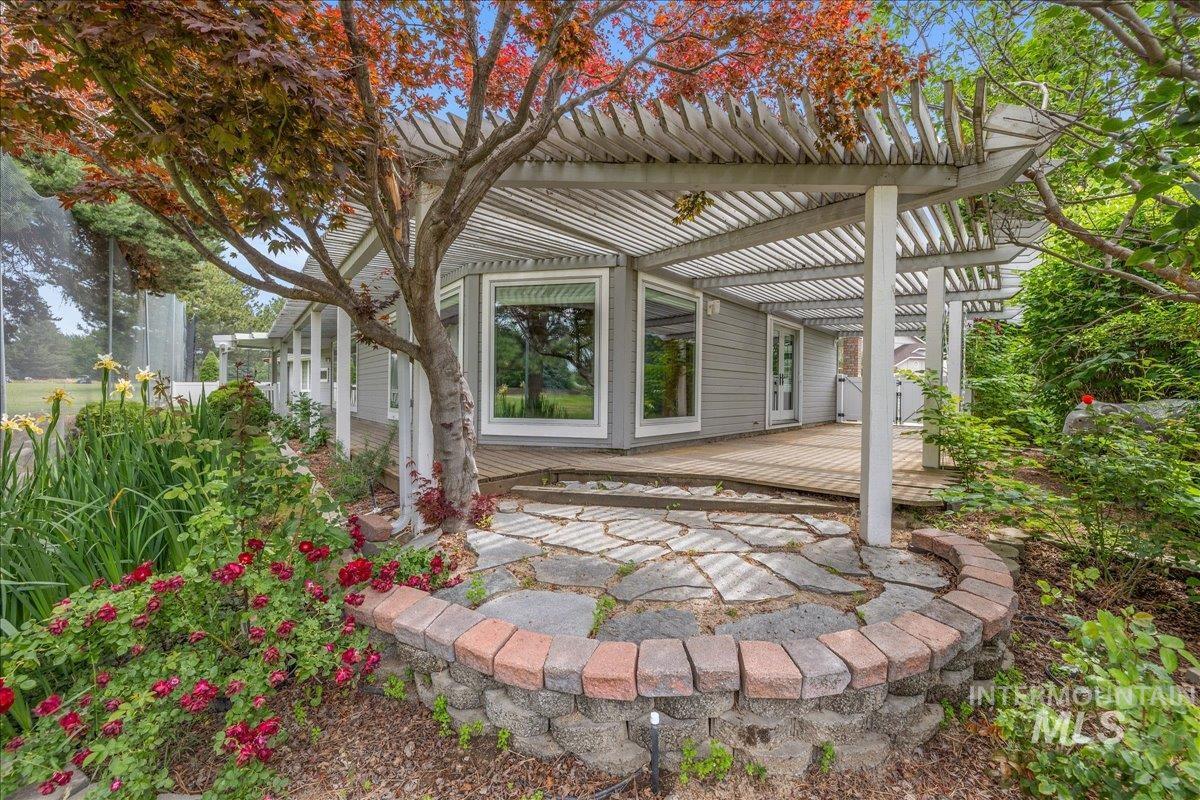
Expansive outdoor living area featuring a wood pergola and a stone-paved patio with a curved brick and stone retaining wall
-
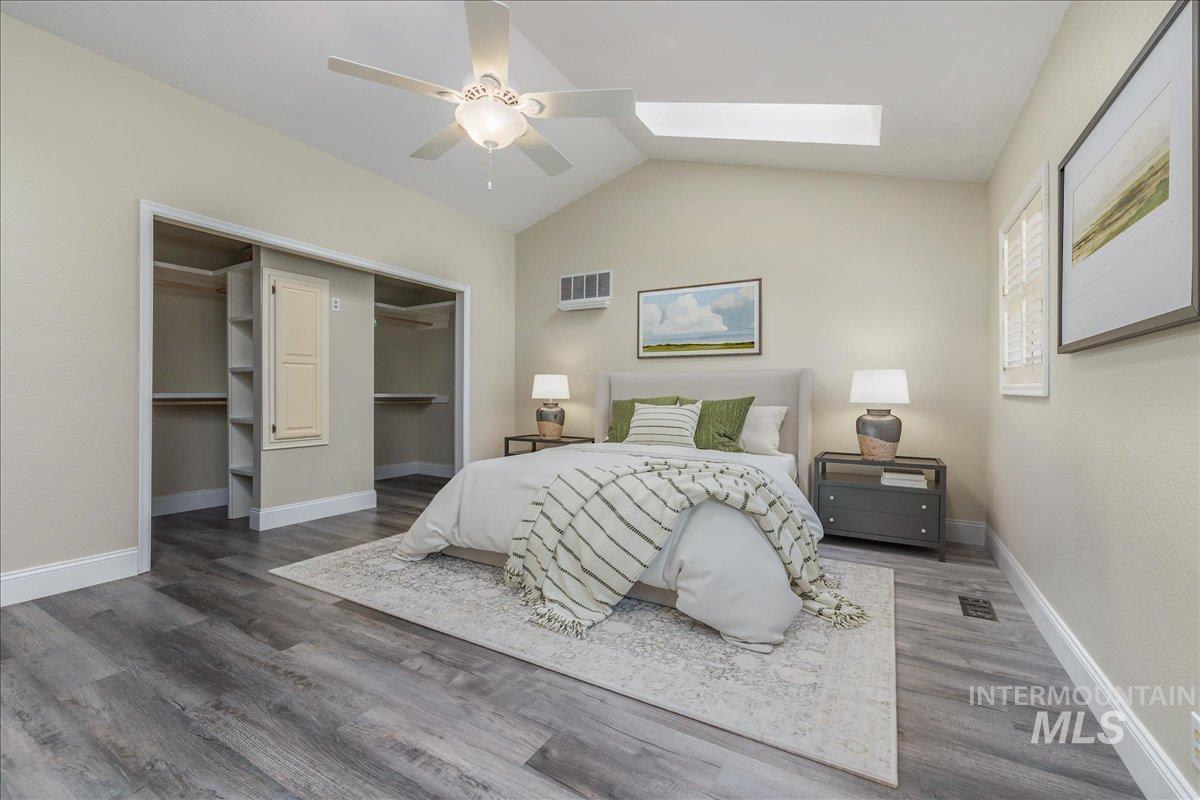
Vaulted ceiling bedroom featuring wood-finish flooring, a ceiling fan with integrated lighting, a skylight, and built-in closet storage with shelving
-
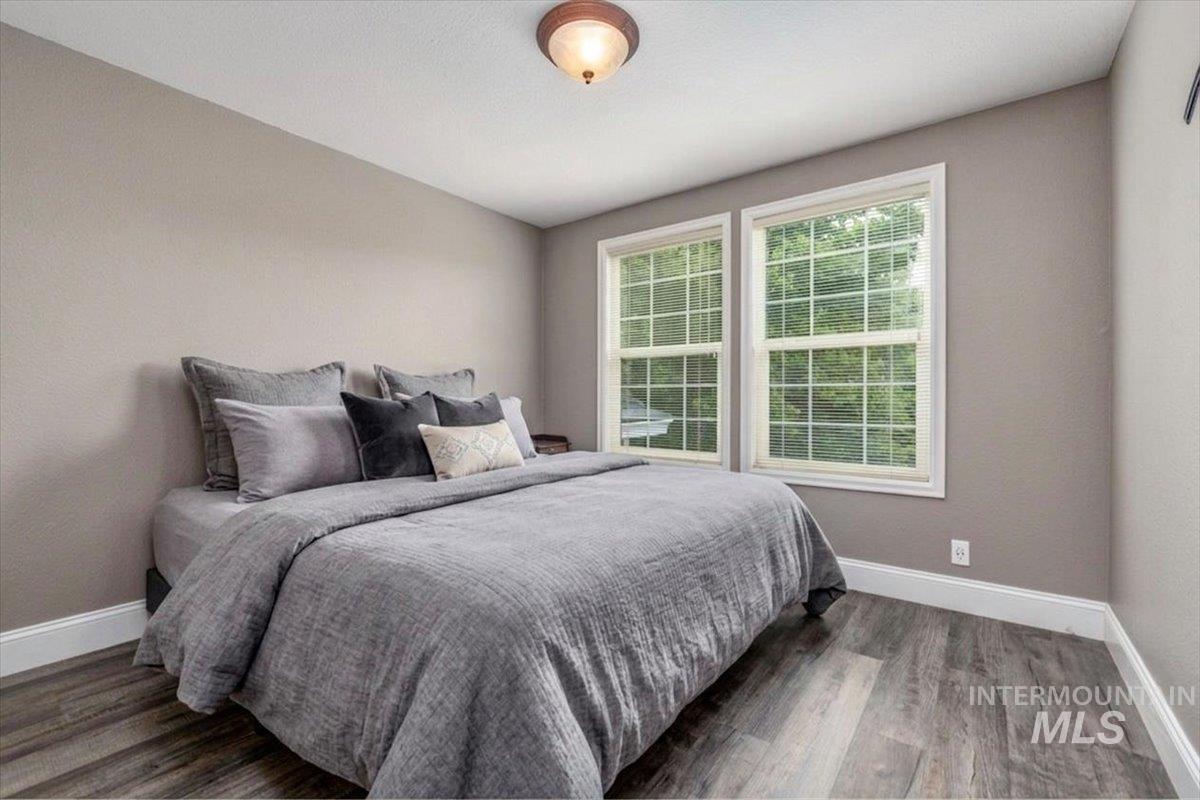
Room featuring wood-finish flooring, two large windows with white trim, a semi-flush ceiling light fixture, and neutral painted walls
-
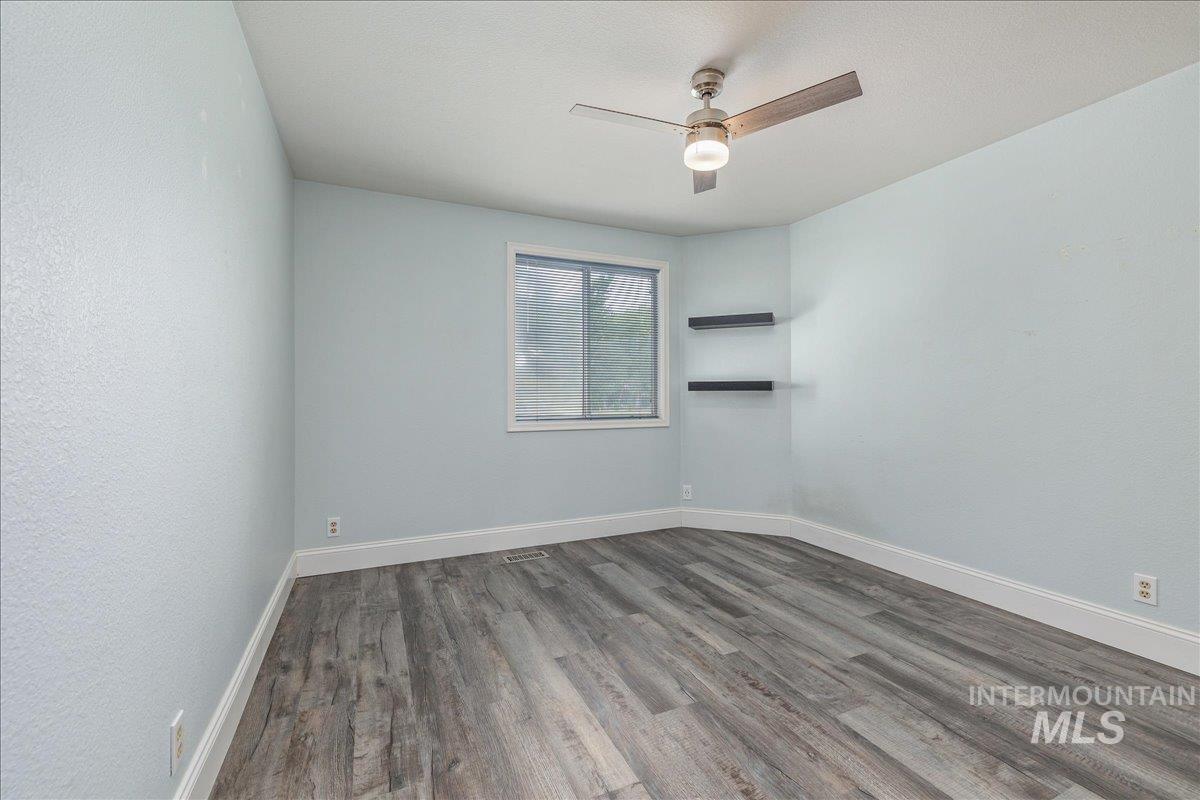
Room featuring wood-finish flooring, a window with white trim, two wall-mounted shelves, a ceiling fan with integrated lighting, and white baseboards
-
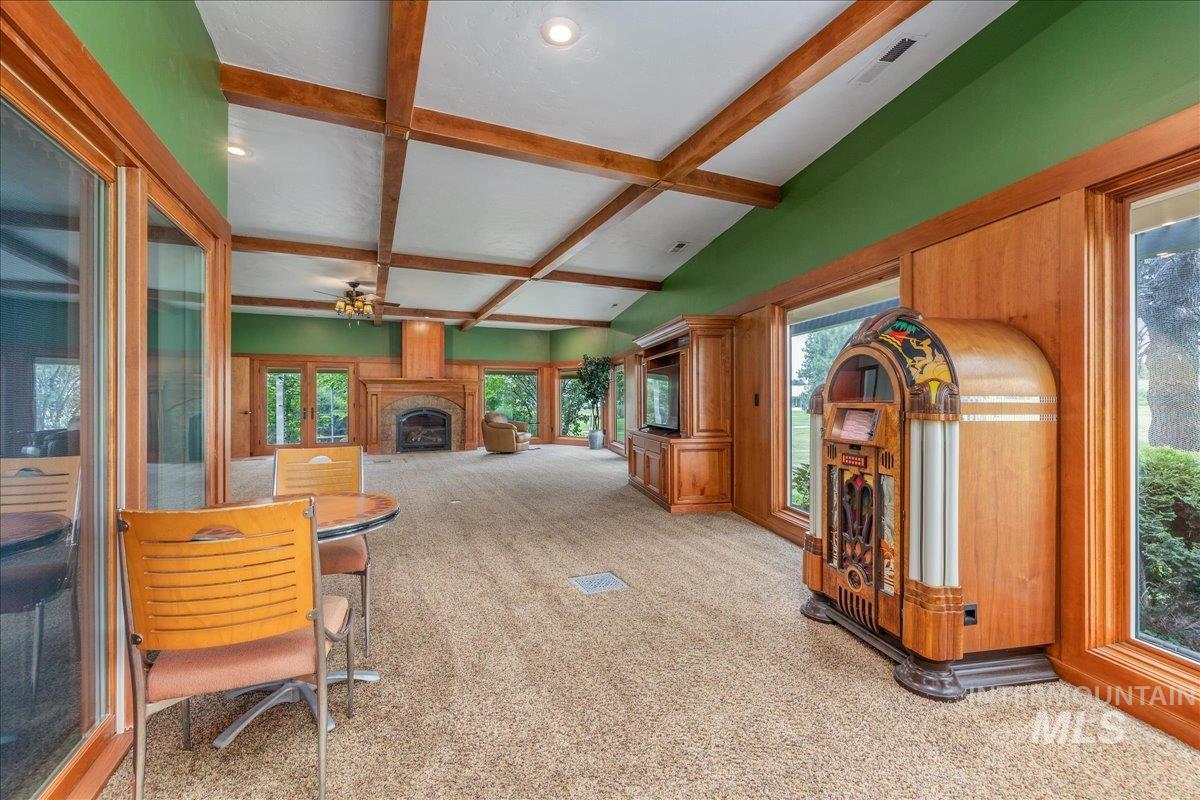
Spacious entertainment room featuring a coffered ceiling with wood-finish beams, a brick-surround fireplace with a wood mantel, and multiple large windows
-
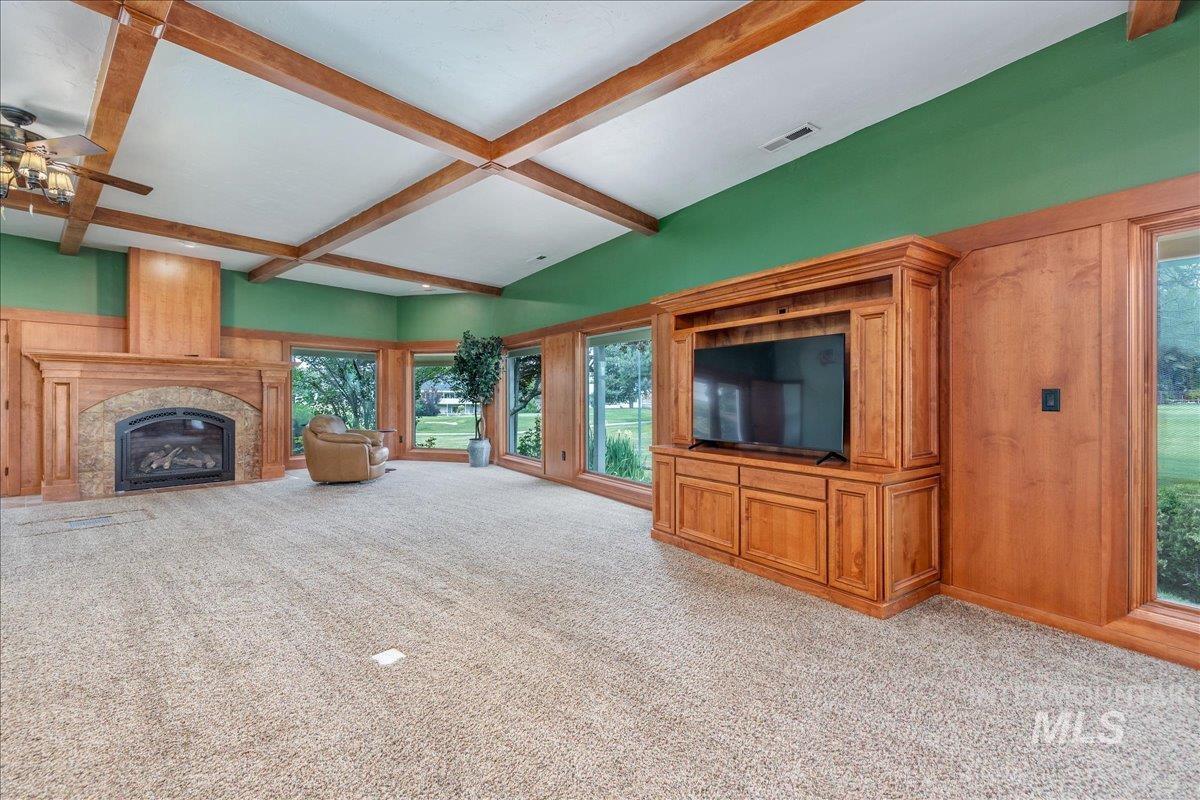
Spacious living area featuring a coffered ceiling with wood beams, a built-in entertainment center with wood cabinetry, a stone-surround fireplace with a wood mantle, extensive window lines, and wall paneling
-
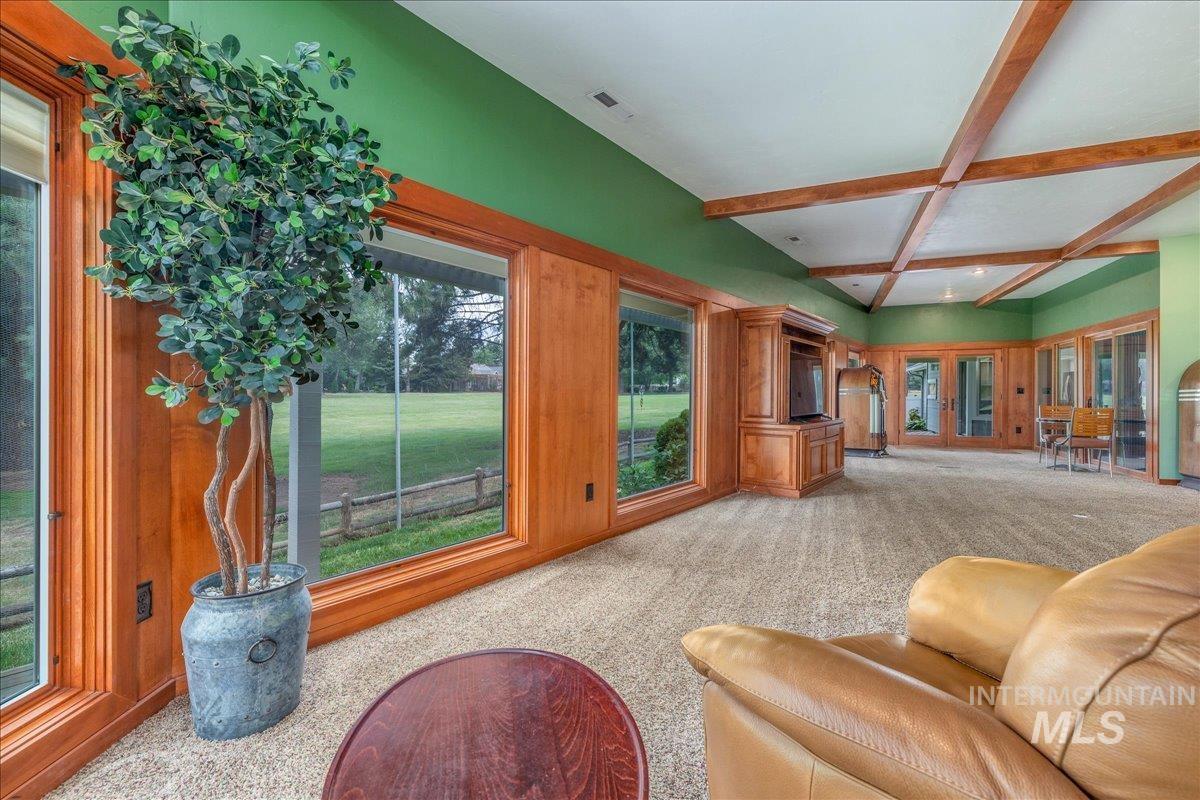
Spacious living area featuring extensive wood trim, a built-in entertainment center, and large picture windows
-
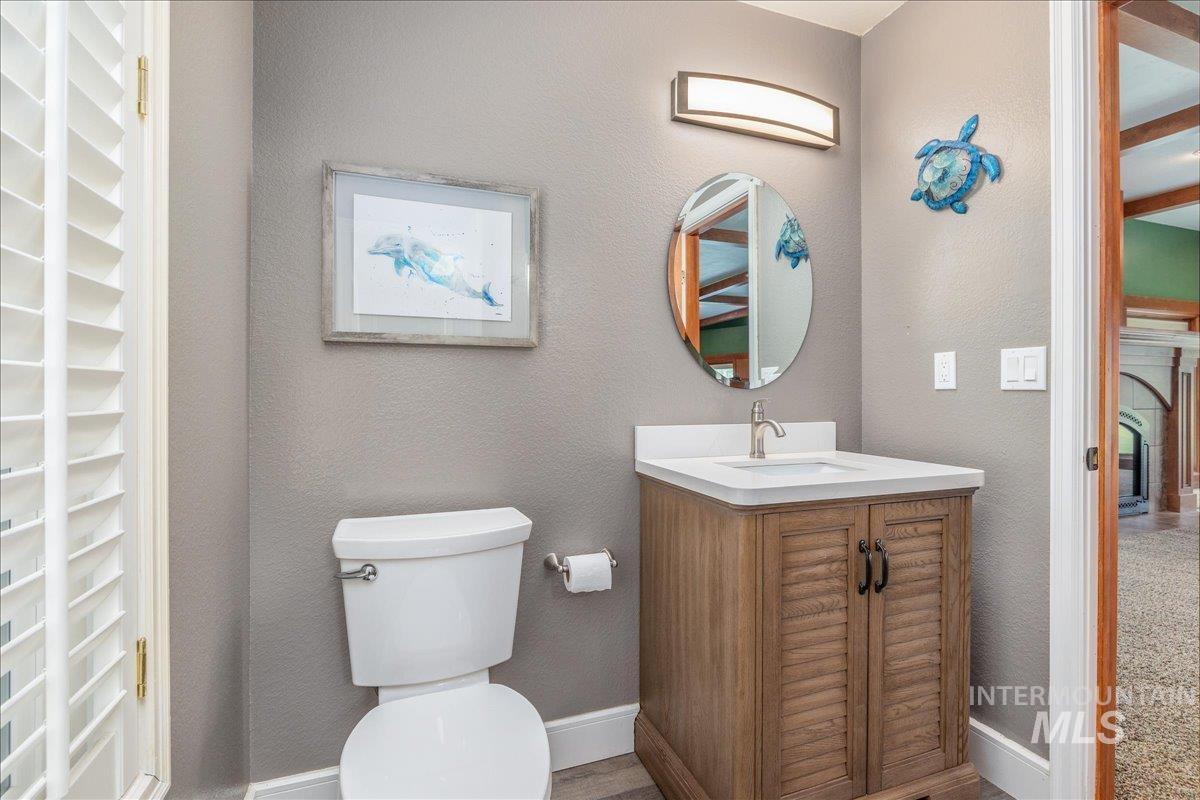
Bathroom
-
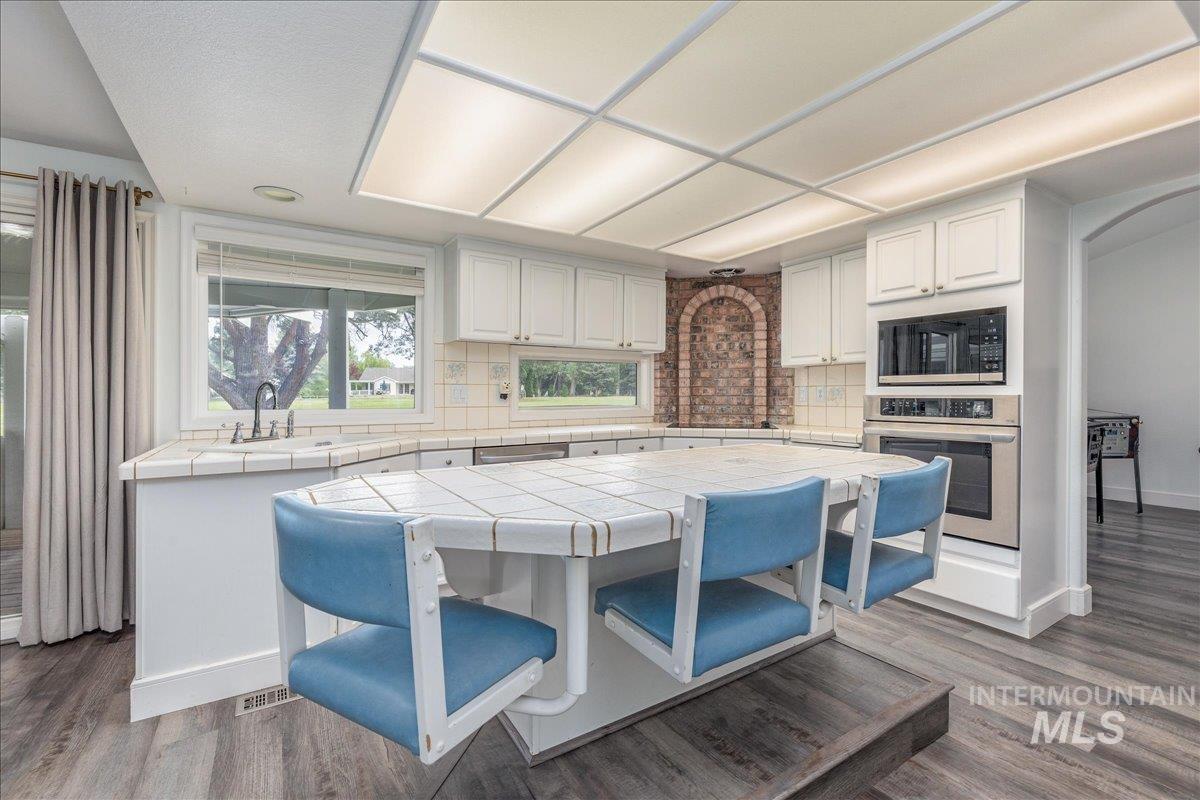
Kitchen featuring white cabinetry, built-in stainless steel appliances, brick arch detail, tile countertops, and wood-finish flooring
-
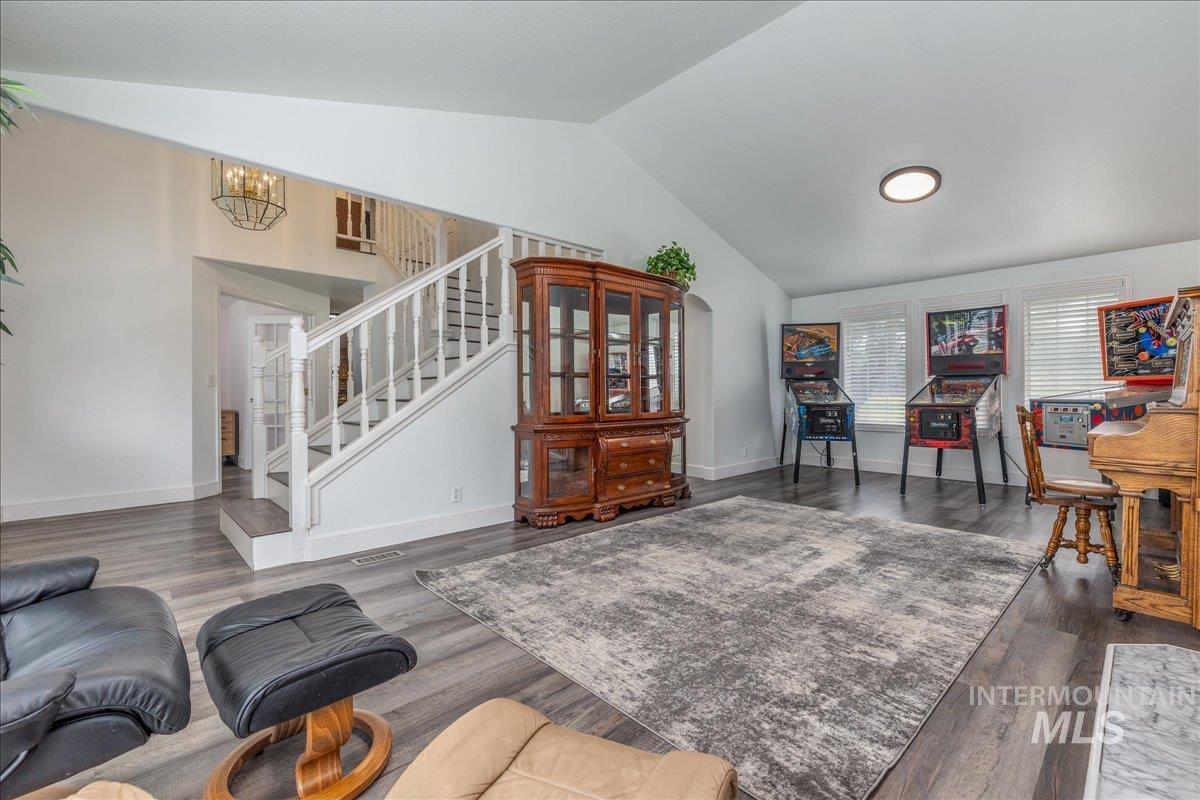
Open concept living area featuring vaulted ceilings and wood-finish flooring
-
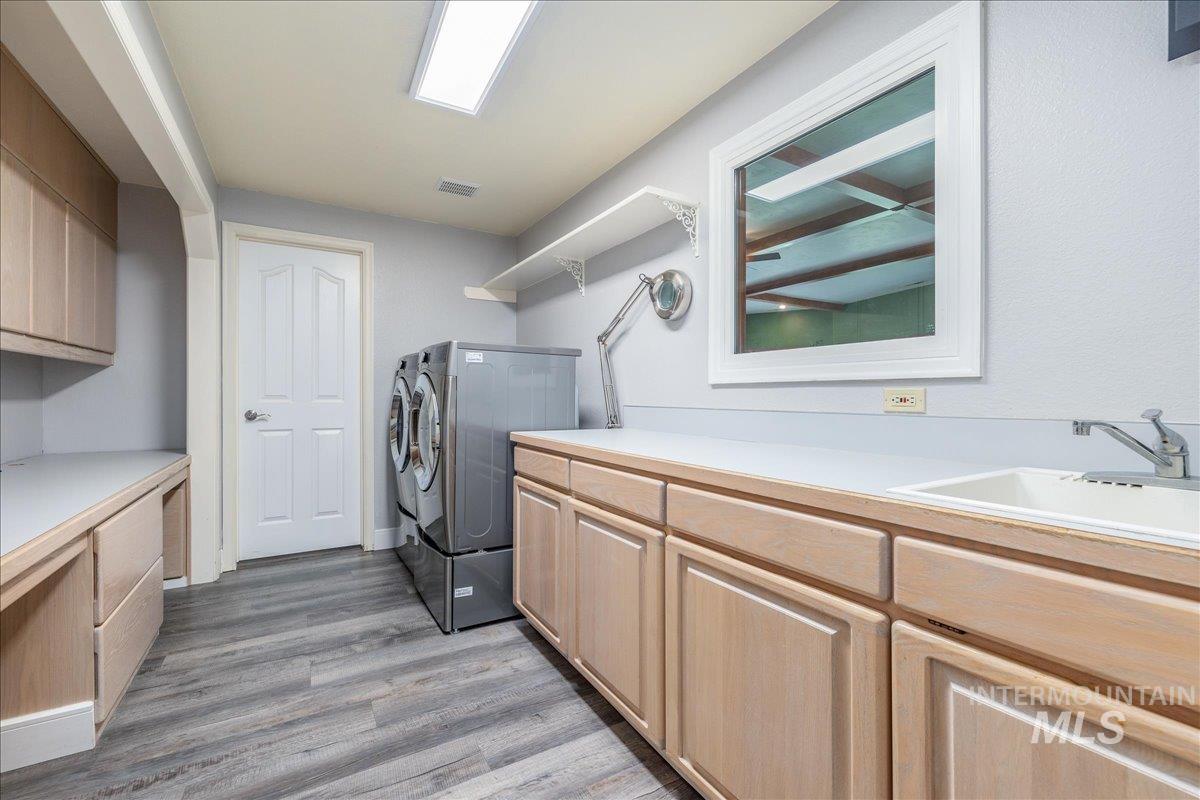
Utility room featuring extensive wood cabinetry, light countertops, and wood-finish flooring
-
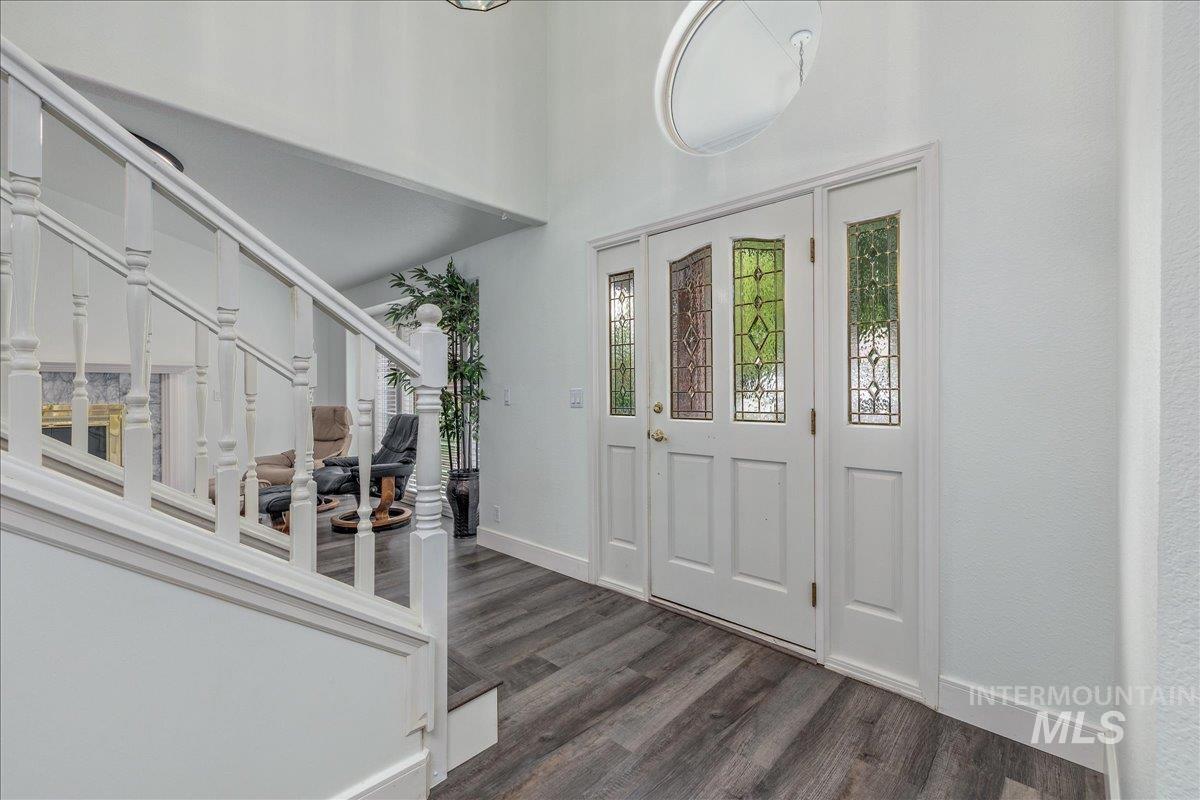
Entryway featuring wood-finish flooring, a white staircase with turned balusters, and a front door with decorative glass inserts and sidelights
-
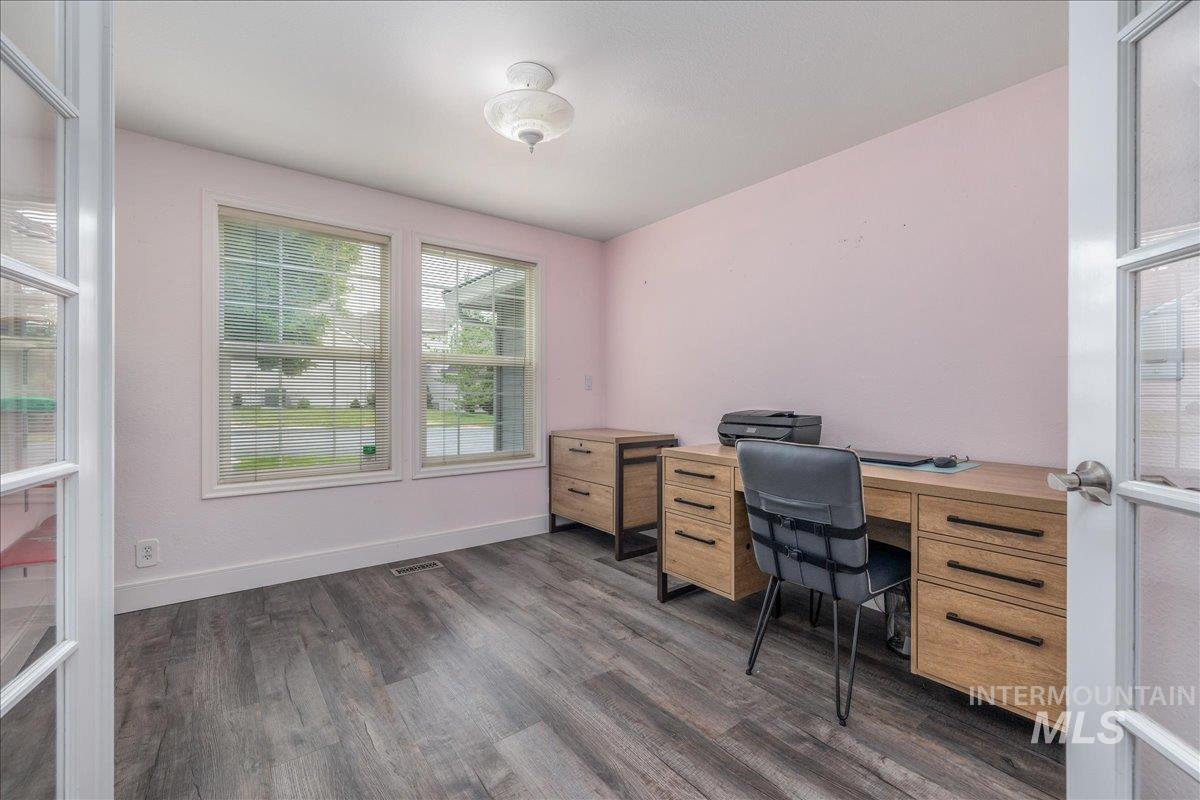
Room featuring two large windows, wood-finish flooring, white baseboards, and a ceiling-mounted light fixture
-
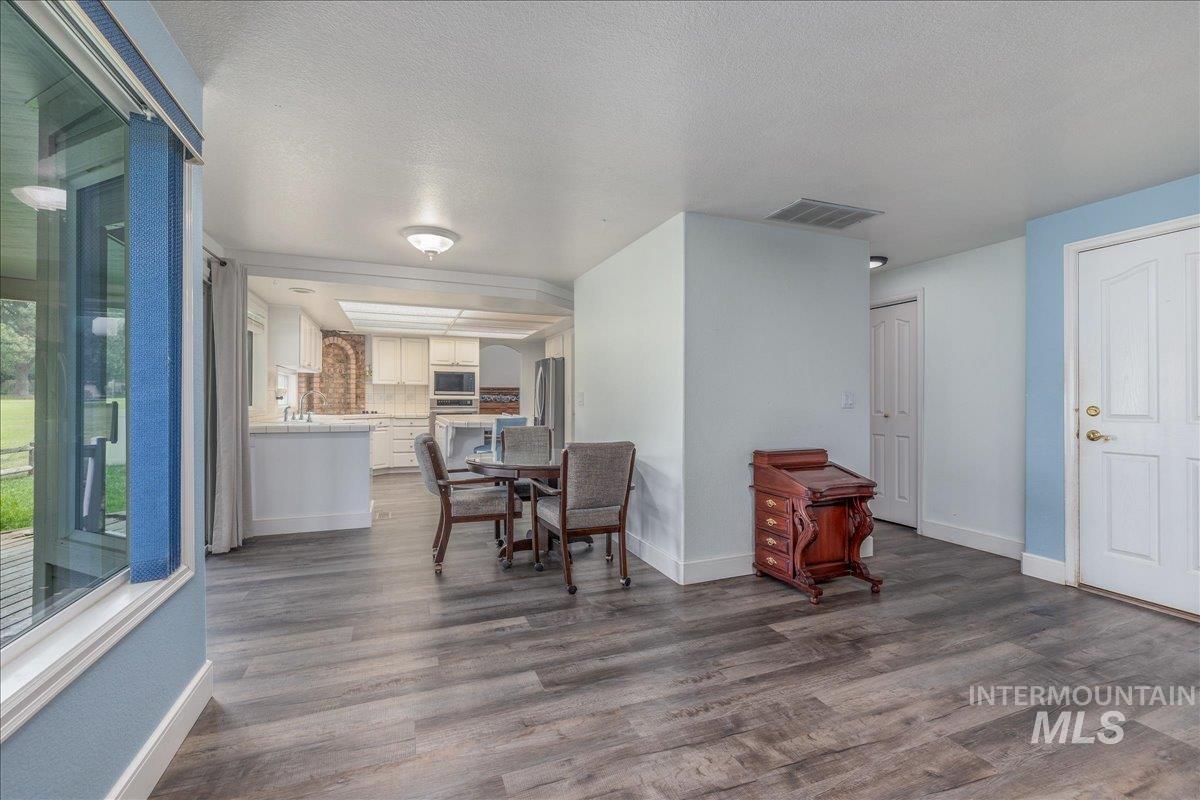
Open concept living area featuring wood-finish flooring, a kitchen with white cabinetry and a brick-finish backsplash, and a dining space
-
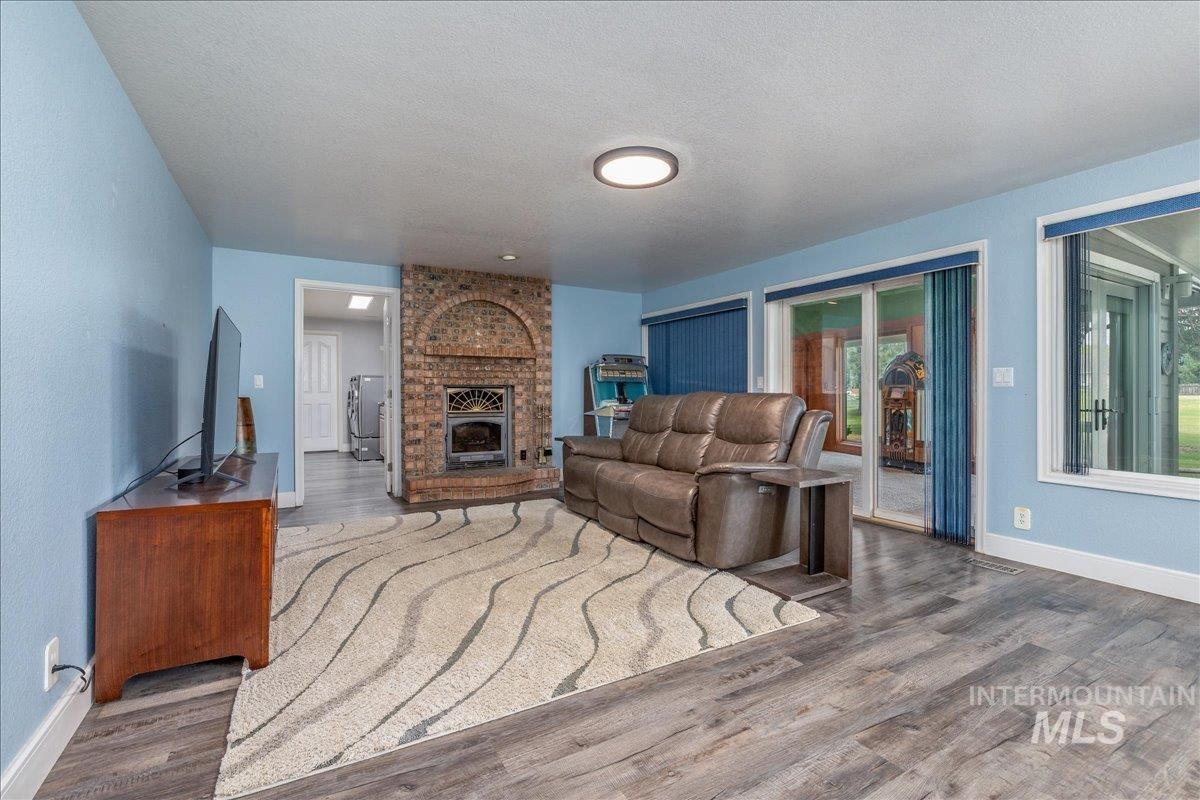
Spacious living area featuring wood-finish flooring, a brick fireplace with an arched hearth, and multiple large windows
-
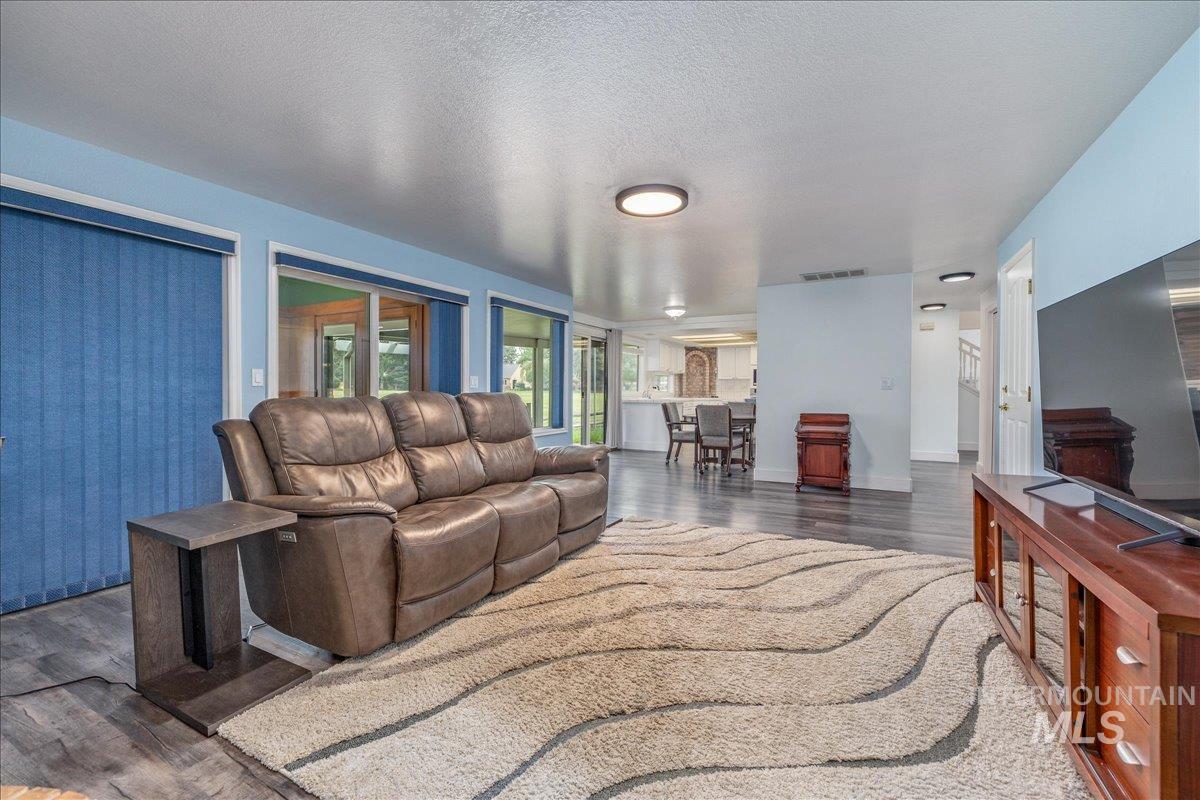
Spacious living area featuring wood-finish flooring, light blue wall paint, and recessed lighting
-
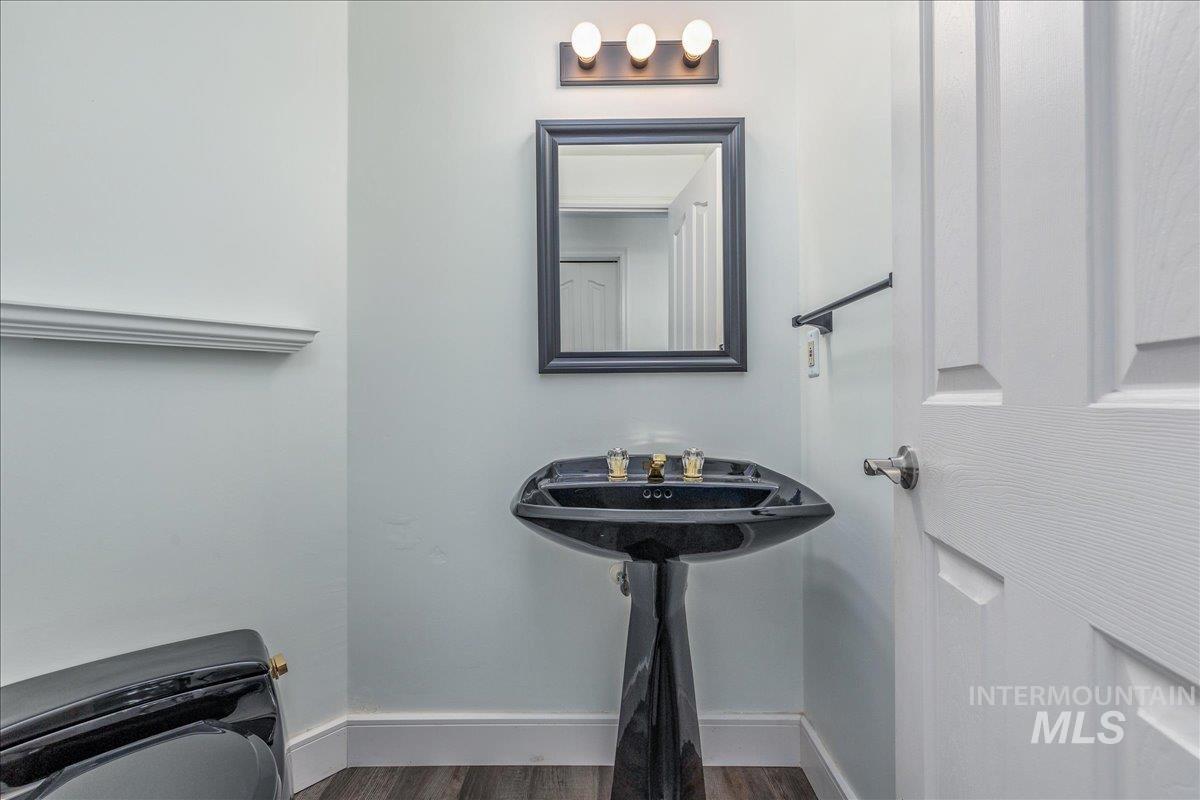
White interior walls with a dark wood-finish flooring
-
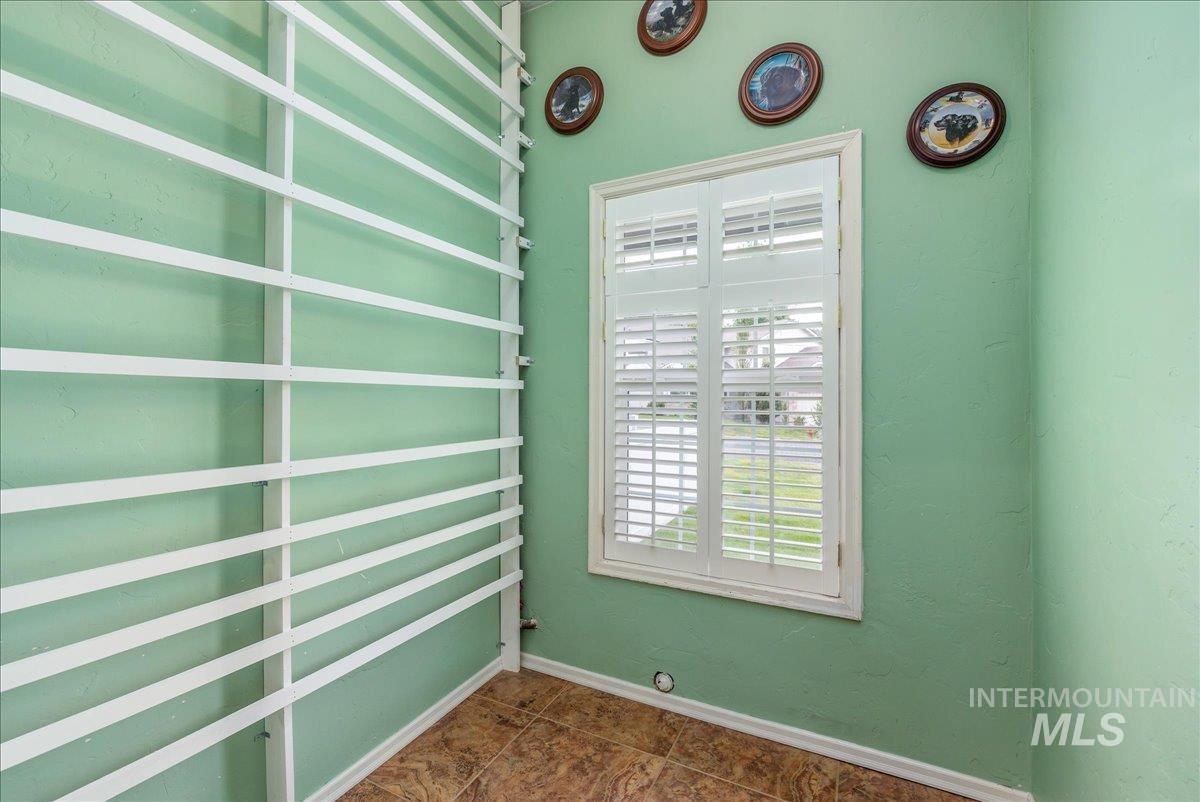
Window featuring white plantation shutters
-
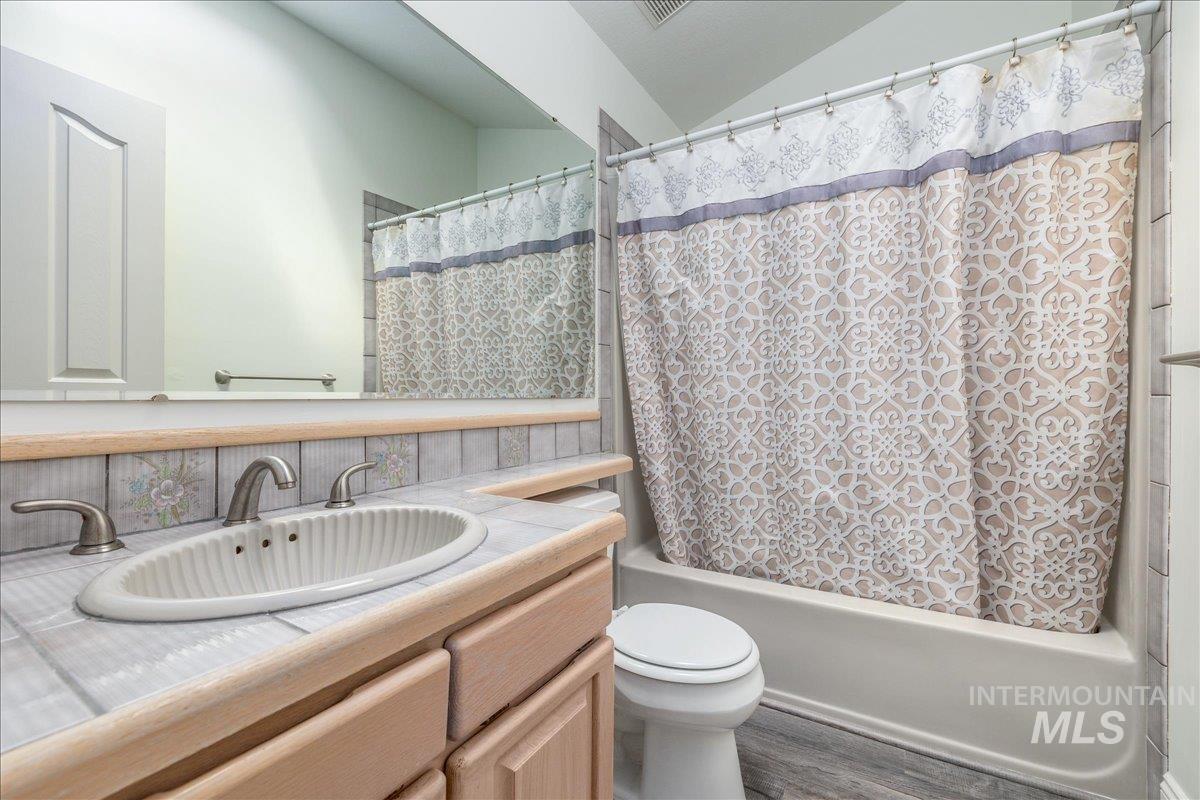
Bathroom featuring a built-in vanity with a tiled countertop, undermount sink, and brushed nickel faucet
-
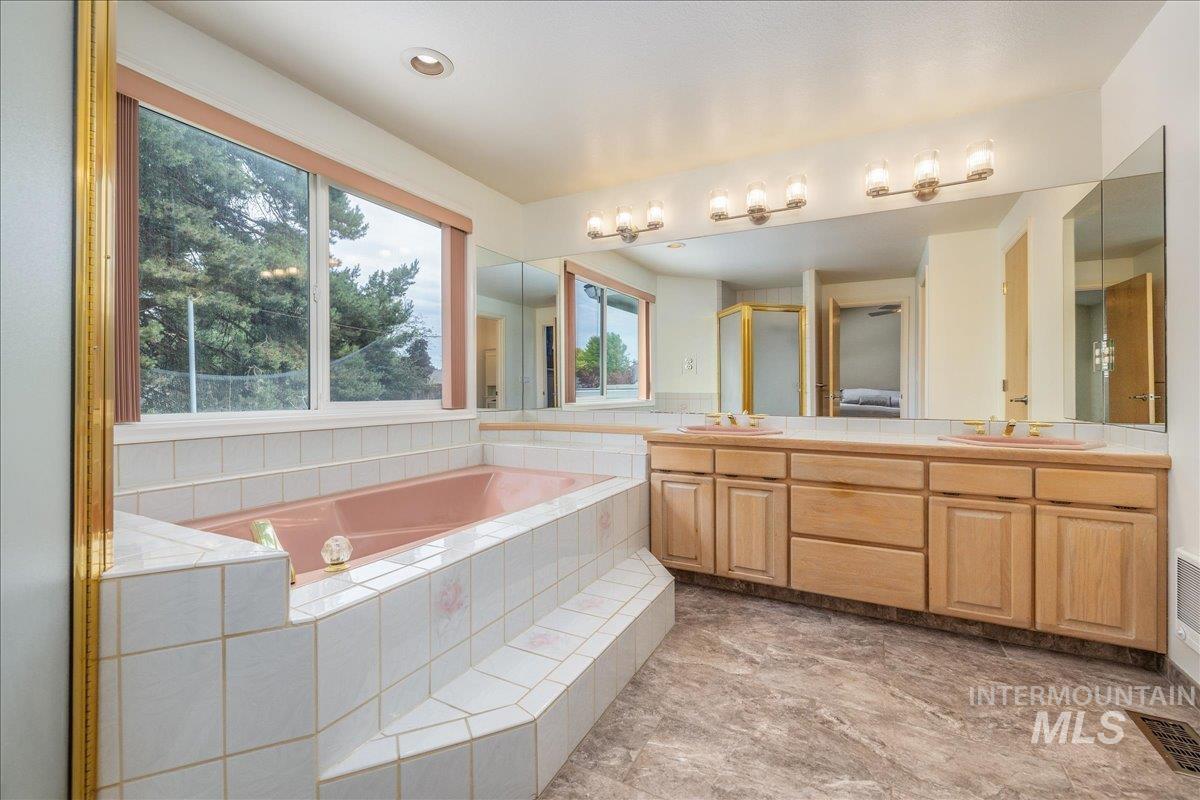
Spacious bathroom featuring a built-in tub with white tile surround, a large window, an extended vanity with dual sinks, natural wood-finish cabinetry, and a full-width mirror
-
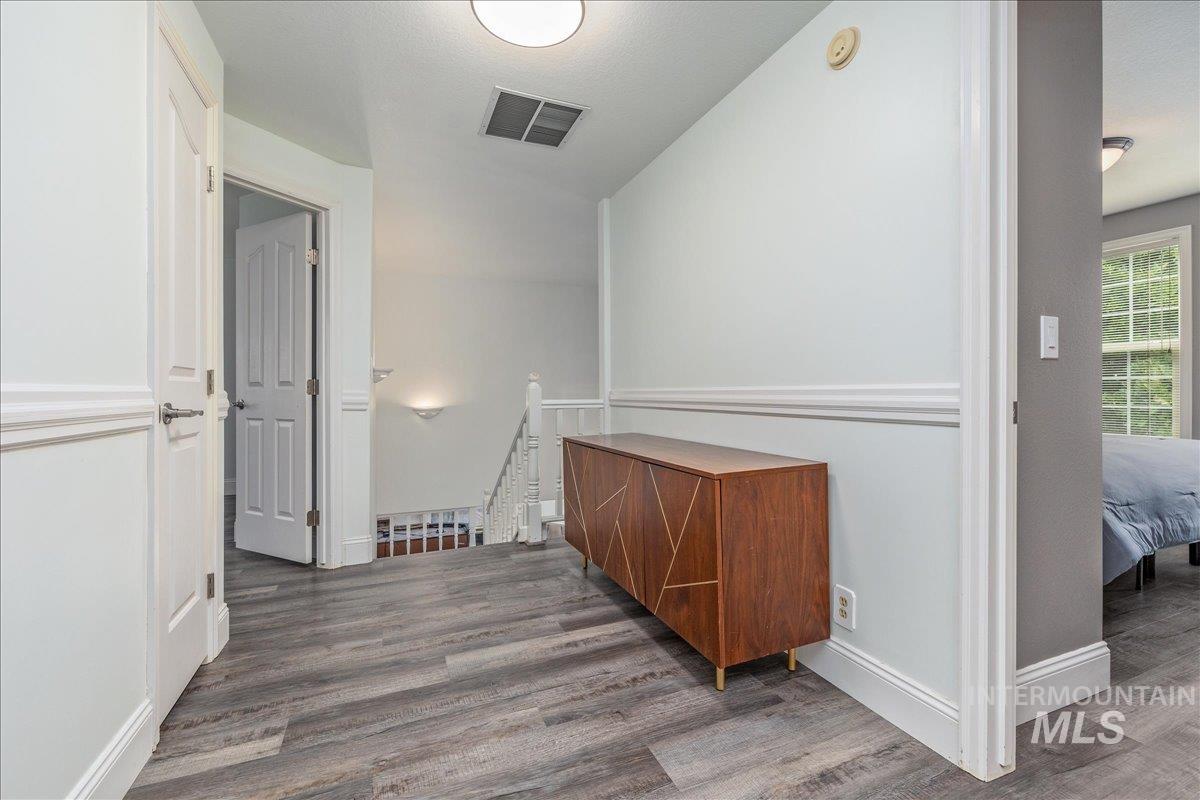
Upper level hallway with wood-finish flooring, white paneled doors, and crown molding
-
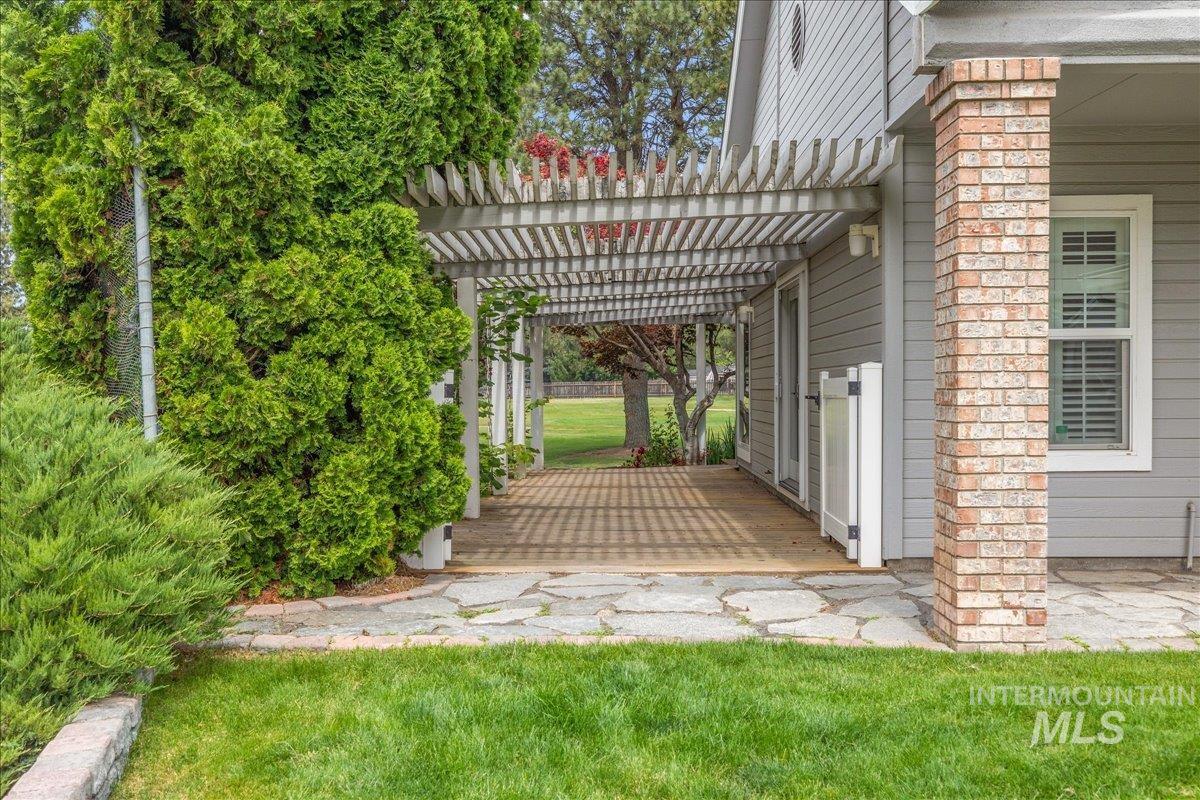
Pergola-covered patio featuring wood decking, flagstone paving, and a brick column accent
-
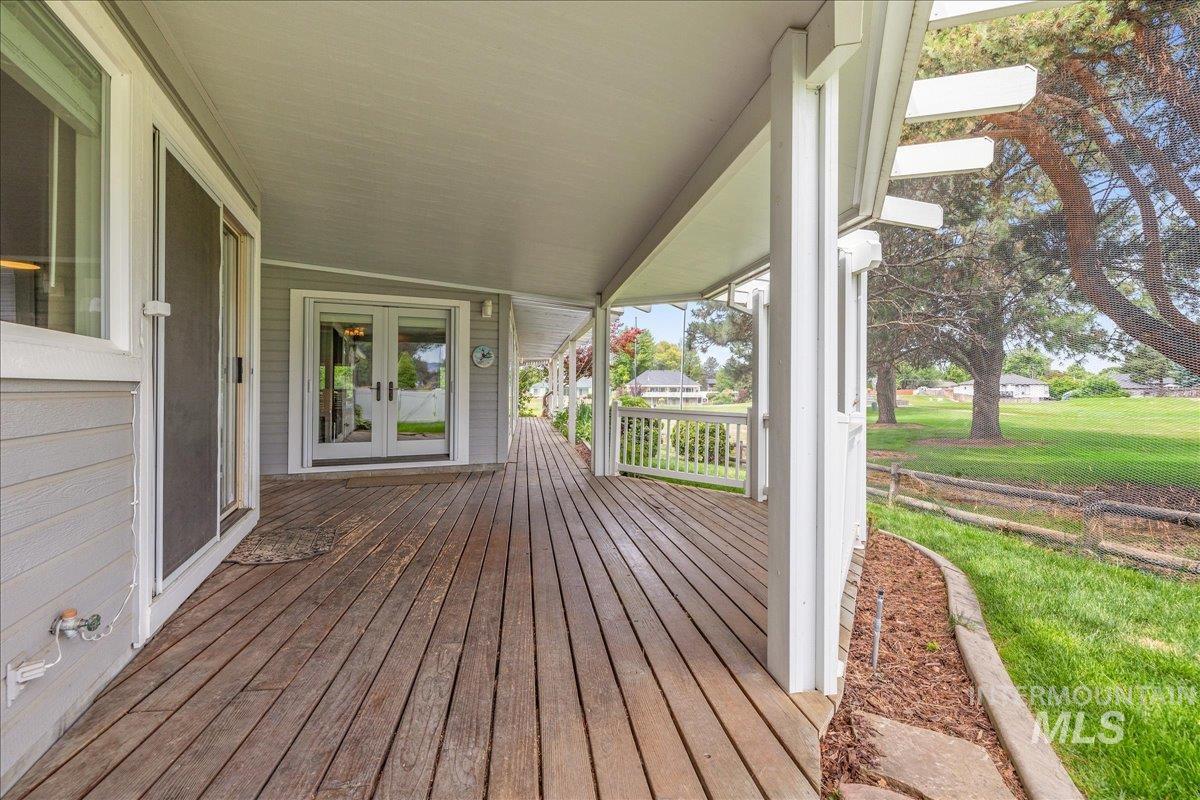
Expansive covered wood-finish deck with white railings, a sliding glass door, and French doors, offering views of a manicured lawn and mature trees
-
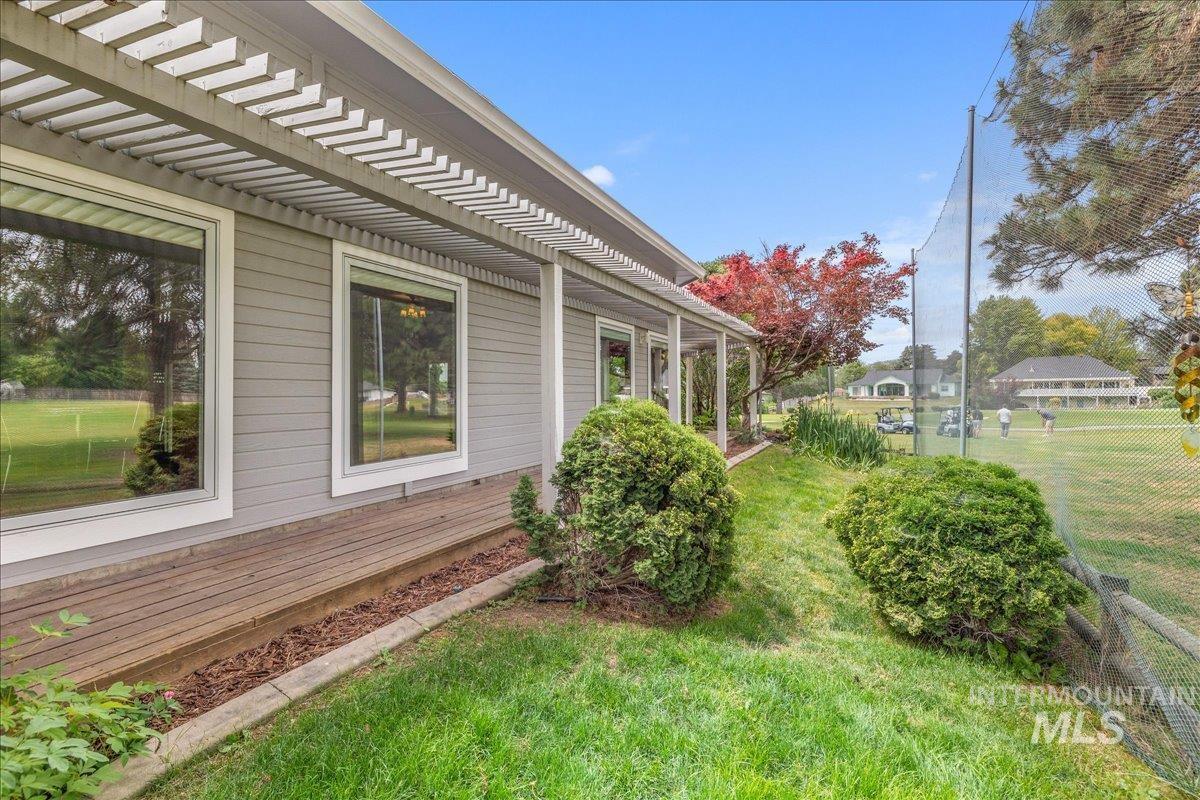
Exterior facade featuring horizontal siding and multiple windows
-
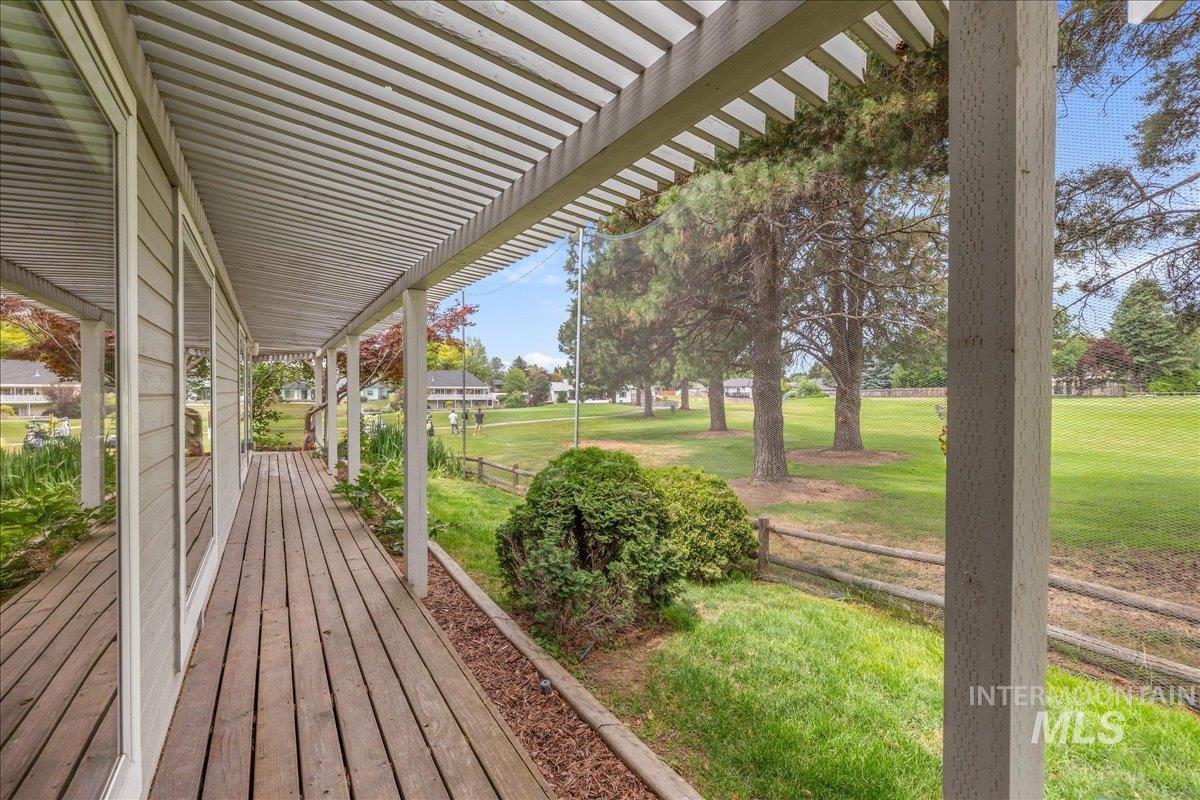
Expansive outdoor deck with wood-finish flooring, covered by a slatted pergola, offering views of a broad grassy area with mature trees and a rustic wood fence
-
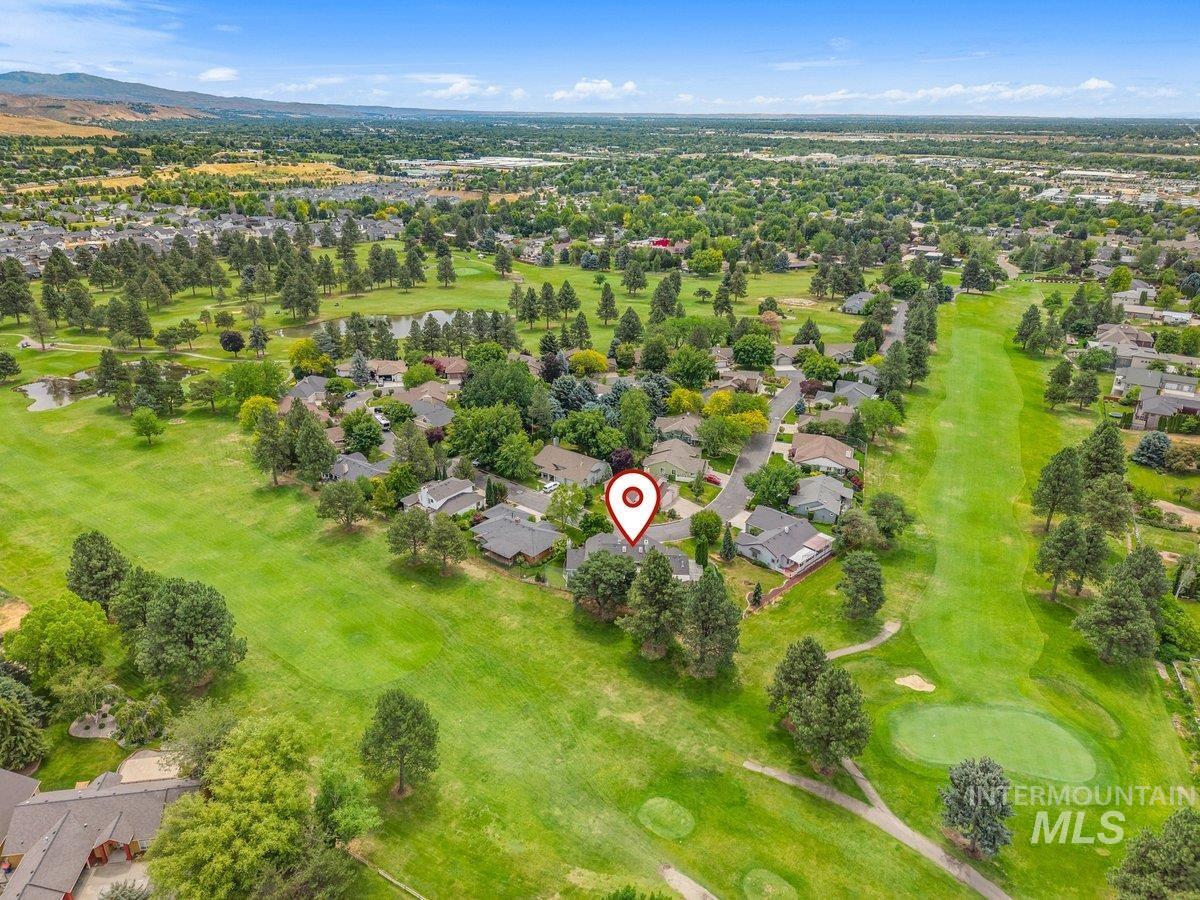
Aerial perspective showcasing a residential community surrounded by expansive golf course greens and mature trees
-
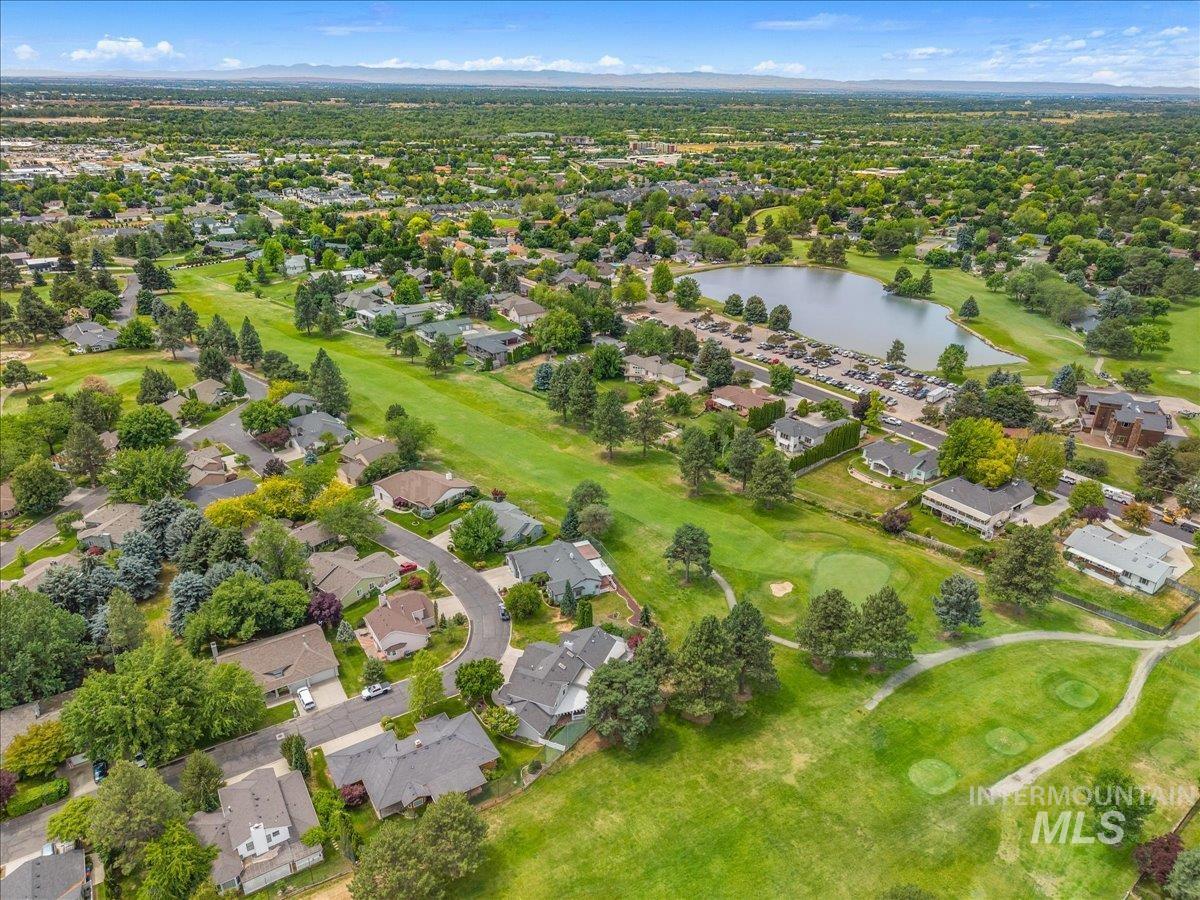
Aerial perspective showcasing a residential community amidst expansive green spaces
-
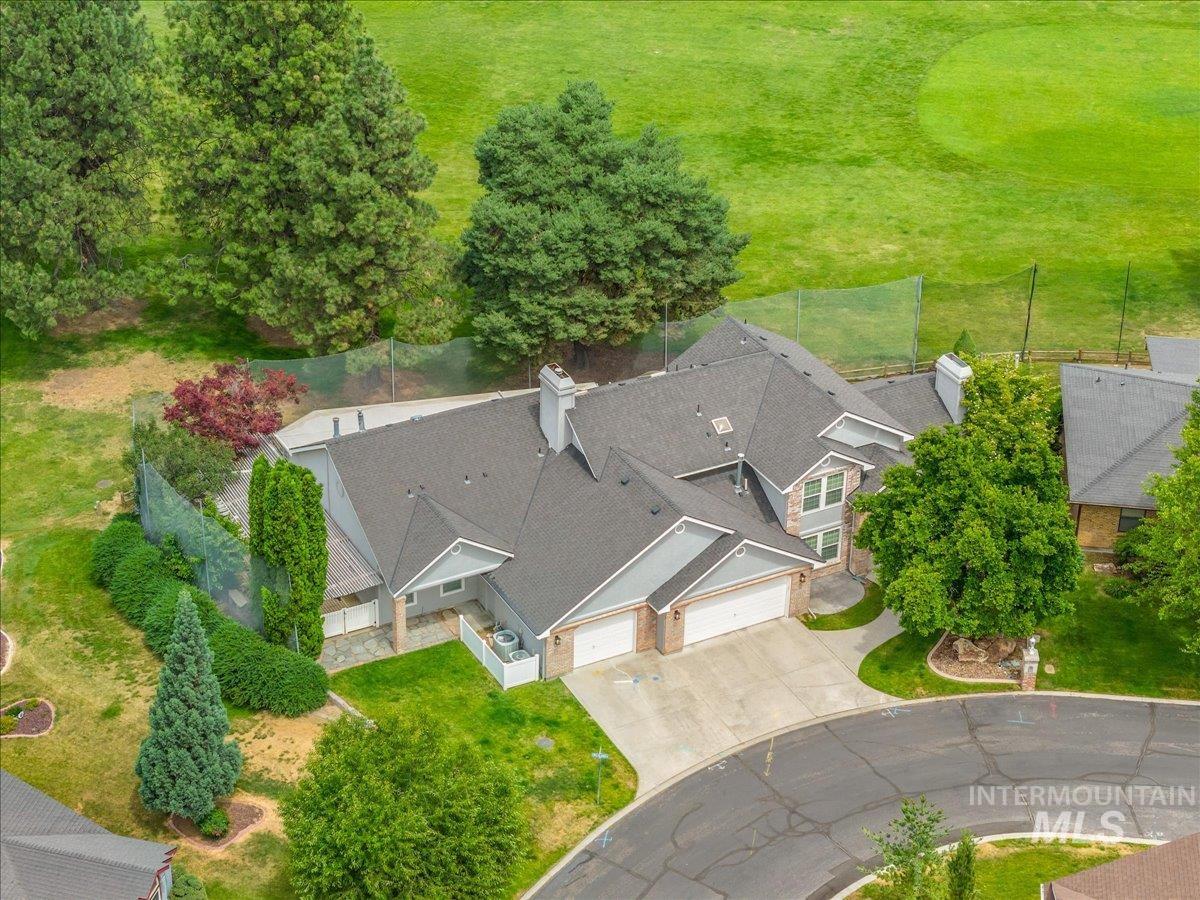
Contemporary residence featuring a multi-gabled roofline and a two-car garage
-
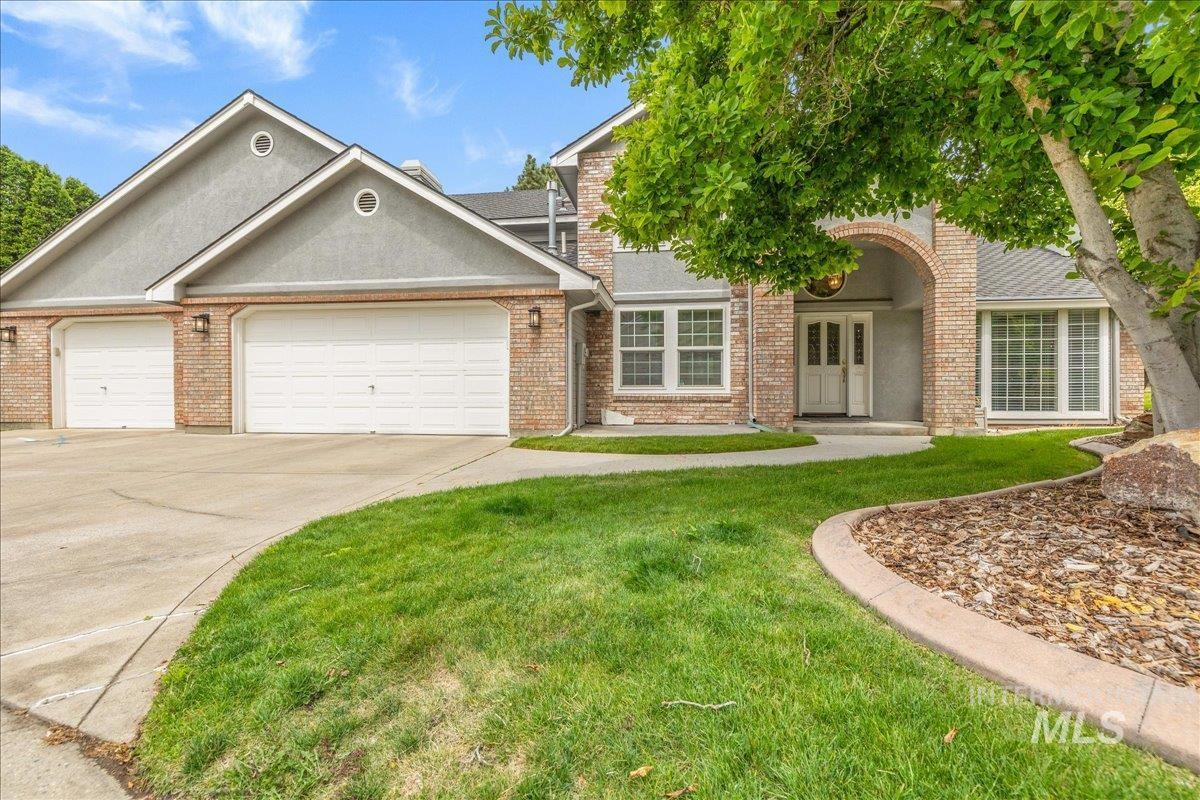
Brick and stucco exterior featuring a three-car garage, arched entryway, and mature landscaping
-
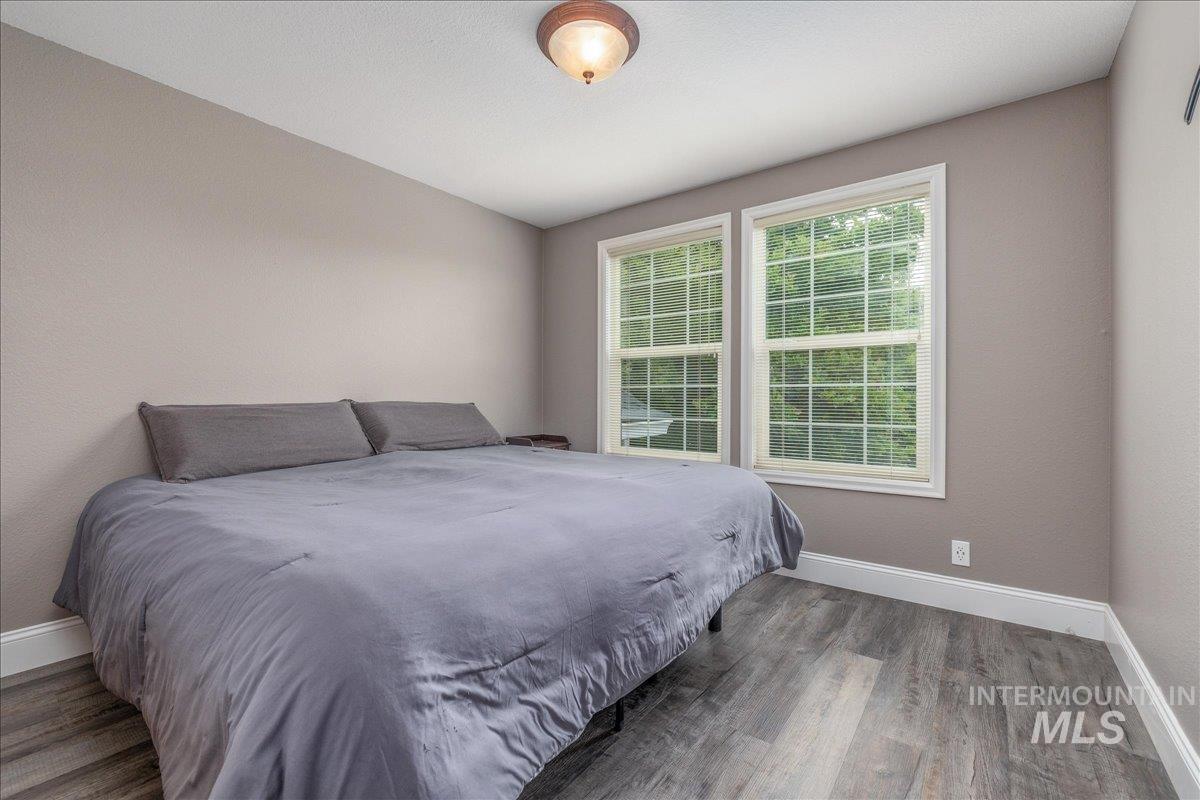
Room featuring wood-finish flooring, two large paneled windows, white baseboards, and a semi-flush mount ceiling fixture
-
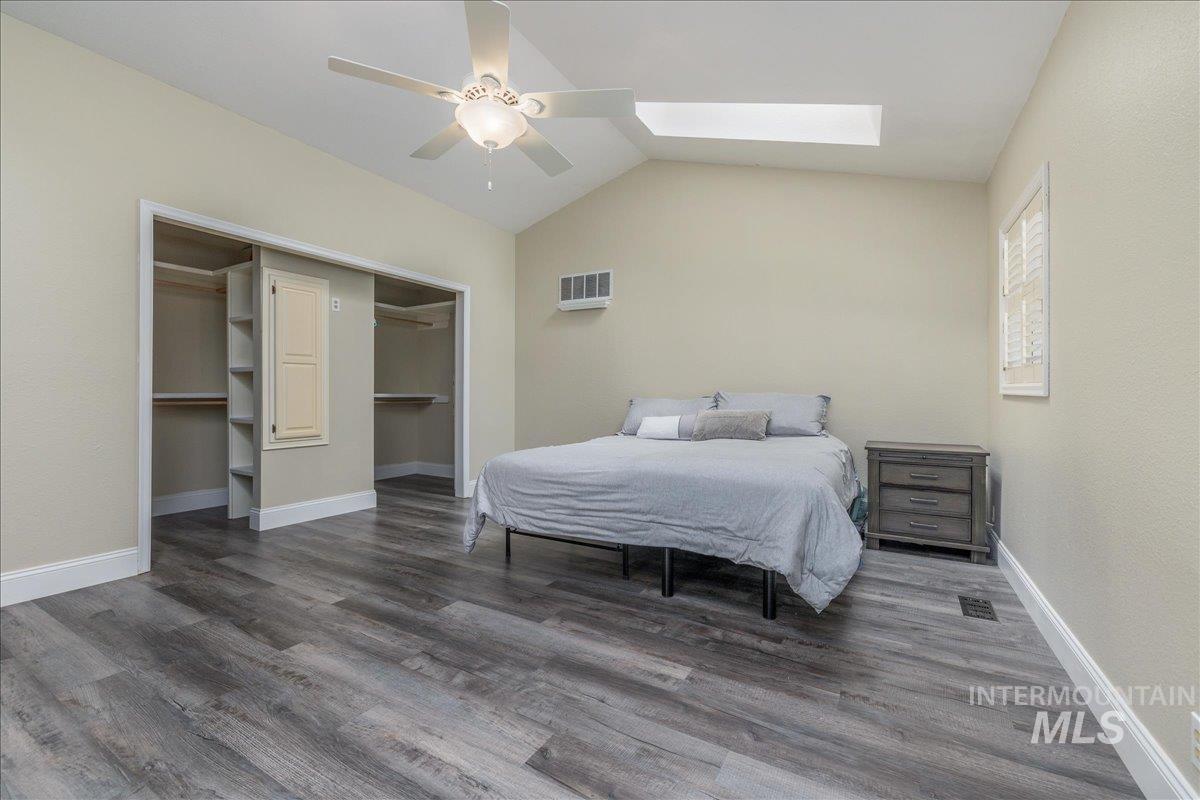
Spacious room featuring vaulted ceilings with a skylight, wood-finish flooring, and a ceiling fan with integrated lighting
Nestled in the highly sought-after Eagle Hills East community, this exceptional 3263 square foot home offers a rare opportunity to enjoy golf course living with views of the 18th hole and the 10th fairway at an amazing value. Enjoy the backyard views with mature landscaping from the covered wraparound porch with 2 separate patios as you watch the golfers go by. Designed for both comfort and entertaining, this spacious residence features 3 bedrooms upstairs, an office/4th bedroom on the main, 3.5 bathrooms and an enormous bonus room with built-in entertainment center and gorgeous gas fireplace, perfect for entertaining. The kitchen has a timeless charm with tiled countertops with mounted bar stools and a spacious pantry. This home features a large 3 car garage with storage room and is tucked away in an established neighborhood and has magnificent curb appeal. It’s centrally located near downtown Eagle, Guerber Park, Foothill trails, restaurants, shopping, schools, and Eagle Hills Golf Course. This home is a must see!
- Heating:
- Forced Air, Gas
- Cooling:
- Central air
- Fireplace:
- Gas, Three or more
- Garage Capacity:
- 3
- Country:
- US
- State:
- ID
- City:
- Eagle
- Zipcode:
- 83616
- Street:
- 898 N Nicklaus Lane
- Longitude:
- W117° 40' 5''
- Latitude:
- N43° 42' 7.8''
- Master Bedroom Level:
- Upper
- Master Bedroom Size:
- 22x14
- Bedroom 2 Level:
- Upper
- Bedroom2 Size:
- 14x11
- Bedroom 3 Level:
- Upper
- Bedroom3 Size:
- 12x11
- Bedroom 4 Level:
- Main
- Bedroom4 Size:
- 13x11
- Kitchen Level:
- Main
- Kitchen Size:
- 14x14
- Living Room Level:
- Main
- Living Room Size:
- 26x13
- Bonus Room Size:
- 44x26
- School District:
- West Ada School District
- Elementary School:
- Eagle
- Middle School:
- Eagle Middle
- High School:
- Eagle
- Status:
- Price Change
- Type:
- Single Family
- Level:
- Two Story
- Tax Year:
- 2025
- Taxes:
- $3,036
- Potential Short Sale:
- No
- Age:
- 31 - 50 Years
- Auction:
- No
- Flood Ins Required:
- No
- HUD Owned:
- No
- In Foreclosure:
- No
- Land Size:
- Standard Lot 6000-9999 SF
- Land Lease:
- No
- Home Owner Exempt:
- Yes
- HOA Frequency:
- Annual
- HOA Fees:
- $400
- Video Tour:
- https://www.zillow.com/view-imx/5976a4f8-d3ad-421d-b6d1-9fdd316b0cab?setAttribution=mls&wl=true&
- Inc Kitchen Features:
- Dishwasher, Disposal, Microwave, Pantry, Refrigerator, Washer, Dryer, Island, Oven/range built-in, Countertop-tile
- Lot Features:
- Garden Space, Golf Course
- Water:
- City service
- Land Use:
- Single
- Sprinkler System:
- Pressurized Irrigation
Residential For Sale
898 N Nicklaus Lane, Eagle, Idaho 83616
- Property Type :
- Residential
- Listing Type :
- For Sale
- Status :
- Active
- Listing ID :
- 98990232
- Price :
- $675,000
- Bedrooms :
- 4
- Bathrooms :
- 3.5
- Apx SqFt :
- 3,263 SqFt
- Year Built :
- 1989
- Lot Area :
- 0.22 Acres
- Days on Market :
- 67
- Subdivision :
- Eagle Hills Eas
- Update Date :
- 08/19/2026 17:42:34



