
-
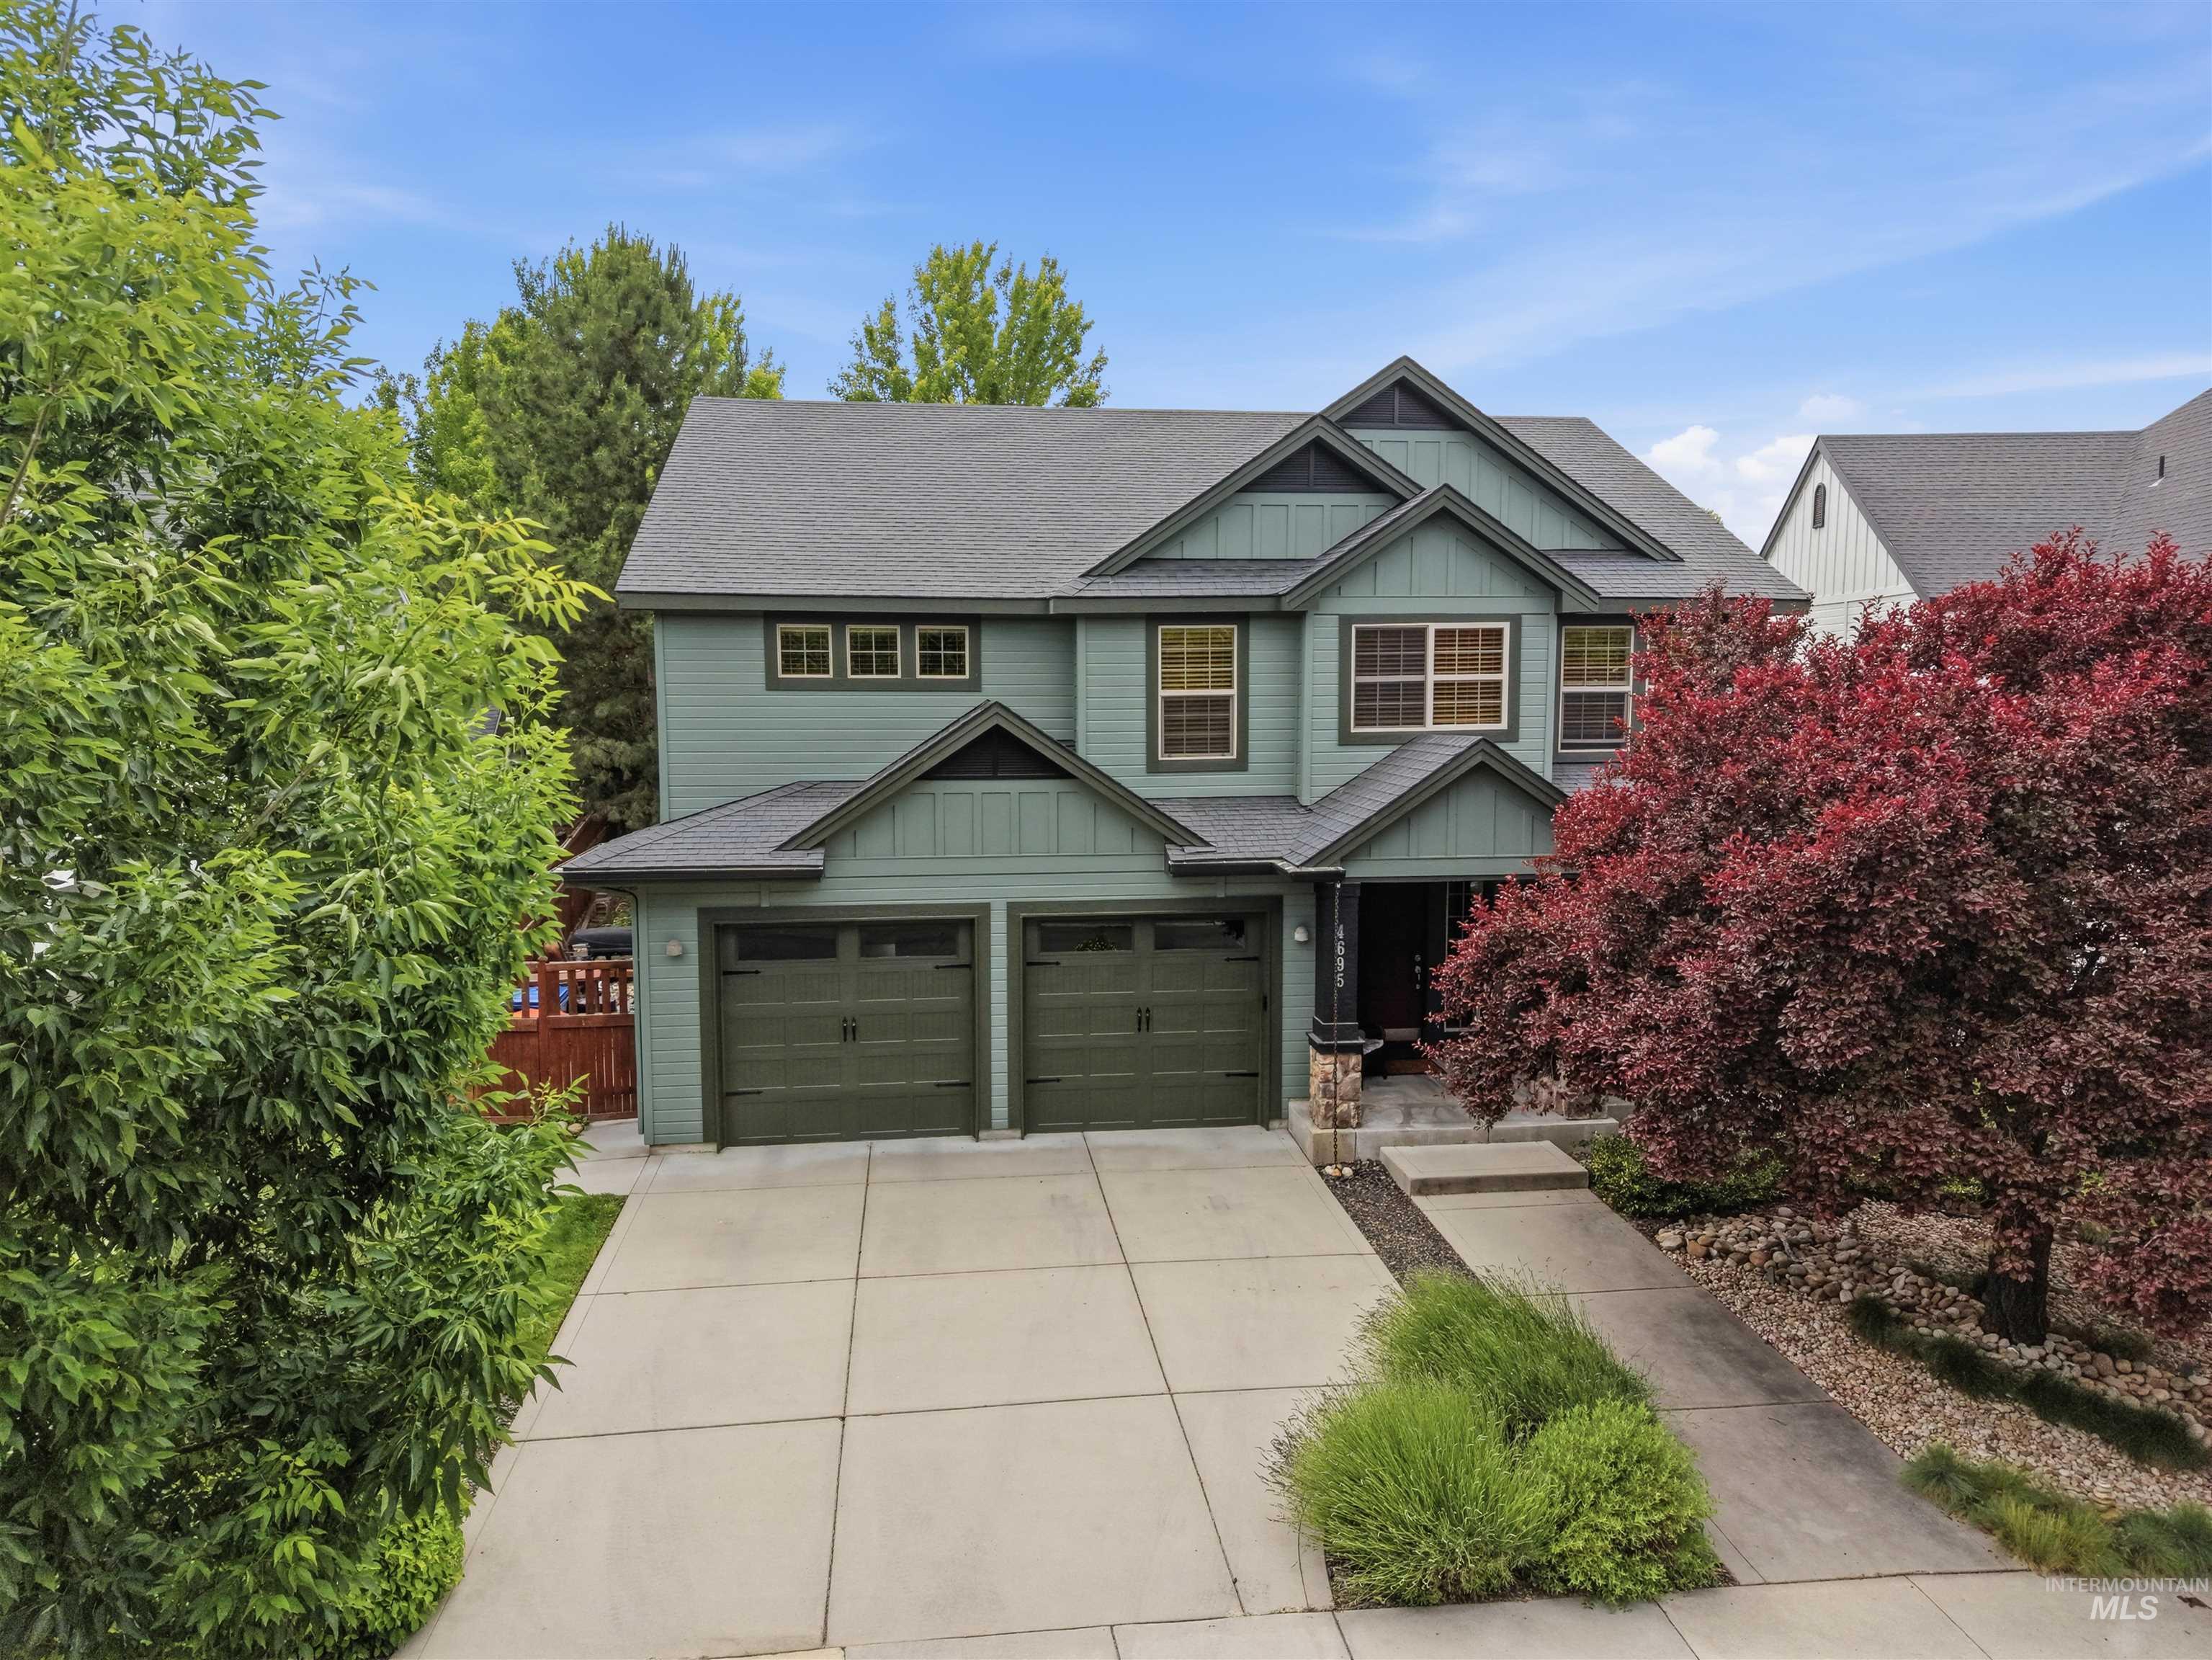
Craftsman-style home featuring a 3-car garage, concrete driveway, and mature landscaping
-
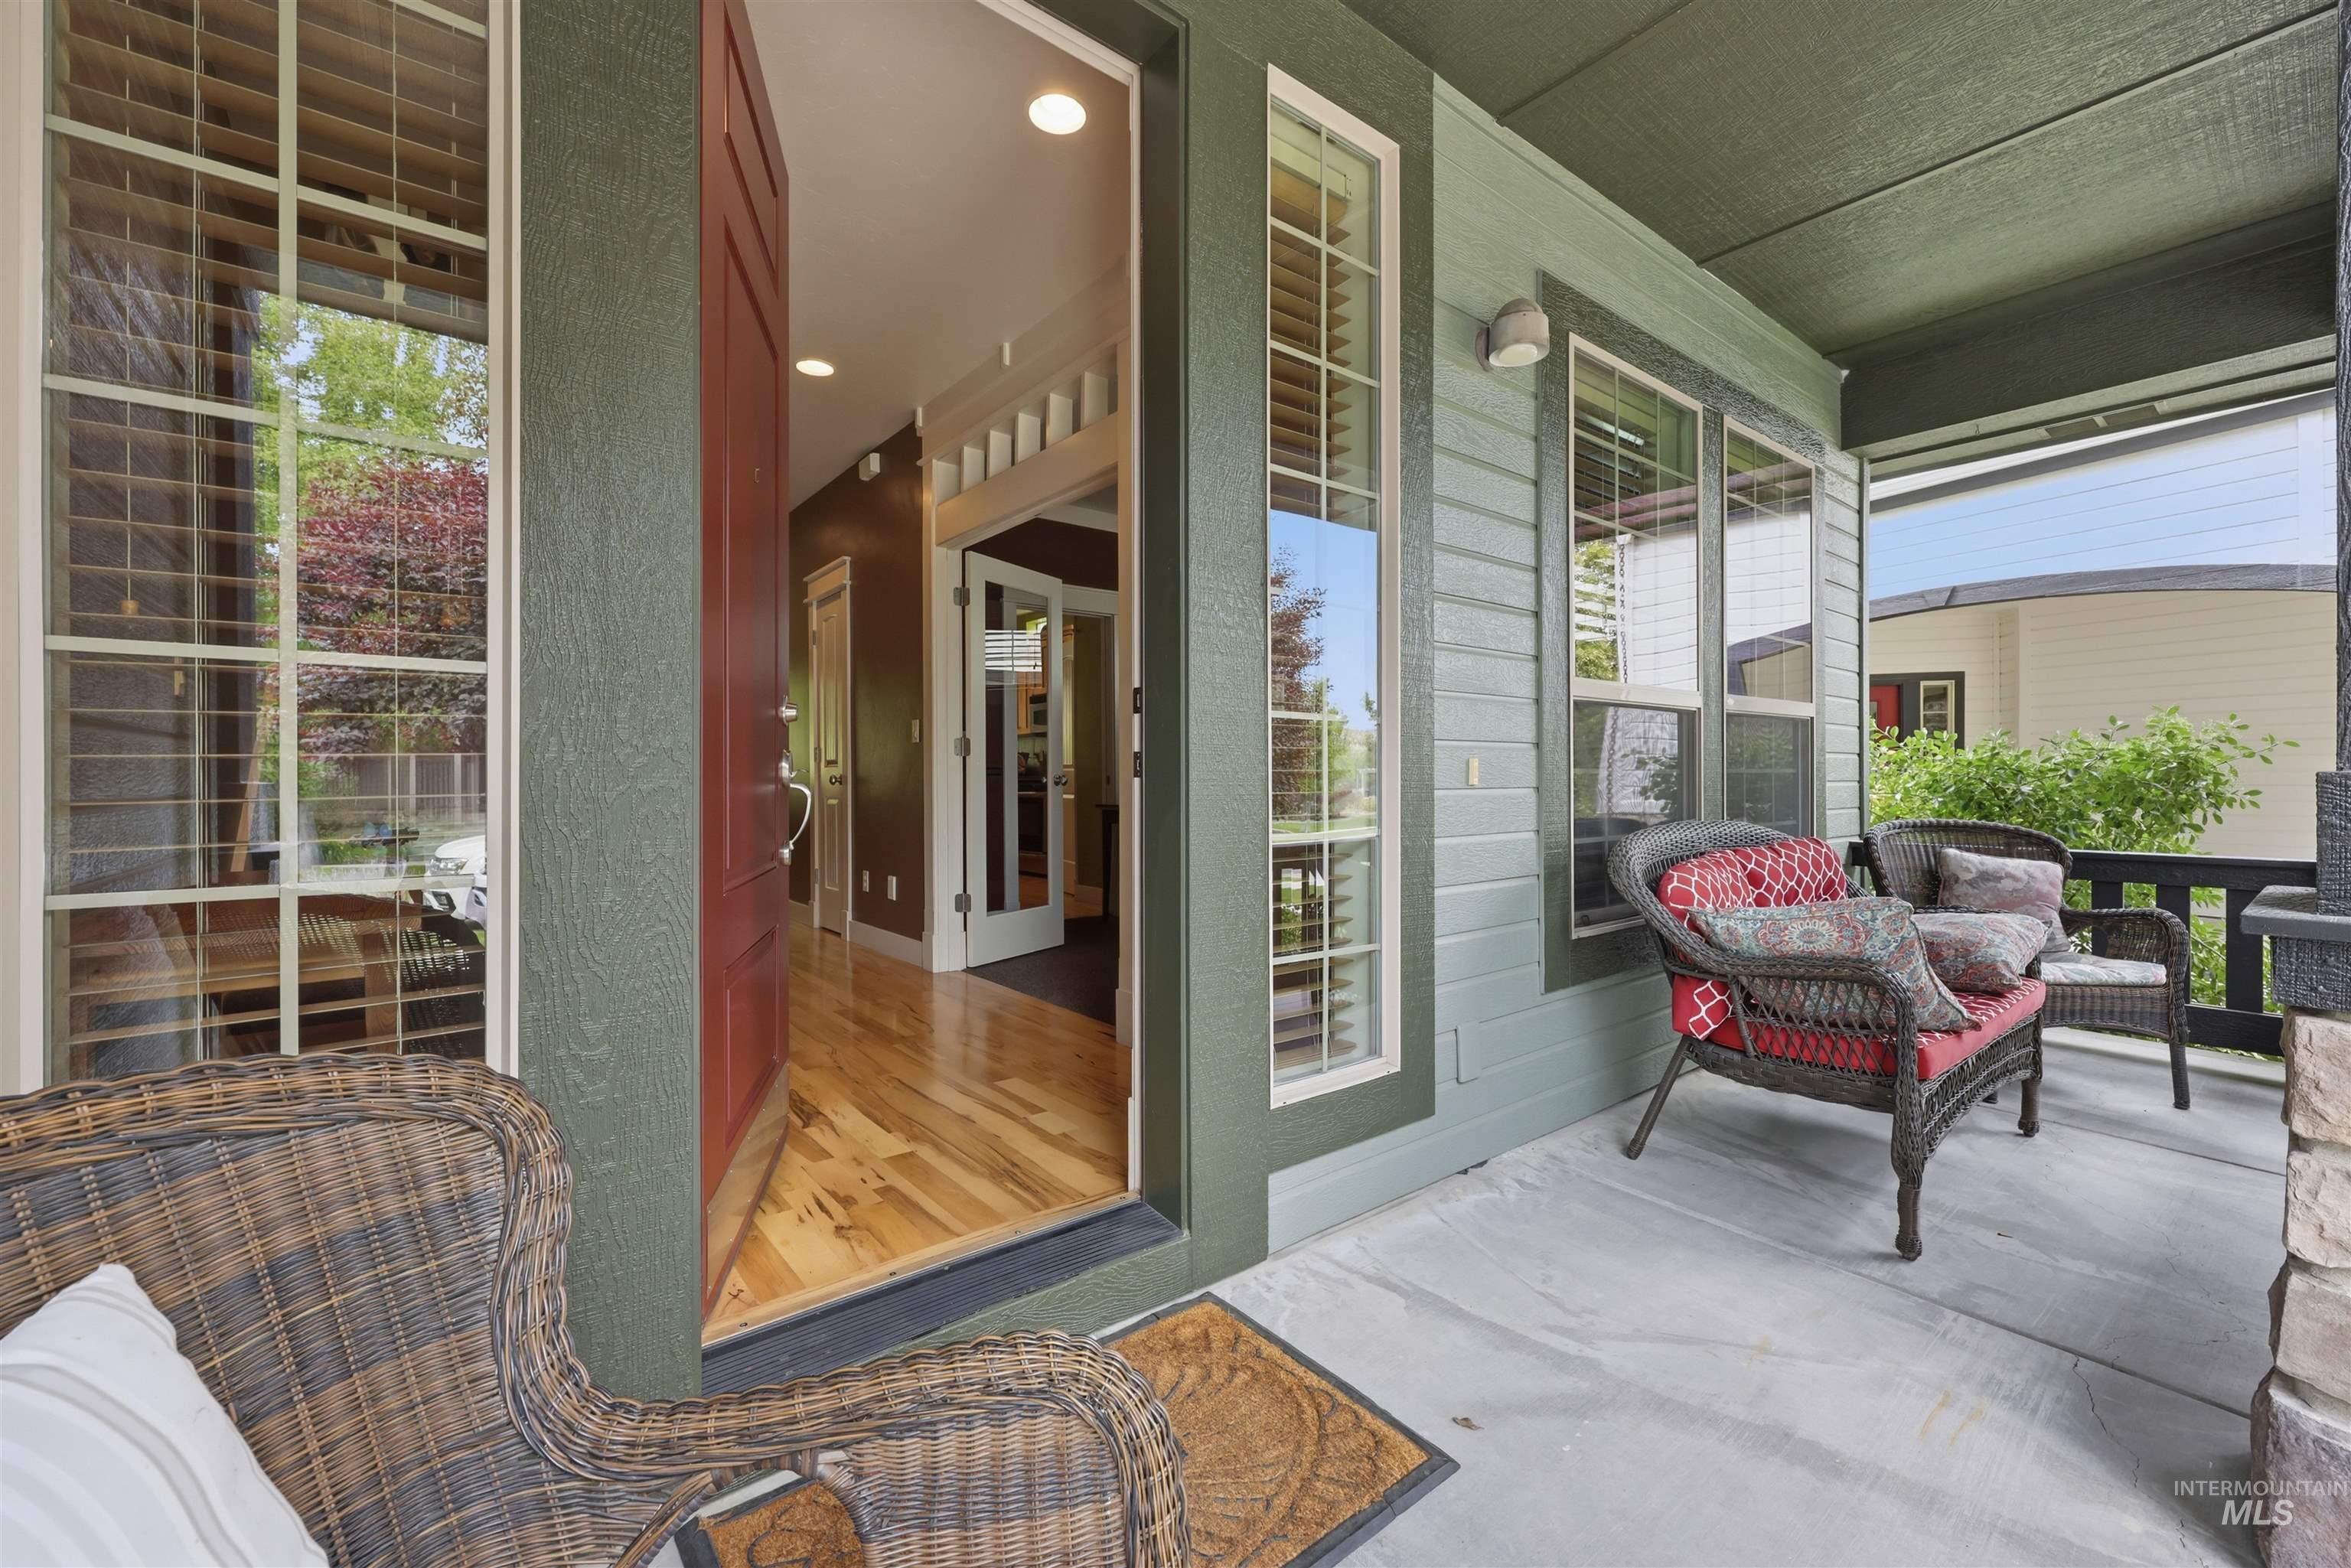
Covered front porch
-
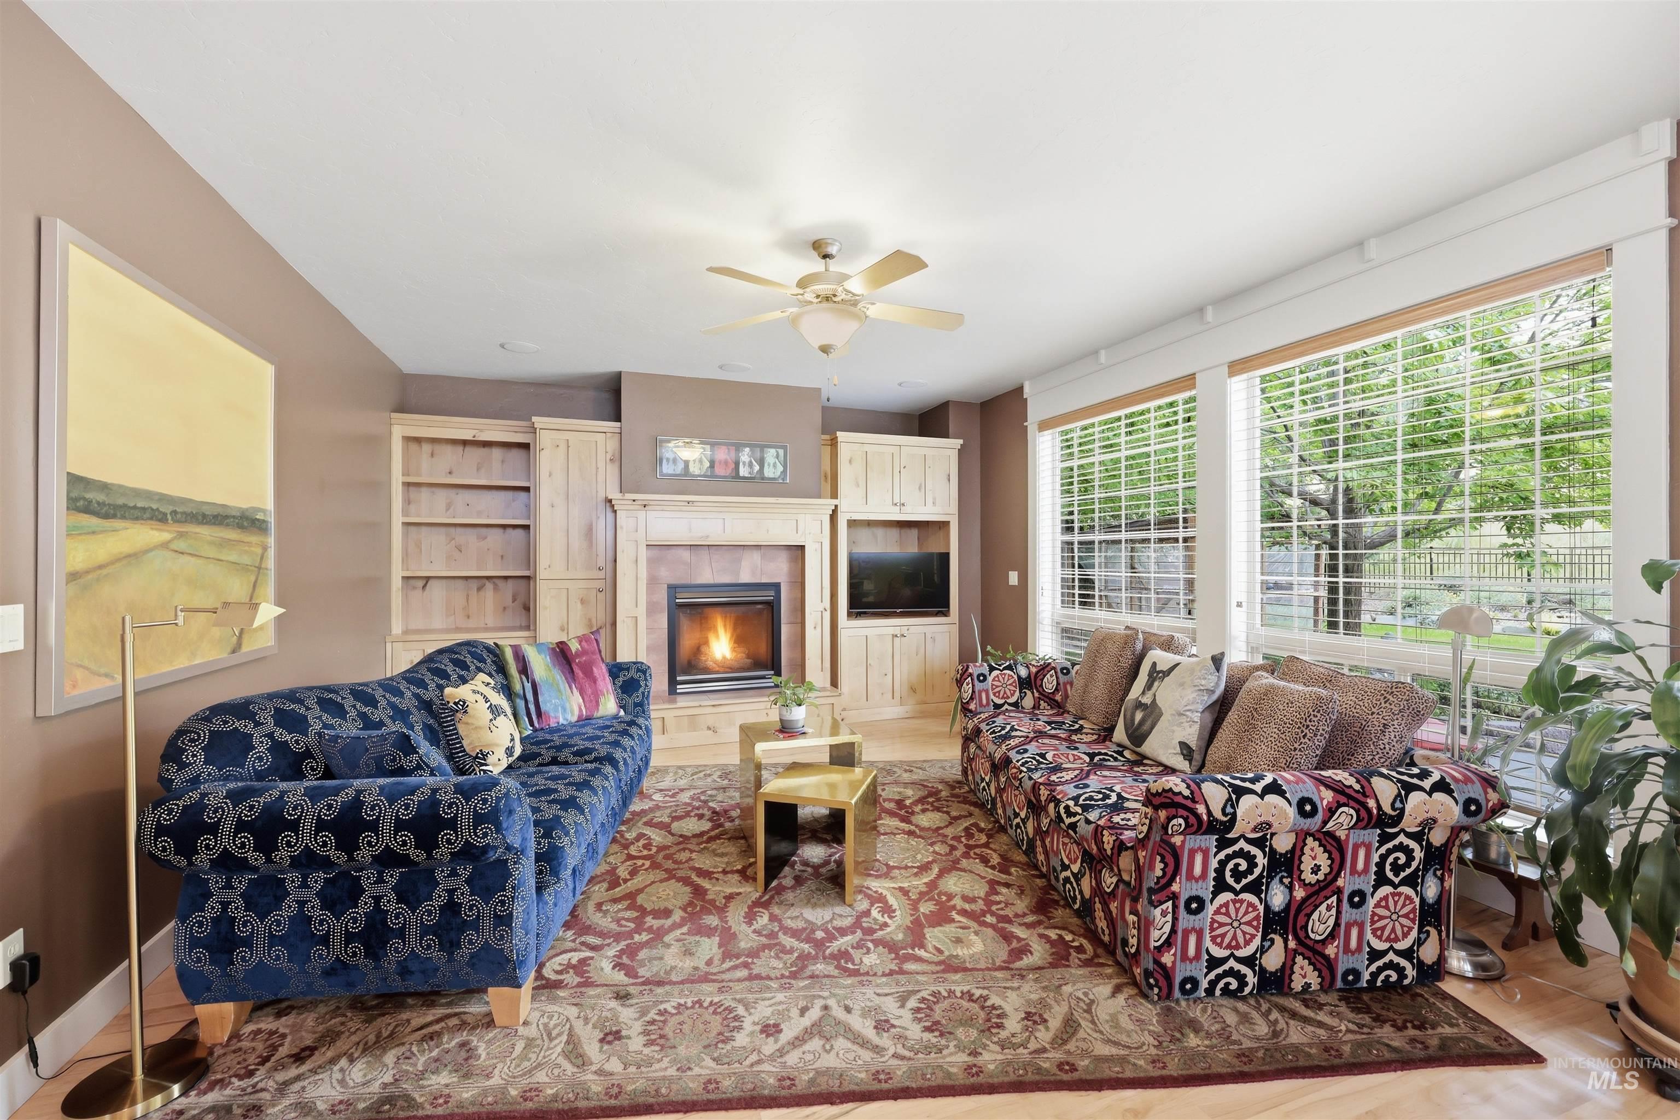
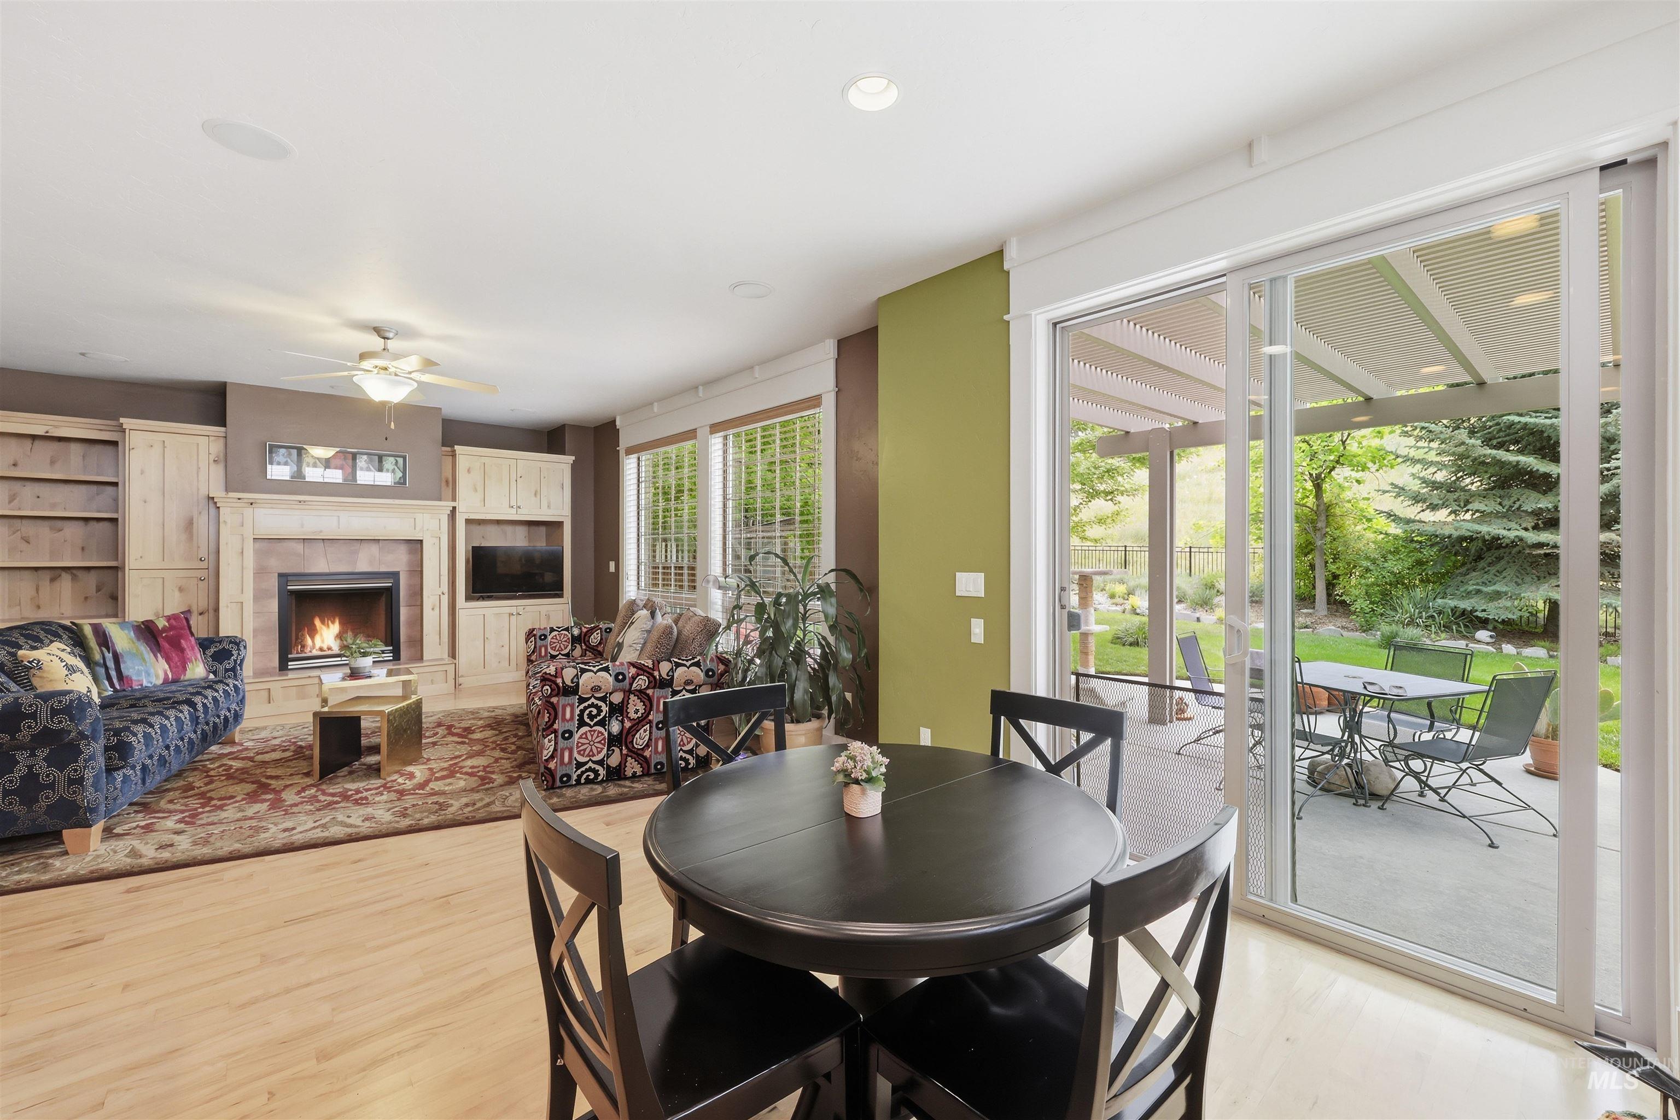
Living area featuring an integrated fireplace with wood mantel surround, built-in shelving, wood-finish flooring, and expansive windows
-
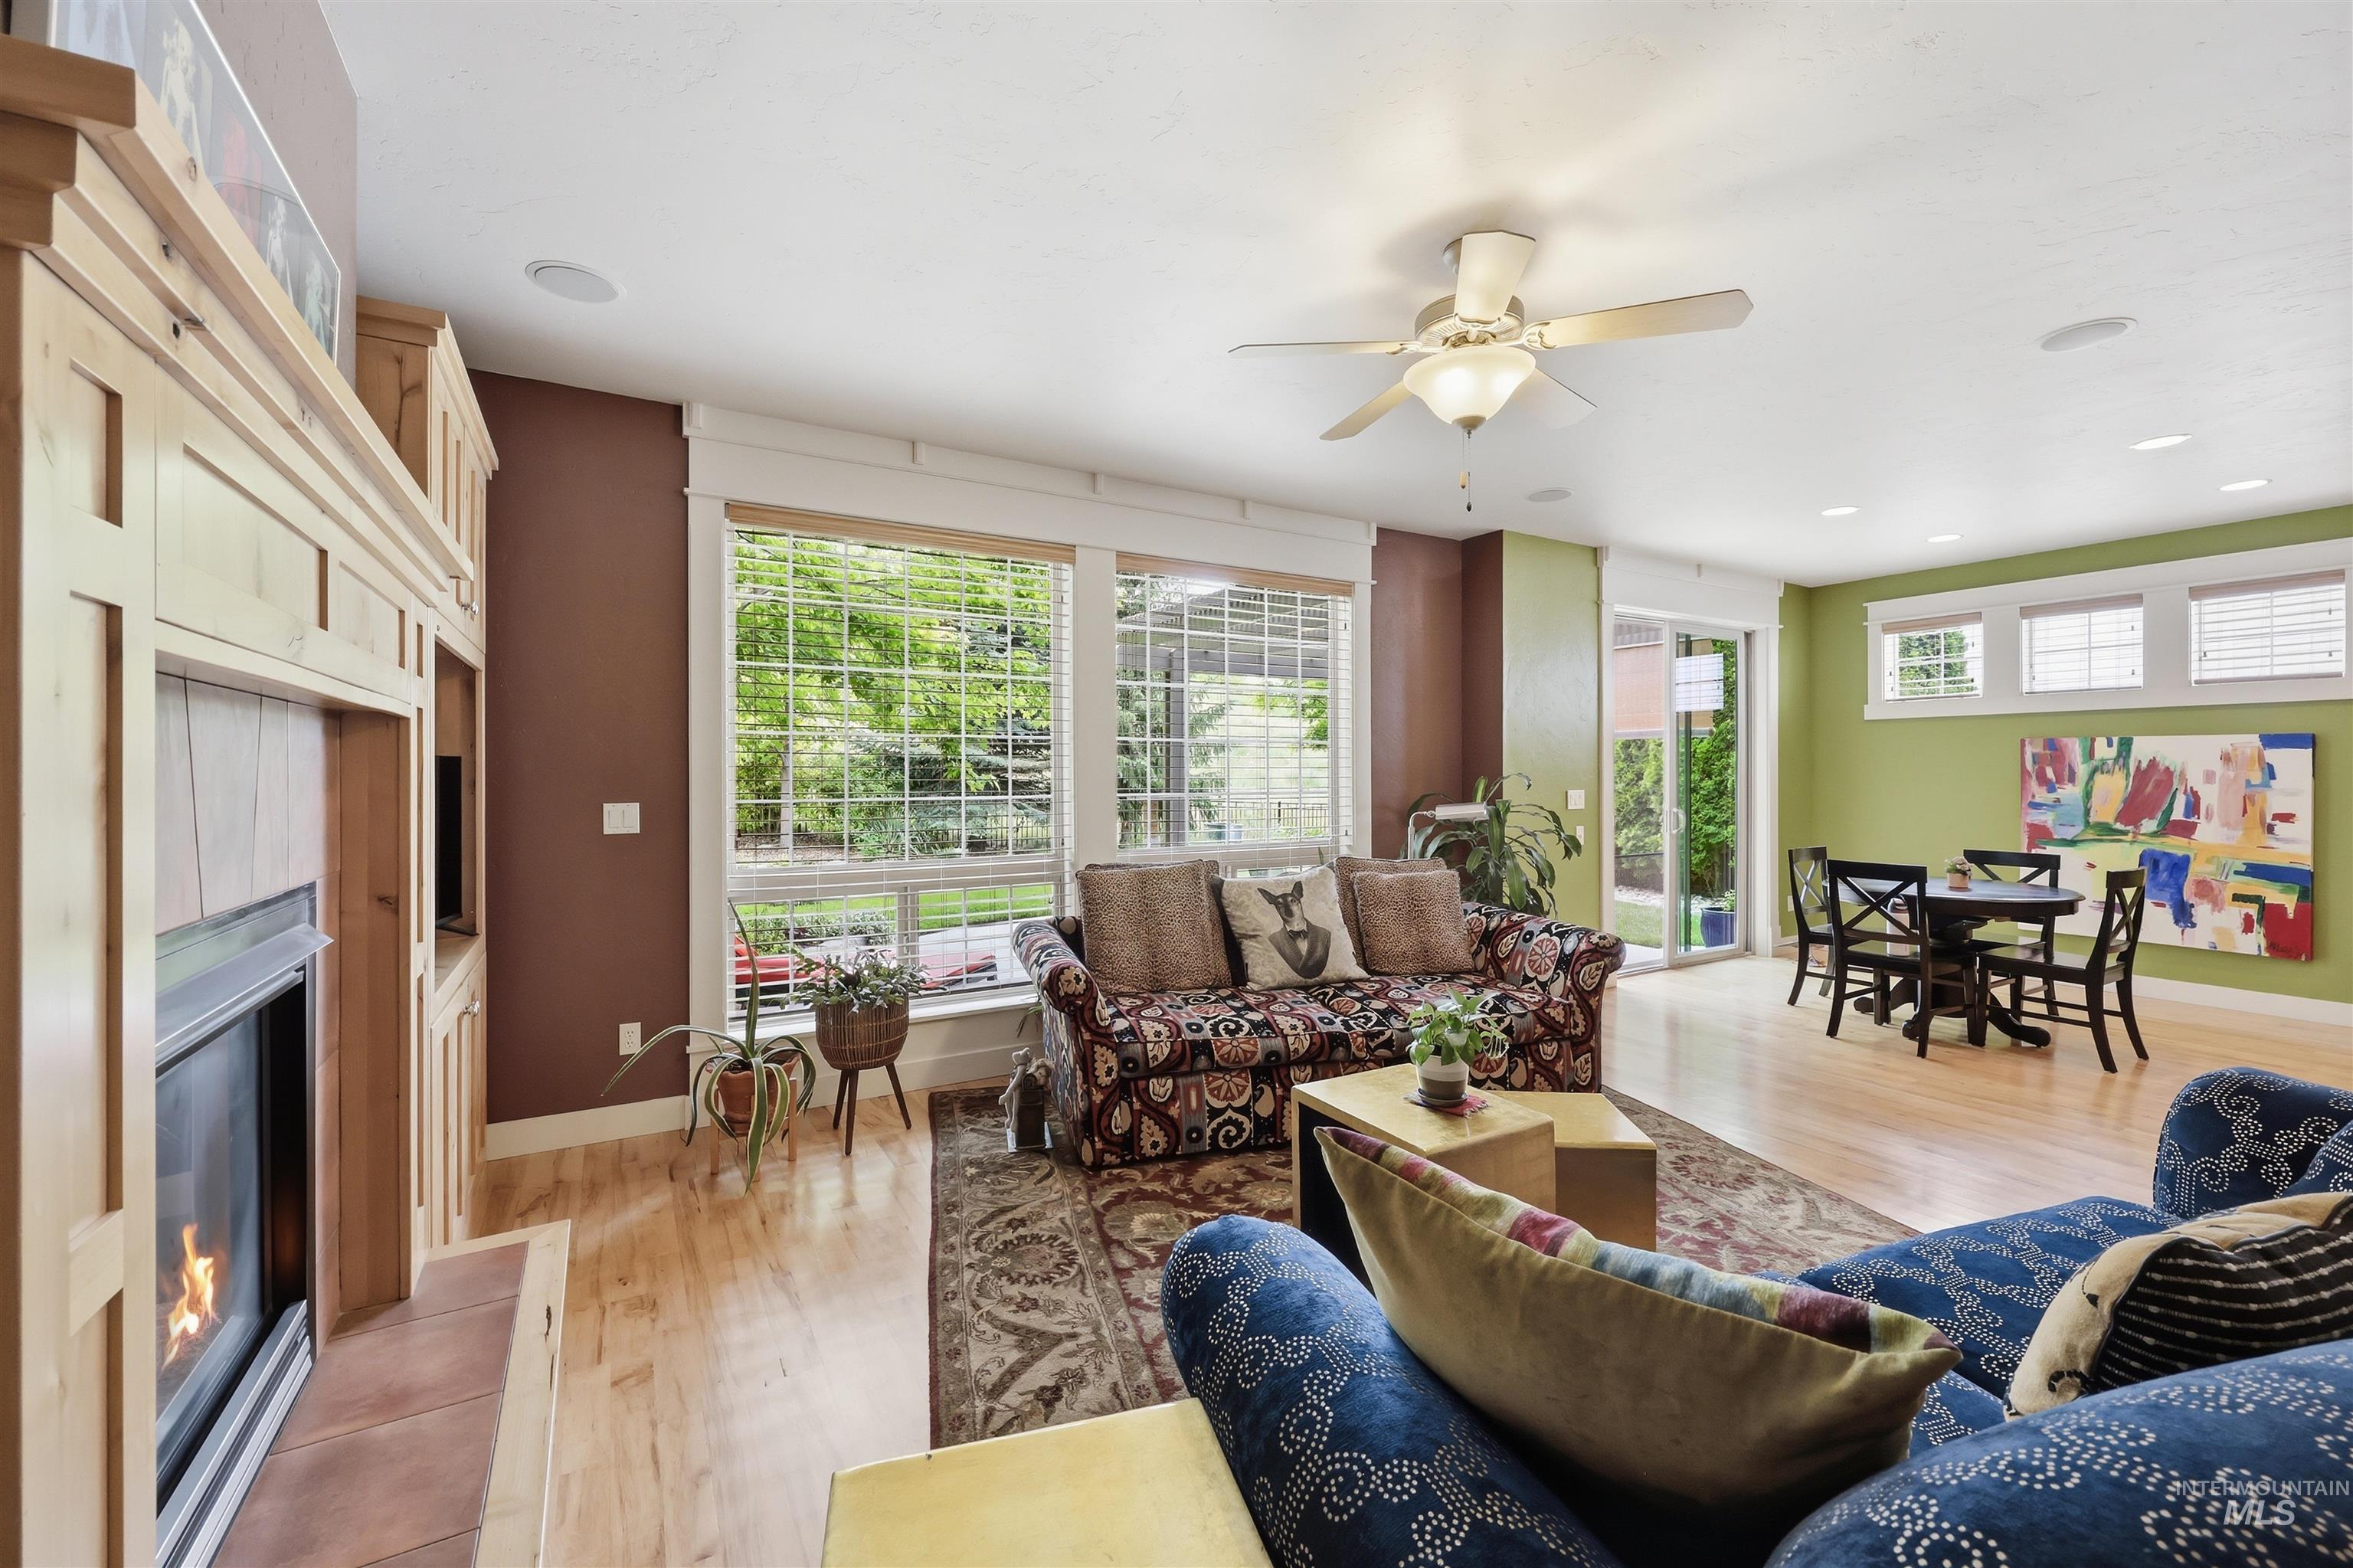
Living area featuring light wood-finish flooring, a built-in fireplace with a wooden surround, multiple large windows, a ceiling fan, and sliding glass doors
-
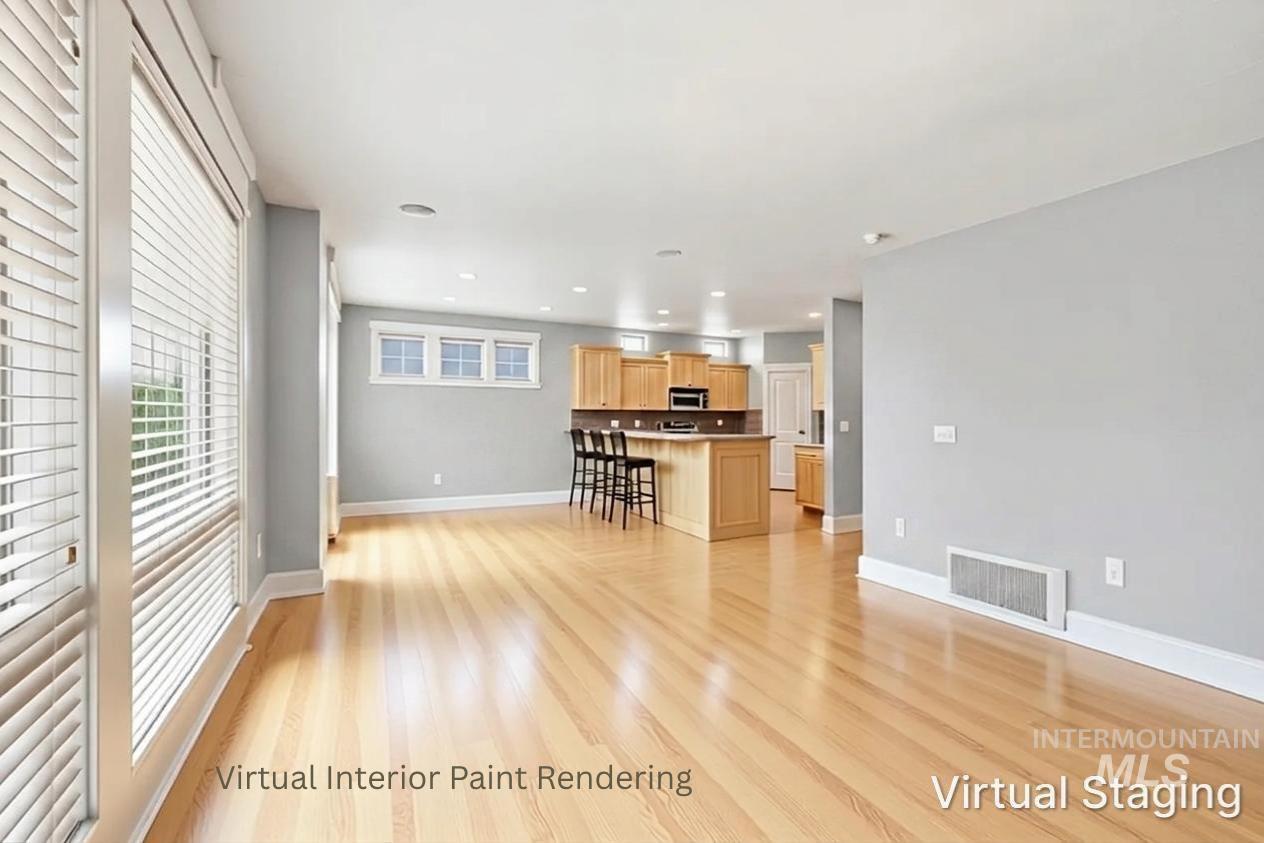
Living Room - Virtual rendering – Virtual paint
-
-
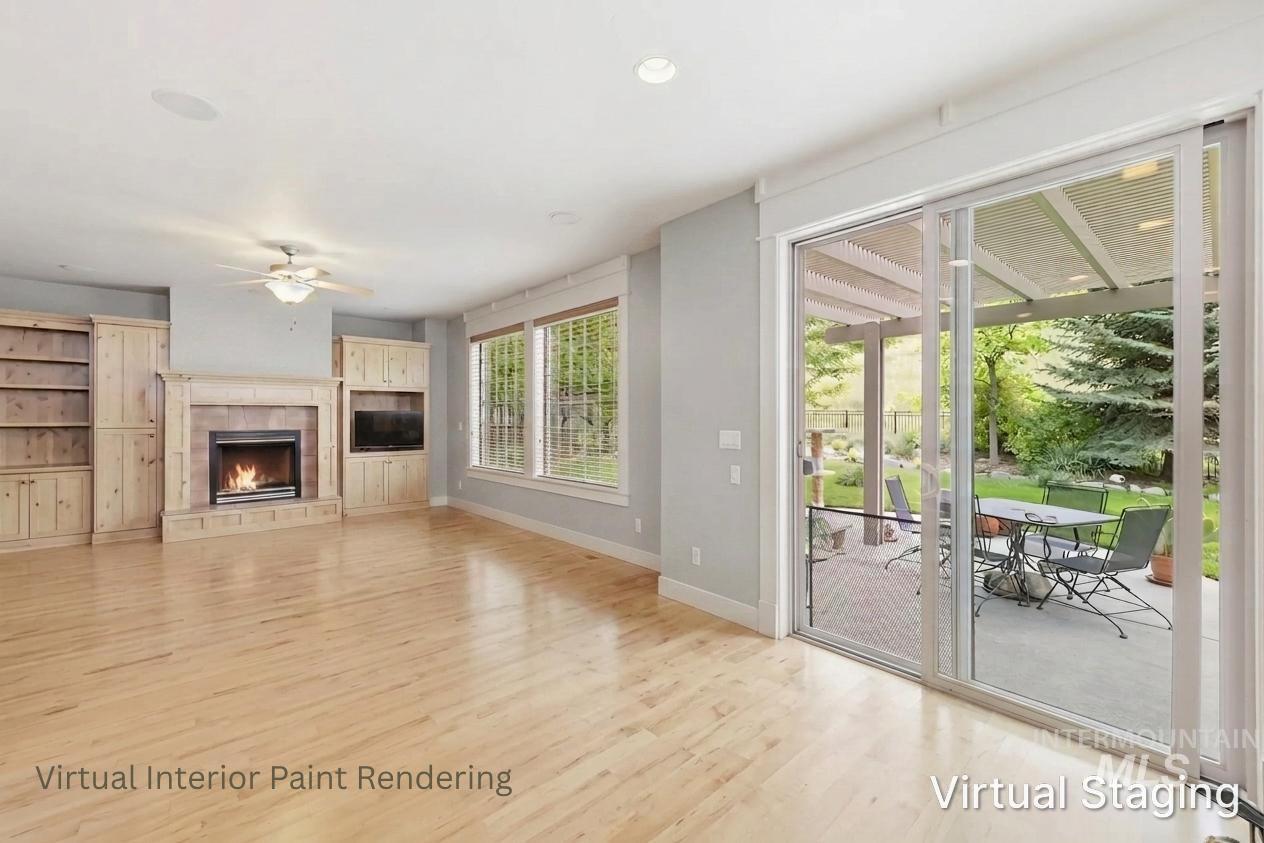
Living Room -Virtual rendering – Virtual paint
-
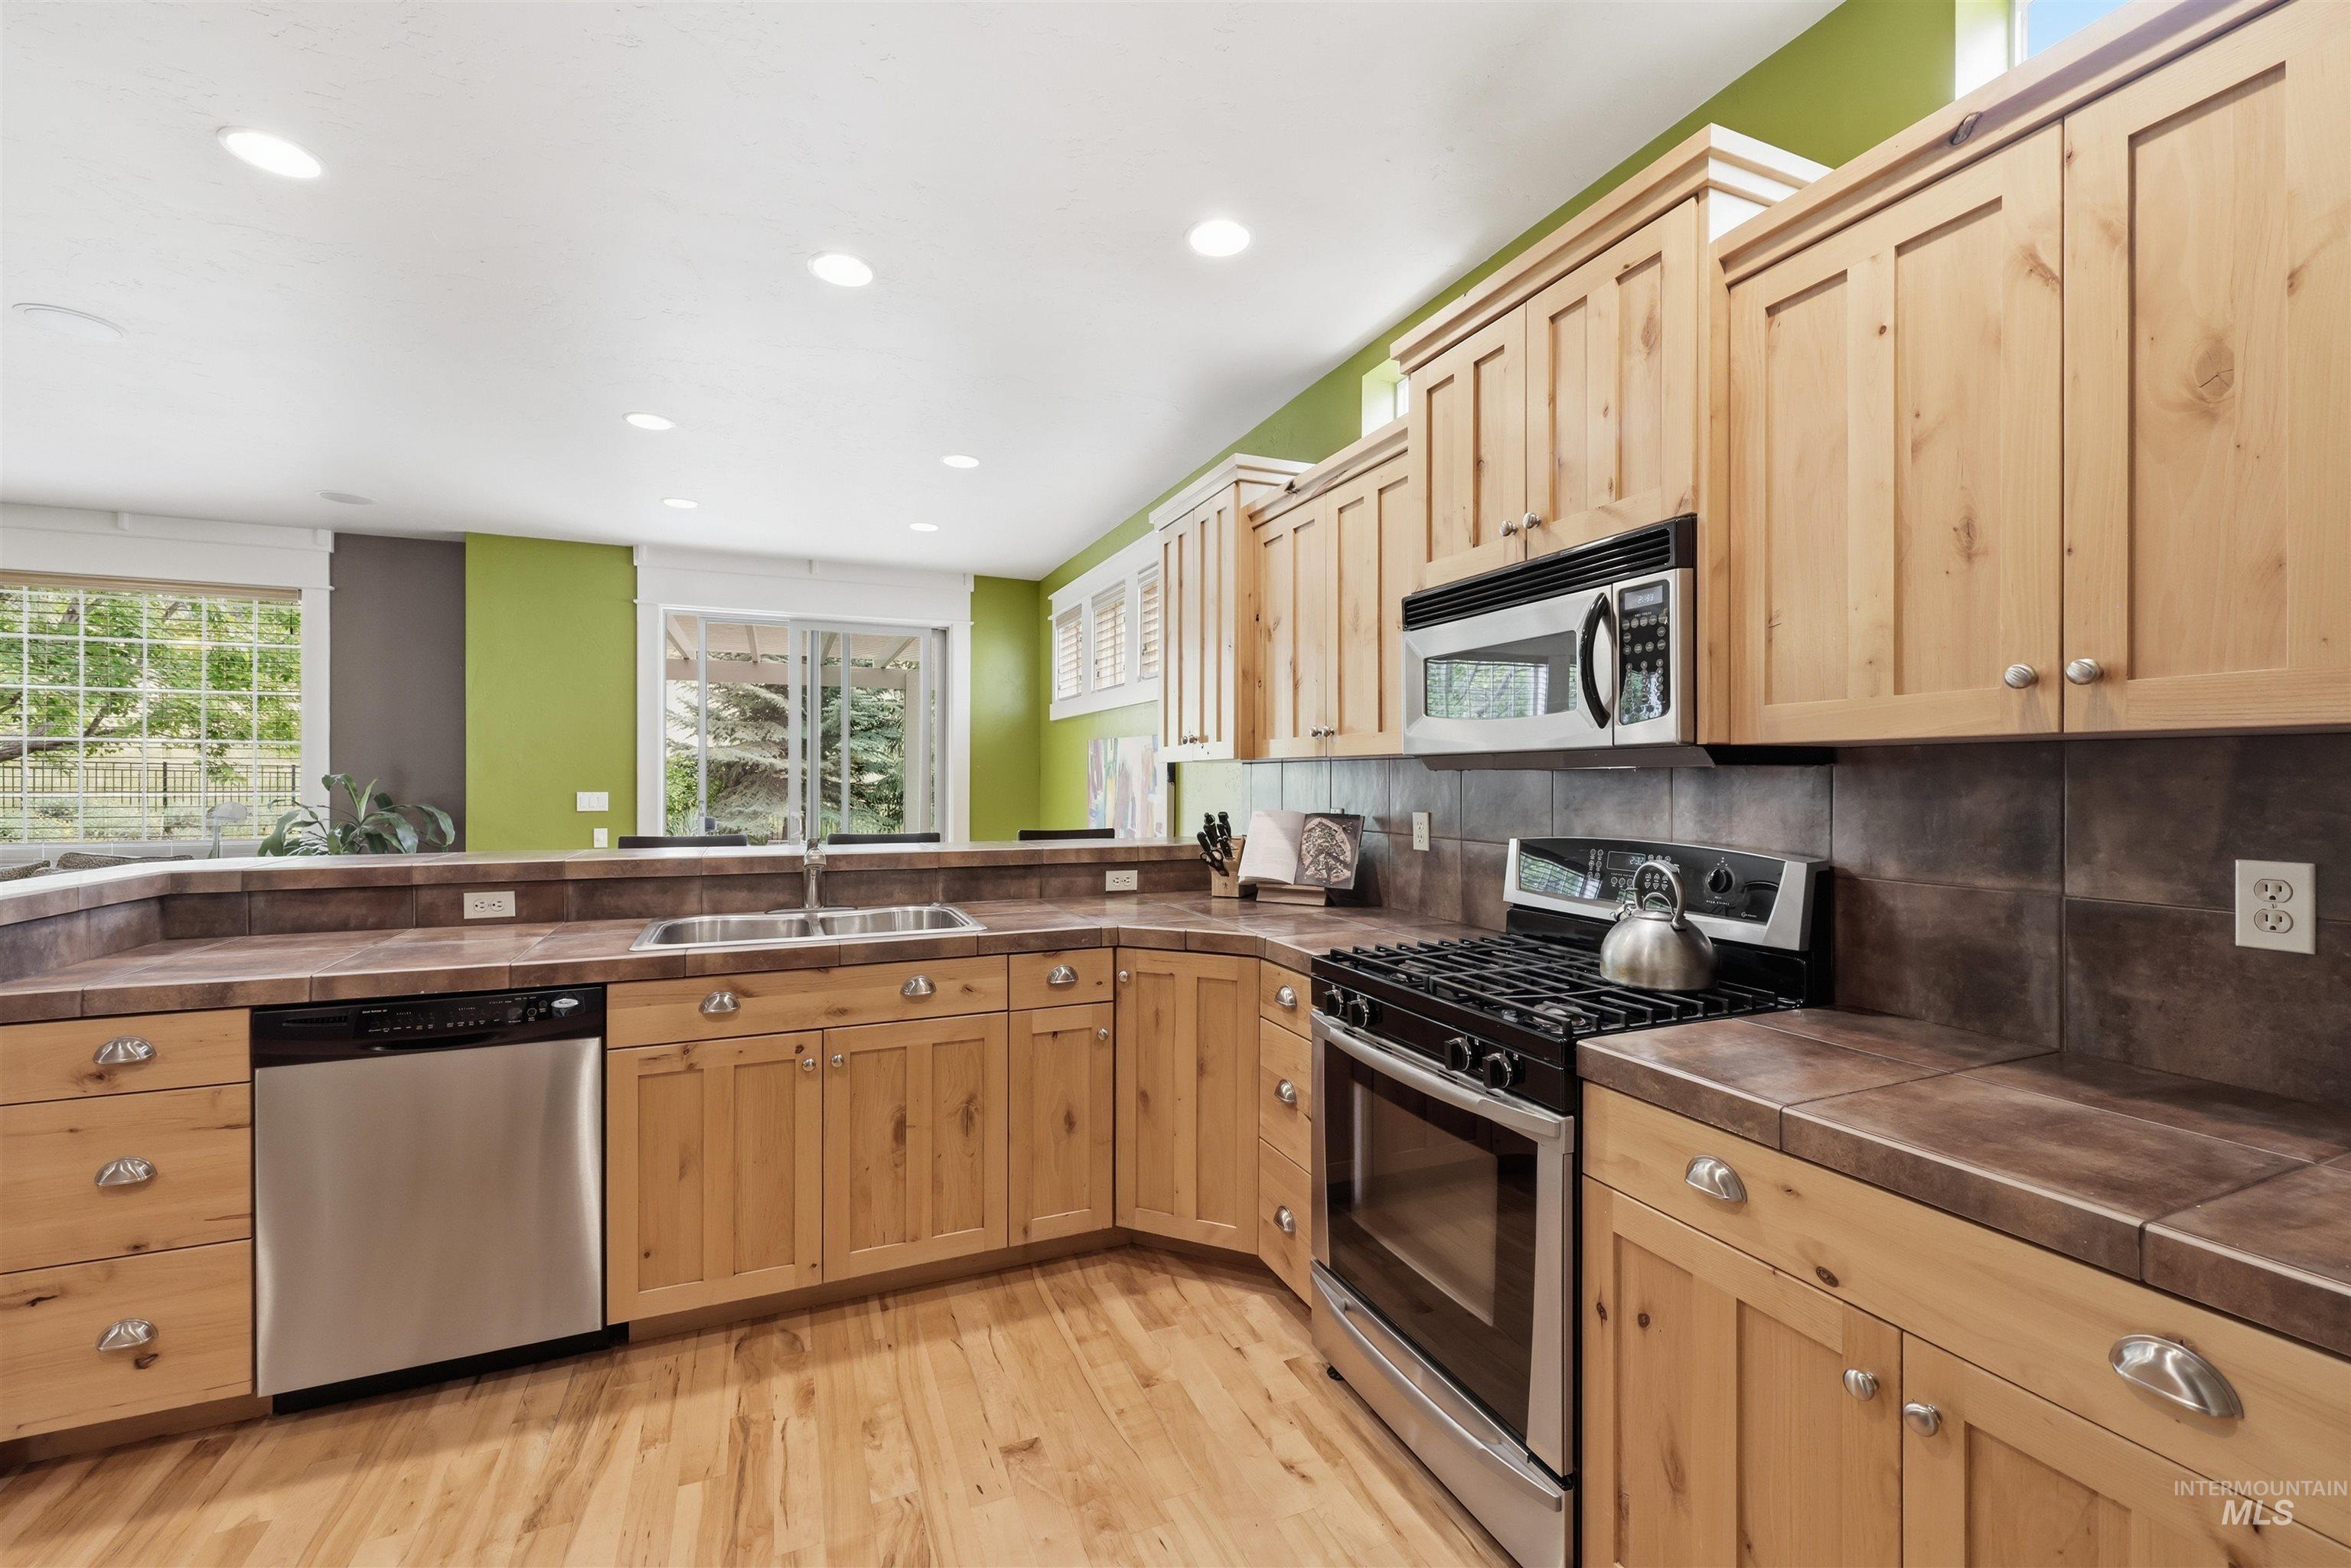
Kitchen featuring wood-finish cabinetry, tile countertops, stainless steel appliances, and wood-finish flooring
-
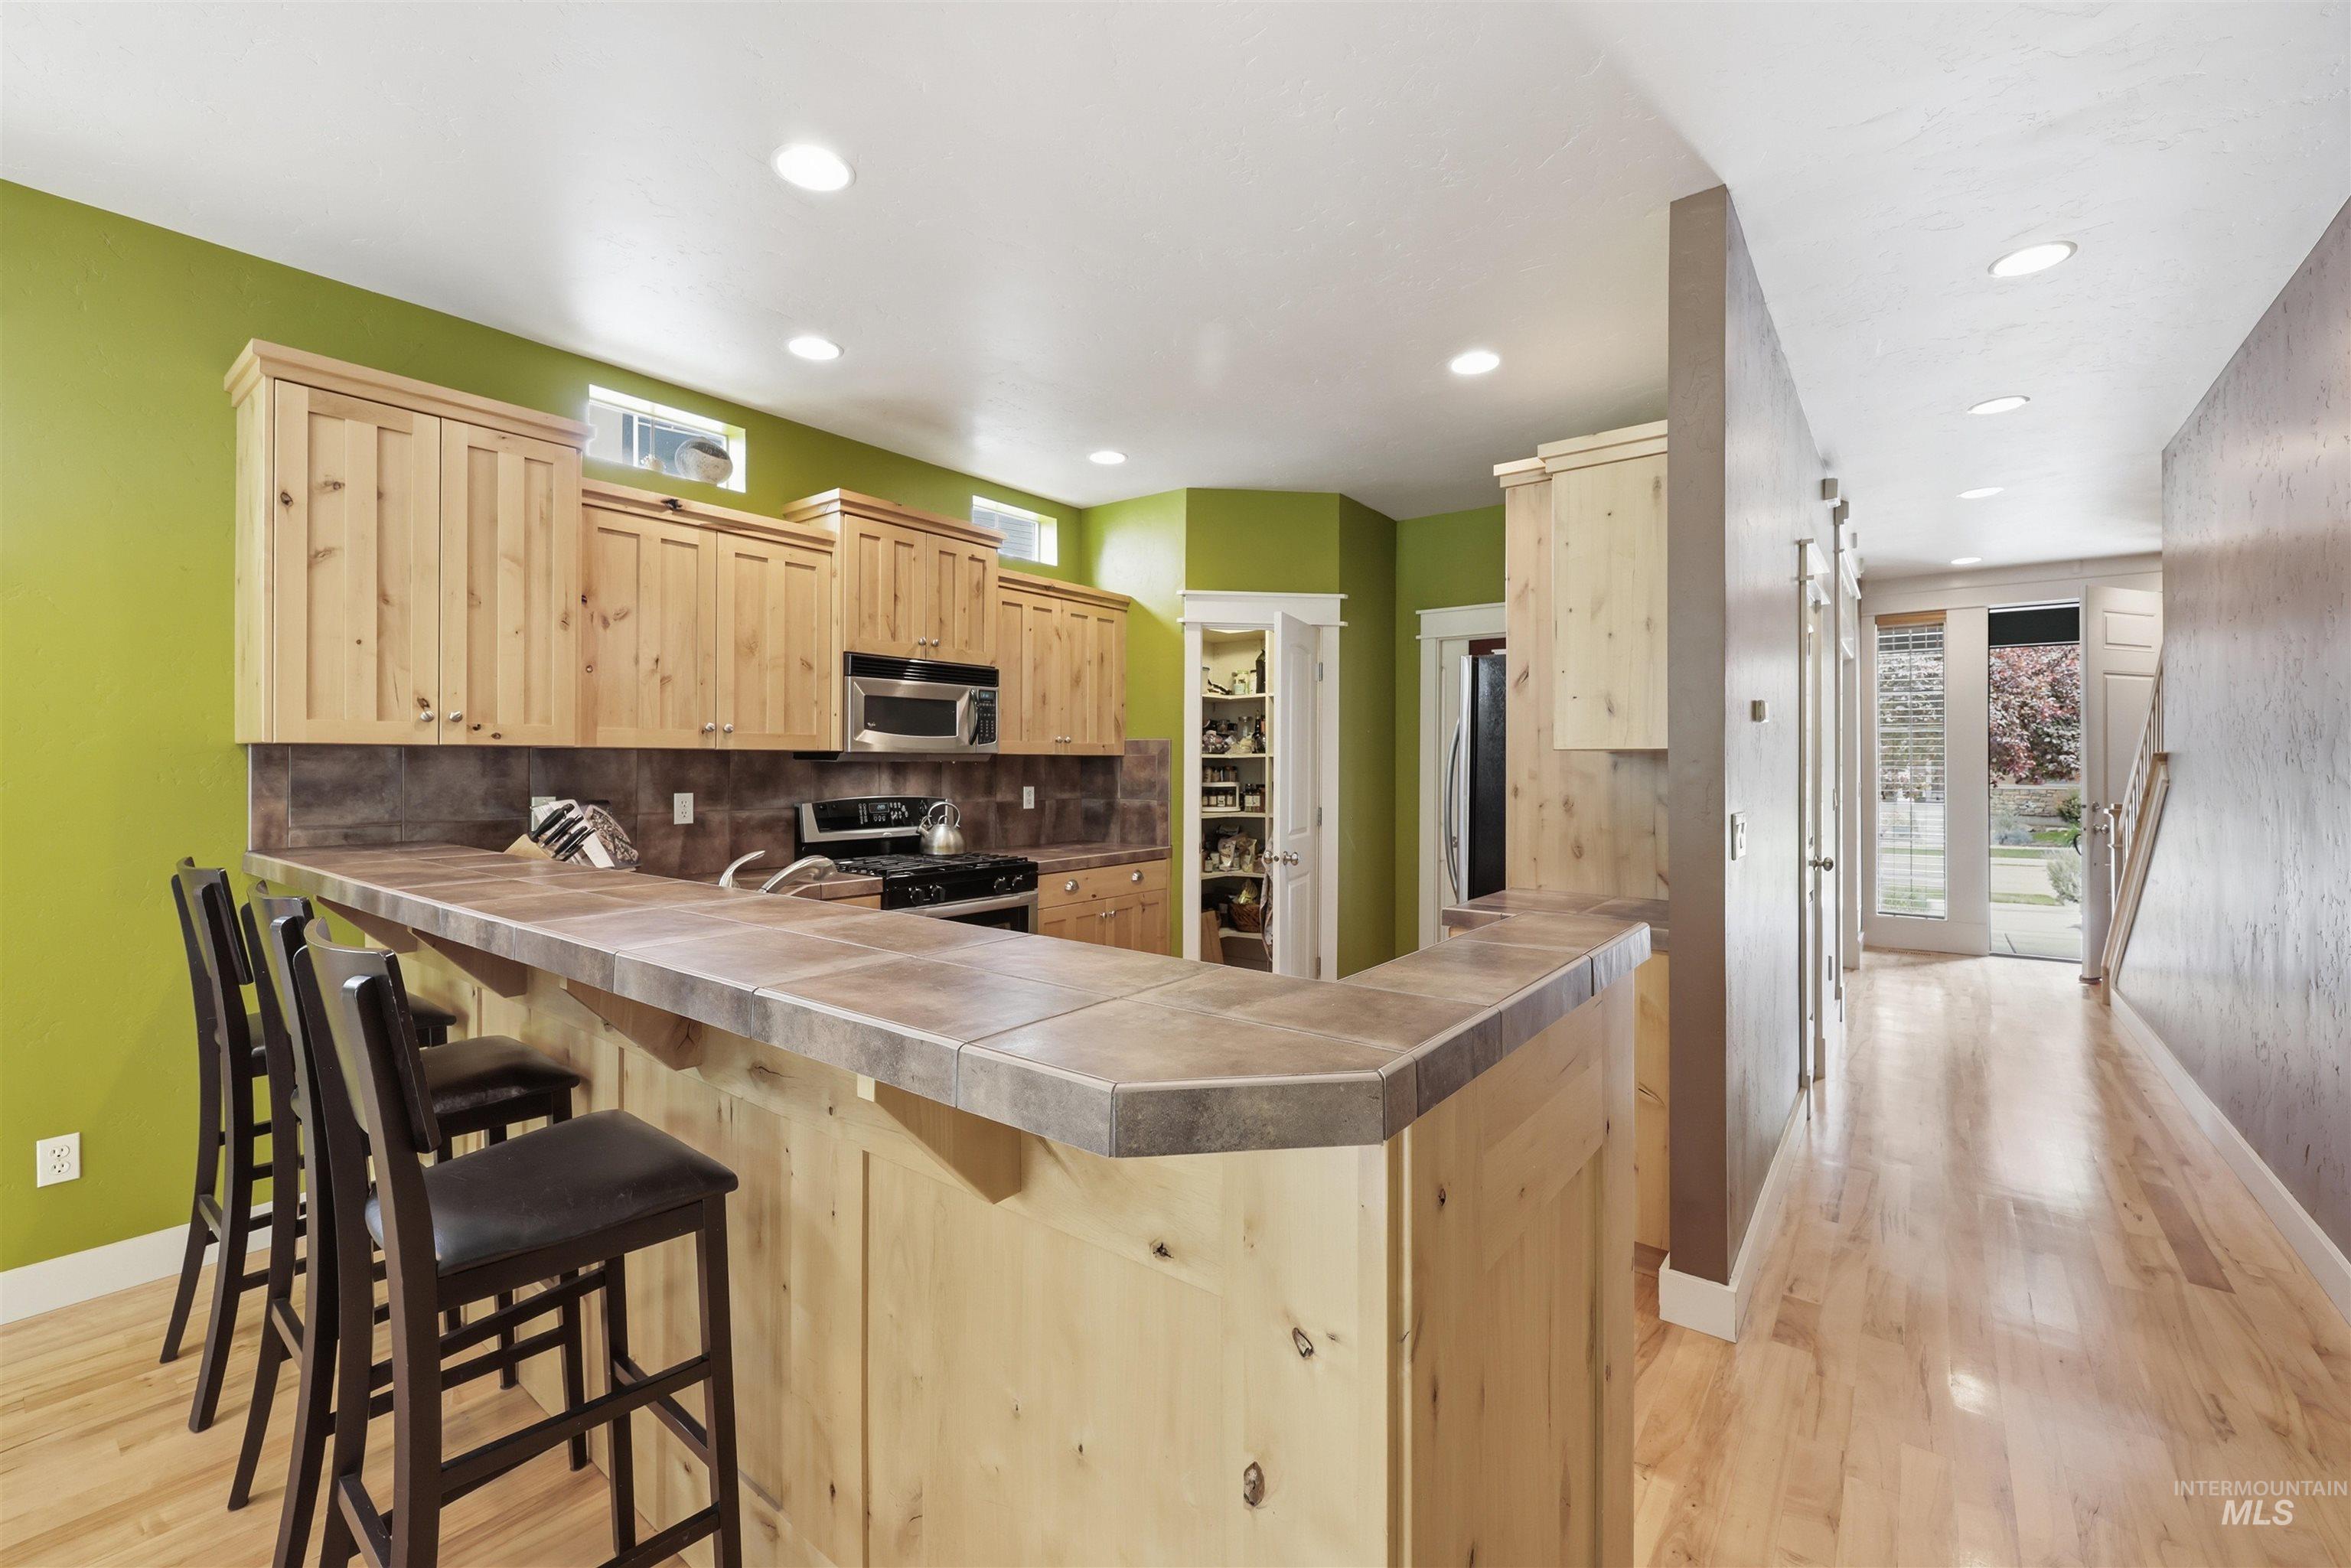
Kitchen featuring natural wood-finish cabinetry, tile countertops, stainless steel microwave, and recessed lighting
-
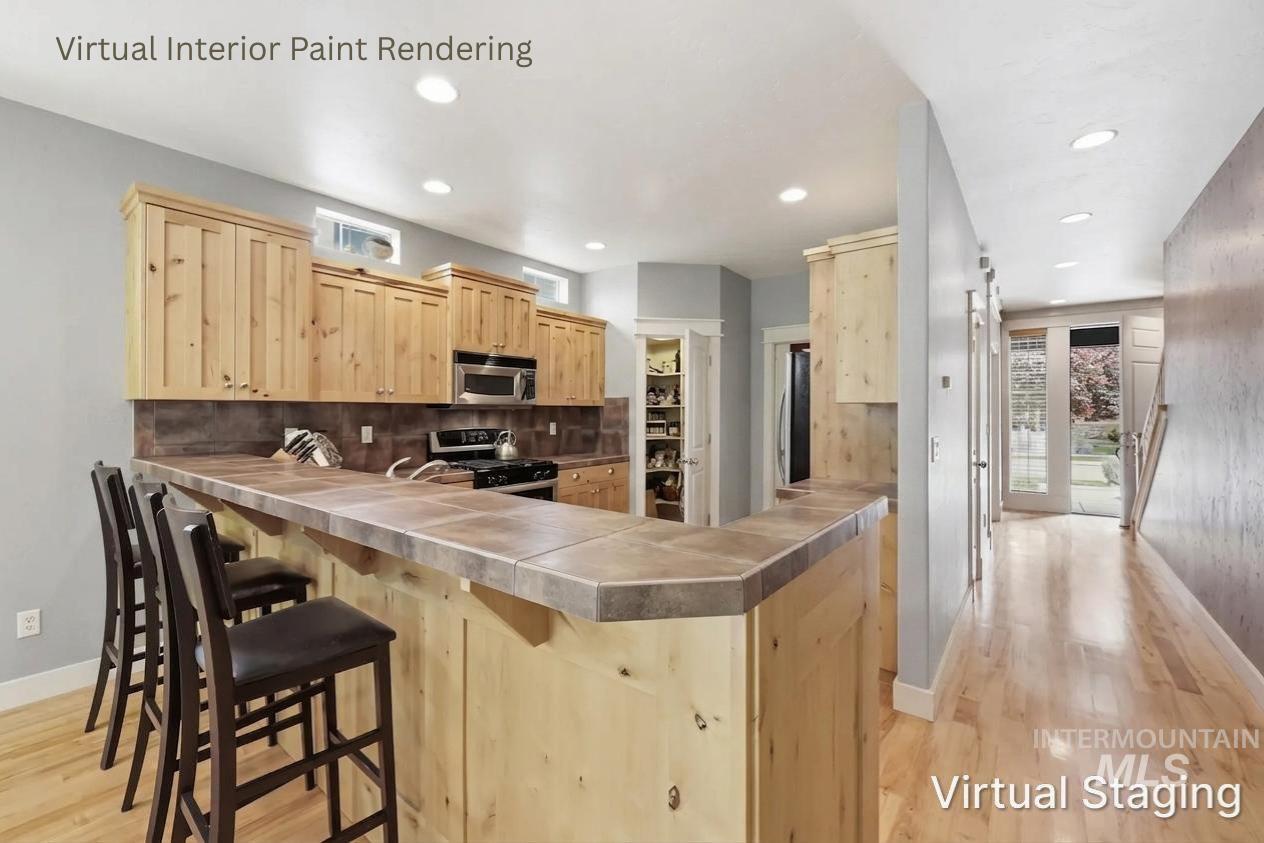
Kitchen - Virtual rendering – Virtual paint
-
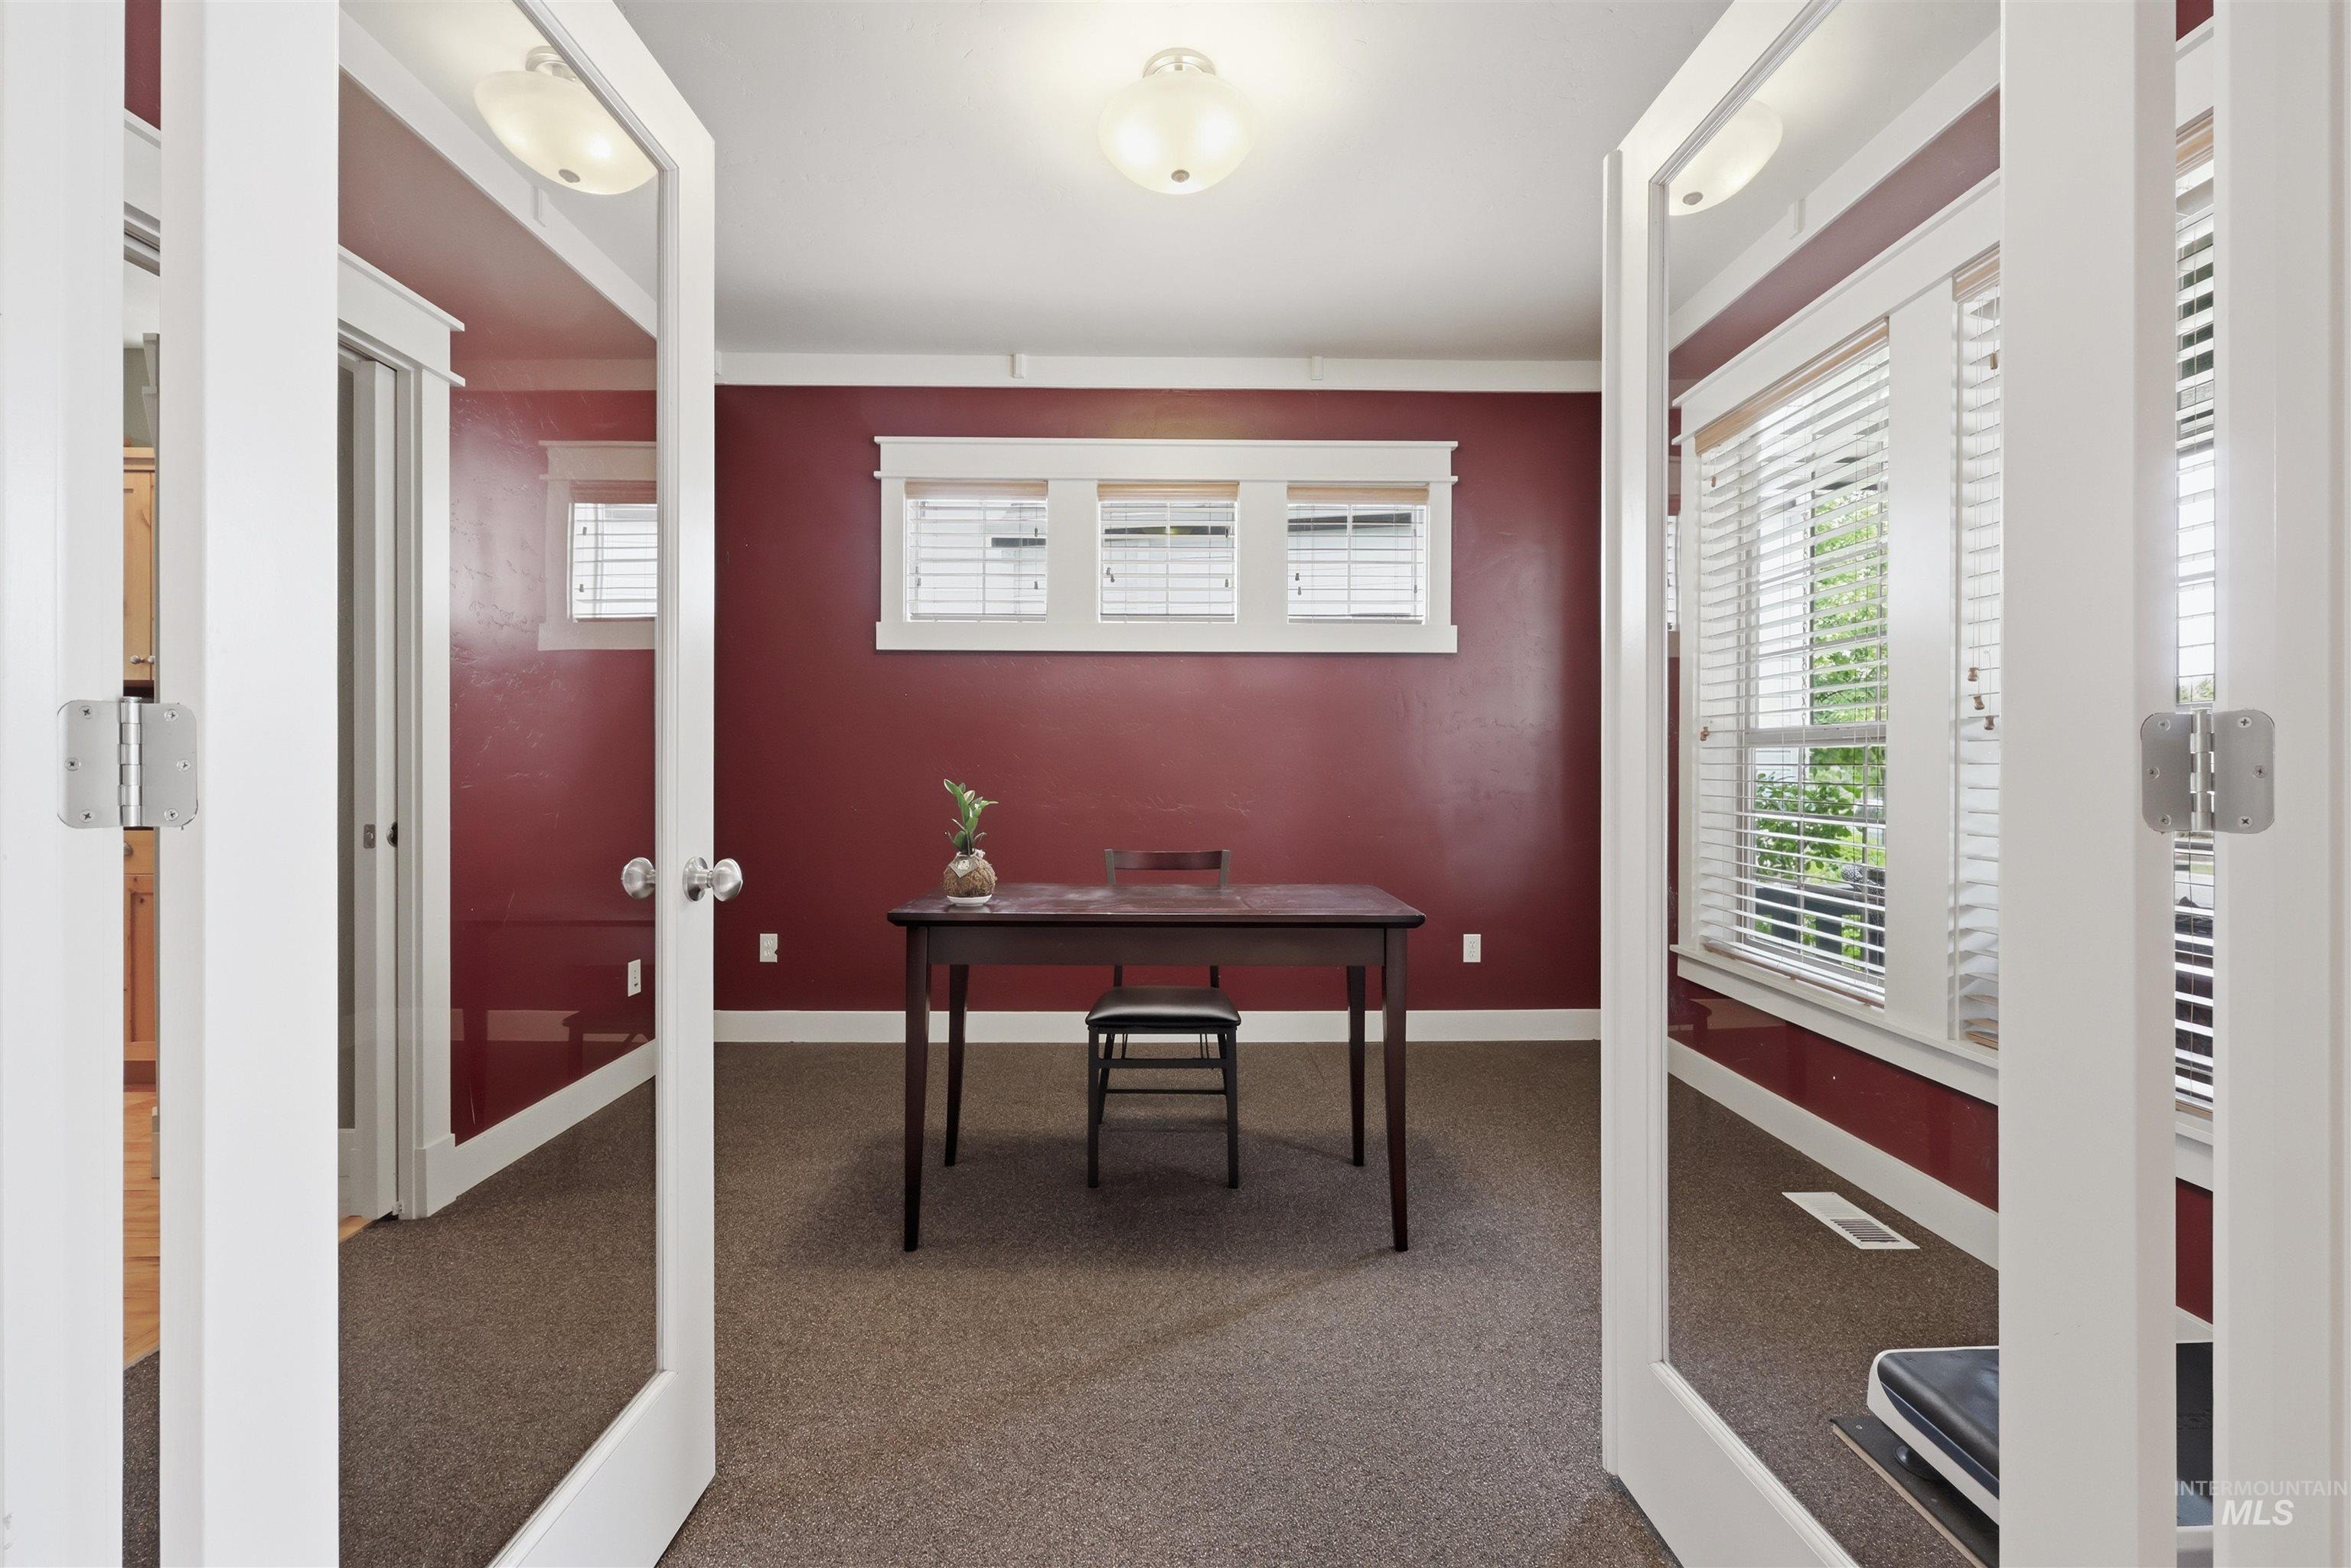
French doors into office space.
-
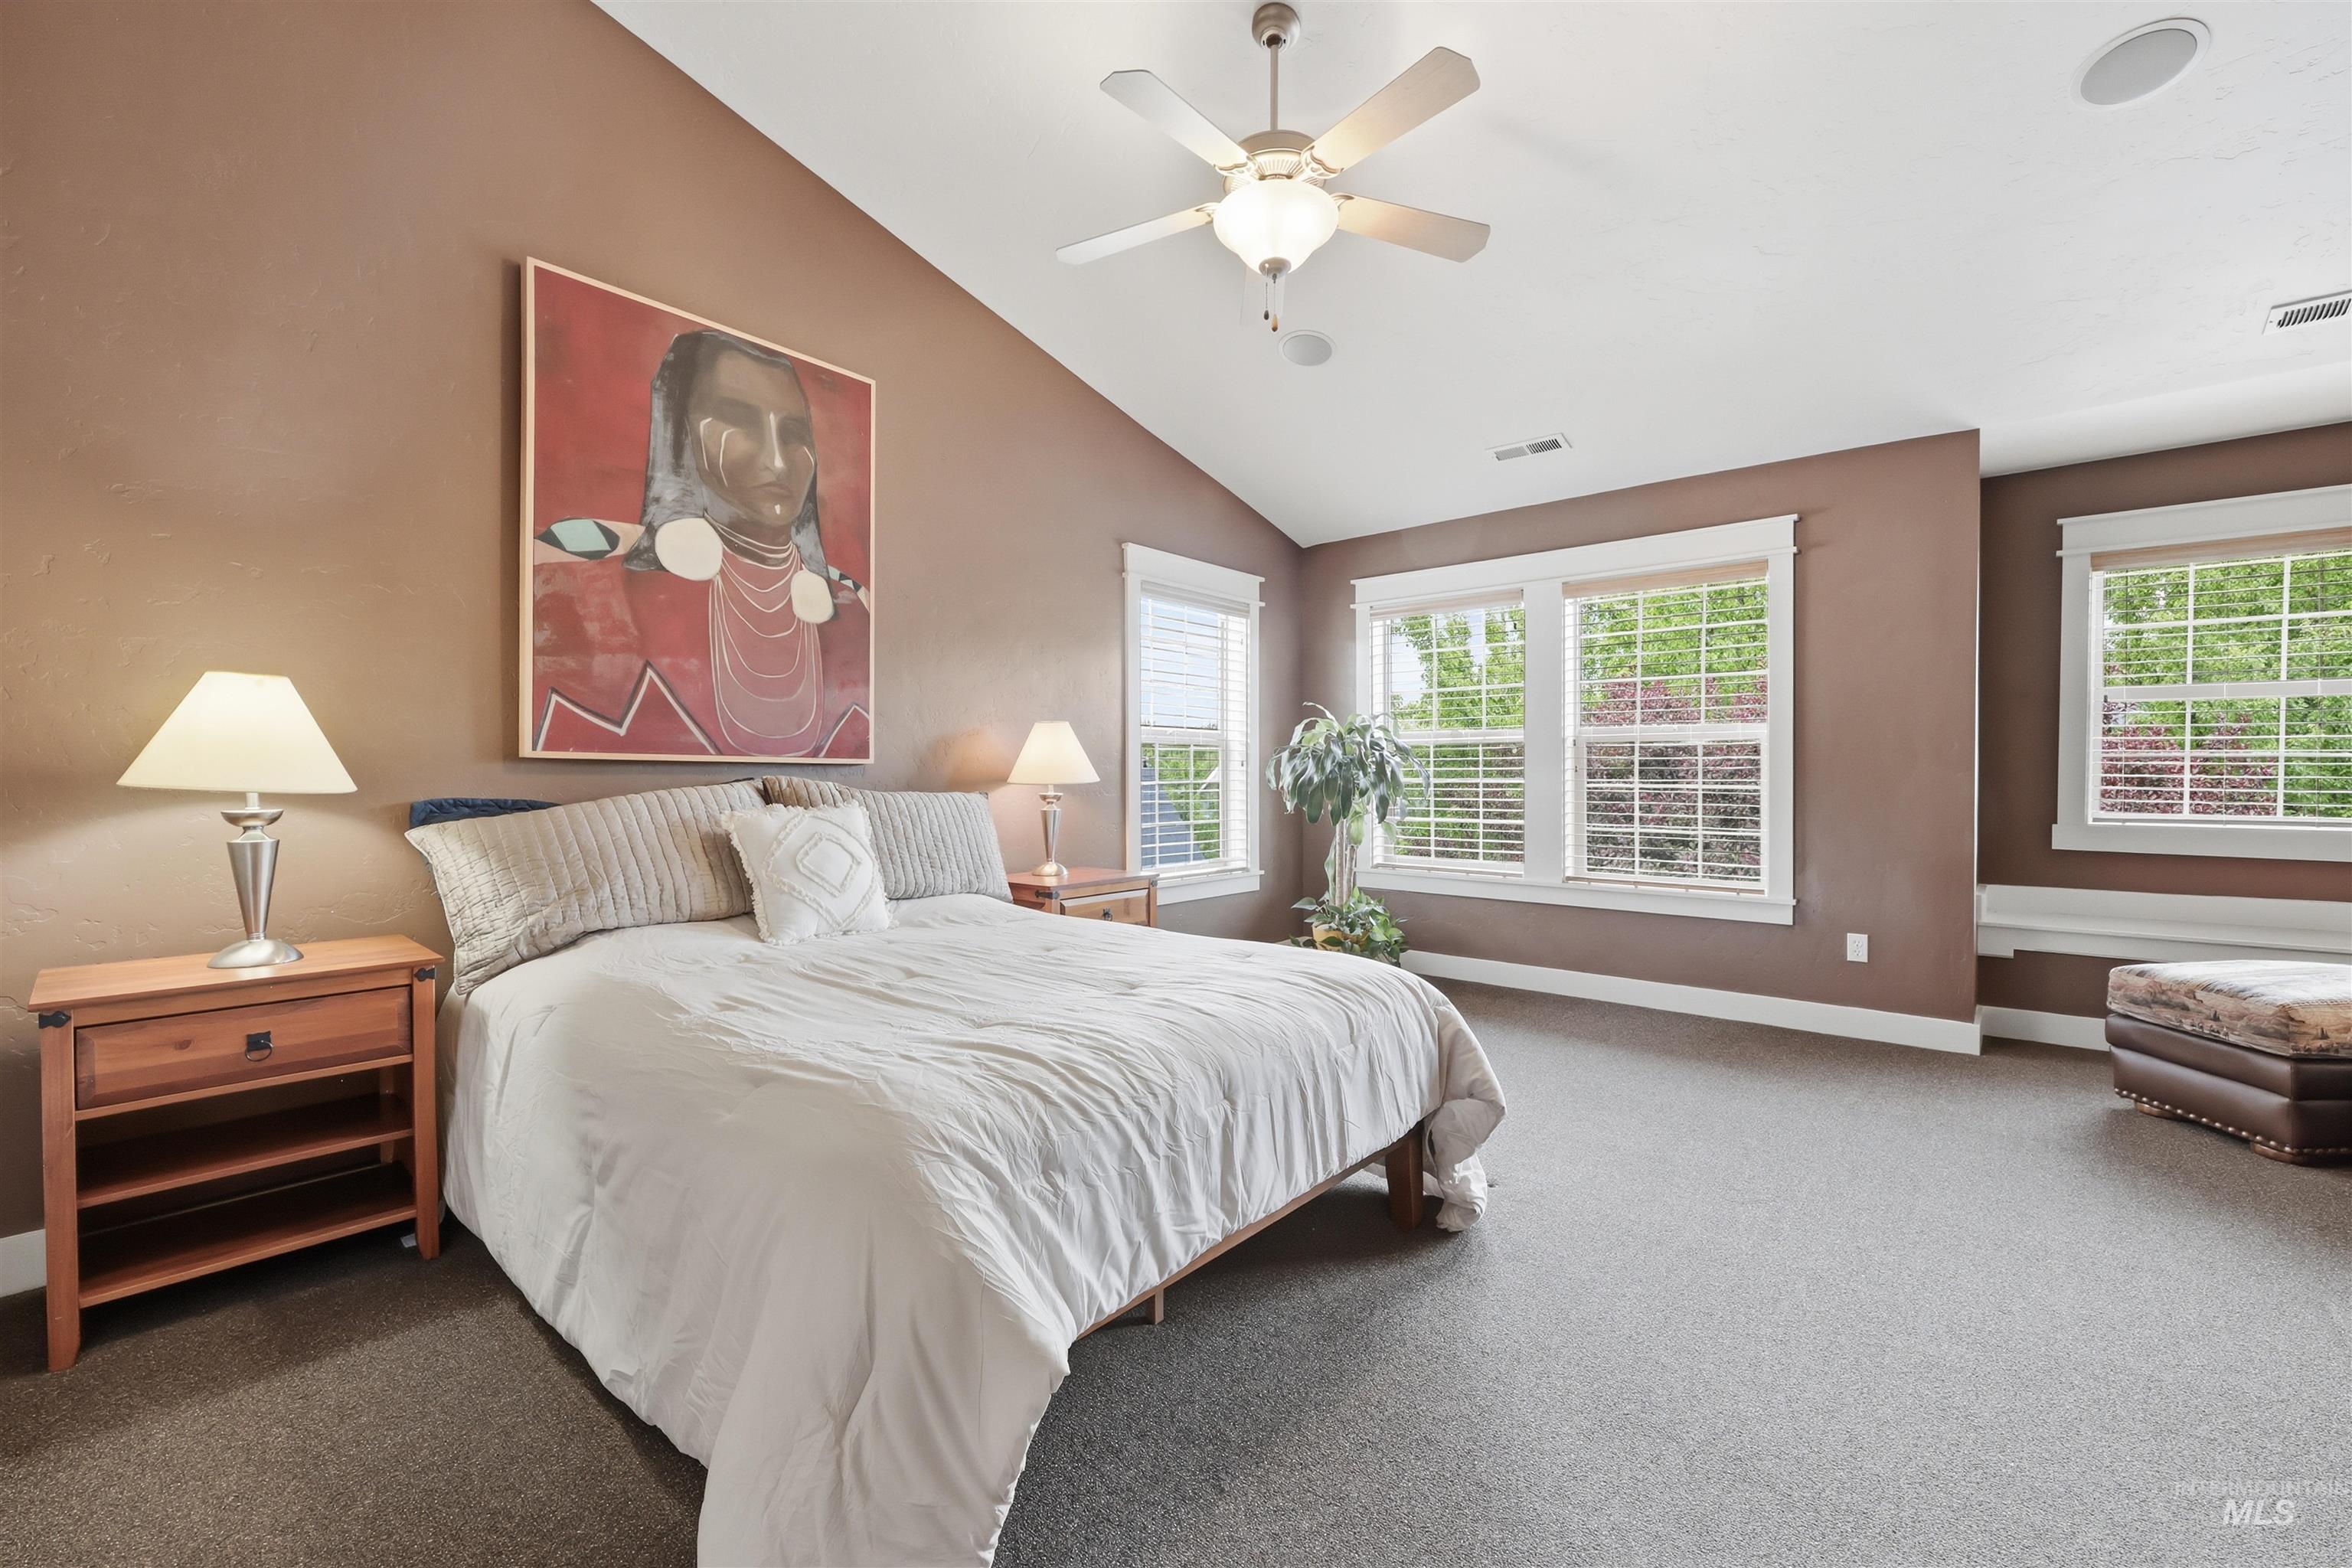
Spacious room featuring vaulted ceilings, ample natural light from multiple windows, and a ceiling fan with integrated lighting
-
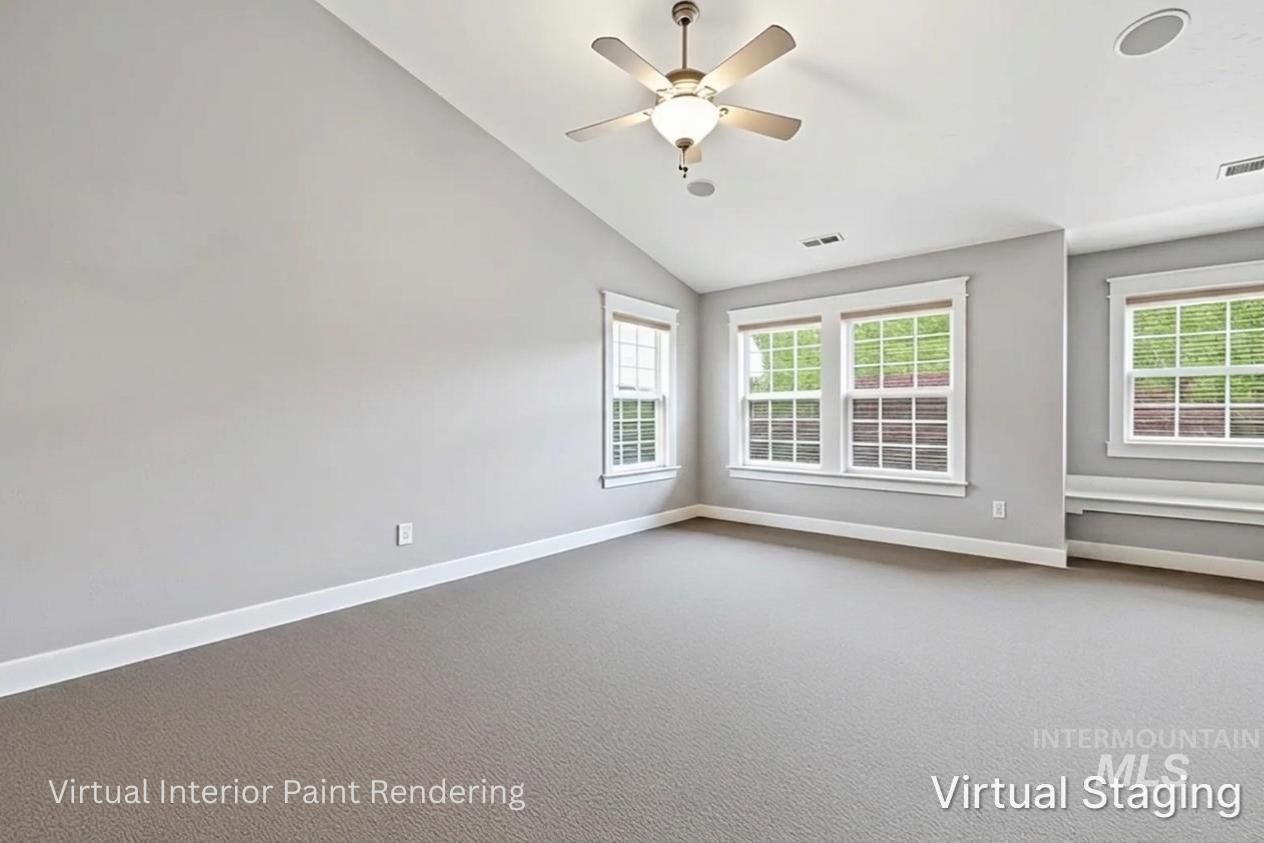
Primary - Virtual rendering – Virtual paint
-
-
-
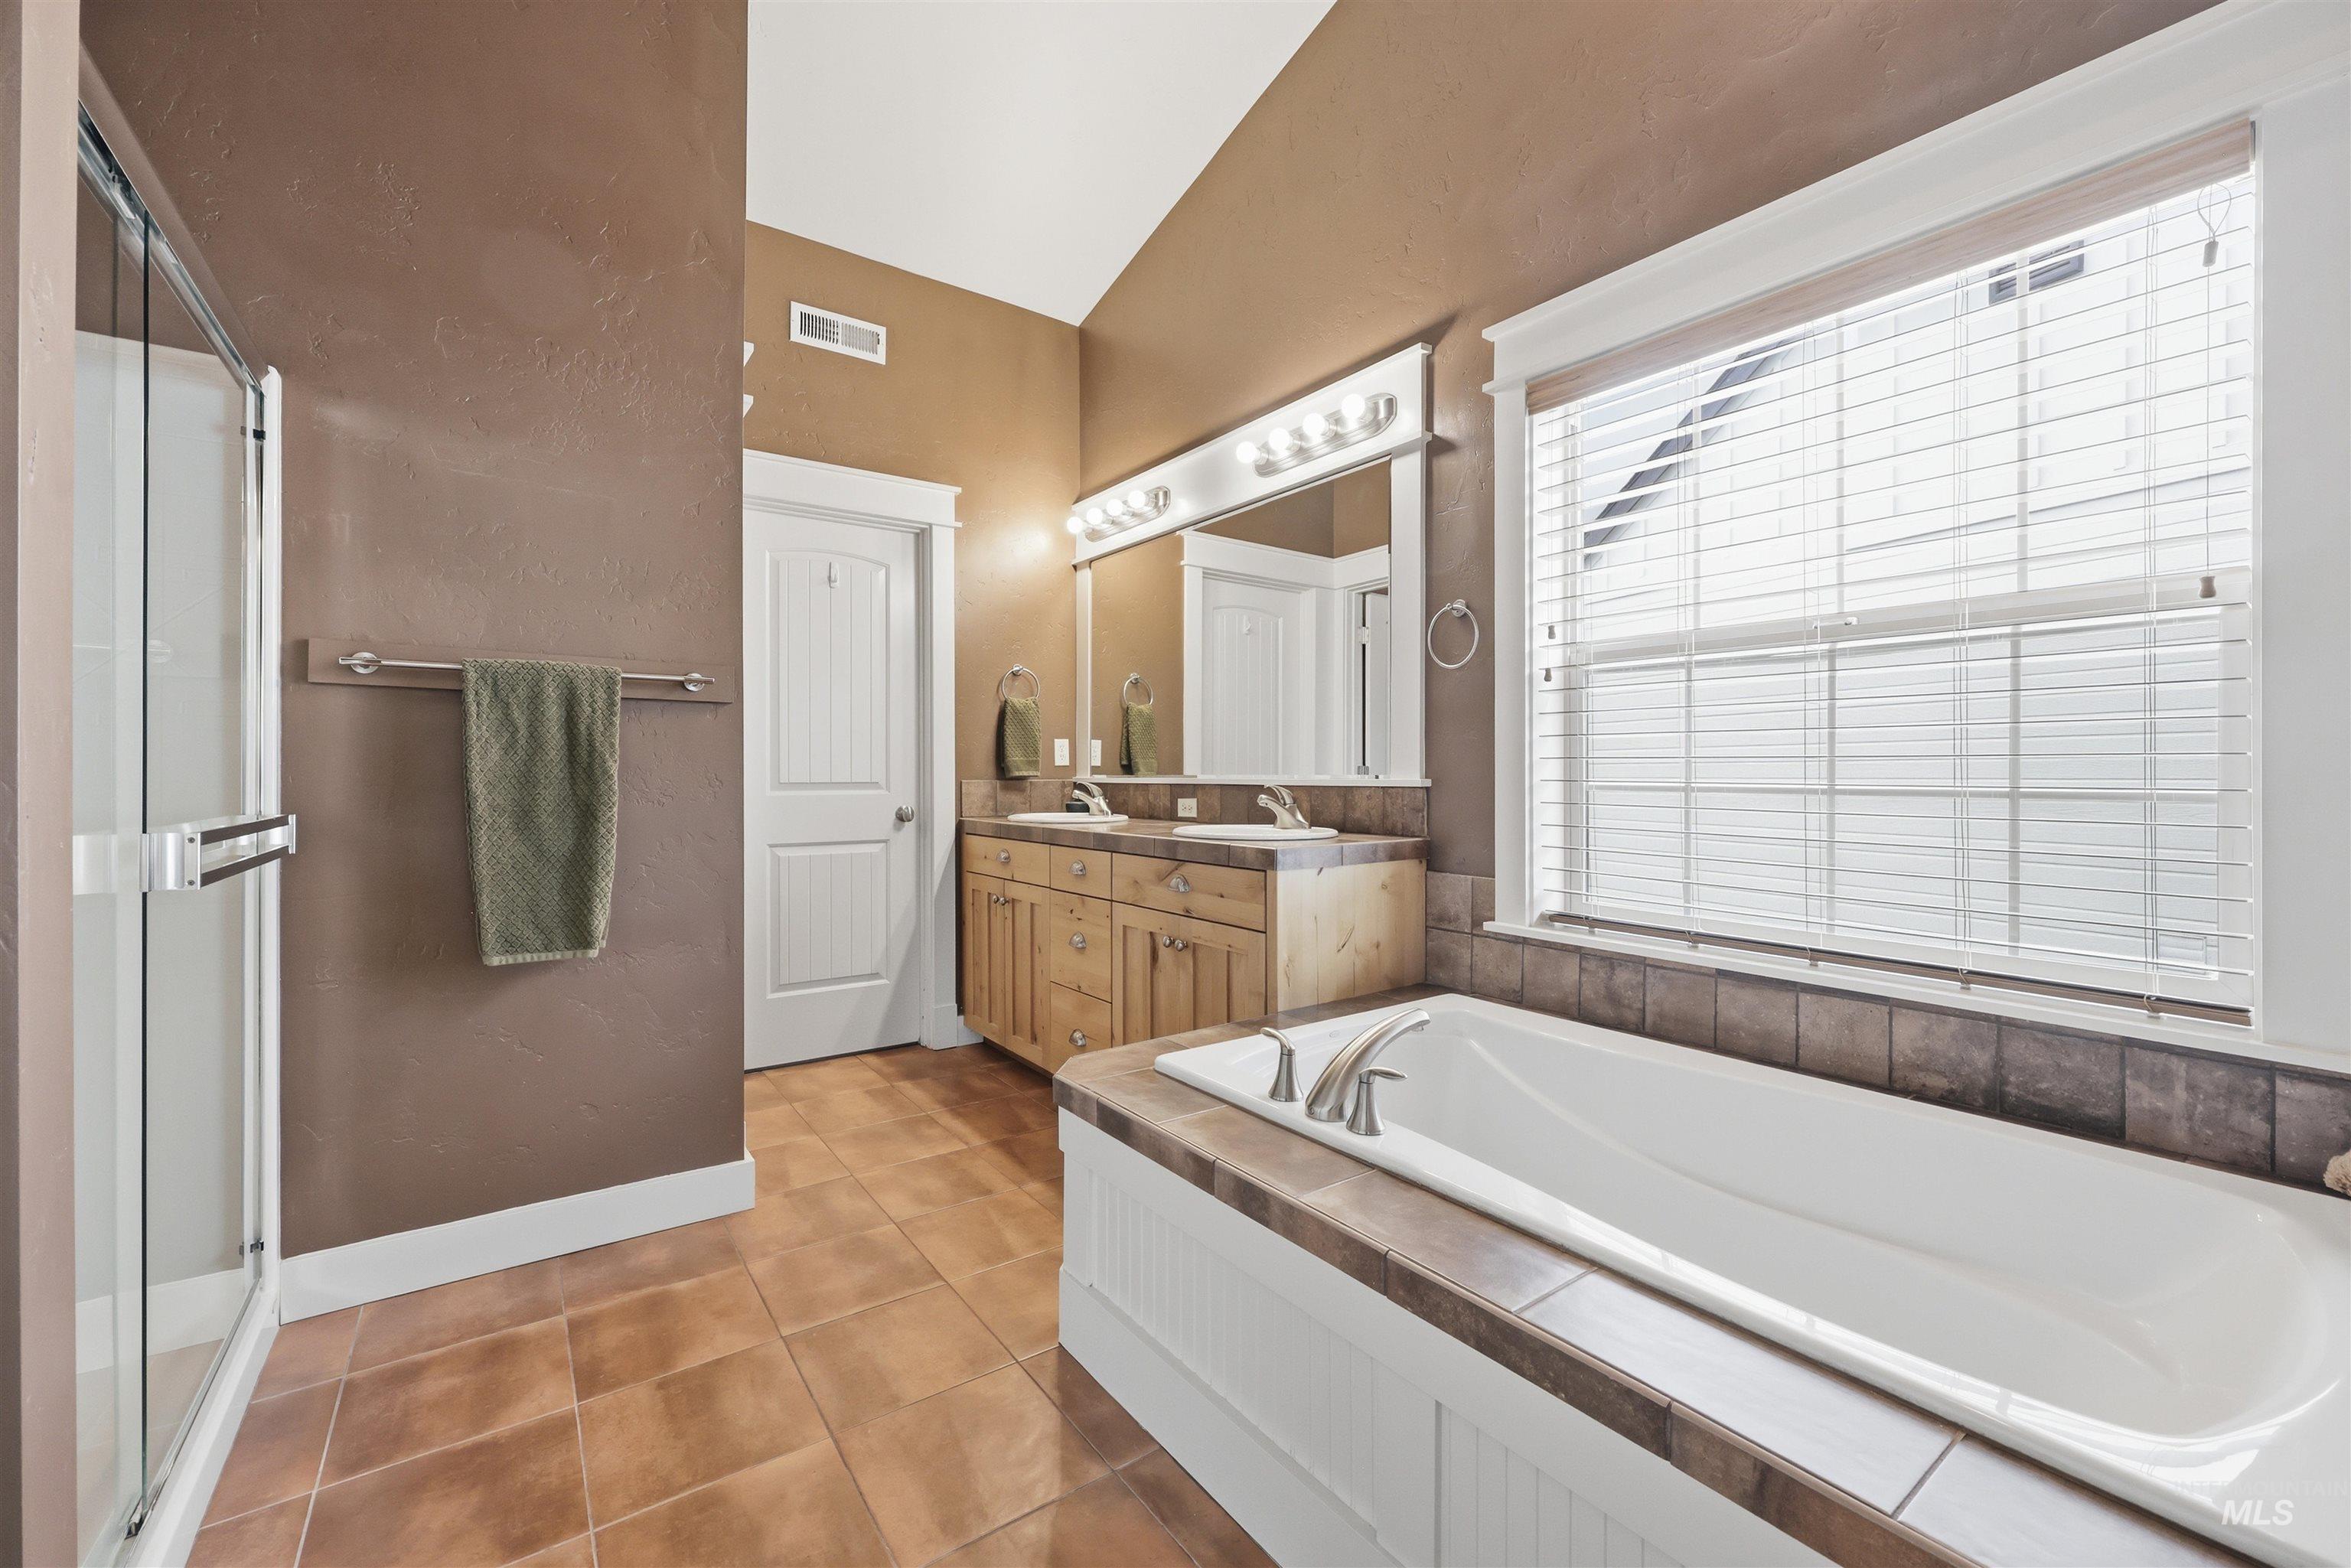
Bathroom featuring a built-in soaking tub with tiled surround, a separate glass-enclosed shower, and a double vanity with an integrated mirror
-
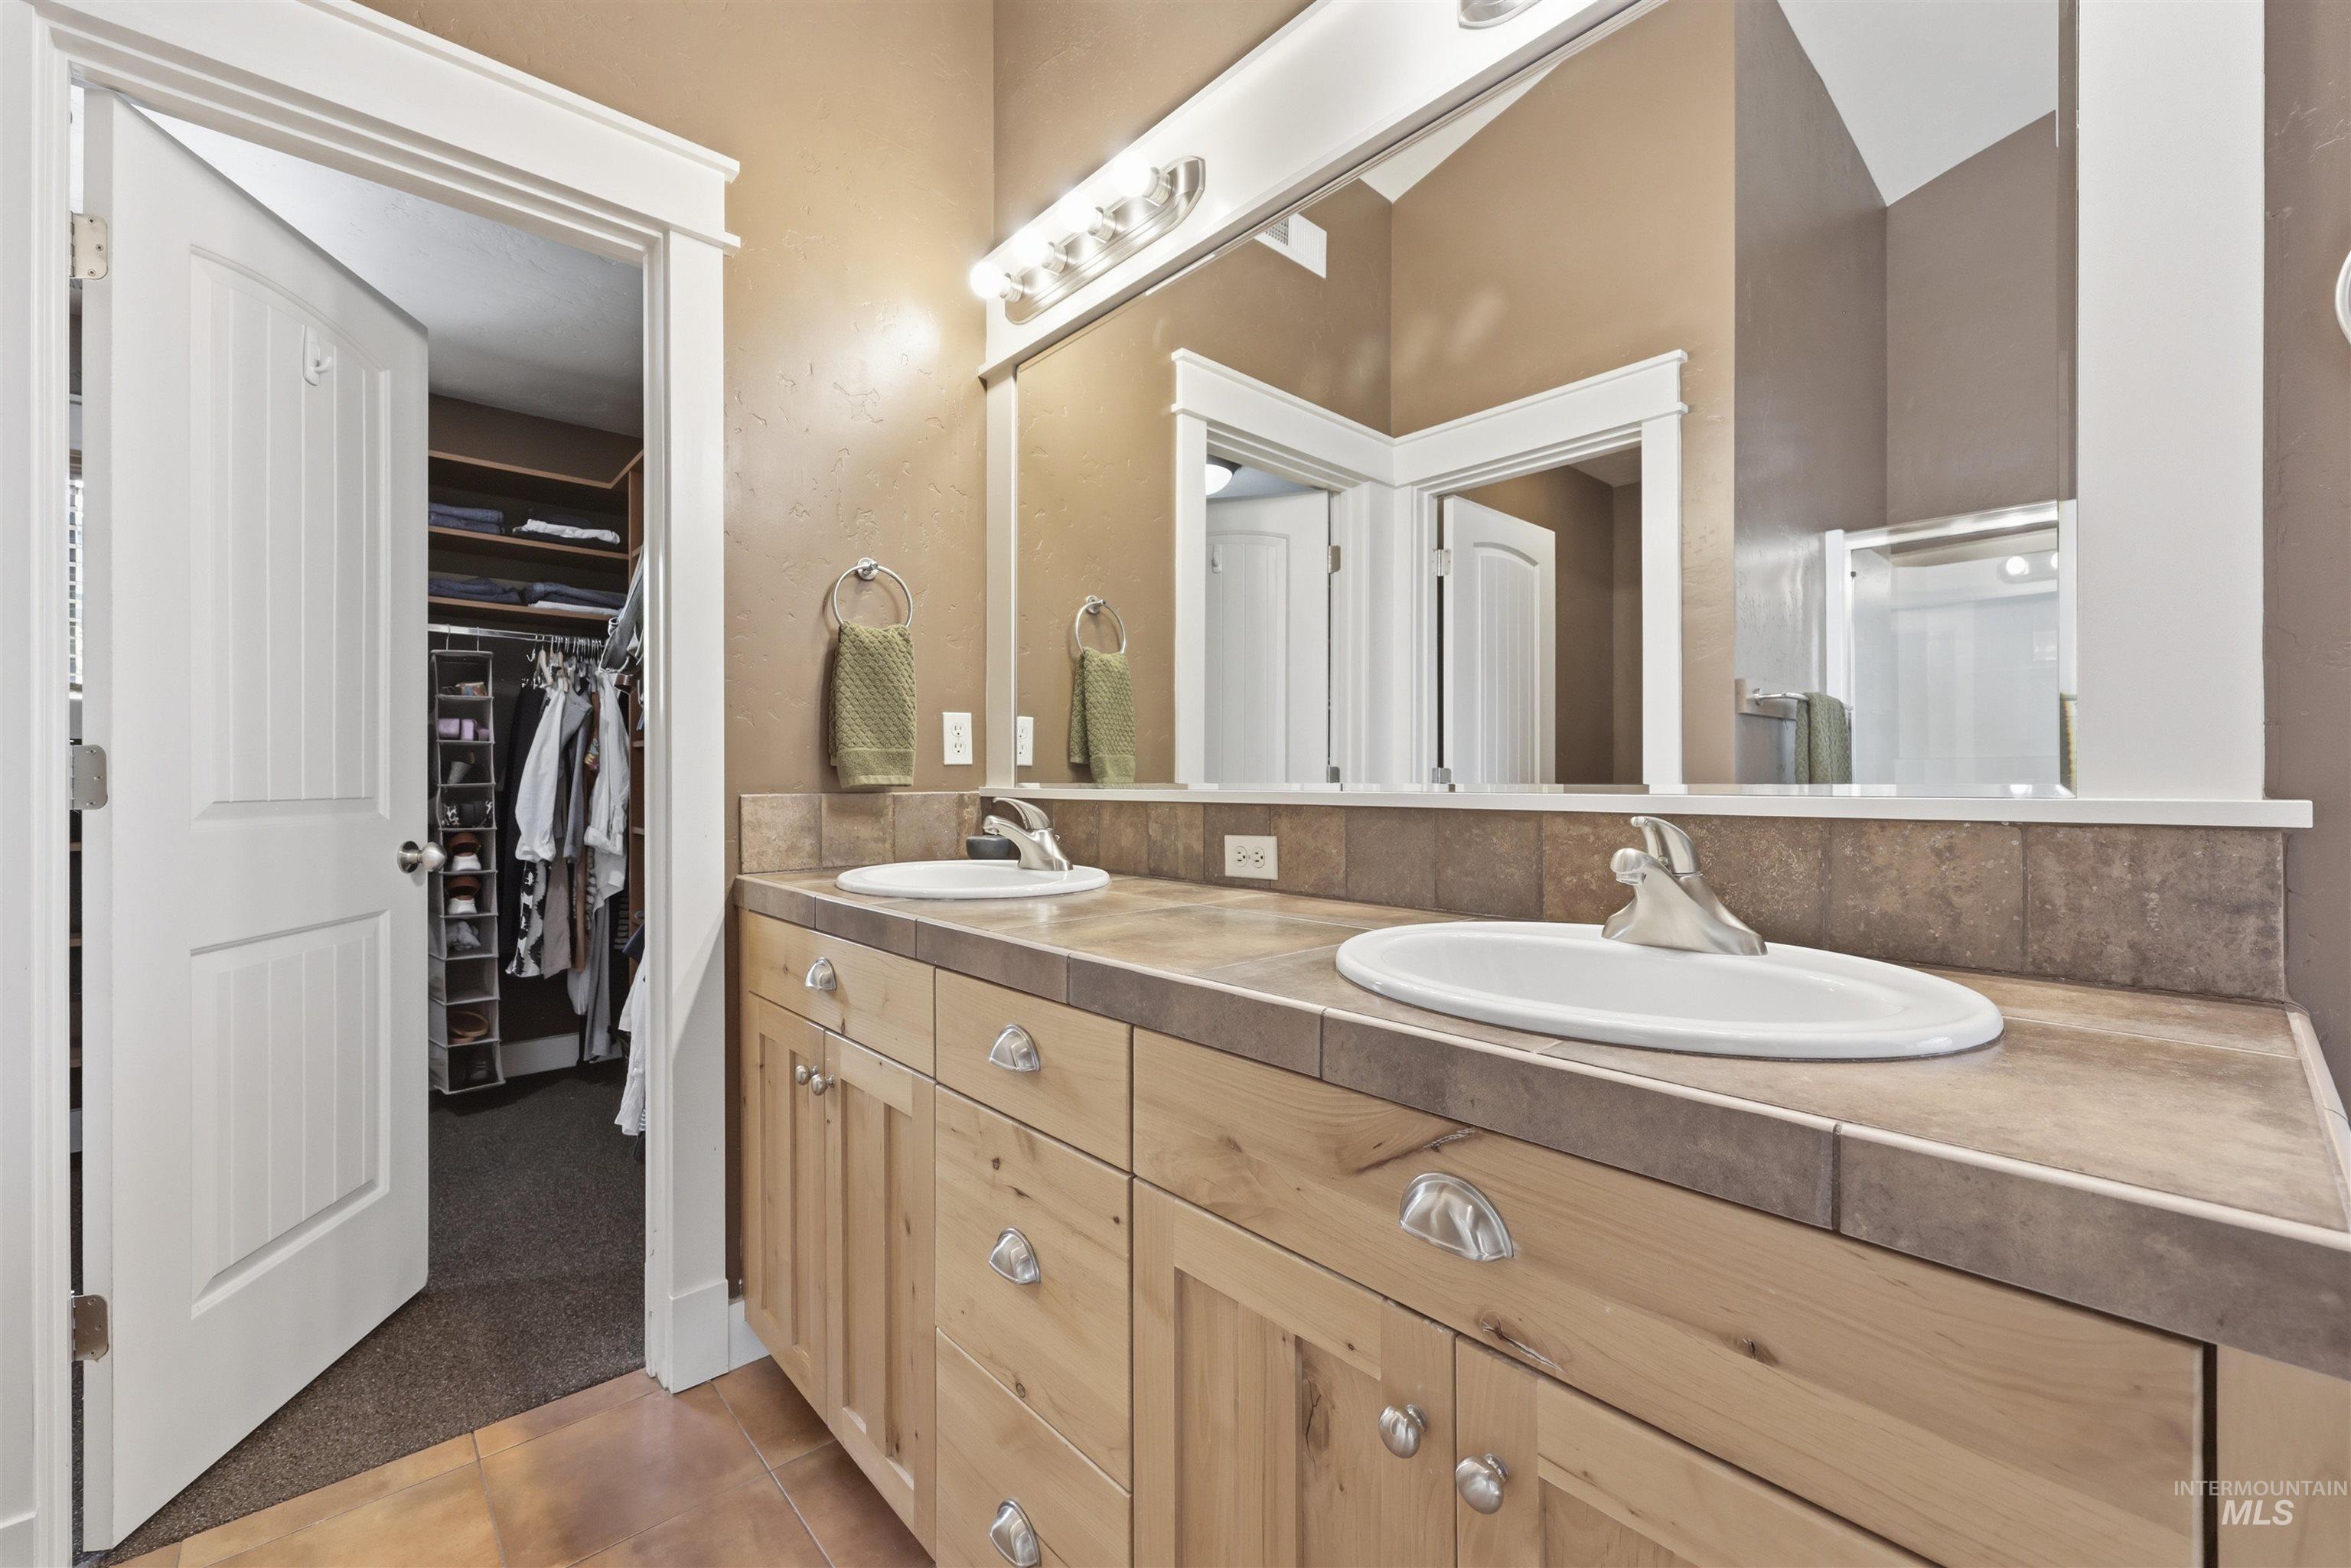
Double vanity featuring two oval sinks, tile countertop with a matching backsplash, wood-finish cabinetry, and a large wall-mounted mirror
-
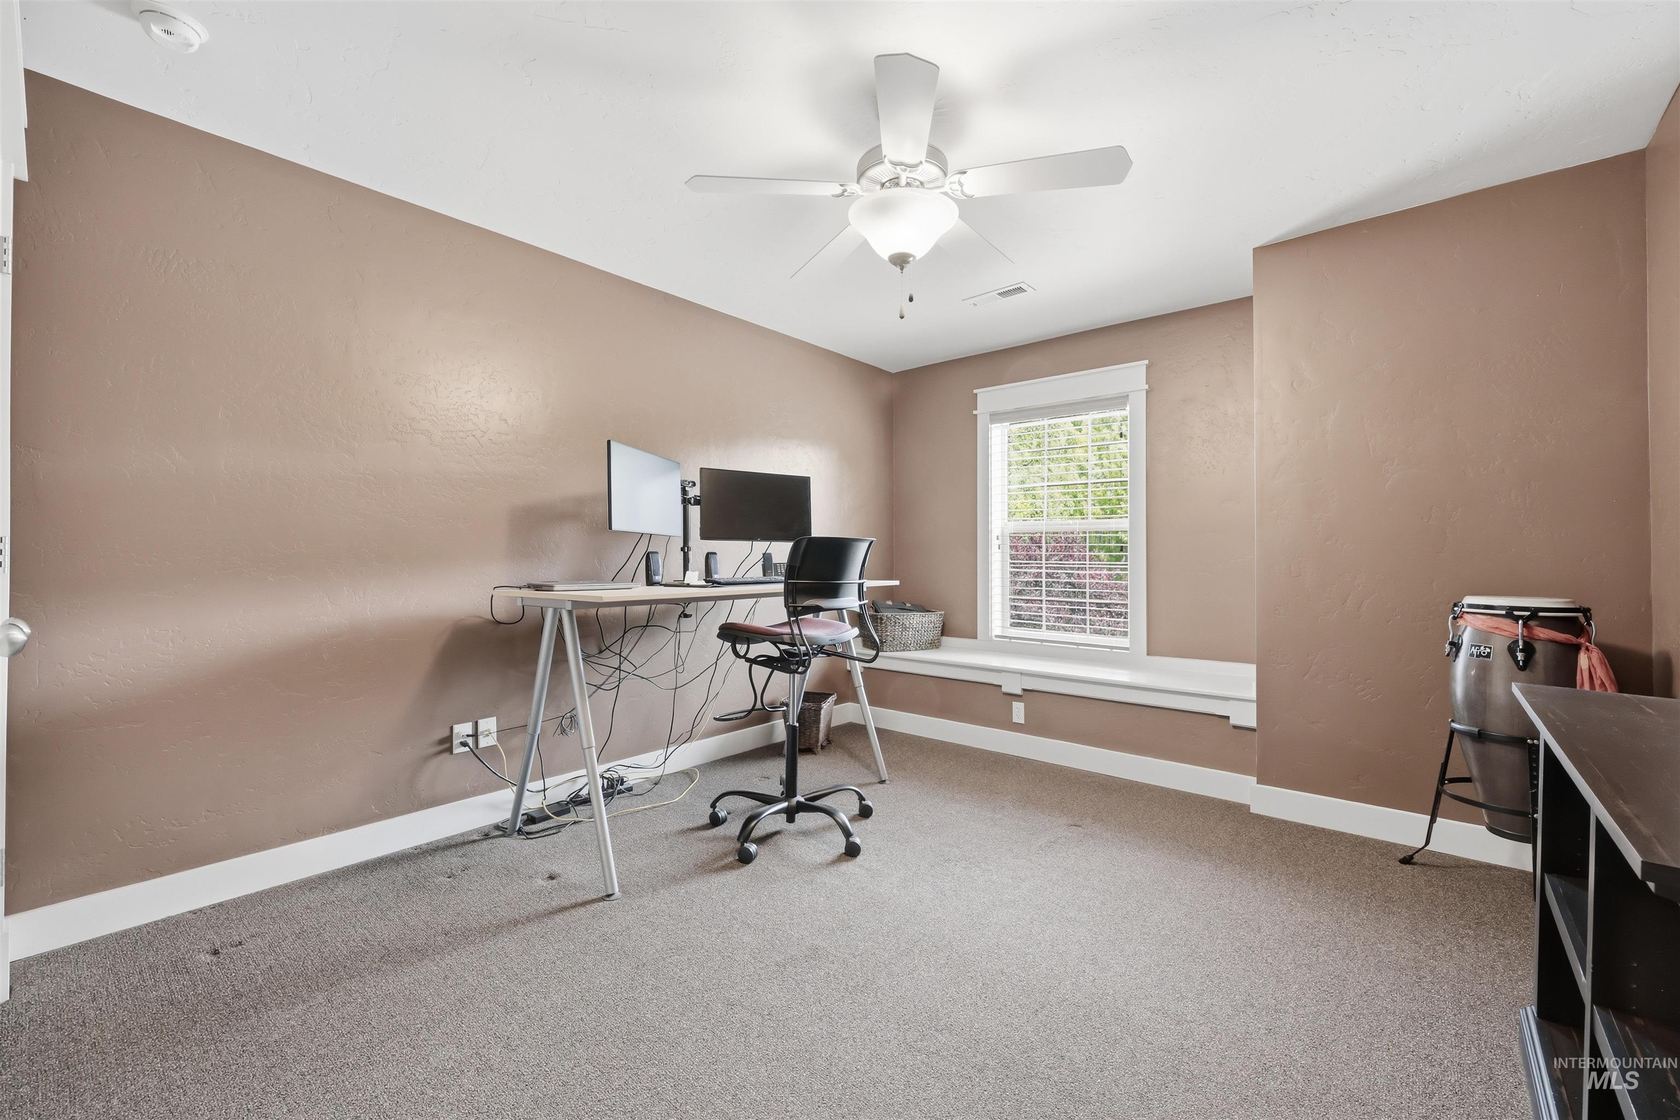
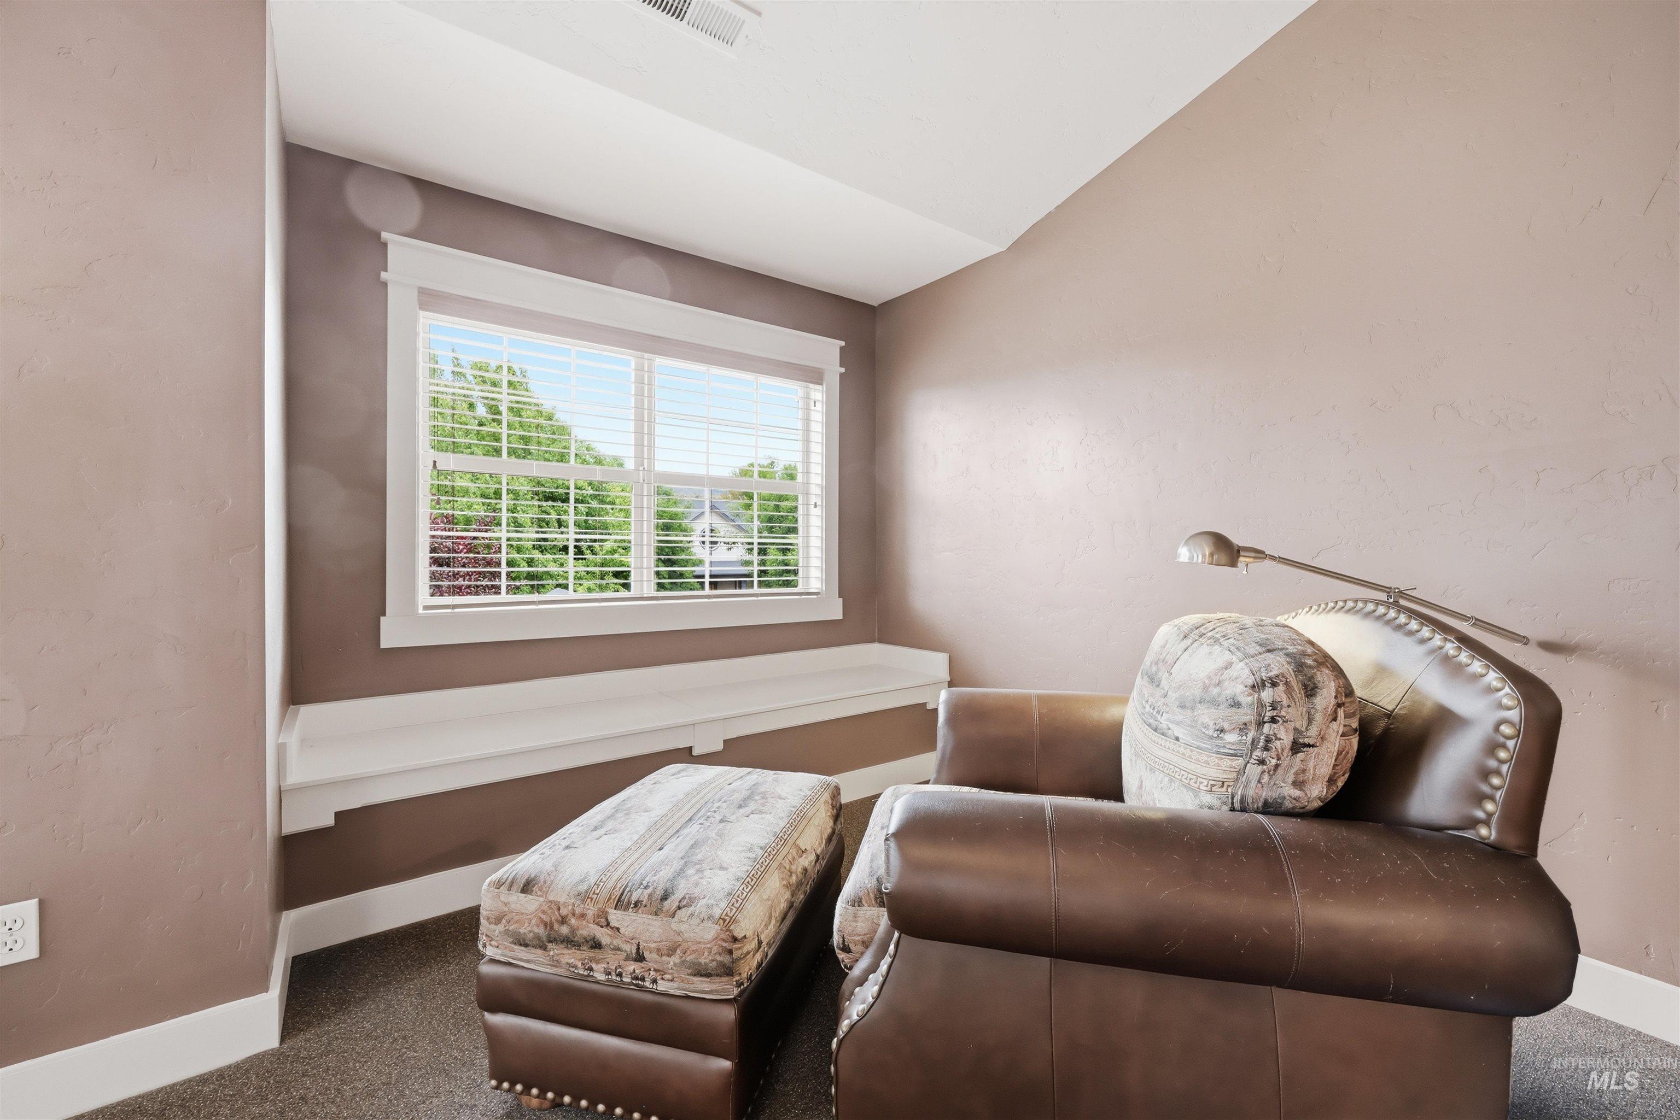
Carpeted room featuring a white ceiling fan with integrated lighting, a window with white trim, and a built-in window seat
-
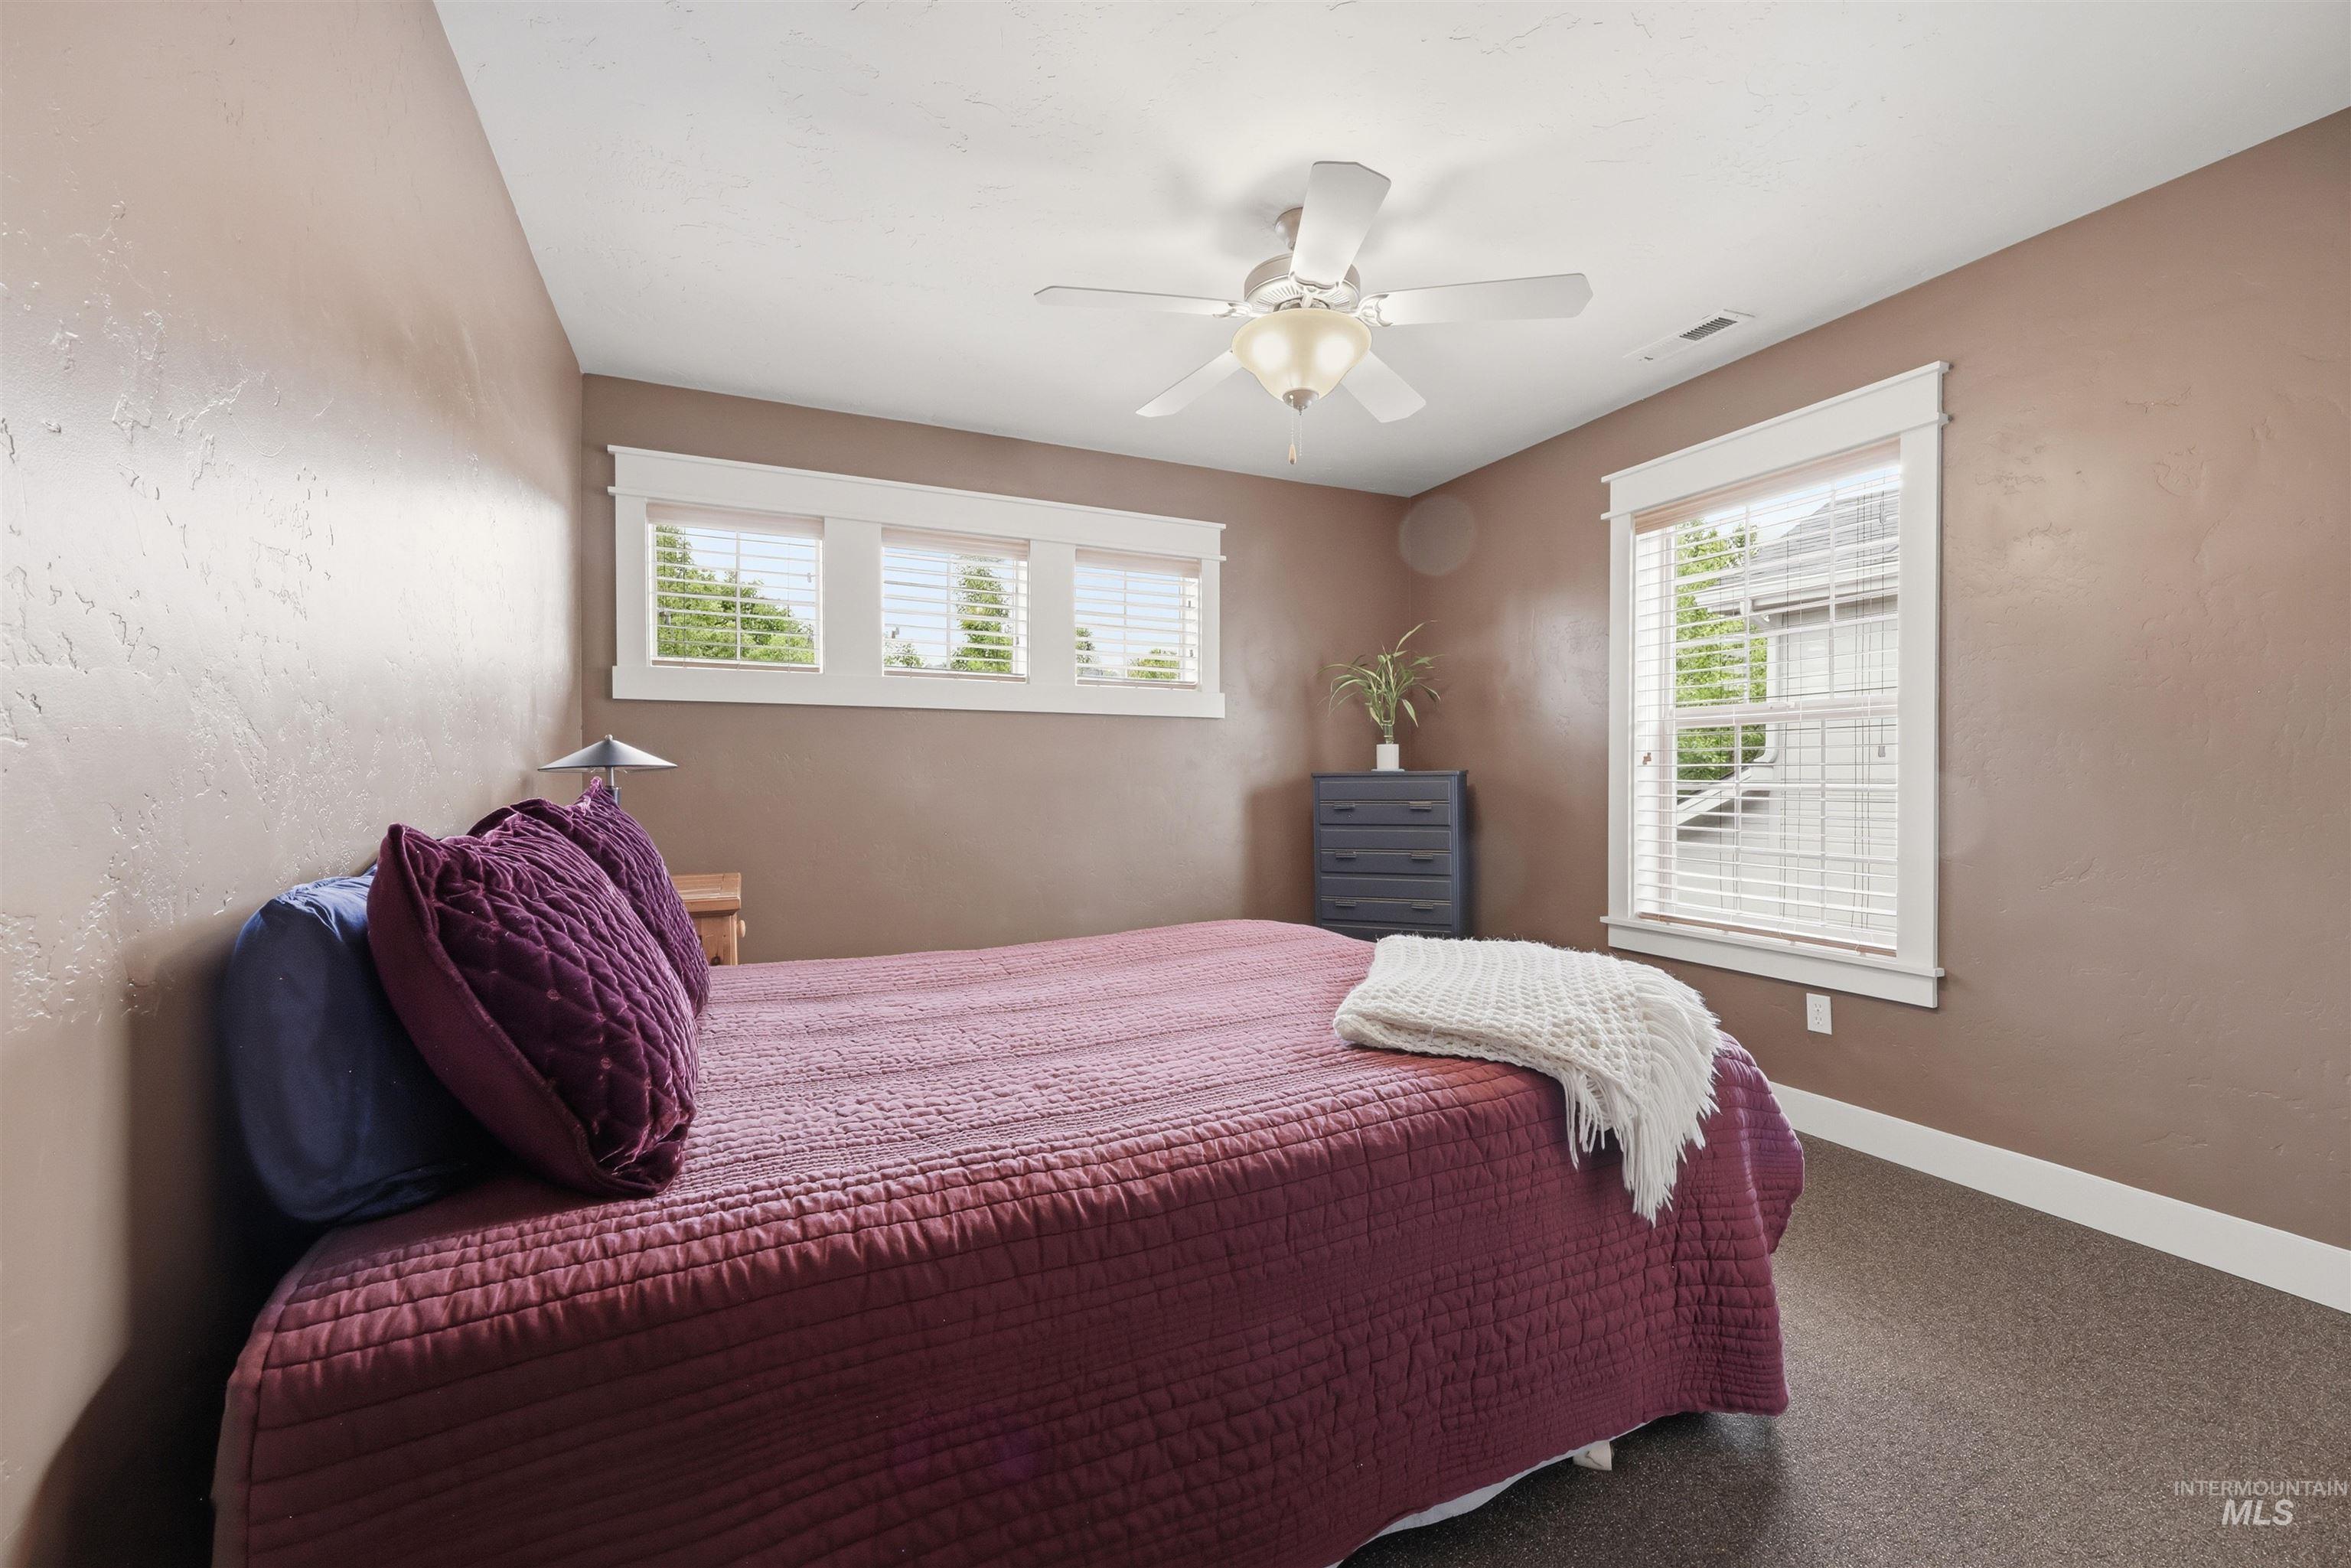
Spacious room featuring textured walls, white trim, and a ceiling fan with integrated lighting
-
-
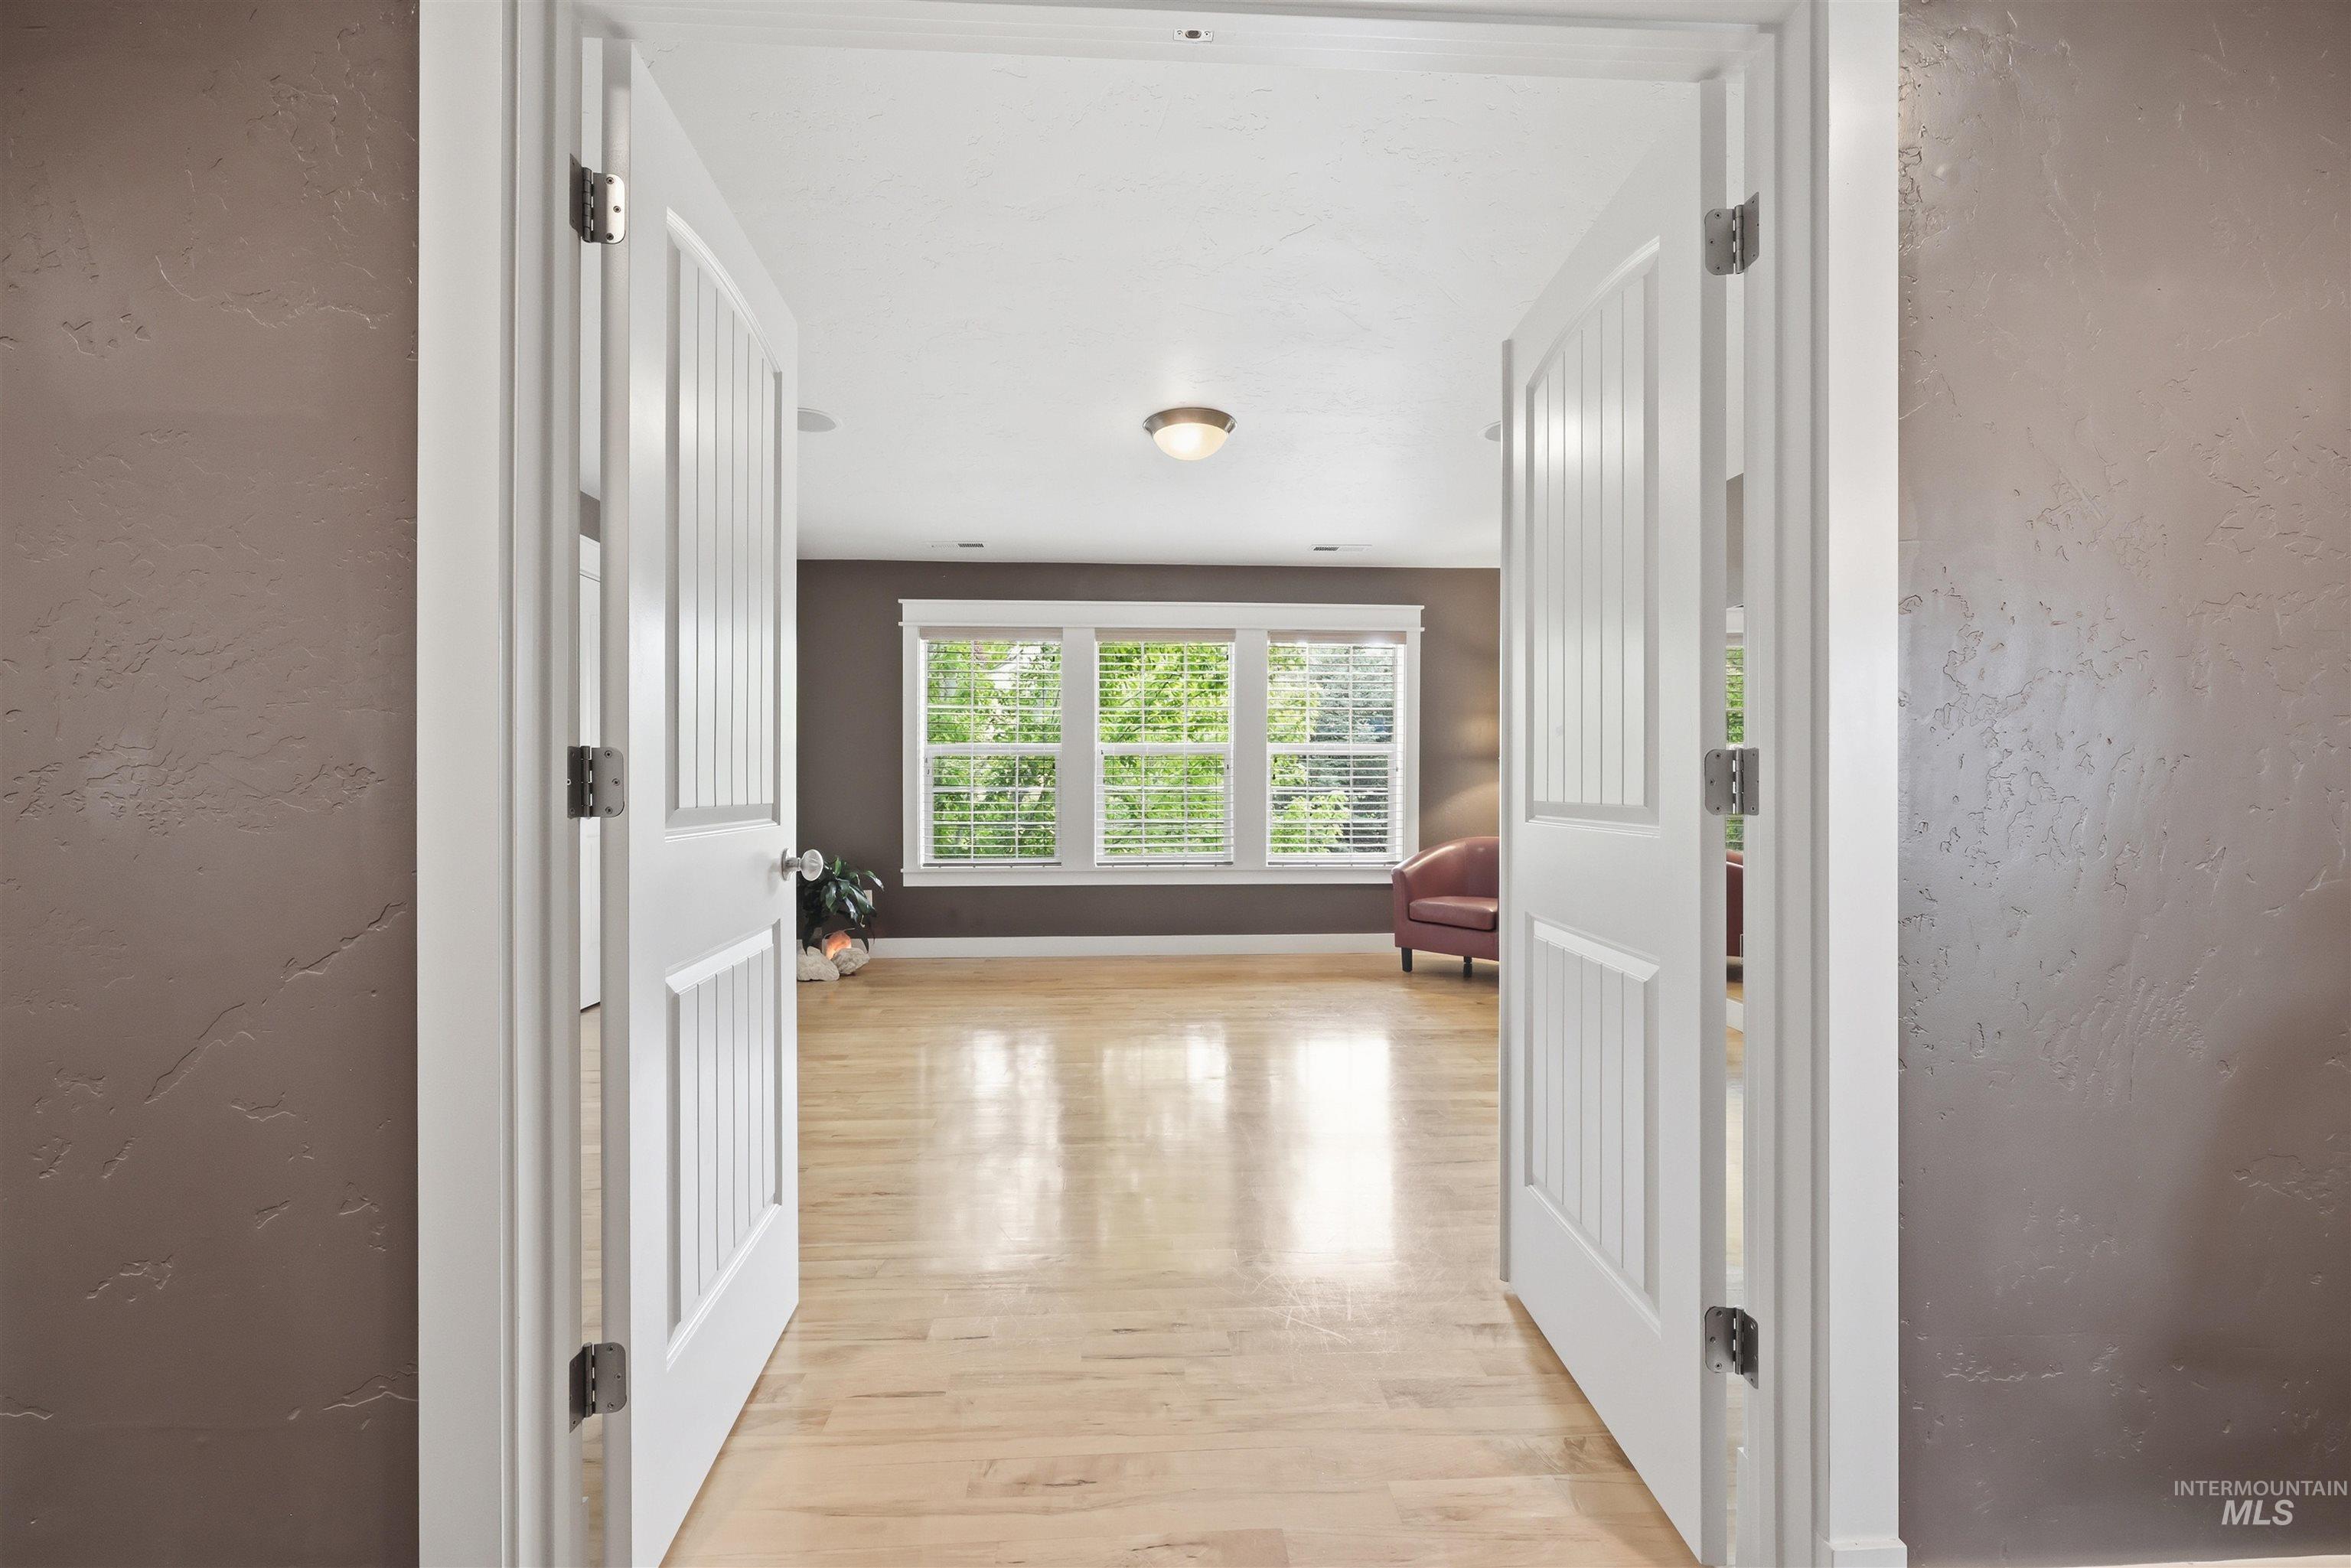
Double doors into bonus room
-
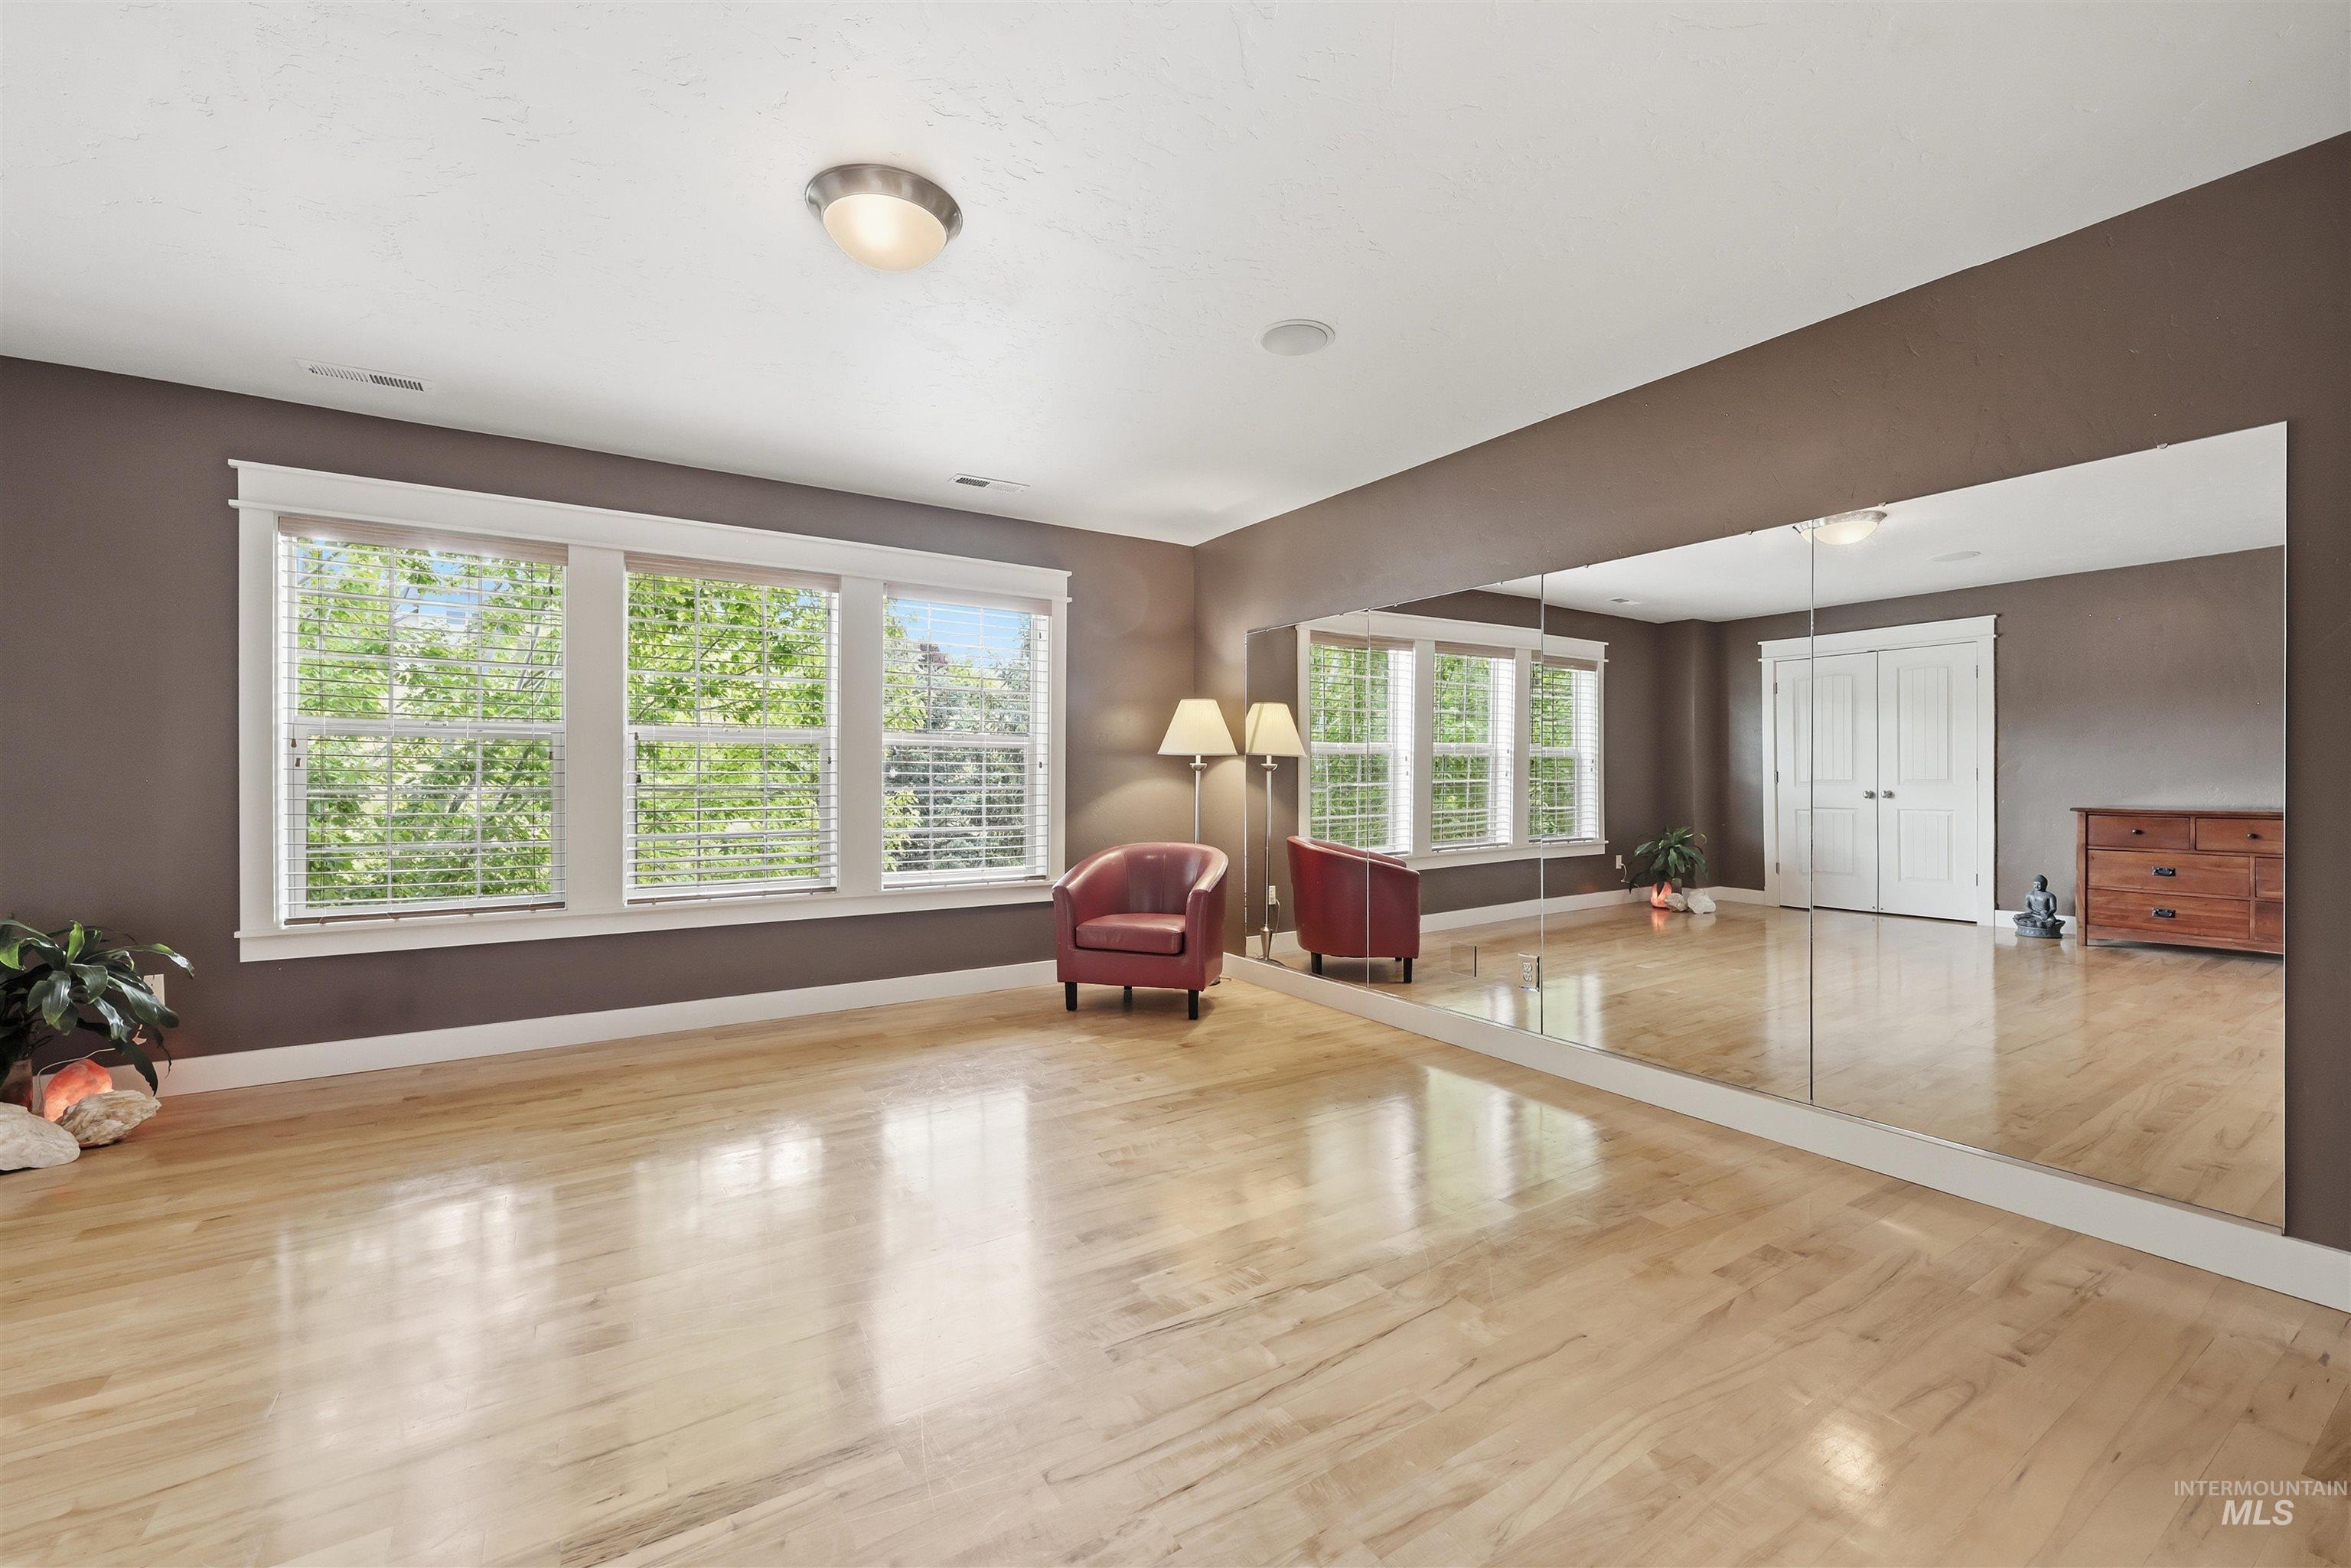
Spacious room featuring wood-finish flooring, a wall-mounted mirror, and three large windows
-
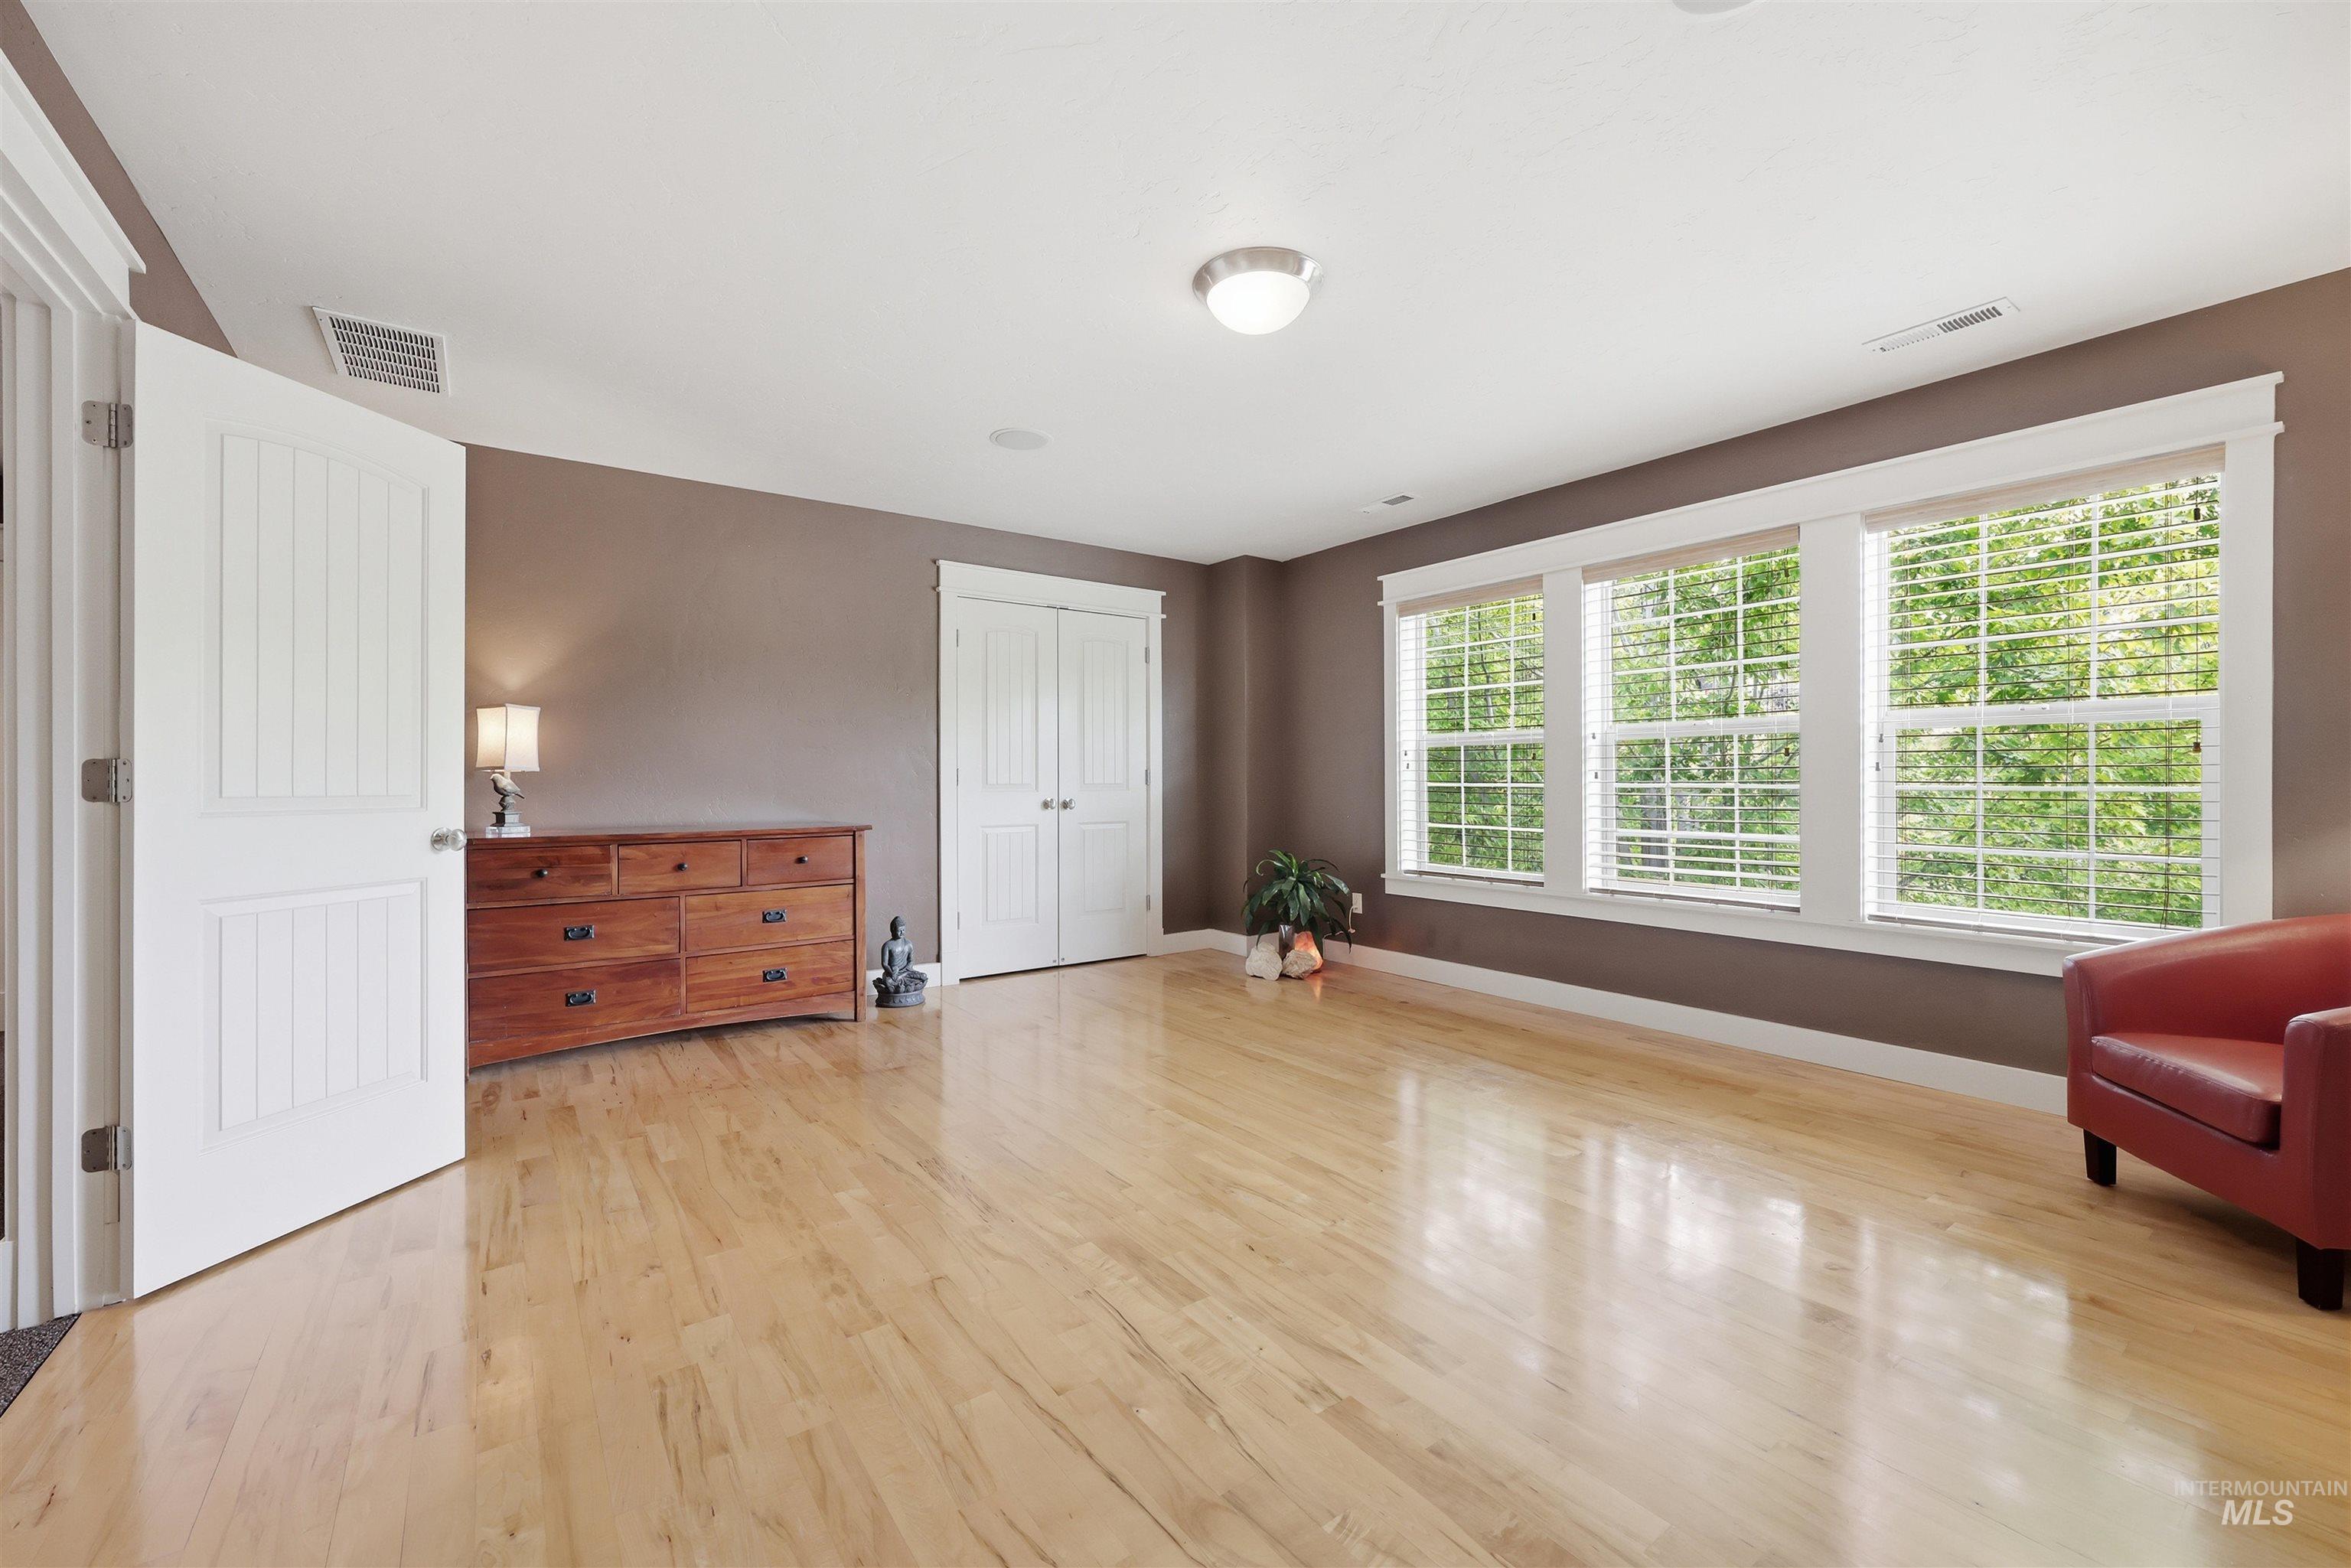
Bright room featuring light wood-finish flooring, three large windows, and a double-door closet
-
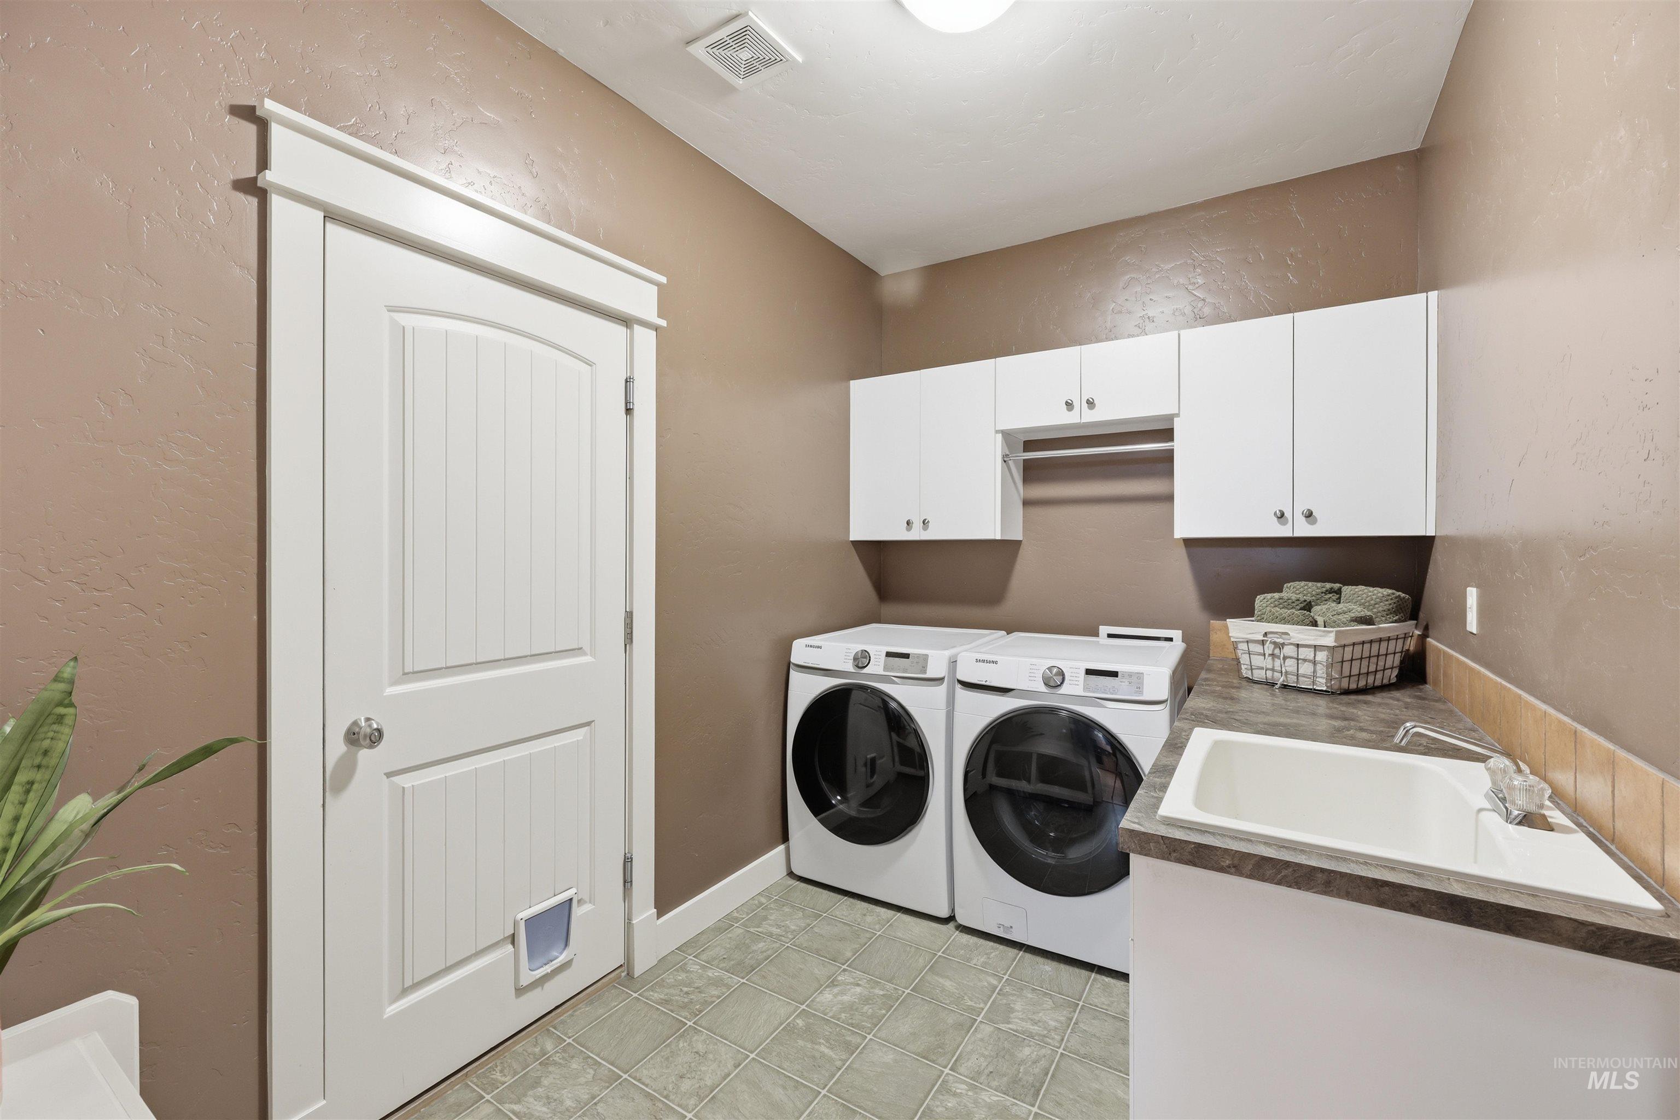
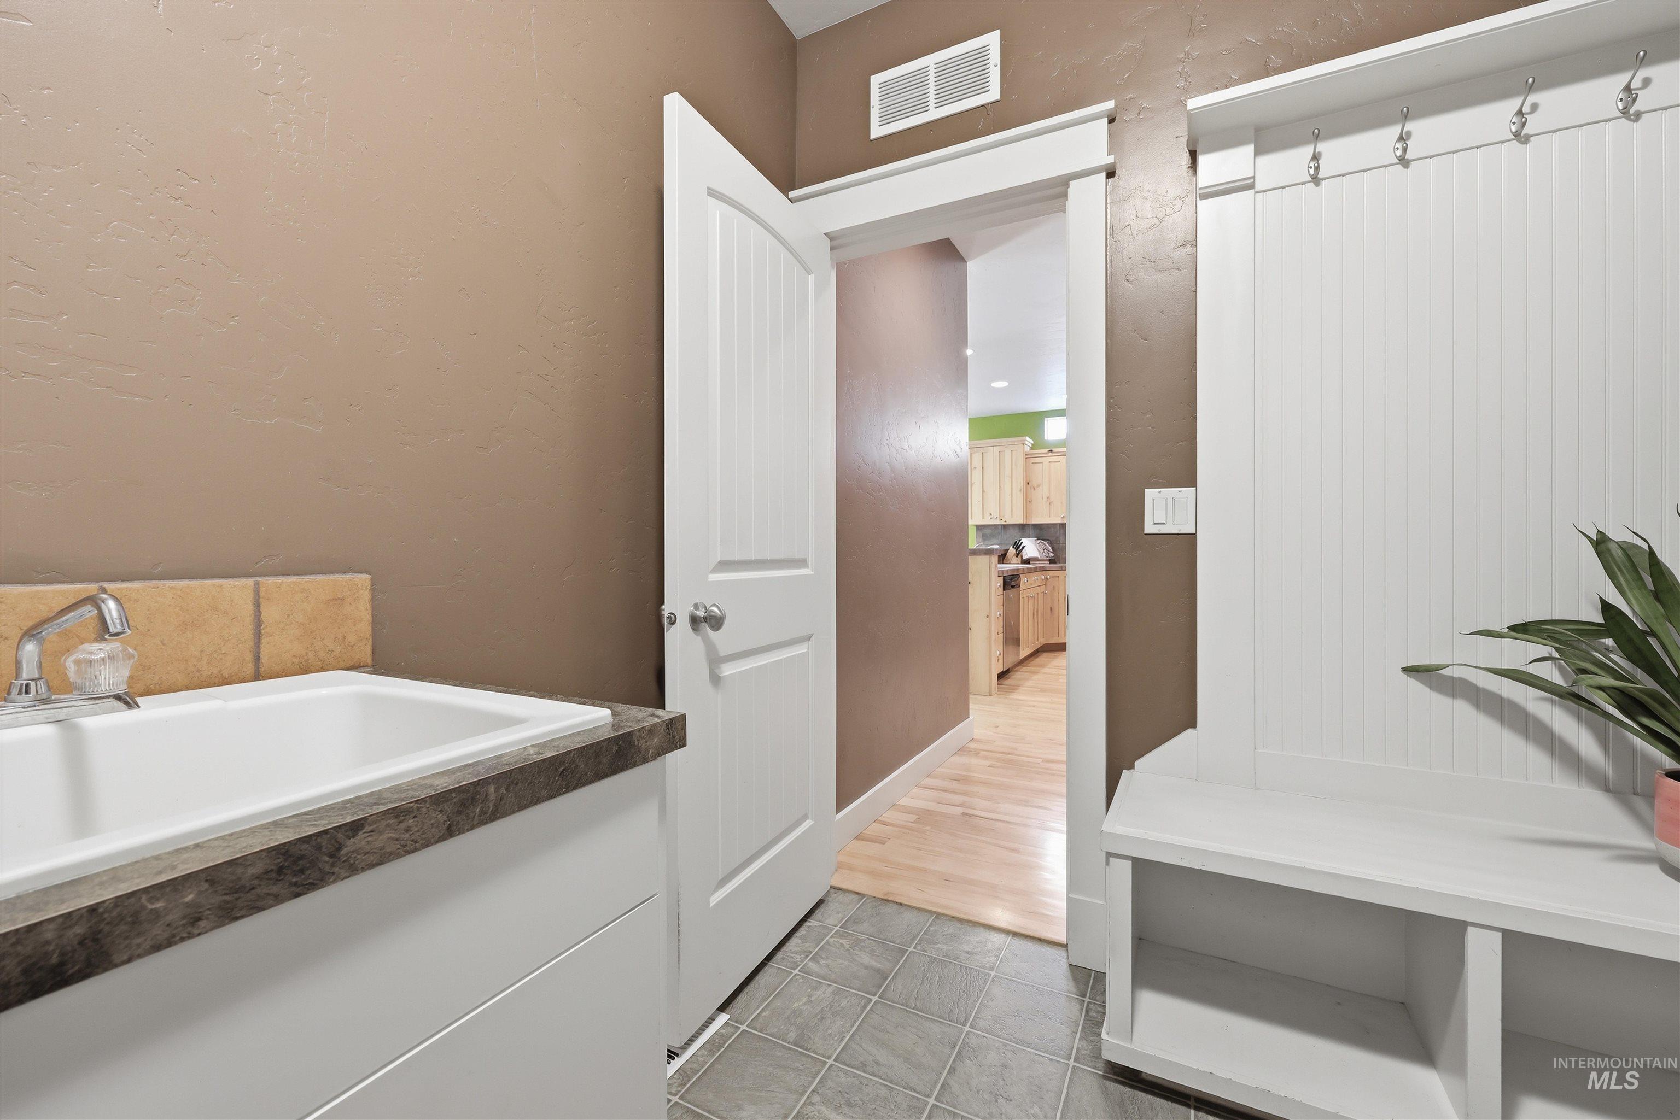
Dedicated laundry room featuring upper white cabinetry, a built-in utility sink
-
-
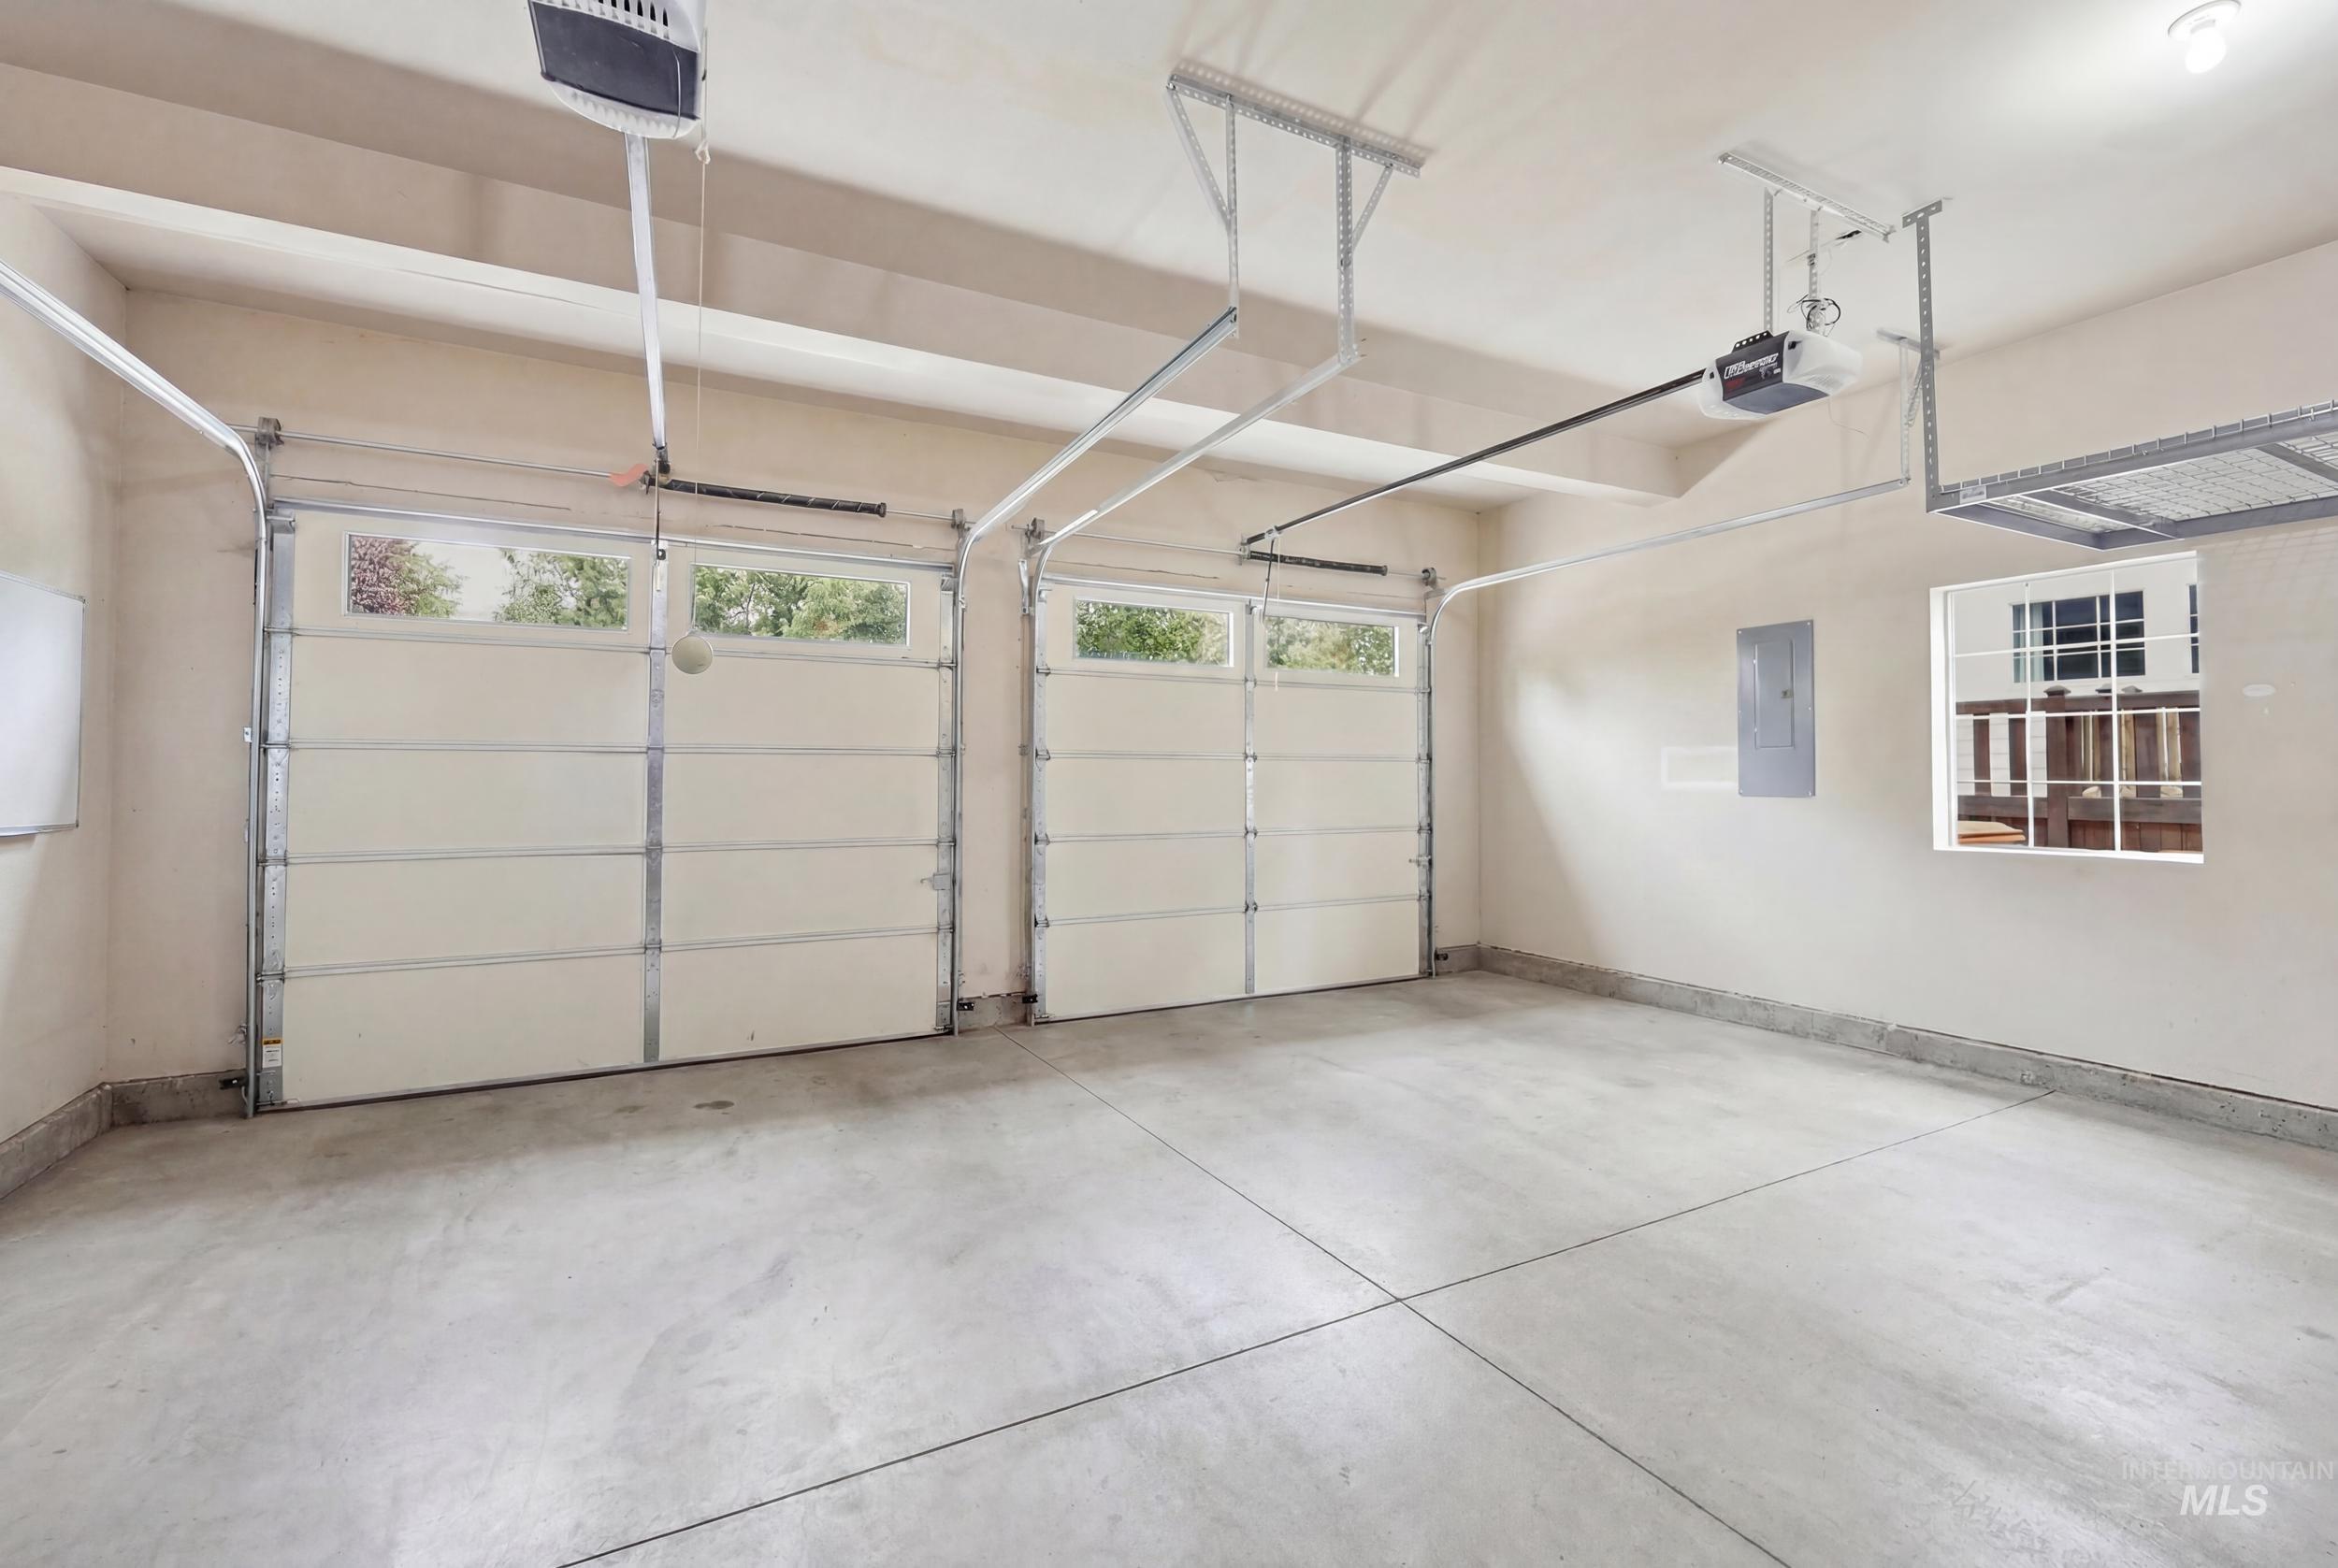
Two-car garage featuring segmented overhead doors with upper window panels, concrete flooring, and an overhead storage rack
-
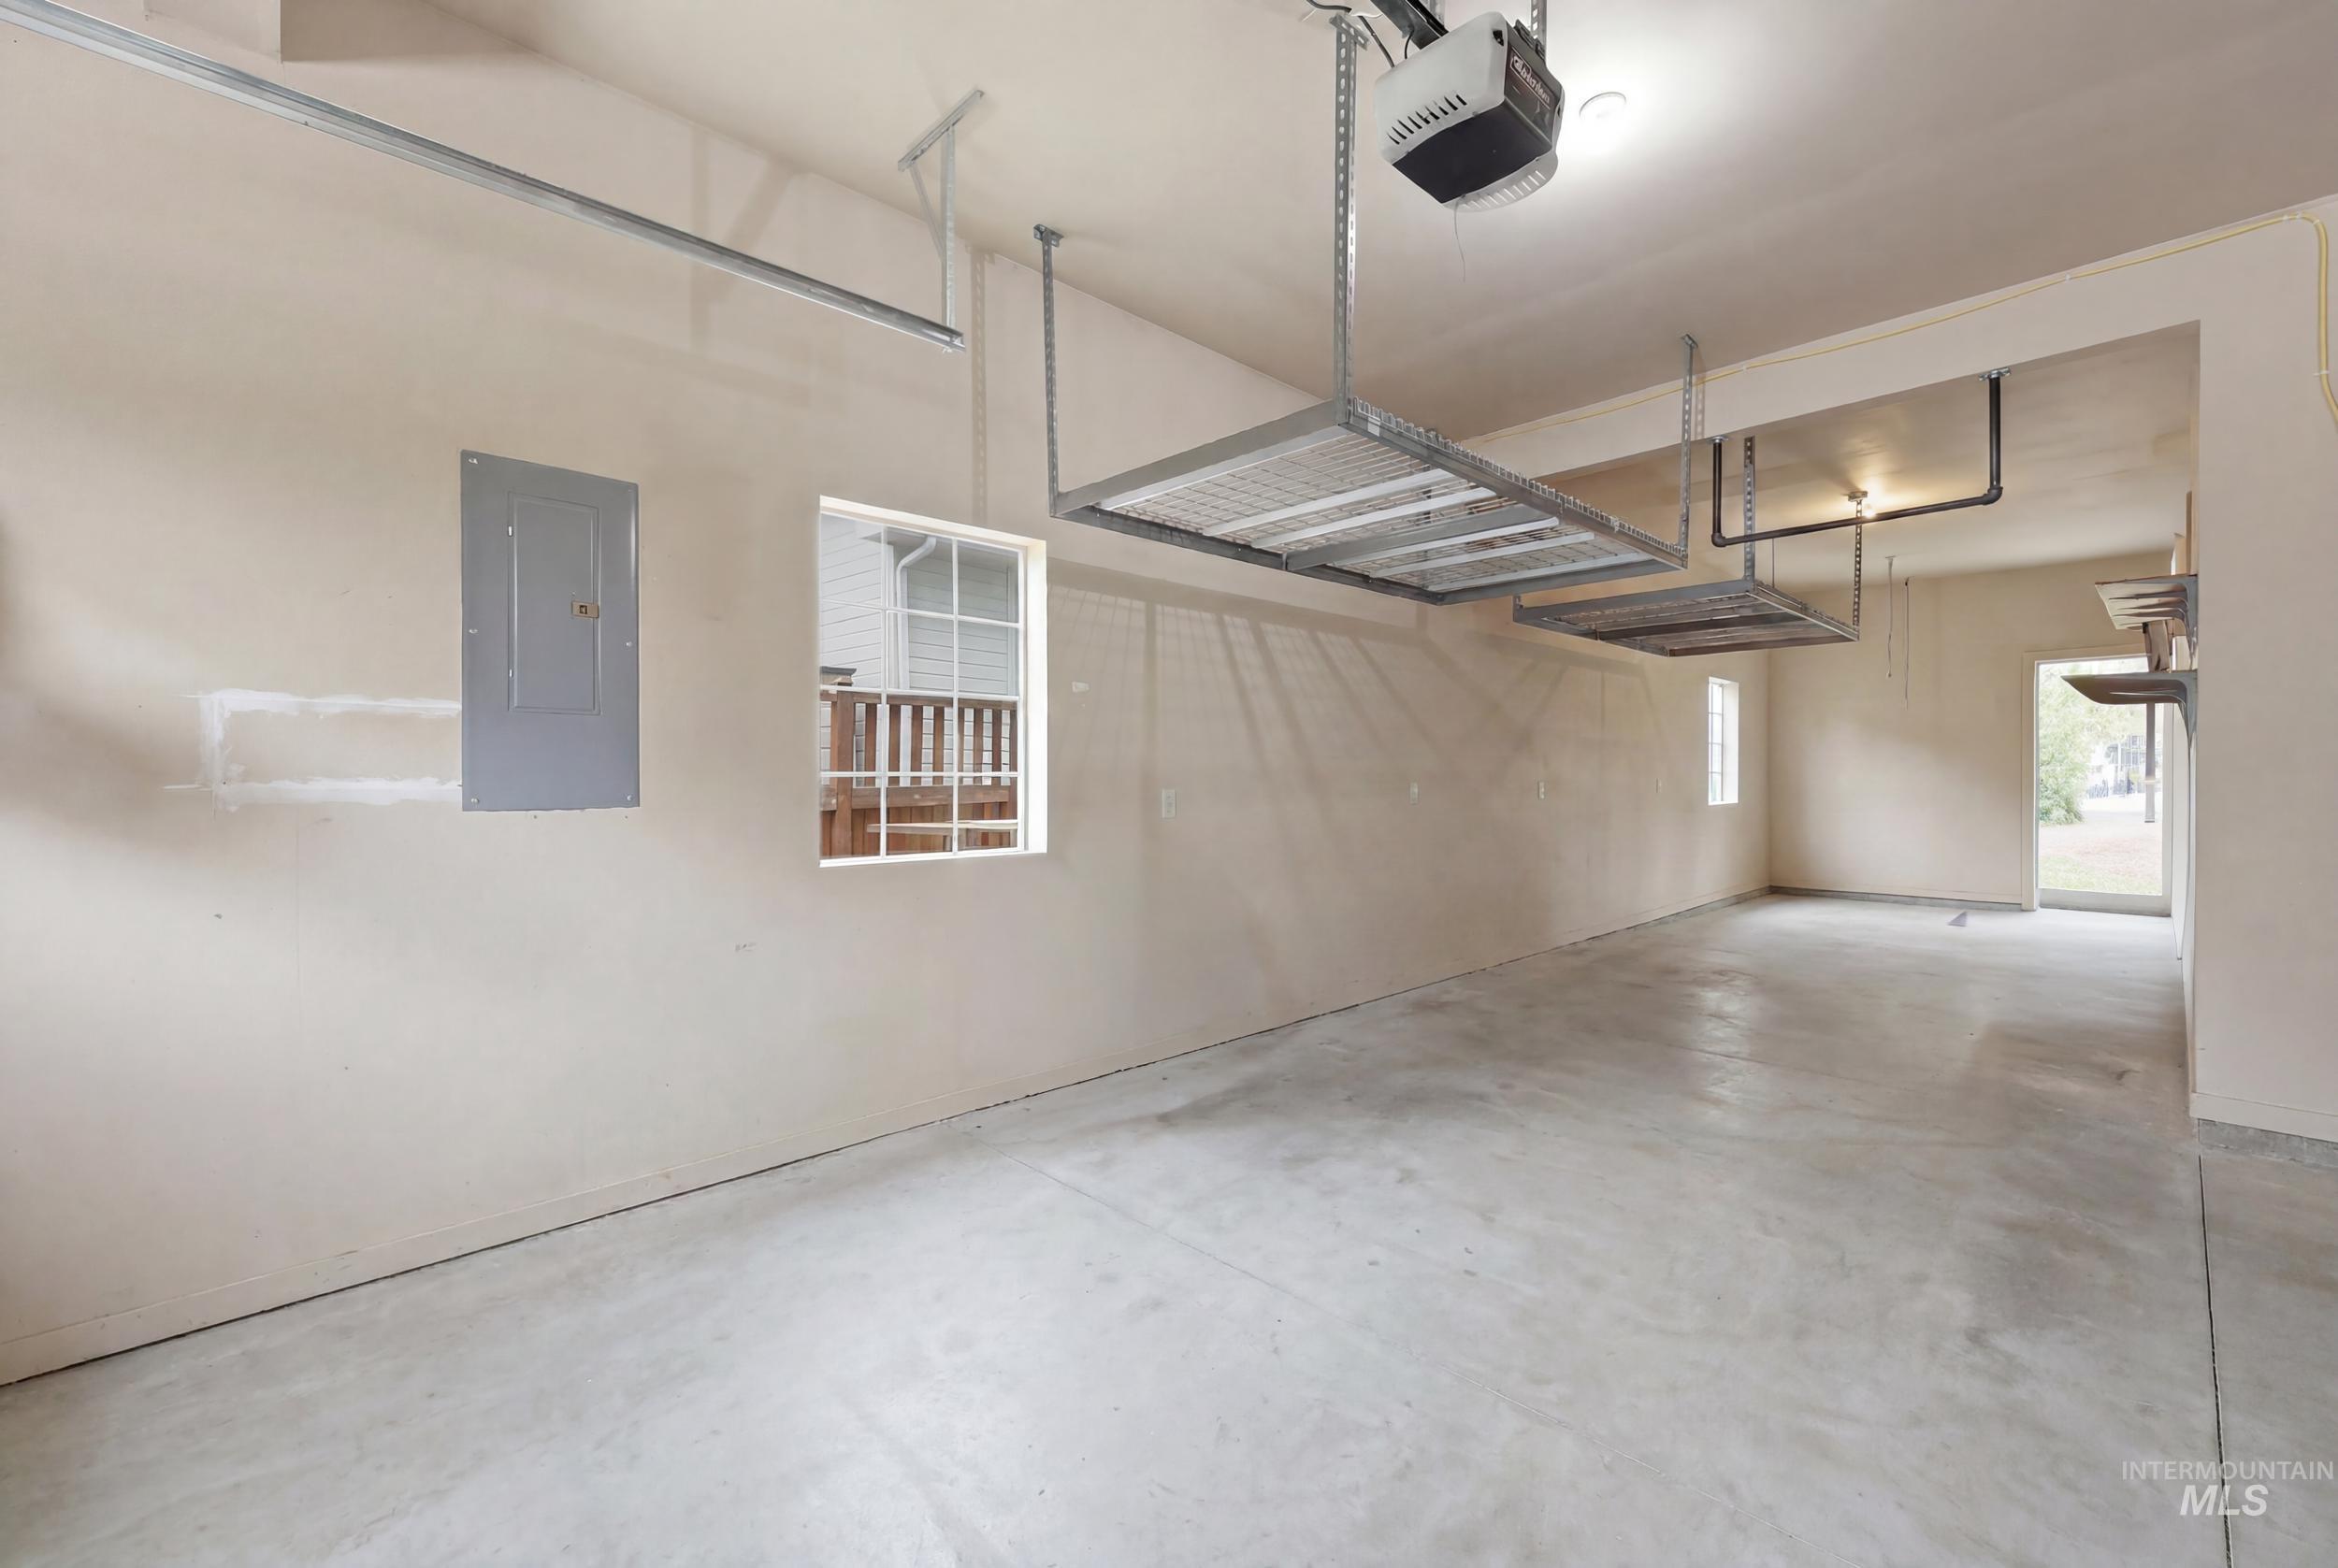
Spacious garage featuring concrete flooring, multiple windows, built-in overhead storage racks, and a side access door
-
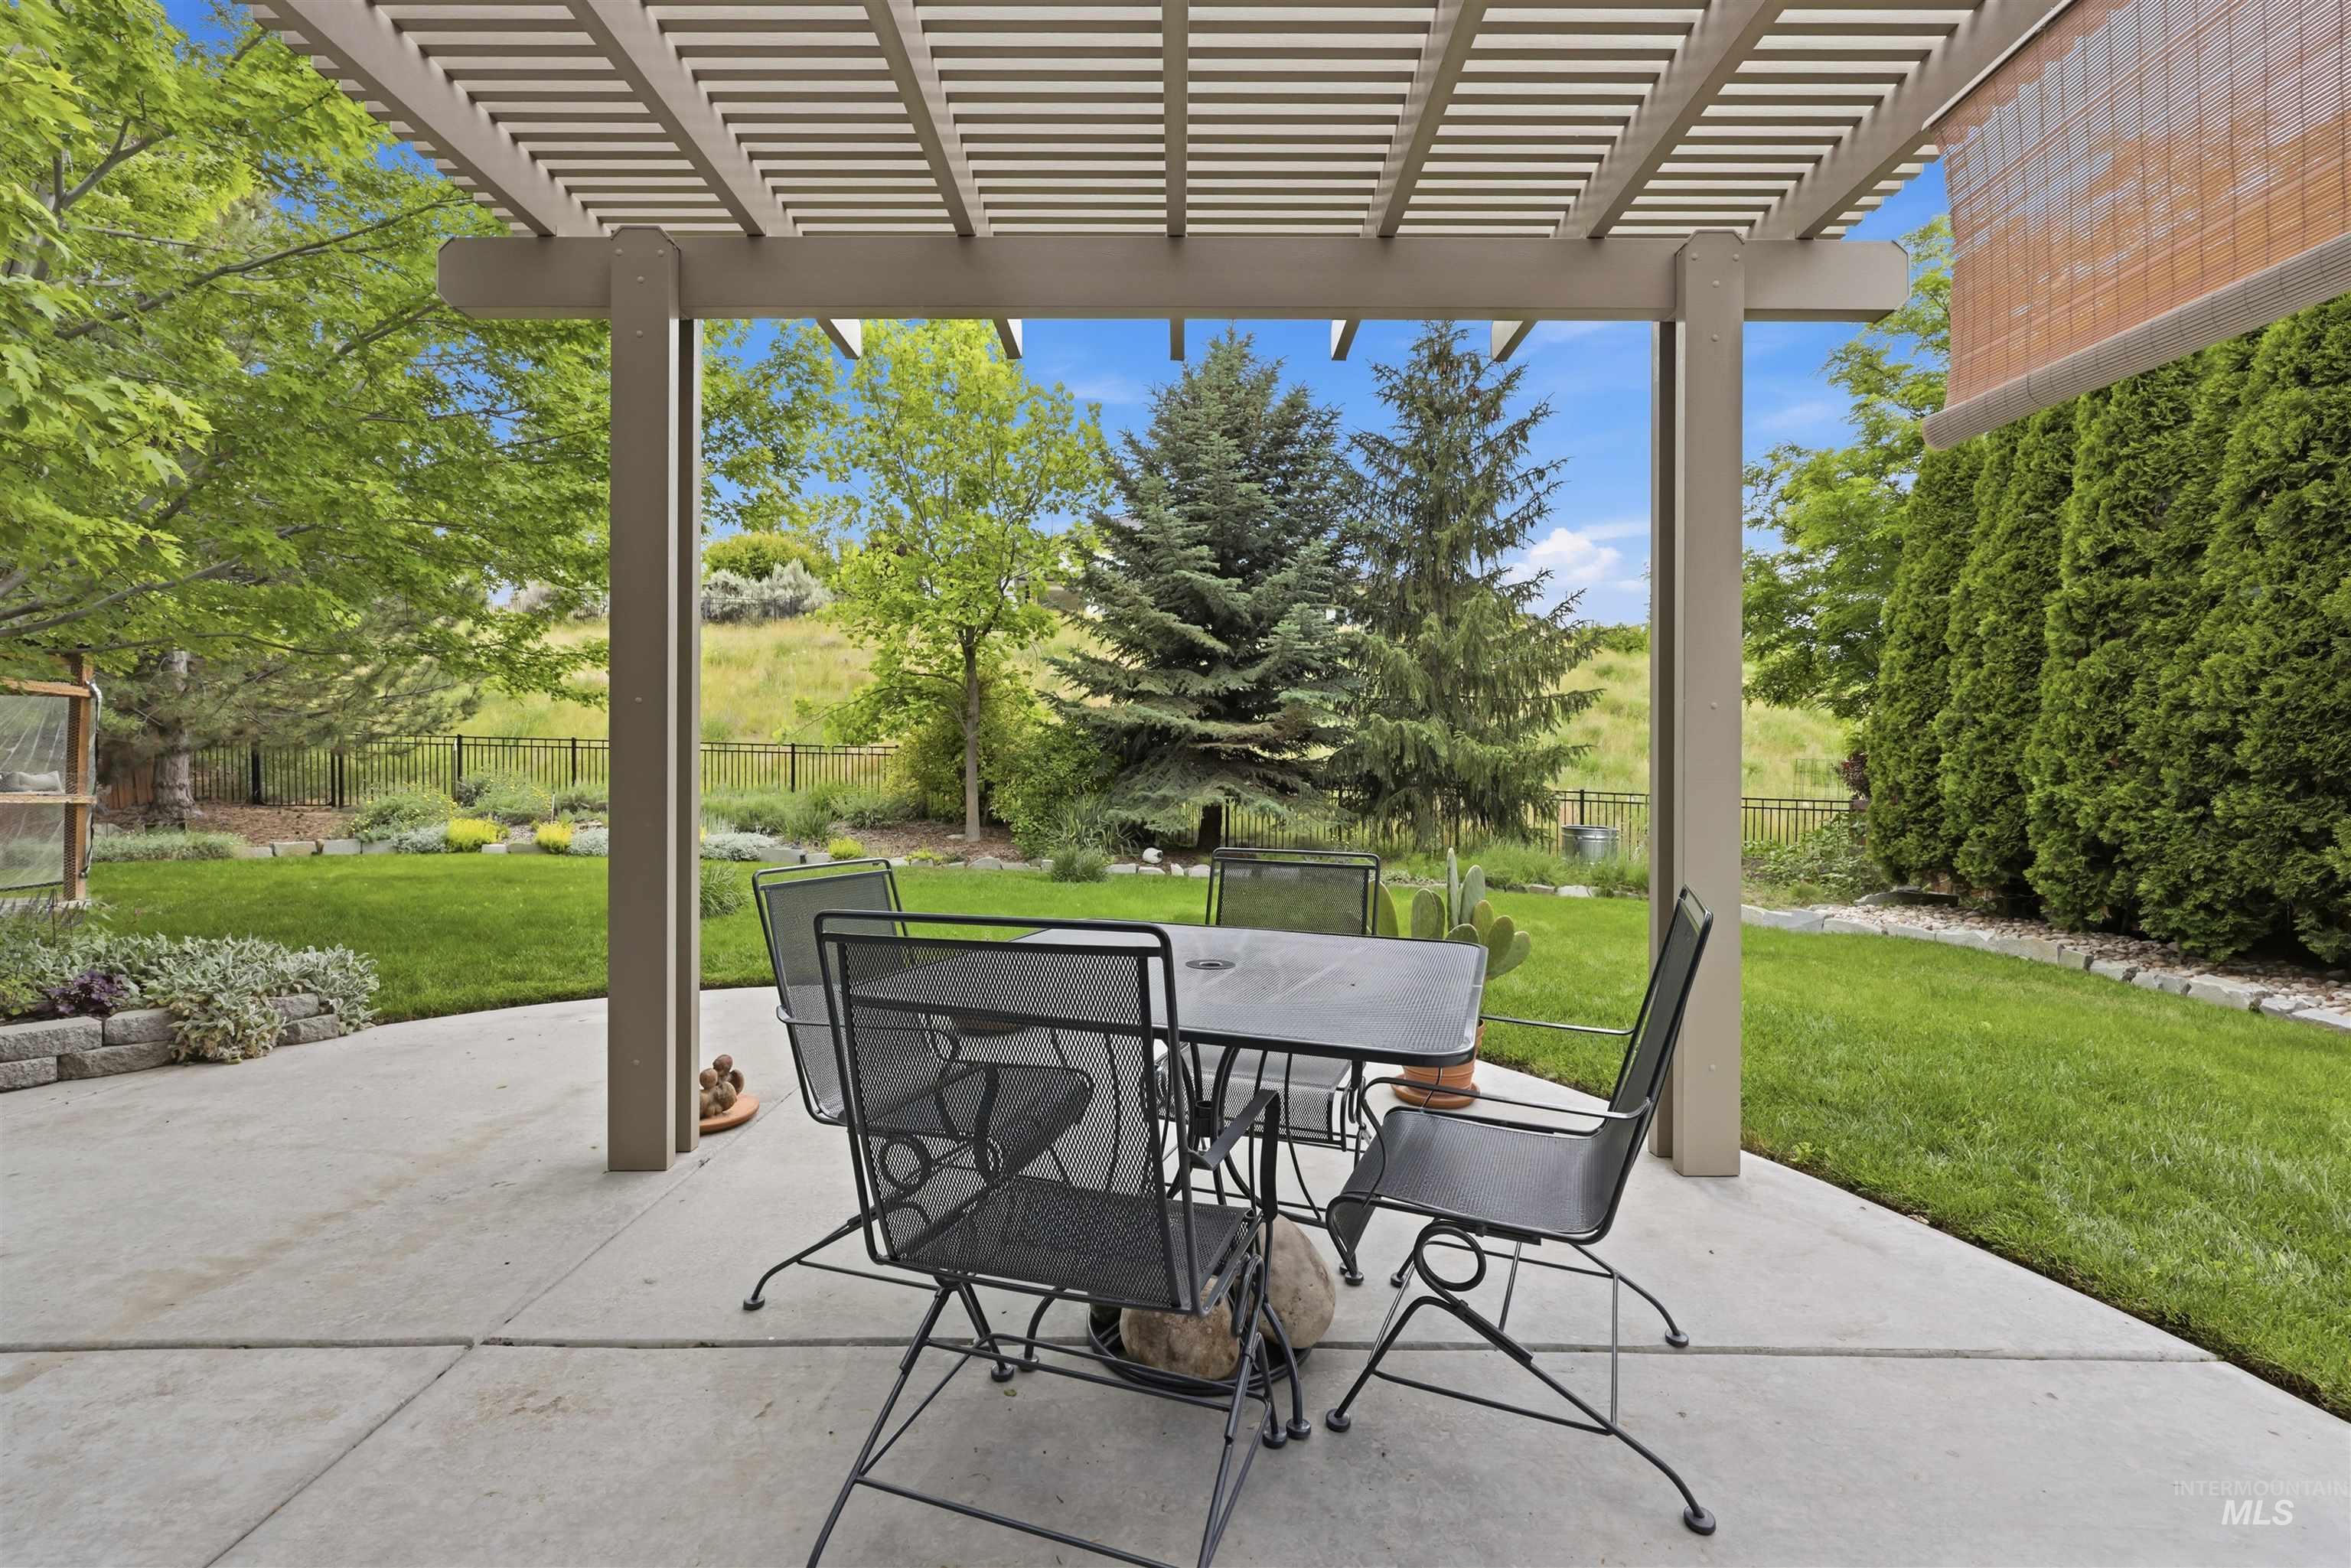
Expansive concrete patio featuring a louvered pergola
-
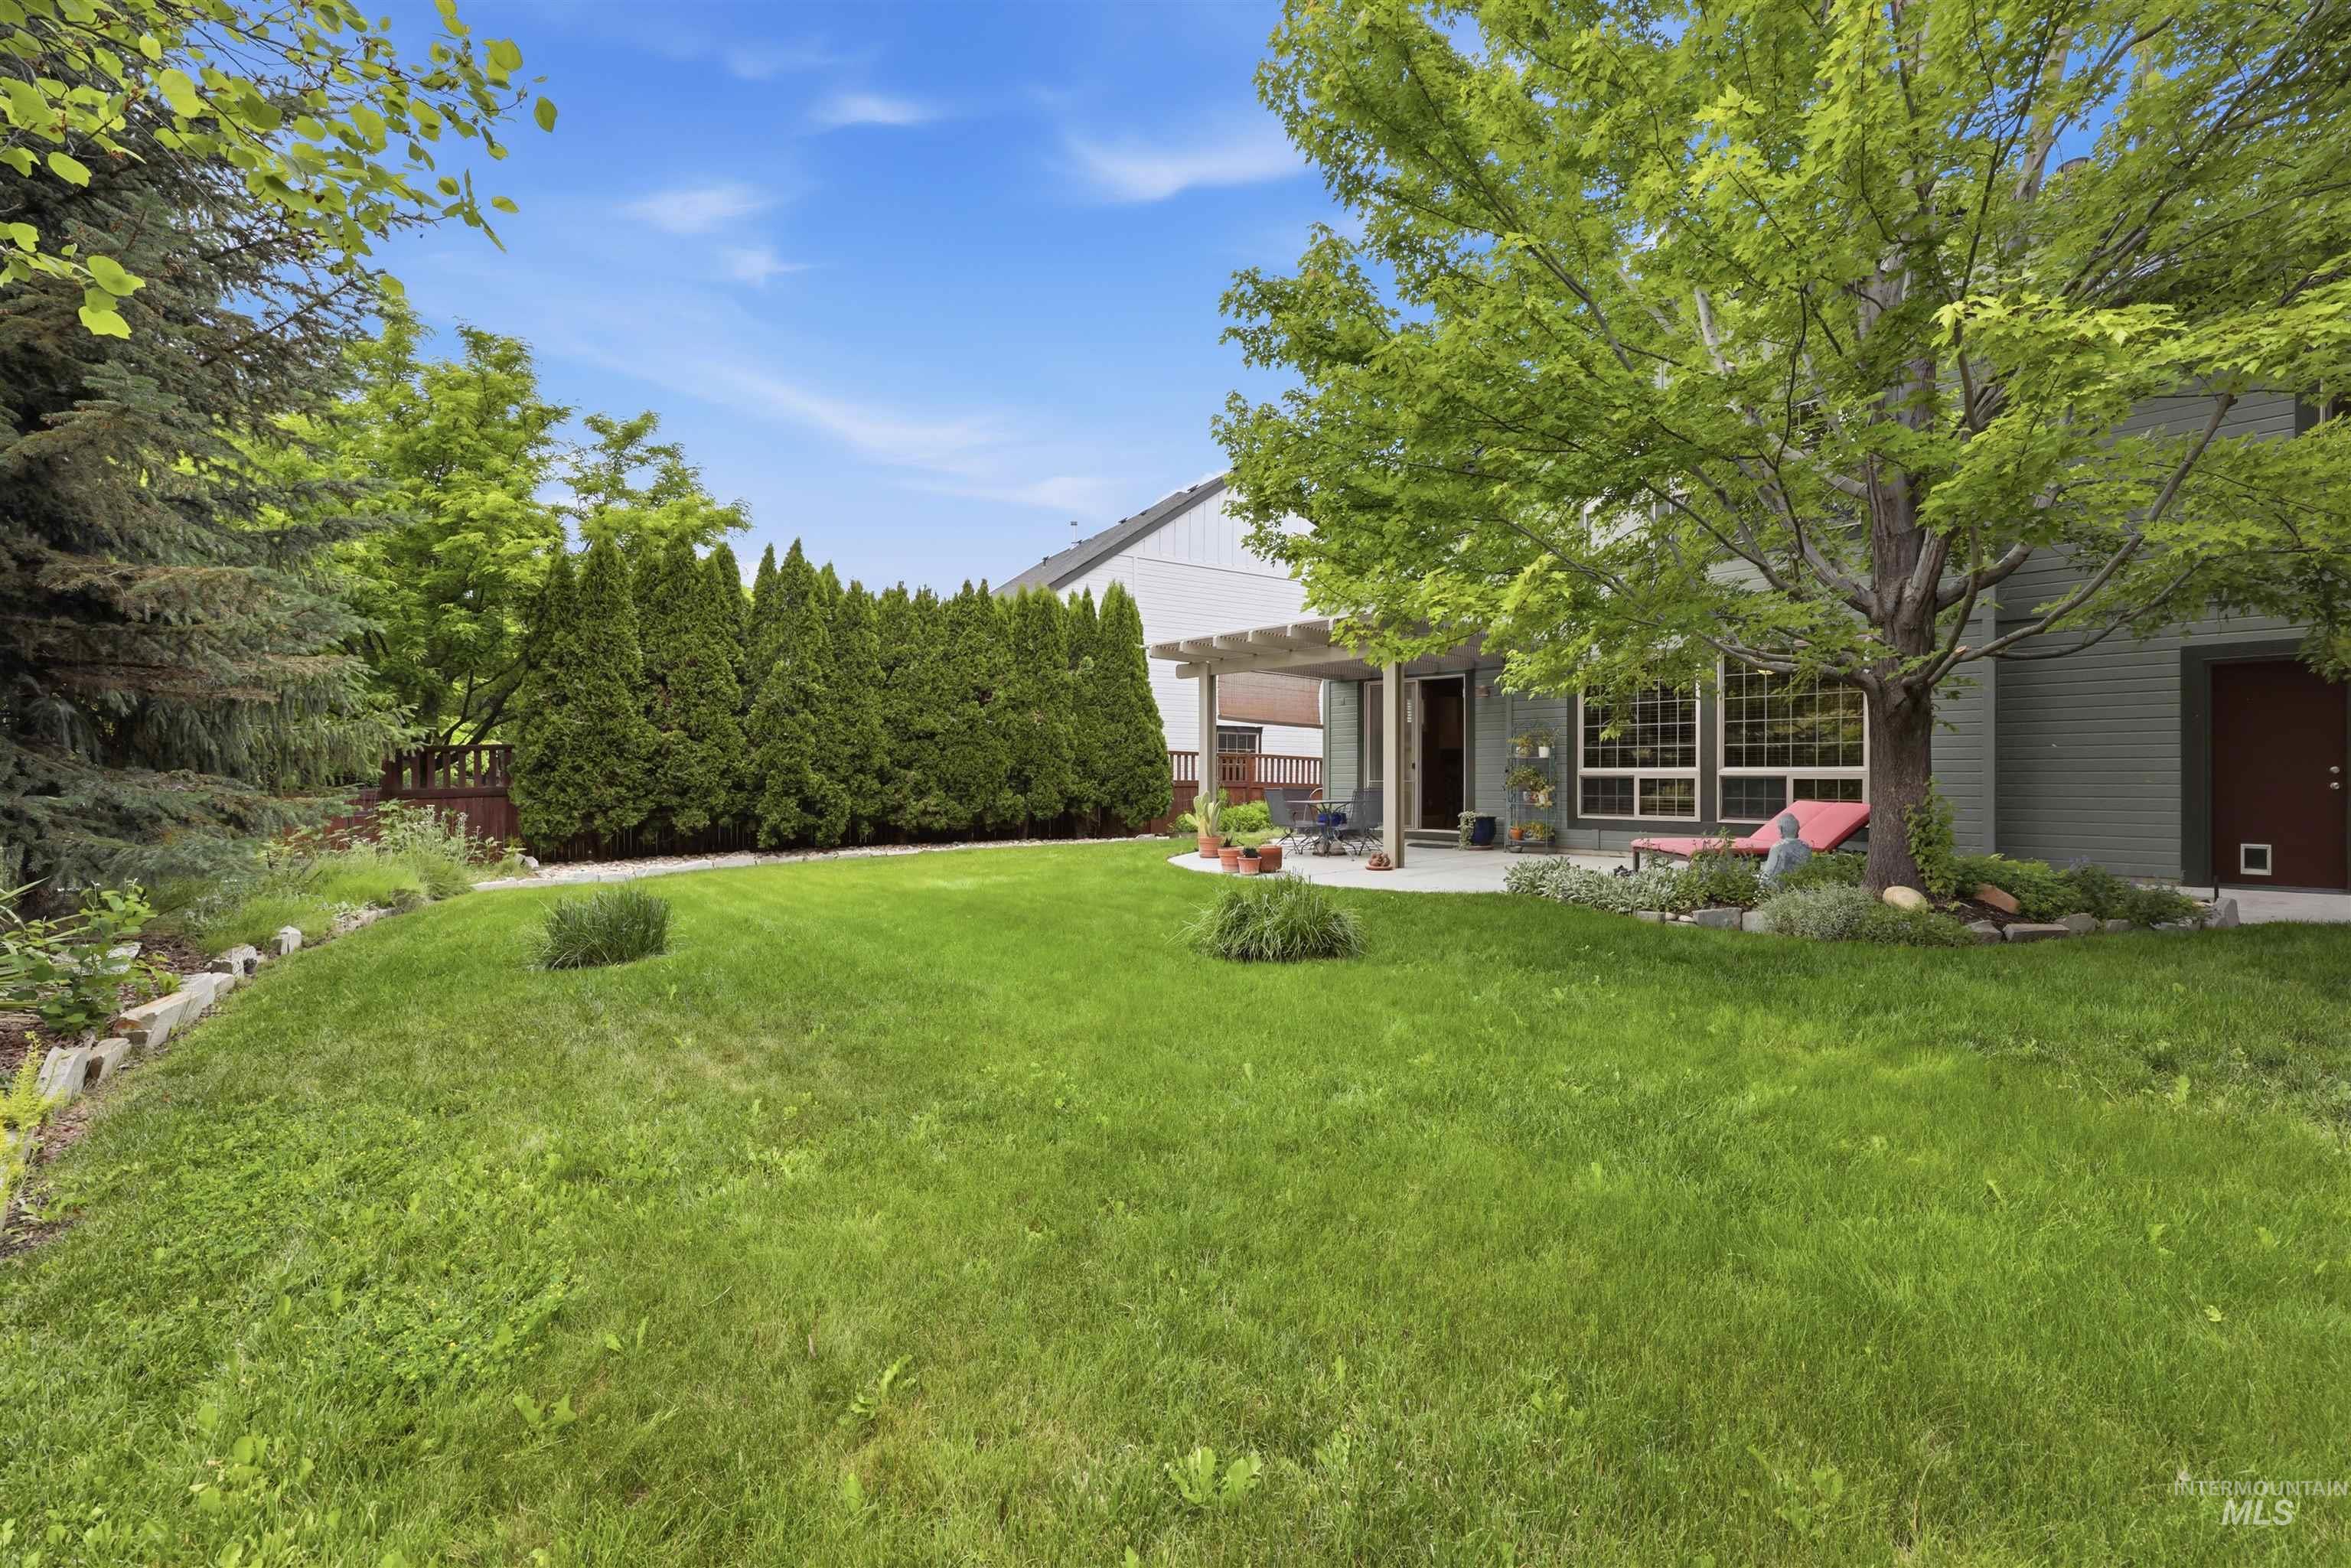
Expansive rear yard featuring a manicured lawn, established mature trees, and a privacy hedge
-
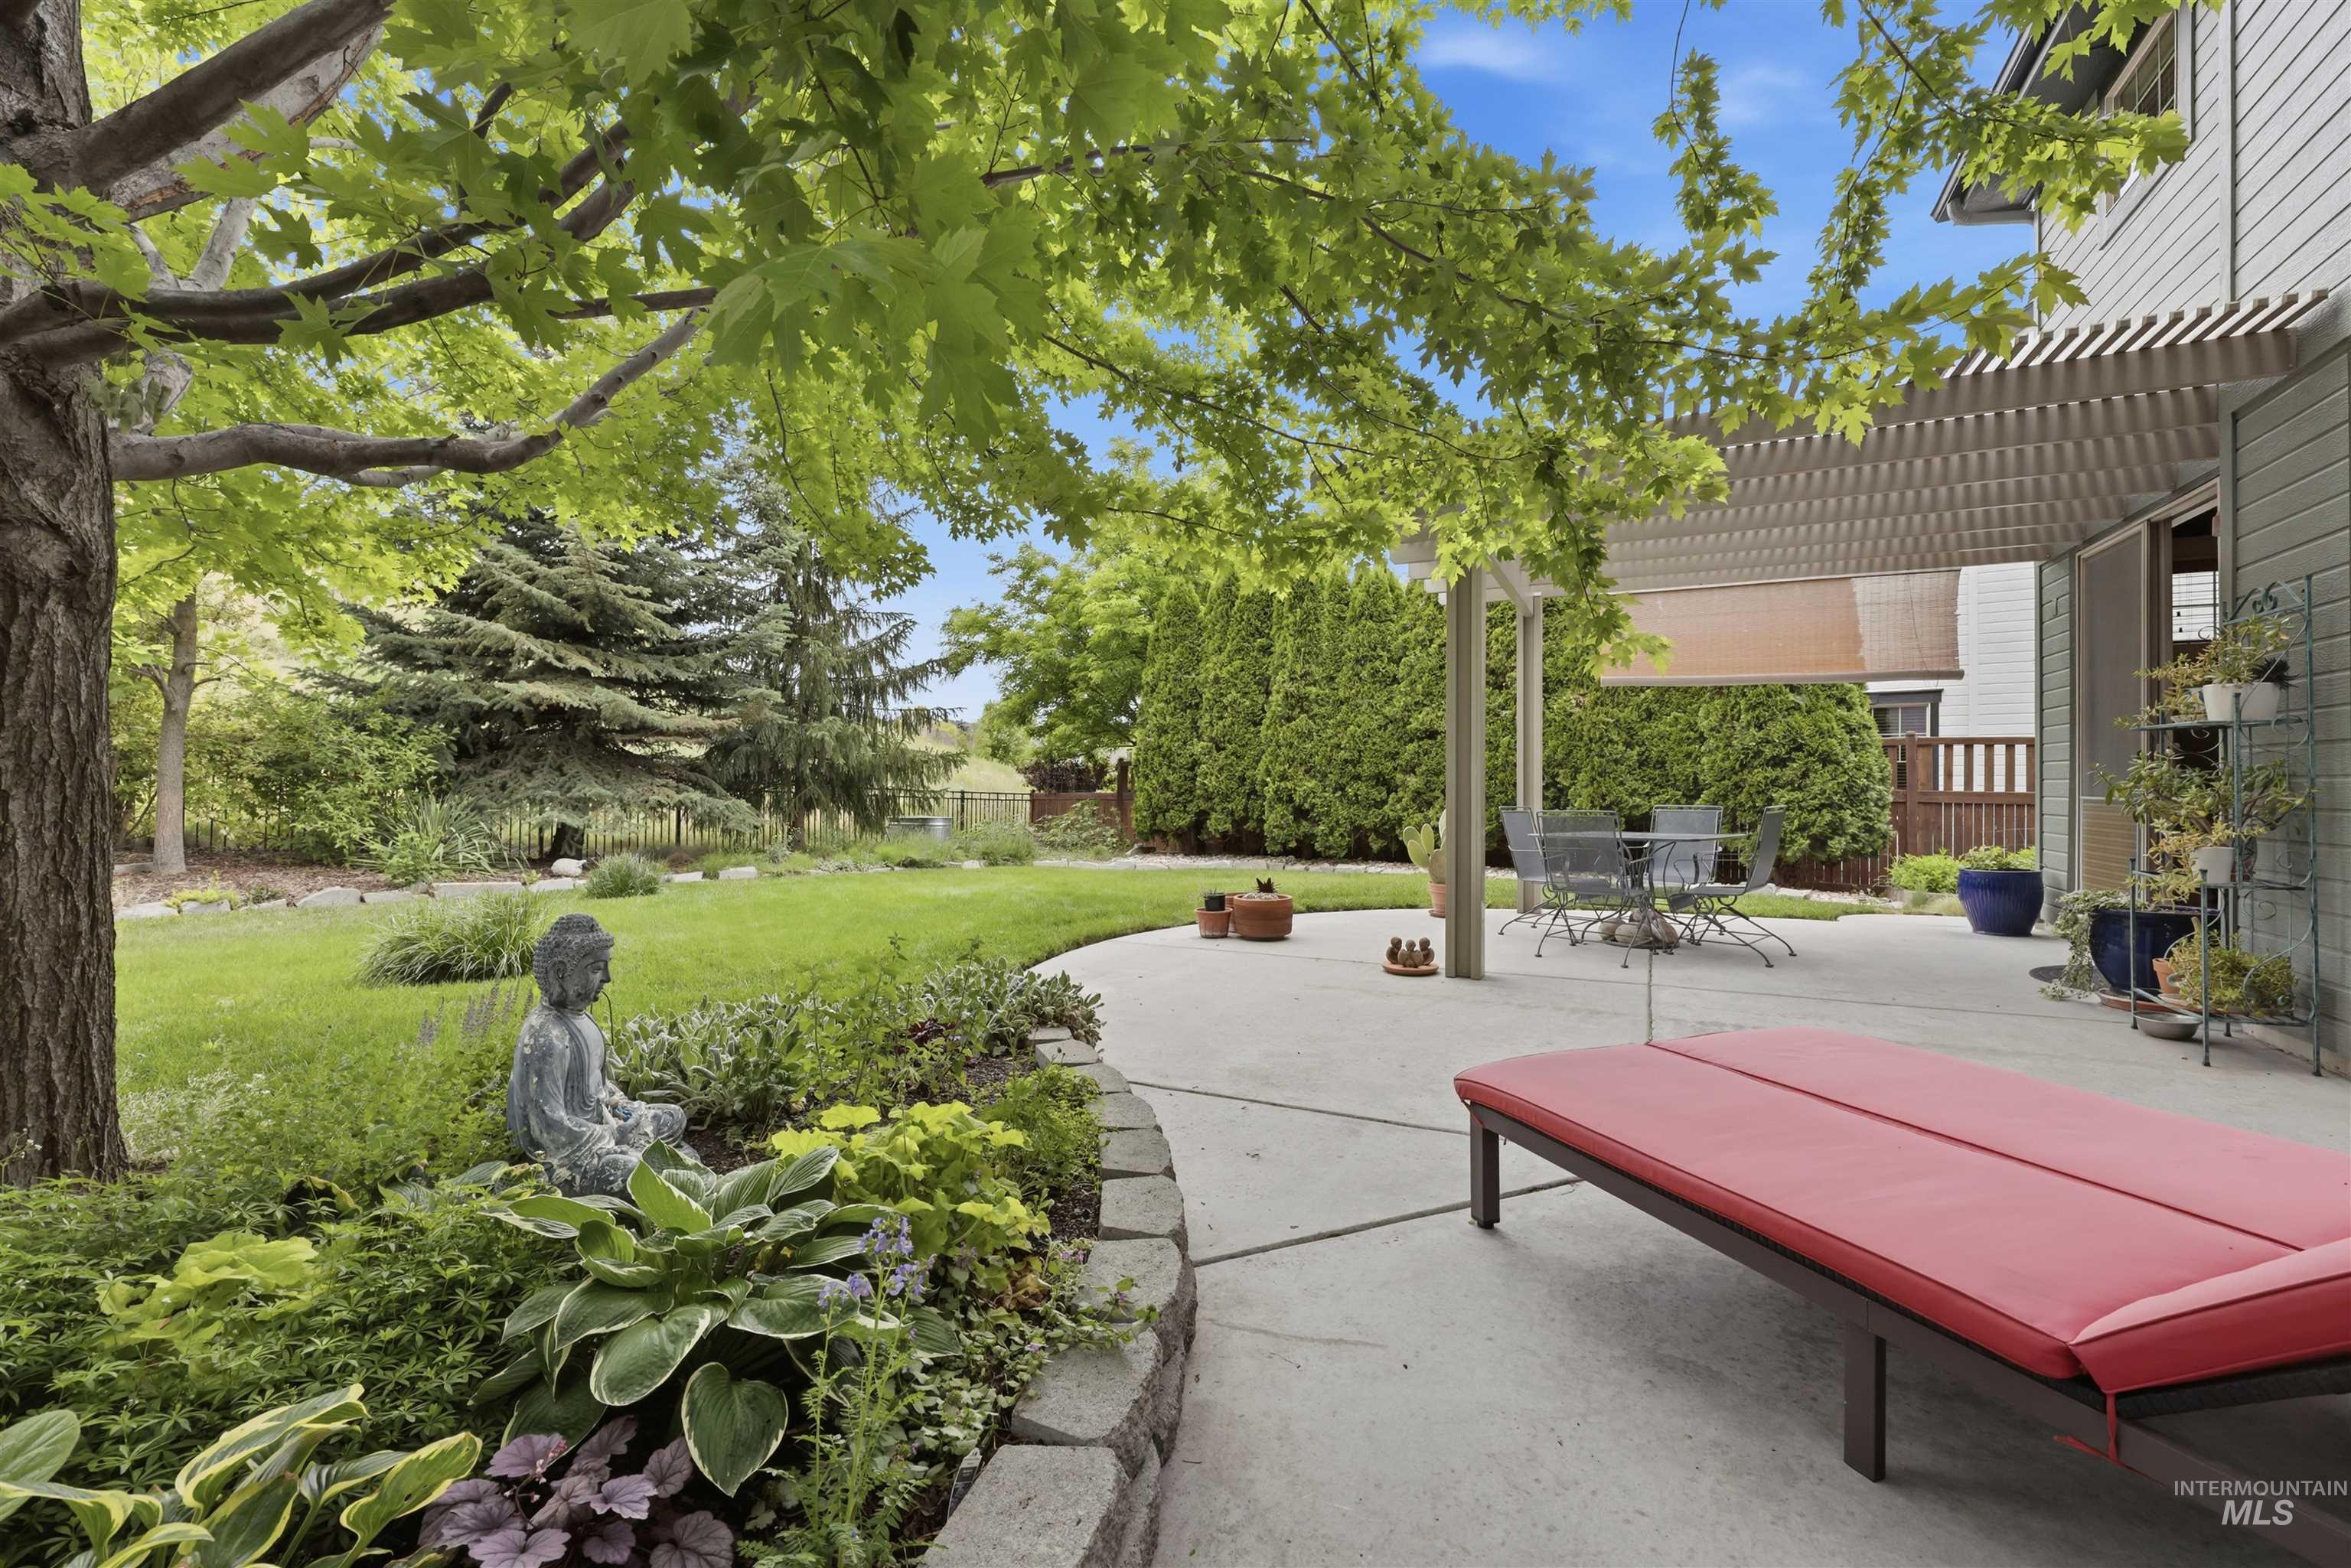
Expansive patio featuring a louvered pergola for partial shade
-
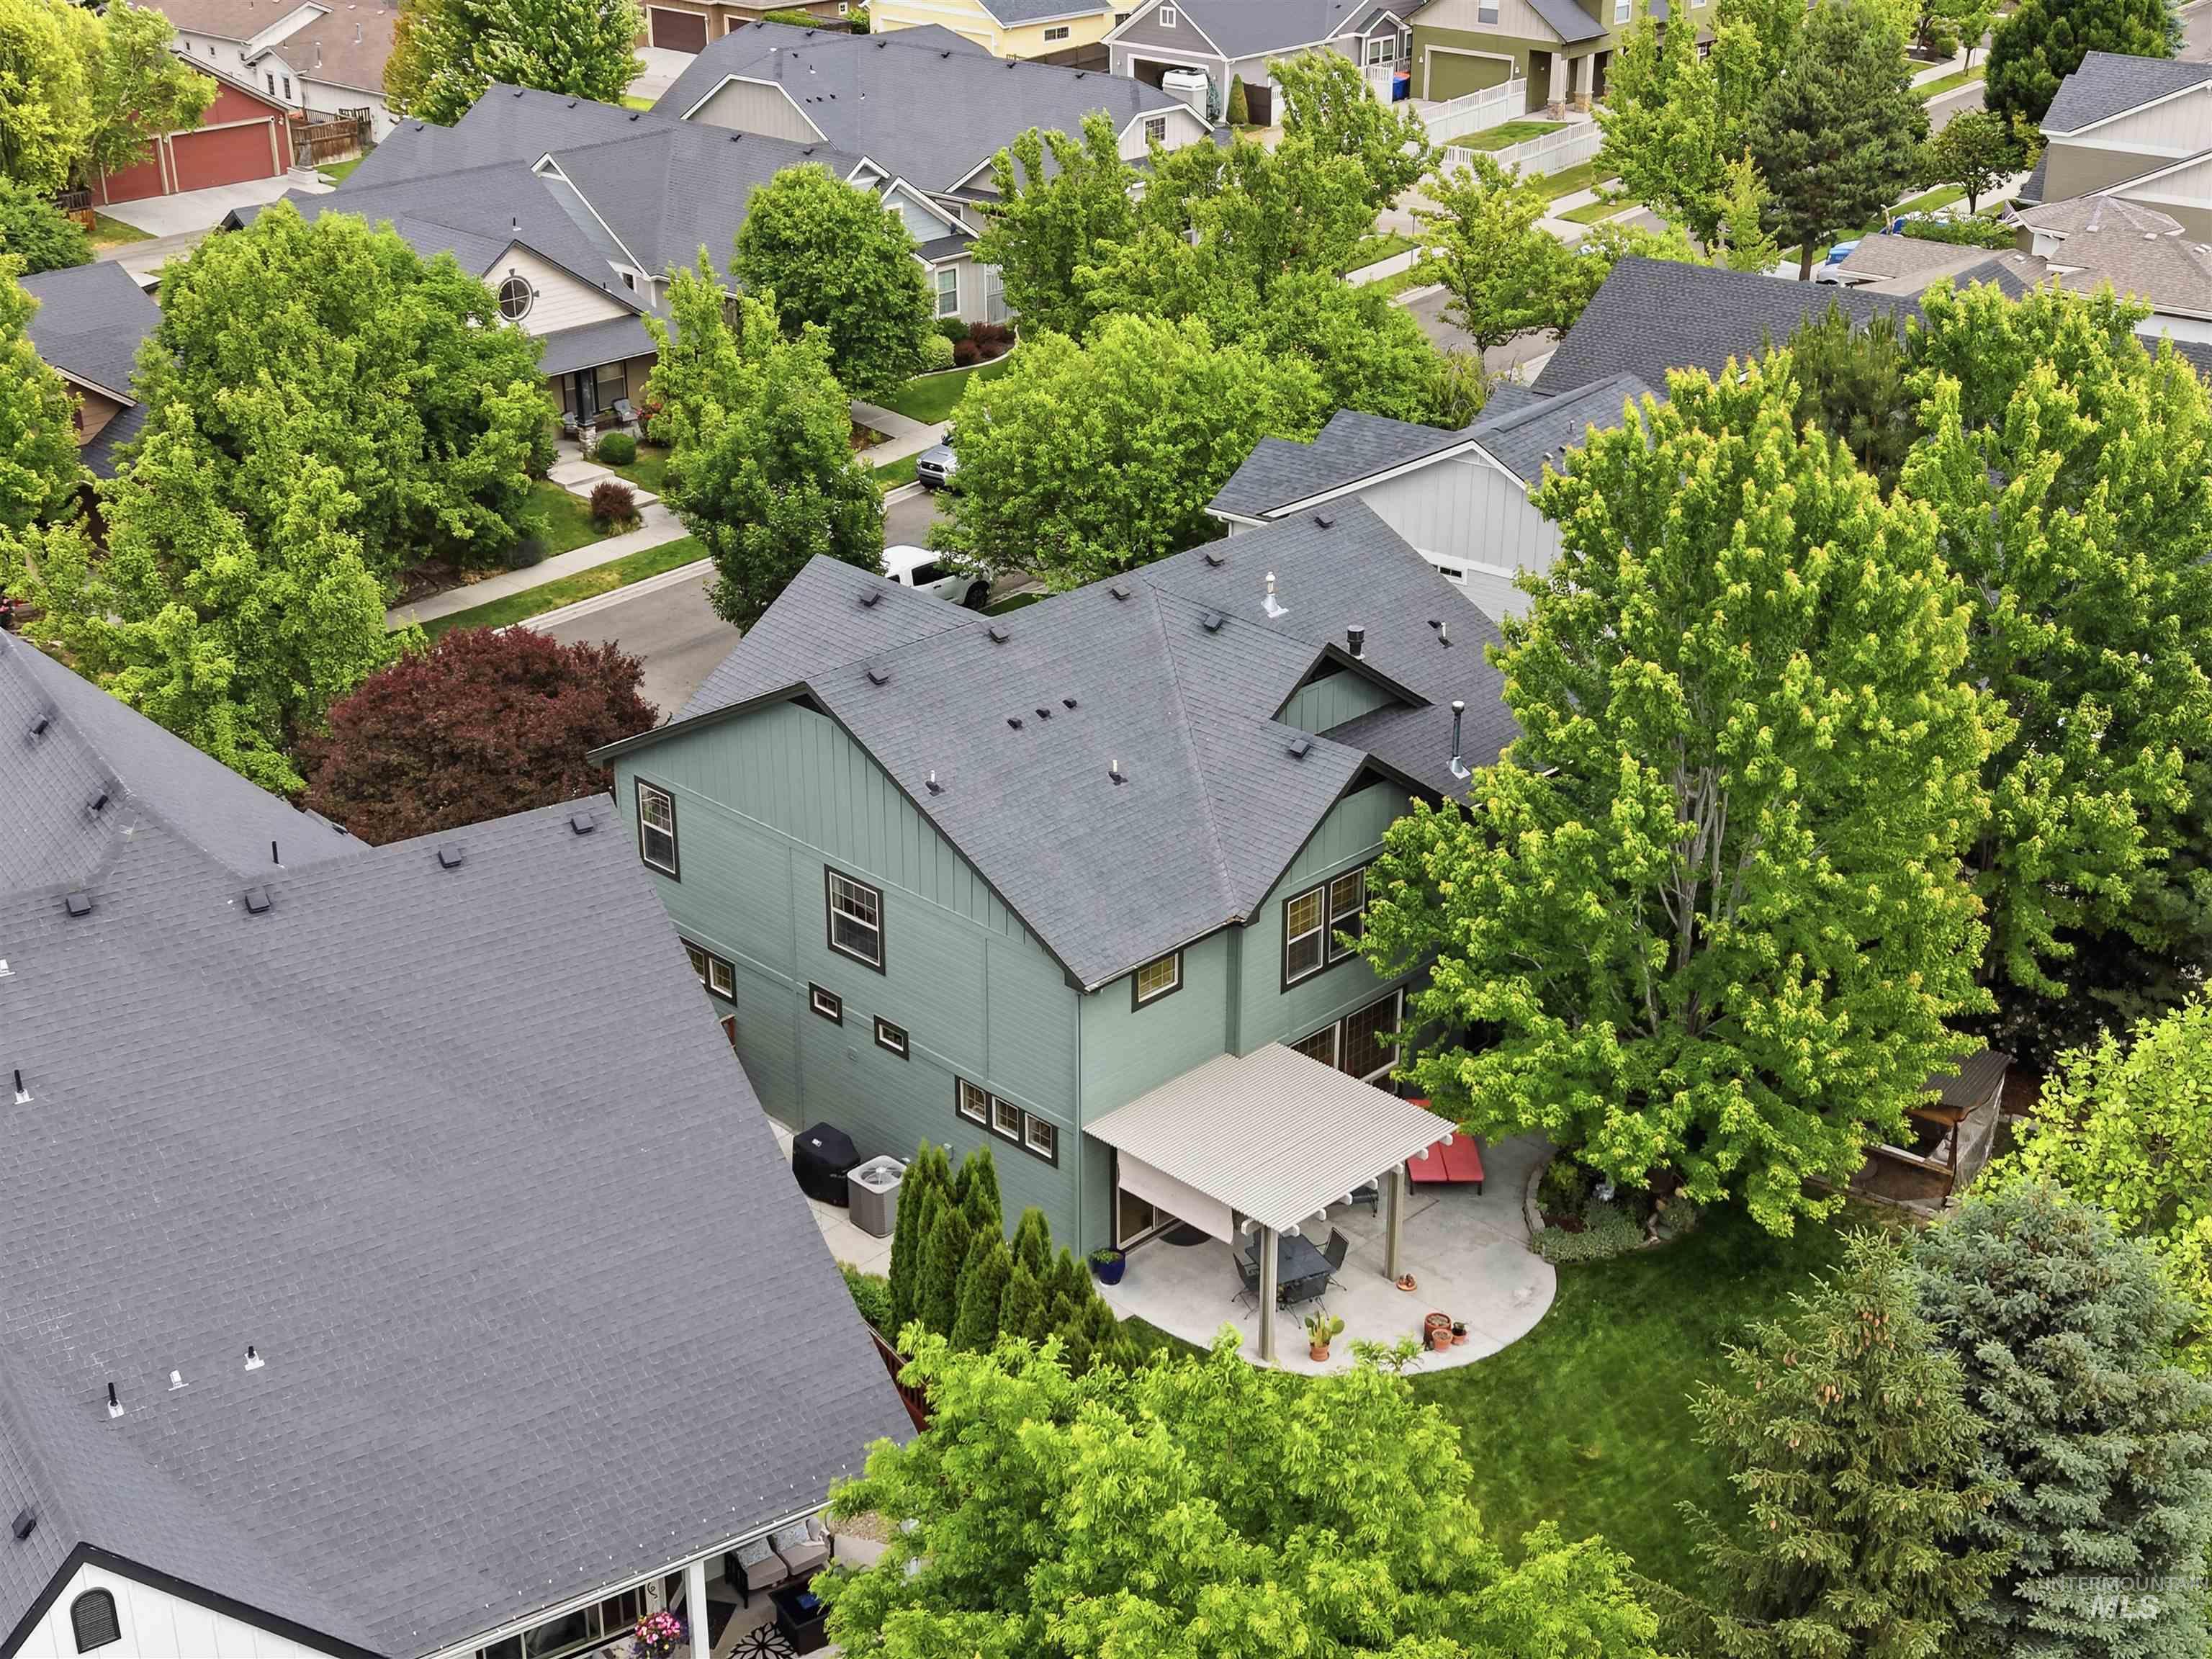
Rear exterior featuring a covered patio, a manicured lawn, and mature trees
-
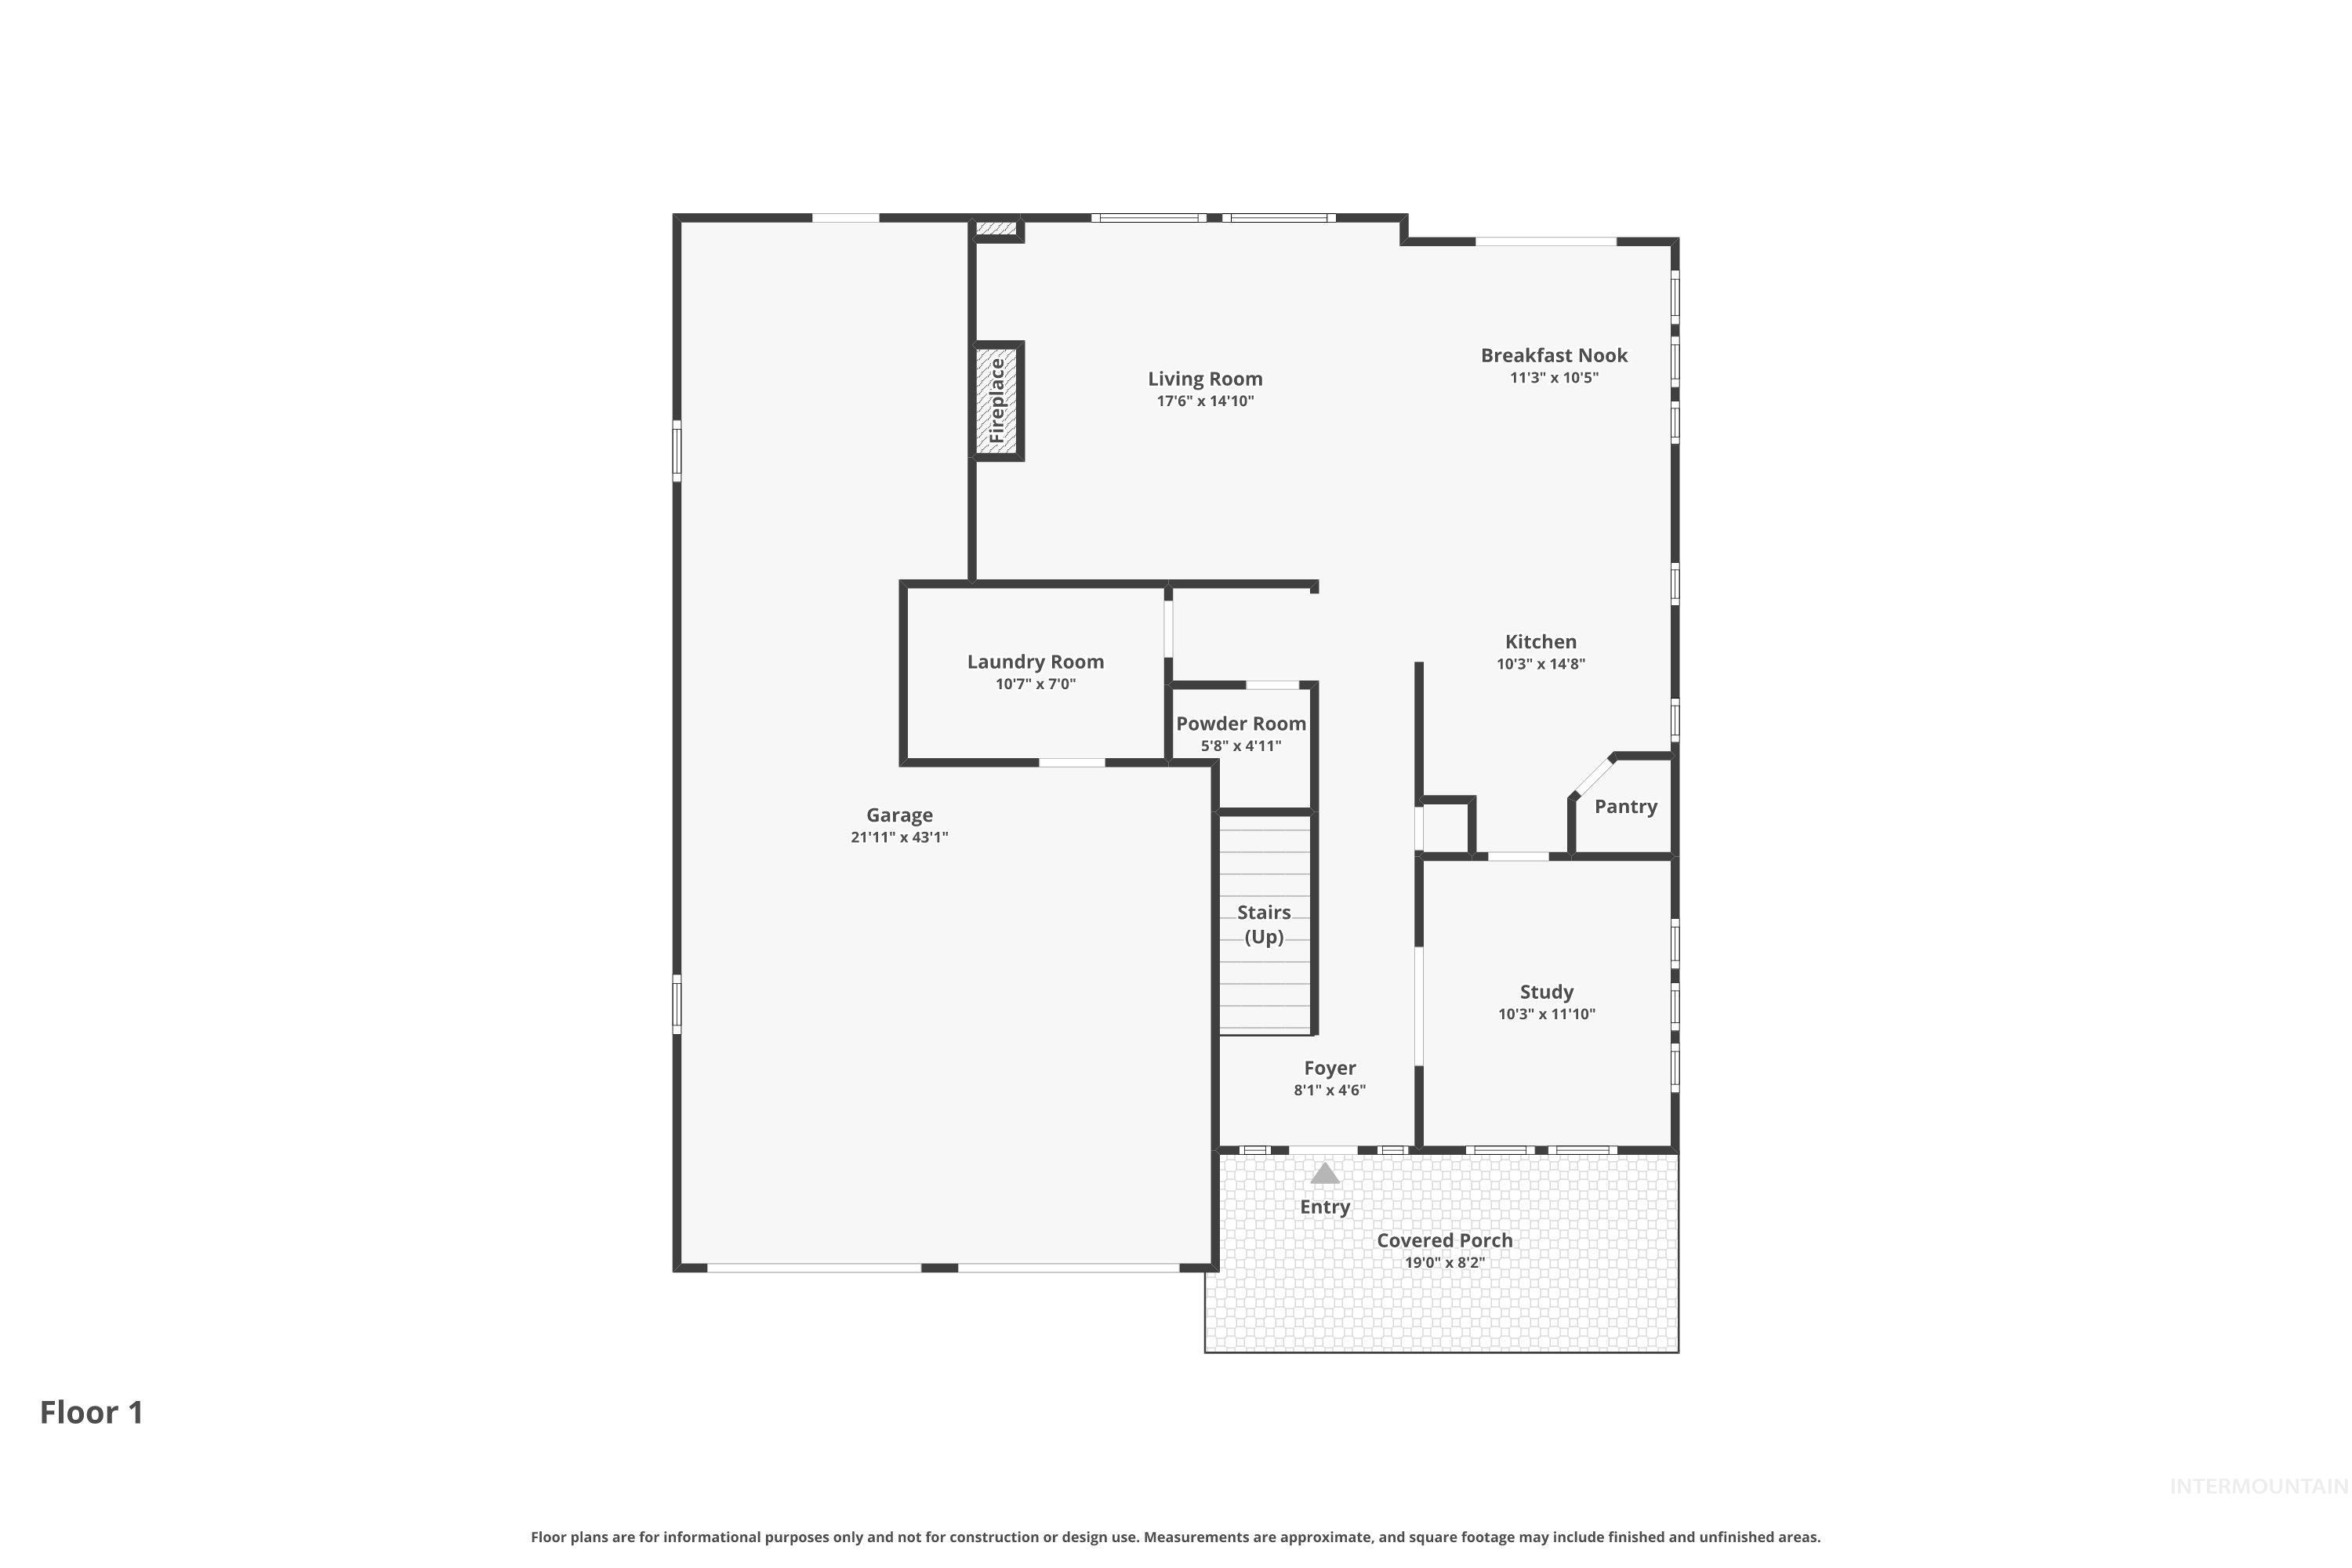
Main Level
-
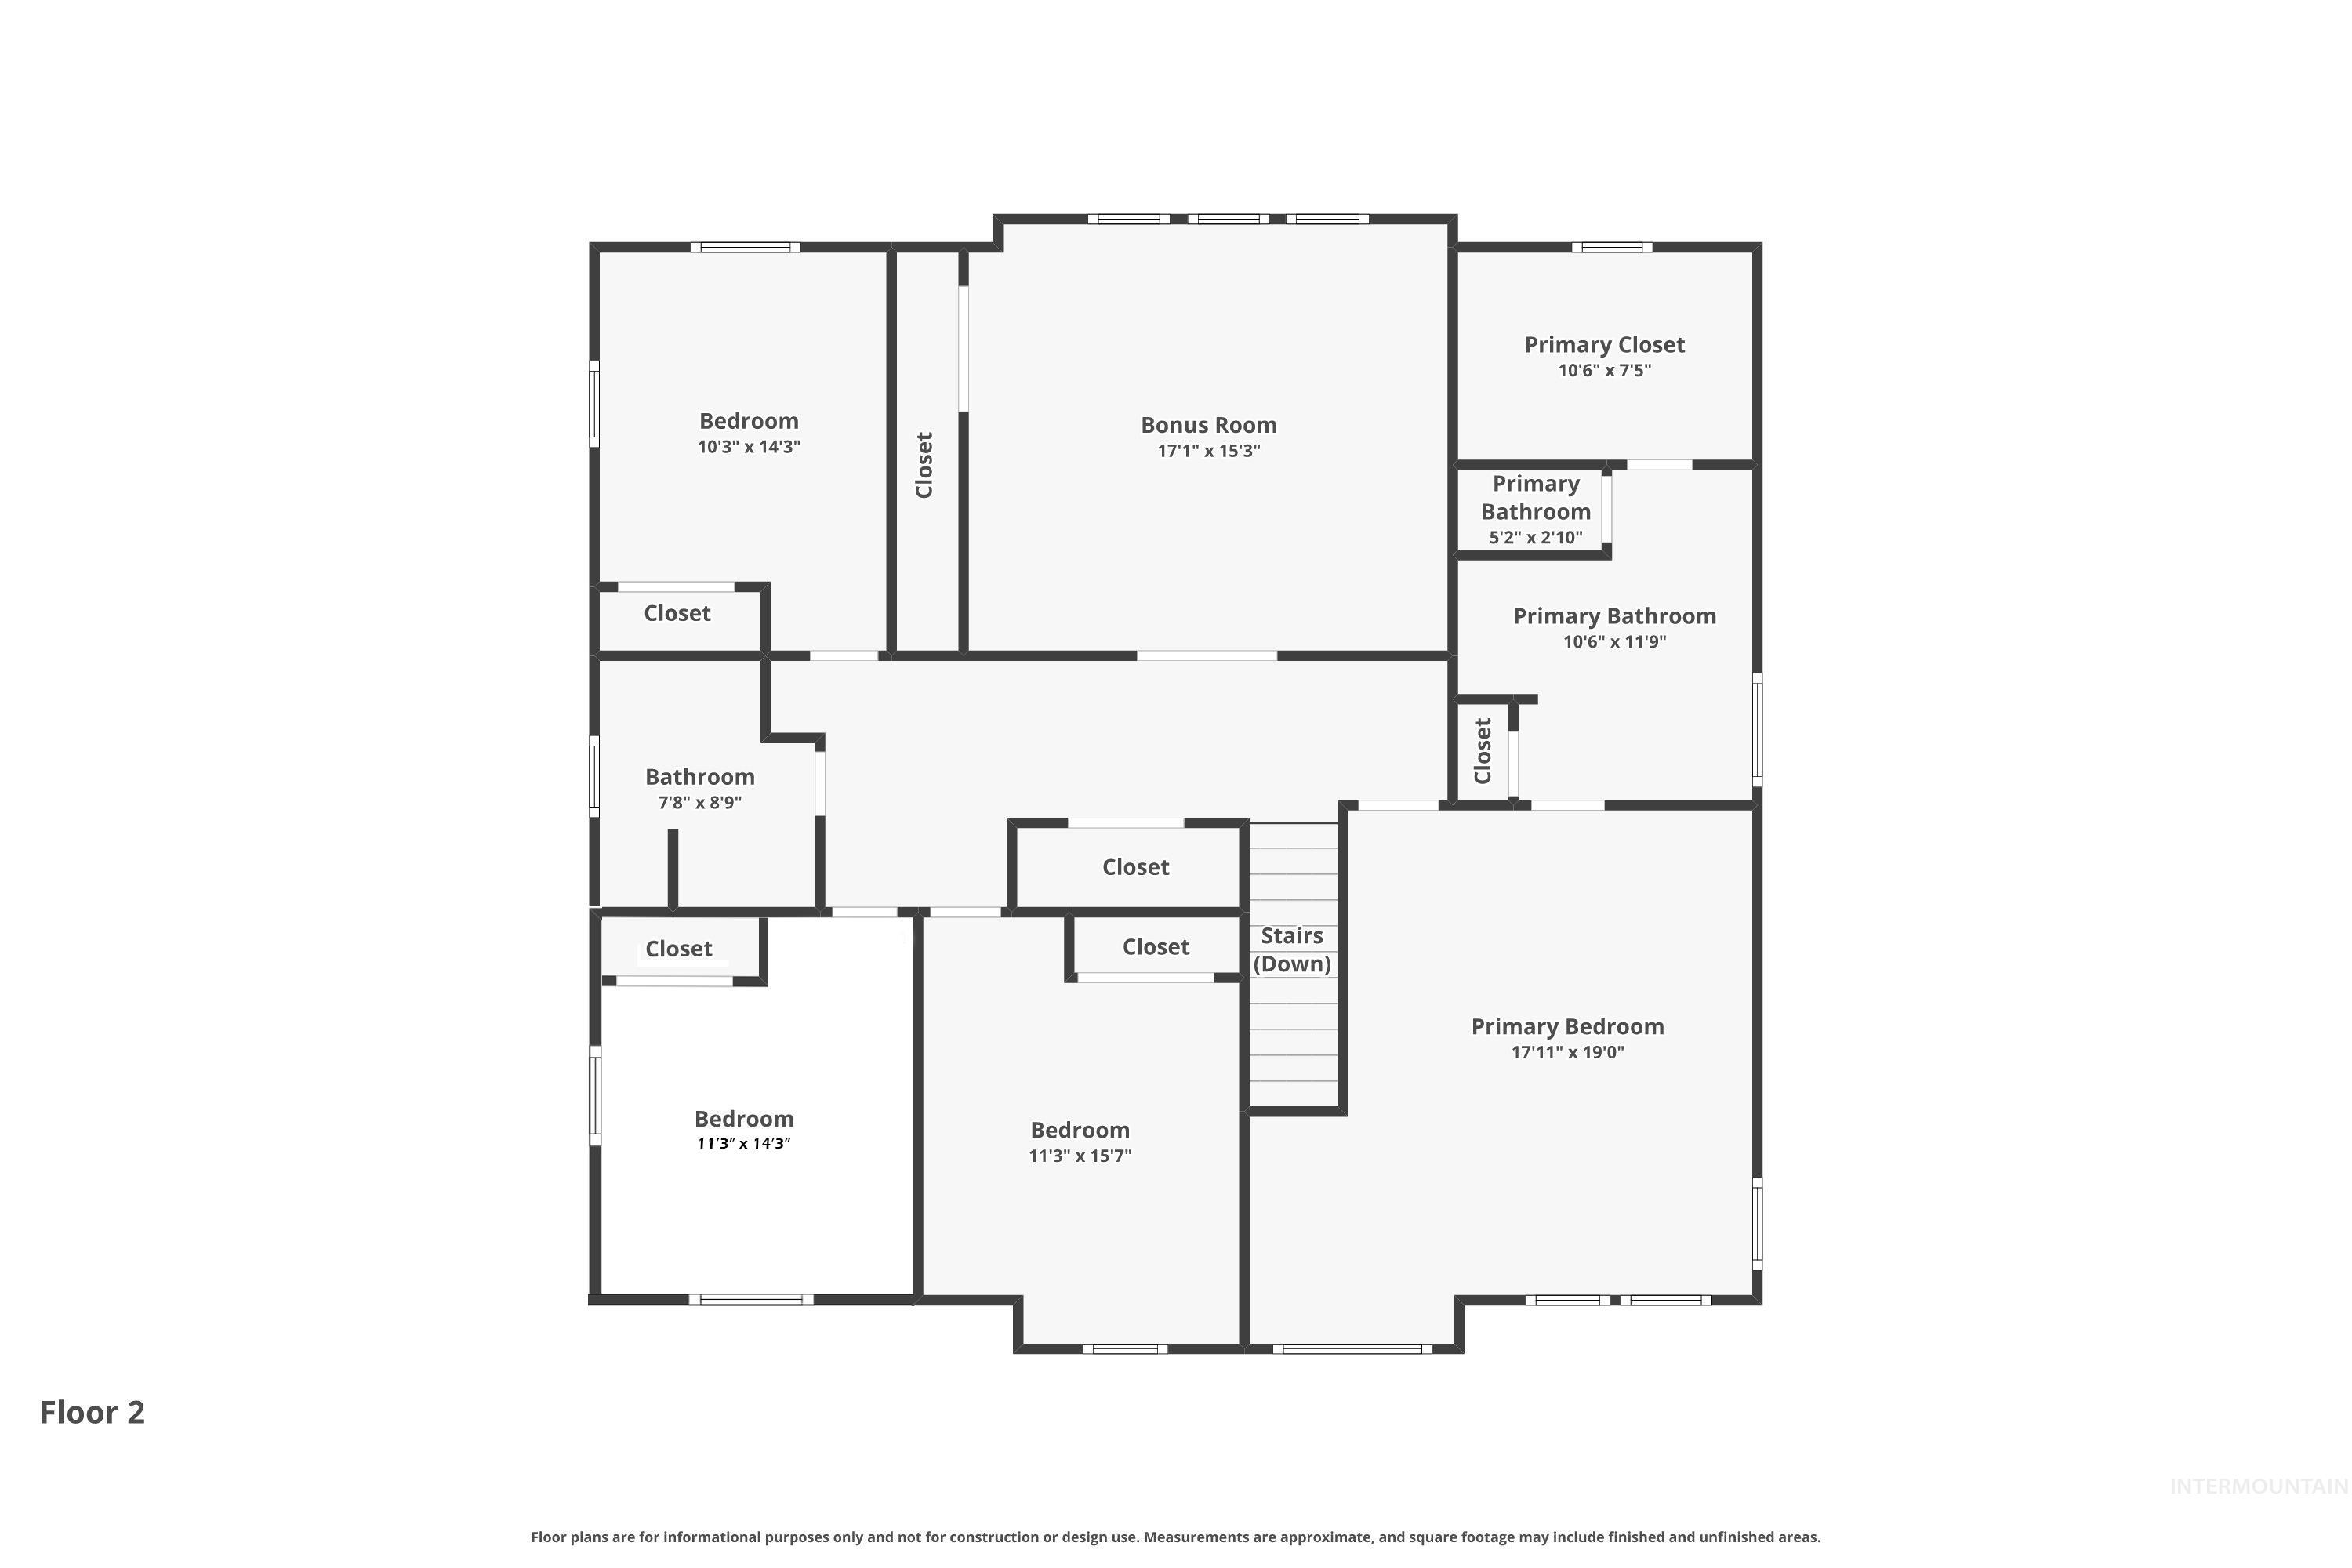
Upper Level
-
-
-
-
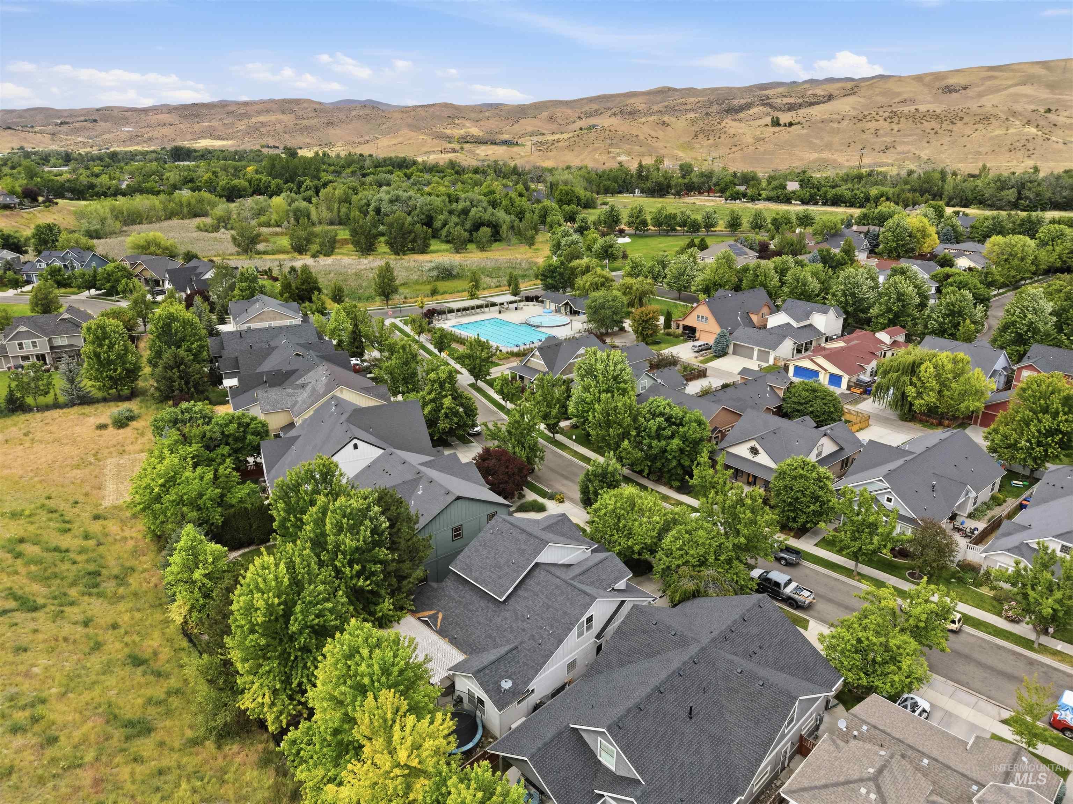
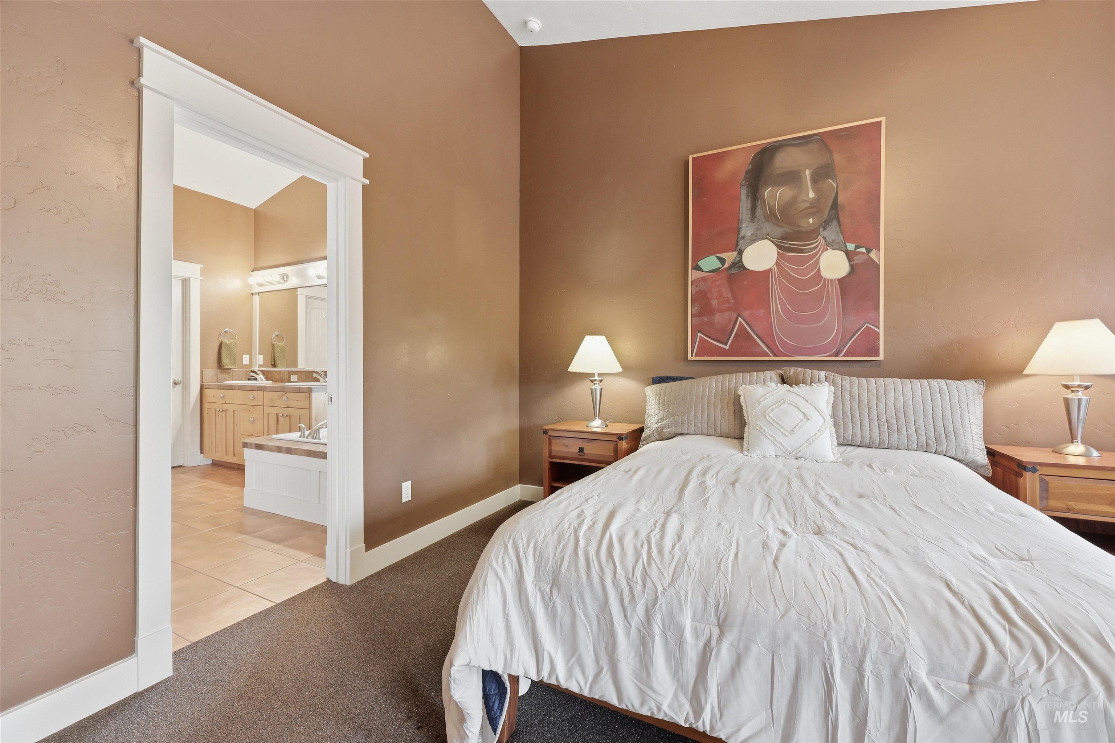
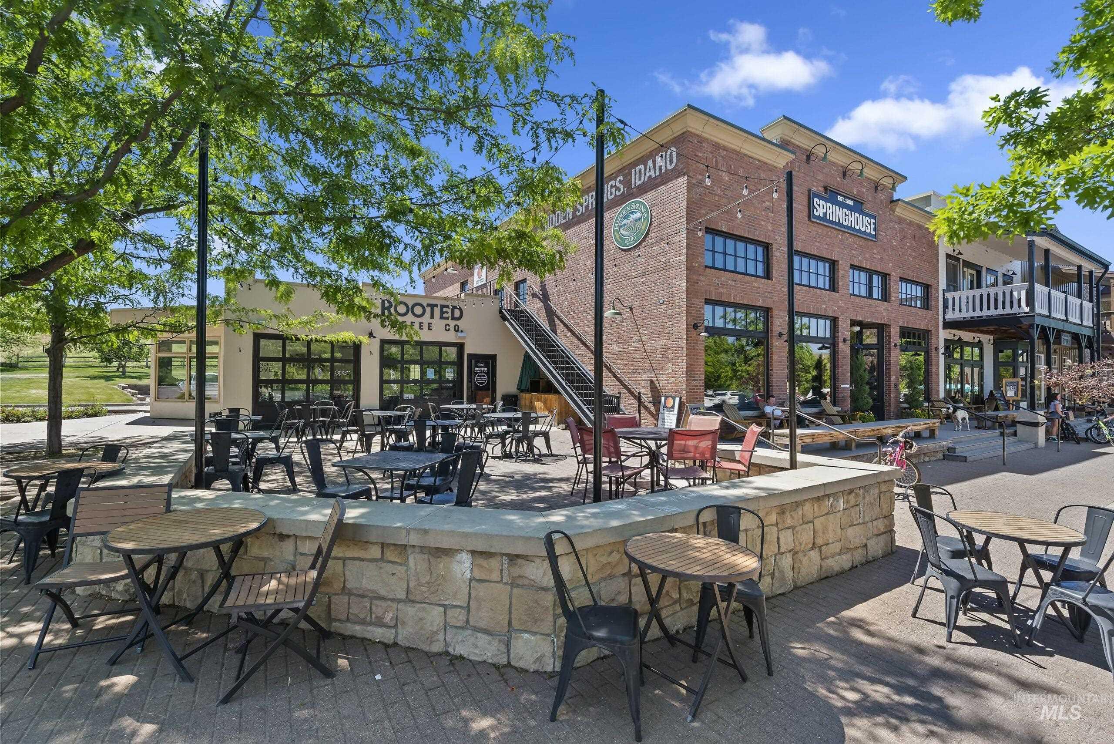
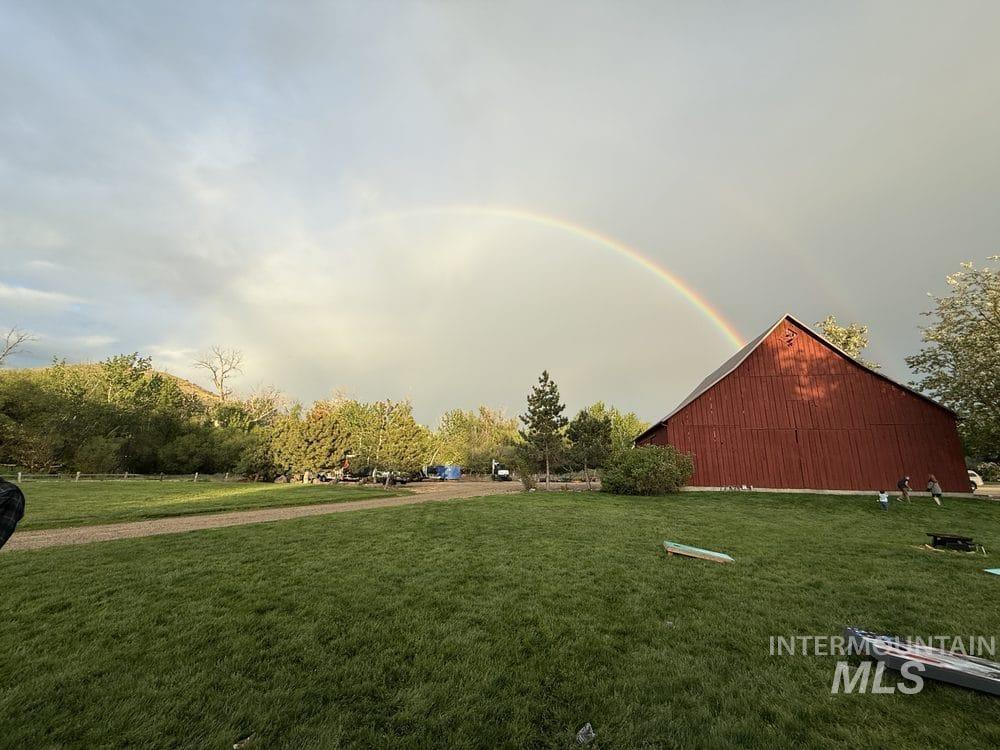
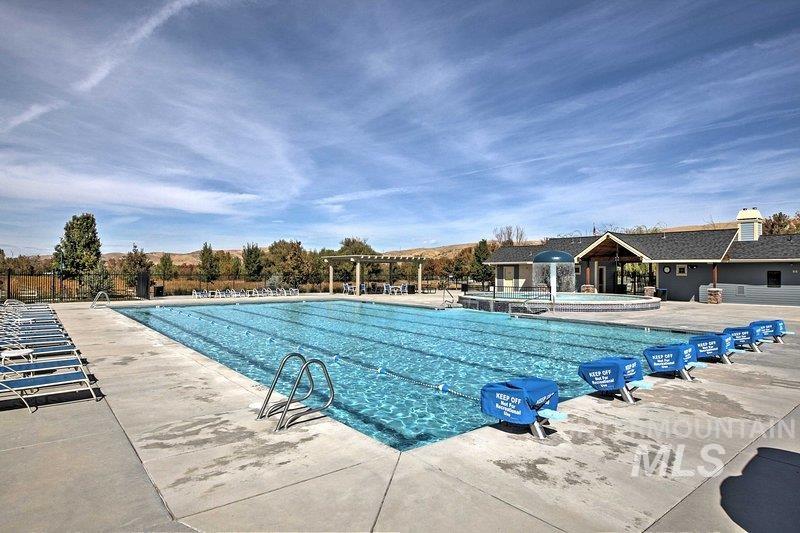
Situated in the heart of Hidden Springs, this beautifully maintained 2,767-square-foot home offers the perfect blend of comfort, community, and outdoor living. Lovingly cared for by its original owners, this 4-bd, 2.5-ba home features a bonus space that can serve as a 5th bedroom. A 3-car tandem garage provides ample storage and flexibility for vehicles, hobbies, and outdoor gear. Maple hardwood floors and custom cabinetry add warmth and character throughout. A dedicated main-level office provides an ideal work-from-home setup, while the spacious upper-level primary suite features vaulted ceilings, a sitting area, walk-in closet, and large soaker tub. Recent updates include an exterior repaint completed in 2025 and a new furnace installed in January 2026. Backing to a common area, the backyard offers added openness and a peaceful setting for relaxing or entertaining. Located just 15 minutes from downtown Boise, Hidden Springs is surrounded by the Boise Foothills and more than 800 acres of protected open space, with miles of hiking and biking trails. Residents enjoy a clubhouse with fitness center, two community pools, and a vibrant calendar of neighborhood events. A rare opportunity to own a meticulously maintained home in one of the Treasure Valley’s most sought-after communities! **Garage photographs have been digitally altered using AI technology to remove personal property.
- Heating:
- Forced Air, Gas, Hot water
- Cooling:
- Central air
- Fireplace:
- Insert, Gas
- Garage Capacity:
- 3
- Country:
- US
- State:
- ID
- City:
- Boise
- Zipcode:
- 83714
- Street:
- 4695 W Farm View Dr.
- Longitude:
- W117° 44' 59.8''
- Latitude:
- N43° 43' 5.9''
- Master Bedroom Level:
- Upper
- Bedroom 2 Level:
- Upper
- Bedroom 3 Level:
- Upper
- Bedroom 4 Level:
- Upper
- Kitchen Level:
- Main
- School District:
- Boise School District #1
- Elementary School:
- Hidden Springs
- Middle School:
- Hillside
- High School:
- Boise
- Status:
- Active
- Type:
- Single Family
- Level:
- Two Story
- Tax Year:
- 2025
- Taxes:
- $4,238
- Potential Short Sale:
- No
- Age:
- 11 - 20 Years
- Auction:
- No
- Flood Ins Required:
- No
- HUD Owned:
- No
- In Foreclosure:
- No
- Land Size:
- Standard Lot 6000-9999 SF
- Land Lease:
- No
- Home Owner Exempt:
- Yes
- HOA Frequency:
- Quarterly
- HOA Fees:
- $343
- Video Tour:
- https://www.zillow.com/view-imx/ed0370d0-fc89-4e31-9ea7-9d6eb09b16ca?setAttribution=mls&wl=true&
- Inc Kitchen Features:
- Breakfast bar, Dishwasher, Disposal, Gas Oven, Gas Range, Countertop-tile
- Lot Features:
- Sidewalks, Garden Space, Finished Driveway
- Water:
- City service
- Land Use:
- Single
- Sprinkler System:
- Auto,Full
Residential For Sale
4695 W Farm View Dr., Boise, Idaho 83714
- Property Type :
- Residential
- Listing Type :
- For Sale
- Status :
- Active
- Listing ID :
- 98990031
- Price :
- $739,000
- Bedrooms :
- 4
- Bathrooms :
- 2.5
- Apx SqFt :
- 2,767 SqFt
- Year Built :
- 2006
- Lot Area :
- 0.19 Acres
- Days on Market :
- 18
- Subdivision :
- Hidden Springs
- Builder Name :
- Capital Building Company
- Update Date :
- 06/29/2026 06:02:12



