
-
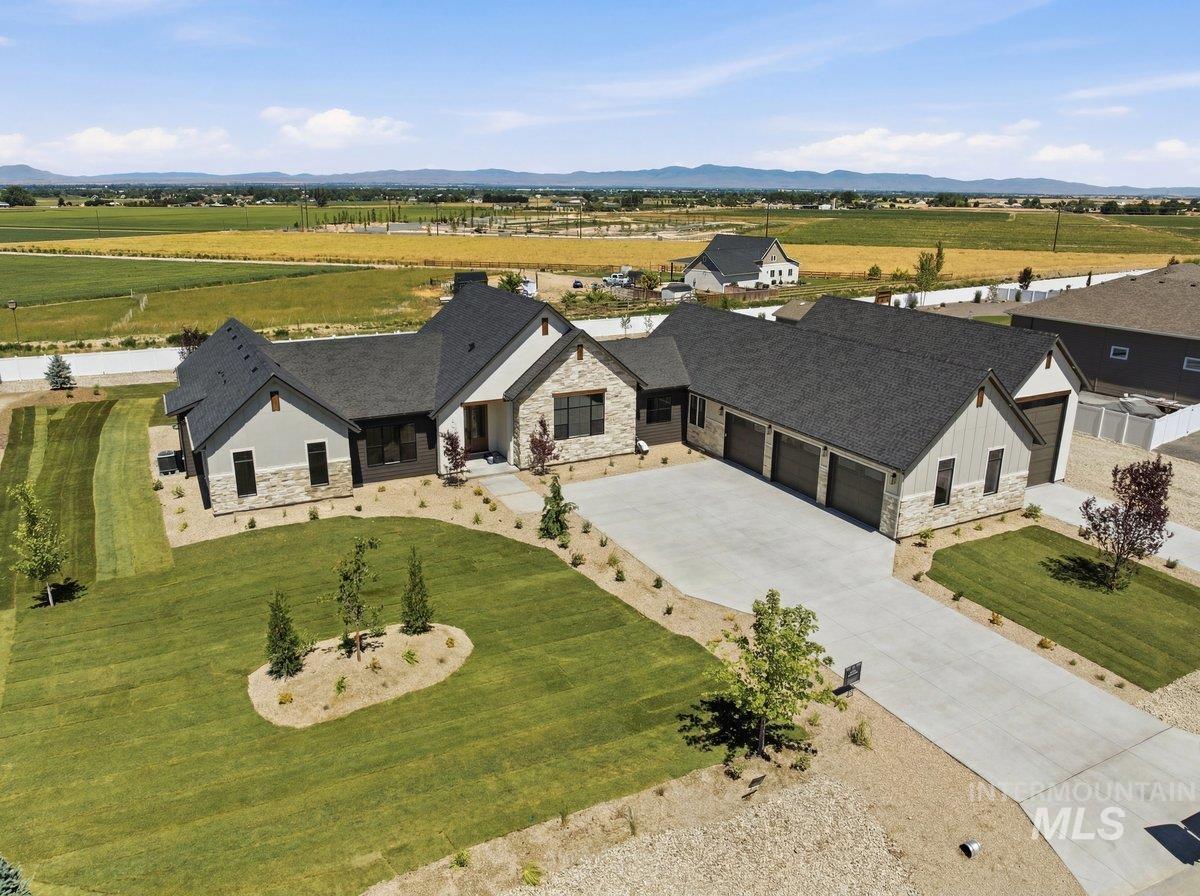
Contemporary ranch-style residence featuring a stone and siding exterior, multi-car garage, and a concrete driveway
-
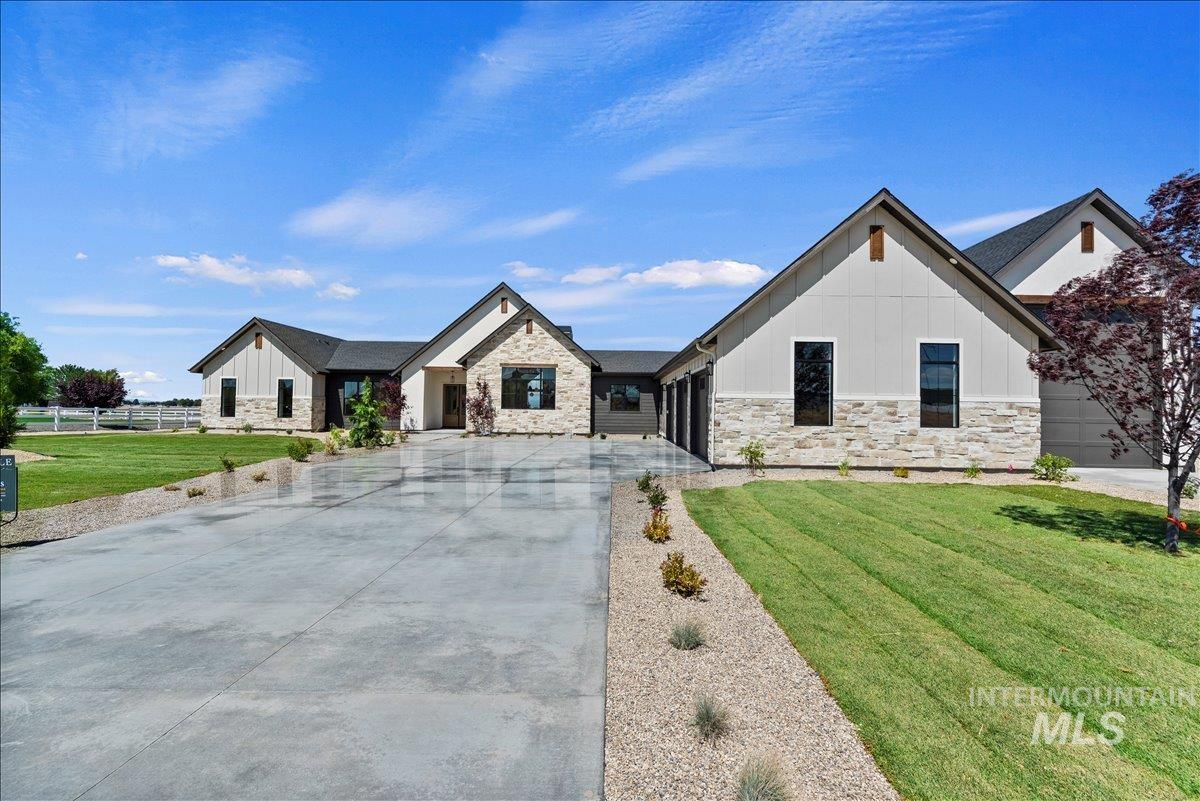
Modern farmhouse exterior featuring board and batten siding and stone accents
-
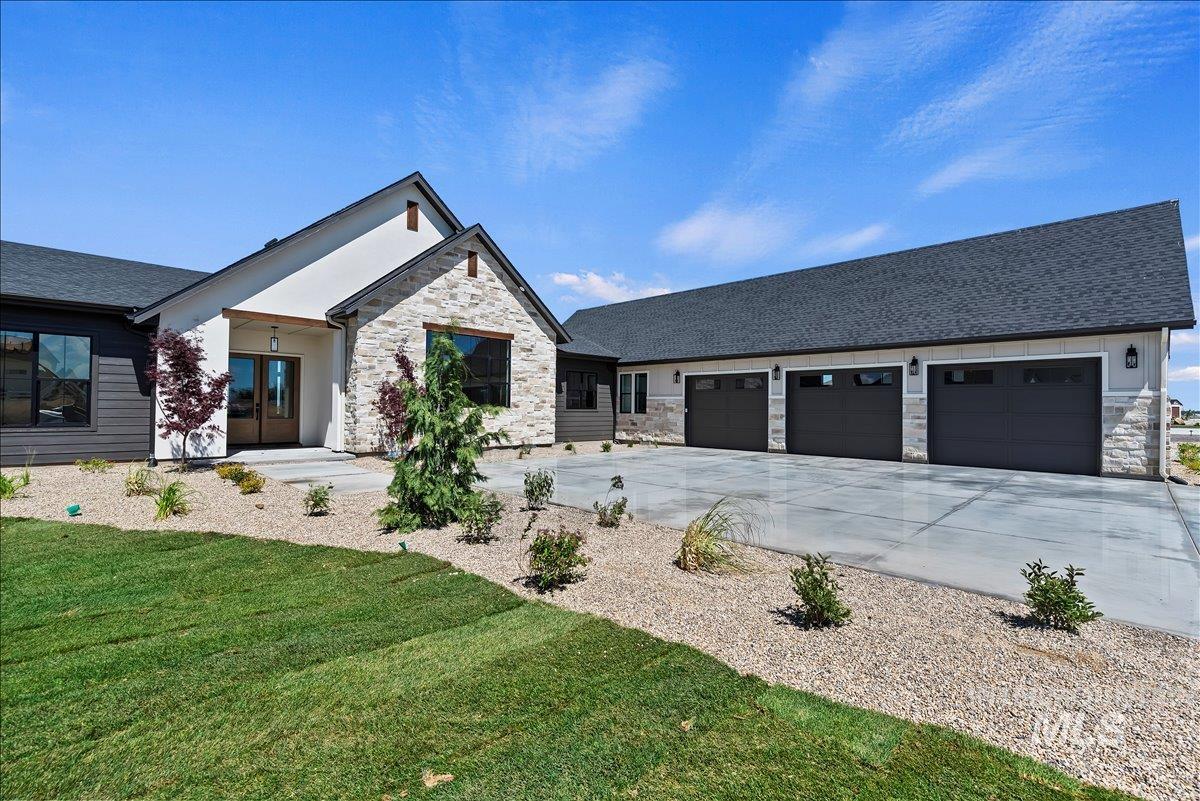
Contemporary exterior featuring a stone facade, dark siding accents, and a prominent front entry with double doors
-
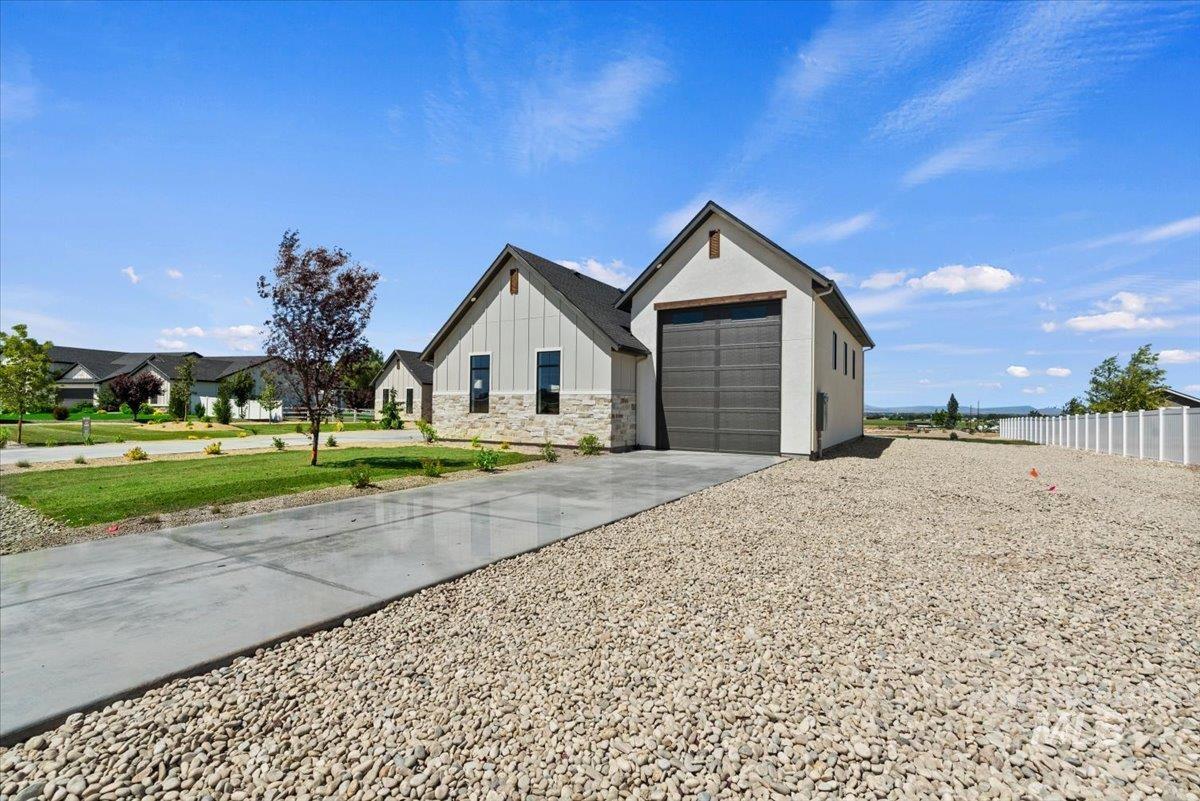
Modern farmhouse exterior with board and batten siding, stone accents, and a dark asphalt shingle roof
-
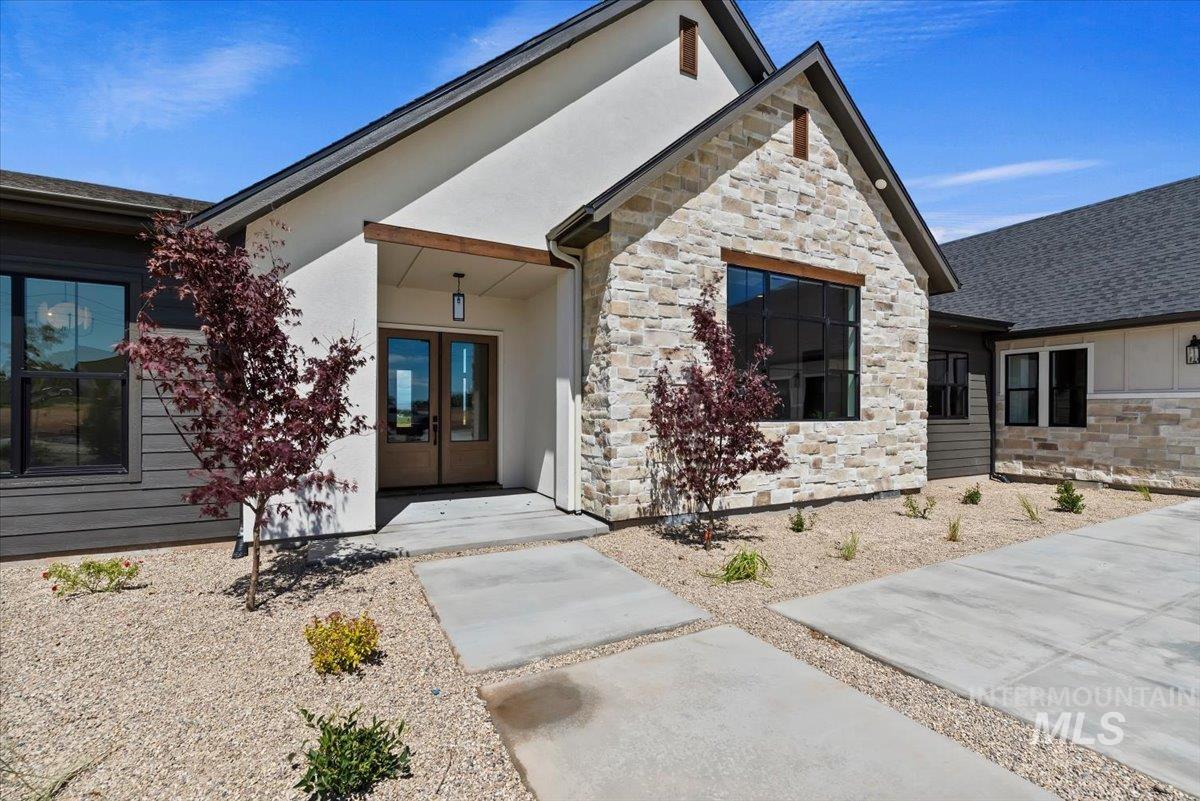
Contemporary exterior with a stone facade, stucco accents, and dark frame windows
-
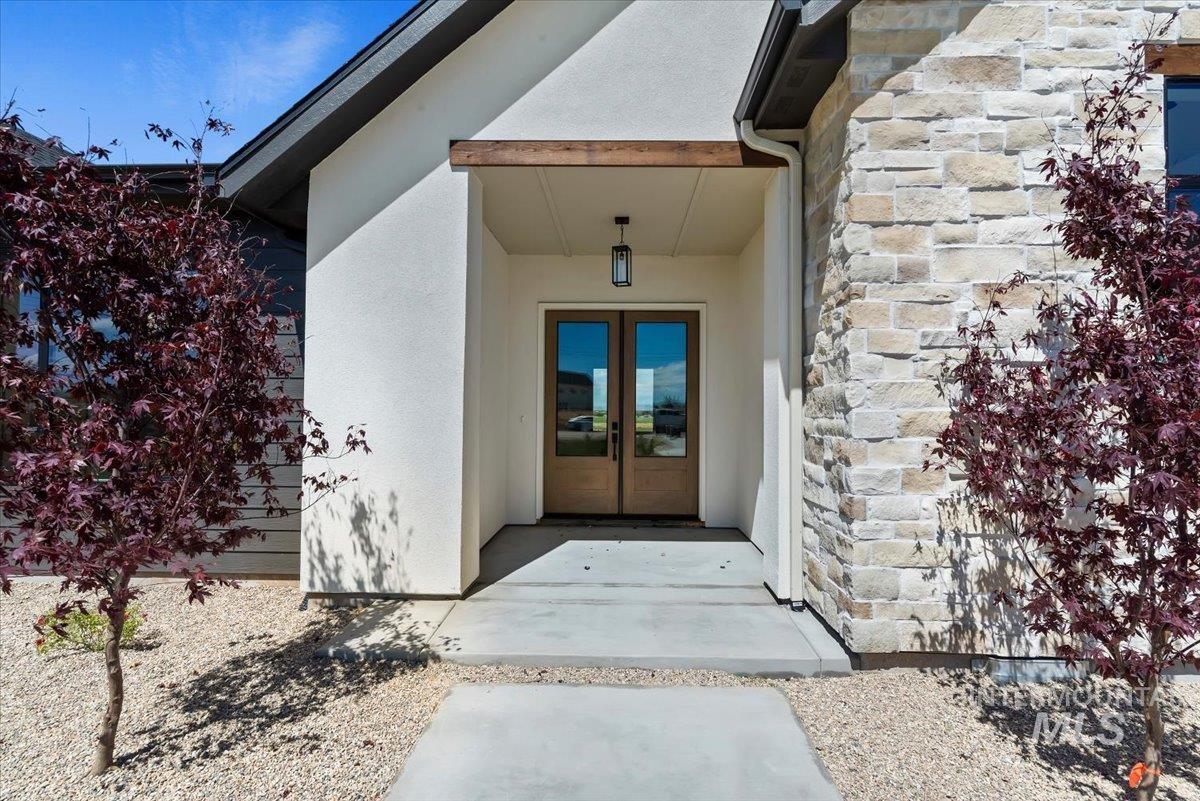
Front entry featuring a covered portico with exposed wood beam, dual wood-finish doors with glass inserts, and a contemporary ceiling fixture
-
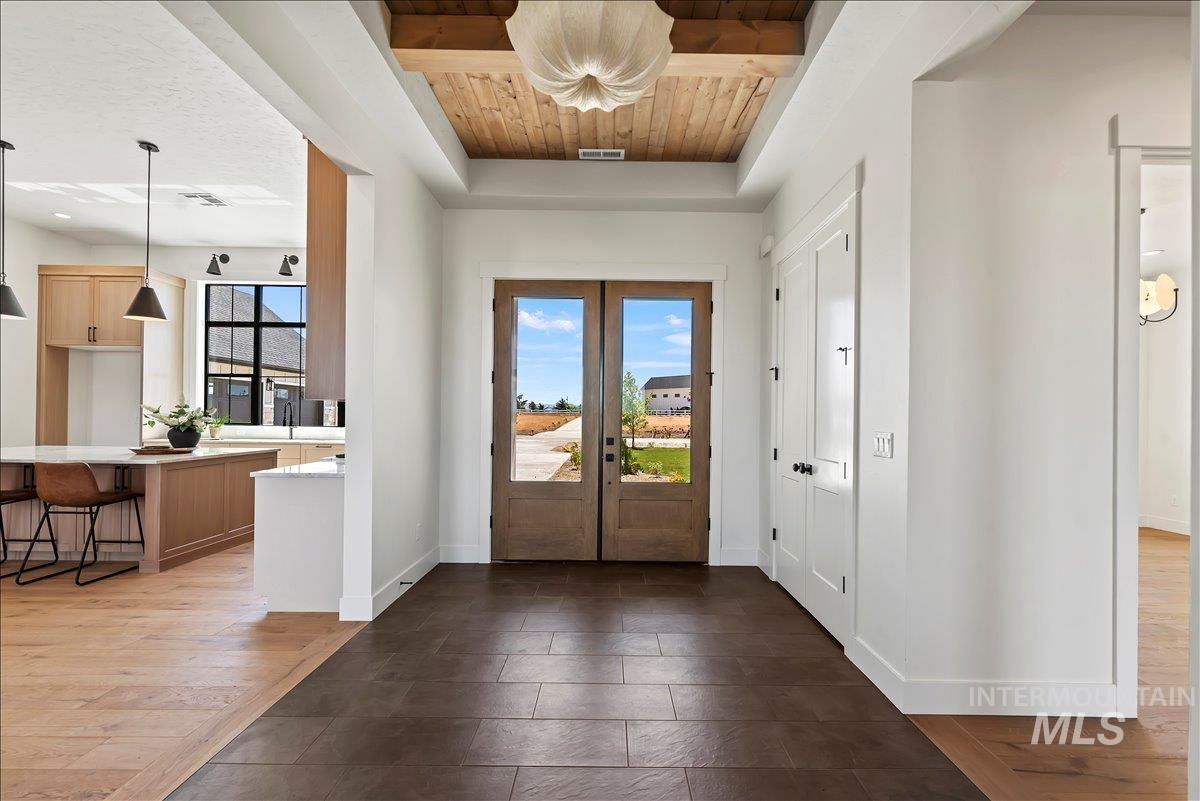
Entryway featuring double glass-panel wood doors, wood-planked ceiling accent, and dark tile flooring
-
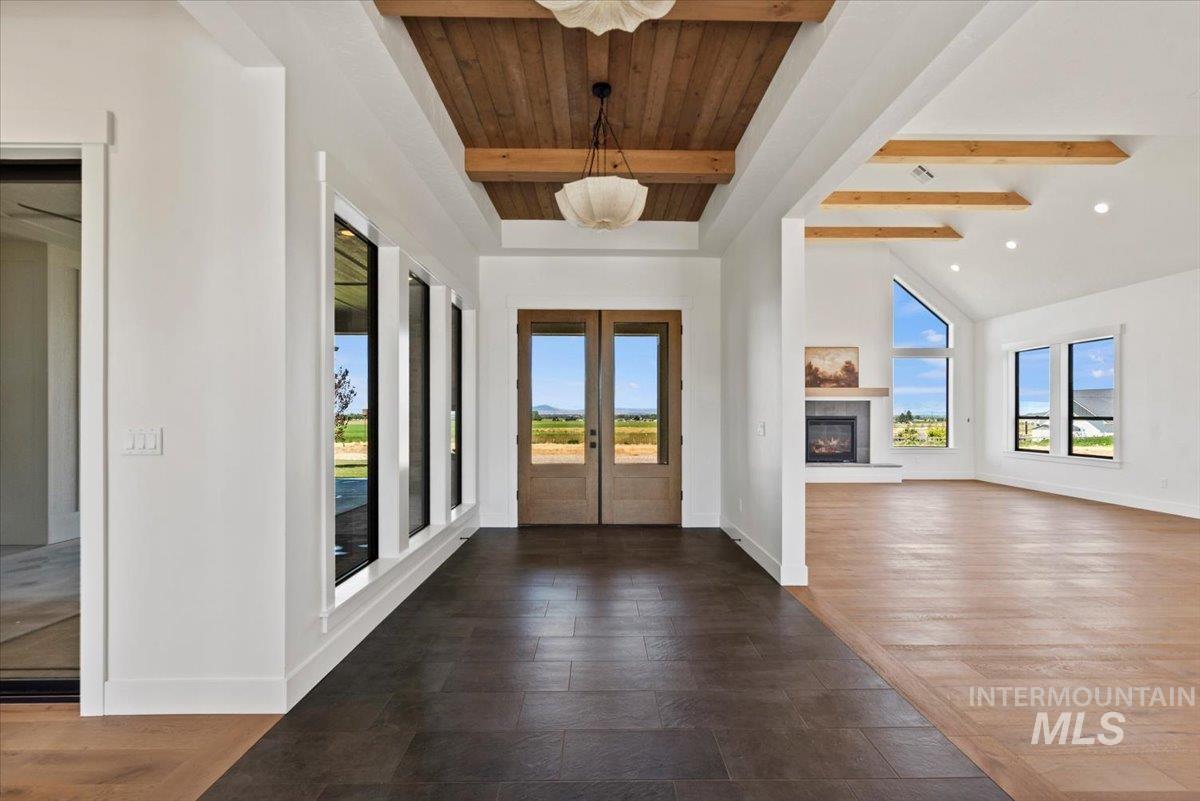
Entryway featuring a wood-finish plank ceiling with exposed beams and a decorative light fixture
-
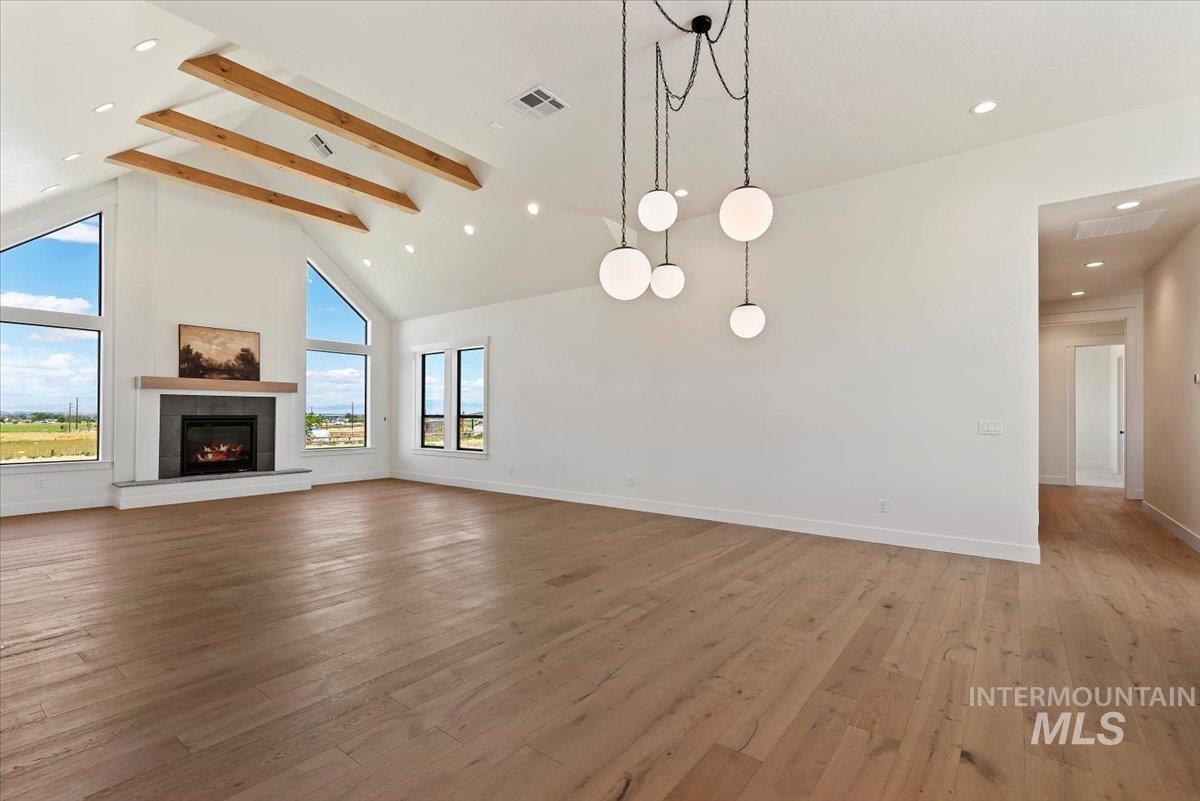
Spacious interior featuring a vaulted ceiling with exposed wood beams, a fireplace with a stone surround and wood mantel, large windows, wood-finish flooring, and contemporary pendant lighting
-
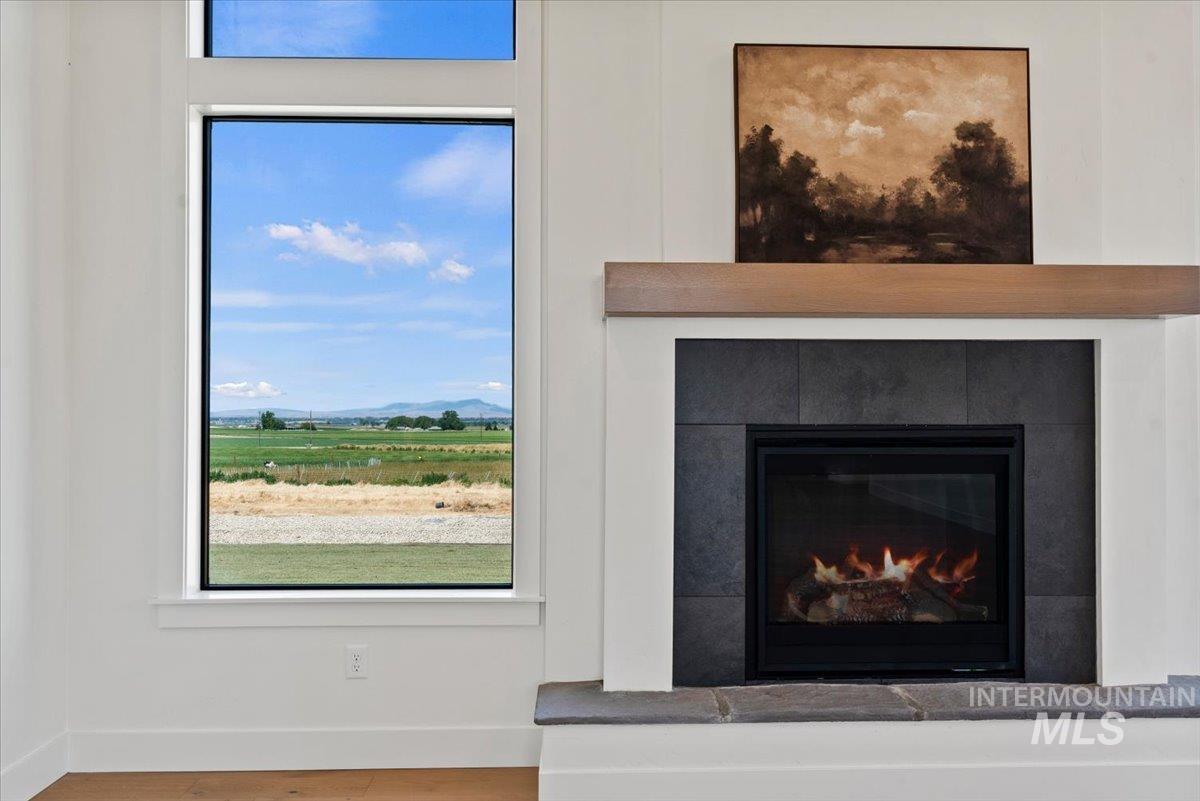
Modern fireplace featuring a dark tile surround, light wood mantel, and a stone hearth
-
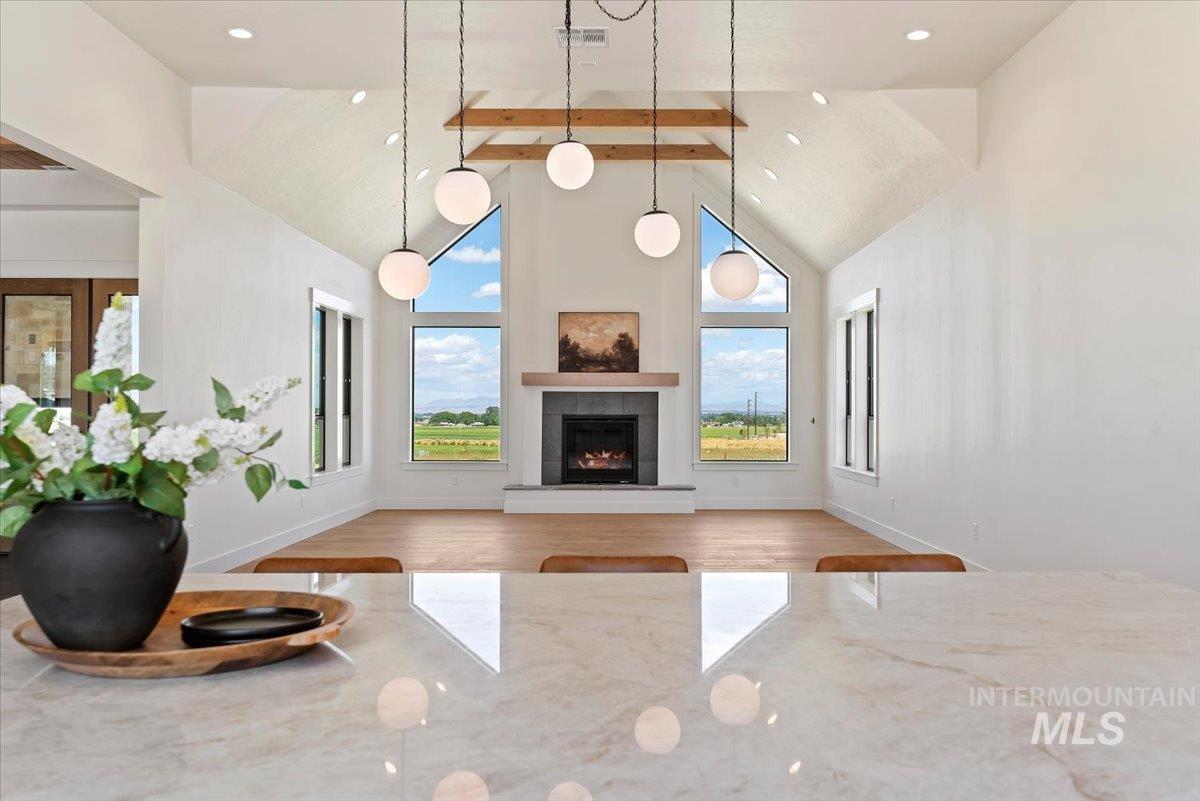
Vaulted ceiling with exposed wood beams
-
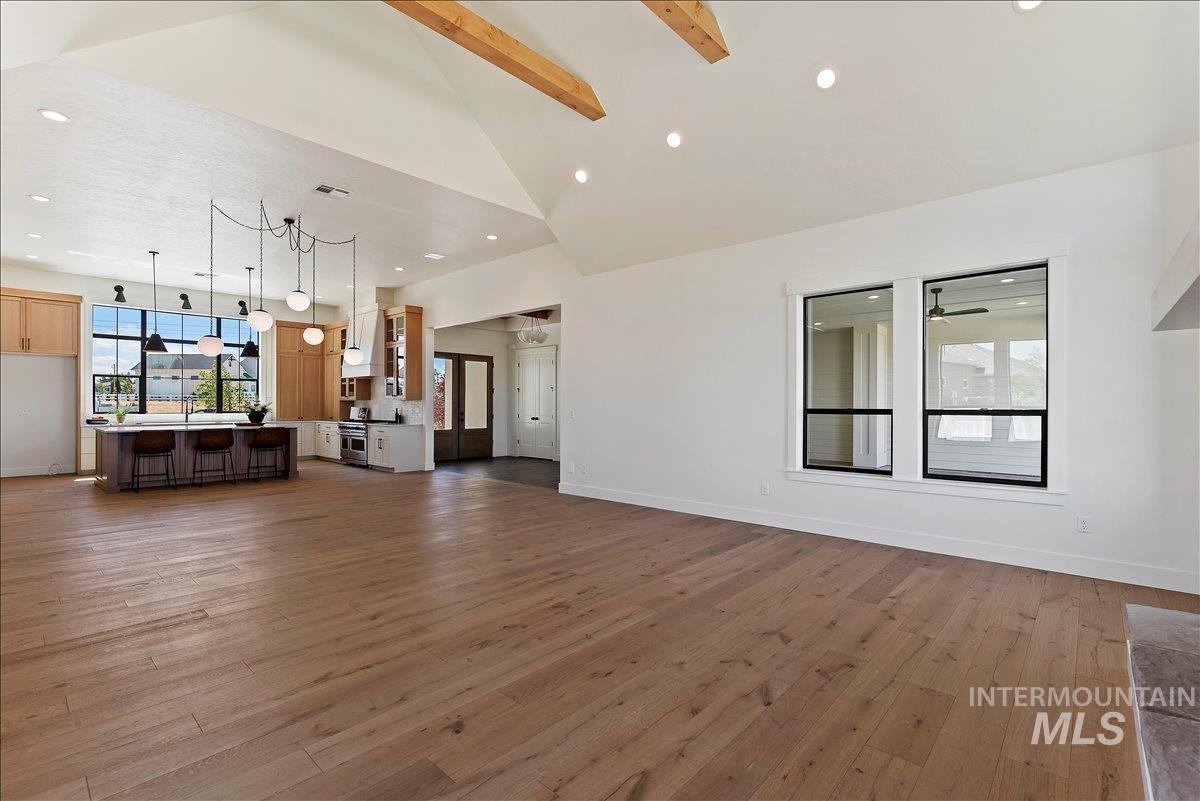
Spacious interior featuring wood-finish flooring and a vaulted ceiling with exposed beams
-
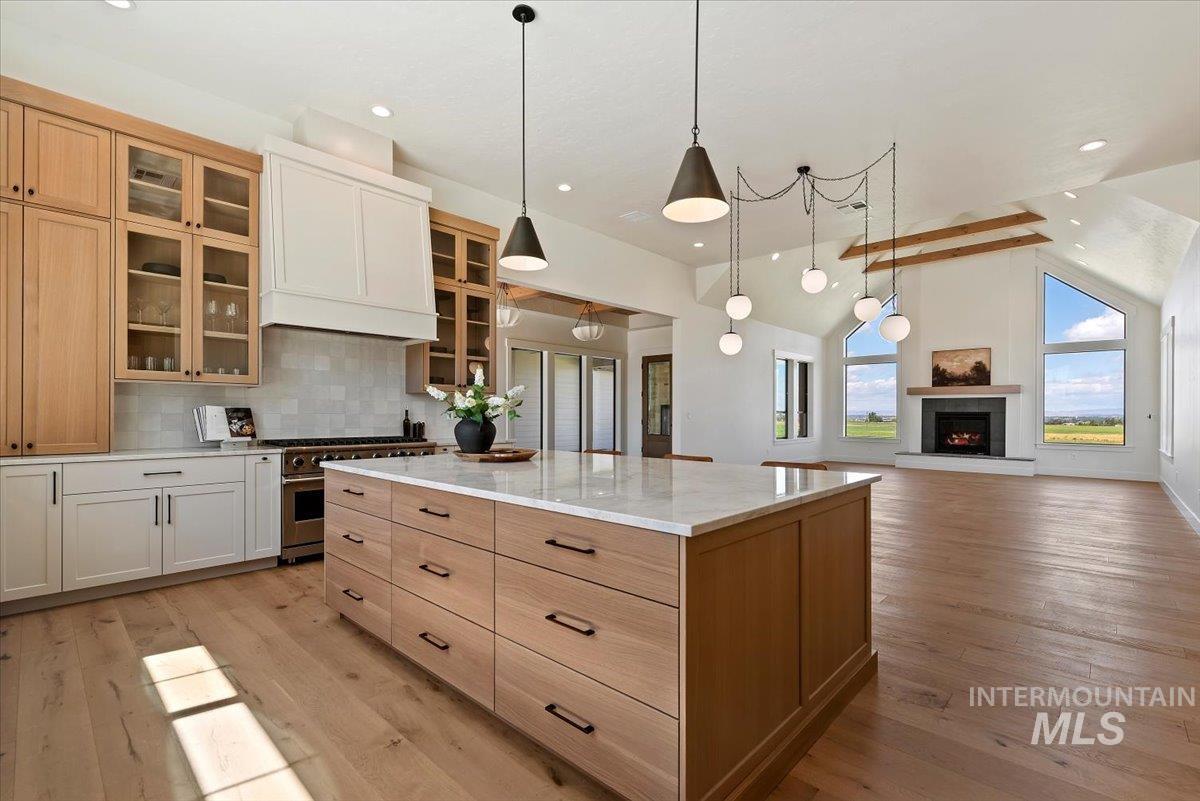
Open concept living area featuring wood-finish flooring, a kitchen island with stone countertop, stainless steel range, and a living space with a fireplace and vaulted ceilings
-
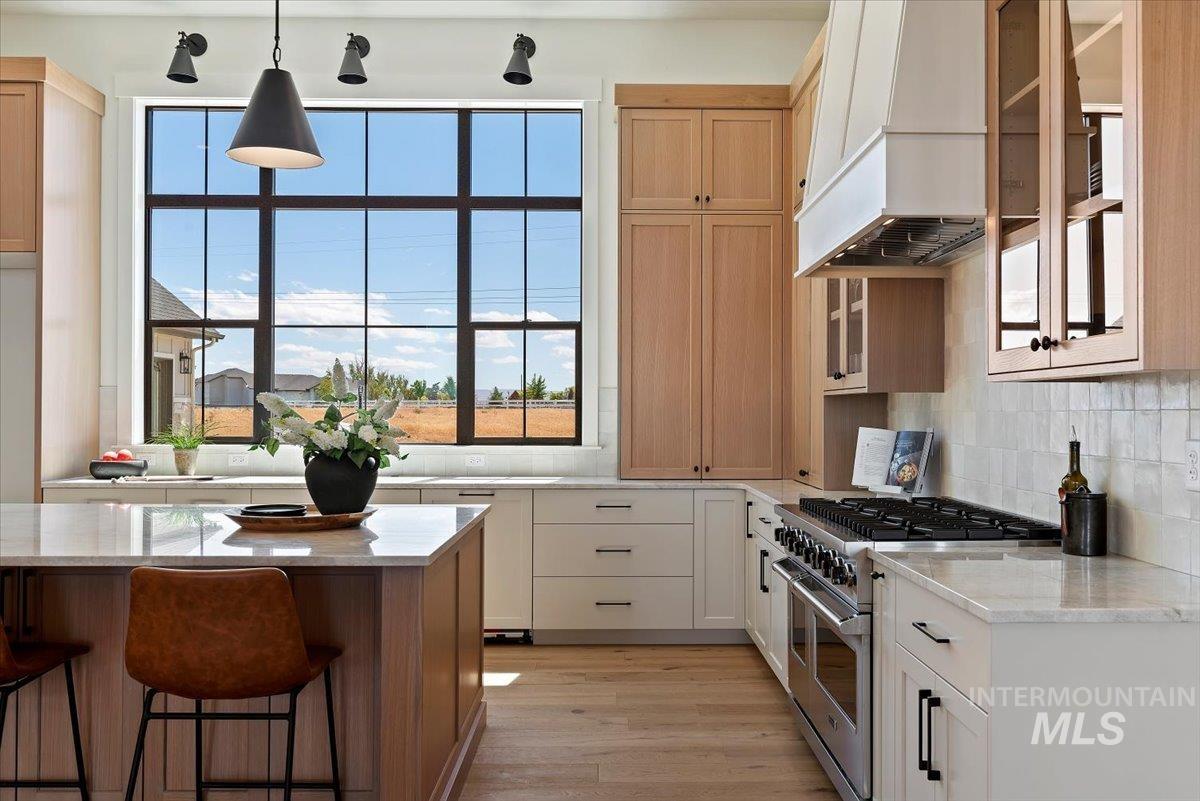
Spacious kitchen featuring a large island with a light-toned countertop, wood-finish flooring, and extensive cabinetry
-
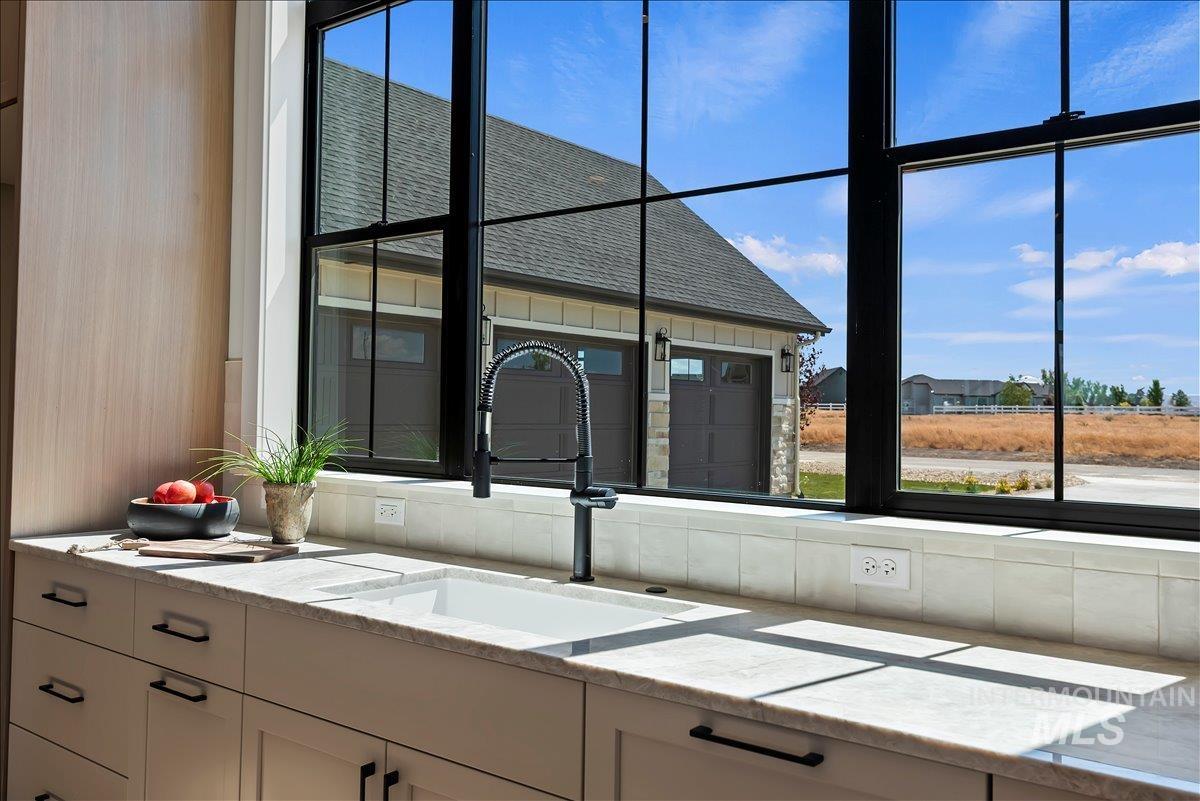
Kitchen workstation featuring a single-basin sink with a matte black gooseneck faucet
-
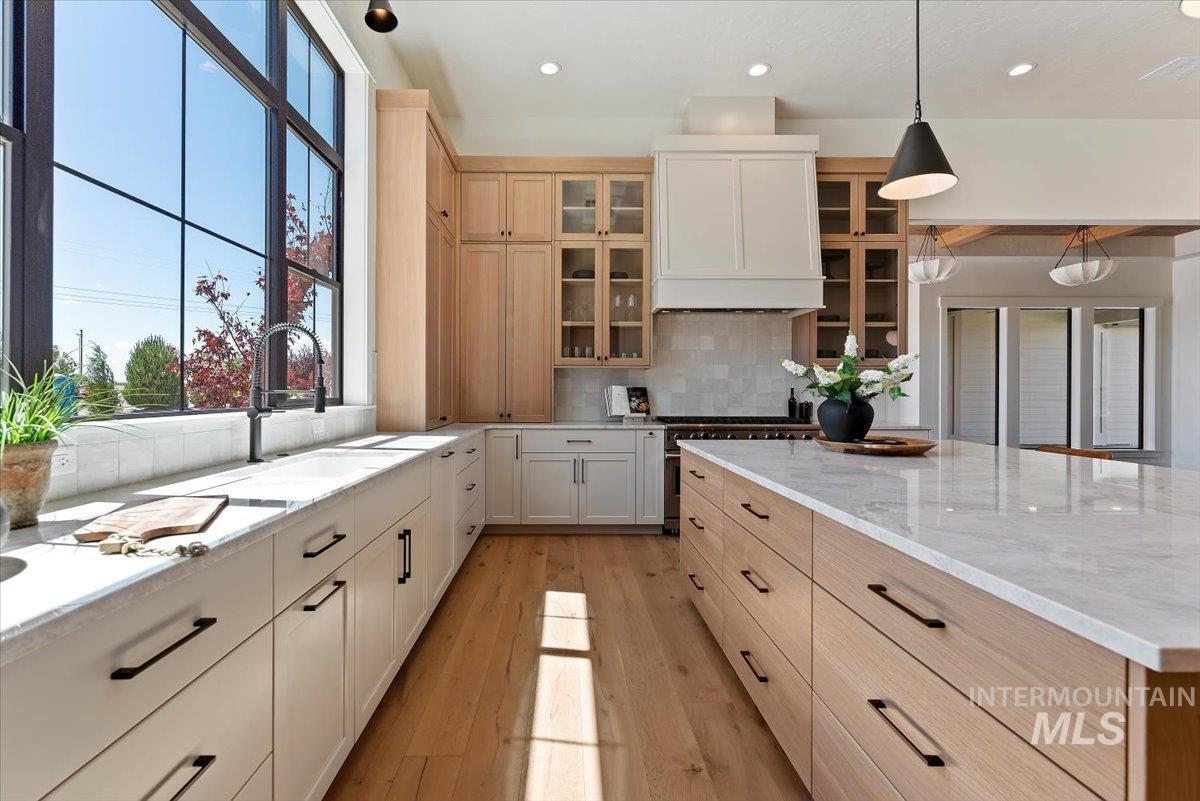
Gourmet kitchen featuring a large central island, light wood-finish flooring, a full-height window with black framing, a farmhouse sink with a gooseneck faucet, and two-tone cabinetry with black hardware
-
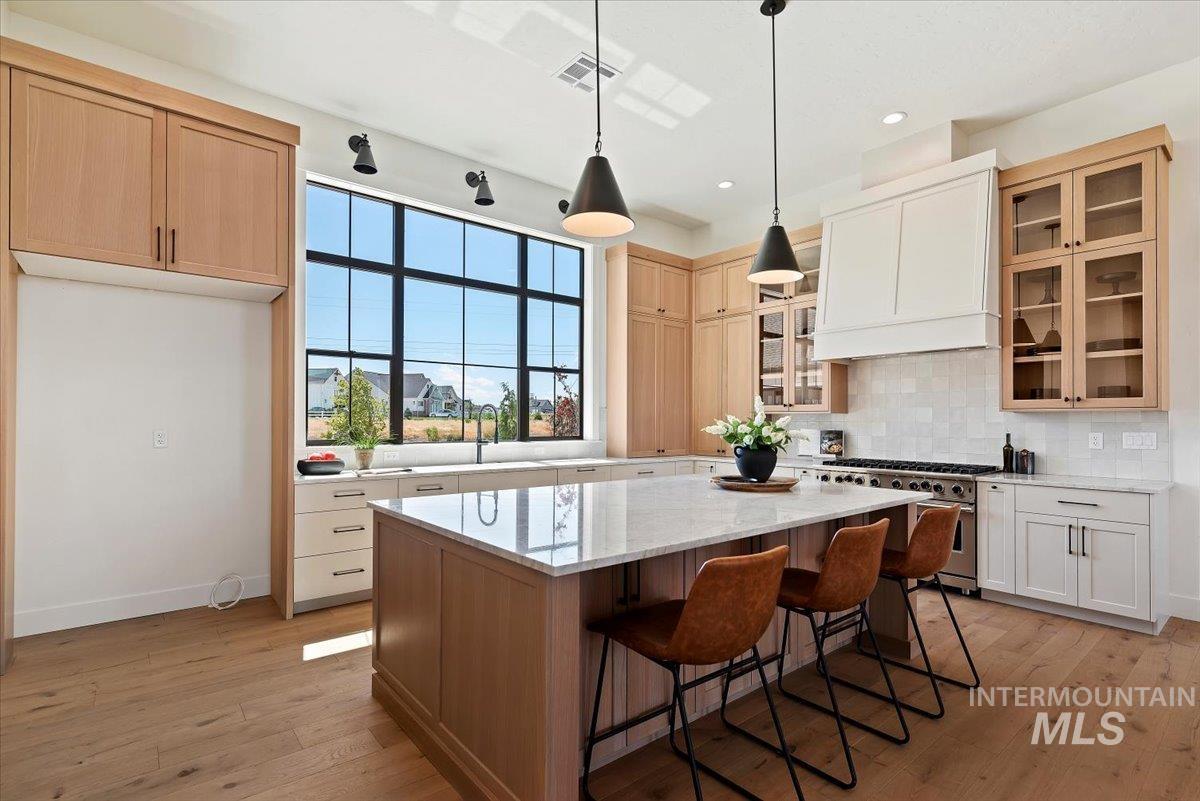
Gourmet kitchen featuring a large island with a light-toned countertop, wood-finish flooring, and a expansive window with dark framing
-
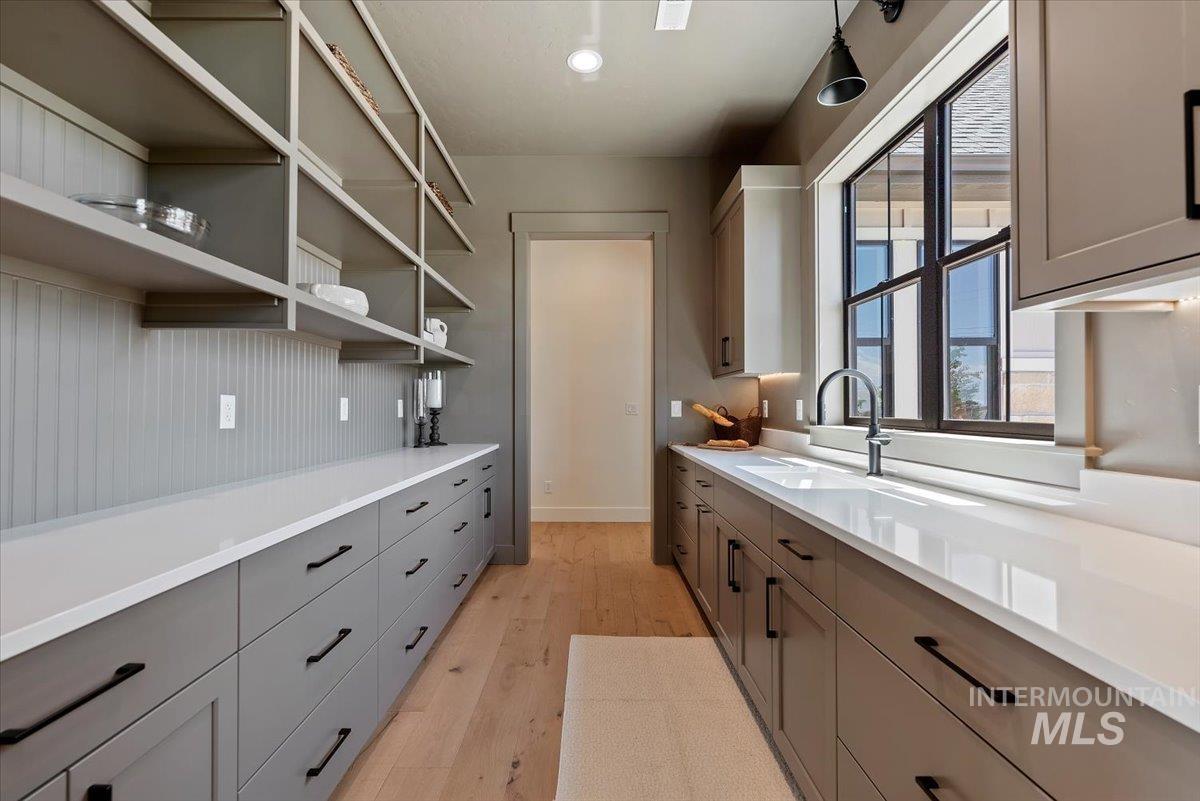
Spacious pantry featuring extensive open shelving, beadboard paneling, white countertops, ample gray cabinetry with black hardware, and a window with a sink and faucet
-
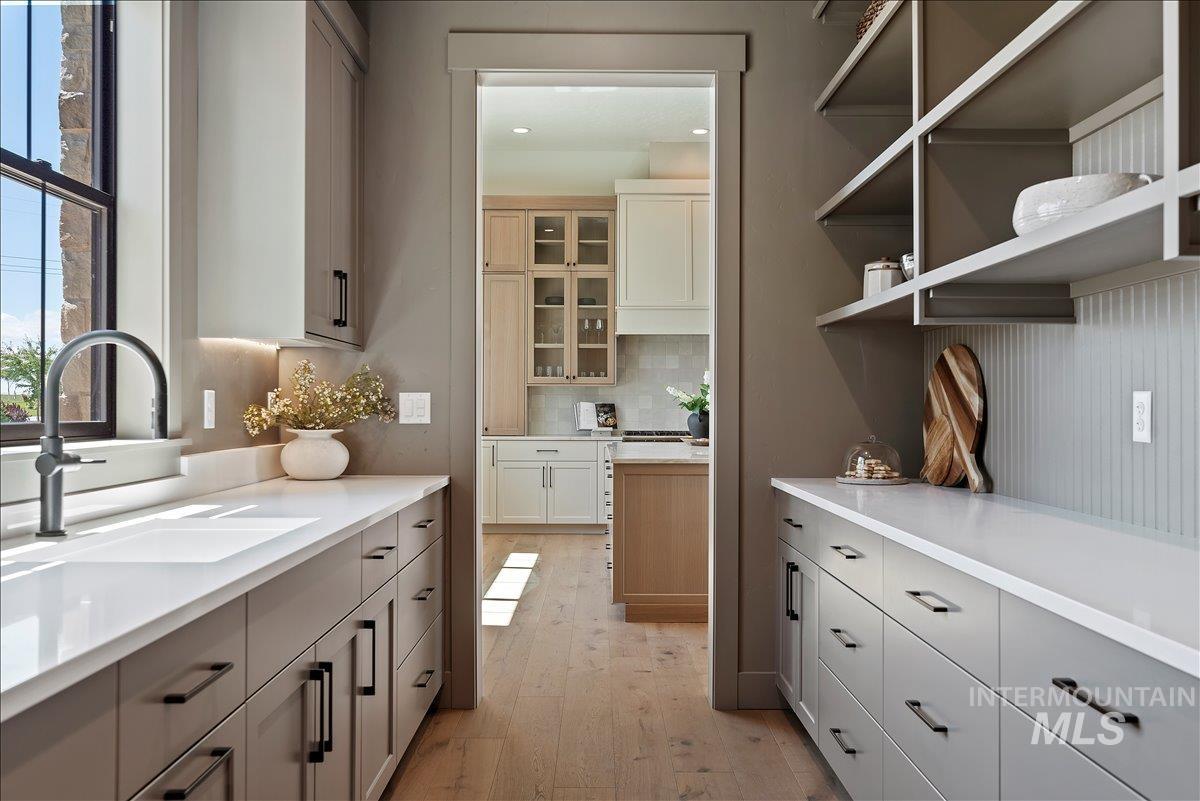
Pantry featuring extensive built-in cabinetry, open shelving, and light-tone countertops
-
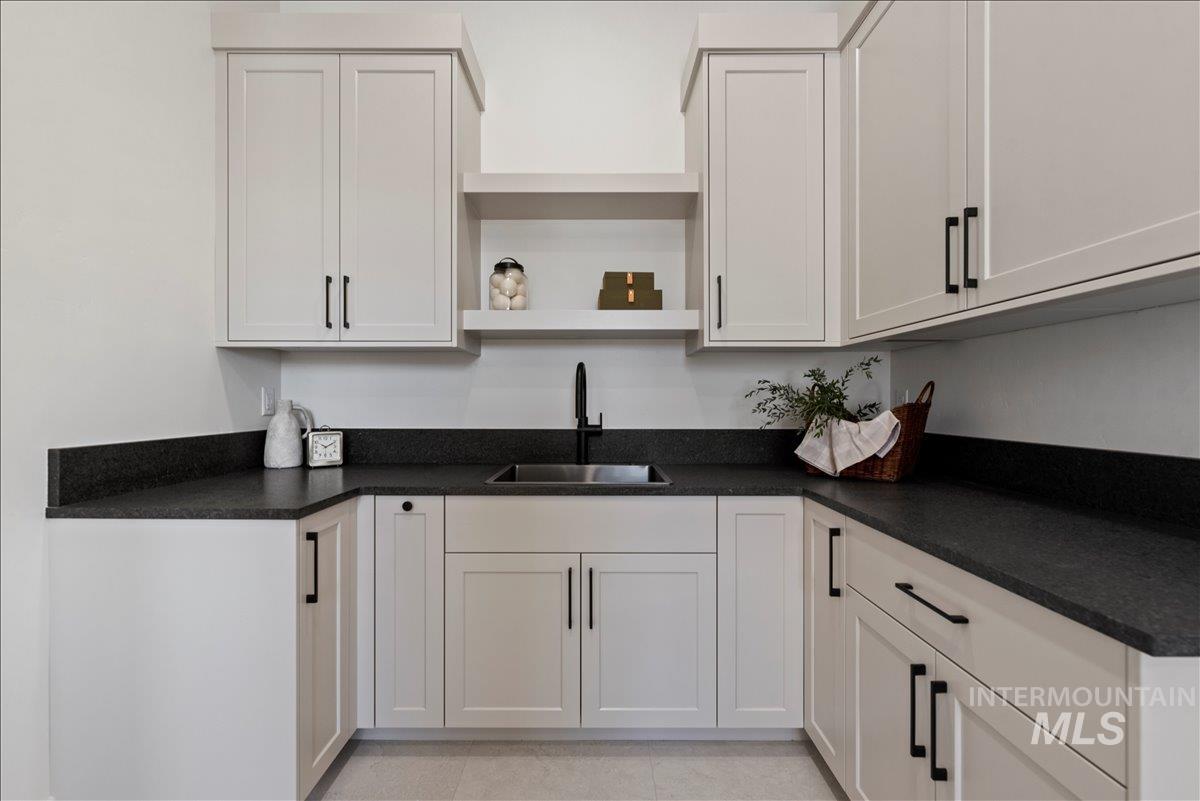
U-shaped kitchen or utility area featuring light cabinetry with black hardware, dark countertops, a stainless steel sink, and a black faucet
-
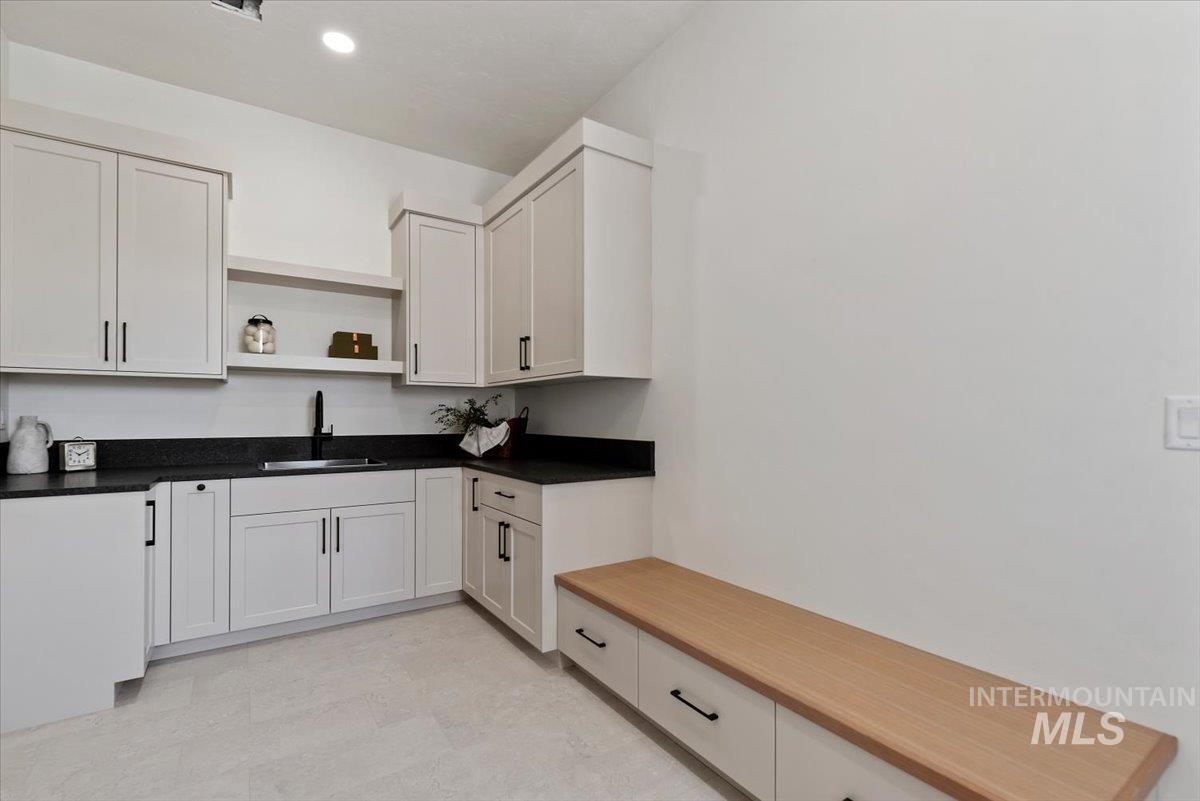
Modern utility space featuring light-toned cabinetry, dark countertops, and a built-in sink with a matte black faucet
-
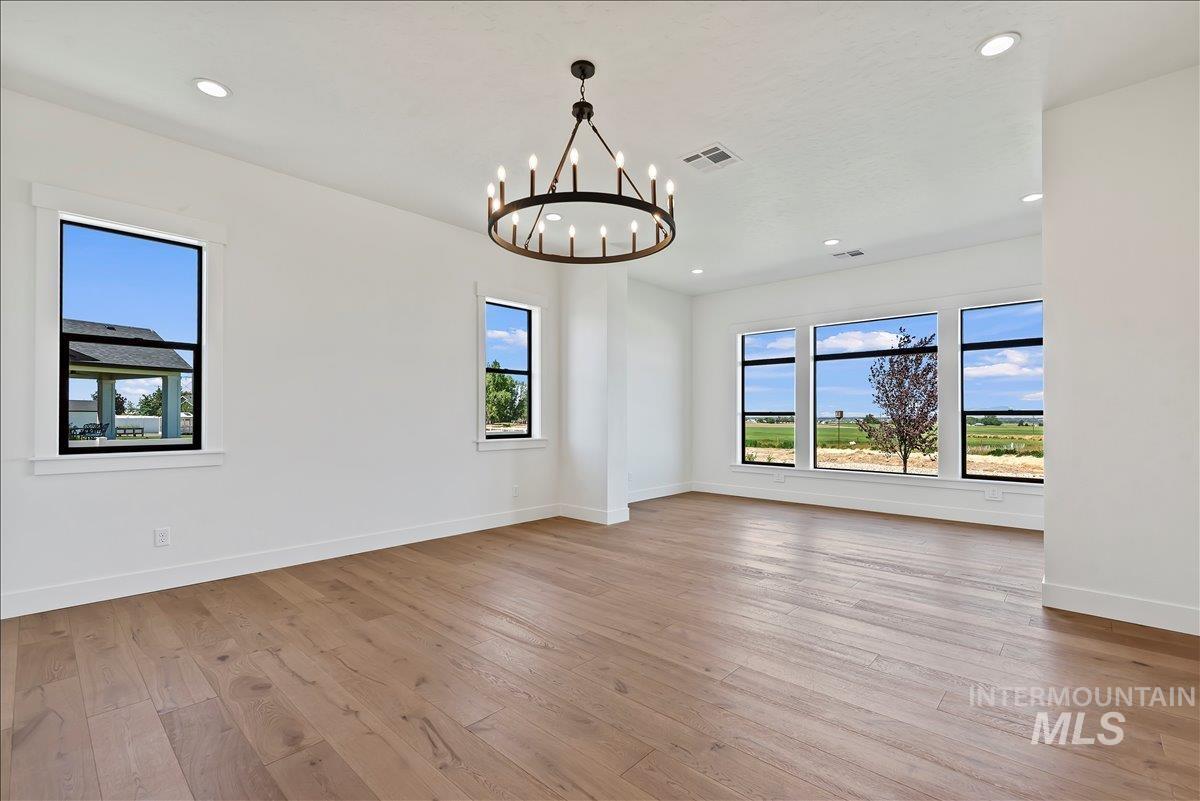
Spacious room featuring light wood-finish flooring, a modern chandelier, and recessed lighting
-
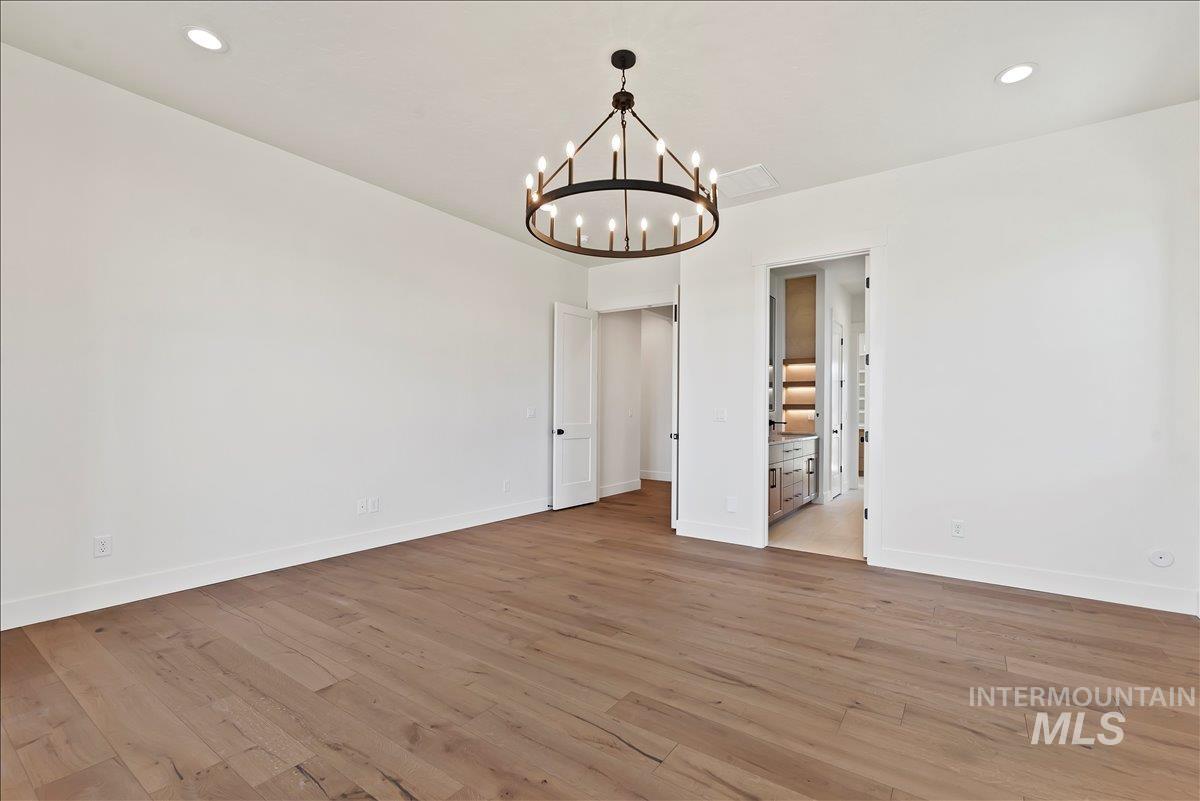
Spacious room with wide plank wood-finish flooring, recessed lighting, and a prominent circular chandelier
-
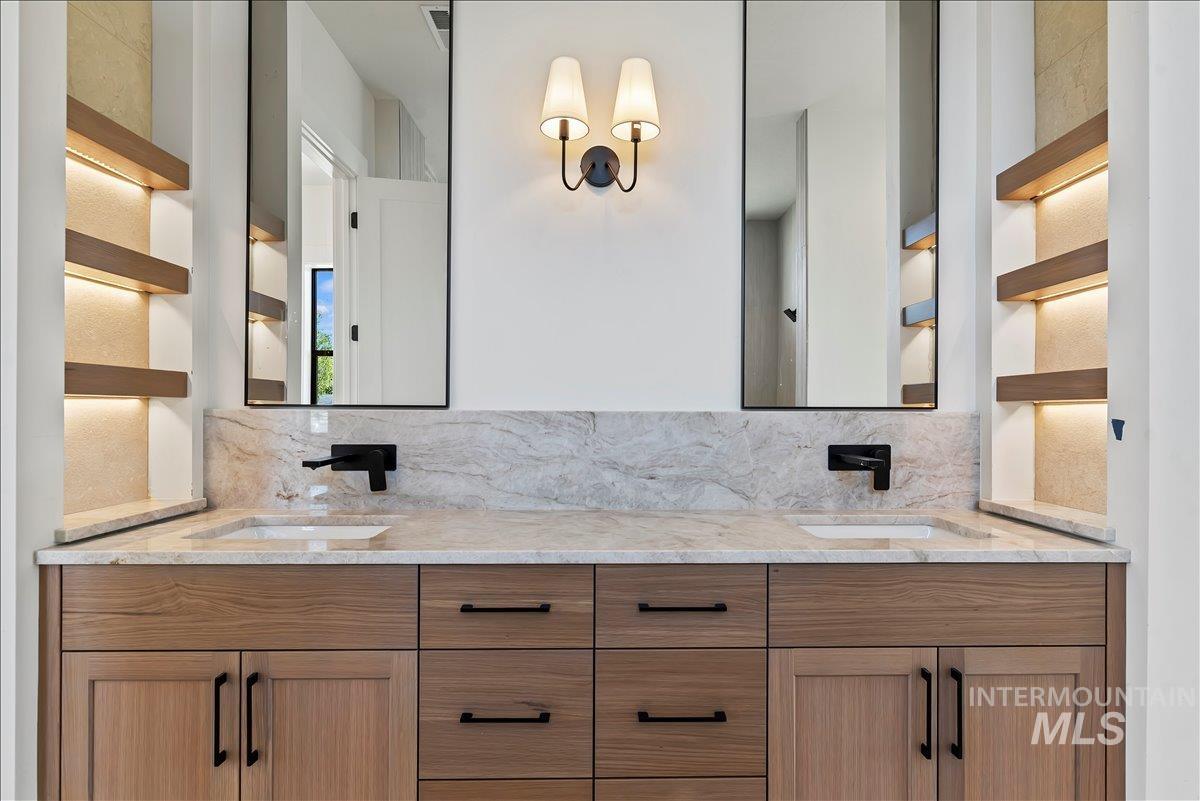
Dual rectangular sinks set into a light-toned stone countertop with a matching backsplash
-
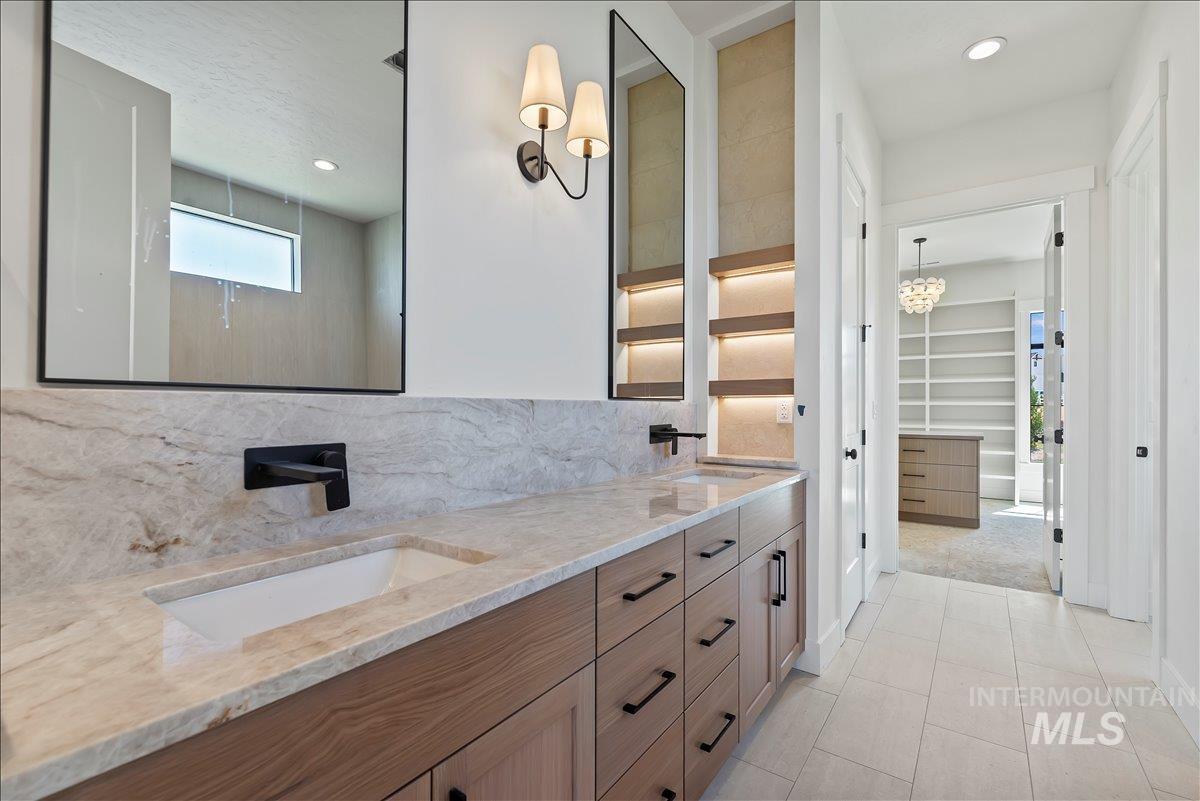
Double vanity featuring light-toned natural stone countertops, wood-finish cabinetry with matte black hardware, and integrated sinks
-
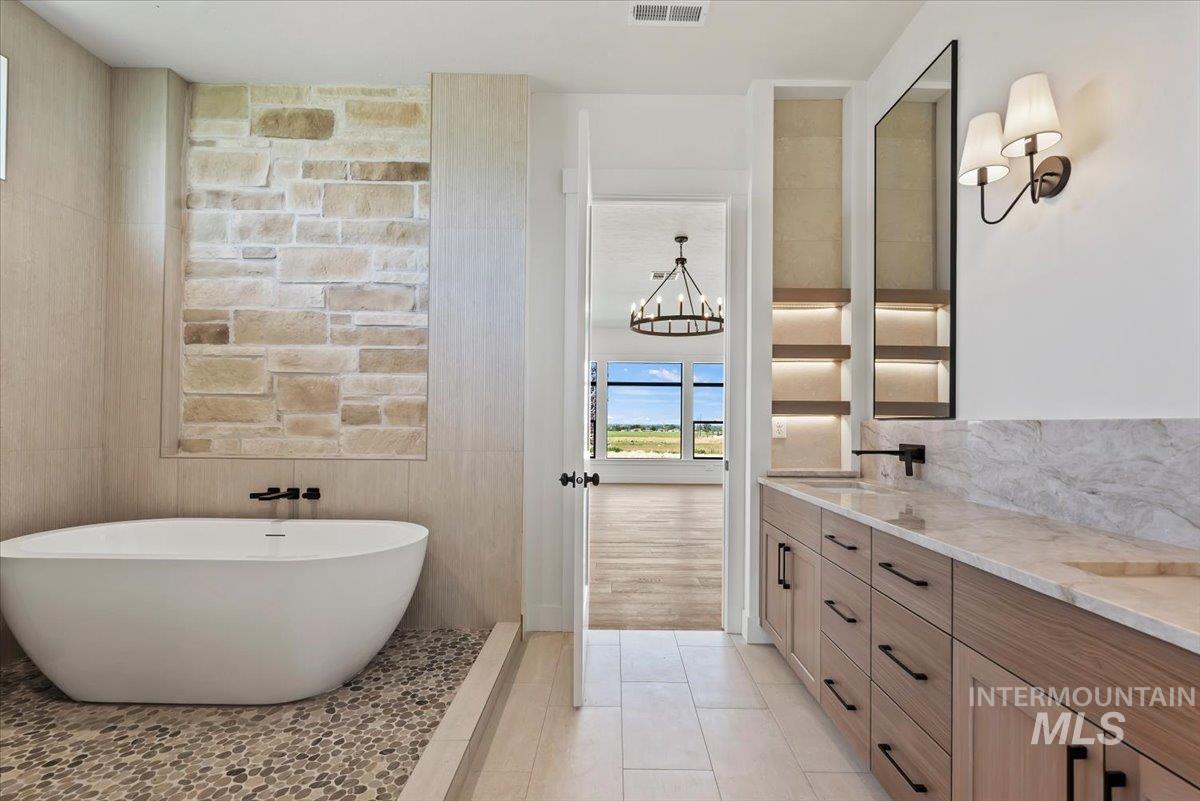
Freestanding soaking tub set on a pebble tile floor, featuring a stone accent wall
-
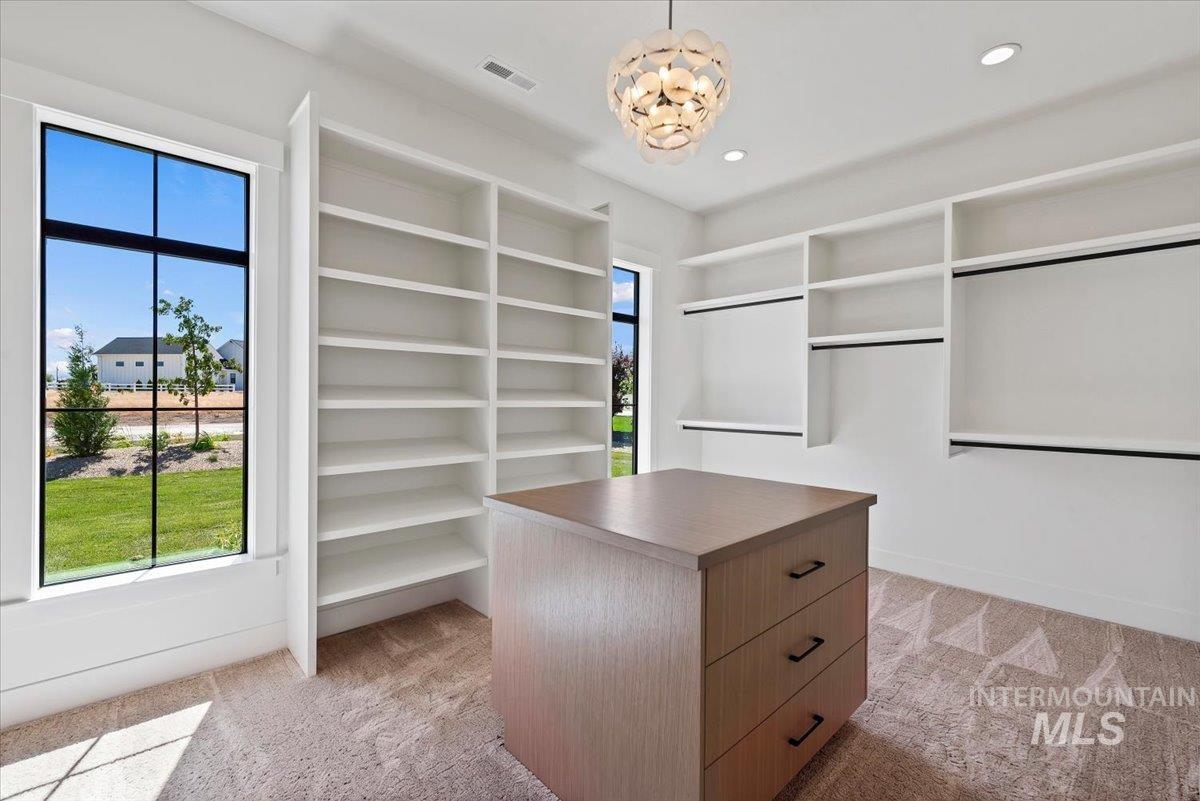
Walk-in wardrobe featuring extensive built-in shelving, hanging rods, and a central wood-finish island with drawers
-
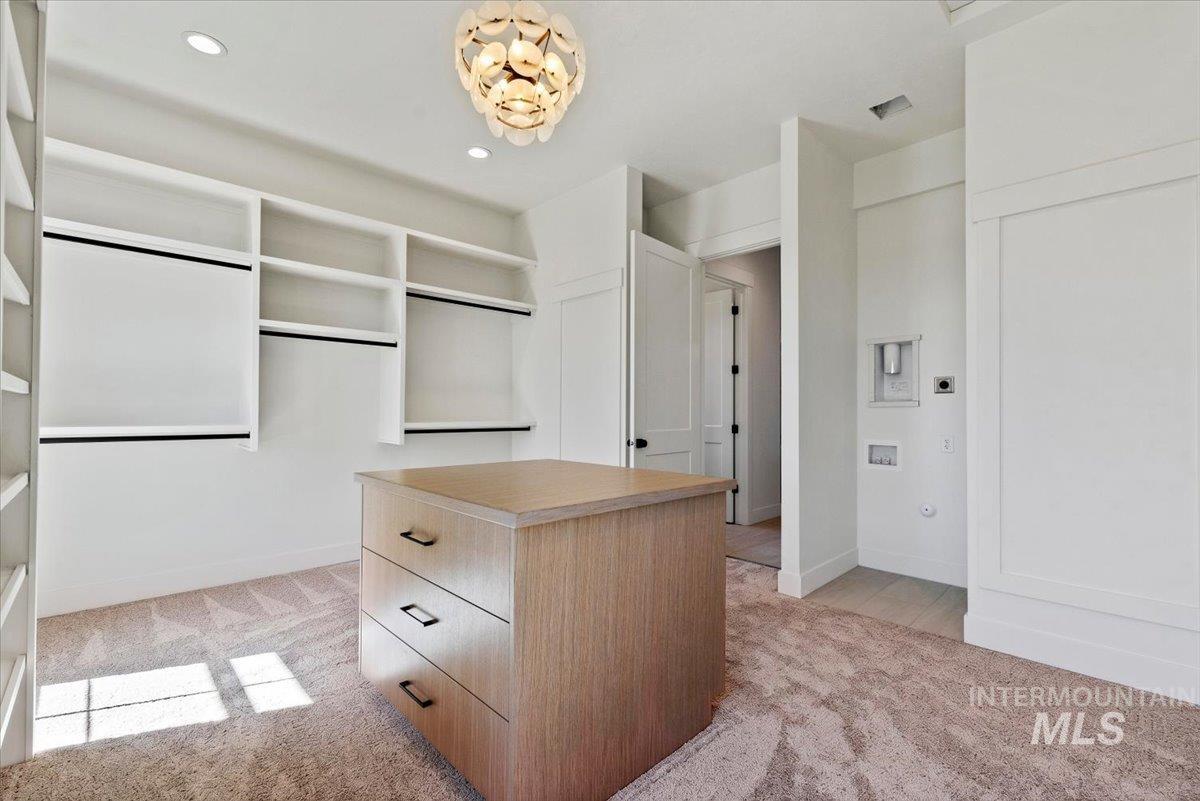
Spacious closet featuring a central wood-finish island with drawers, extensive built-in shelving, and hanging rods
-
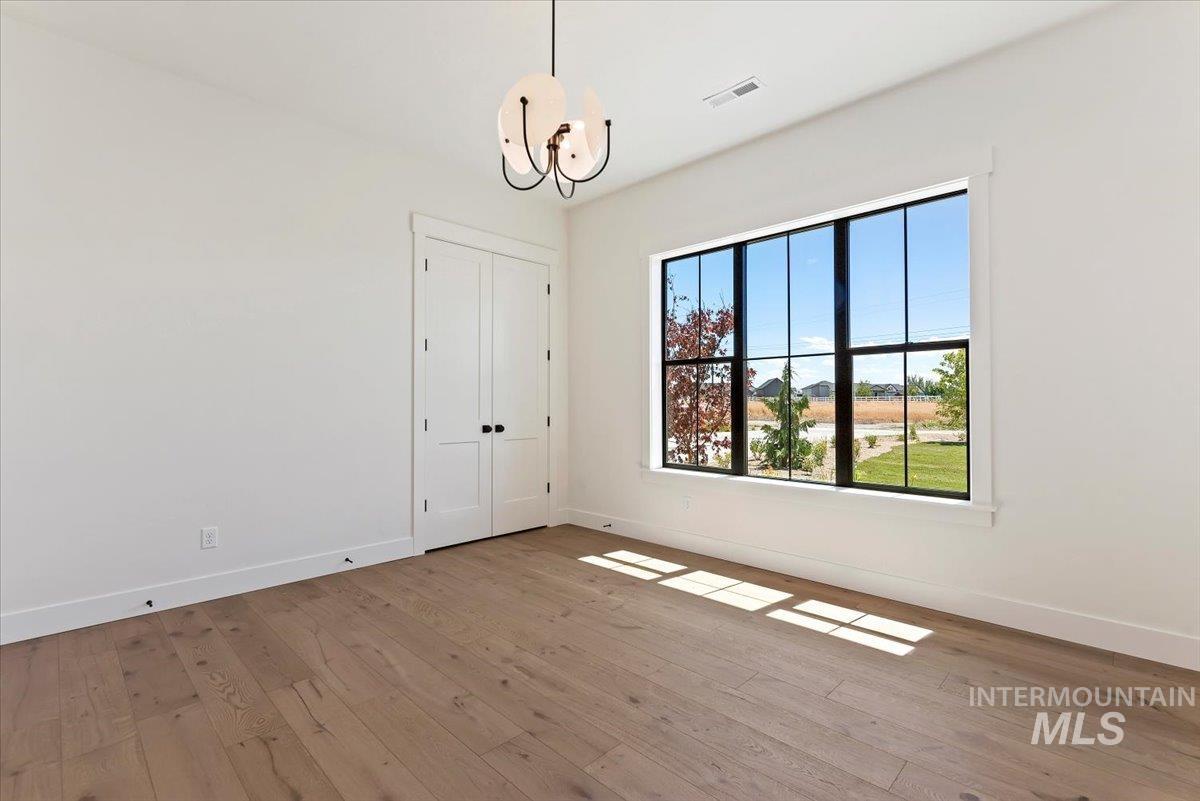
Room featuring wide plank wood-finish flooring, white walls, and a contemporary ceiling light fixture
-
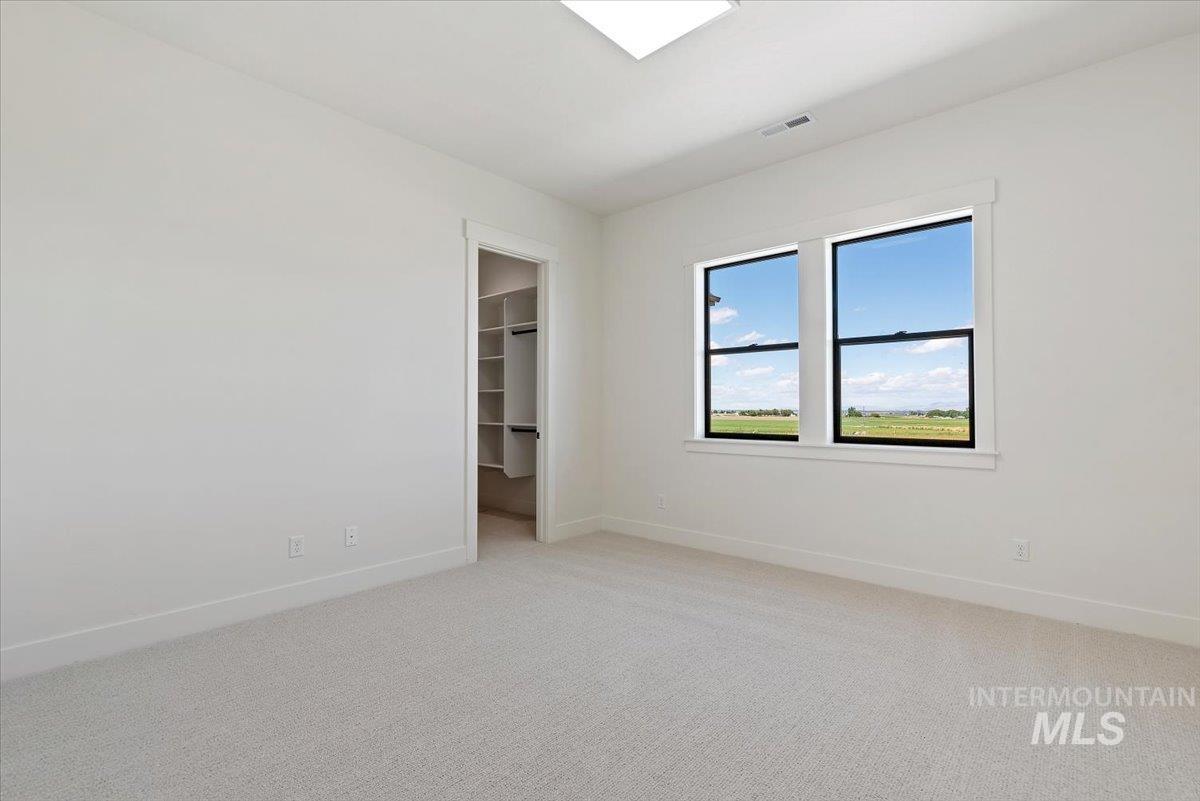
Room featuring two black-framed windows, white walls, and light-colored carpeting
-
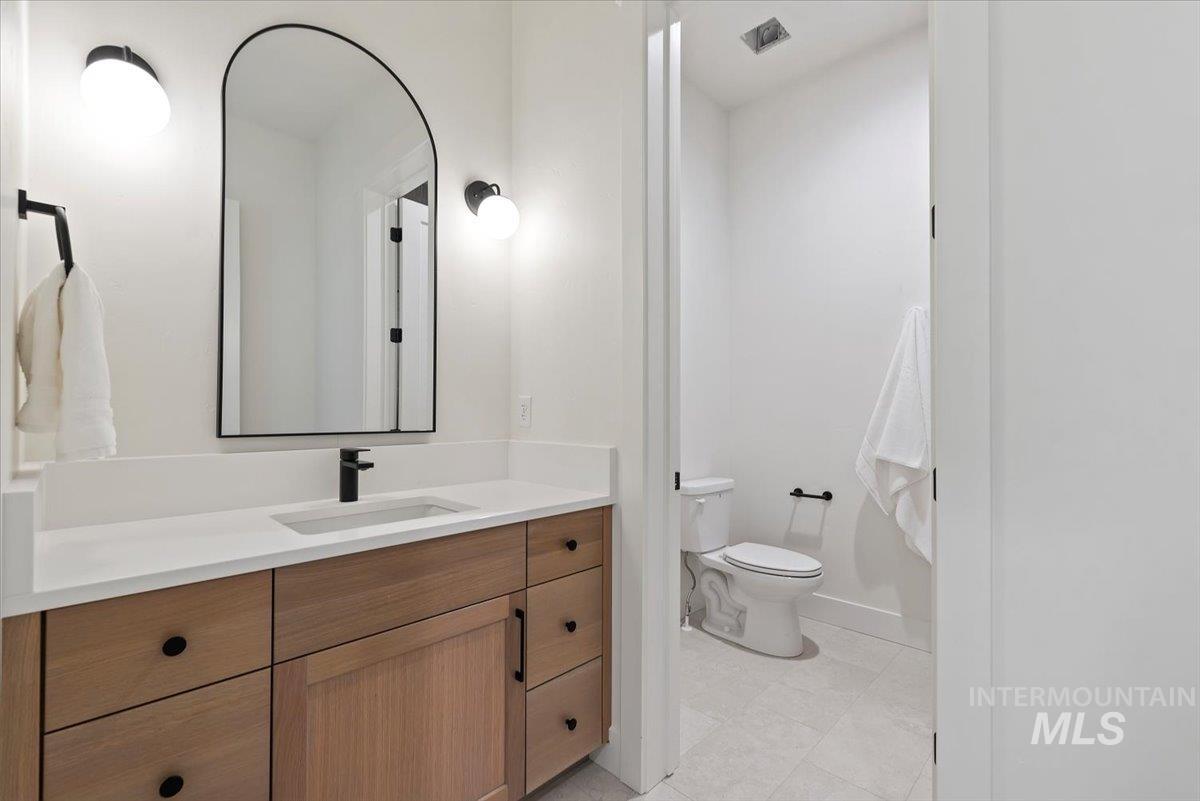
Bathroom vanity featuring a light wood-finish cabinet, white countertop, rectangular undermount sink, and matte black faucet
-
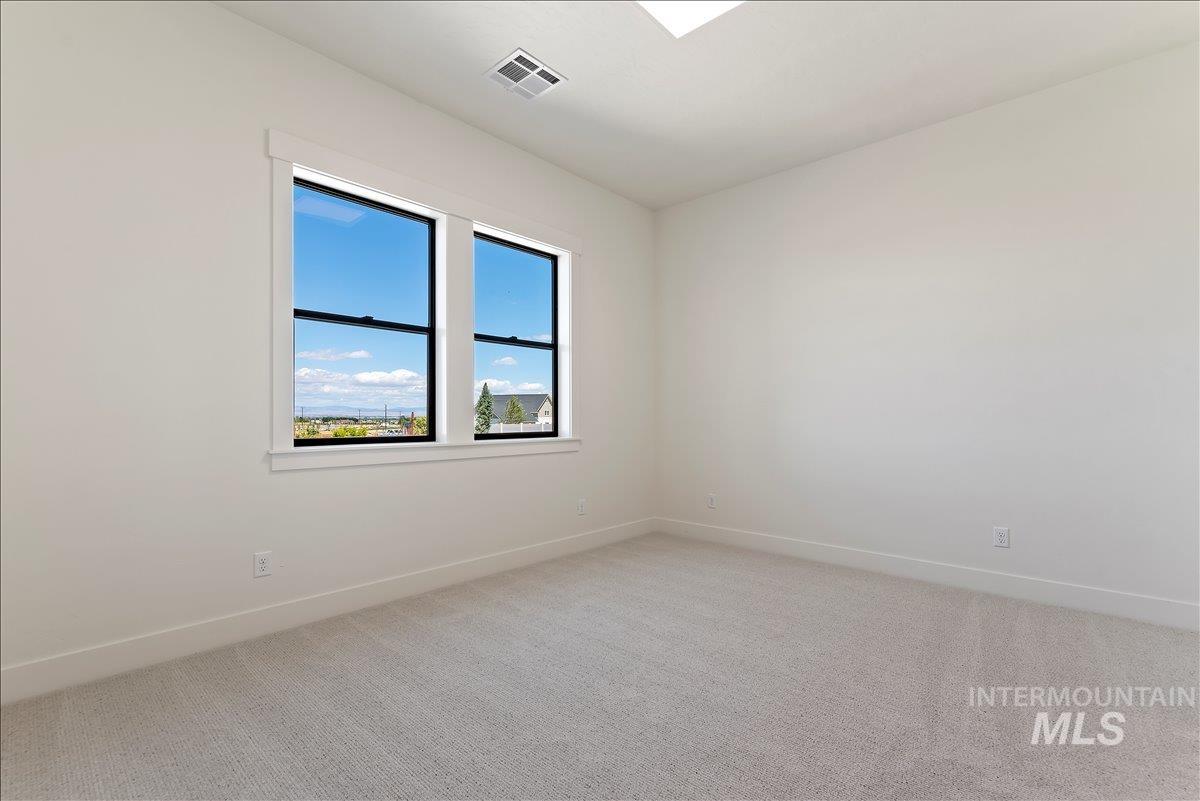
Bright interior space featuring a double window with black framing, white trim, light-toned carpeting, and white walls
-
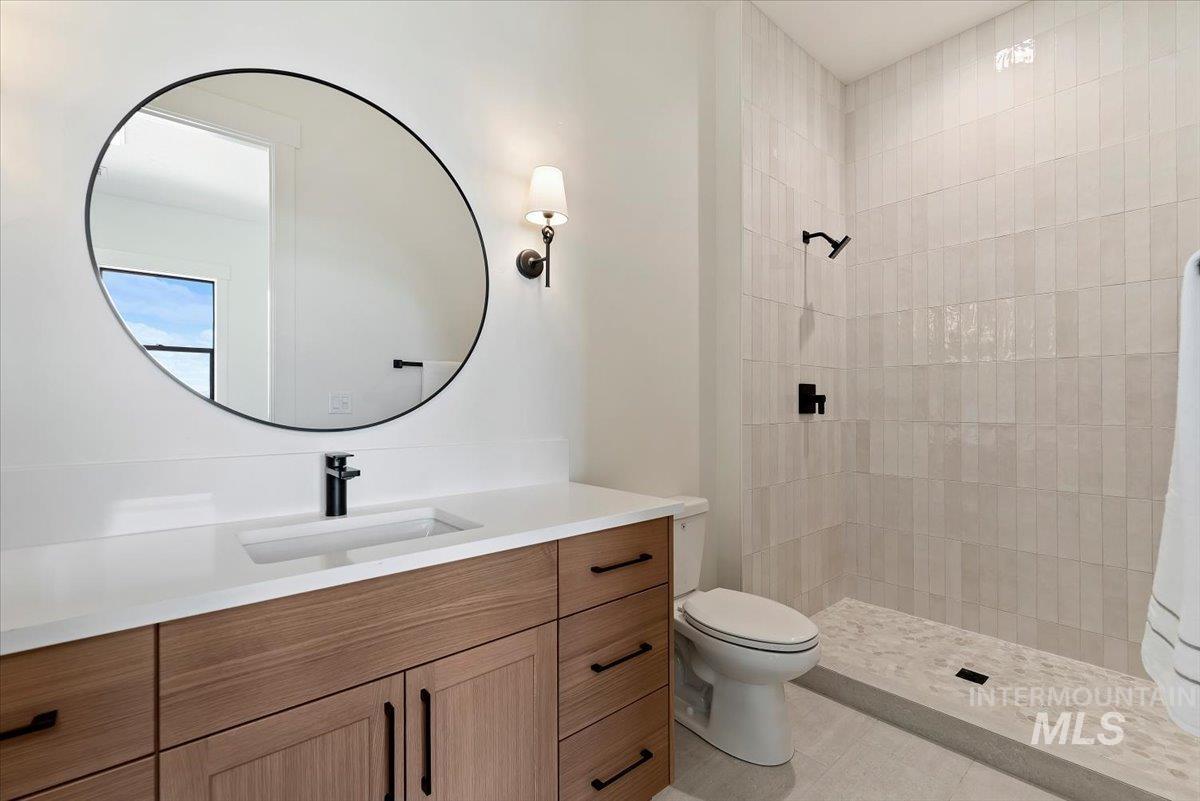
Bathroom featuring a wood-finish vanity with a white countertop, an undermount sink, and a black-framed round mirror
-
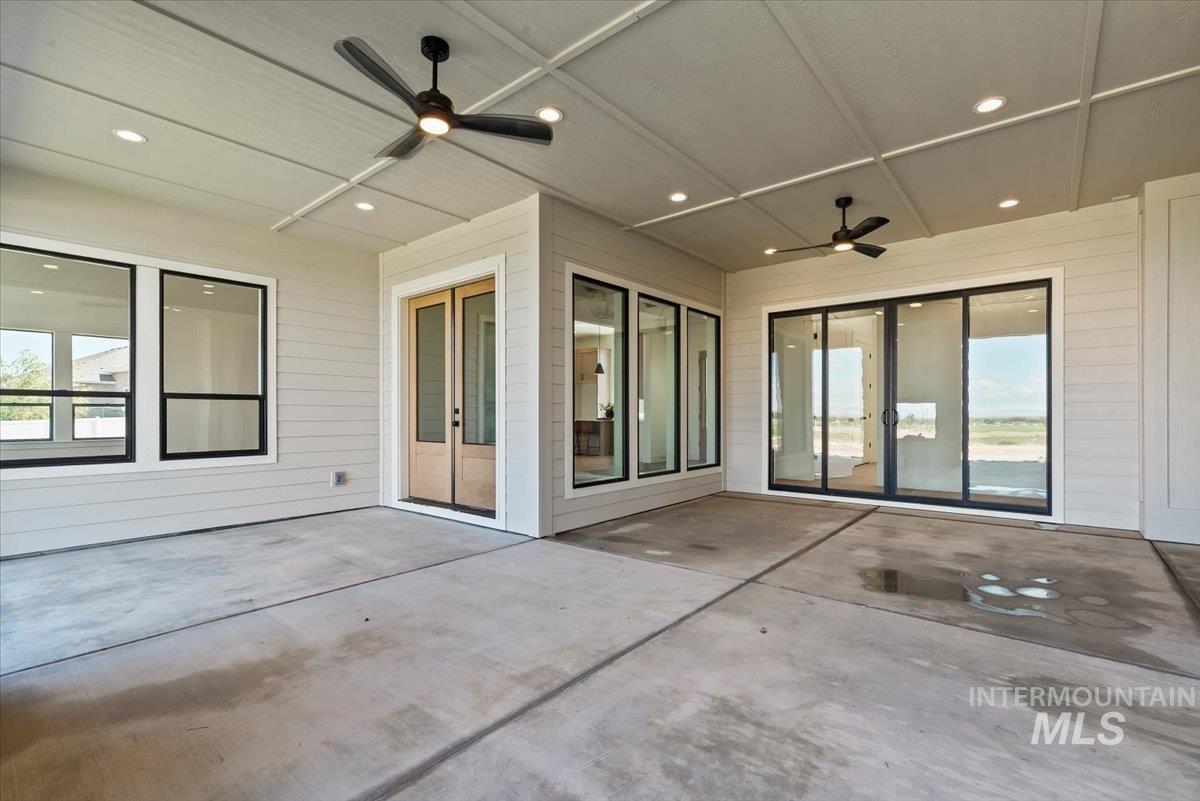
Covered patio featuring concrete flooring, a grid-patterned ceiling with recessed lighting, two ceiling fans, and multiple large windows with black framing
-
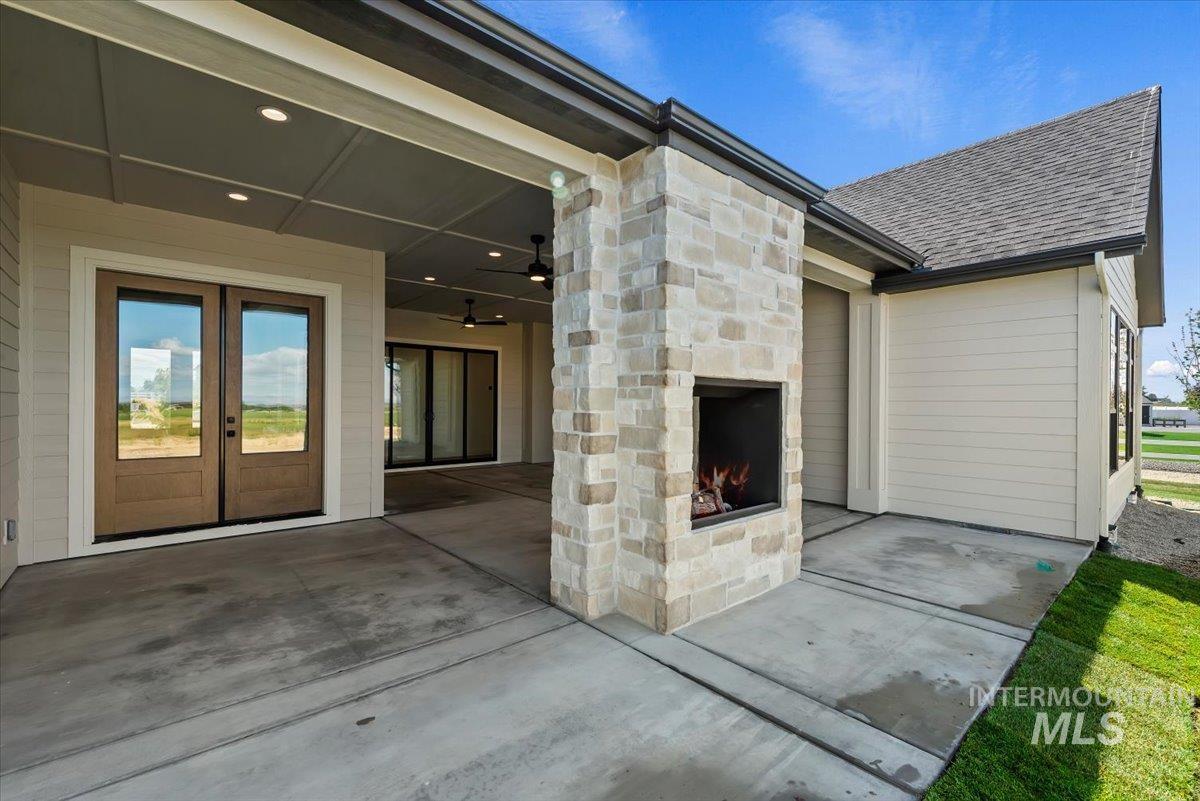
Expansive covered patio featuring a stone fireplace, recessed lighting, and ceiling fans
-
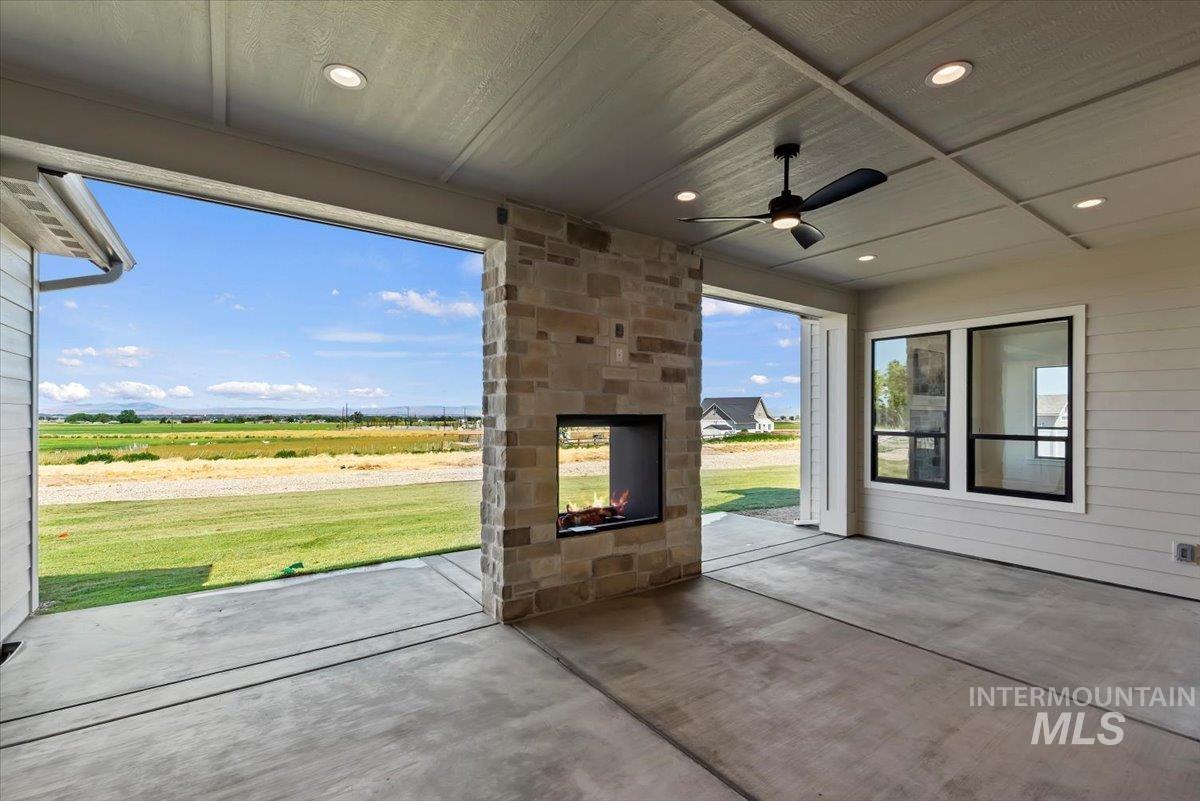
Covered outdoor patio with a stone-clad fireplace and expansive concrete flooring
-
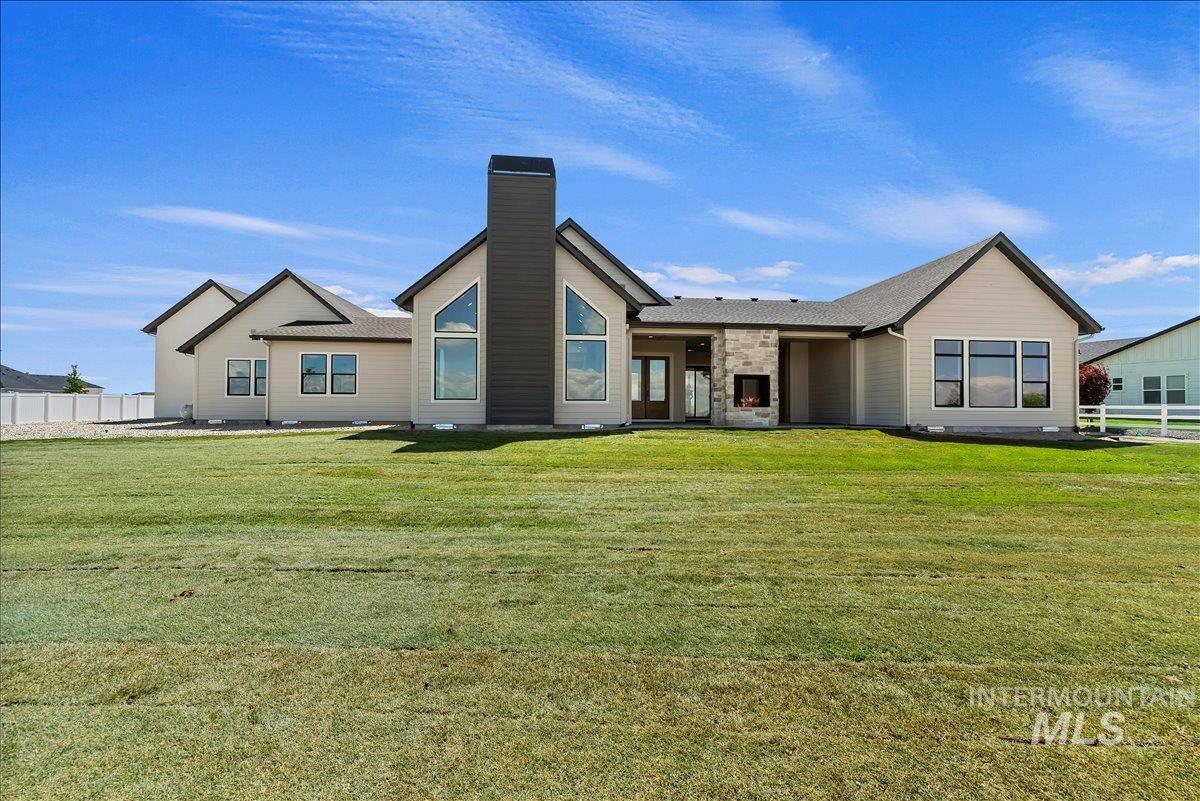
Expansive rear exterior featuring a stone-clad outdoor fireplace, large contemporary windows, and a dark-toned vertical chimney accent
-
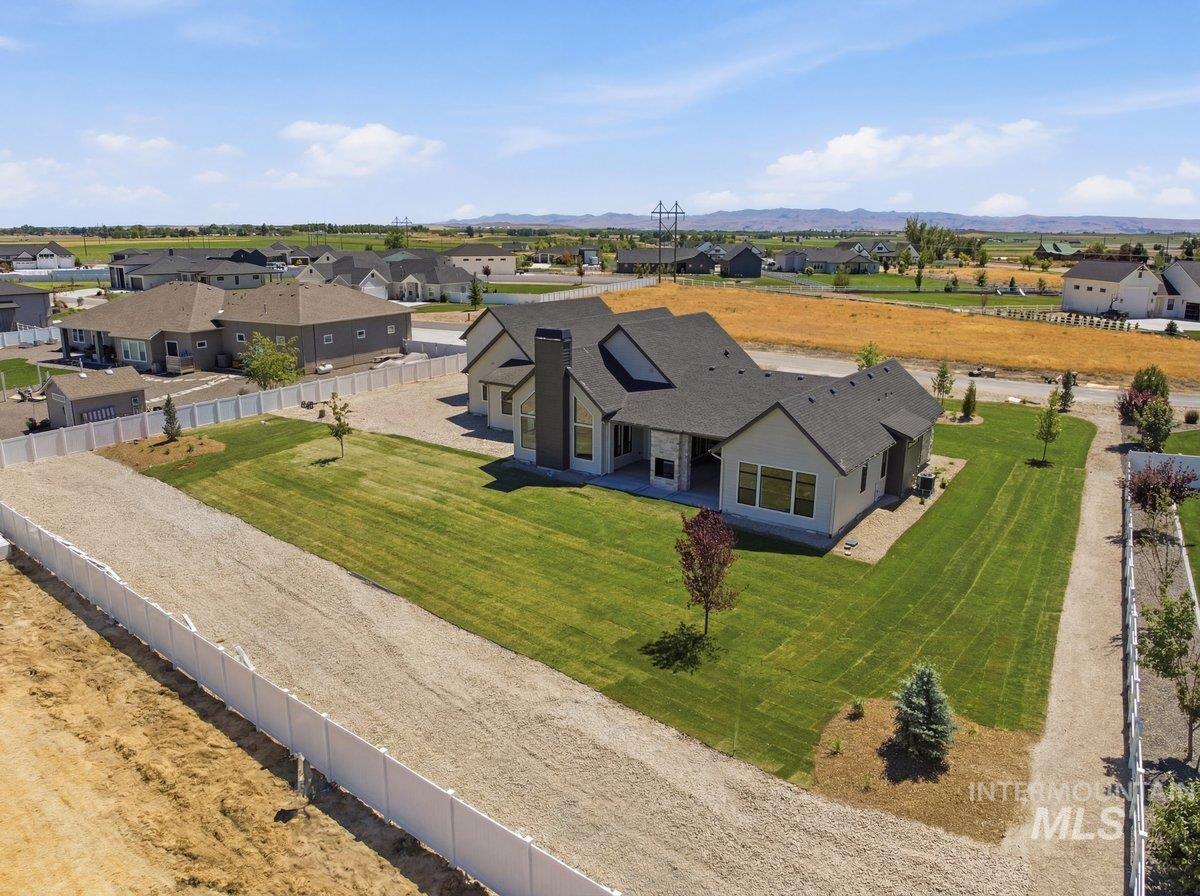
Contemporary ranch-style residence featuring a dark gray roofline and light-toned siding
-
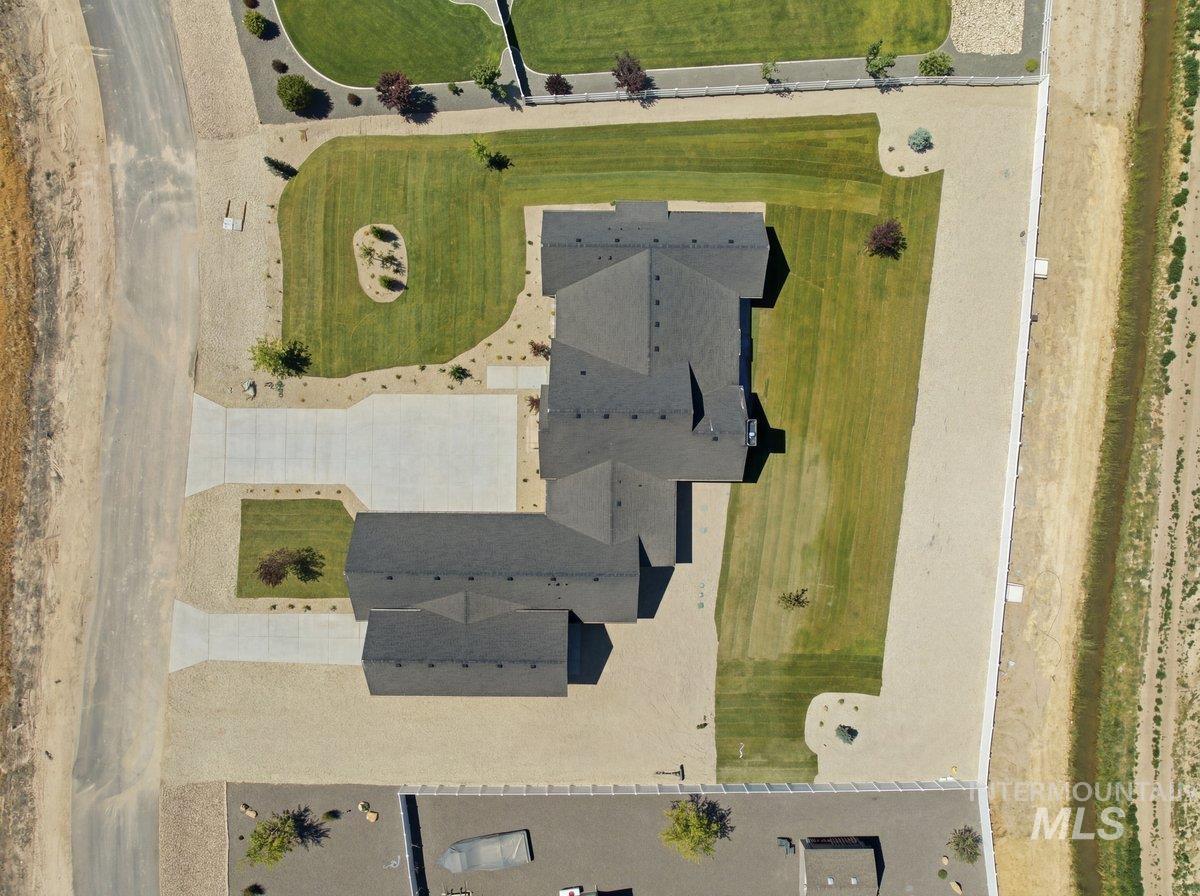
Expansive property featuring a multi-gabled dark gray roofline, a concrete driveway, and a combination of manicured lawns and gravel landscaping
-
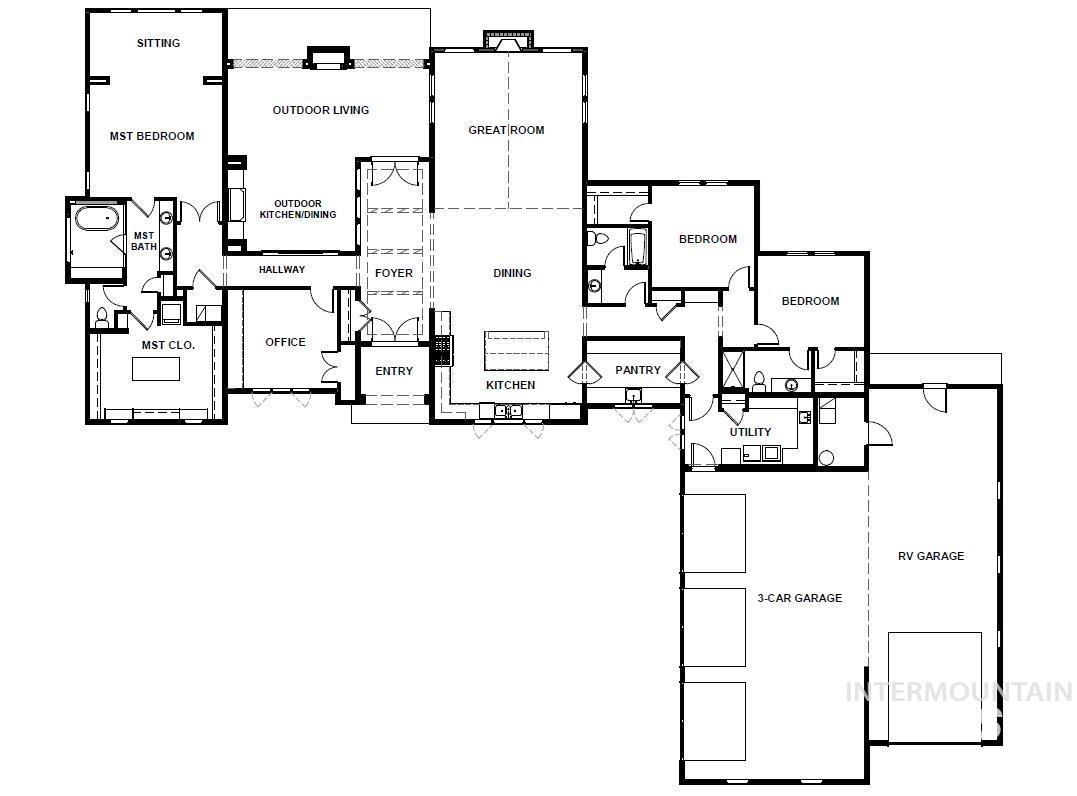
Floor plan
There comes a point when you’re no longer looking for a bigger house, you’re looking for a better way to live. Thoughtfully crafted on a full-acre view lot, this home blends exceptional design, remarkable comfort, and everyday functionality into a place you’ll never want to leave. From the moment you step inside, soaring 10-foot ceilings, 8-foot doors, and a vaulted great room create an immediate sense of openness and welcome. At the heart of the home, the beautifully appointed kitchen is designed to bring people together featuring custom cabinetry, and a walk-through butler’s pantry that keeps entertaining seamless and everyday living beautifully organized. The nearly 950-square-foot primary suite is more than just a bedroom, it’s a private retreat. Spacious enough to become your favorite place to unwind, it offers a spa-inspired bath, an expansive dressing room, and thoughtful details, including laundry hookups for a future stackable washer and dryer, making everyday routines feel just a little more effortless. A secondary en-suite bedroom provides exceptional flexibility for guests, extended family, or multi-generational living, while the home’s dual HVAC systems ensure year-round comfort by allowing each side of the home to be independently climate controlled. This isn’t simply a beautiful new home, it’s a home designed to grow with you, and welcome the people you love.
- Heating:
- Forced Air, Electric
- Cooling:
- Central air
- Fireplace:
- Propane, Two
- Garage Capacity:
- 4
- Country:
- US
- State:
- ID
- City:
- Caldwell
- Zipcode:
- 83607
- Street:
- 16908 Long Meadow Drive
- Longitude:
- W117° 16' 8.1''
- Latitude:
- N43° 36' 56.2''
- Master Bedroom Level:
- Main
- Bedroom 2 Level:
- Main
- Bedroom 3 Level:
- Main
- Bedroom 4 Level:
- Main
- School District:
- Vallivue School District #139
- Elementary School:
- West Canyon
- Middle School:
- Vallivue Middle
- High School:
- Vallivue
- Status:
- Active
- Type:
- Single Family
- Level:
- Single
- Tax Year:
- 2025
- Taxes:
- $1,104
- Potential Short Sale:
- No
- Age:
- New-Never Occupied
- Auction:
- No
- Flood Ins Required:
- No
- HUD Owned:
- No
- In Foreclosure:
- No
- Land Size:
- 1 - 4.99 AC
- Home Owner Exempt:
- No
- HOA Frequency:
- Annual
- HOA Fees:
- $250
- Inc Kitchen Features:
- Dishwasher, Disposal, Pantry, Island, Countertop-granite, Gas Range
- Water:
- Shared well
- Land Use:
- Single
- Sprinkler System:
- Full,Irrigation
Residential For Sale
16908 Long Meadow Drive, Caldwell, Idaho 83607
- Property Type :
- Residential
- Listing Type :
- For Sale
- Status :
- Active
- Listing ID :
- 98990029
- Price :
- $1,500,000
- Bedrooms :
- 4
- Bathrooms :
- 3
- Apx SqFt :
- 3,522 SqFt
- Year Built :
- 2026
- Lot Area :
- 1 Acres
- Days on Market :
- 21
- Subdivision :
- Northstar
- Update Date :
- 07/01/2026 20:39:00



