
-
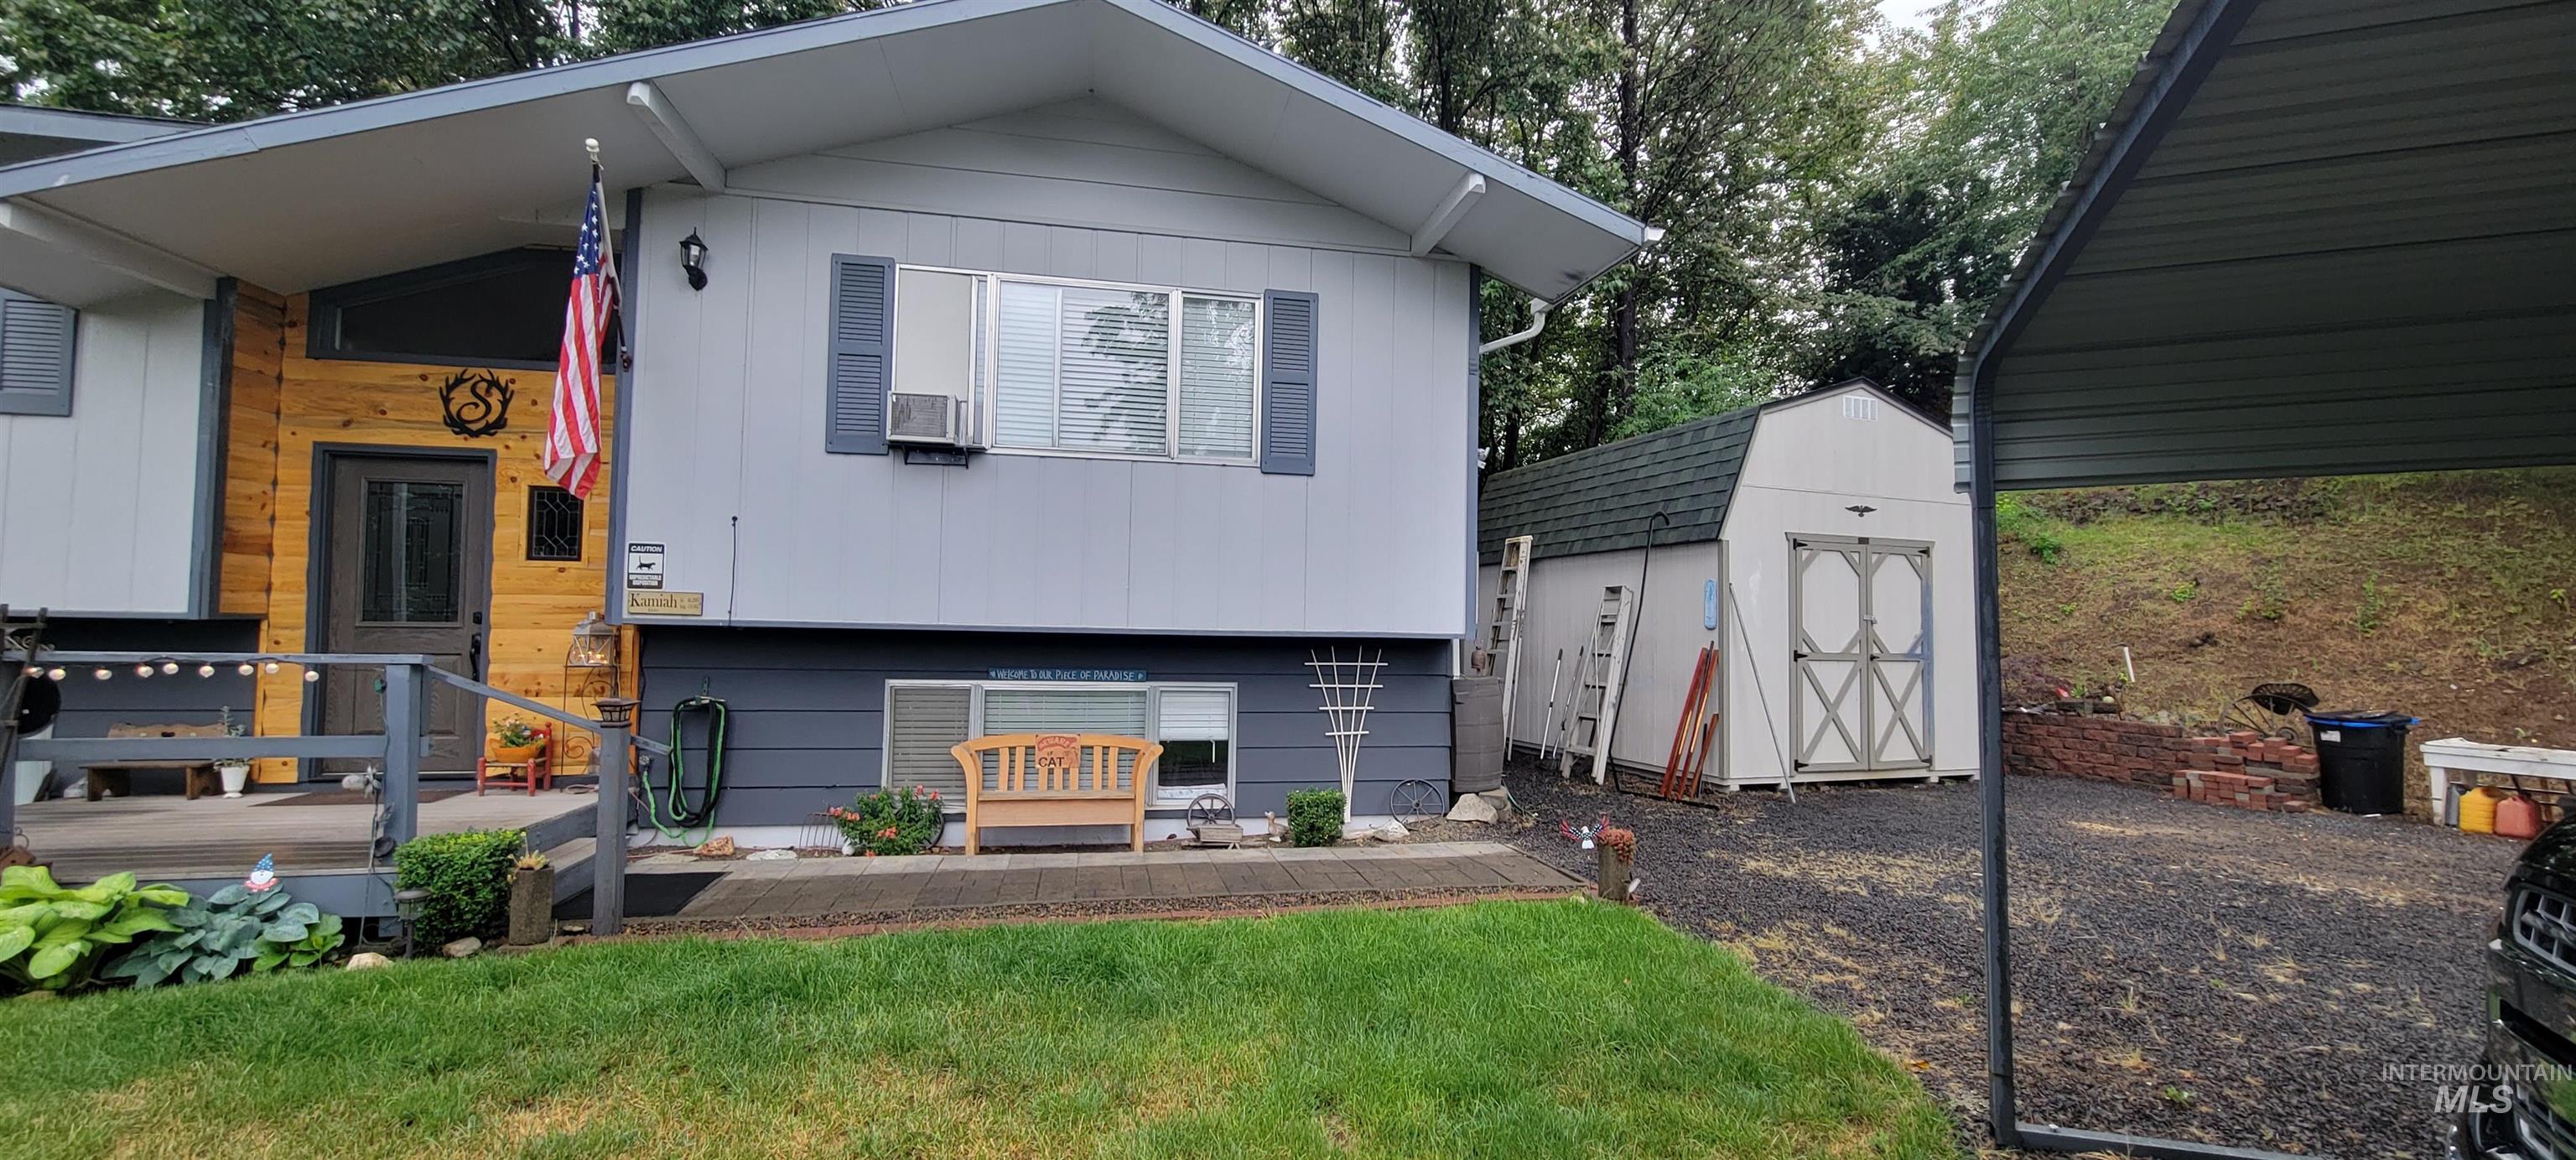
Split-level residence featuring a covered front porch with wood accents and a white shed with a green roof
-
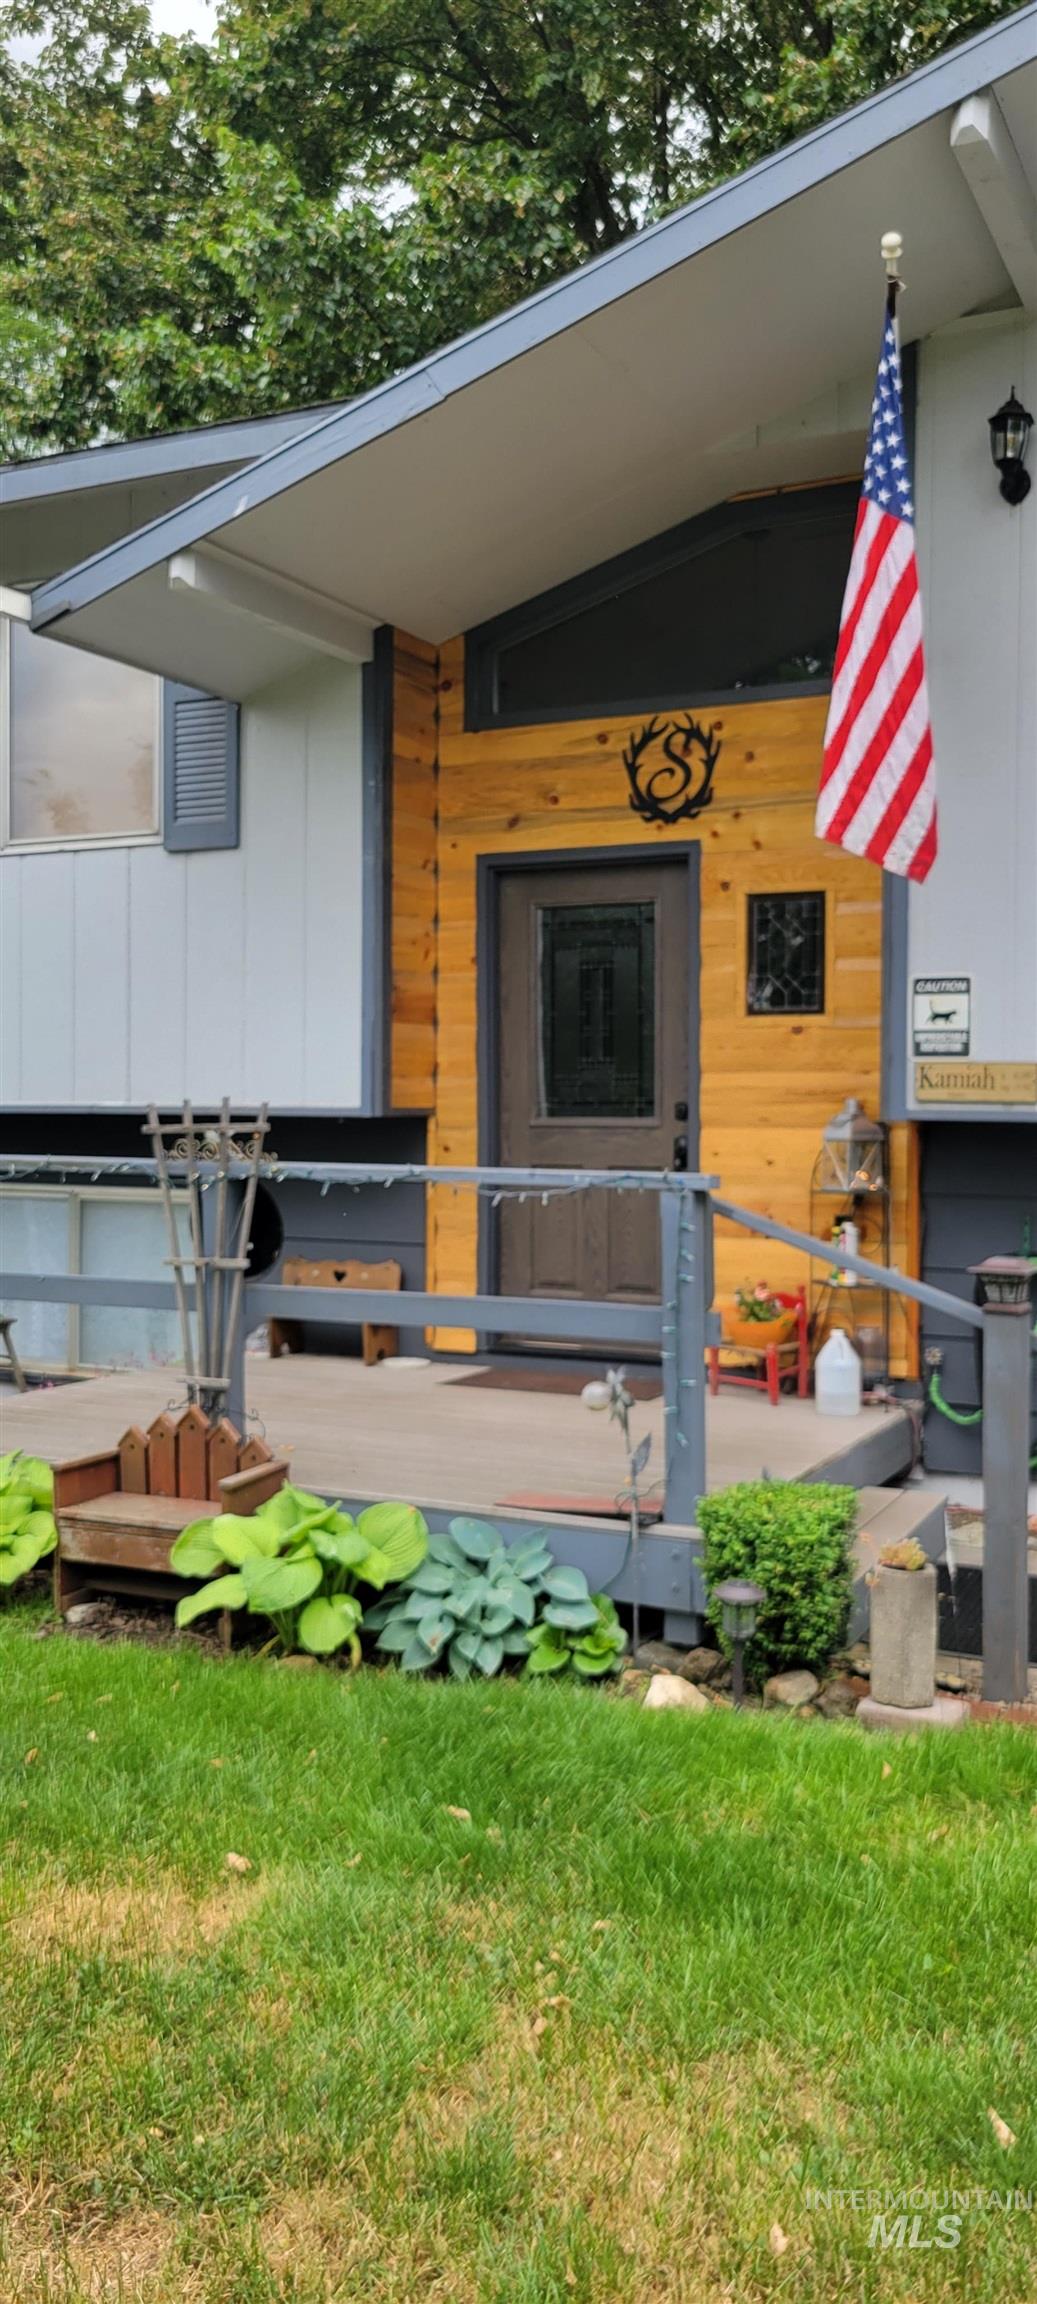
Exterior entry
-
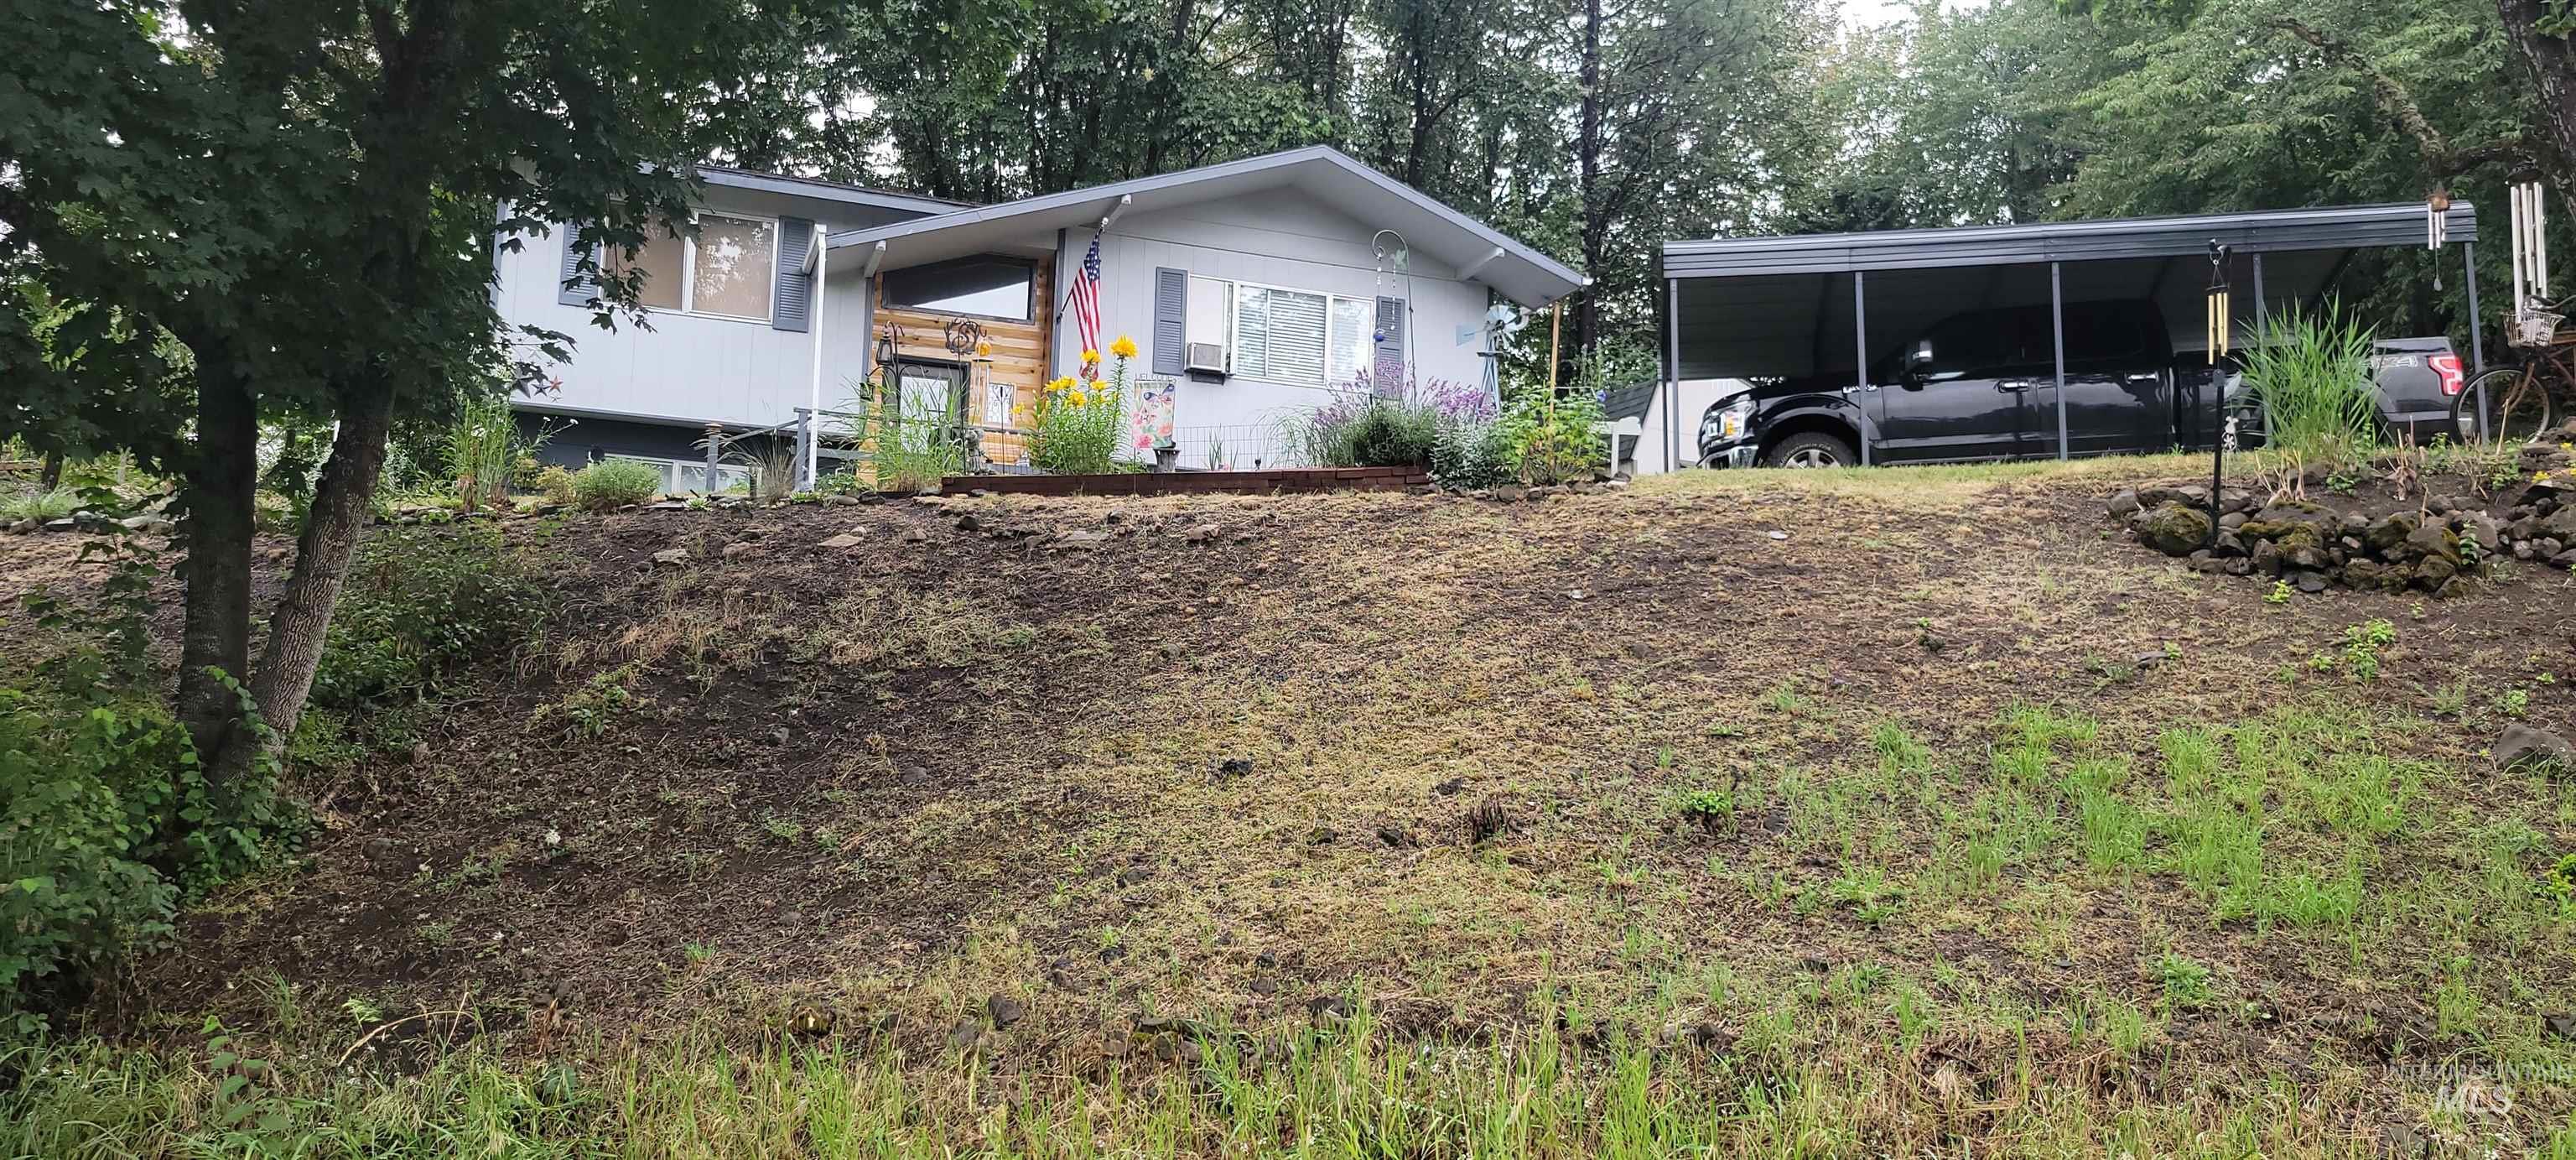
Single-family residence featuring a light gray exterior, a pitched roof, and a covered carport
-
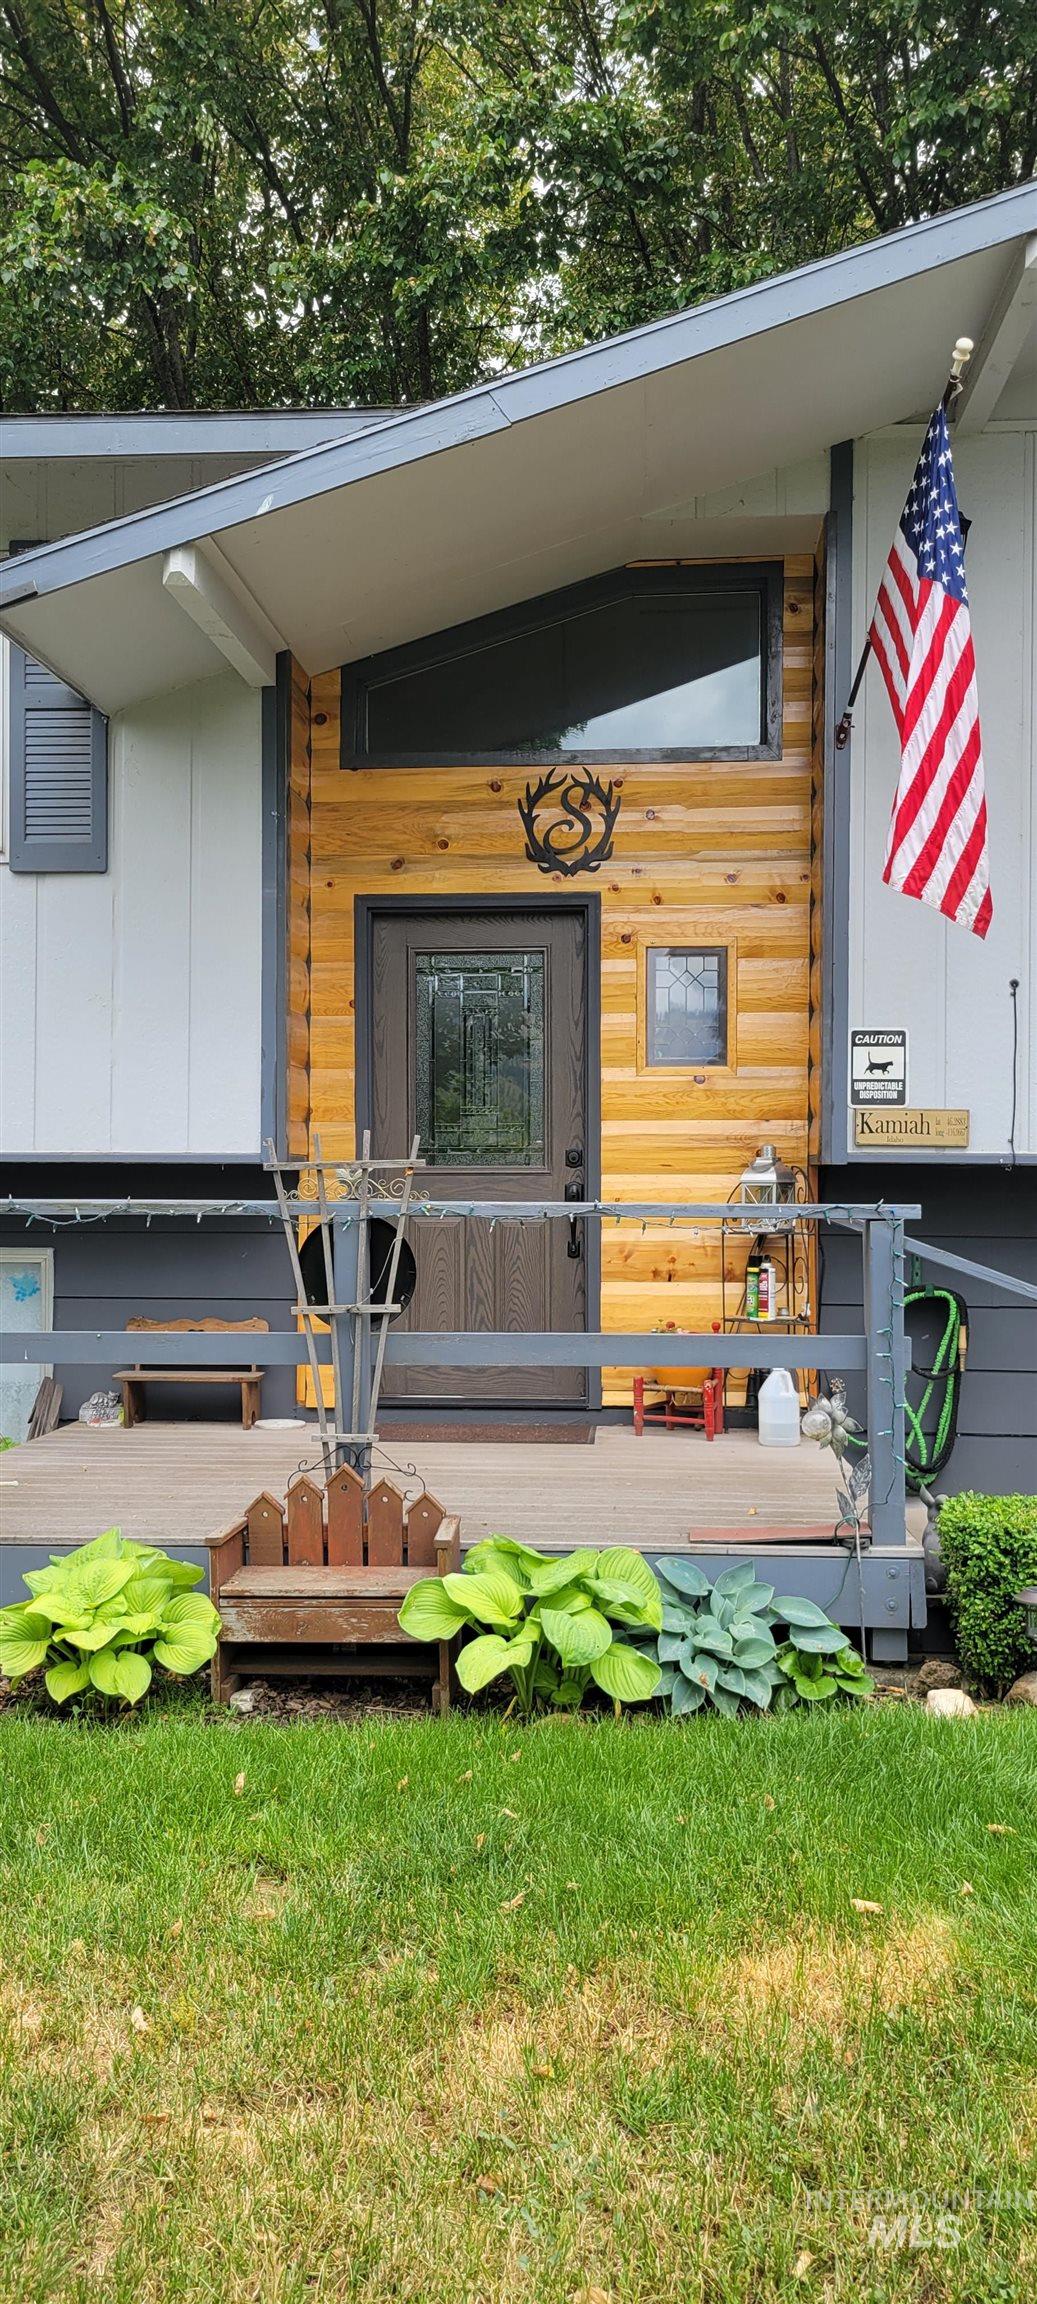
Exterior entry
-
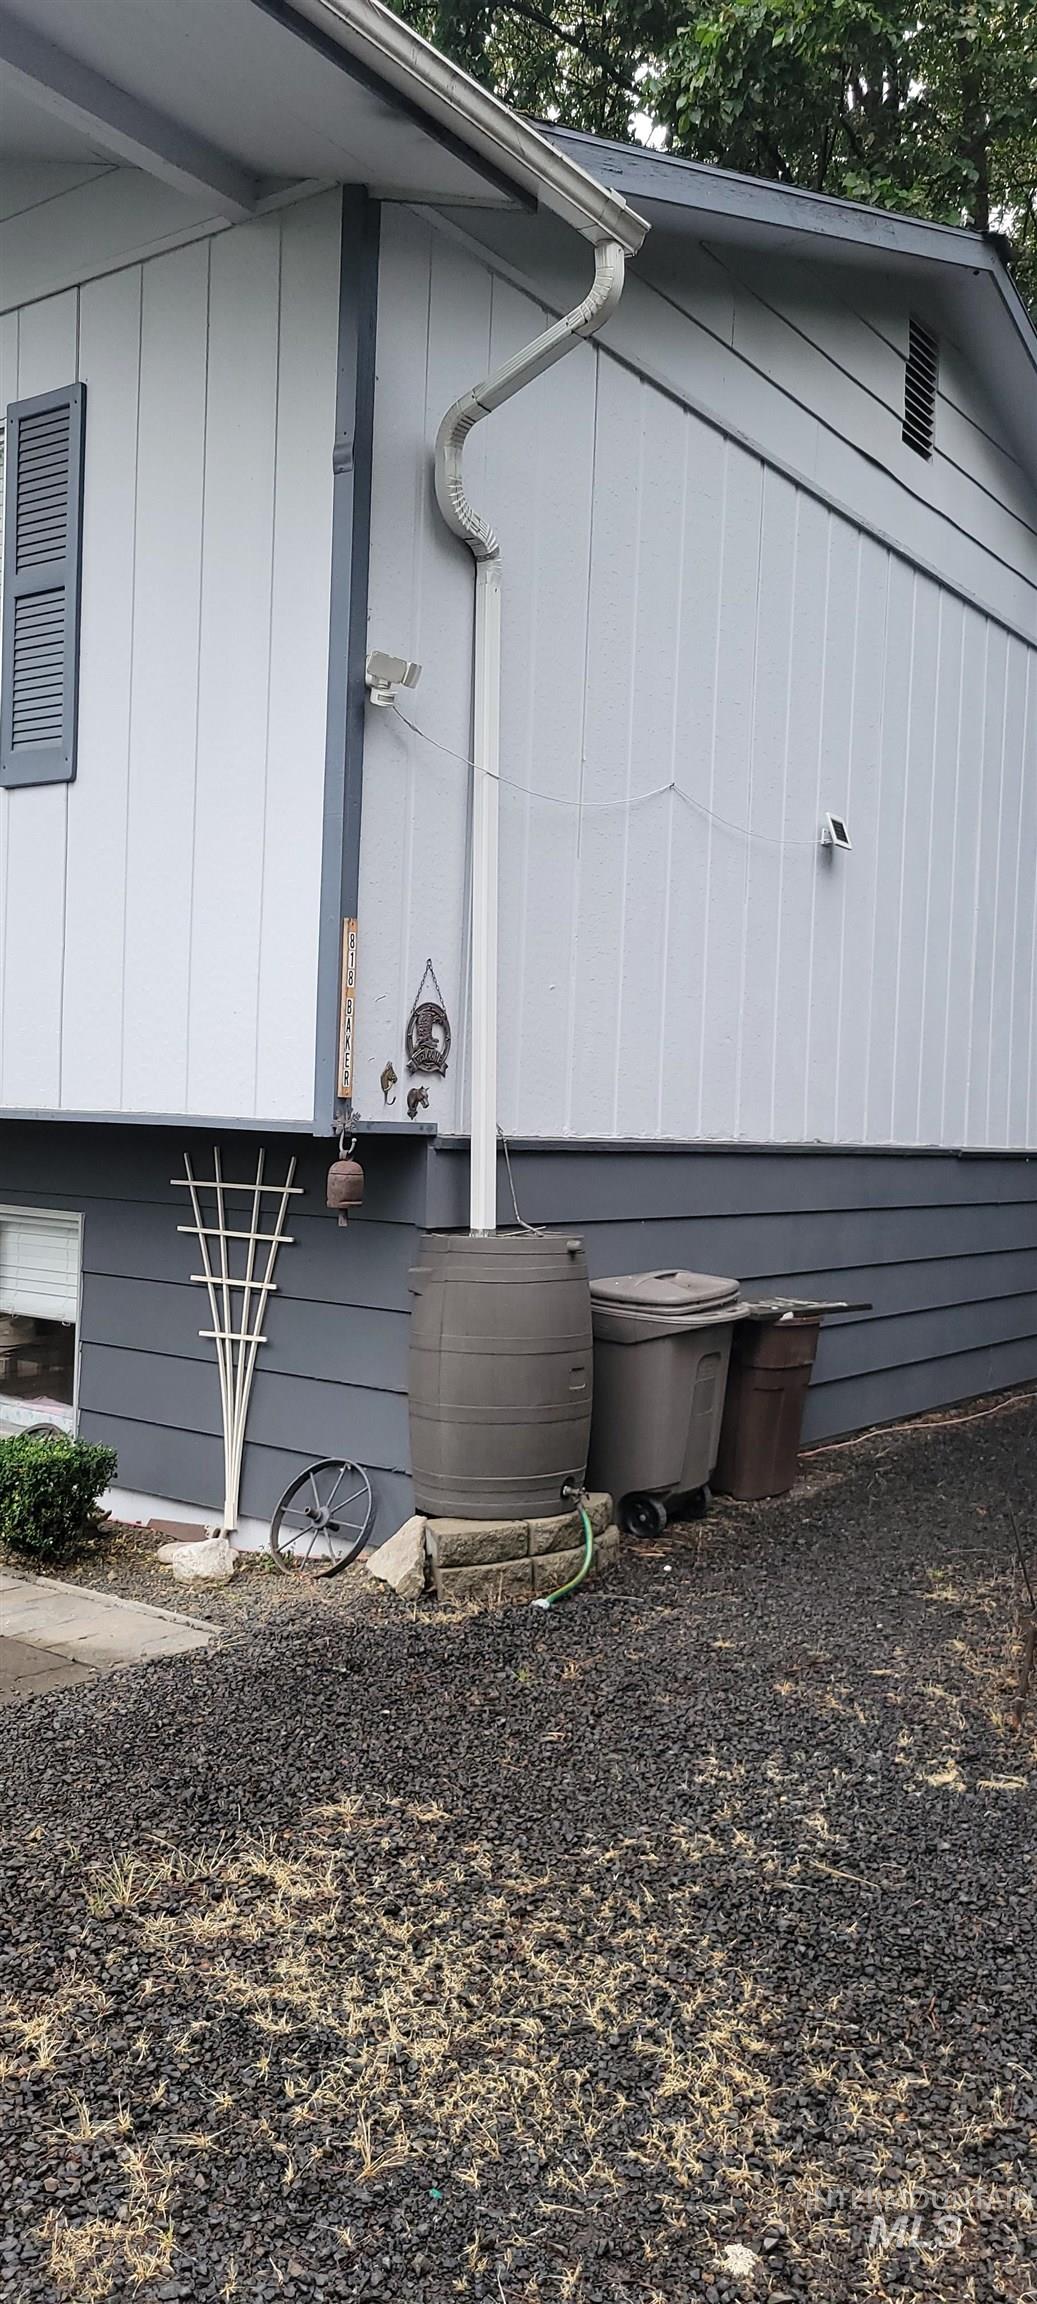
Light grey siding with dark grey trim, dark grey foundation, and a gravel ground cover
-
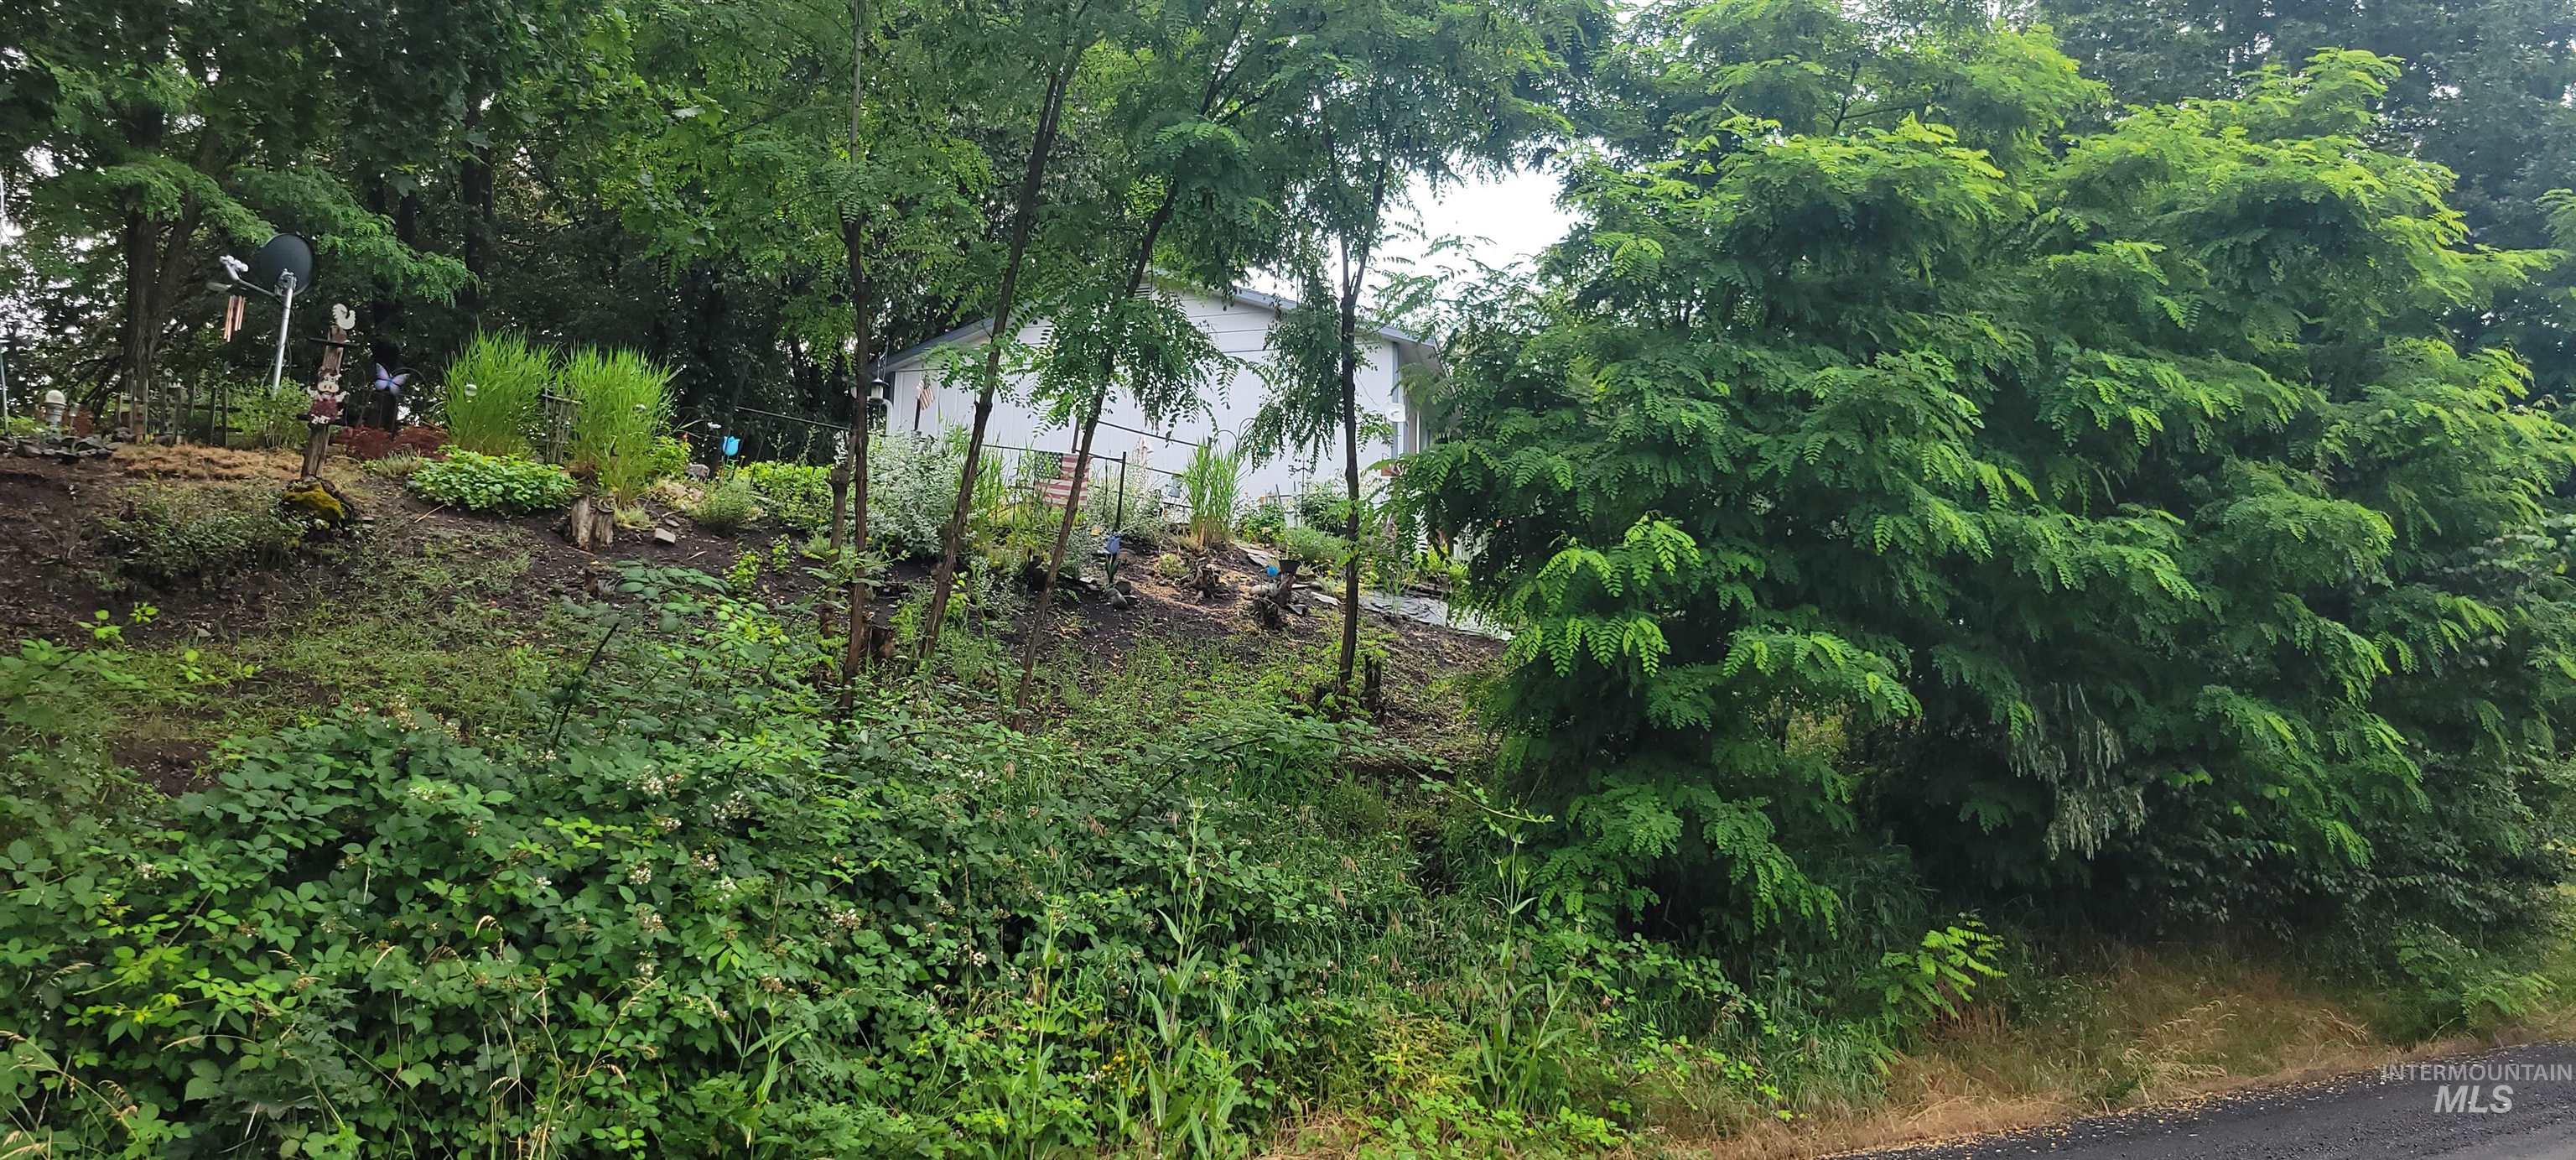
White exterior structure partially obscured by mature trees and varied plantings
-
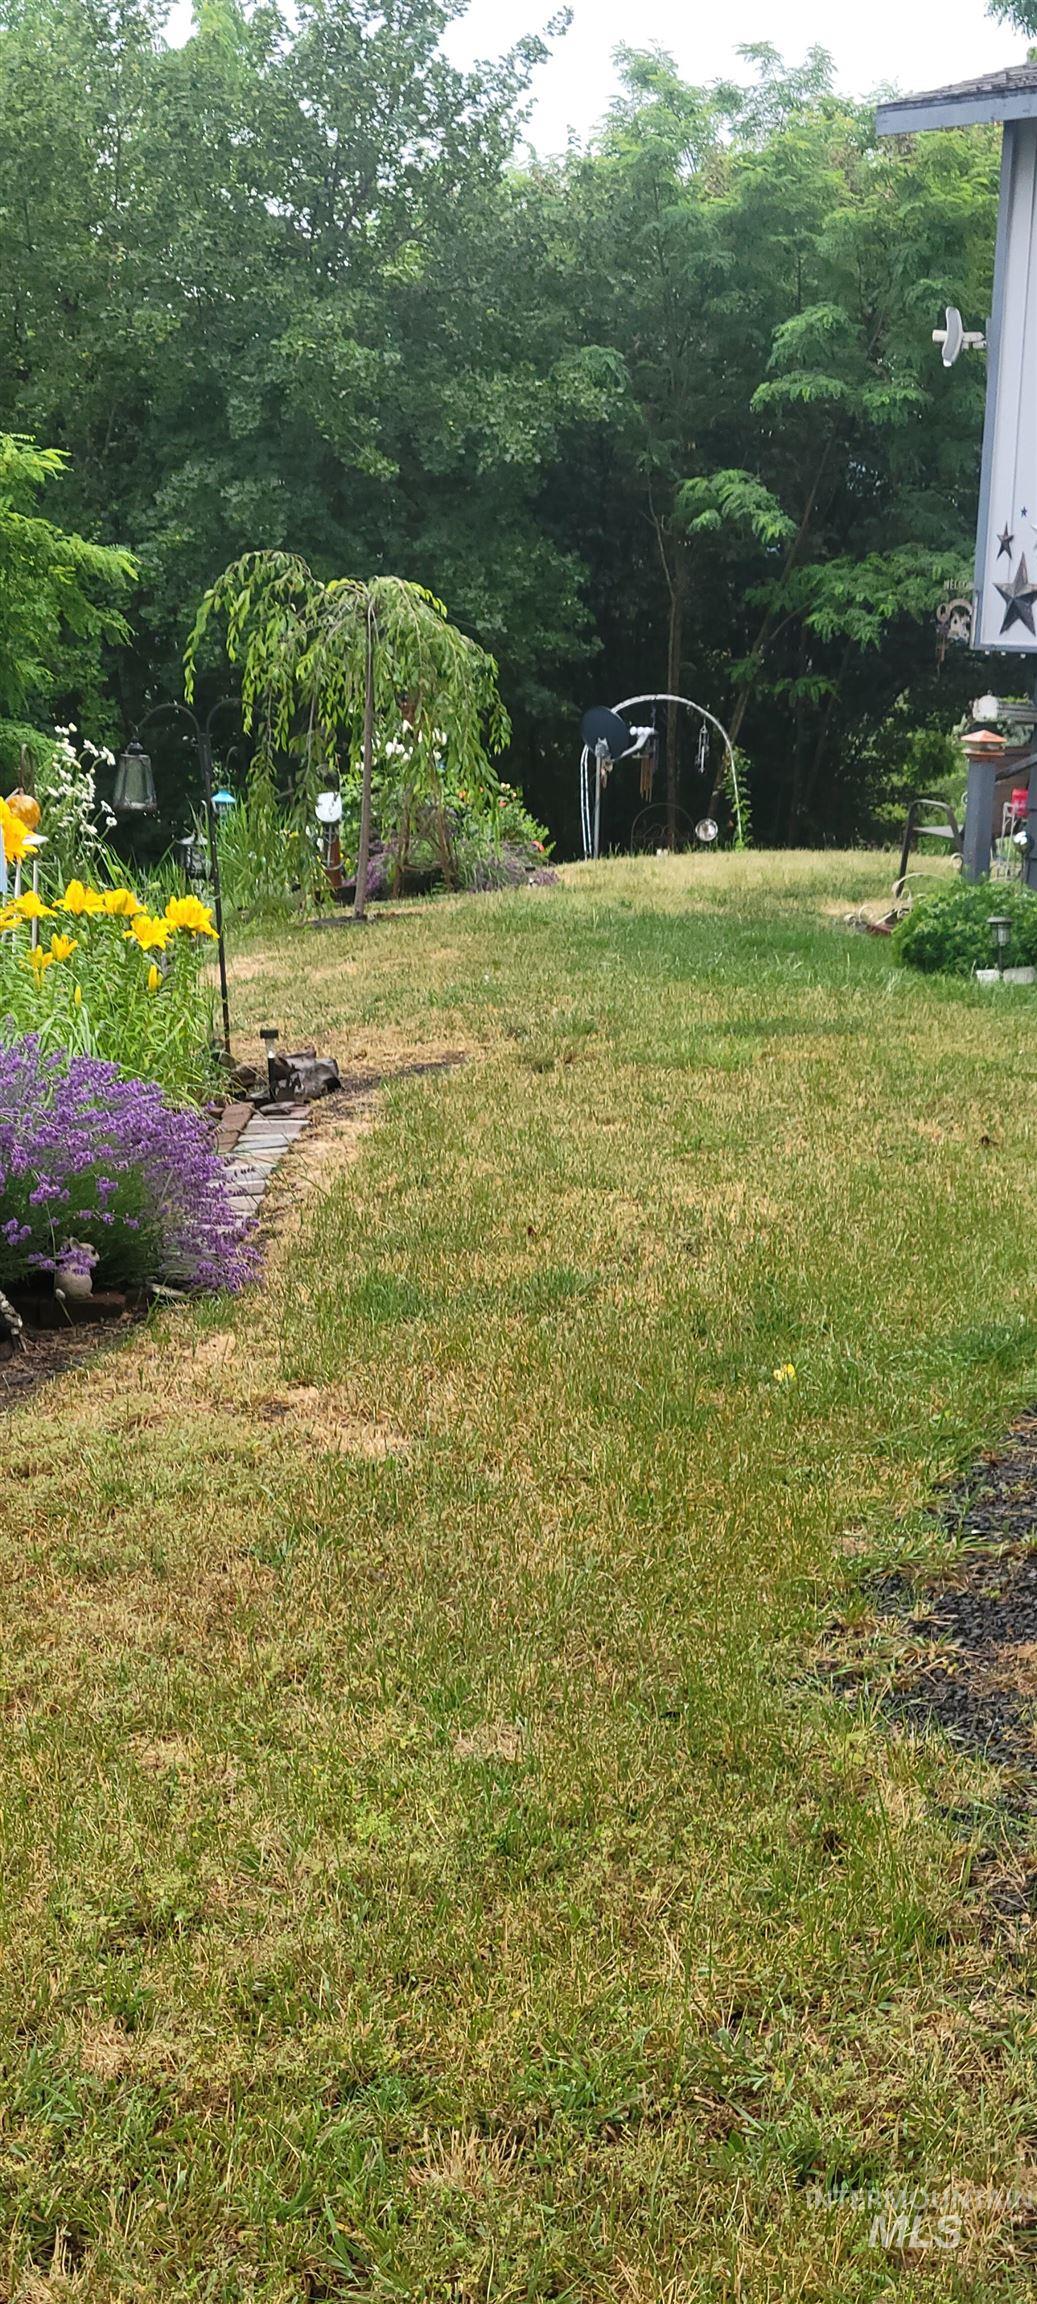
Landscaped garden area featuring a variety of plantings, including lavender and yellow blooms, bordered by a stone edge
-
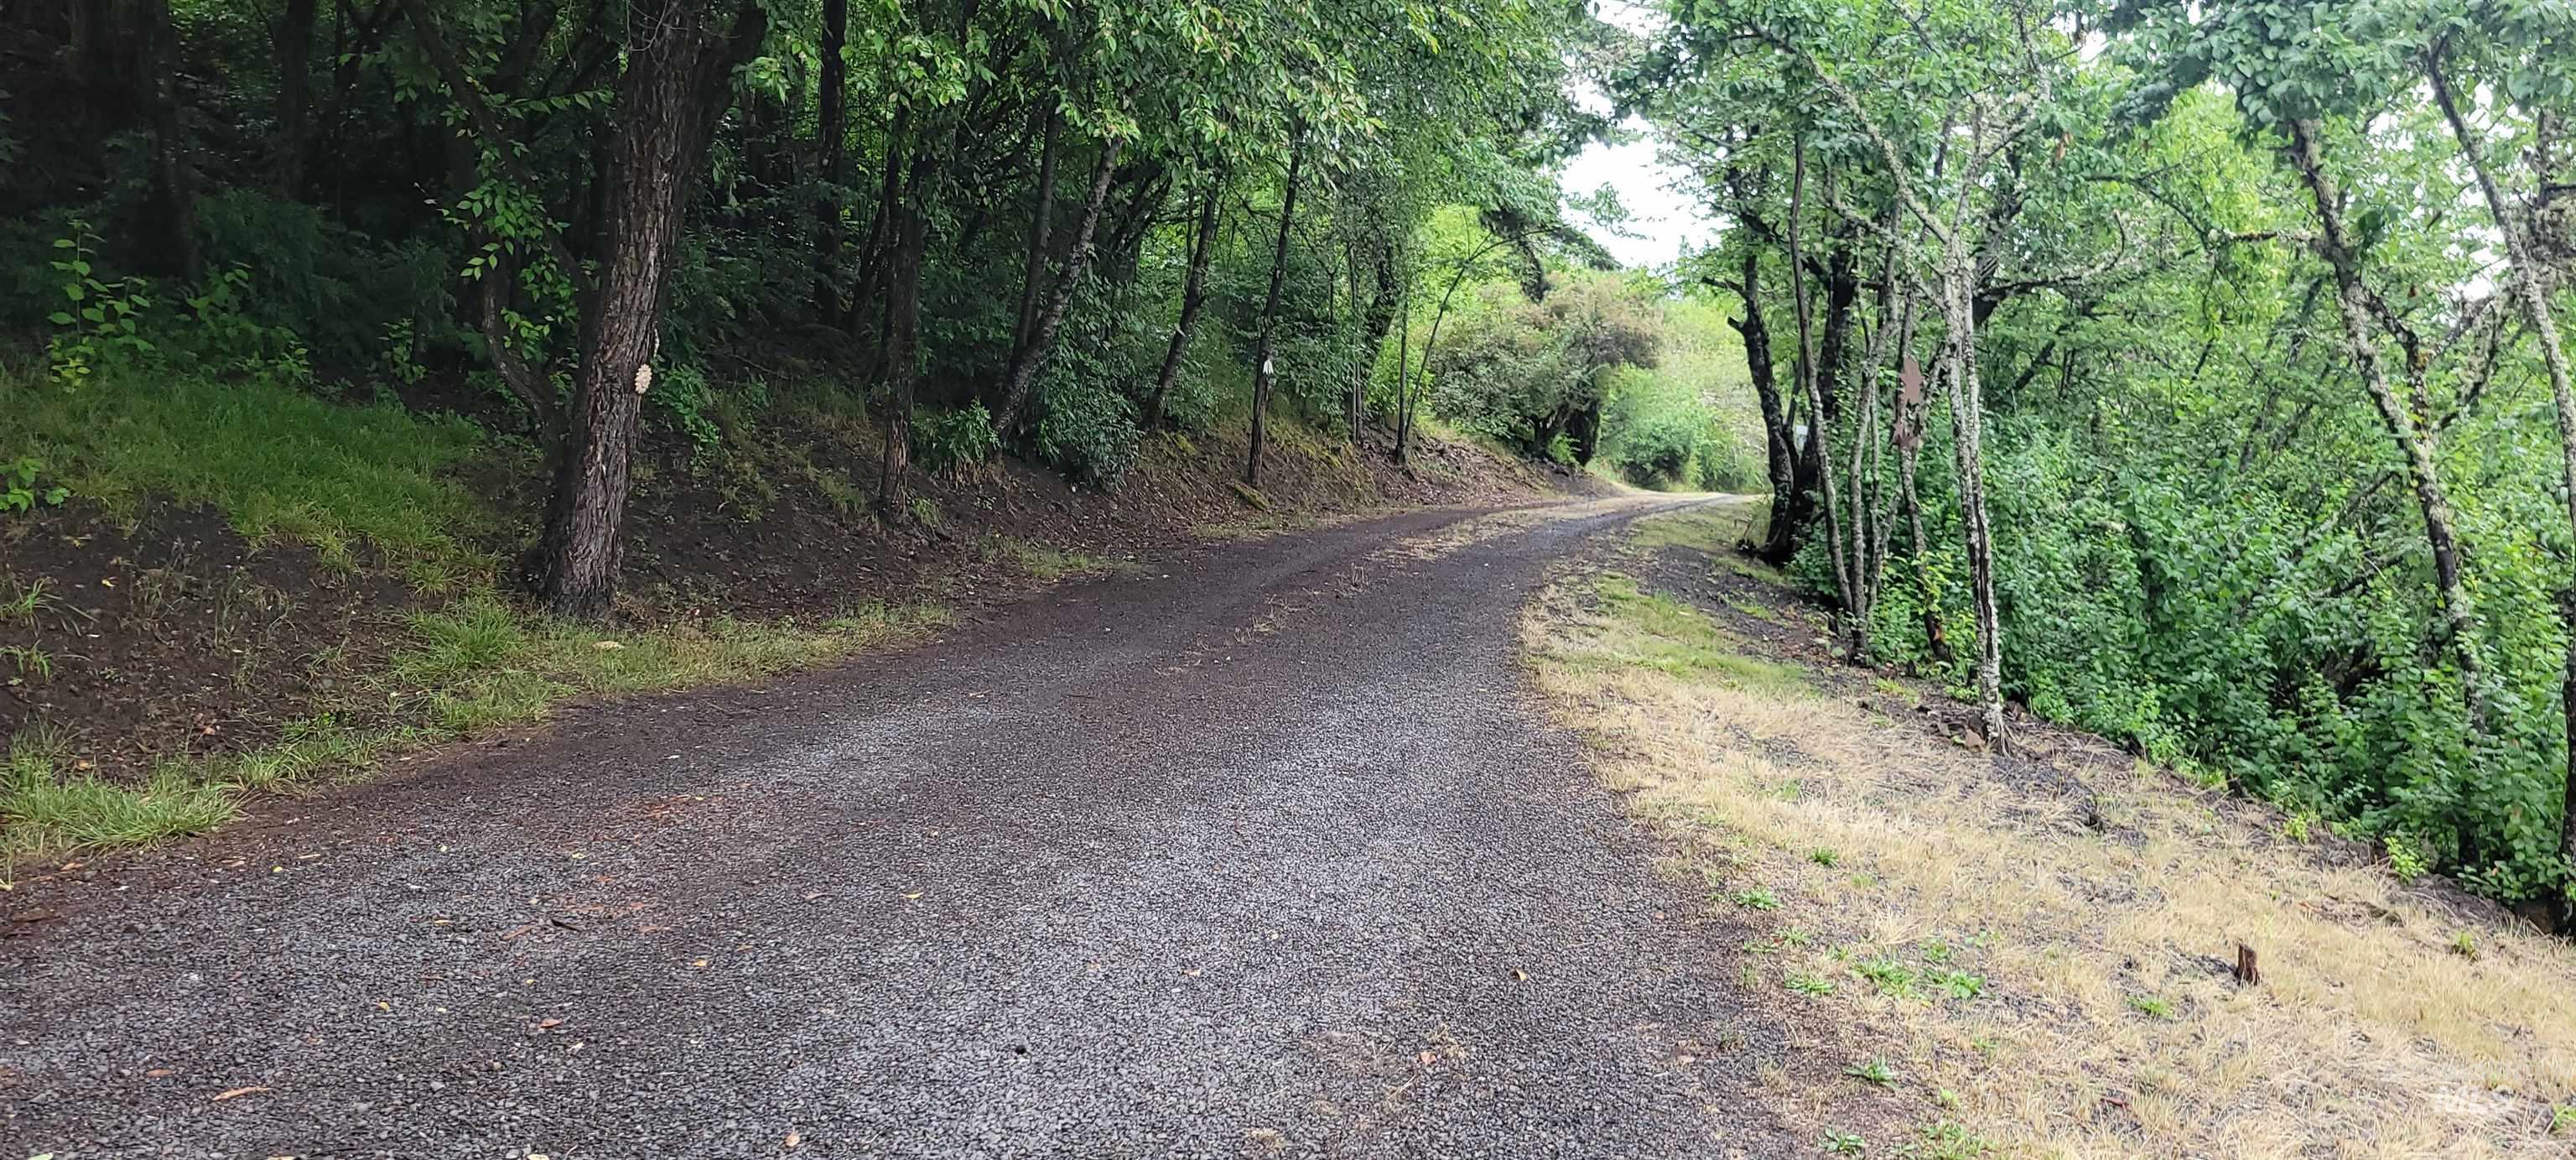
Private gravel driveway surrounded by mature trees and natural vegetation
-
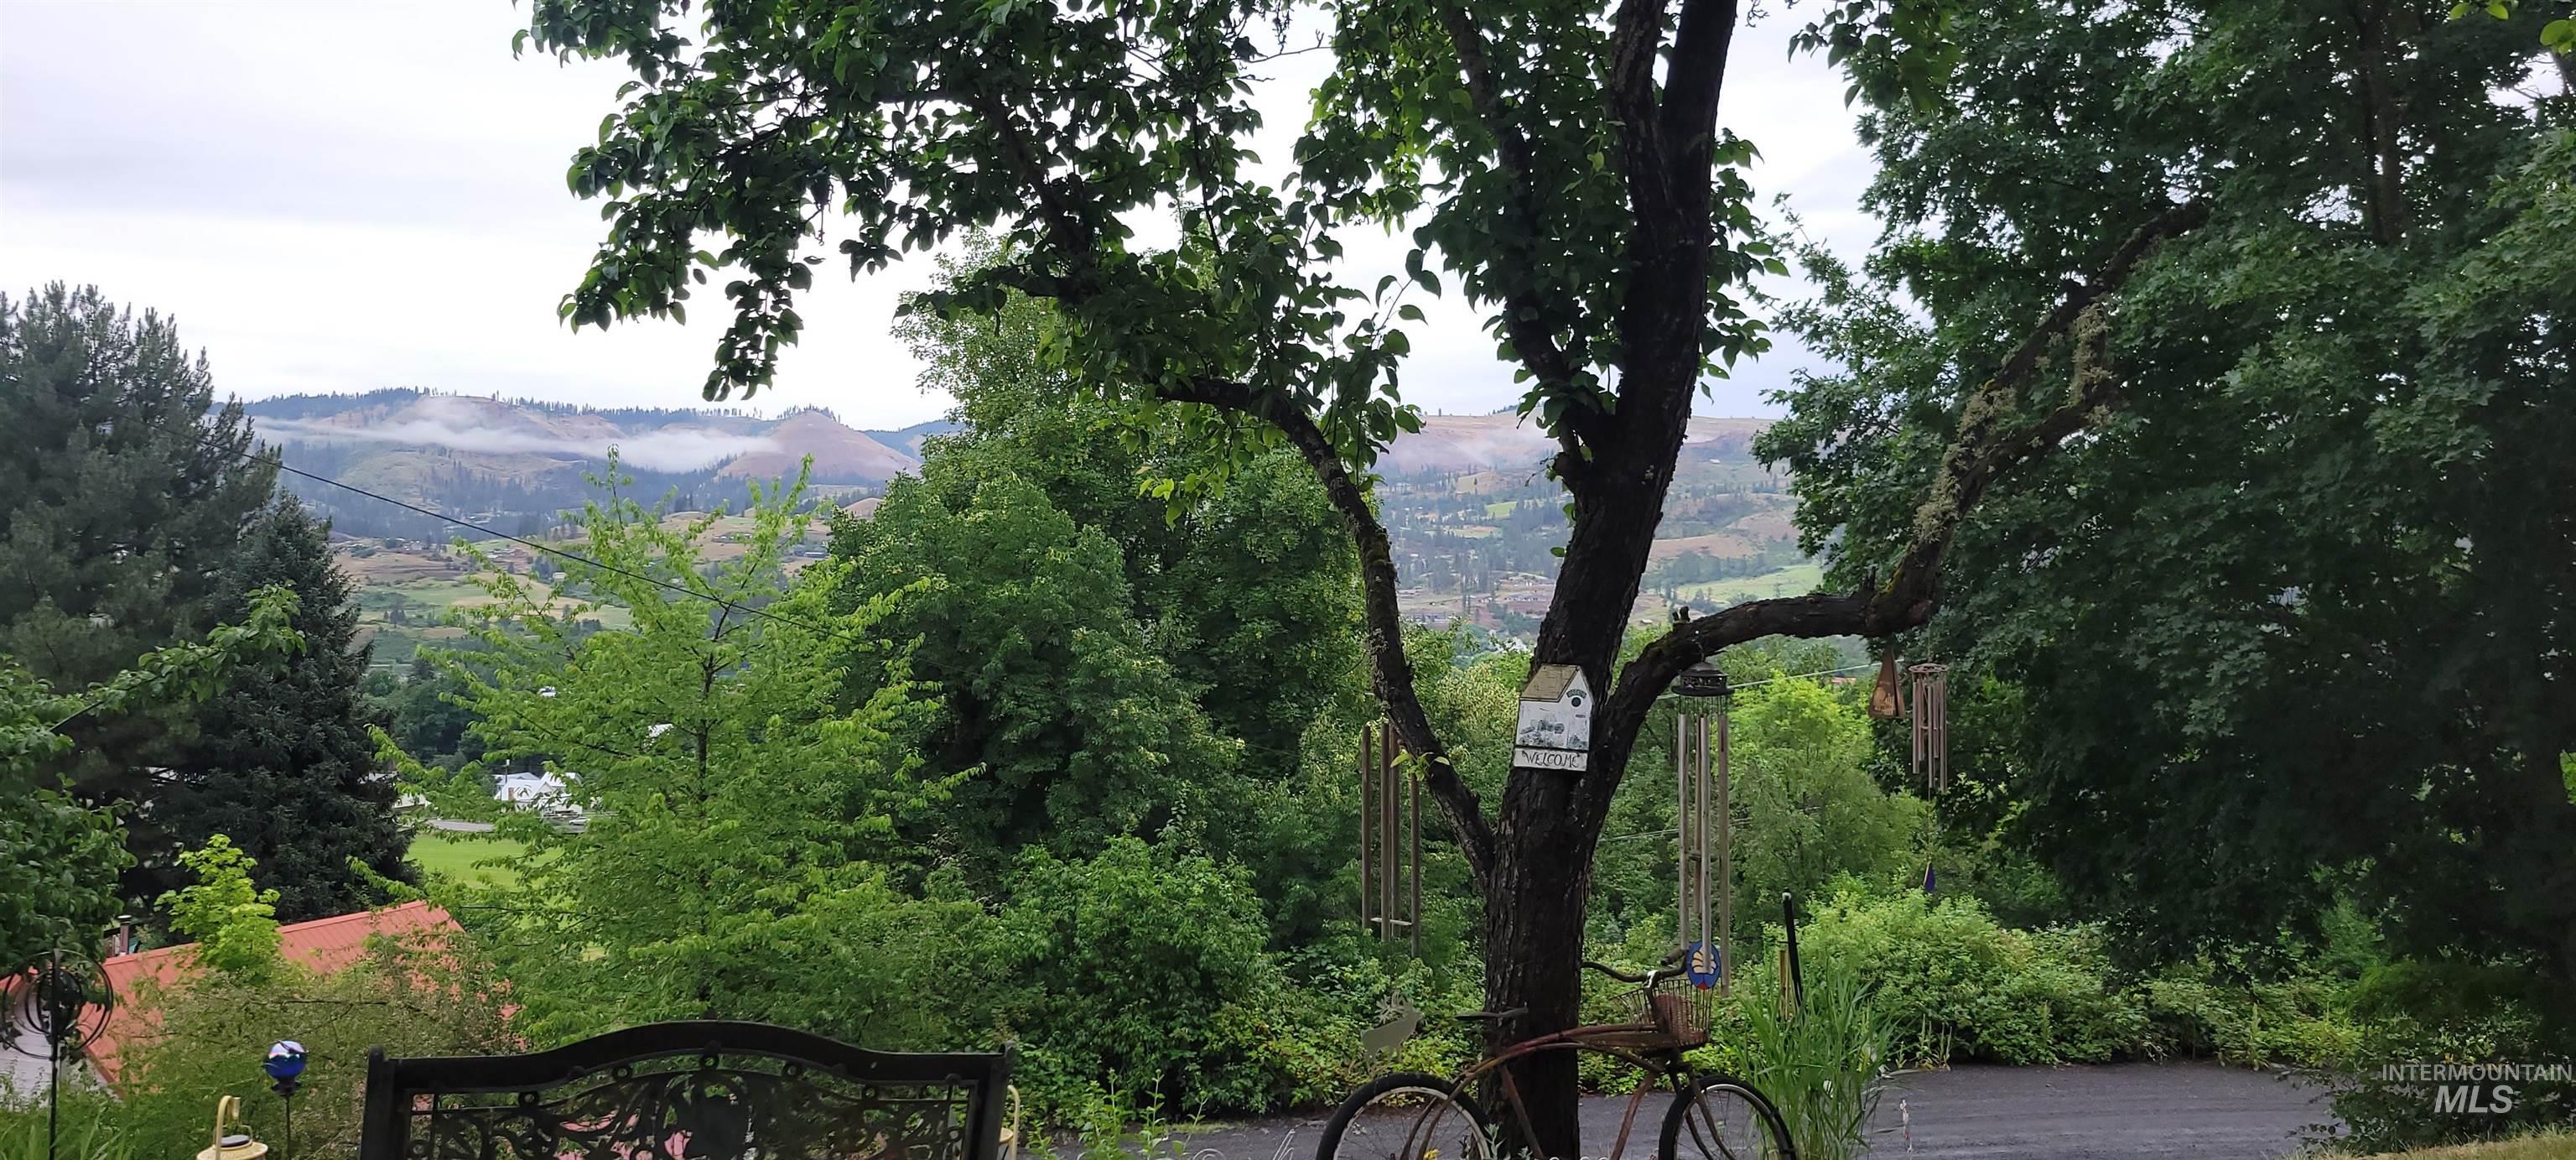
Terraced landscaping featuring mature trees and established plantings
-
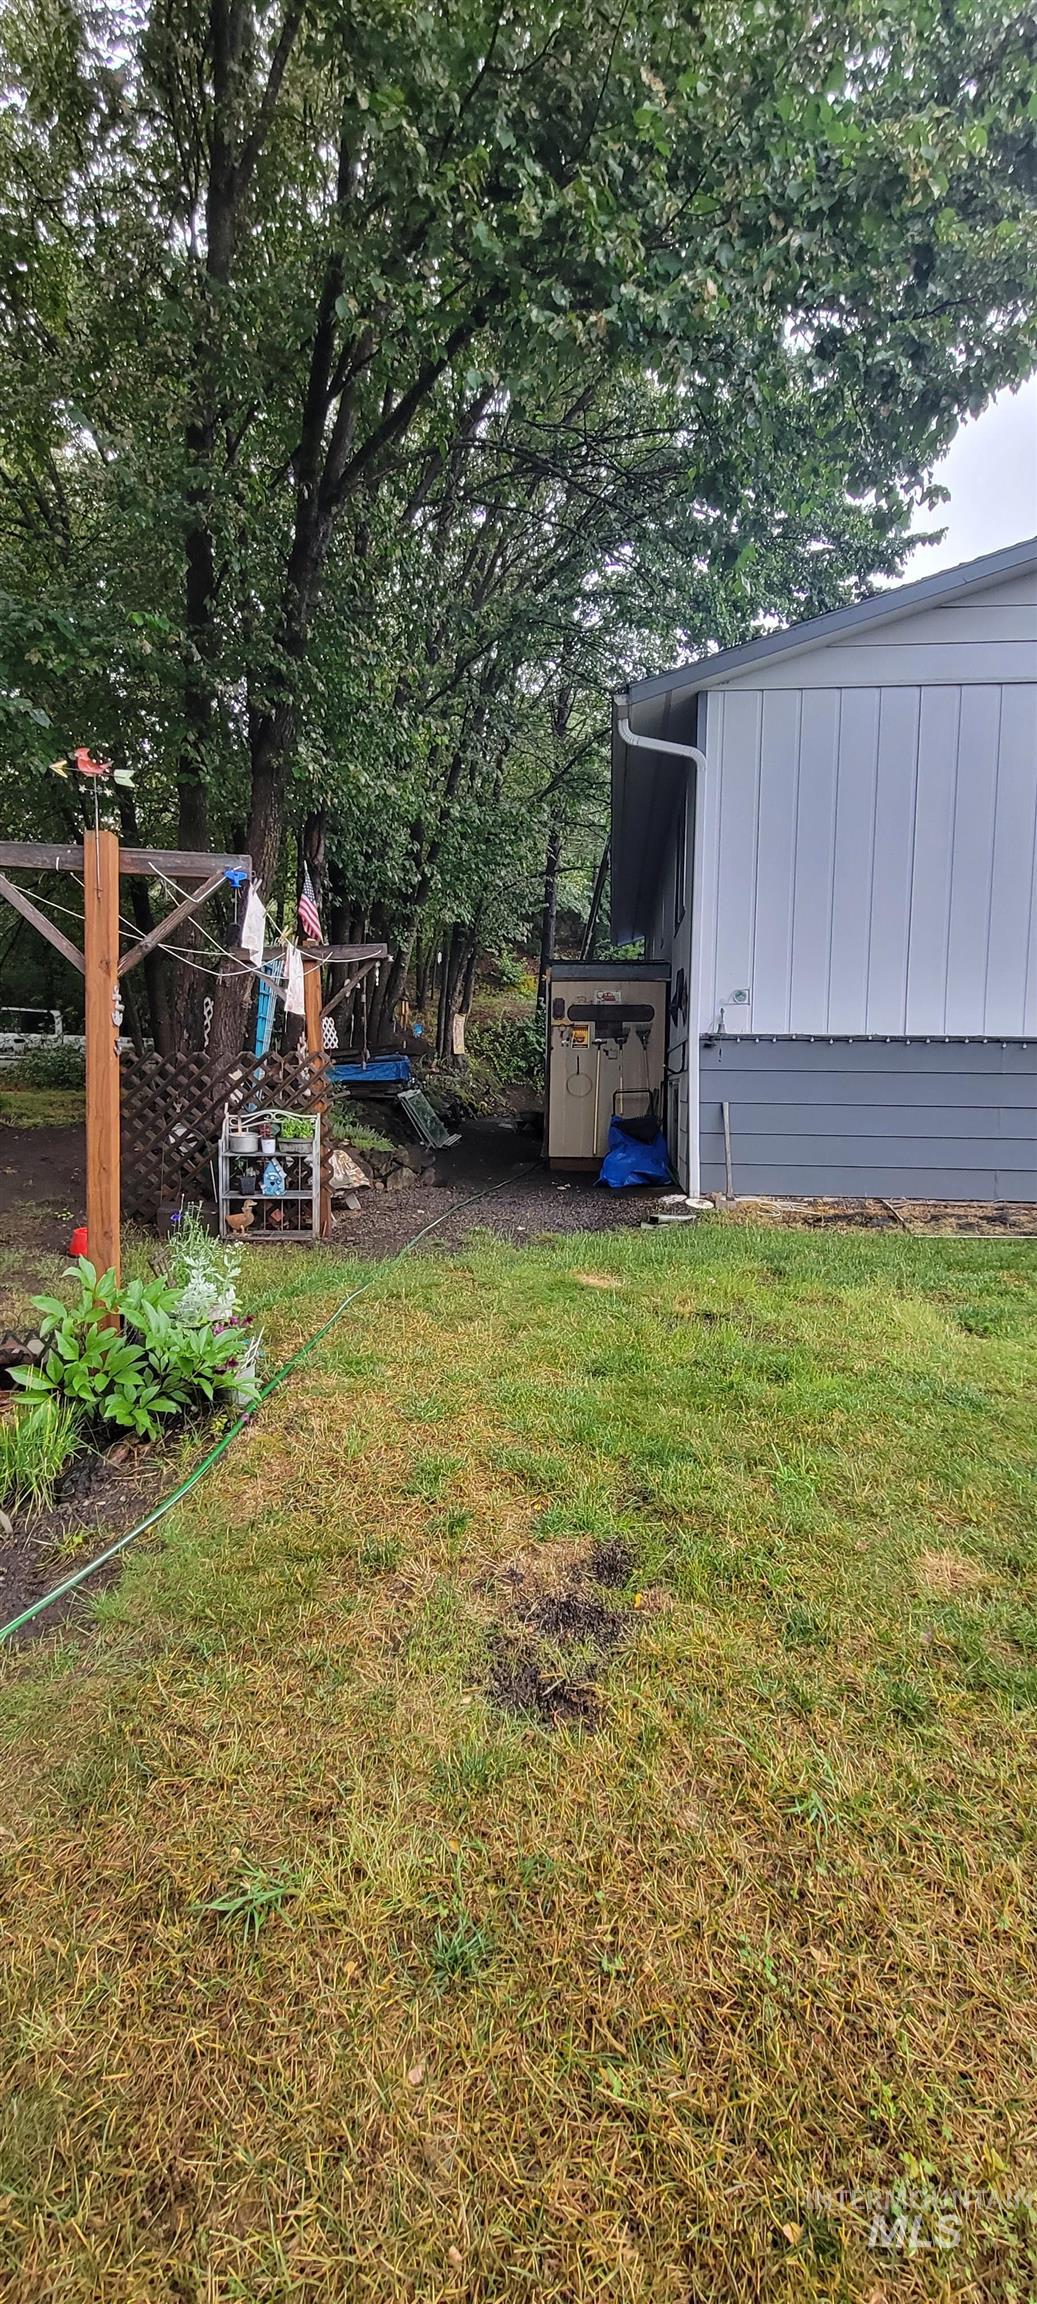
Manufactured home exterior featuring horizontal siding and a grey foundation skirt
-
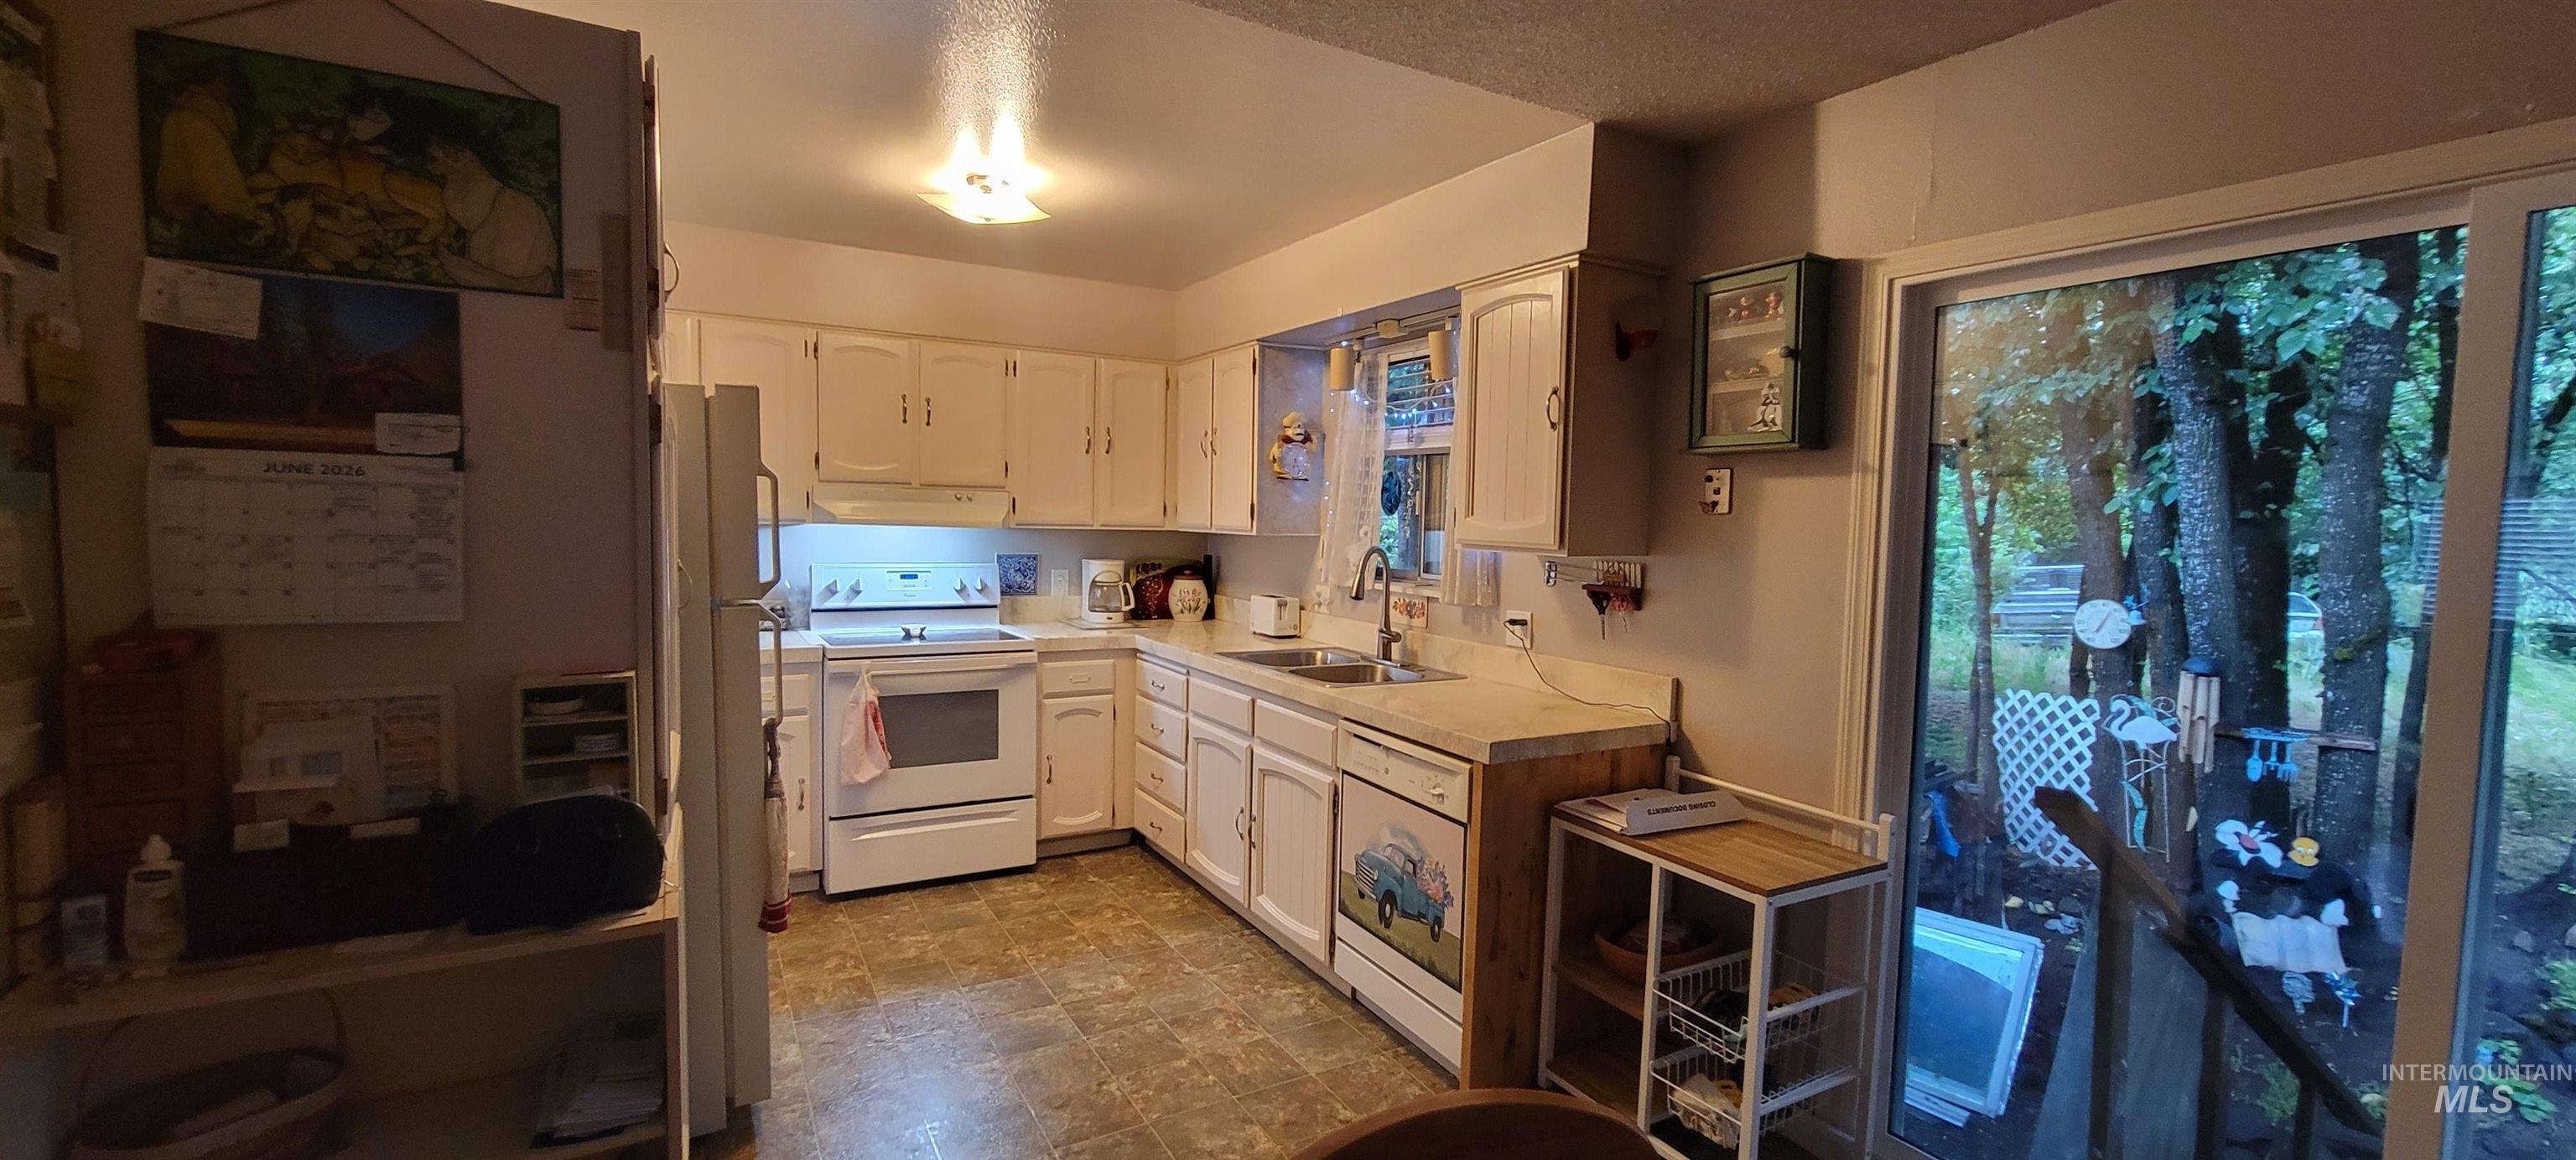
Kitchen with white cabinetry, white appliances, and a sliding glass door
-
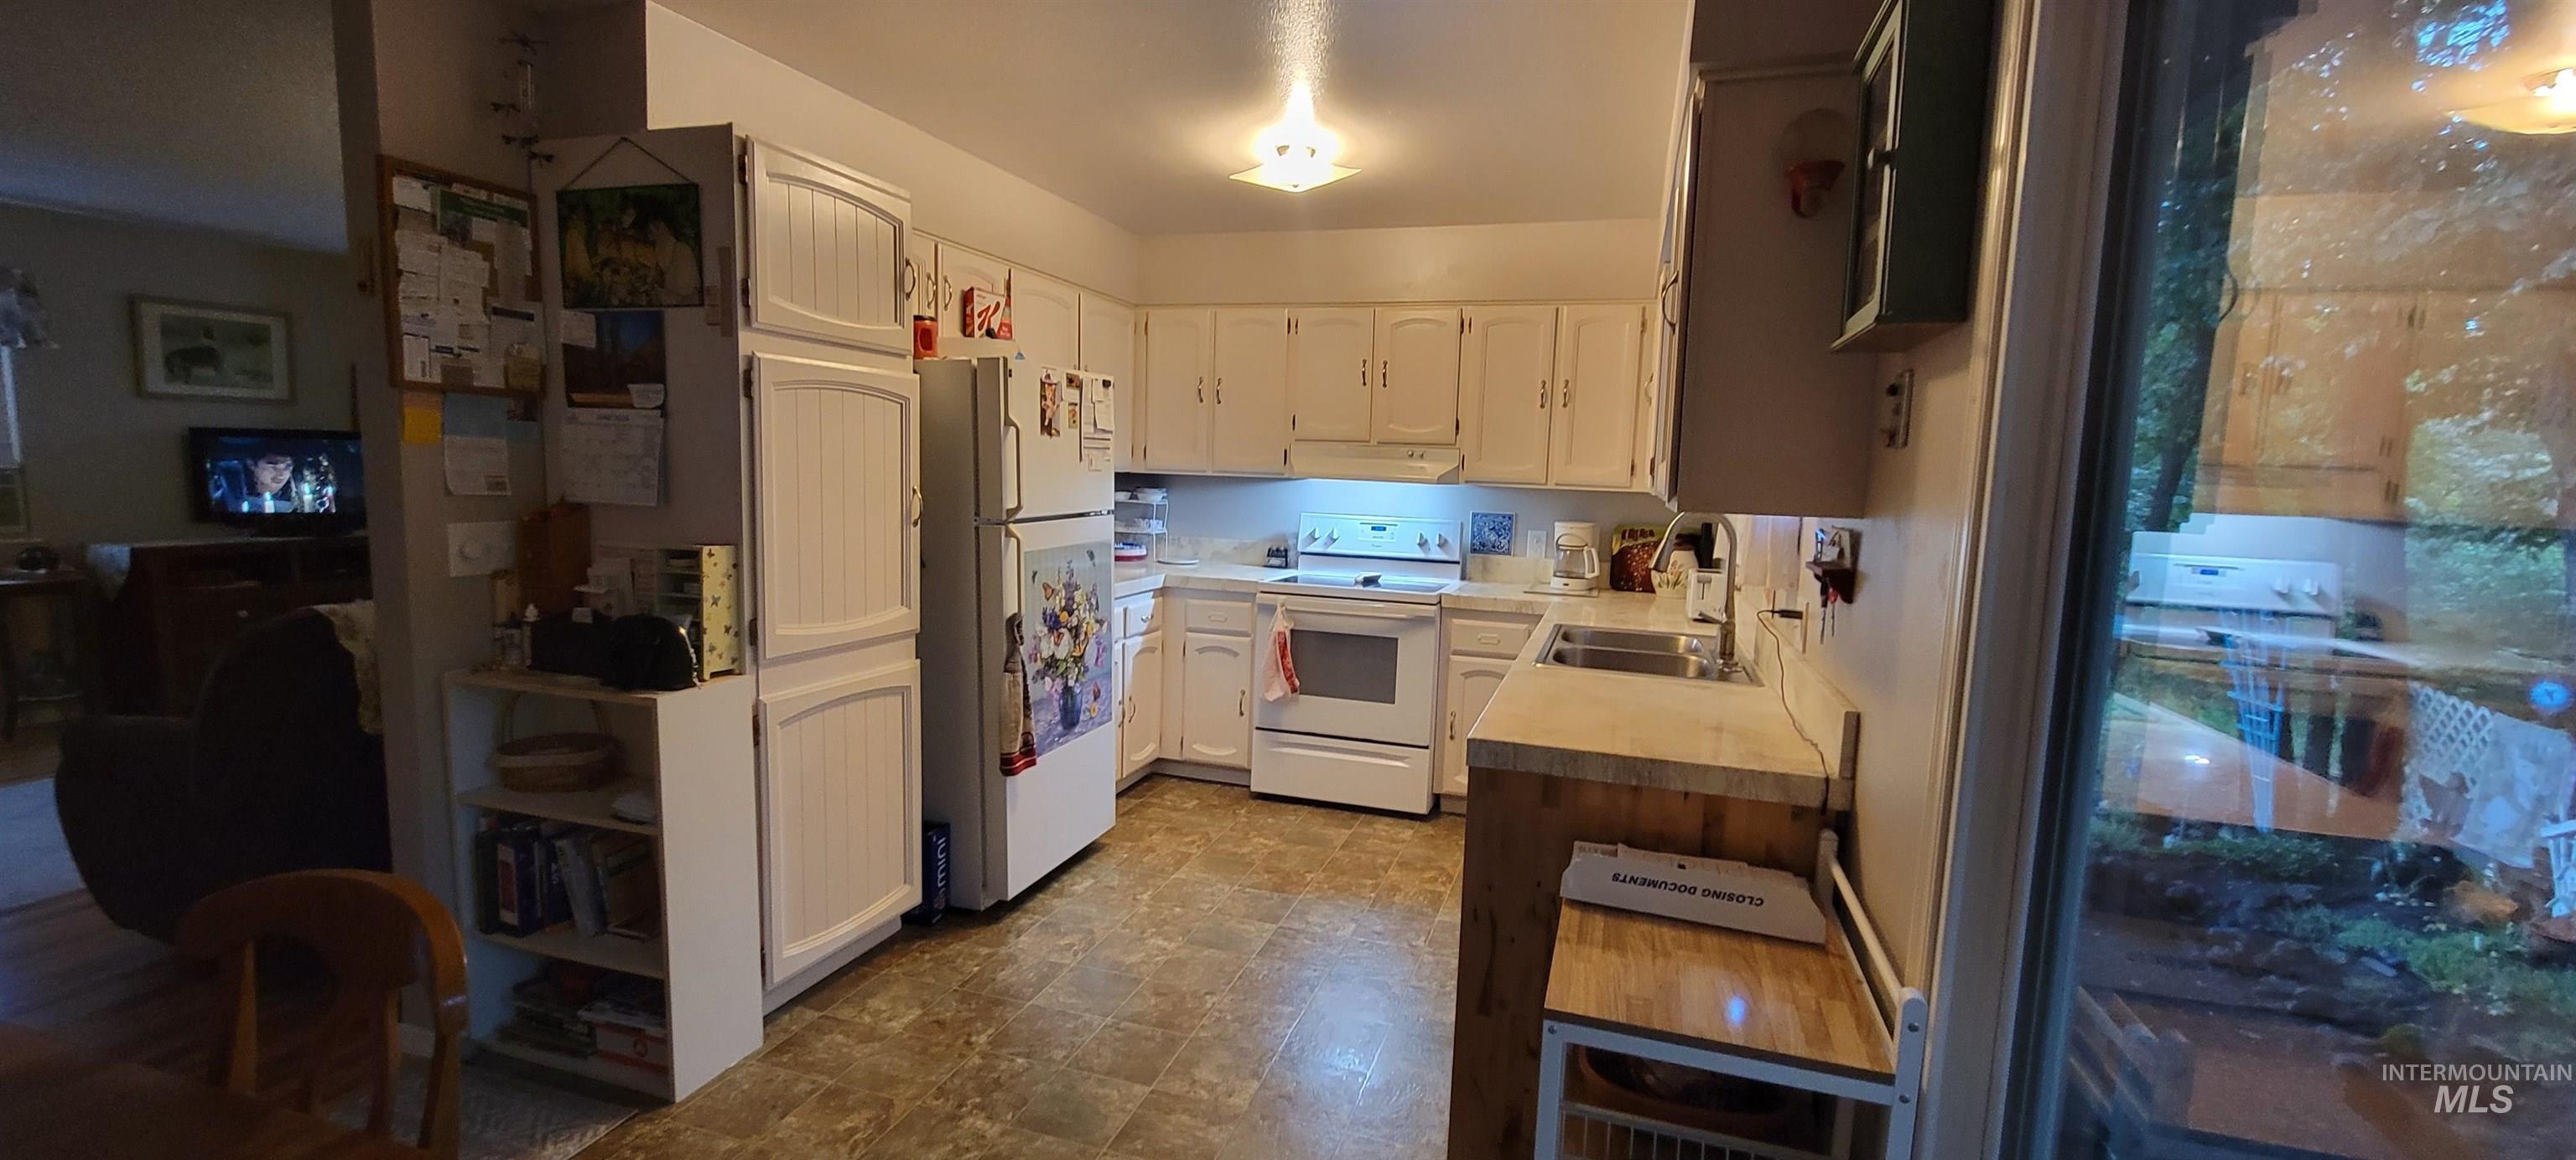
Kitchen featuring white cabinetry, white appliances, laminate countertops, and resilient flooring
-
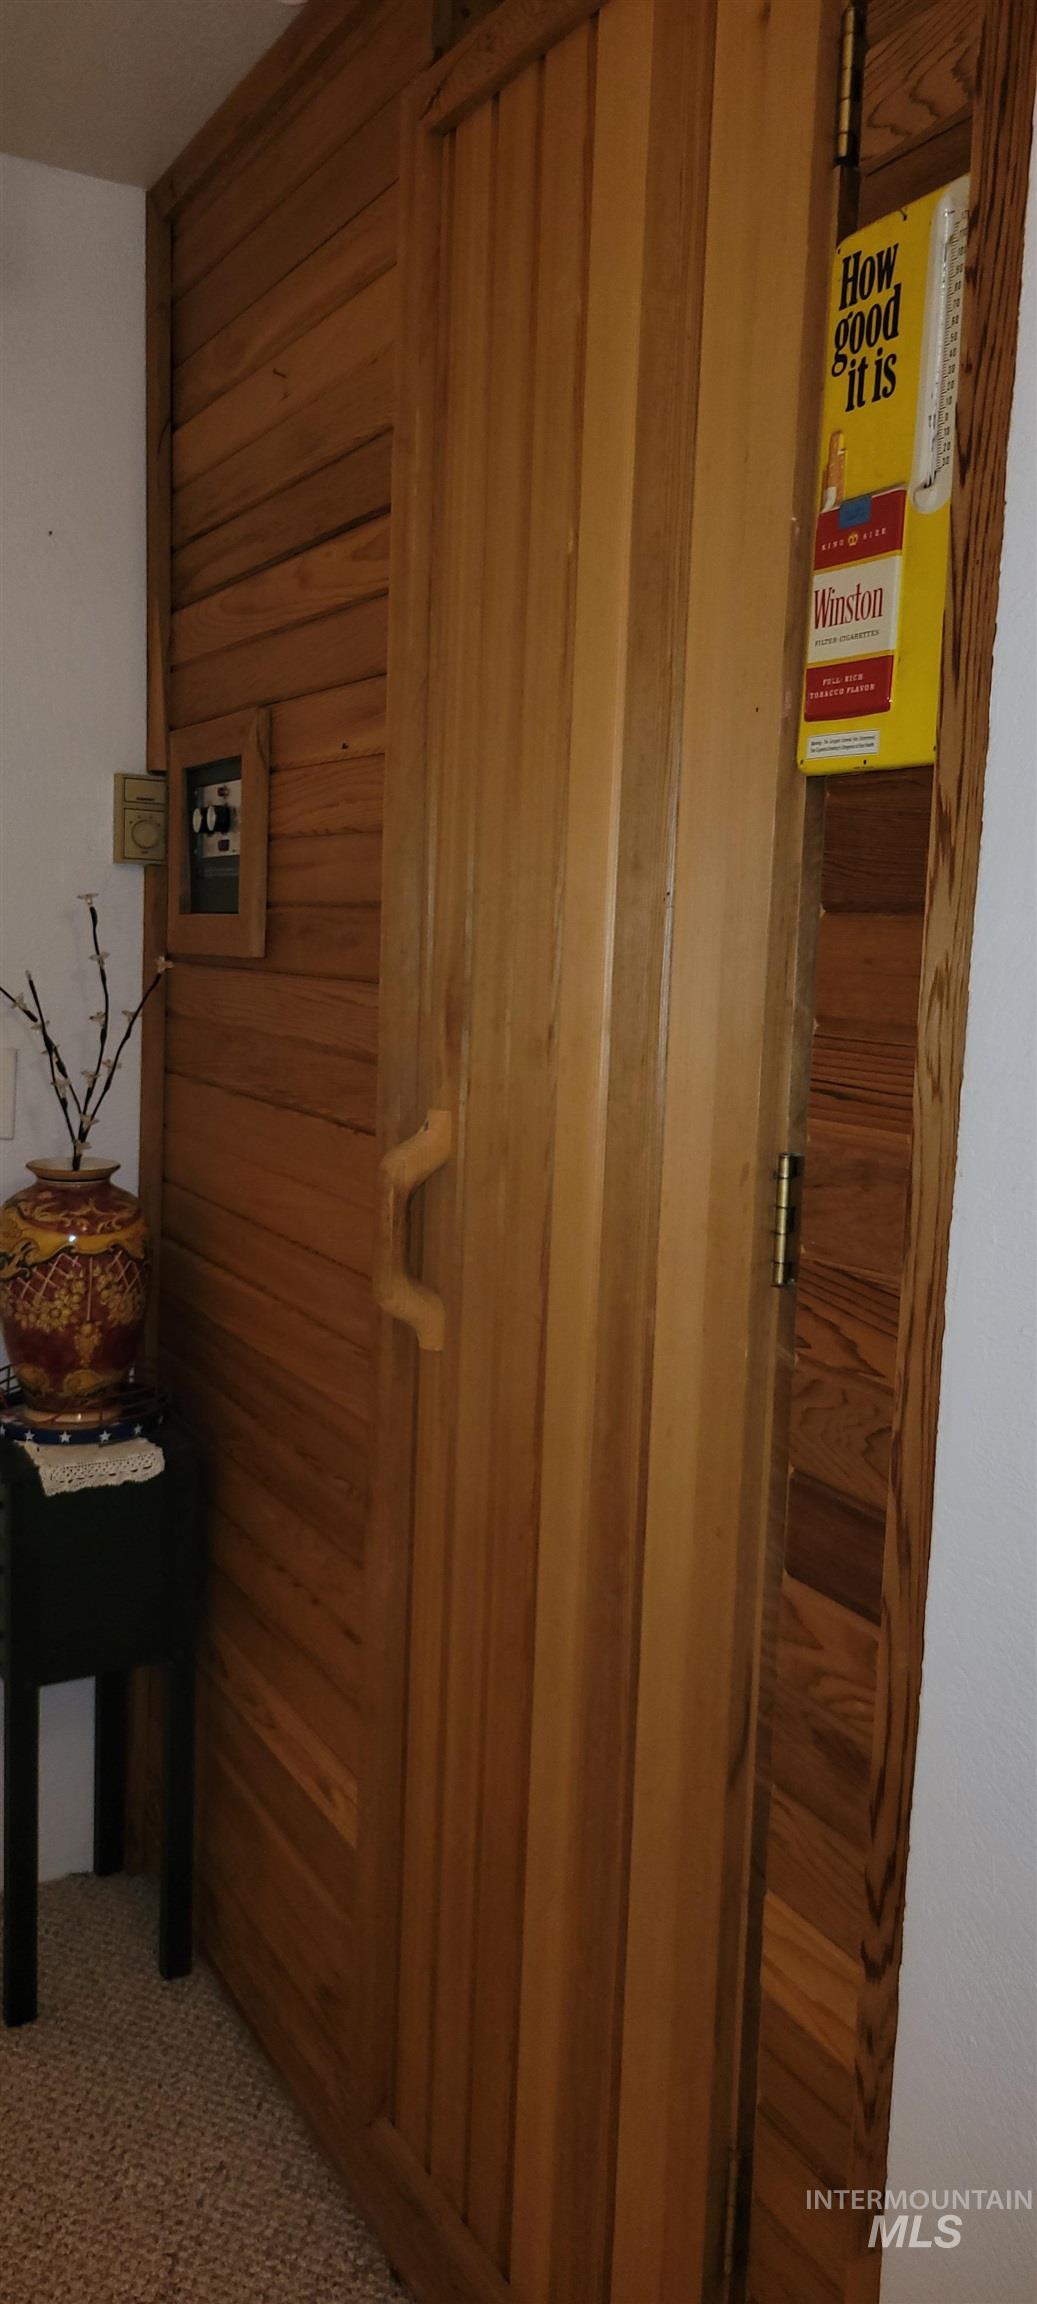
Wood-paneled room featuring a vertical slat door with a horizontal wood handle
-
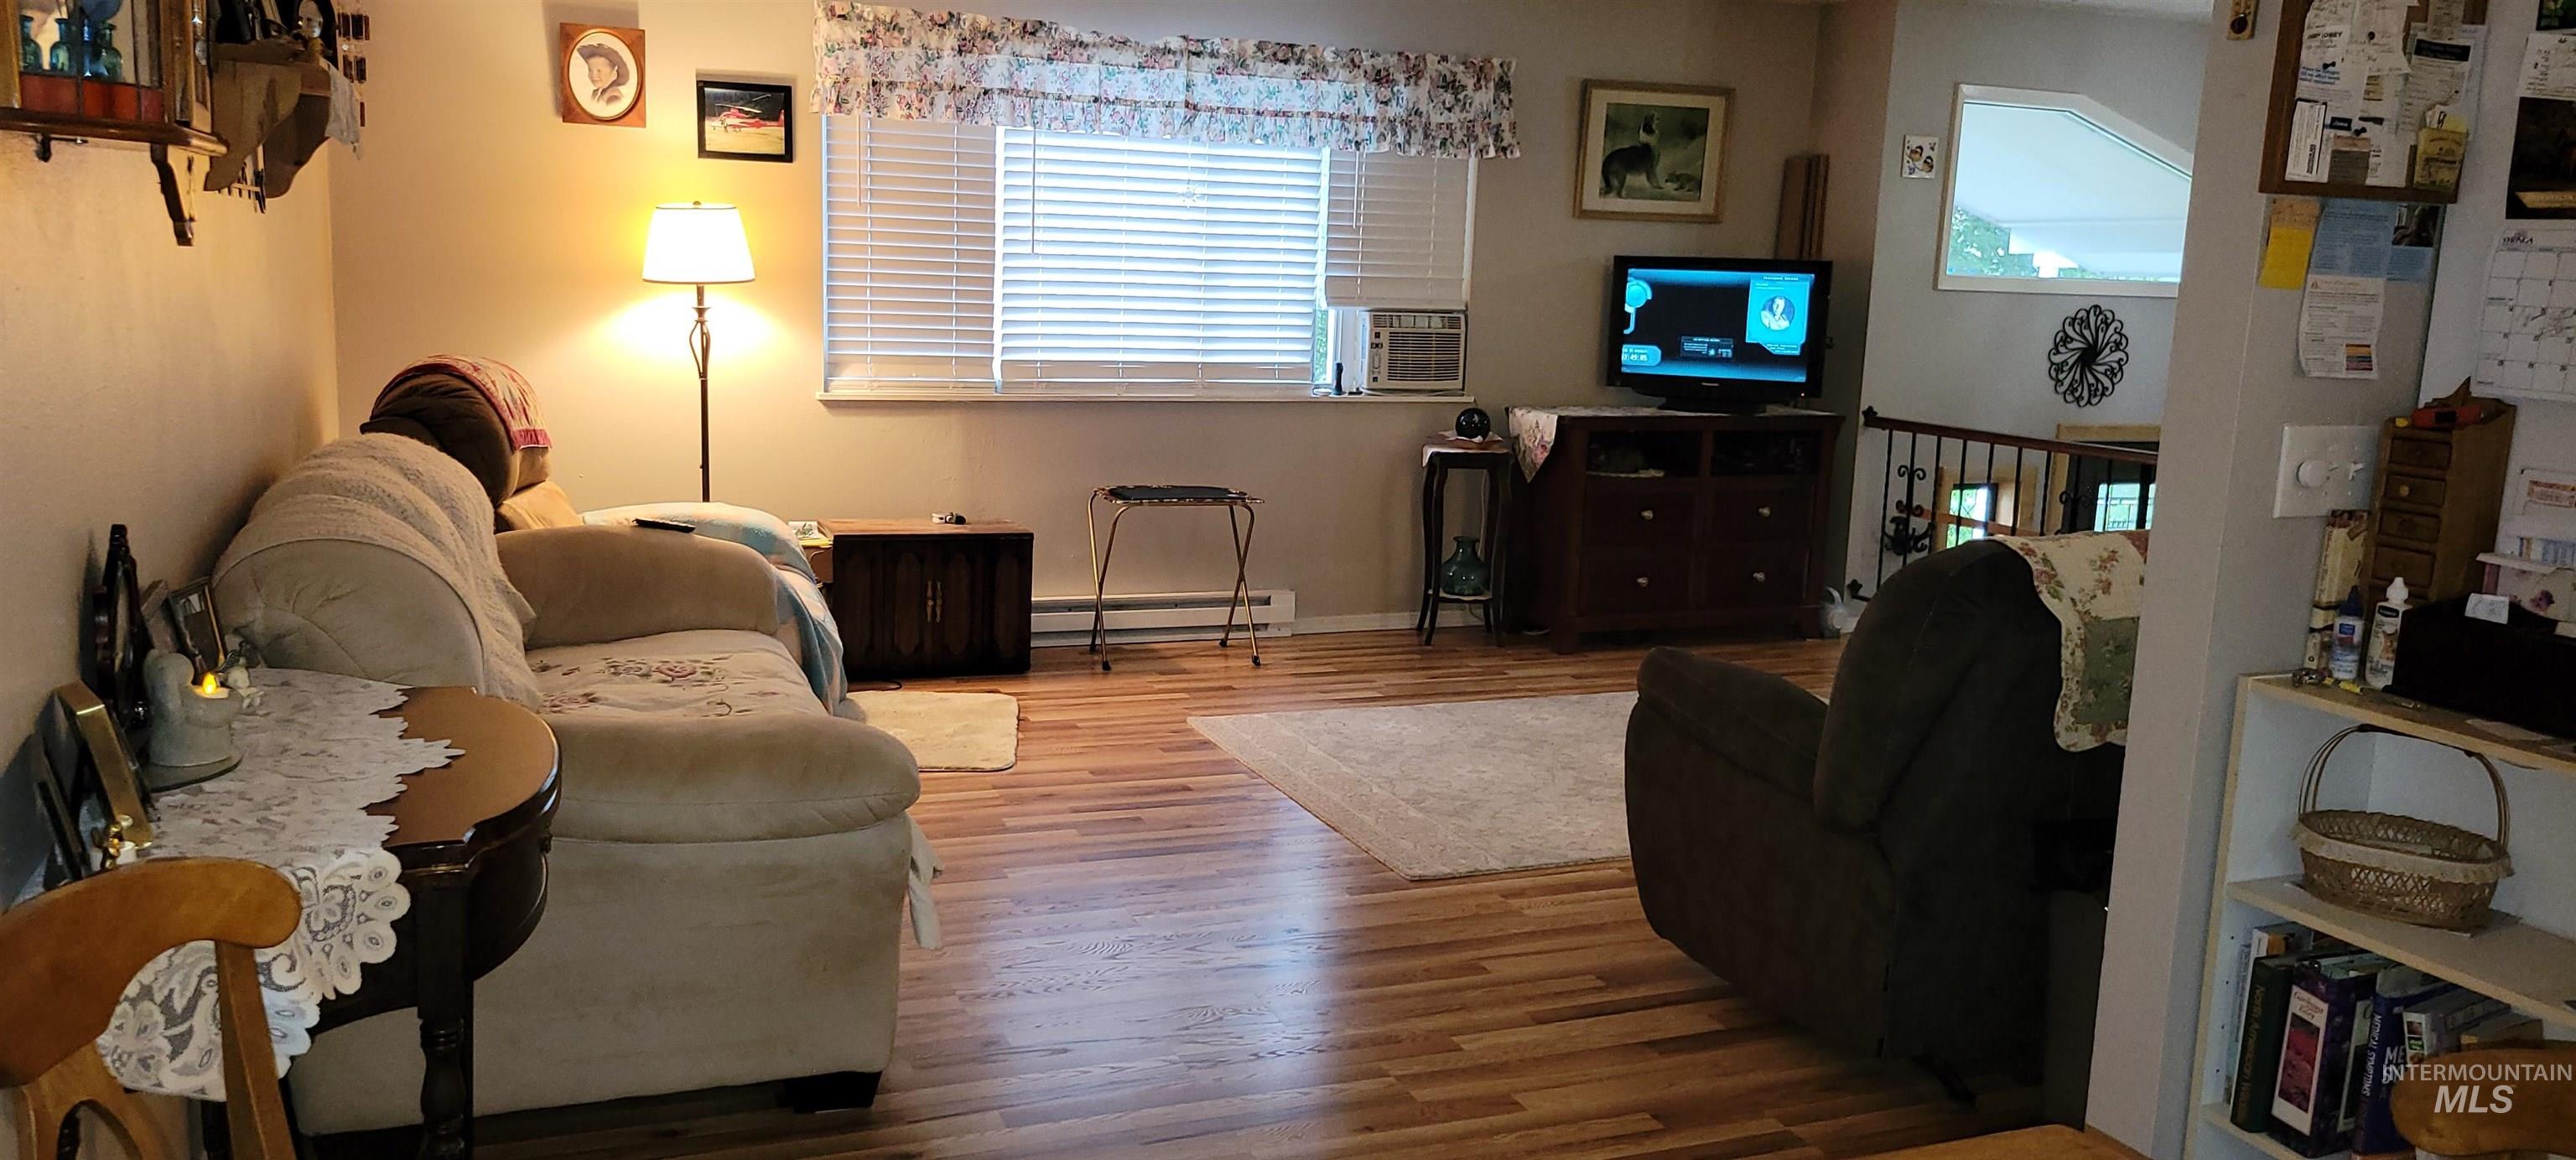
Open-concept living area featuring wood-finish flooring, a large window with horizontal blinds, and neutral wall tones
-
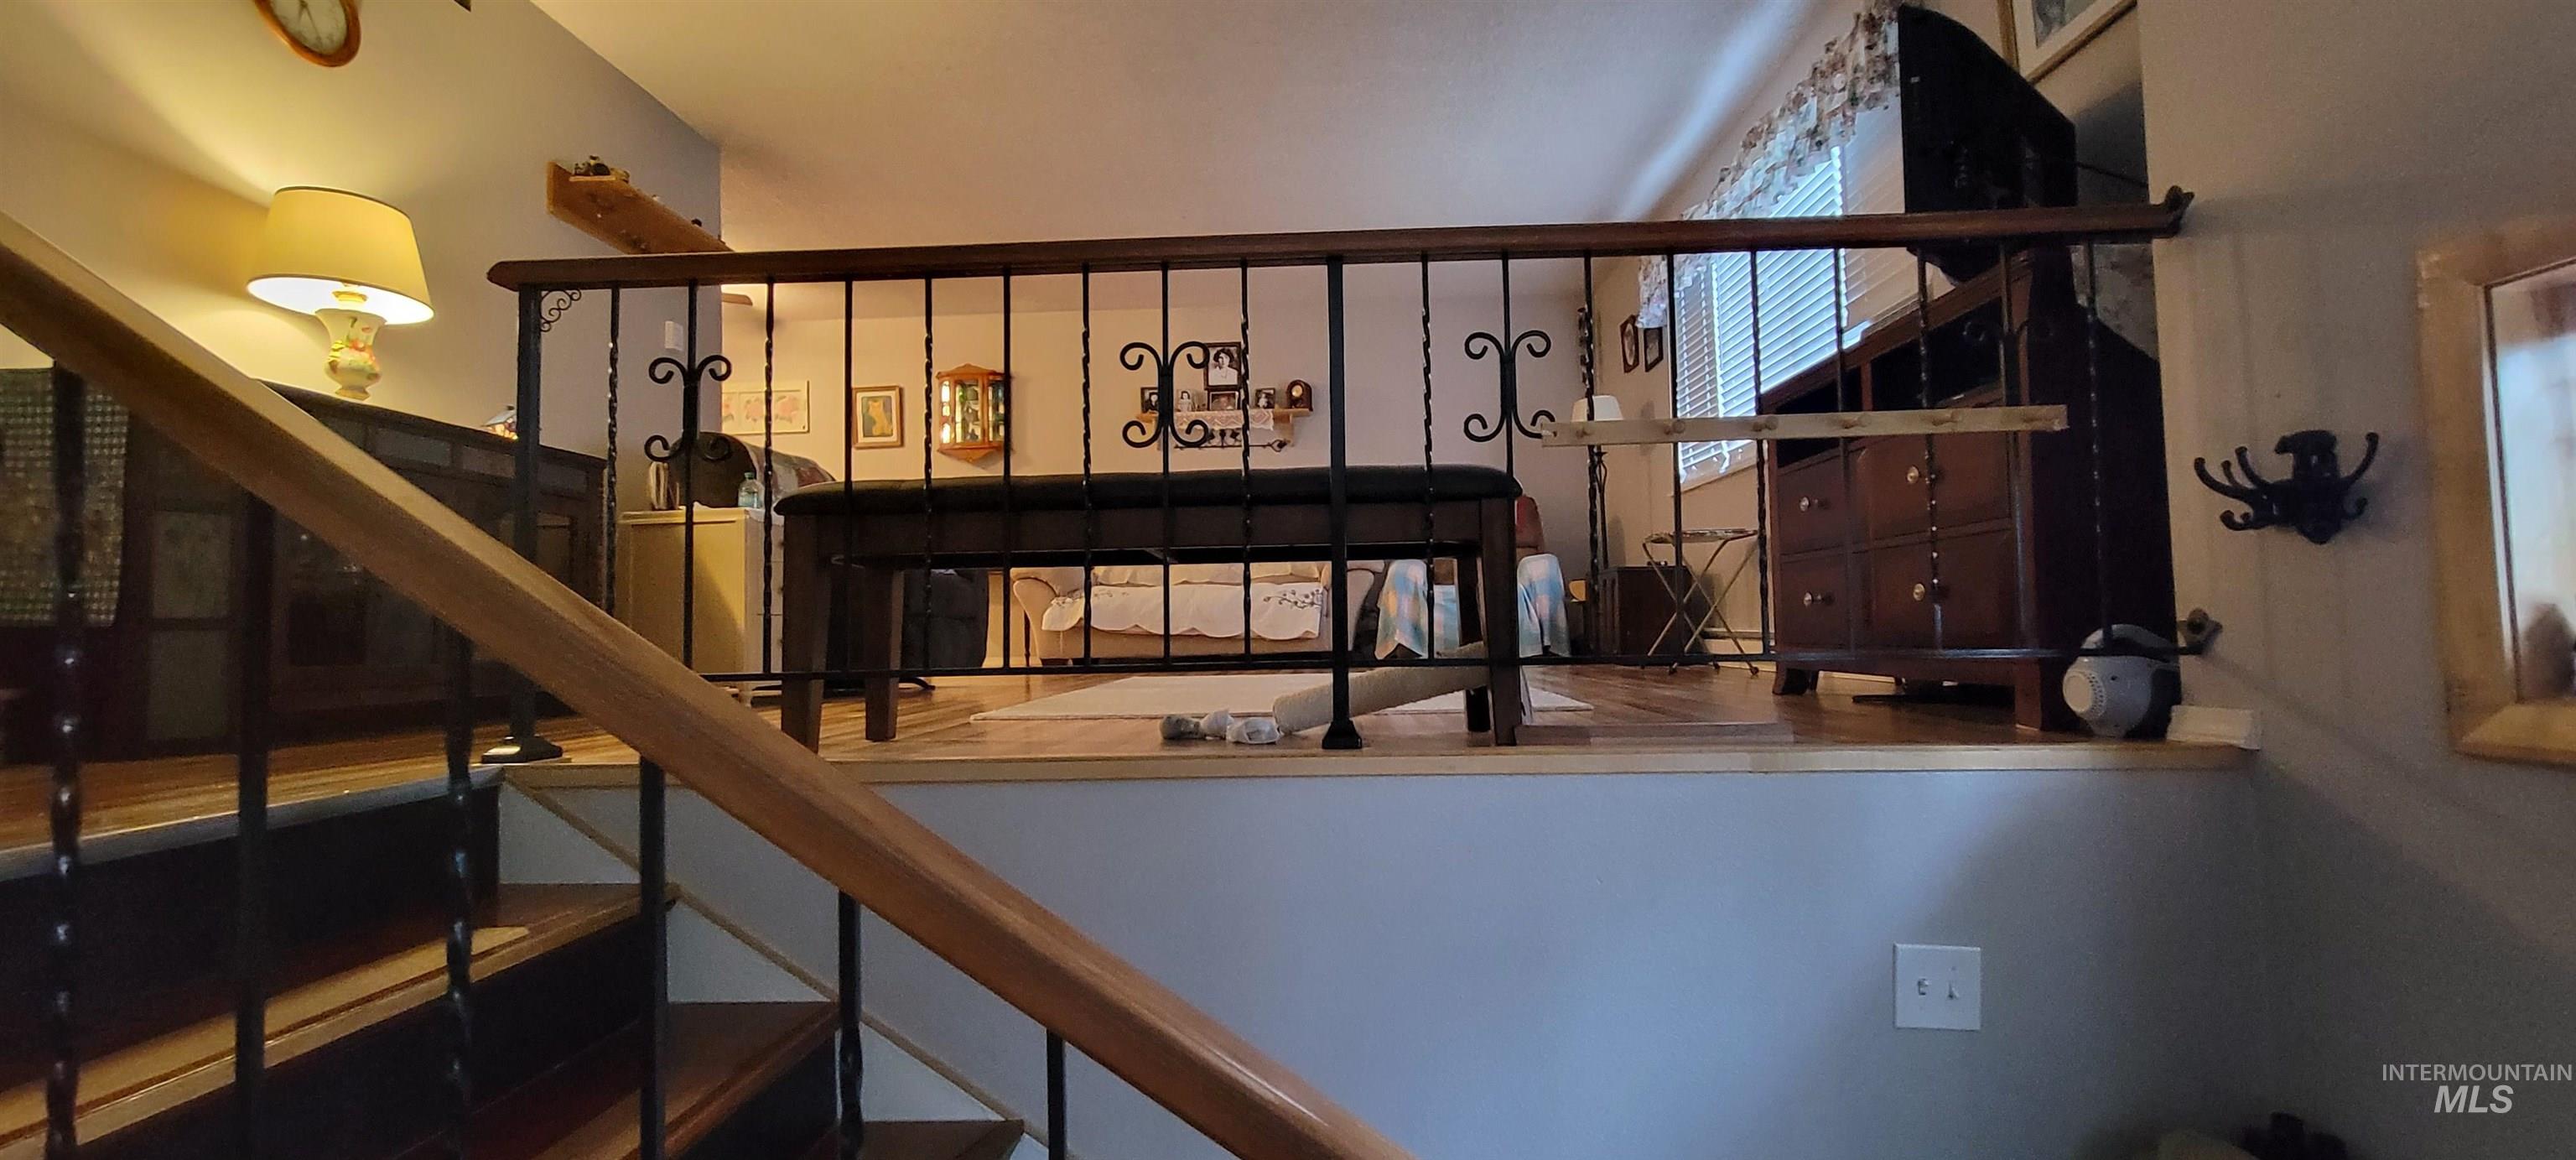
Split-level interior featuring hardwood stair treads and a decorative wrought iron railing with a wooden handrail
-
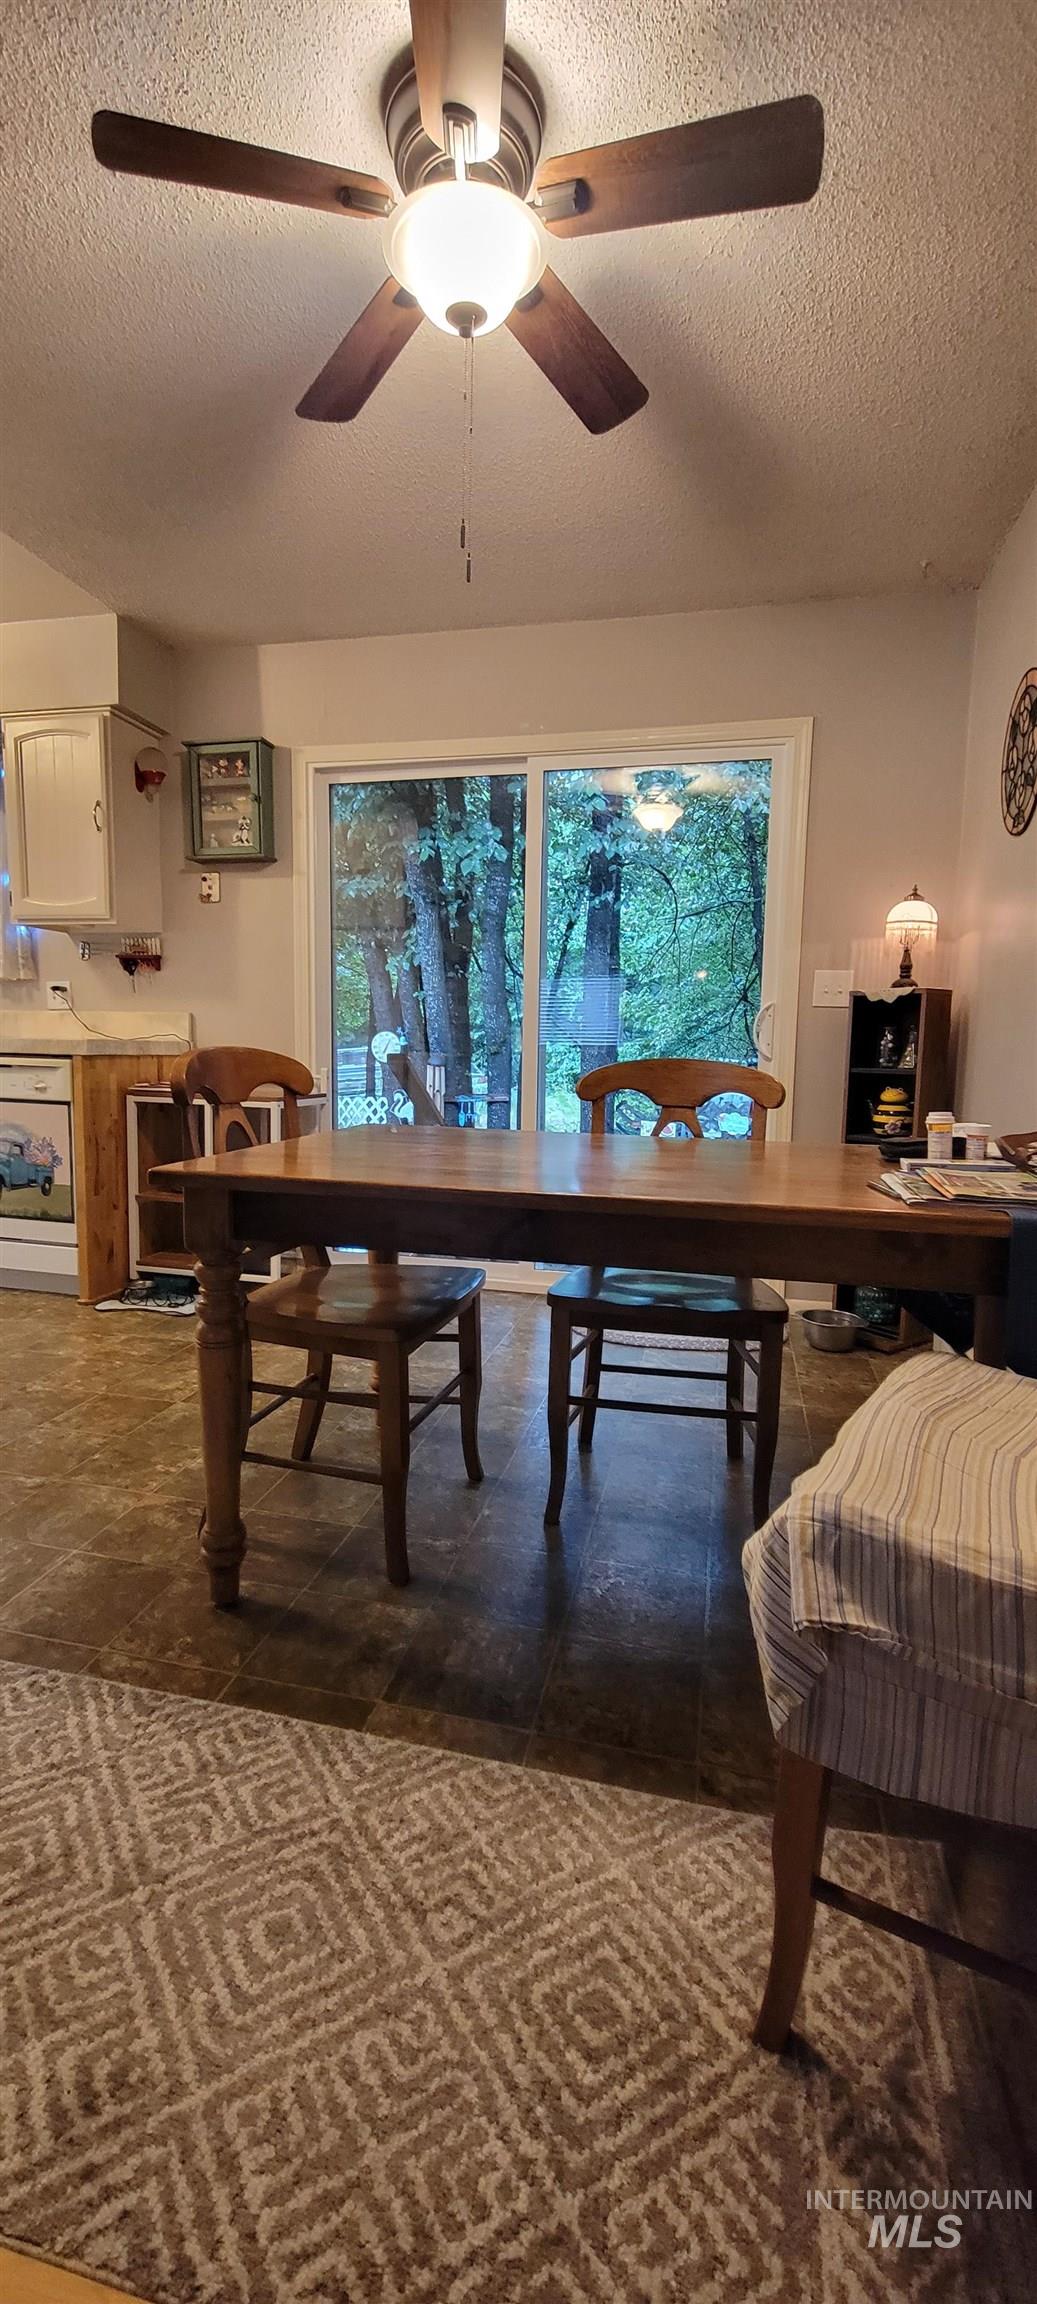
-
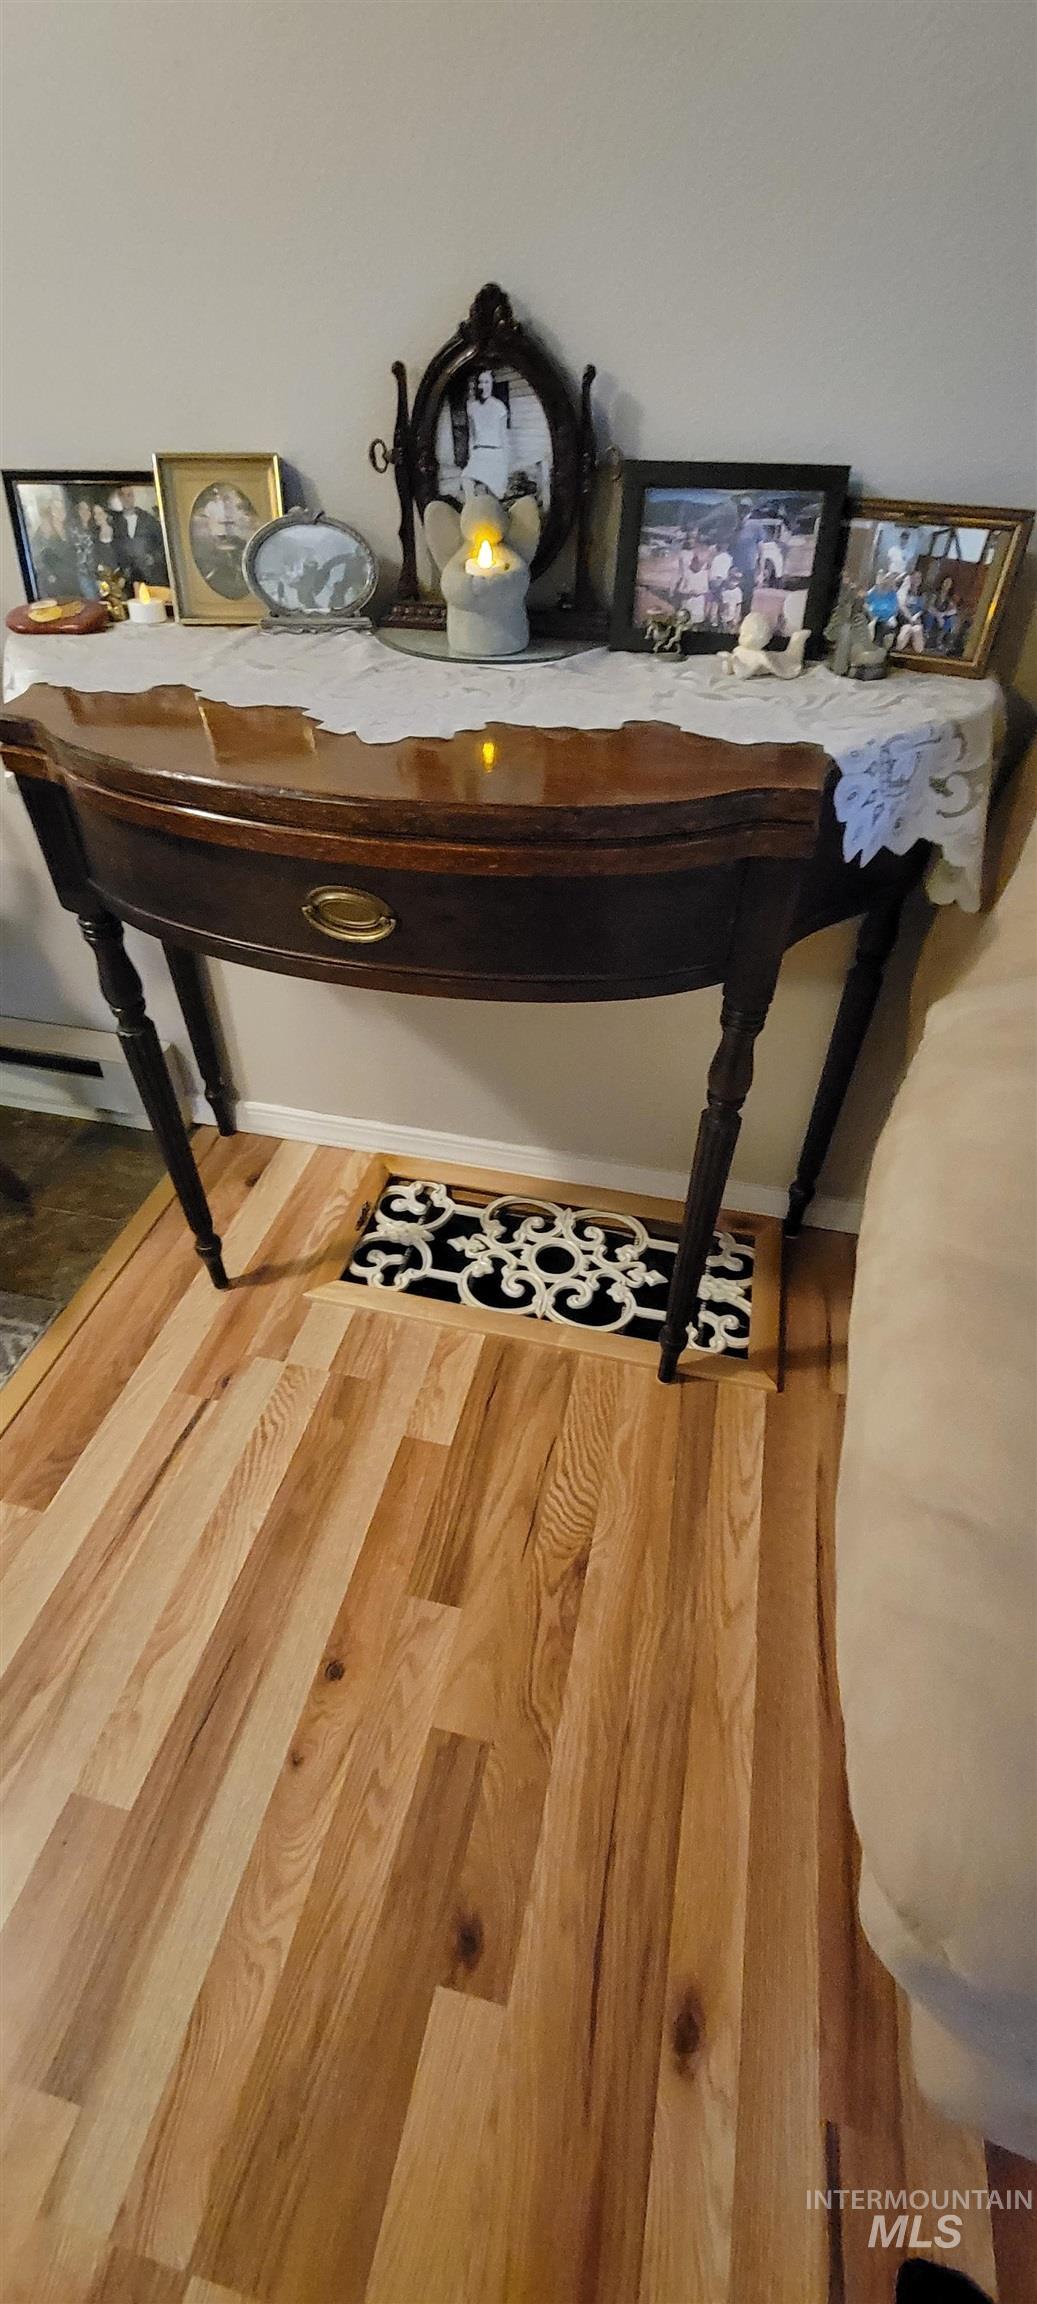
Hardwood flooring featuring varied plank widths and natural wood tones
-
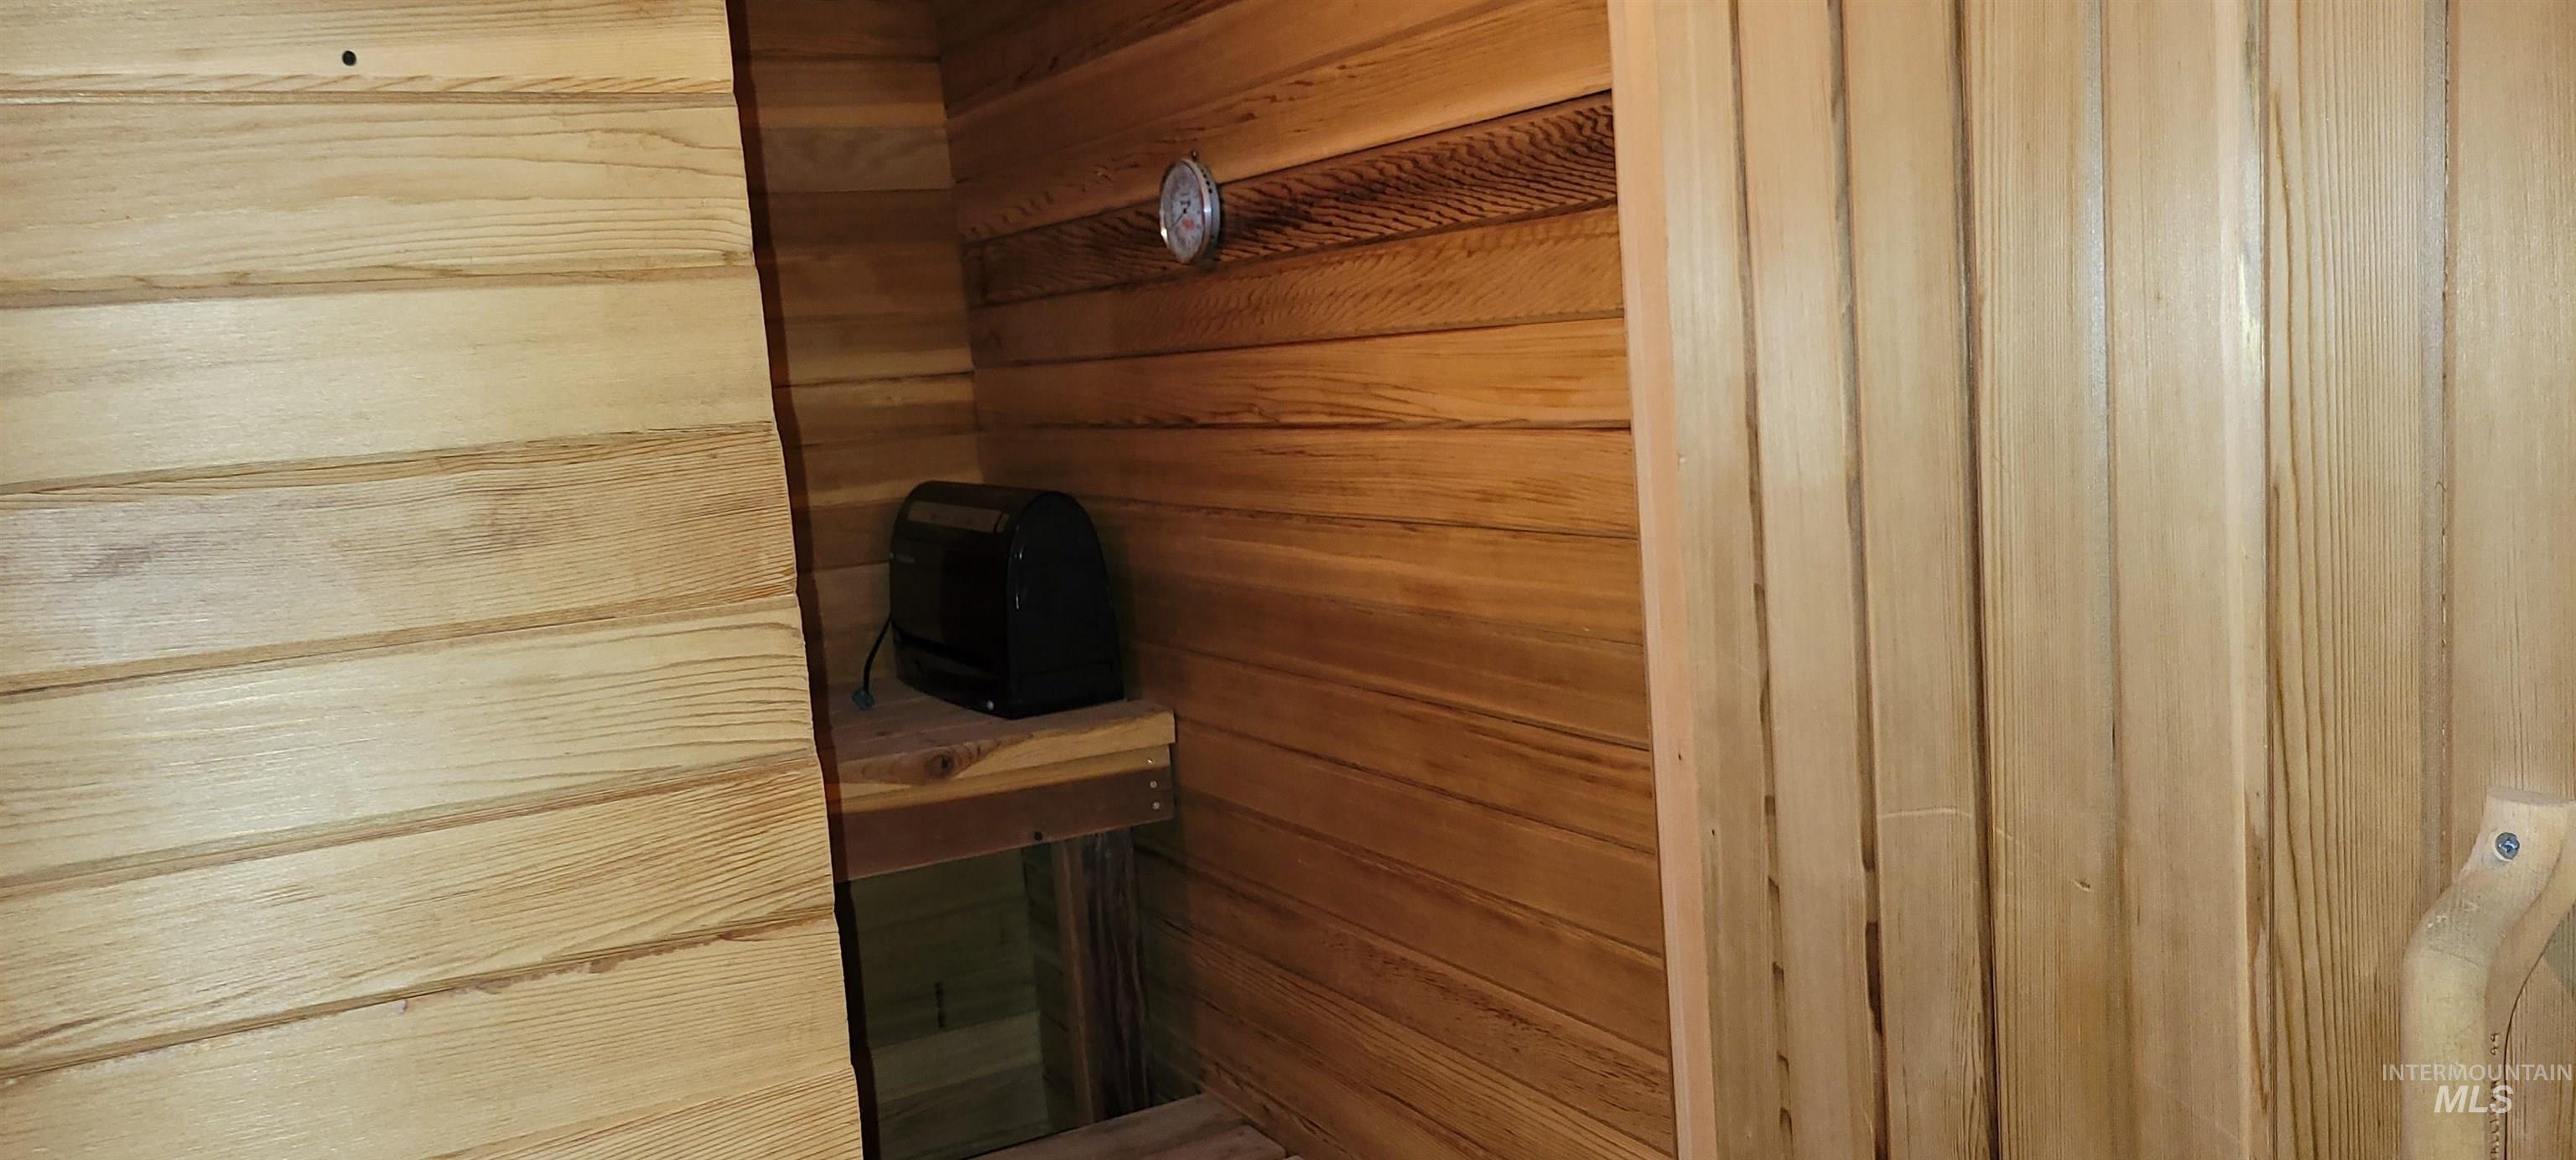
Wood-paneled interior featuring a built-in bench, wall-mounted thermometer, and a dark-toned heating unit
-
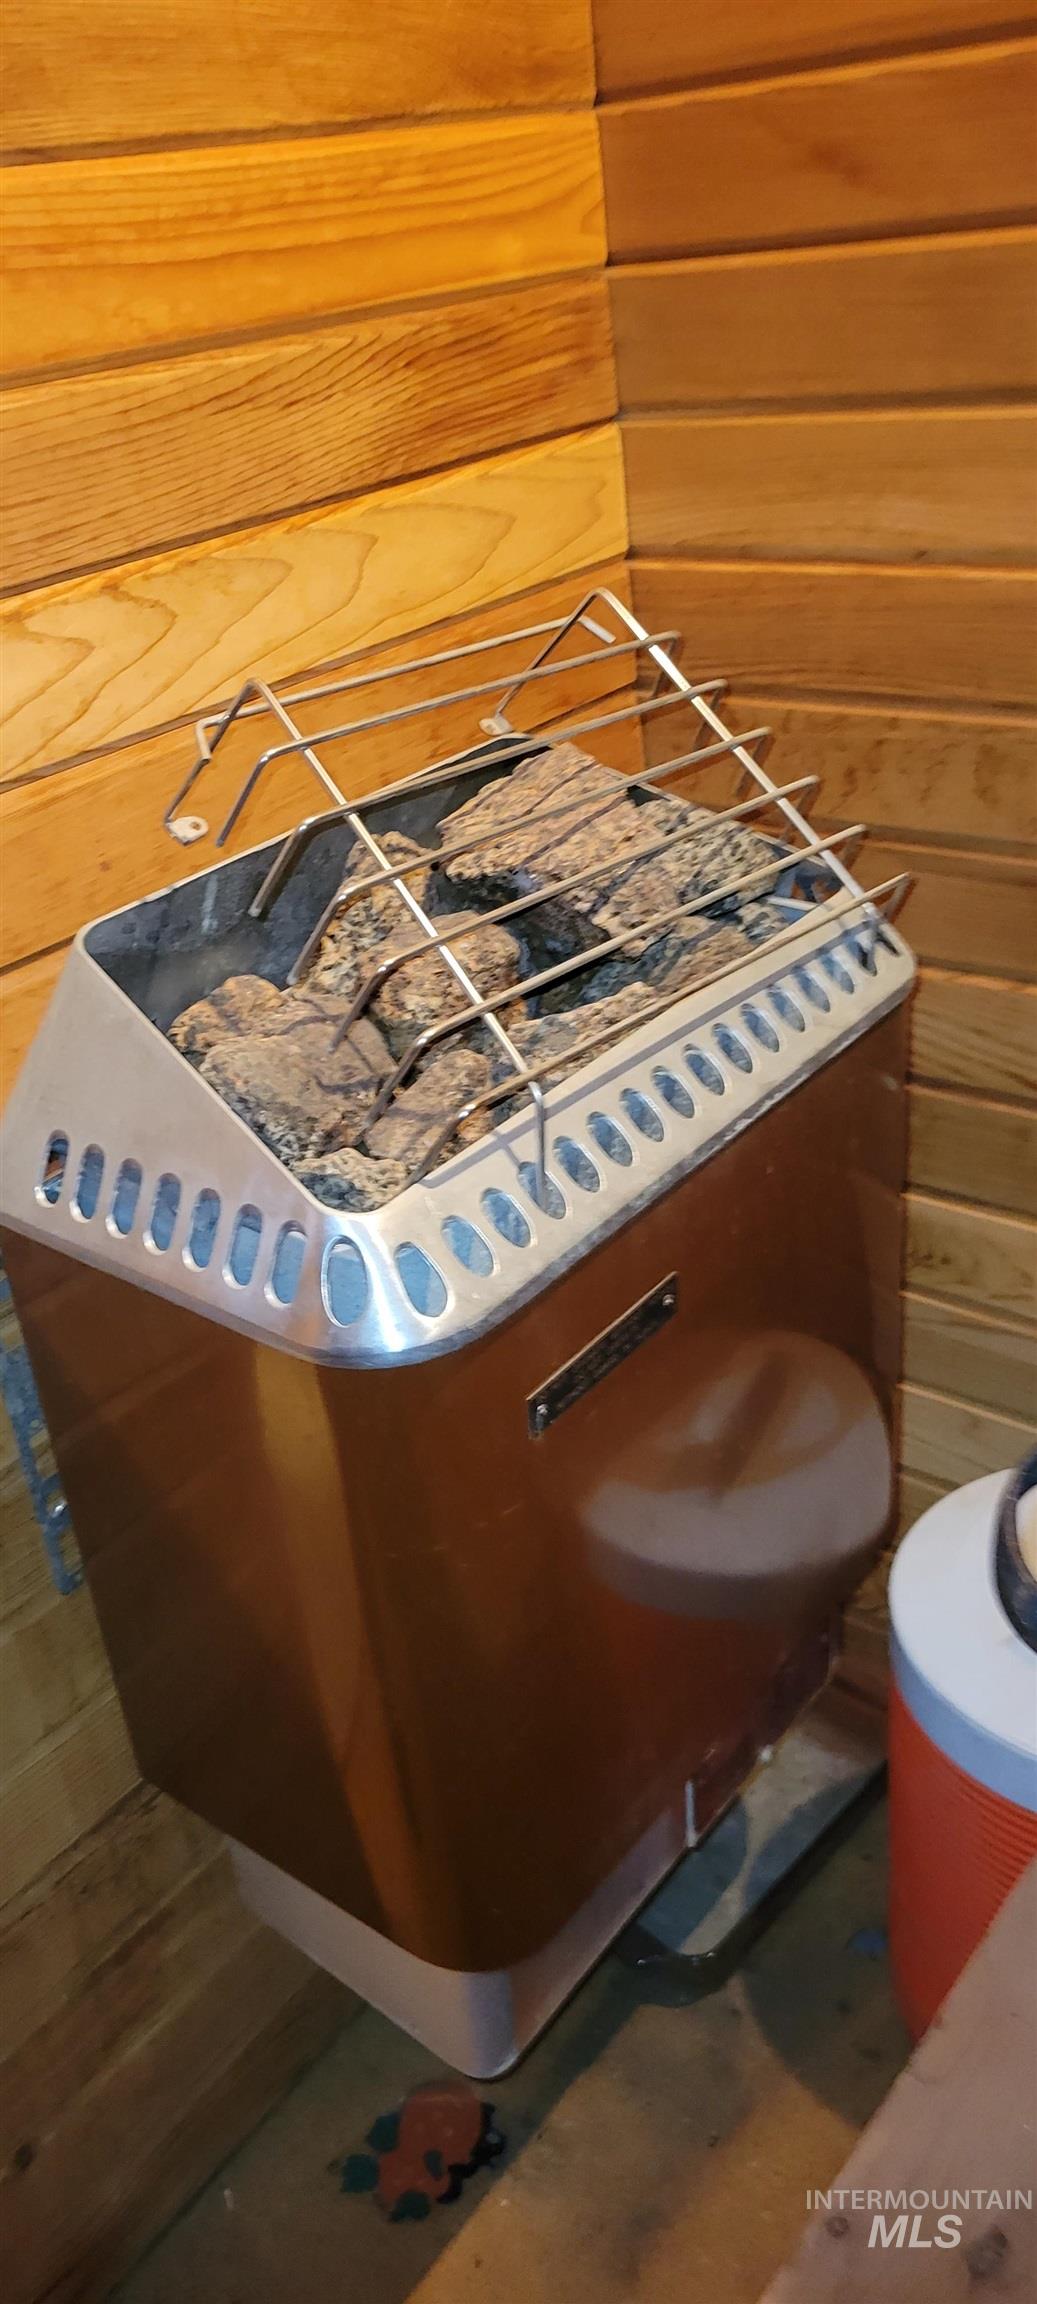
Sauna heater with metal grate and natural stone elements
-
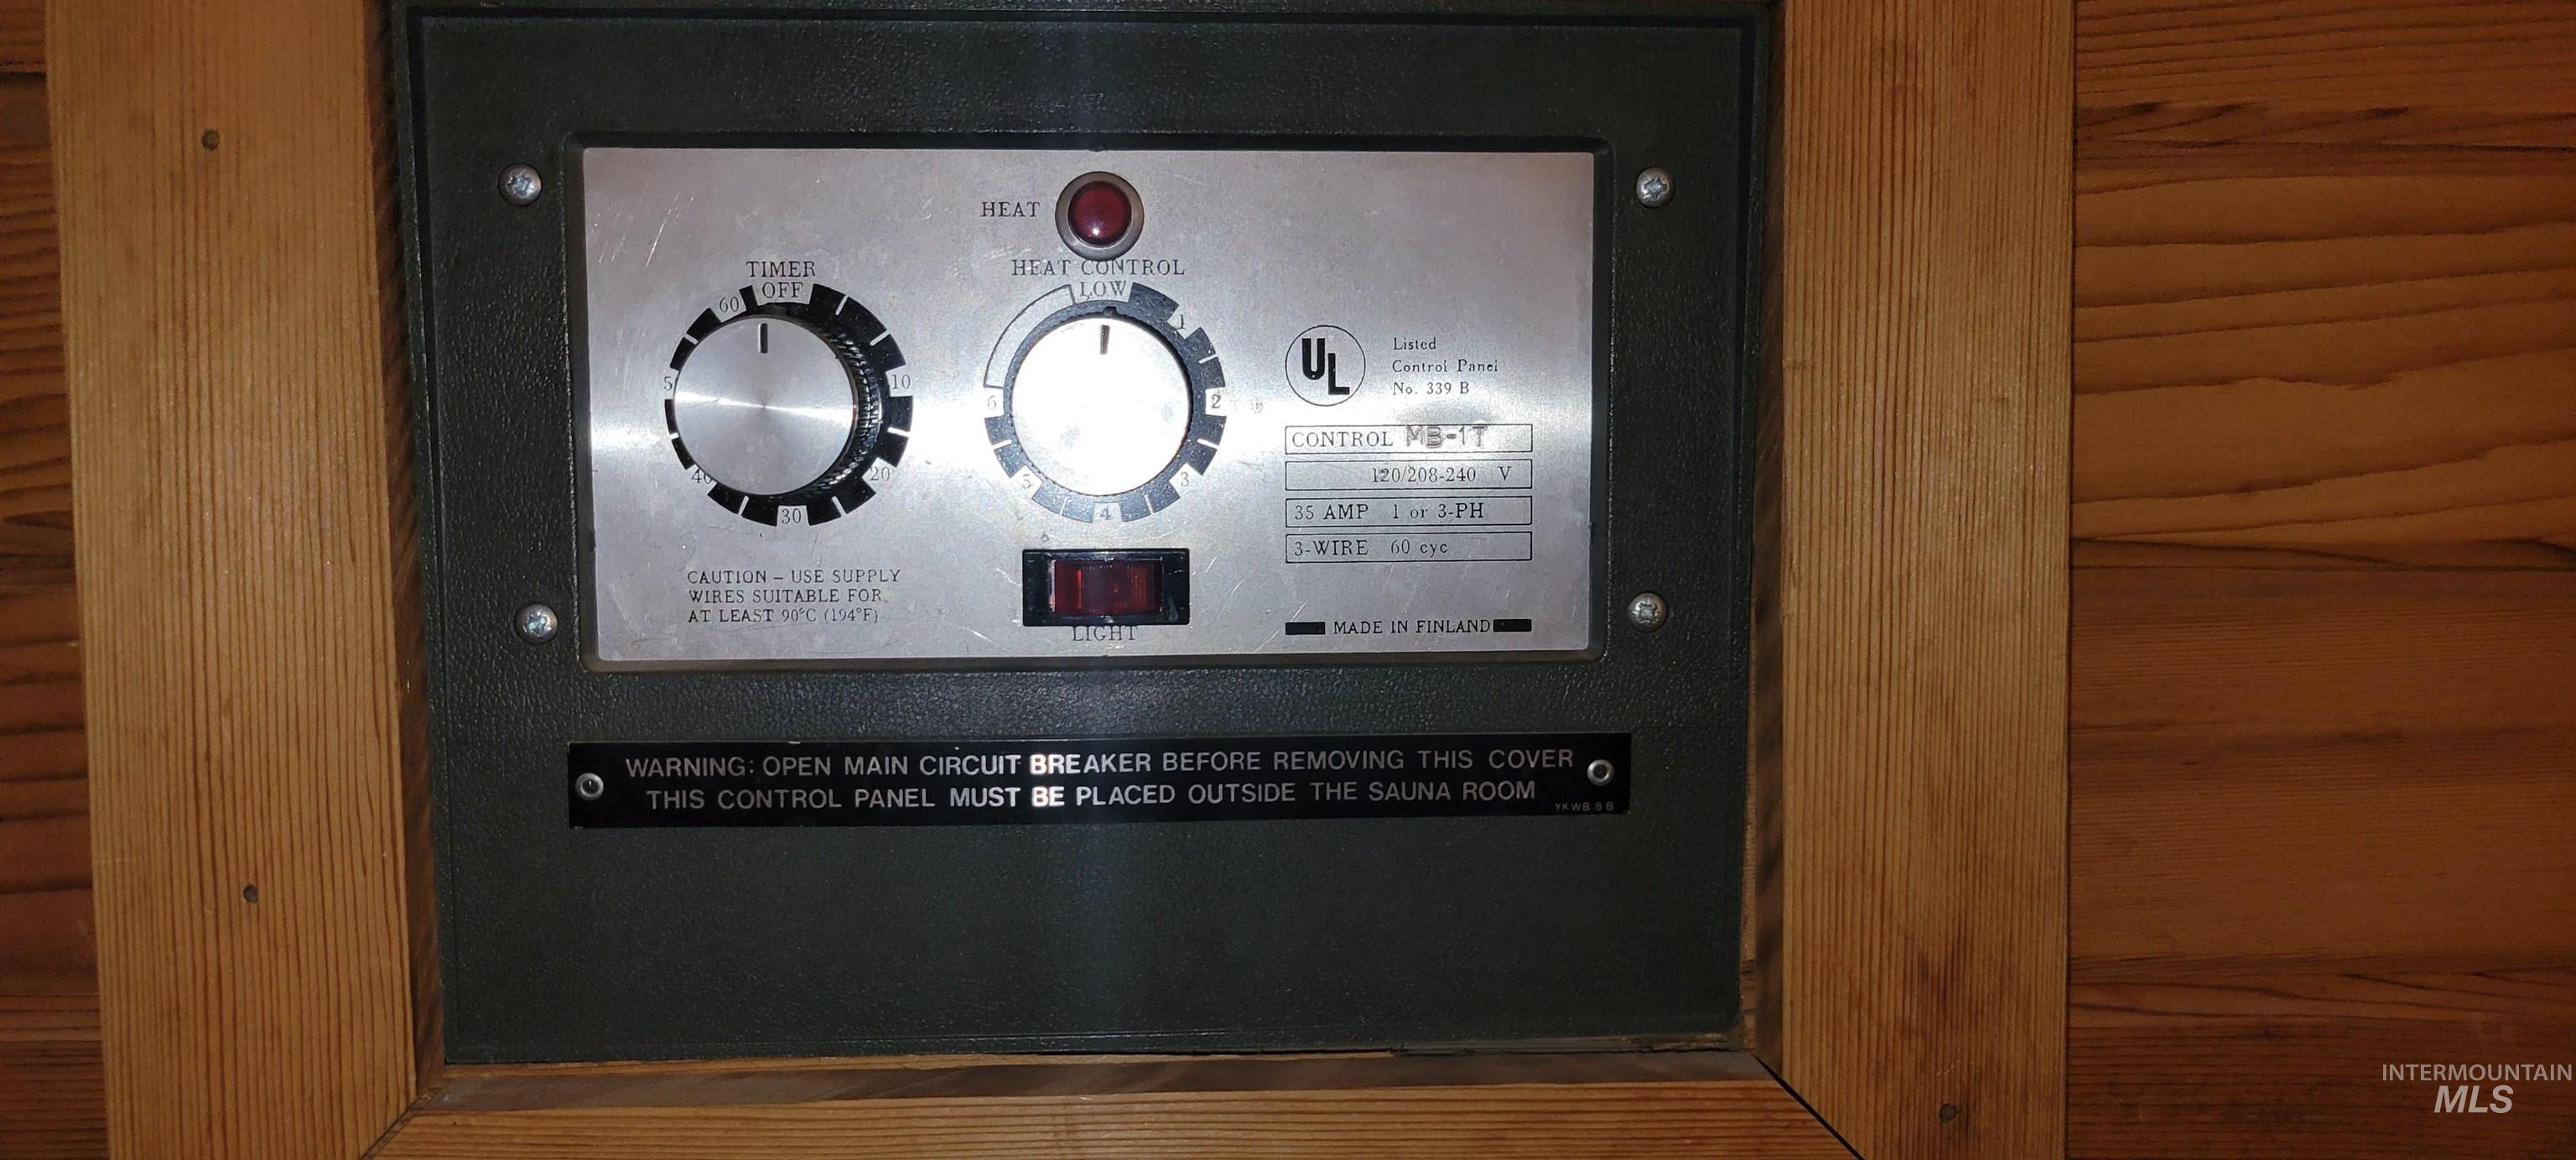
Image quality insufficient for description
-
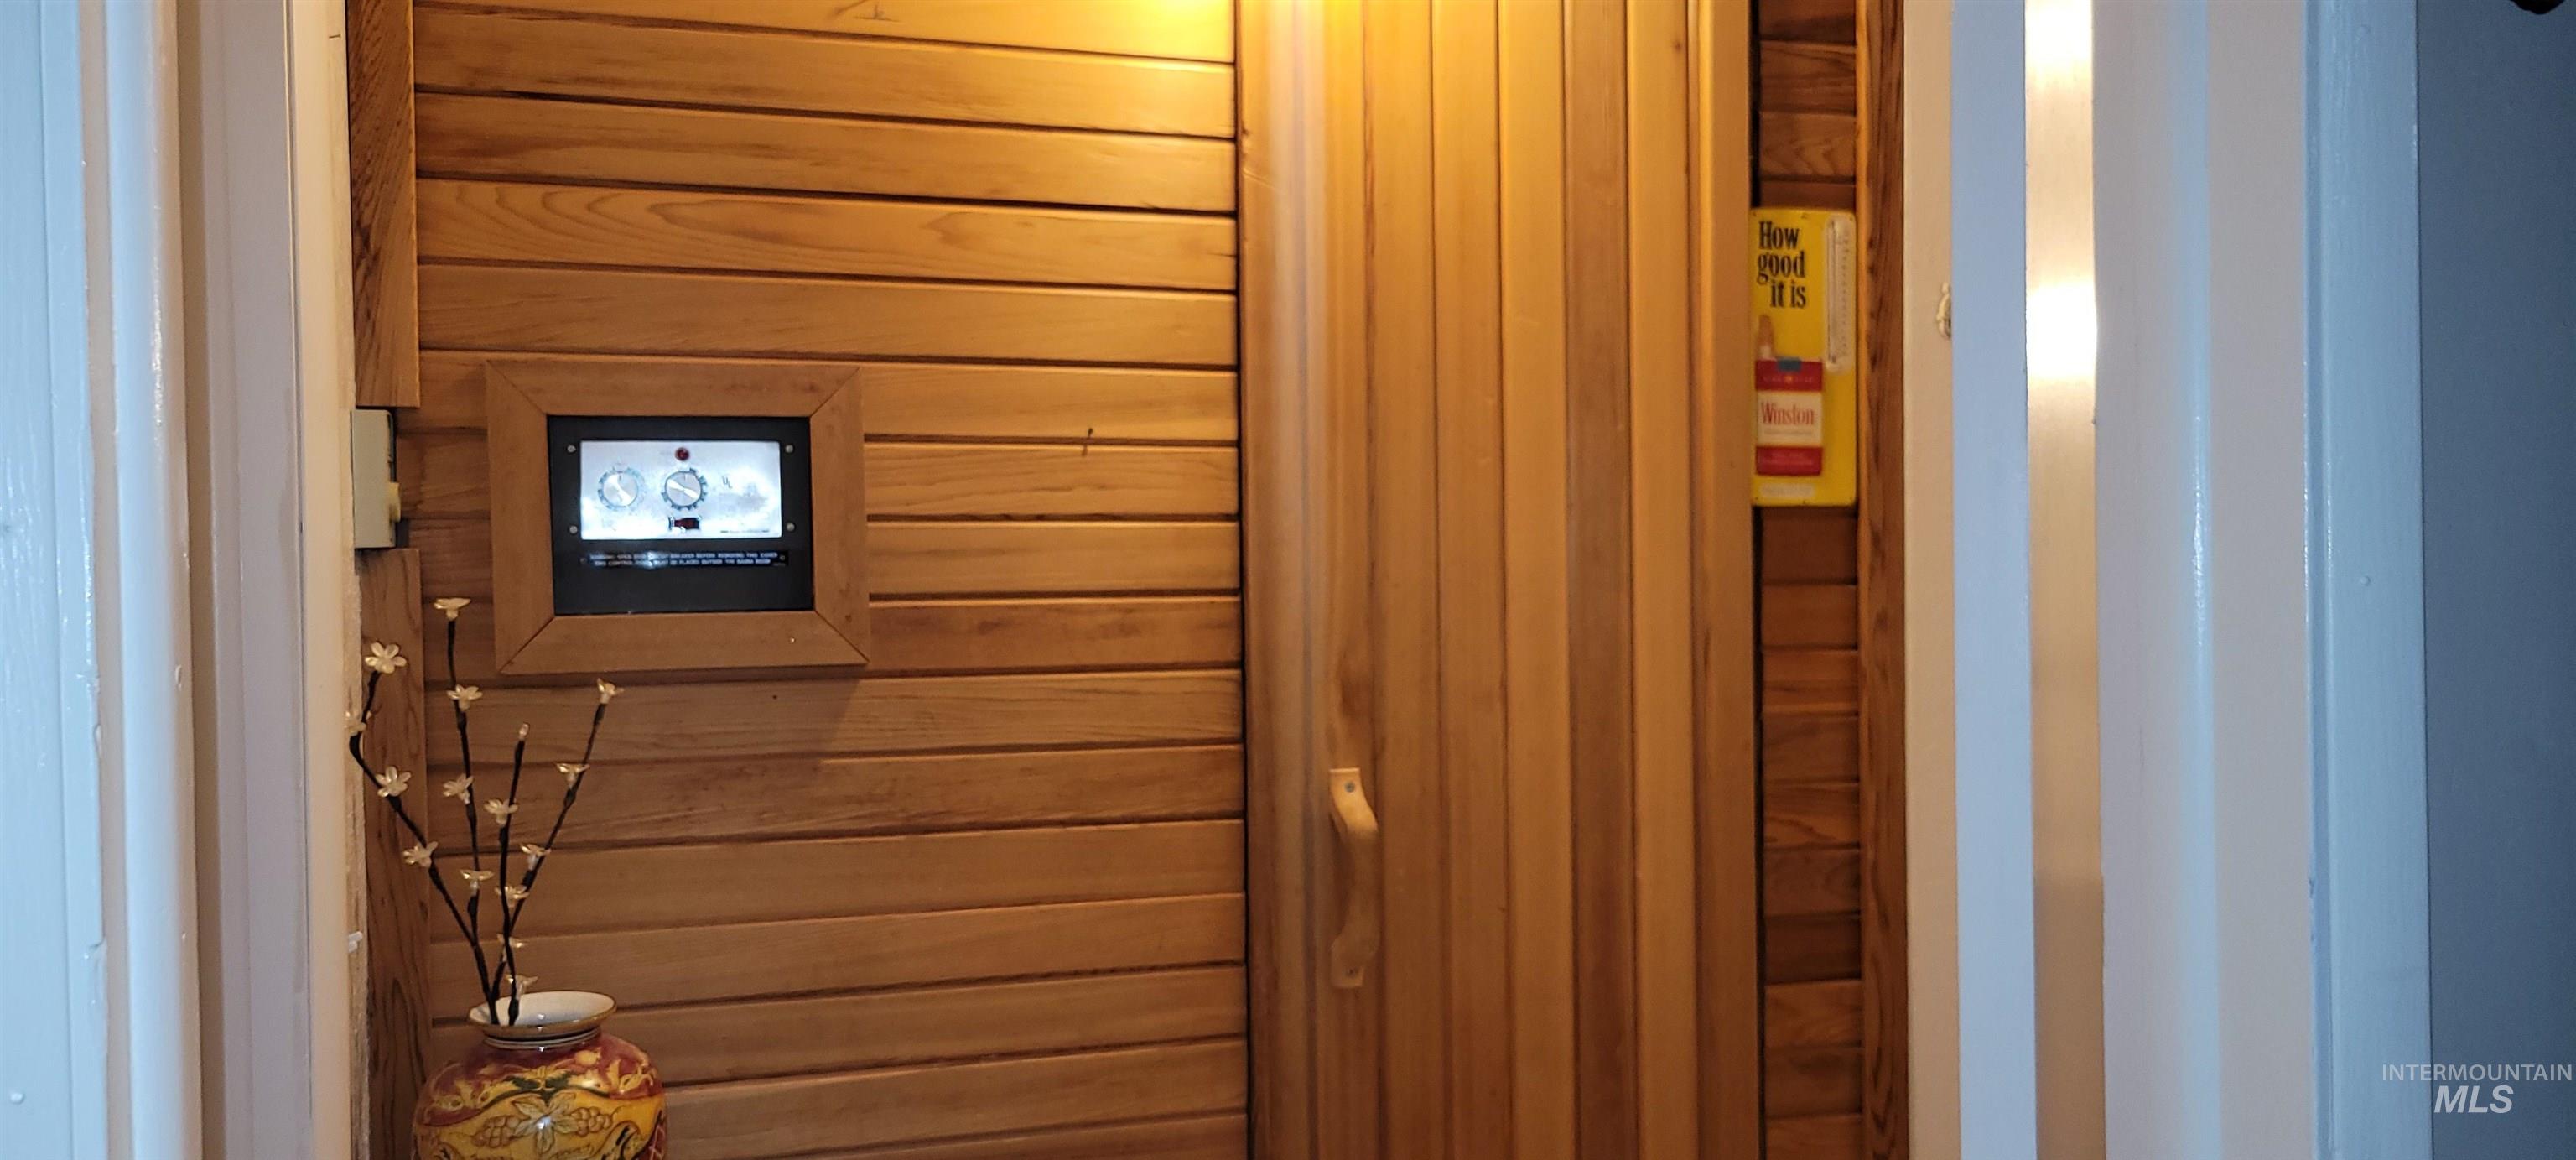
Wood-paneled wall with integrated control panel and recessed lighting, featuring a vertical slat wooden door
-
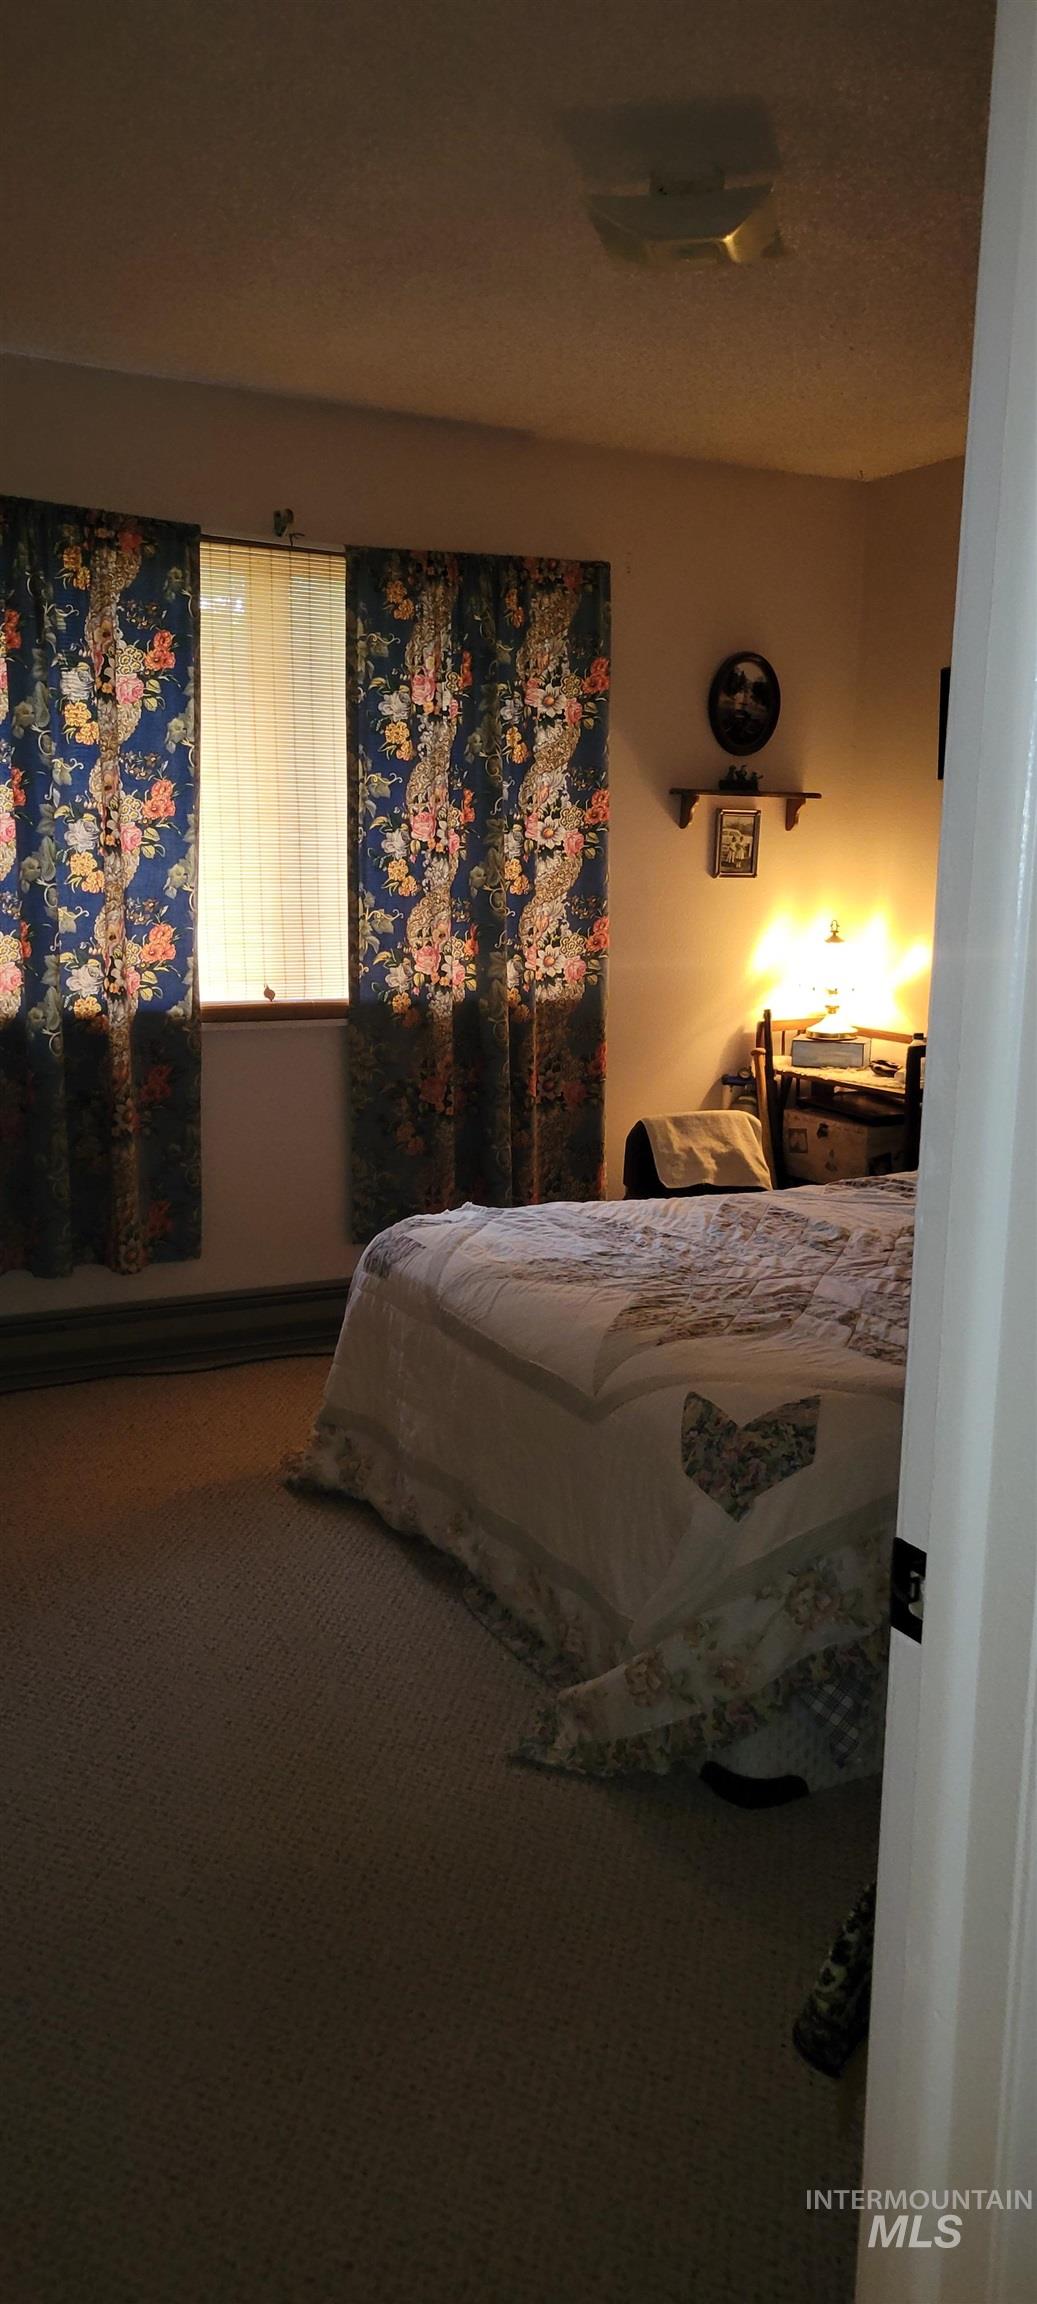
Carpeted room featuring a window with blinds, ceiling-mounted light fixture, and pale wall color
-

Image quality insufficient for description
-
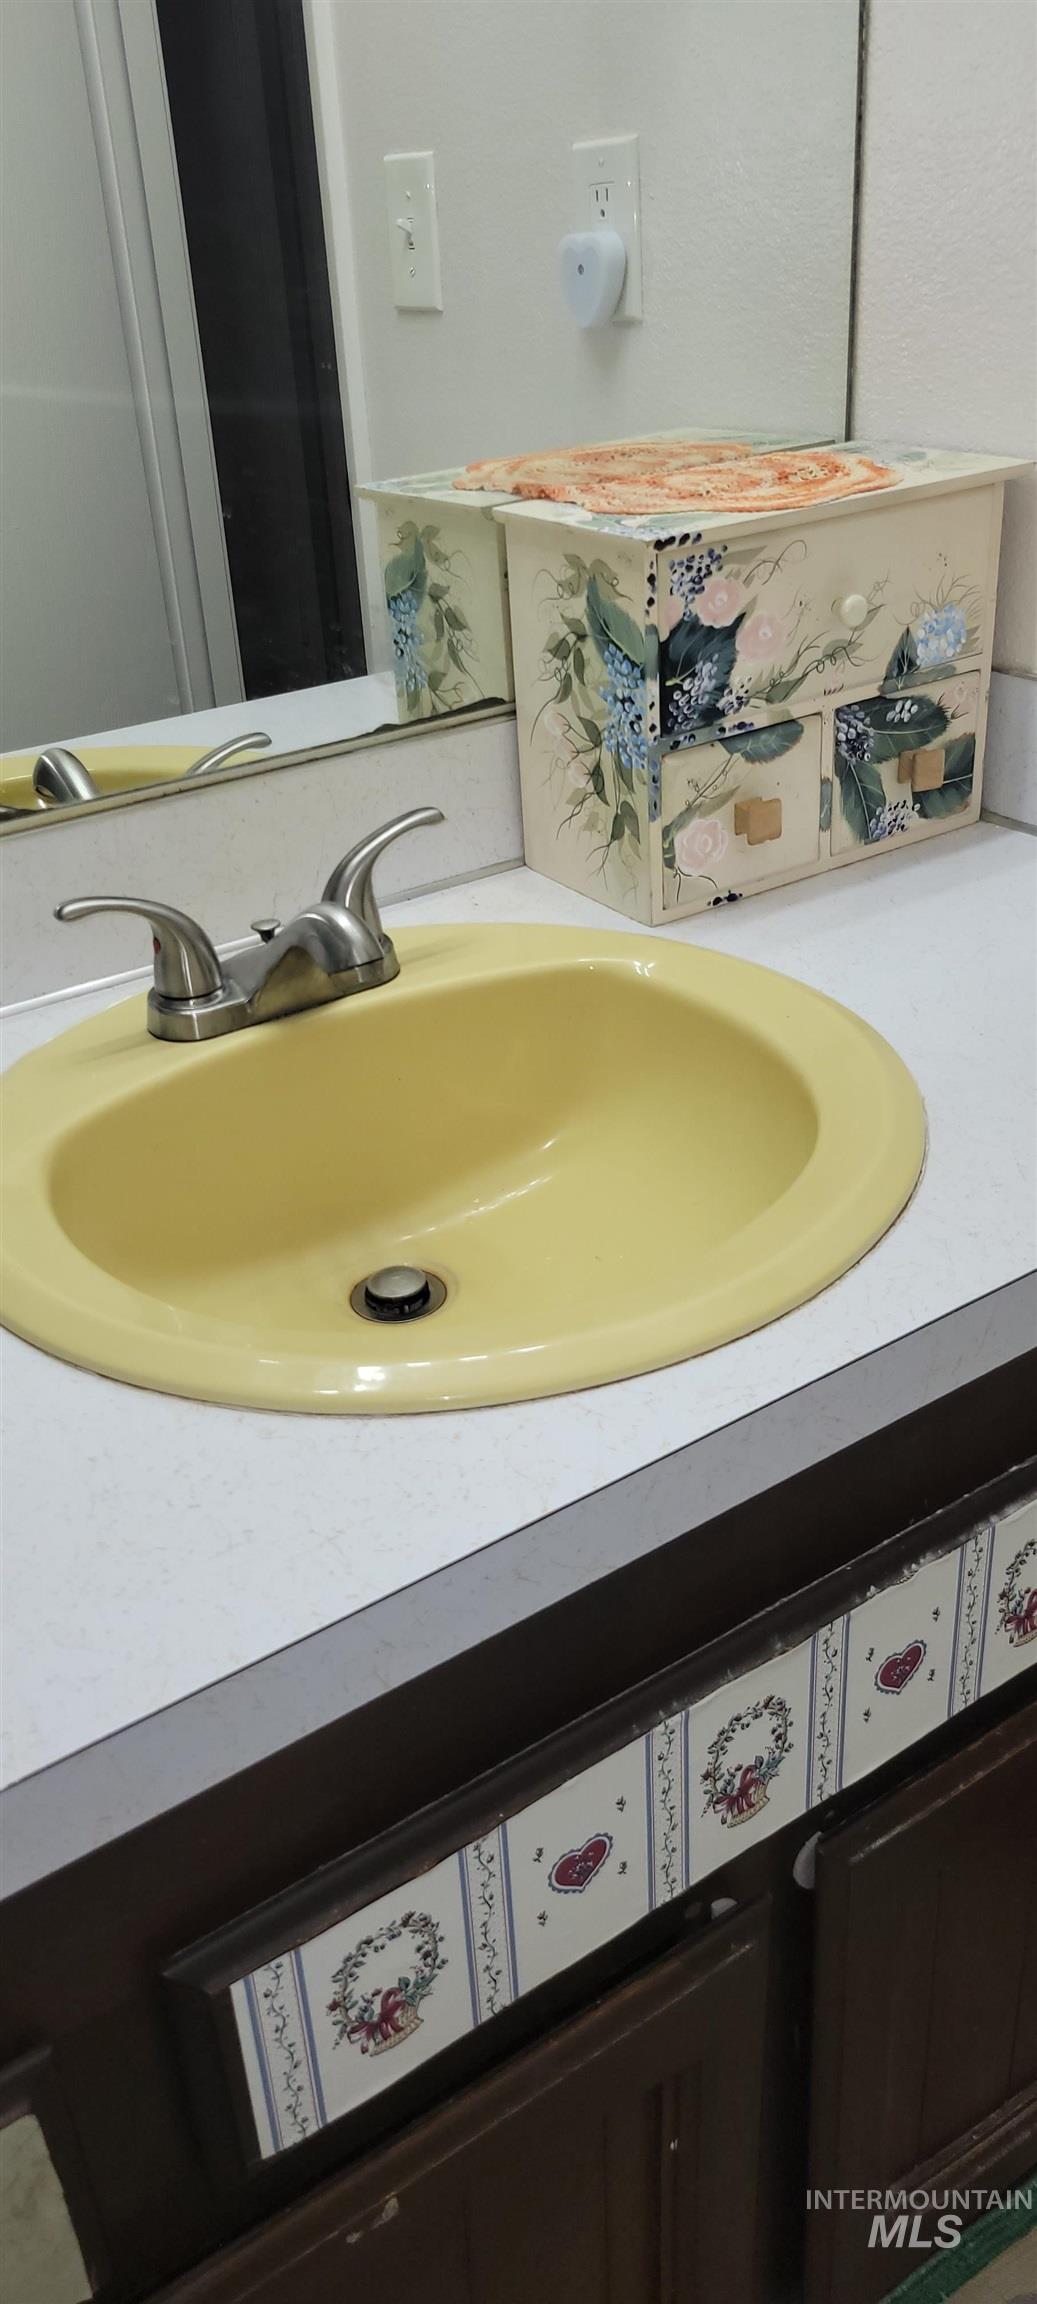
Bathroom vanity featuring a yellow oval sink, brushed nickel faucet, and a white countertop
-
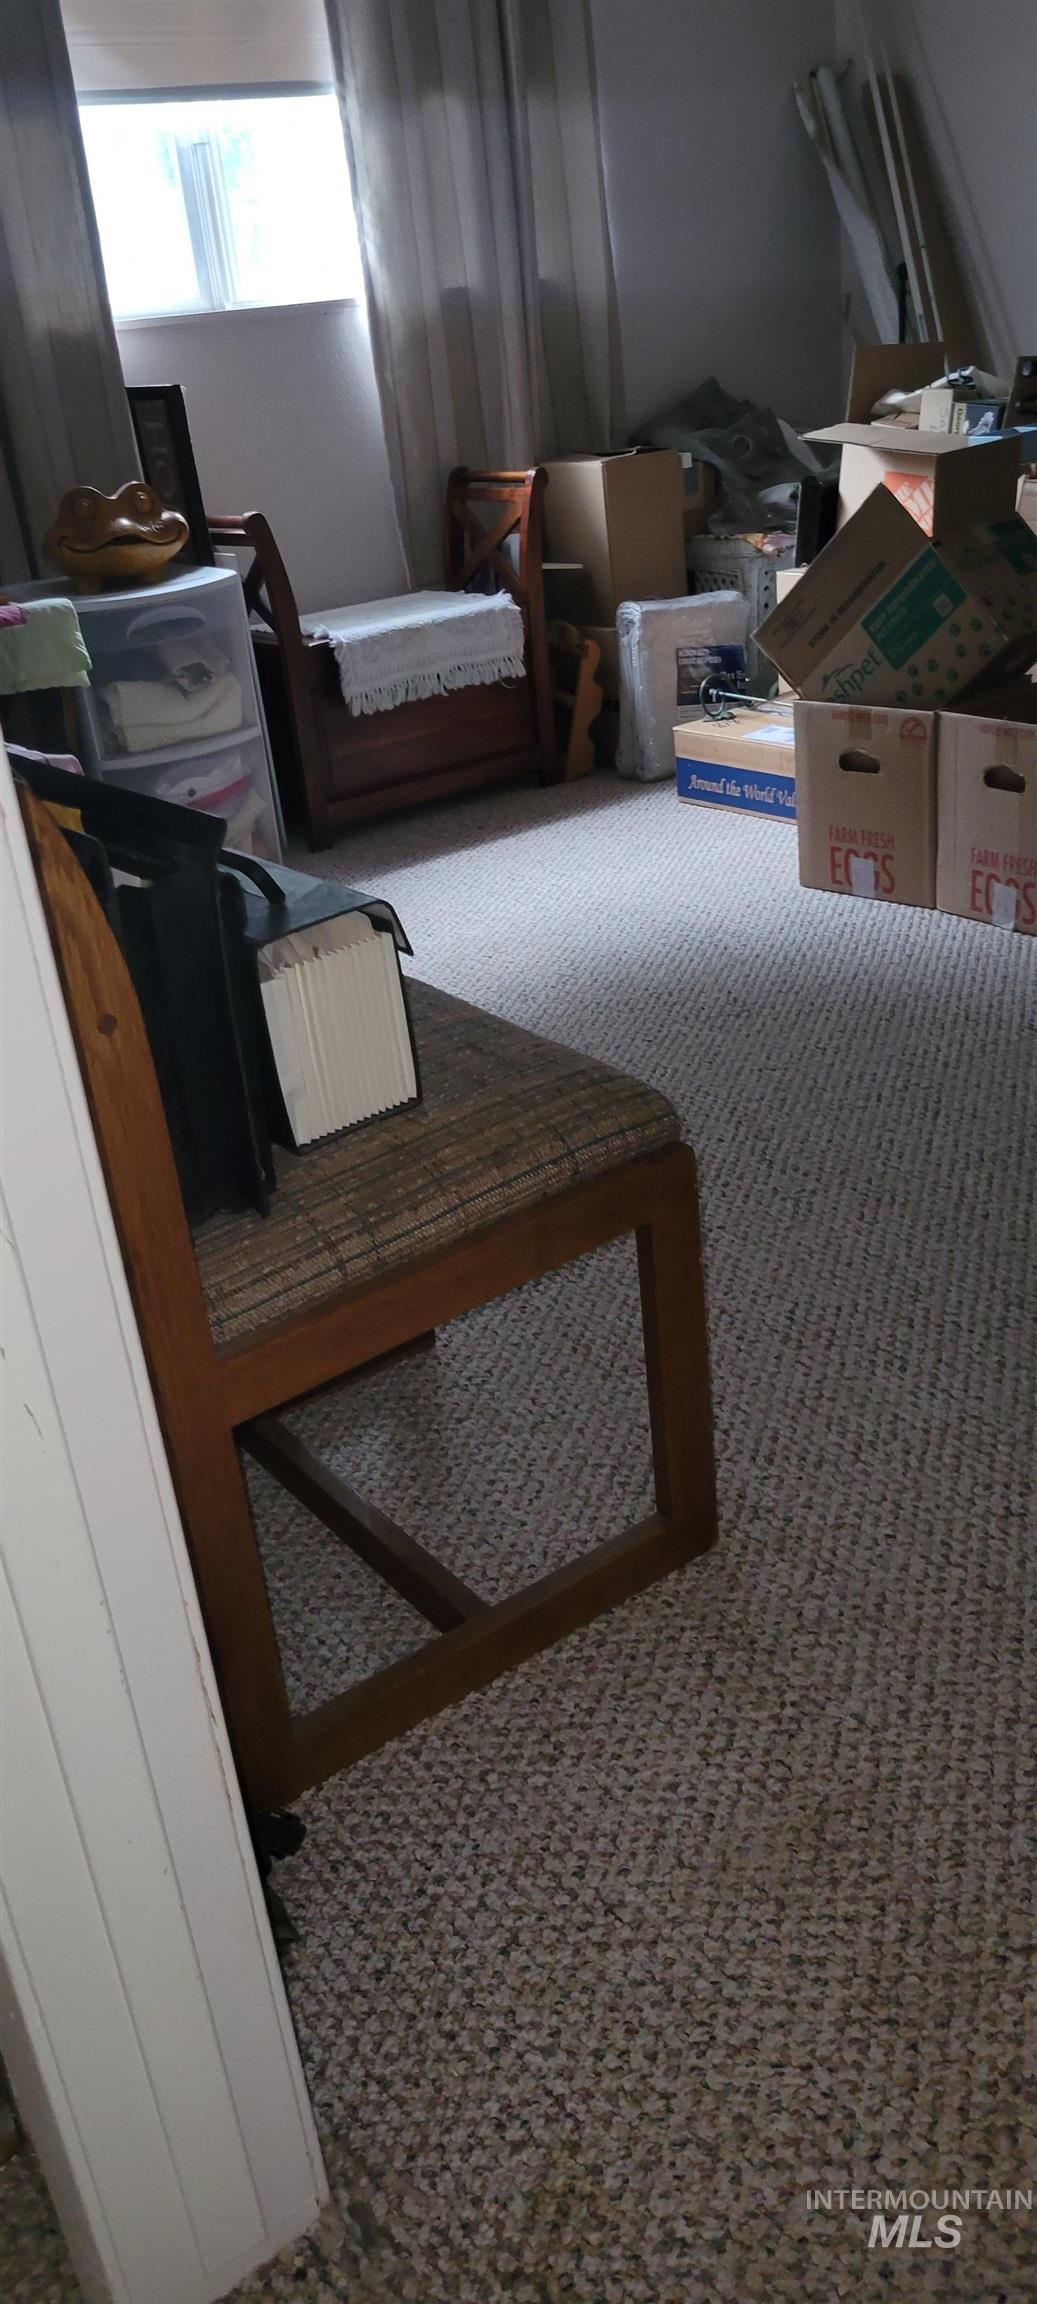
Image quality insufficient for description
-
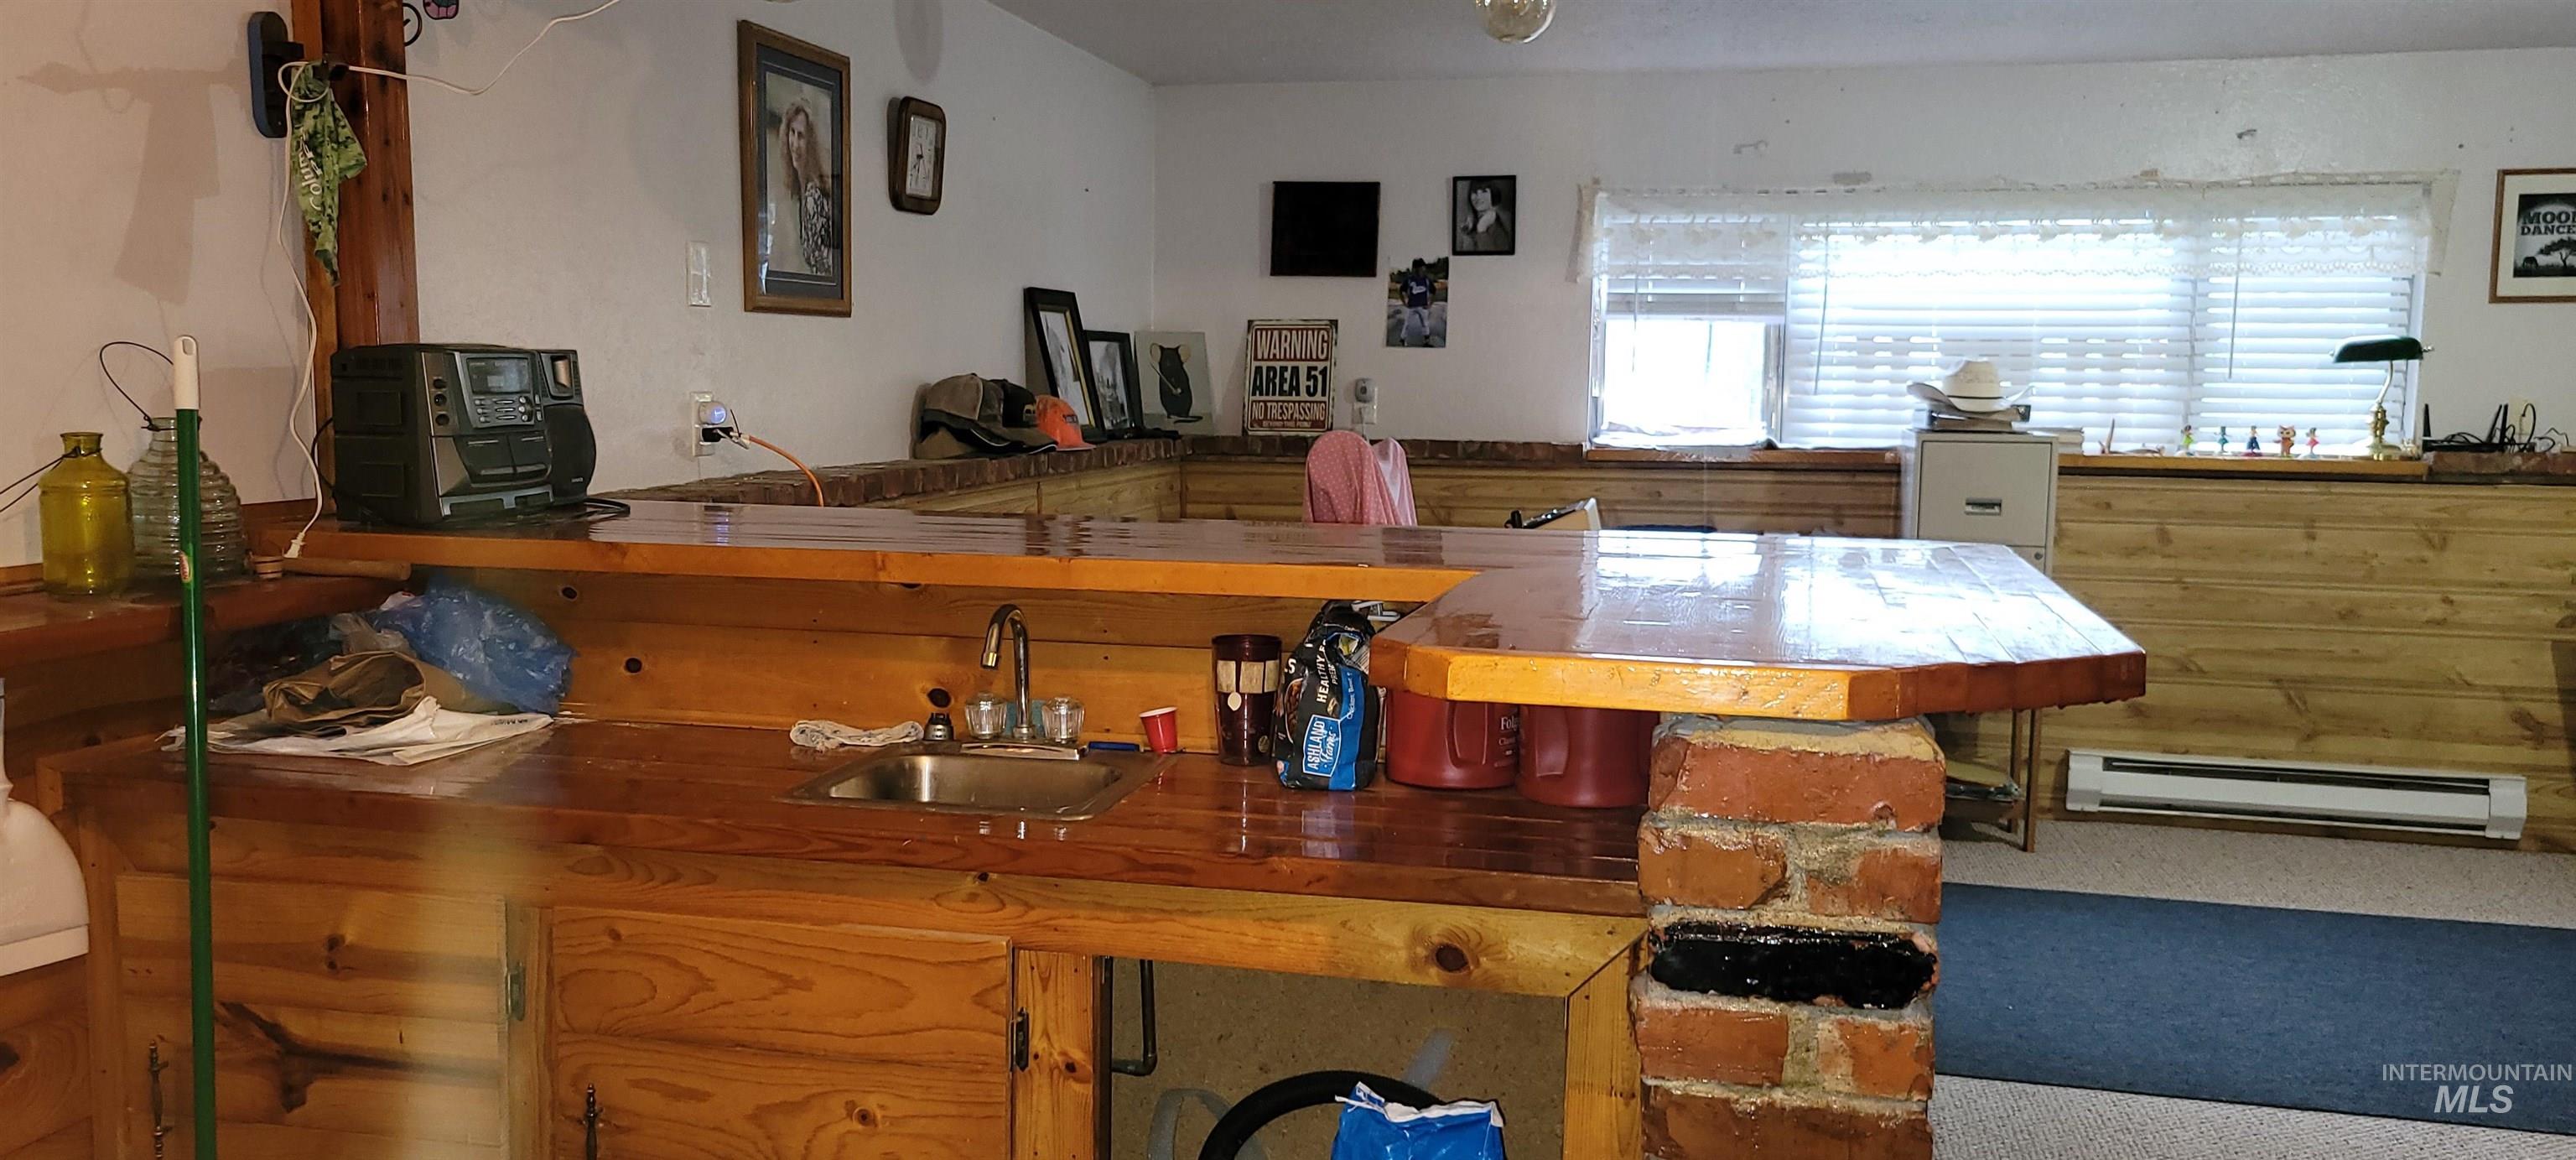
Built-in wood-finish bar with an integrated sink and brick accents
-
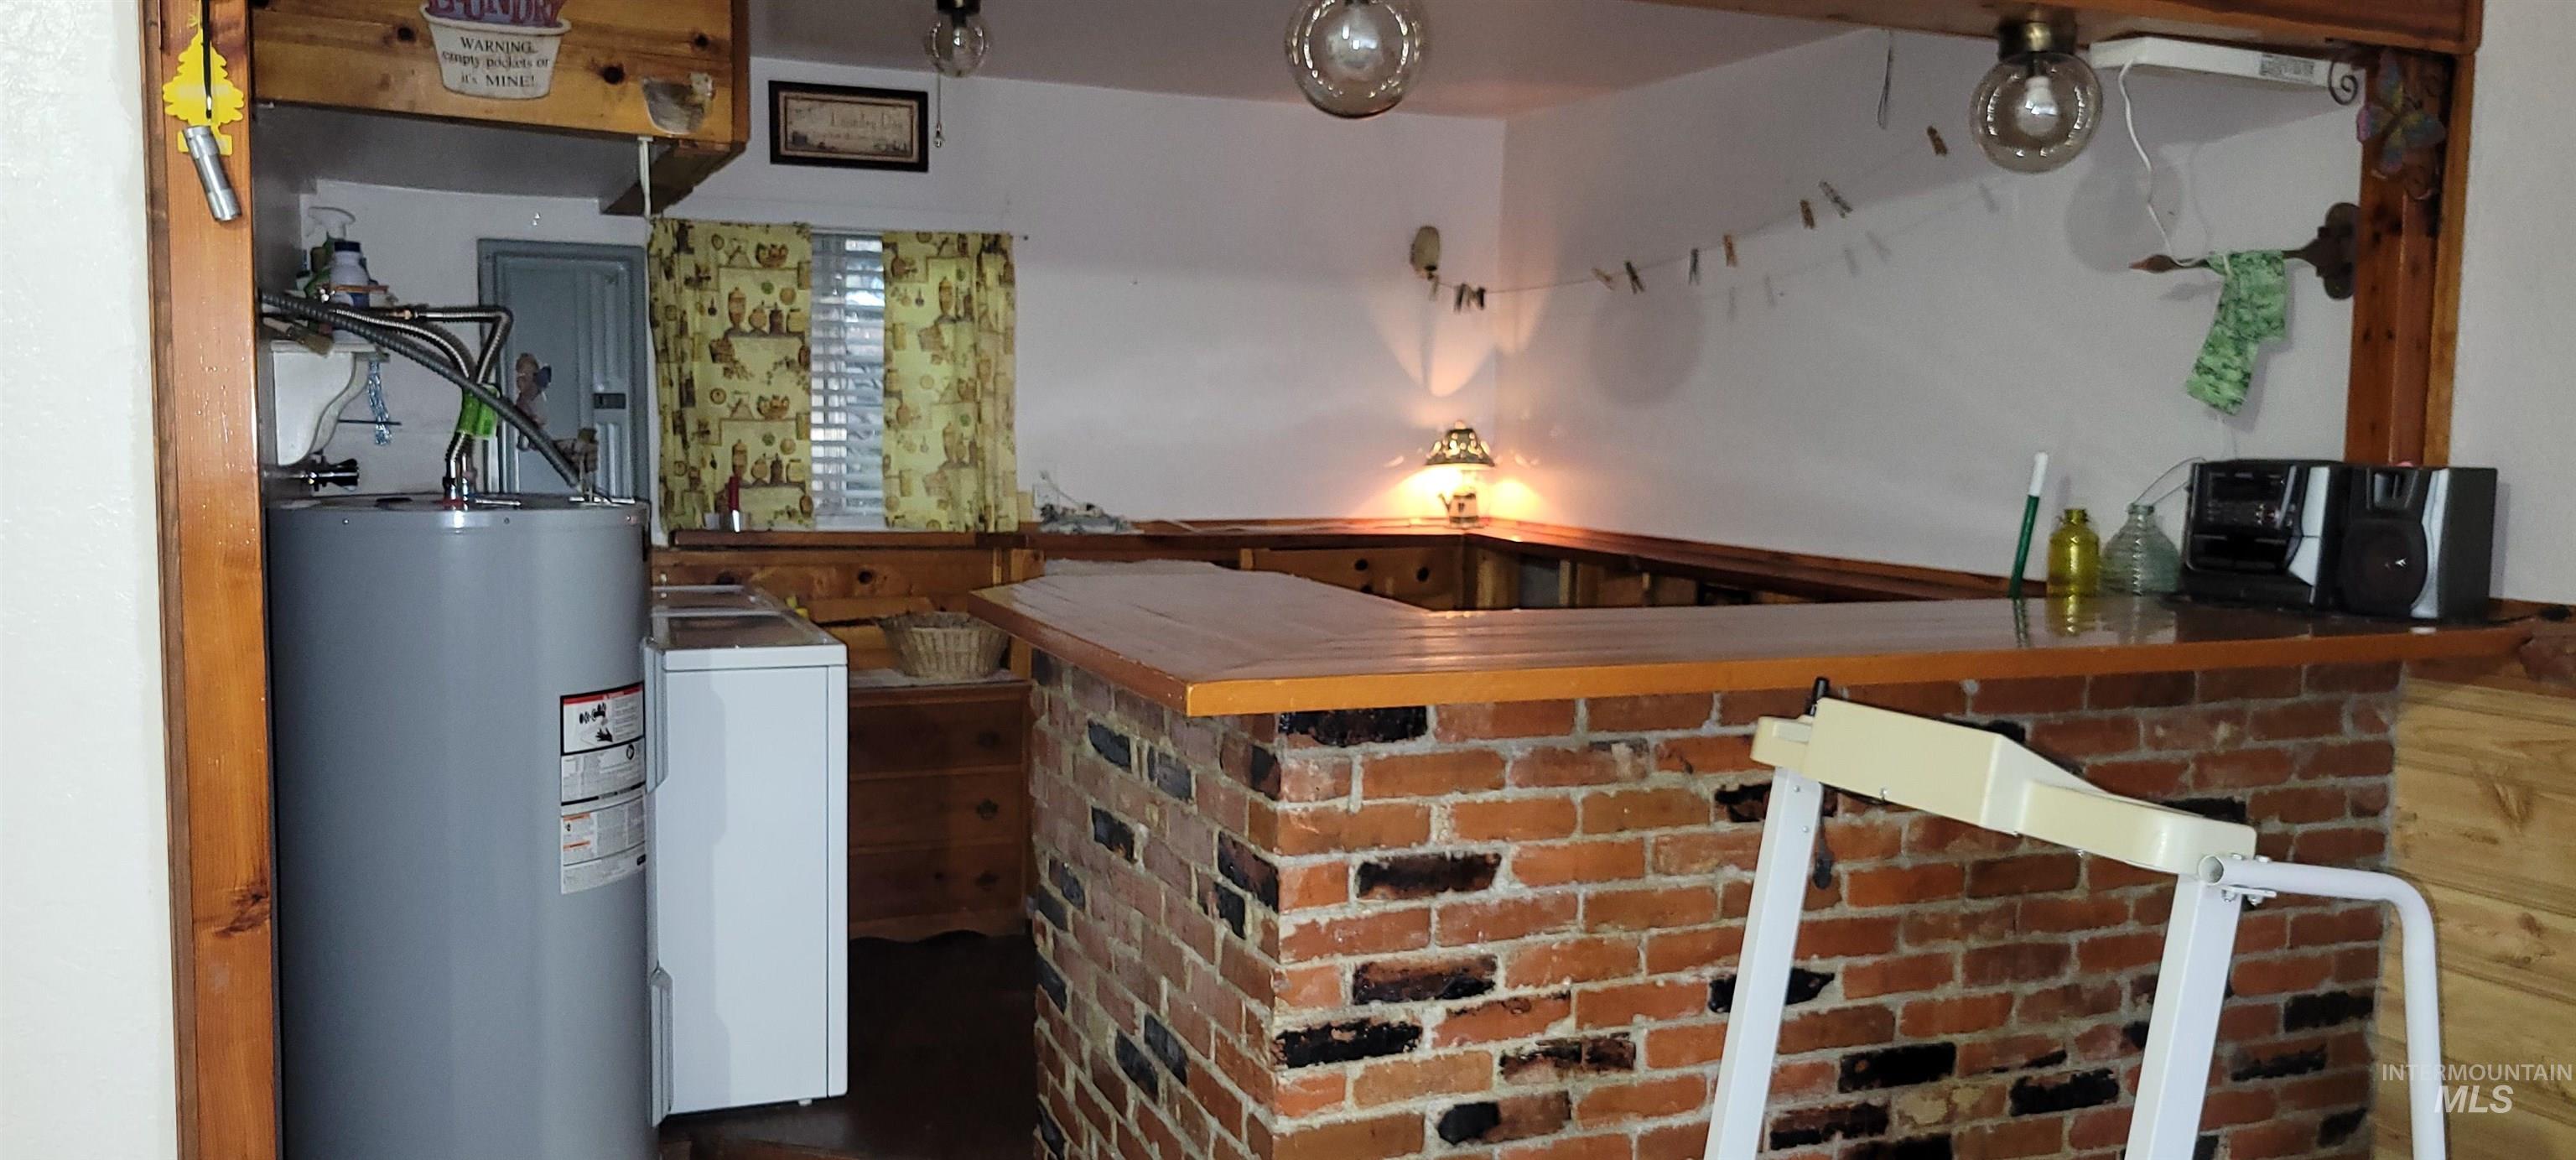
Exposed brick bar with a wood-finish countertop
-
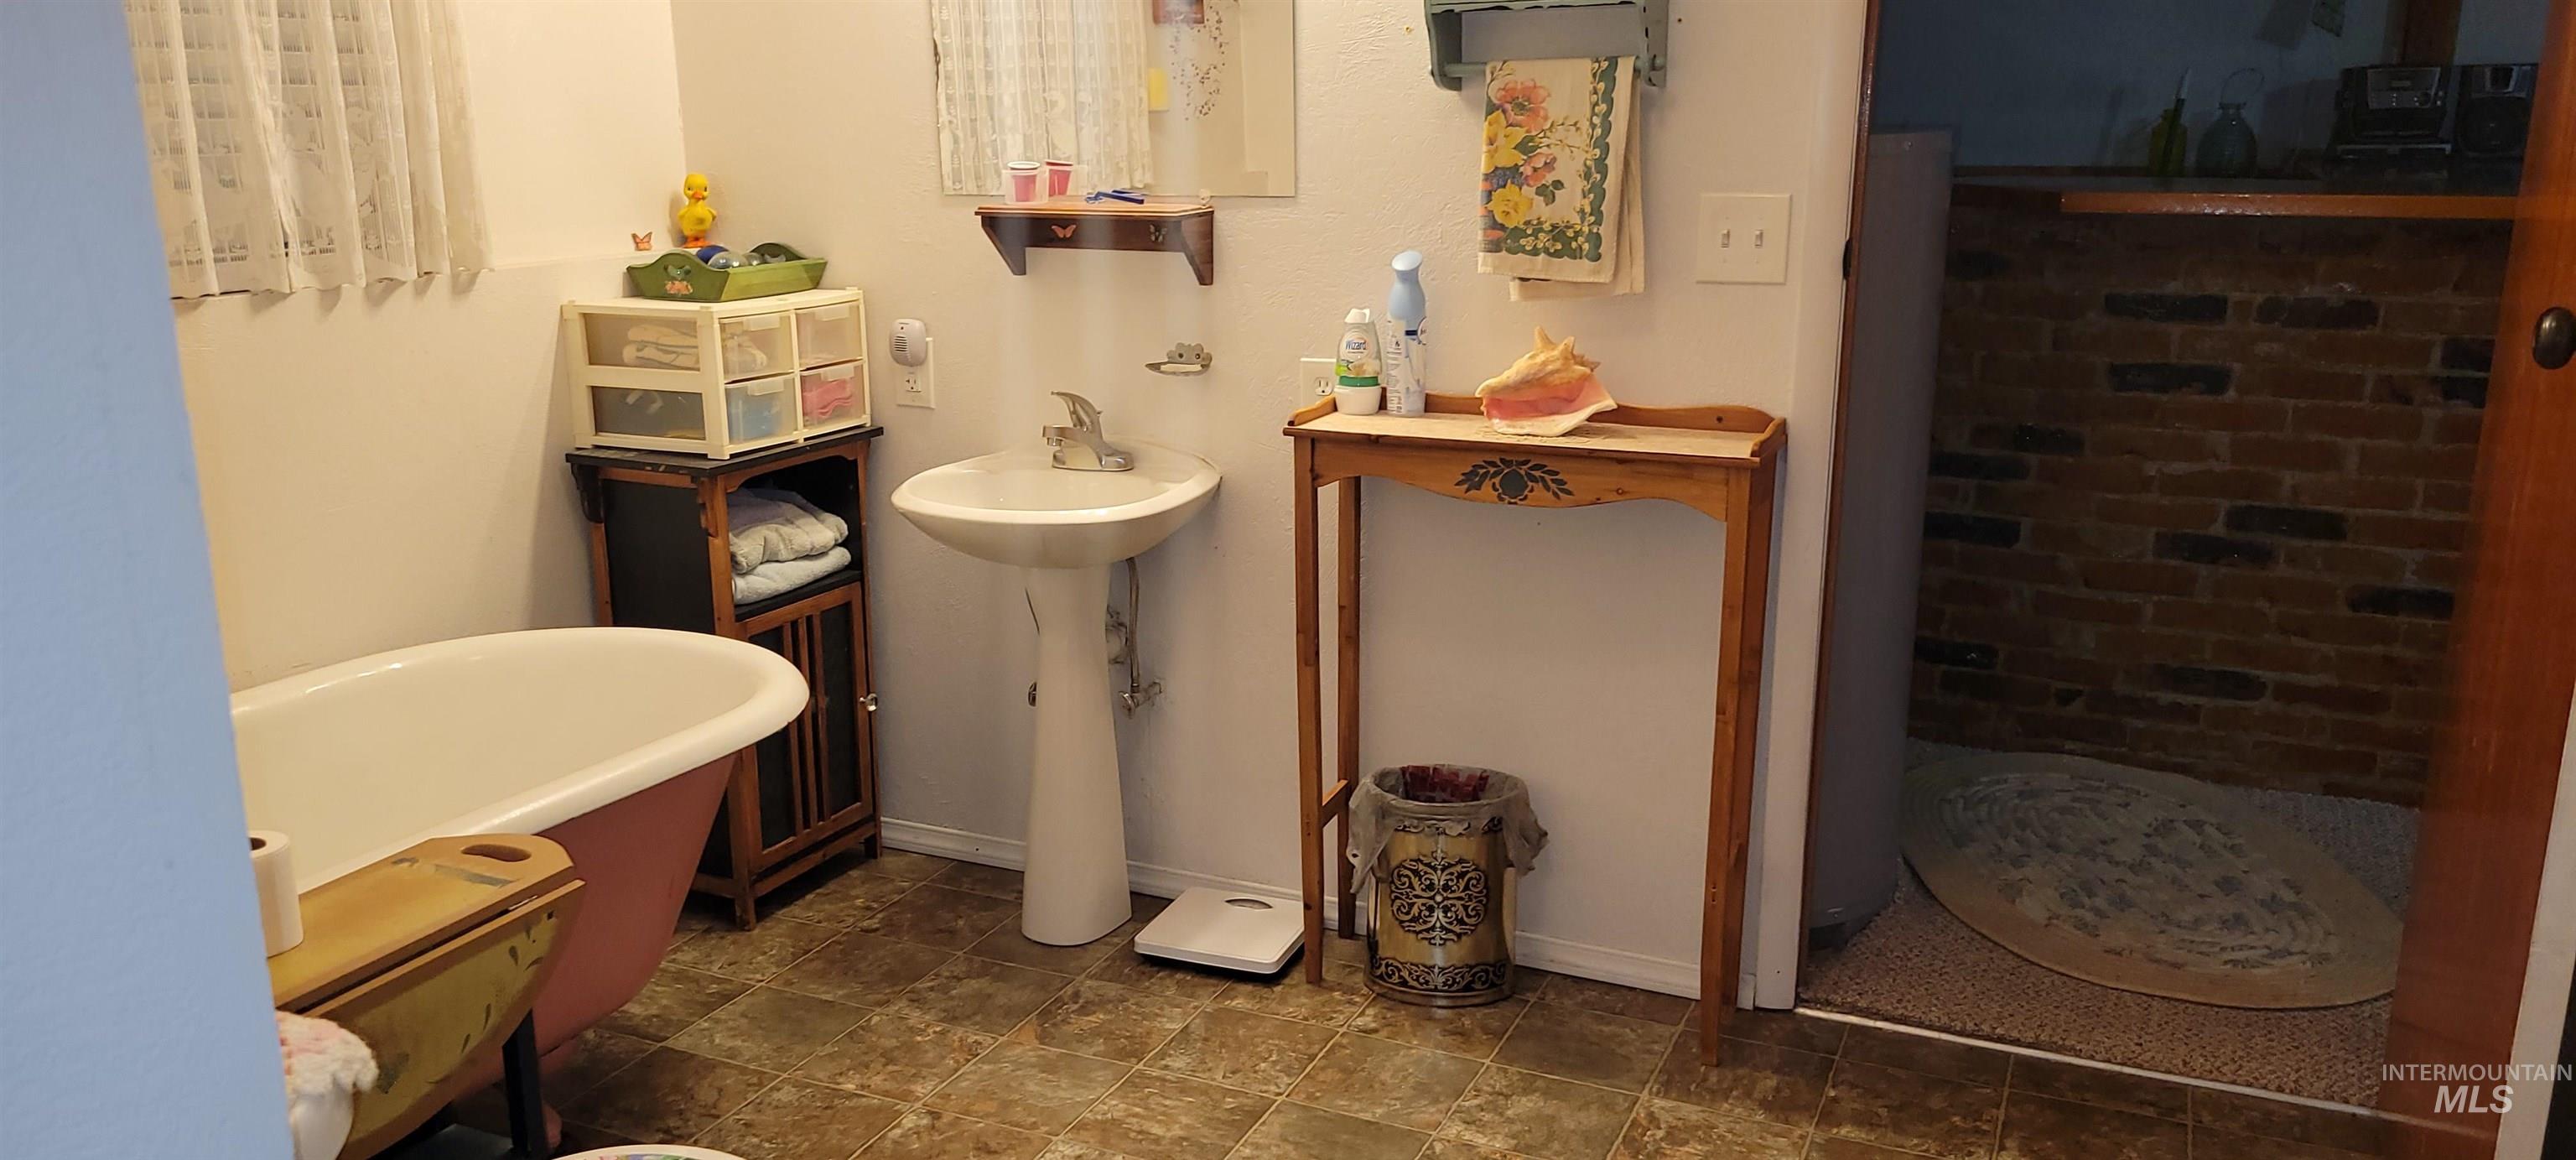
Pedestal sink with wall-mounted mirror, alongside a clawfoot bathtub
-
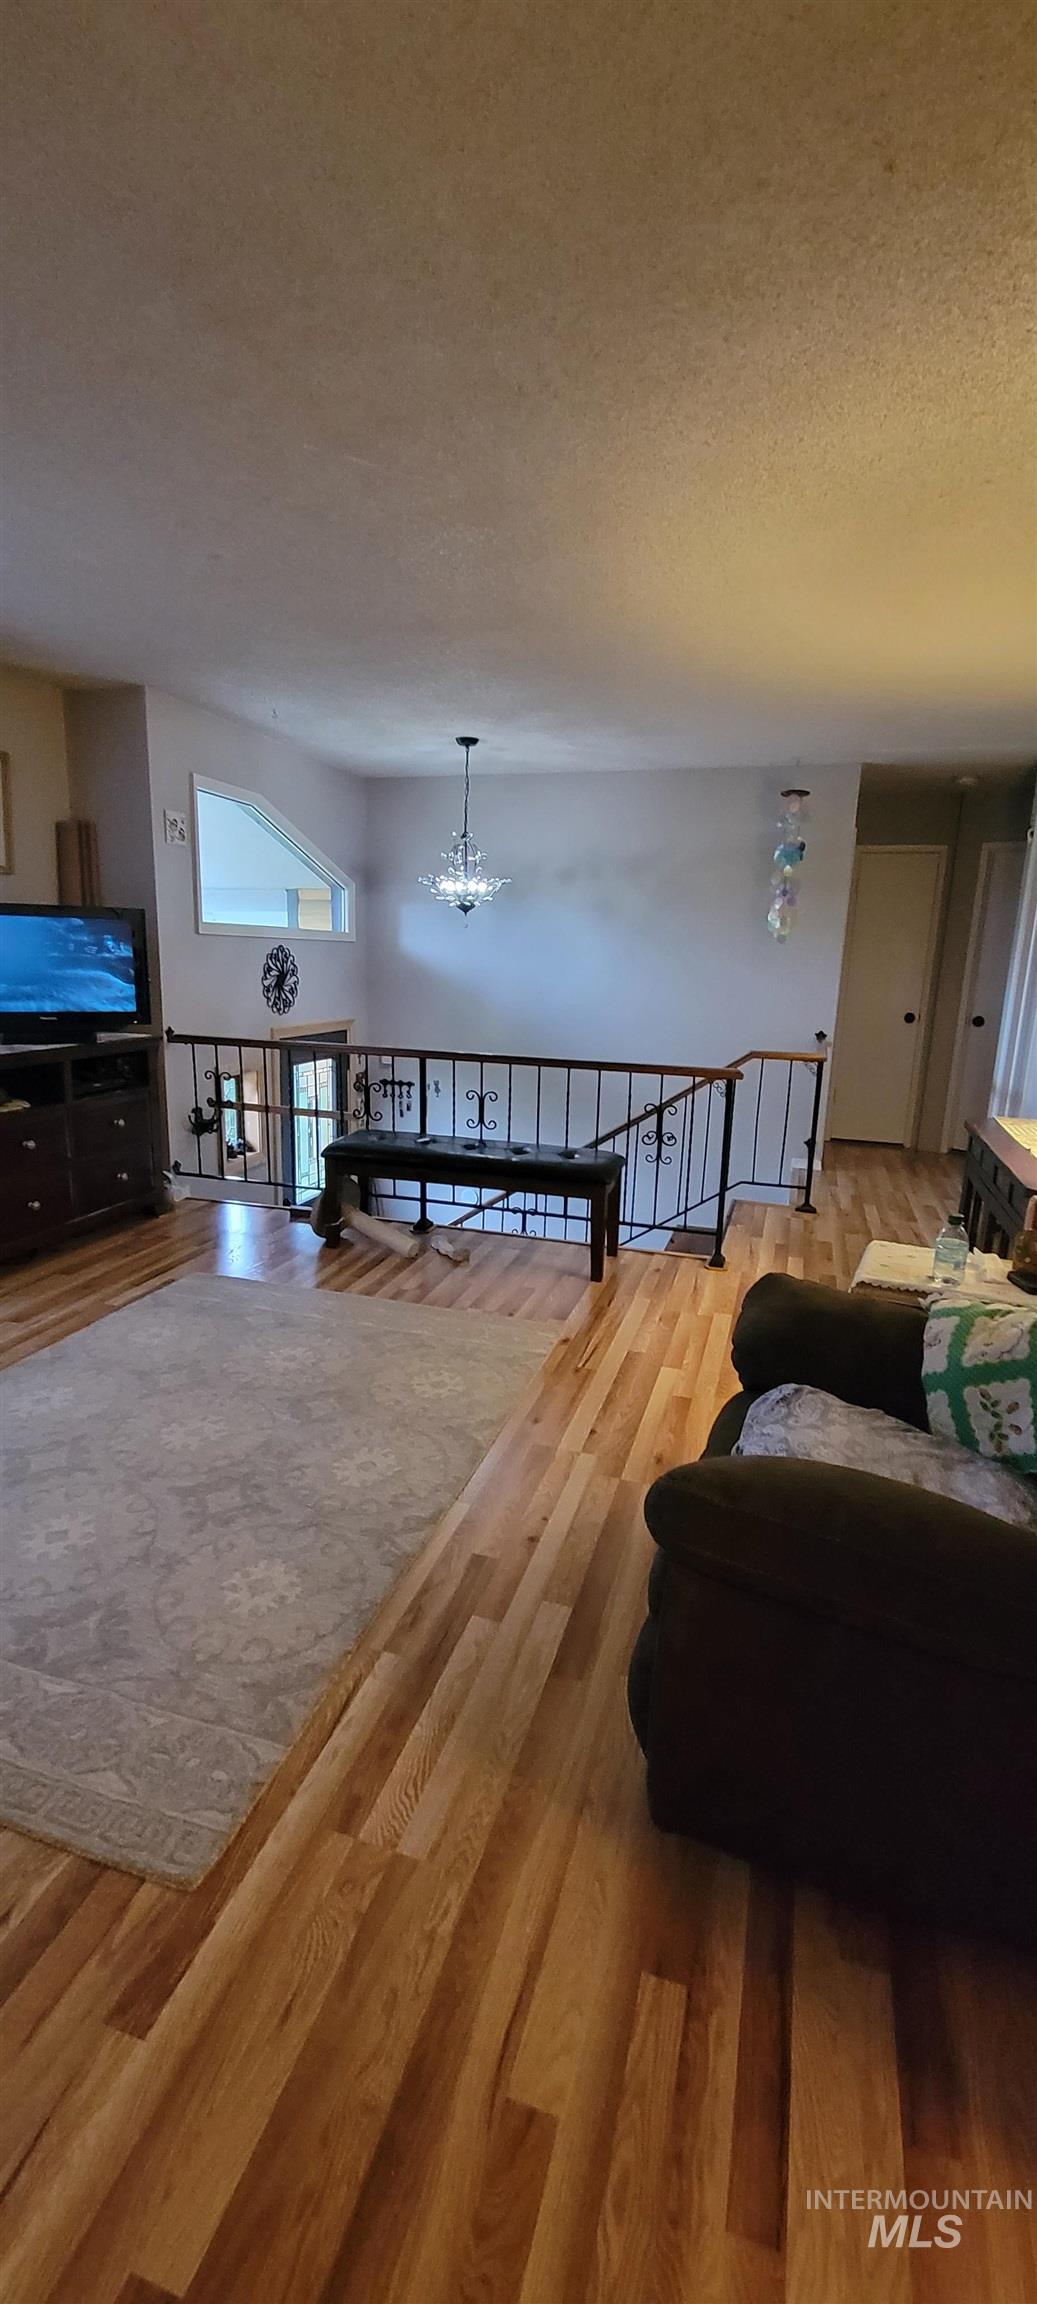
Open living area featuring wood-finish flooring, a decorative metal railing, a prominent chandelier, and a high-set triangular window
-
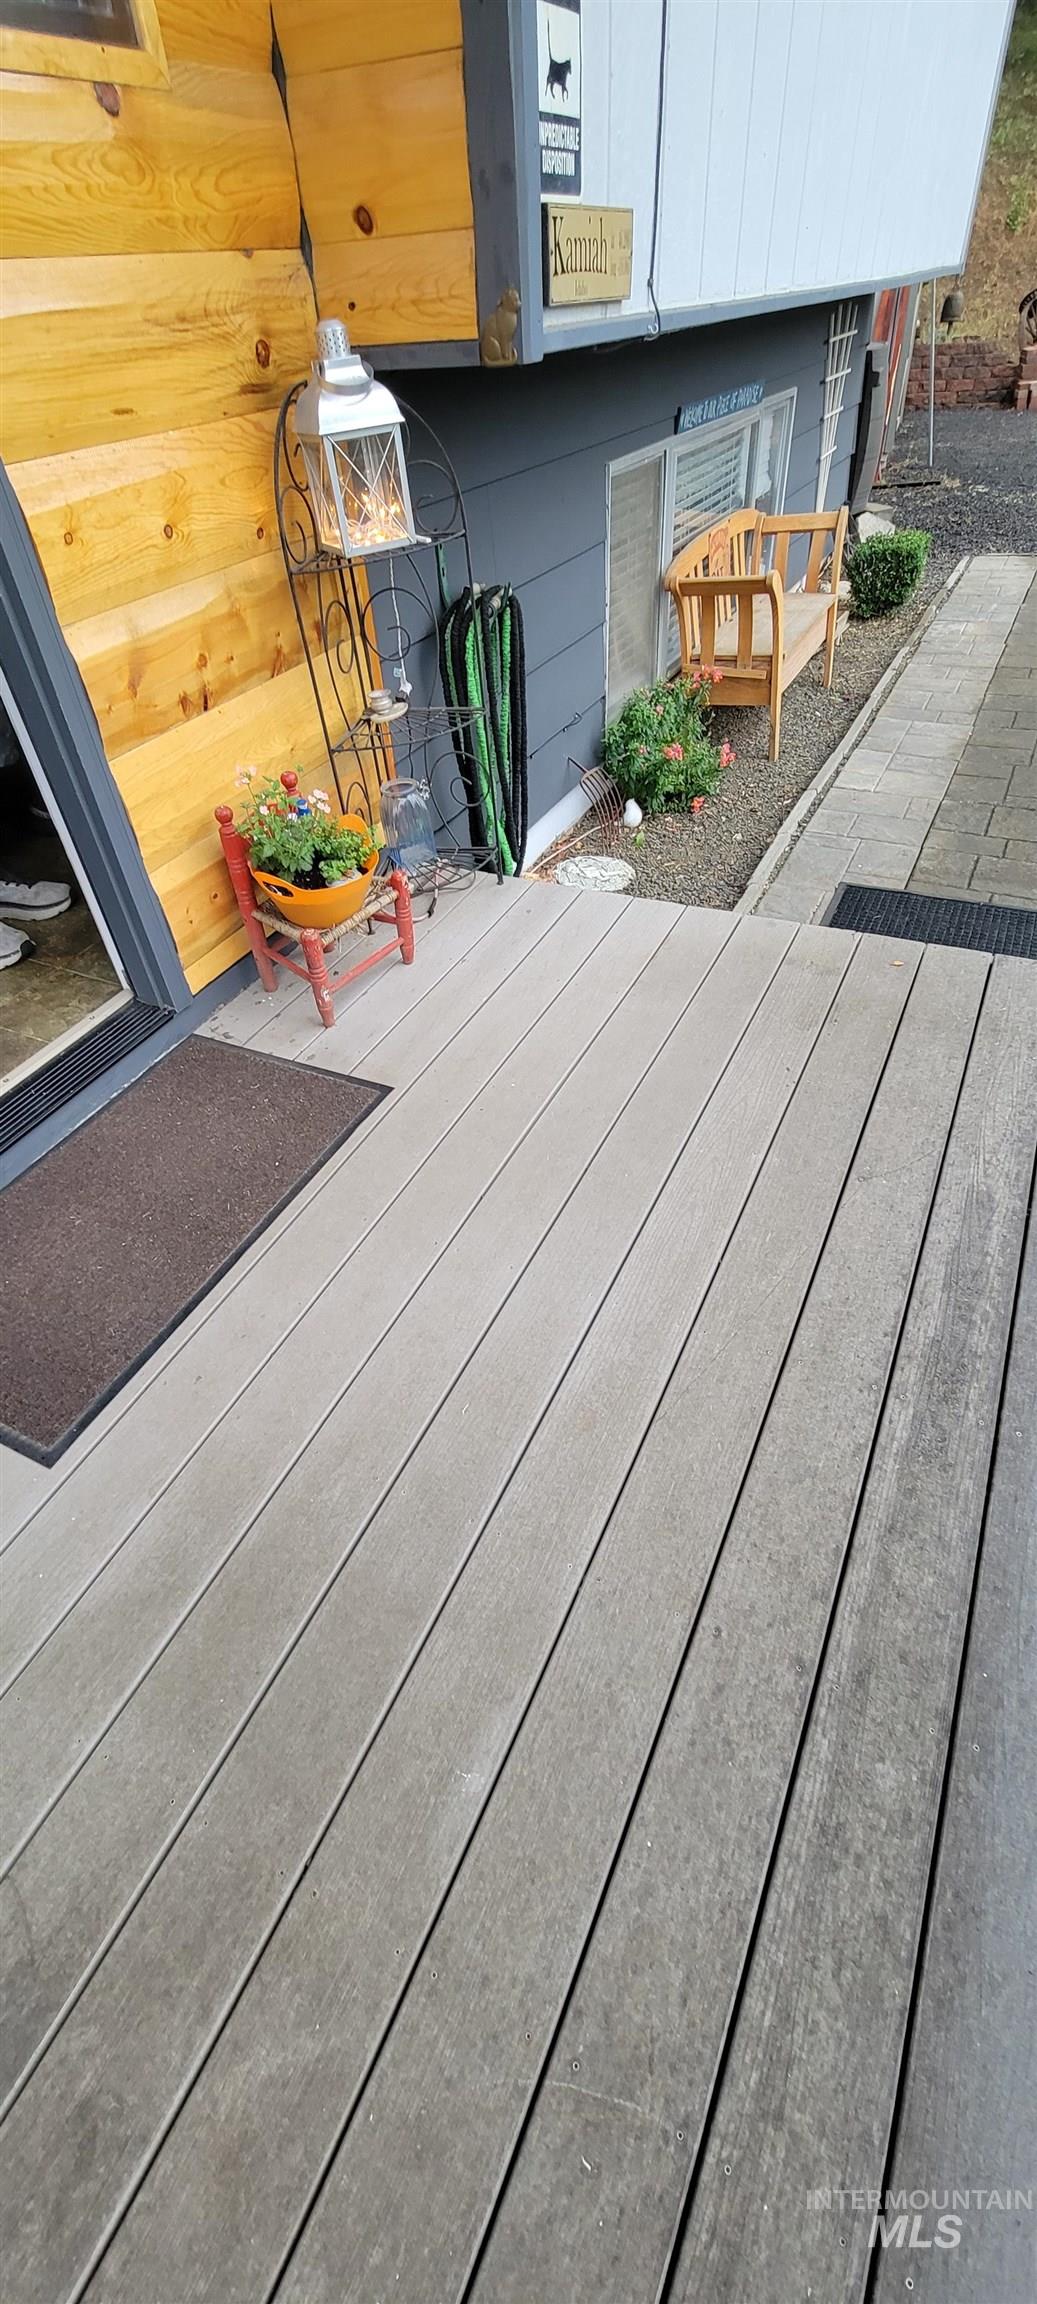
Composite decking featuring a neutral tone
-
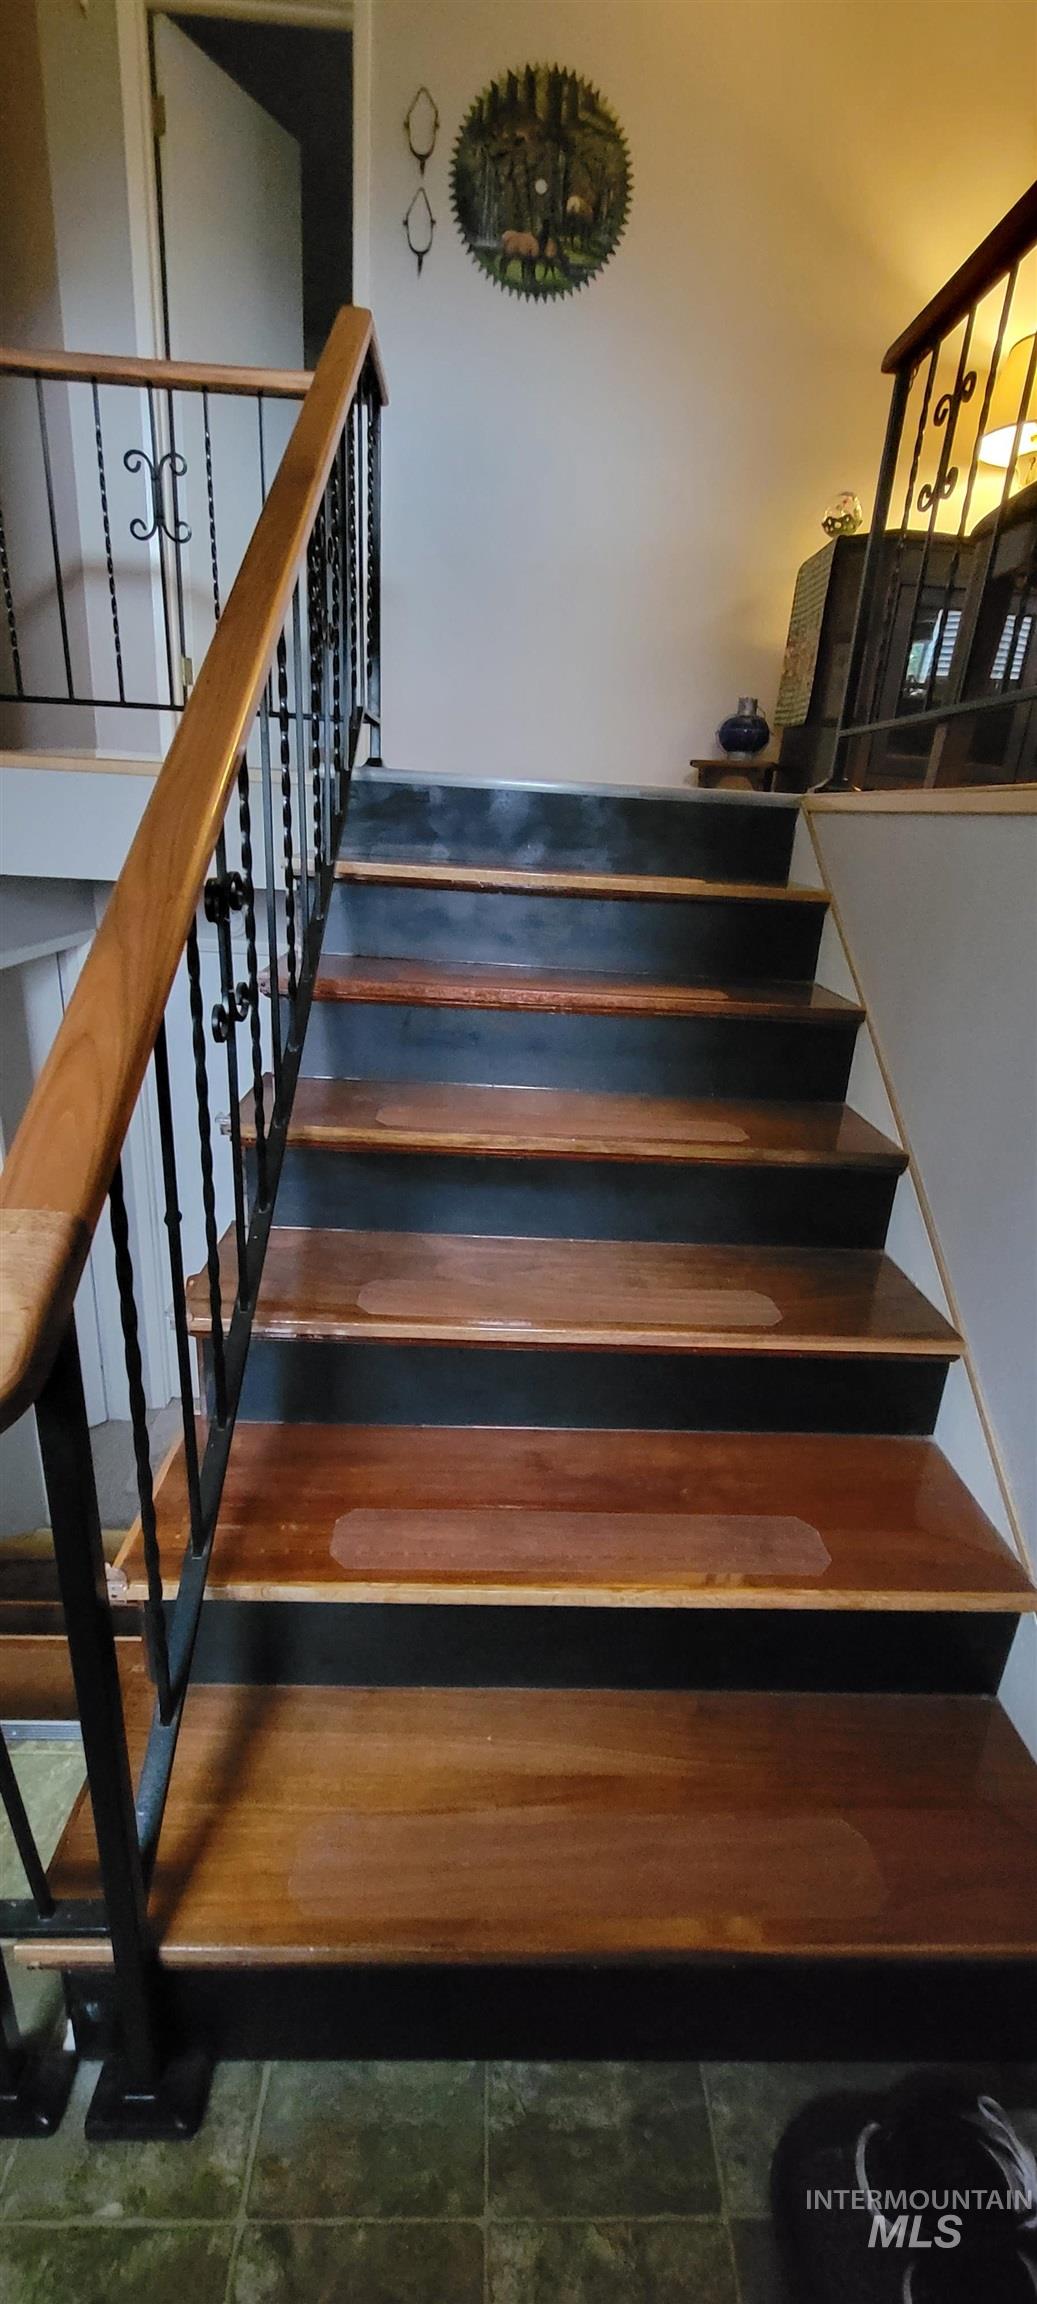
Staircase with wood-finish treads and black risers, featuring a black wrought iron railing with a wood-finish handrail
-
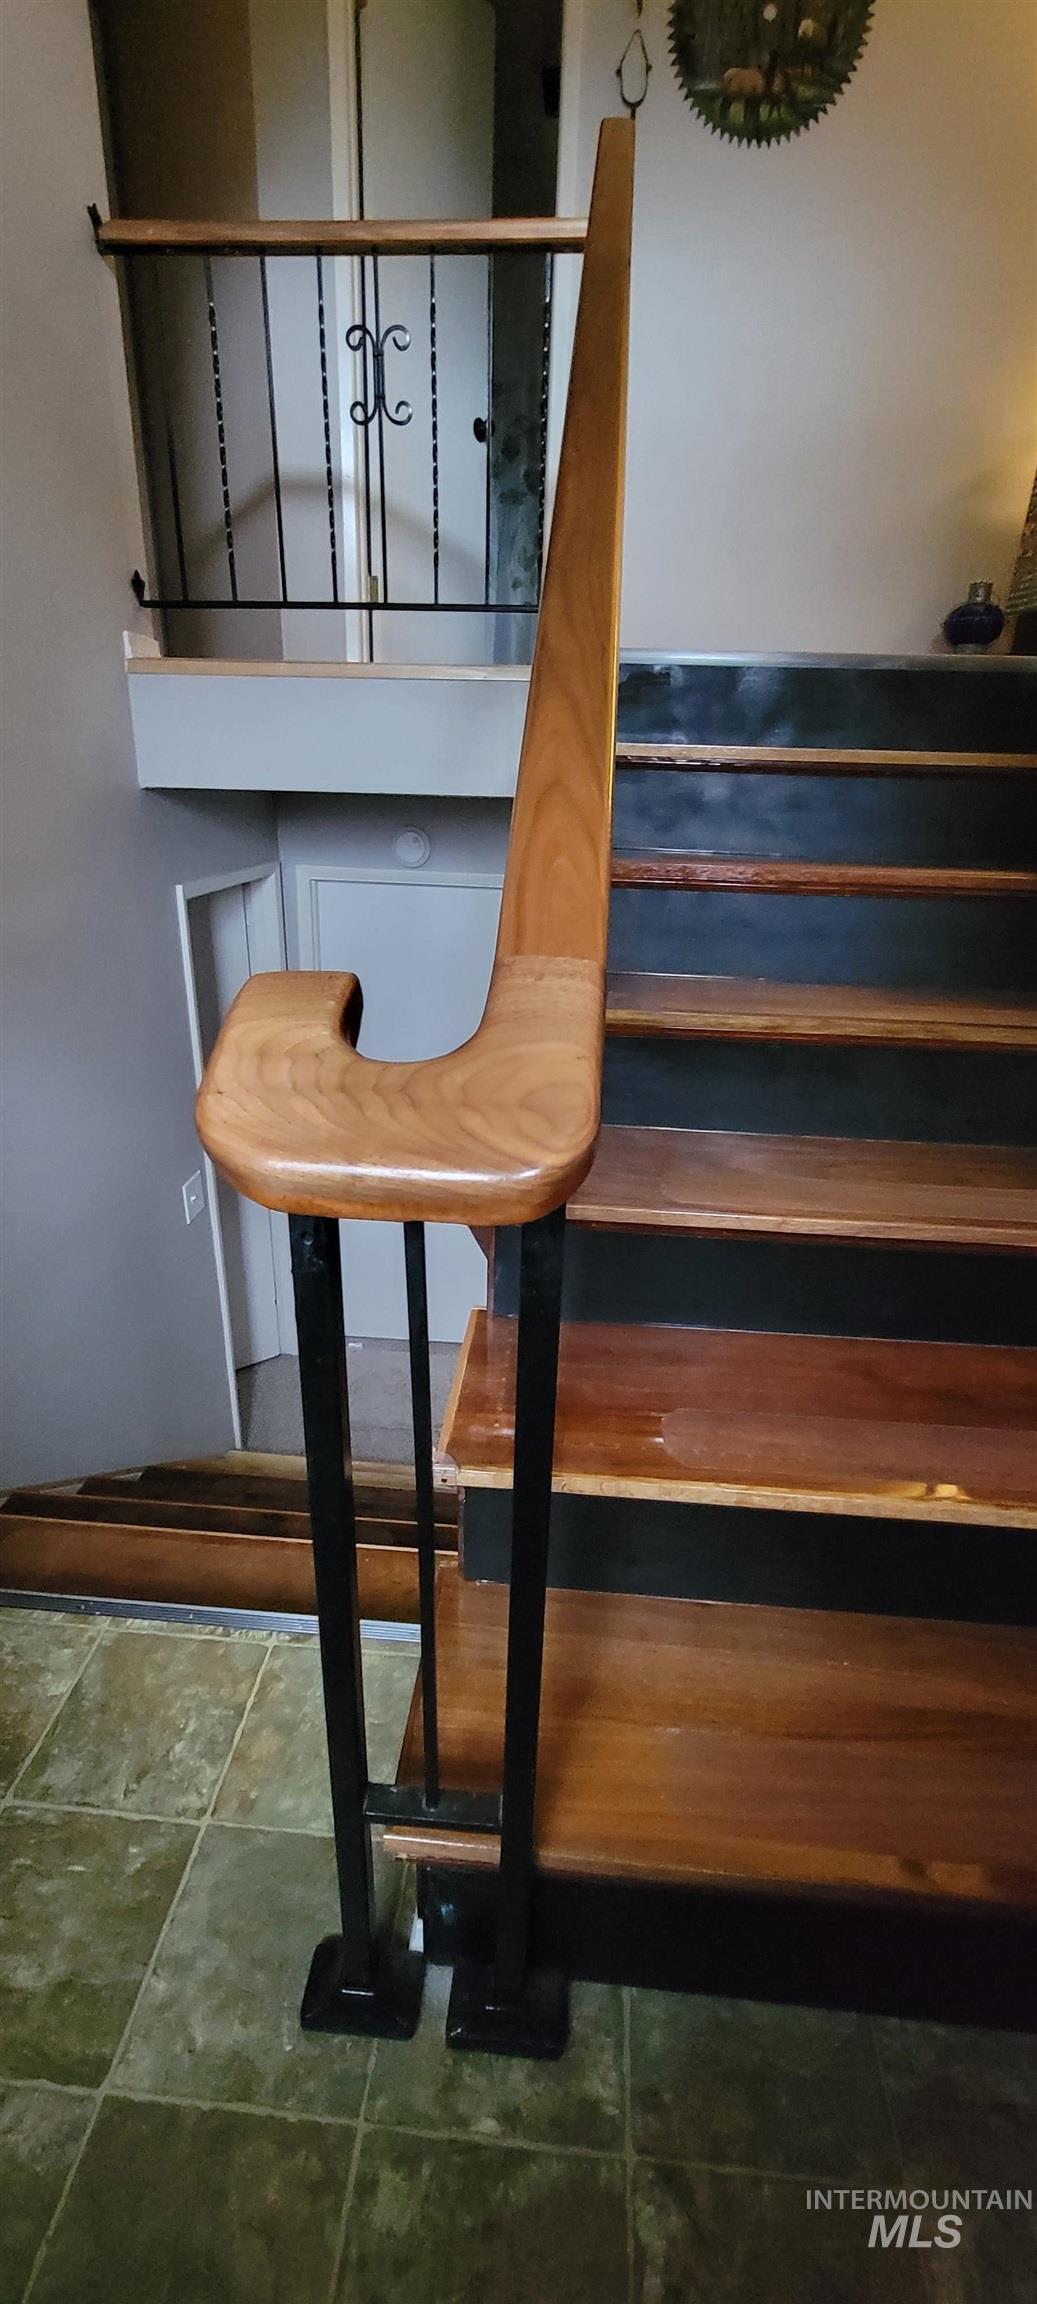
Image quality insufficient for description
-
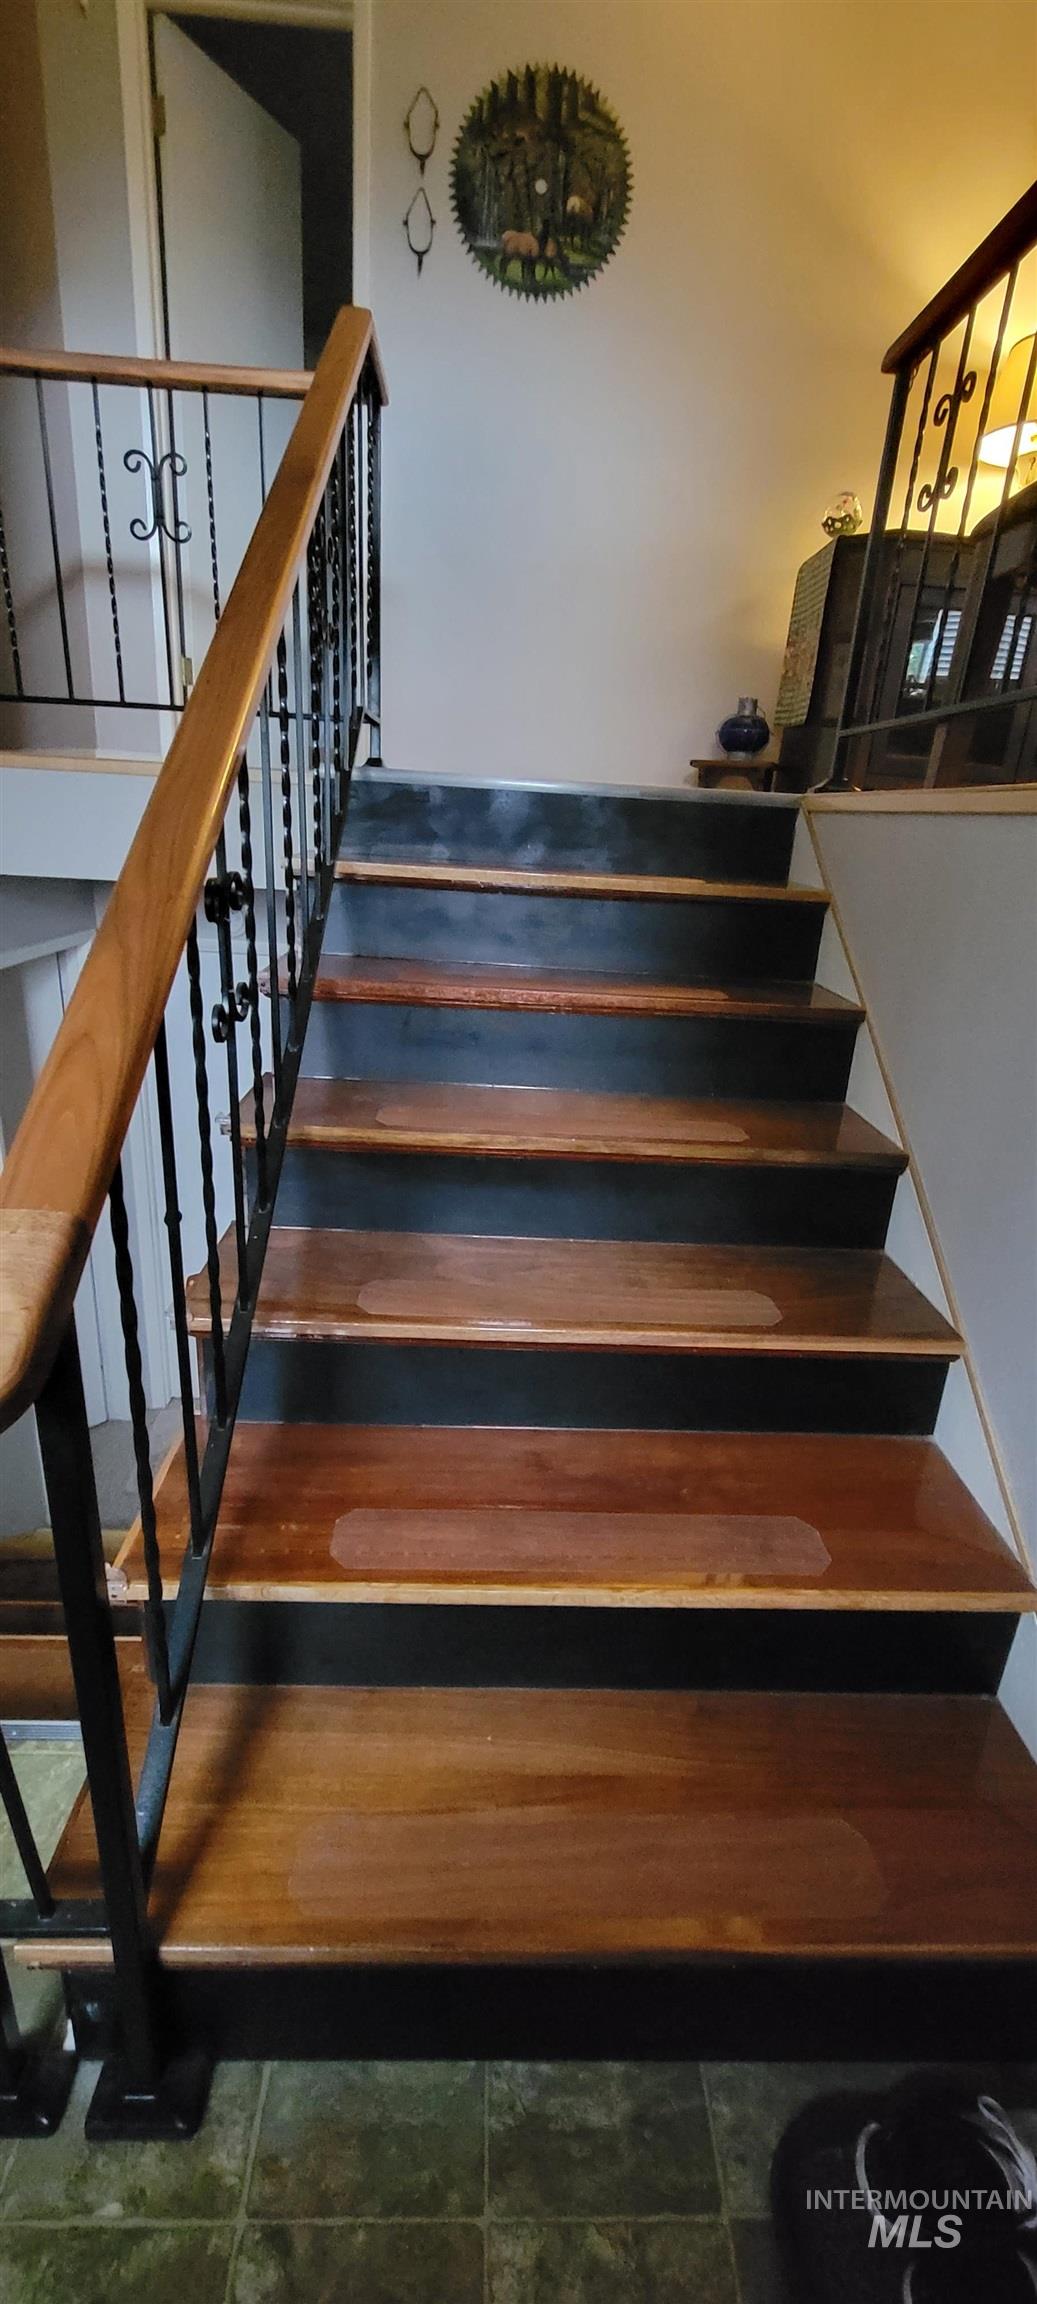
Staircase with wood-finish treads and black risers, featuring a black wrought iron railing with a wood-finish handrail
-
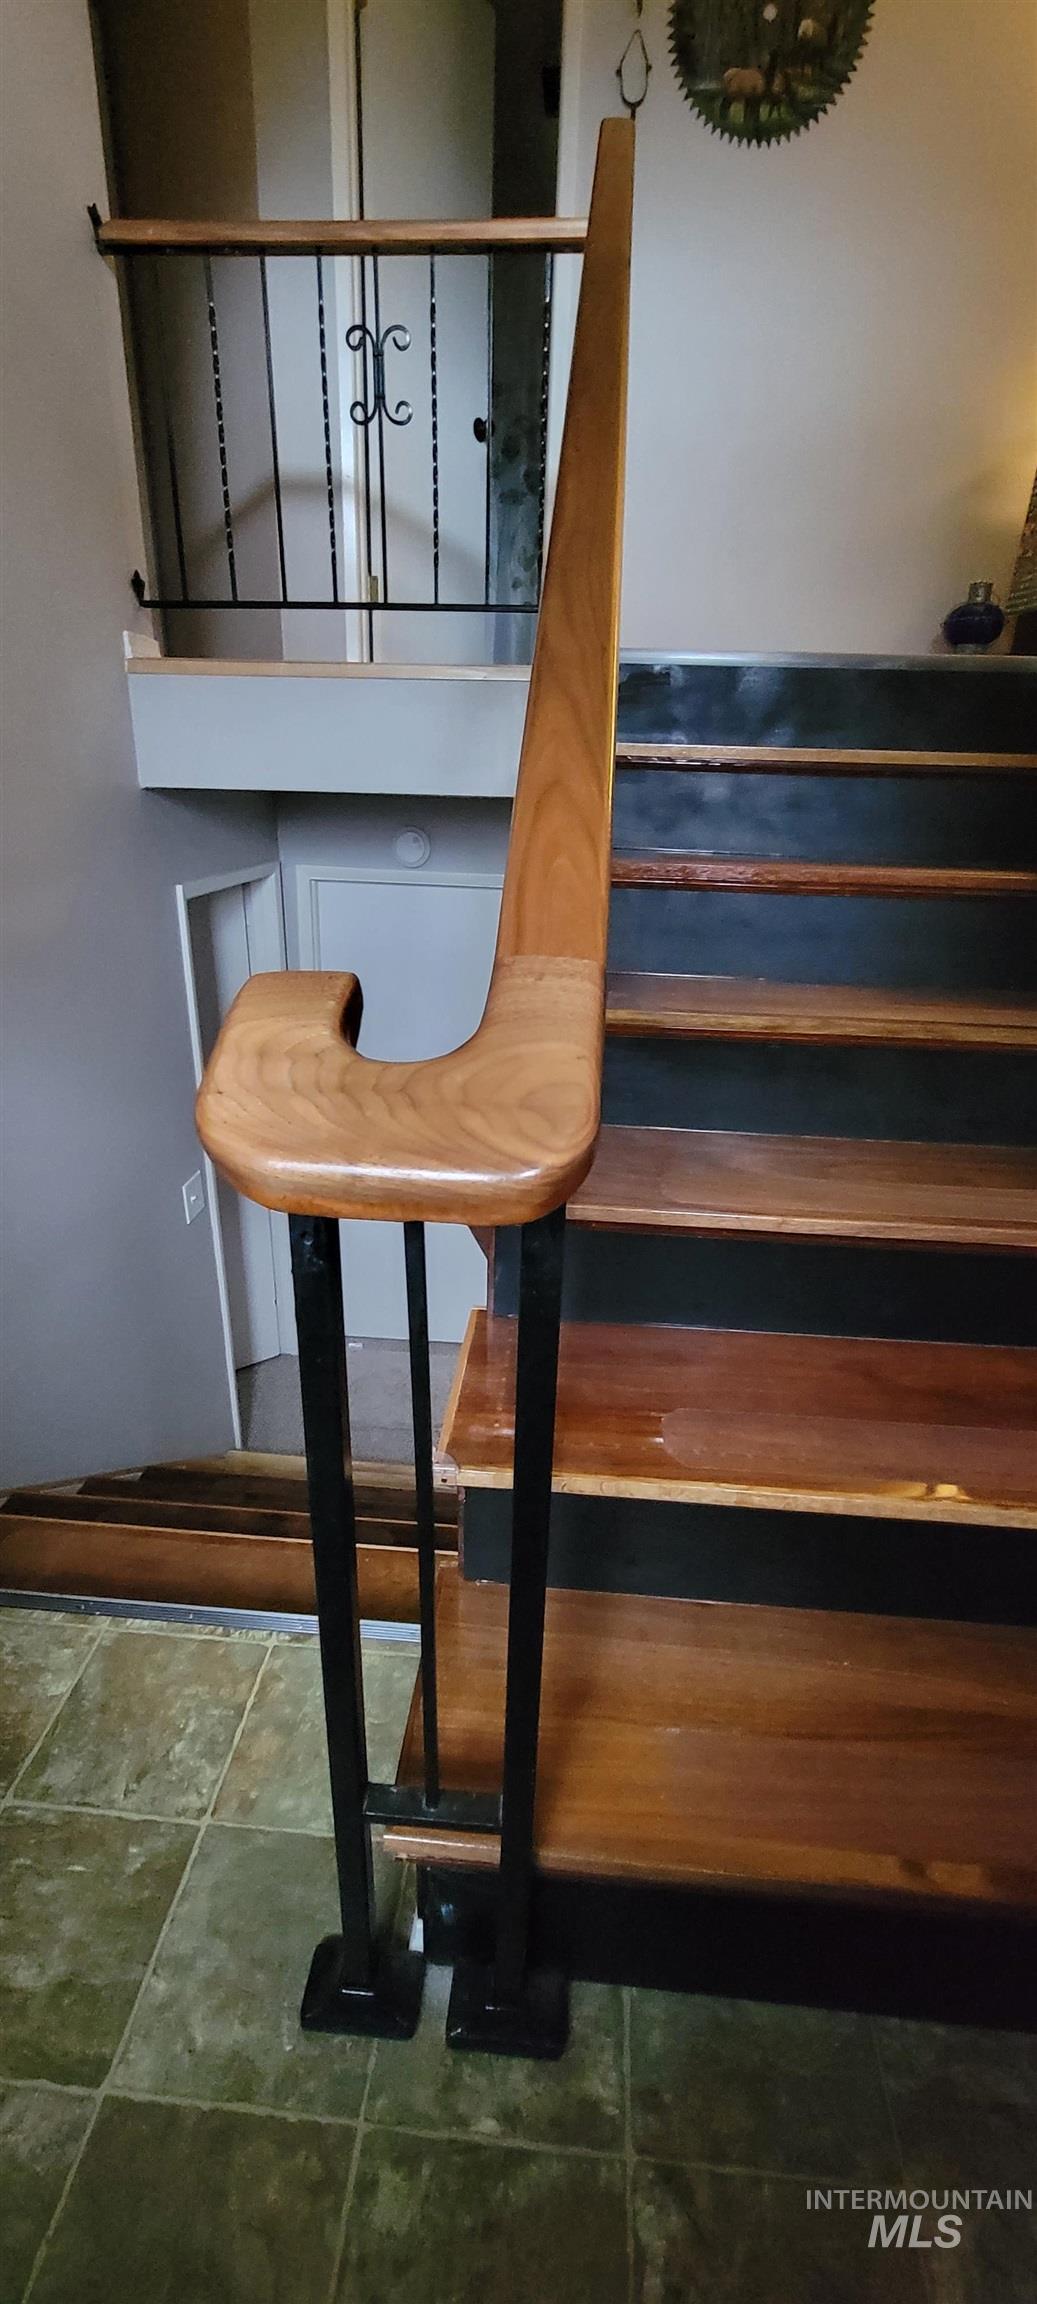
Image quality insufficient for description
-
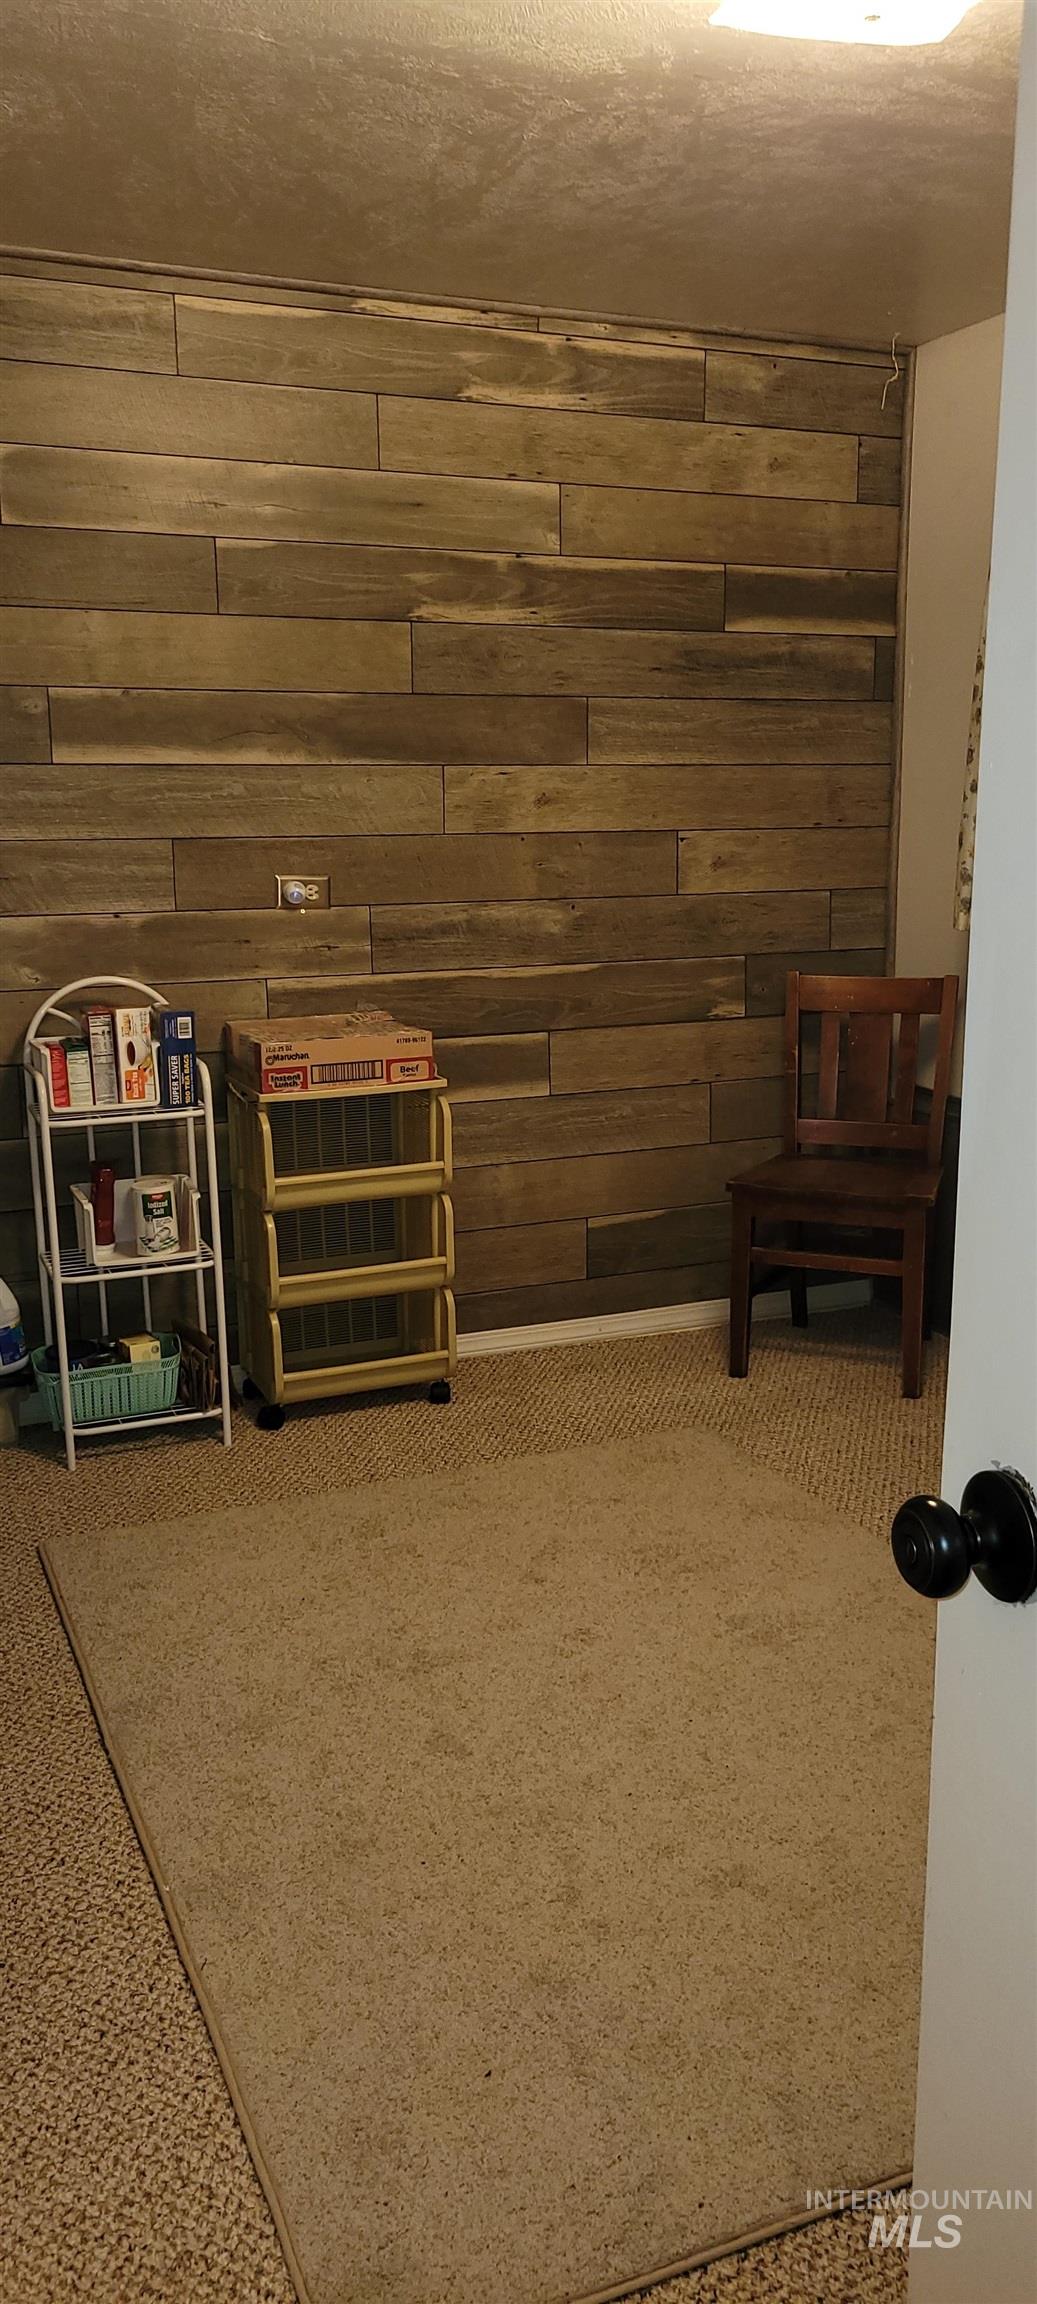
Accent wall featuring horizontal wood paneling
-
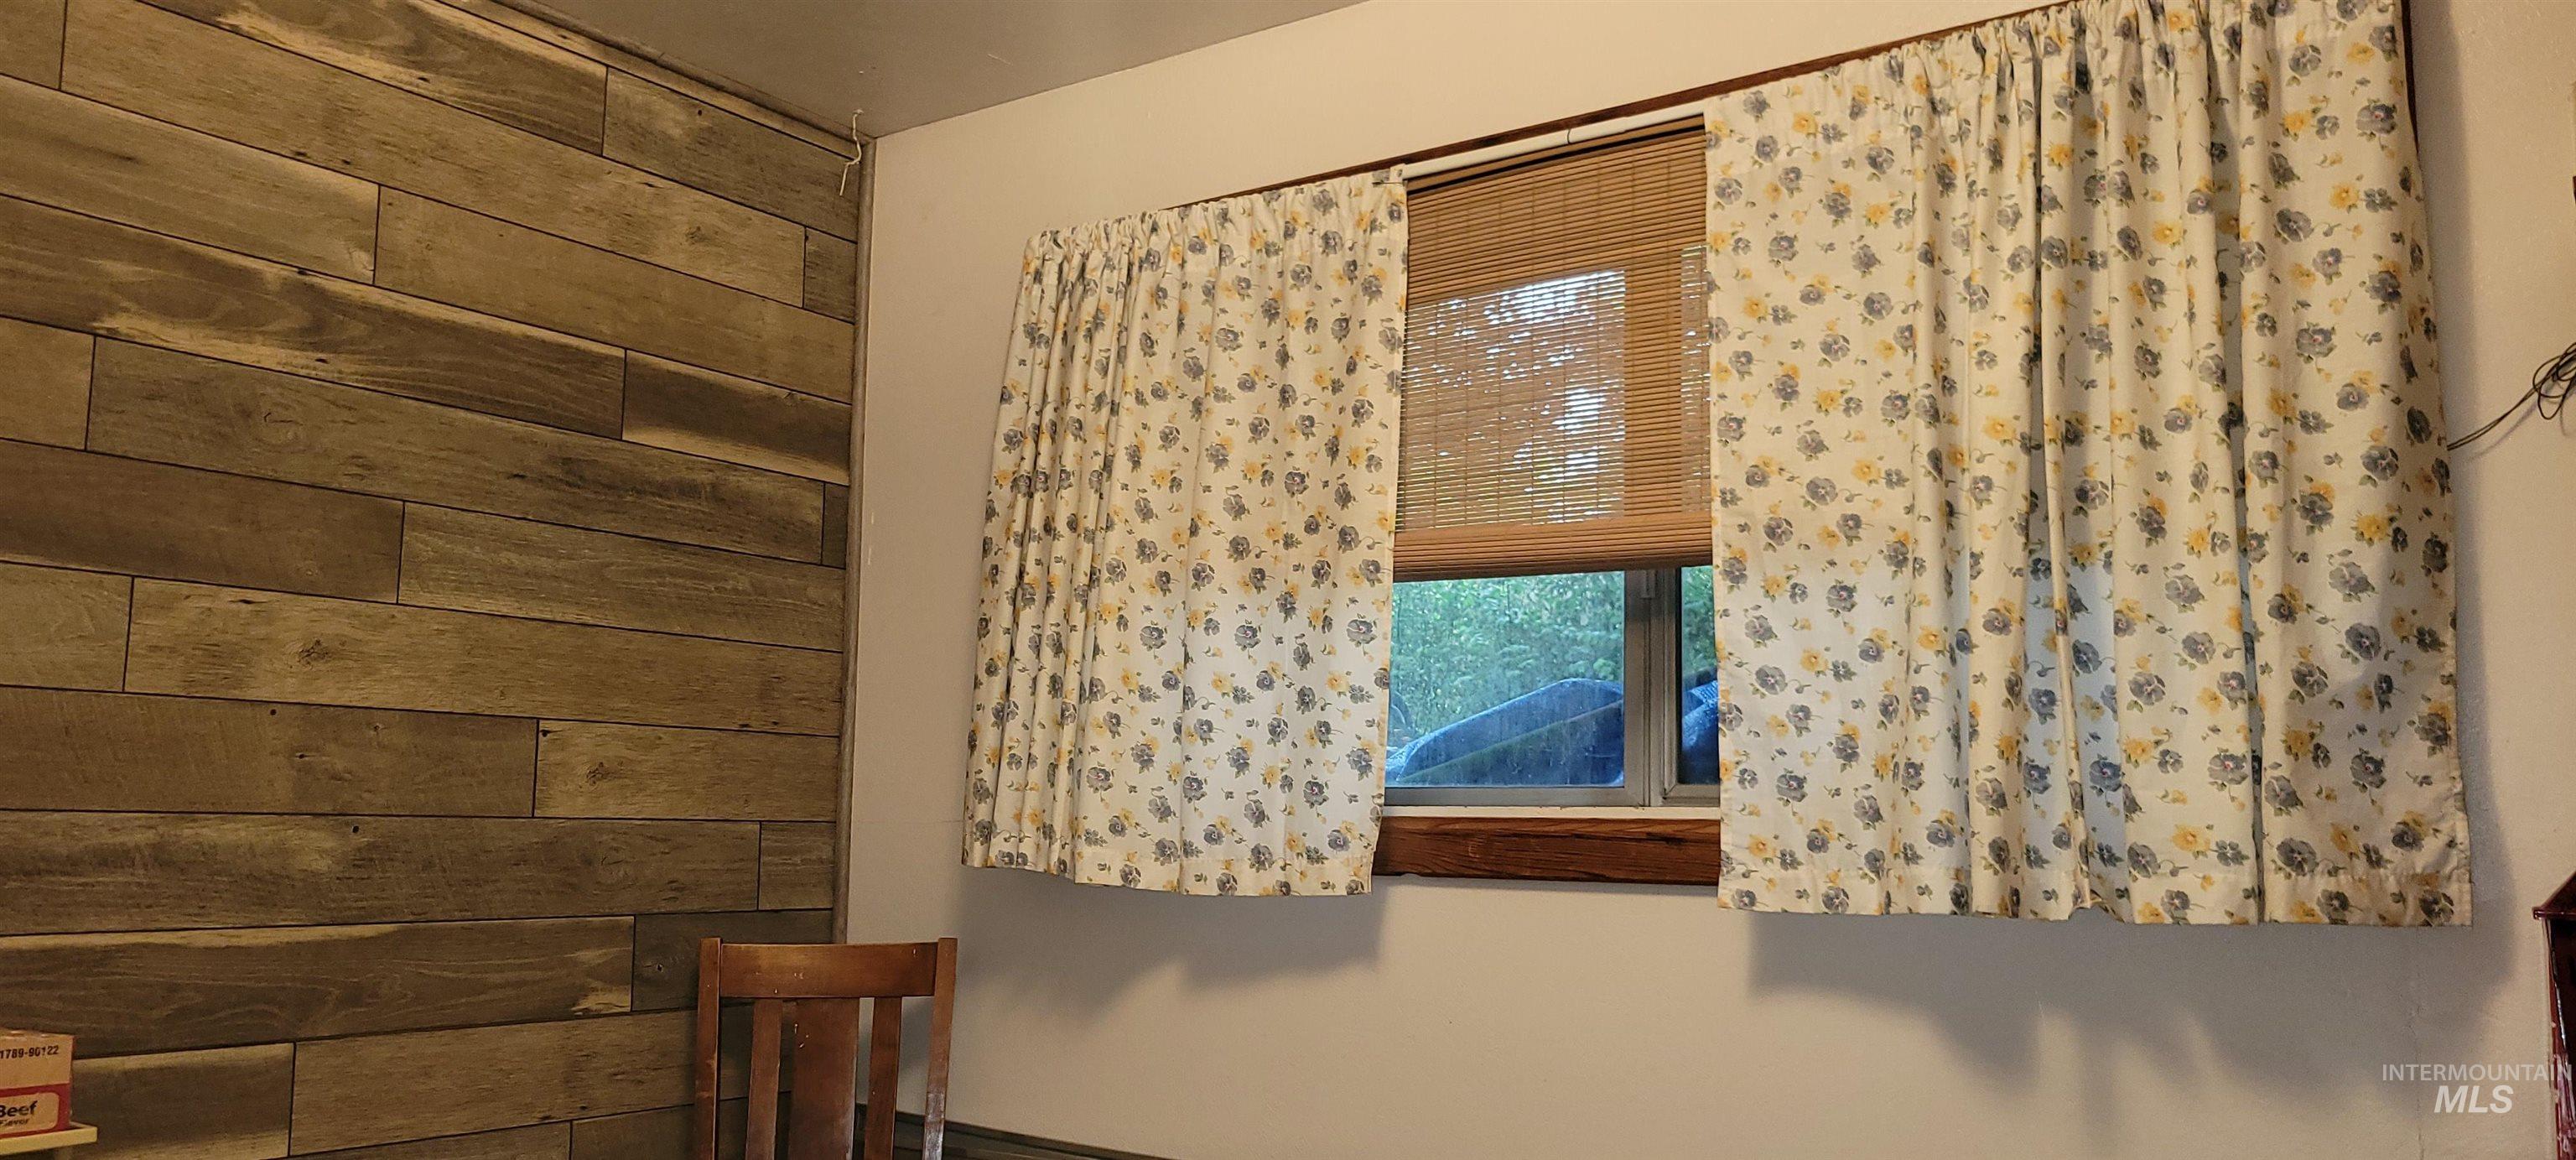
Feature wall with horizontal wood paneling
-
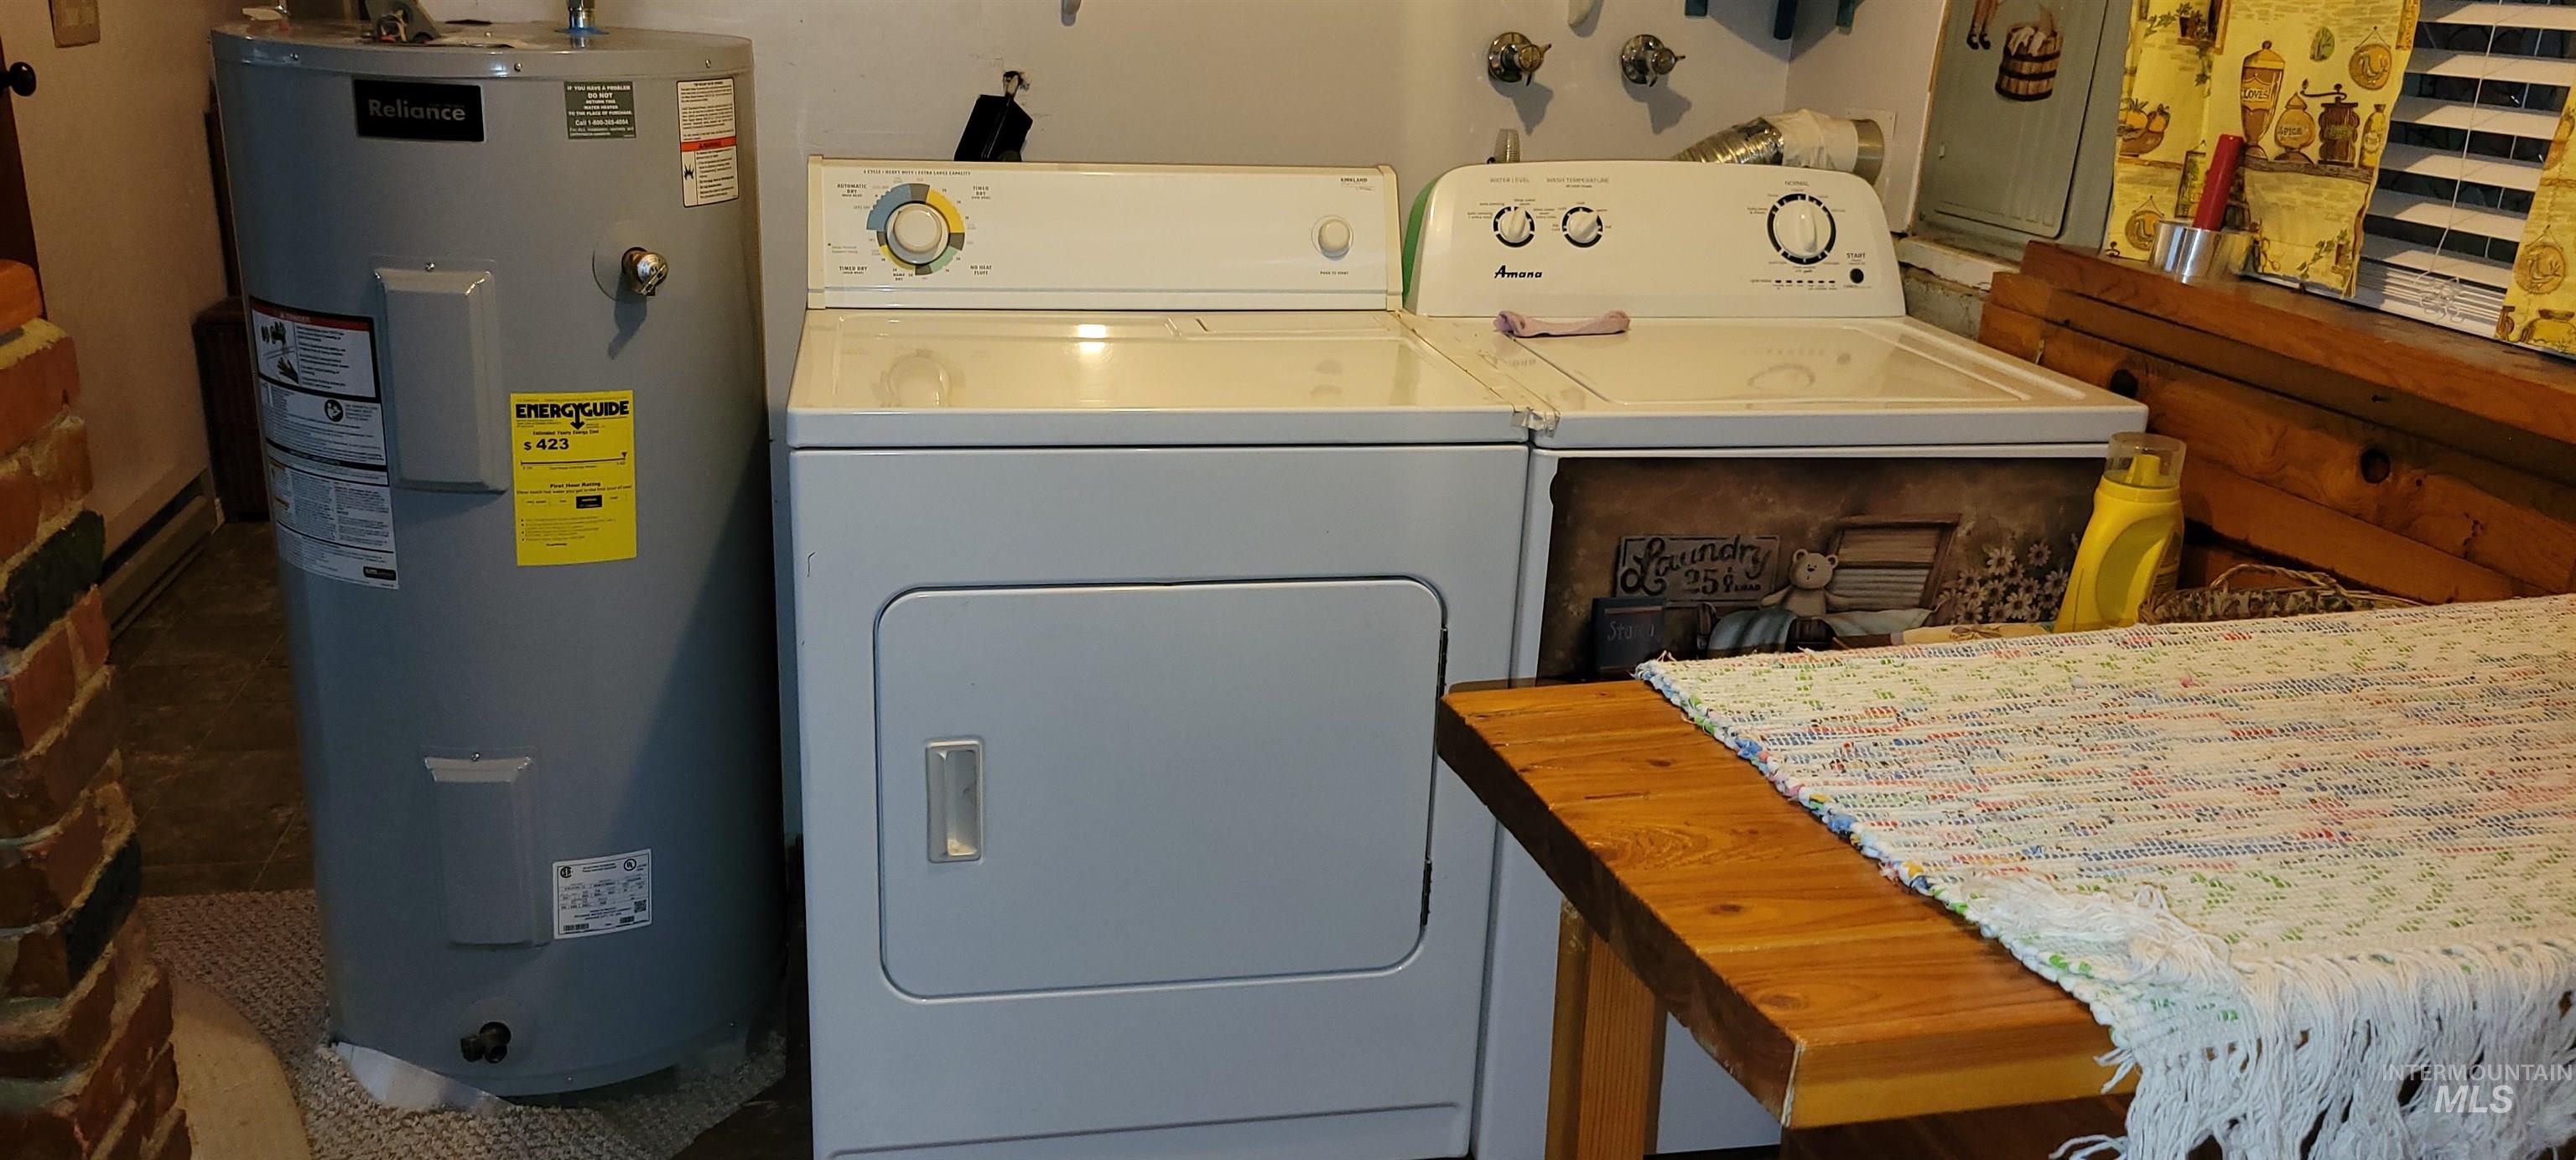
Dedicated laundry area featuring a white top-load washing machine and a white front-load dryer
-
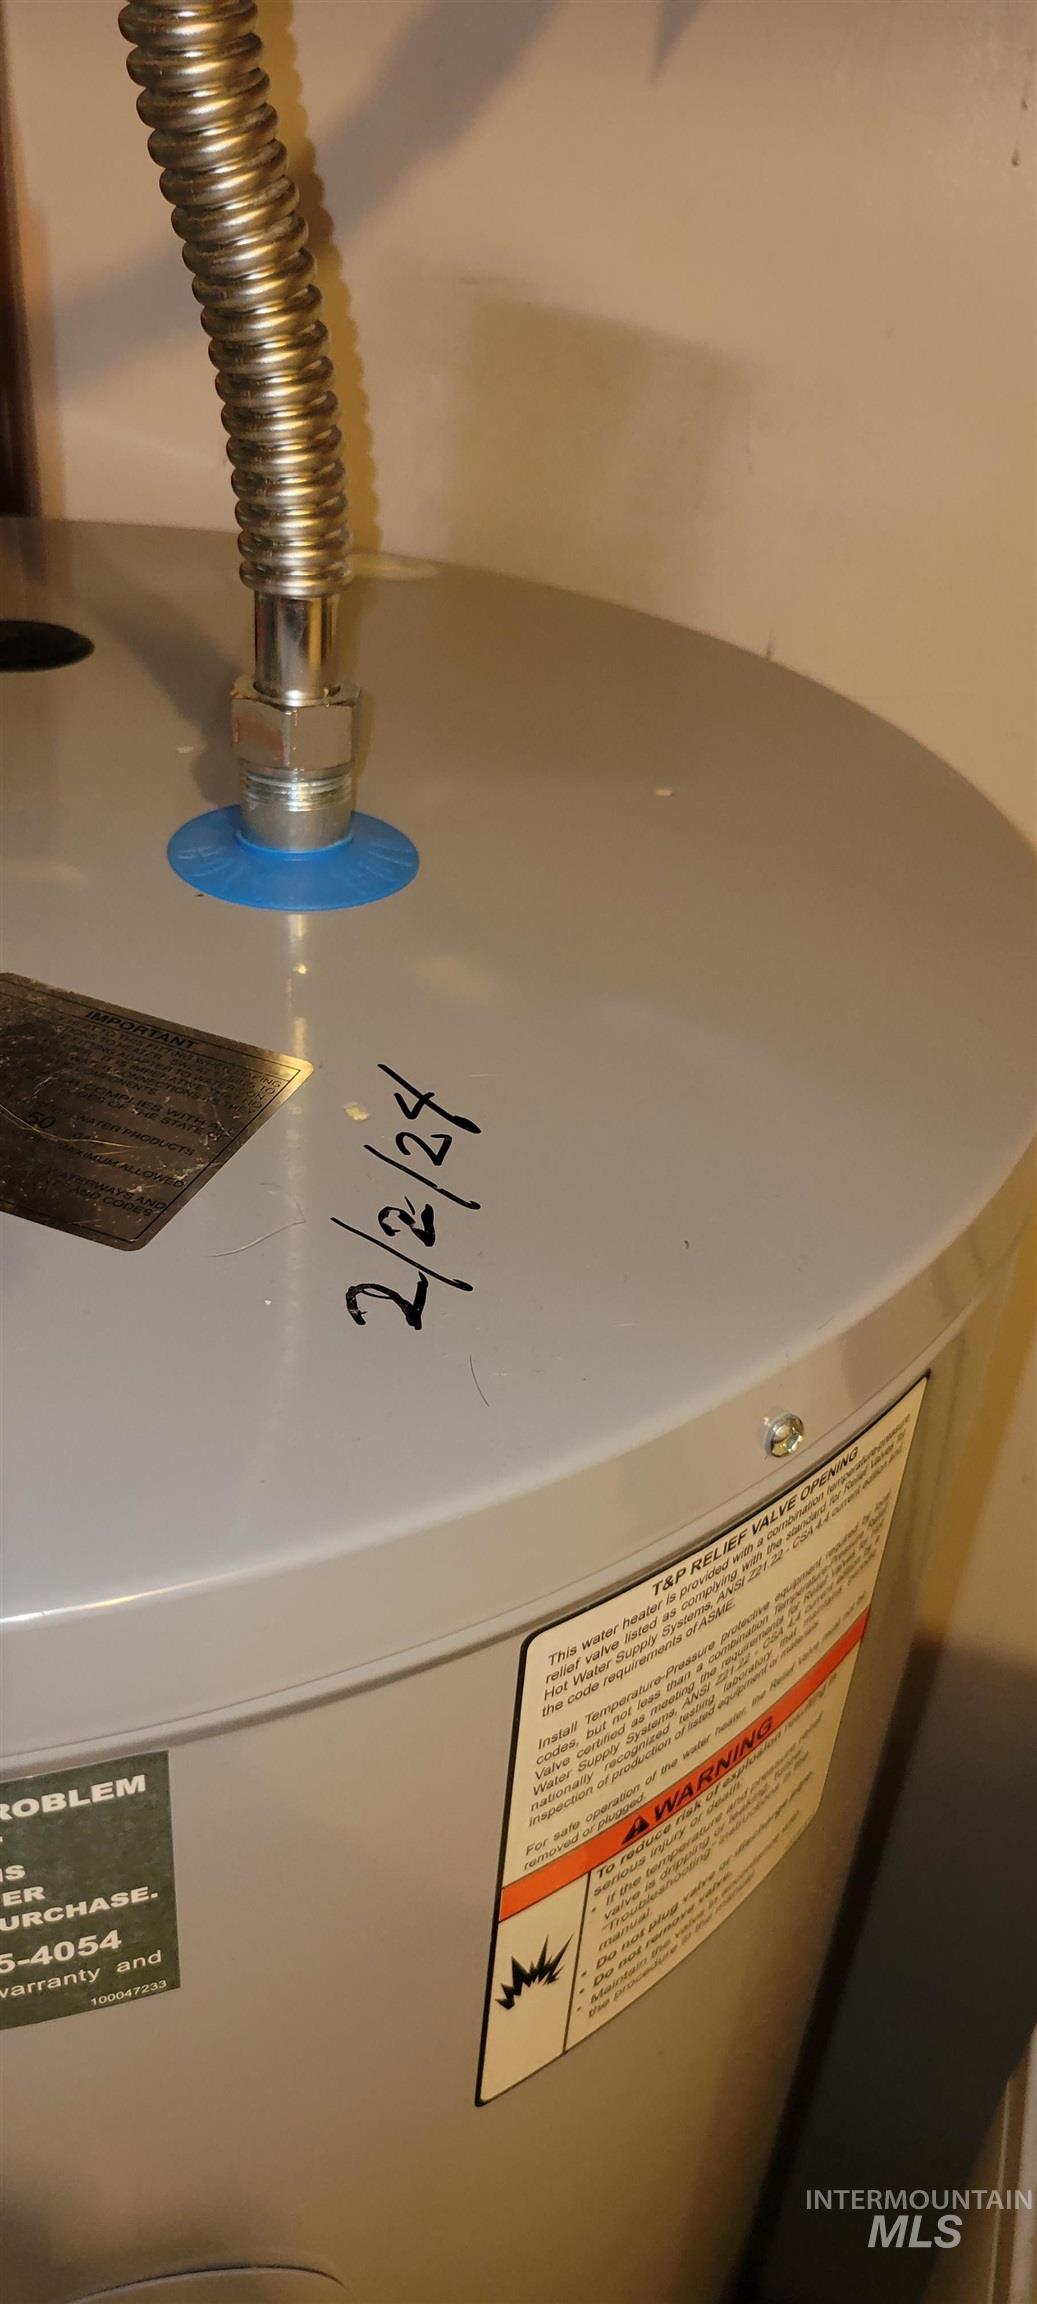
Gray water heater with a corrugated metal gas line connection
-
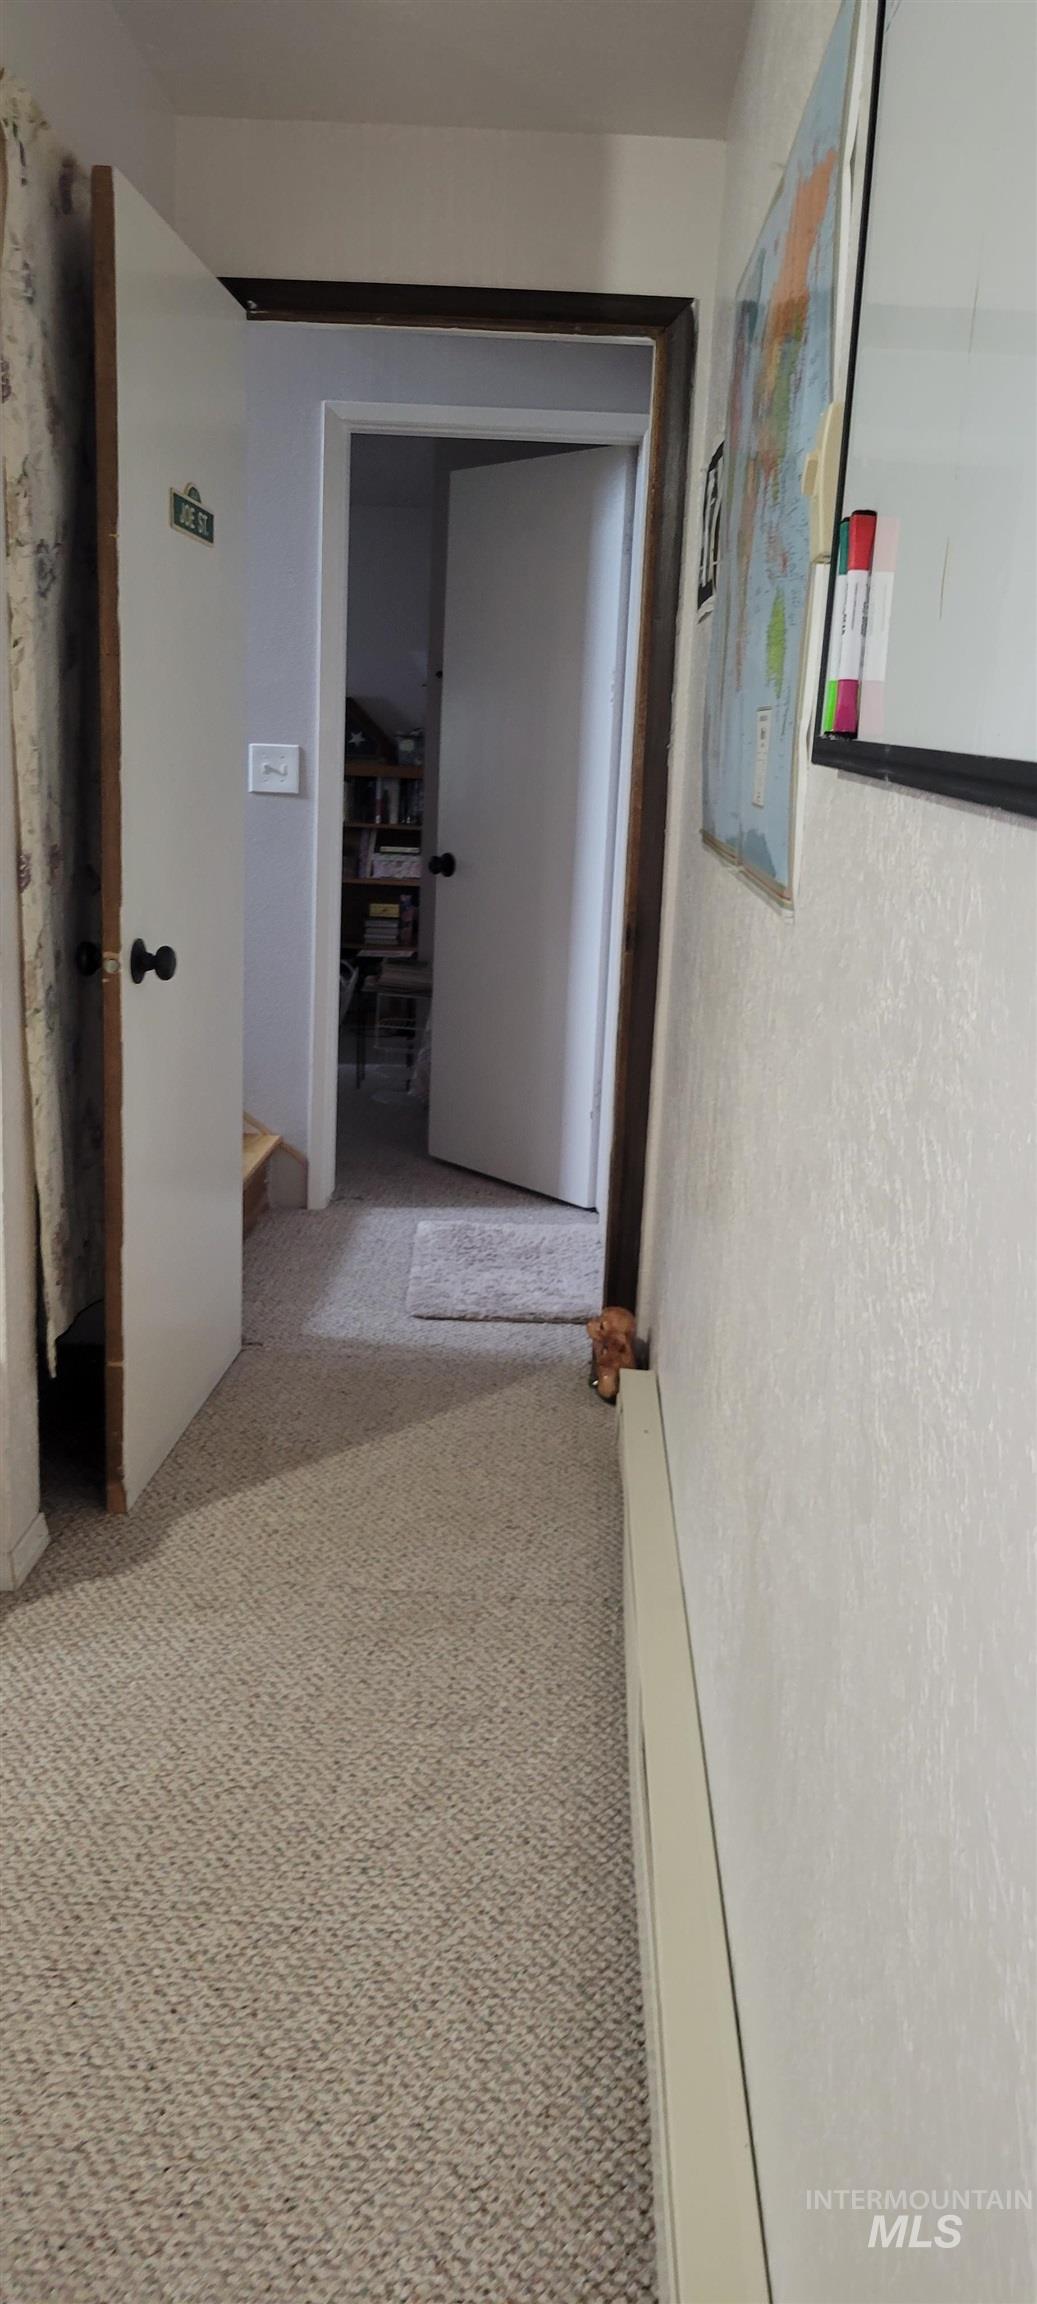
Carpeted hallway featuring white painted walls and multiple doorways with dark wood trim
-
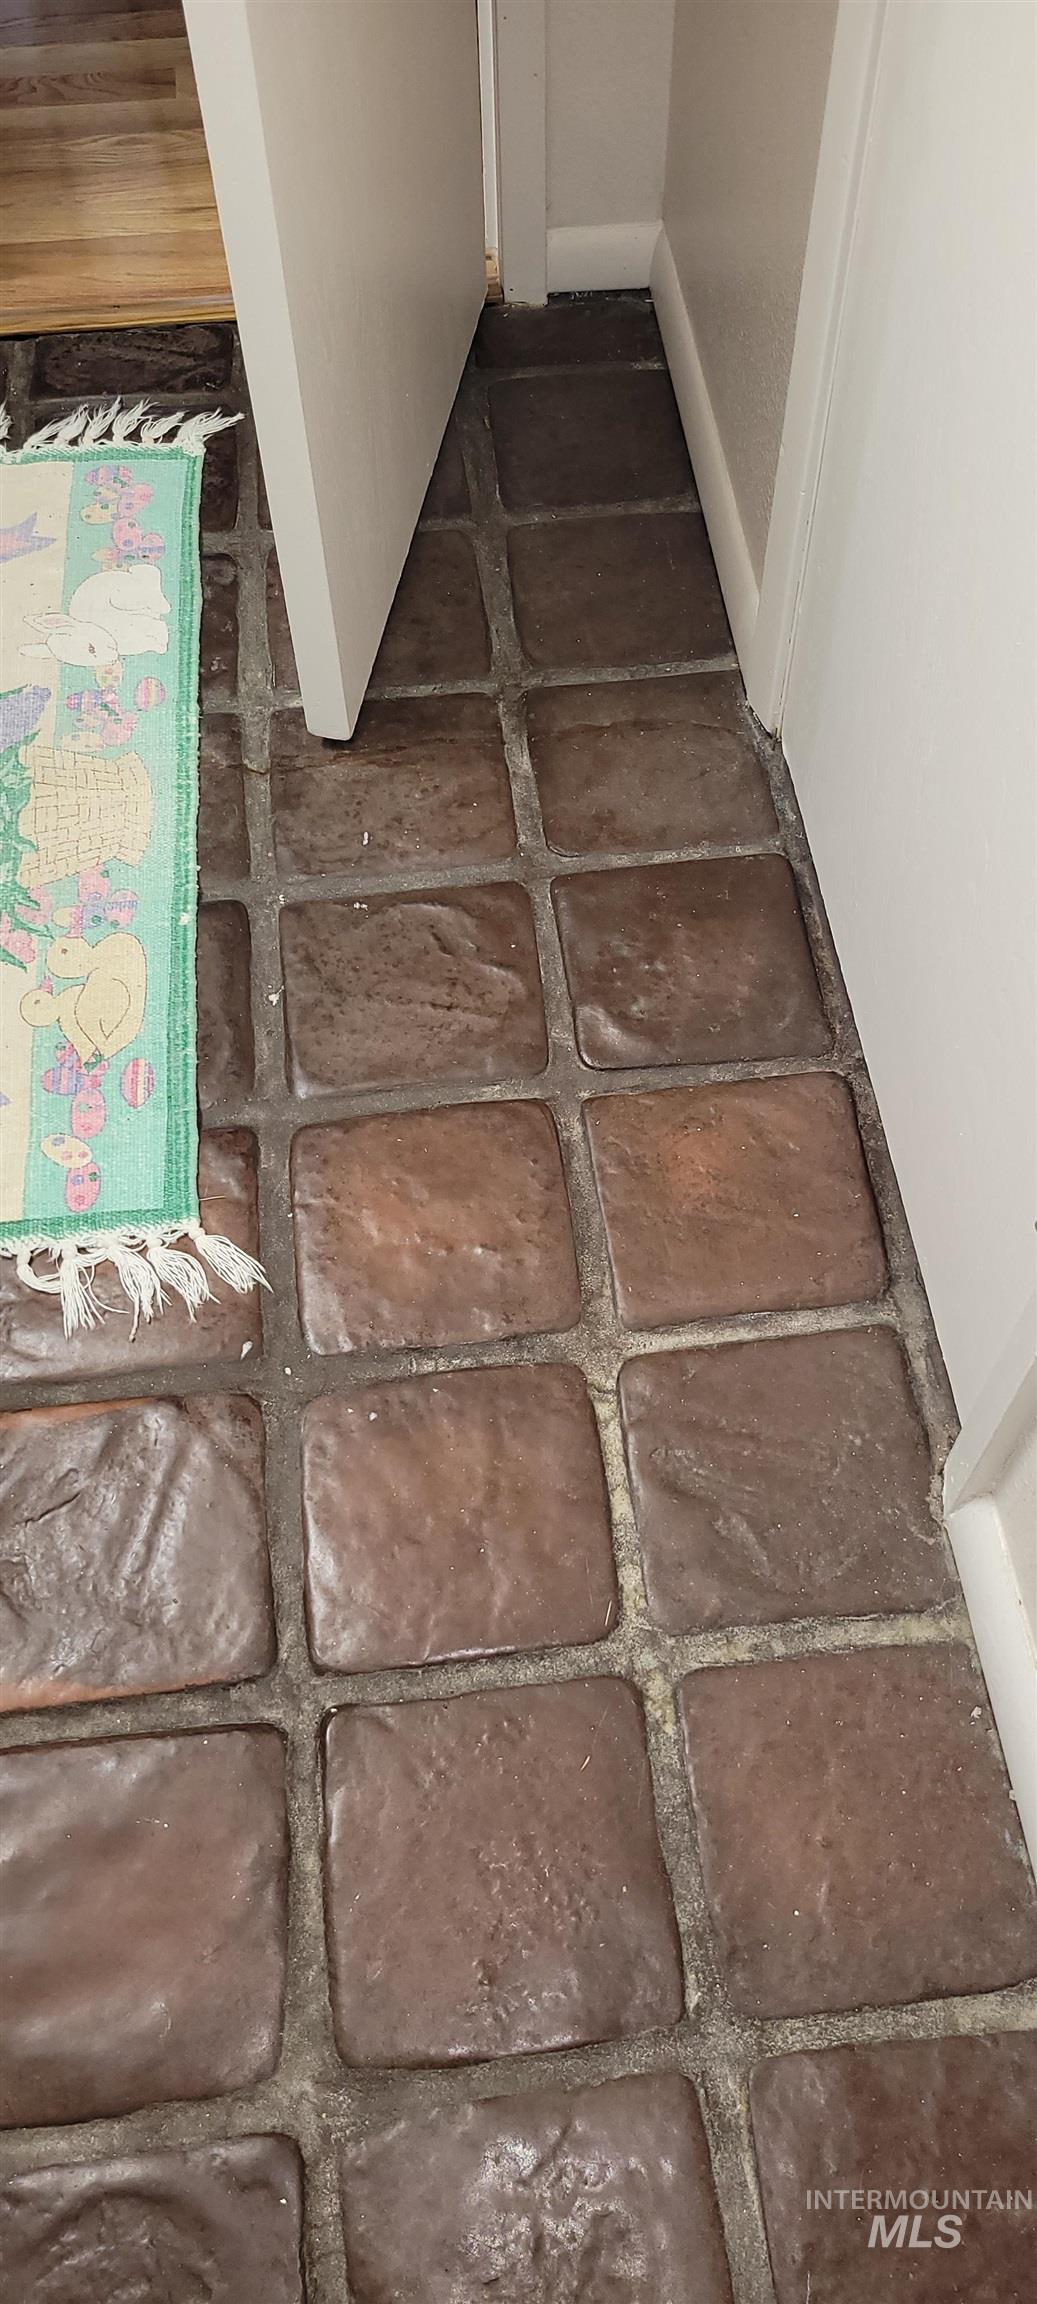
Textured square tile flooring with a rich, varied brown tone
Features
- Heating:
- Electric, Baseboard
- Cooling:
- Window/Wall Unit
Address Map
- Country:
- US
- State:
- ID
- City:
- Kamiah
- Zipcode:
- 83536
- Street:
- 818 Baker Rd
- Longitude:
- W117° 57' 53.2''
- Latitude:
- N46° 13' 23.4''
Rooms
- Master Bedroom Level:
- Main
- Bedroom 2 Level:
- Main
- Bedroom 3 Level:
- Down
- Bedroom 4 Level:
- Down
Schools
- School District:
- Kamiah School District #304
- Elementary School:
- Kamiah
- Middle School:
- Kamiah Jr. High
- High School:
- Kamiah
Additional Details
- Status:
- Active
- Type:
- Single Family
- Level:
- Split entry
- Tax Year:
- 2025
- Taxes:
- $1,065
- Potential Short Sale:
- No
- Age:
- 51 - 80 Years
- Auction:
- No
- Flood Ins Required:
- No
- HUD Owned:
- No
- In Foreclosure:
- No
- Land Size:
- 10000 SF - .49 AC
- Home Owner Exempt:
- Yes
- HOA Frequency:
- Not Applicable
- Inc Kitchen Features:
- Dishwasher, Disposal, Oven/range freestanding, Refrigerator, Washer, Dryer
- Lot Features:
- Garden Space, Corner Lot, Wooded
- Water:
- City service
- Land Use:
- Single
Residential For Sale
818 Baker Rd, Kamiah, Idaho 83536
4 Bedrooms
2 Bathrooms
1,788 SqFt
Visits : 65 in 97 days
$435,000
Listing ID #98990020
Basic Details
- Property Type :
- Residential
- Listing Type :
- For Sale
- Status :
- Active
- Listing ID :
- 98990020
- Price :
- $435,000
- Bedrooms :
- 4
- Bathrooms :
- 2
- Apx SqFt :
- 1,788 SqFt
- Year Built :
- 1973
- Lot Area :
- 0.32 Acres
- Days on Market :
- 20
- Subdivision :
- 0 Not Applicable
- Update Date :
- 06/30/2026 04:44:37
Agent info


Contact Agent
Mortgage Calculator

