
-
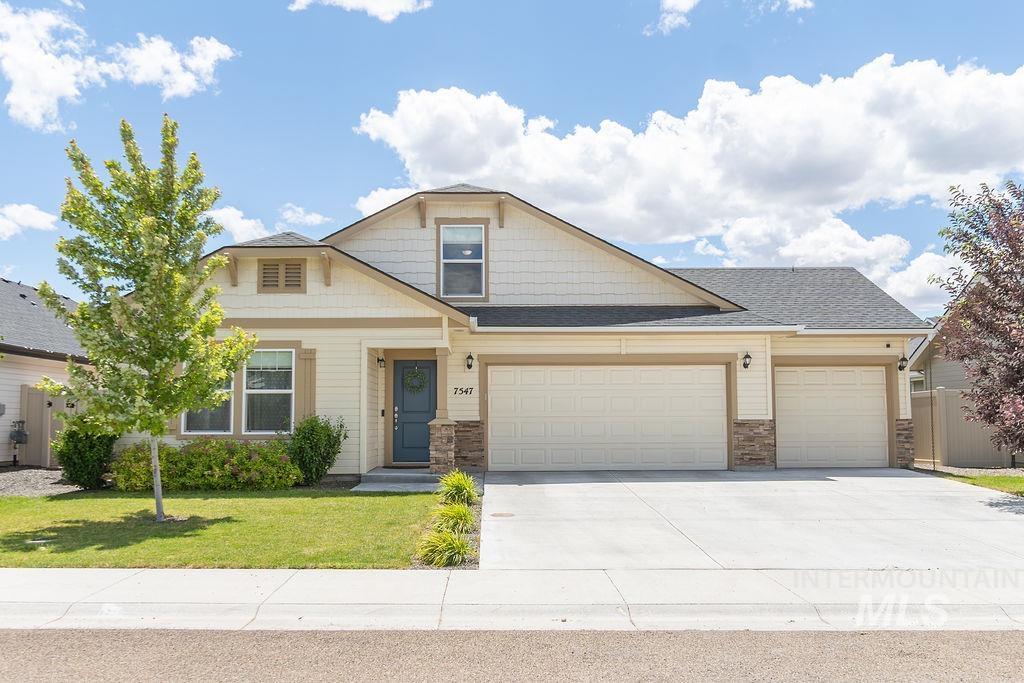
Cream-colored siding exterior with a dark roof, featuring a two-car garage, a gray-blue front door, and stone accents on the facade
-
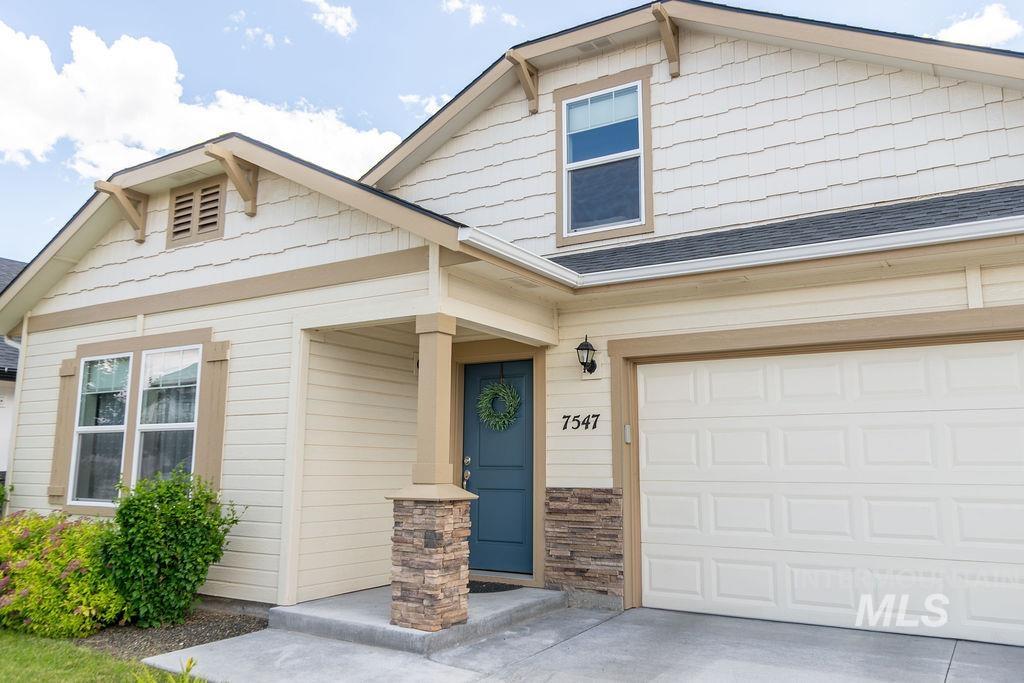
Cream-colored siding exterior featuring stacked stone accents, a deep blue entry door, an attached two-car garage with an overhead door, and a covered porch
-
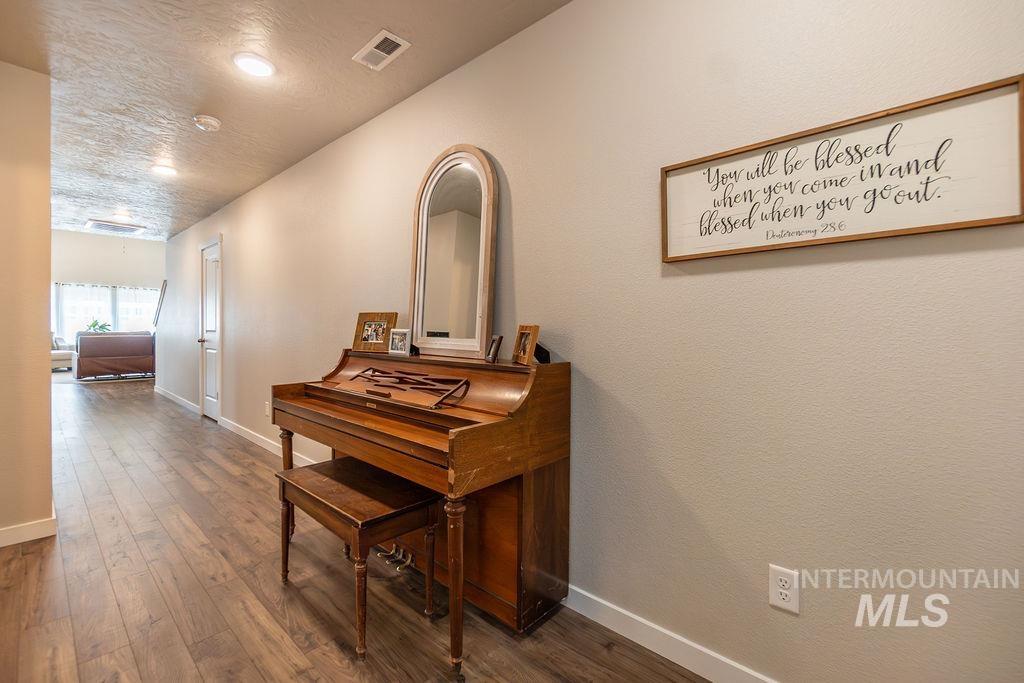
Hallway featuring wood-finish flooring, recessed lighting, white baseboards, and neutral wall paint
-
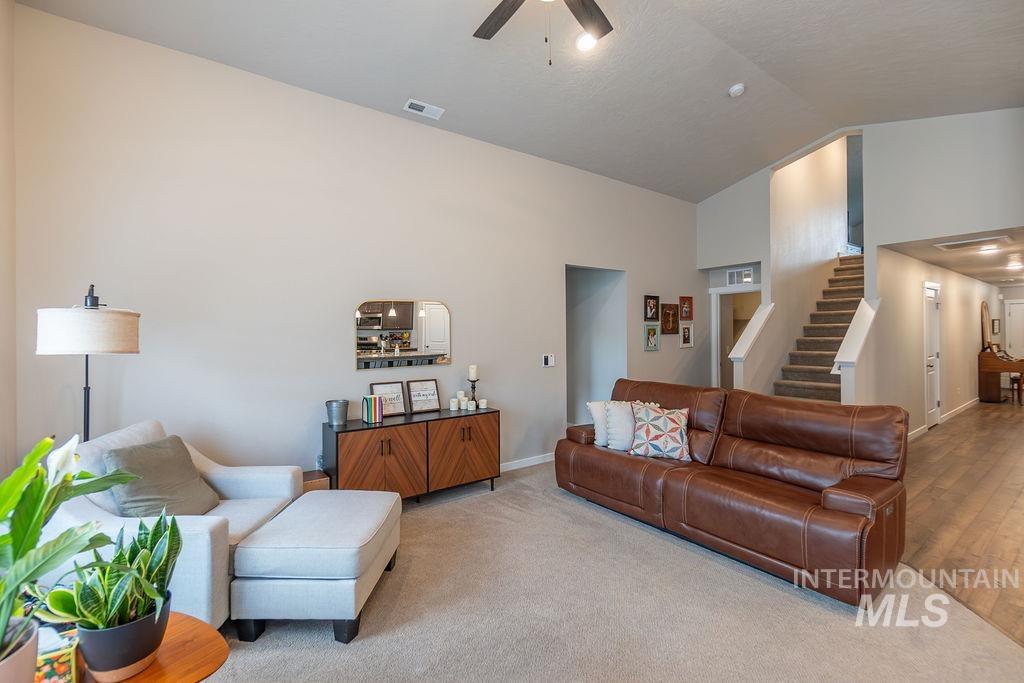
Spacious living area featuring vaulted ceilings, neutral-toned walls, and a ceiling fan
-
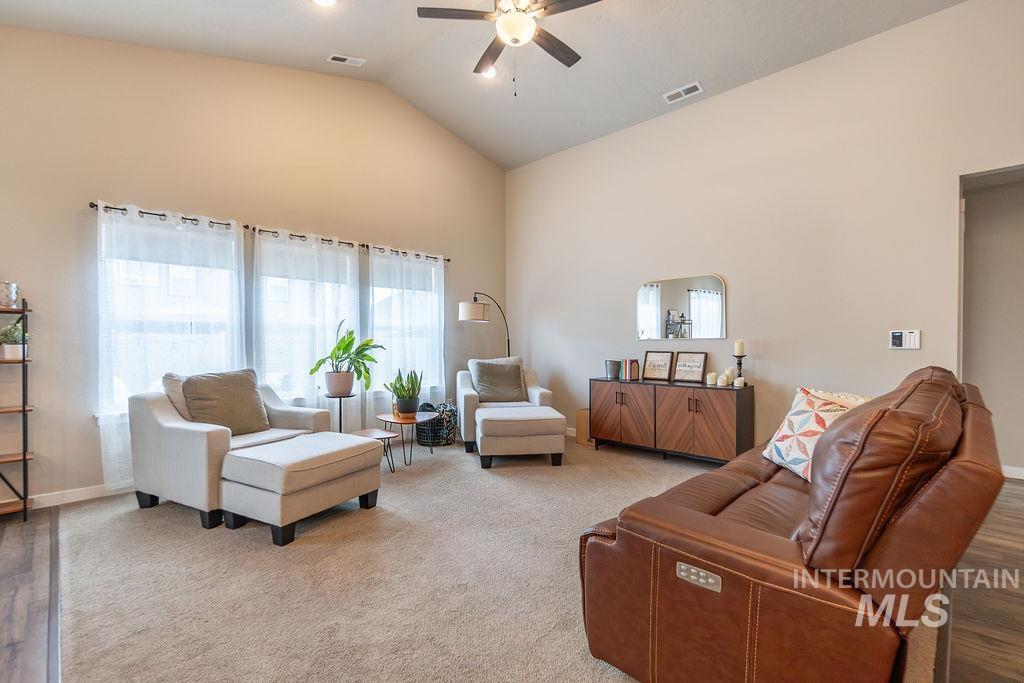
Living room
-
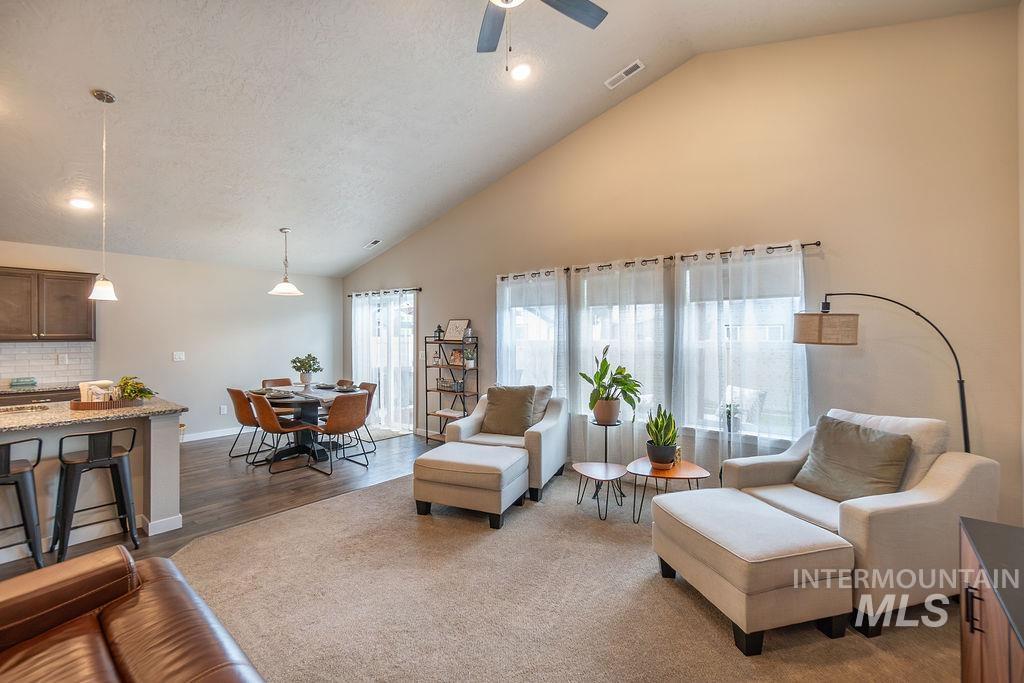
Living room
-
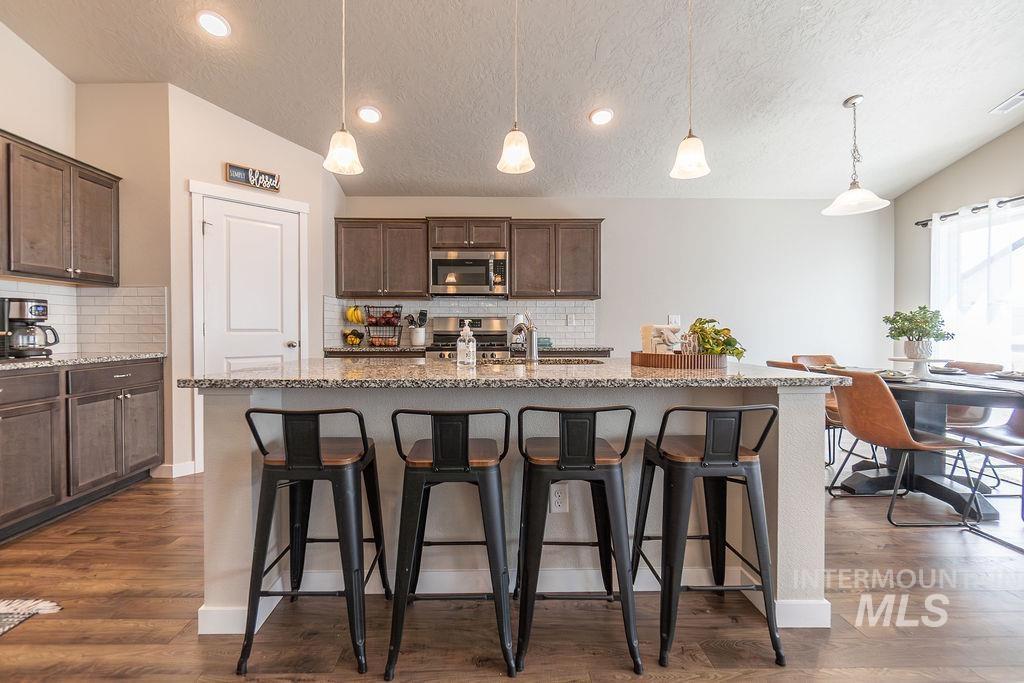
Spacious kitchen island with seating for four, complemented by dark wood cabinetry, stainless steel appliances, and wood-finish flooring
-
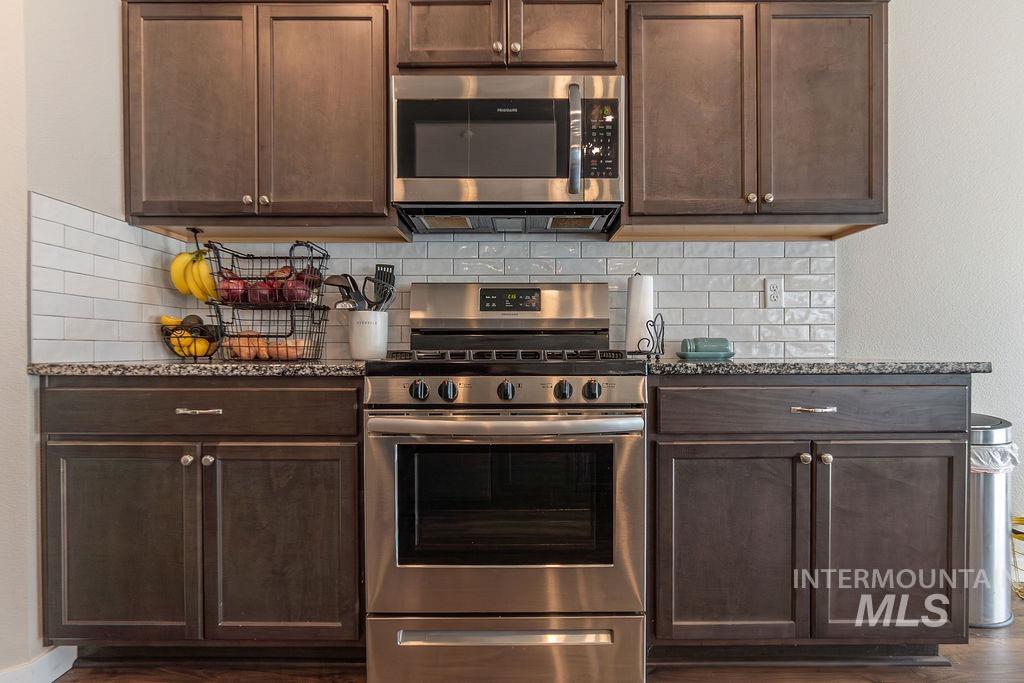
Kitchen featuring wood-finish cabinetry, stainless steel appliances, granite-style countertops, and subway tile backsplash
-
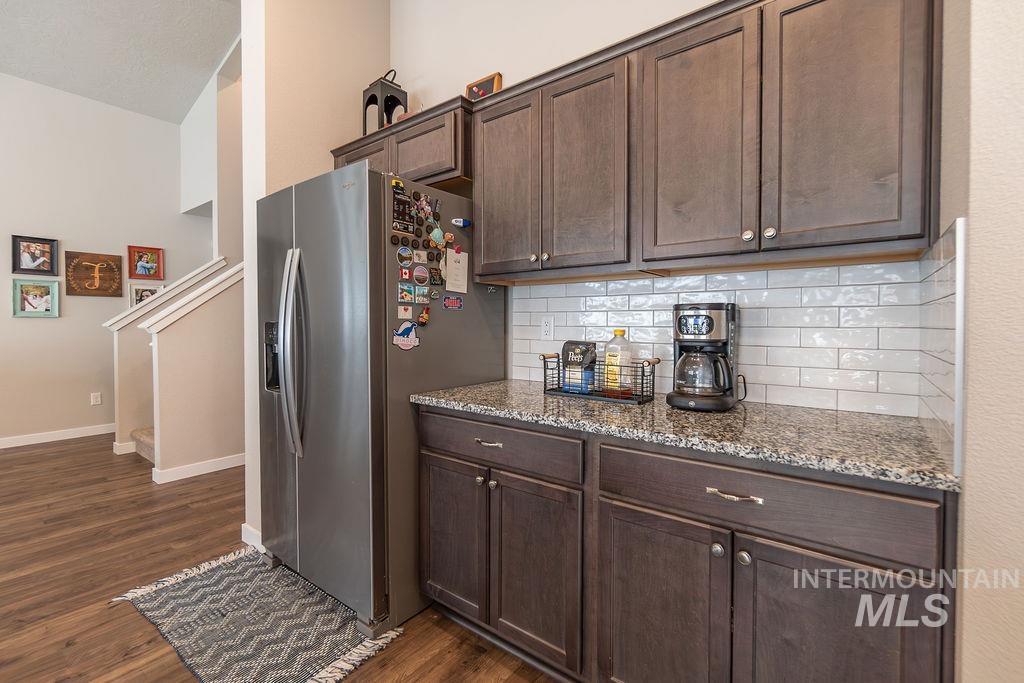
Kitchenette featuring dark wood cabinetry, a light granite-style countertop, and a white subway tile backsplash
-
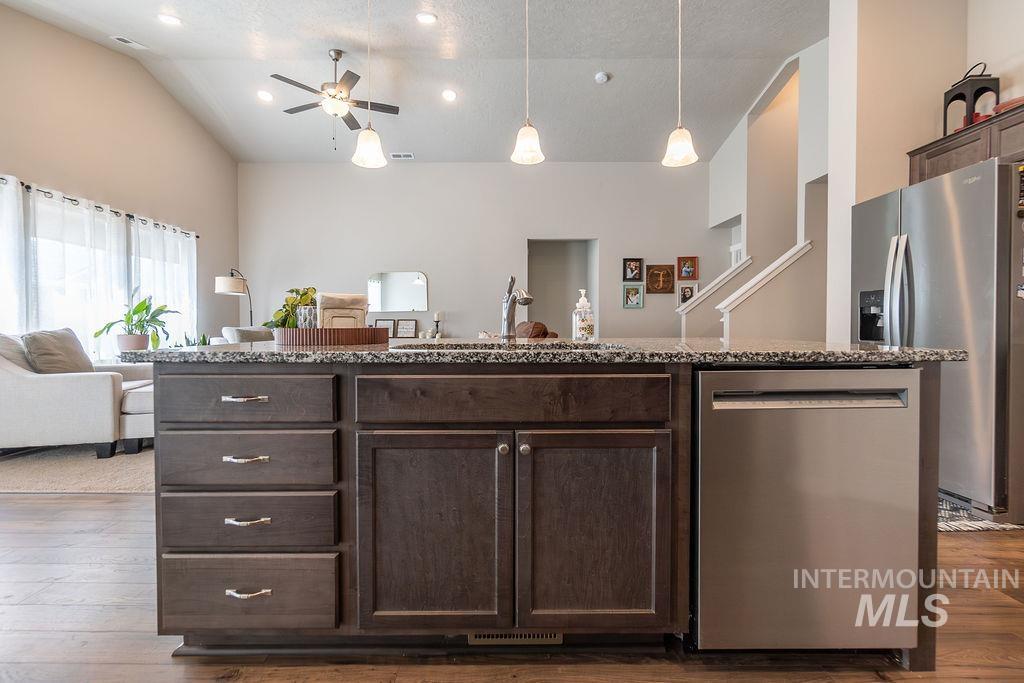
Kitchen island featuring dark wood cabinetry, a mottled stone countertop, and a stainless steel dishwasher
-
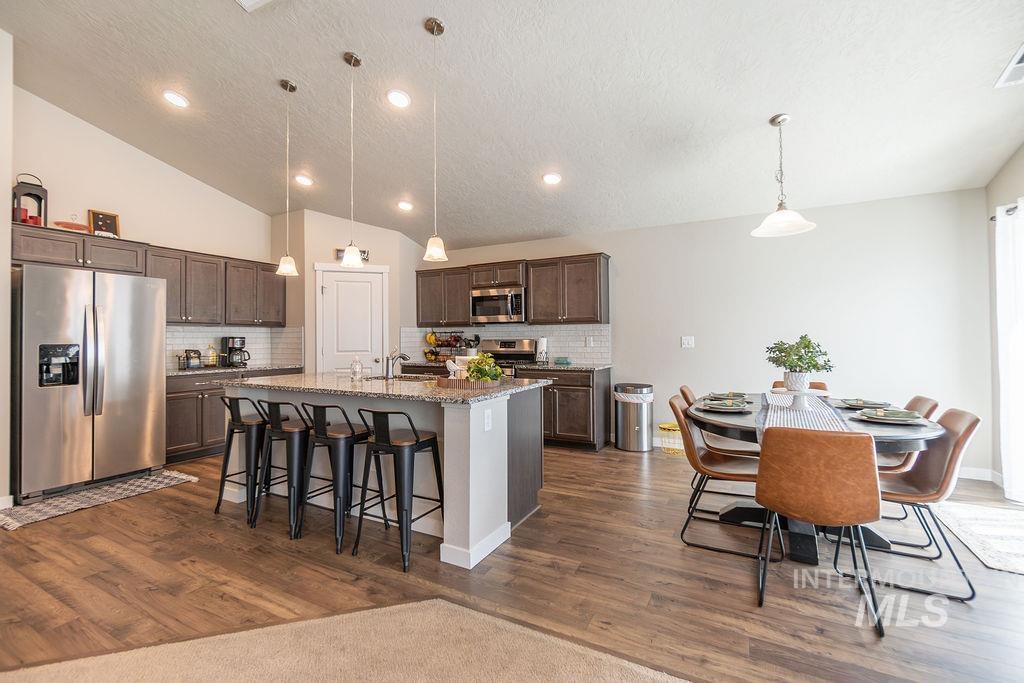
Open-concept kitchen and dining area featuring wood-finish flooring, vaulted ceilings, and recessed lighting
-
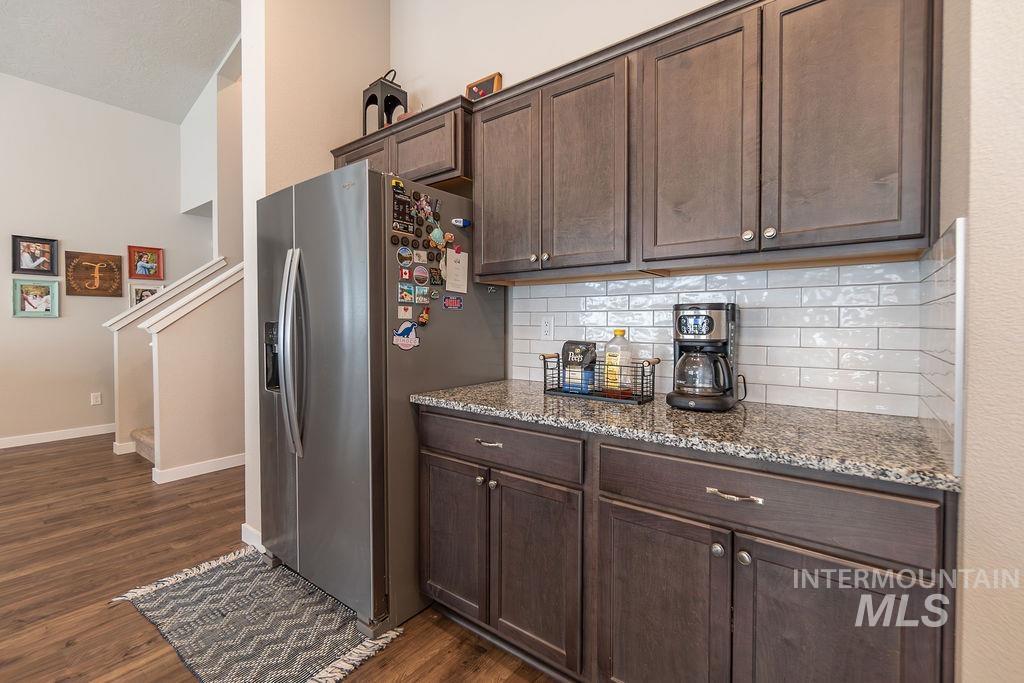
Kitchenette featuring dark wood cabinetry, a light granite-style countertop, and a white subway tile backsplash
-
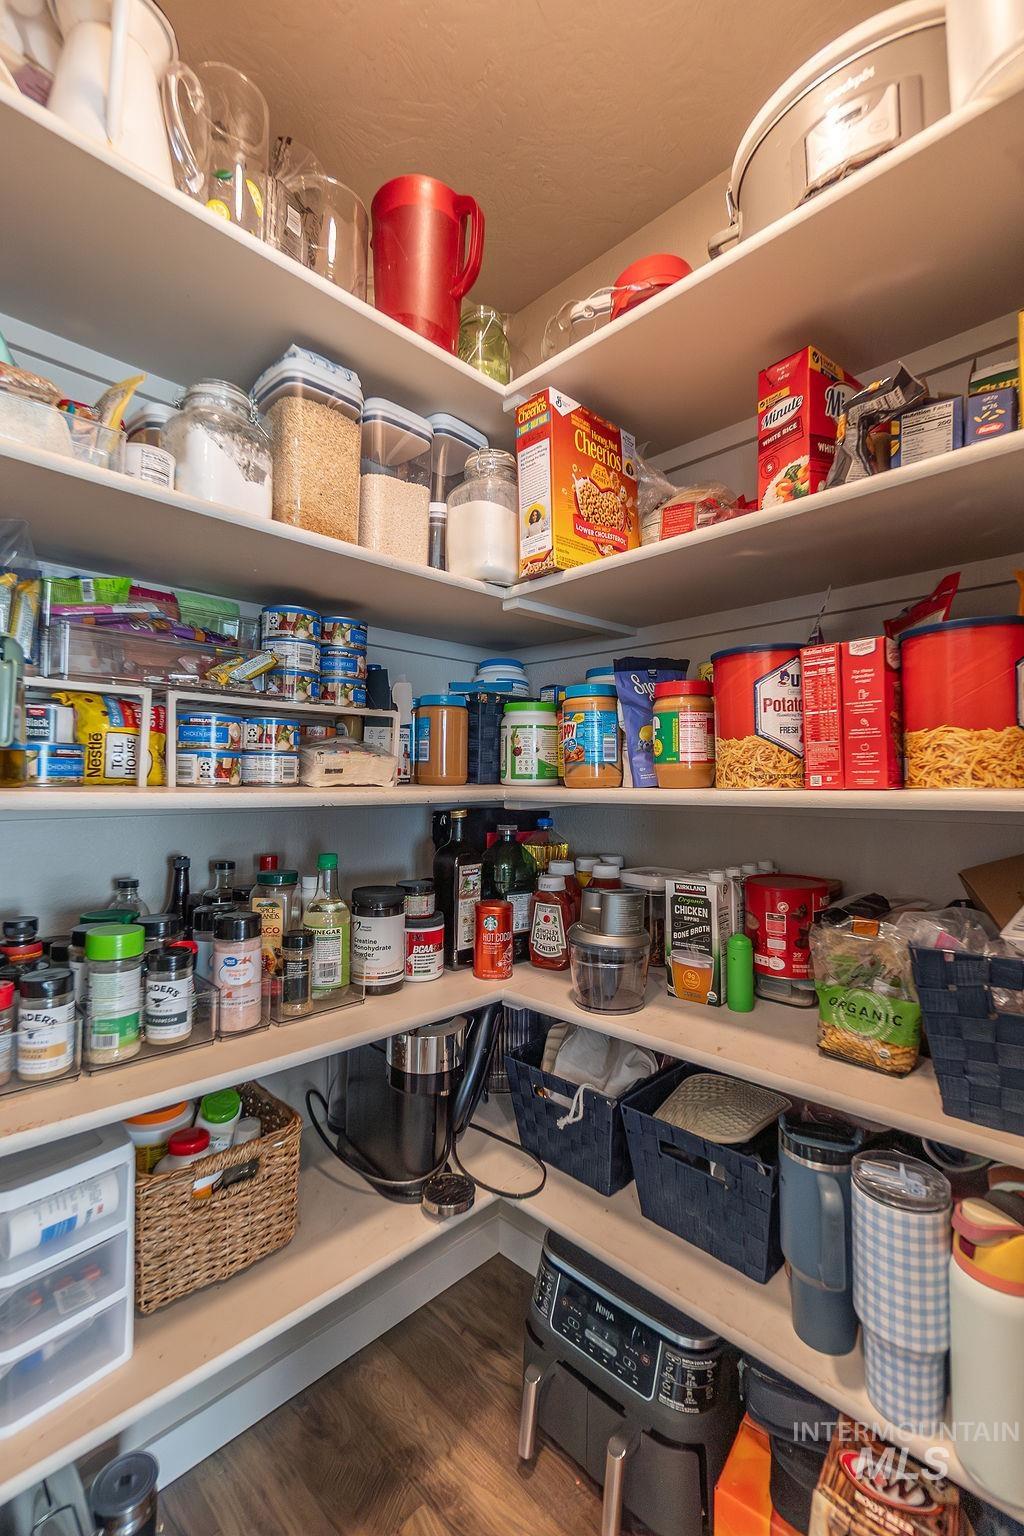
Walk-in pantry featuring extensive built-in shelving, wood-finish flooring, and white painted walls
-
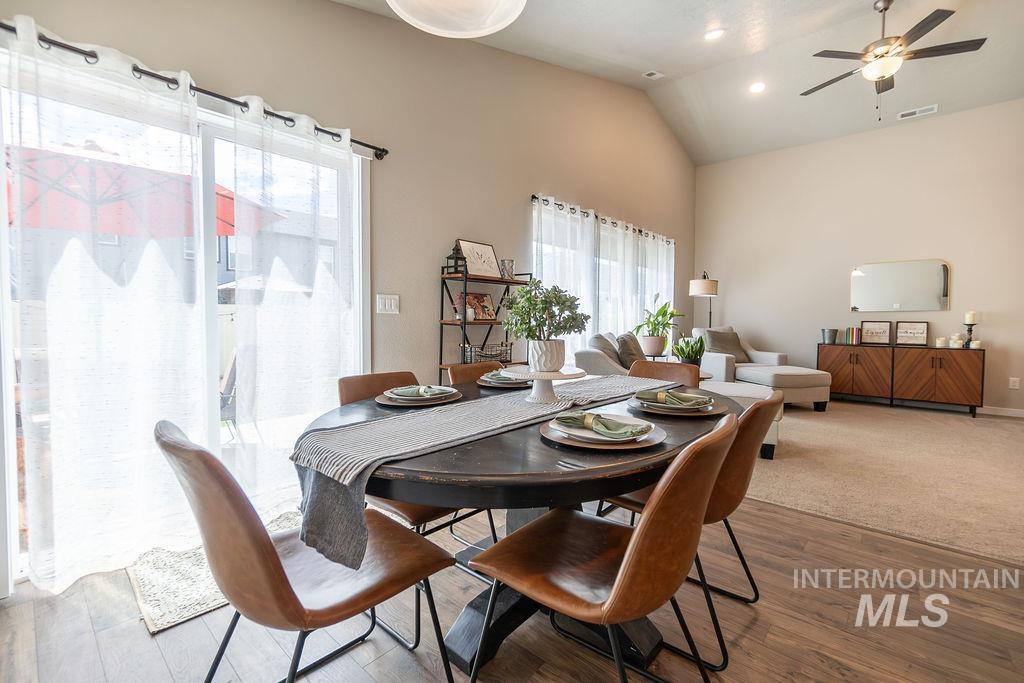
Open-concept living space with vaulted ceilings
-
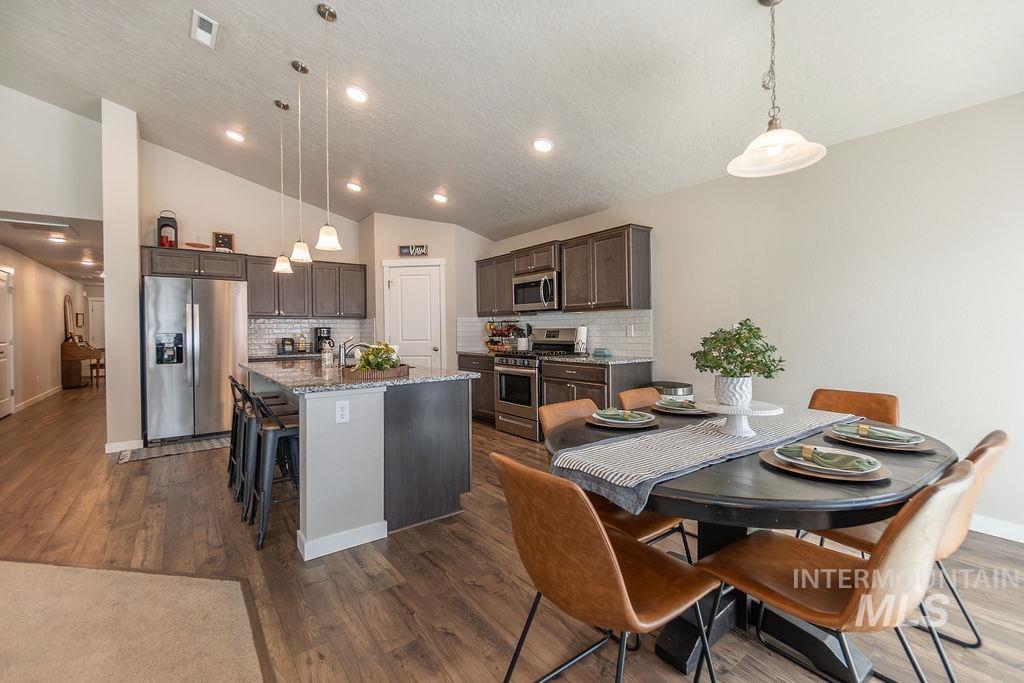
Open-concept kitchen and dining area featuring dark wood-finish cabinetry, stainless steel appliances, a center island with bar seating, pendant lighting, and wood-finish flooring
-
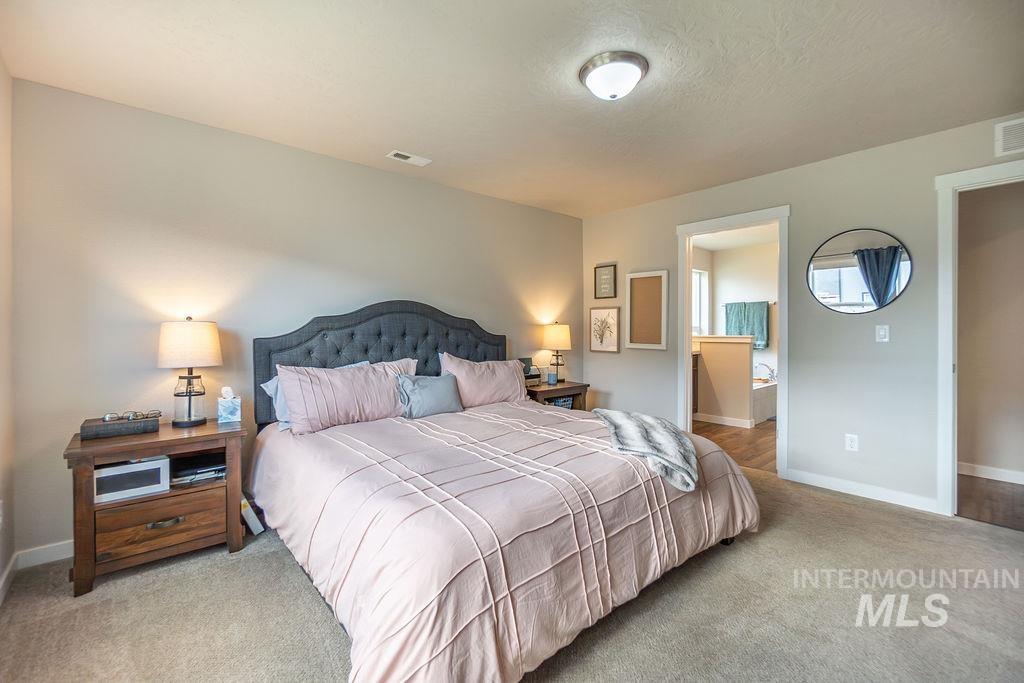
Carpeted bedroom featuring a tufted fabric headboard, neutral wall color, and a ceiling-mounted light fixture
-
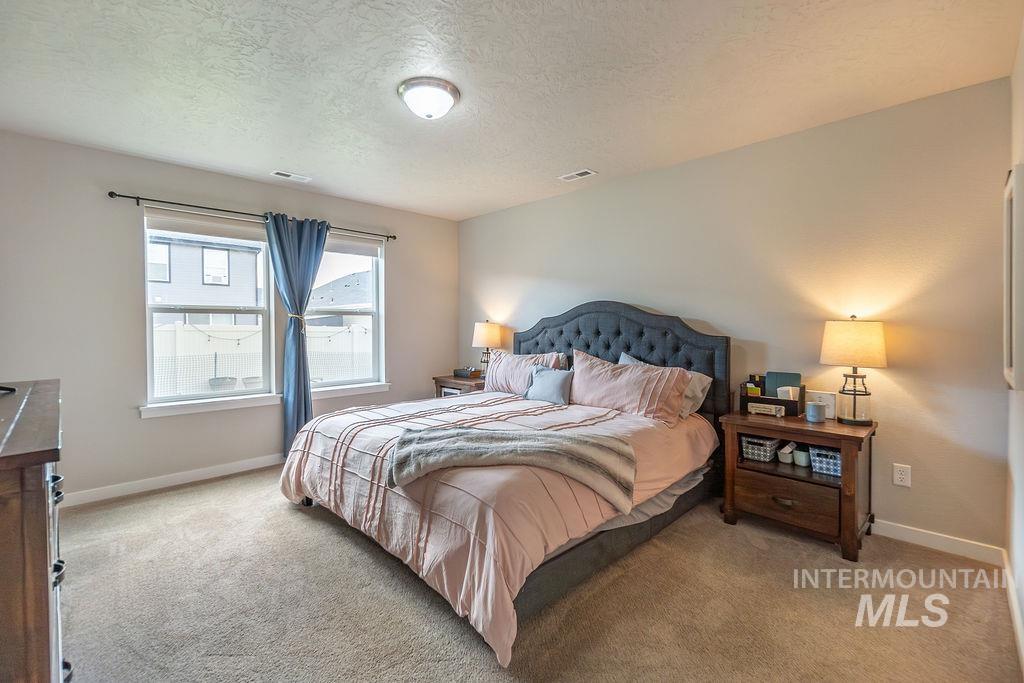
Carpeted room featuring a tufted upholstered headboard, dual windows with blinds, a wall-mounted light fixture, and neutral wall paint
-
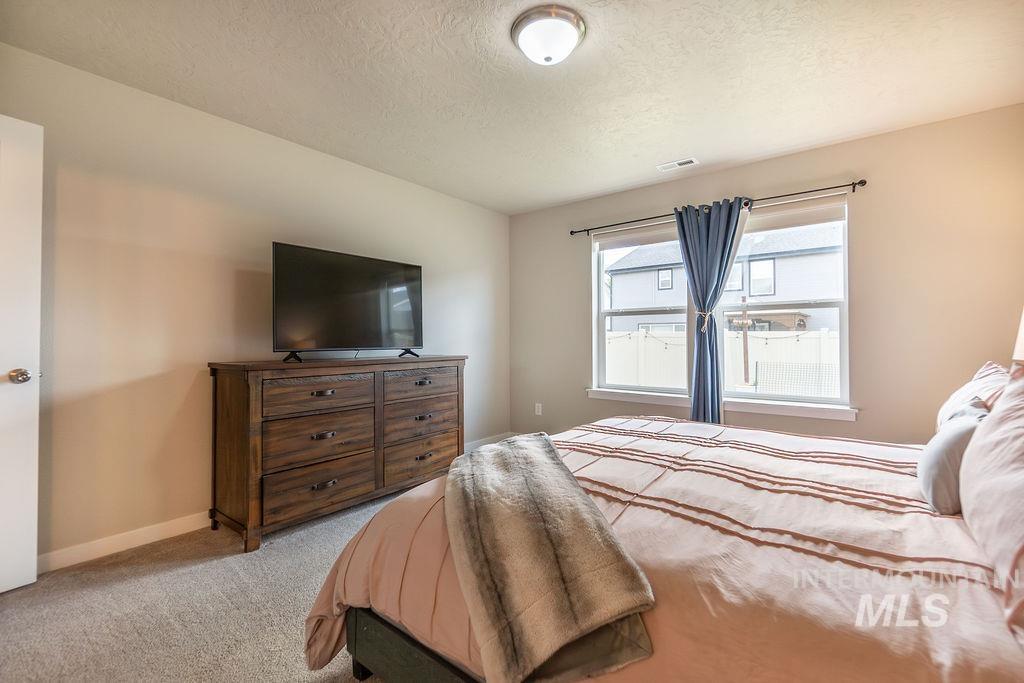
Carpeted room with a double window, light-colored walls, ceiling-mounted light fixture, and a light-colored door
-
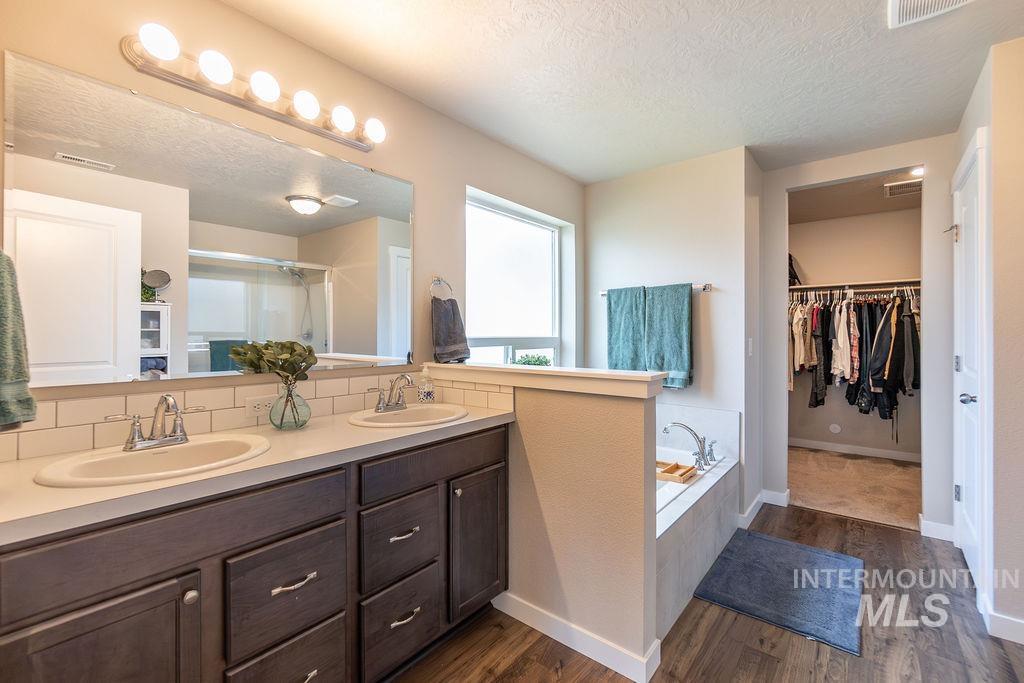
Bathroom featuring a double vanity with dark wood-finish cabinetry and light countertops
-
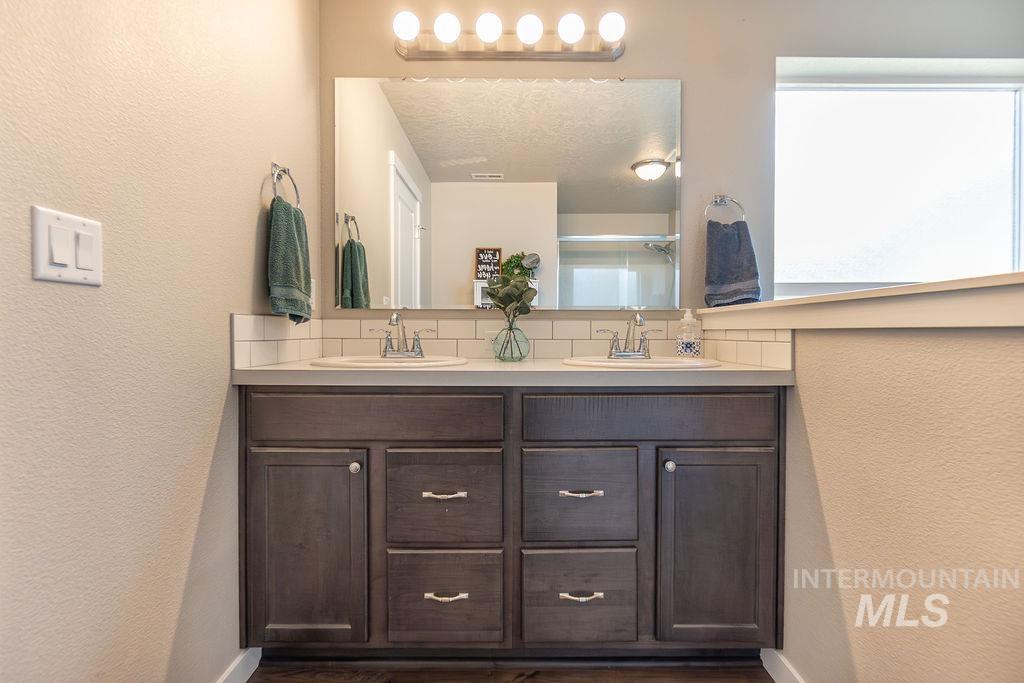
Double vanity with dark wood-finish cabinetry, white countertop, and subway tile backsplash
-
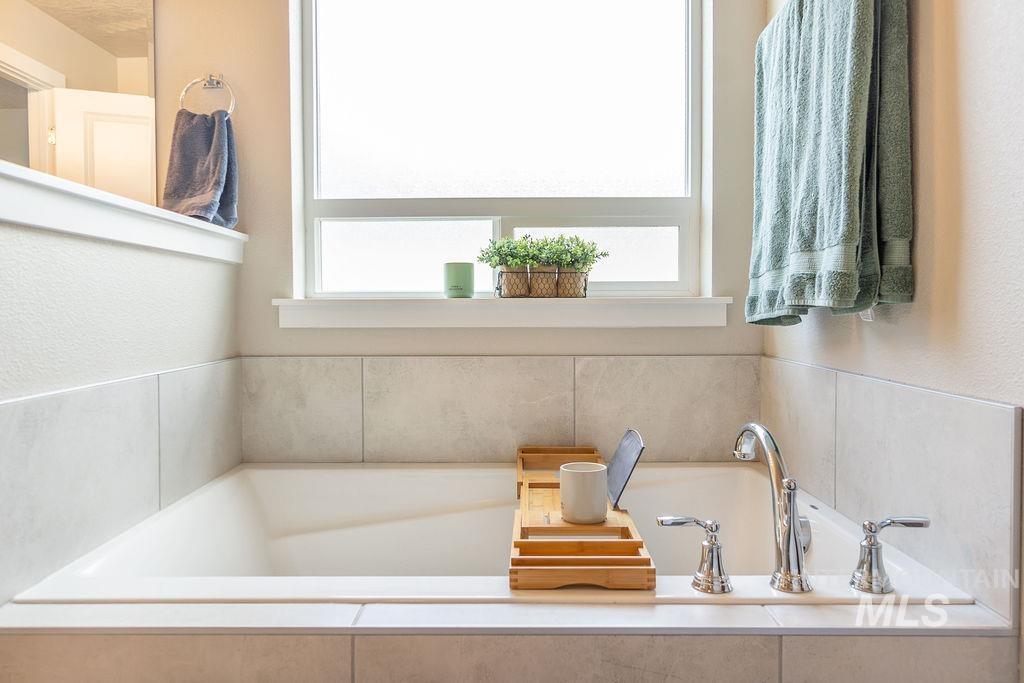
Built-in soaking tub featuring chrome fixtures and a tiled surround
-
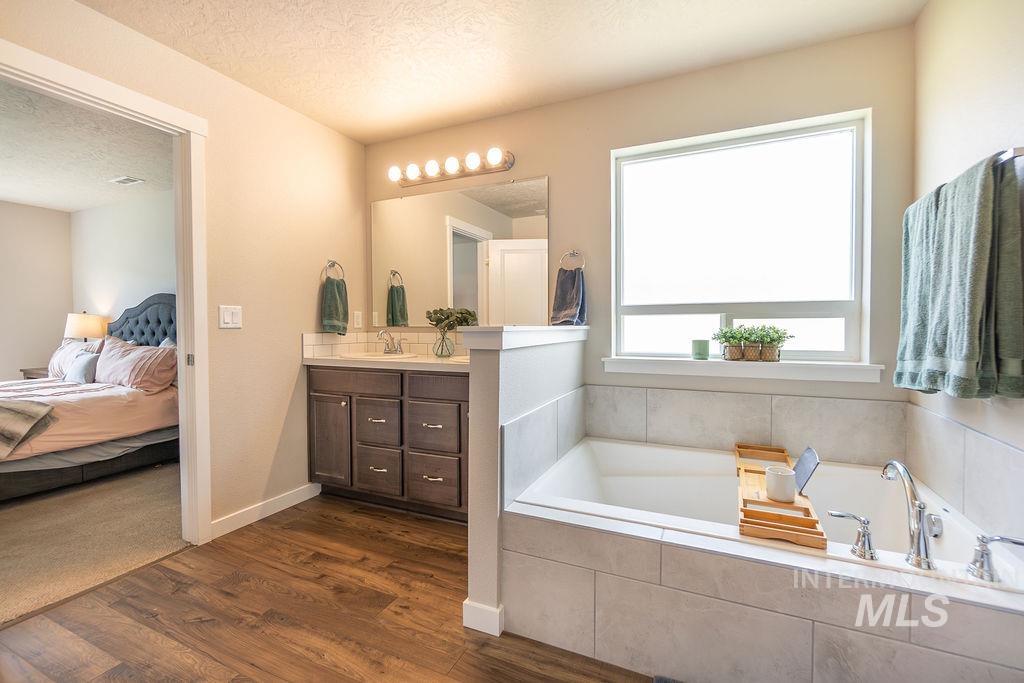
Soaking tub with a tiled surround and a large window
-
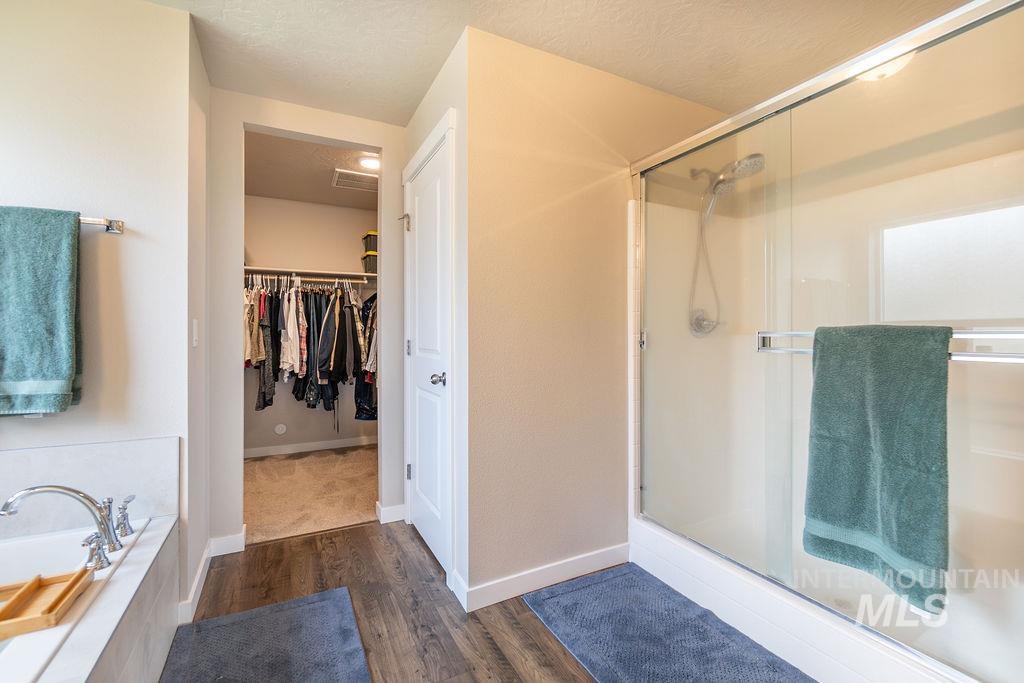
Bathroom featuring a glass-enclosed shower, a built-in bathtub with chrome fixtures, and wood-finish flooring
-
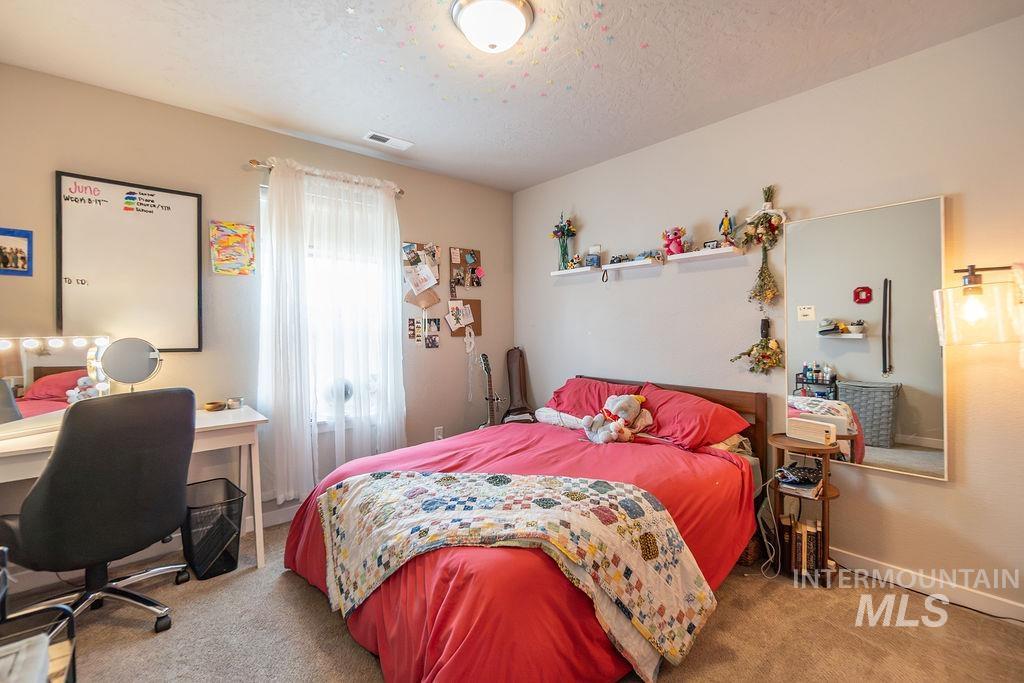
Carpeted room with a ceiling light fixture and natural light from a window
-
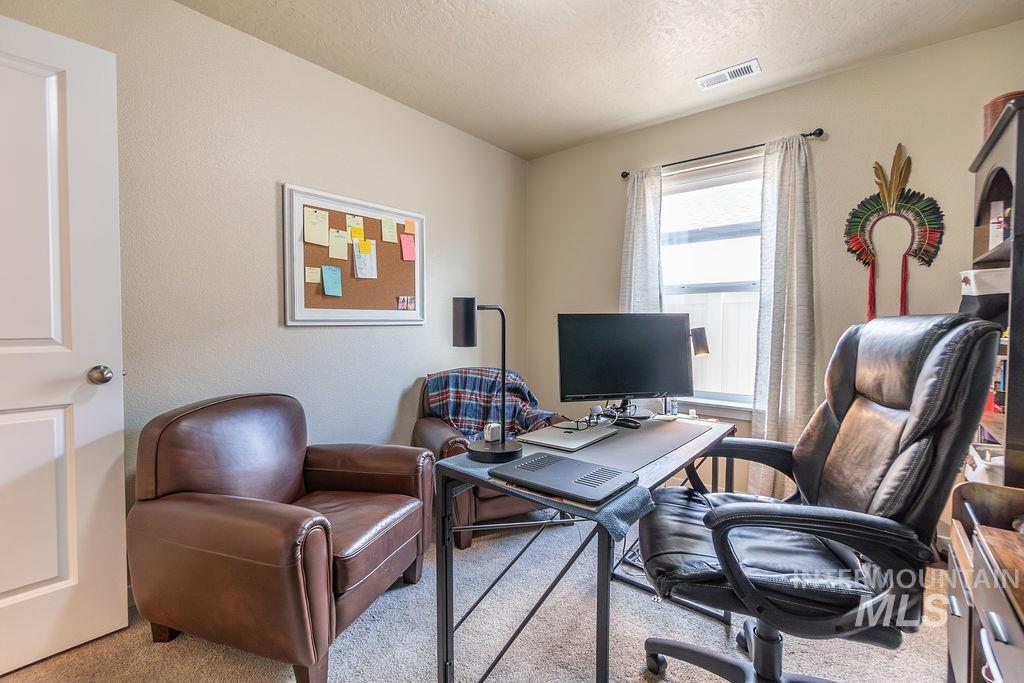
Room featuring a window with natural light, textured walls, and carpet flooring
-
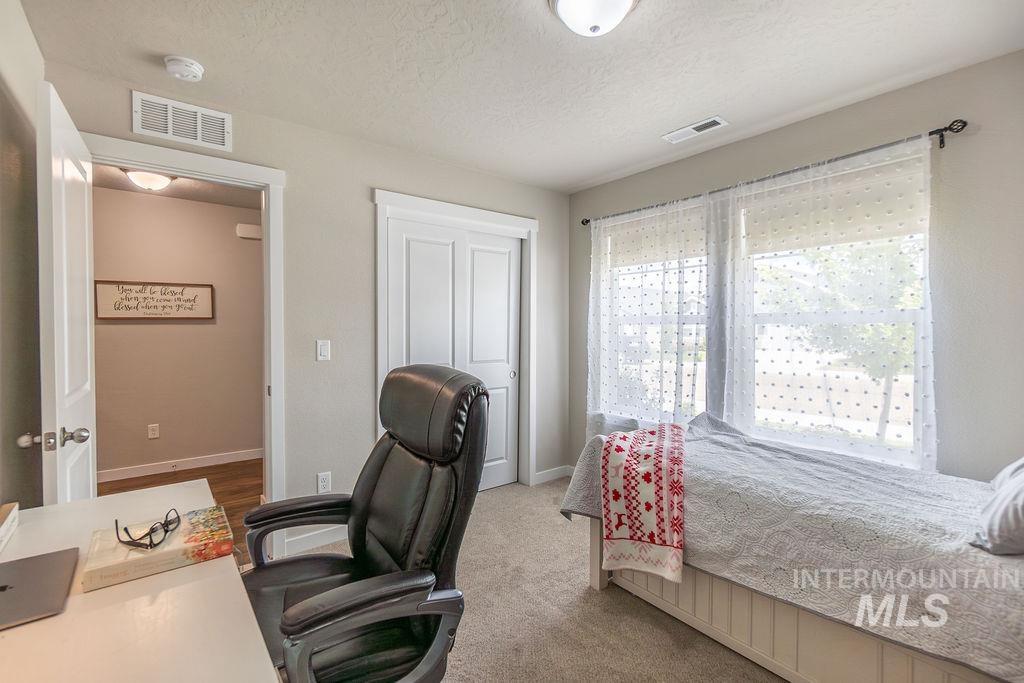
Bright room featuring dual windows, carpet flooring, a built-in closet with double bifold doors, a ceiling-mounted light fixture, and an open doorway
-
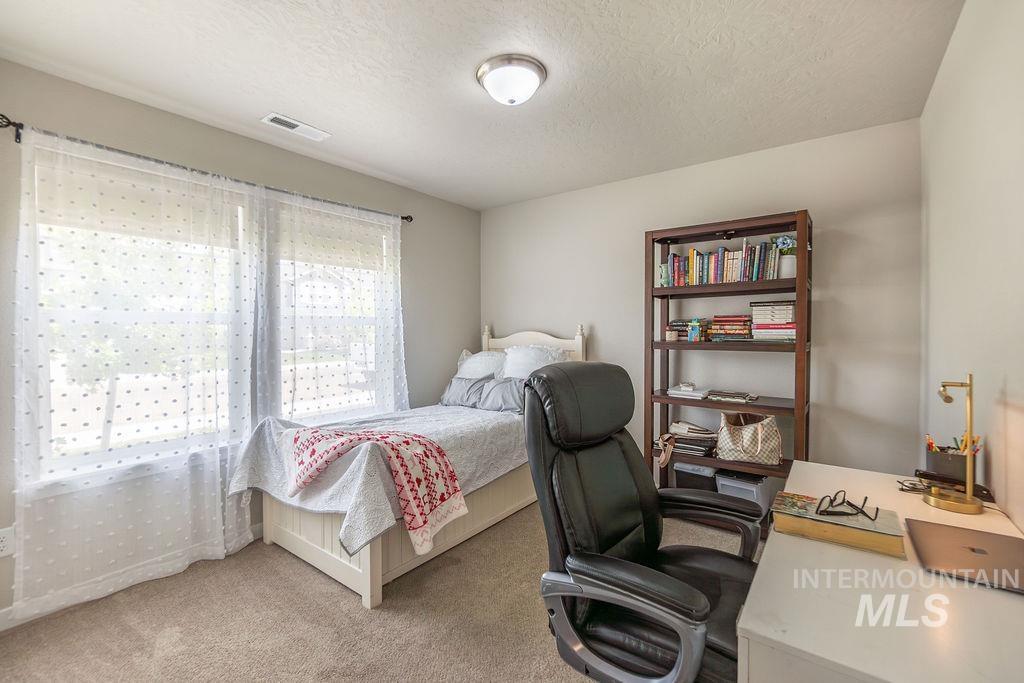
Neutral wall paint with carpet flooring, a multi-pane window with sheer white curtains, and a built-in ceiling light fixture
-
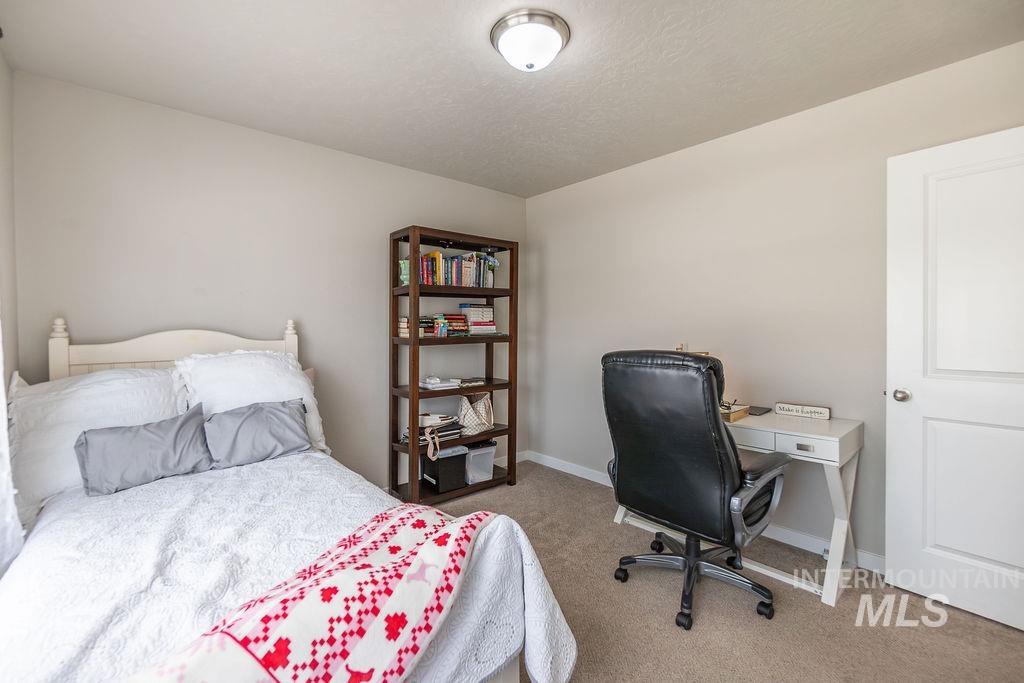
Neutral-toned room featuring light beige wall paint, textured ceiling, and neutral carpet flooring
-
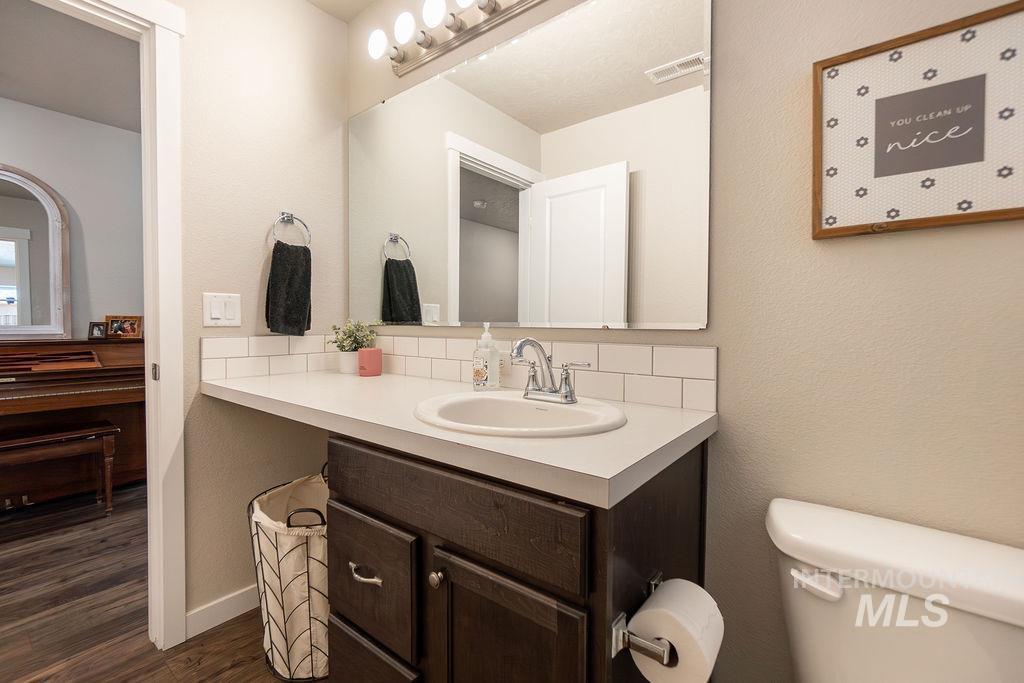
Bathroom vanity featuring a white solid-surface countertop with an integrated sink, dark wood-finish cabinetry, and a subway tile backsplash
-
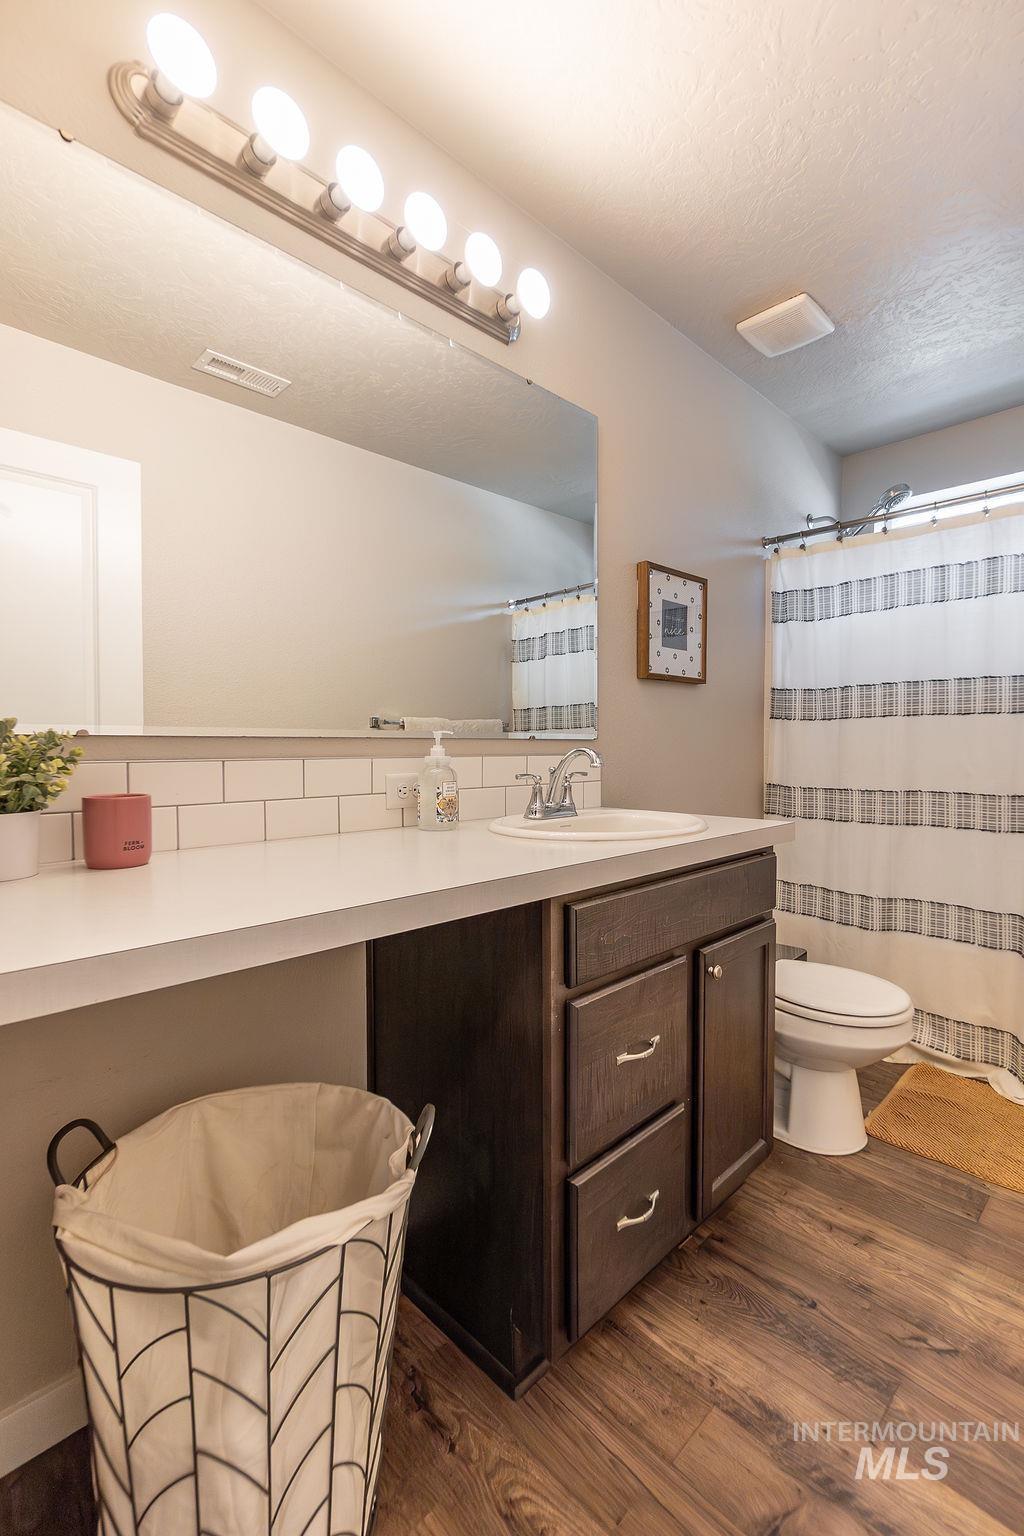
Bathroom featuring a wood-finish flooring, dark wood vanity with white countertop, subway tile backsplash, and a large wall mirror with a six-bulb light fixture
-
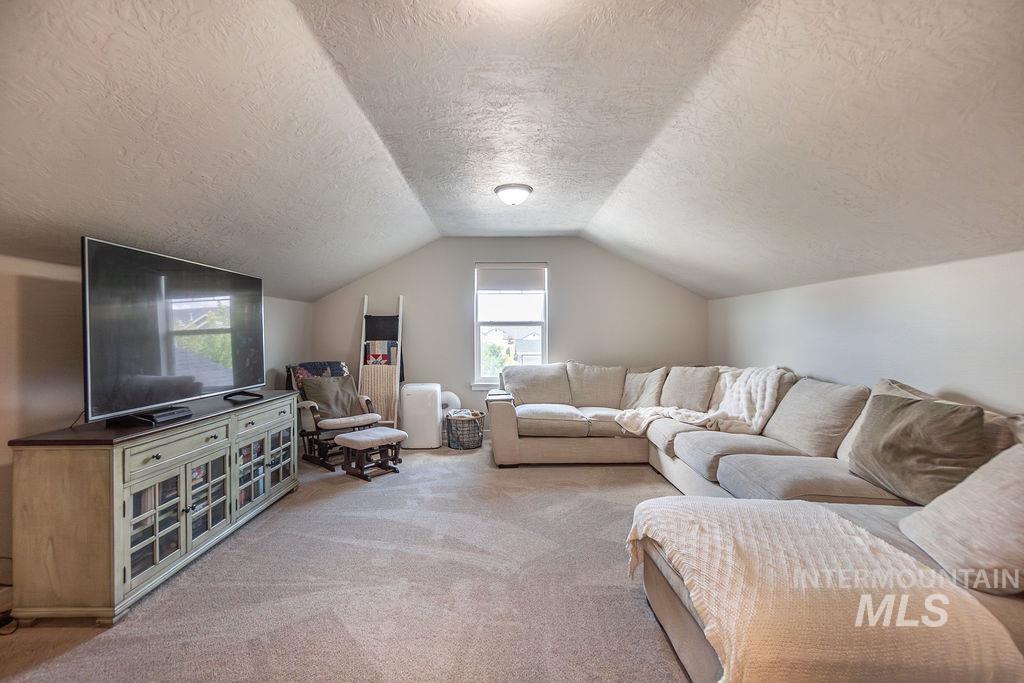
Carpeted room featuring sloped ceilings and a single window for natural illumination
-
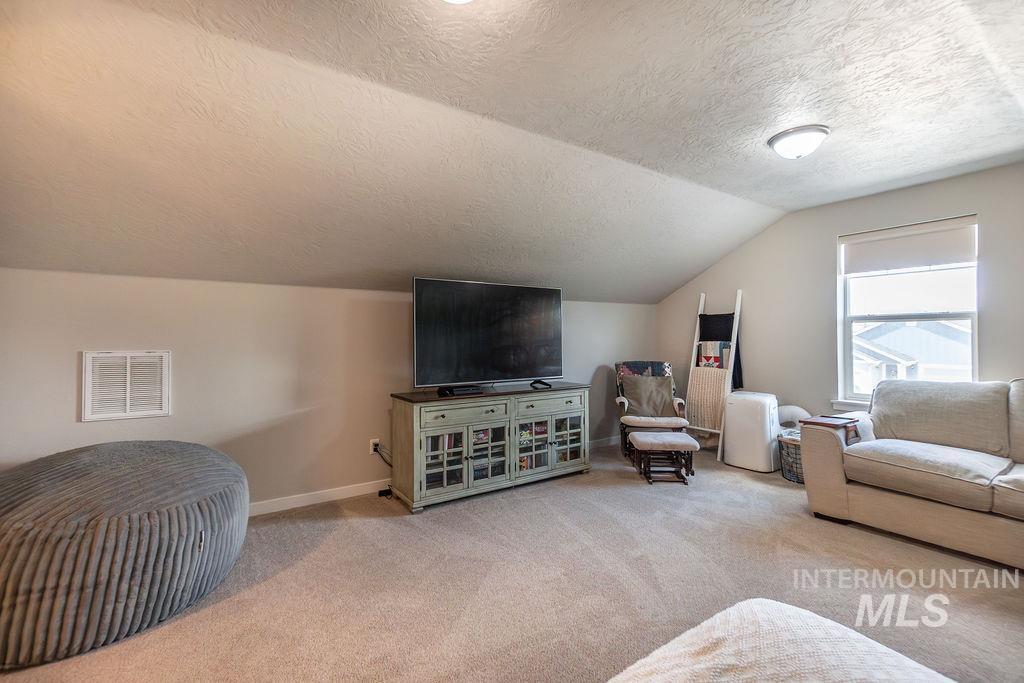
Living room
-
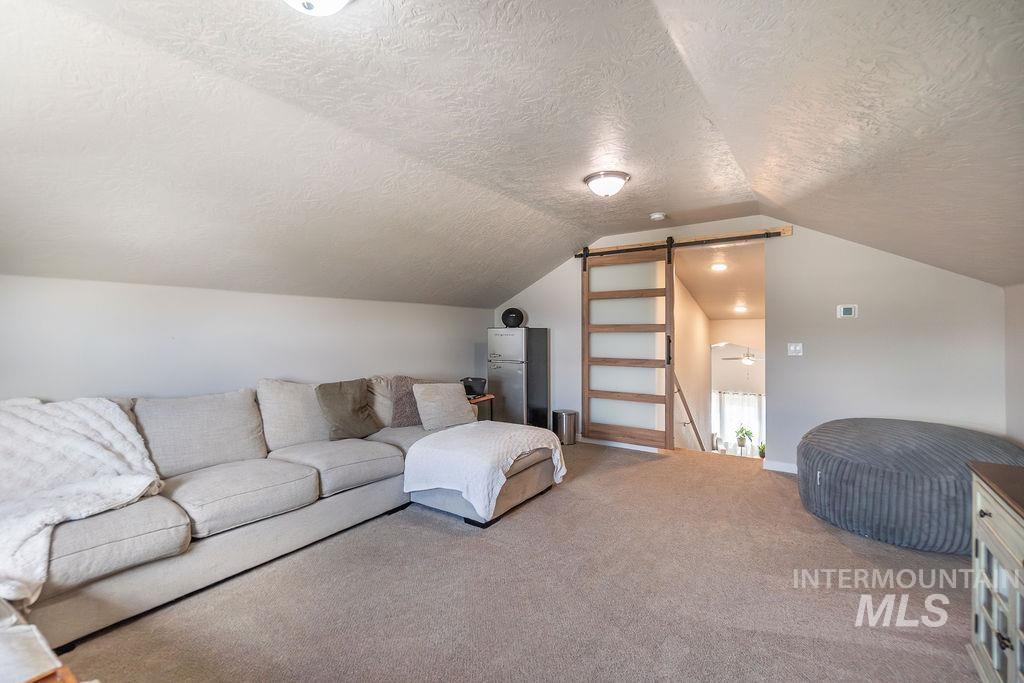
Spacious carpeted bonus room with sloped ceilings
-
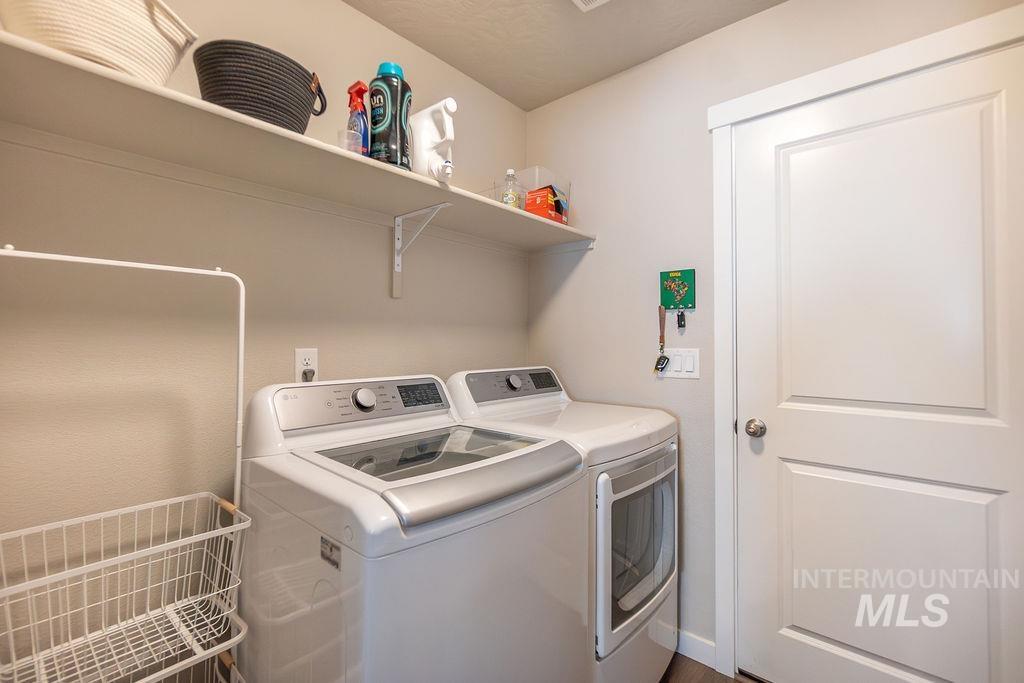
Dedicated utility area featuring a pair of appliances, overhead shelving, and a paneled door
-
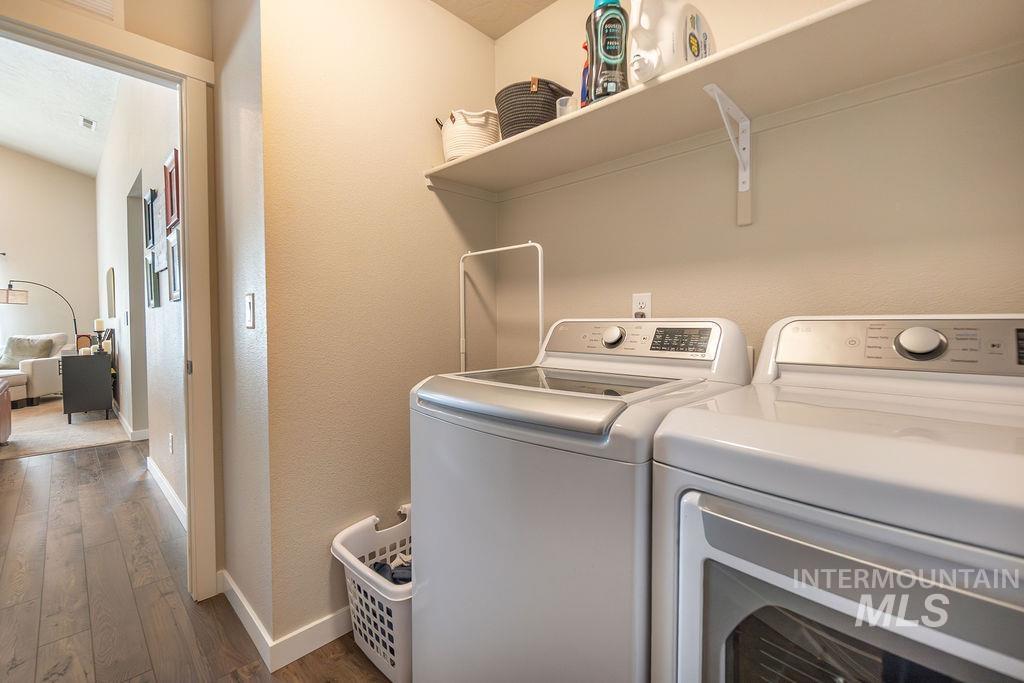
Dedicated laundry area featuring a built-in shelf, neutral wall tones, and wood-finish flooring extending into the hallway
-
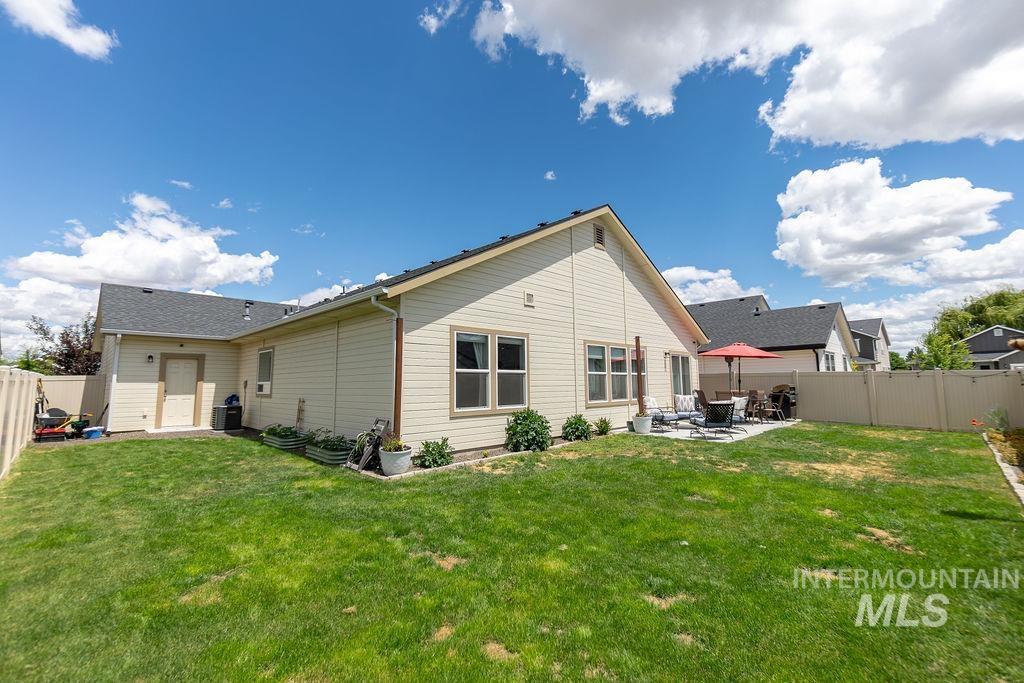
Back house
-
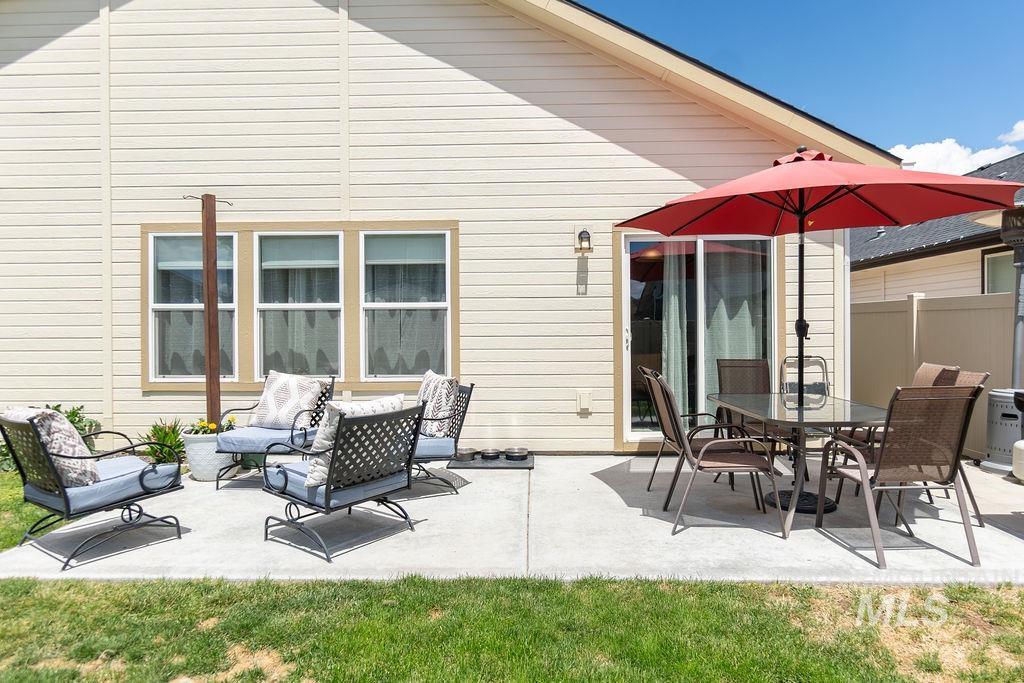
Expansive concrete patio offering ample outdoor living space
-
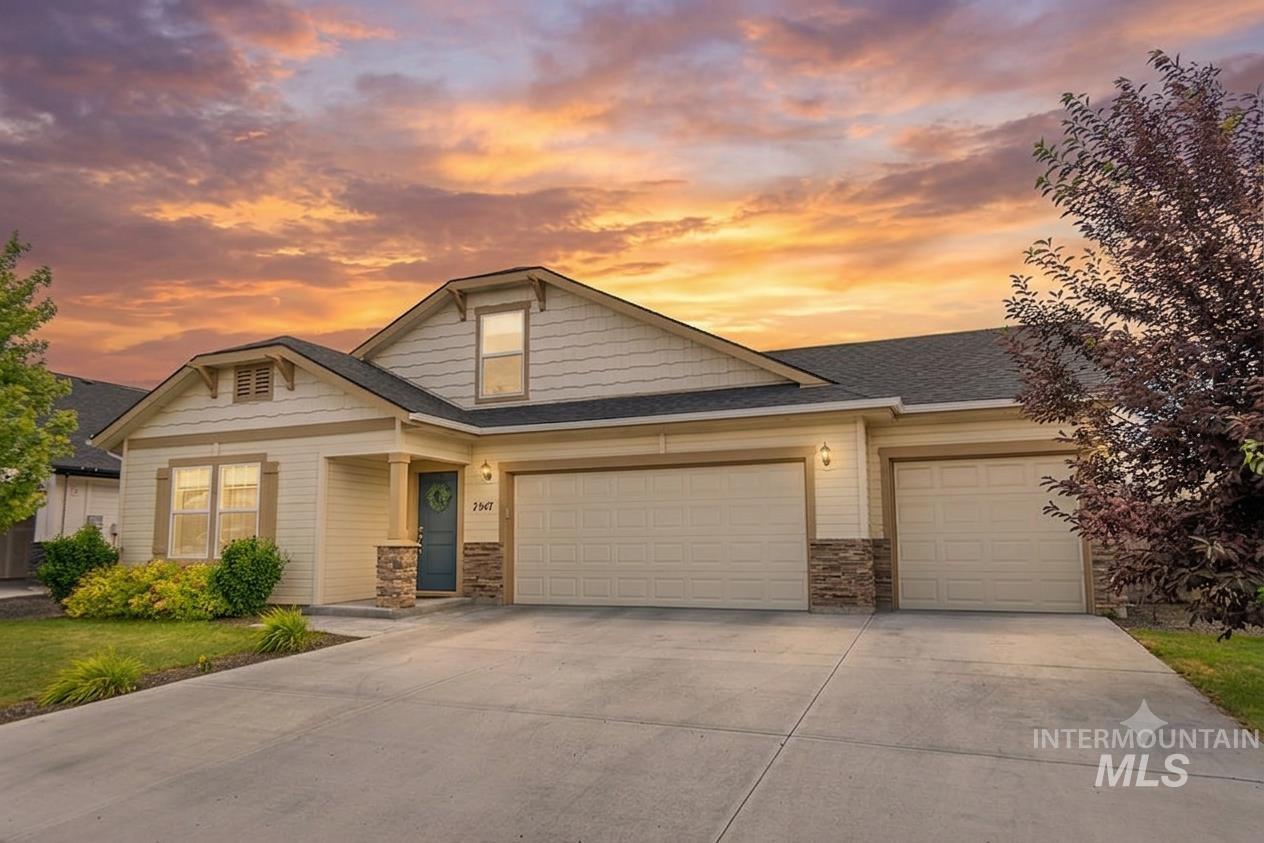
Single-story residence featuring light-colored siding, a dark asphalt shingle roof, and stone accents
Better than new and built in 2022, this beautifully maintained Brookfield with Bonus offers the perfect blend of modern design, energy efficiency, and convenience. Featuring 3 bedrooms, 2 bathrooms, and a spacious bonus room, this home provides flexible living space for a home office, media room, playroom, or guest retreat. The open-concept floor plan is ideal for everyday living and entertaining, with a stylish kitchen featuring solid surface countertops, ample workspace, and seamless flow into the dining and living areas. Solid surface counters continue throughout the bathrooms, adding quality and durability throughout the home. Energy-conscious buyers will appreciate the leased solar panel system, helping reduce utility costs while increasing efficiency. Additional energy-saving features include a conditioned crawl space and impressive HERS rating, providing year-round comfort and long-term savings. The pride of ownership is evident throughout this exceptionally cared-for property. Located in a desirable community close to shopping, dining, entertainment, recreation, and convenient interstate access, you’ll enjoy both comfort and accessibility. Why wait for new construction when you can move right into a home that already has the upgrades completed? This is modern Idaho living at its best!
- Heating:
- Forced Air, Gas
- Cooling:
- Central air
- Garage Capacity:
- 3
- Country:
- US
- State:
- ID
- City:
- Nampa
- Zipcode:
- 83687
- Street:
- 7547 E Savanna River St
- Longitude:
- W117° 27' 21''
- Latitude:
- N43° 37' 7.7''
- Master Bedroom Level:
- Main
- Bedroom 2 Level:
- Main
- Bedroom 3 Level:
- Main
- Bedroom 4 Level:
- Main
- School District:
- Vallivue School District #139
- Elementary School:
- Birch
- Middle School:
- Sage Valley
- High School:
- Ridgevue
- Status:
- Active
- Type:
- Single Family
- Level:
- Single w/ upstairs bonus room
- Tax Year:
- 2025
- Taxes:
- $2,452
- Potential Short Sale:
- No
- Age:
- 1 -5 Years
- Auction:
- No
- Flood Ins Required:
- No
- HUD Owned:
- No
- In Foreclosure:
- No
- Land Size:
- Standard Lot 6000-9999 SF
- Home Owner Exempt:
- Yes
- HOA Frequency:
- Annual
- HOA Fees:
- $425
- Inc Kitchen Features:
- Breakfast bar, Dishwasher, Disposal, Microwave, Pantry, Refrigerator, Island, Oven/range built-in, Countertop-granite, Countertop-solid Surface
- Lot Features:
- Sidewalks, Irrigation Available, Finished Driveway
- Water:
- City service
- Sprinkler System:
- Auto,Pressurized Irrigation
Residential For Sale
7547 E Savanna River St, Nampa, Idaho 83687
- Property Type :
- Residential
- Listing Type :
- For Sale
- Status :
- Active
- Listing ID :
- 98990018
- Price :
- $535,000
- Bedrooms :
- 4
- Bathrooms :
- 2
- Apx SqFt :
- 2,275 SqFt
- Year Built :
- 2022
- Lot Area :
- 0.15 Acres
- Days on Market :
- 17
- Subdivision :
- Franklin Village
- Update Date :
- 06/27/2026 01:42:35



