
-
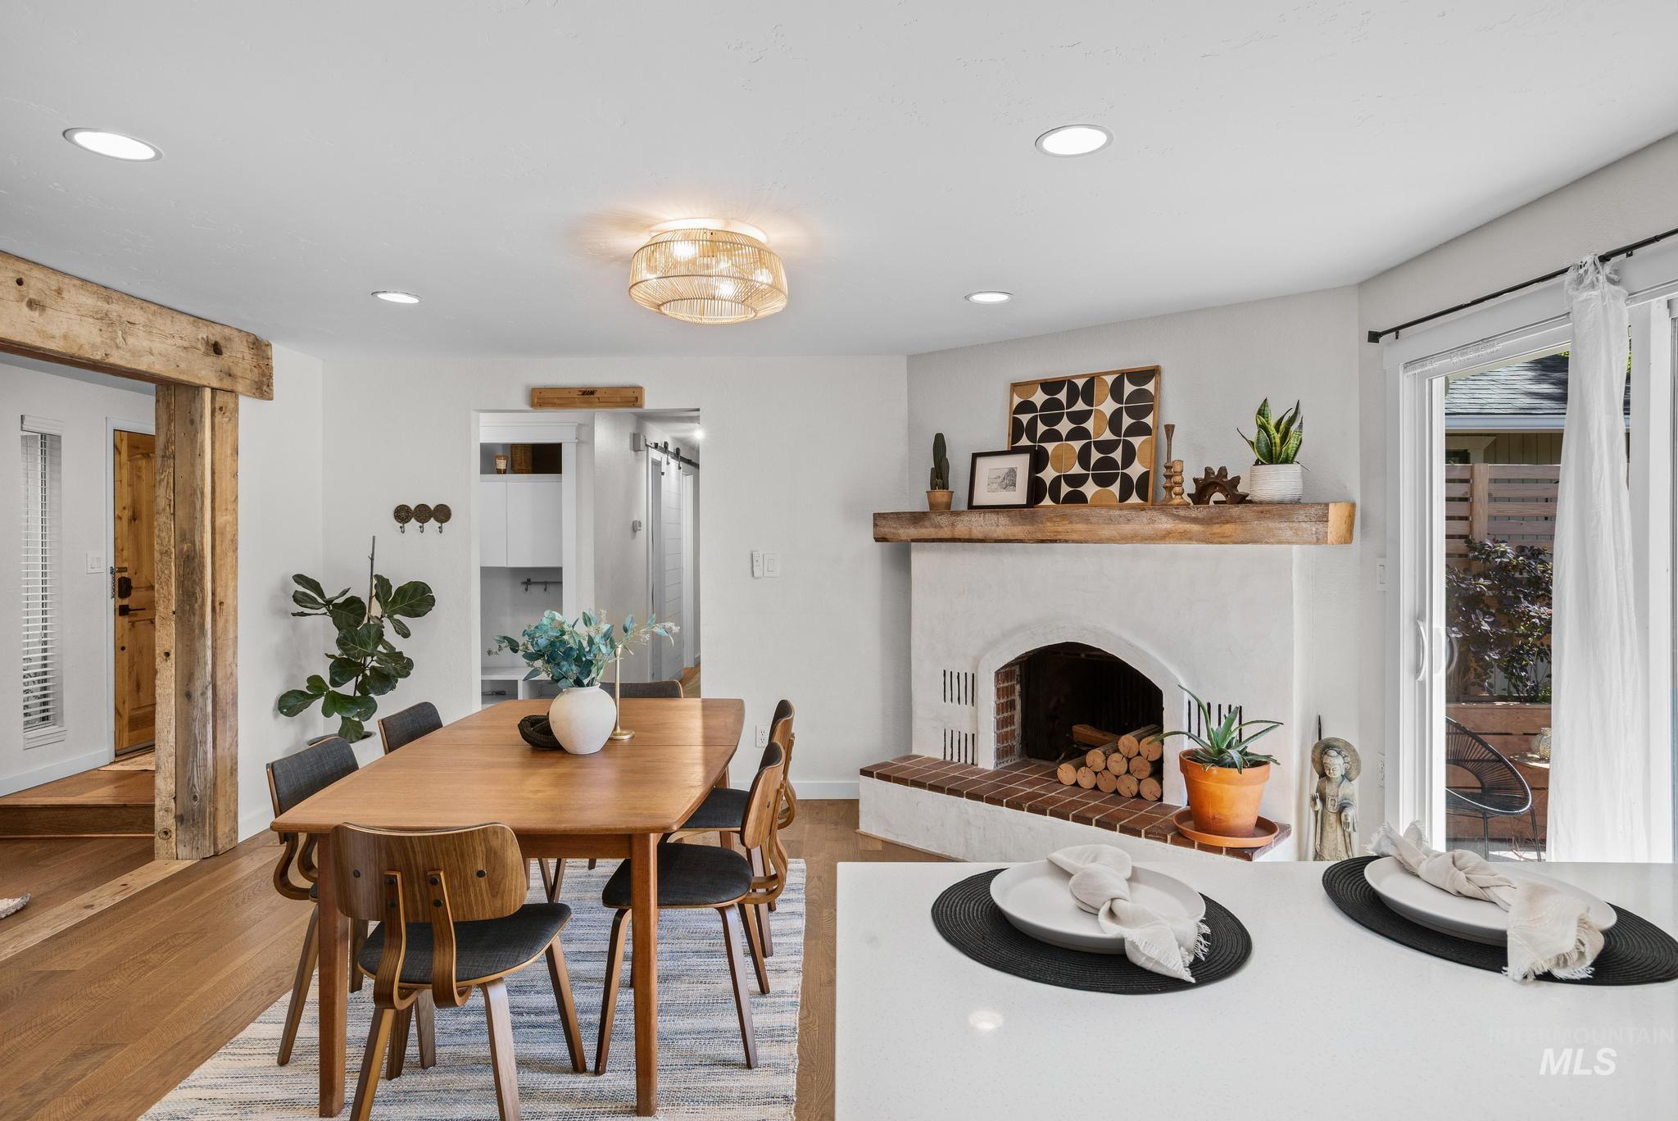
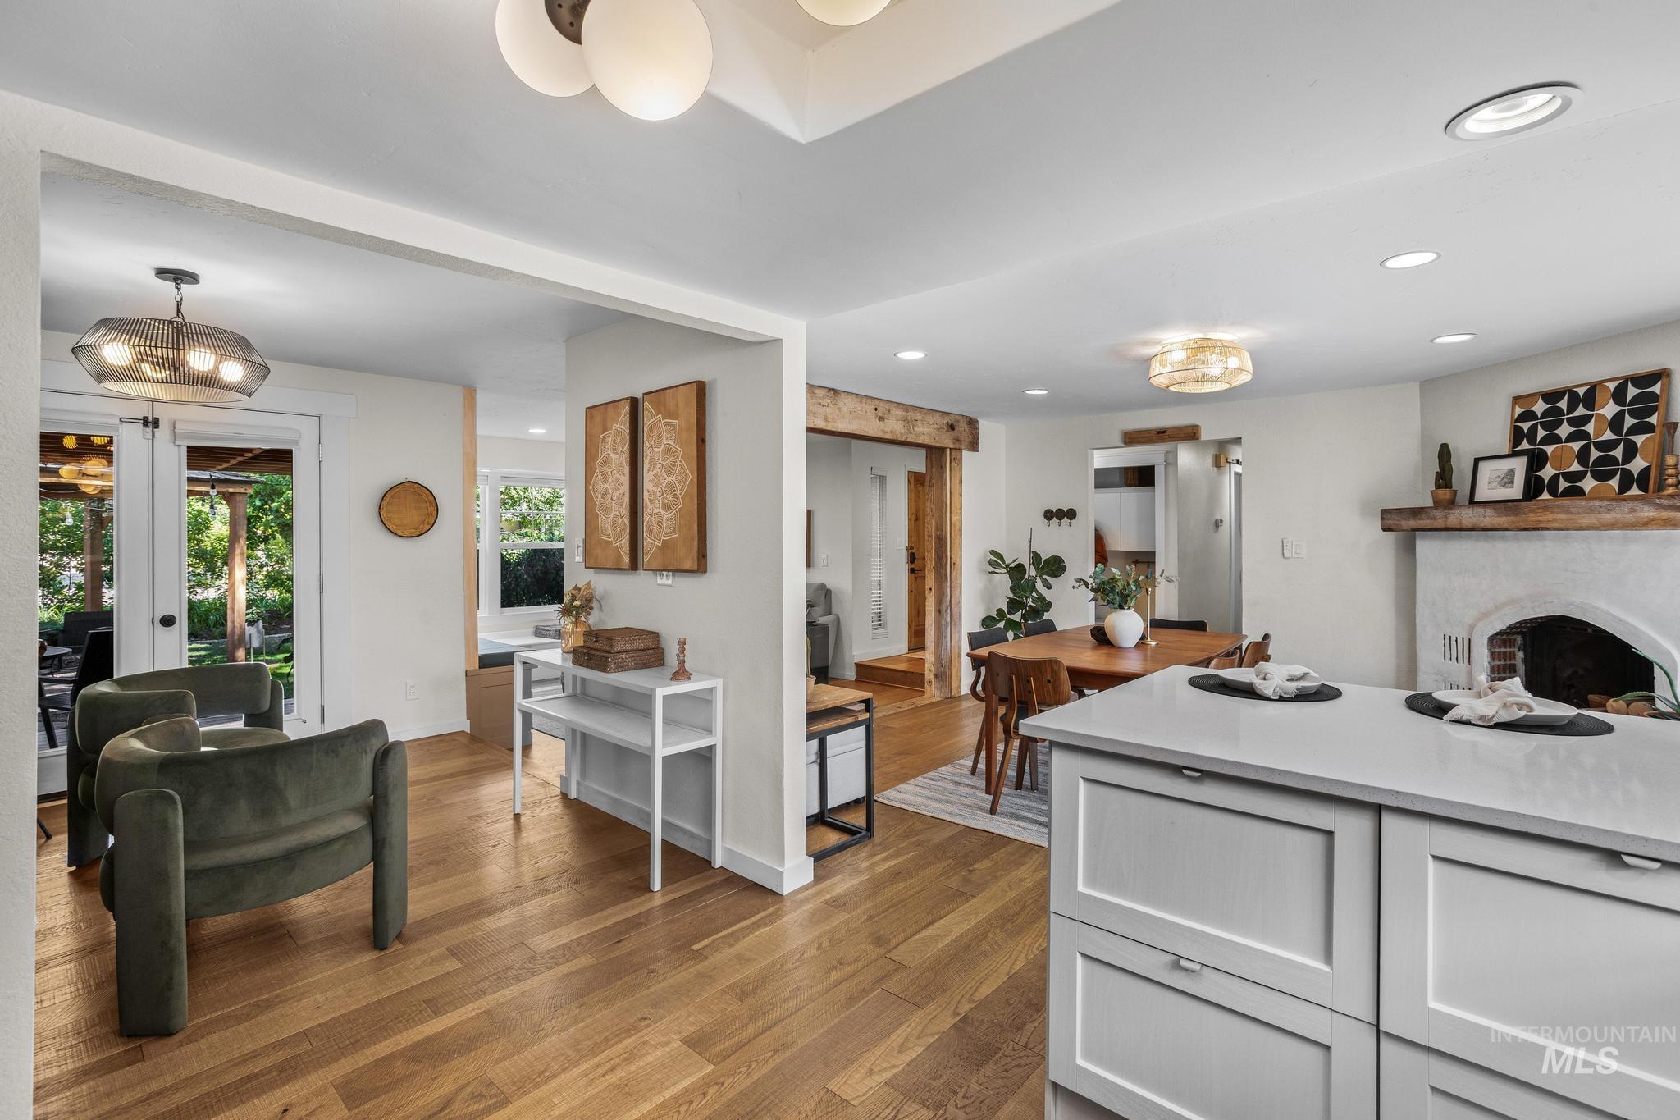
Dining area featuring wood-finish flooring and a white brick fireplace with a wood mantle
-
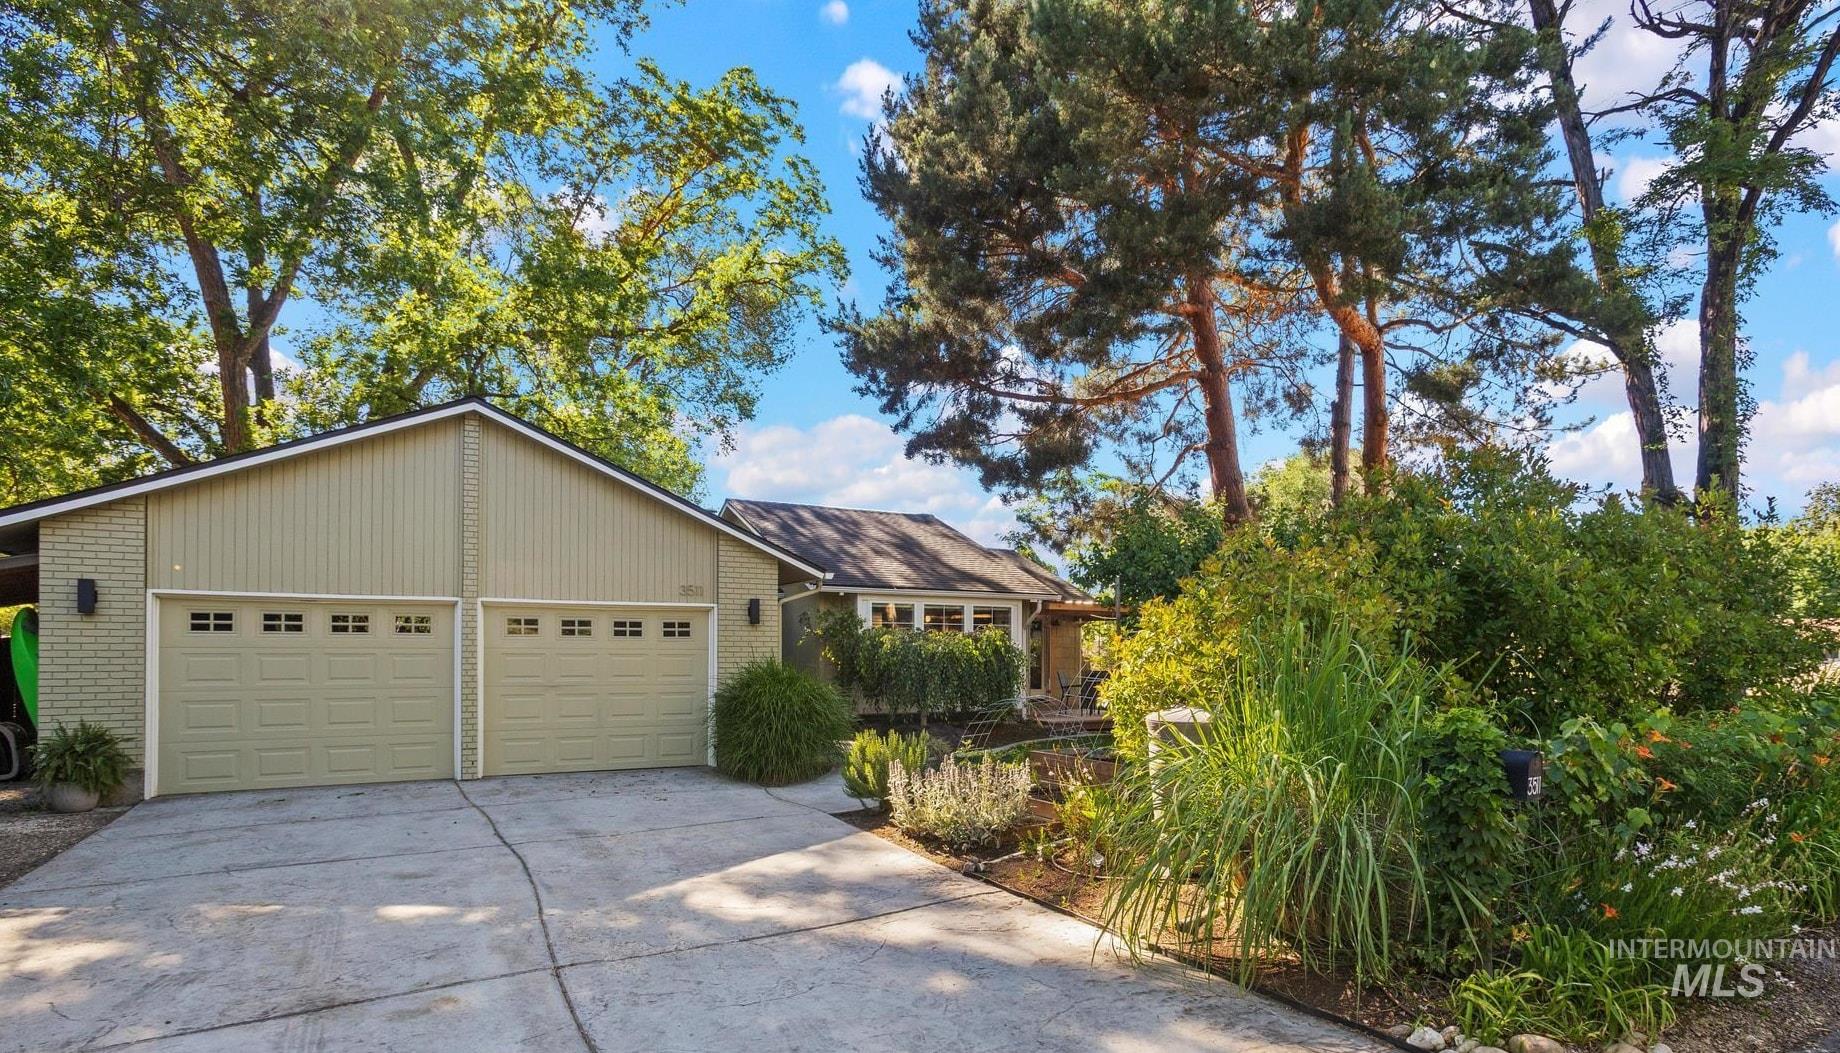
Exterior facade featuring light green siding and brickwork
-
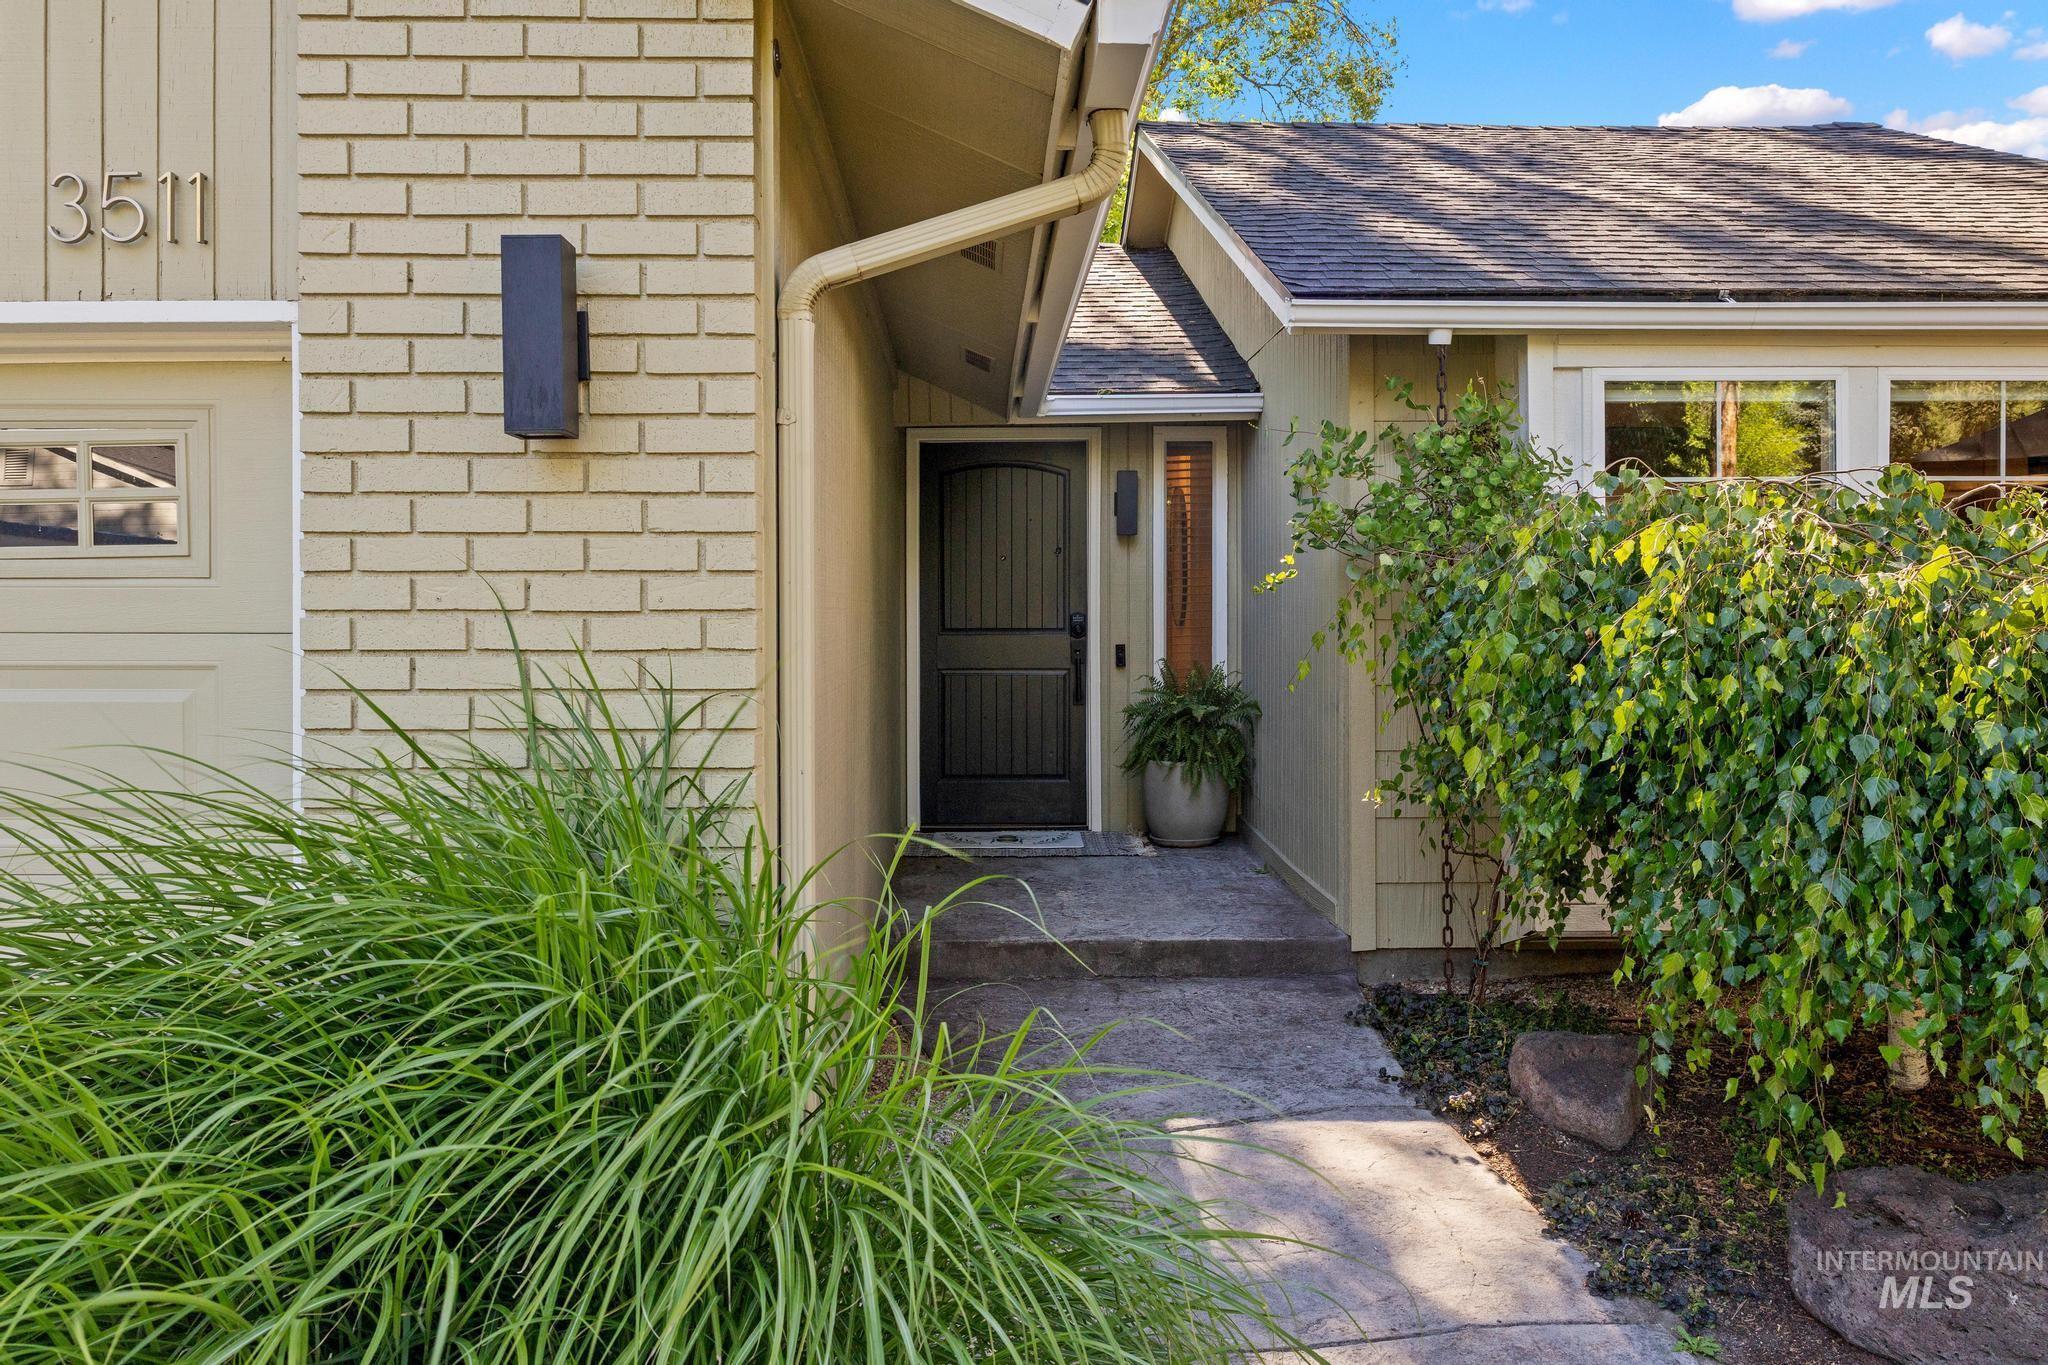
Exterior facade featuring light-colored brick and siding, a dark paneled entry door, a stamped concrete walkway, an attached garage with window inserts, and mature landscaping
-
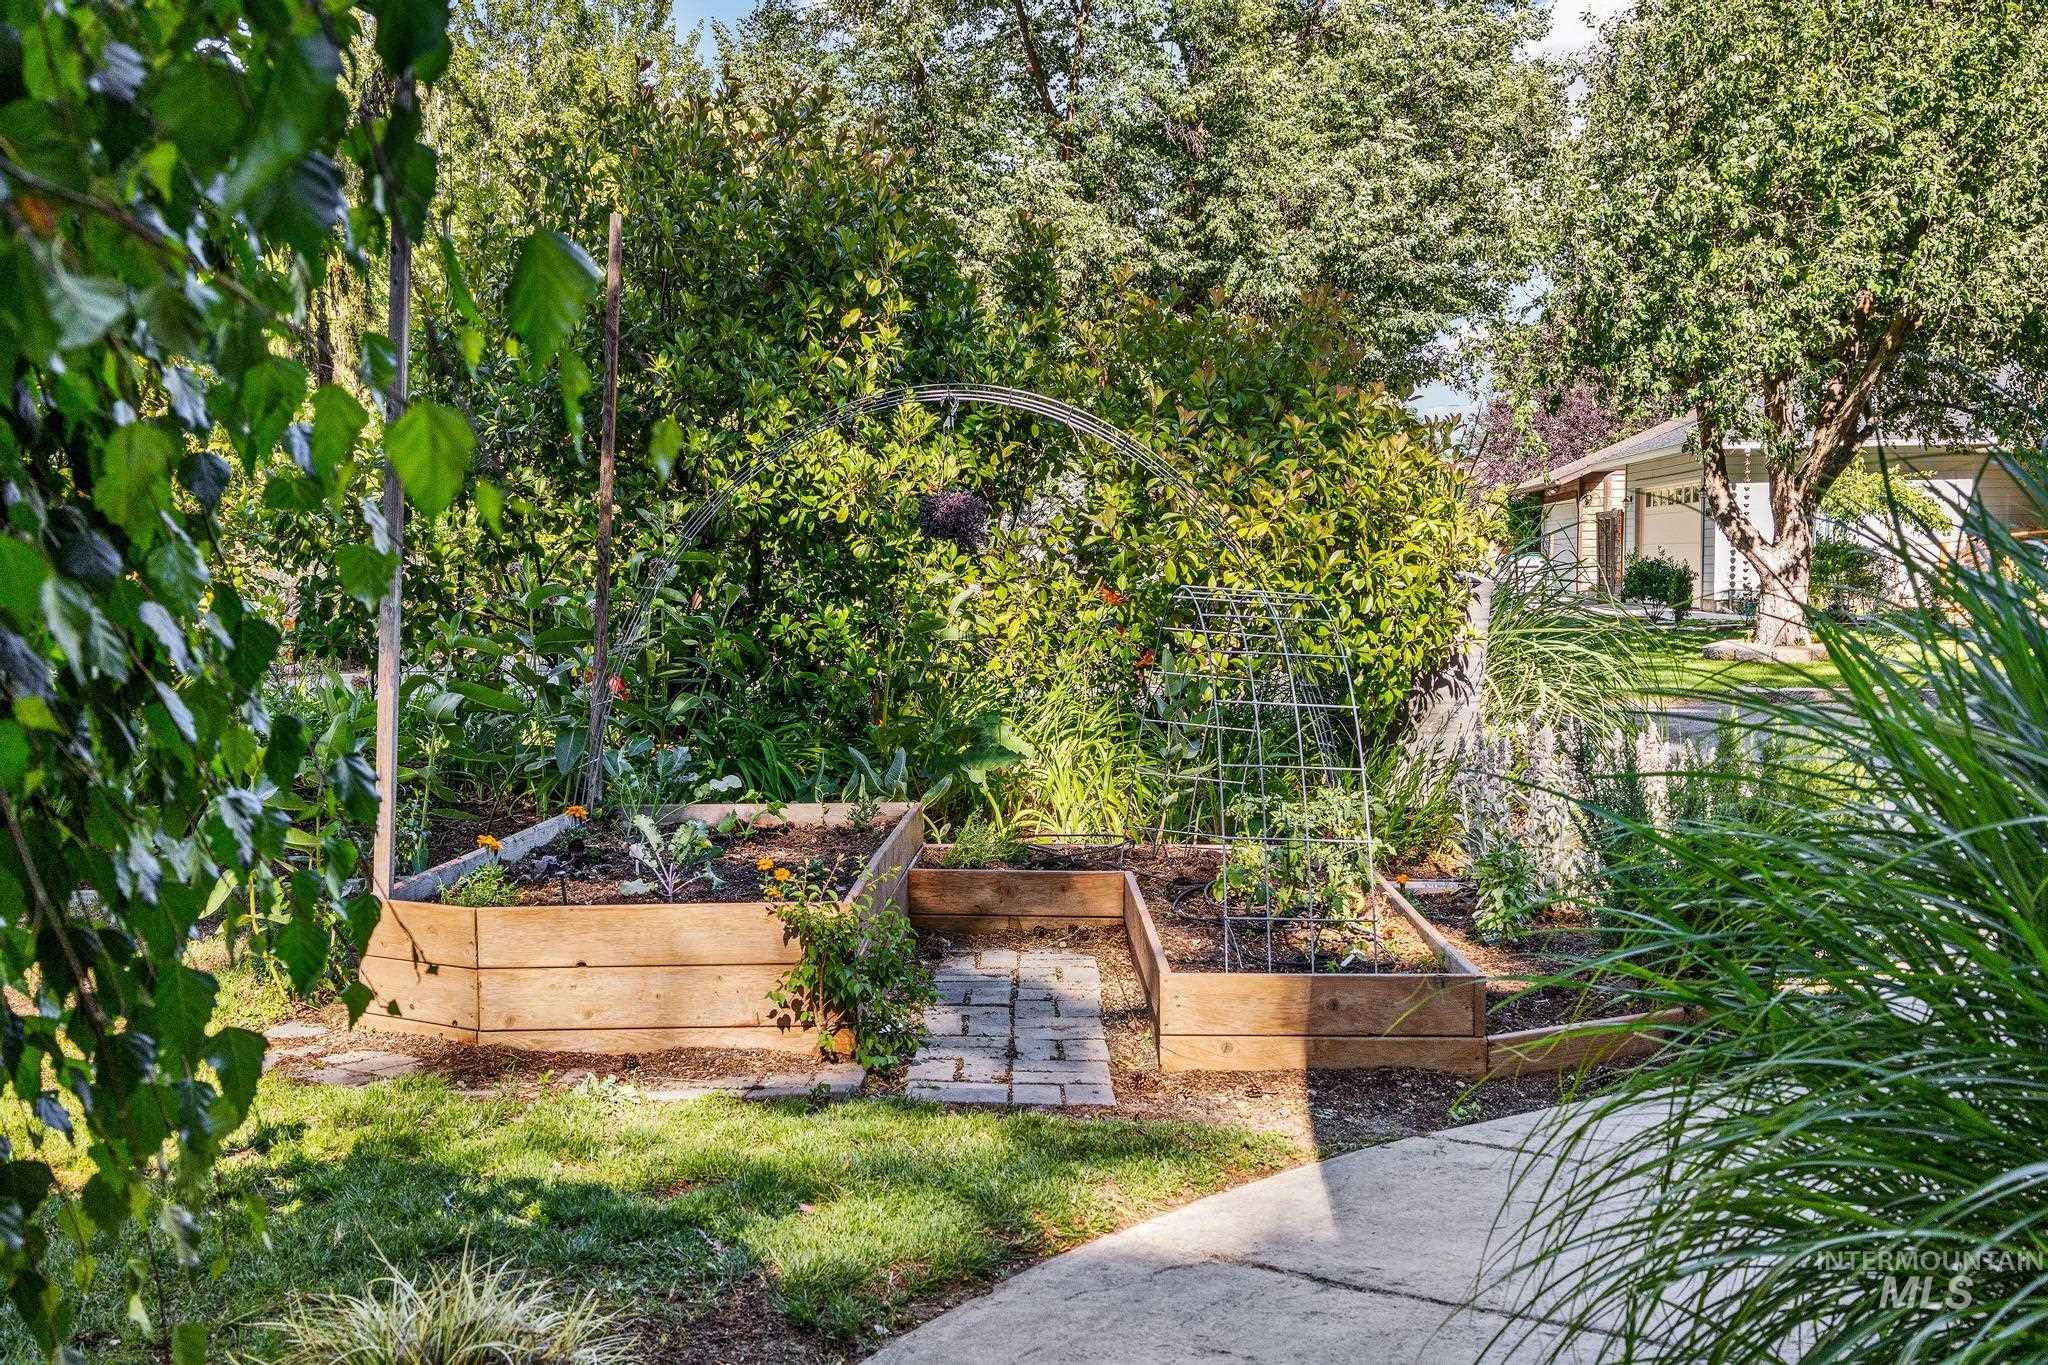
Outdoor garden area featuring multiple raised wooden planter boxes
-
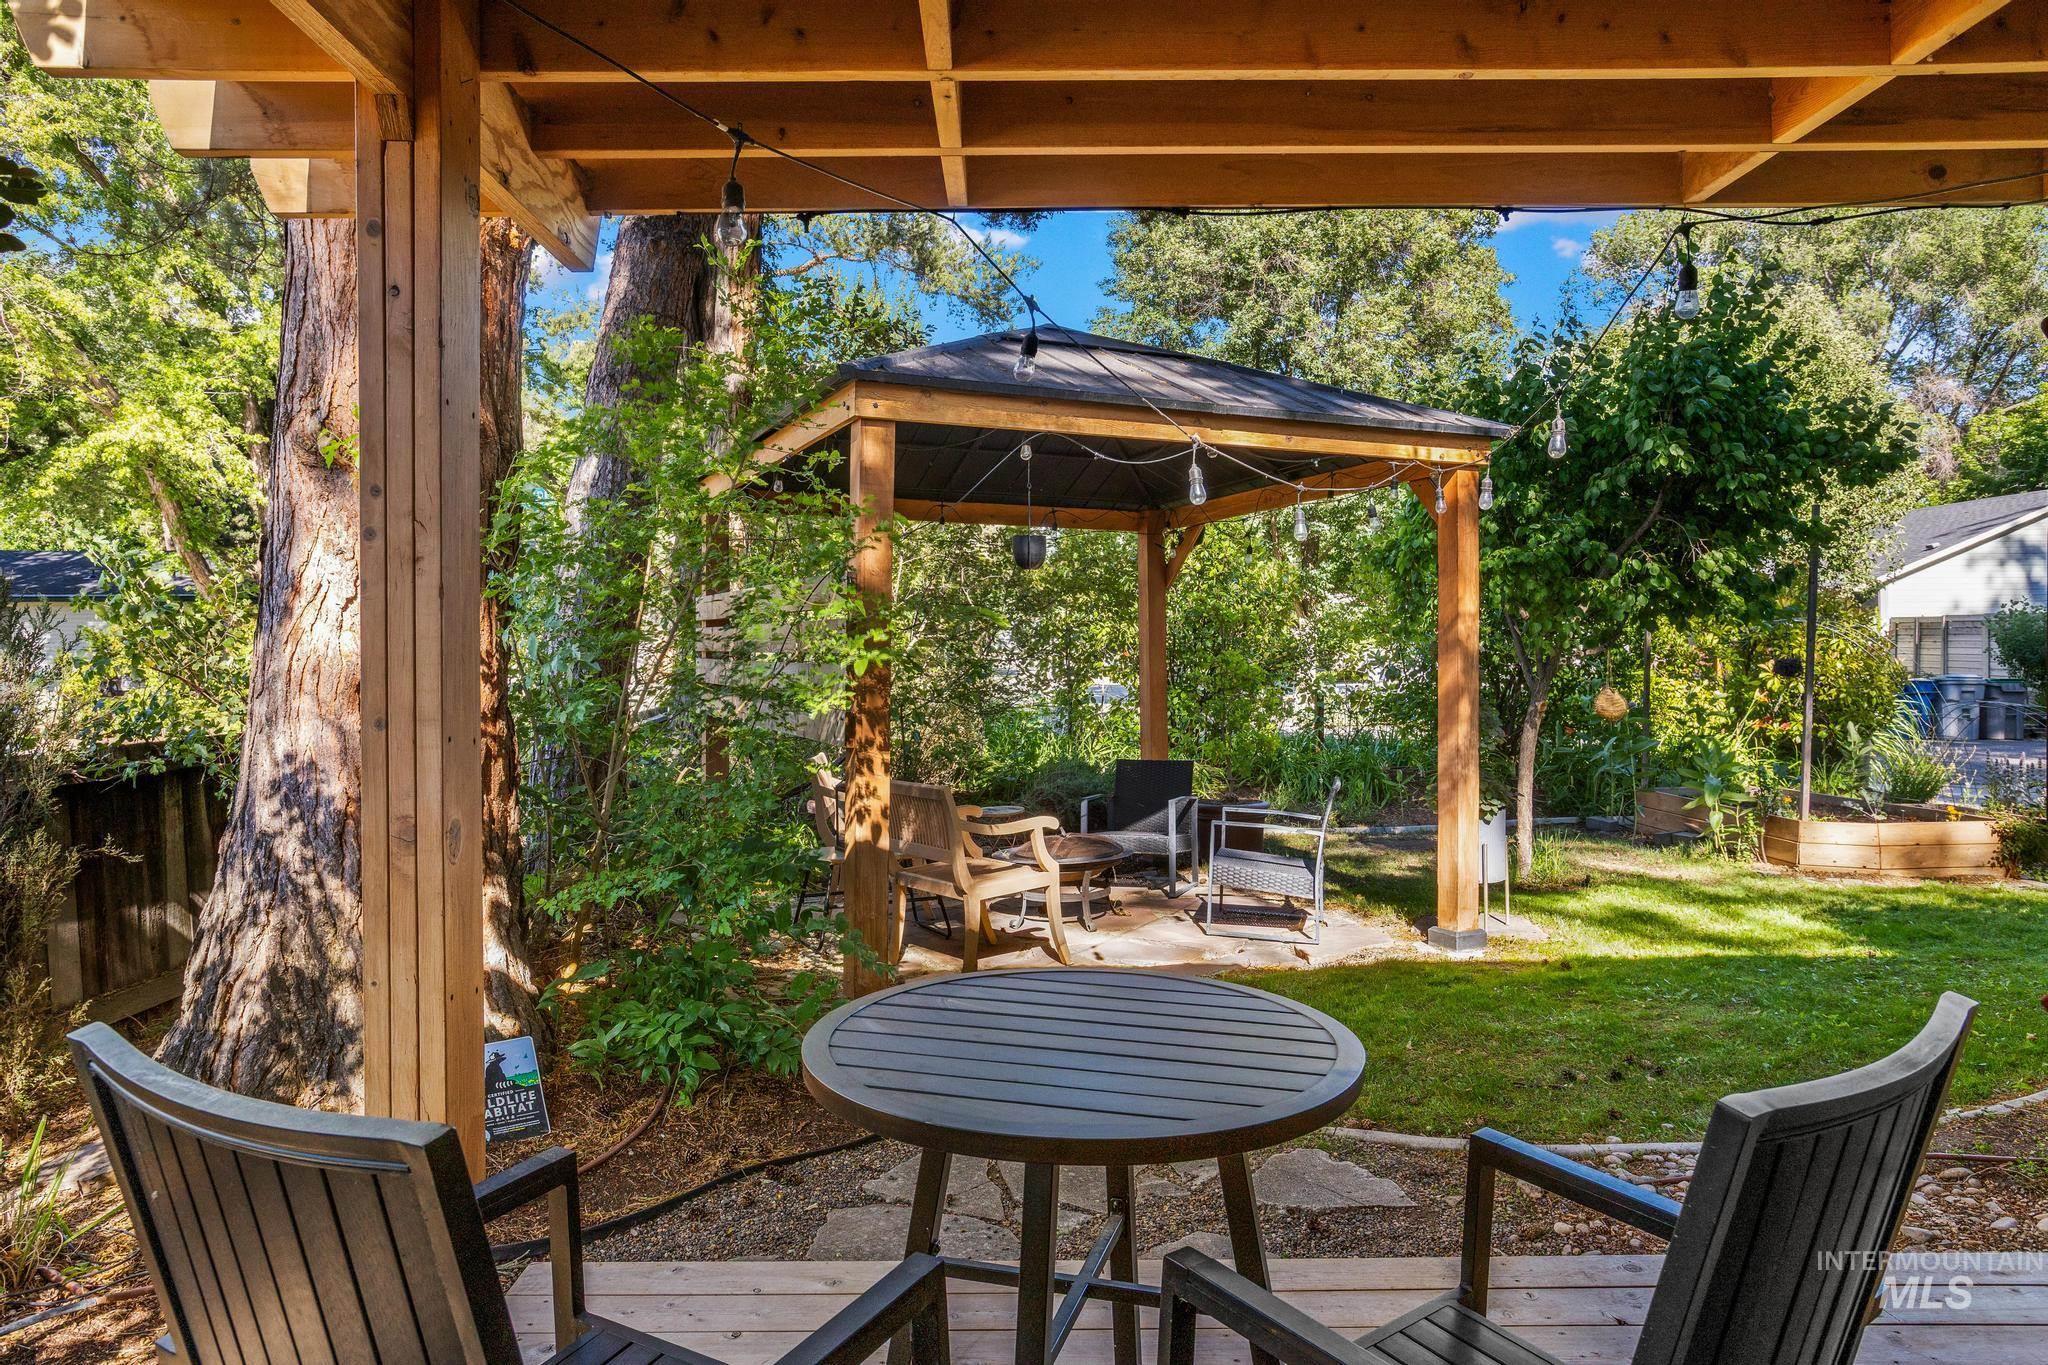
Spacious outdoor living area featuring a wooden pergola, string lighting, and a separate wood-framed gazebo with a dark roof
-
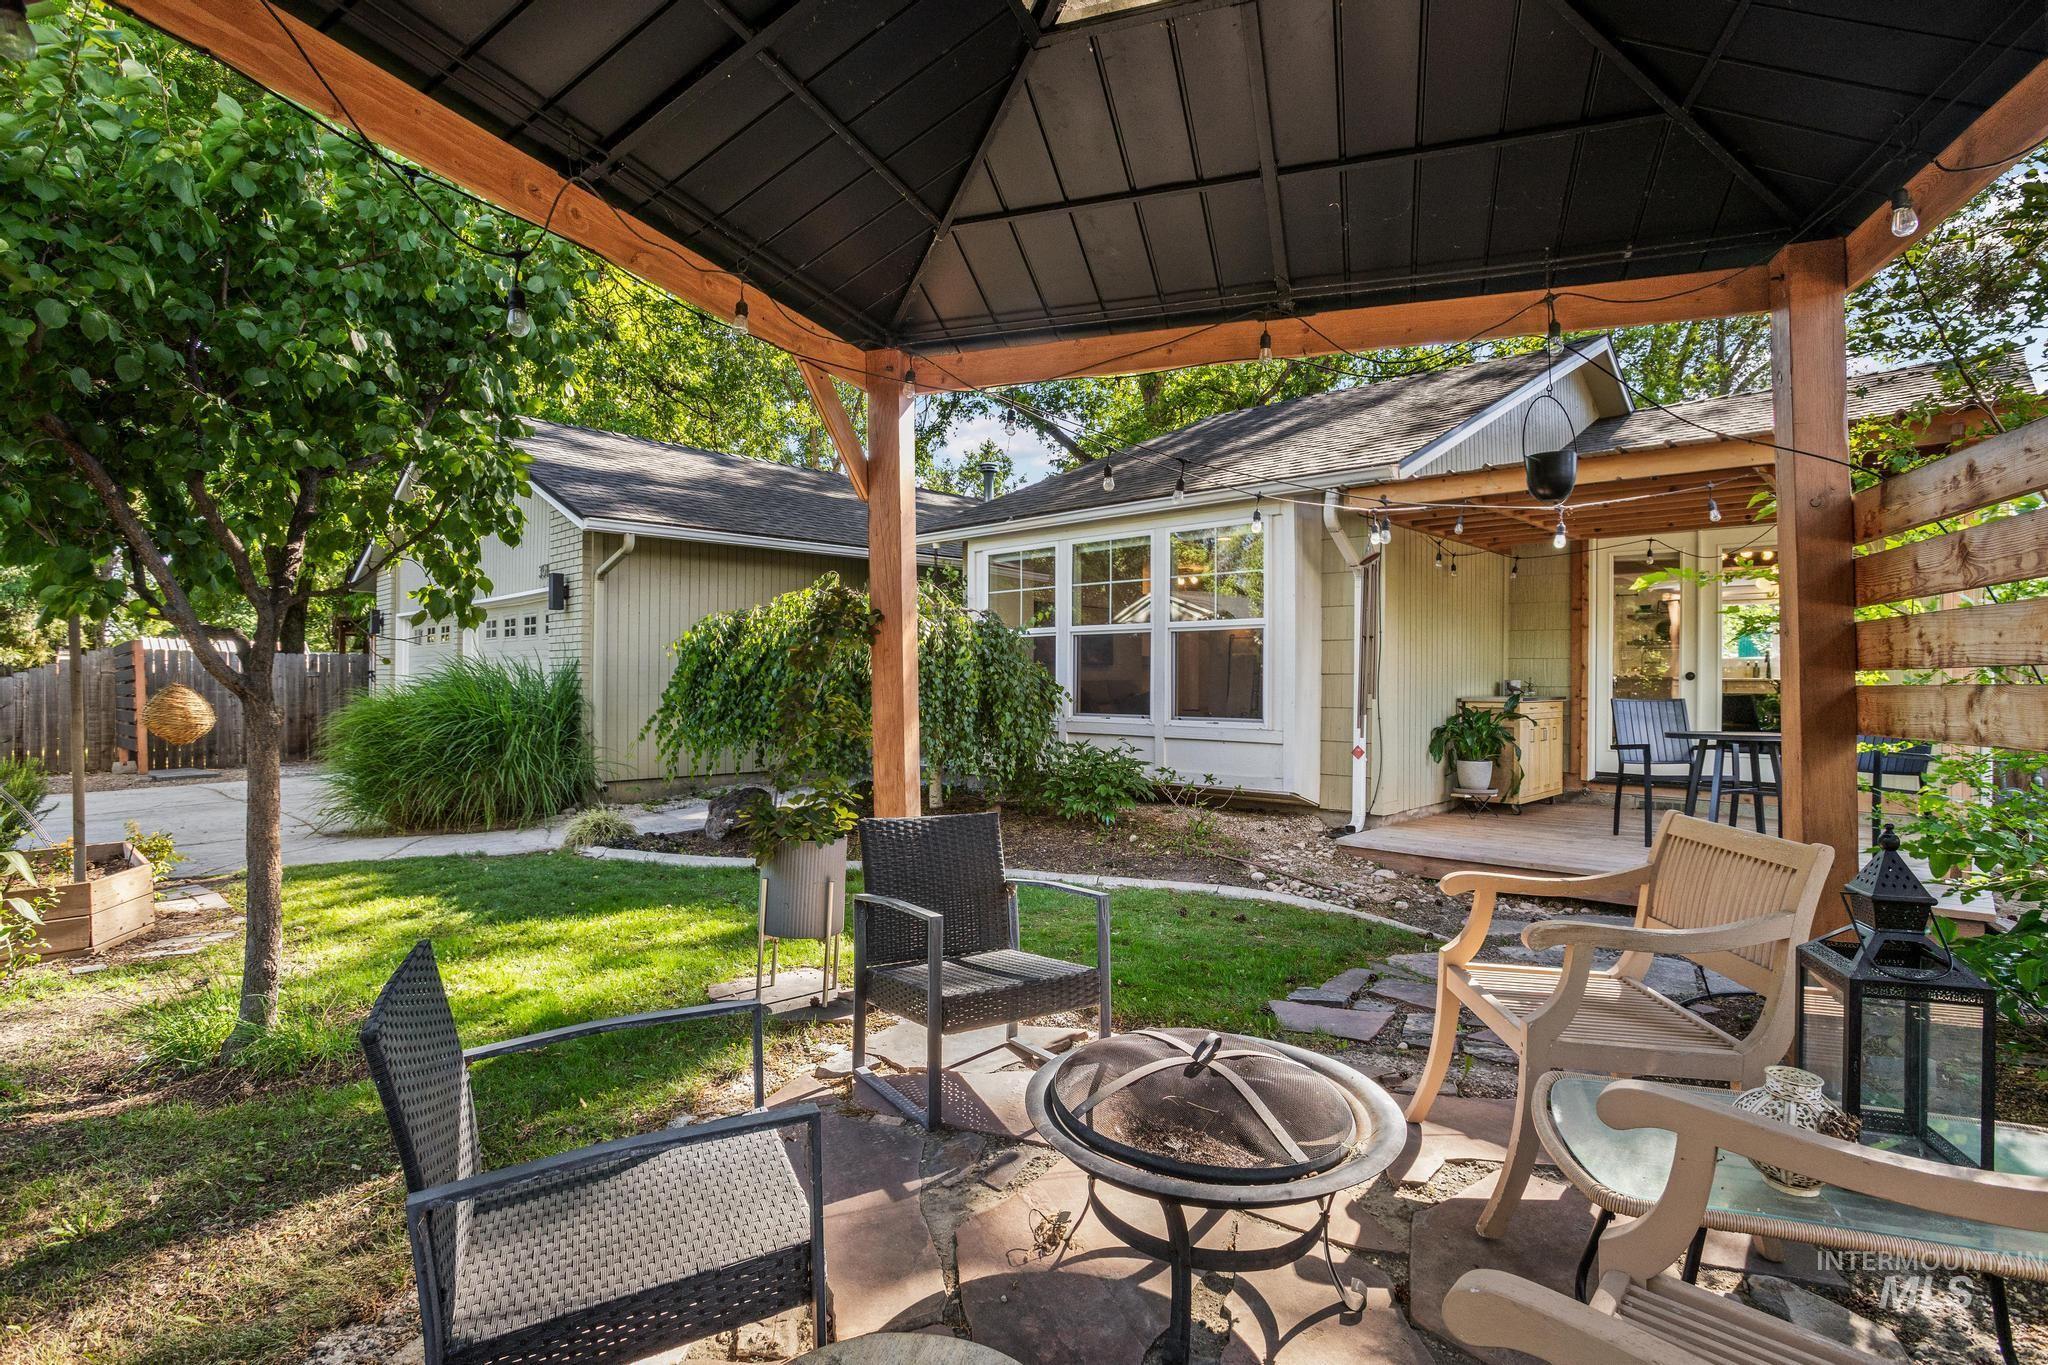
Covered outdoor patio area featuring a stone paver base, a black metal gazebo with wood frame, and string lighting
-
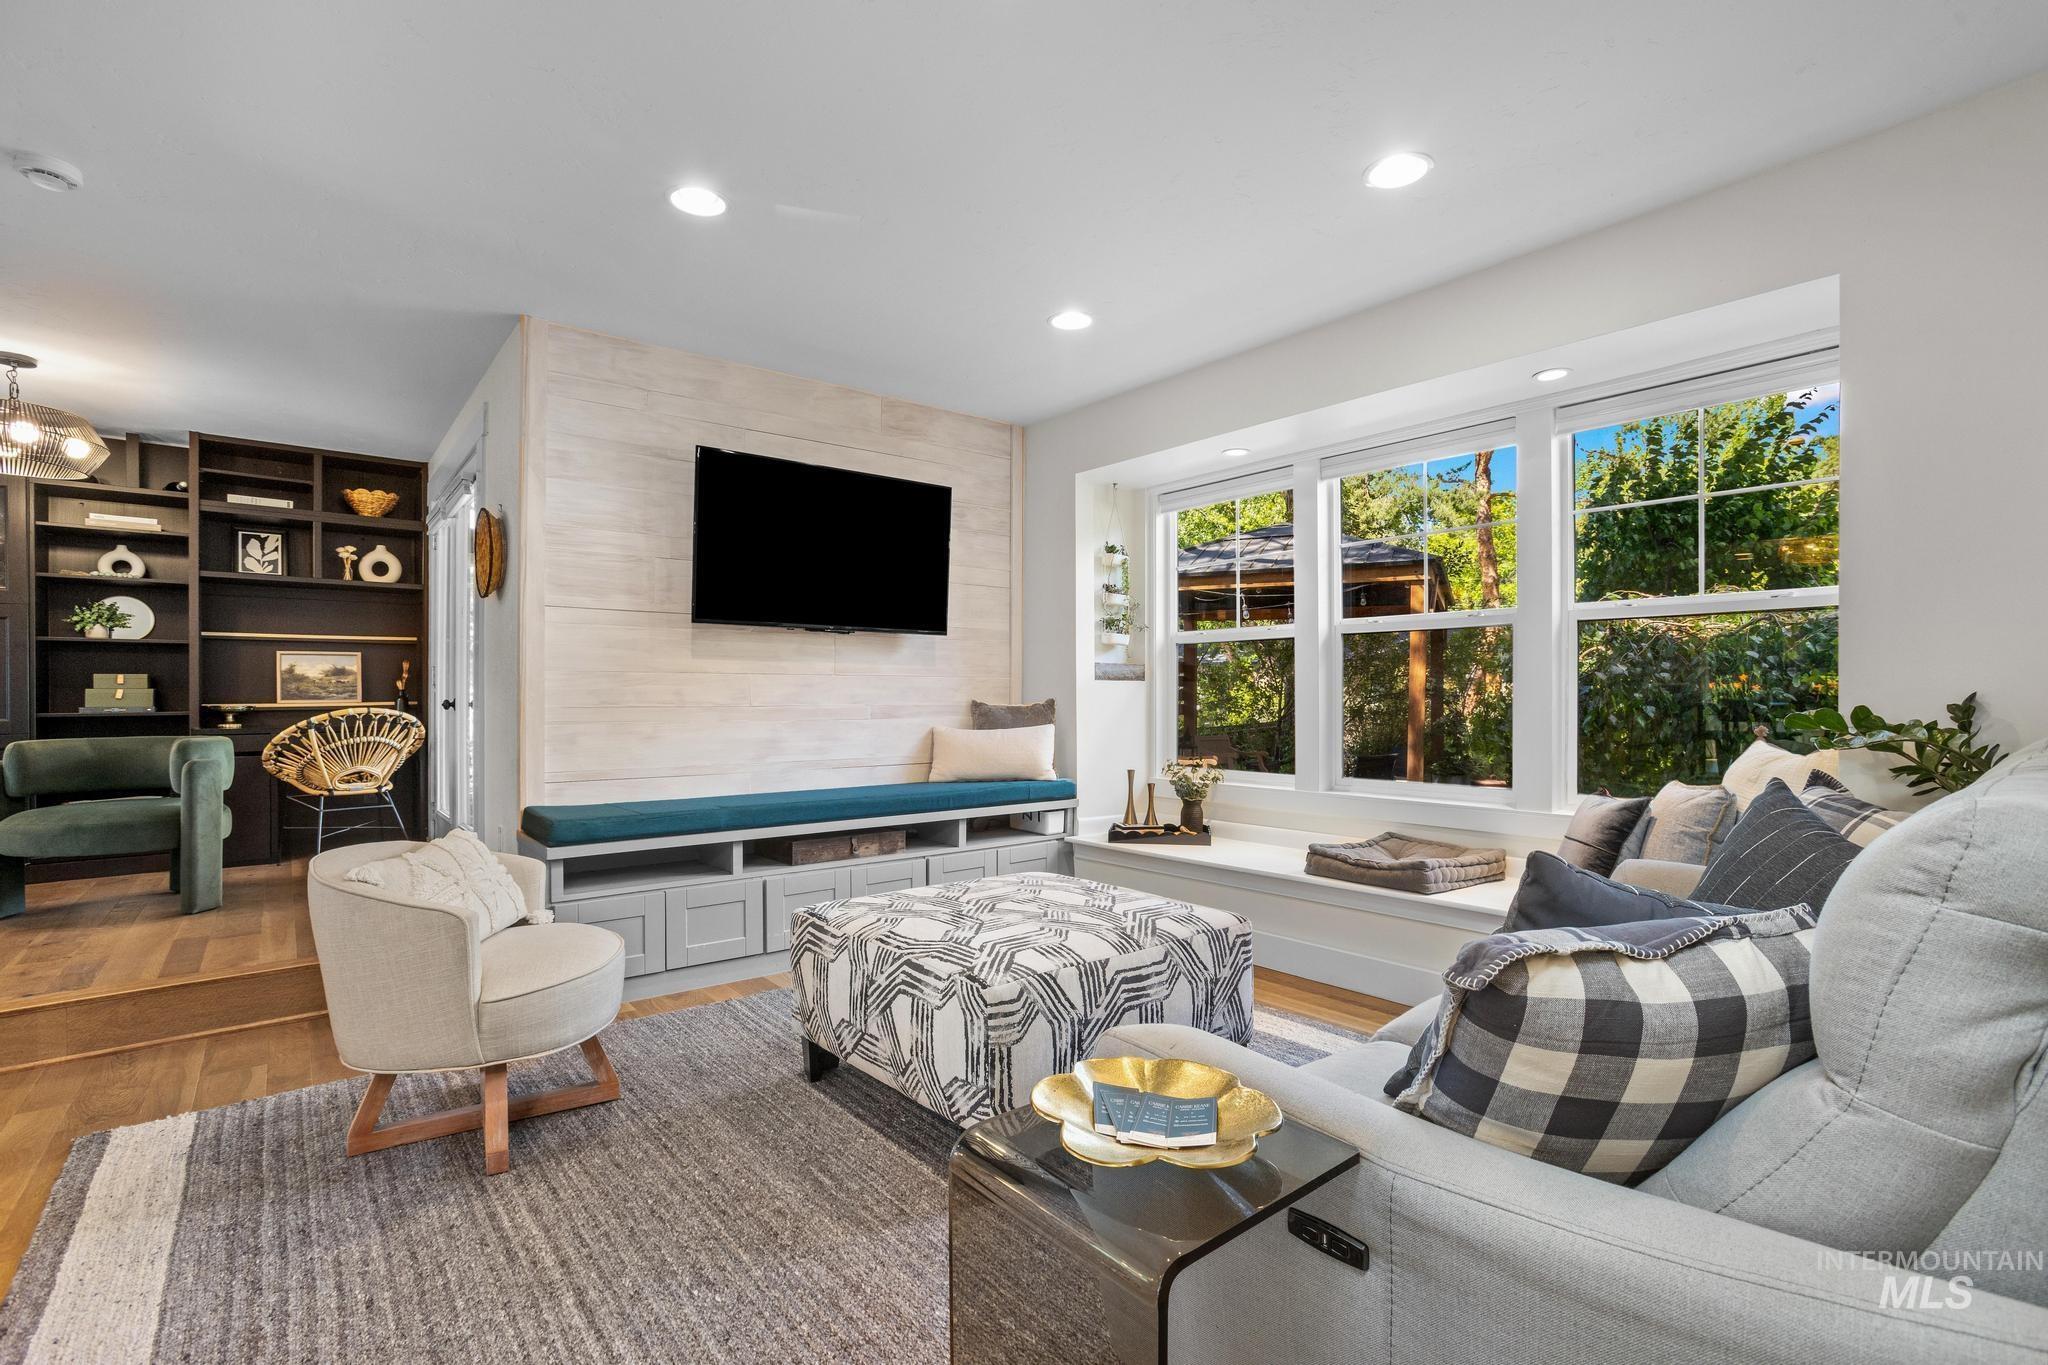
Spacious living area featuring a large bay window, built-in window seating, and recessed lighting
-
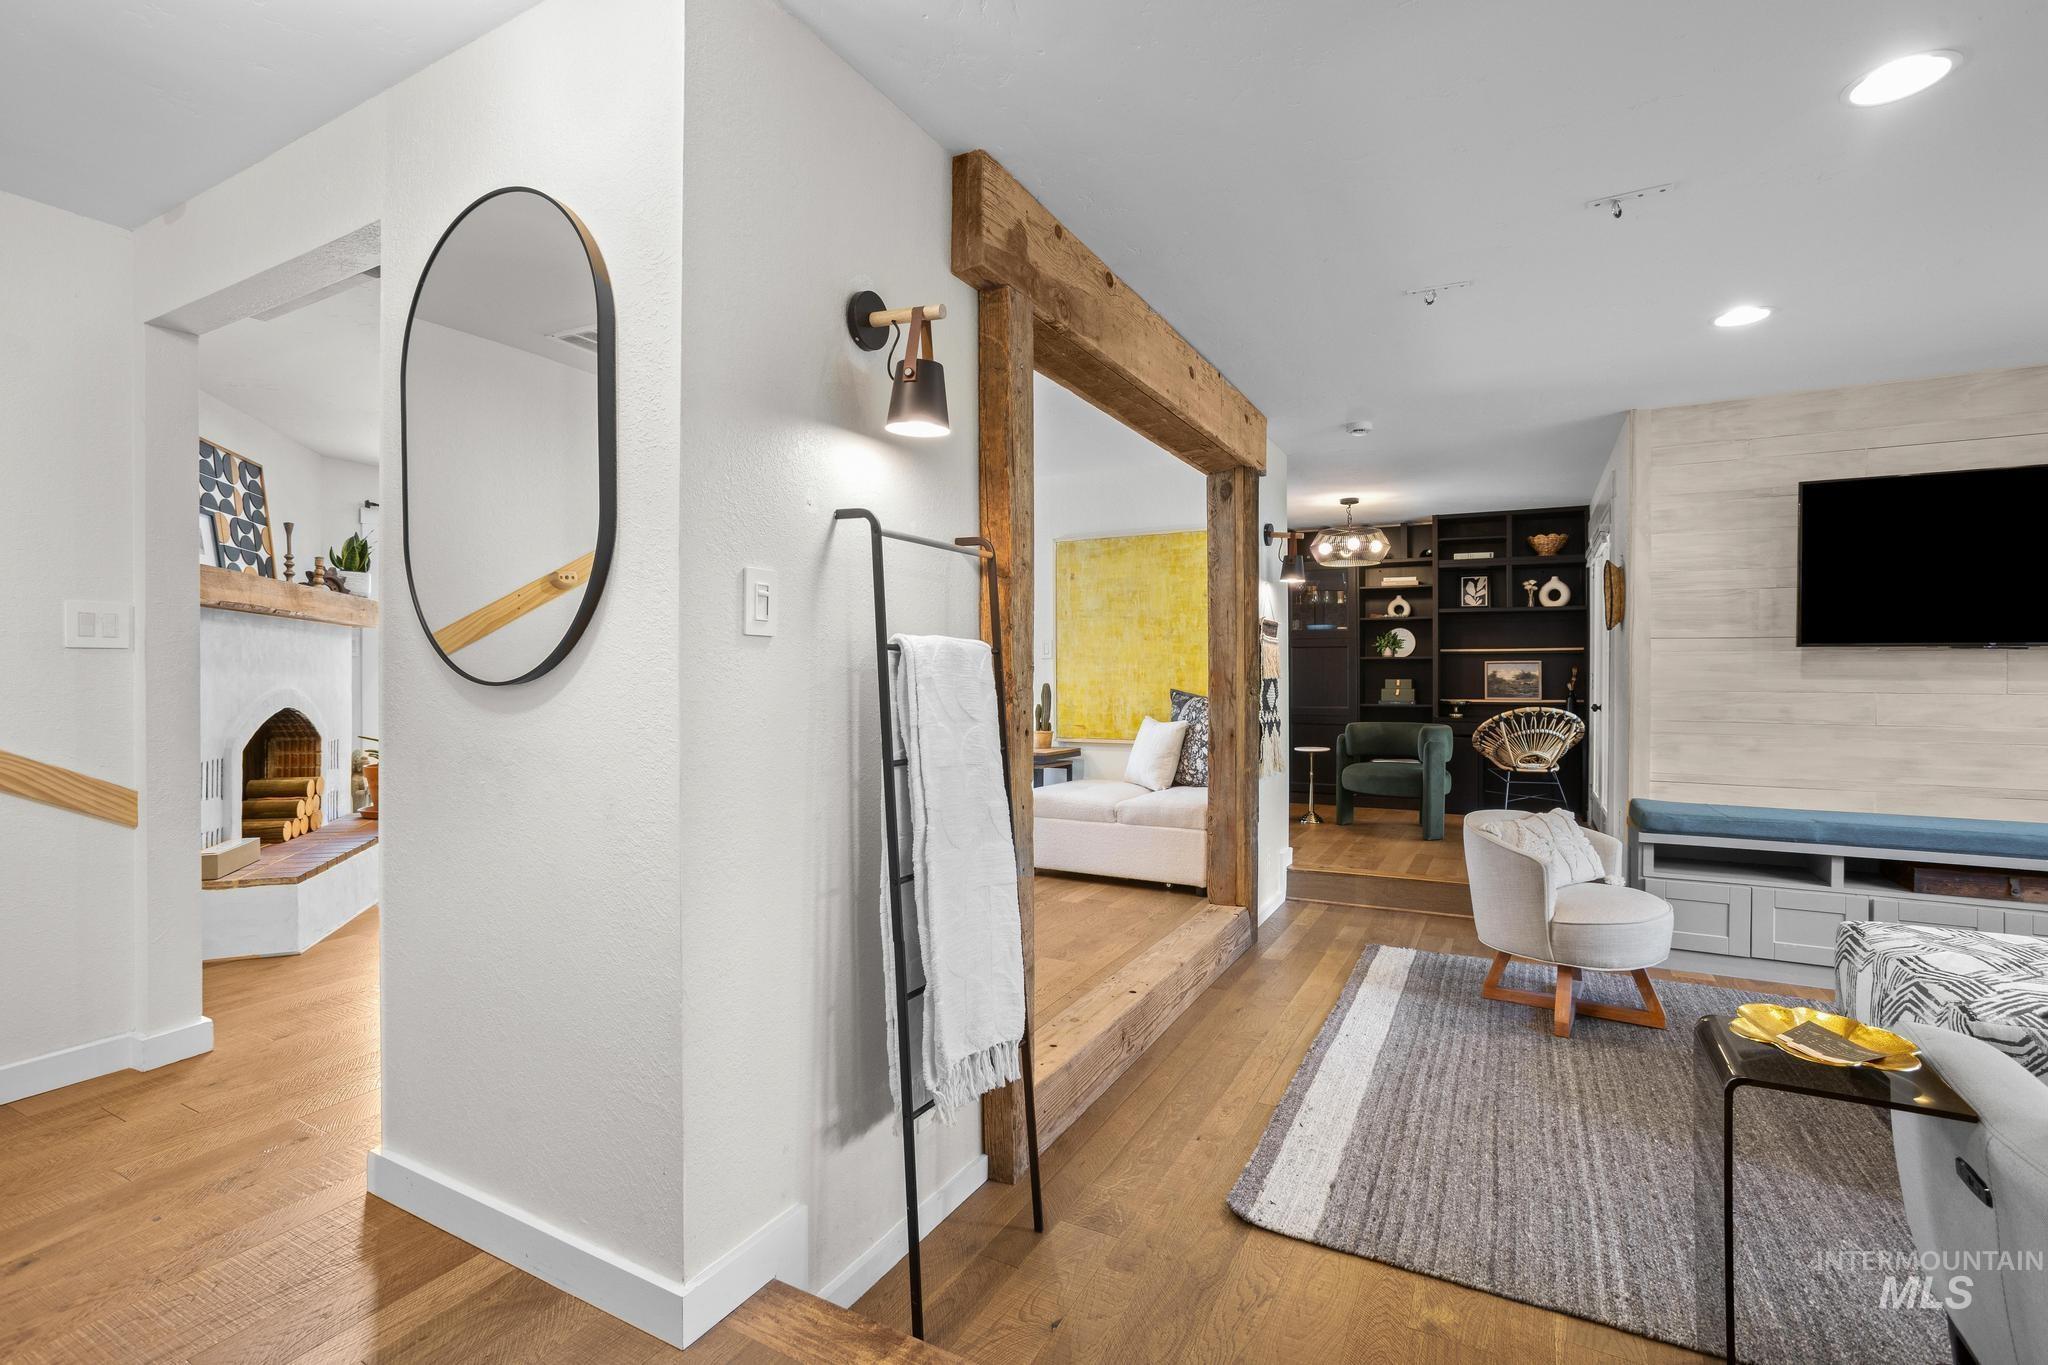
Open-concept living space featuring wood-finish flooring, a built-in entertainment center with integrated bench seating, and a beamed doorway leading to an additional living area
-
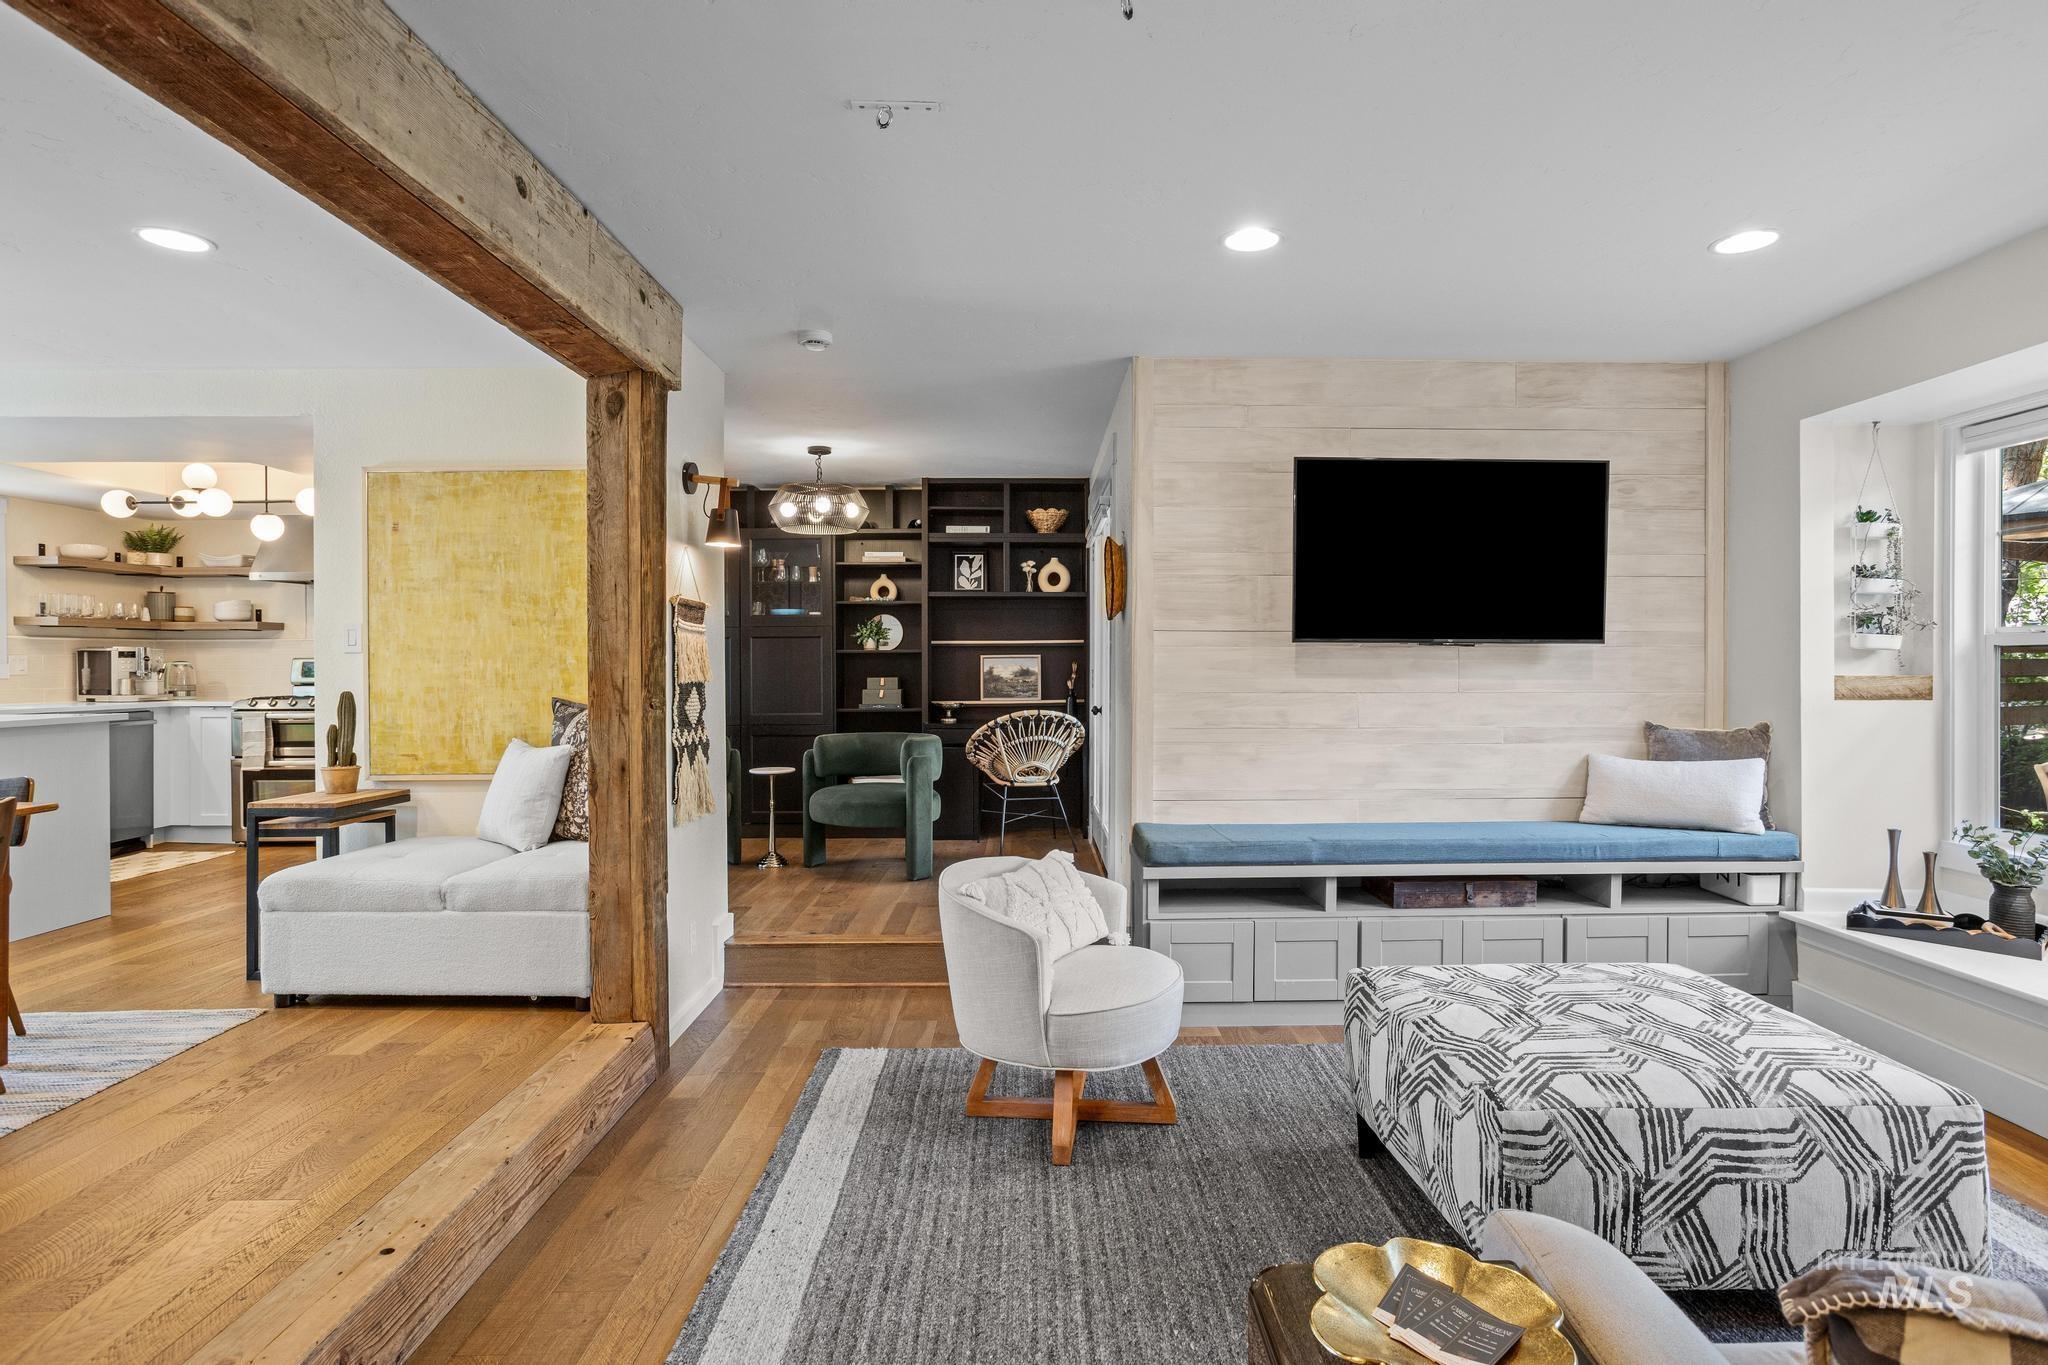
Living area featuring wood-finish flooring and a built-in media console with storage
-
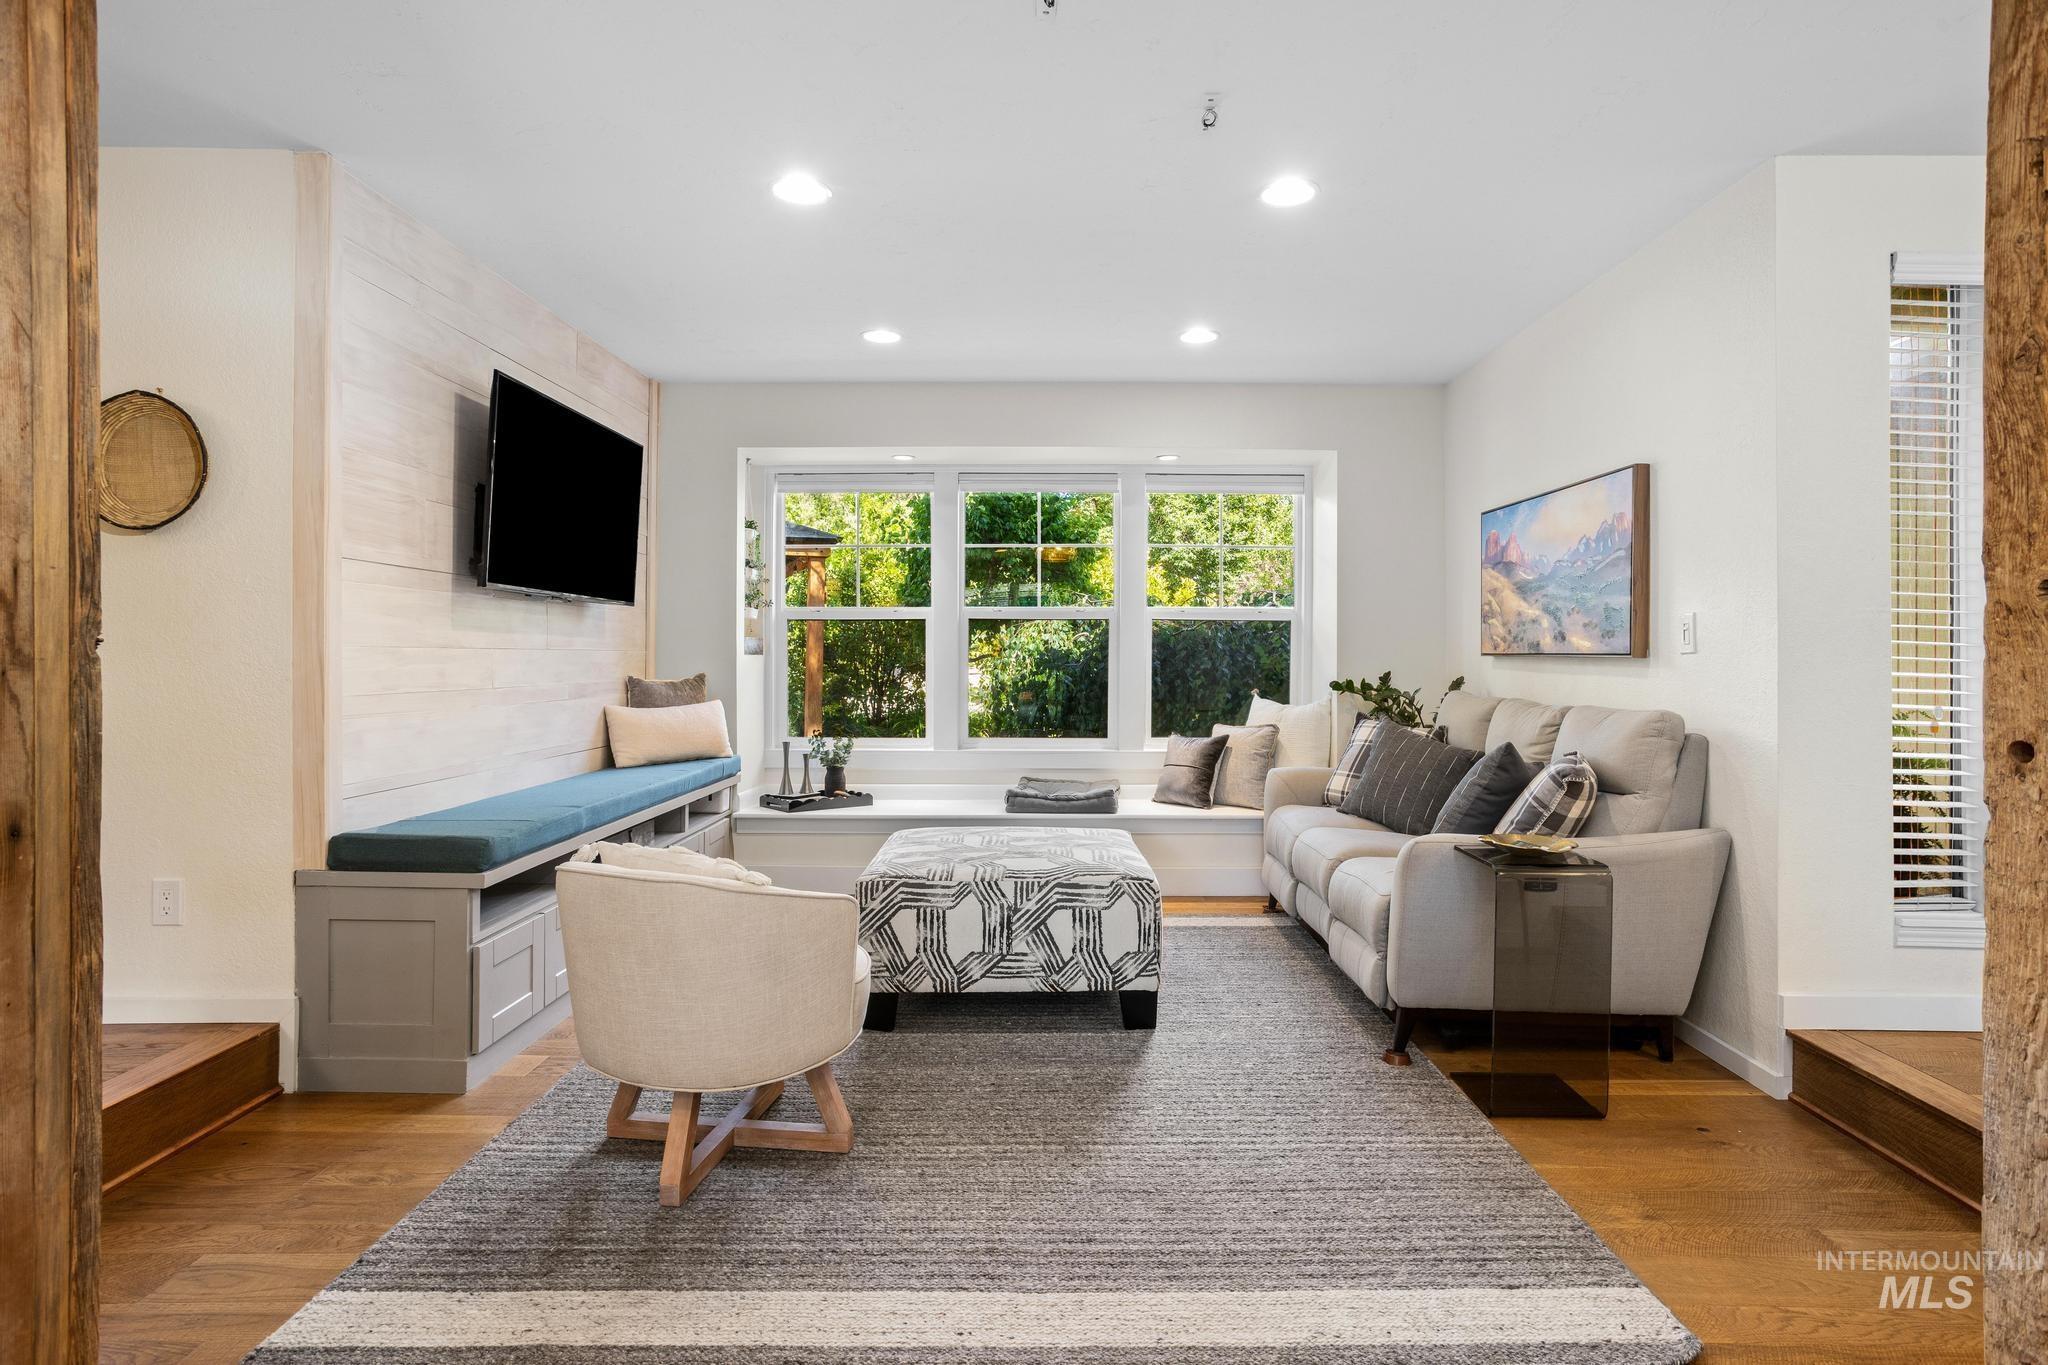
Spacious living area featuring wood-finish flooring, recessed lighting, and a window bench with built-in storage
-
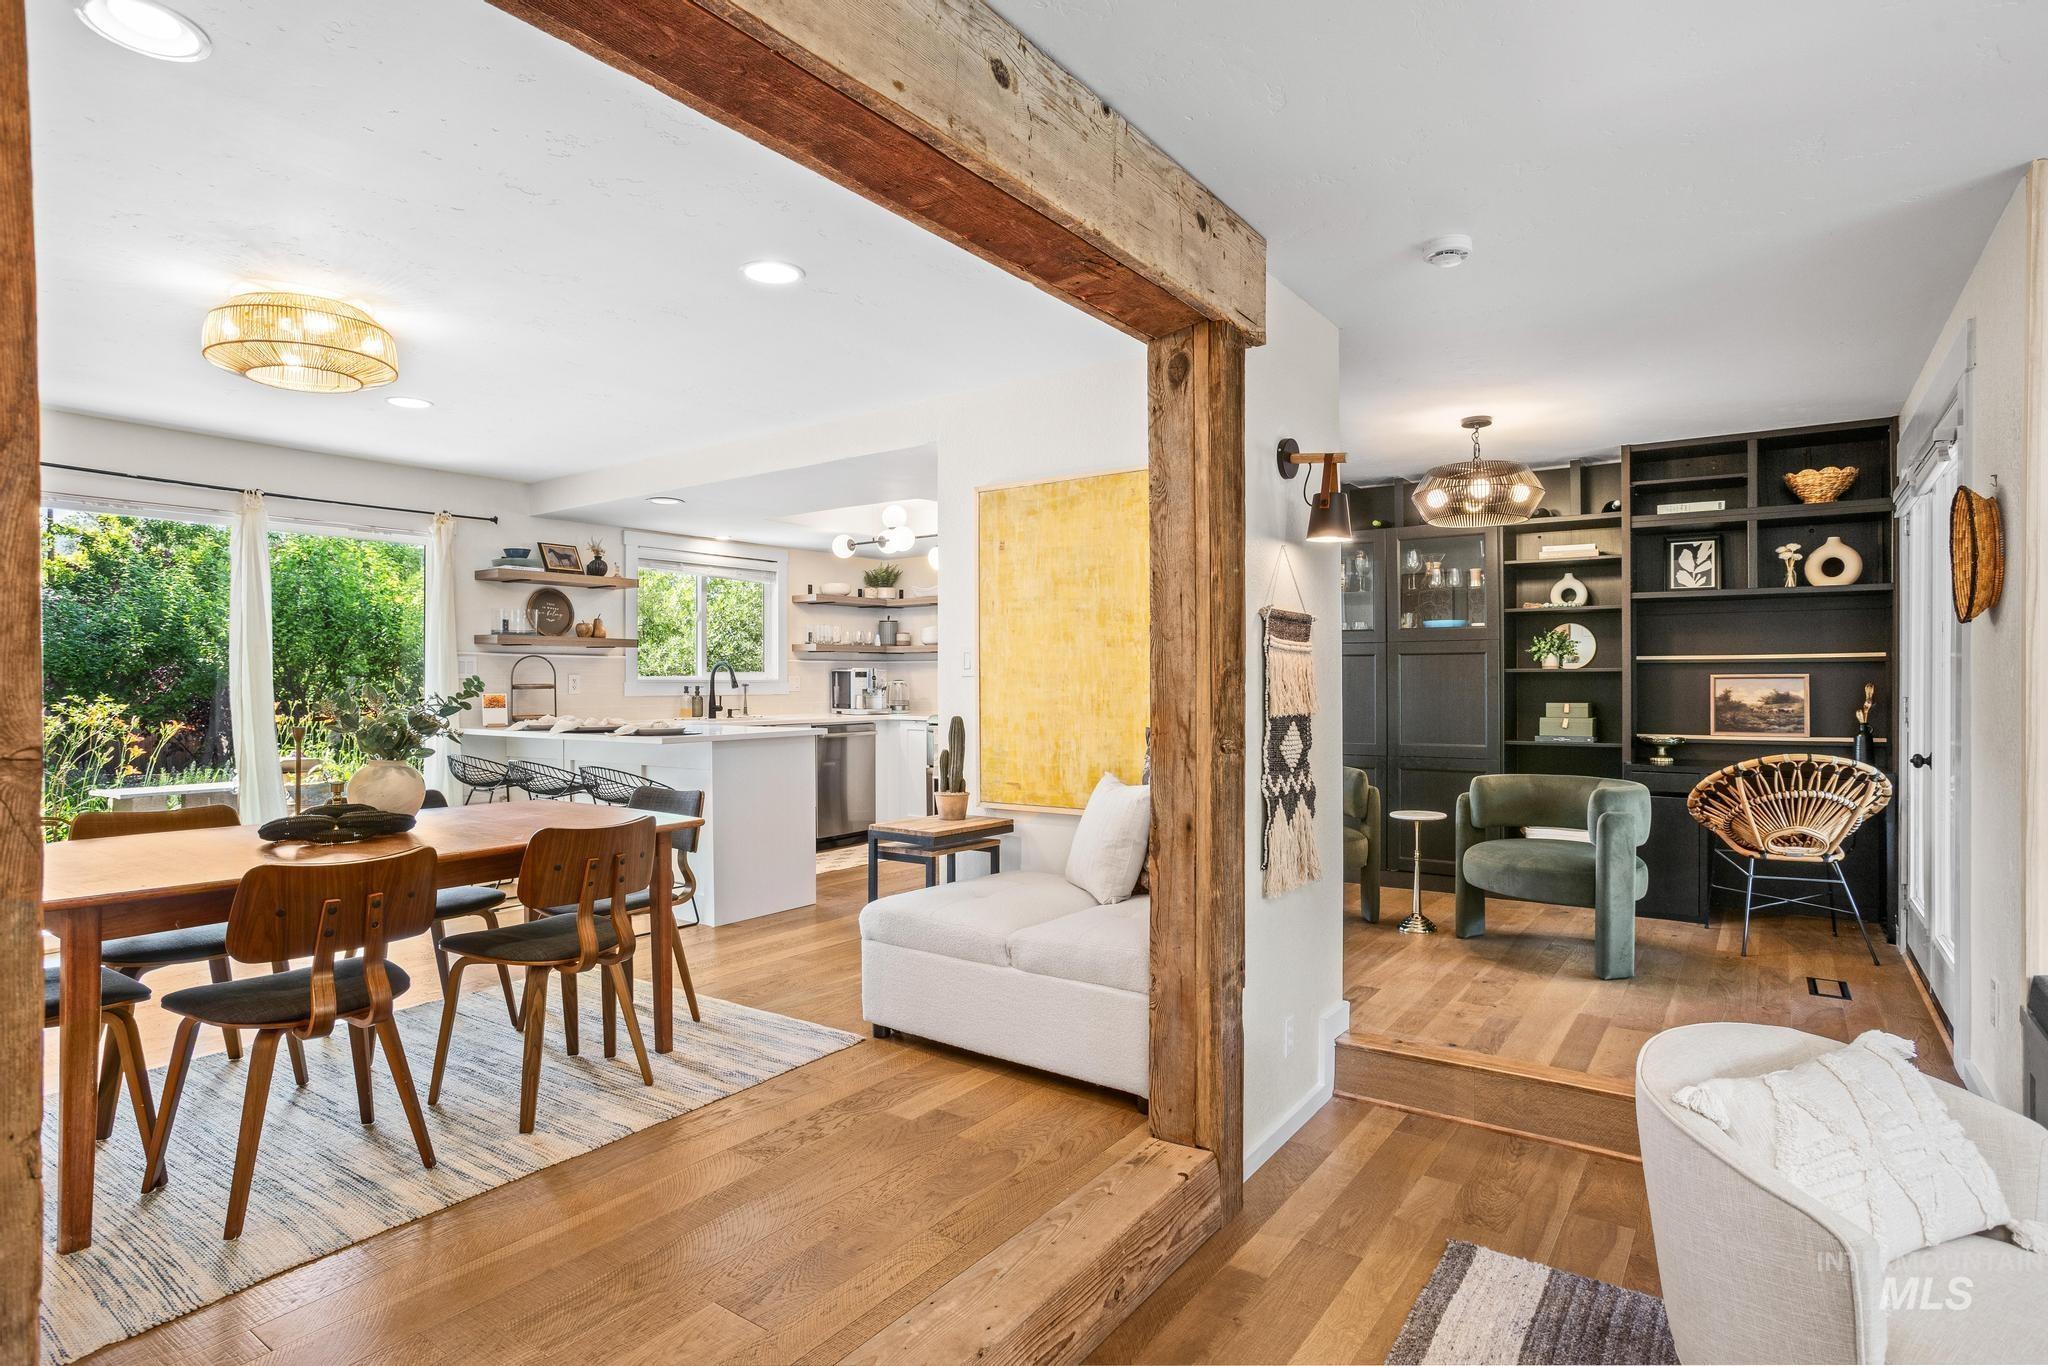
Open concept living space featuring wood-finish flooring, exposed wood beam accents, recessed lighting, and a modern kitchen with a white island and stainless steel appliances
-
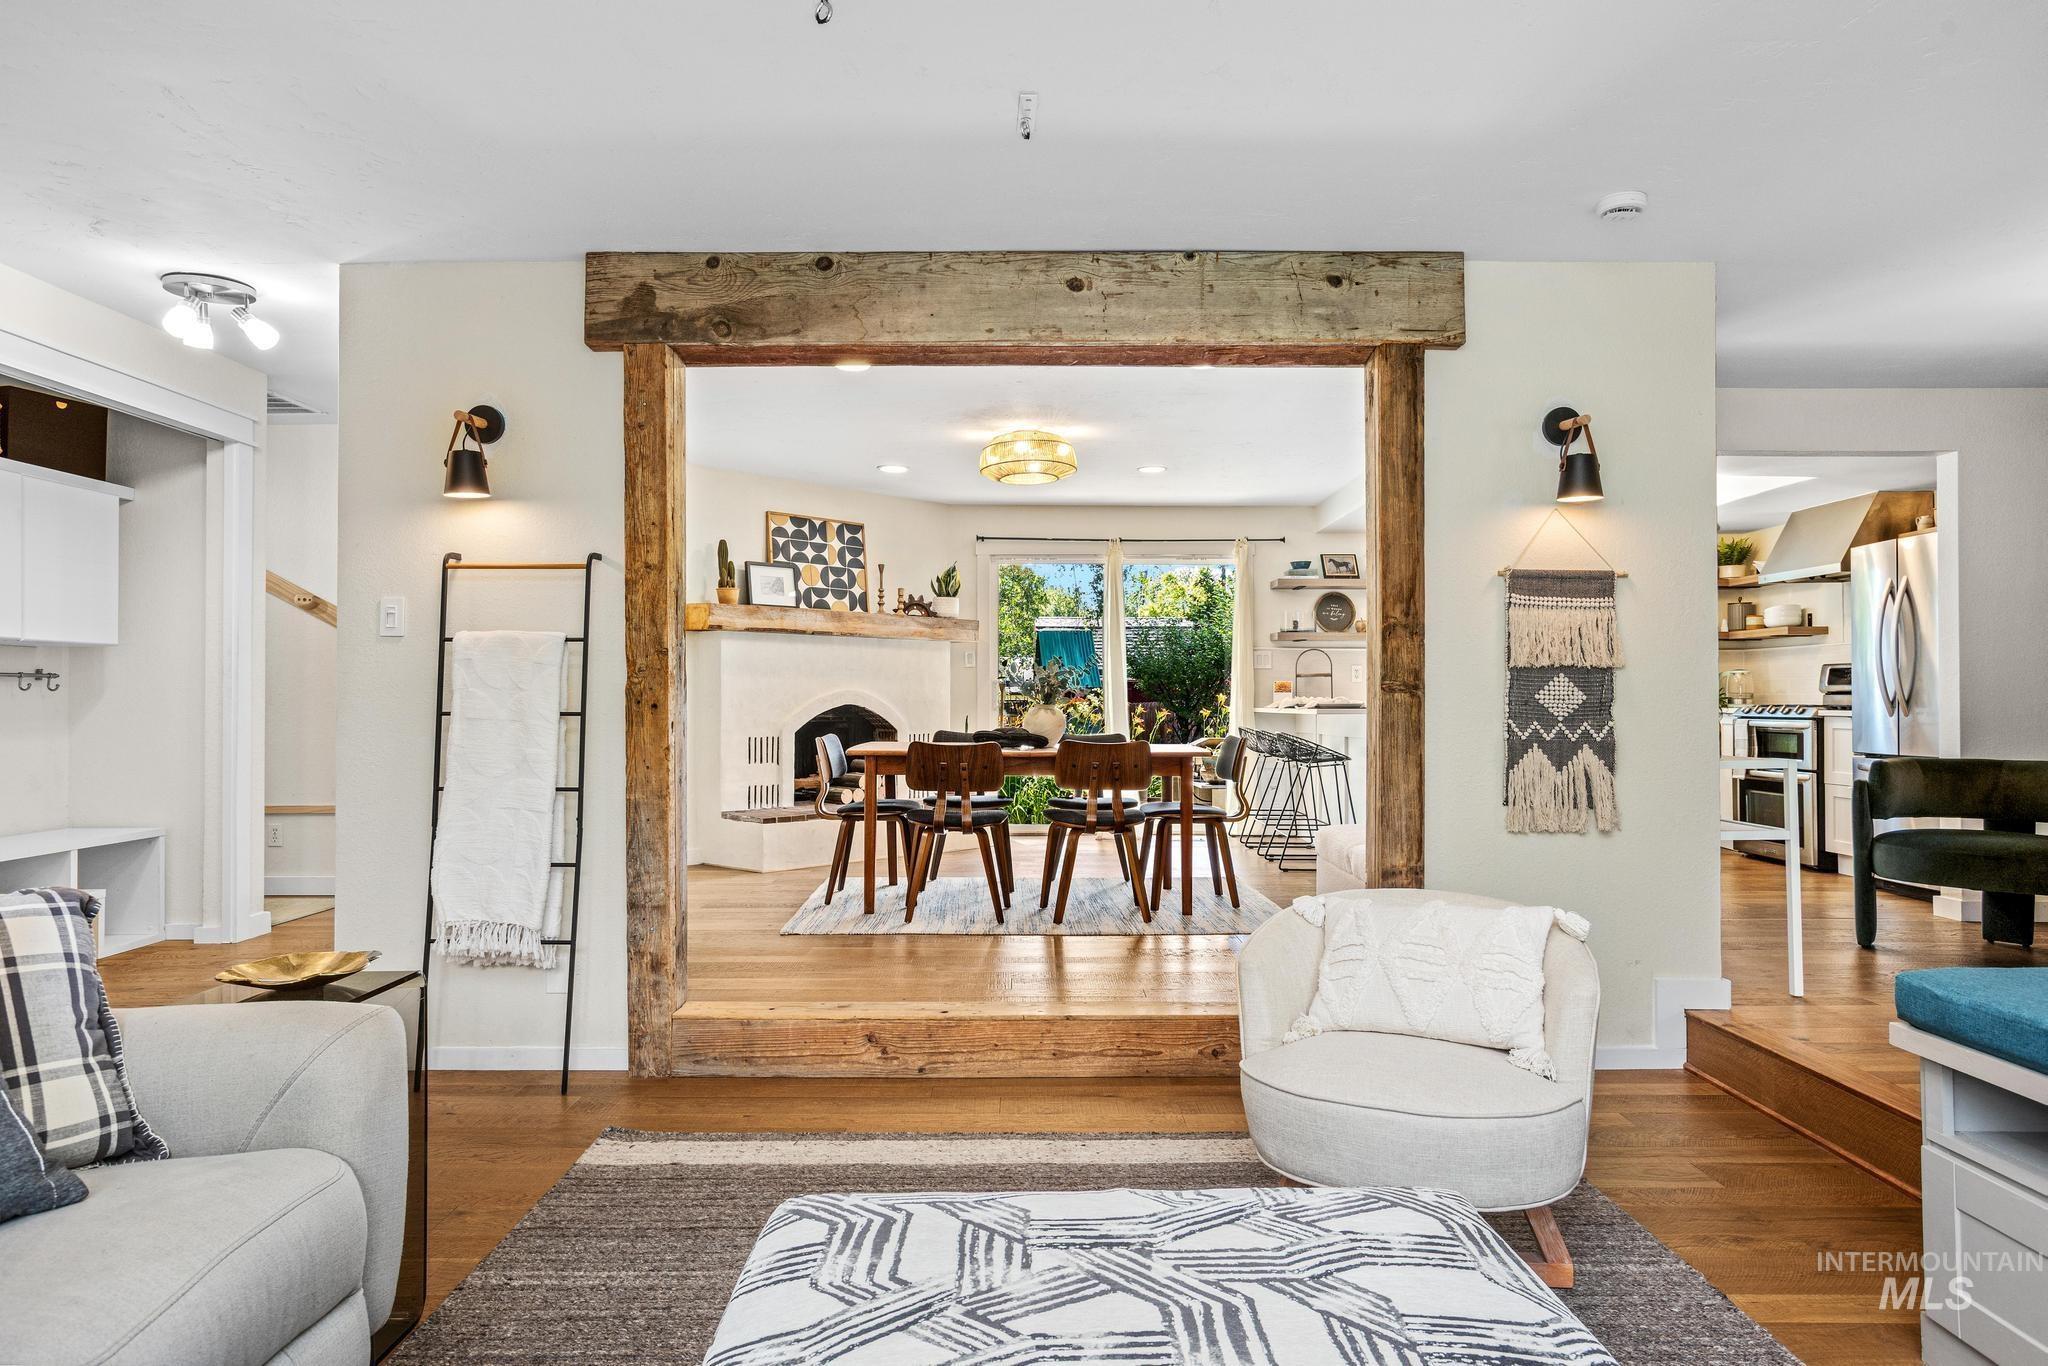
Living room
-
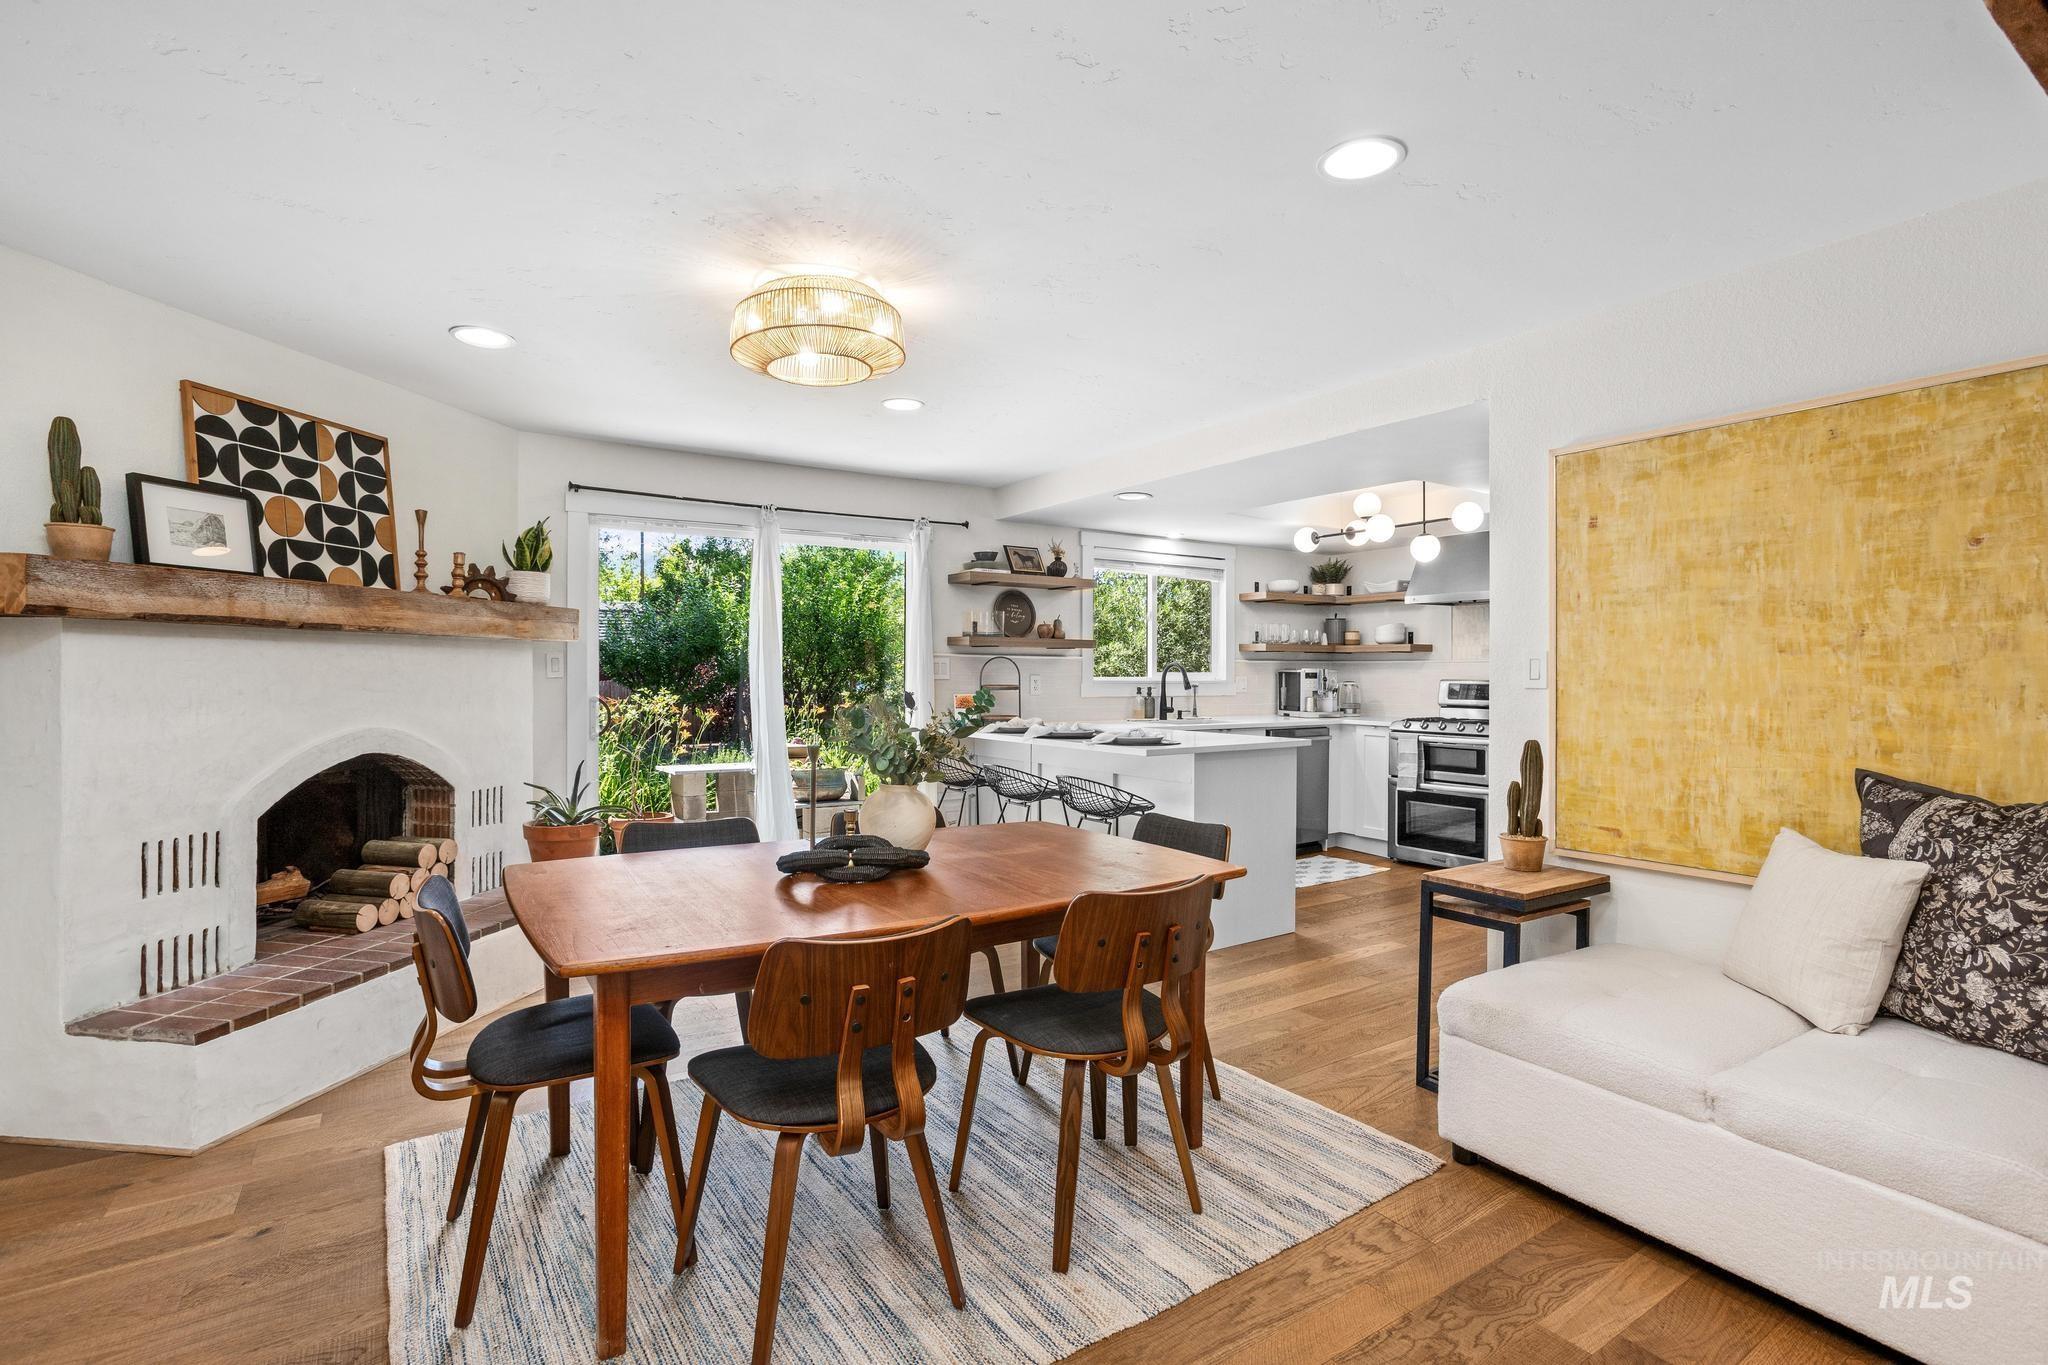
Dining area
-
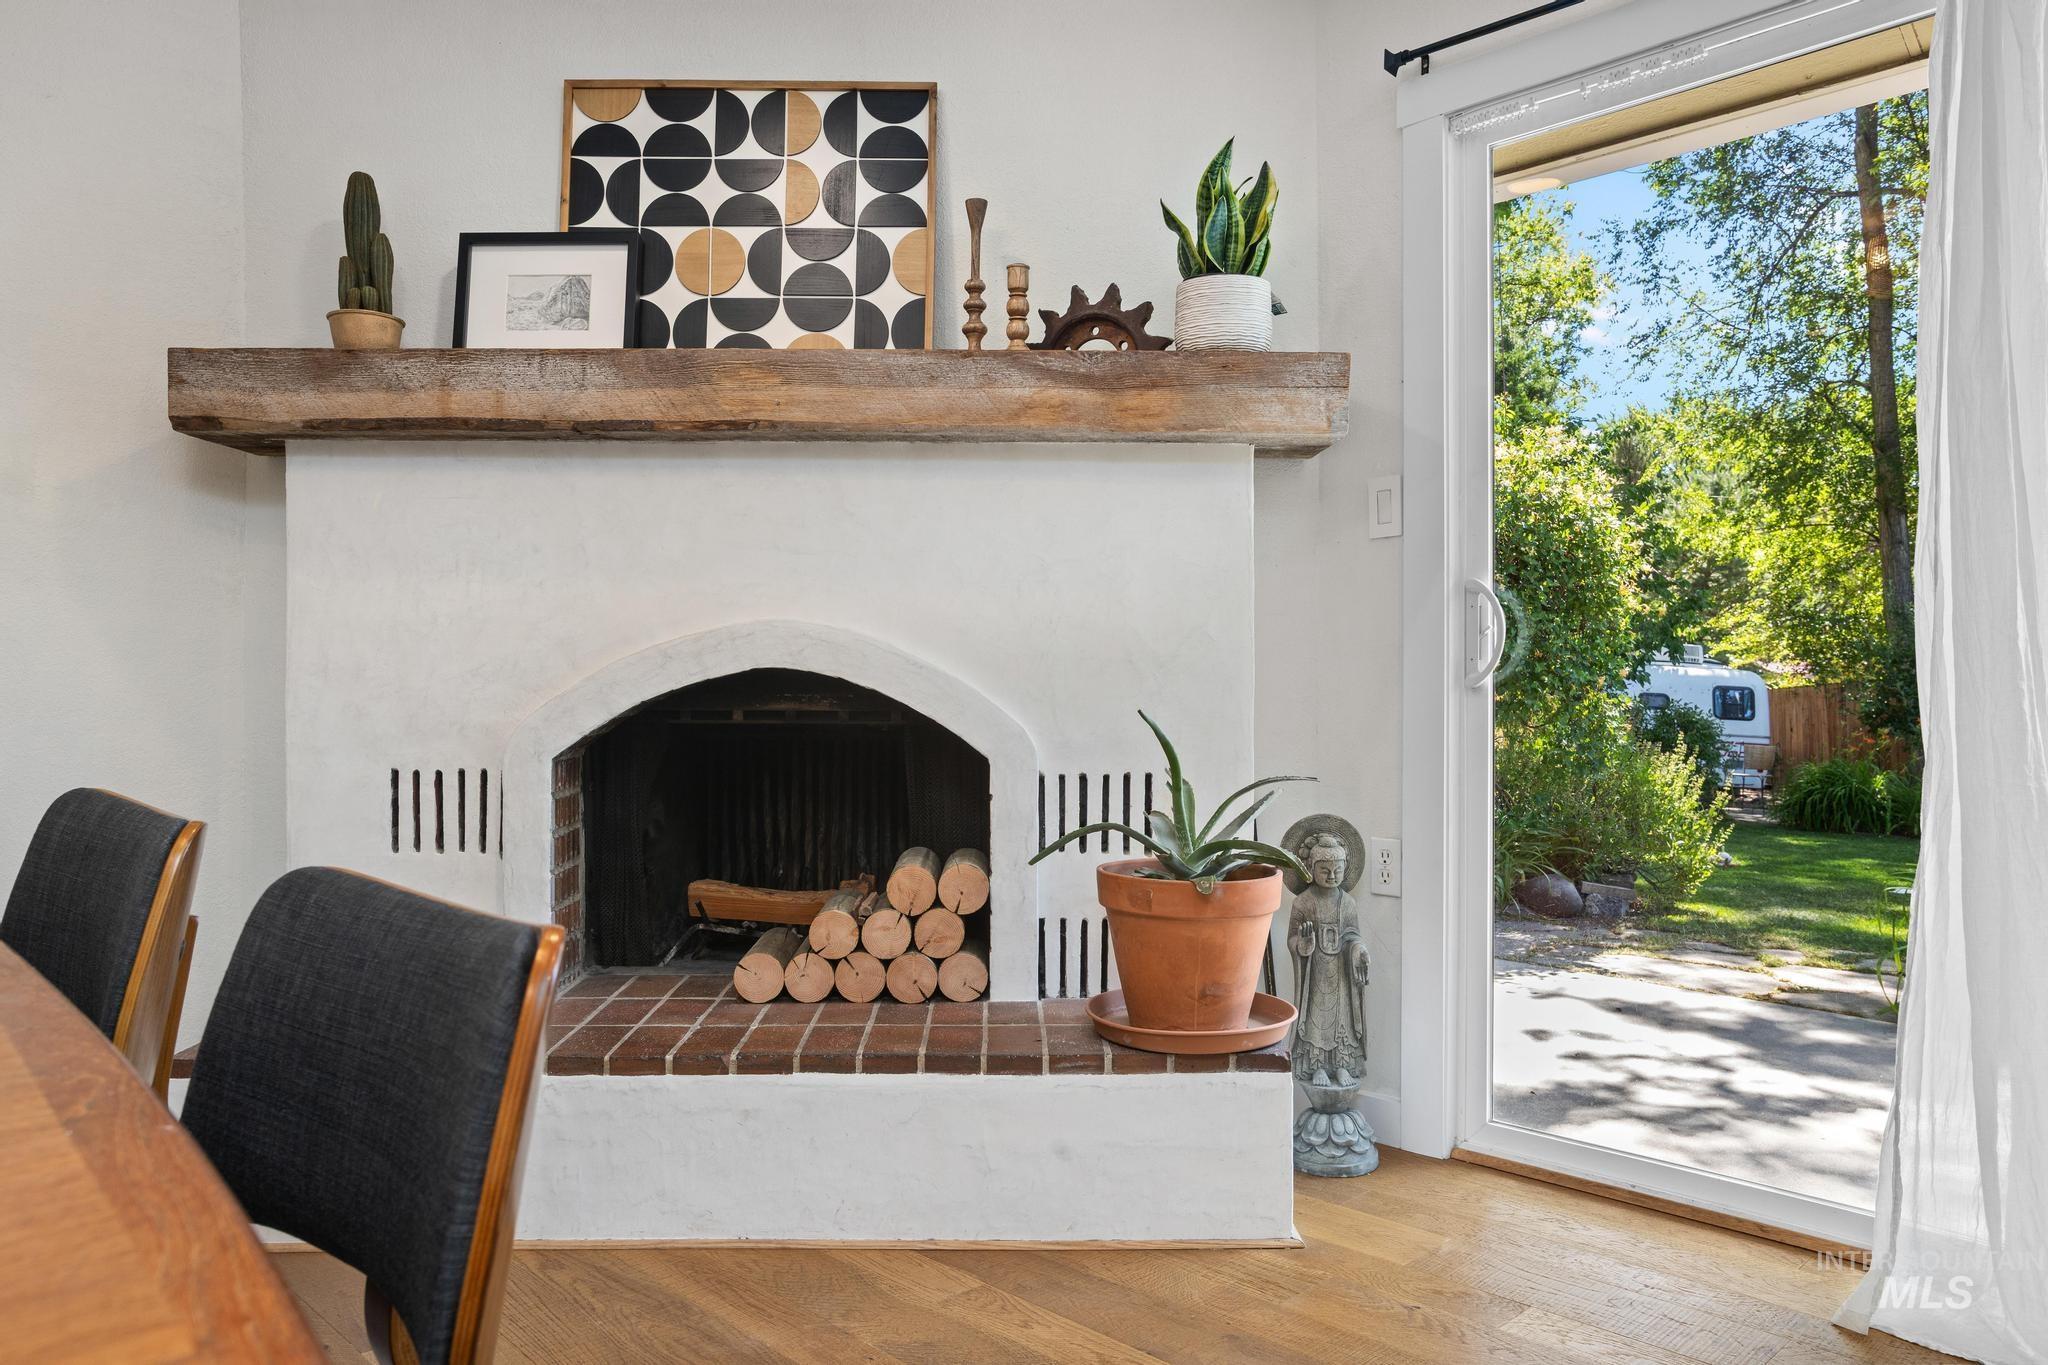
White stucco fireplace with a substantial wood mantel, brick hearth, and arched firebox opening
-
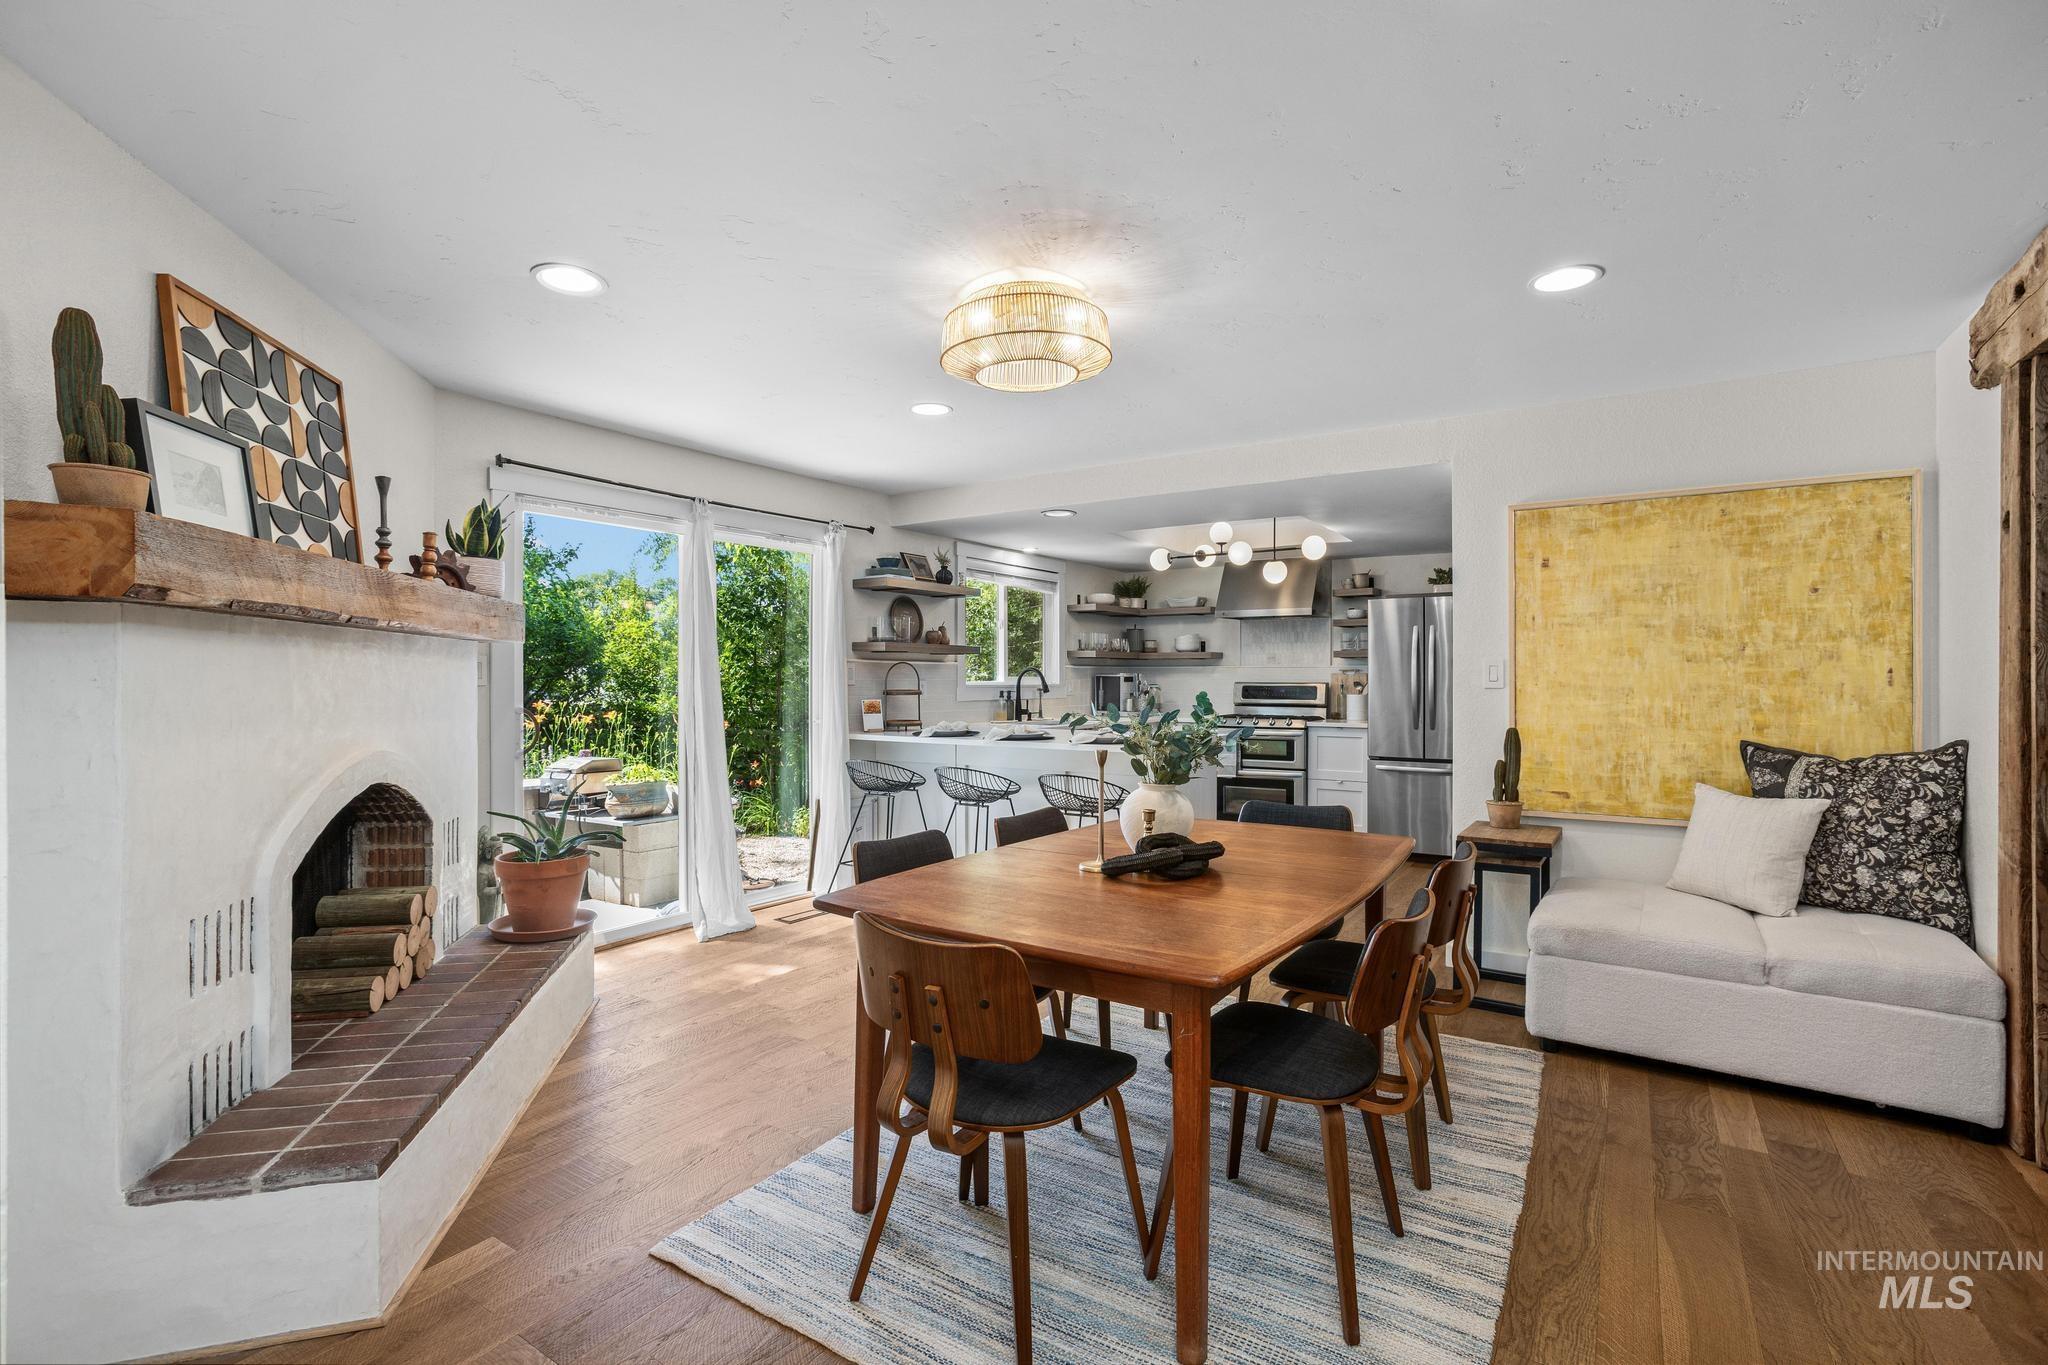
Spacious dining area featuring wood-finish flooring and a white plaster fireplace with a rustic wood mantel
-
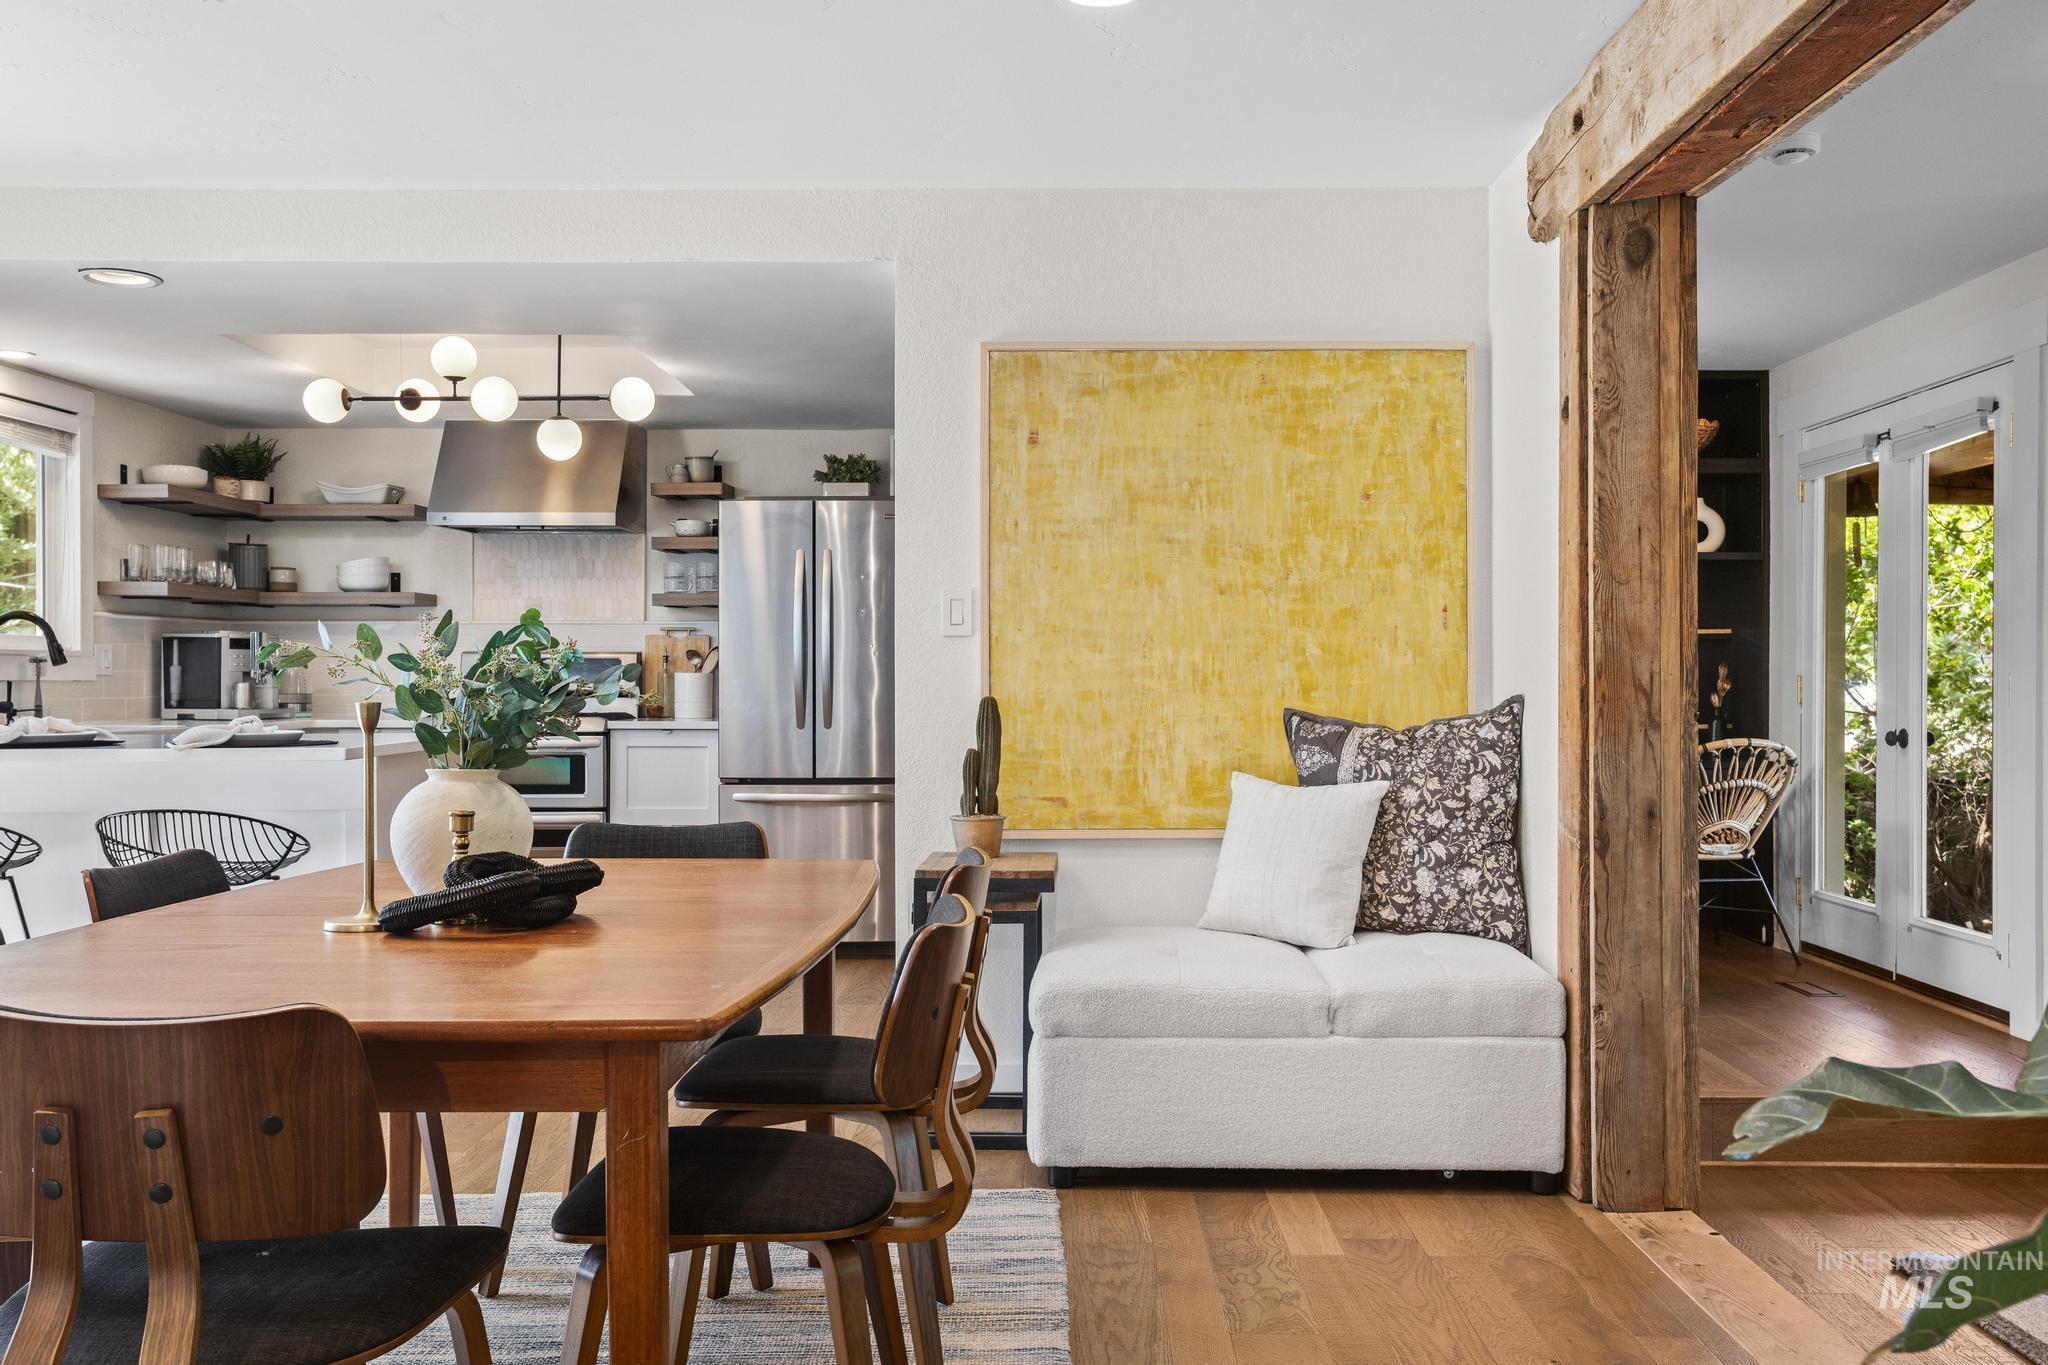
Dining area featuring wood-finish flooring, a wood dining table, and a built-in seating alcove
-
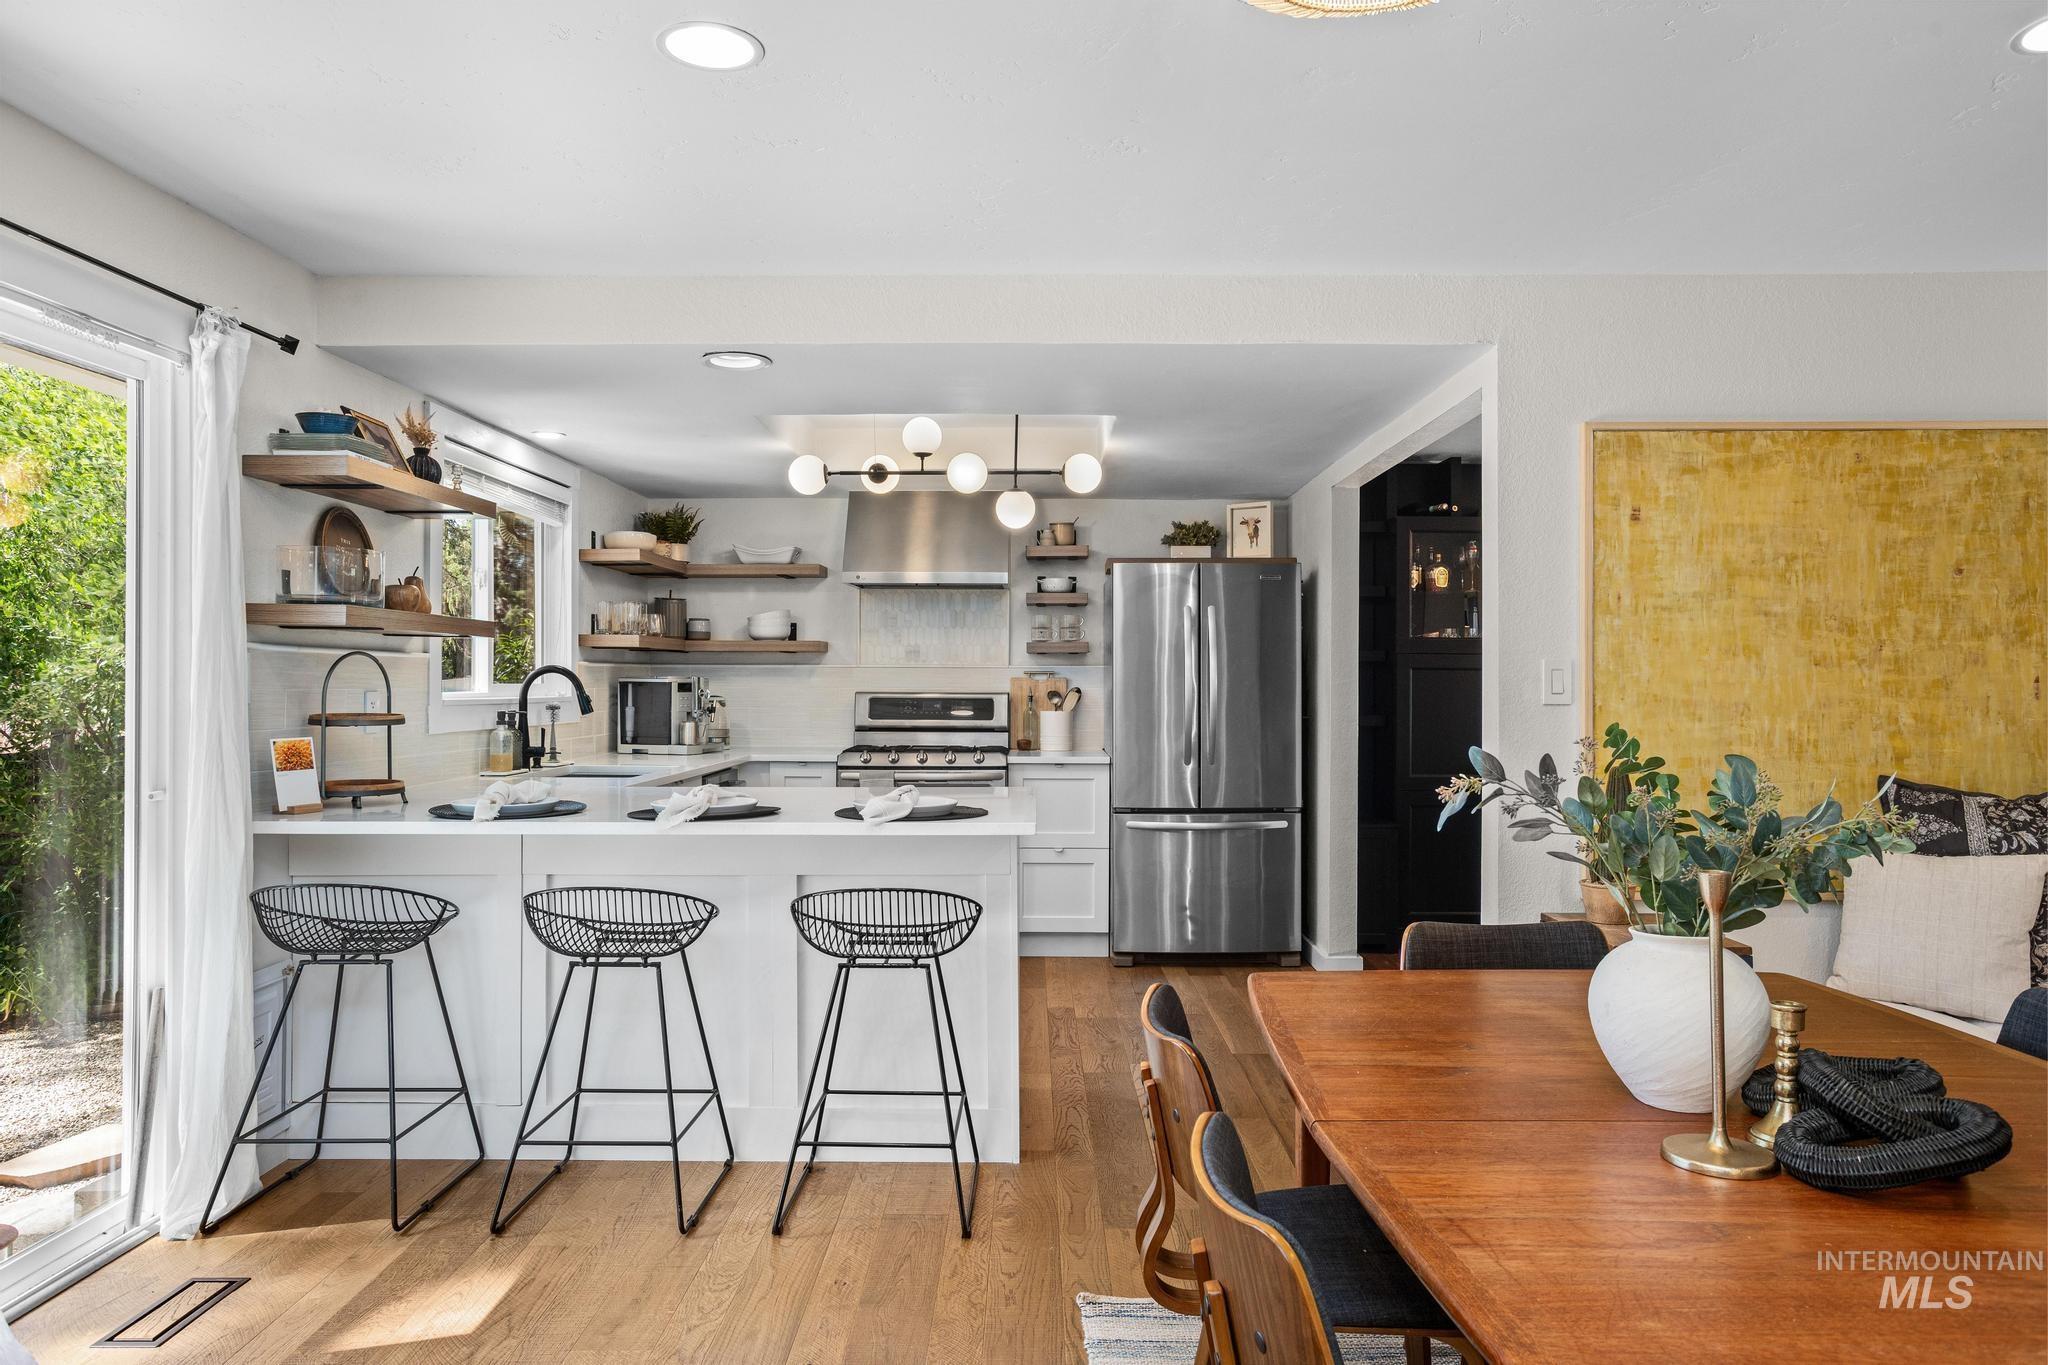
Kitchen
-
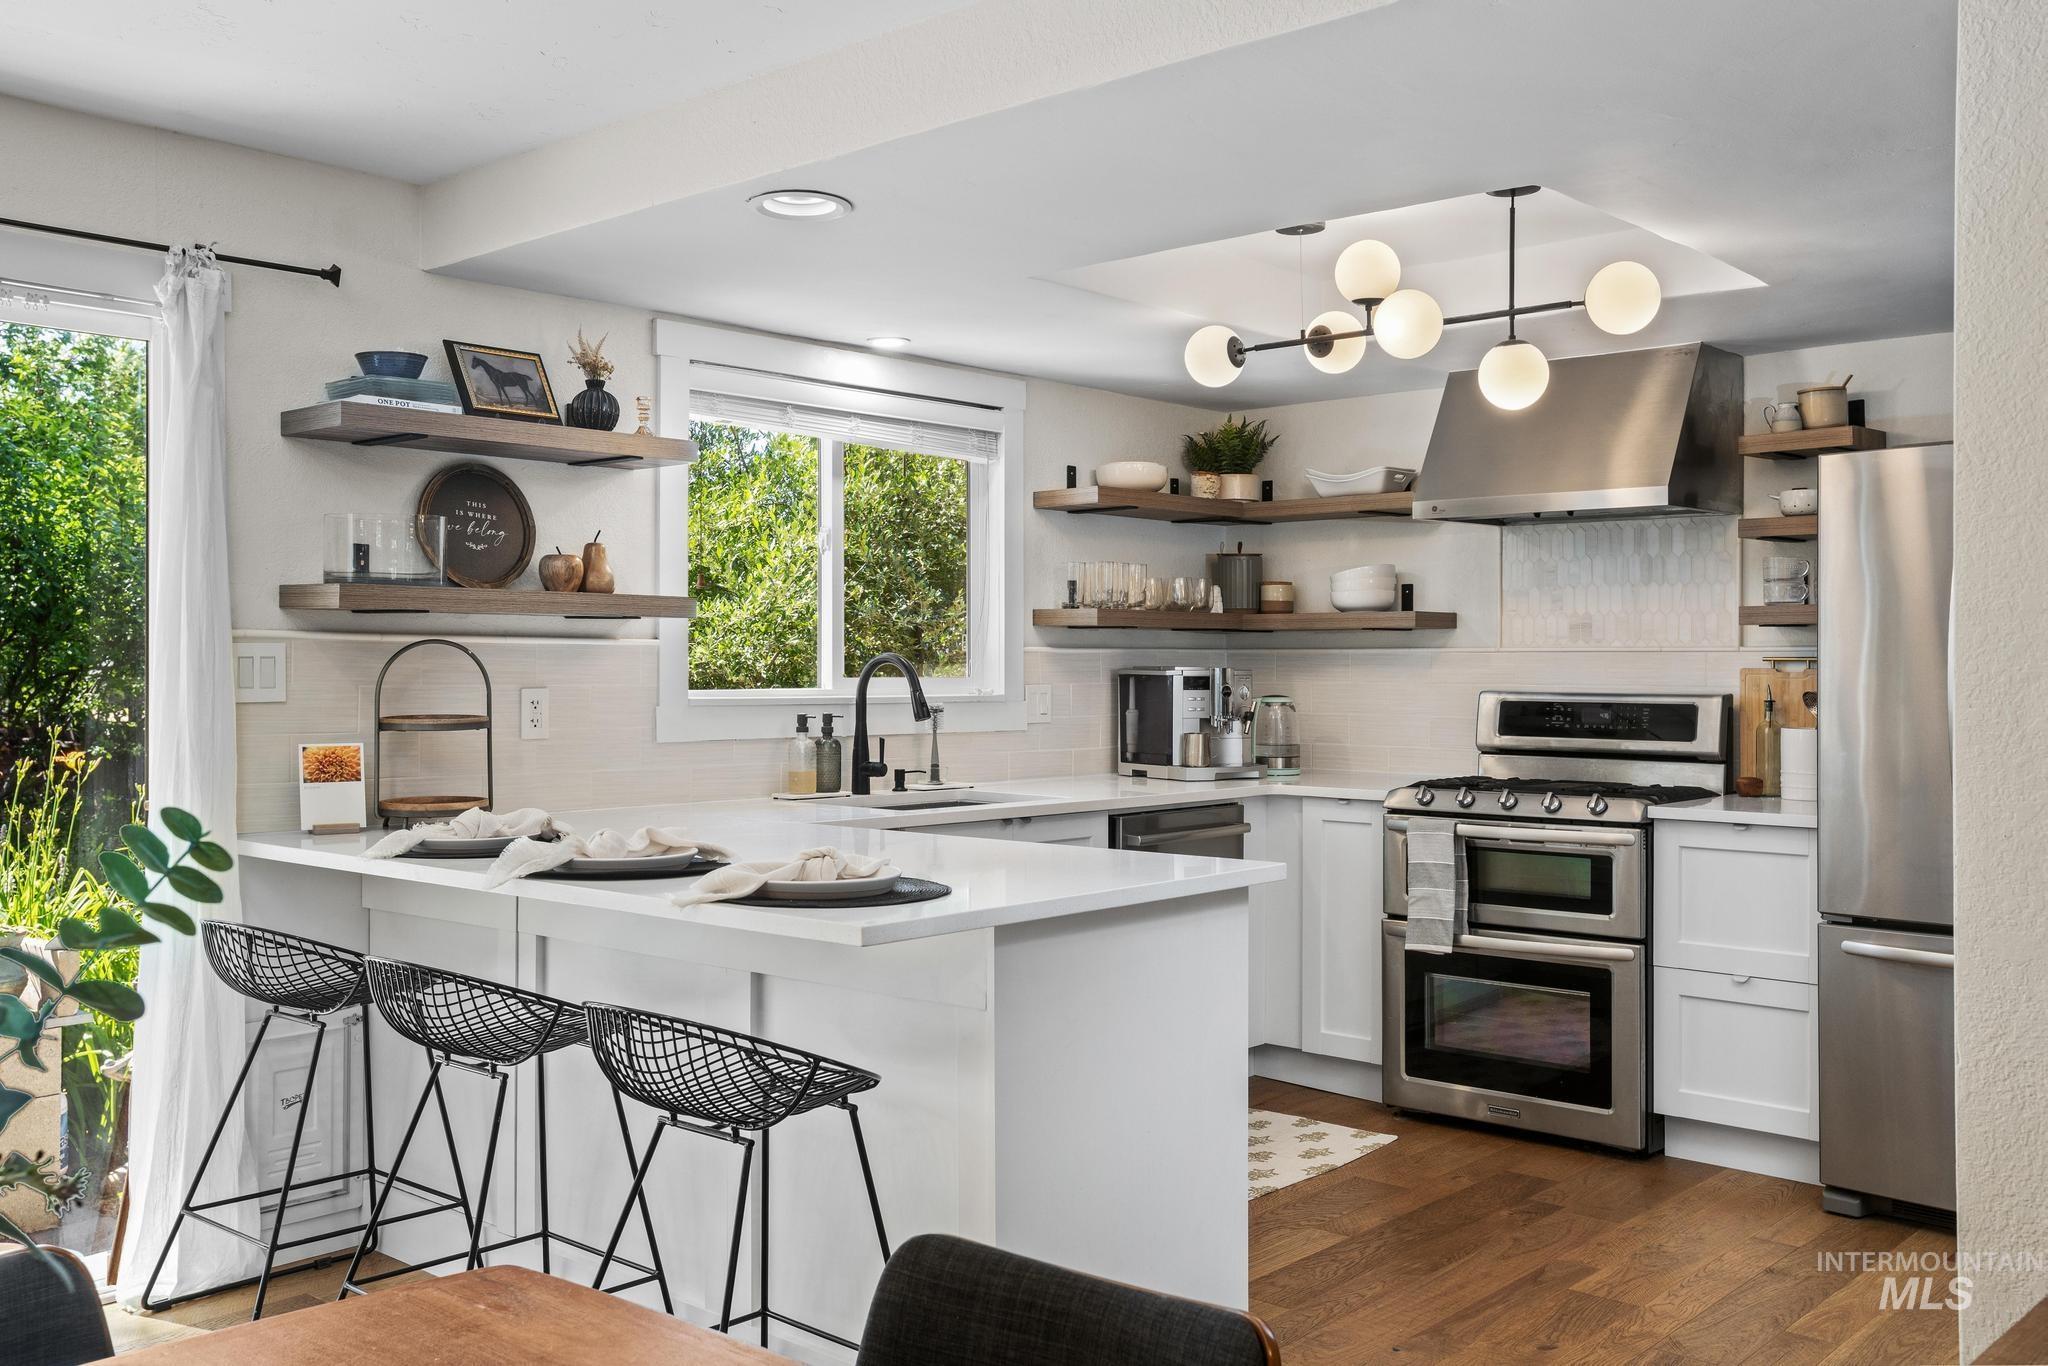
Contemporary kitchen with white cabinetry, stainless steel appliances, and wood-finish flooring
-
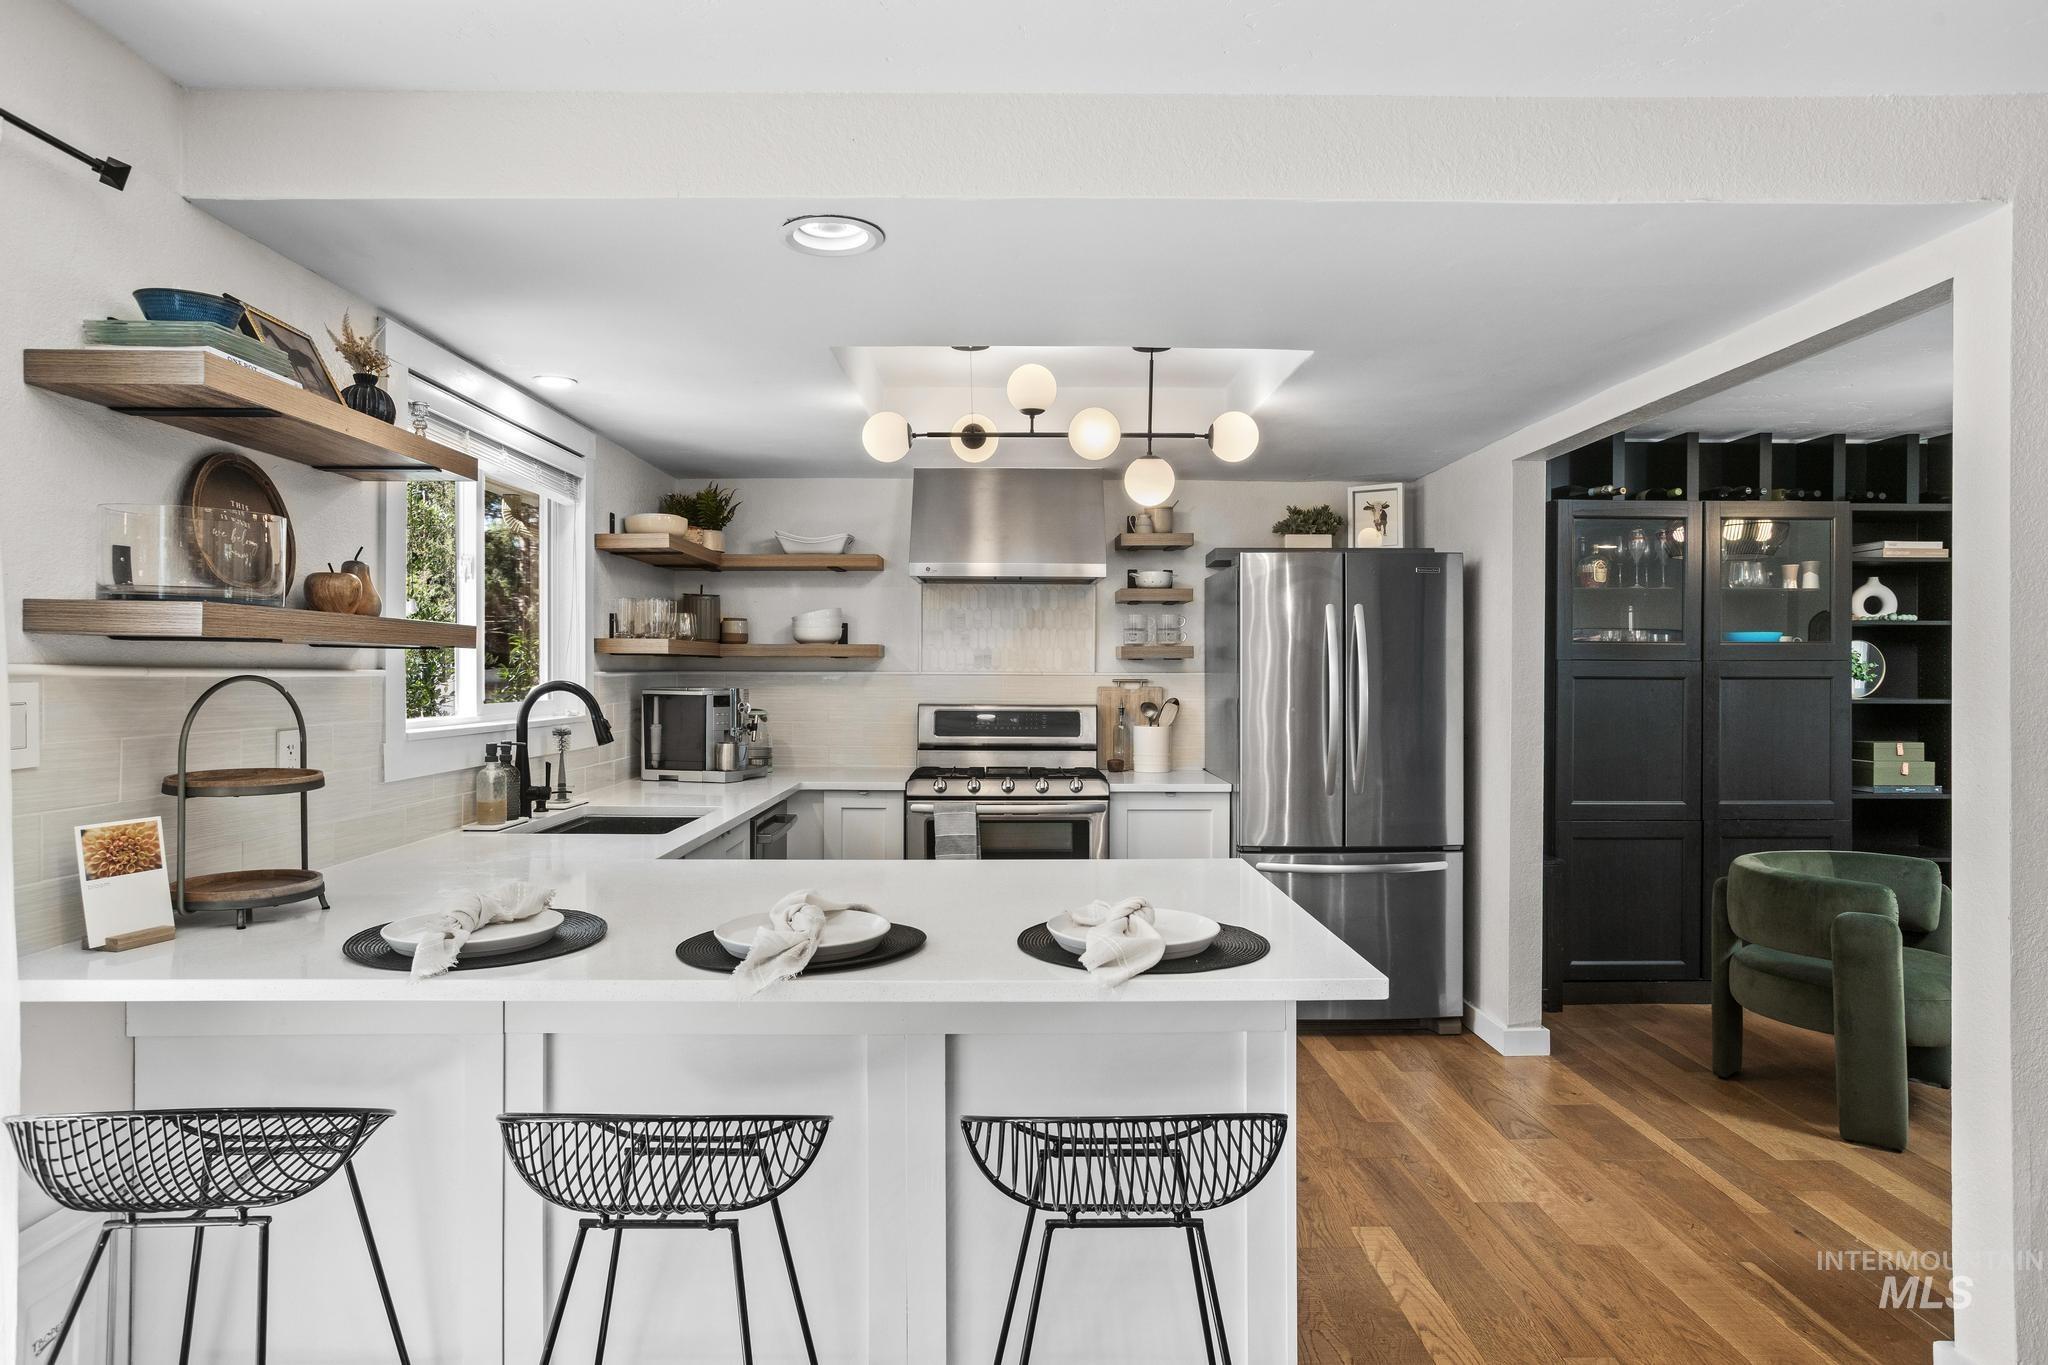
Contemporary kitchen with a spacious island featuring a white countertop and seating
-
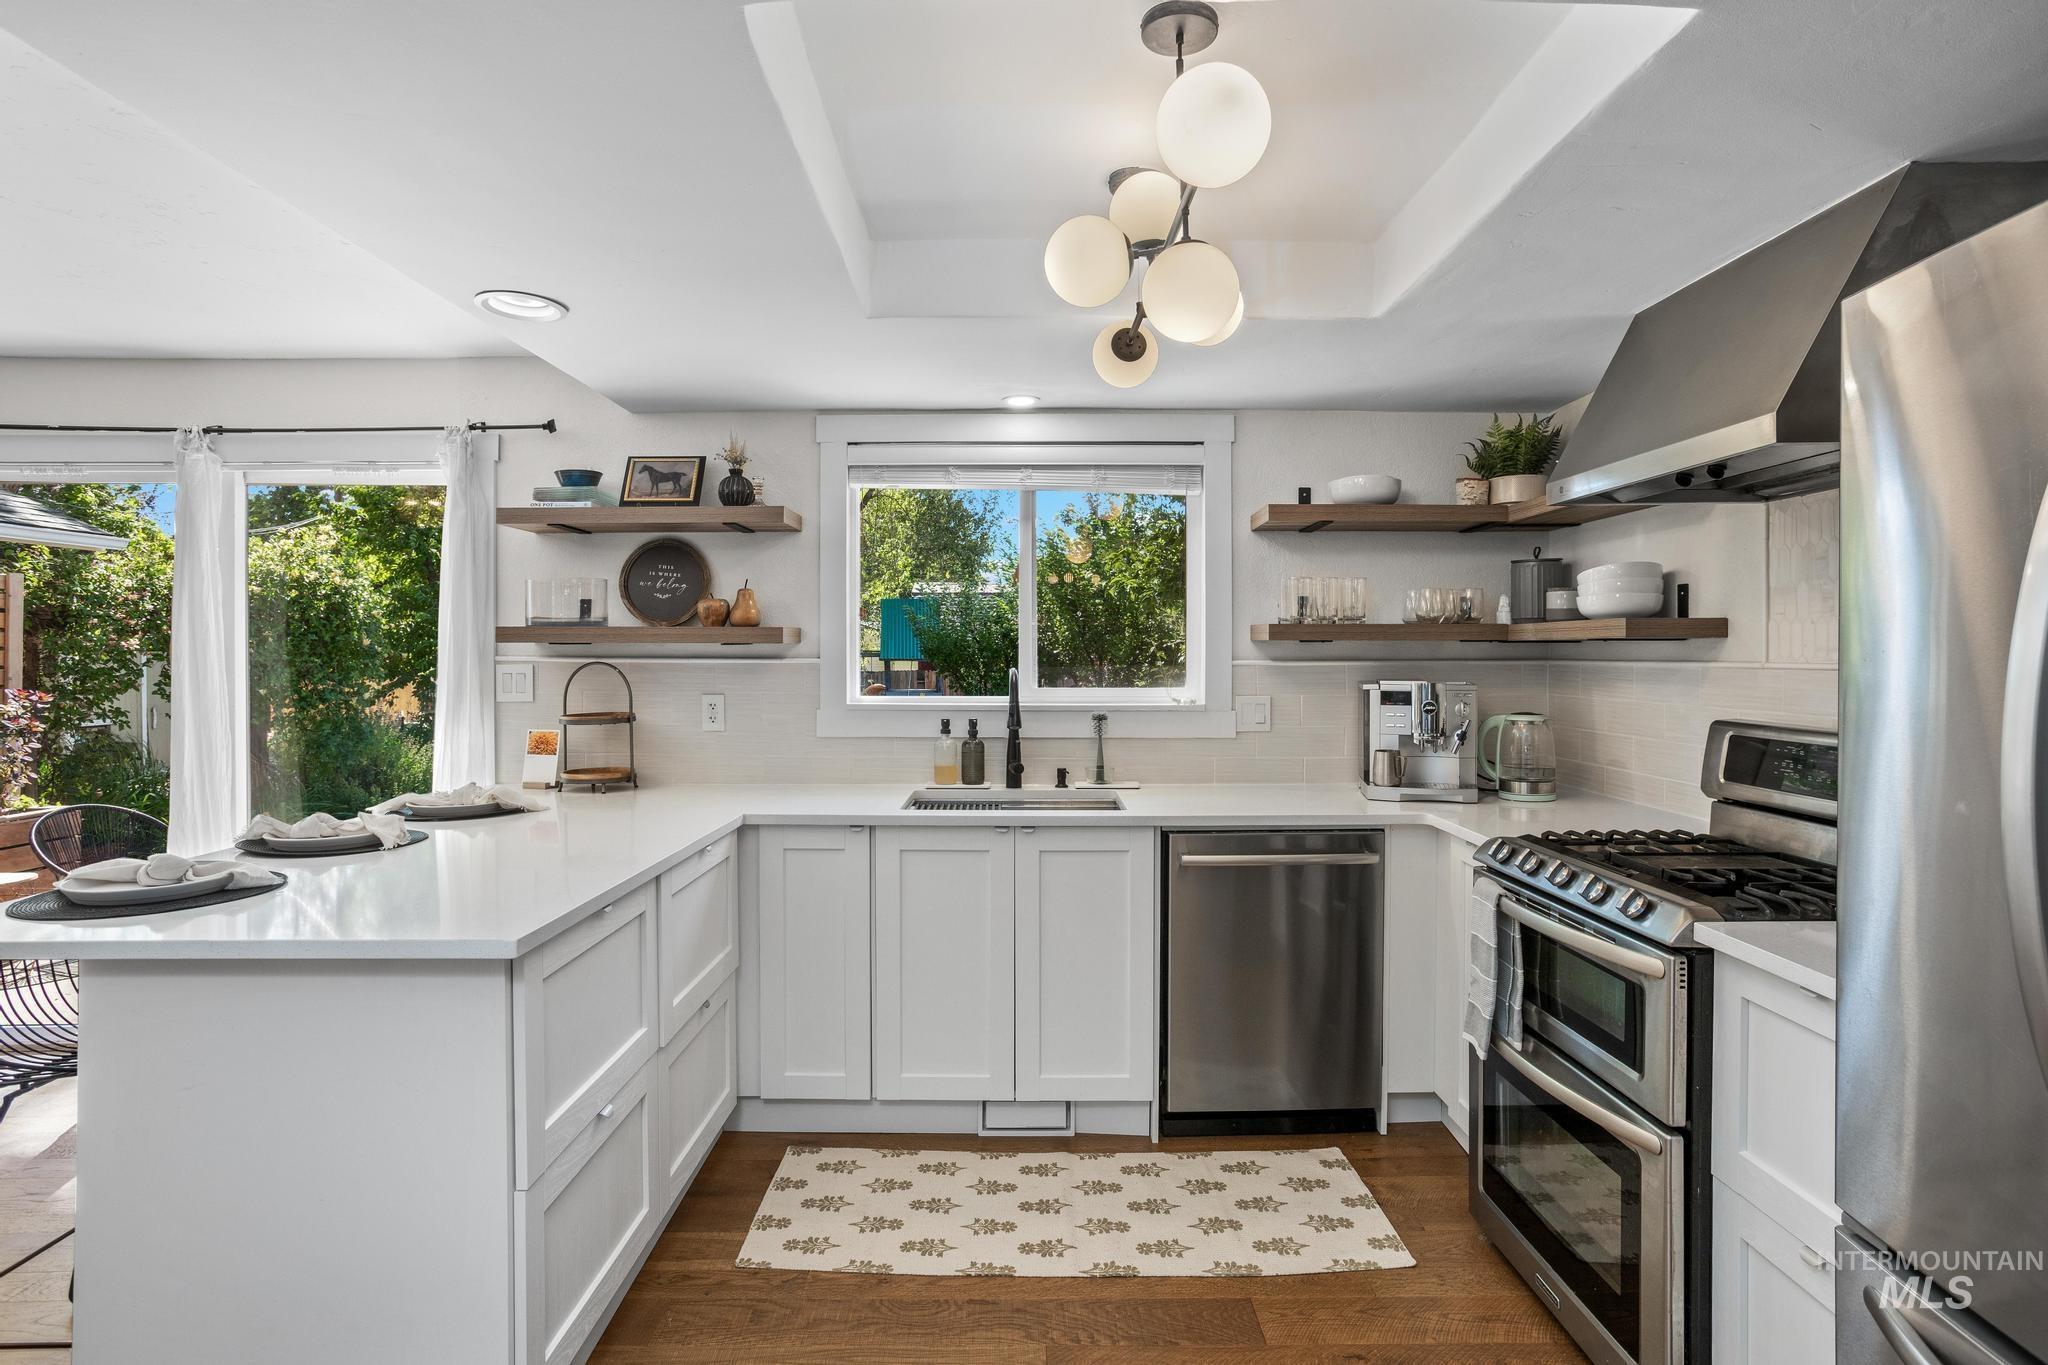
L-shaped kitchen featuring white cabinetry, light countertops, wood-finish flooring, a stainless steel gas range with a double oven, and a built-in stainless steel dishwasher
-
Kitchen
-
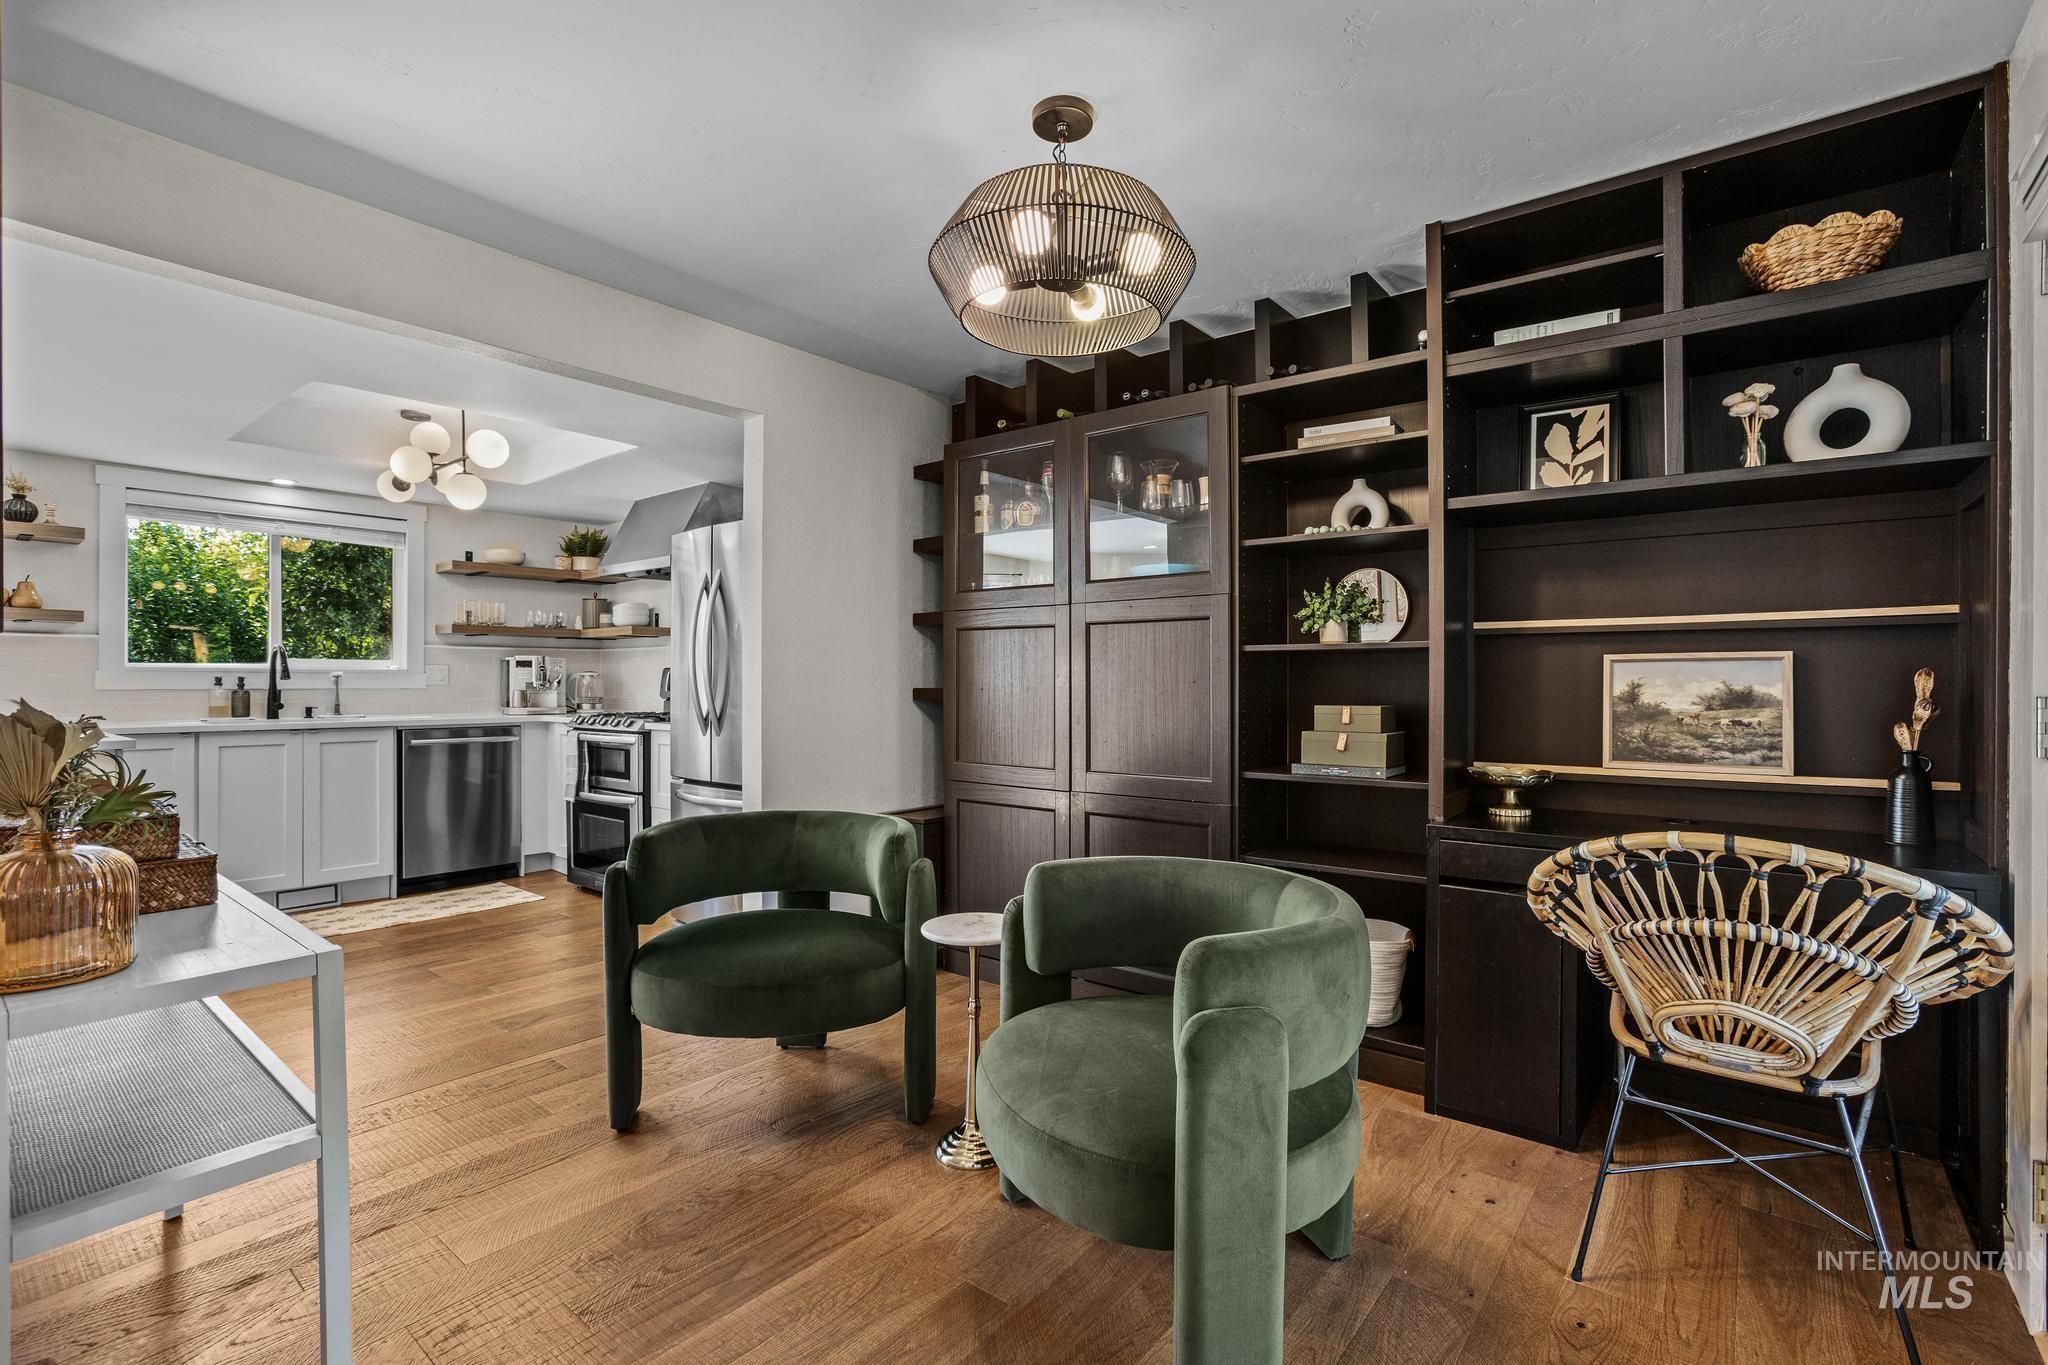
Open-concept living space featuring wood-finish flooring, a built-in dark wood shelving unit, and a kitchen with light cabinetry, stainless steel appliances, and a window
-
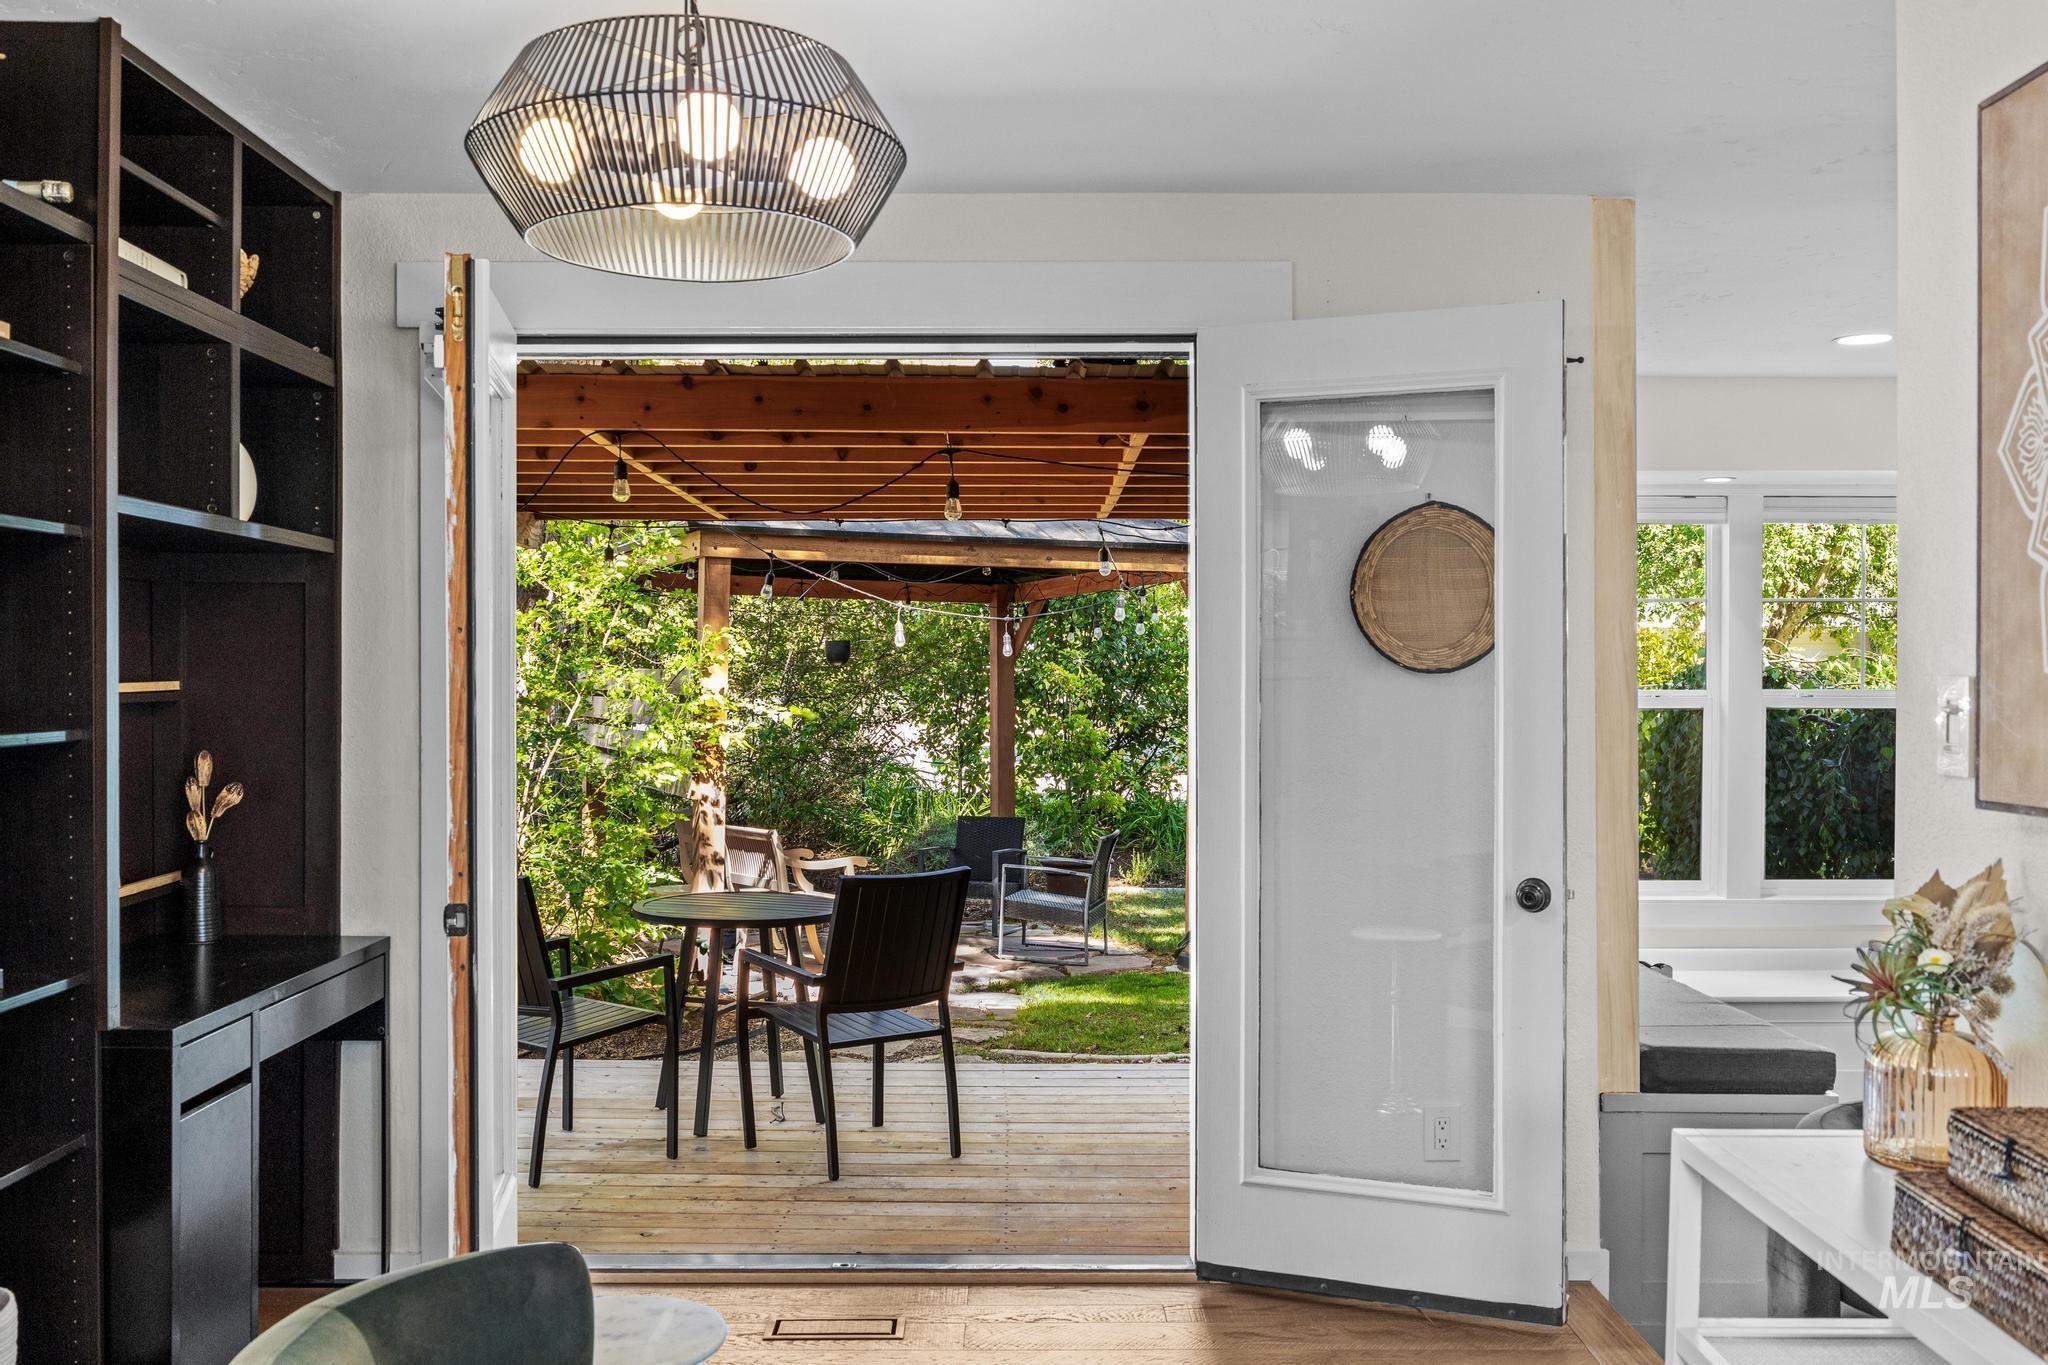
Interior space opening to an outdoor patio with a pergola
-
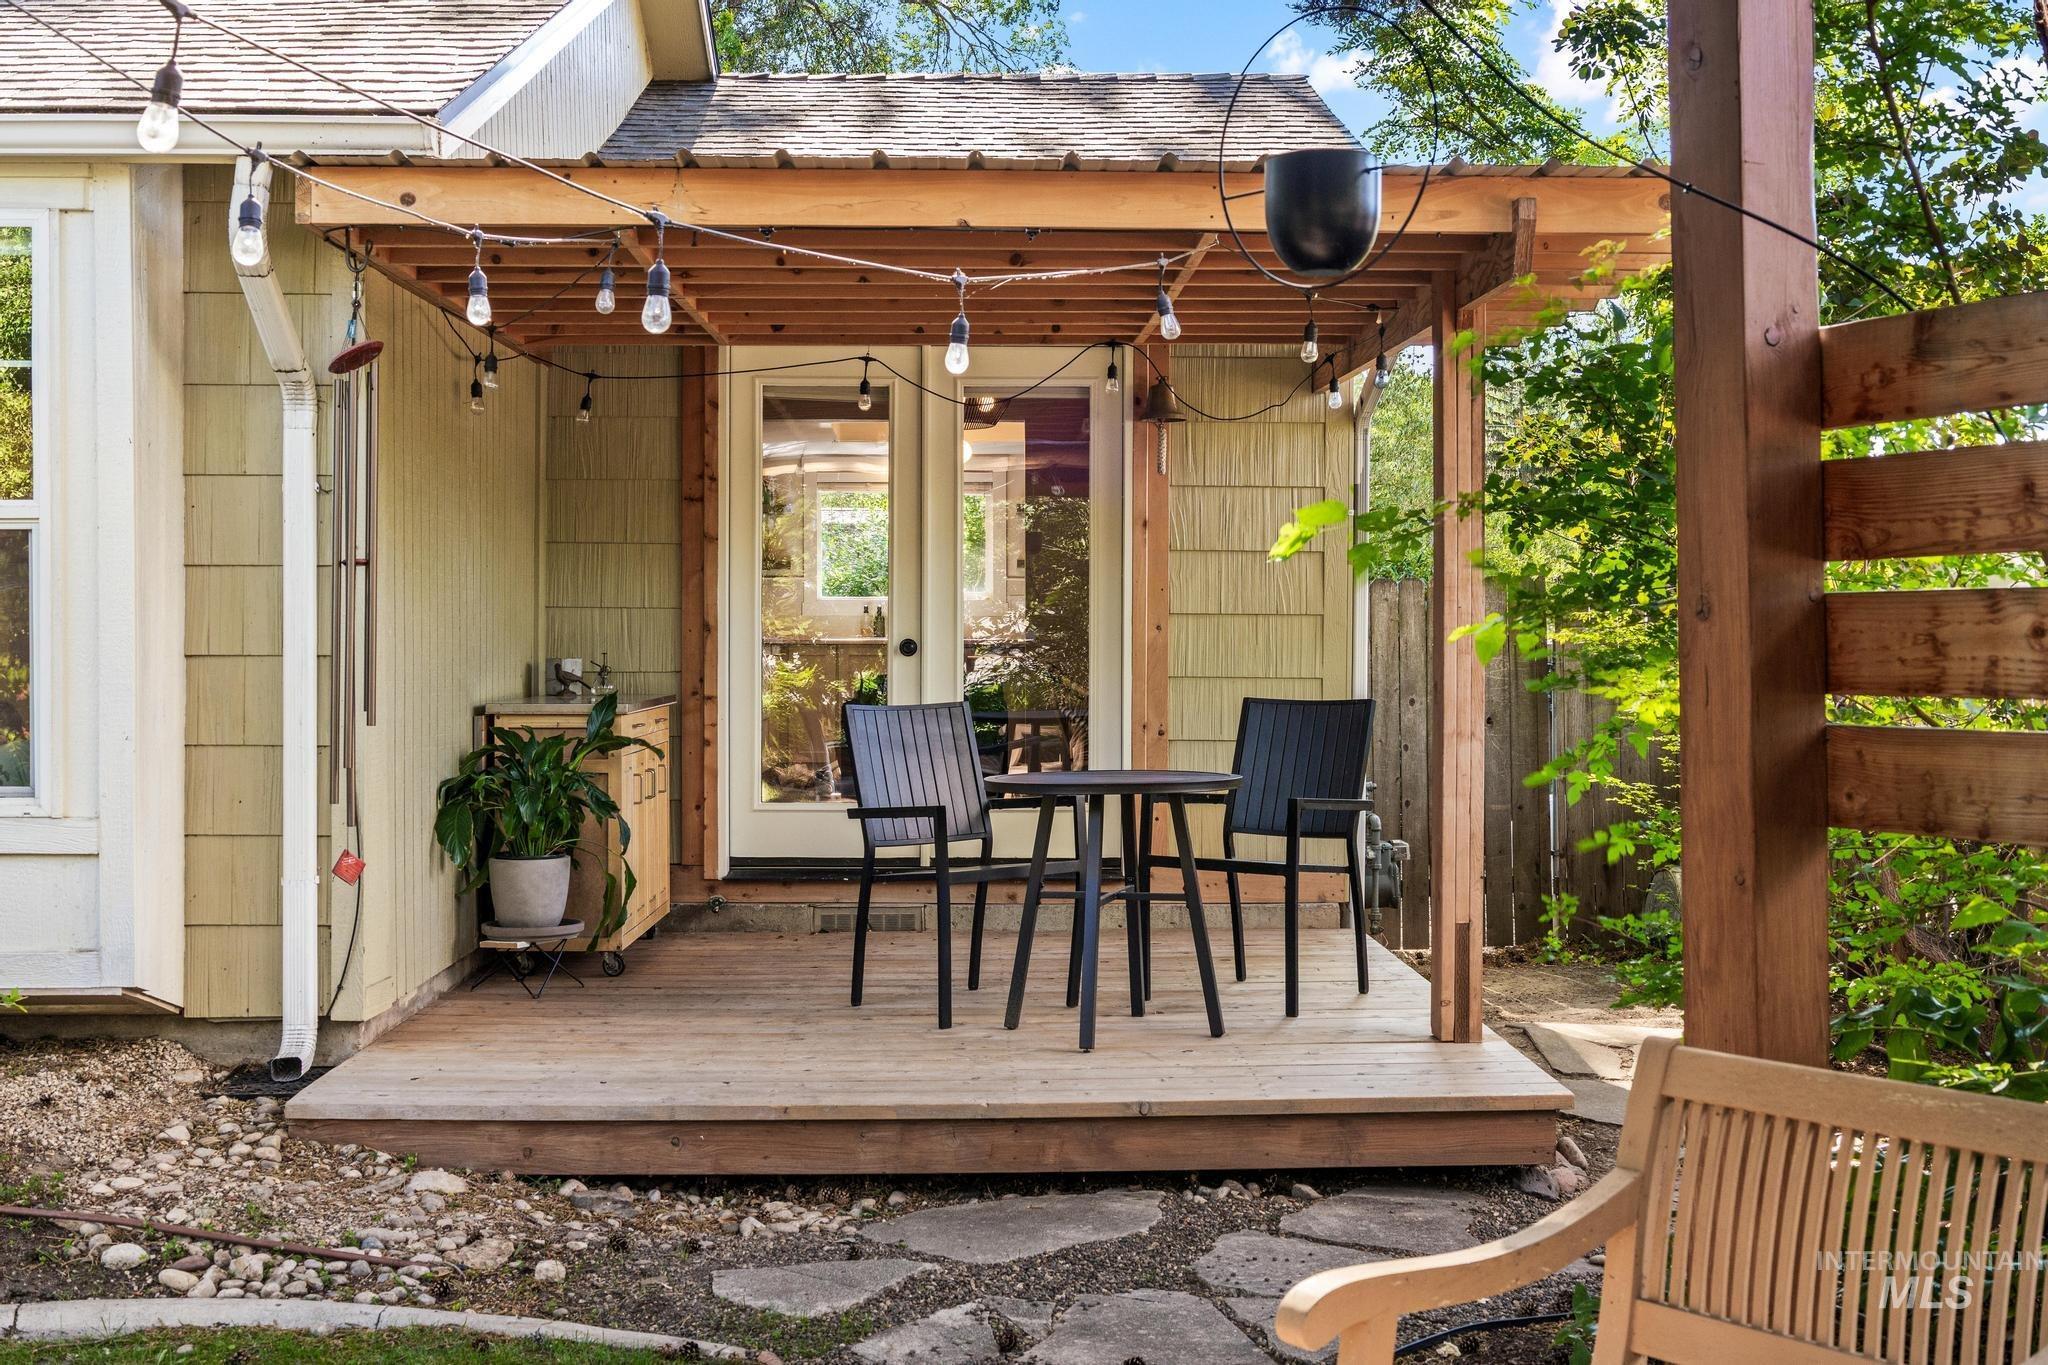
Wood-finish deck with a pergola, string lighting, and direct access to the interior through glass-paneled double doors
-
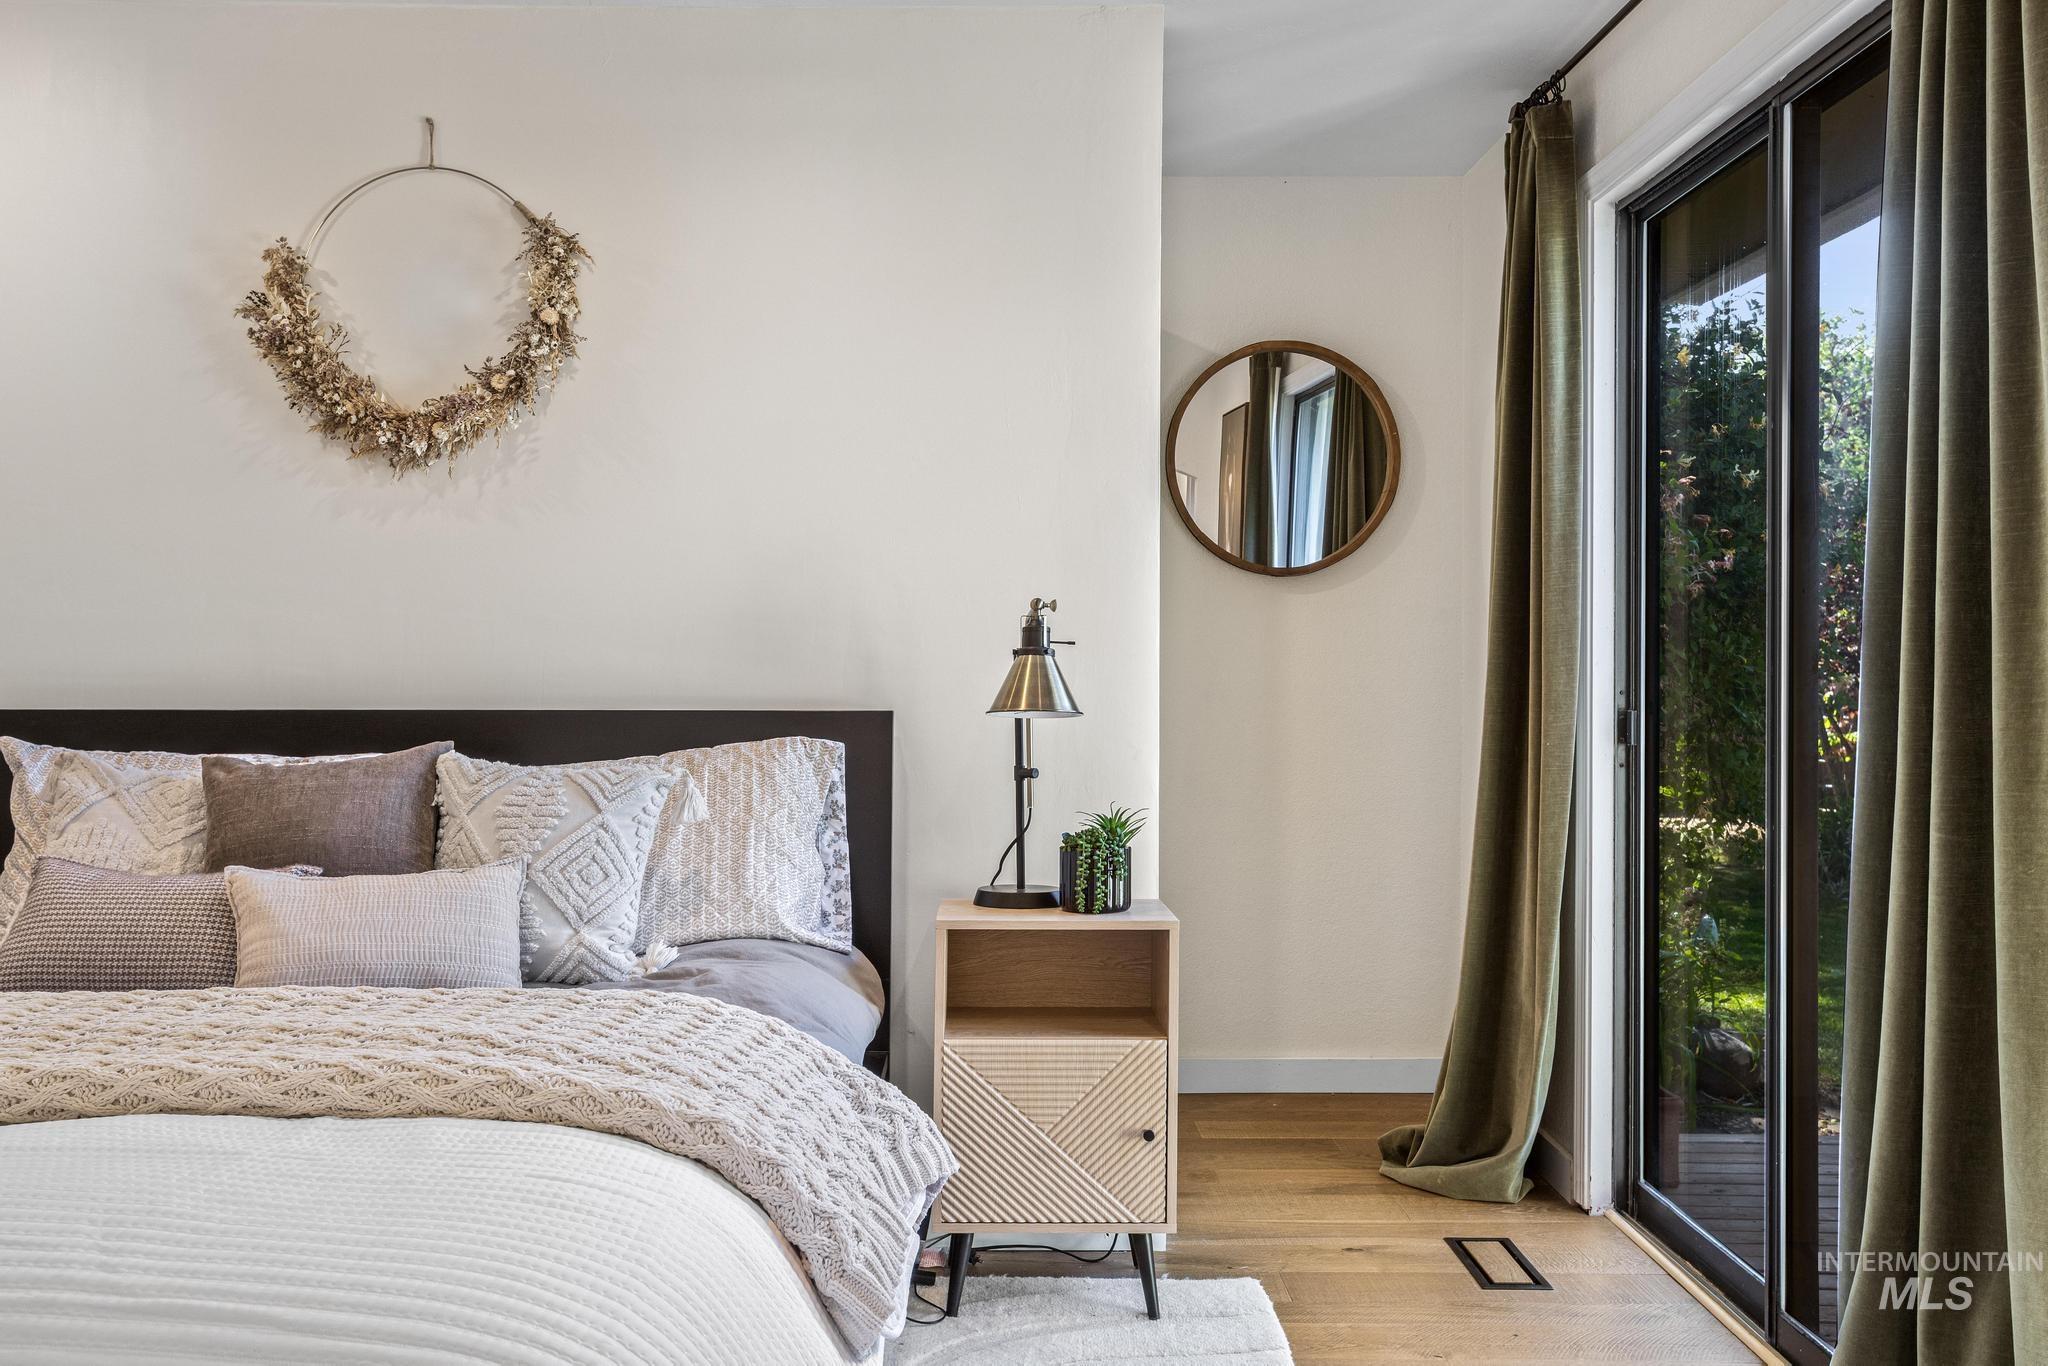
Bedroom featuring warm wood-finish flooring, a contemporary dark wood headboard, and a built-in sliding glass door
-
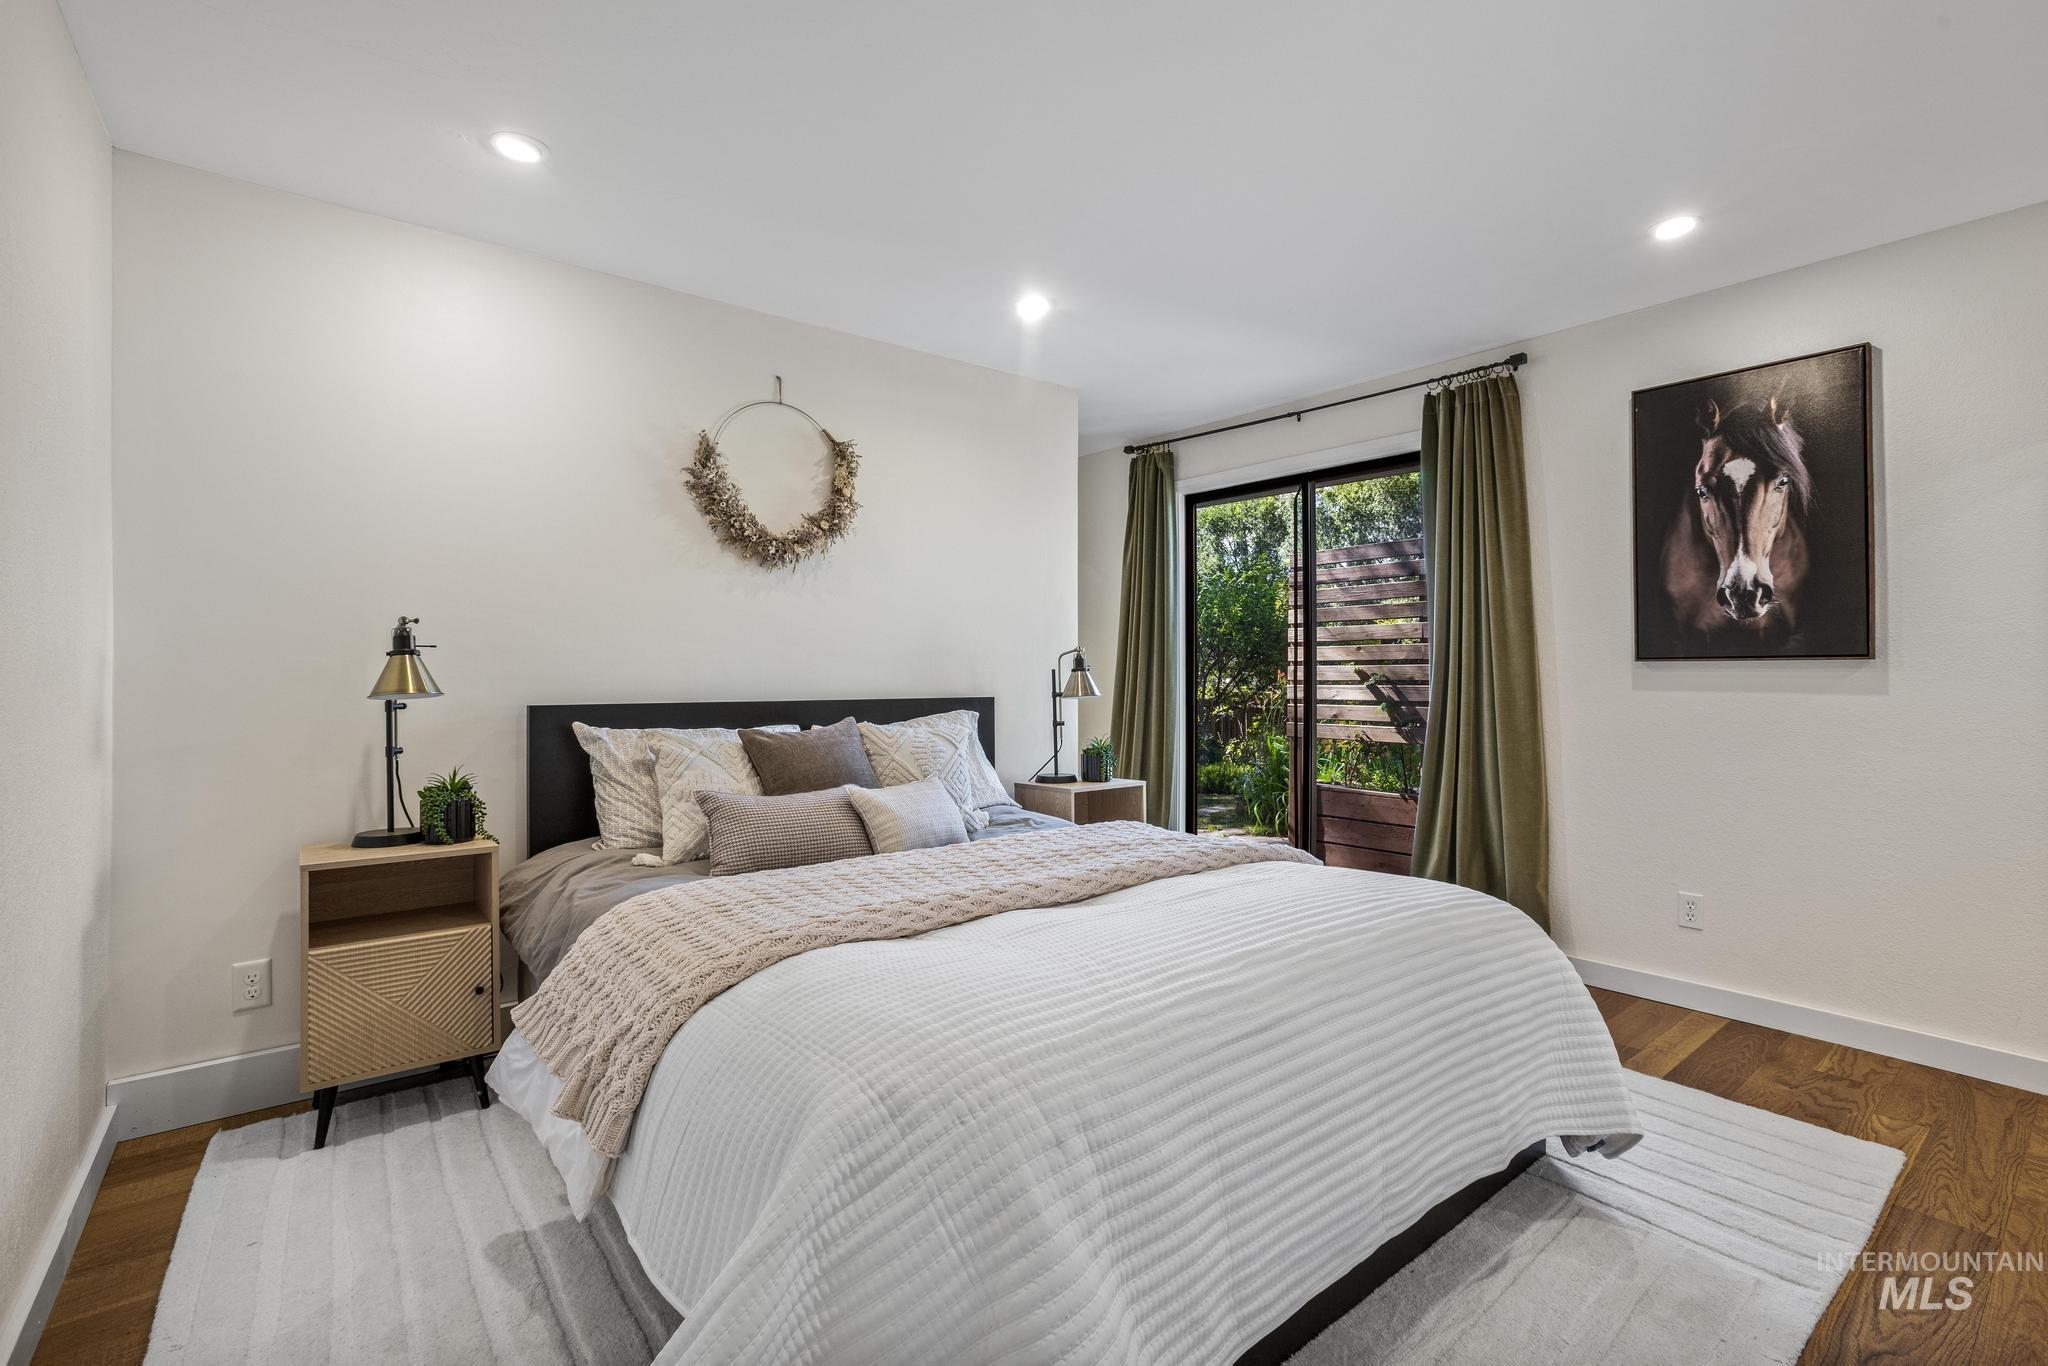
Bright living space featuring recessed lighting, wood-finish flooring, white baseboards, a black headboard, and sliding glass doors
-
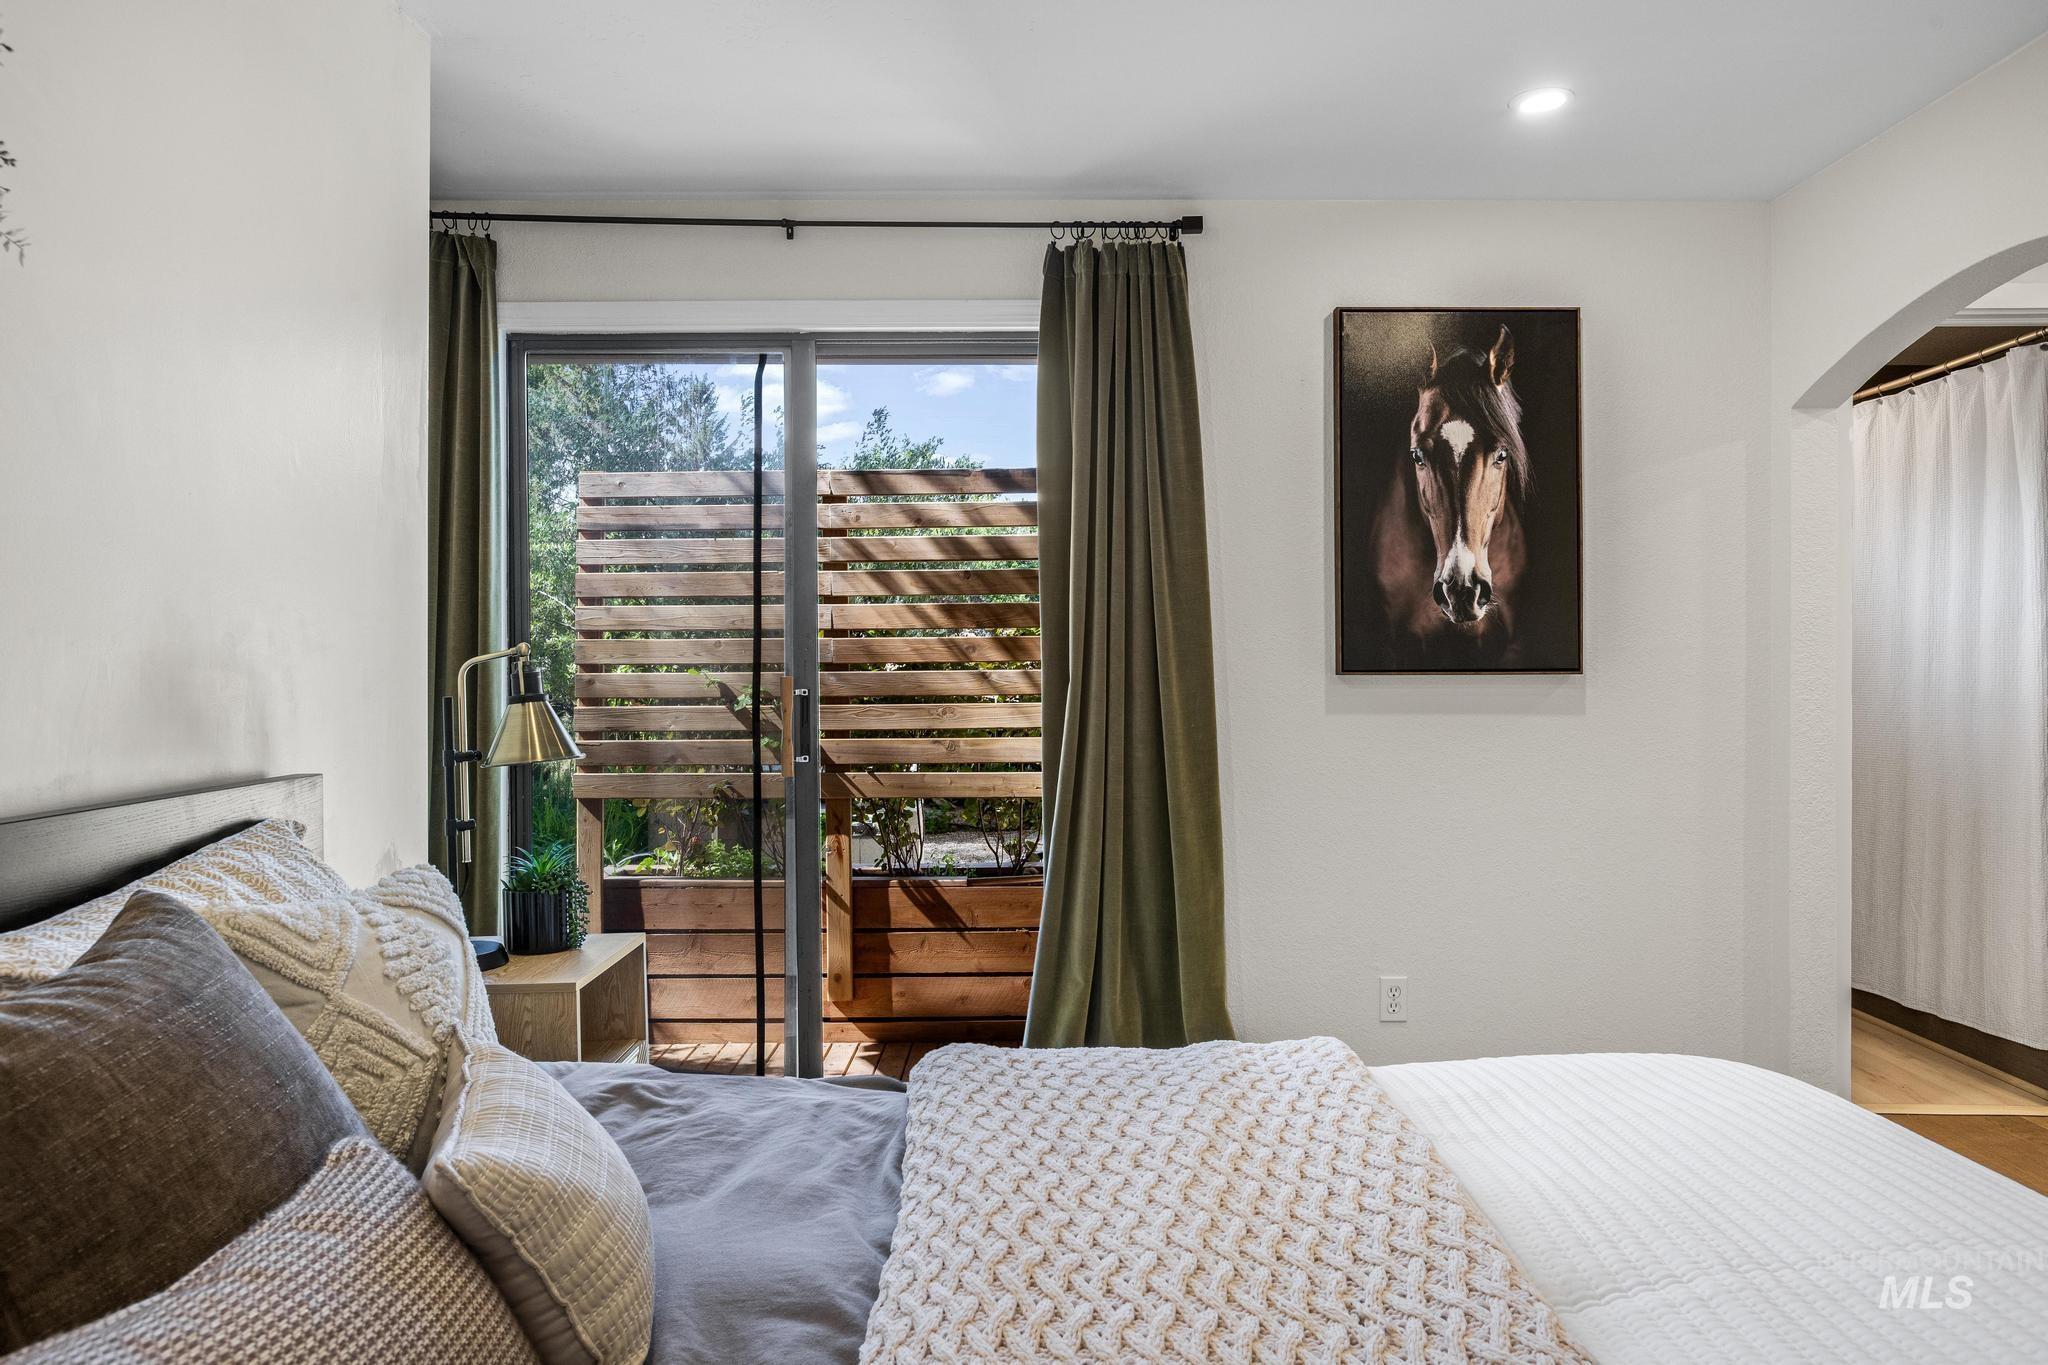
Sliding glass door opening to a private balcony with a wooden privacy screen
-
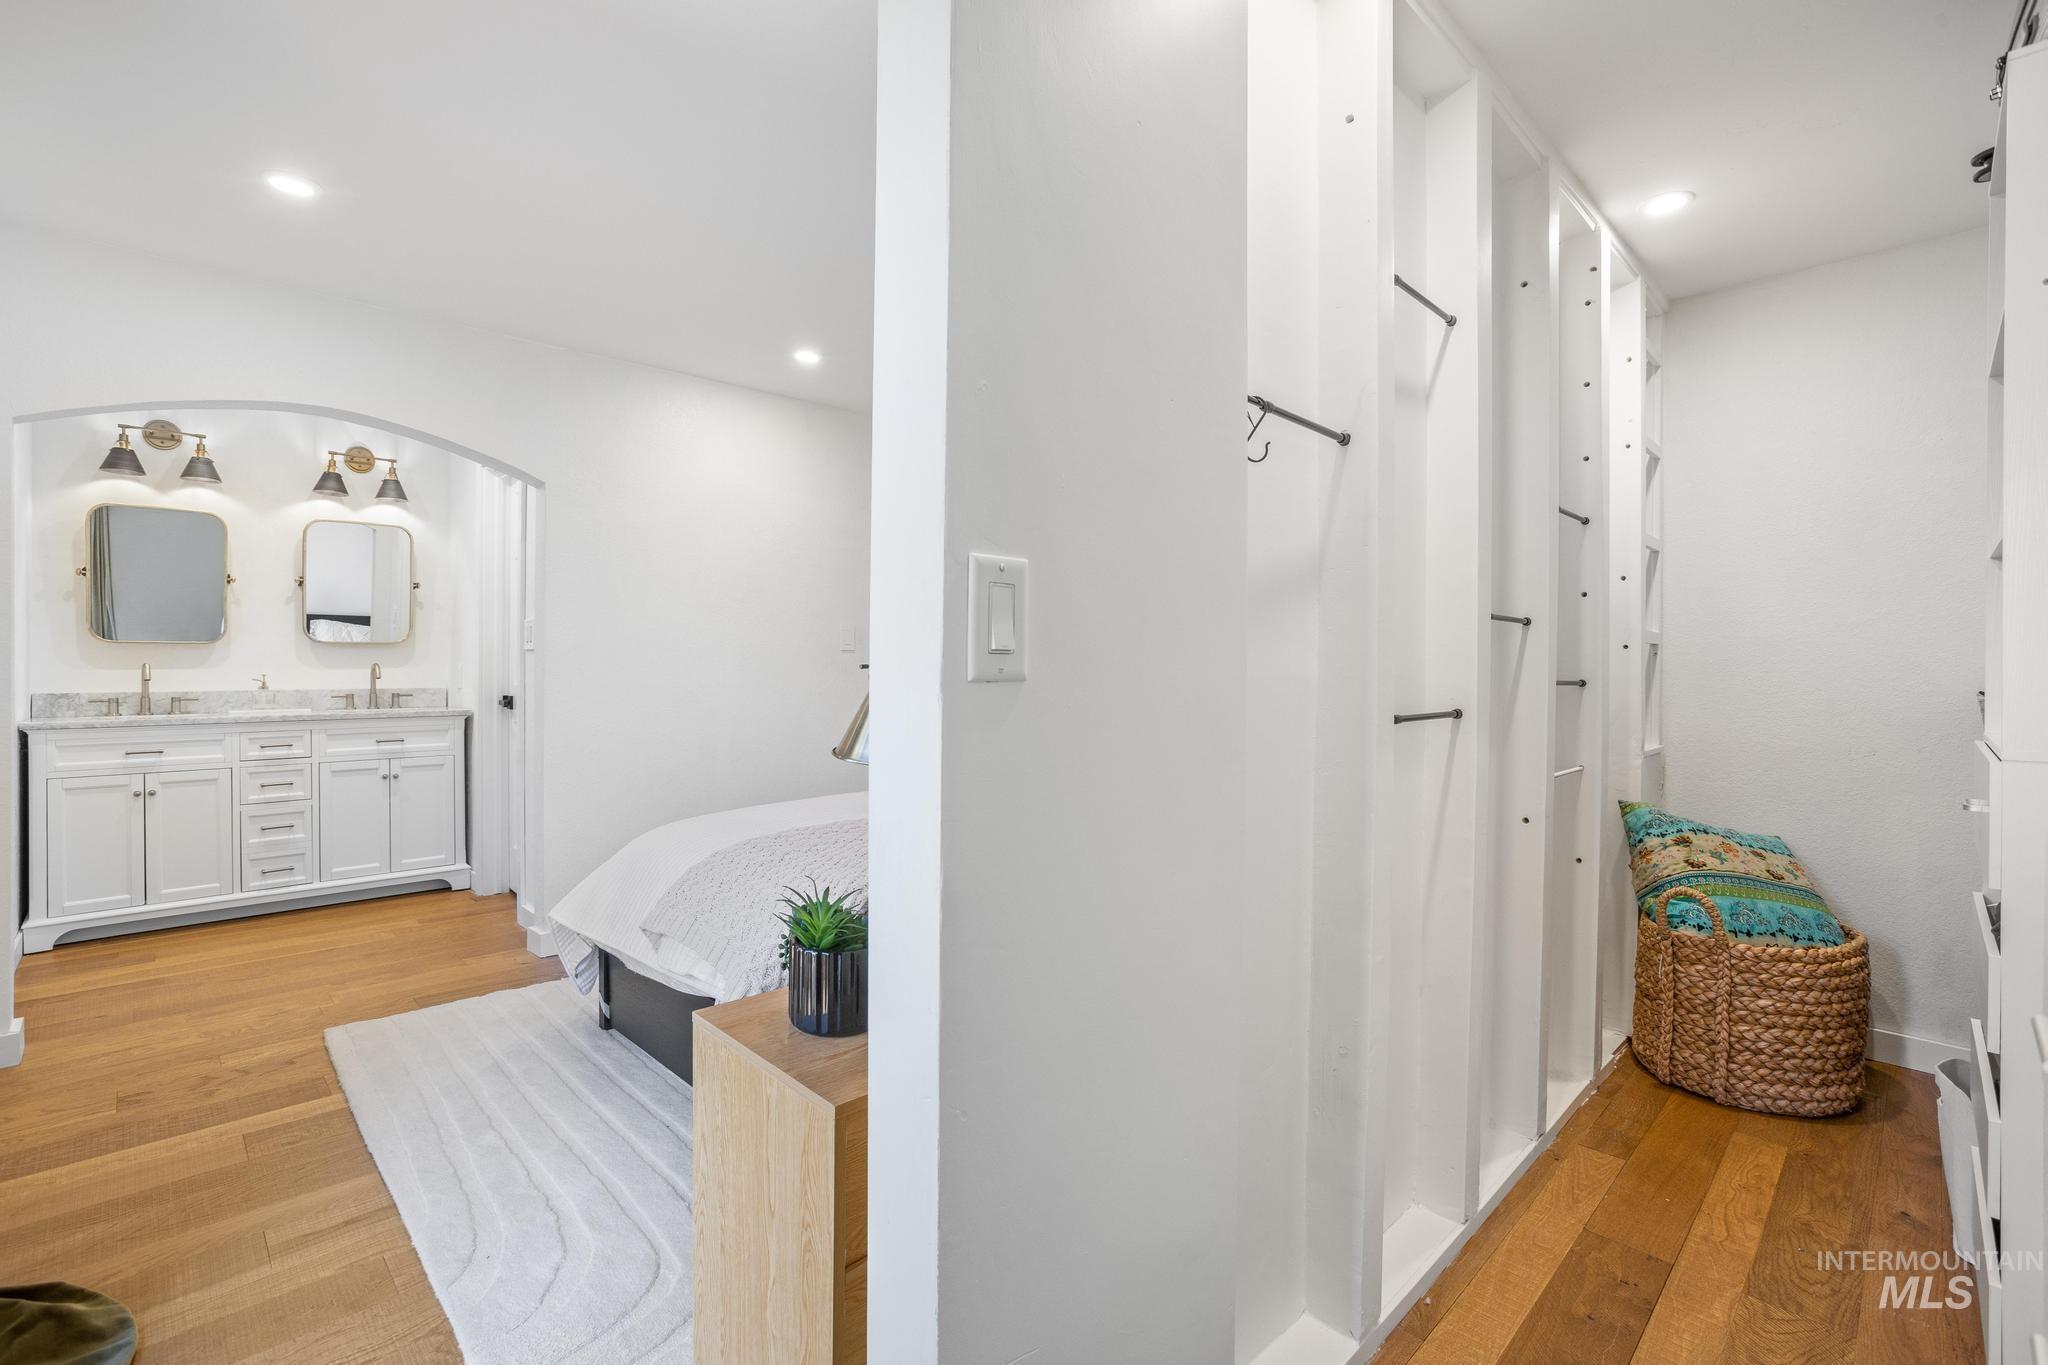
Corridor
-
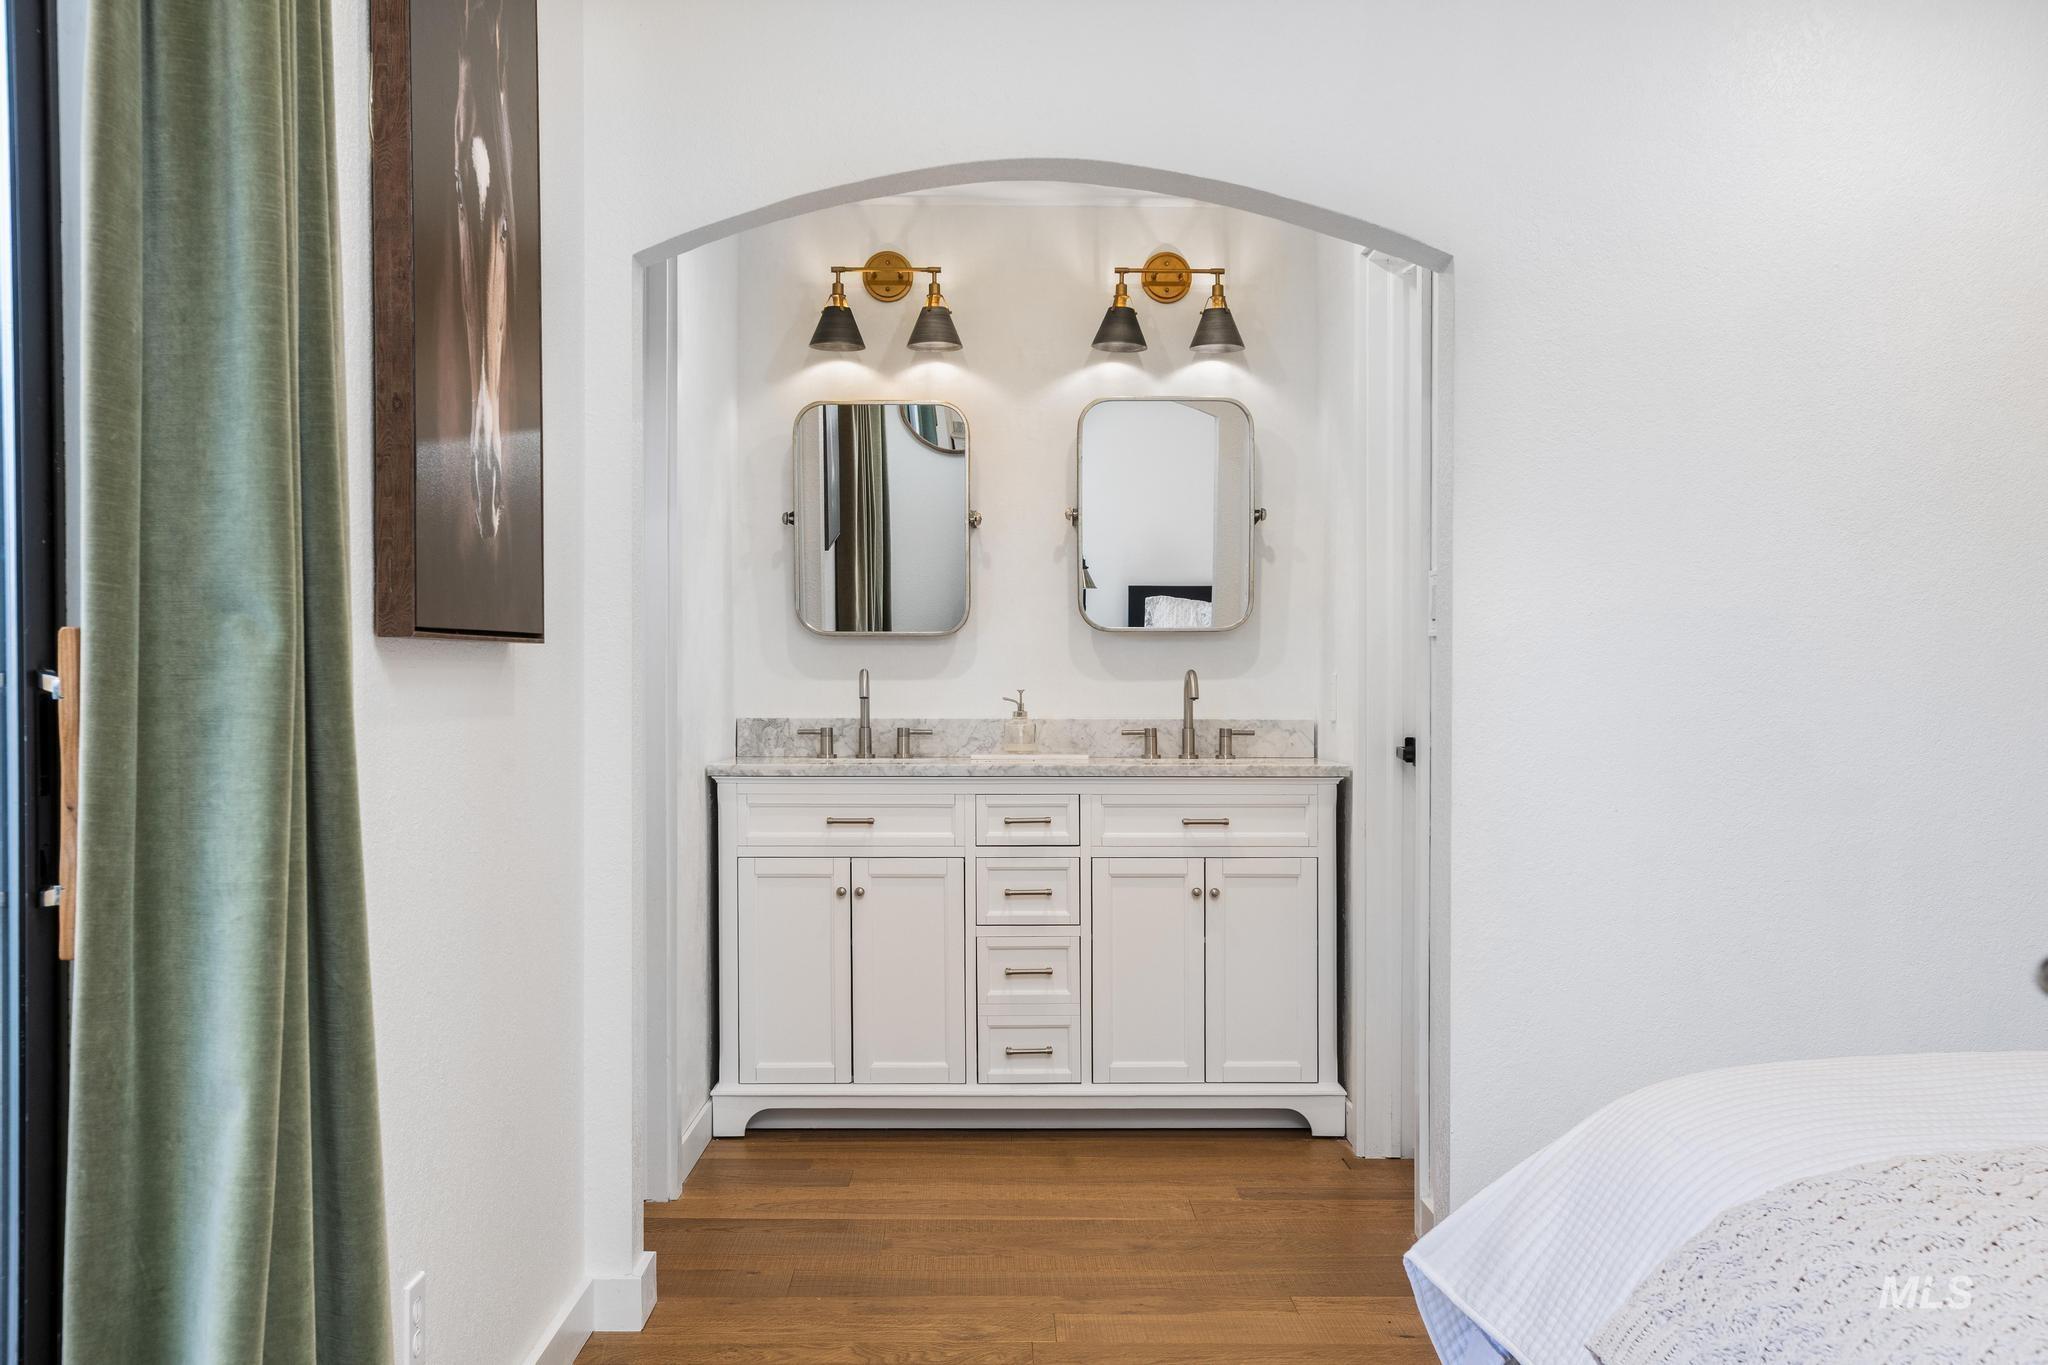
Double vanity with a light-toned countertop, dual rectangular mirrors, and a pair of brass-finish two-light sconces
-
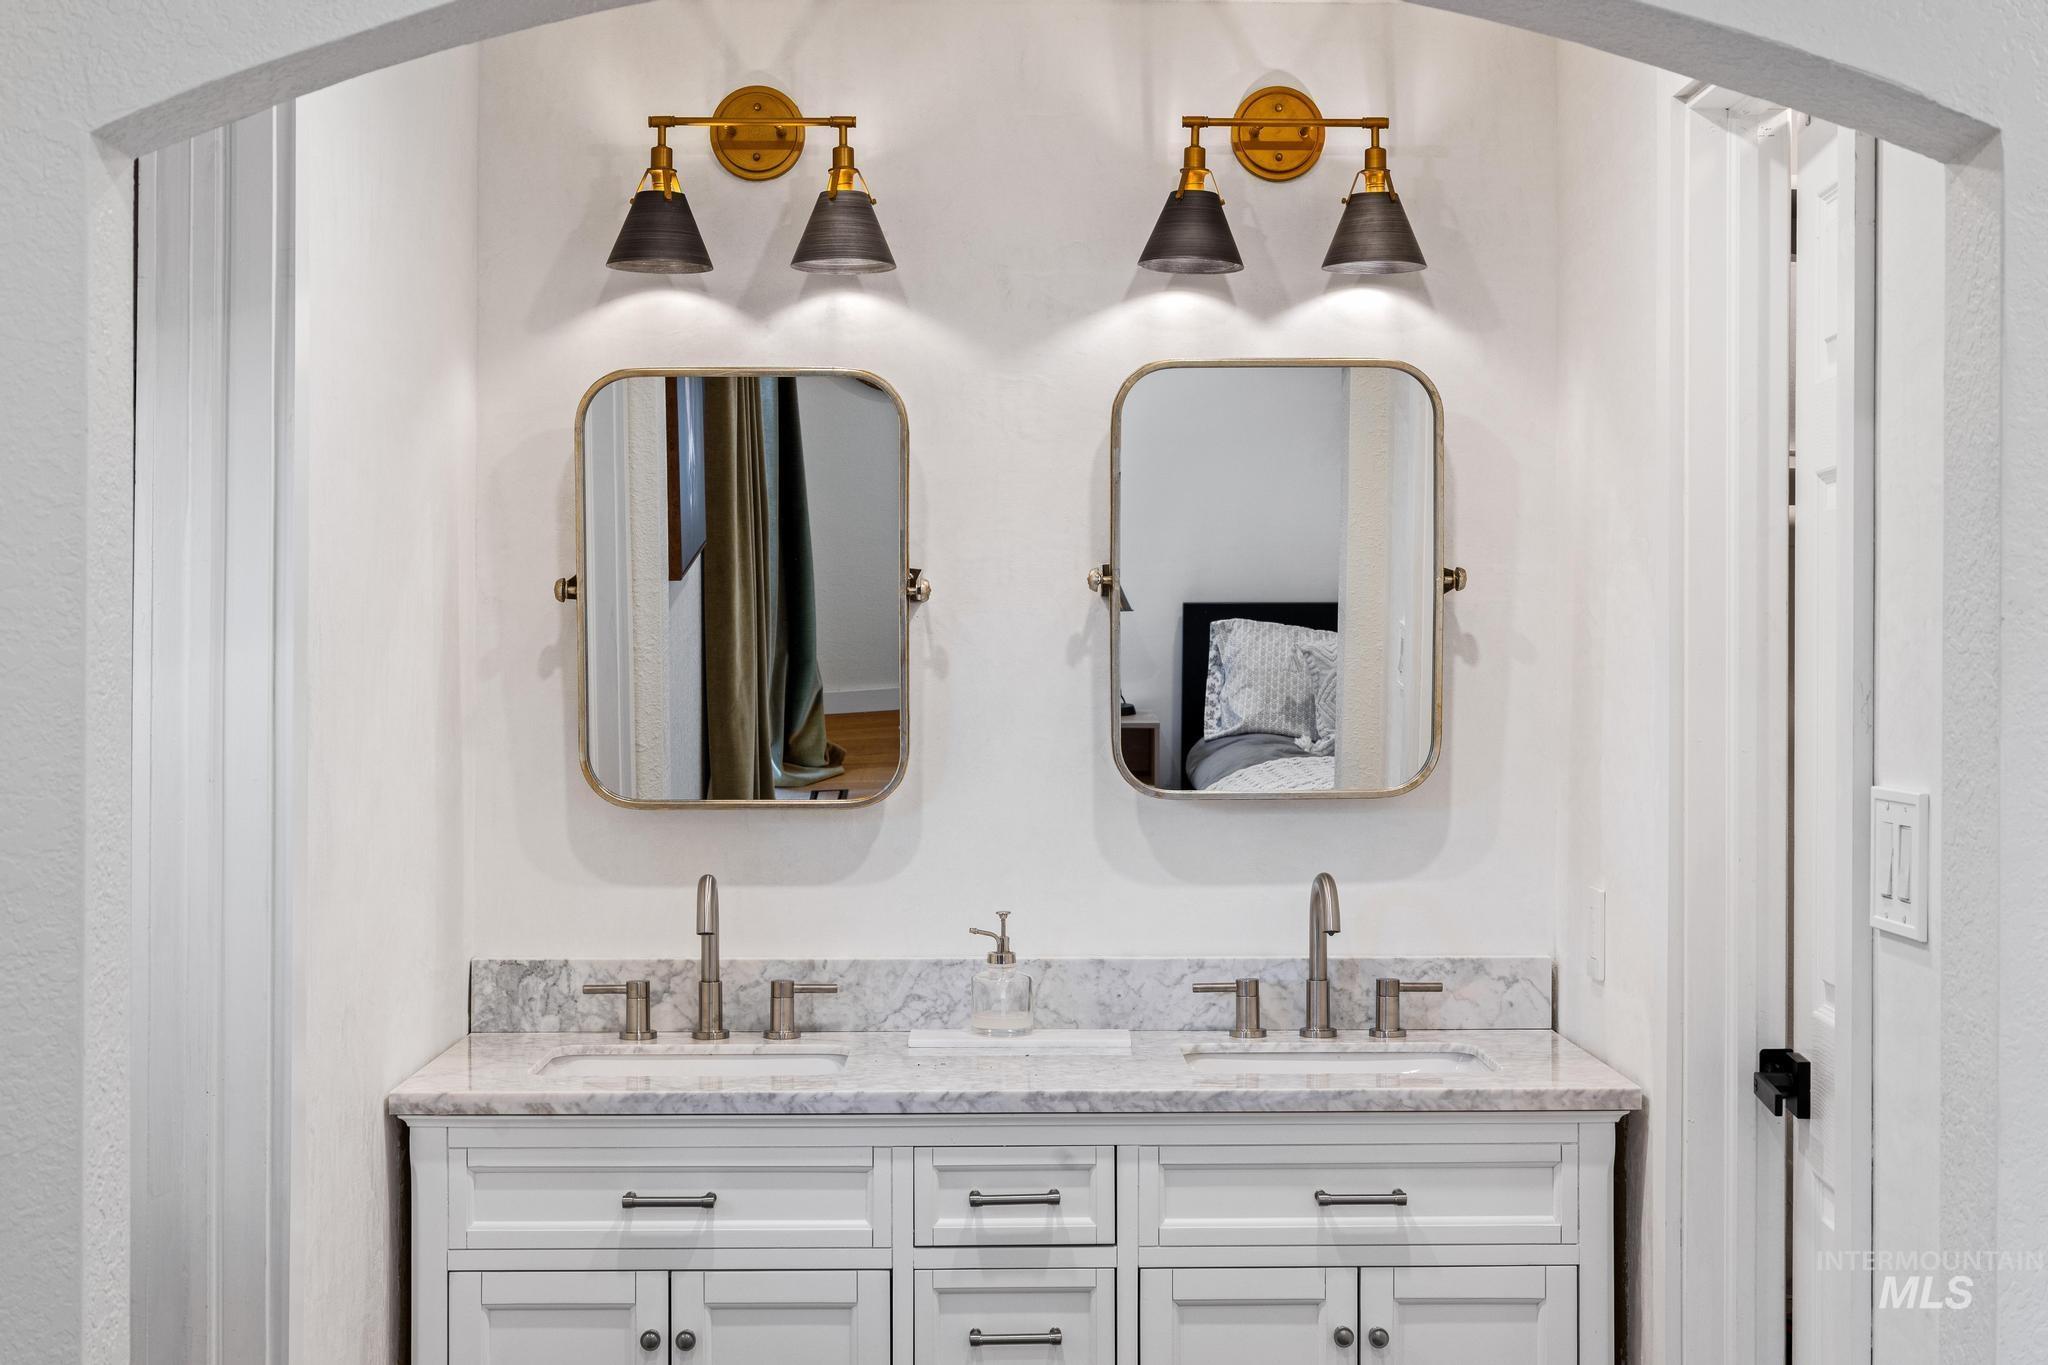
Dual vanity with white cabinetry, brushed nickel hardware, and a light-toned countertop
-
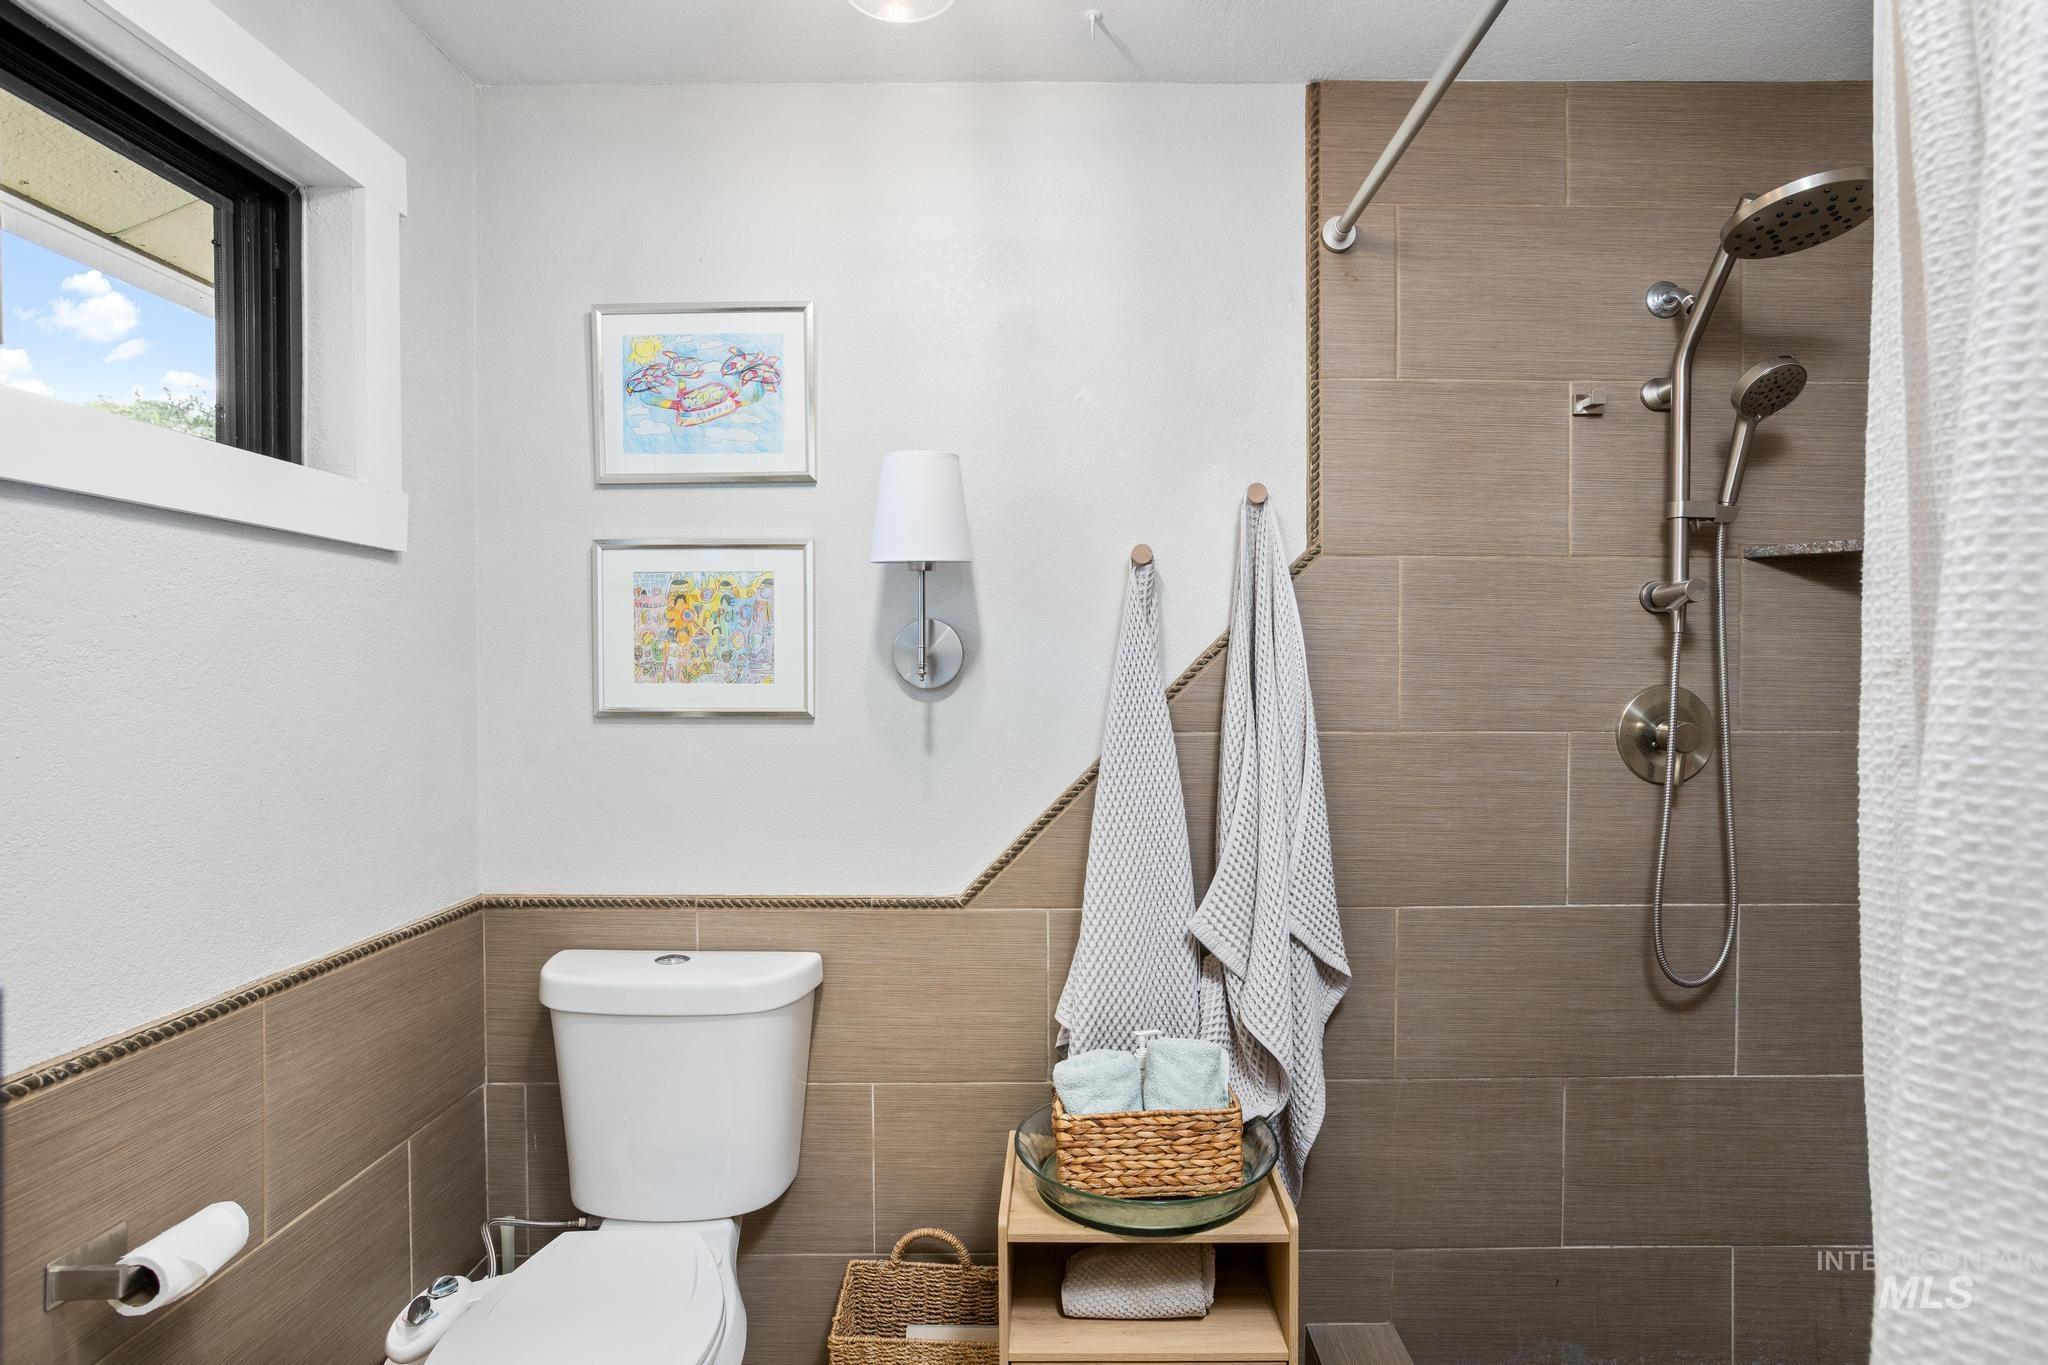
Bathroom featuring a tiled shower surround, a wall-mounted showerhead with a handheld sprayer, an integrated shower shelf, and a window with white trim
-
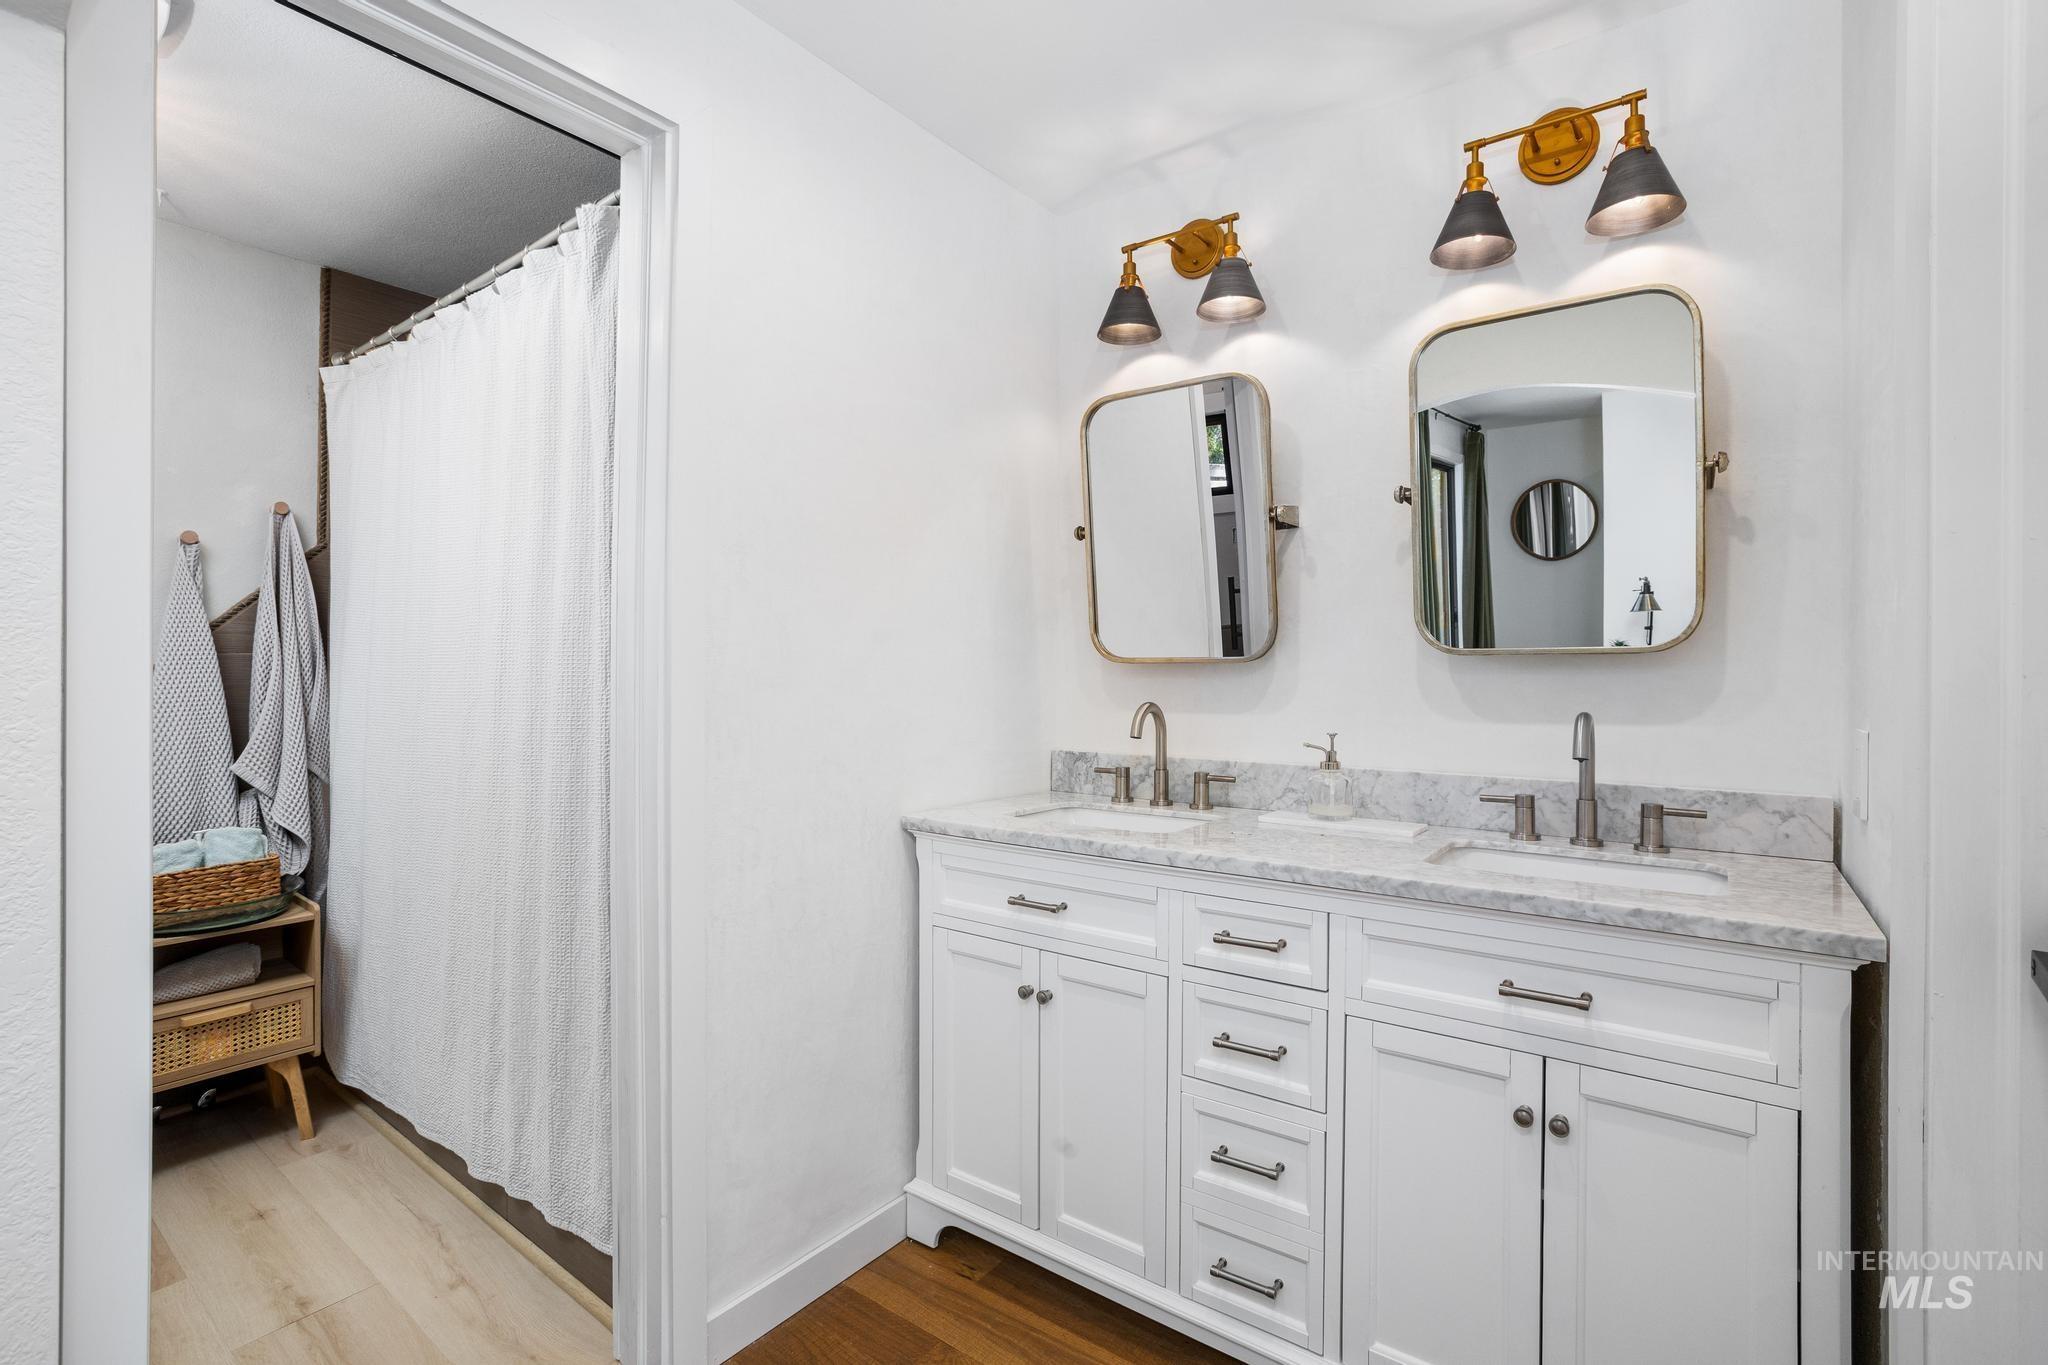
Dual vanity featuring white cabinetry with brushed nickel hardware, individual rectangular mirrors, and two-light sconce fixtures with brass and black accents
-
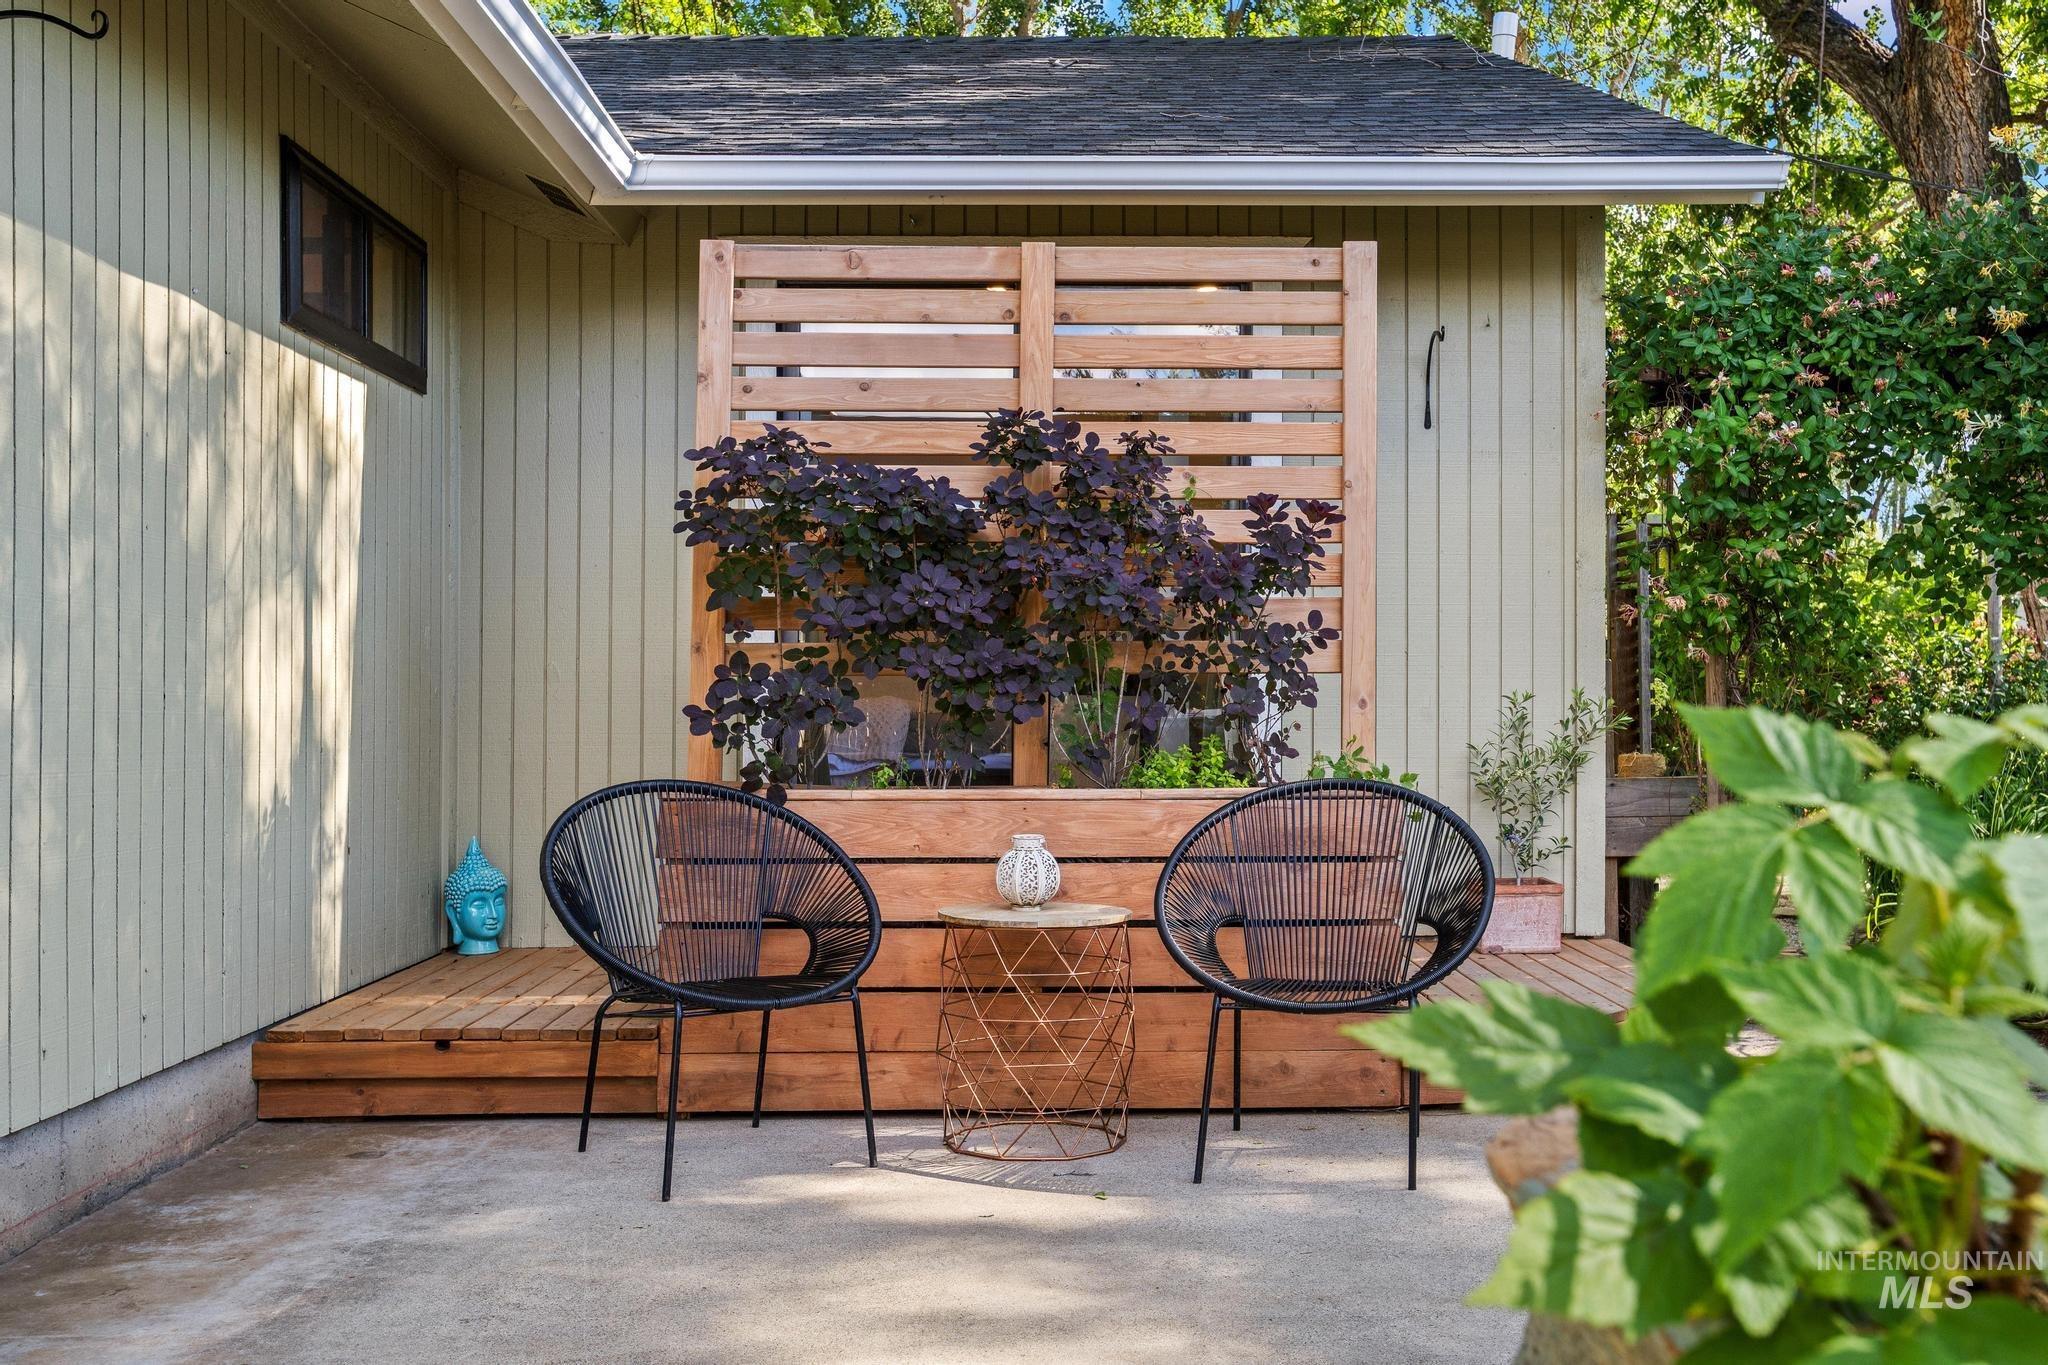
Outdoor seating area featuring a wood-plank deck, concrete patio, slatted wood privacy screen, built-in planter with foliage, and vertical siding
-
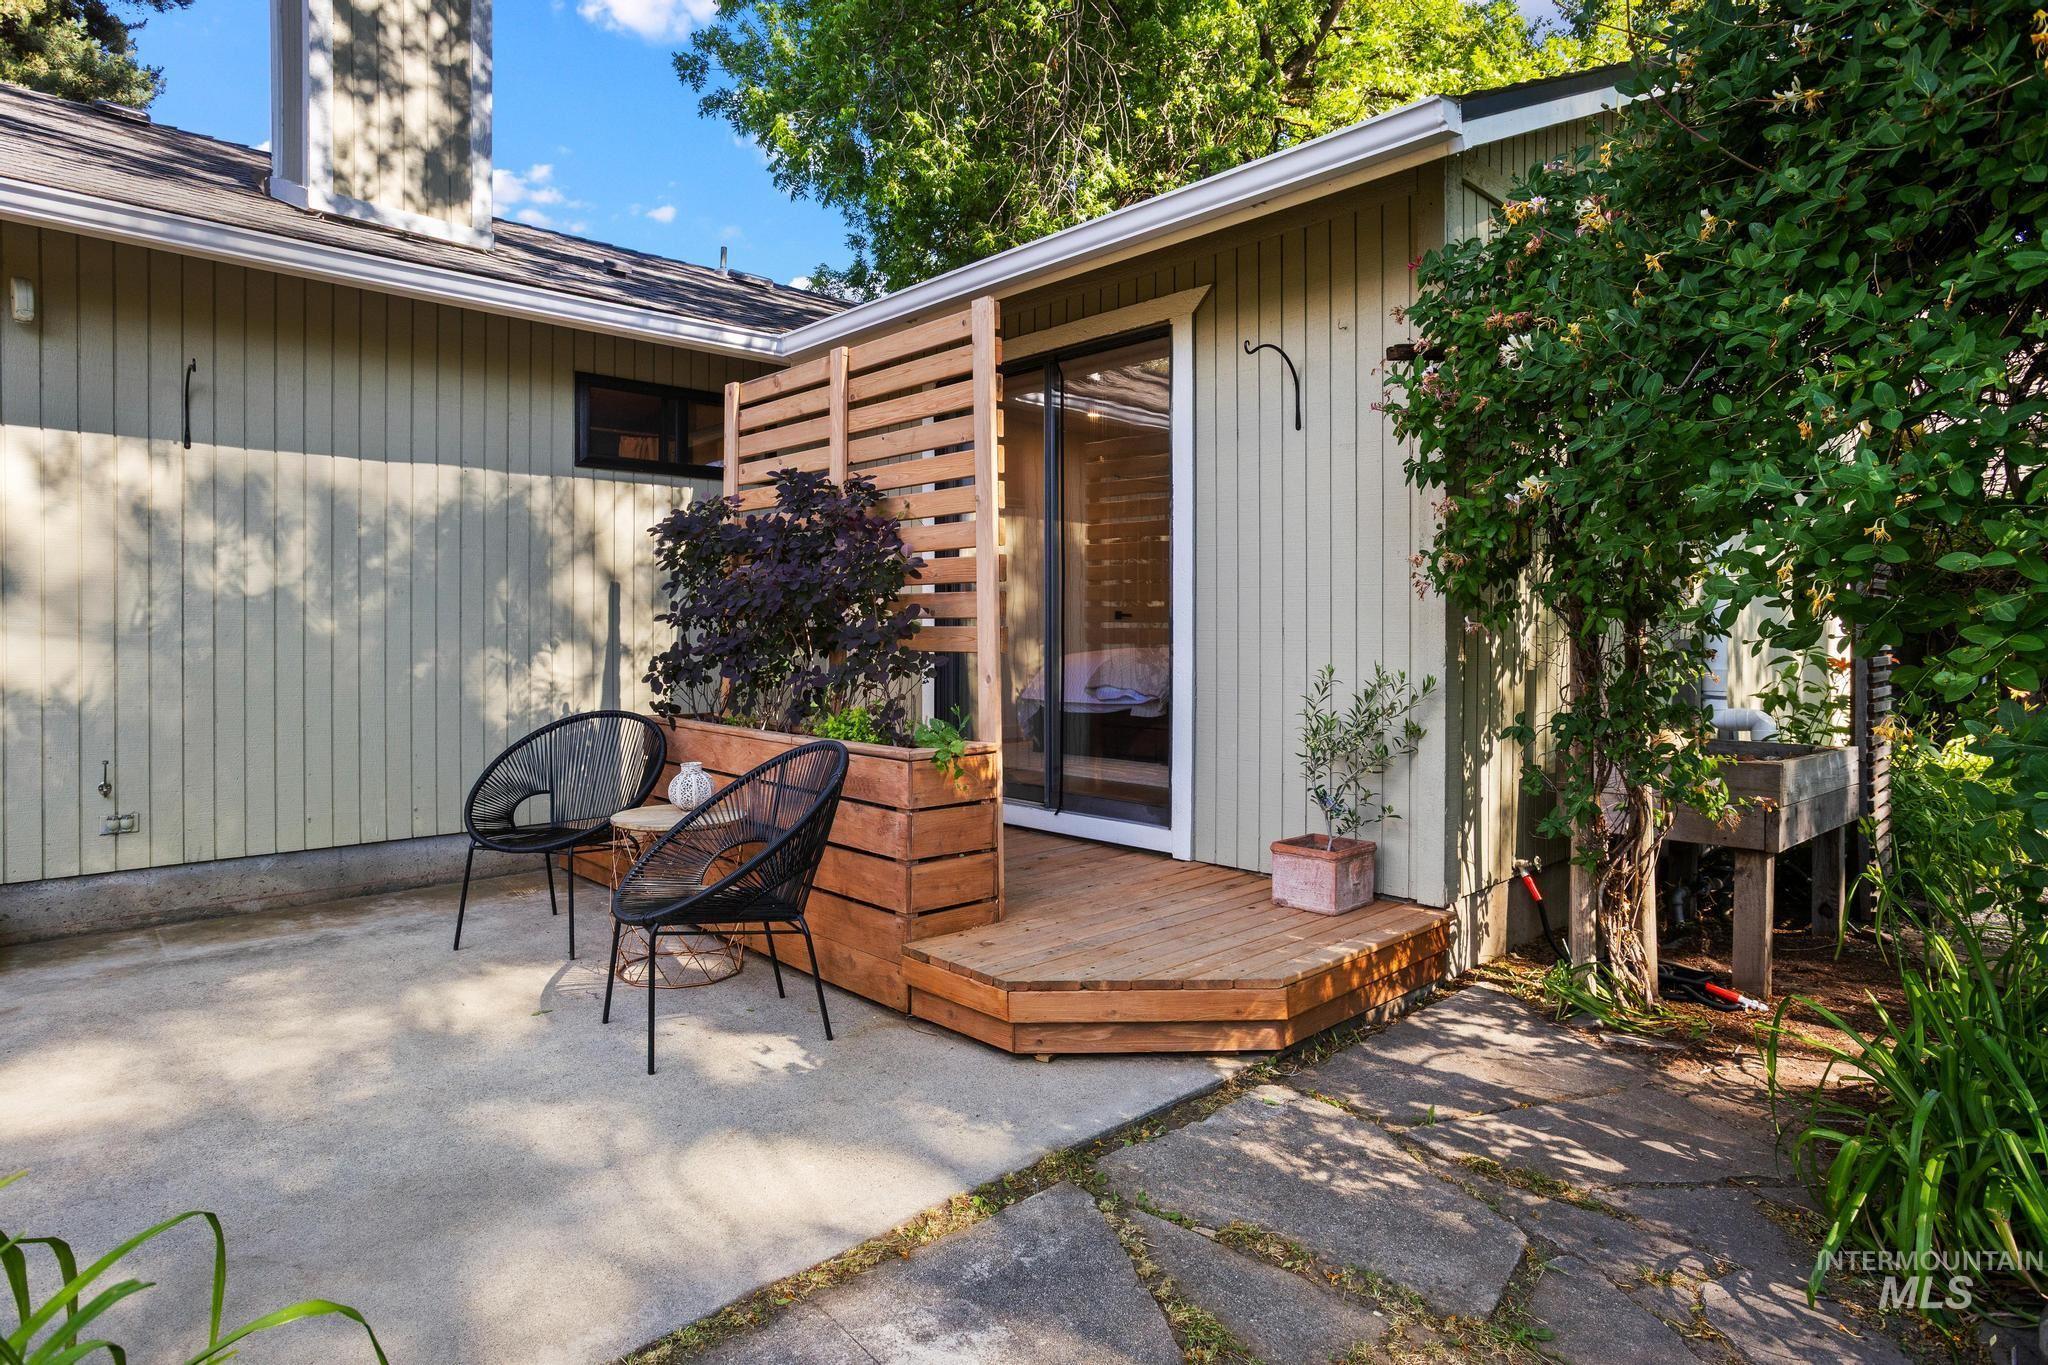
Outdoor patio featuring a wooden deck with a privacy screen and built-in planter
-
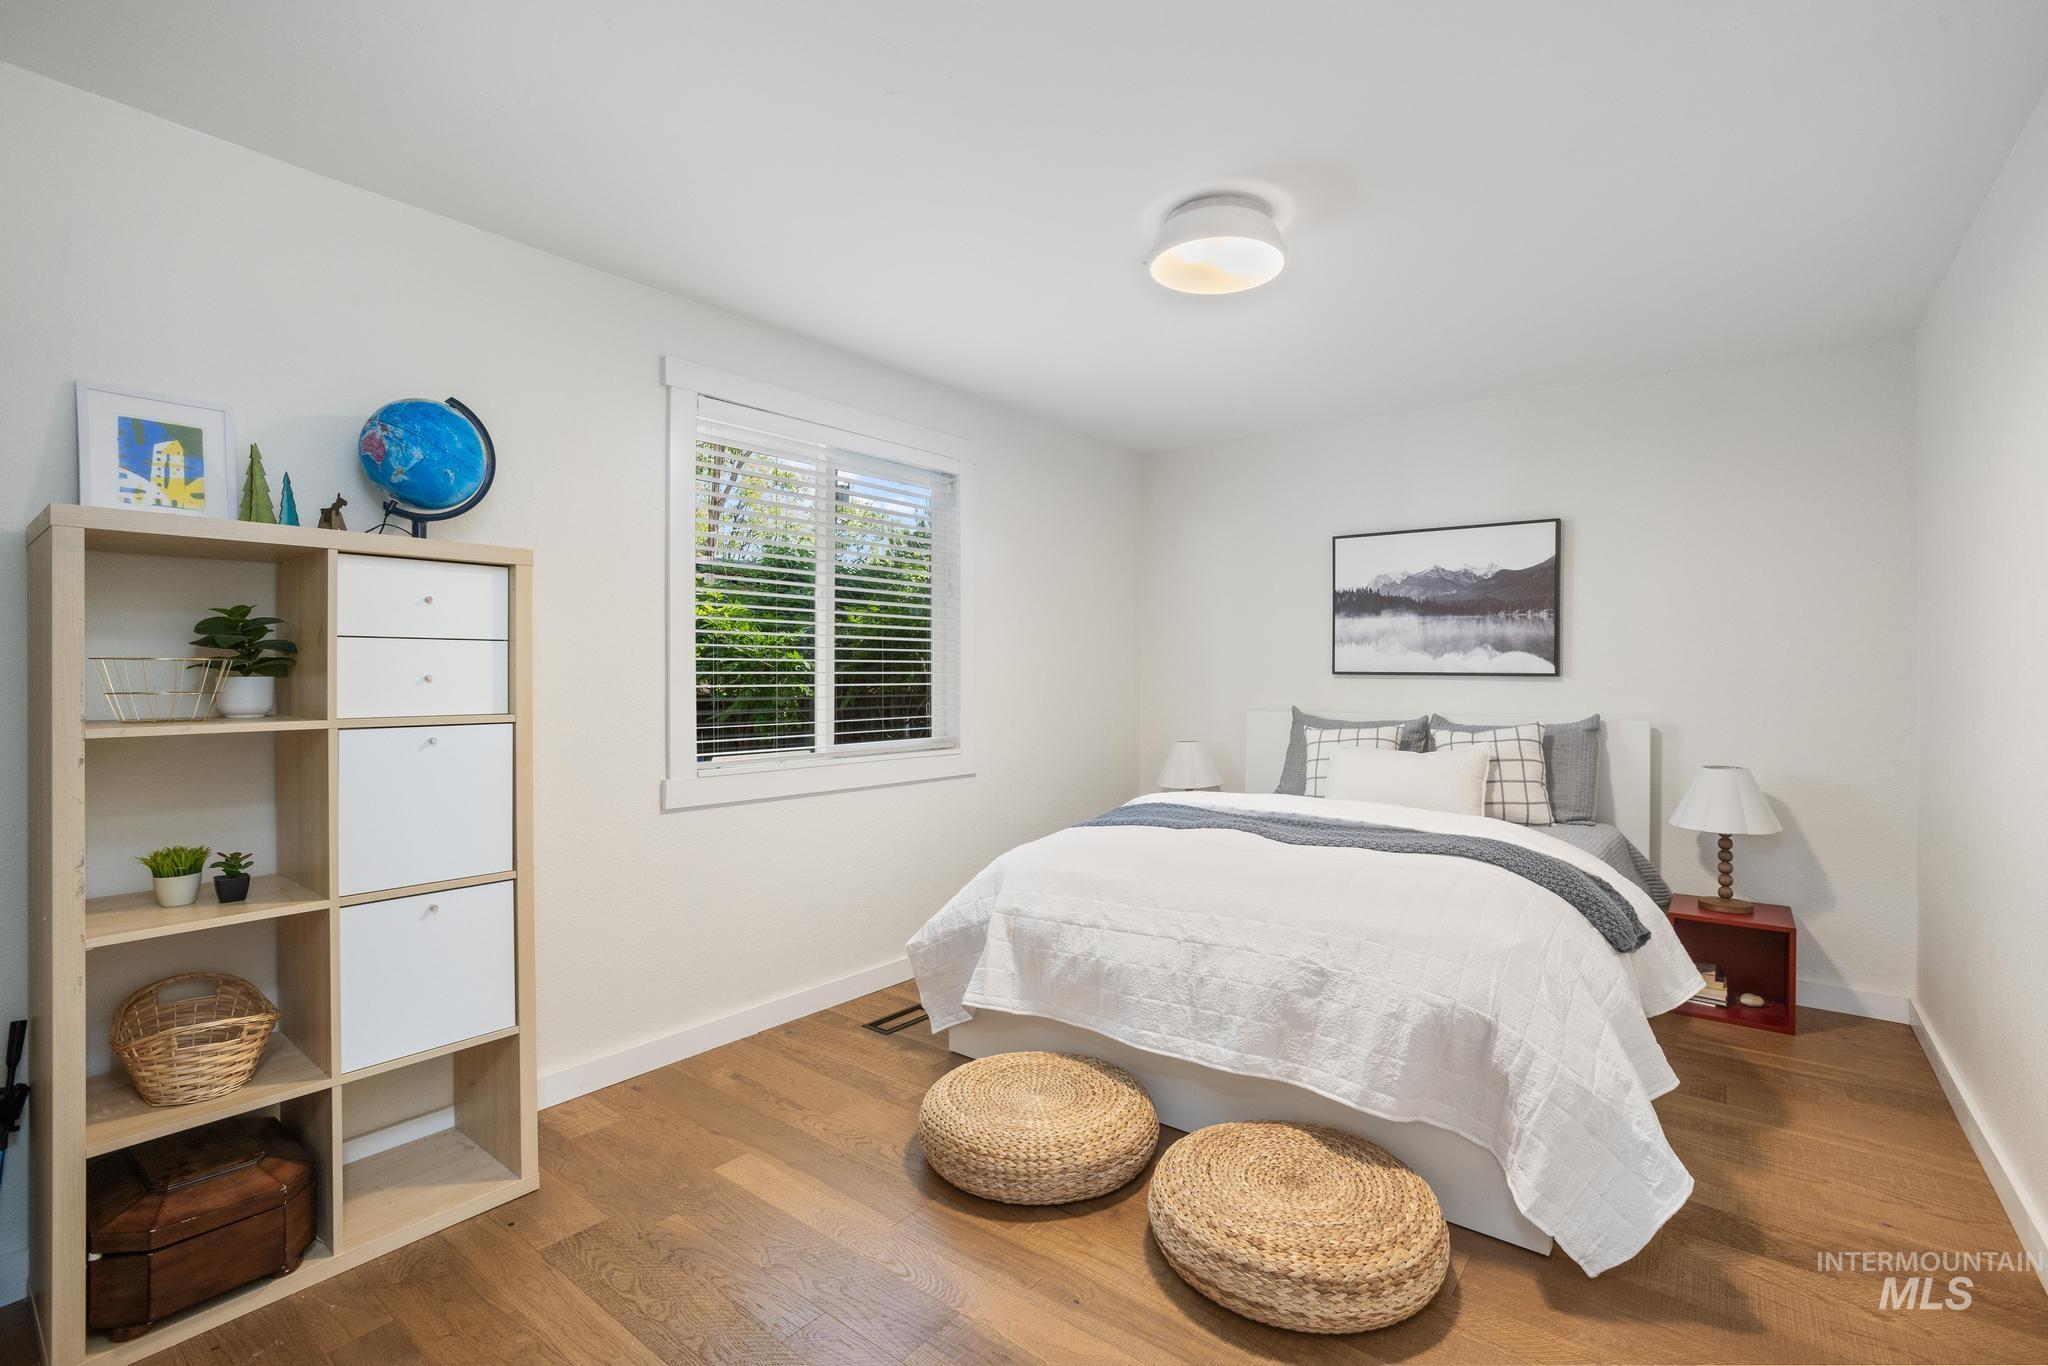
Bright interior featuring wood-finish flooring, white walls, and a window with blinds
-
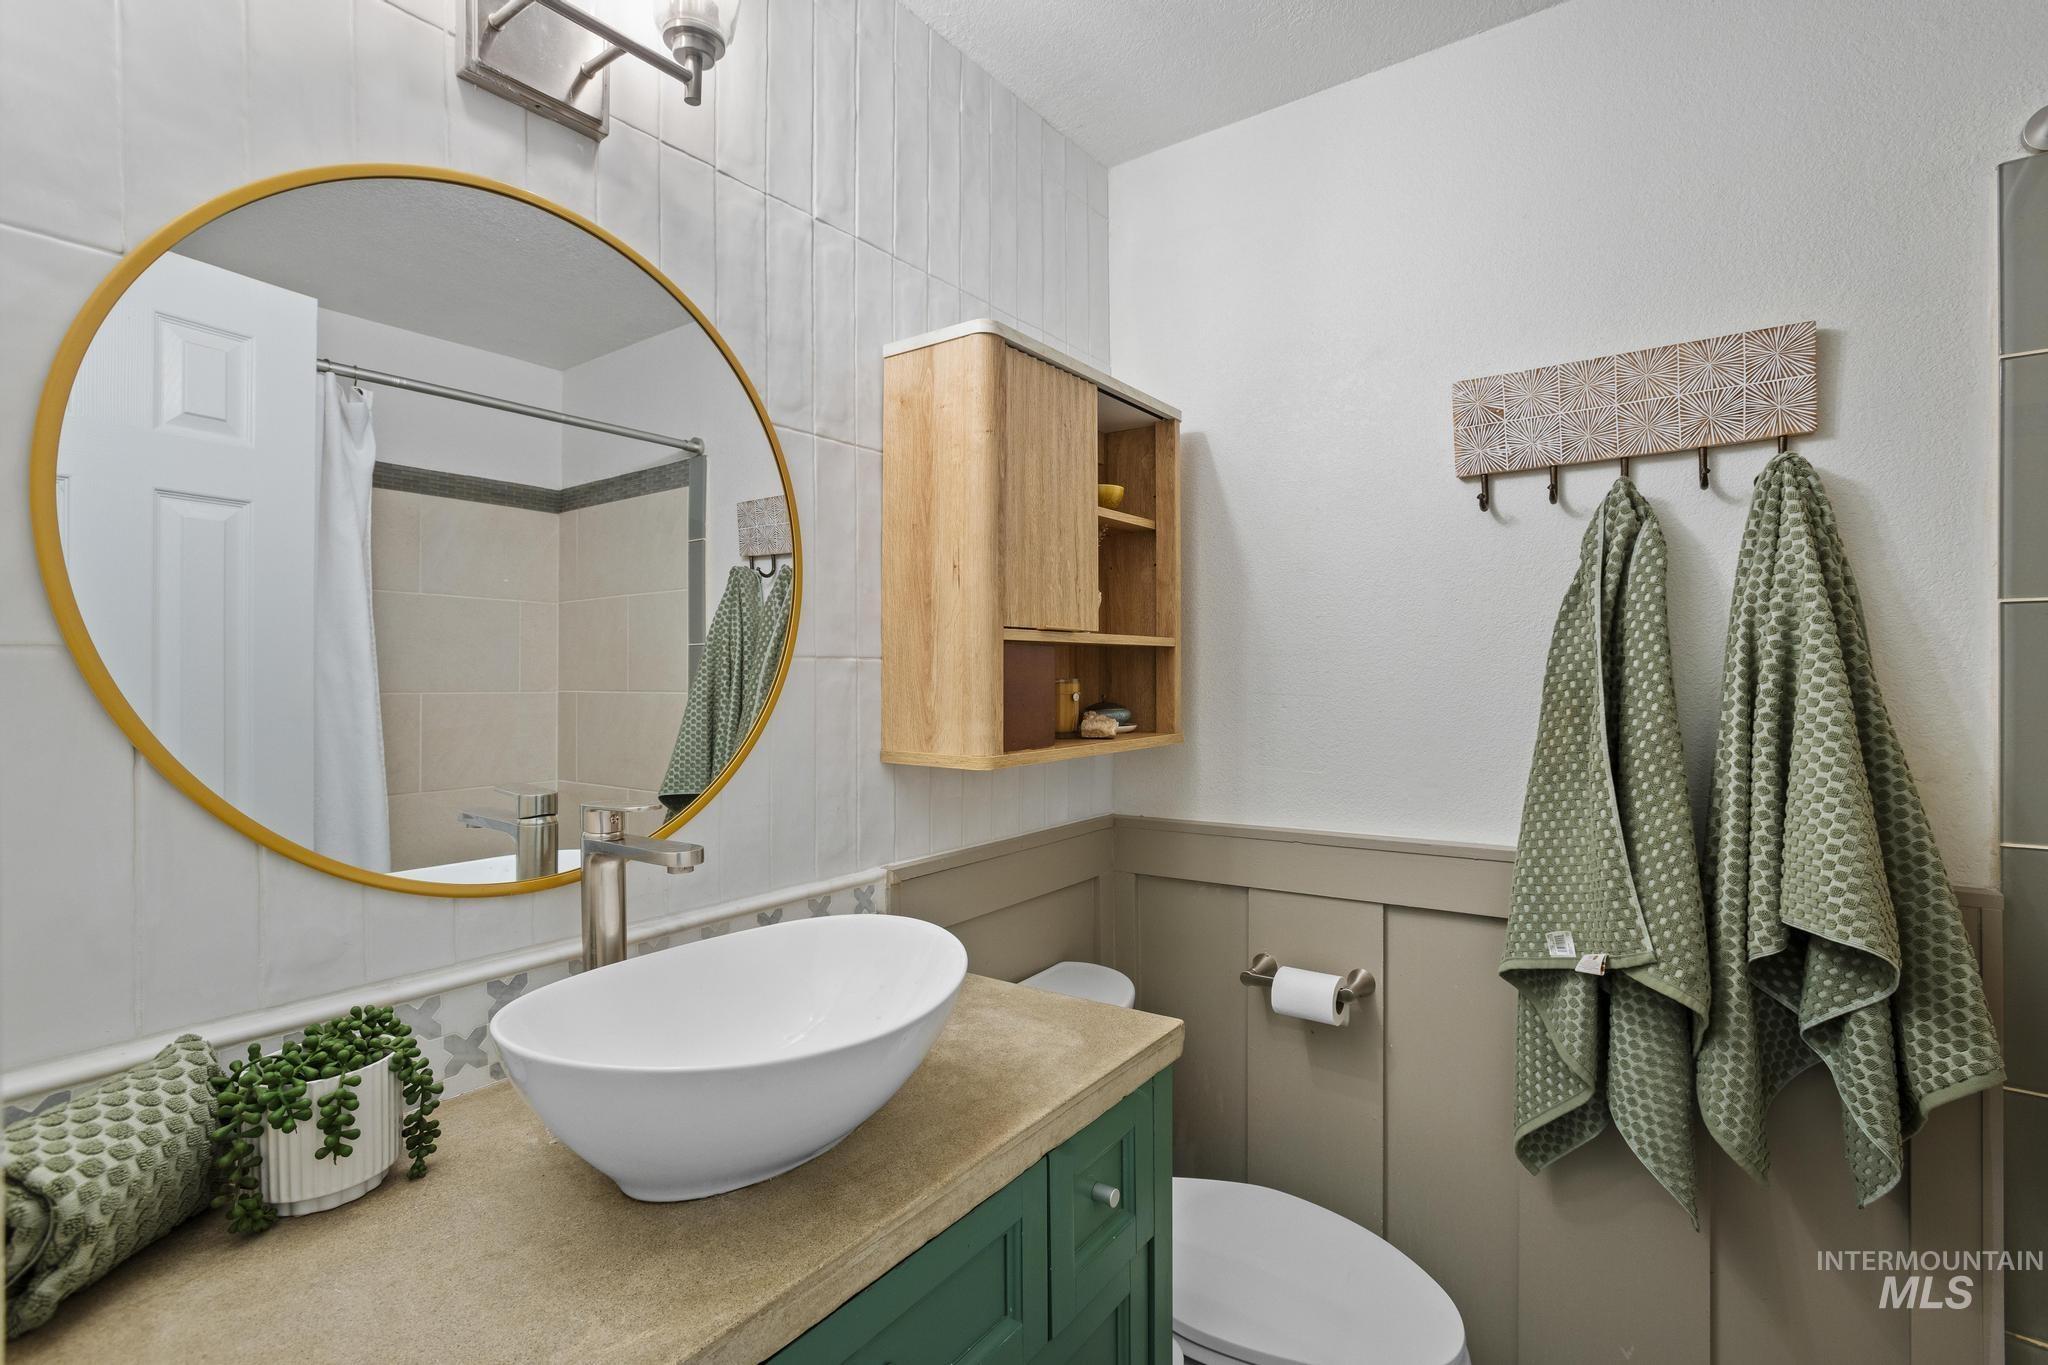
Bathroom featuring a vessel sink with a brushed nickel faucet, a gold-framed circular mirror, a wood-finish wall cabinet, wainscoting, and white wall tile
-
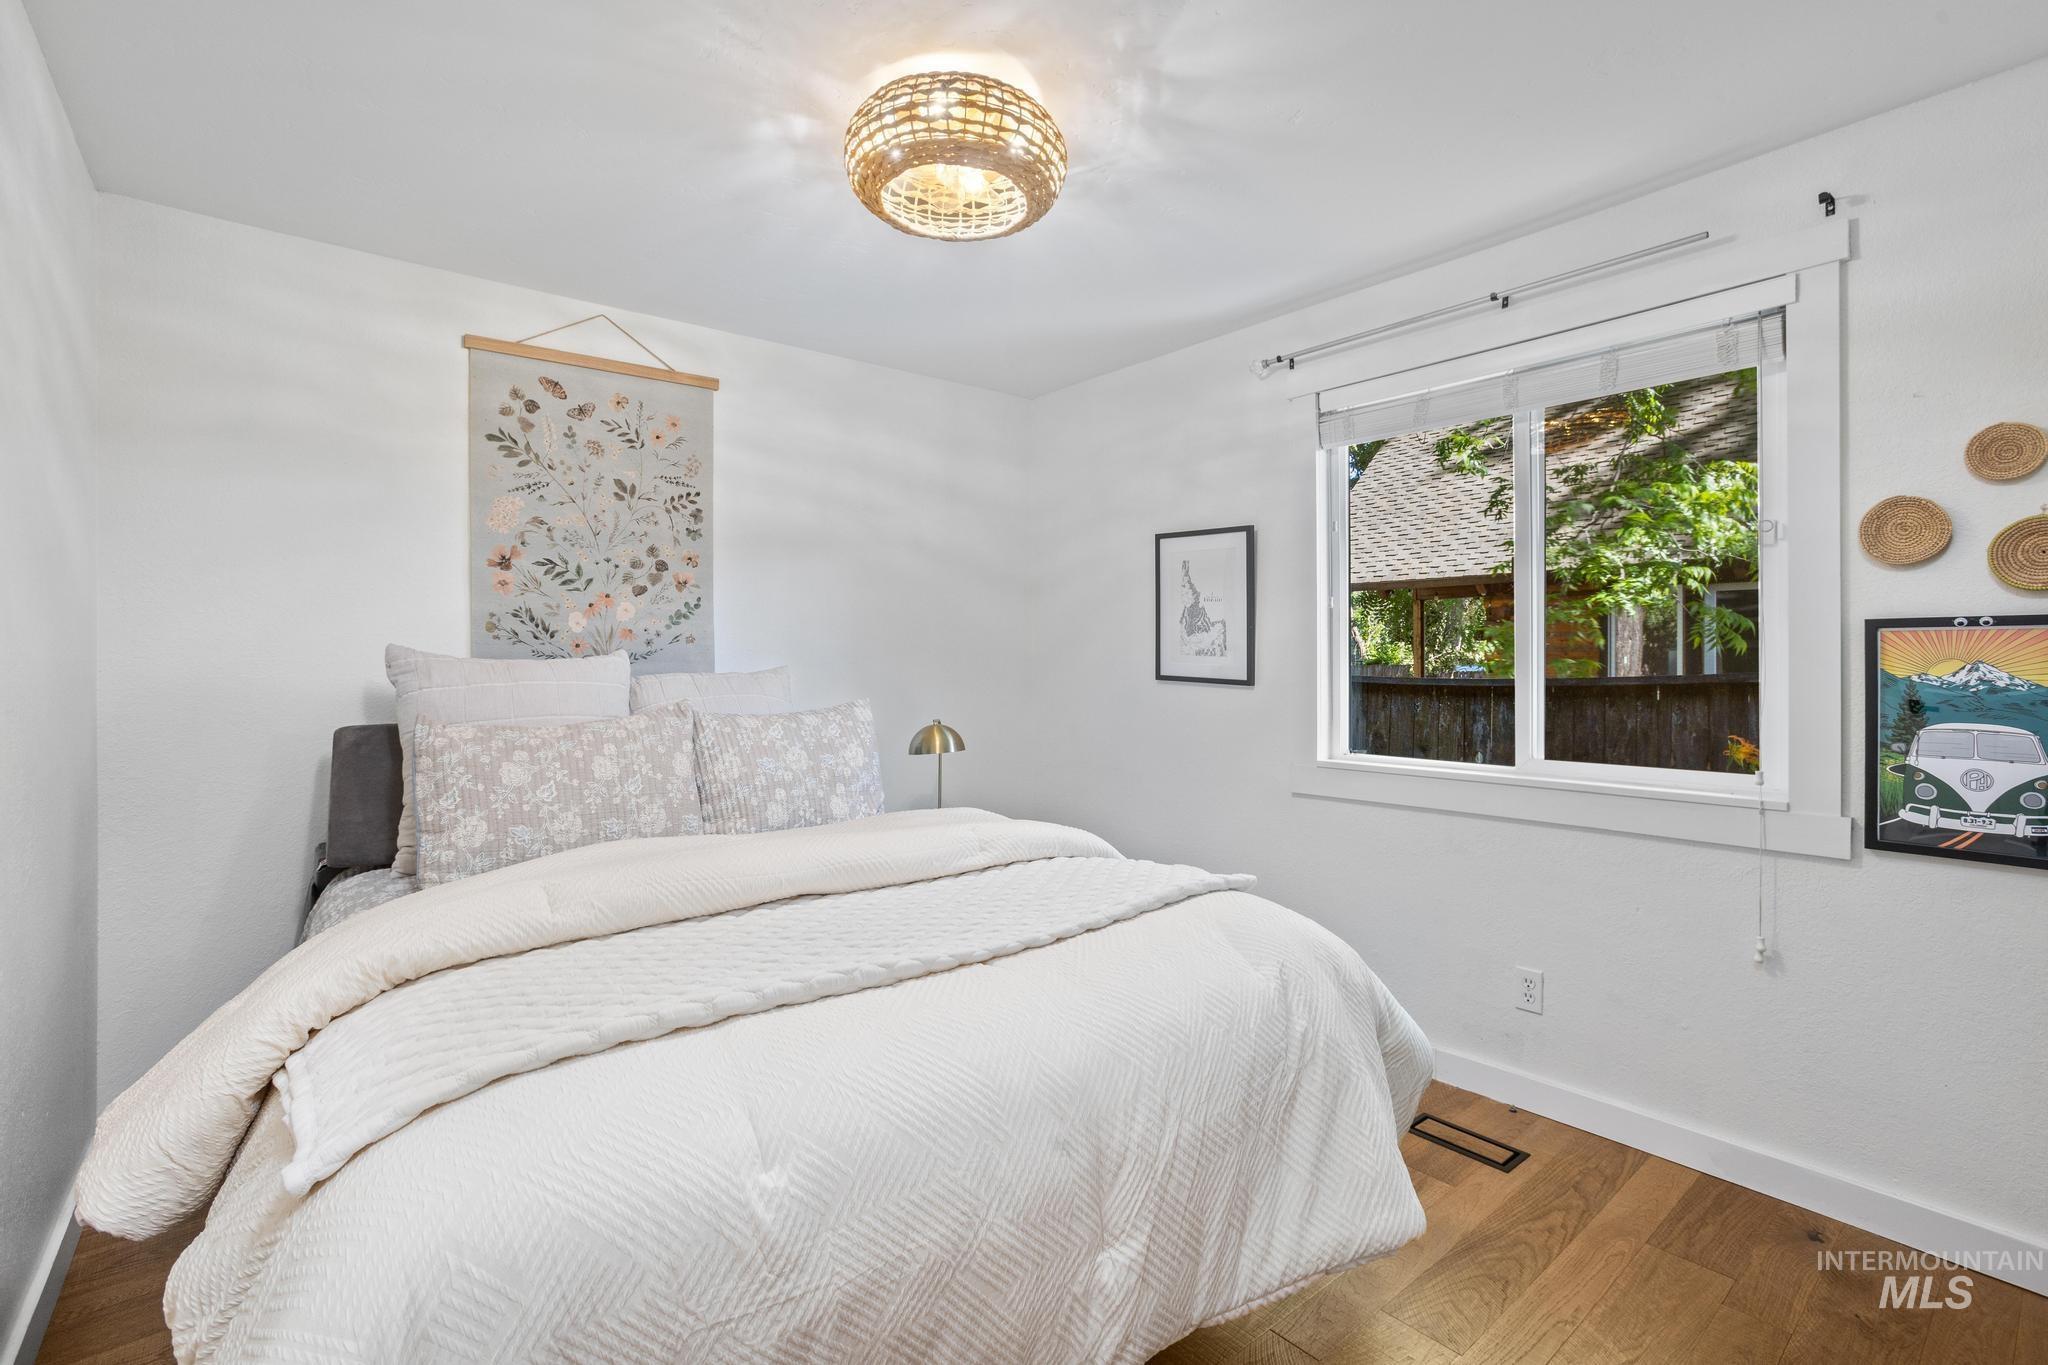
Bedroom featuring wood-finish flooring, a window with exterior views, and a woven flush-mount ceiling light
-
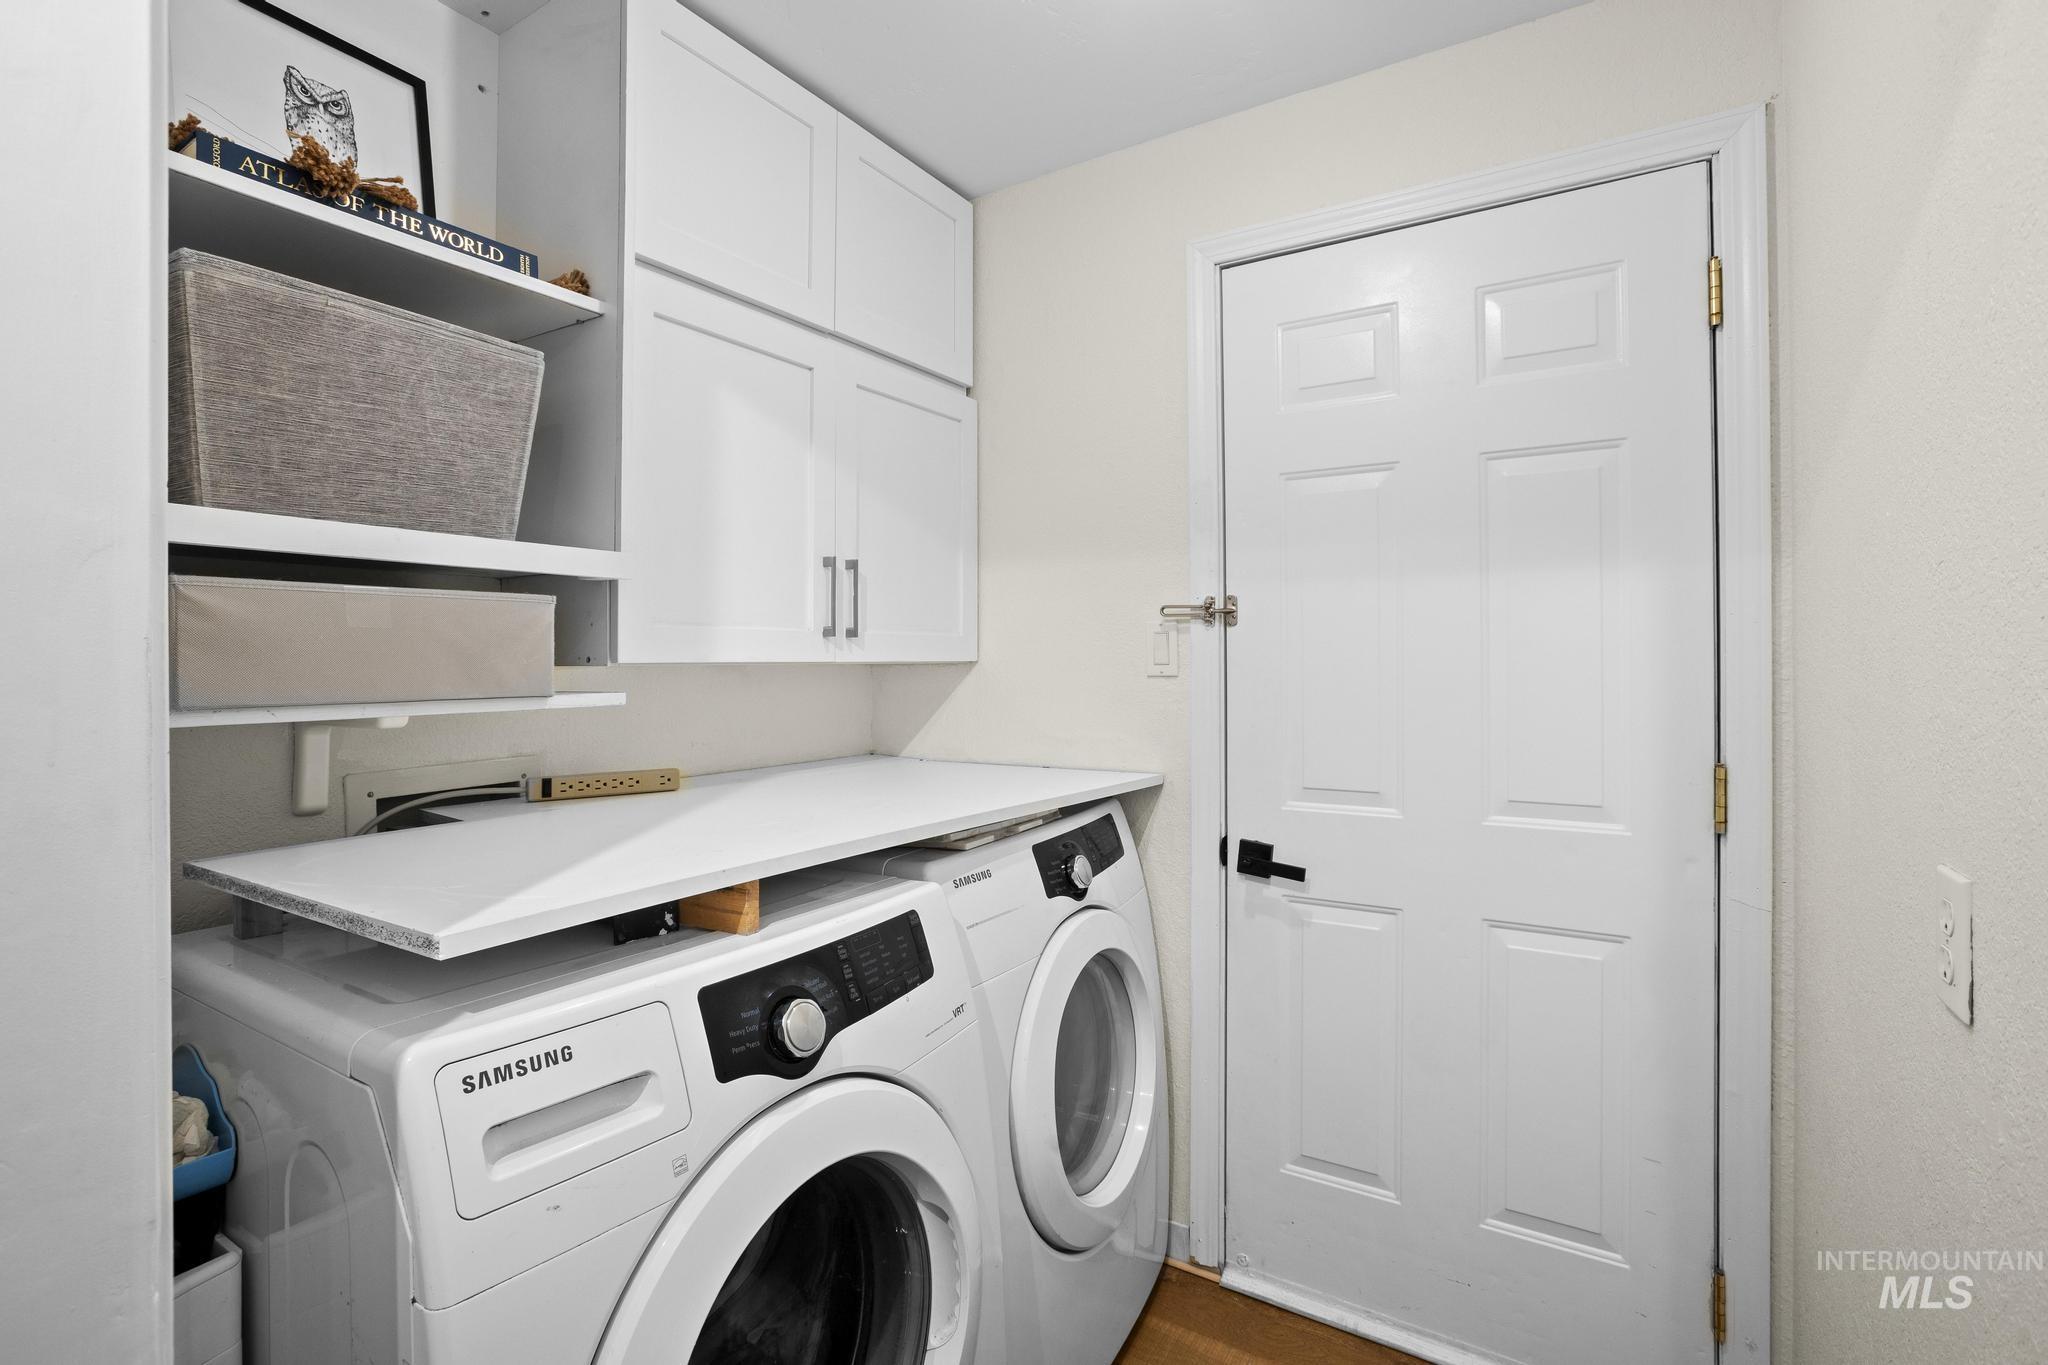
Laundry area featuring white cabinetry, open shelving, a white countertop, and a paneled white door
-
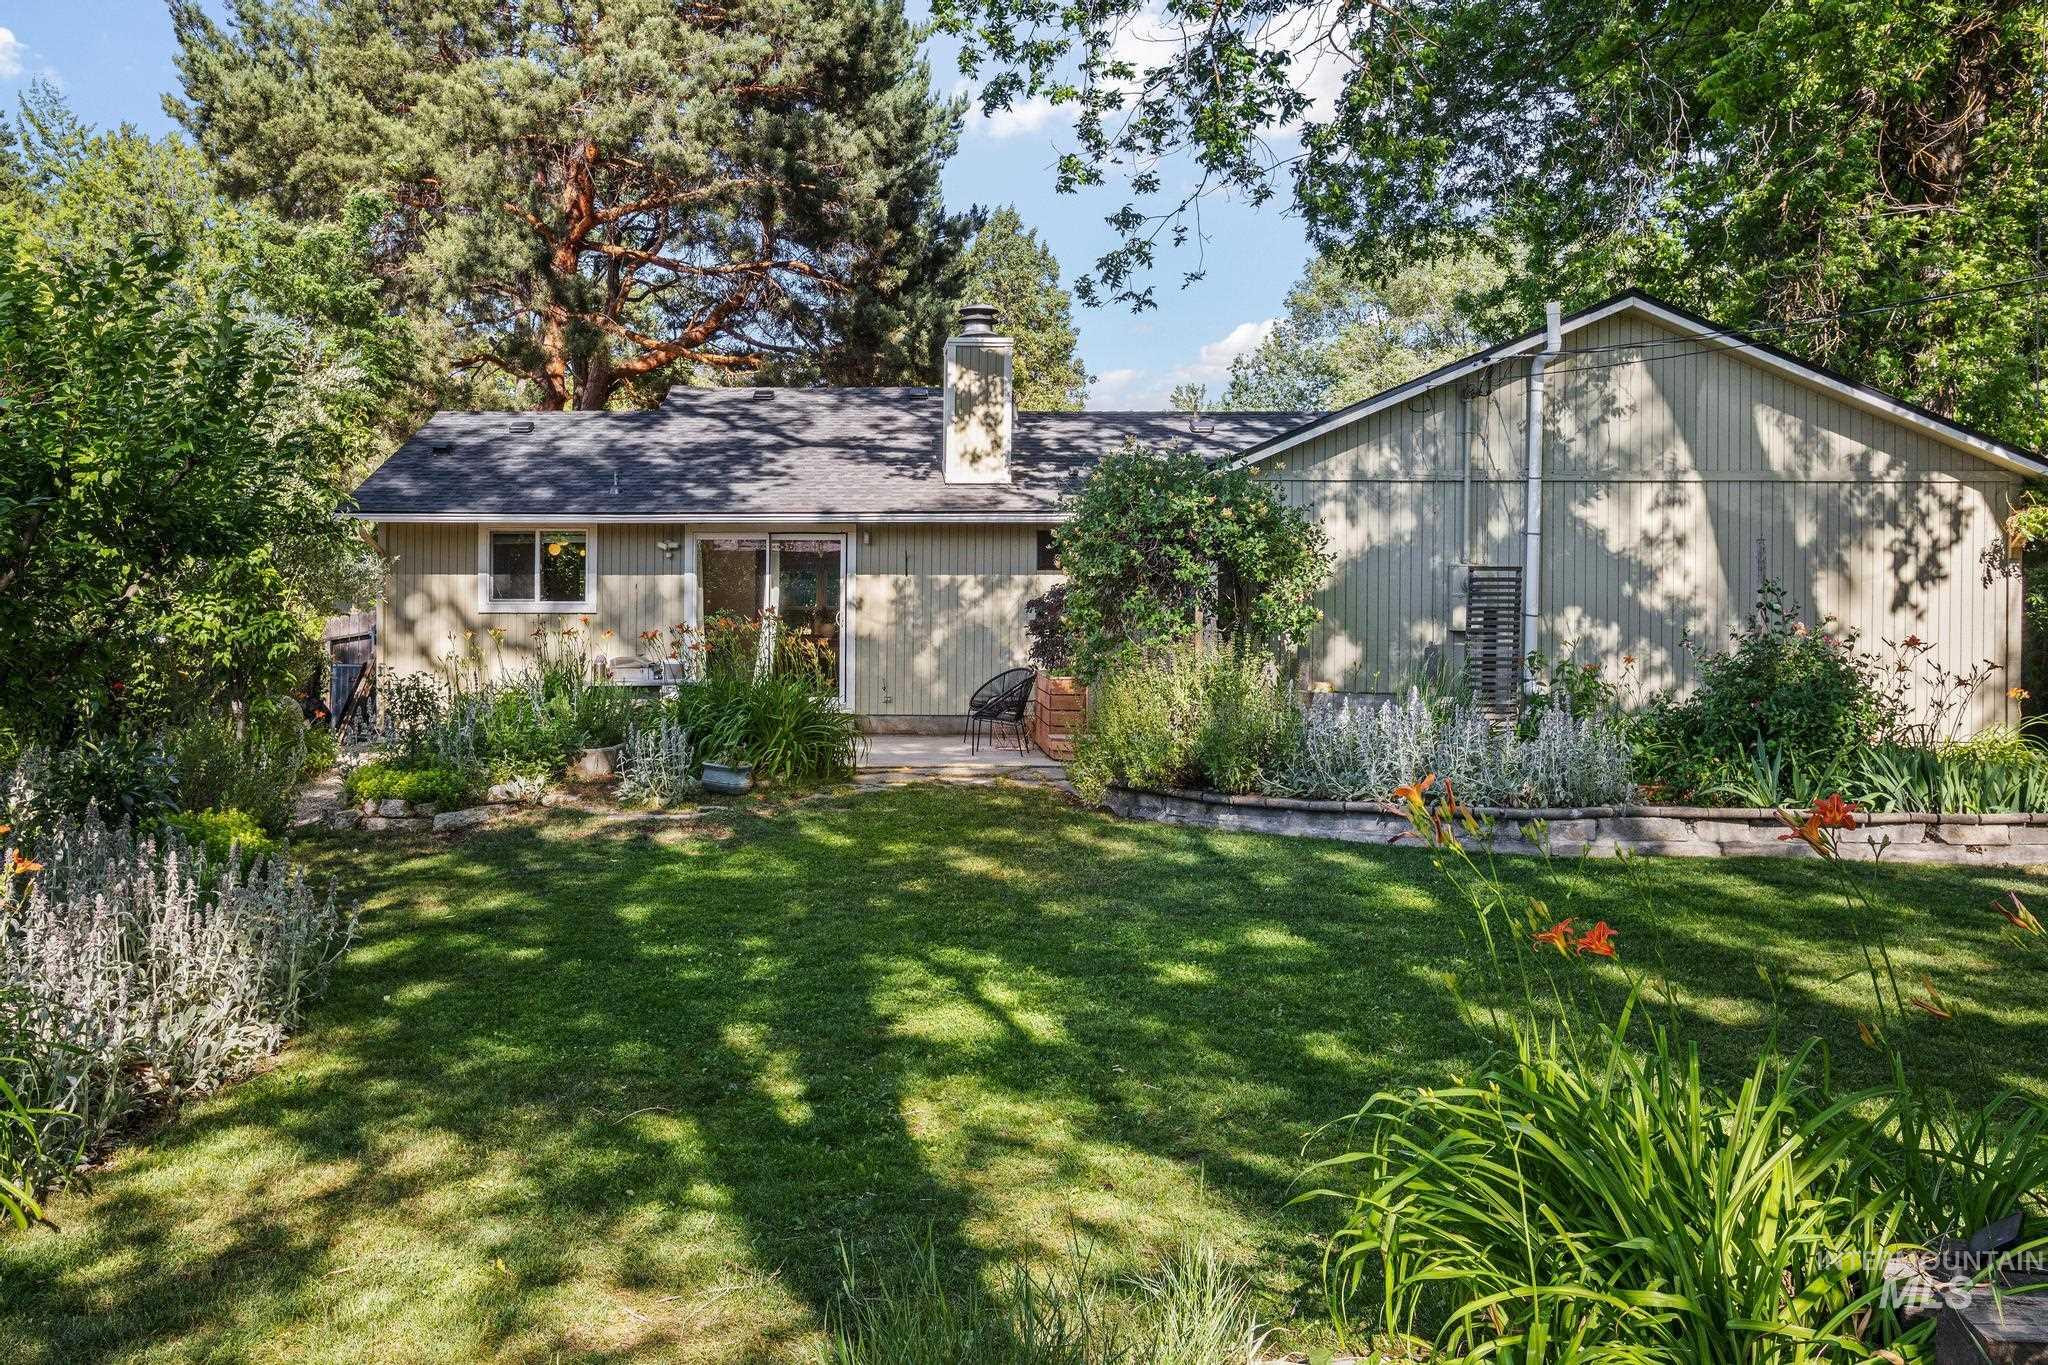
Expansive lawn area with mature perimeter trees, established garden beds, a sliding glass door, and a permanent patio space
-
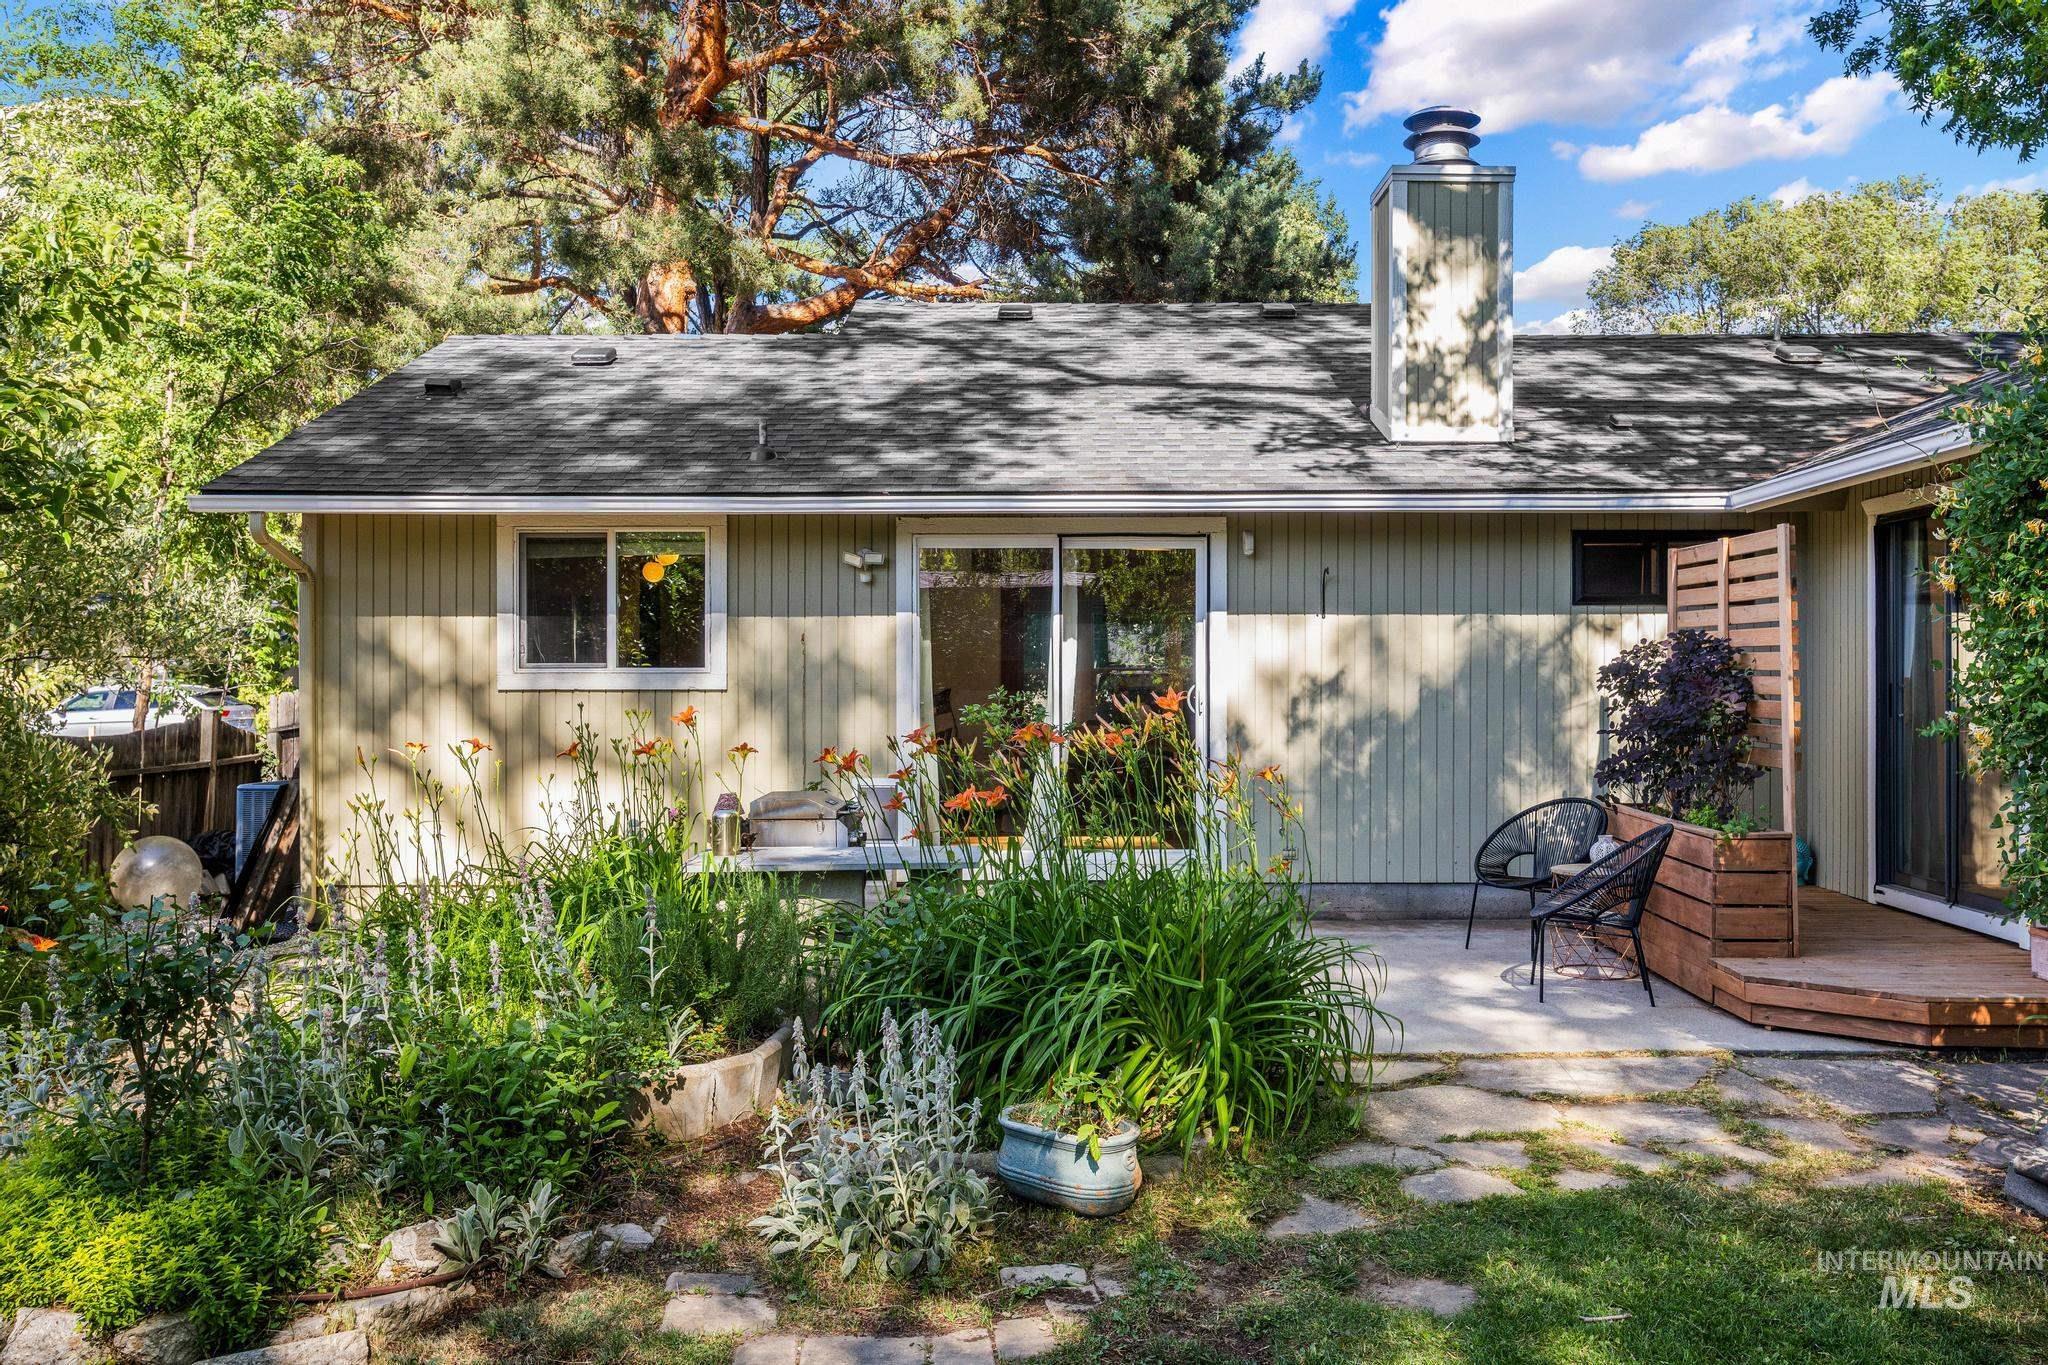
Back house
-
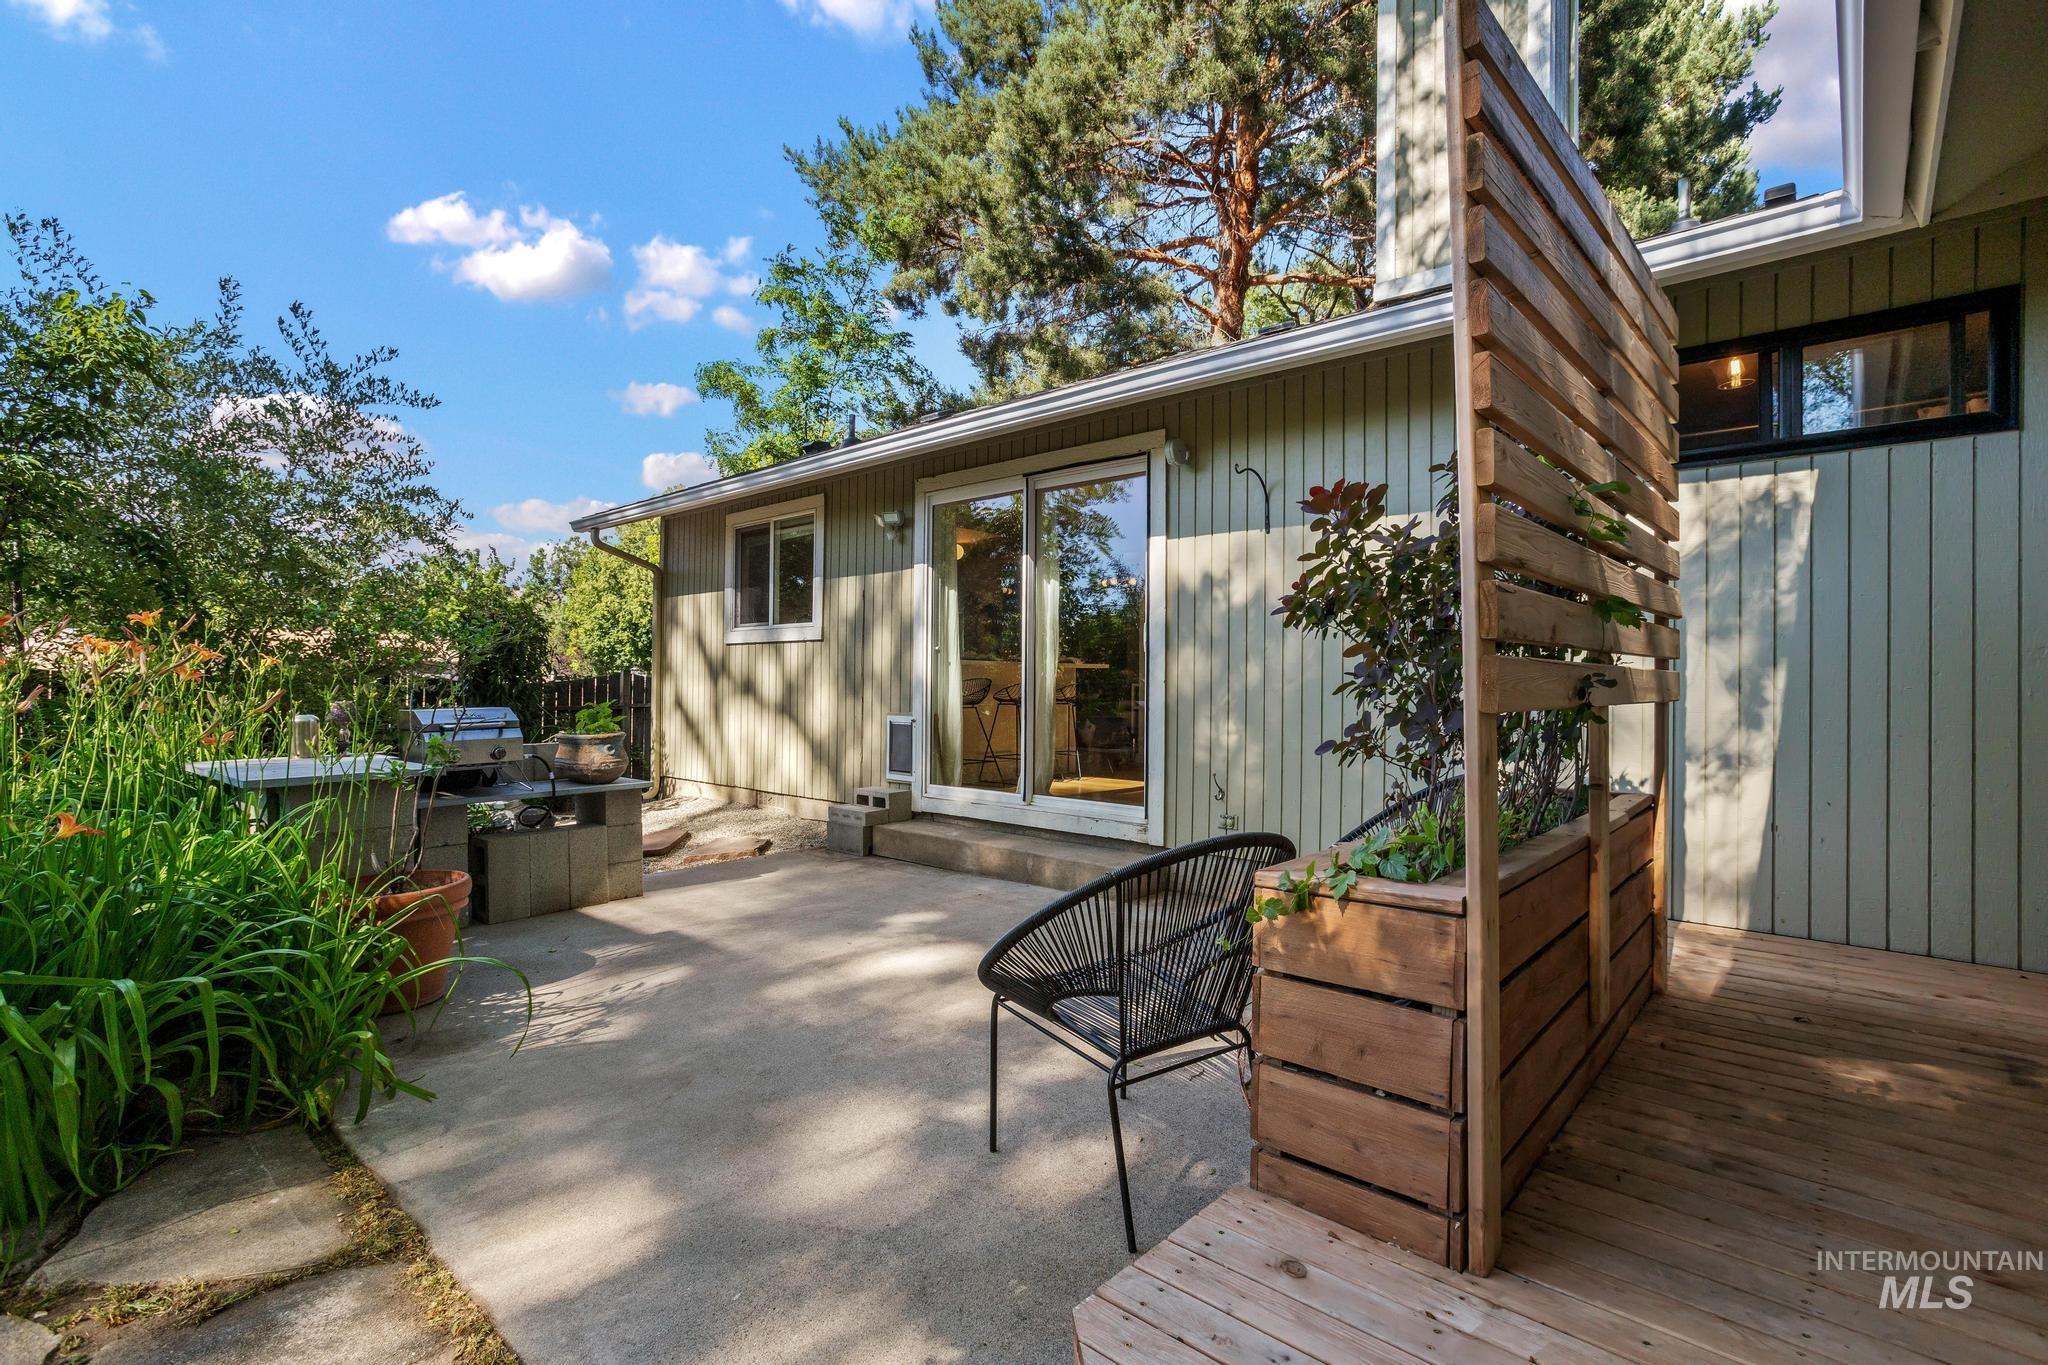
Expansive outdoor space featuring a concrete patio and wood deck
-
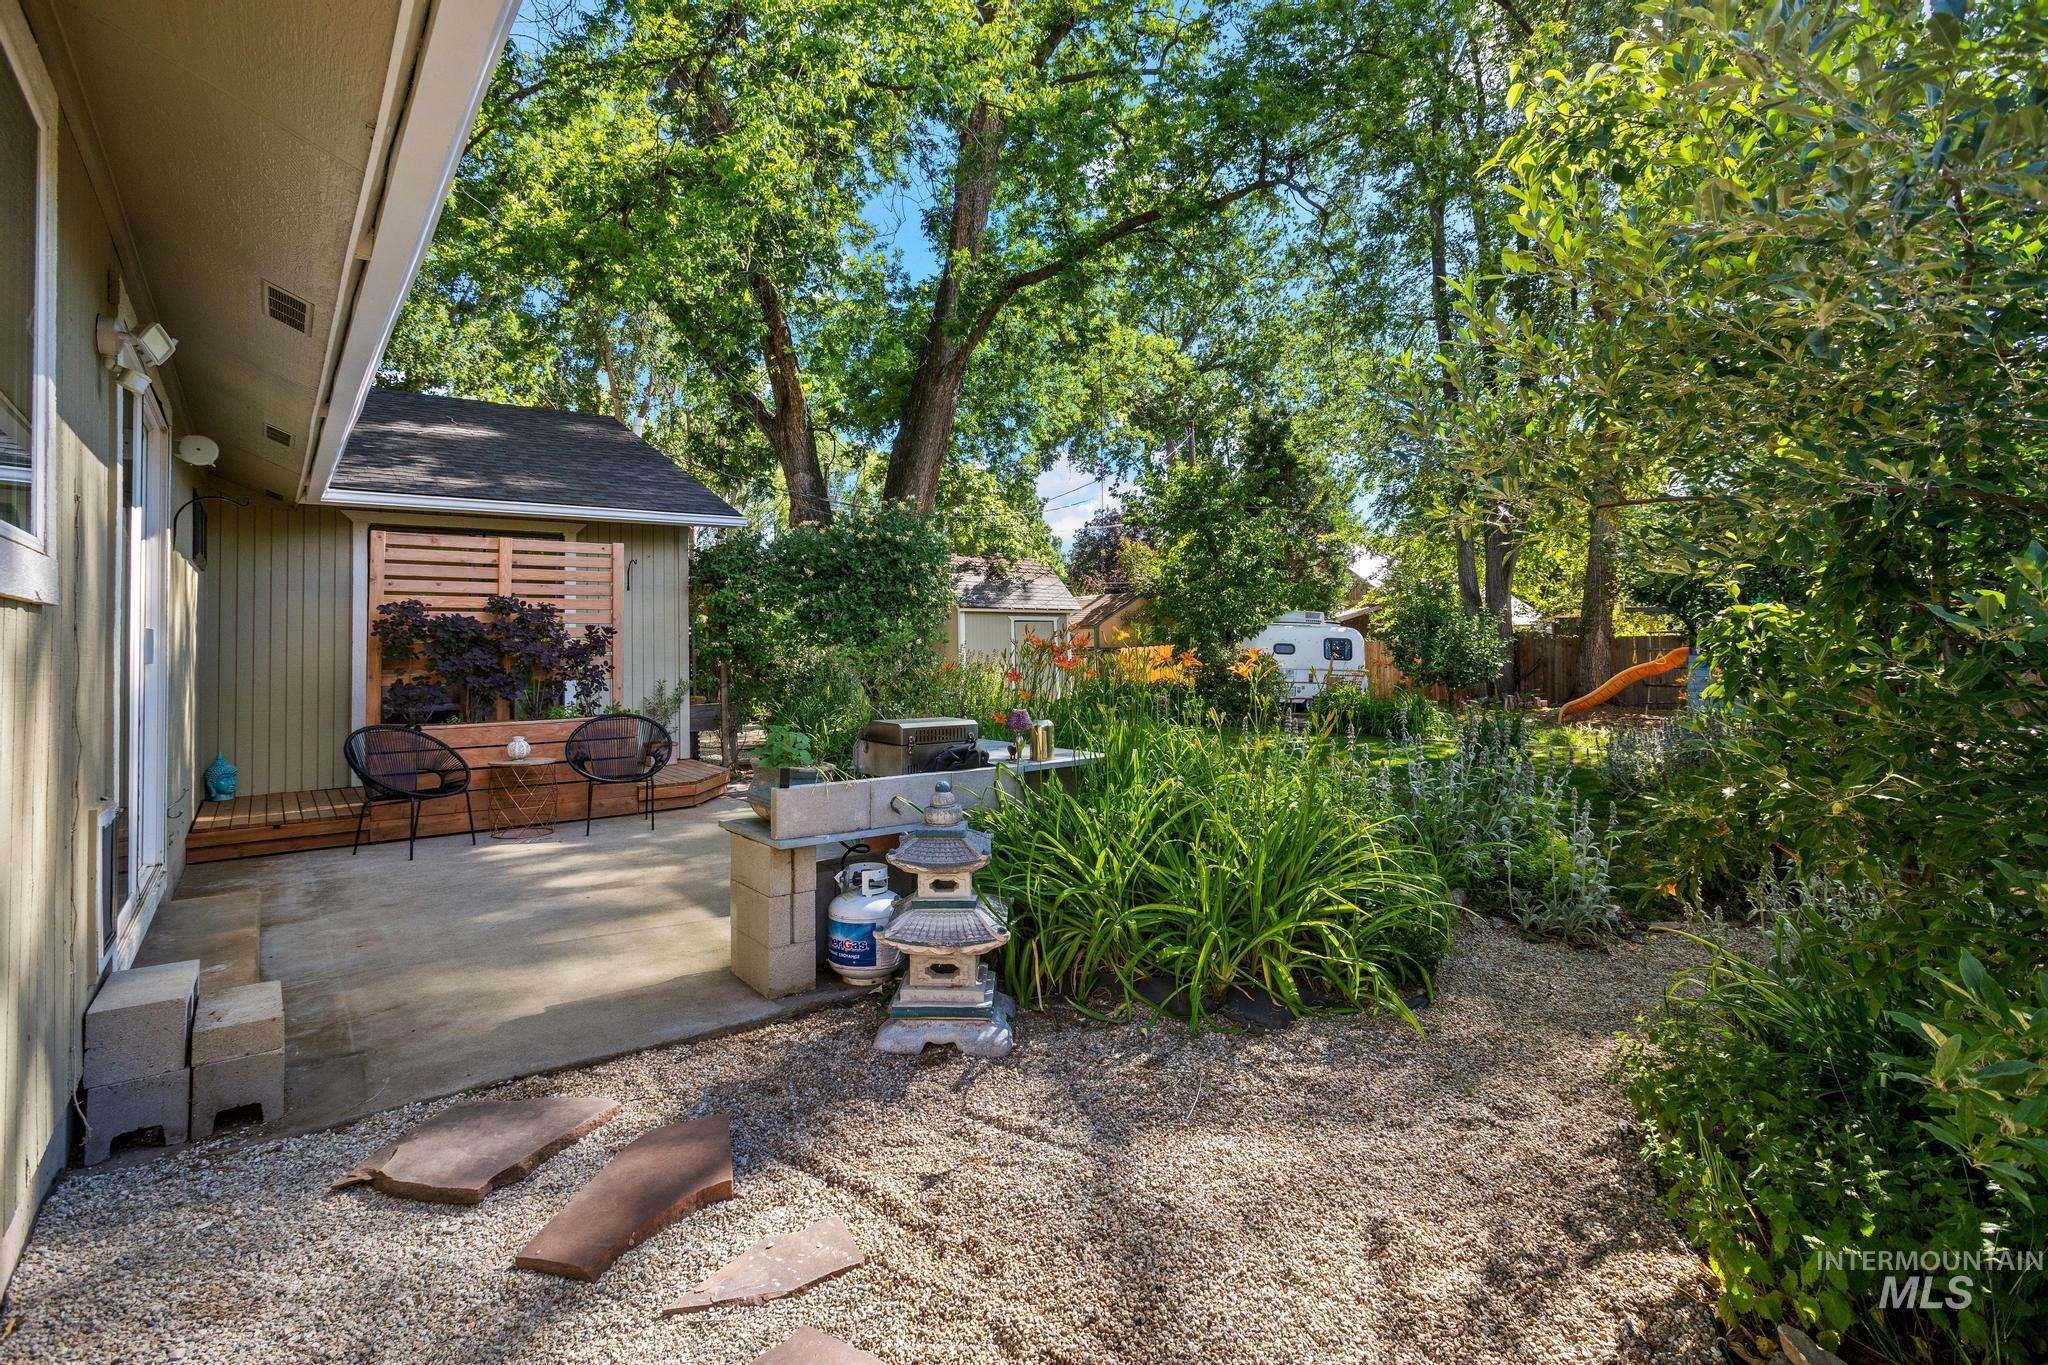
Expansive backyard featuring a concrete patio, gravel pathways, mature trees, and established plantings
-
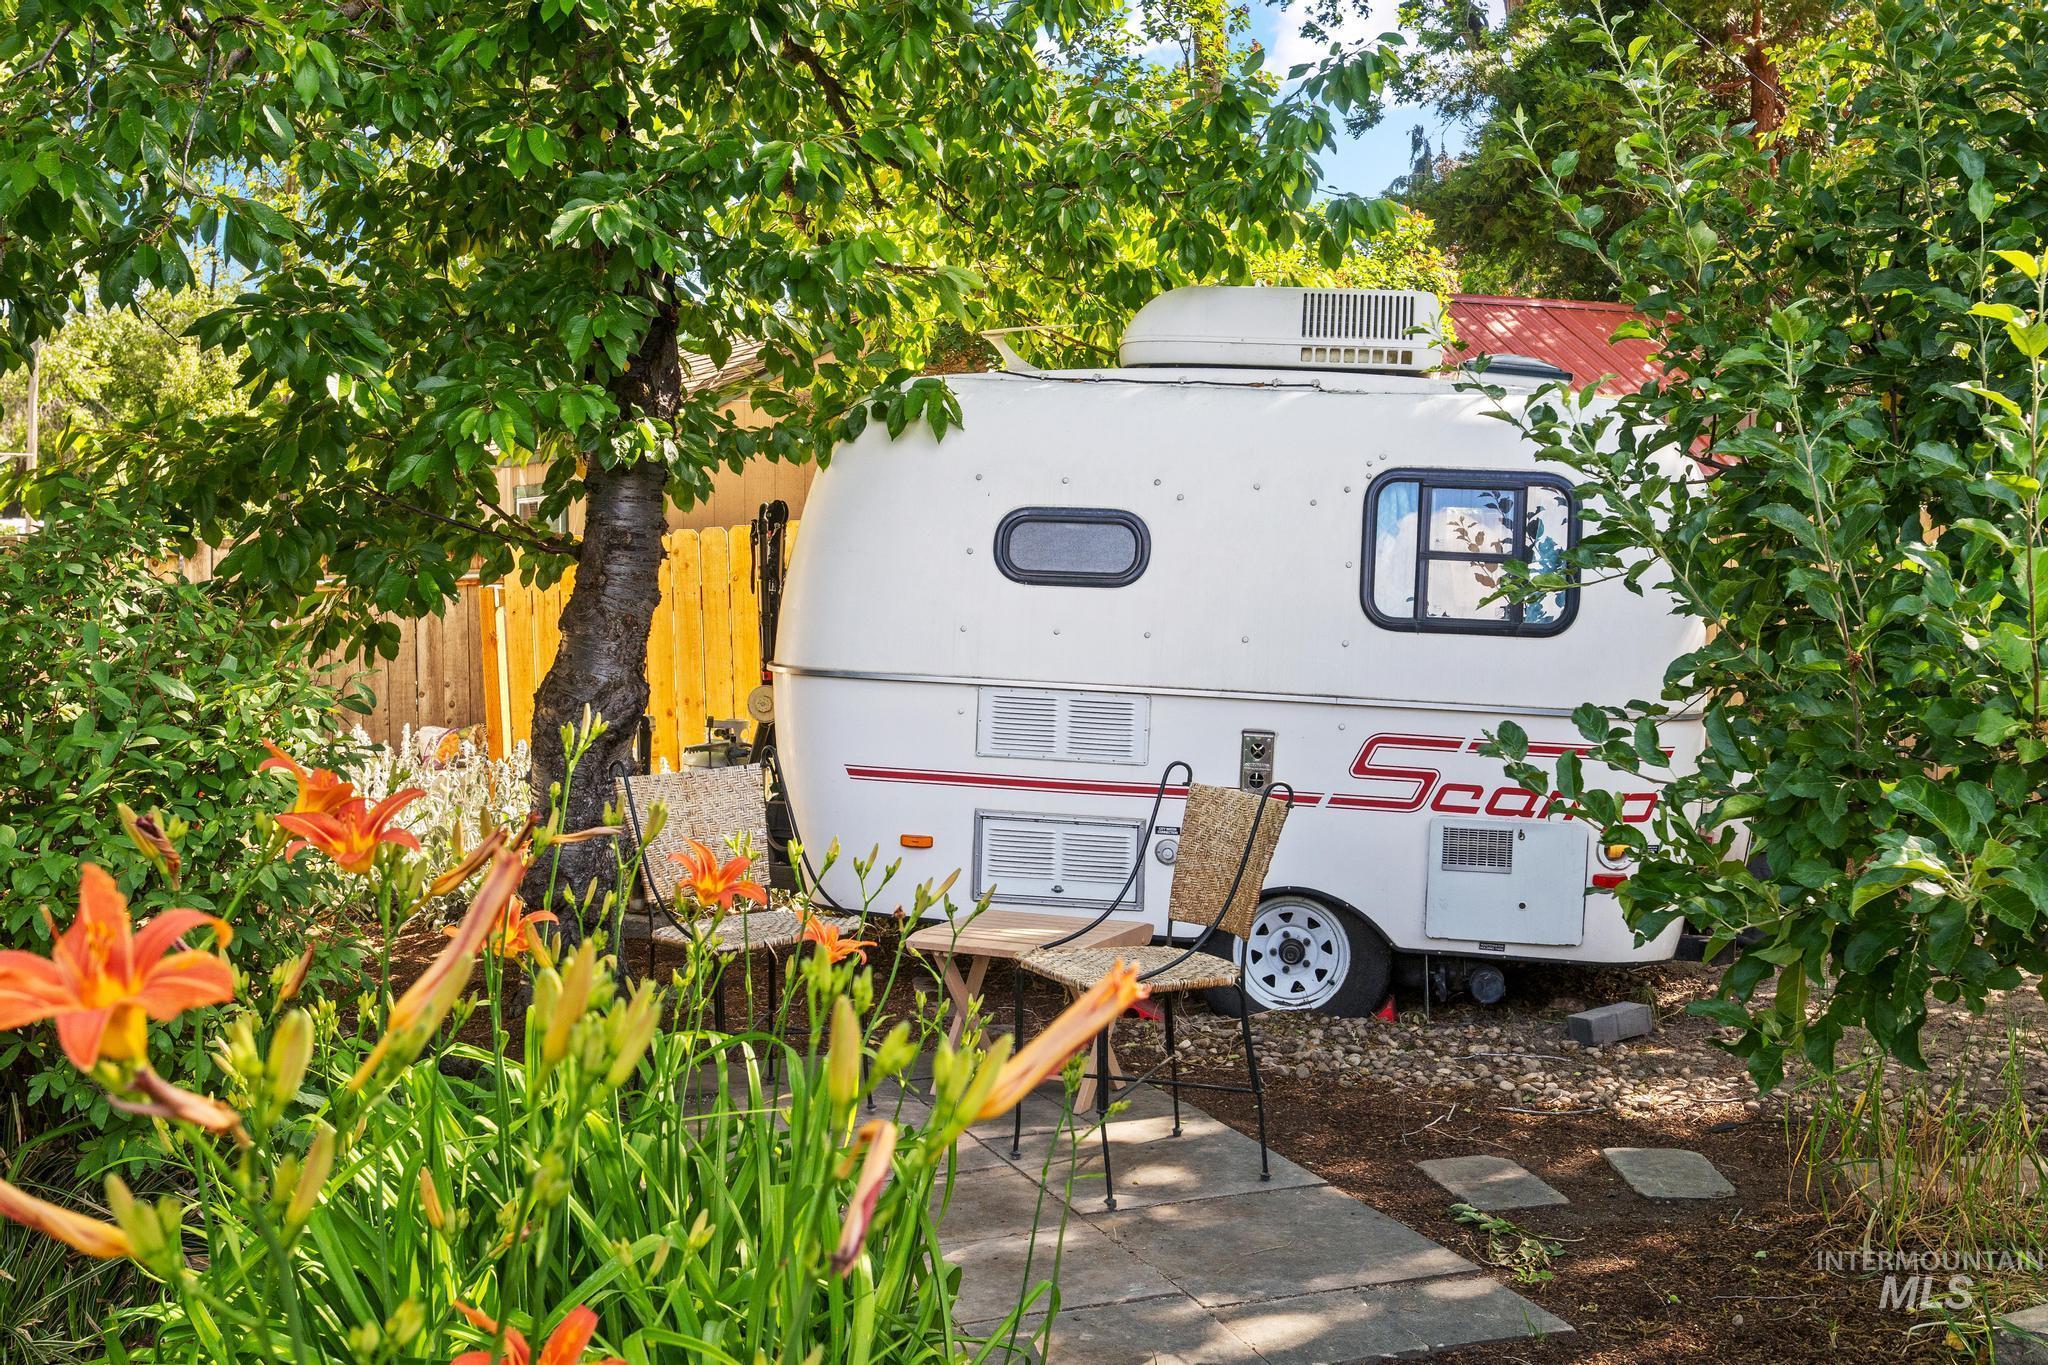
Image quality insufficient for description
-
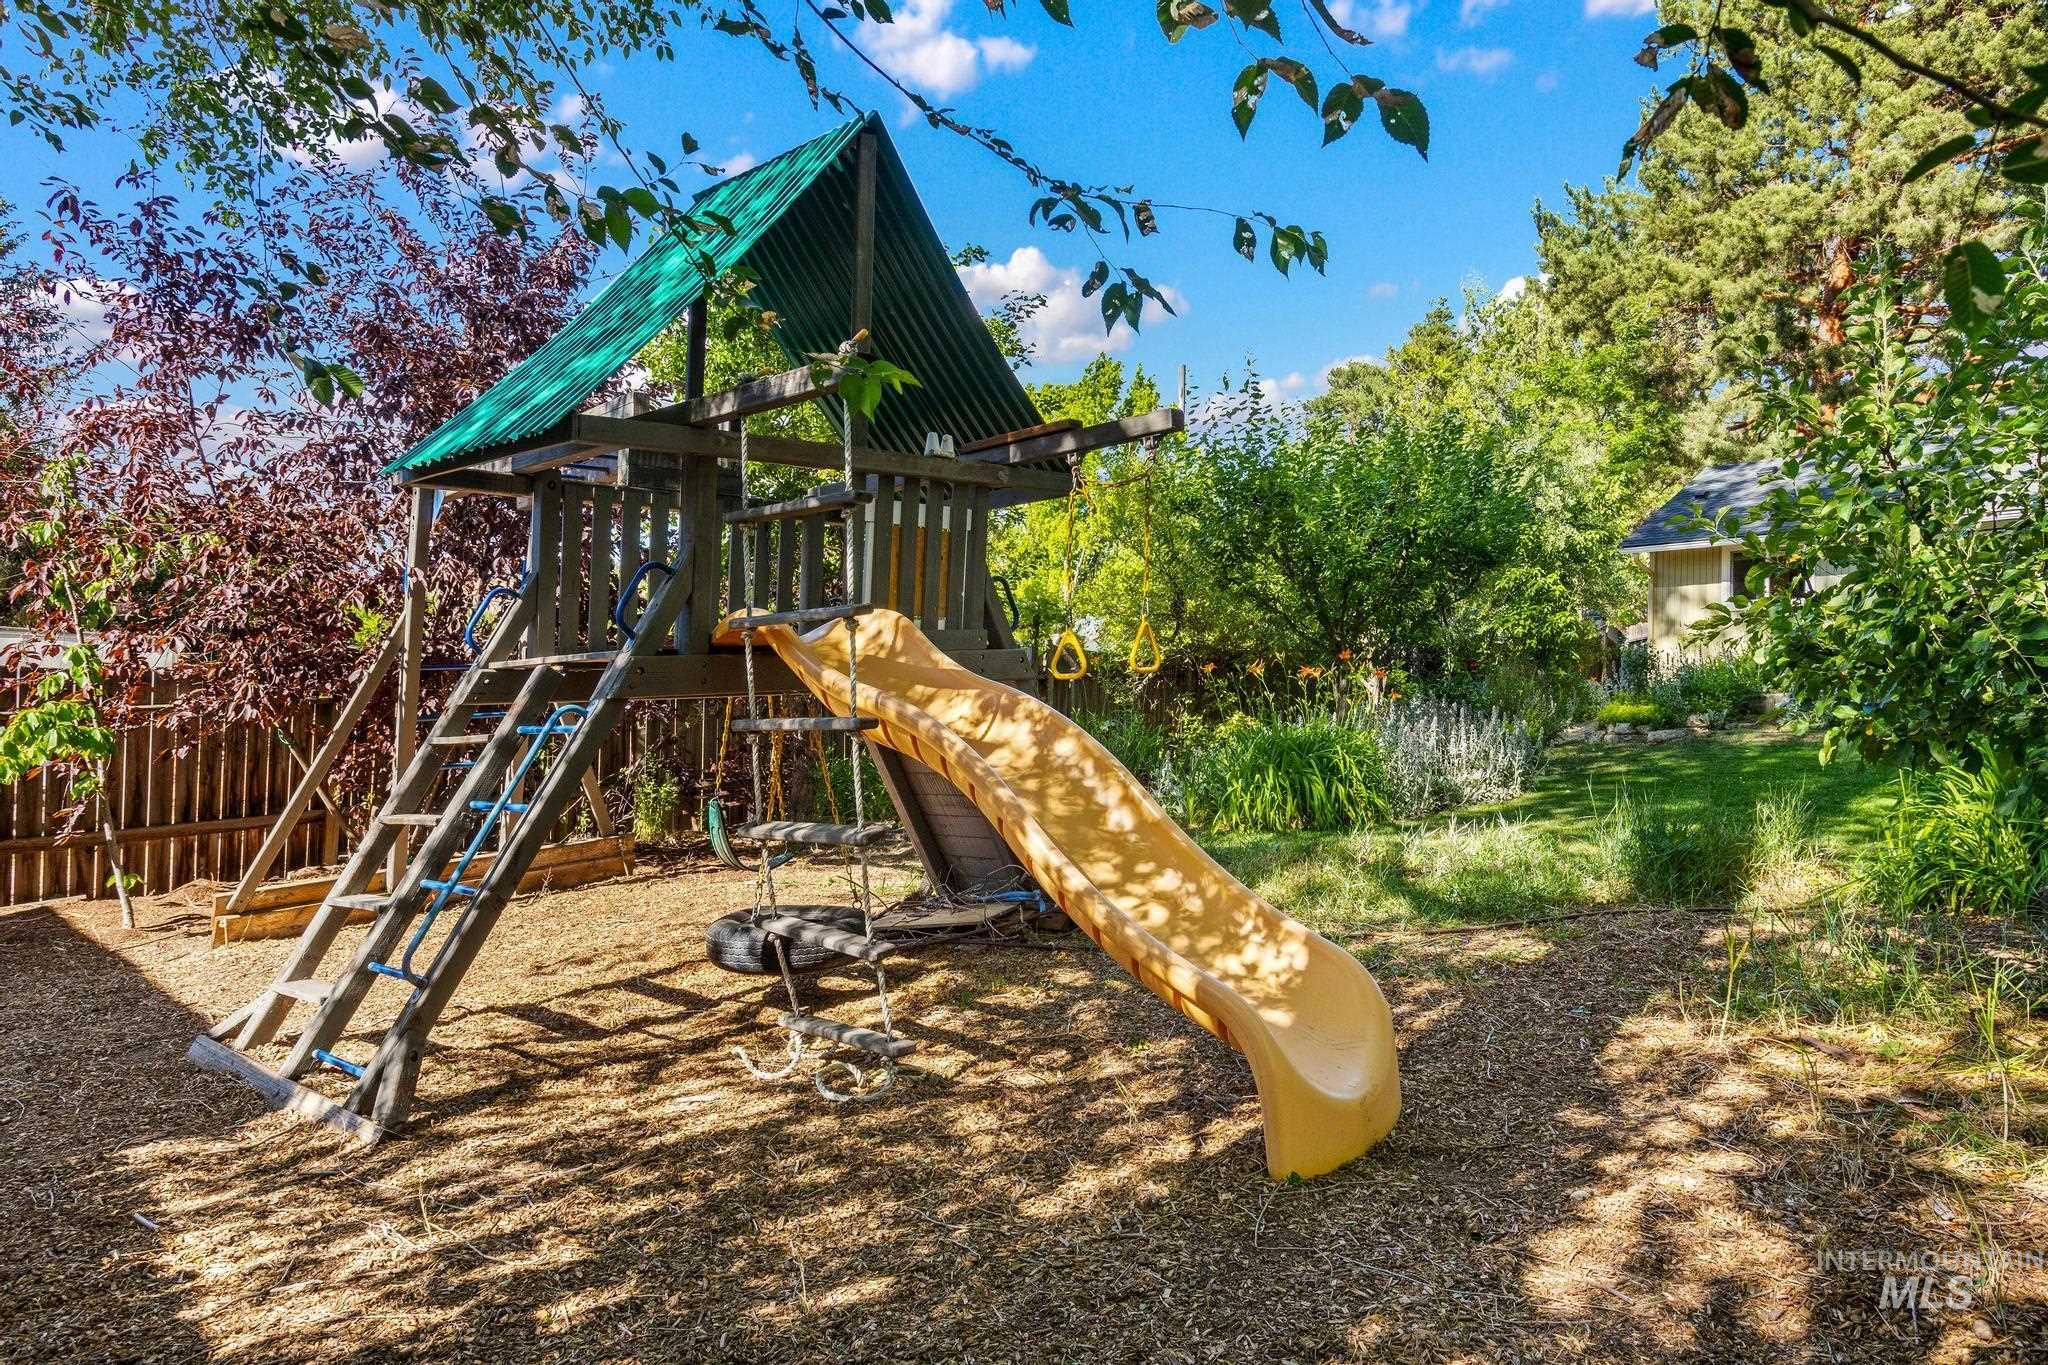
Backyard play structure featuring a green corrugated roof and a yellow slide
-
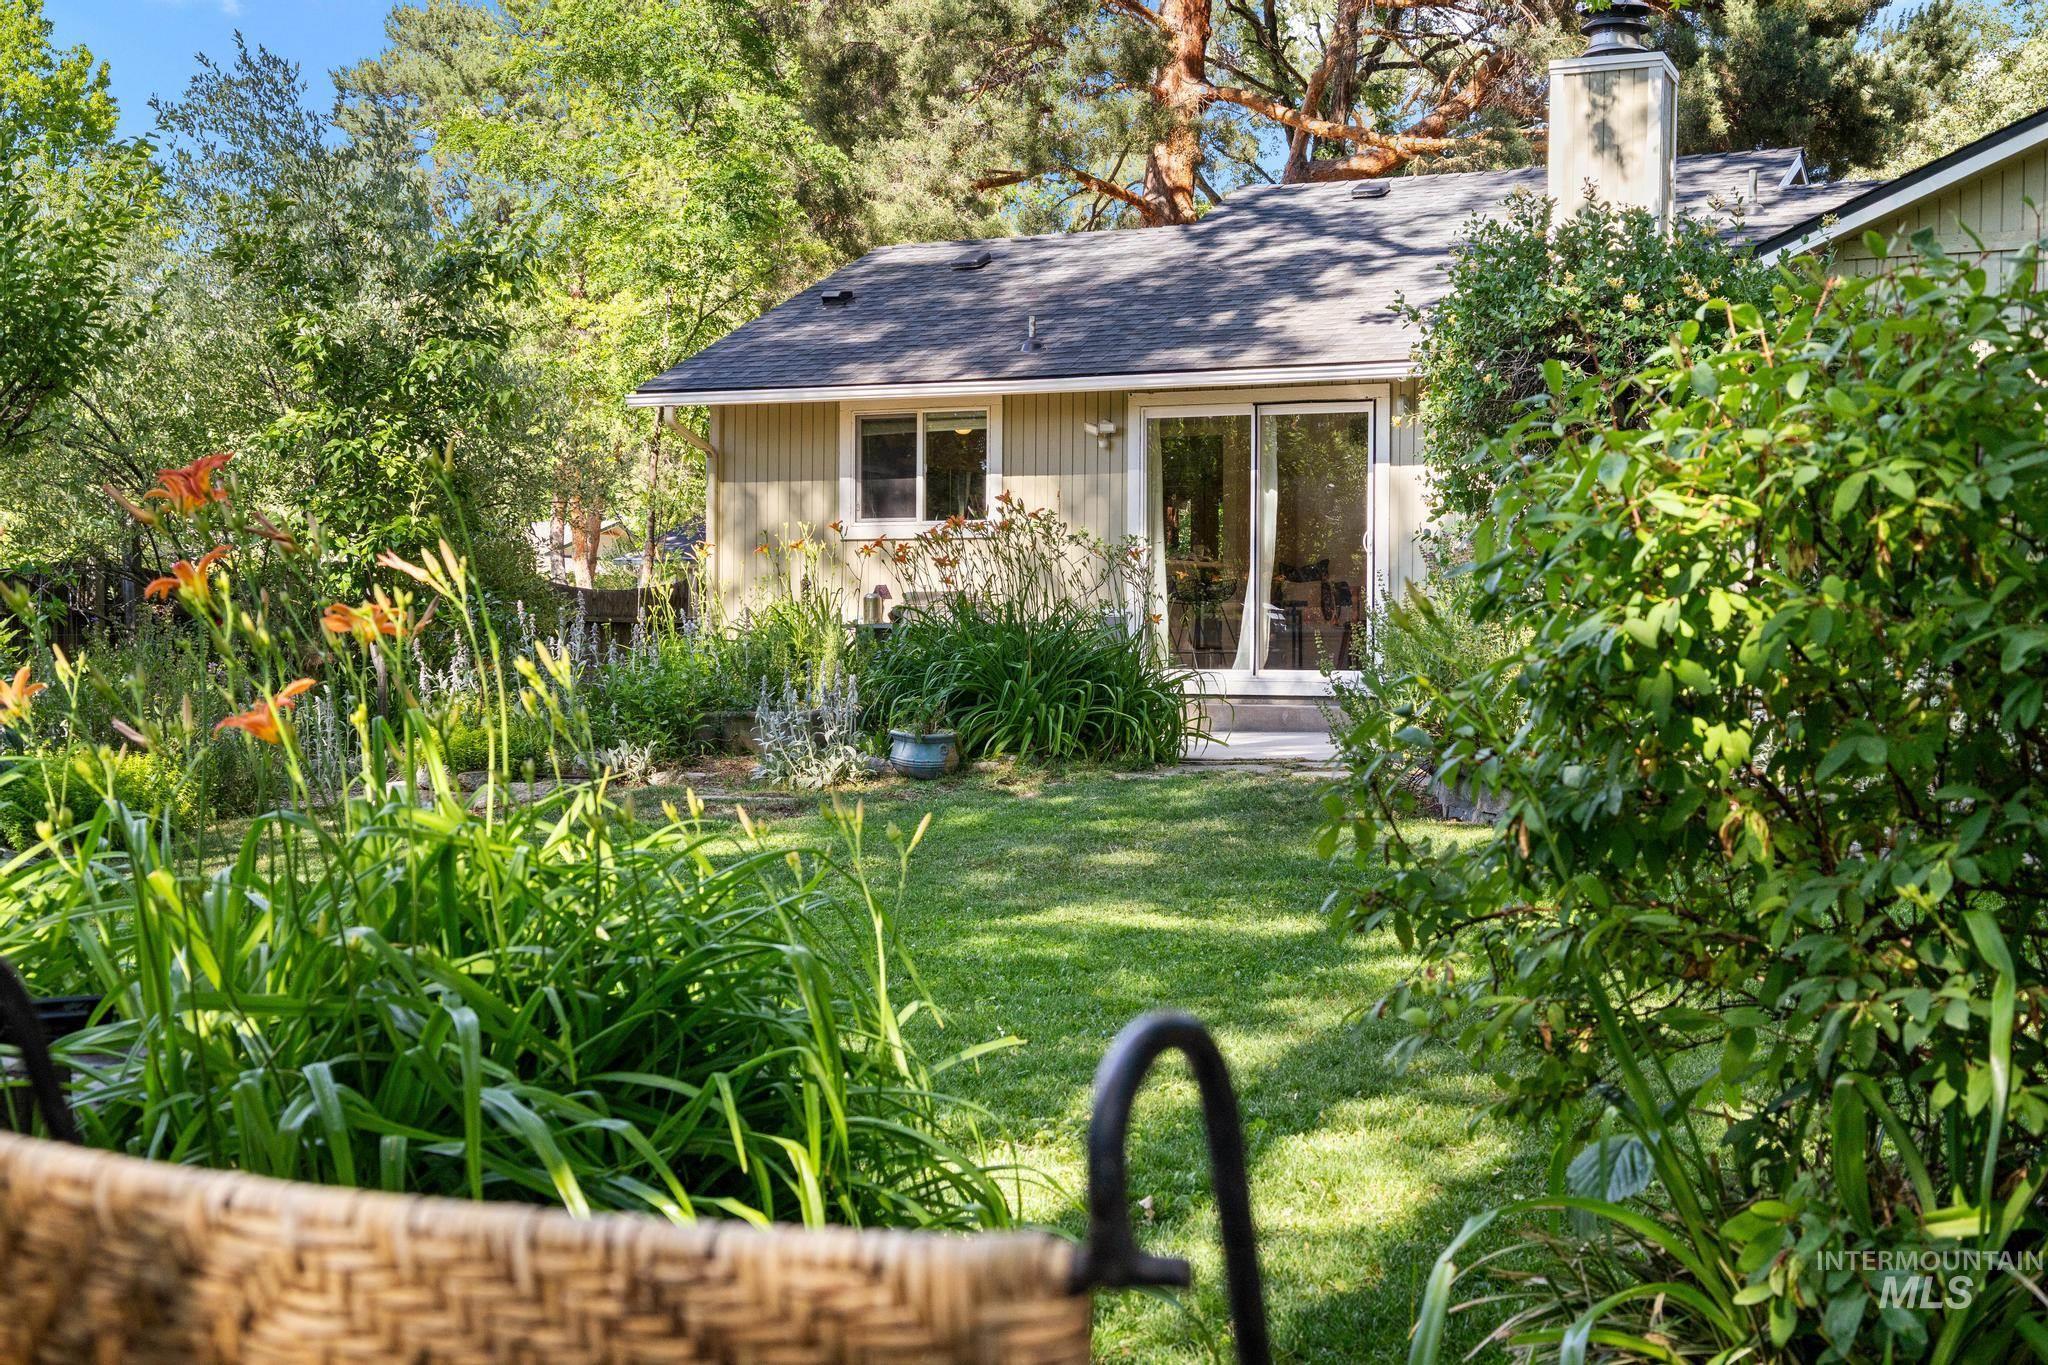
Expansive grassy backyard featuring mature plantings and a variety of flowering shrubs
-
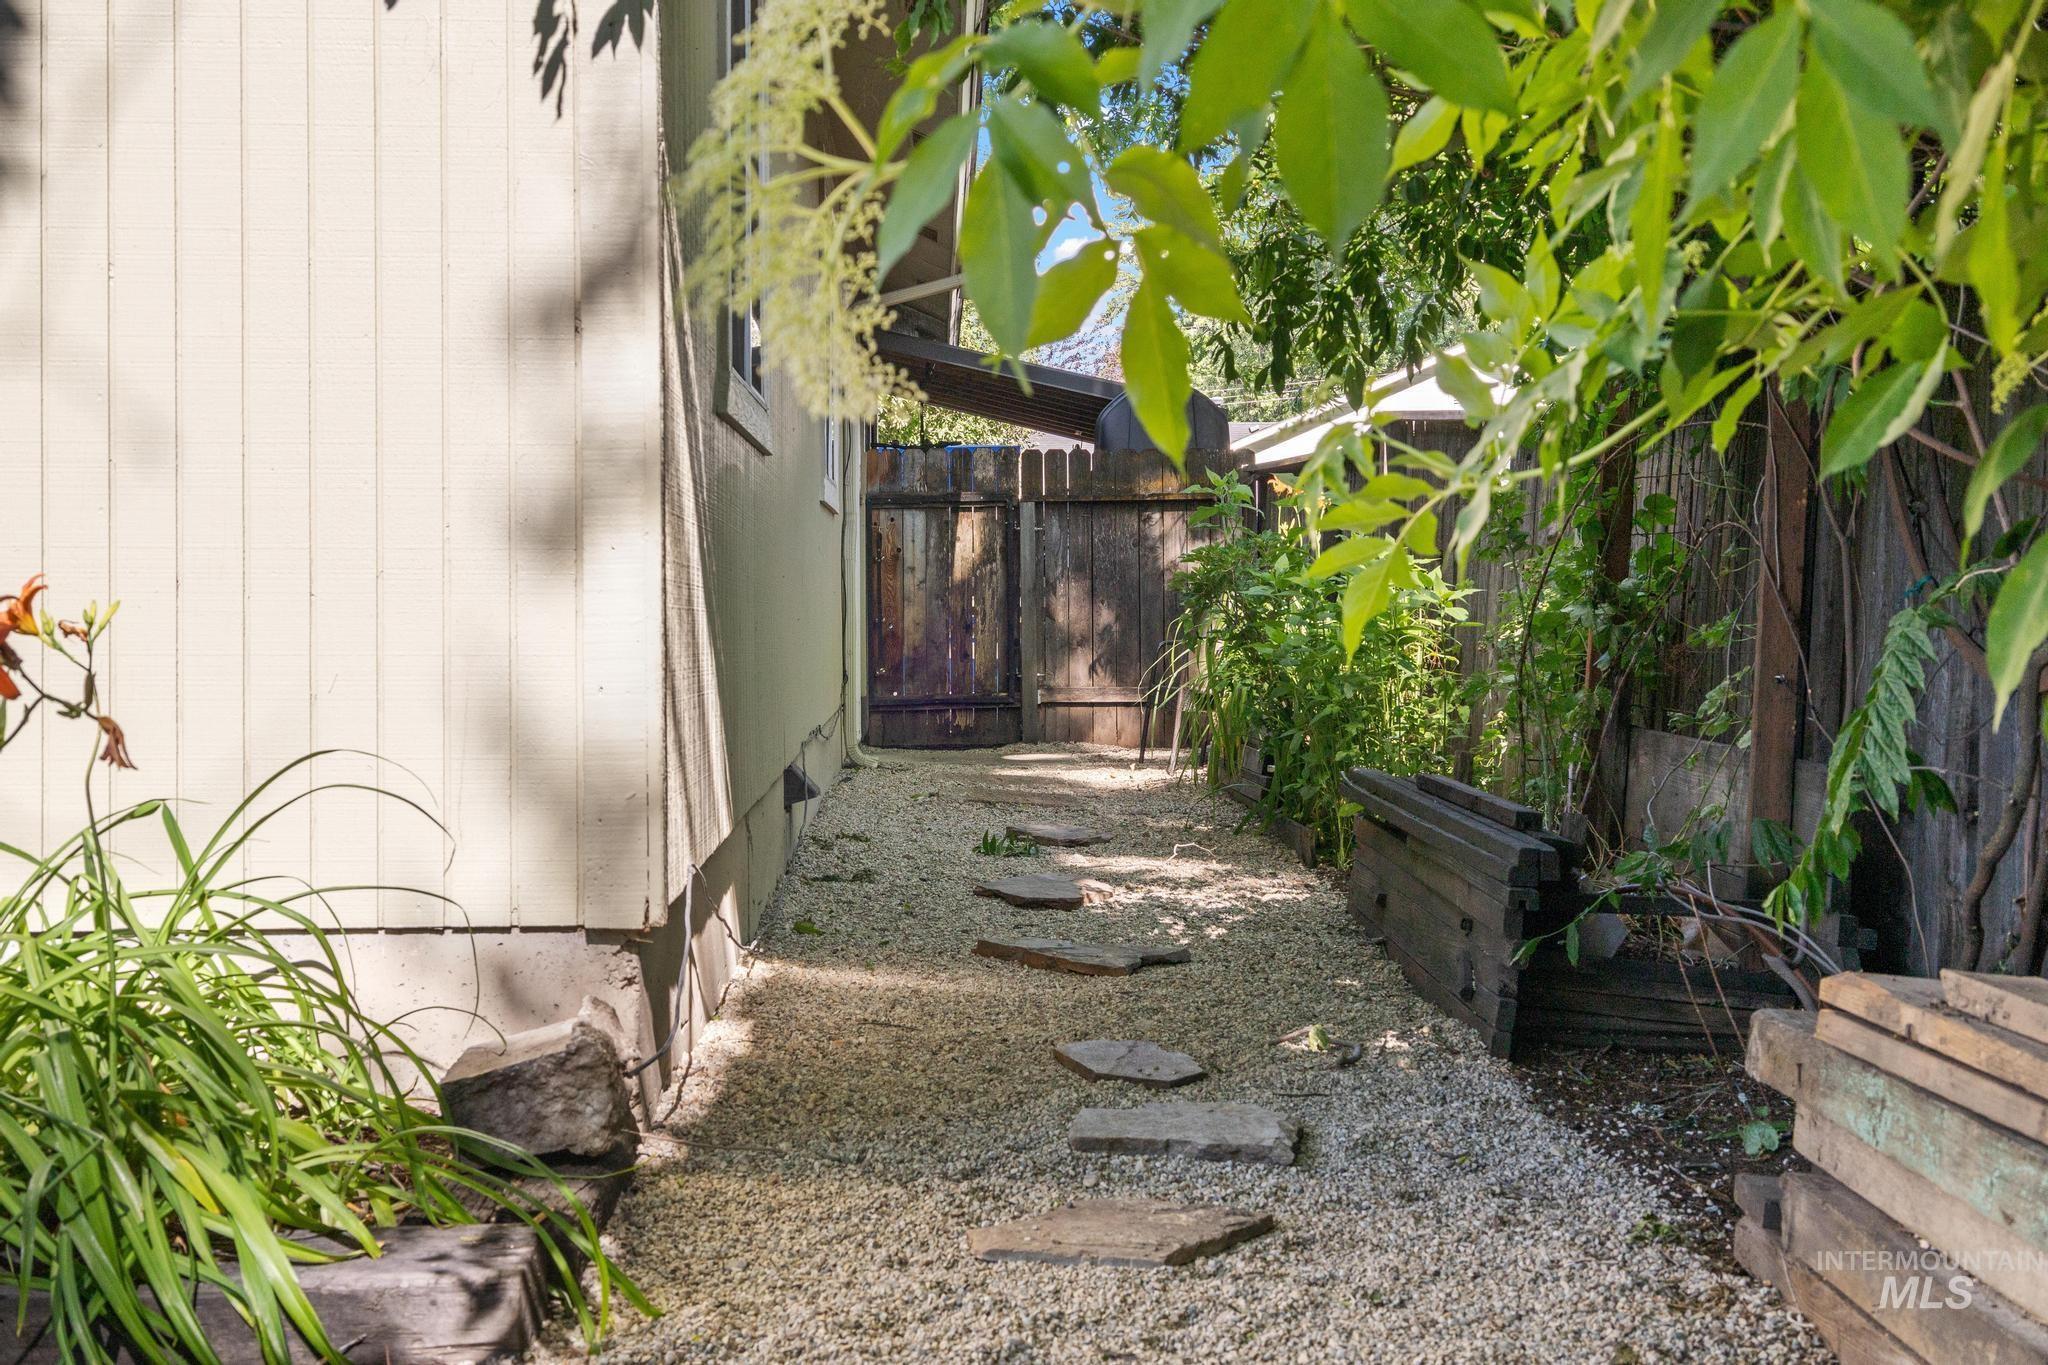
Gravel pathway with stepping stones, bordered by a wooden fence and raised planters
-
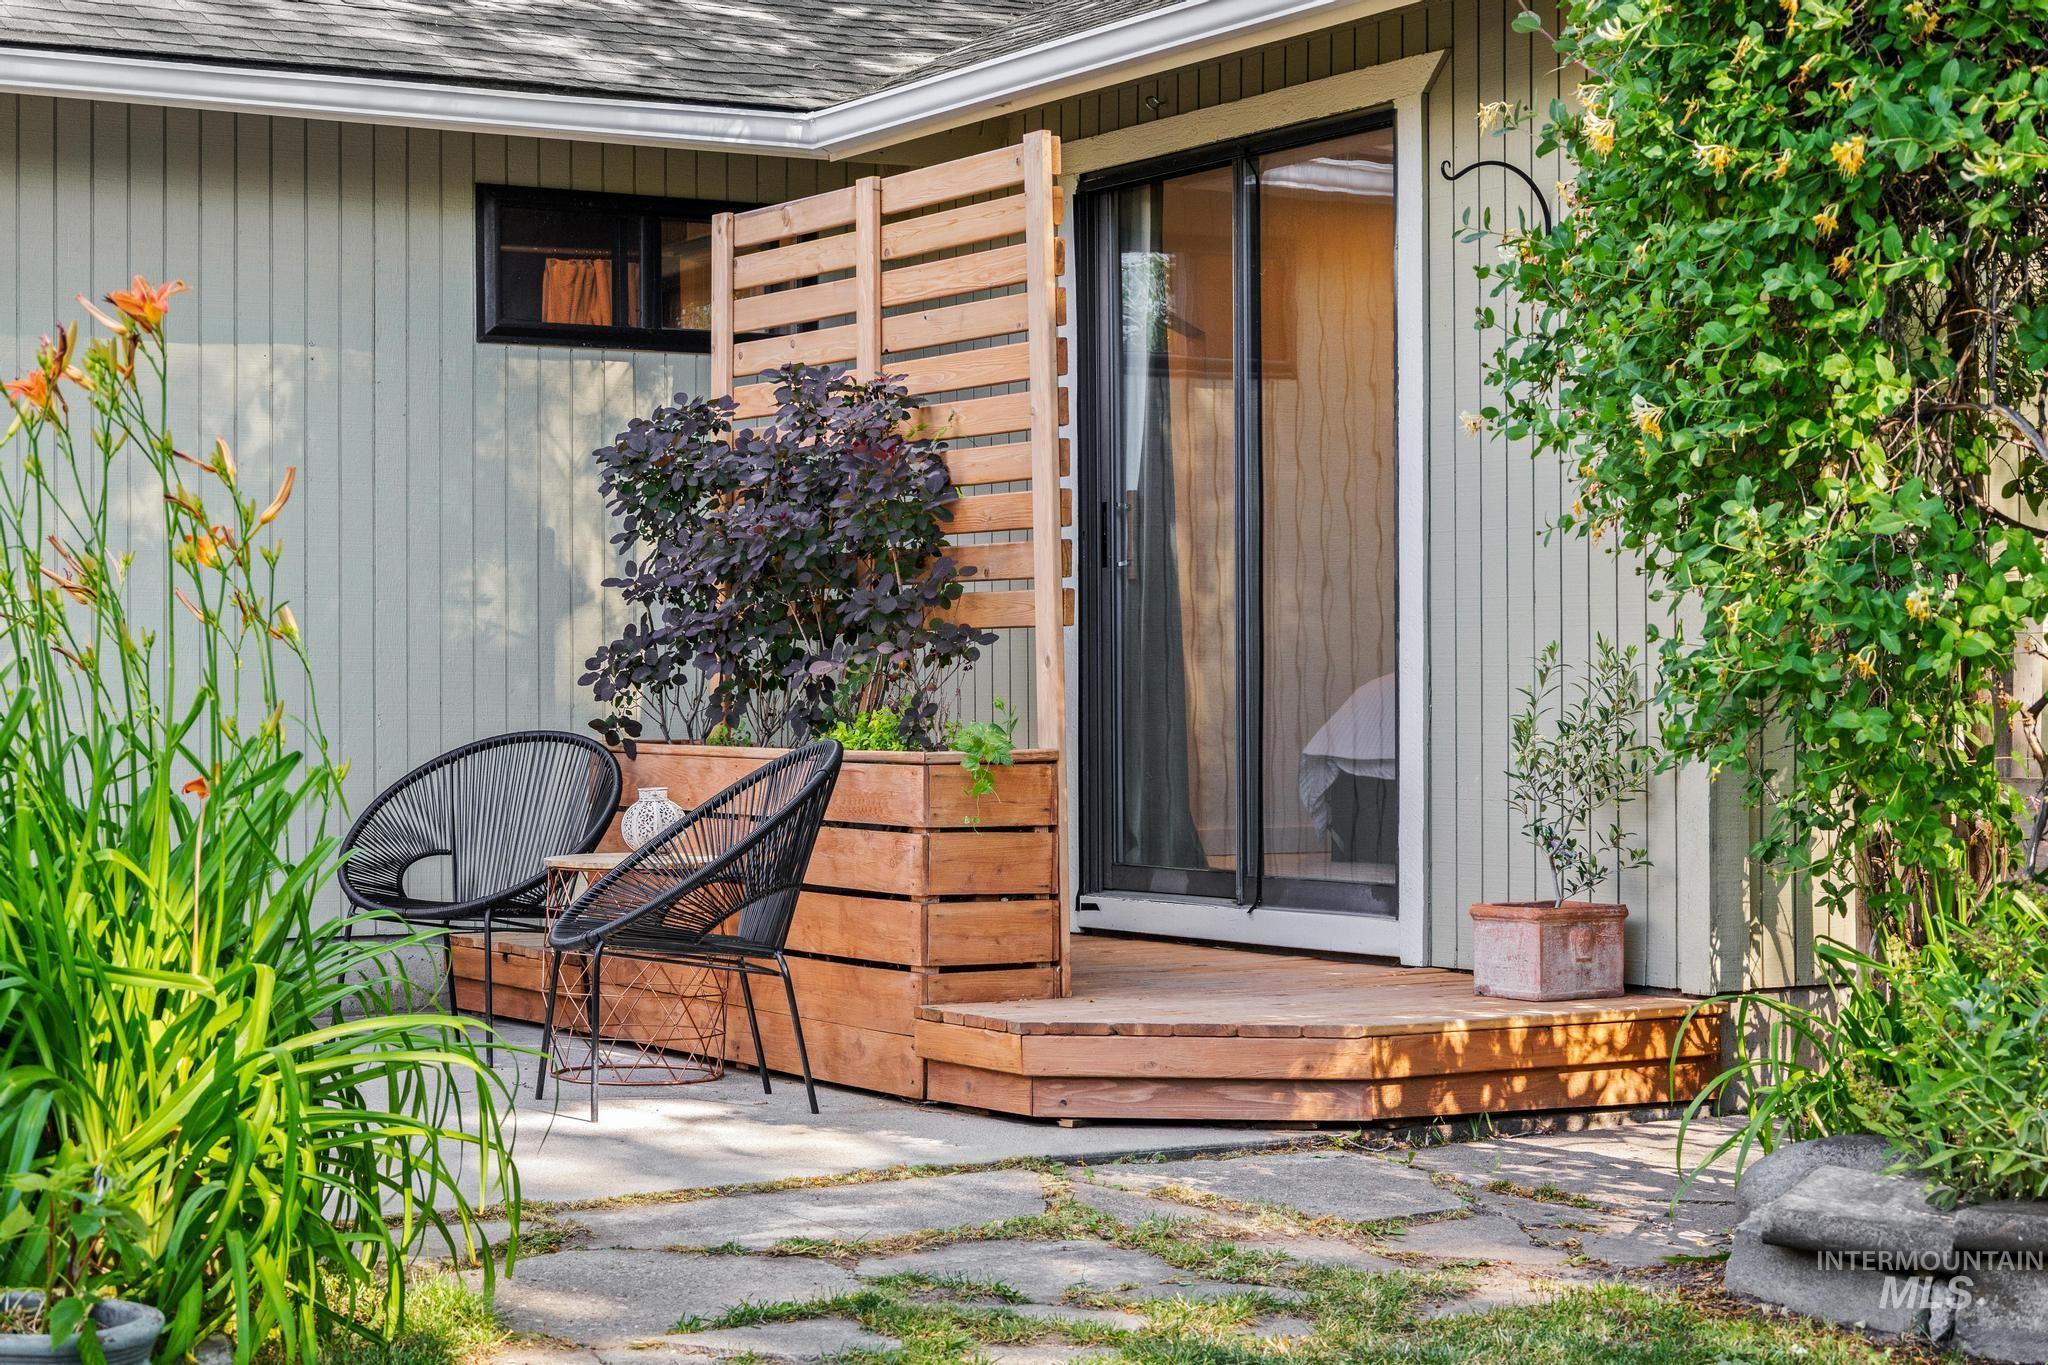
Outdoor patio featuring a privacy screen, a raised planter box, wood decking, a sliding glass door, and board and batten siding
-
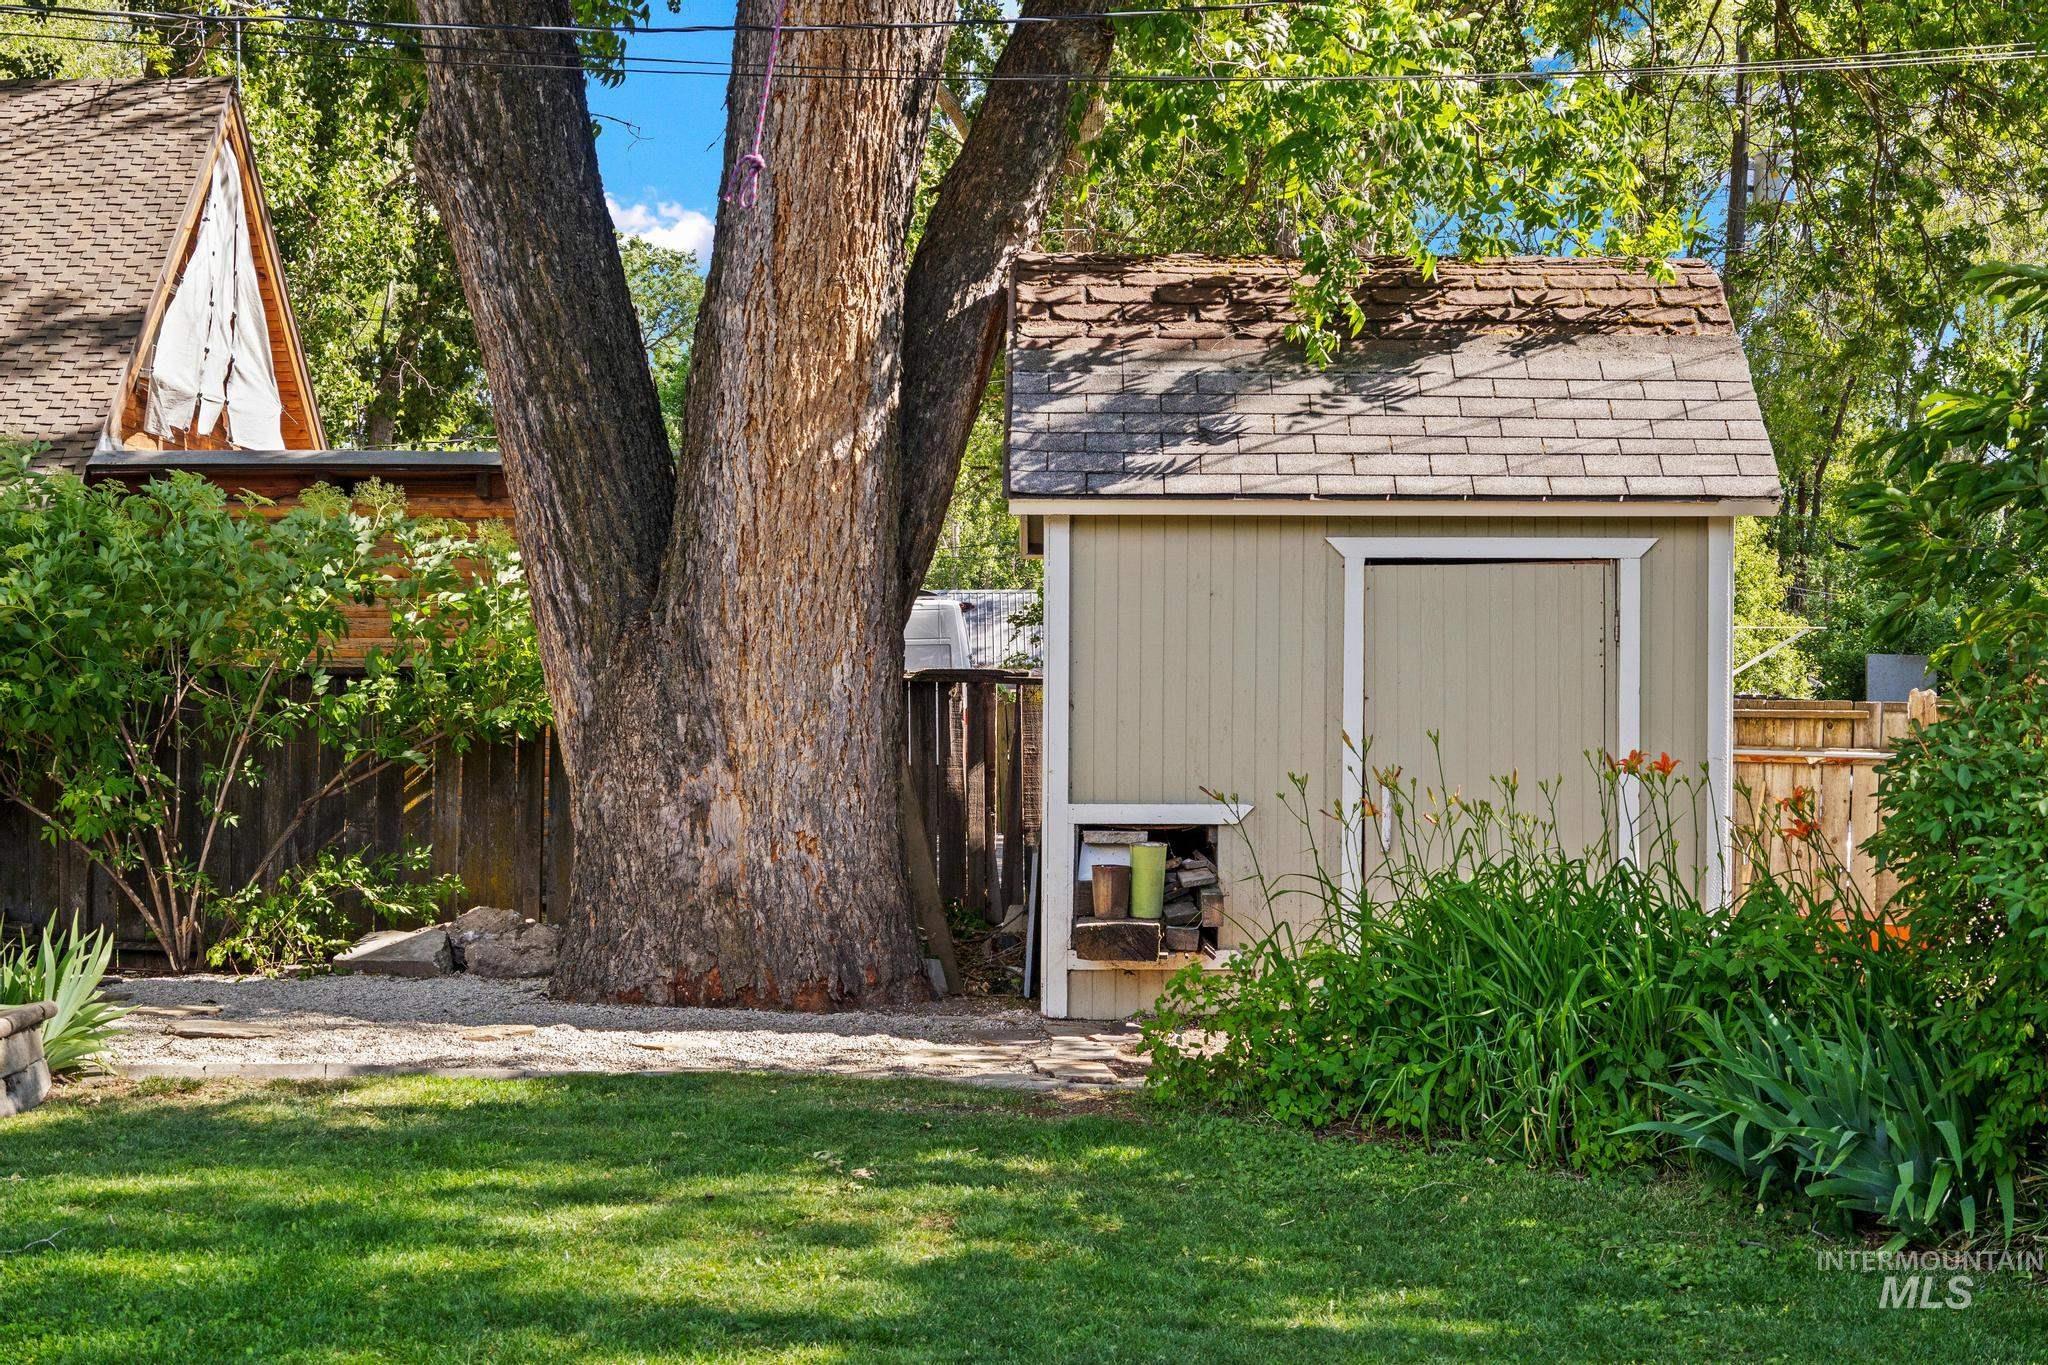
Expansive green lawn featuring a dedicated storage shed with a shingled roof, a mature tree, and a wooden privacy fence
Welcome to the epitome of Boise’s coveted Collister Garden District—a private single-level retreat where timeless character and thoughtful updates meet lush outdoor living. Nestled among mature landscaping, this hidden gem offers rare serenity just minutes from the best of Boise. Blocks from the greenbelt and foothills, there is no location like it. The beautifully updated kitchen features abundant cabinetry, quartz countertops, custom display shelving, and a charming brick-accented fireplace. Reclaimed wood beams and a brick fireplace in the dining area add warmth and character throughout. The spacious primary suite is a peaceful sanctuary with dual walk-in closets, sliding glass door access to the gardens, and a refined en-suite bath with dual vanities and a tiled walk-in shower—a truly rare find in this area. Additional bedrooms and a full bath offer flexibility for guests, family, or a home office. Step outside to discover multiple entertaining spaces for every season. The fully fenced backyard is a gardener’s dream, showcasing edible gardens, mature plantings, and colorful perennials providing year-round beauty and tranquility. Completing the home are a spacious two-car garage, additional storage shed, and thoughtfully designed outdoor spaces that make this property as functional as it is beautiful. A true gem offering privacy, peace, and and award winning schools.
- Heating:
- Forced Air, Gas
- Cooling:
- Central air
- Fireplace:
- One
- Garage Capacity:
- 2
- Country:
- US
- State:
- ID
- City:
- Boise
- Zipcode:
- 83703
- Street:
- 3511 N Barberry Dr
- Longitude:
- W117° 45' 9.4''
- Latitude:
- N43° 39' 7.9''
- Master Bedroom Level:
- Main
- Bedroom 2 Level:
- Main
- Bedroom 3 Level:
- Main
- Kitchen Level:
- Main
- School District:
- Boise School District #1
- Elementary School:
- Collister
- Middle School:
- Hillside
- High School:
- Boise
- Status:
- Active
- Type:
- Single Family
- Level:
- Single
- Tax Year:
- 2025
- Taxes:
- $2,956
- Potential Short Sale:
- No
- Age:
- 31 - 50 Years
- Auction:
- No
- Flood Ins Required:
- No
- HUD Owned:
- No
- In Foreclosure:
- No
- Land Size:
- Standard Lot 6000-9999 SF
- Home Owner Exempt:
- Yes
- HOA Frequency:
- Not Applicable
- Irrigation District:
- Boise City Canal
- Inc Kitchen Features:
- Breakfast bar, Dishwasher, Disposal, Microwave, Oven/range freestanding, Refrigerator, Washer, Dryer, Countertop-quartz, Gas Range
- Lot Features:
- Garden Space, Storage Shed, RV Parking
- Water:
- City service
- Land Use:
- Single
- Sprinkler System:
- Auto,Drip,Full,Pressurized Irrigation
Residential For Sale
3511 N Barberry Dr, Boise, Idaho 83703
- Property Type :
- Residential
- Listing Type :
- For Sale
- Status :
- Active
- Listing ID :
- 98990016
- Price :
- $675,000
- Bedrooms :
- 3
- Bathrooms :
- 2
- Apx SqFt :
- 1,600 SqFt
- Year Built :
- 1978
- Lot Area :
- 0.22 Acres
- Days on Market :
- 17
- Subdivision :
- Collister Sub
- Update Date :
- 06/27/2026 03:51:09



