
-
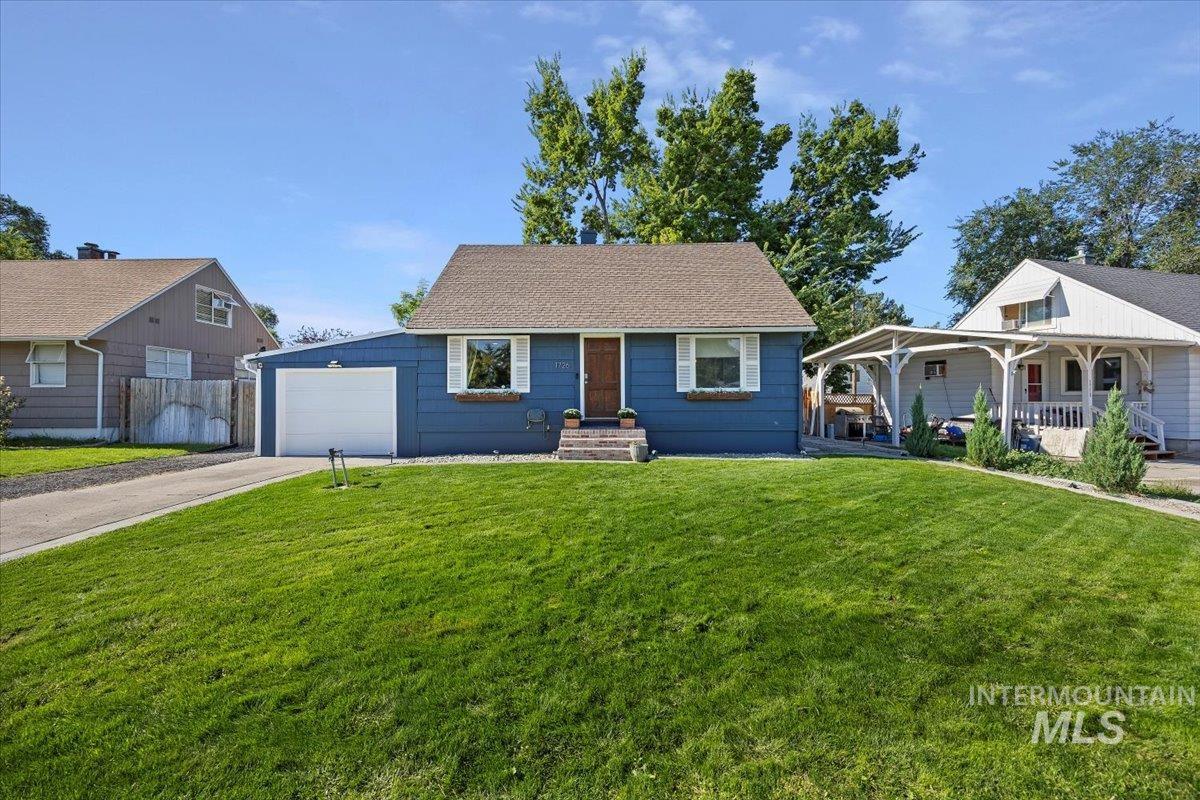
Residential structure with a blue facade, attached single-car garage, and a sloped roof
-
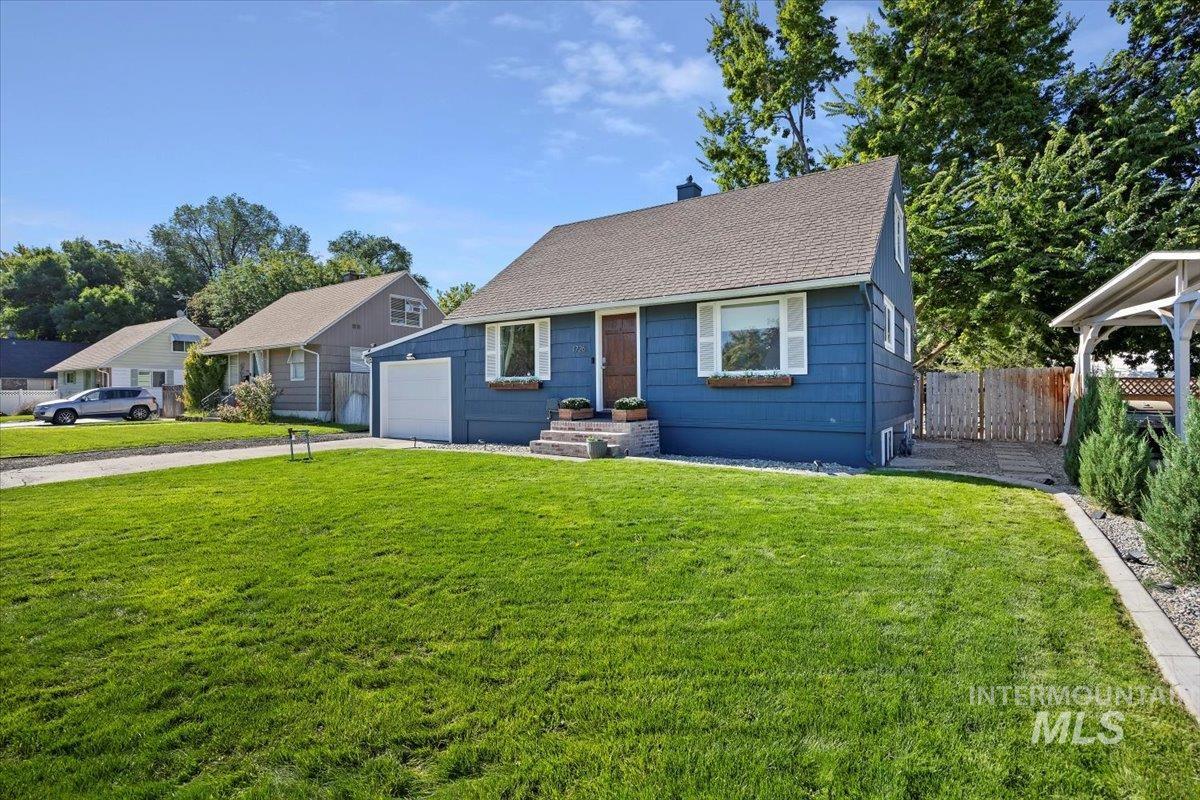
Single-story residence featuring a blue facade with white trim and shutters
-
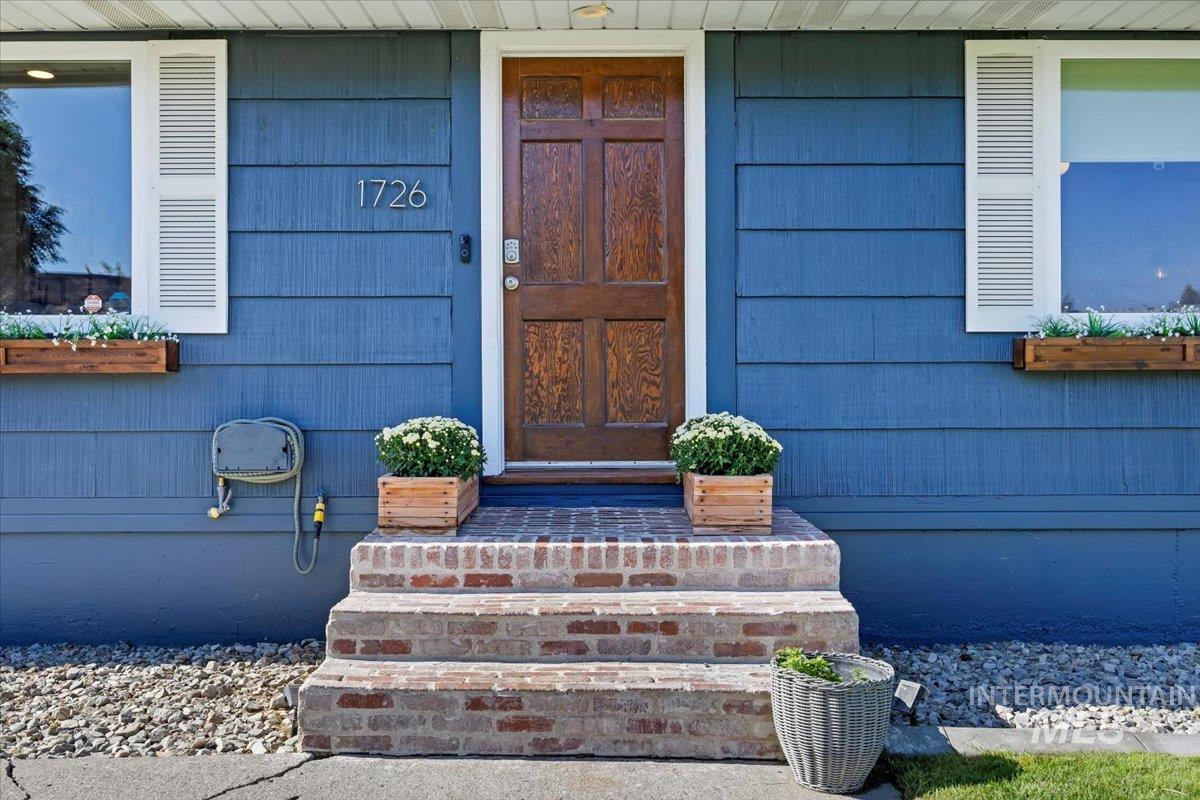
Blue horizontal siding with white trim
-
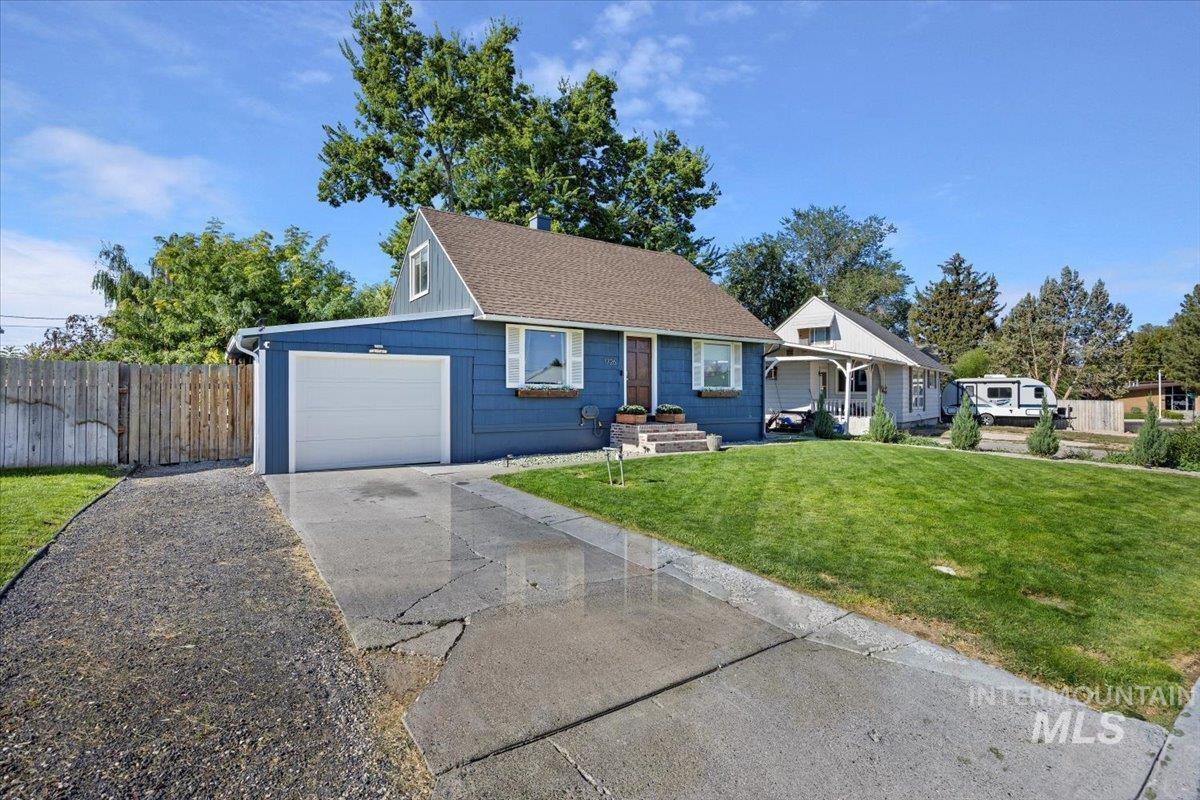
Charming blue exterior featuring white window shutters, a front entry with steps, and a side-attached garage with a white door
-
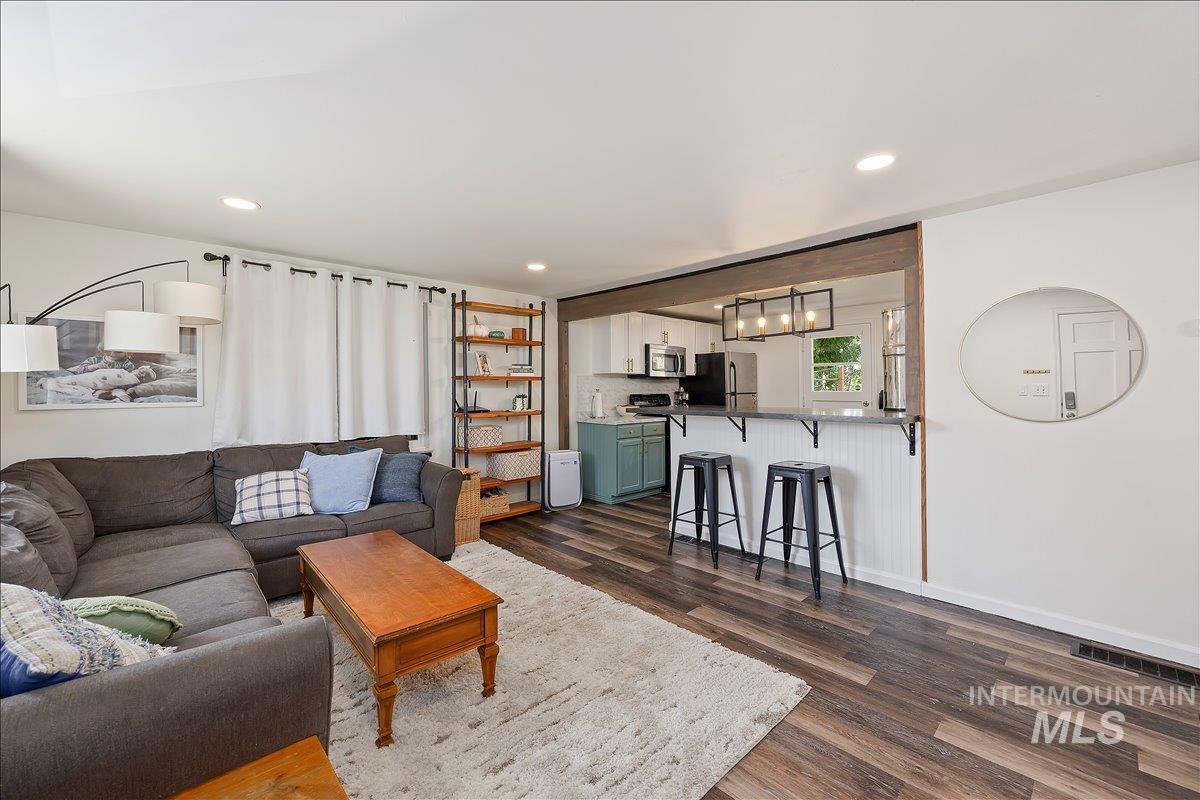
Open-concept living space featuring wood-finish flooring and recessed lighting
-
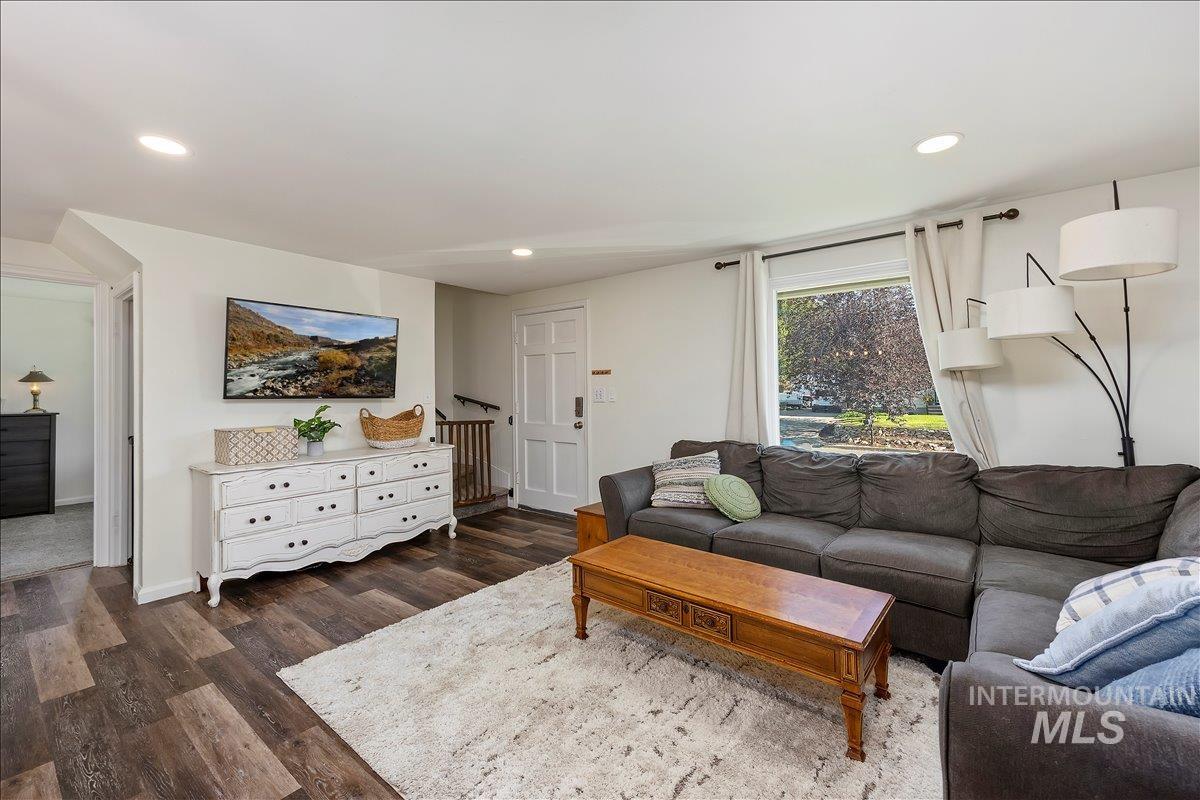
Living area featuring wood-finish flooring, recessed lighting, and a front entry door with a multi-pane design
-
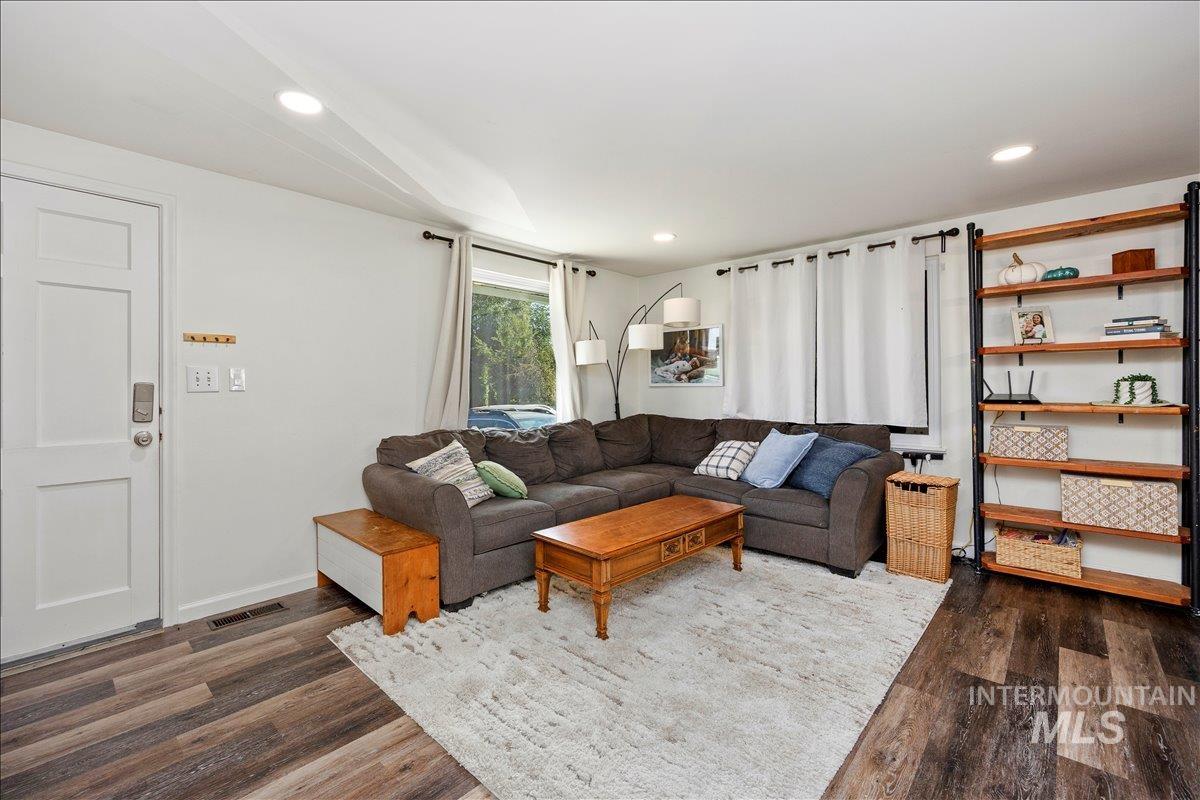
Living area featuring wood-finish flooring, white walls, recessed lighting, and a window with white curtains
-
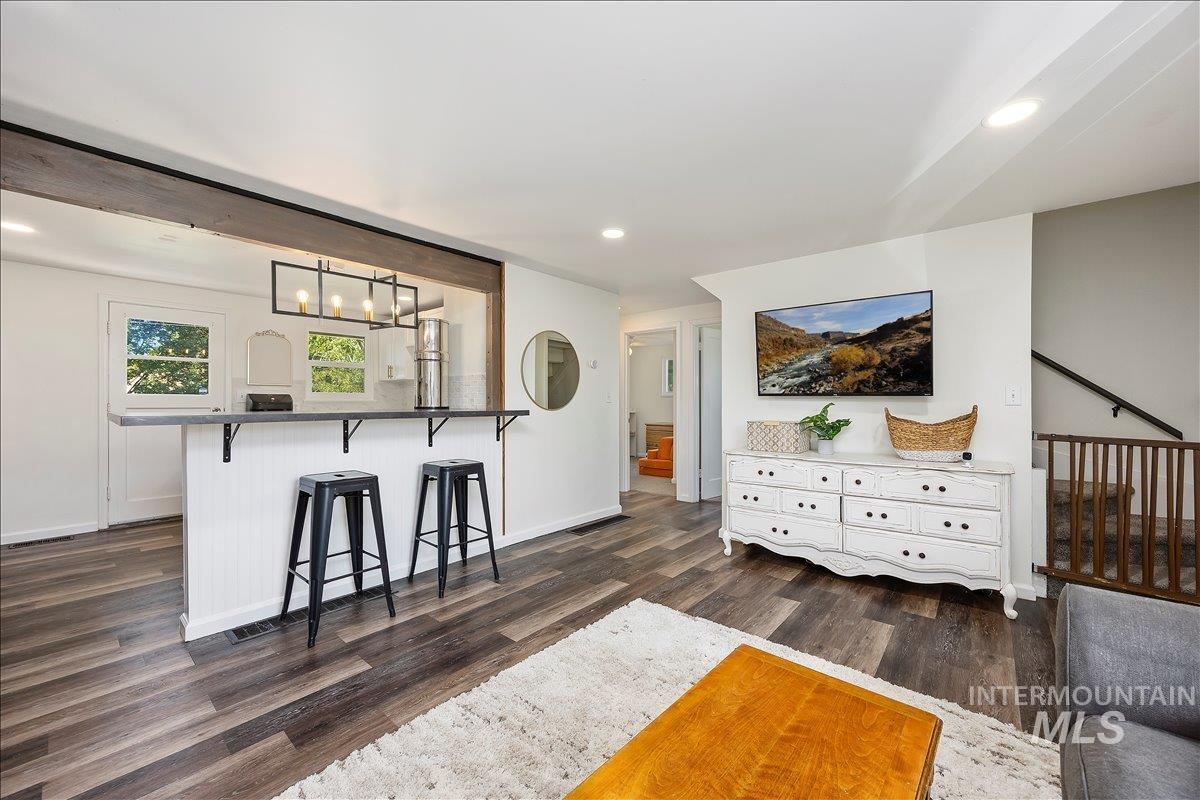
Open-concept living space featuring wood-finish flooring, recessed lighting, and a breakfast bar with beadboard paneling
-
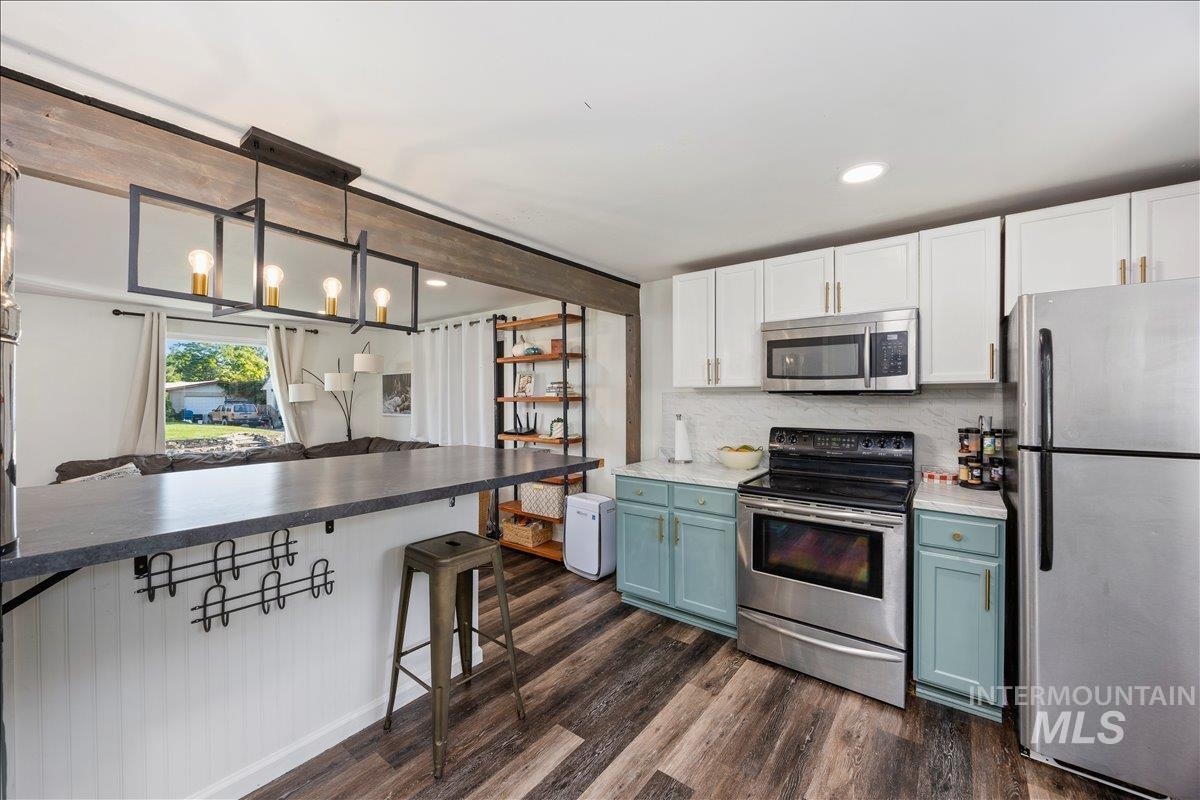
Kitchen featuring white upper cabinetry, light blue lower cabinetry, stainless steel appliances, and wood-finish flooring
-
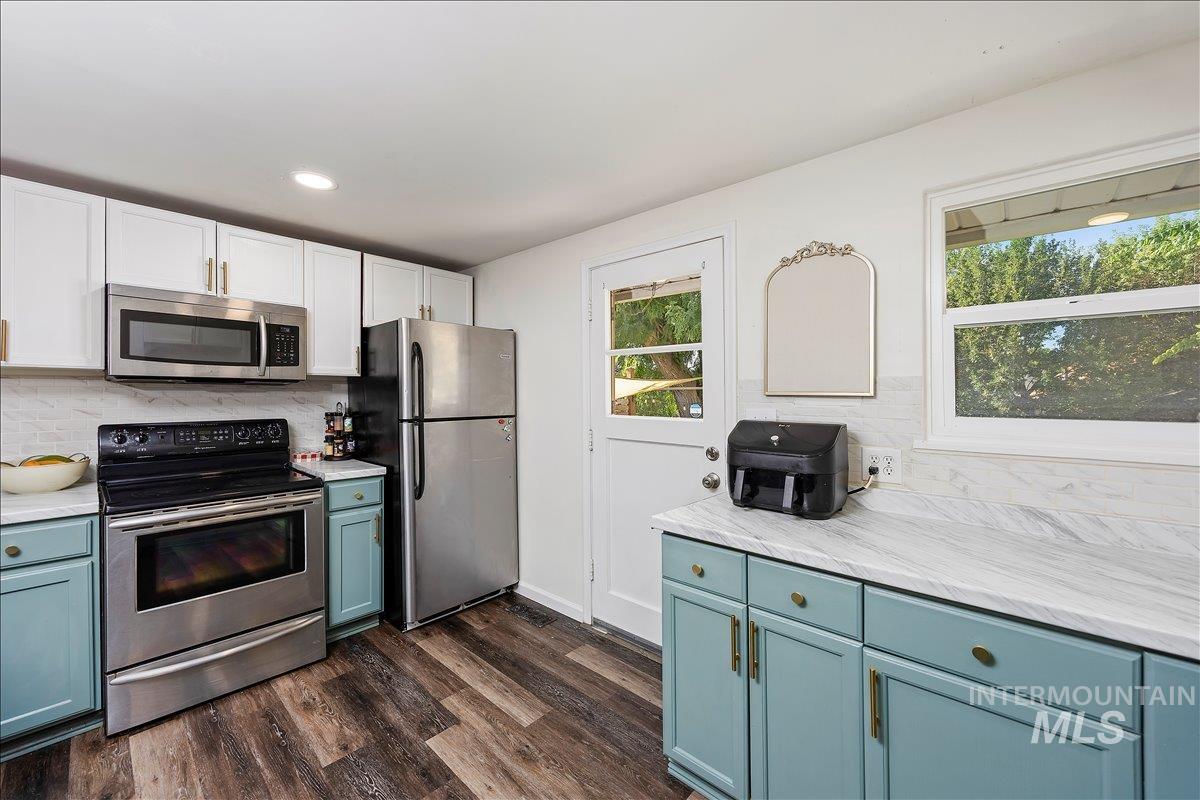
Kitchen featuring stainless steel appliances, wood-finish flooring, white upper cabinetry, teal lower cabinetry, and light-toned countertops
-
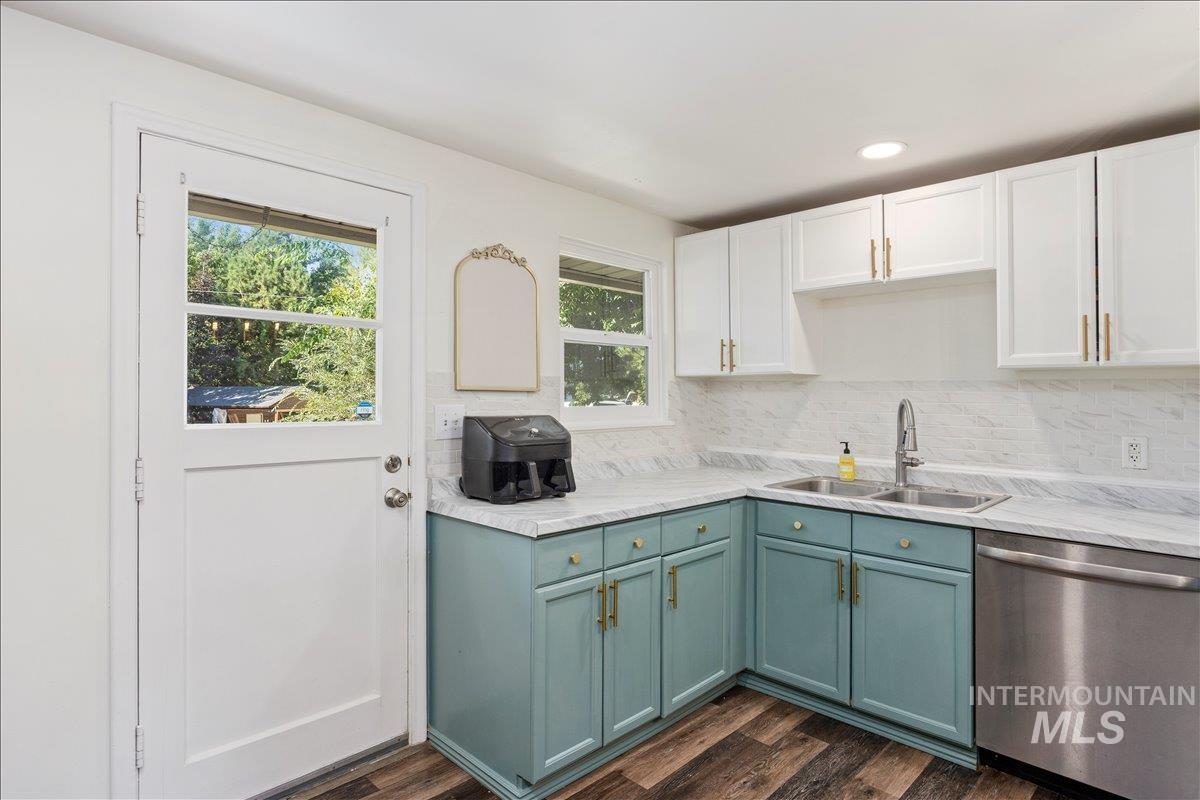
Kitchen featuring two-tone cabinetry with white upper cabinets and teal lower cabinets, stainless steel sink with a gooseneck faucet, light-toned countertops, and a white tile backsplash
-
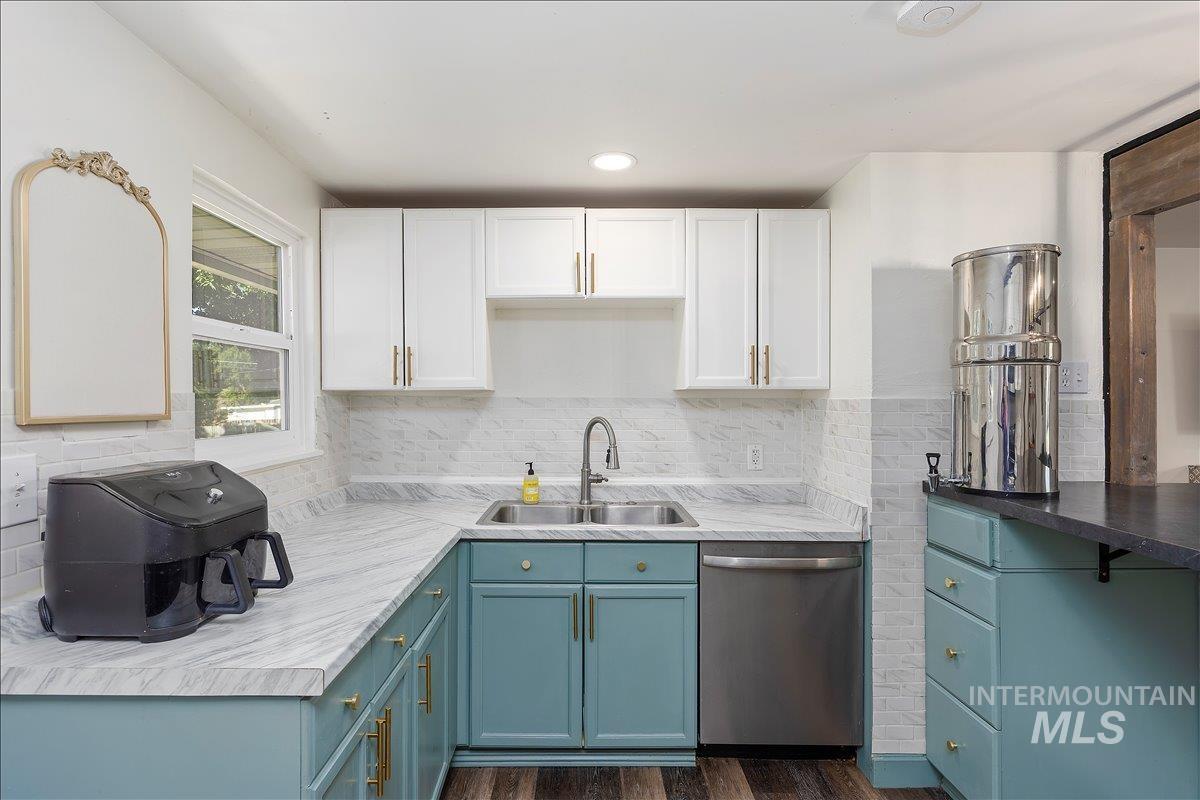
Modern kitchen featuring two-tone cabinetry, a dual basin stainless steel sink, and stainless steel dishwasher
-
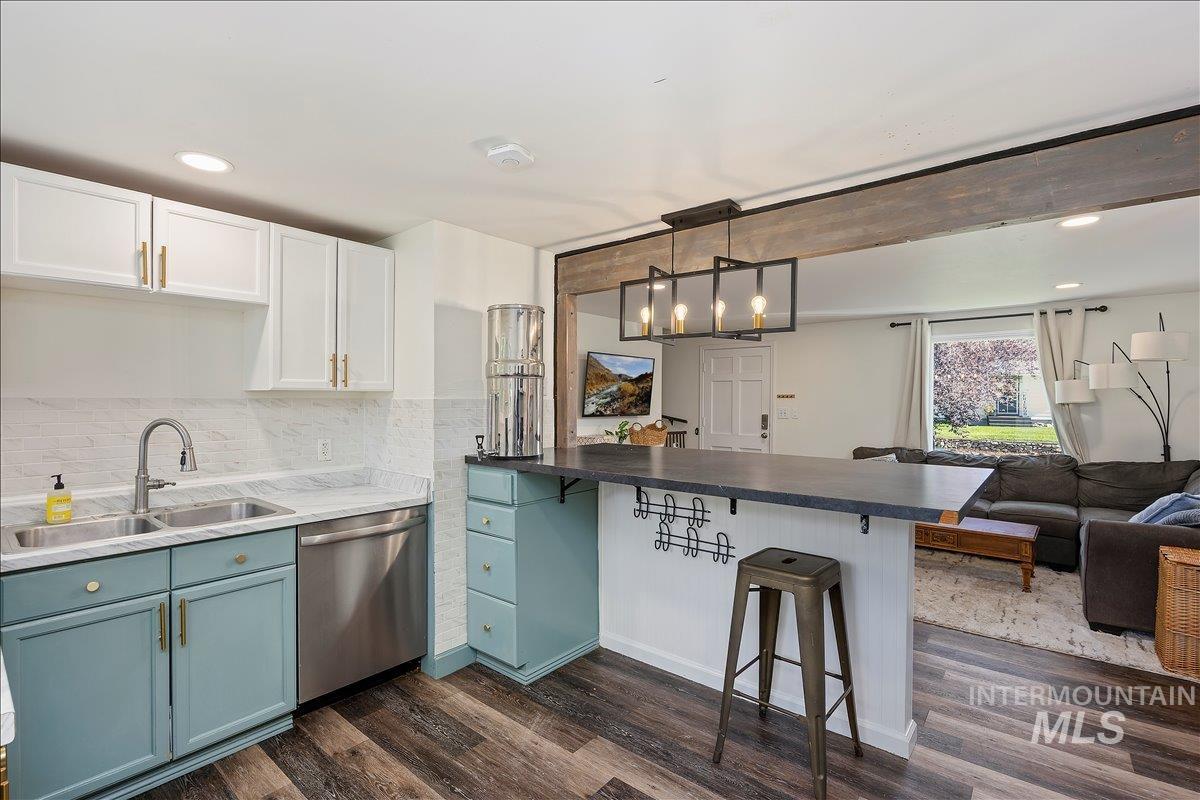
Kitchenette featuring two-tone cabinetry, a dual-basin stainless steel sink, and a built-in dishwasher
-
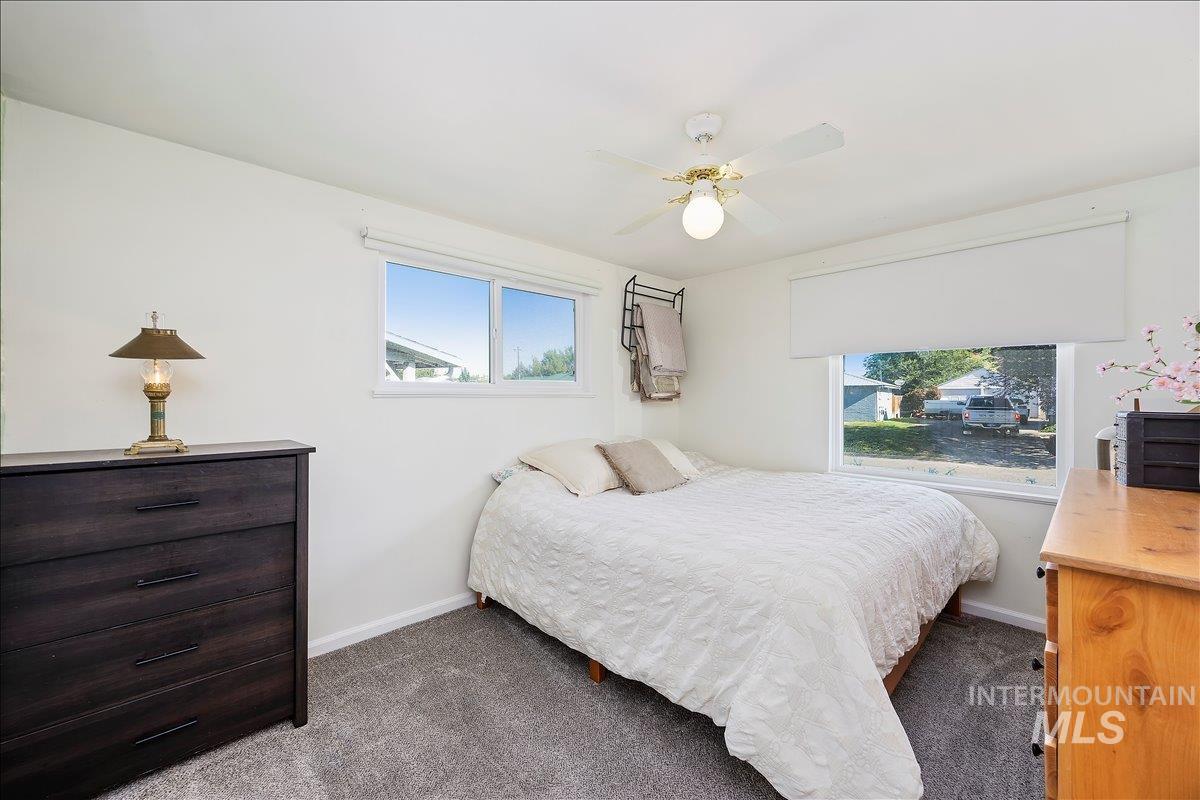
Bright room featuring neutral wall paint and gray carpet flooring
-
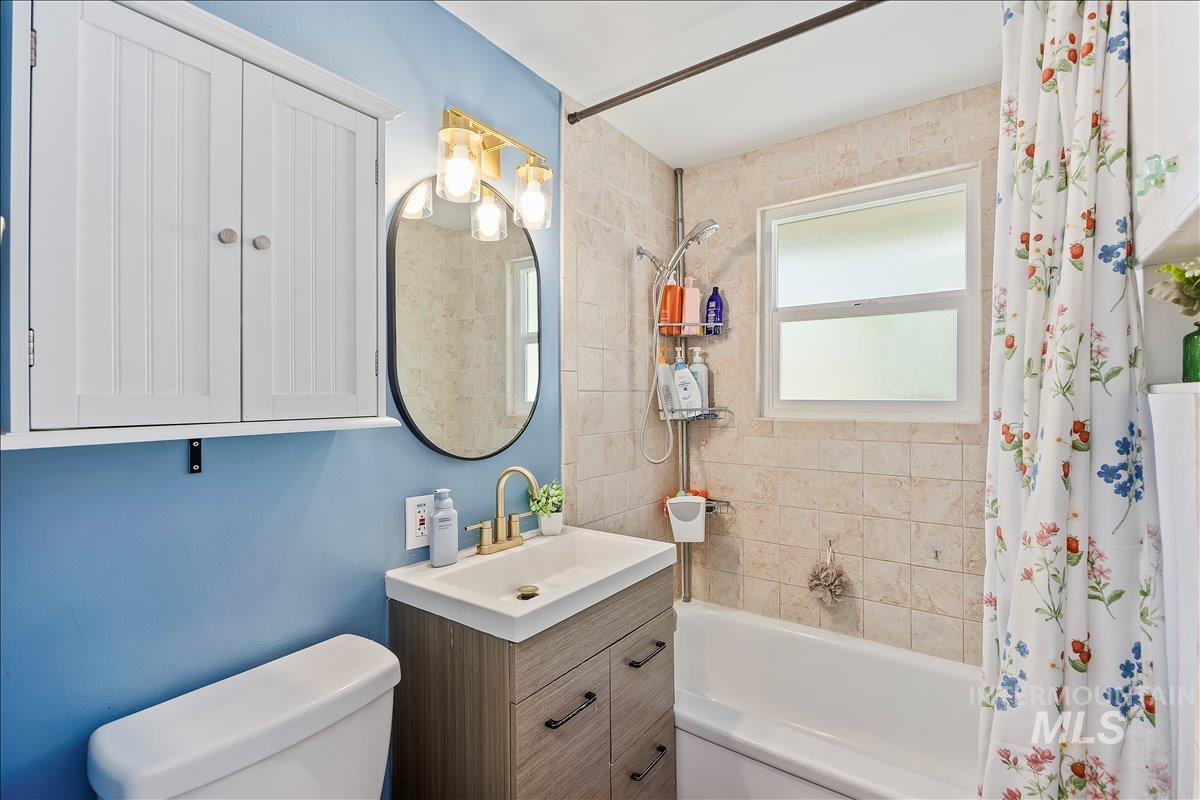
Bathroom featuring a built-in tub with tile surround, a single window, a vanity with wood-finish cabinetry, a vessel sink, and a wall-mounted medicine cabinet
-
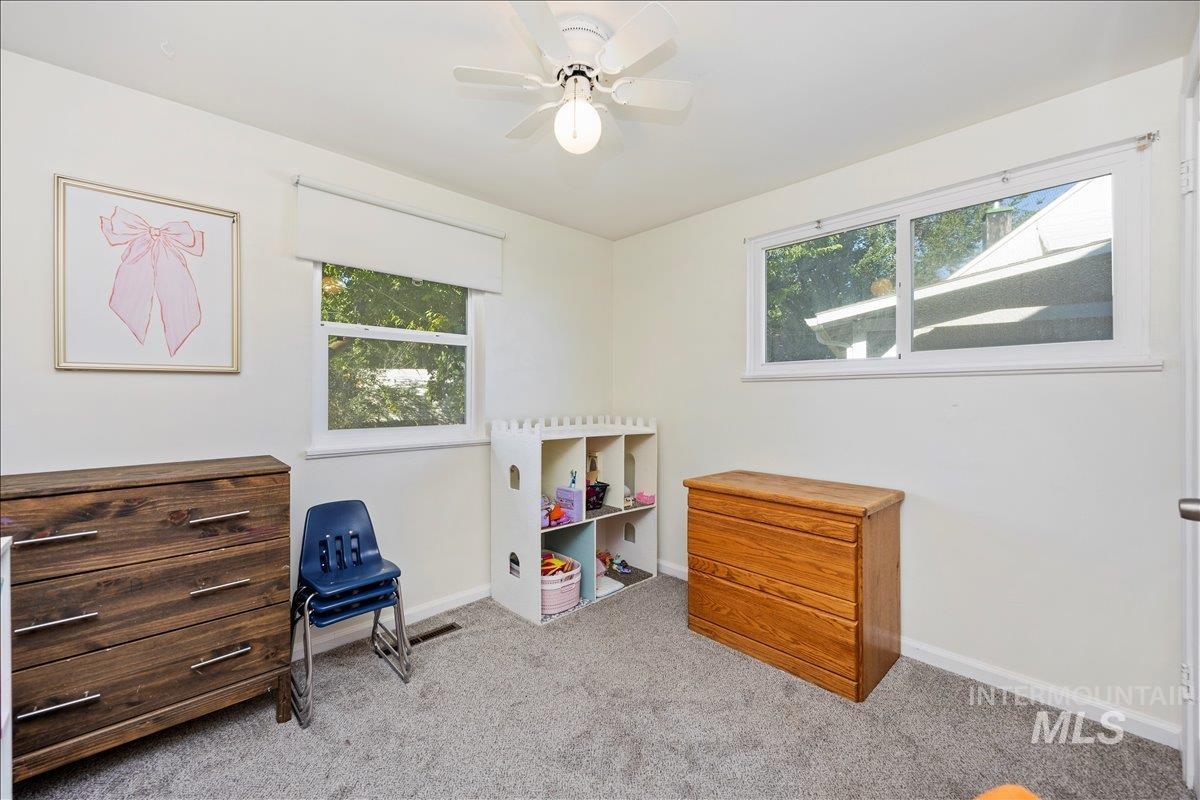
Bedroom featuring light gray carpet flooring, white walls, two single-hung windows, a ceiling fan with light fixture, and a white baseboard trim
-
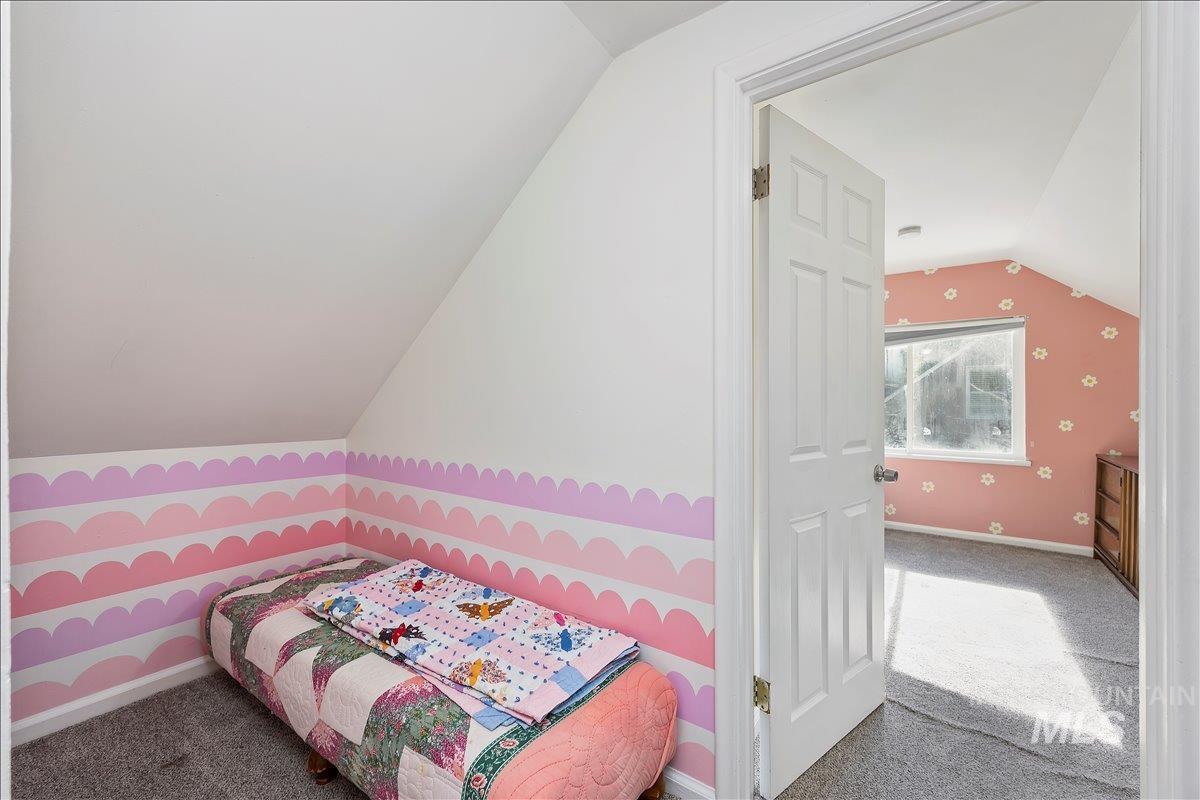
Carpeted interior space with sloped ceilings and a paneled white door
-
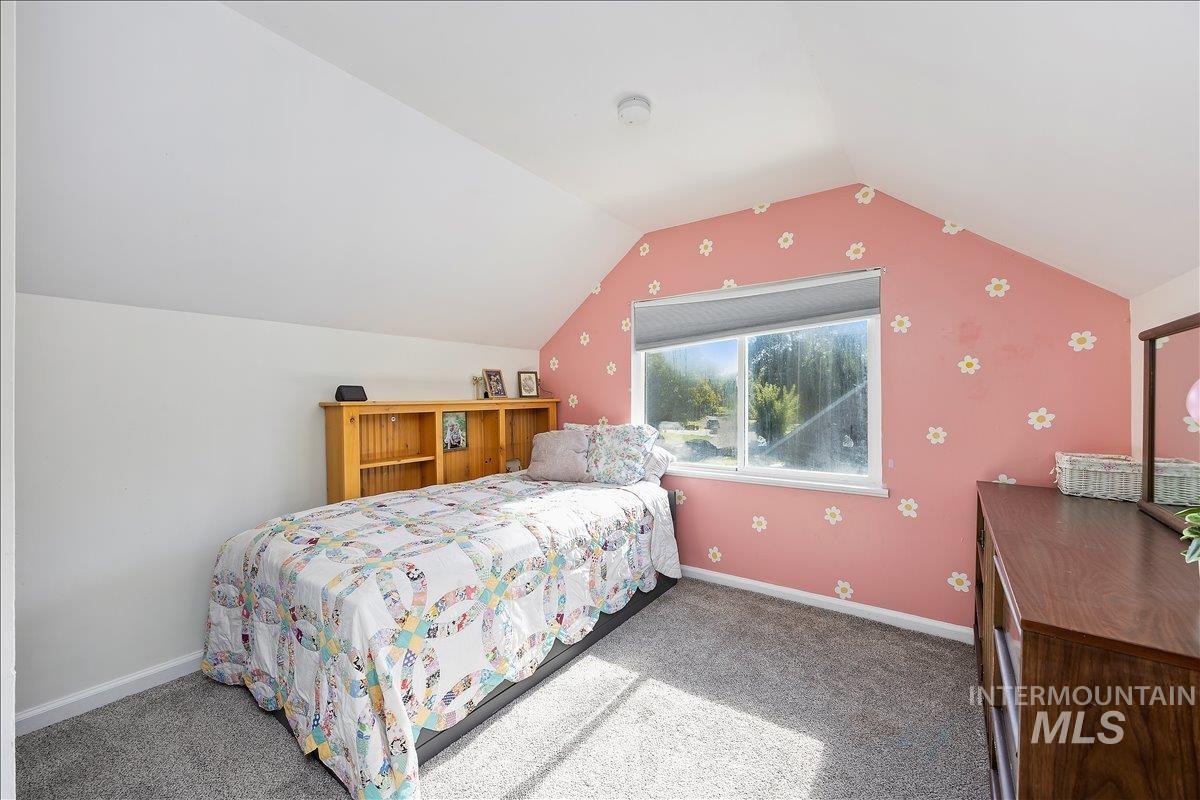
Room featuring sloped ceilings, a single window, and plush carpeting
-
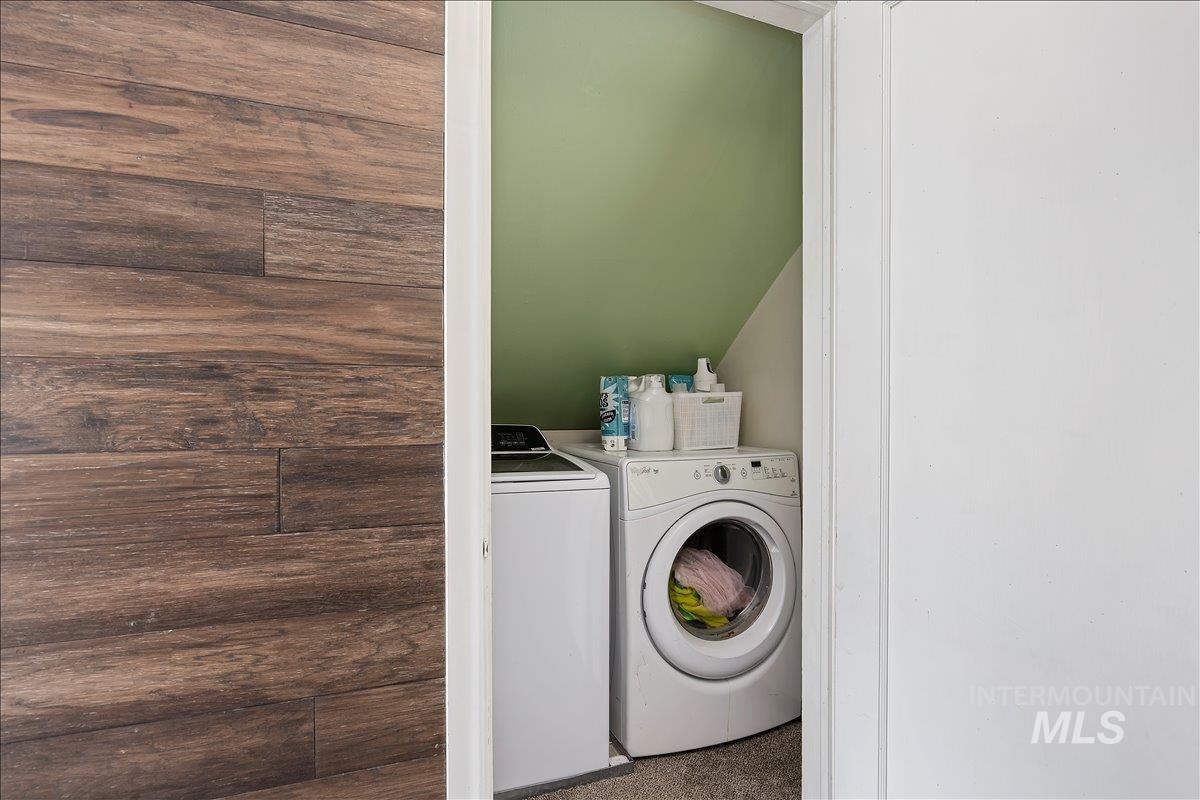
Dedicated laundry area featuring a front-load washer, top-load washing machine, and painted walls
-
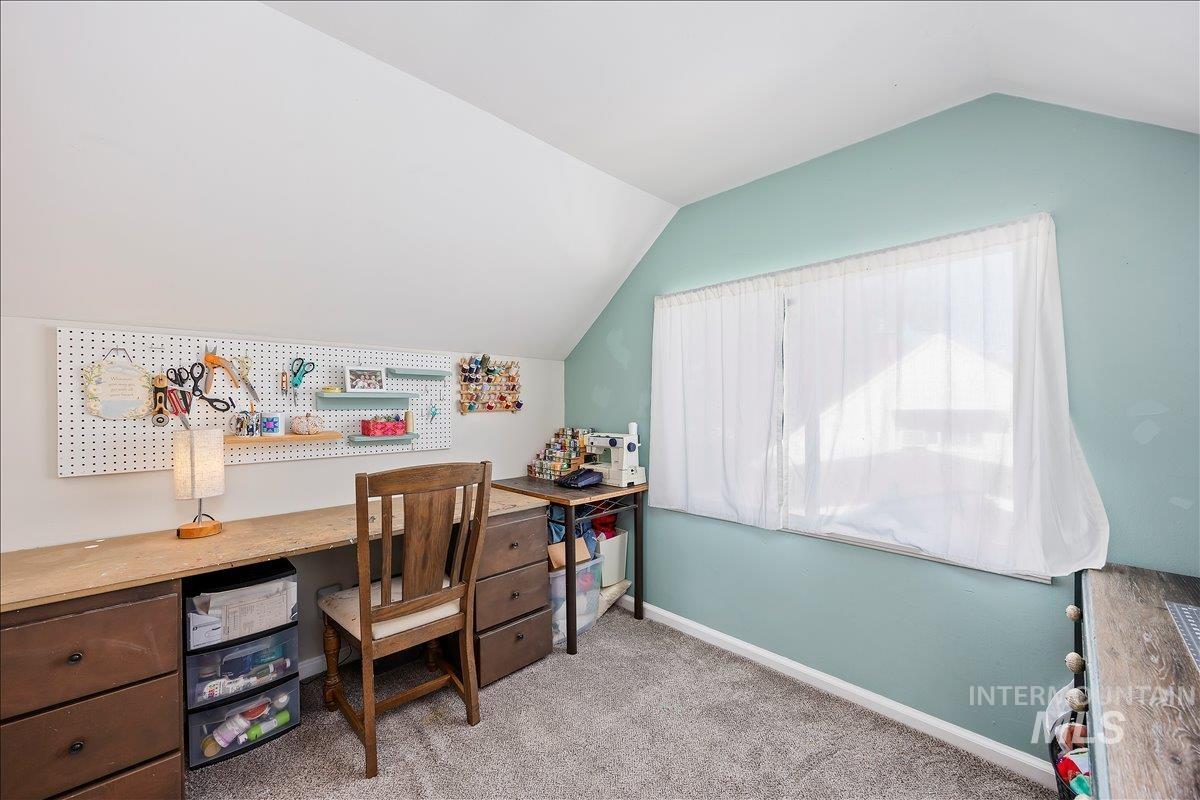
Carpeted room with a pitched ceiling and a large window
-
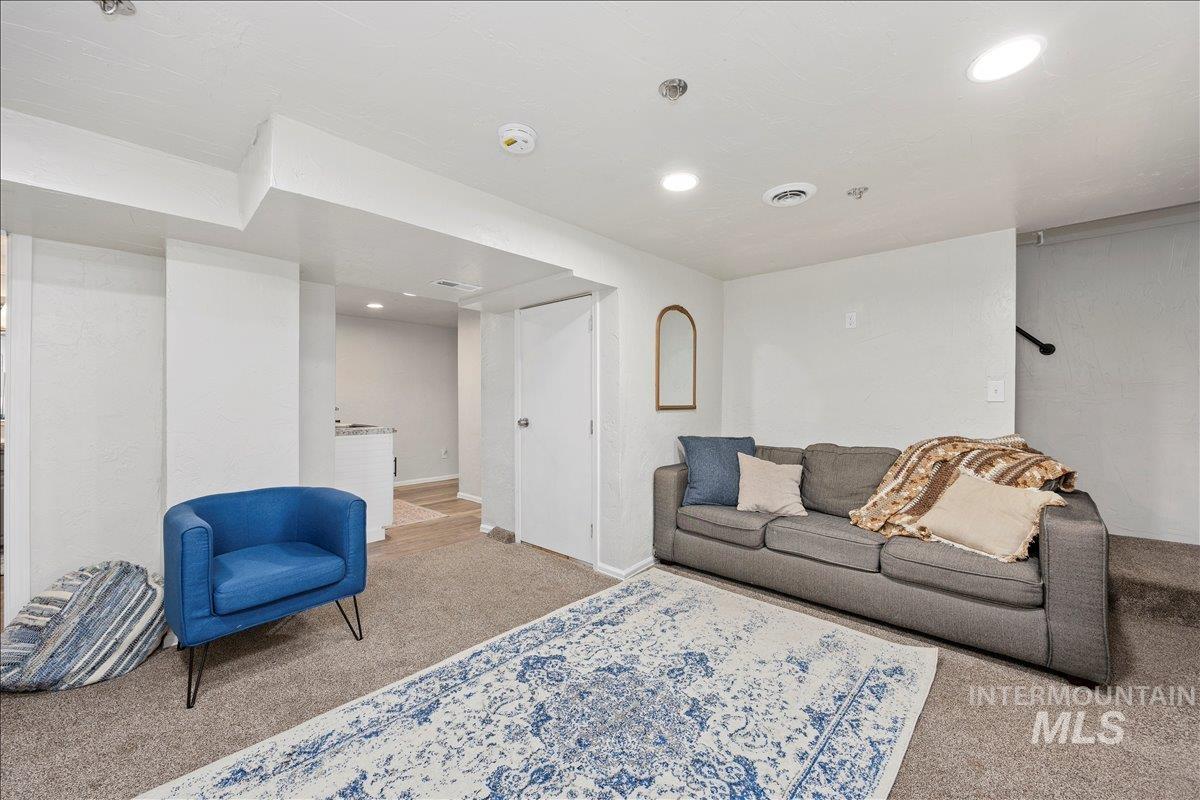
Carpeted living space with recessed lighting and a built-in staircase
-
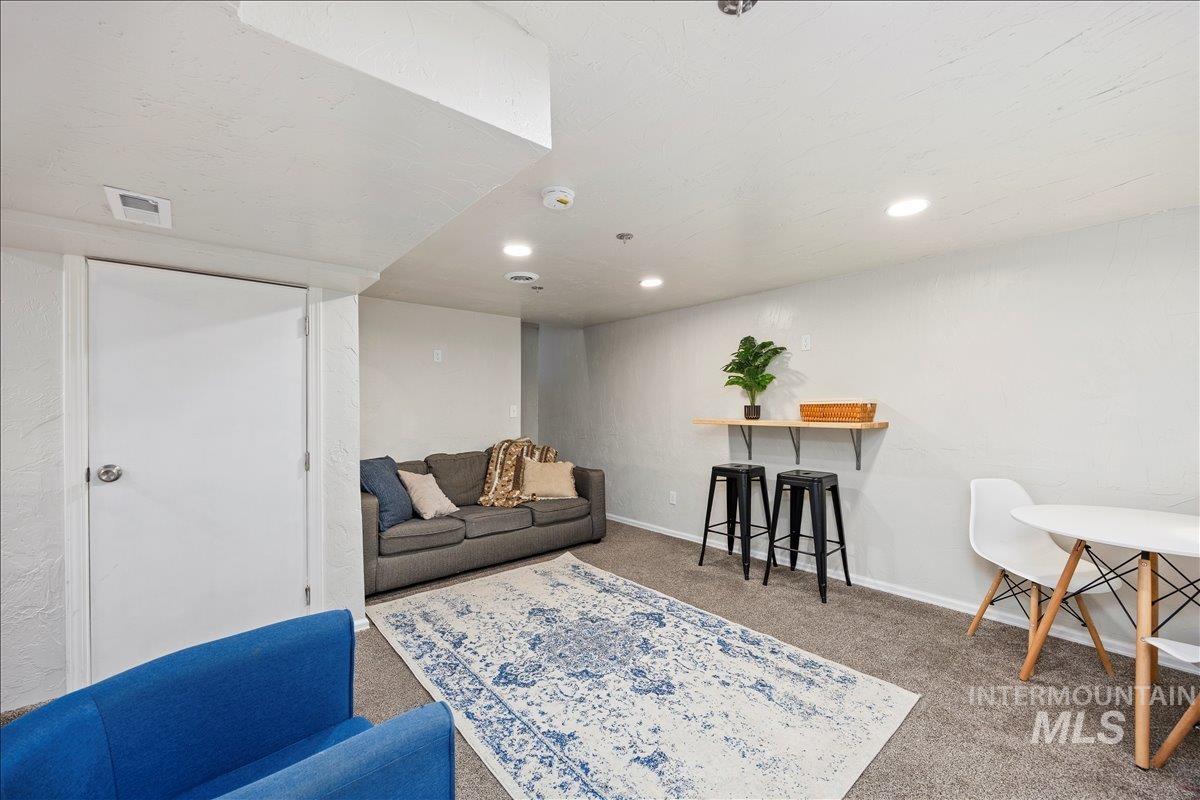
Carpeted room featuring recessed lighting, a built-in wall shelf, and white interior doors
-
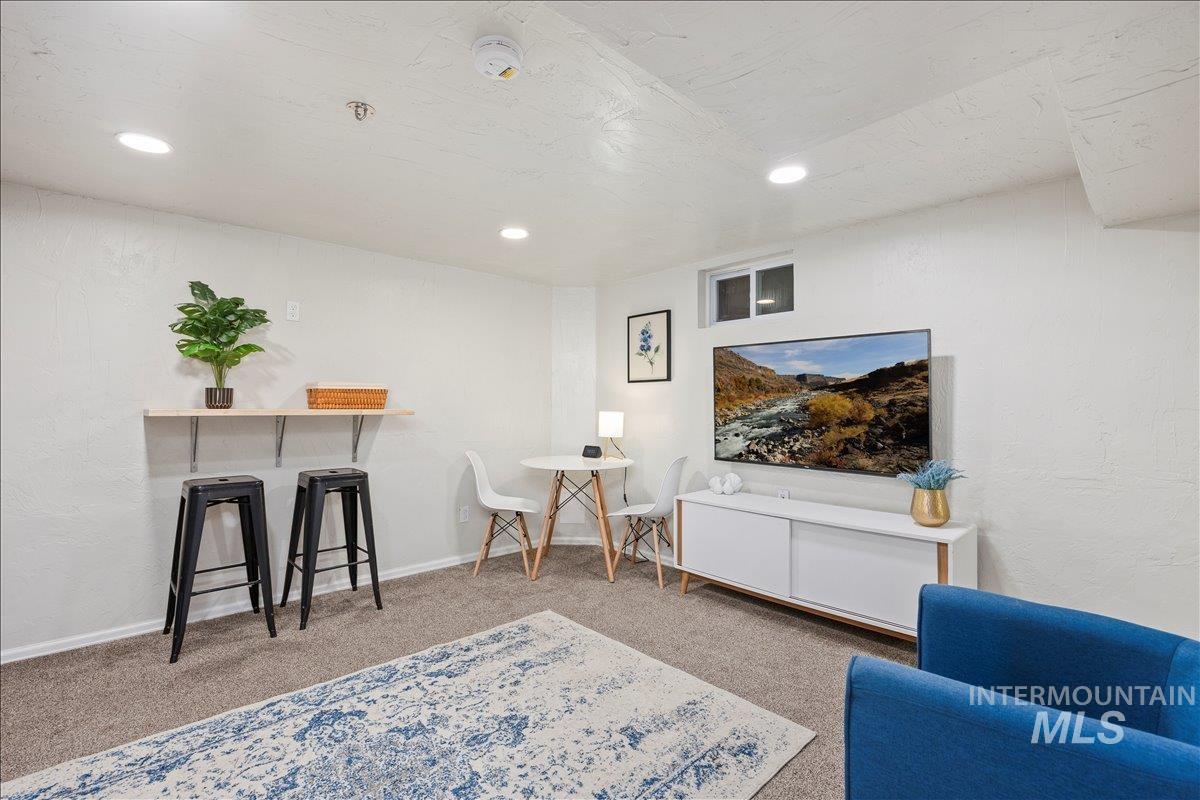
Recessed lighting illuminates this versatile space featuring light-toned walls and carpet flooring
-
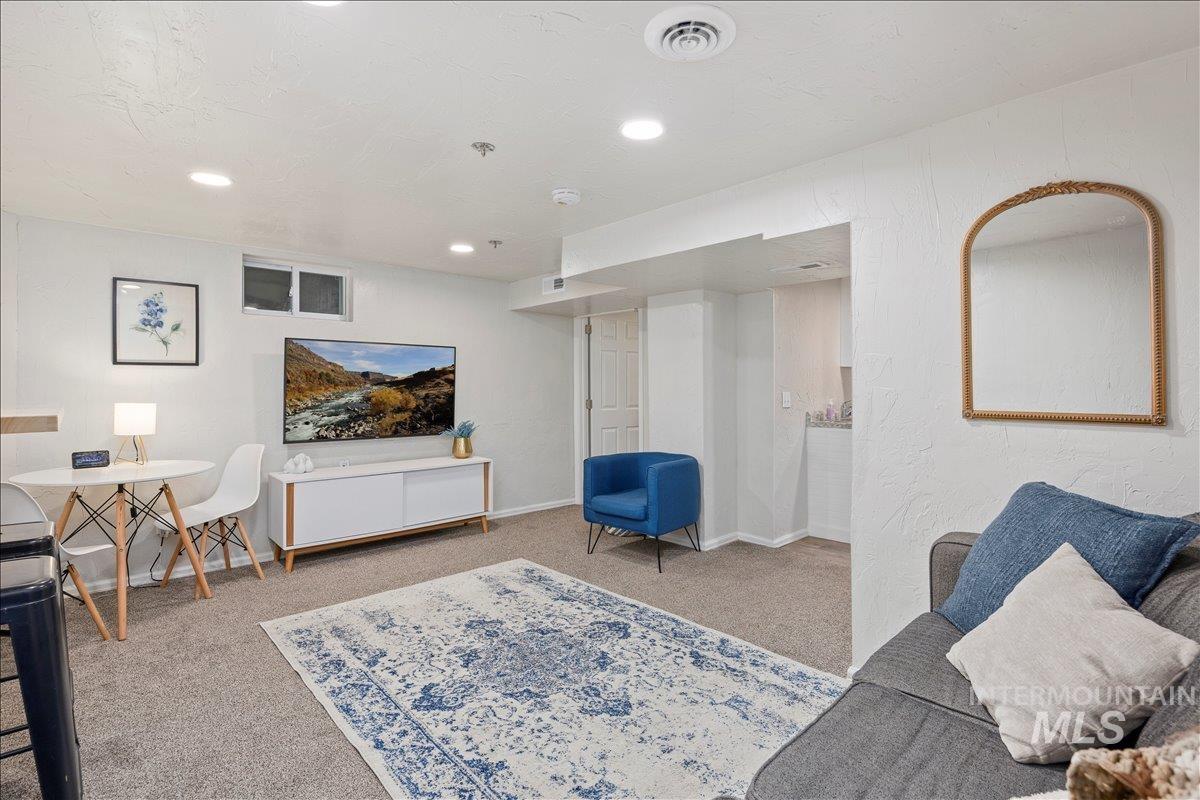
Carpeted living area featuring recessed lighting and a window
-
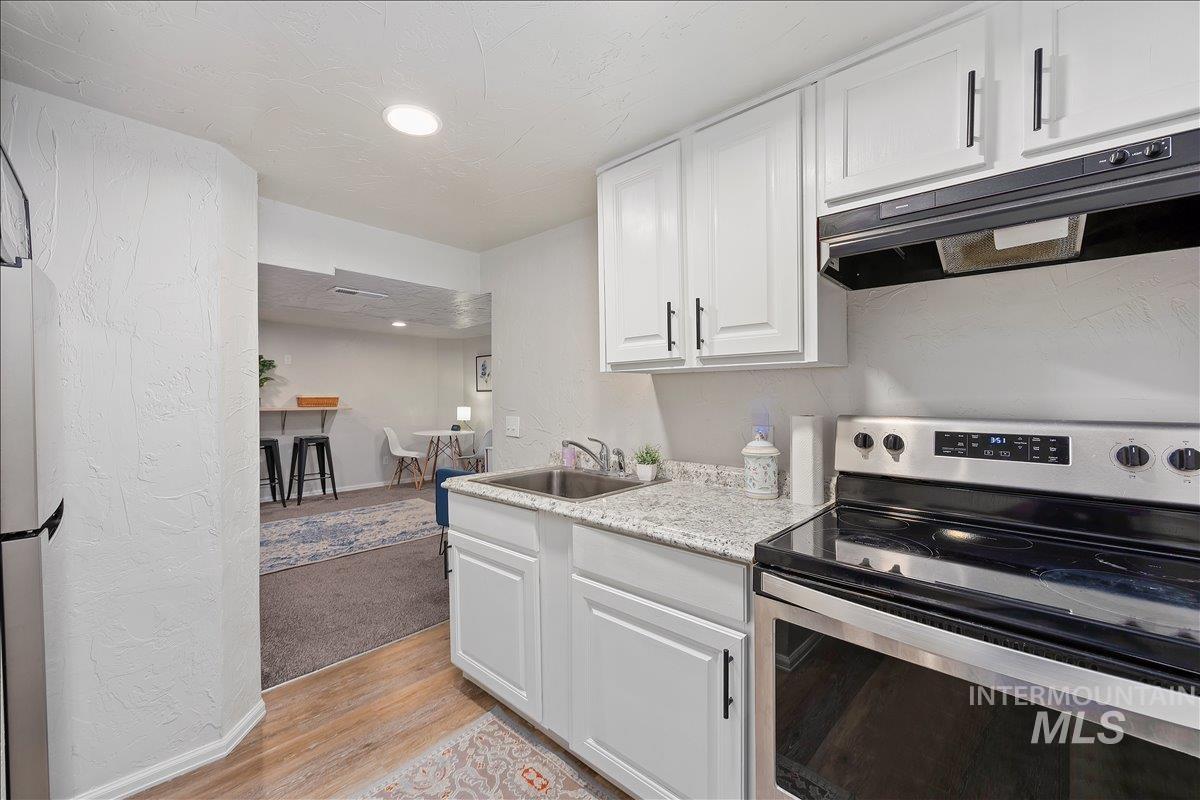
Bright kitchen with white cabinetry, a stainless steel electric range, granite-finish countertops, and wood-finish flooring
-
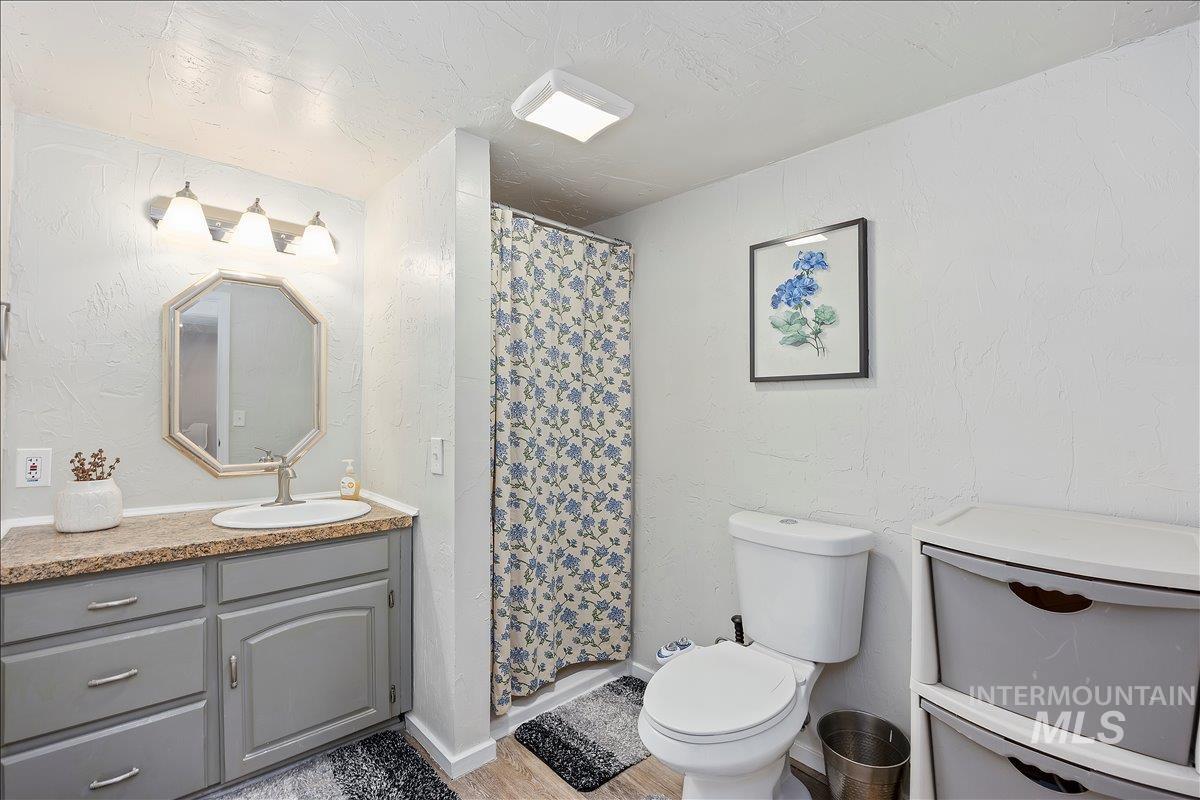
Bathroom featuring a gray vanity with a built-in sink and brushed nickel faucet, an octagonal framed mirror, and a three-light fixture
-
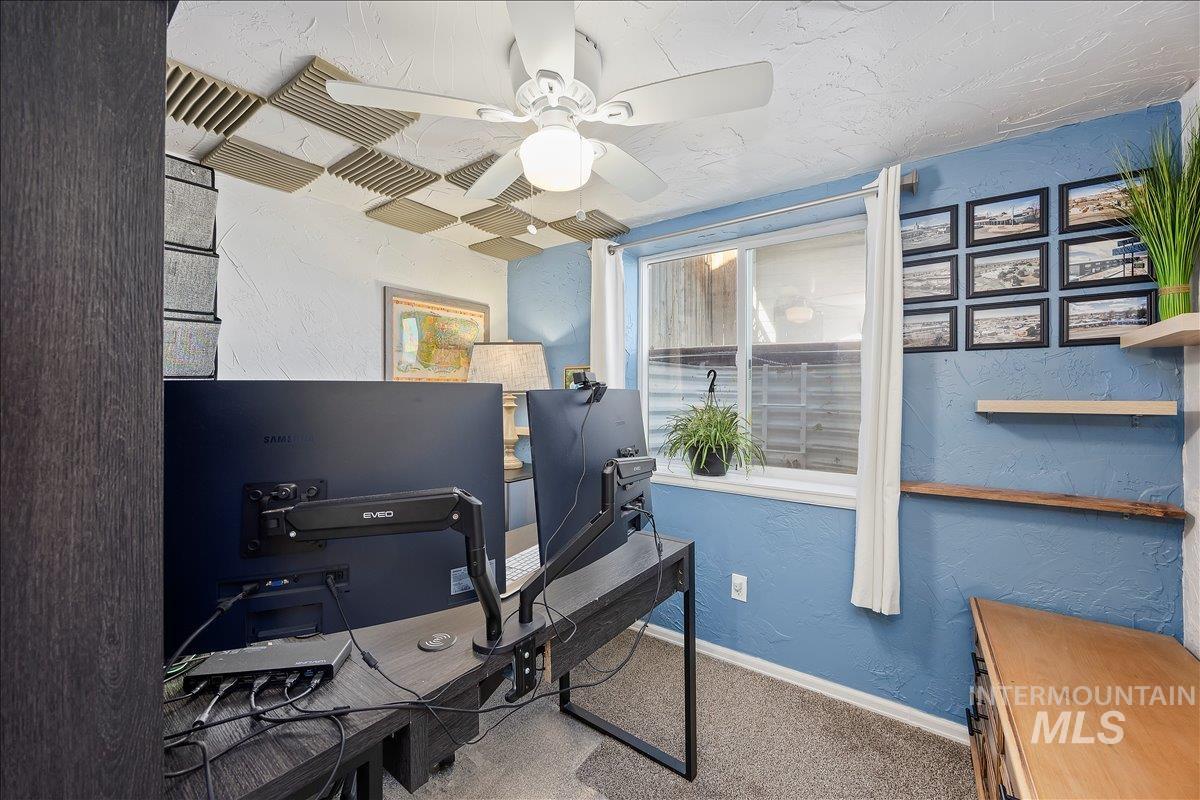
Carpeted room with a ceiling fan, acoustic wall panels, and a window providing natural light
-
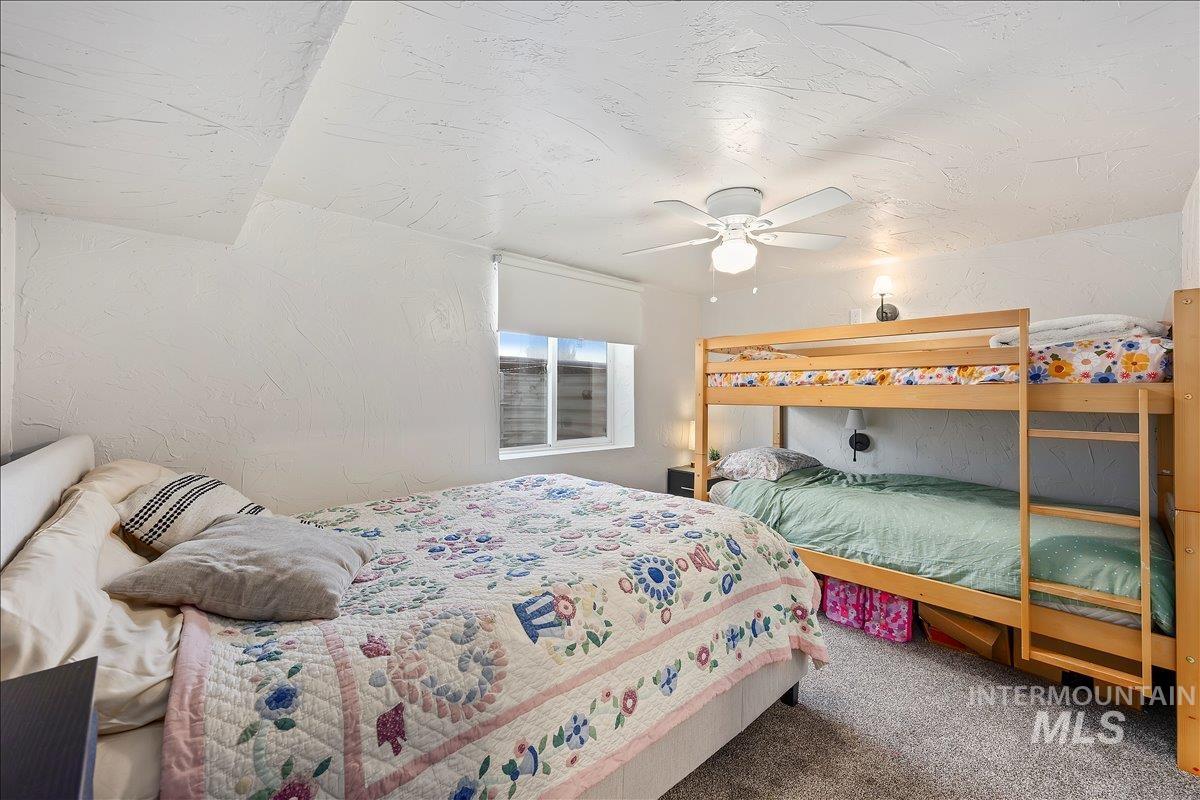
Carpeted room featuring a ceiling fan with integrated lighting, a window with a roller shade, and textured white walls
-
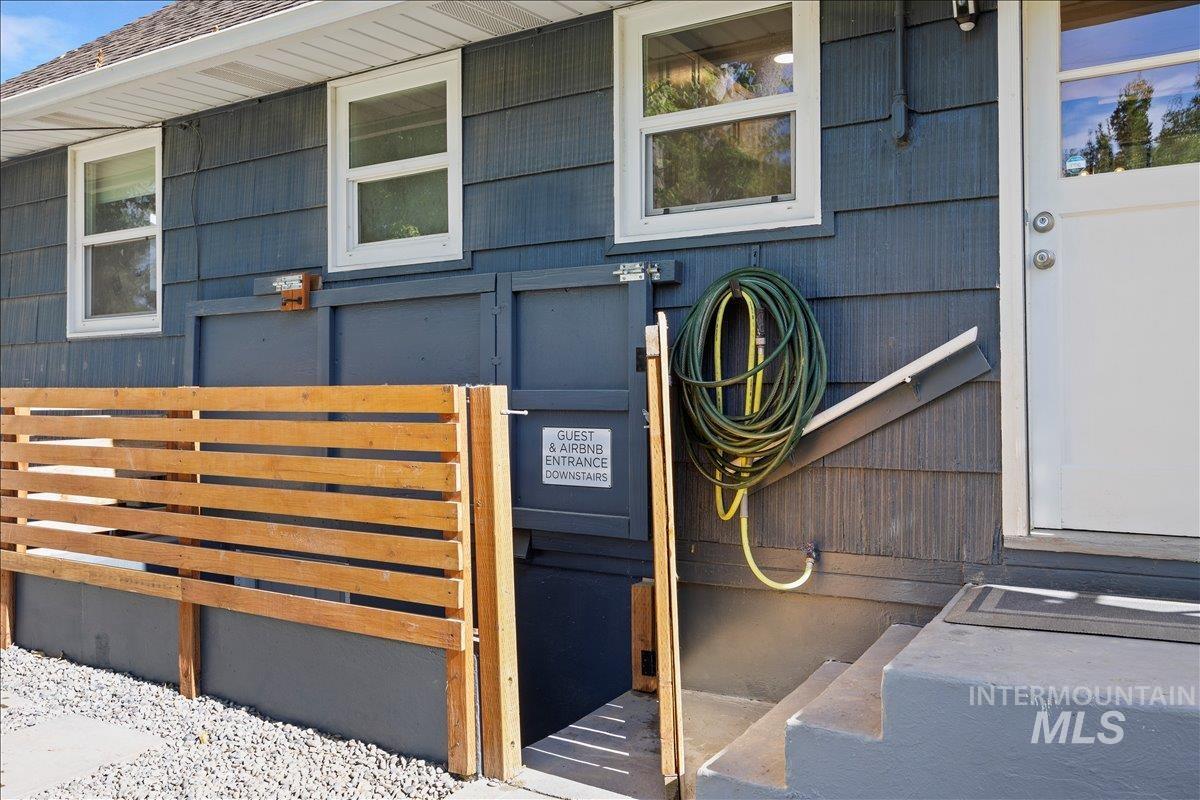
Exterior wall with horizontal siding and three white-framed windows
-
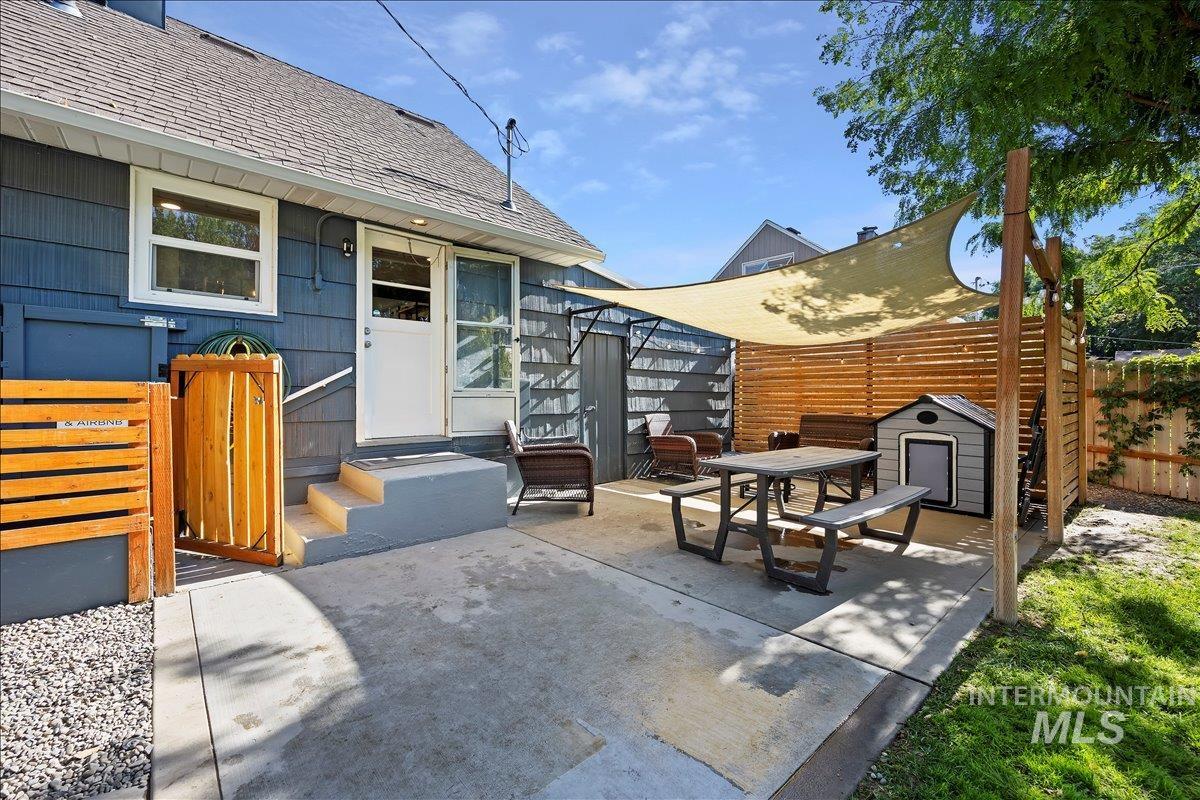
Concrete patio featuring a privacy fence, wood slat accent wall, and shade sail
-
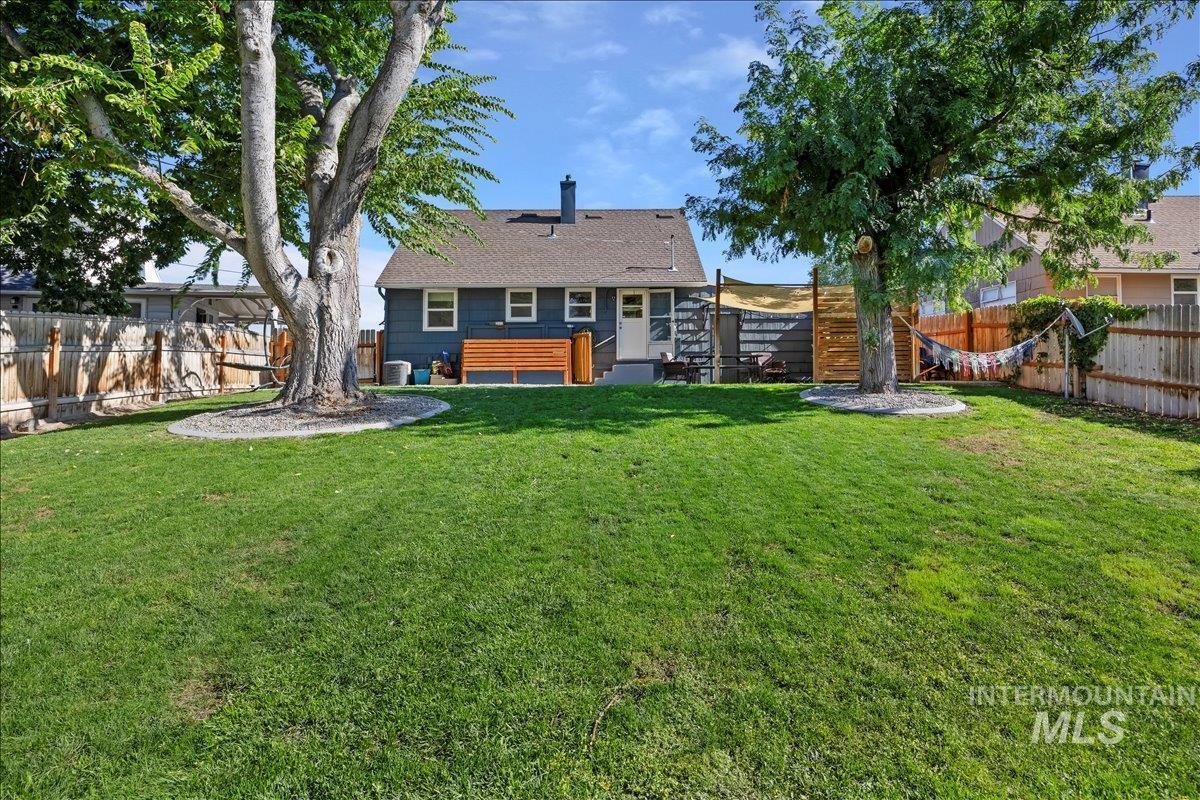
Expansive backyard featuring a manicured lawn, two mature trees with decorative gravel beds, and wood privacy fencing
-
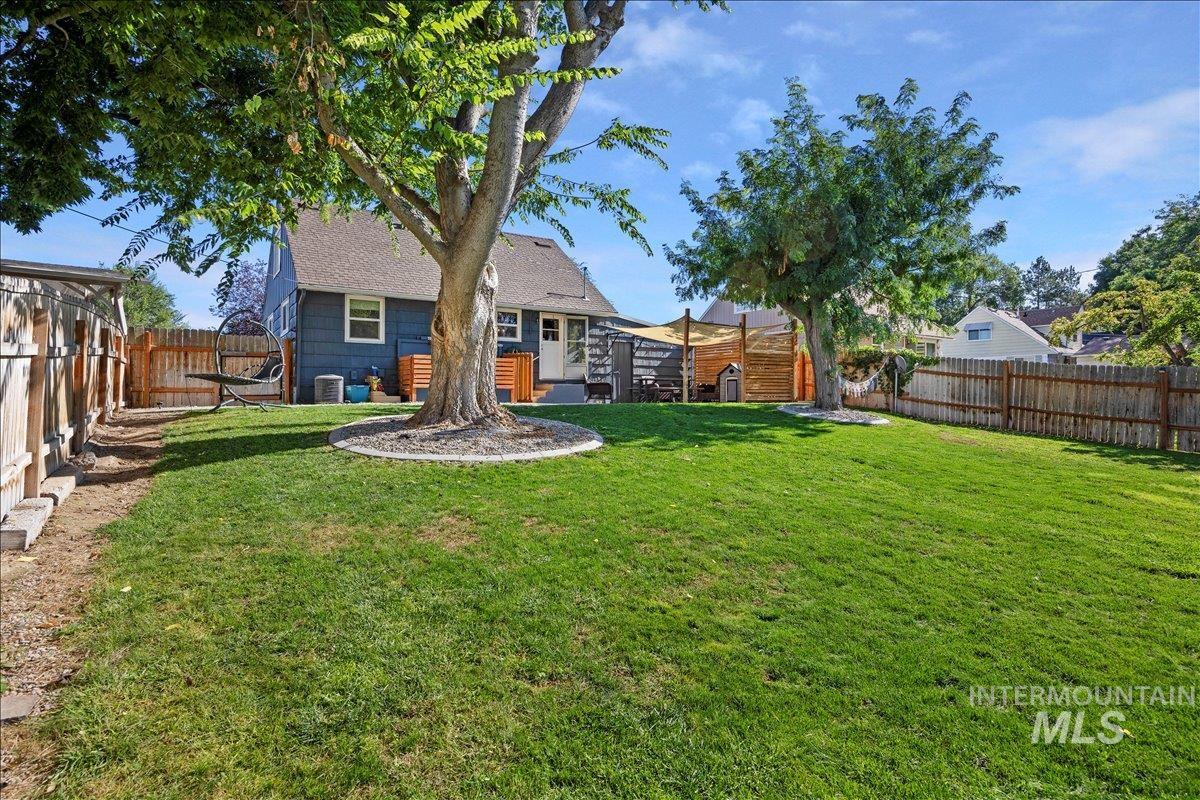
Spacious backyard featuring a large central lawn area, mature trees, and privacy fencing
-
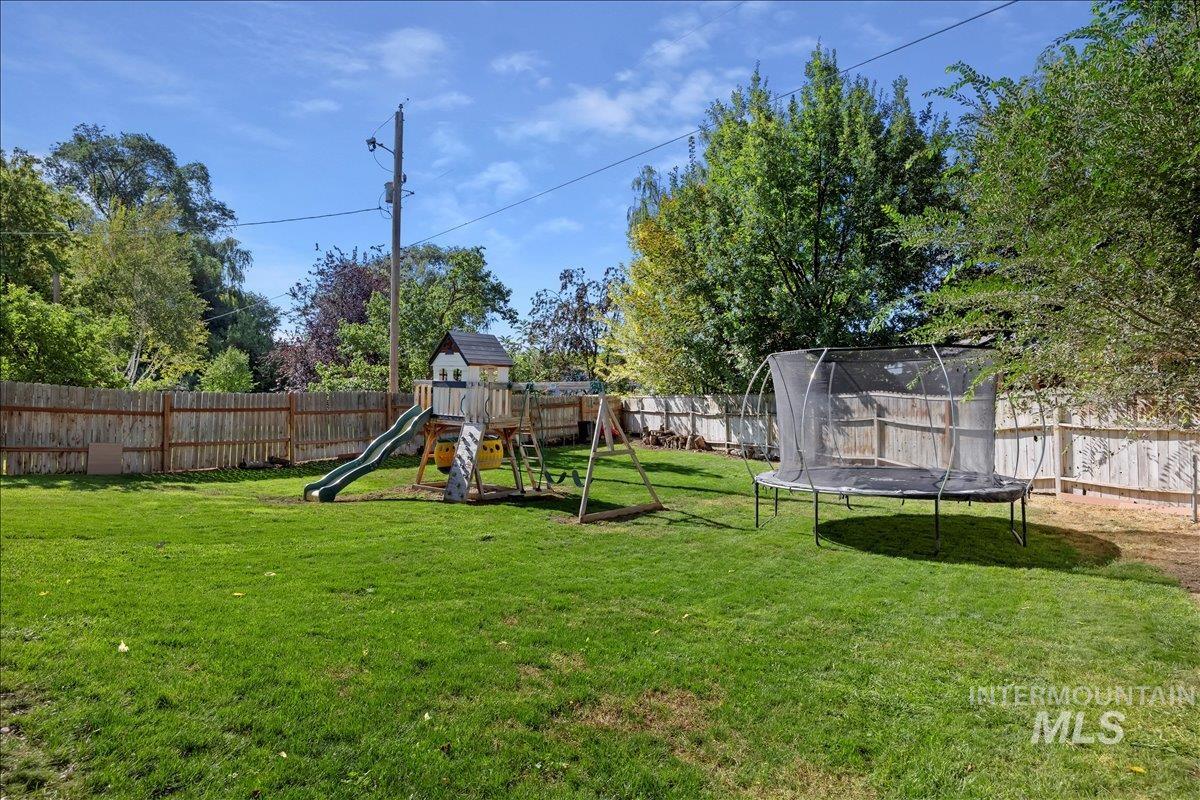
Expansive green lawn surrounded by a privacy fence, featuring mature perimeter trees
-
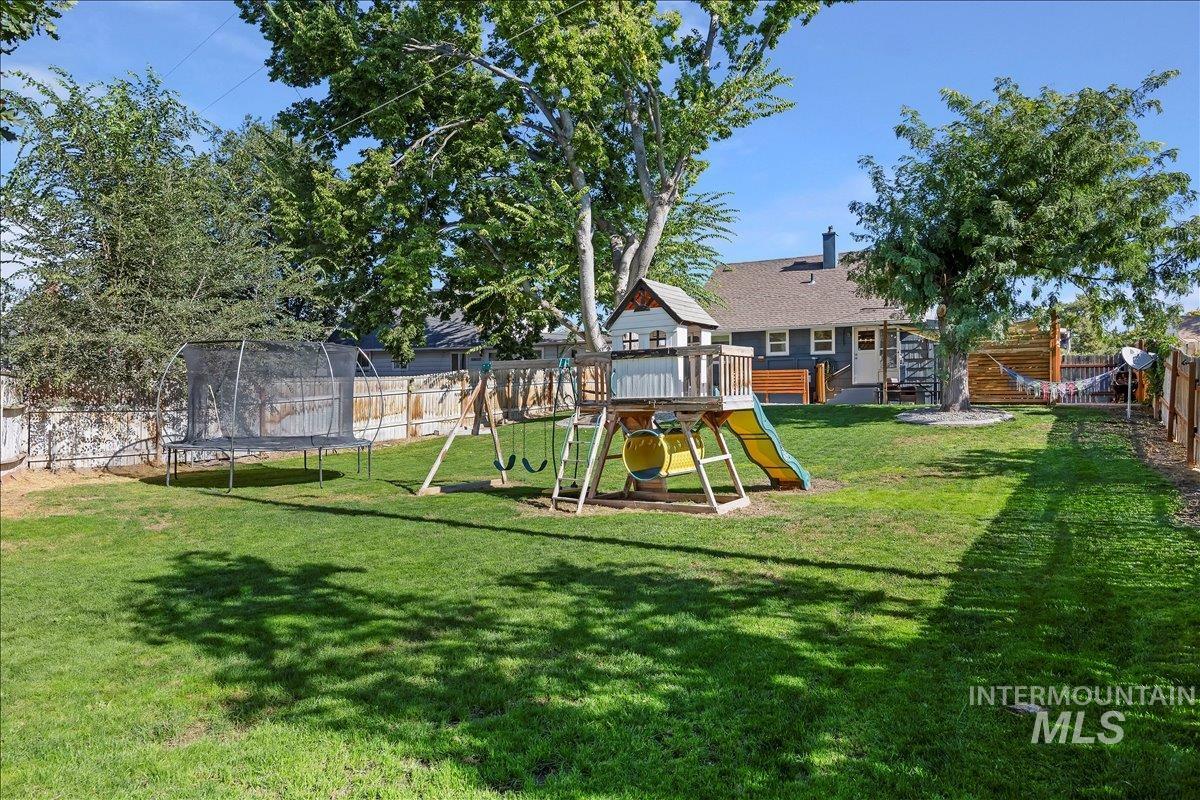
Expansive grassy yard featuring a wood privacy fence, mature trees, and a visible portion of the property's exterior with dark siding and a light trim
-
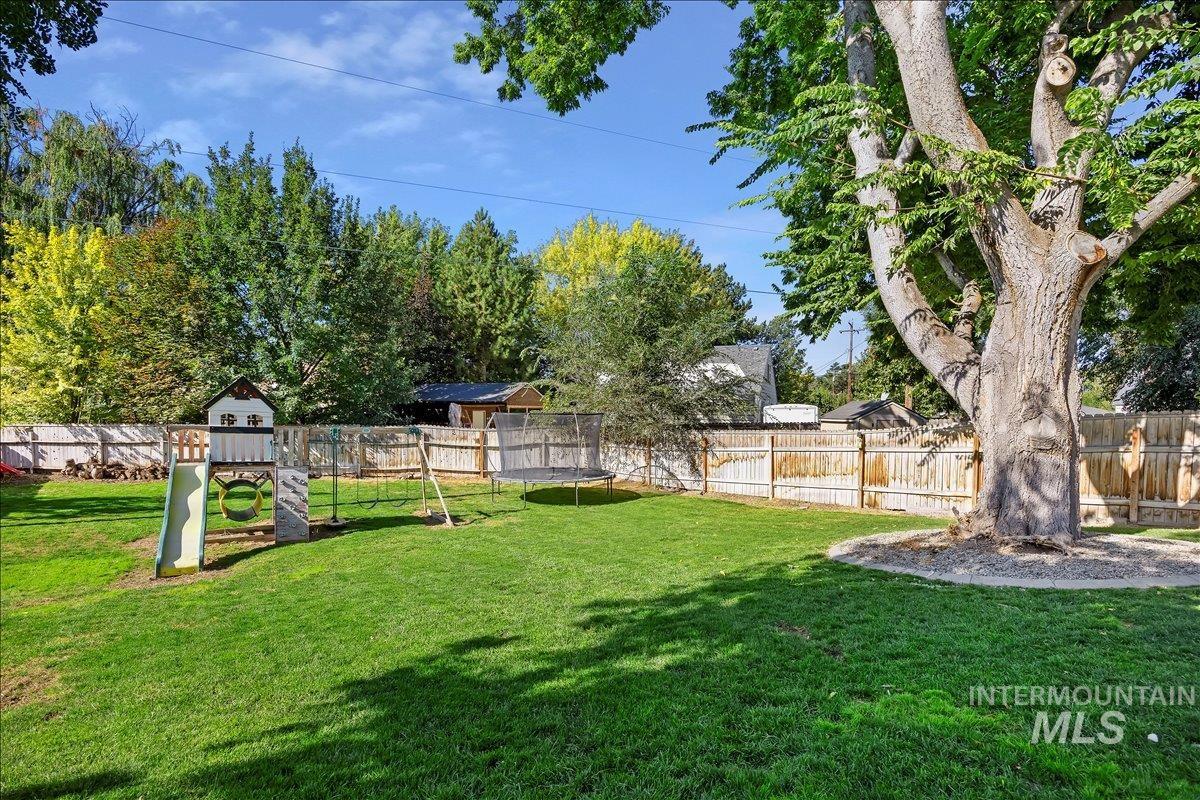
Expansive backyard featuring a large tree providing shade, a well-maintained lawn, a wooden privacy fence, and mature perimeter trees
-
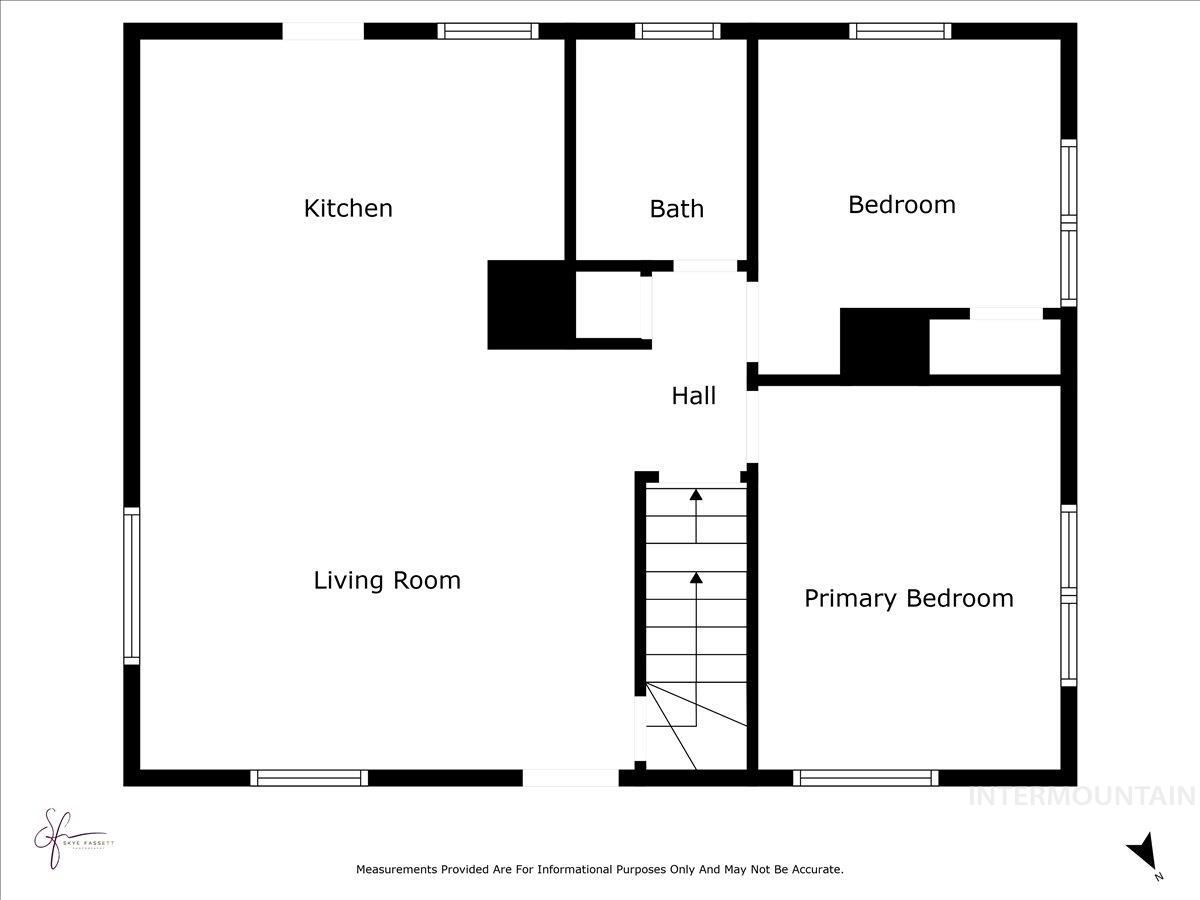
Floor plan
-
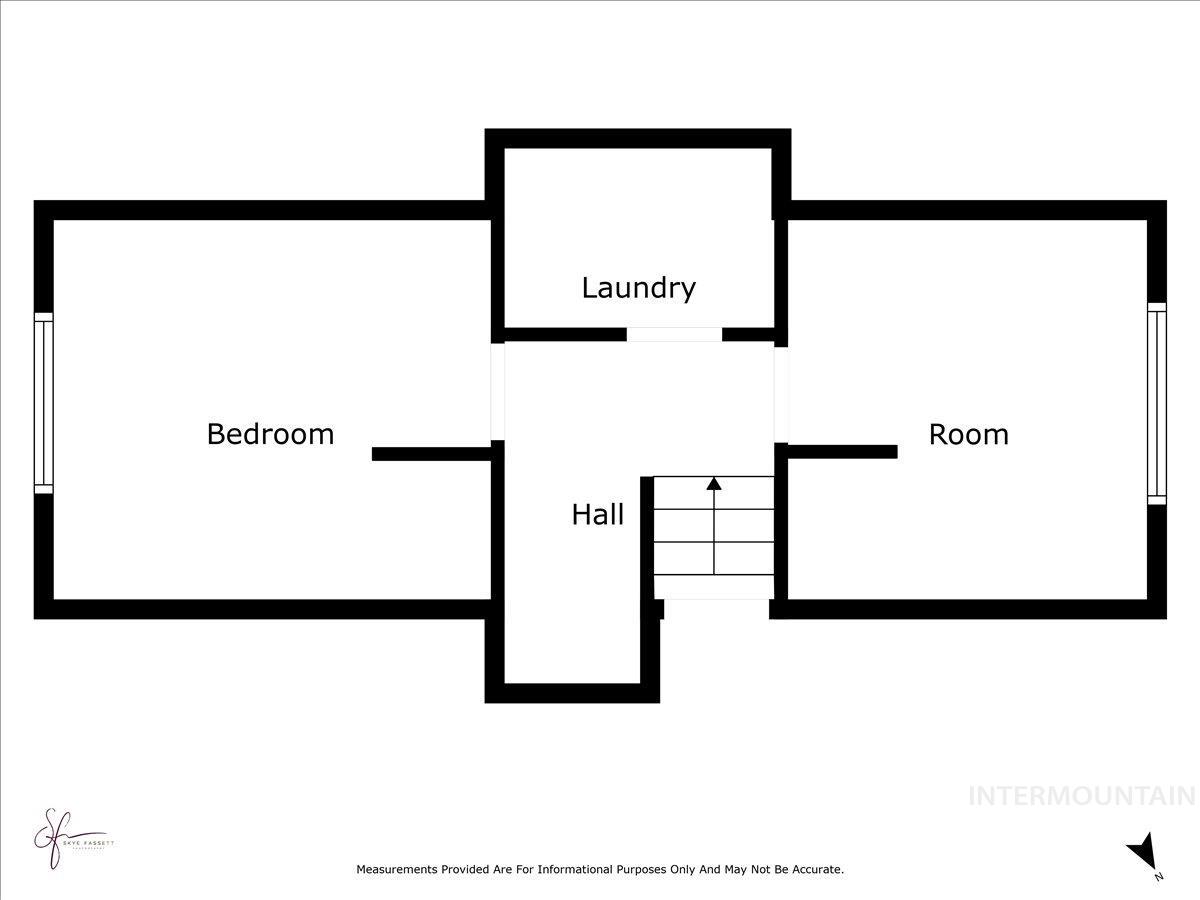
Floor plan
-
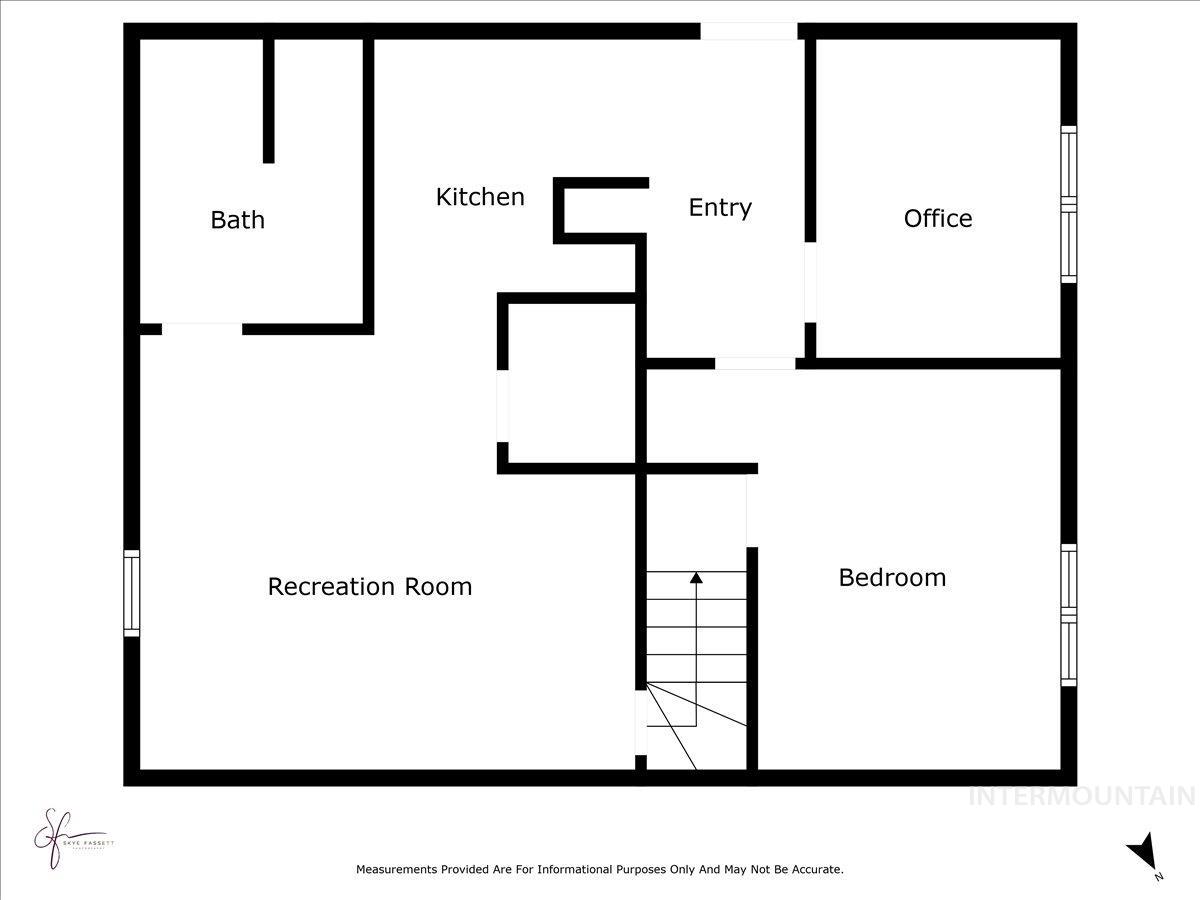
Floor plan
-
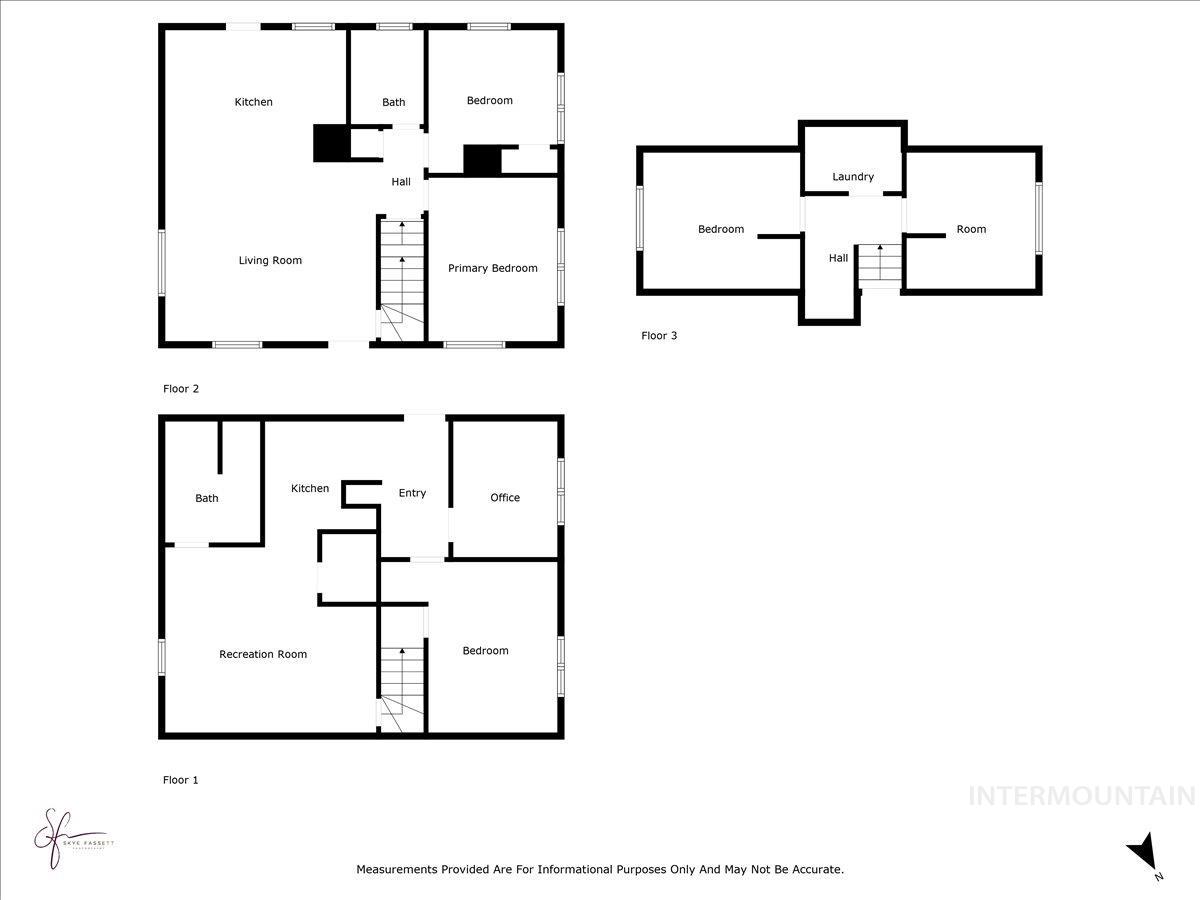
Floor plan
Rare opportunity to own a 6-bedroom, 2-bath home with an income-ready basement near Twin Falls High School! The fully finished basement has its own exterior entrance, 2 bedrooms, full bath, living room, kitchenette, and successfully operated as an Airbnb for a couple years—live upstairs while generating income below – or use it as your own space. Located just a 1-minute walk from TFHS, this spacious 3-story home includes a 1-car garage, large kitchen island, fully fenced deep backyard with patio, updated landscaping, sprinkler system with WiFi/app, smart thermostat, keypad lock, ring cameras, and included swing set. Major updates include replacing windows (approx. 6 years ago), metal garage roof (2025), routine HVAC and water heater servicing, plumbing improvements, and roof maintenance. All kitchen appliances, basement appliances, washer, and dryer are included. Seller is also open to leaving furnishings, including beds, bunk bed, couch, TV, and more. move-in ready!
- Heating:
- Forced Air
- Cooling:
- Central air
- Garage Capacity:
- 1
- Country:
- US
- State:
- ID
- City:
- Twin Falls
- Zipcode:
- 83301
- Street:
- 1726 Borah Ave
- Longitude:
- W115° 32' 51.9''
- Latitude:
- N42° 34' 4.5''
- Master Bedroom Level:
- Main
- Bedroom 2 Level:
- Main
- Bedroom 3 Level:
- Upper
- Bedroom 4 Level:
- Upper
- Bedroom 5 Level:
- Down
- Kitchen Level:
- Main
- Living Room Level:
- Main
- School District:
- Twin Falls School District #411
- Elementary School:
- Sawtooth
- Middle School:
- O'Leary
- High School:
- Twin Falls
- Status:
- Active
- Type:
- Single Family
- Level:
- Two Story
- Tax Year:
- 2025
- Taxes:
- $948
- Potential Short Sale:
- No
- Age:
- 51 - 80 Years
- Auction:
- No
- Flood Ins Required:
- No
- HUD Owned:
- No
- In Foreclosure:
- No
- Land Size:
- Standard Lot 6000-9999 SF
- Home Owner Exempt:
- No
- HOA Frequency:
- Not Applicable
- Inc Kitchen Features:
- Dishwasher, Disposal, Microwave, Refrigerator, Dryer, Island, Oven/range built-in
- Water:
- City service
- Land Use:
- Single
Residential For Sale
1726 Borah Ave, Twin Falls, Idaho 83301
- Property Type :
- Residential
- Listing Type :
- For Sale
- Status :
- Active
- Listing ID :
- 98989937
- Price :
- $339,000
- Bedrooms :
- 6
- Bathrooms :
- 2
- Apx SqFt :
- 1,740 SqFt
- Year Built :
- 1949
- Lot Area :
- 0.19 Acres
- Days on Market :
- 22
- Subdivision :
- 0 Not Applicable
- Update Date :
- 07/02/2026 20:46:36



