
-

-
-
-
-
-
-
-
-
-
-
-
-
-
-
-
-
-
-
-
-
-
-
-
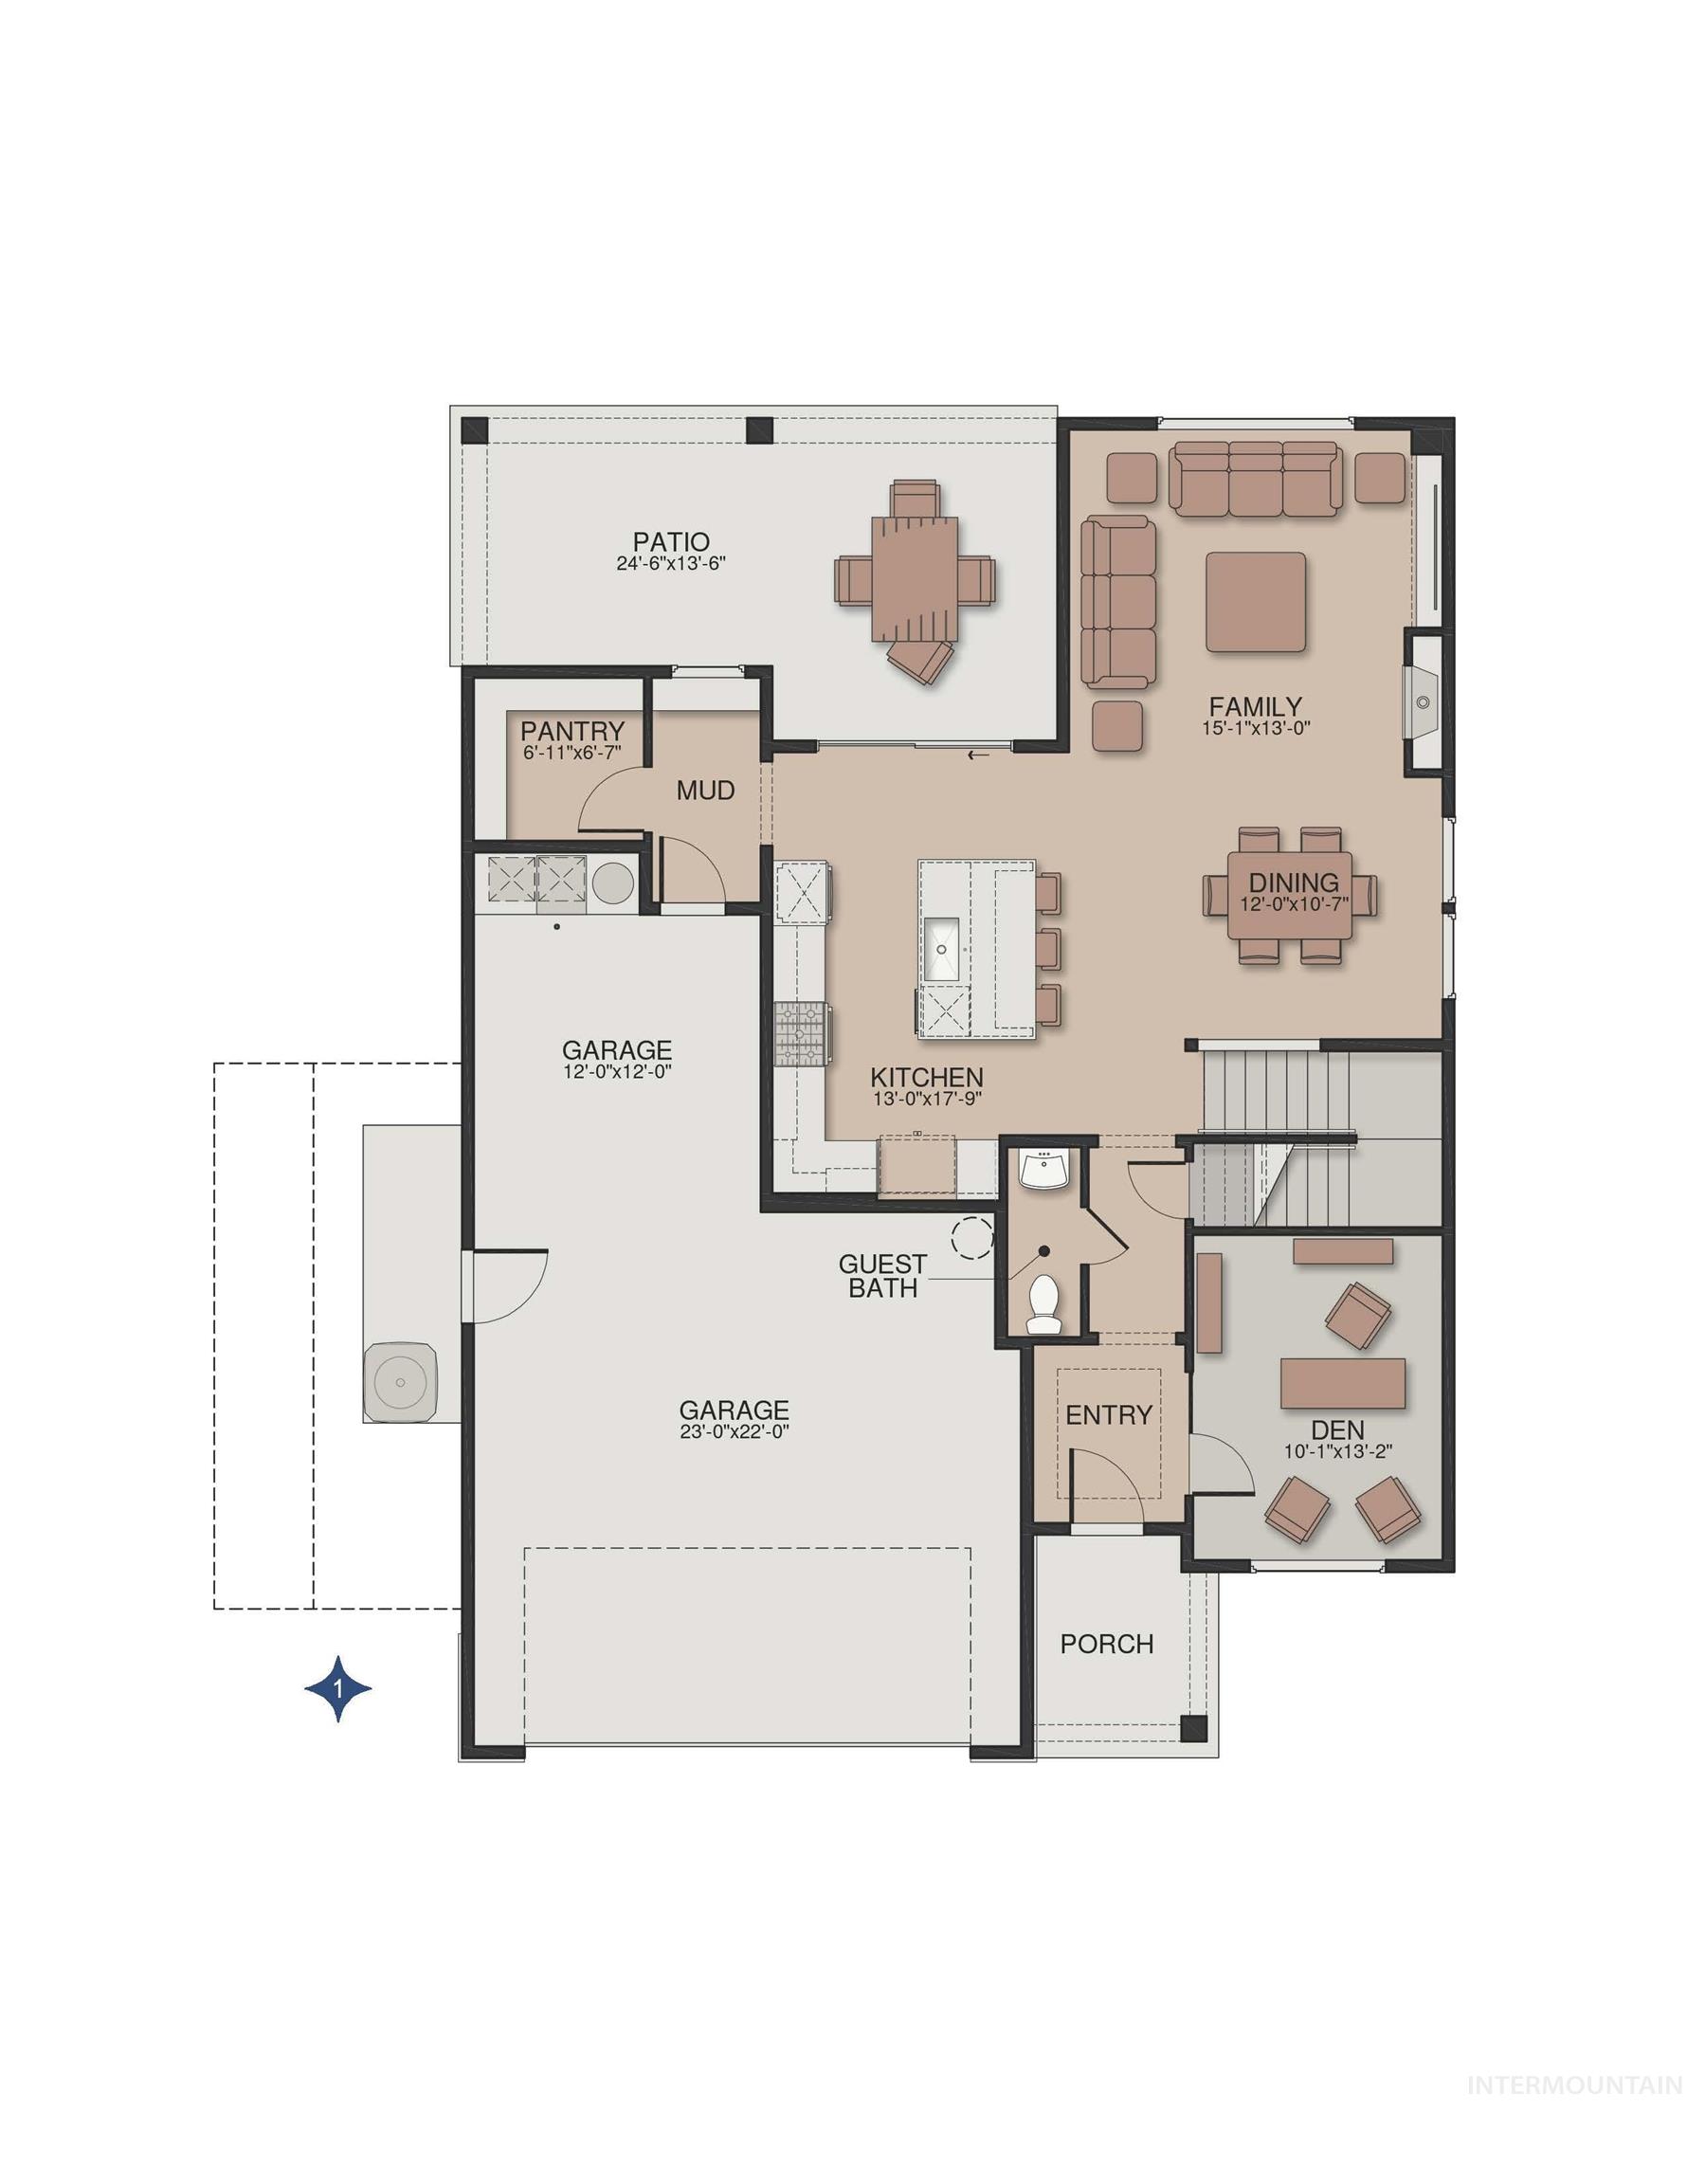
Floor plan
-
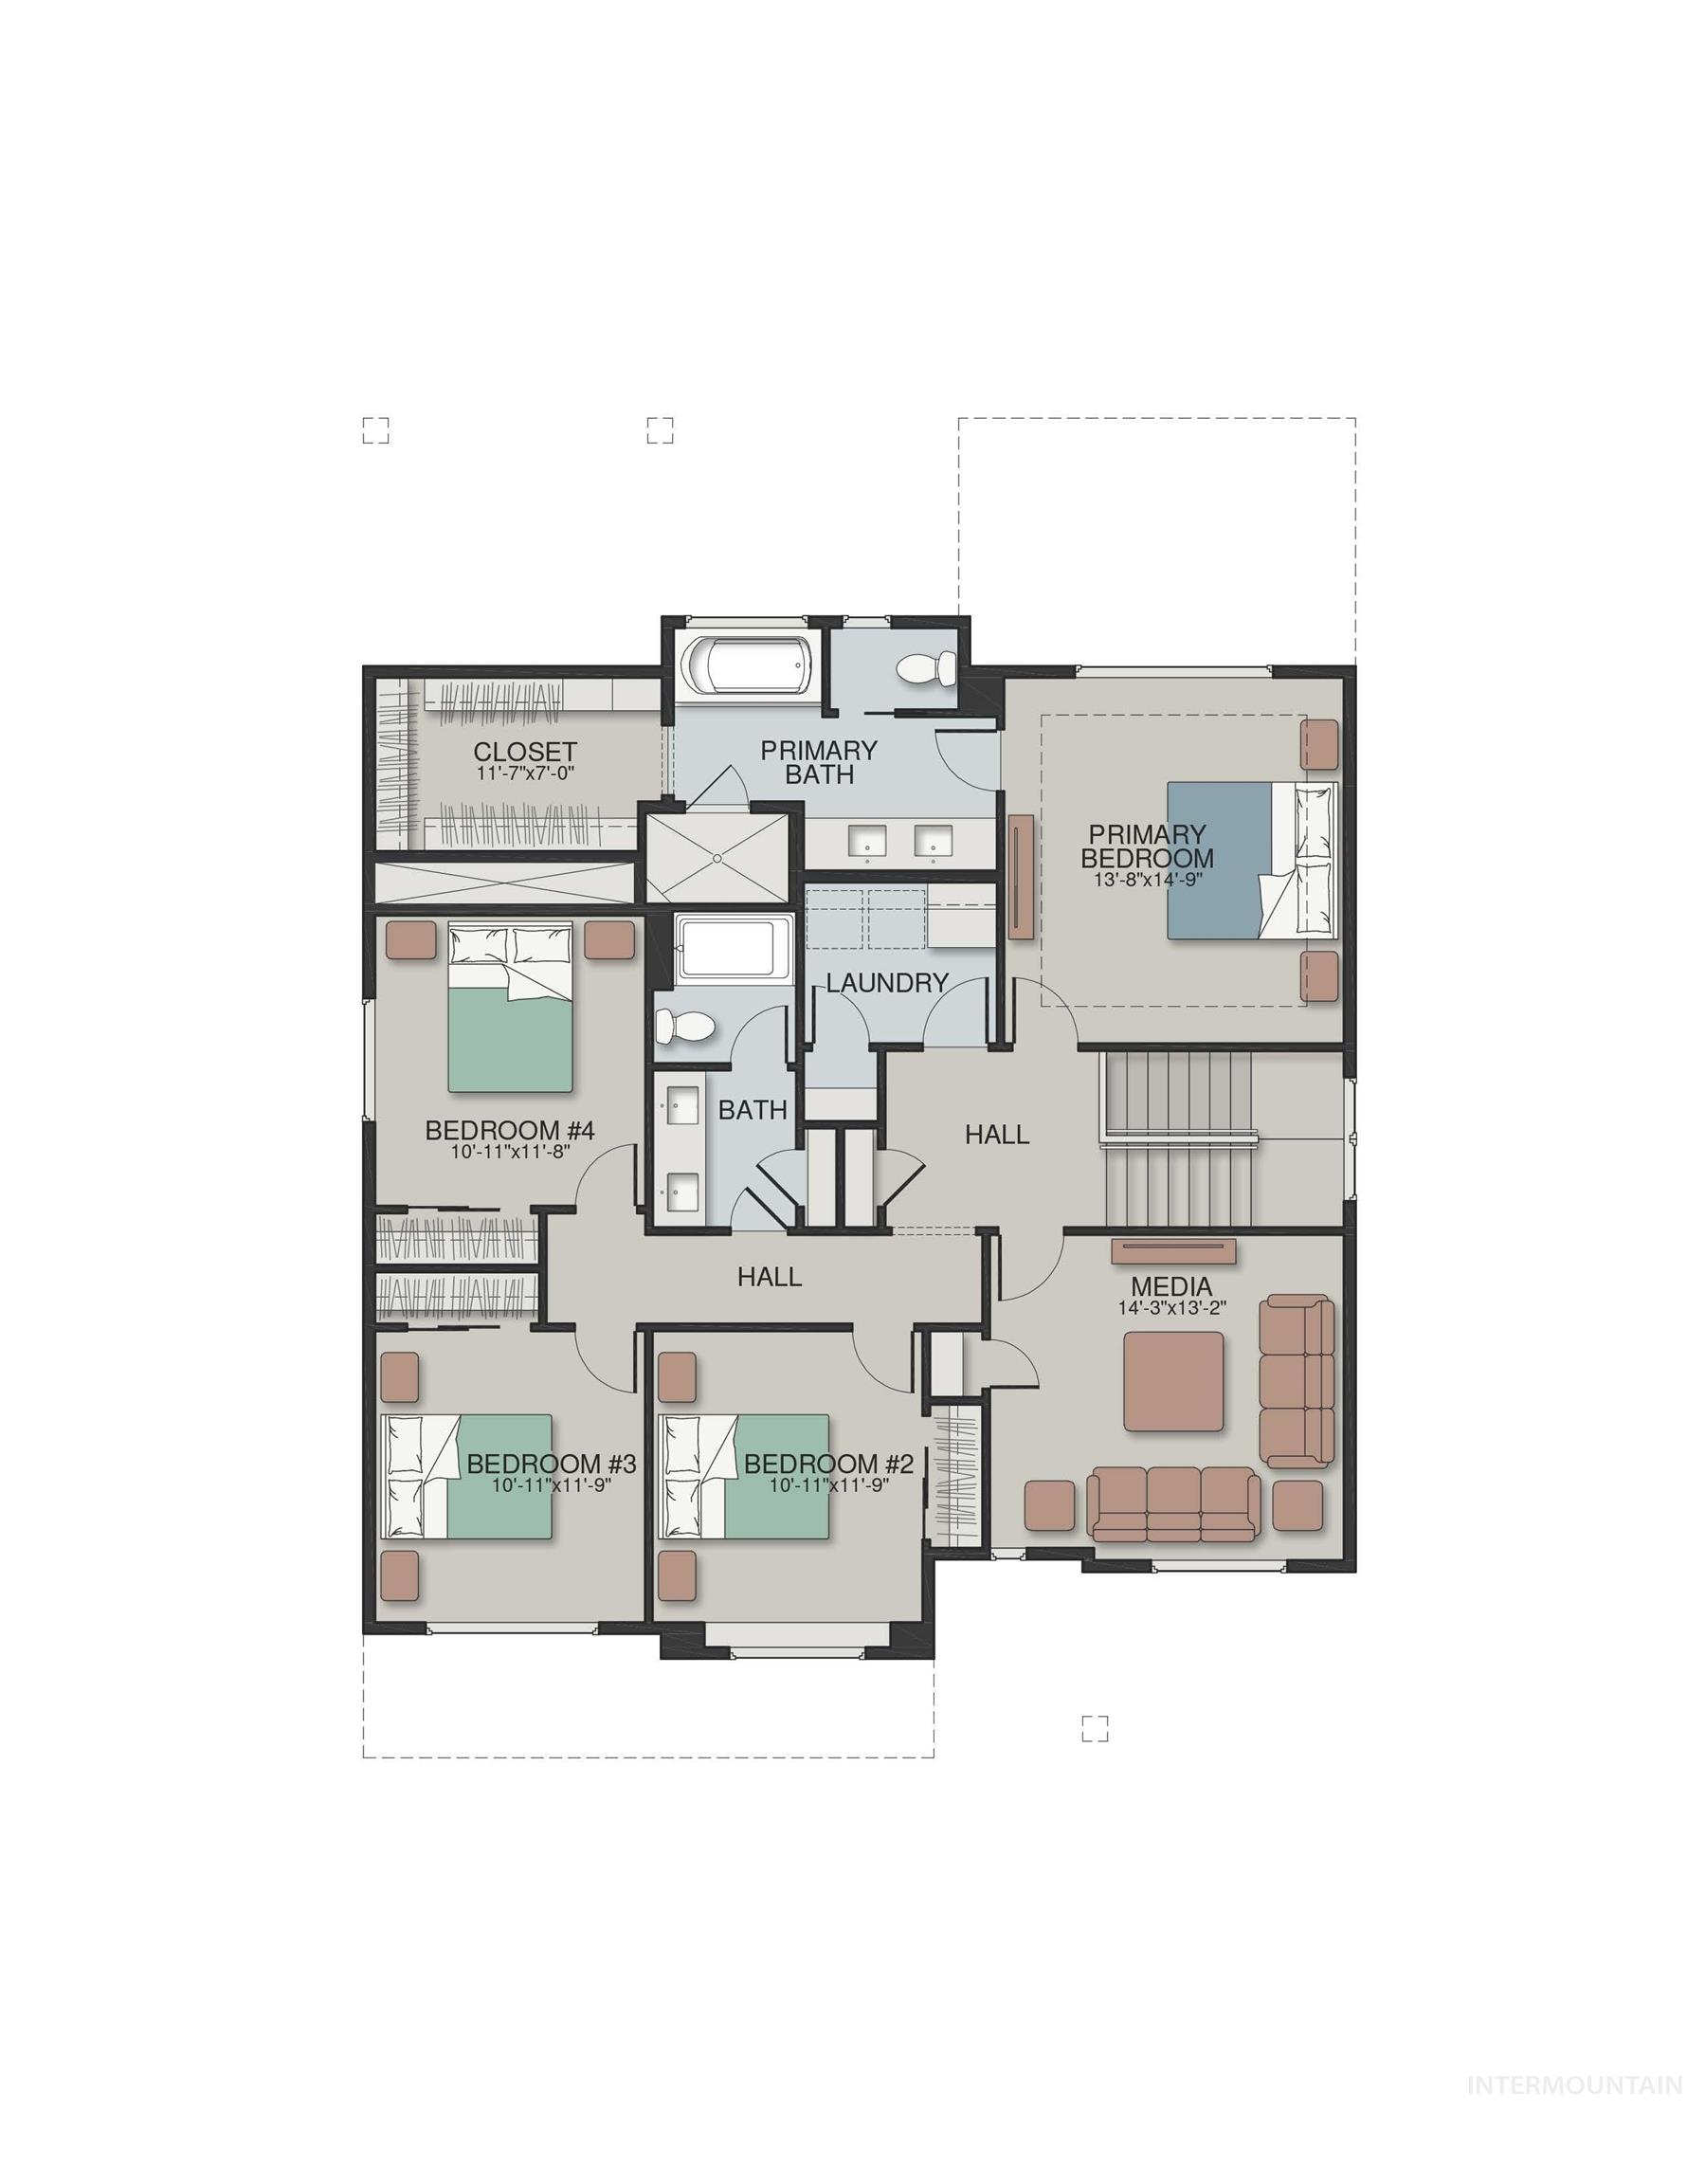
Floor plan
-
-
-
-
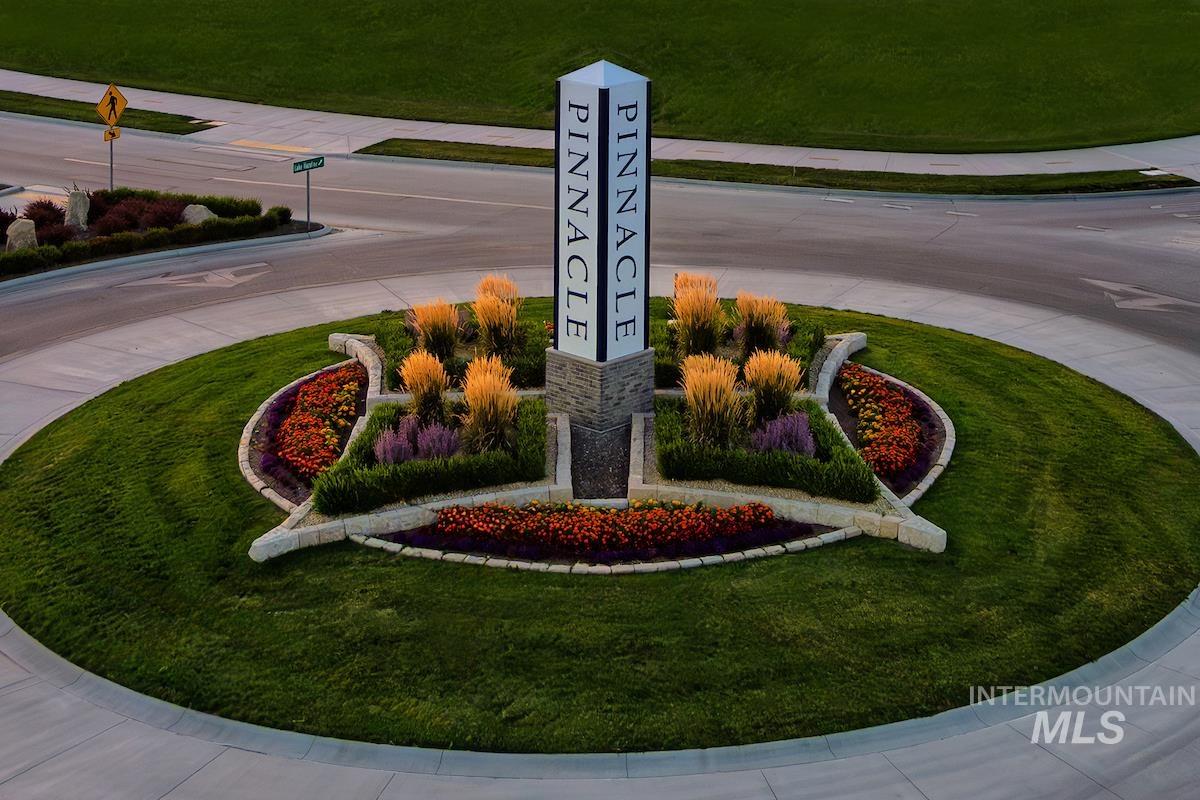
Community entrance featuring a central monument, tiered landscaping with varied plantings, and a circular concrete road with curbing
-
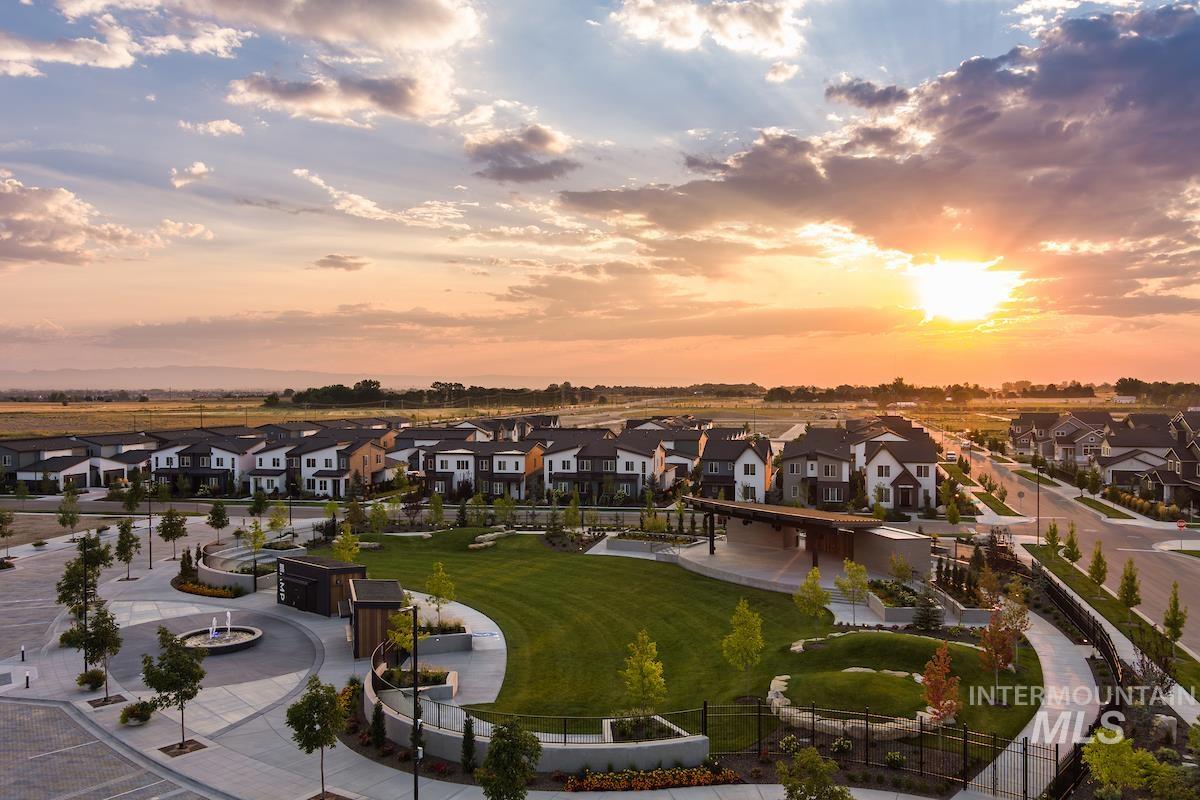
Expansive community green space featuring manicured lawns and contemporary hardscaping
-
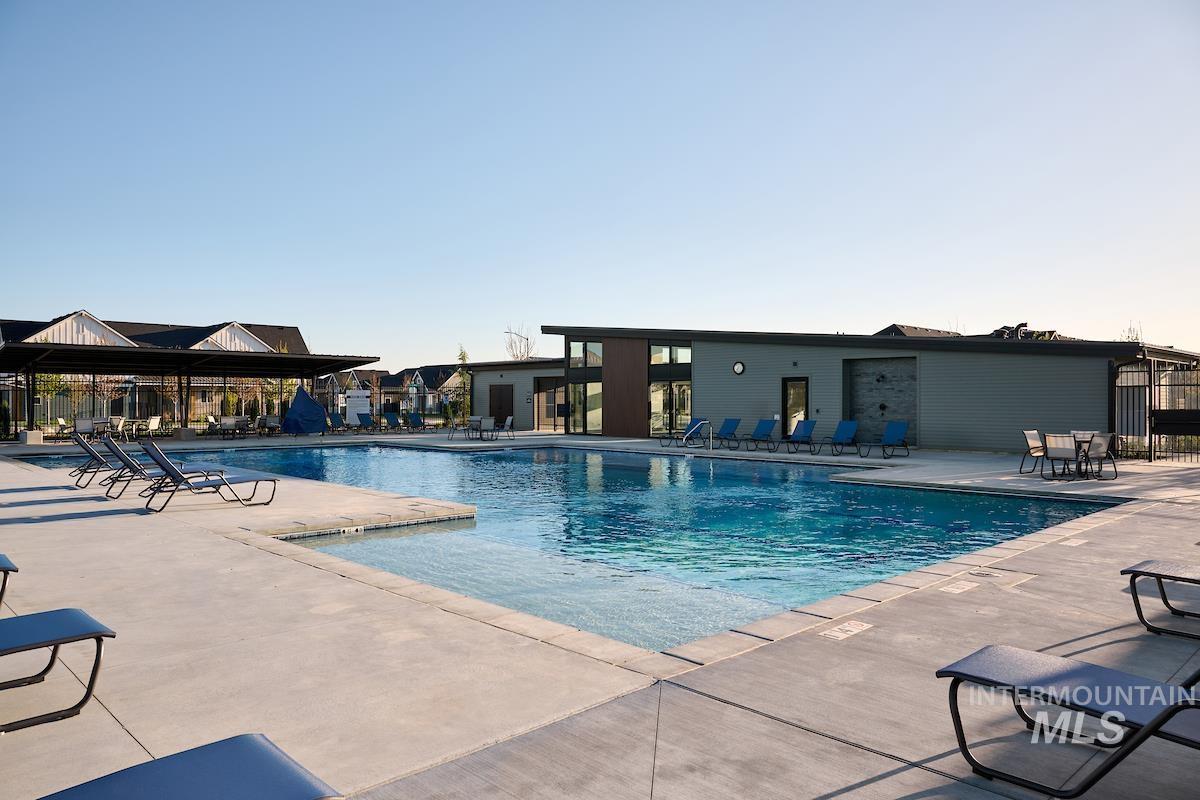
Community swimming pool with an expansive surrounding concrete deck
-
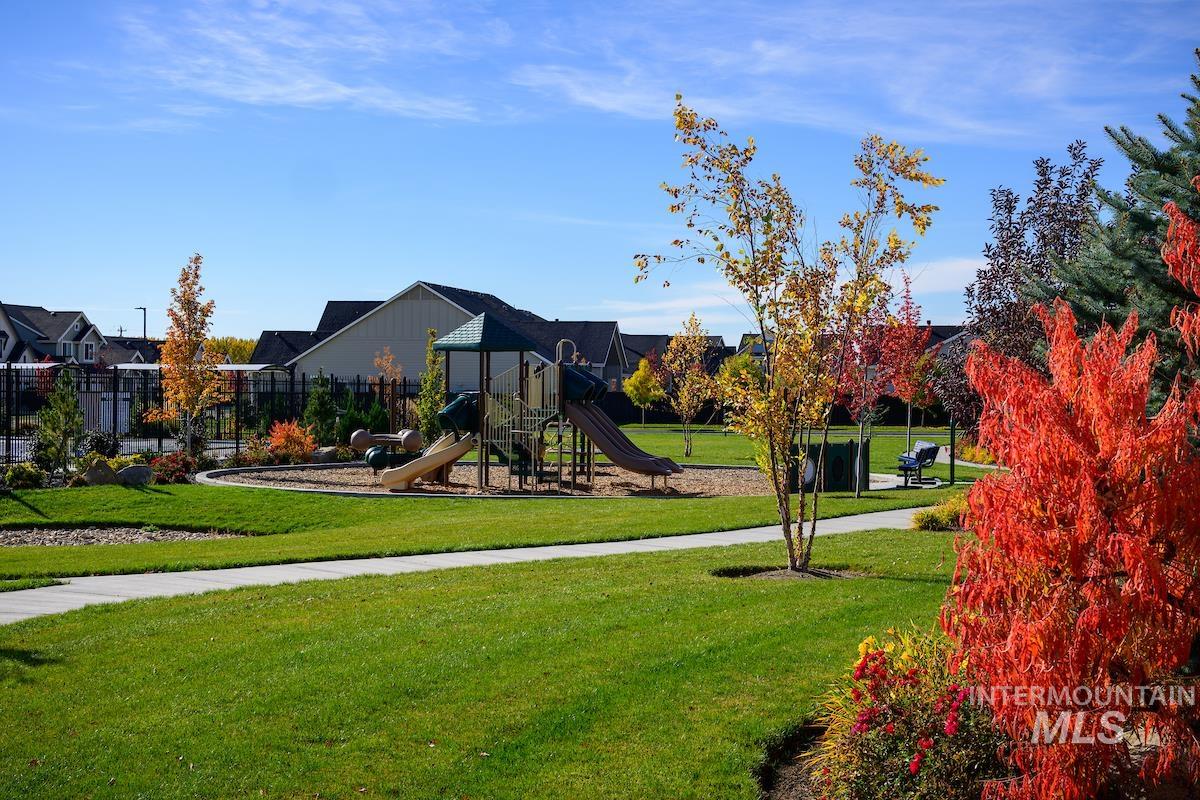
Community park featuring a playground structure with slides, climbing elements, and a ground-level play area
-
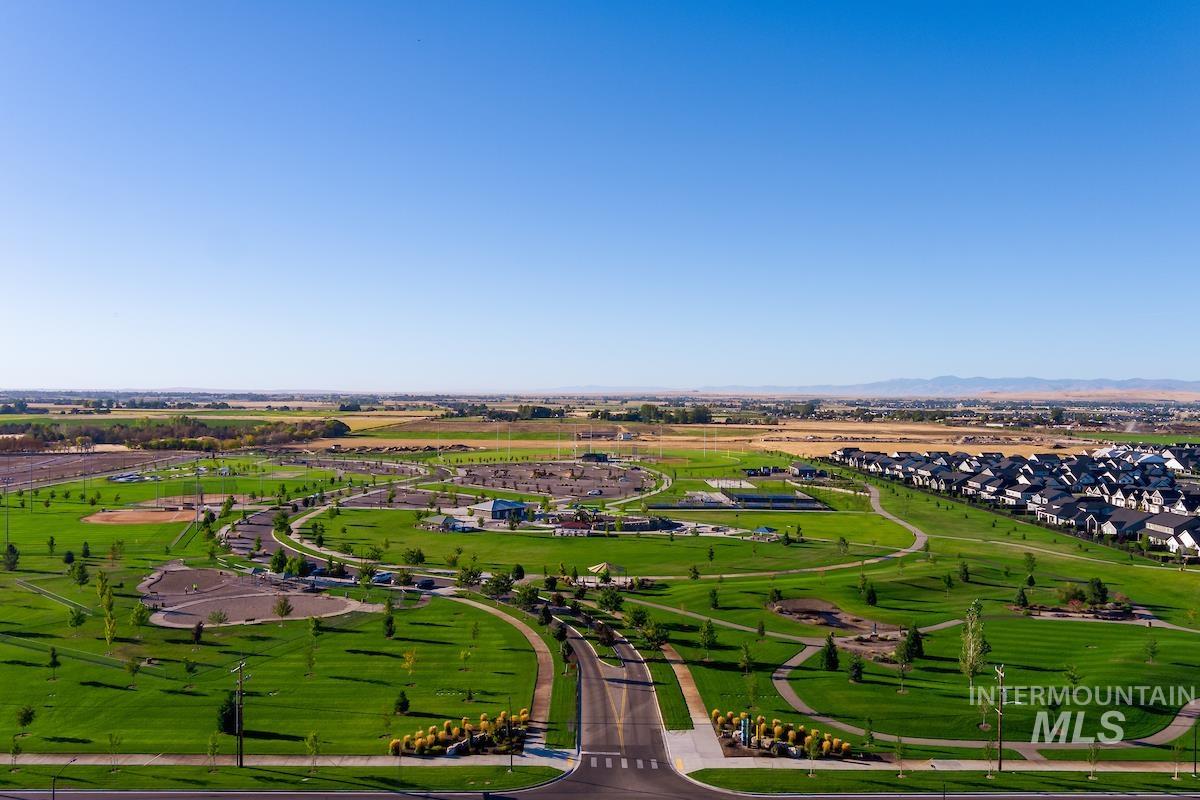
Expansive community green space featuring manicured lawns and walking paths
-
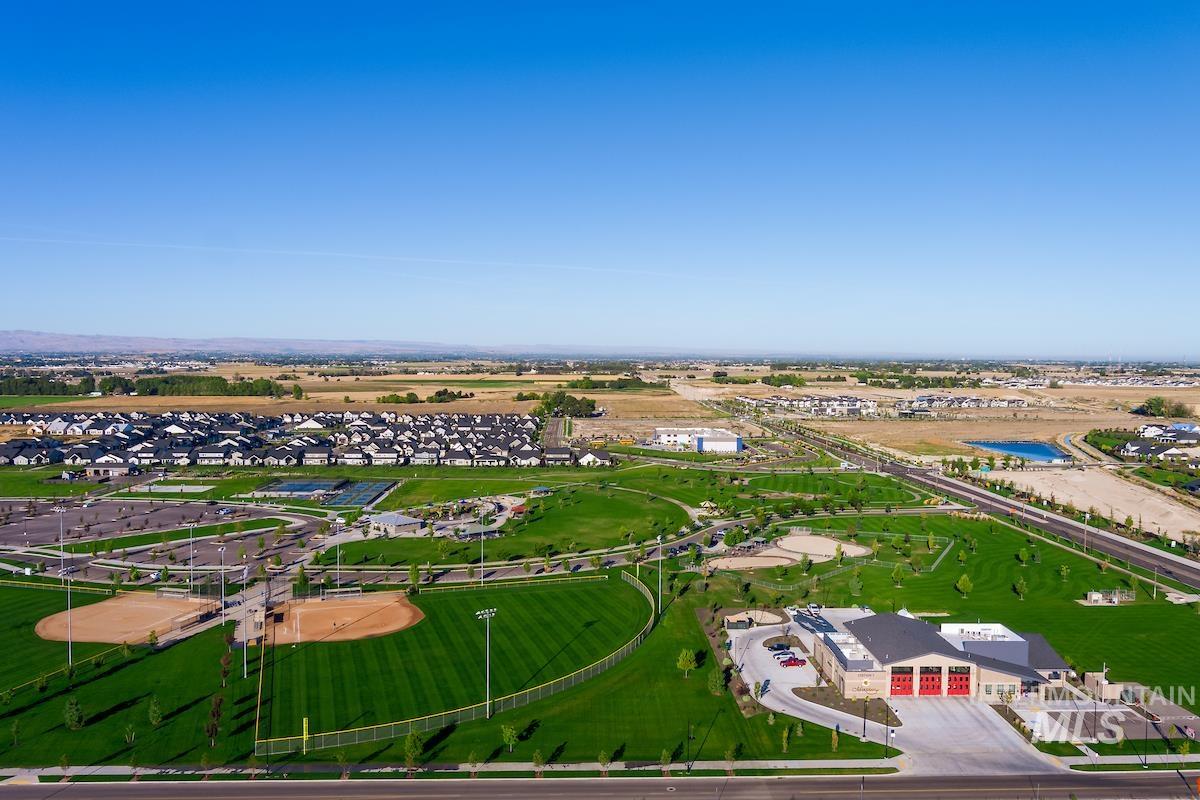
Expansive green space featuring two baseball fields and multiple tennis courts
-
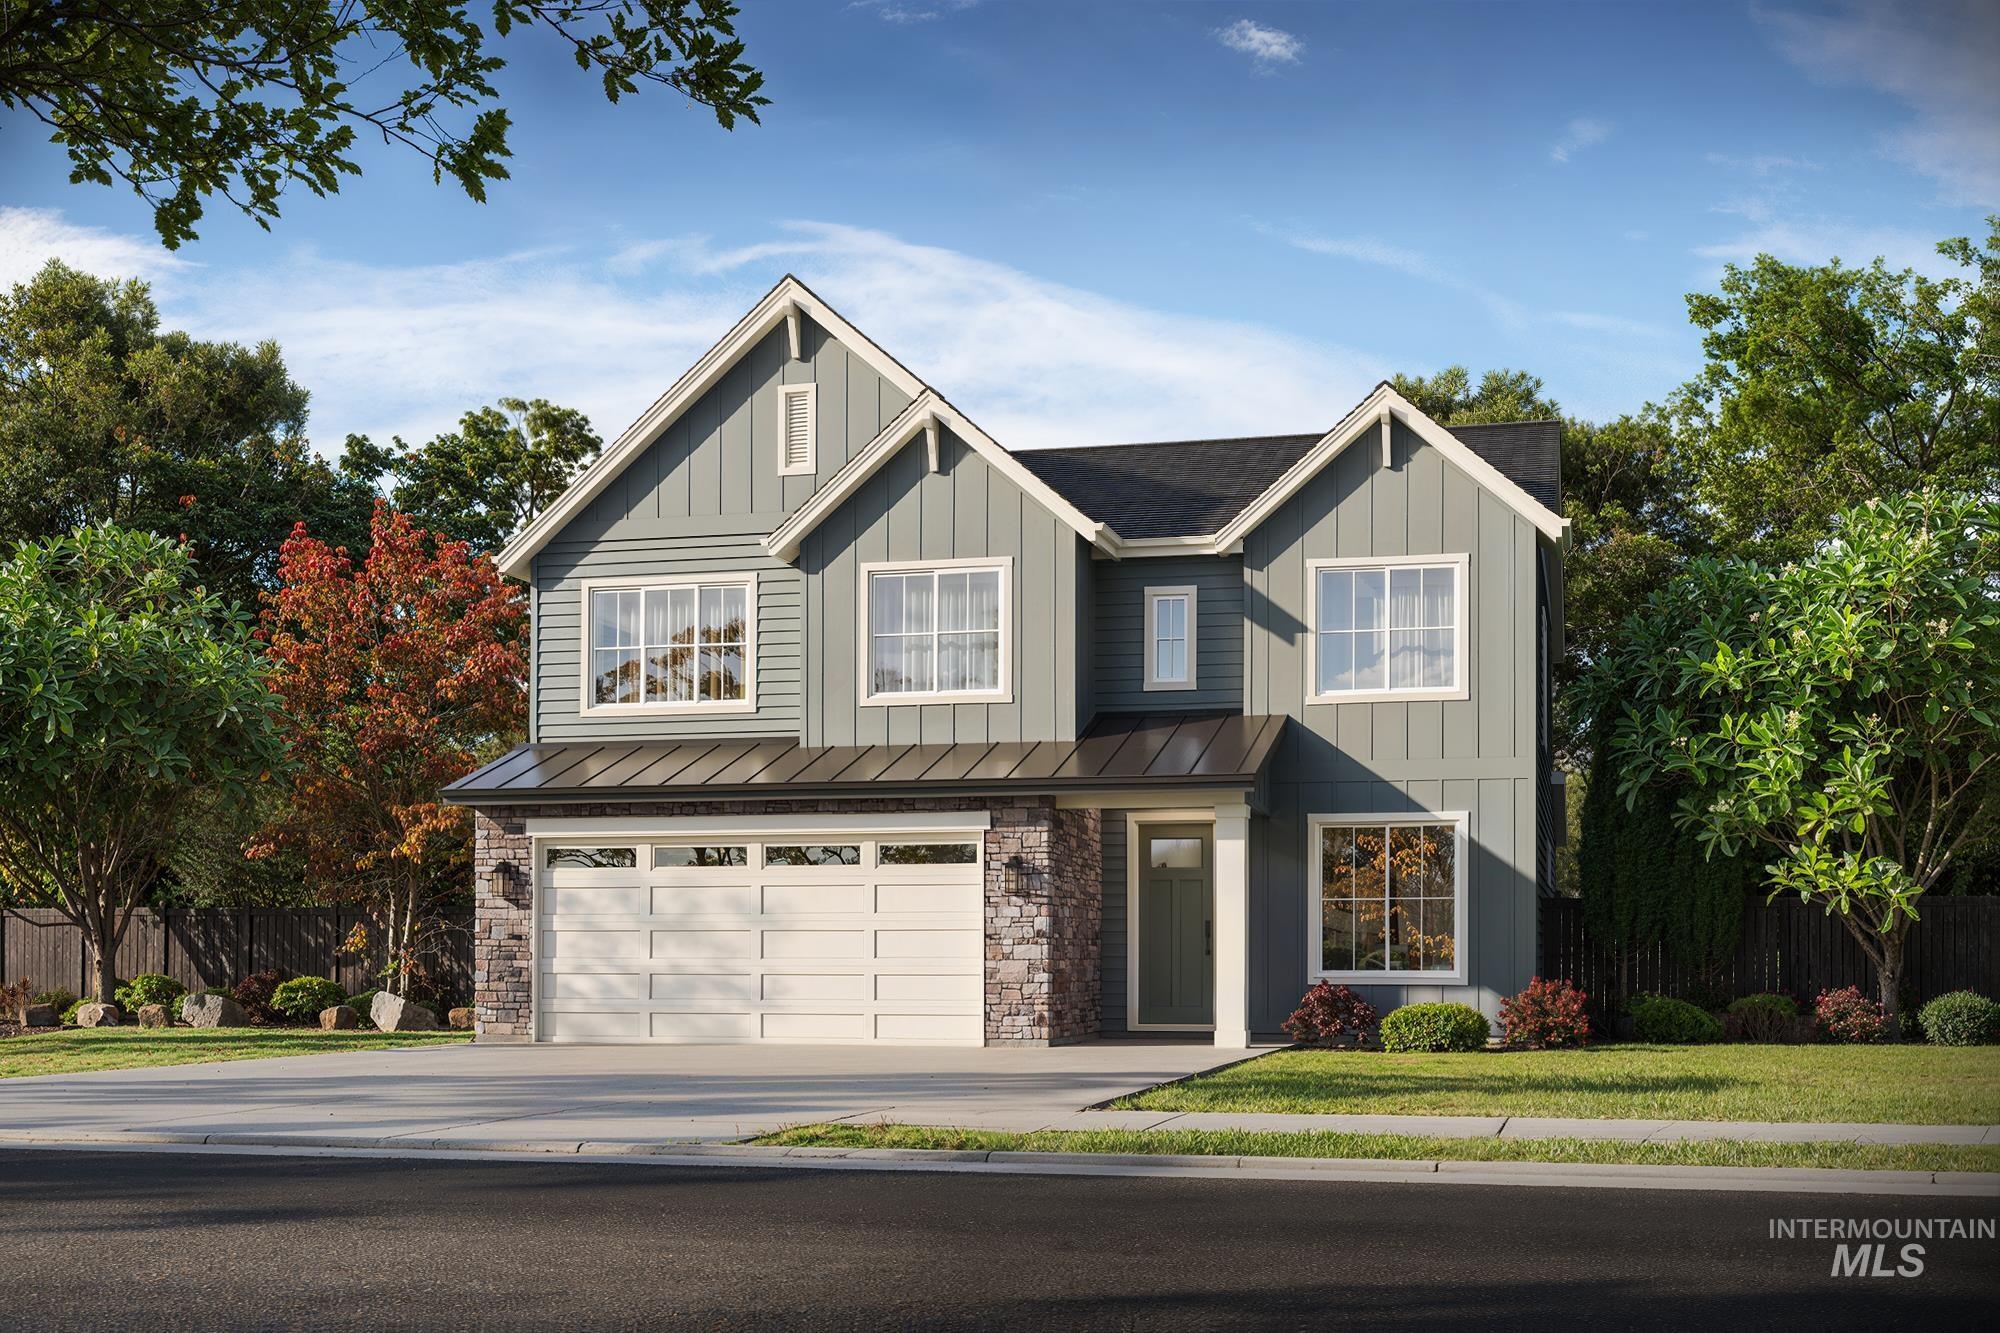
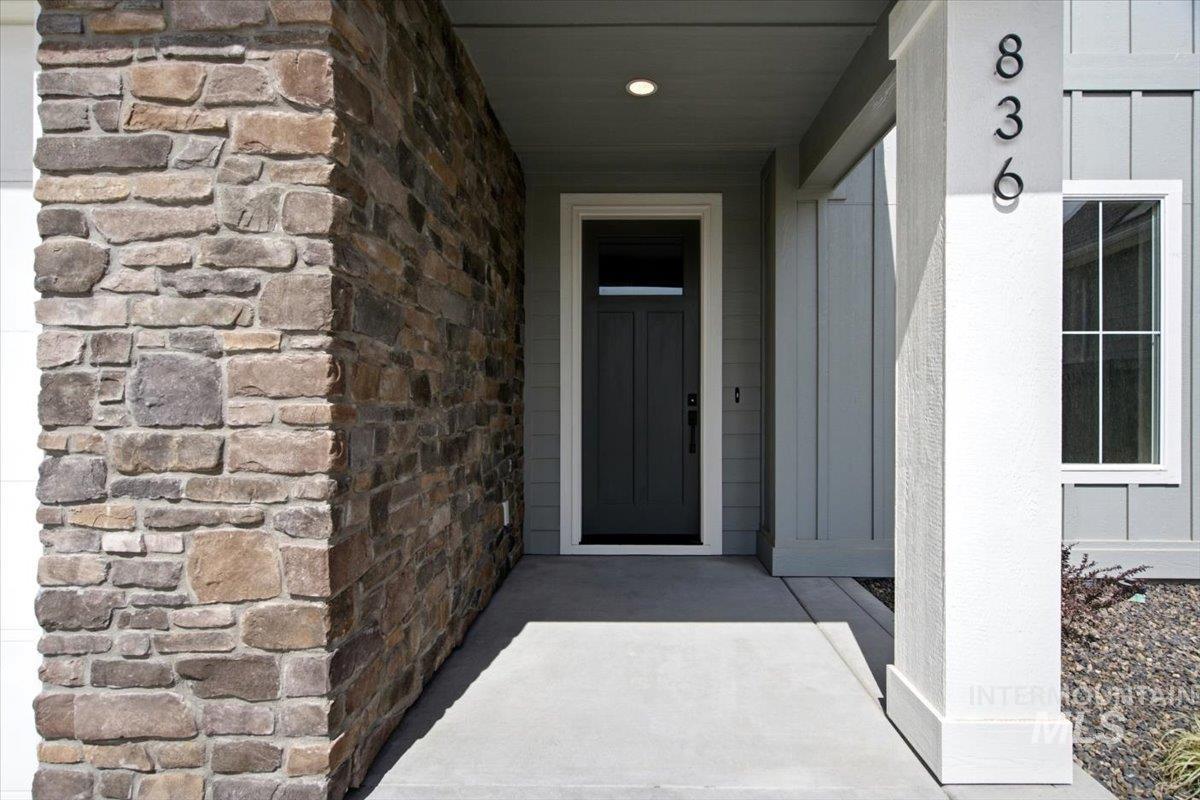
Two-story residence featuring a gray siding exterior with stone accents, a dark asphalt shingle roof, and a two-car garage with a paneled door
-
-
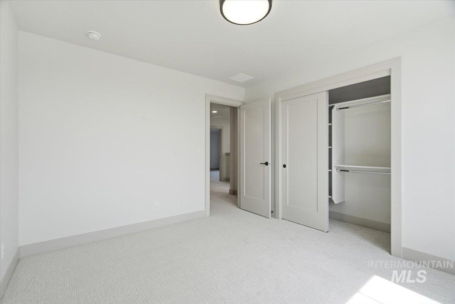
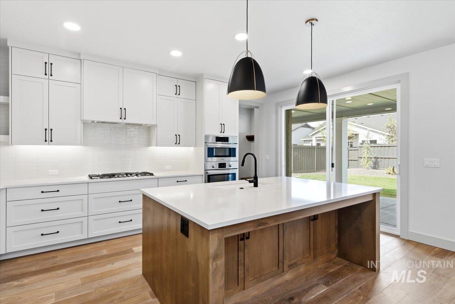
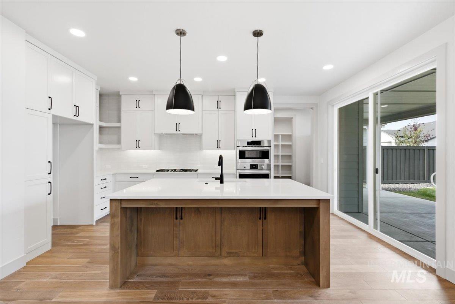
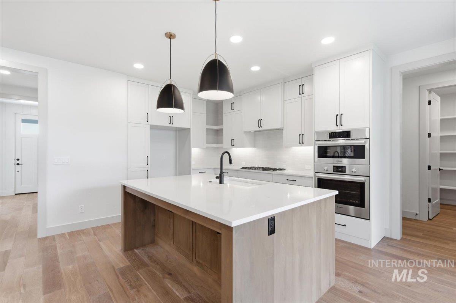
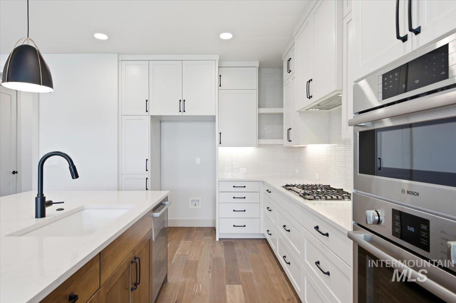
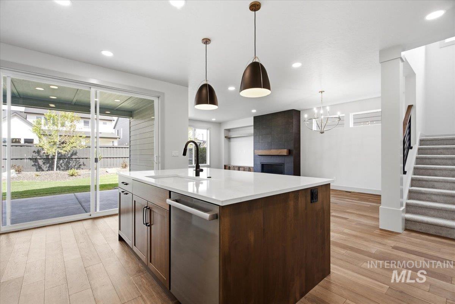
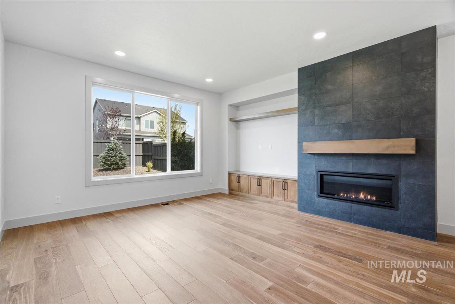
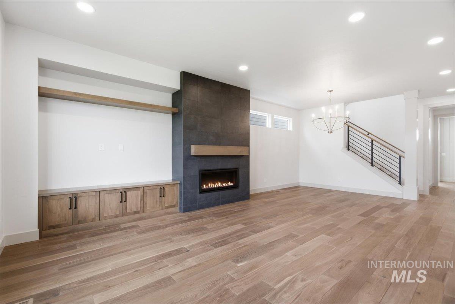
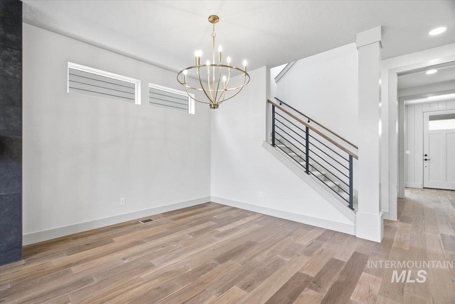
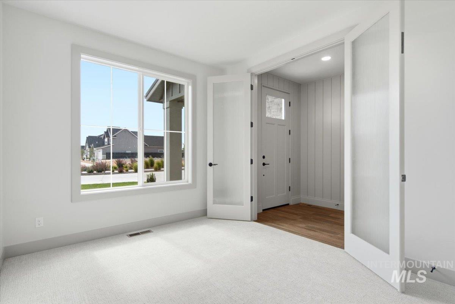
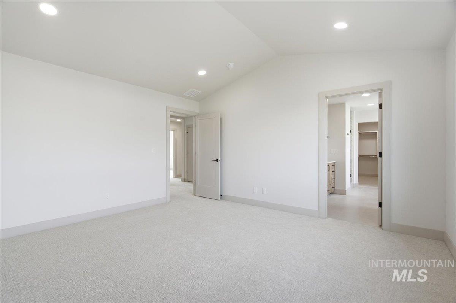
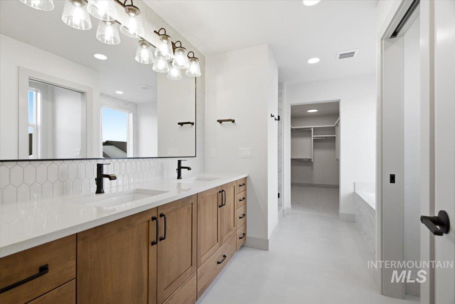
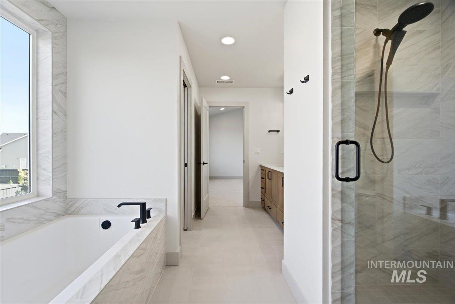
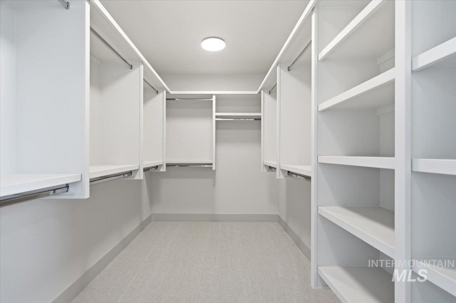
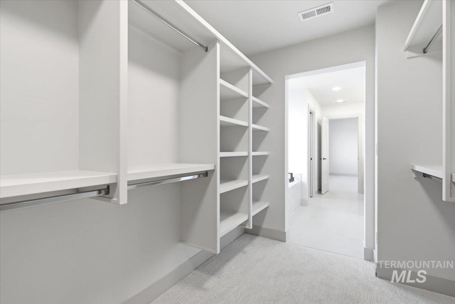
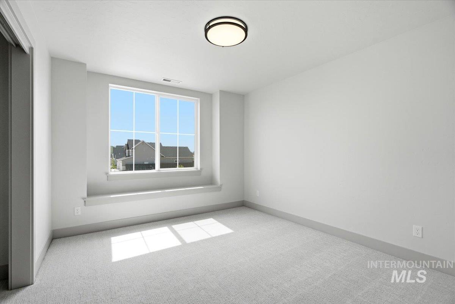
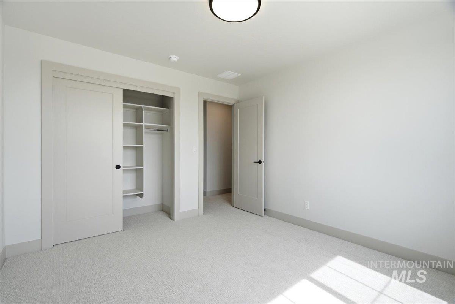
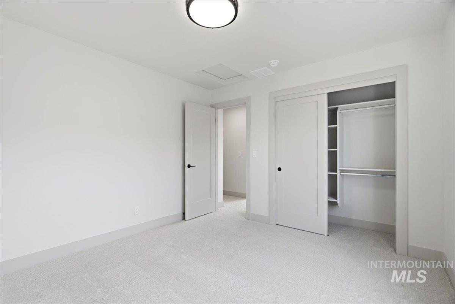
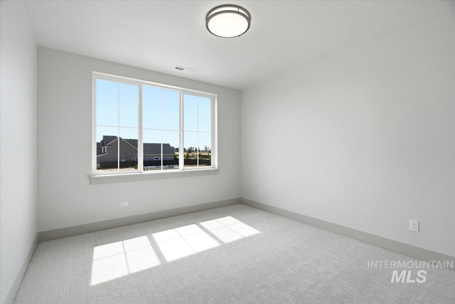
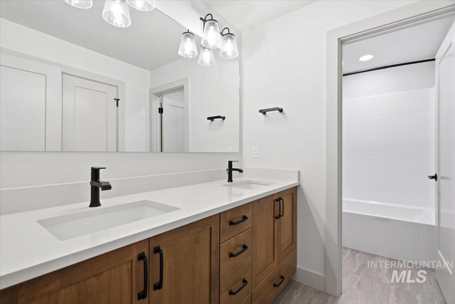
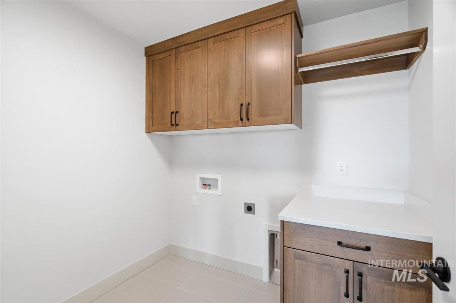
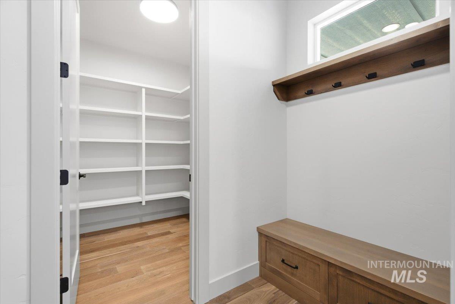
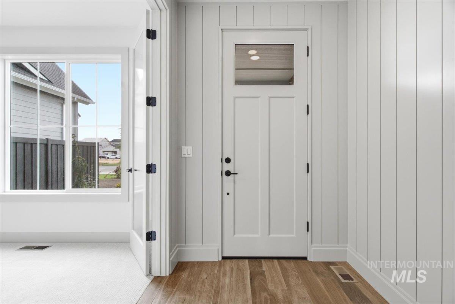
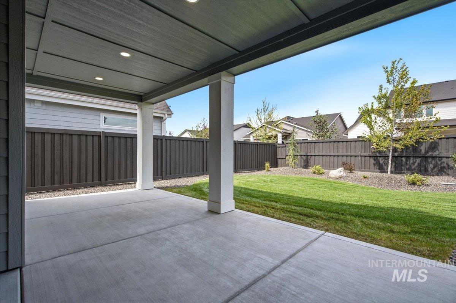
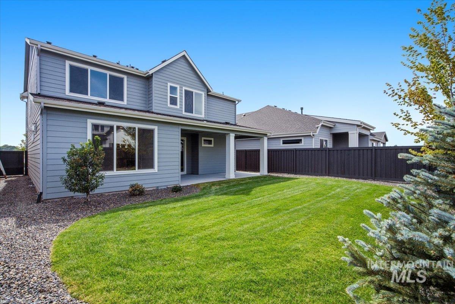
The Brookside by Brighton Homes is designed with space for everyone and everything life brings. The spacious downstairs great room creates the heart of the home, flowing effortlessly into an entertainer’s kitchen with abundant cabinetry and a huge pantry. A main-level den or office adds valuable flexibility, while all of the bedrooms are thoughtfully tucked upstairs for privacy and convenience. Upstairs, a fantastic bonus/media room provides the perfect space for movie nights, game days or simply letting everyone spread out. A generous mudroom, convenient upstairs laundry and expansive covered patio add even more function to this beautifully designed home. Set within the gorgeous master-planned Pinnacle community, residents enjoy parks, pools, walking paths, the Meridian Library and so much more. Conveniently located near Gem Prep, Discovery Park, Boise Ranch Golf Course and the brand-new Costco coming soon. With quick access to I-84, you’re just minutes from Downtown Boise while still enjoying all the amenities and lifestyle Pinnacle has to offer. A beautiful home in a truly exceptional location!
- Heating:
- Forced Air, Gas
- Cooling:
- Central air
- Fireplace:
- One, Gas
- Garage Capacity:
- 3
- Country:
- US
- State:
- ID
- City:
- Meridian
- Zipcode:
- 83642
- Street:
- 836 E Escalation St.
- Longitude:
- W117° 36' 59.6''
- Latitude:
- N43° 32' 57.6''
- Master Bedroom Level:
- Upper
- Master Bedroom Size:
- 13x14
- Bedroom 2 Level:
- Upper
- Bedroom2 Size:
- 10x11
- Bedroom 3 Level:
- Upper
- Bedroom3 Size:
- 10x11
- Bedroom 4 Level:
- Upper
- Bedroom4 Size:
- 10x11
- Kitchen Level:
- Main
- Kitchen Size:
- 13x17
- Bonus Room Size:
- 14x13
- School District:
- West Ada School District
- Elementary School:
- Mary McPherson
- Middle School:
- Victory
- High School:
- Mountain View
- Status:
- Active
- Type:
- Single Family
- Level:
- Two Story
- Tax Year:
- 2026
- Potential Short Sale:
- No
- Age:
- New-Never Occupied
- Auction:
- No
- Flood Ins Required:
- No
- HUD Owned:
- No
- In Foreclosure:
- No
- Land Size:
- Standard Lot 6000-9999 SF
- Land Lease:
- No
- Home Owner Exempt:
- No
- HOA Frequency:
- Quarterly
- HOA Fees:
- $250
- Irrigation District:
- Boise Project
- Inc Kitchen Features:
- Breakfast bar, Dishwasher, Disposal, Microwave, Pantry, Island, Oven/range built-in, Countertop-quartz, Gas Range
- Lot Features:
- Sidewalks, Finished Driveway
- Water:
- City service
- Land Use:
- Single
- Sprinkler System:
- Drip,Full,Irrigation,Pressurized Irrigation
Residential For Sale
836 E Escalation St., Meridian, Idaho 83642
- Property Type :
- Residential
- Listing Type :
- For Sale
- Status :
- Active
- Listing ID :
- 98989536
- Price :
- $715,000
- Bedrooms :
- 4
- Bathrooms :
- 2.5
- Apx SqFt :
- 2,570 SqFt
- Year Built :
- 2026
- Lot Area :
- 0.14 Acres
- Days on Market :
- 89
- Subdivision :
- Pinnacle
- Builder Name :
- Brighton Homes
- Update Date :
- 09/04/2026 21:31:01



