
-
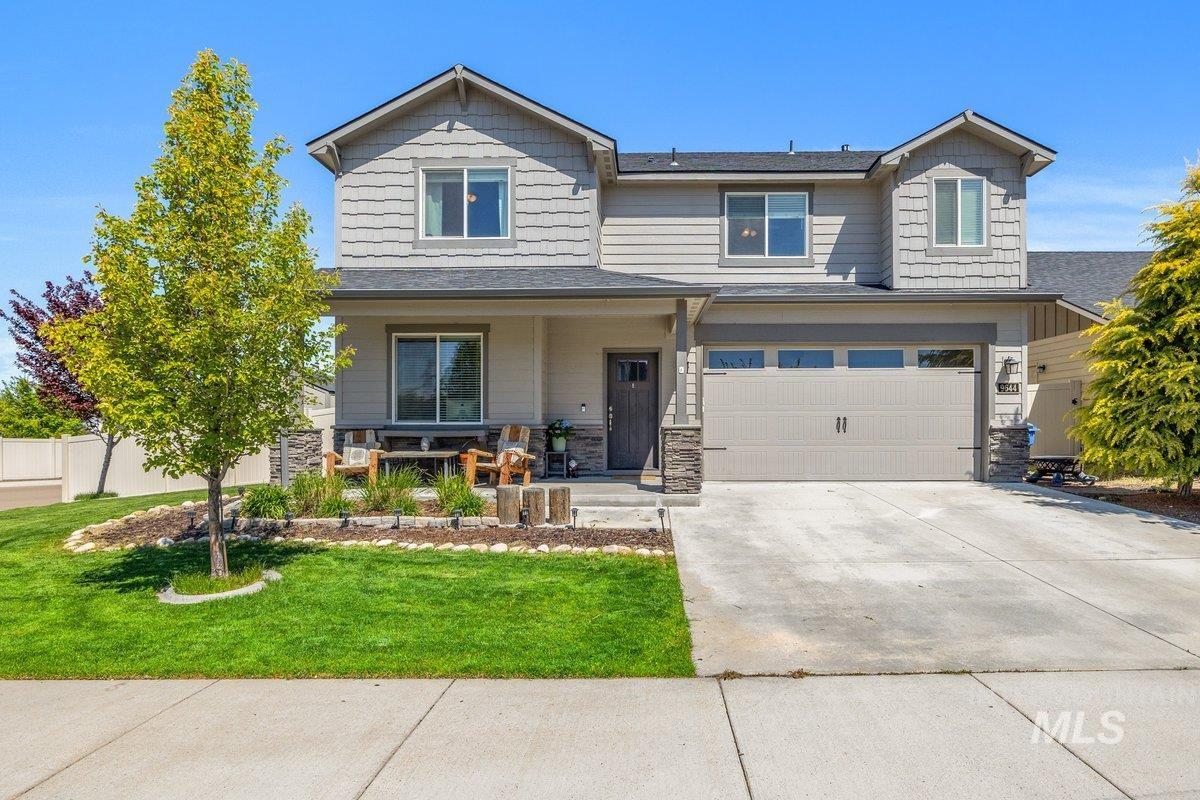
Two-story residence featuring a covered entry porch with stone accents, a two-car garage, and established landscaping including mature trees and shrubs
-
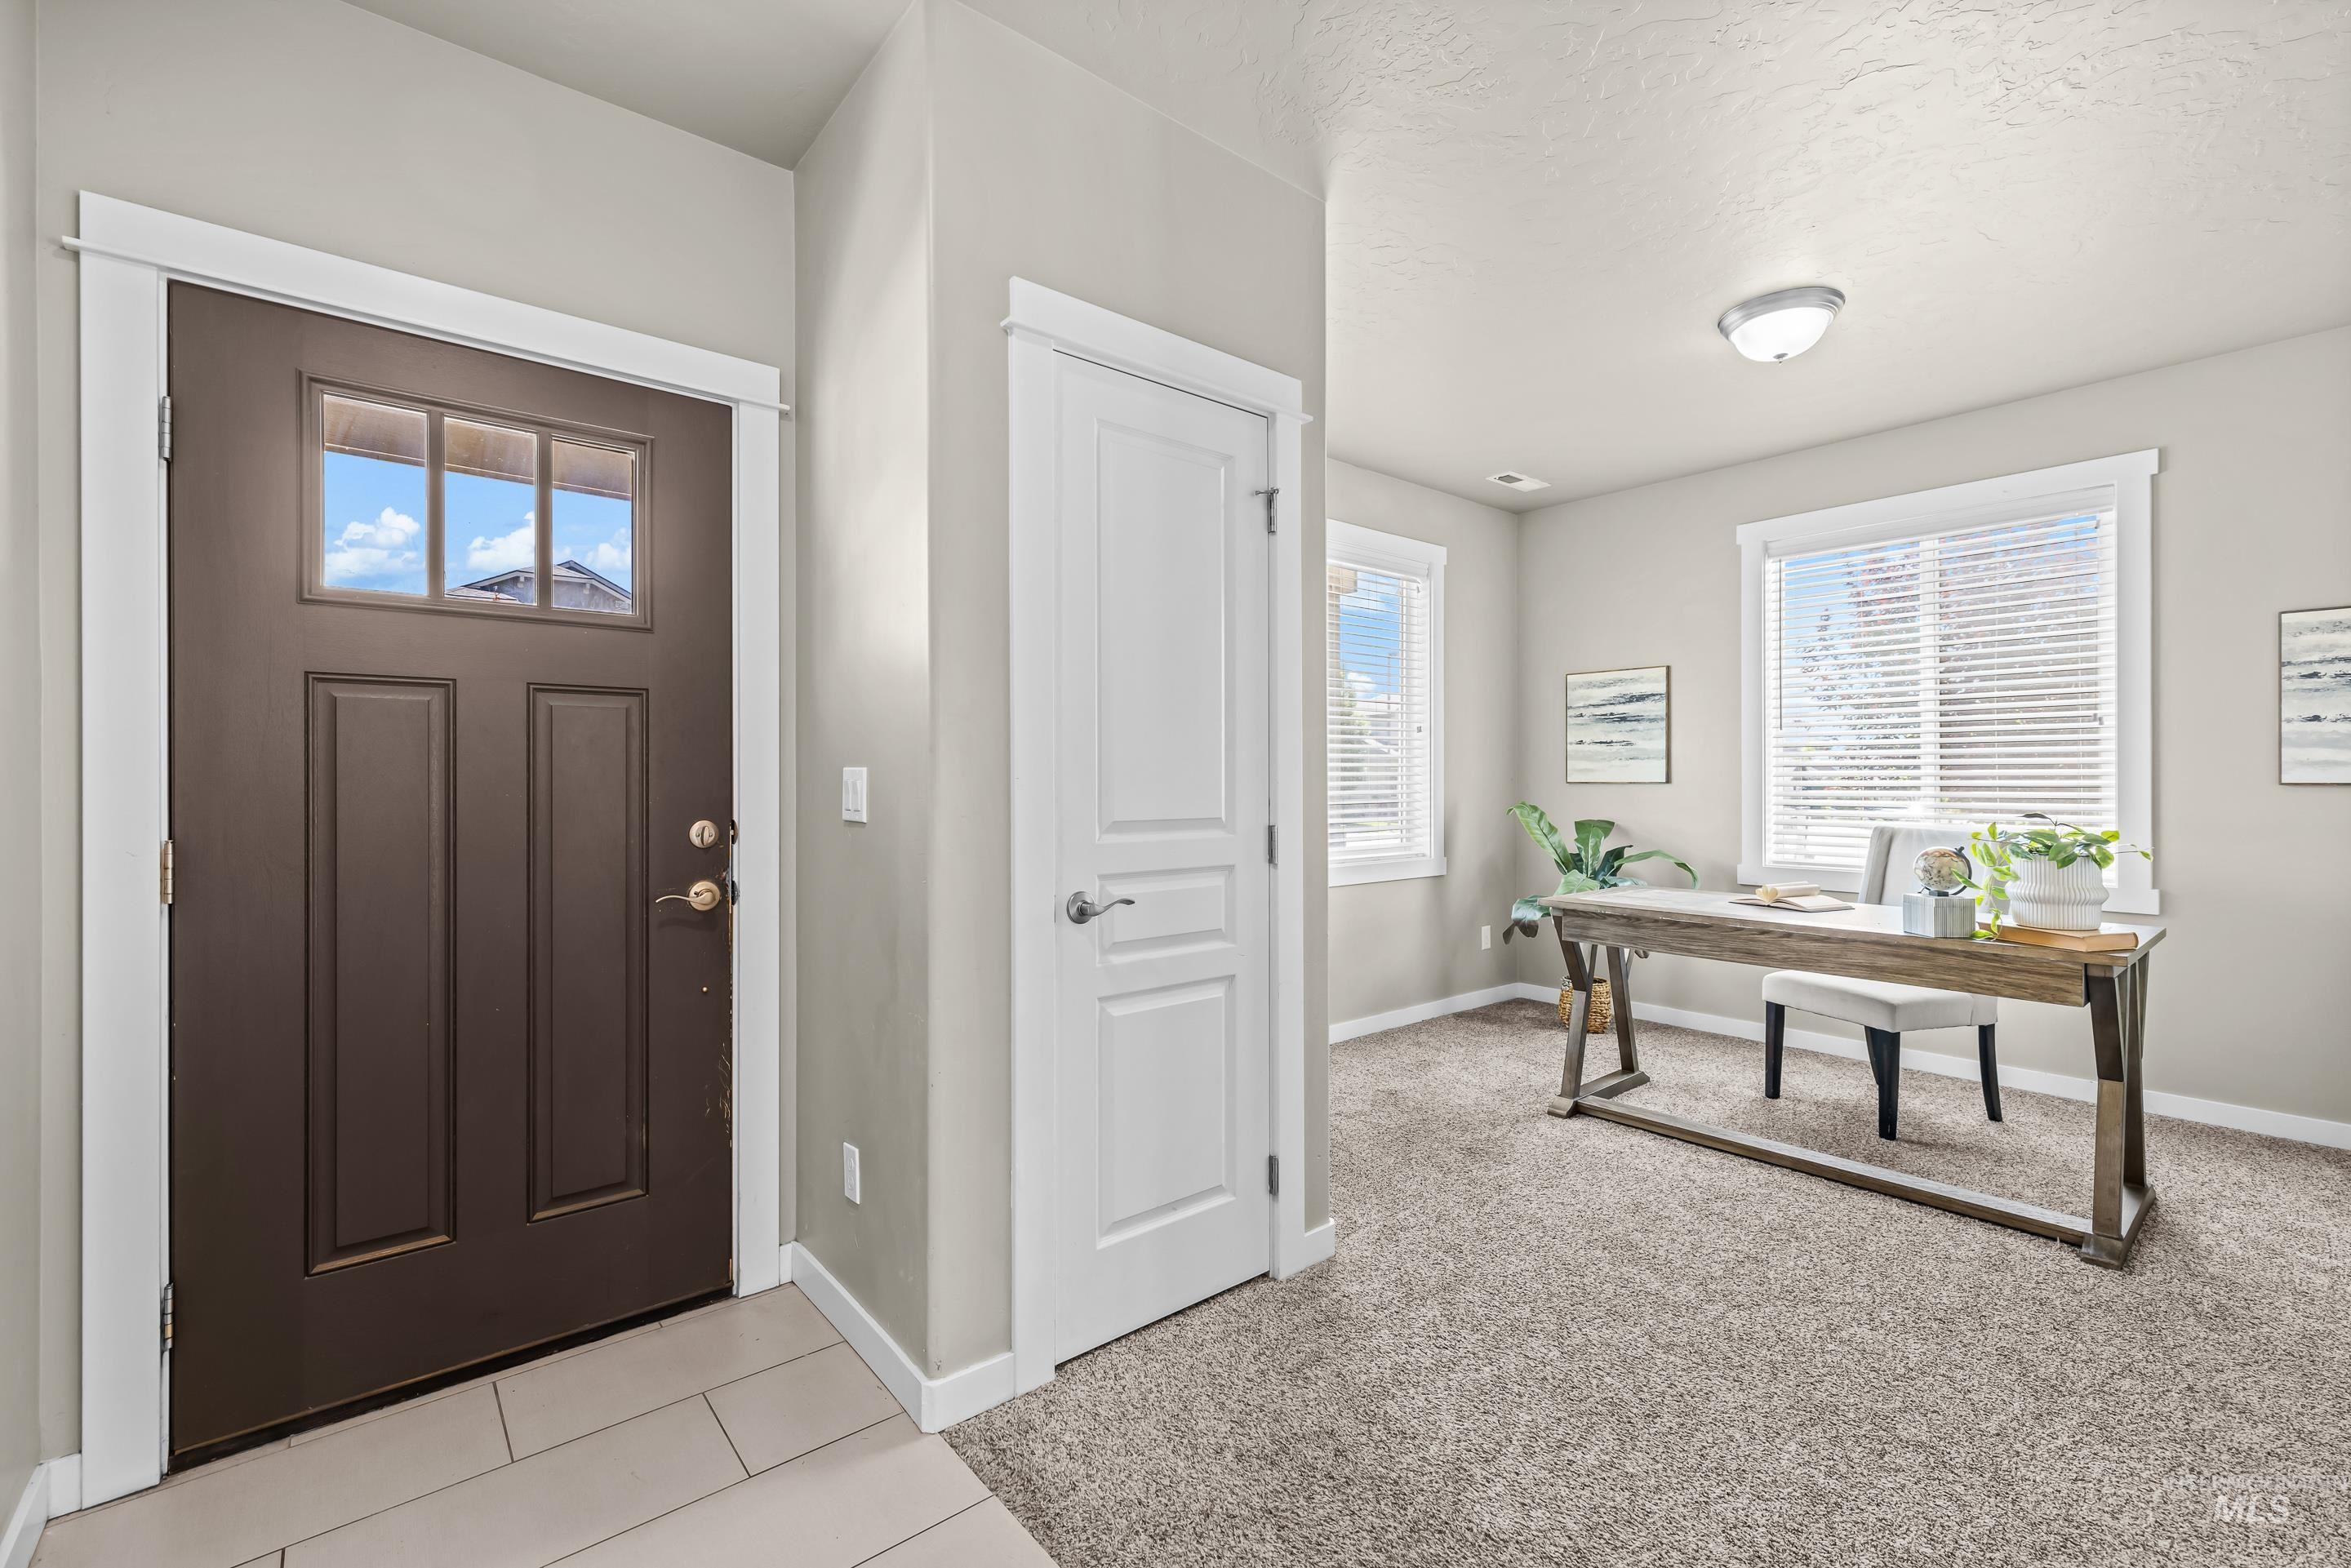
Entryway featuring a dark brown panel door with clear glass inserts and a tile floor
-
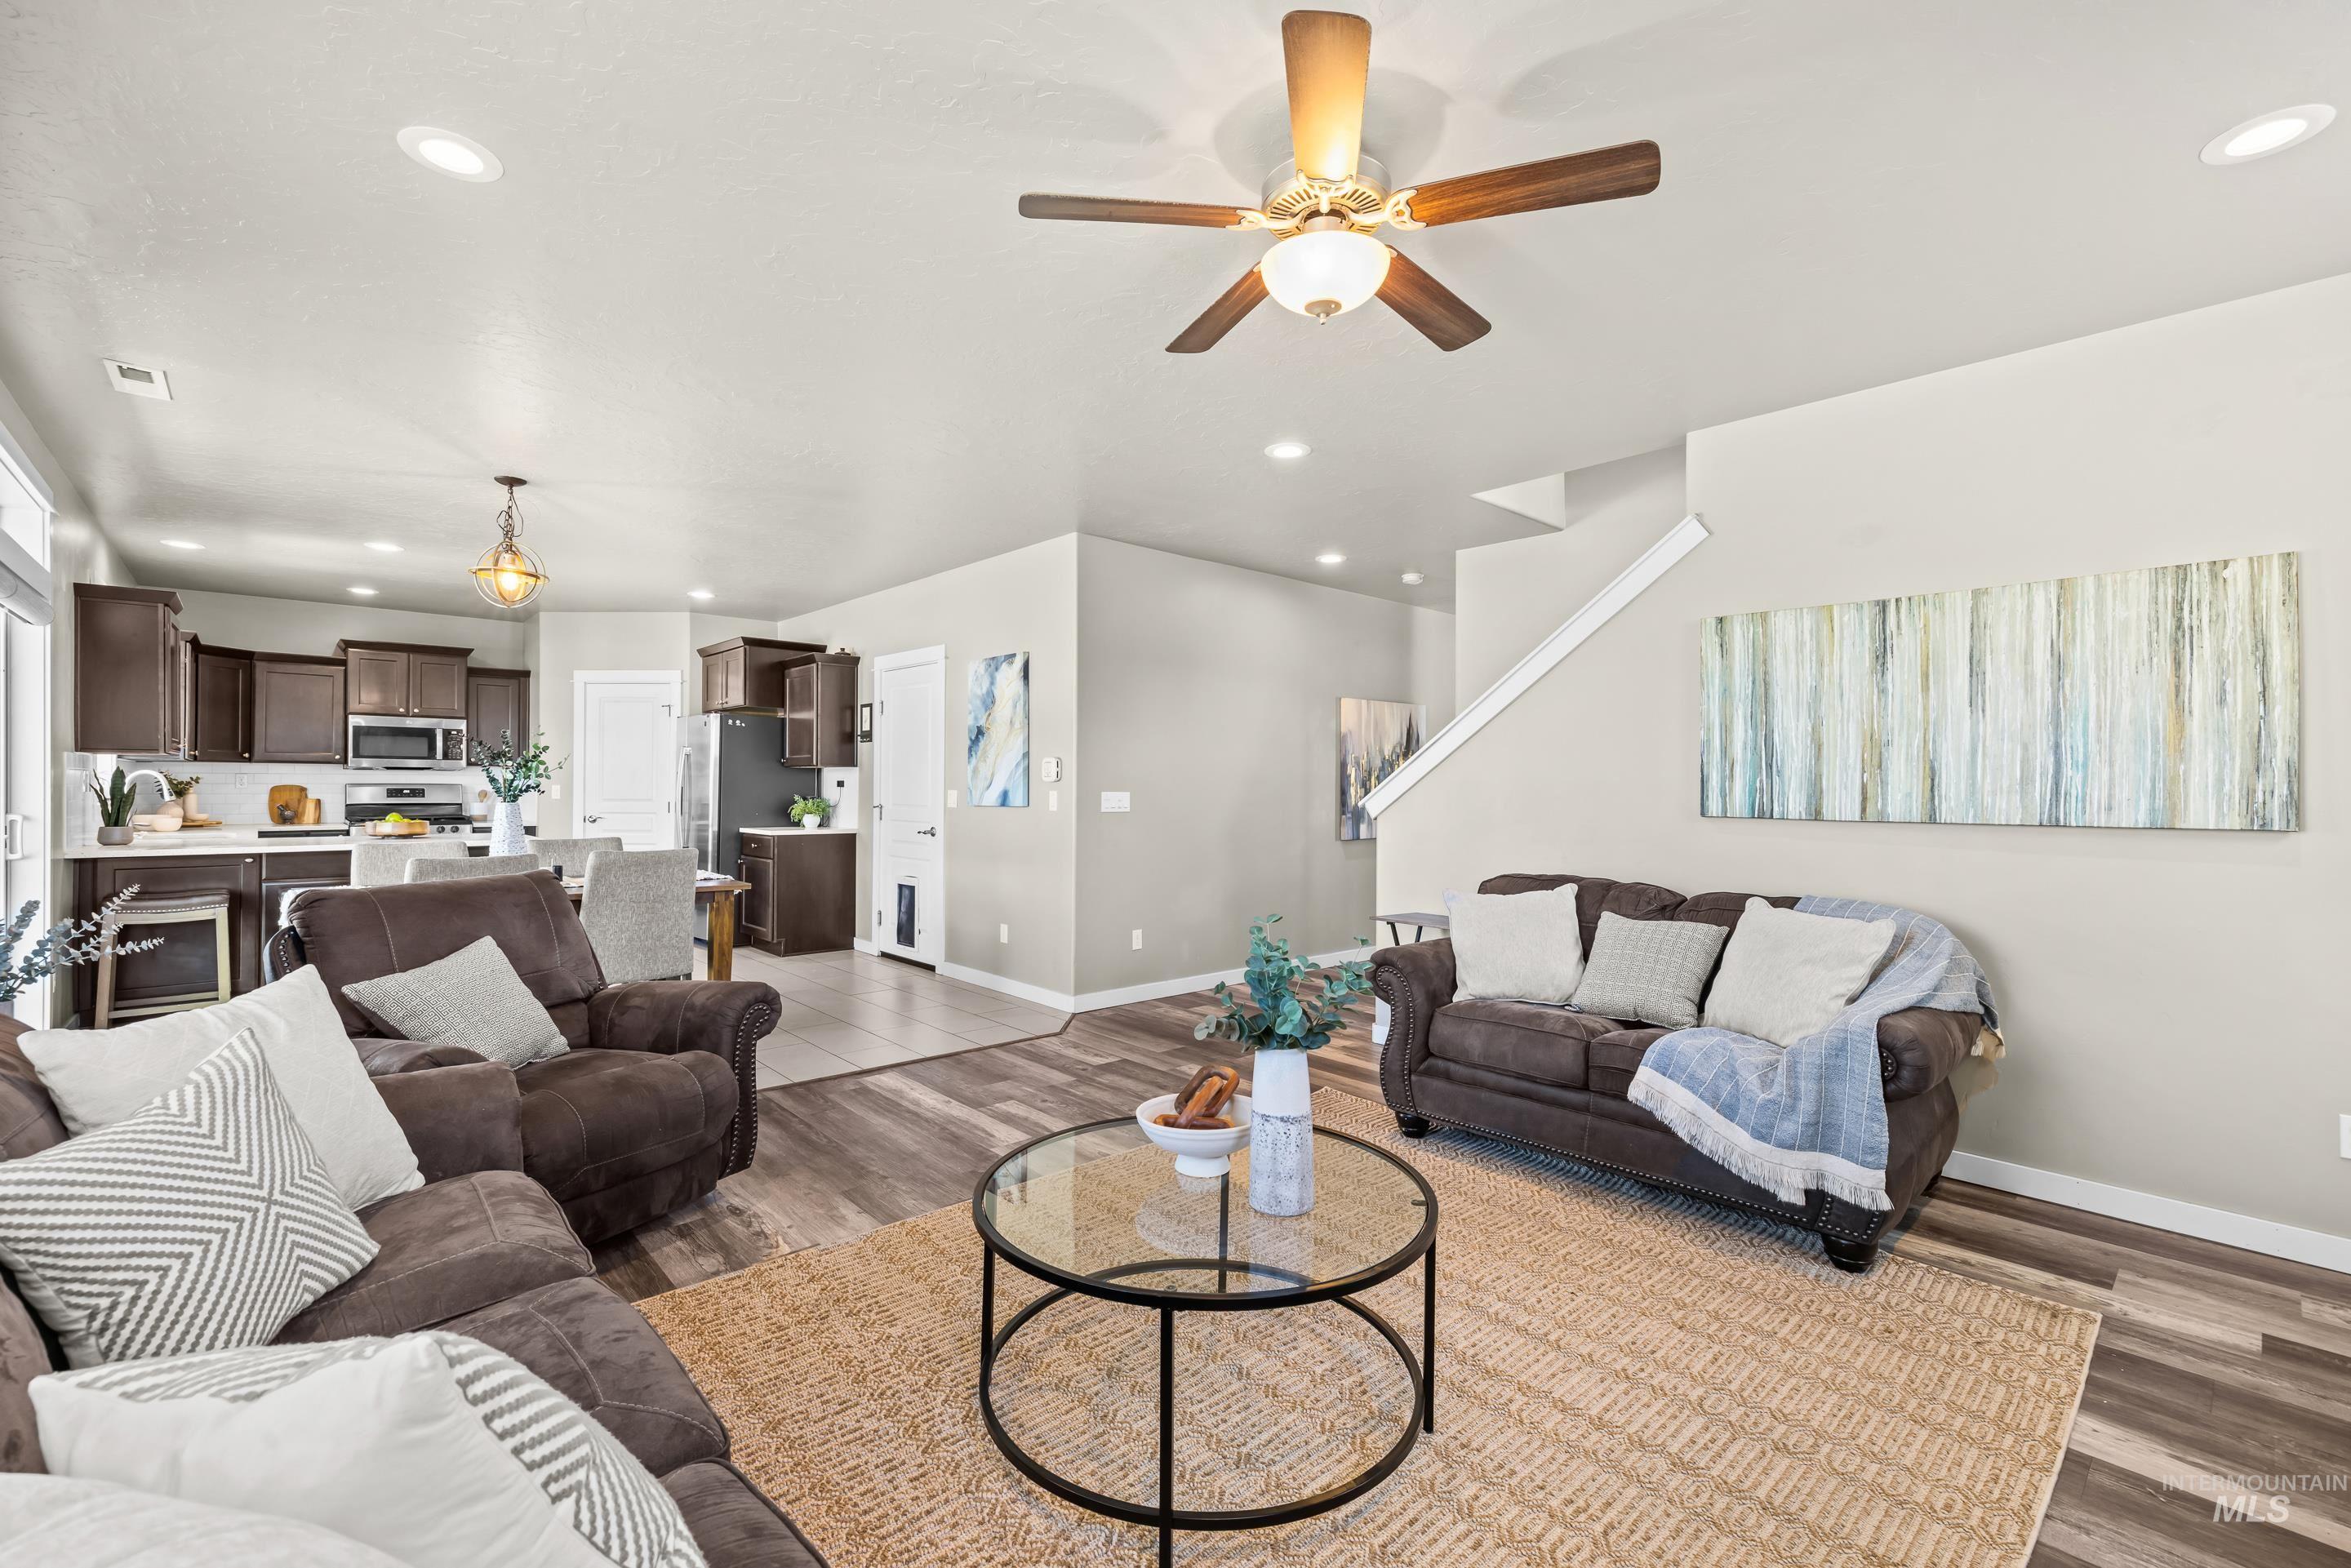
Open-concept living area featuring wood-finish flooring, a ceiling fan with integrated lighting, and recessed ceiling lights
-
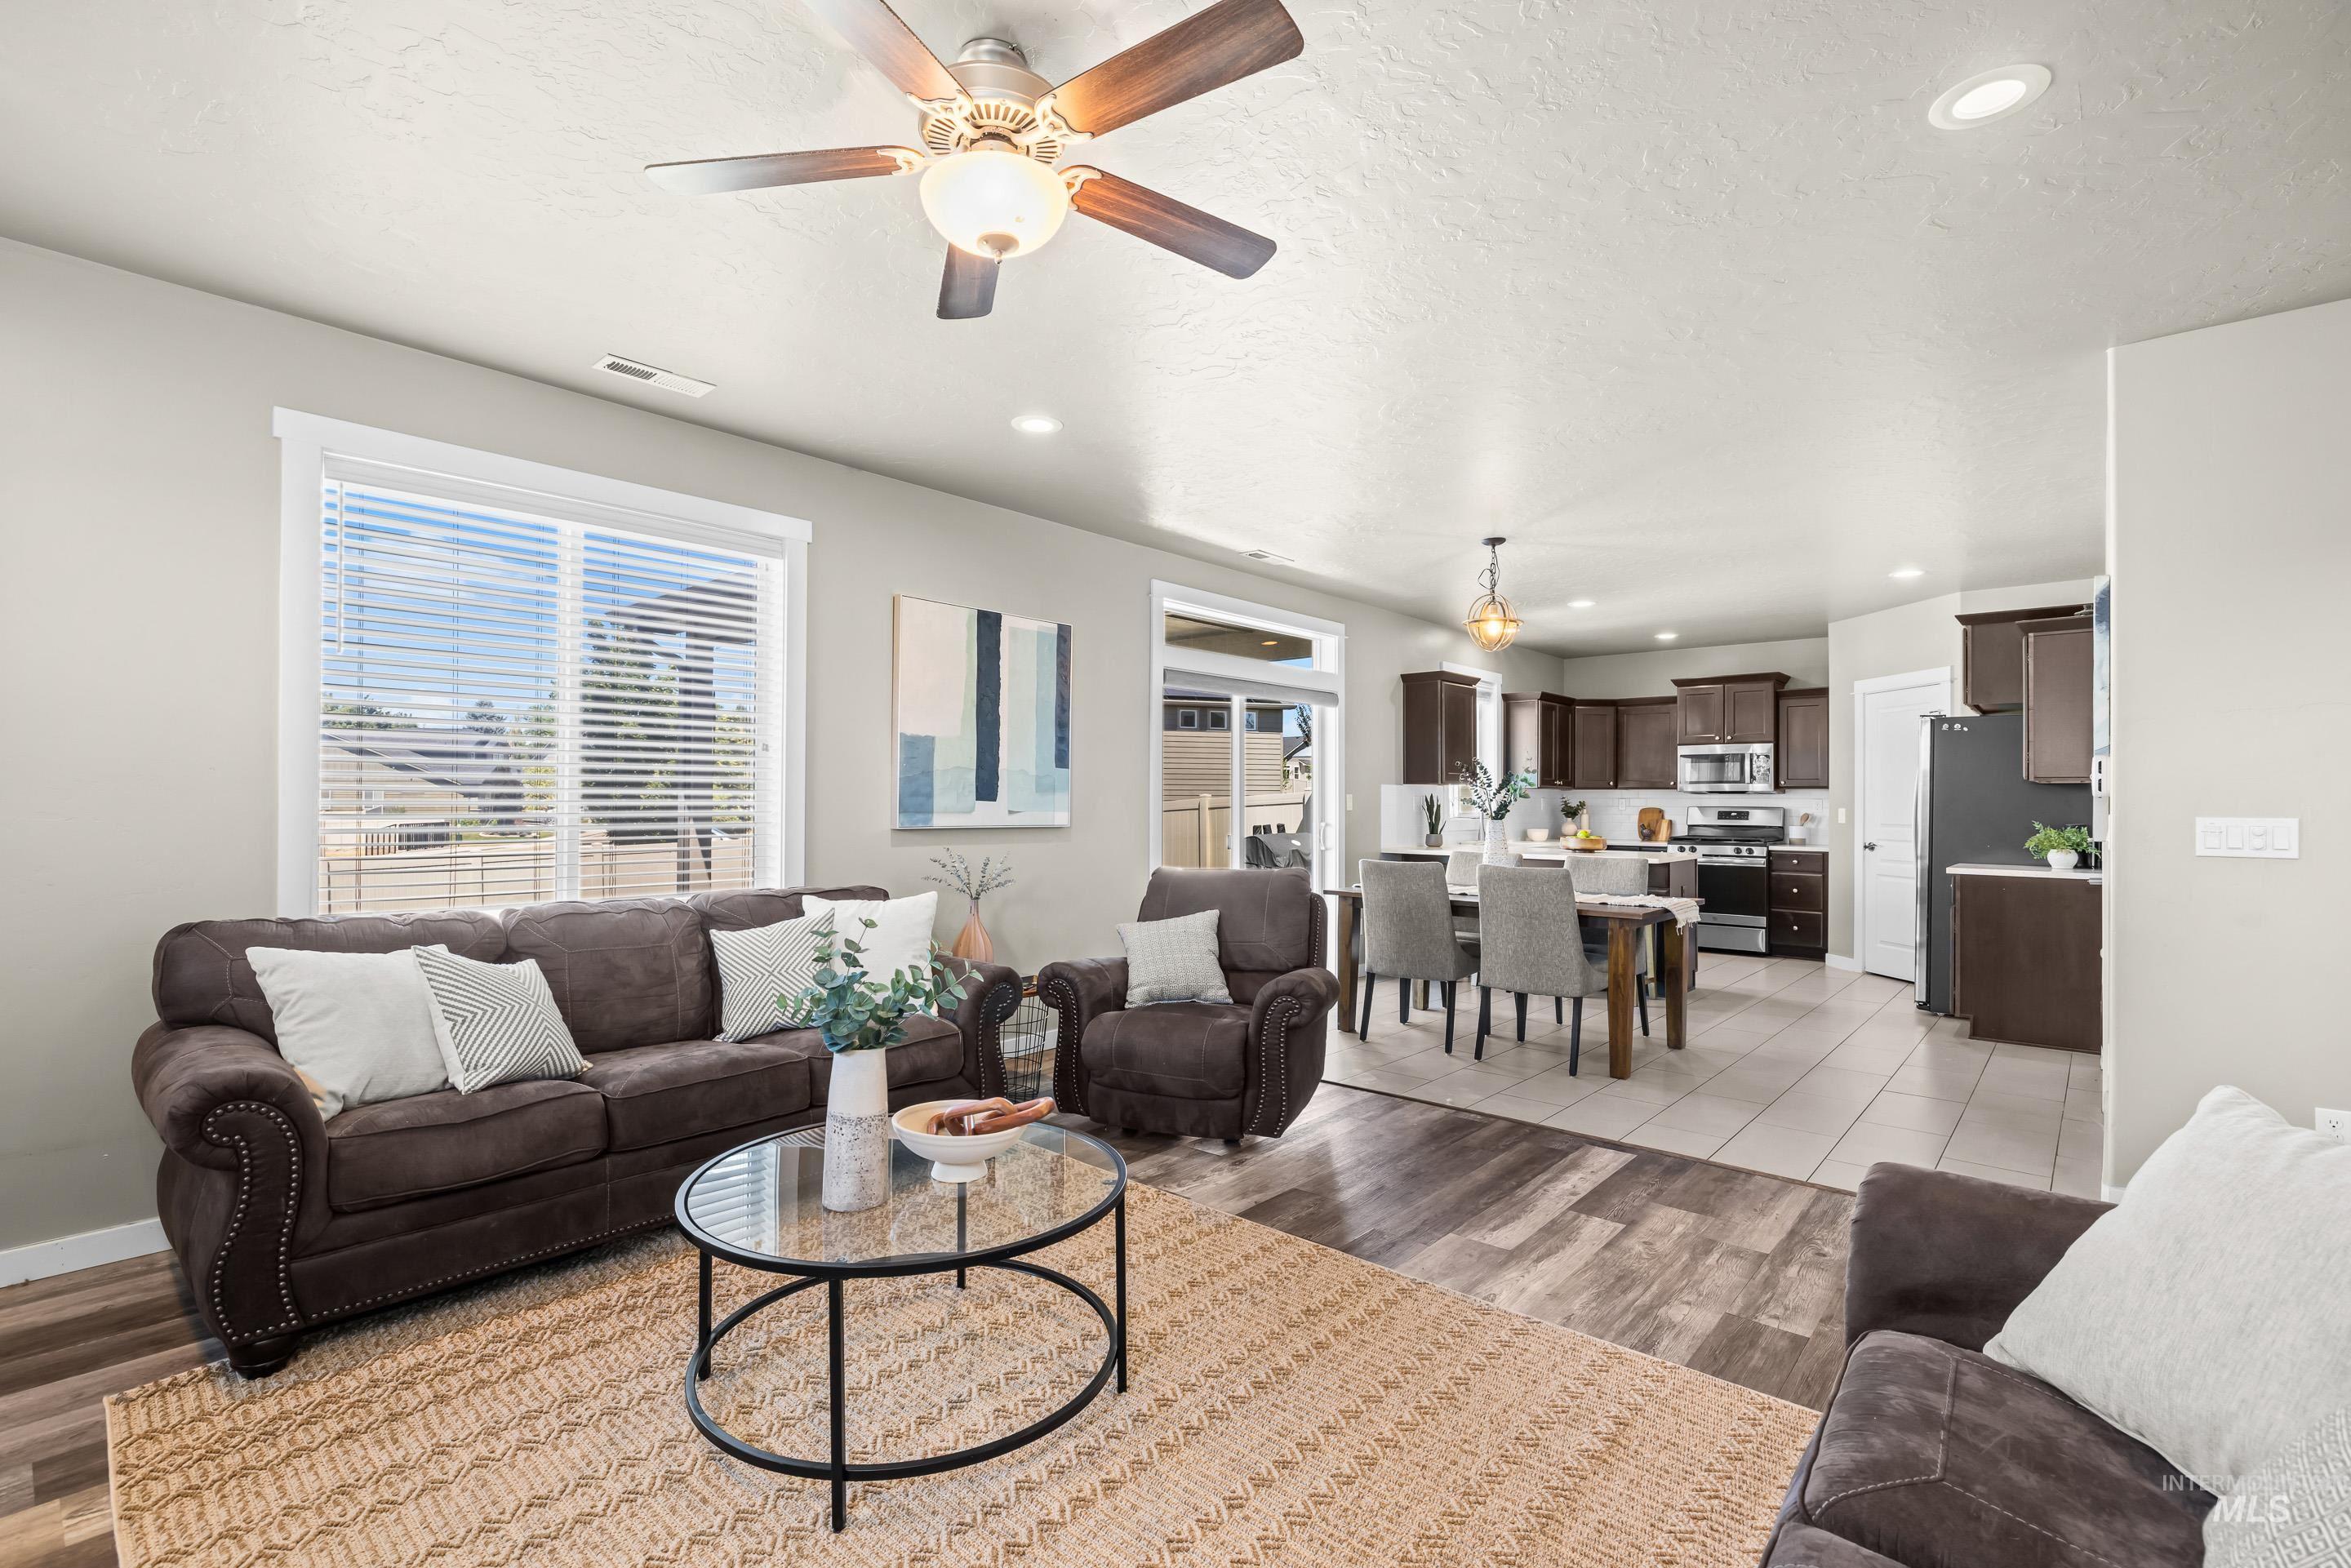
Open-concept living area featuring wood-finish flooring, recessed lighting, and a ceiling fan
-
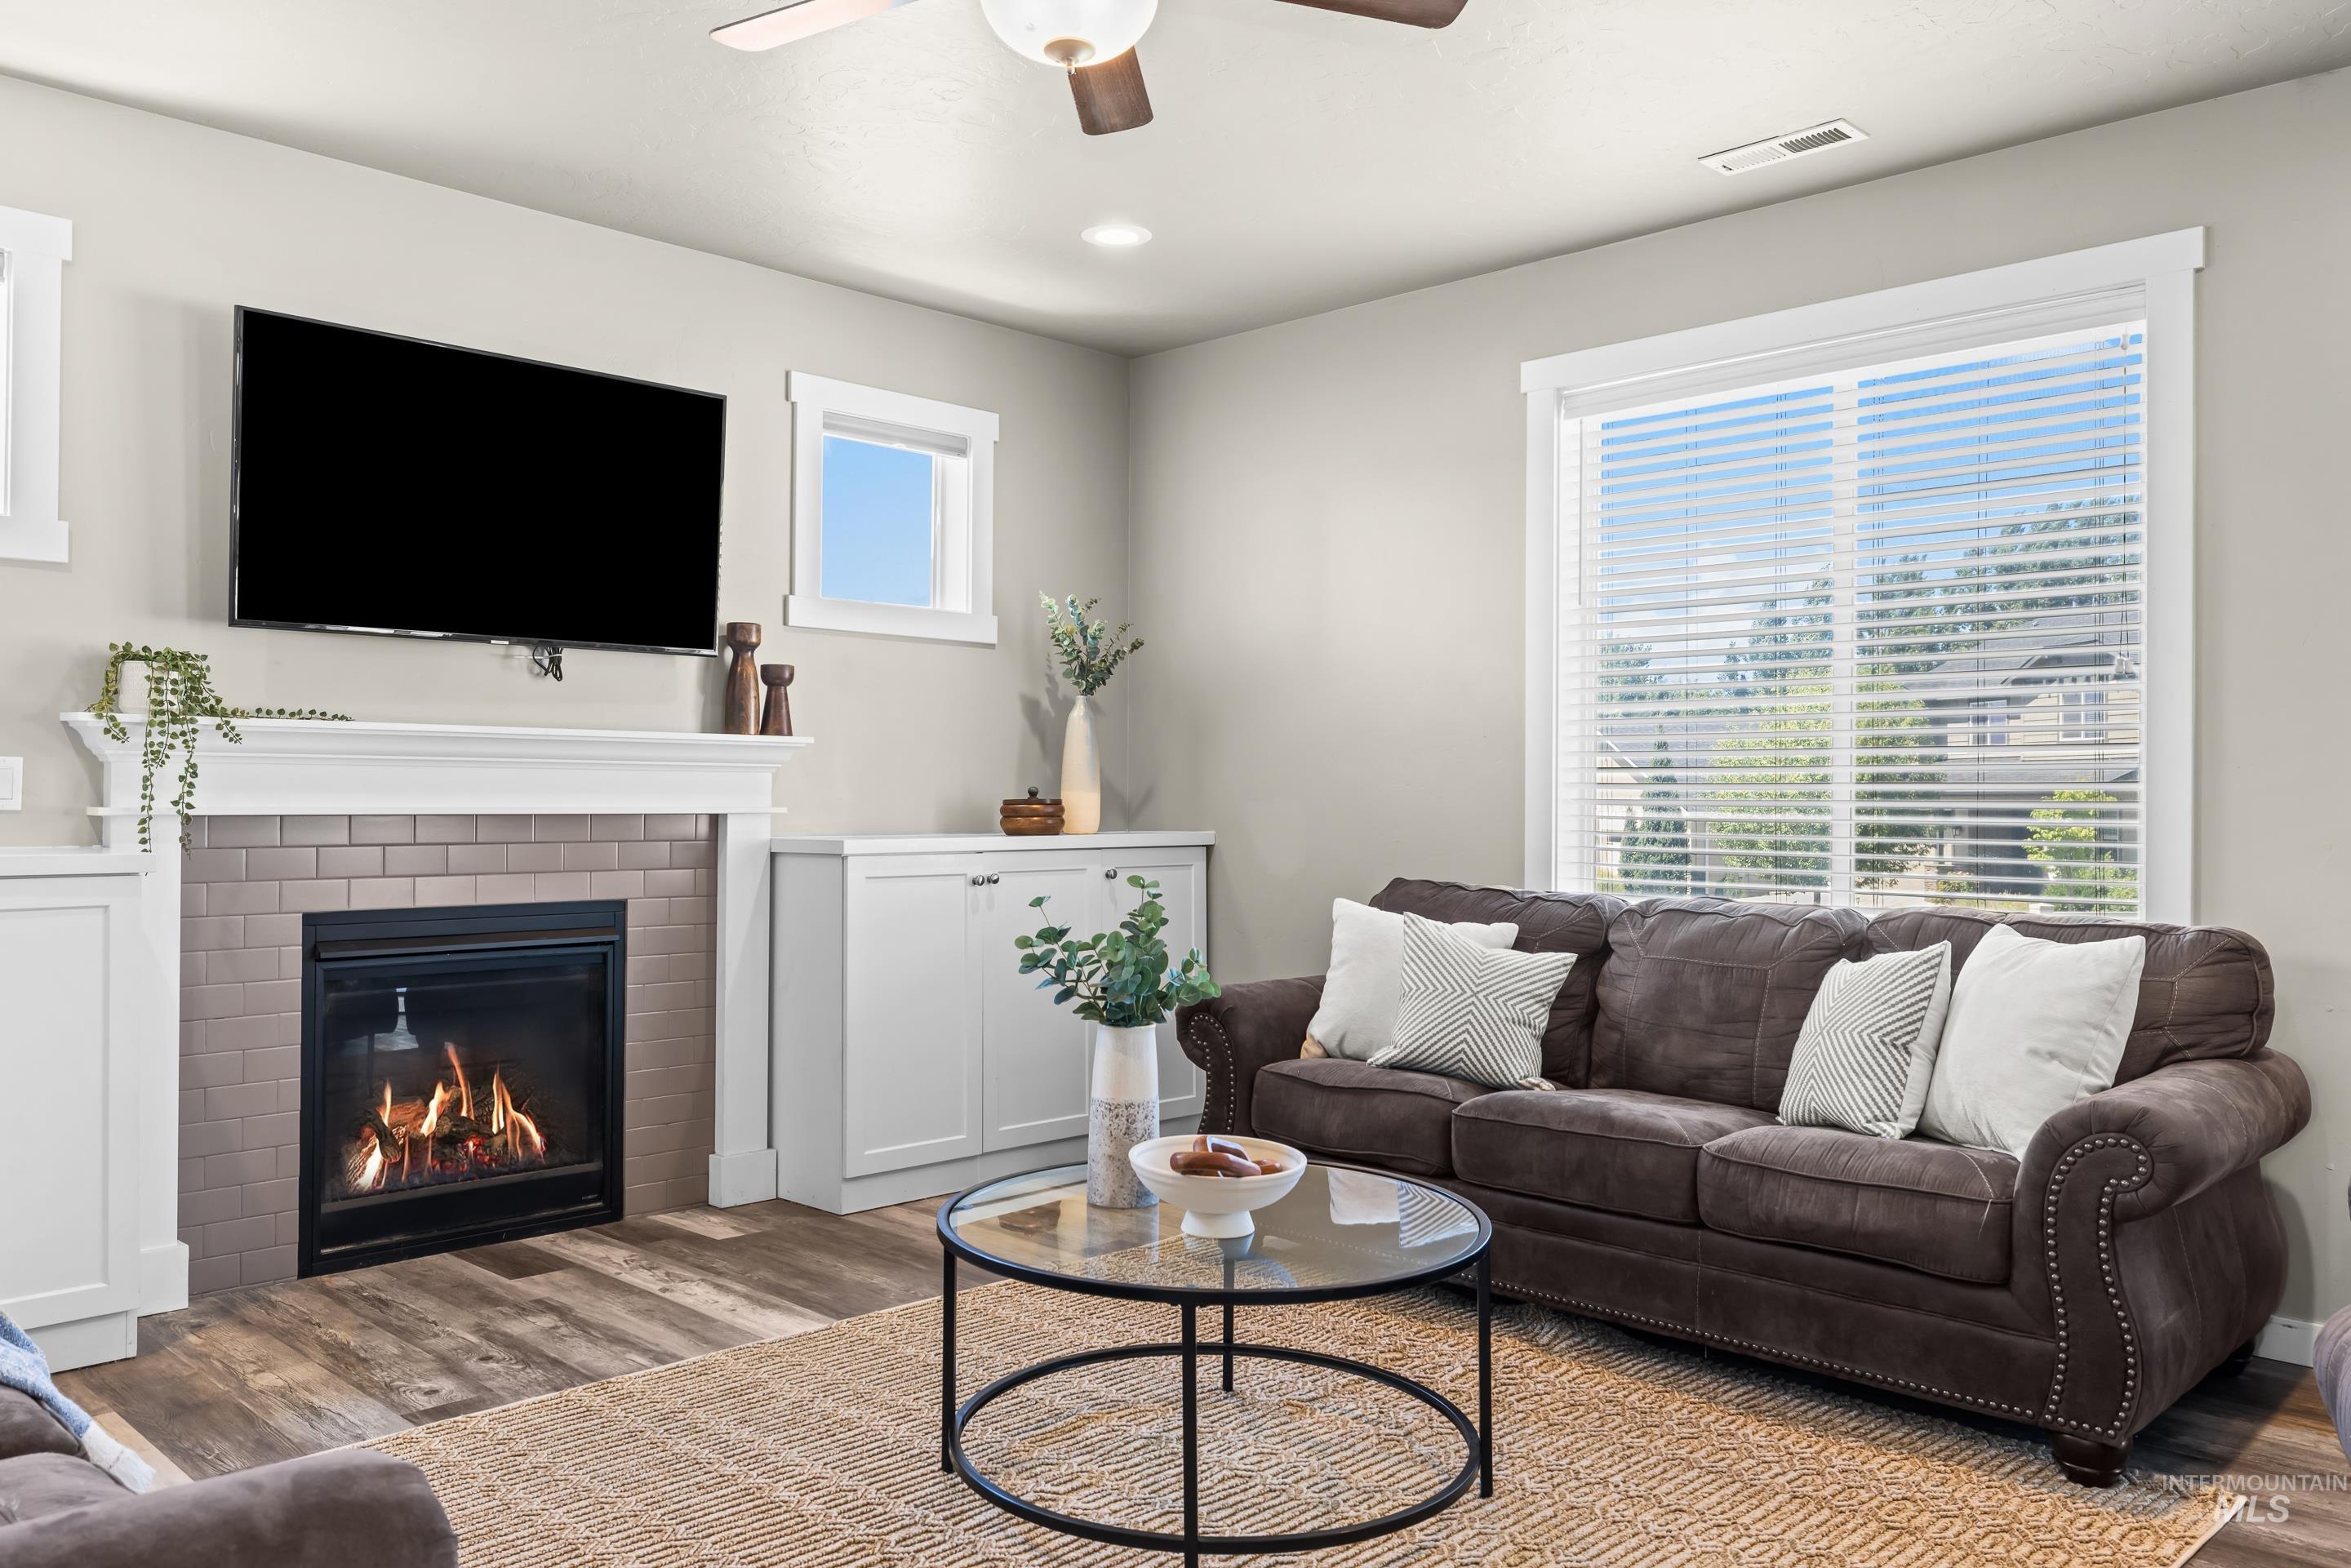
Living area featuring a fireplace with a light-toned brick surround and white mantle, built-in cabinetry, wood-finish flooring, and a ceiling fan
-
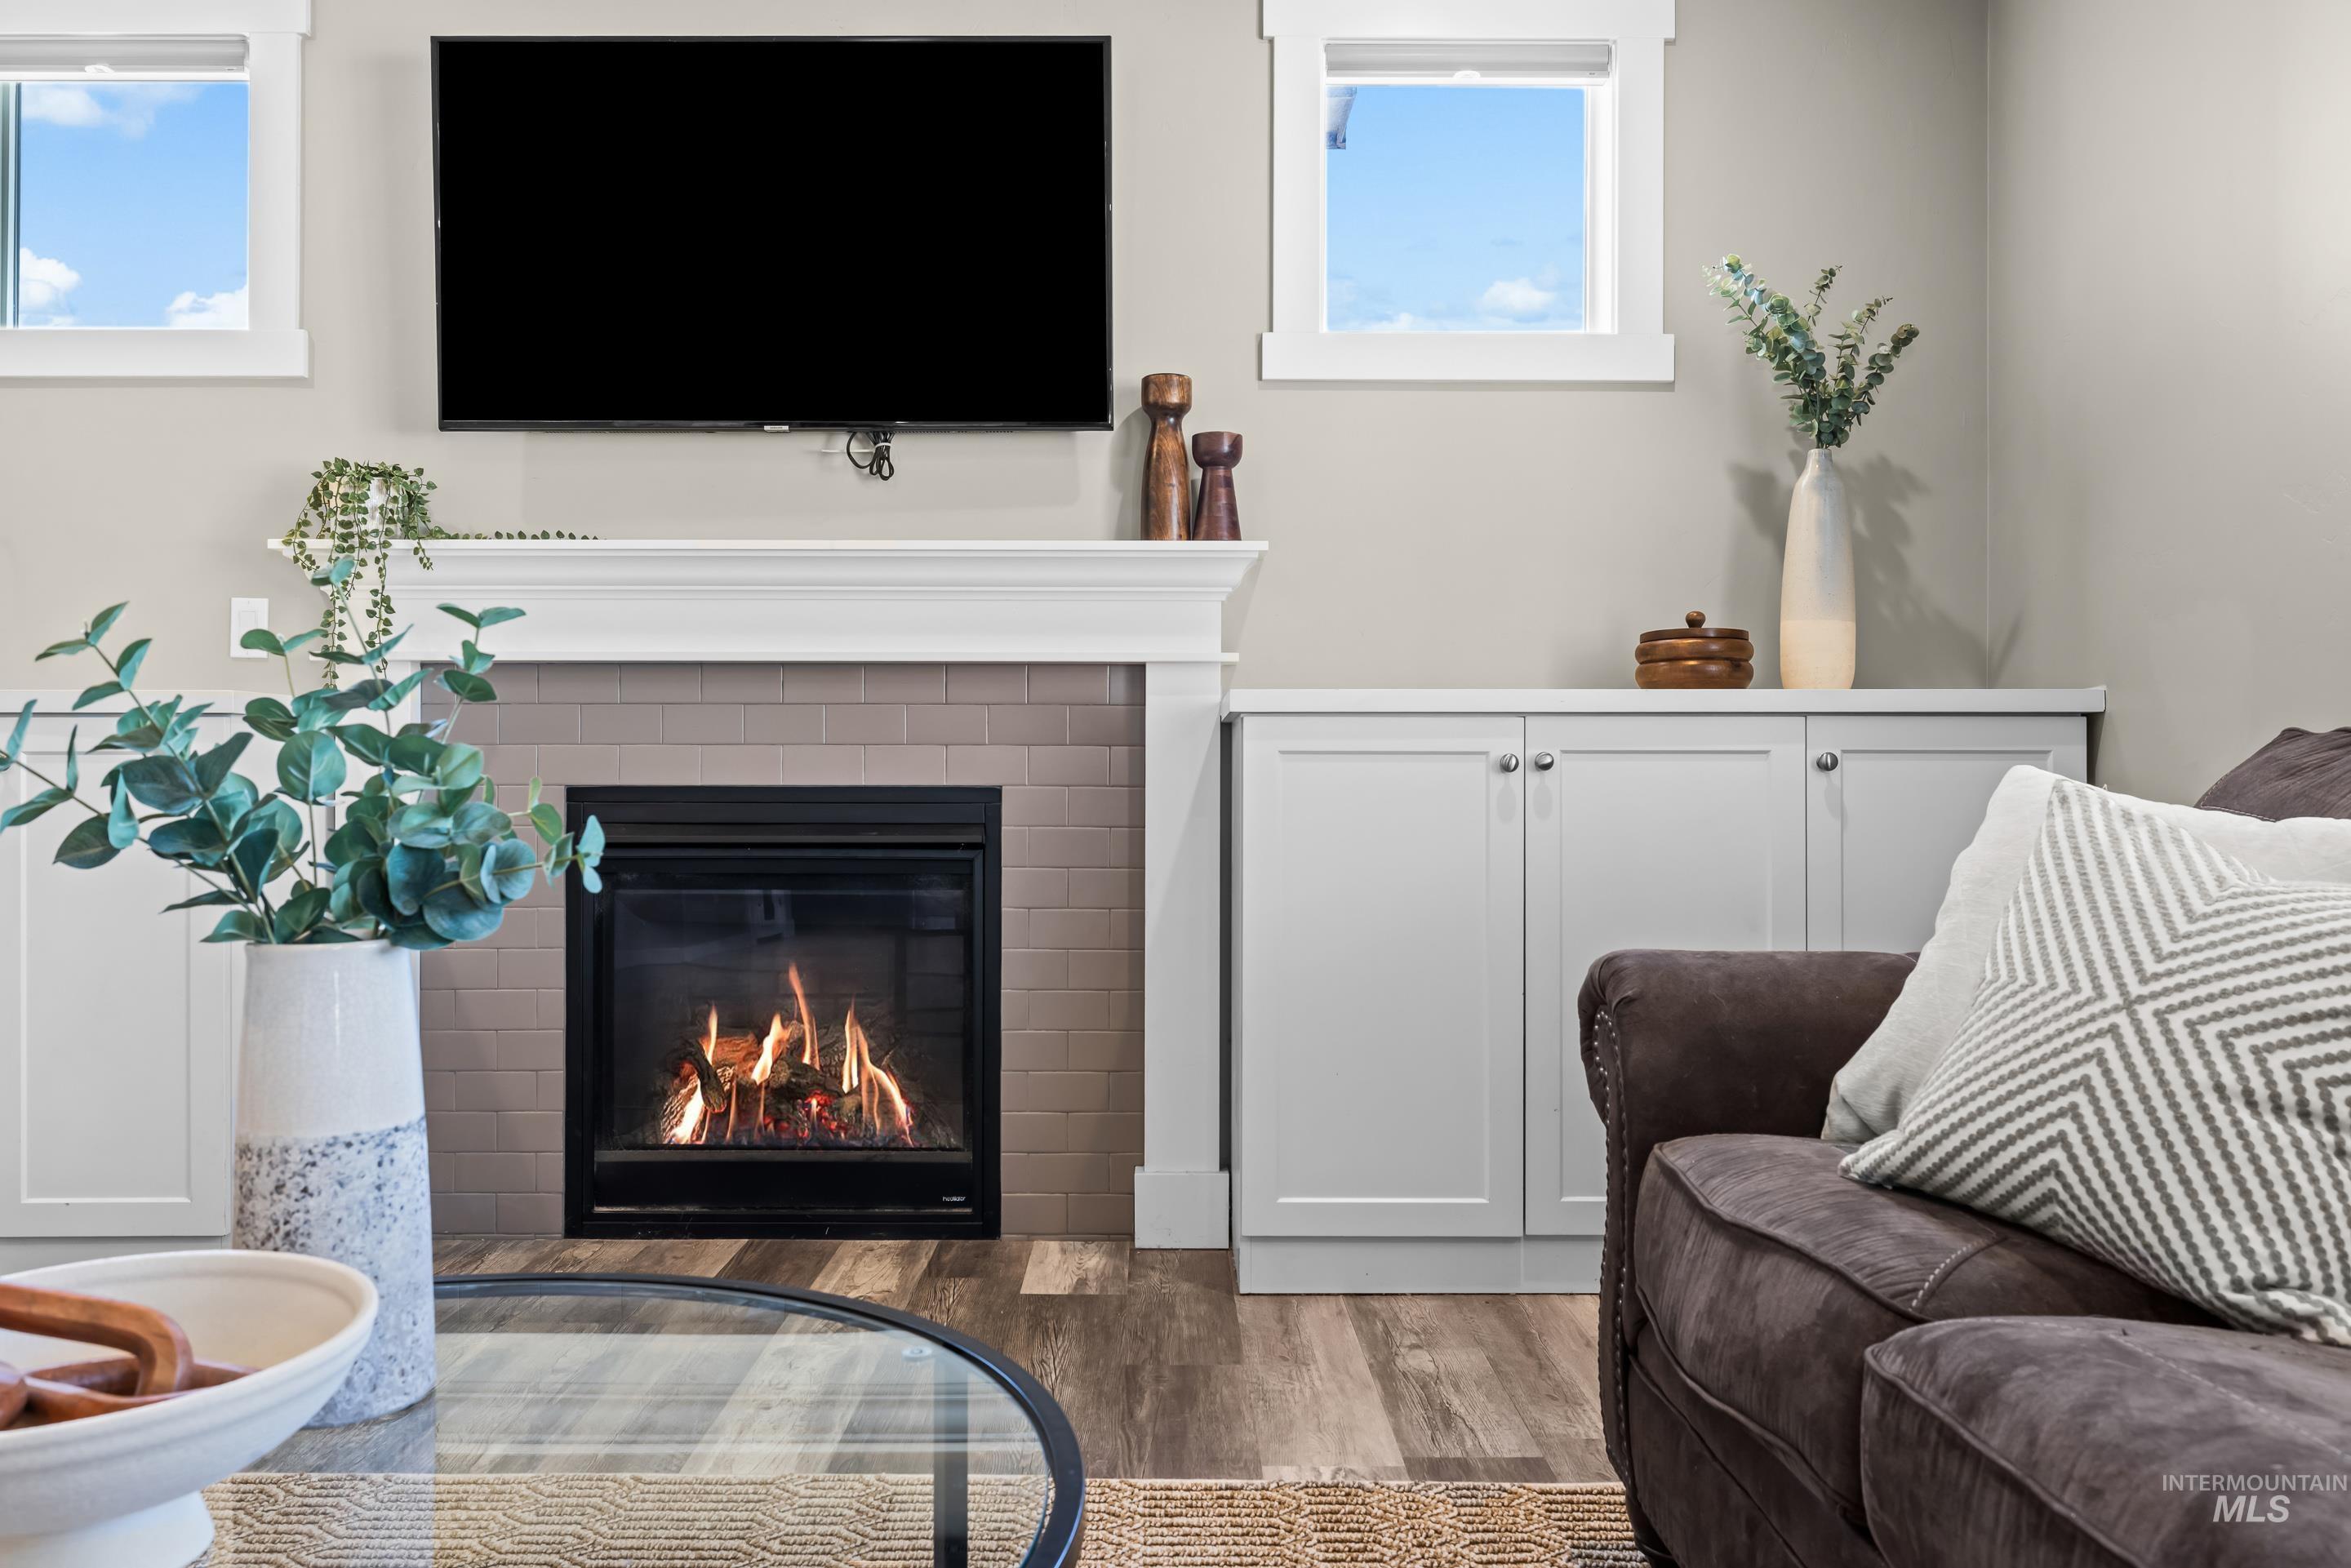
Fireplace with a tiled surround and white mantel, flanked by built-in cabinetry with white shaker doors
-
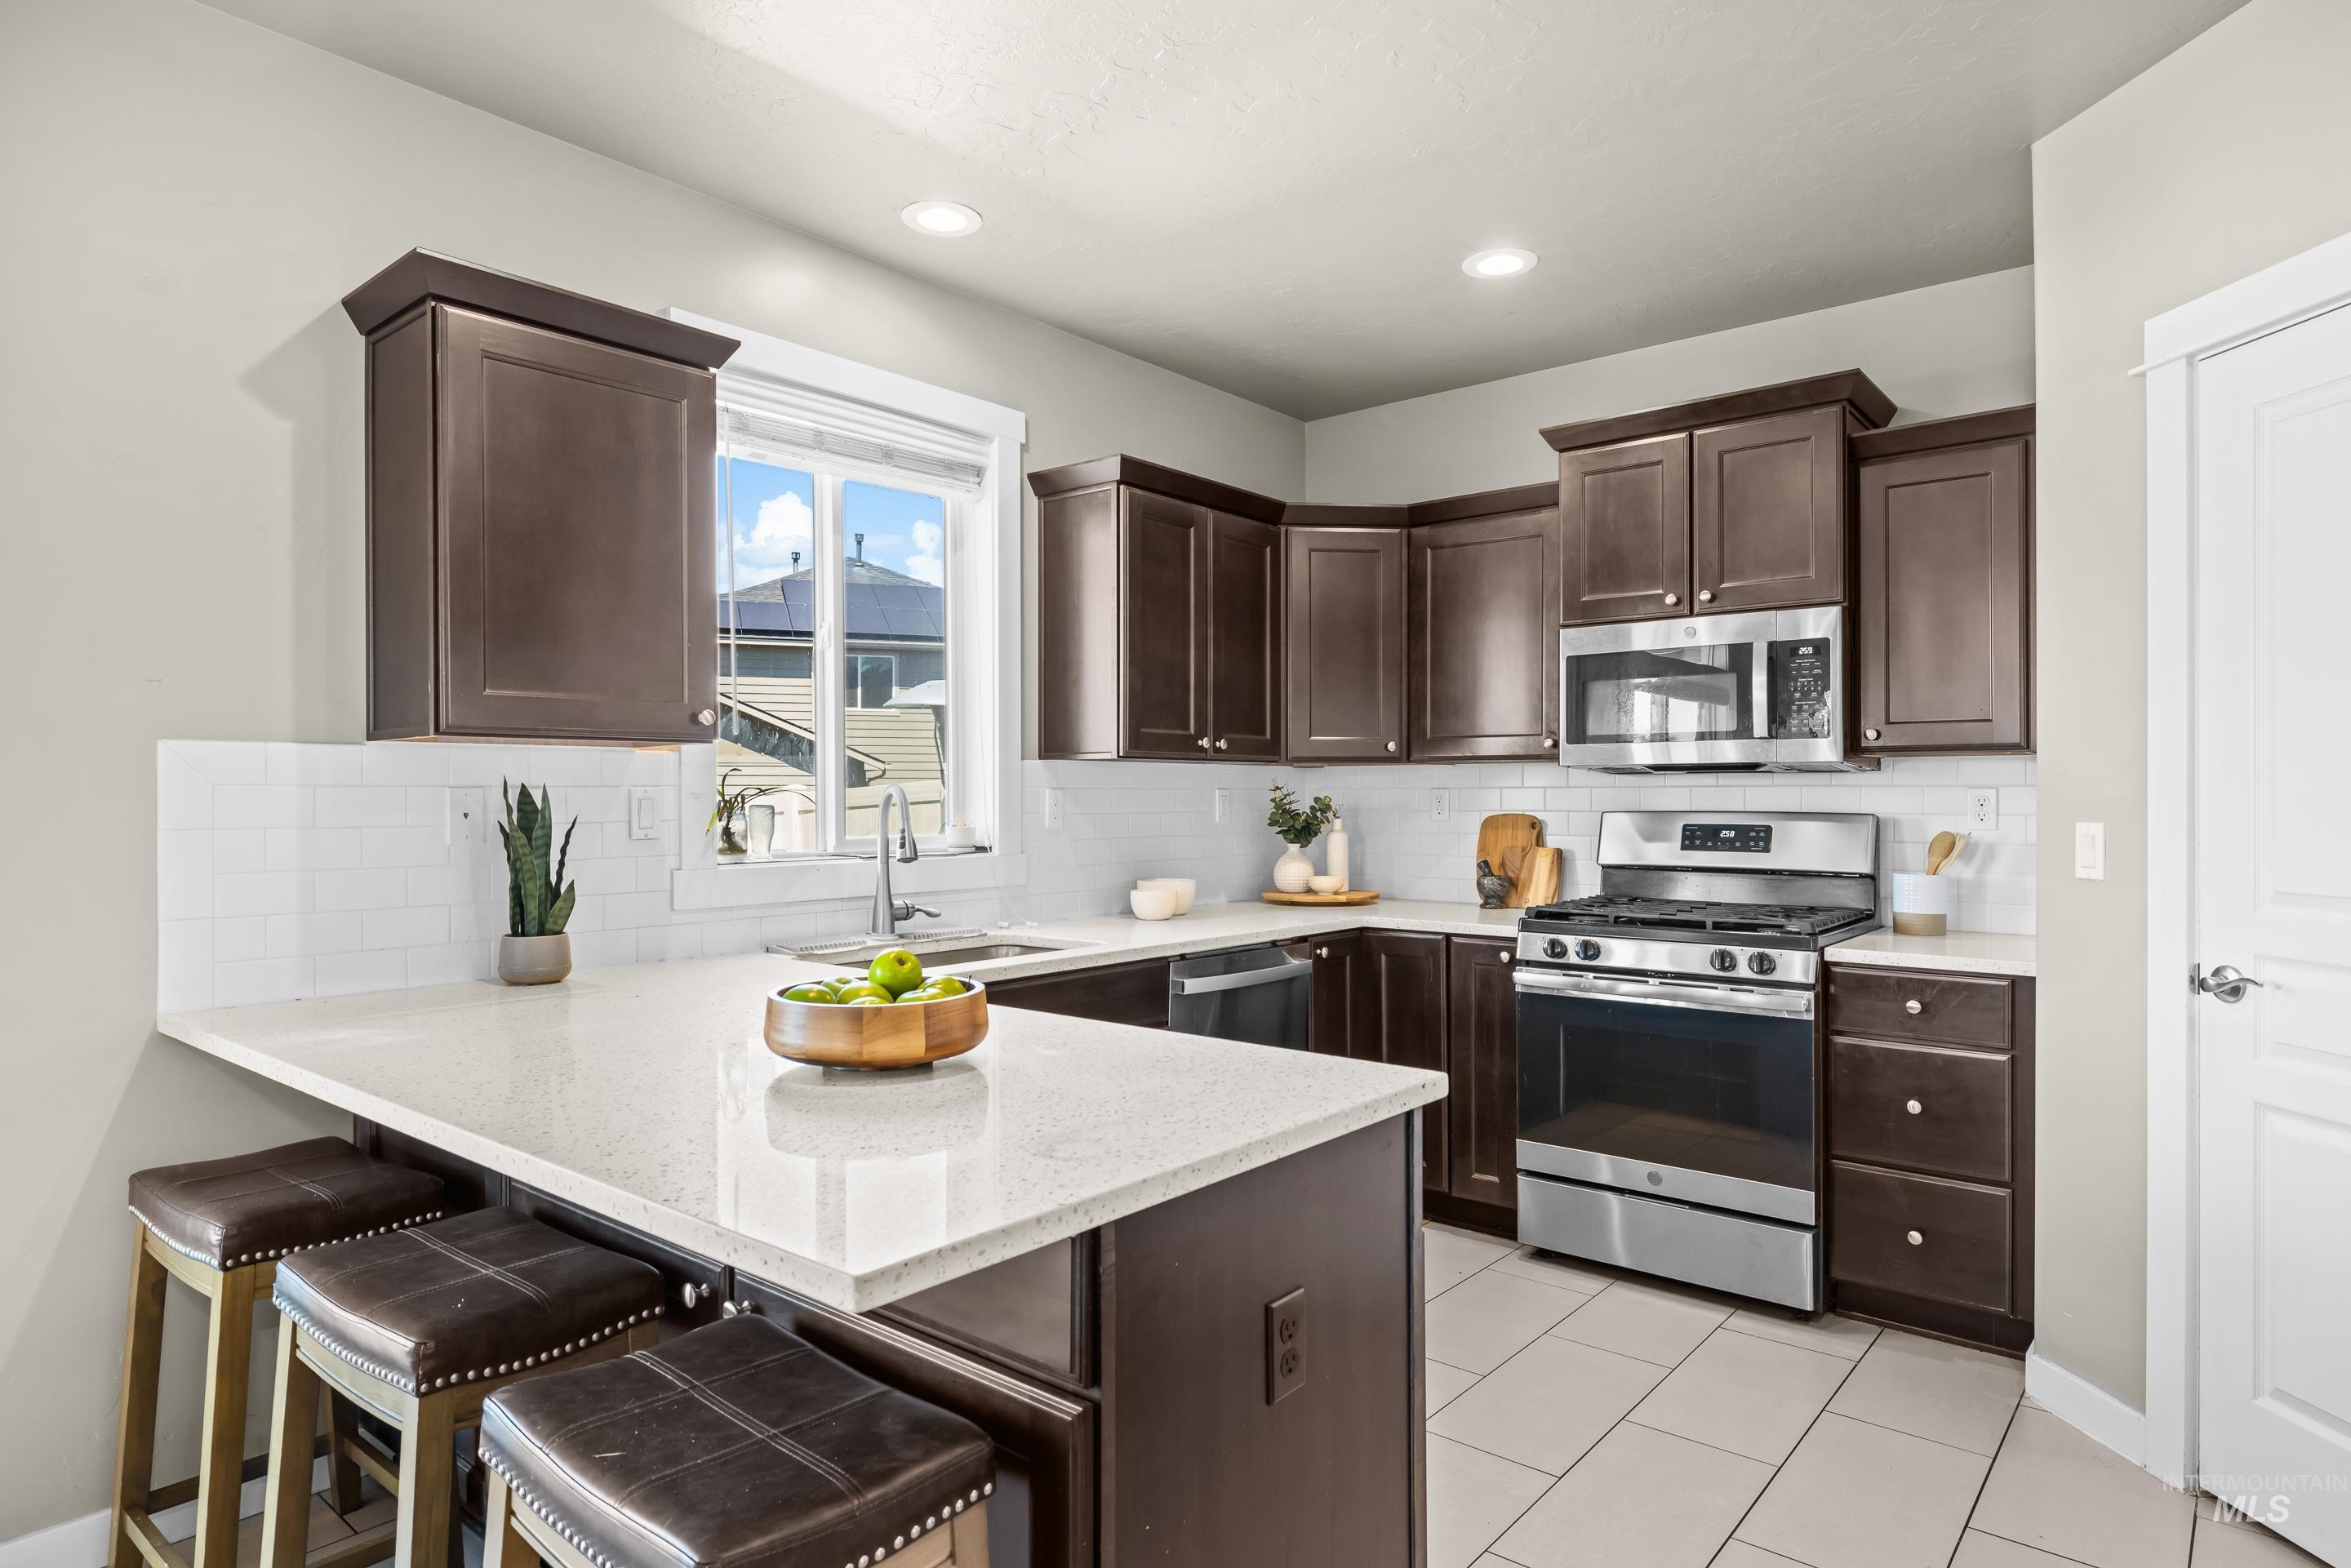
Modern kitchen featuring dark wood cabinetry, light-toned countertops, a white subway tile backsplash, and stainless steel appliances
-
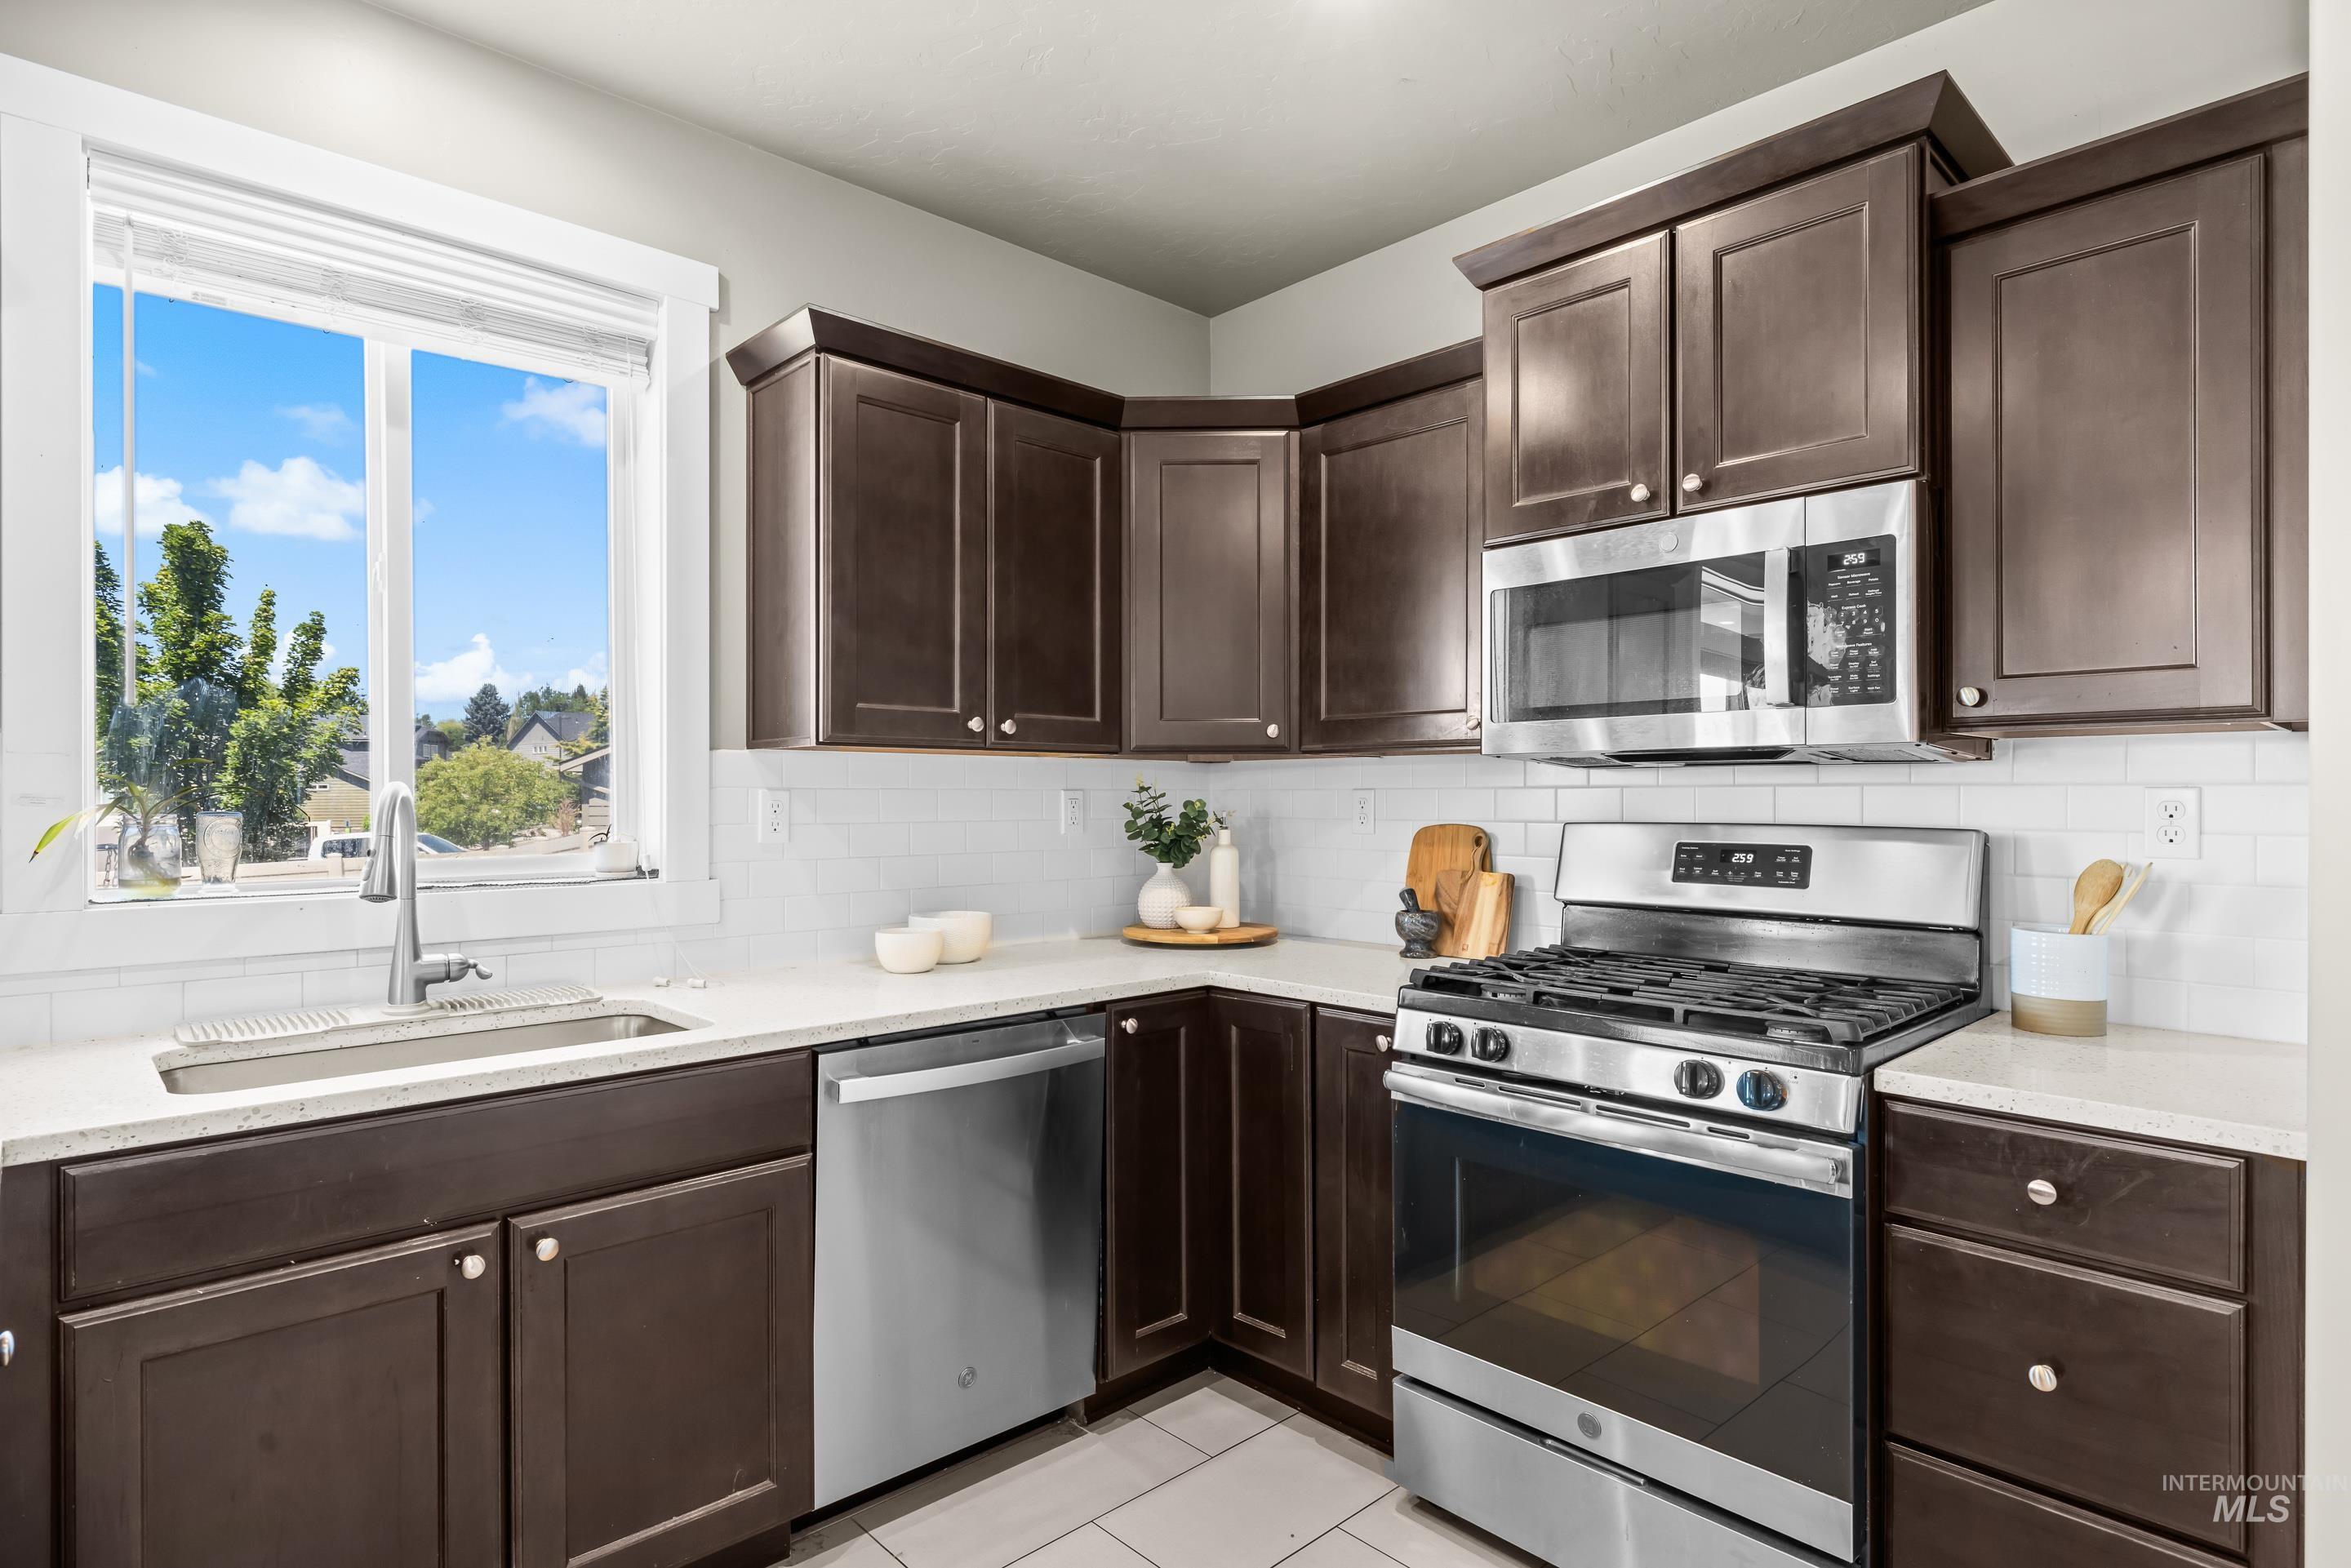
Kitchen featuring dark wood cabinetry, stainless steel appliances, light countertops, a white tile backsplash, and a window above the sink
-
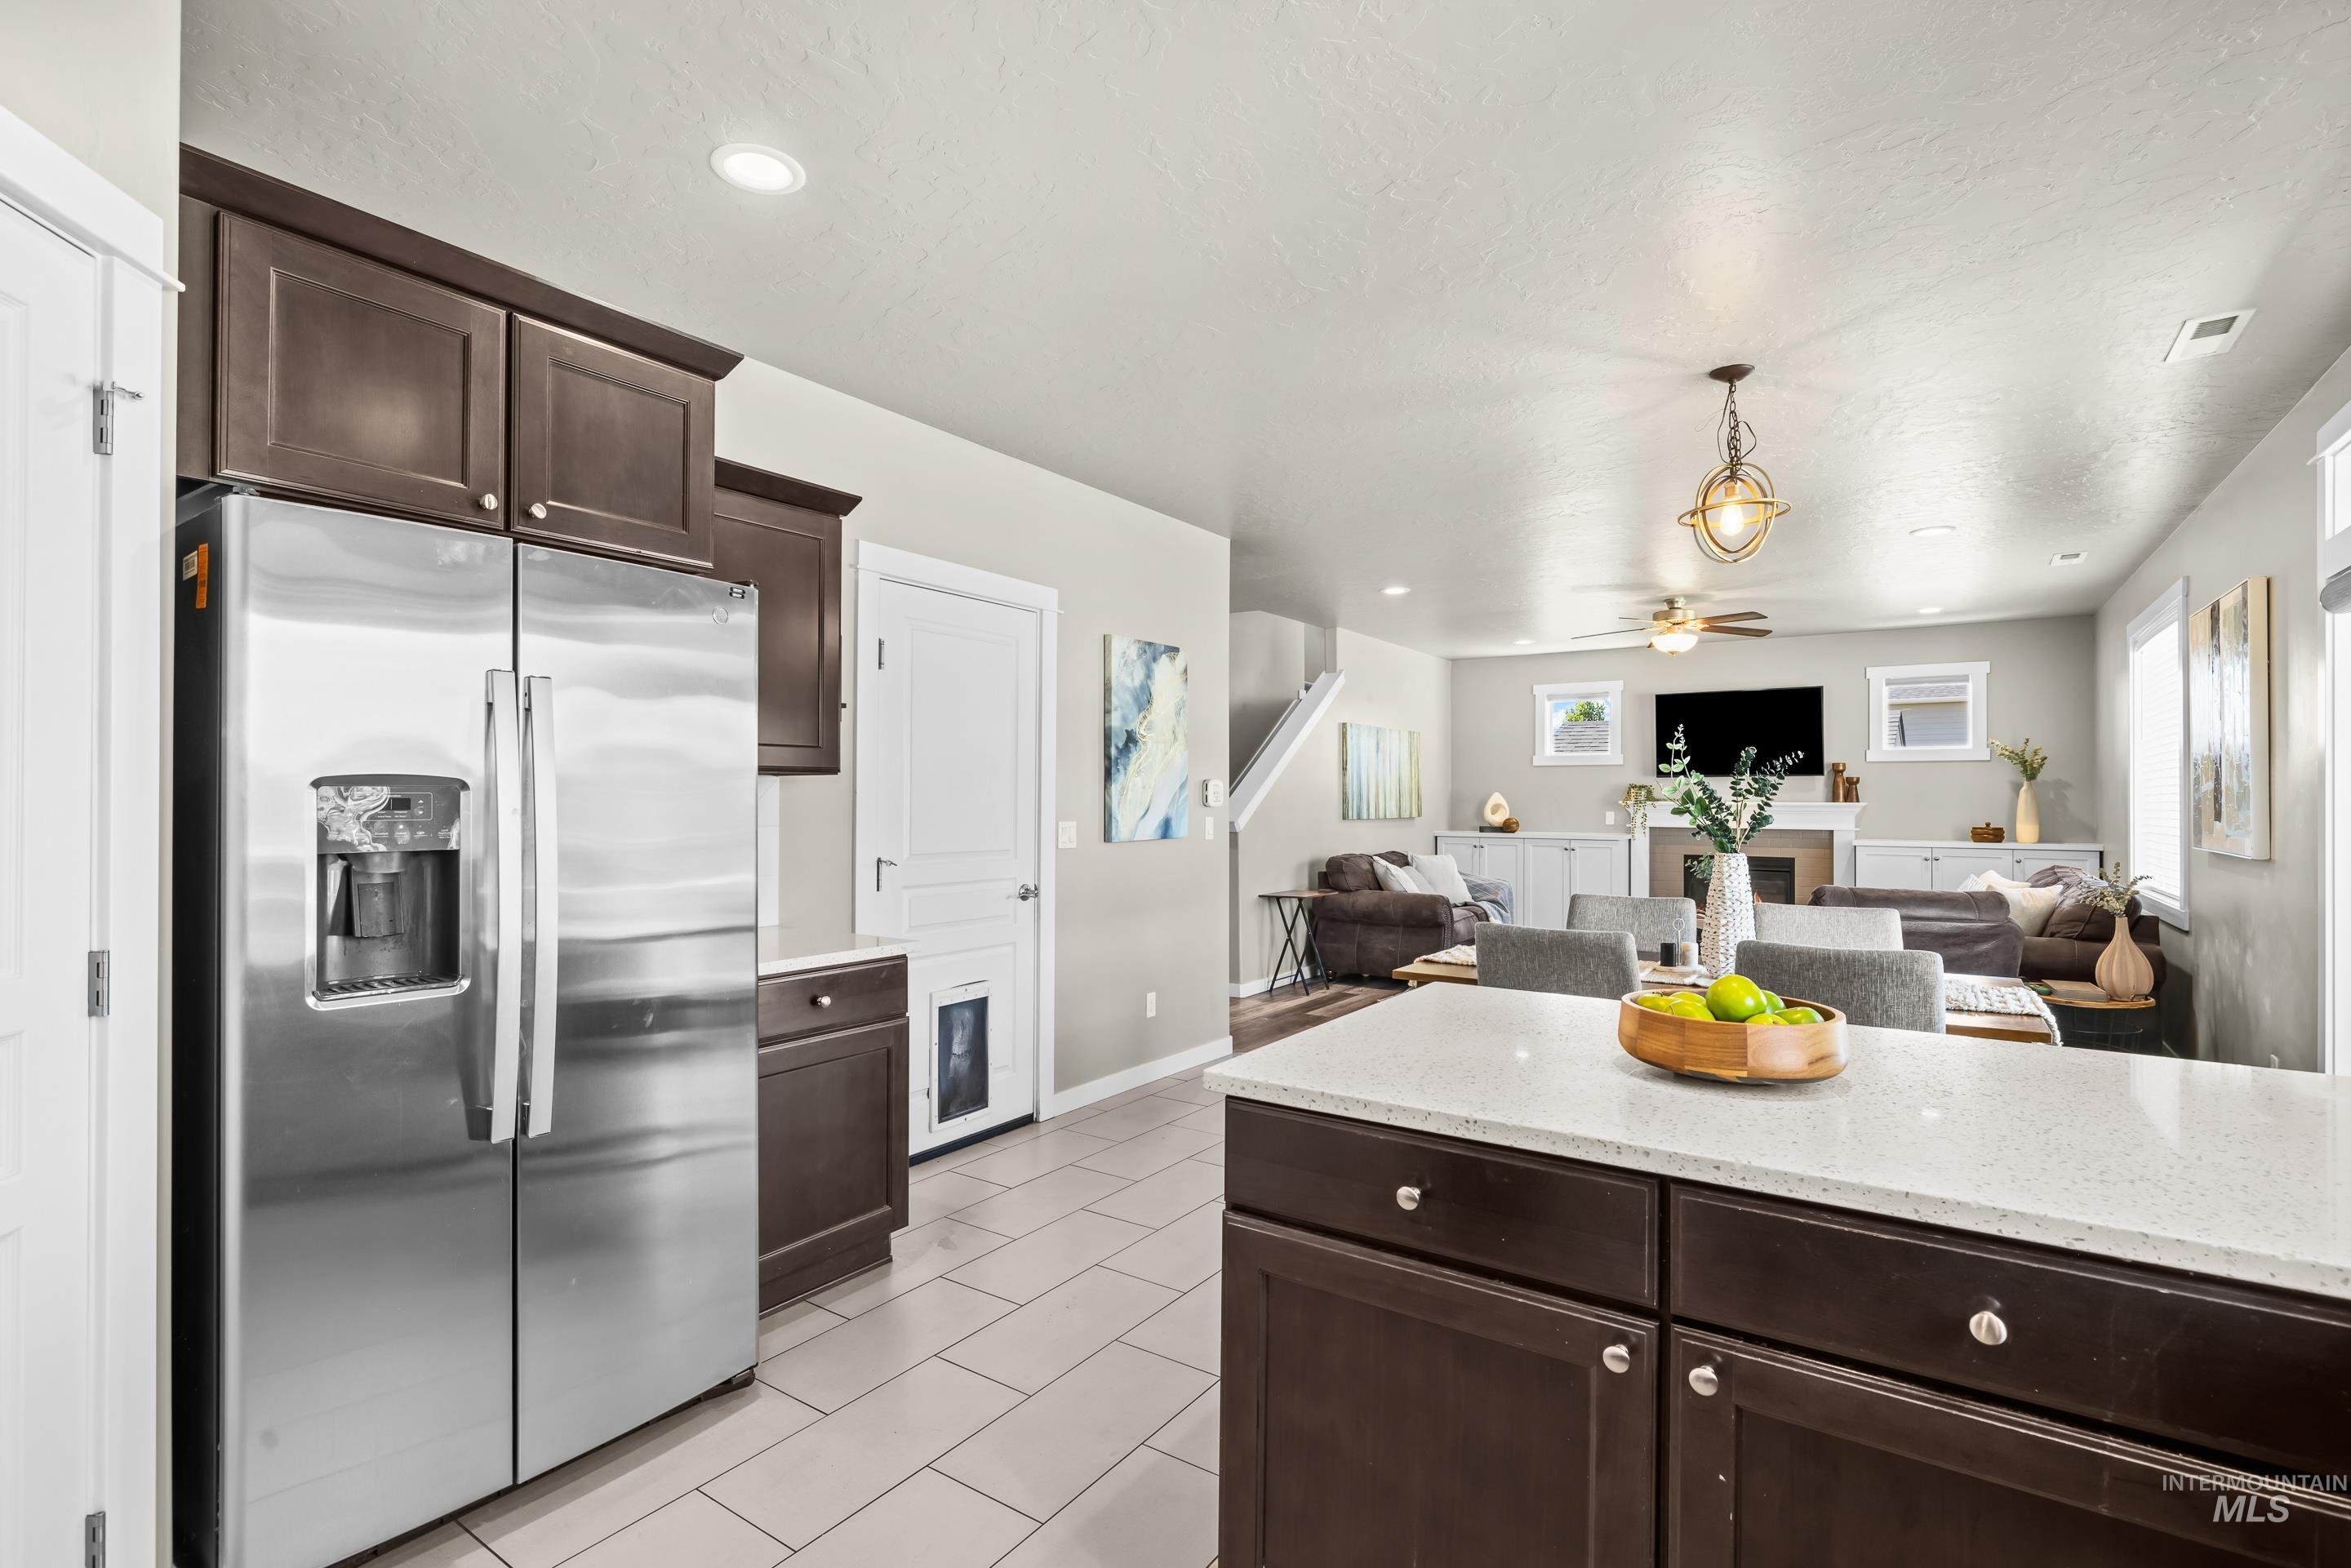
Kitchen featuring dark wood-finish cabinetry, stainless steel refrigerator, light tile flooring, and a stone-finish island countertop
-
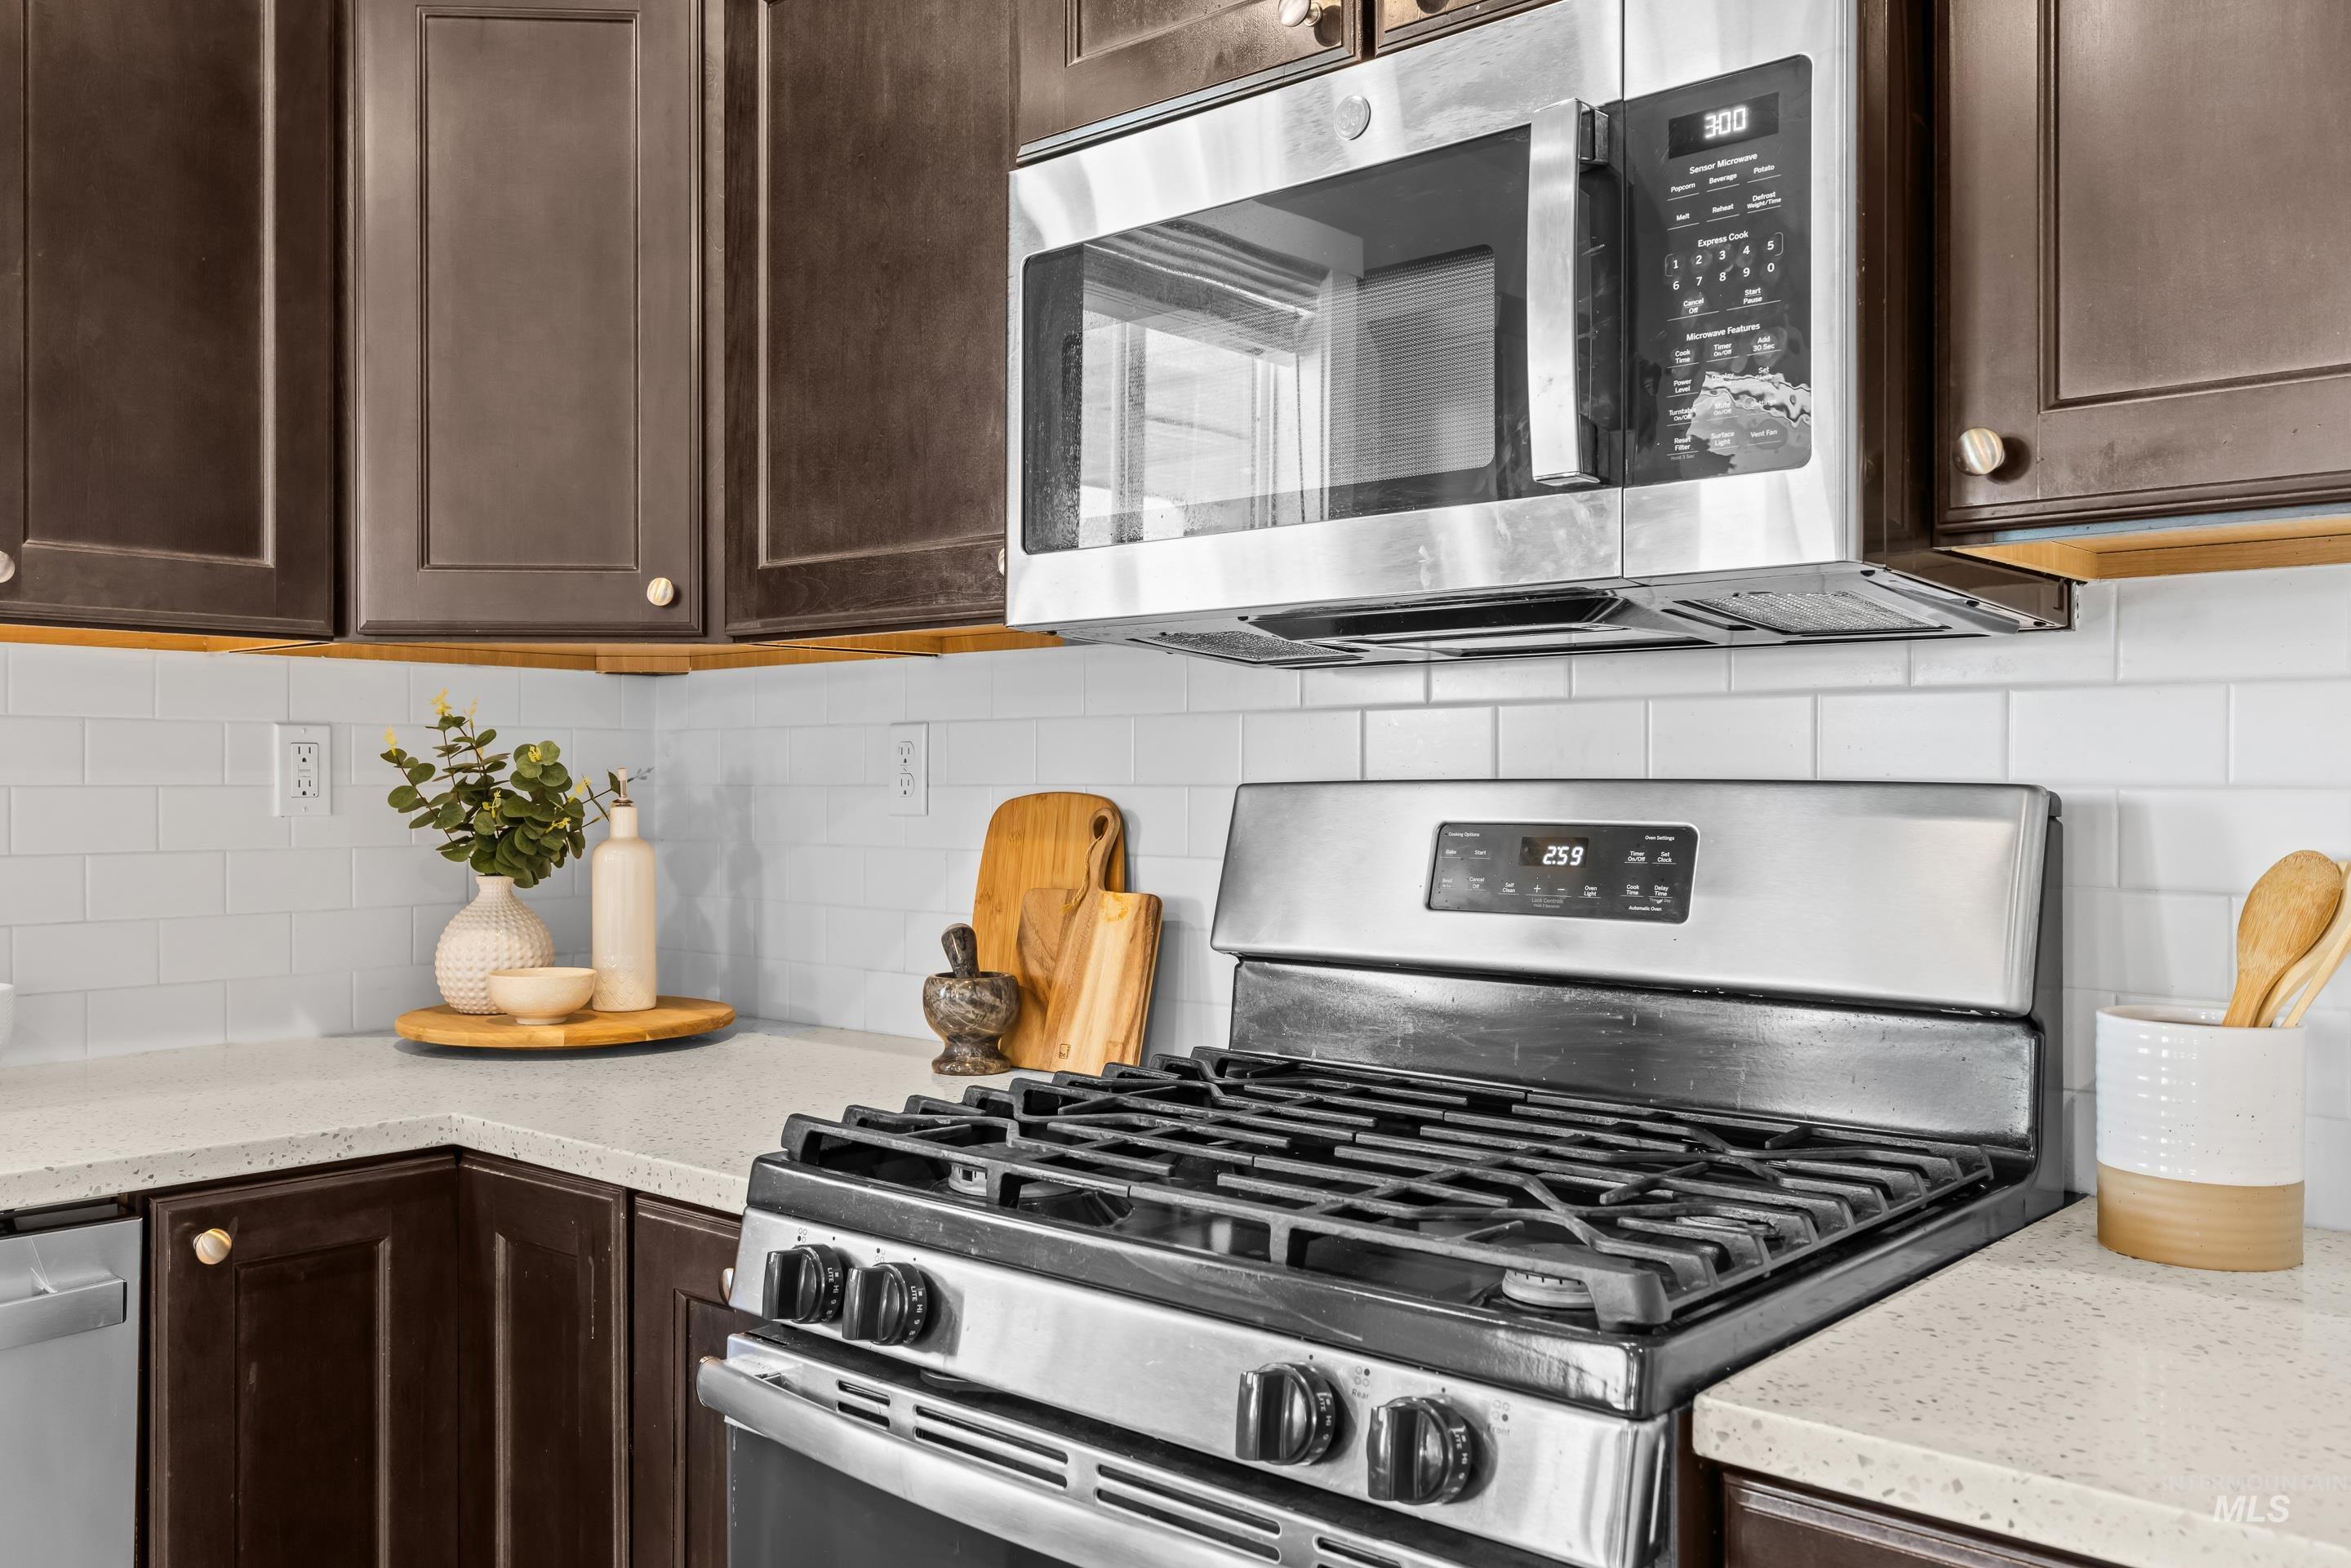
Kitchen featuring a stainless steel range with a gas cooktop, a coordinating over-the-range microwave, dark wood cabinetry, light-toned countertops, and a white subway tile backsplash
-
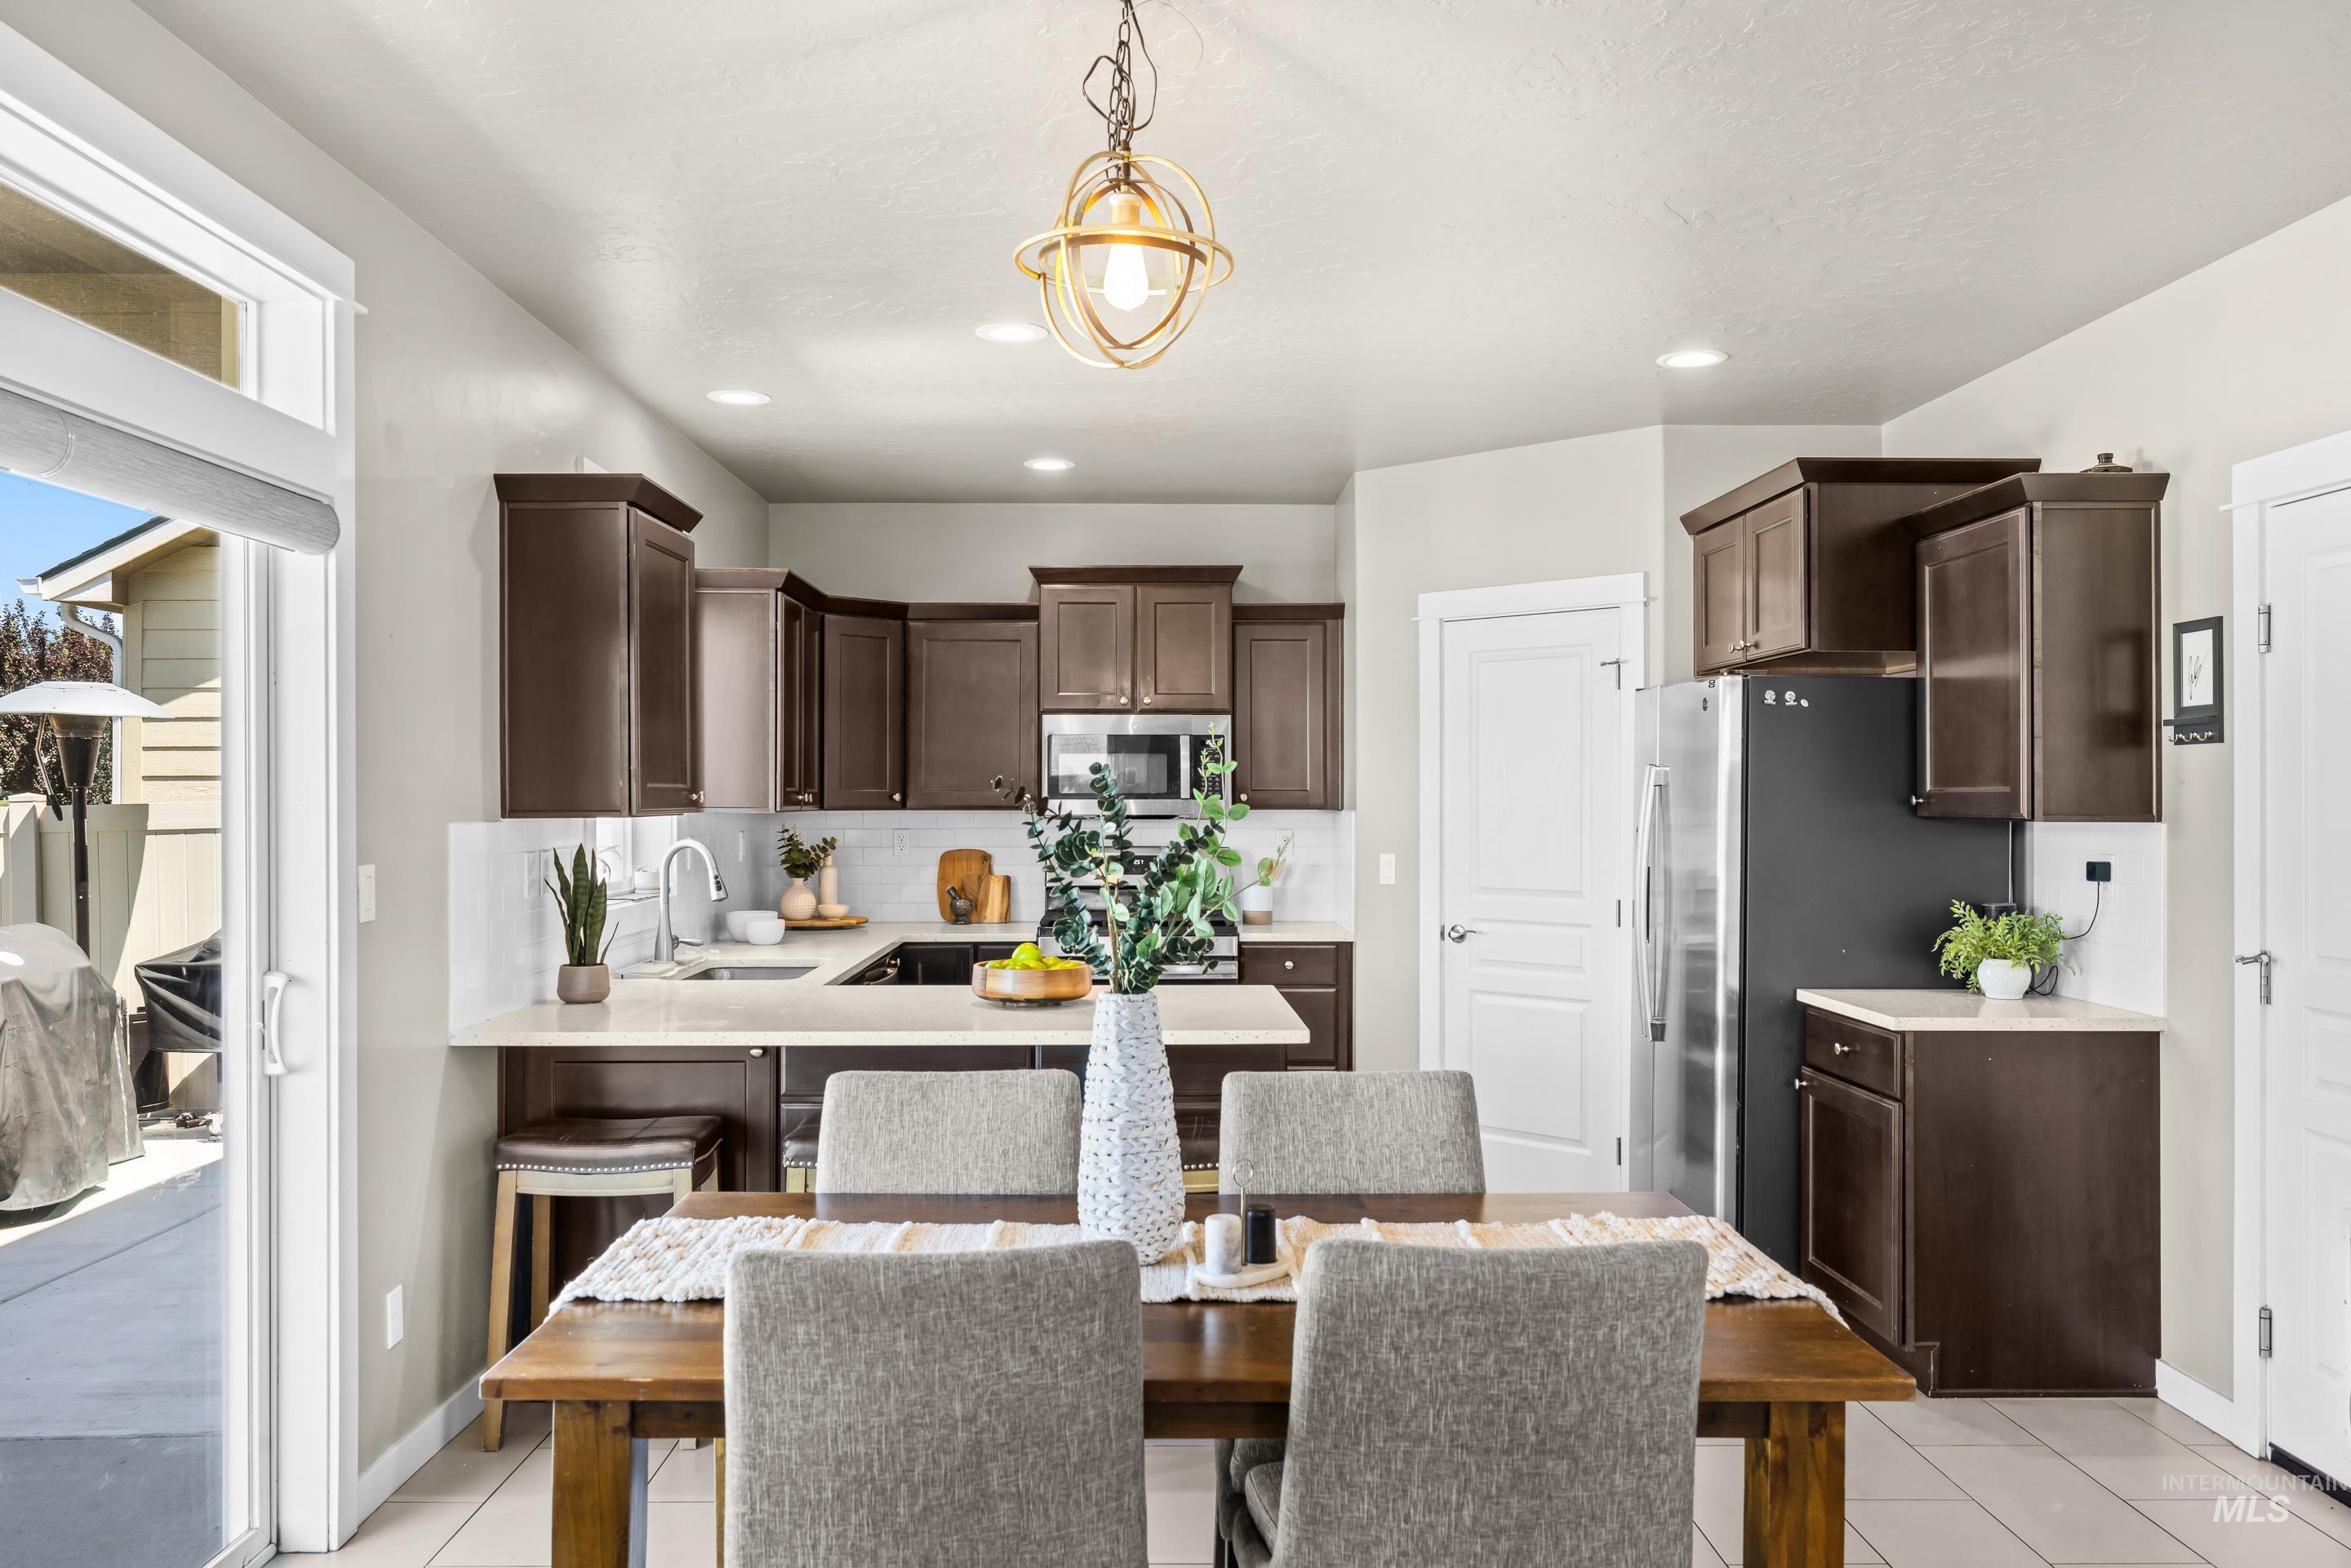
Open-concept dining and kitchen area with dark wood cabinetry
-
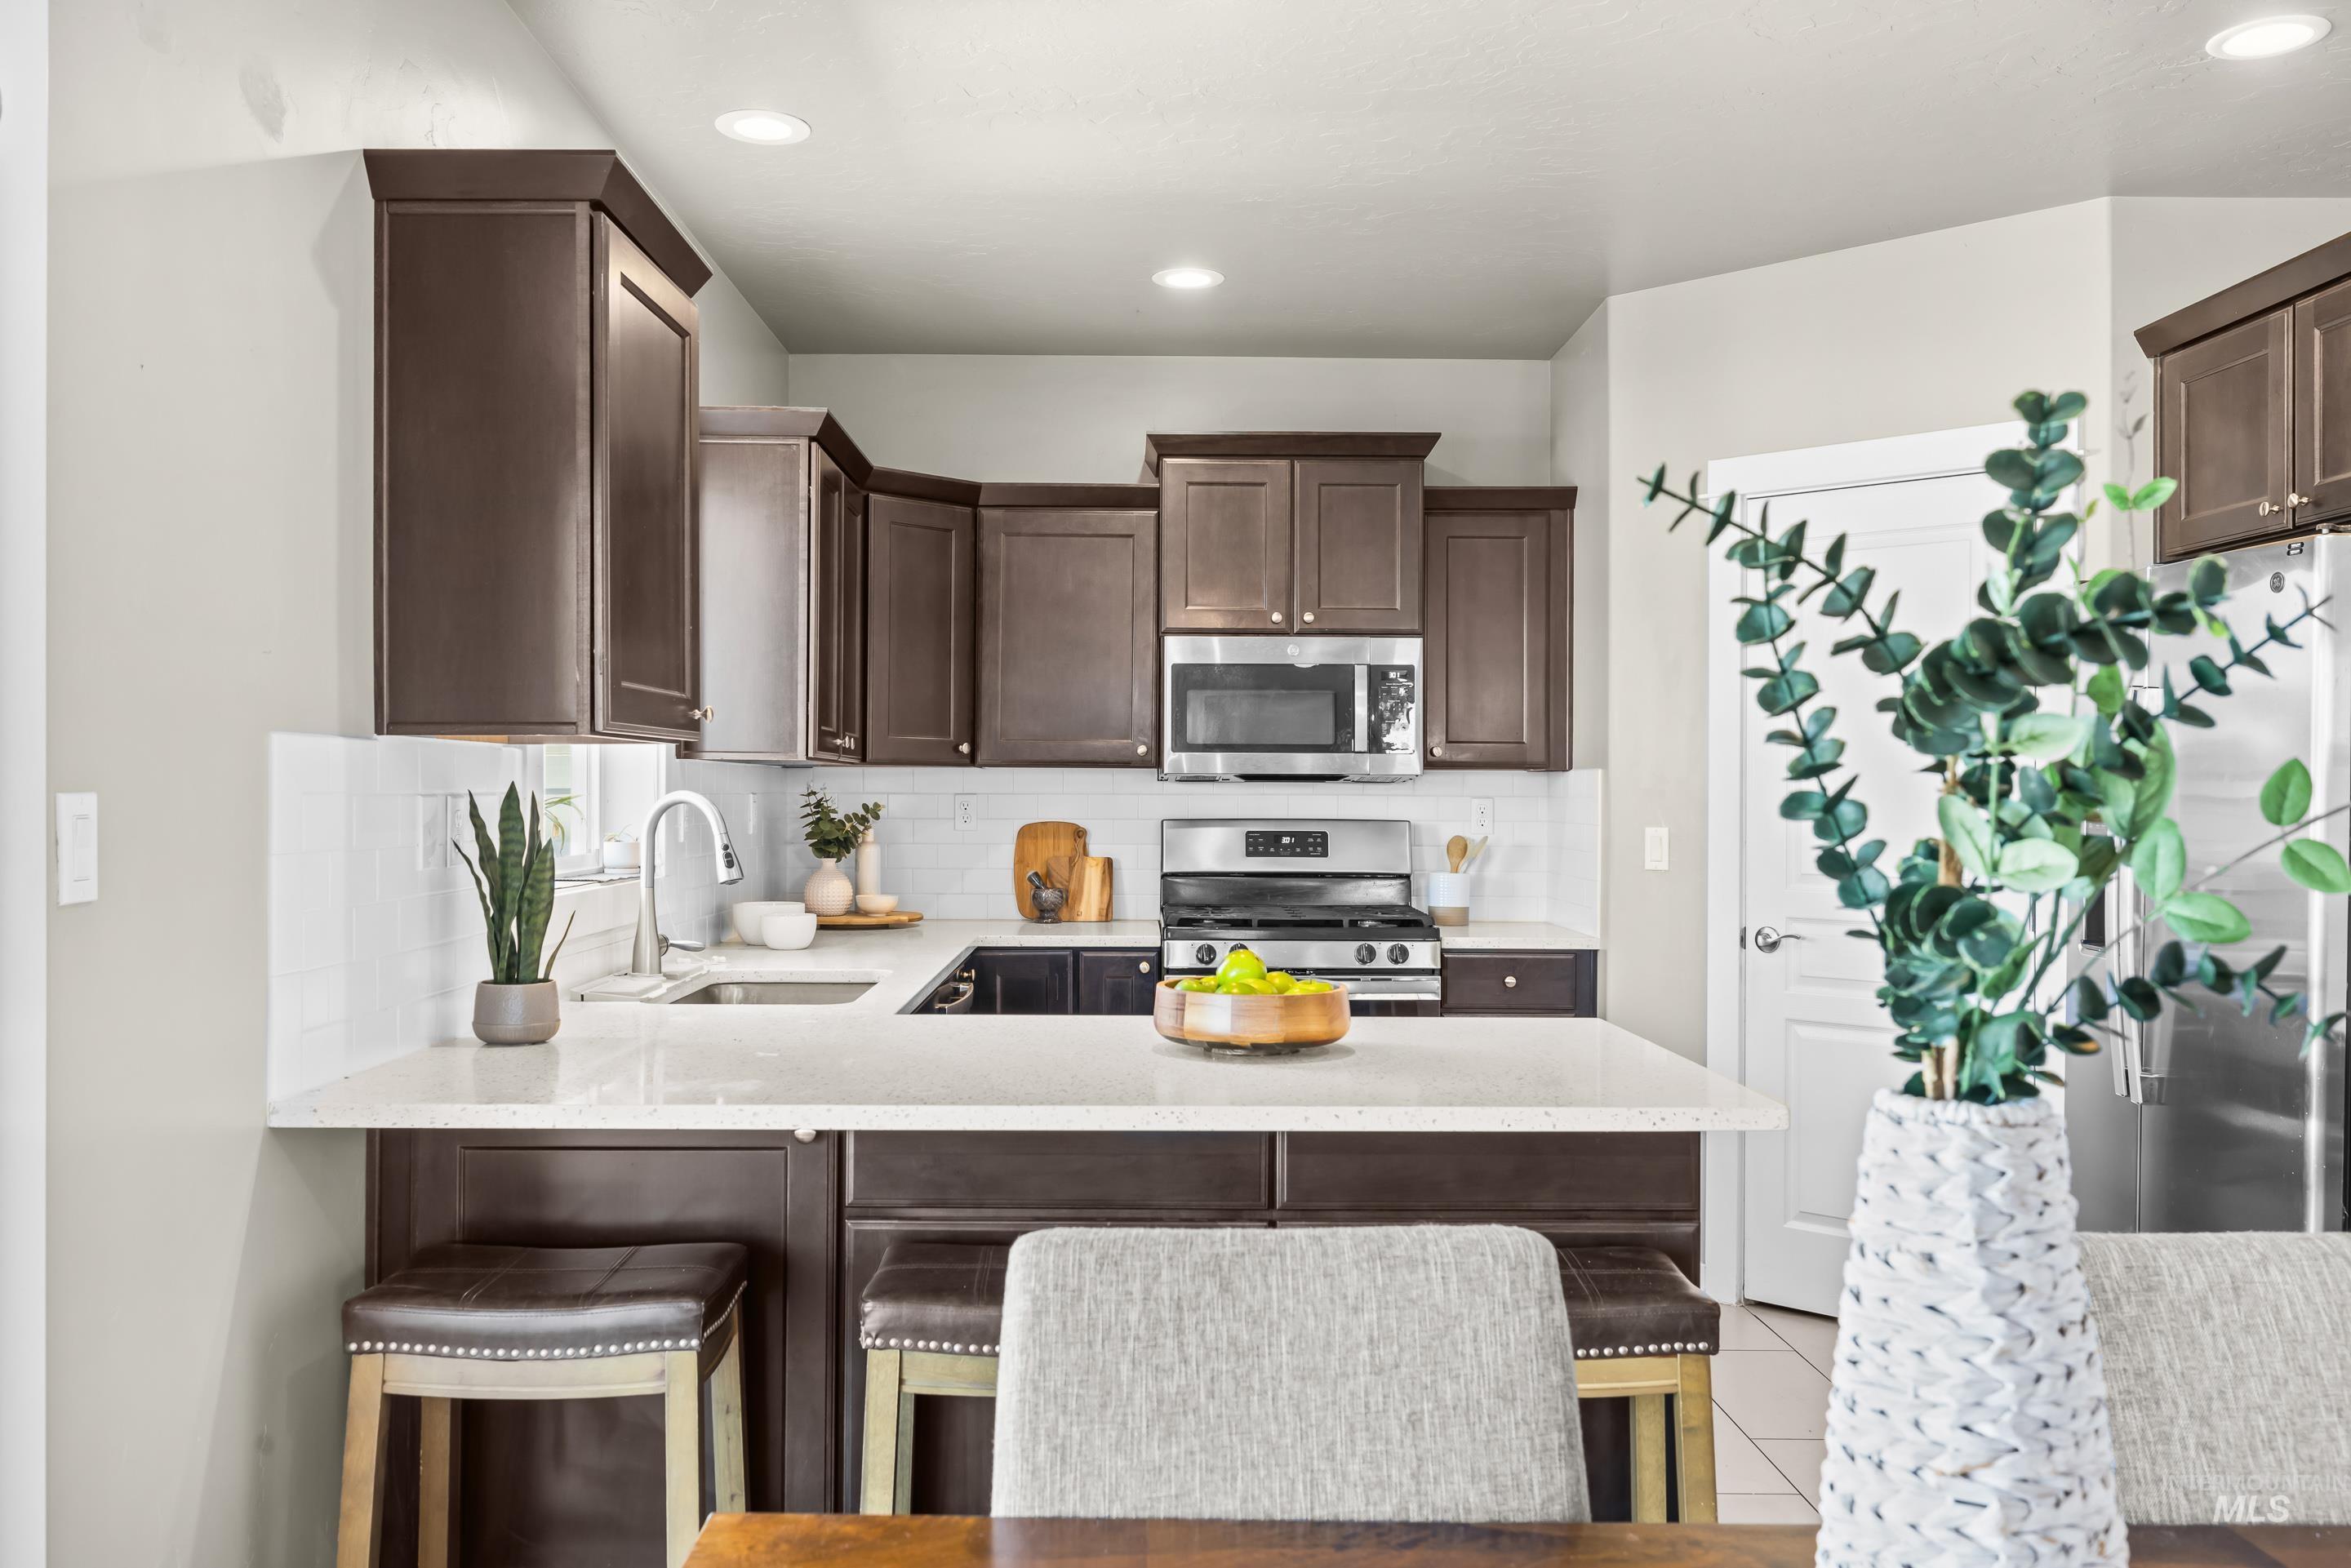
Modern kitchen featuring dark wood cabinetry, stainless steel appliances, white subway tile backsplash, light-toned countertops, and recessed lighting
-
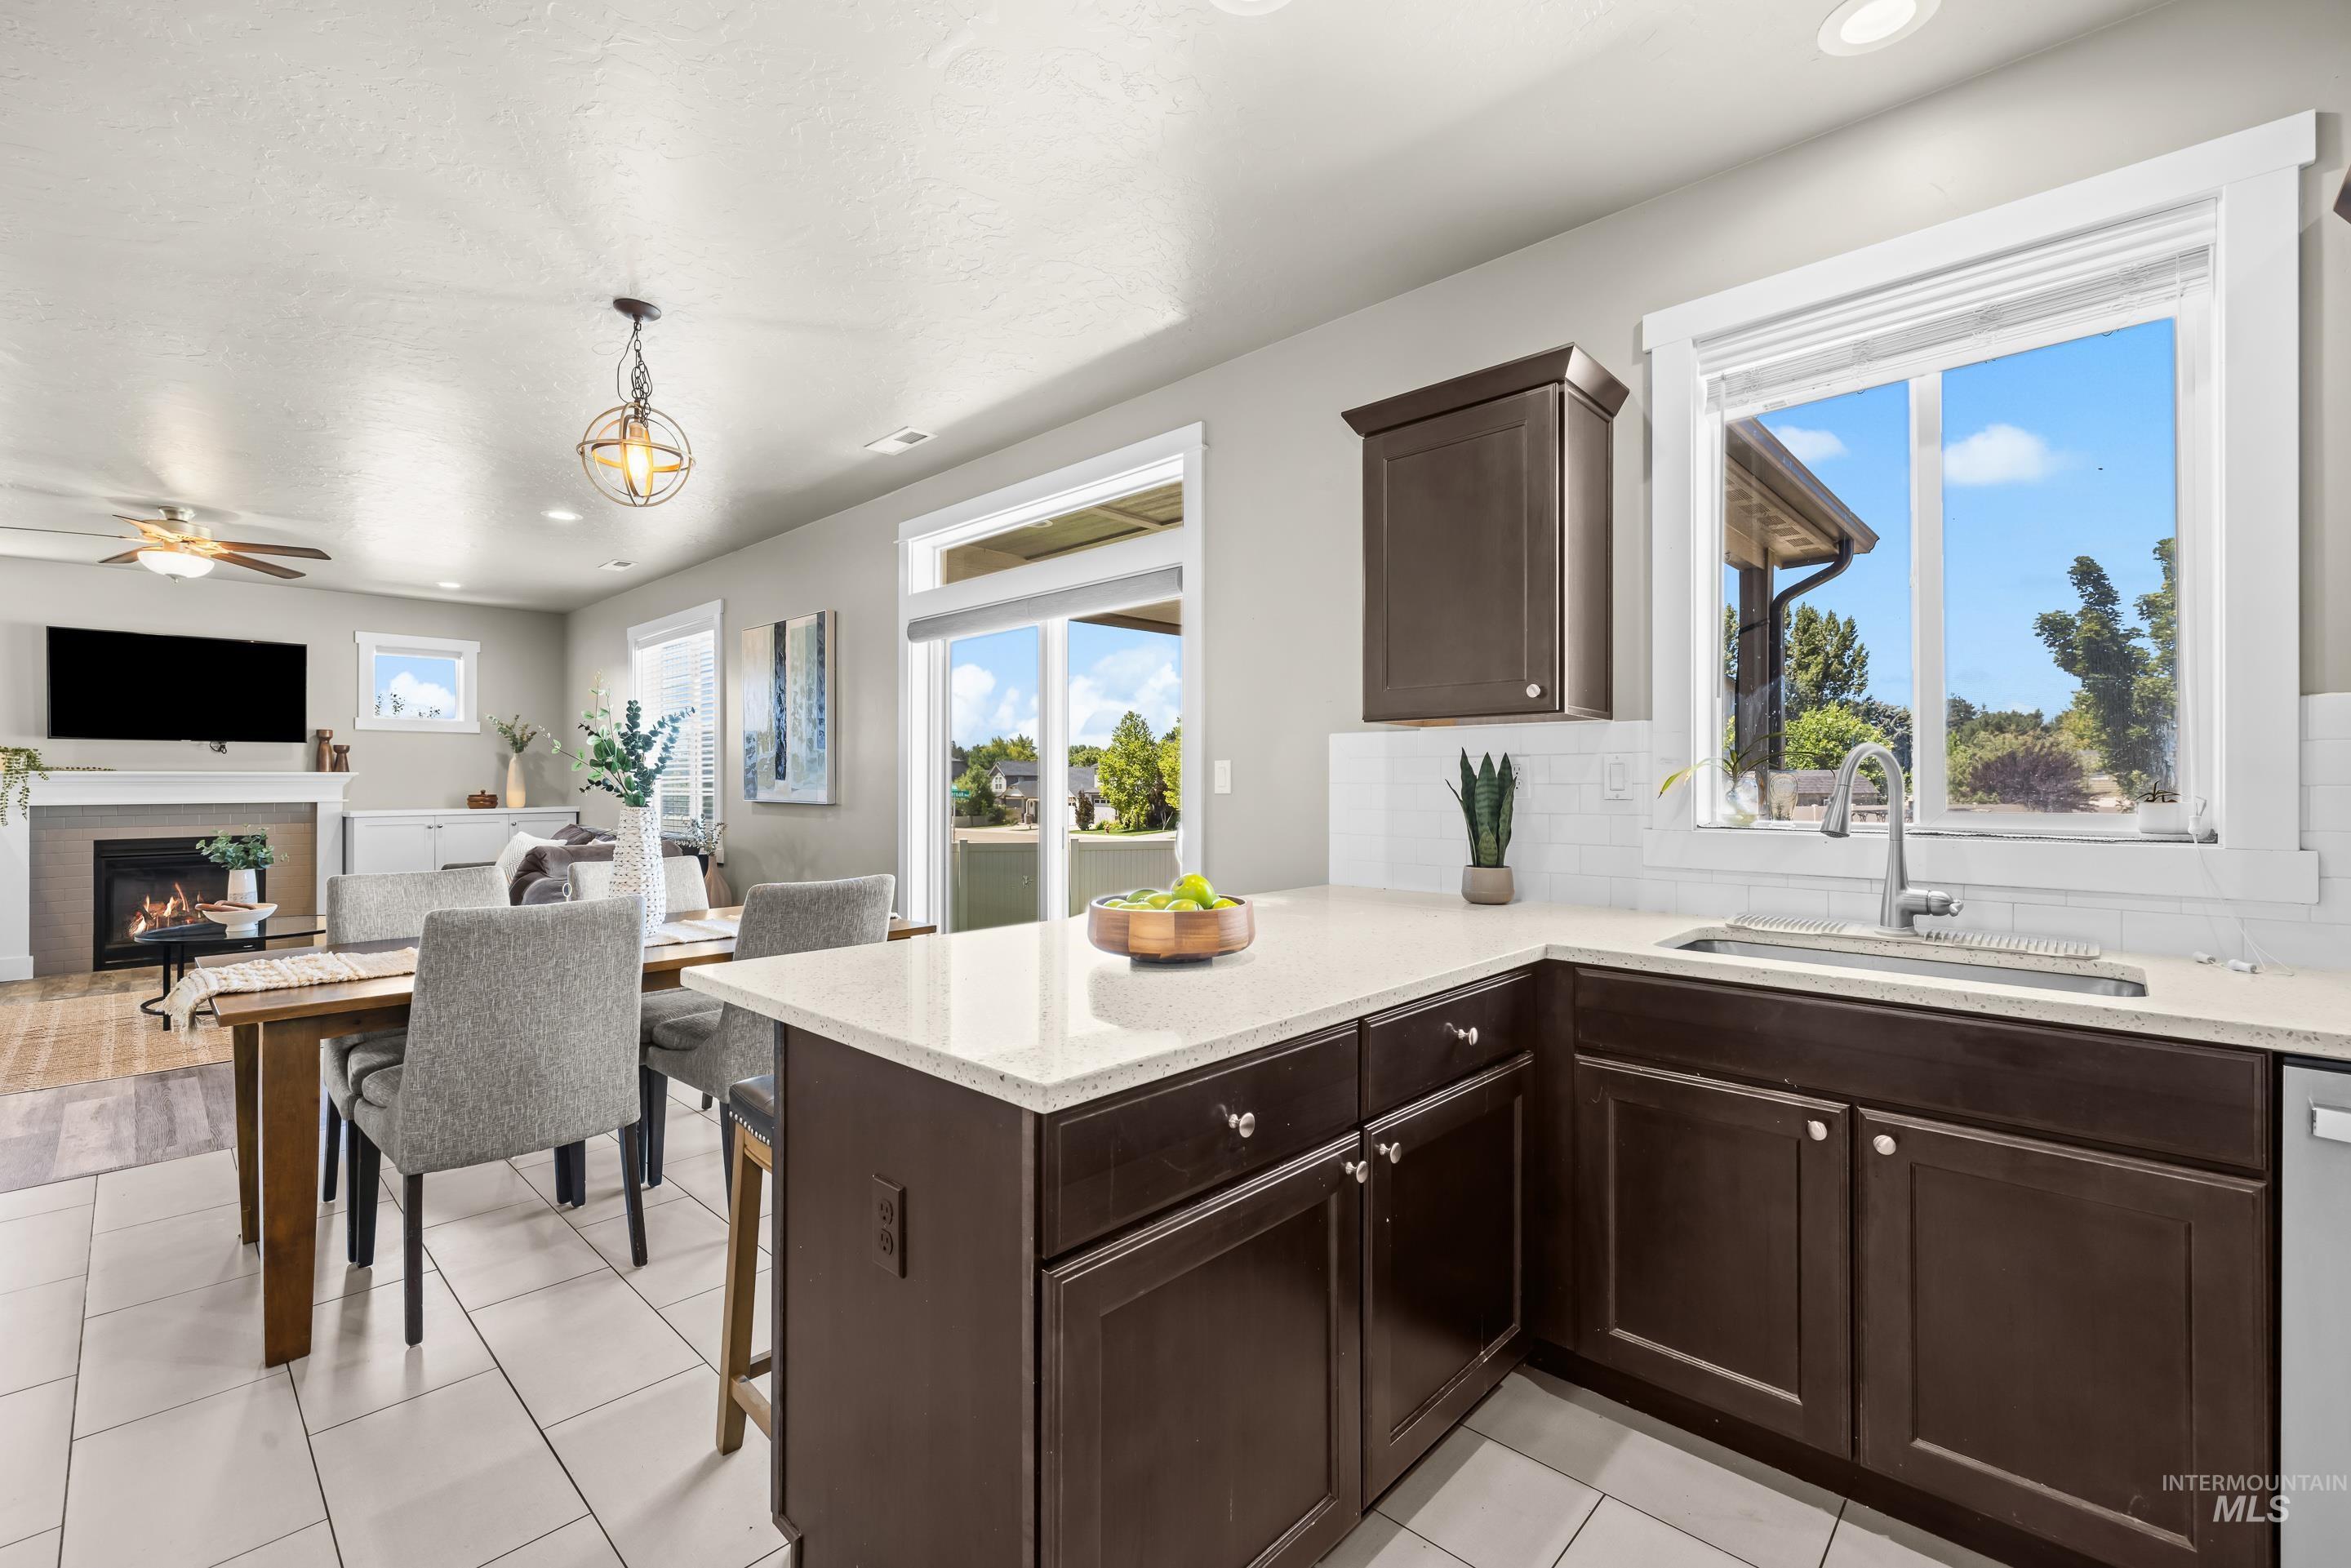
Open-concept living space featuring a kitchen with dark cabinetry, light countertops, and a subway tile backsplash
-
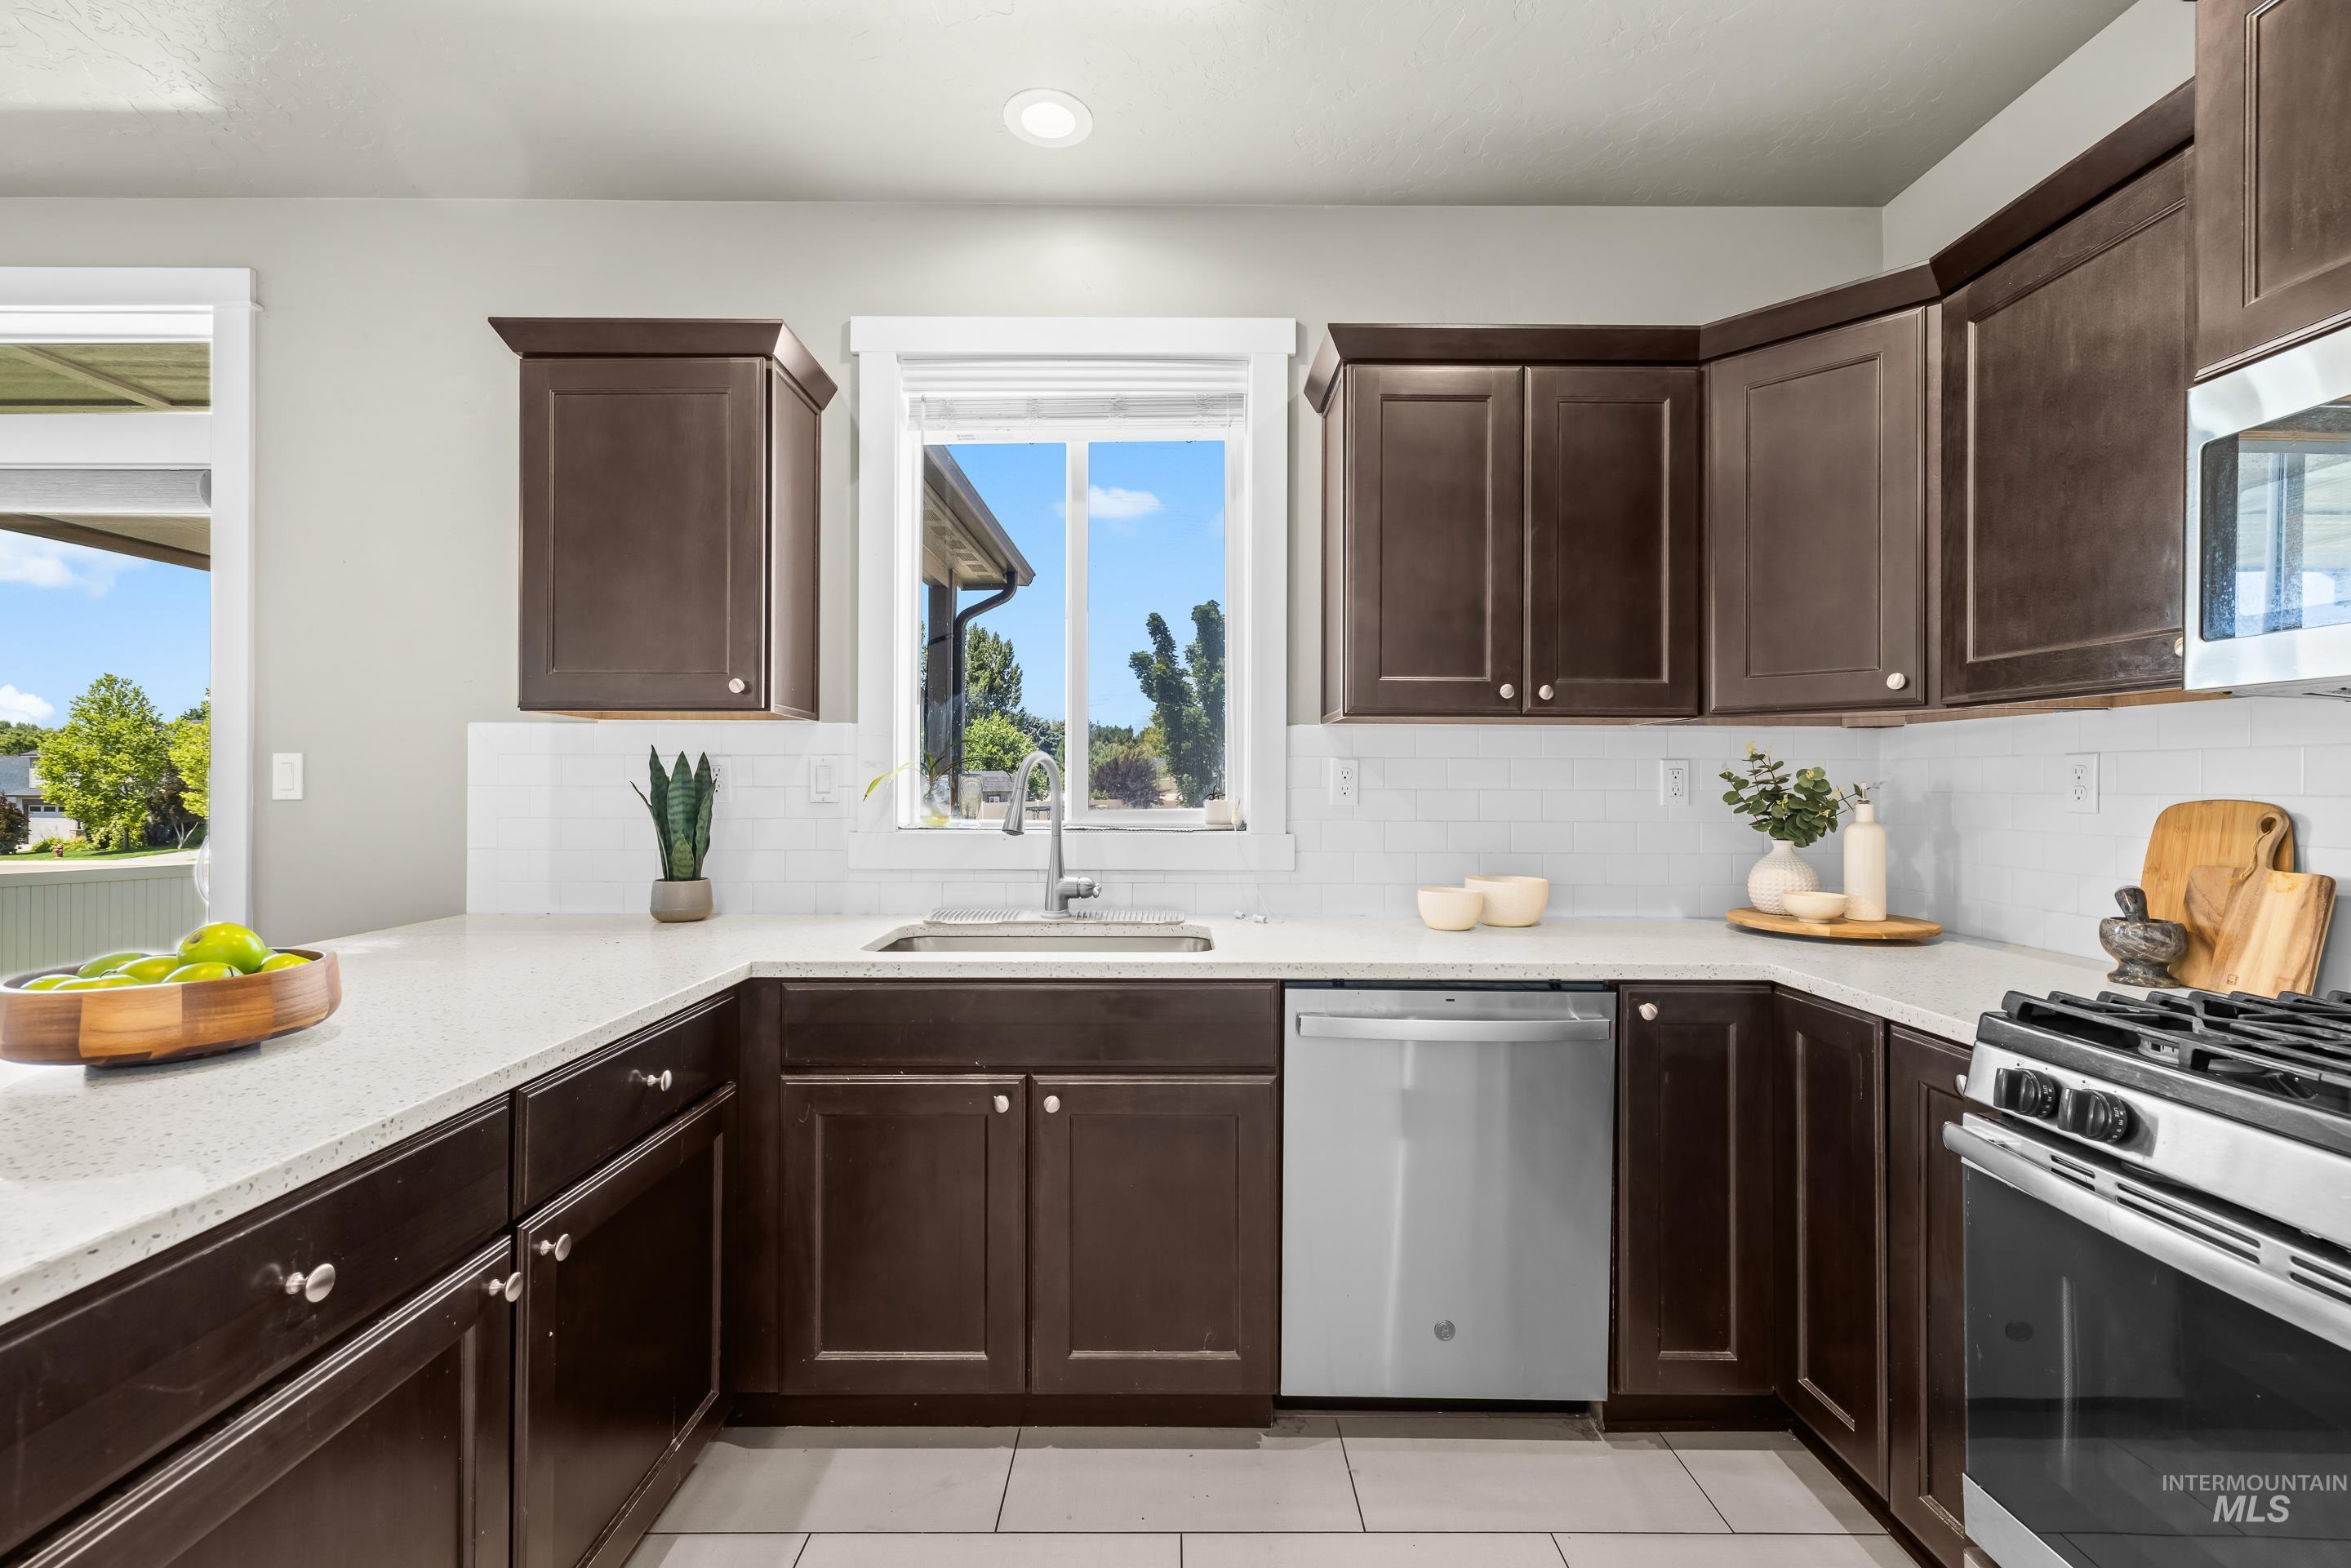
Kitchen featuring dark wood cabinetry, light-toned countertops, subway tile backsplash, stainless steel appliances, and a window above the sink
-
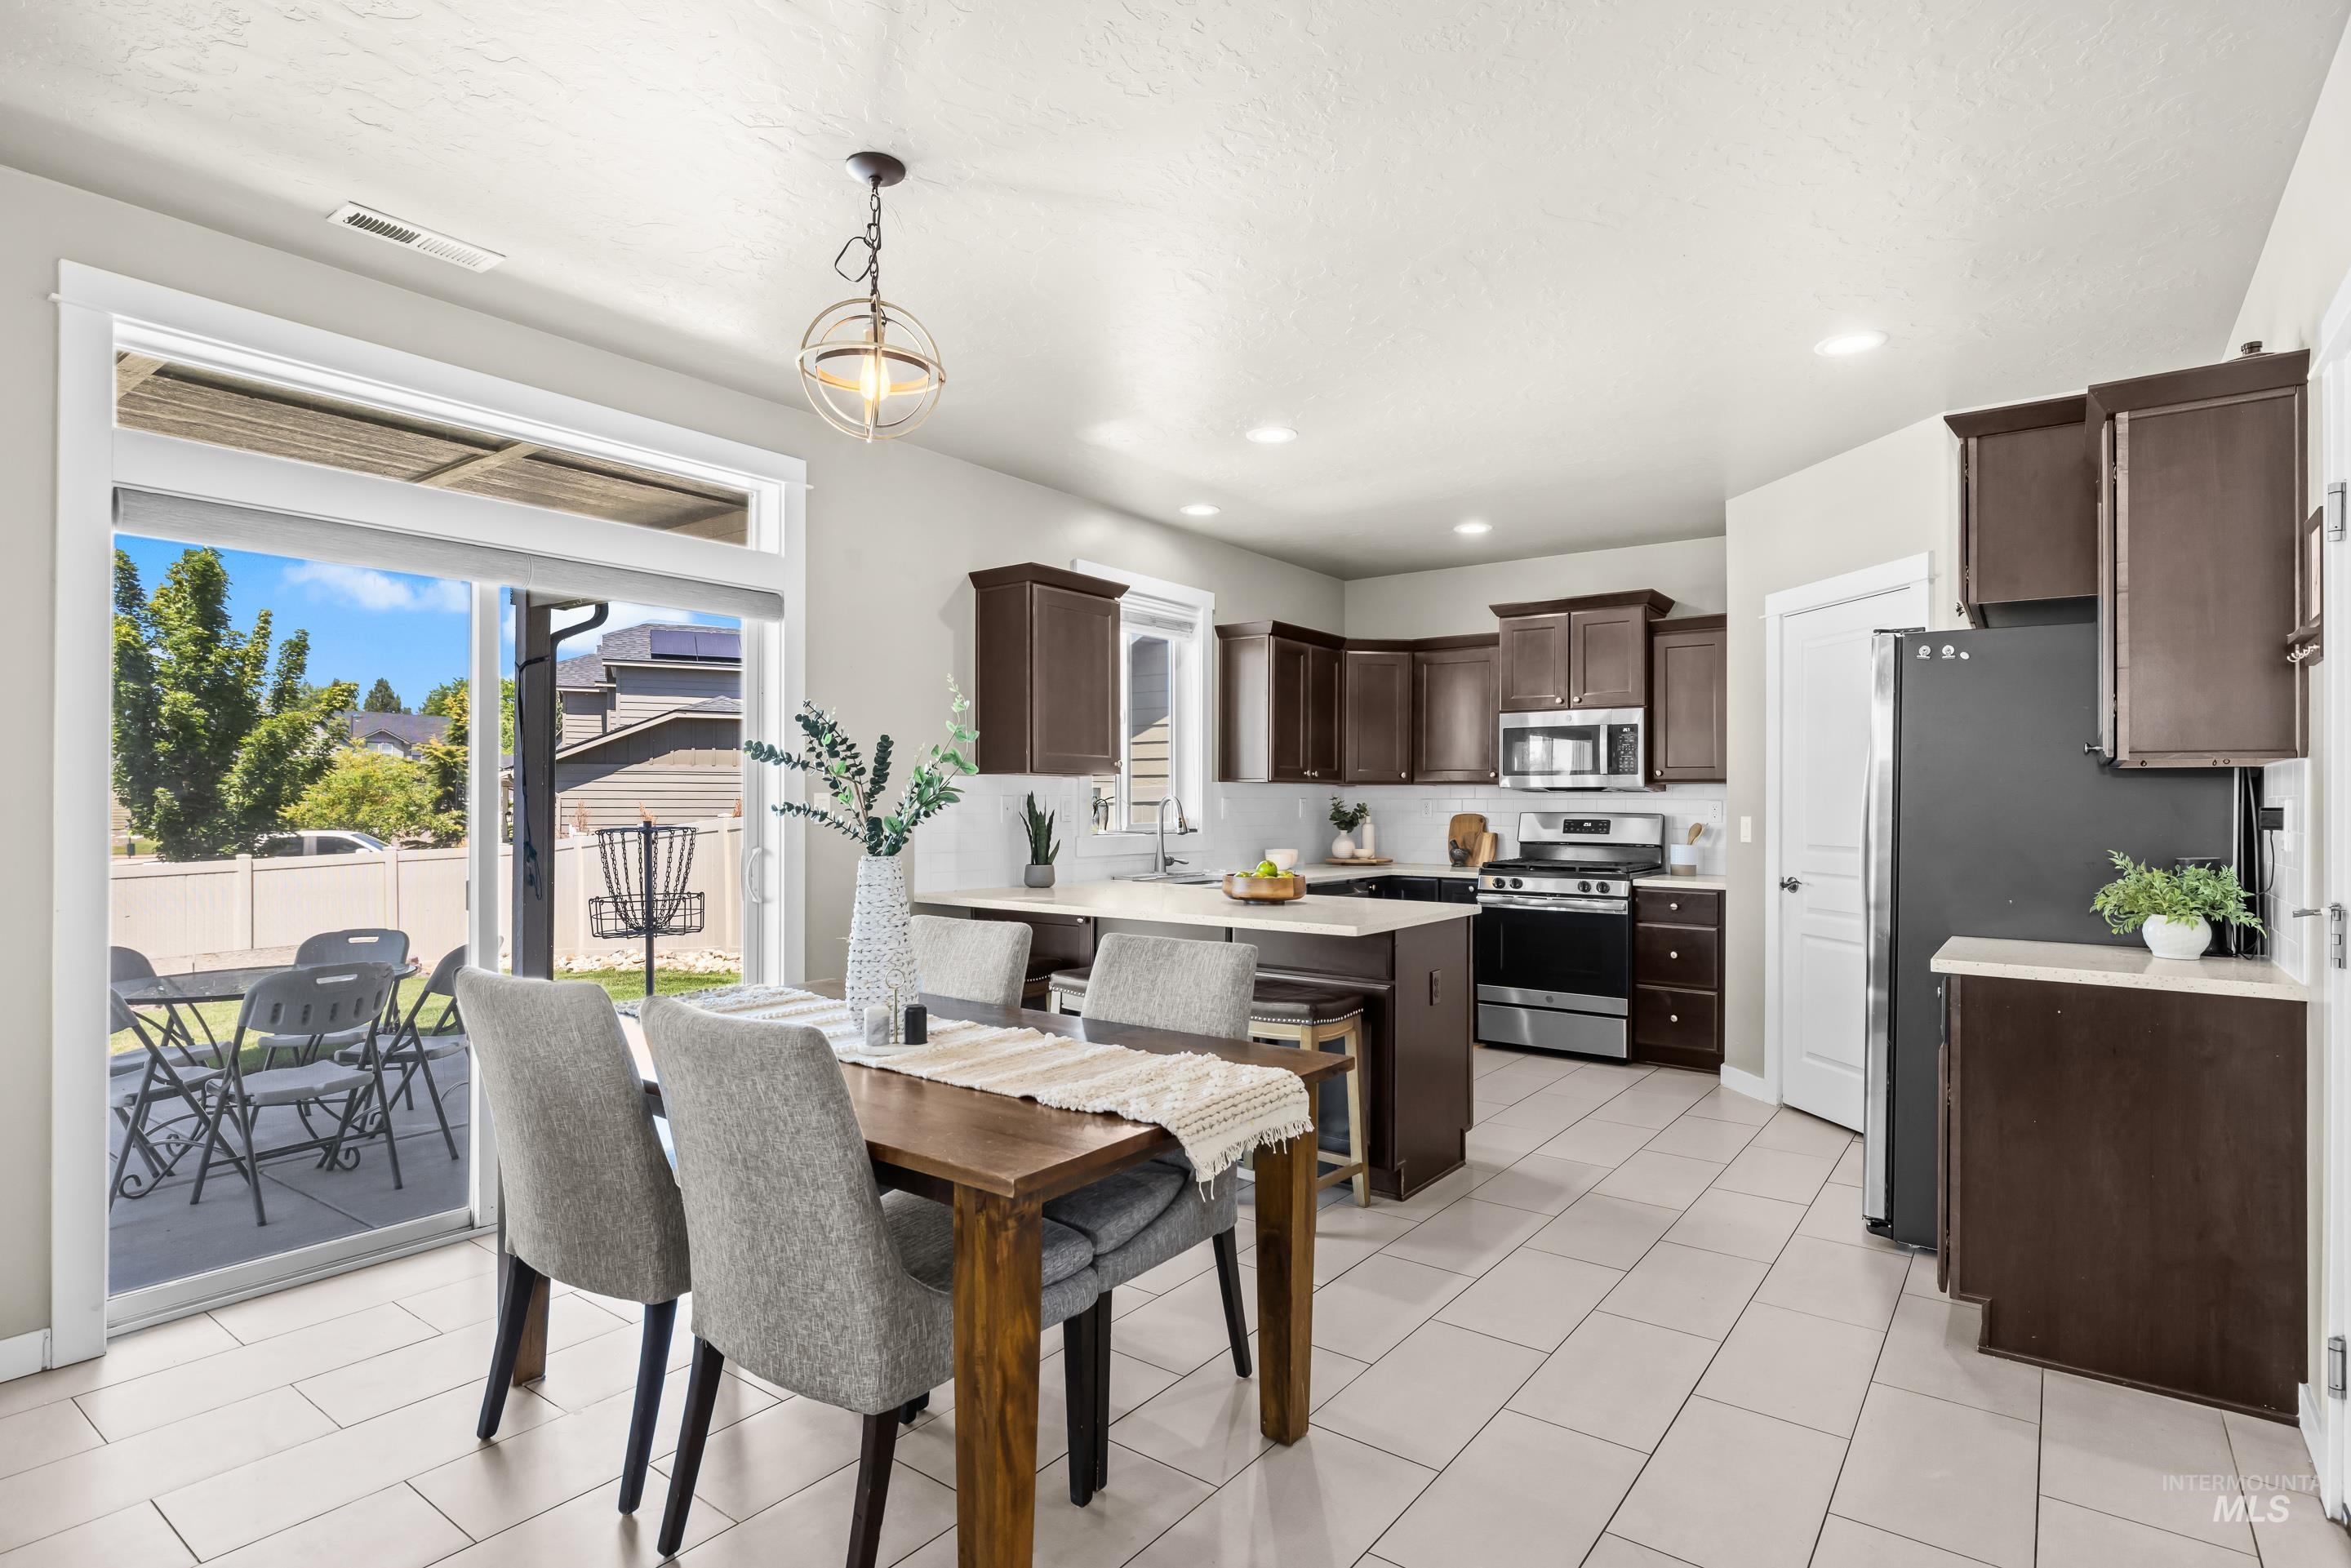
Open-concept kitchen and dining area featuring light-toned tile flooring
-
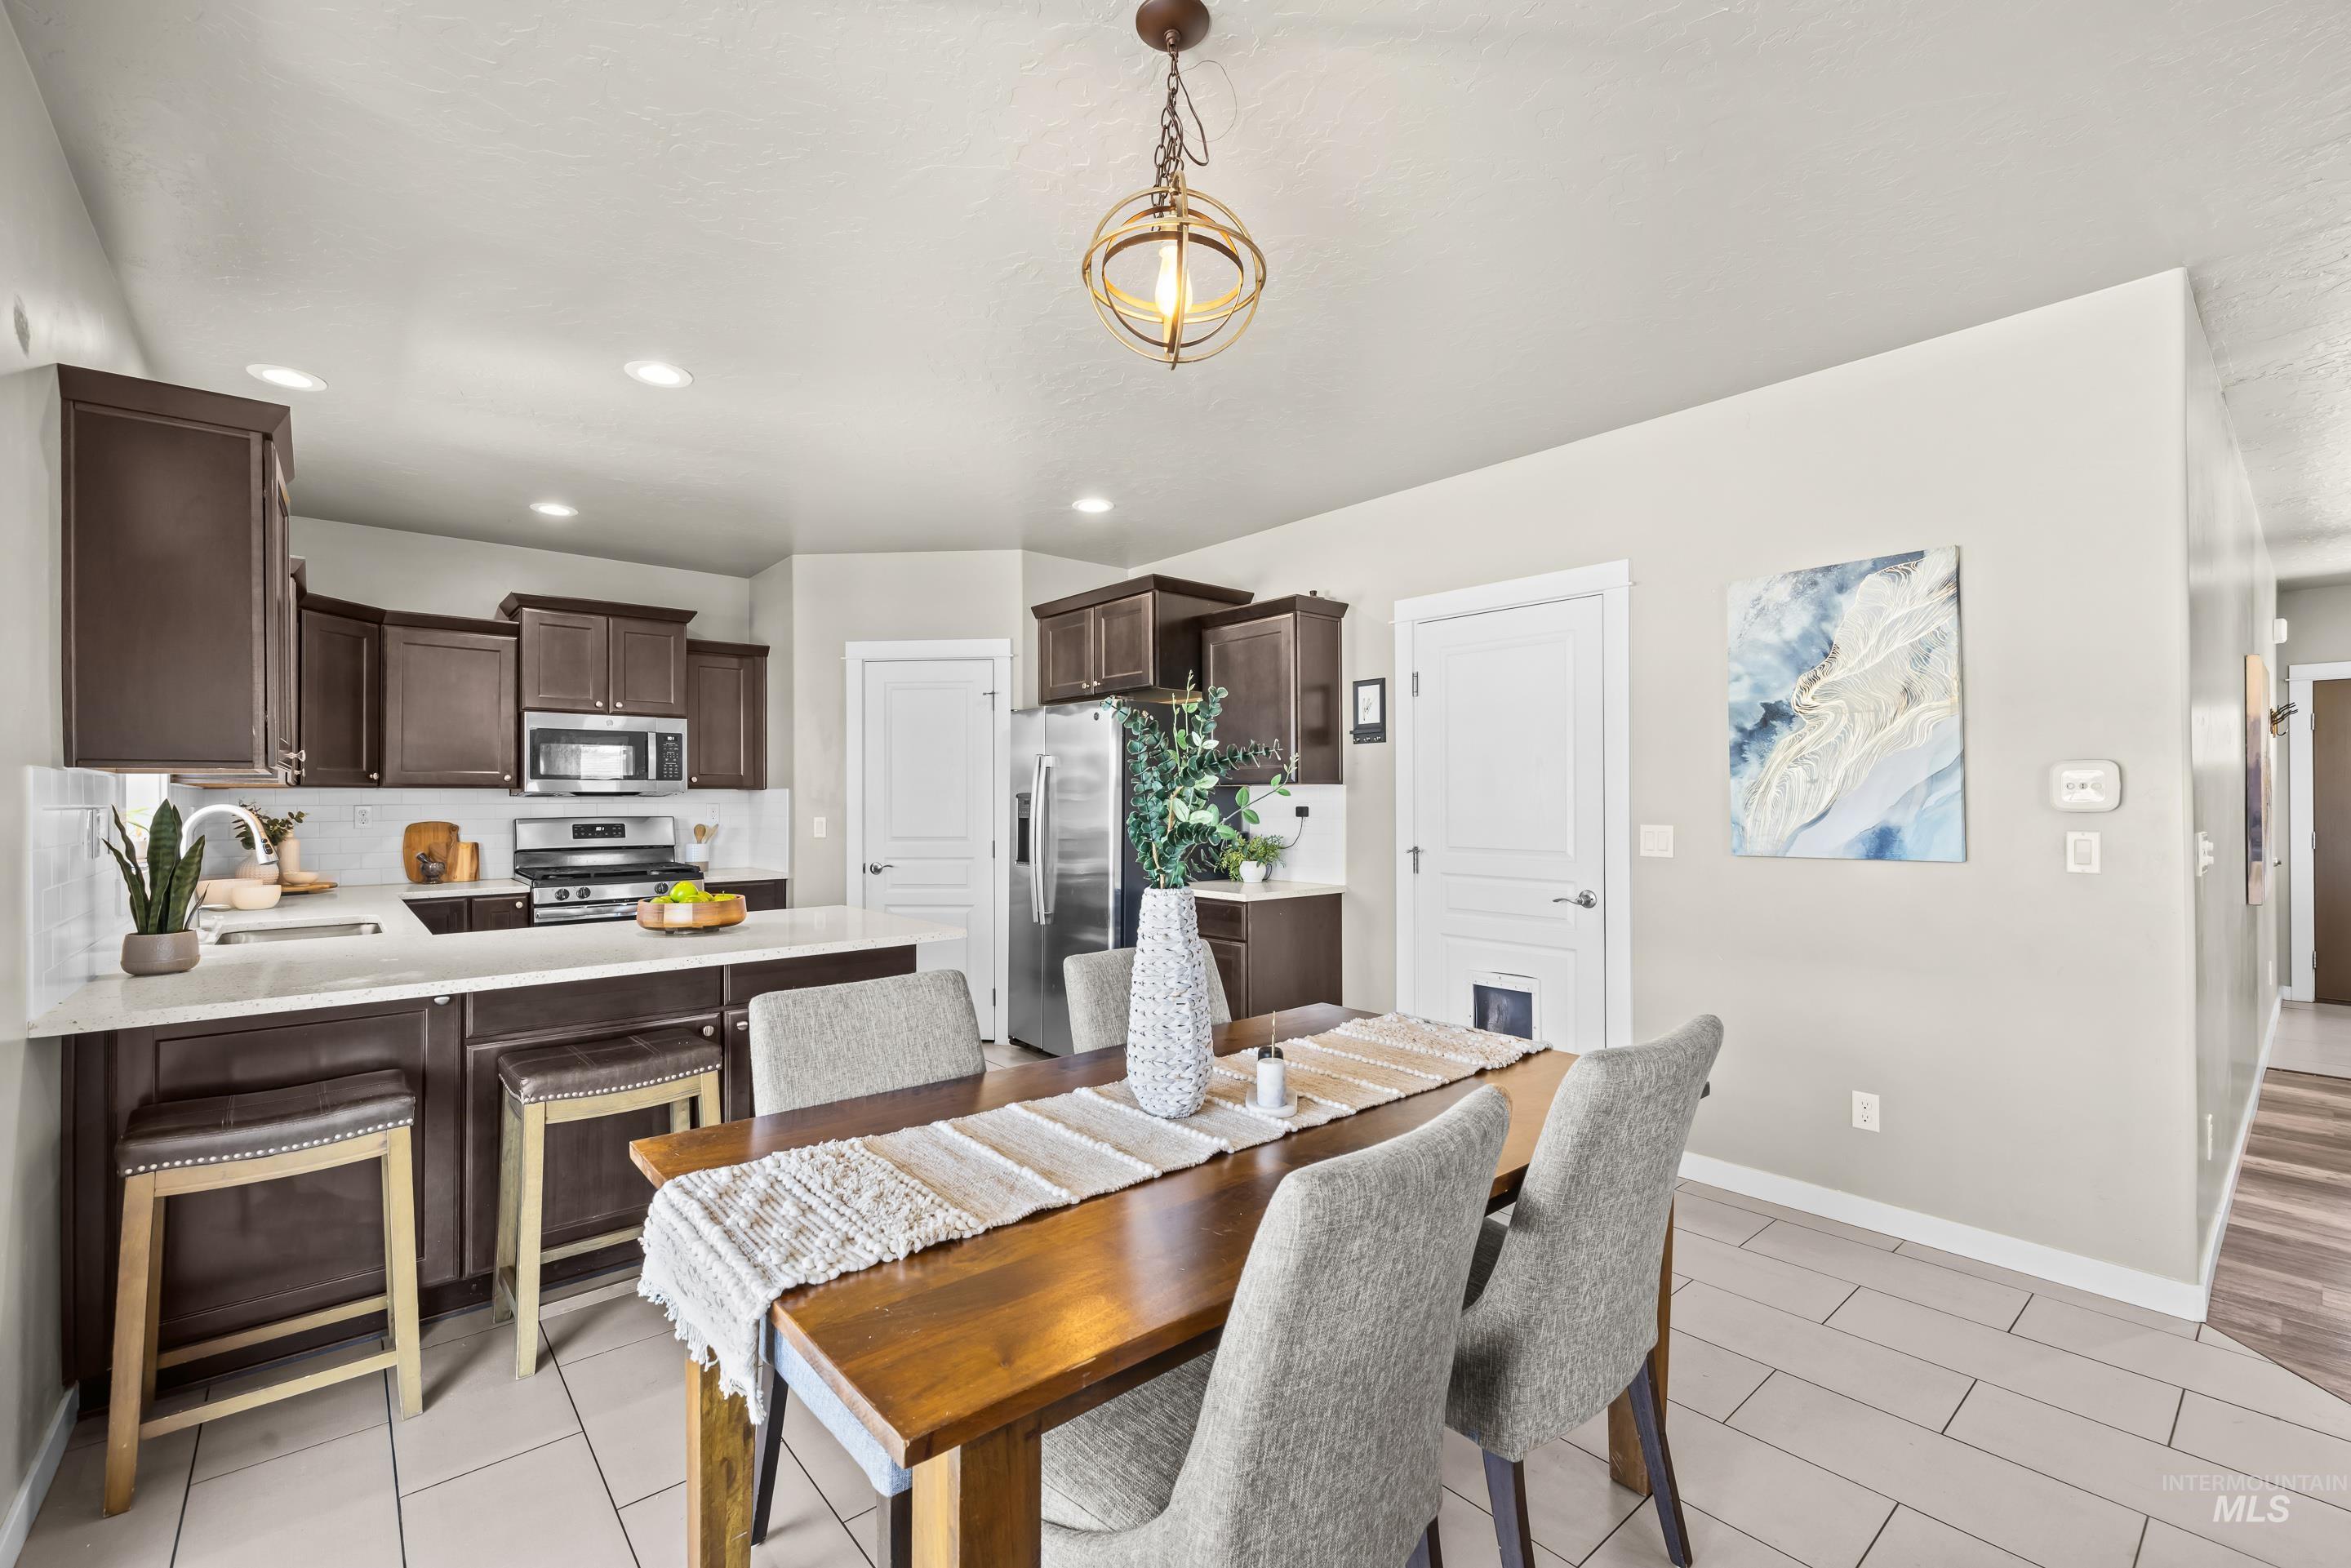
Open-concept kitchen and dining area featuring dark wood cabinetry, stainless steel appliances, light countertops, and a tile backsplash
-
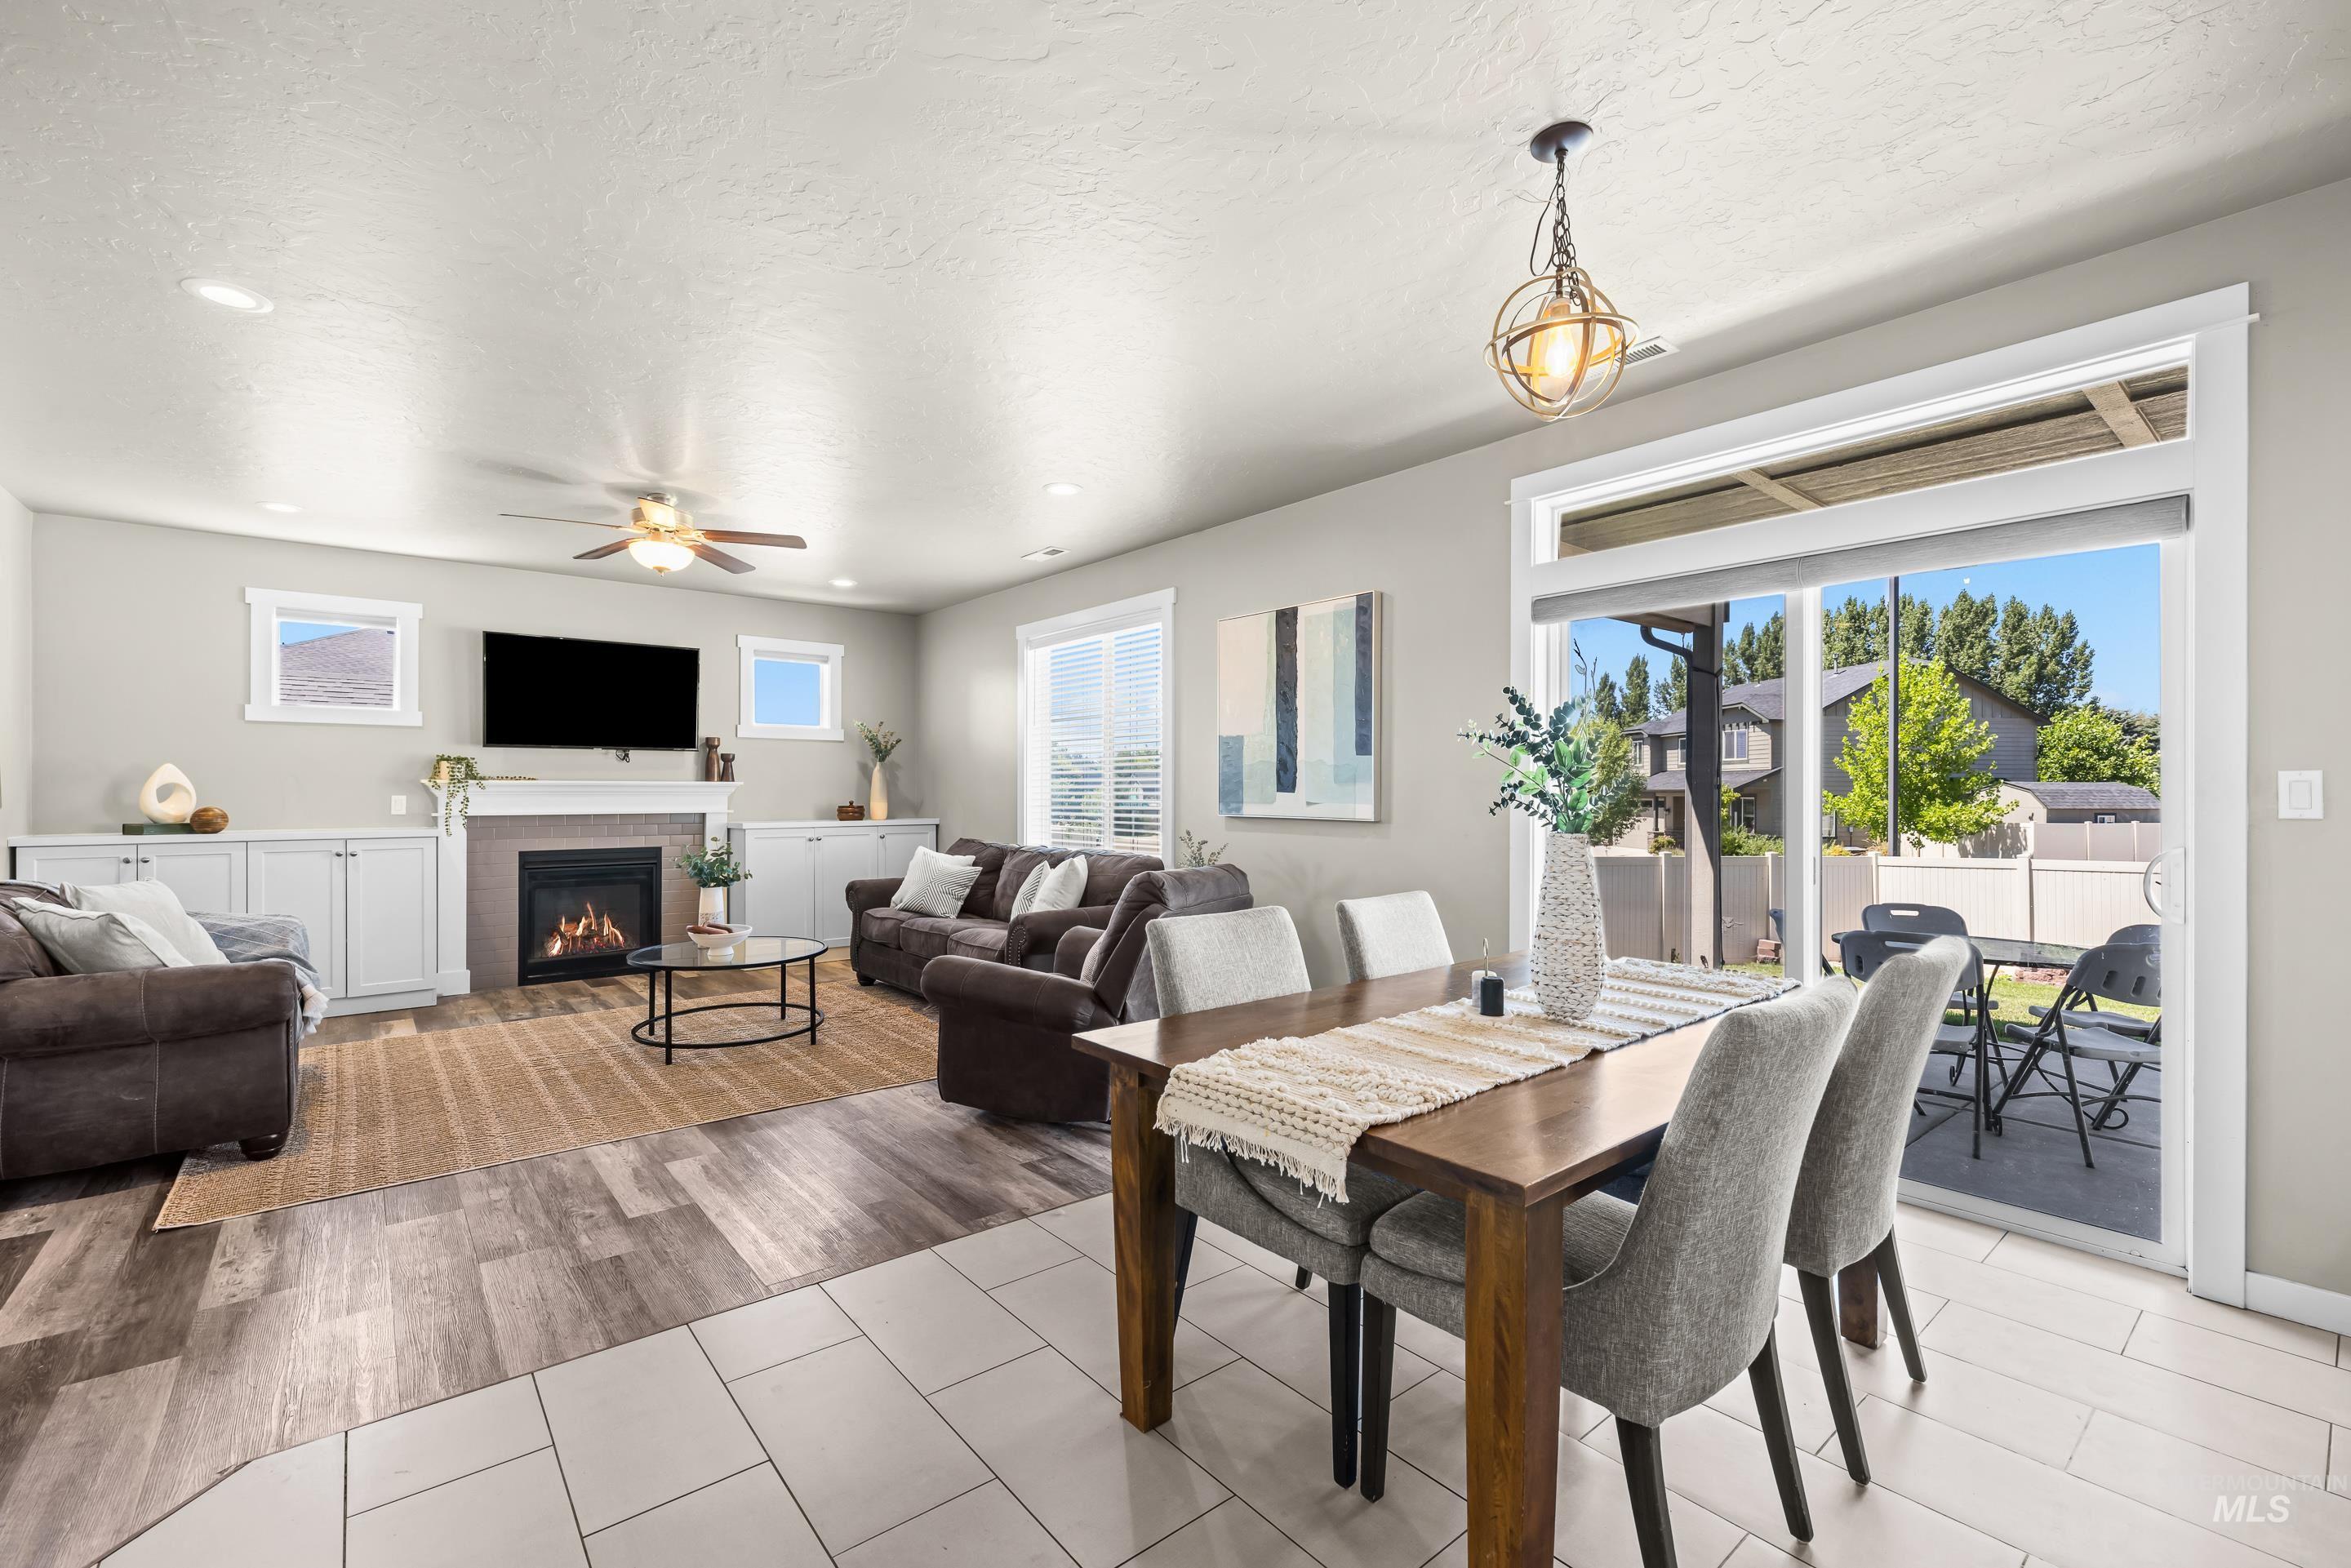
Open-concept living area featuring a fireplace with a mantel, built-in cabinetry, wood-finish flooring, and a sliding glass door leading to the exterior patio
-
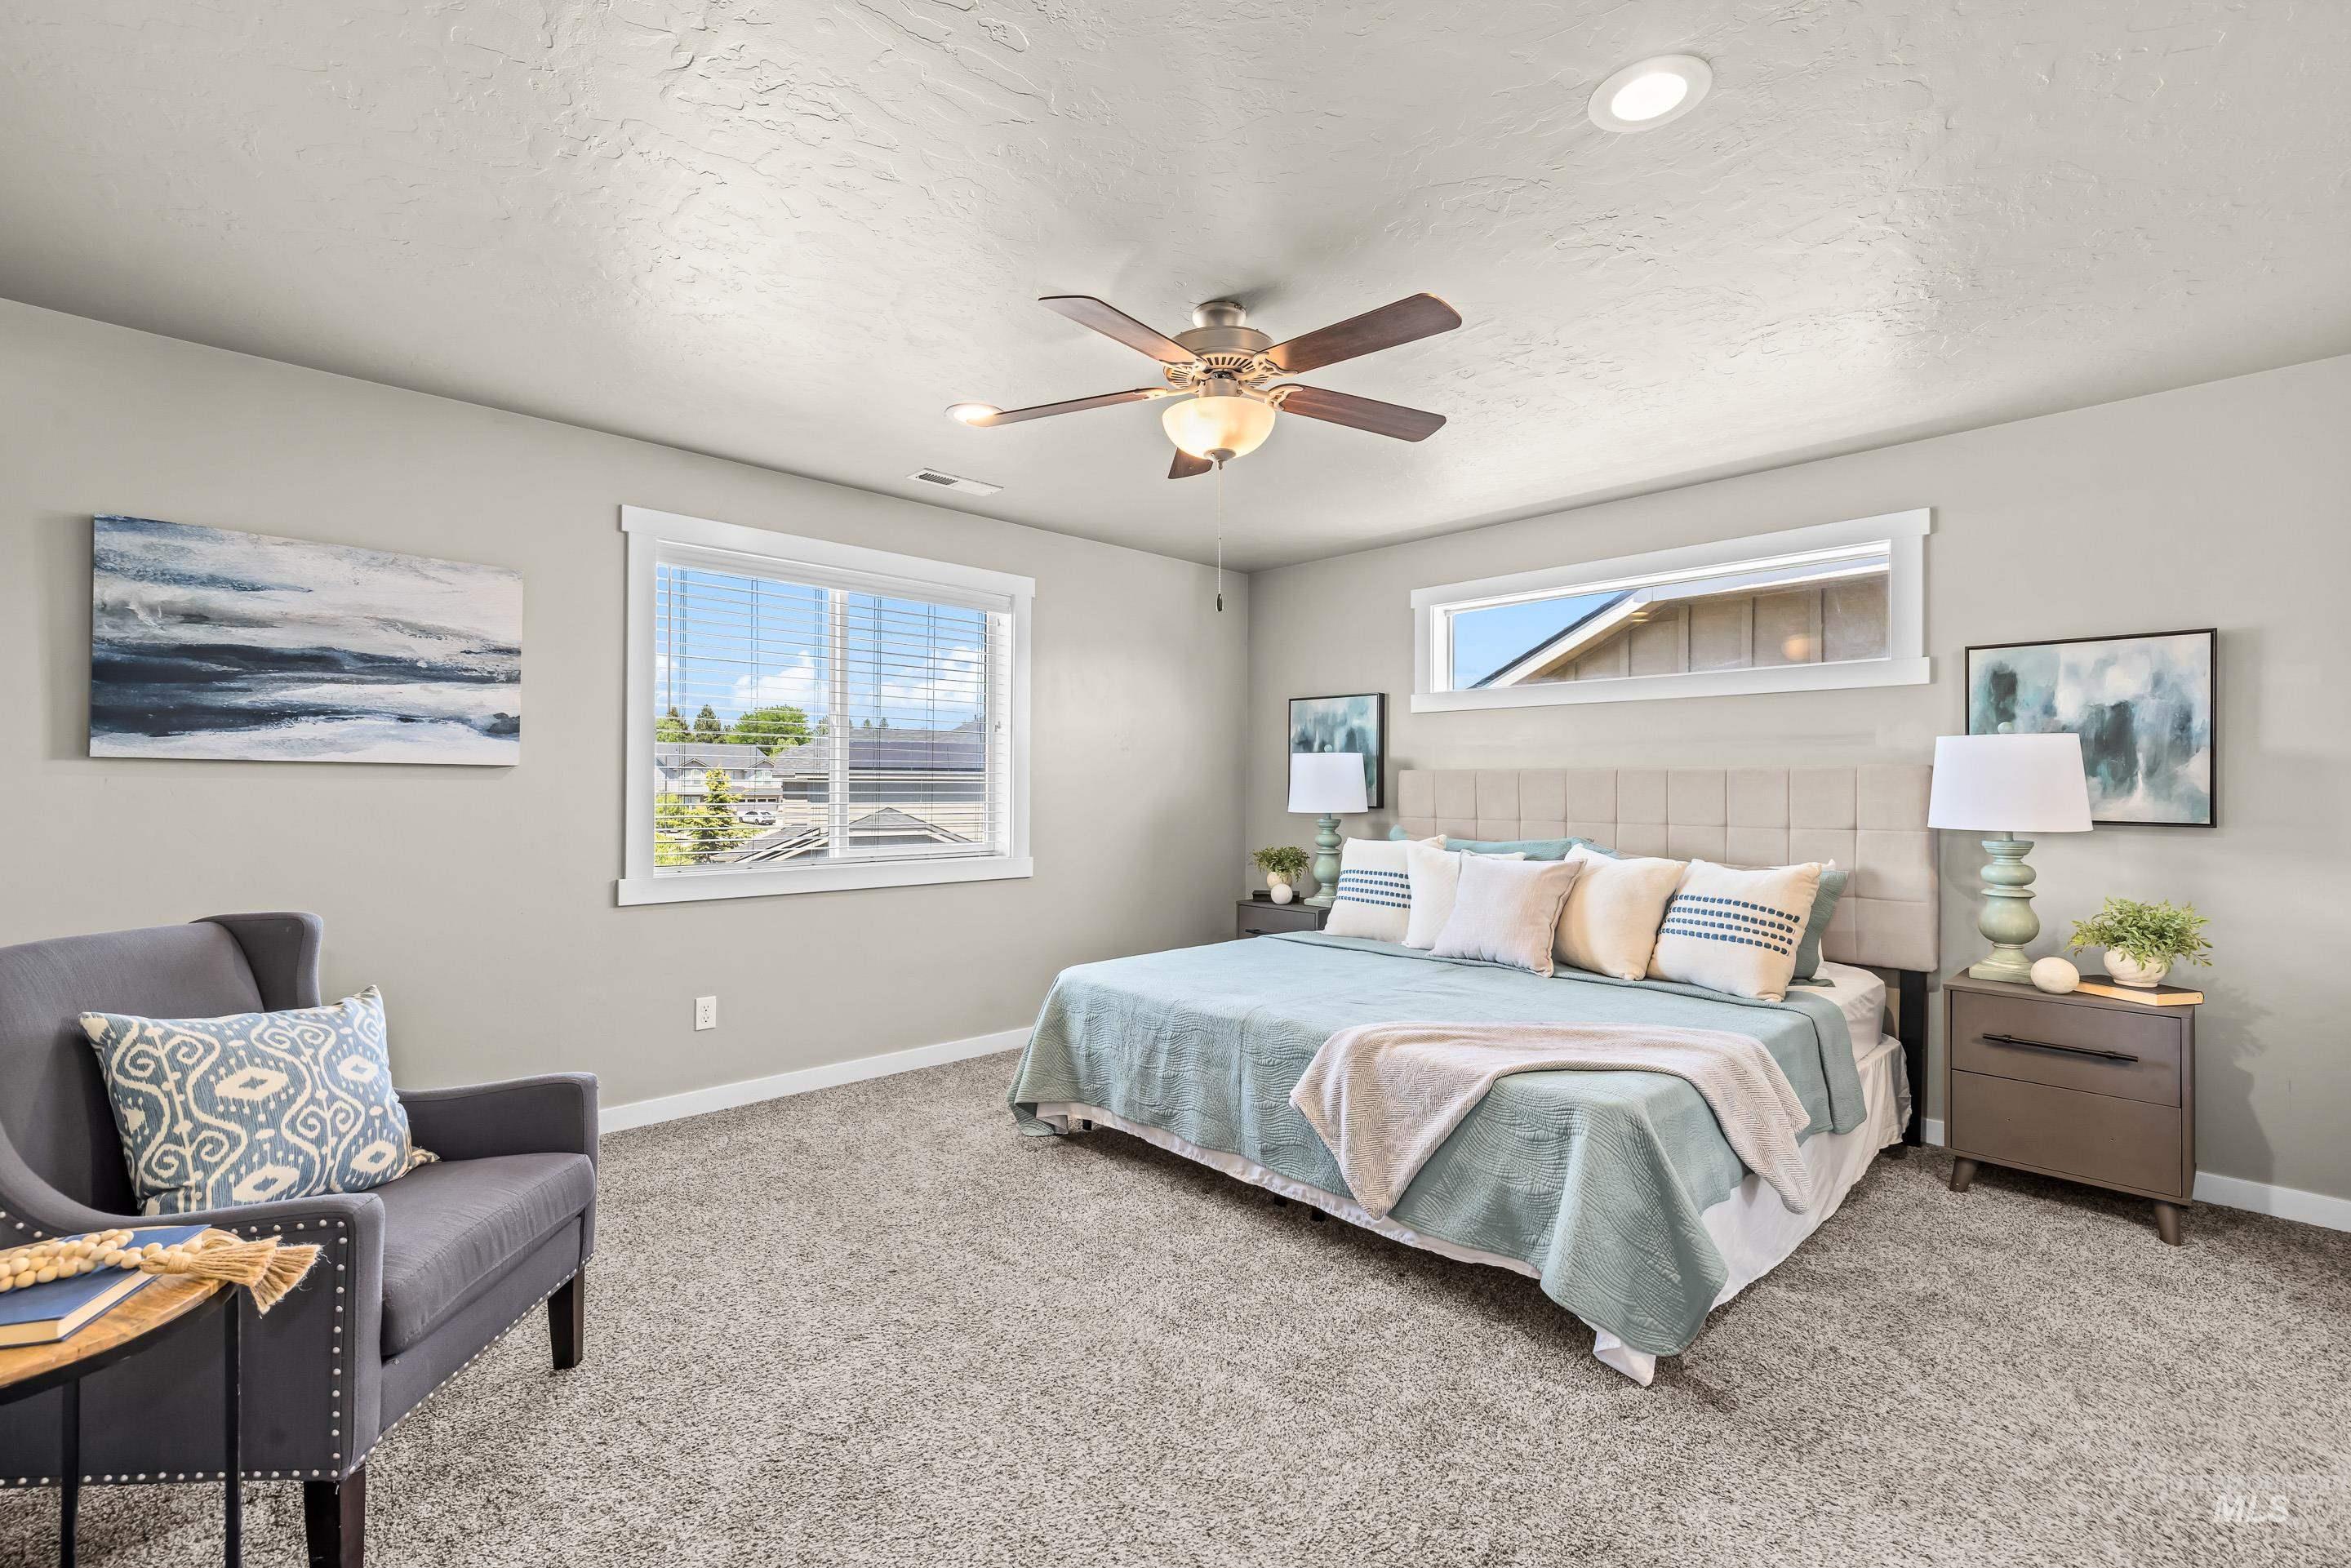
Spacious carpeted room featuring a ceiling fan with integrated lighting, recessed lighting, and a large window with white trim
-
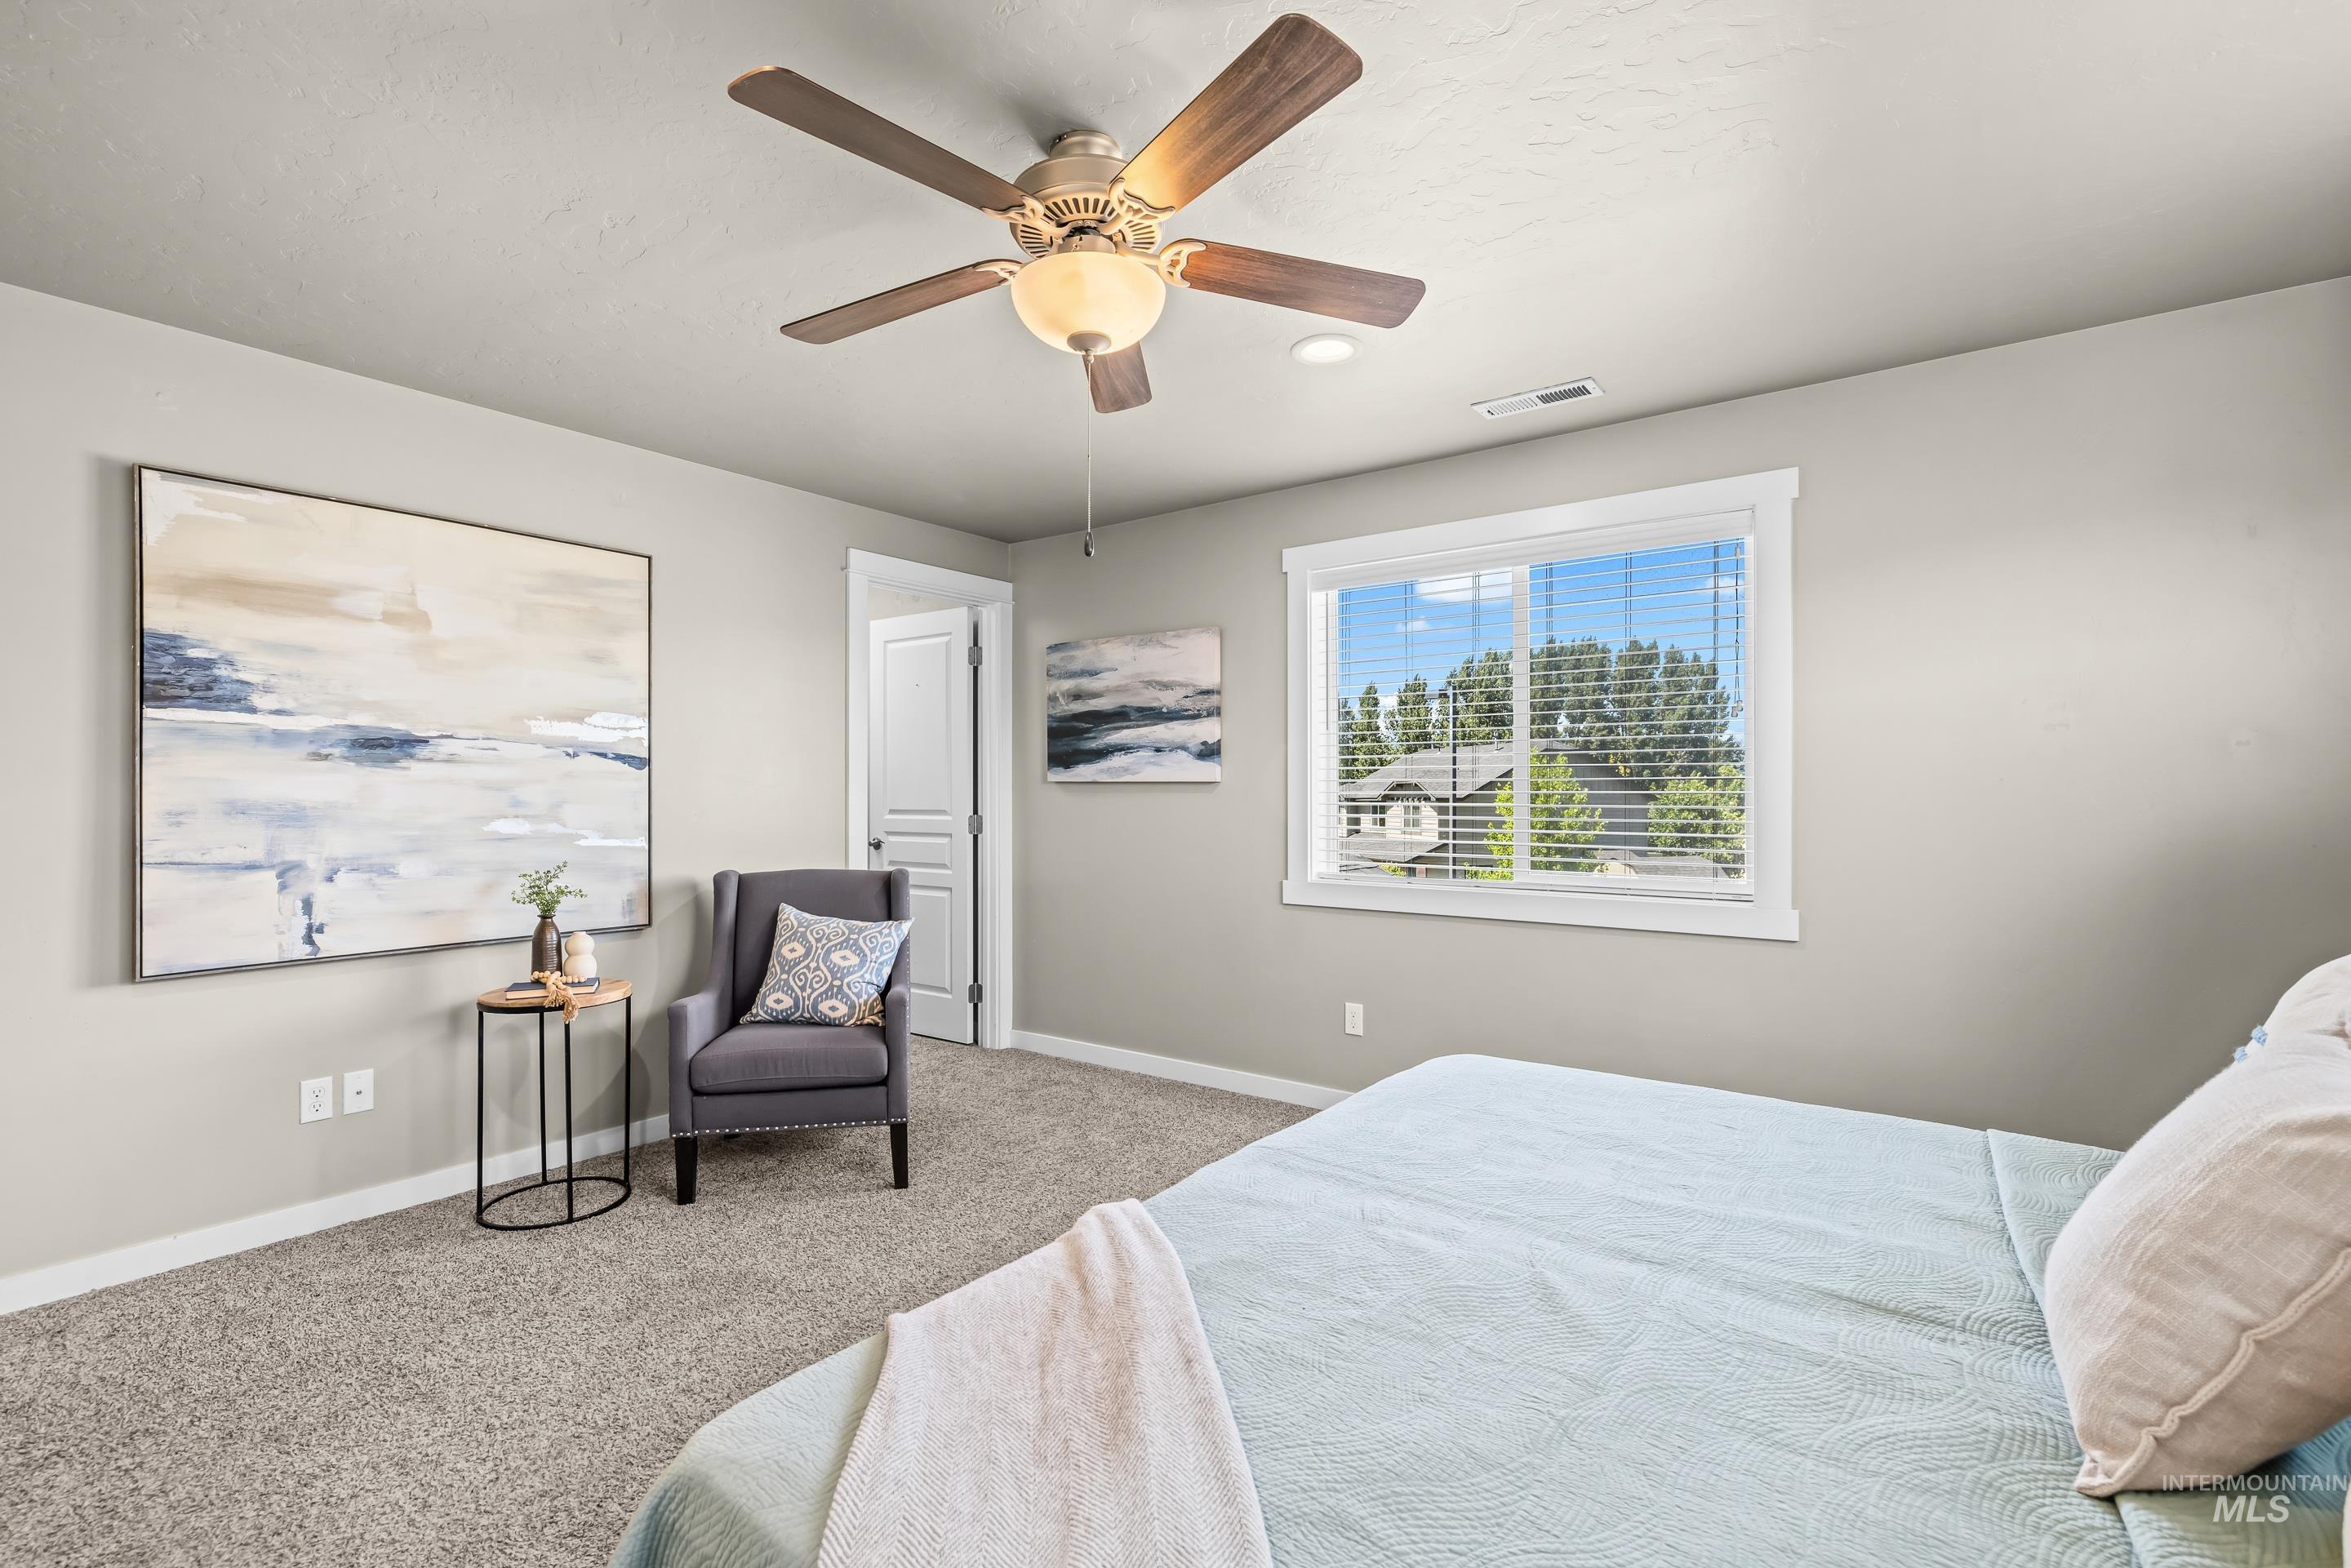
Carpeted room featuring a ceiling fan with light fixture, white trim, and a window with blinds
-
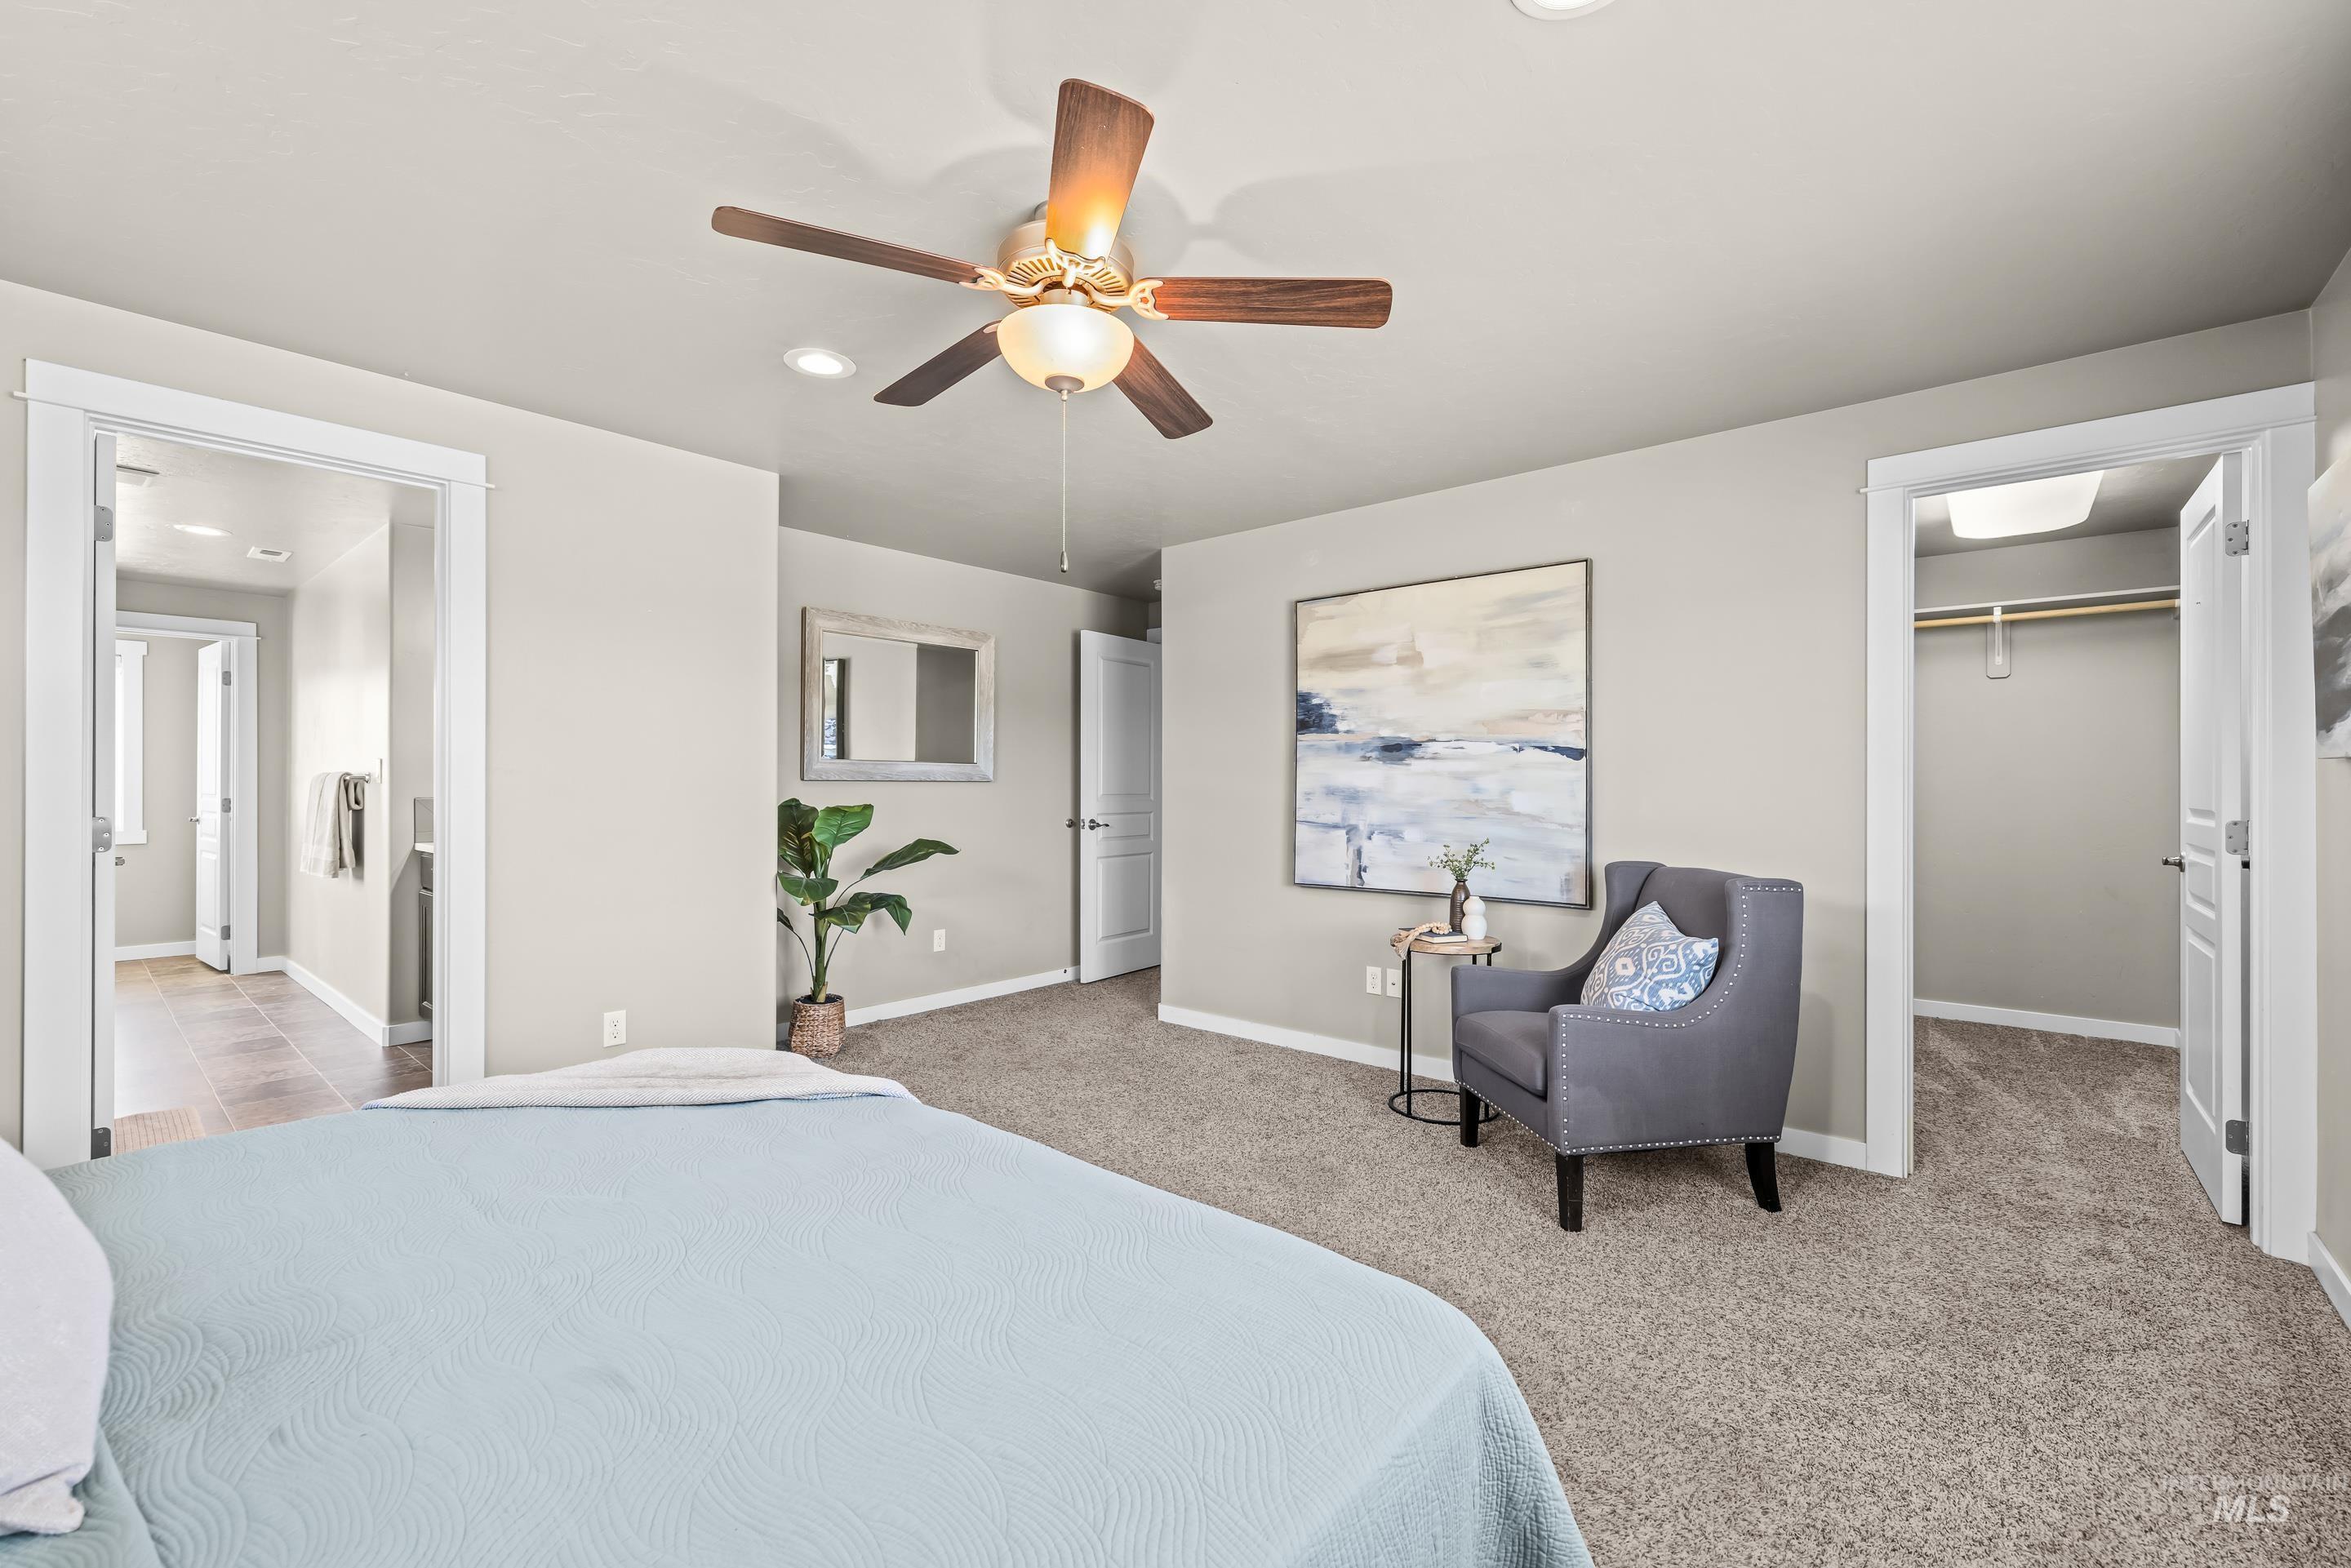
Carpeted room featuring a ceiling fan with integrated lighting, recessed lighting, and a doorway leading to a tiled area
-
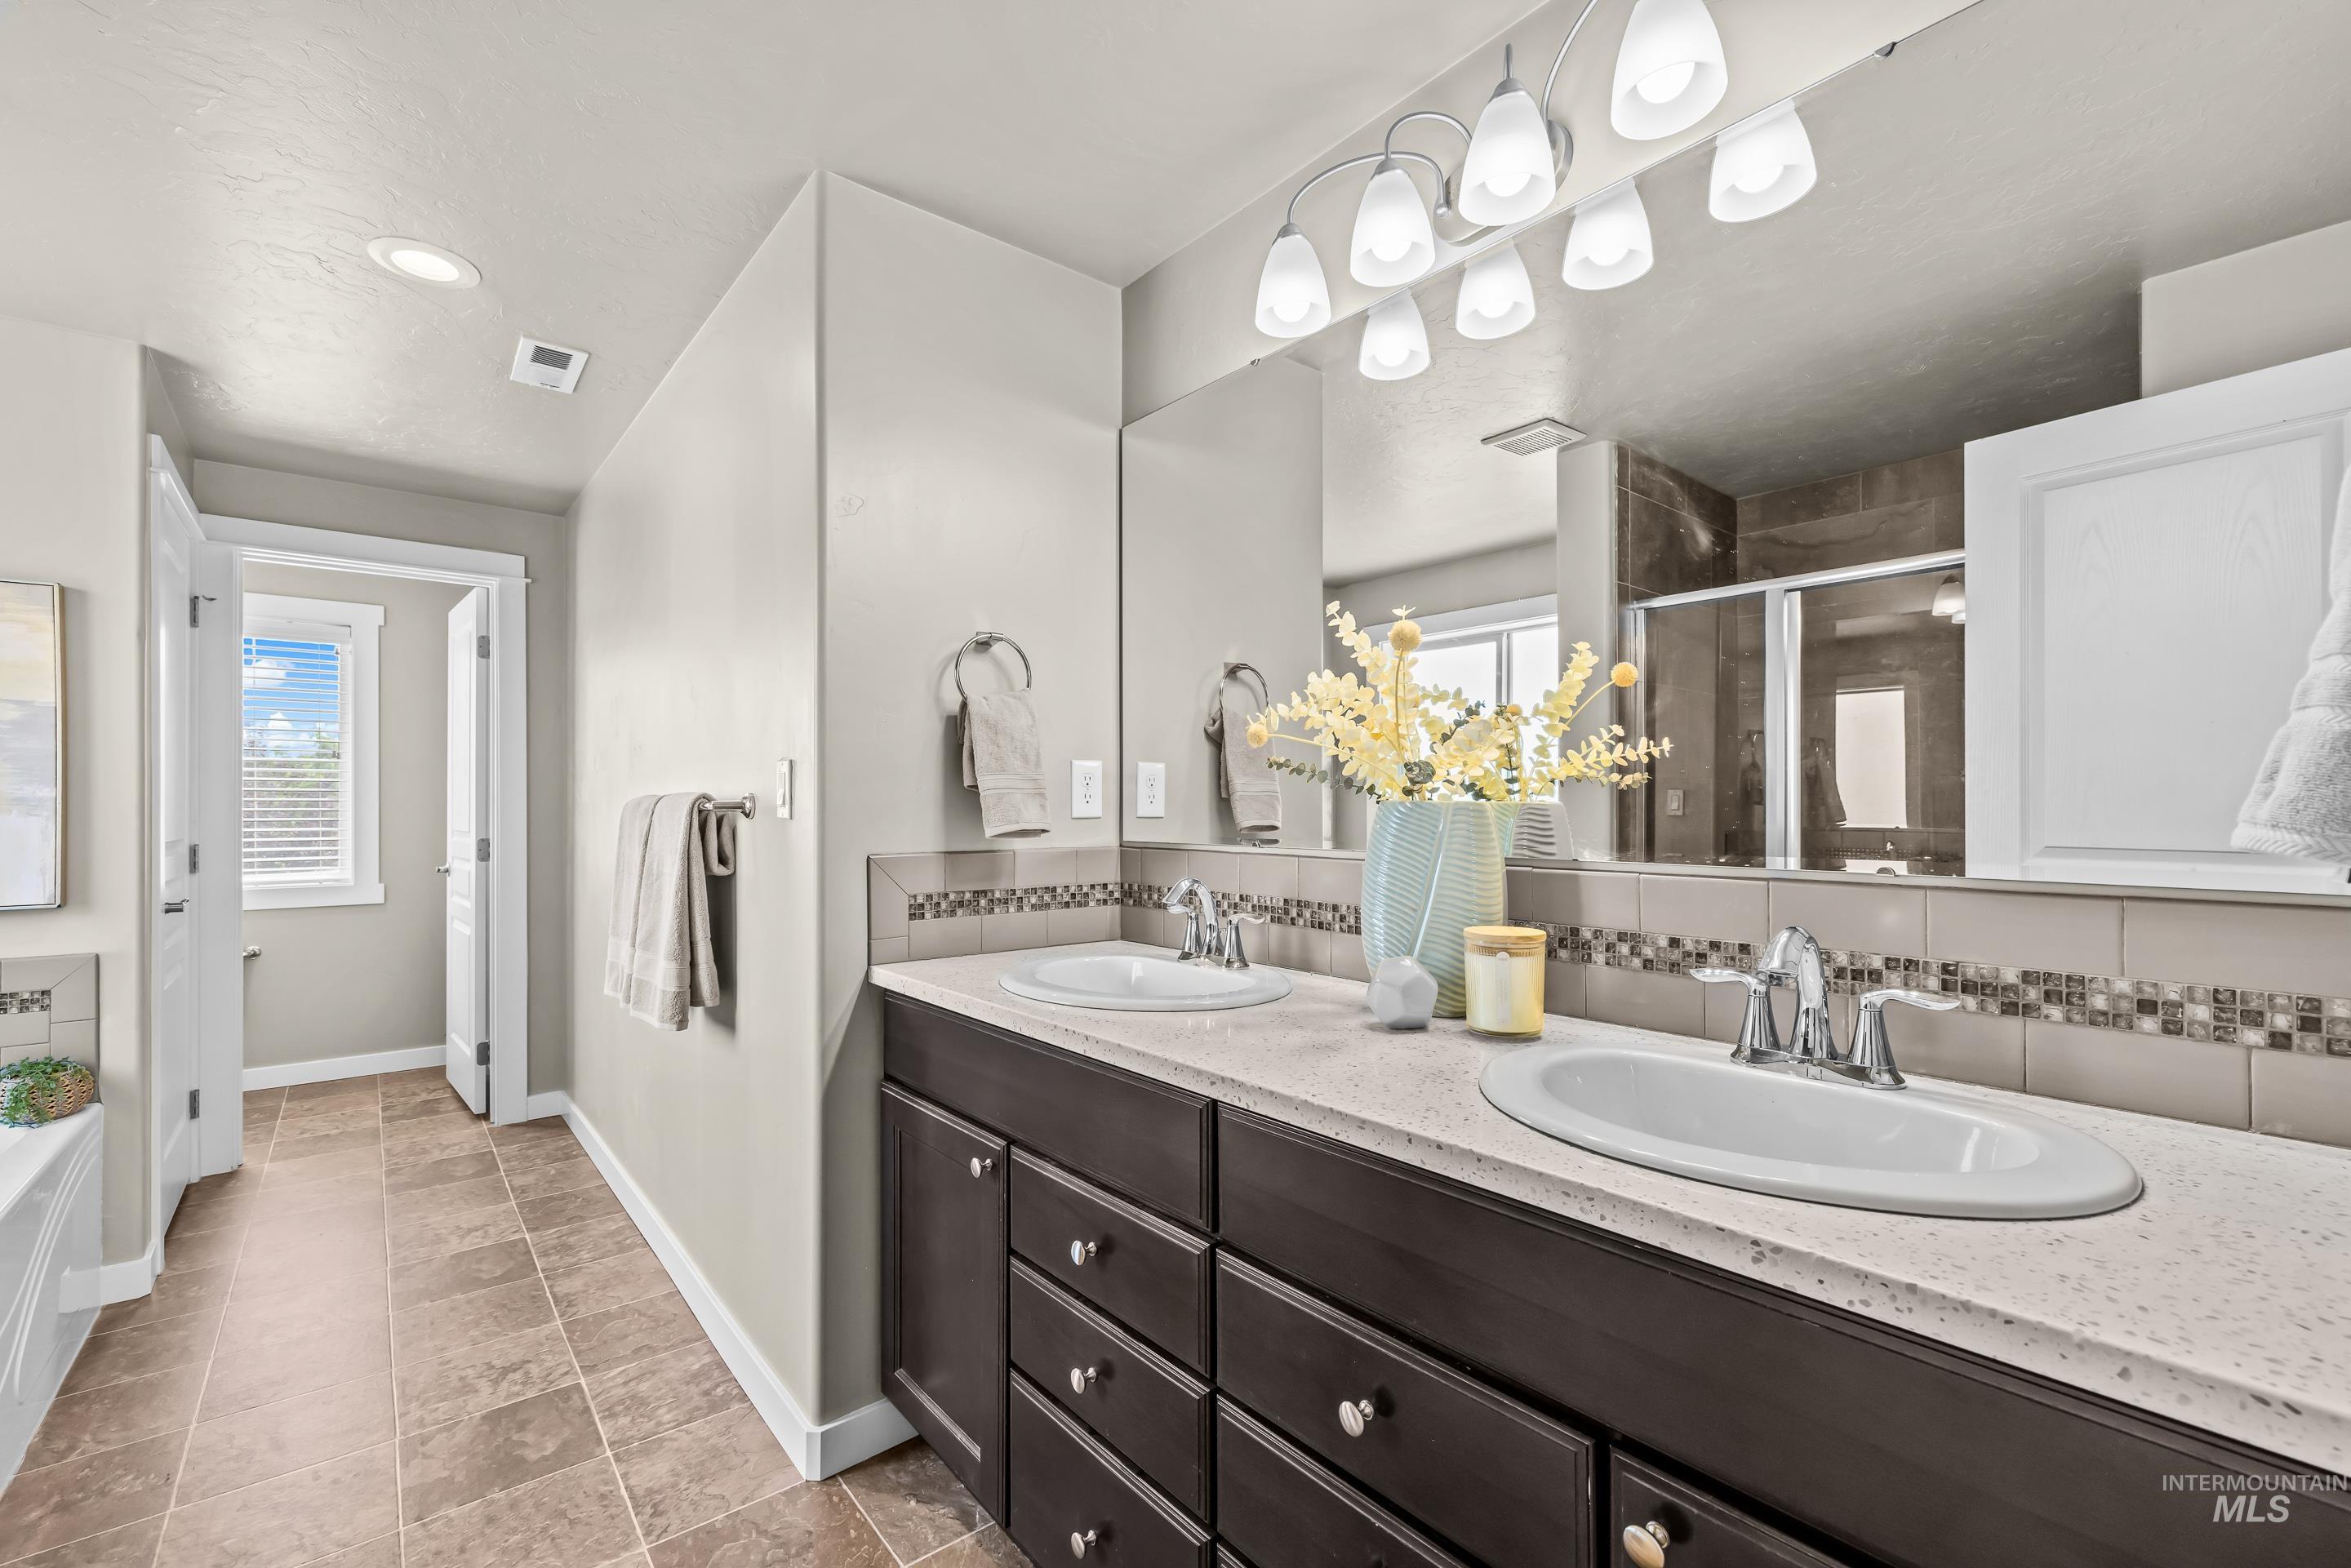
Dual vanity with dark wood-finish cabinetry, light speckled countertops, and undermount sinks
-
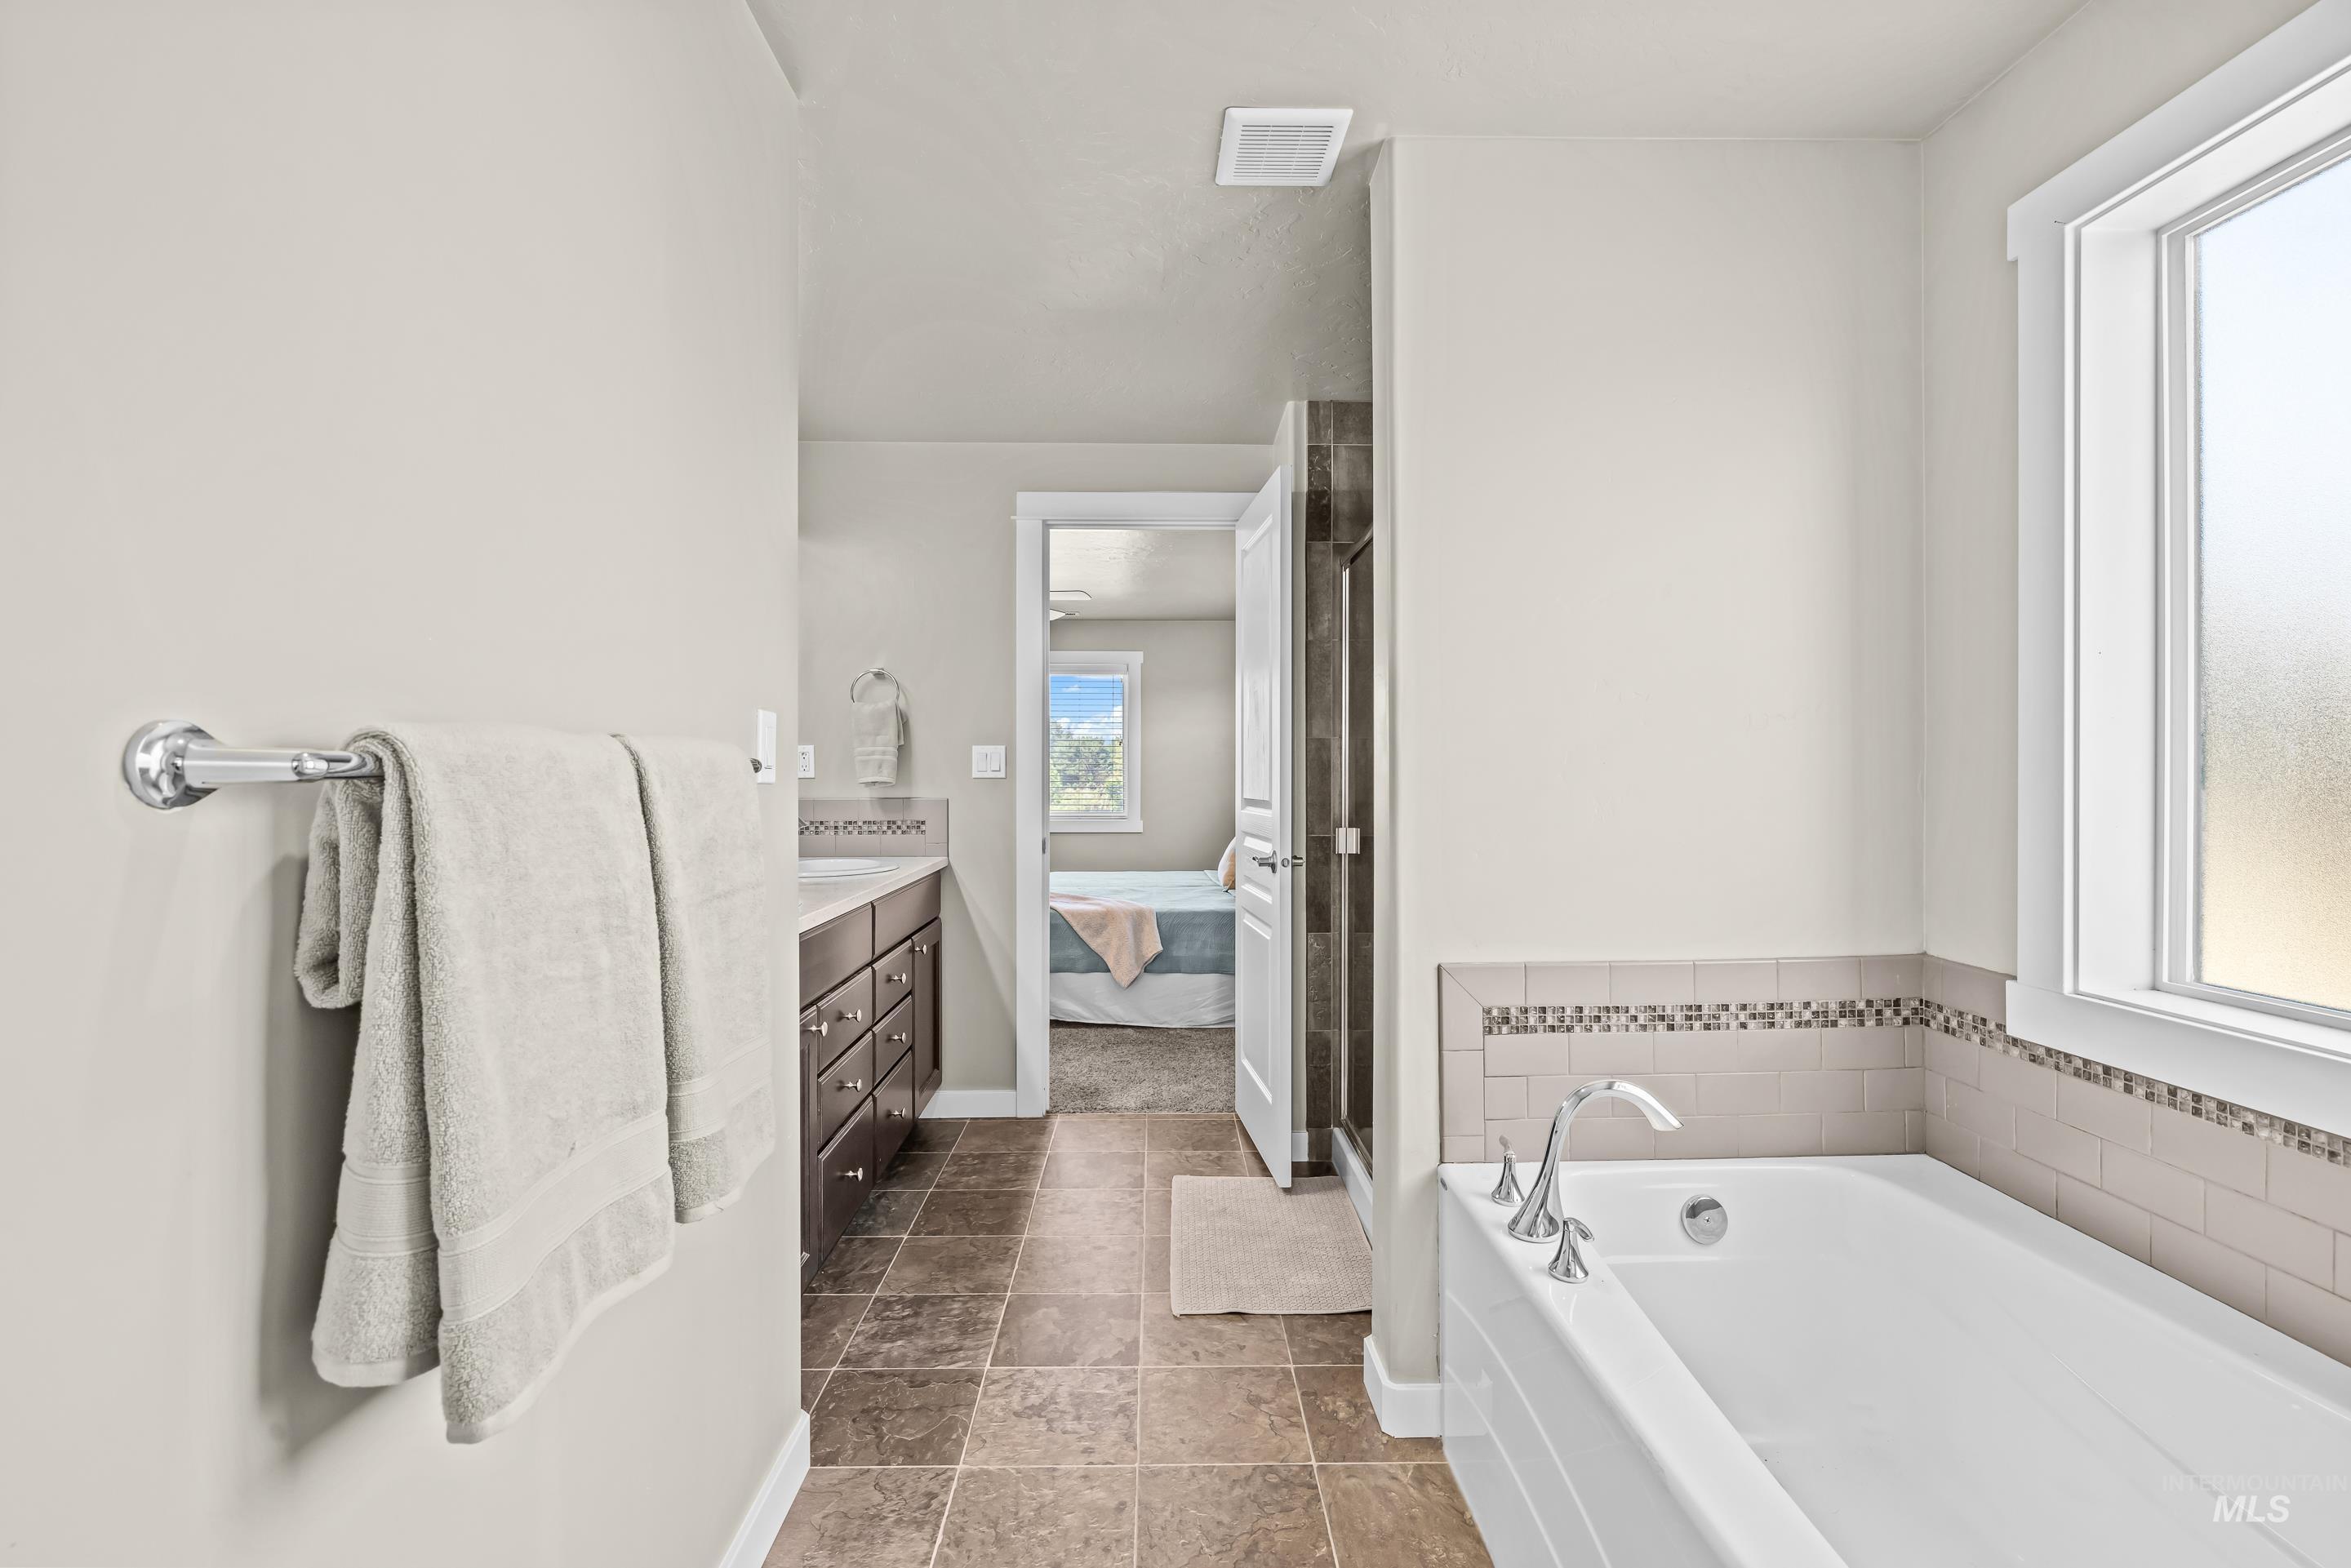
Soaking tub with chrome fixtures, subway tile surround, and decorative mosaic accent
-
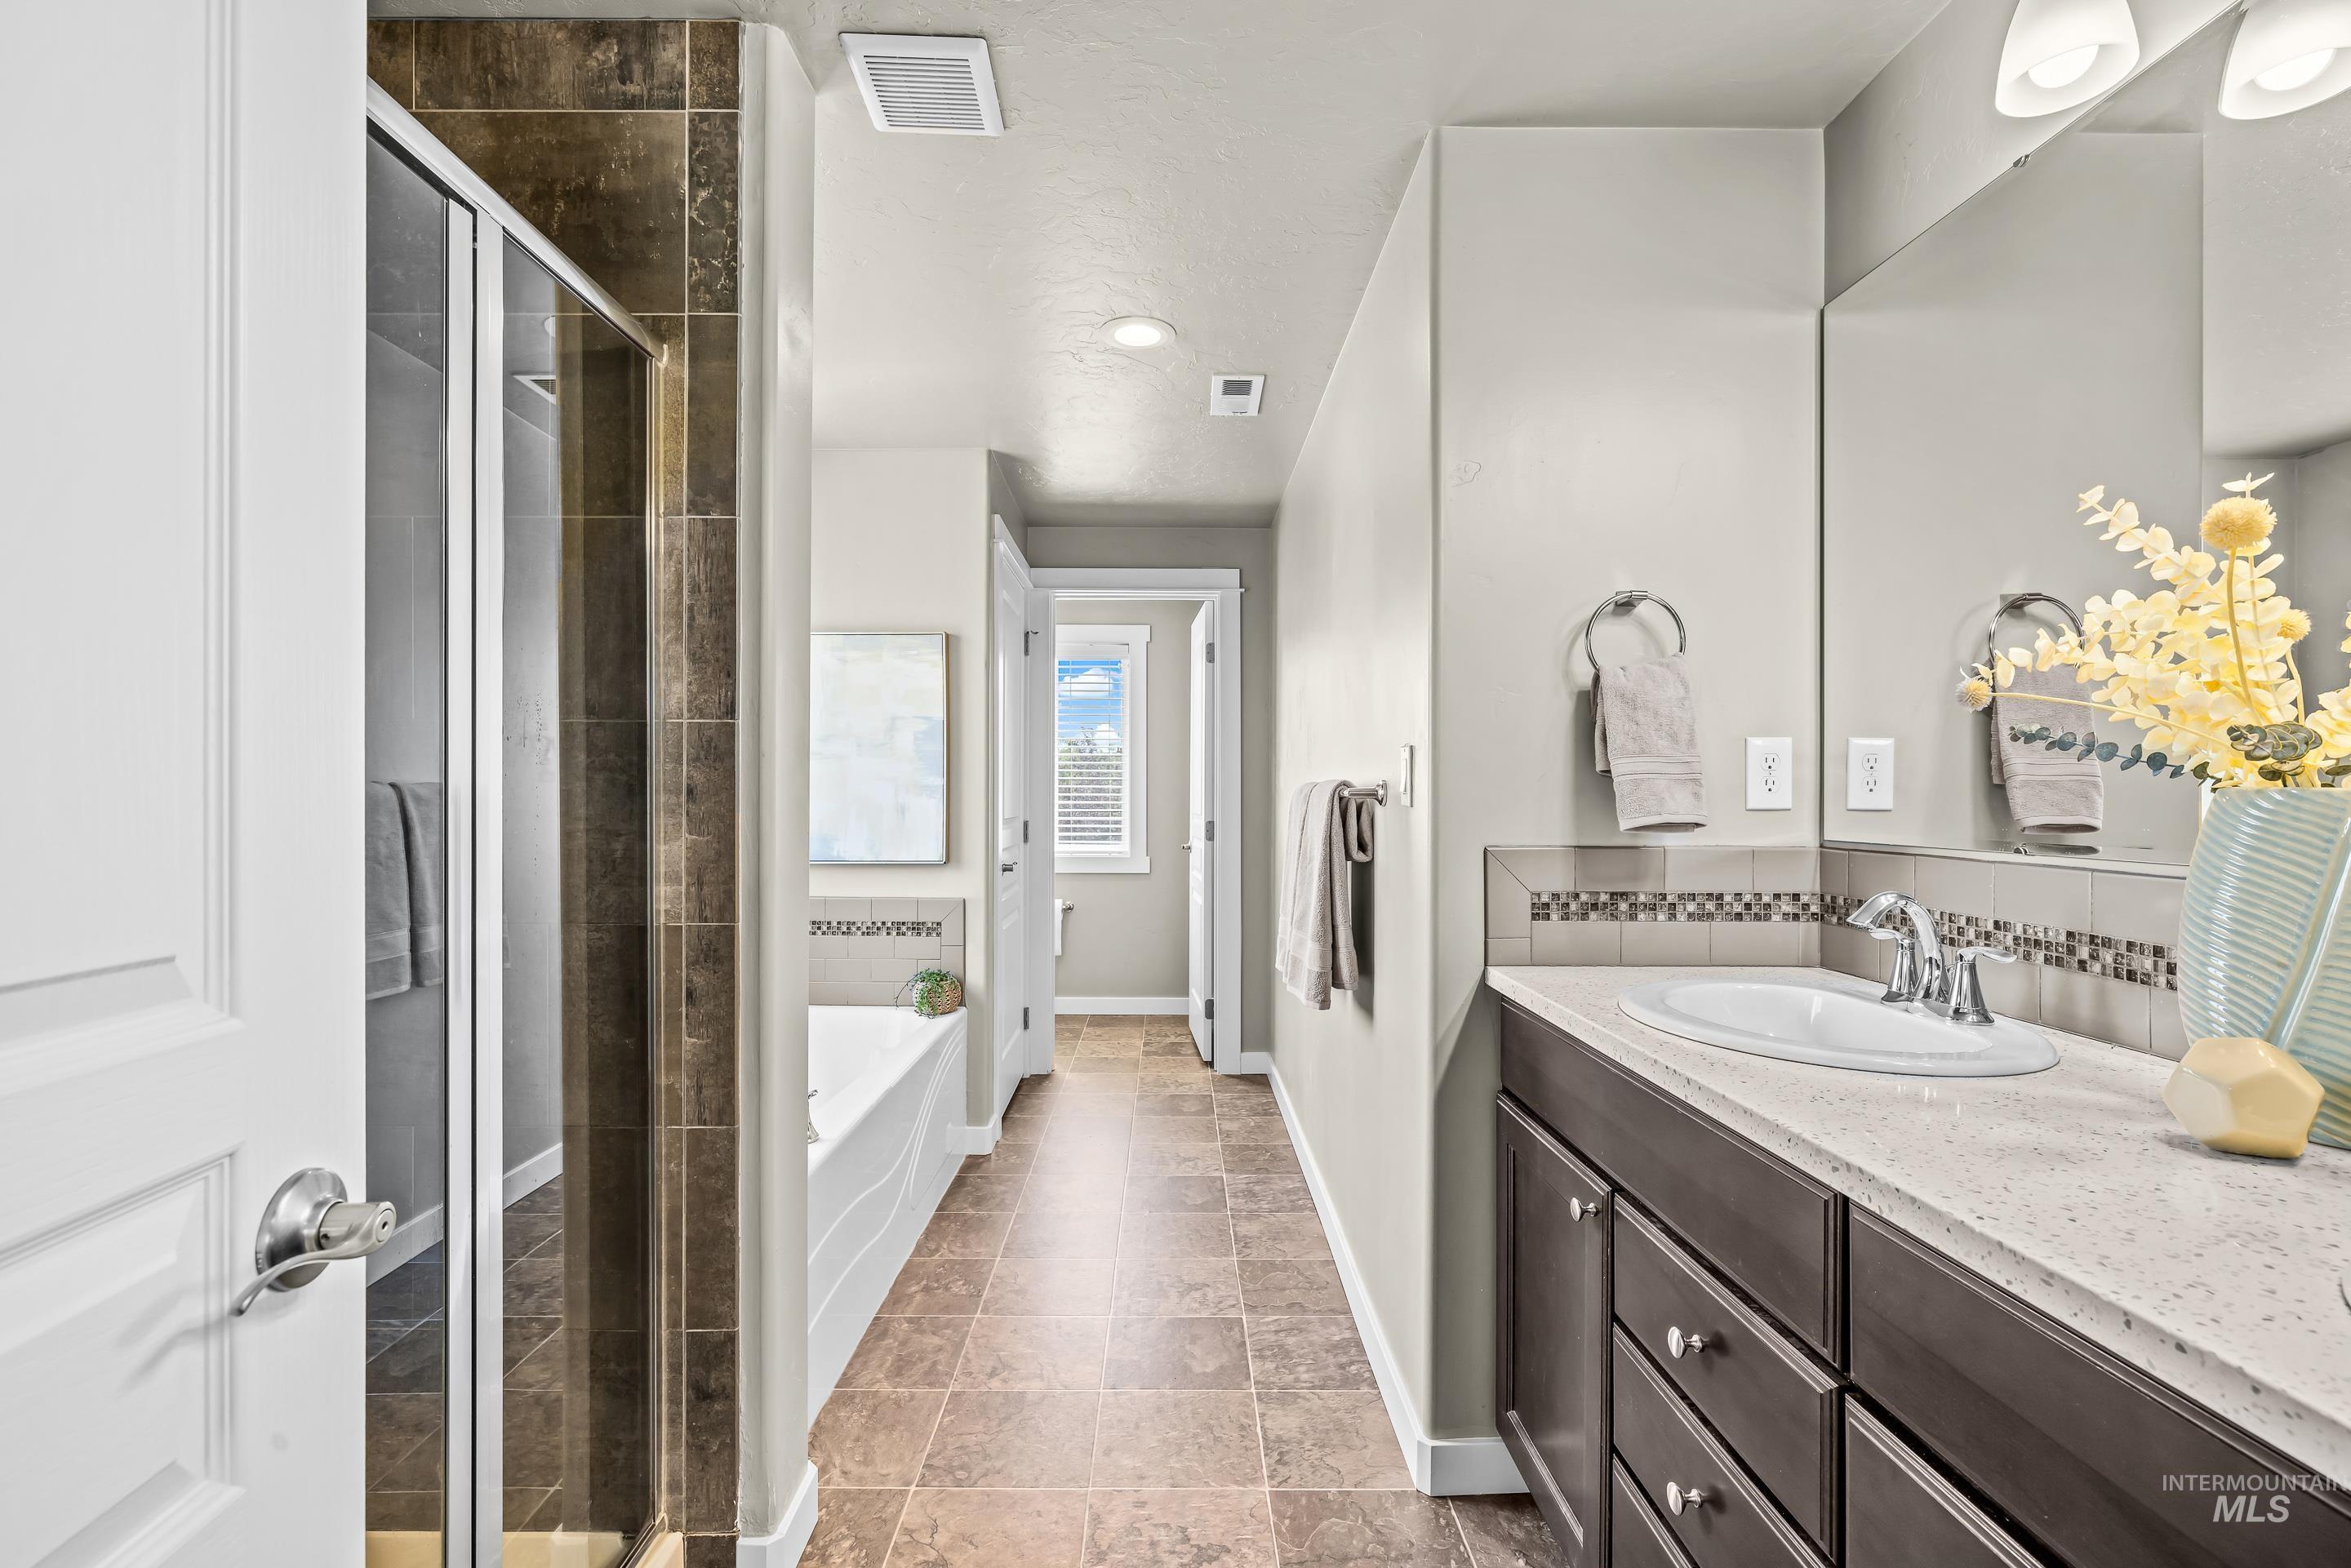
Bathroom featuring a double vanity with dark wood-finish cabinetry and light-toned countertops, a glass-enclosed shower with vertical dark tile surround, a soaking tub, and tile flooring
-
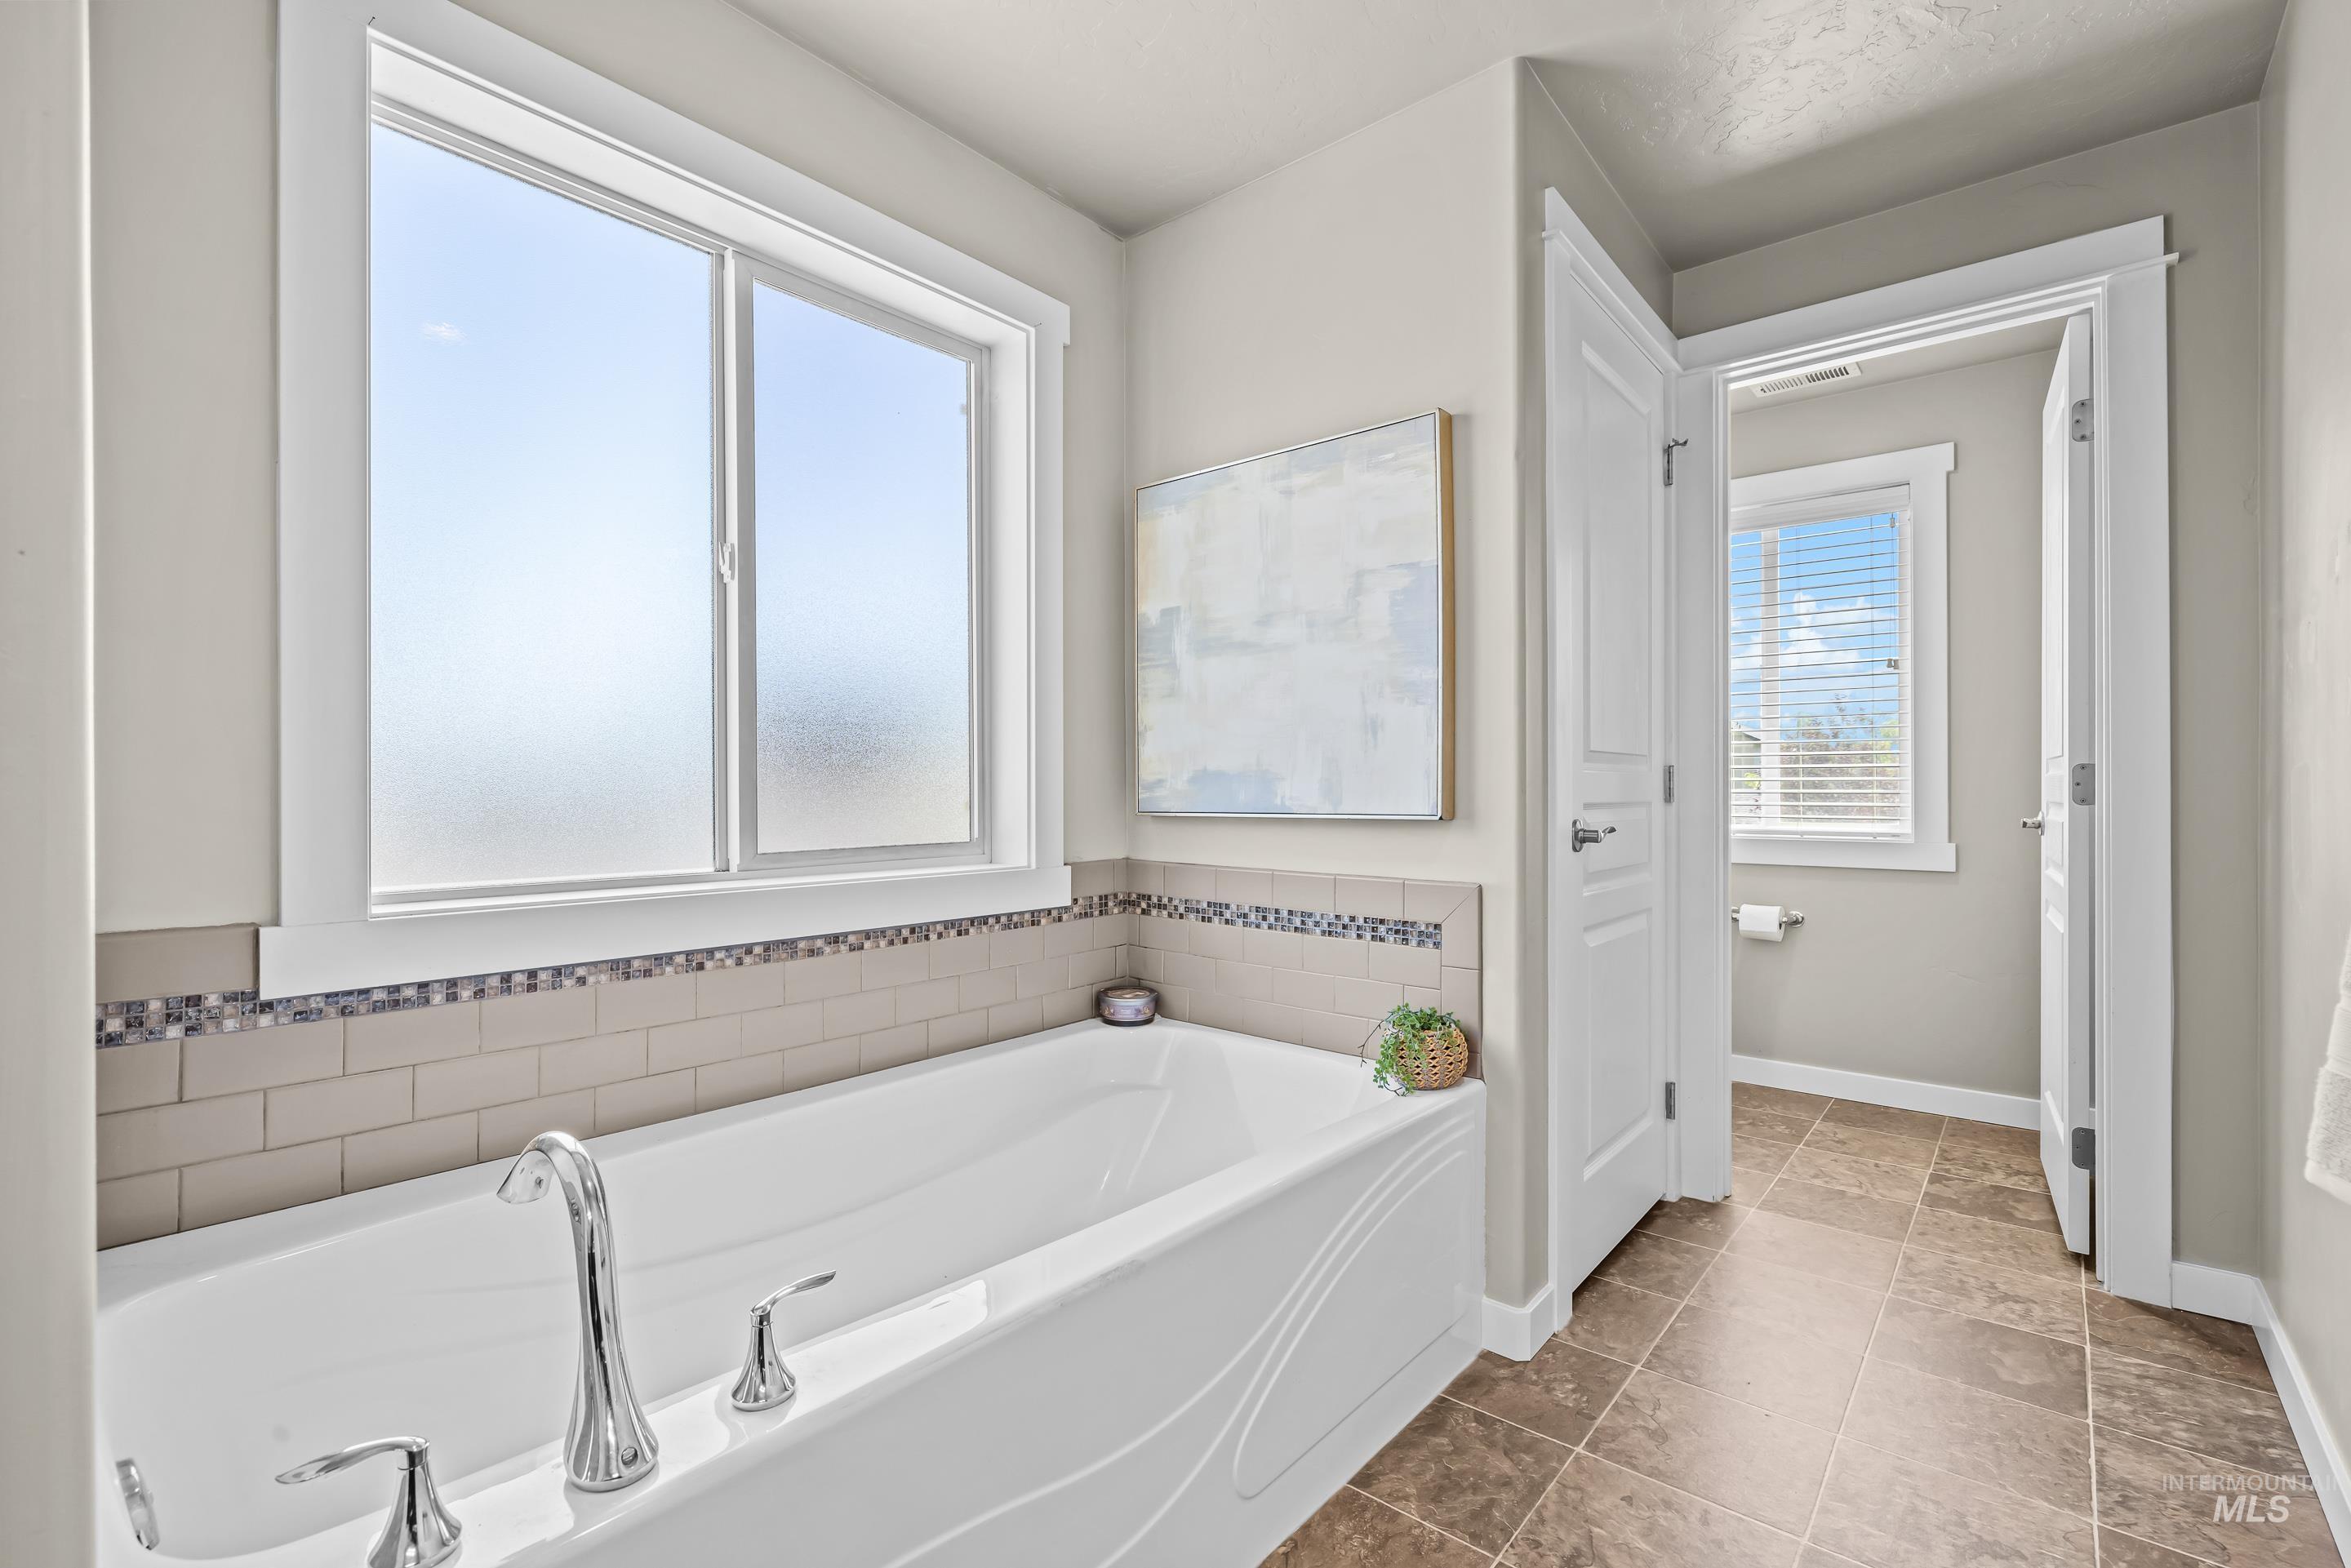
Soaking tub with chrome fixtures, subway tile surround, mosaic accent tile, and a privacy window
-
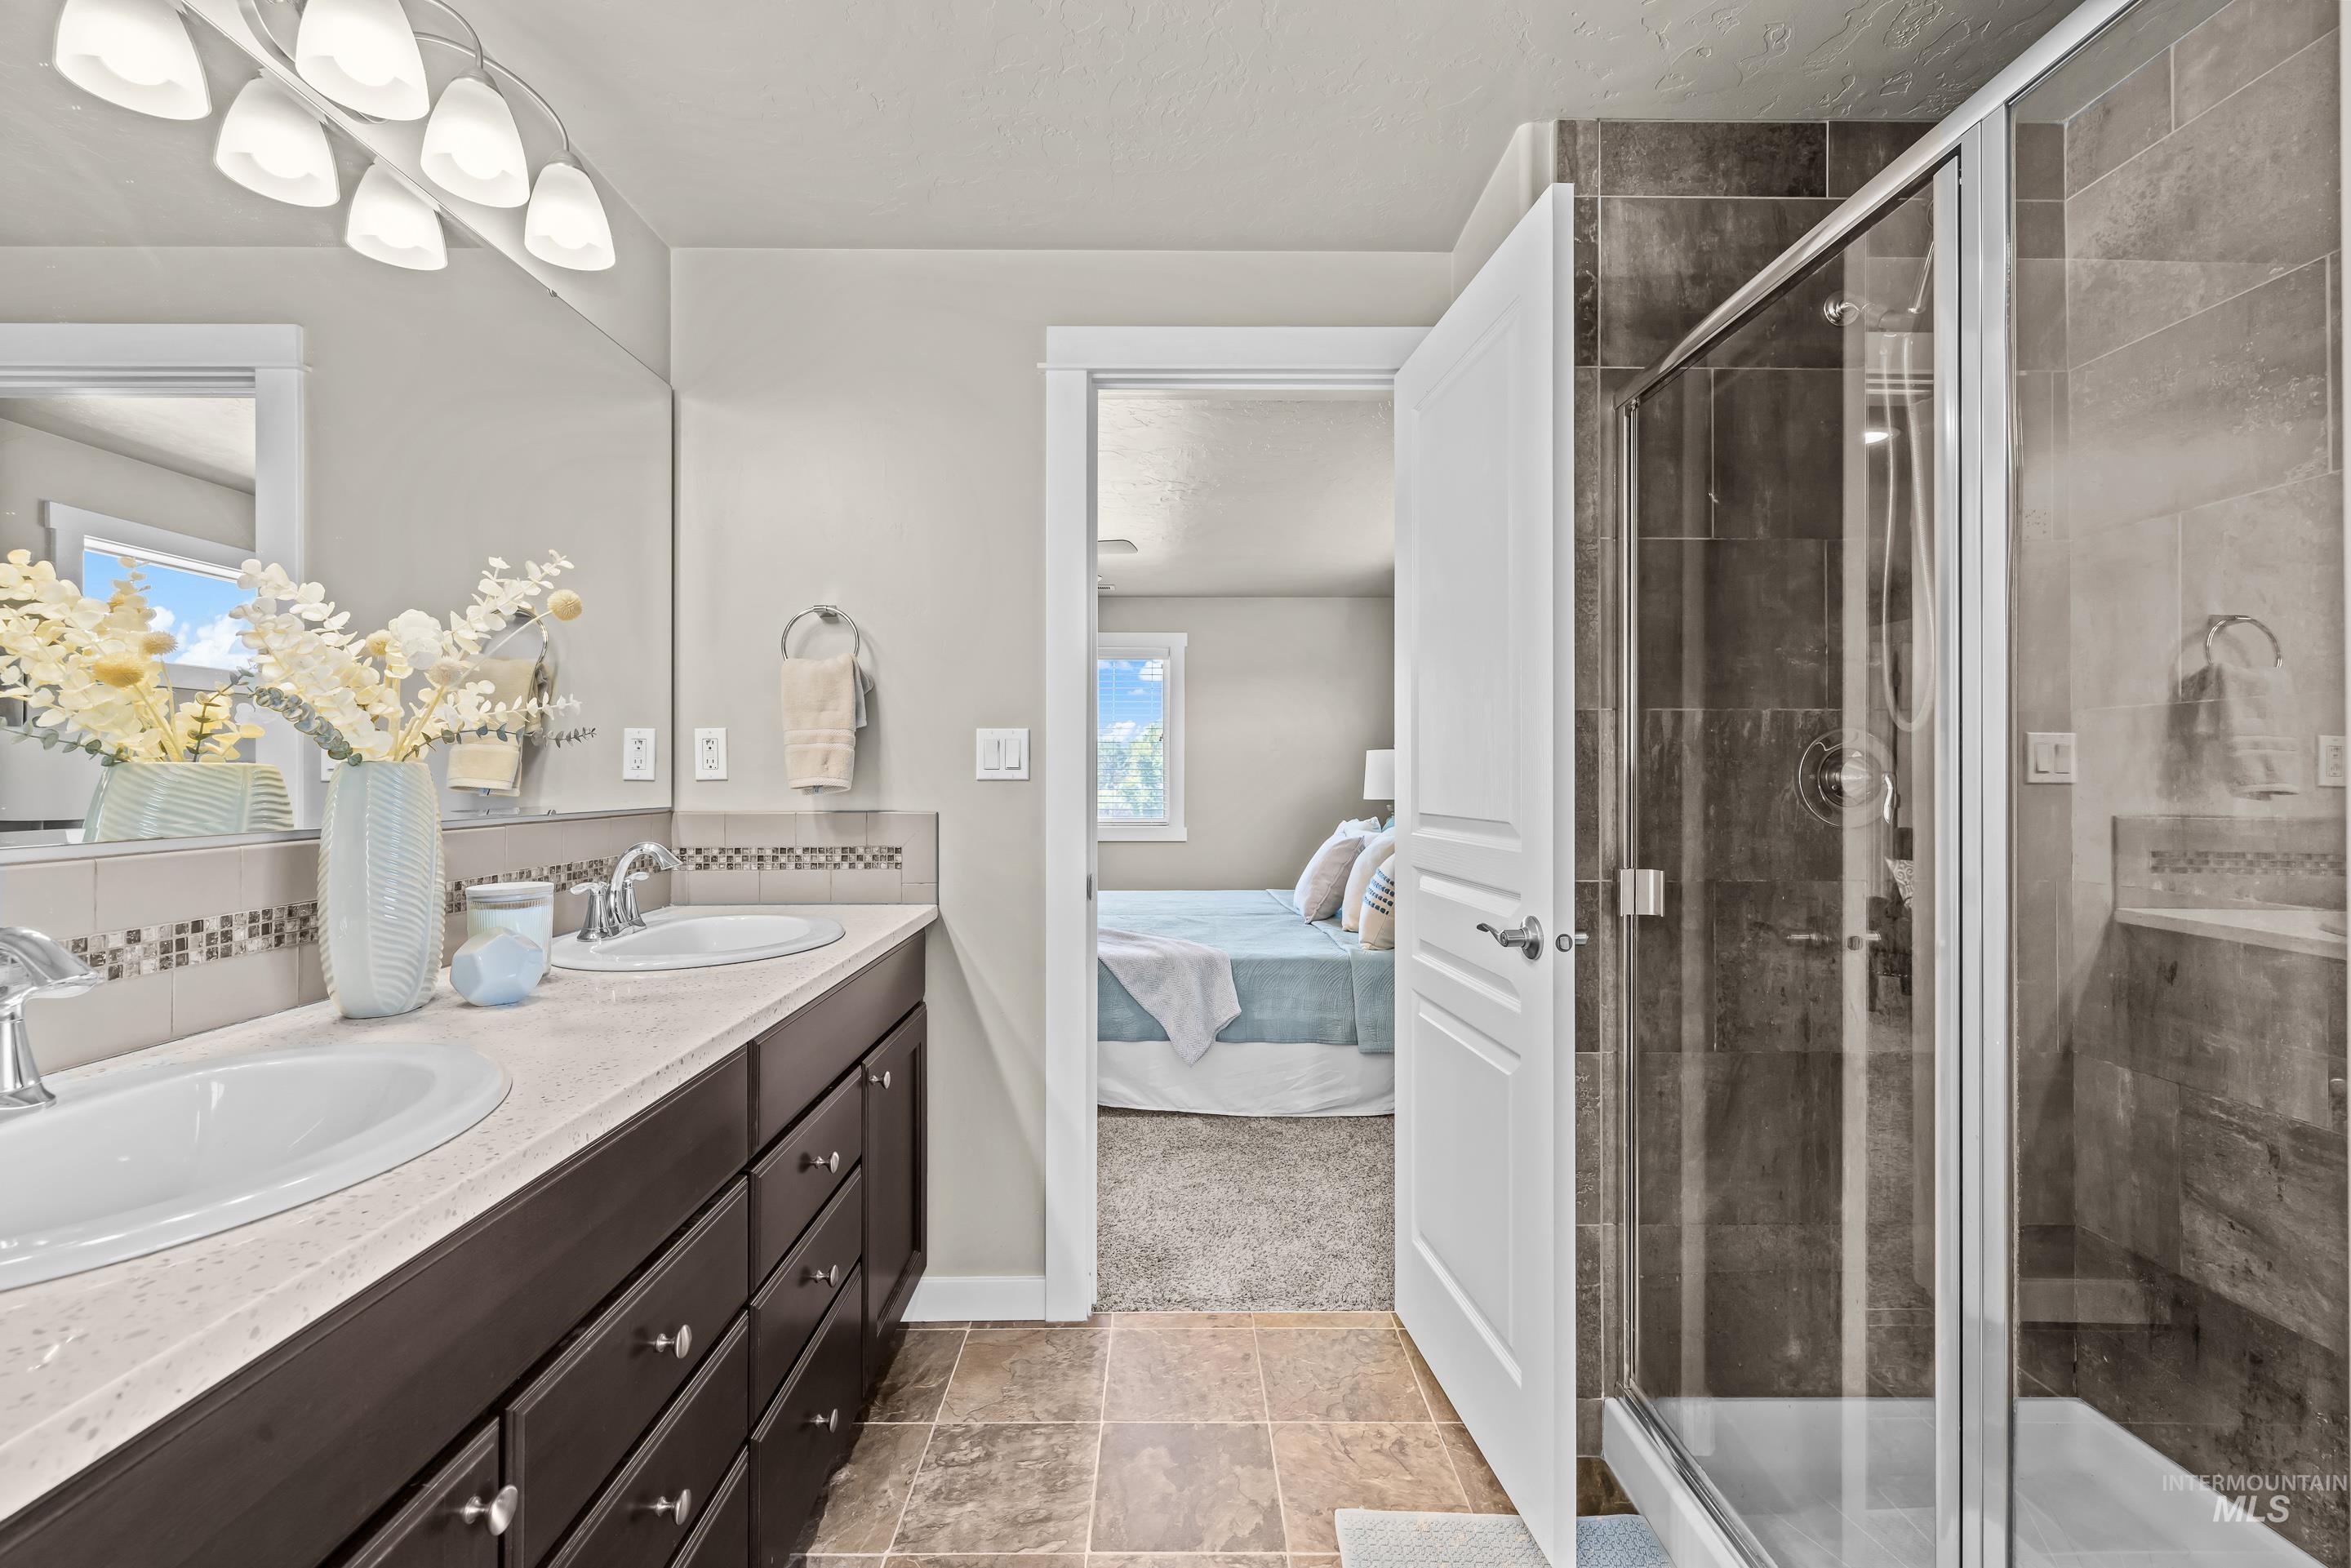
Bathroom featuring a dual vanity with dark wood-finish cabinetry, light-toned countertop, and undermount sinks
-
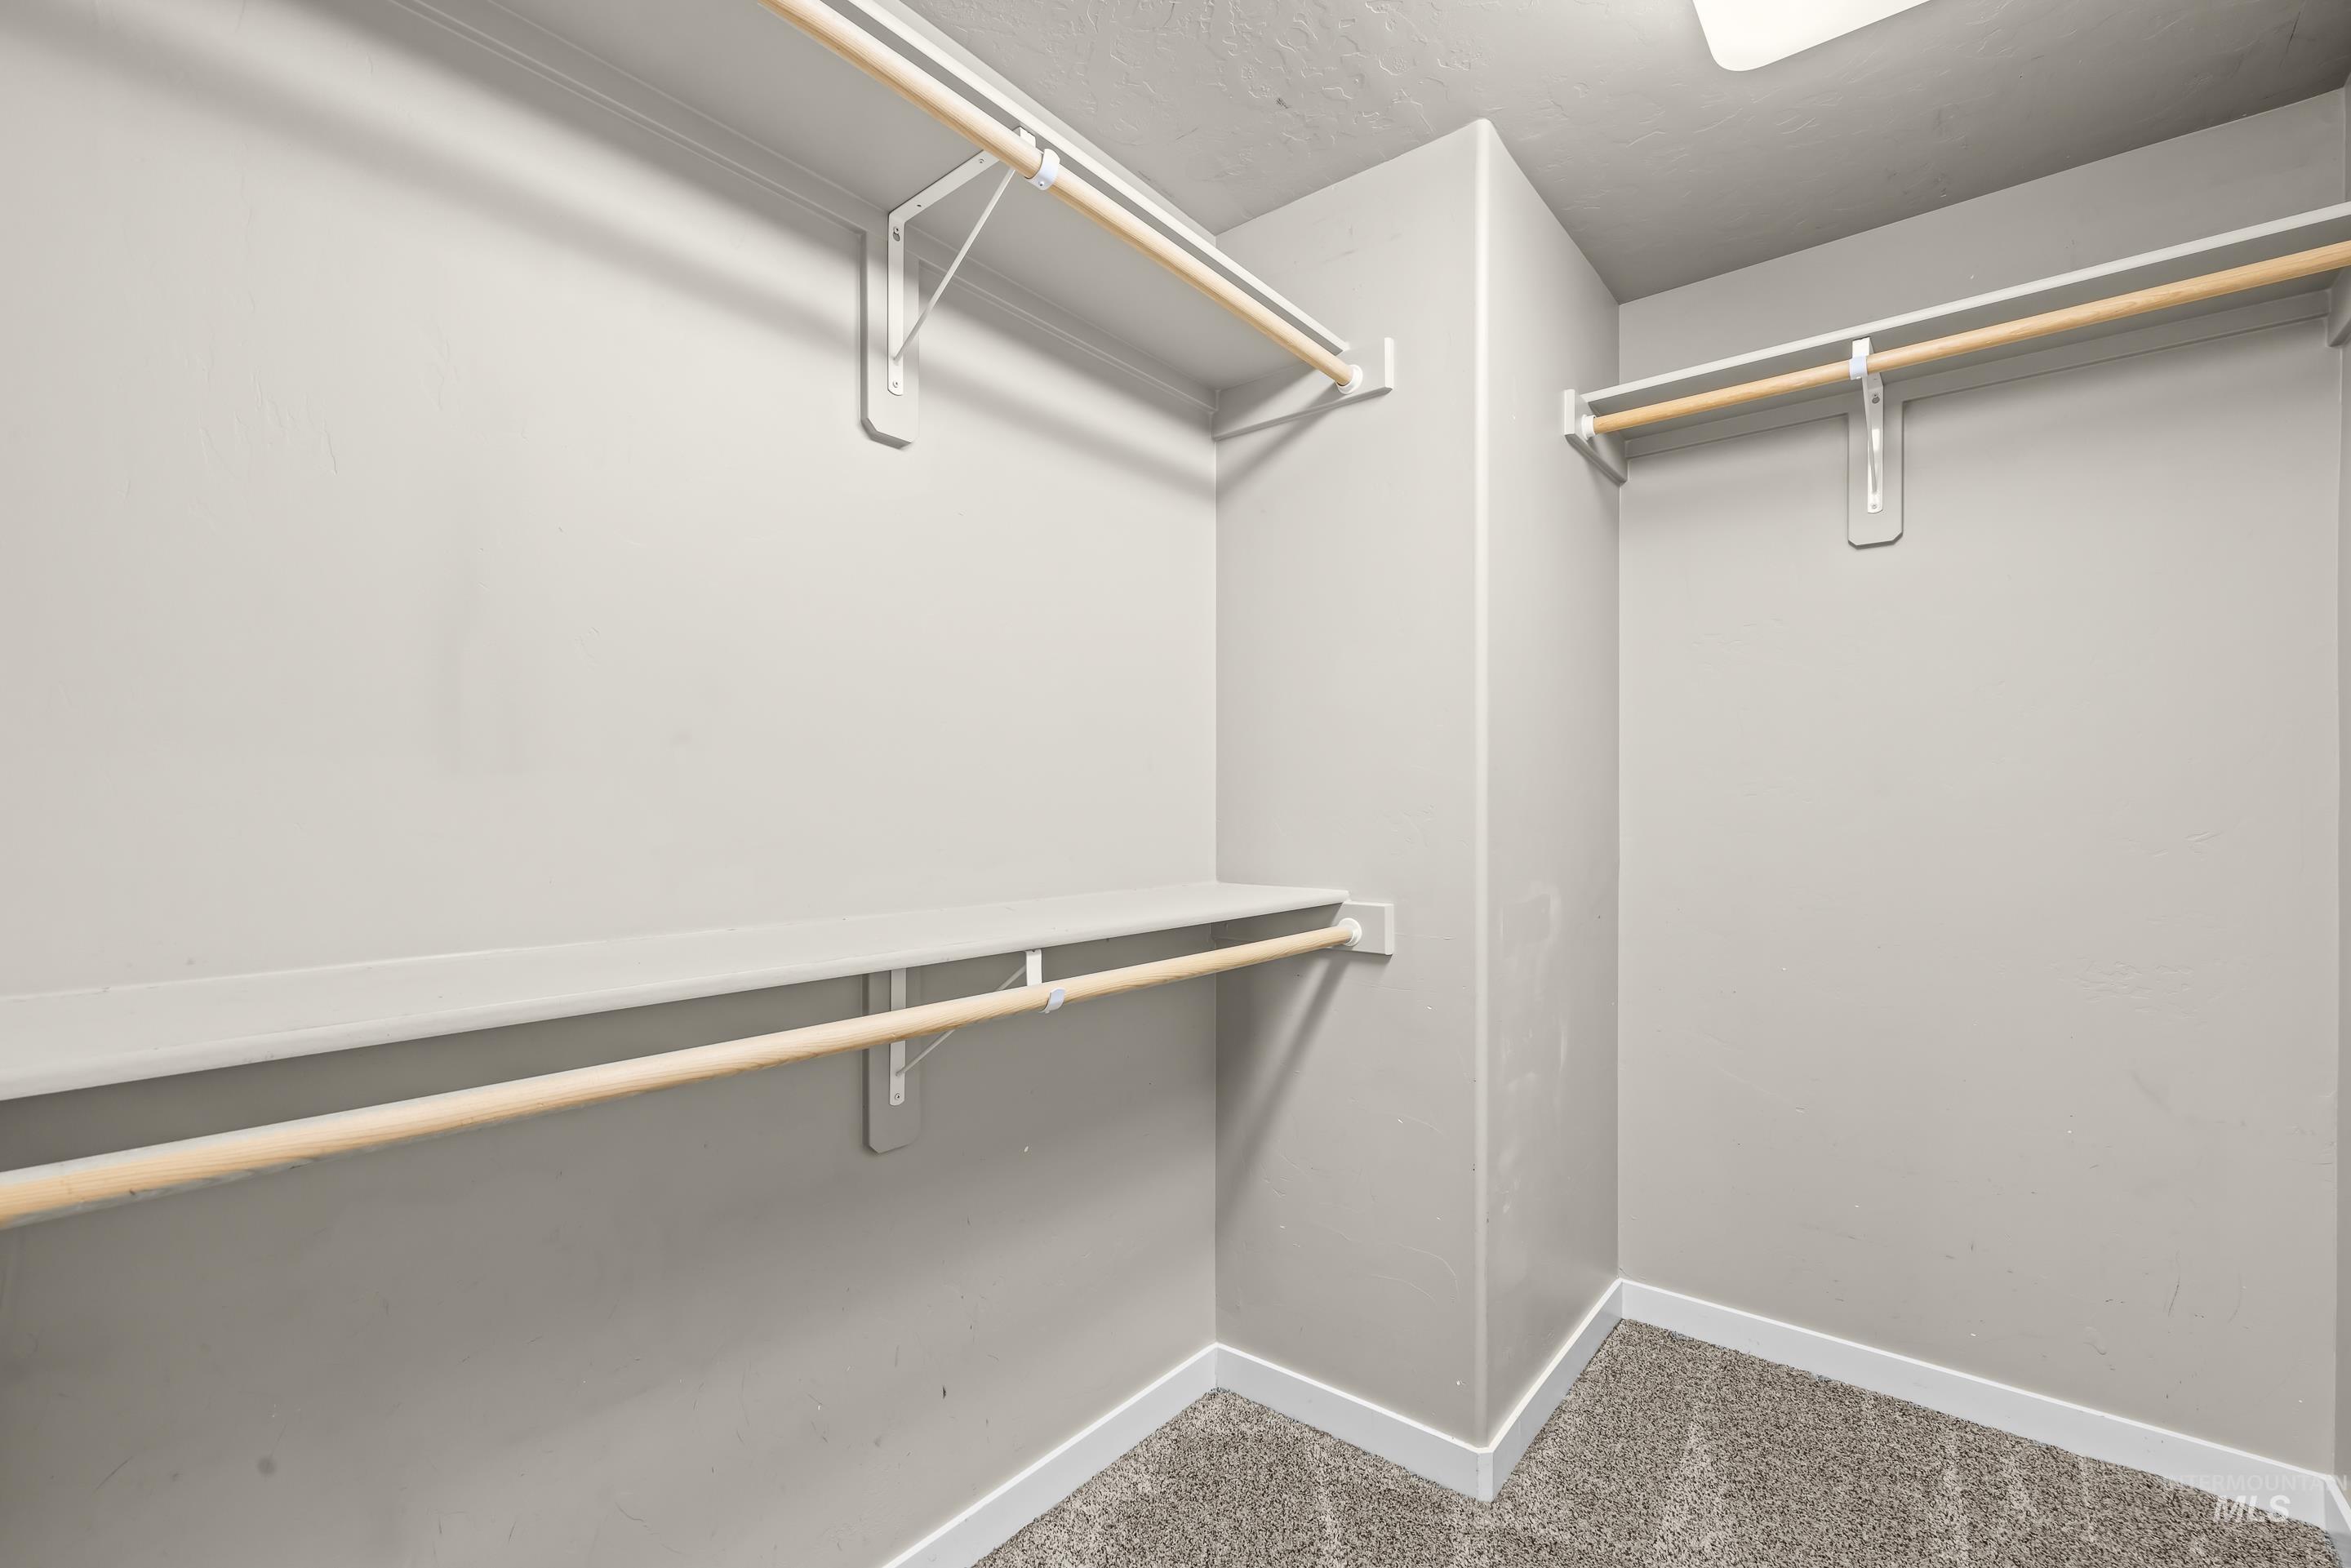
Walk-in closet featuring light gray walls, white trim, and a textured carpet floor
-
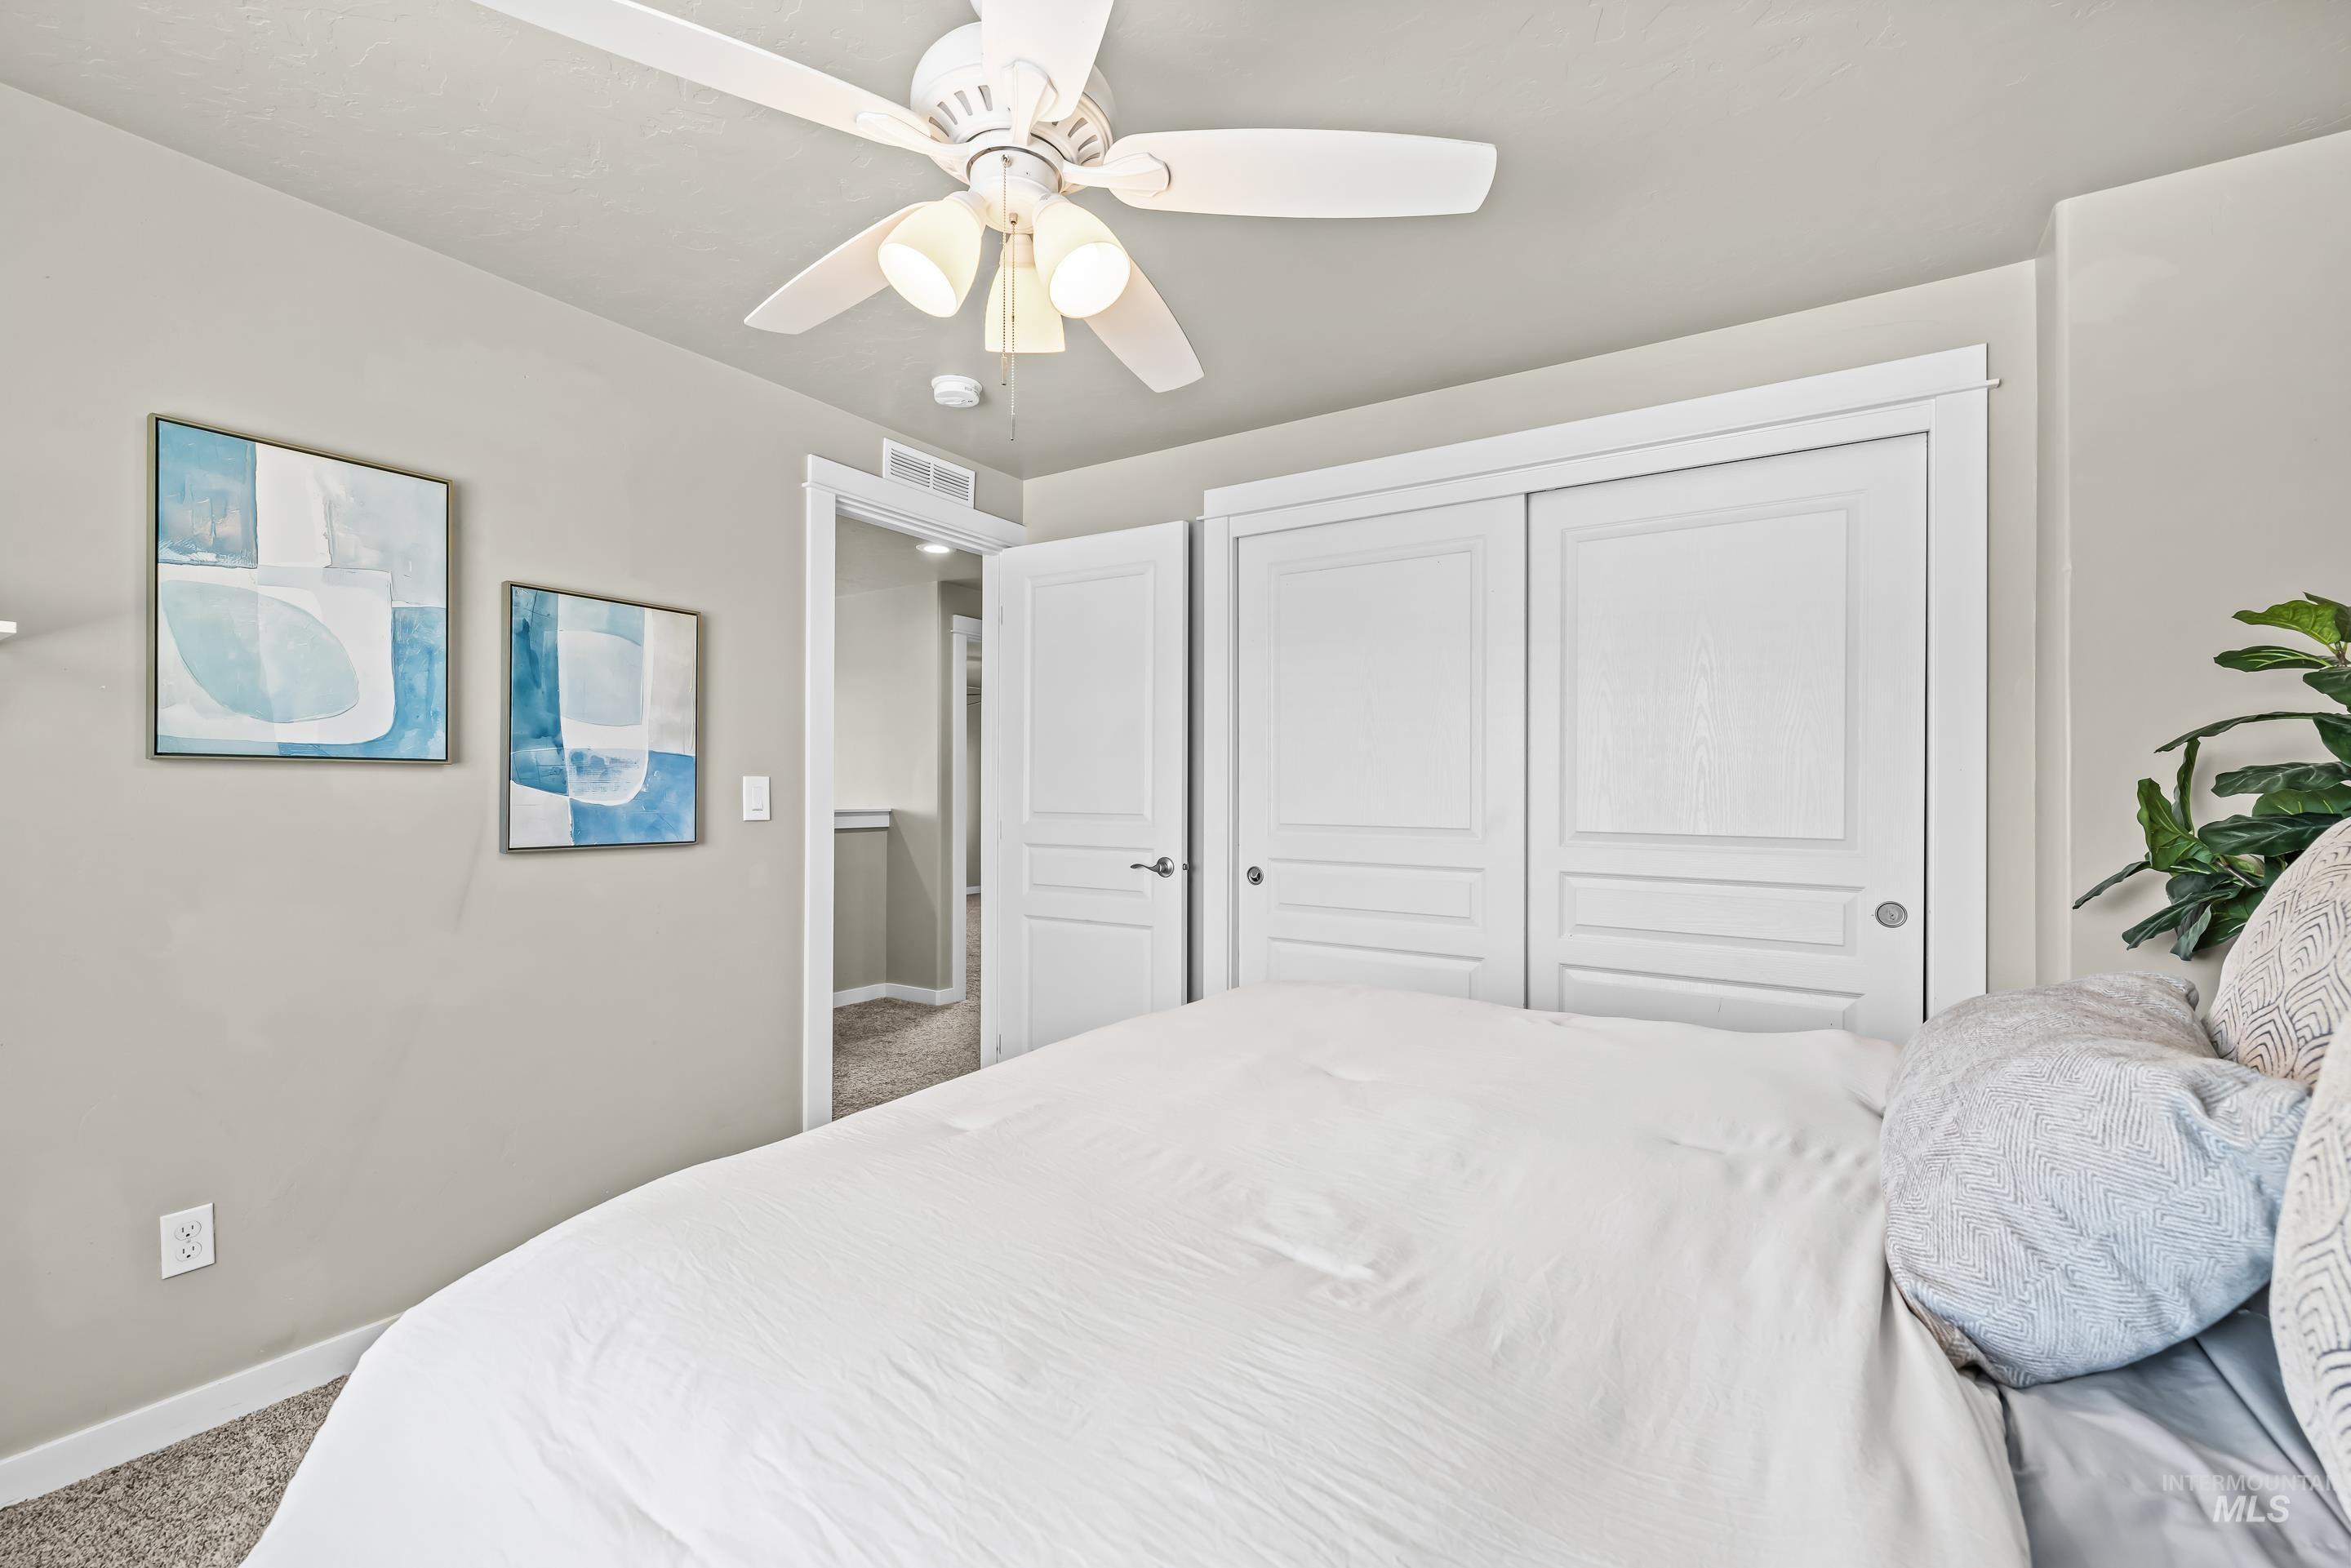
Bedroom featuring a ceiling fan with integrated lighting, textured carpet flooring, and a two-panel sliding closet door
-
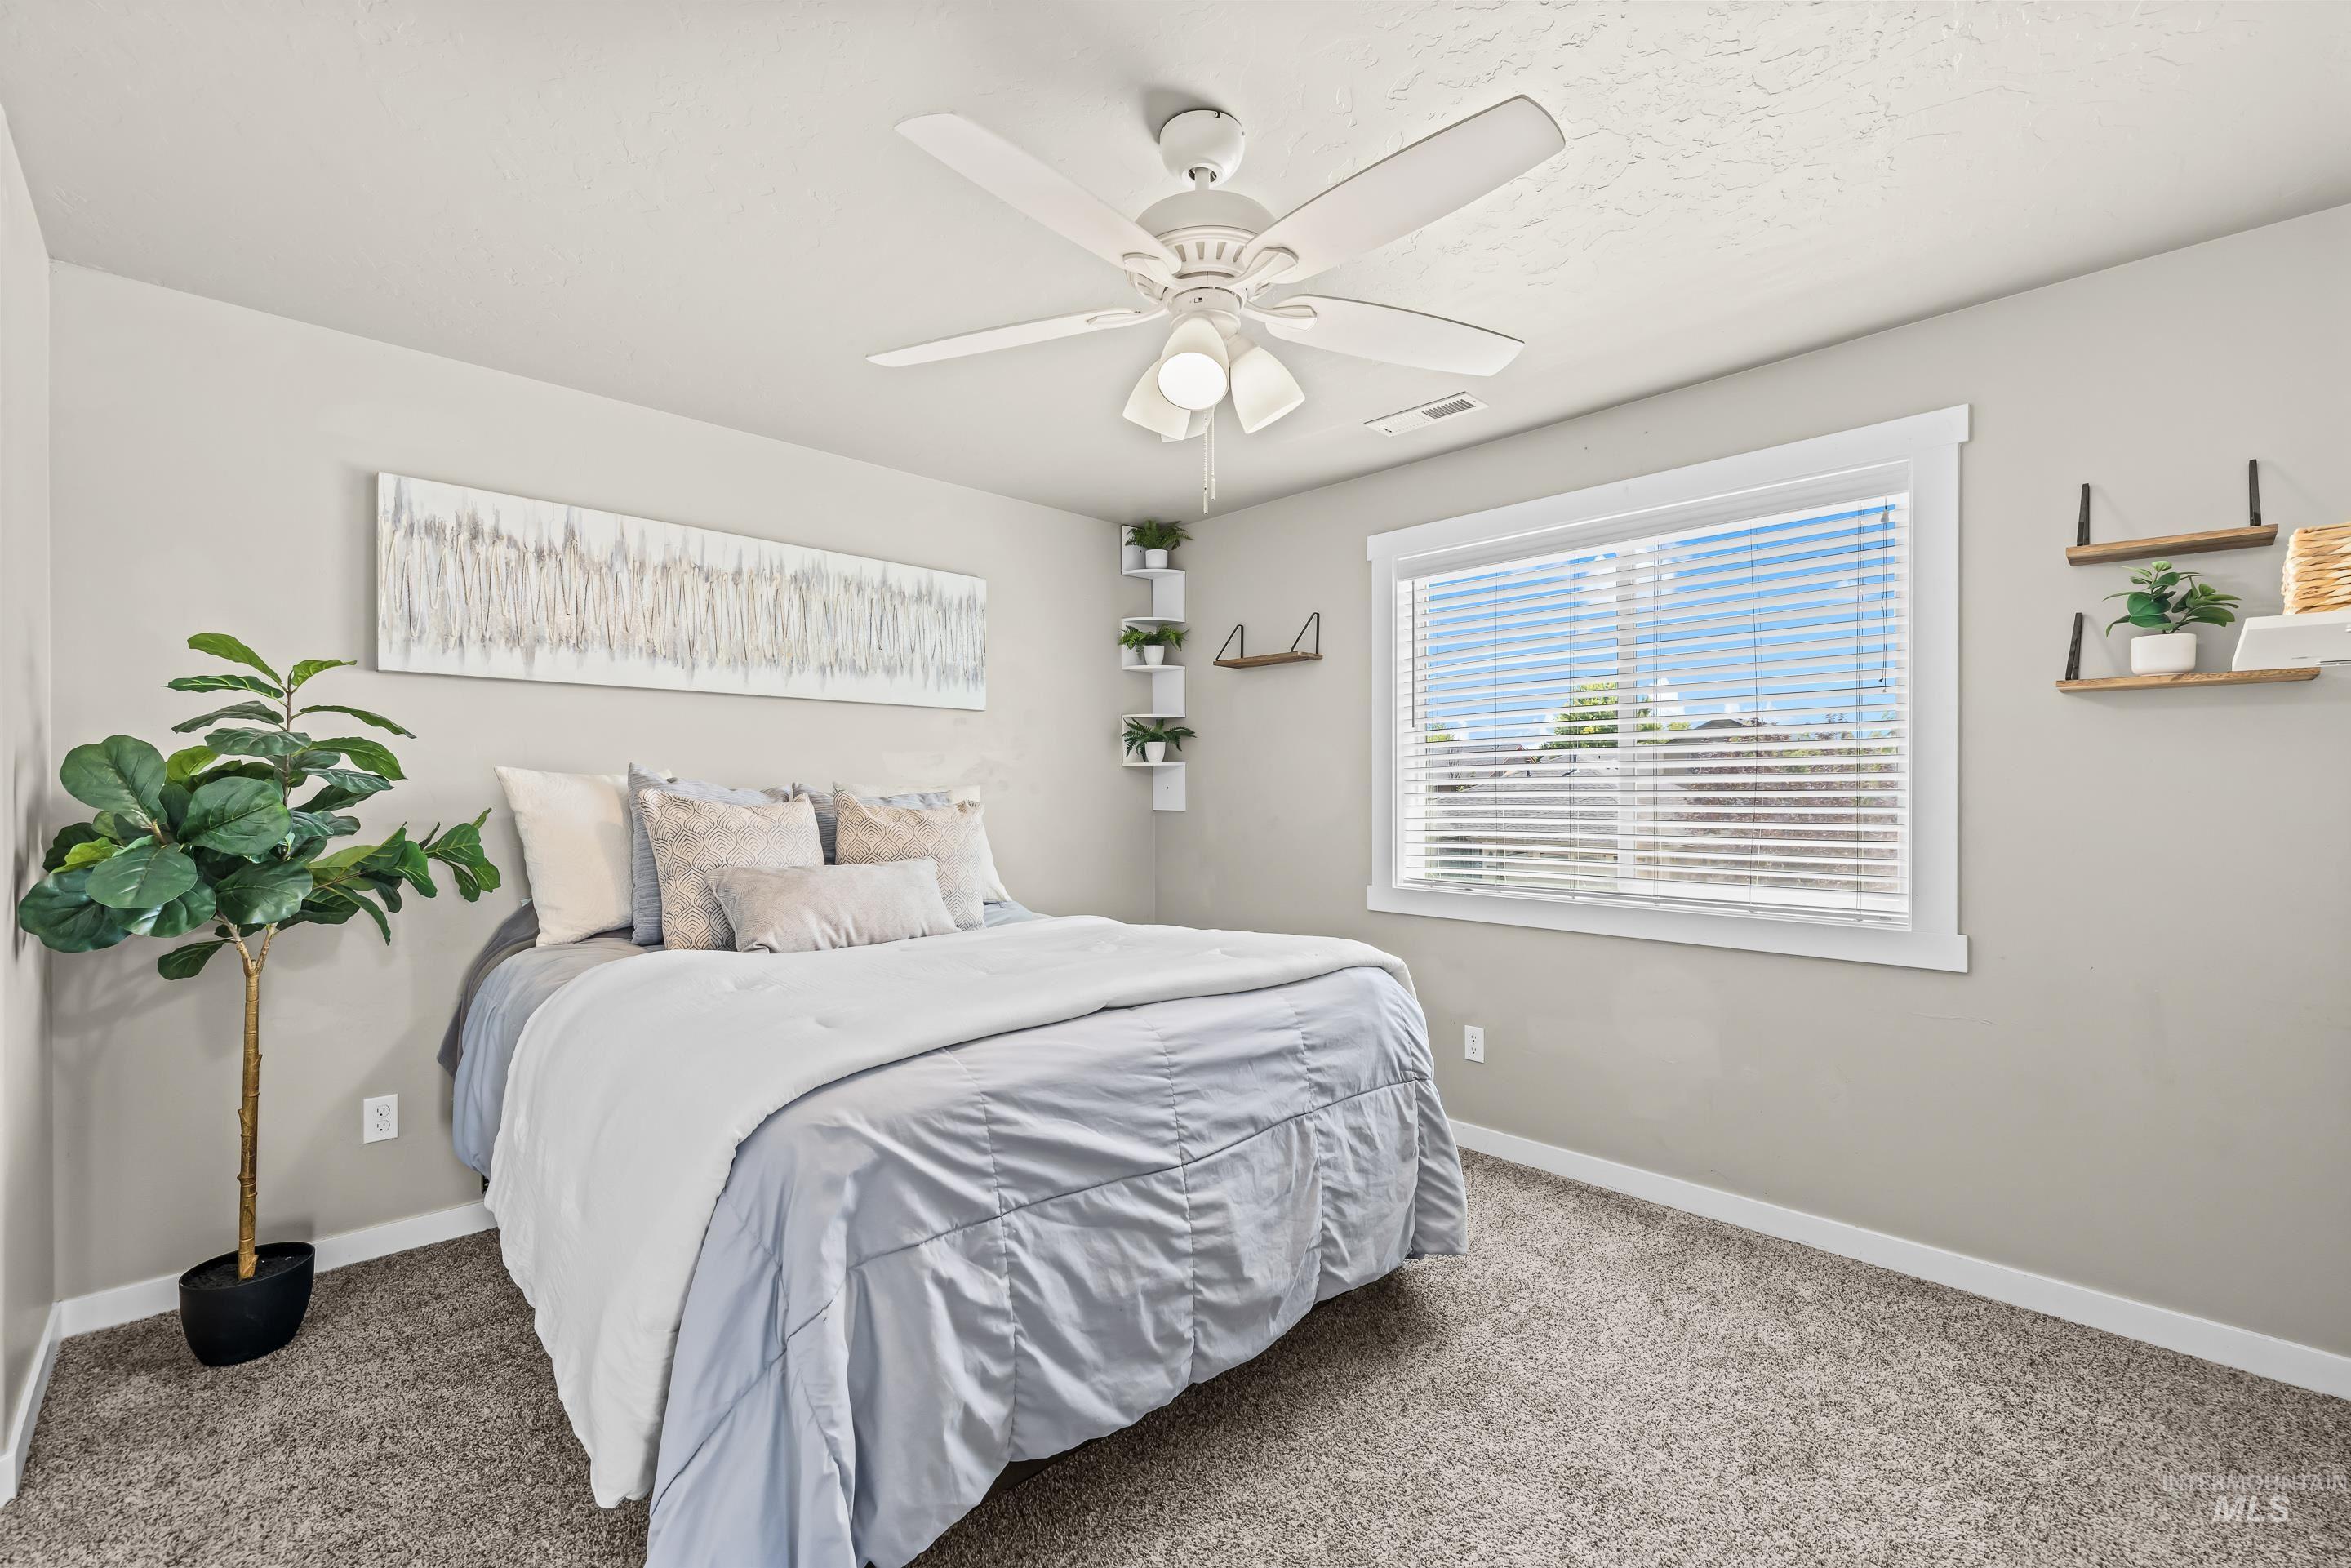
Bedroom
-
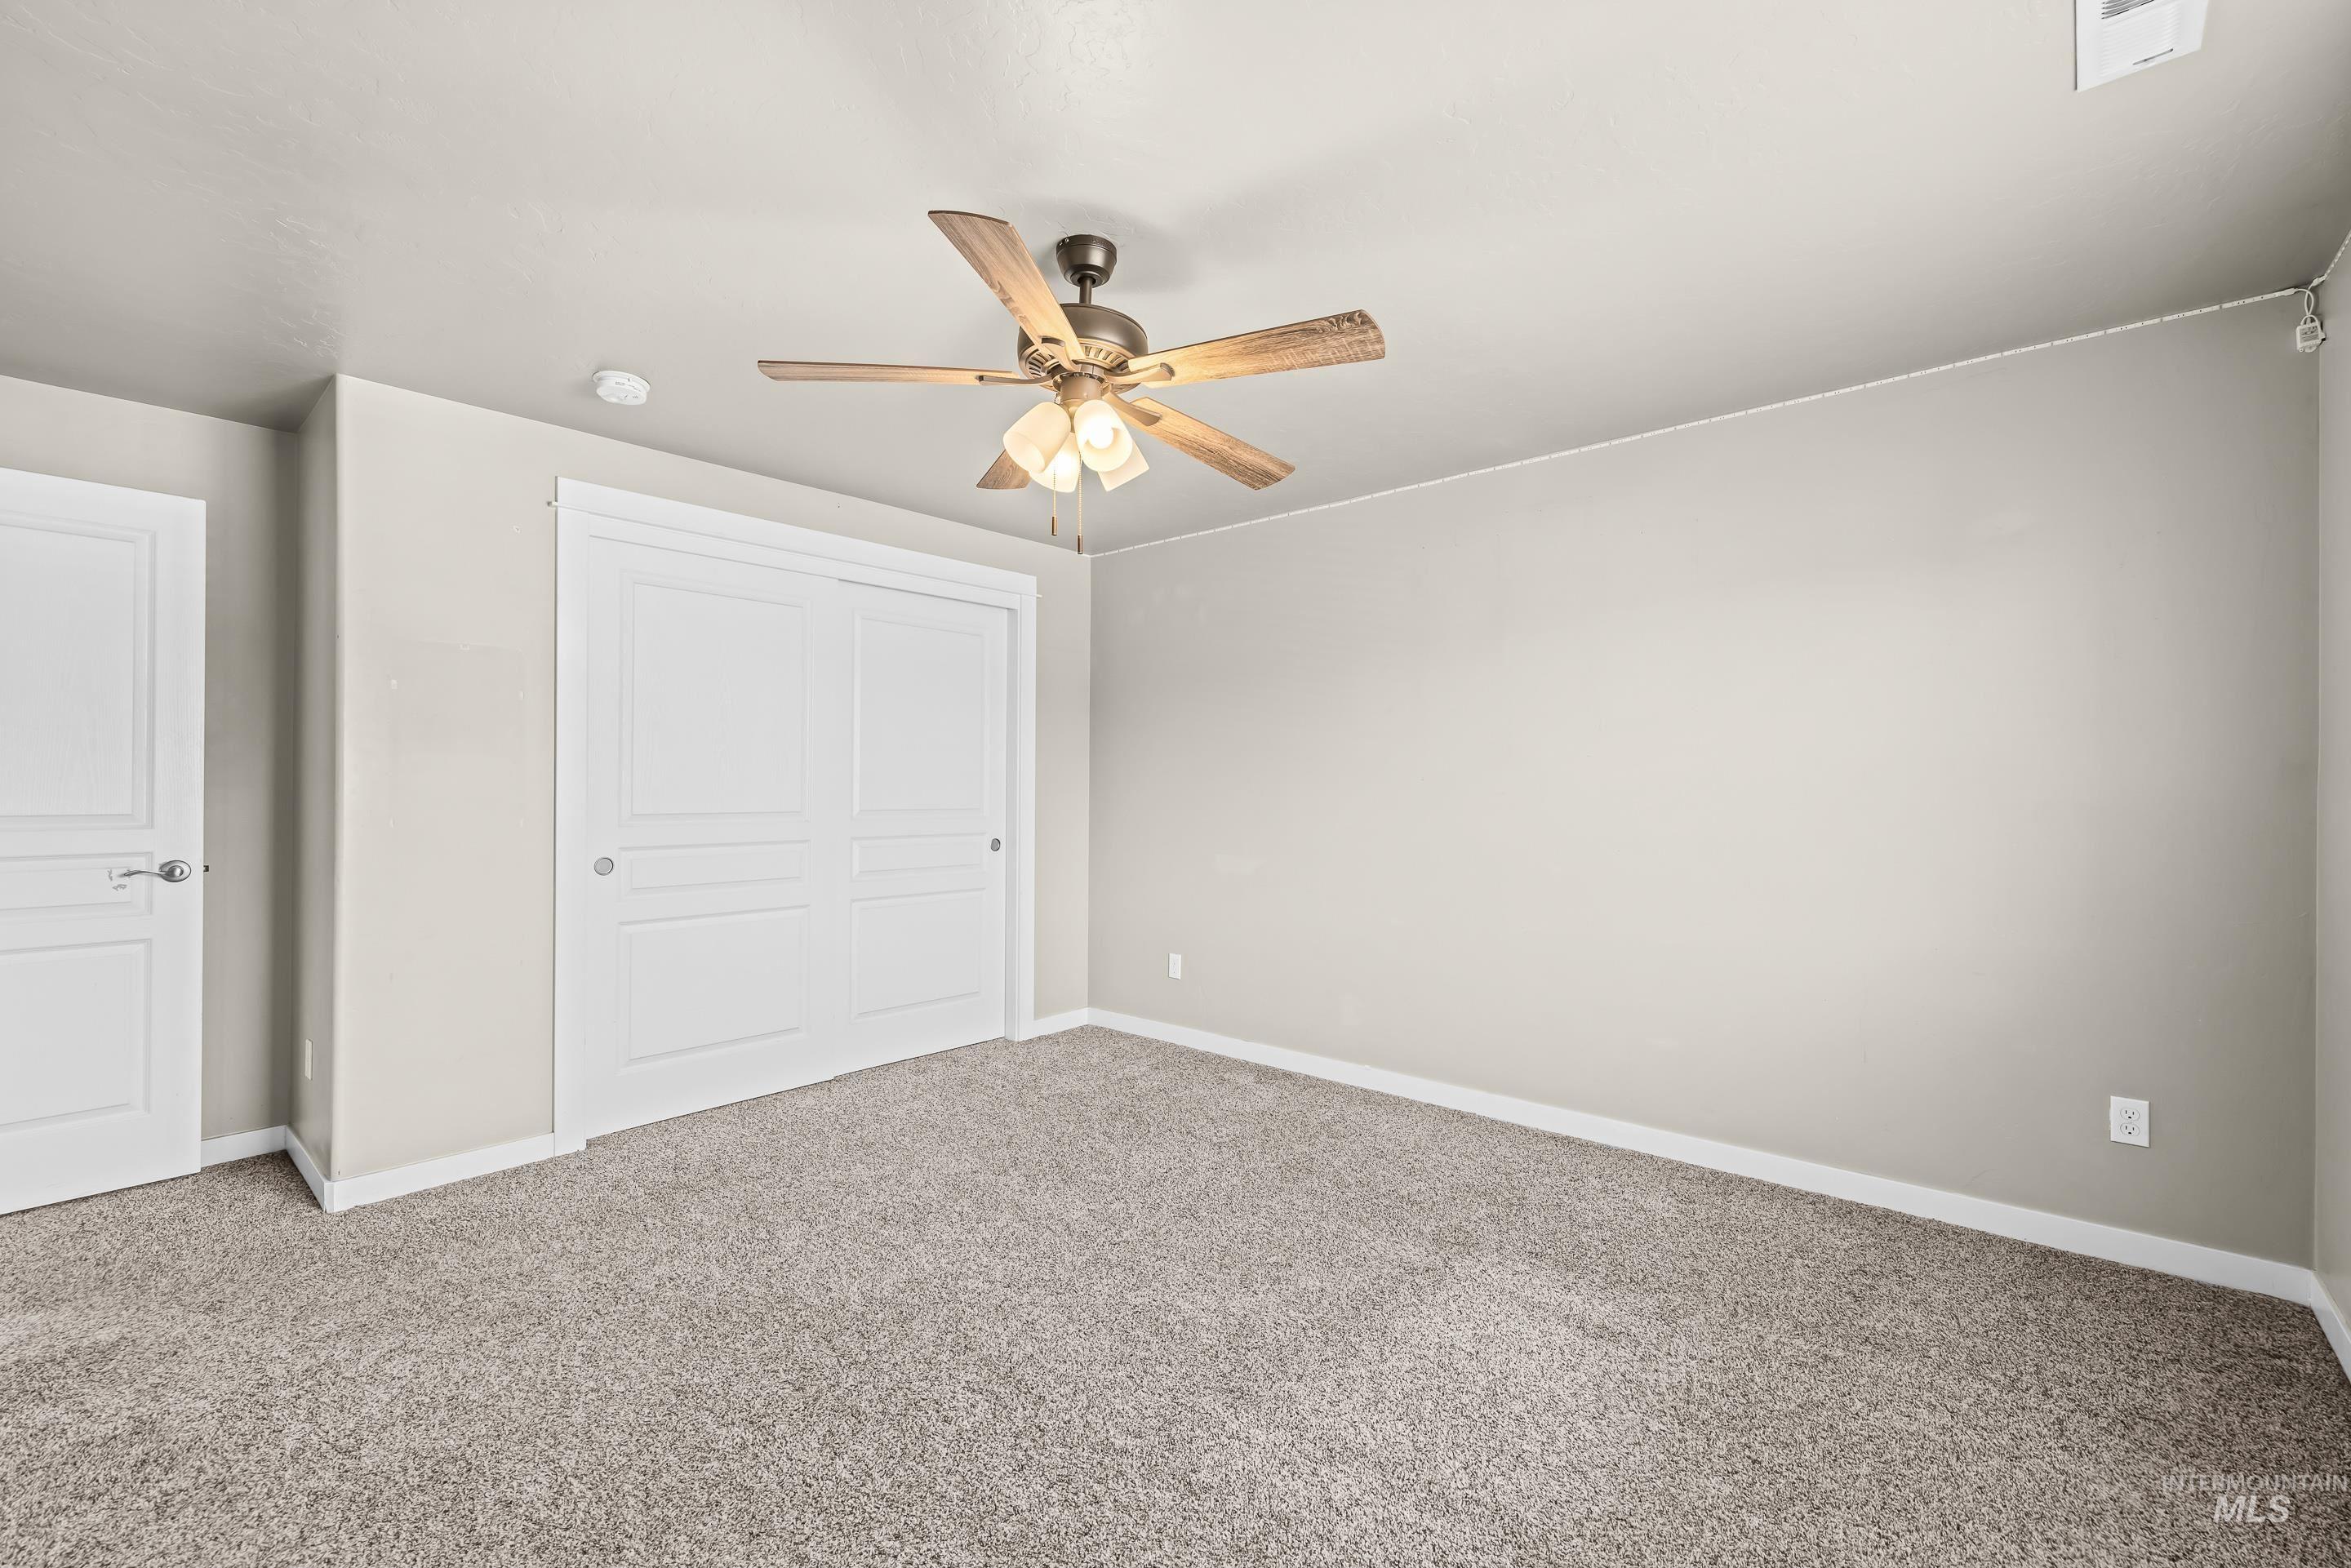
Carpeted room featuring a ceiling fan with light fixture, neutral wall color, white trim, and a double sliding closet door
-
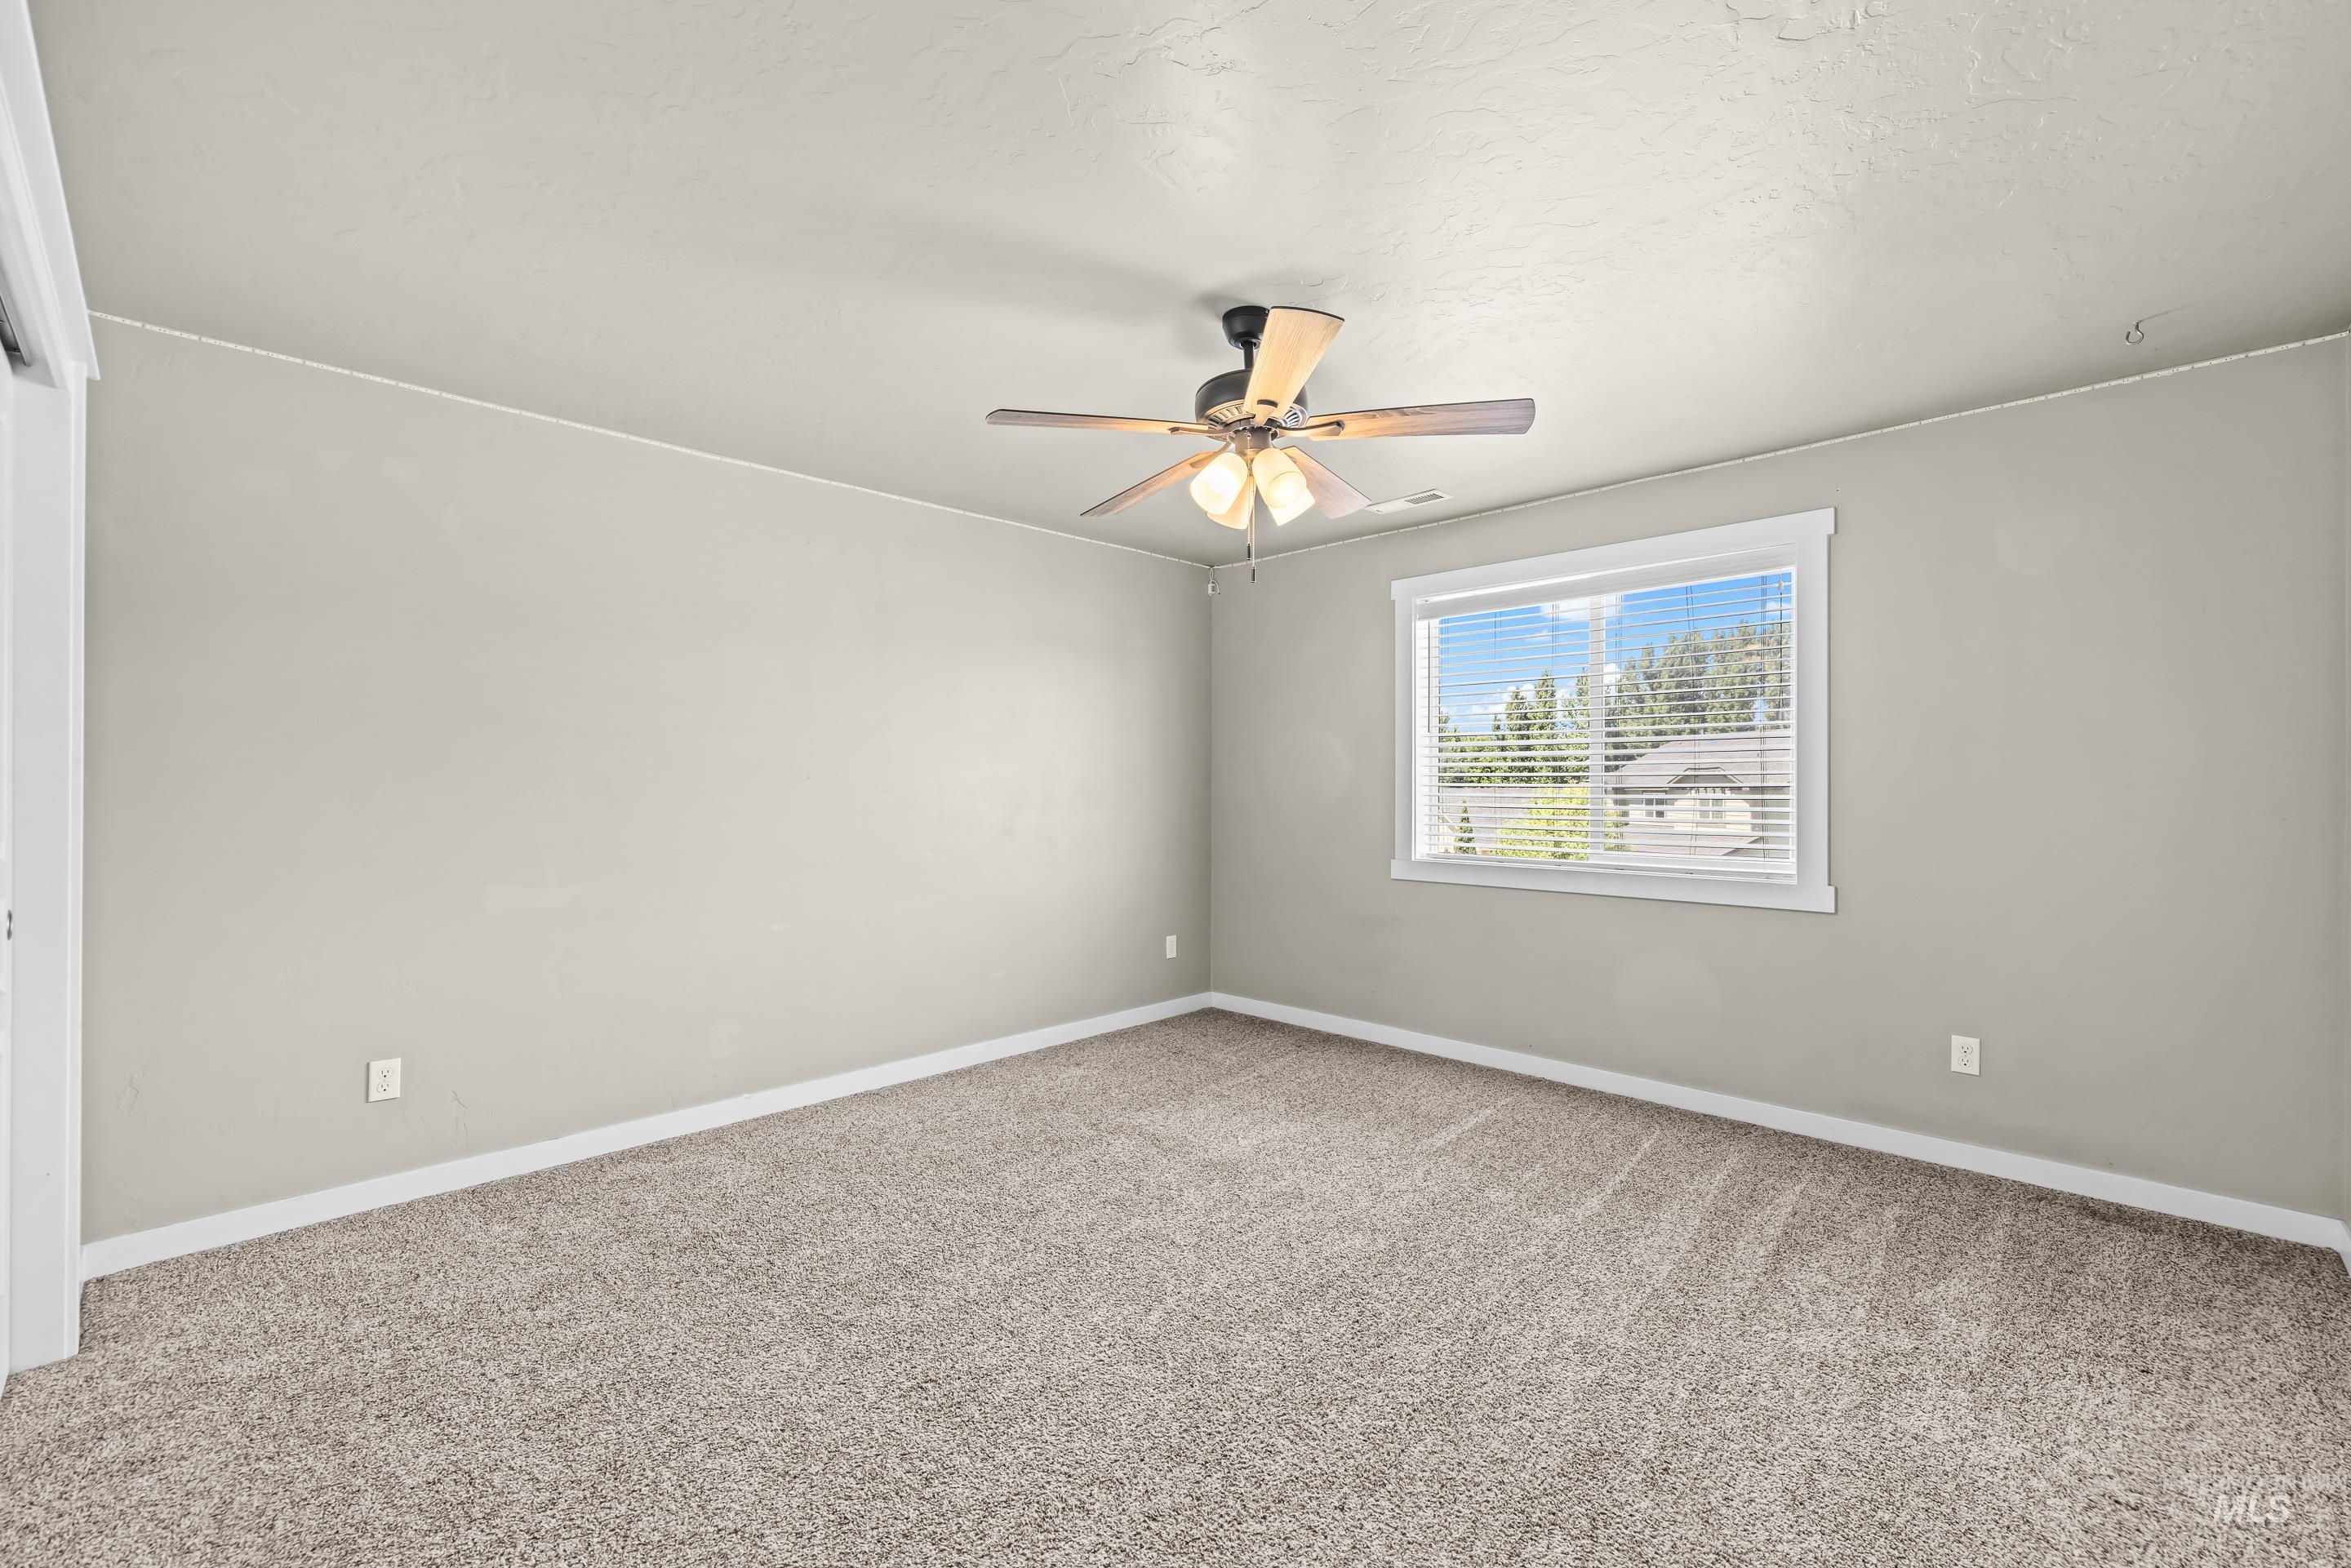
Spacious room featuring neutral carpeting, a ceiling fan with light fixture, and a large window with blinds
-
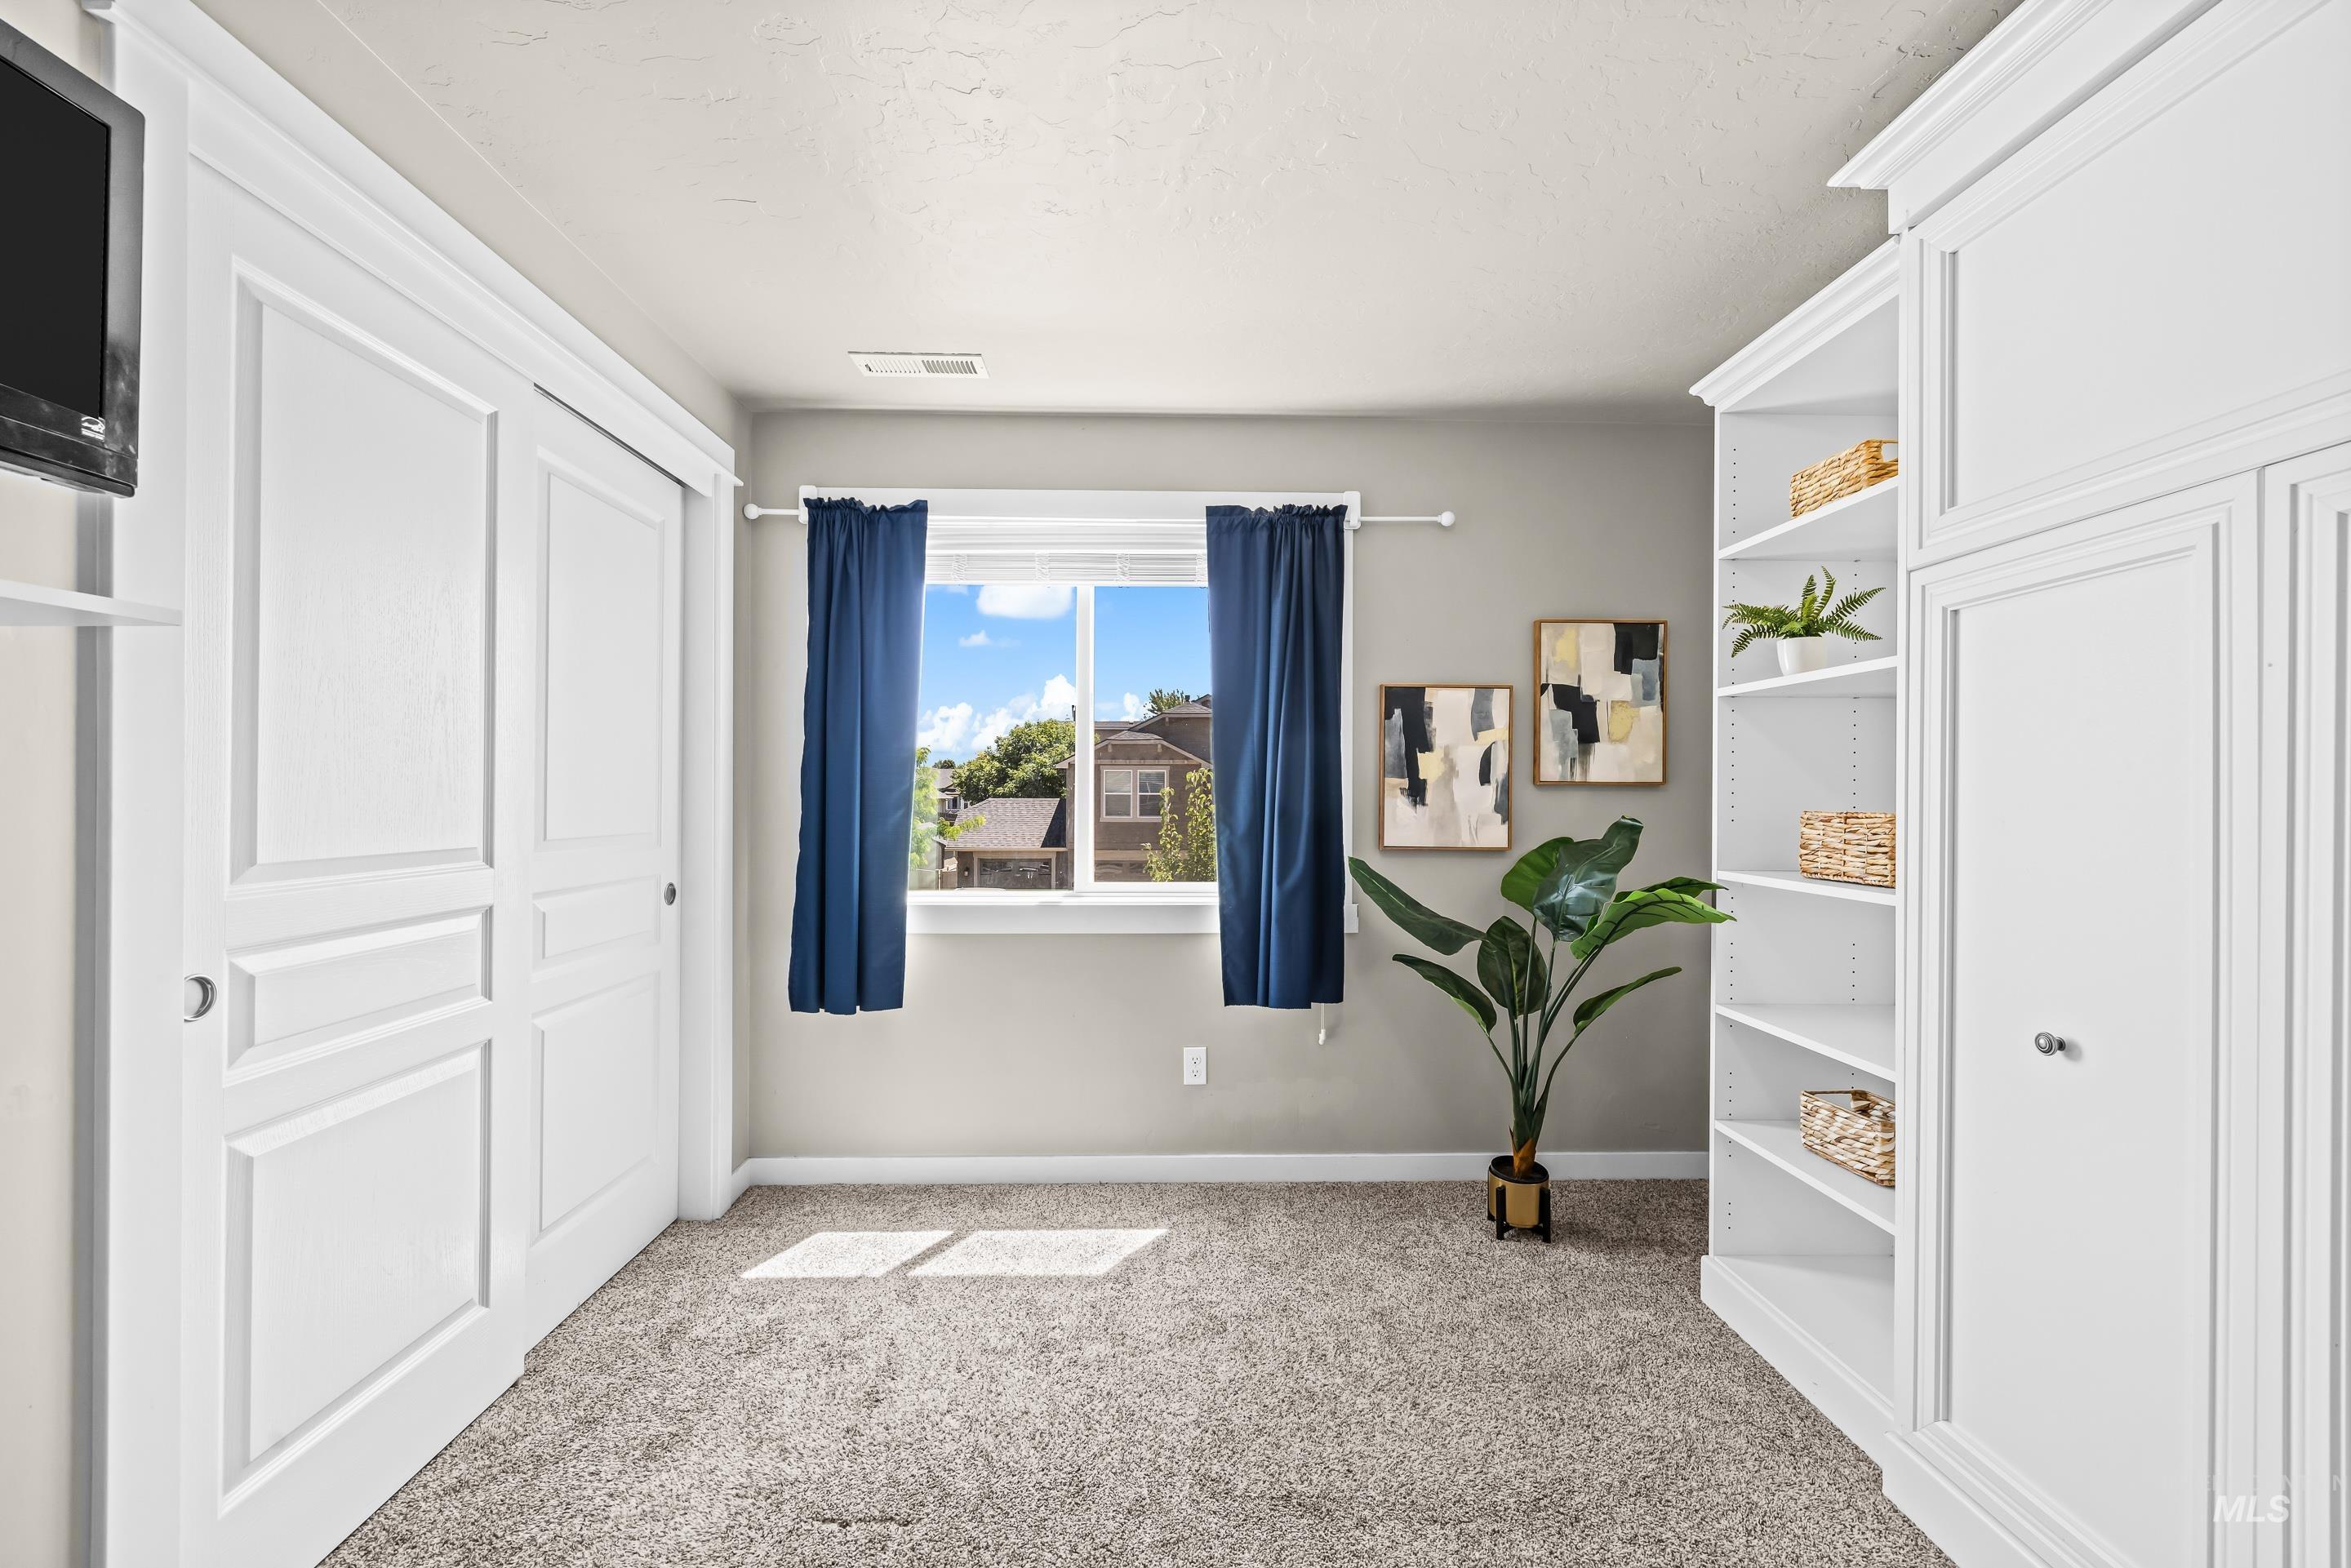
Carpeted room featuring a white-trimmed window, built-in shelving, white paneled cabinetry, and a ceiling-mounted light fixture
-
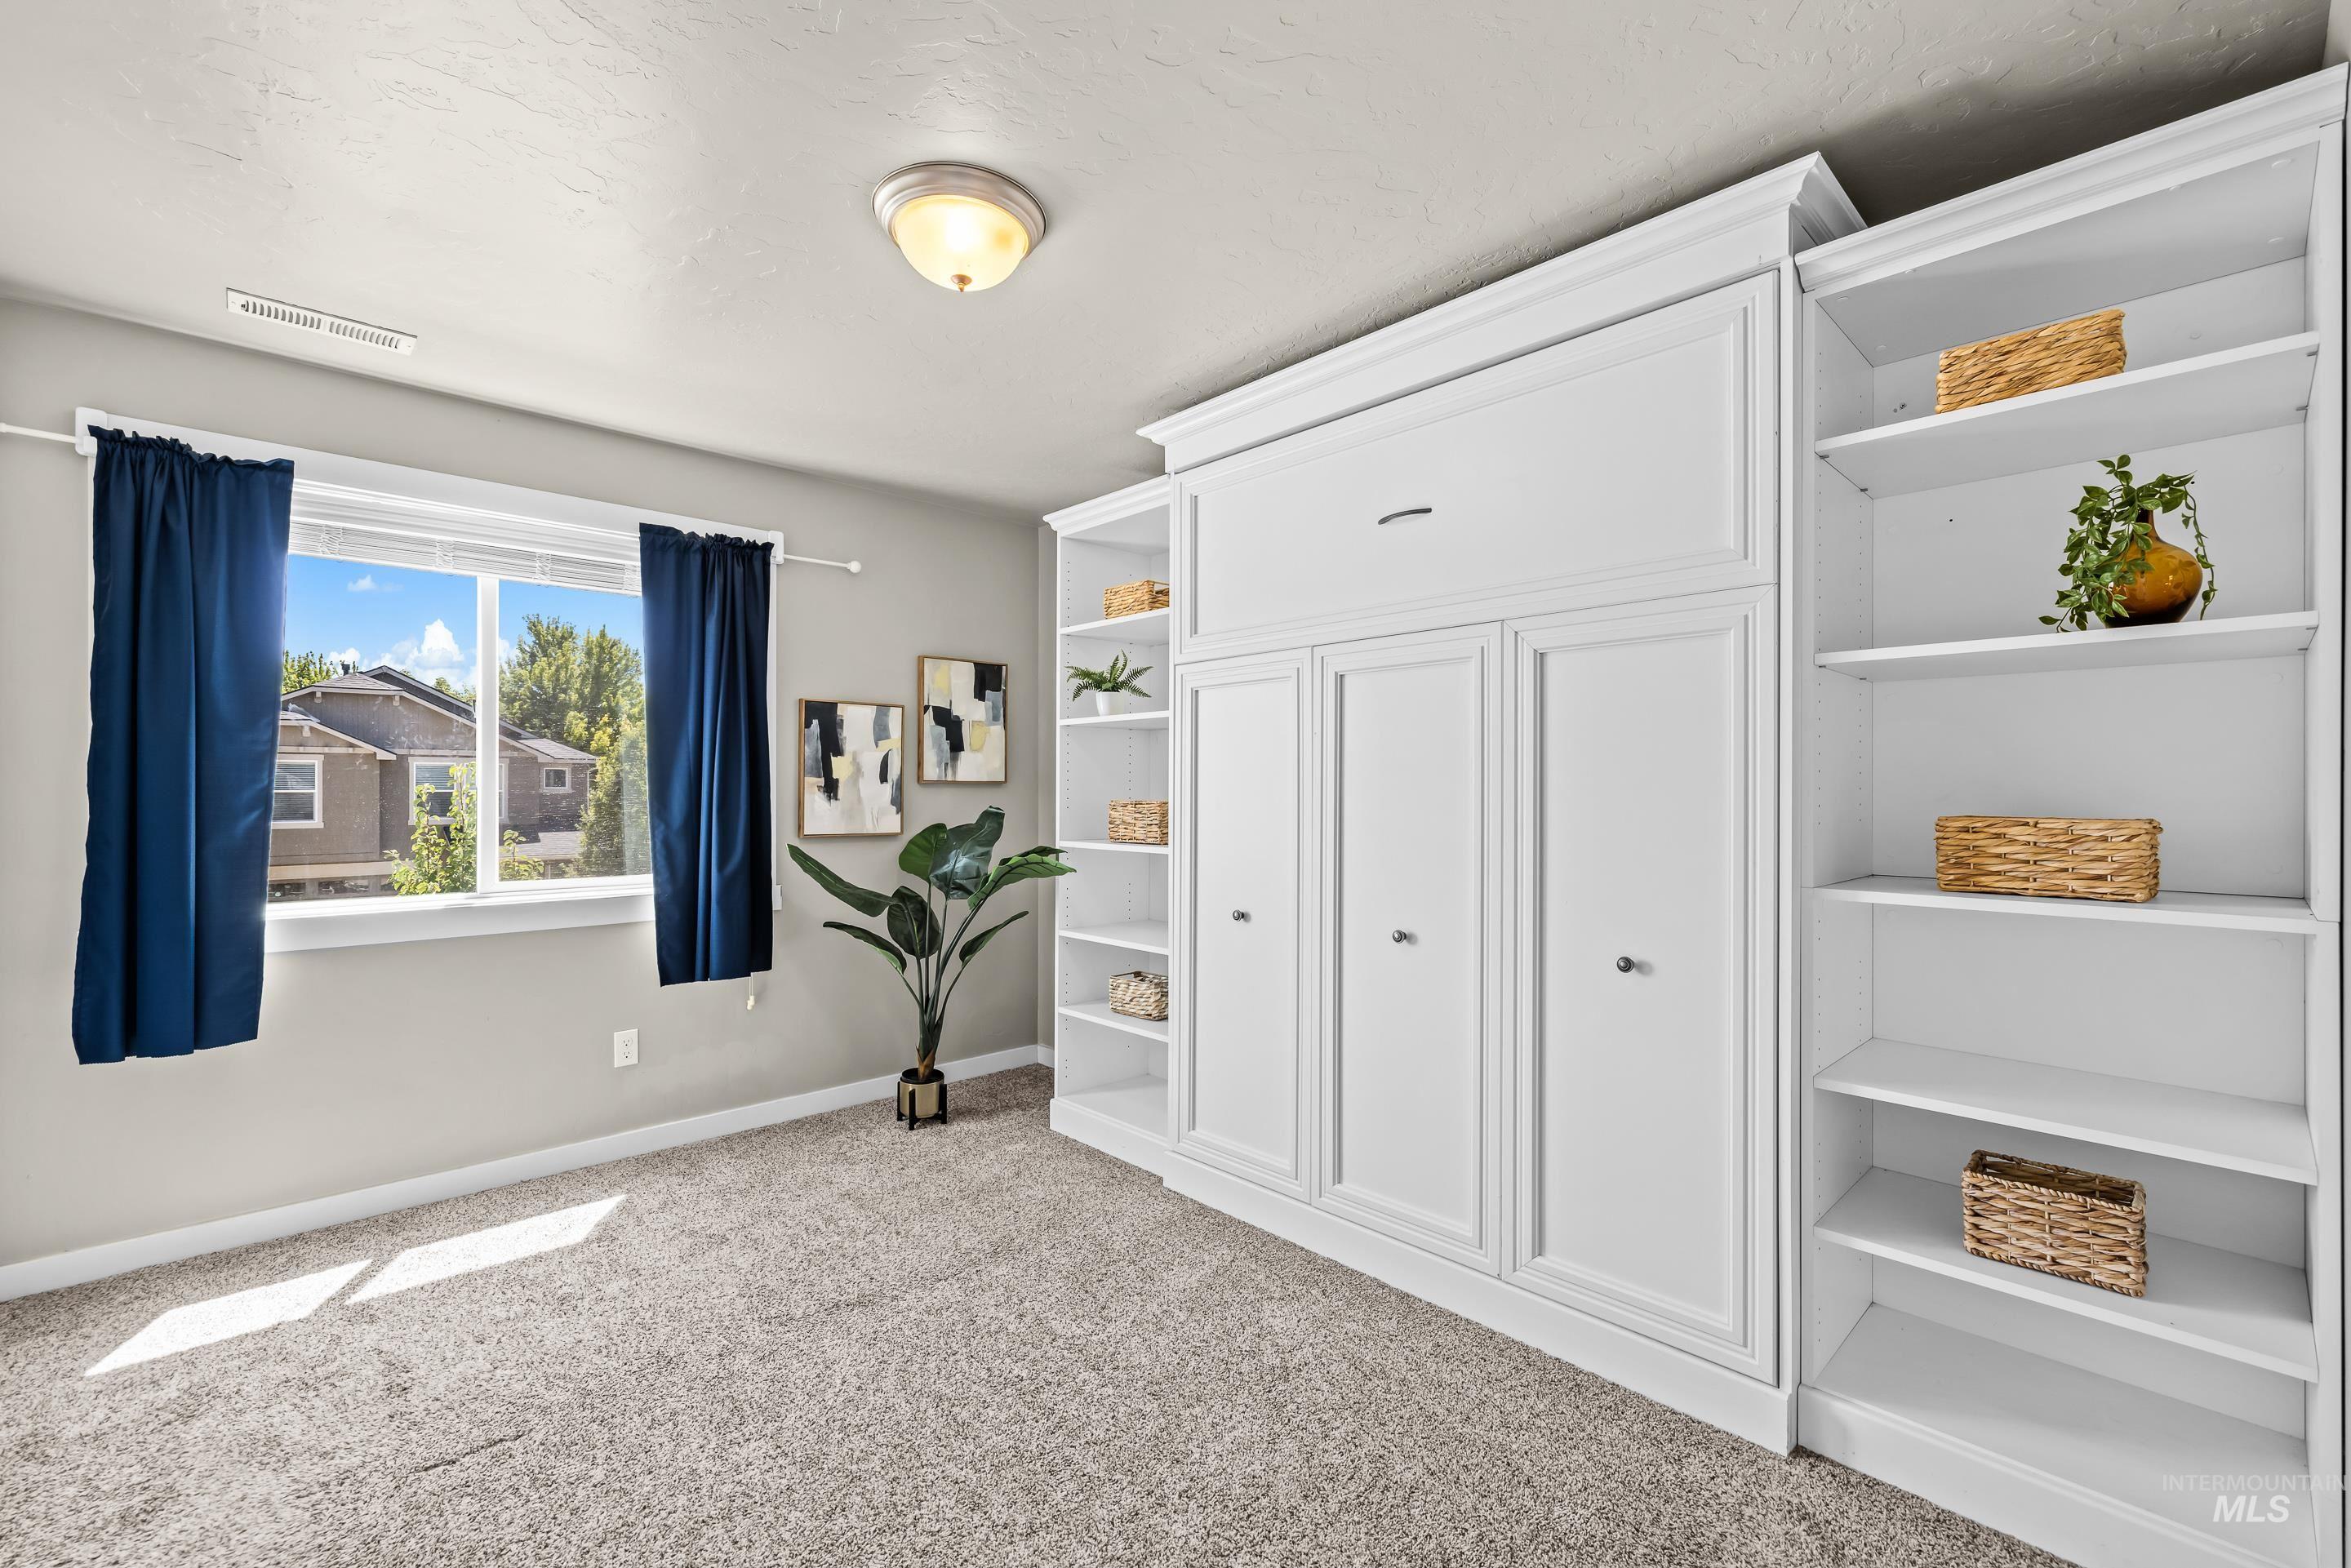
Built-in white cabinetry featuring a central unit with paneled doors and an integrated pull-down handle, flanked by open shelving with adjustable display shelves
-
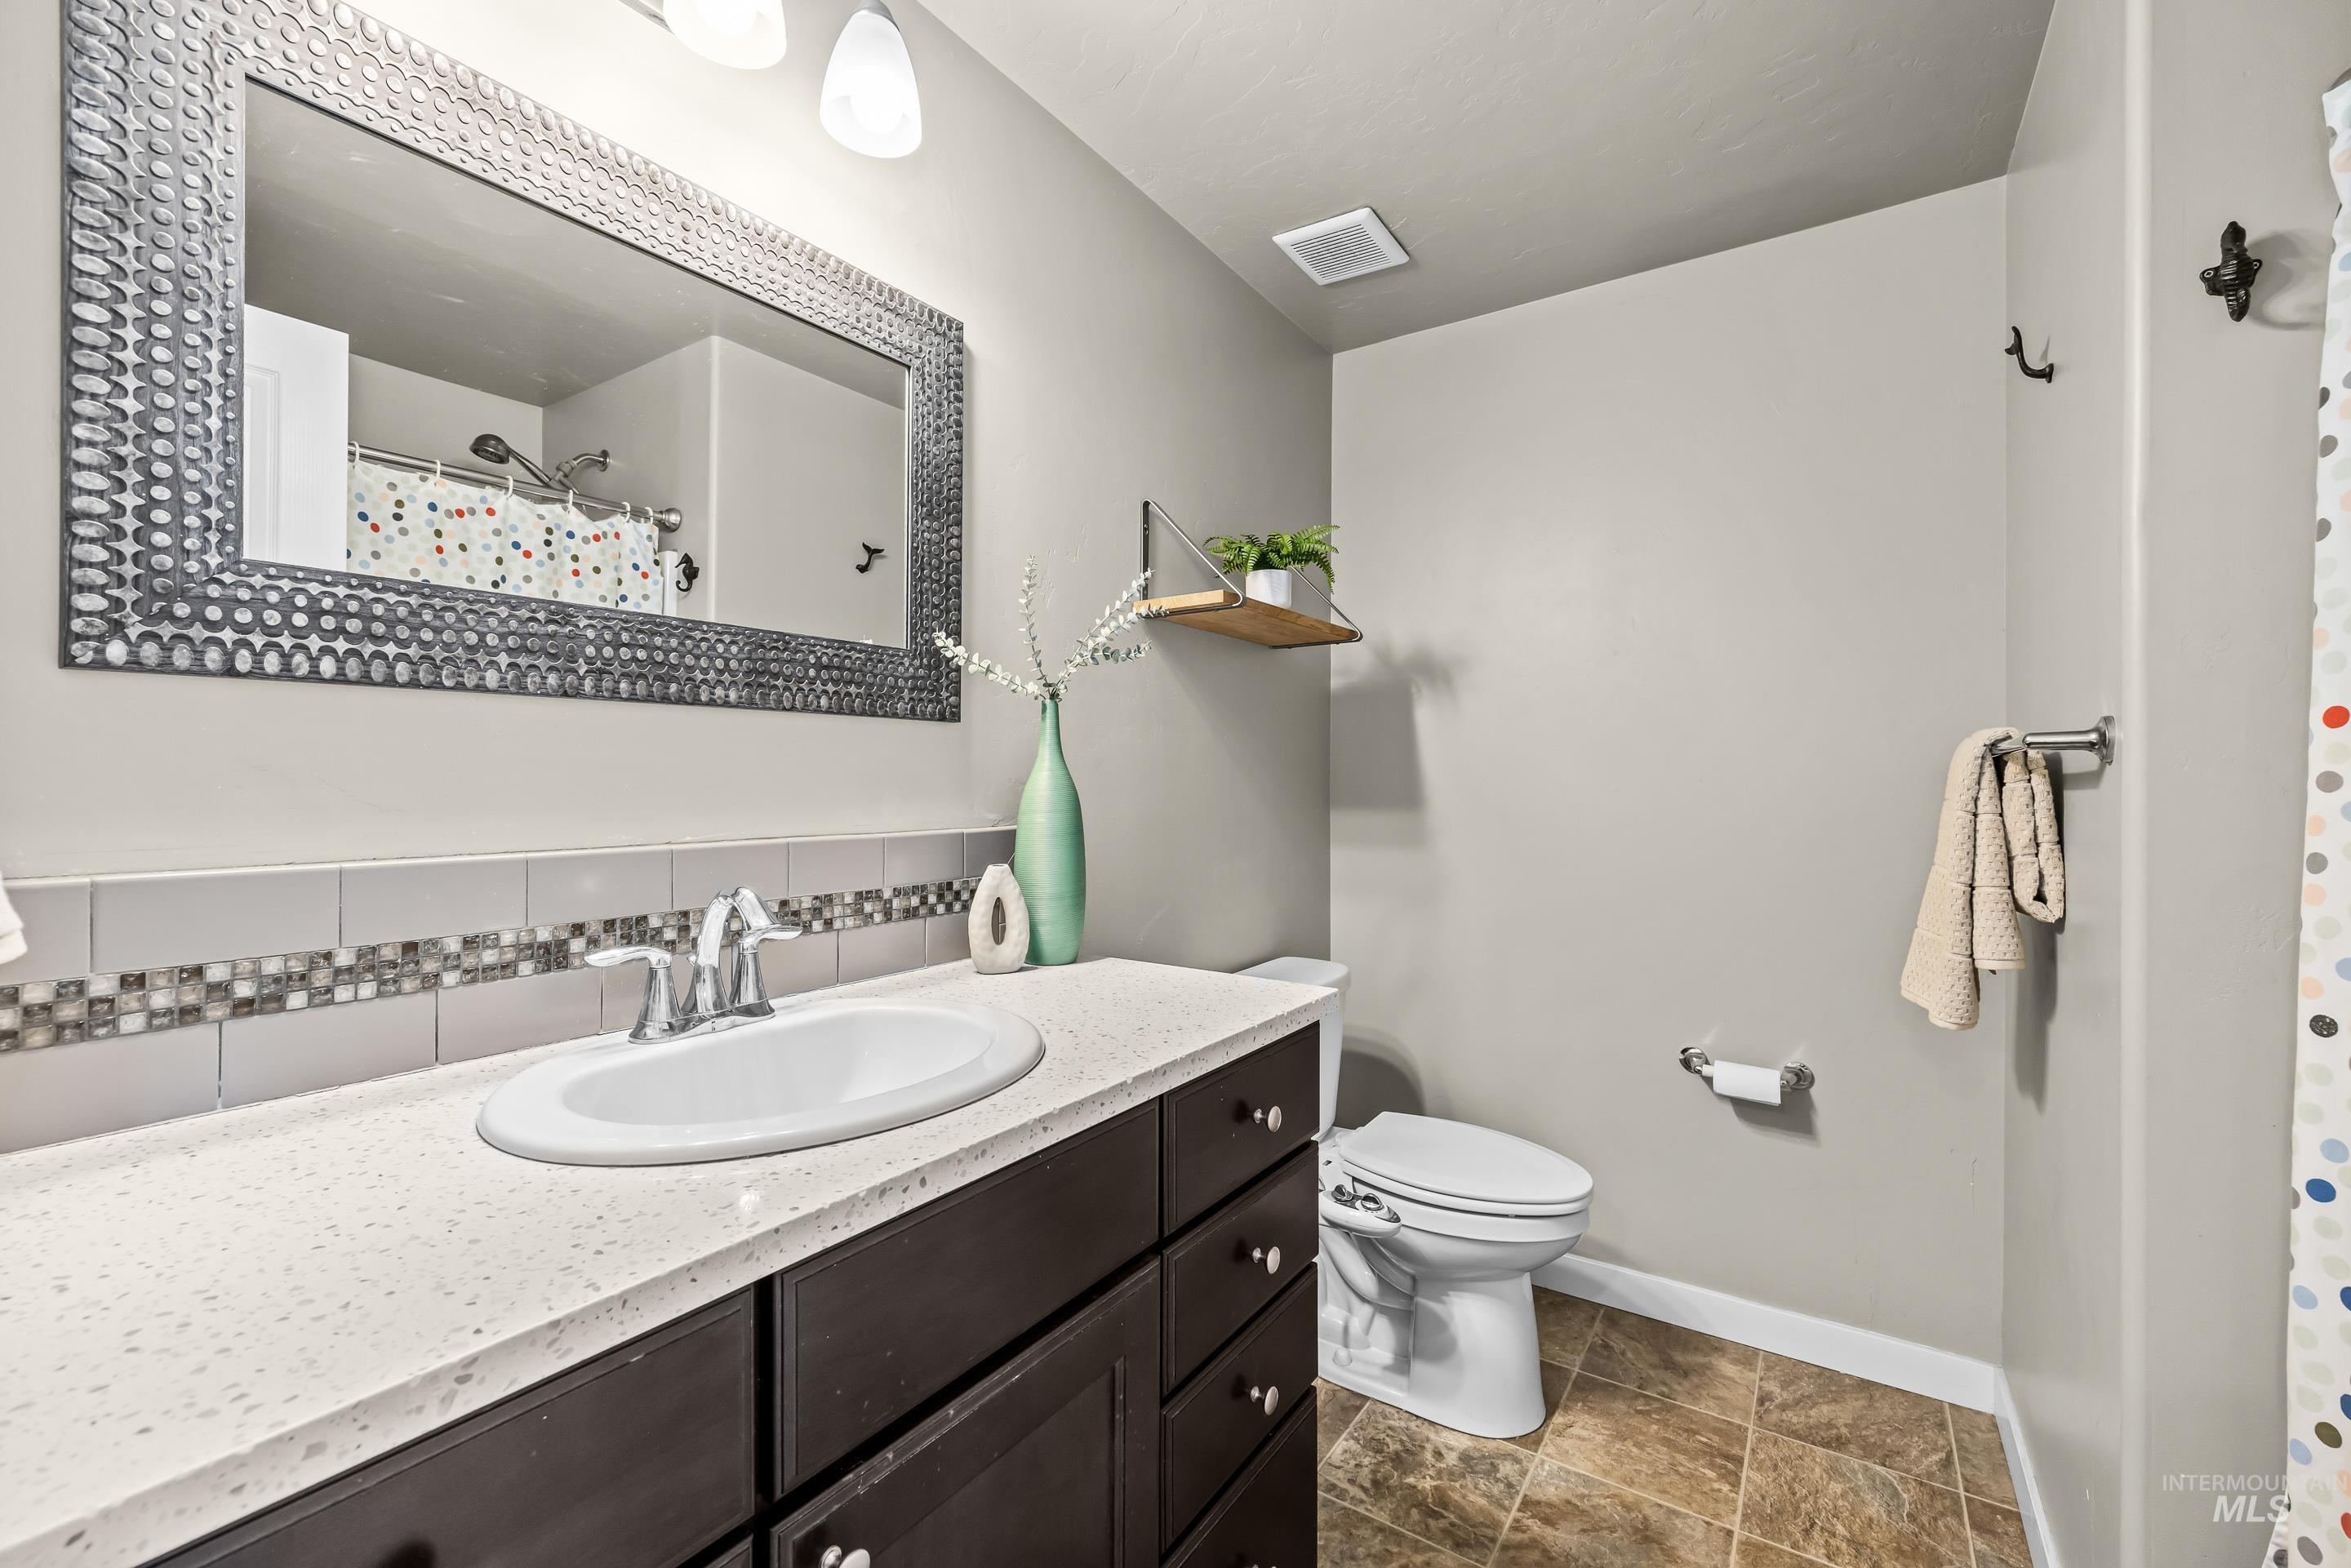
Bathroom featuring a dark wood-finish vanity with a light speckled countertop, an undermount sink with chrome fixtures, and a decorative mirror
-
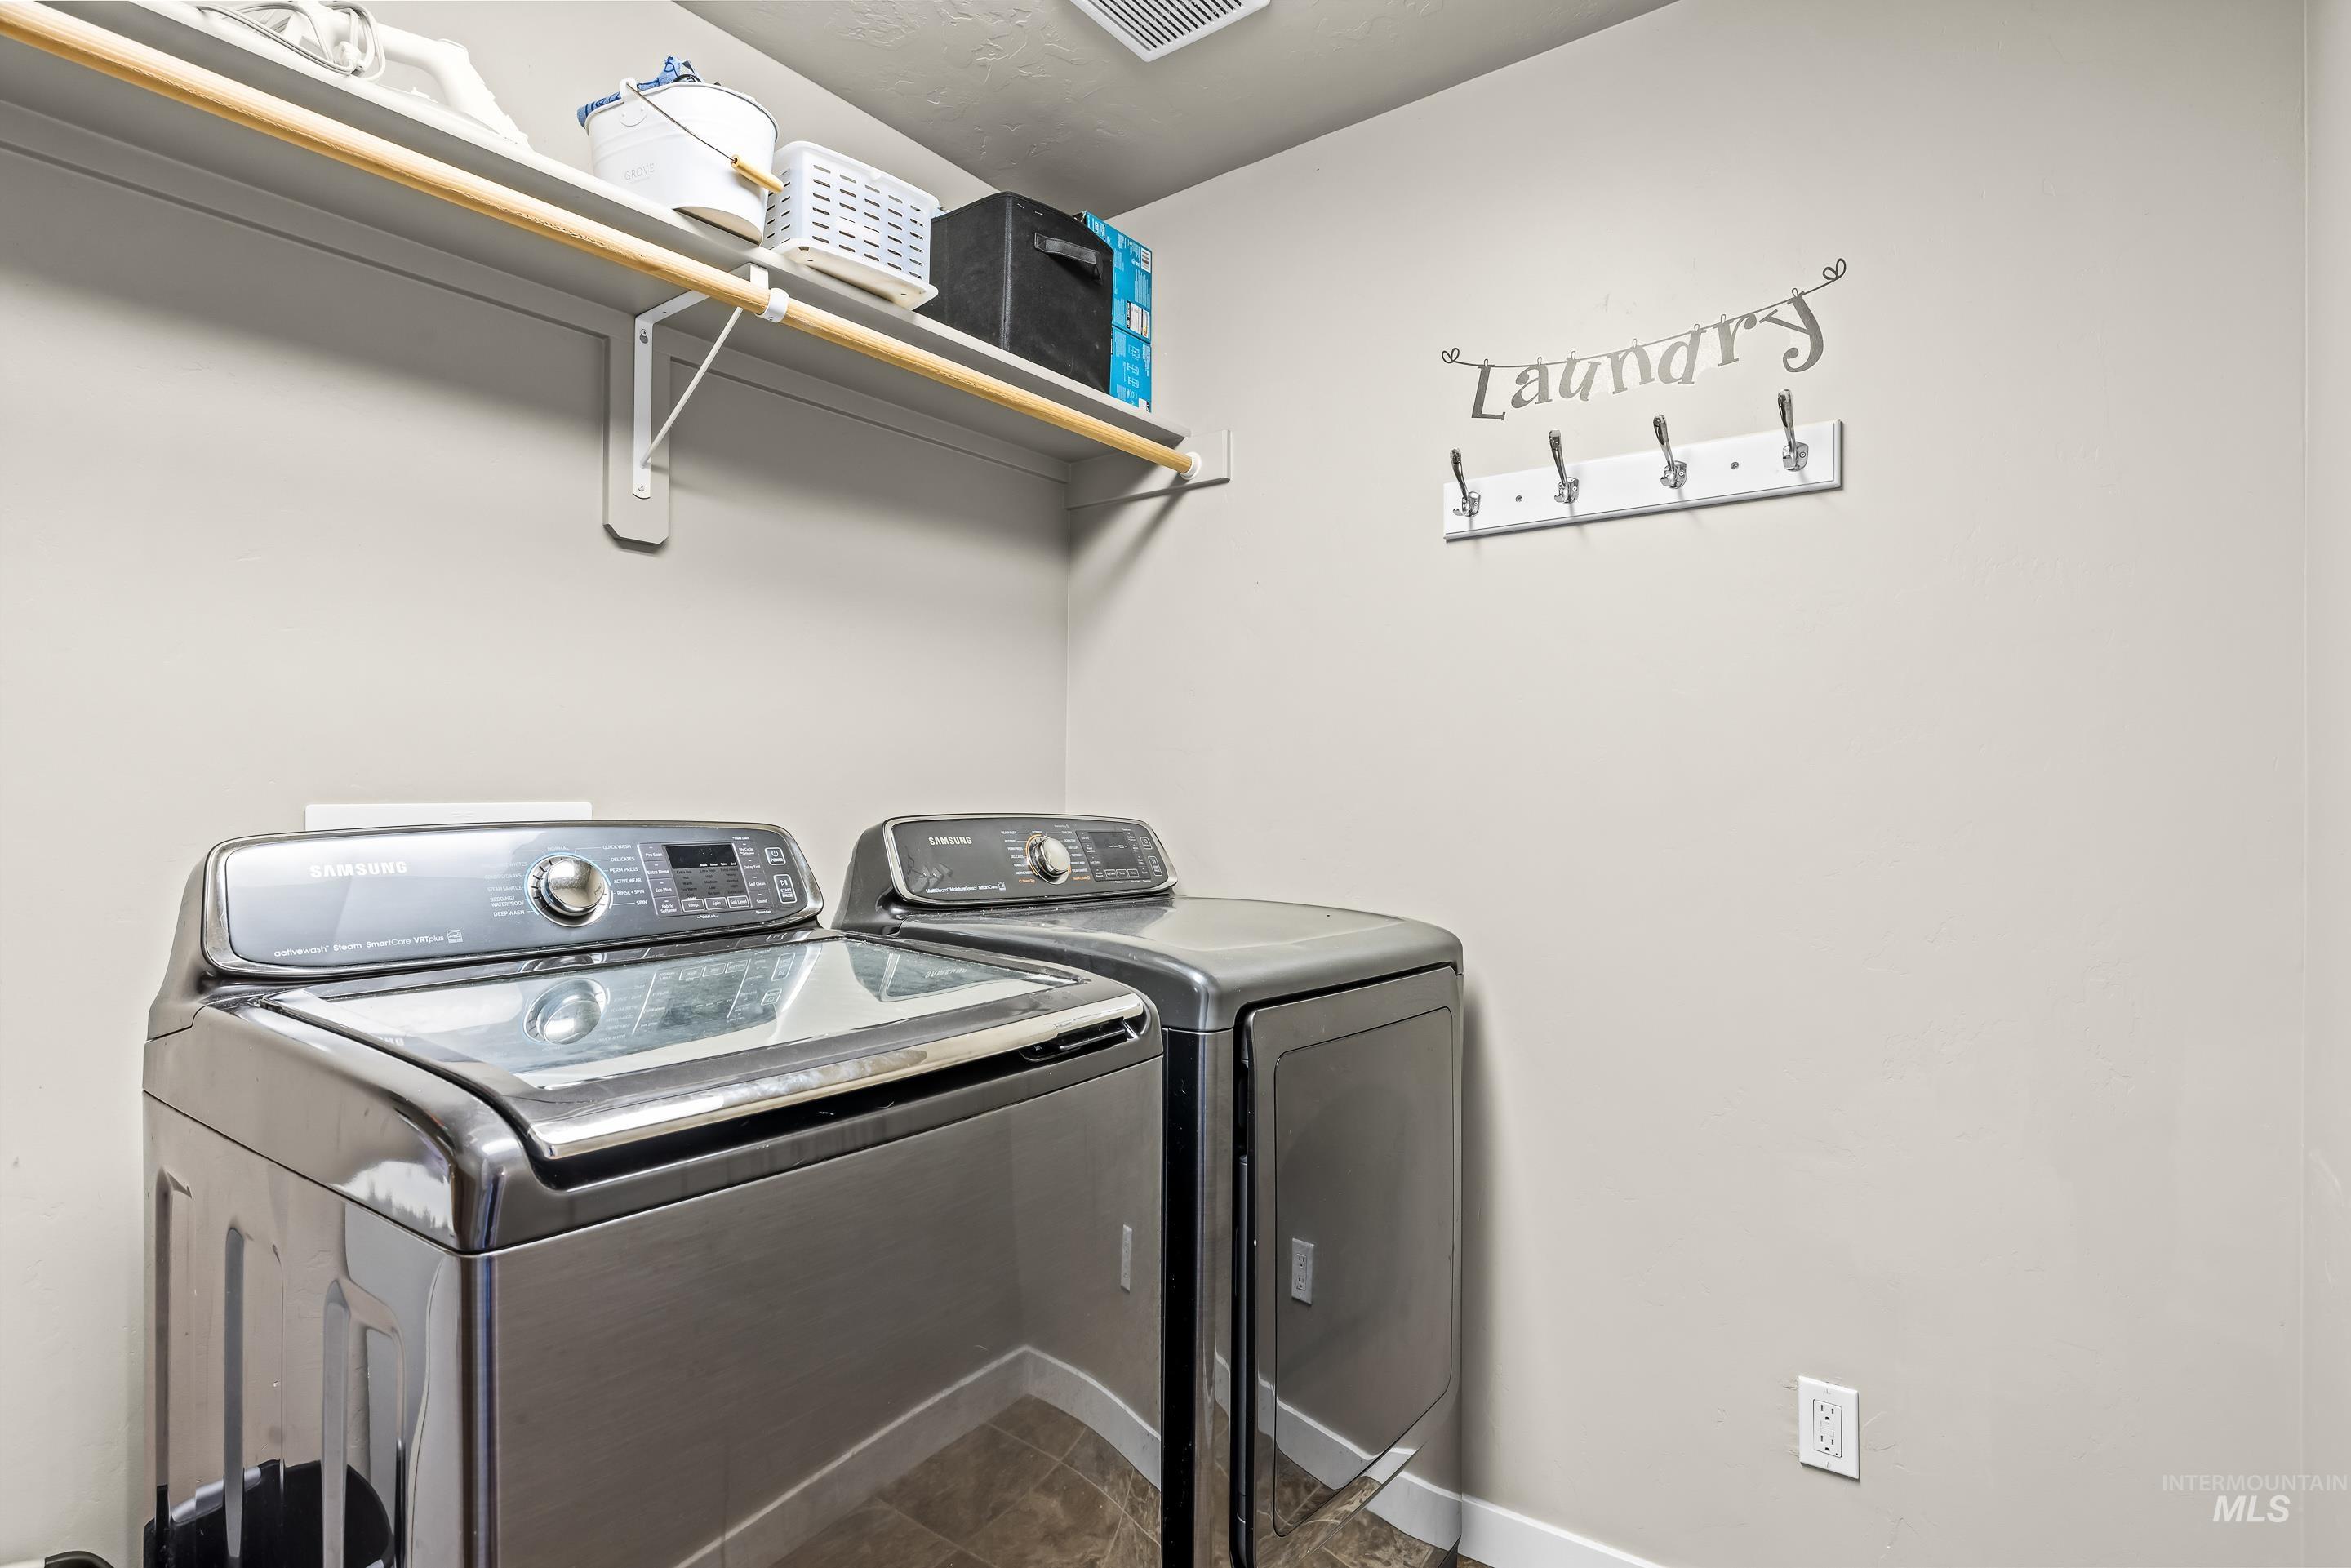
Dedicated laundry area featuring a shelf with hanging rod, durable flooring, and light-toned walls
-
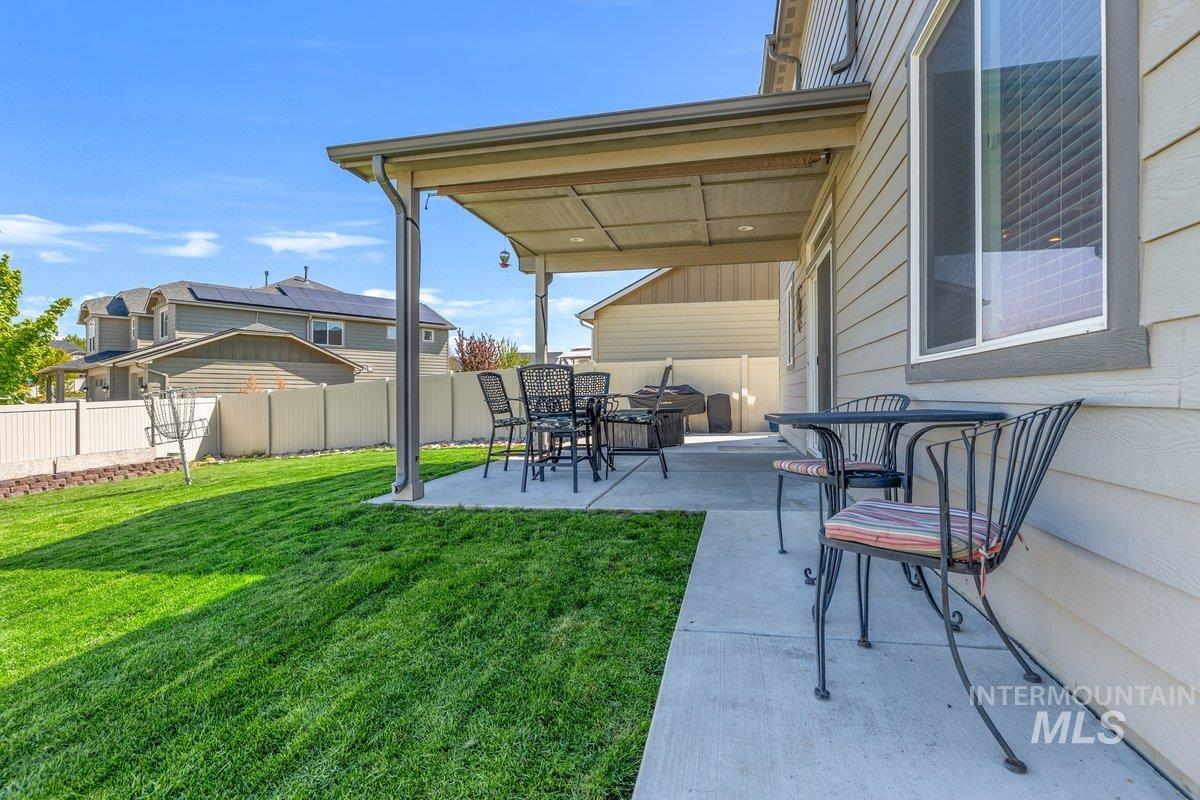
Covered concrete patio extending from the home, featuring a siding exterior
-
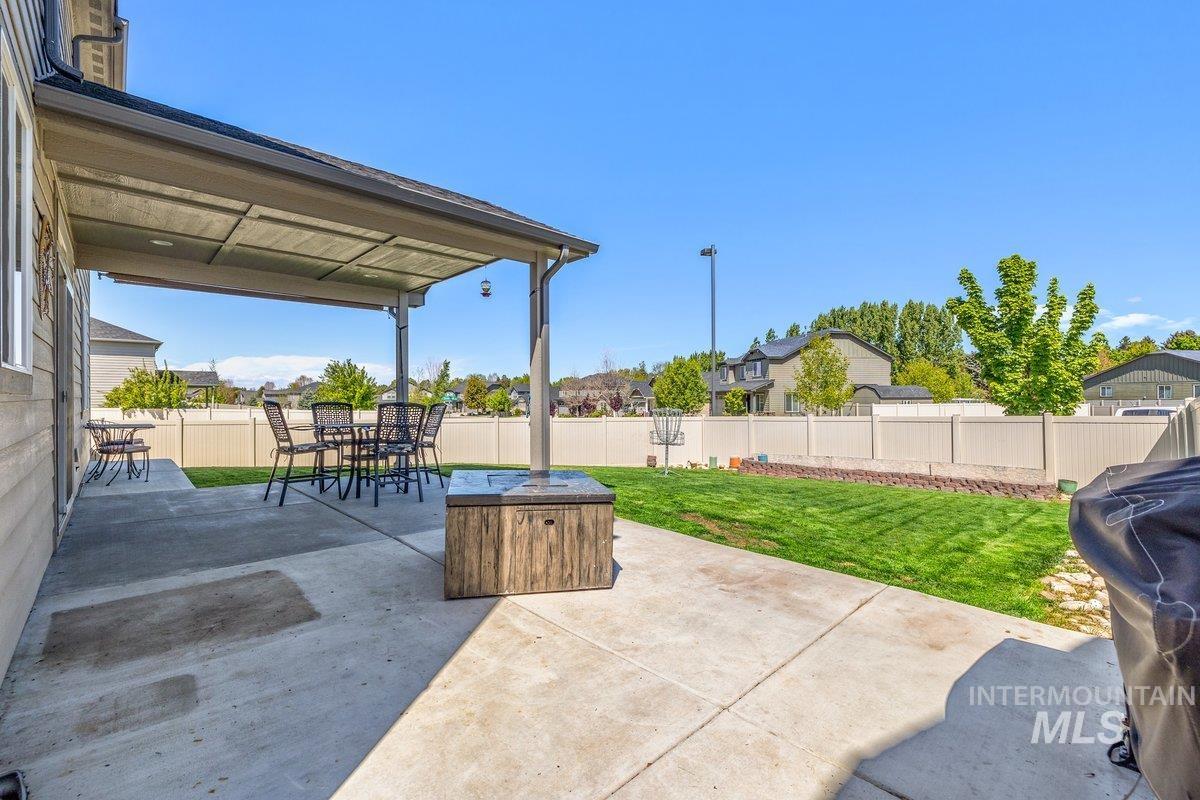
Expansive concrete patio with a covered section extending from the home, featuring a wood-finish fire pit and a manicured lawn
-
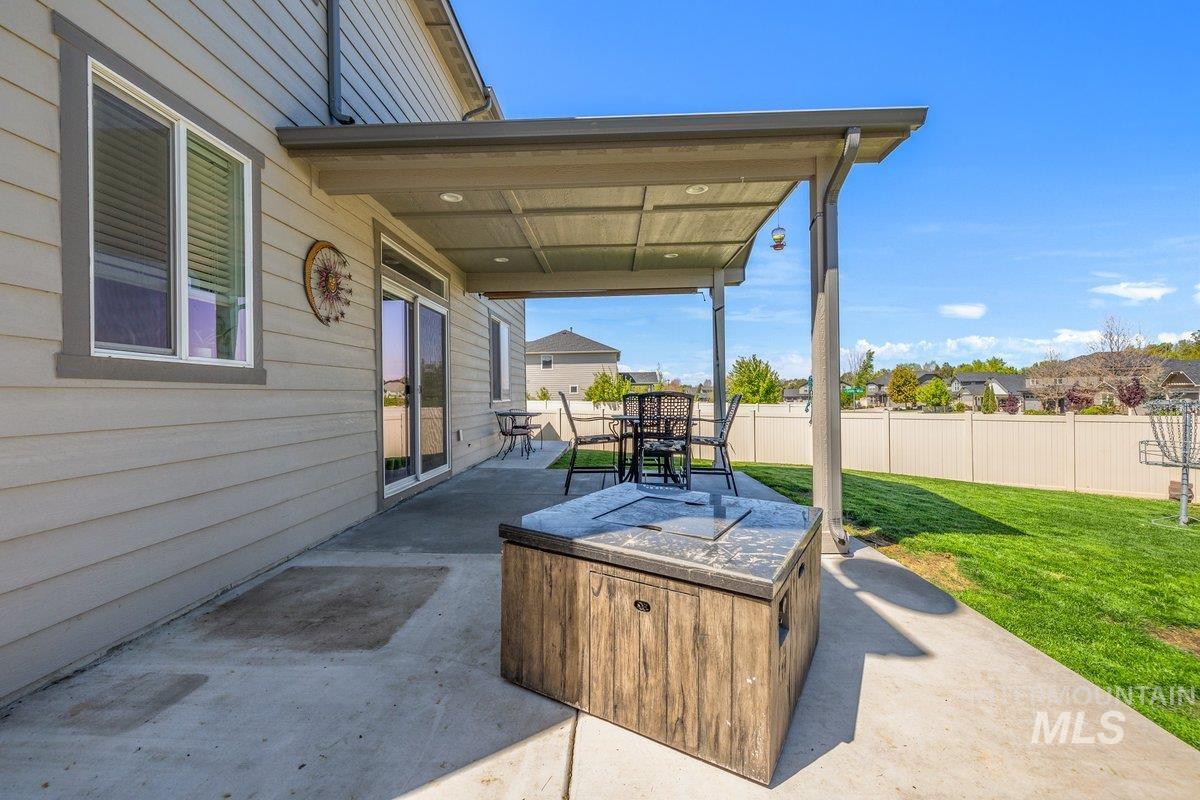
Covered patio featuring a concrete slab and a built-in fire pit
-
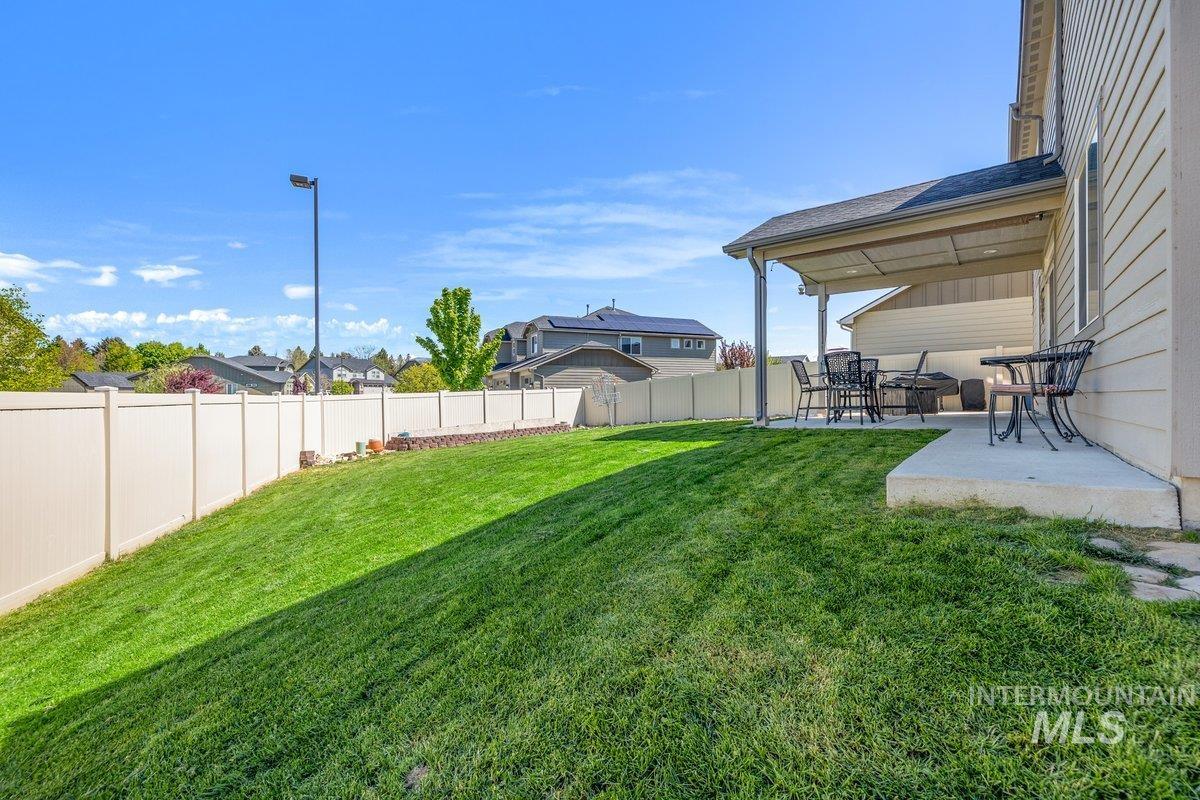
Expansive backyard featuring a manicured lawn, full privacy fencing, and a covered concrete patio
-
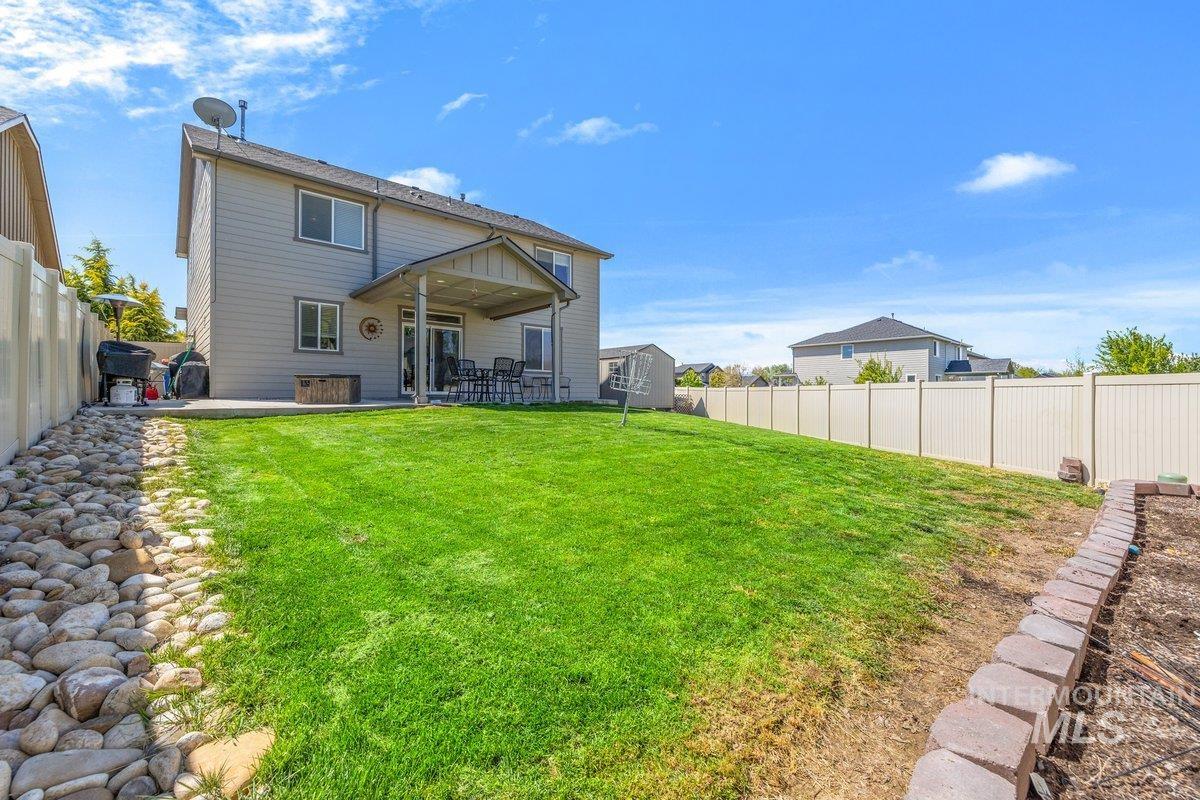
Expansive backyard featuring a lush lawn, covered patio, privacy fencing, and a decorative rock drainage area
-
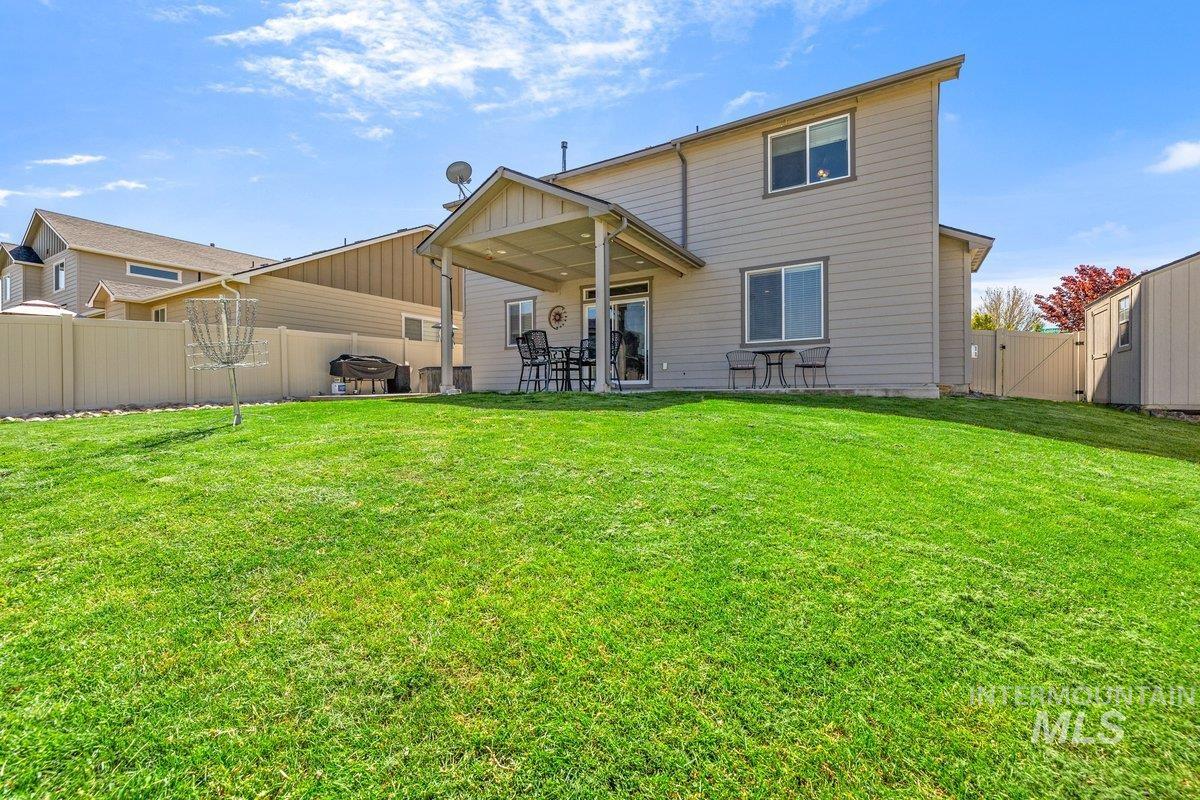
Expansive green lawn with a two-story exterior featuring a covered patio
-
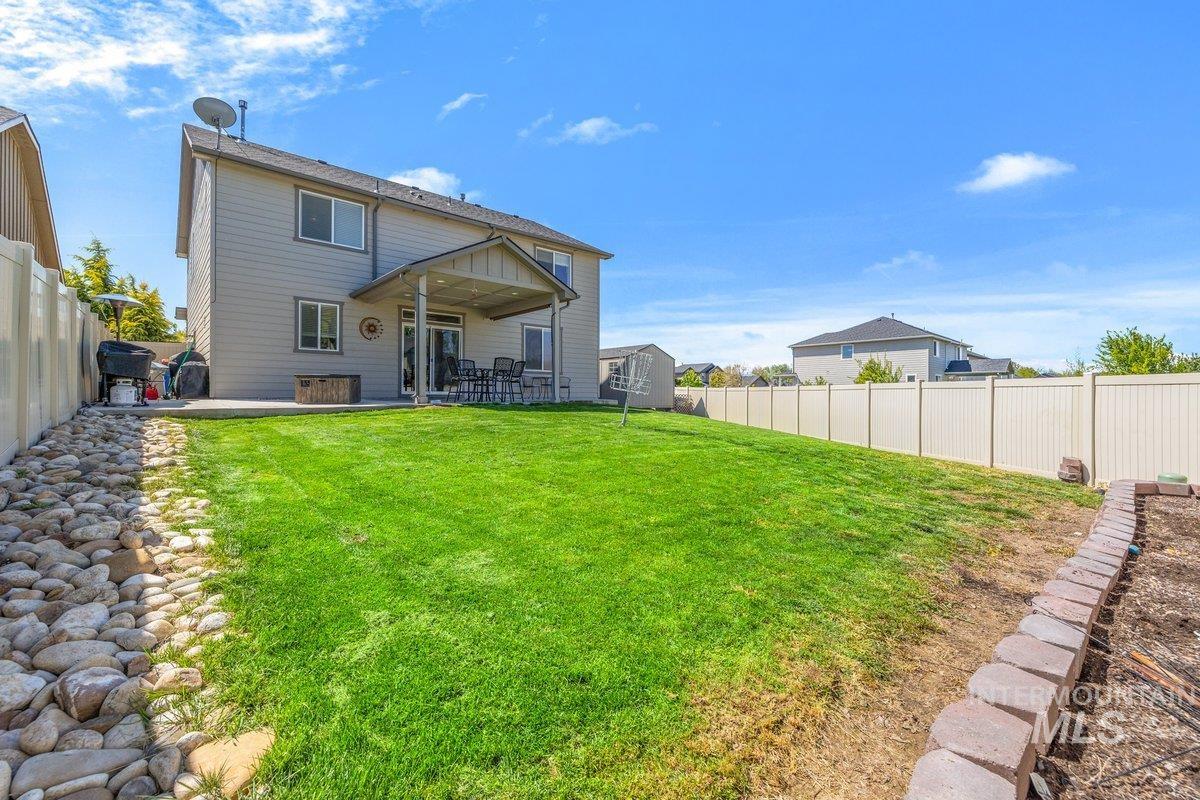
Expansive backyard featuring a lush lawn, covered patio, privacy fencing, and a decorative rock drainage area
-
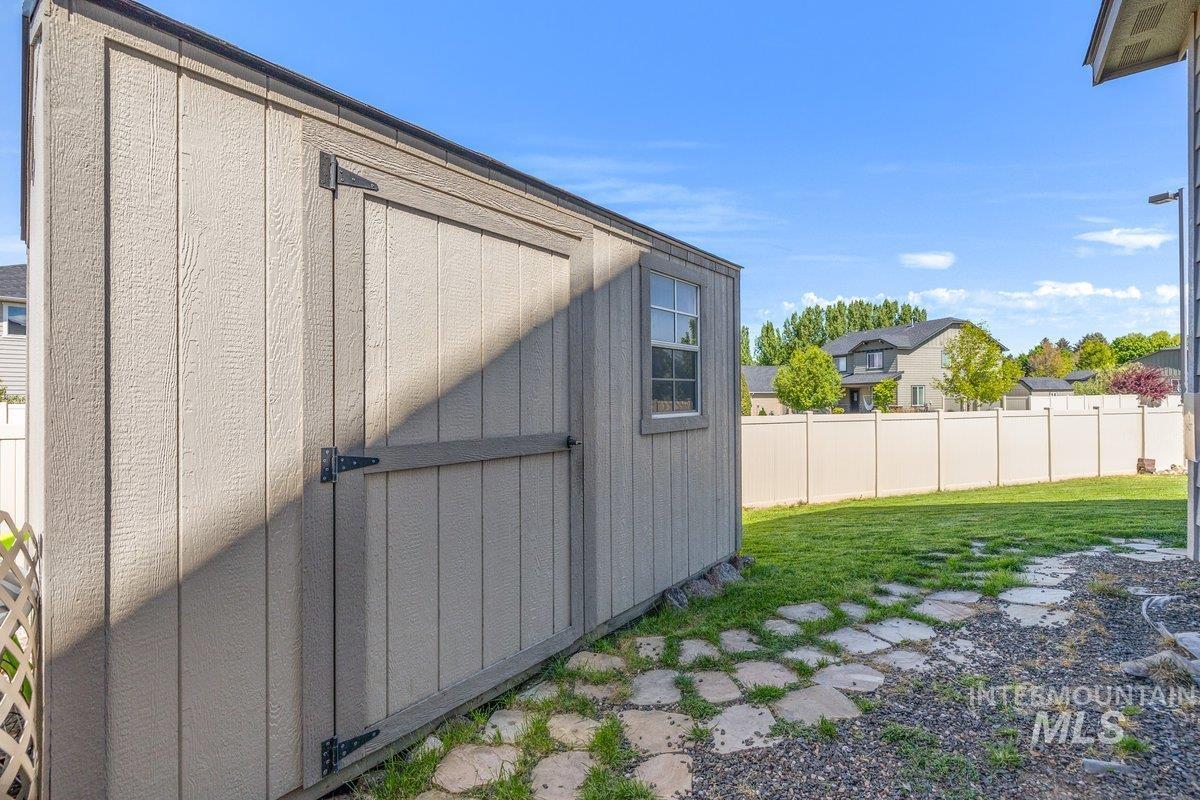
Outdoor storage shed with a single window, board-and-batten siding, and a sloped roof
-
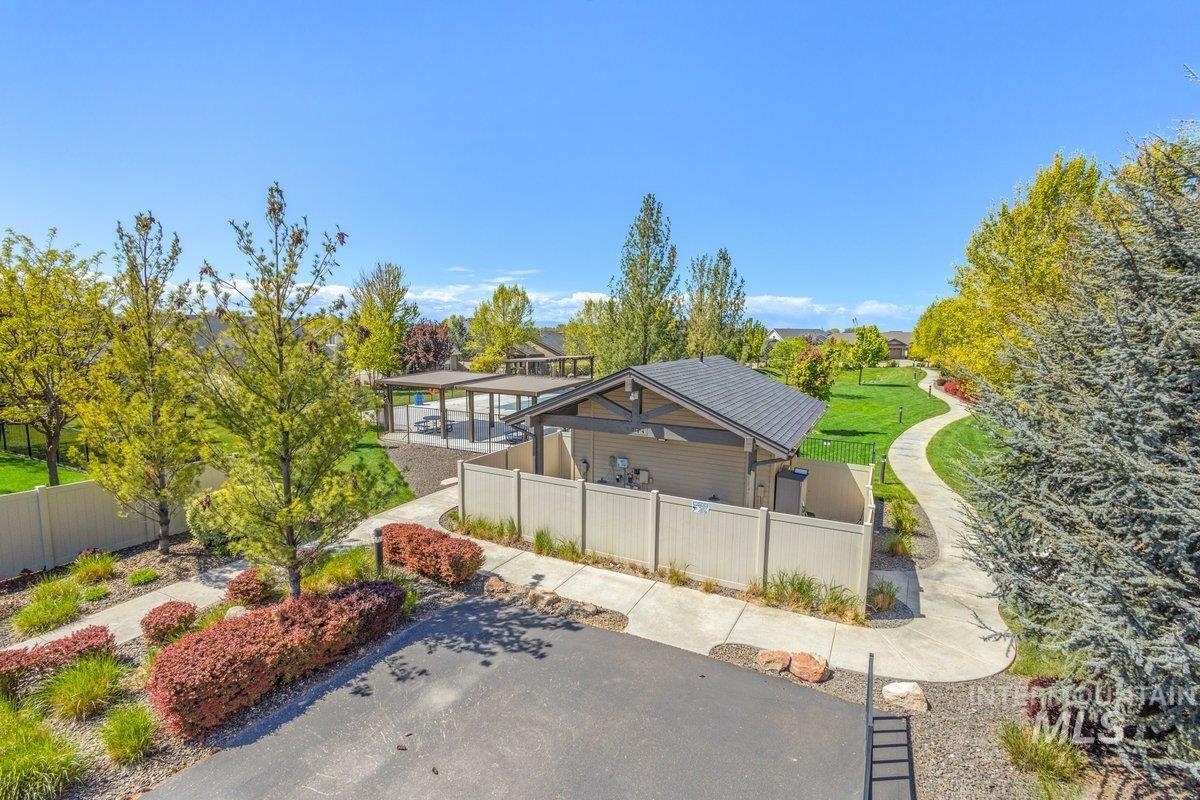
Community amenity building featuring a gabled roofline, light-colored siding, and a surrounding fence
-
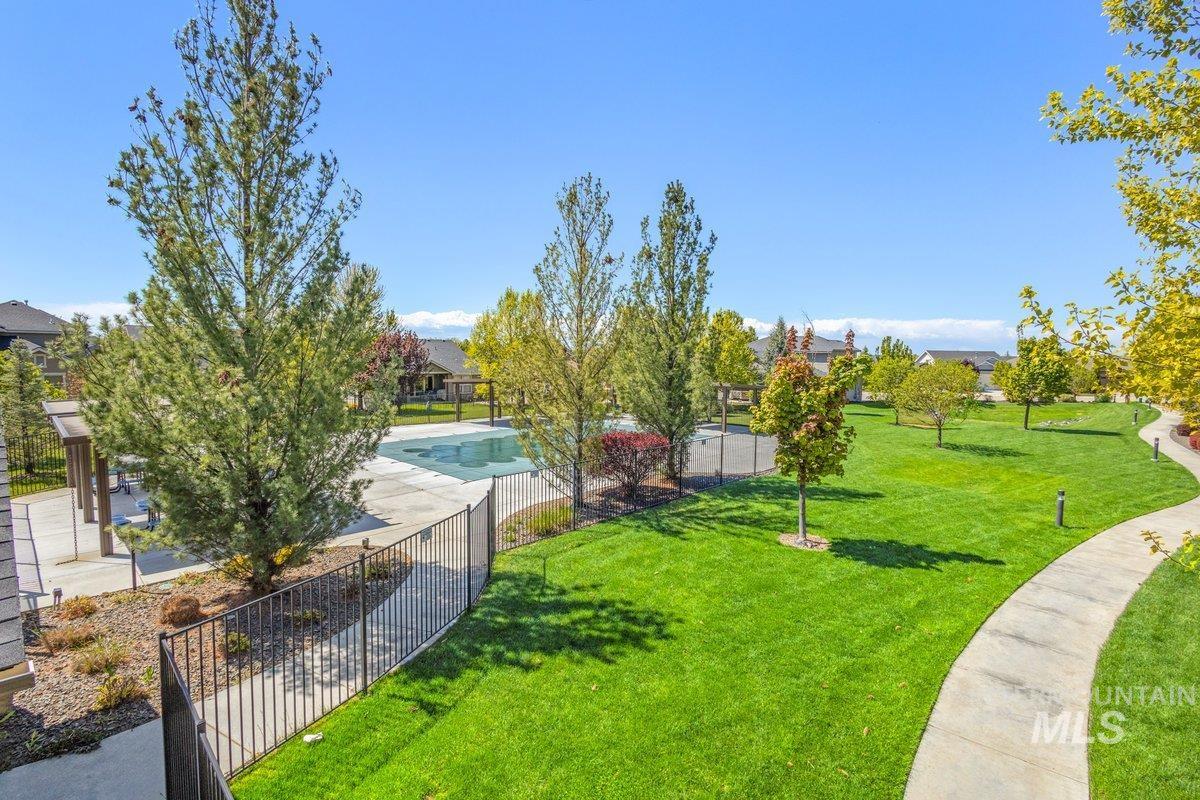
Expansive green space featuring a curved concrete pathway, a fenced swimming pool, and a pergola-covered patio area
-
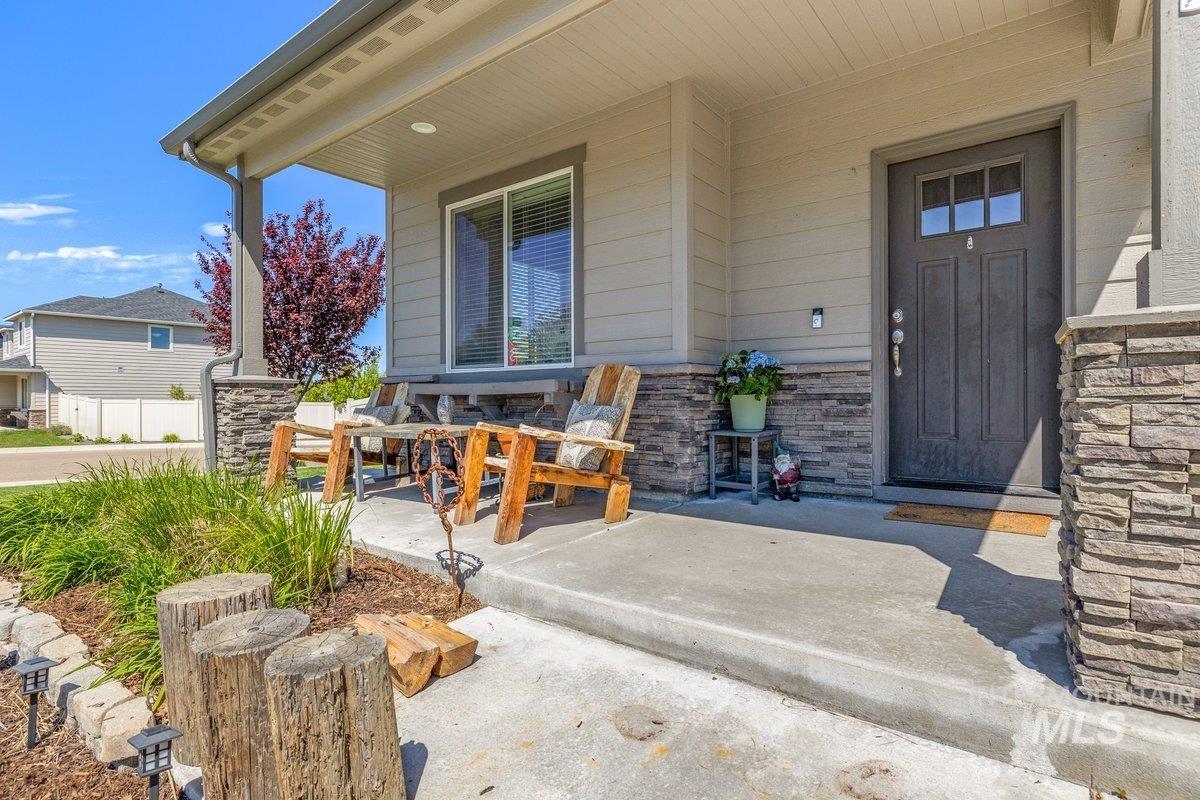
Covered front porch featuring stacked stone accents, horizontal siding, and a dark entry door with upper window panes
-
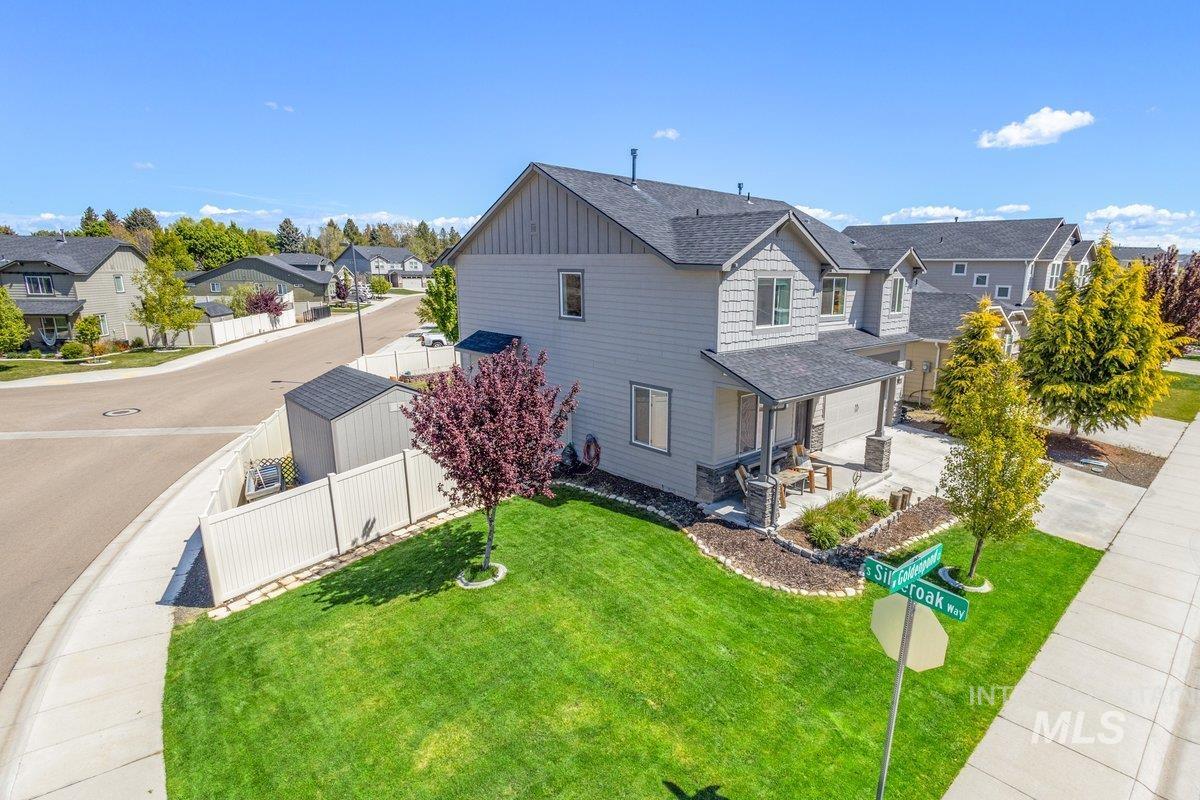
Two-story residence featuring light gray siding with shake accents and a dark shingle roof
Beautifully designed home on a desirable corner lot with a spacious side yard and large front yard, located in a fantastic neighborhood. Originally built as a former spec home, this property offers a functional layout paired with thoughtful details. Step inside to an open-concept floor plan filled with natural light, featuring tile and LVP flooring, quartz countertops throughout, and custom built-ins that add both style and everyday convenience. The kitchen is well-appointed with a gas stove, breakfast bar, and abundant storage, making it ideal for both daily living and entertaining. The home offers a versatile downstairs office with a closet, perfect for working from home or easily converted into a potential fifth bedroom if desired. Upstairs, you’ll find a Murphy bed, adding flexibility for guests or additional living space. And a beautiful sunset window right off the stairs. The spacious primary suite provides a comfortable retreat, complete with a dual vanity, soaking tub, and separate shower in the ensuite bath. Features a spacious walk-in closet. Outdoor living is just as enjoyable and designed for entertaining, featuring a covered patio, extended concrete, a raised garden bed, and a storage shed. Included washer, dryer, and fridge add extra convenience. A community pool and neighborhood park round out the amenities offered in the sought-after Southcreek subdivision.
- Heating:
- Forced Air, Gas, Ceiling
- Cooling:
- Central air
- Fireplace:
- One, Gas
- Garage Capacity:
- 2
- Country:
- US
- State:
- ID
- City:
- Boise
- Zipcode:
- 83709
- Street:
- 9644 W Goldenpond Ct
- Longitude:
- W117° 41' 52.3''
- Latitude:
- N43° 33' 48.5''
- Master Bedroom Level:
- Upper
- Master Bedroom Size:
- 15x14
- Bedroom 2 Level:
- Upper
- Bedroom2 Size:
- 12x10
- Bedroom 3 Level:
- Upper
- Bedroom3 Size:
- 12x12
- Bedroom 4 Level:
- Upper
- Bedroom4 Size:
- 13x13
- Kitchen Level:
- Main
- Kitchen Size:
- 13x11
- School District:
- Boise School District #1
- Elementary School:
- Amity
- Middle School:
- West Boise Jr
- High School:
- Borah
- Status:
- Active
- Type:
- Single Family
- Level:
- Two Story
- Tax Year:
- 2025
- Taxes:
- $2,315
- Potential Short Sale:
- No
- Age:
- 6 - 10 Years
- Auction:
- No
- Flood Ins Required:
- No
- HUD Owned:
- No
- In Foreclosure:
- No
- Land Size:
- Standard Lot 6000-9999 SF
- Home Owner Exempt:
- Yes
- HOA Frequency:
- Quarterly
- HOA Fees:
- $195
- Irrigation District:
- New York Irrigation
- Inc Kitchen Features:
- Breakfast bar, Dishwasher, Disposal, Microwave, Oven/range freestanding, Pantry
- Lot Features:
- Sidewalks, Public Road, Irrigation Available, View, Corner Lot
- Water:
- City service
- Land Use:
- Single
- Sprinkler System:
- Auto,Full,Pressurized Irrigation
Residential For Sale
9644 W Goldenpond Ct, Boise, Idaho 83709
- Property Type :
- Residential
- Listing Type :
- For Sale
- Status :
- Active
- Listing ID :
- 98989118
- Price :
- $533,000
- Bedrooms :
- 4
- Bathrooms :
- 2.5
- Apx SqFt :
- 2,192 SqFt
- Year Built :
- 2018
- Lot Area :
- 0.15 Acres
- Days on Market :
- 37
- Subdivision :
- Southcreek
- Builder Name :
- Hayden Homes
- Update Date :
- 07/11/2026 19:21:10



