
-
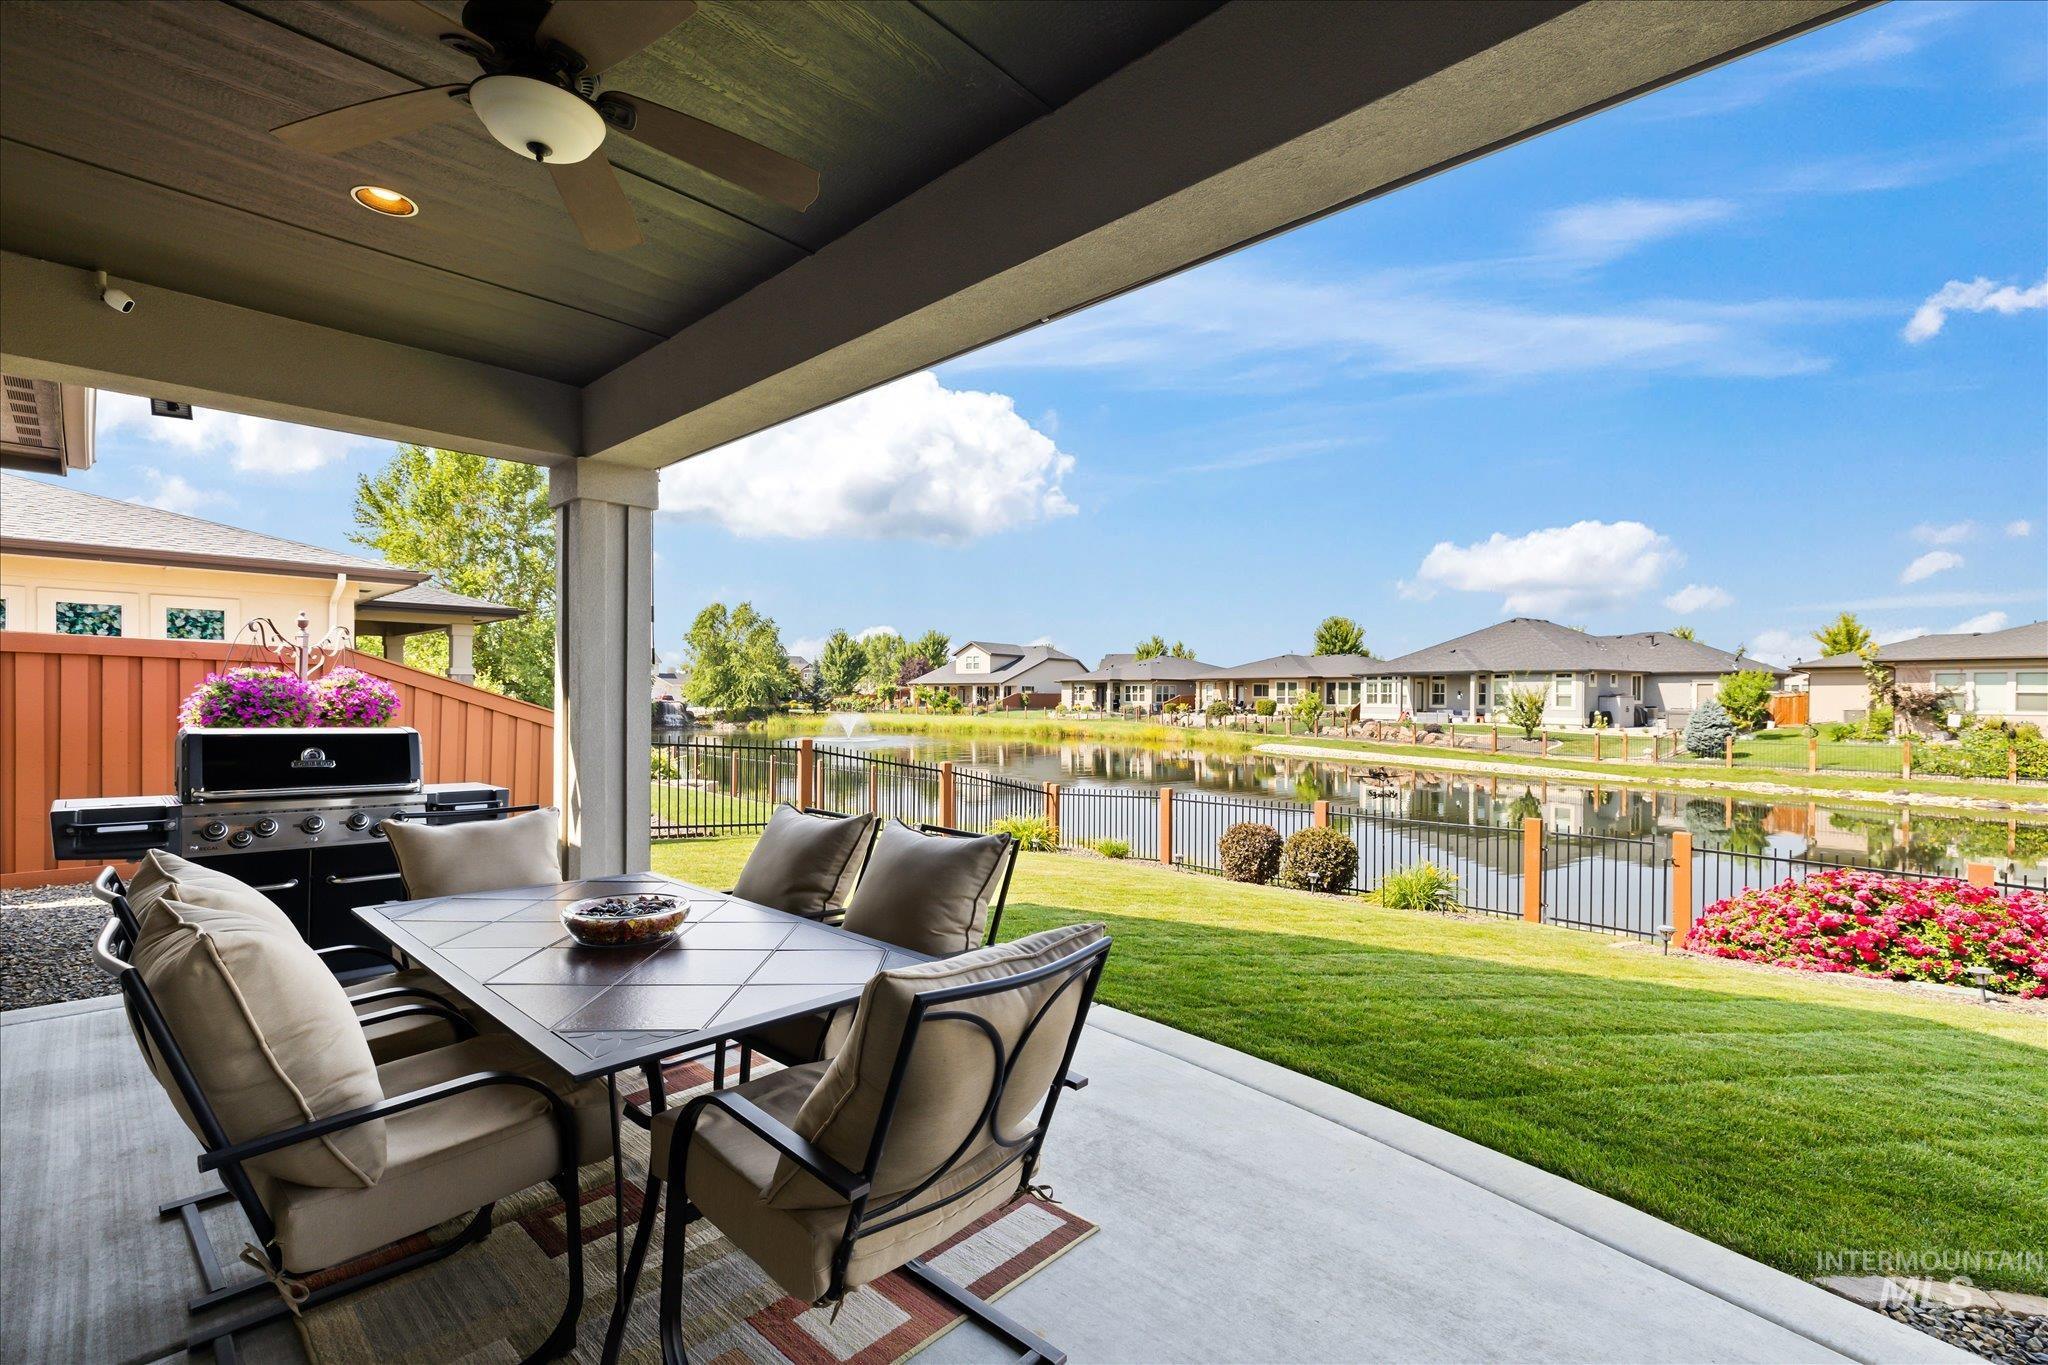
Covered patio with a ceiling fan, recessed lighting, and a paved surface
-
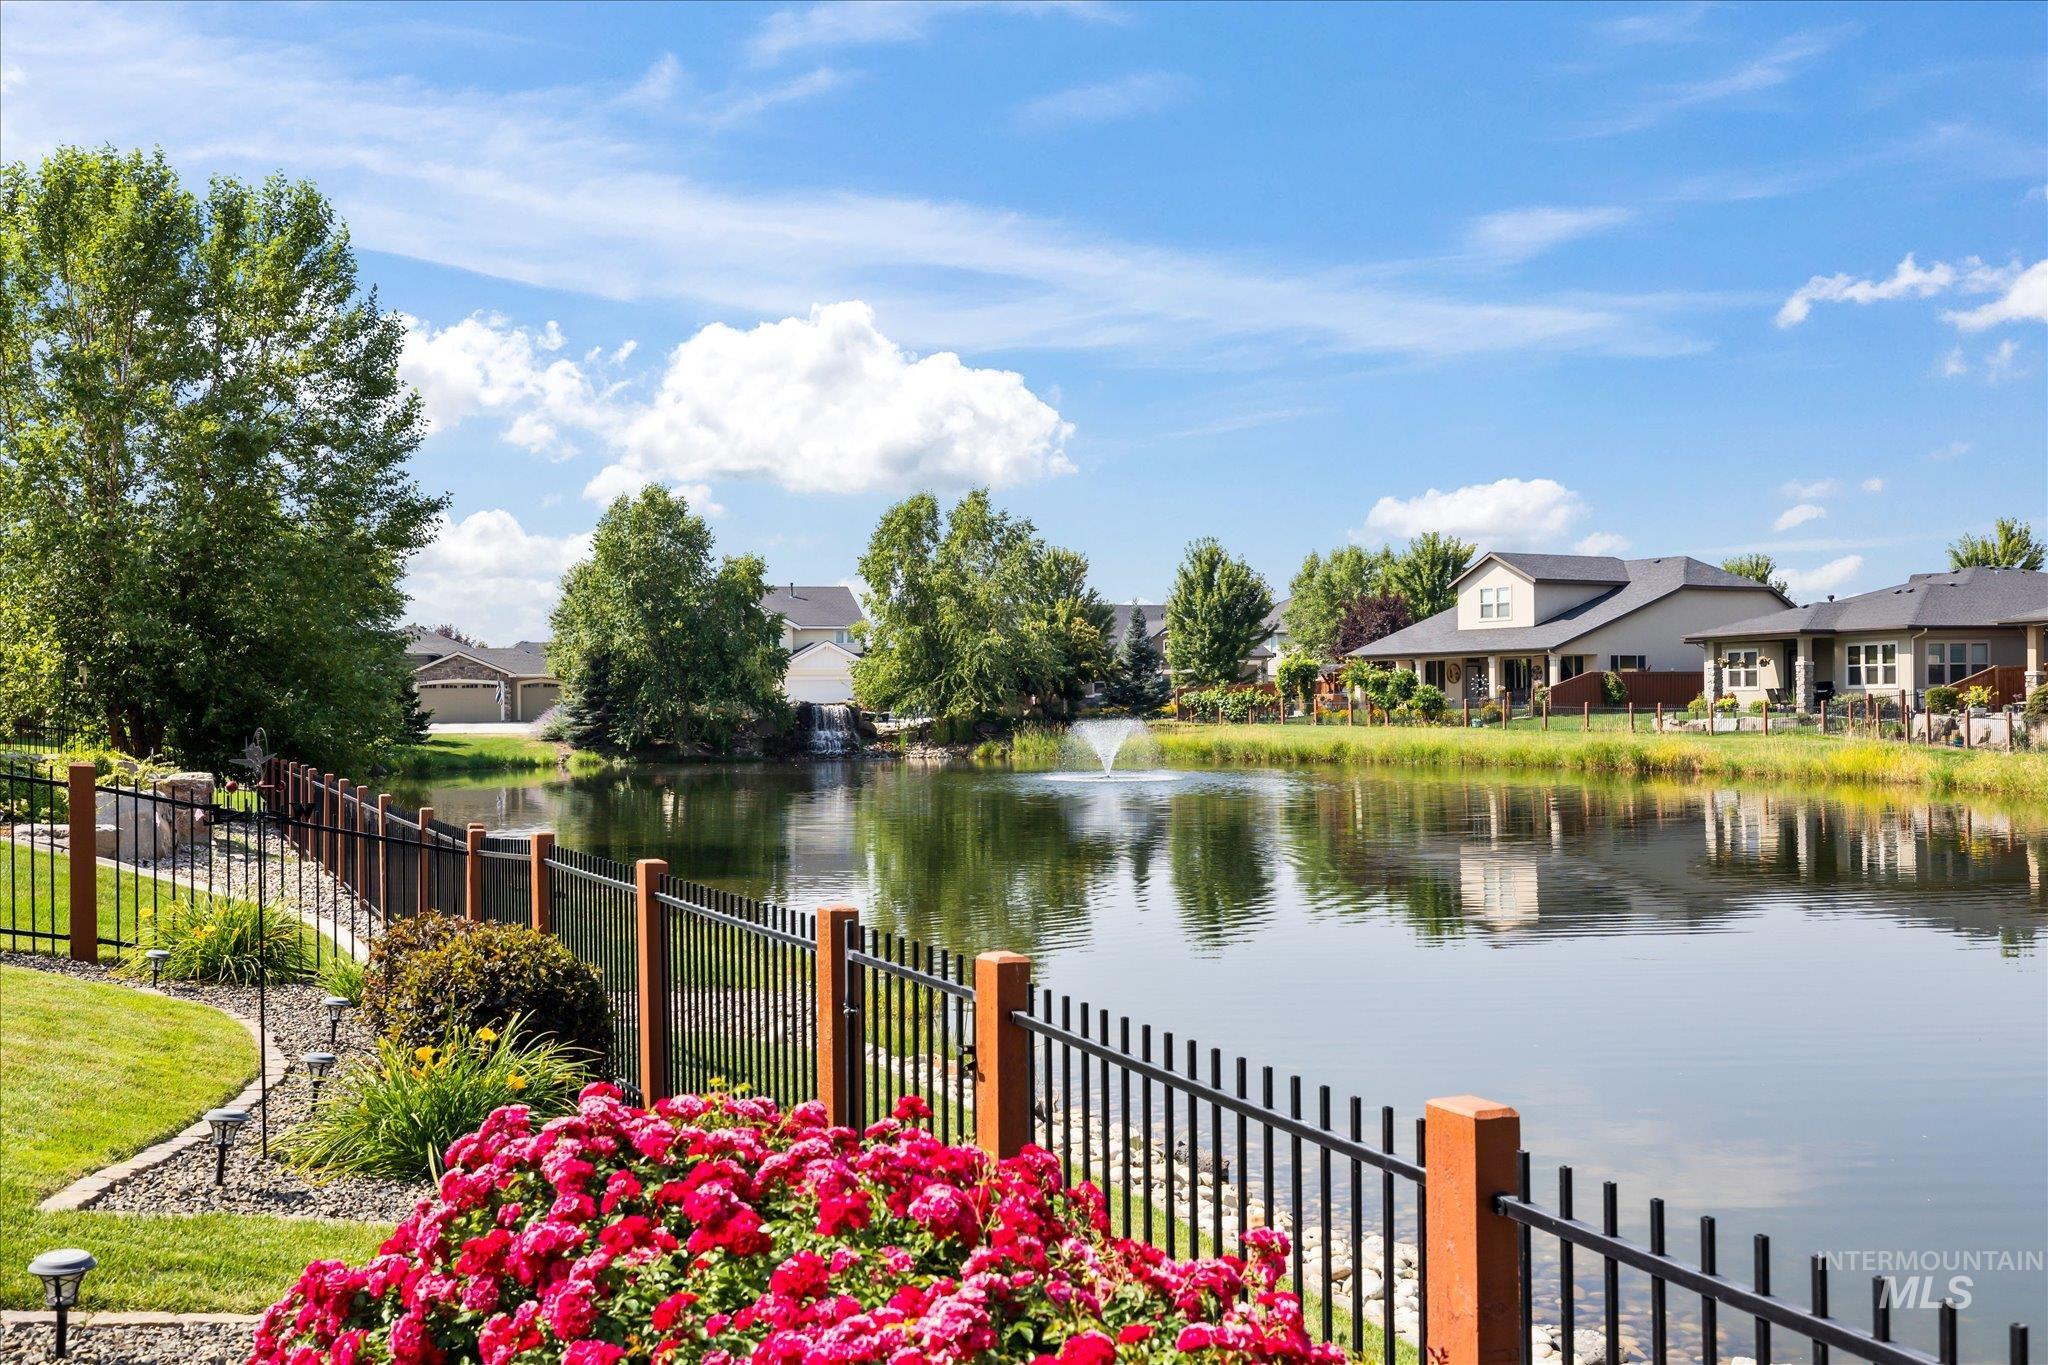
Waterfront property featuring a black metal fence, mature landscaping with vibrant red flowering bushes, and a lawn
-
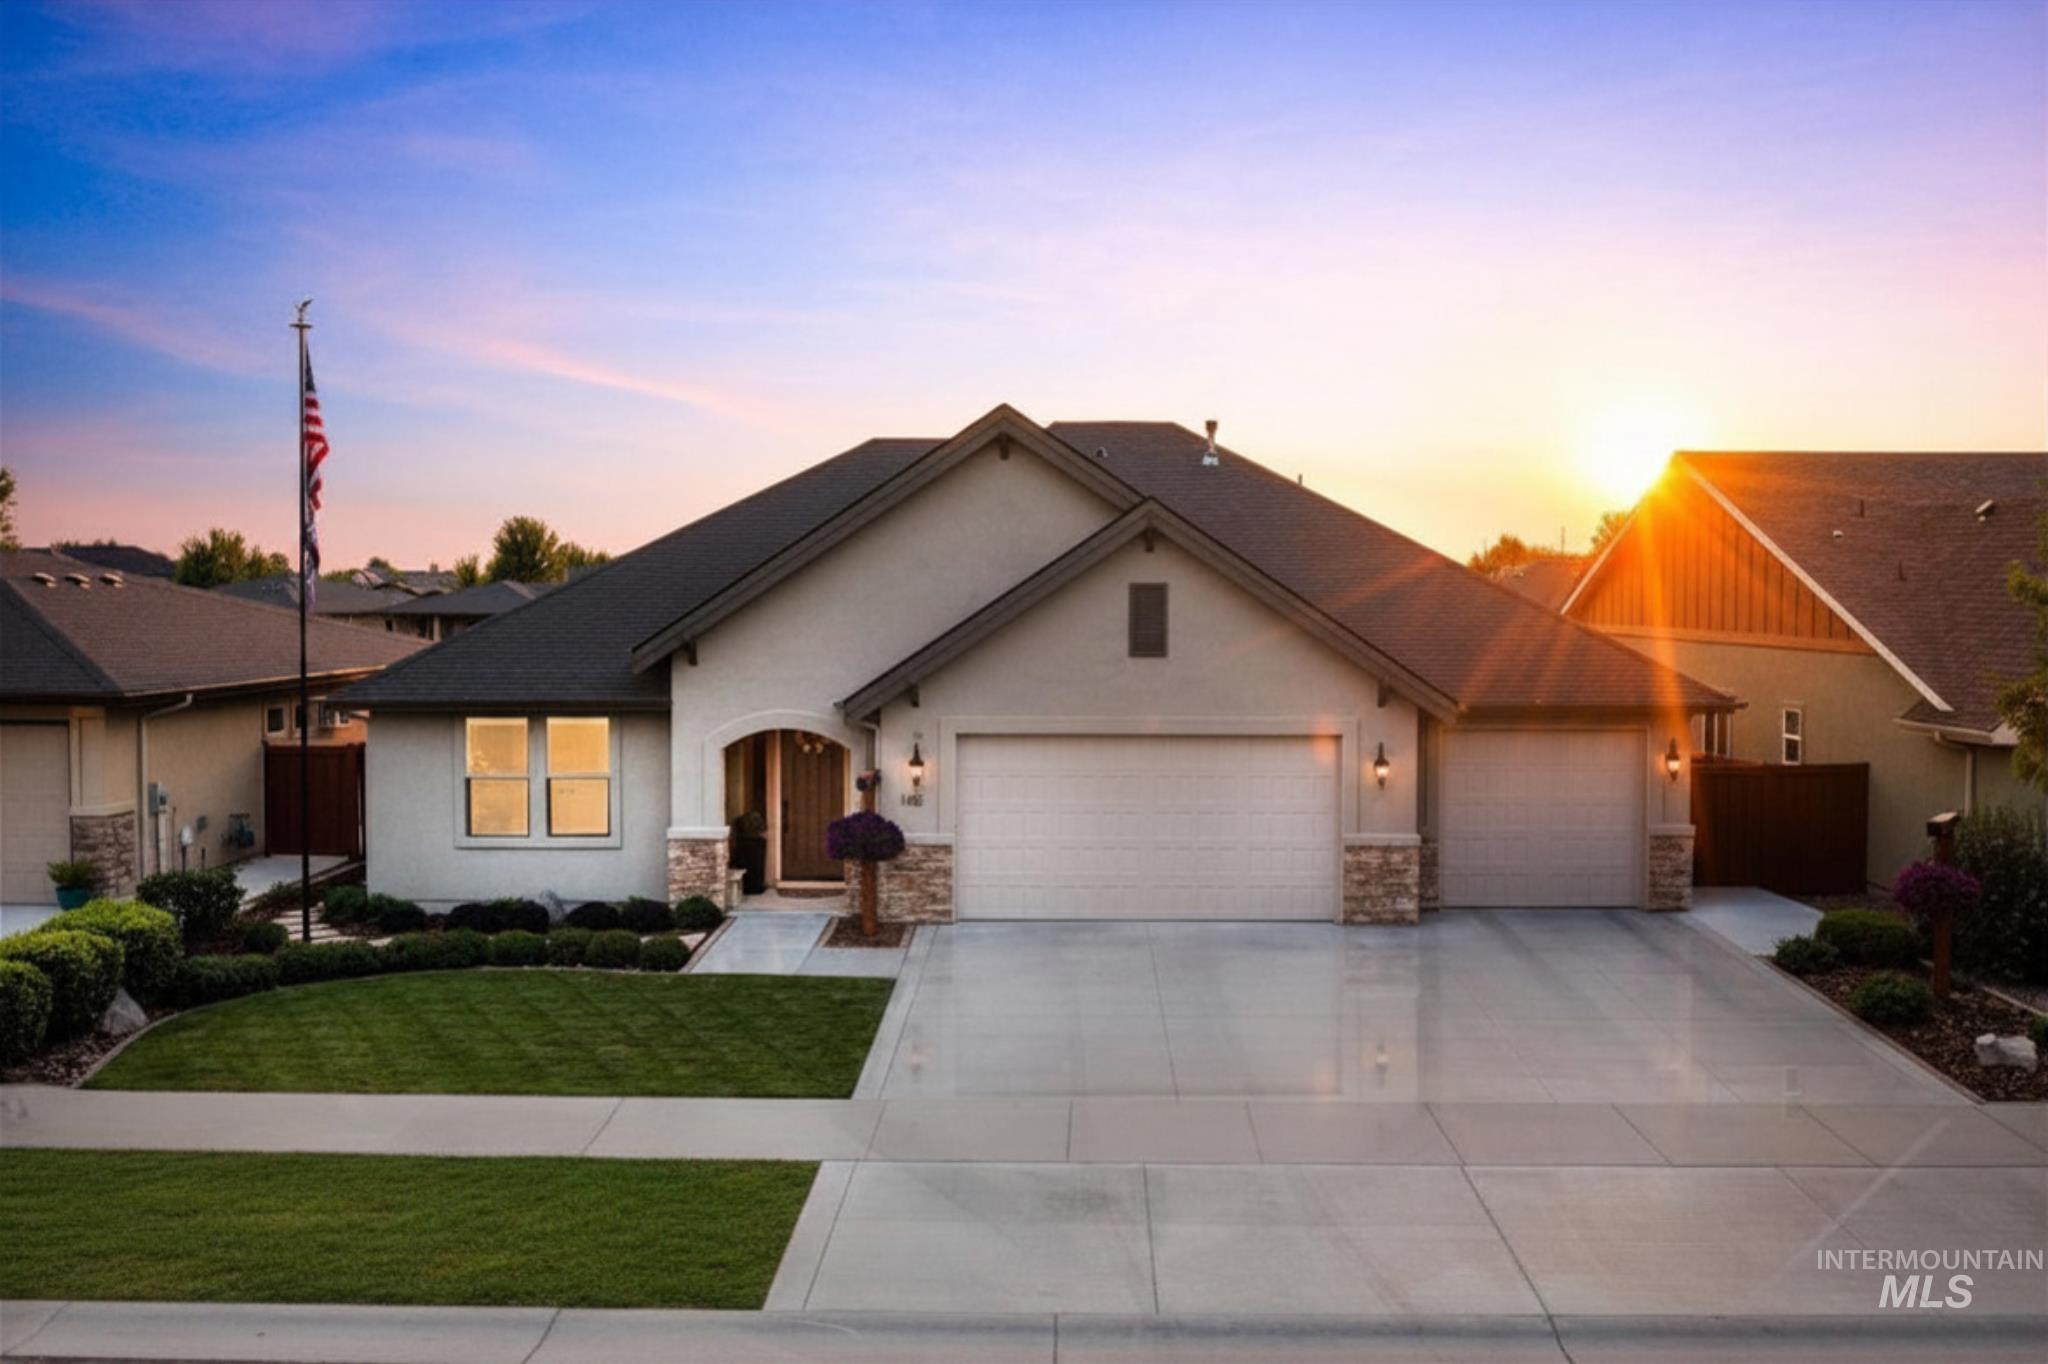
Contemporary stucco exterior with stone accents and a dark shingle roof
-
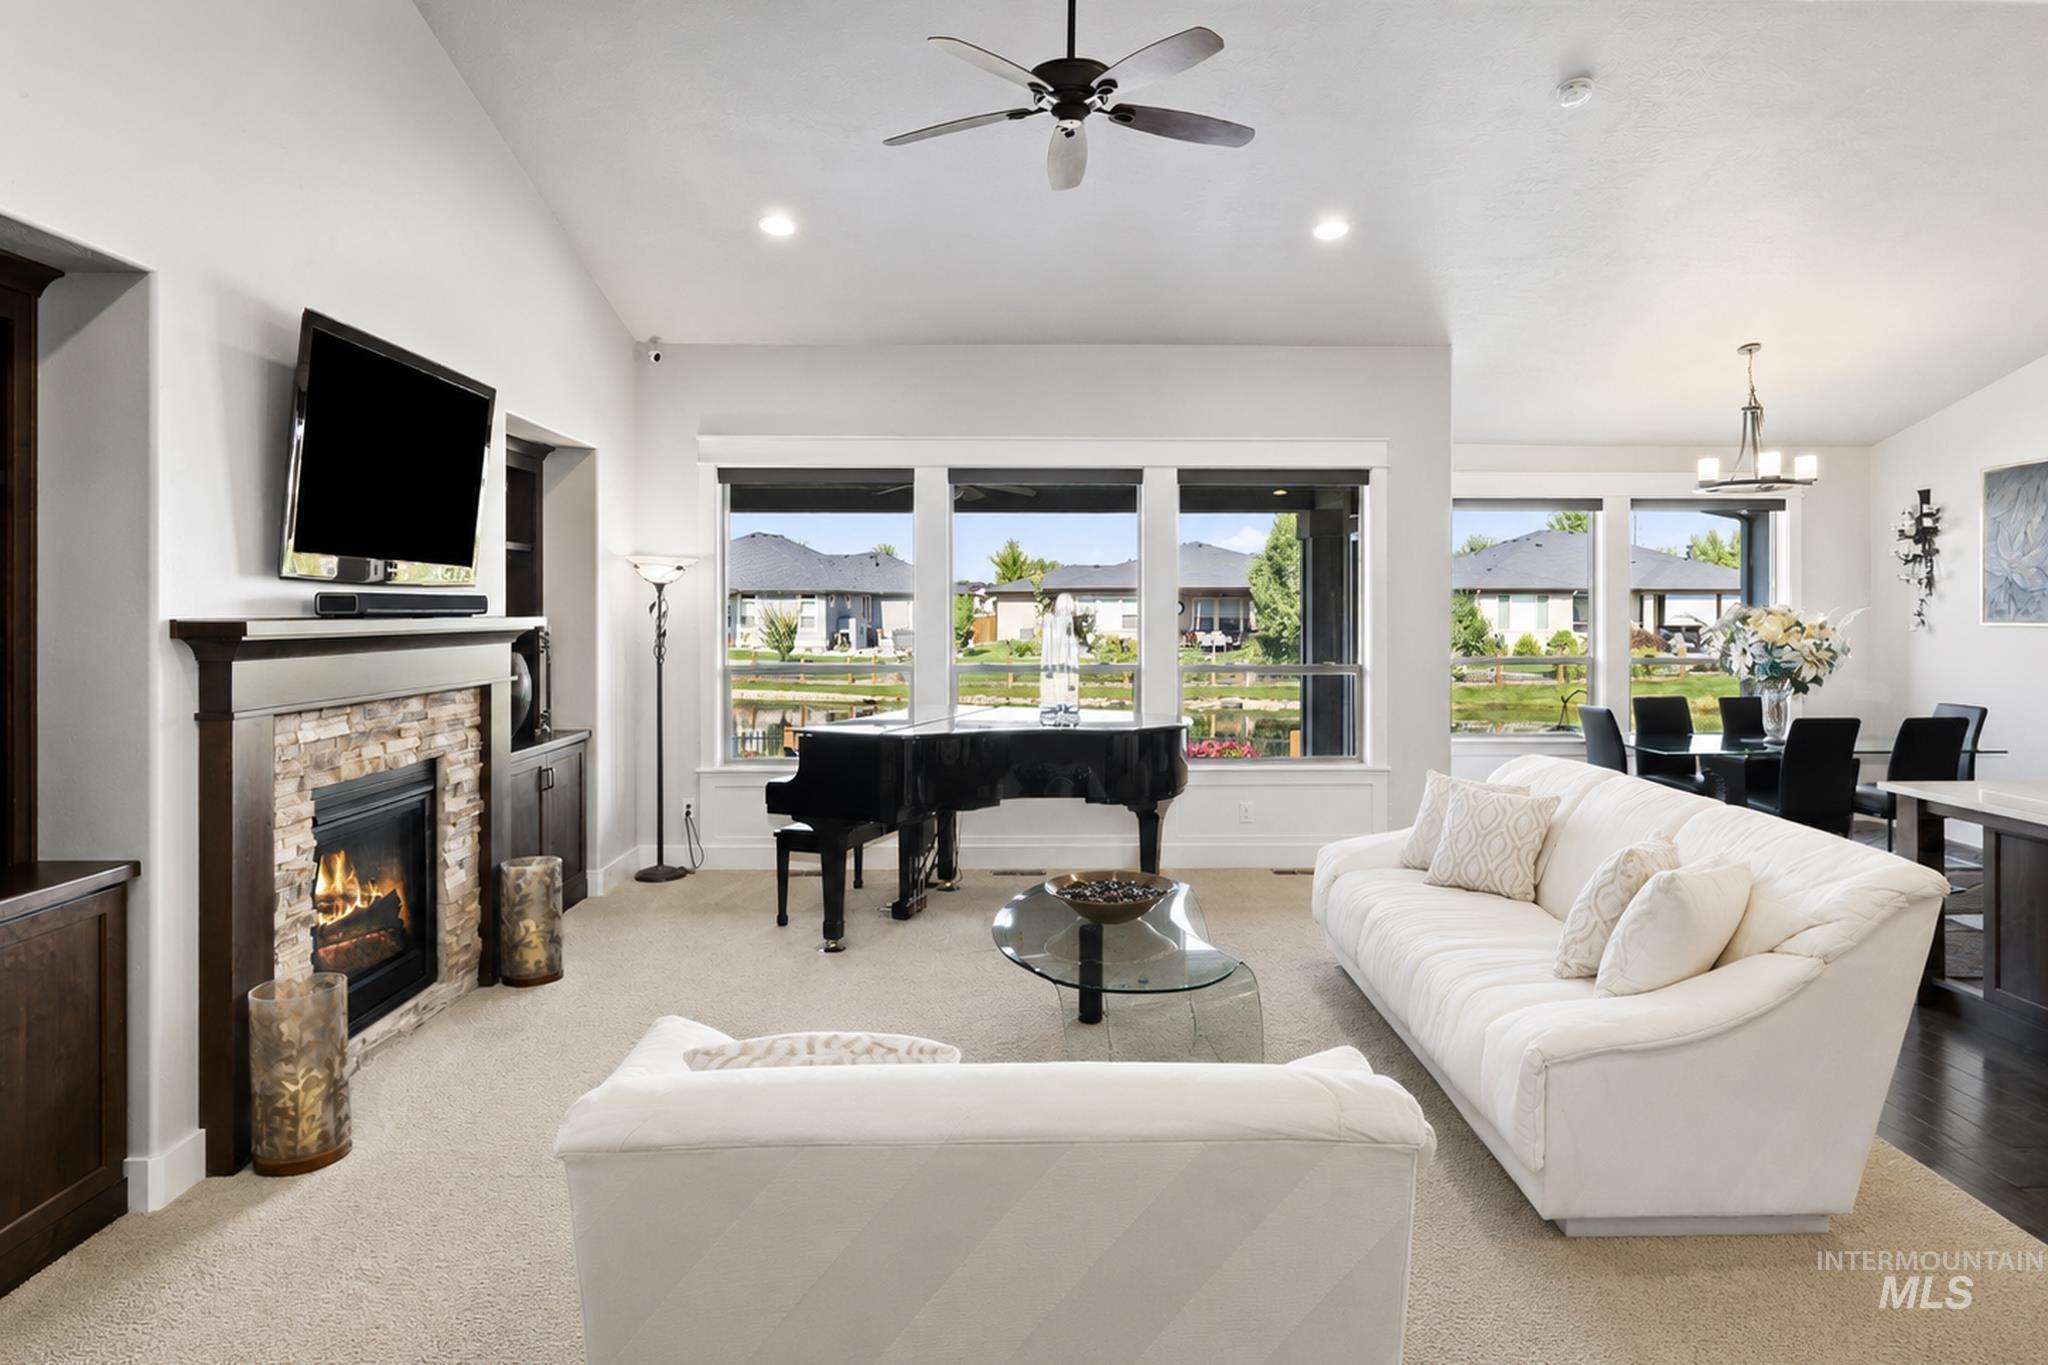
Spacious living area featuring a stone-faced fireplace with wood mantel, vaulted ceilings, and a ceiling fan
-
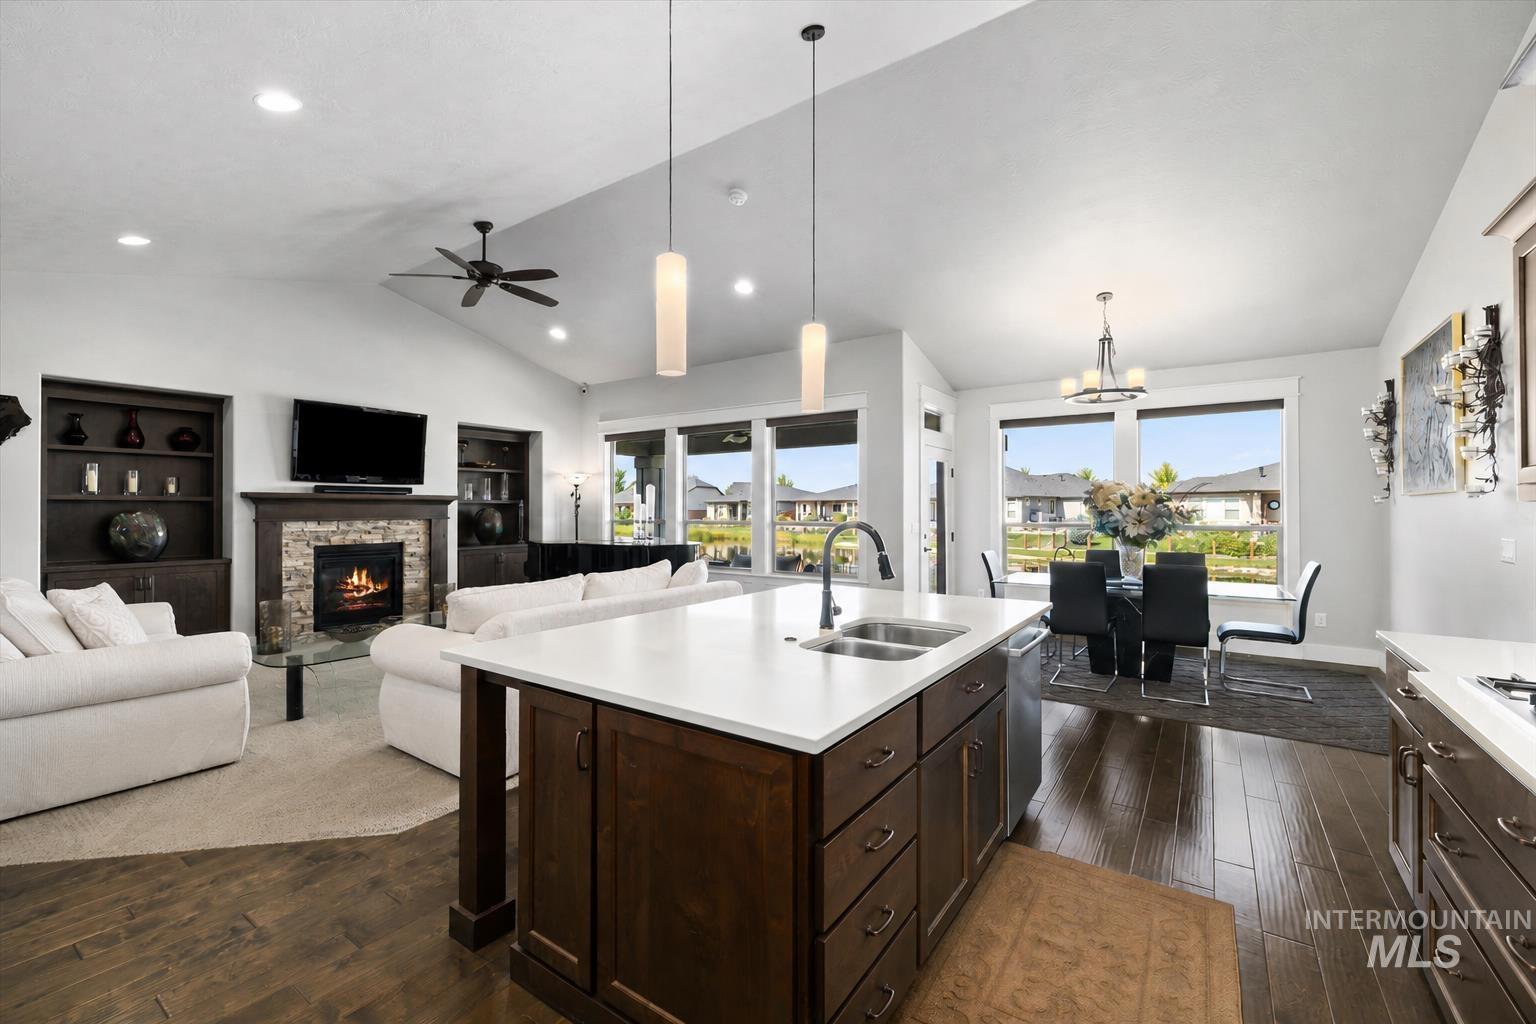
Gourmet kitchen island with white countertop and integrated sink, hardwood-style flooring, vaulted ceiling, built-in shelving, and stone-surround fireplace
-
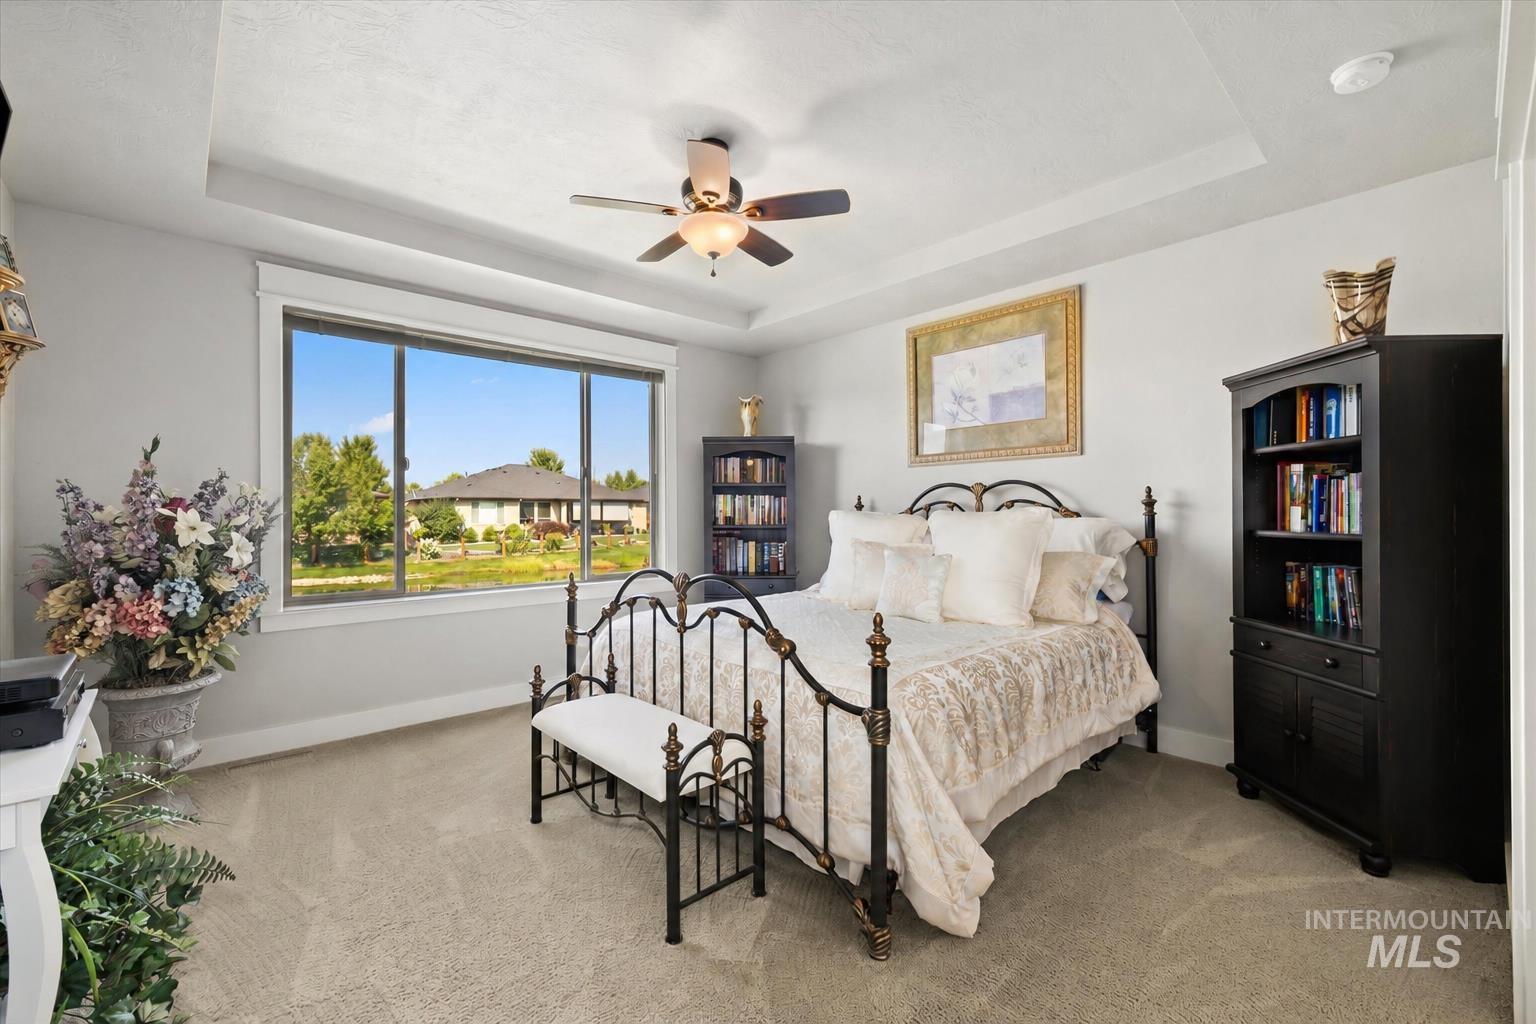
Spacious room featuring a tray ceiling, recessed lighting, and a ceiling fan
-
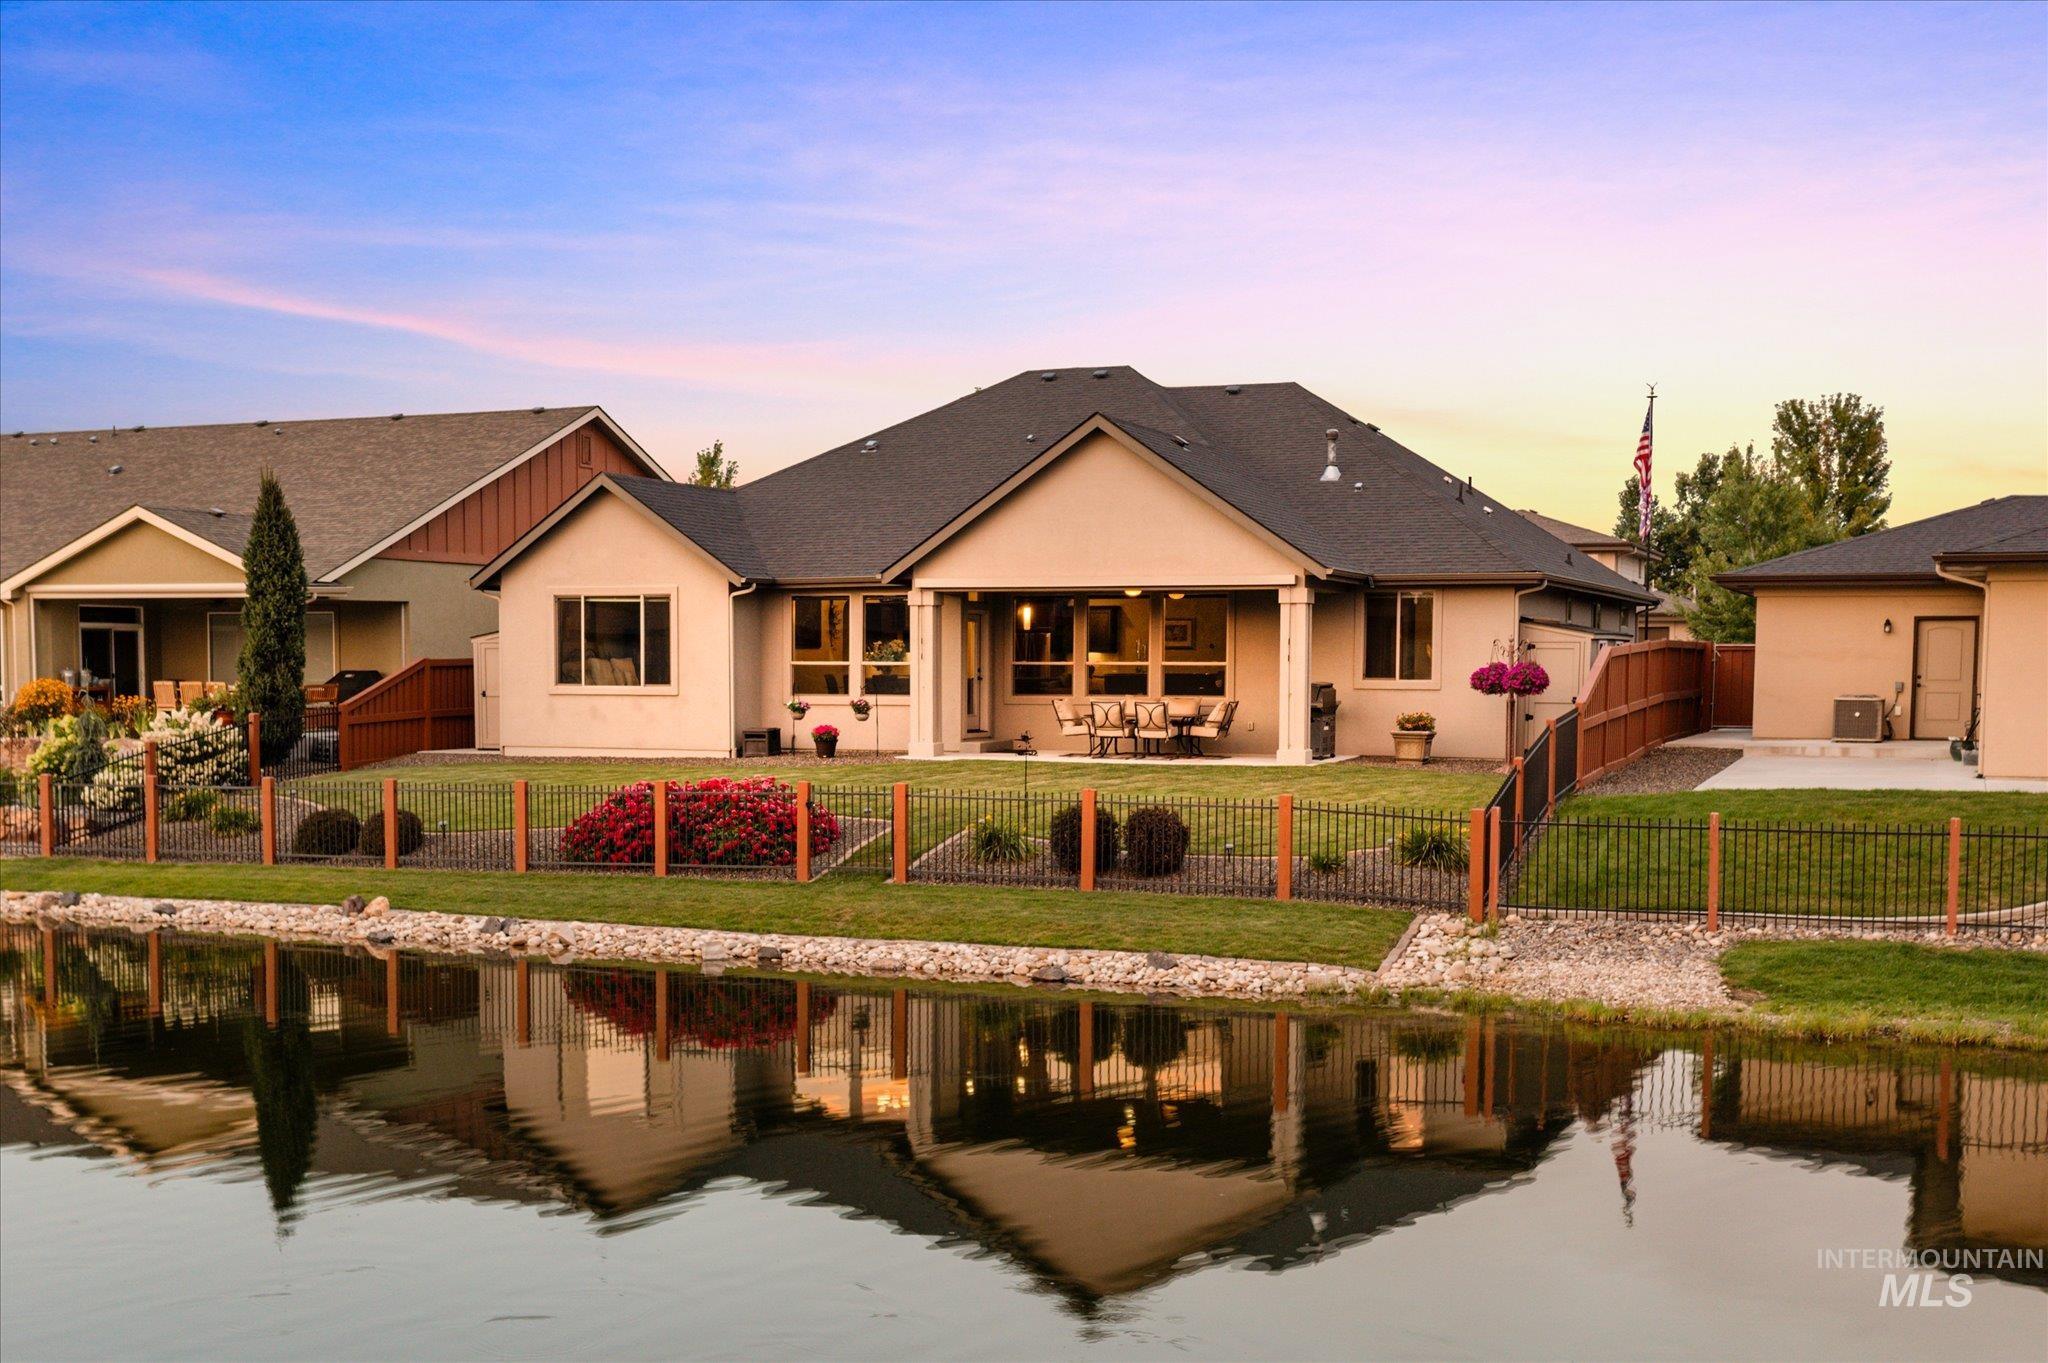
Rear exterior featuring a covered patio, manicured lawn, and a black wrought iron fence bordering a pond
-
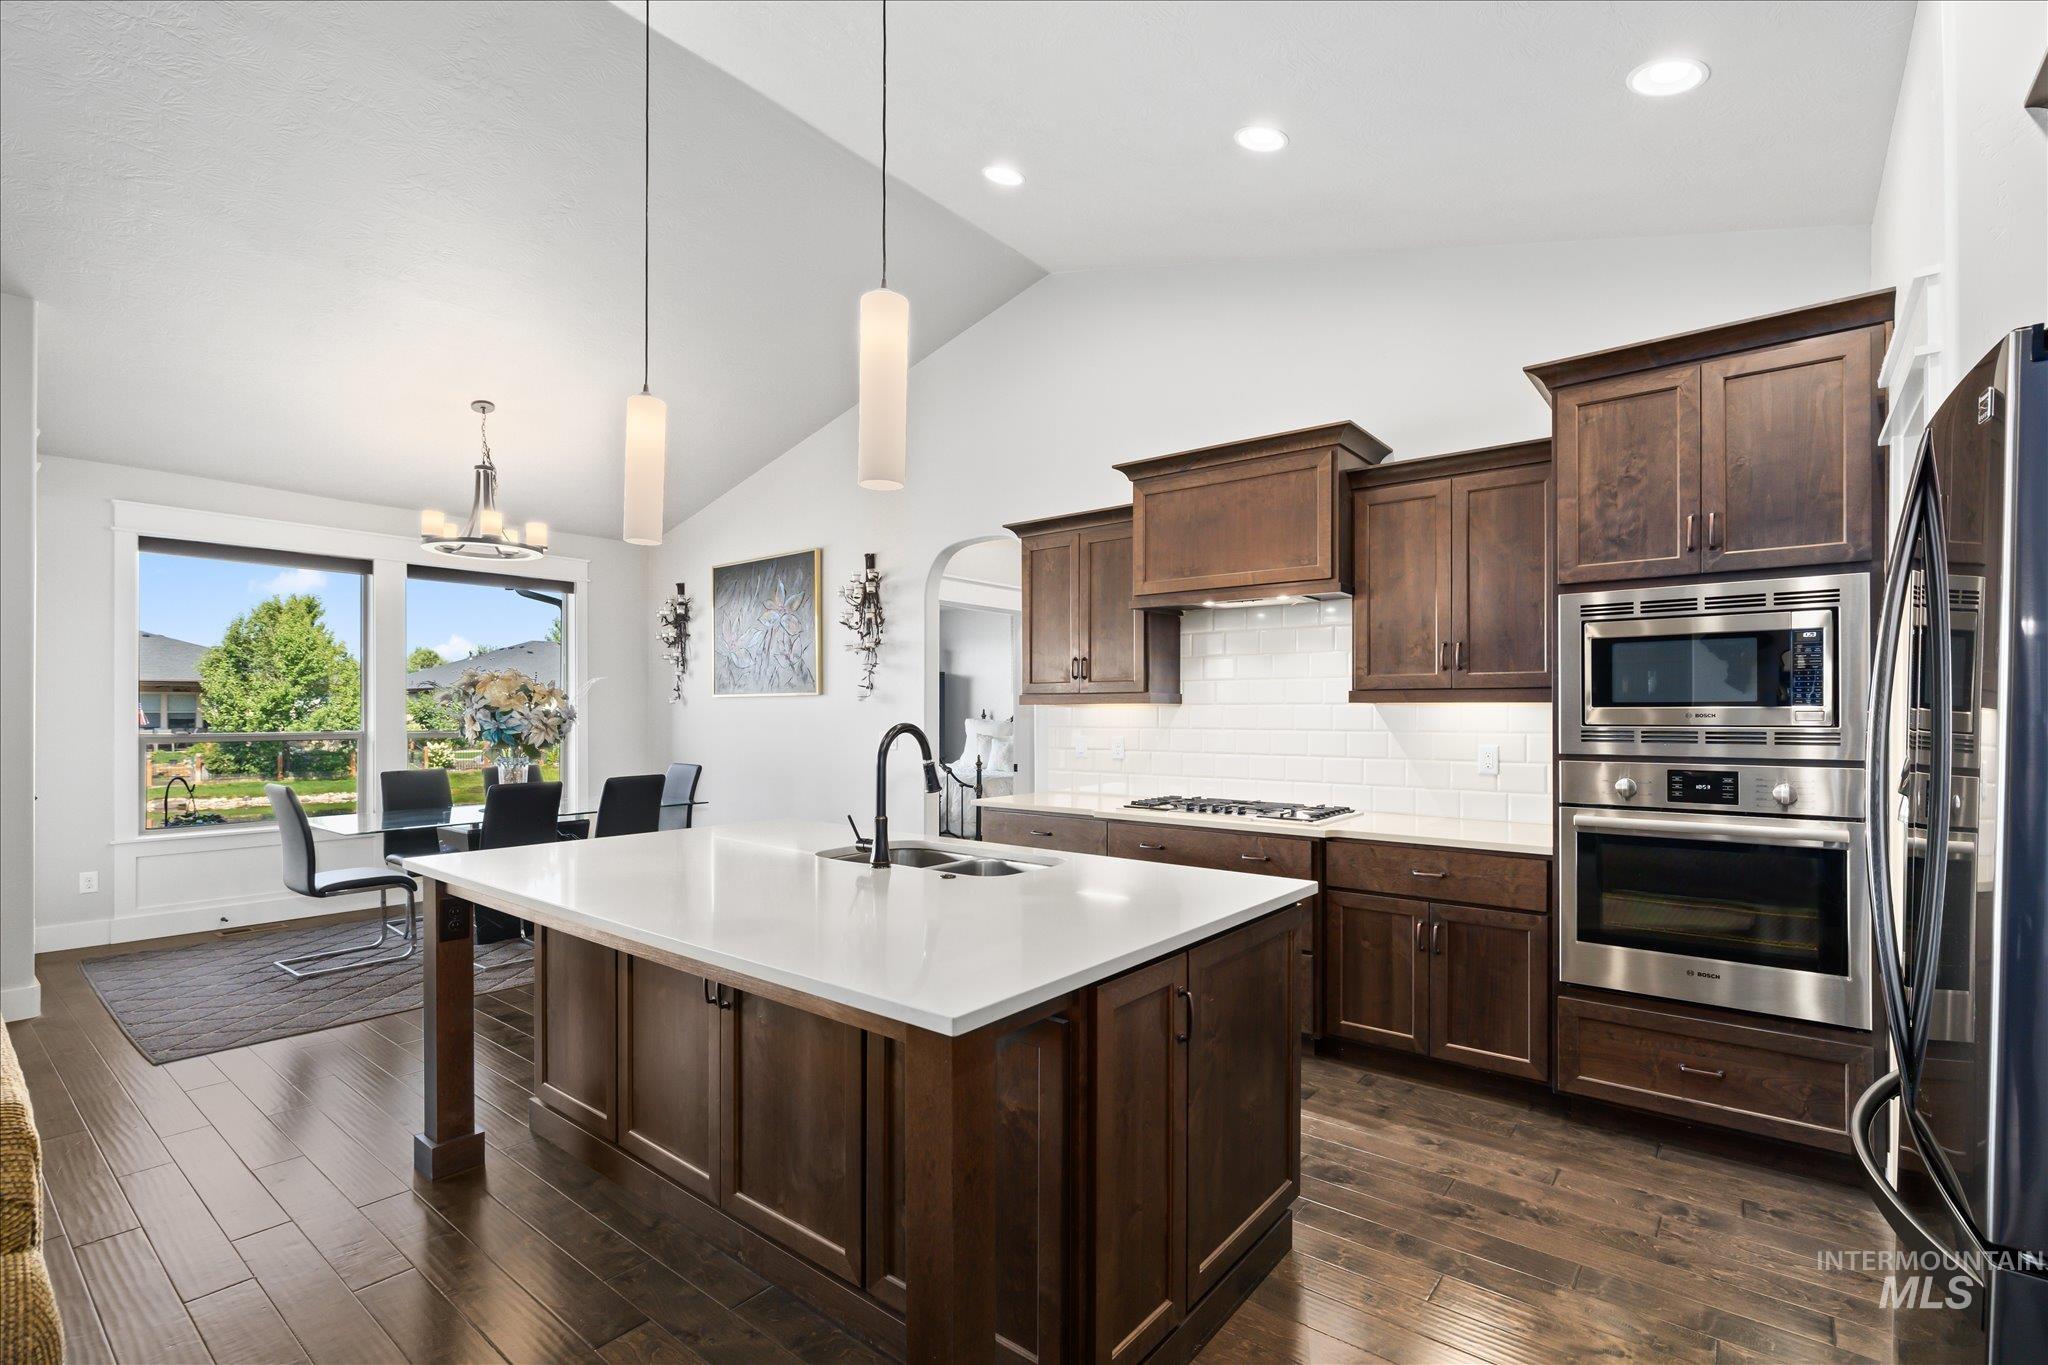
Open-concept kitchen featuring an oversized island with white countertop, dark wood-finish cabinetry, stainless steel appliances, and wood-finish flooring
-
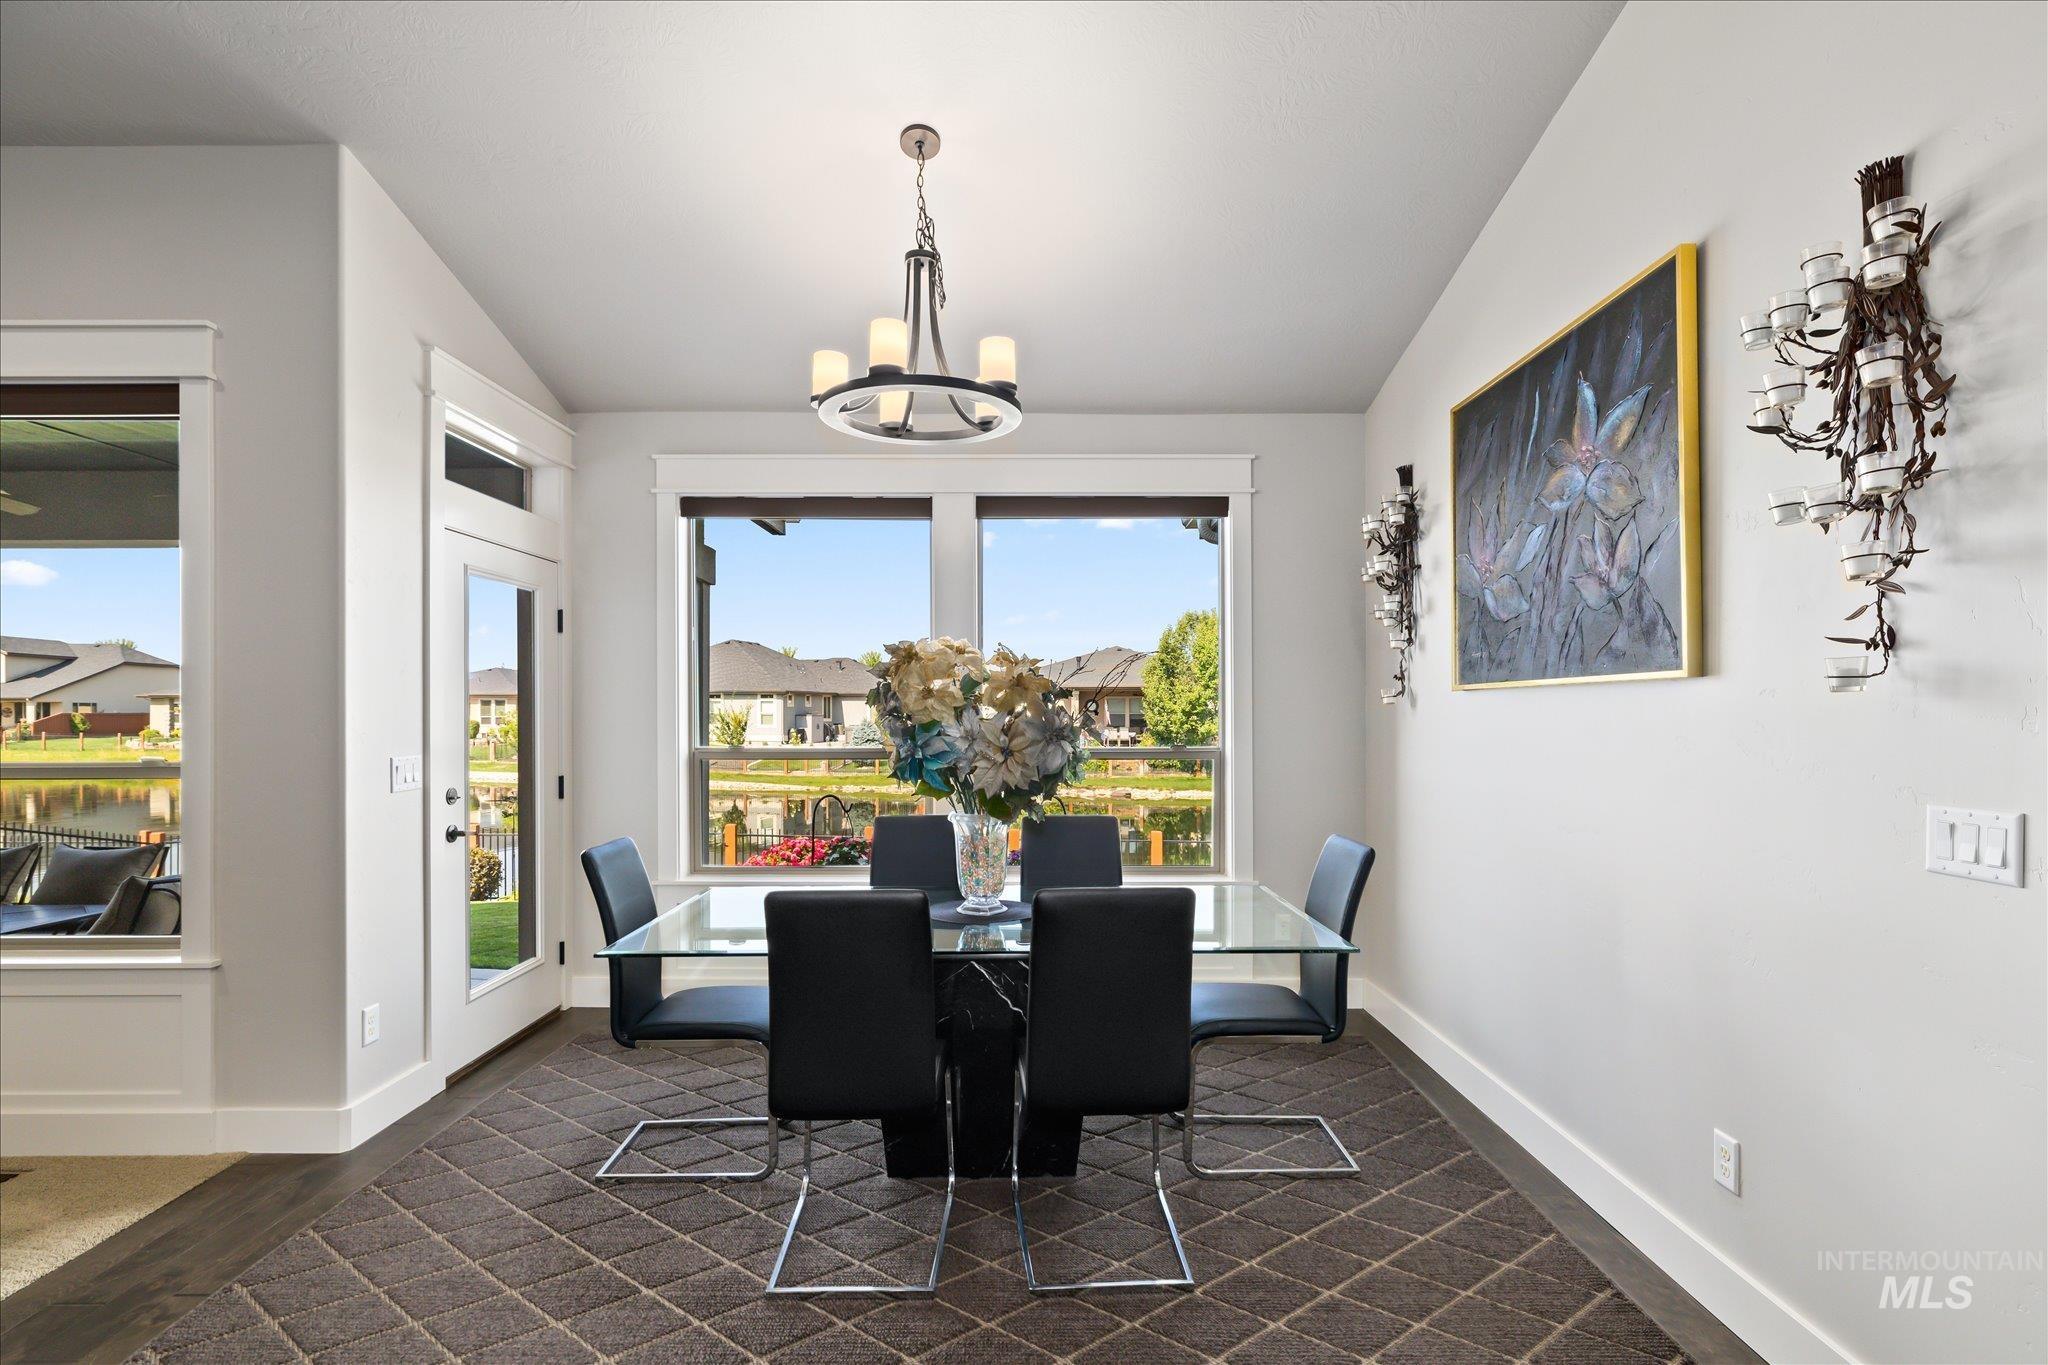
Dining area featuring a contemporary chandelier, expansive windows, glass-top table, and wood-finish flooring
-
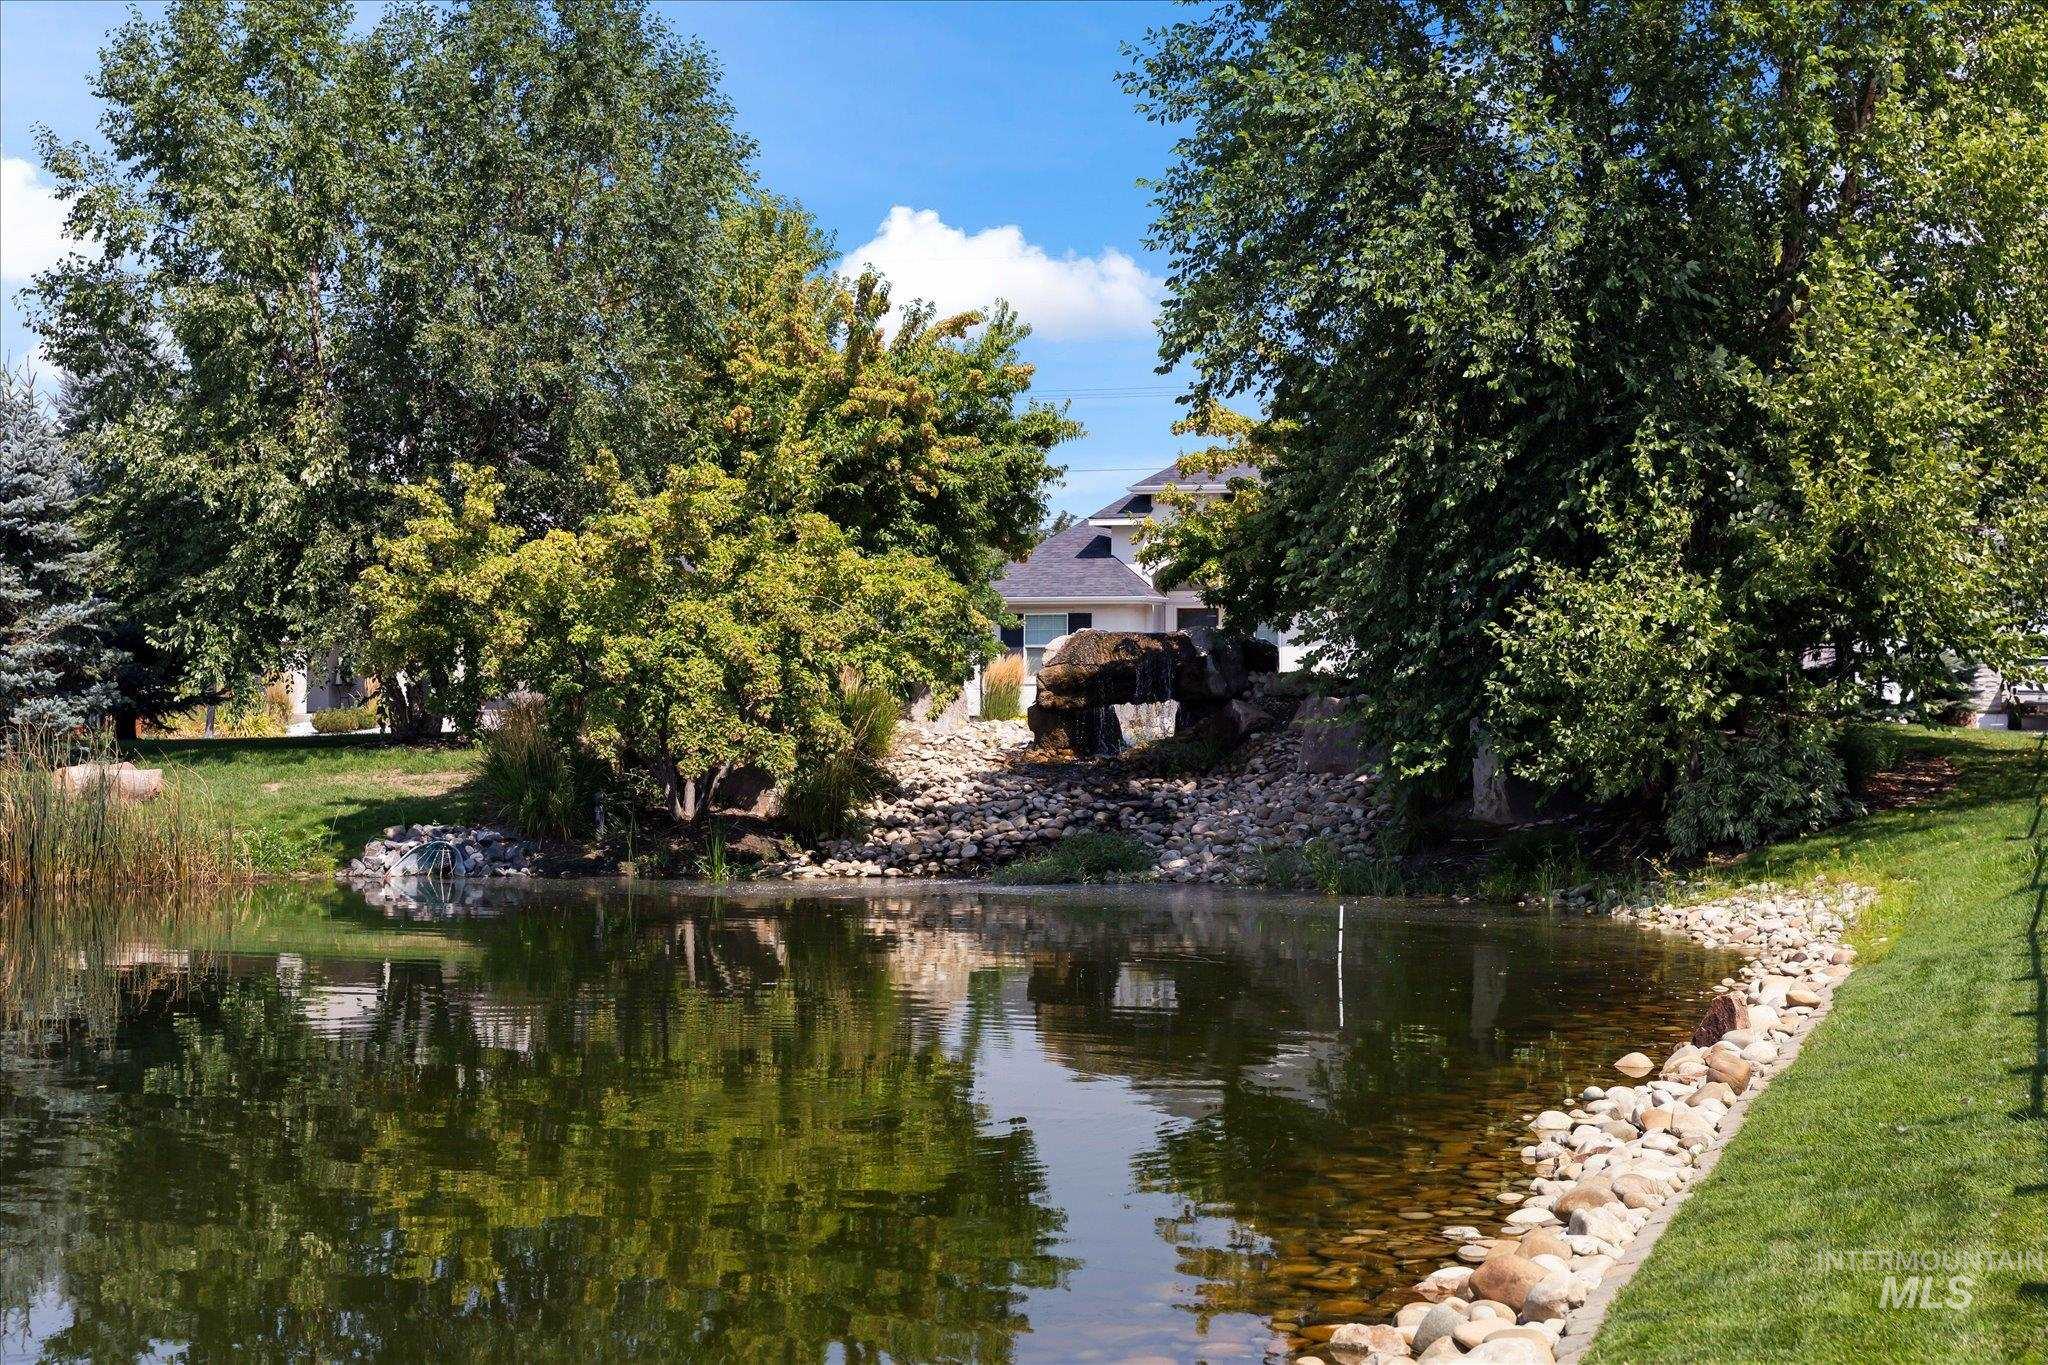
Pond feature with rock-lined banks, surrounded by manicured lawn and mature trees
-
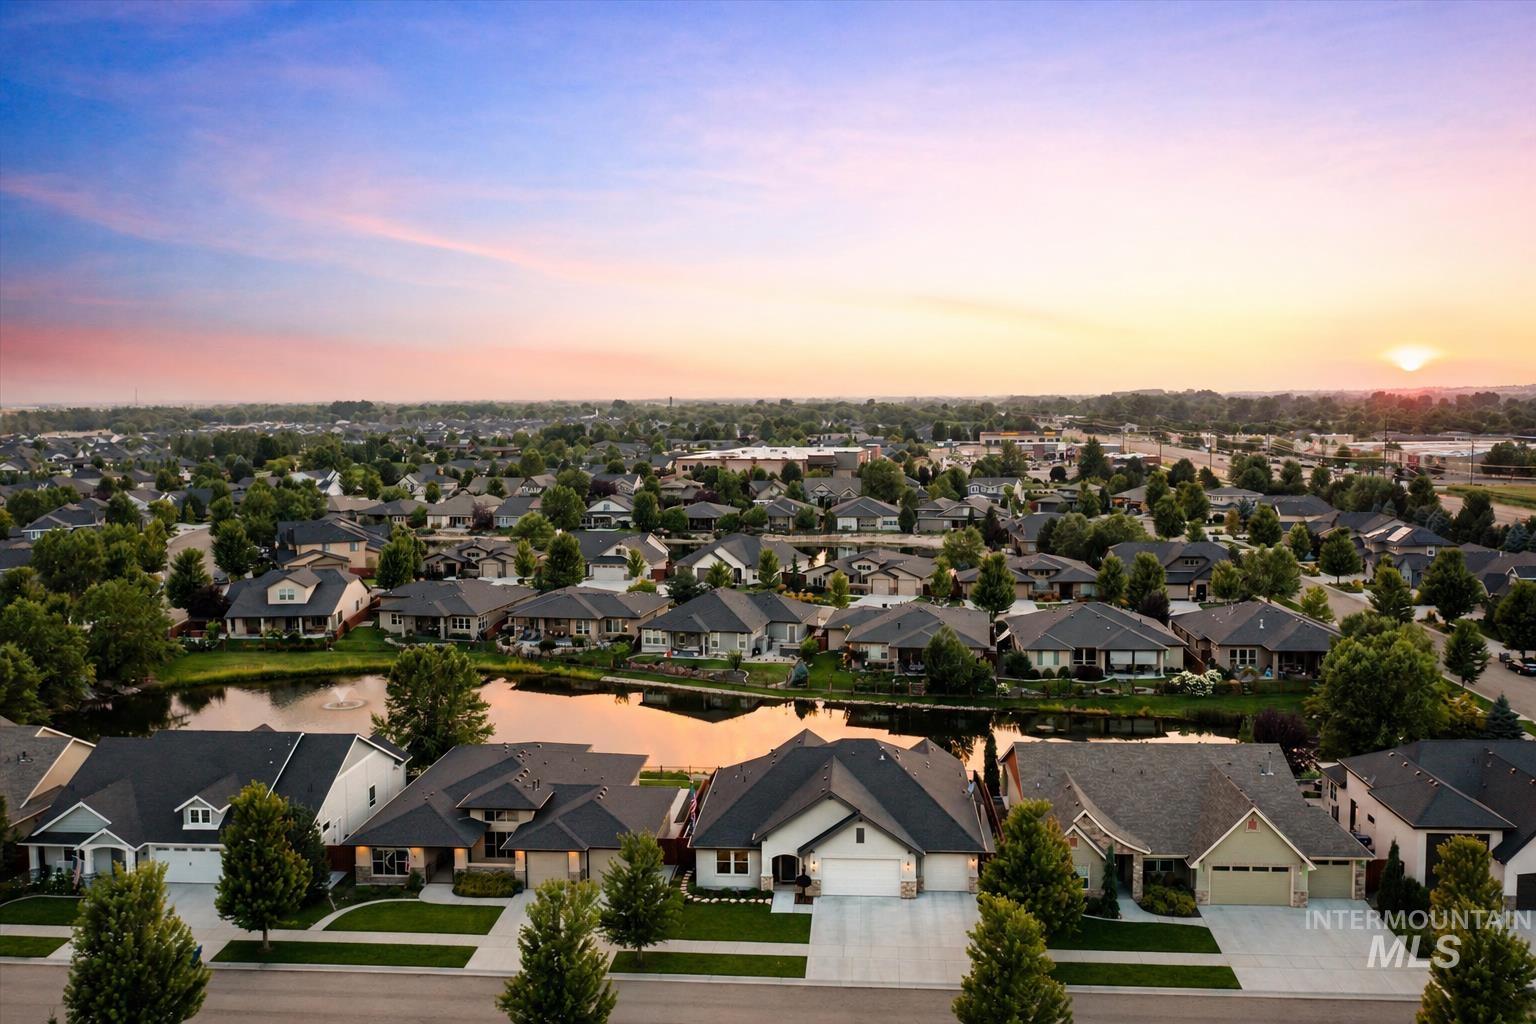
Residential community featuring mature trees and a central pond
-
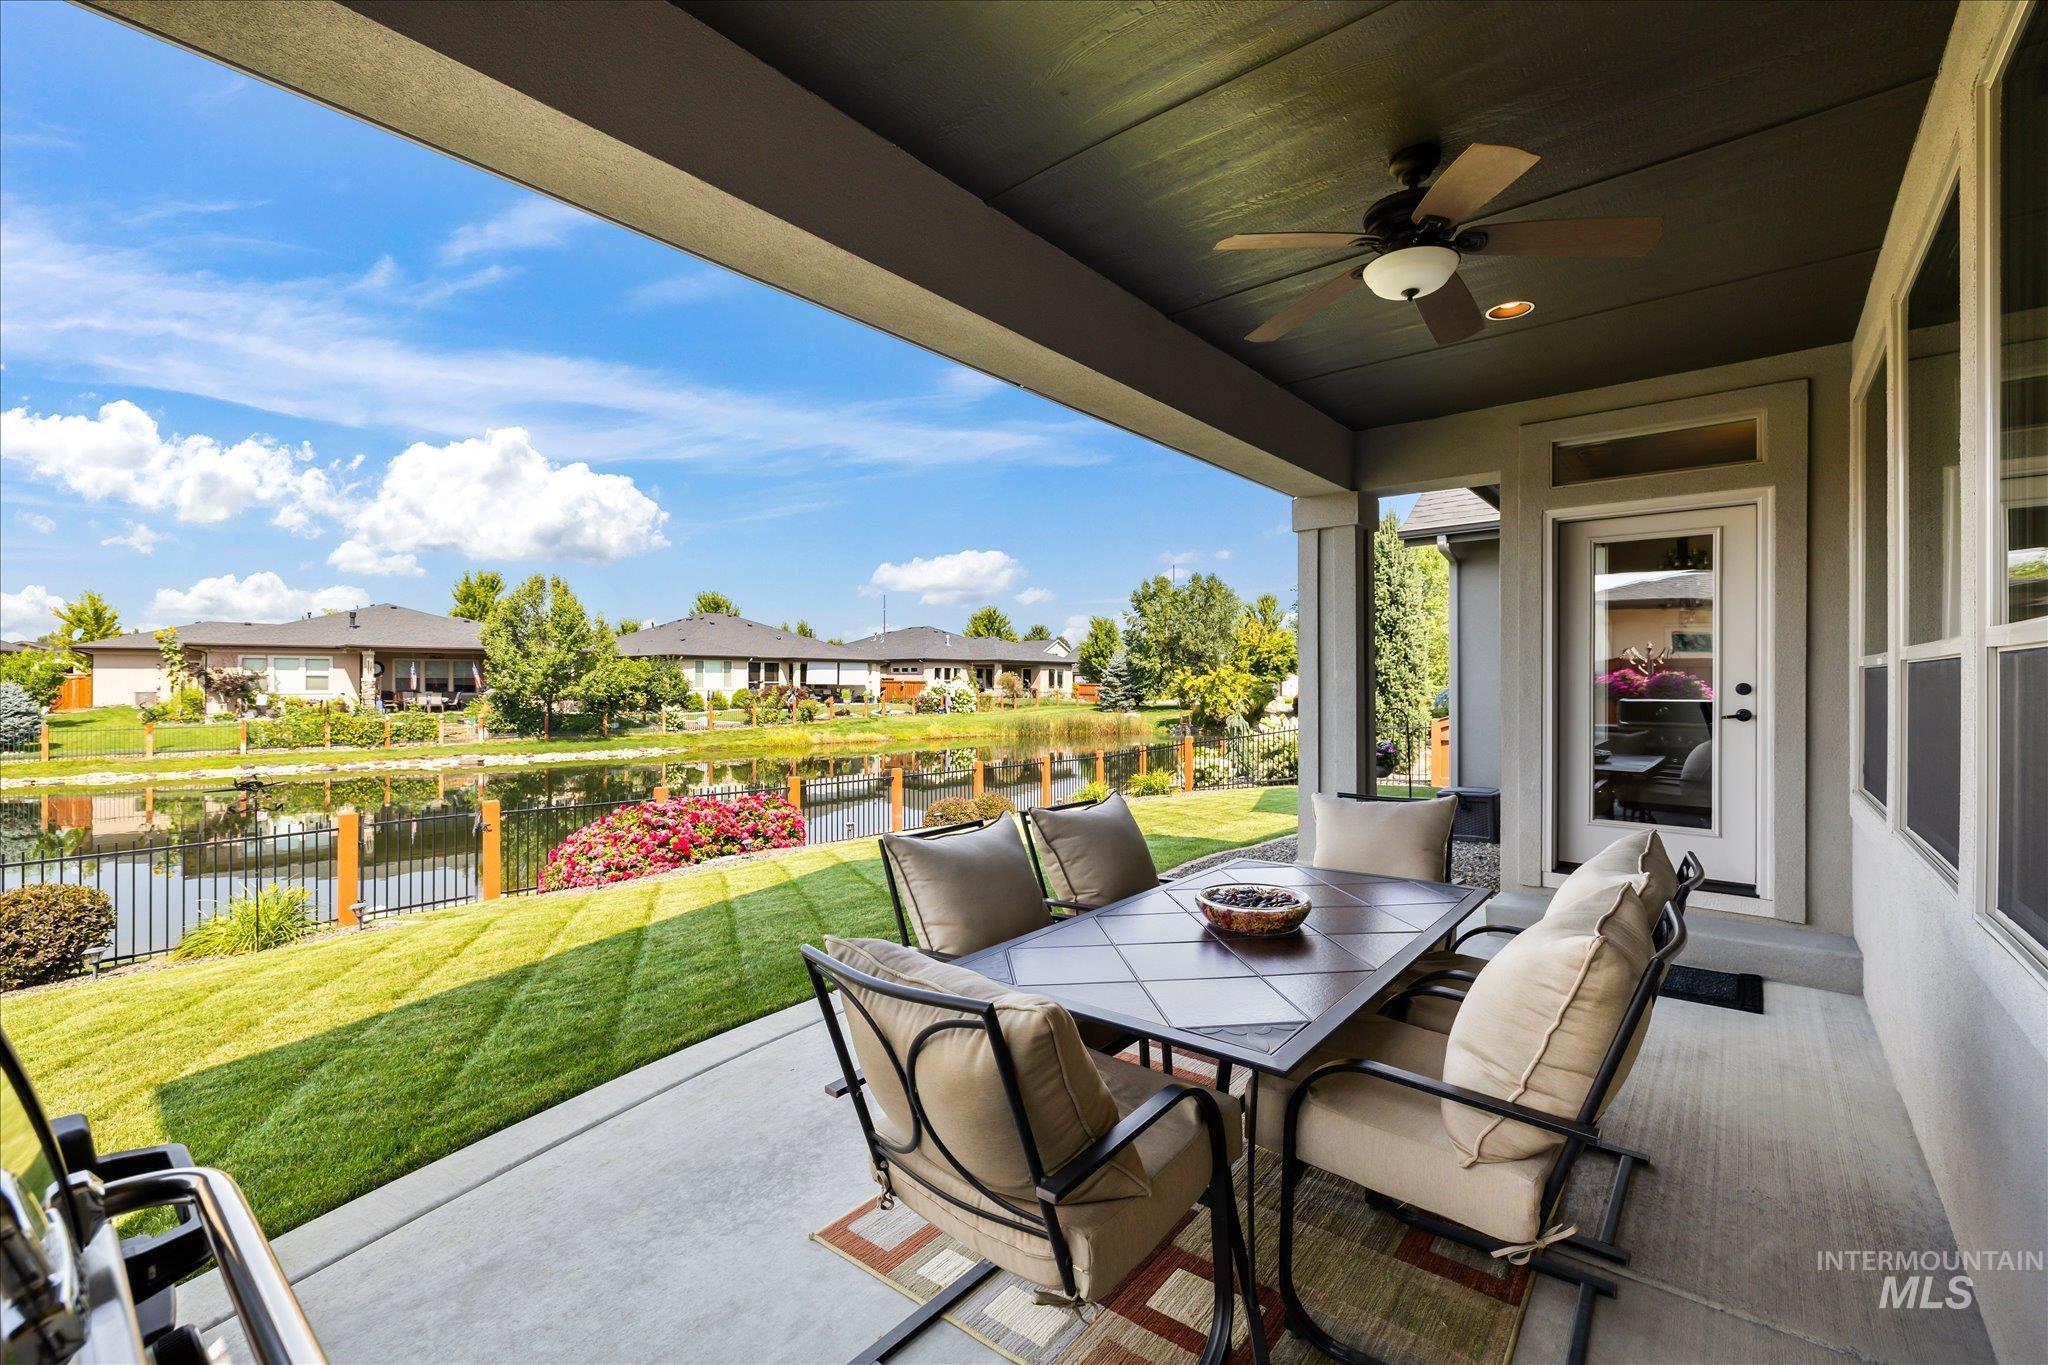
Covered outdoor patio featuring a ceiling fan with integrated lighting, concrete flooring, and a glass-paneled exterior door
-
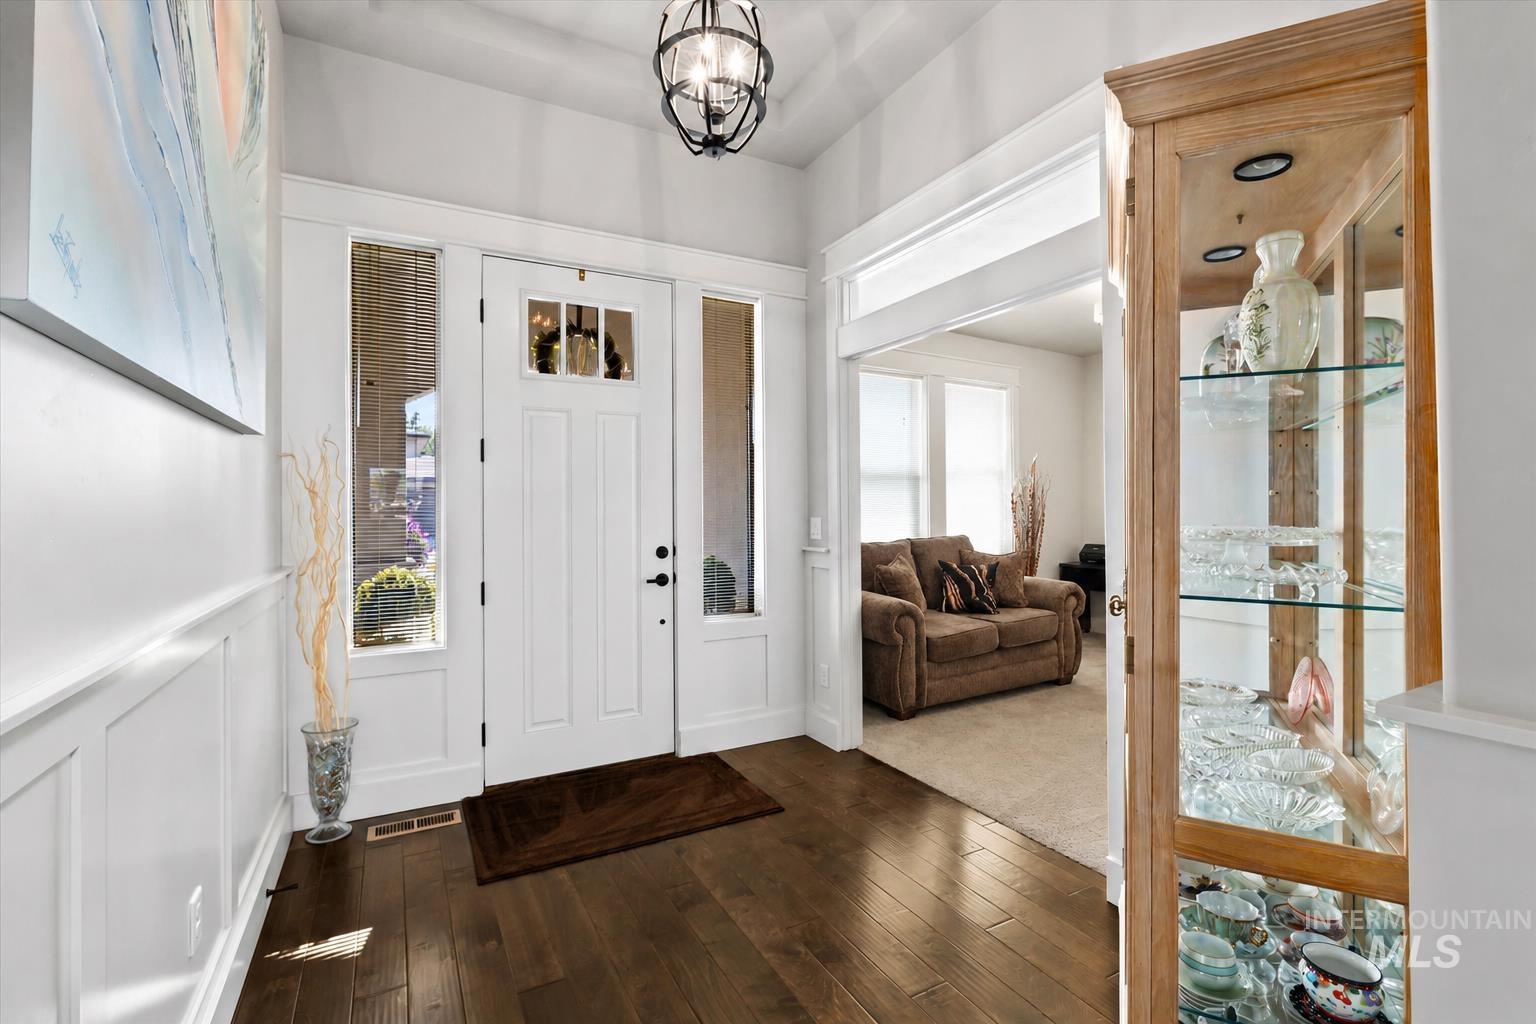
Entryway featuring dark wood-finish flooring, white wainscoting, and a white paneled front door with decorative glass inserts and sidelights
-
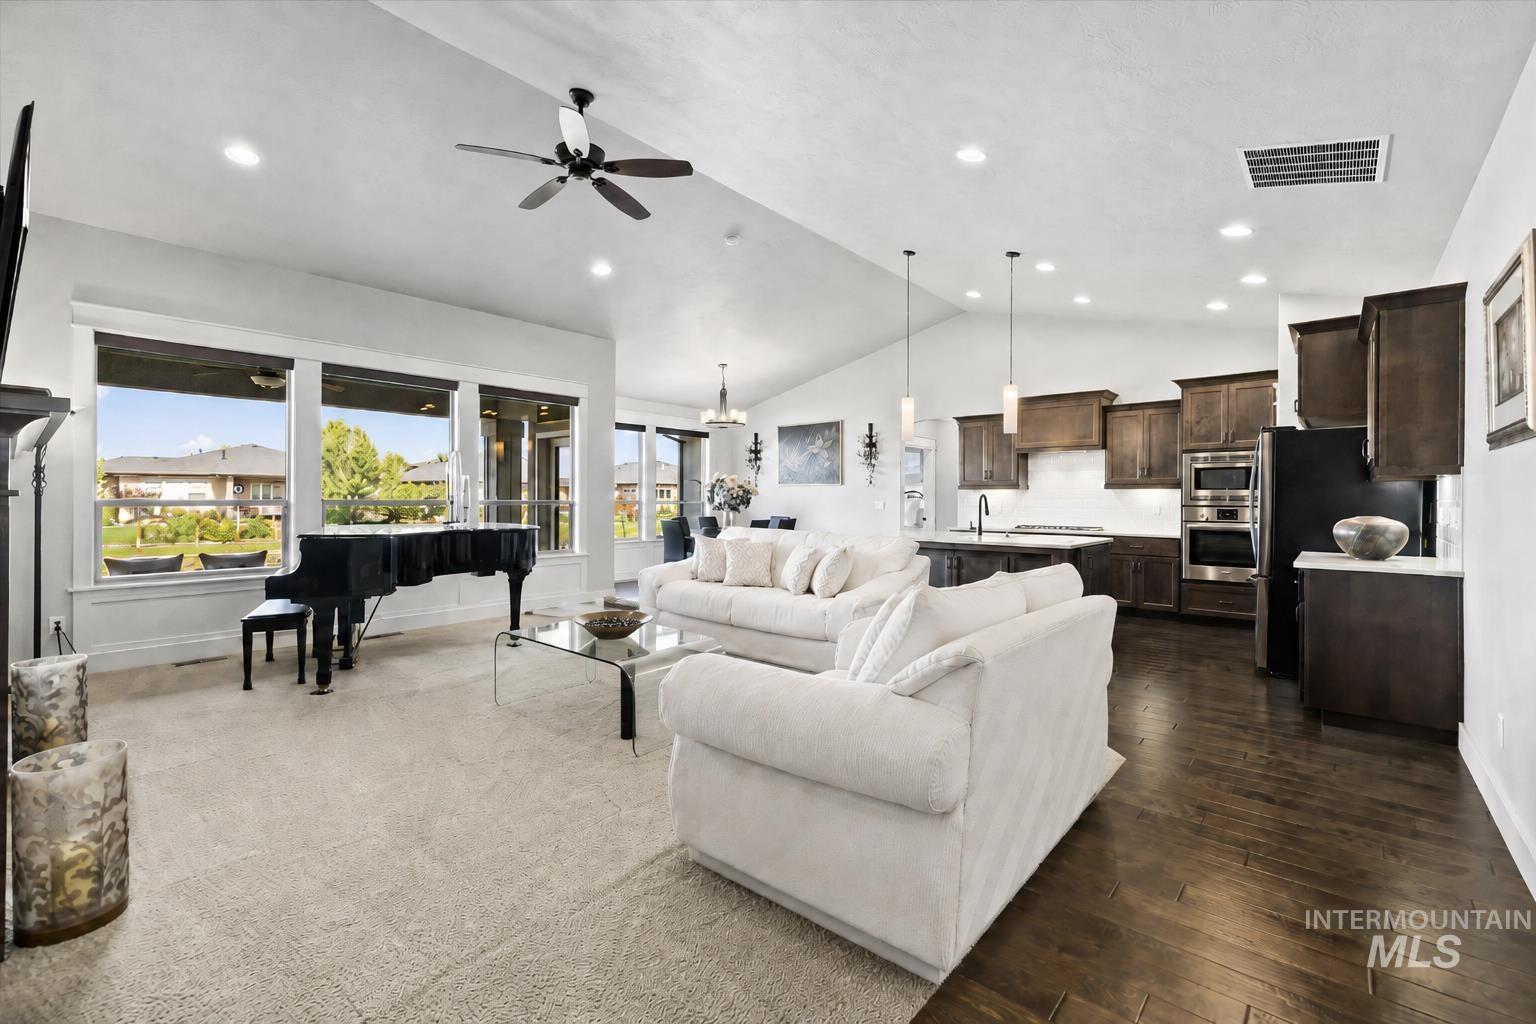
Open-concept living space featuring vaulted ceilings, recessed lighting, and large windows
-
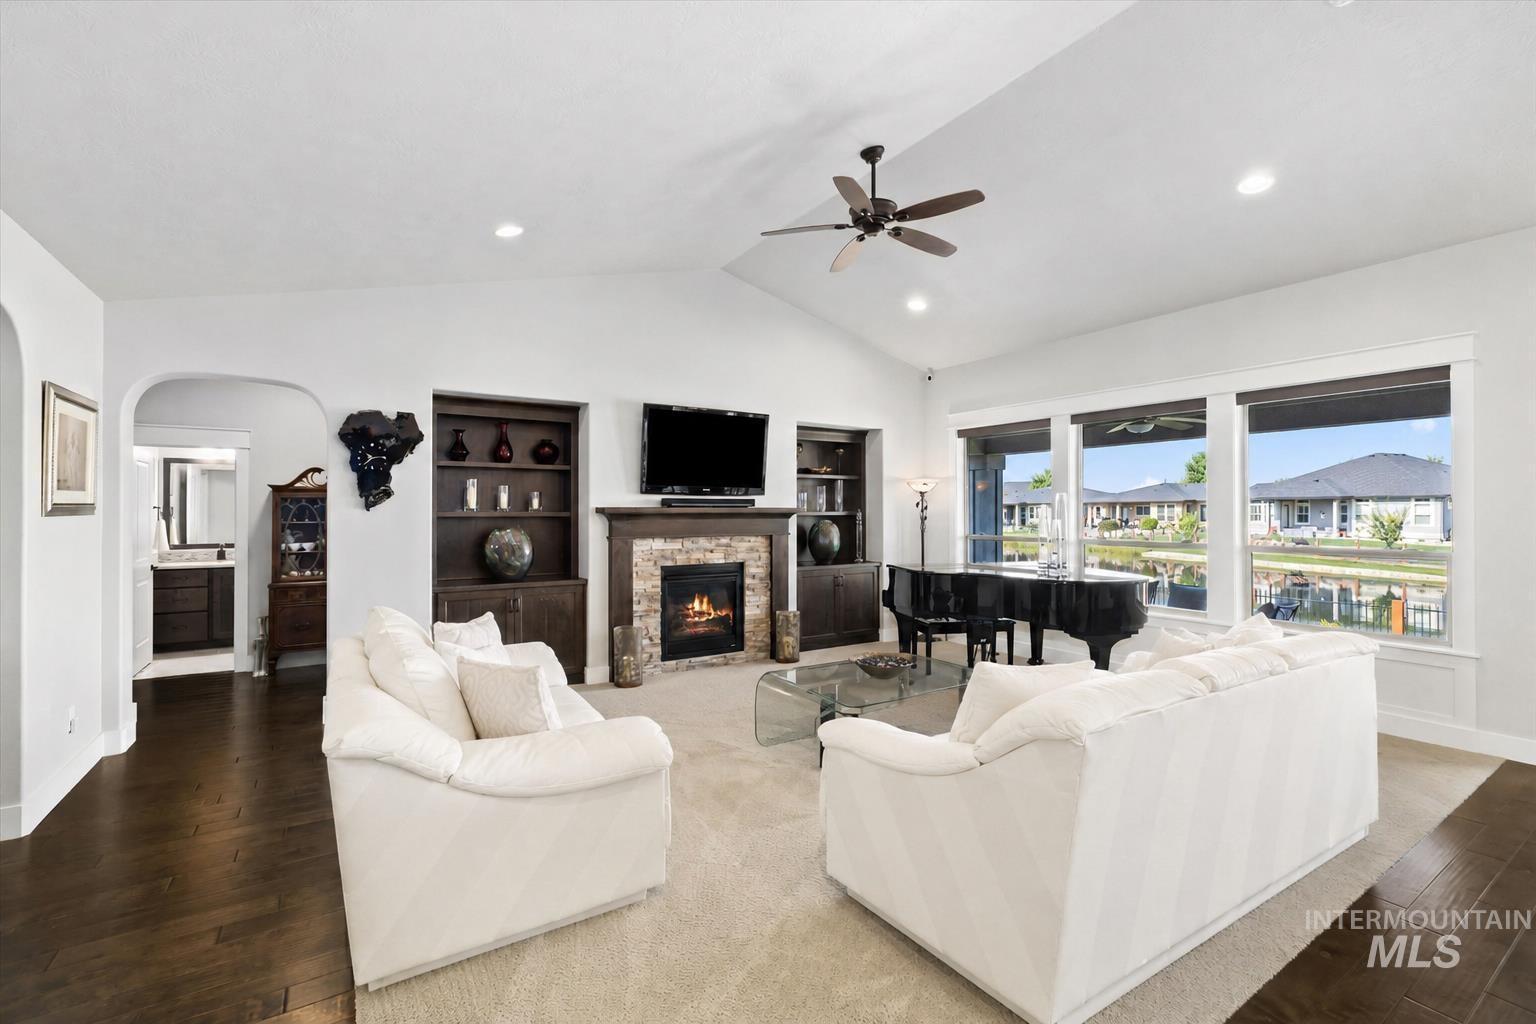
Spacious living area featuring a vaulted ceiling with a ceiling fan, a stone-faced fireplace with a wood mantel, built-in shelving, and large windows
-
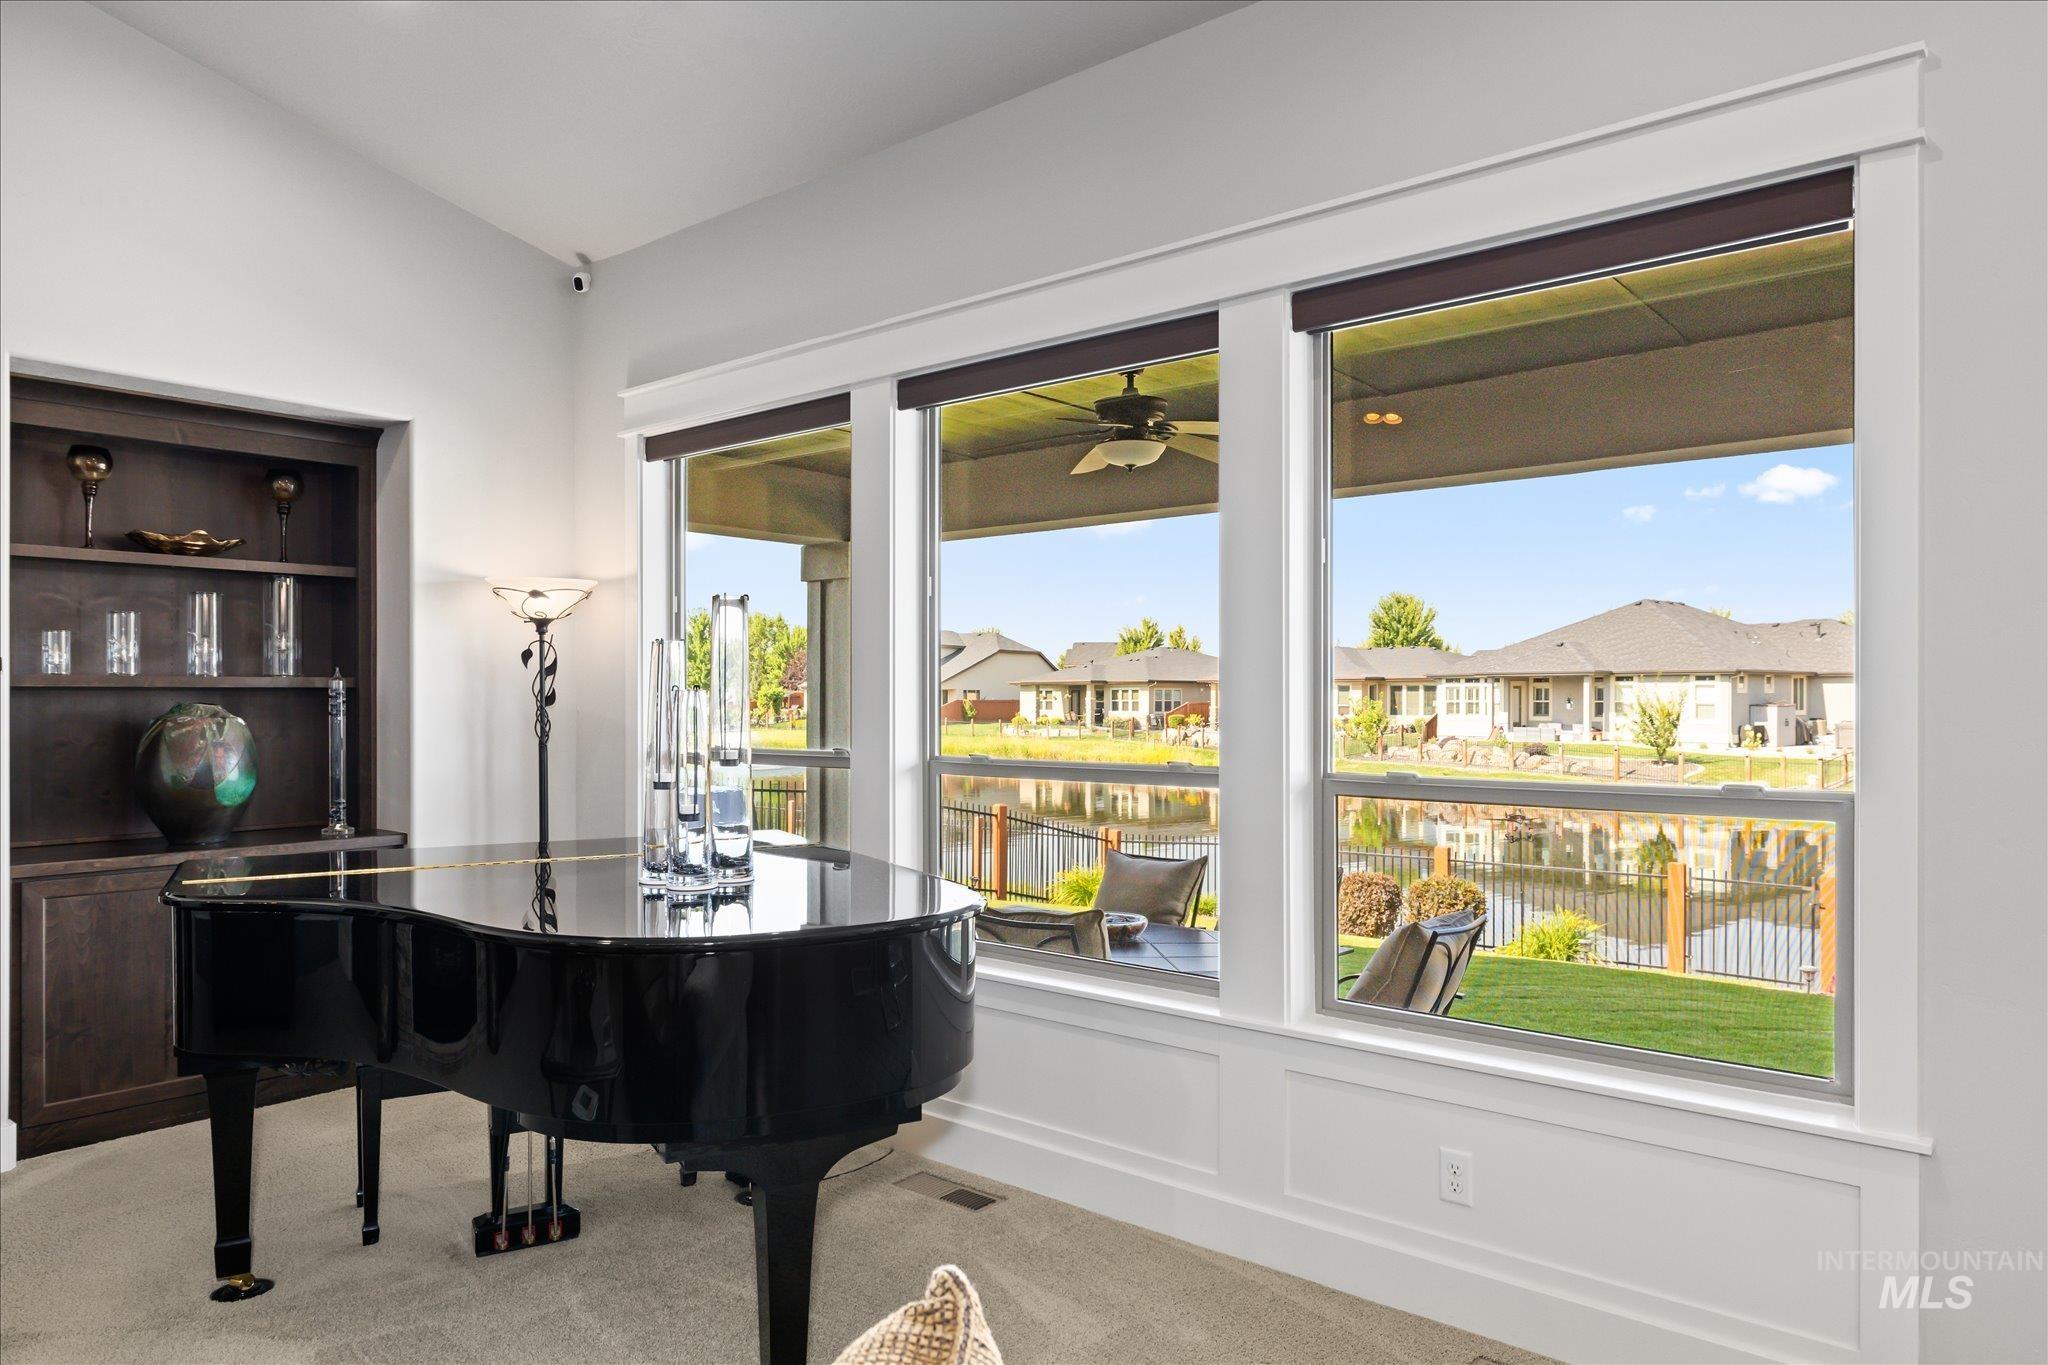
Spacious room featuring a built-in wooden bookcase, light gray wall paint, and white window trim
-
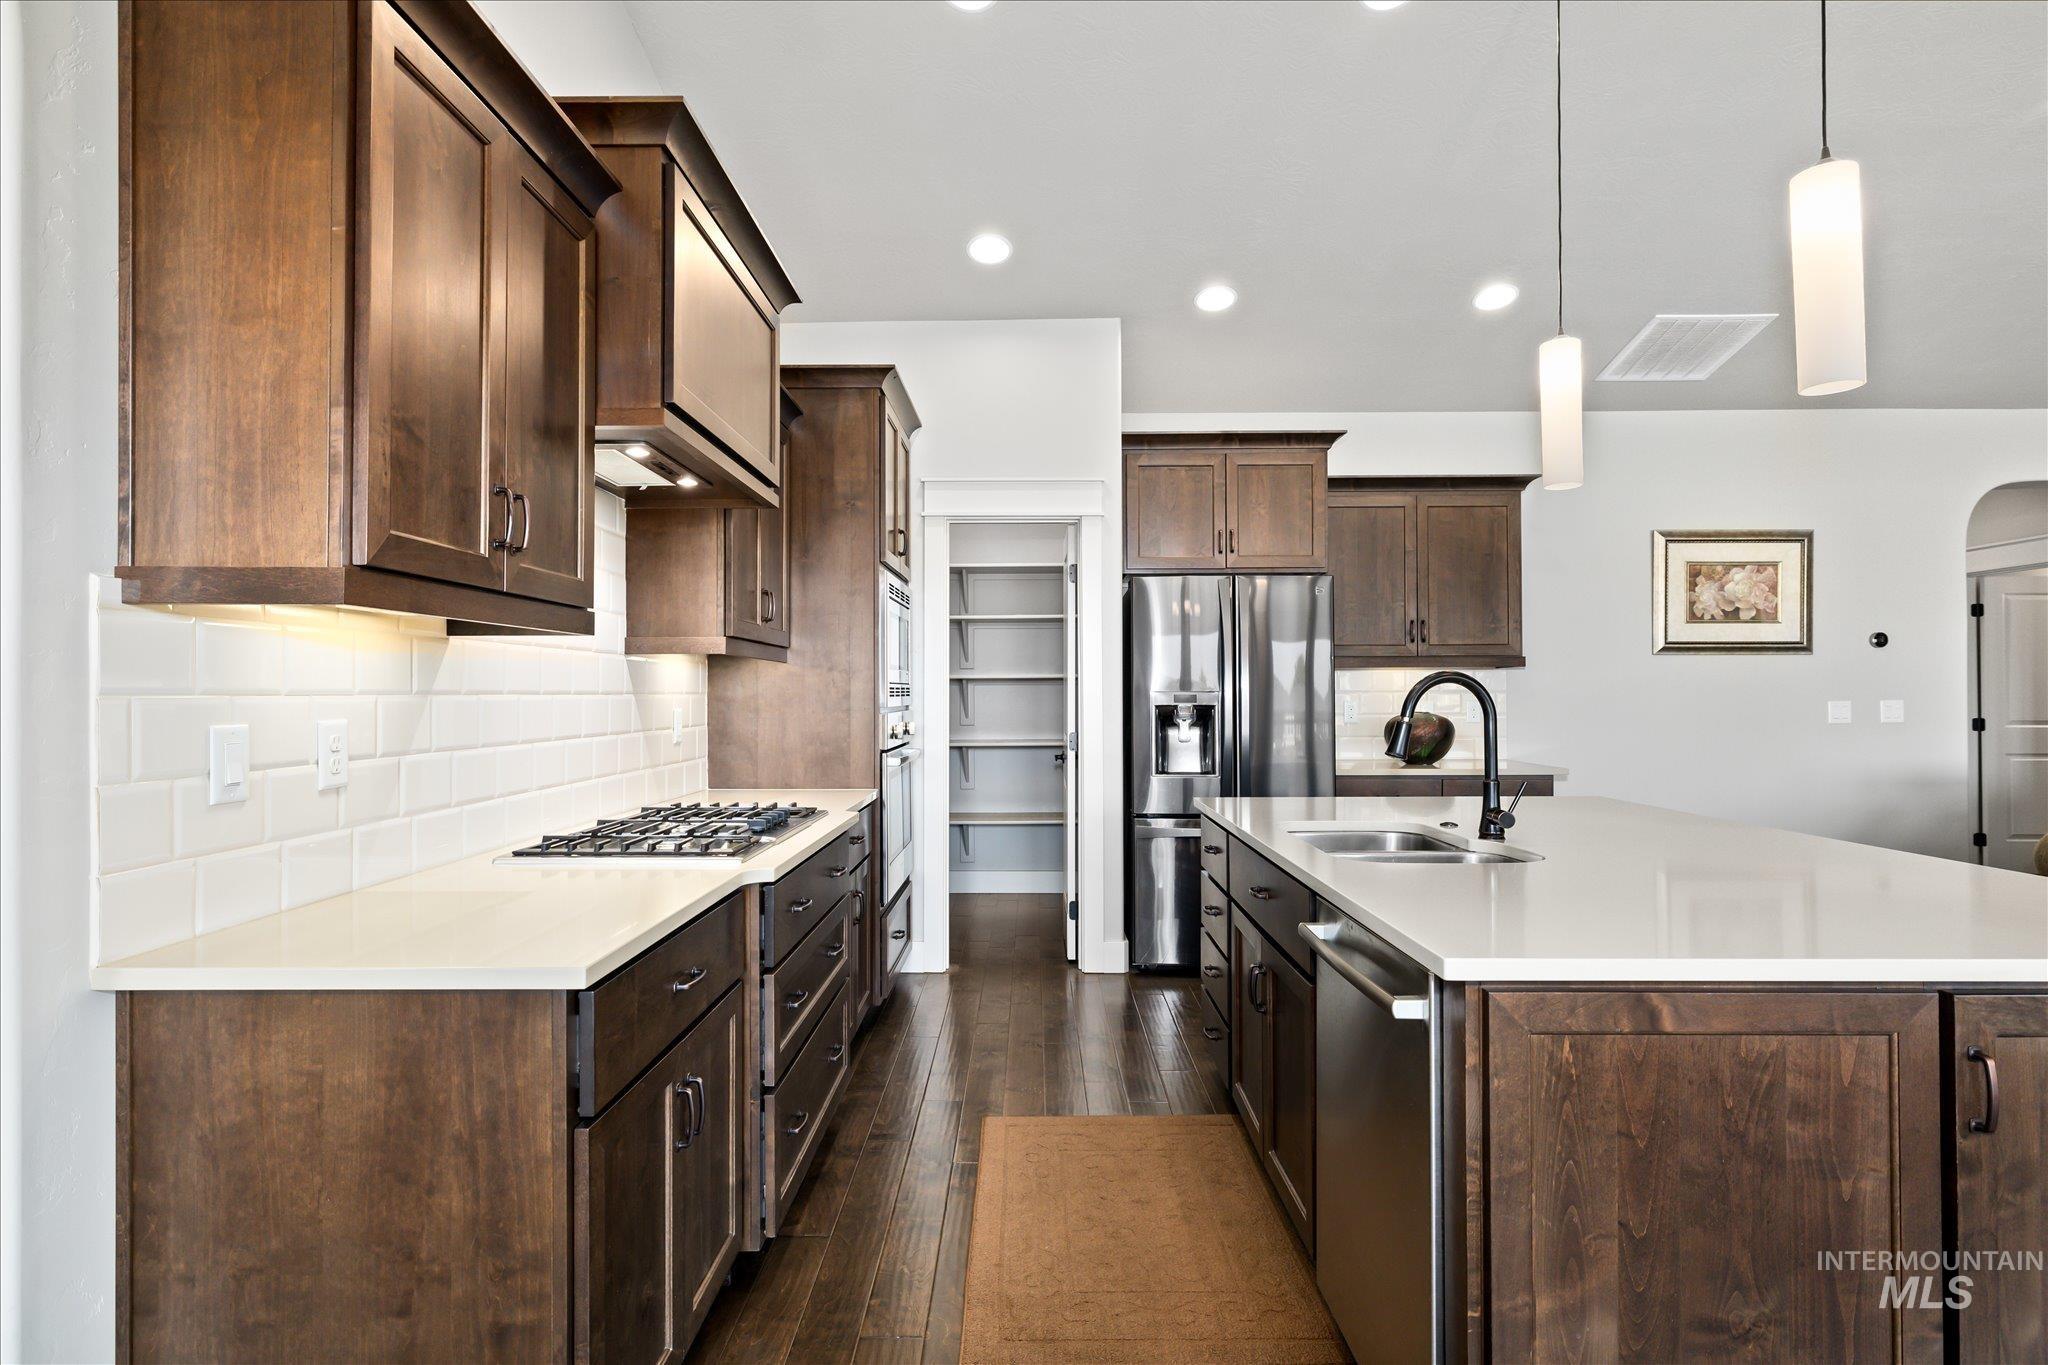
Modern kitchen featuring dark wood cabinetry, light countertops, and wood-finish flooring
-
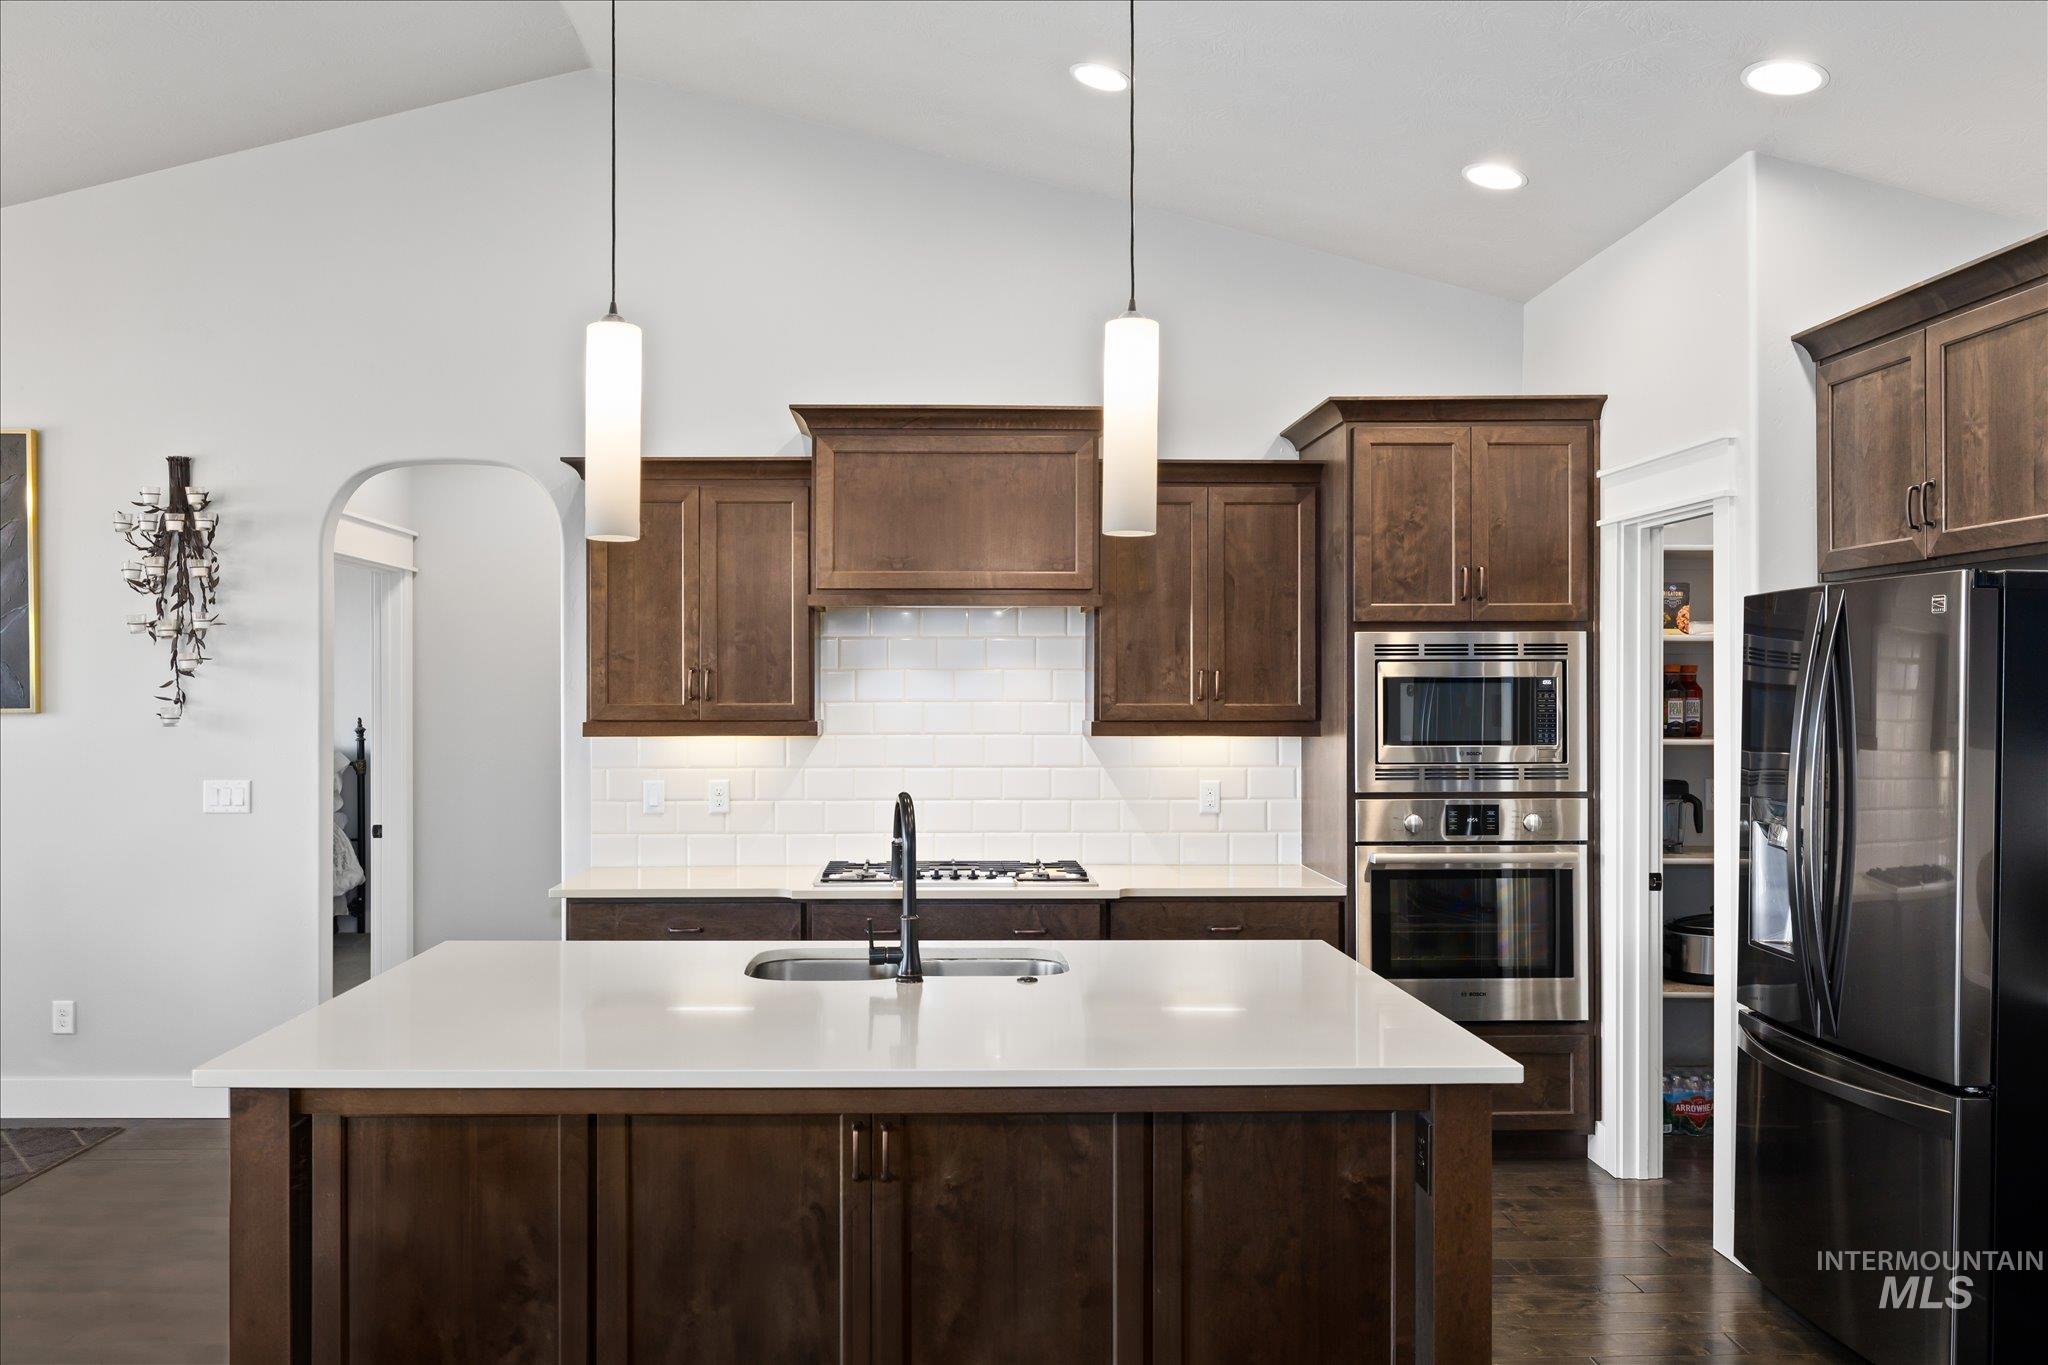
Kitchen featuring vaulted ceilings, an island with integrated sink, wood-finish cabinetry, stainless steel appliances, and a subway tile backsplash
-
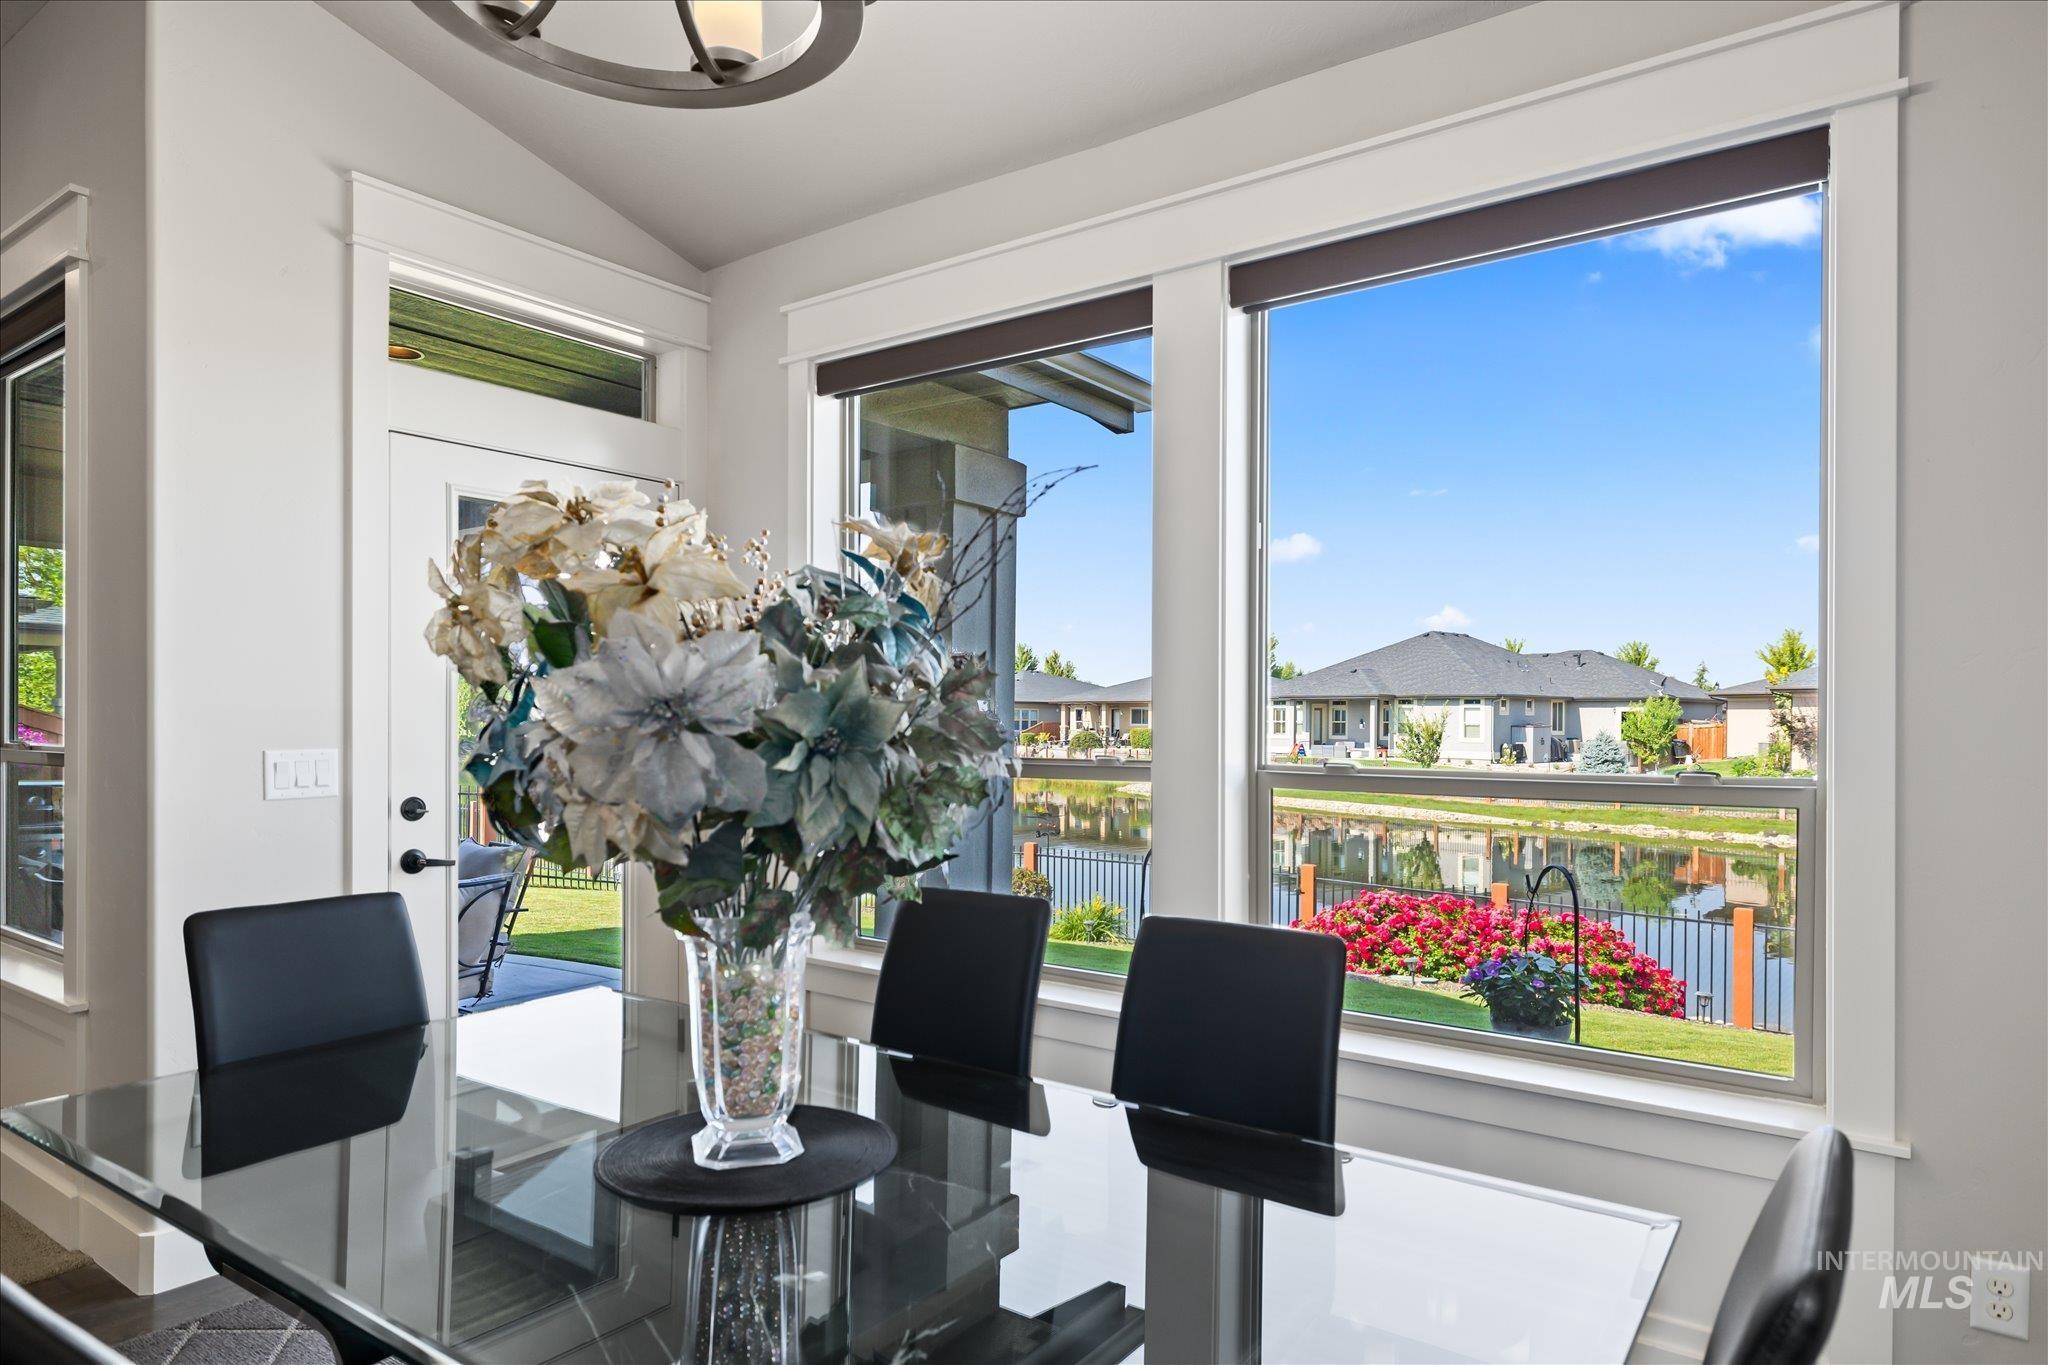
Dining area featuring a gloss-finish tabletop with seating for four, large windows, and a glass-paneled exterior door
-
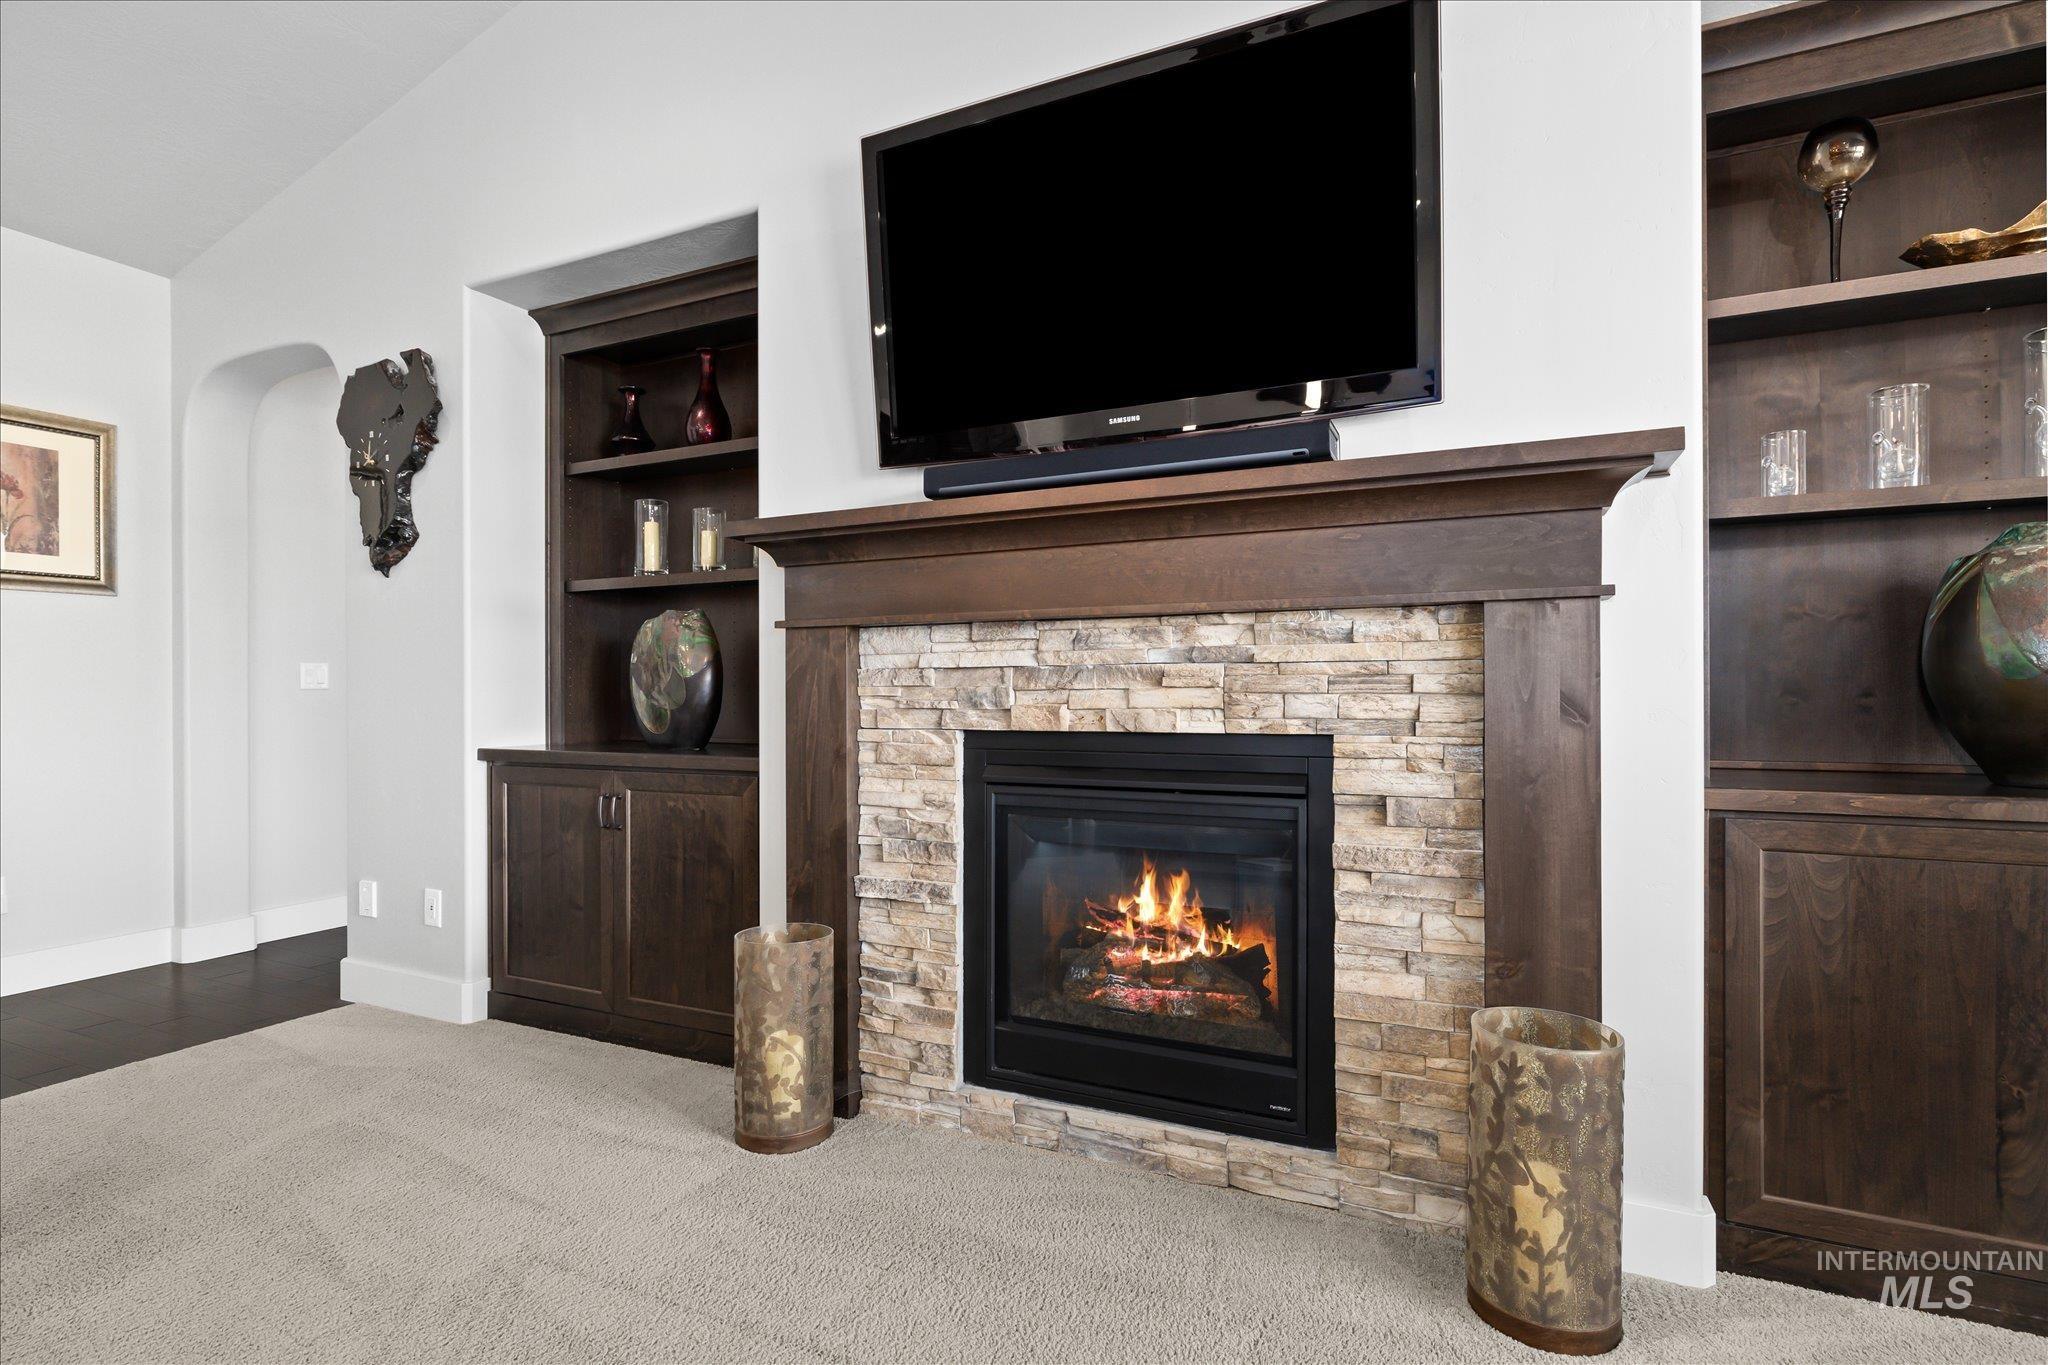
Stone-clad fireplace with a dark wood-finish mantel and integrated television mount
-
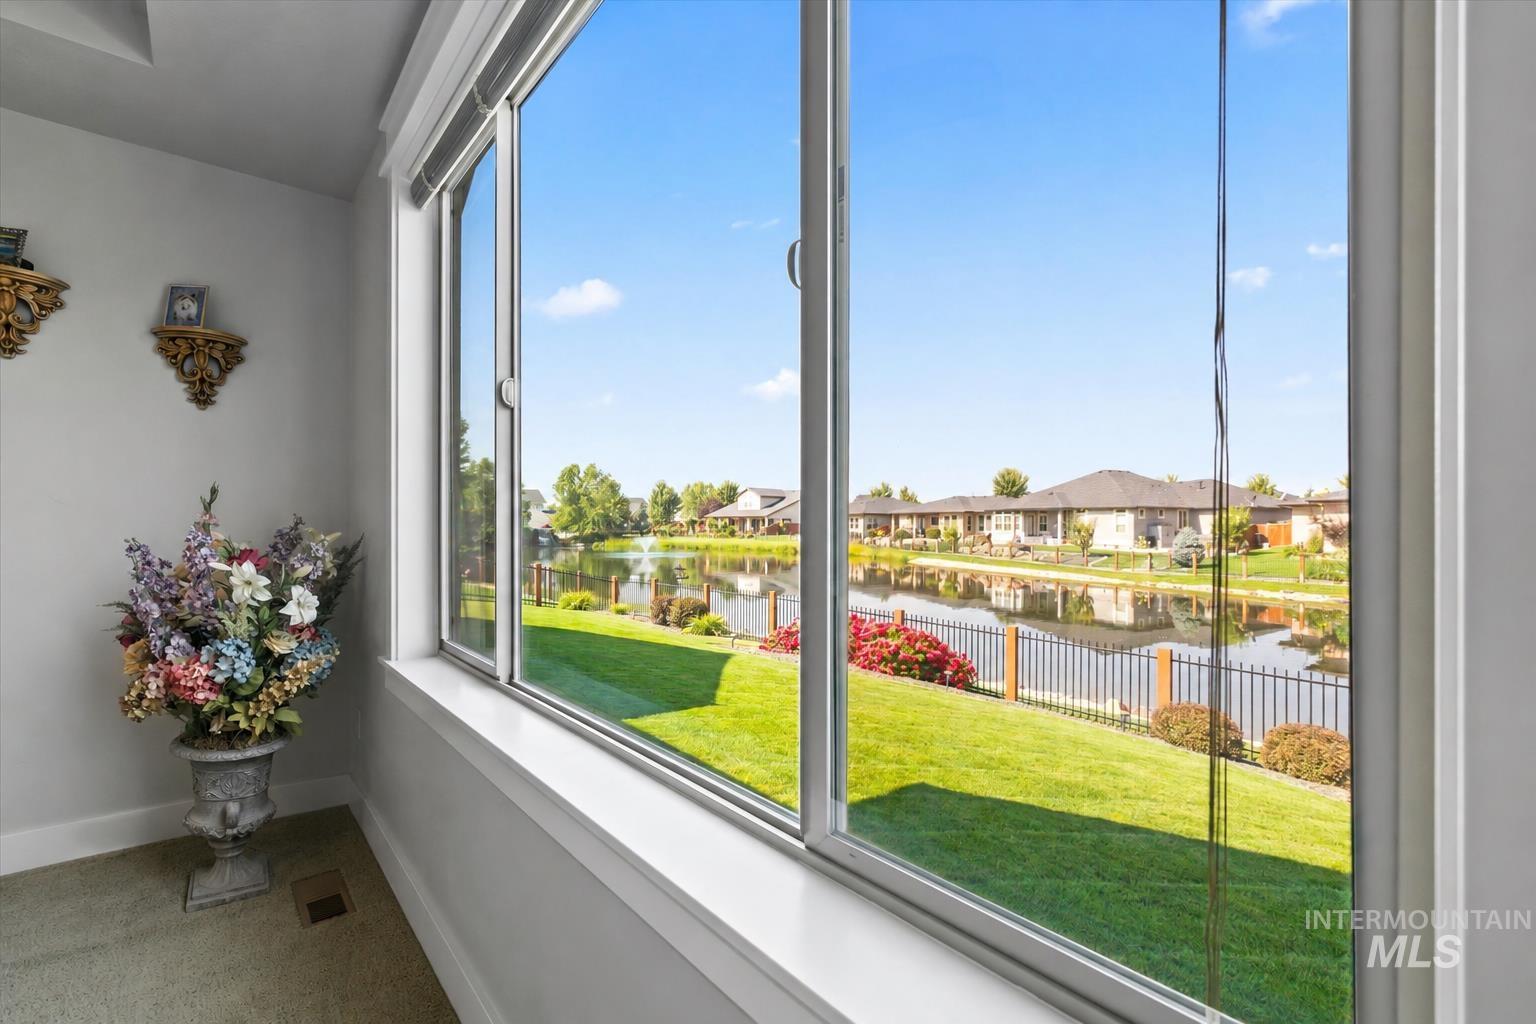
Expansive multi-pane window offering waterfront scenery
-
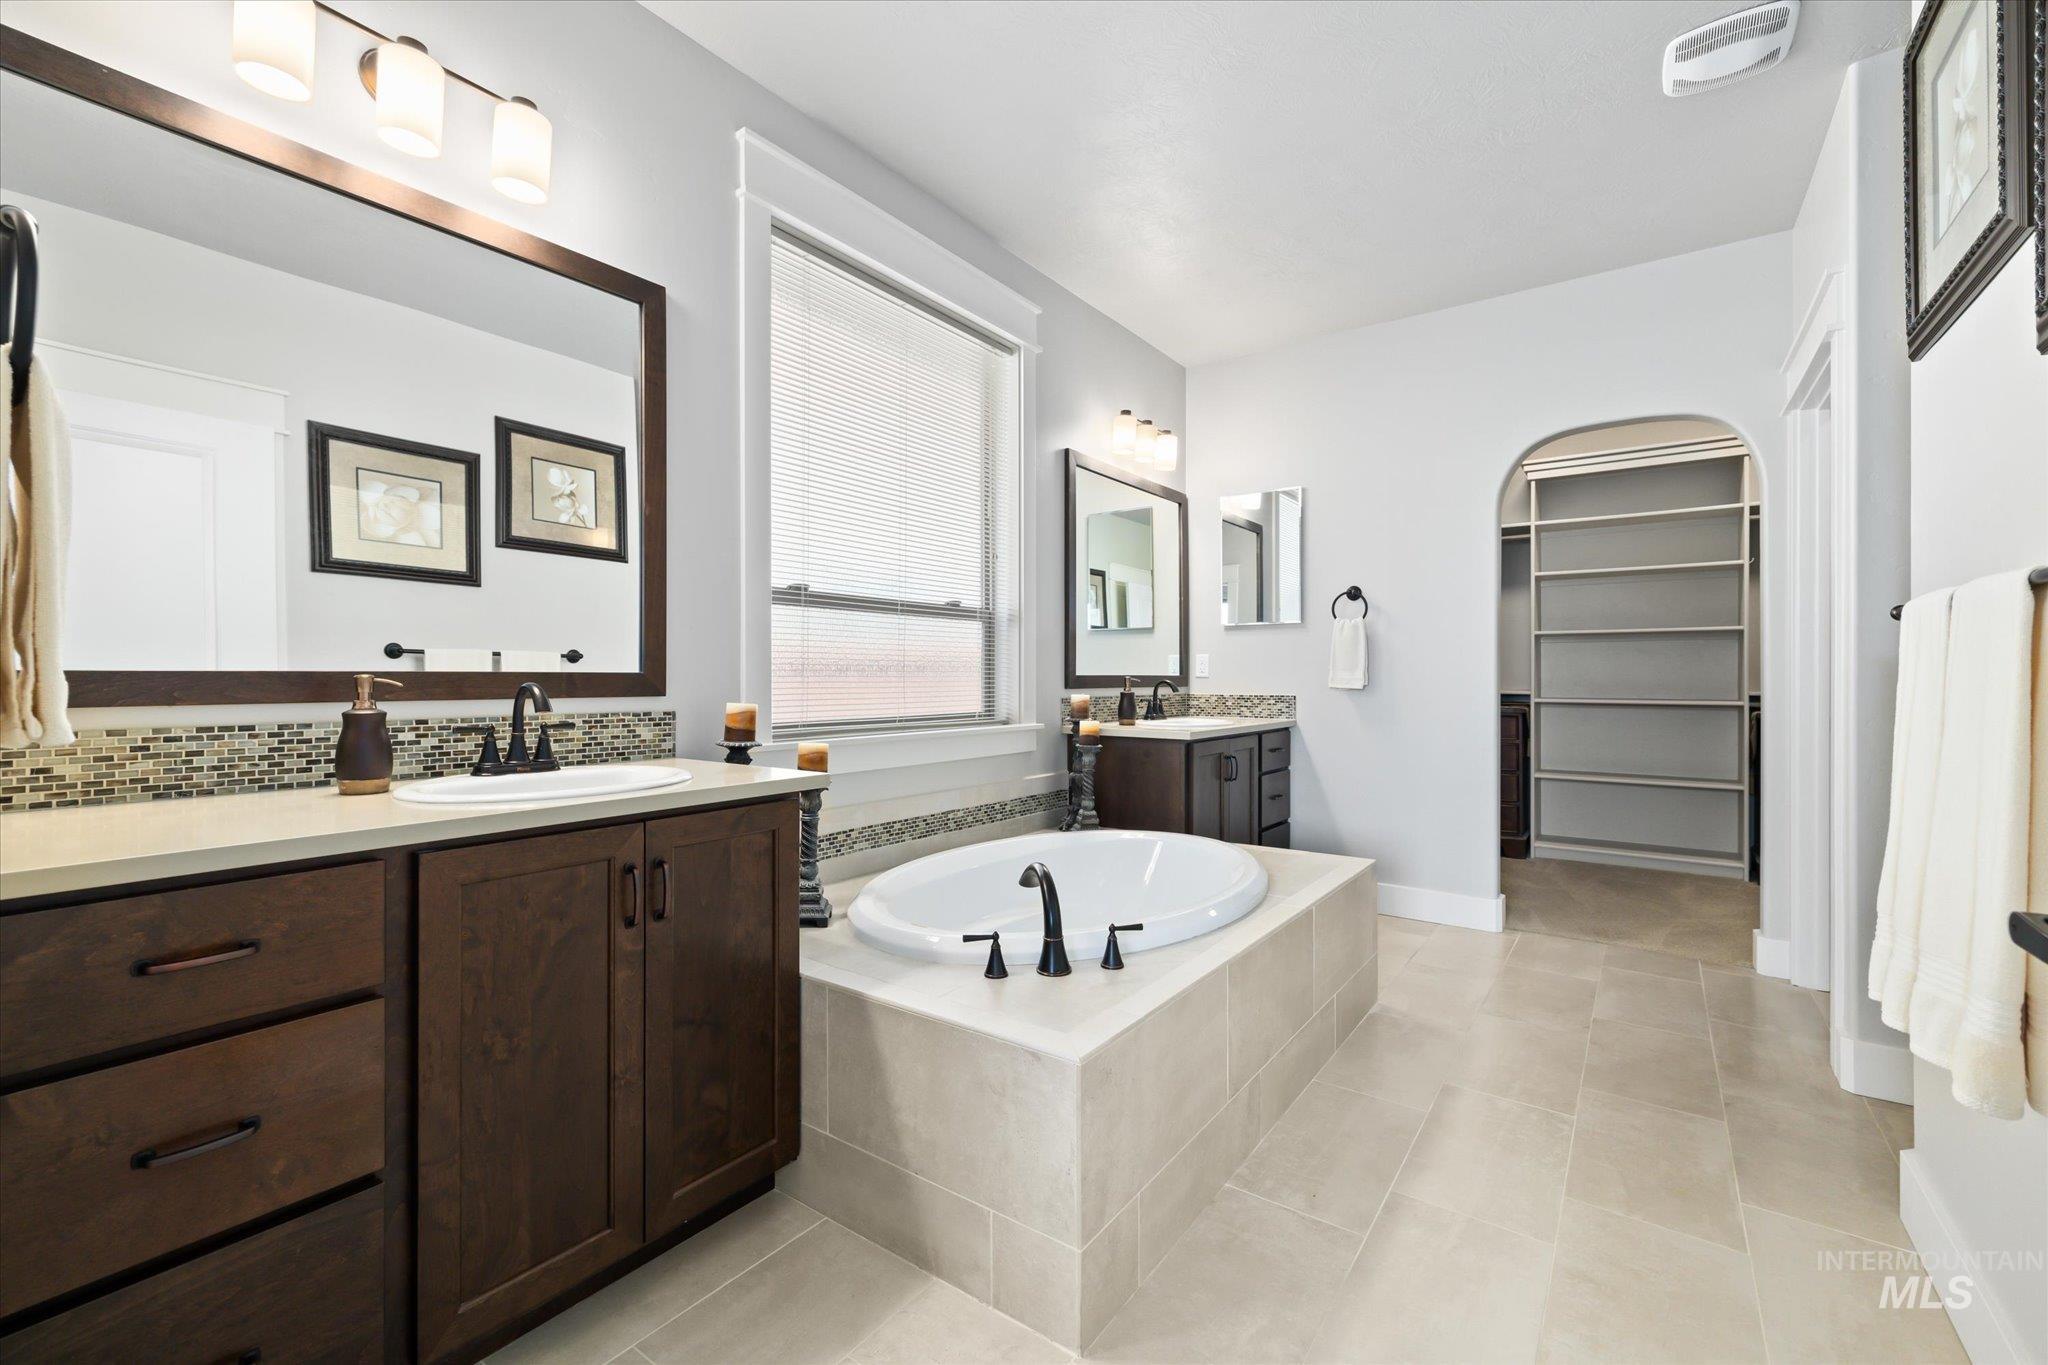
Spacious bathroom featuring a built-in soaking tub with a tiled surround, dual wood-finish vanities with undermount sinks, large framed mirrors, and light-toned tile flooring
-
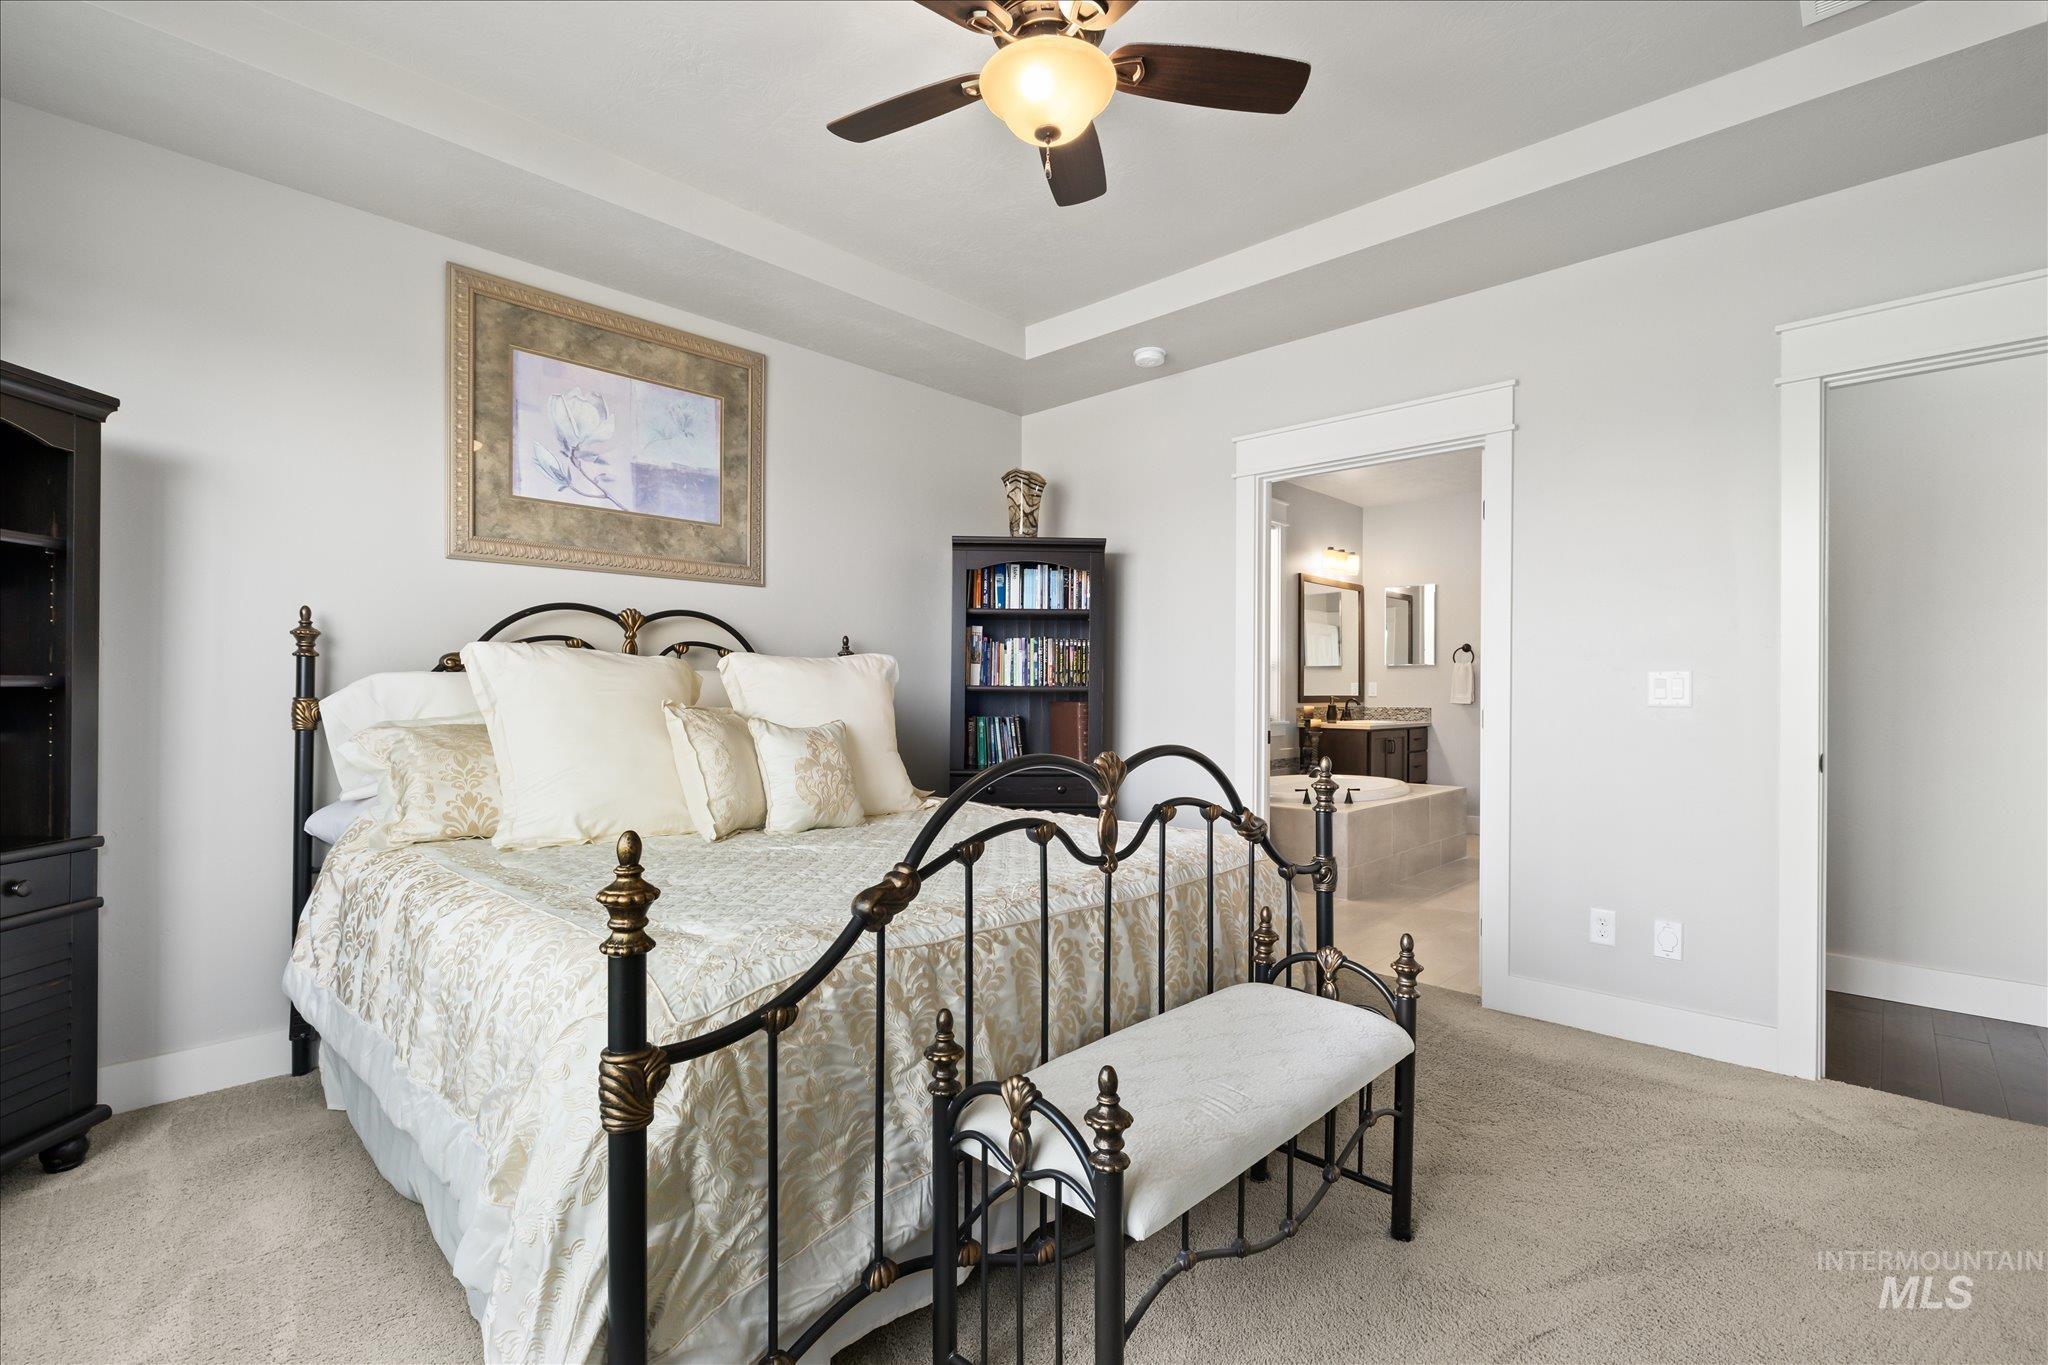
Carpeted sleeping area featuring a tray ceiling with a ceiling fan
-
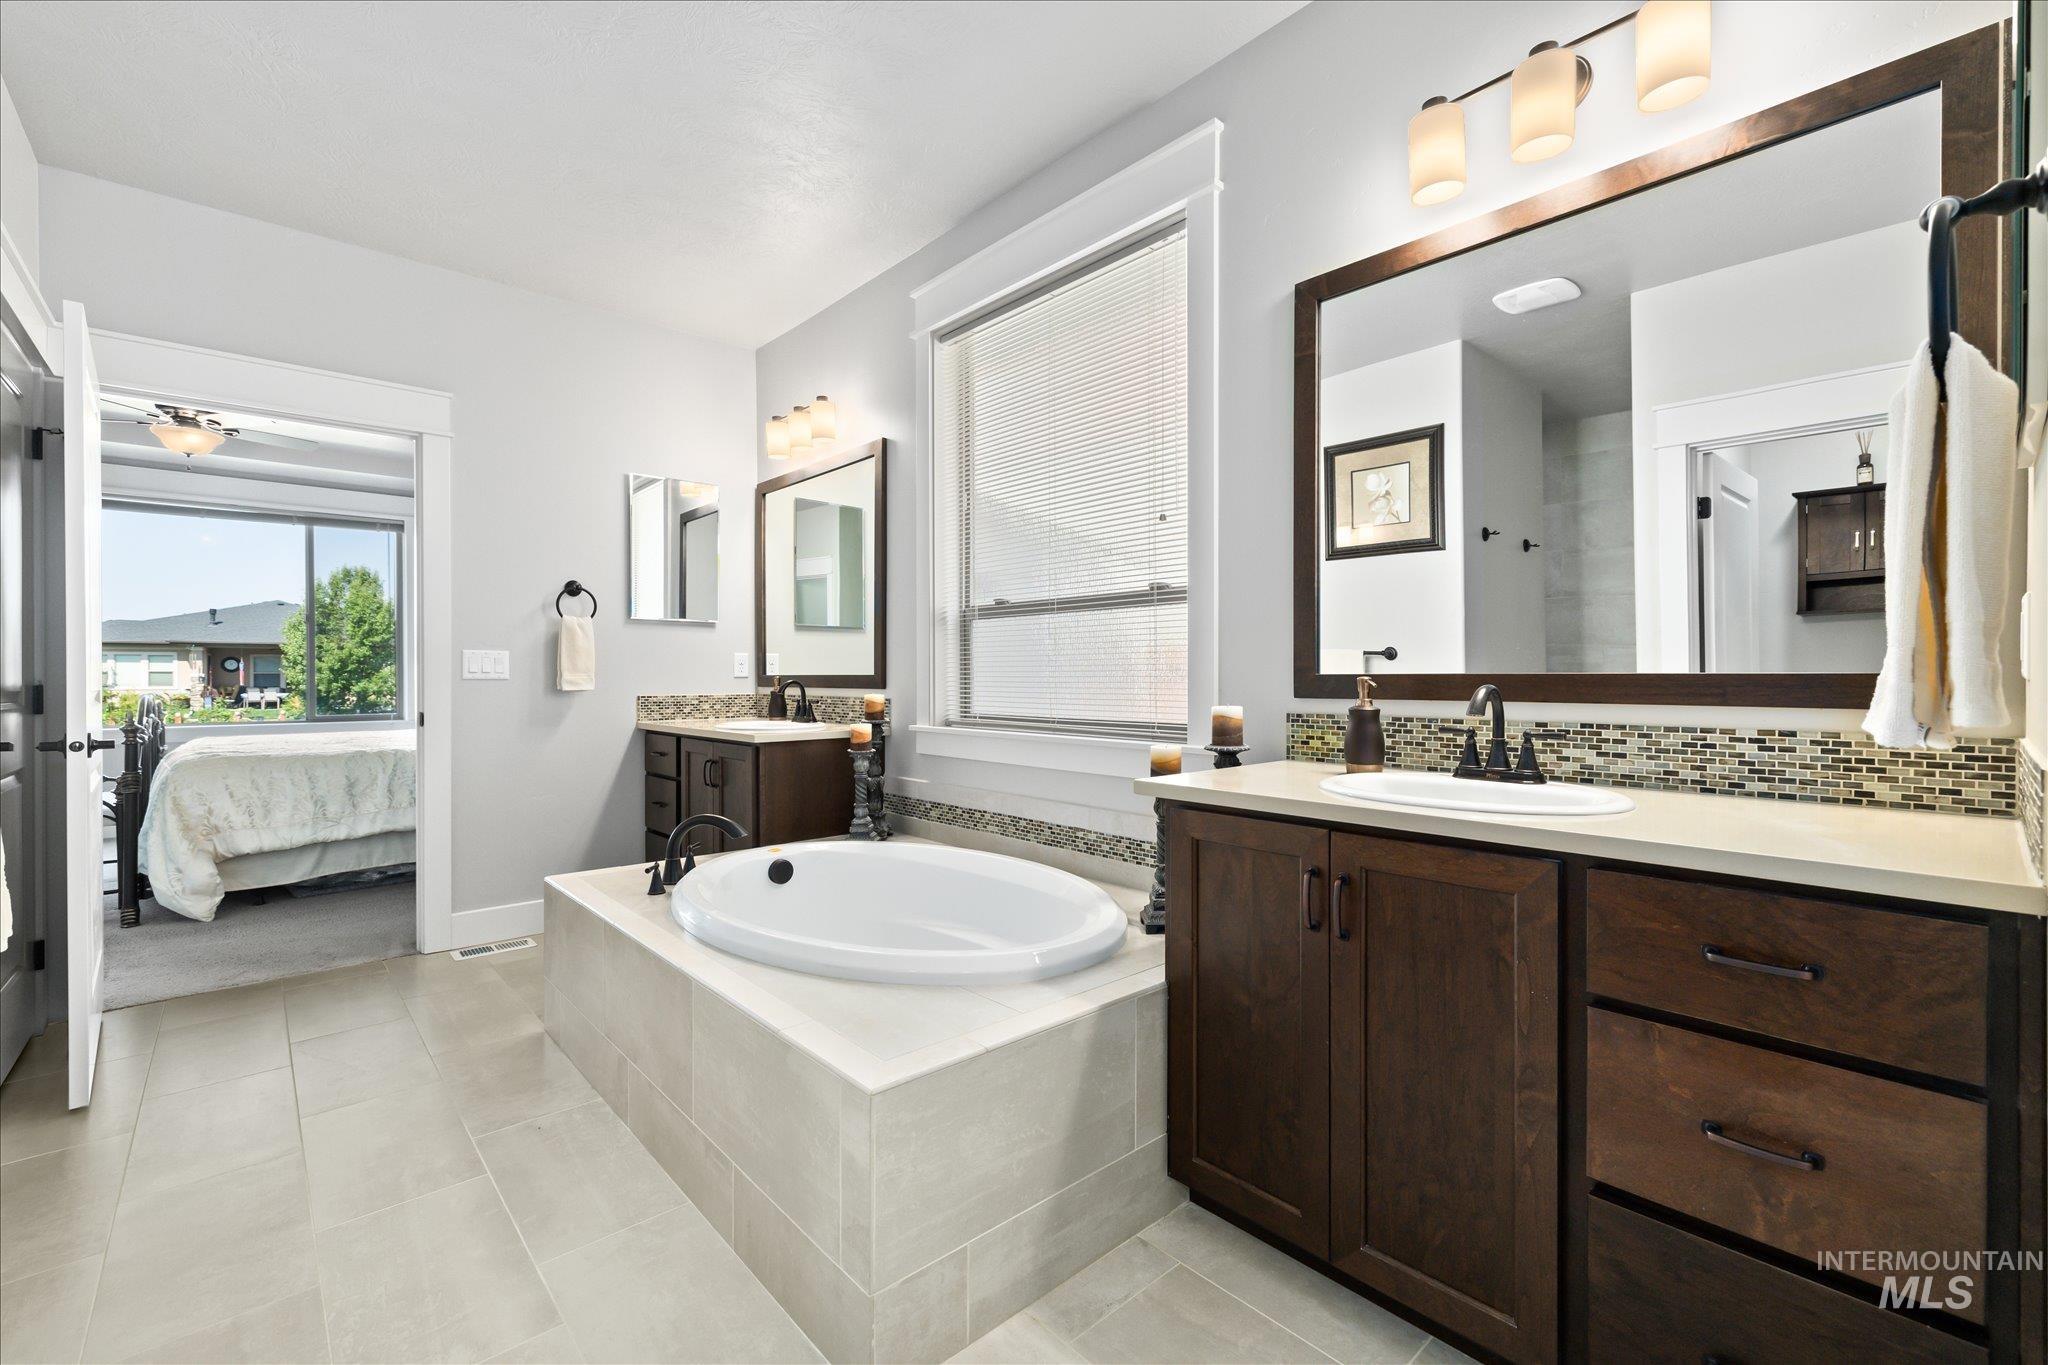
Spacious bathroom featuring a built-in soaking tub, a single vanity with a solid surface countertop and undermount sink, and light-toned tile flooring
-
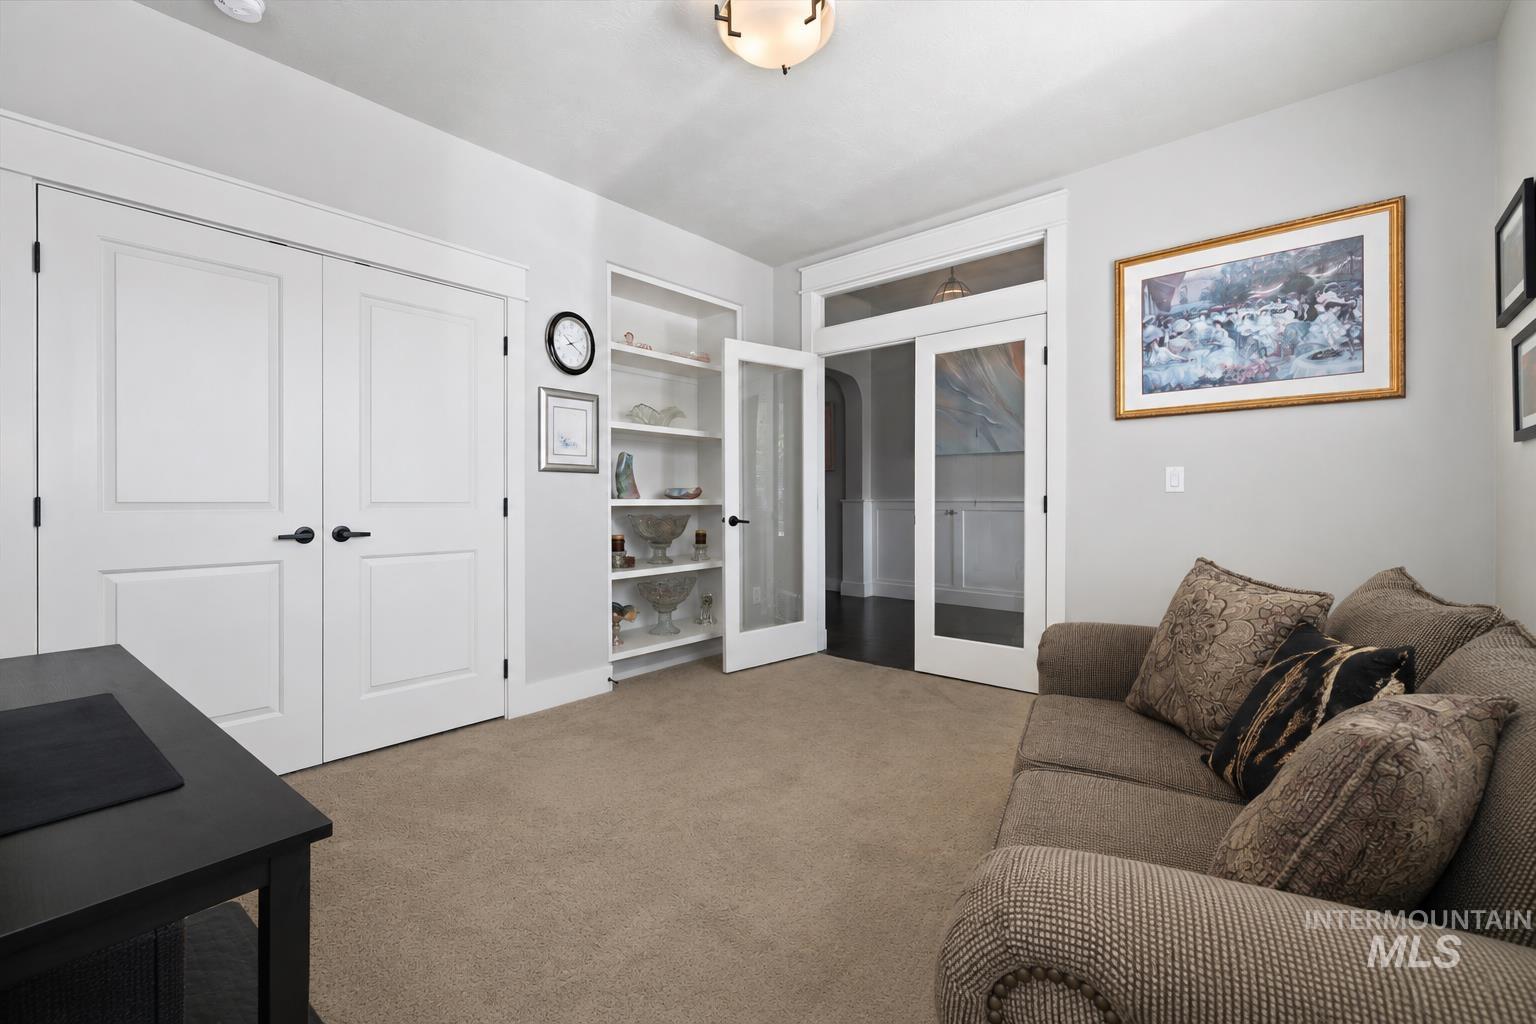
Carpeted room featuring a ceiling-mounted light fixture, built-in shelving, white paneled double doors with dark hardware, and interior French doors with transom windows
-
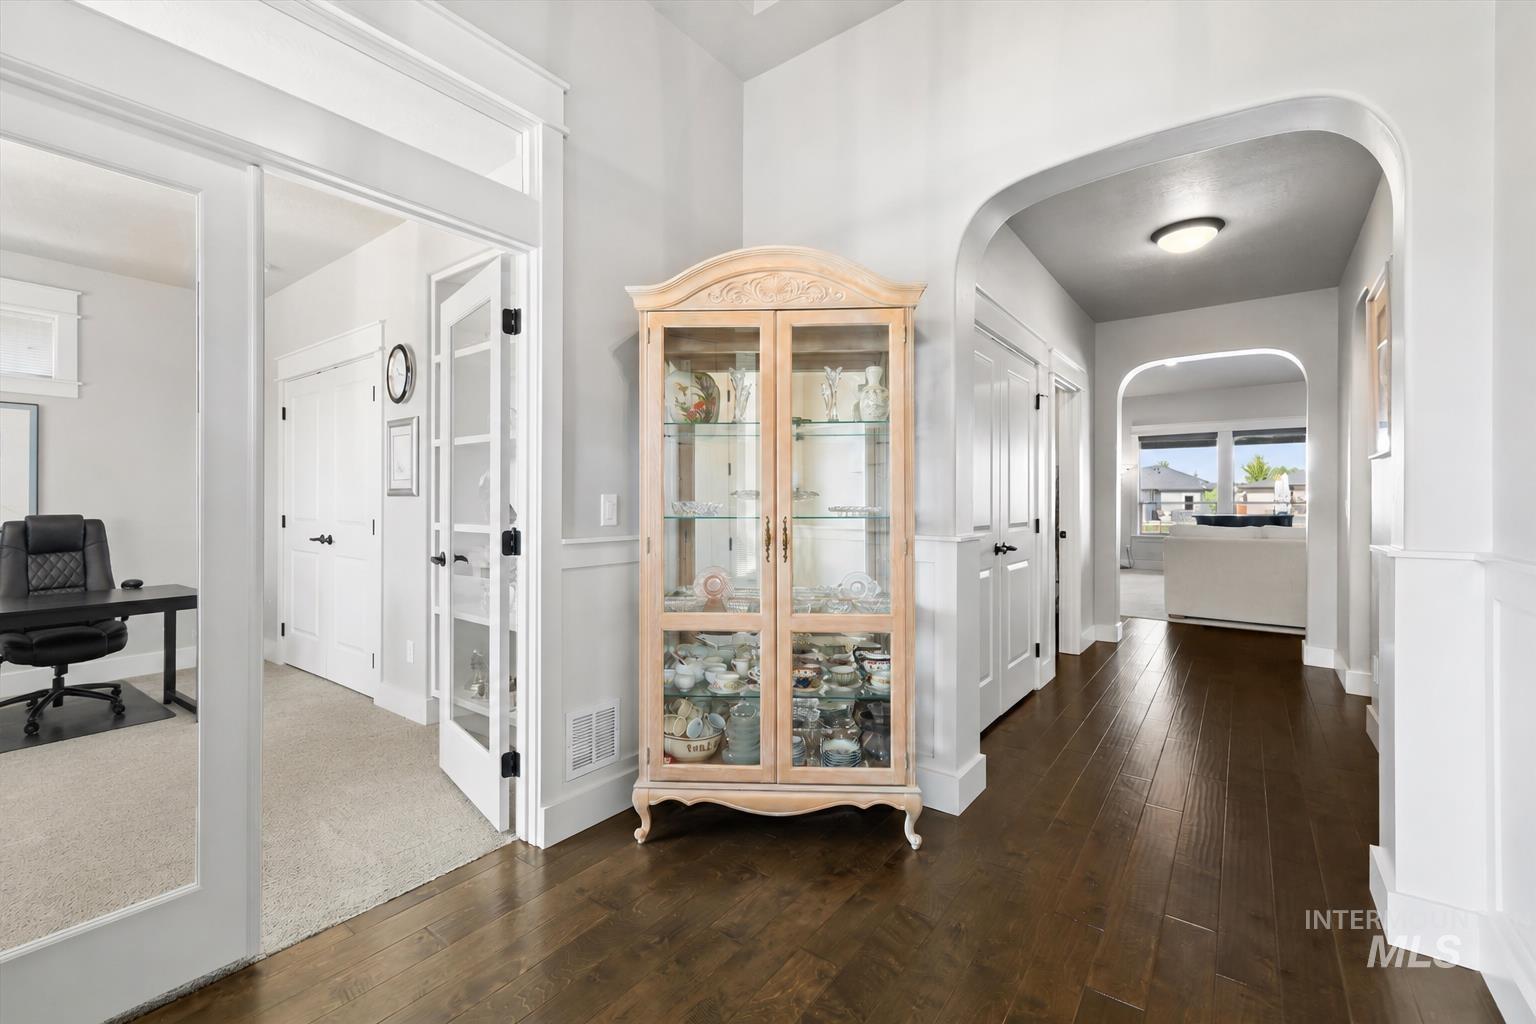
Entryway featuring dark wood-finish flooring, white wainscoting, a curved archway, and a room with French doors
-
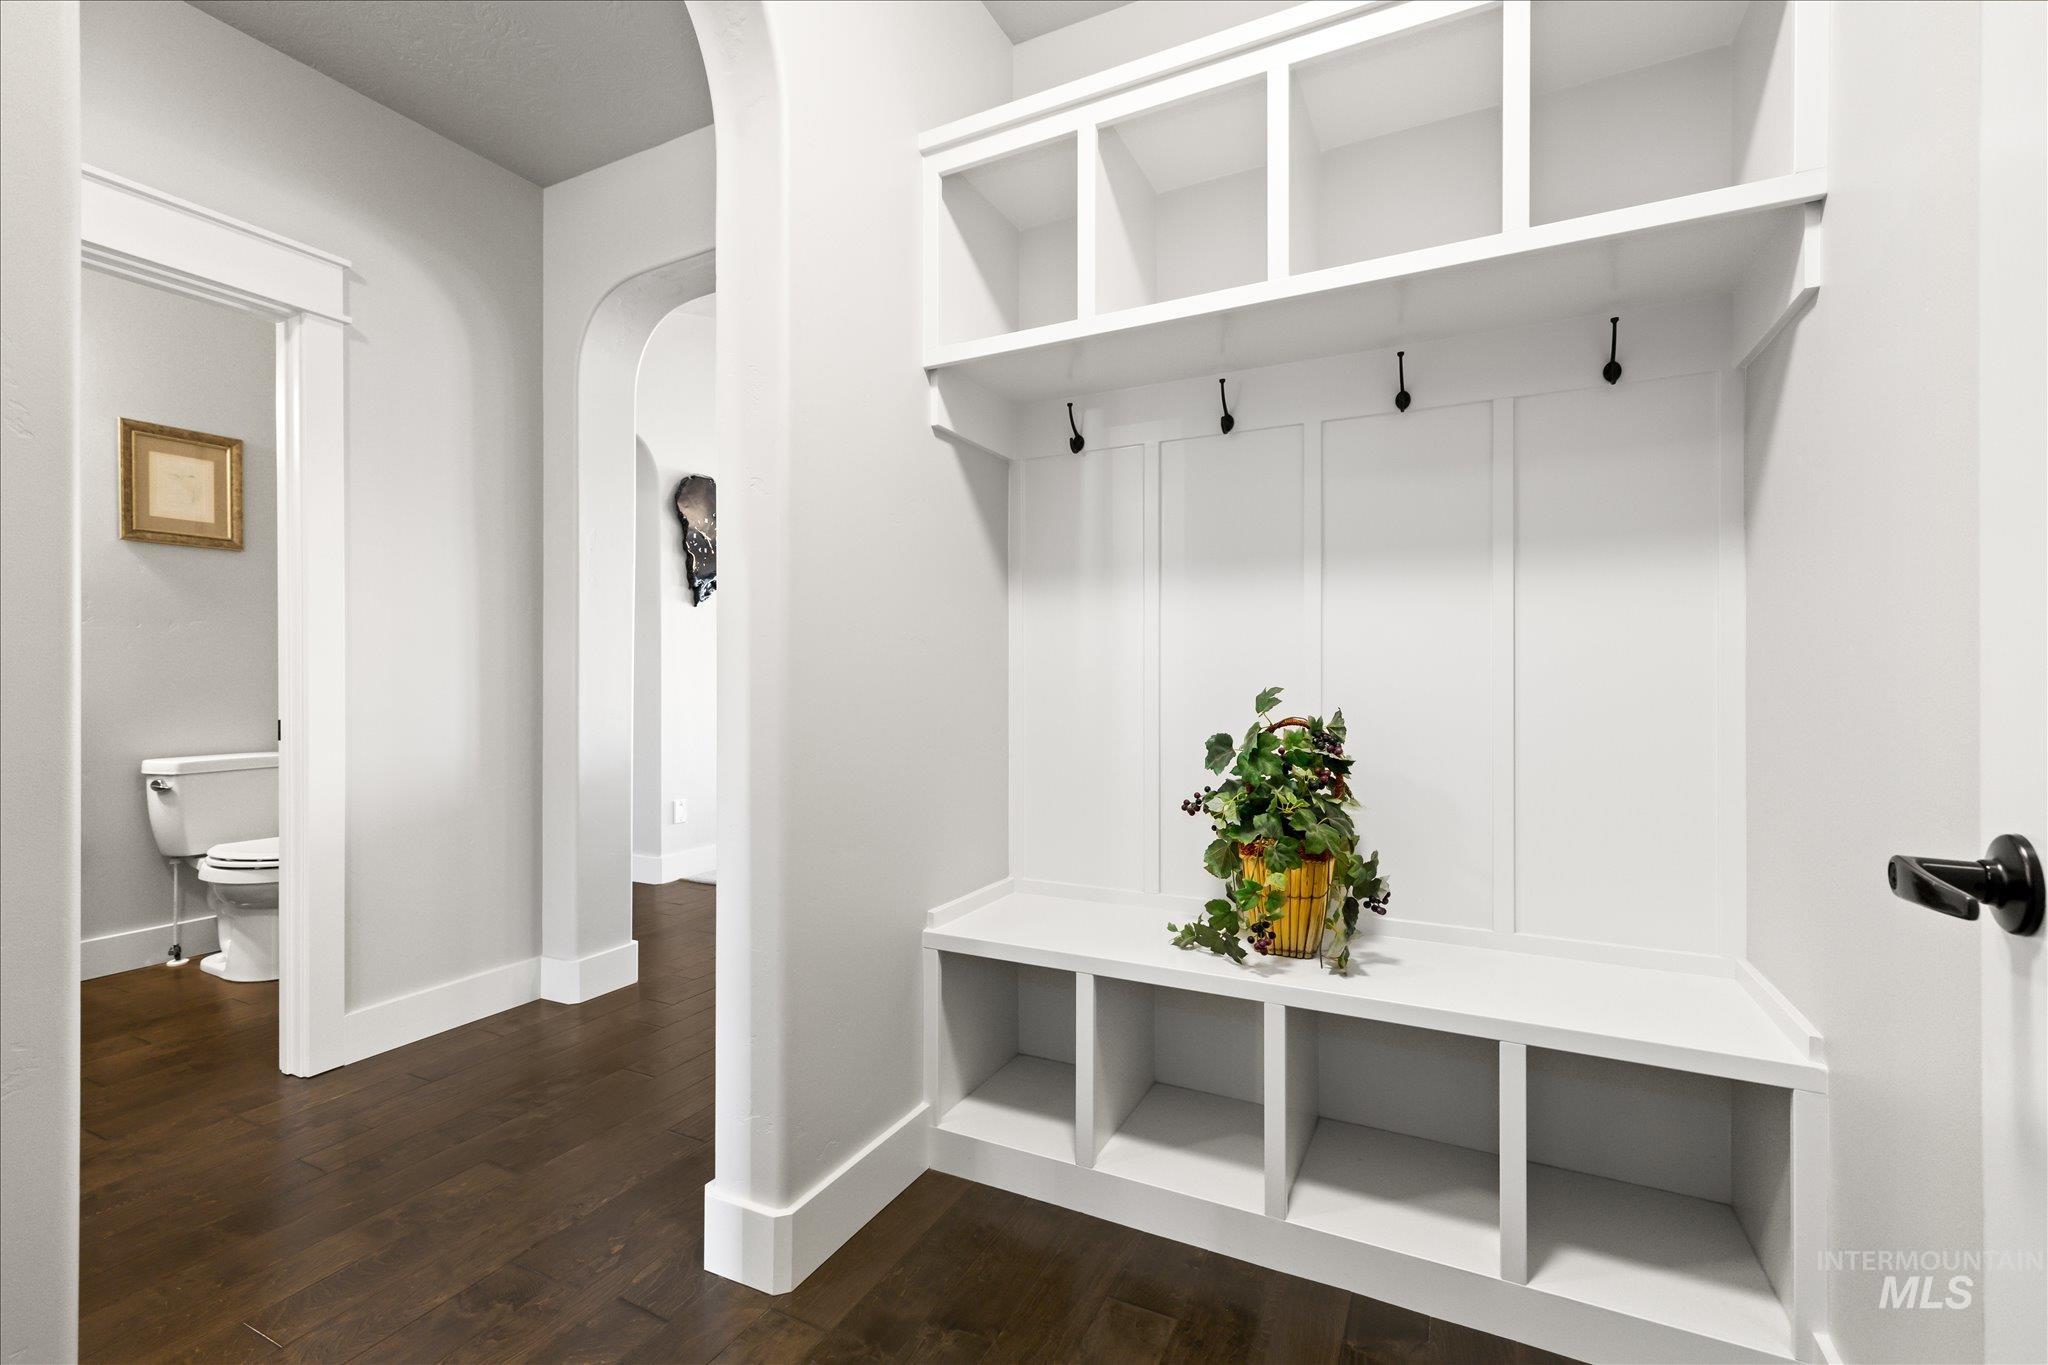
White built-in storage bench with cubbies, upper shelving, and coat hooks
-
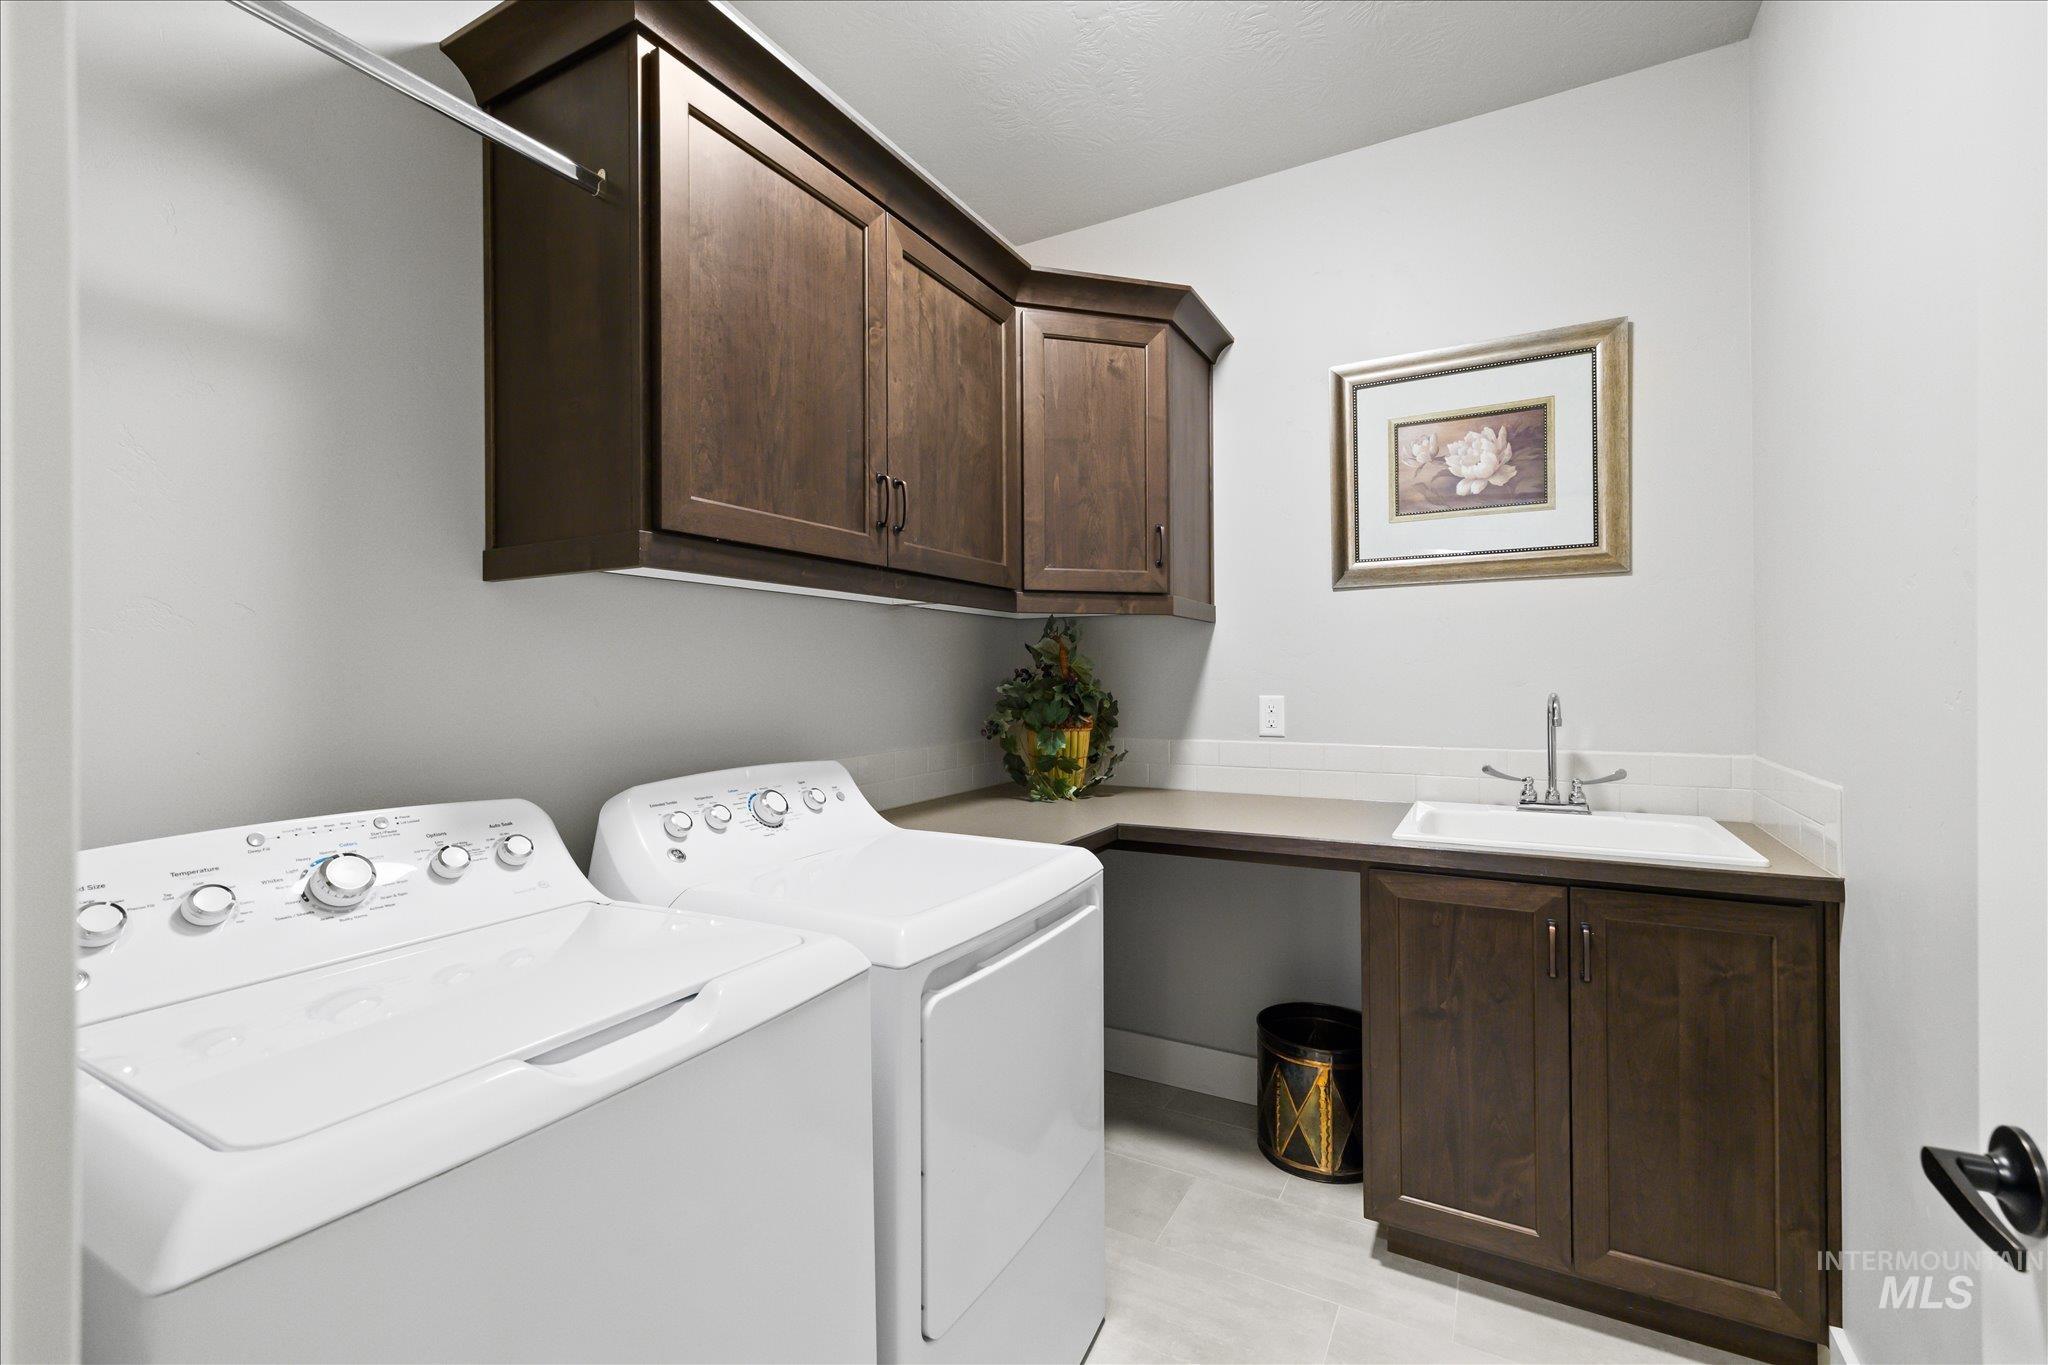
Laundry room with wood-finish cabinetry, a white utility sink, and light-toned countertops
-
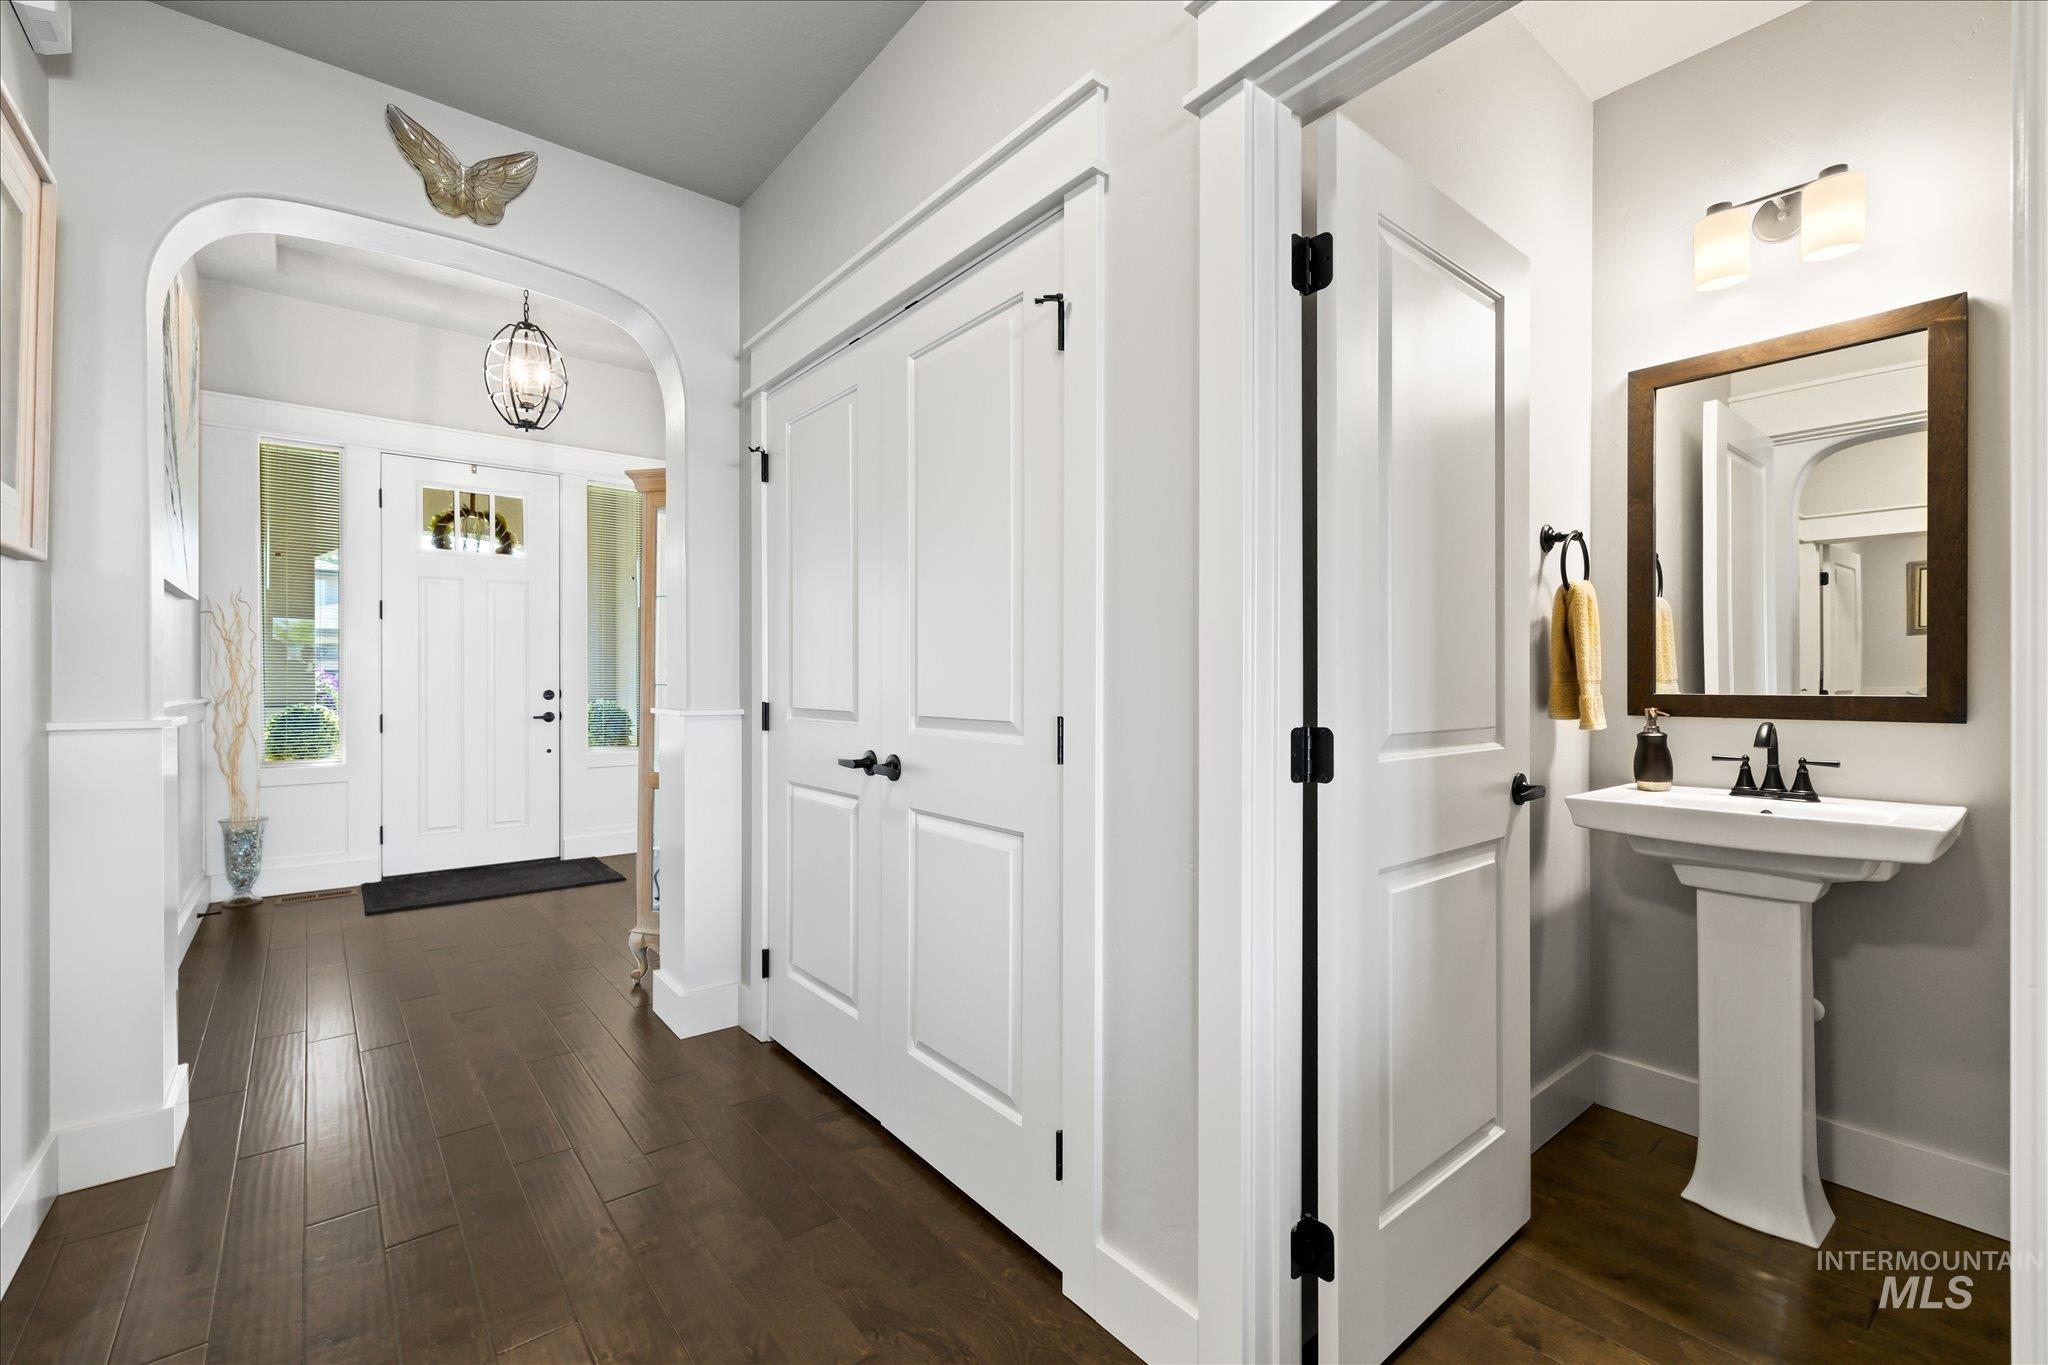
Entryway featuring wood-finish flooring and an arched doorway
-
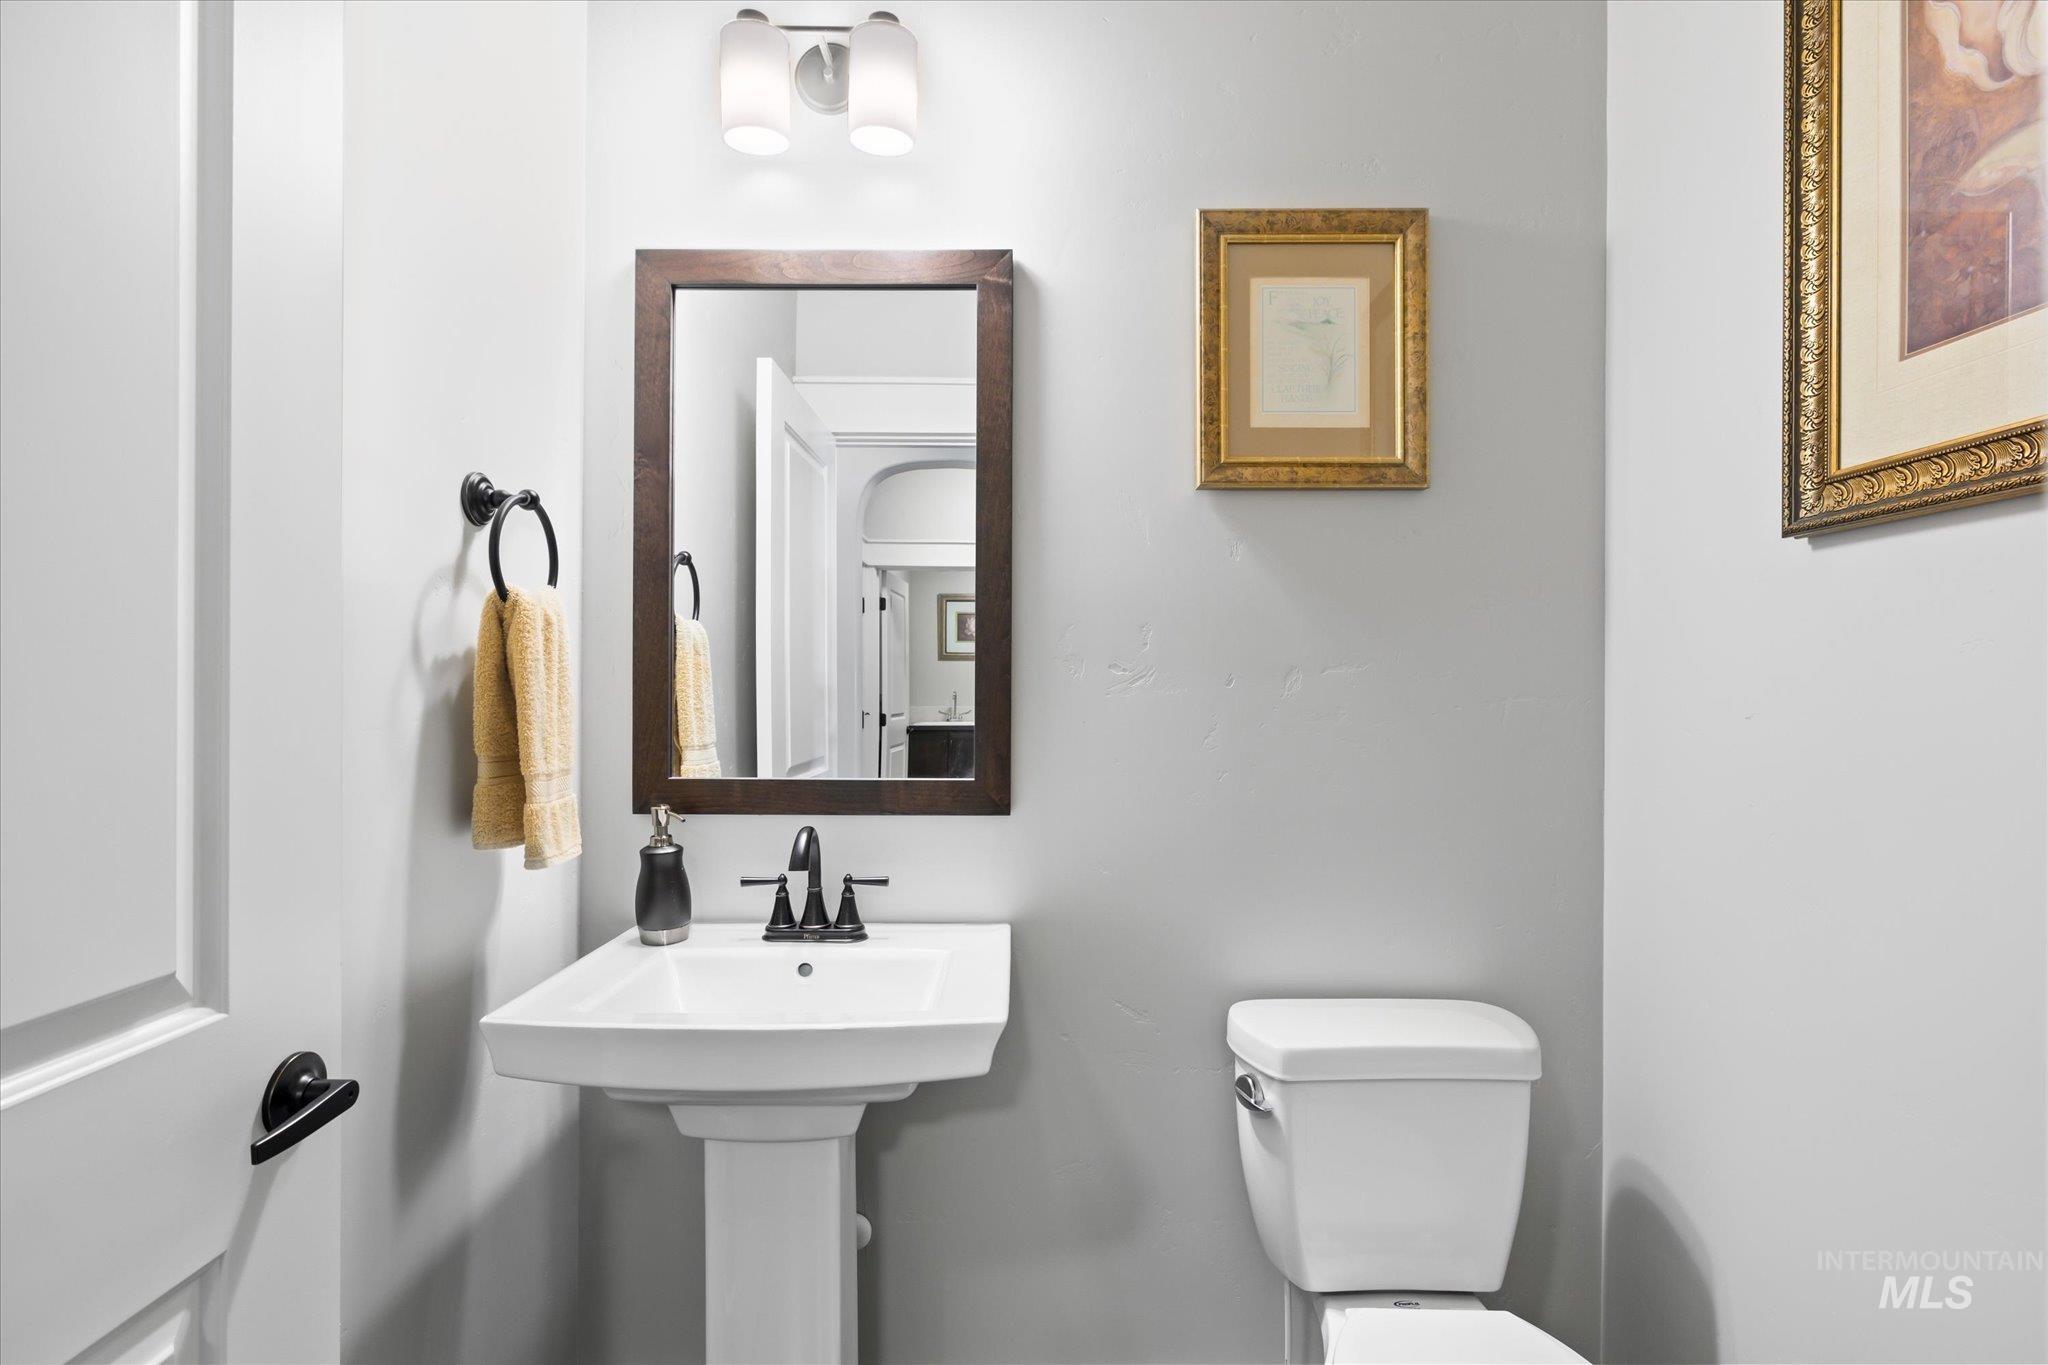
Pedestal sink with dark bronze faucet, framed mirror, and wall-mounted light fixture
-
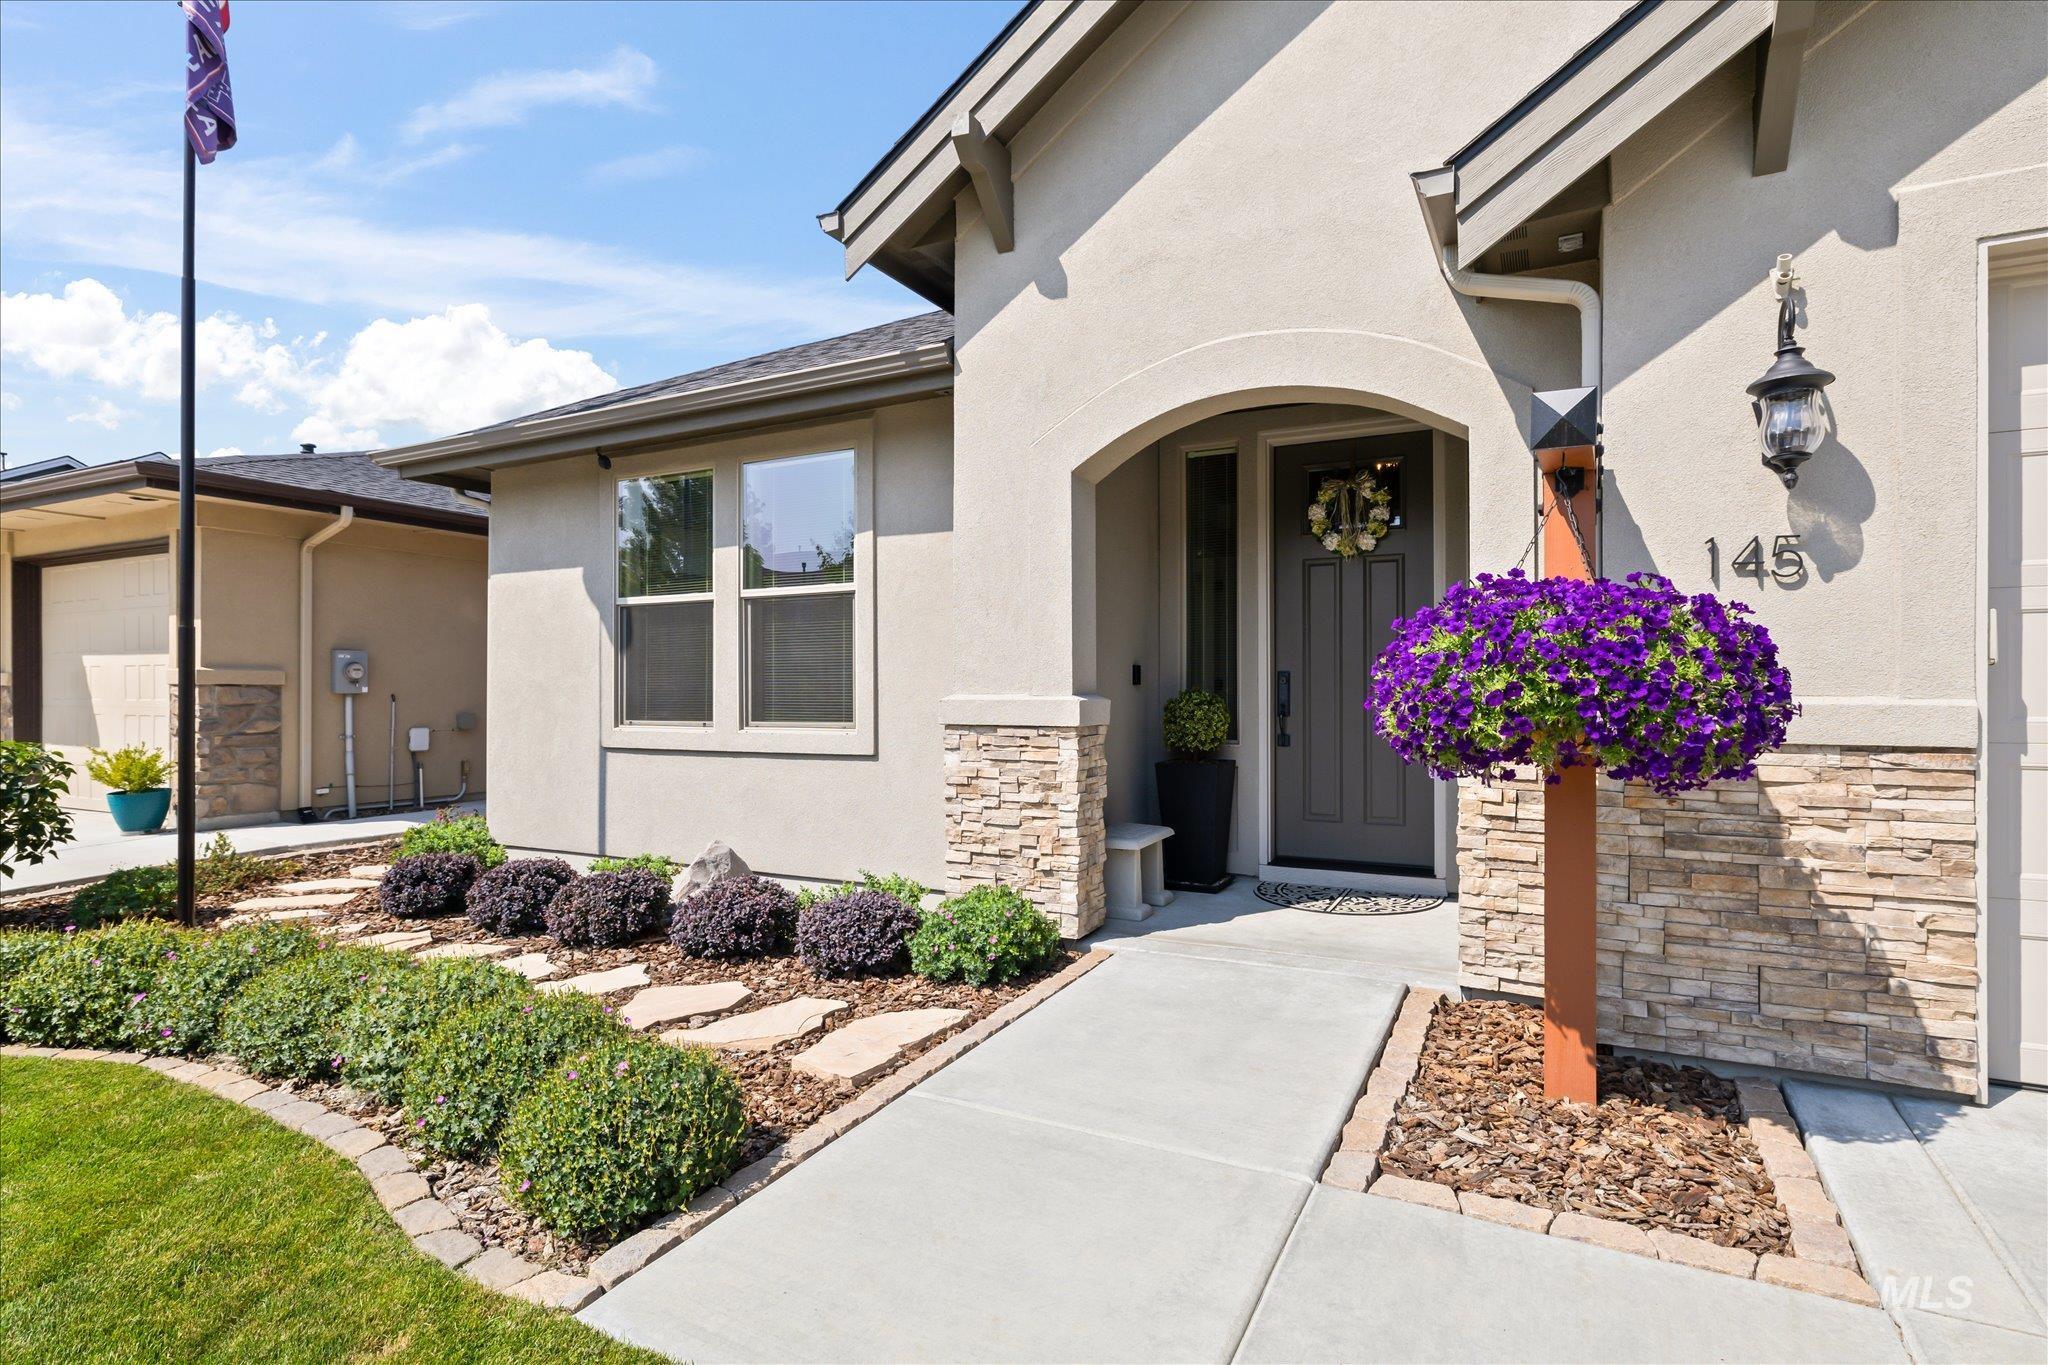
Stucco exterior featuring stacked stone accents and a covered entryway
-
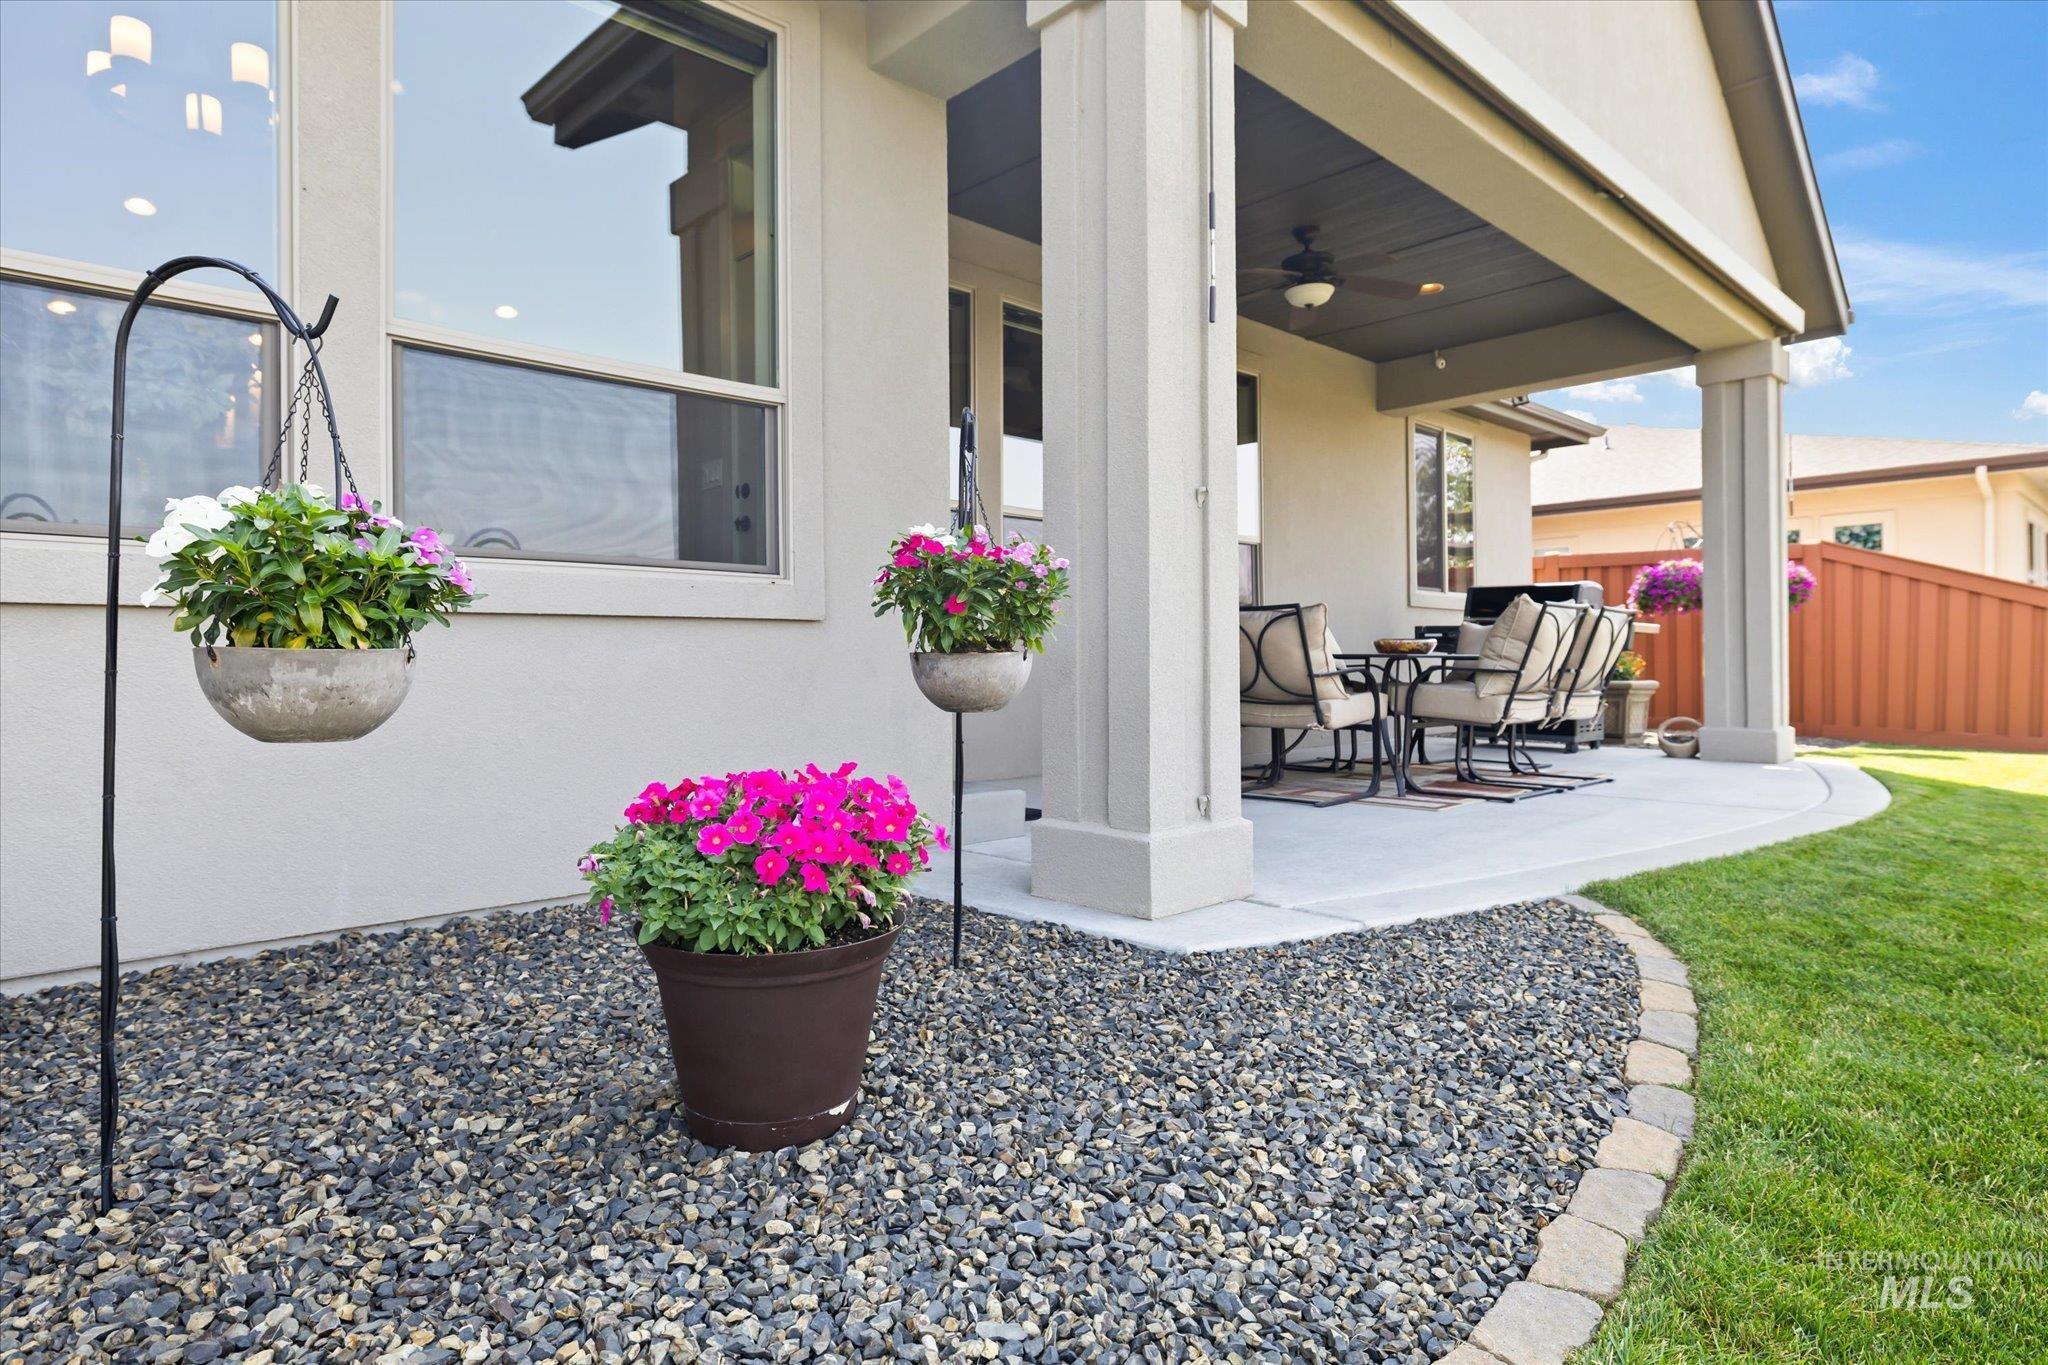
Covered patio featuring a ceiling fan, concrete surface, and architectural columns
-
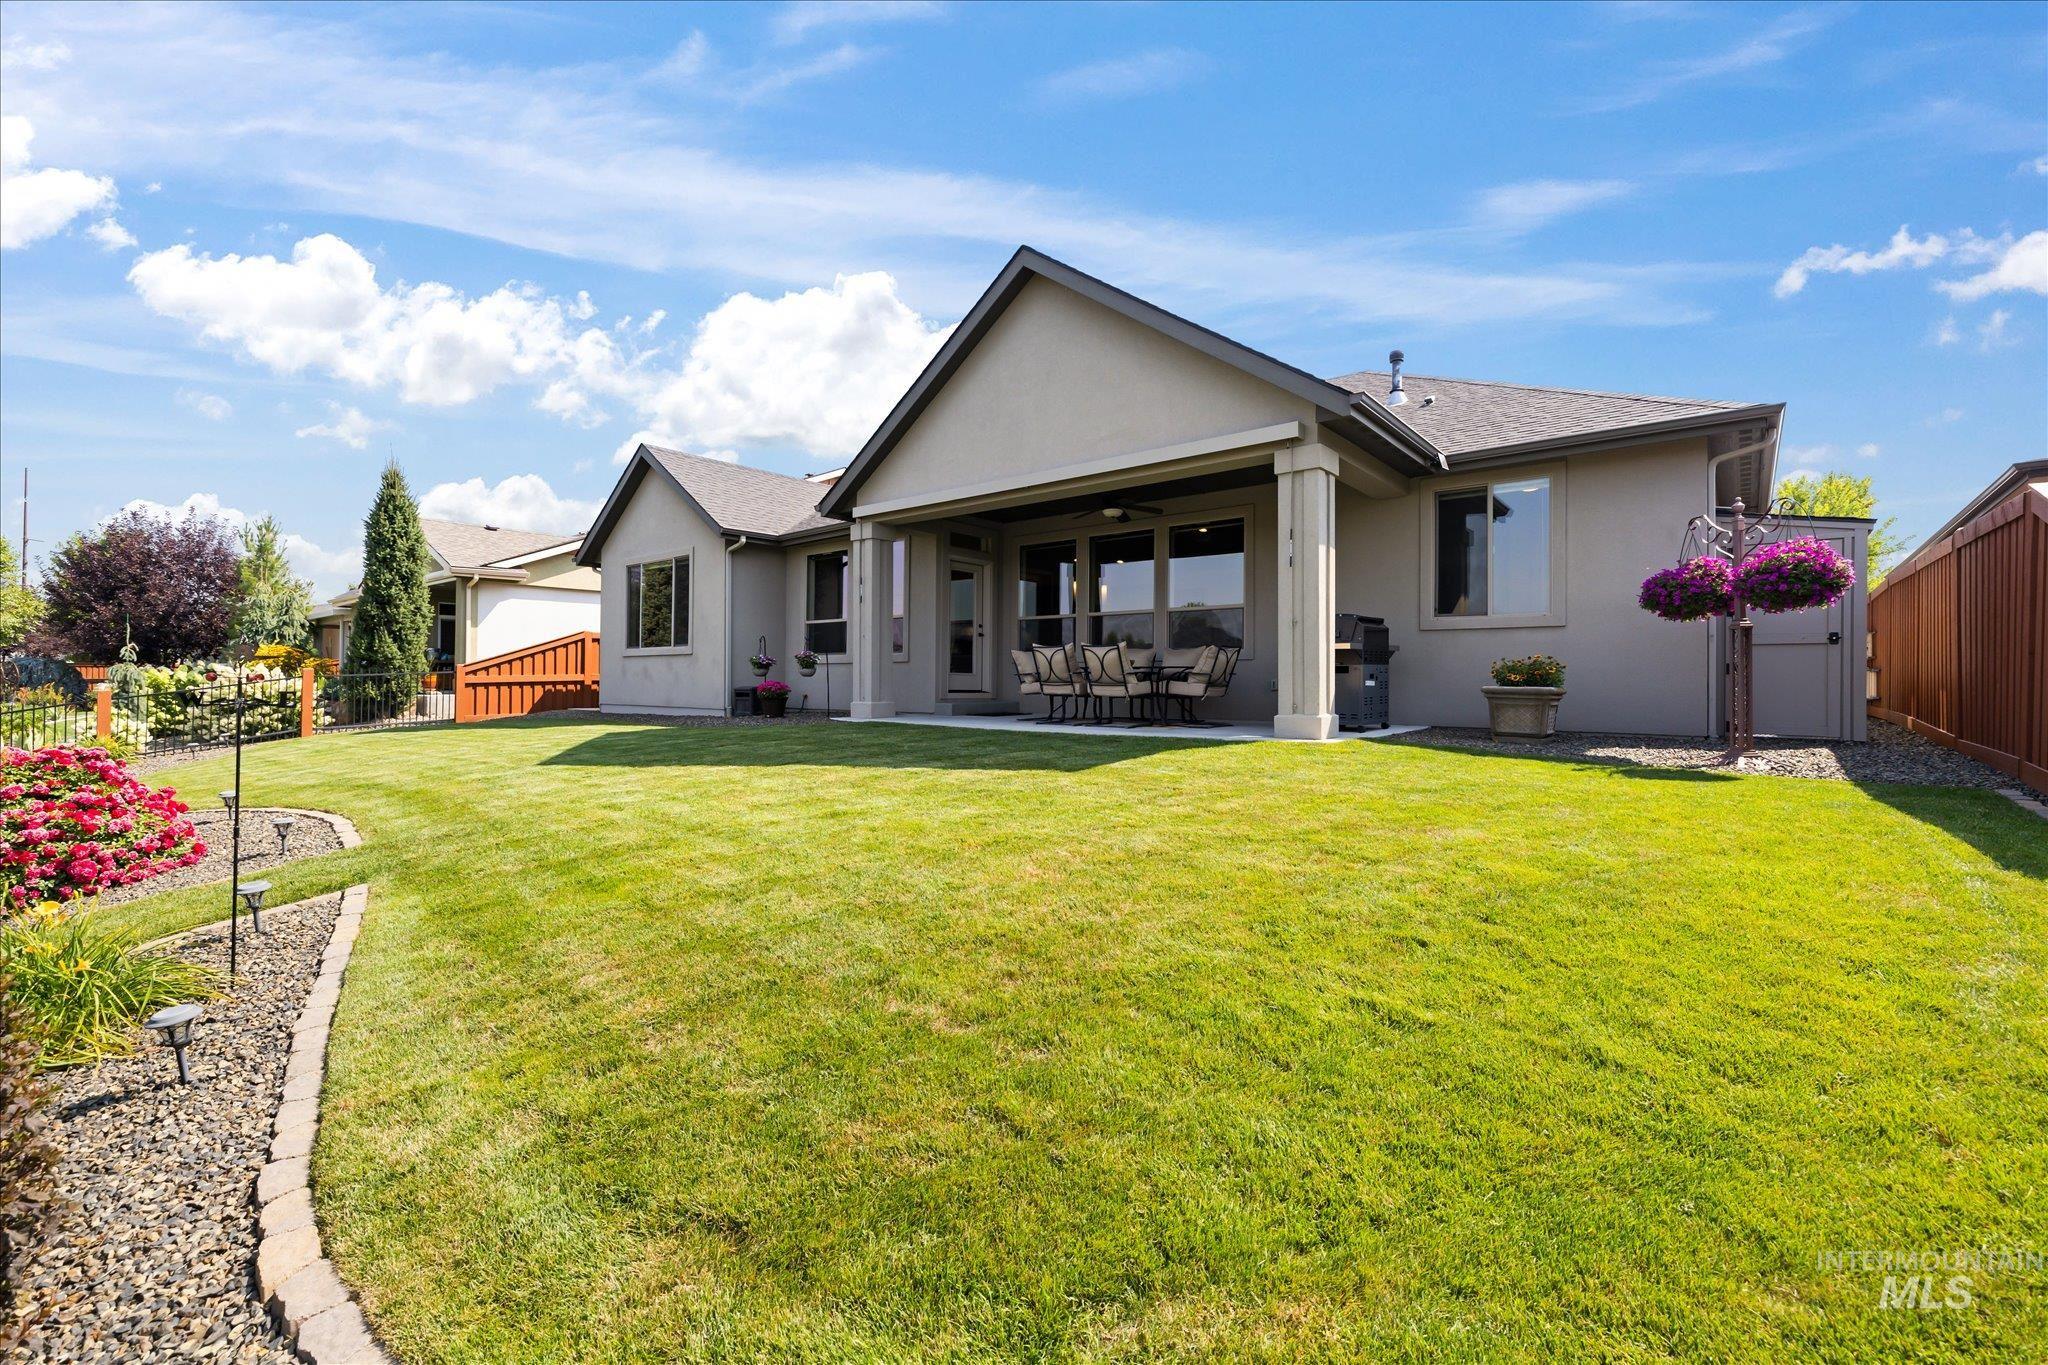
Expansive green lawn with established landscaping beds, a covered patio, and a privacy fence
-
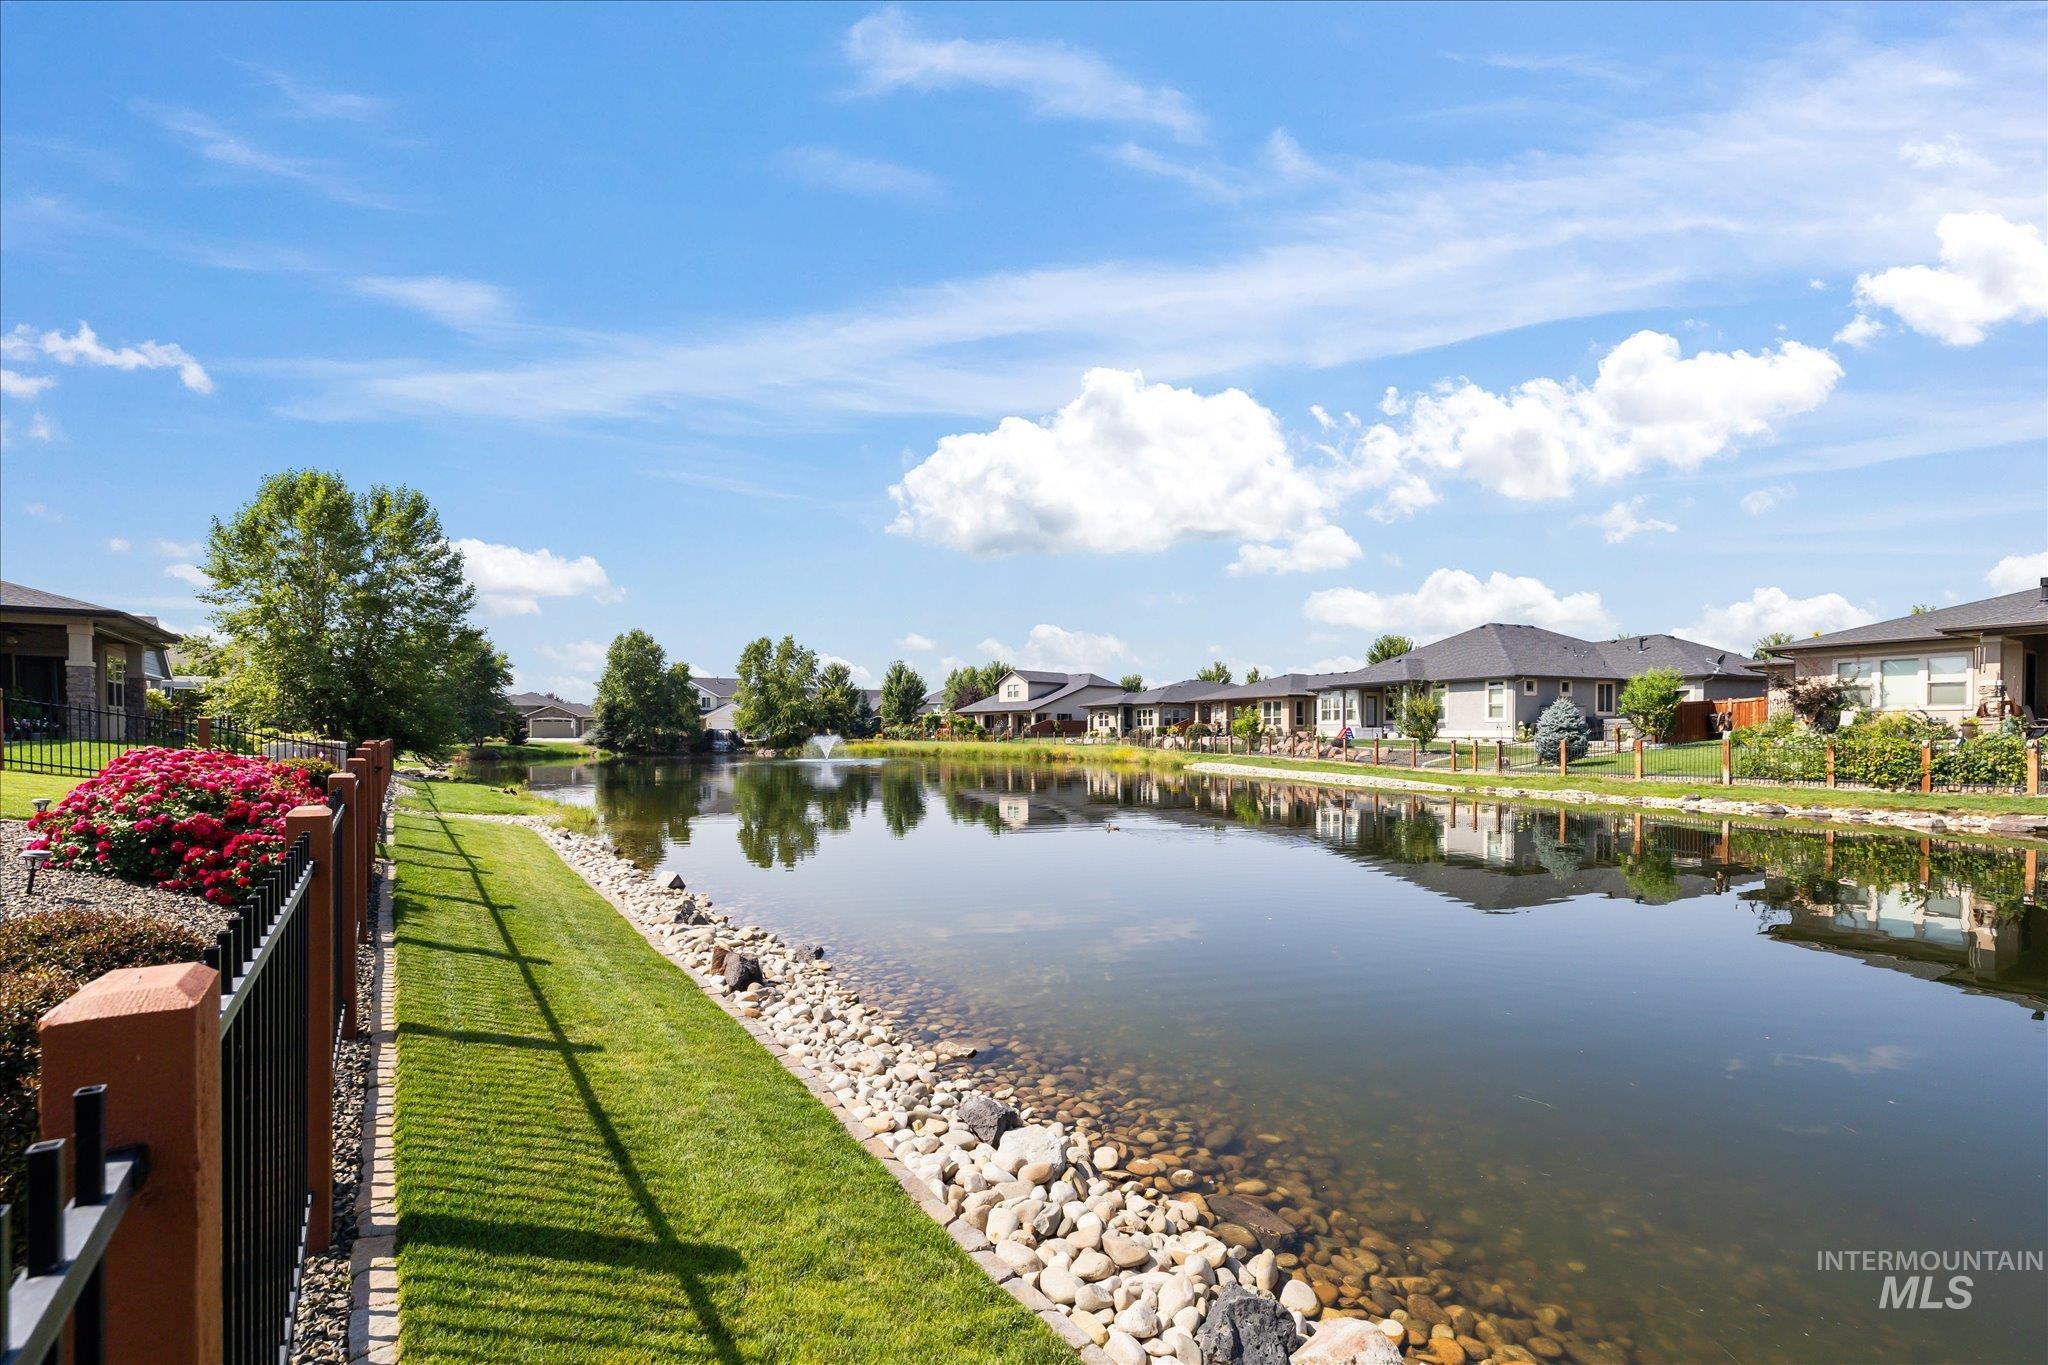
Serene waterside setting featuring a tranquil pond with a fountain
-
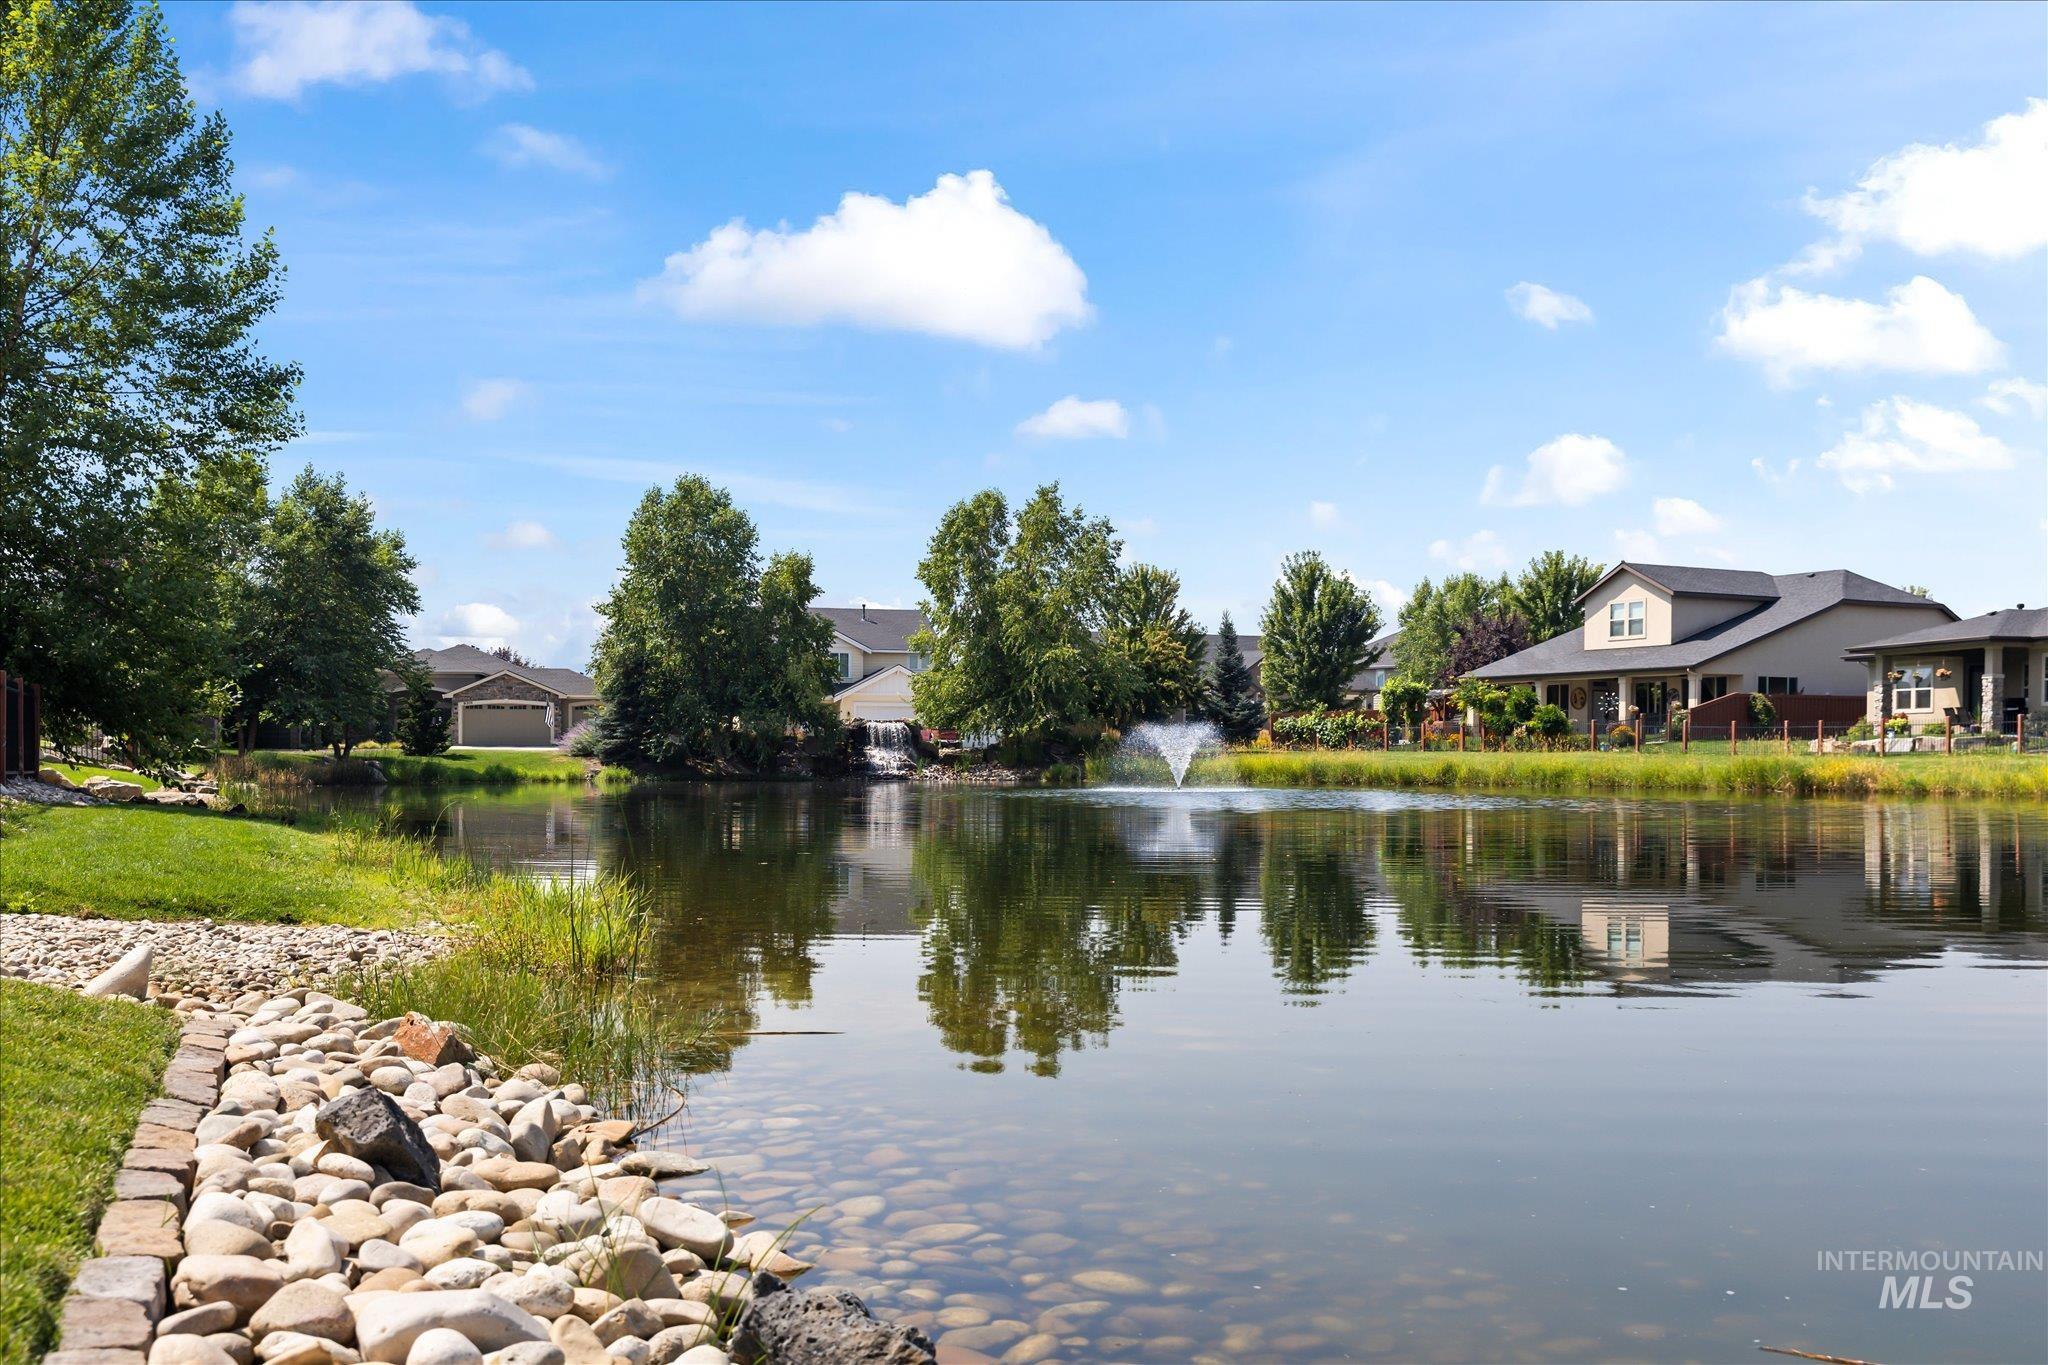
Waterfront property with a rock-lined bank and a fountain feature
-
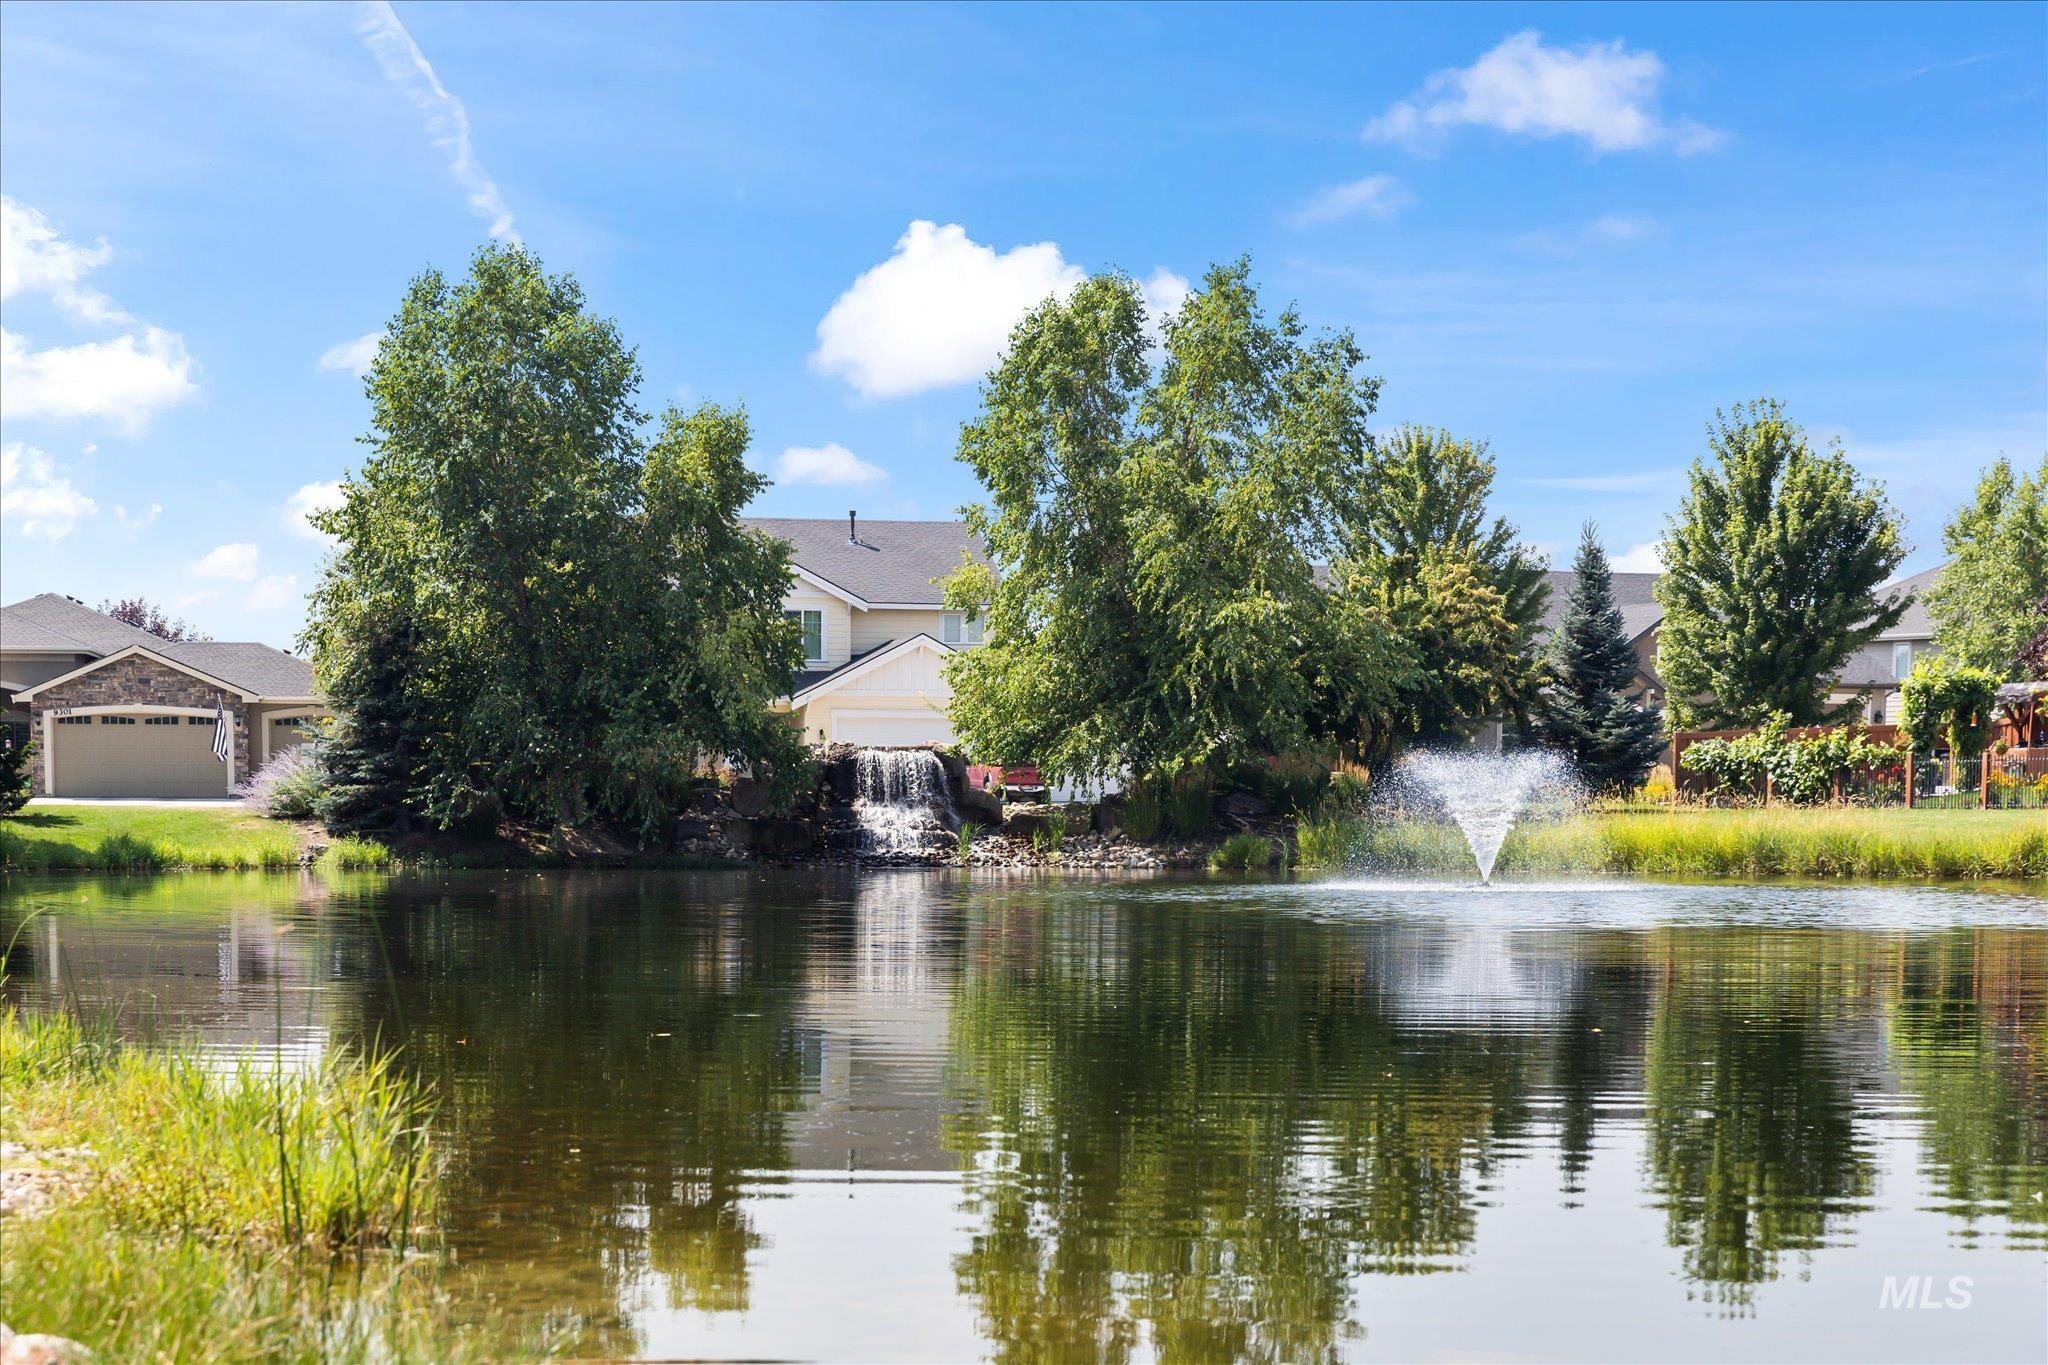
Tranquil water feature with a fountain and a cascading waterfall
-
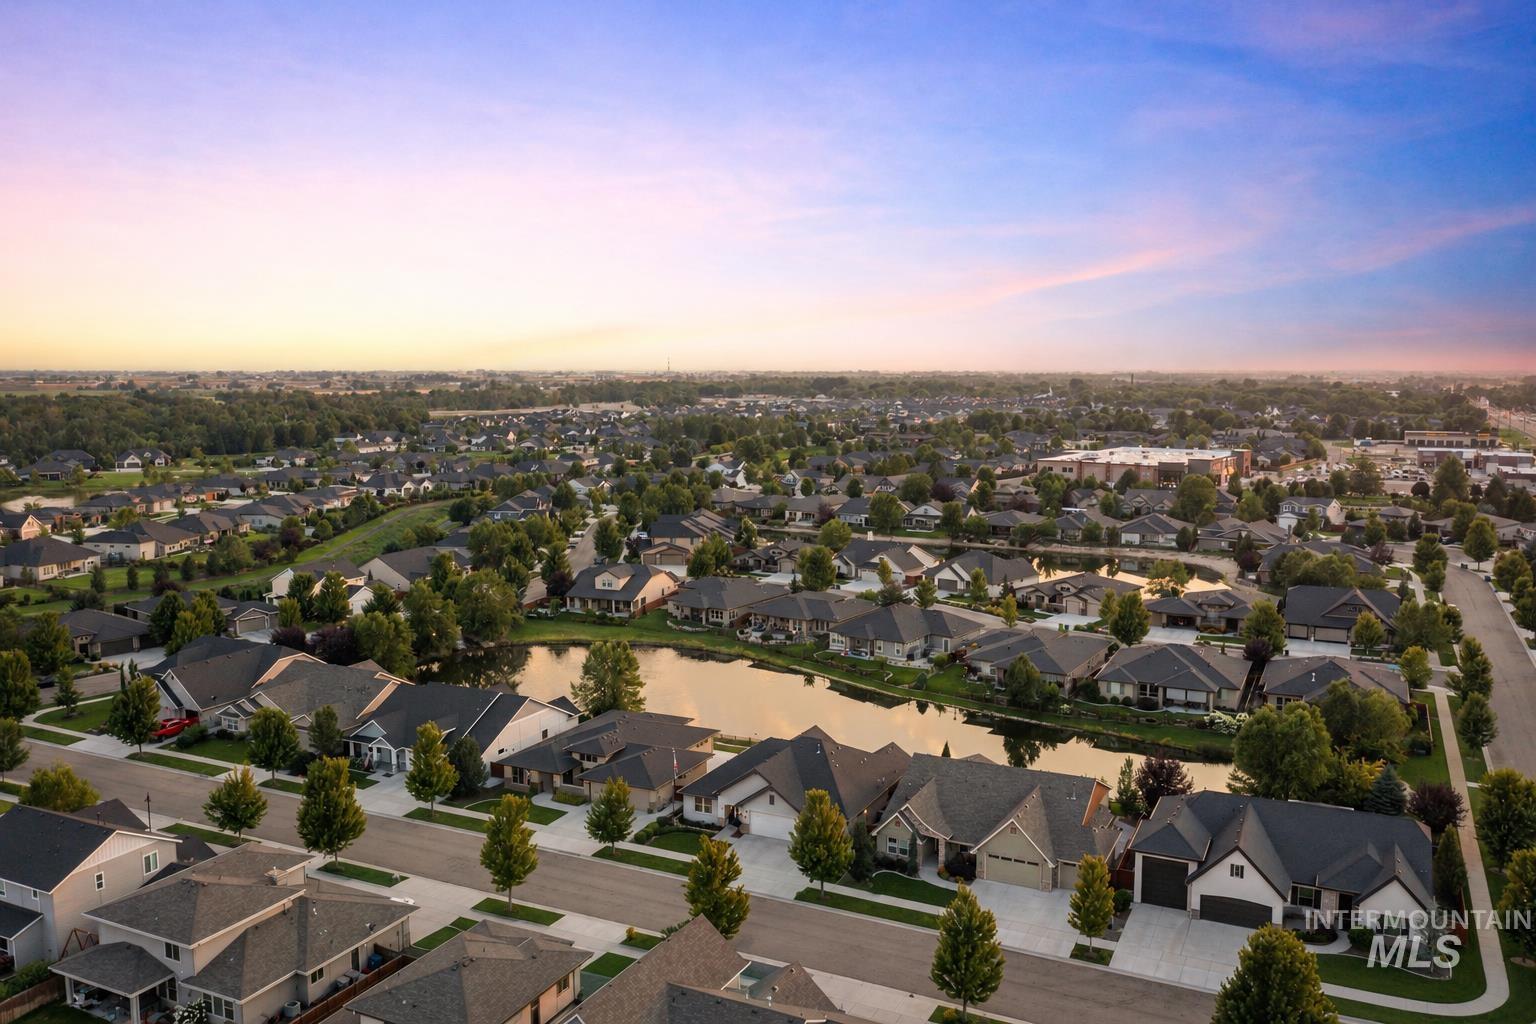
Expansive neighborhood with diverse residential architecture and mature landscaping
-
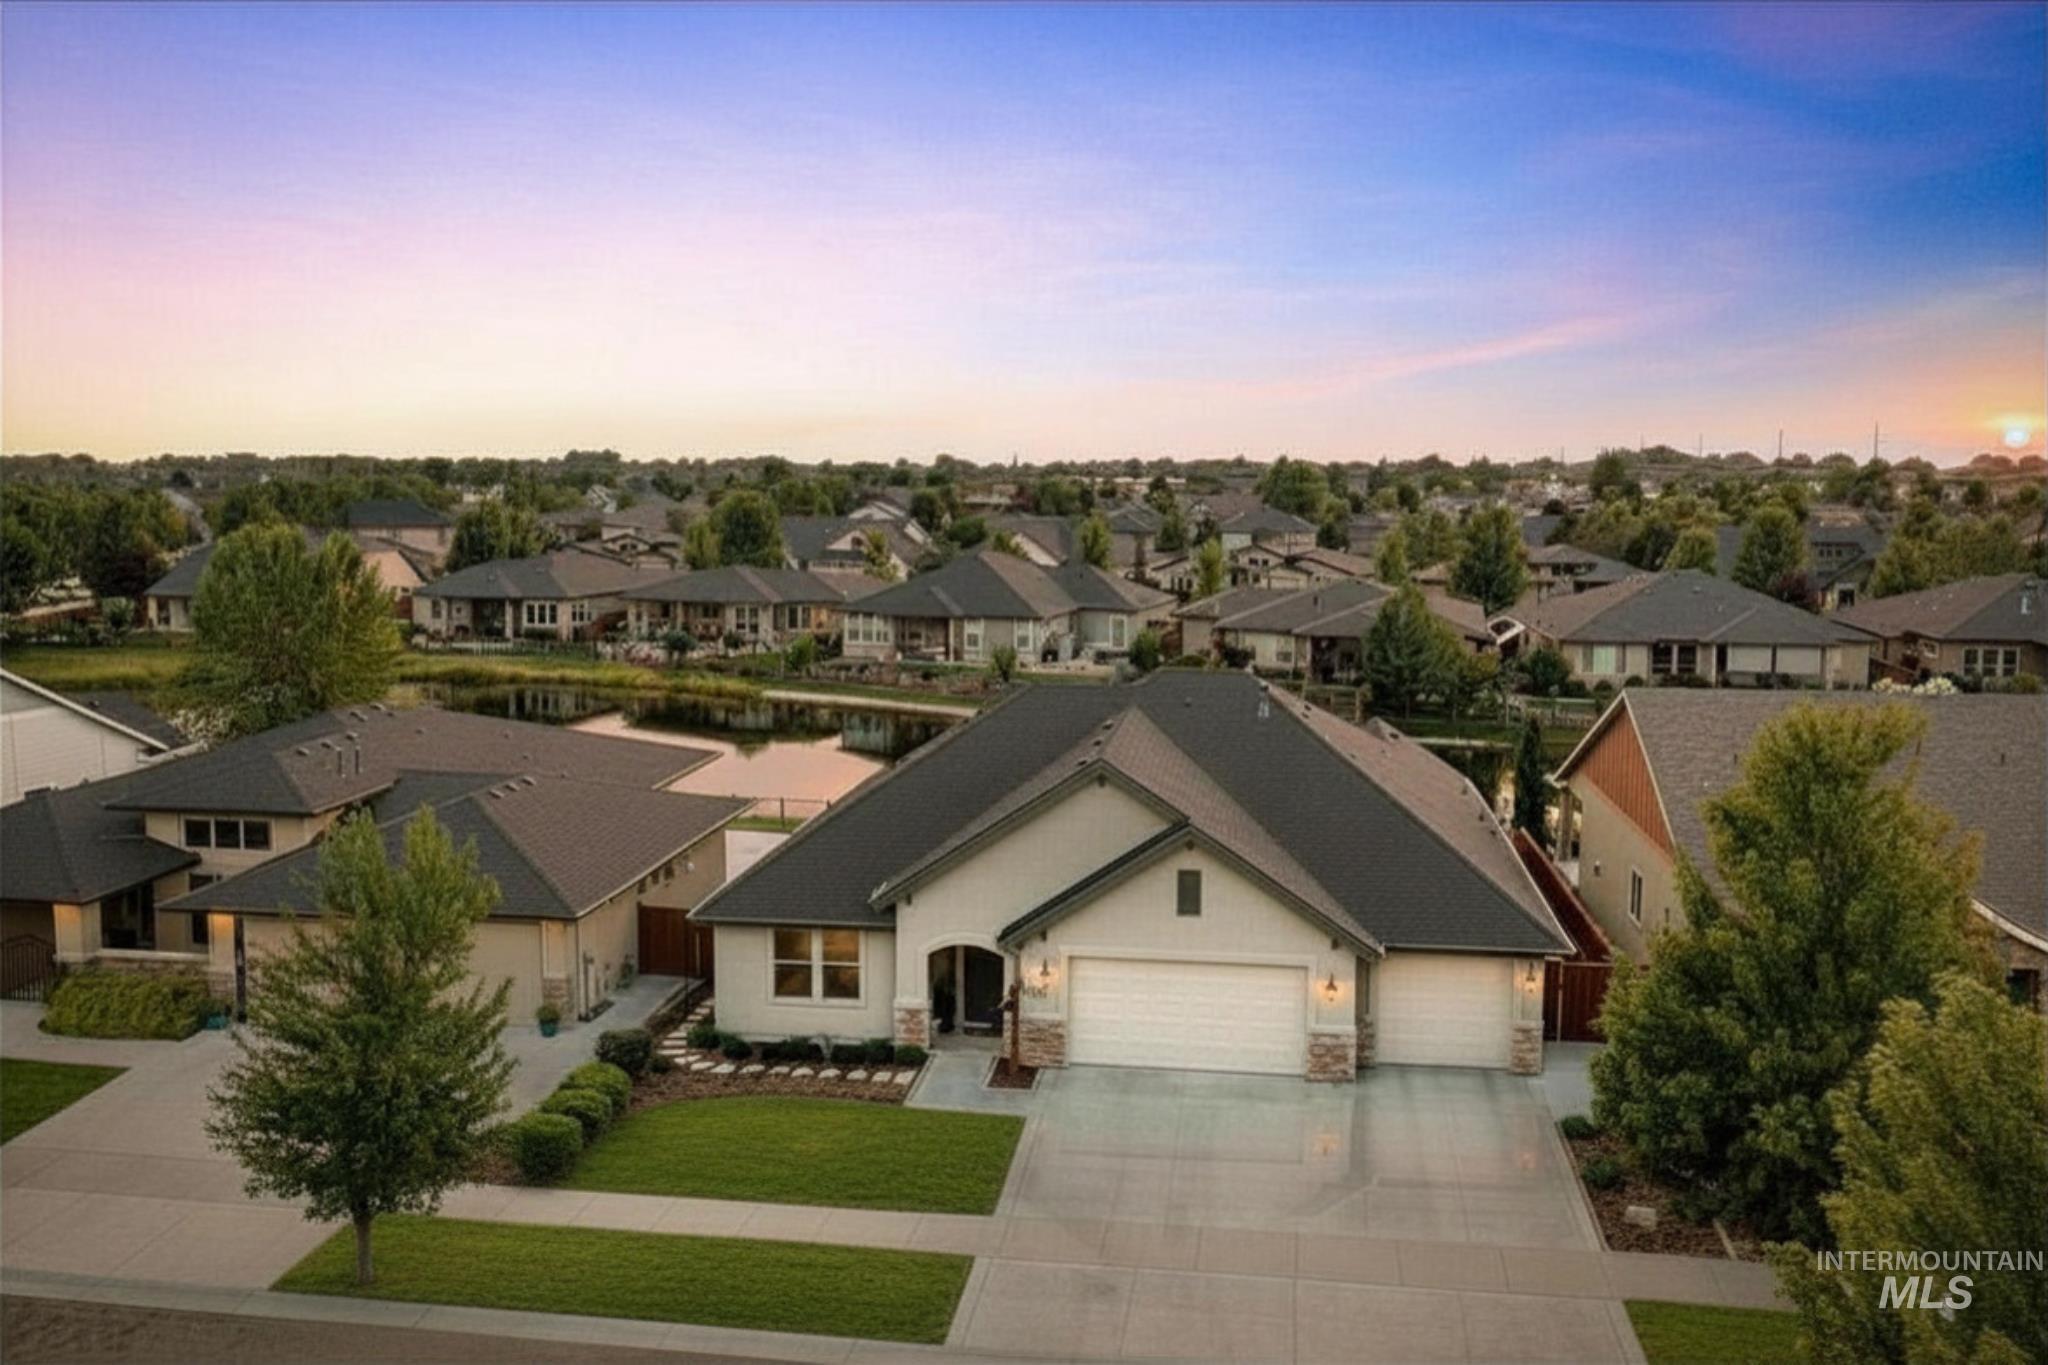
Contemporary stucco residence featuring a two-car garage, stone accents, and a covered entry
-
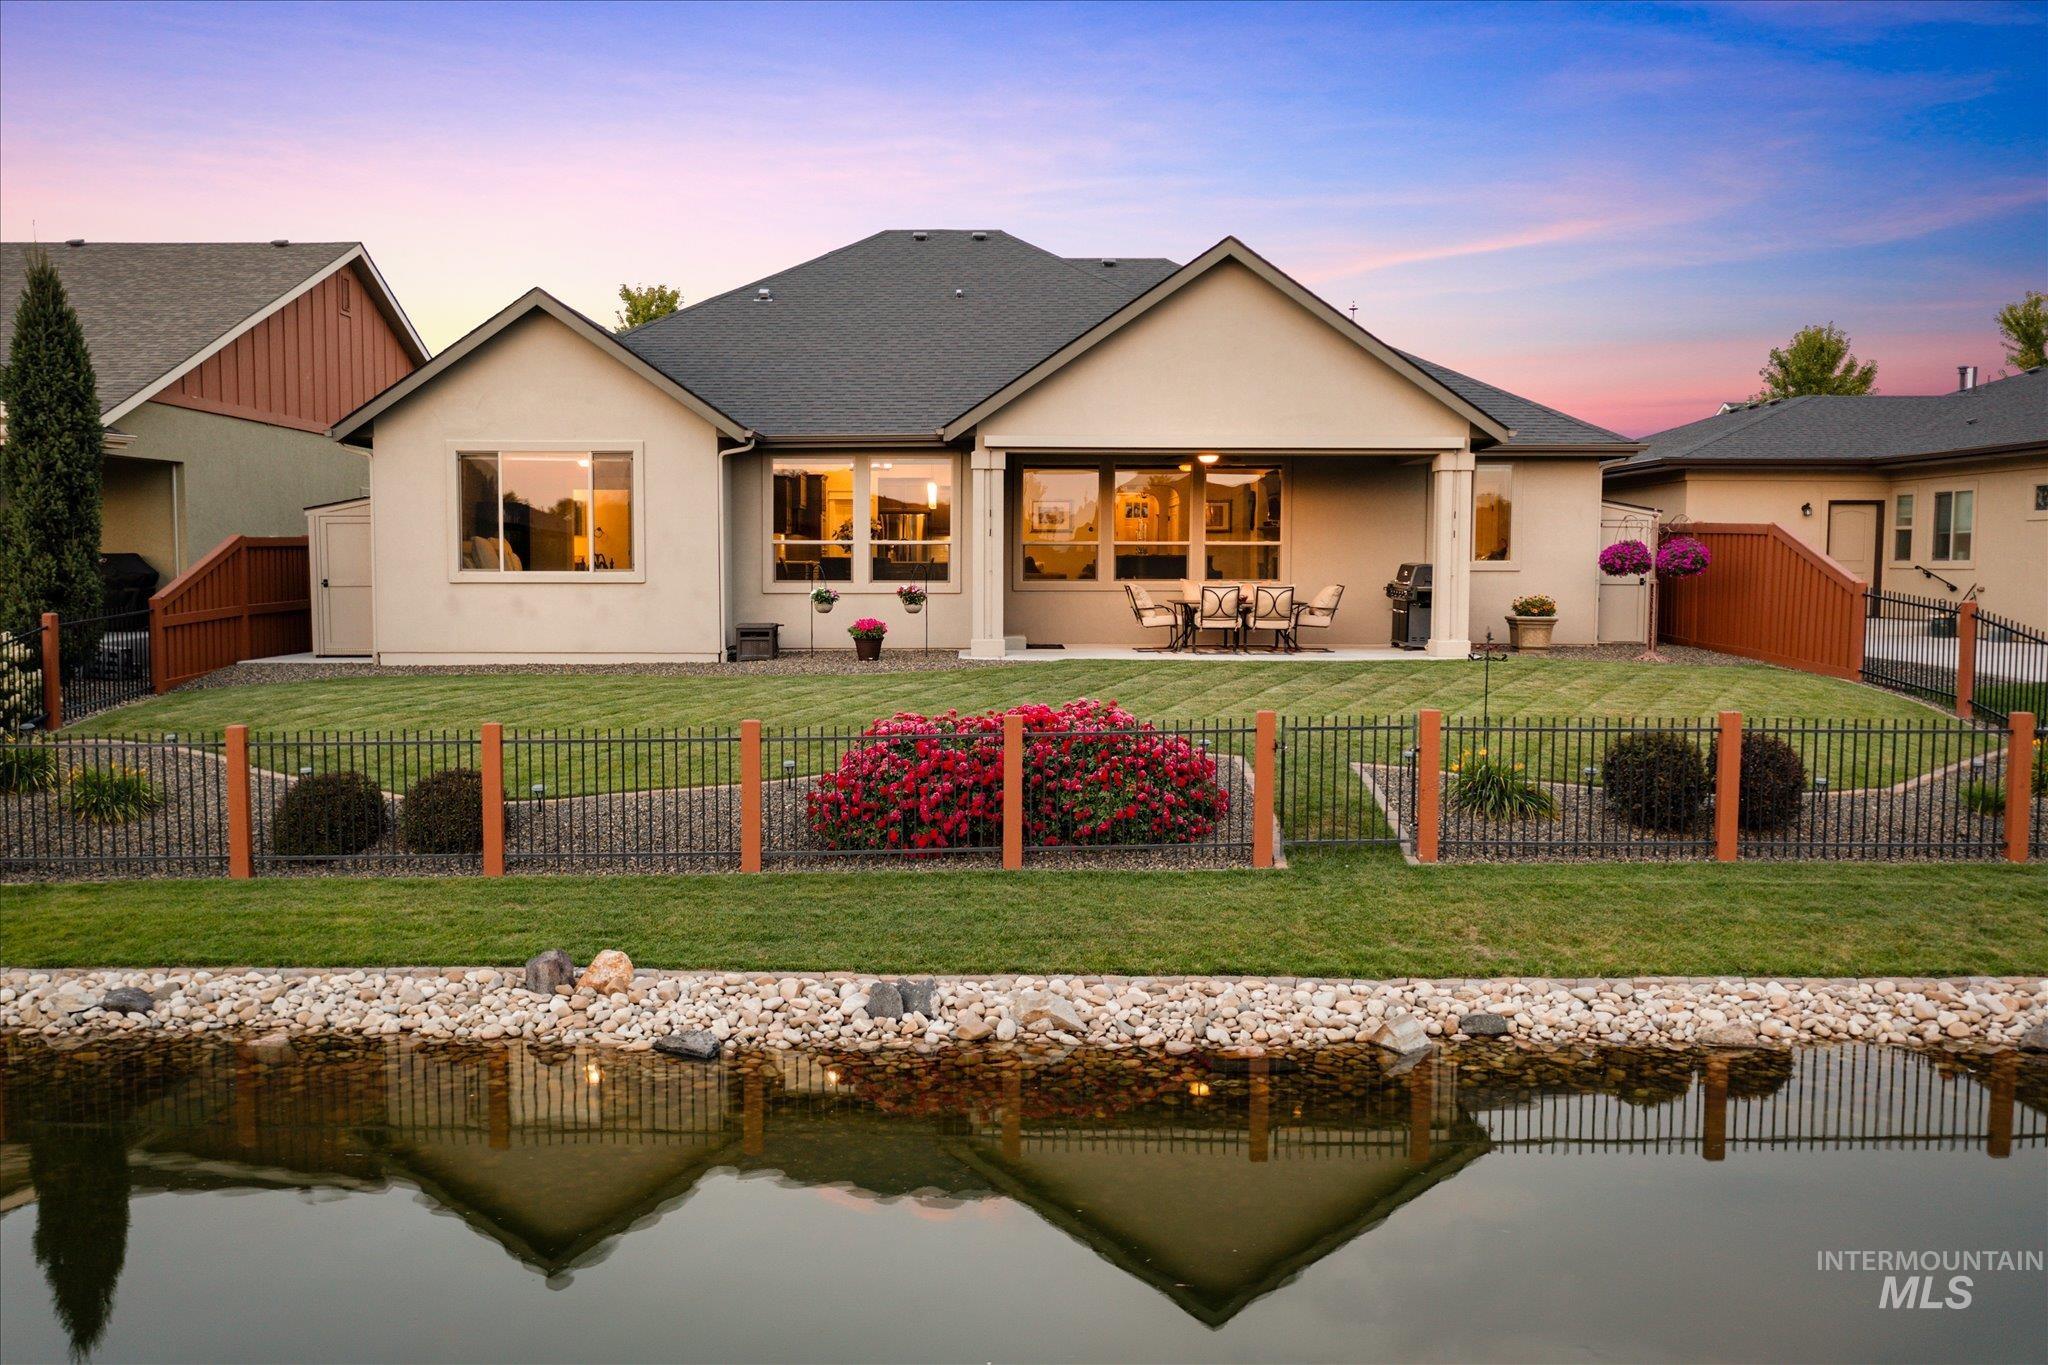
Rear exterior showcasing a covered patio, expansive lawn, and black metal fencing
-
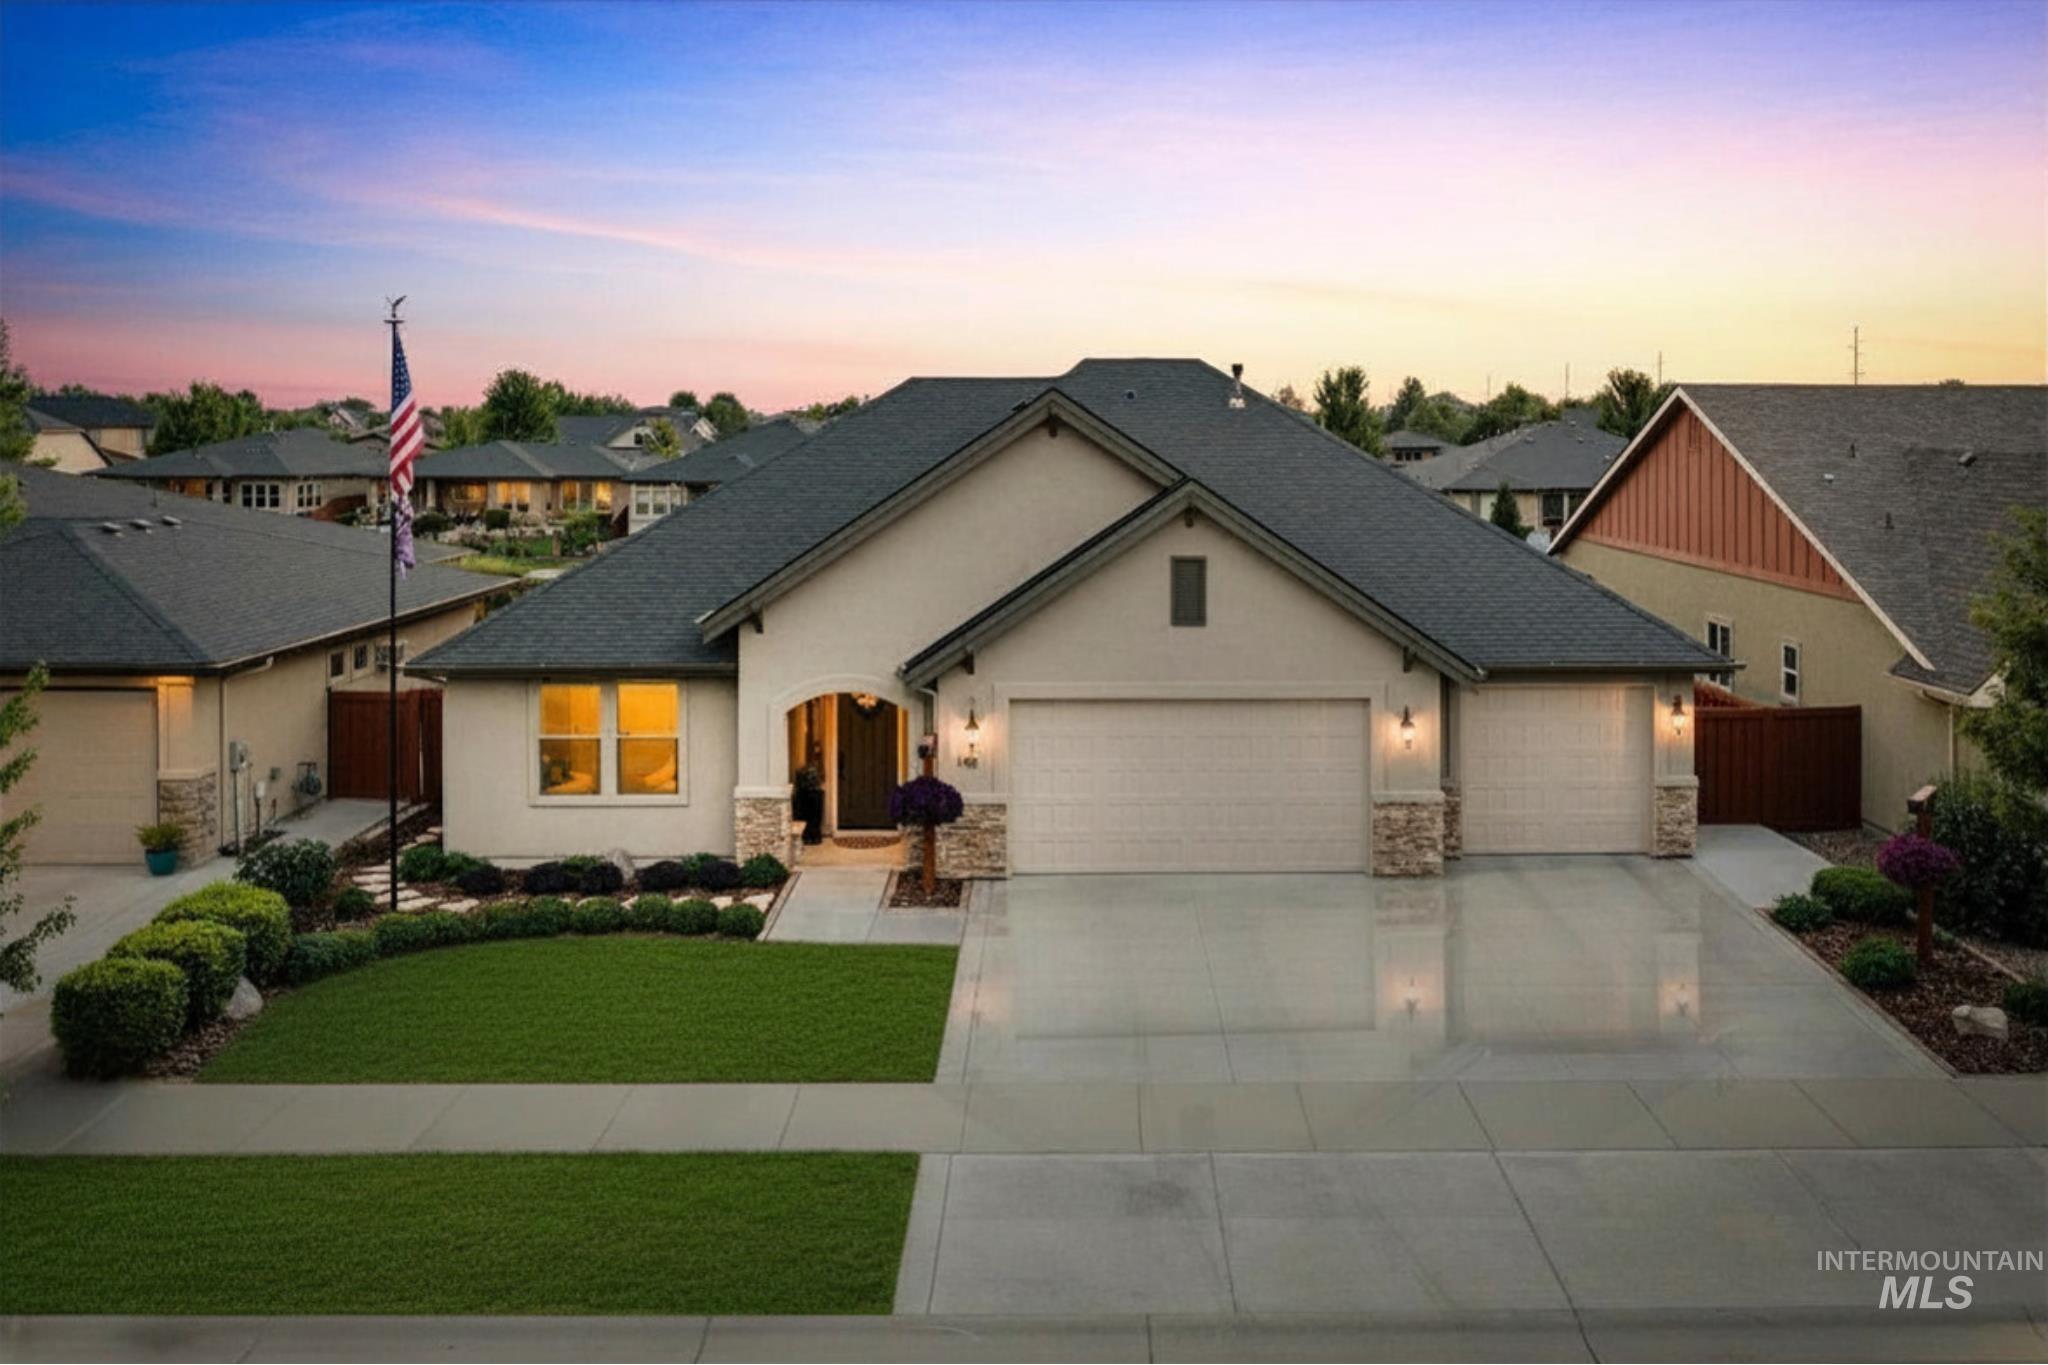
Stucco exterior with stone accents, featuring a two-car garage, covered entry, and manicured front lawn with mature landscaping
-
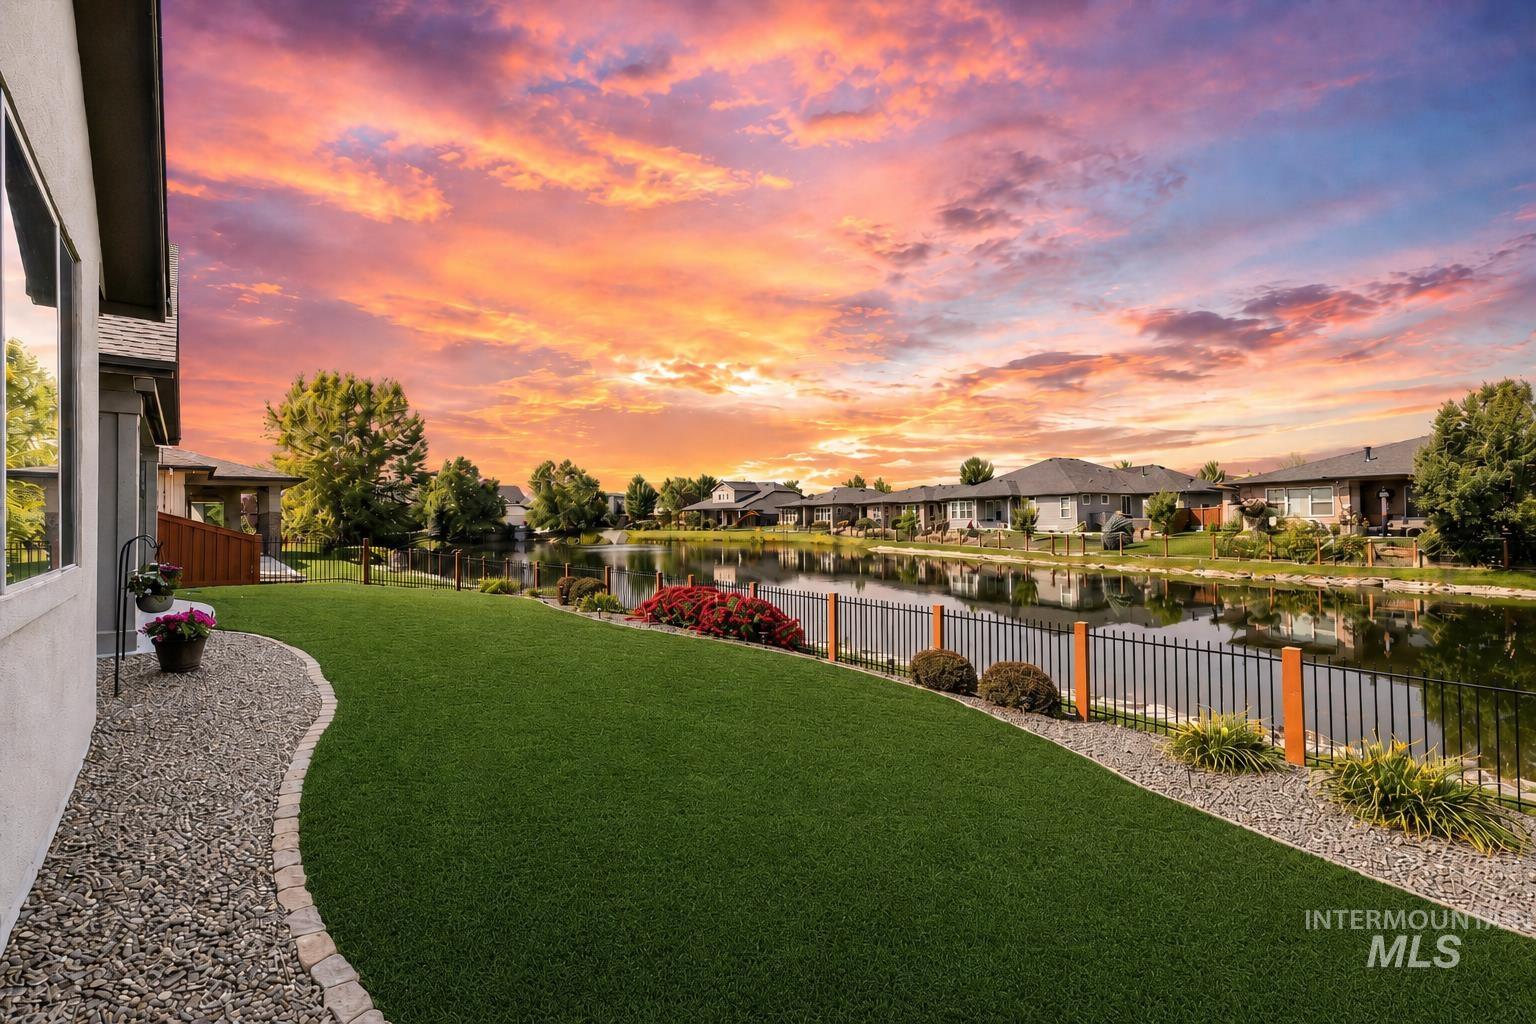
Expansive green lawn with a curved stone border and pebble landscaping
-
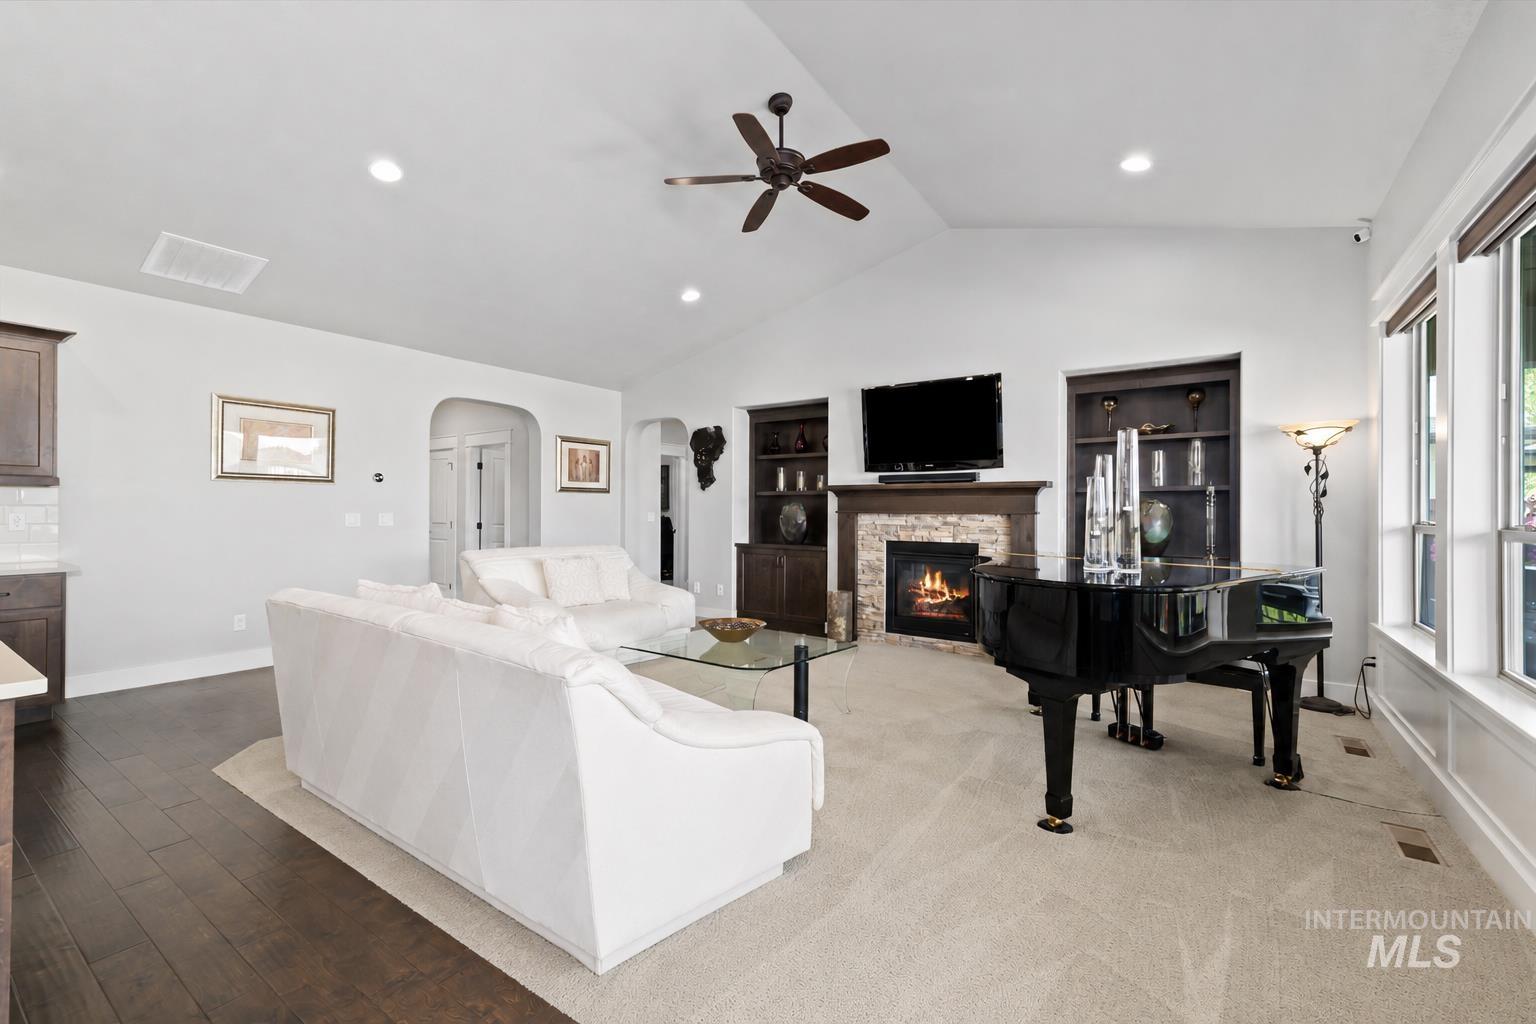
Vaulted ceiling living area featuring a stone surround fireplace with wood mantle, built-in shelving, recessed lighting, and a ceiling fan
-
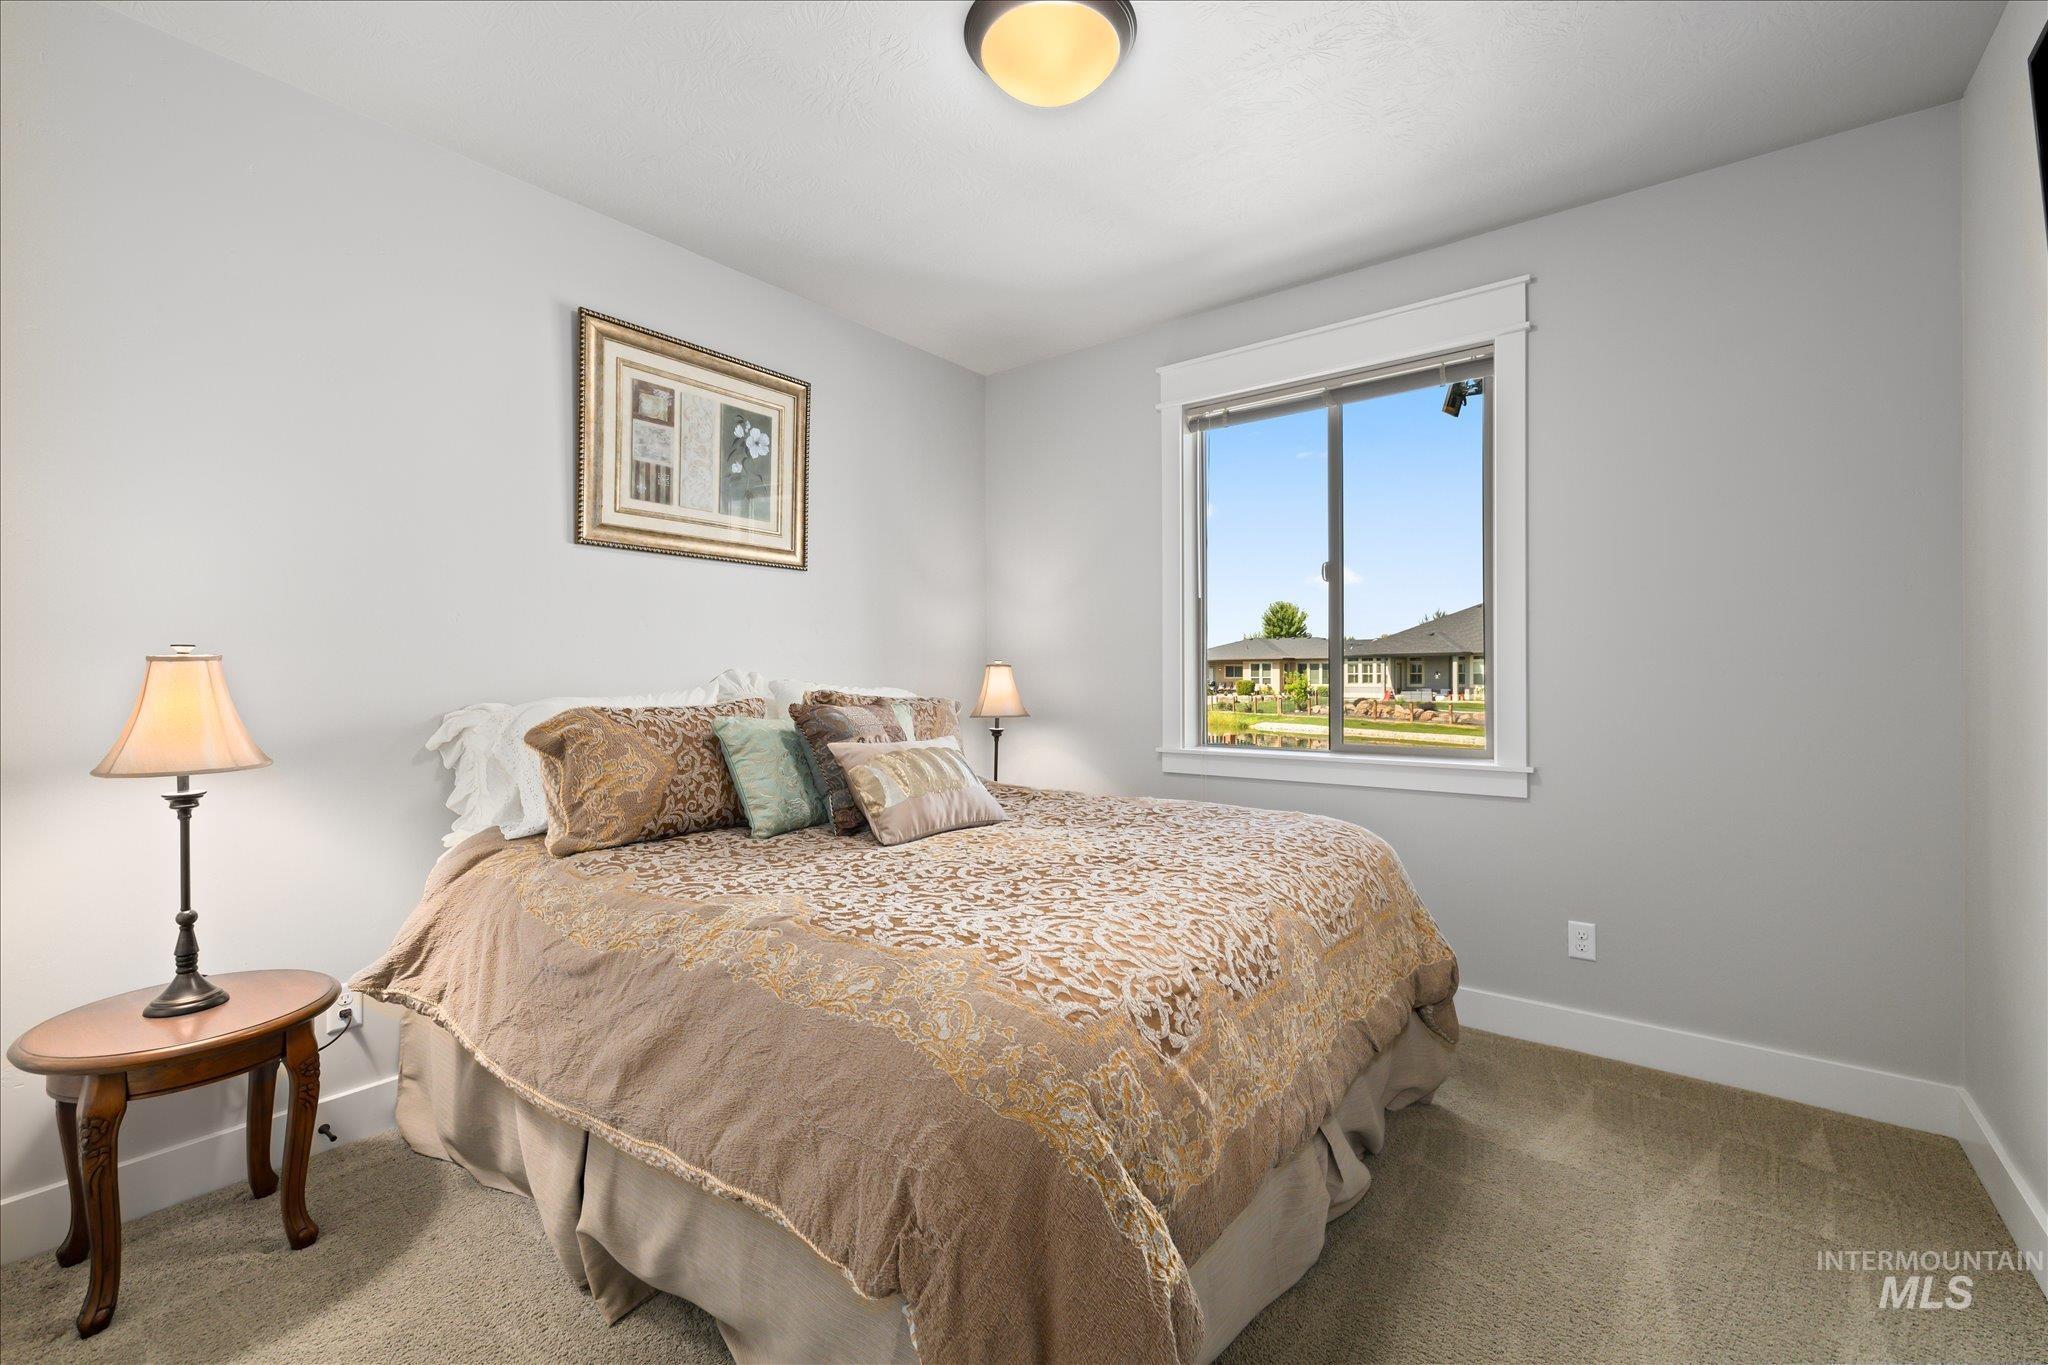
Carpeted room featuring light gray walls, white baseboards, and a single window with white trim
-
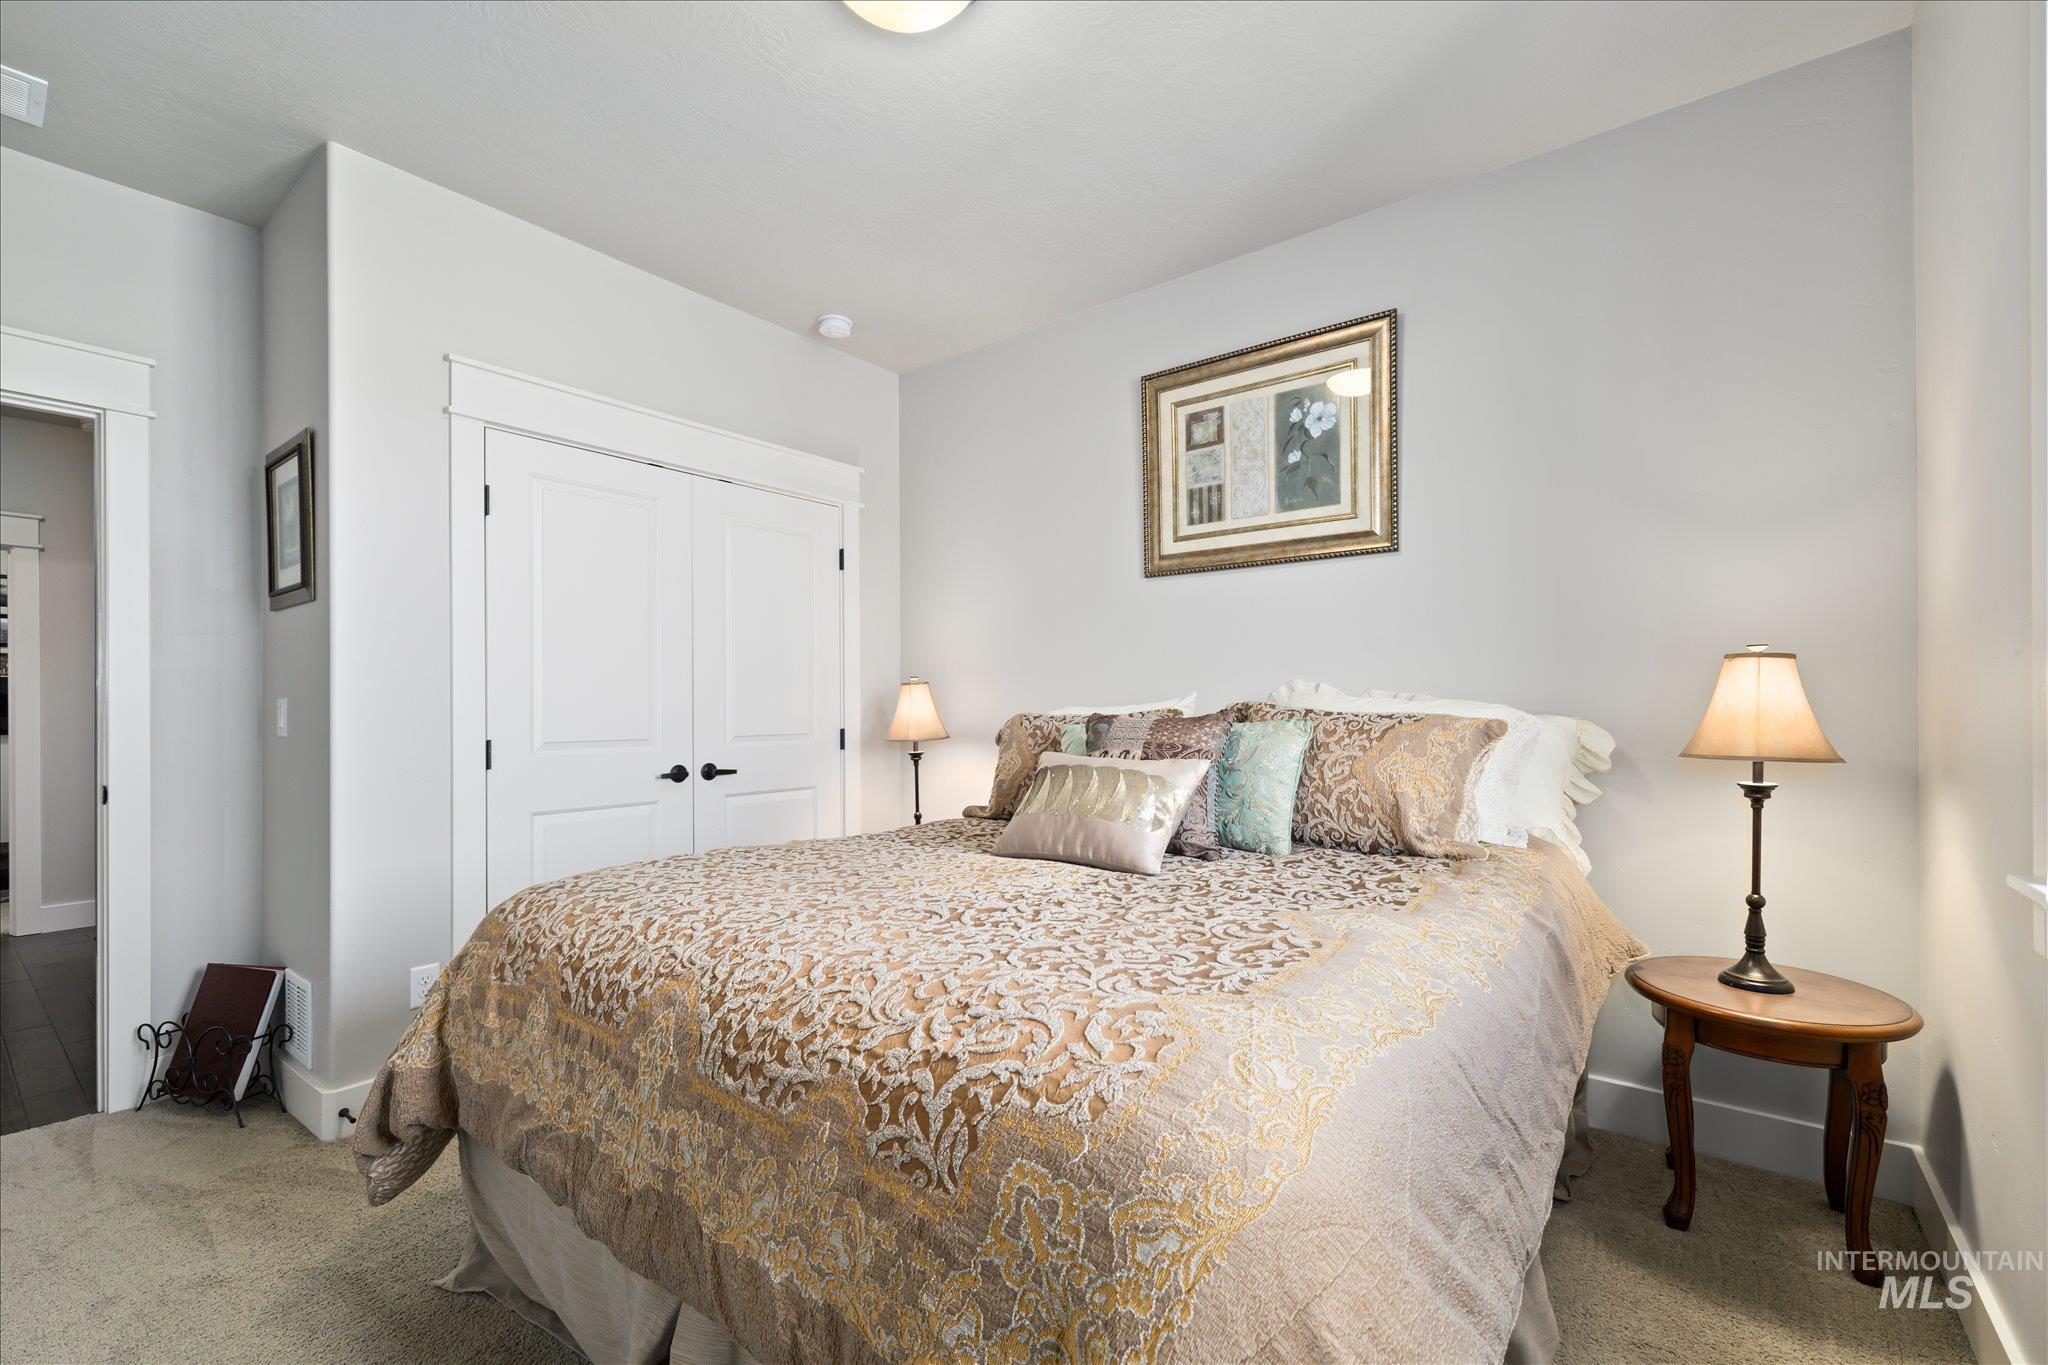
Bedroom featuring light gray walls, white trim, and neutral carpet flooring
-
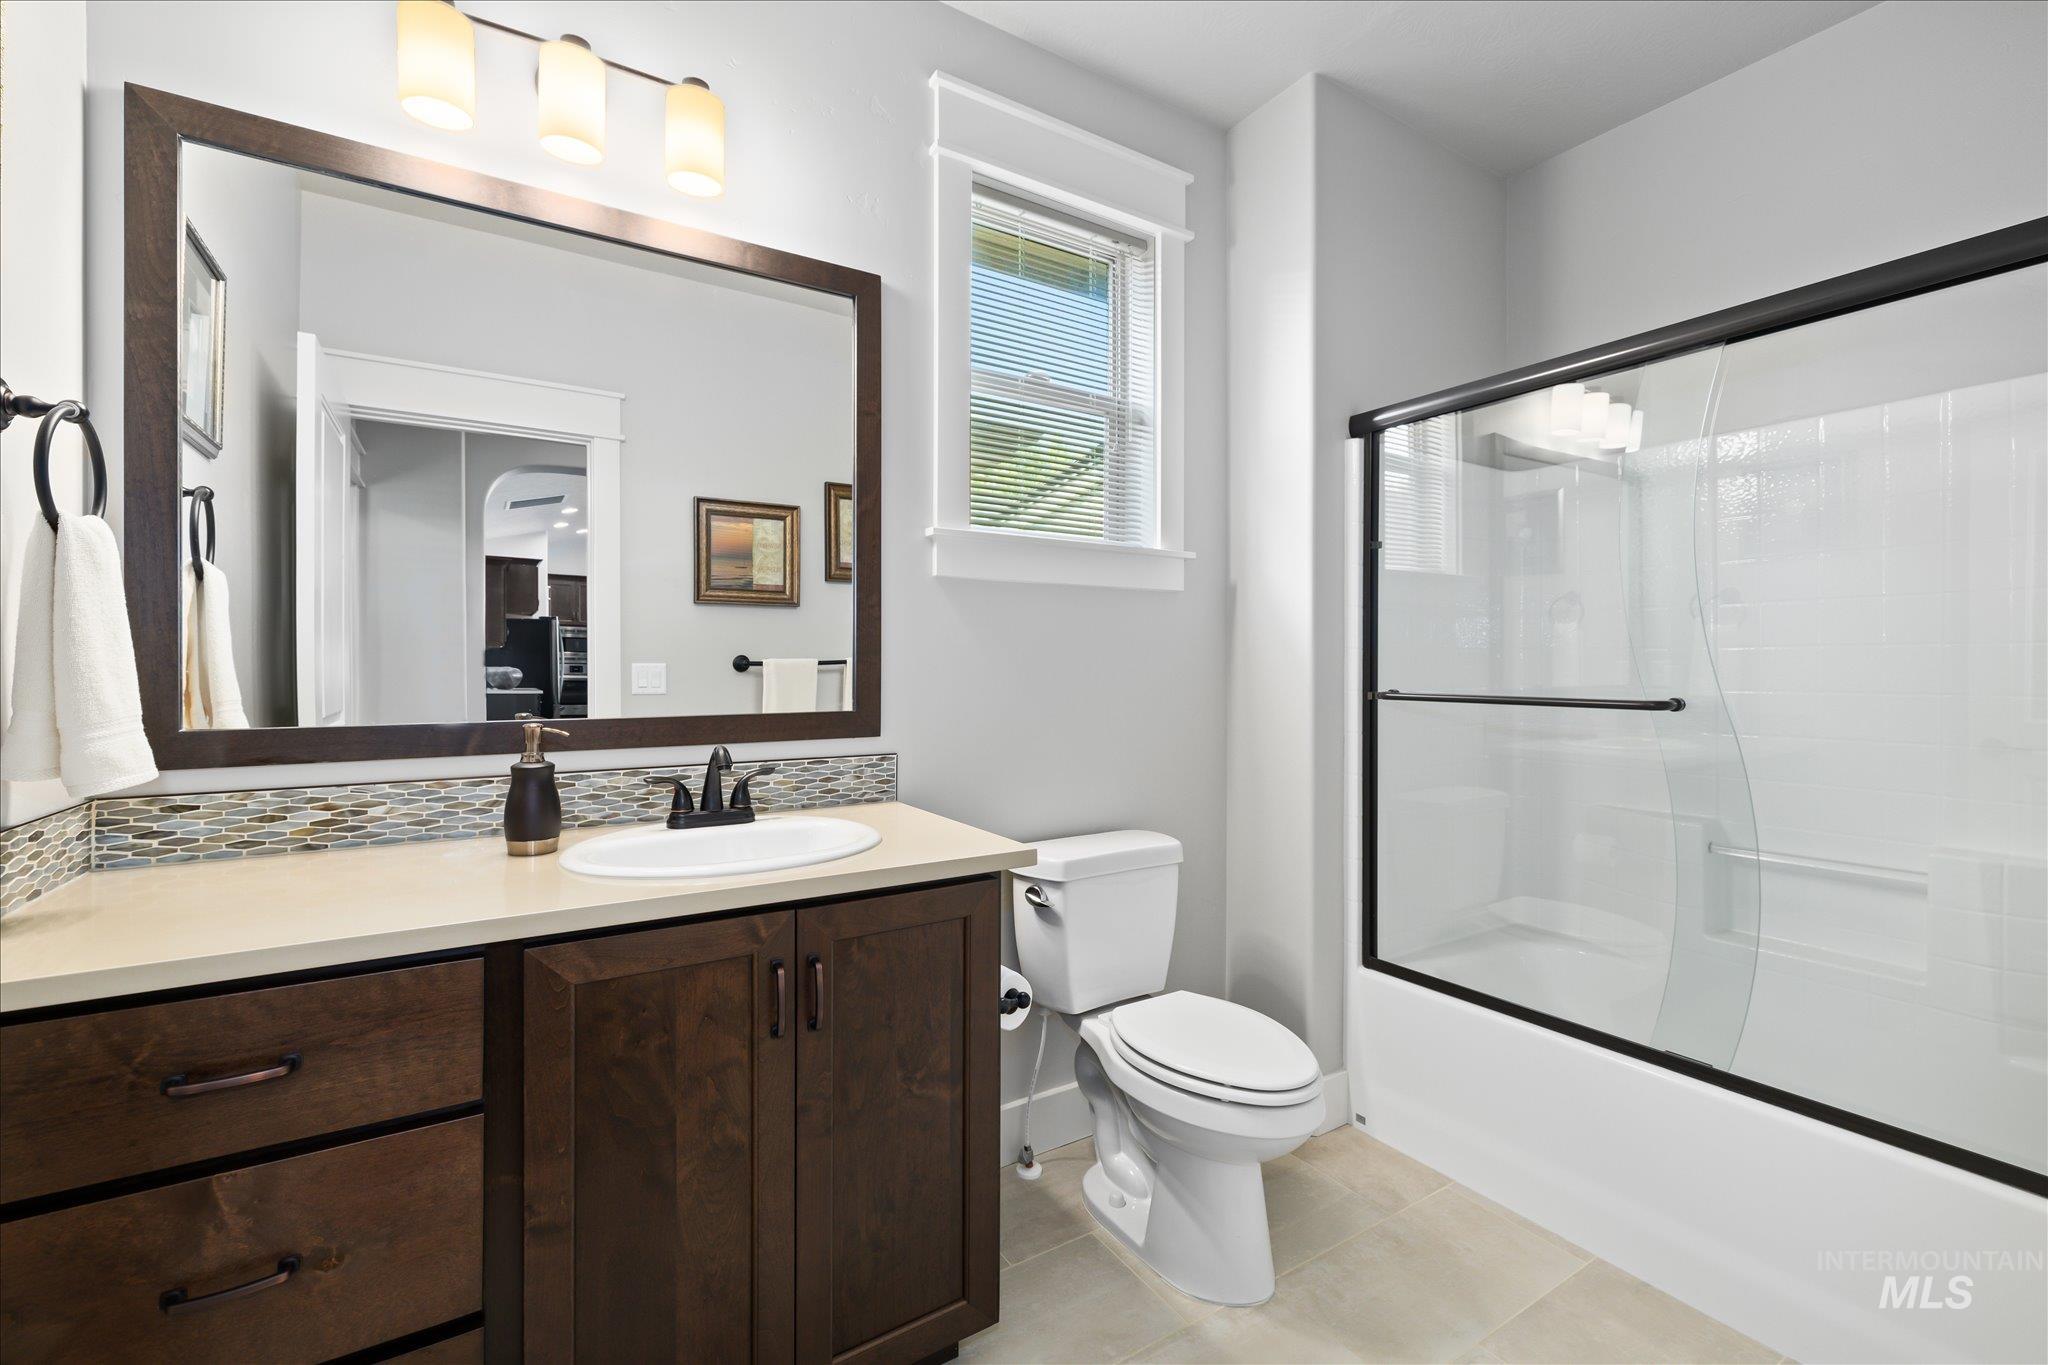
Bathroom
-
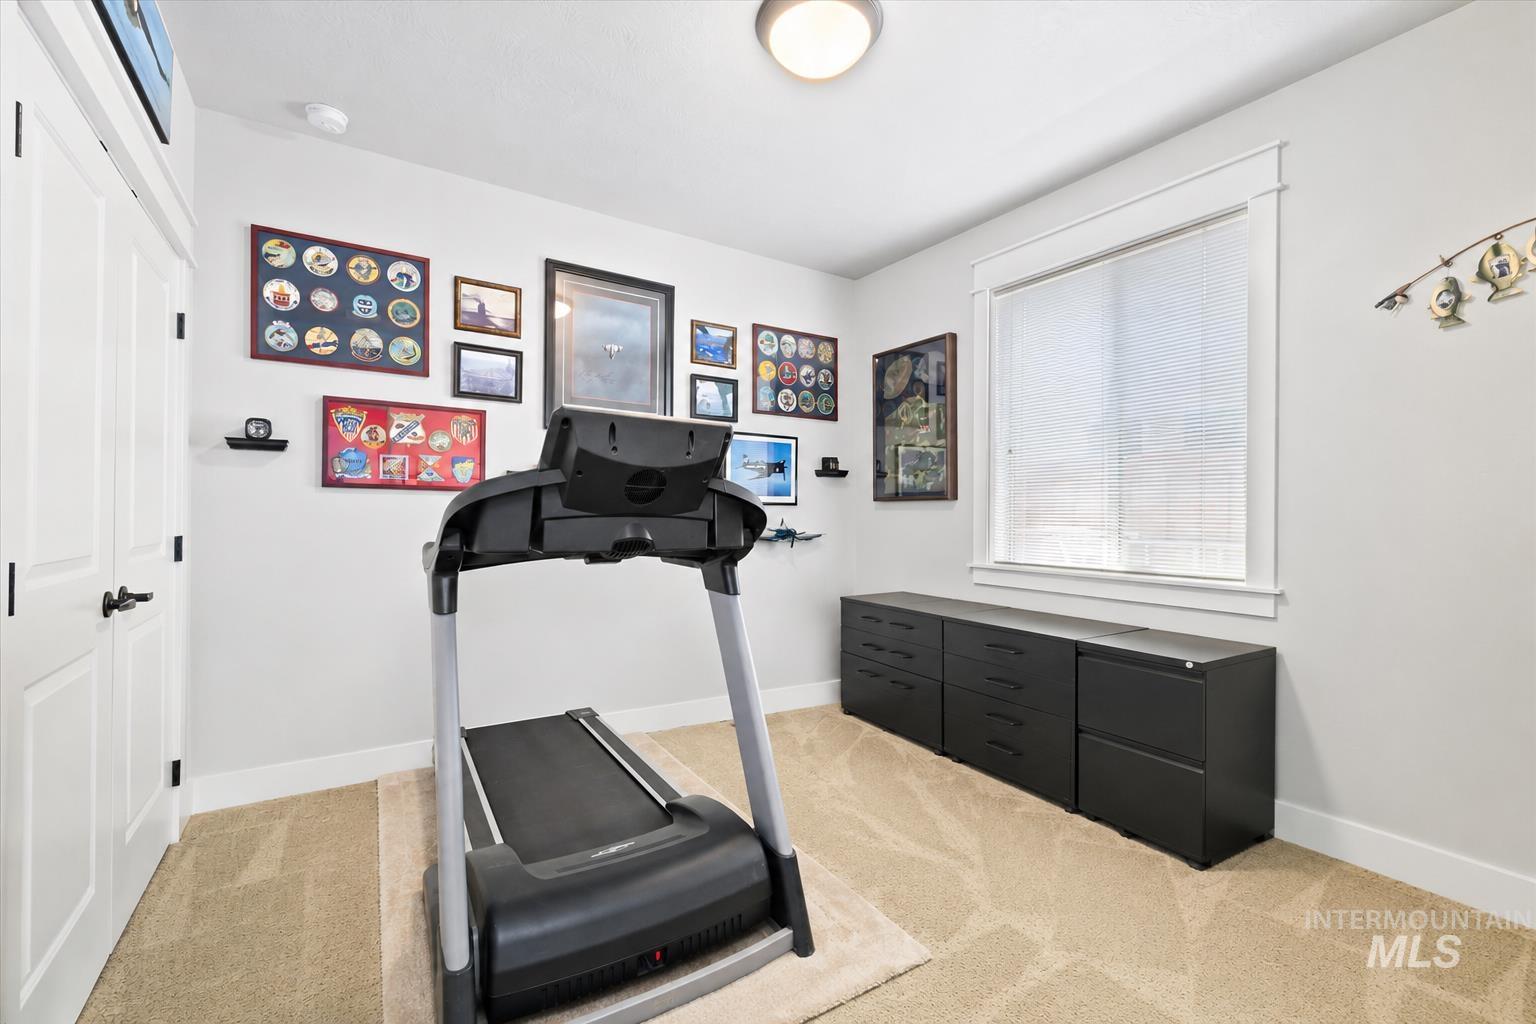
Carpeted interior room featuring white walls, a single window with blinds, and a flush-mount ceiling light fixture
-
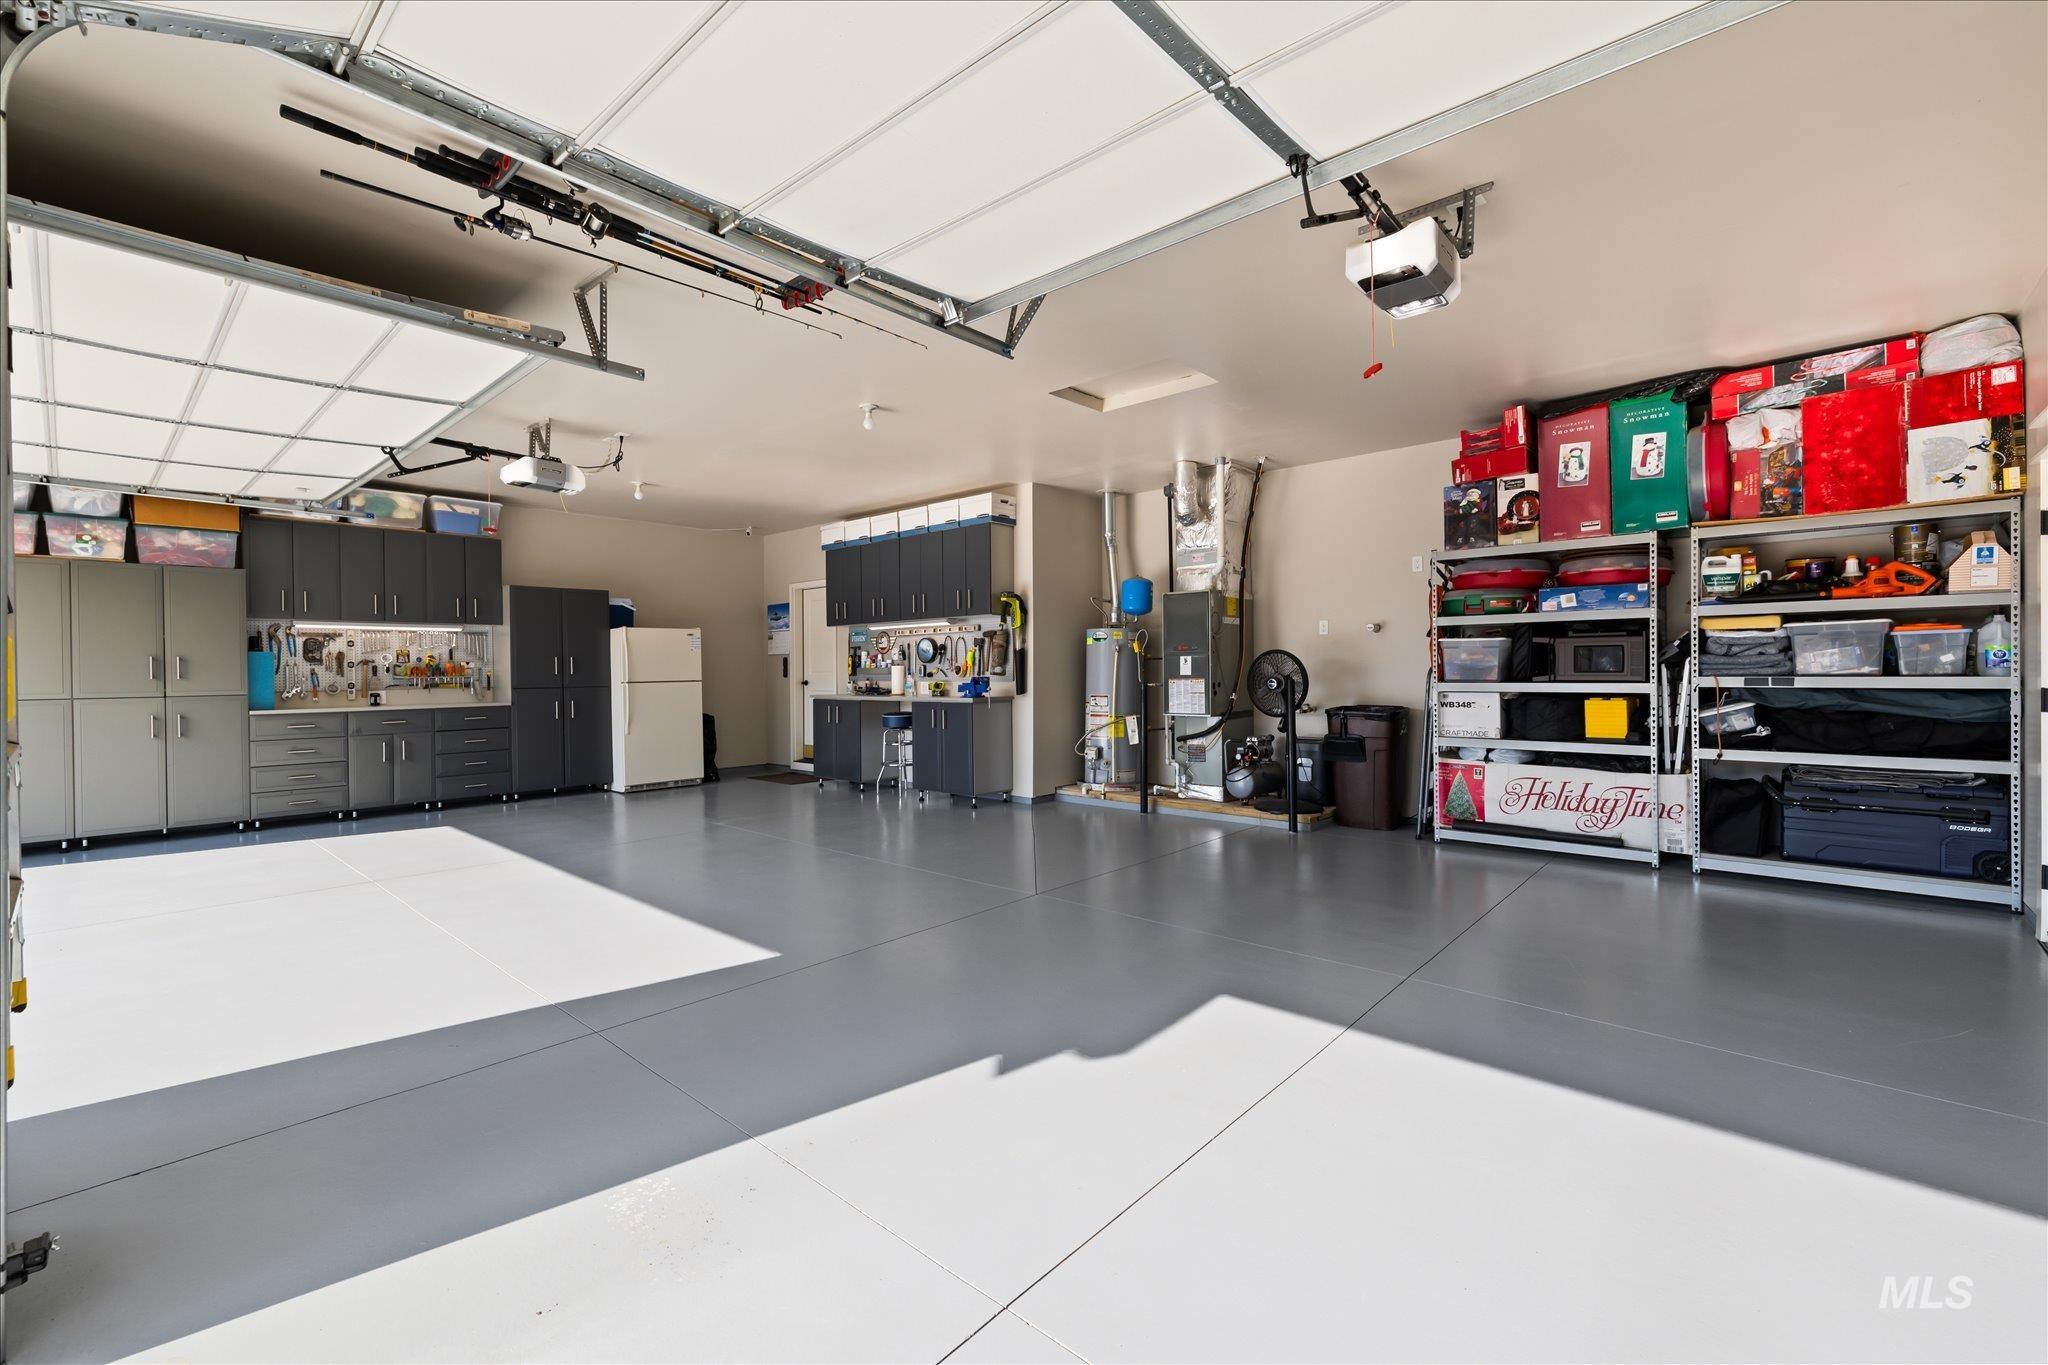
Spacious garage featuring a durable epoxy floor coating, extensive built-in cabinetry, overhead storage racks, integrated task lighting, and a utility sink
-
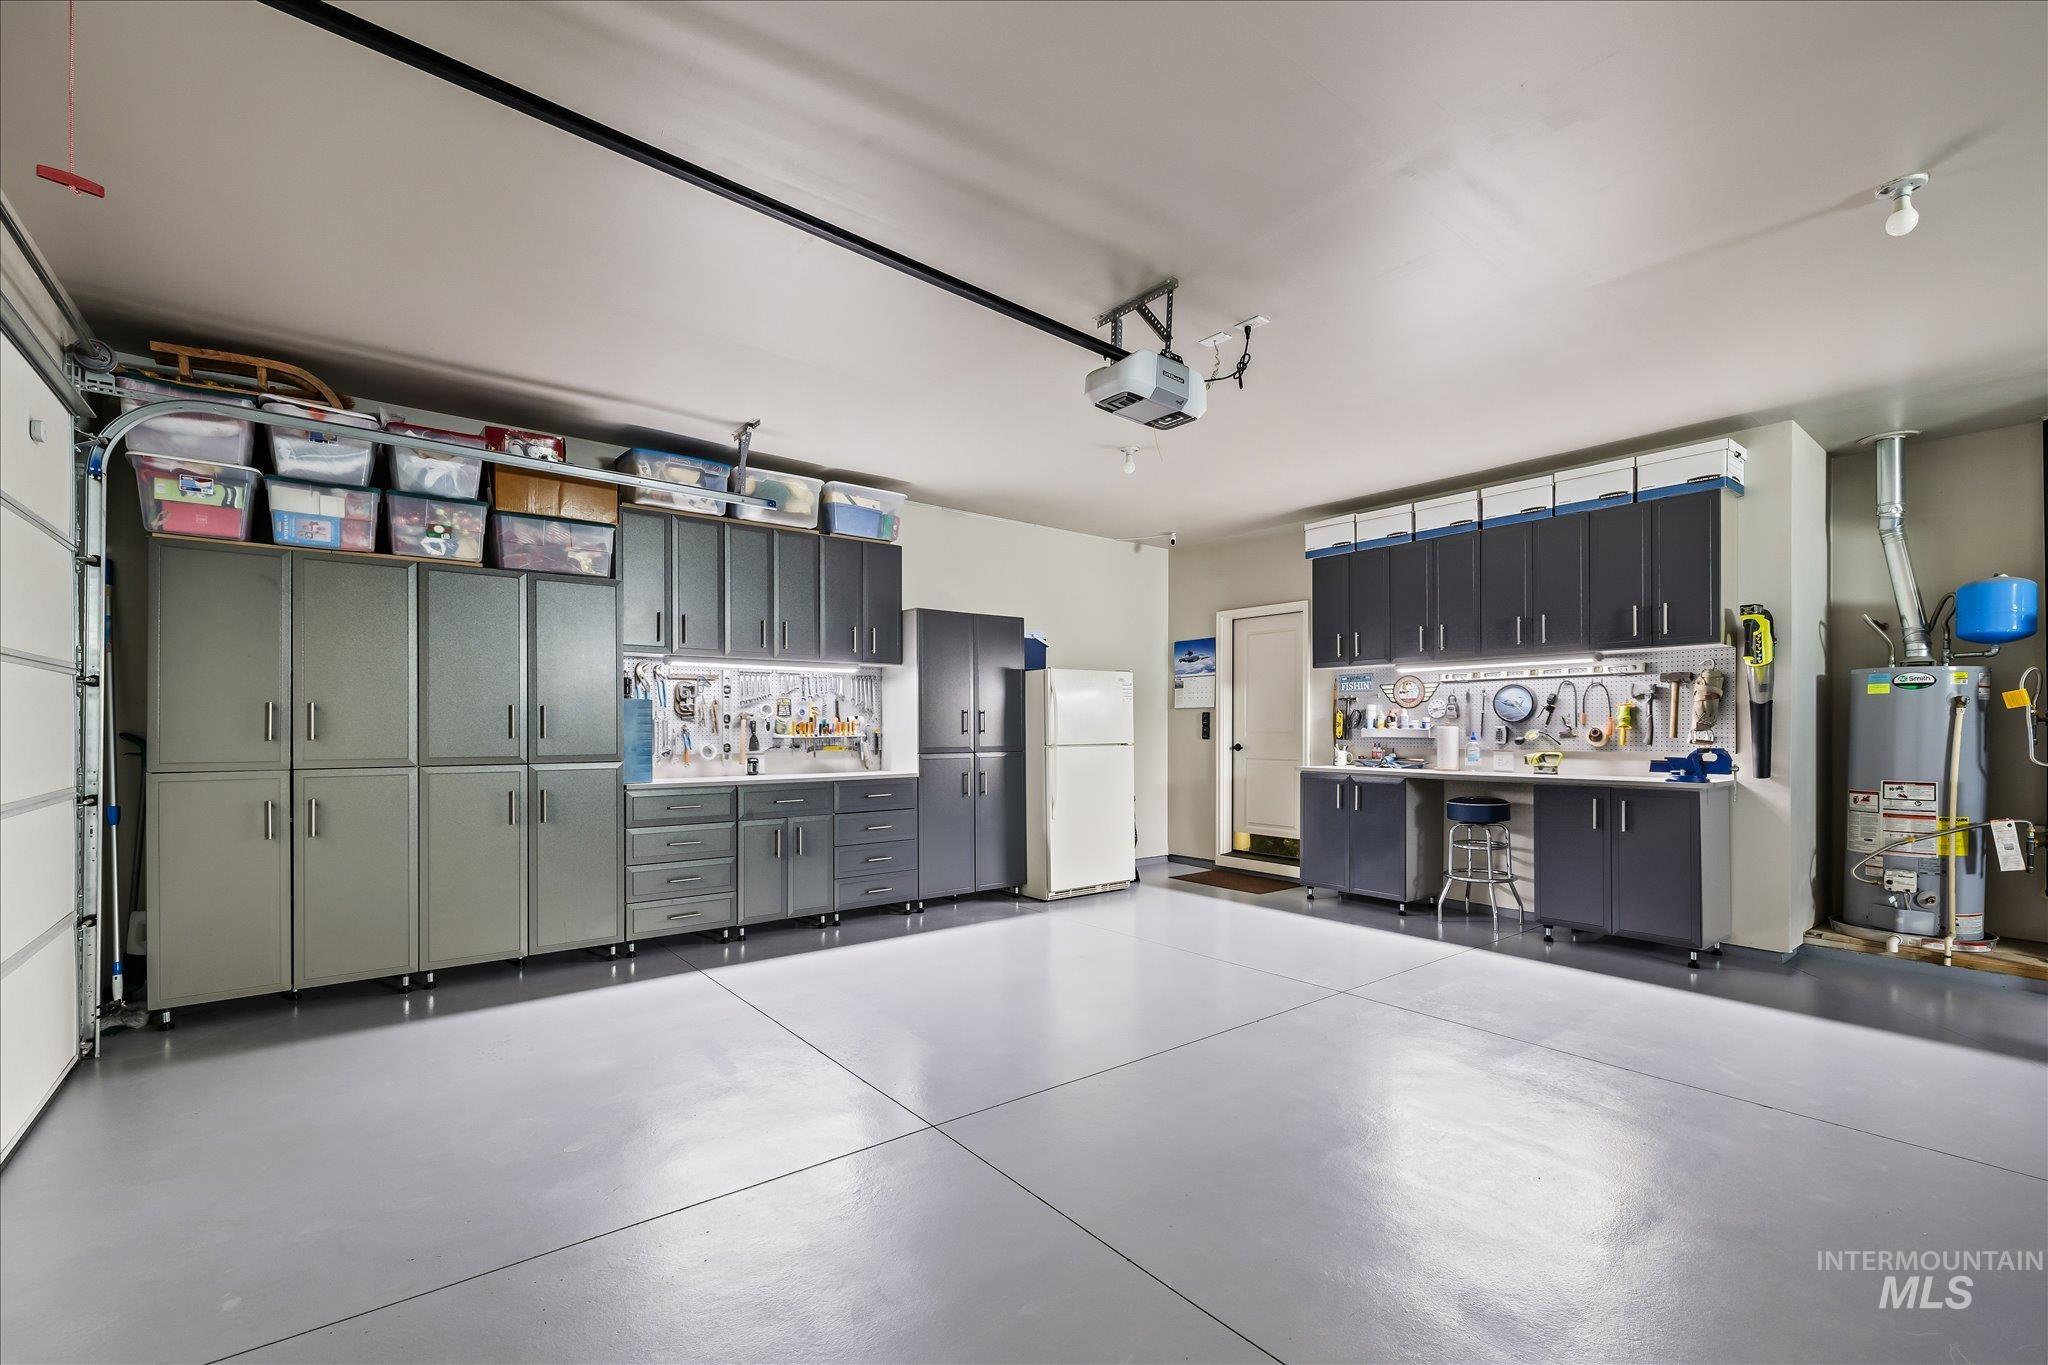
Spacious garage with epoxy-coated flooring, extensive built-in cabinetry, integrated workbench with task lighting, and overhead storage solutions
-
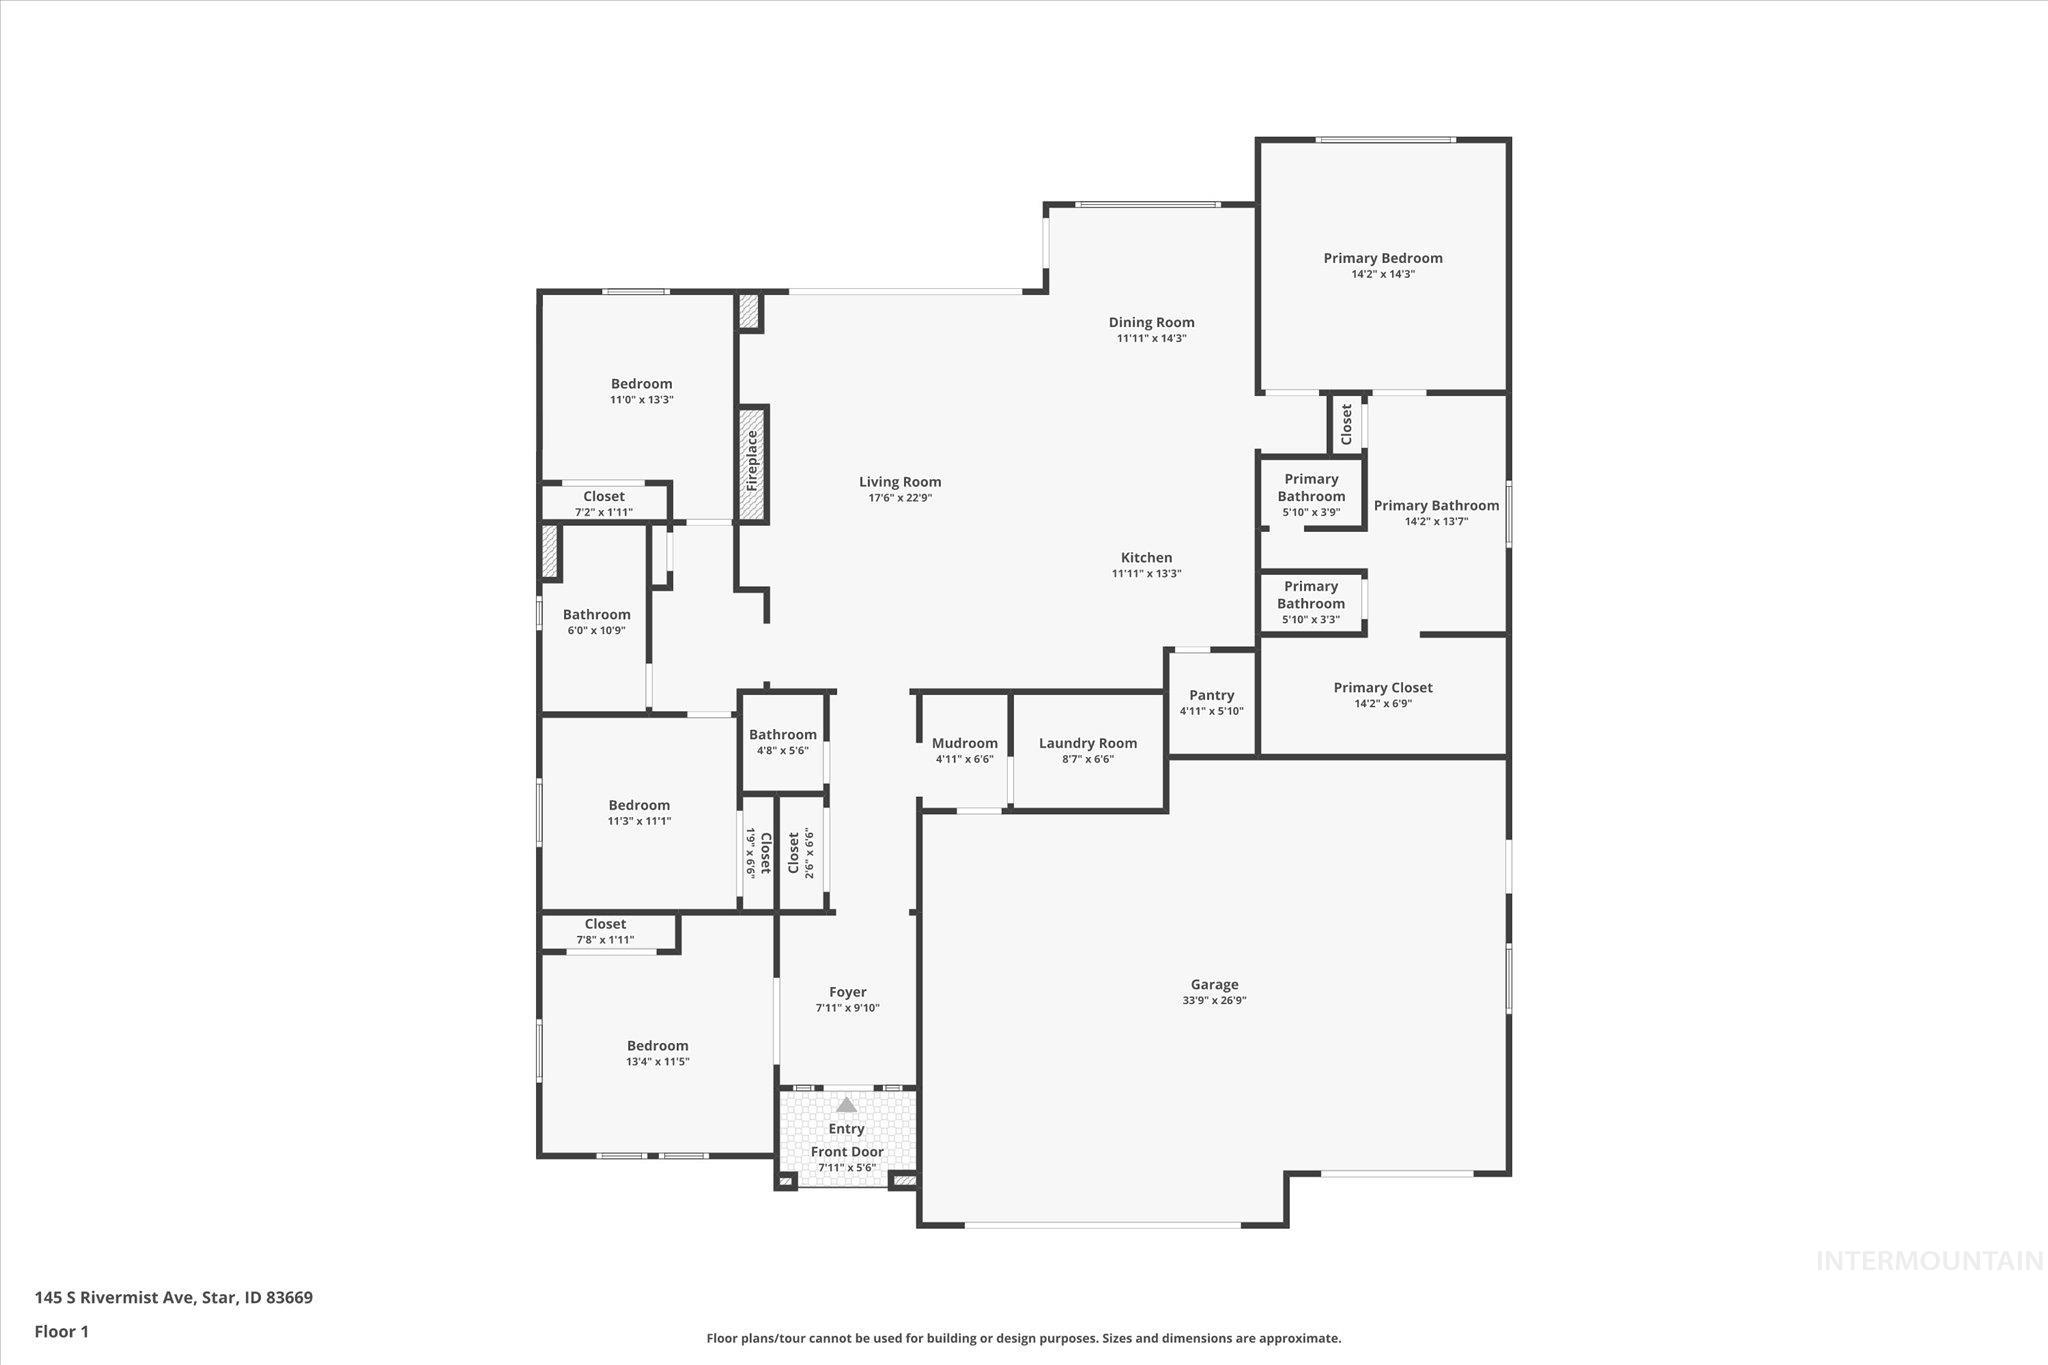
Floor plan
-

Marketing Brochure. Presenting features and amenities of the property
One of the few true direct waterfront homes in Heron River, offering everyday lakefront living in one of Star’s premier communities. Step through the backyard gate to fish, watch osprey, eagles, egrets and blue herons, or relax on the covered patio as the lake reflects another Idaho sunset. This immaculate single-level home offers 3 bedrooms, 2.5 baths, 2,318 sq. ft., an office/optional 4th bedroom and a 3-car garage. Expansive windows keep the lake connected to everyday living. The kitchen features quartz countertops, Bosch appliances, generous cabinetry and a large pantry. The primary suite features lake views and a spa-inspired bath with a soaking tub, walk-in shower and walk-in closet. Mature landscaping and the covered patio create an inviting setting for morning coffee, outdoor dining and quiet evenings by the water. Heron River offers lakes, waterfalls, walking paths, fishing, a community center, pool, tennis and pickleball courts. Direct waterfront opportunities in Heron River are limited, and lakefront homes here rarely come to market. This is the kind of property buyers wait for and the chance to live directly on the water, enjoy peaceful mornings, sunsets, fishing and wildlife right outside your backyard. This is a rare opportunity to make true waterfront living part of your everyday life.
- Heating:
- Forced Air, Gas
- Cooling:
- Central air
- Fireplace:
- One, Gas
- Garage Capacity:
- 3
- Country:
- US
- State:
- ID
- City:
- Star
- Zipcode:
- 83669
- Street:
- 145 S Rivermist Ave
- Longitude:
- W117° 31' 50.8''
- Latitude:
- N43° 41' 25.6''
- Master Bedroom Level:
- Main
- Master Bedroom Size:
- 14x14
- Bedroom 2 Level:
- Main
- Bedroom2 Size:
- 13x11
- Bedroom 3 Level:
- Main
- Bedroom3 Size:
- 14x13
- Bedroom 4 Level:
- Main
- Bedroom4 Size:
- 11x11
- Kitchen Level:
- Main
- Kitchen Size:
- 19x12
- School District:
- West Ada School District
- Elementary School:
- Eagle
- Middle School:
- Star
- High School:
- Owyhee
- Status:
- Active
- Type:
- Single Family
- Level:
- Single
- Tax Year:
- 2025
- Taxes:
- $2,454
- Potential Short Sale:
- No
- Age:
- 6 - 10 Years
- Auction:
- No
- Flood Ins Required:
- No
- HUD Owned:
- No
- In Foreclosure:
- No
- Land Size:
- Standard Lot 6000-9999 SF
- Land Lease:
- No
- Home Owner Exempt:
- Yes
- HOA Frequency:
- Quarterly
- HOA Fees:
- $495
- Irrigation District:
- Heron River
- Virtual Tour:
- https://www.zillow.com/view-imx/a9d98376-676d-4b64-88fd-3c55e392c84c?setAttribution=mls&wl=true&
- Video Tour:
- https://www.zillow.com/view-imx/a9d98376-676d-4b64-88fd-3c55e392c84c?setAttribution=mls&wl=true&
- Inc Kitchen Features:
- Breakfast bar, Dishwasher, Disposal, Microwave, Pantry, Island, Oven/range built-in, Countertop-quartz, Gas Oven, Gas Range
- Lot Features:
- Sidewalks, Garden Space, Public Road, Waterfront, Irrigation Available, View, Finished Driveway
- Water:
- City service
- Land Use:
- Single
- Sprinkler System:
- Auto,Drip,Full,Pressurized Irrigation
Residential For Sale
145 S Rivermist Ave, Star, Idaho 83669
- Property Type :
- Residential
- Listing Type :
- For Sale
- Status :
- Active
- Listing ID :
- 98988941
- Price :
- $1,056,000
- Bedrooms :
- 4
- Bathrooms :
- 2.5
- Apx SqFt :
- 2,318 SqFt
- Year Built :
- 2016
- Lot Area :
- 0.20 Acres
- Days on Market :
- 92
- Subdivision :
- Heron River
- Builder Name :
- Berkley Building Co
- Update Date :
- 09/03/2026 16:21:10



