
-
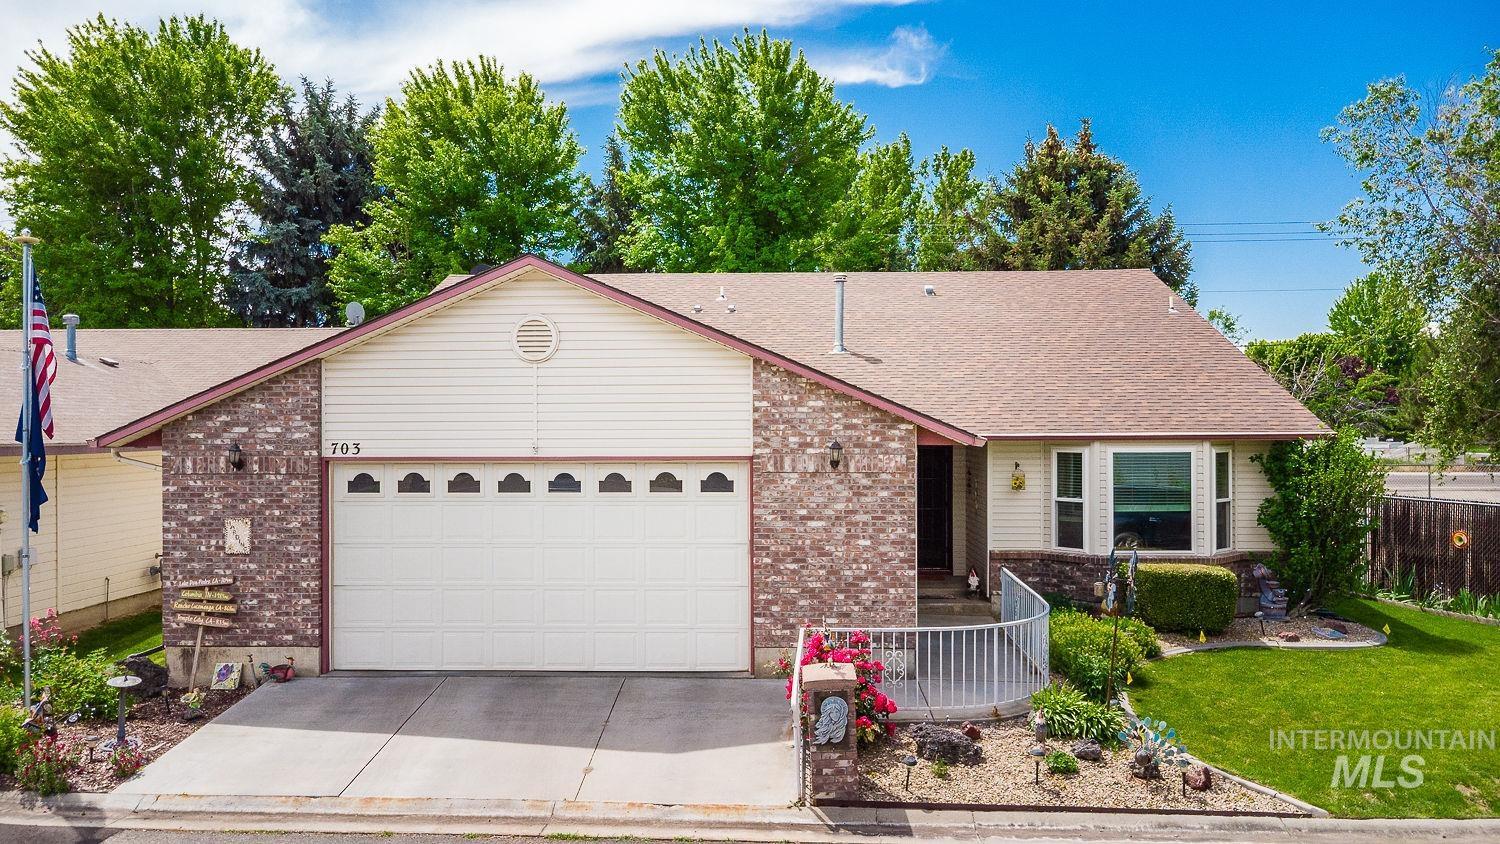
Brick and siding exterior featuring an attached two-car garage
-
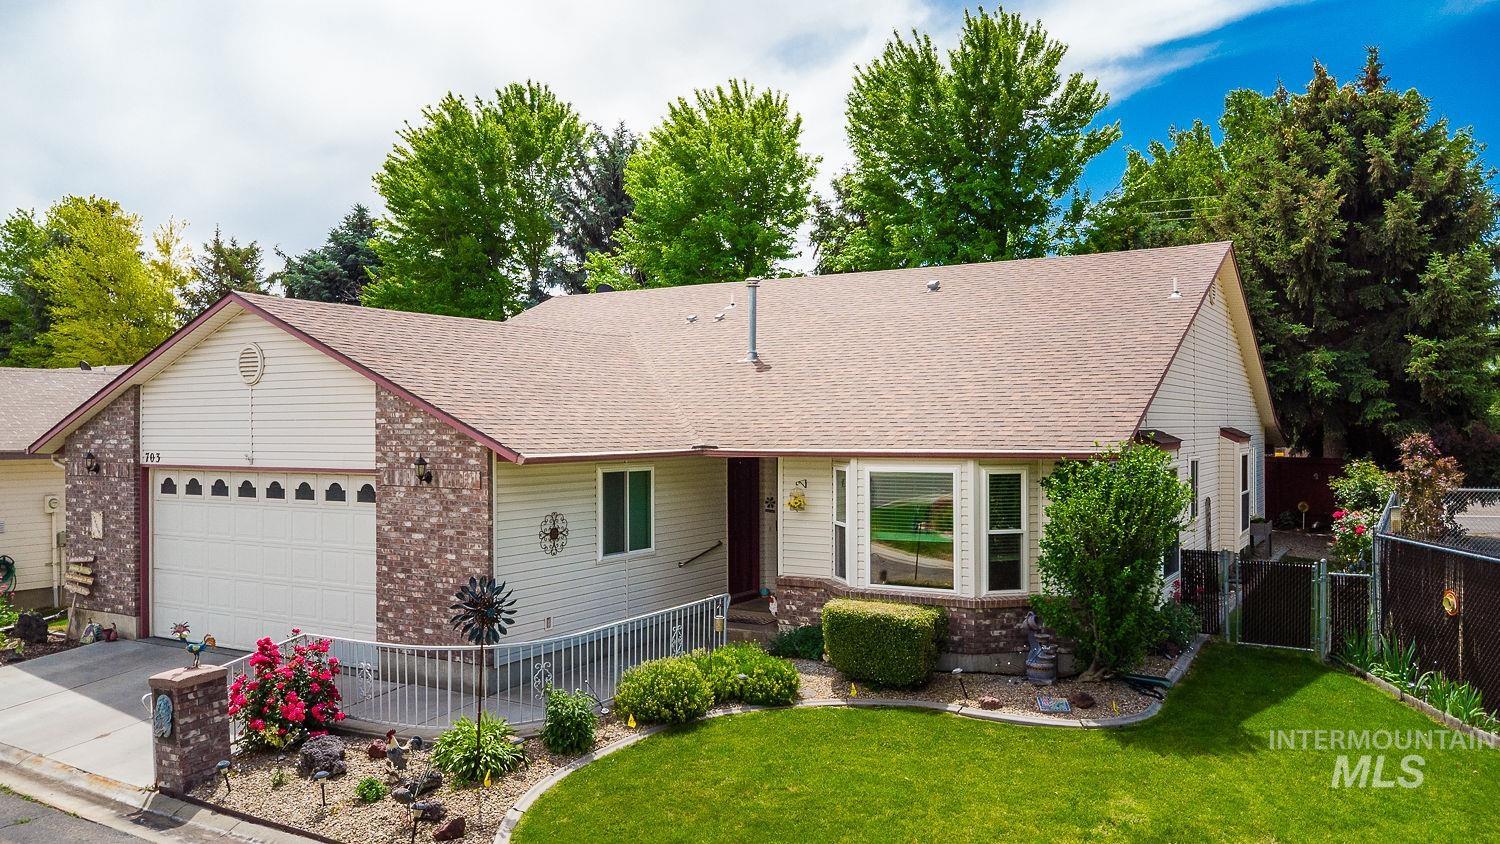
Siding and brick exterior featuring a two-car garage, bay window, landscaped front yard, and a fenced side yard with mature trees
-
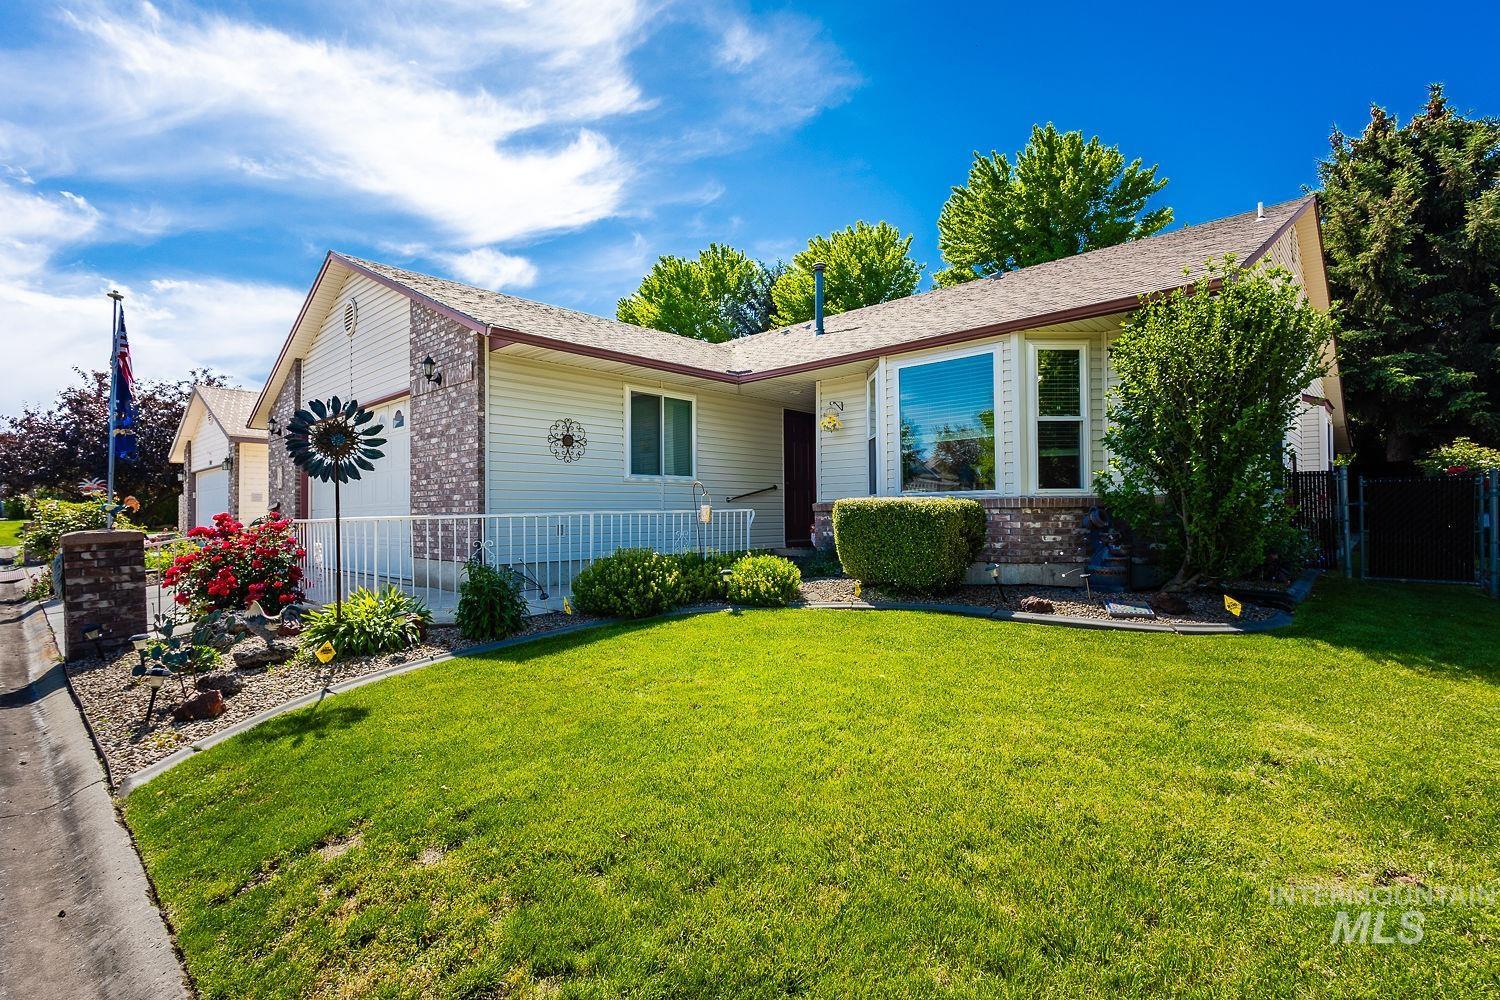
Exterior property featuring light-colored siding with brick accents, a gabled roofline, and a prominent bay window
-
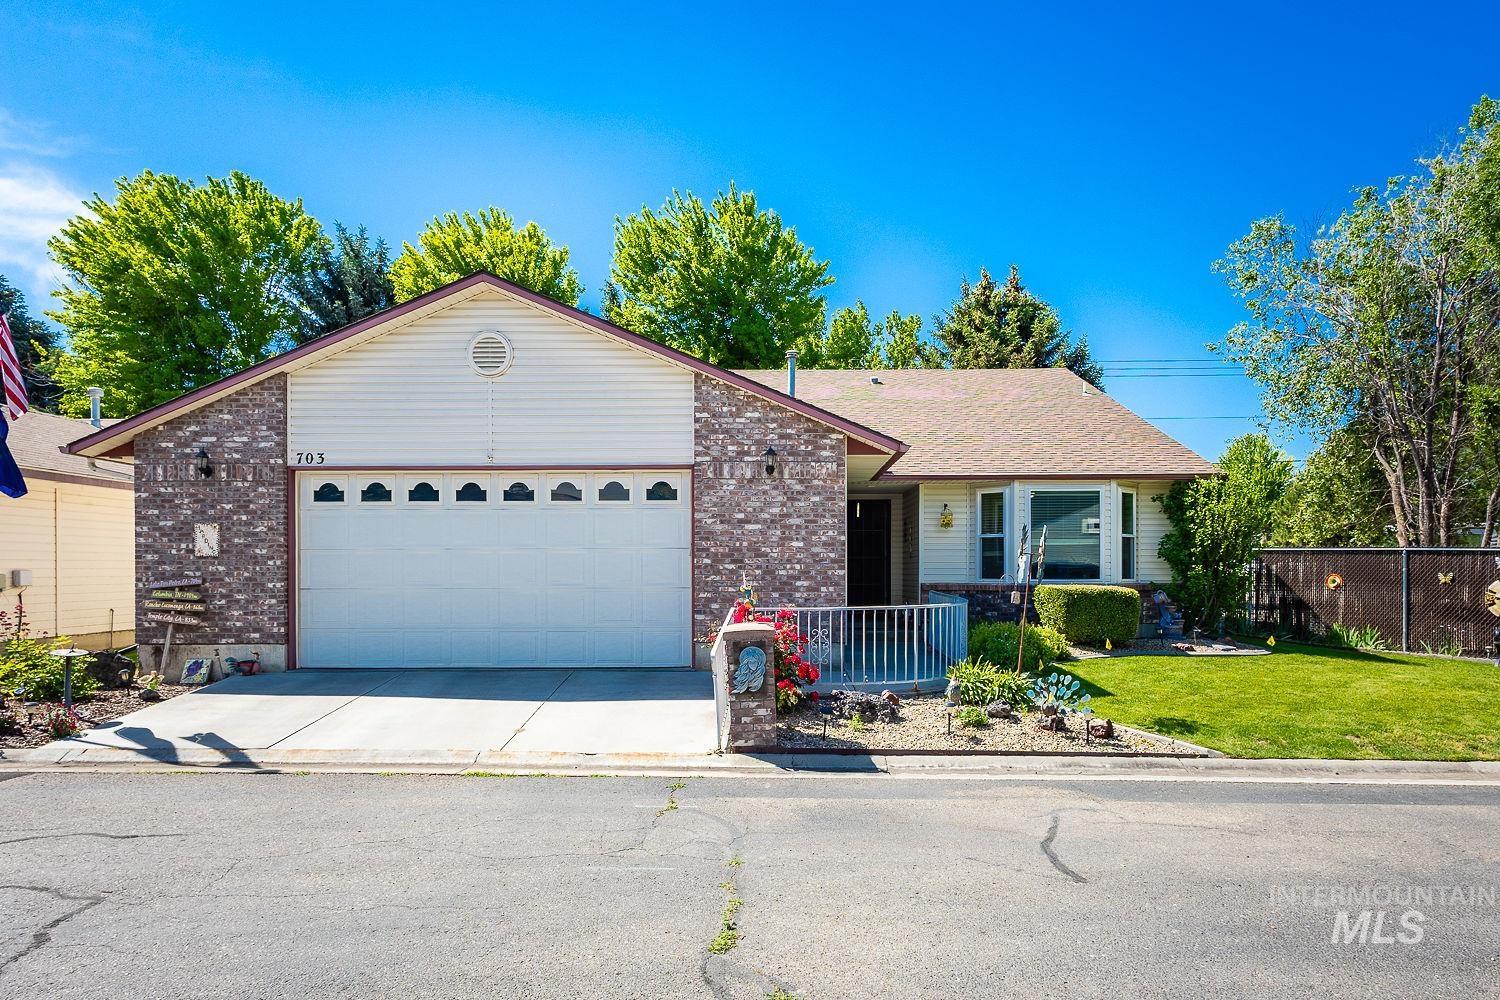
Single-story residence featuring a brick and siding facade with an attached garage
-
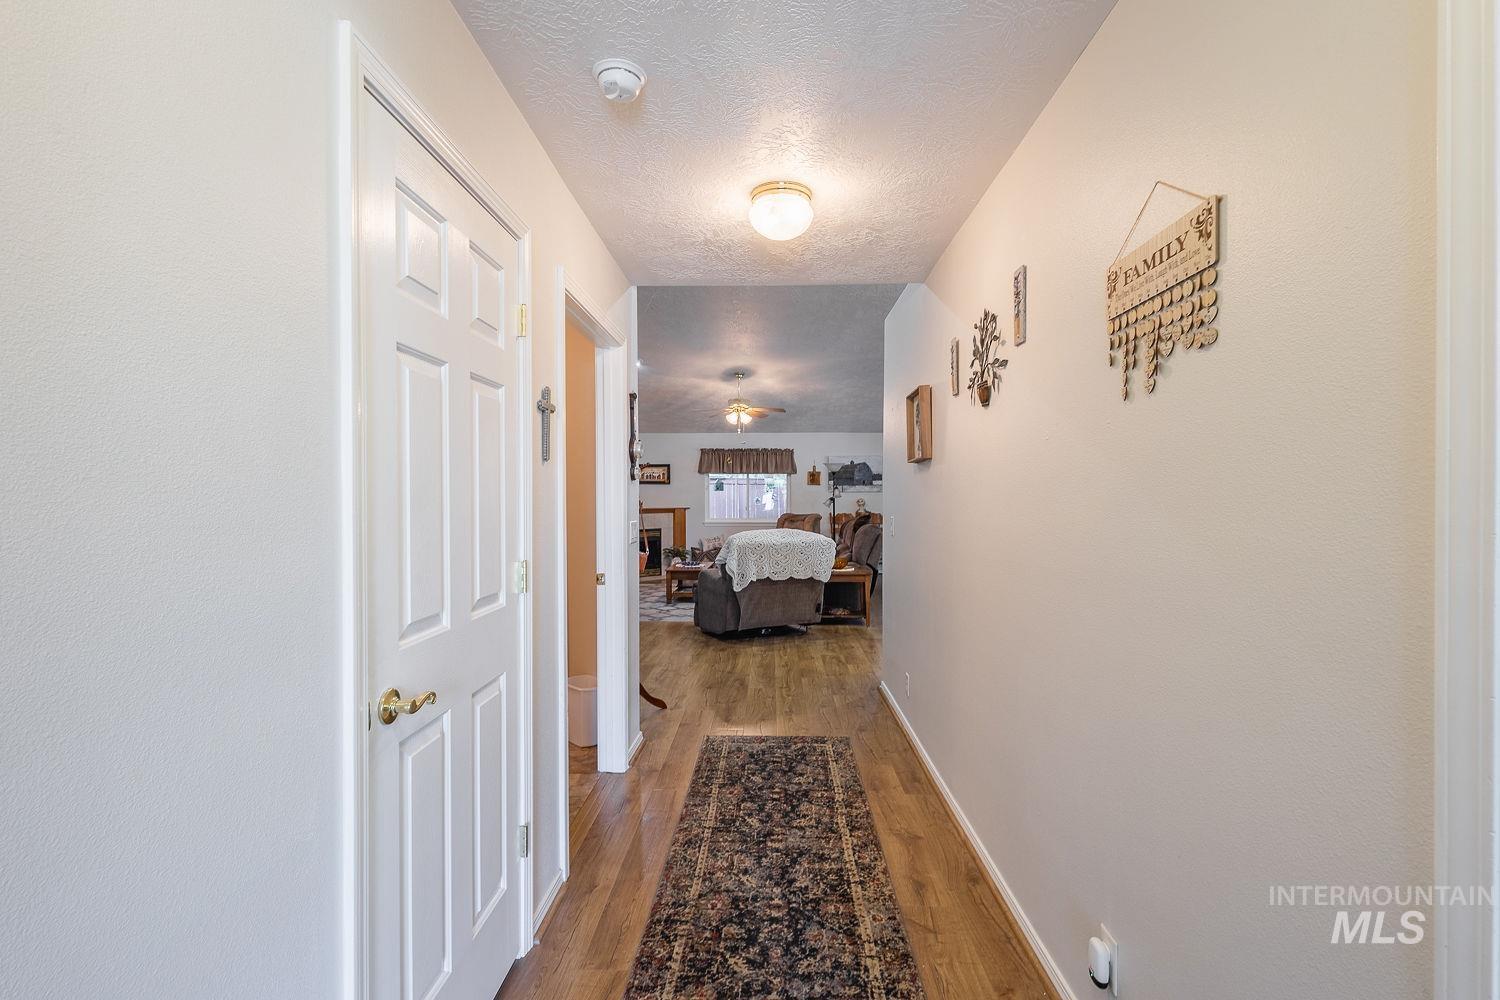
Hallway with wood-finish flooring, light-toned walls, and a ceiling-mounted light fixture
-
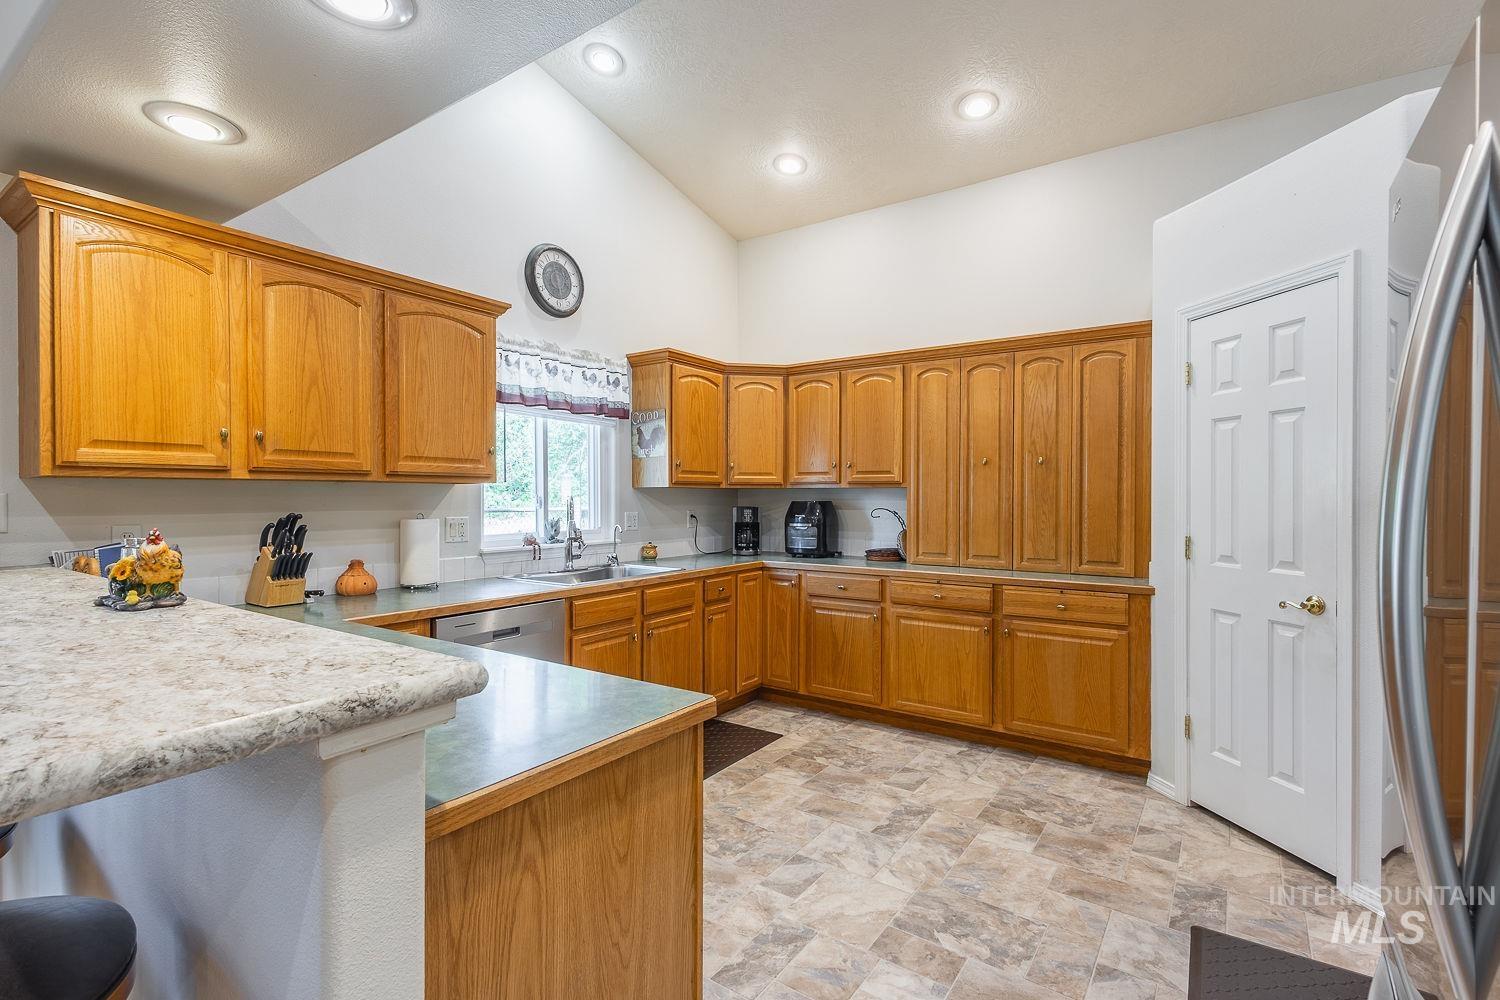
Kitchen featuring a vaulted ceiling with recessed lighting, extensive wood cabinetry, a double basin stainless steel sink, a built-in dishwasher, and a durable tile-finish flooring
-
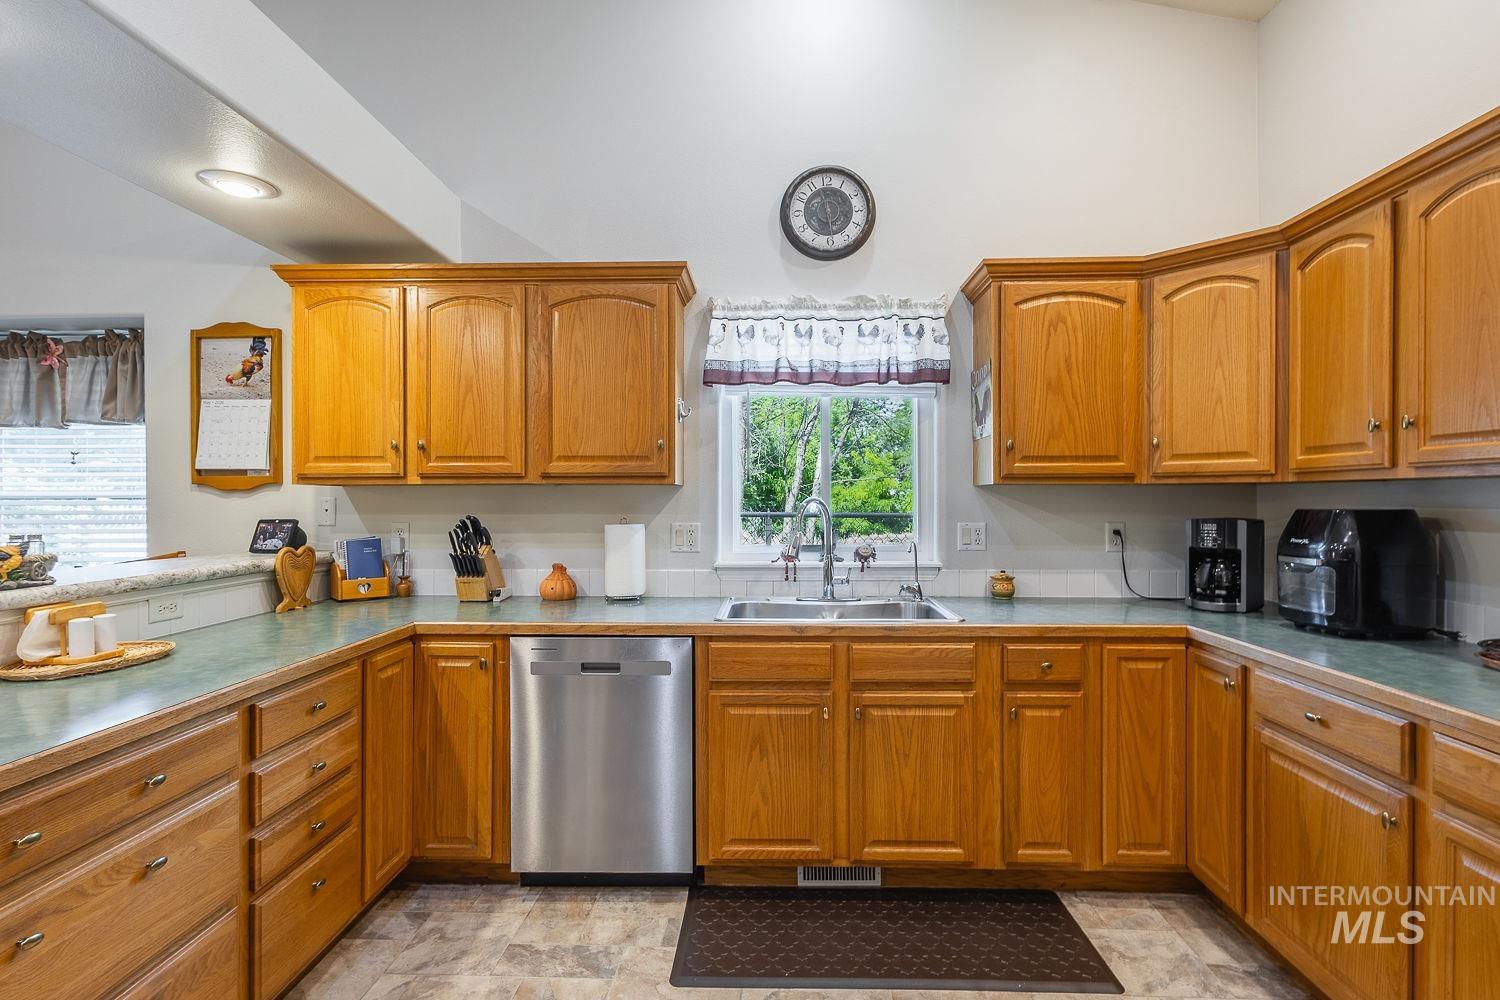
L-shaped kitchen featuring wood cabinetry, a stainless steel dishwasher, and a double basin sink beneath a window
-
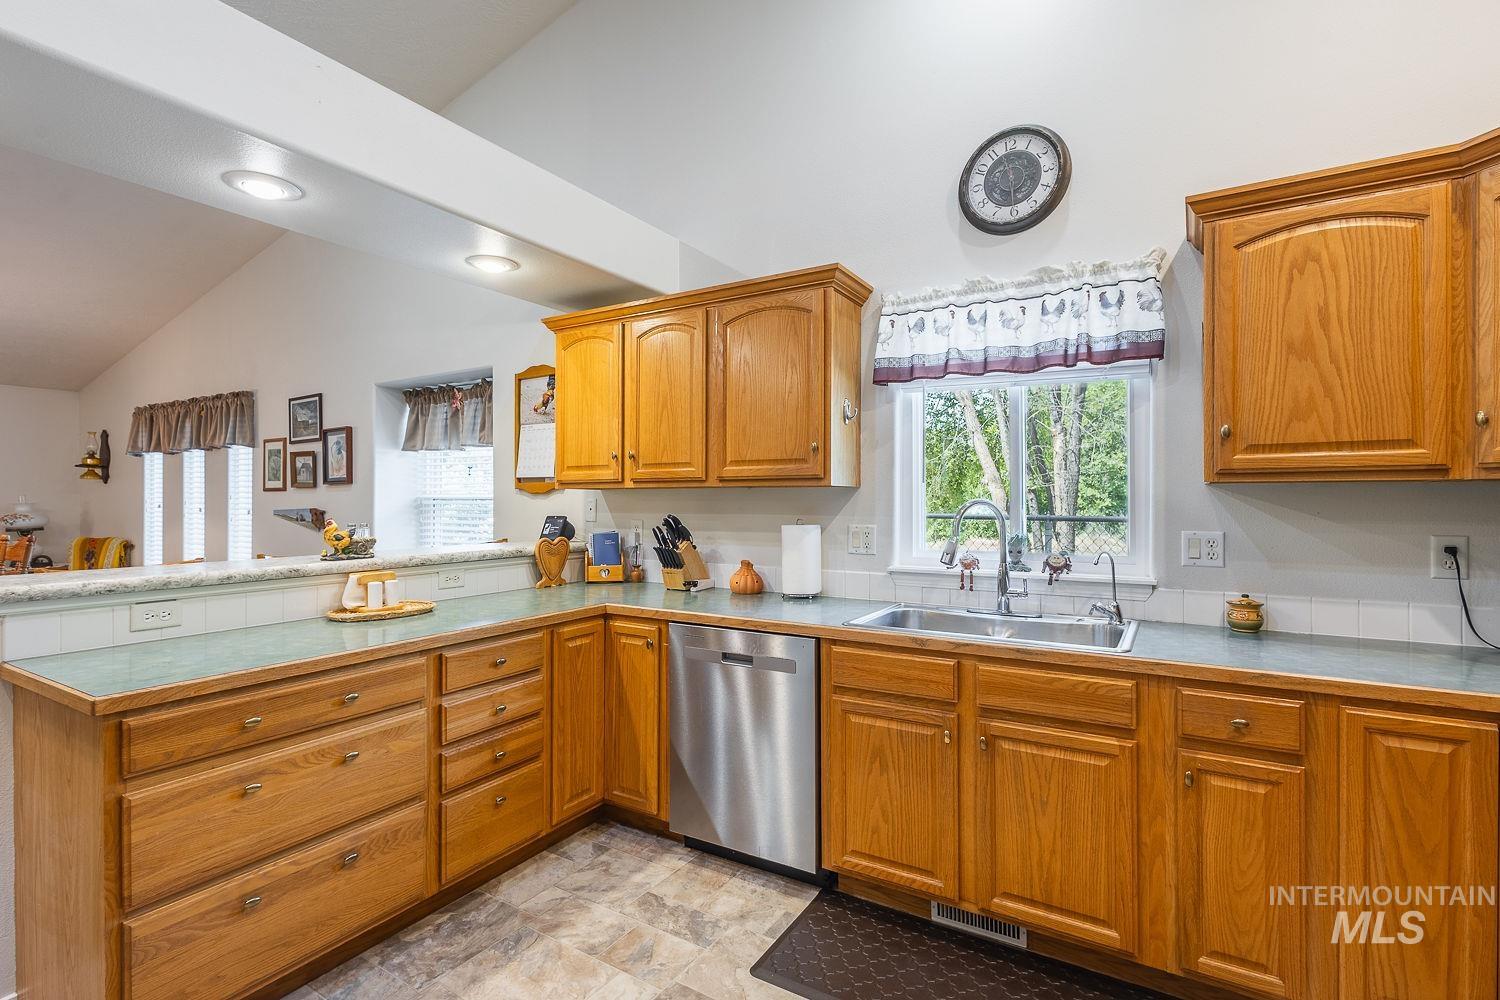
Kitchen featuring wood cabinetry, stainless steel dishwasher, double basin sink, and a window with green foliage backdrop
-
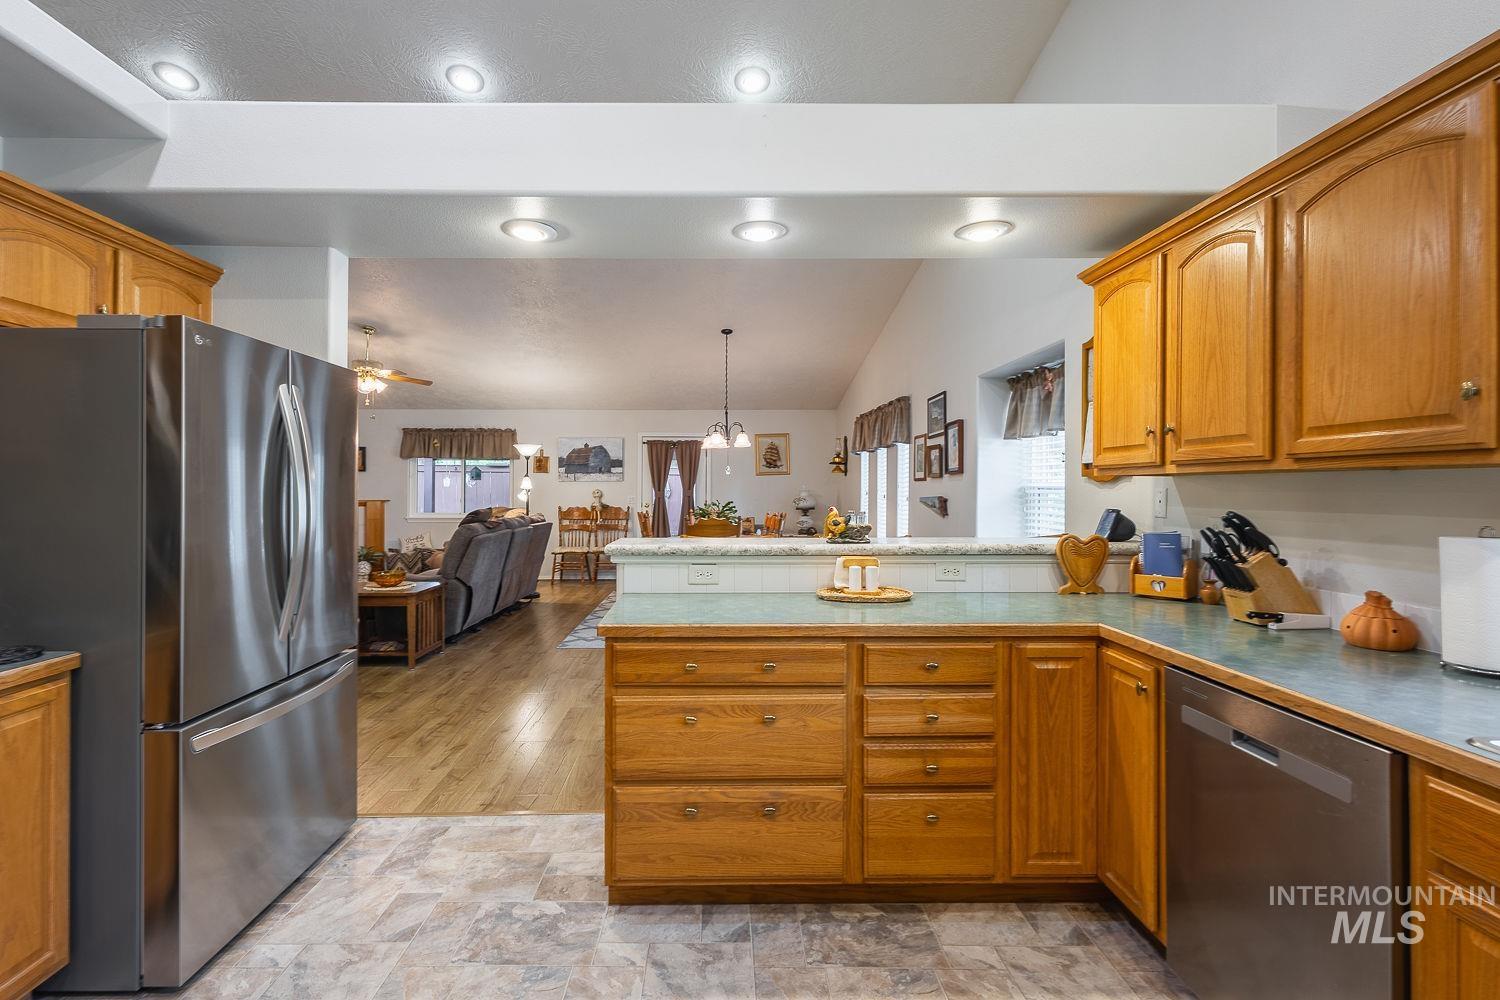
Kitchen featuring natural wood cabinetry, stainless steel appliances, and recessed lighting
-
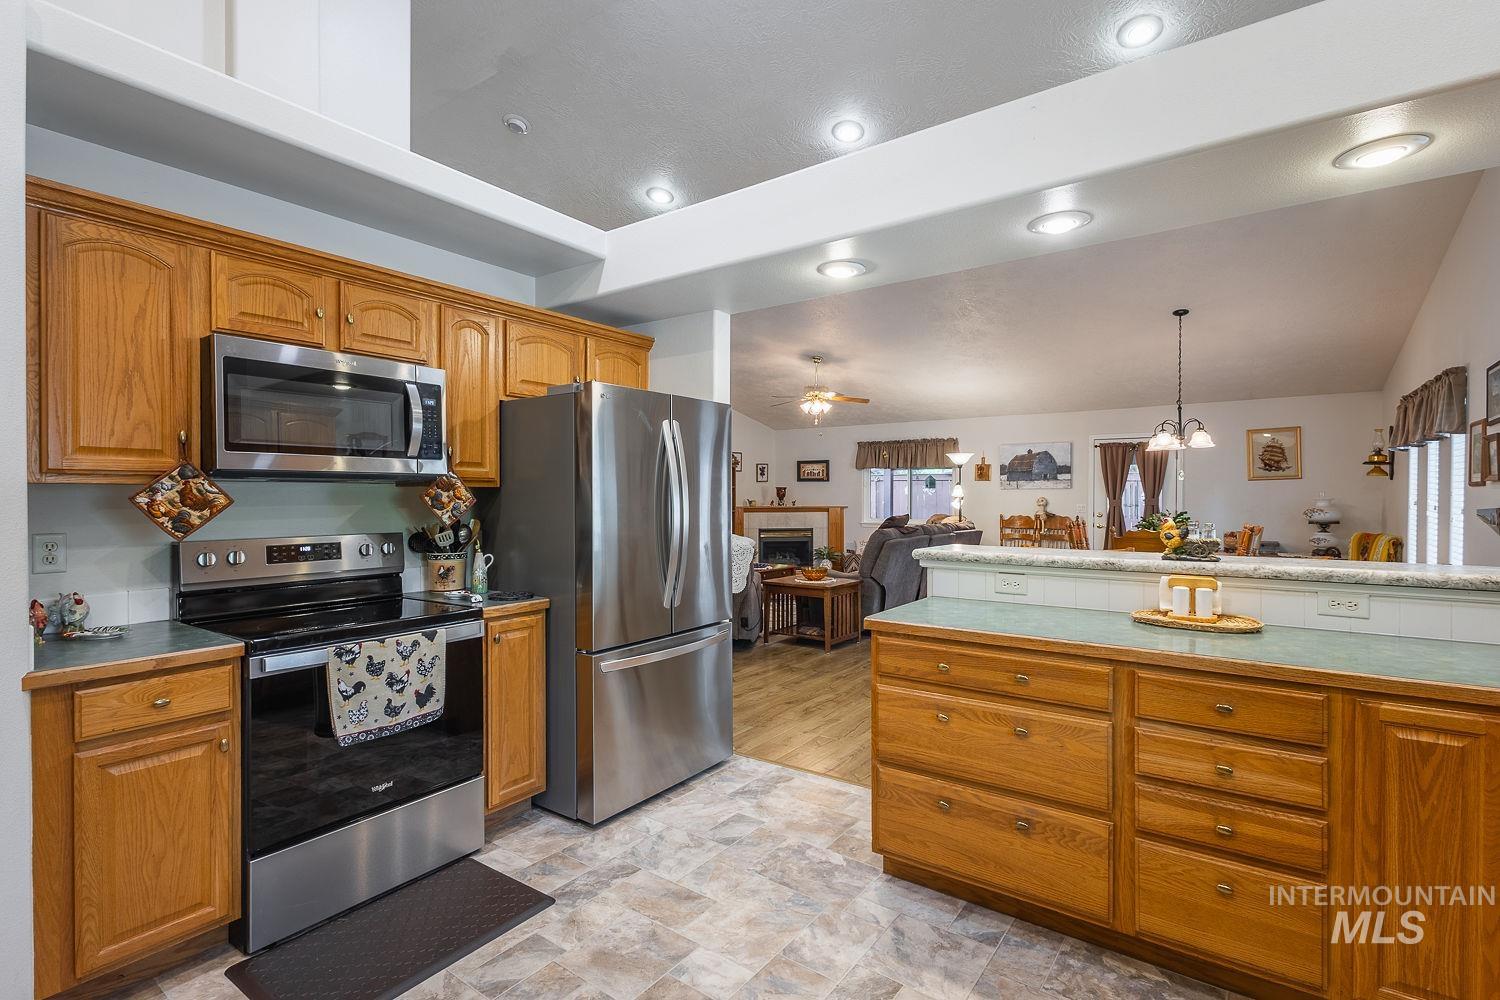
Kitchen featuring wood cabinetry, stainless steel appliances, and a breakfast bar with stone countertop
-
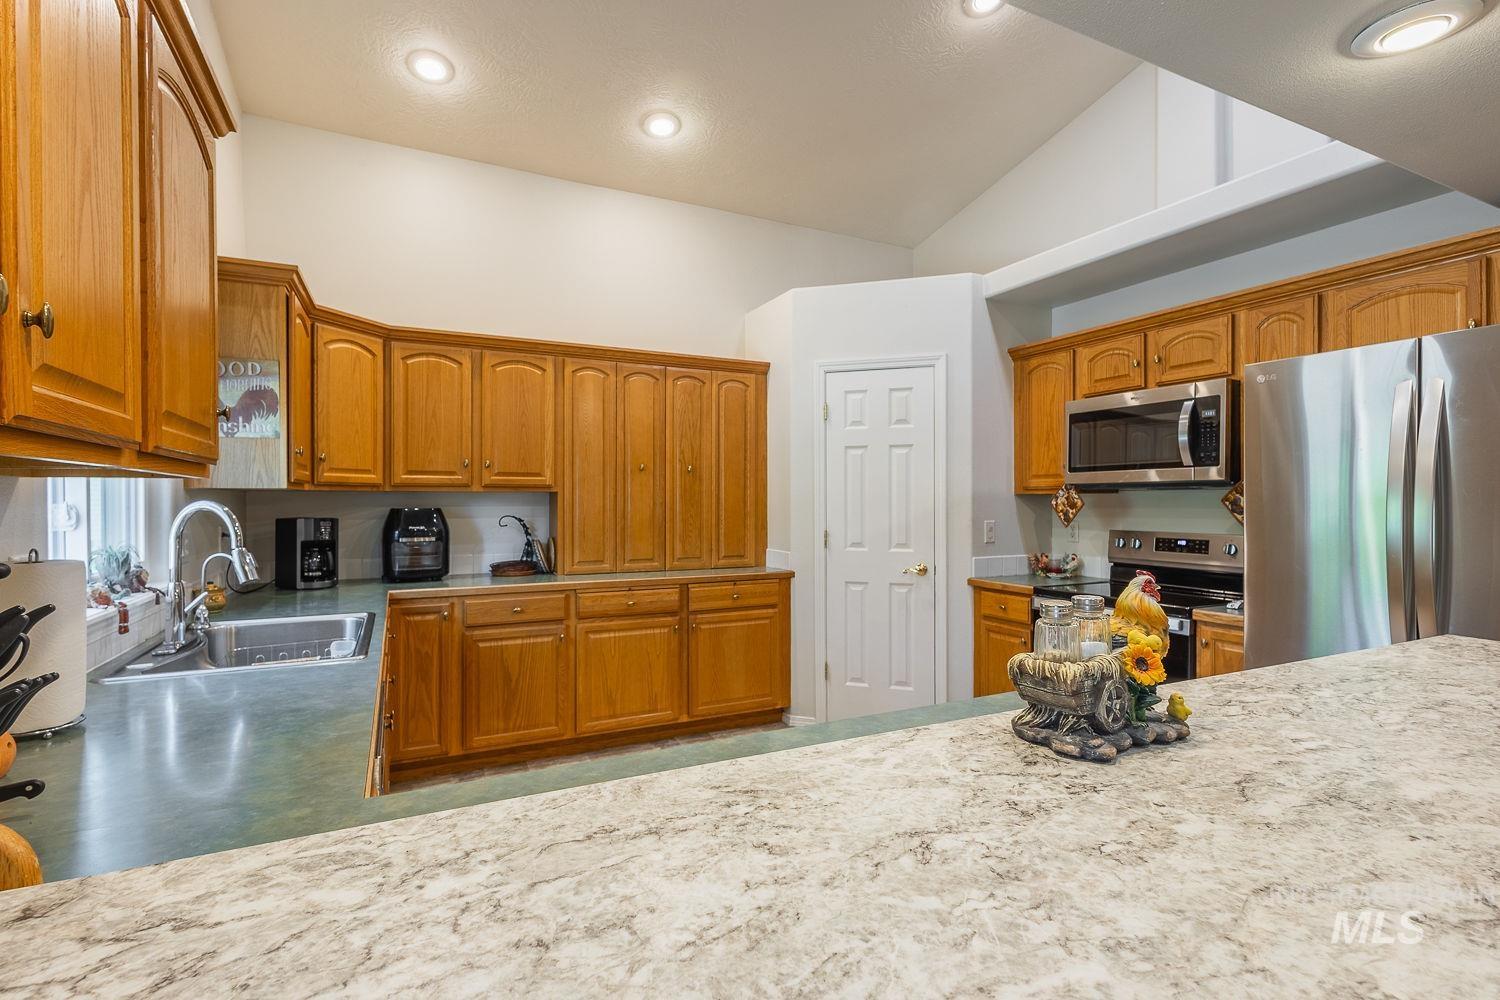
Kitchen featuring wood cabinetry, stainless steel appliances, a double basin sink, and a multi-level countertop
-
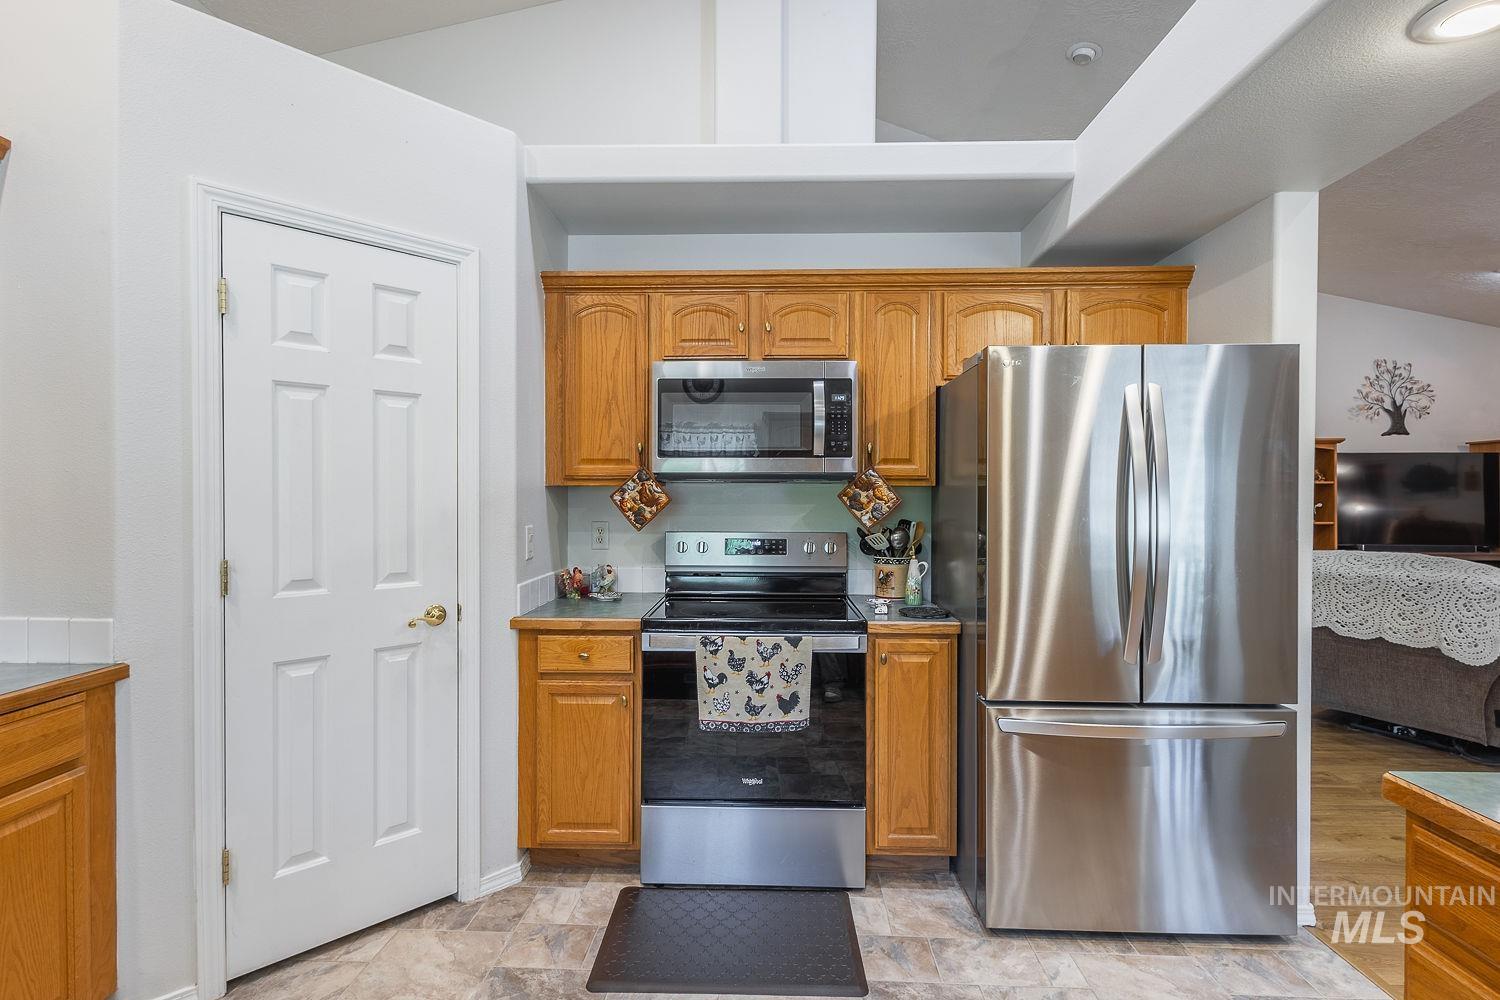
Kitchen featuring wood cabinetry, stainless steel appliances, and a tiled backsplash
-
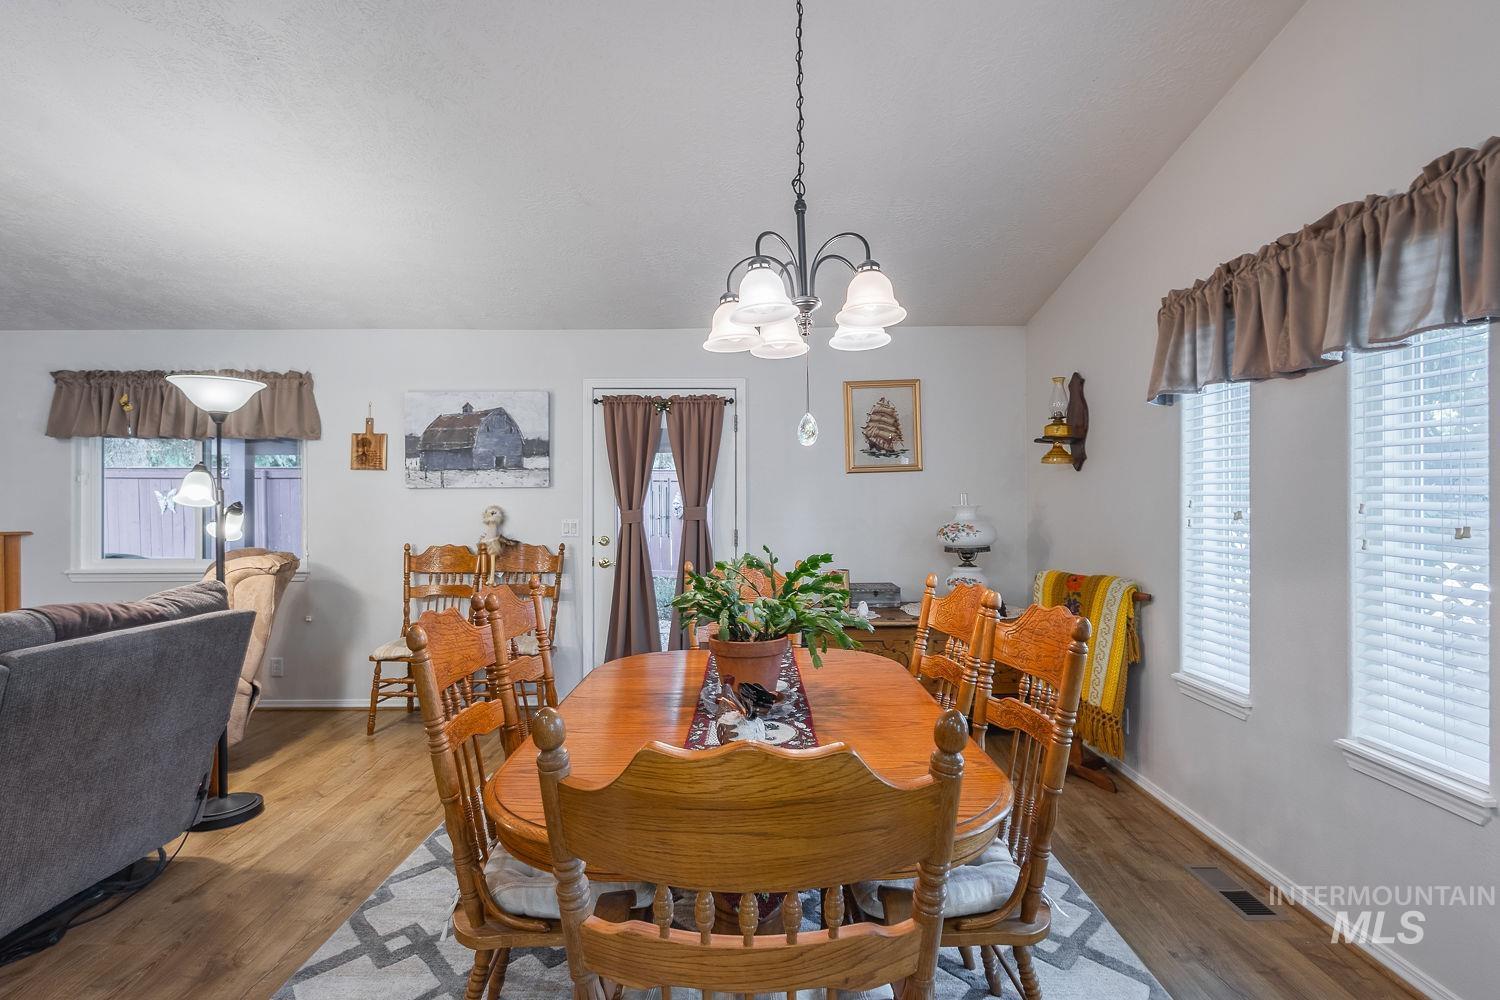
Dining area featuring a vaulted ceiling with a chandelier
-
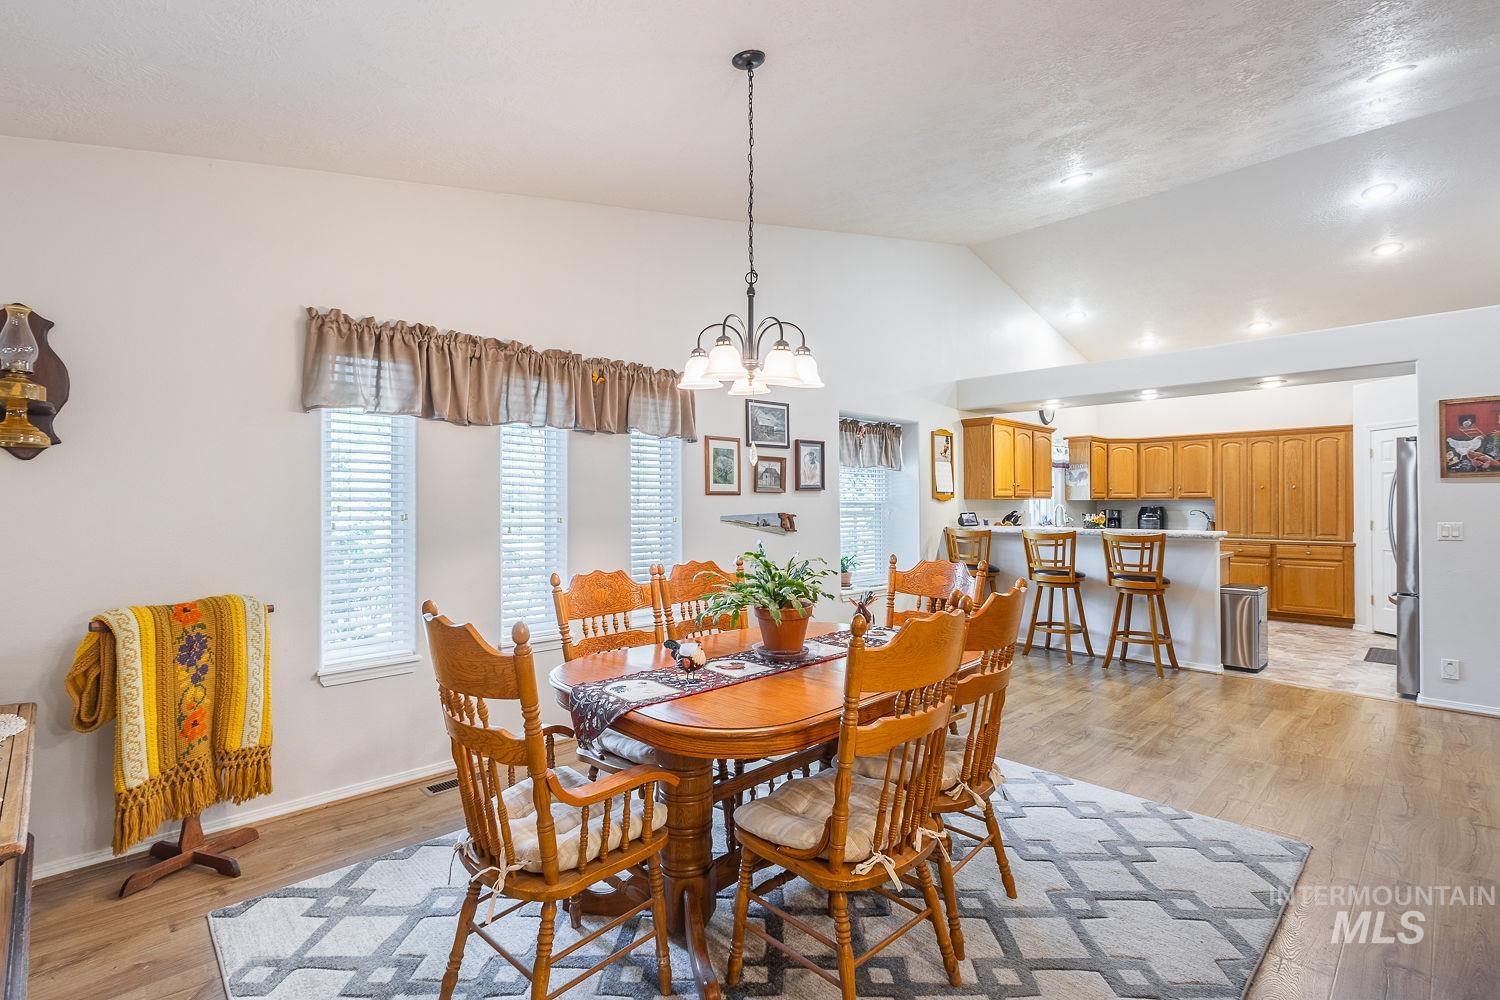
Dining area with wood-finish flooring featuring a vaulted ceiling and recessed lighting
-
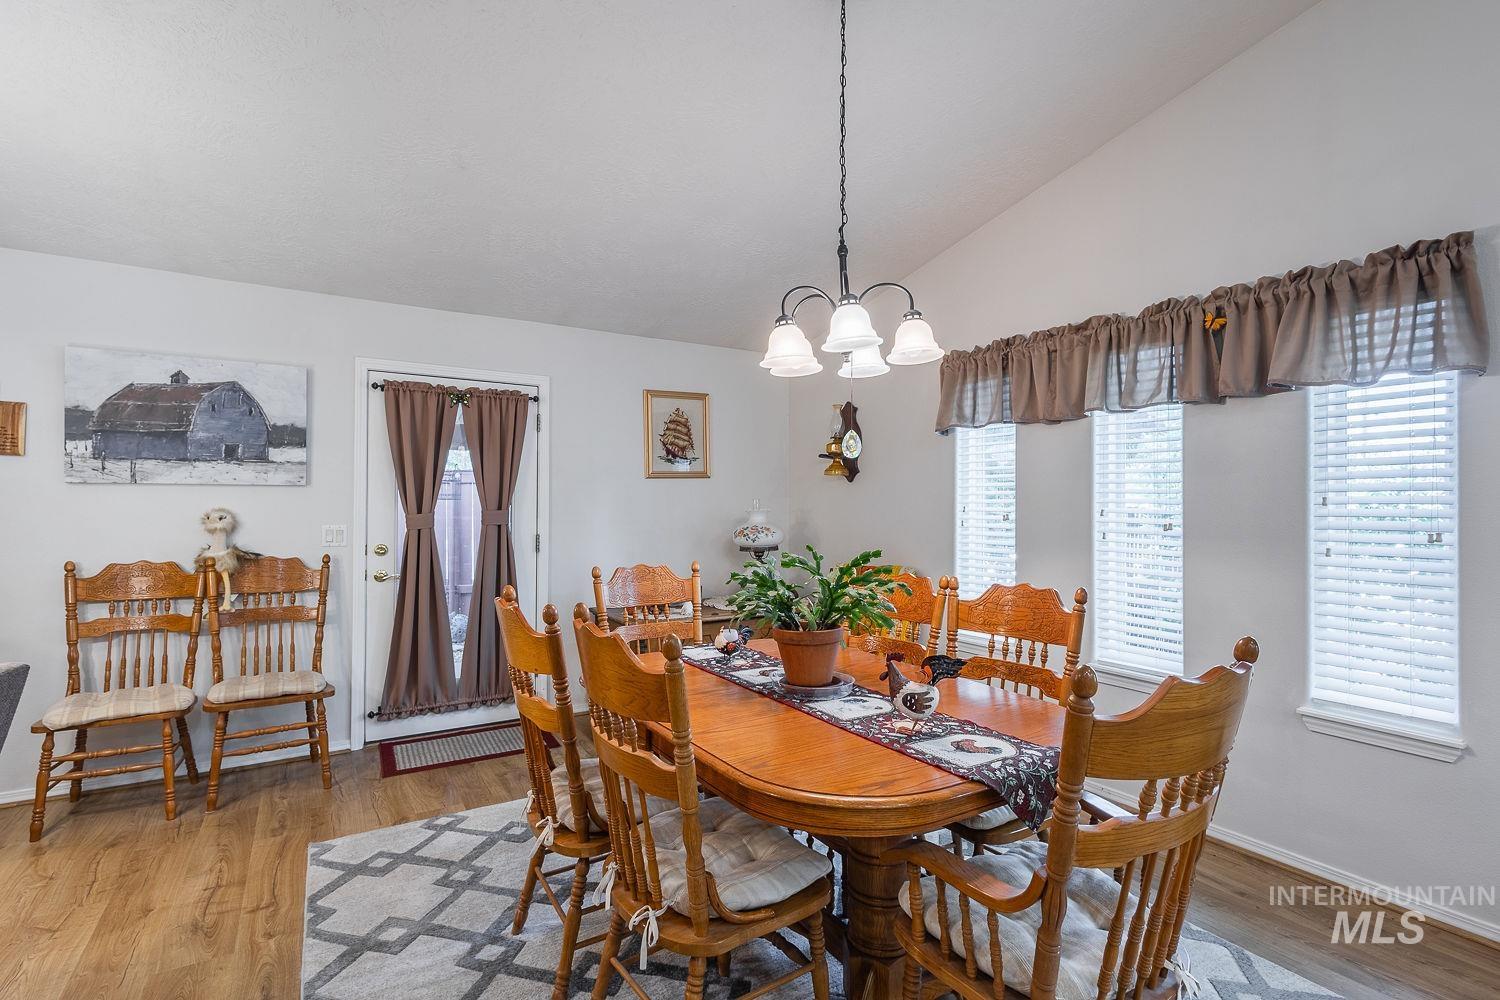
Dining area featuring vaulted ceilings, wood-finish flooring, a contemporary chandelier, multiple windows with blinds, and a rear exterior door
-
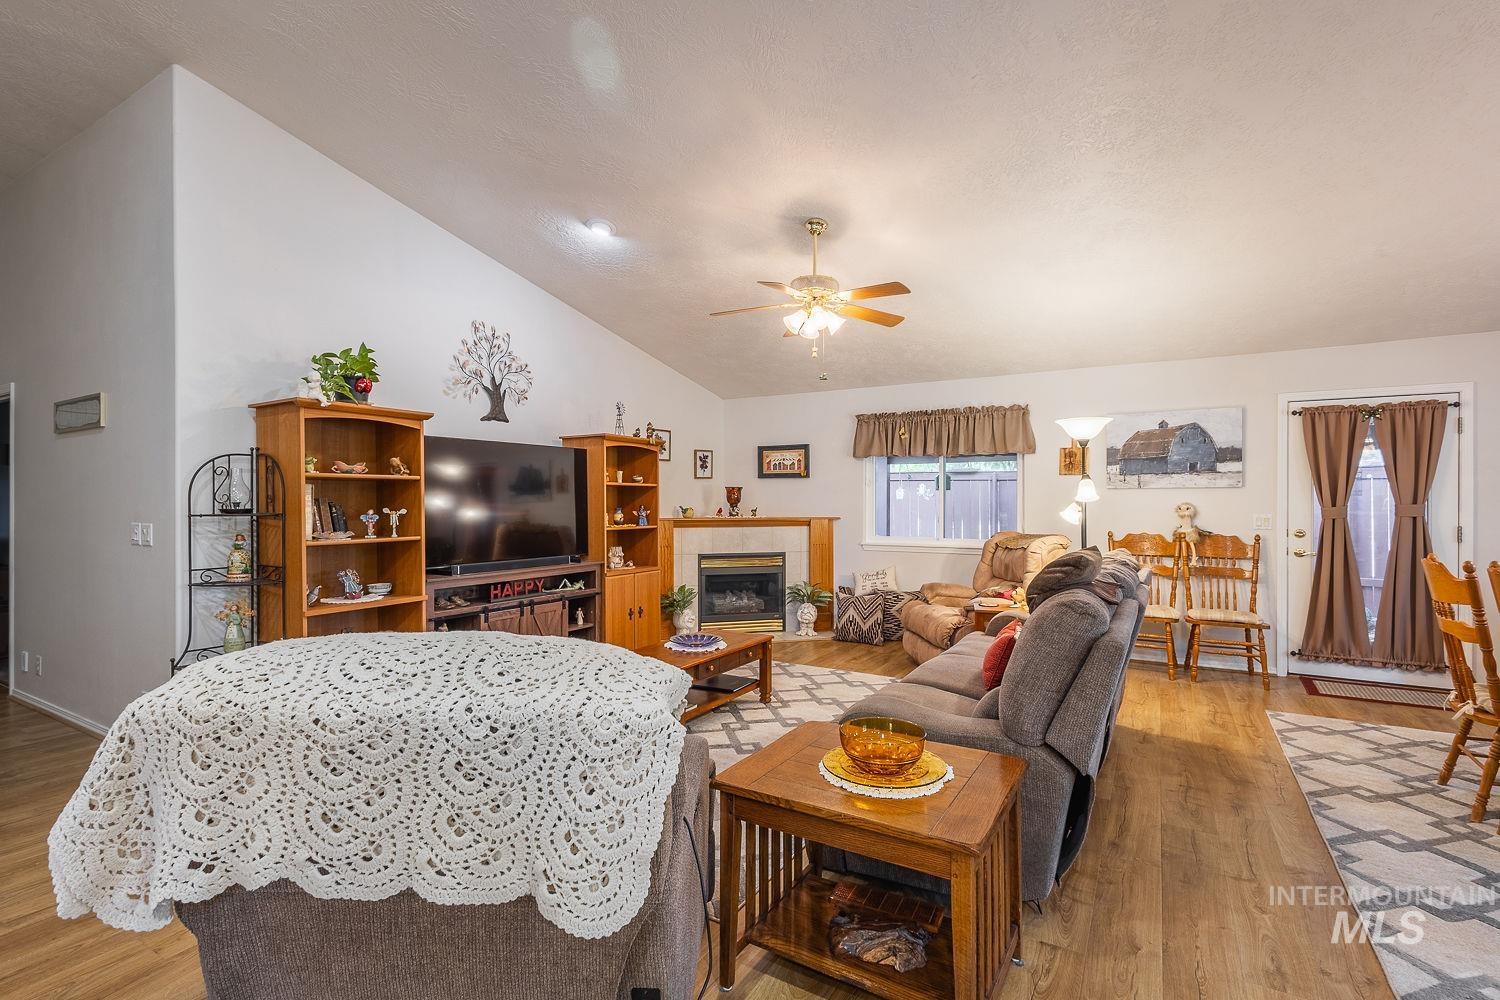
Living area featuring vaulted ceilings, wood-finish flooring, a ceiling fan, and a fireplace with a wood mantle
-
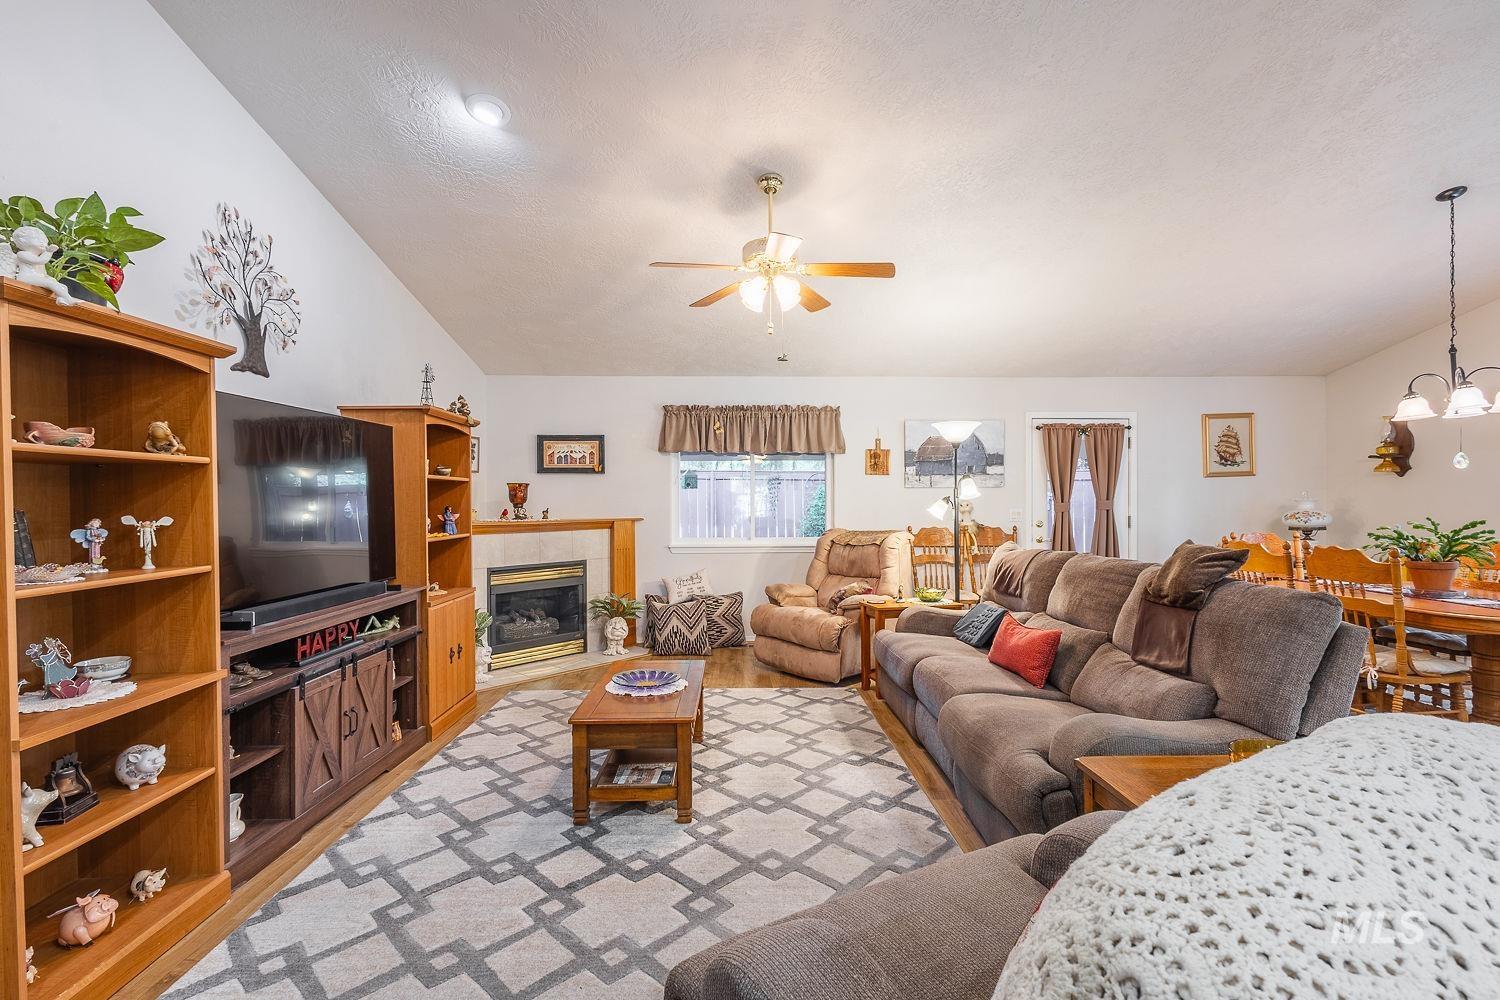
Spacious living area featuring vaulted ceilings, a fireplace with a tile surround and wood mantel, wood-finish flooring, and a ceiling fan
-
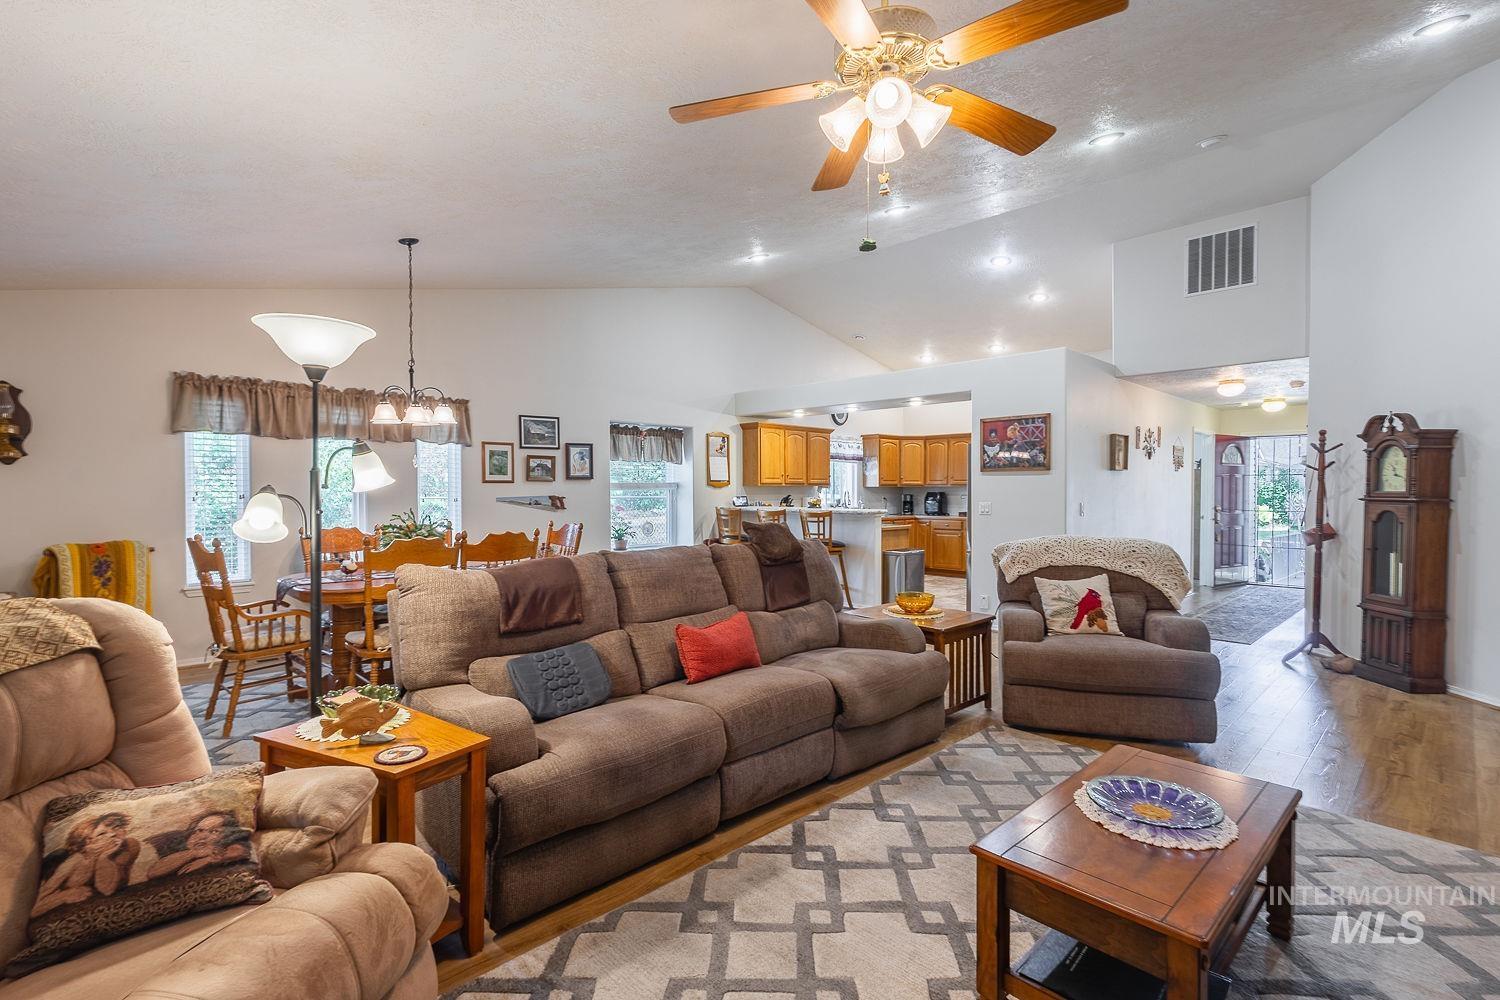
Open-concept living area with vaulted ceilings, recessed lighting, and a prominent ceiling fan
-
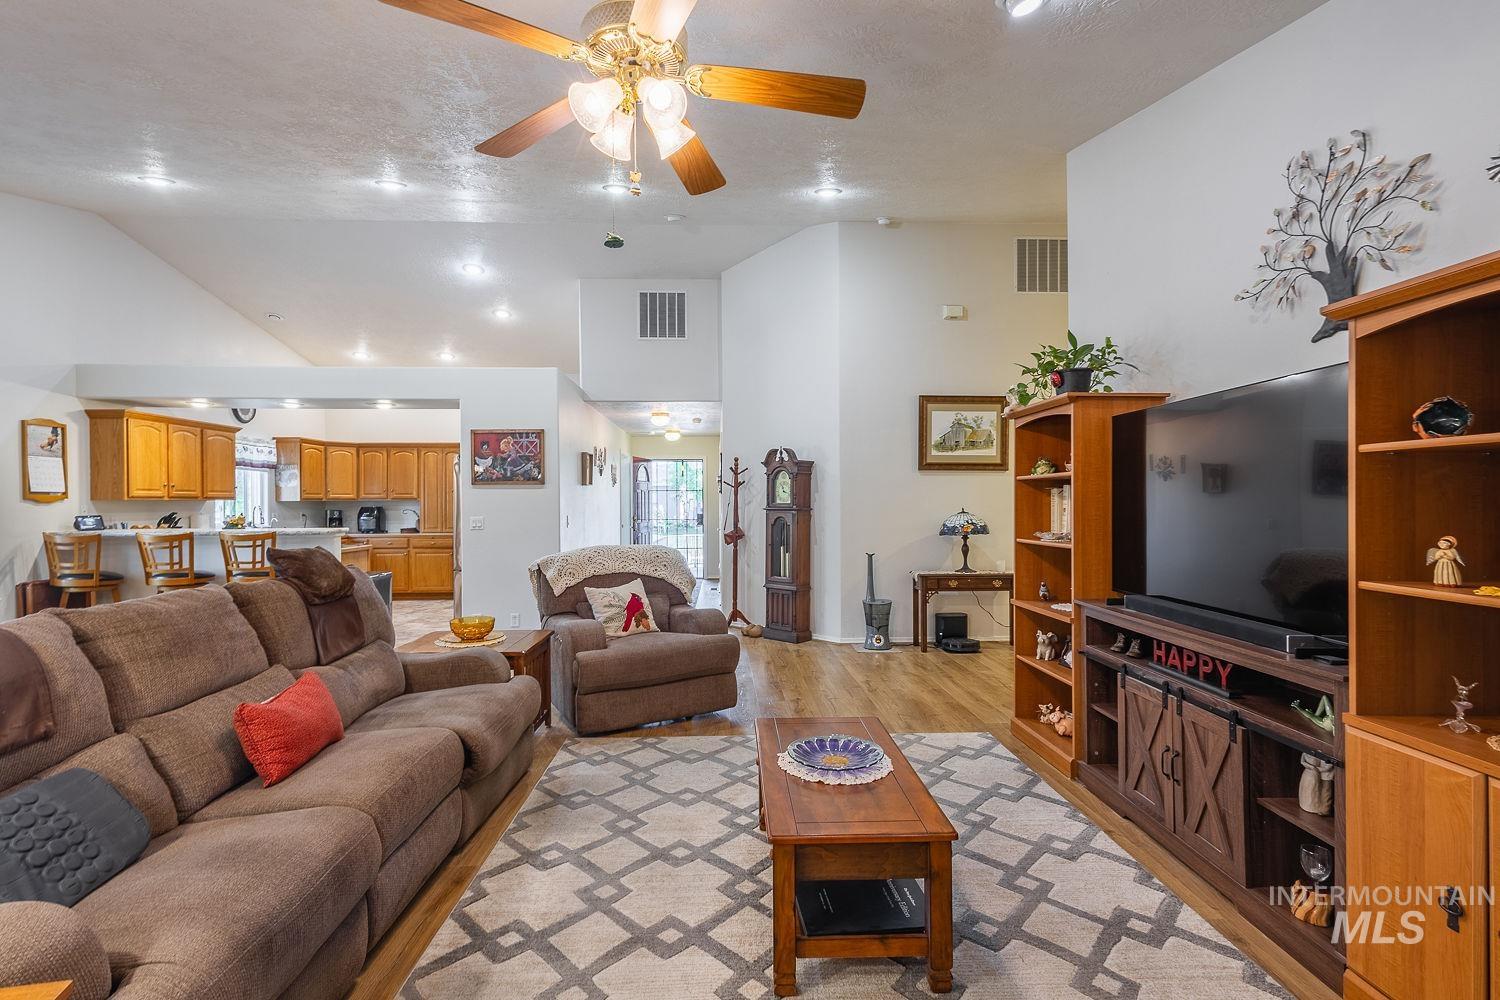
Open-concept living area featuring vaulted ceilings, recessed lighting, wood-finish flooring, a ceiling fan, and a pass-through to the kitchen with wood cabinetry
-
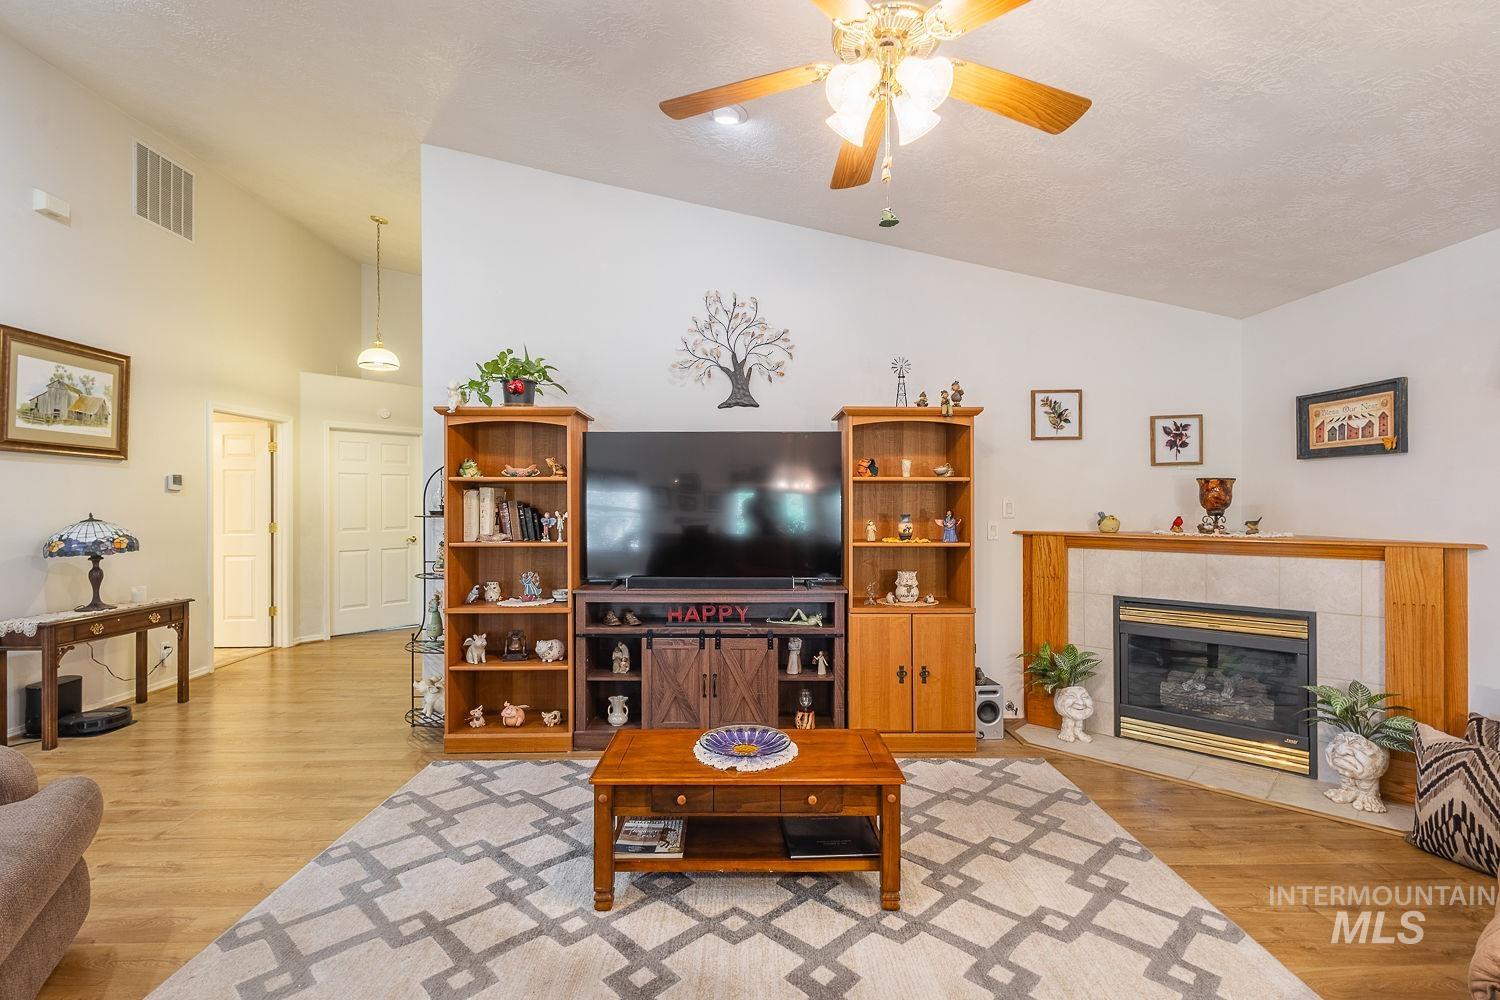
Living area with vaulted ceilings and wood-finish flooring
-
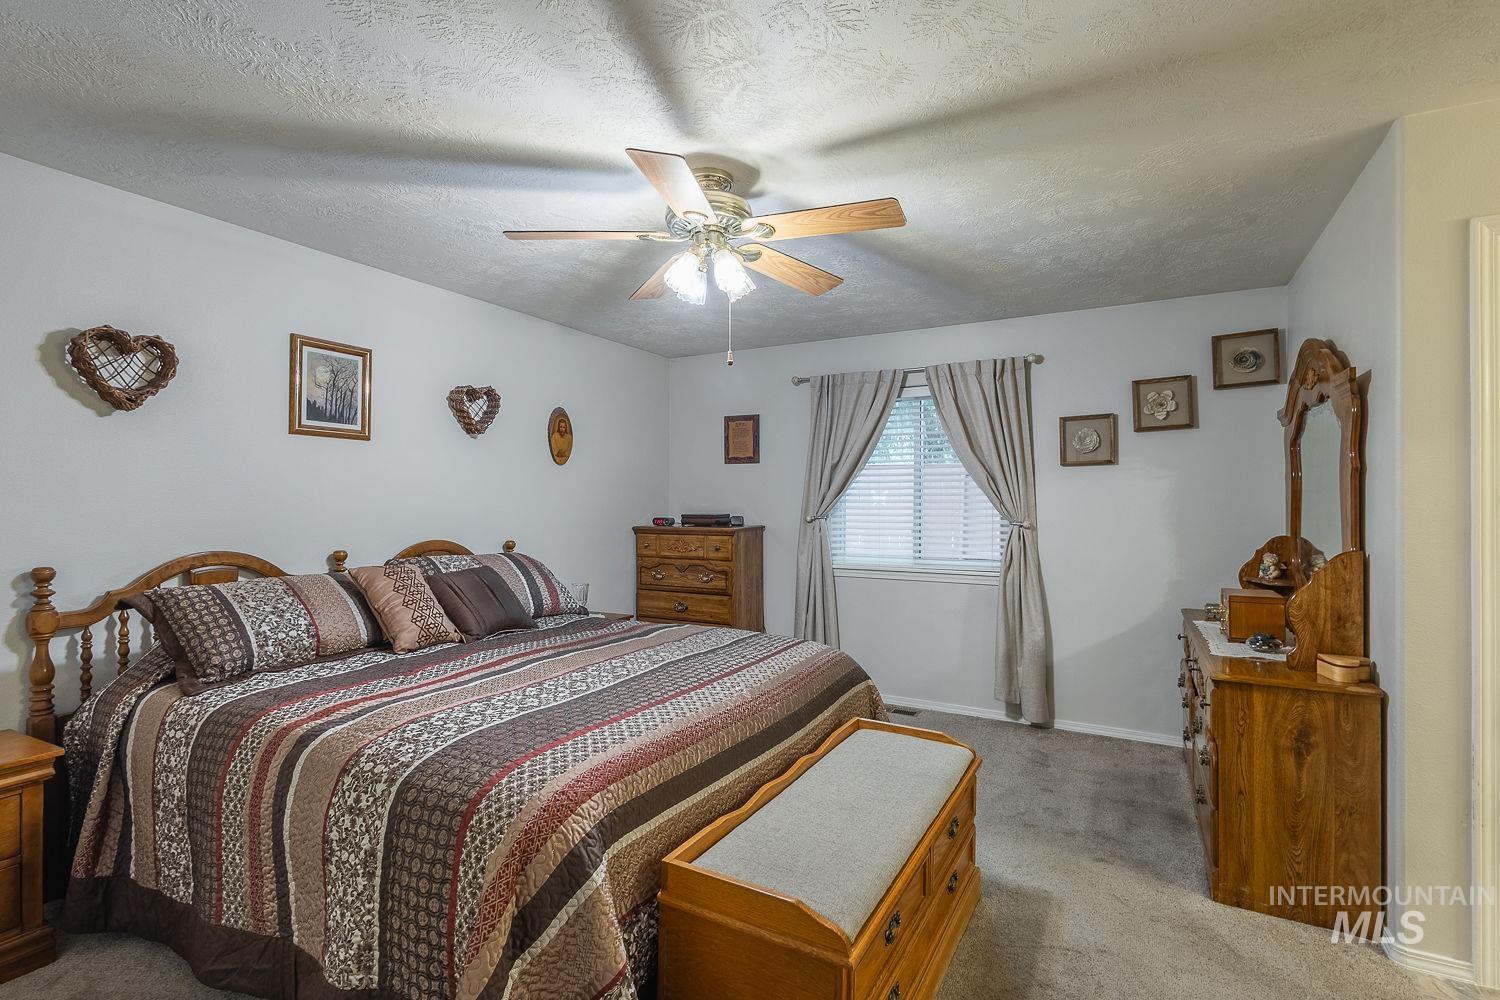
Carpeted room with a ceiling fan, window with blinds, and white painted walls
-
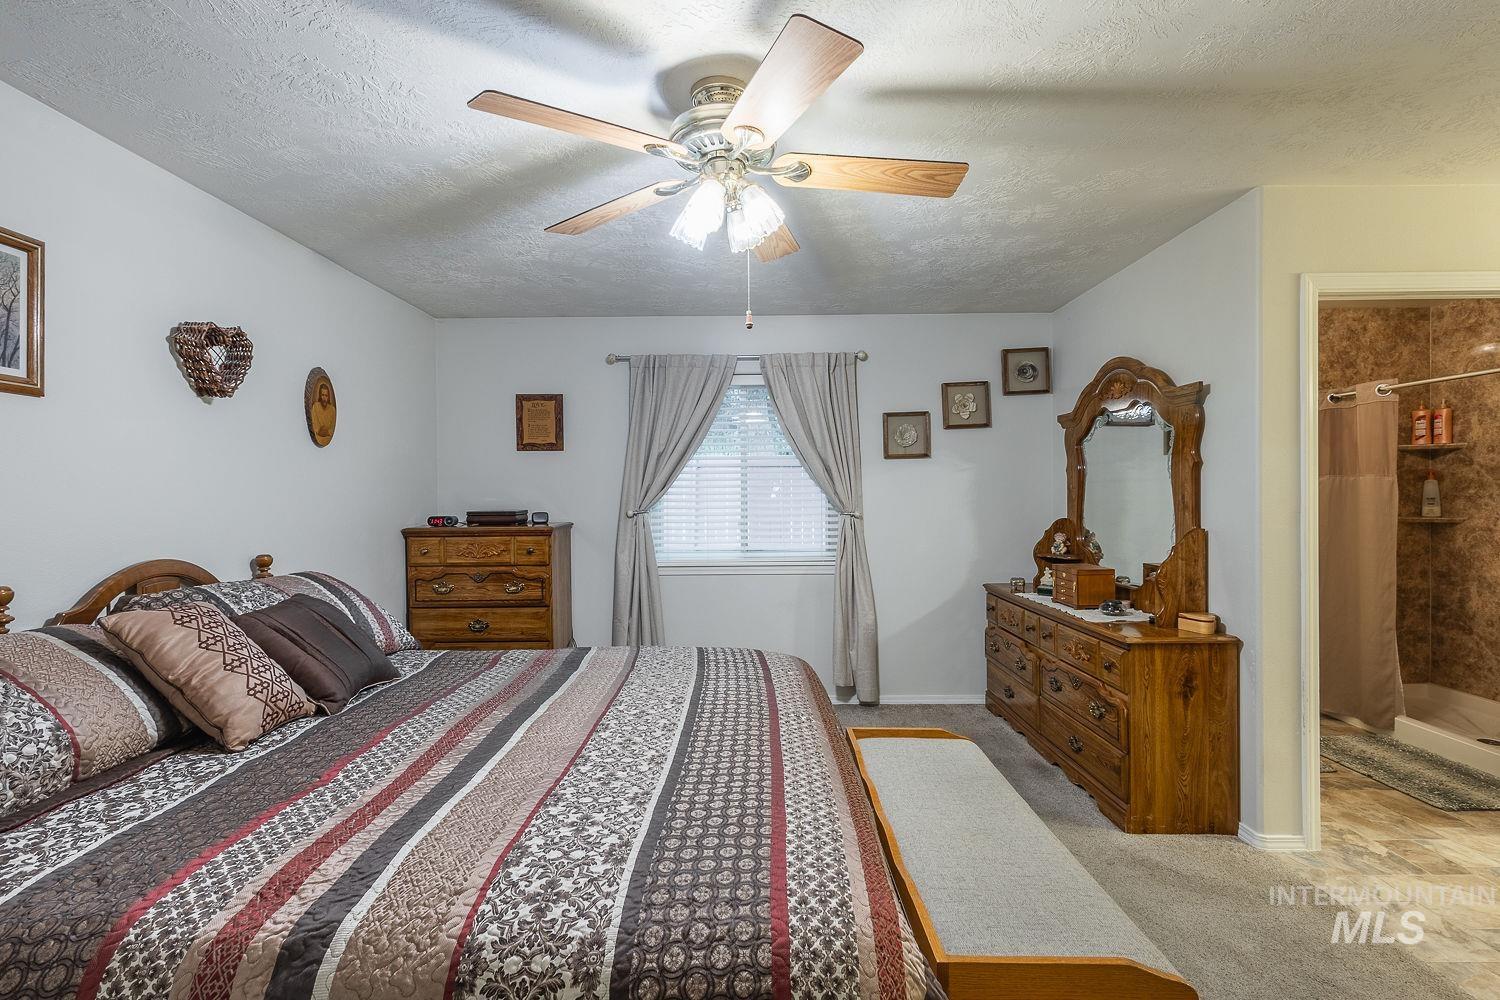
Carpeted bedroom with a ceiling fan light fixture and a window with blinds
-
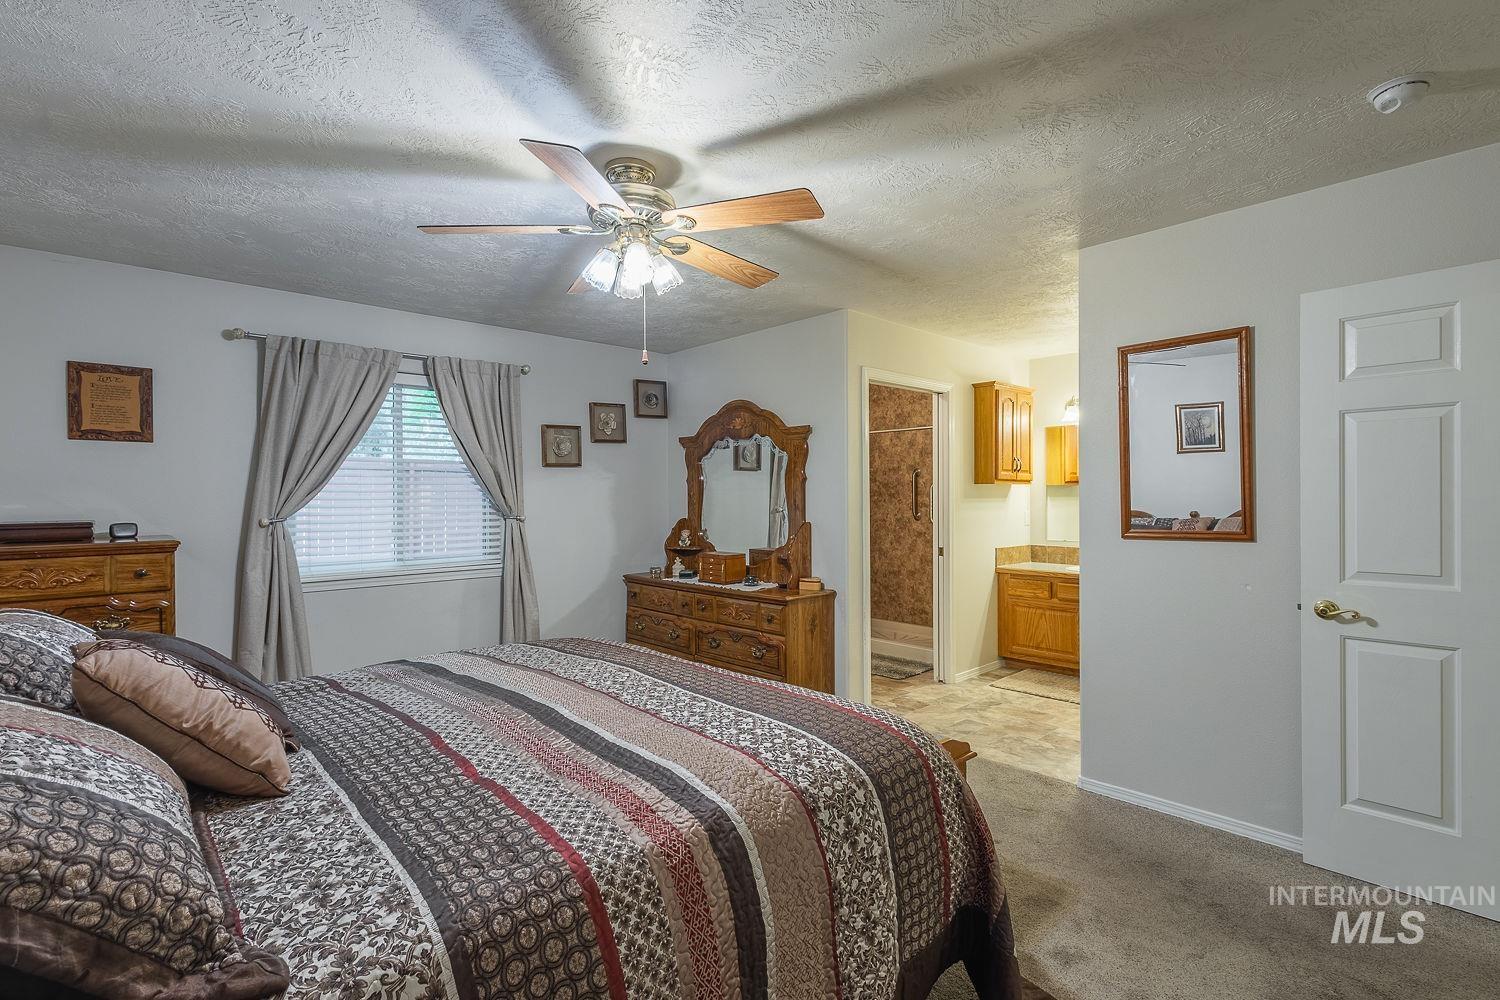
Carpeted room with a ceiling fan light fixture and a window with blinds and drapes
-
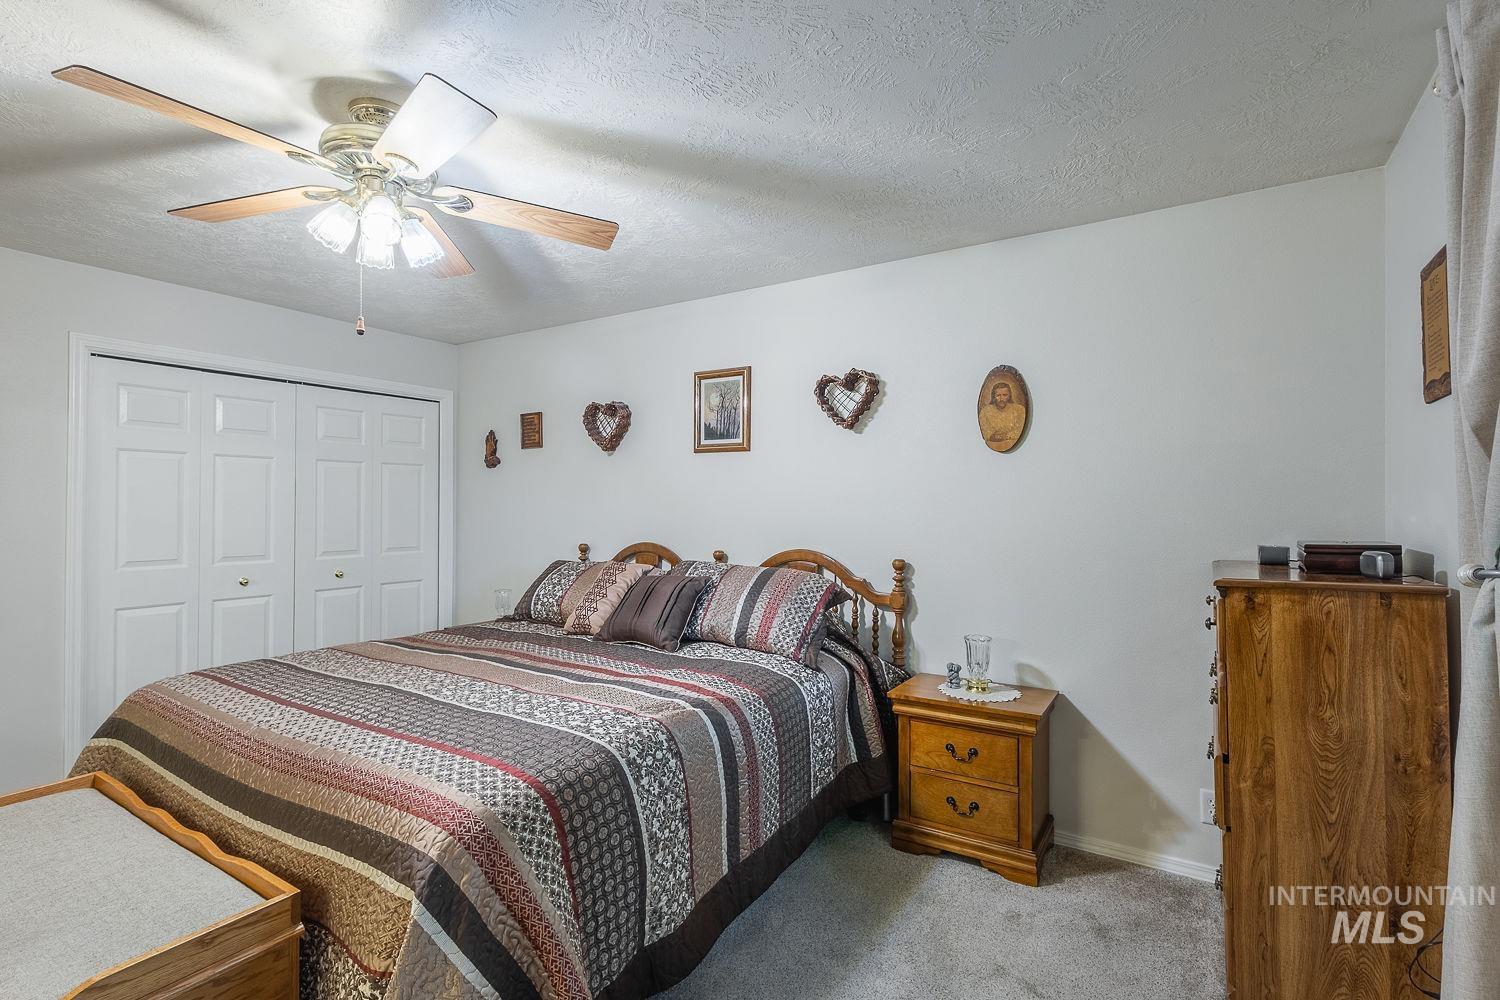
Bedroom featuring light gray walls, textured ceiling, and gray carpet flooring
-
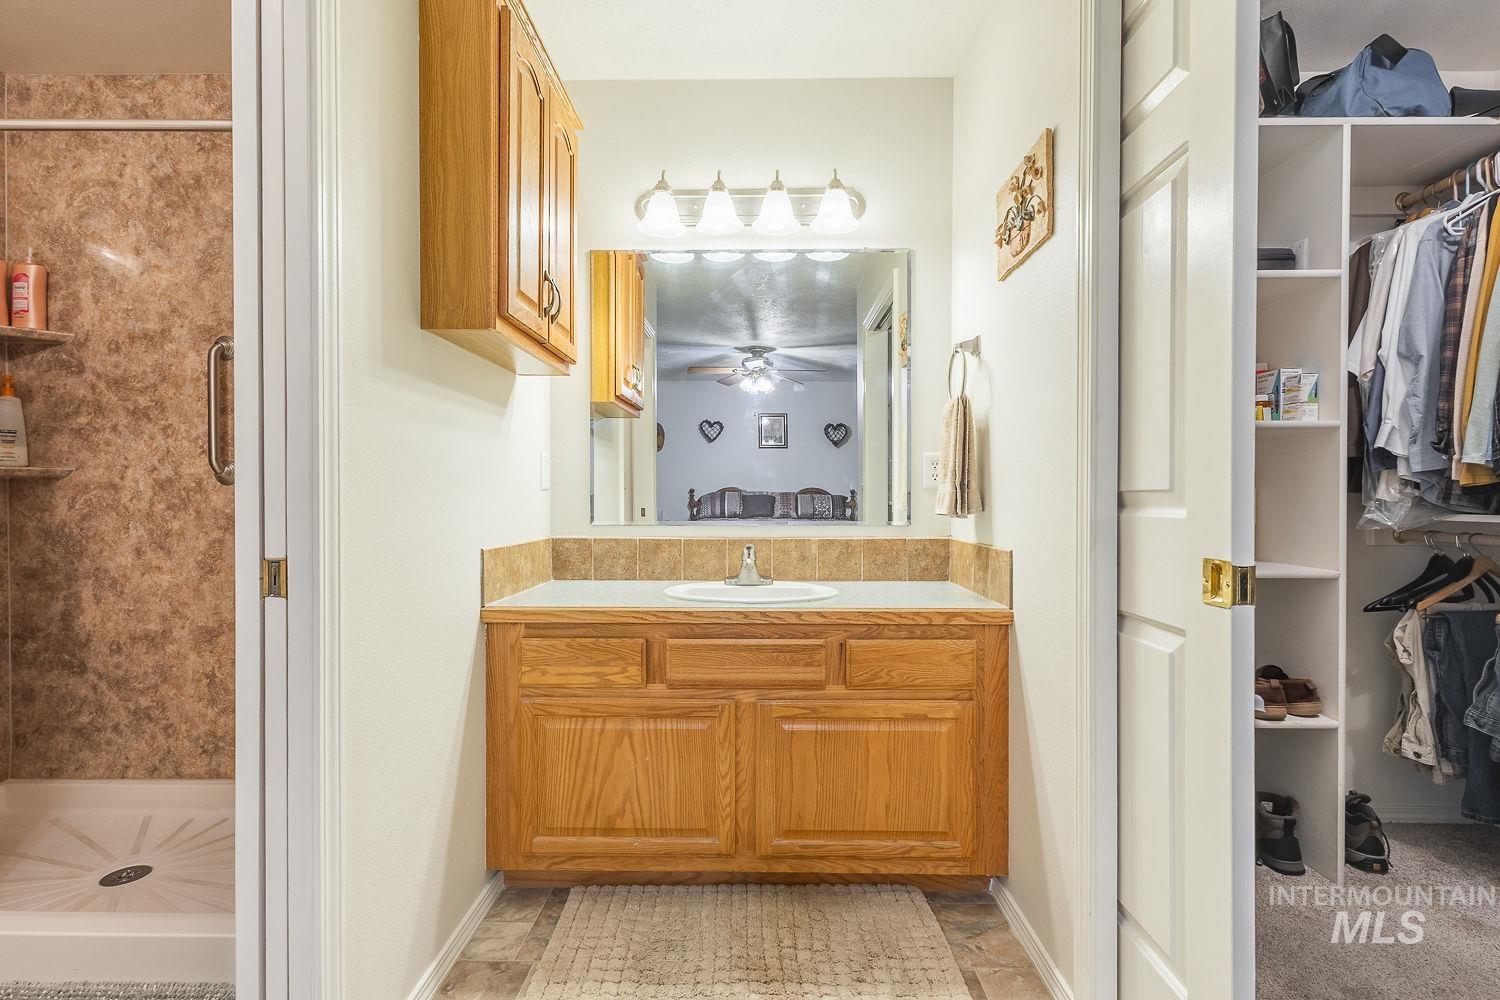
Bathroom vanity with wood-finish cabinetry, a ceramic basin, and a tile countertop
-
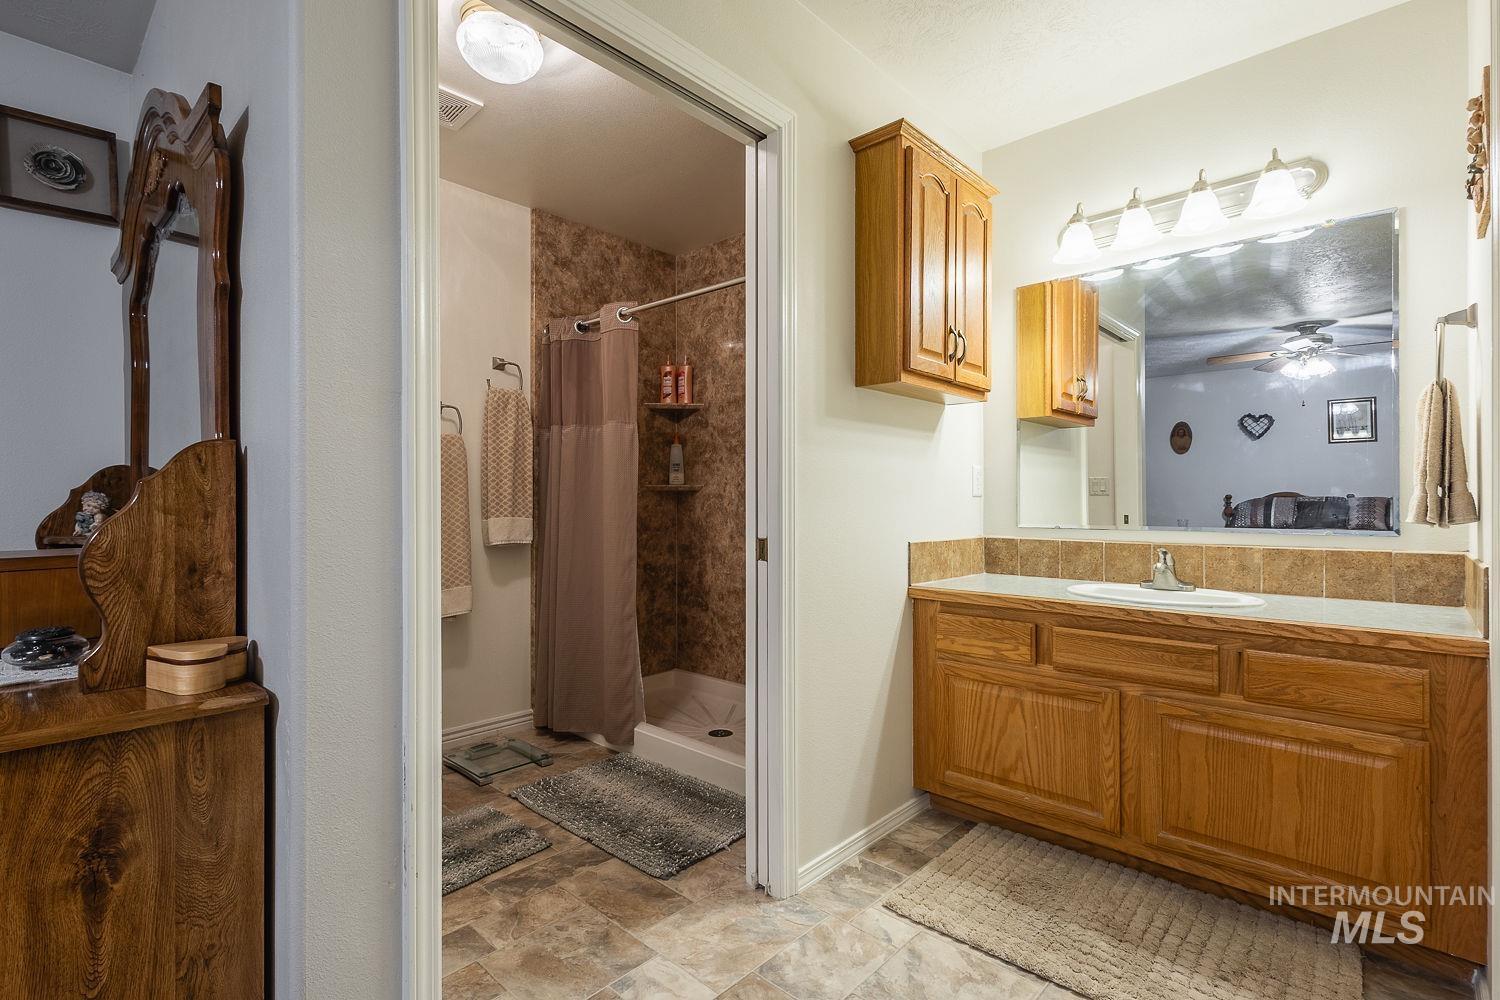
Bathroom featuring a wood-finish vanity with a single basin sink, wall-mounted mirror, and overhead strip lighting
-
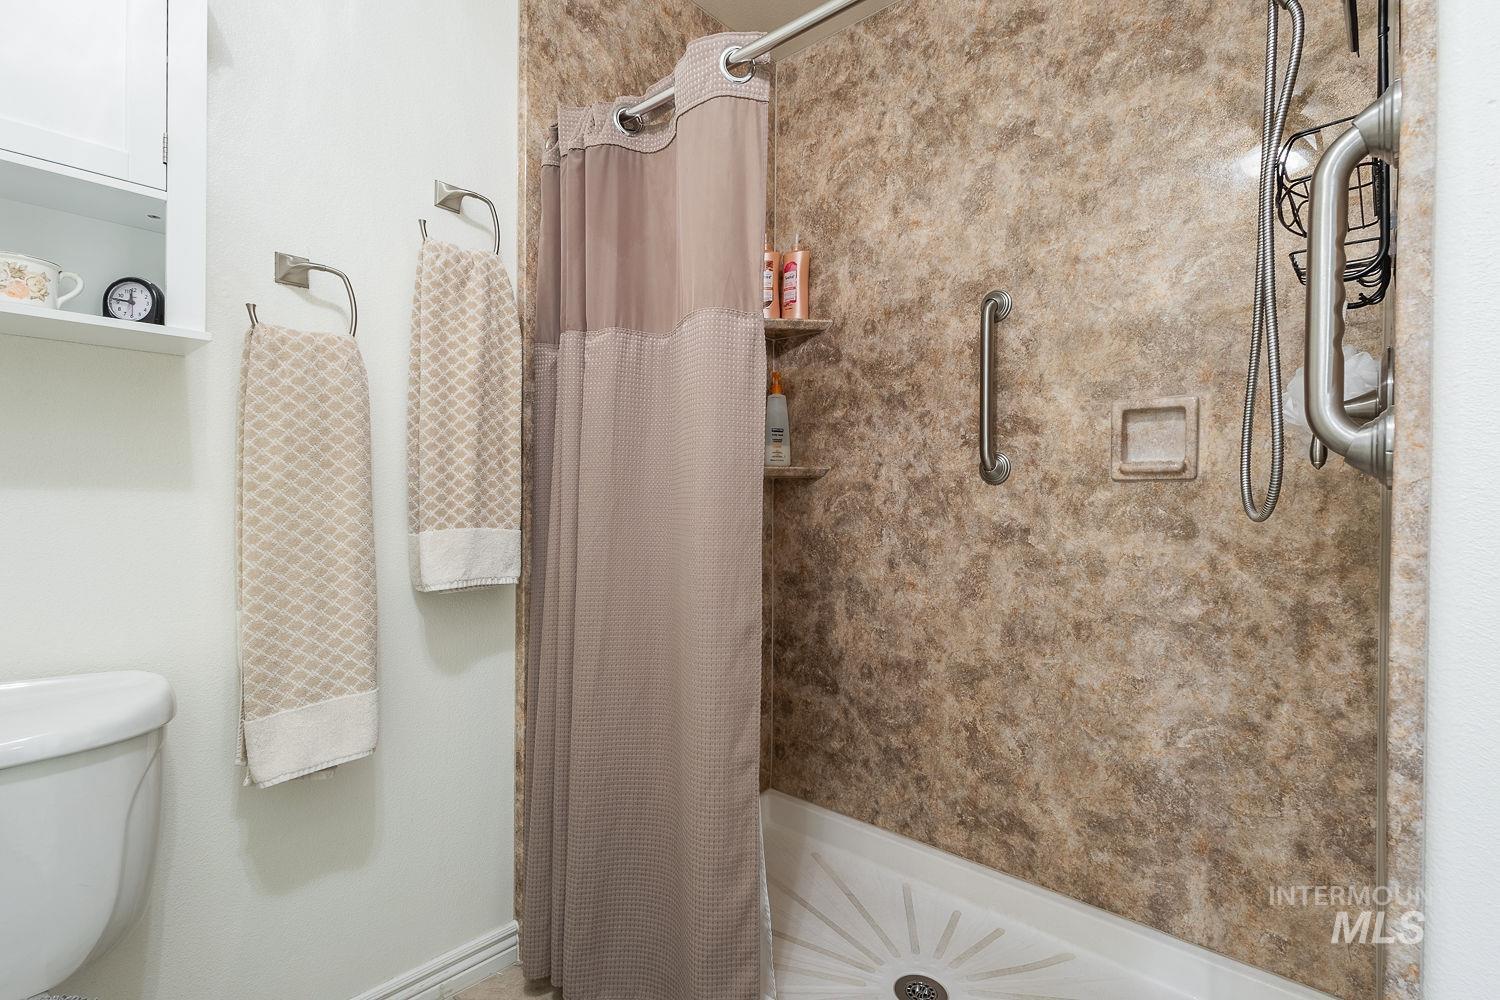
Shower enclosure featuring marbled-finish wall panels, built-in recessed shelf, and integrated grab bars
-
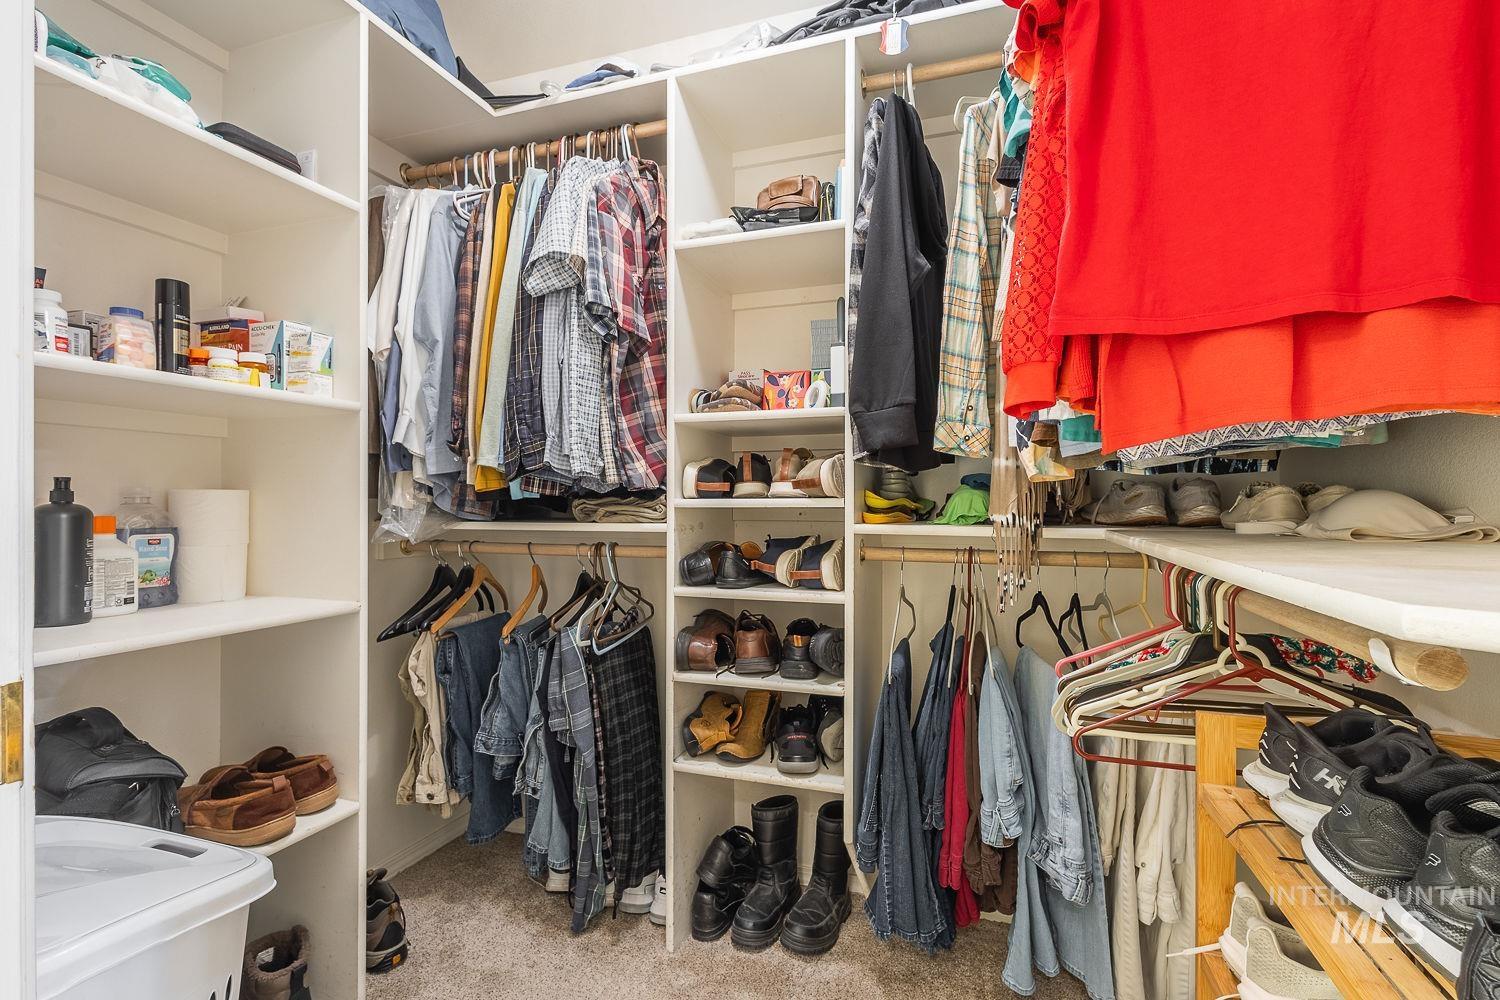
Custom closet organization system featuring white shelving
-
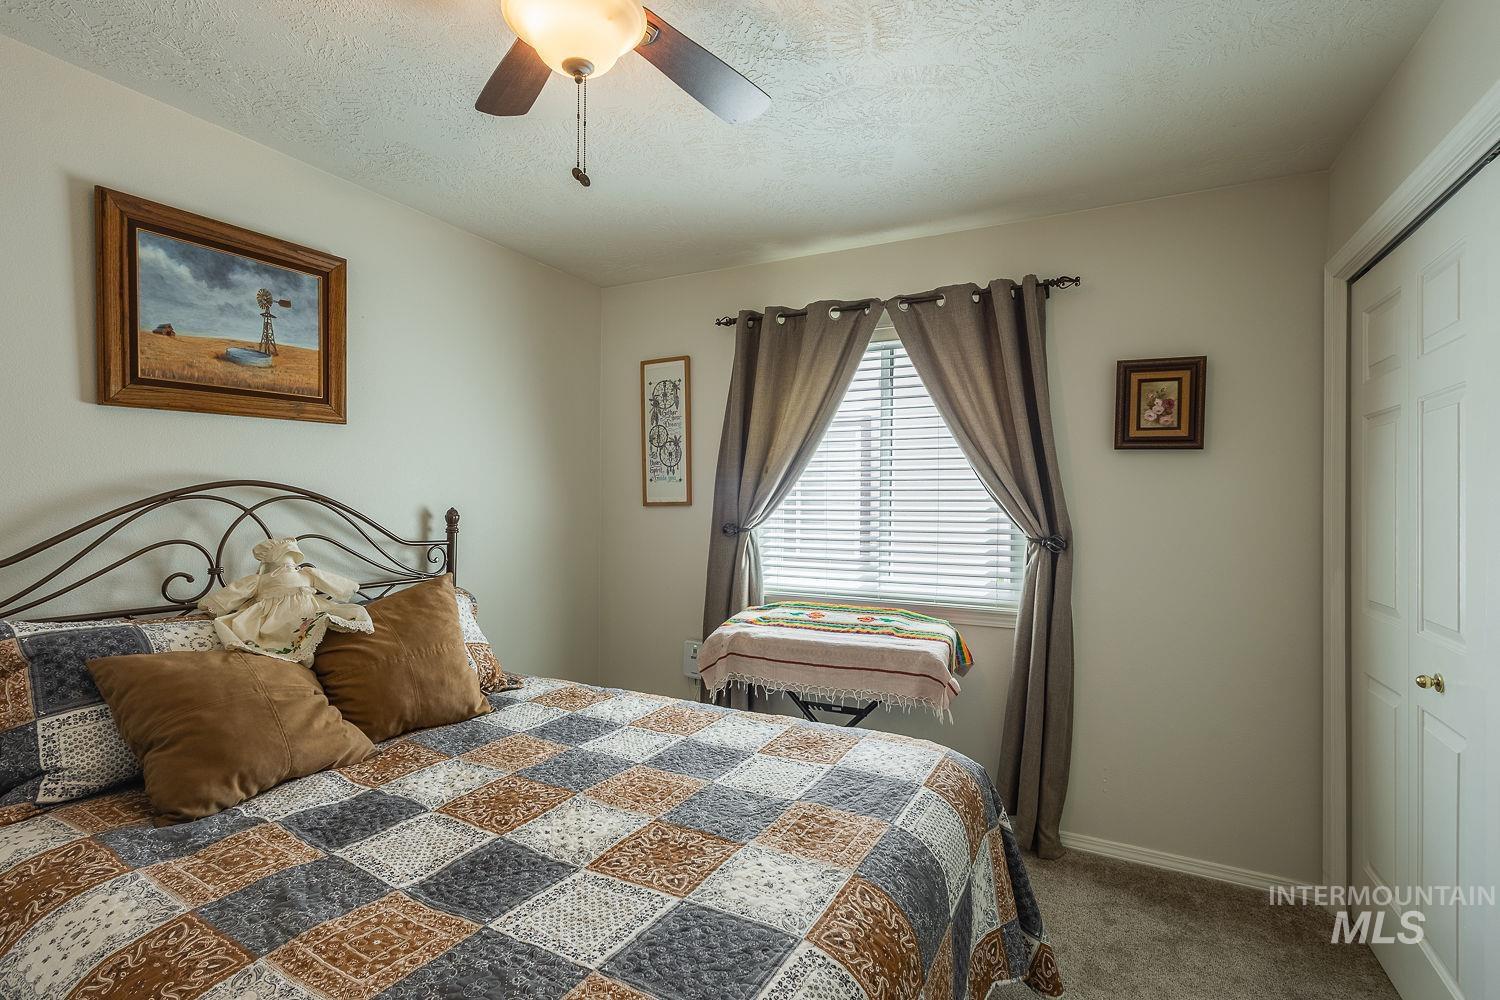
Bedroom featuring neutral-toned walls, a window with horizontal blinds, and a paneled closet door with brass hardware
-
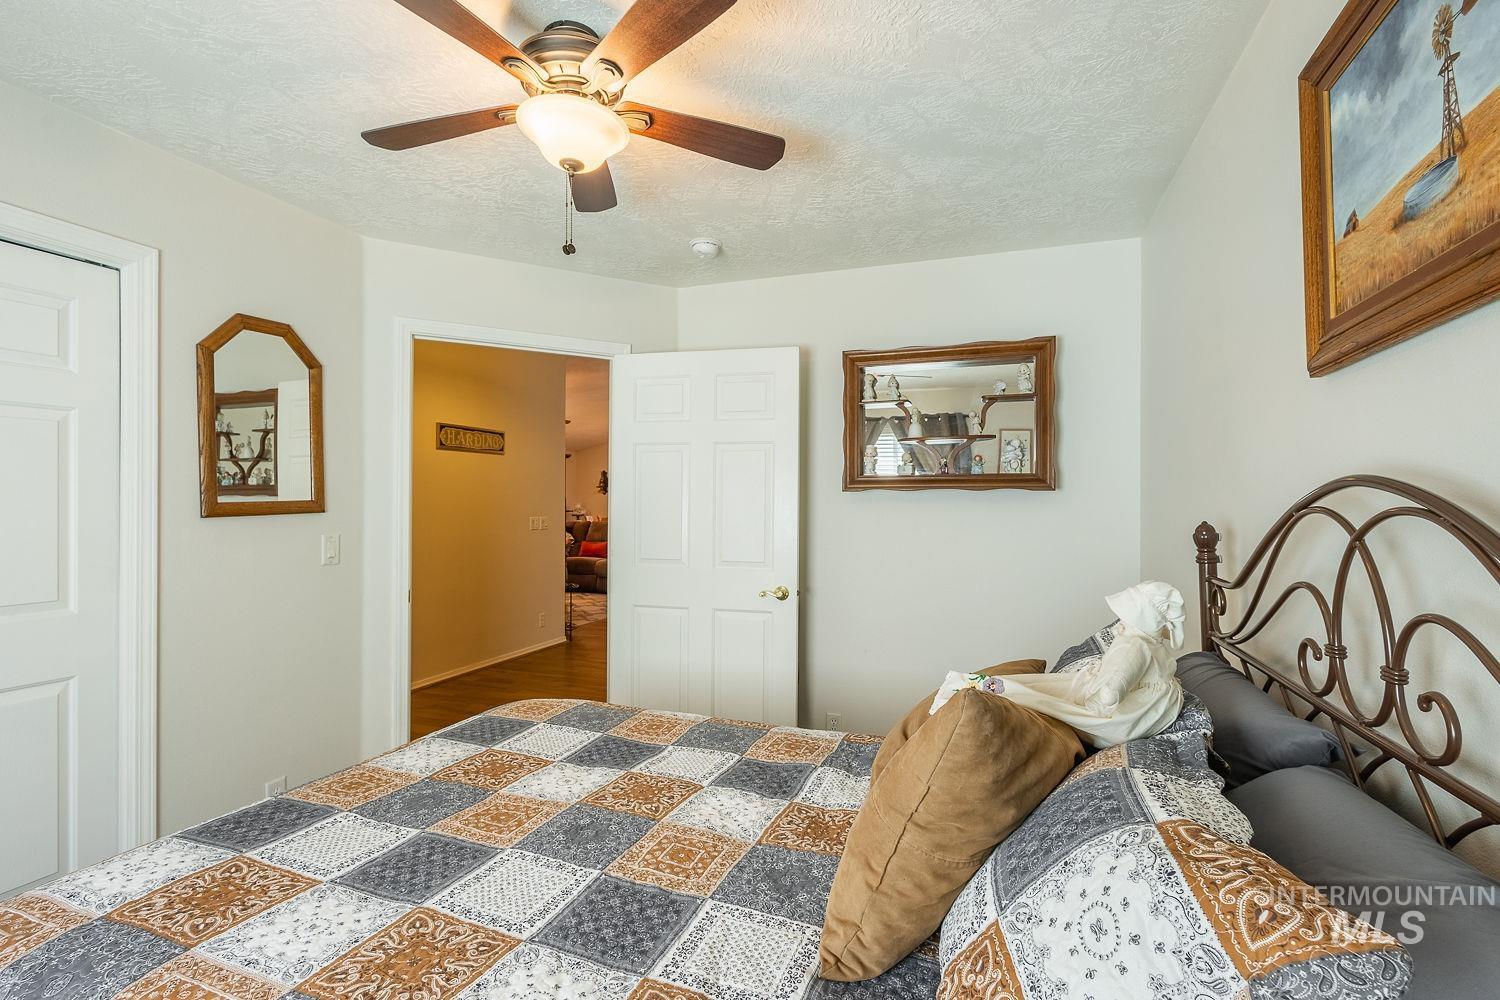
Bedroom featuring a ceiling fan with integrated lighting, wood-finish flooring, and white trim
-
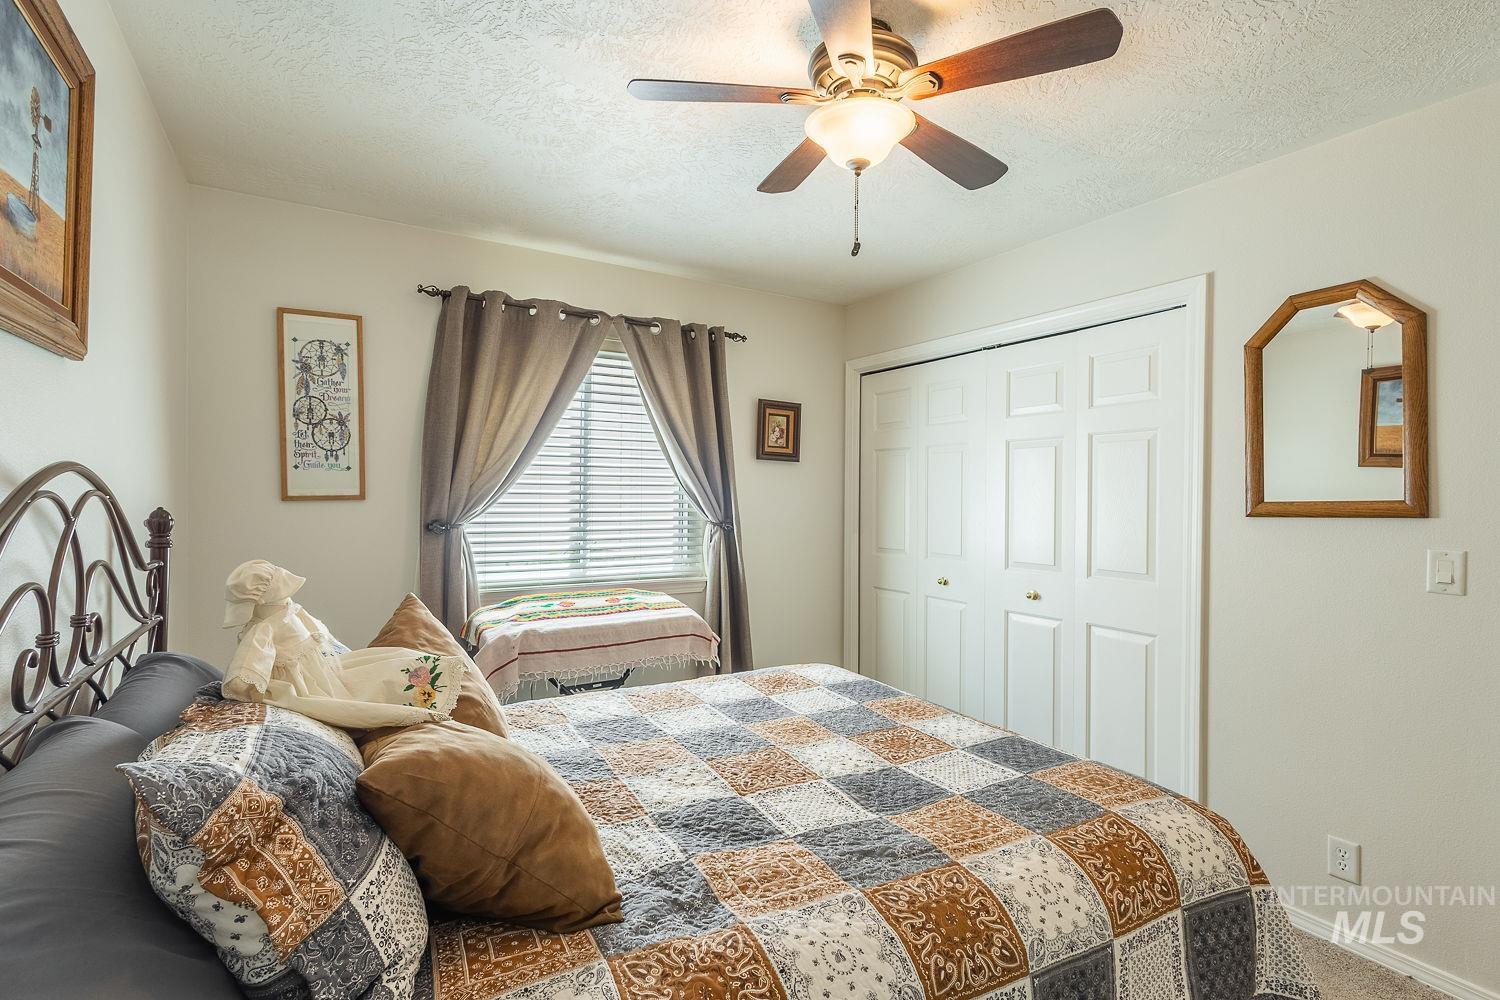
Ceiling fan fixture with integrated lighting, window with horizontal blinds and drapery, white bi-fold closet doors, wall-mounted mirror, and neutral painted walls
-
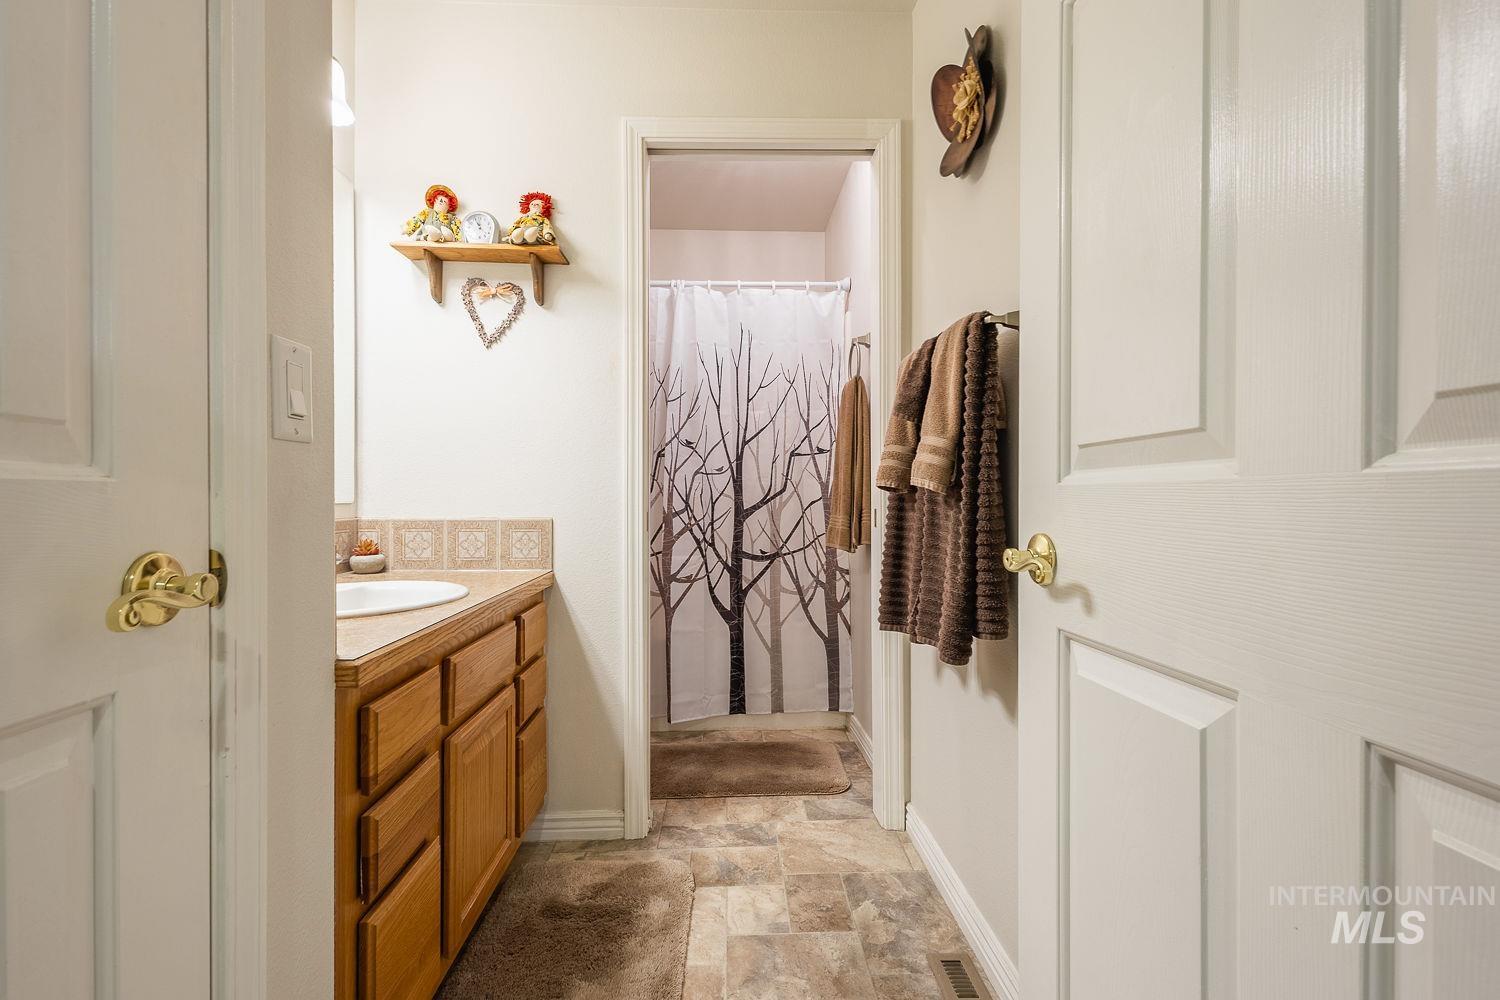
Bathroom featuring a vanity with wood-finish cabinetry and an integrated sink, patterned tile backsplash, and a patterned shower curtain
-
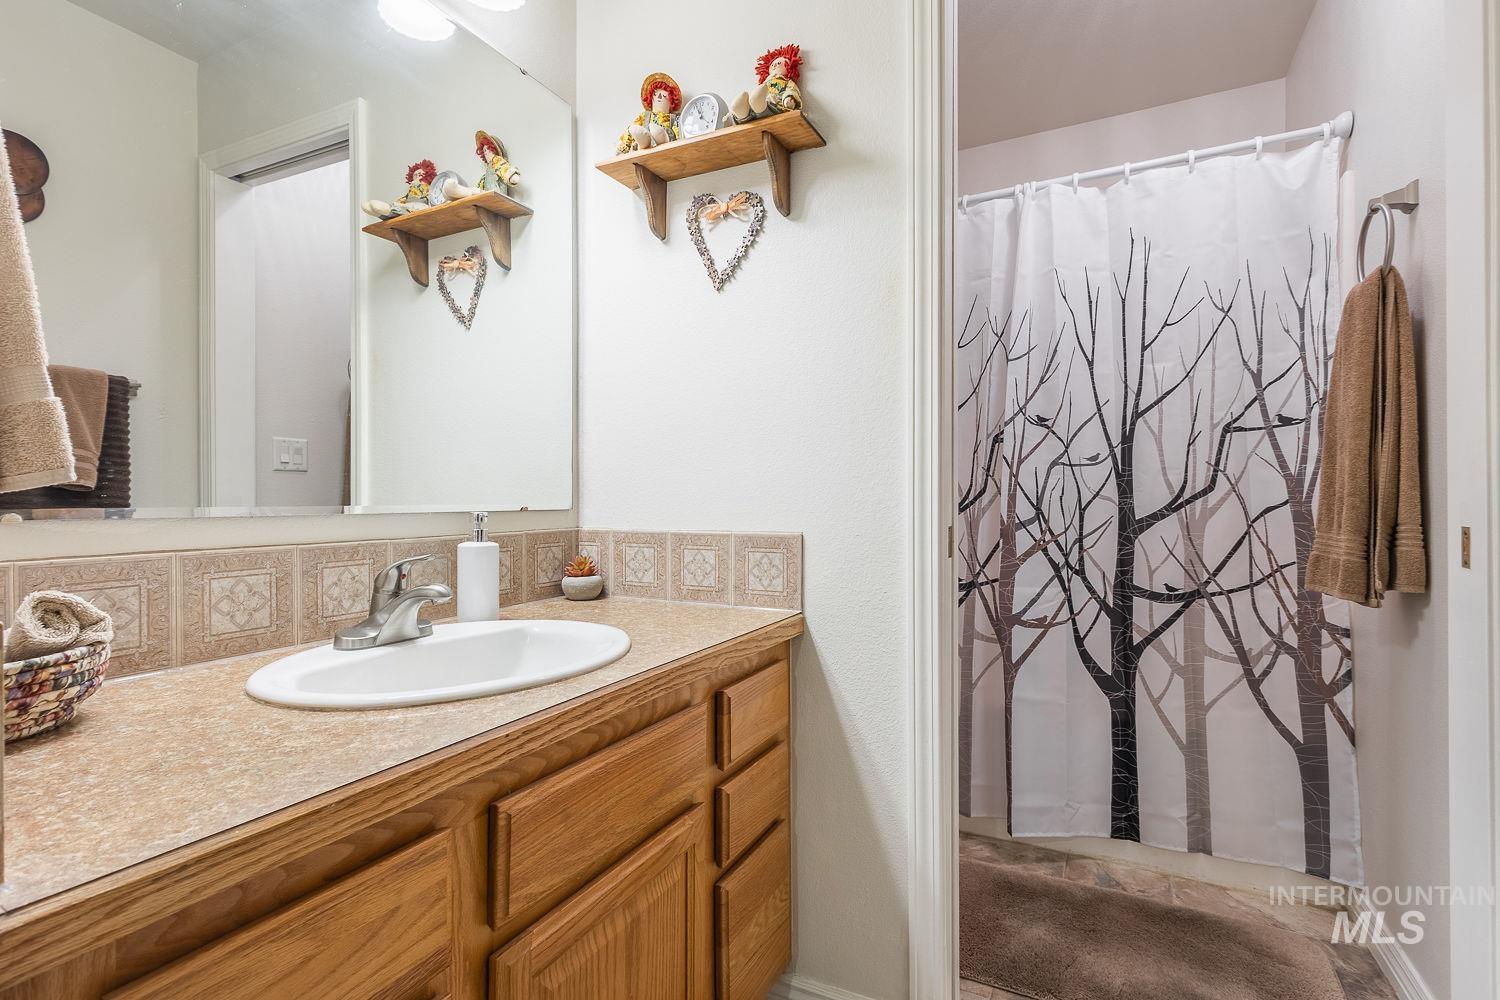
Bathroom vanity featuring an oval sink with a chrome faucet, set into a laminate countertop
-
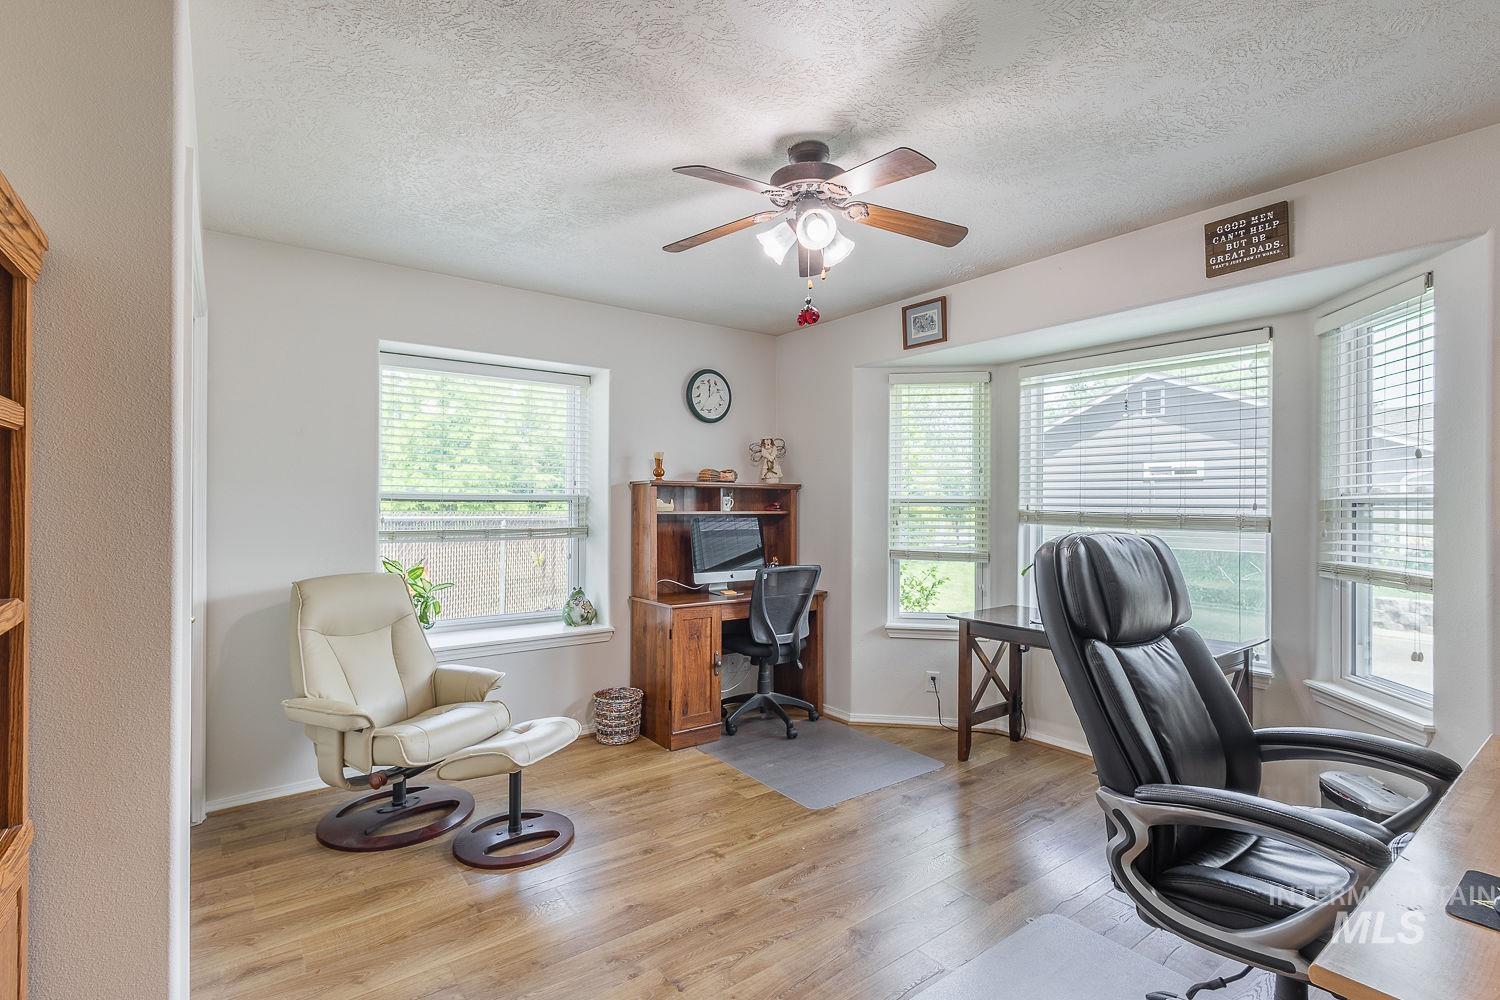
Bright interior space featuring wood-finish flooring, a ceiling fan with integrated lighting, and multiple windows
-
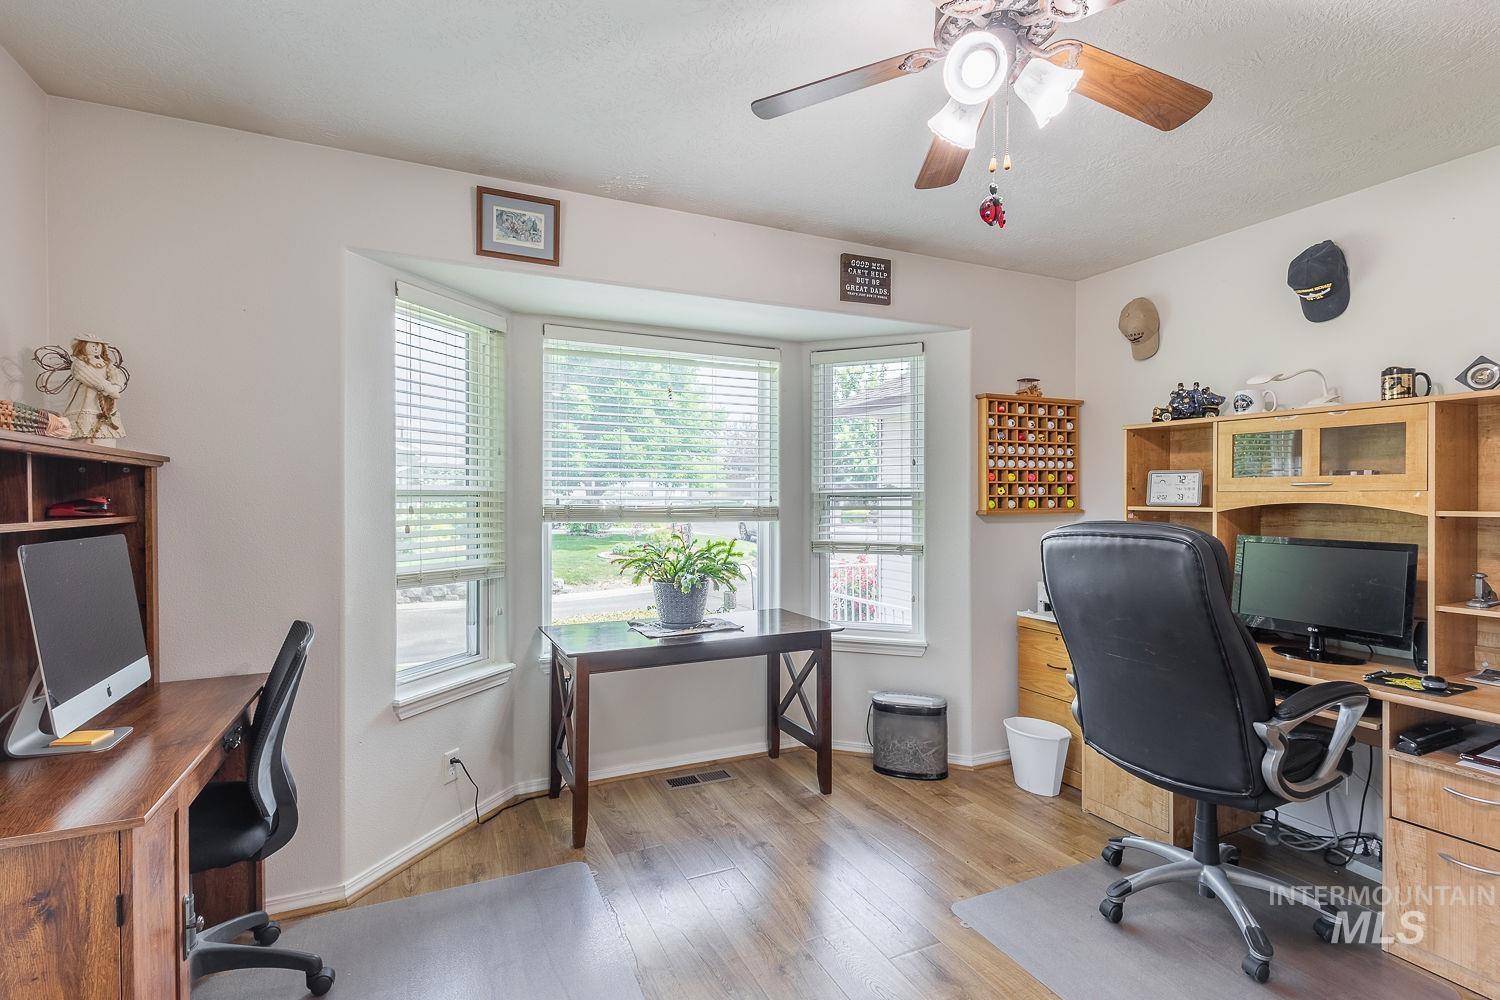
Room featuring wood-finish flooring, a bay window with blinds, and light-toned walls
-
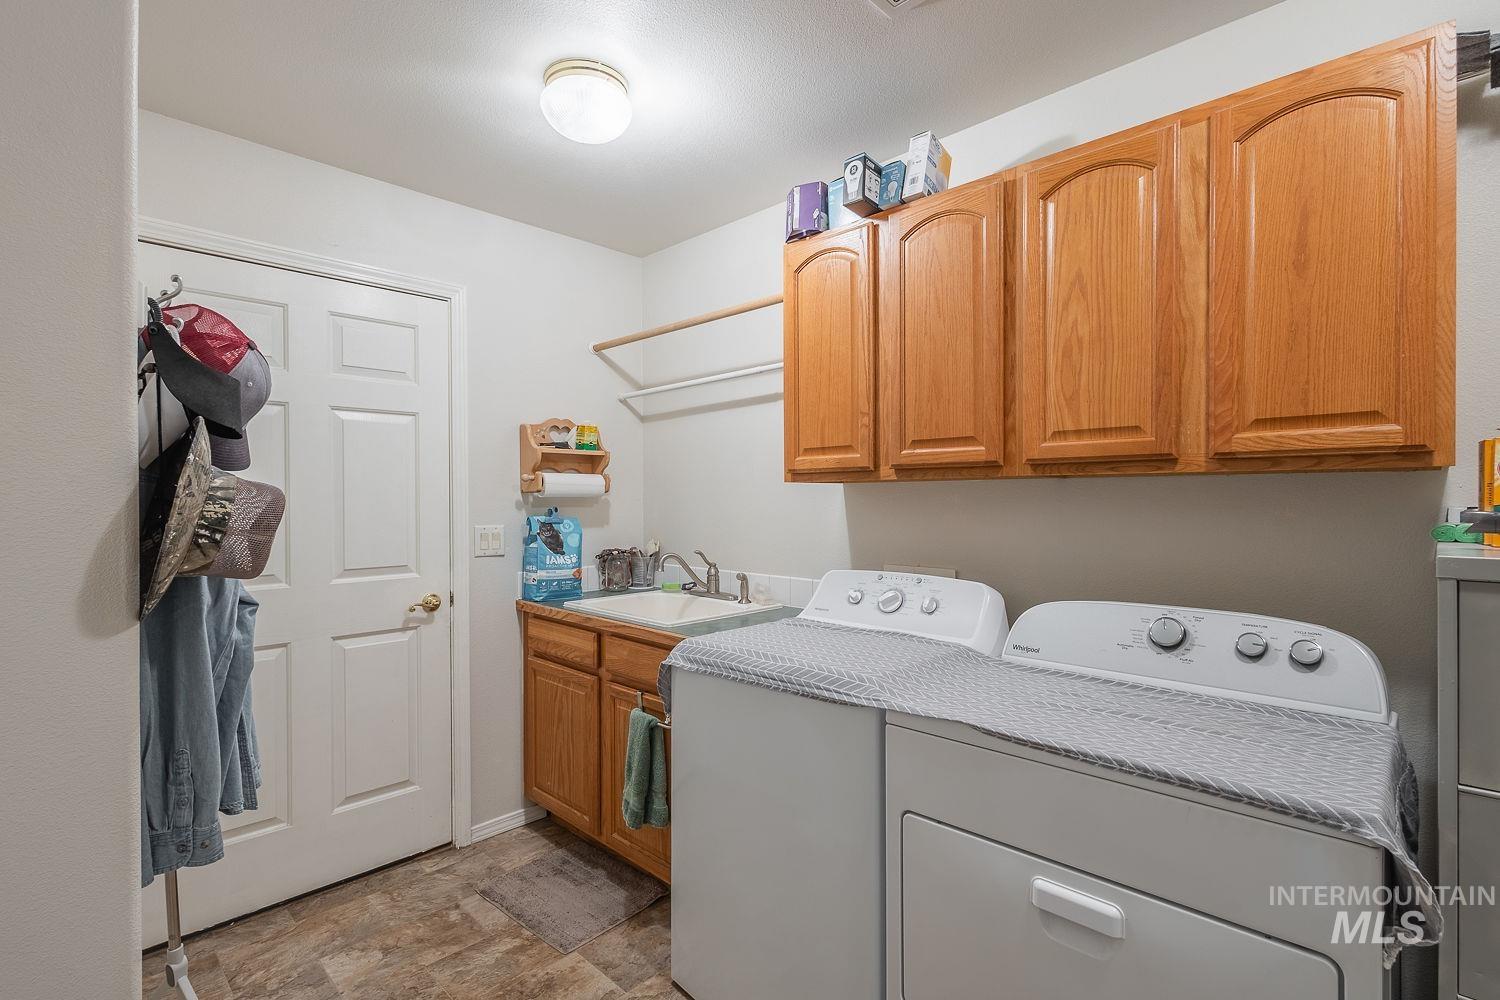
Laundry area featuring wood cabinetry, a utility sink with a laminate countertop, and vinyl flooring
-
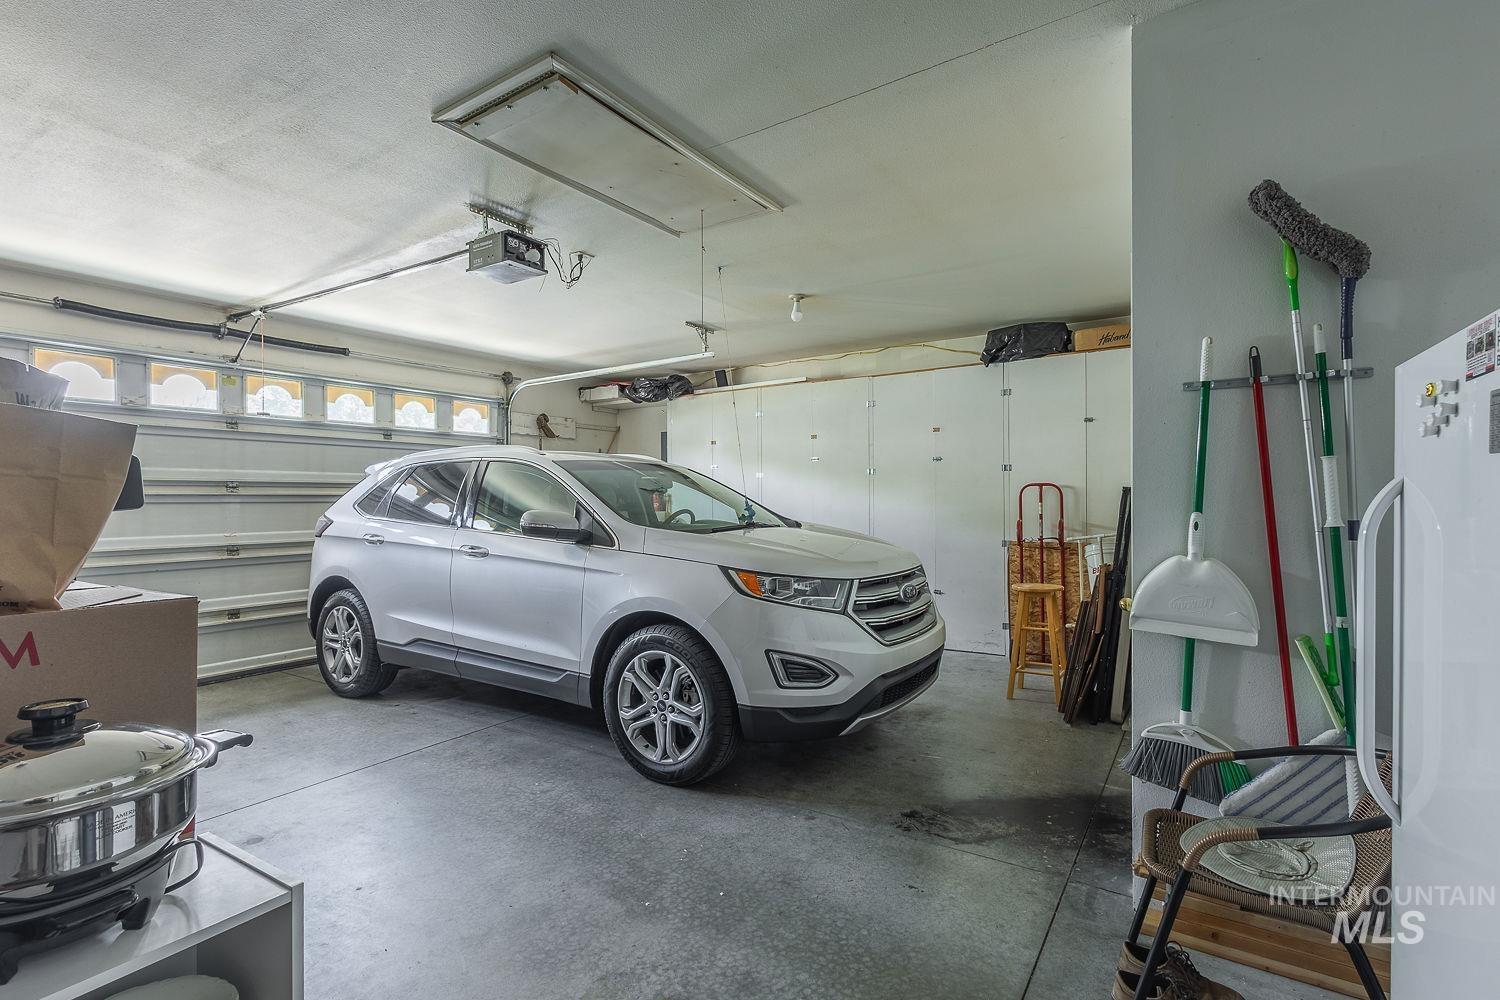
Attached garage featuring a concrete floor, overhead lighting, and built-in storage cabinets
-
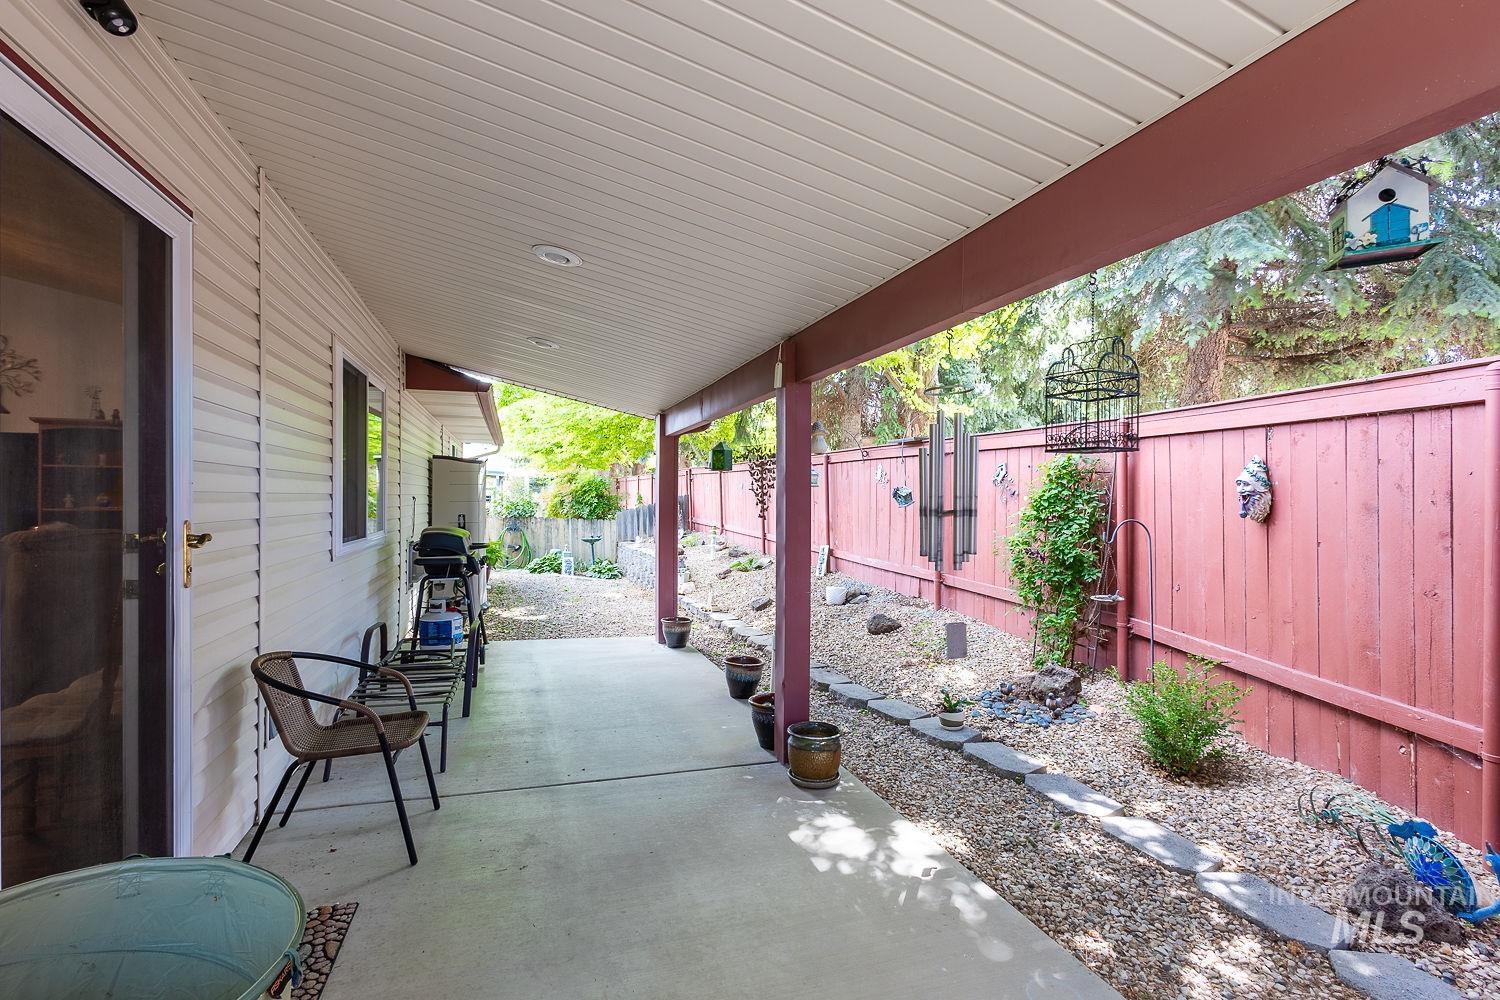
Covered concrete patio featuring recessed lighting, a privacy fence, and a rock garden with stepping stones
-
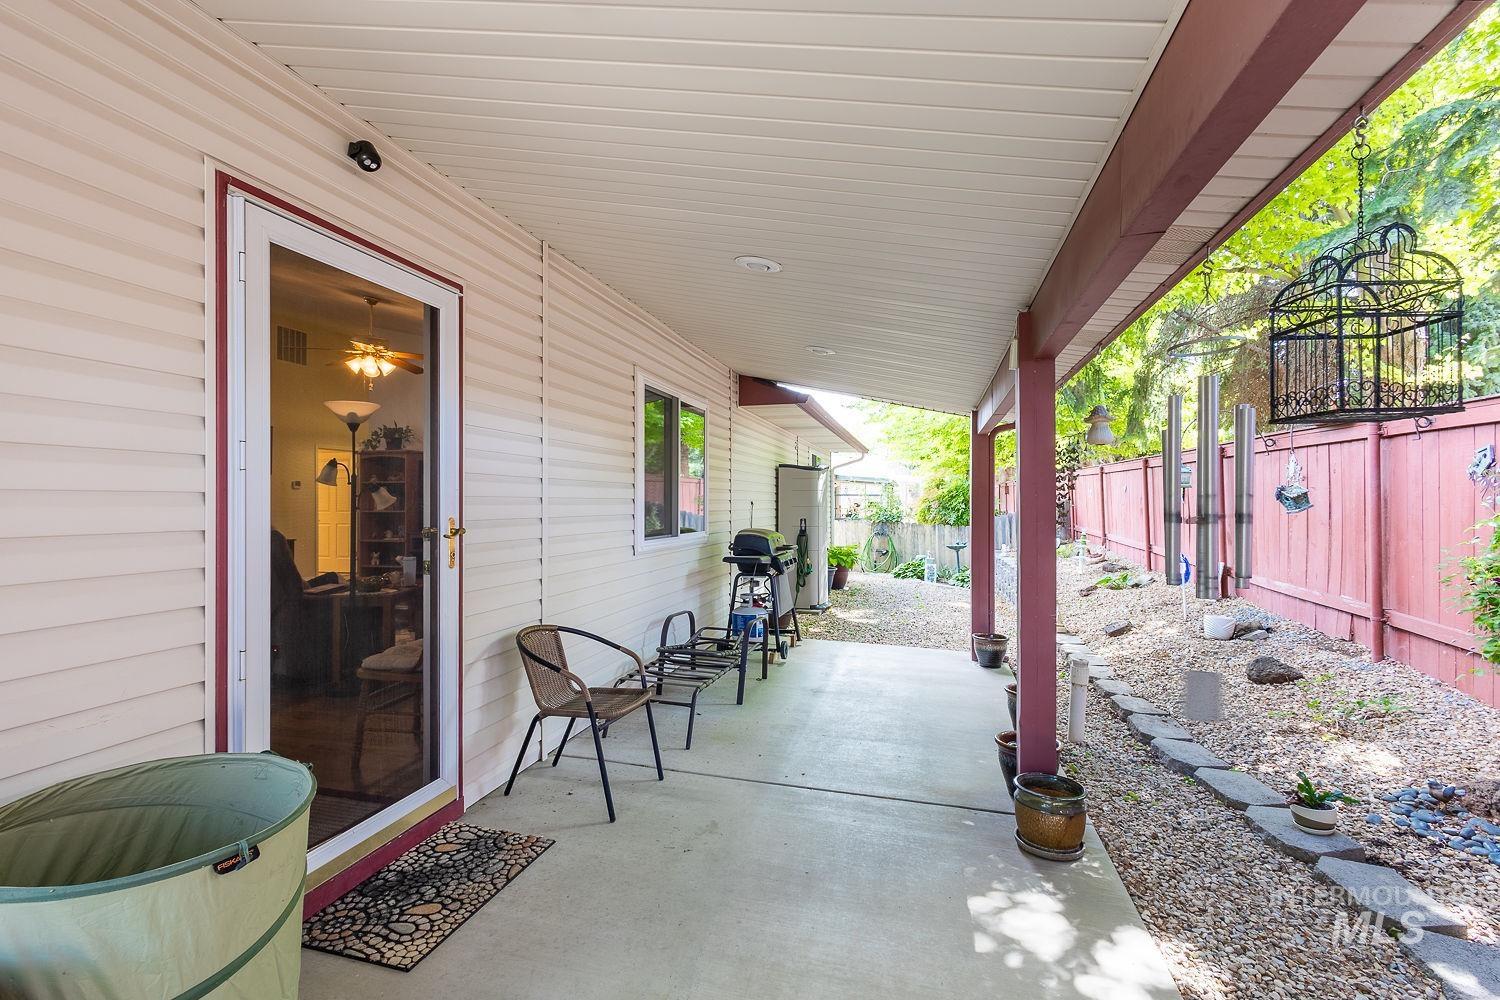
Covered patio featuring a solid concrete surface, supporting pillars, and a ceiling with integrated lighting
-
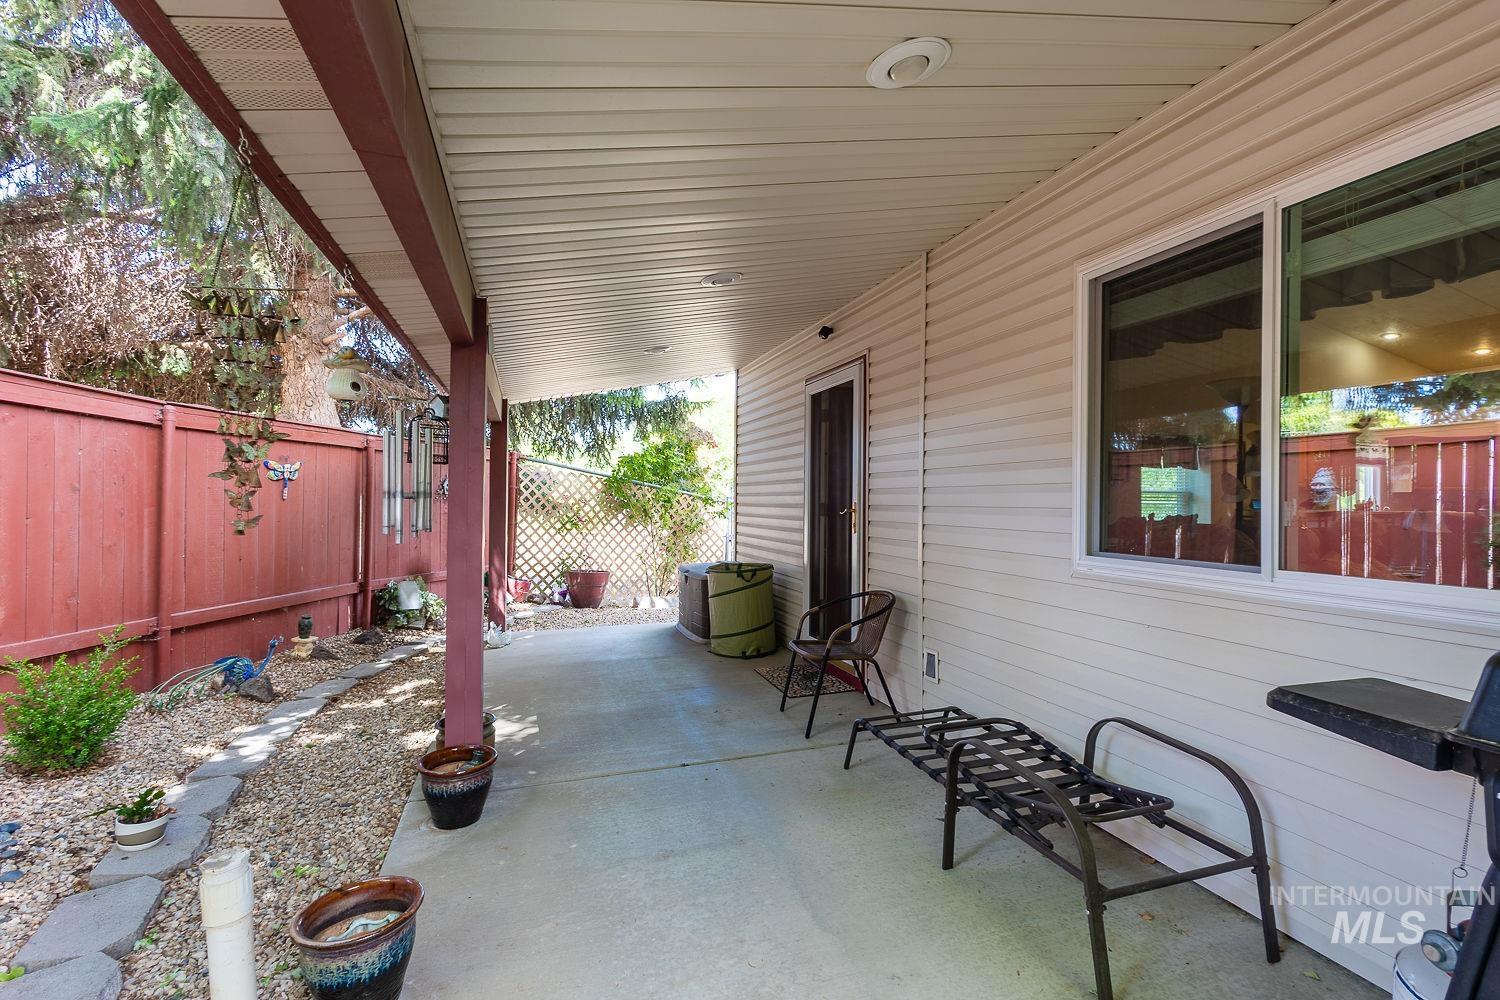
Covered patio featuring a concrete surface and a privacy fence
-
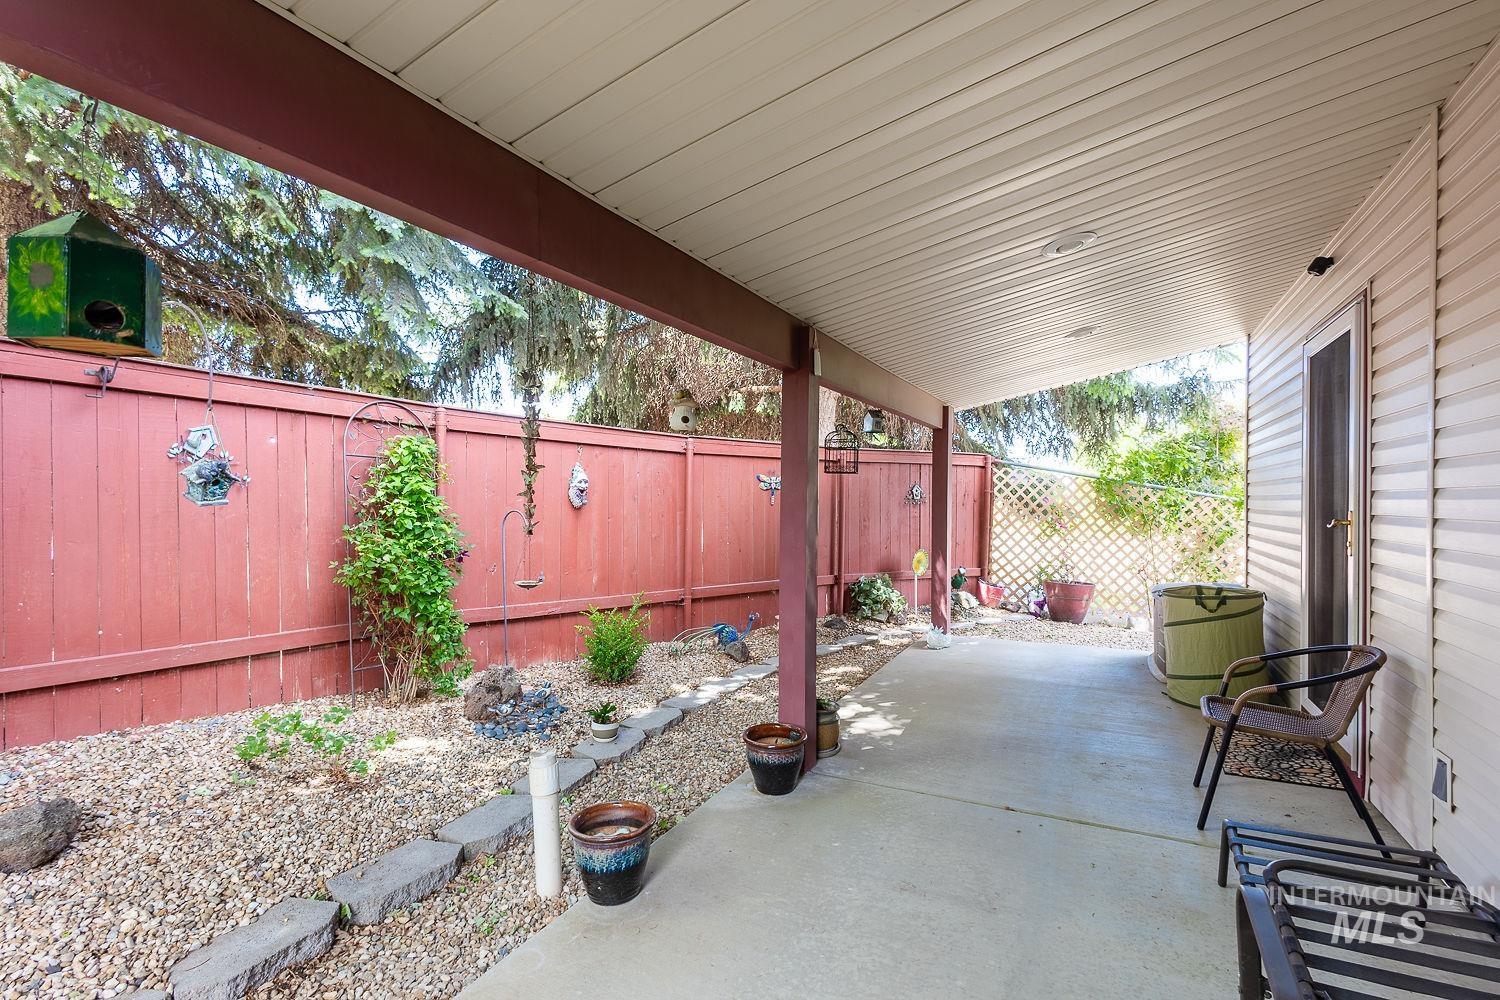
Covered patio featuring a solid roofline, concrete flooring, and an exterior door leading to the interior
-
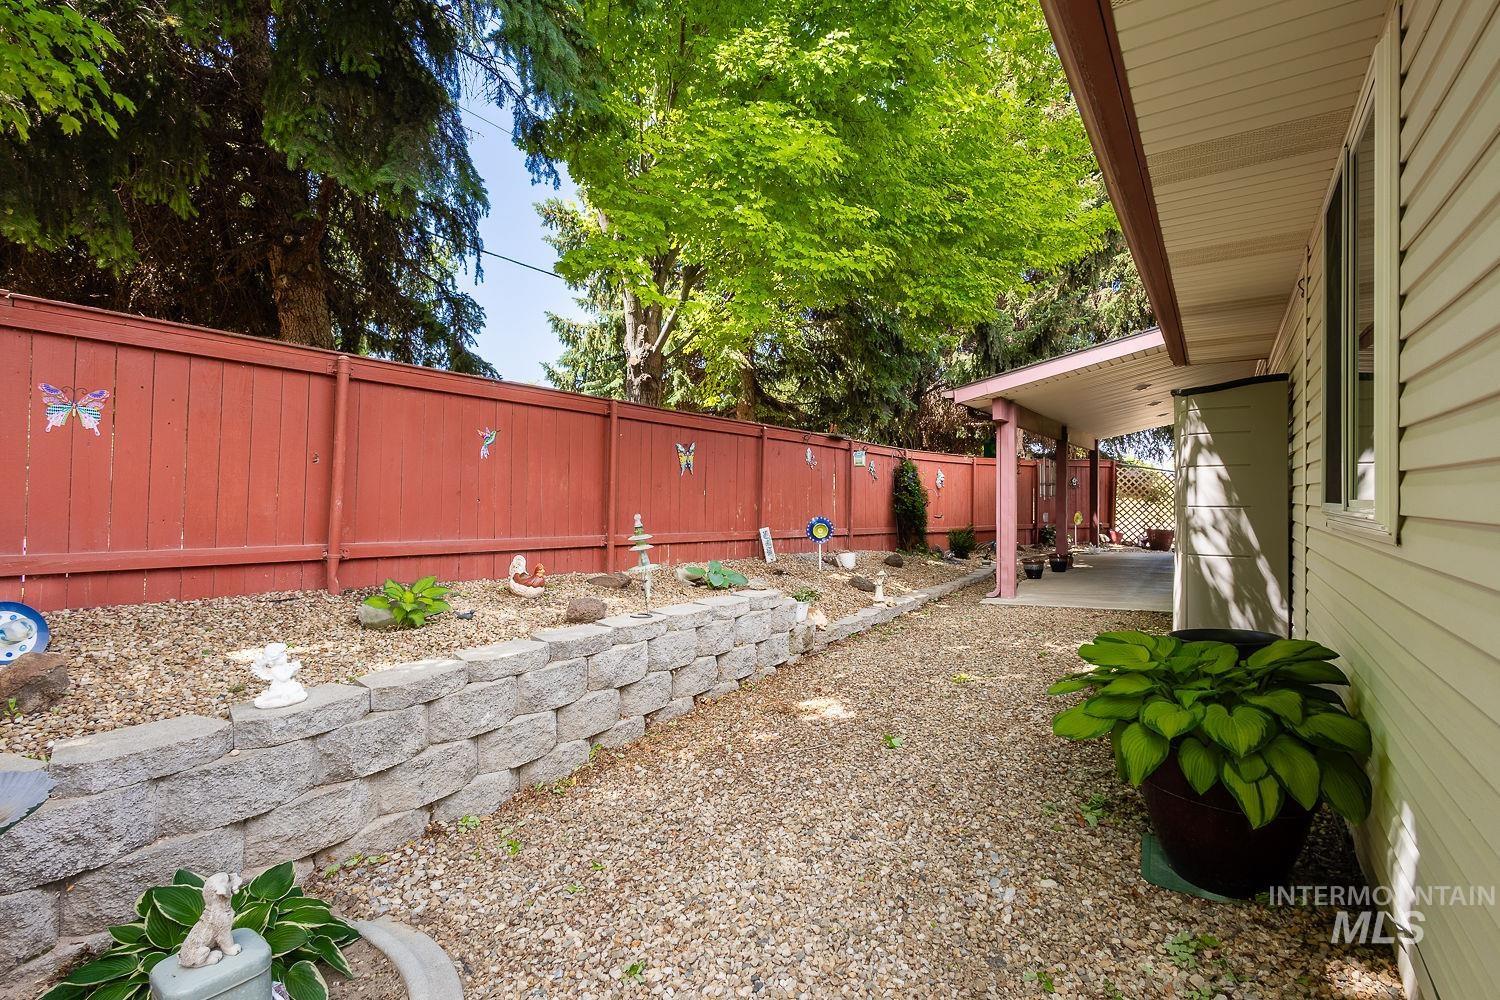
Covered patio area with concrete flooring, gravel landscaping, a stone retaining wall, and a wood privacy fence
-
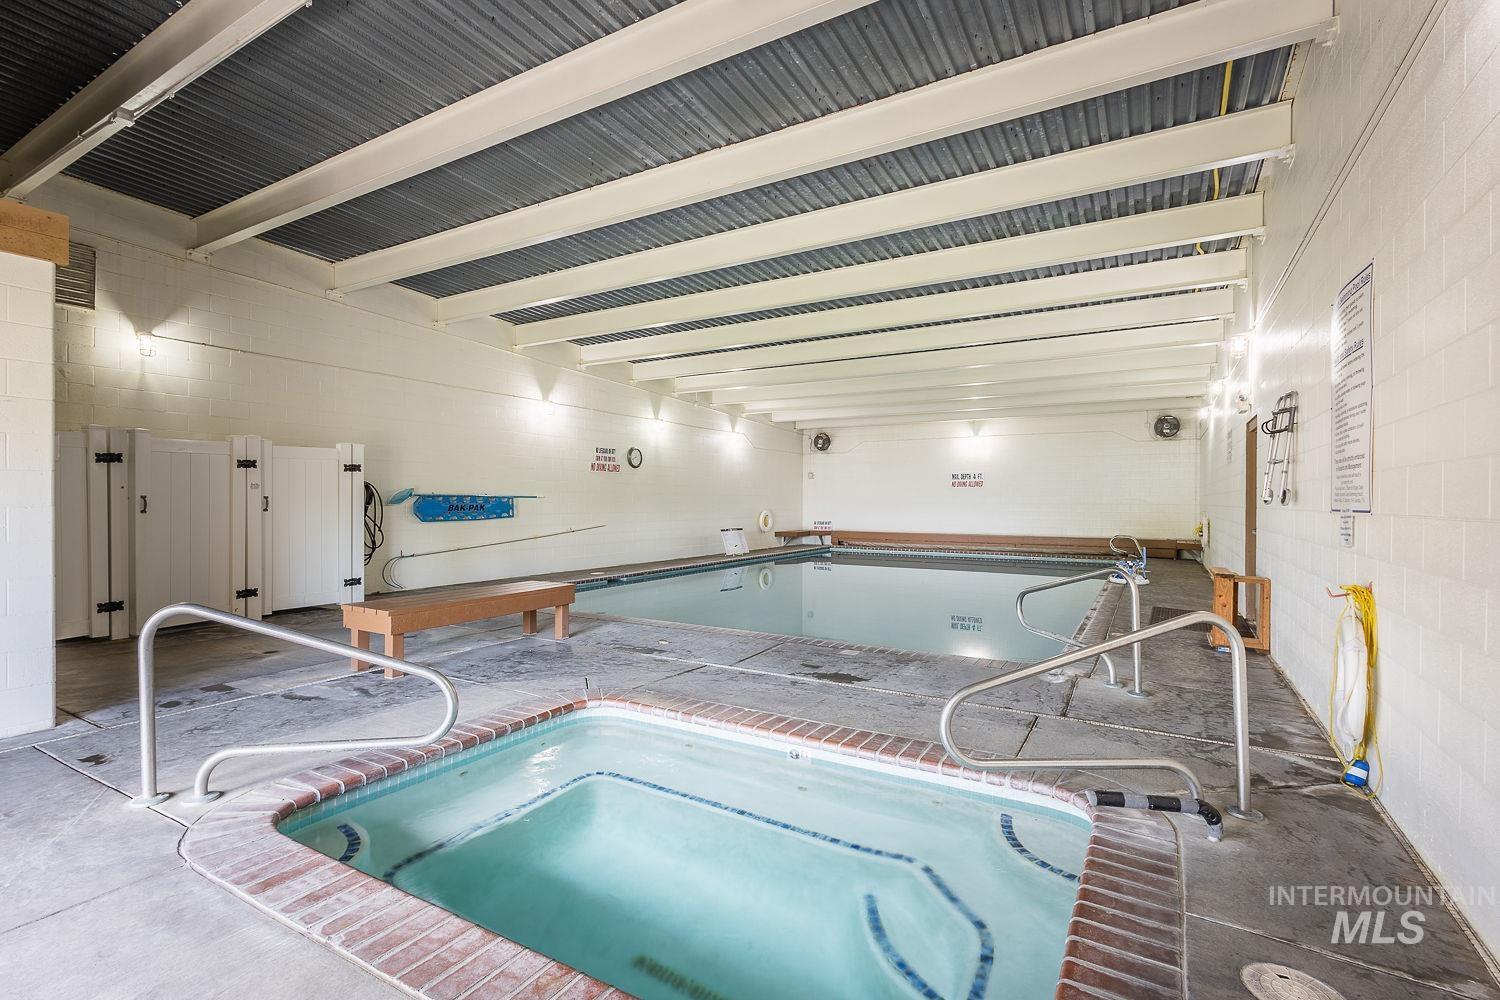
Indoor aquatic area featuring a rectangular swimming pool and a separate hot tub with brick coping
-
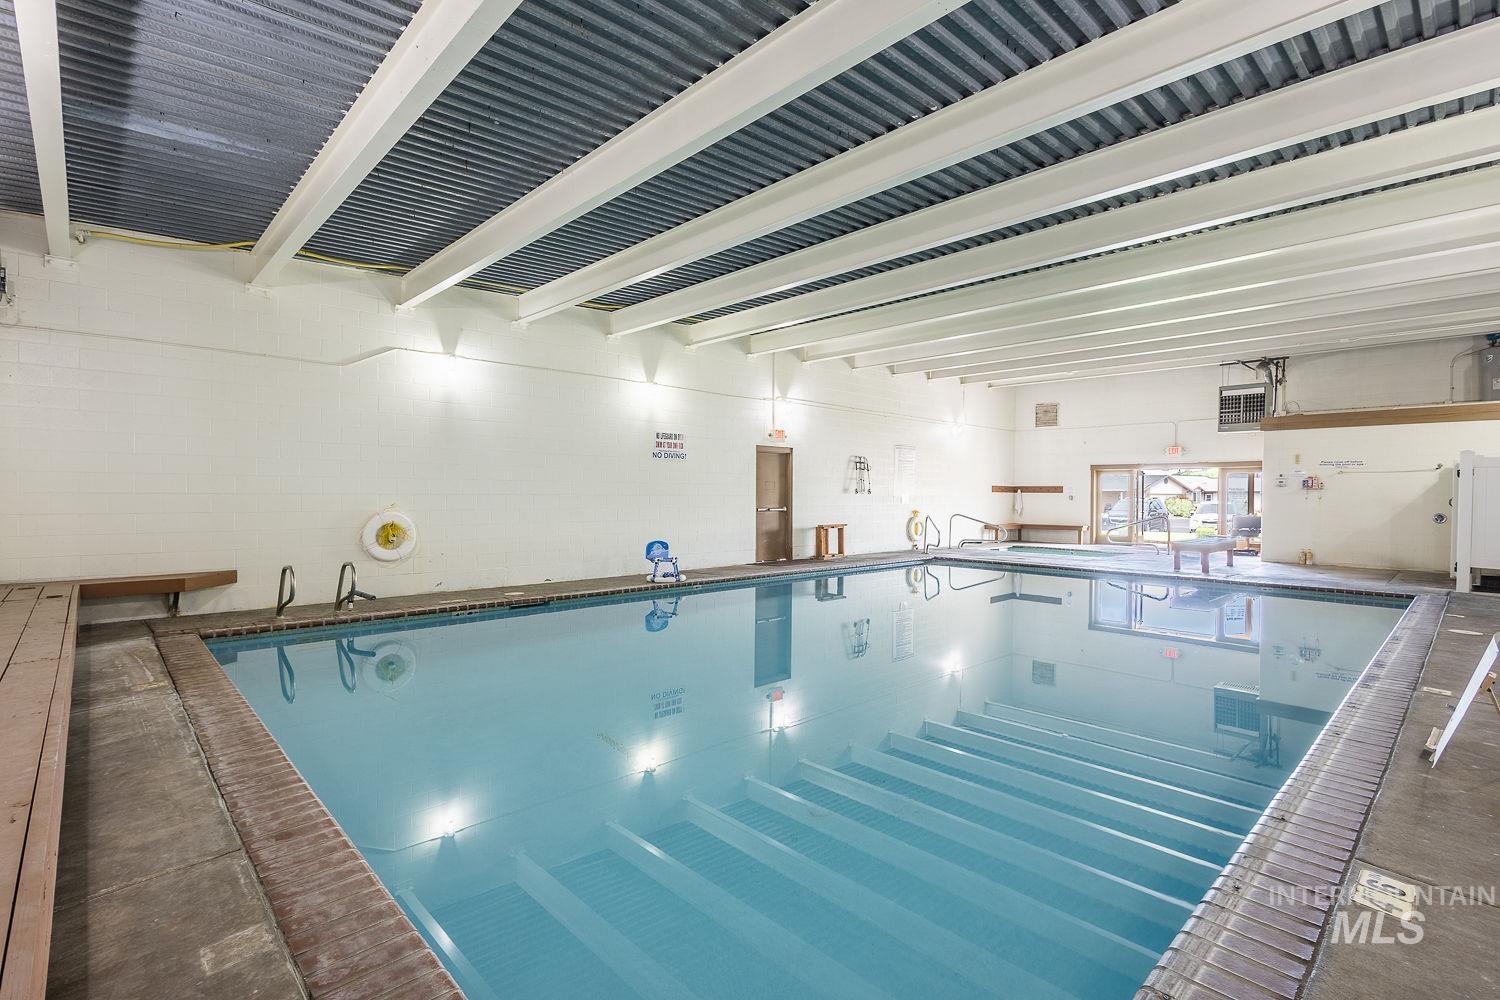
Indoor swimming pool with concrete decking and structural beam ceiling
-
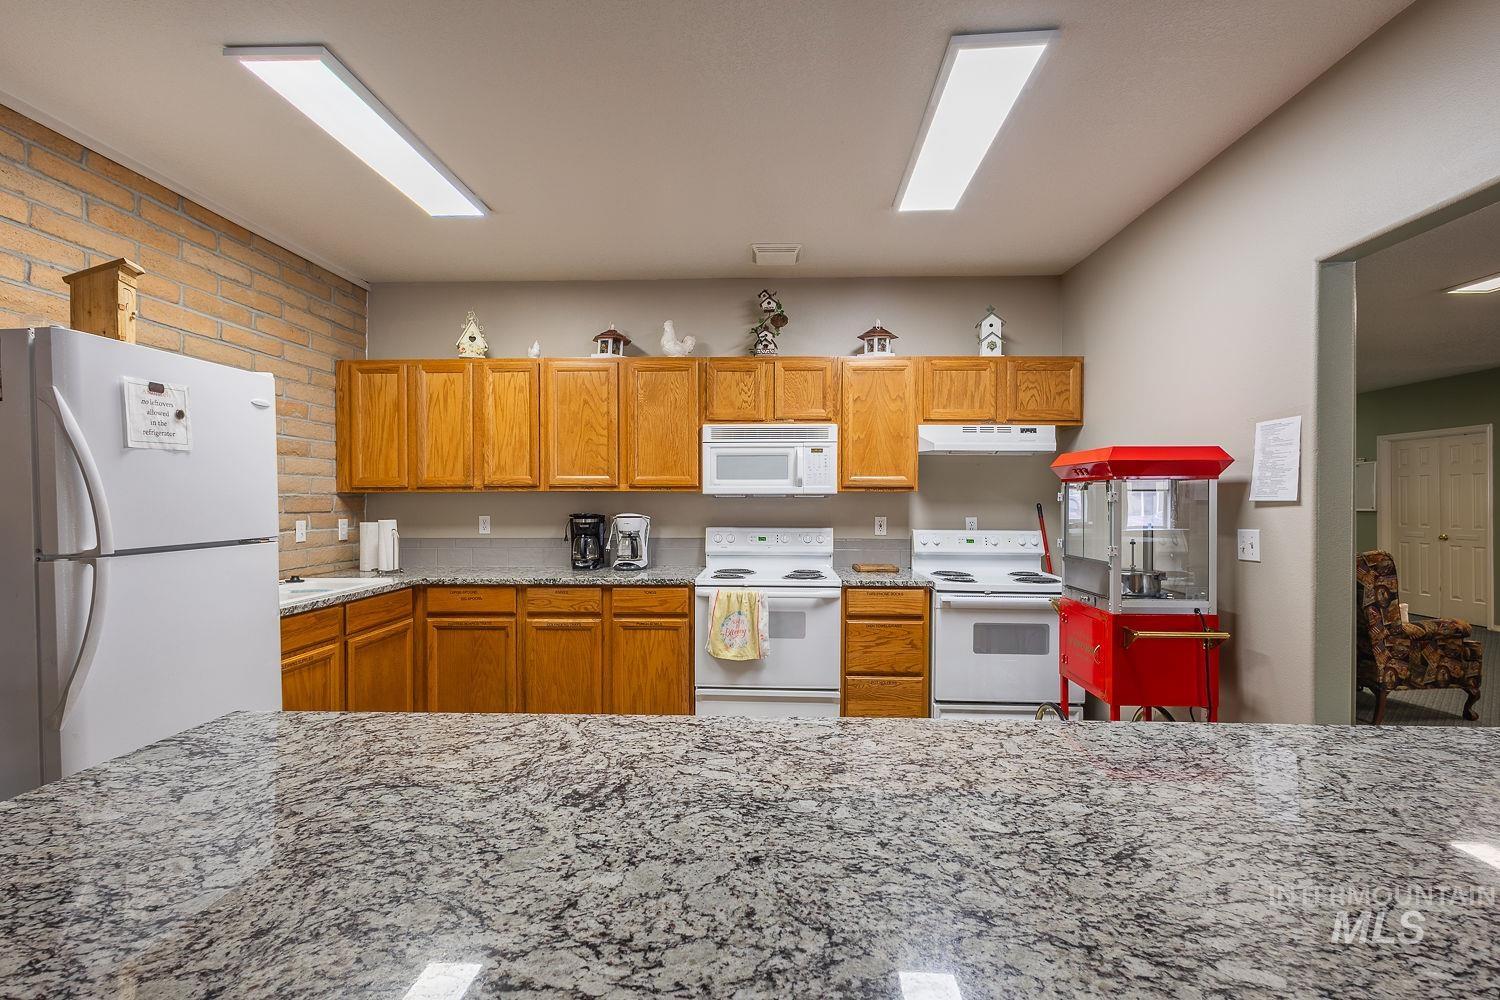
Kitchen featuring a granite-finish countertop, light wood cabinetry, and white appliances
-
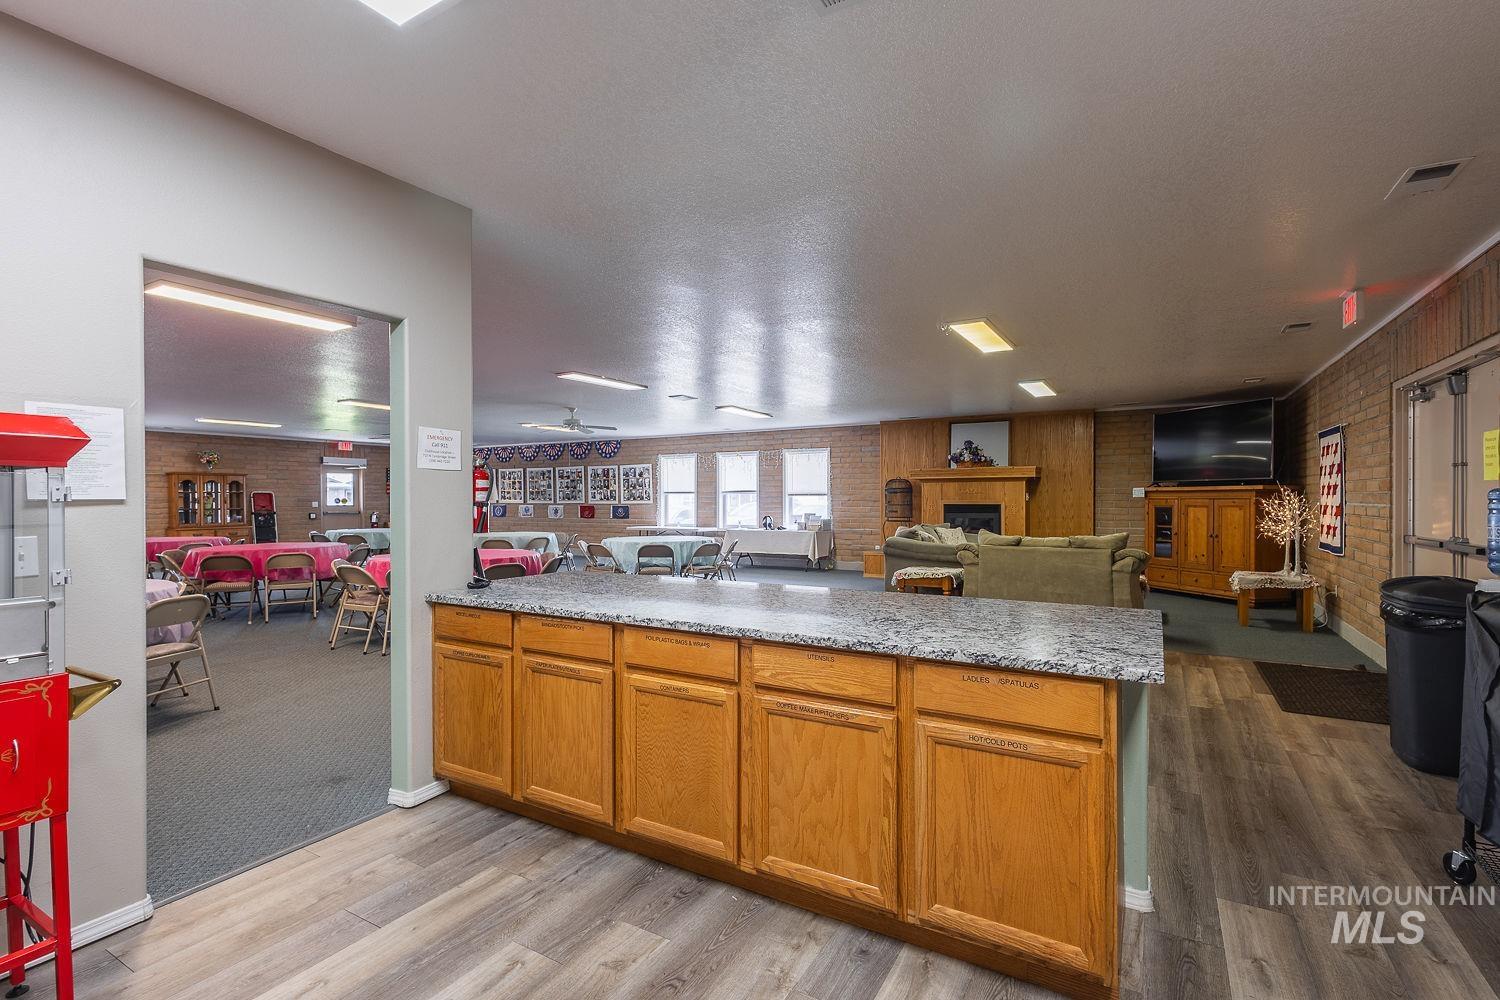
Spacious common area featuring wood-finish flooring, a granite-look countertop island with cabinetry, and a brick-patterned accent wall
-
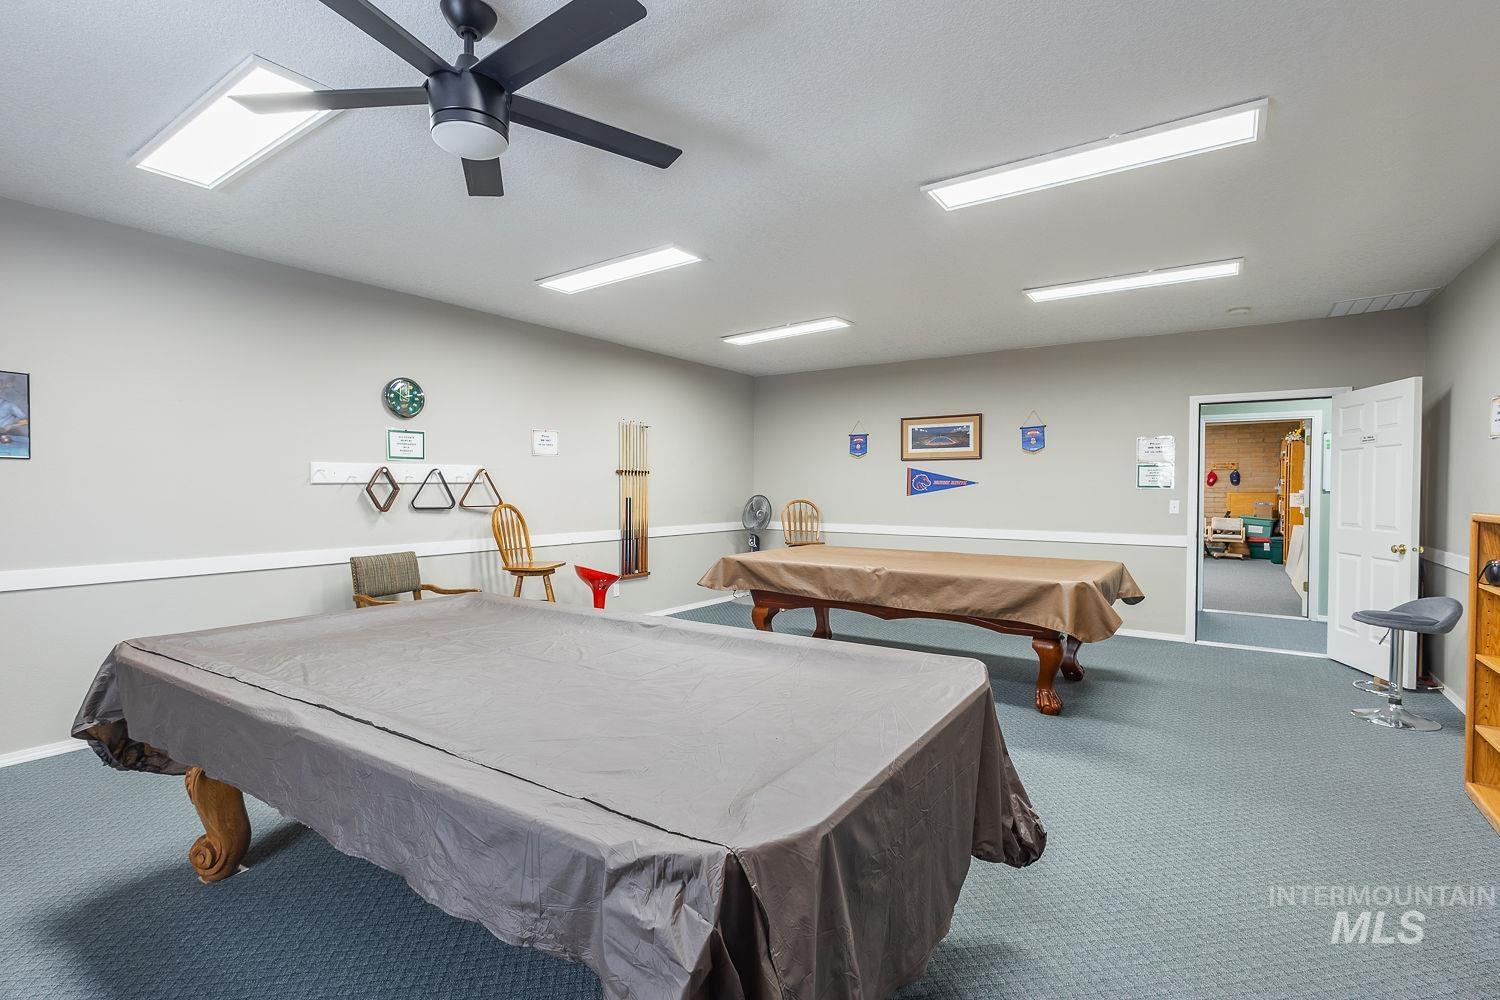
Recreation room featuring two covered billiard tables, recessed lighting, a ceiling fan, and carpeted flooring
-
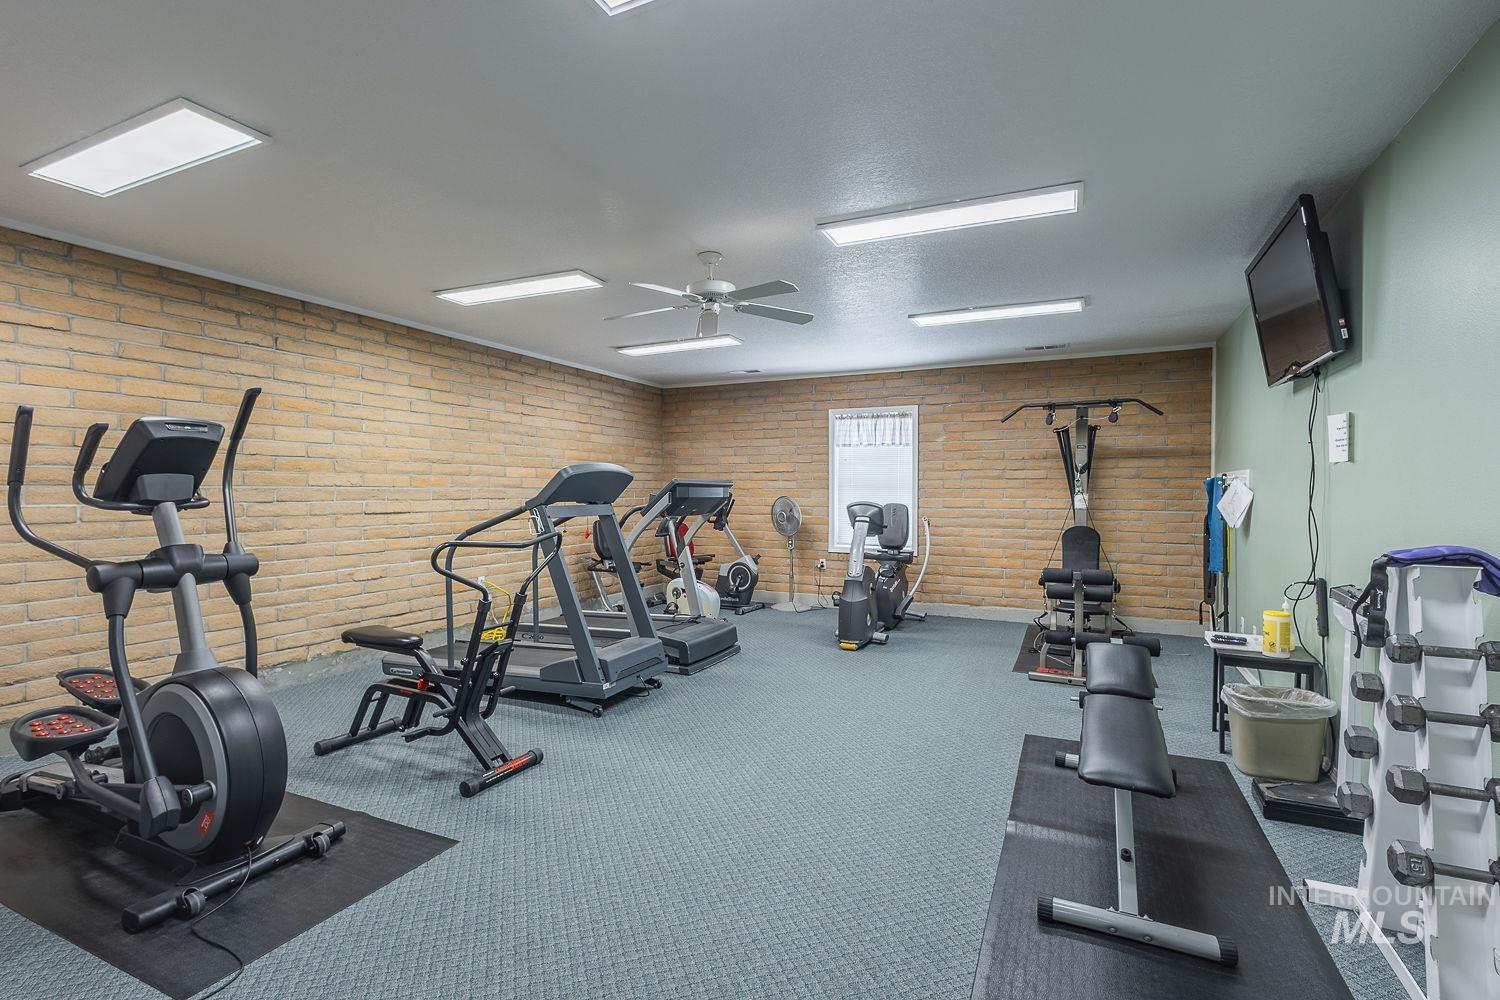
Fitness room featuring textured brick-patterned walls and soft green painted walls
-
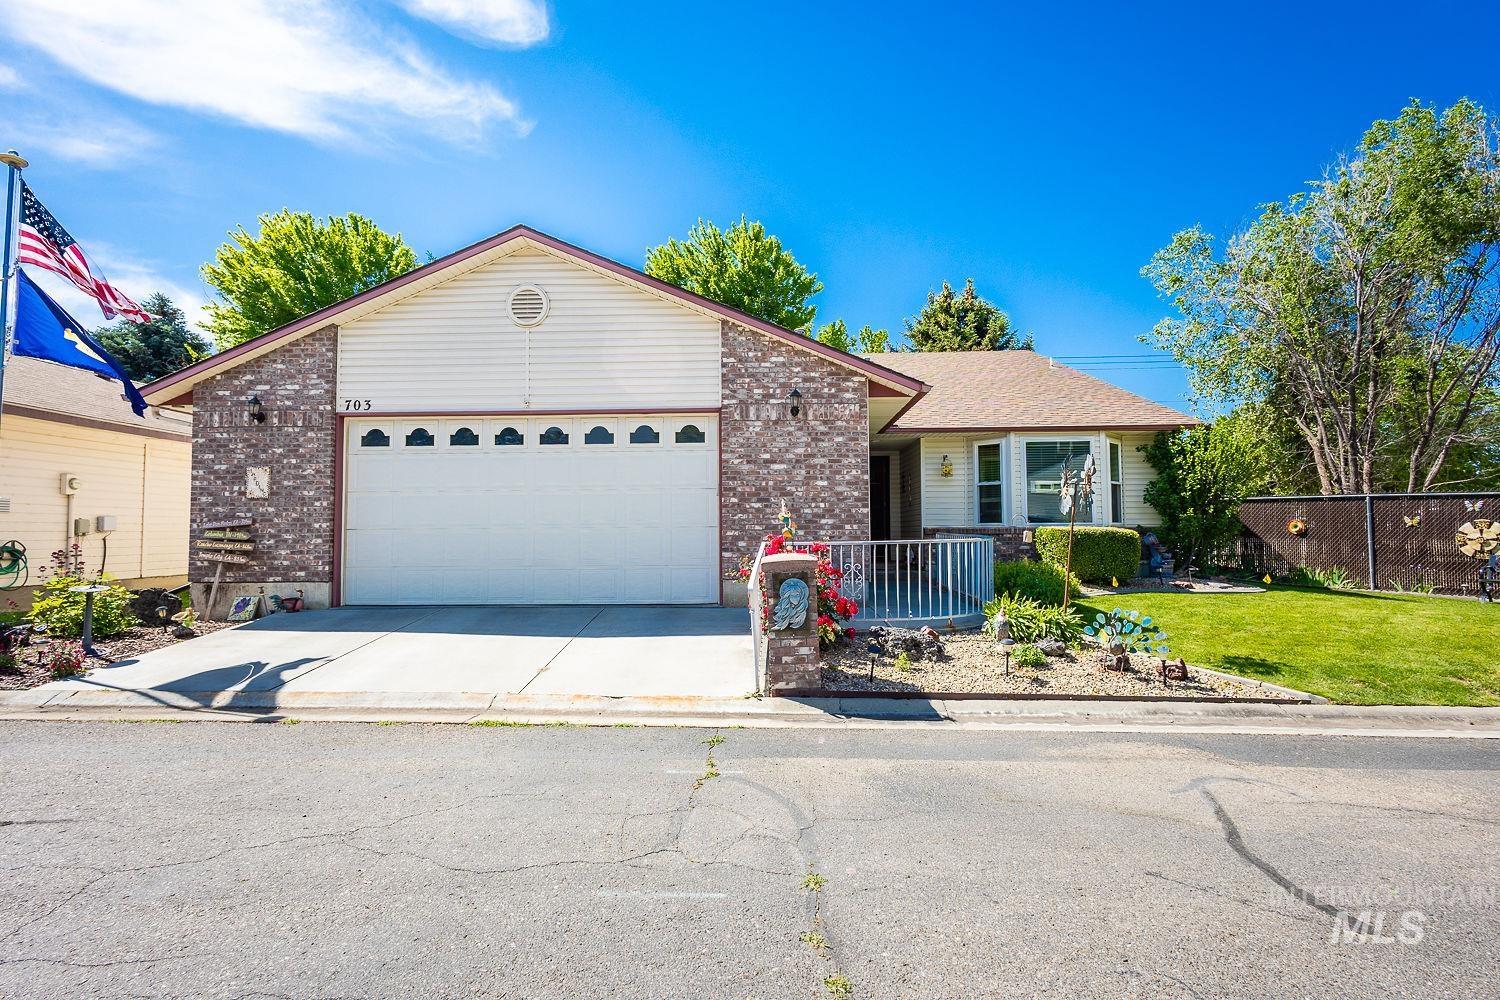
Ranch-style exterior with a brick and siding facade, an attached two-car garage, concrete driveway, and a front porch with a white railing
-
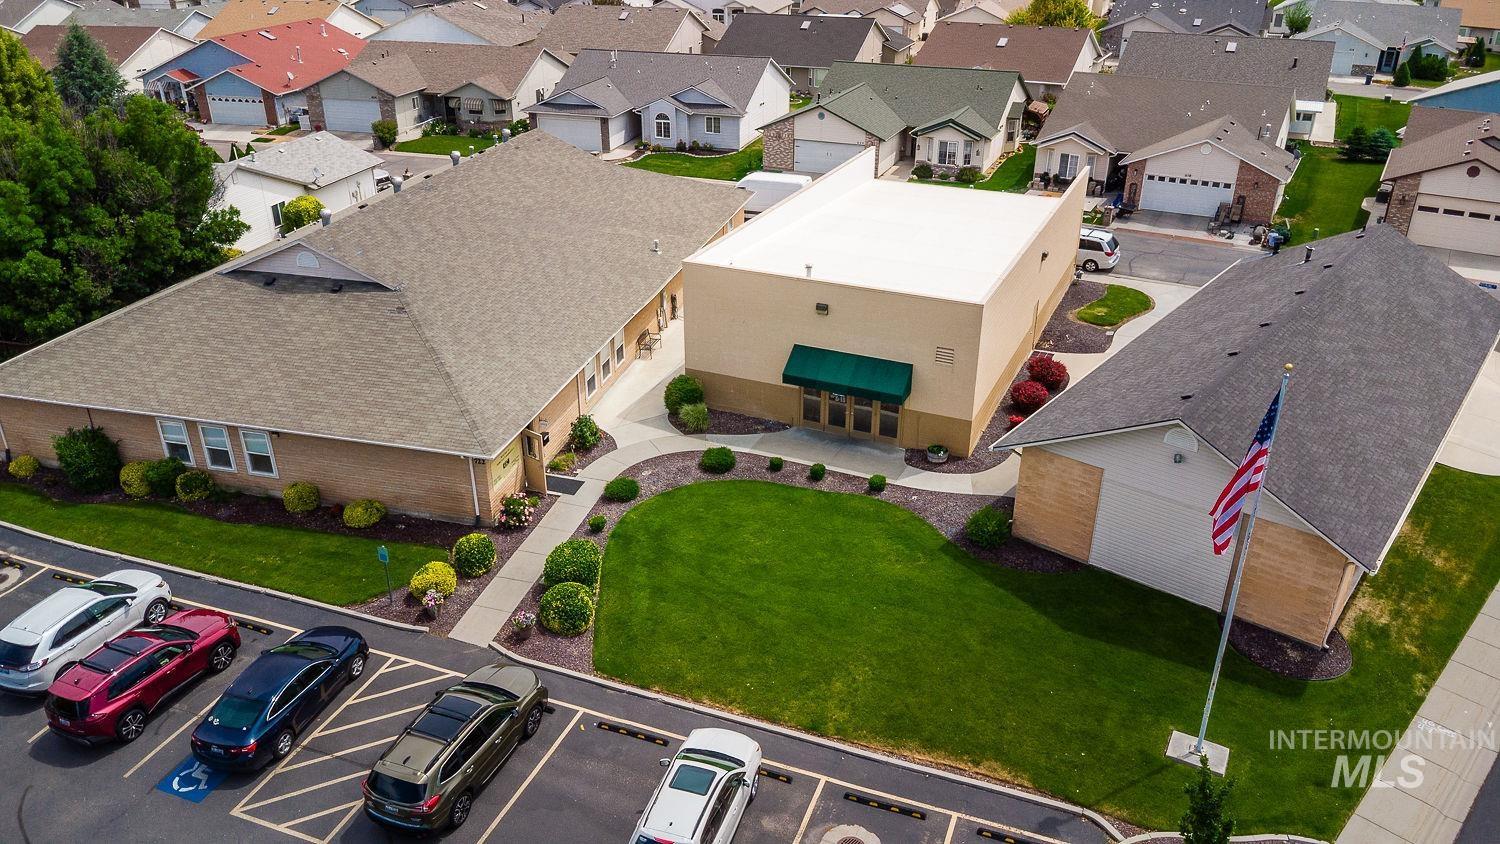
Commercial property featuring multiple buildings with shingle roofing, paved parking lot, and manicured landscaping
Welcome to this beautiful updated 3-bedroom, 2-bath home located in the highly desirable 55+ gated community of Goldcrest! From the moment you step inside, you’ll love the bright and open floor plan featuring vaulted ceilings, abundant natural light, and a warm inviting atmosphere. The spacious kitchen opens seamlessly to the living and dining areas, perfect for anyone who loves to cook making it perfect for entertaining family and friends. The Primary and secondary bedrooms feature plush luxury carpeting, while the versatile third bedroom is ideal for home office. Relax on the covered patio for your morning coffee or your summer grilling with friends and family, Enjoy the vibrant community amenities including social activities, pool, hot tub, clubhouse, and exercise room, community garden and RV Storage A standout feature is the oversized garage complete with an enclosed 10’x13’ heated and air-conditioned workshop area—perfect for hobbies, projects, or extra workspace. You won’t want to miss this home with all the amazing upgrades added to this home.
- Heating:
- Forced Air, Gas
- Cooling:
- Central air
- Fireplace:
- Gas
- Garage Capacity:
- 2
- Country:
- US
- State:
- ID
- City:
- Nampa
- Zipcode:
- 83651
- Street:
- 703 N Dover Crt
- Longitude:
- W117° 23' 52.9''
- Latitude:
- N43° 35' 26.4''
- Master Bedroom Level:
- Main
- Master Bedroom Size:
- 16x13
- Bedroom 2 Level:
- Main
- Bedroom2 Size:
- 10x13
- Bedroom 3 Level:
- Main
- Bedroom3 Size:
- 14x13
- Kitchen Level:
- Main
- School District:
- Nampa School District #131
- Elementary School:
- Roosevelt
- Middle School:
- West Middle Nam
- High School:
- Nampa
- Status:
- Active
- Type:
- Single Family
- Level:
- Single
- Tax Year:
- 2025
- Taxes:
- $1,554
- Potential Short Sale:
- No
- Age:
- 21 - 30 Years
- Auction:
- No
- Flood Ins Required:
- No
- HUD Owned:
- No
- In Foreclosure:
- No
- Land Size:
- Sm Lot 5999 SF
- Land Lease:
- Yes
- Home Owner Exempt:
- Yes
- HOA Frequency:
- Monthly
- HOA Fees:
- $425
- Inc Kitchen Features:
- Breakfast bar, Dishwasher, Disposal, Microwave, Oven/range freestanding
- Lot Features:
- Sidewalks, Cul-De-Sac, Irrigation Available, Corner Lot, Private Gated Community, Finished Driveway
- Water:
- City service
- Land Use:
- Over 55 community
- Sprinkler System:
- Auto,Drip,Full,Irrigation,Pressurized Irrigation
Residential For Sale
703 N Dover Crt, Nampa, Idaho 83651
- Property Type :
- Residential
- Listing Type :
- For Sale
- Status :
- Active
- Listing ID :
- 98988881
- Price :
- $347,000
- Bedrooms :
- 3
- Bathrooms :
- 2
- Apx SqFt :
- 1,925 SqFt
- Year Built :
- 2000
- Days on Market :
- 8
- Subdivision :
- Goldcrest Est
- Update Date :
- 06/11/2026 20:27:19



