
-
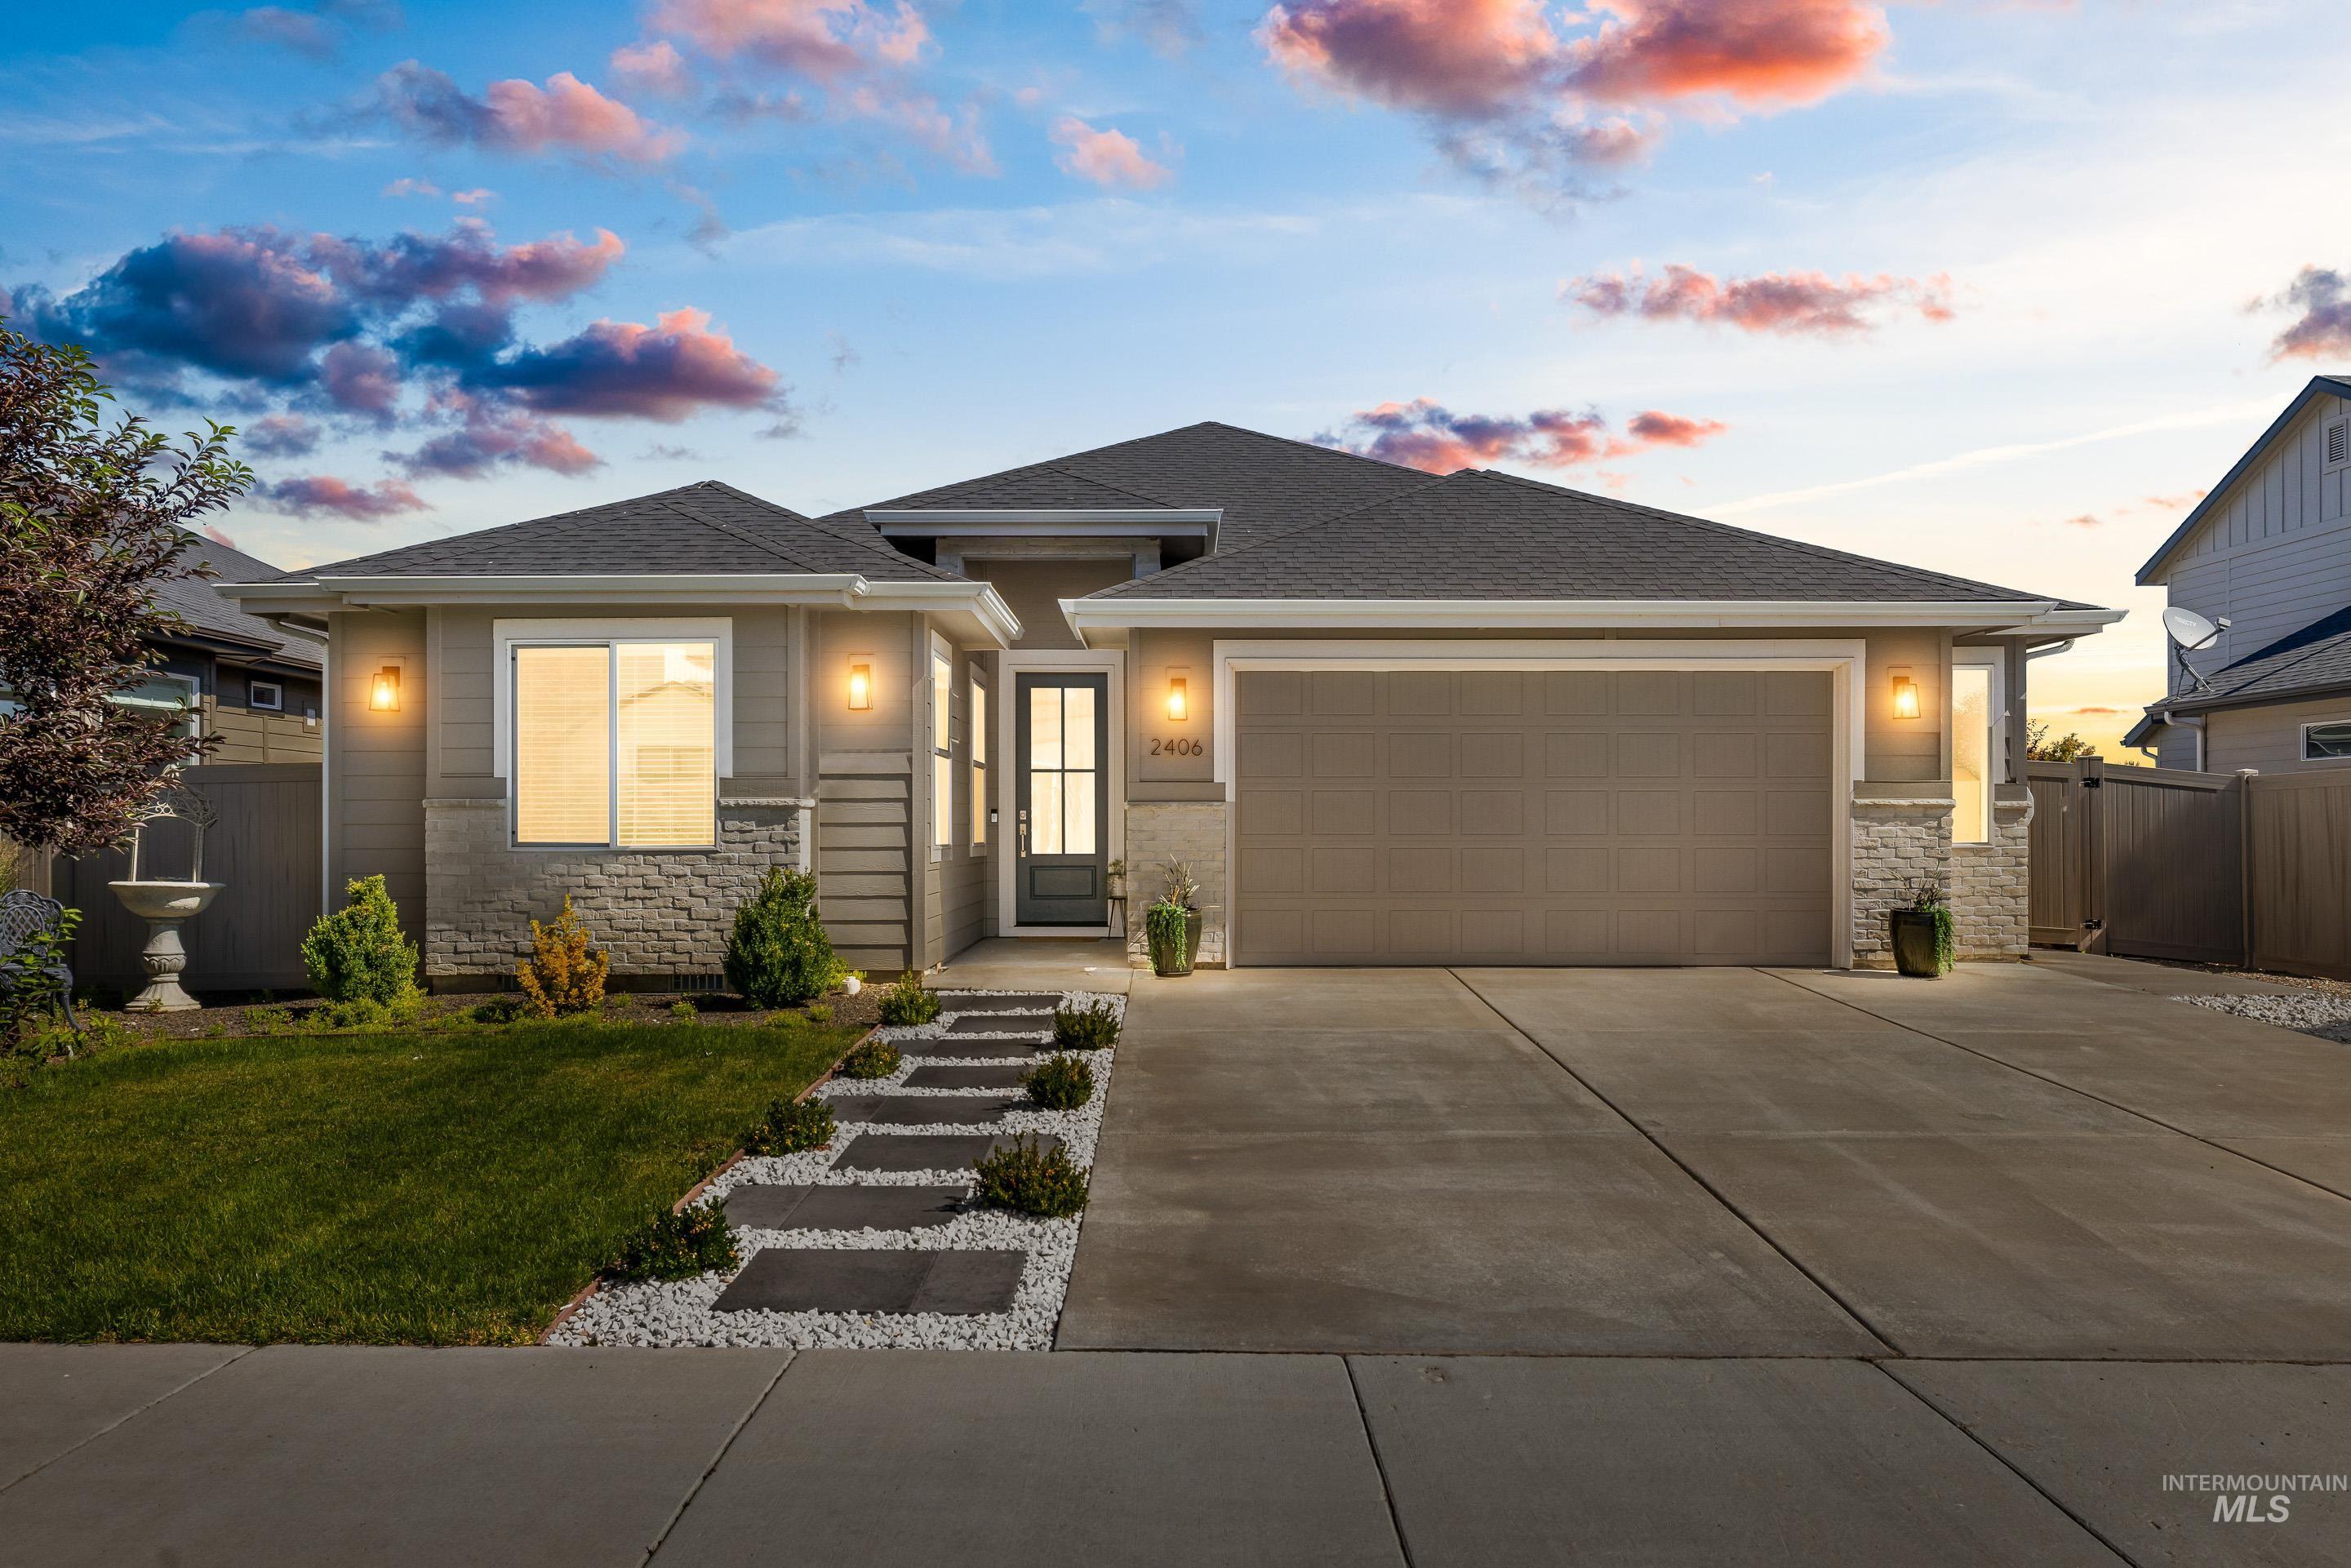
Contemporary single-story residence with a two-car garage, gray siding, and stone accents
-
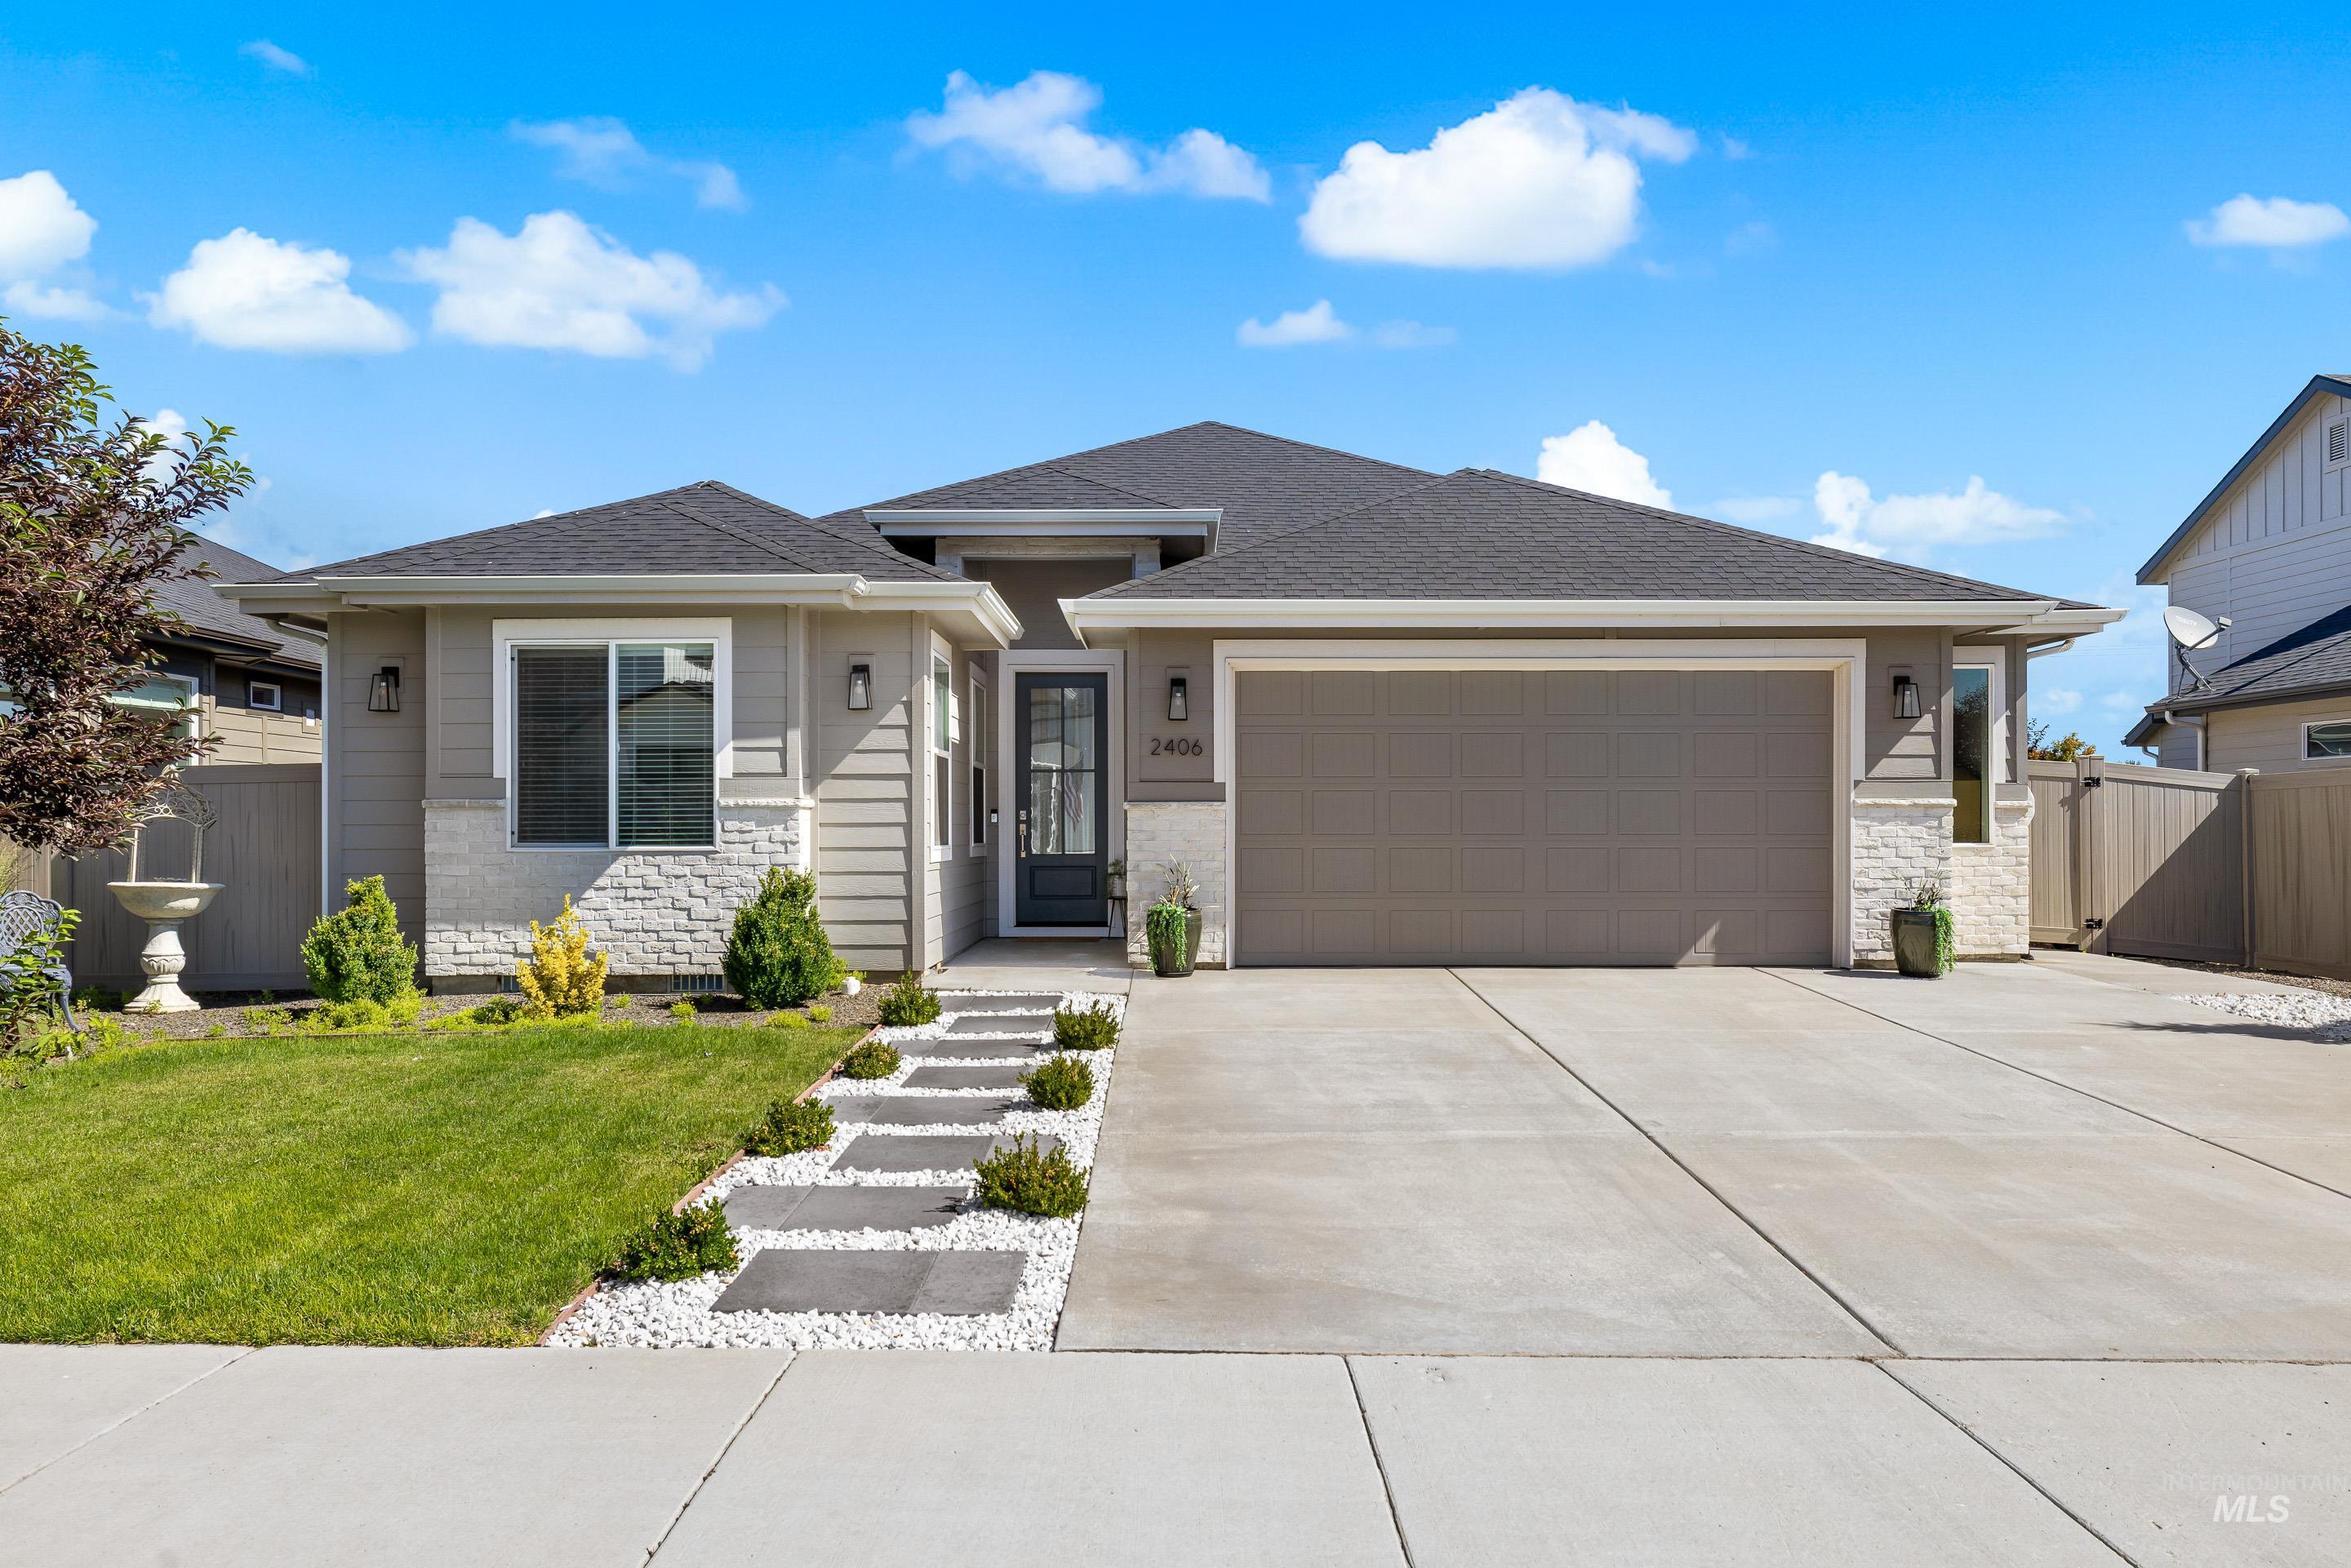
Contemporary home exterior featuring a light gray facade with stone accents, a dark gray roof, and a two-car garage
-
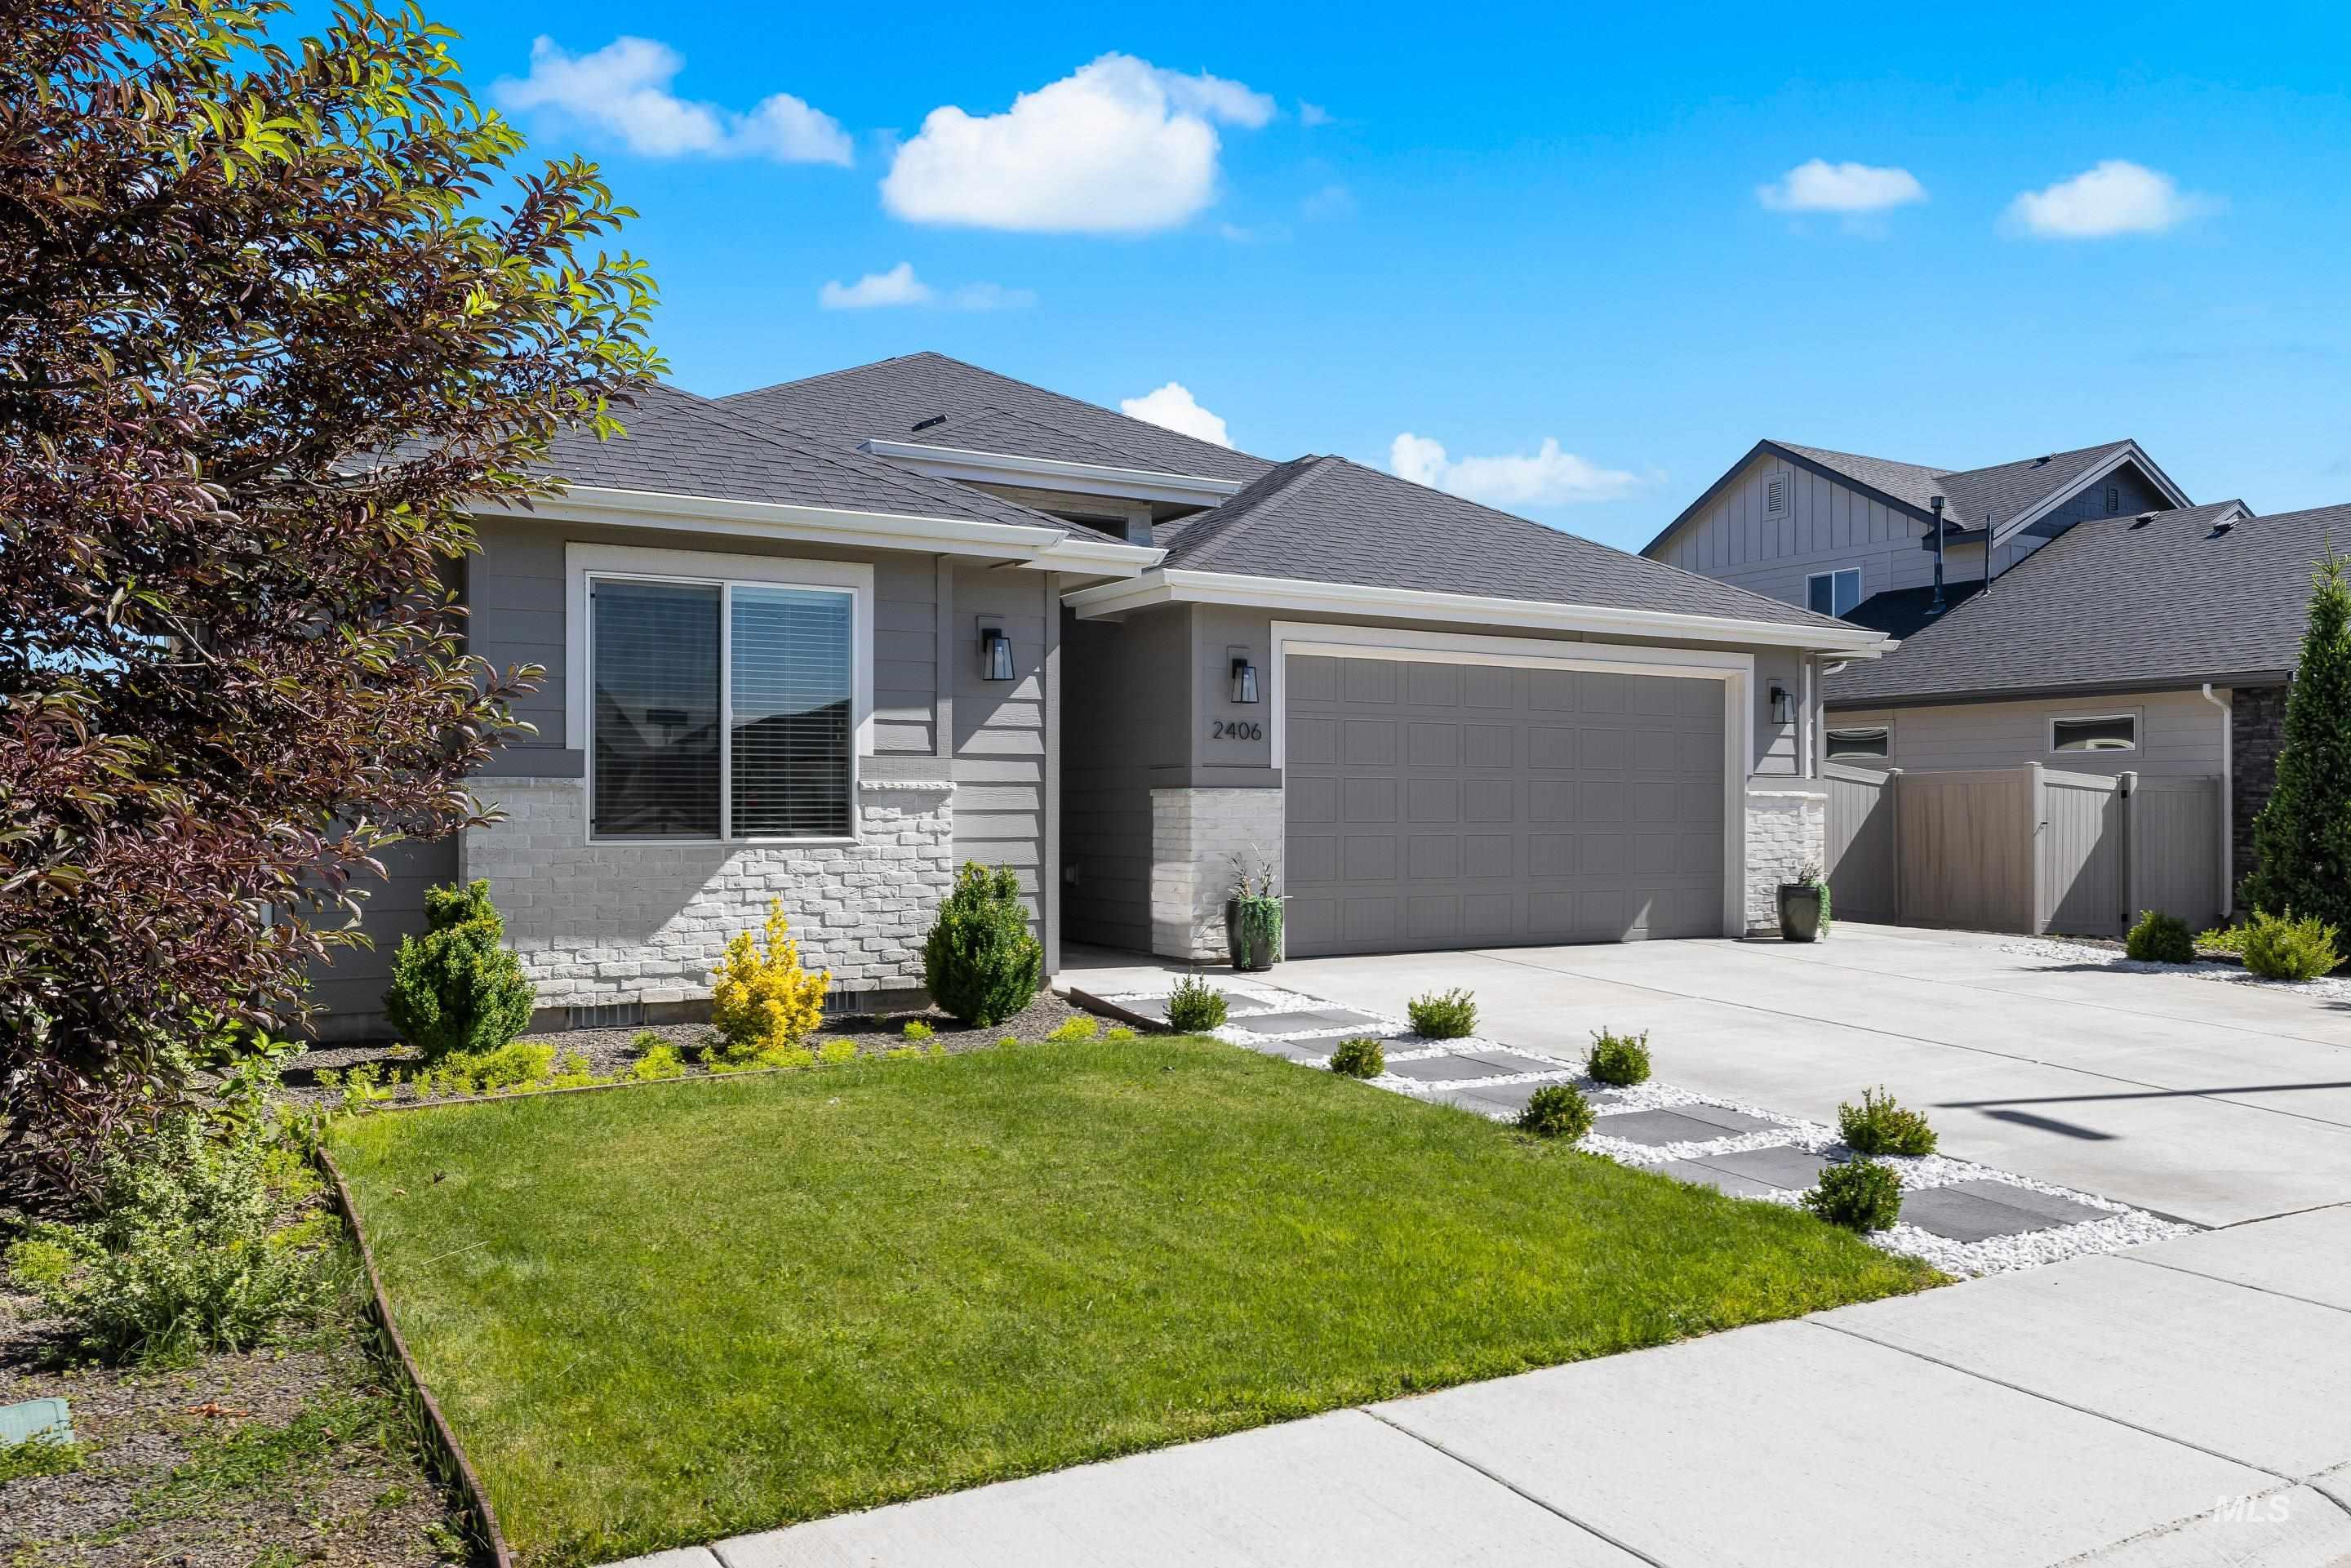
Contemporary exterior featuring gray siding and white stone accents
-
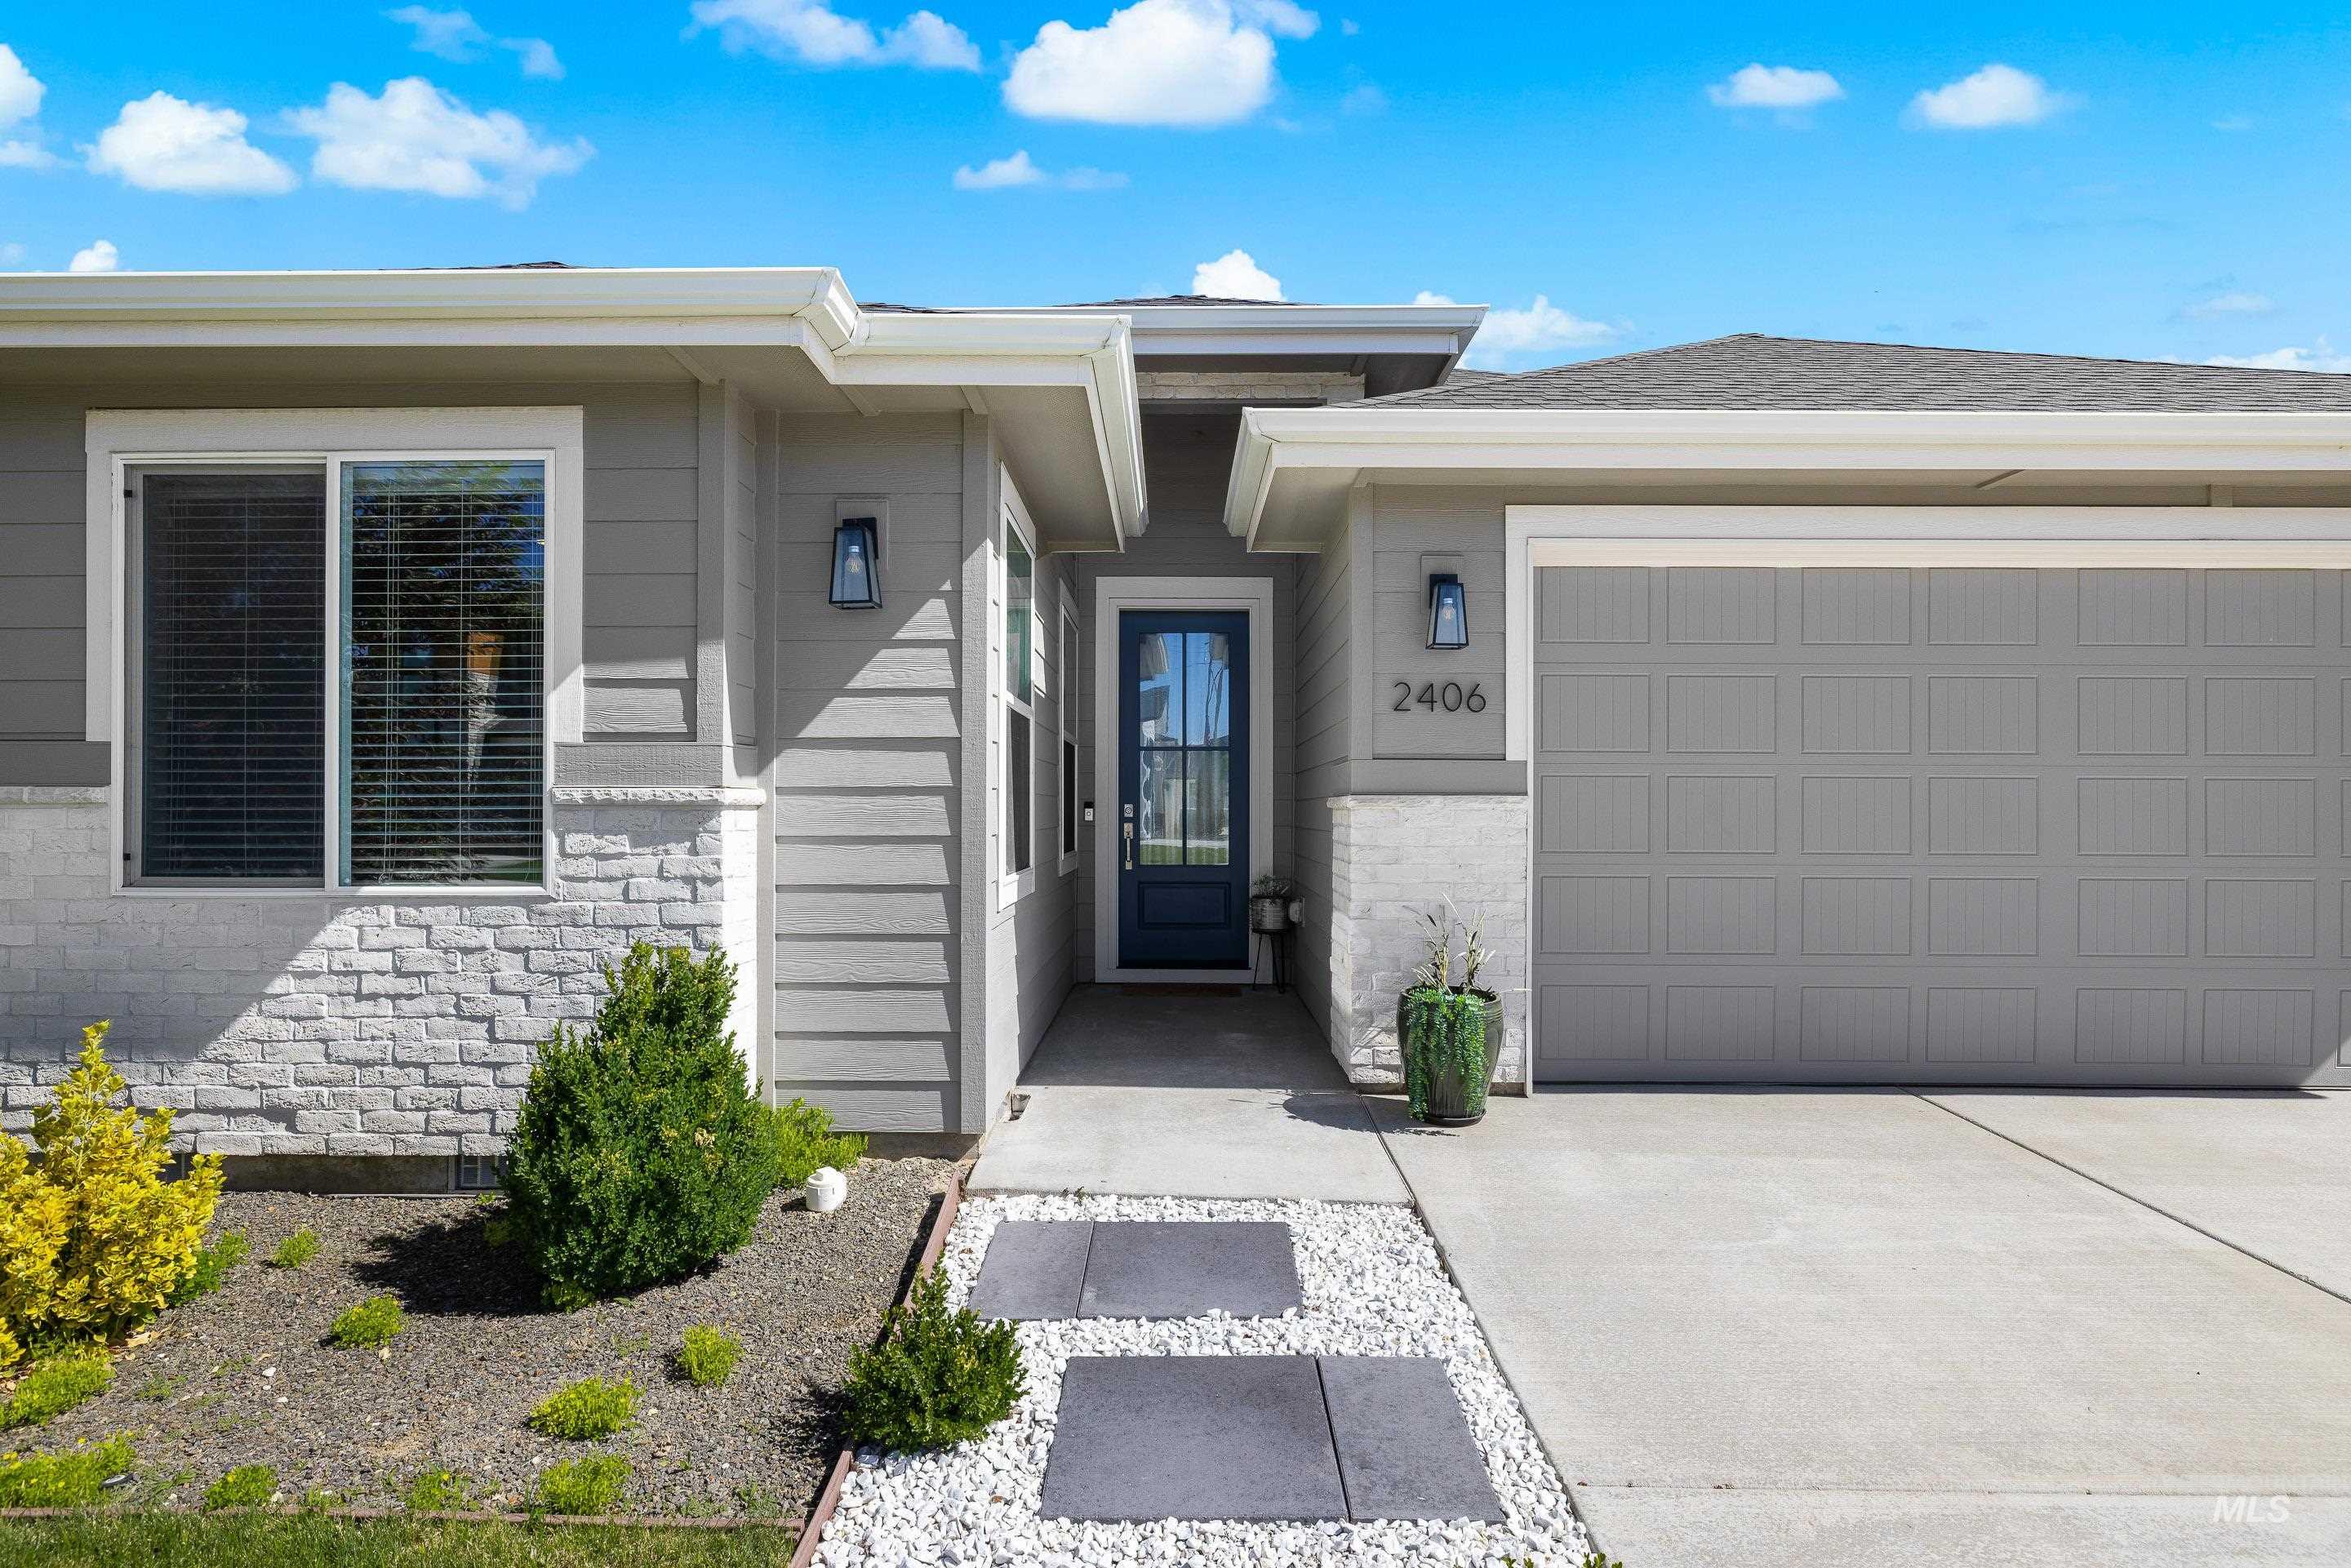
Contemporary exterior featuring a gray paneled garage door, a dark blue entry door with frosted glass, and a stone facade accent
-
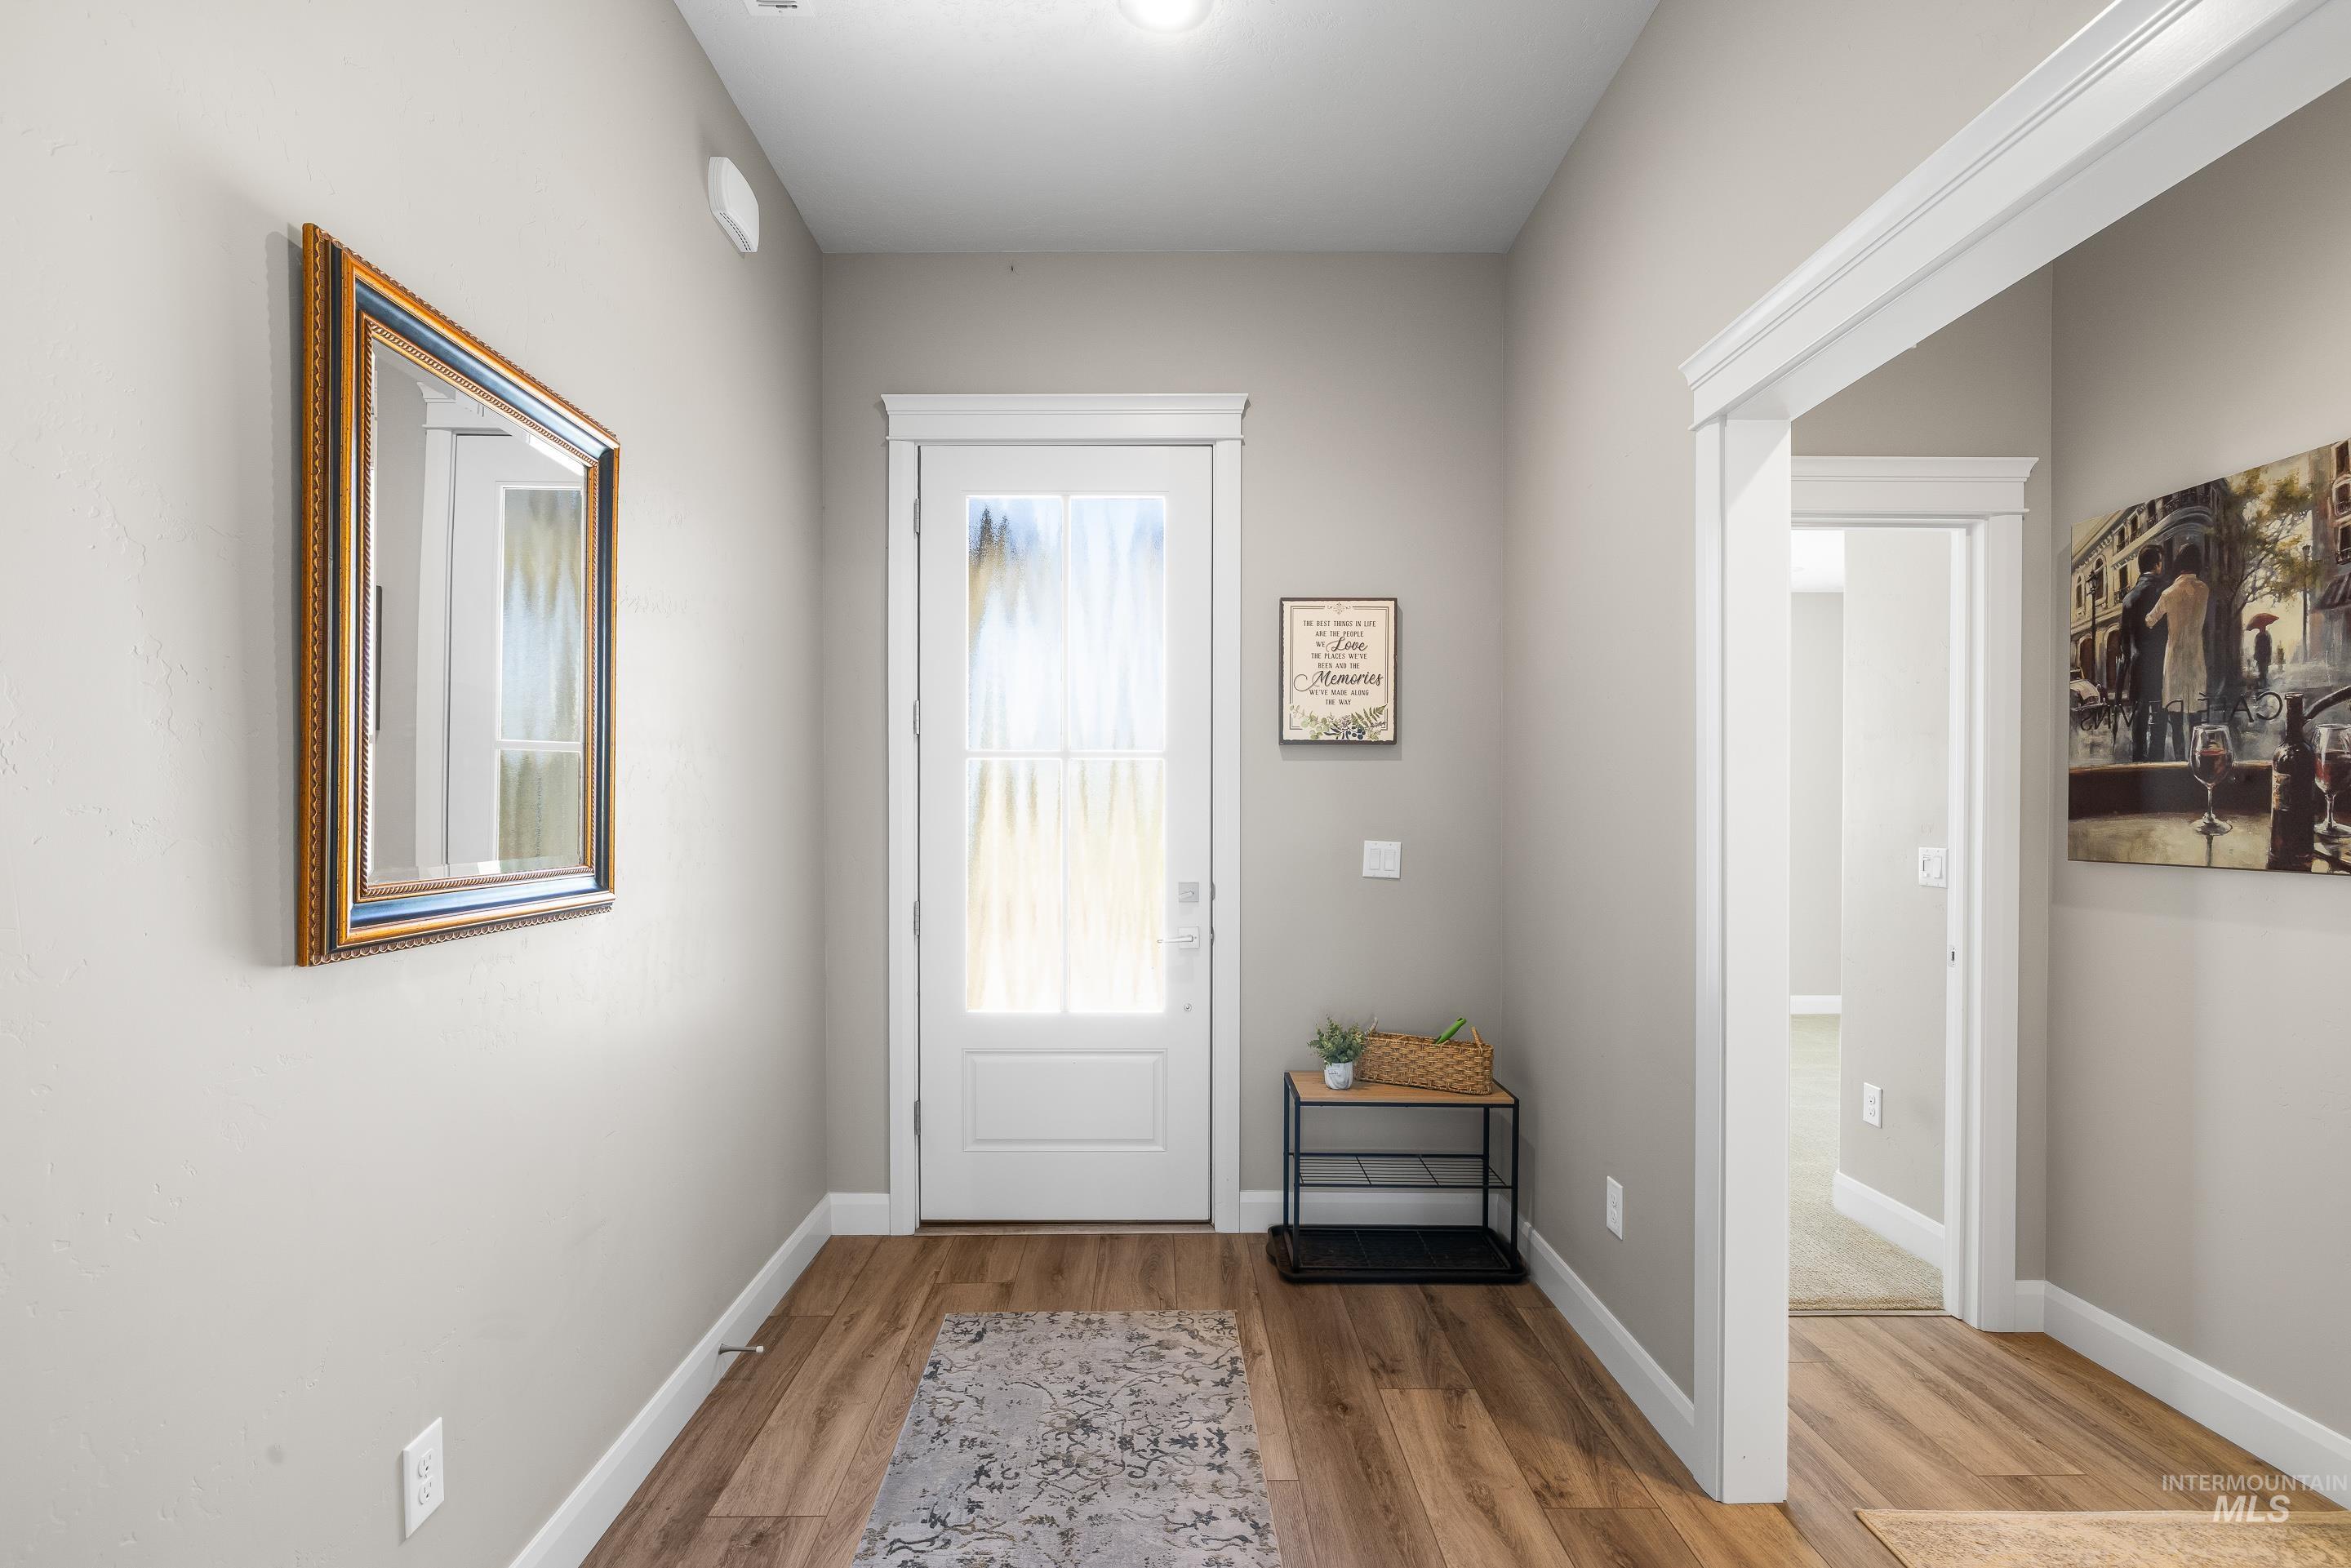
Entryway featuring wood-finish flooring and light gray walls
-
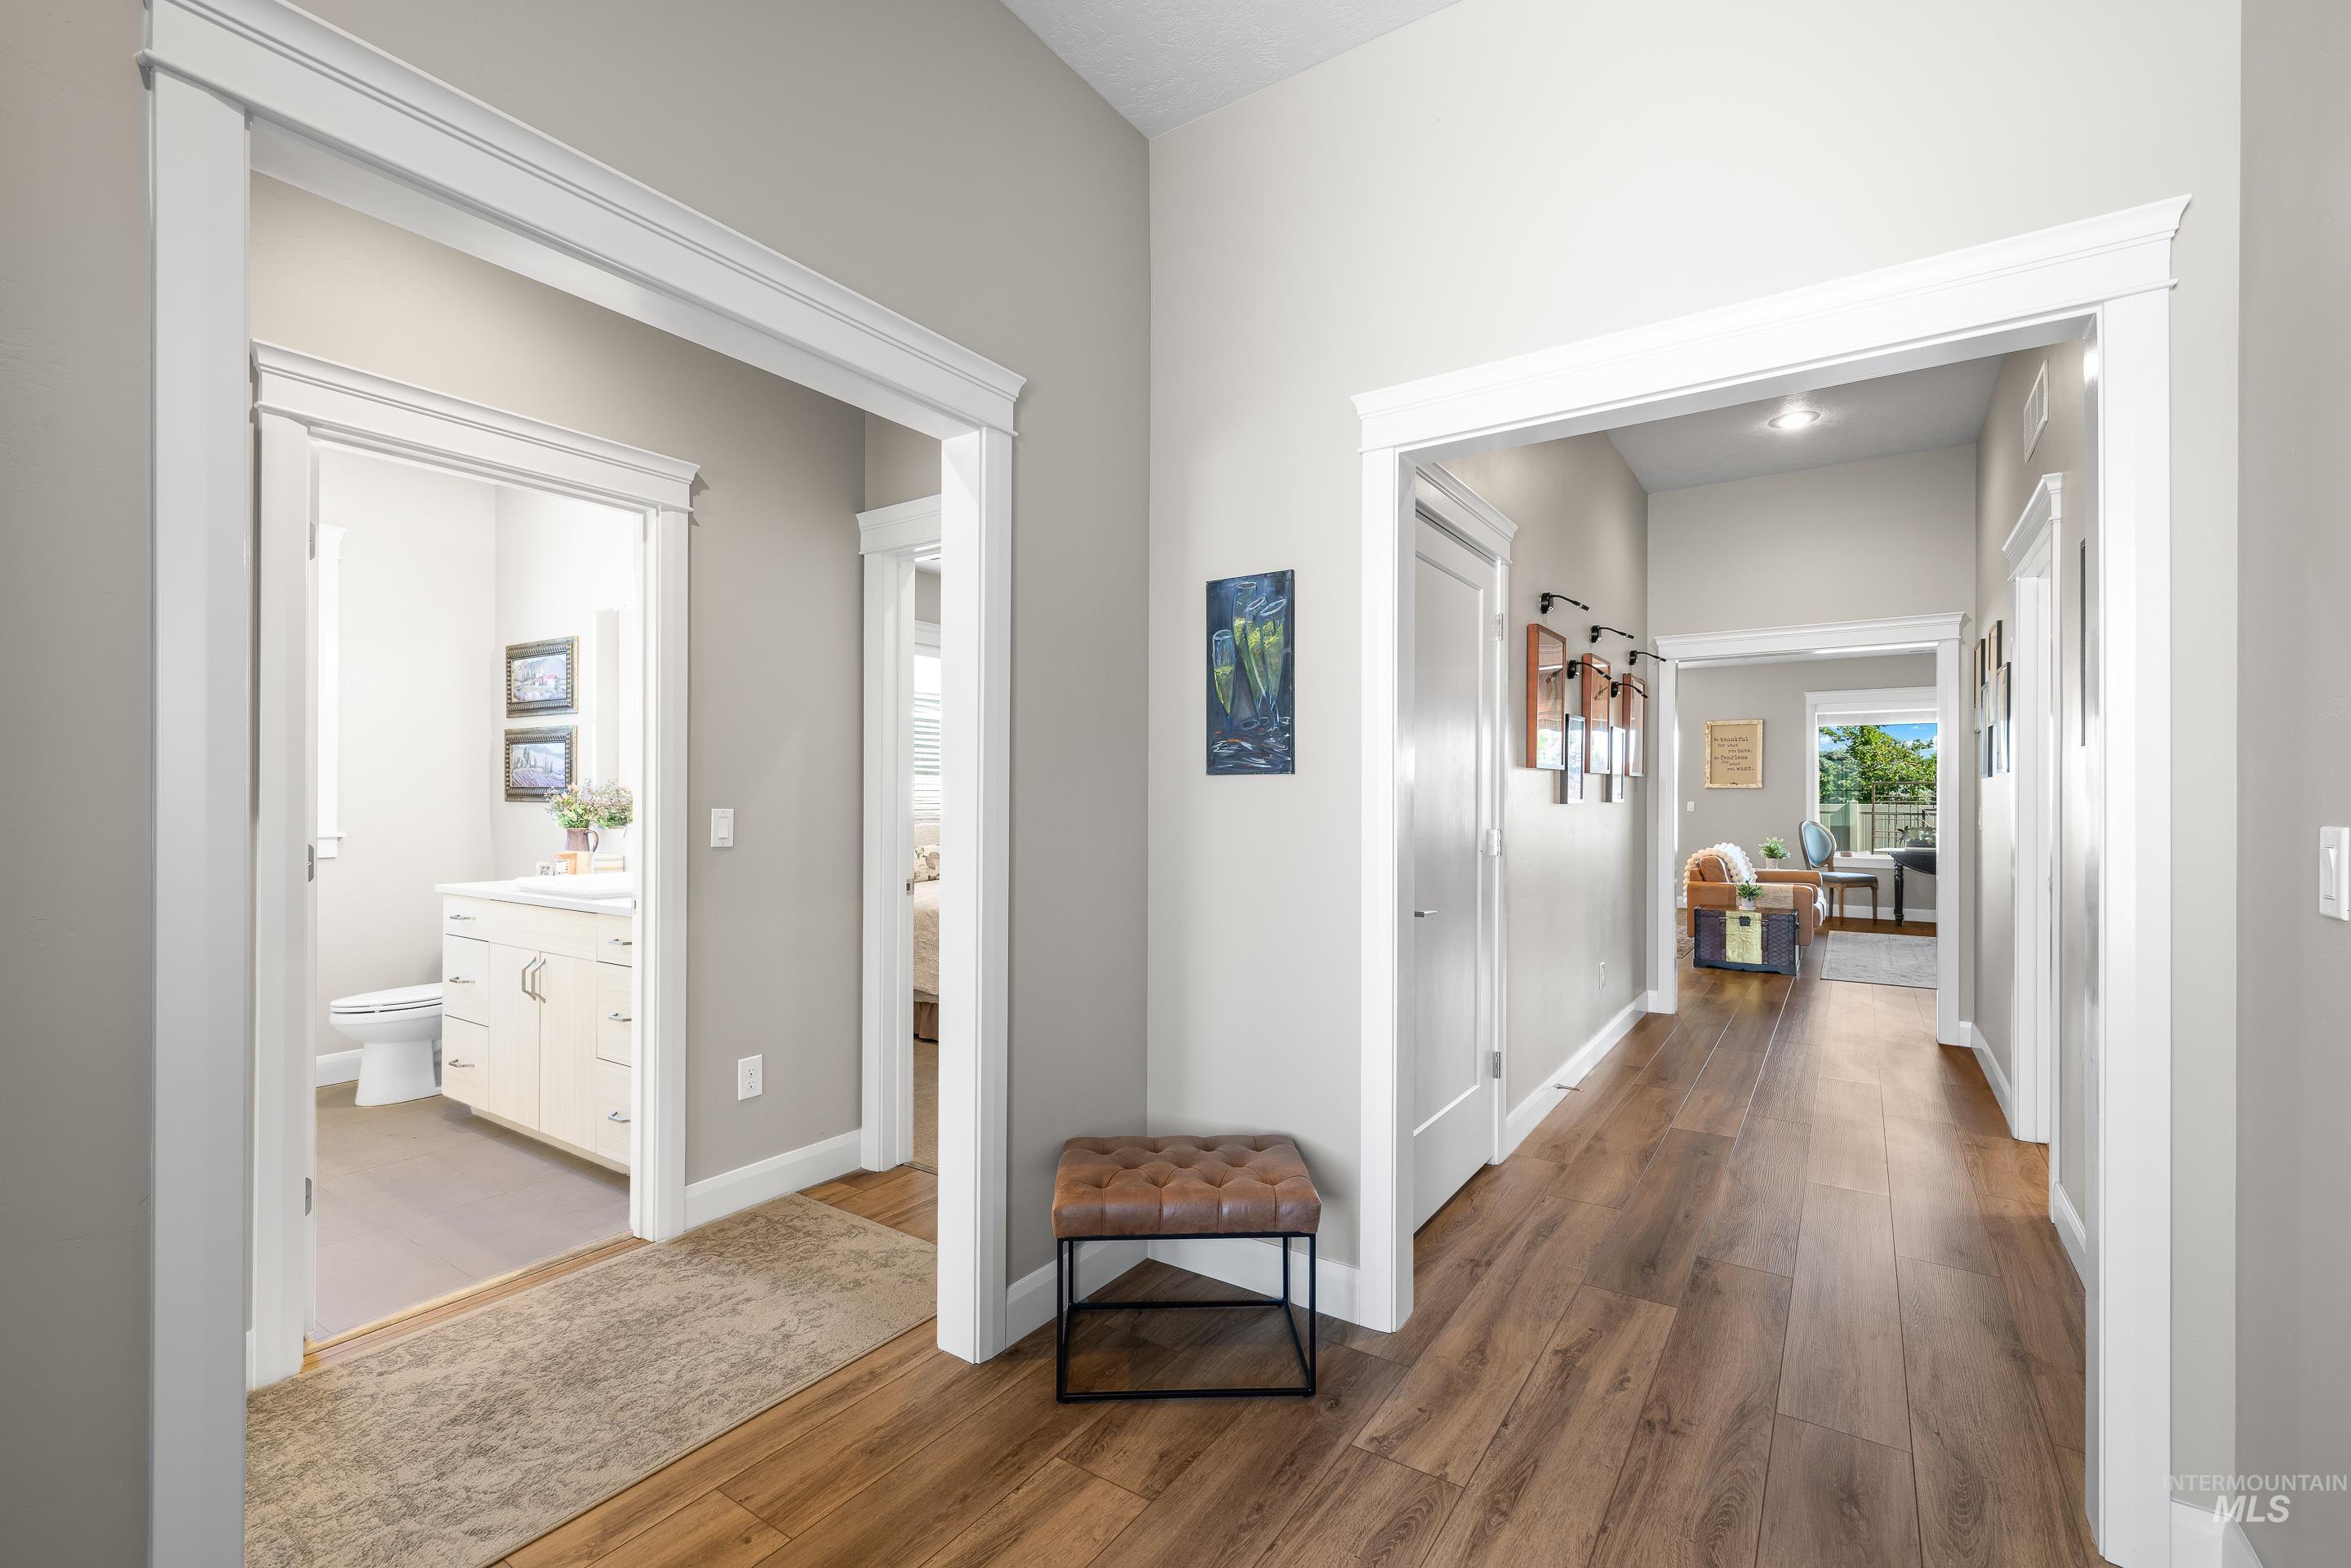
Hallway featuring wood-finish flooring and light gray walls
-
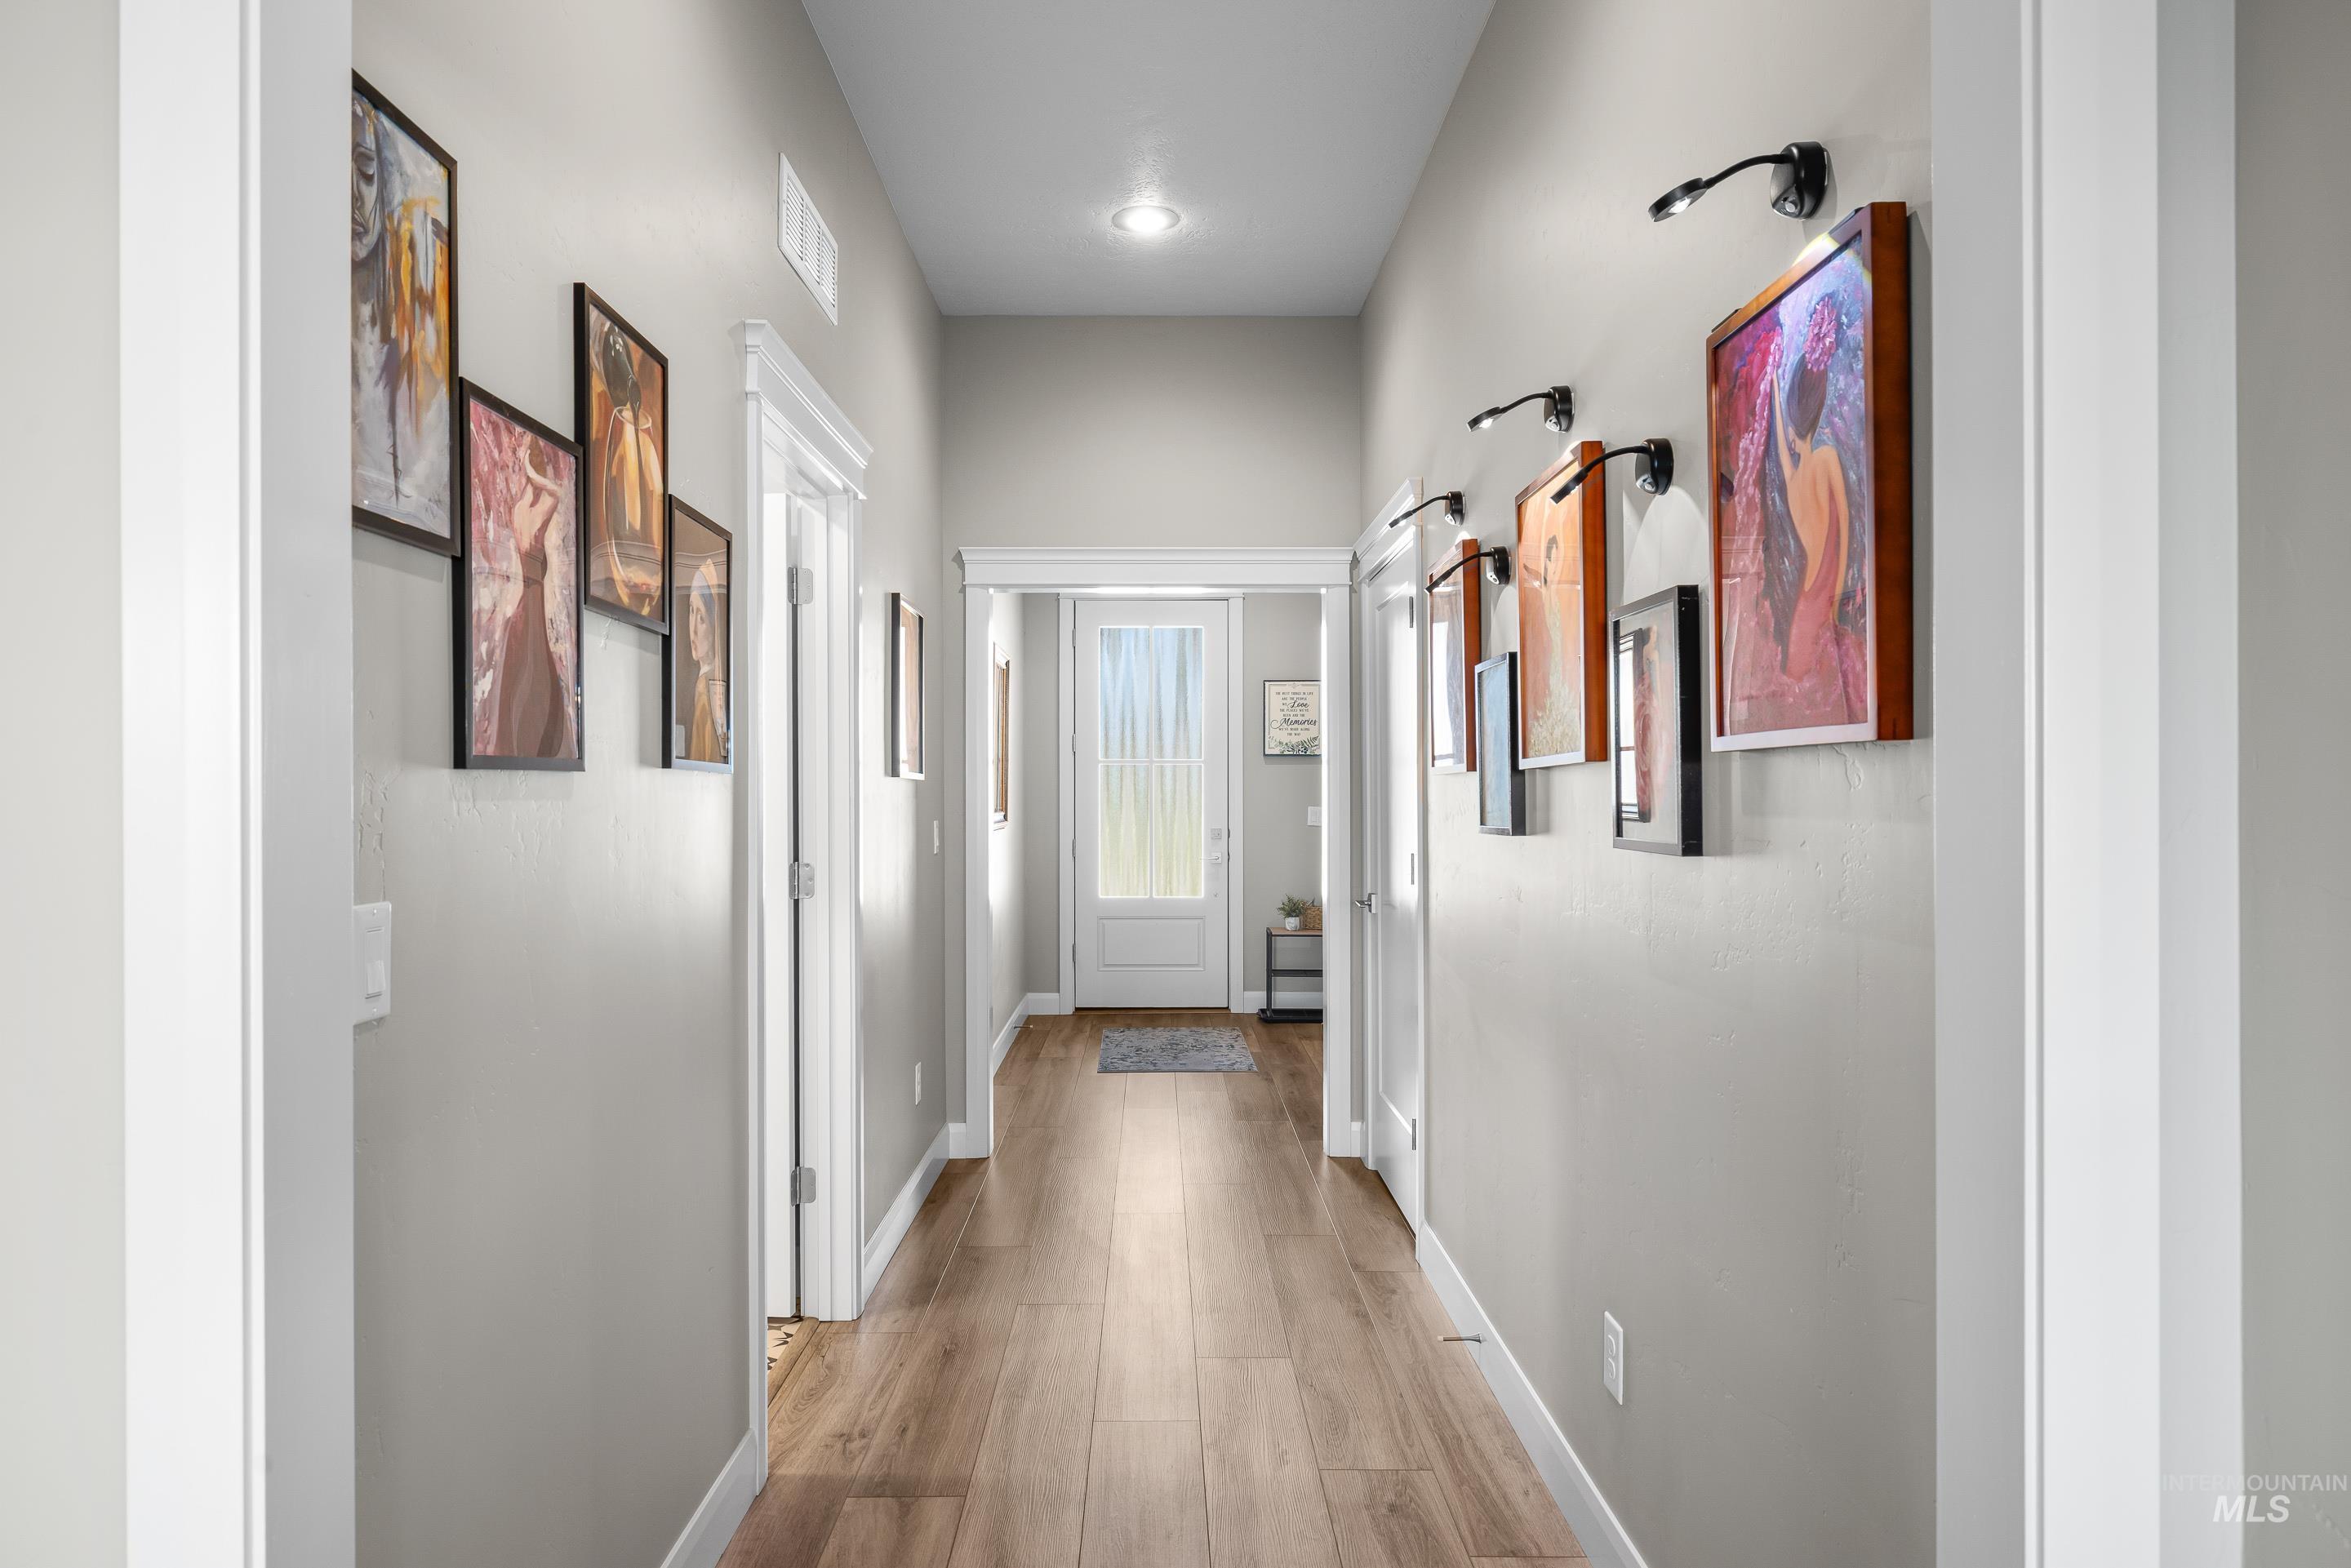
Hallway with wood-finish flooring, recessed lighting, and white trim
-
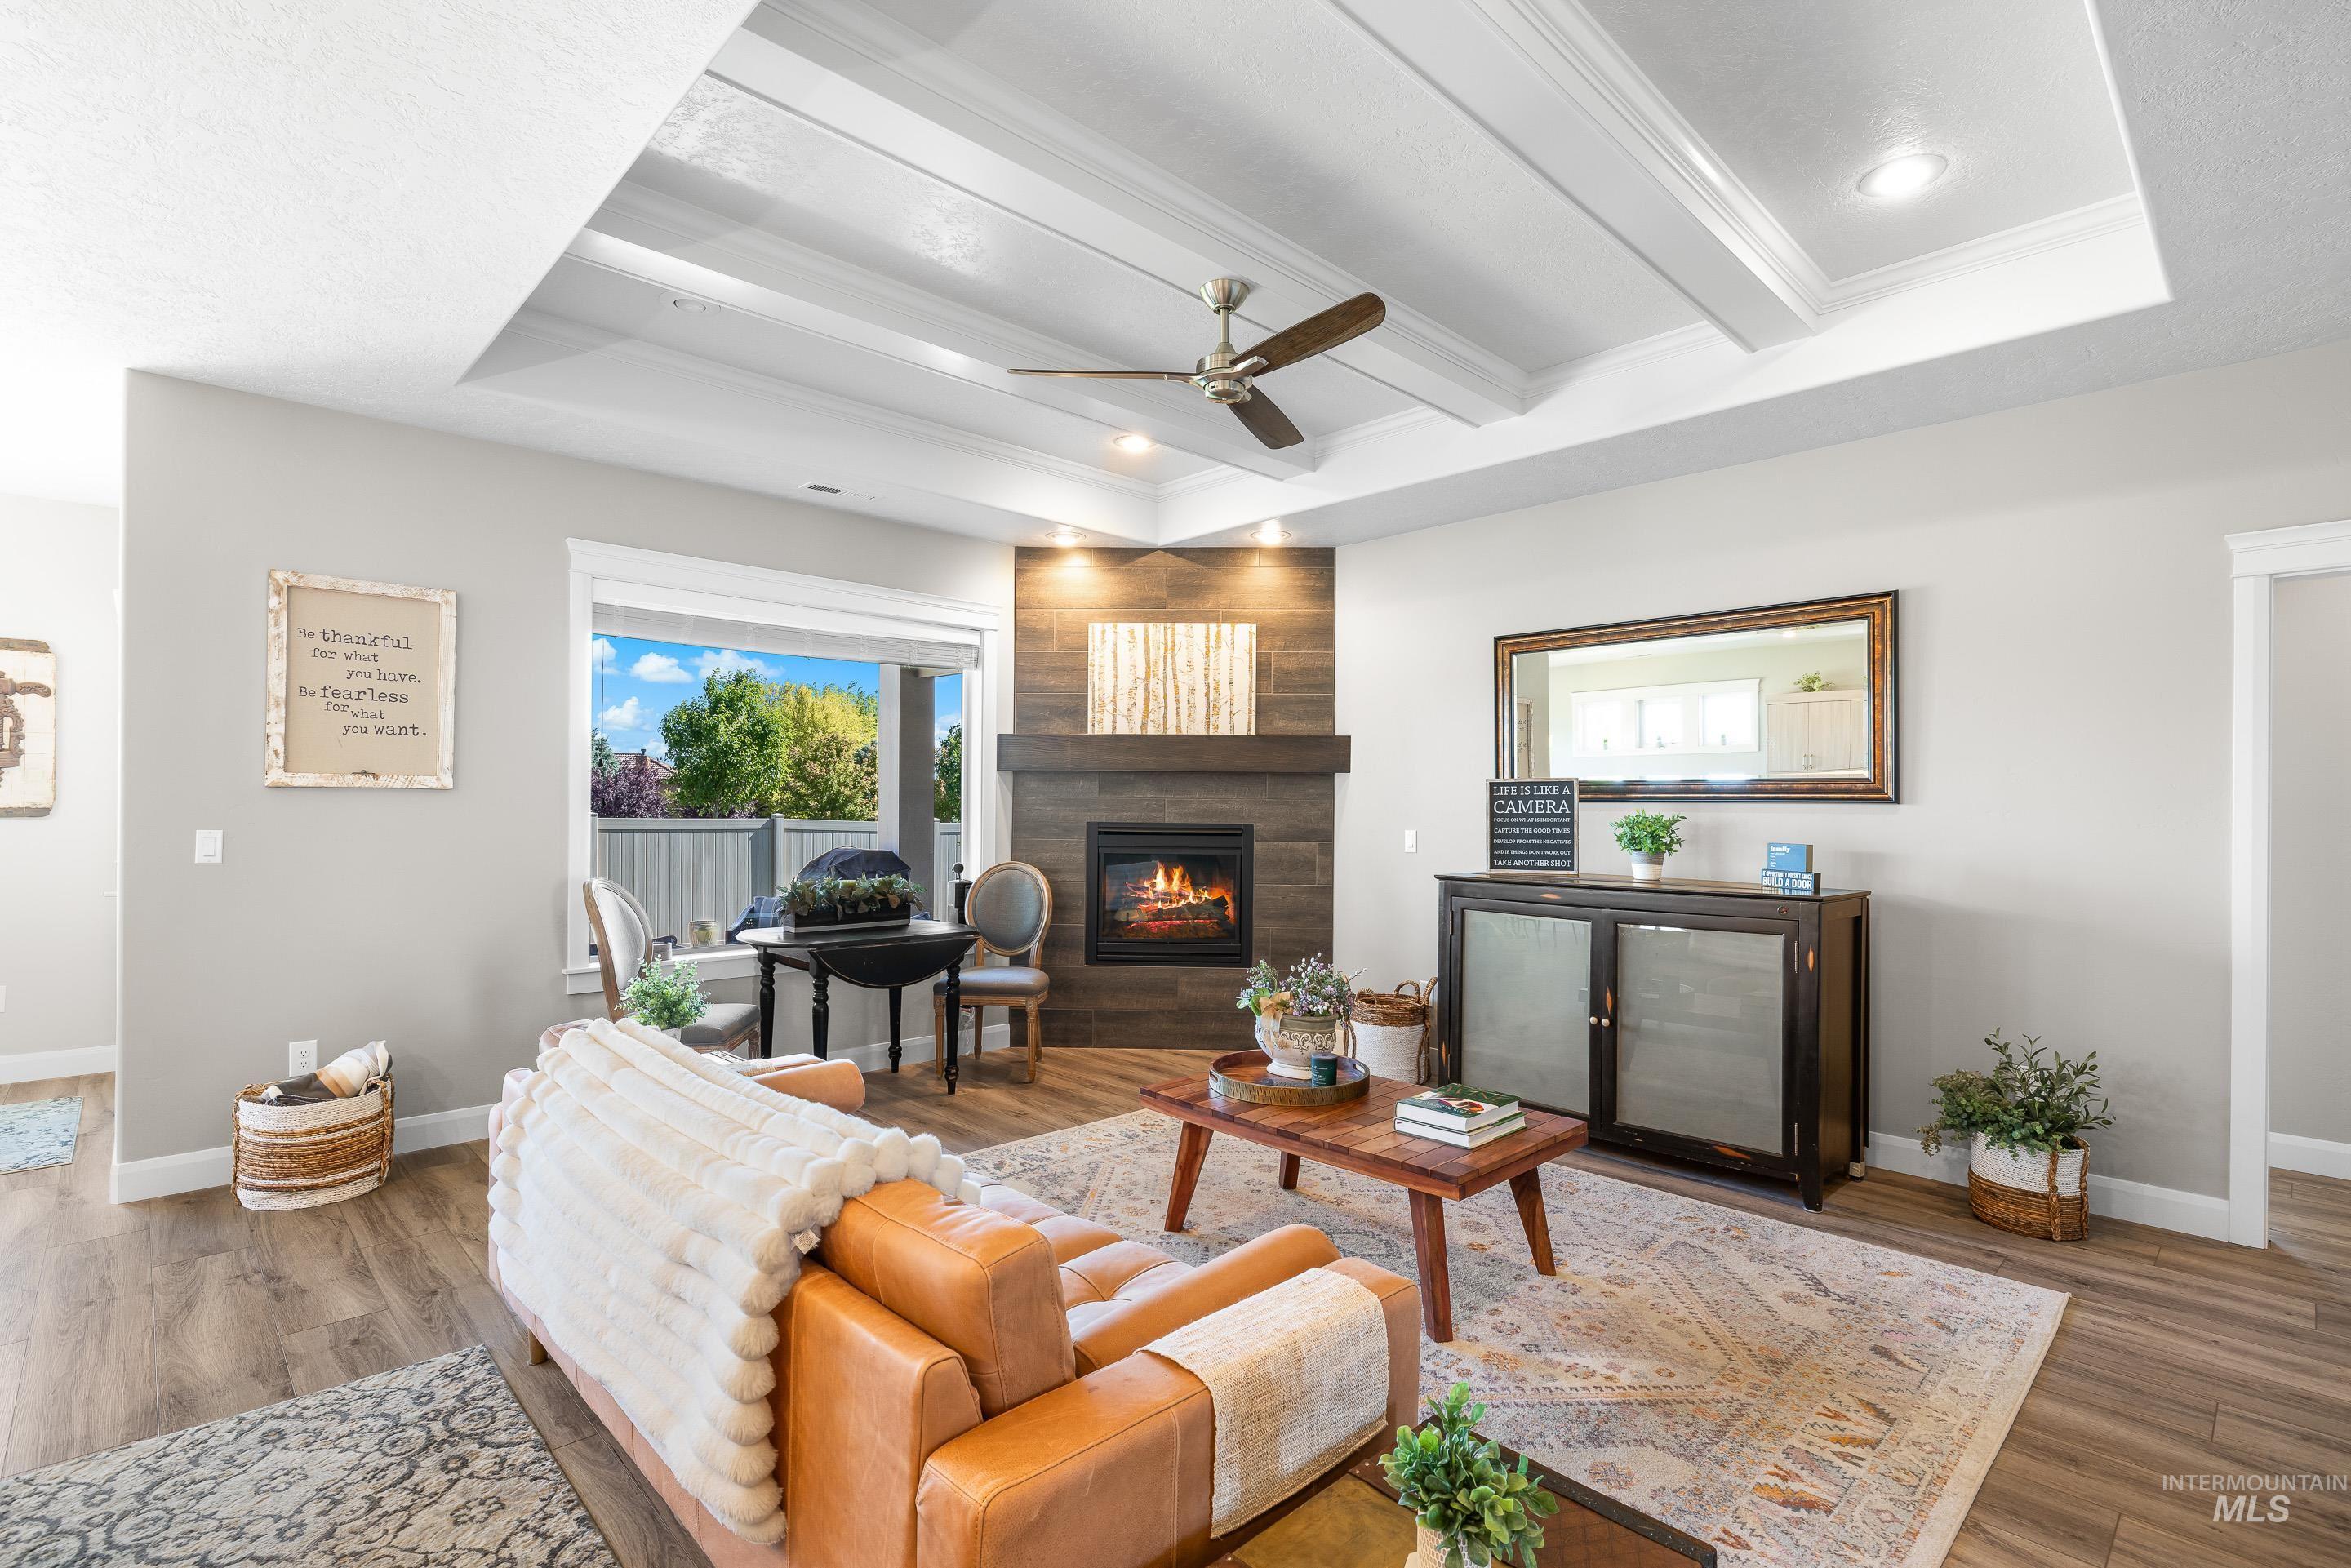
Living area featuring a coffered ceiling with recessed lighting, a ceiling fan, and wood-finish flooring
-
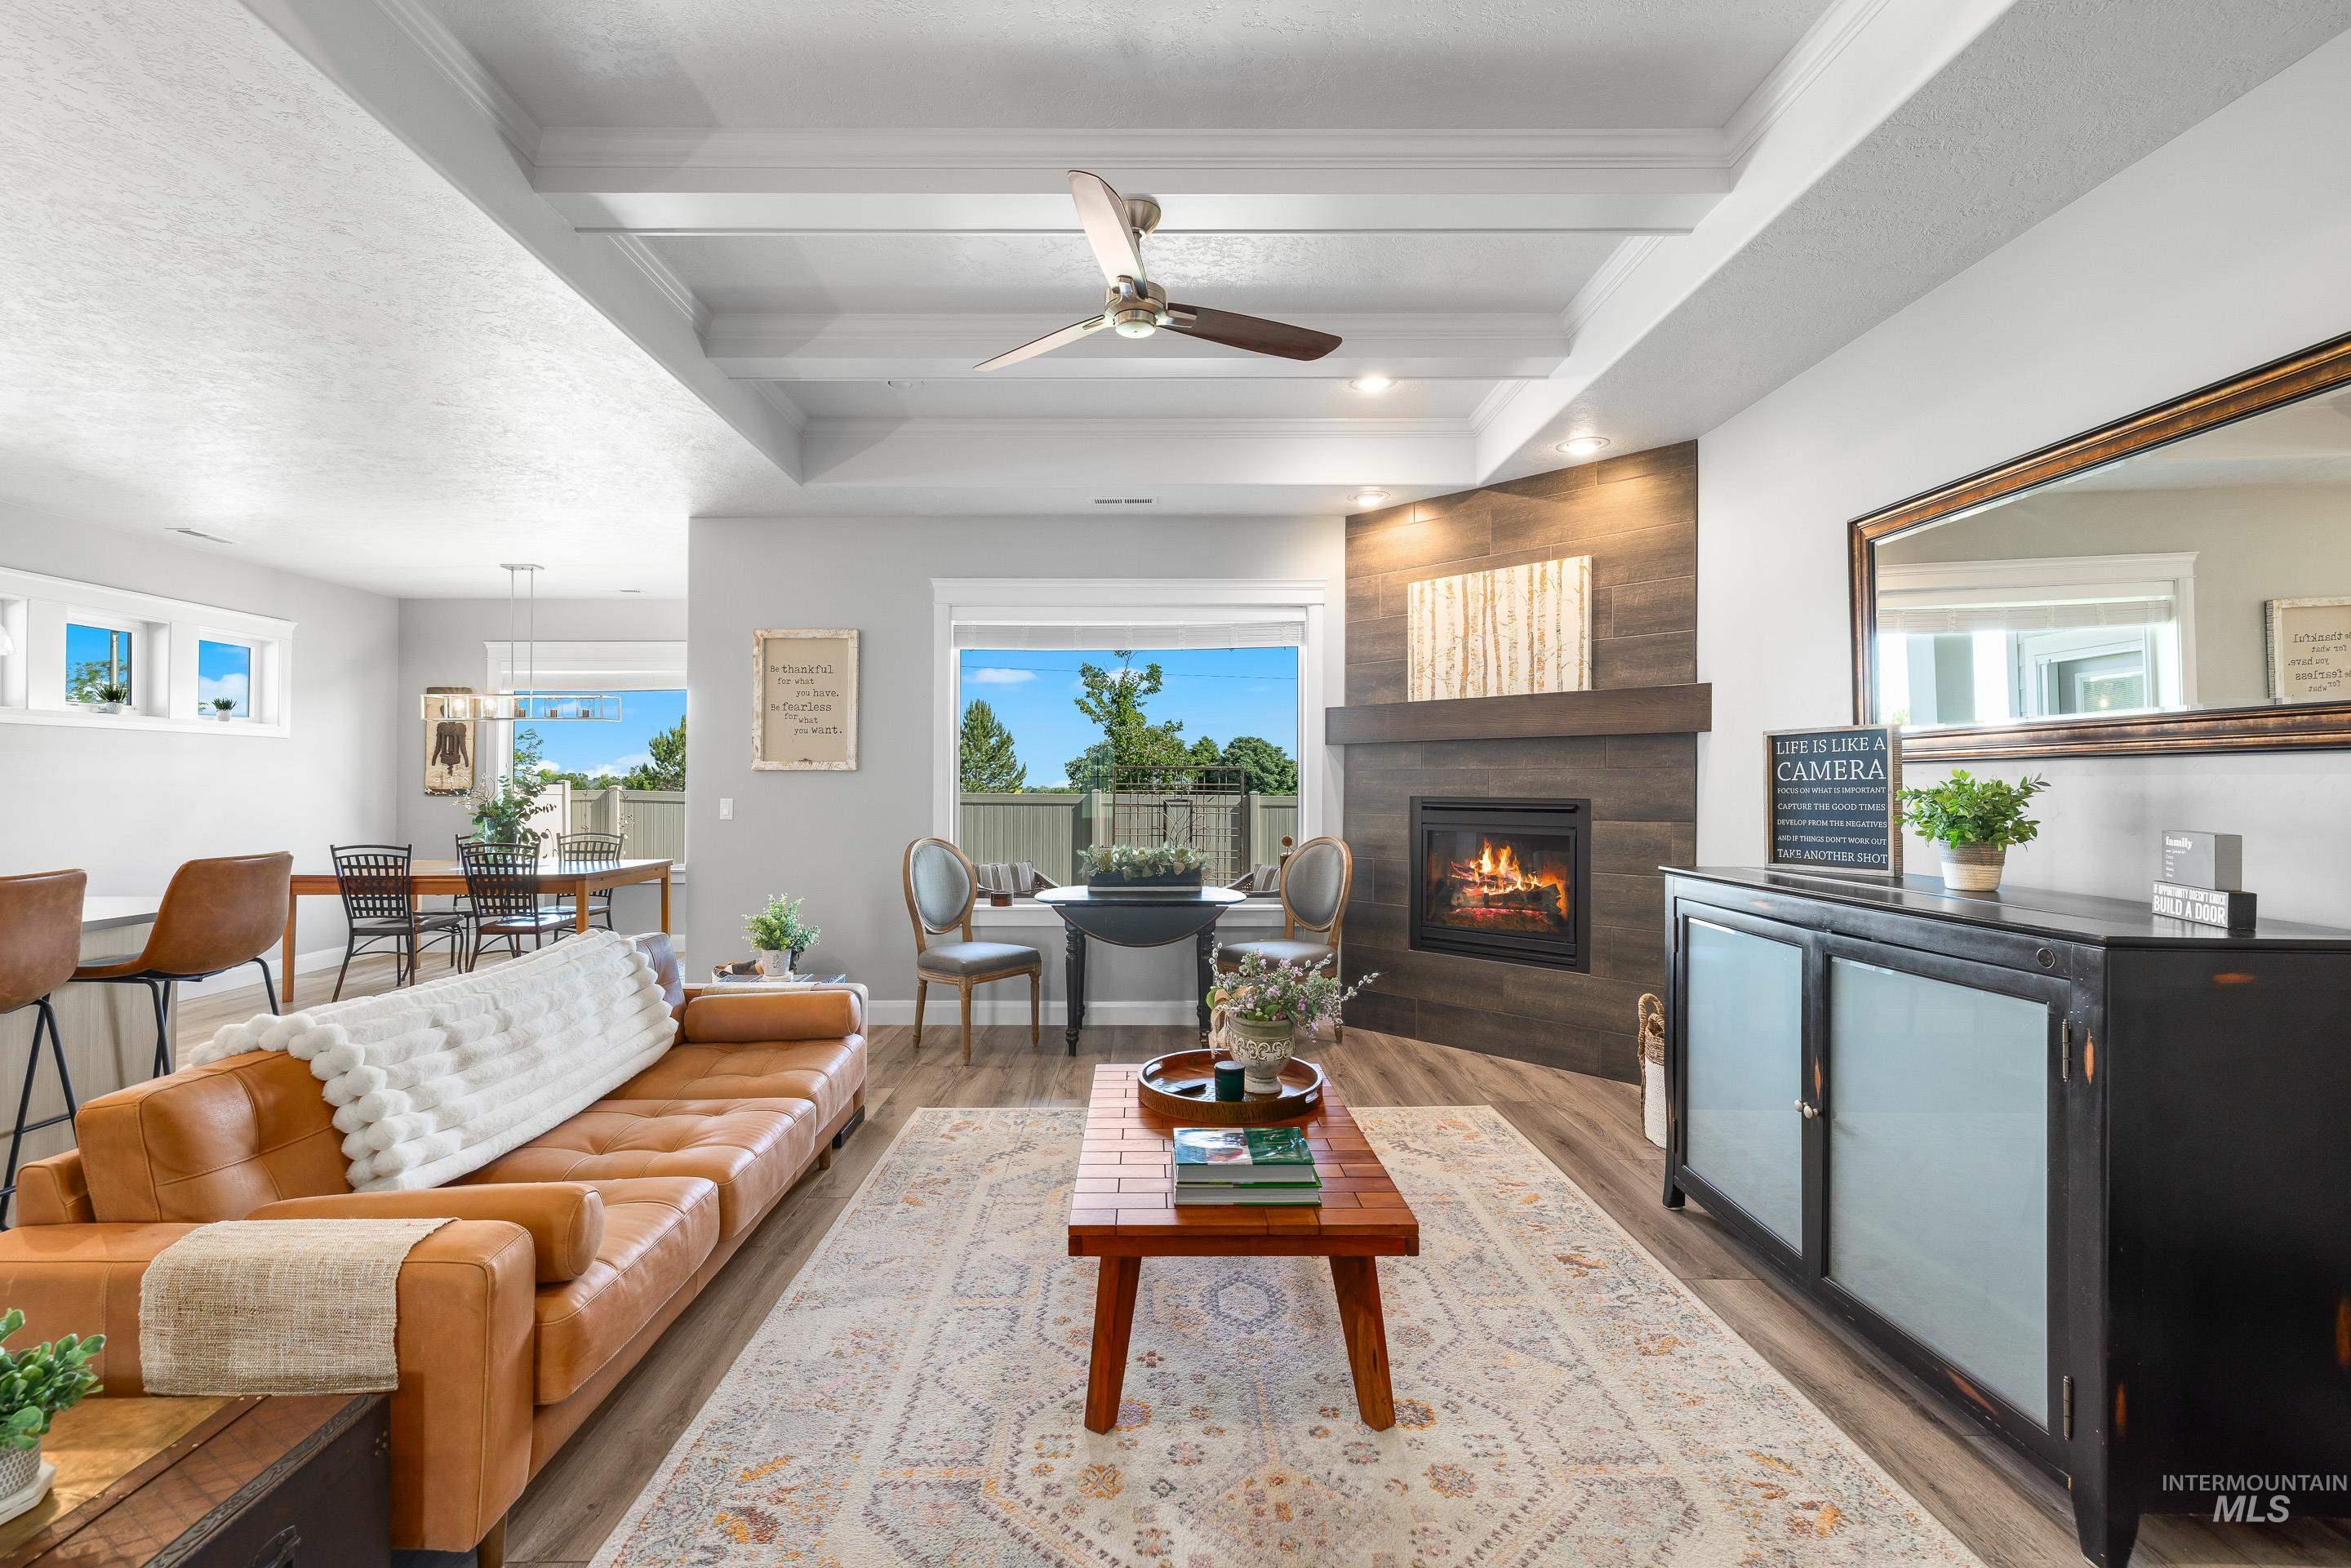
Spacious living area featuring coffered ceilings, wood-finish flooring, and a contemporary fireplace with a dark wood surround
-
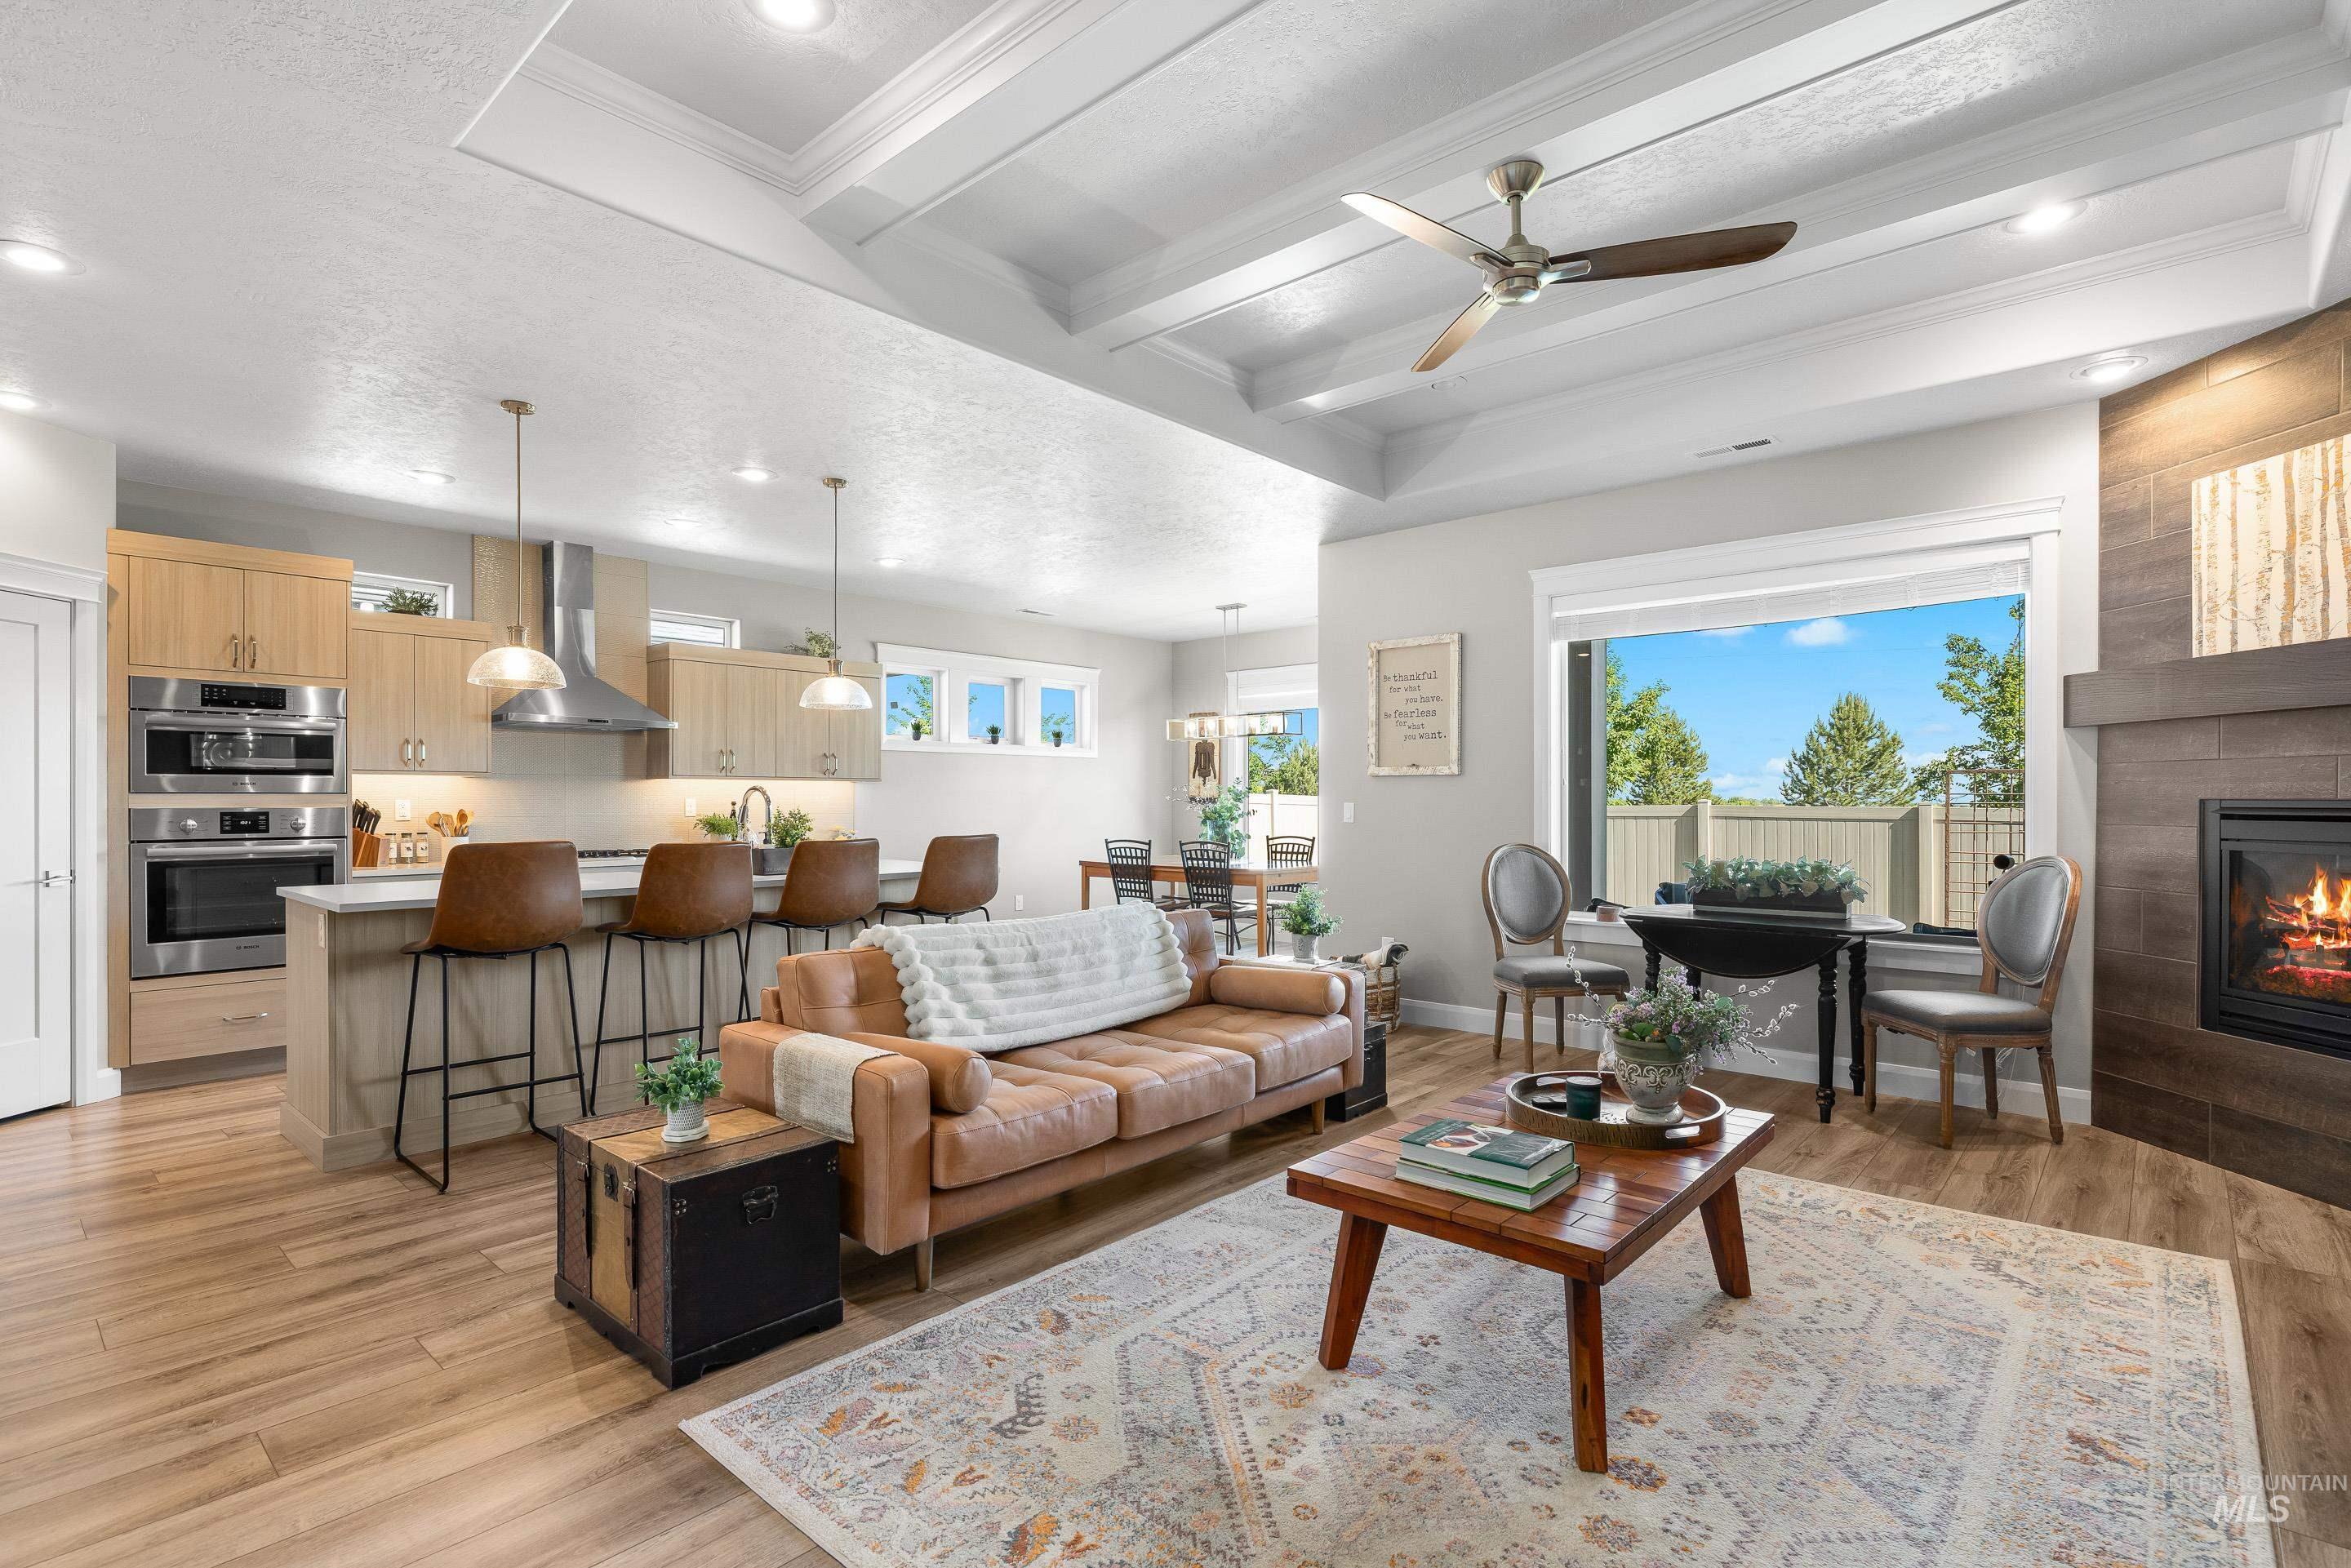
Open-concept living area featuring wood-finish flooring, a tray ceiling with recessed lighting, and a contemporary ceiling fan
-
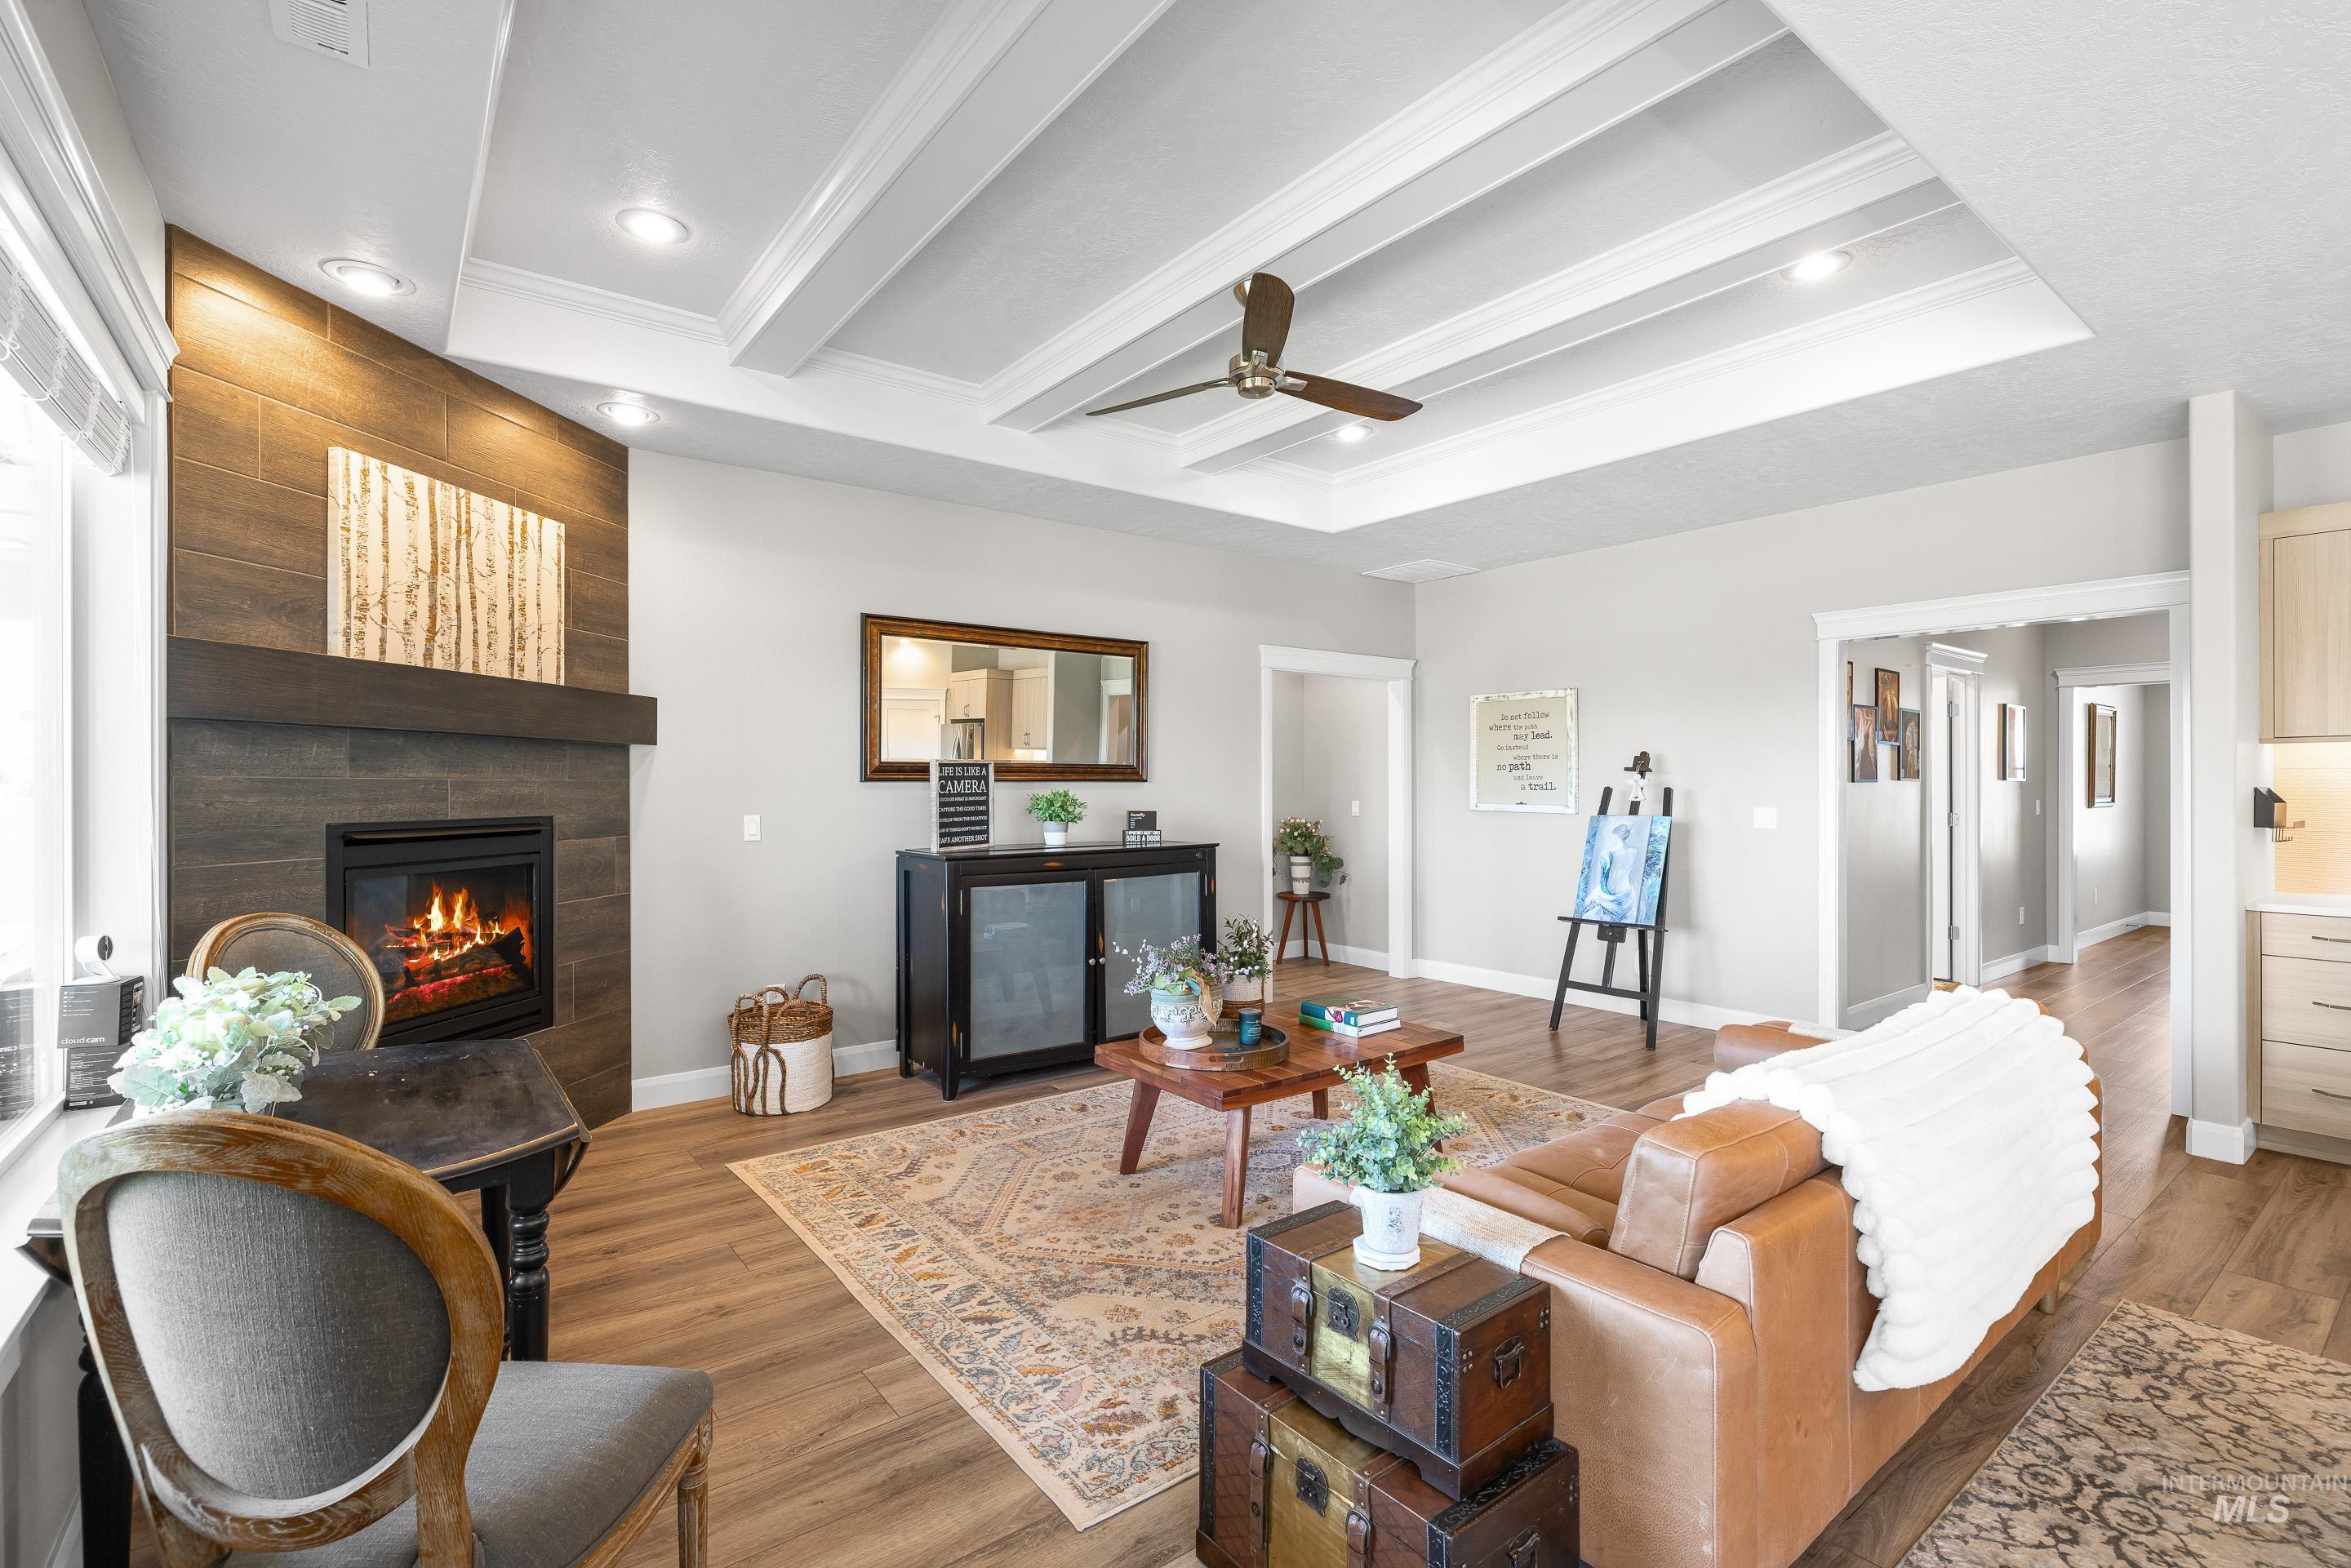
Living area featuring a fireplace with a dark tile surround and wood mantel, wood-finish flooring, a coffered ceiling with a ceiling fan, recessed lighting, and light-colored walls
-
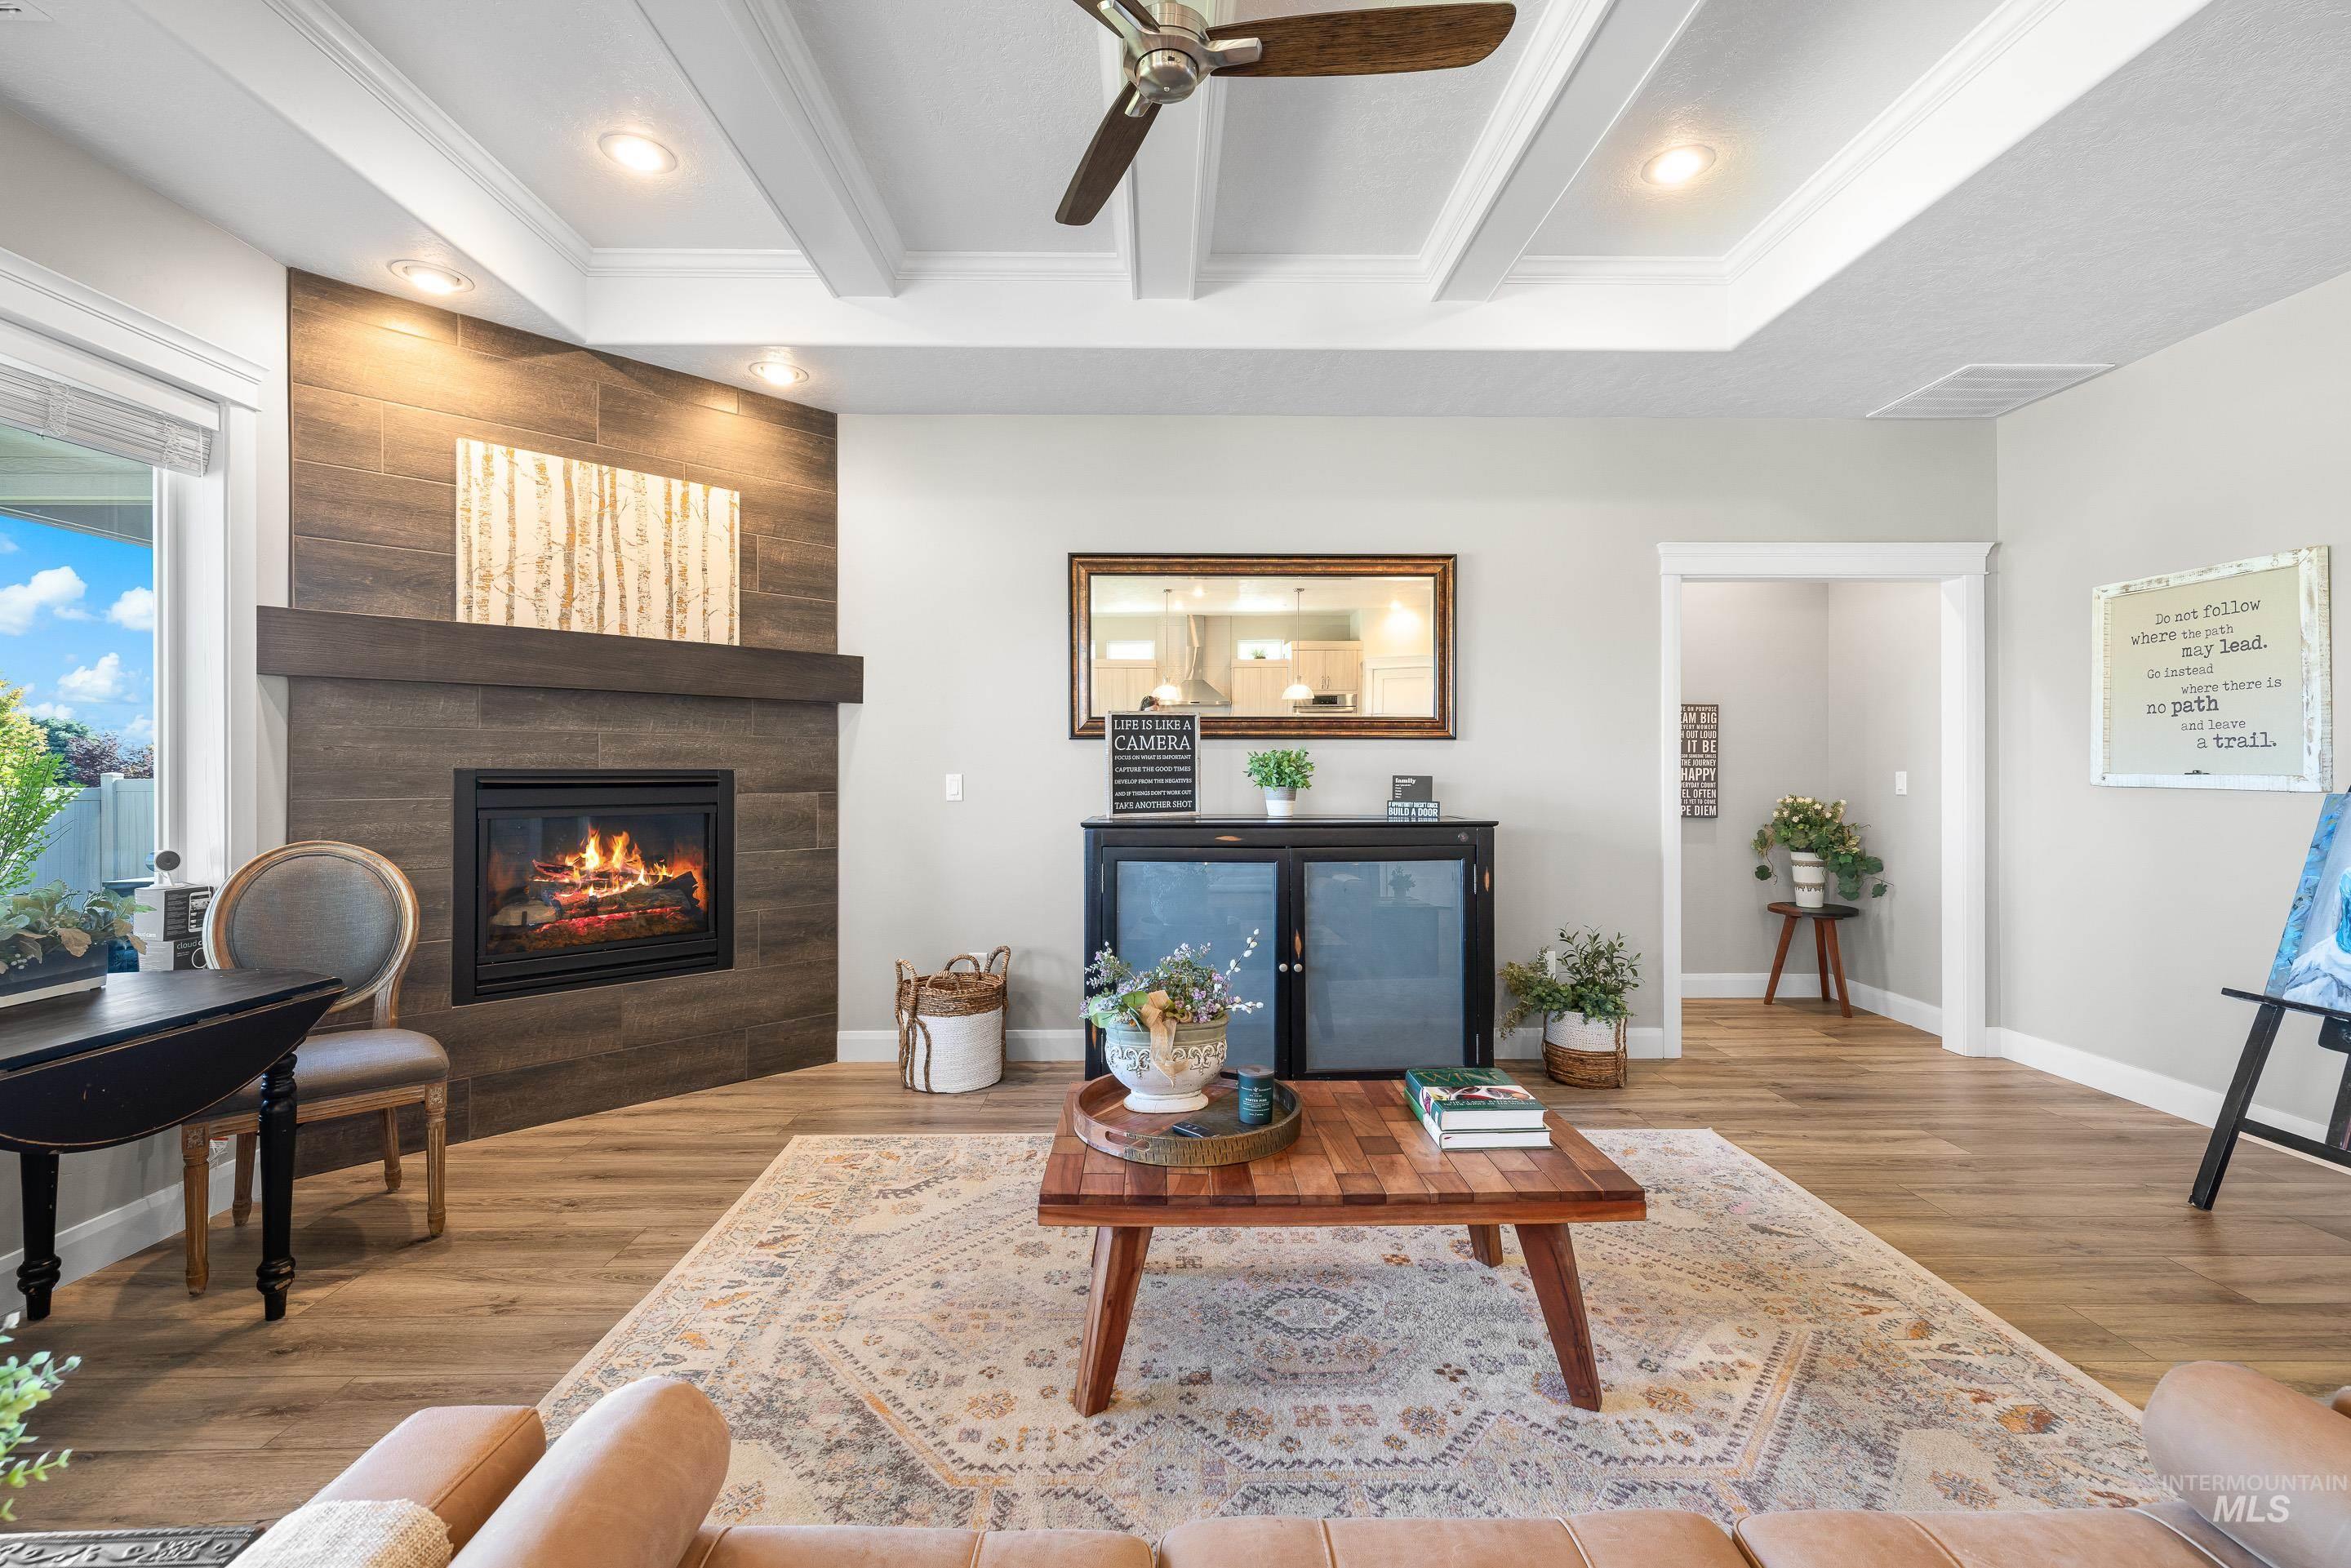
Living area featuring a floor-to-ceiling tiled fireplace with a built-in mantel, coffered ceiling with recessed lighting and a ceiling fan, and wood-finish flooring
-
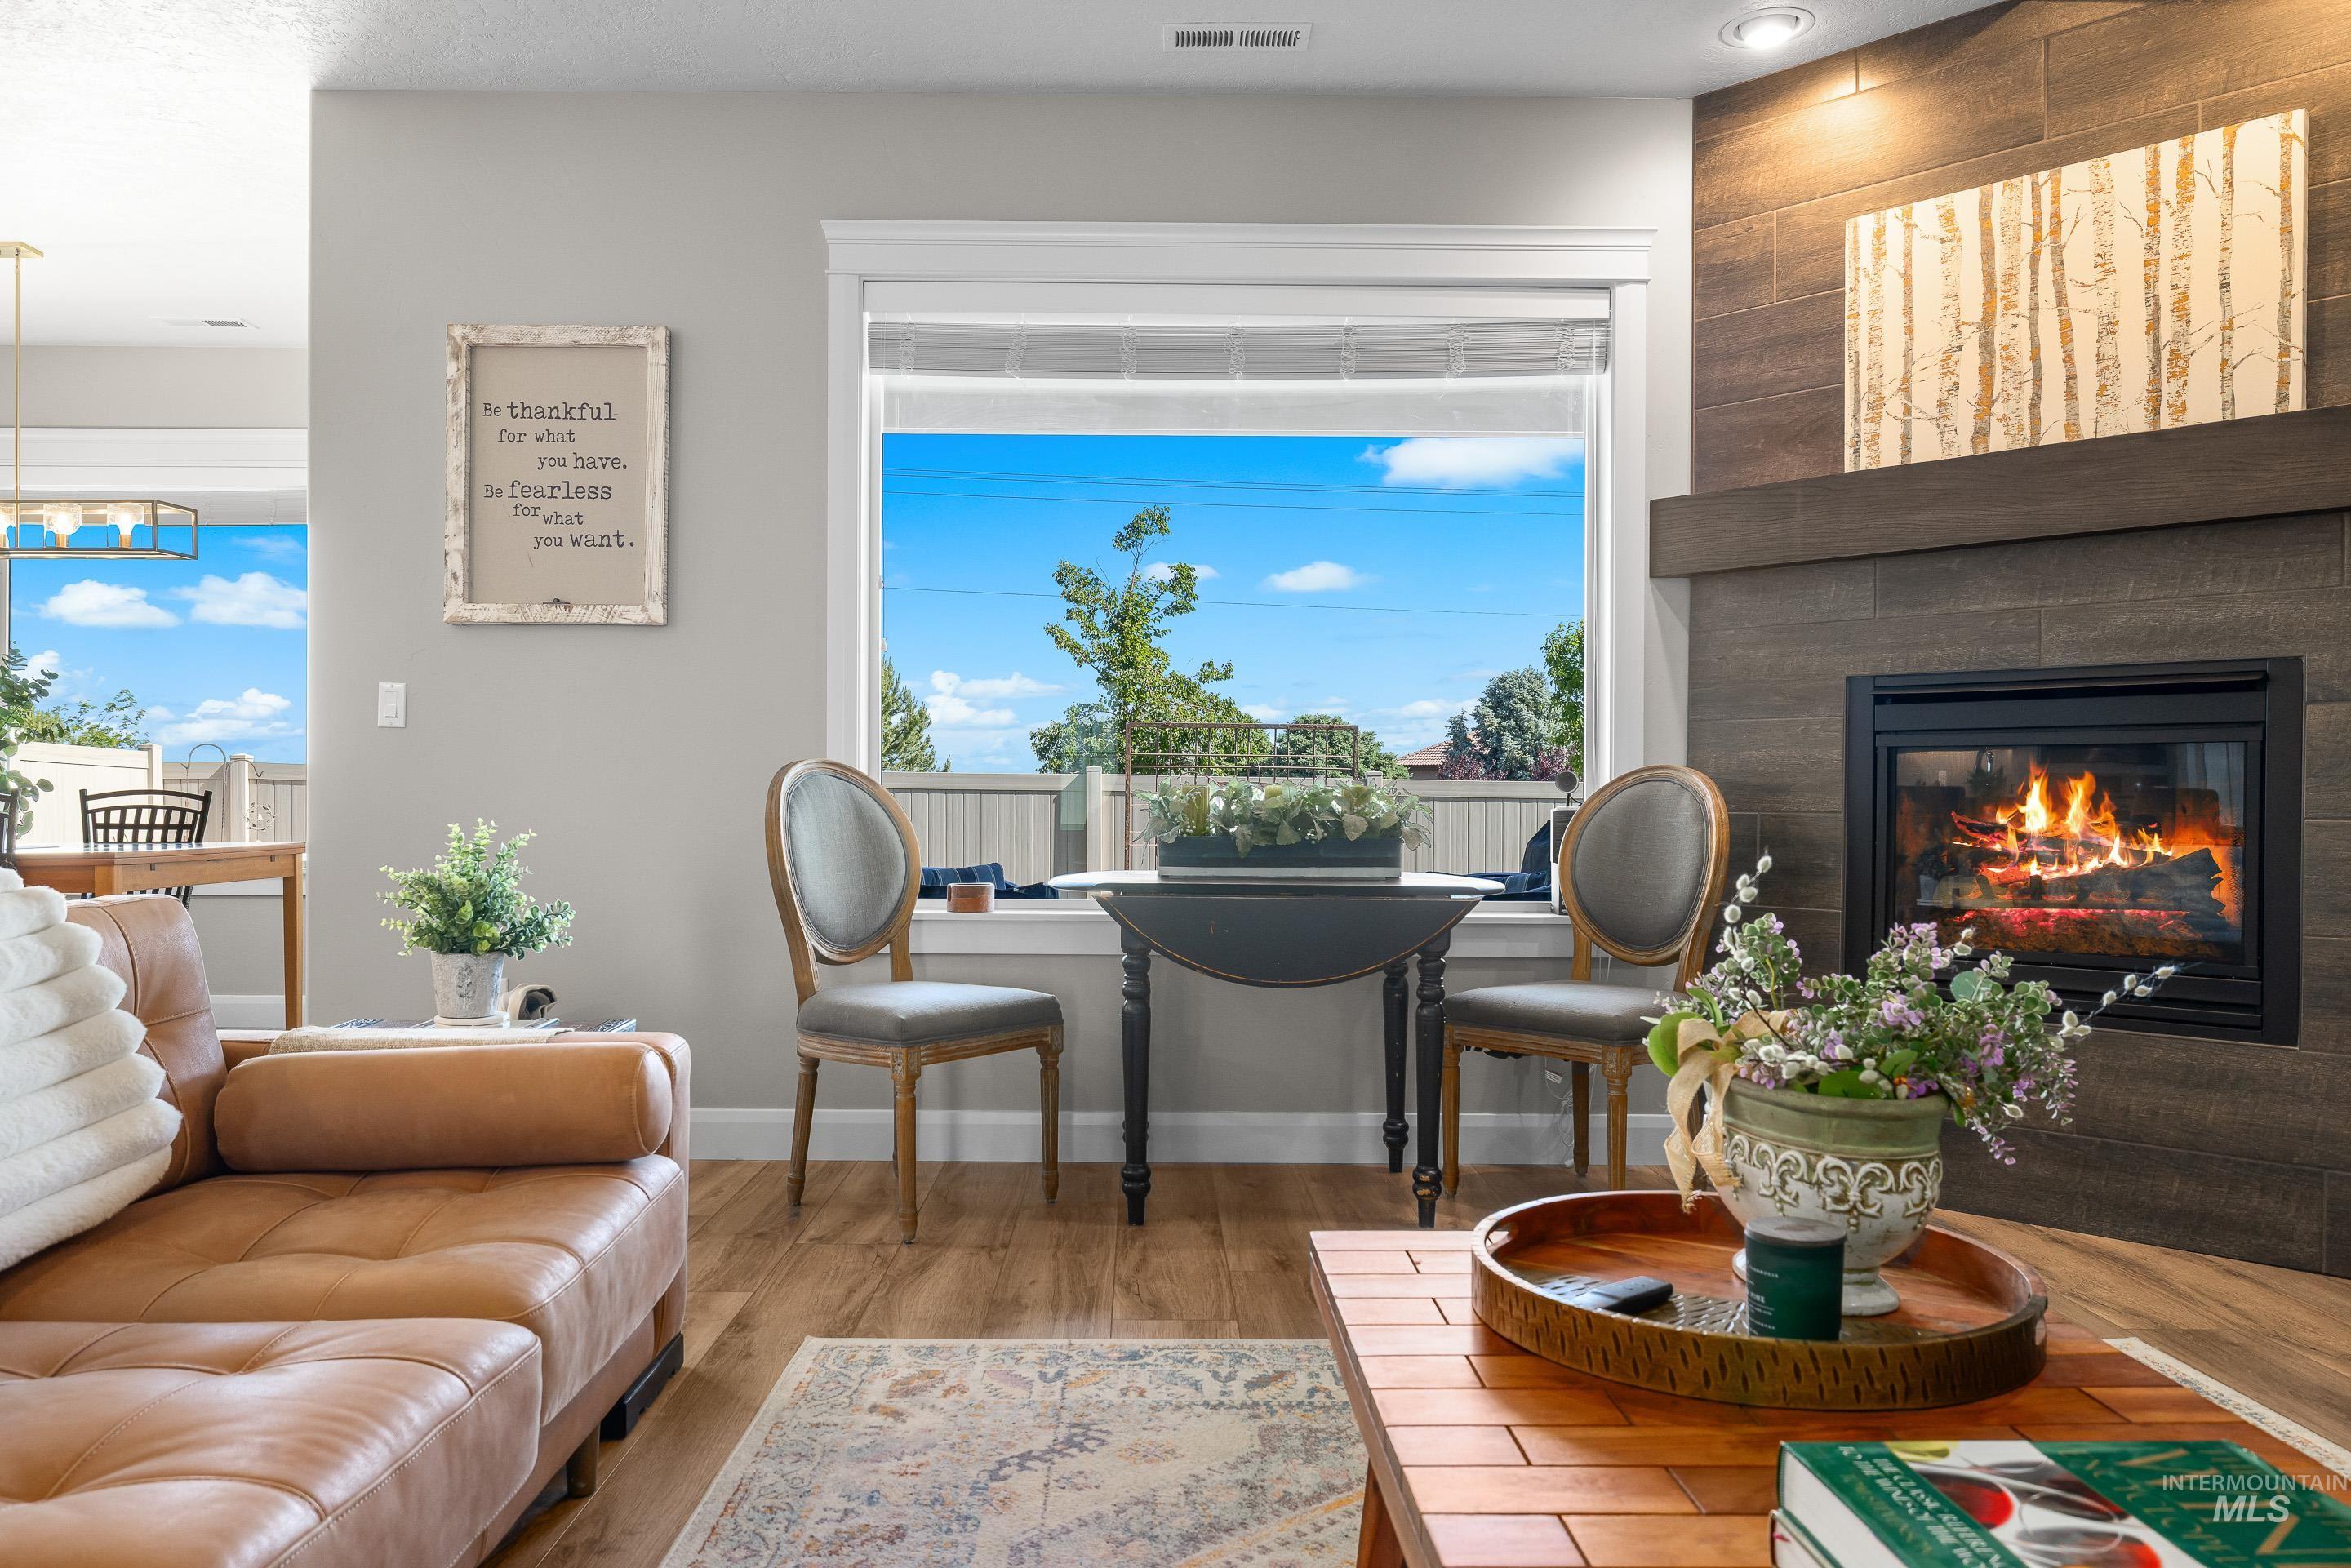
Living area featuring a fireplace with a wood-look tile surround and mantle, wood-finish flooring, and a large window with white trim
-
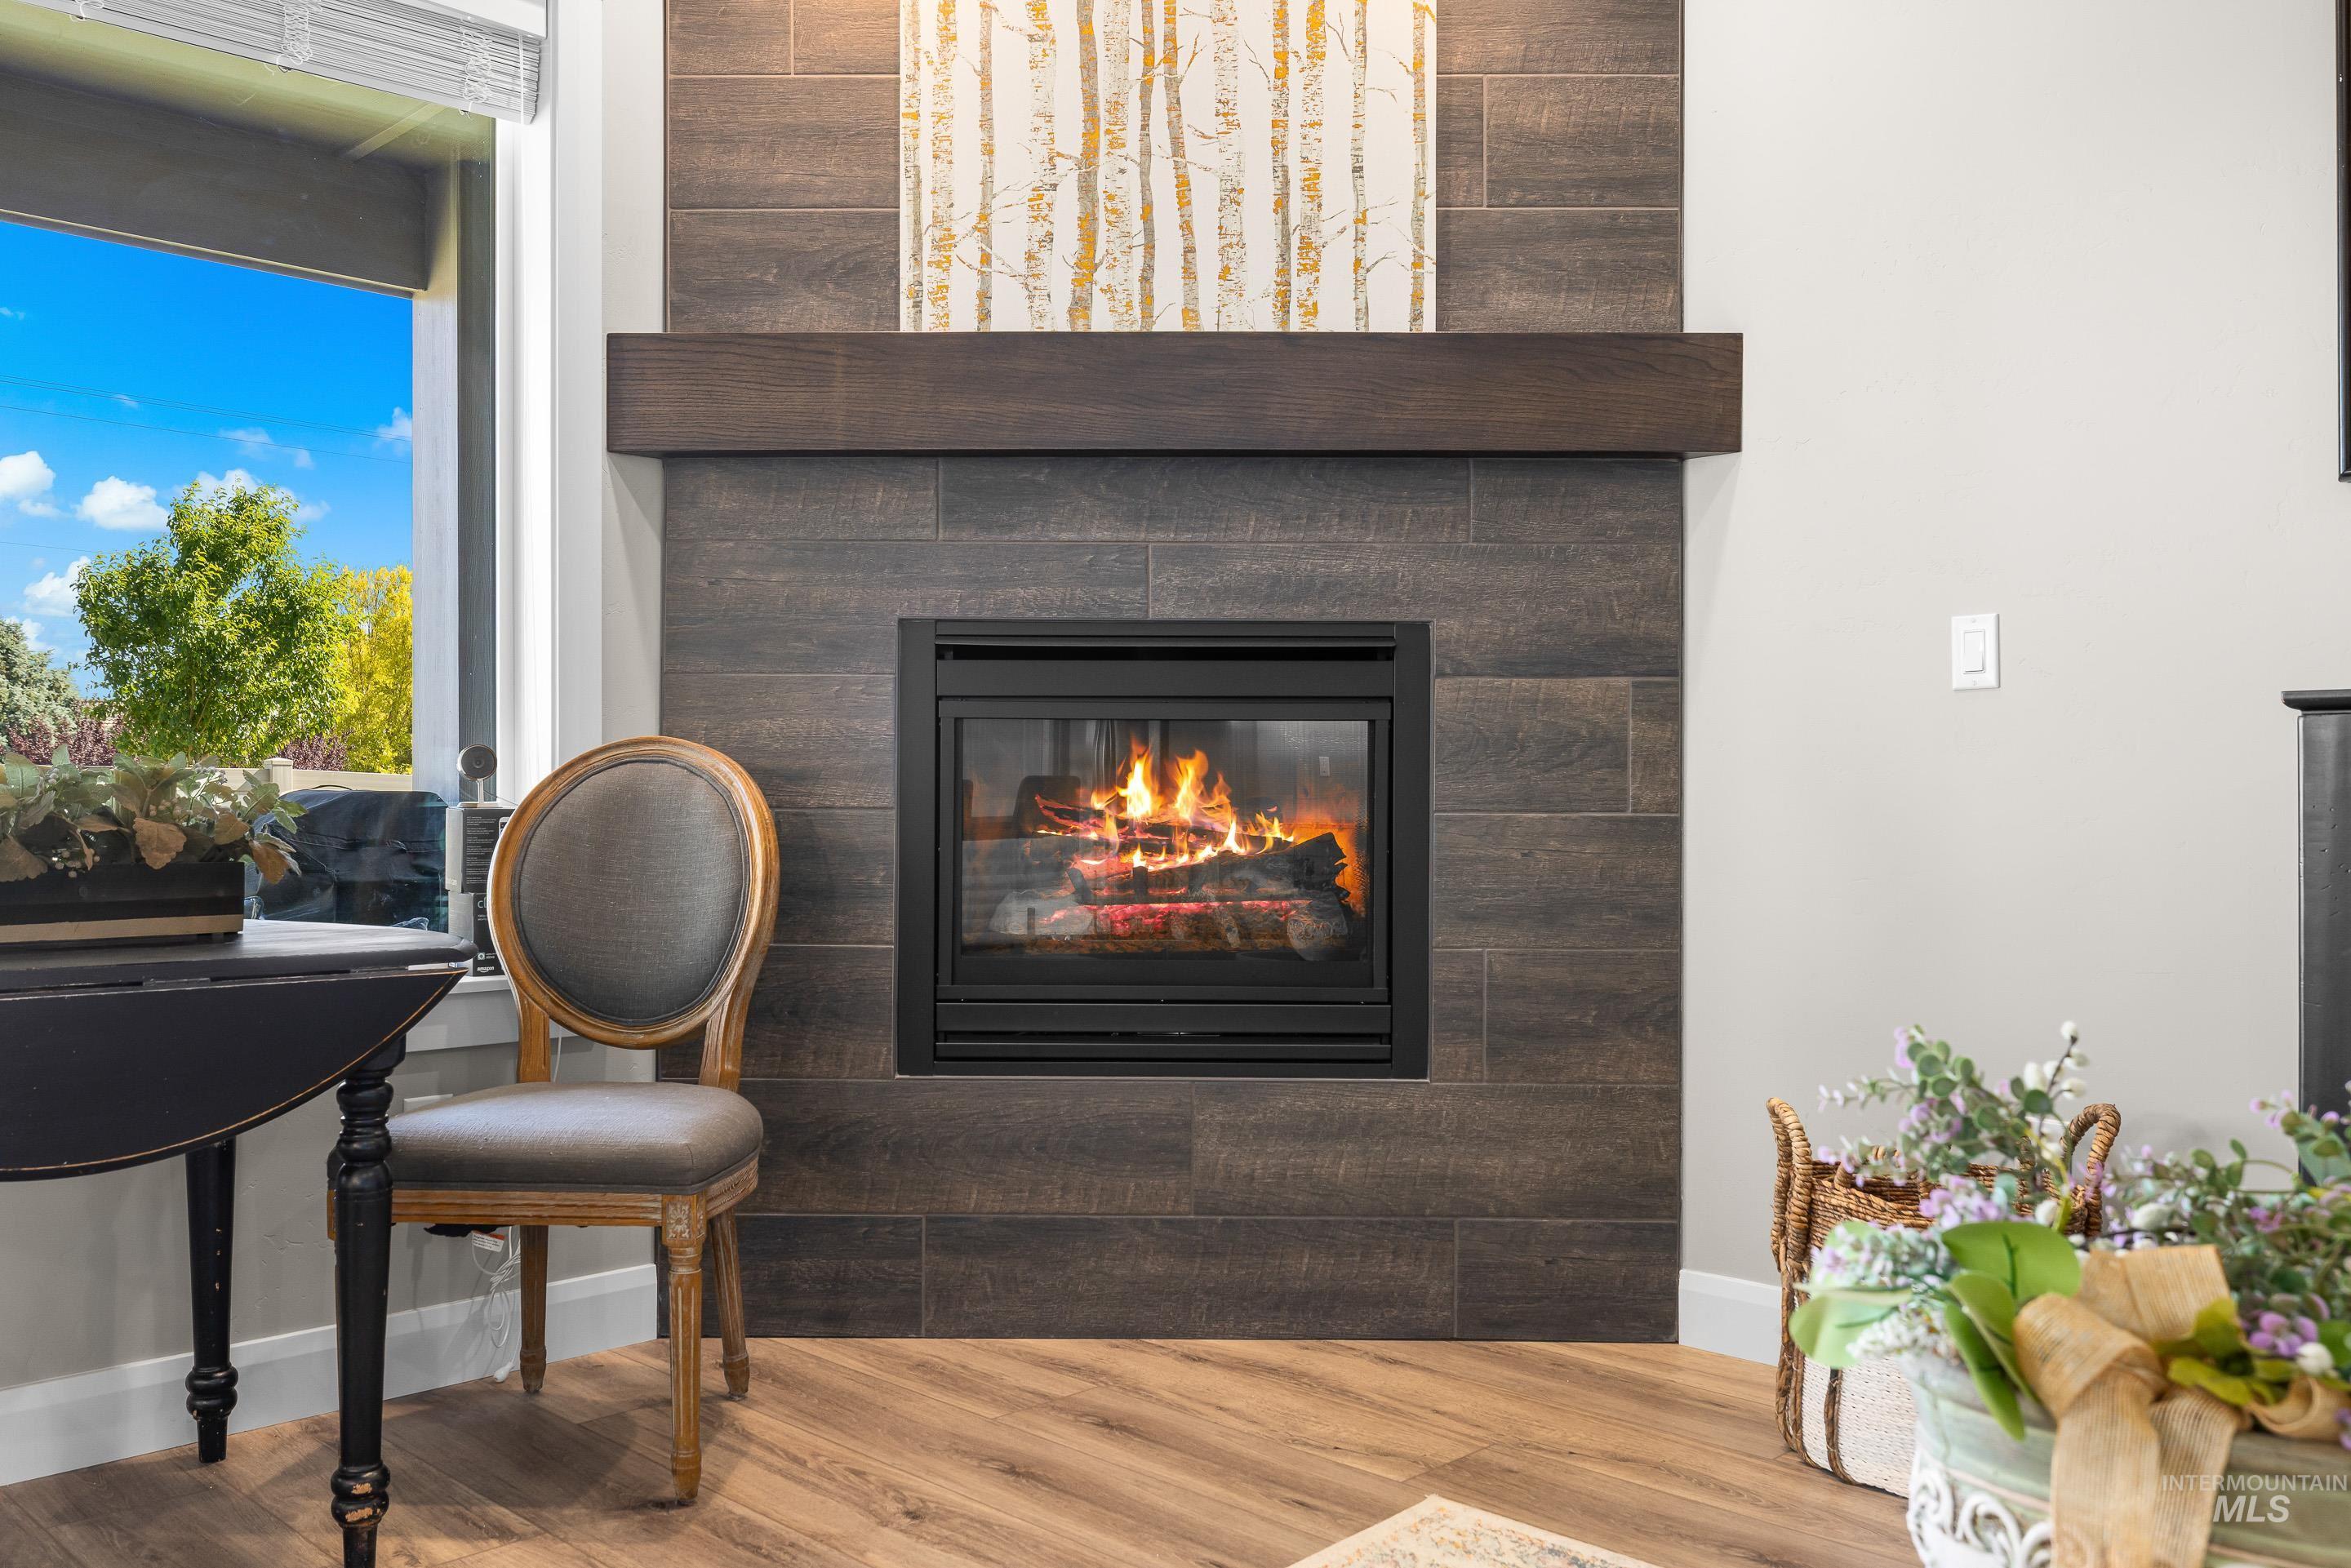
Contemporary fireplace featuring a dark wood-finish tile surround, dark wood mantel, and glass-front insert
-
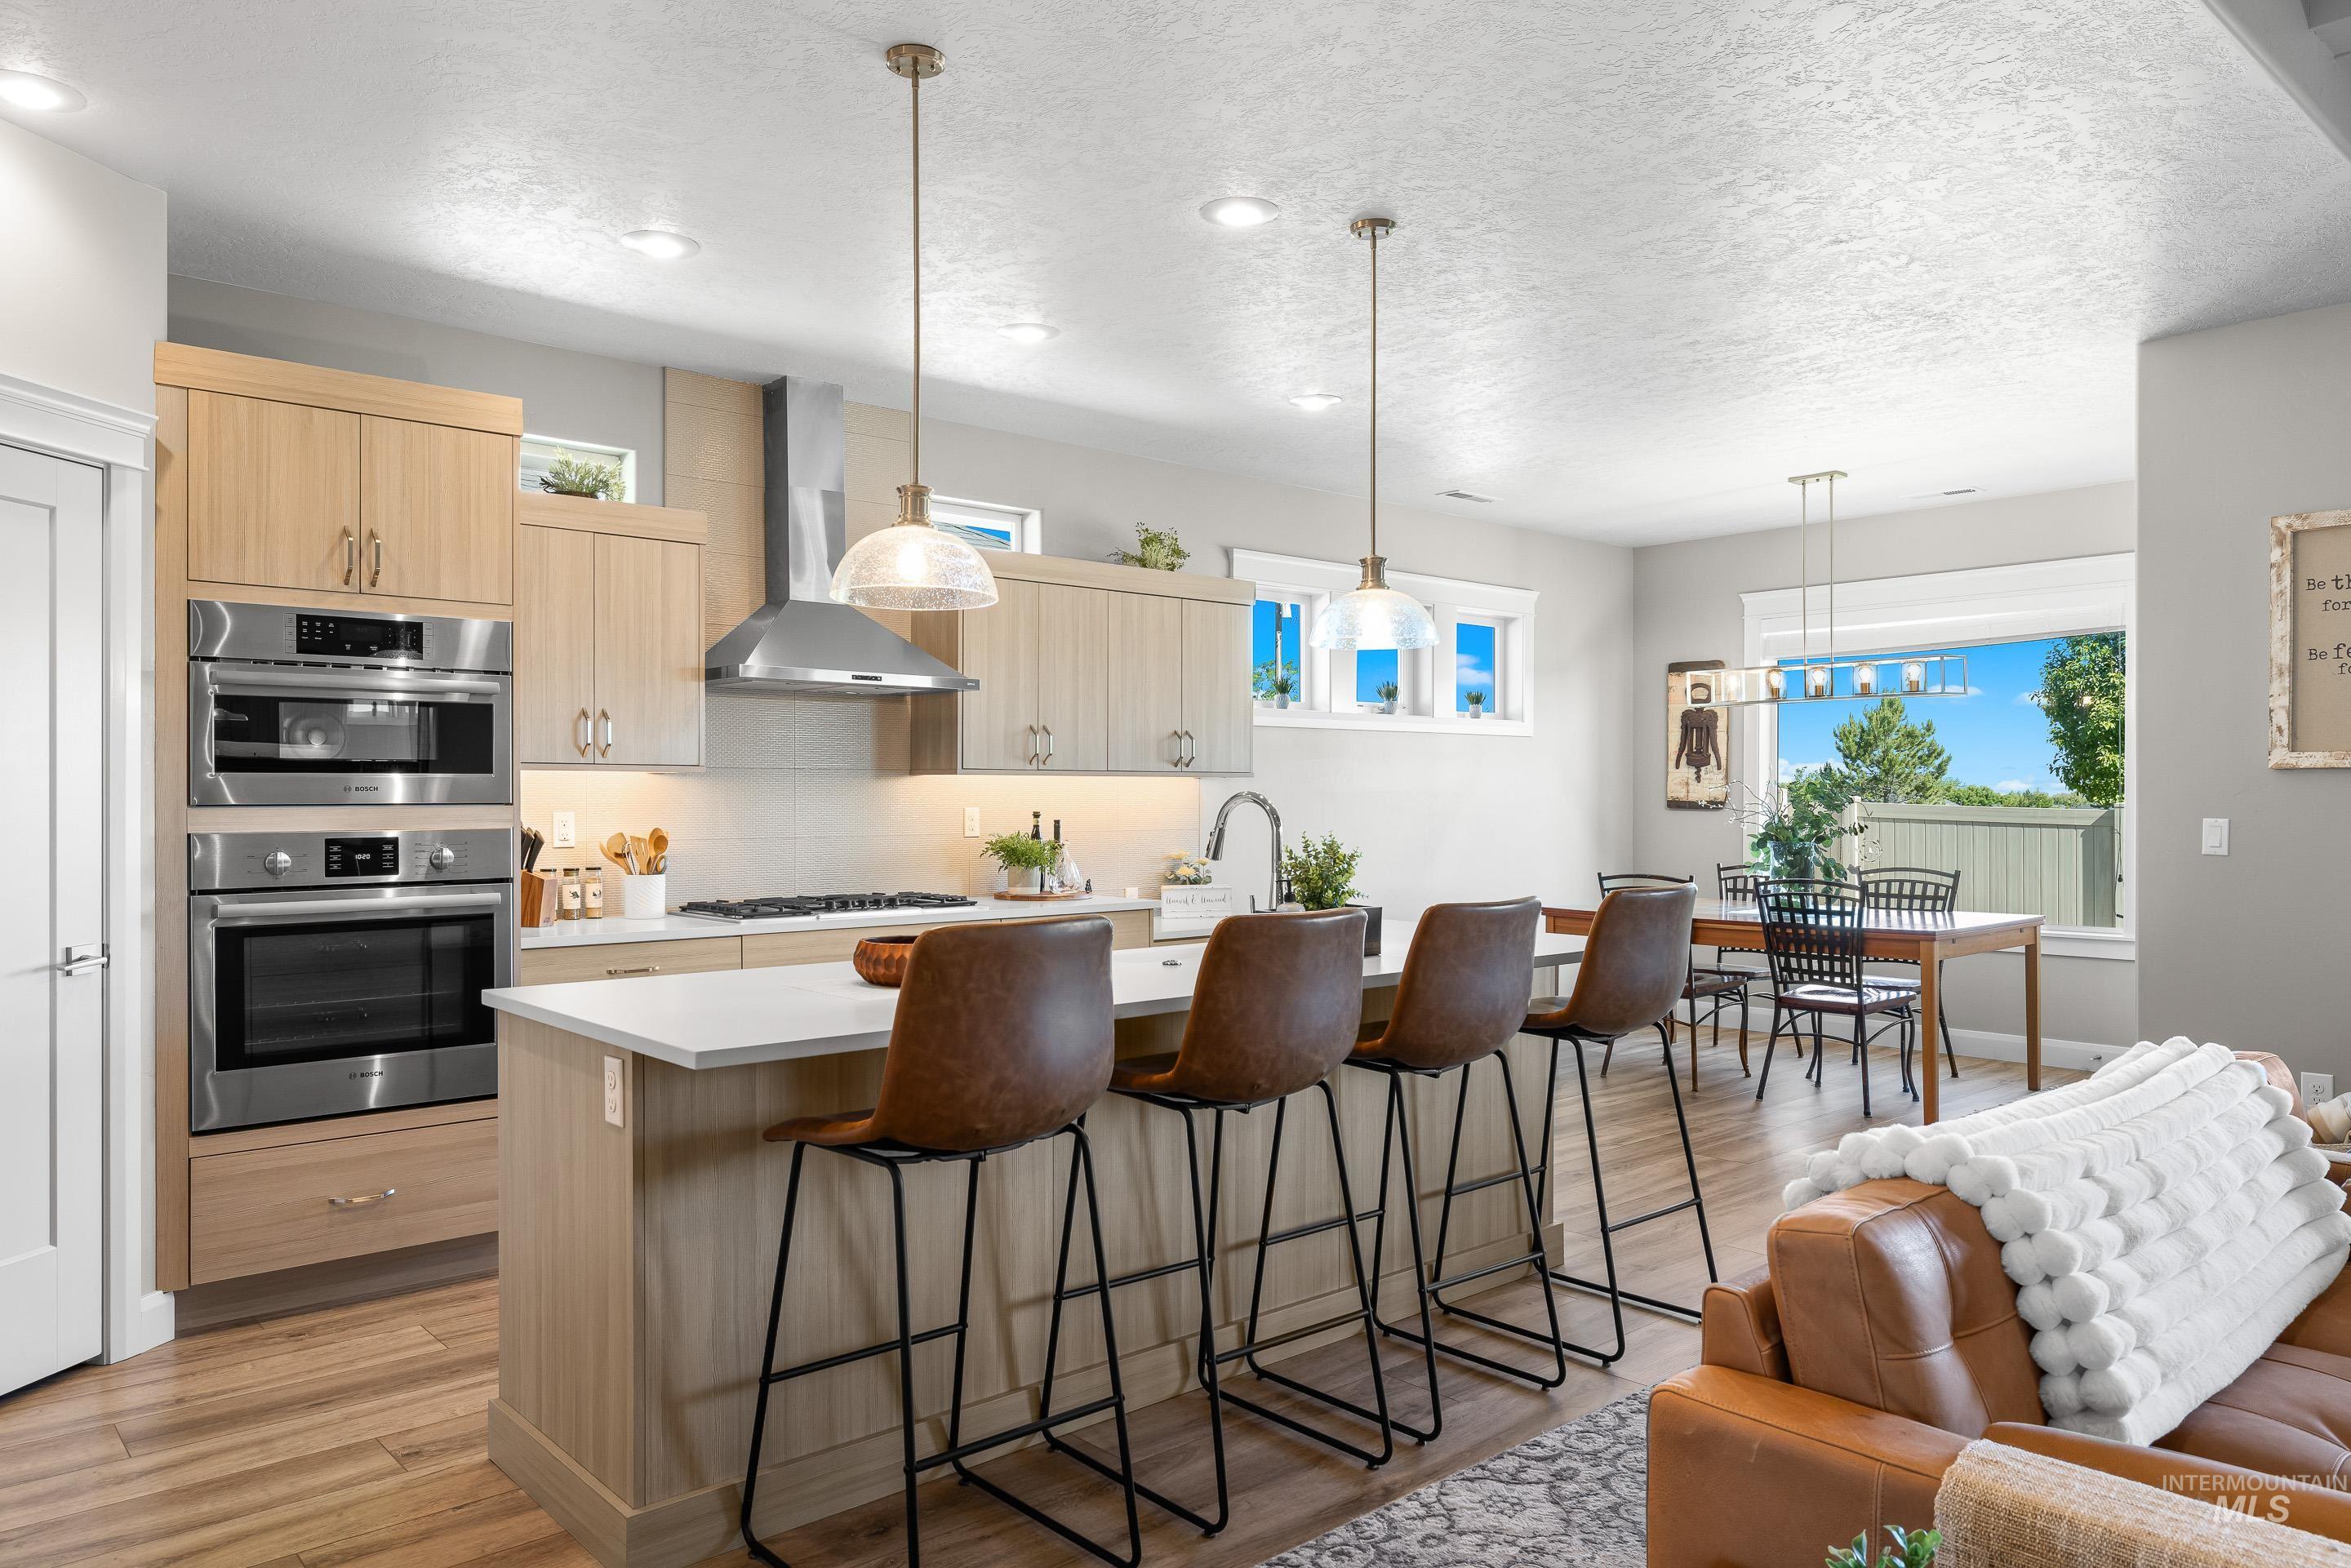
Open-concept kitchen and dining area featuring light wood-finish cabinetry, stainless steel appliances, a center island with countertop seating, and multiple windows
-
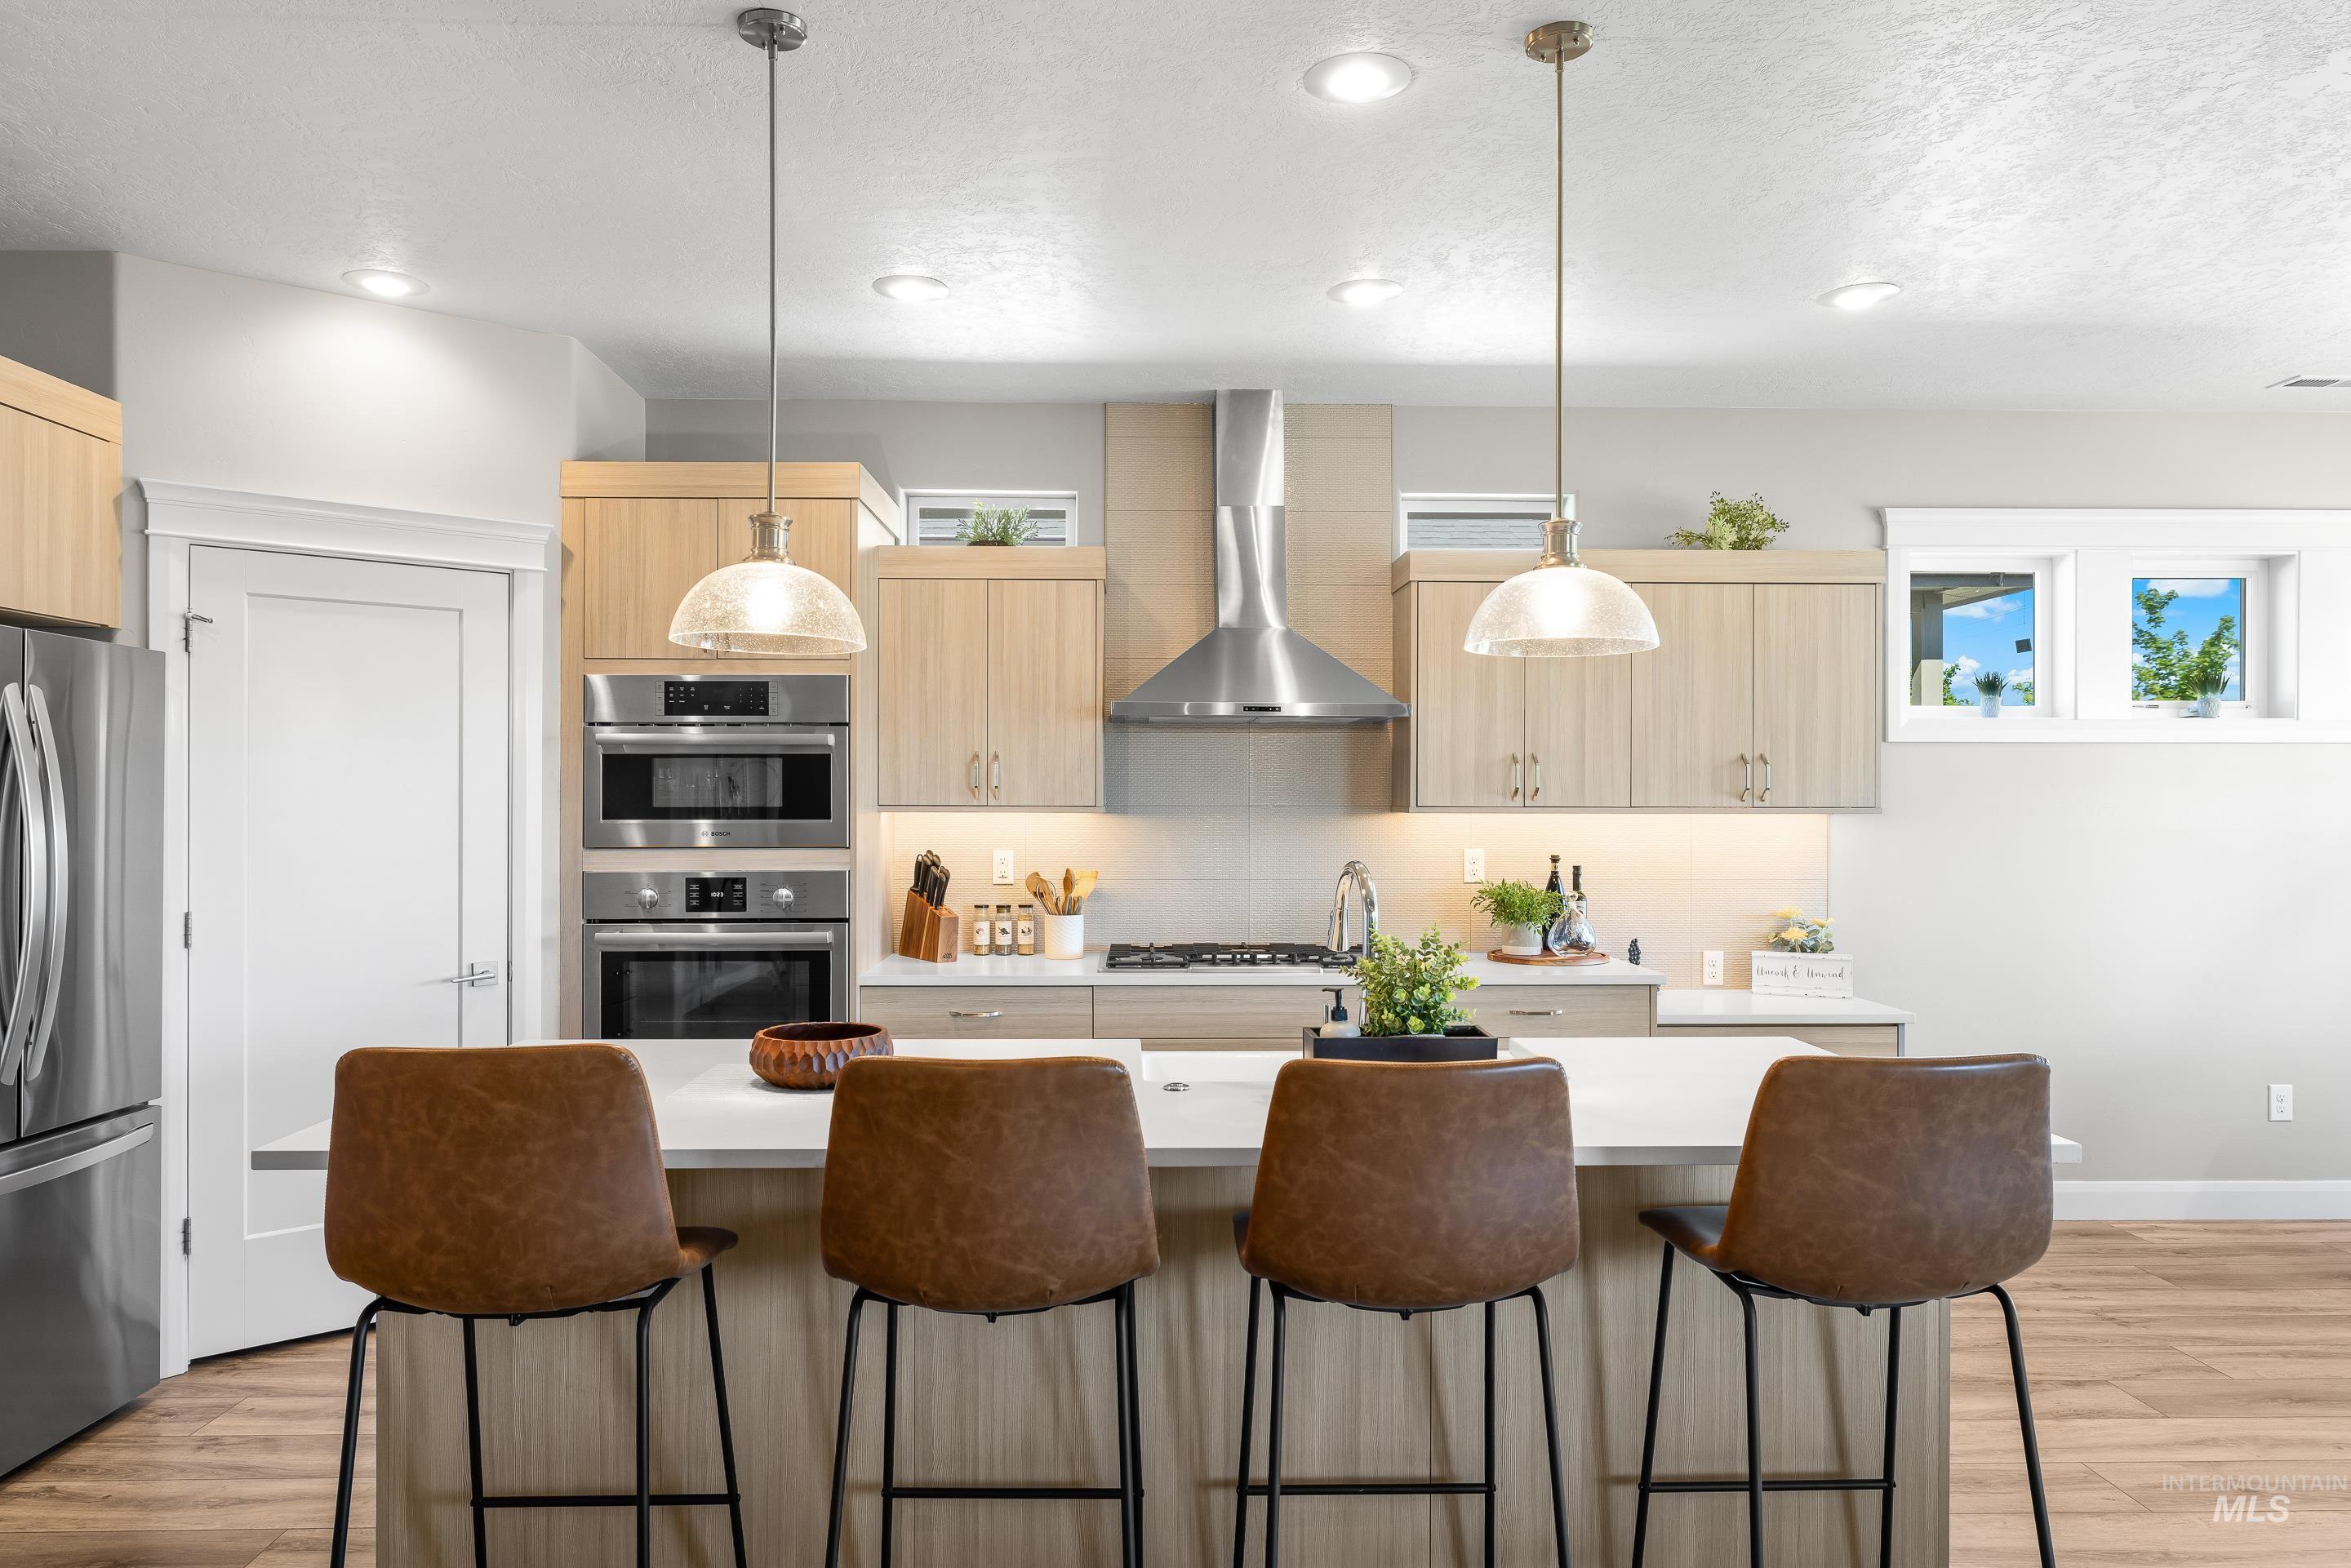
Contemporary kitchen featuring a large island with seating, light wood-finish cabinetry, stainless steel appliances, and dual pendant lighting
-
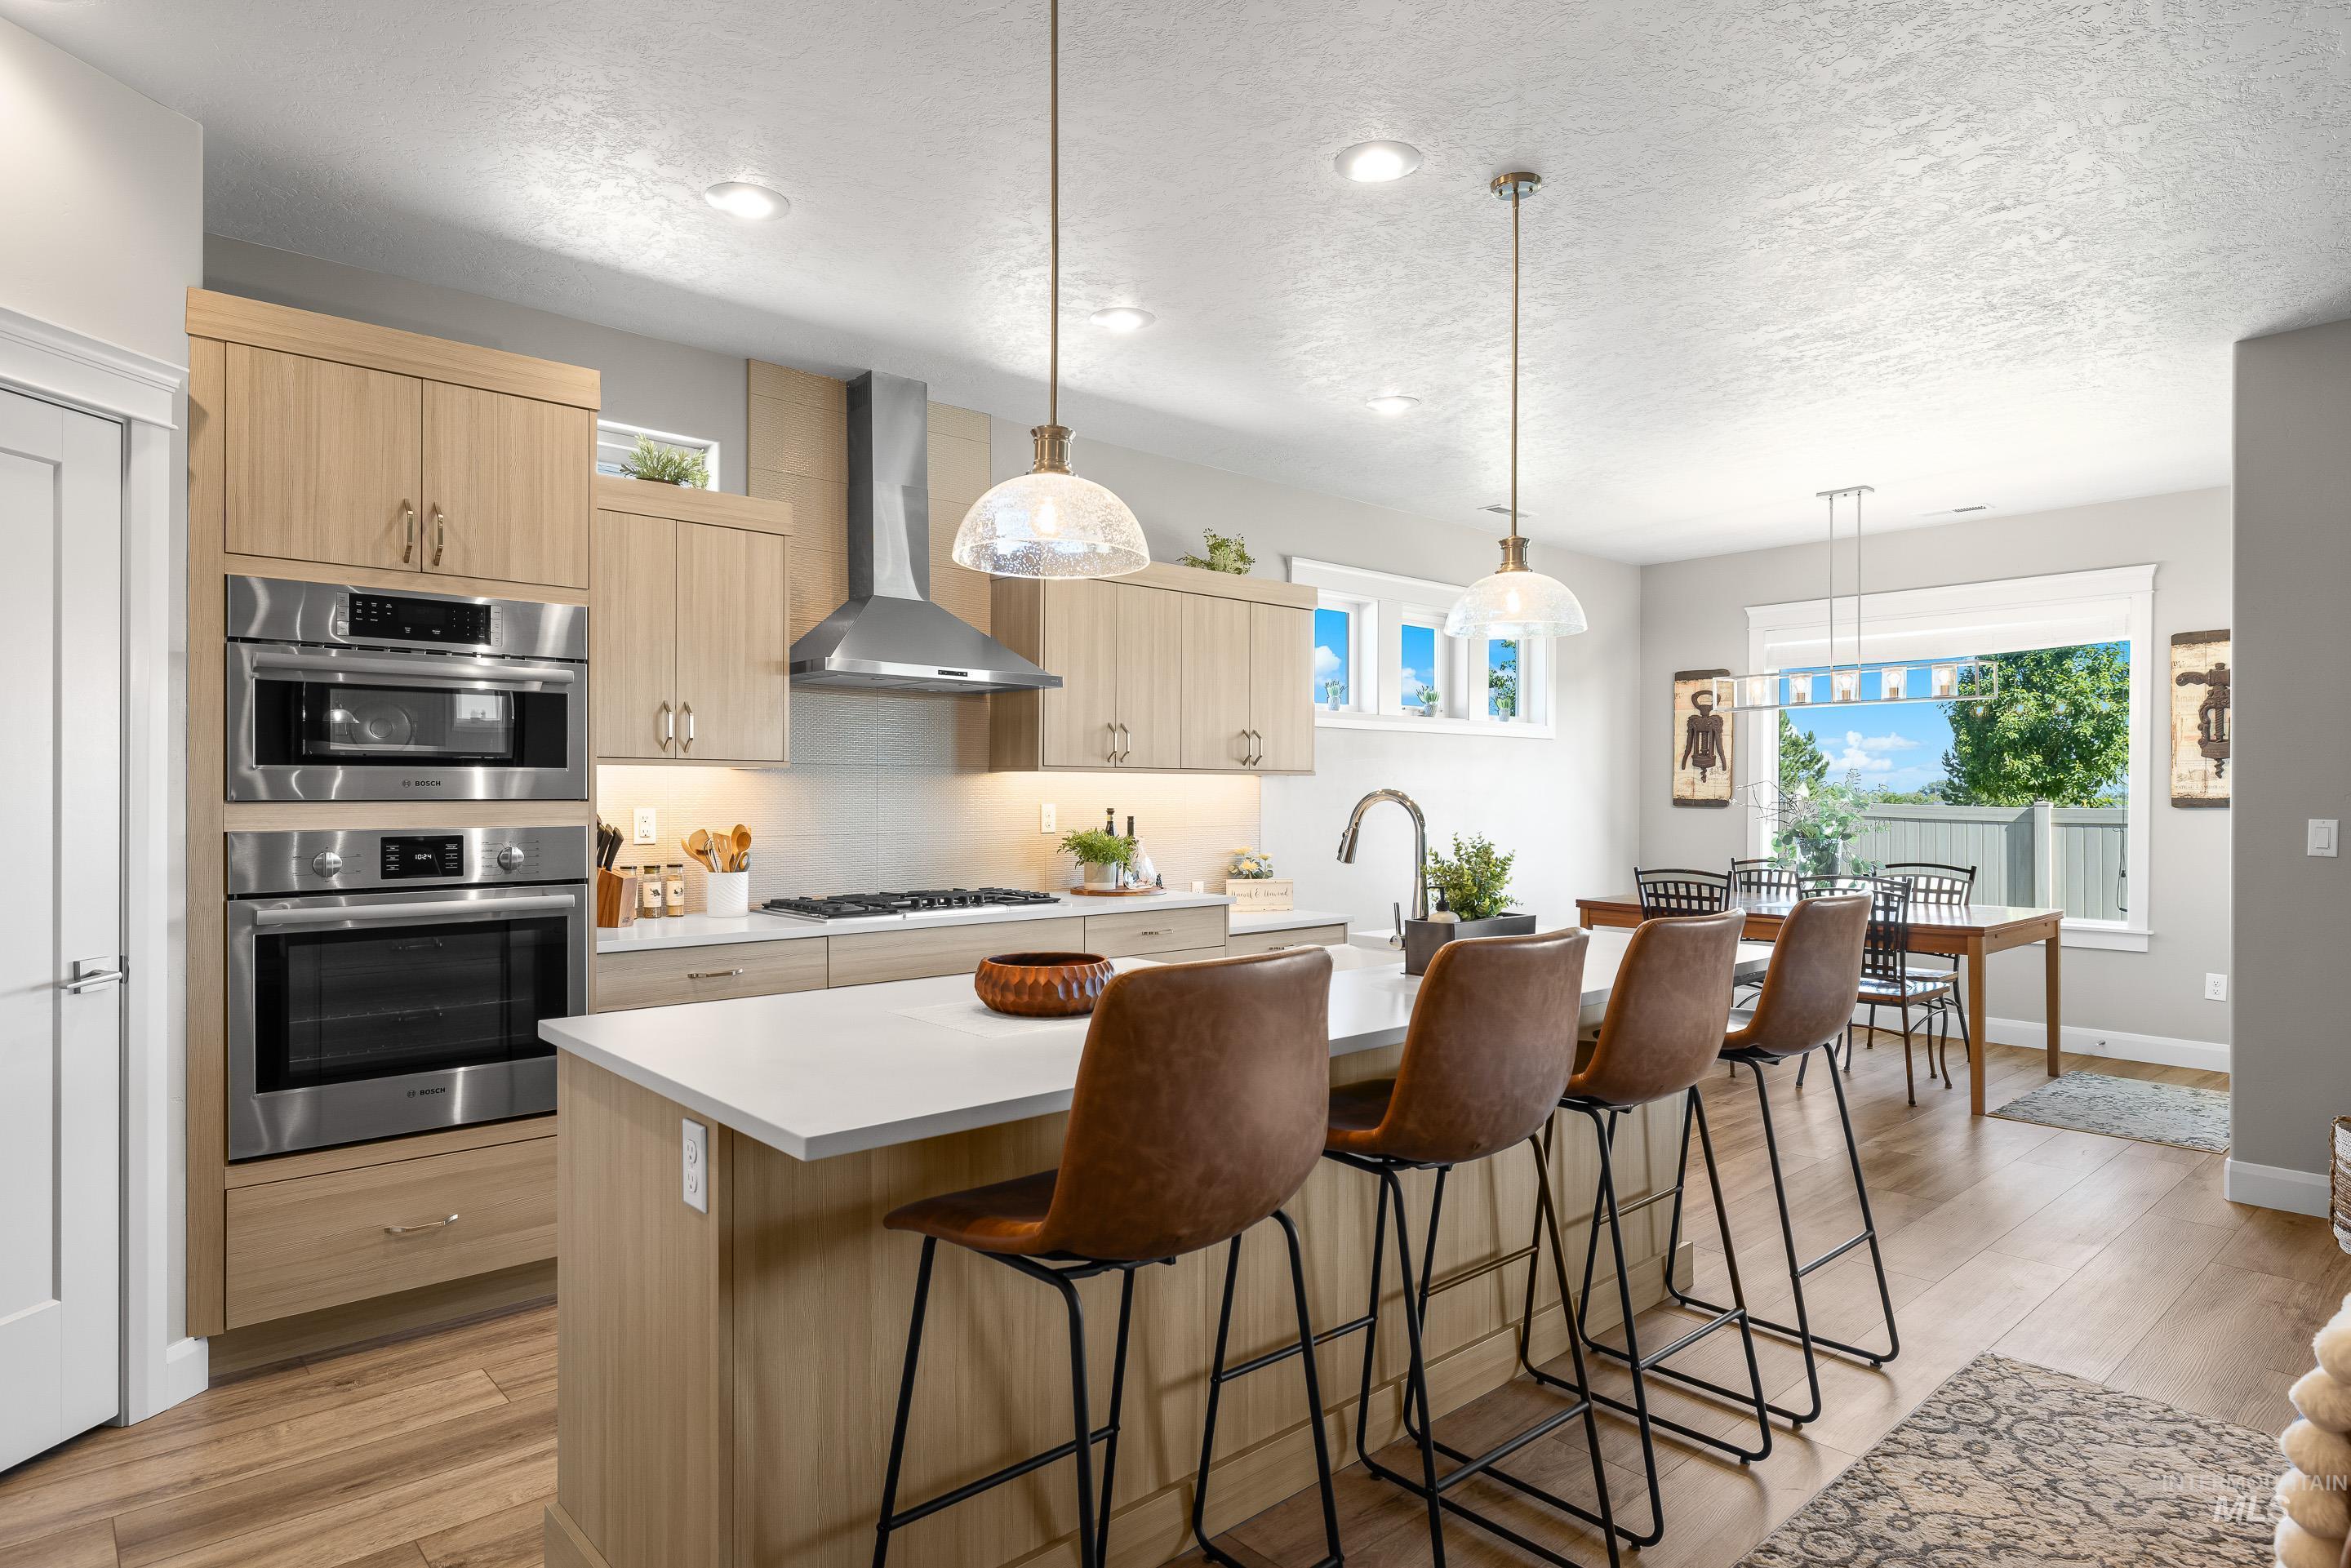
Modern kitchen featuring light wood-finish cabinetry and stainless steel appliances, including a double oven
-
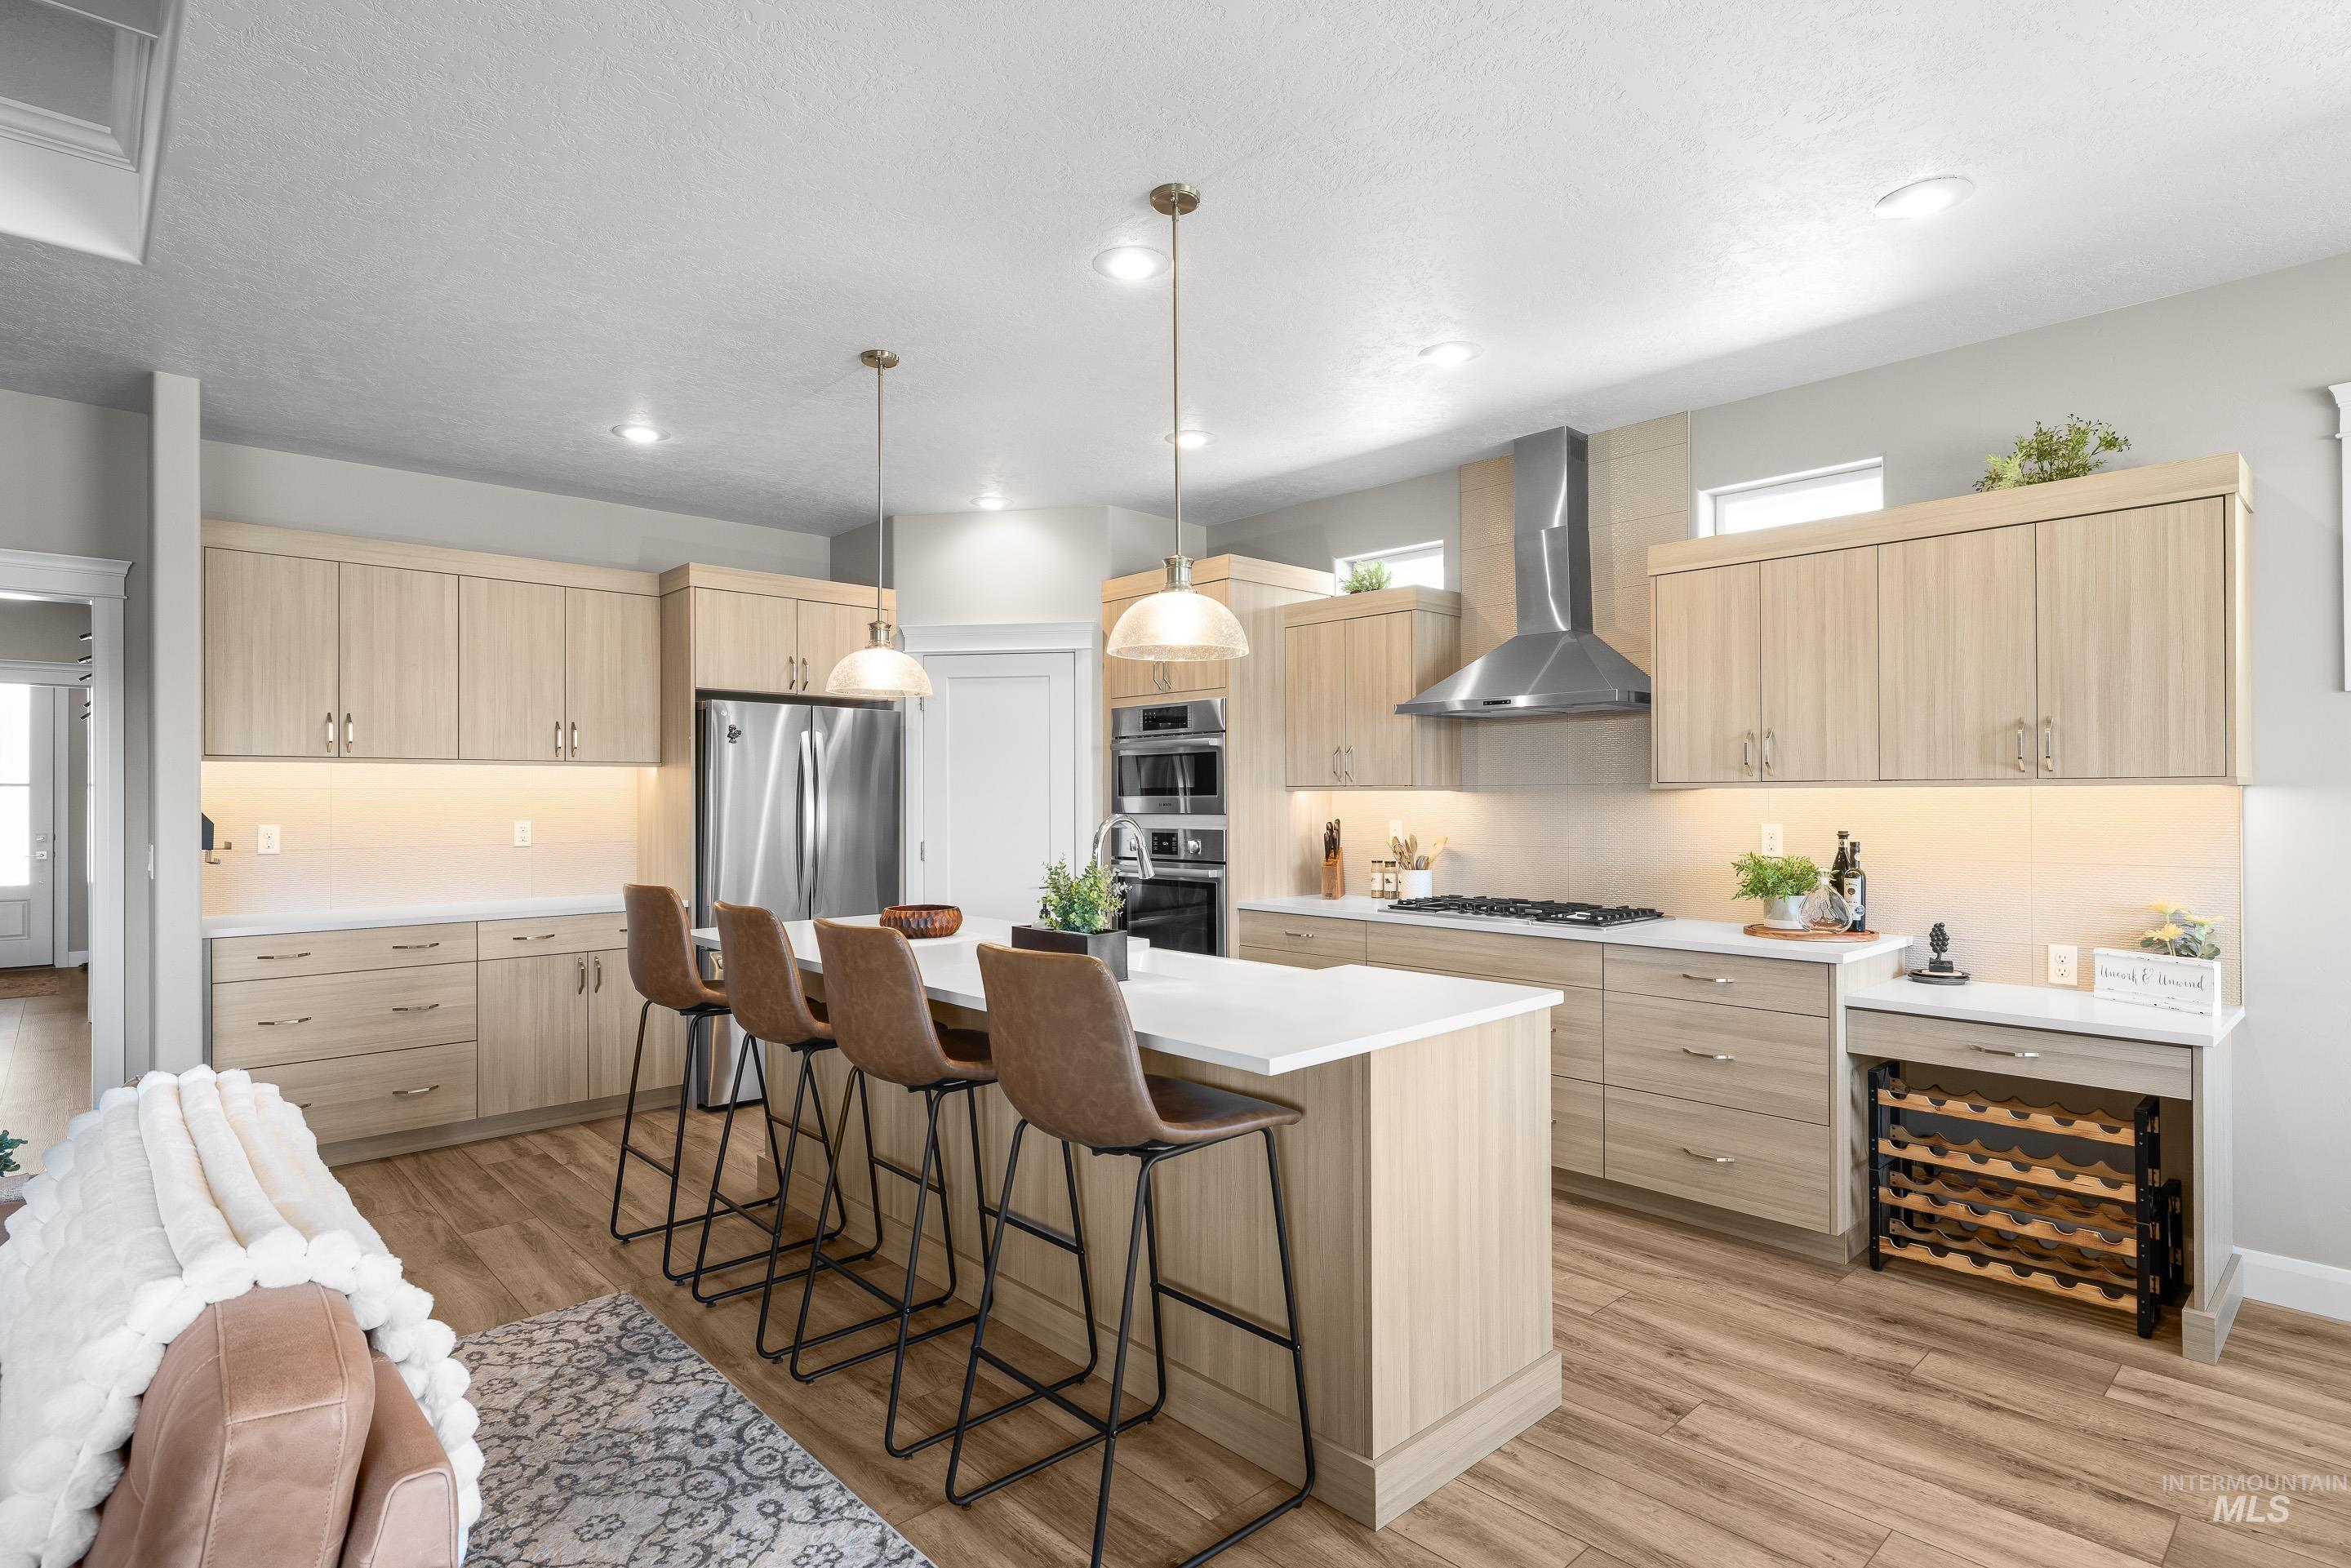
Open-concept kitchen featuring wood-finish flooring, light wood cabinetry with under-cabinet lighting, a central island with counter seating, stainless steel appliances, and a built-in wine rack
-
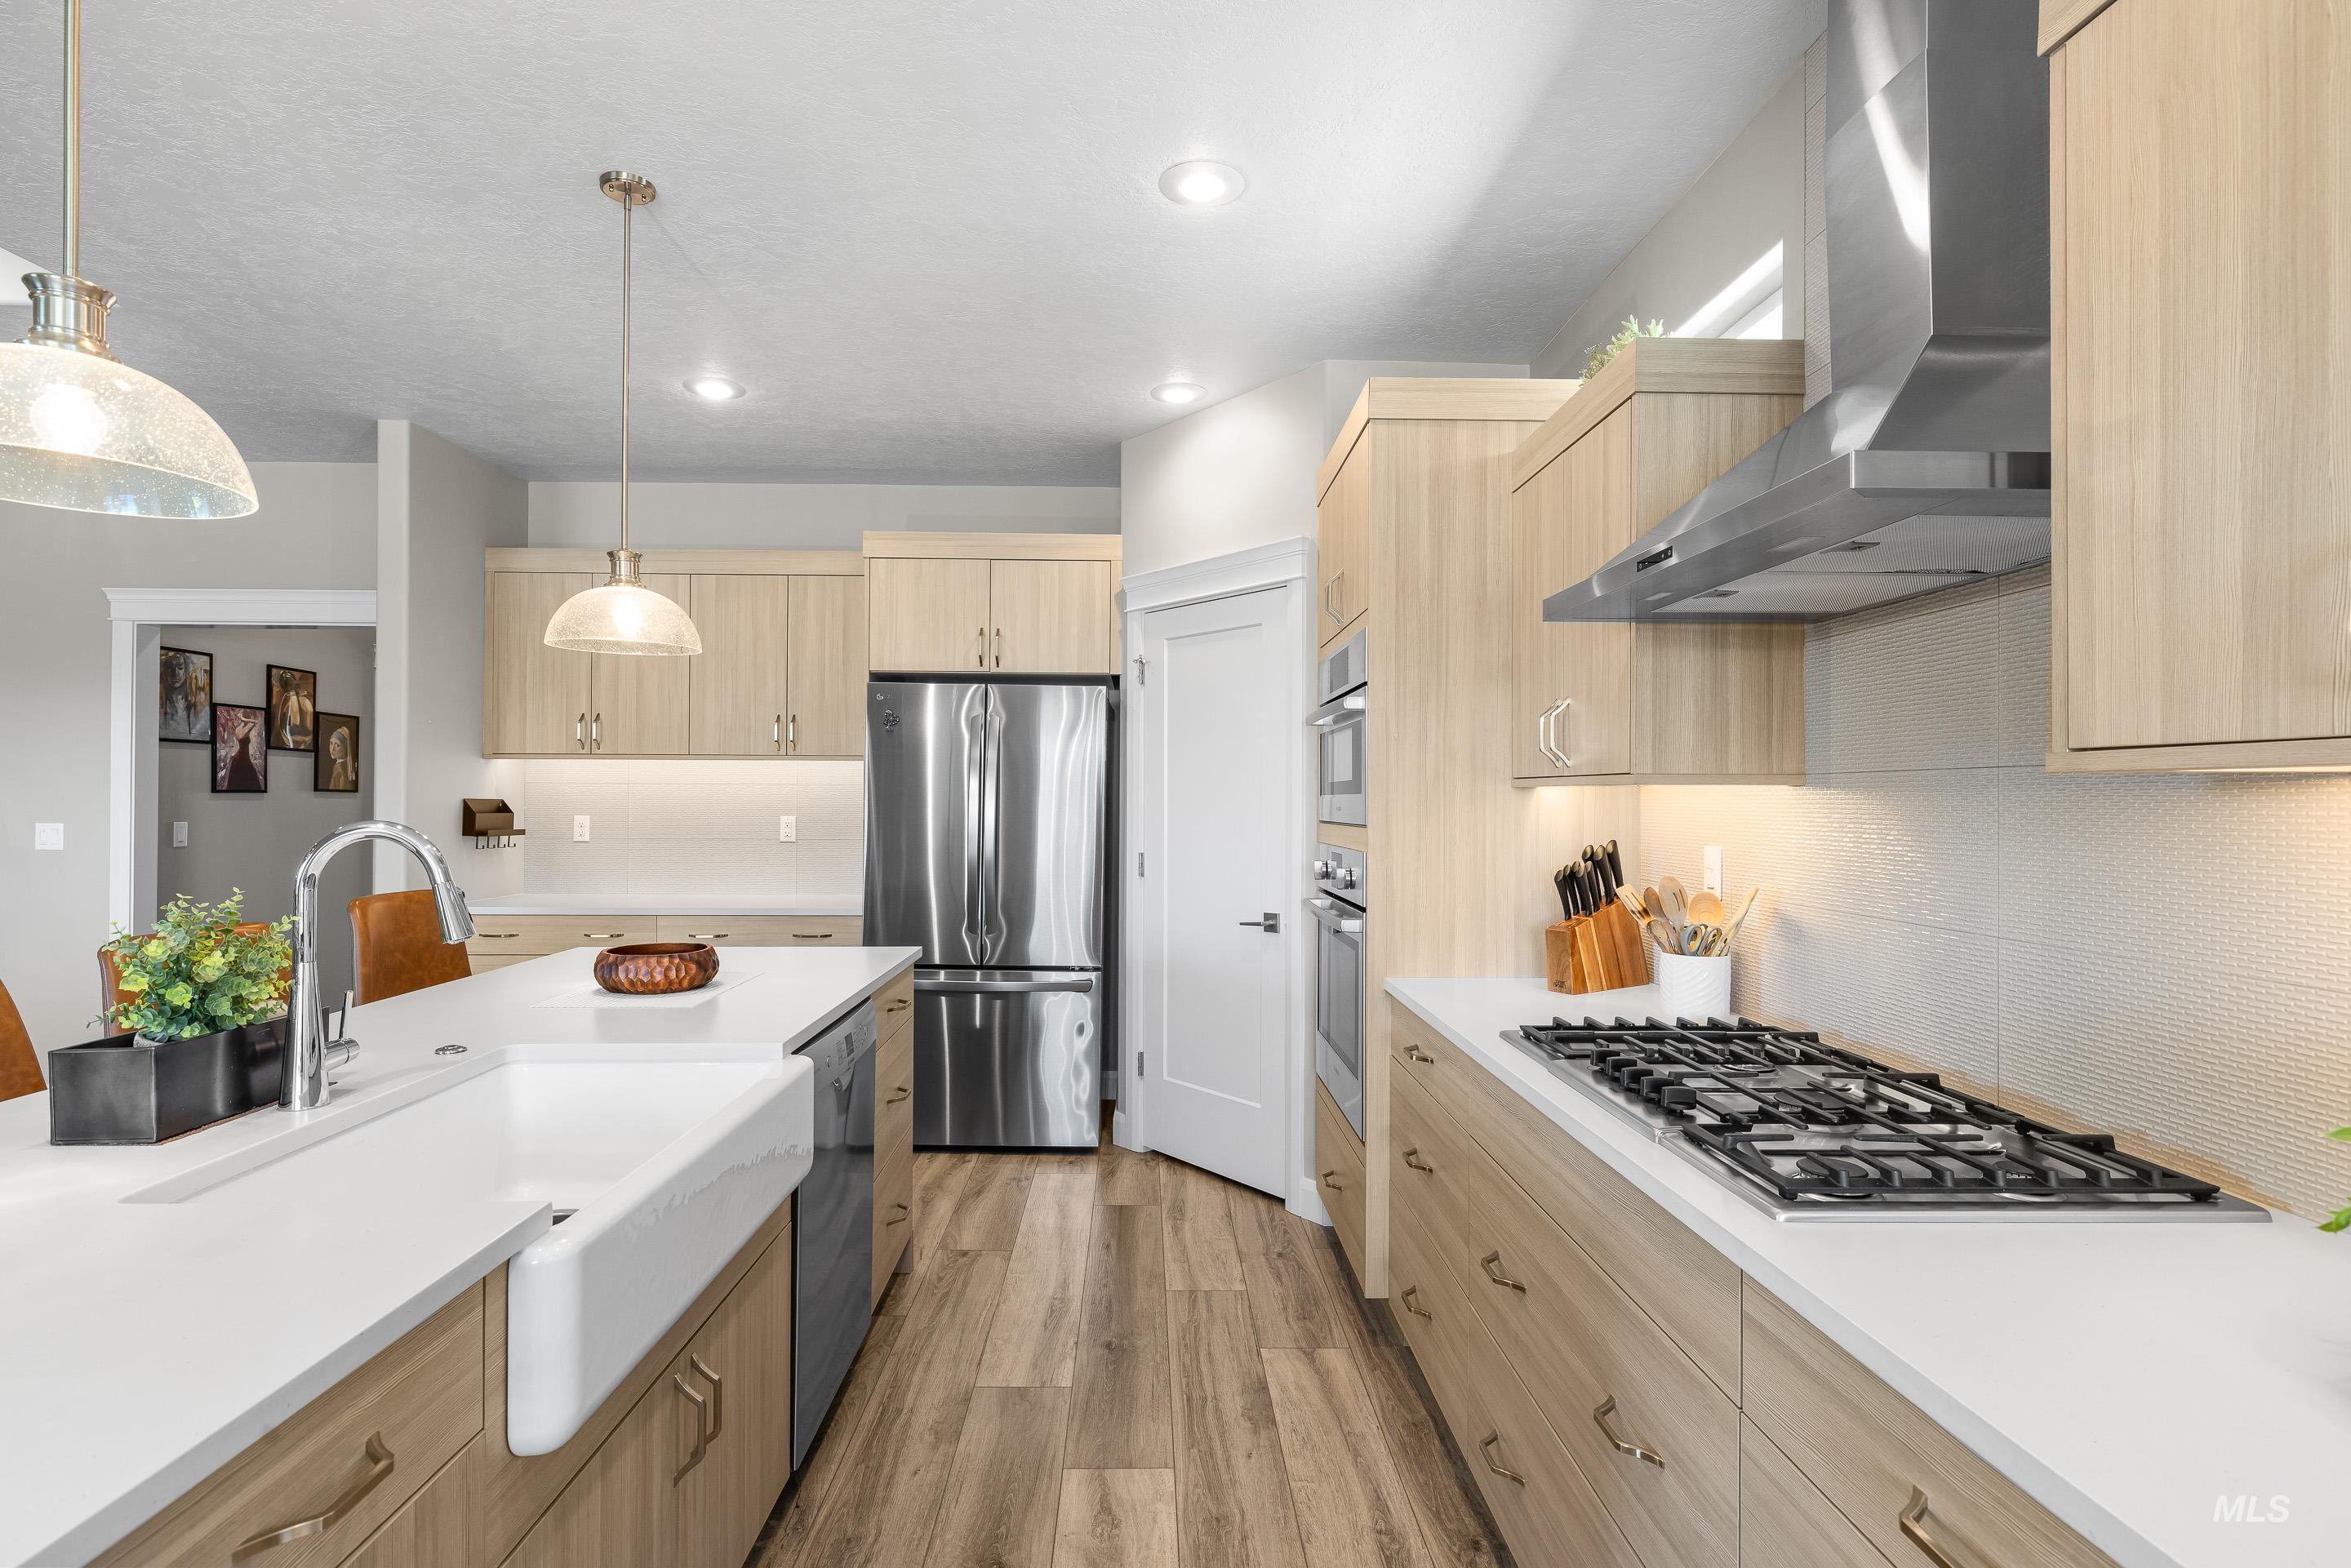
Contemporary kitchen featuring wood-finish cabinetry, stainless steel appliances, and wood-finish flooring
-
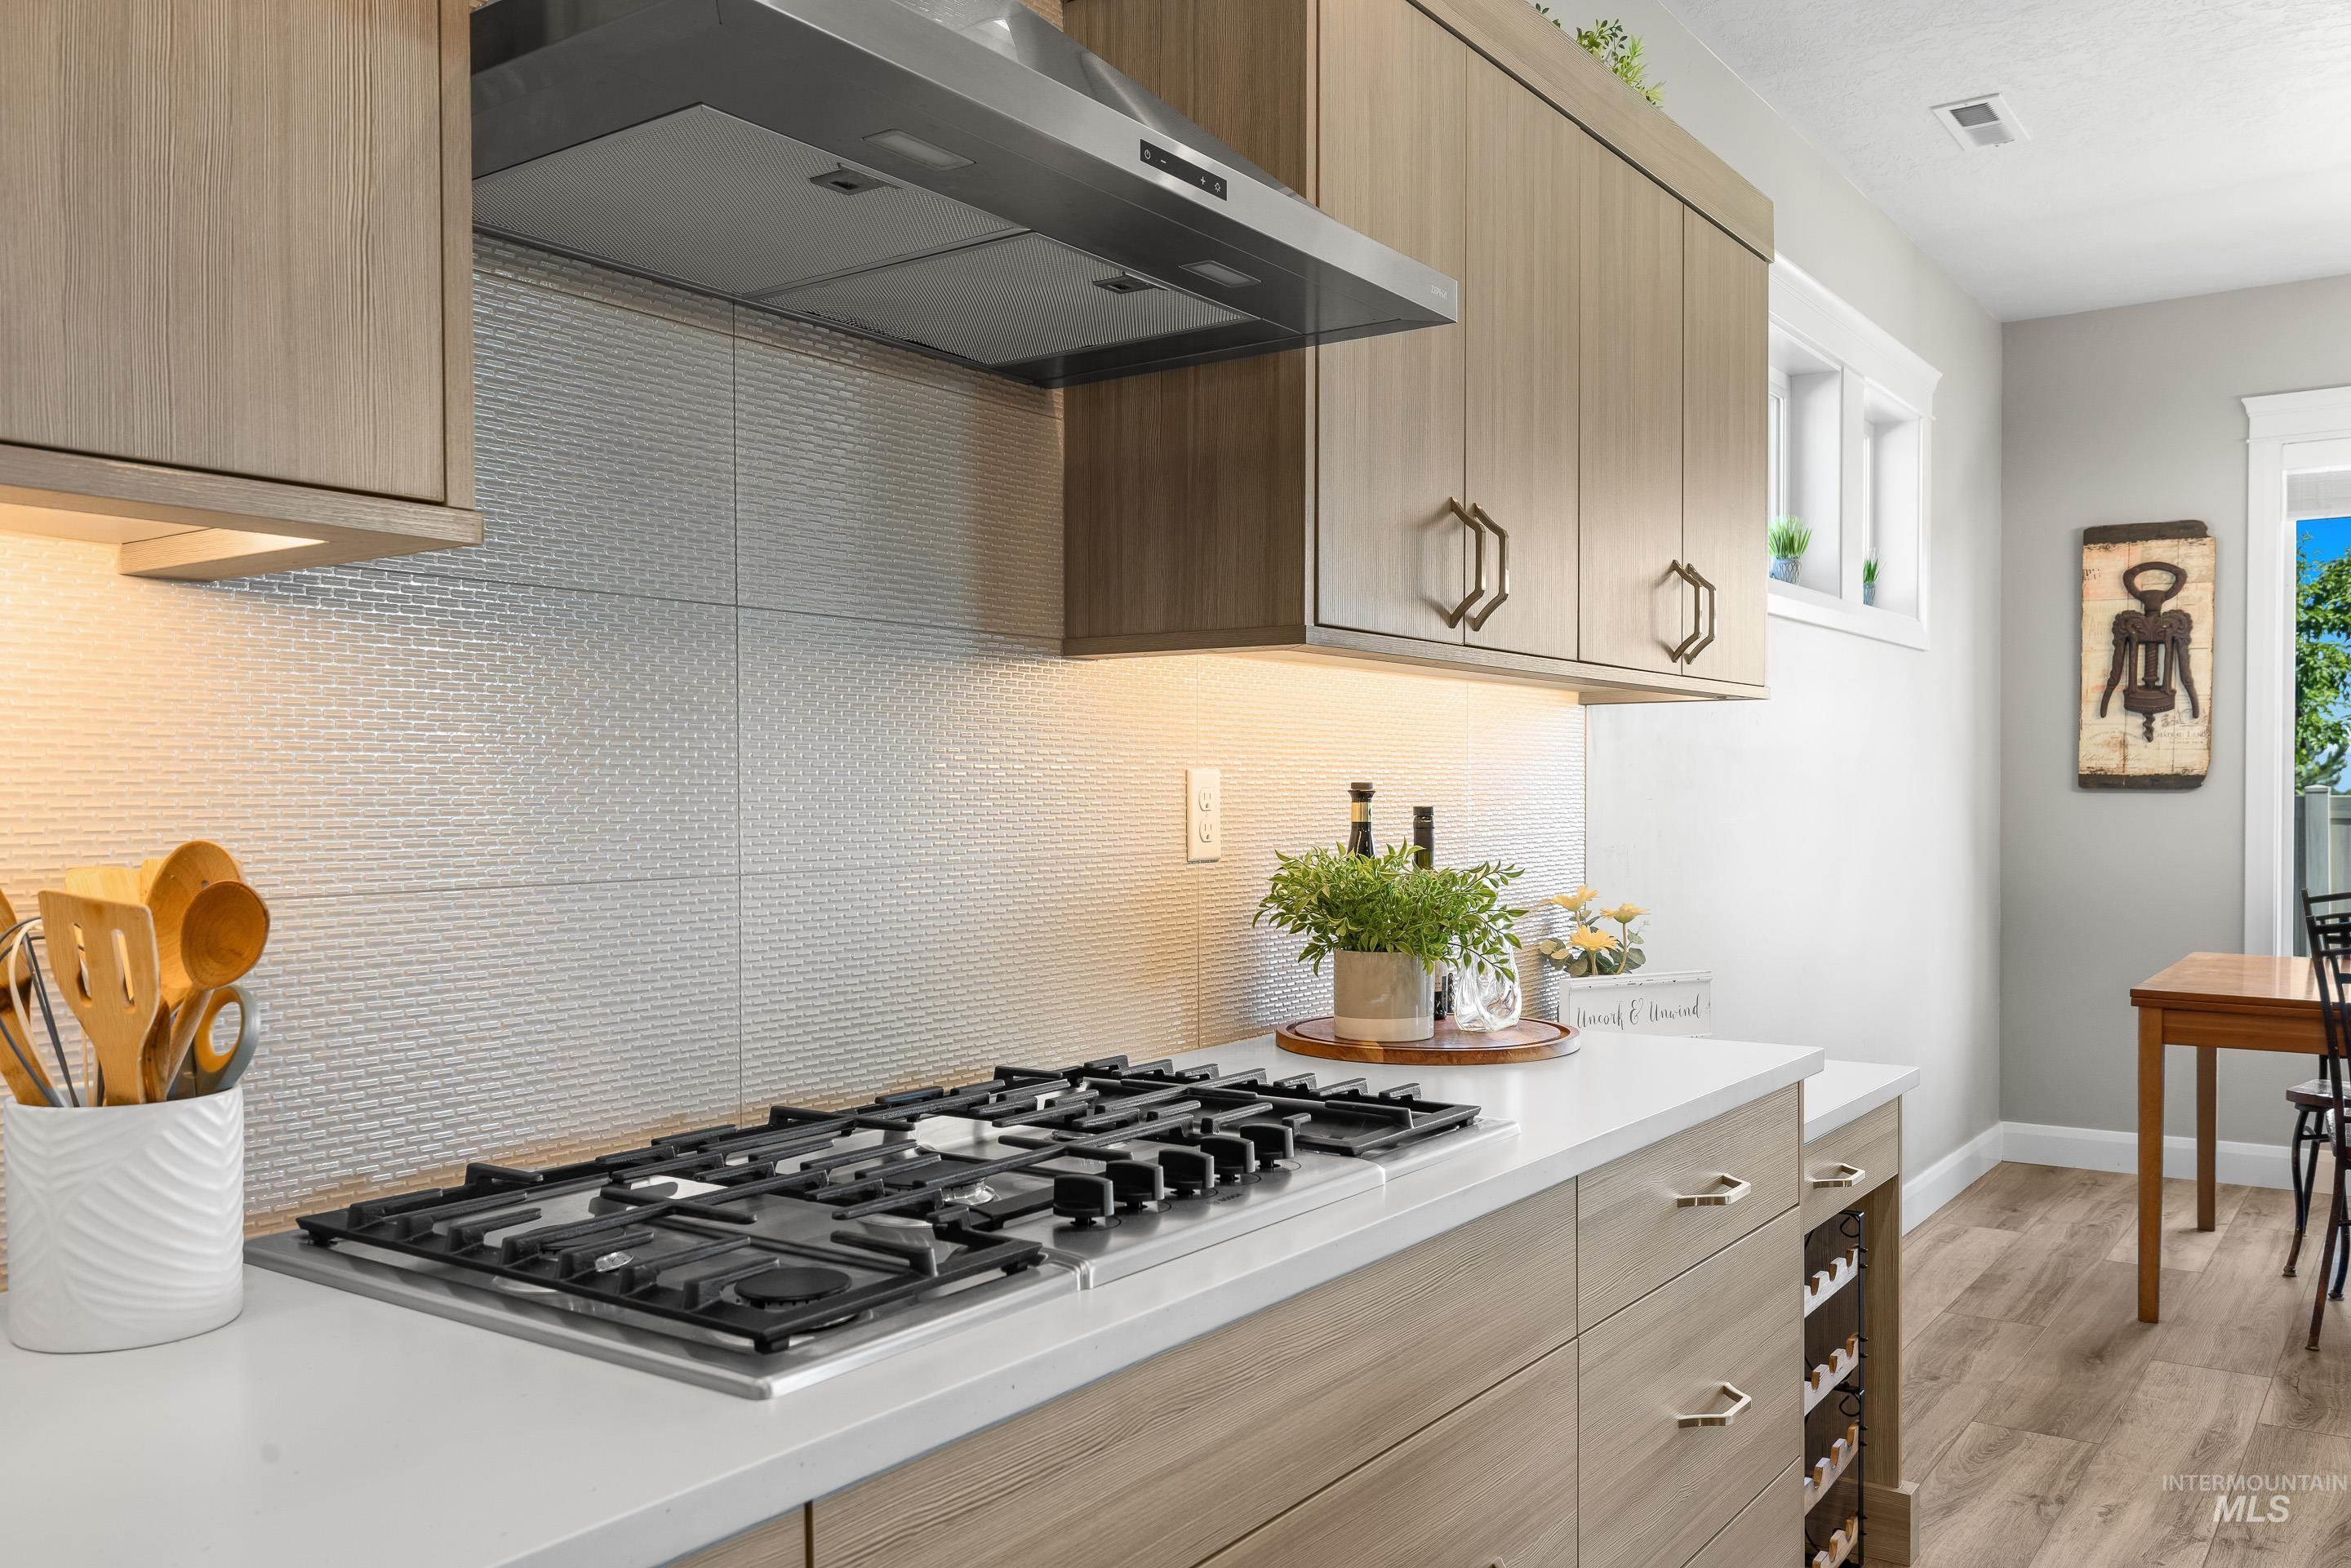
Built-in gas range with a stainless steel vent hood, textured tile backsplash, wood-finish cabinetry with geometric hardware, and a built-in wine rack
-
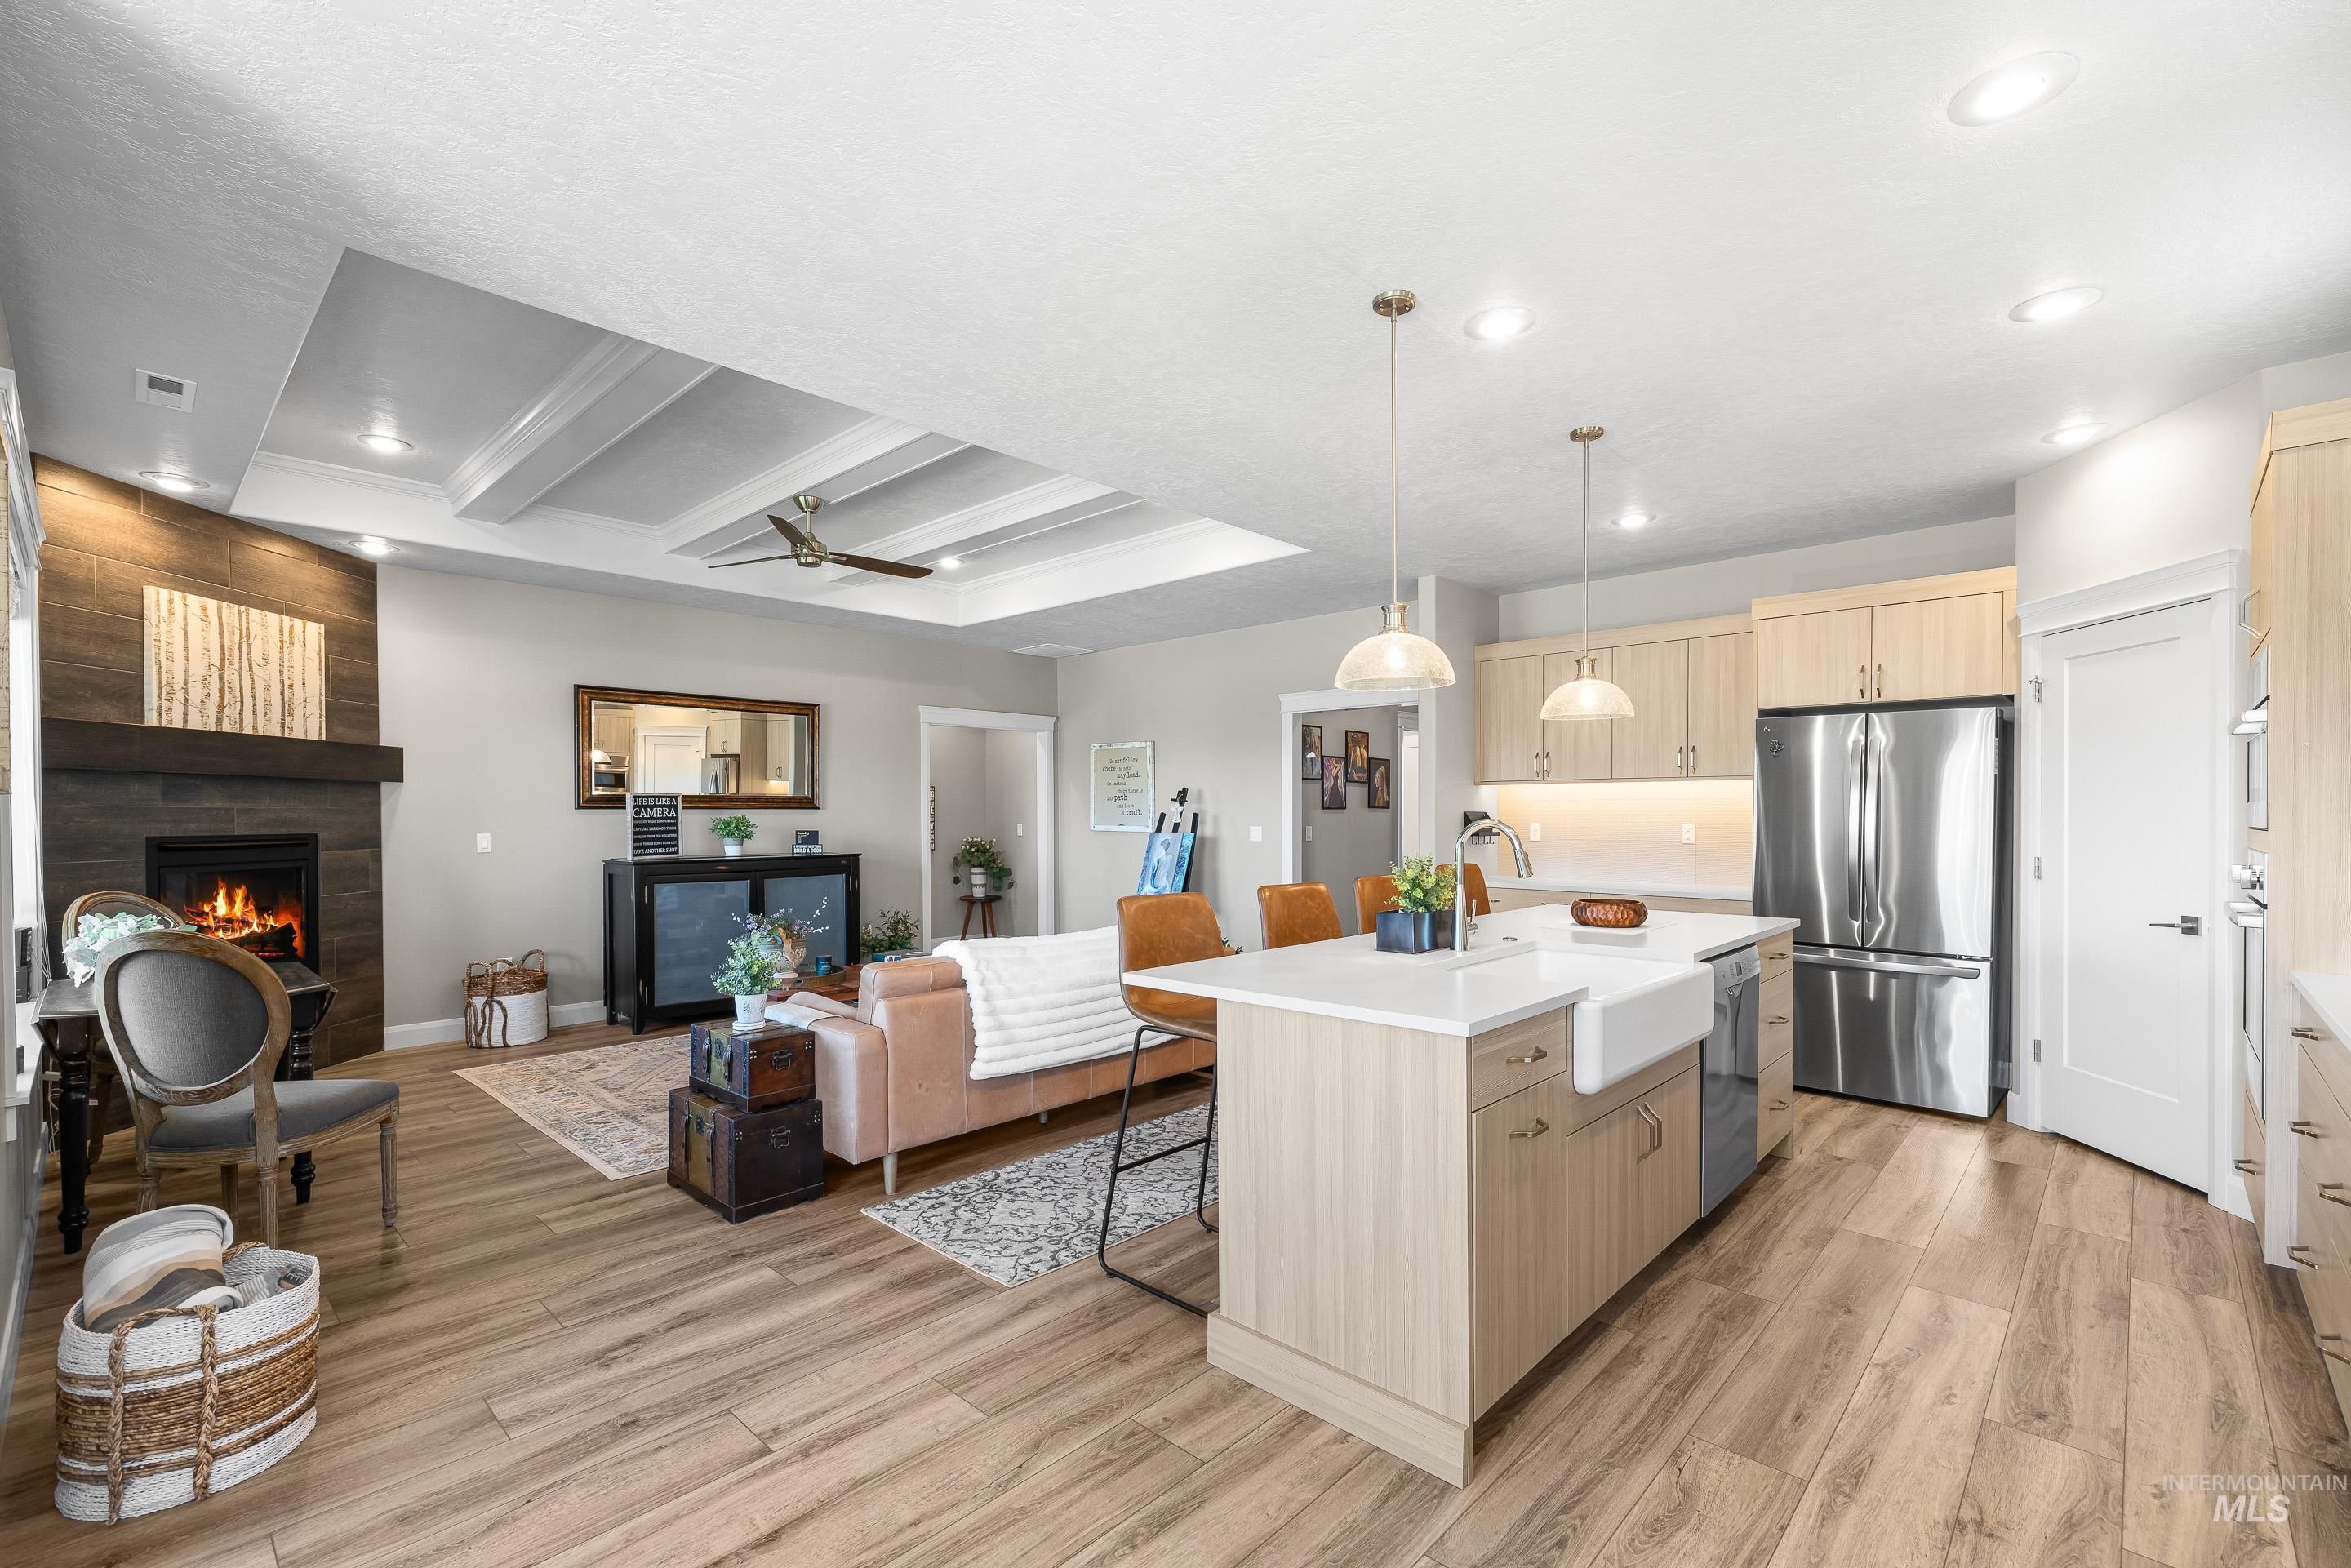
Spacious interior featuring wood-finish flooring, a contemporary kitchen island with a farmhouse sink, stainless steel appliances, and a fireplace with a wood mantel
-
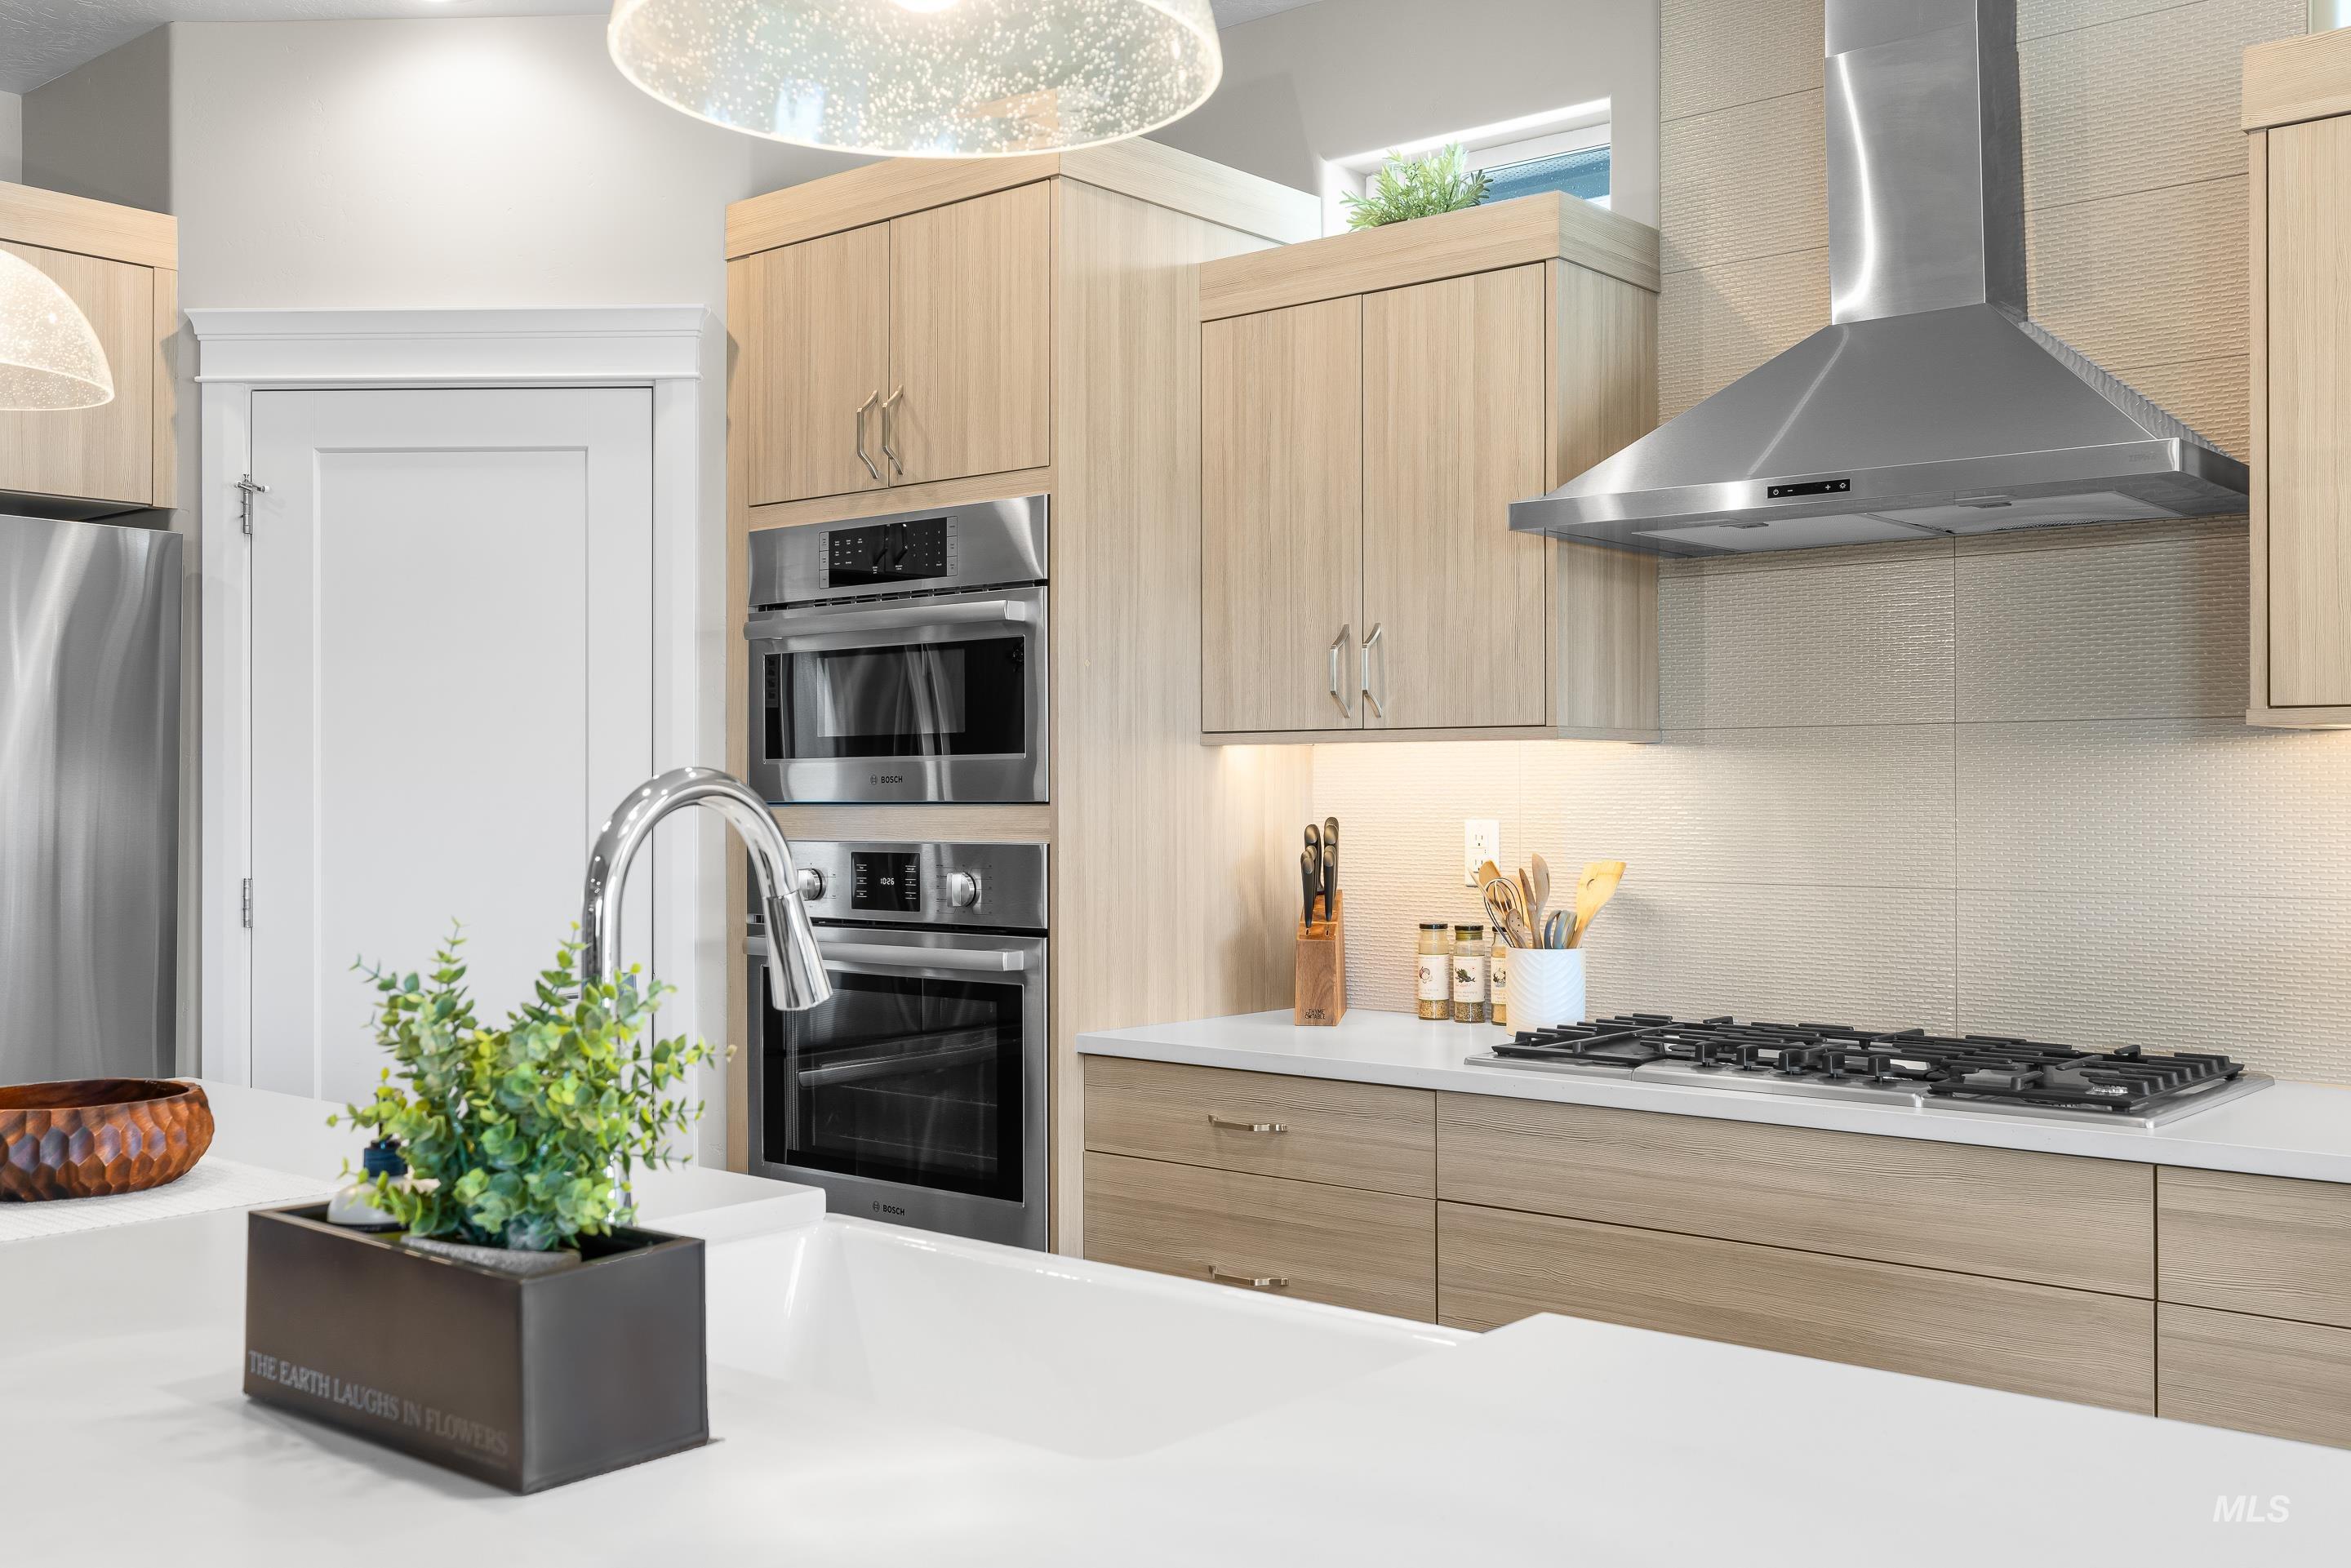
Gourmet kitchen featuring a stainless steel gas range, coordinating range hood, and double wall ovens
-
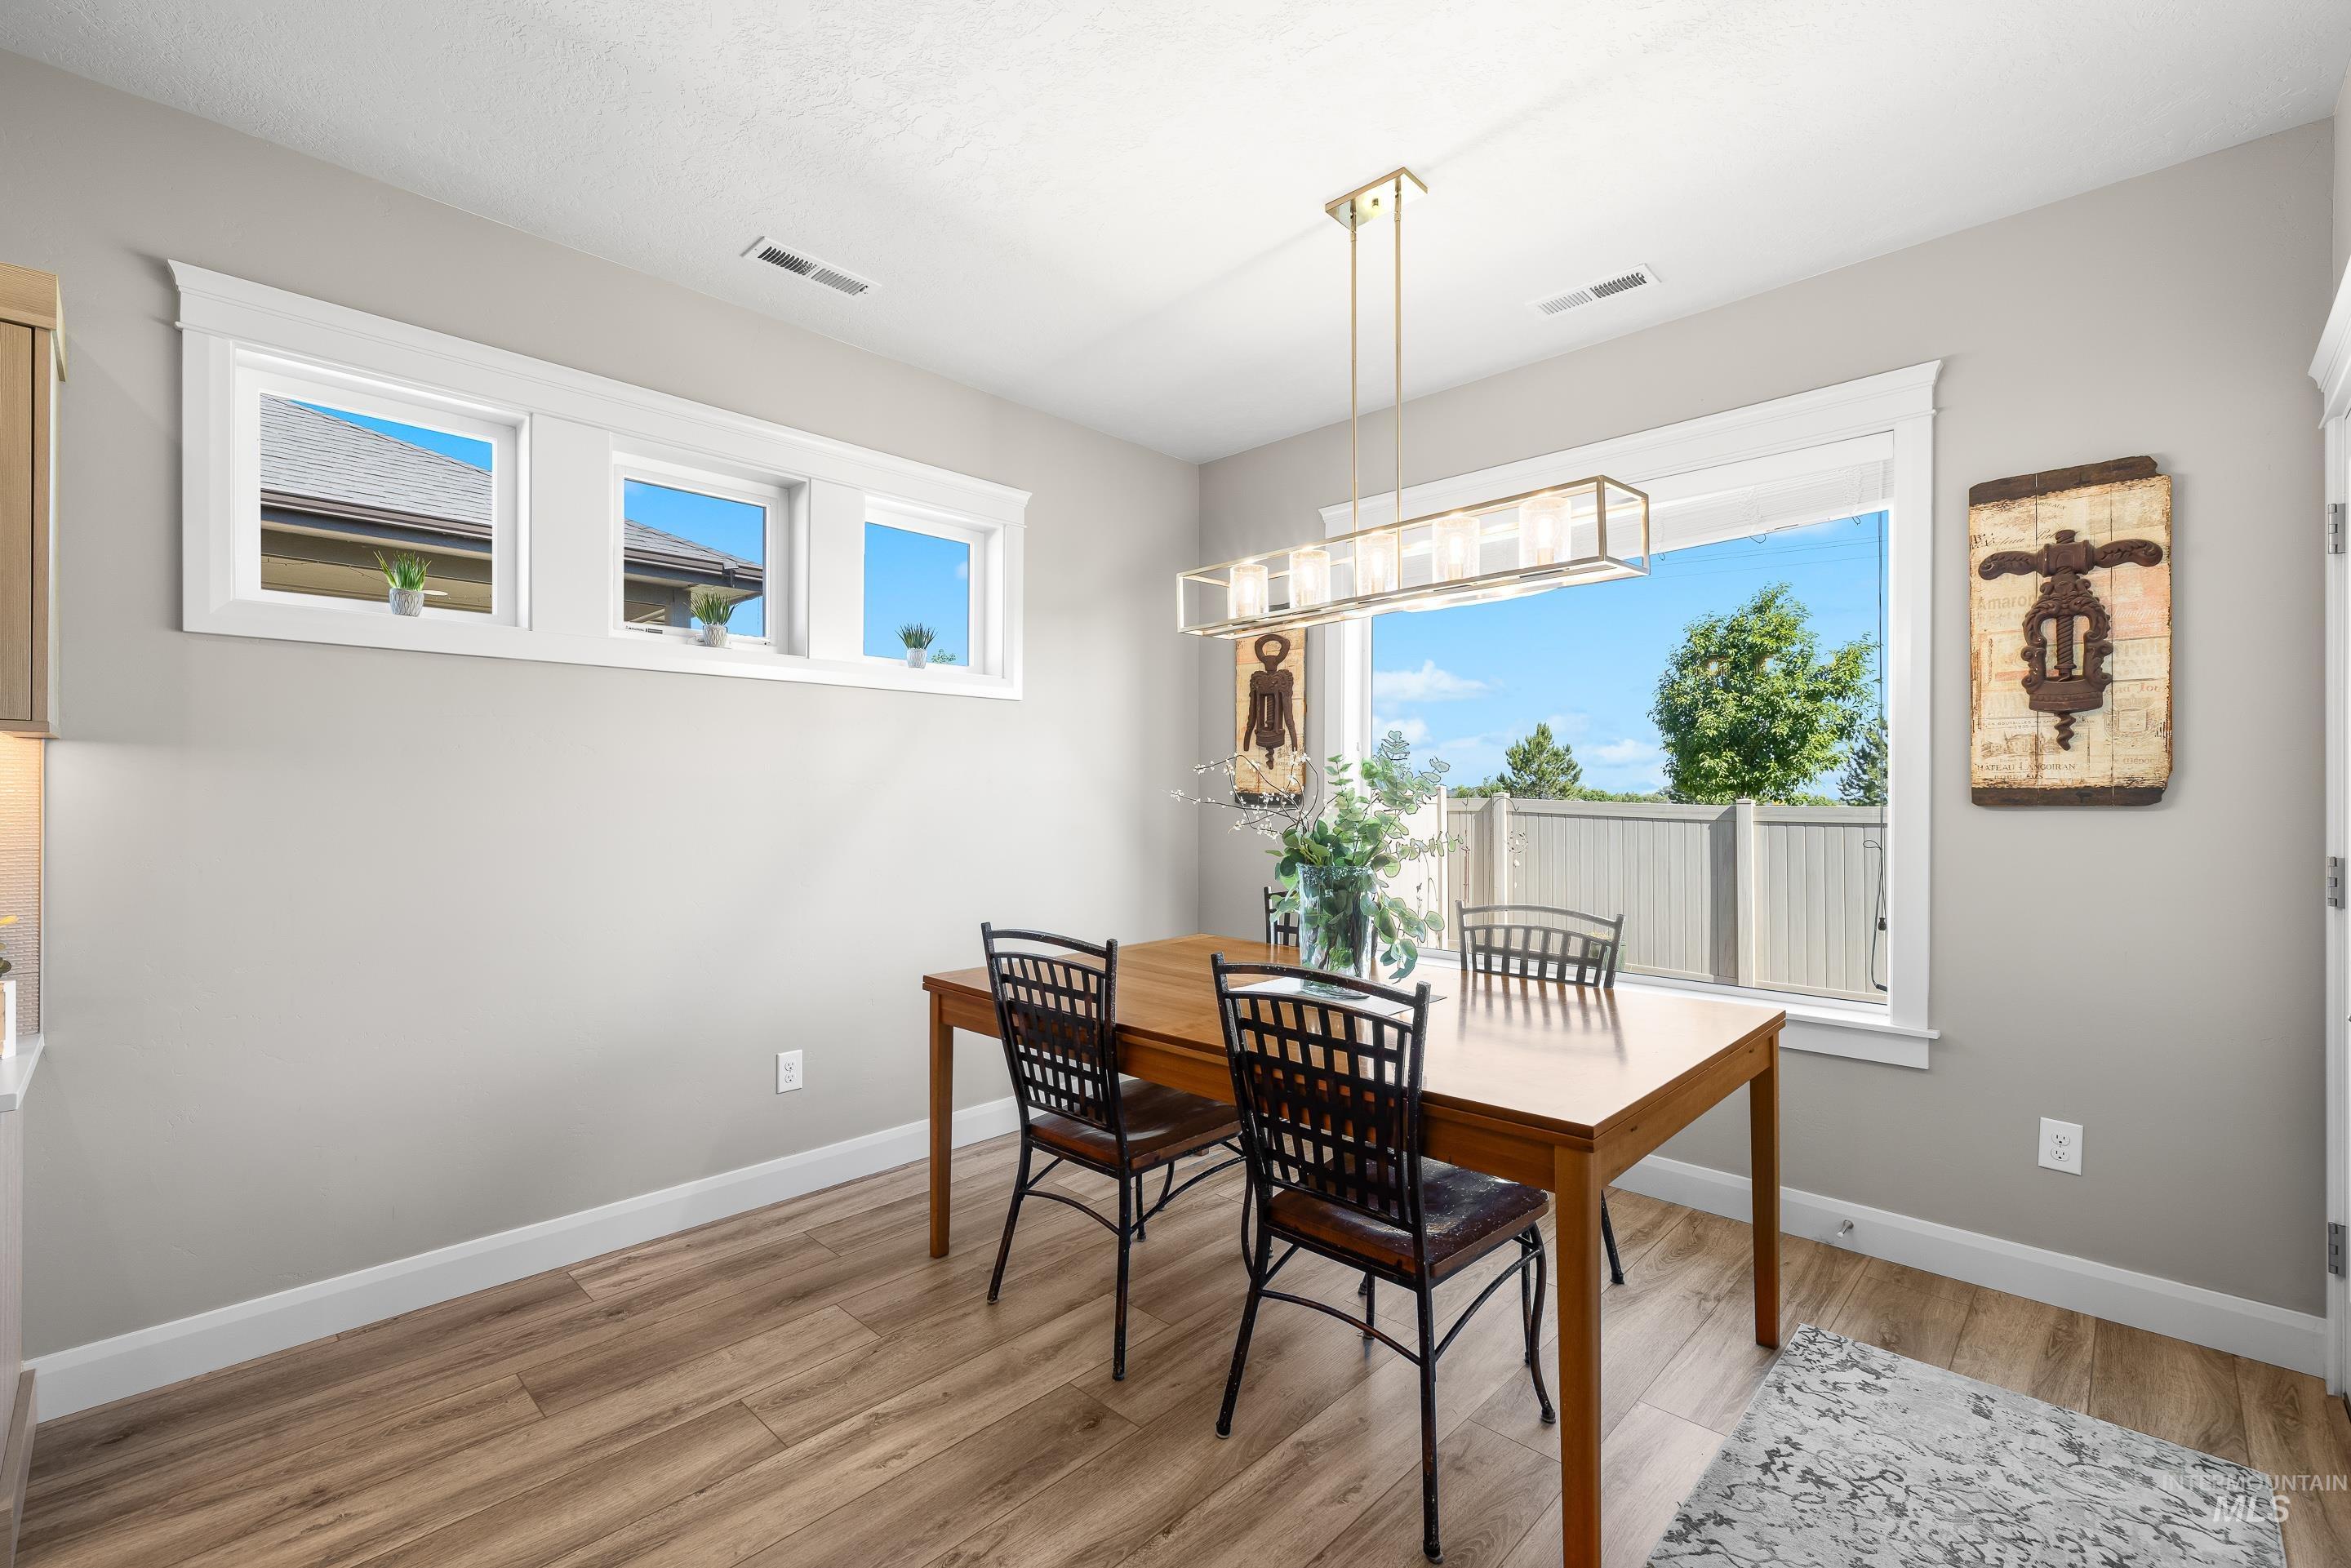
Dining area featuring a large picture window, a linear chandelier, and wood-finish flooring
-
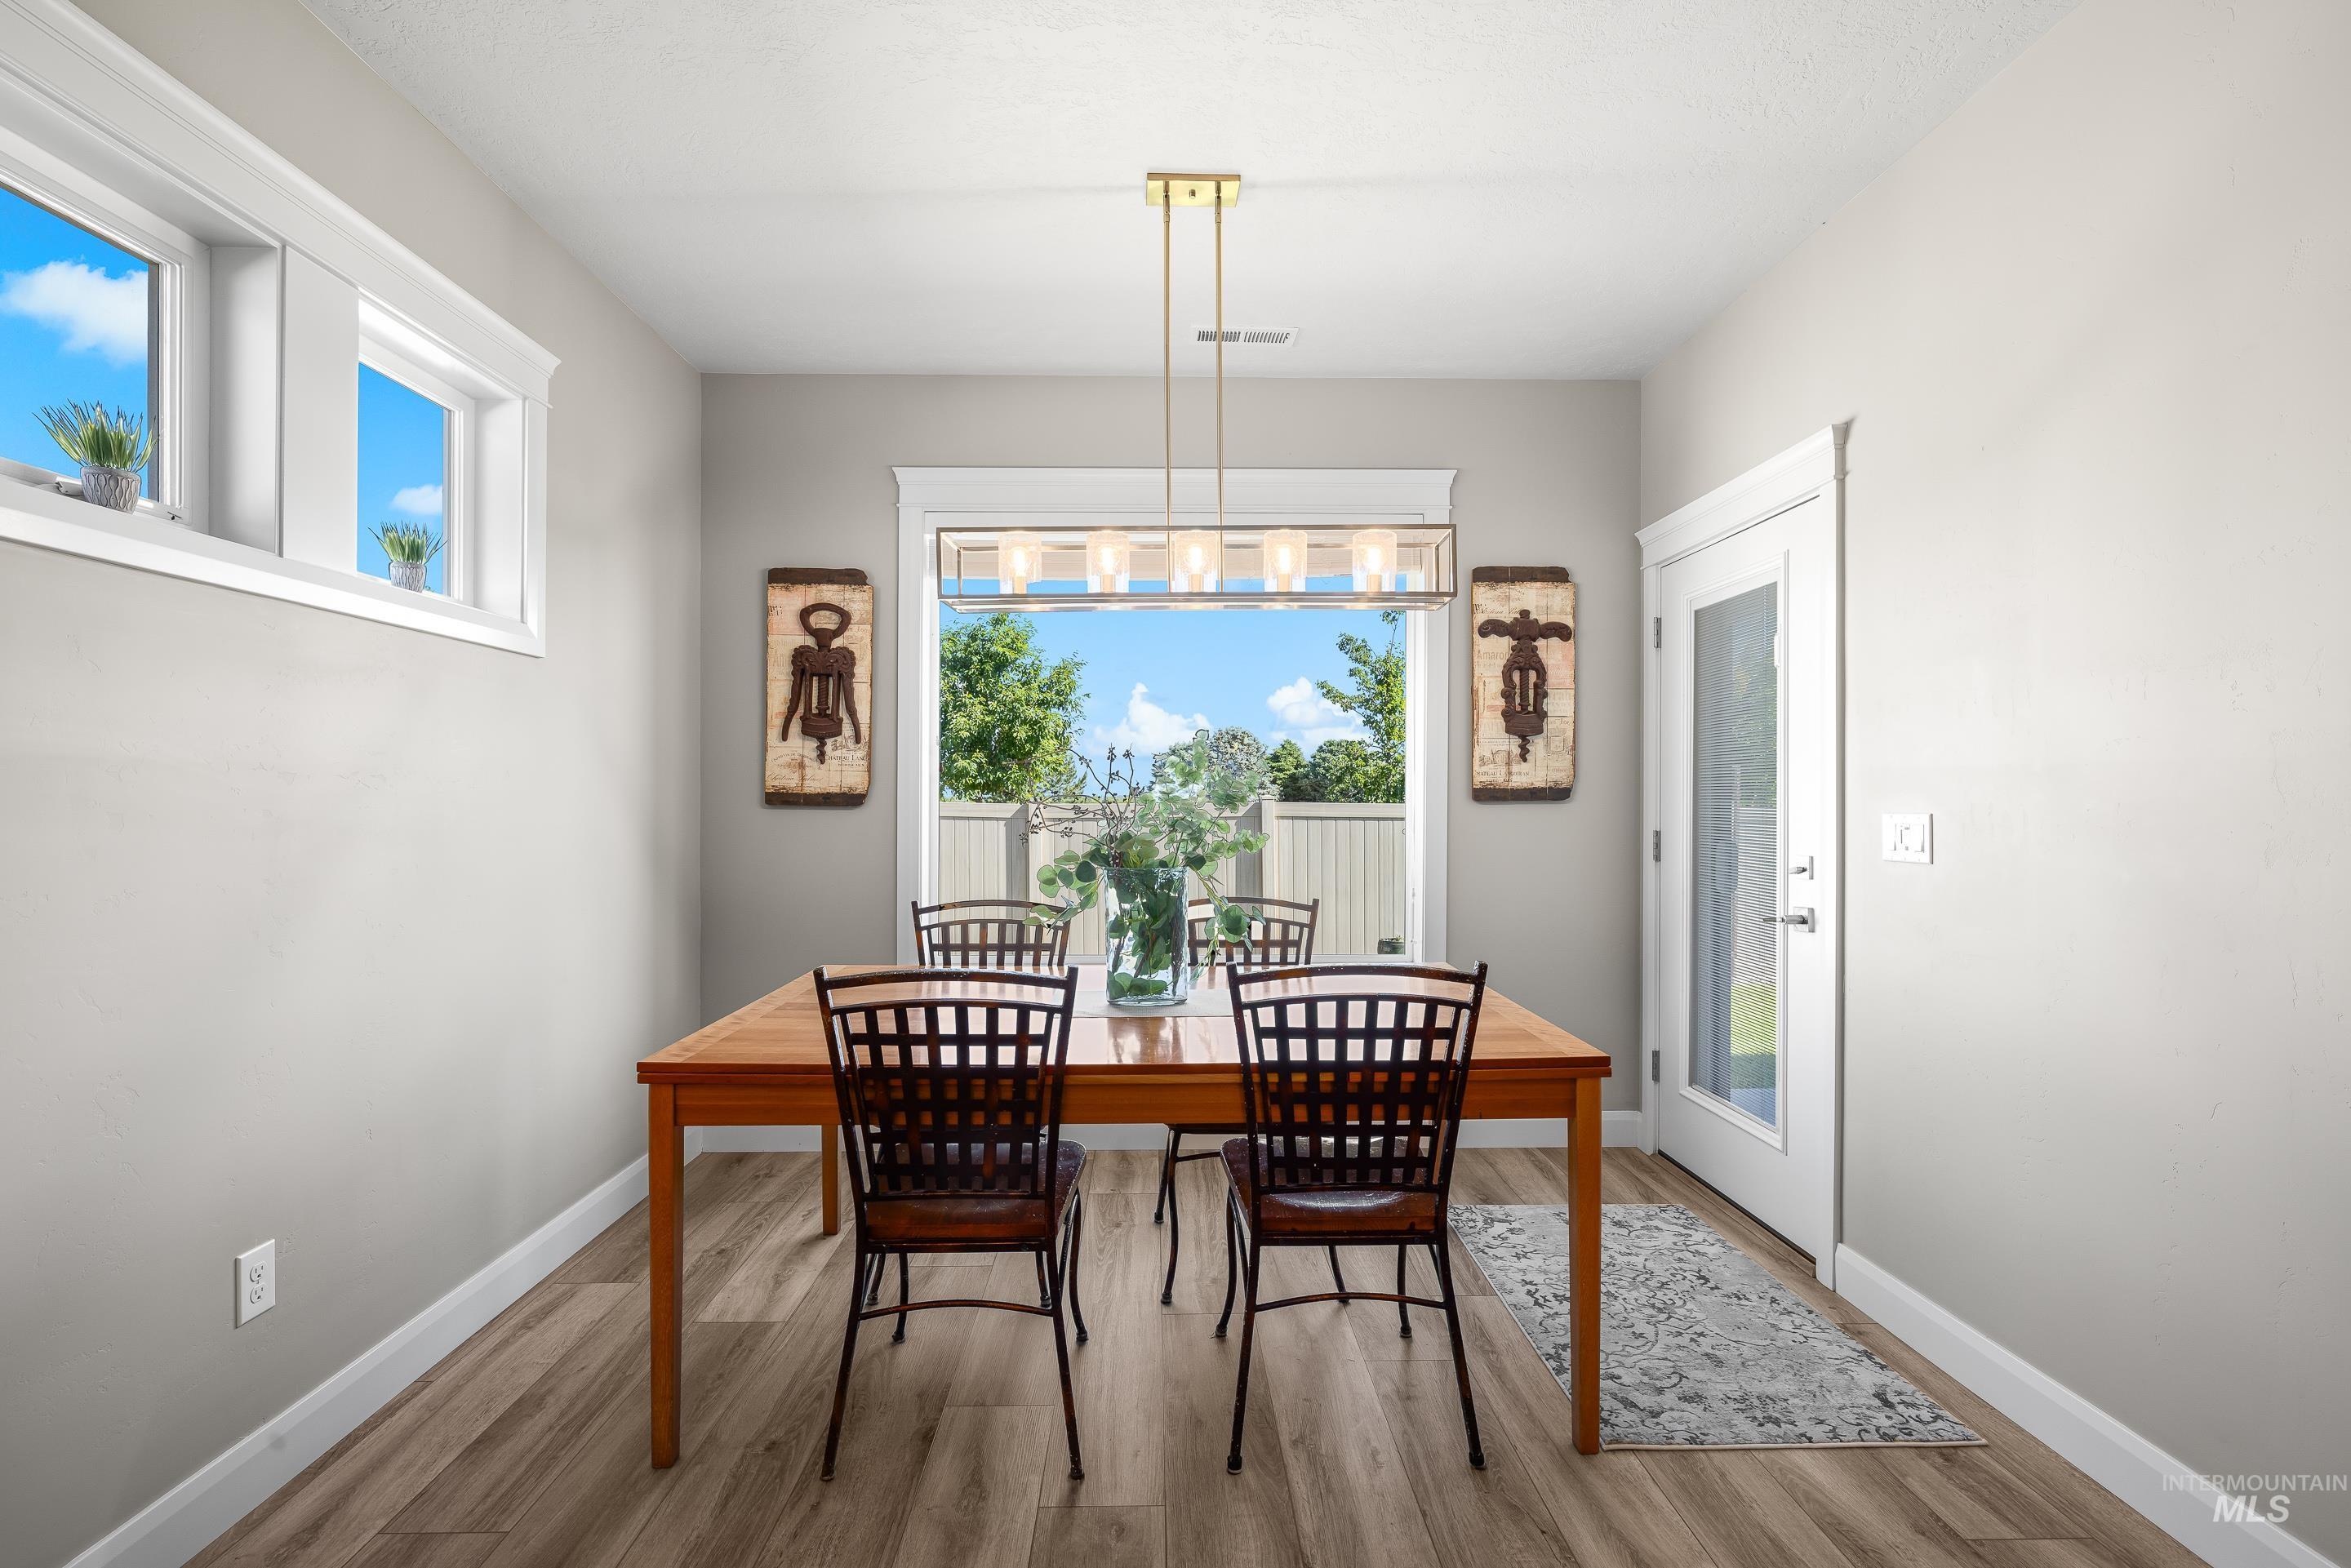
Dining area featuring wood-finish flooring, a contemporary linear chandelier, and a glass-paned door
-
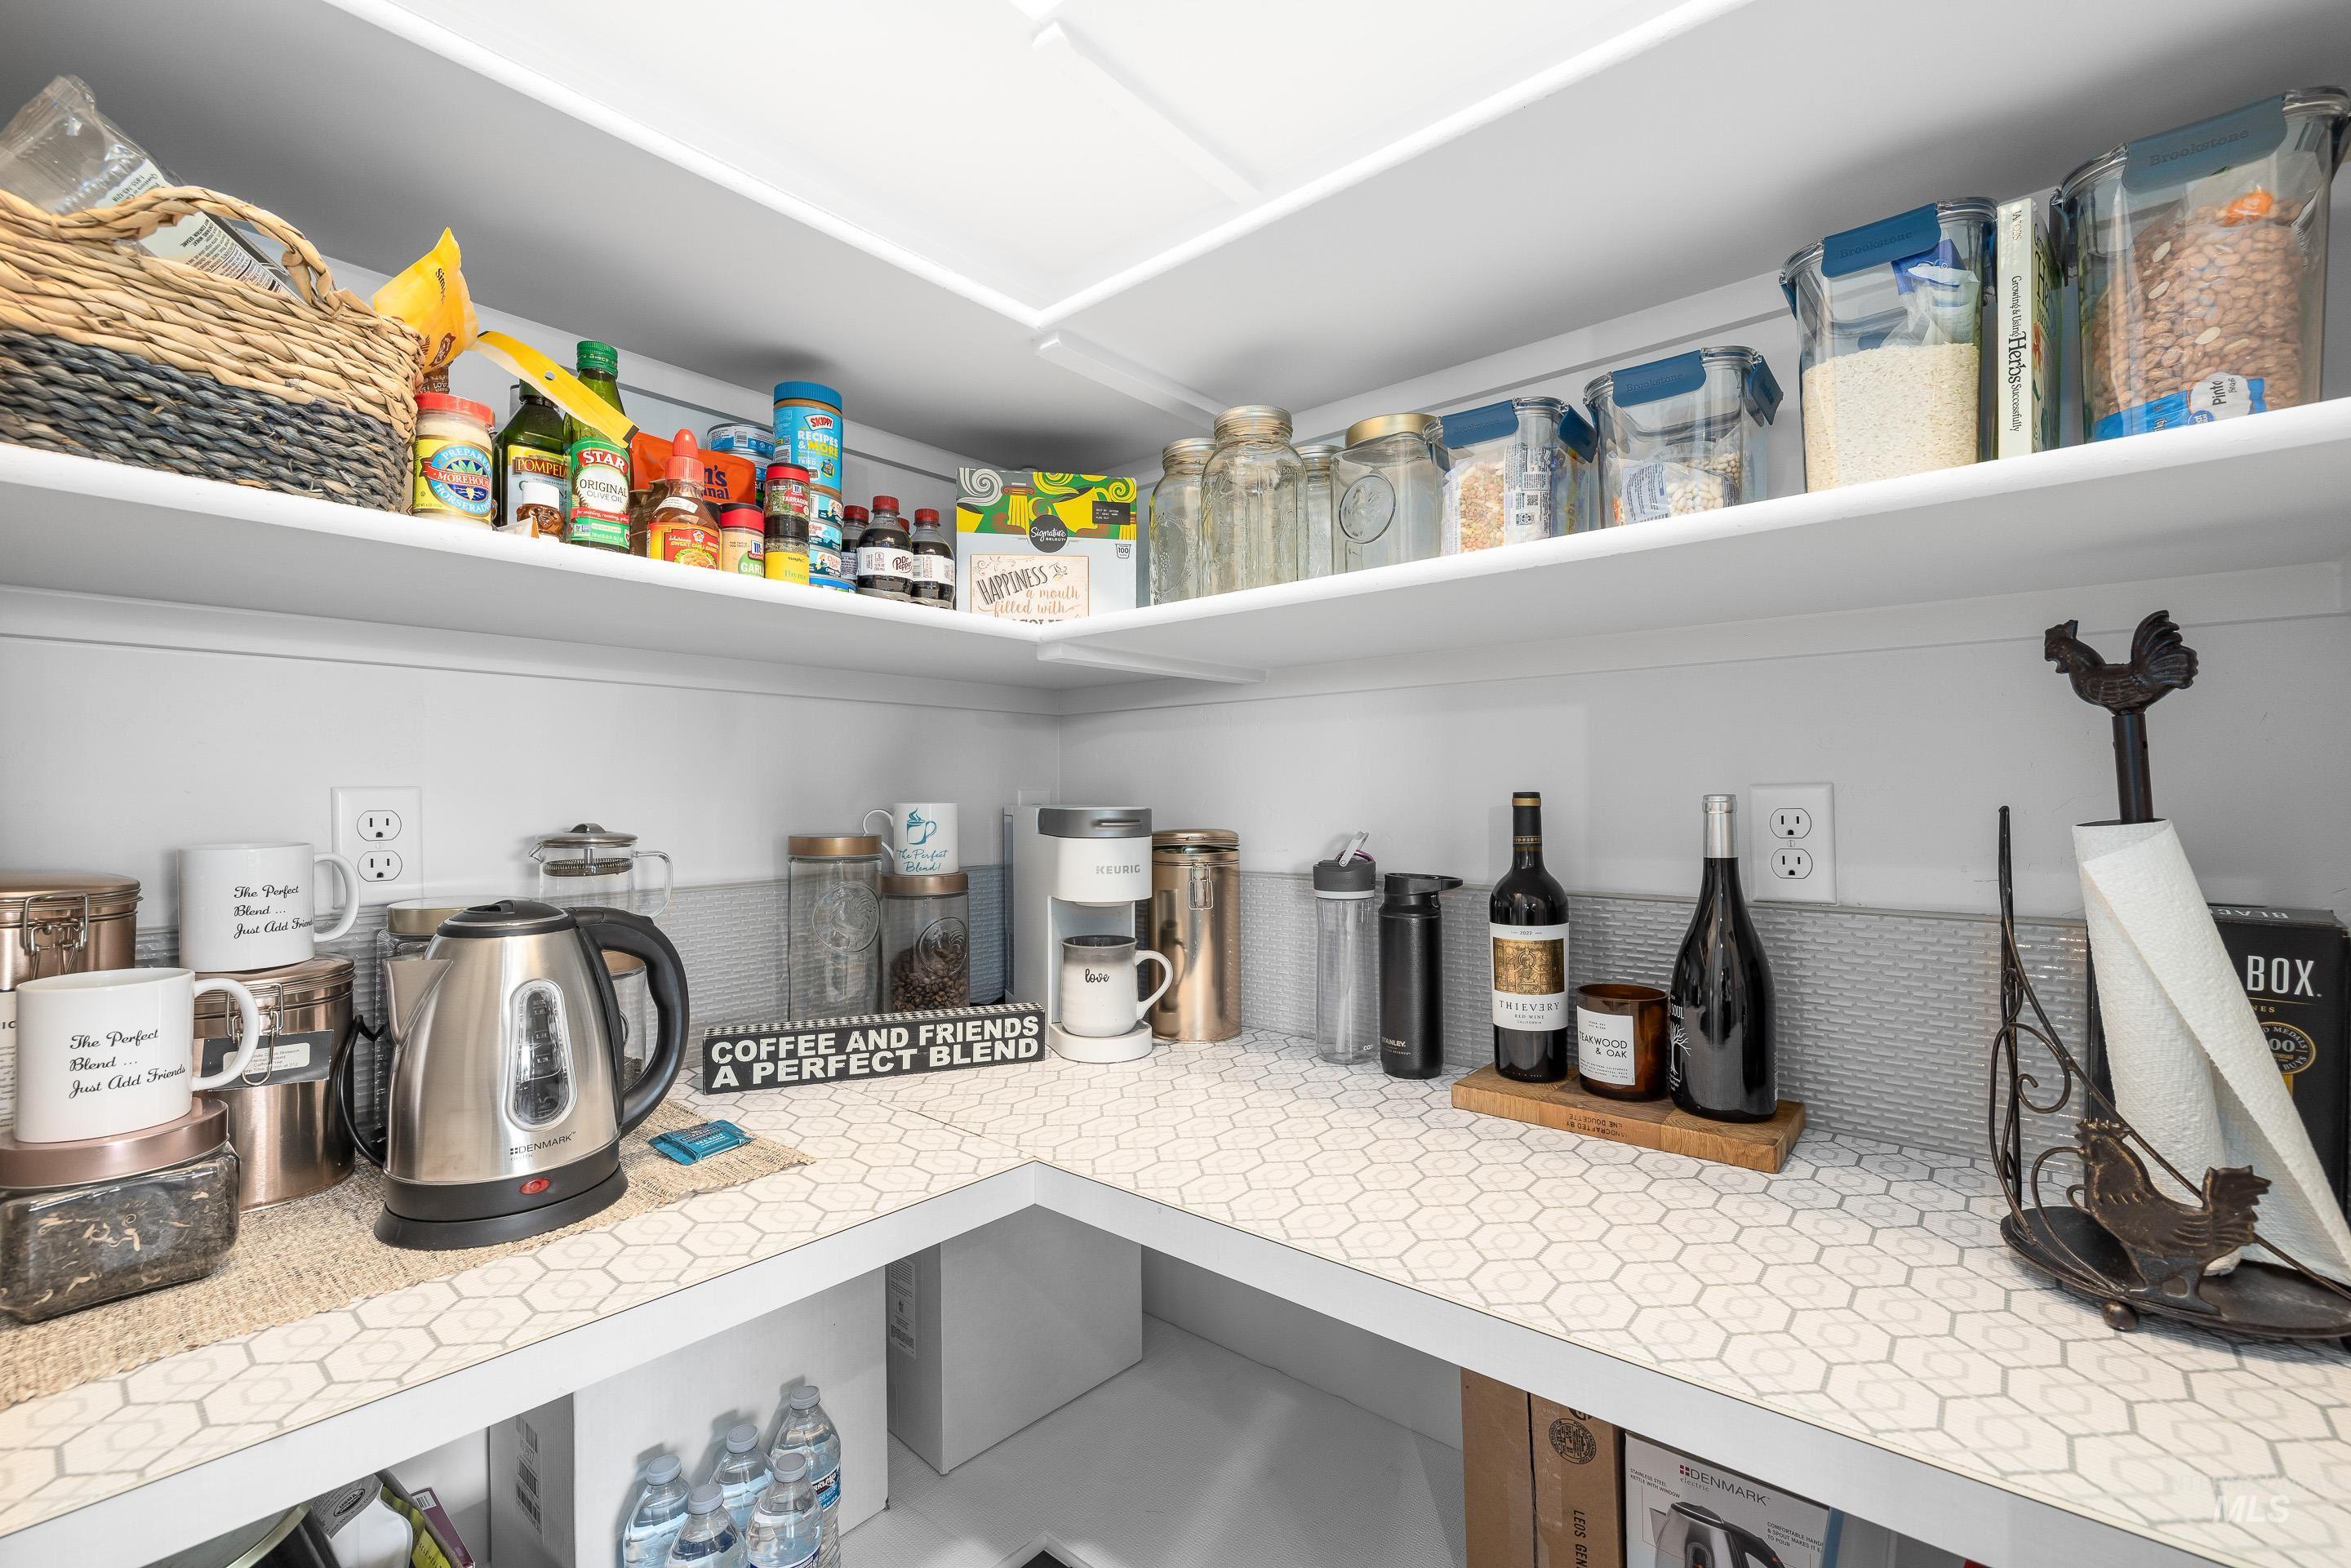
Custom-built pantry featuring white shelving, a hexagonal tile countertop, and a tiled backsplash
-
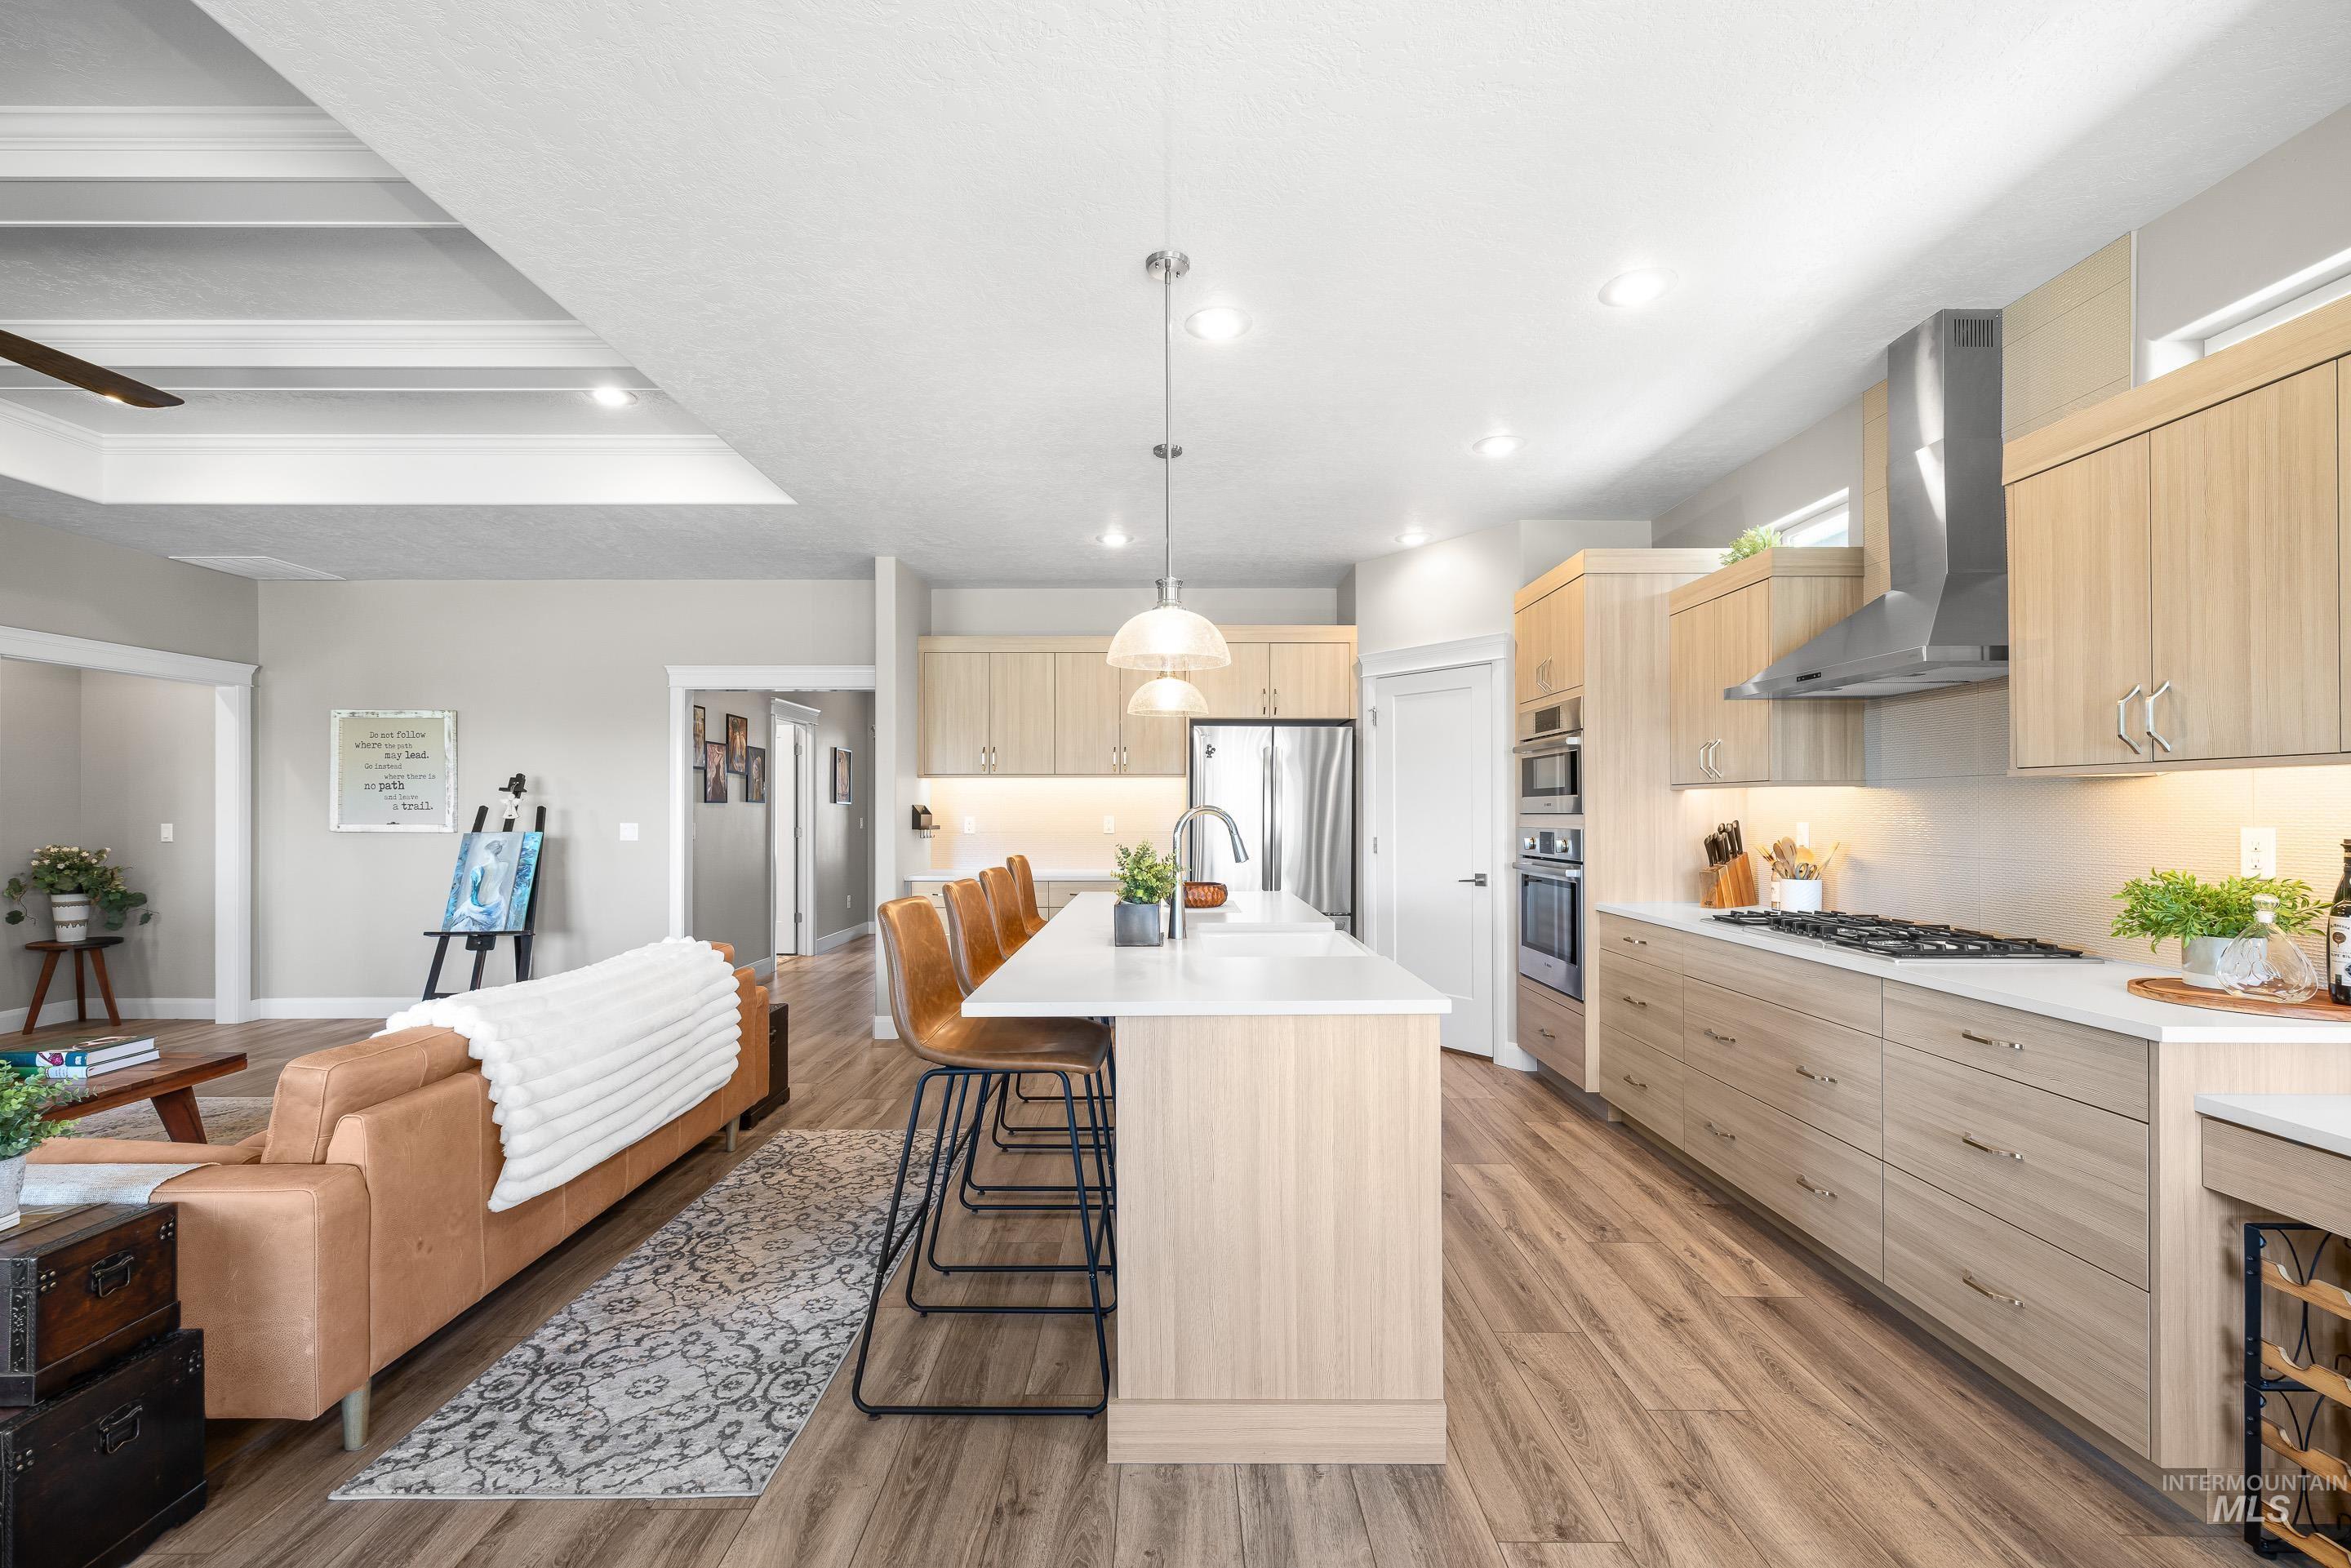
Modern kitchen featuring an expansive island with seating, stainless steel appliances, light wood-finish cabinetry, and recessed lighting
-
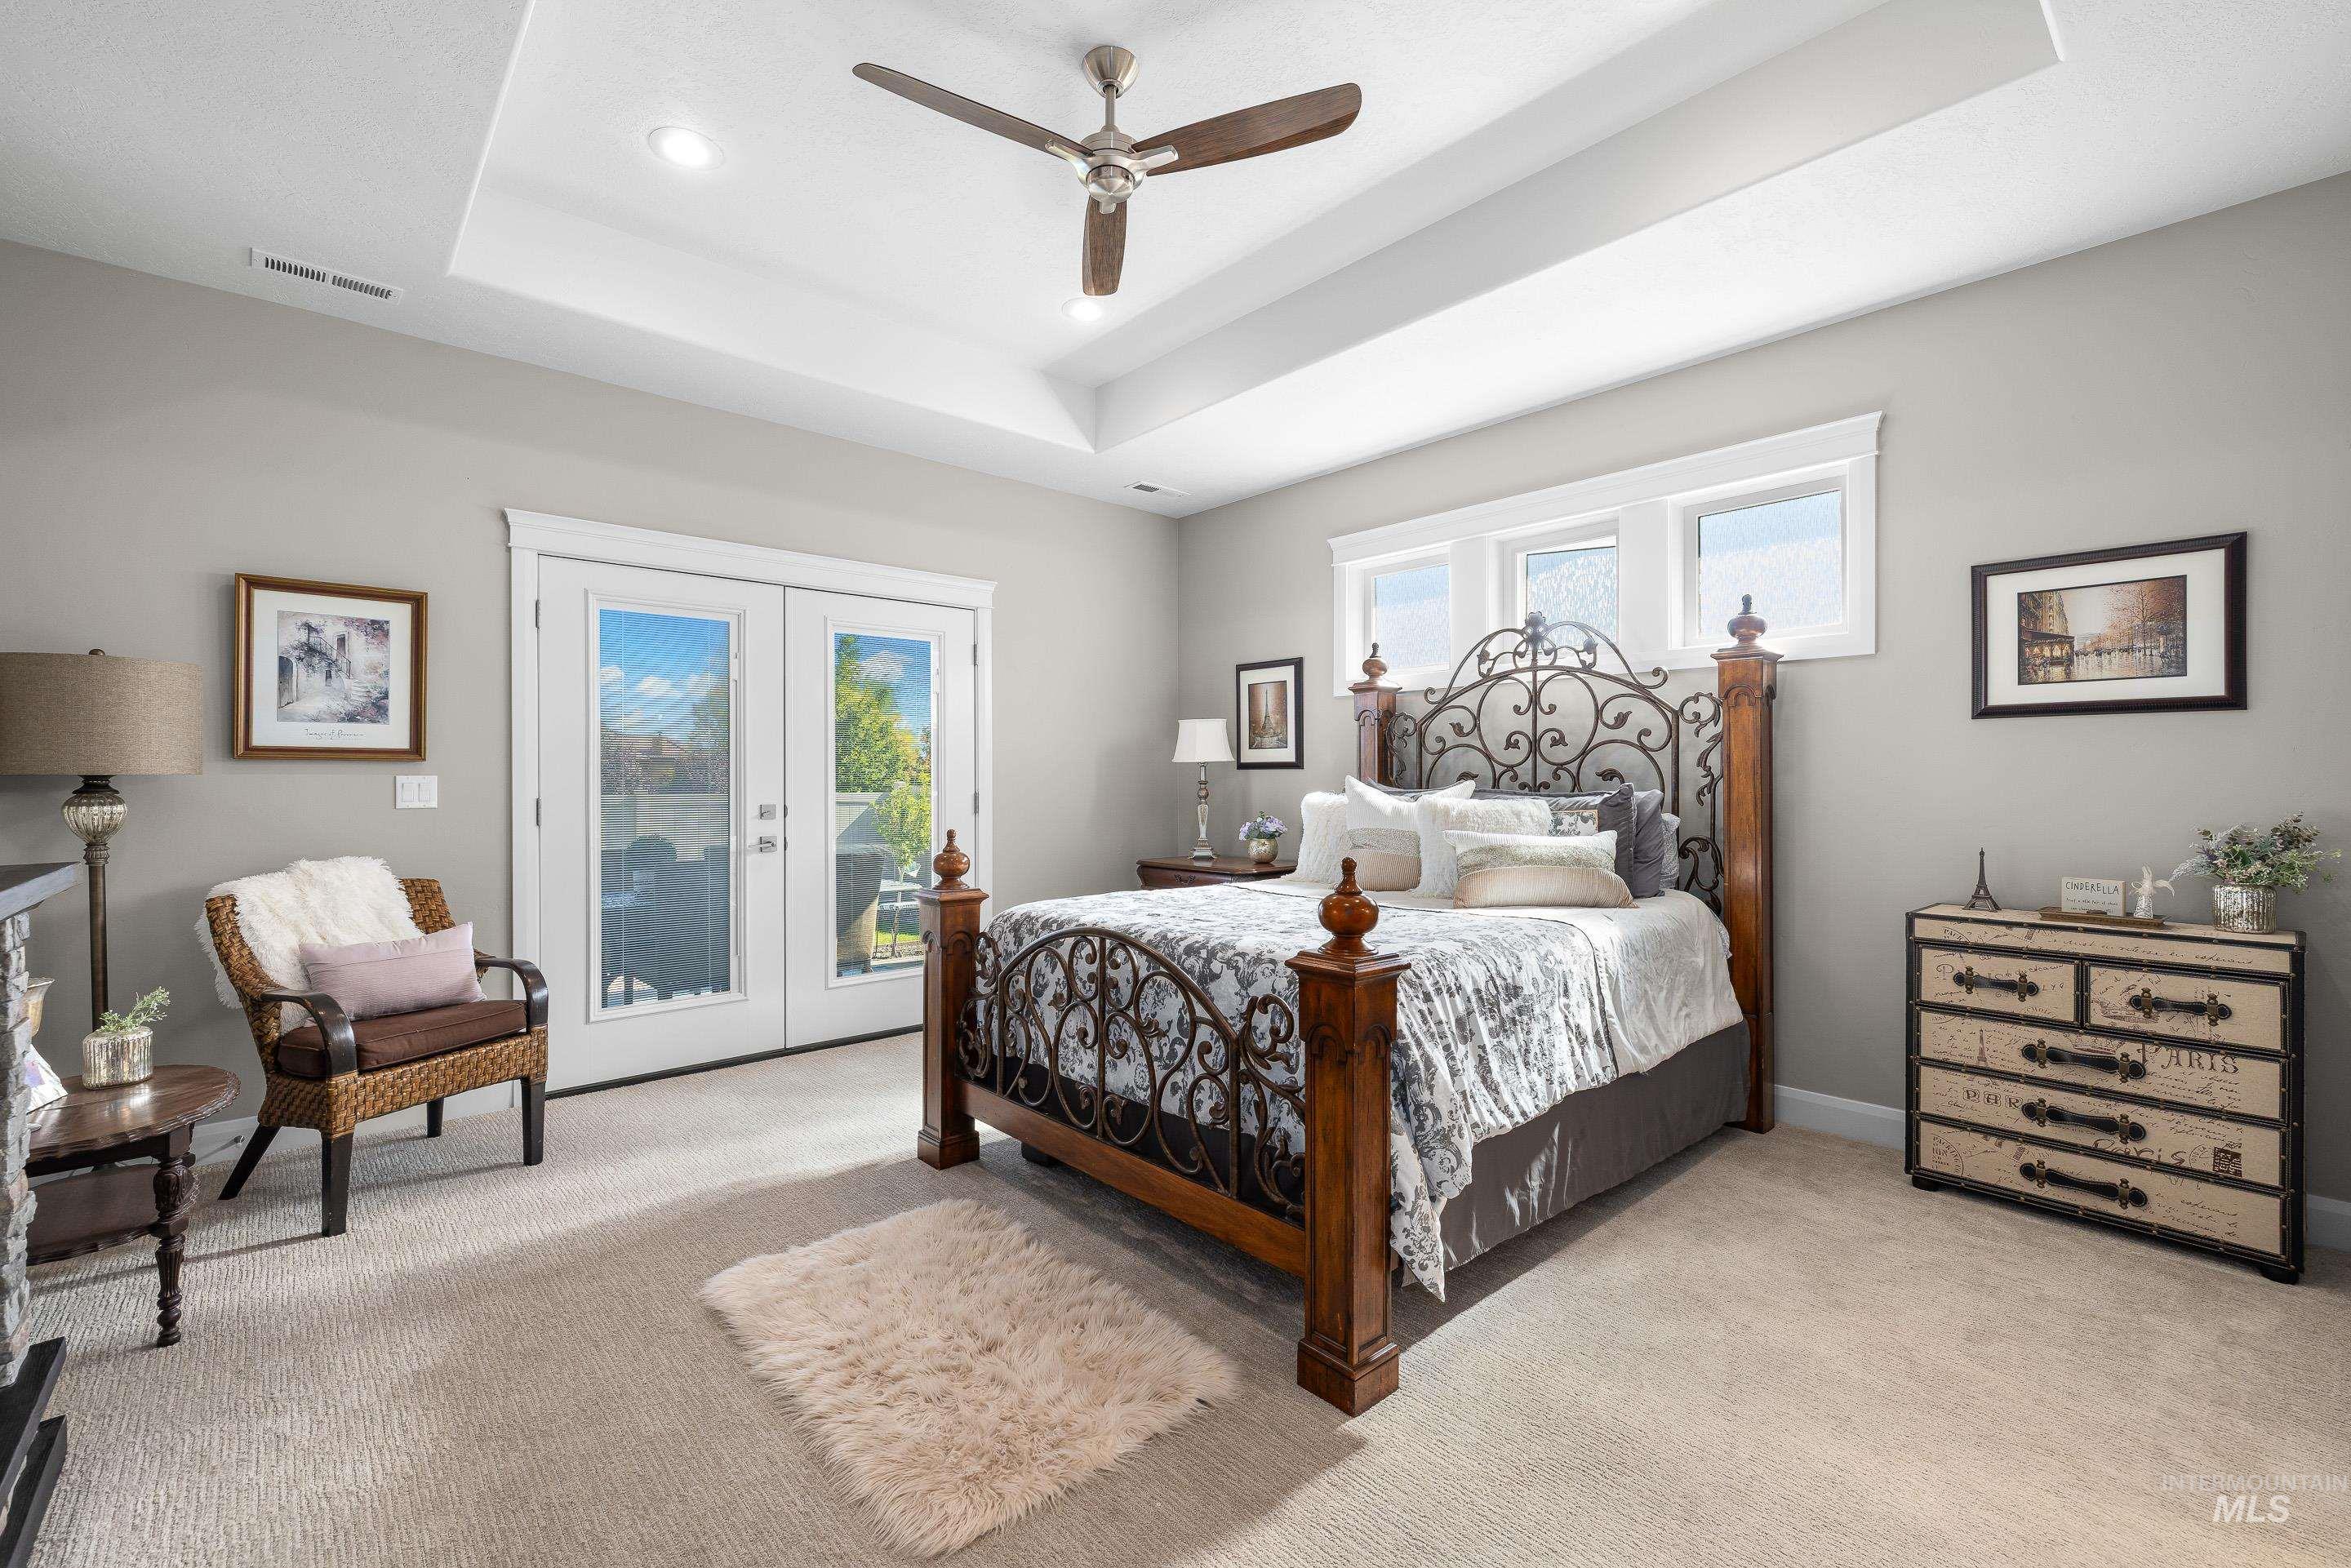
Spacious room featuring a tray ceiling with recessed lighting and a ceiling fan
-
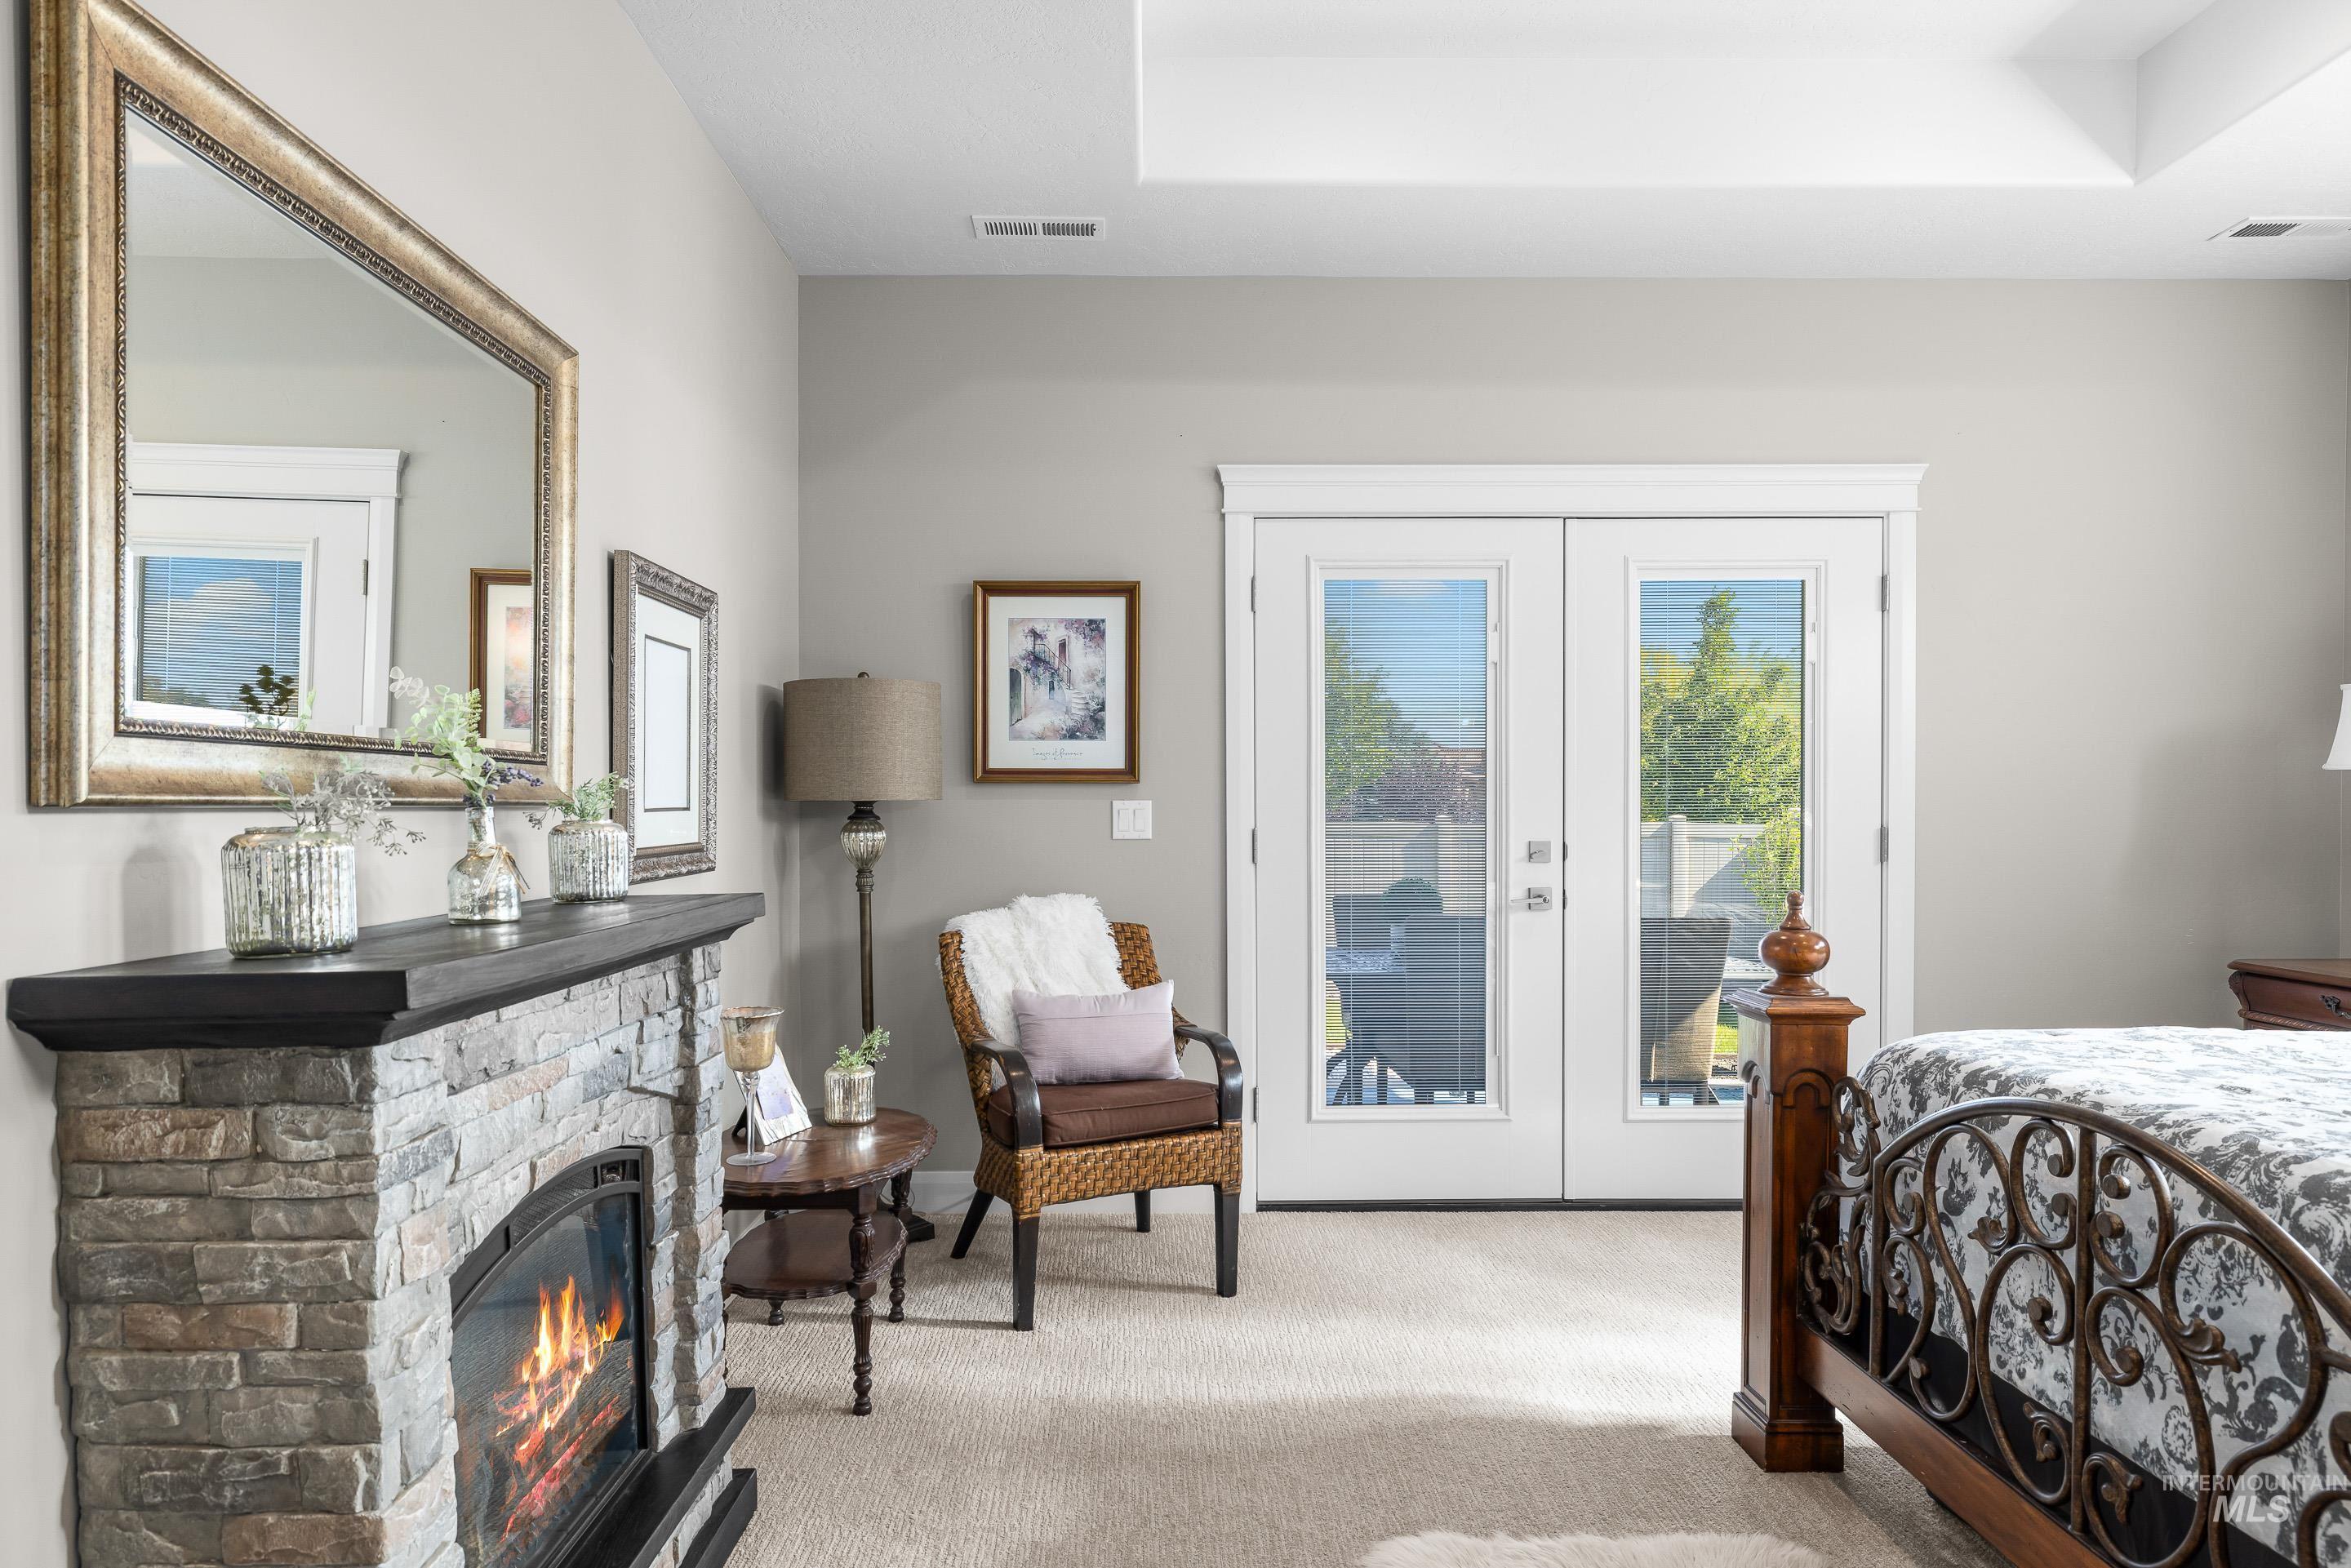
Stone-faced fireplace with dark wood mantel
-
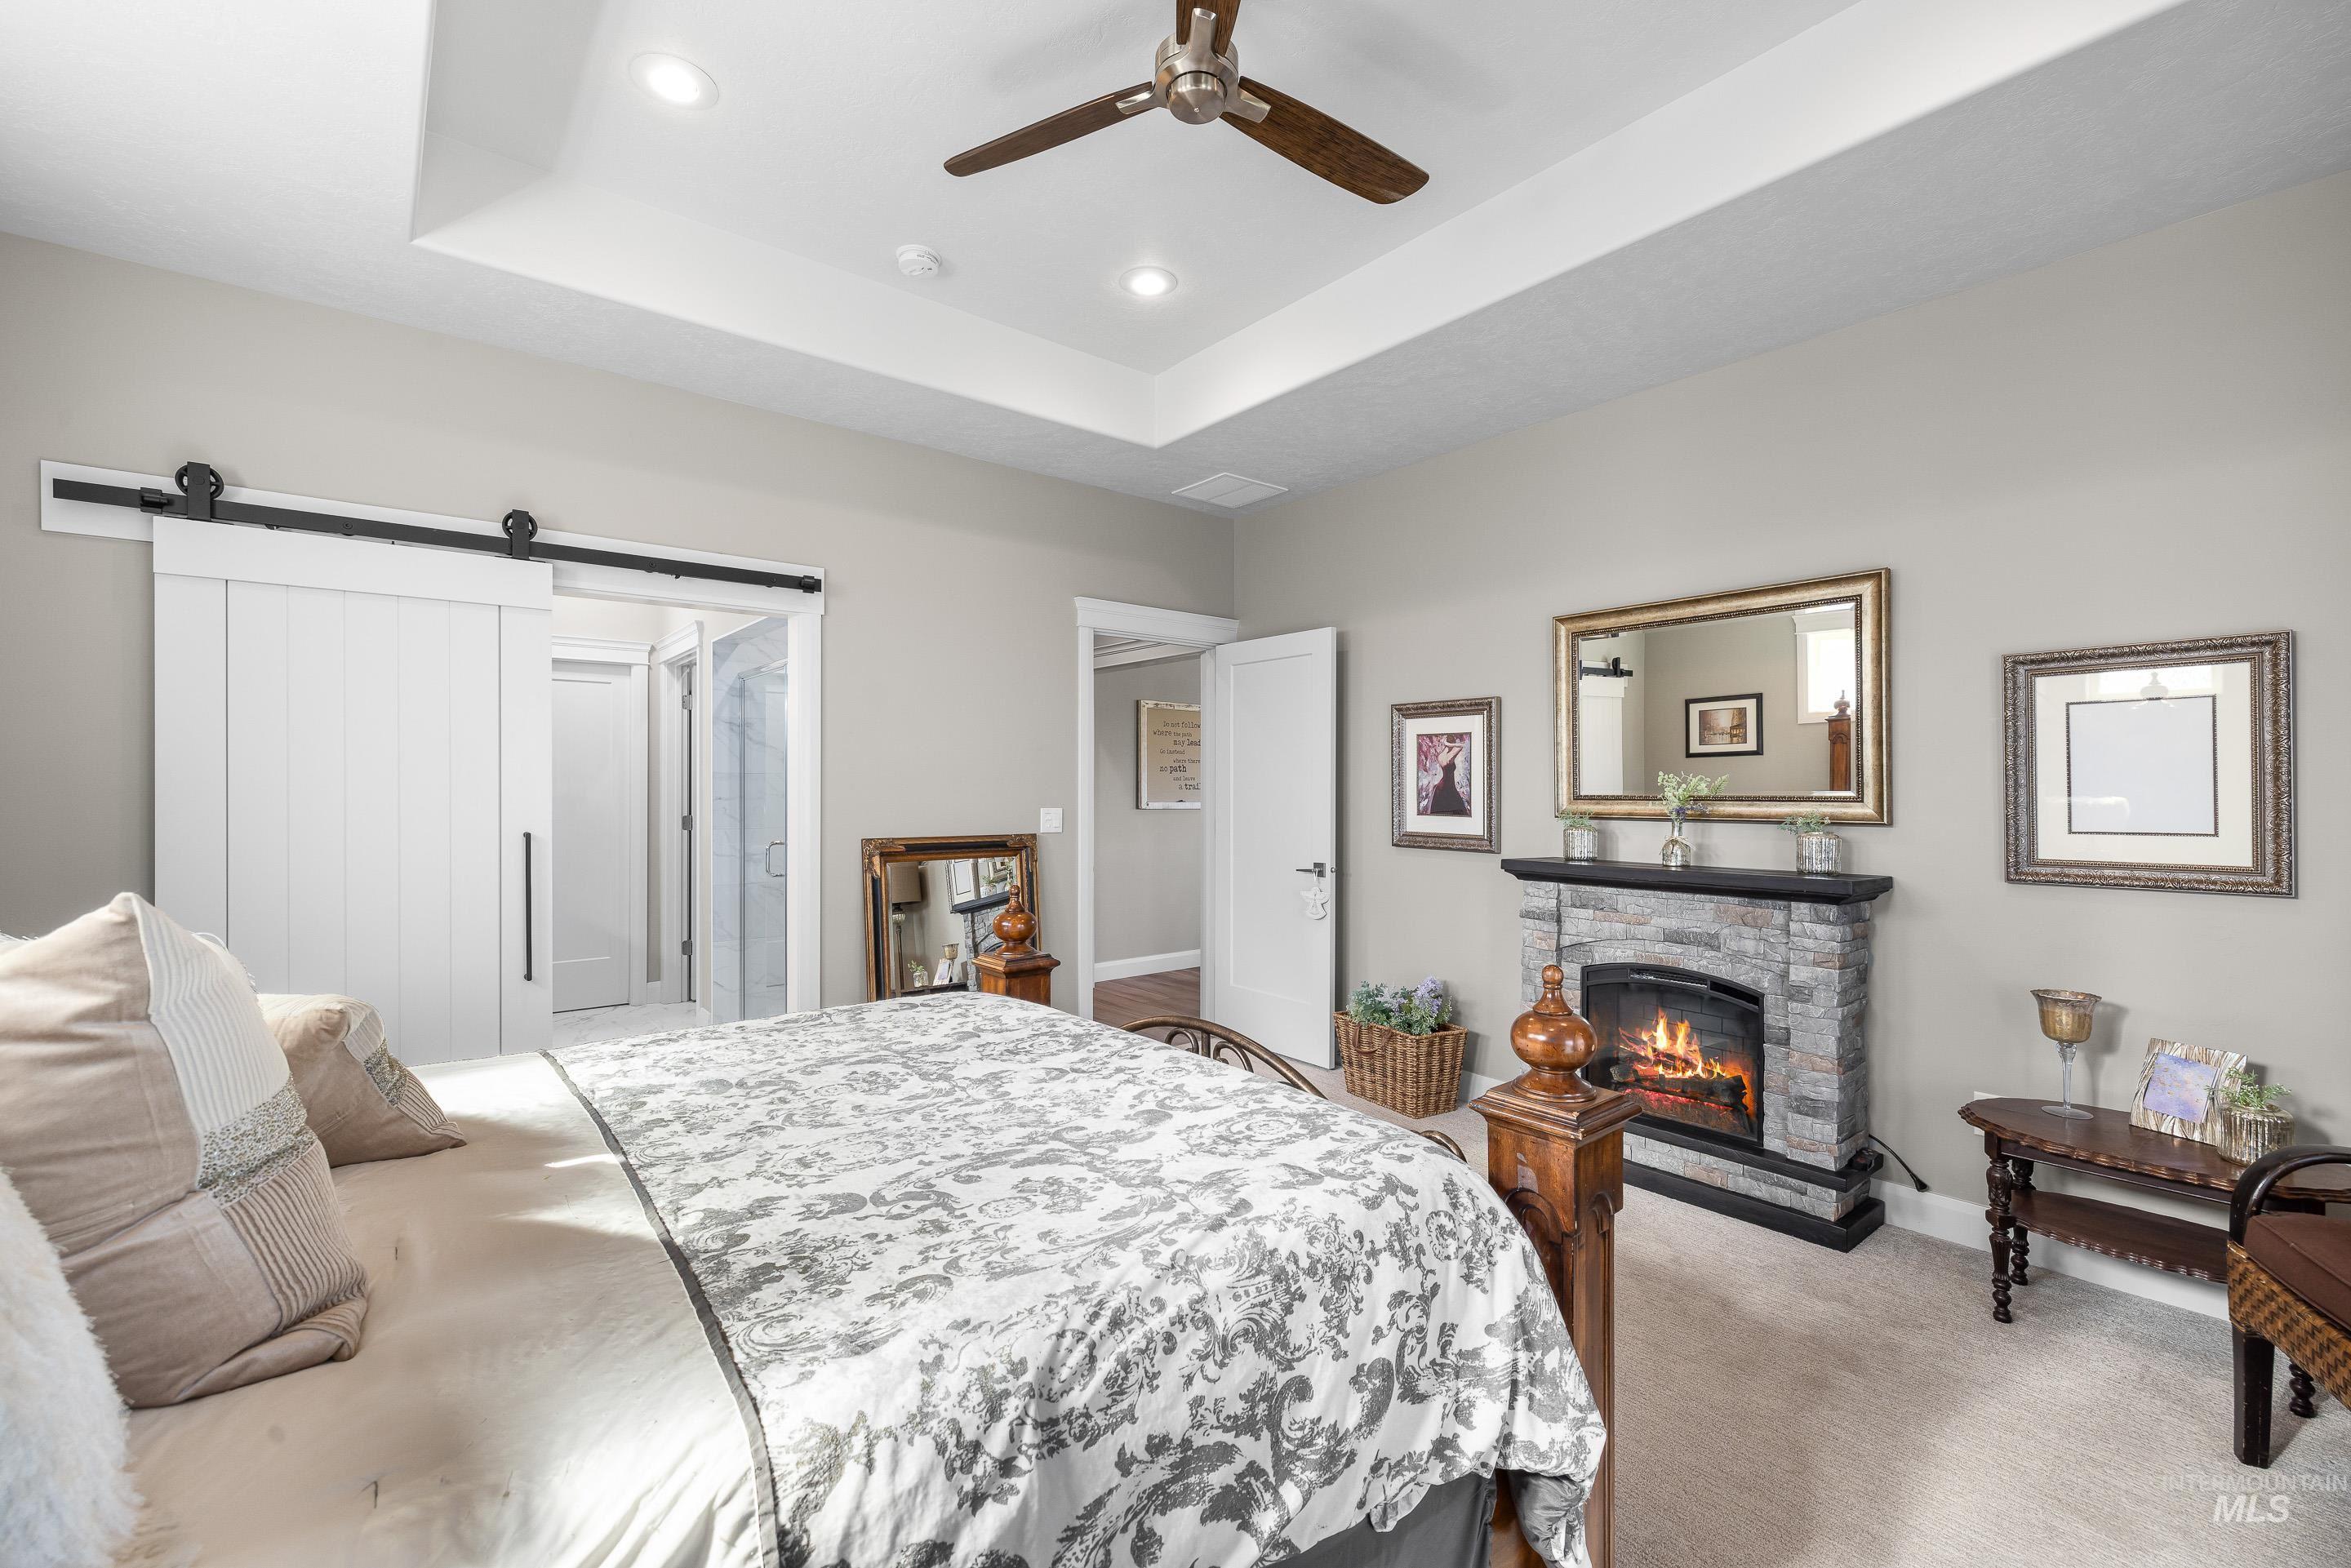
Recessed lighting illuminates a tray ceiling and ceiling fan
-
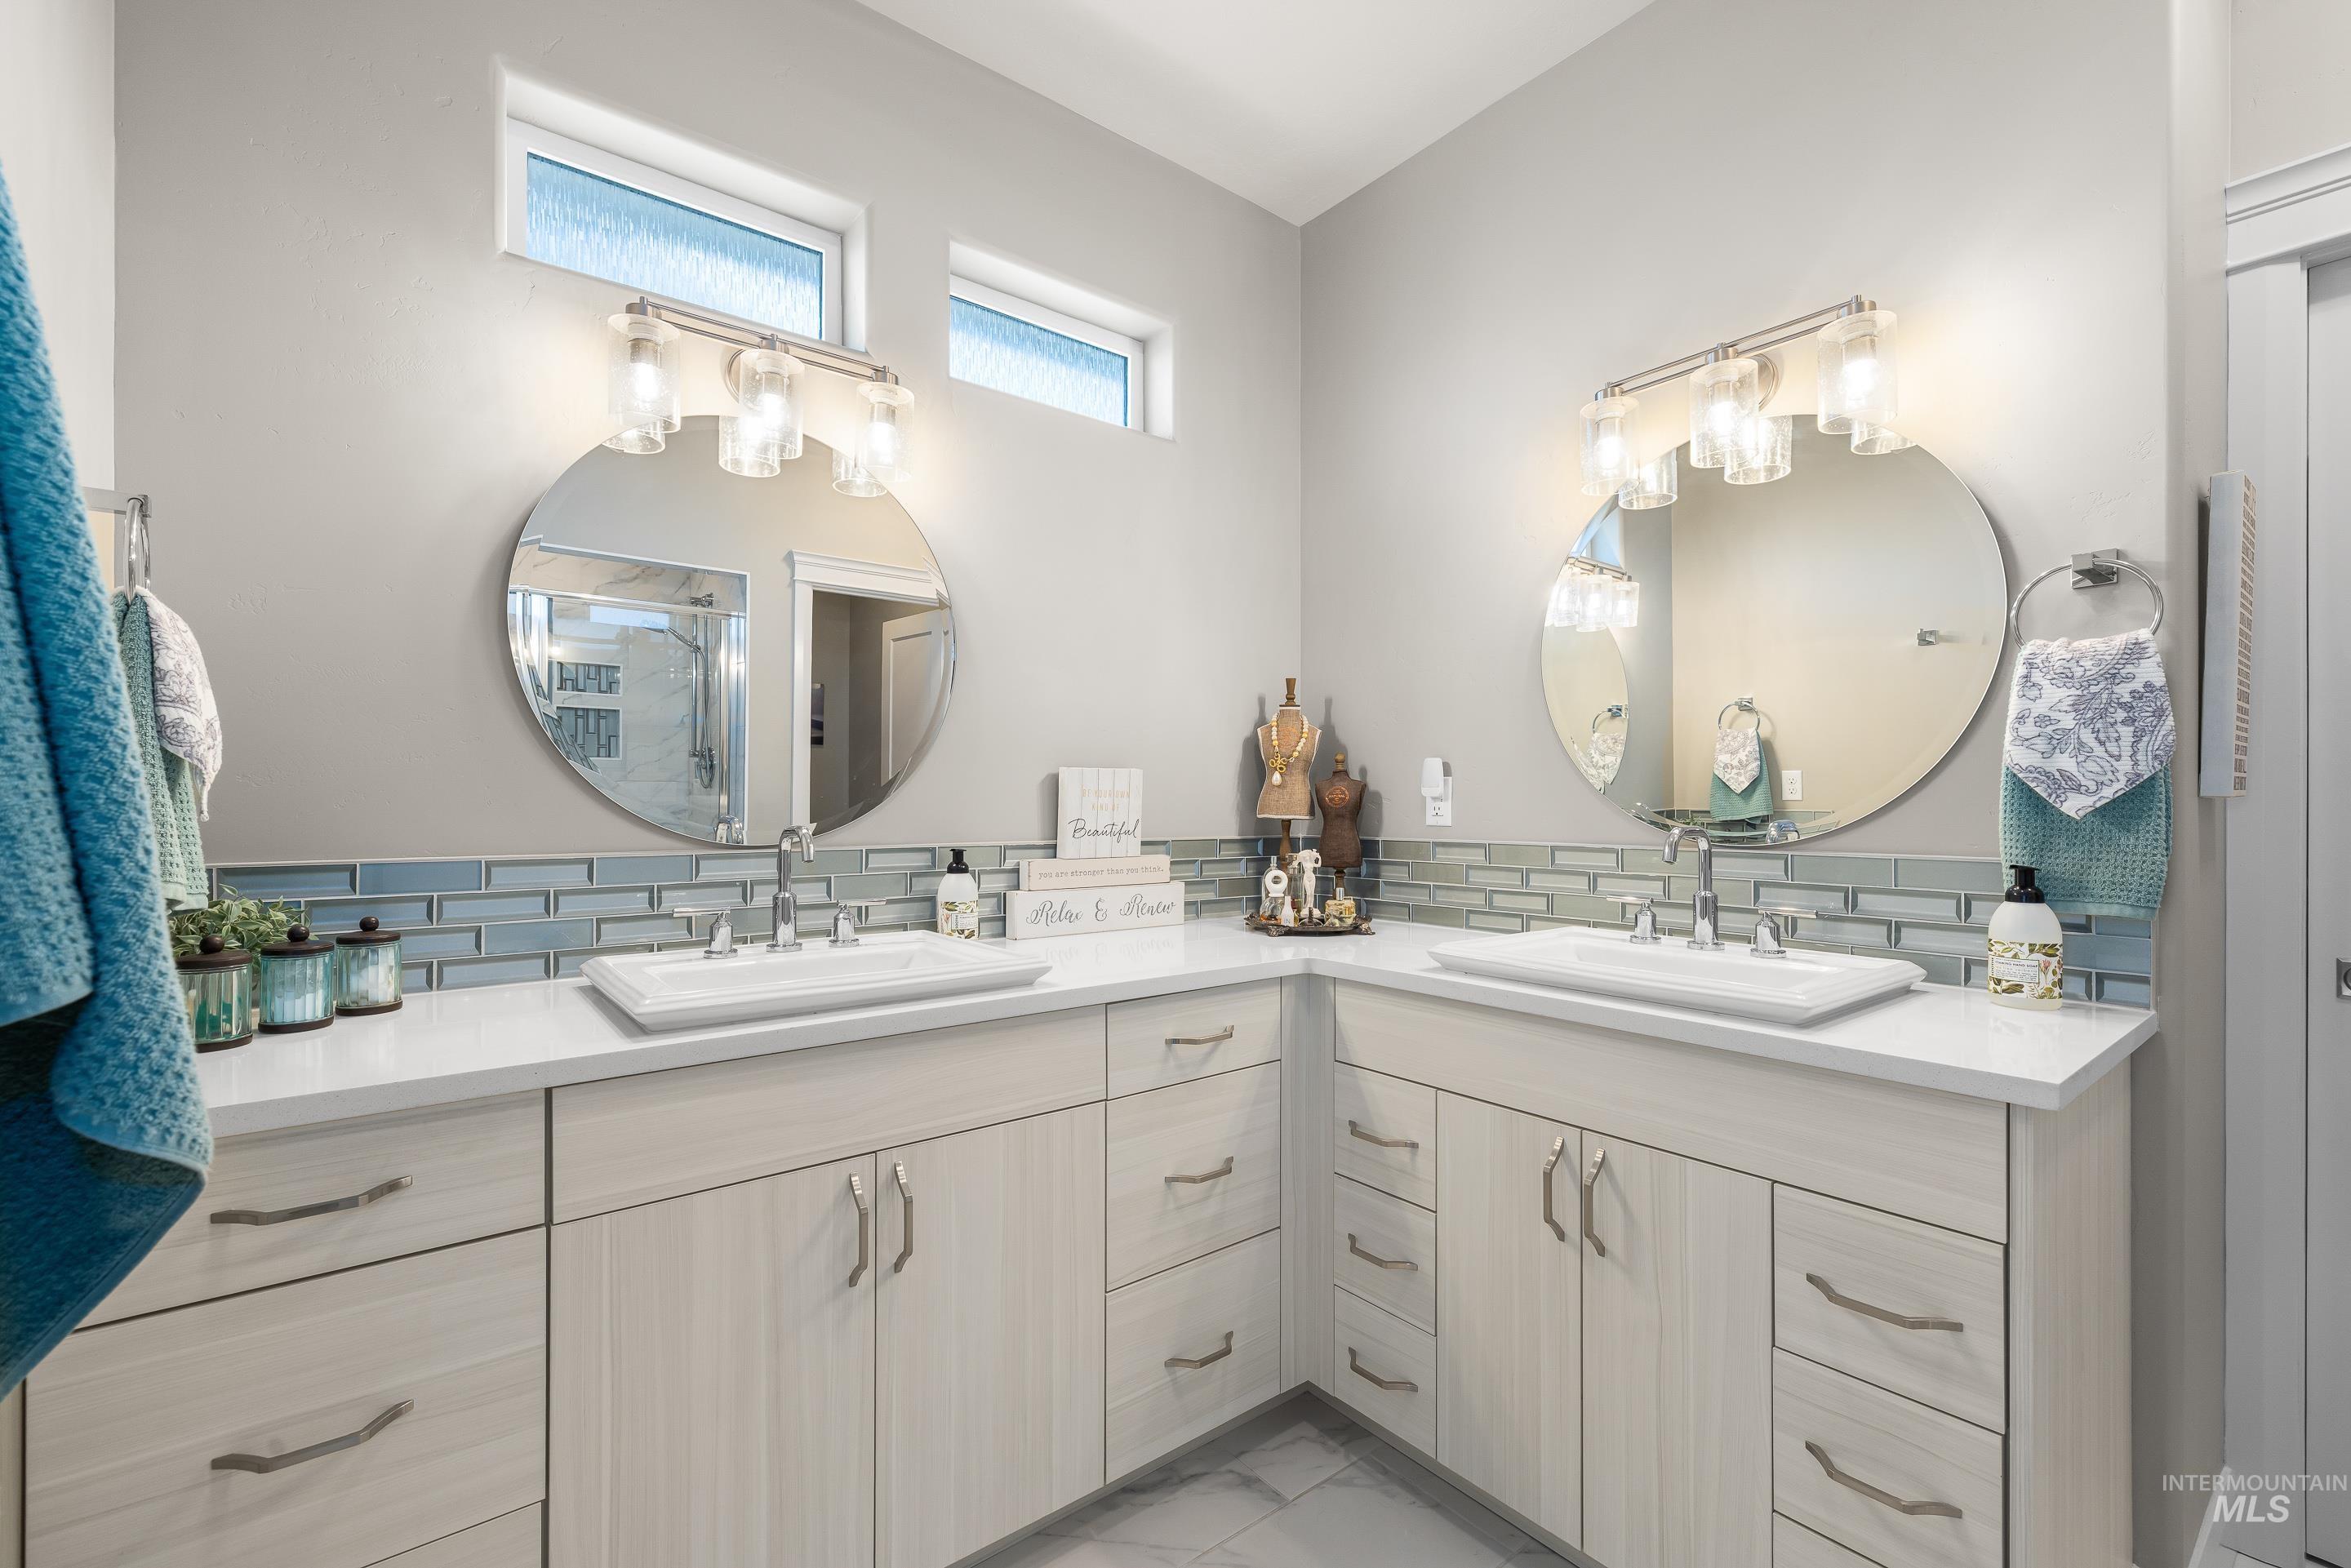
Dual vanity with integrated rectangular vessel sinks and white countertops
-
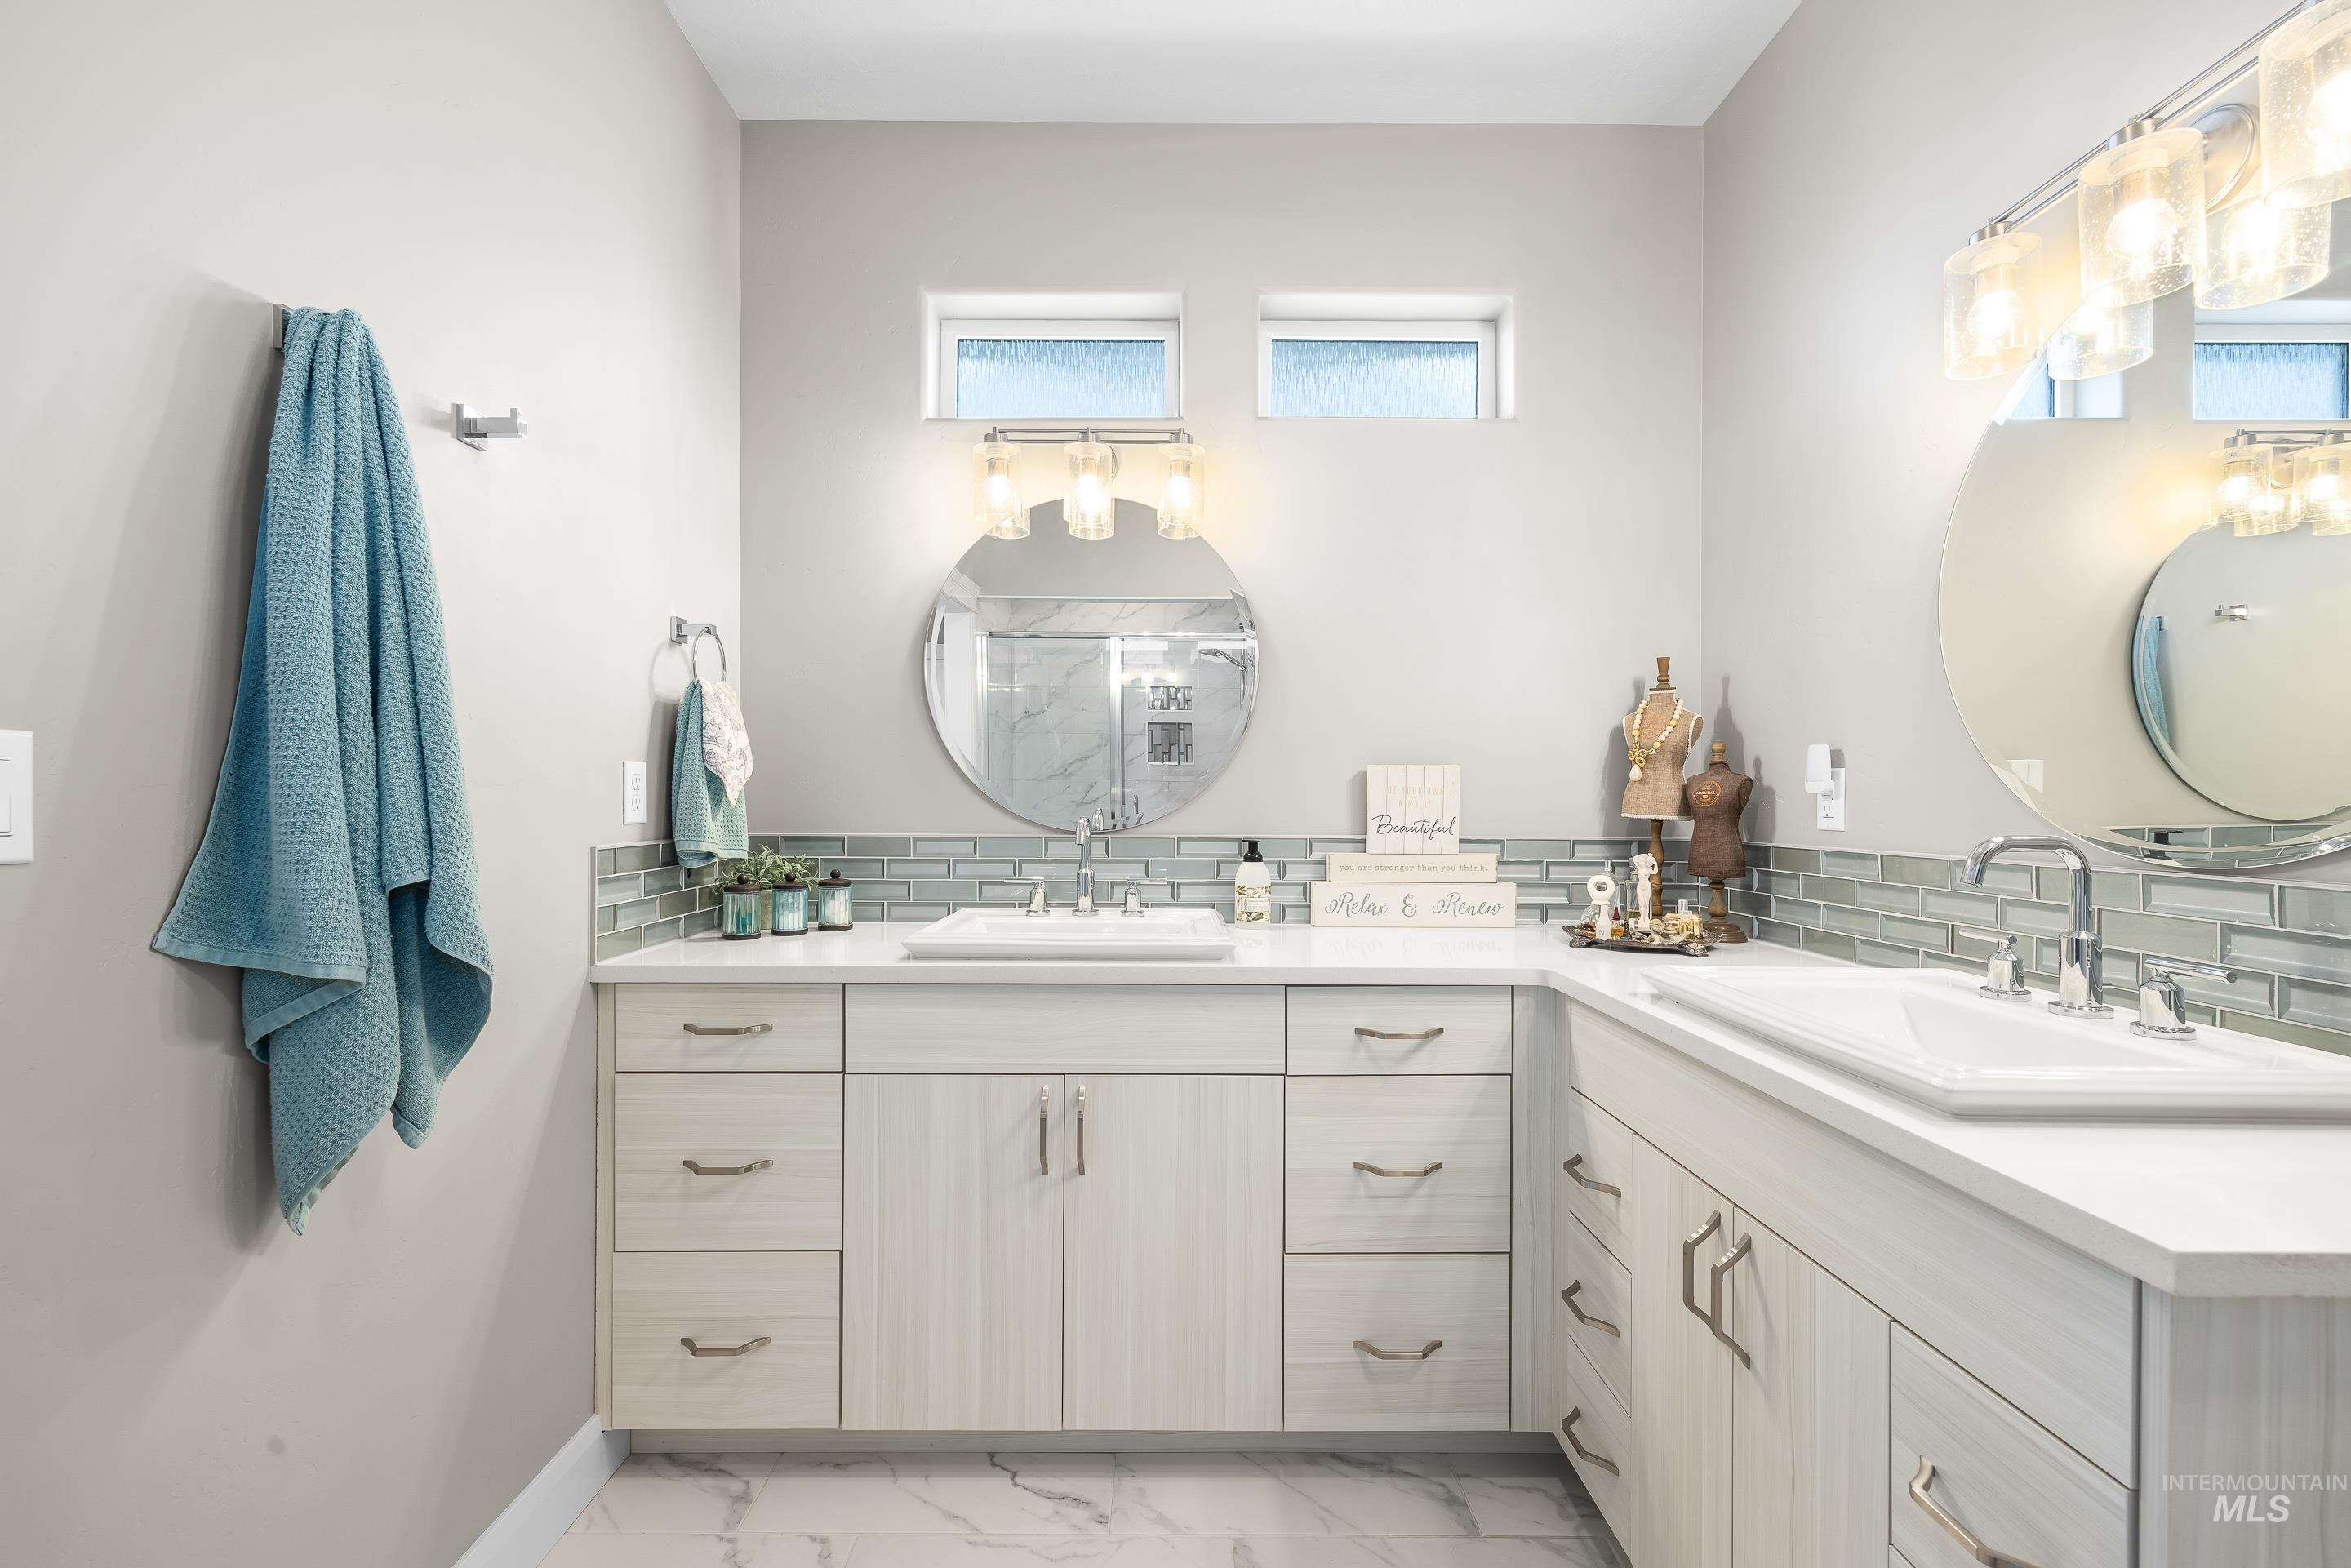
Dual vanity with white countertops, integrated sinks, wood-finish cabinetry, and contemporary hardware
-
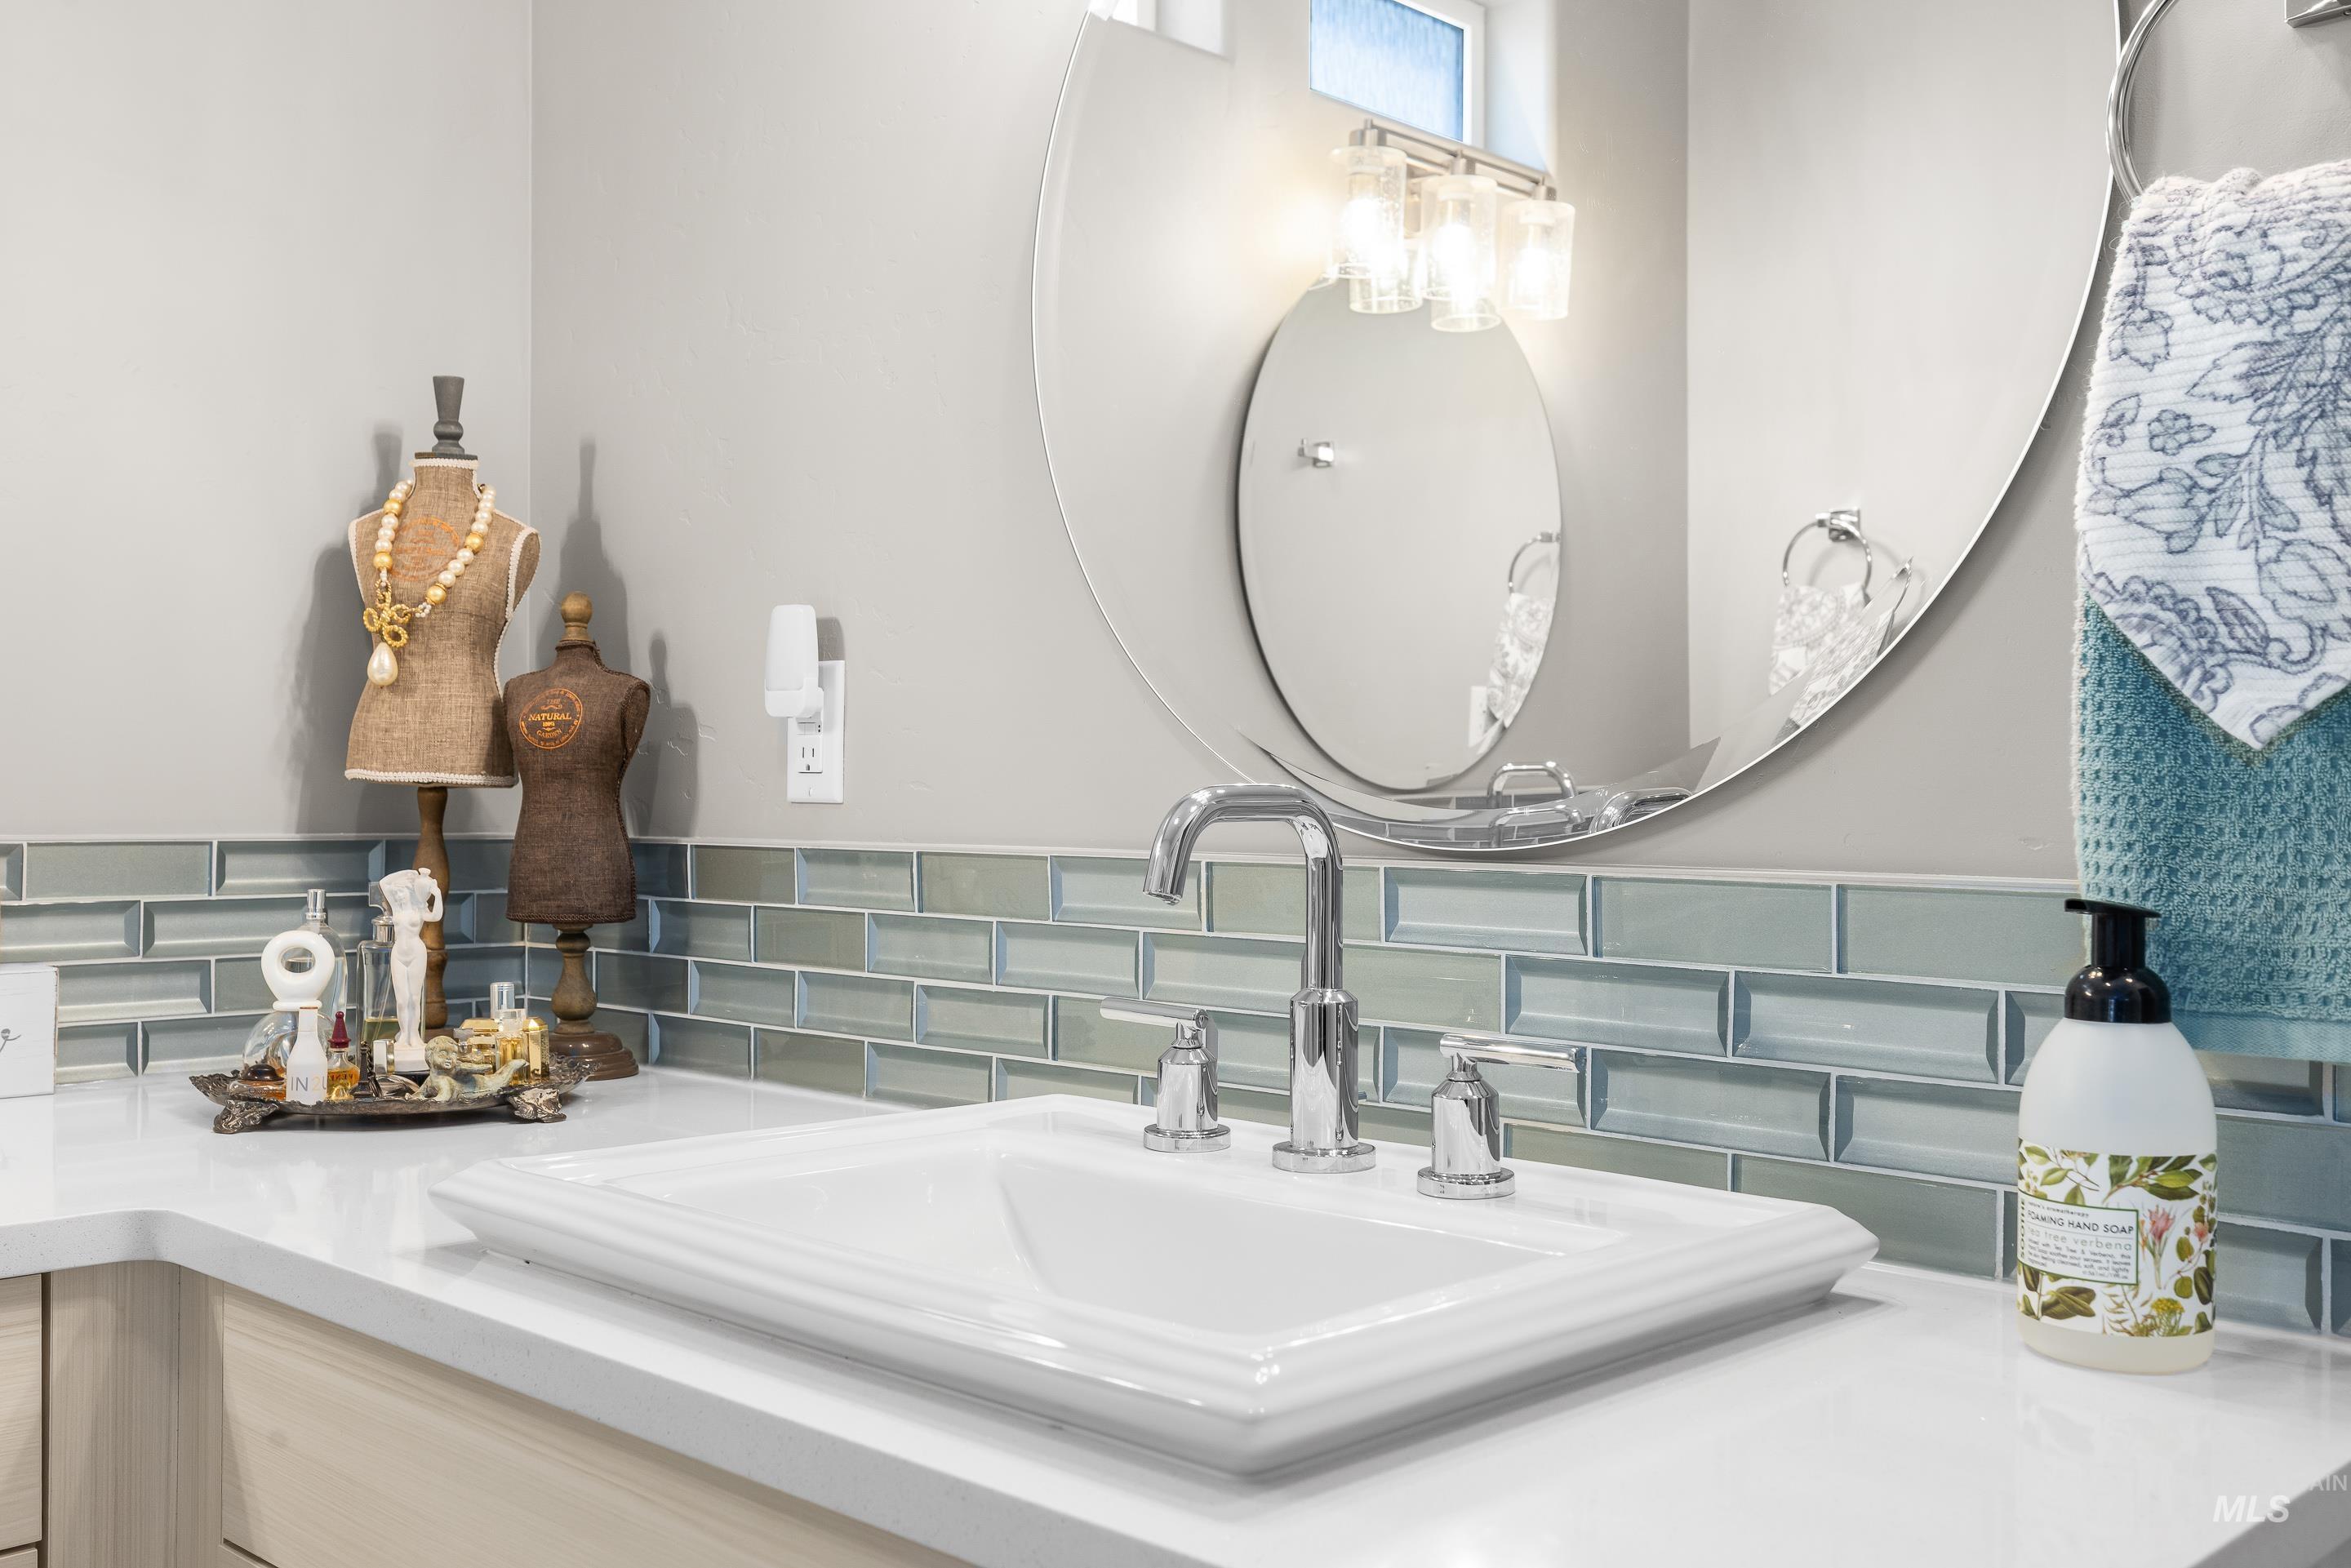
Bathroom vanity featuring a rectangular inset sink, chrome faucet, and white countertop
-
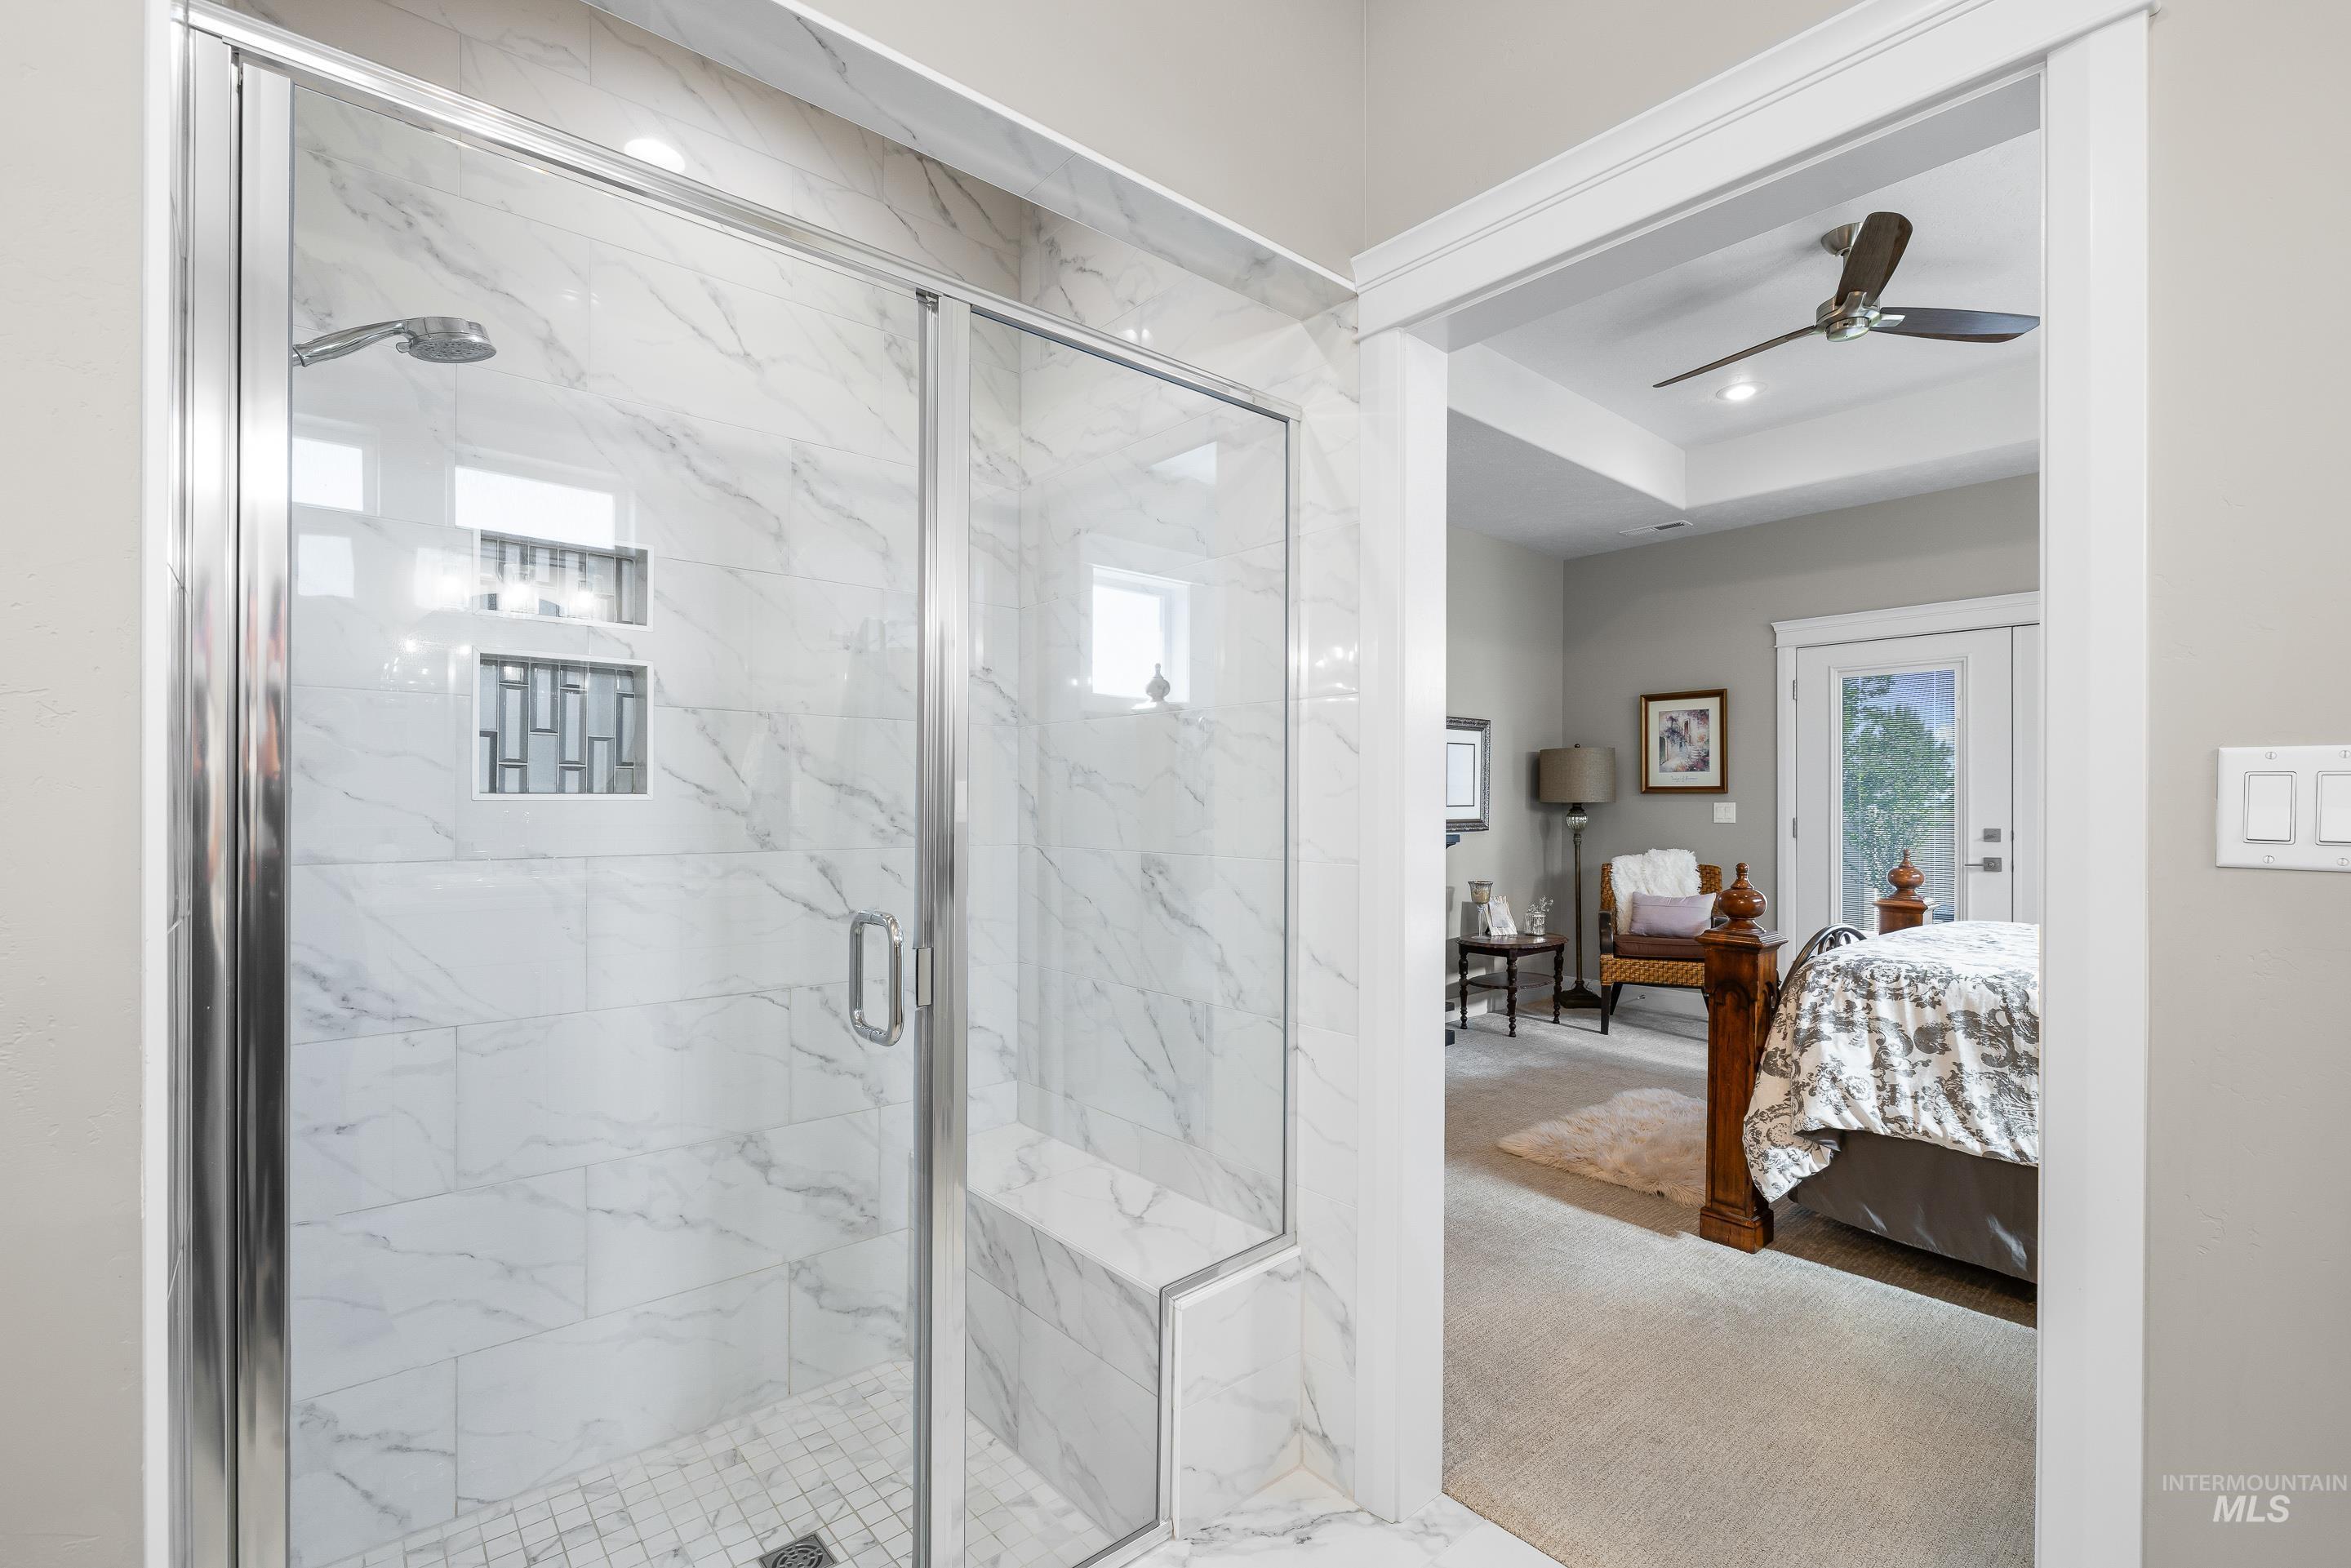
Walk-in shower featuring glass enclosure, marble-look tile walls, built-in niches, and a shower bench
-
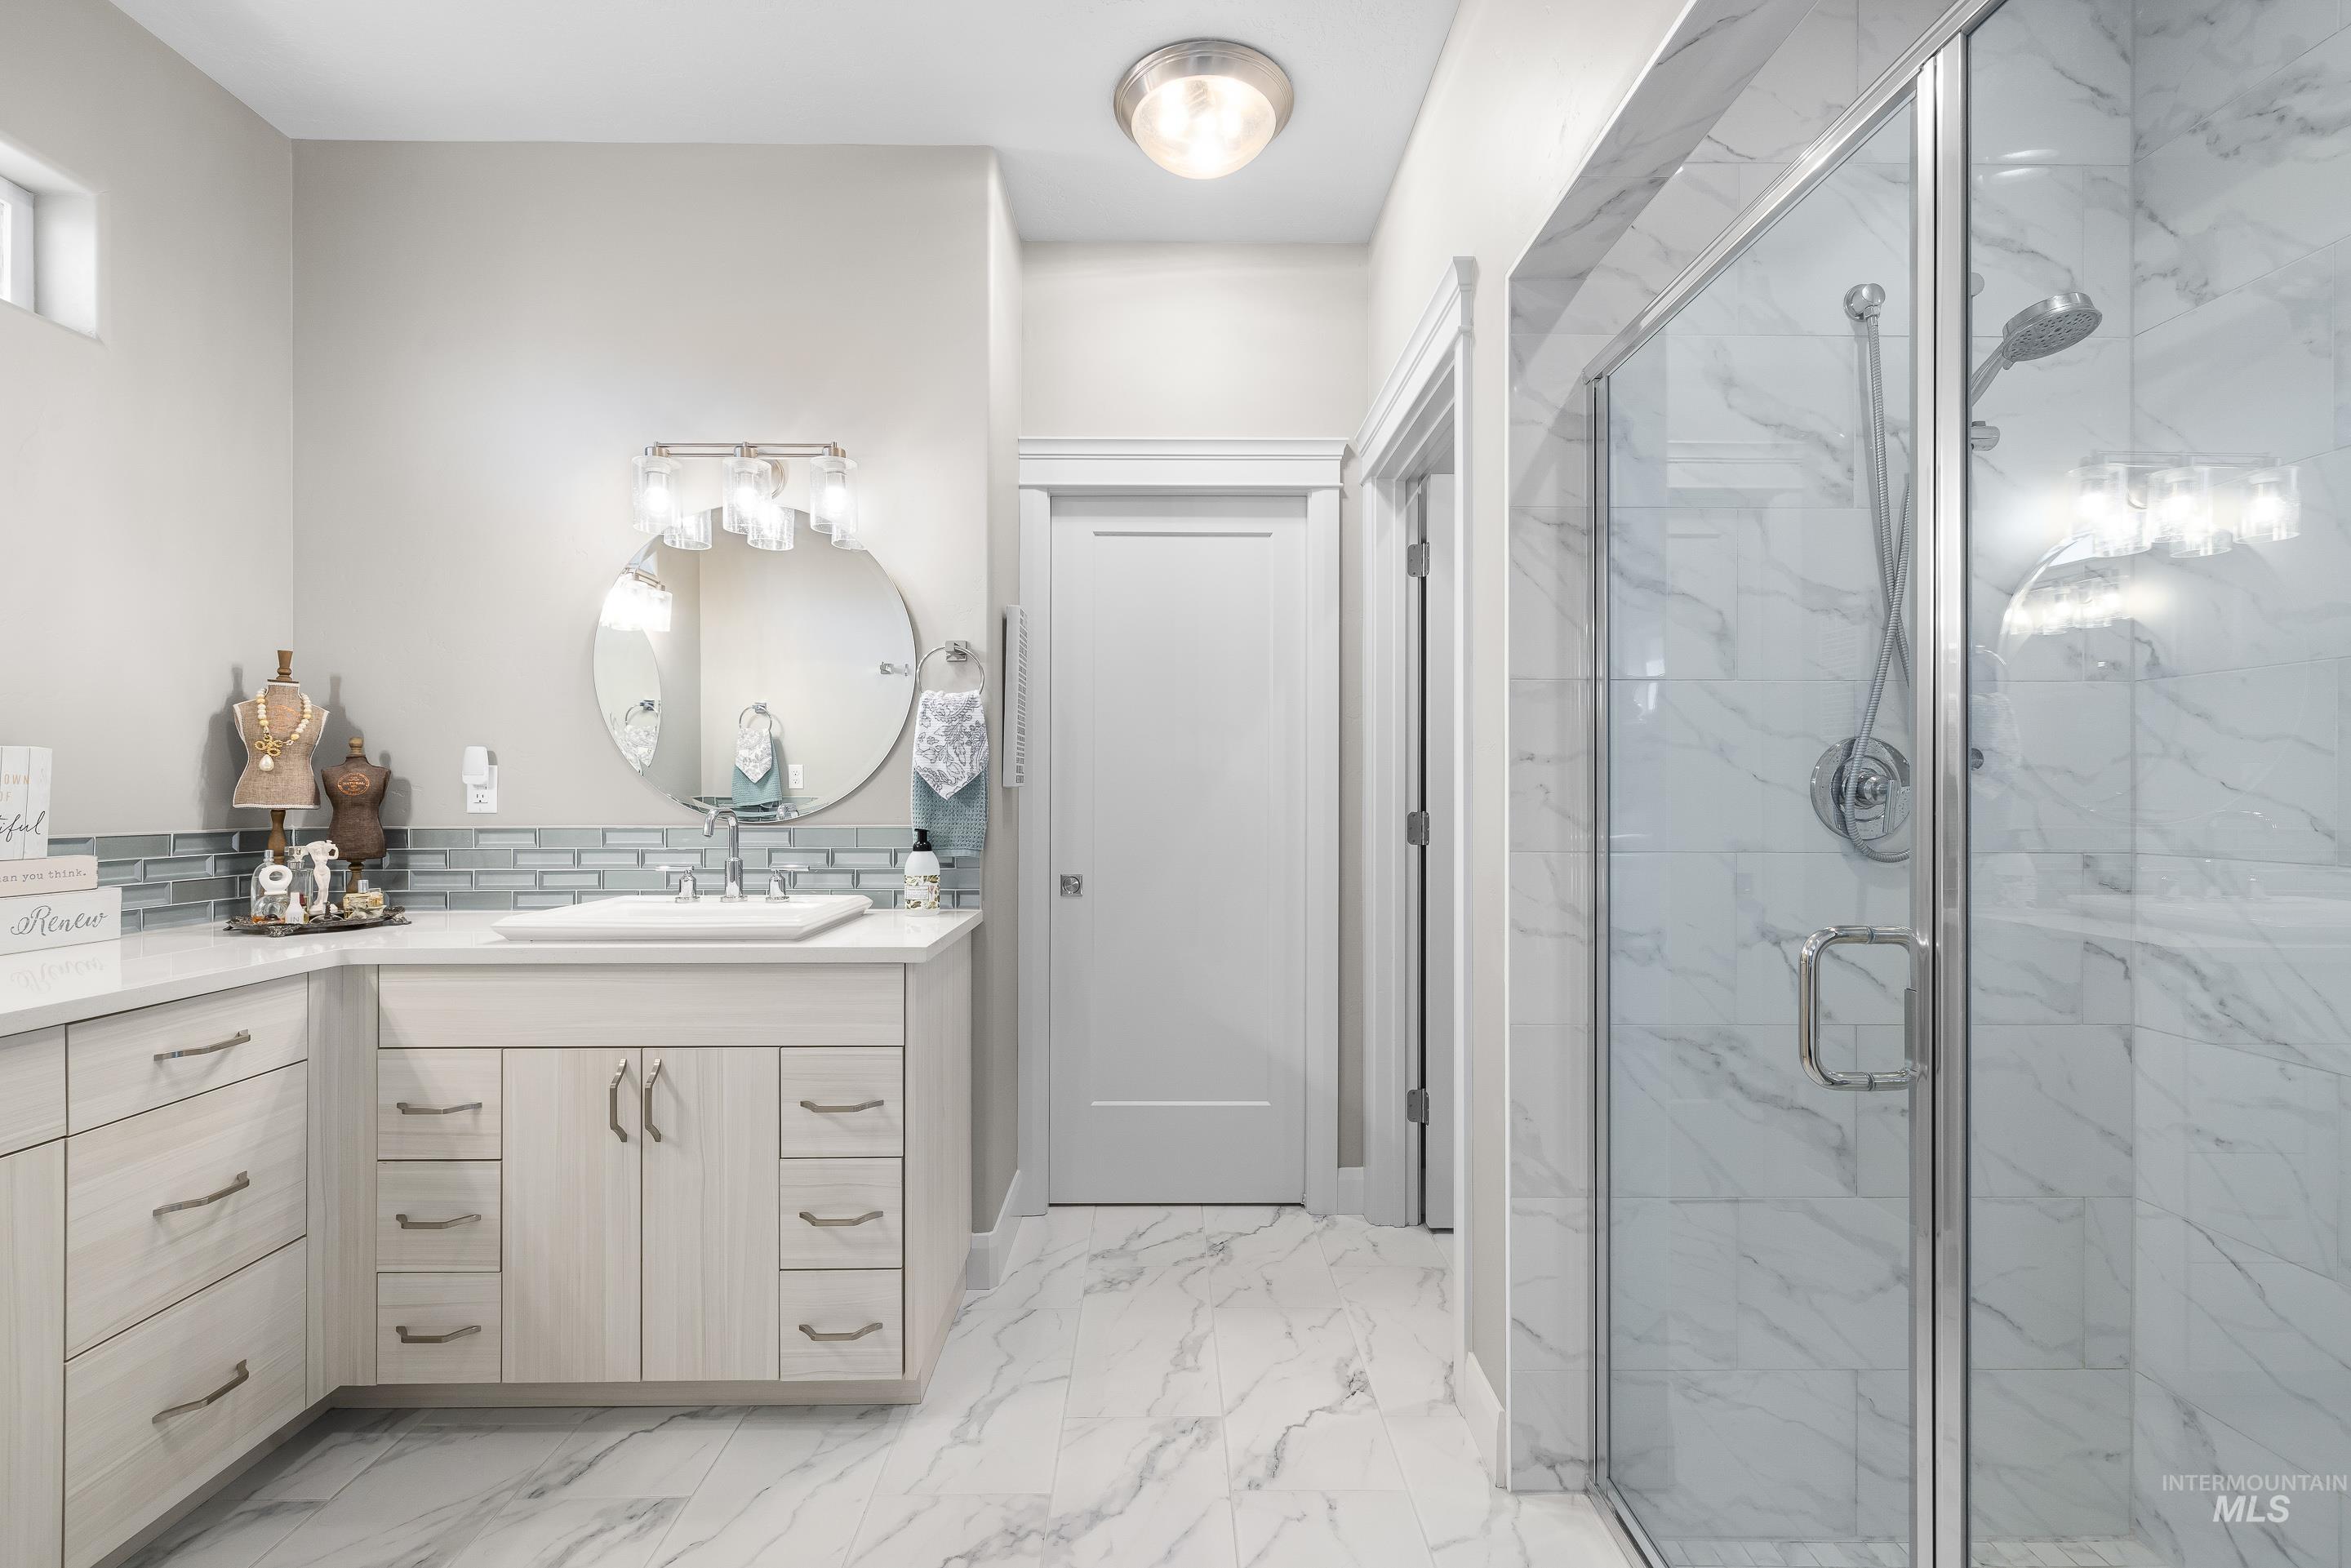
Contemporary bathroom featuring a glass-enclosed shower with marble-look tile surround and a built-in bench
-
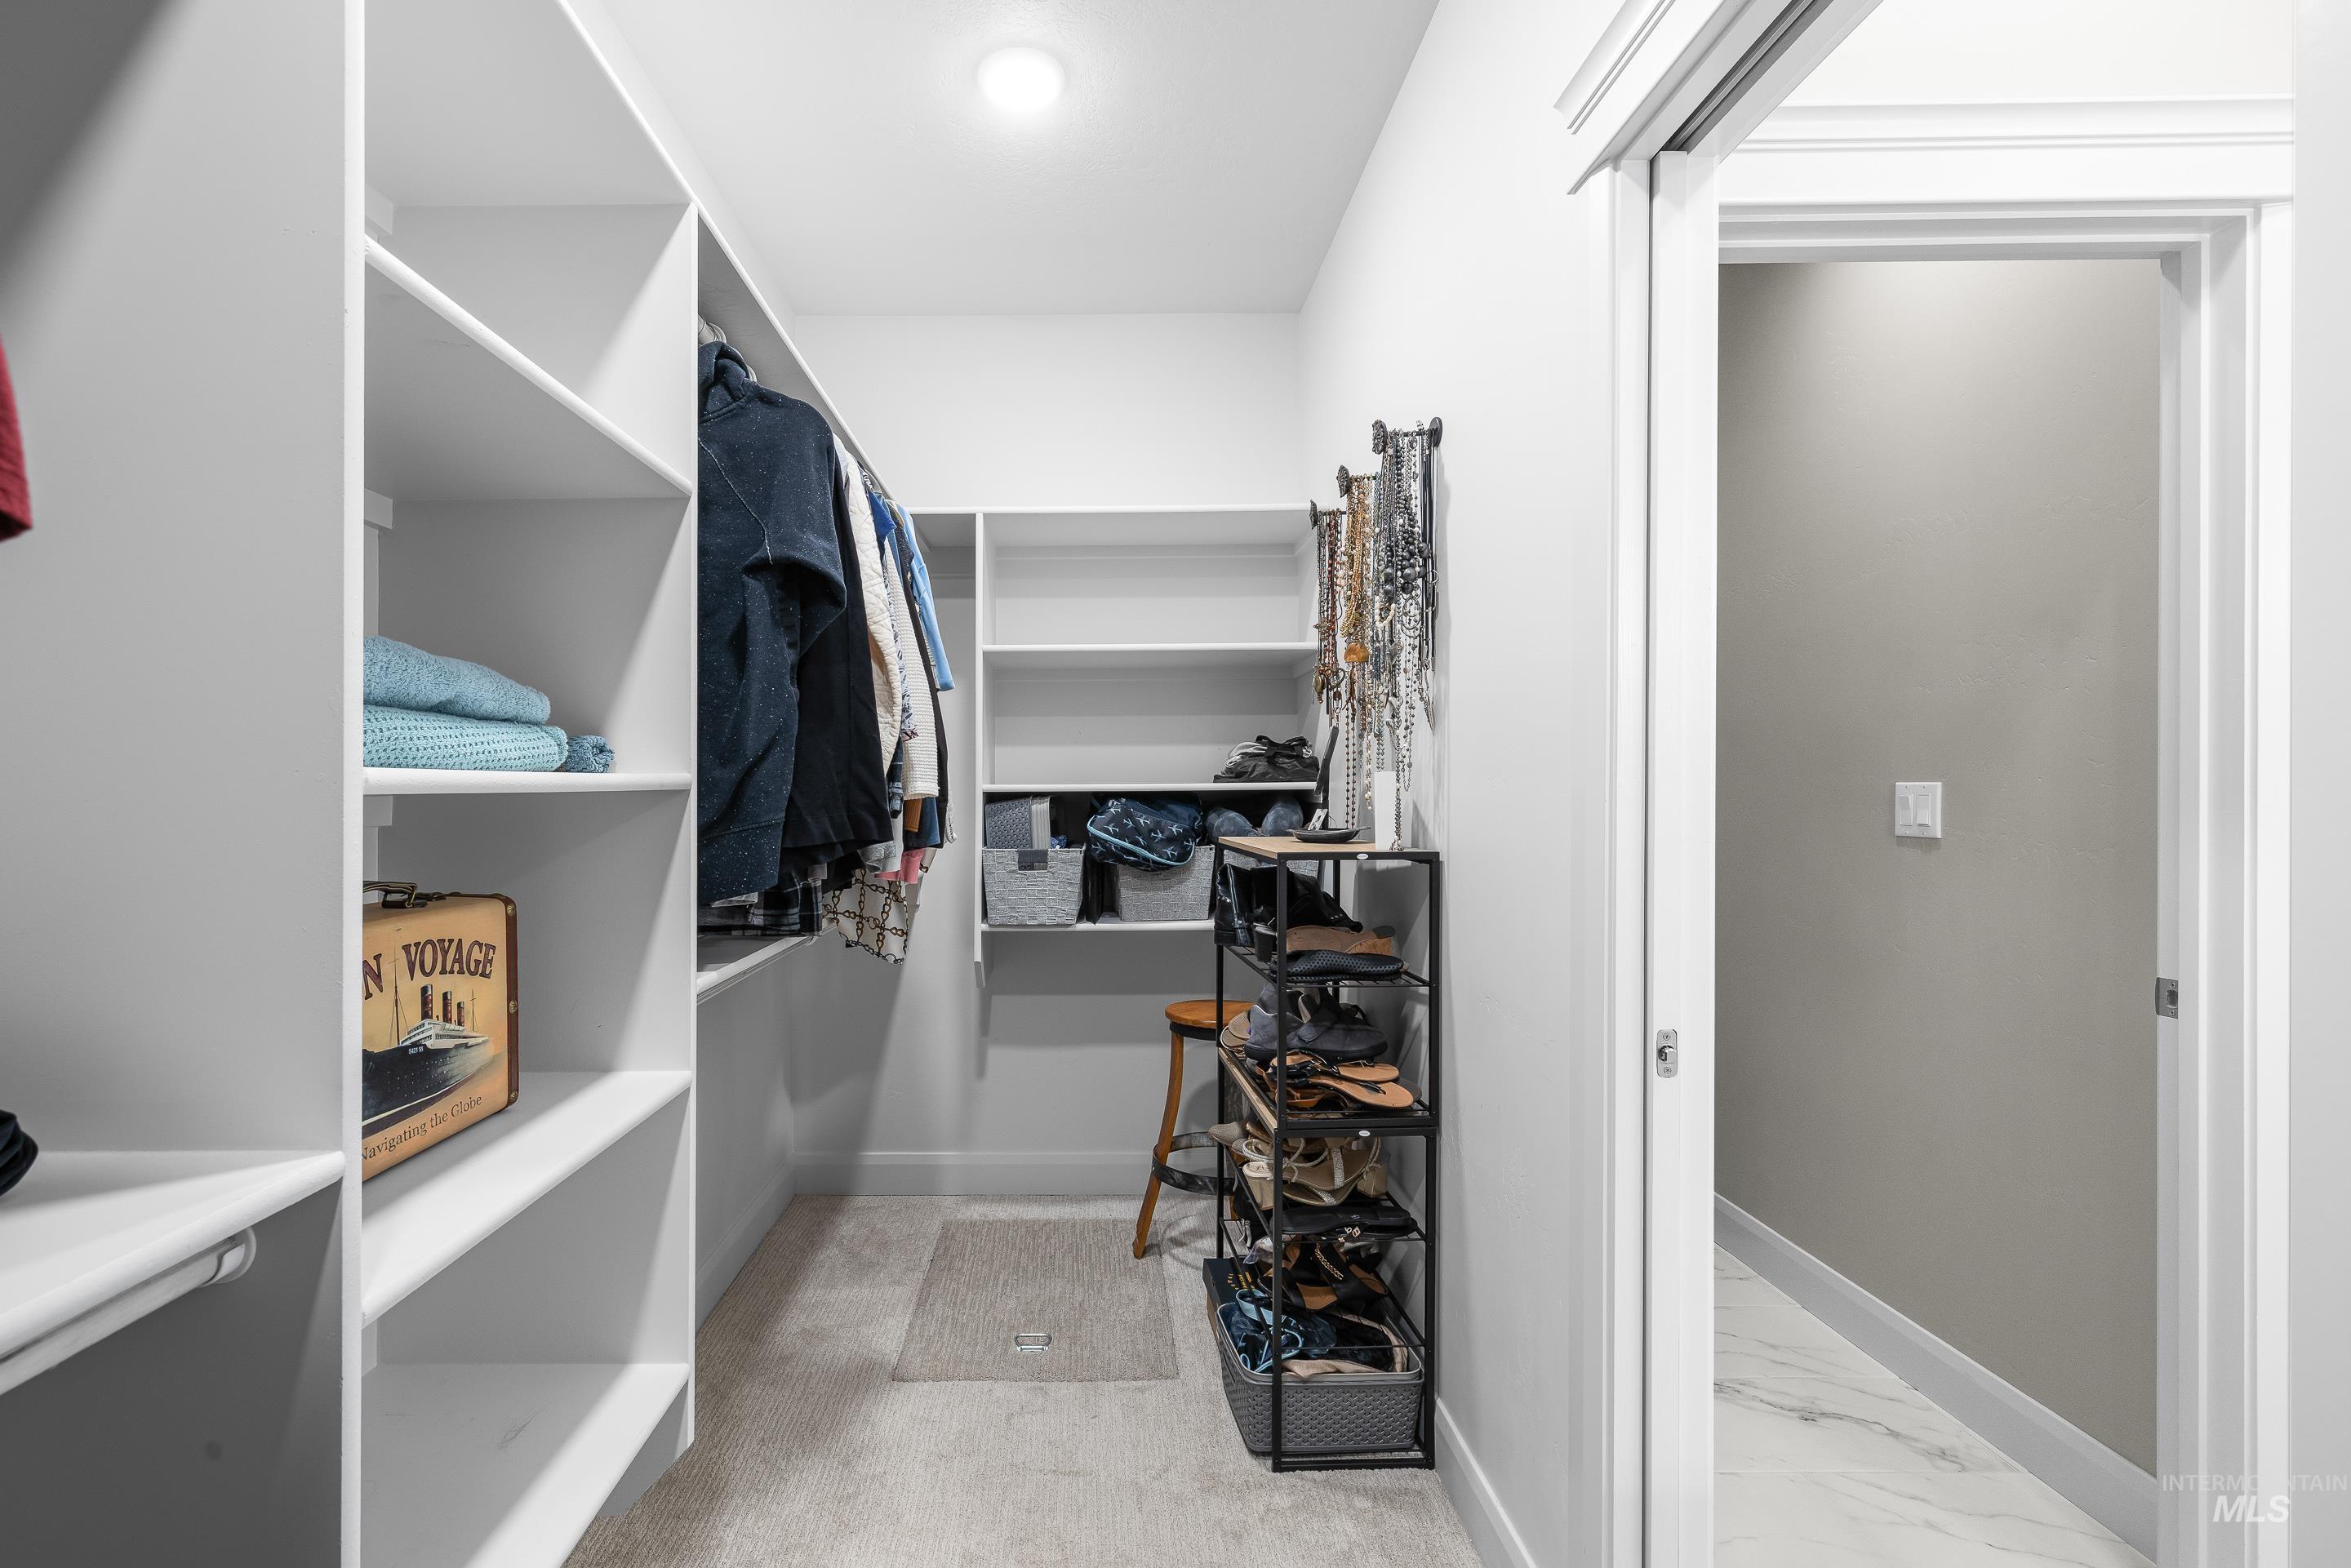
Walk-in closet featuring built-in shelving, hanging rods, recessed lighting, and a neutral carpeted floor
-
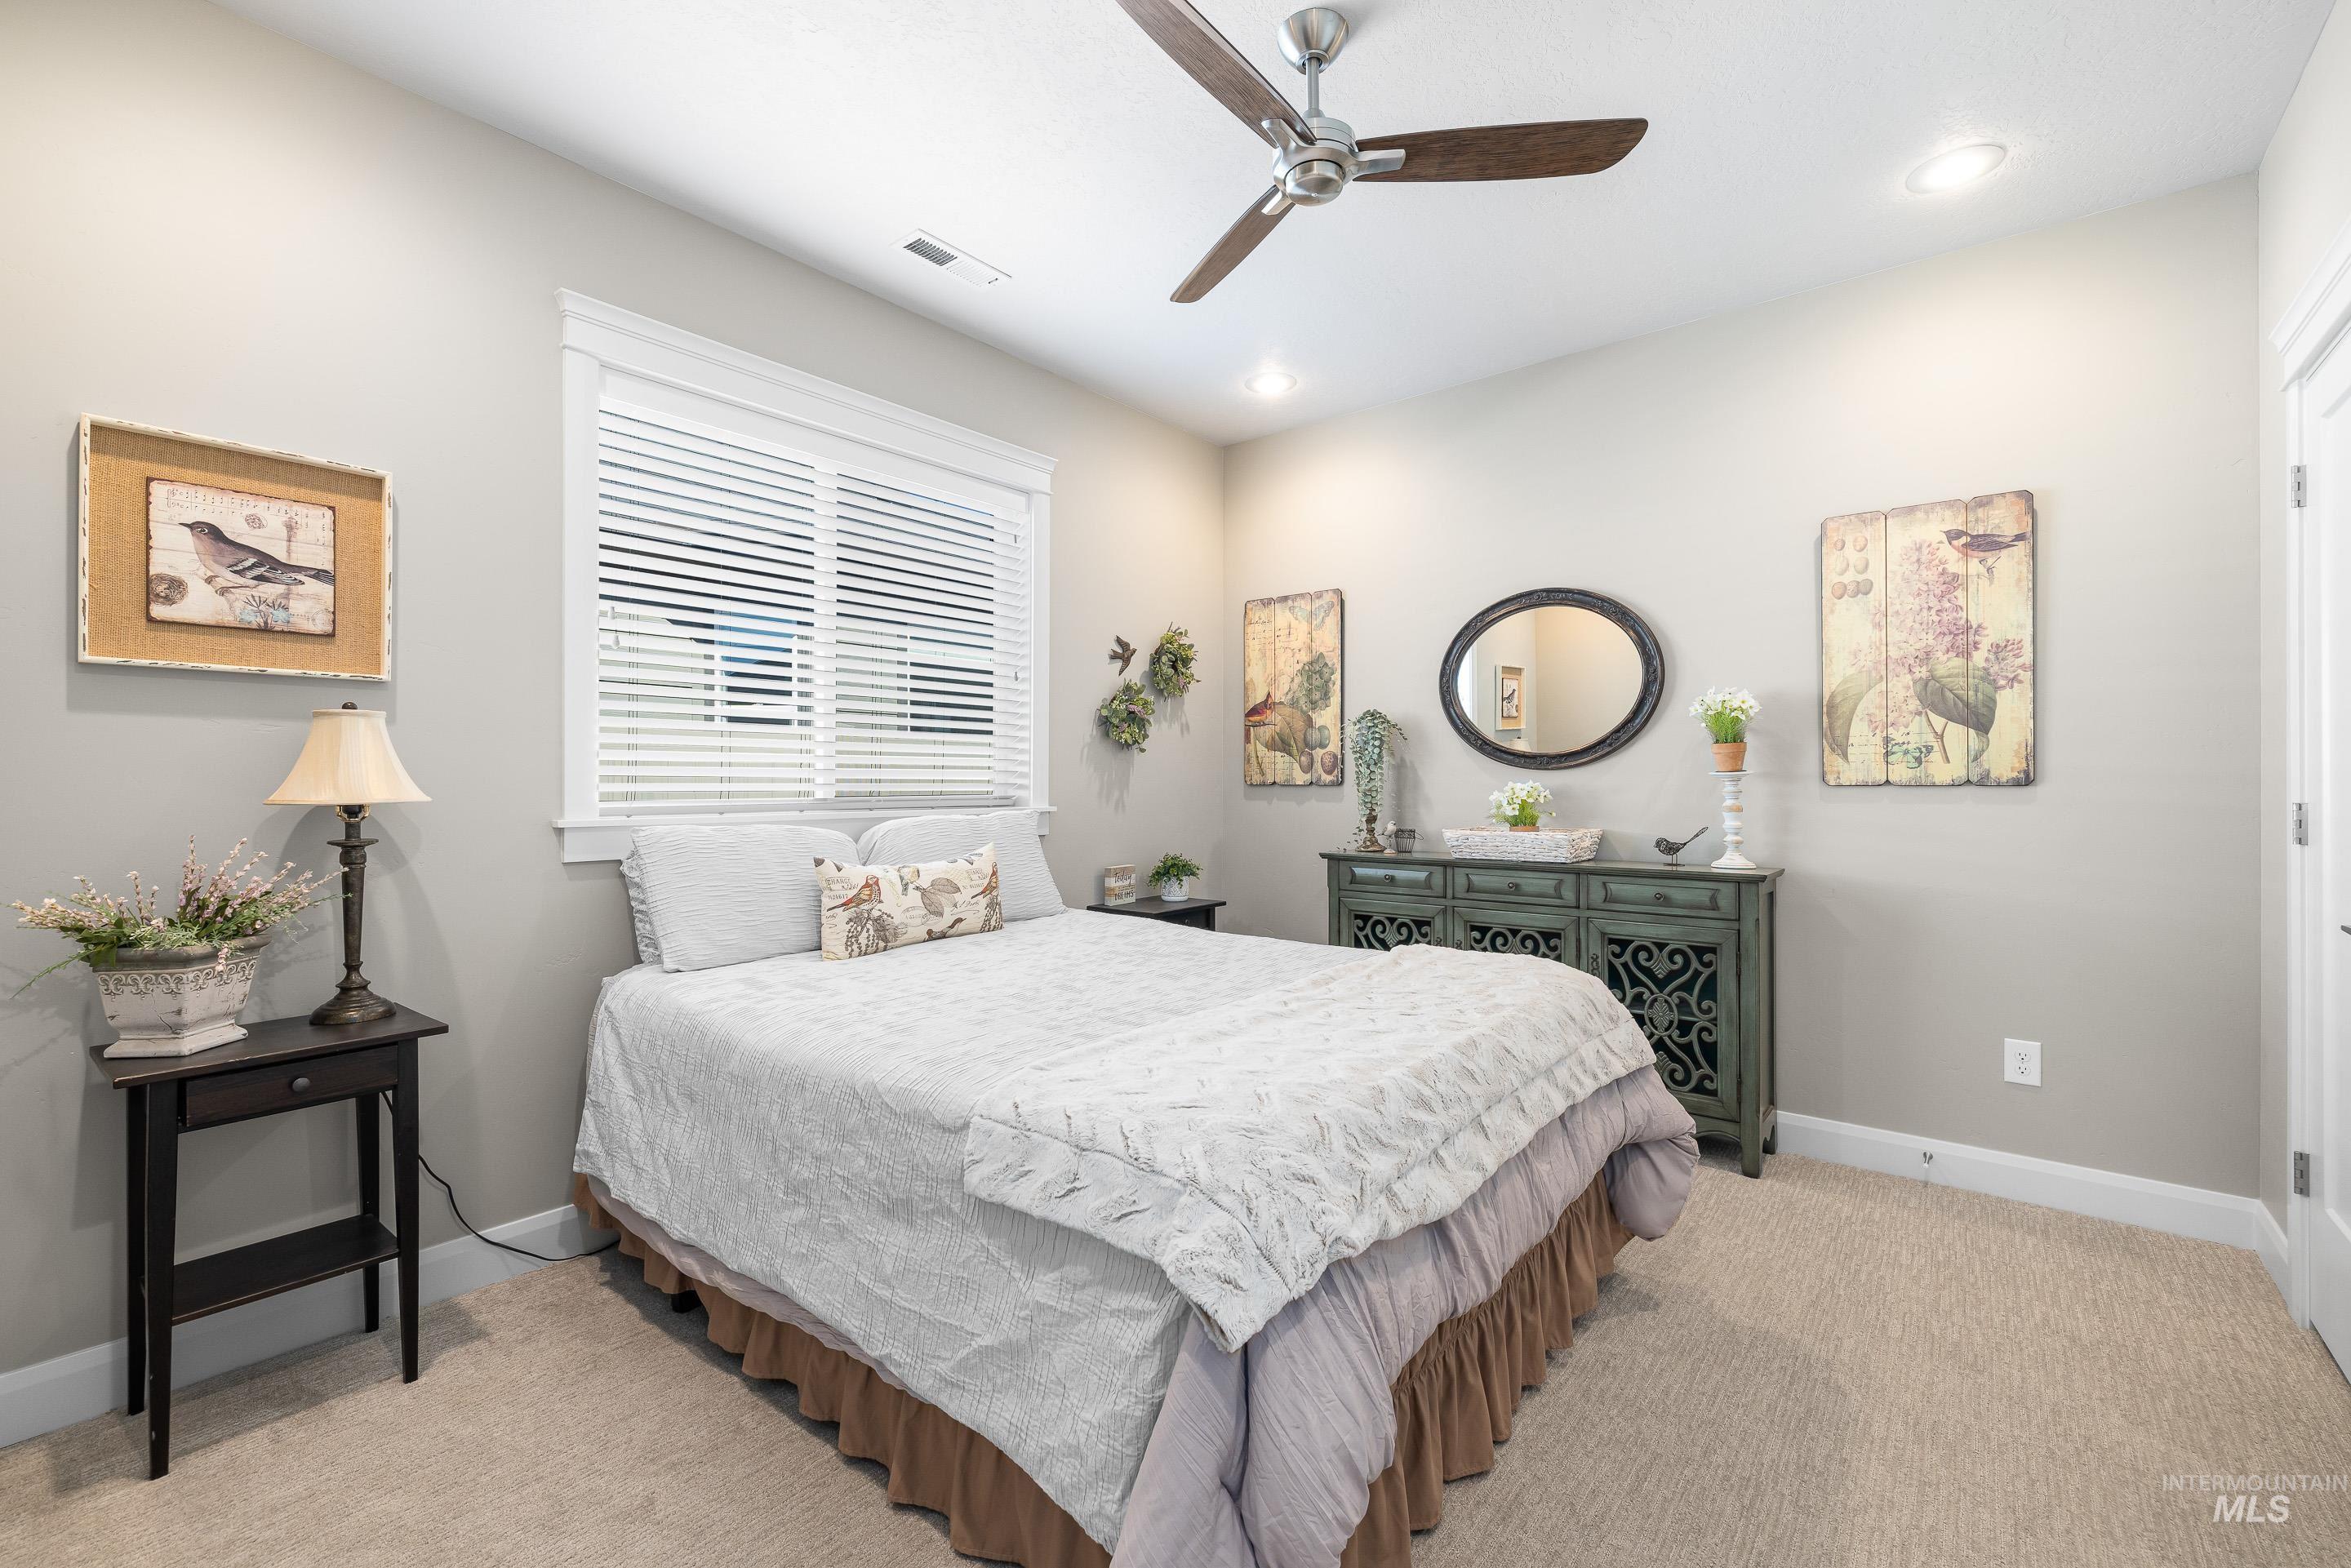
Carpeted bedroom featuring a ceiling fan with wood-finish blades, recessed lighting, and a white window with blinds
-
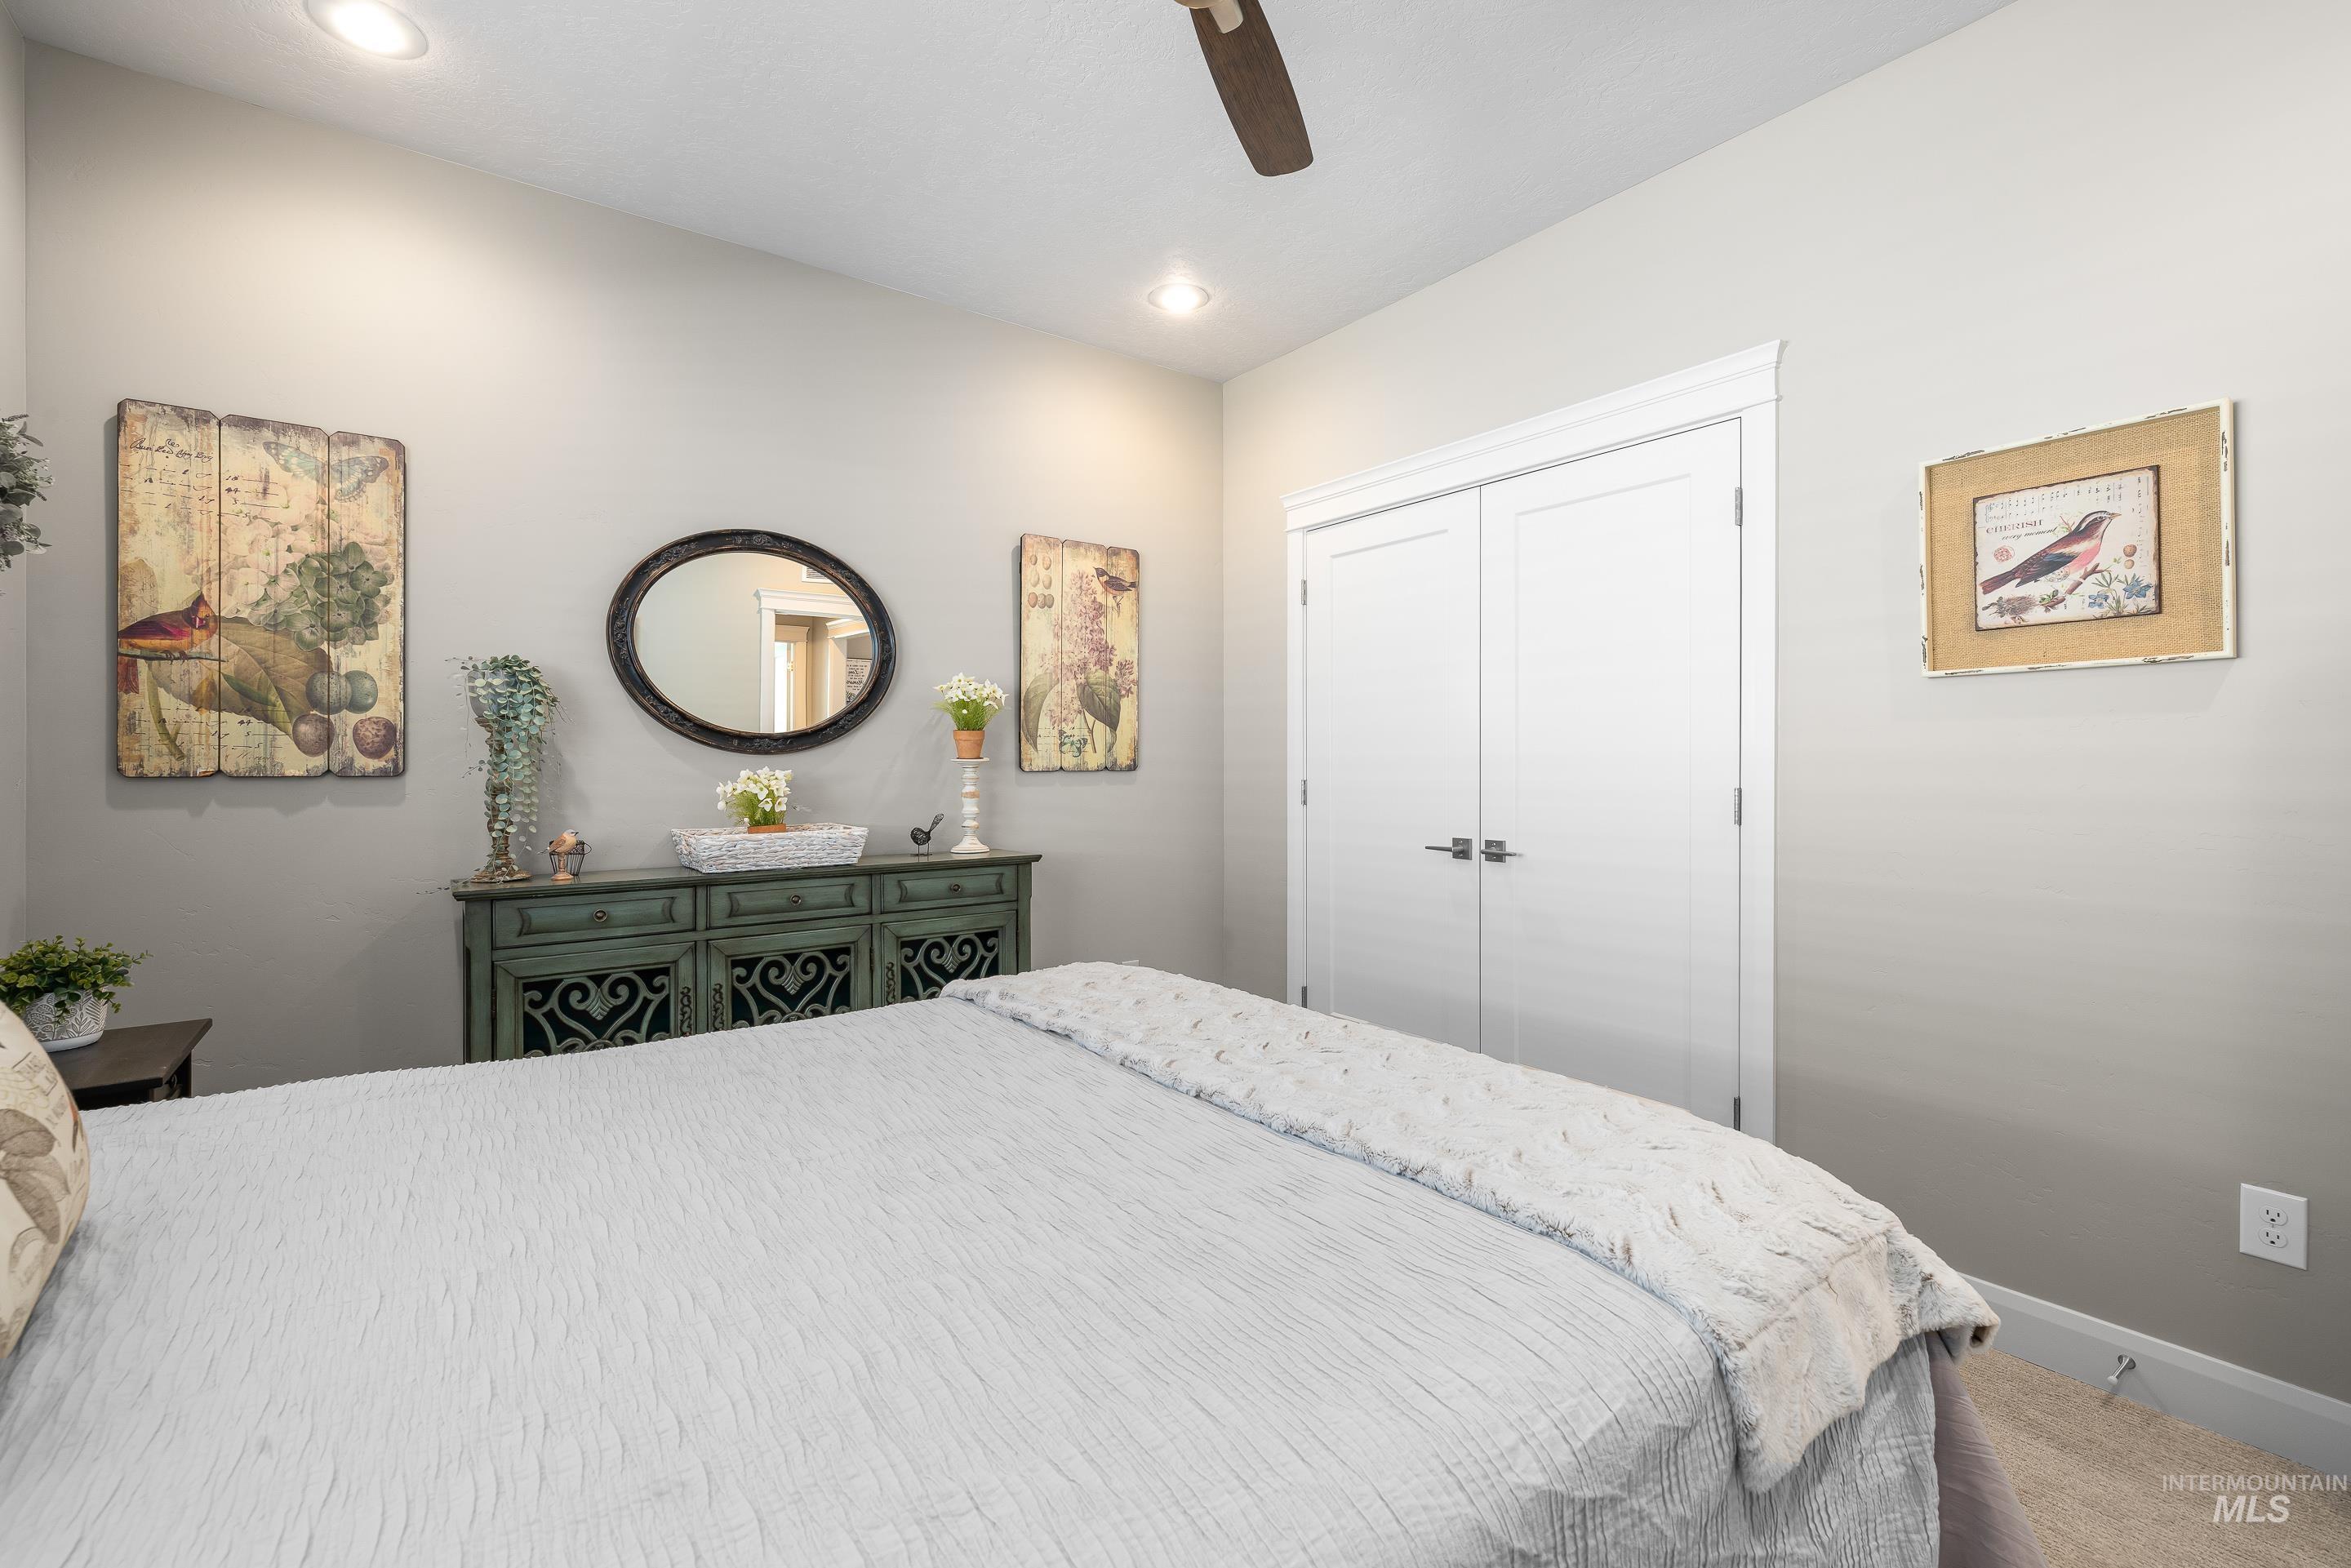
Neutral paint palette with vaulted ceilings and recessed lighting
-
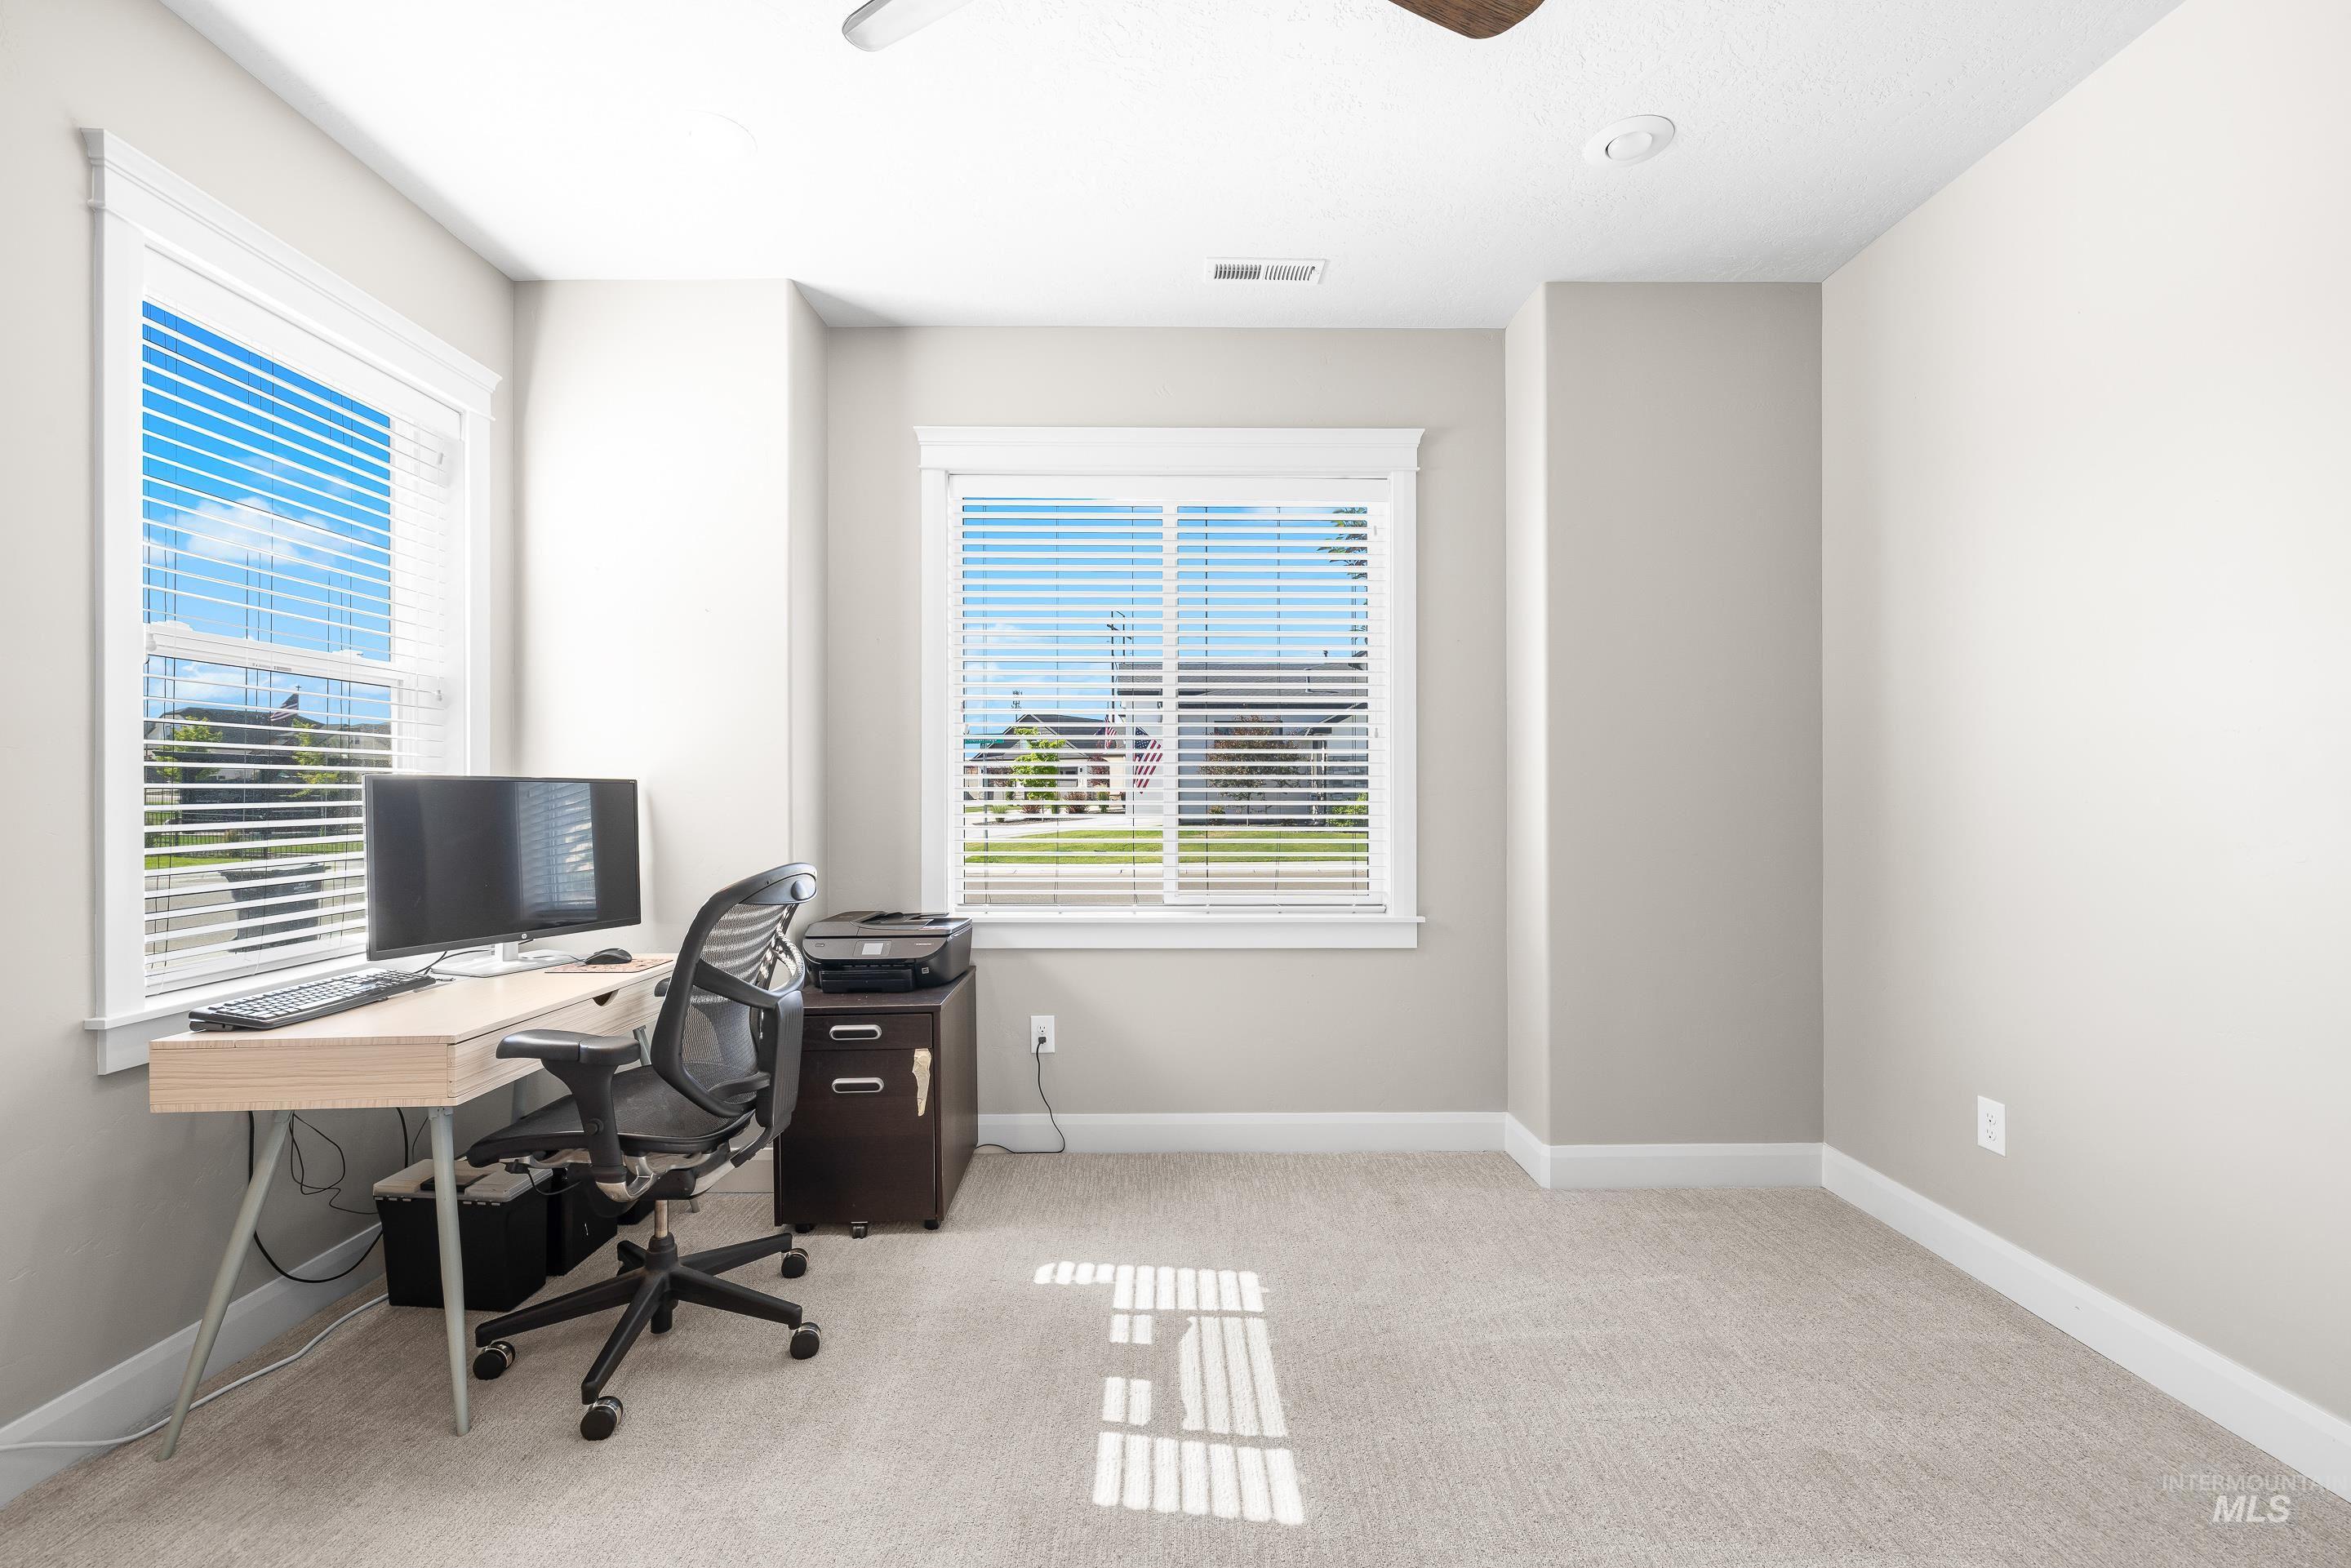
Neutral-toned room with light-colored carpeting
-
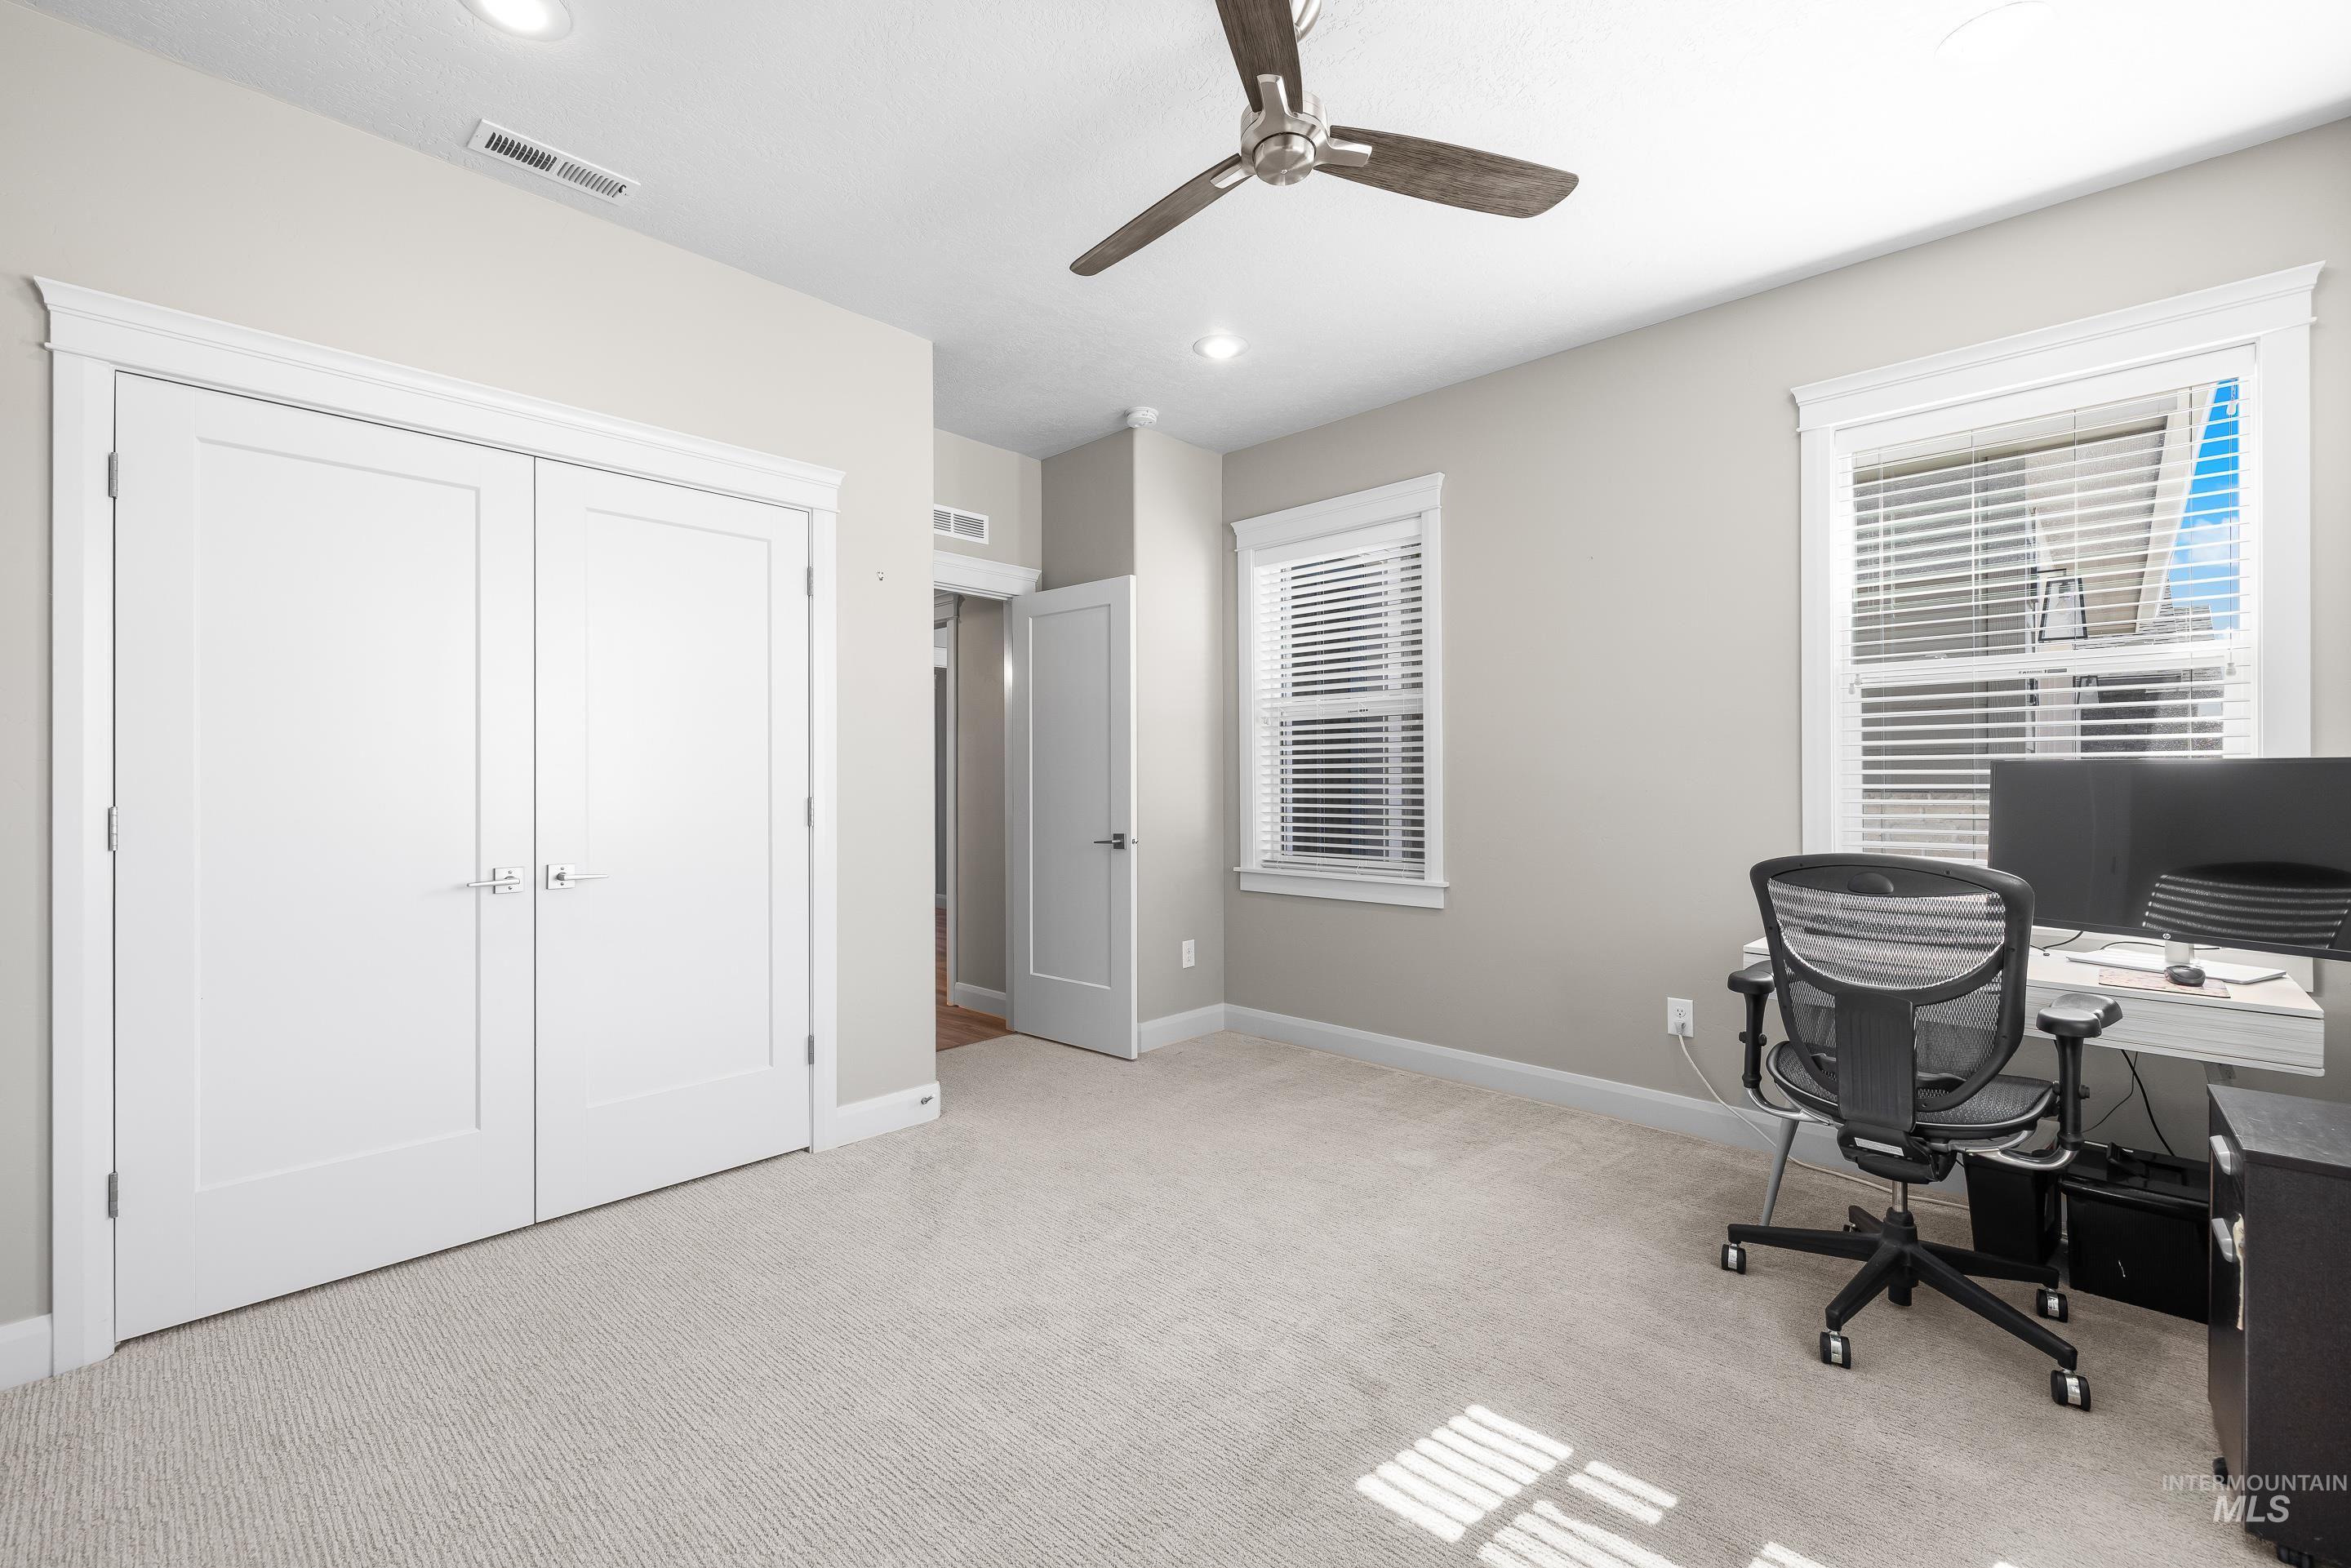
Carpeted room featuring dual white panel doors, two windows with blinds, a ceiling fan, and recessed lighting
-
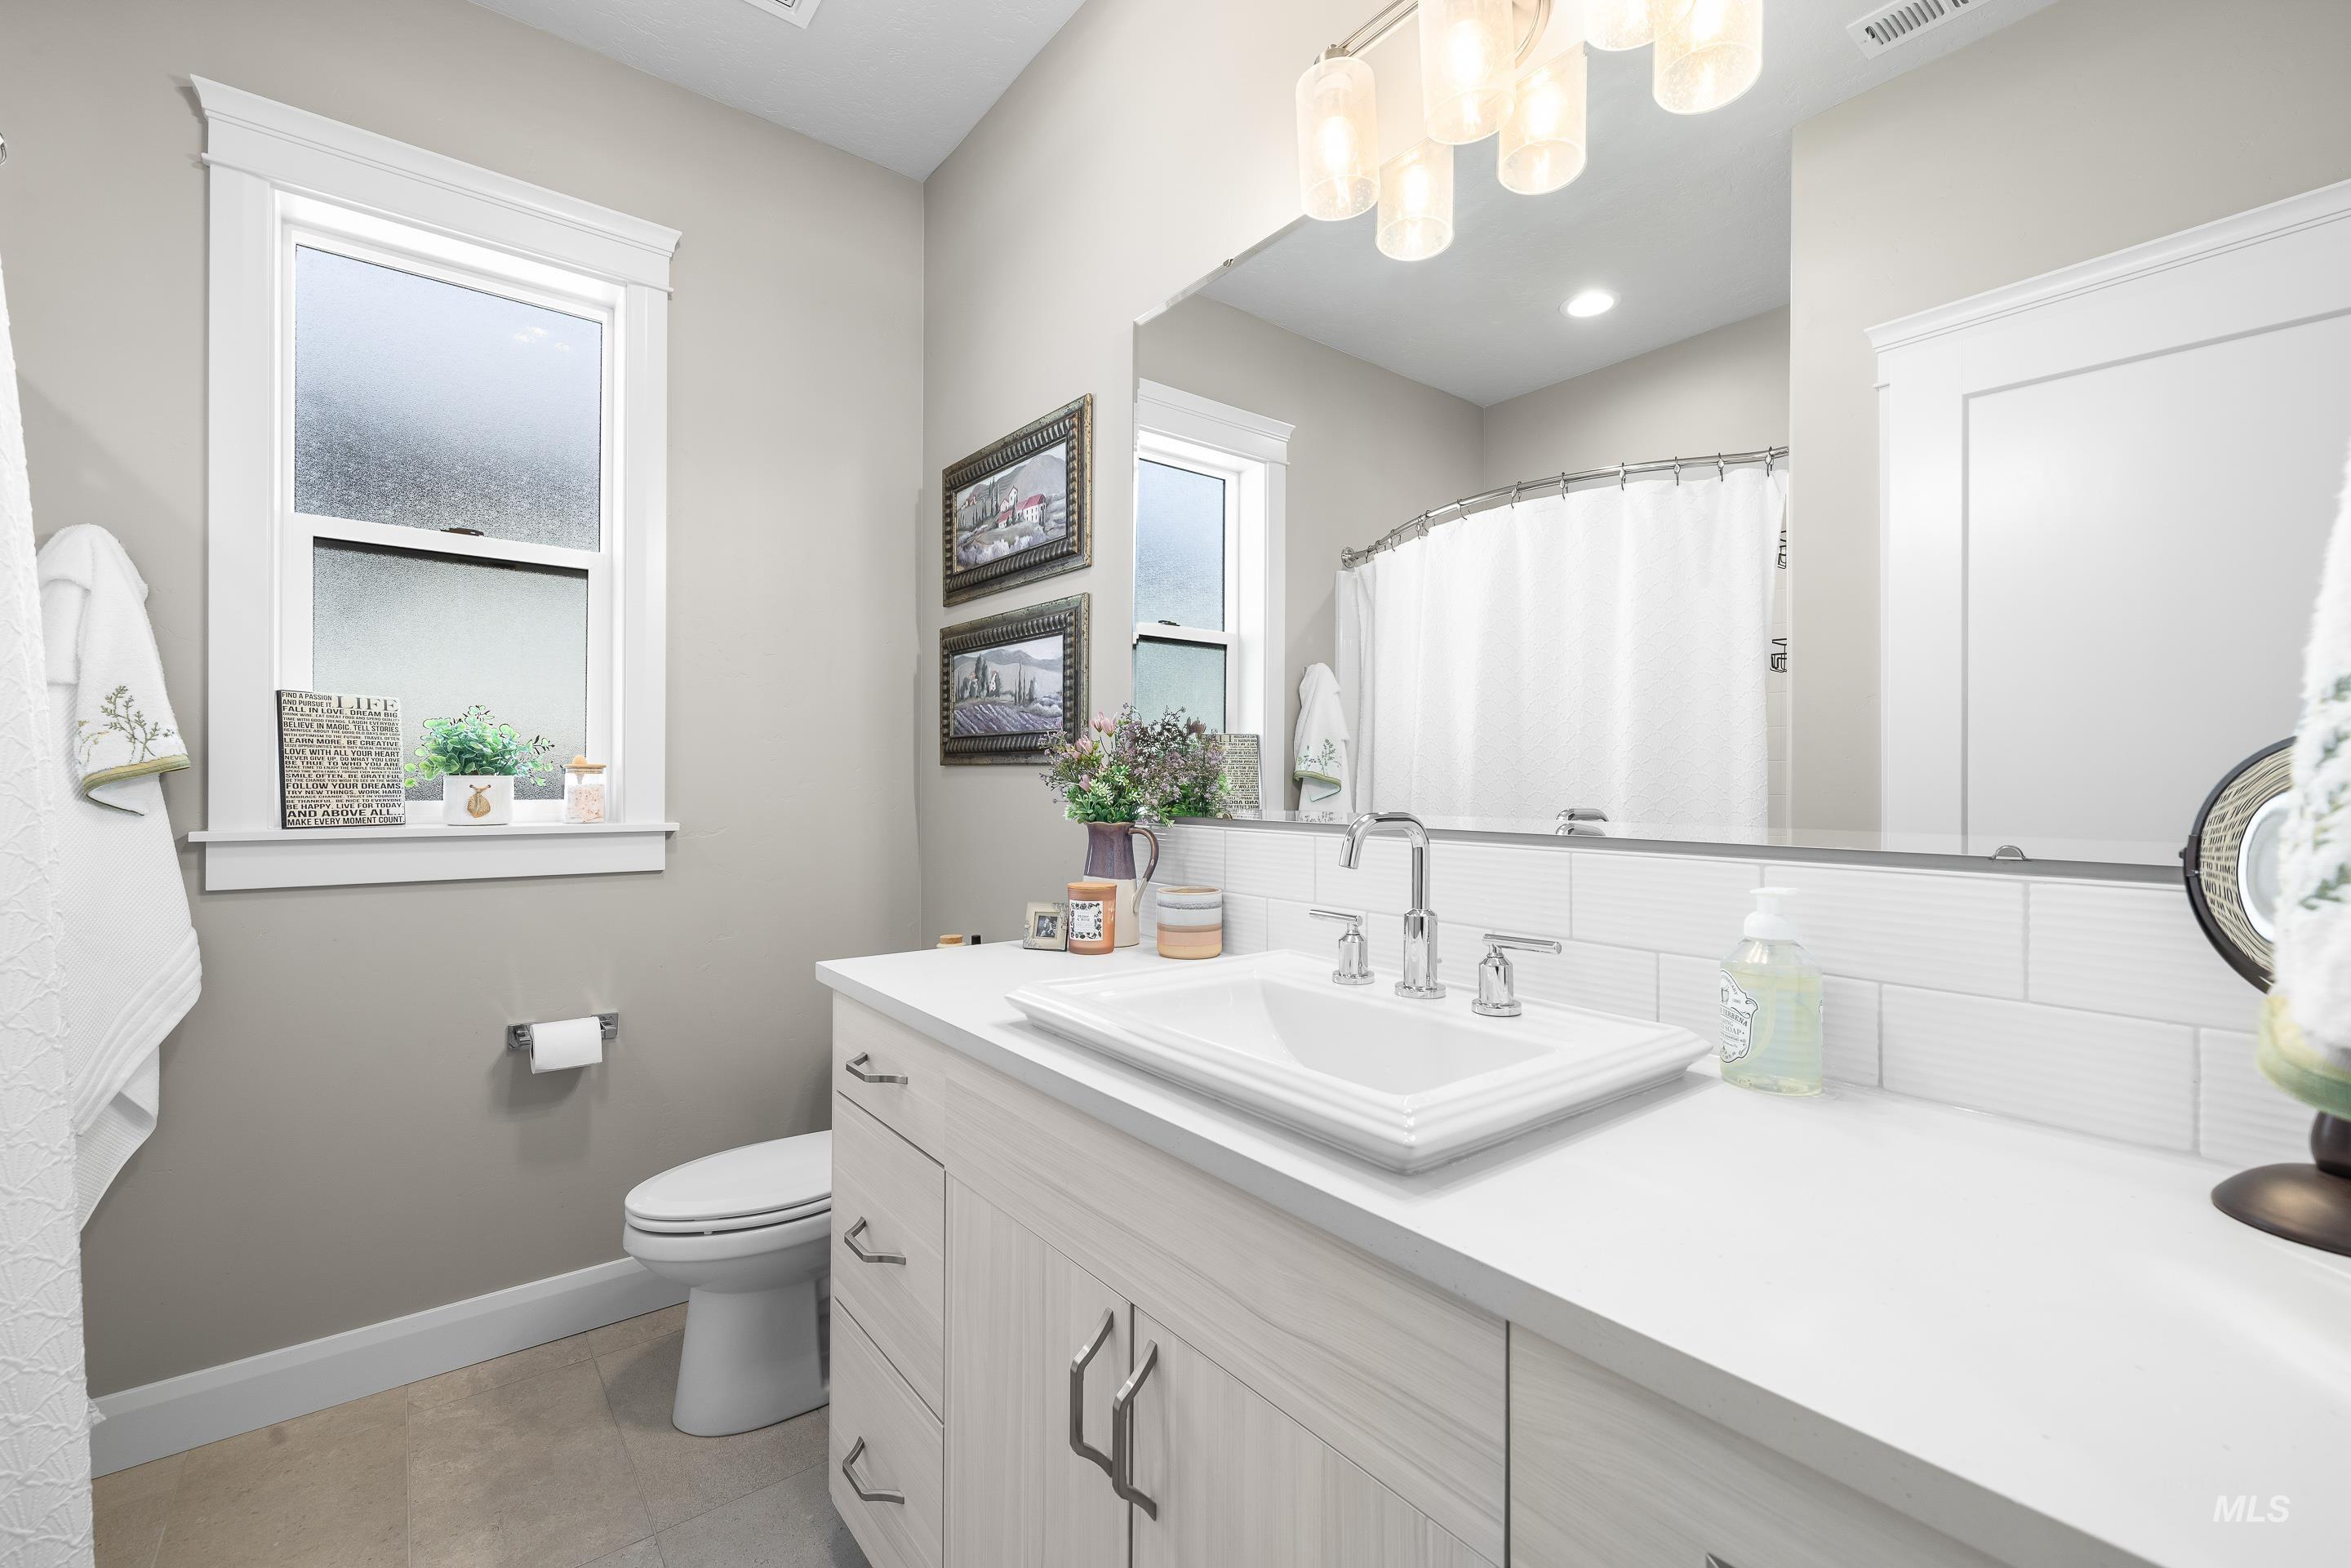
Bathroom featuring a light wood-finish vanity with a white countertop and an integrated rectangular sink
-
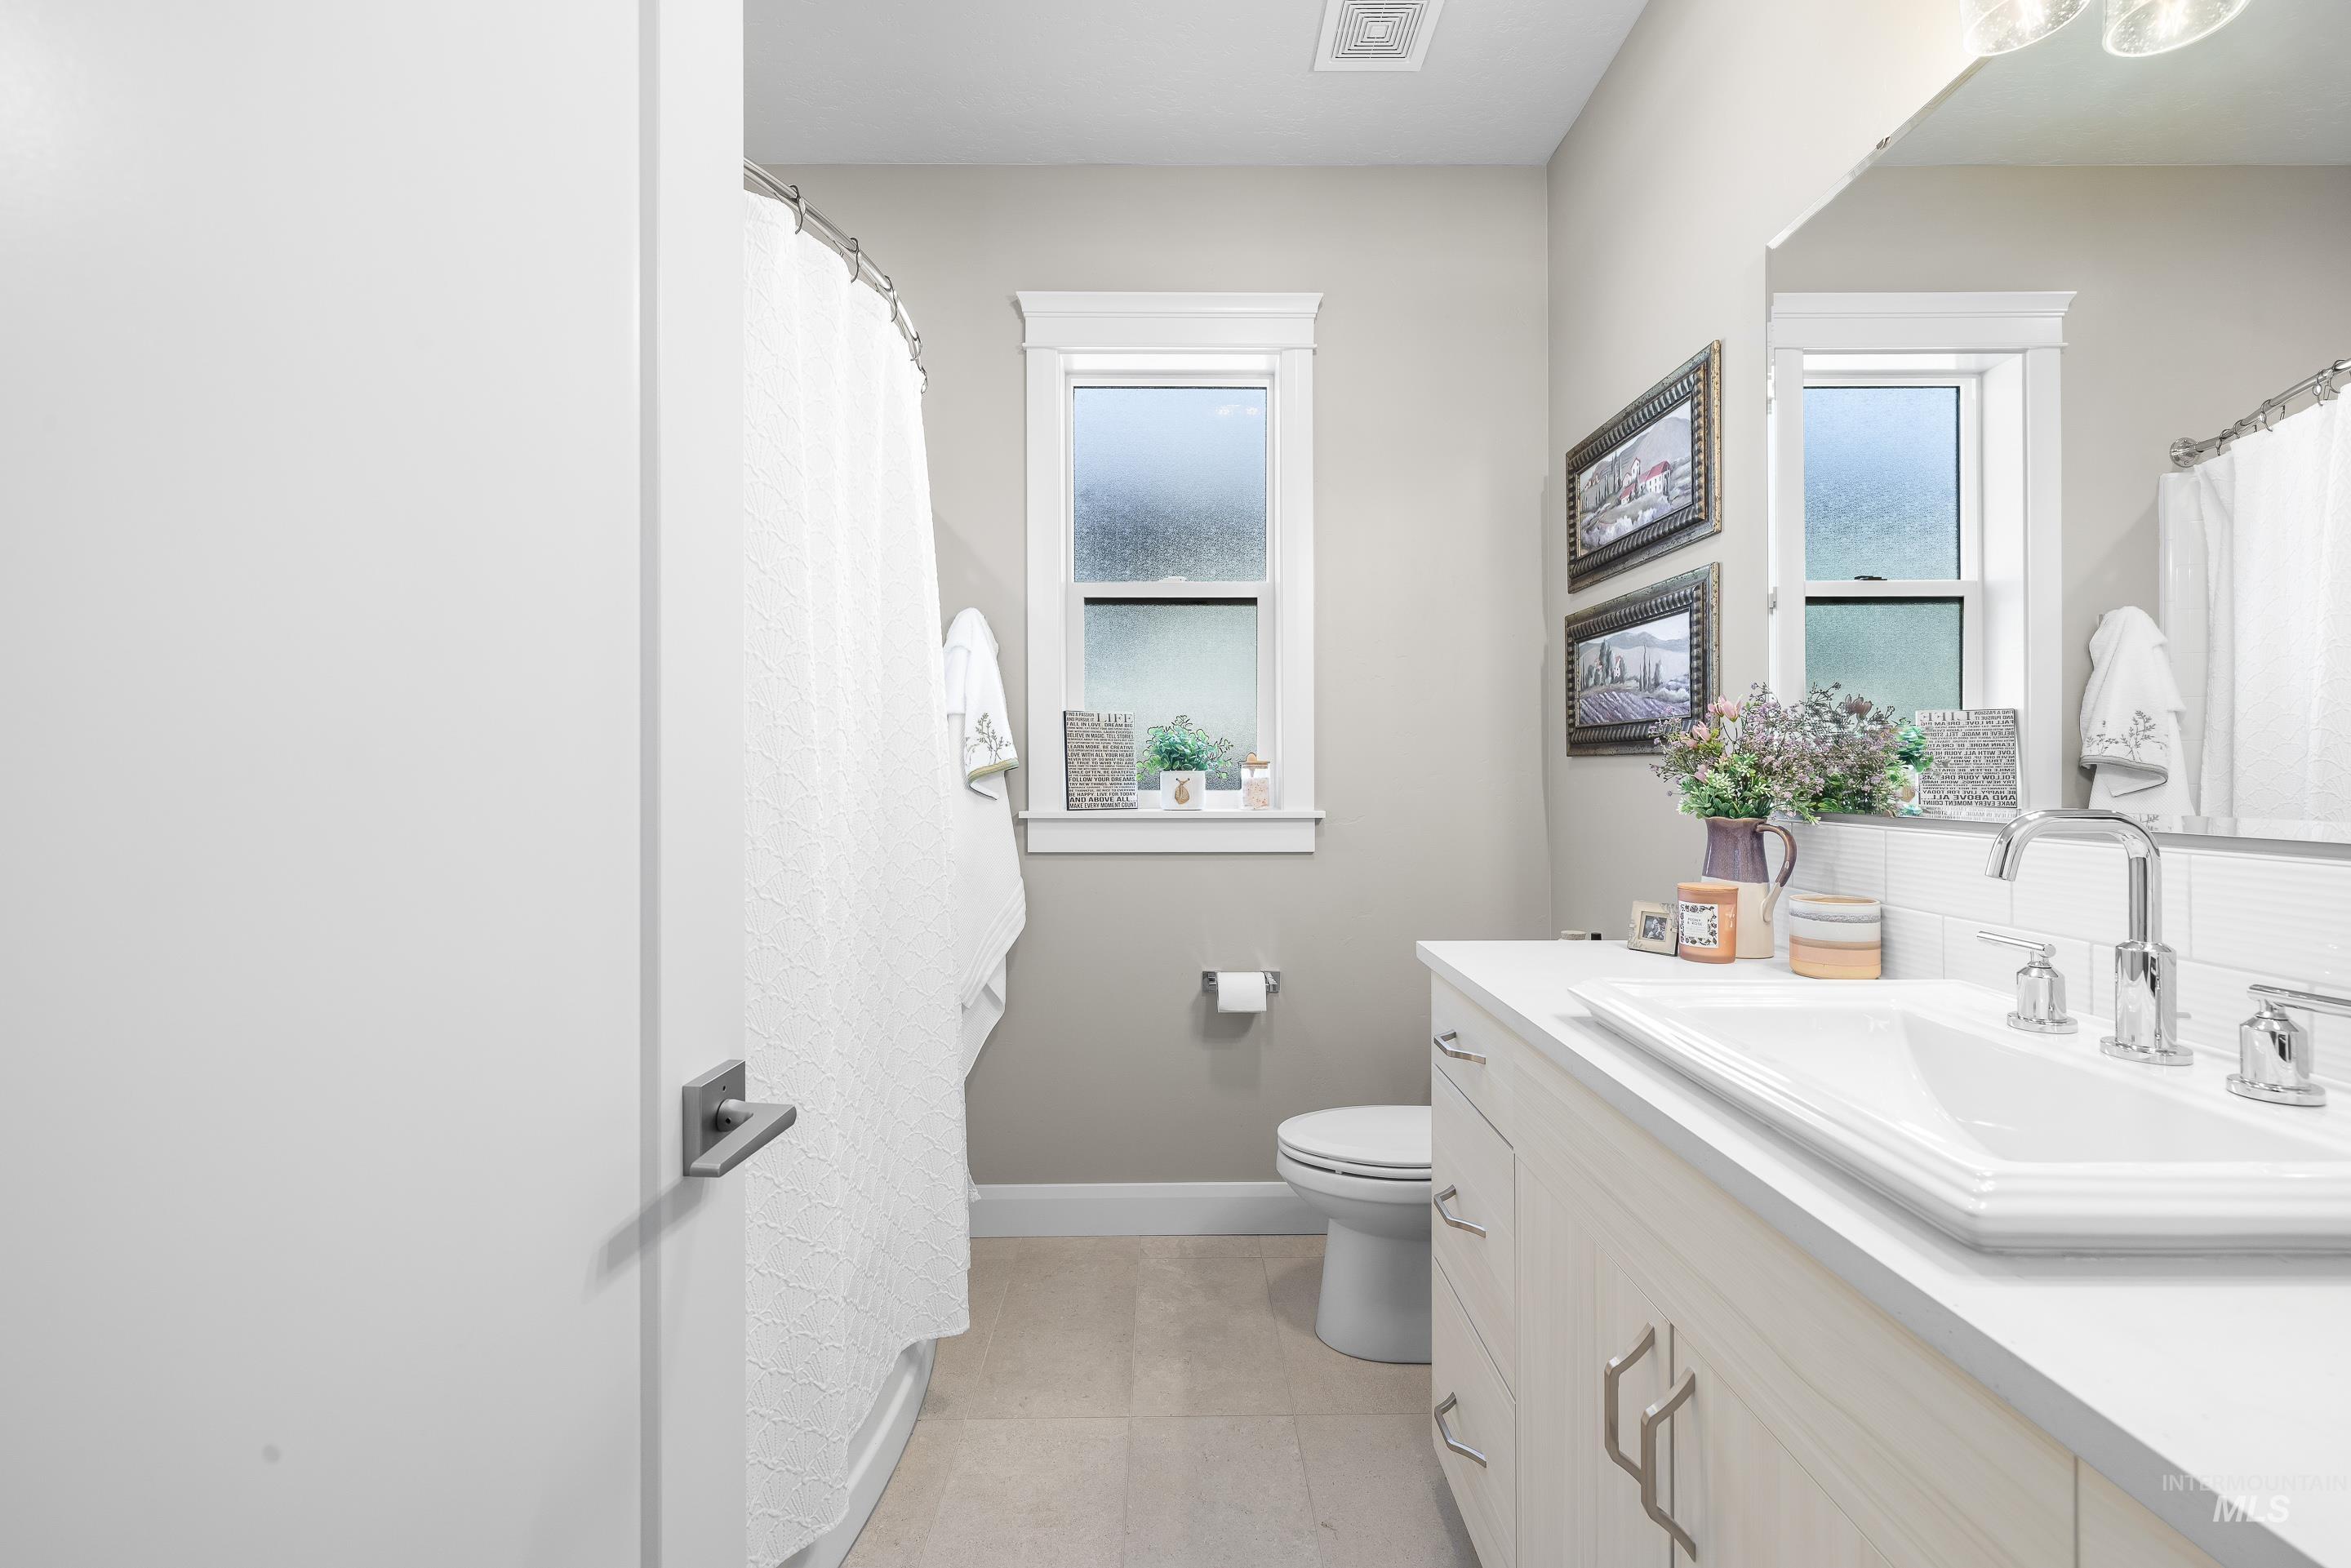
Bathroom featuring a vanity with an undermount sink, a chrome faucet, and a large mirror
-
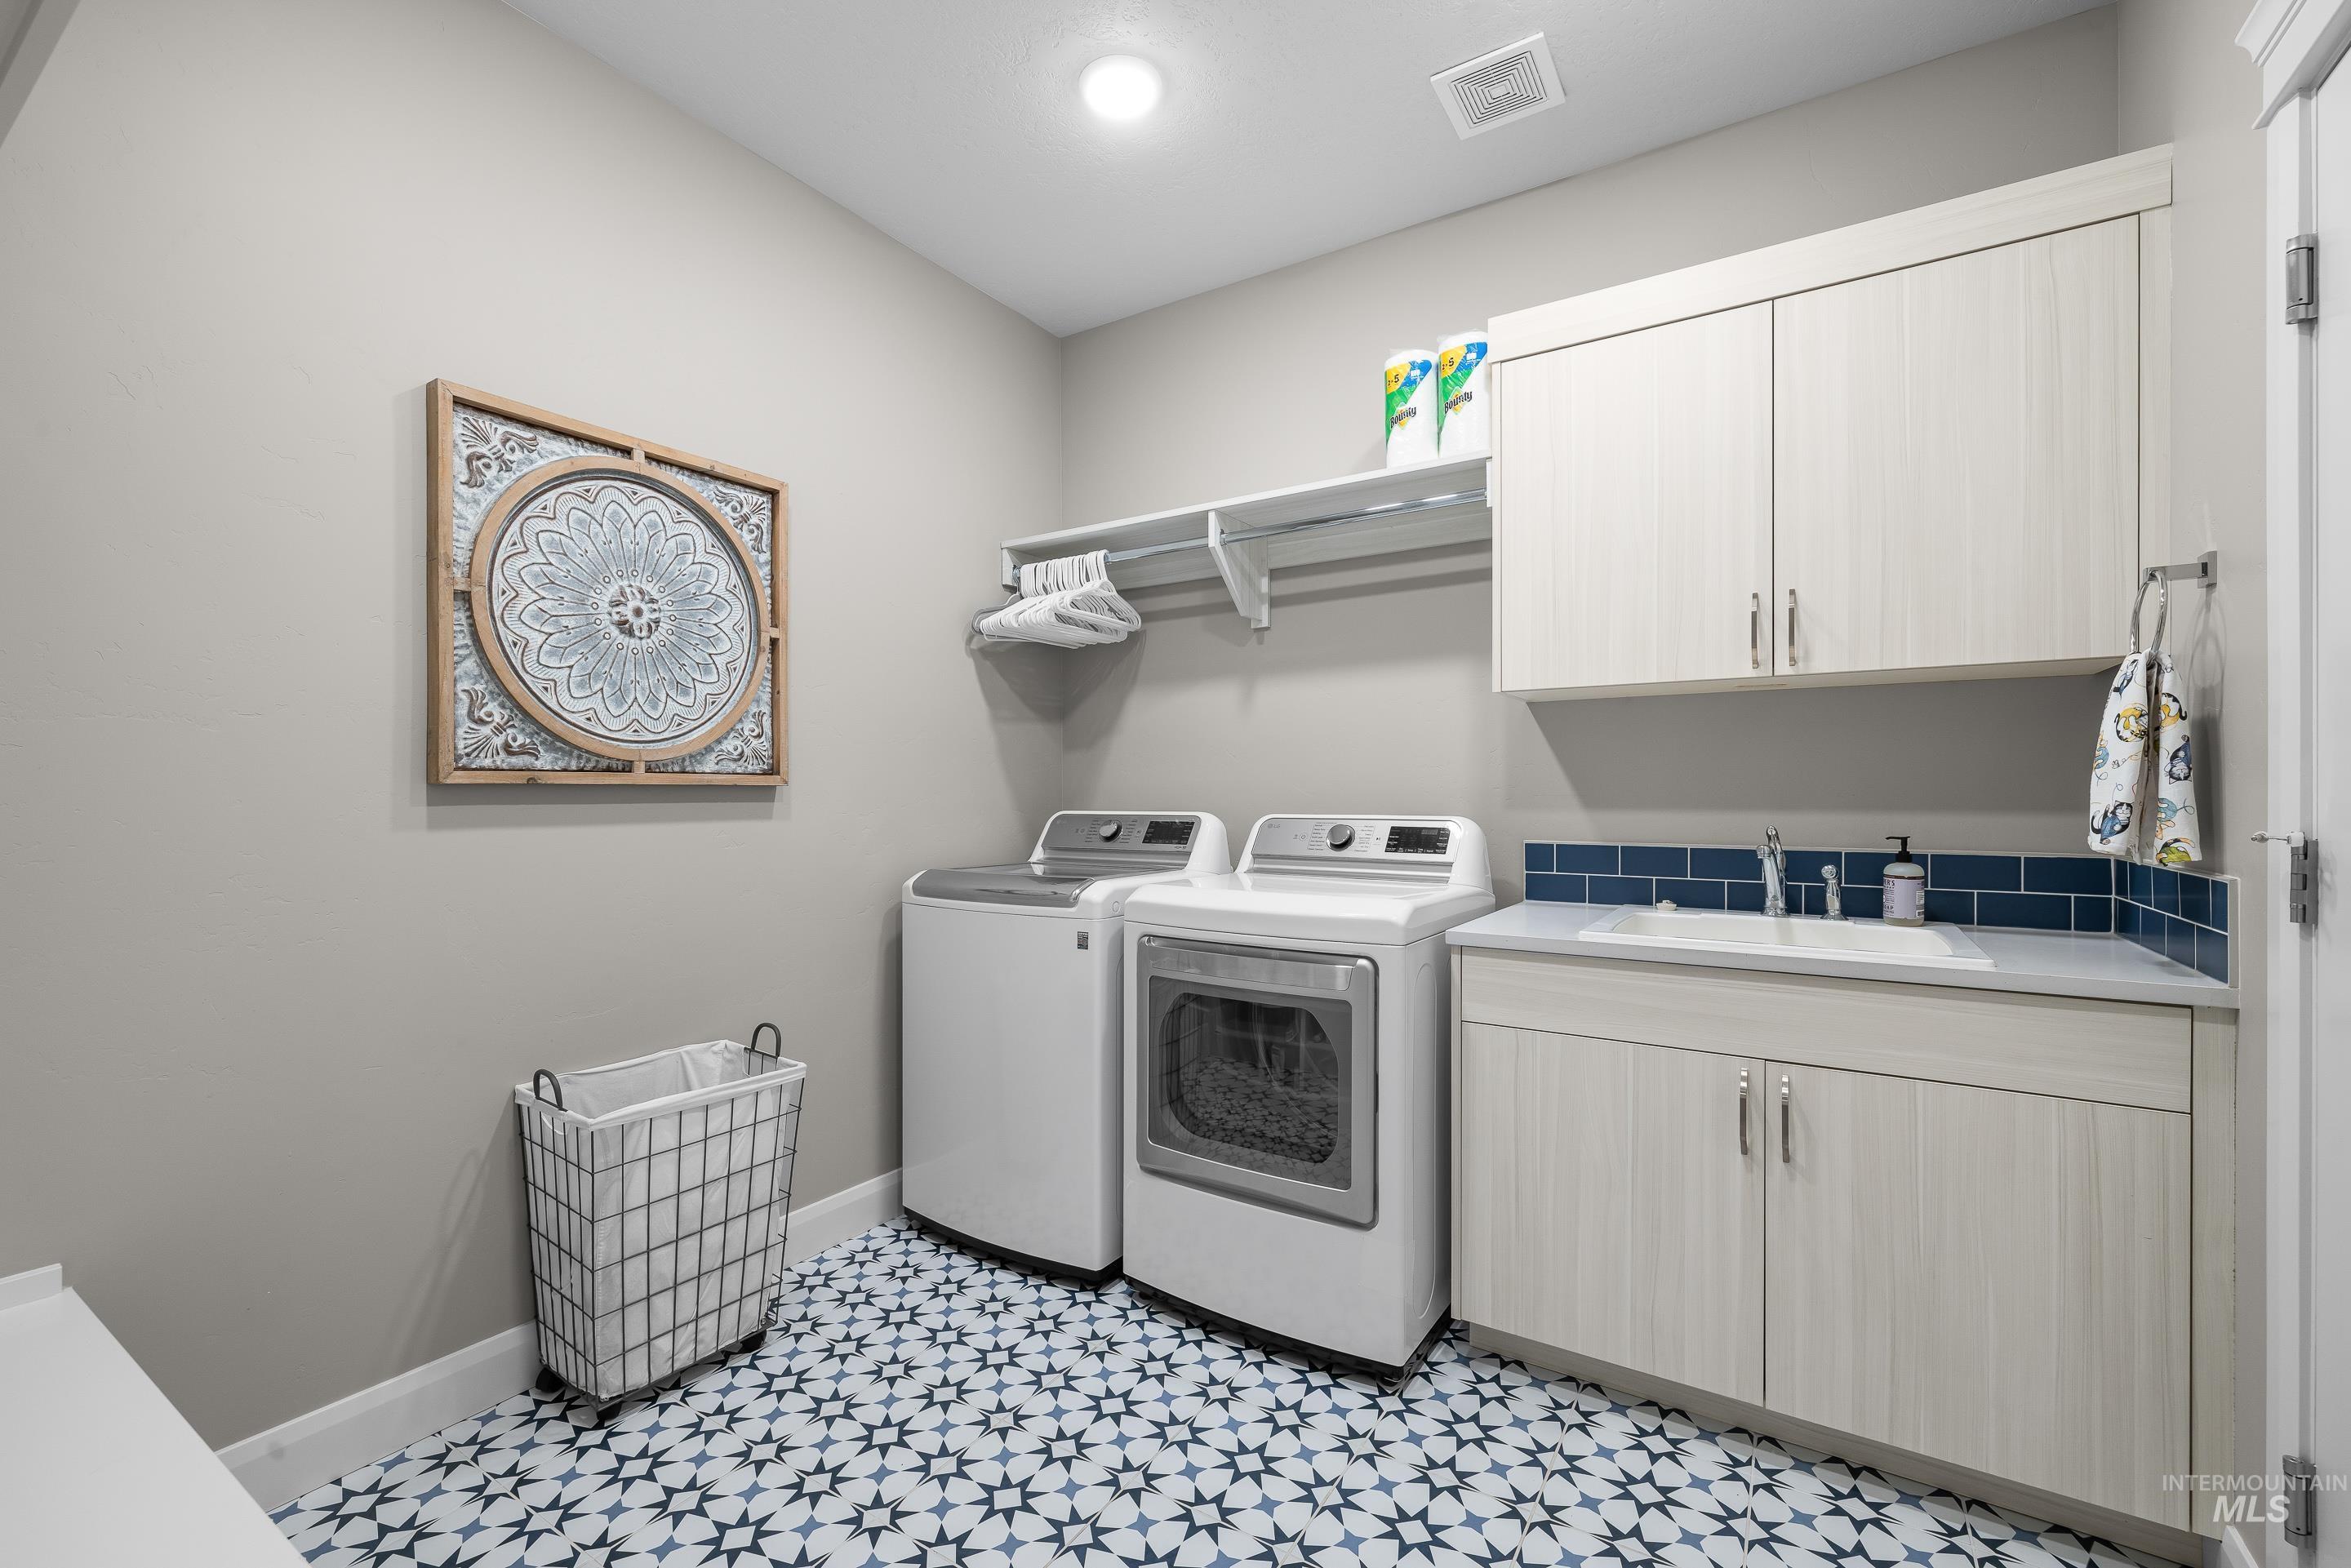
Dedicated laundry room featuring patterned floor tiles, built-in cabinetry, an integrated sink with a subway tile backsplash, and a wall-mounted shelving unit
-
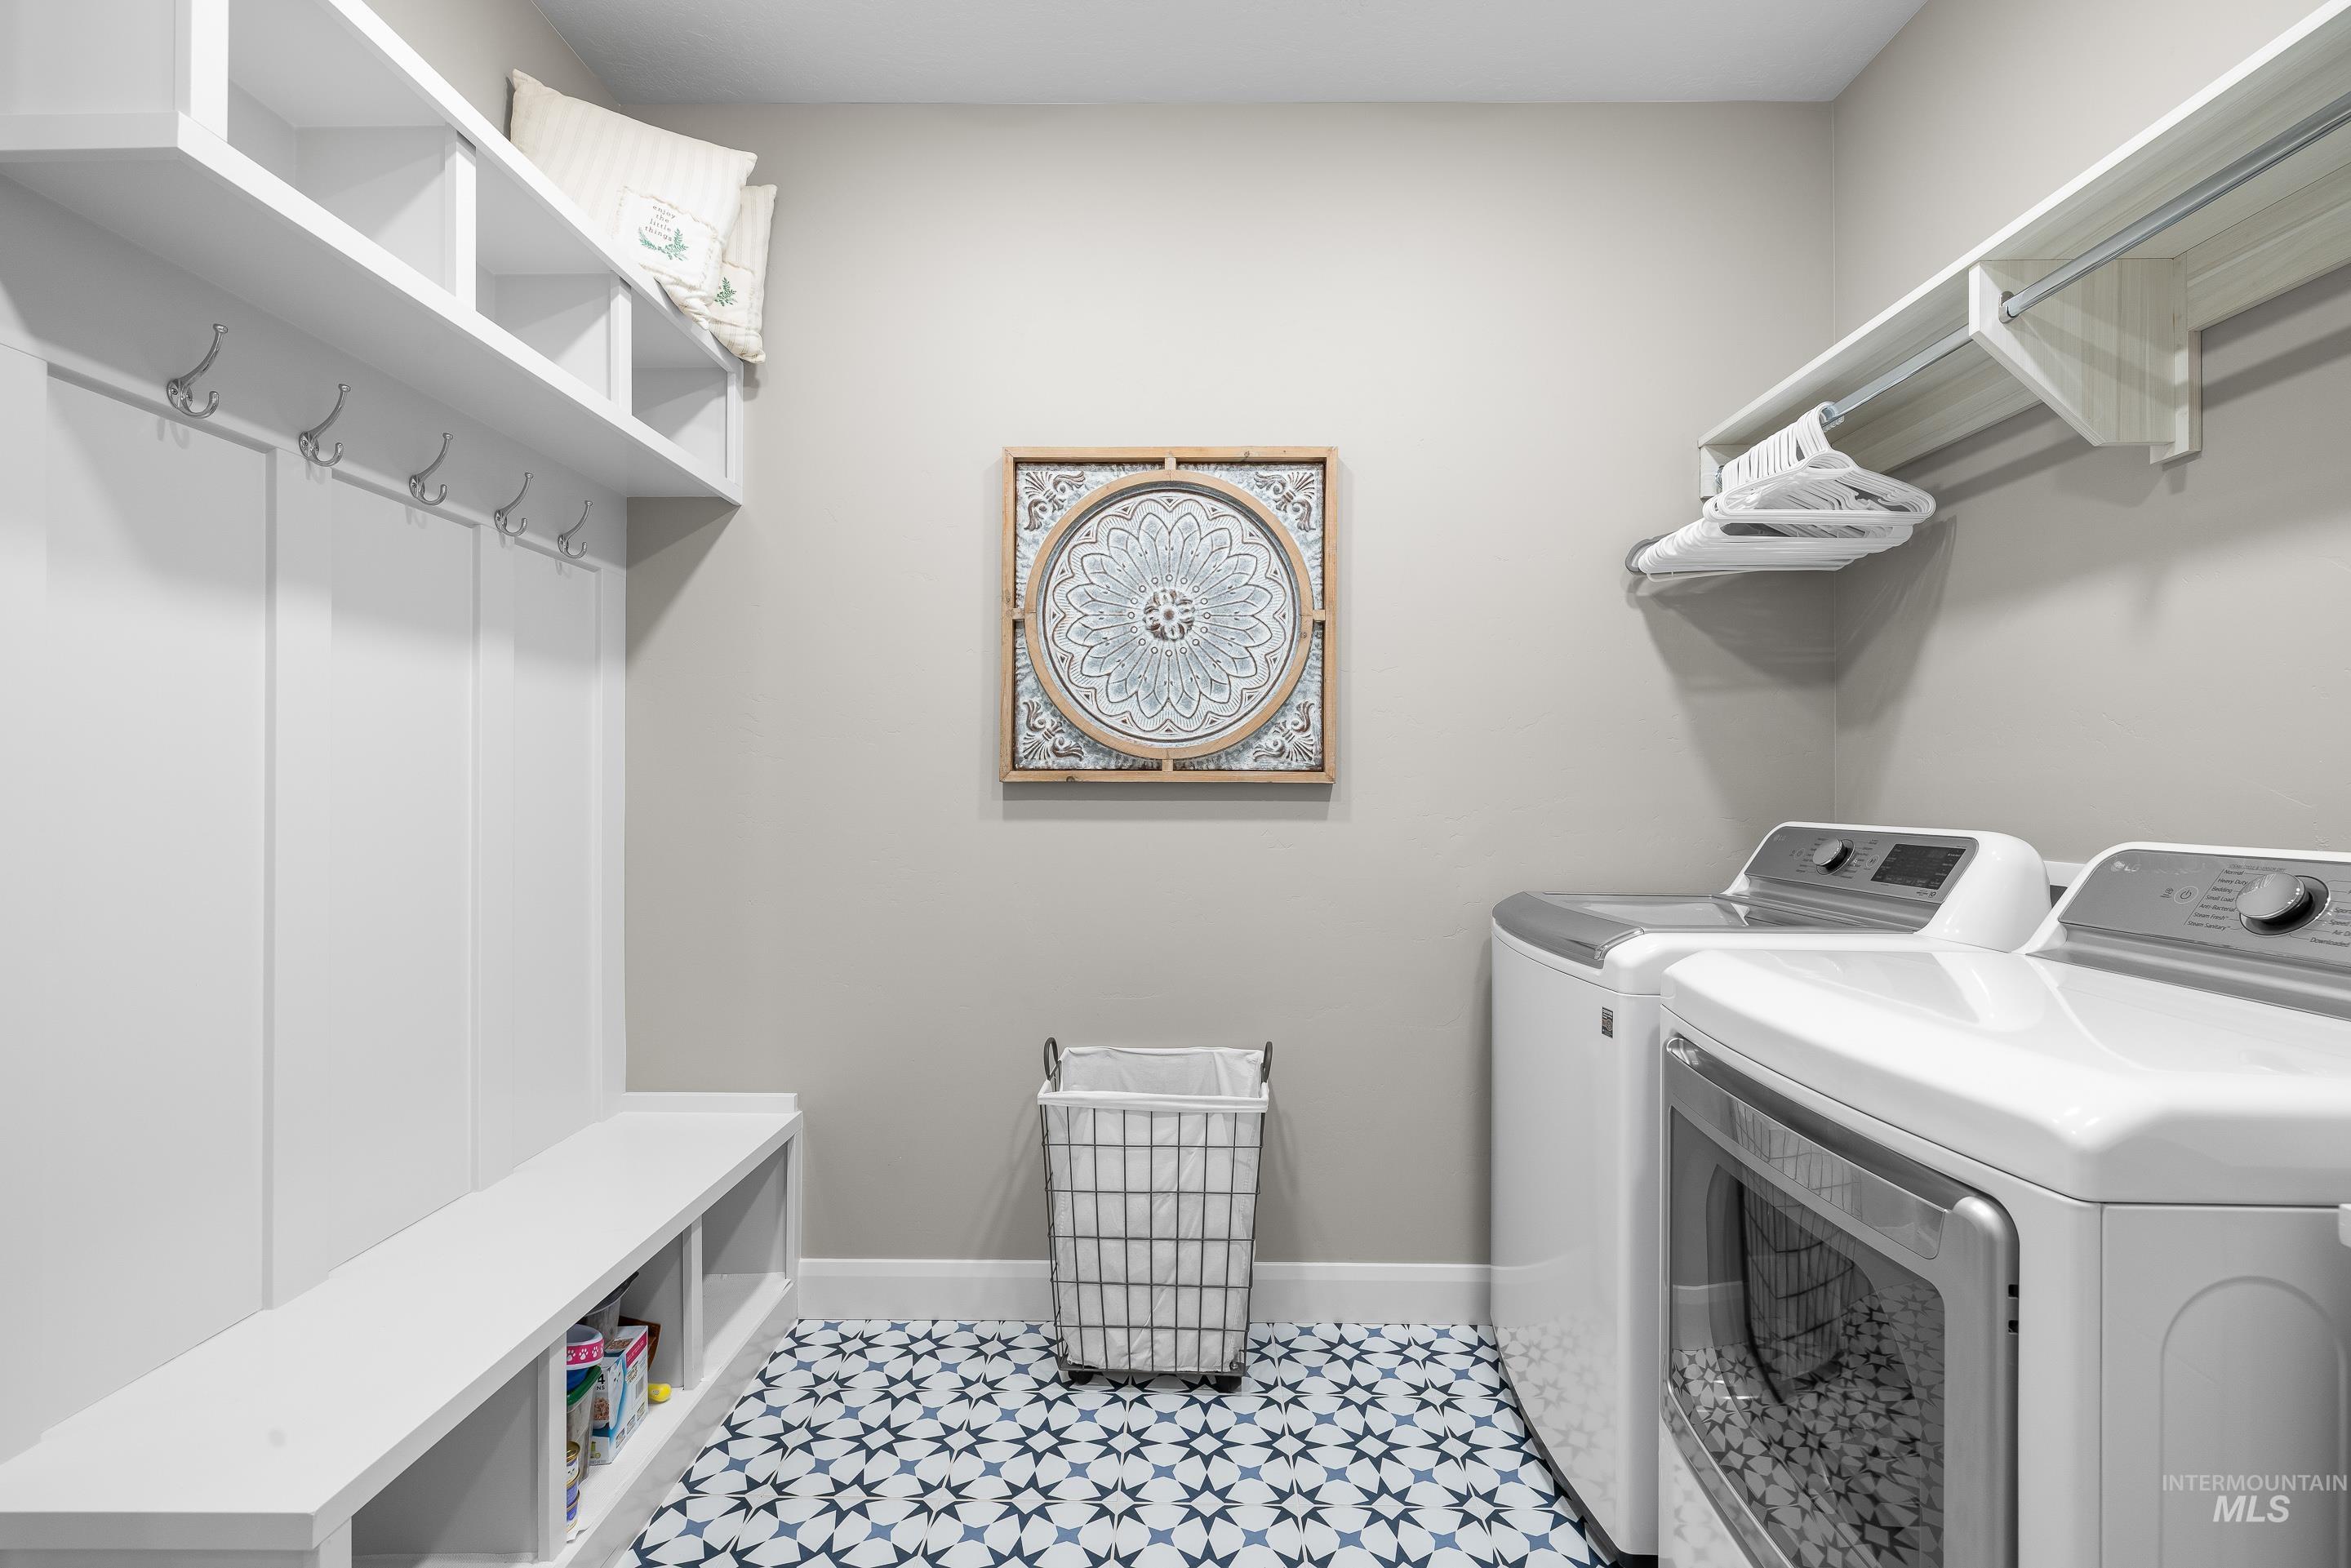
Dedicated laundry room featuring patterned floor tiles, built-in storage bench, upper shelving, coat hooks, and a clothes hanging rod
-
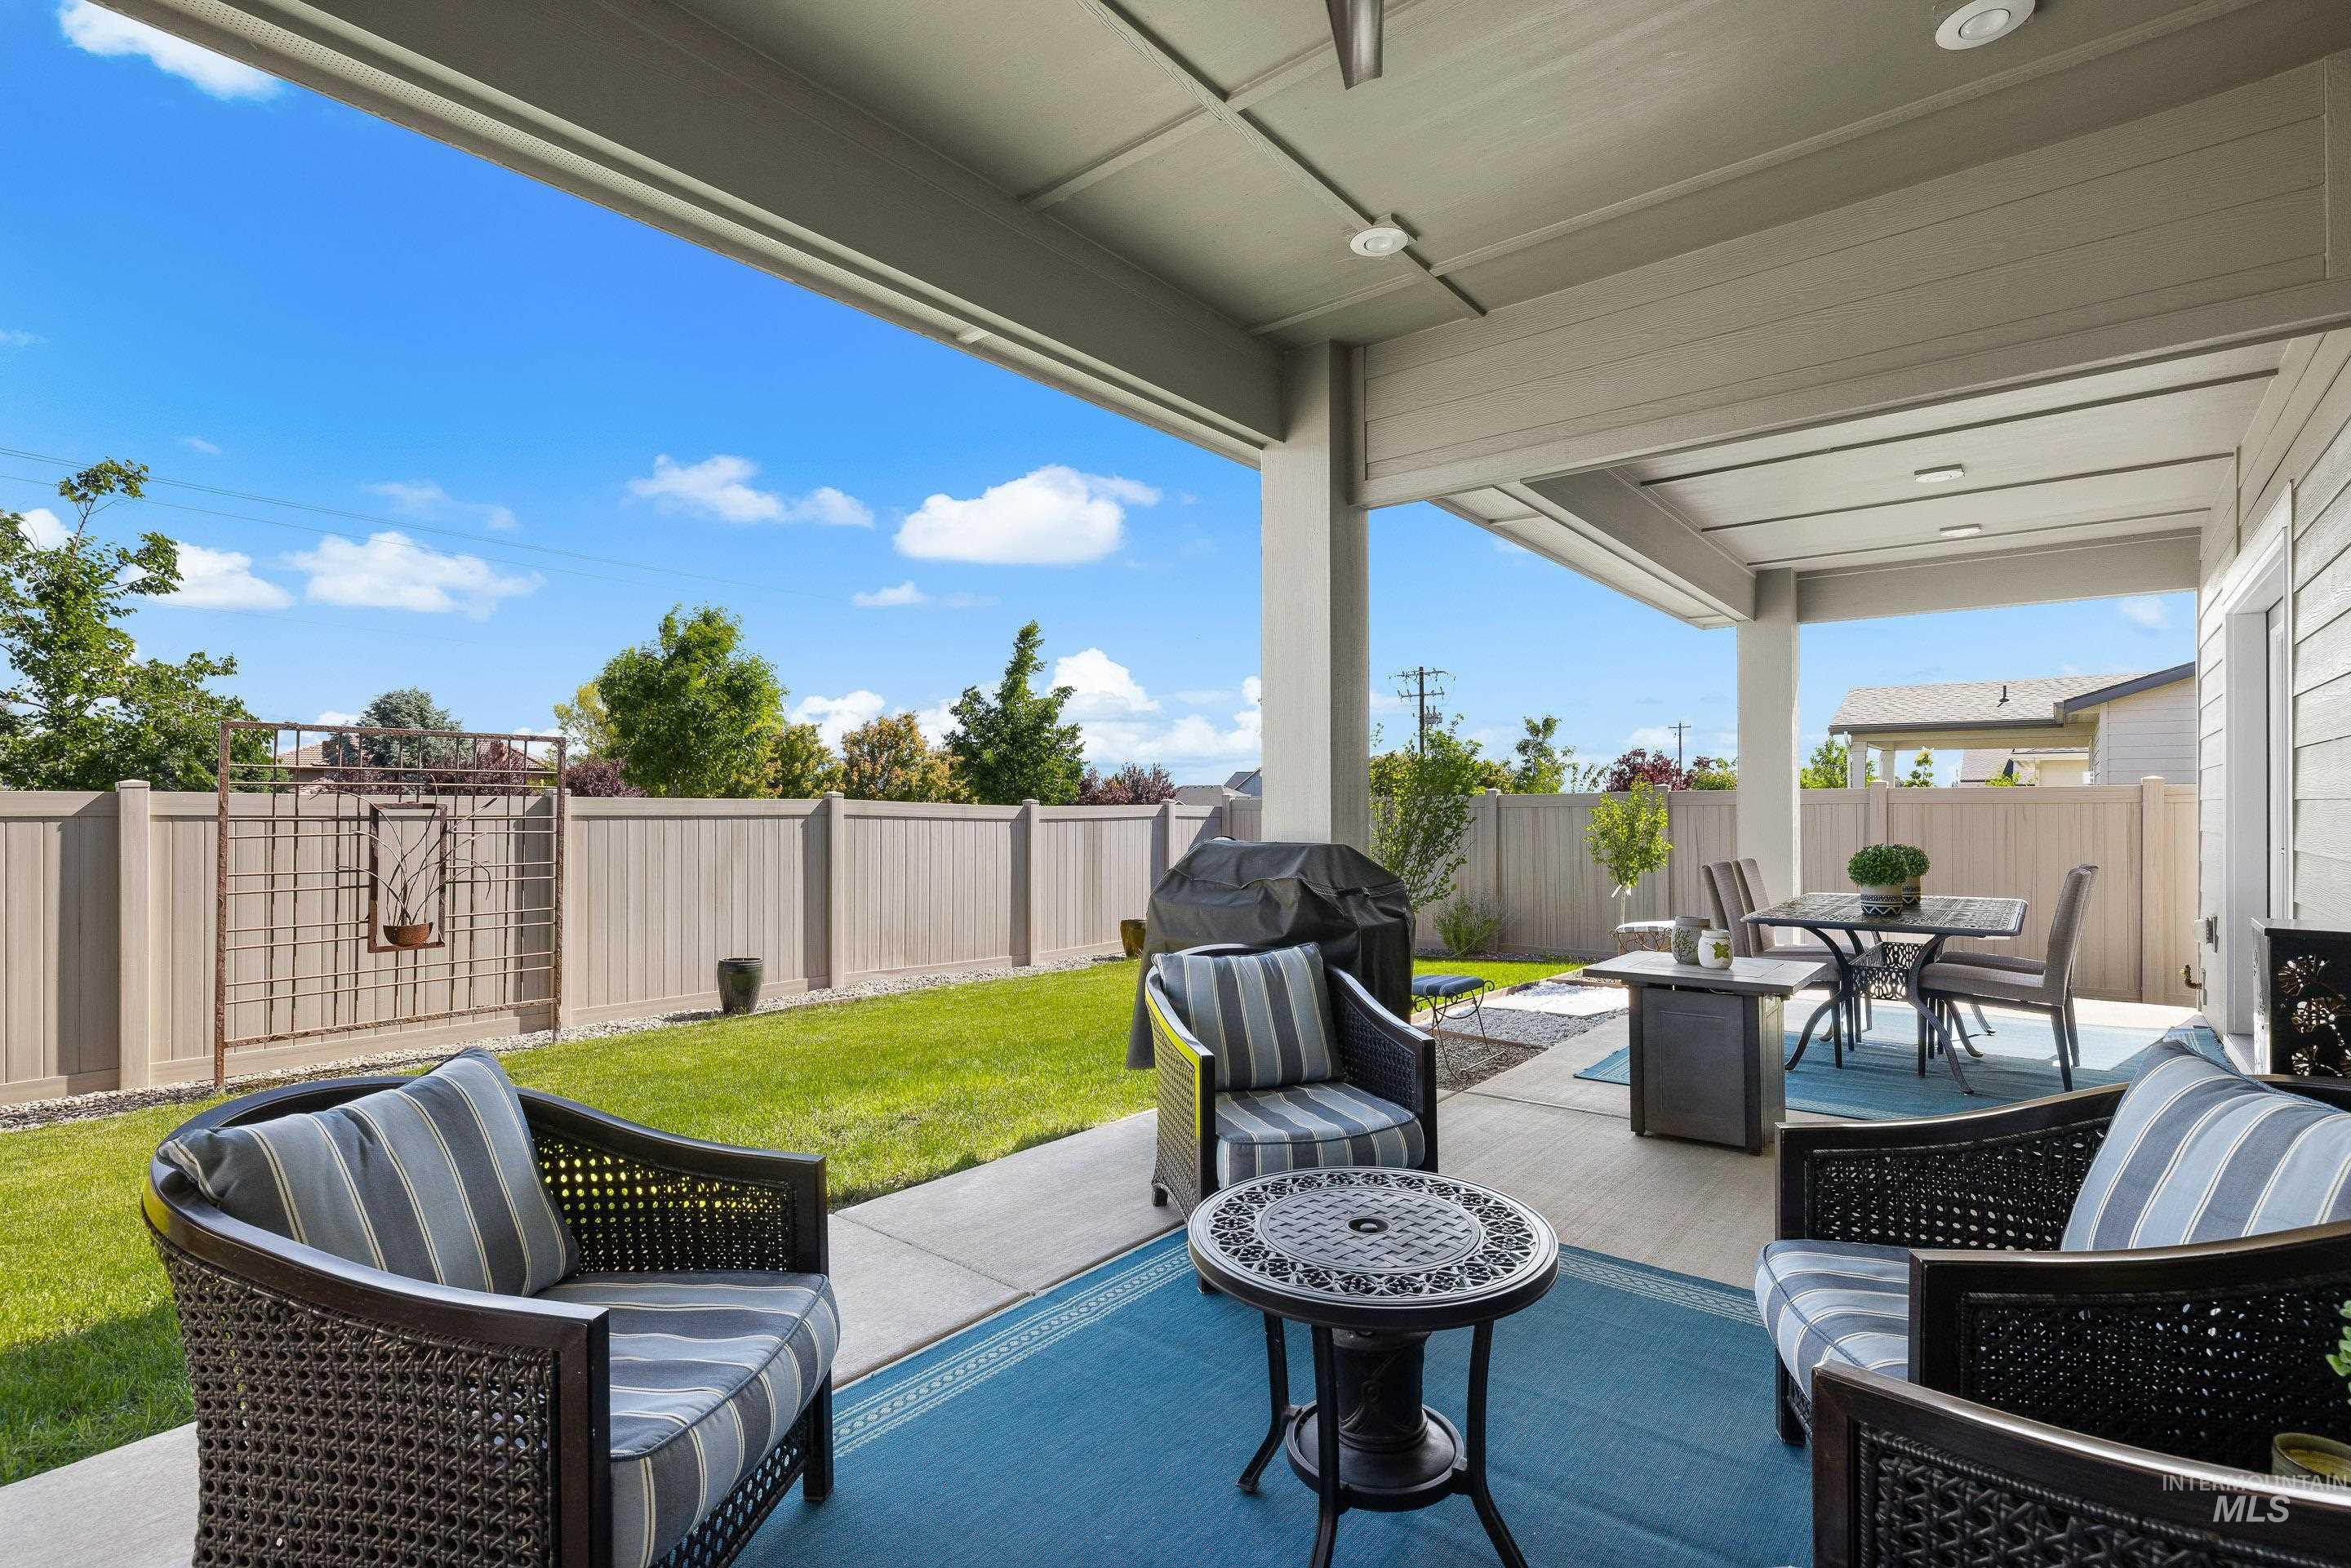
Covered patio featuring a ceiling fan and recessed lighting
-
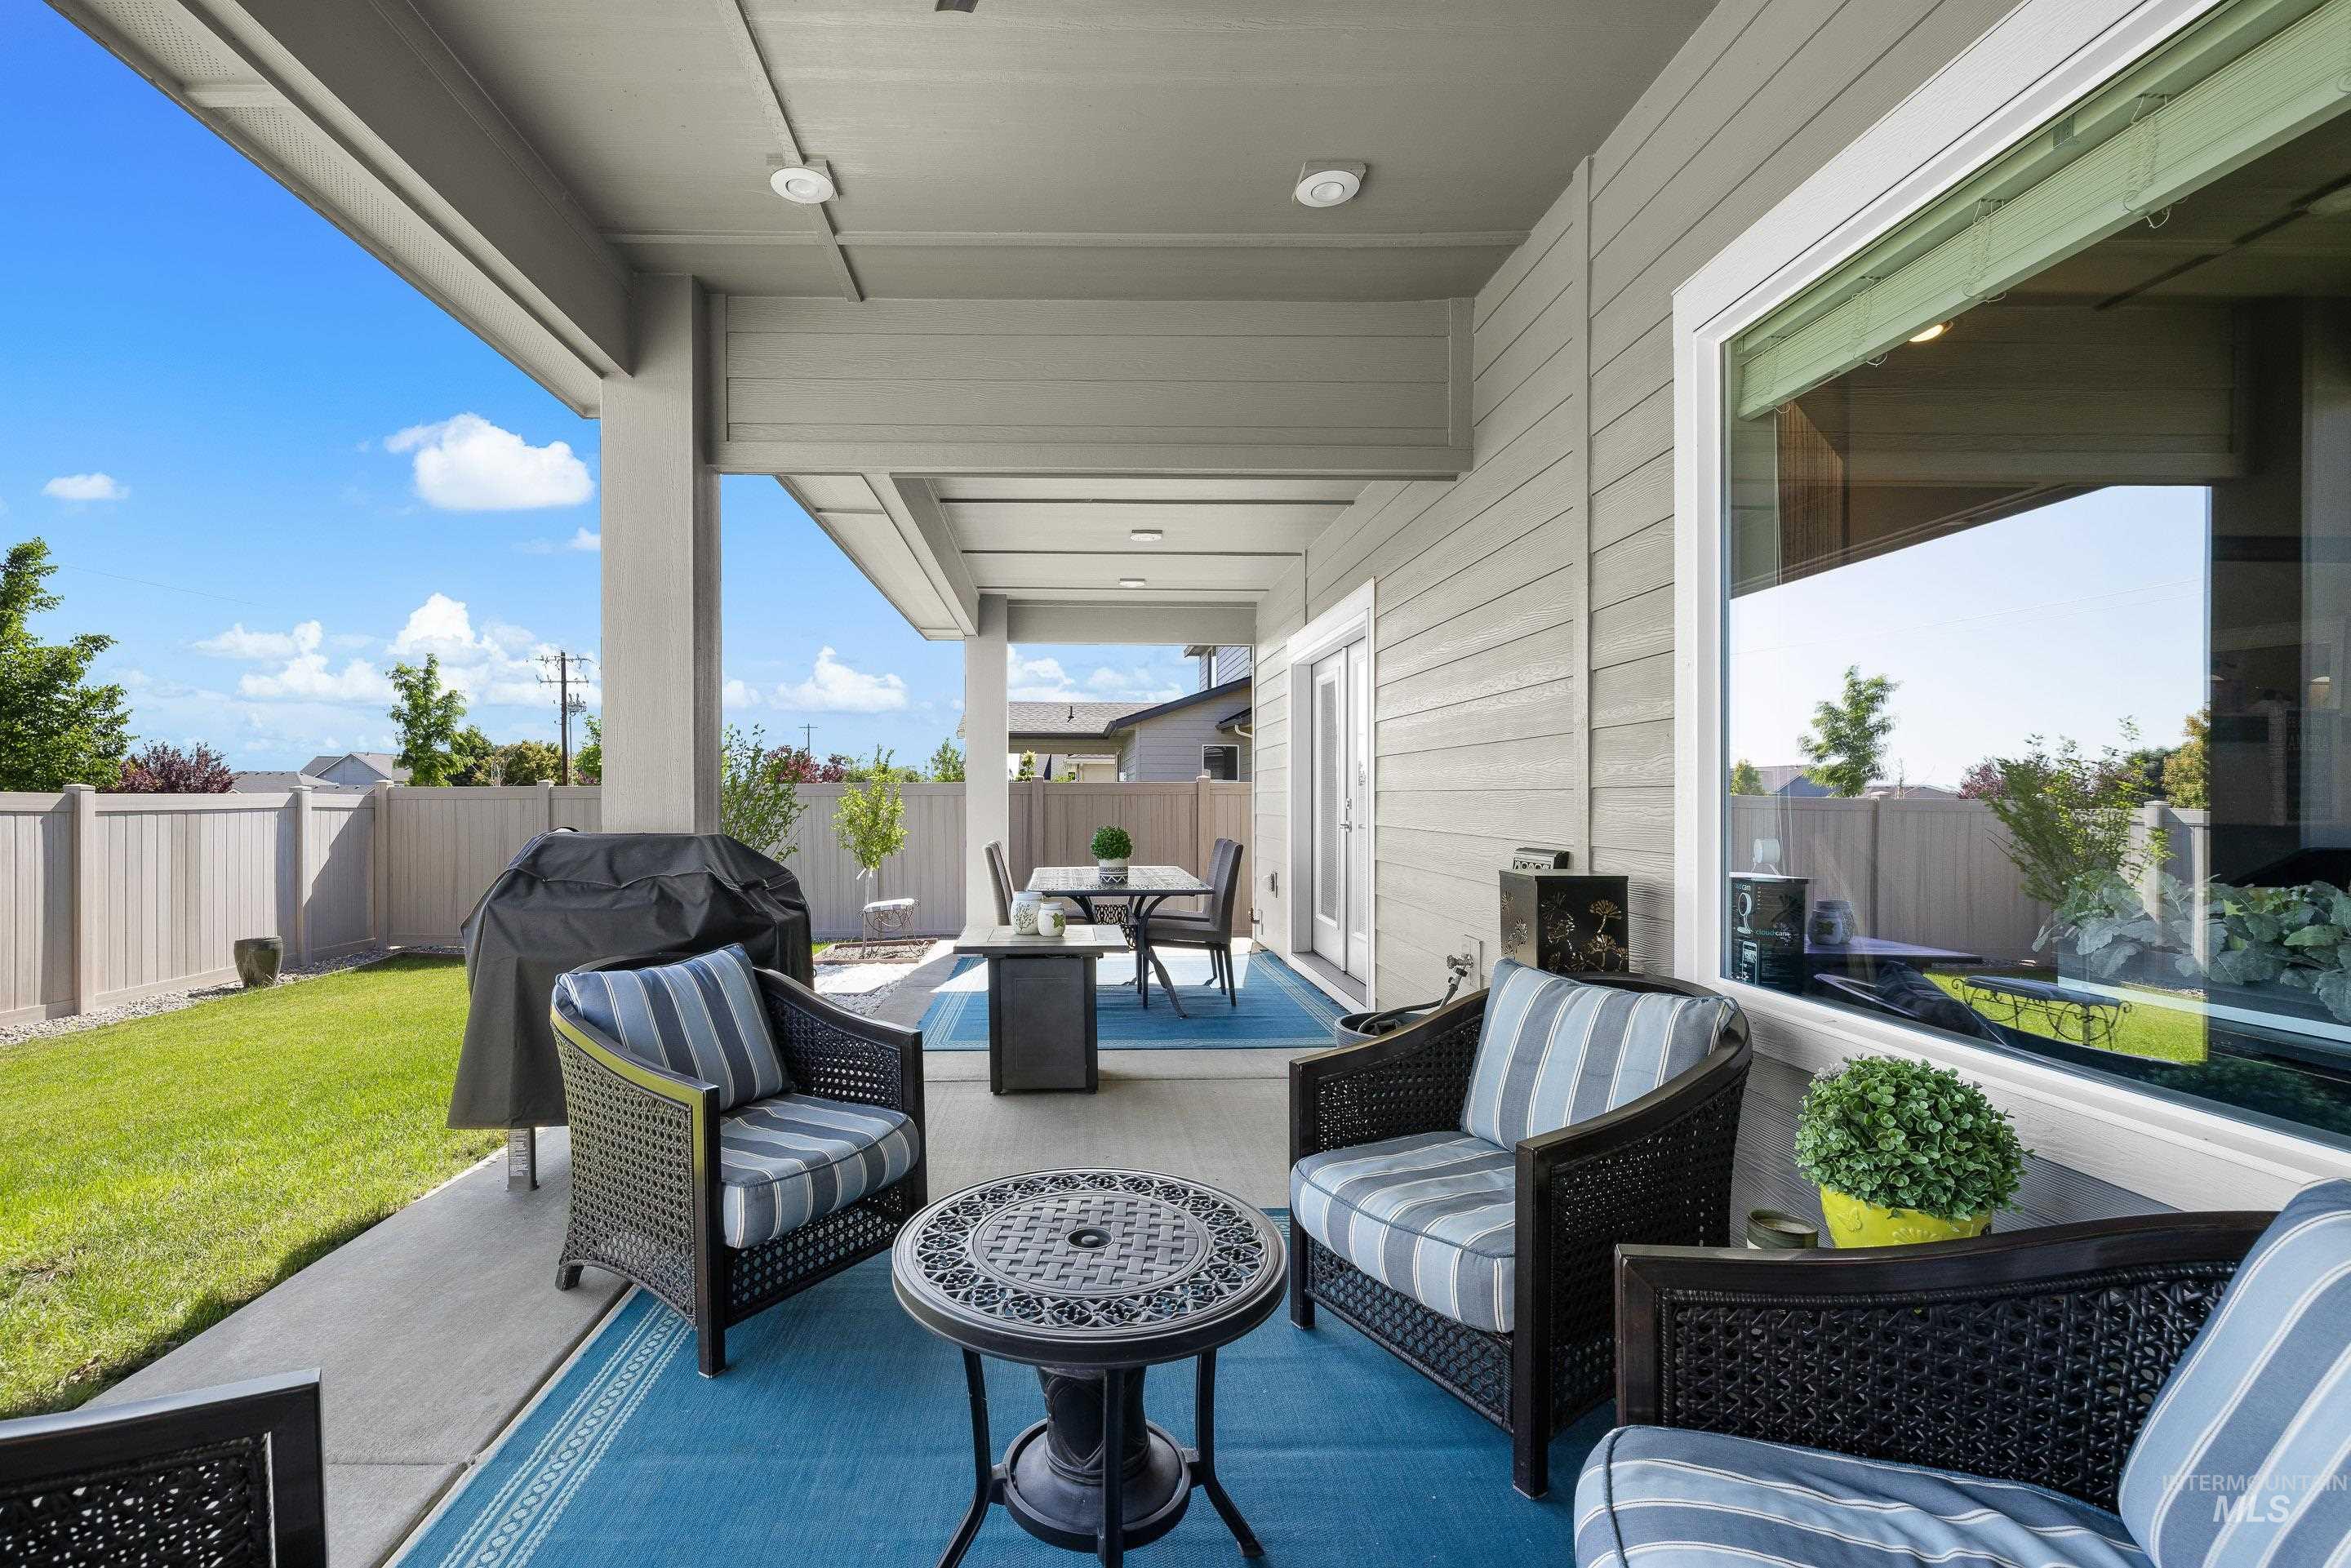
Spacious covered patio featuring recessed lighting and a concrete surface
-
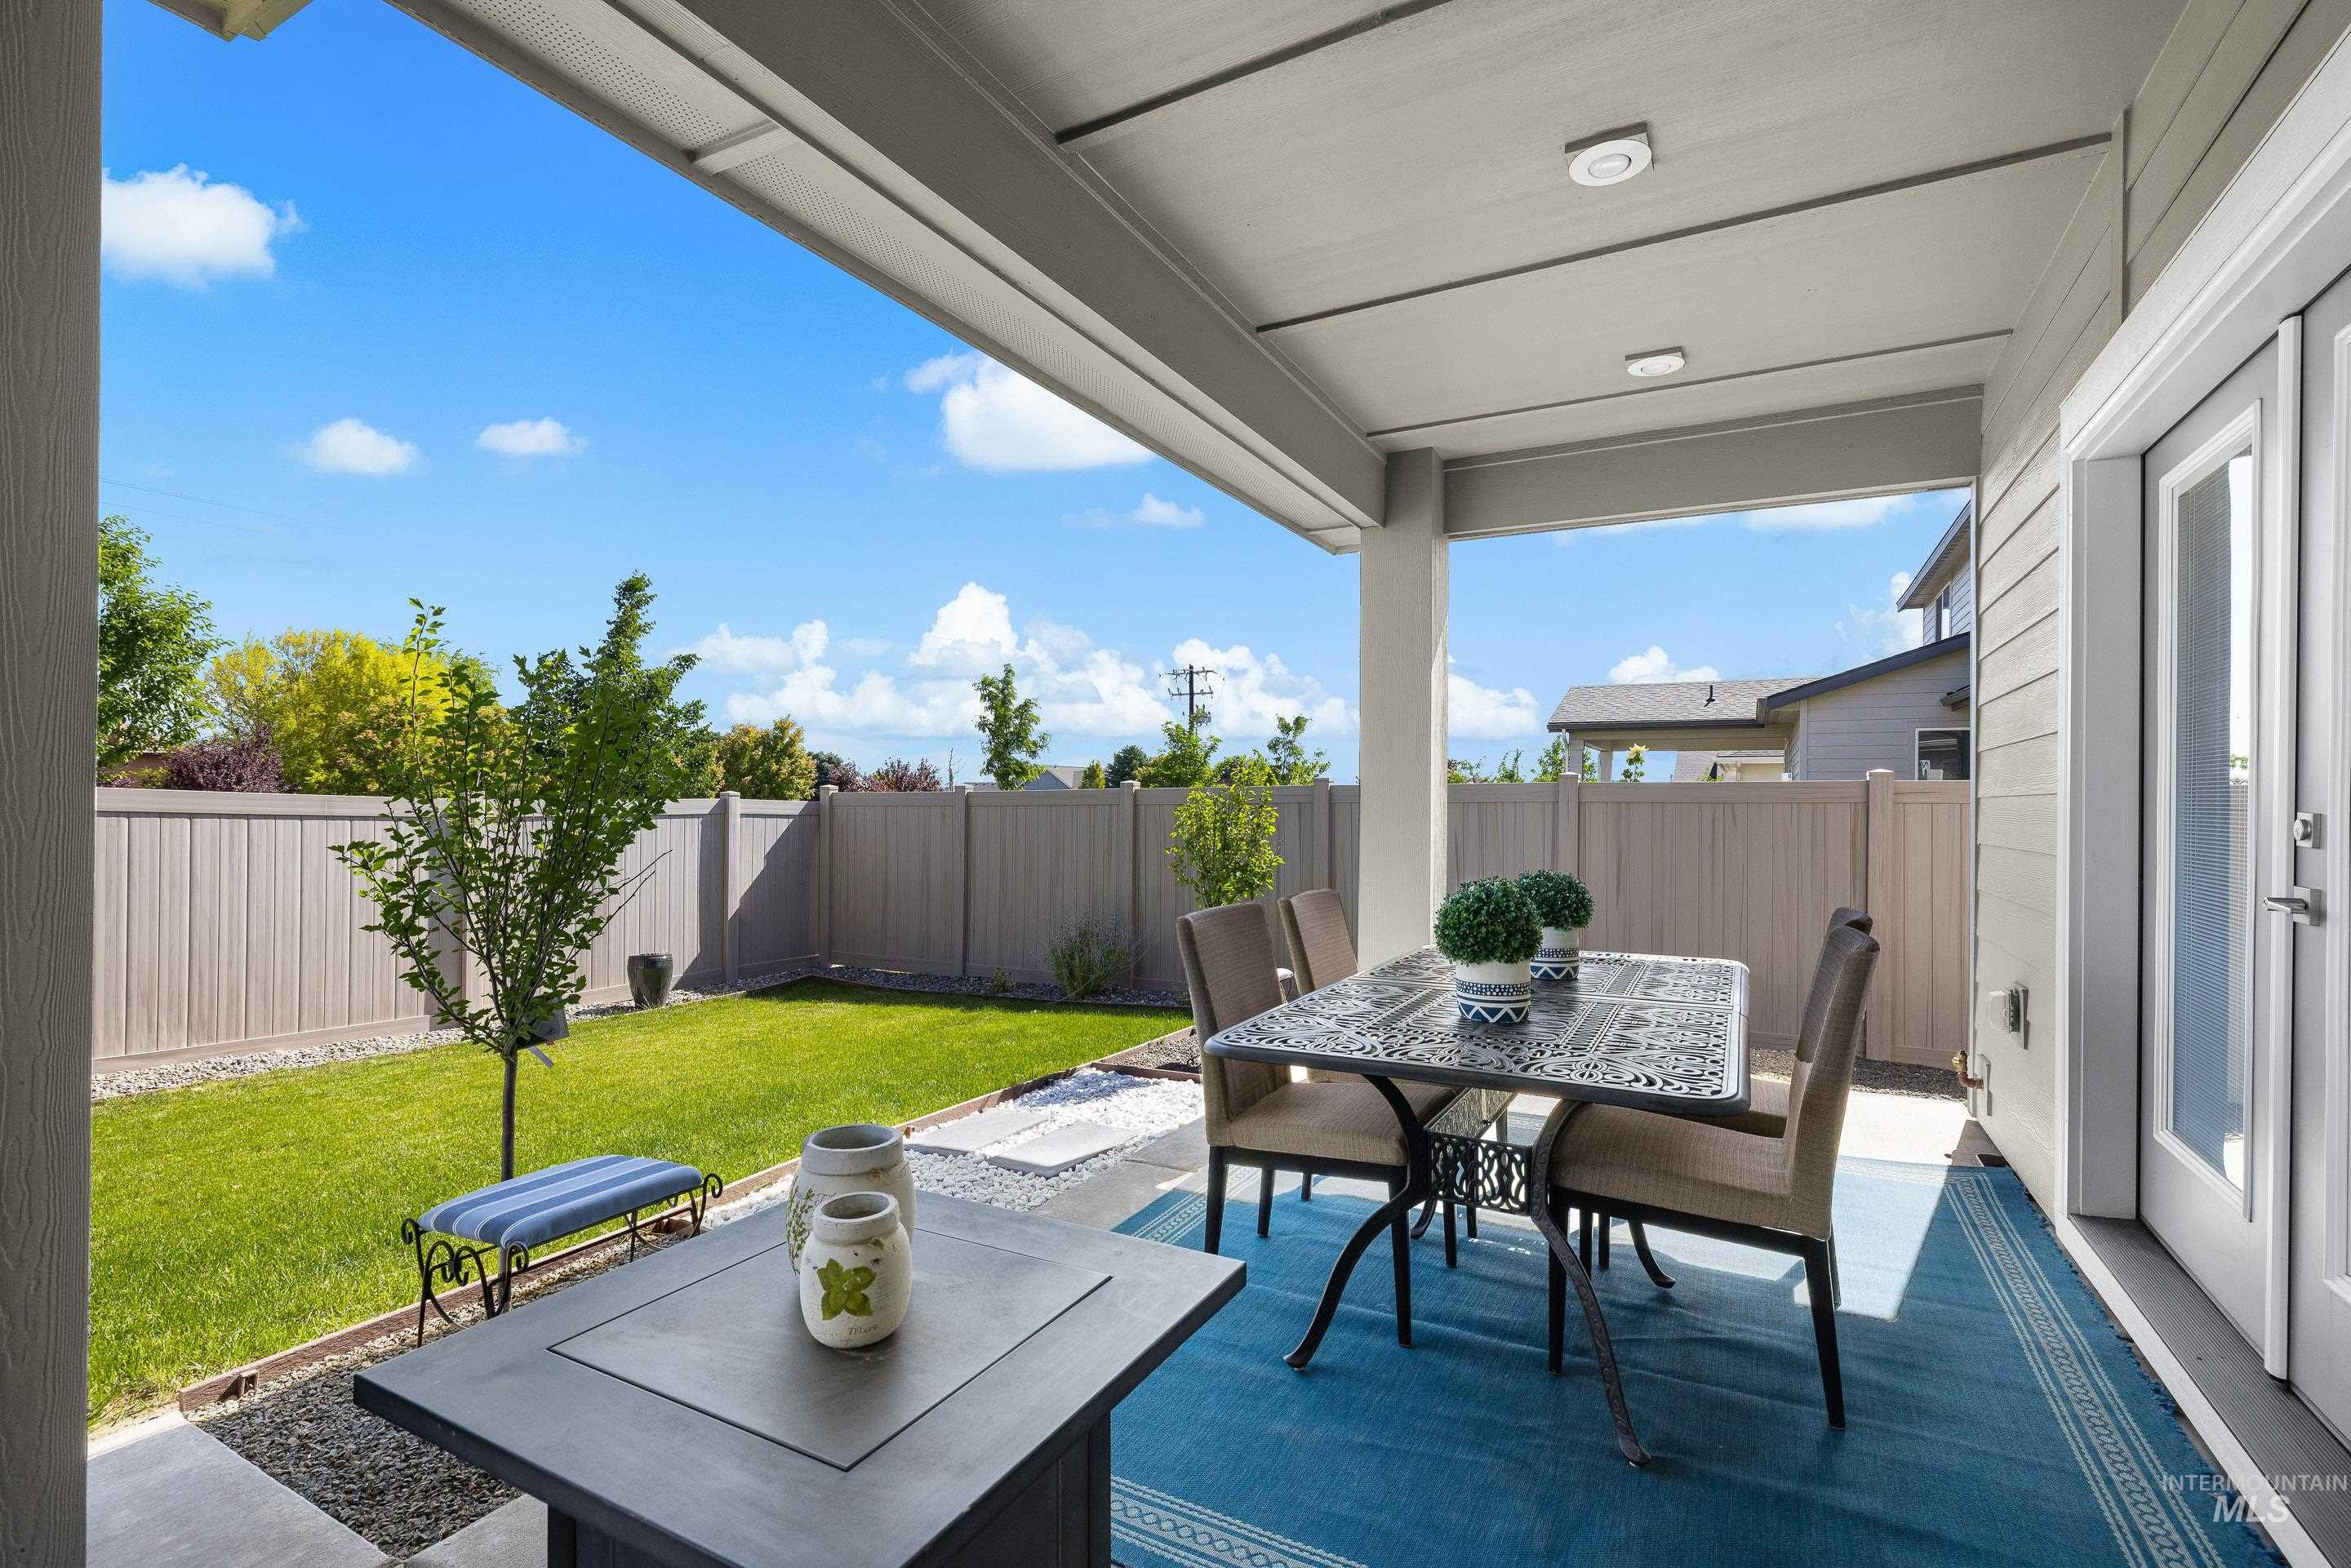
Covered patio featuring recessed lighting and concrete flooring
-
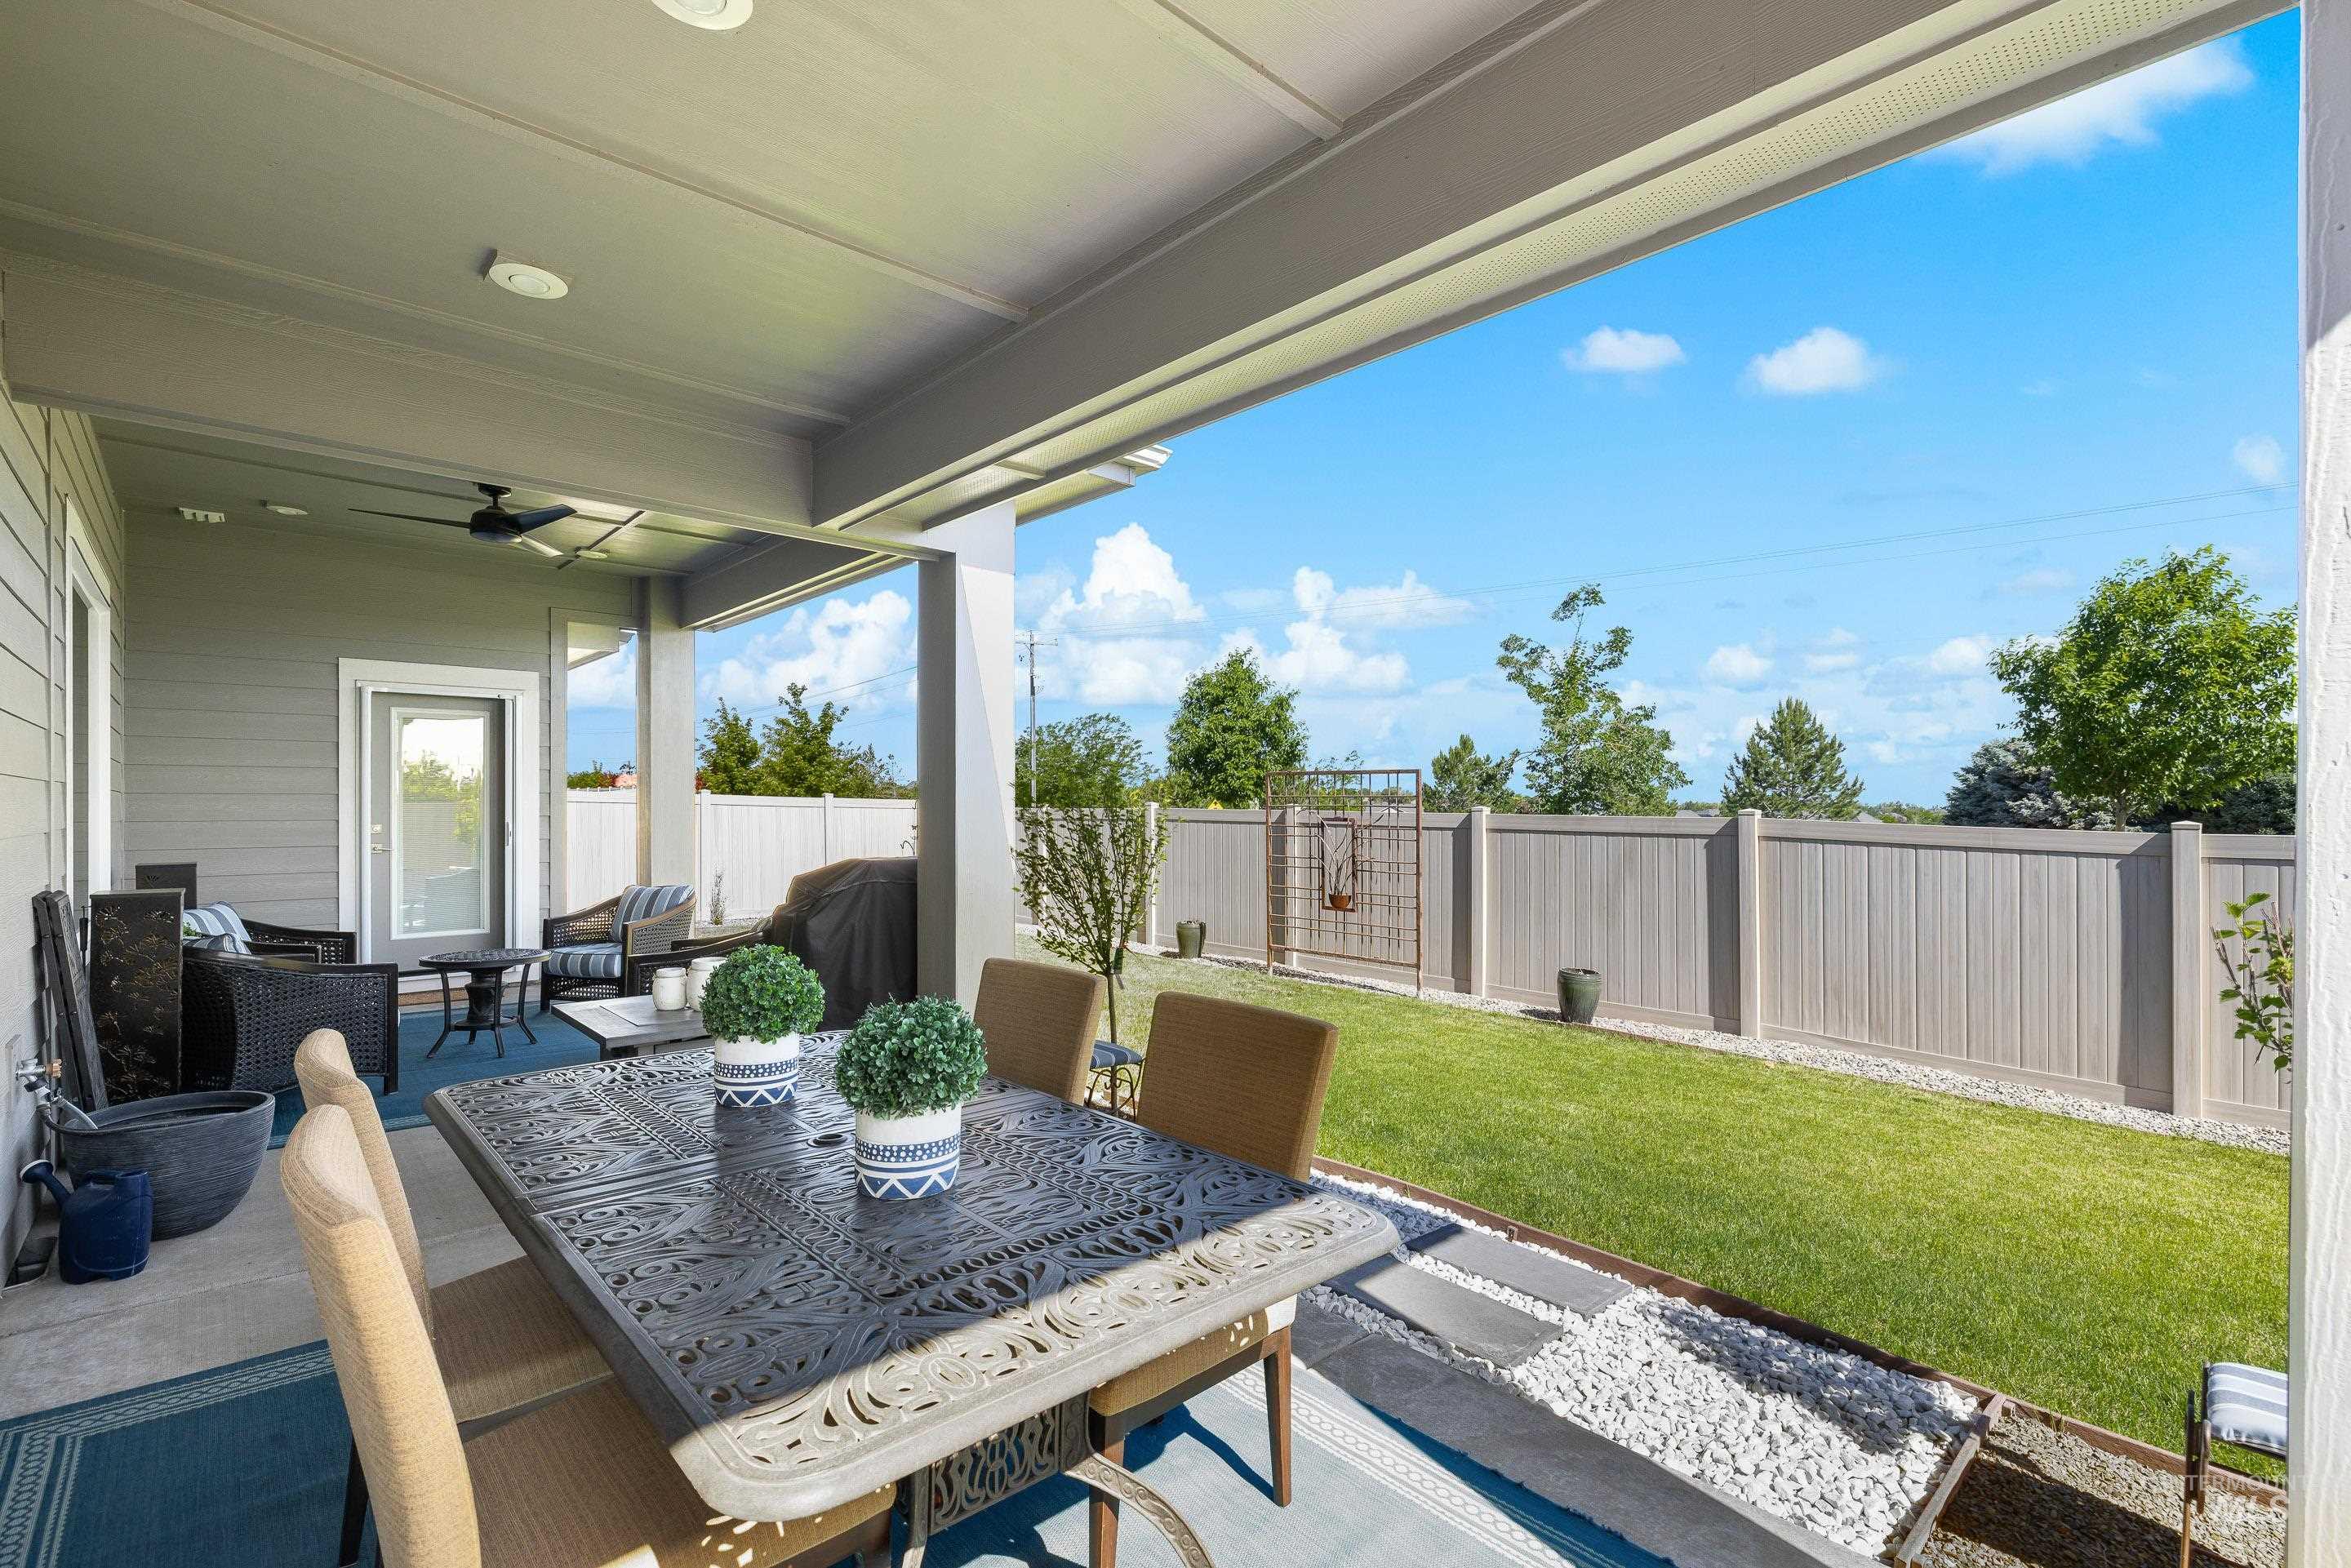
Covered patio featuring a ceiling fan and recessed lighting
-
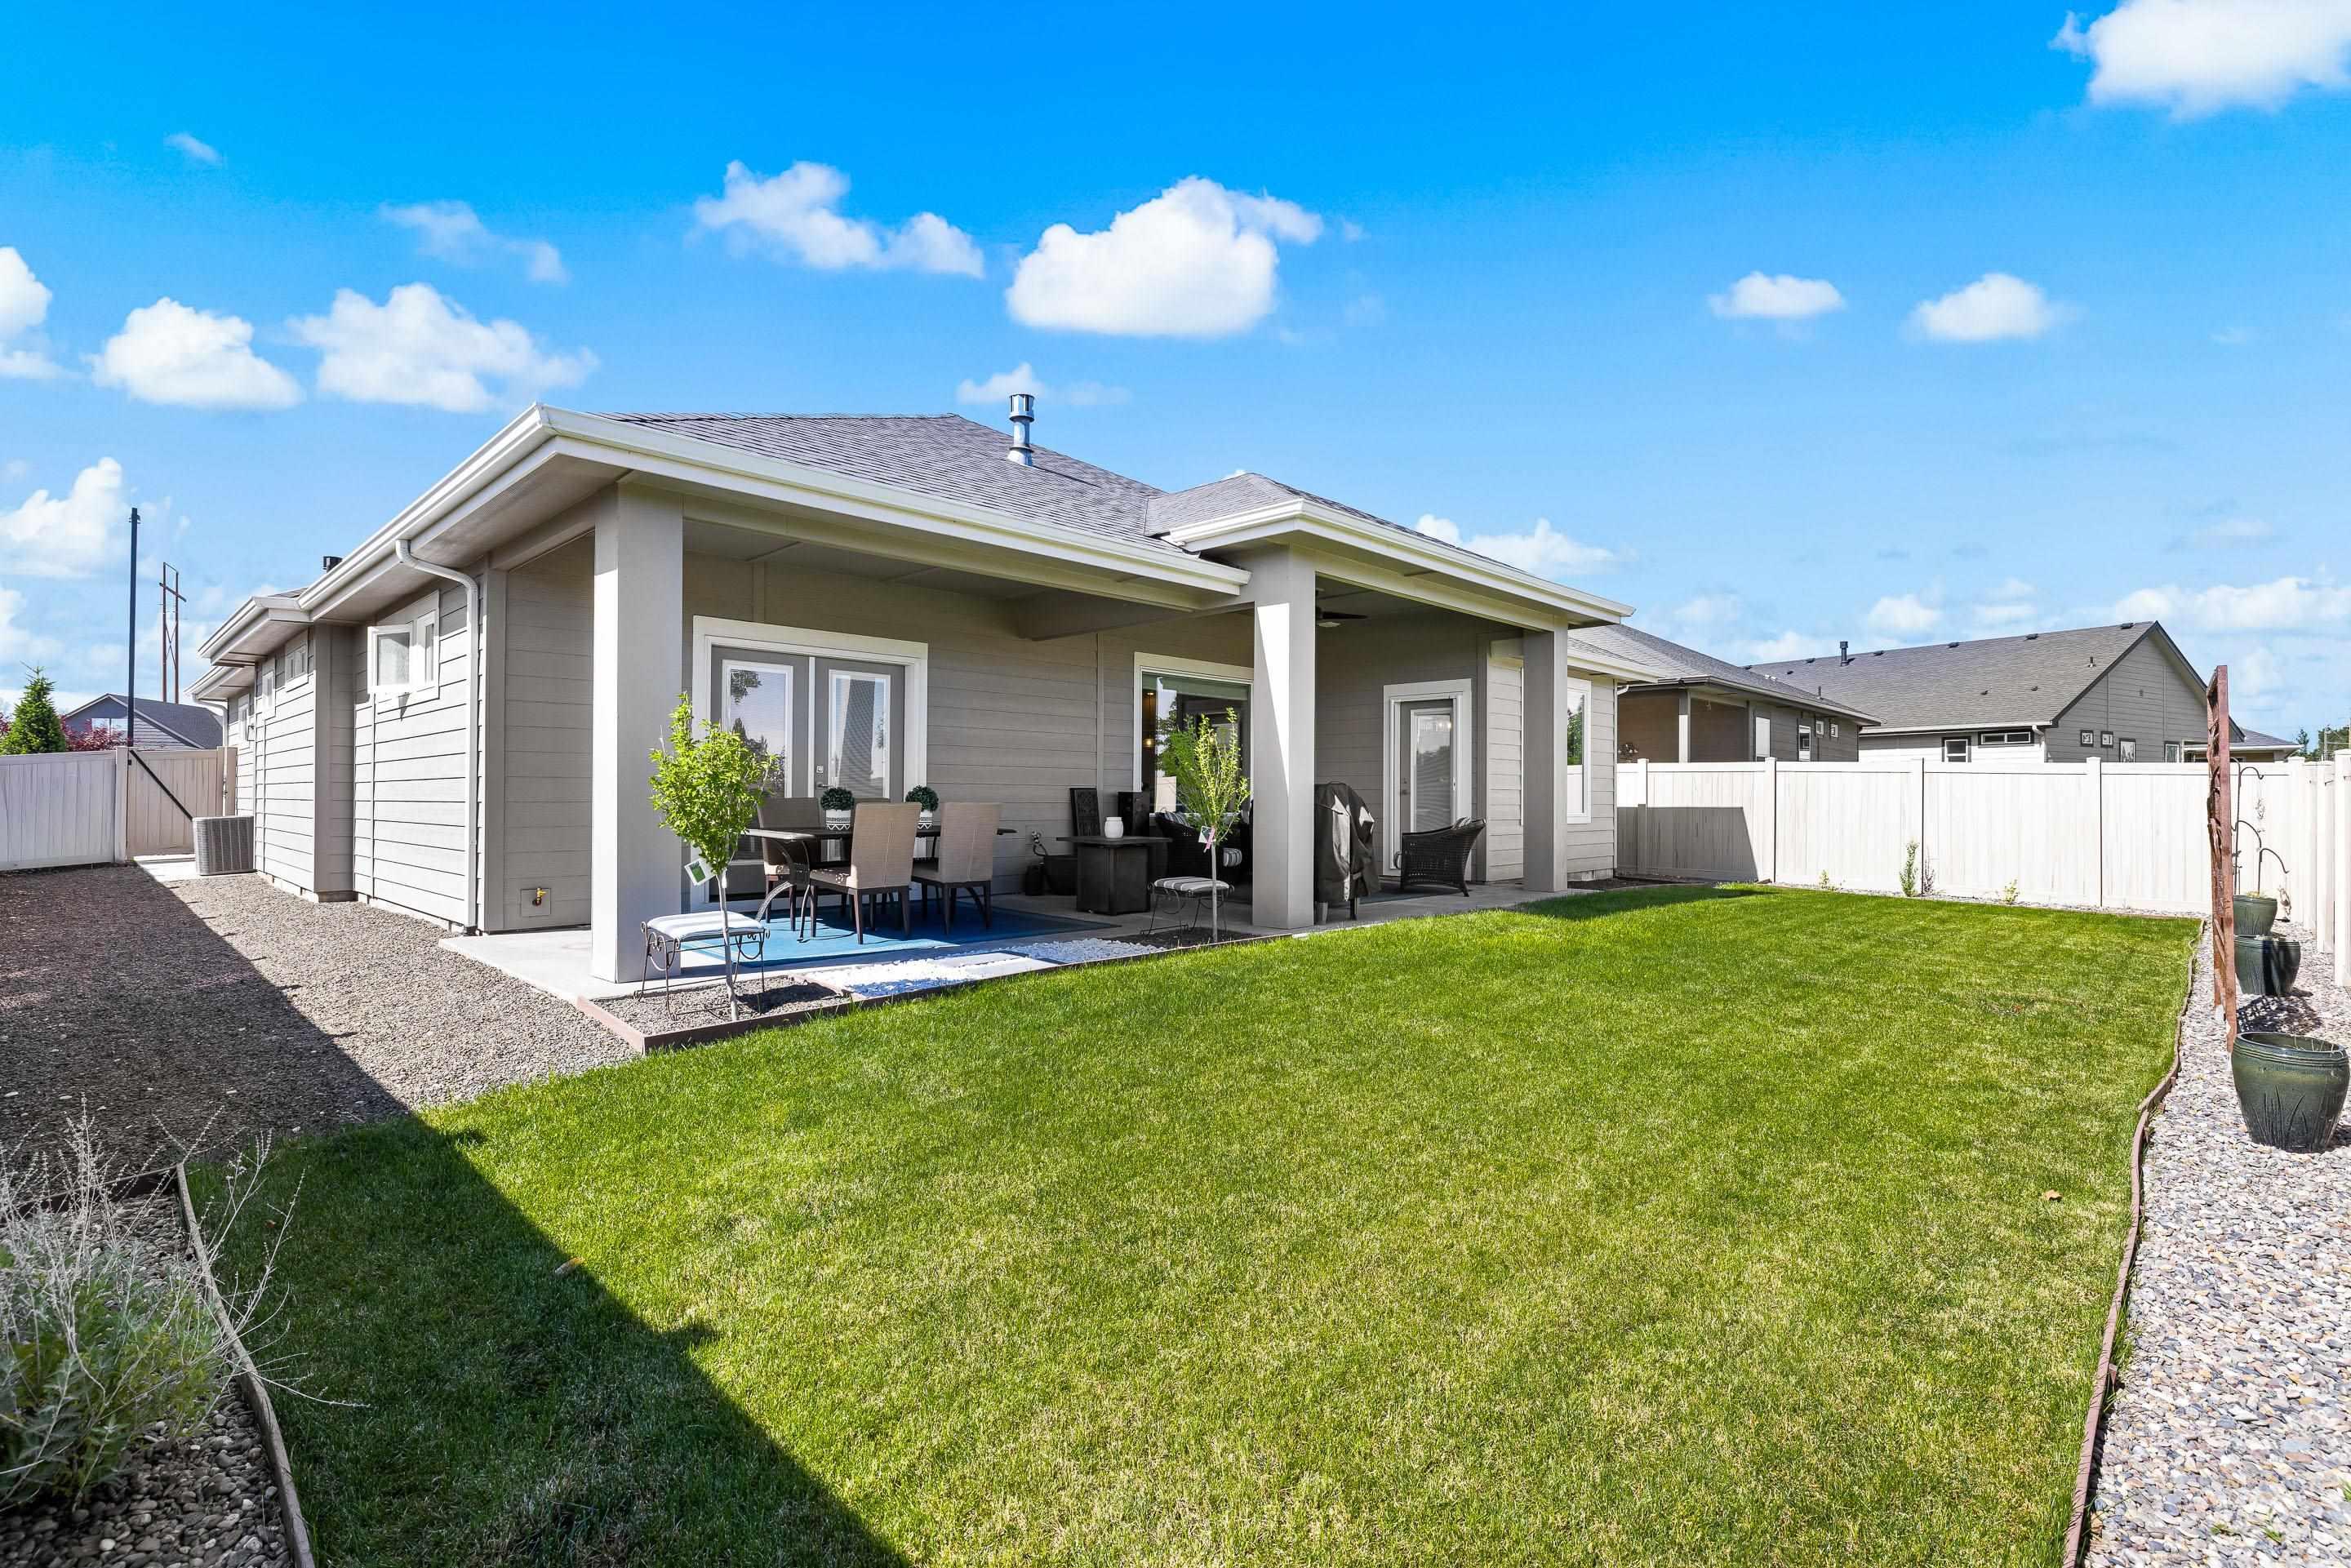
Expansive green lawn with a covered patio, featuring a gravel border, and privacy fencing
-
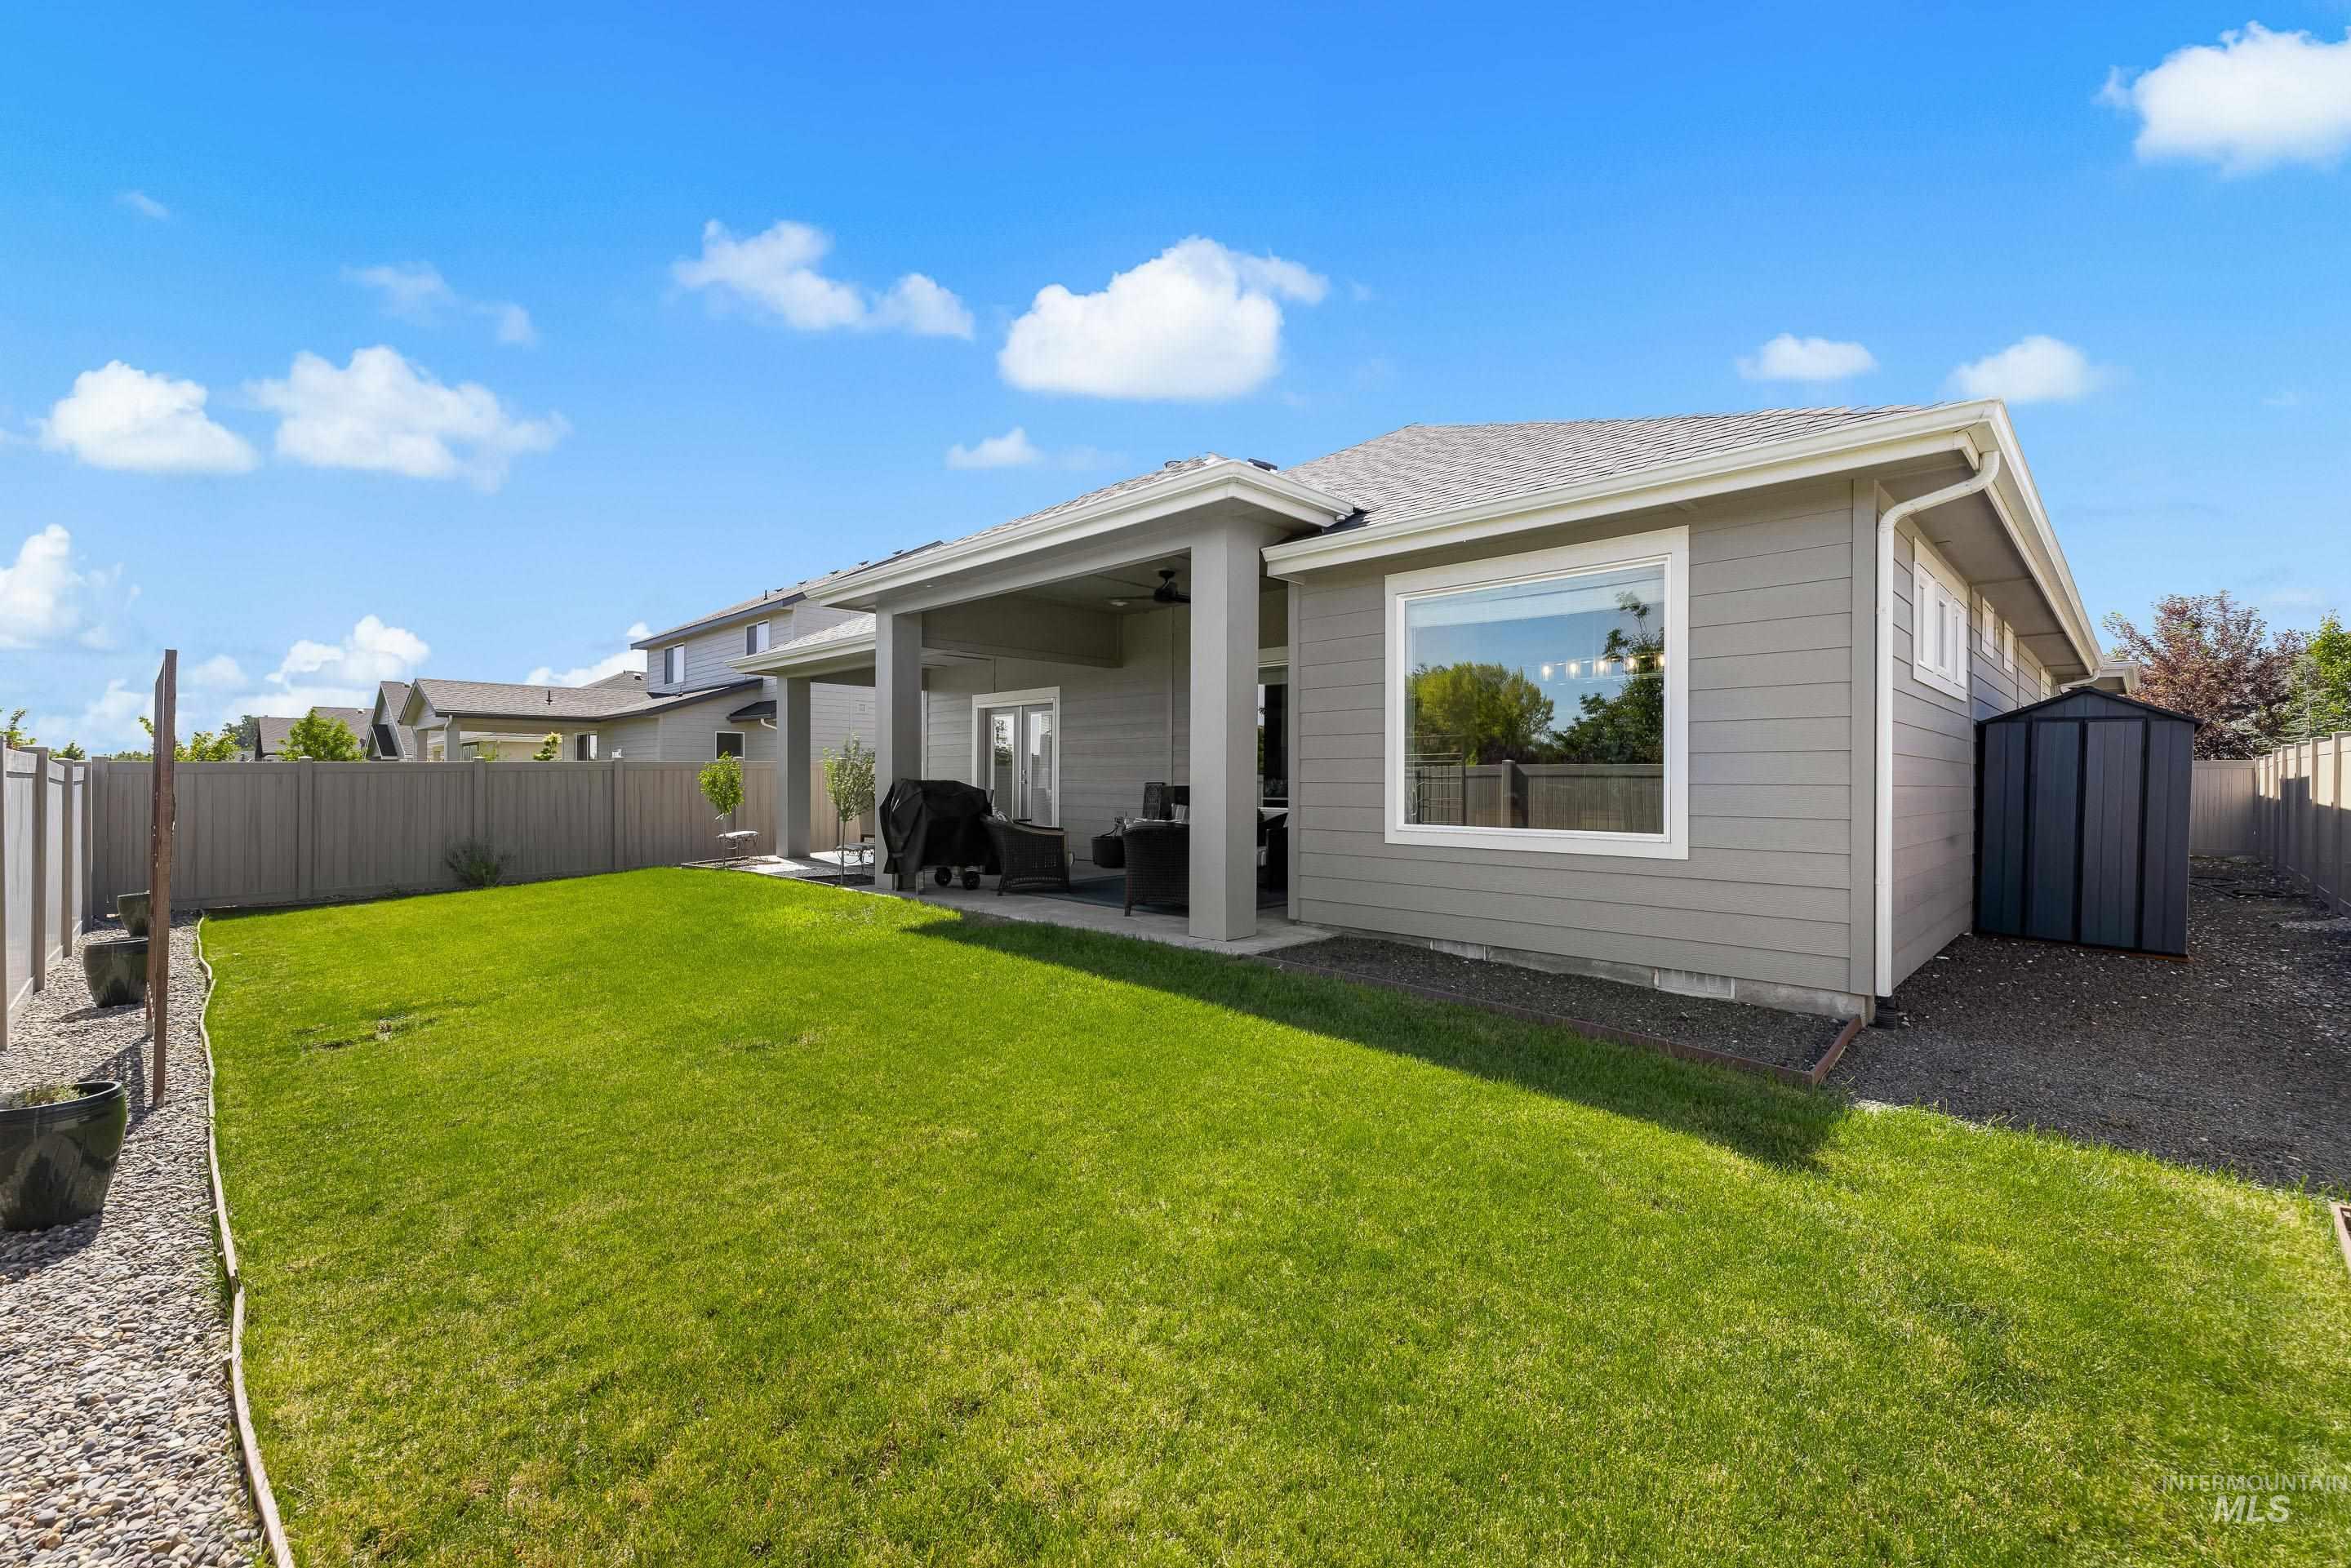
Expansive green lawn with a covered patio, horizontal wood fencing, and an exterior storage shed
-
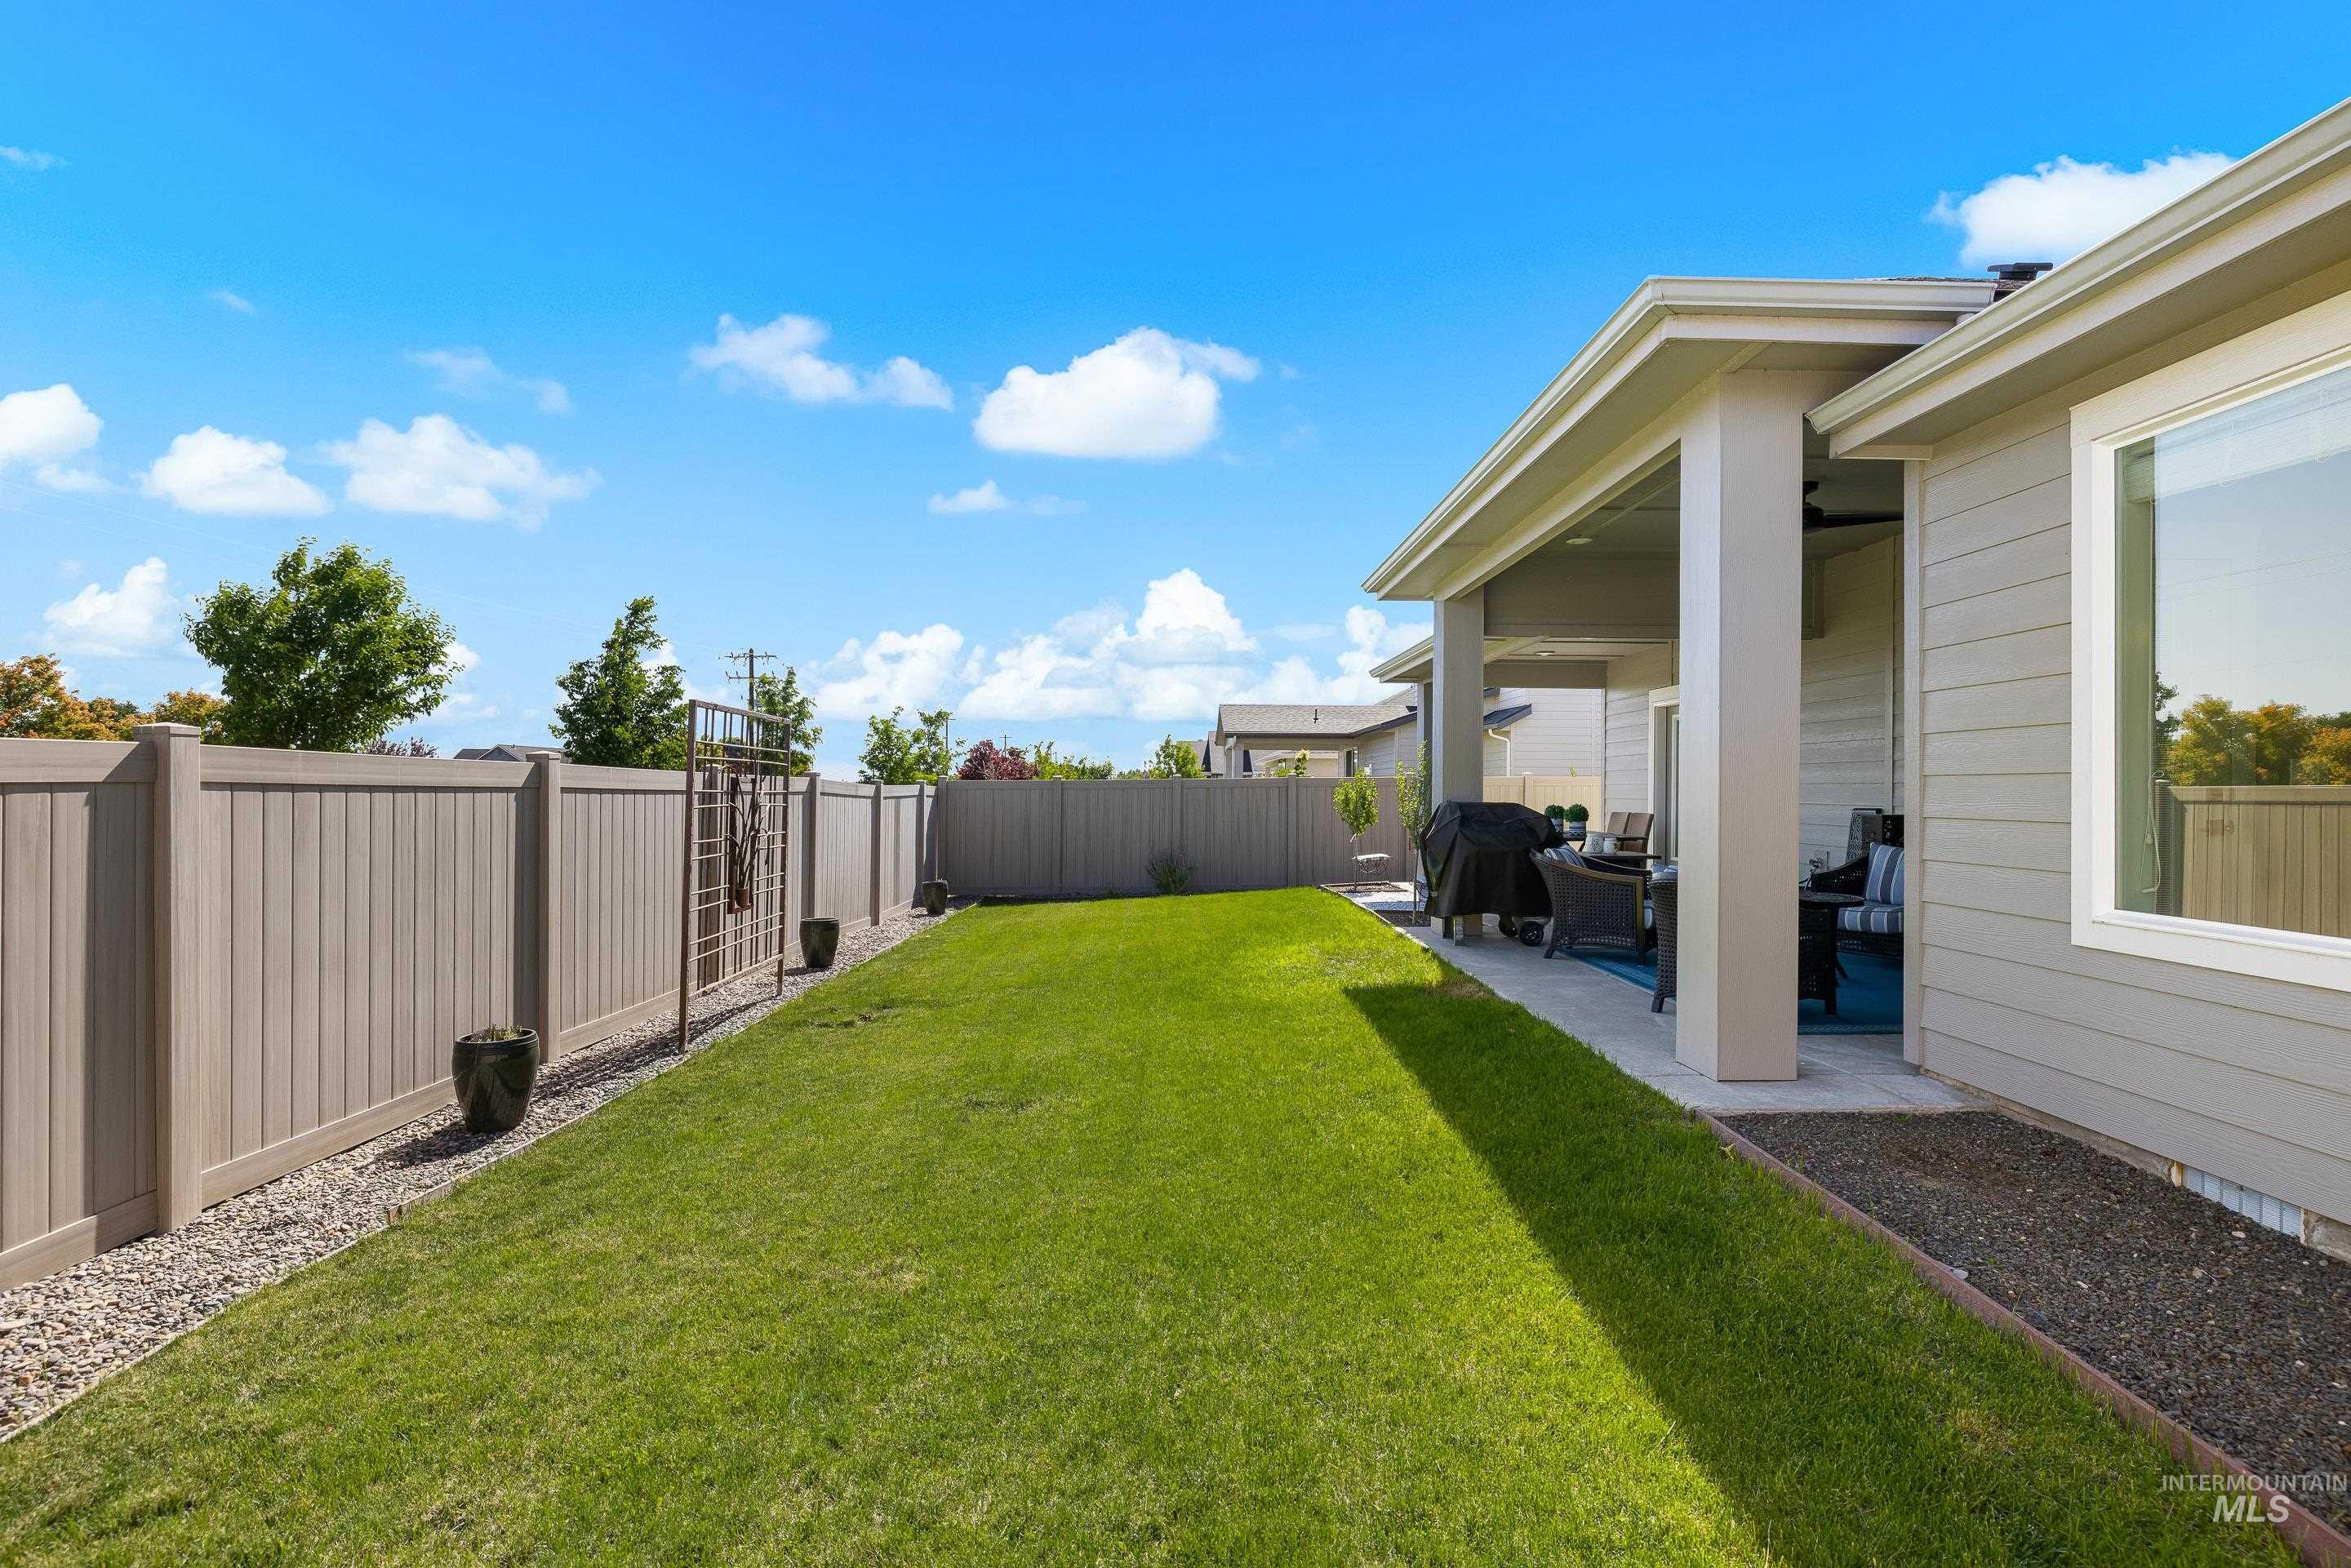
Expansive backyard featuring a manicured lawn, full privacy fencing, and a covered patio
Located in the desirable Heron Ridge community and built in 2022, this beautifully maintained home combines modern finishes, thoughtful design, and a location that is hard to beat. With 3 bedrooms, 2 bathrooms, and nearly 2,000 square feet, the open concept floor plan creates a bright and inviting atmosphere that feels both spacious and comfortable. The kitchen serves as the centerpiece of the home, featuring quartz countertops, stainless steel appliances, a gas range, and an oversized island that is perfect for gathering with family and friends. The split bedroom layout provides added privacy, while the primary suite offers a relaxing retreat with dual vanities, upgraded finishes, and a walk in shower. Step outside to enjoy the covered patio and fully fenced backyard with no direct rear neighbors, creating a peaceful setting for entertaining or unwinding at the end of the day. The nearby pathway provides convenient access toward Lake Lowell, placing outdoor recreation just minutes away. Combining newer construction, quality upgrades, and a prime location, this home offers the complete package. This is the home you have been waiting for, spacious, private, and ready to move in!
- Heating:
- Forced Air, Gas
- Cooling:
- Central air
- Fireplace:
- One, Gas
- Garage Capacity:
- 2
- Country:
- US
- State:
- ID
- City:
- Nampa
- Zipcode:
- 83686
- Street:
- 2406 W Herron Ridge Drive
- Longitude:
- W117° 23' 23.8''
- Latitude:
- N43° 32' 48.6''
- Master Bedroom Level:
- Main
- Bedroom 2 Level:
- Main
- Bedroom 3 Level:
- Main
- Kitchen Level:
- Main
- Living Room Level:
- Main
- School District:
- Nampa School District #131
- Elementary School:
- Owyhee
- Middle School:
- South Middle (Nampa)
- High School:
- Skyview
- Status:
- Active
- Type:
- Single Family
- Level:
- Single
- Tax Year:
- 2025
- Taxes:
- $2,130
- Potential Short Sale:
- No
- Age:
- 1 -5 Years
- Auction:
- No
- Flood Ins Required:
- No
- HUD Owned:
- No
- In Foreclosure:
- No
- Land Size:
- Standard Lot 6000-9999 SF
- Land Lease:
- No
- Home Owner Exempt:
- Yes
- HOA Frequency:
- Annual
- HOA Fees:
- $600
- Irrigation District:
- Boise Kuna Irrigation
- Inc Kitchen Features:
- Breakfast bar, Dishwasher, Disposal, Microwave, Pantry, Refrigerator, Island, Oven/range built-in, Countertop-quartz, Gas Range
- Lot Features:
- Sidewalks, Storage Shed, Irrigation Available, Finished Driveway
- Water:
- City service
- Land Use:
- Single
- Sprinkler System:
- Auto,Full,Pressurized Irrigation
Residential For Sale
2406 W Herron Ridge Drive, Nampa, Idaho 83686
- Property Type :
- Residential
- Listing Type :
- For Sale
- Status :
- Active
- Listing ID :
- 98988880
- Price :
- $514,999
- Bedrooms :
- 3
- Bathrooms :
- 2
- Apx SqFt :
- 1,924 SqFt
- Year Built :
- 2022
- Lot Area :
- 0.15 Acres
- Days on Market :
- 12
- Subdivision :
- Heron Ridge
- Builder Name :
- Pioneer Homes
- Update Date :
- 06/15/2026 18:42:20



