
-
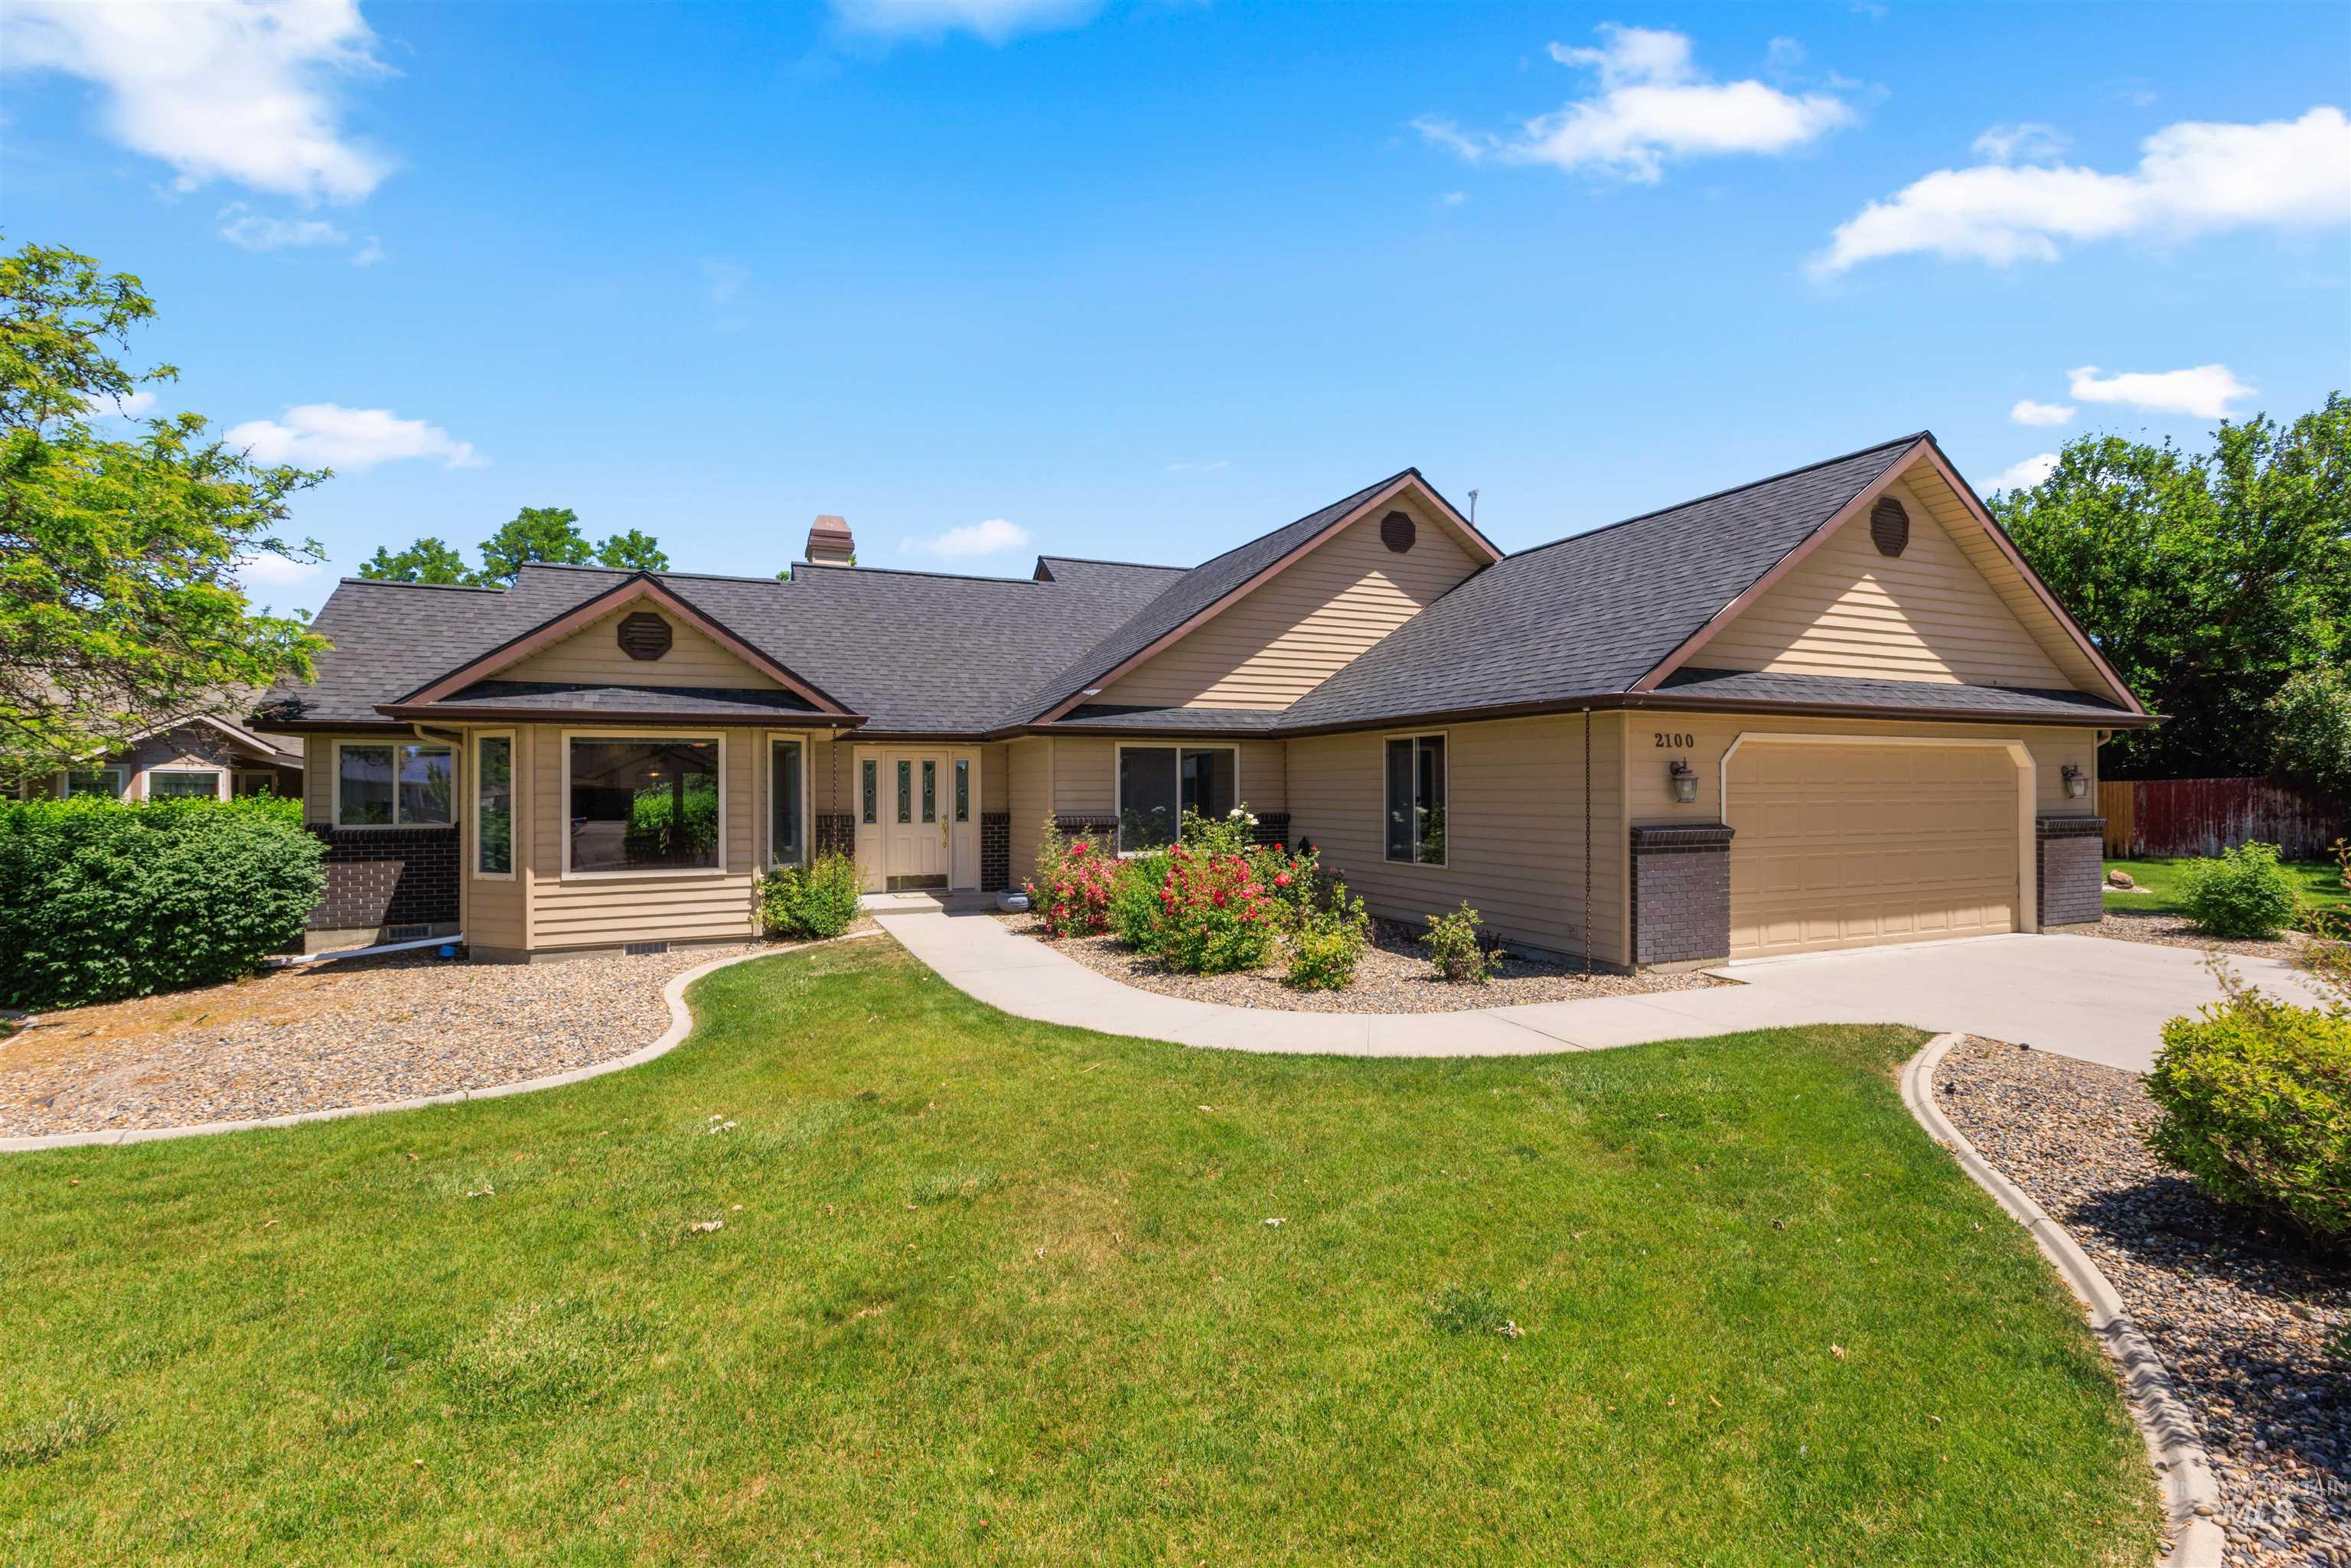
Contemporary ranch-style residence featuring a two-car garage, manicured front lawn, landscaped garden beds, concrete walkway, and beige exterior siding with darker brick accents
-
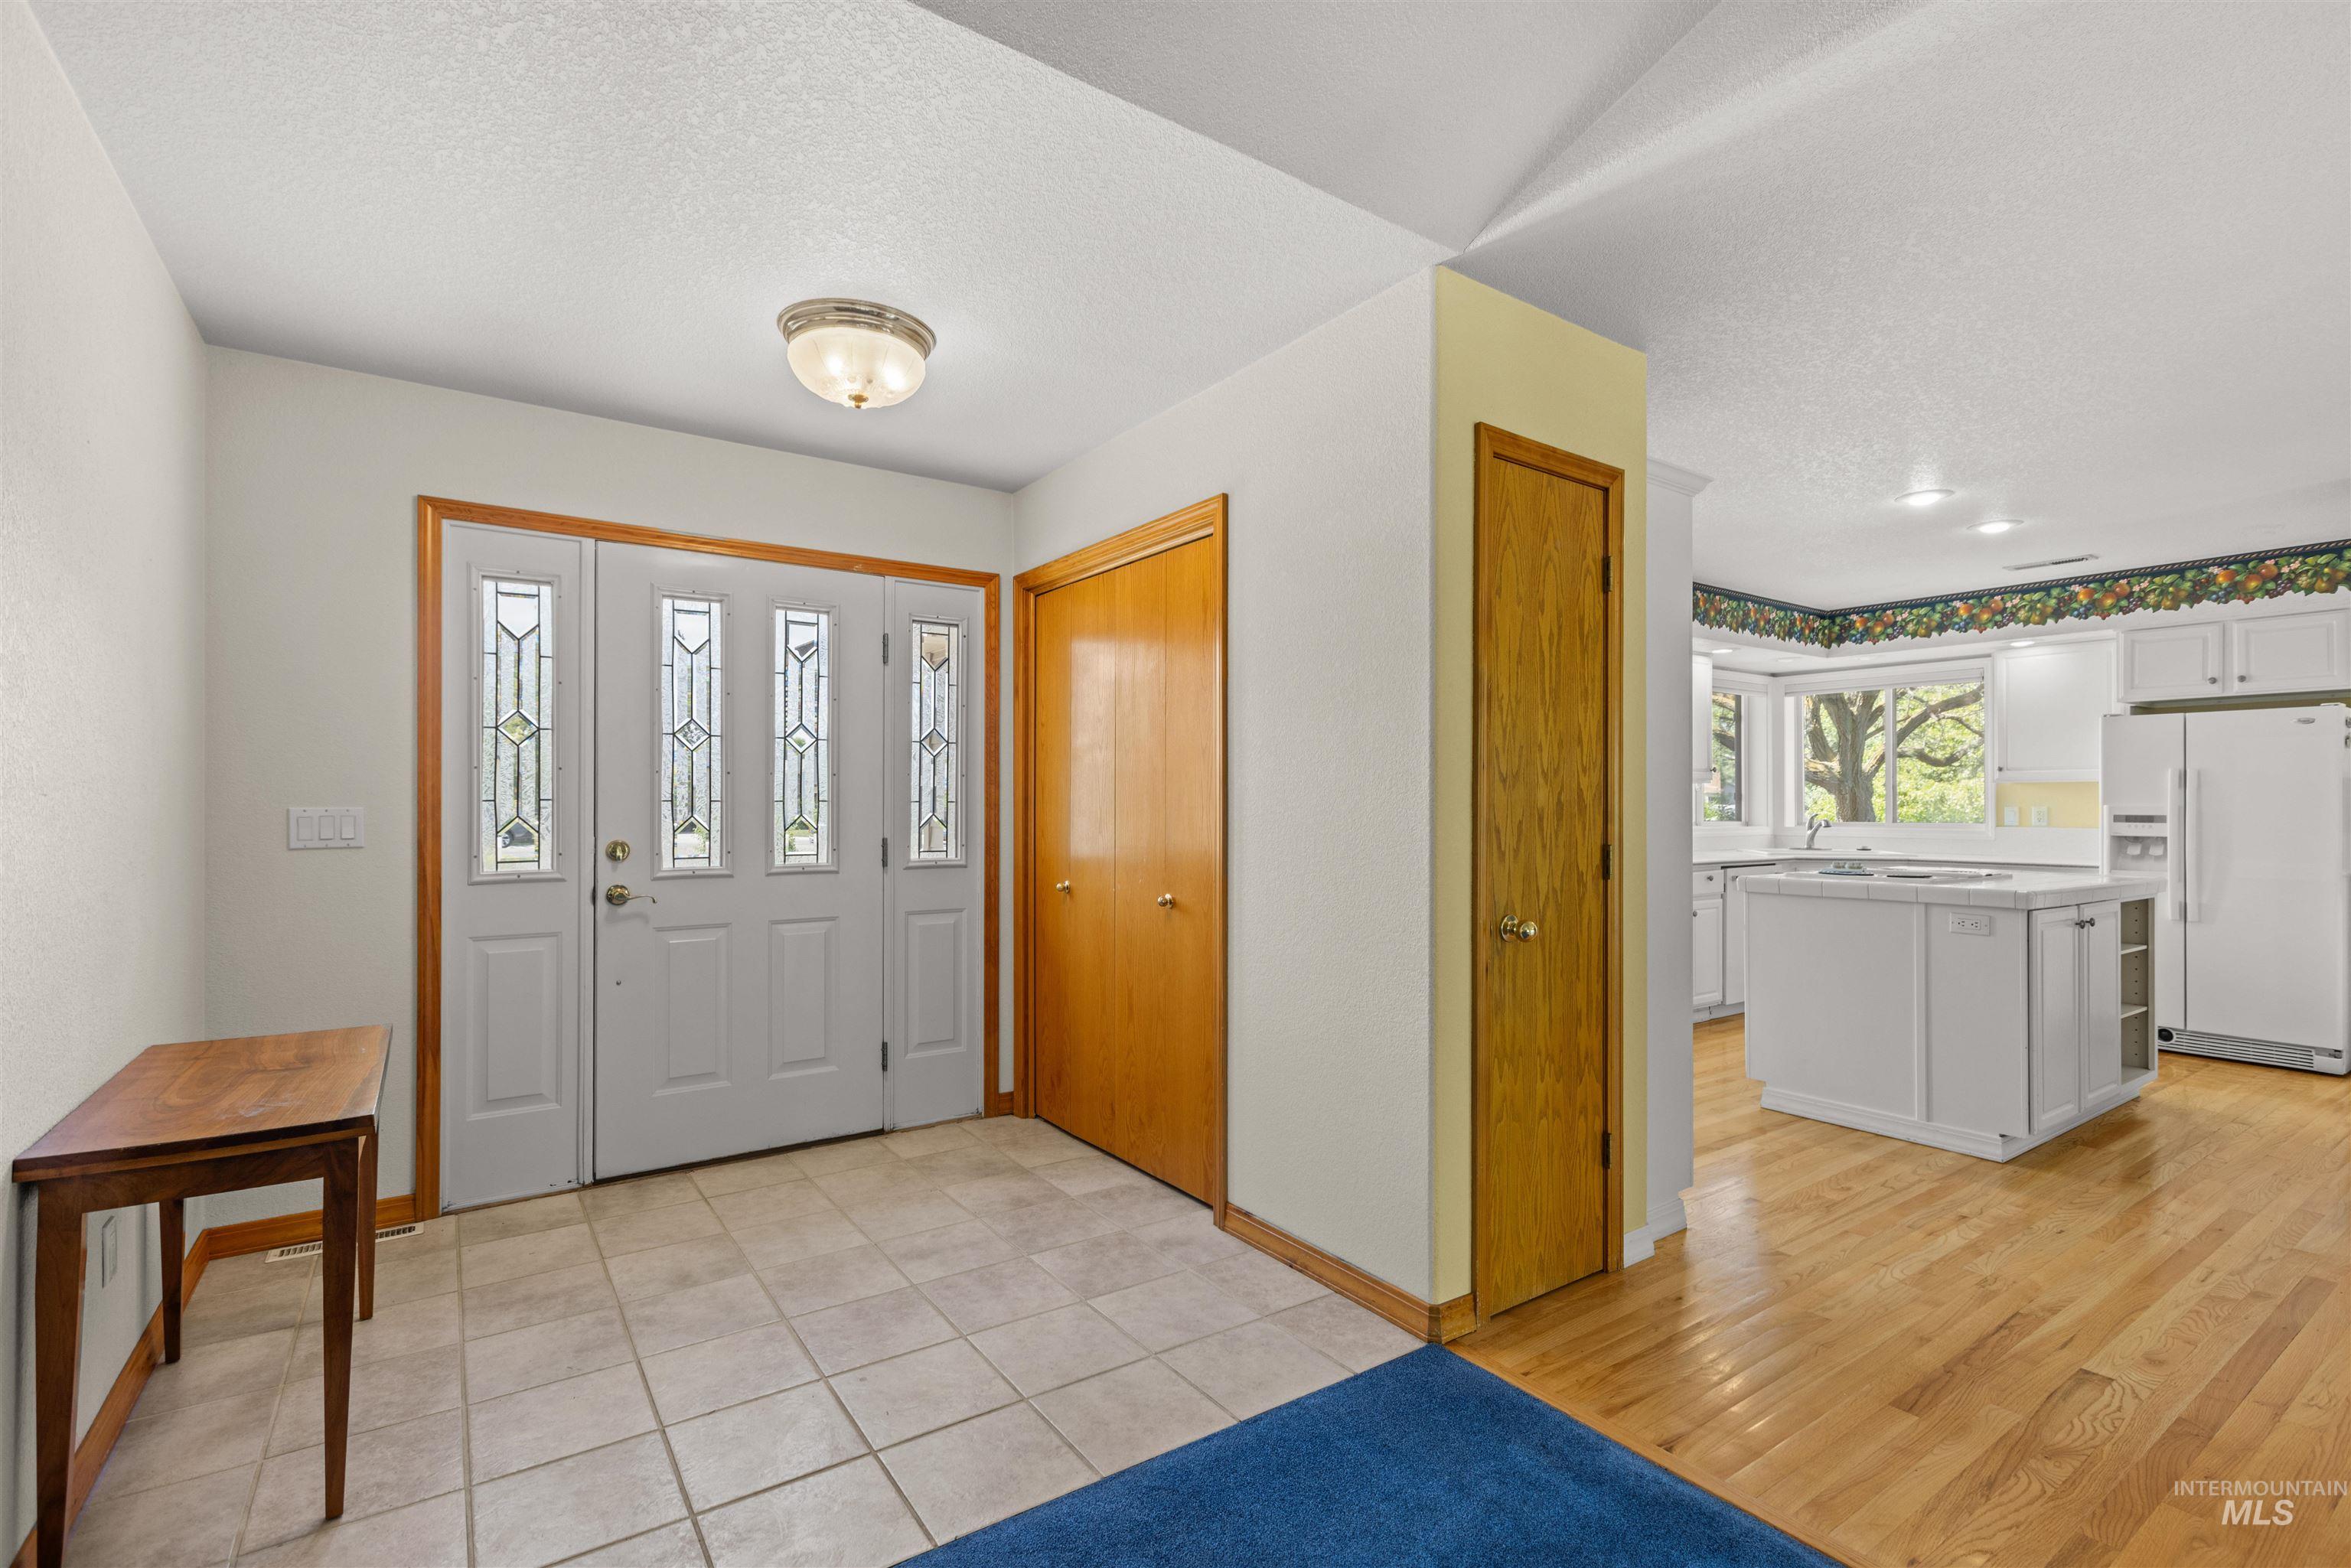
Foyer entry featuring a white door with decorative glass inserts, ceramic tile flooring, and wood-finish trim
-
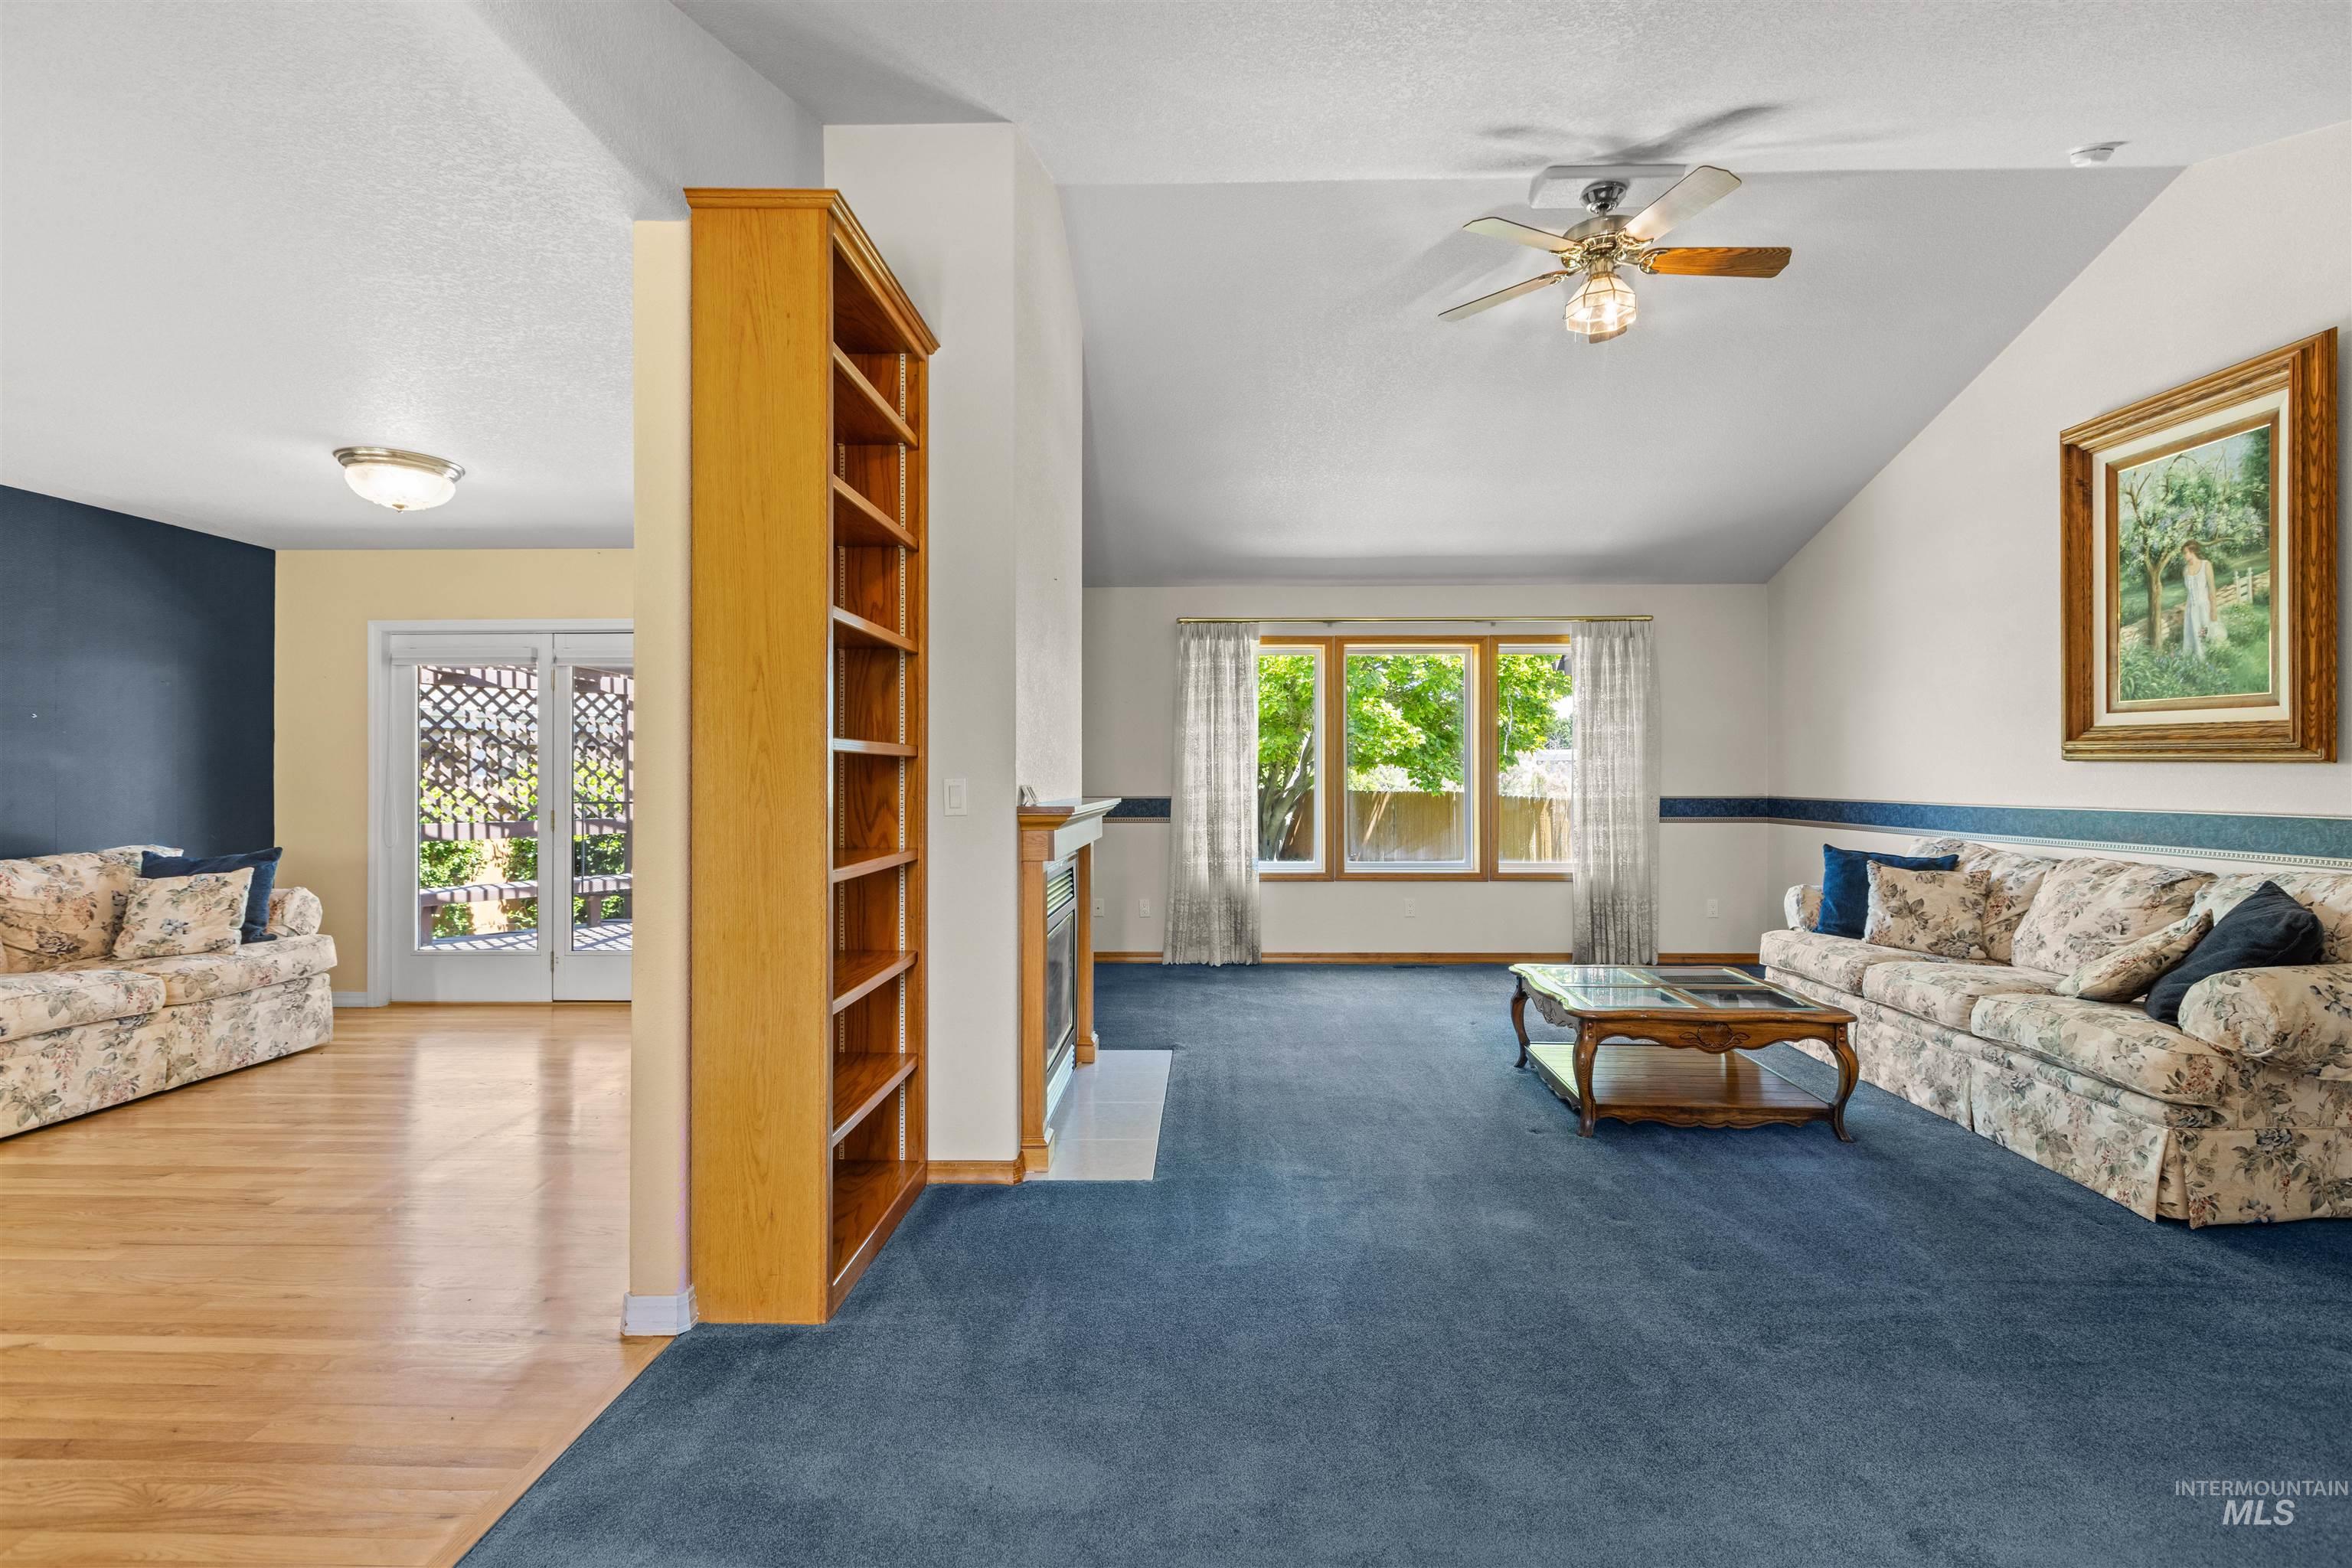
Spacious living area featuring vaulted ceilings, a ceiling fan, and a fireplace with a white mantel
-
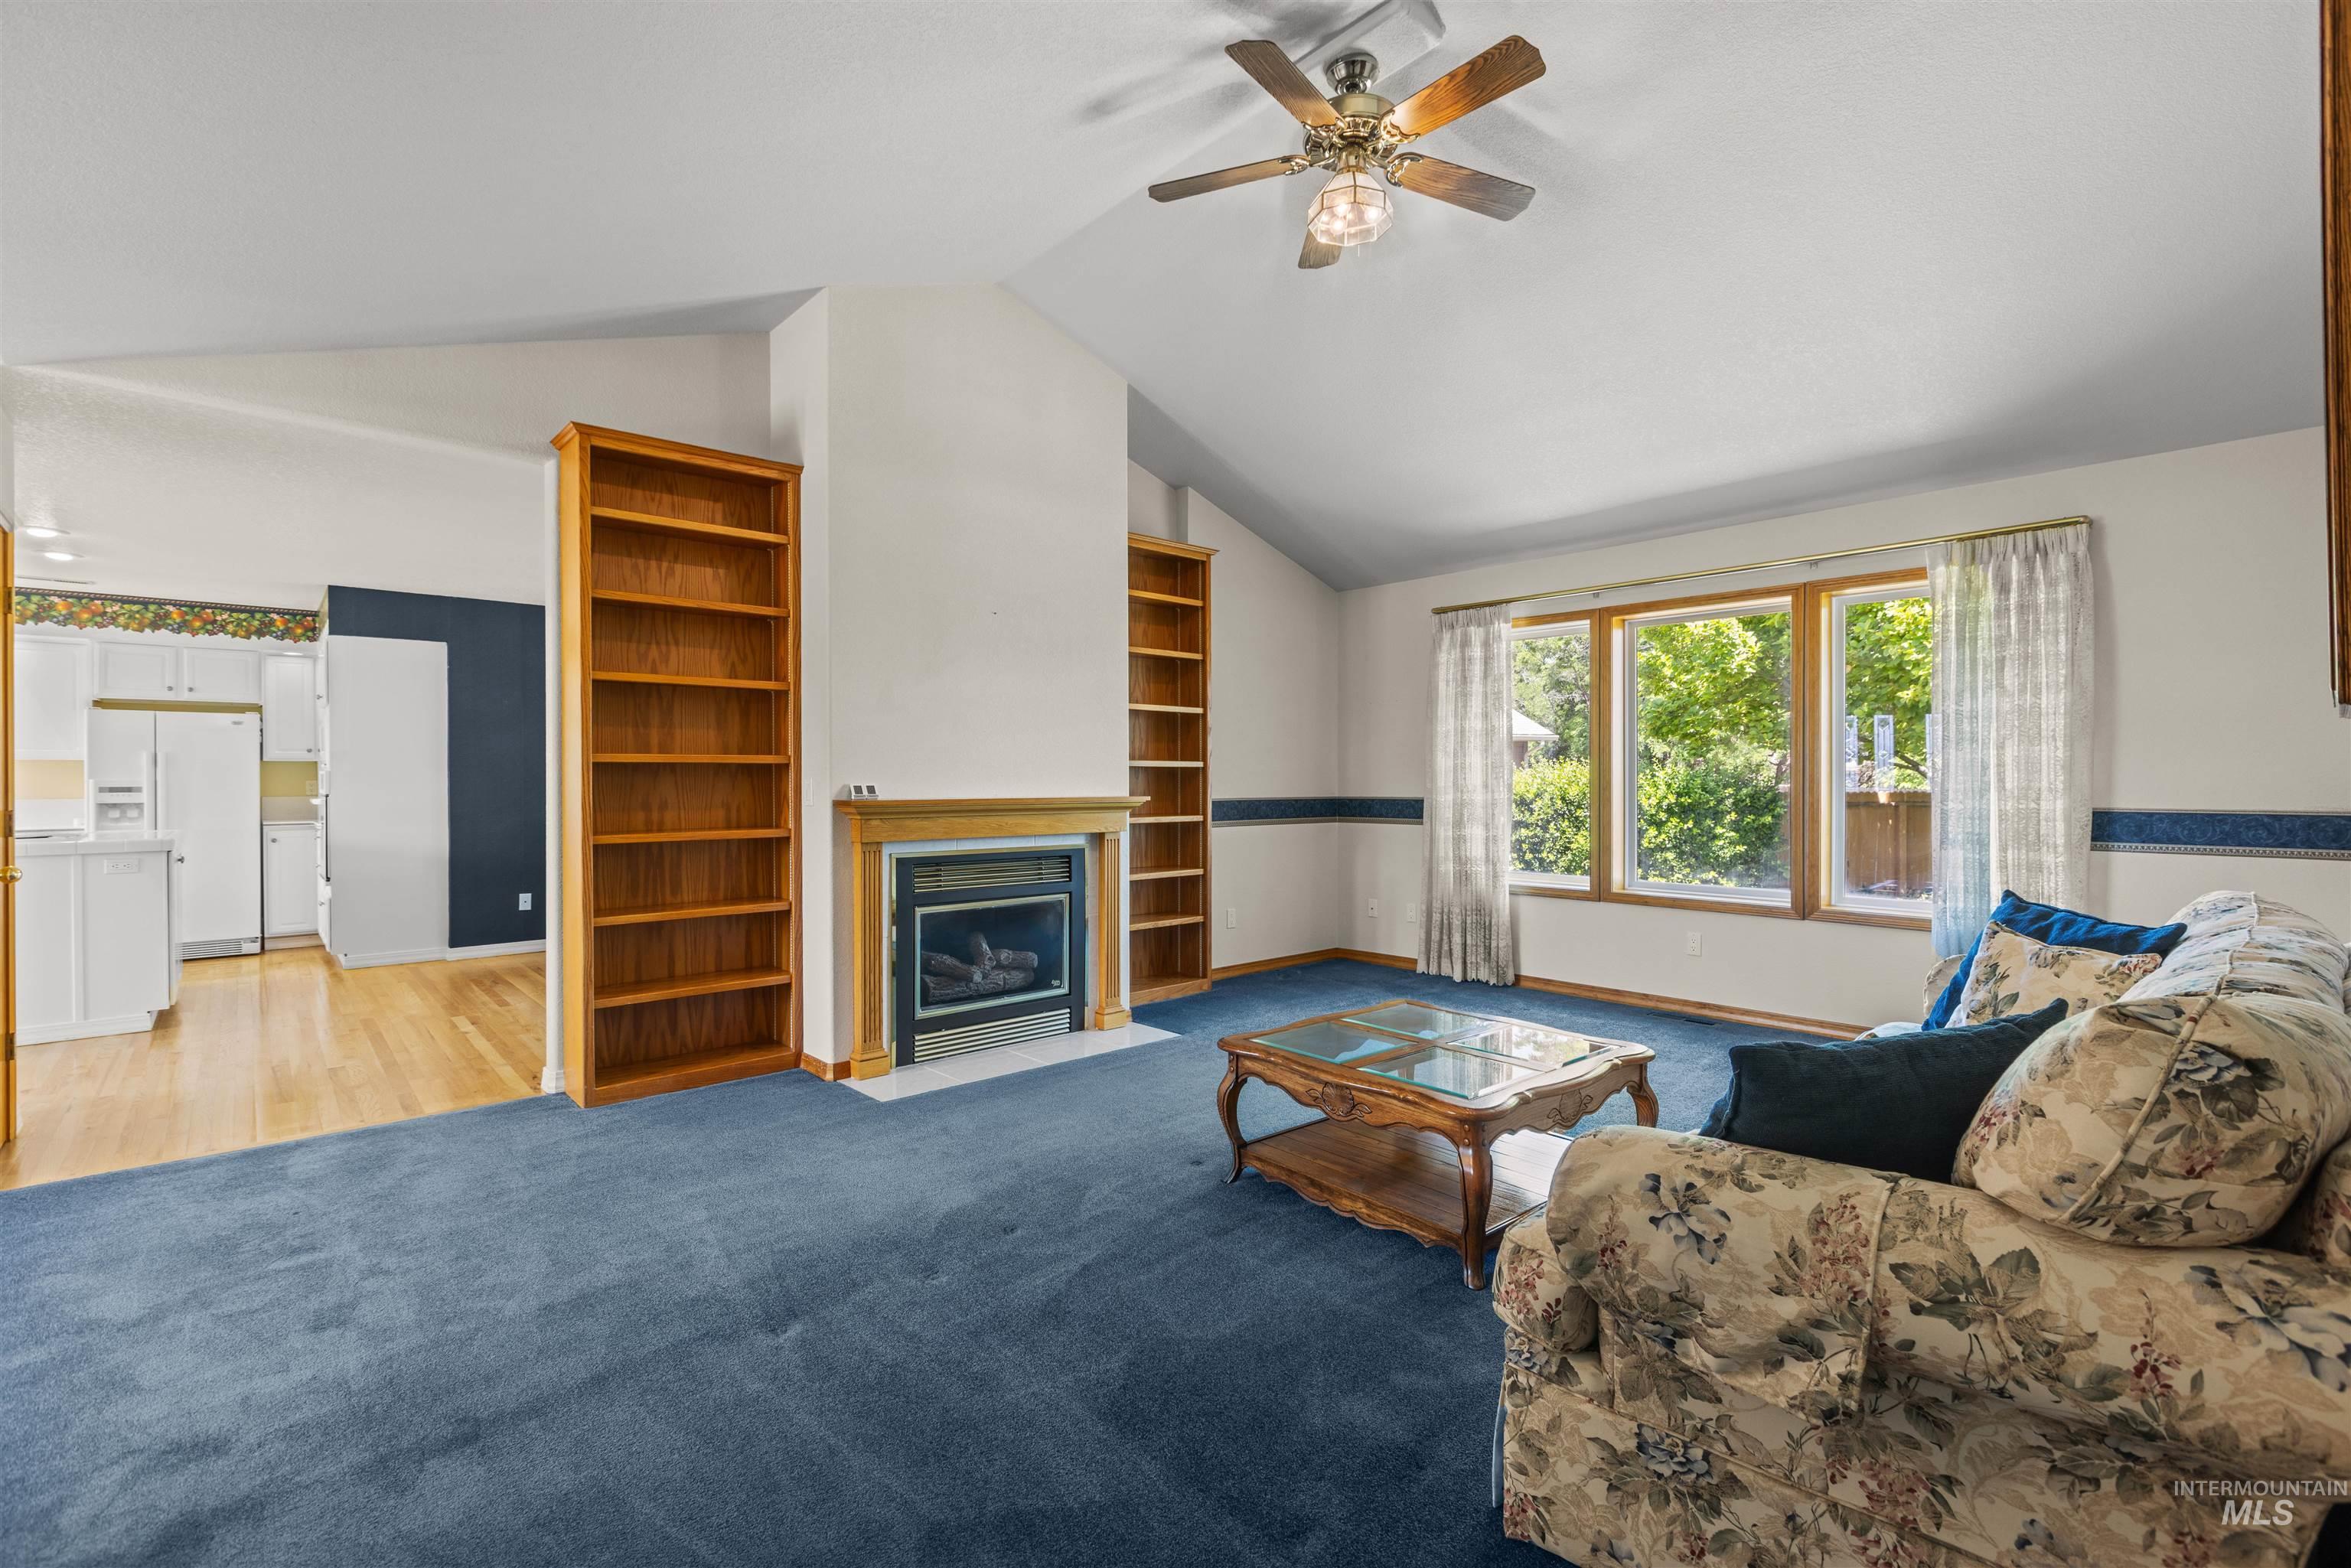
Living area with vaulted ceiling, ceiling fan, and blue carpet
-
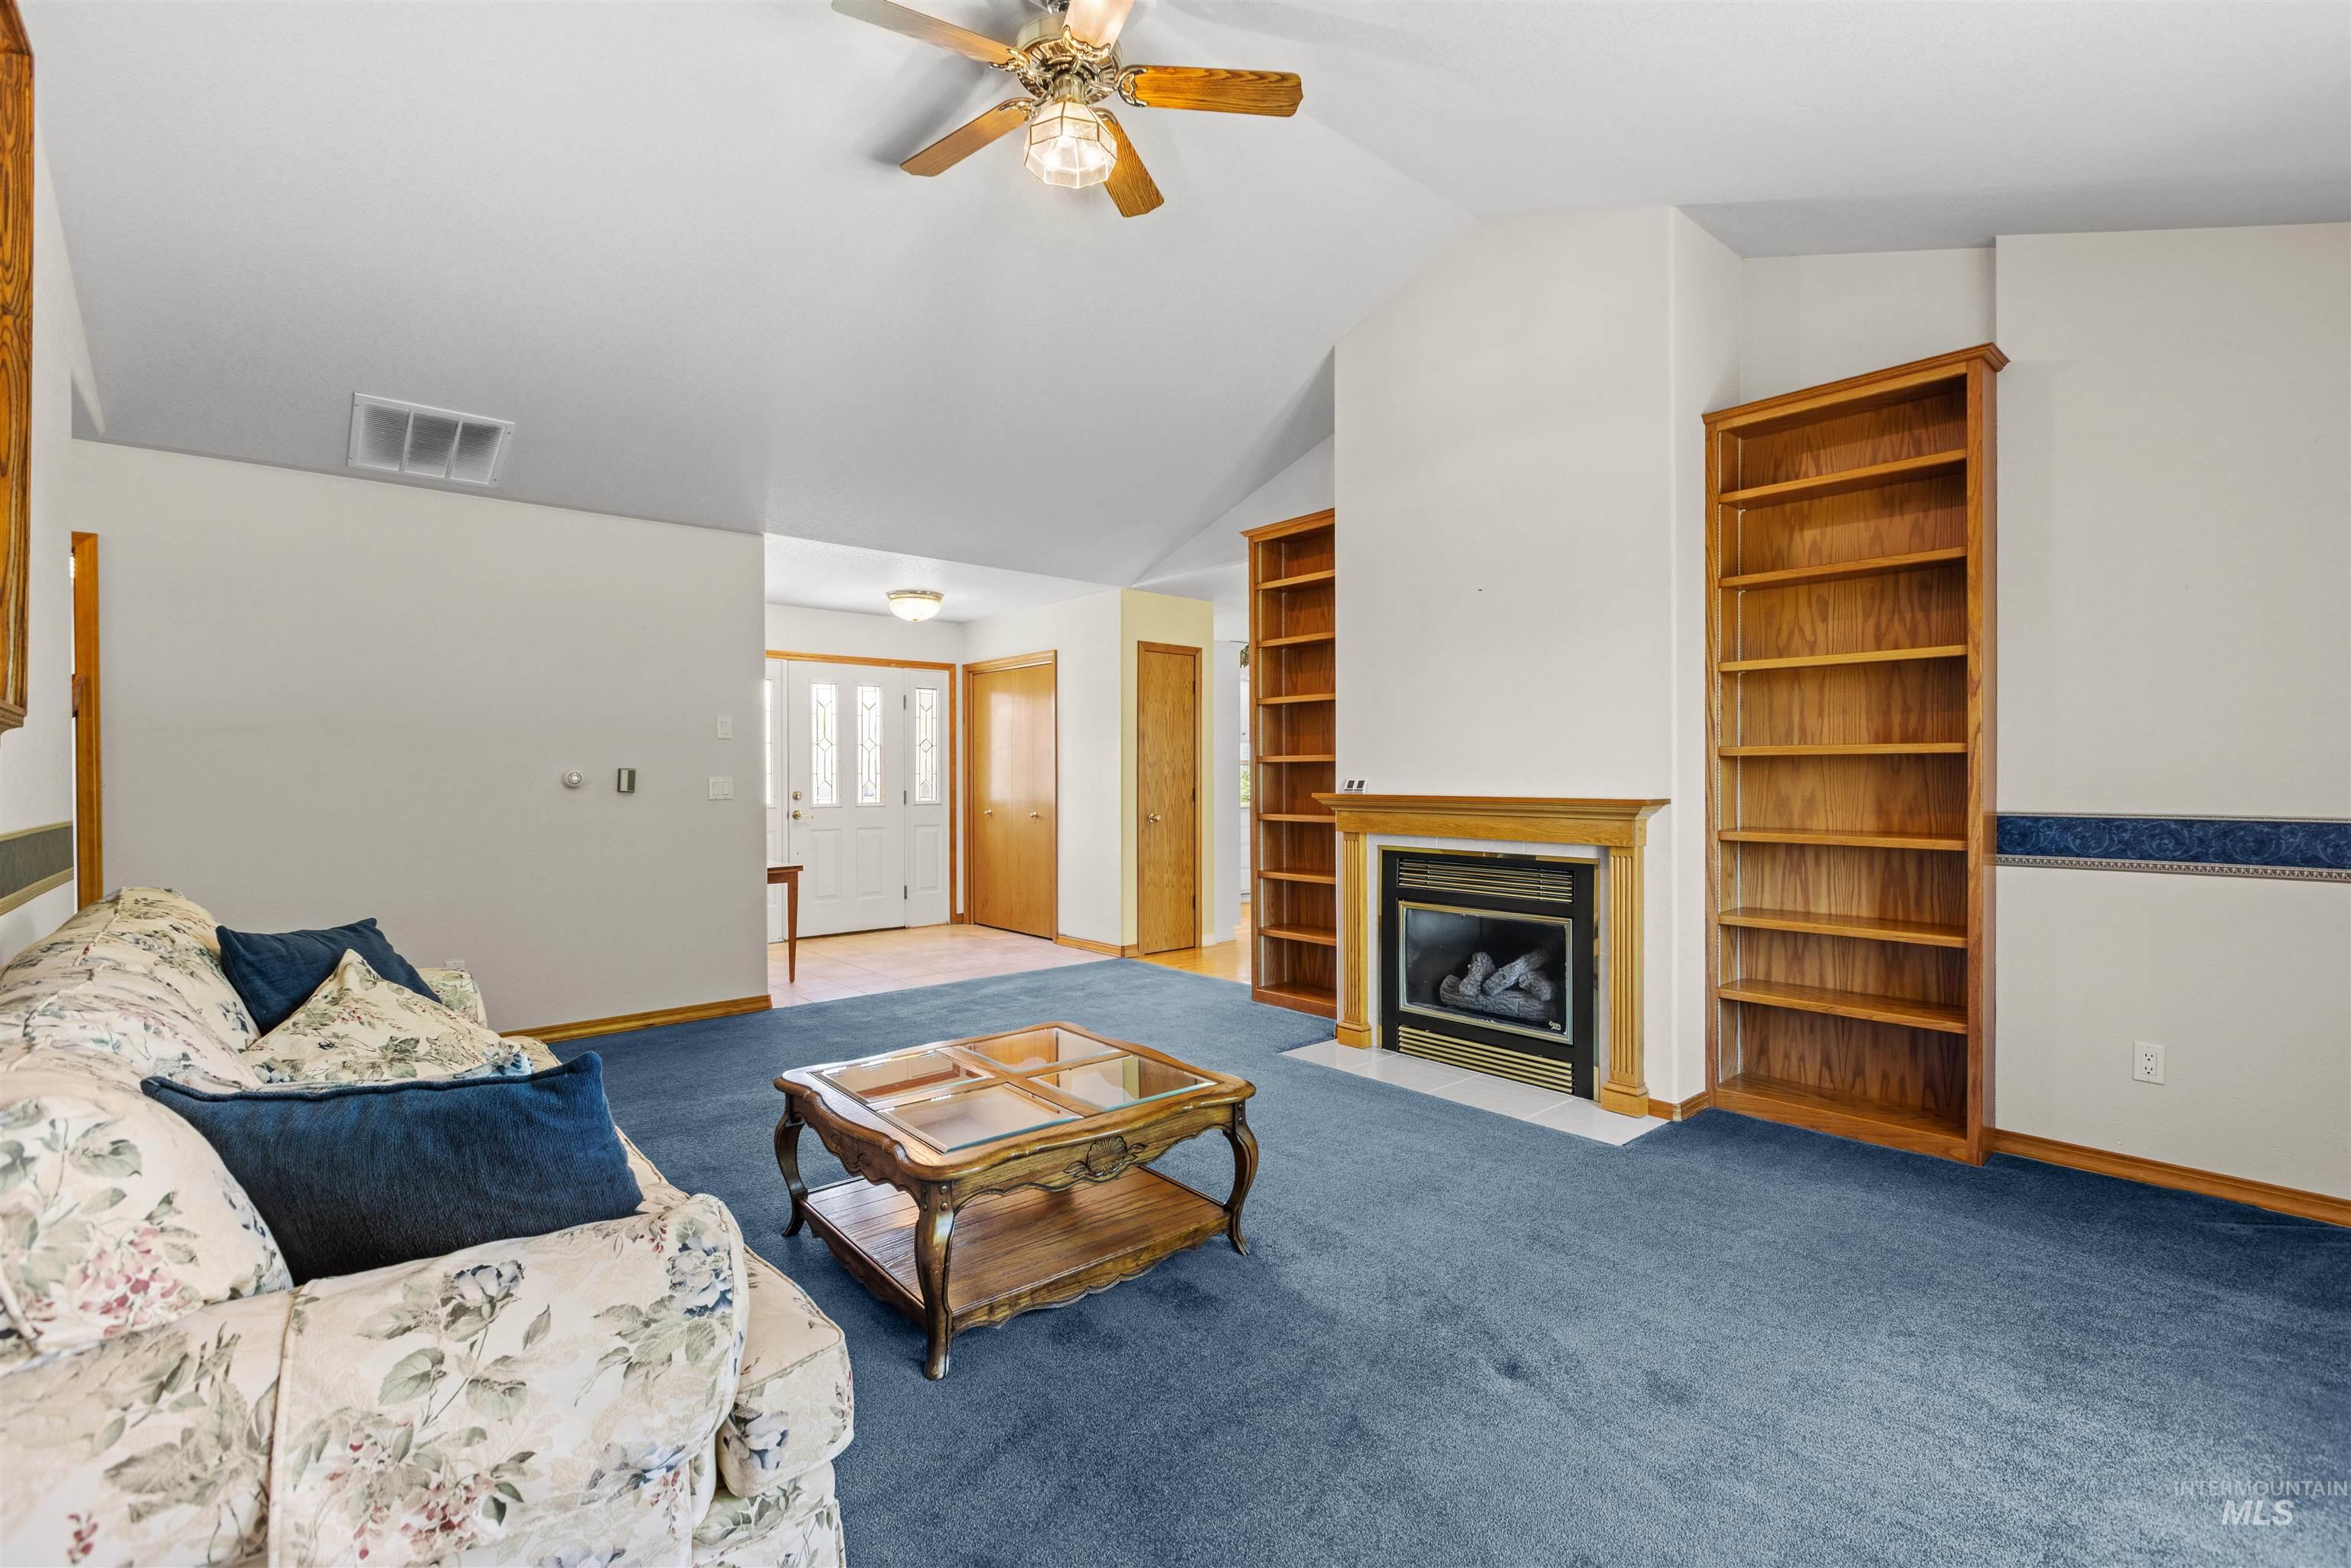
Living area featuring a vaulted ceiling and a ceiling fan
-
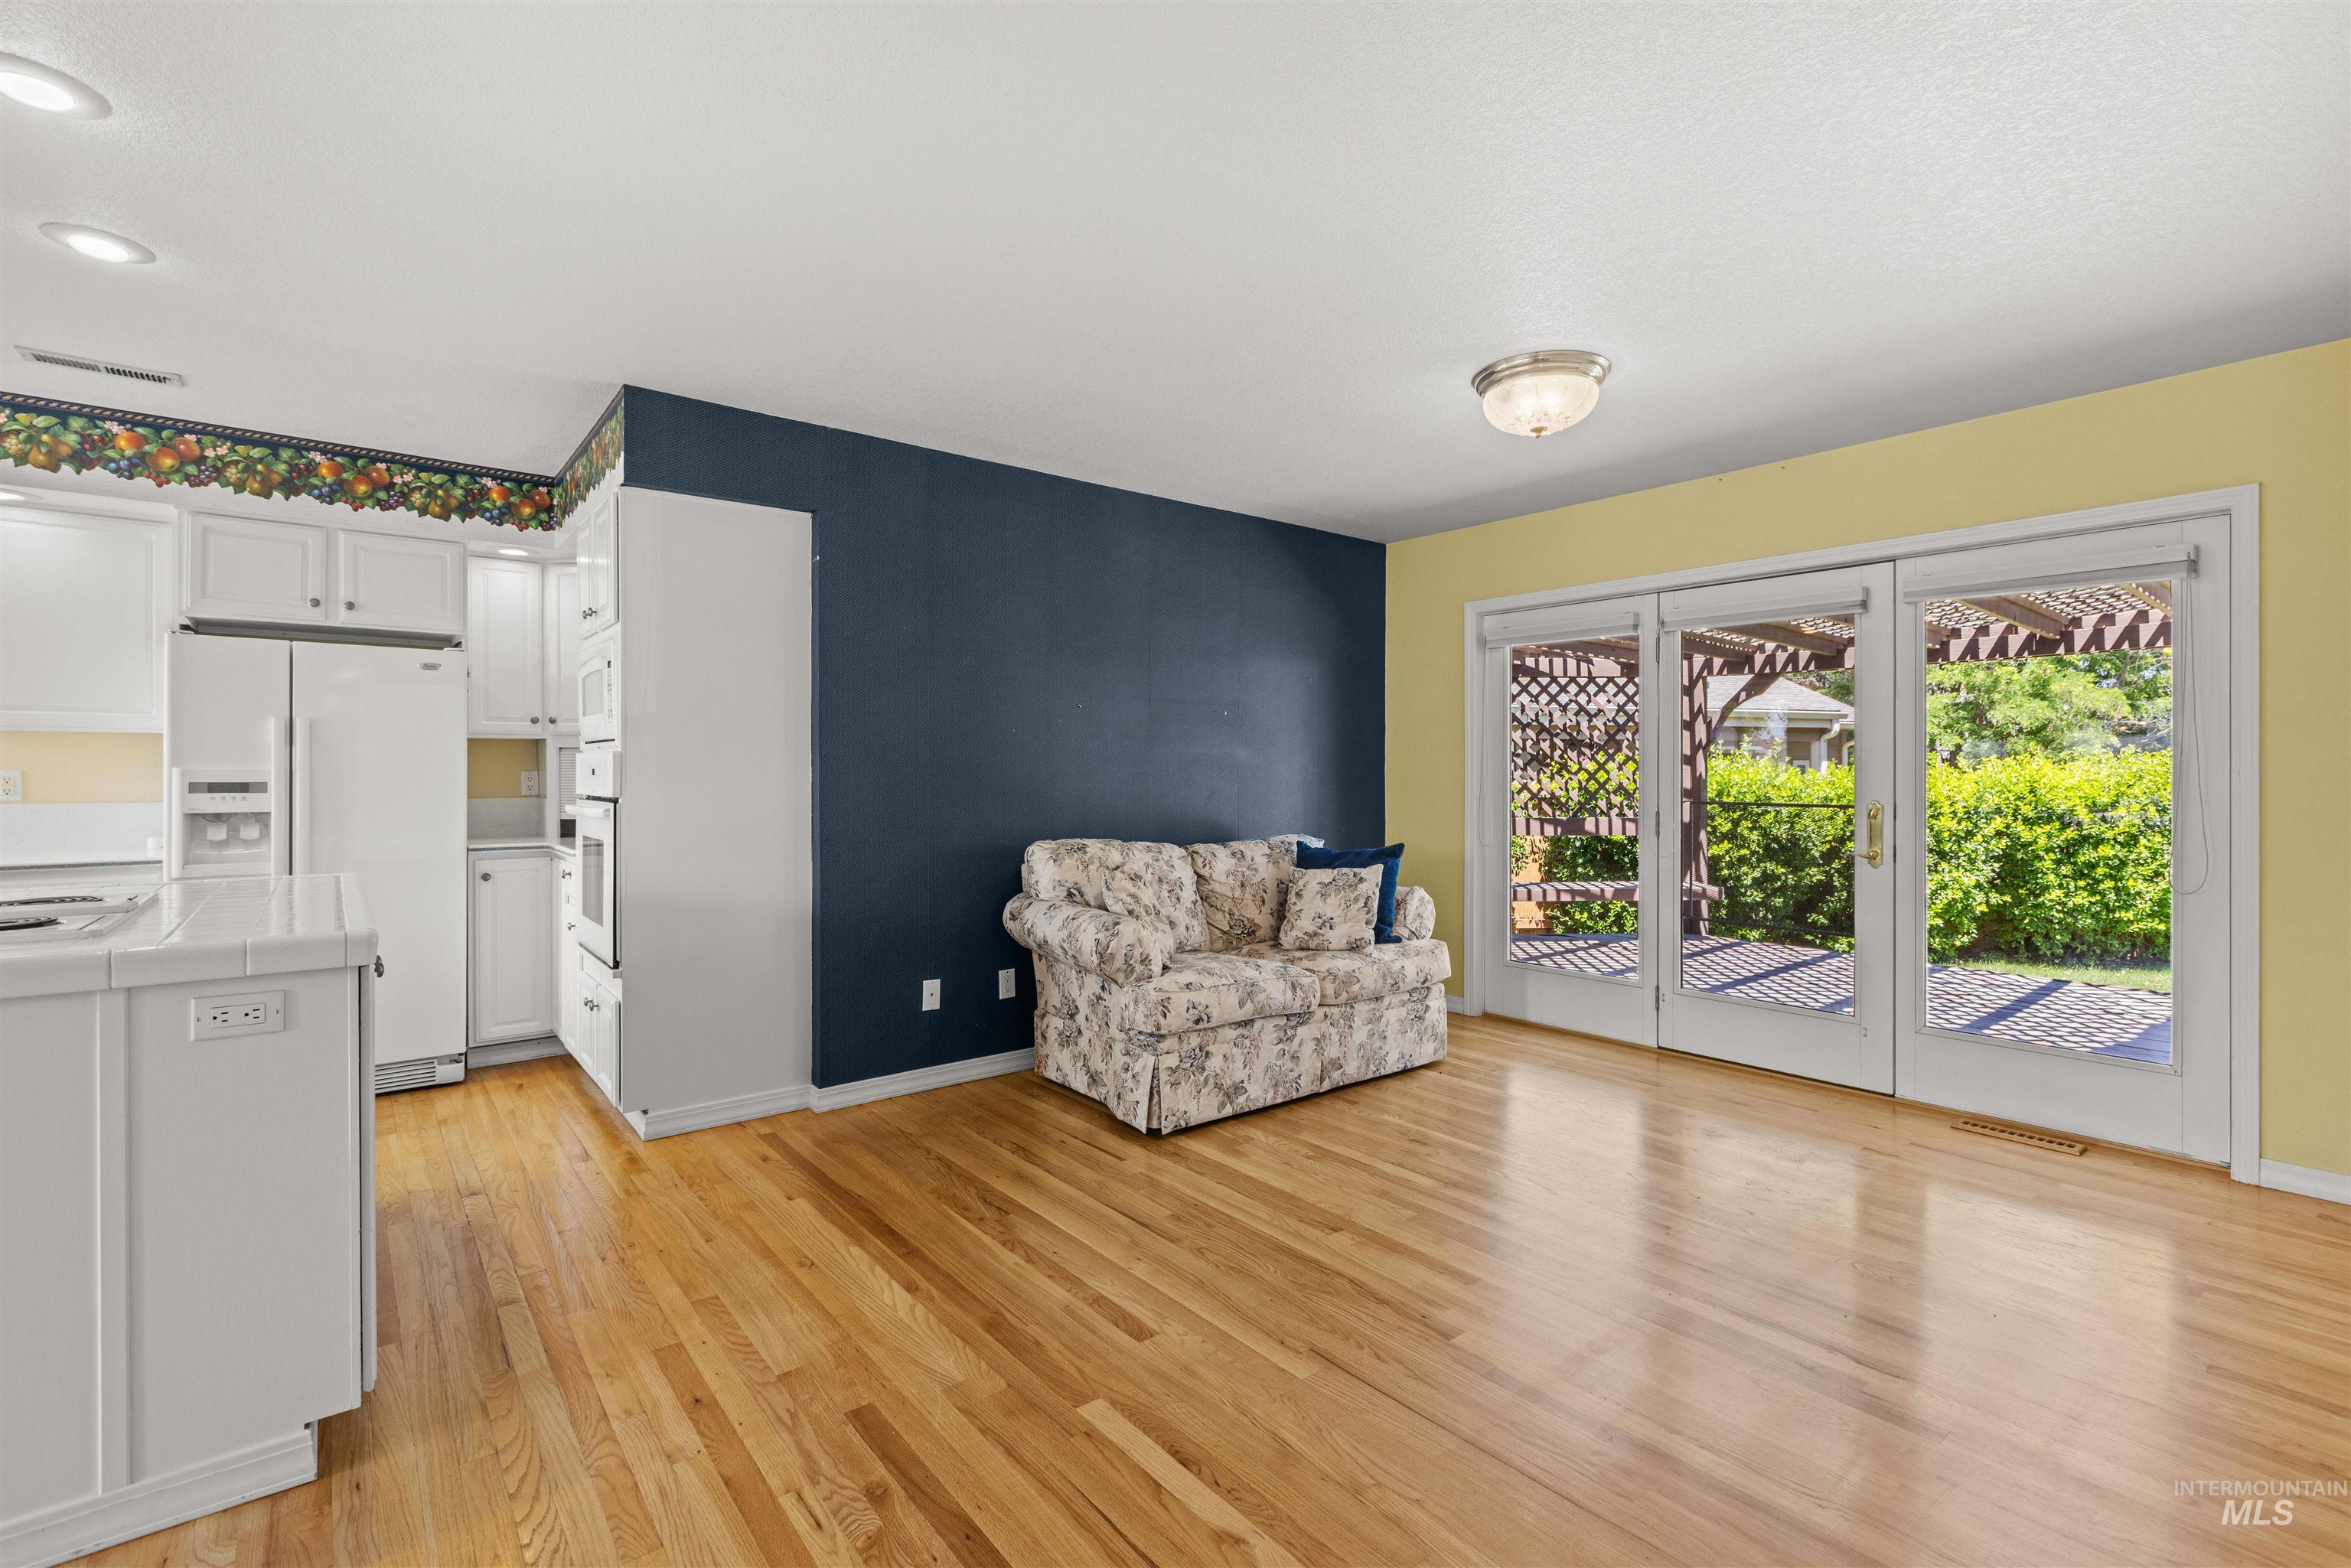
Open-concept living area featuring wood-finish flooring, a kitchen with white cabinetry and appliances, and a built-in oven
-
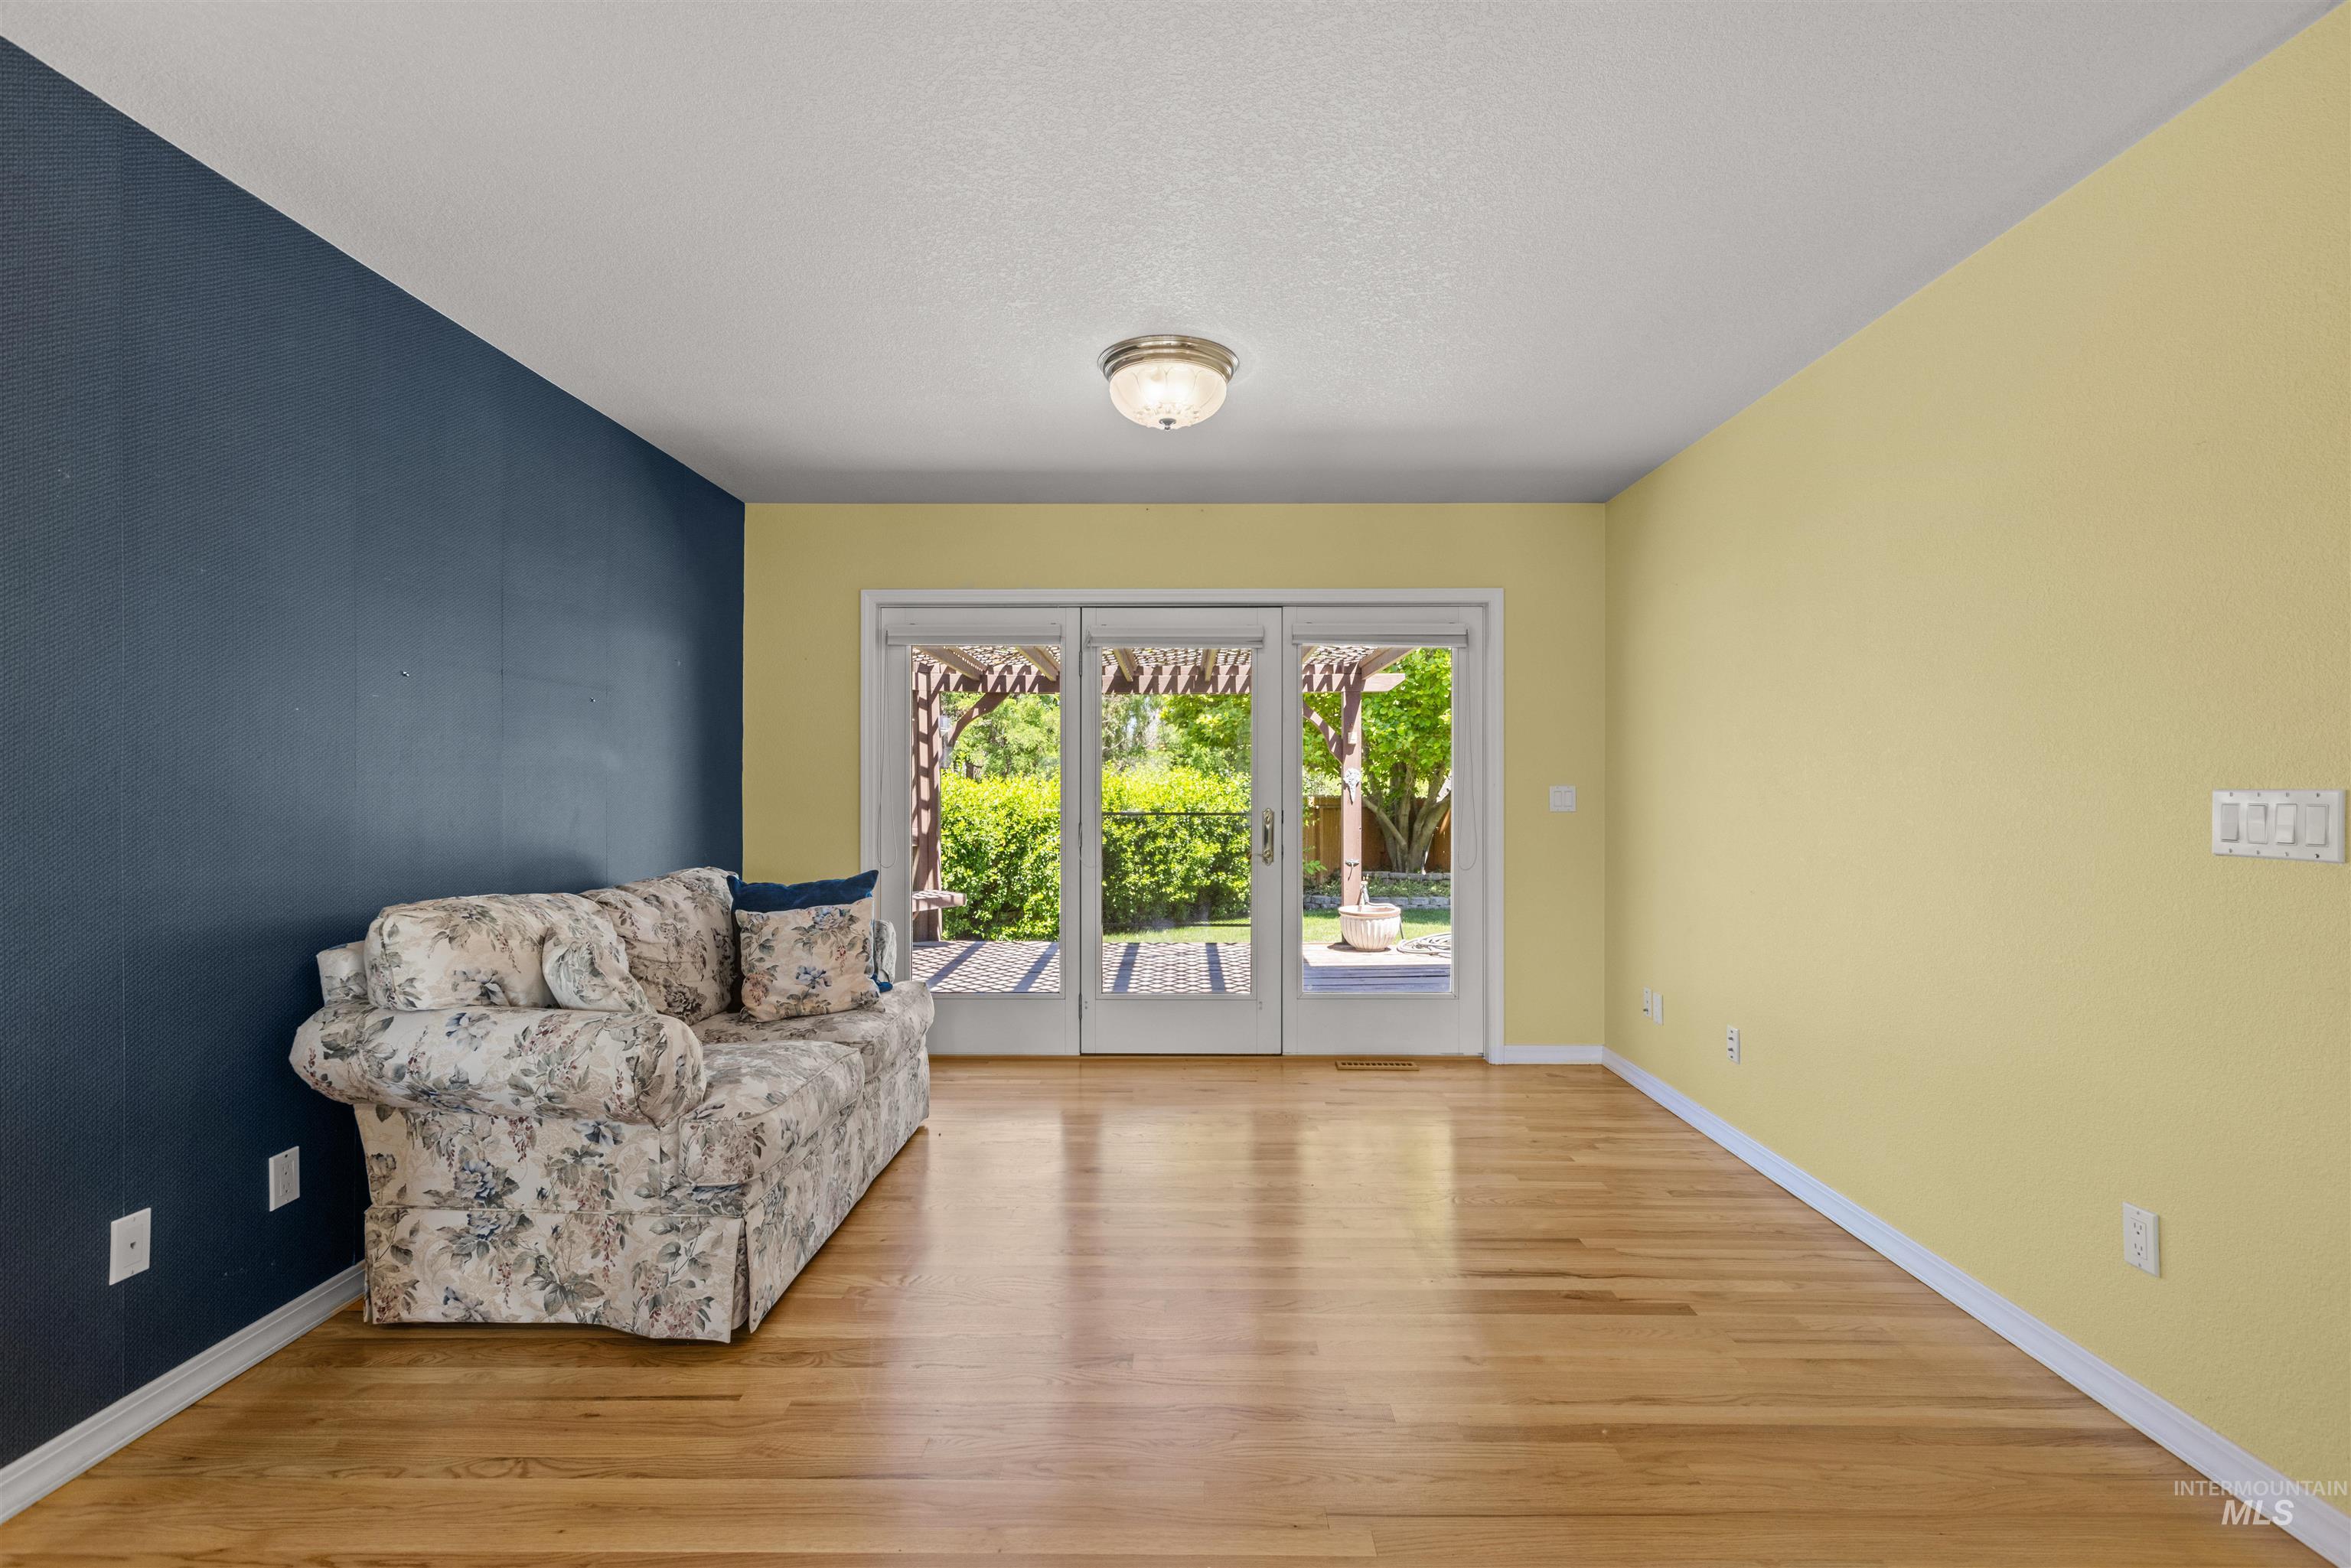
Bright interior space featuring wood-finish flooring, a contemporary ceiling light fixture, and a three-panel glass windows with door providing exterior access
-
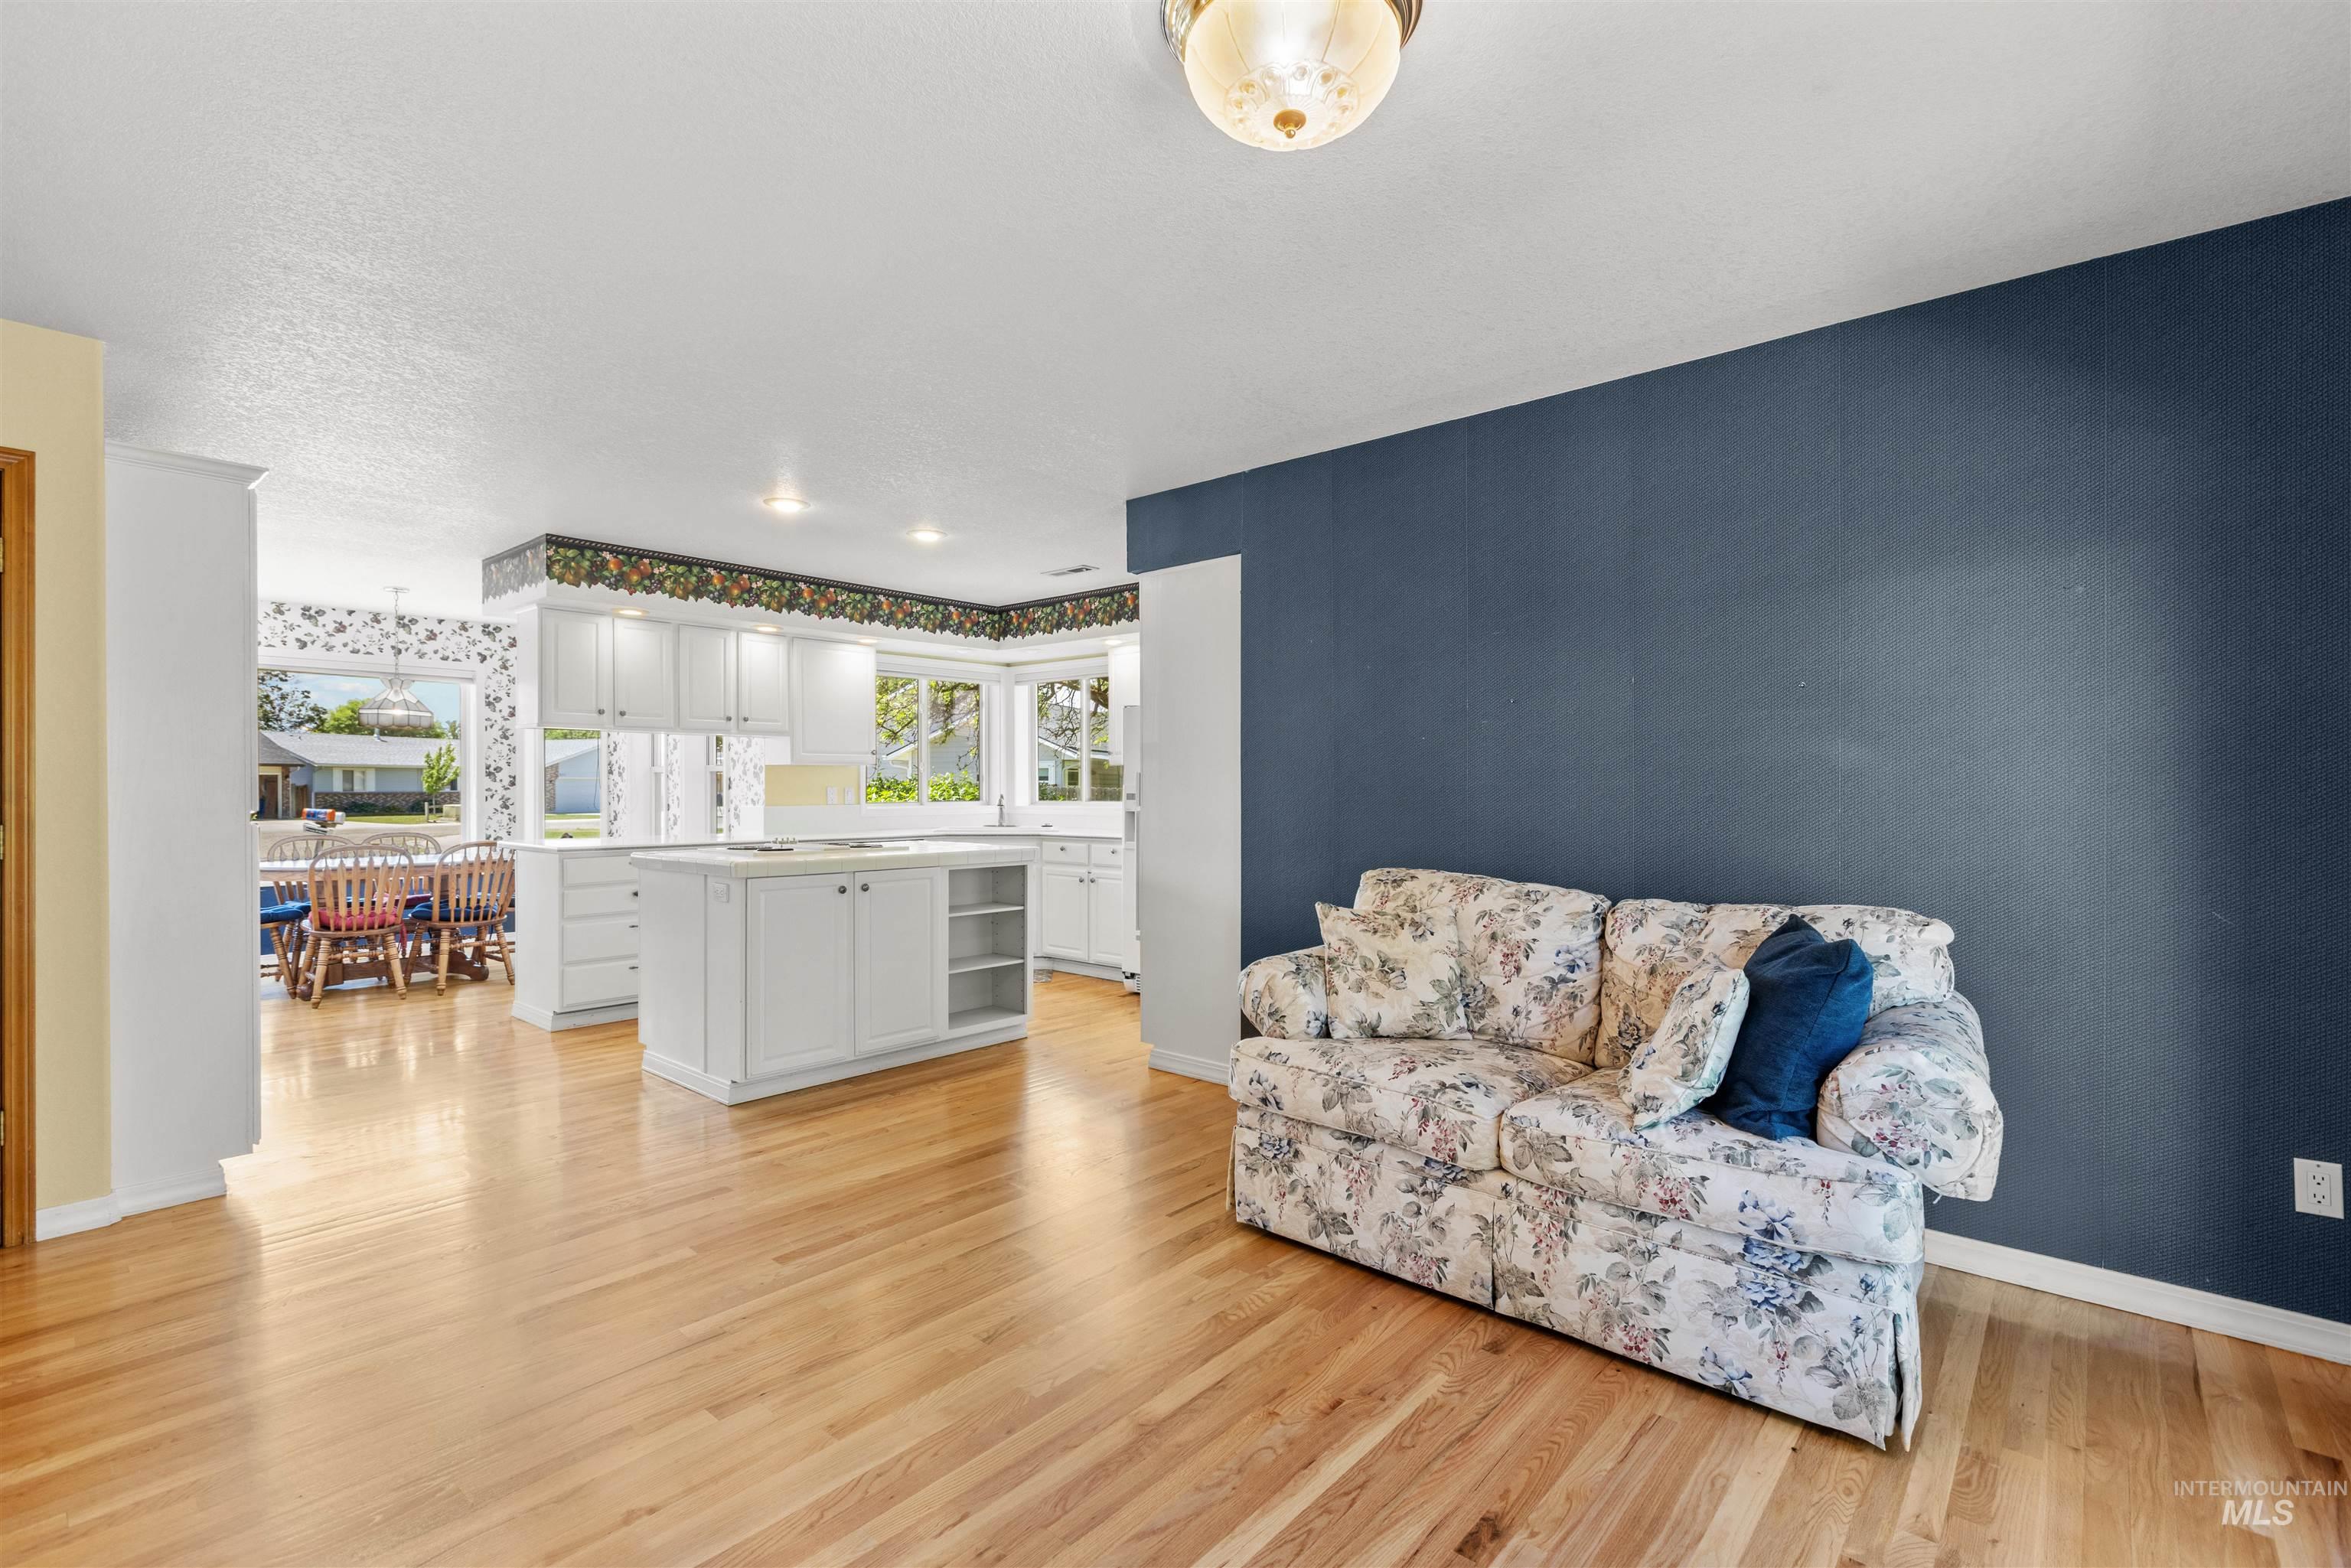
Spacious interior featuring wood-finish flooring throughout
-
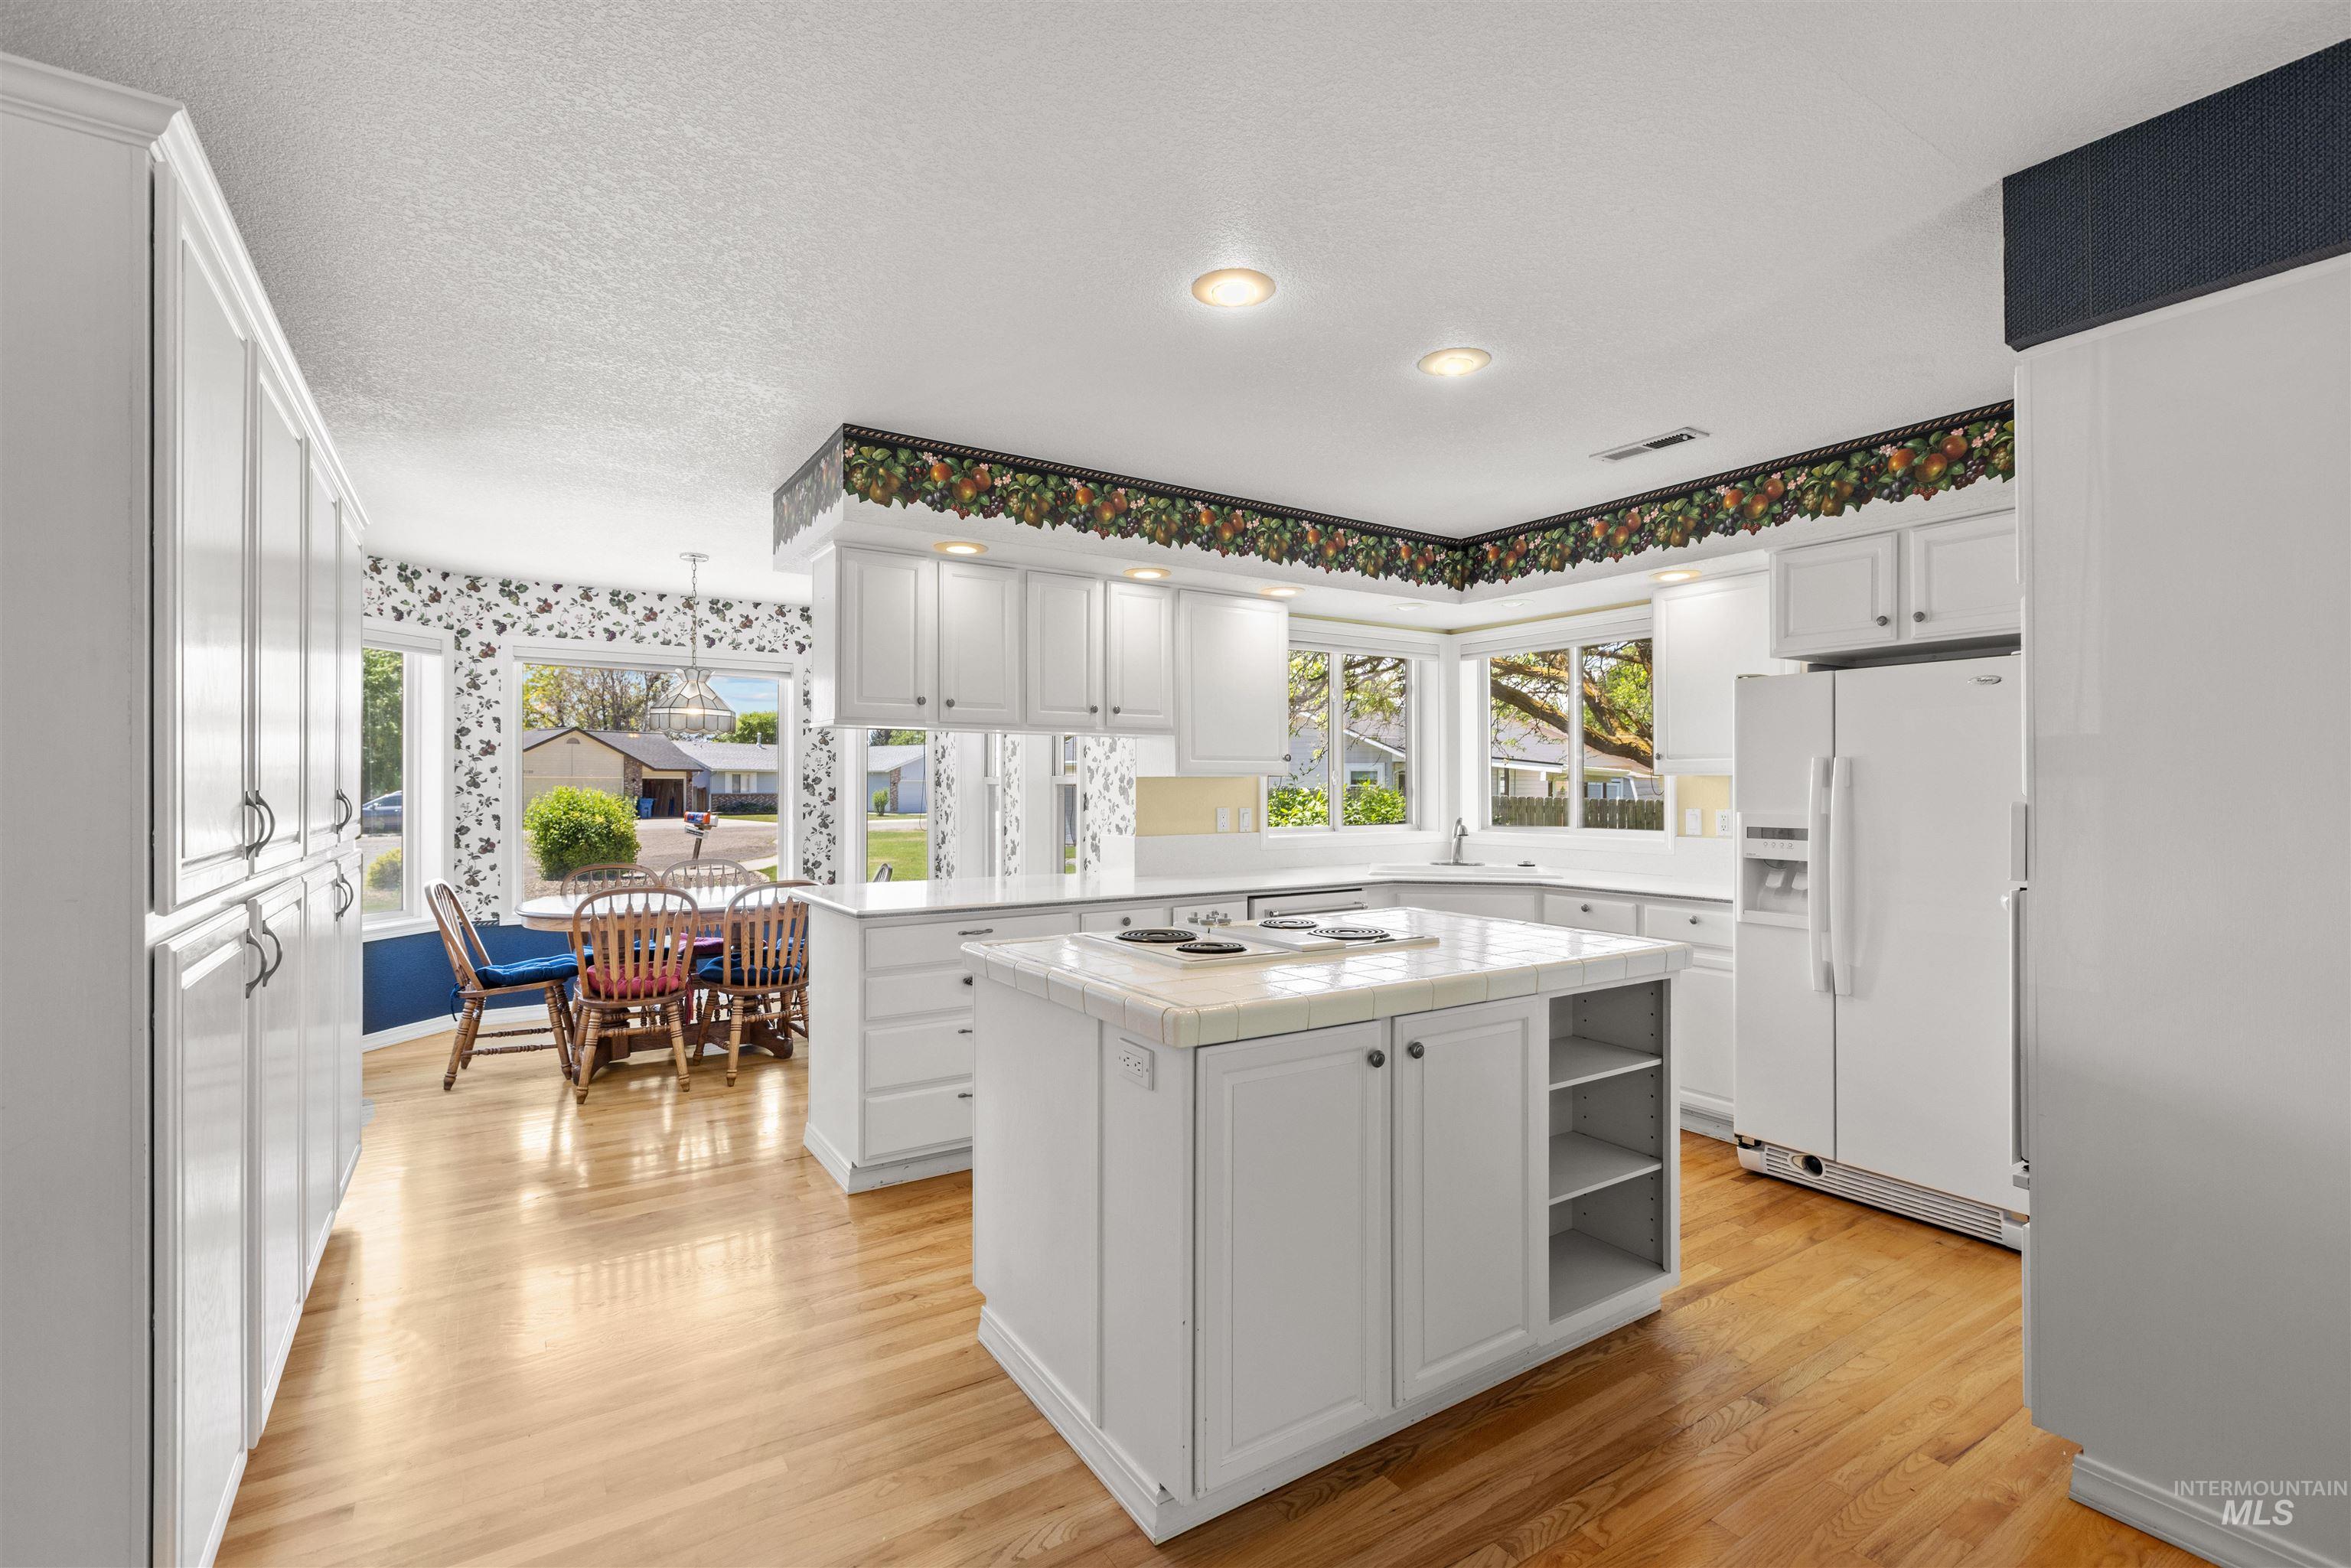
Bright kitchen featuring extensive white cabinetry, a central island with integrated cooktop, wood-finish flooring, and ample natural light from multiple windows
-
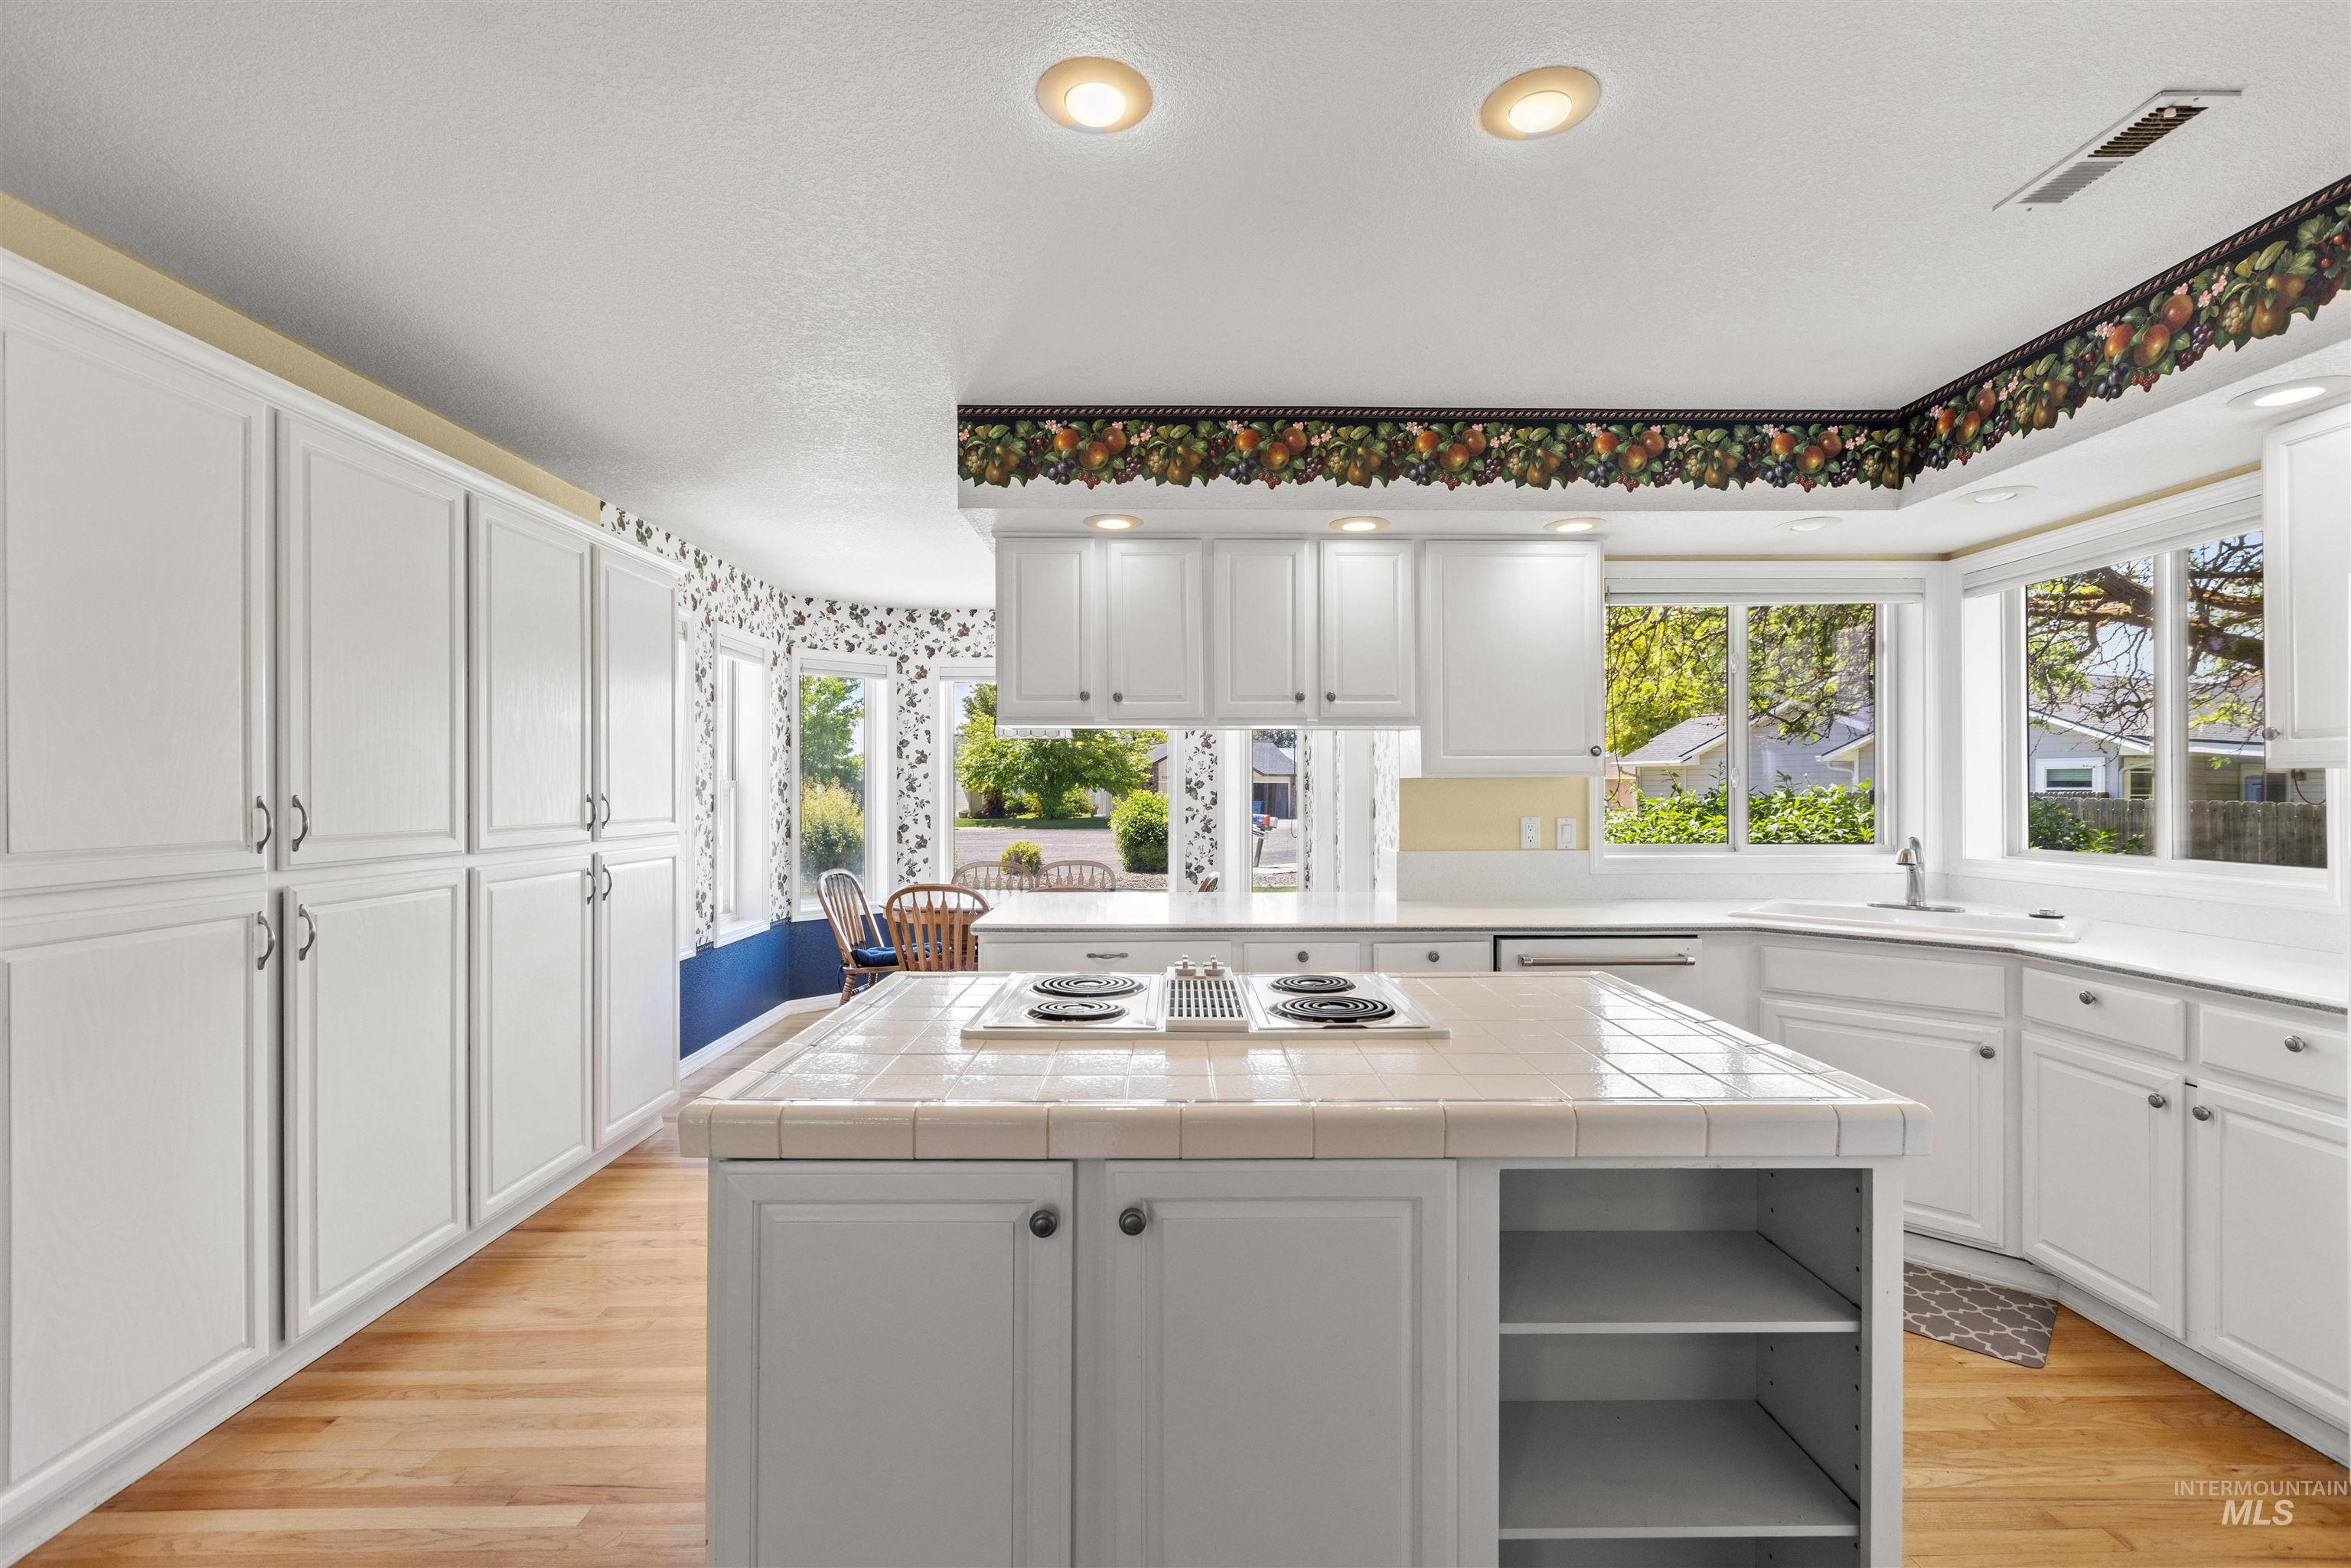
Kitchen featuring a central island with a tile countertop, extensive white cabinetry, recessed lighting, wood-finish flooring, and multiple windows
-
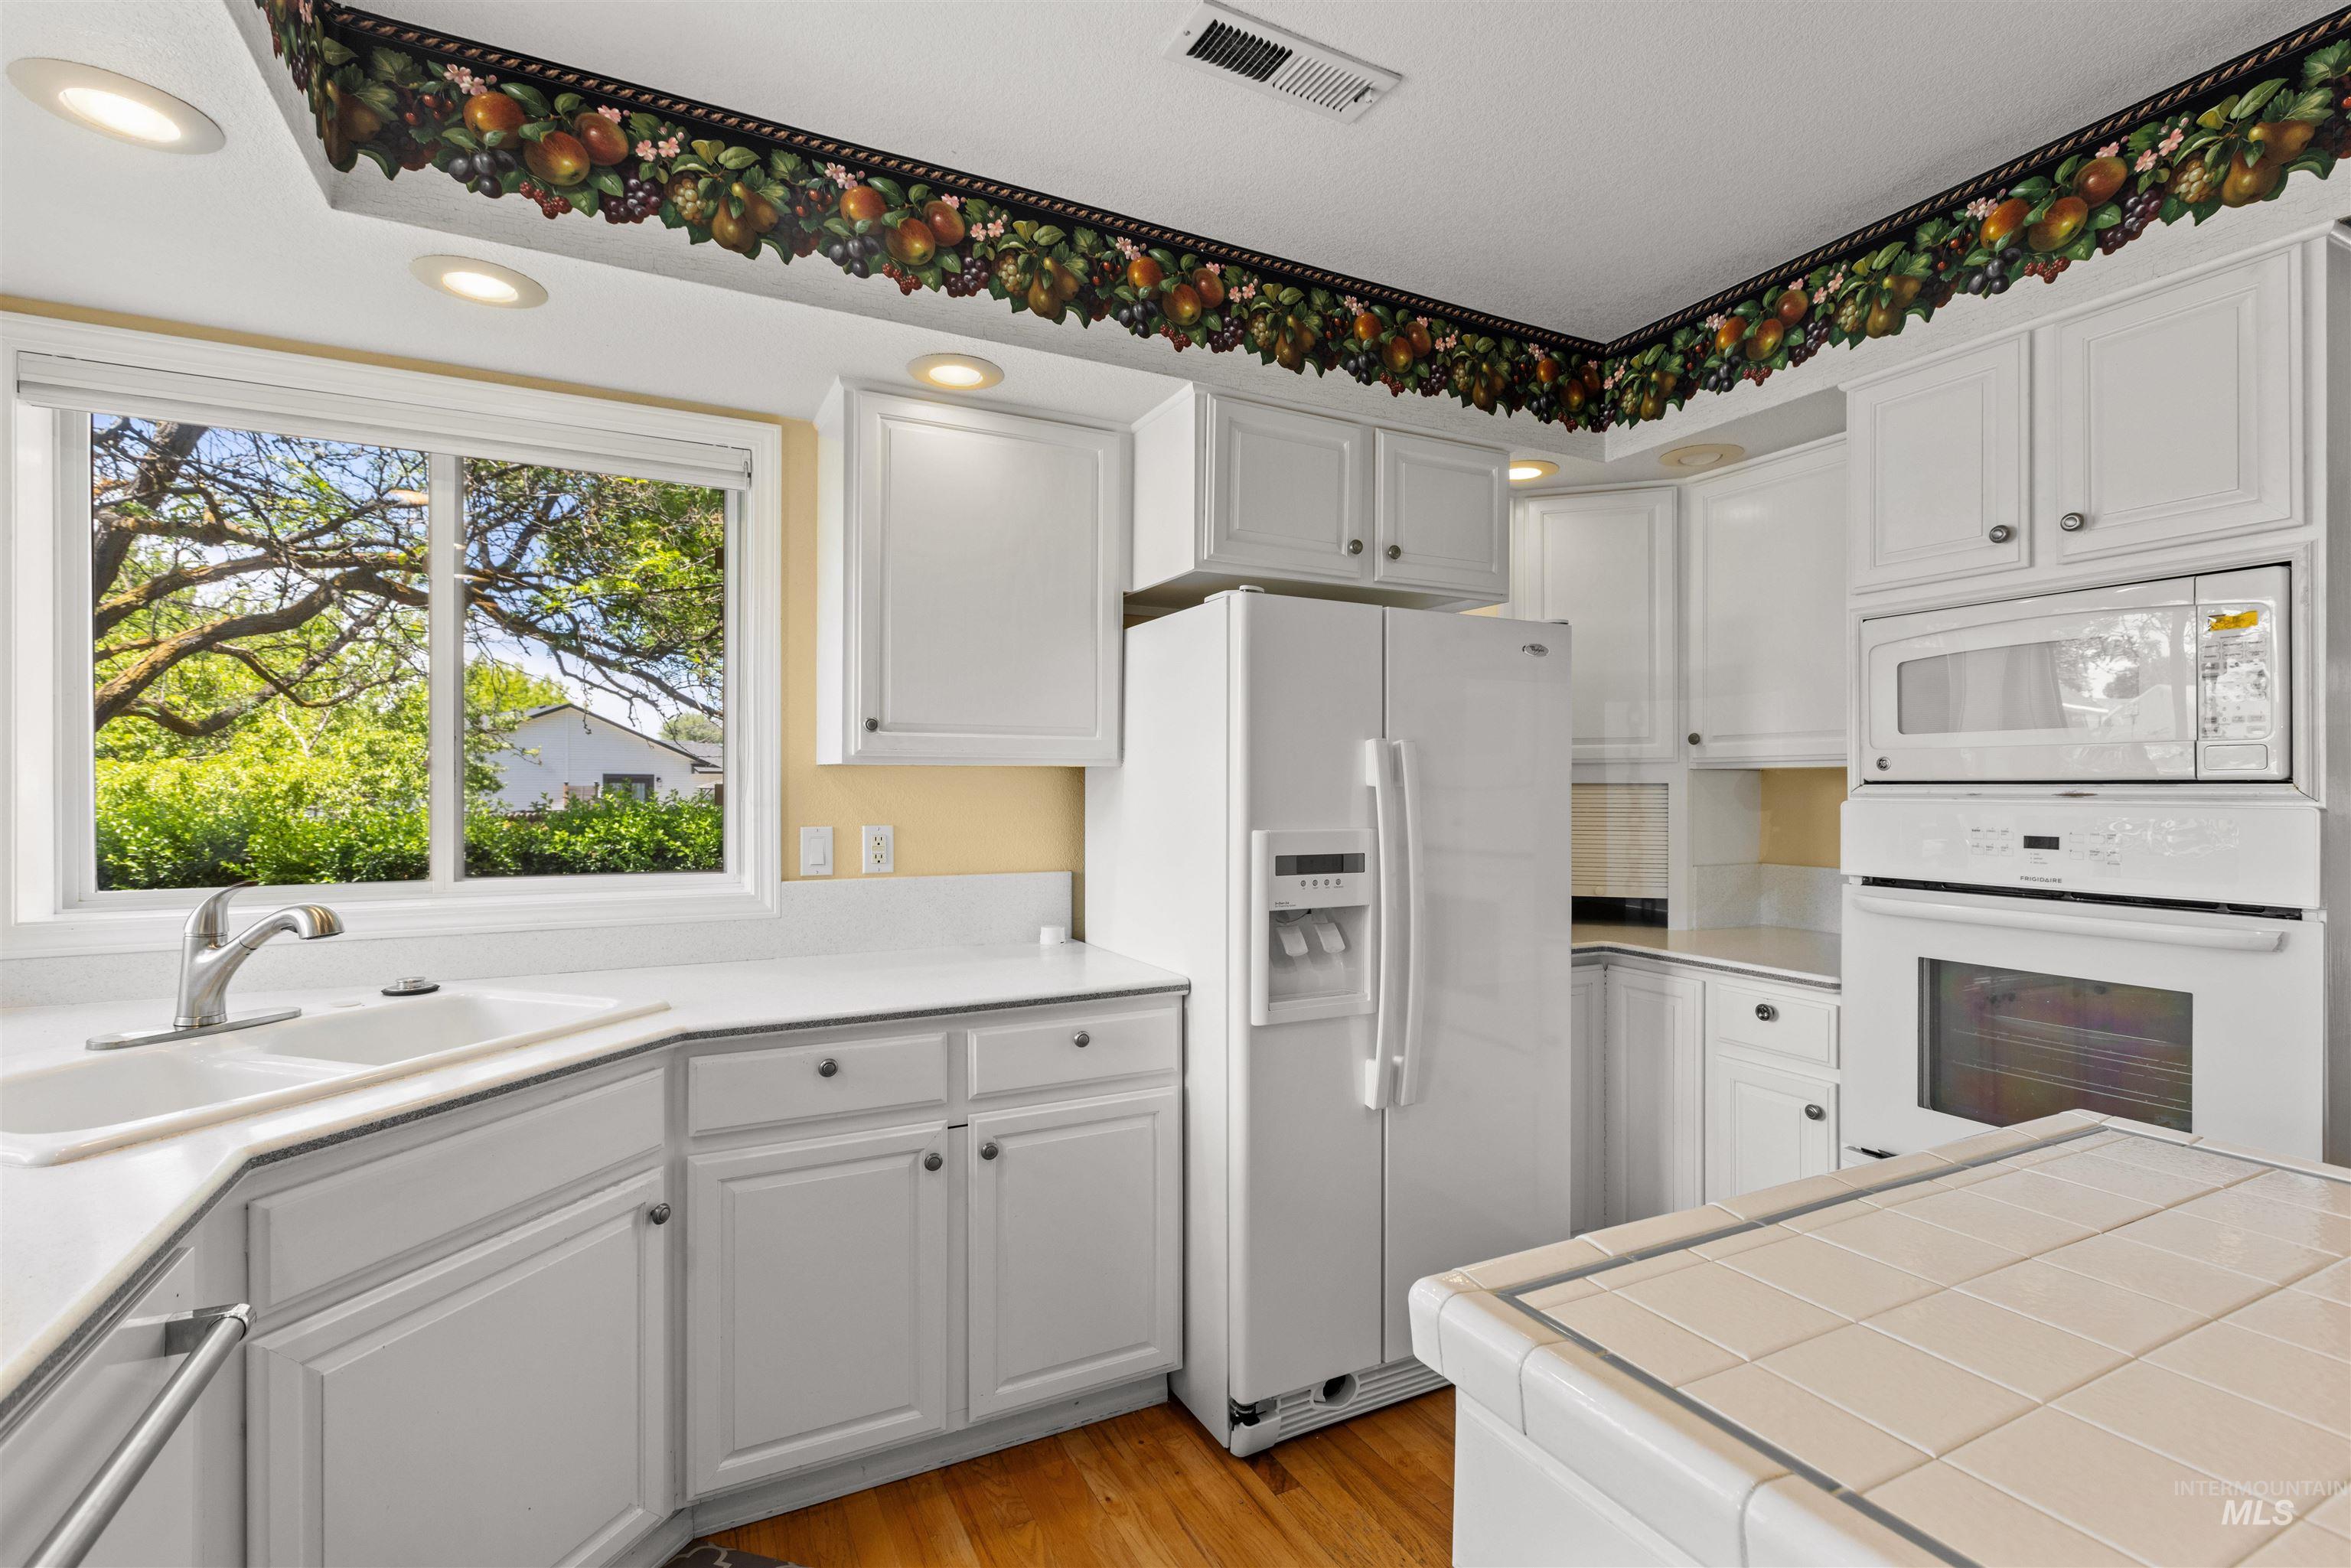
Kitchen featuring white cabinetry, white countertops, built-in oven, recessed lighting, and wood-finish flooring
-
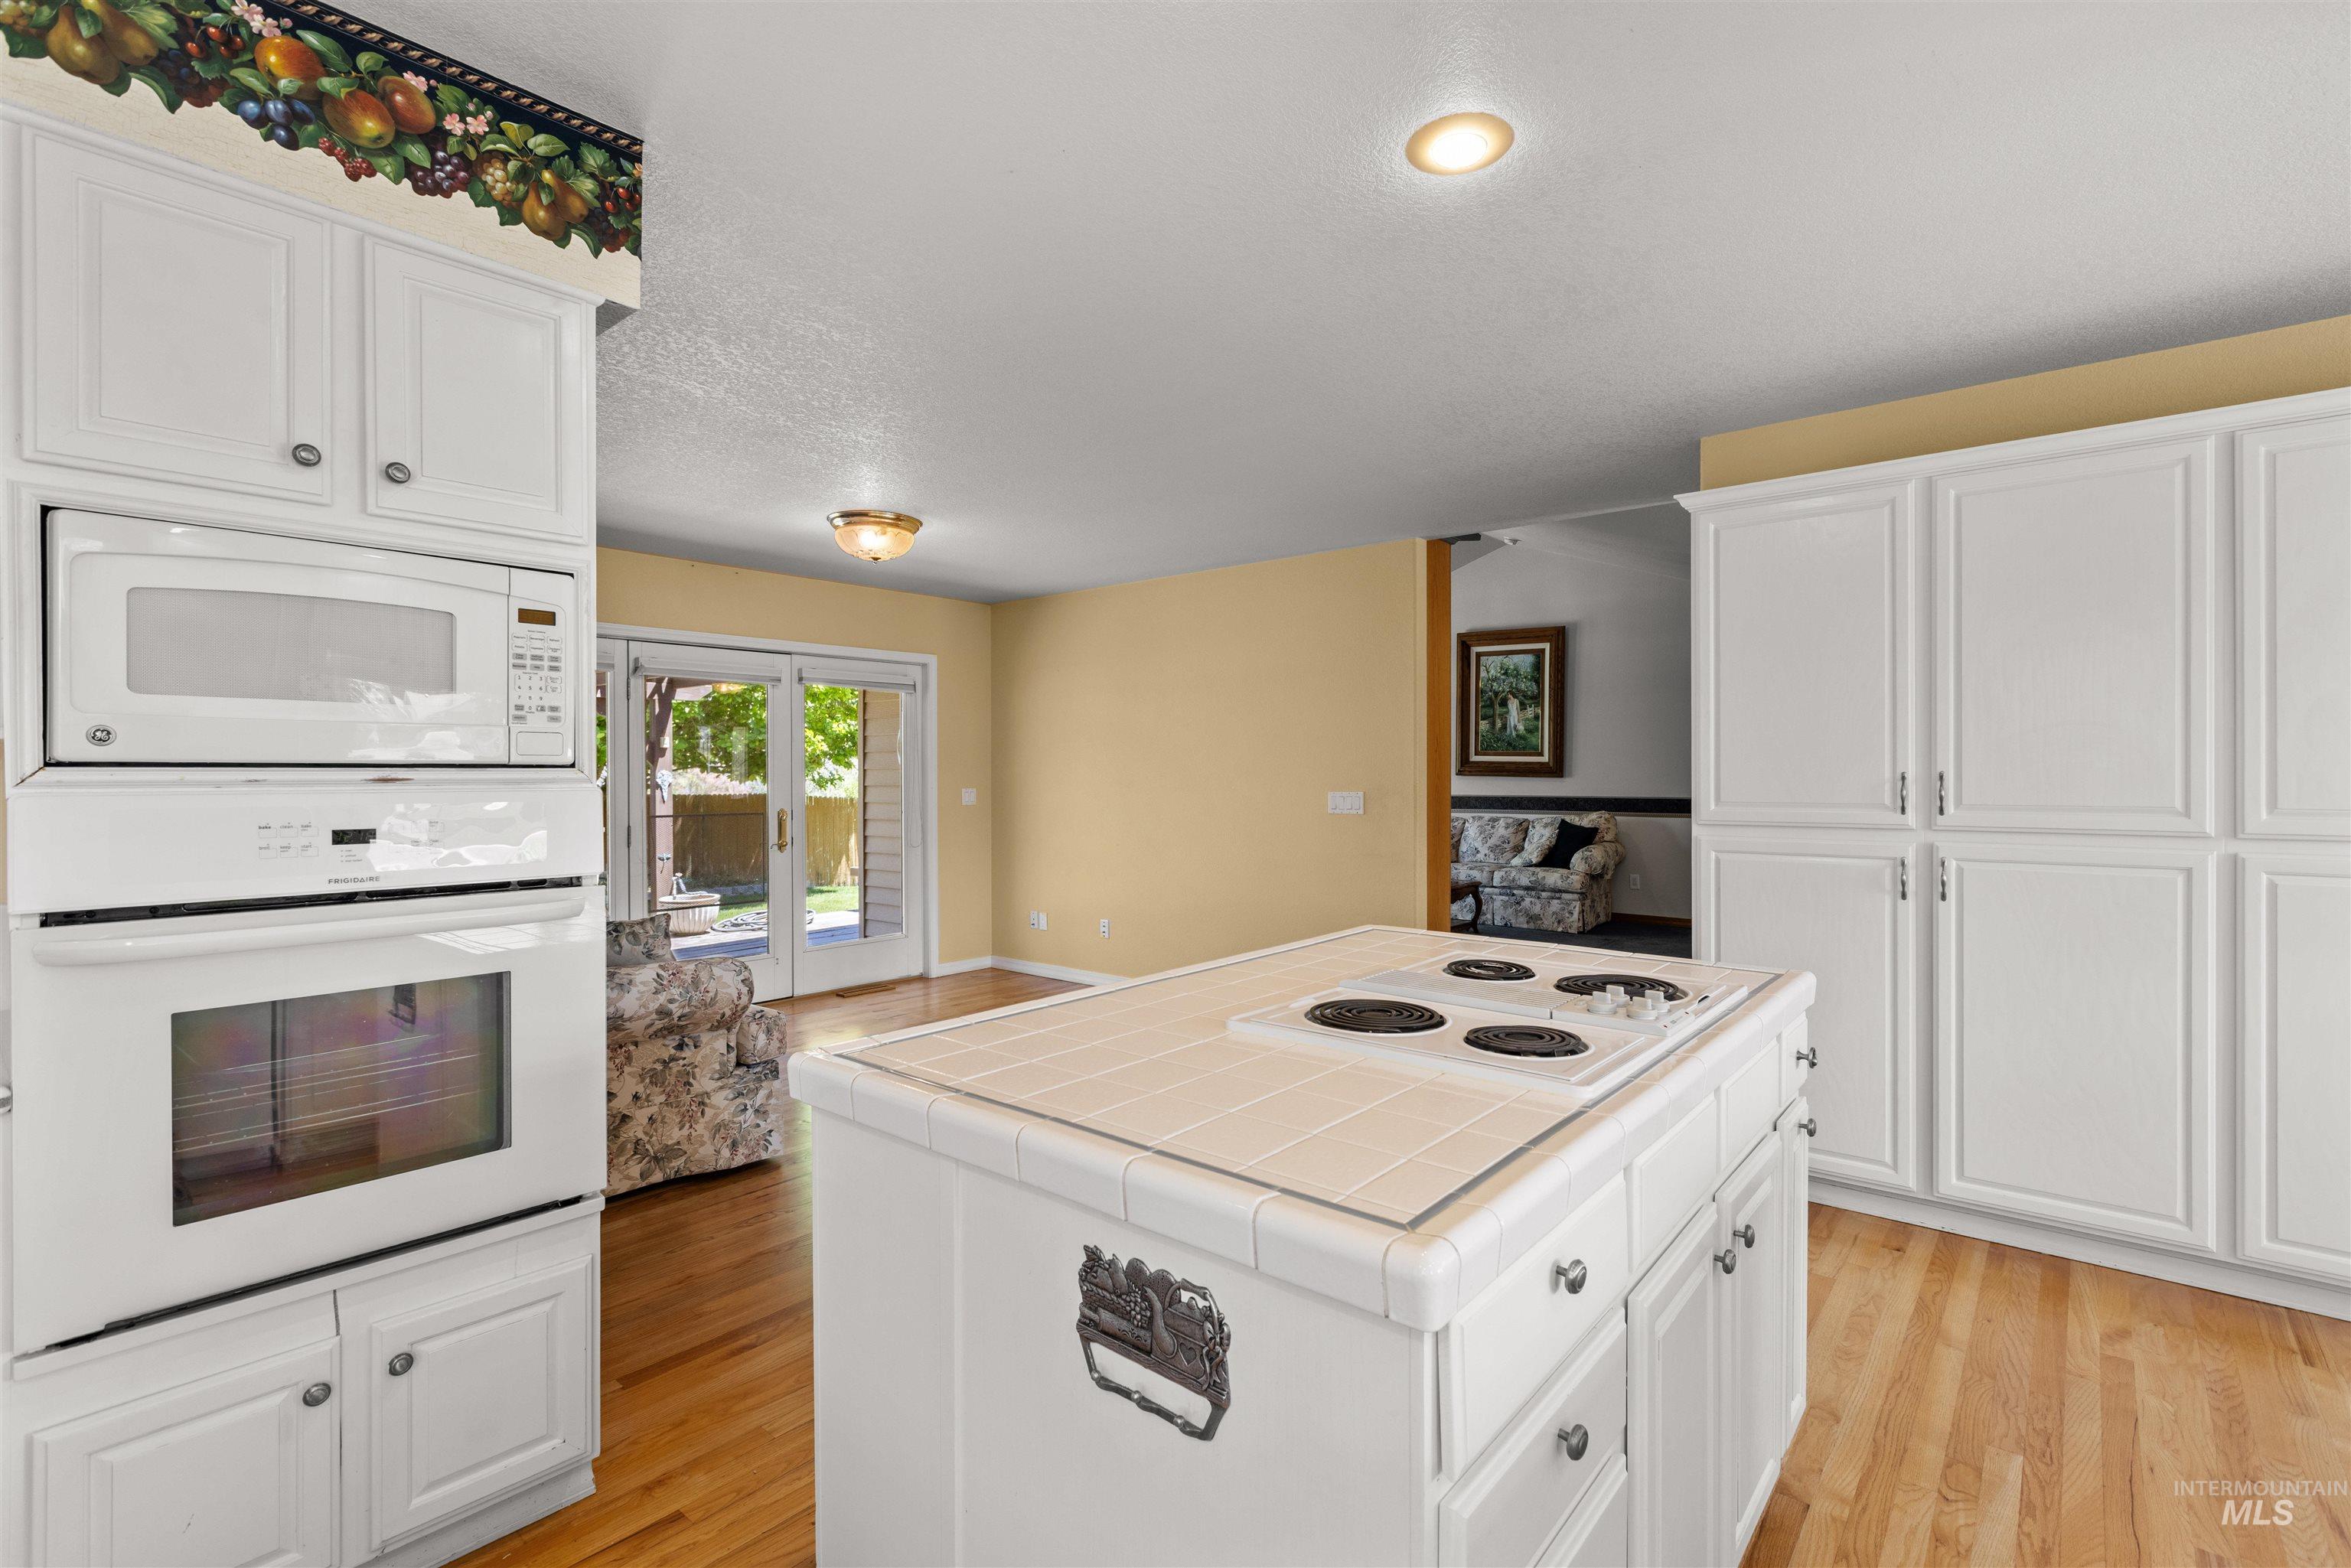
Kitchen featuring white cabinetry, built-in microwave and oven, a center island with a tile countertop and electric cooktop, and wood-finish flooring
-
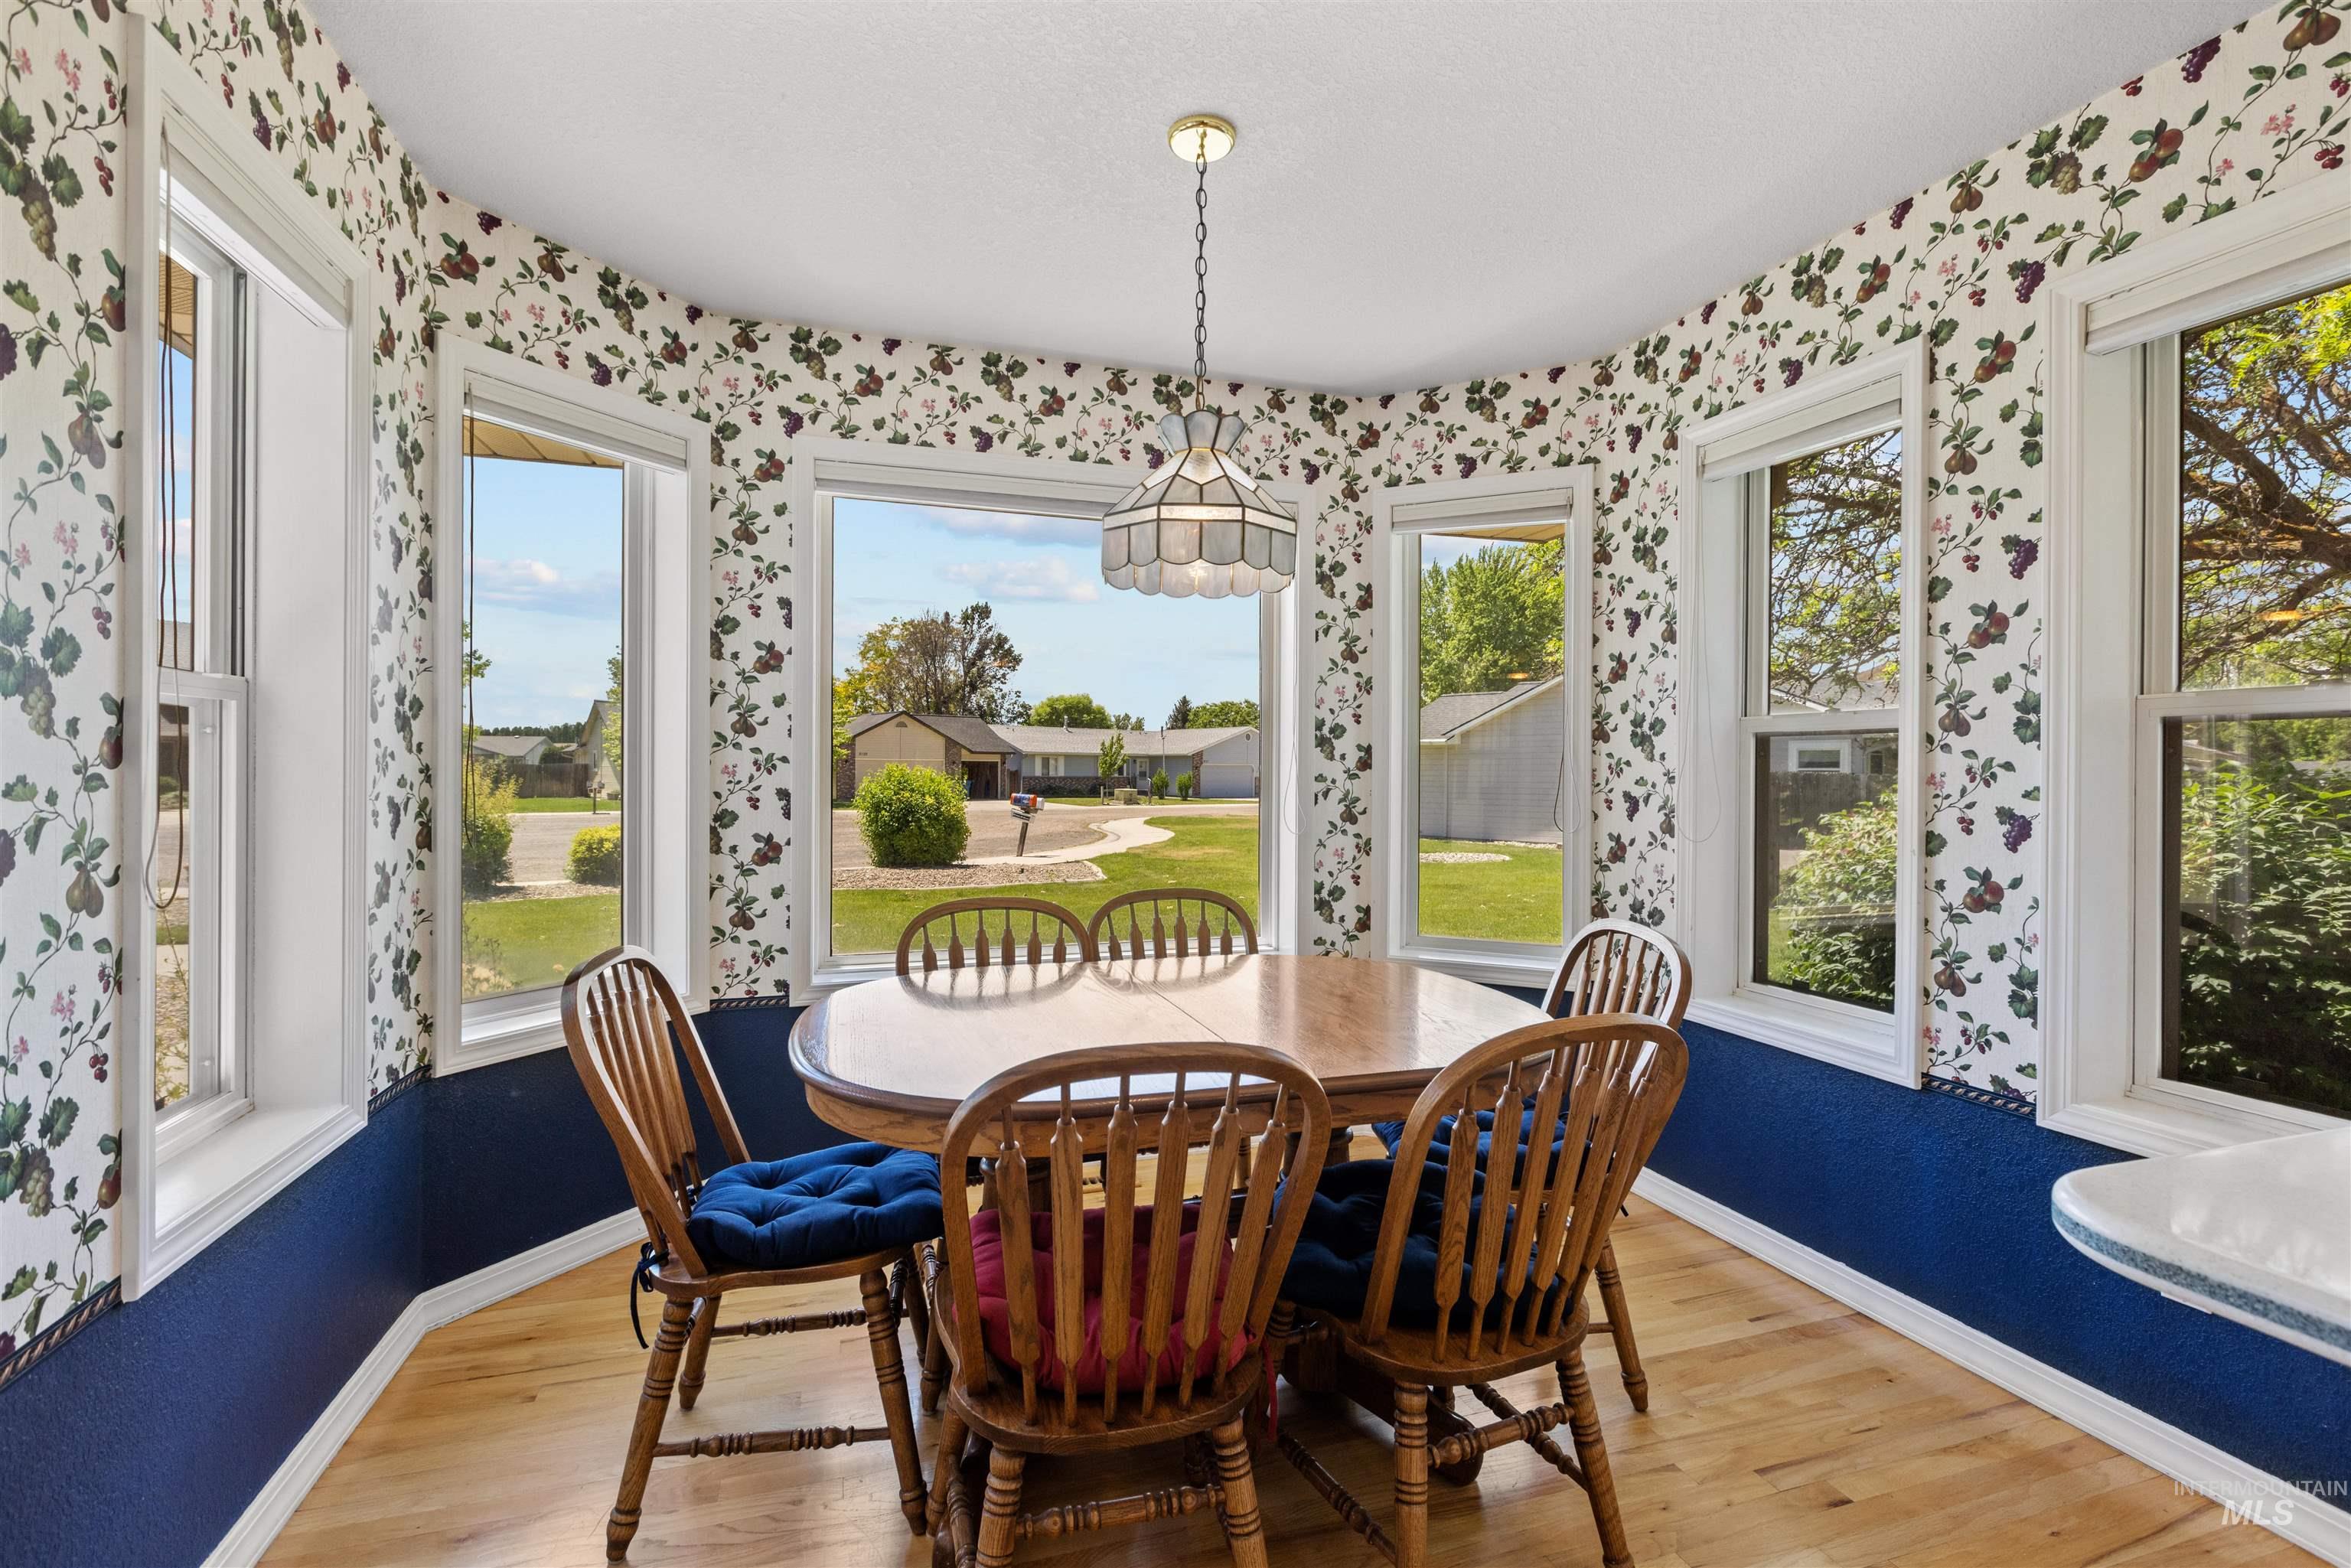
Bay window dining area with wood-finish flooring
-
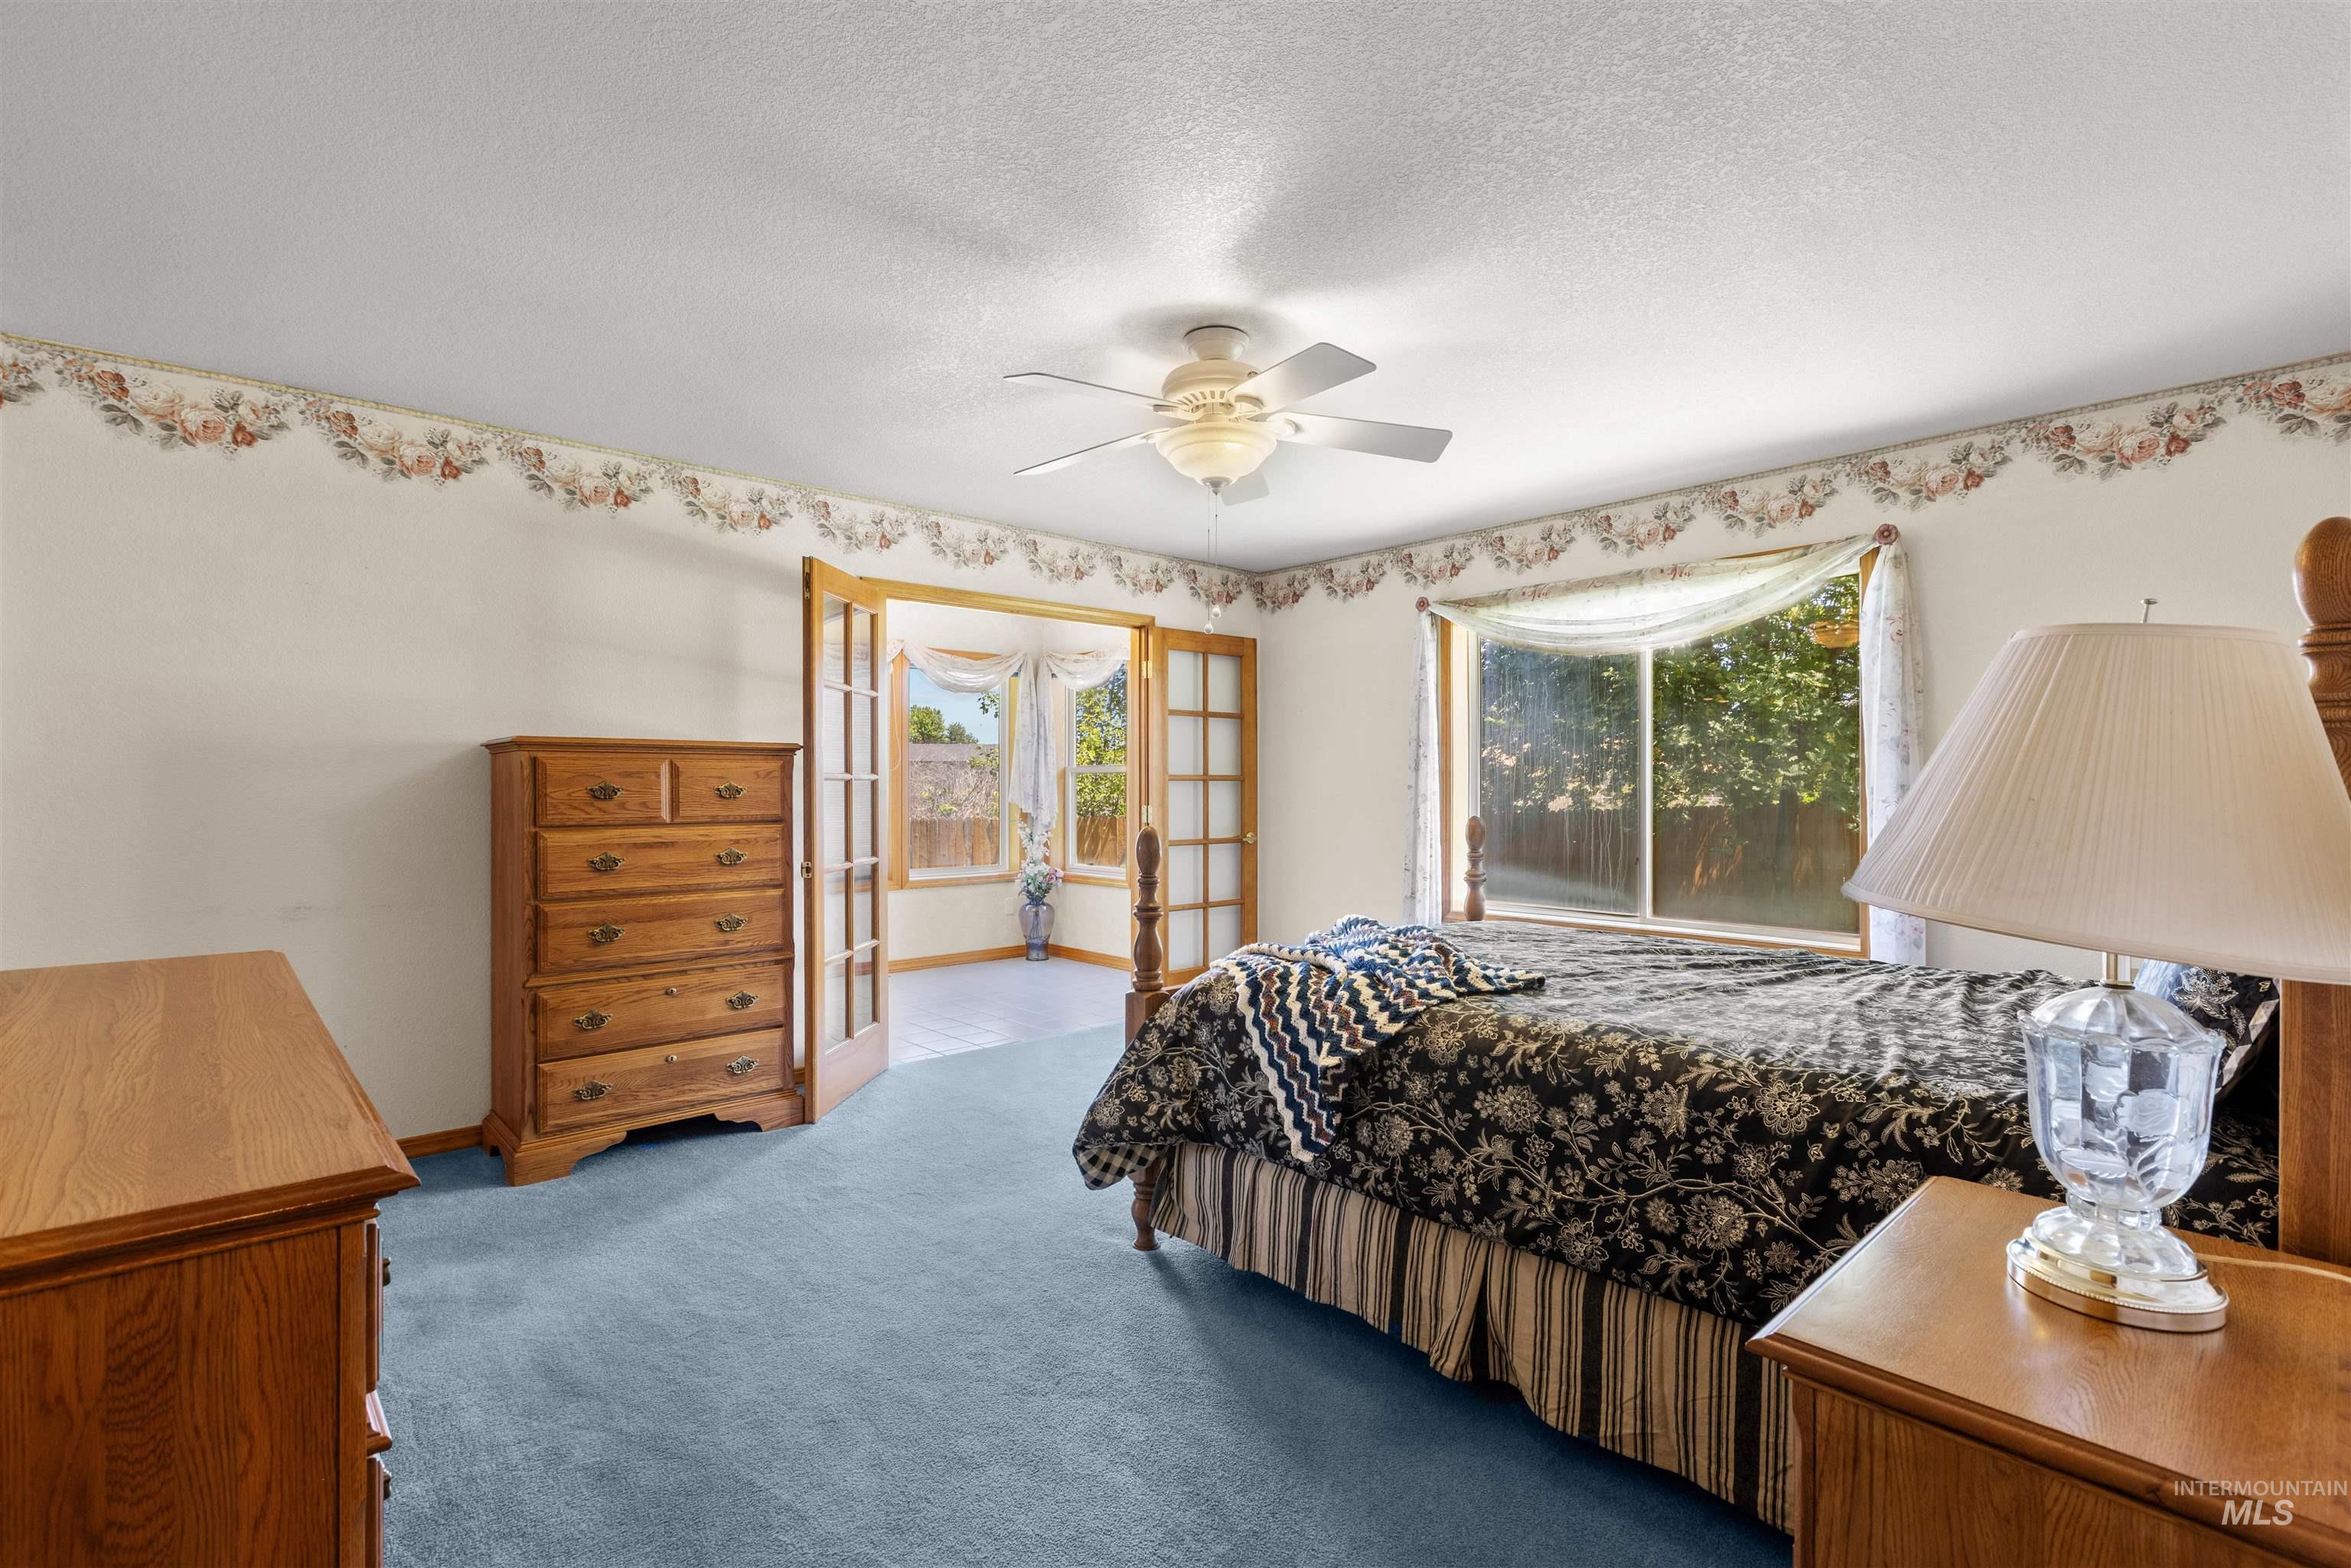
Room featuring blue carpeting and white walls with decorative border
-
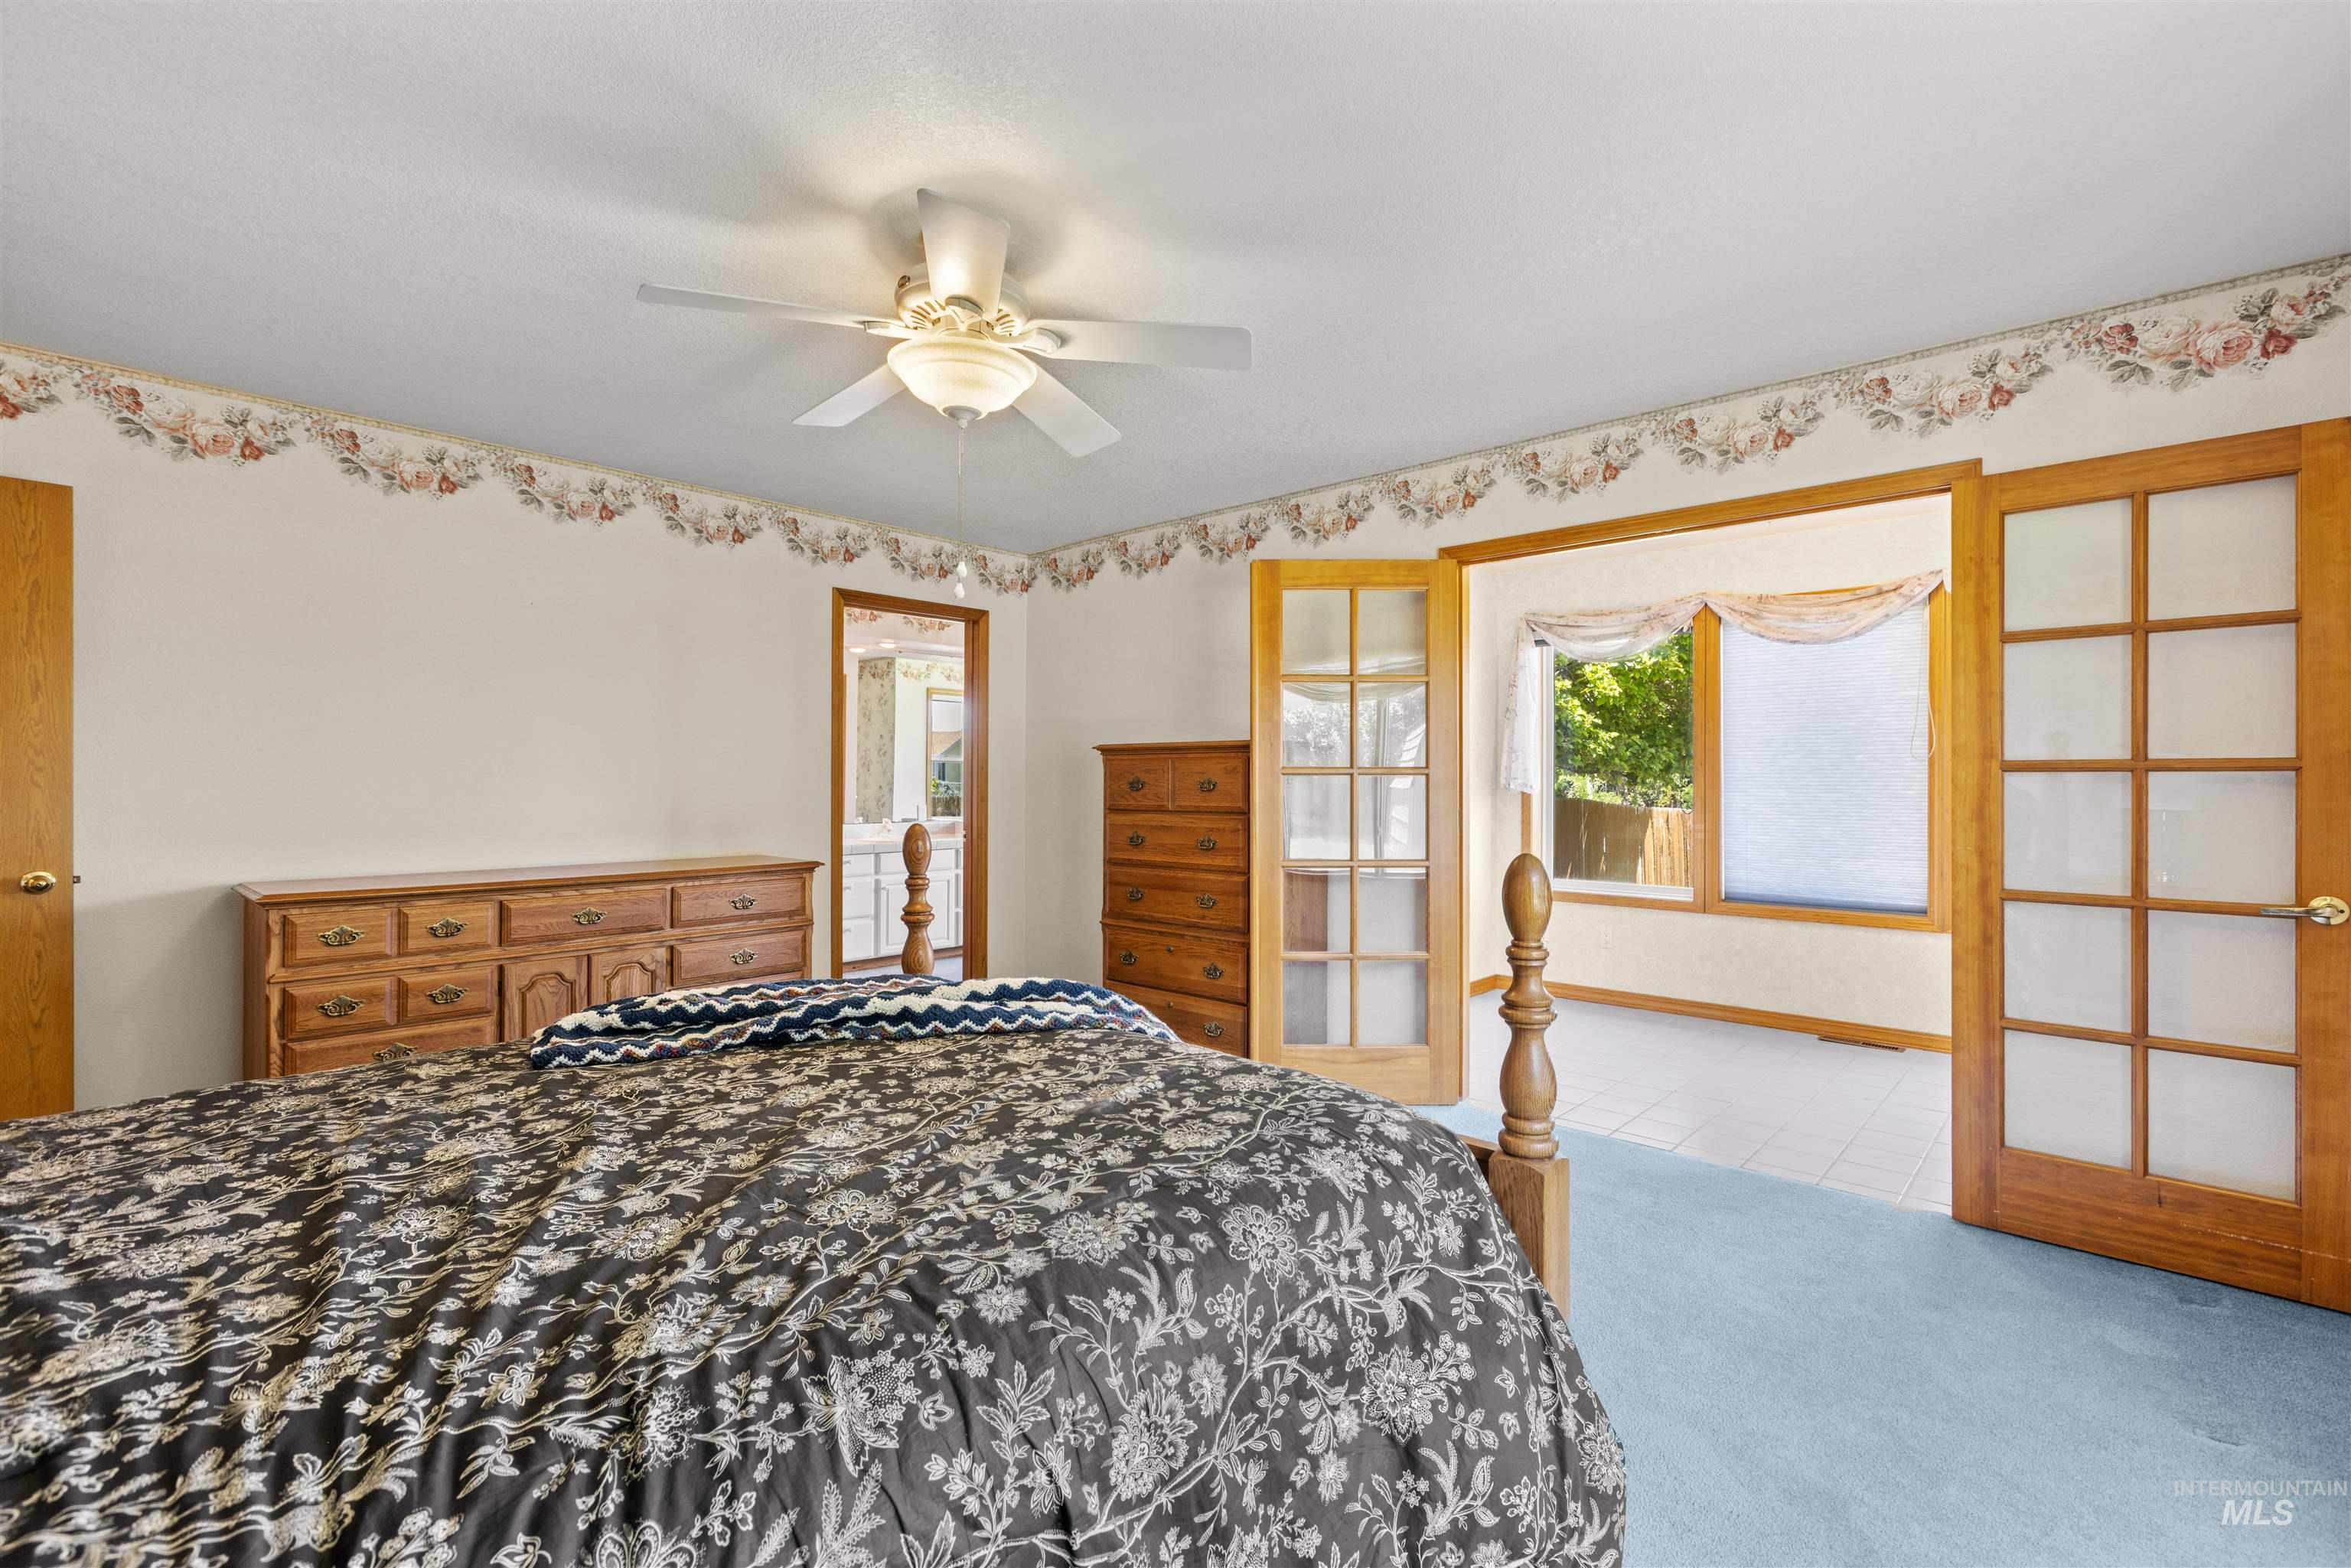
Spacious room featuring light blue carpeting and a ceiling fan with integrated lighting
-
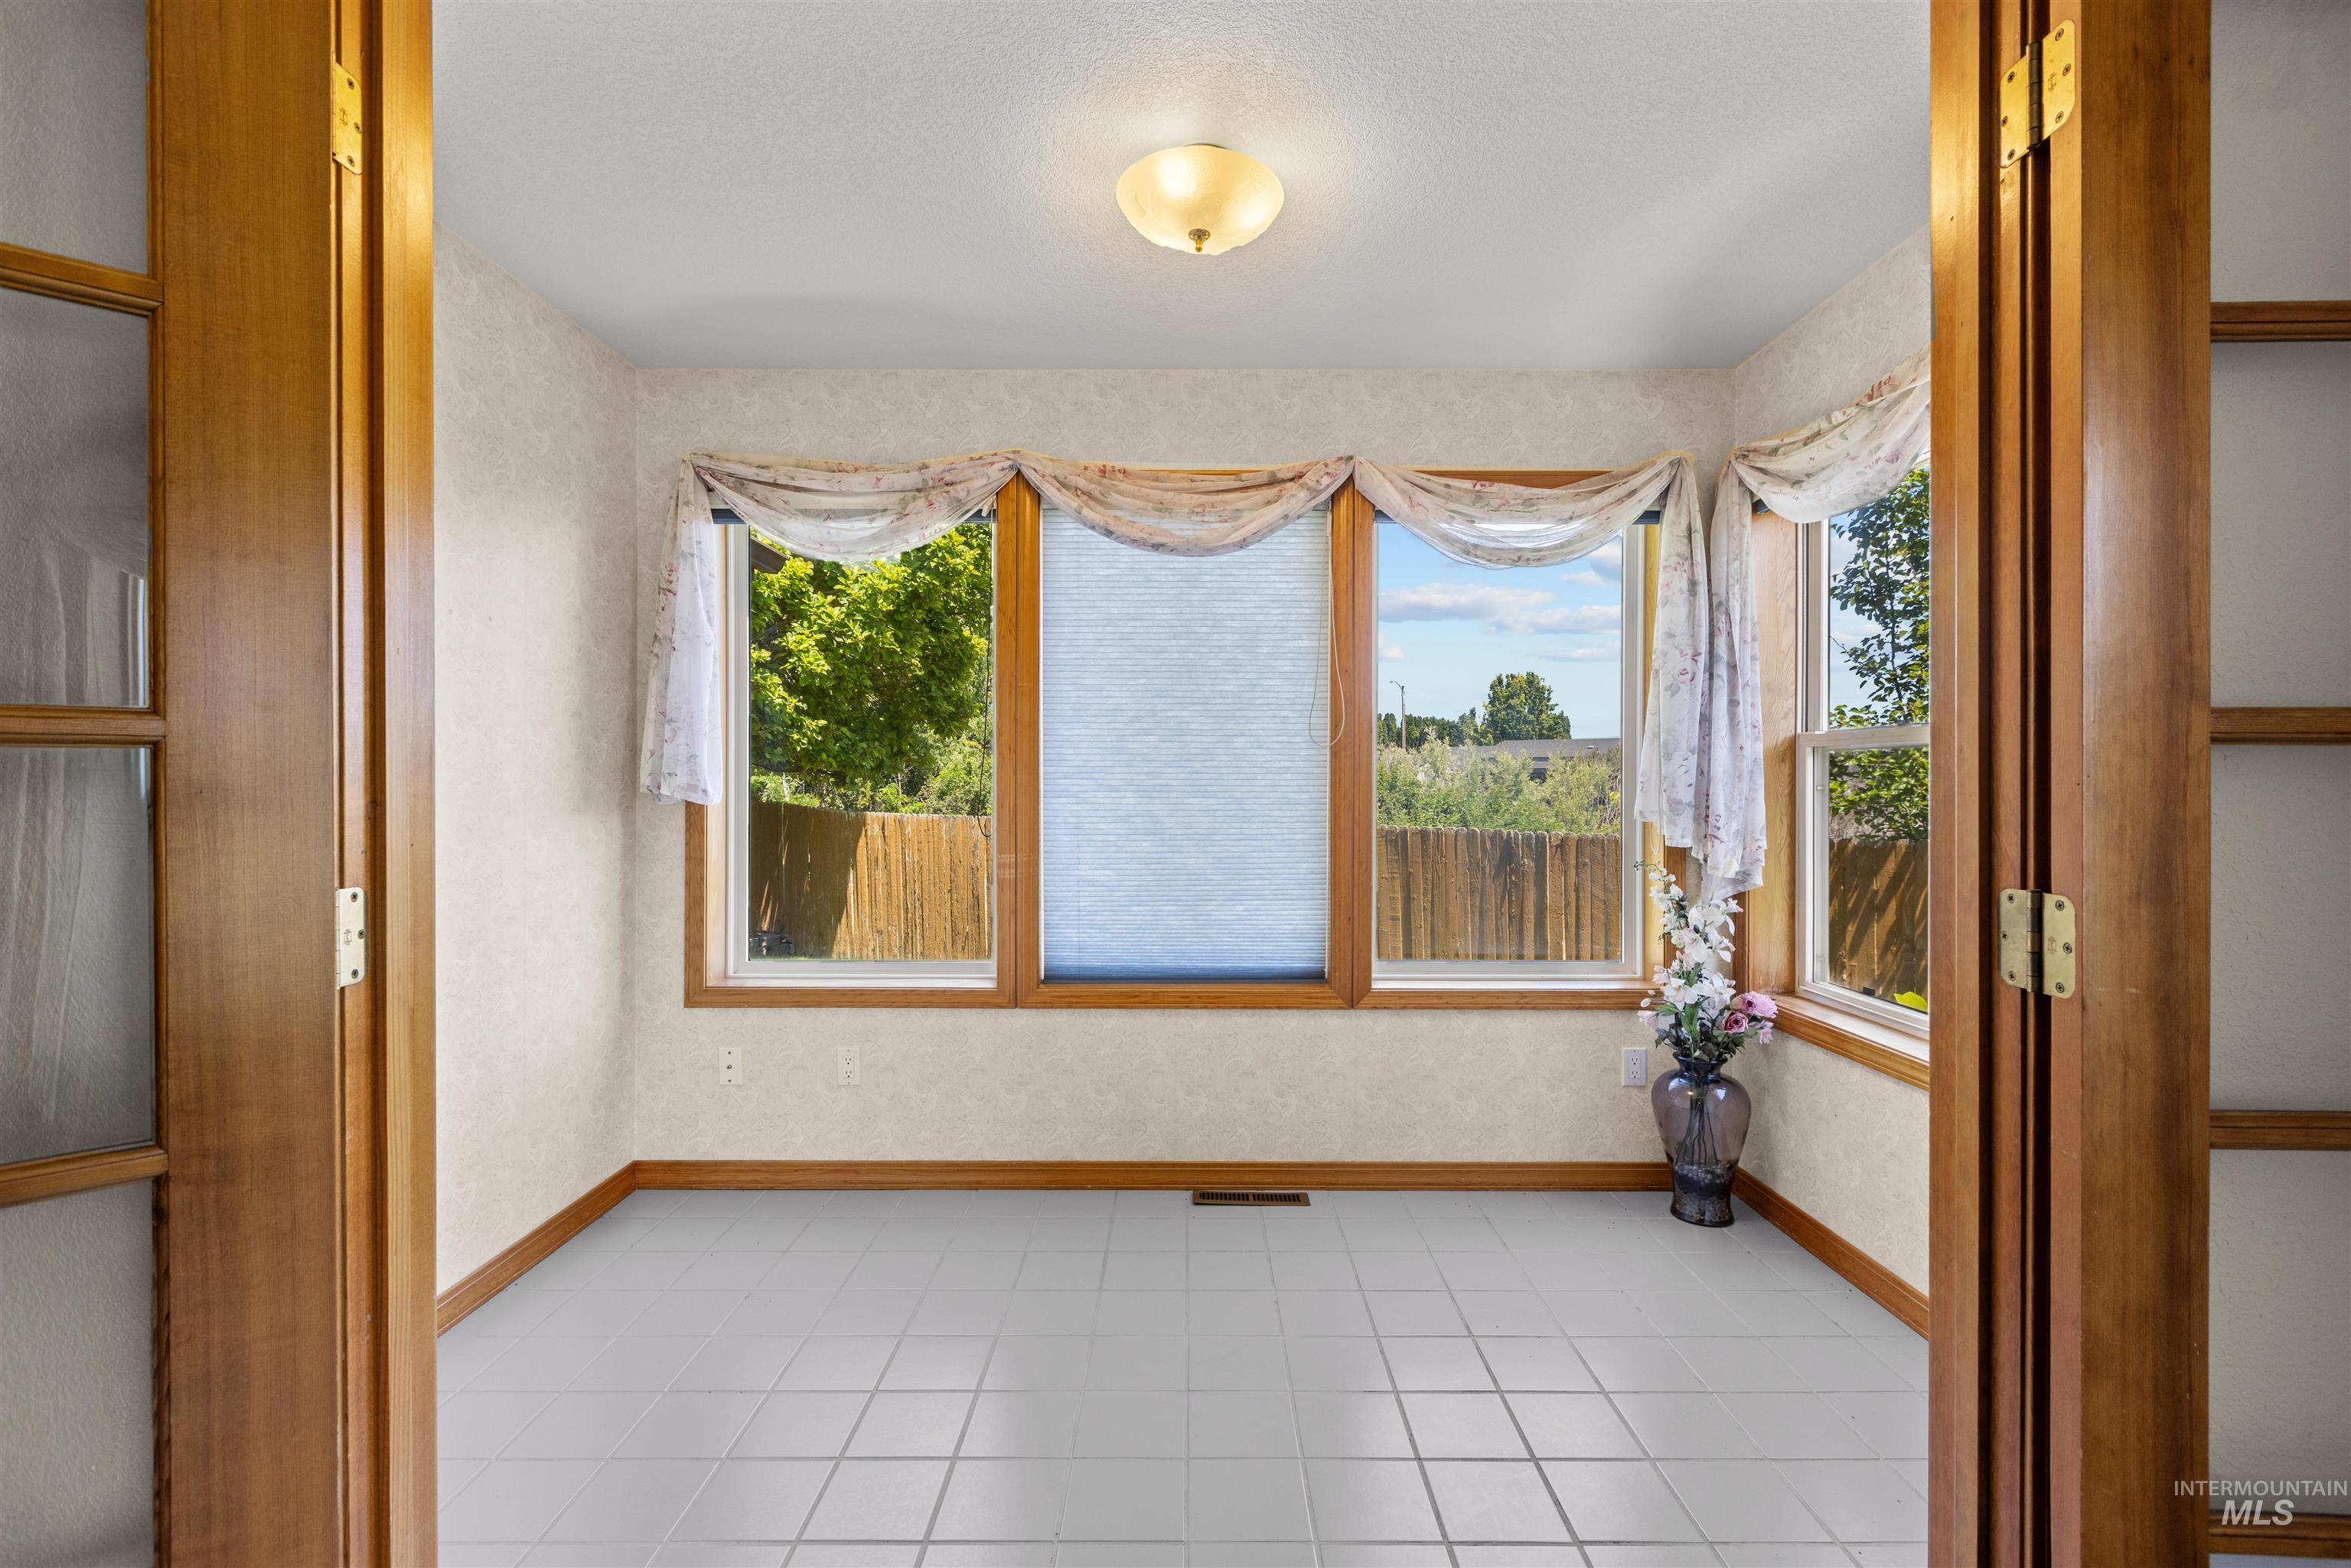
An interior room featuring light-toned square tile flooring and textured wallpaper
-
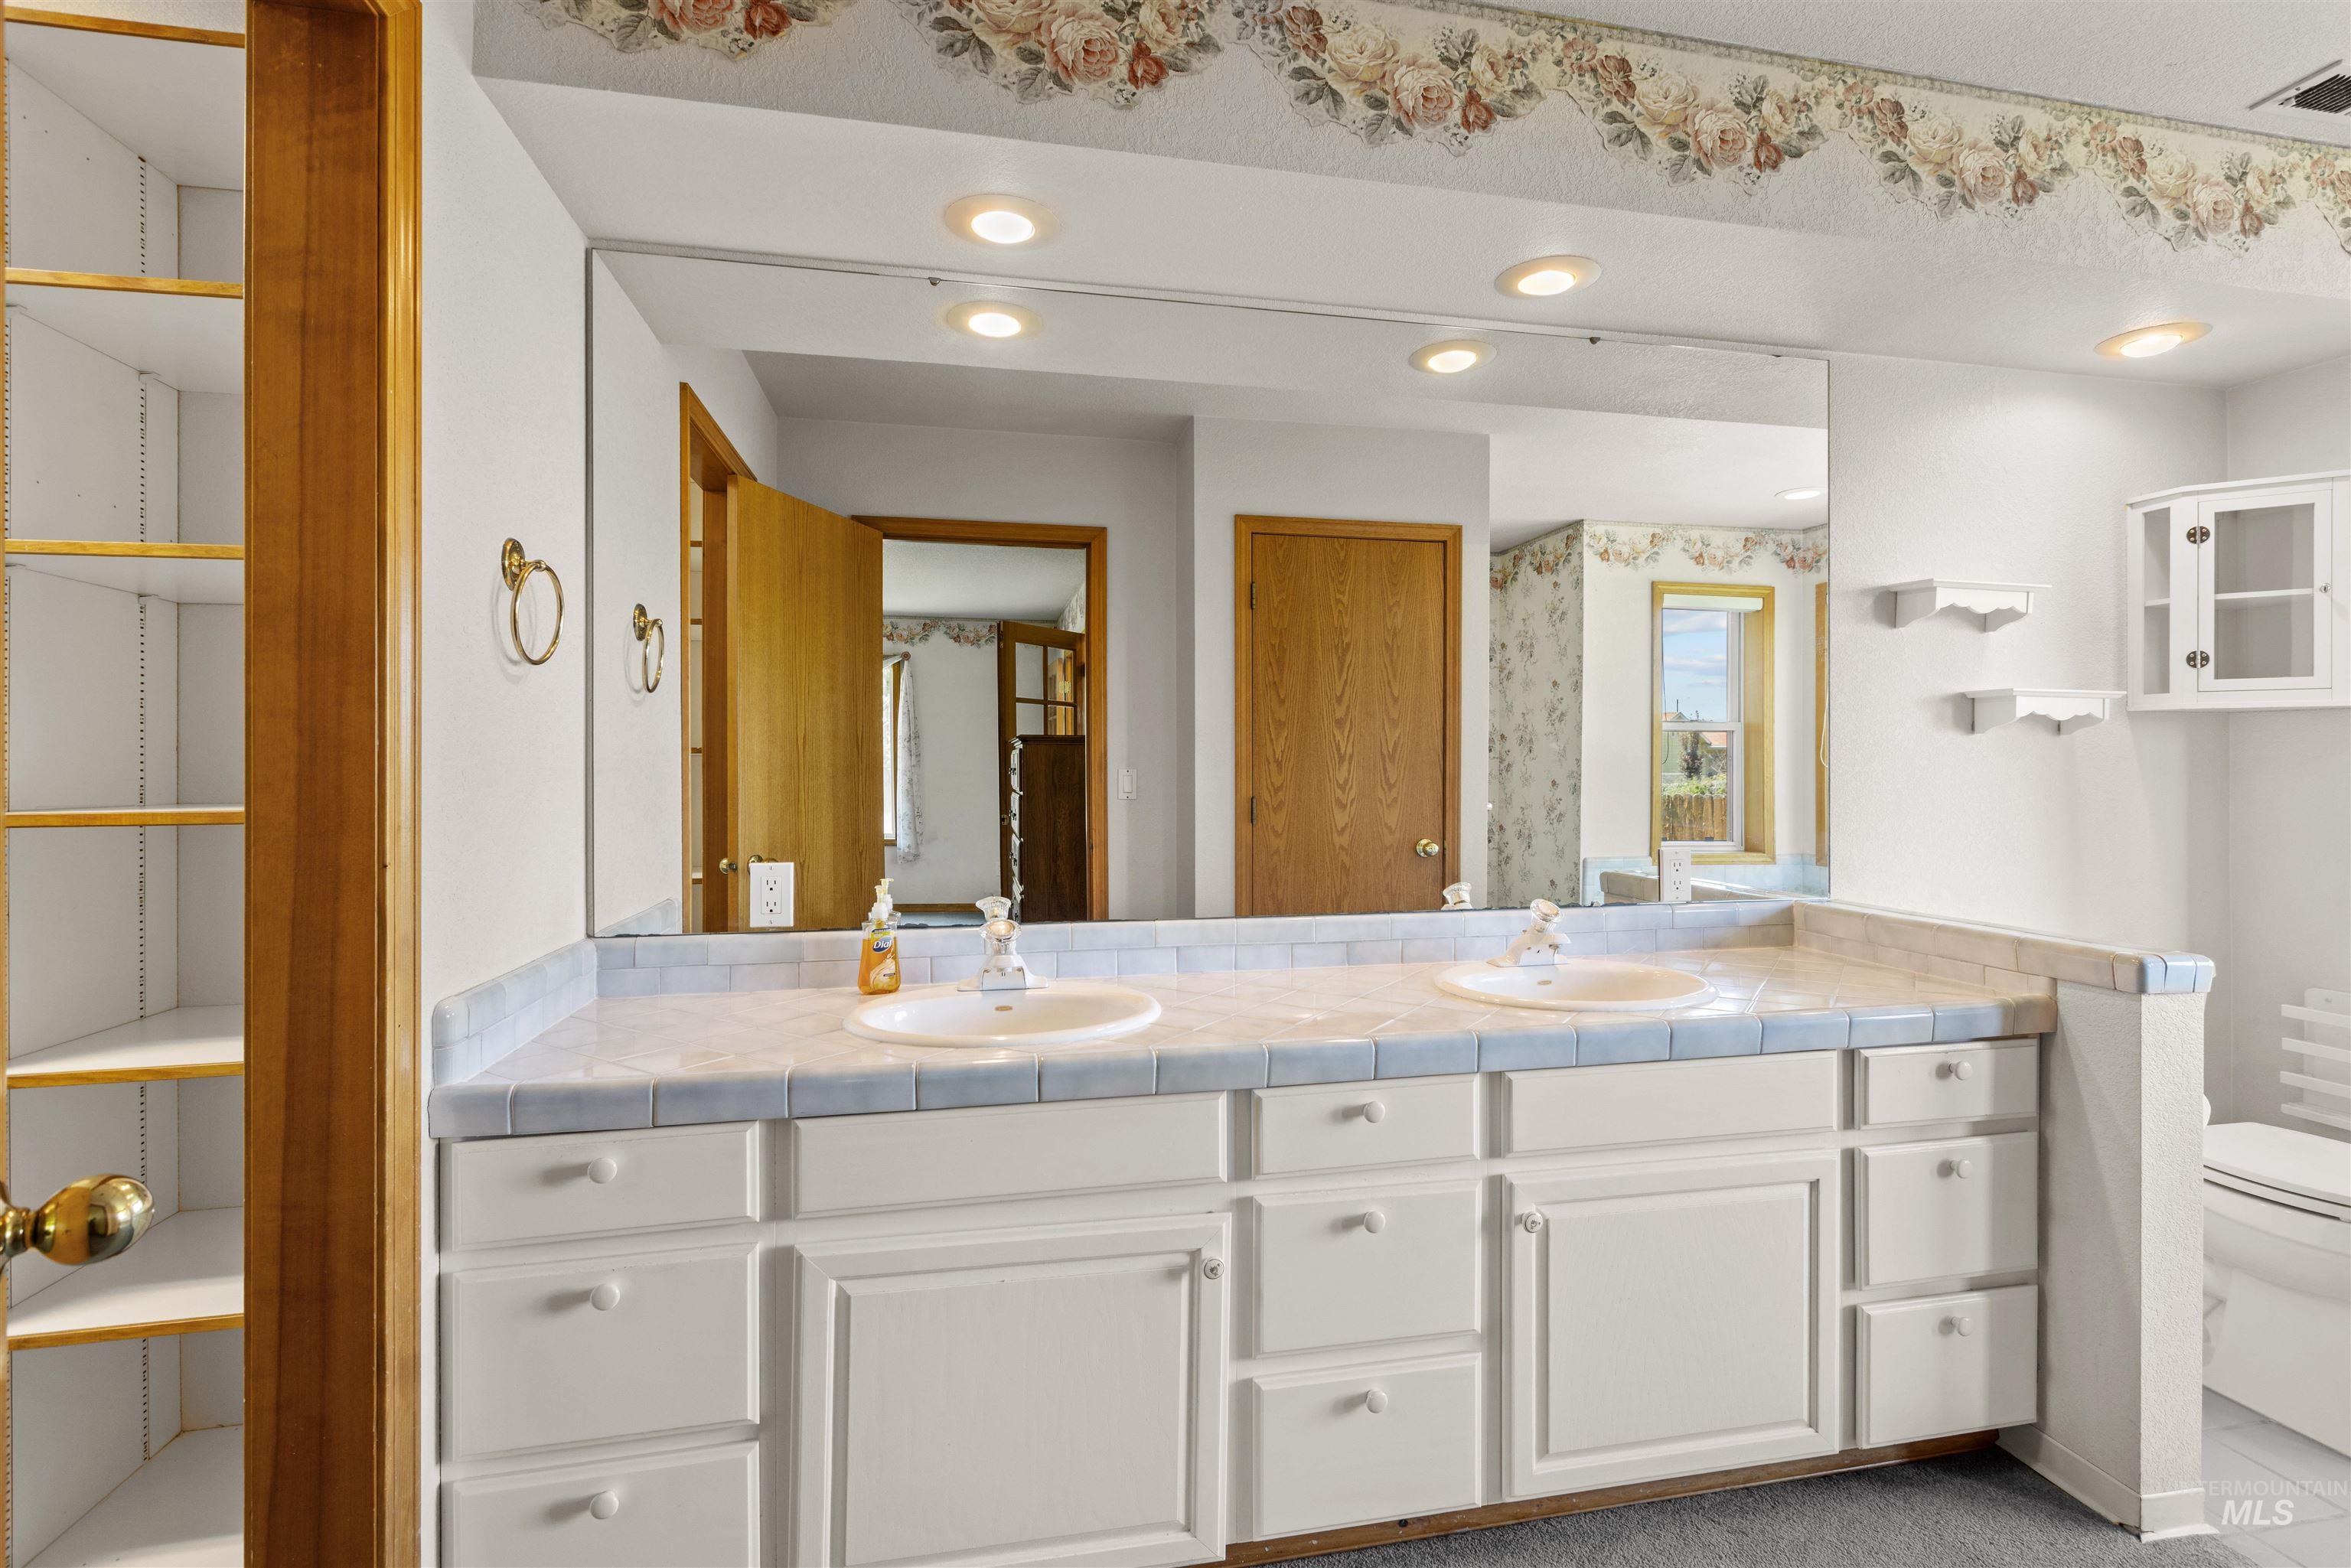
Dual basin vanity with tile countertop, white cabinetry, and recessed lighting
-
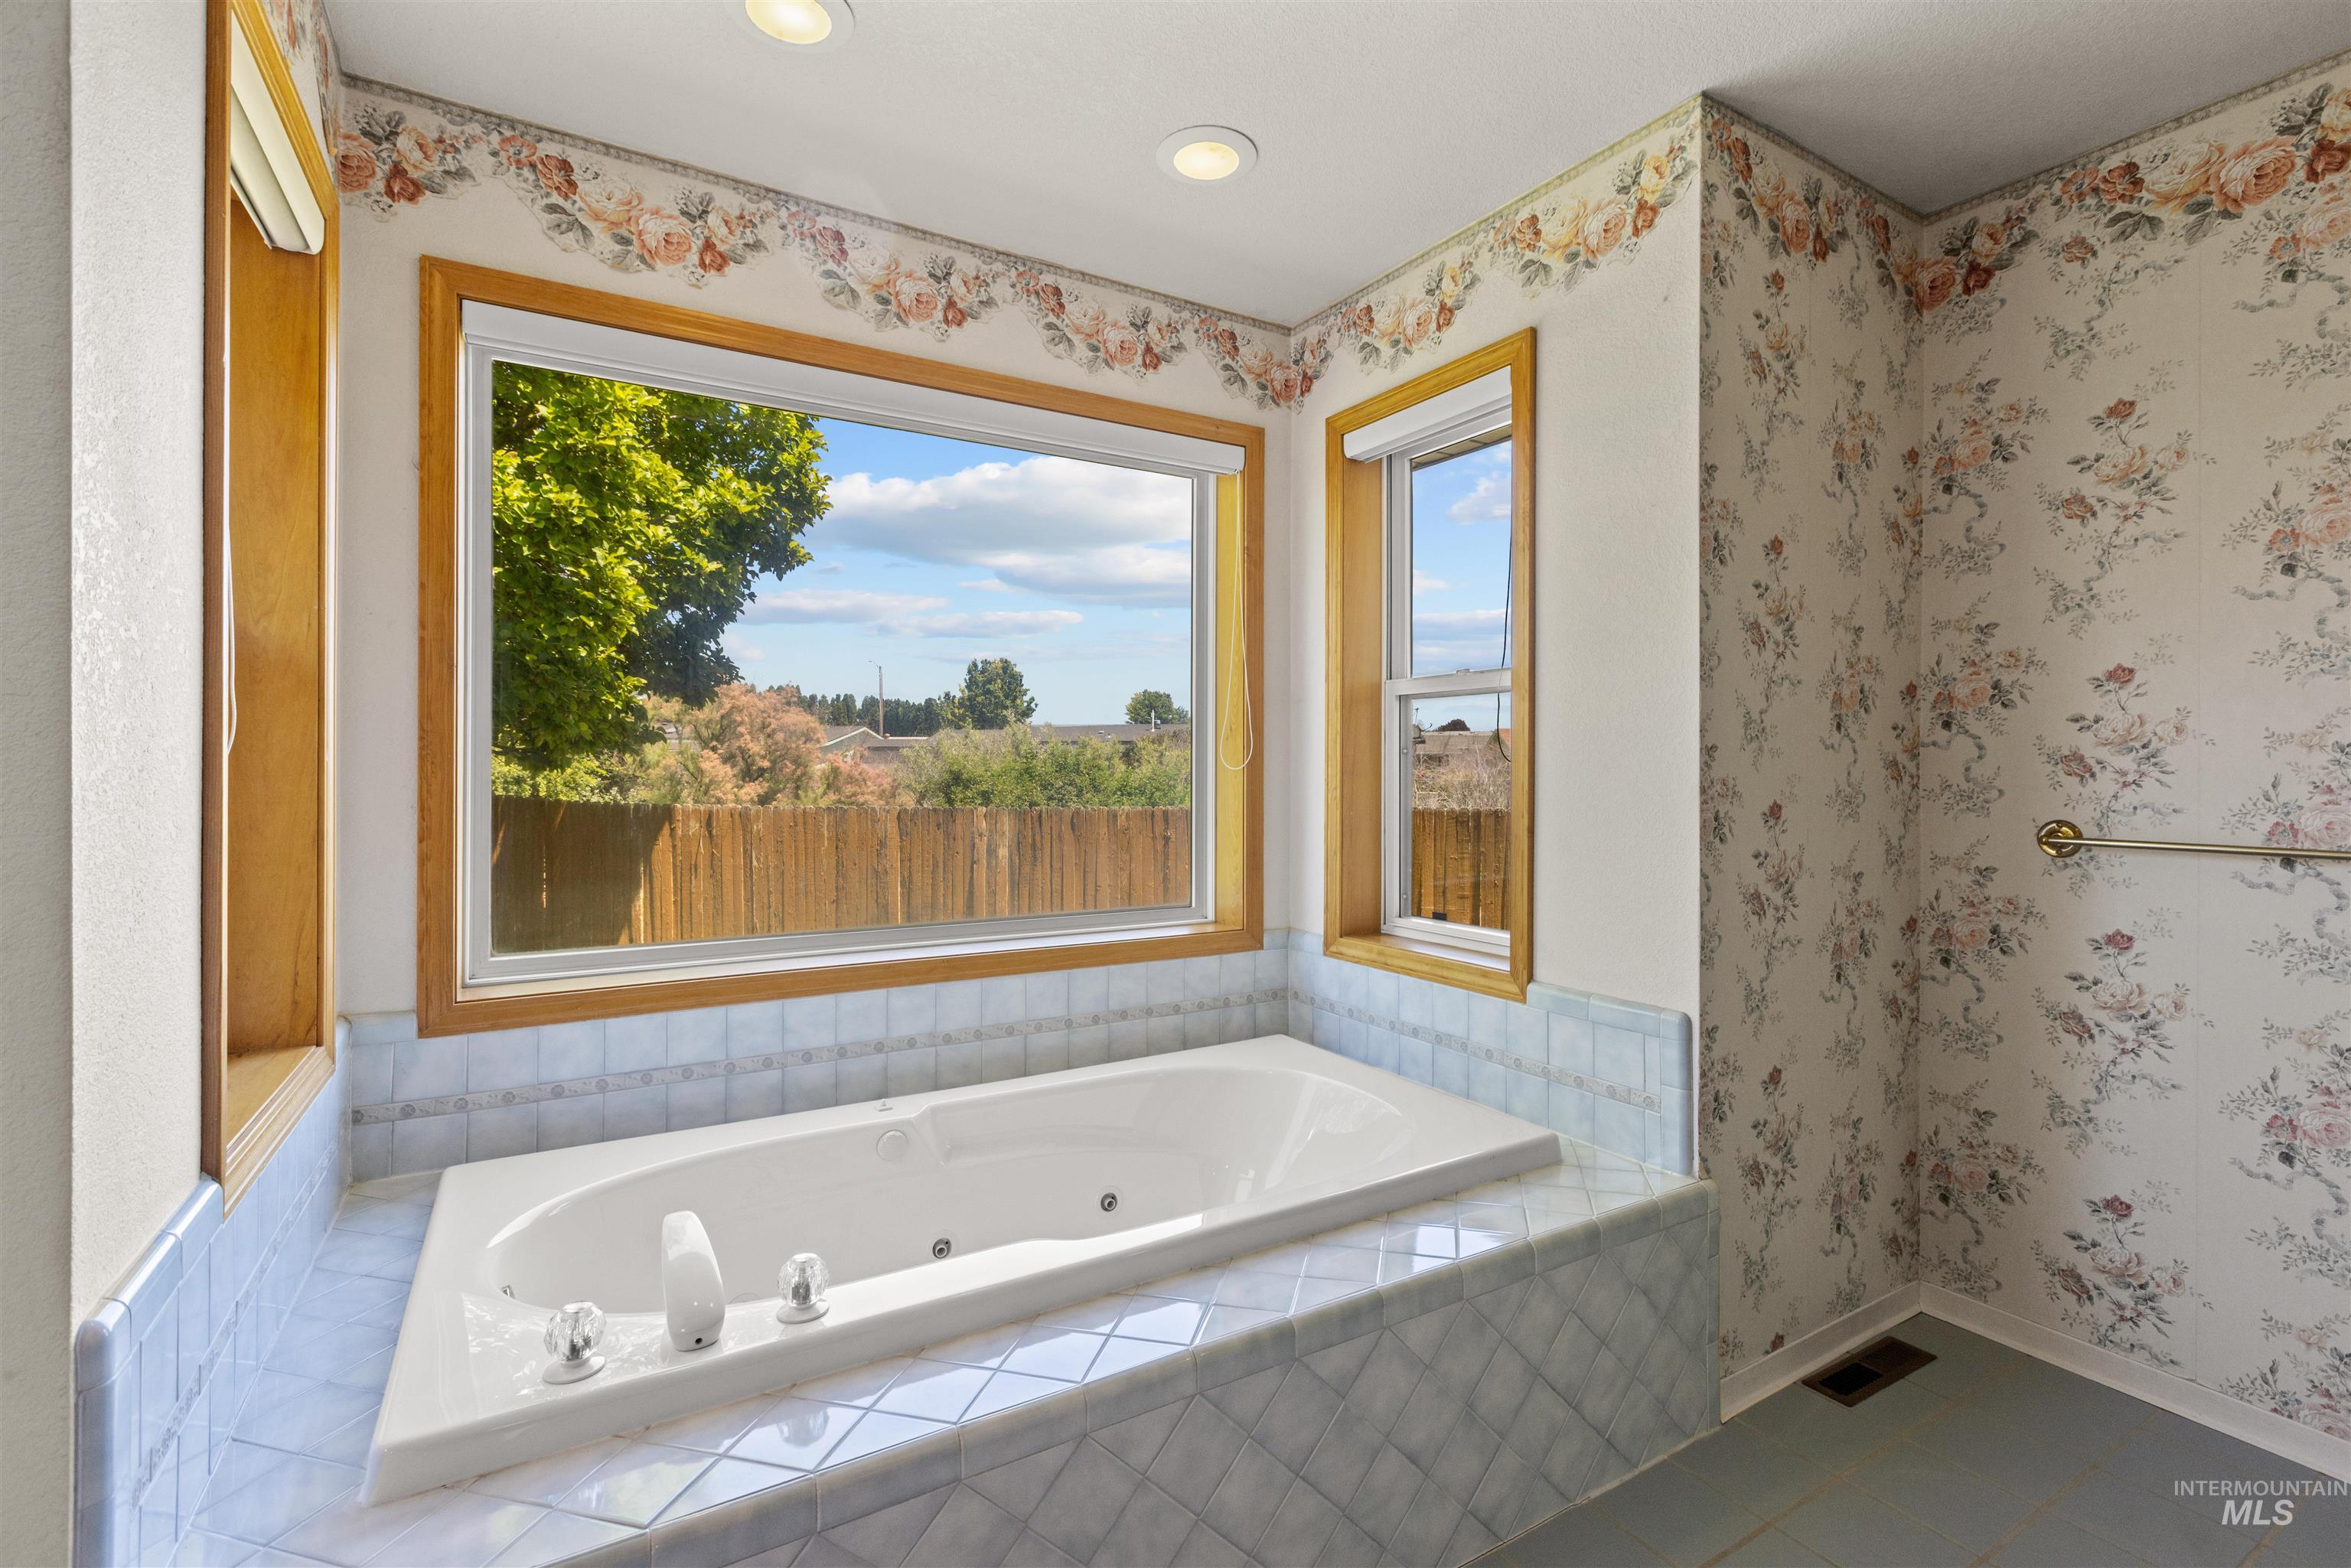
Soaking tub with integrated jets, framed by a large window with a wood-finish trim
-
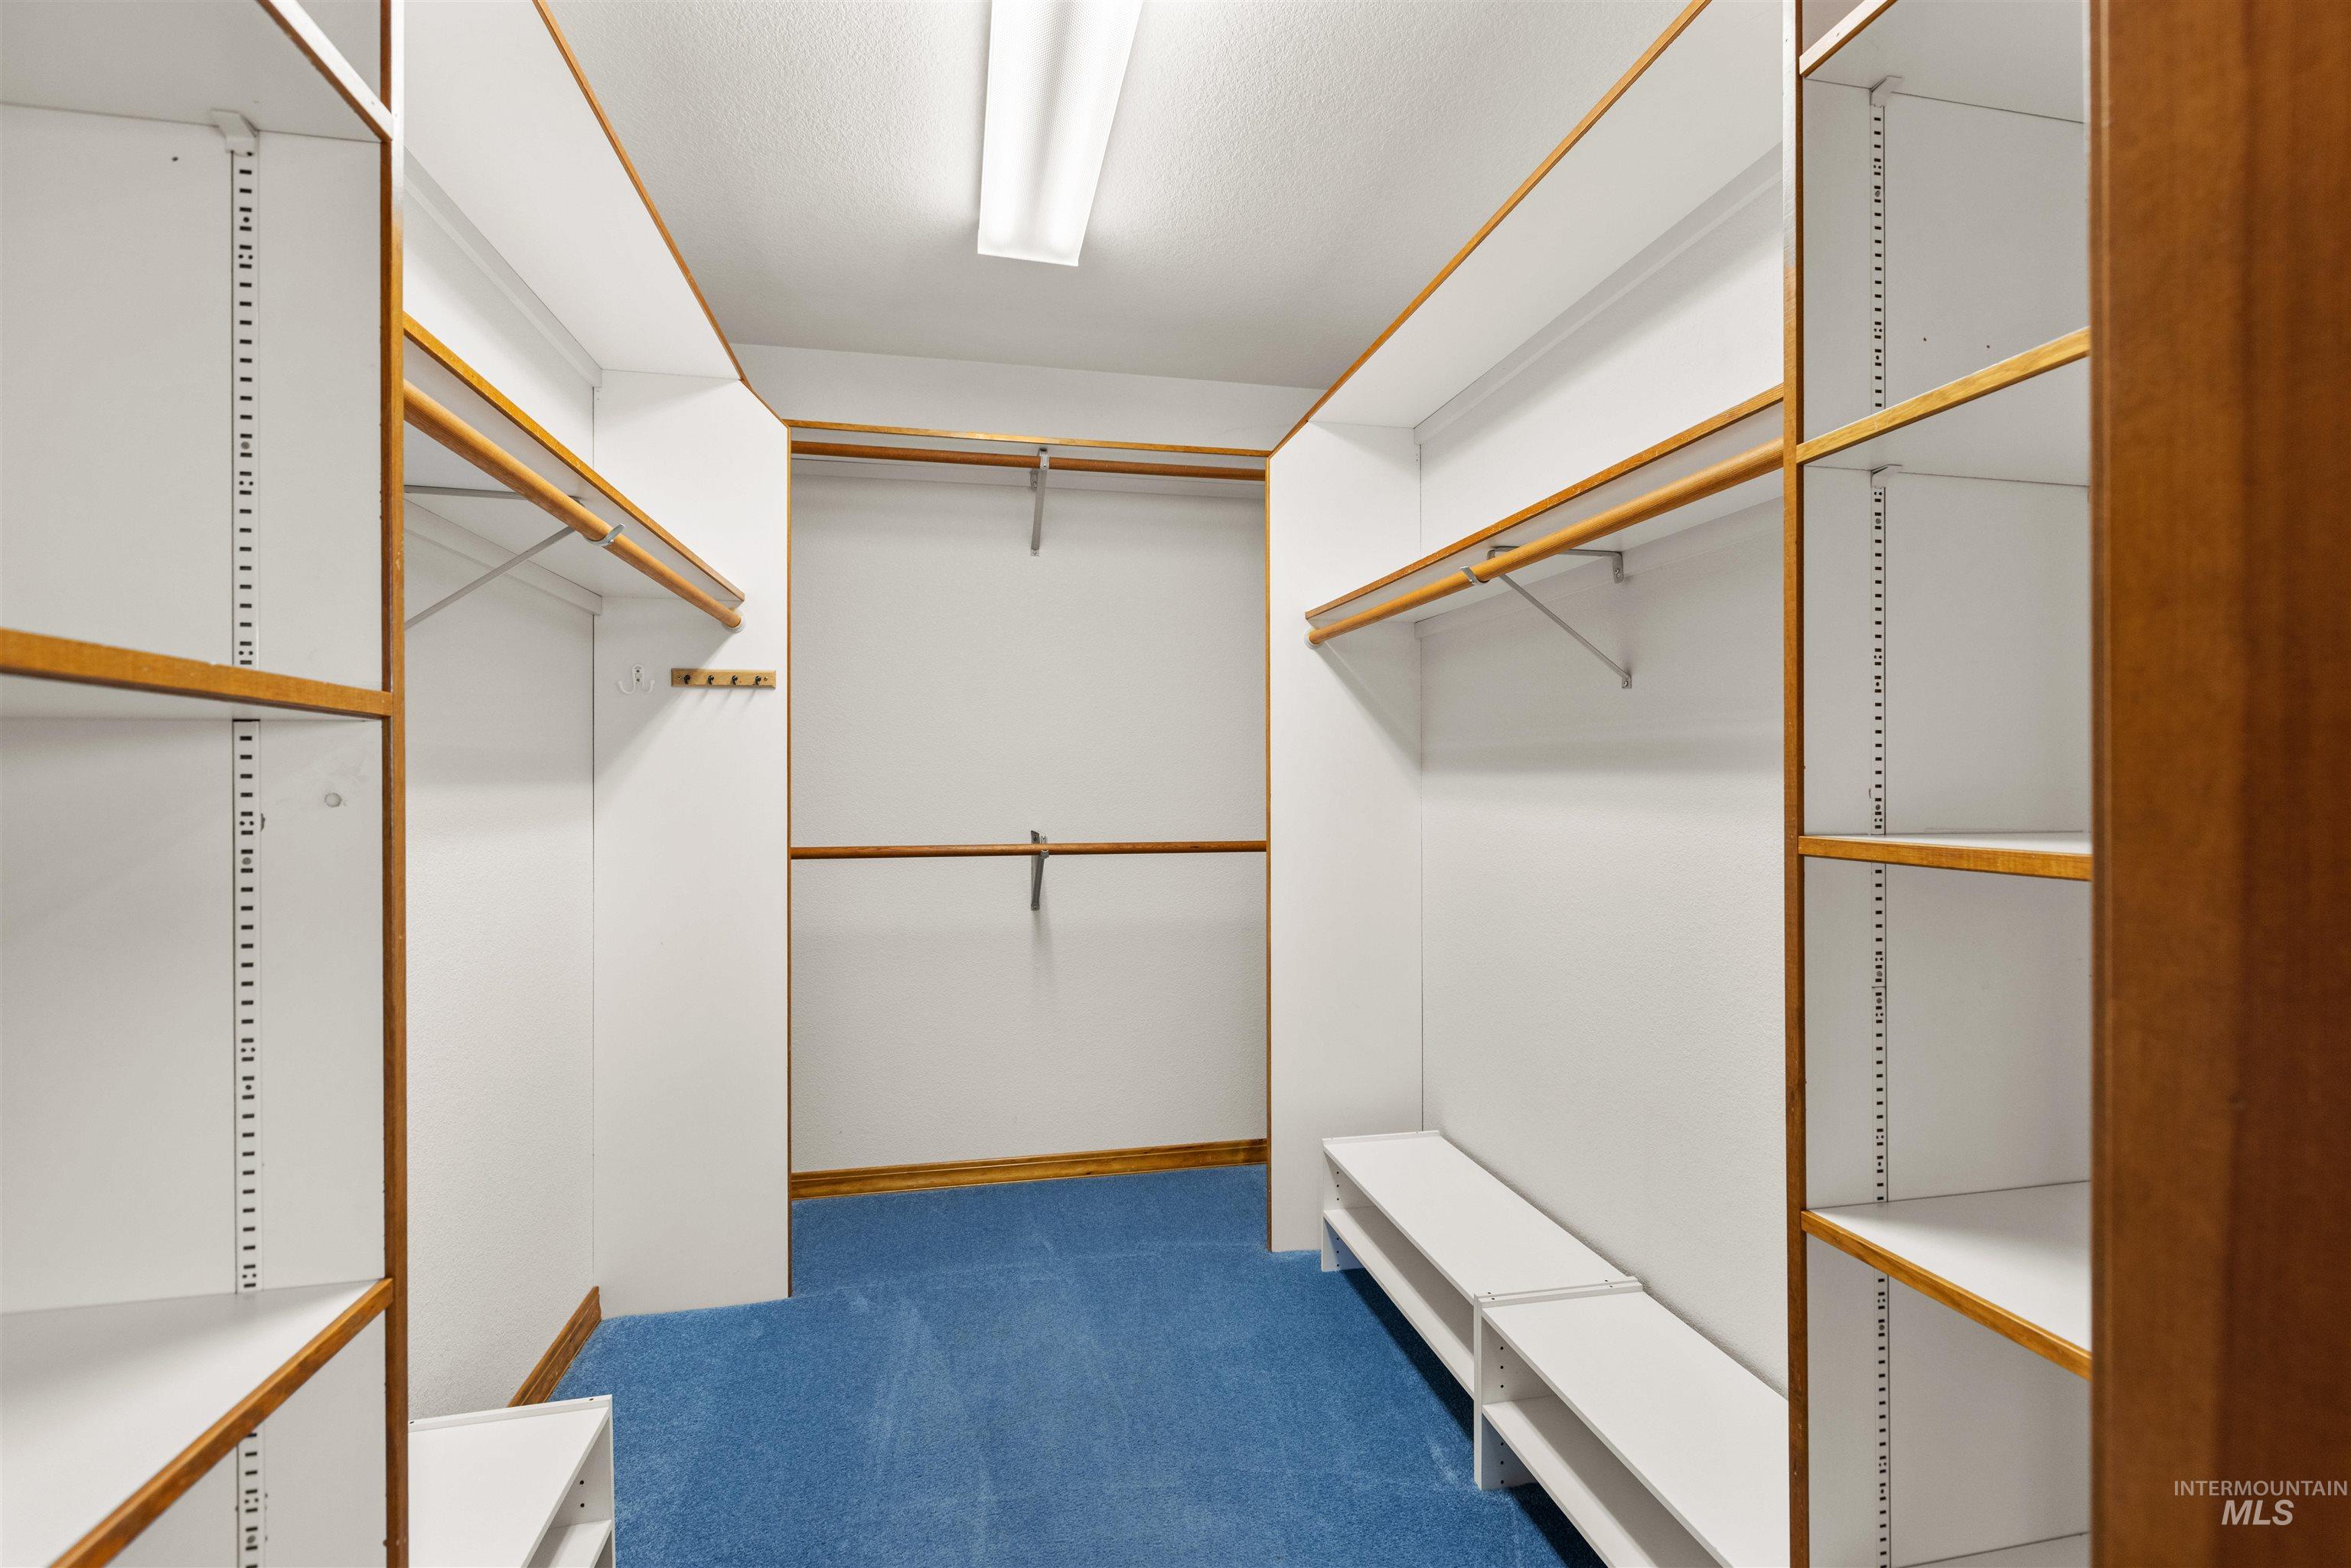
Spacious walk-in closet featuring blue carpeting, white shelving units with wood trim, multiple hanging rods, and built-in bench seating
-
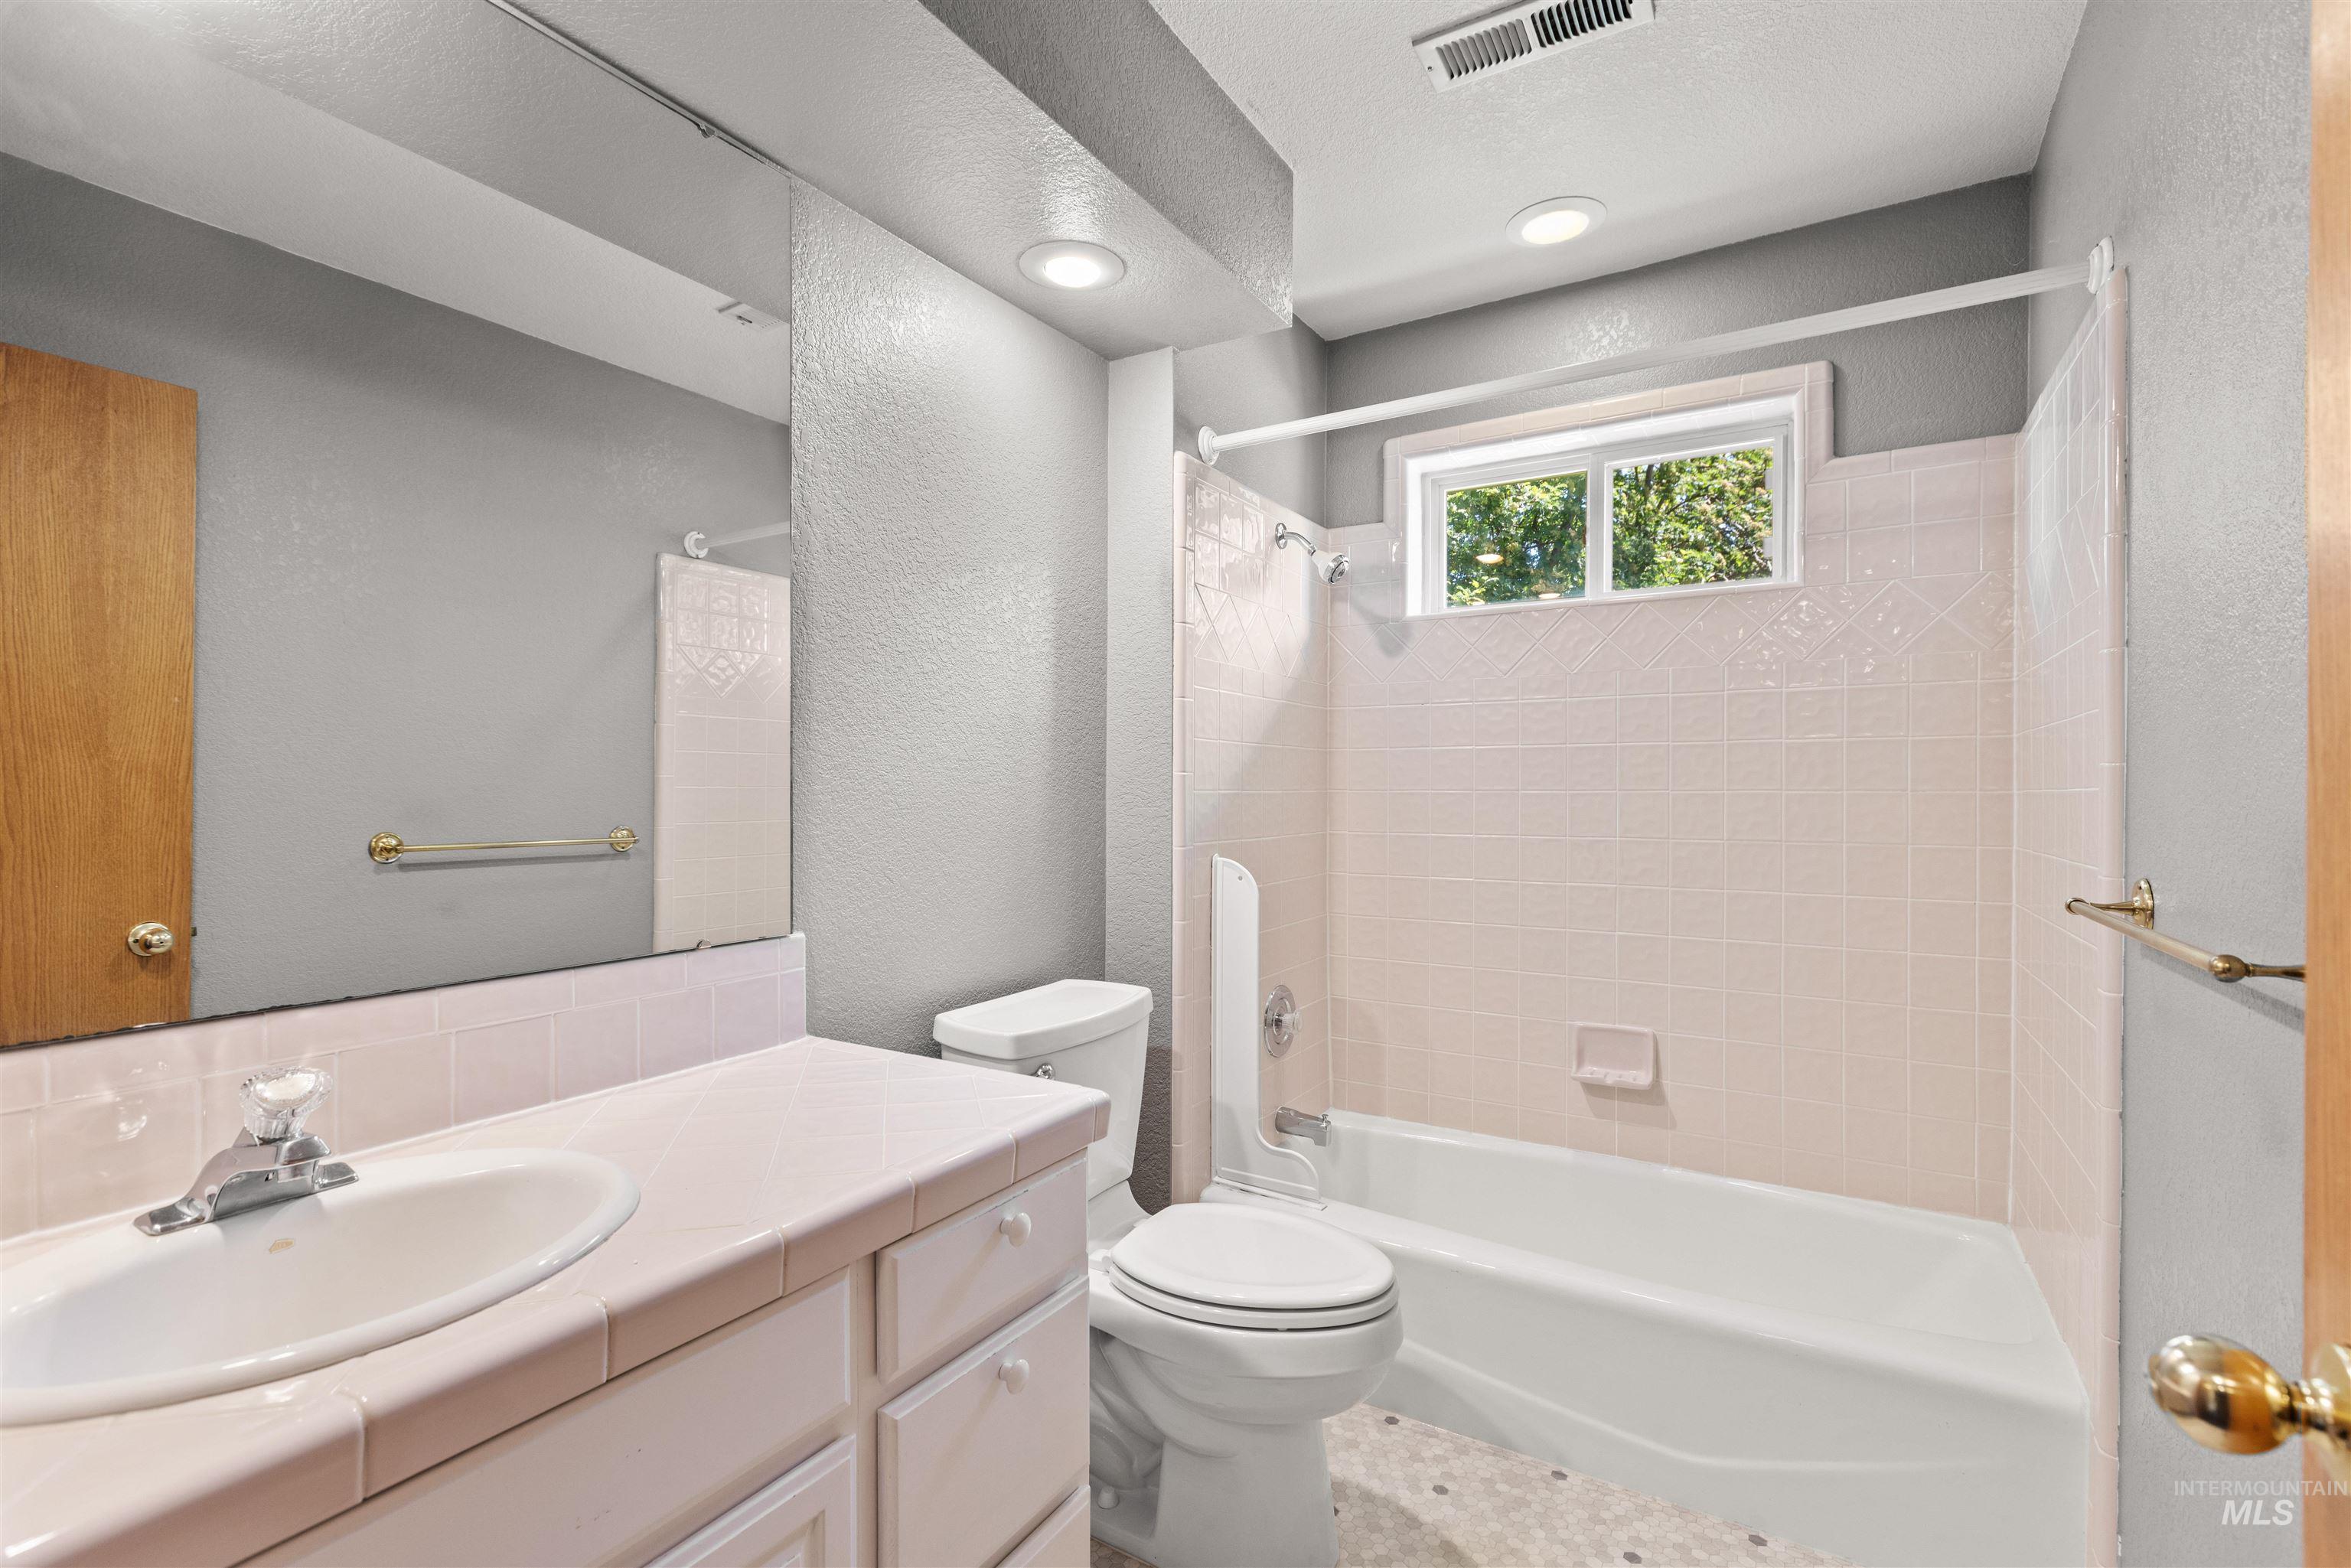
Bathroom featuring a full vanity with an integrated sink, large wall mirror, toilet, and a tub/shower combination with tile surround
-
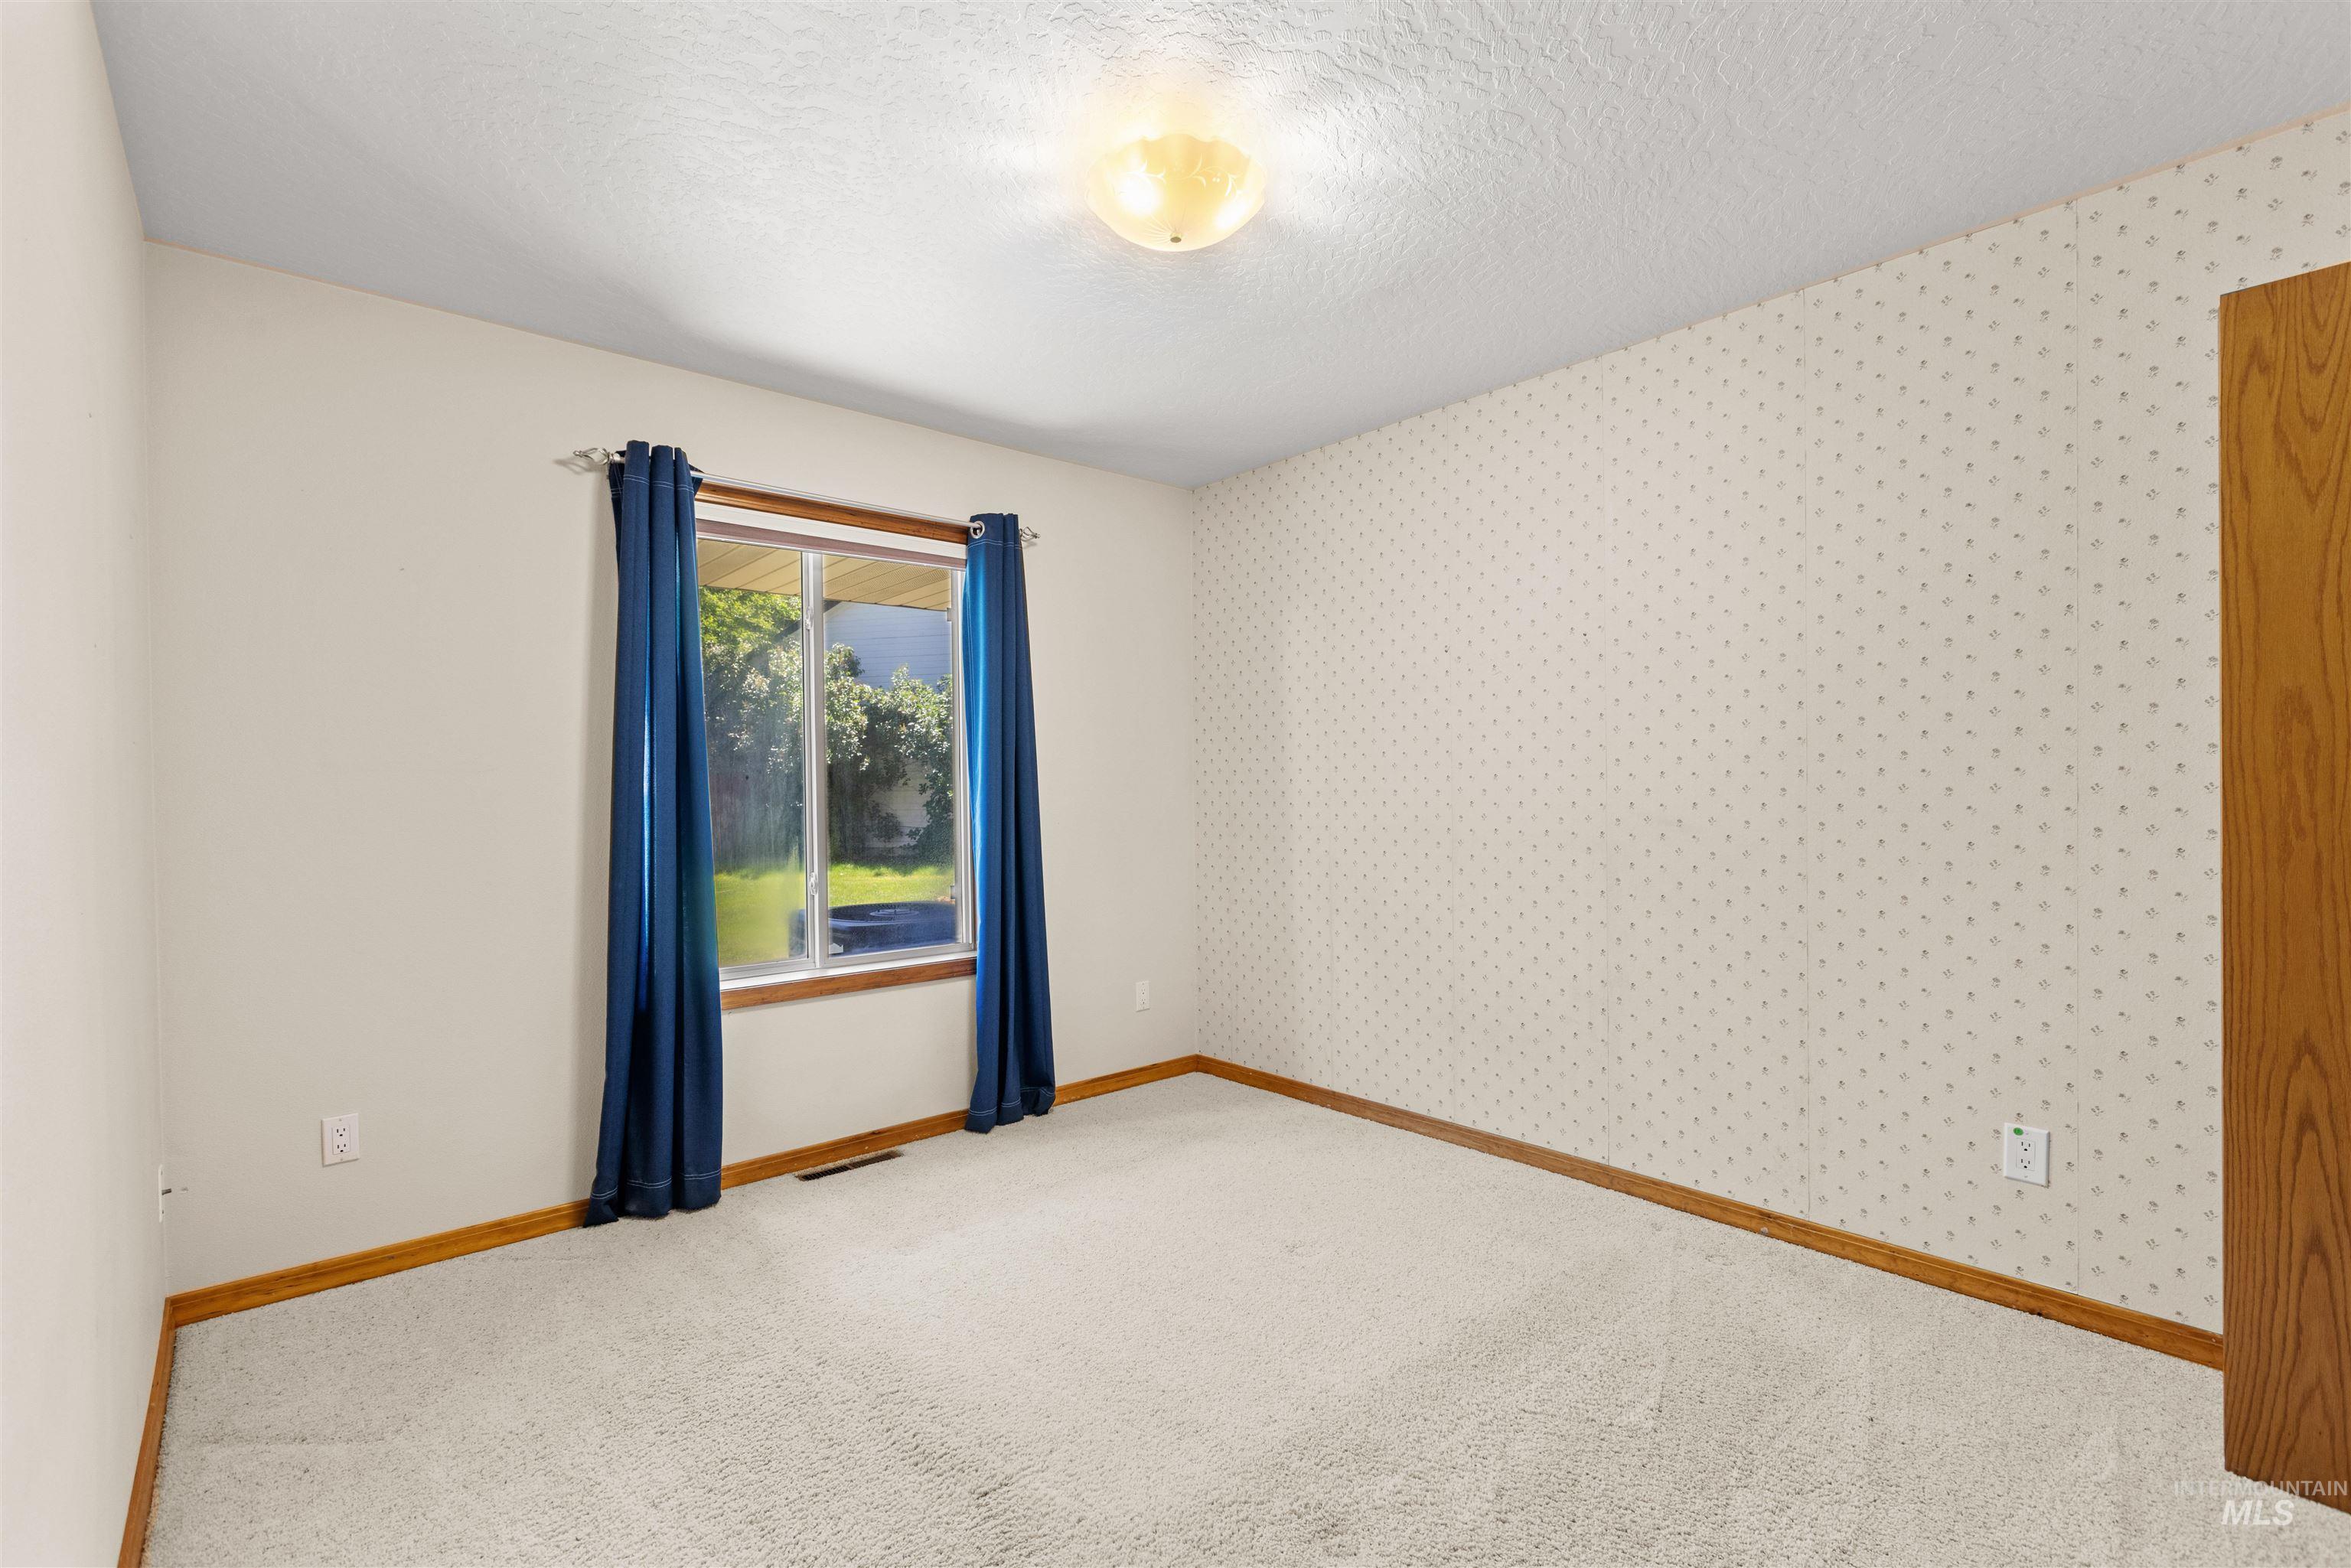
Carpeted room with a window featuring wood trim, light-colored walls, and patterned wallpaper
-
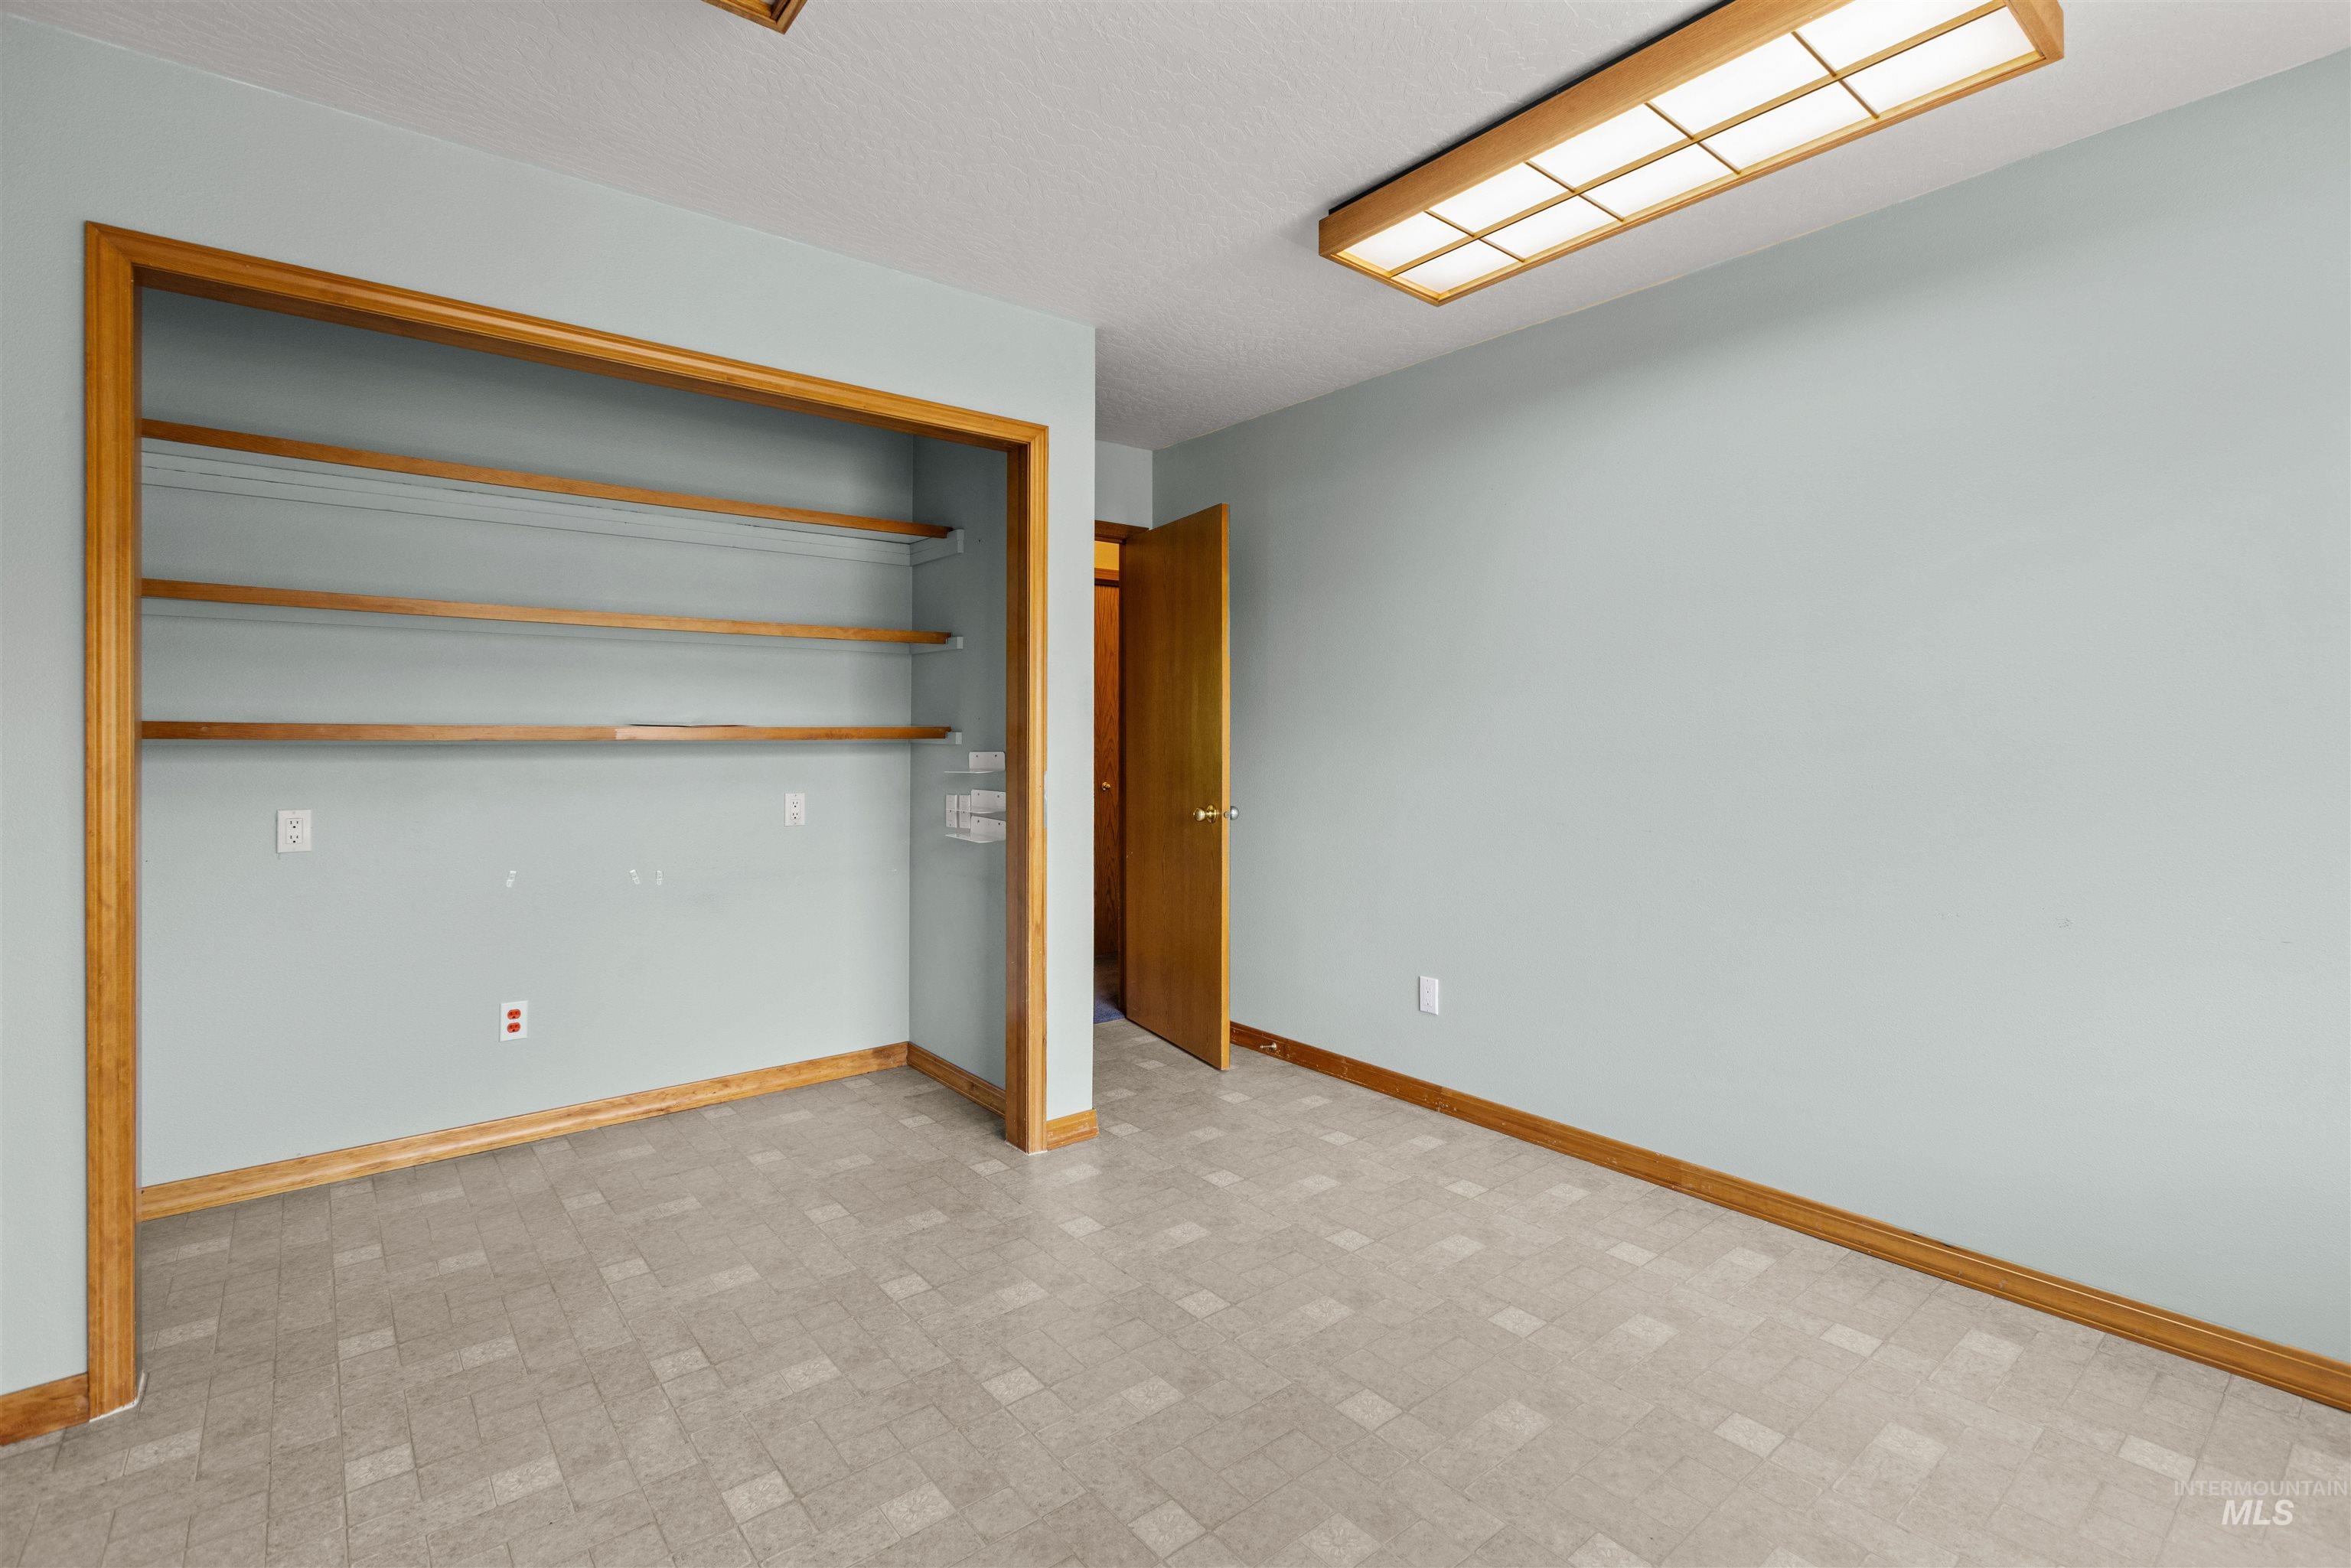
Spacious room featuring light blue walls, wood-finish trim, and patterned flooring
-
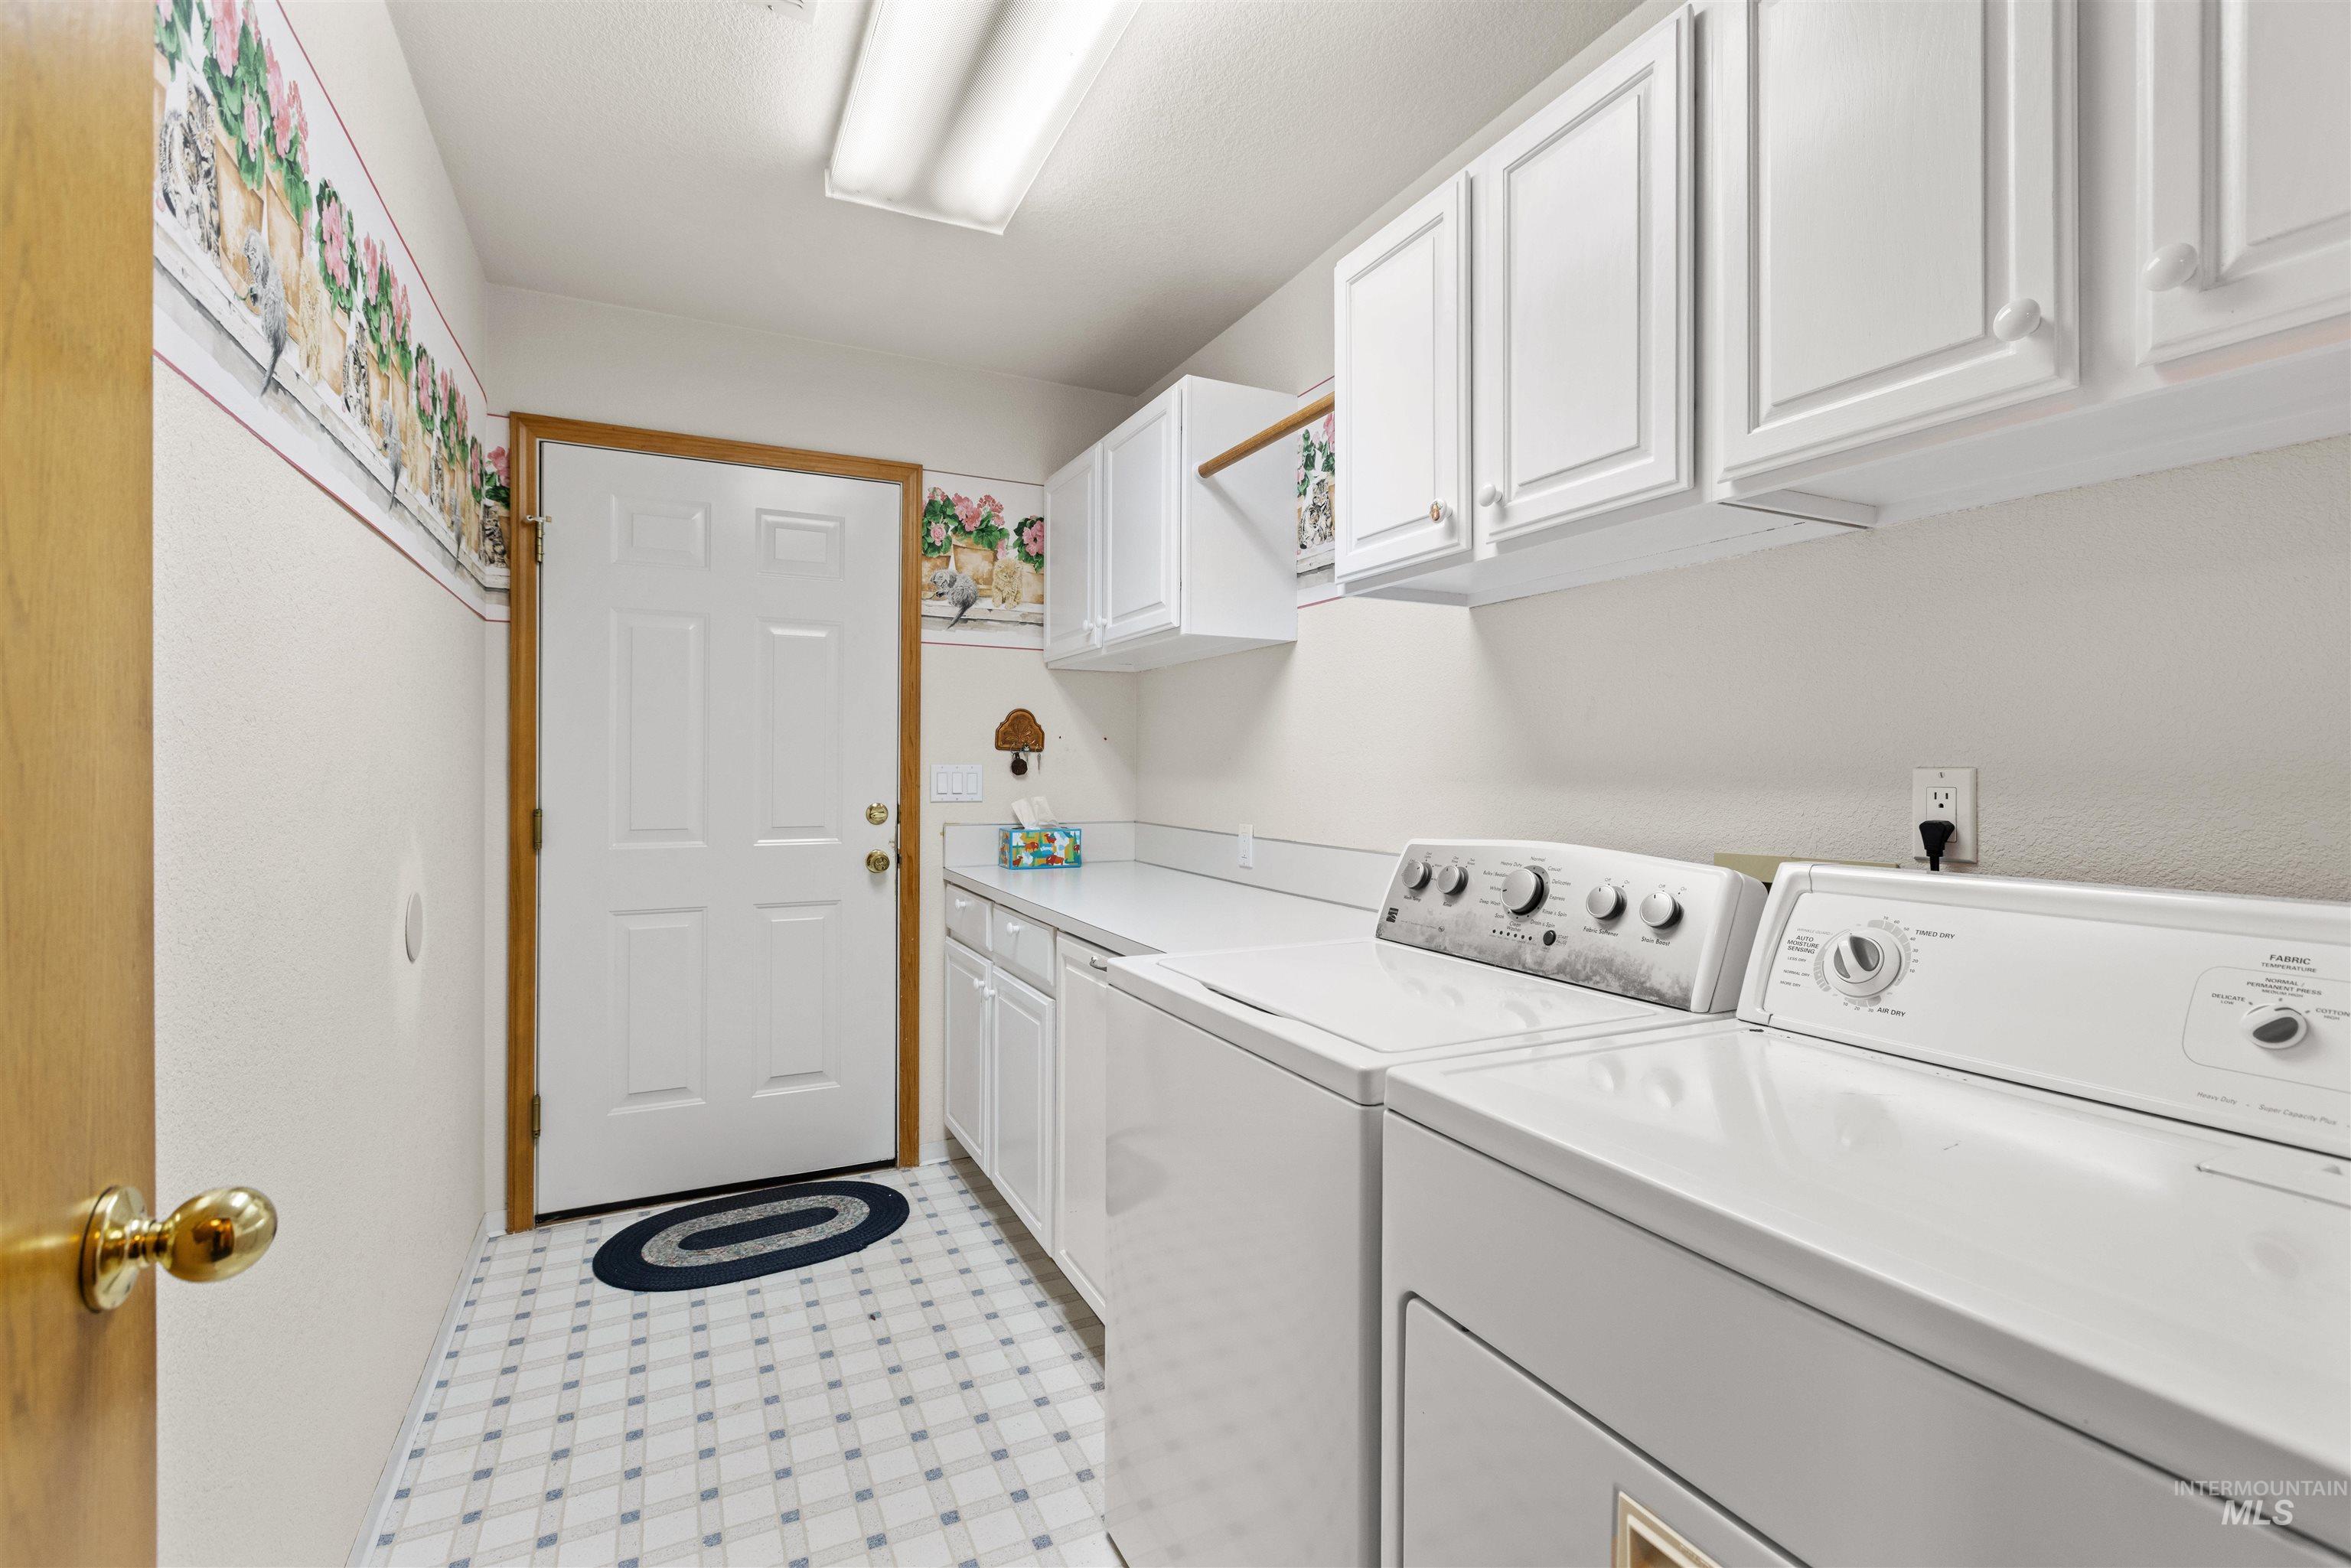
Utility room featuring white cabinetry, a spacious countertop, wood-trim doorway, and patterned flooring
-
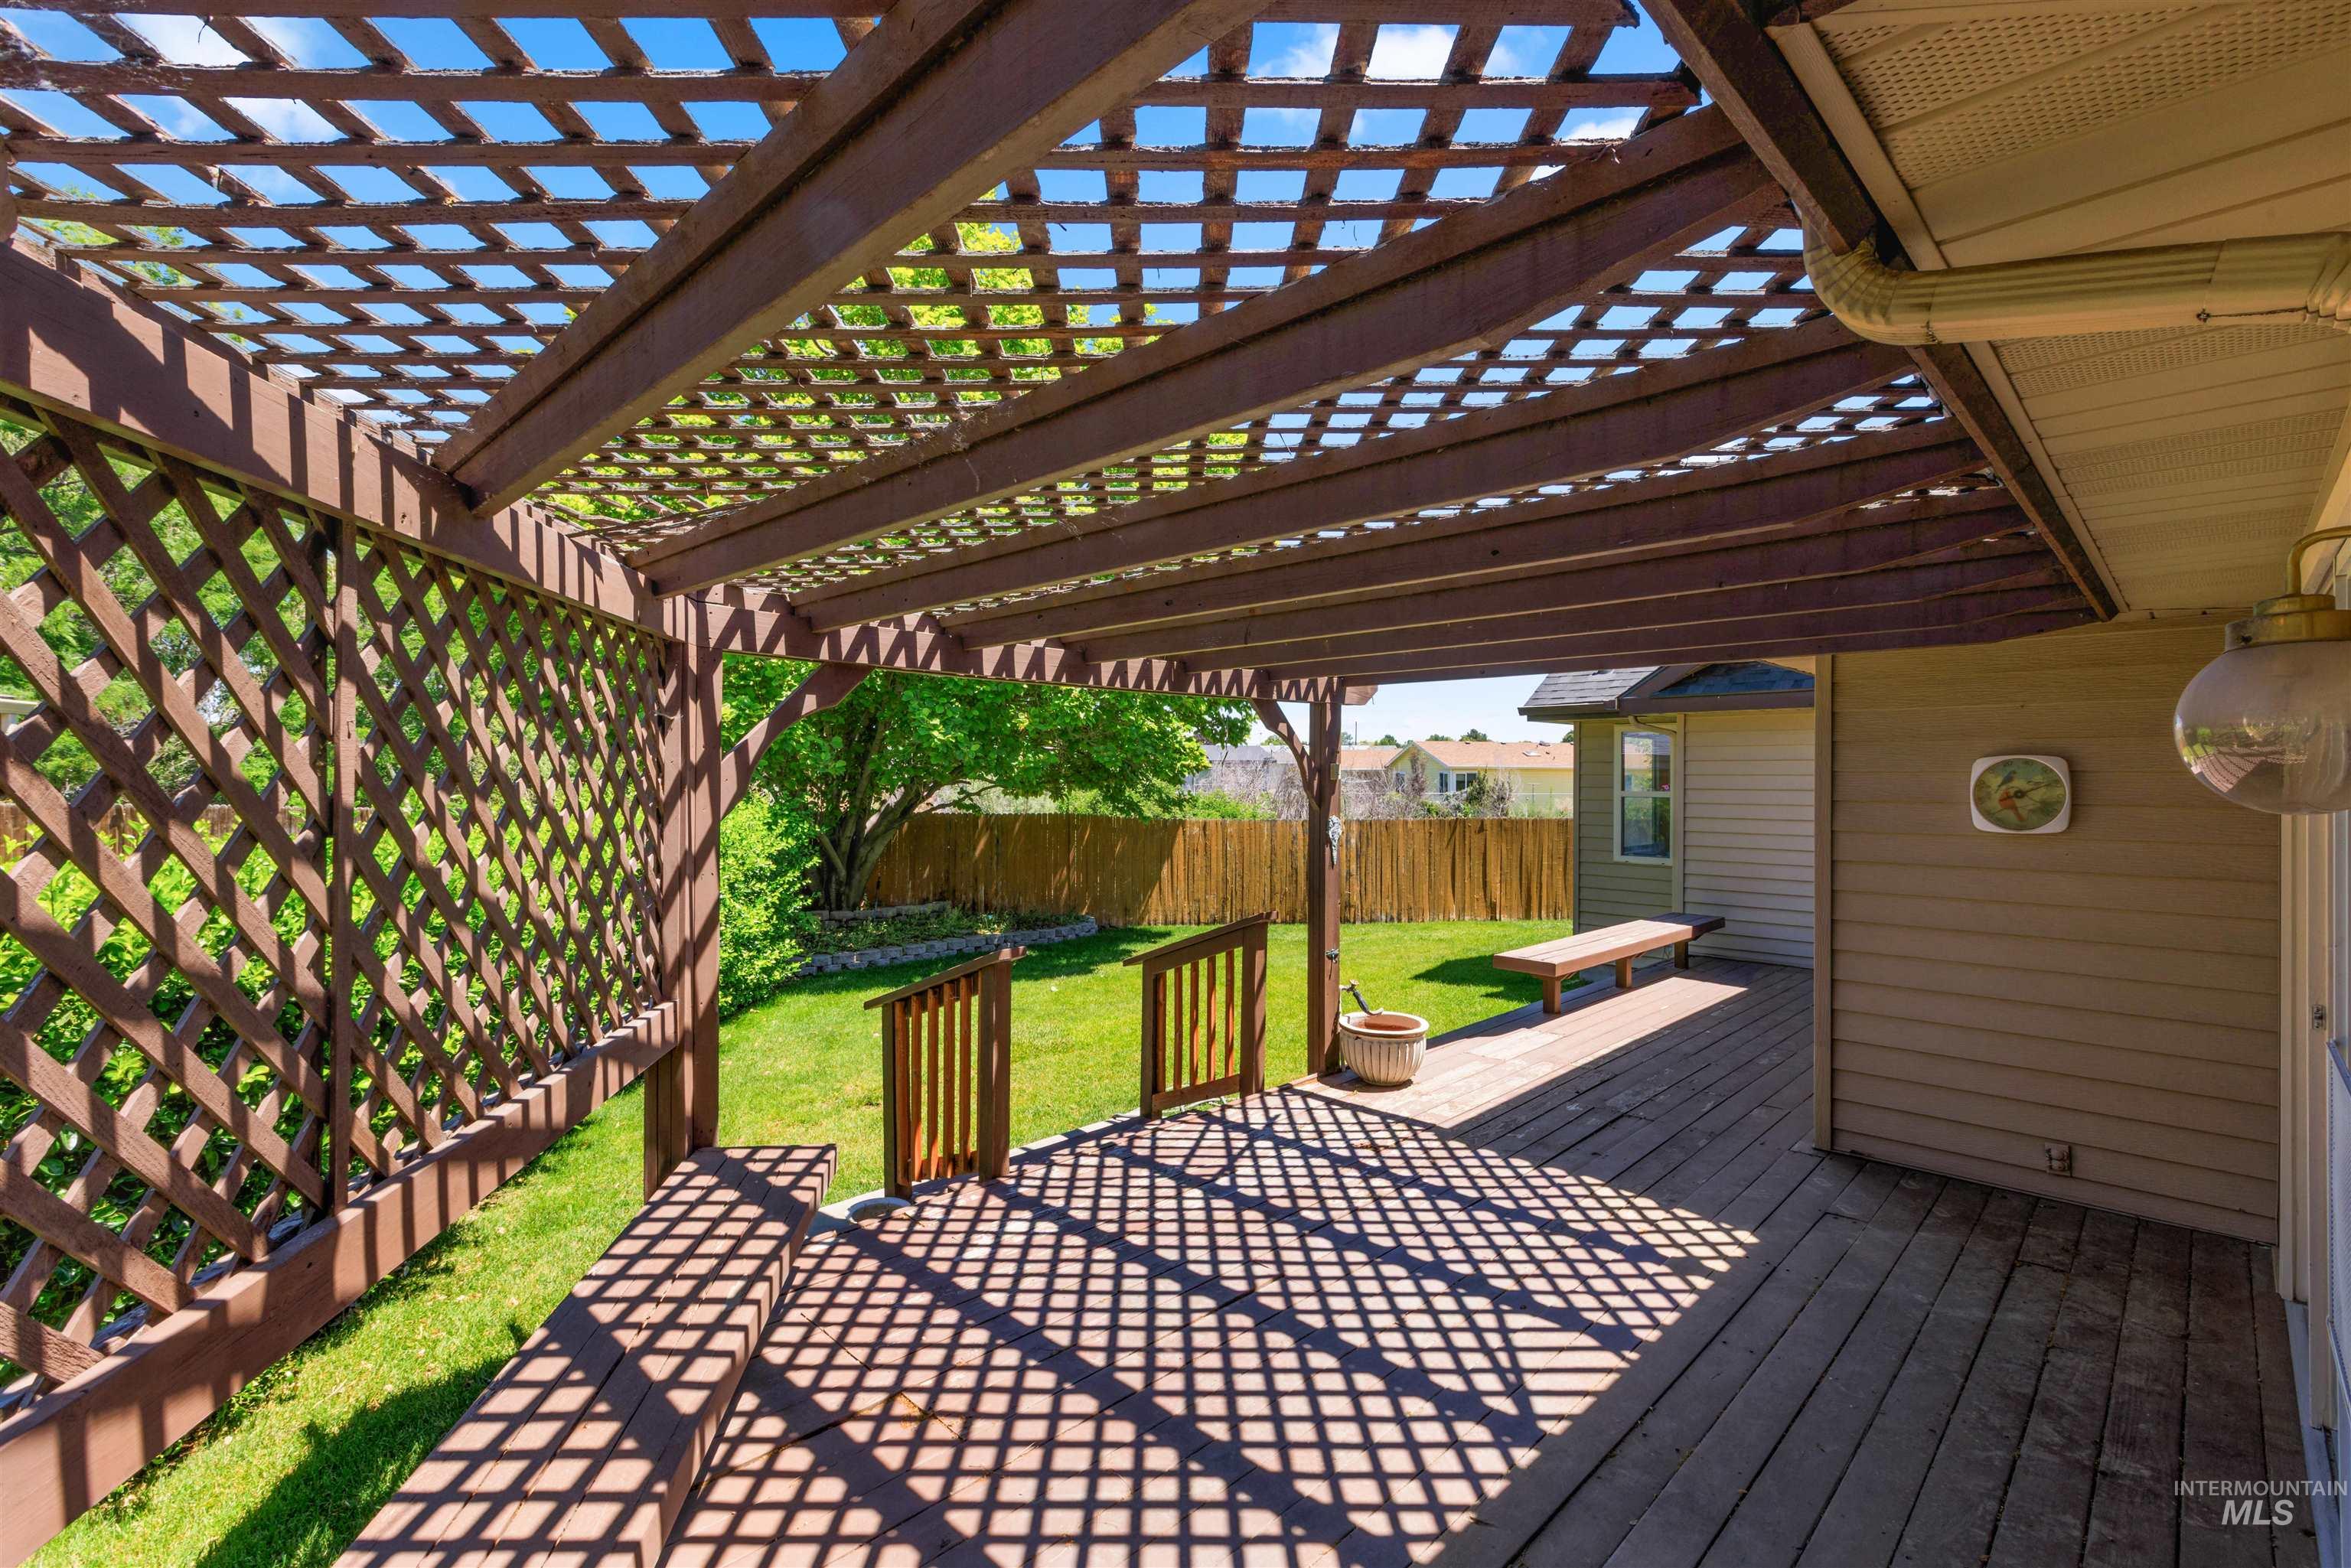
Spacious outdoor deck with a pergola, lattice screening, wood-finish flooring, and direct access to a manicured lawn
-
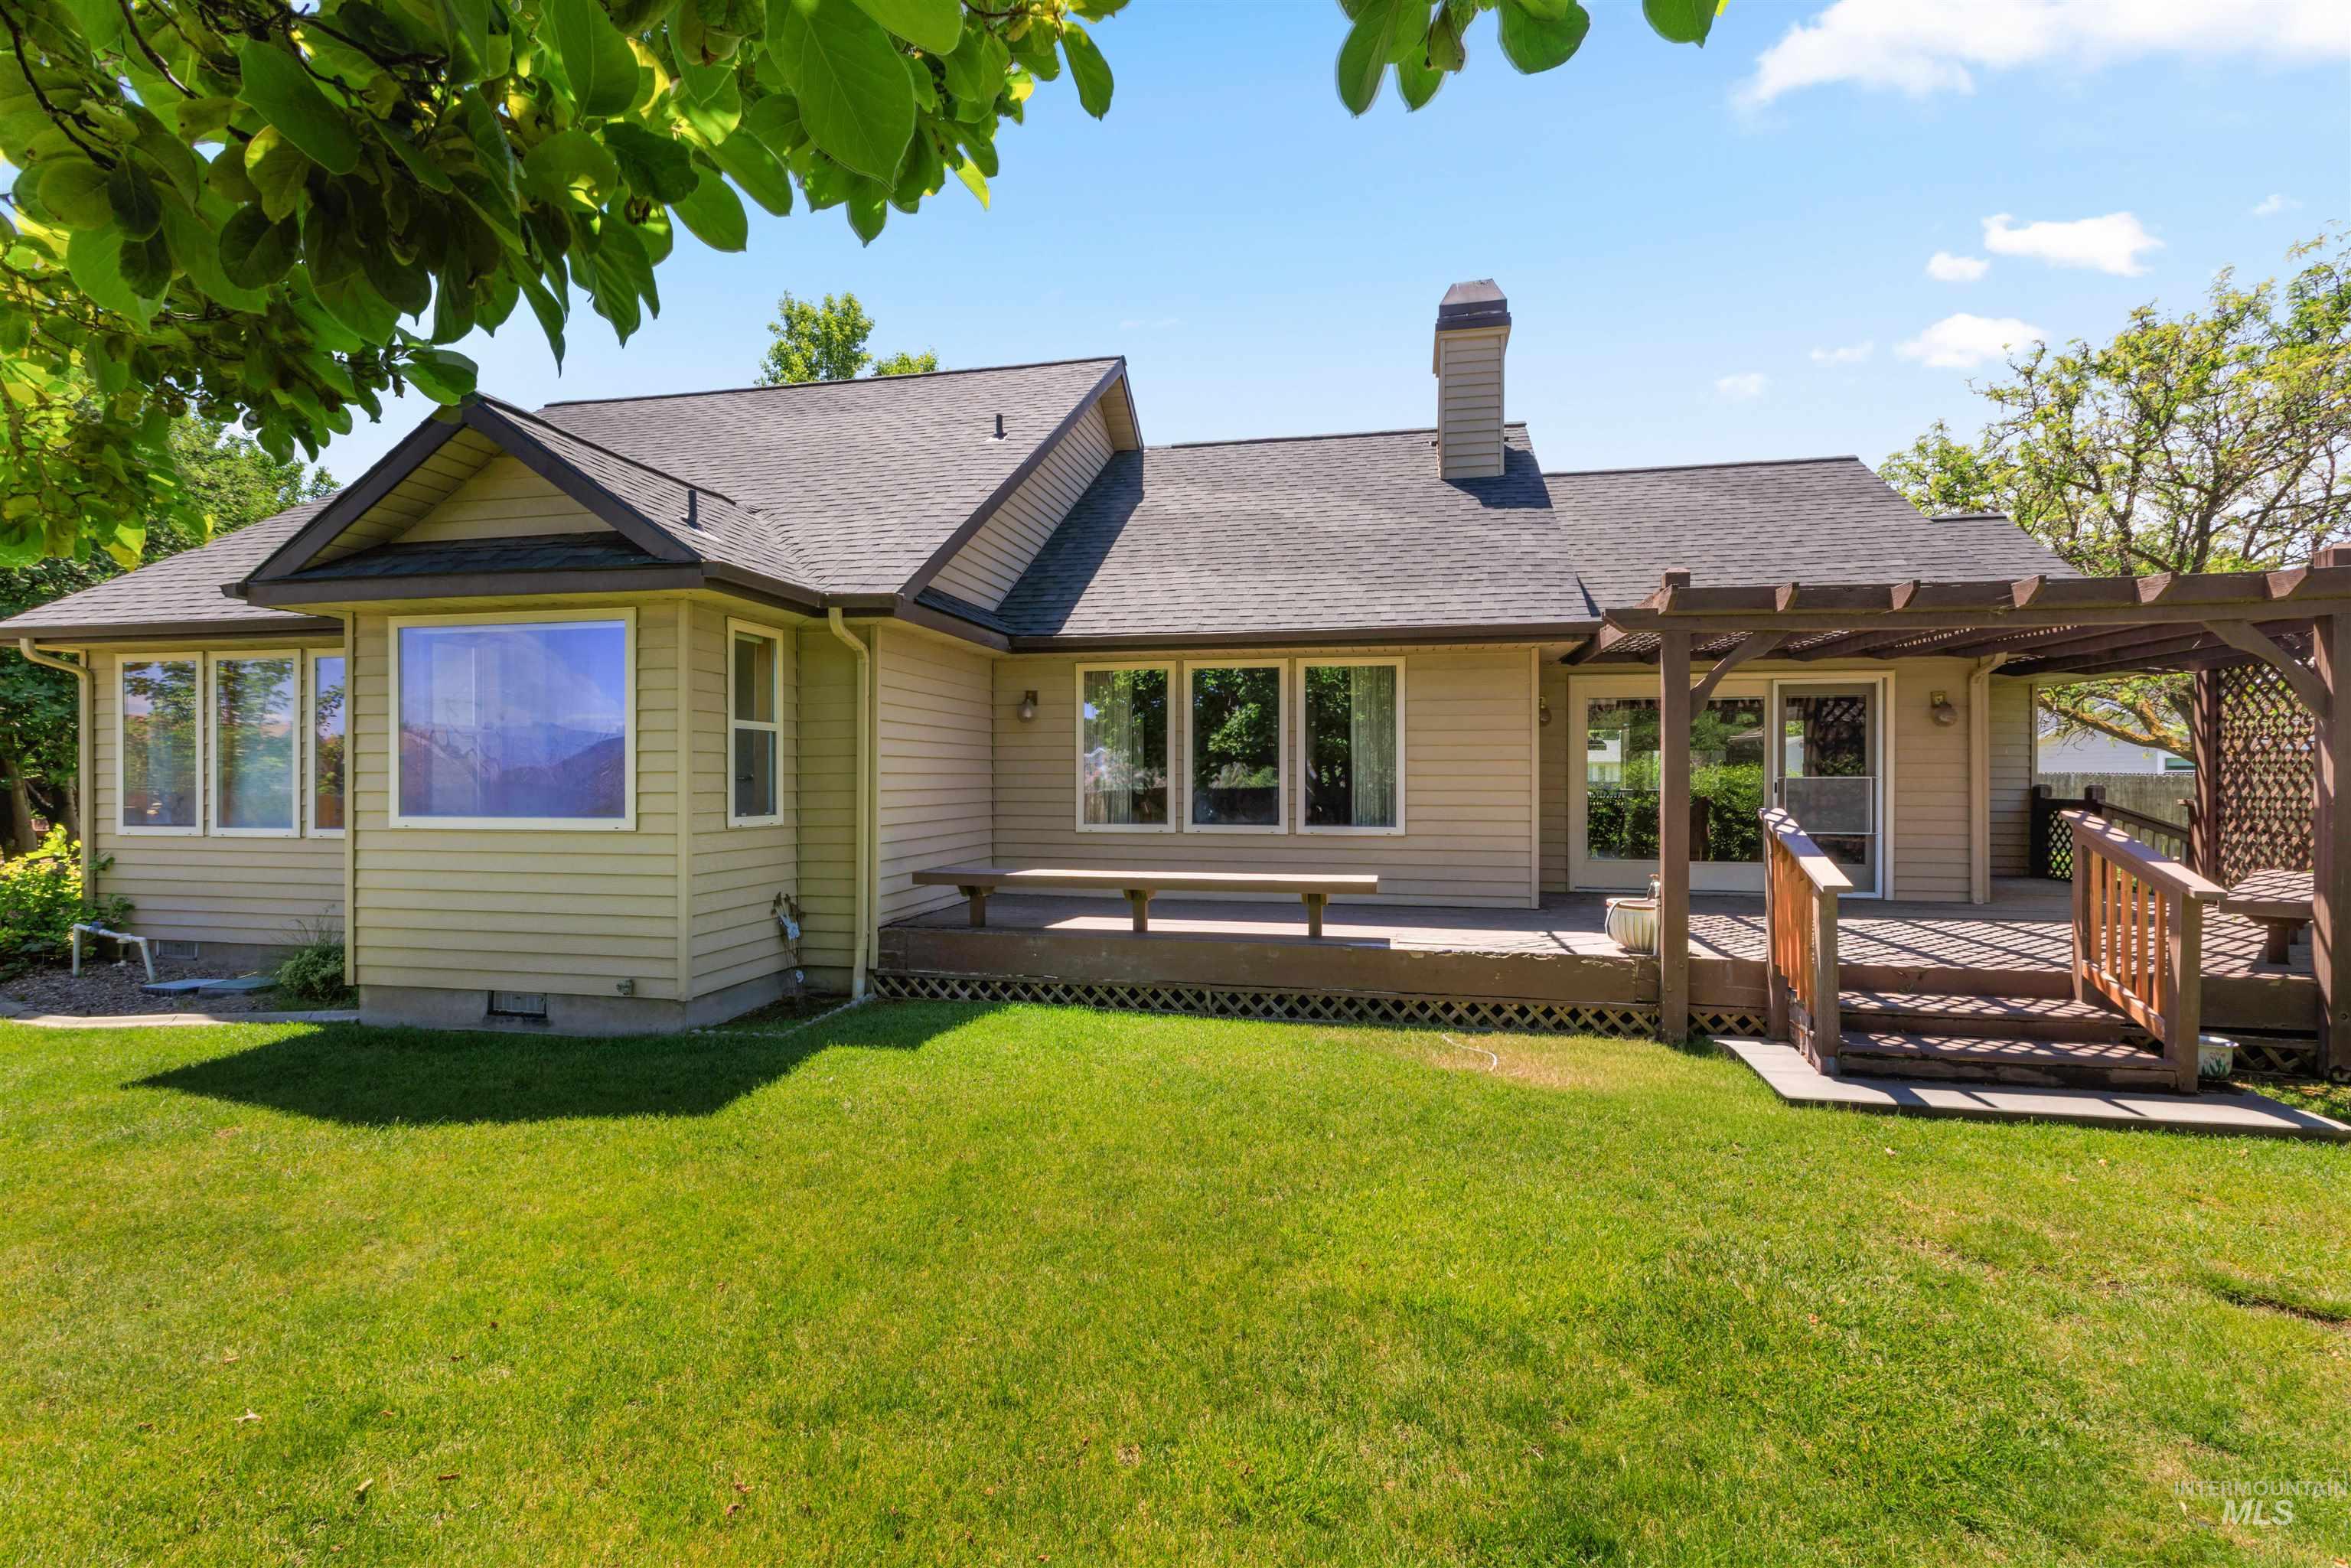
Rear exterior featuring light-colored siding and a dark shingle roof
-
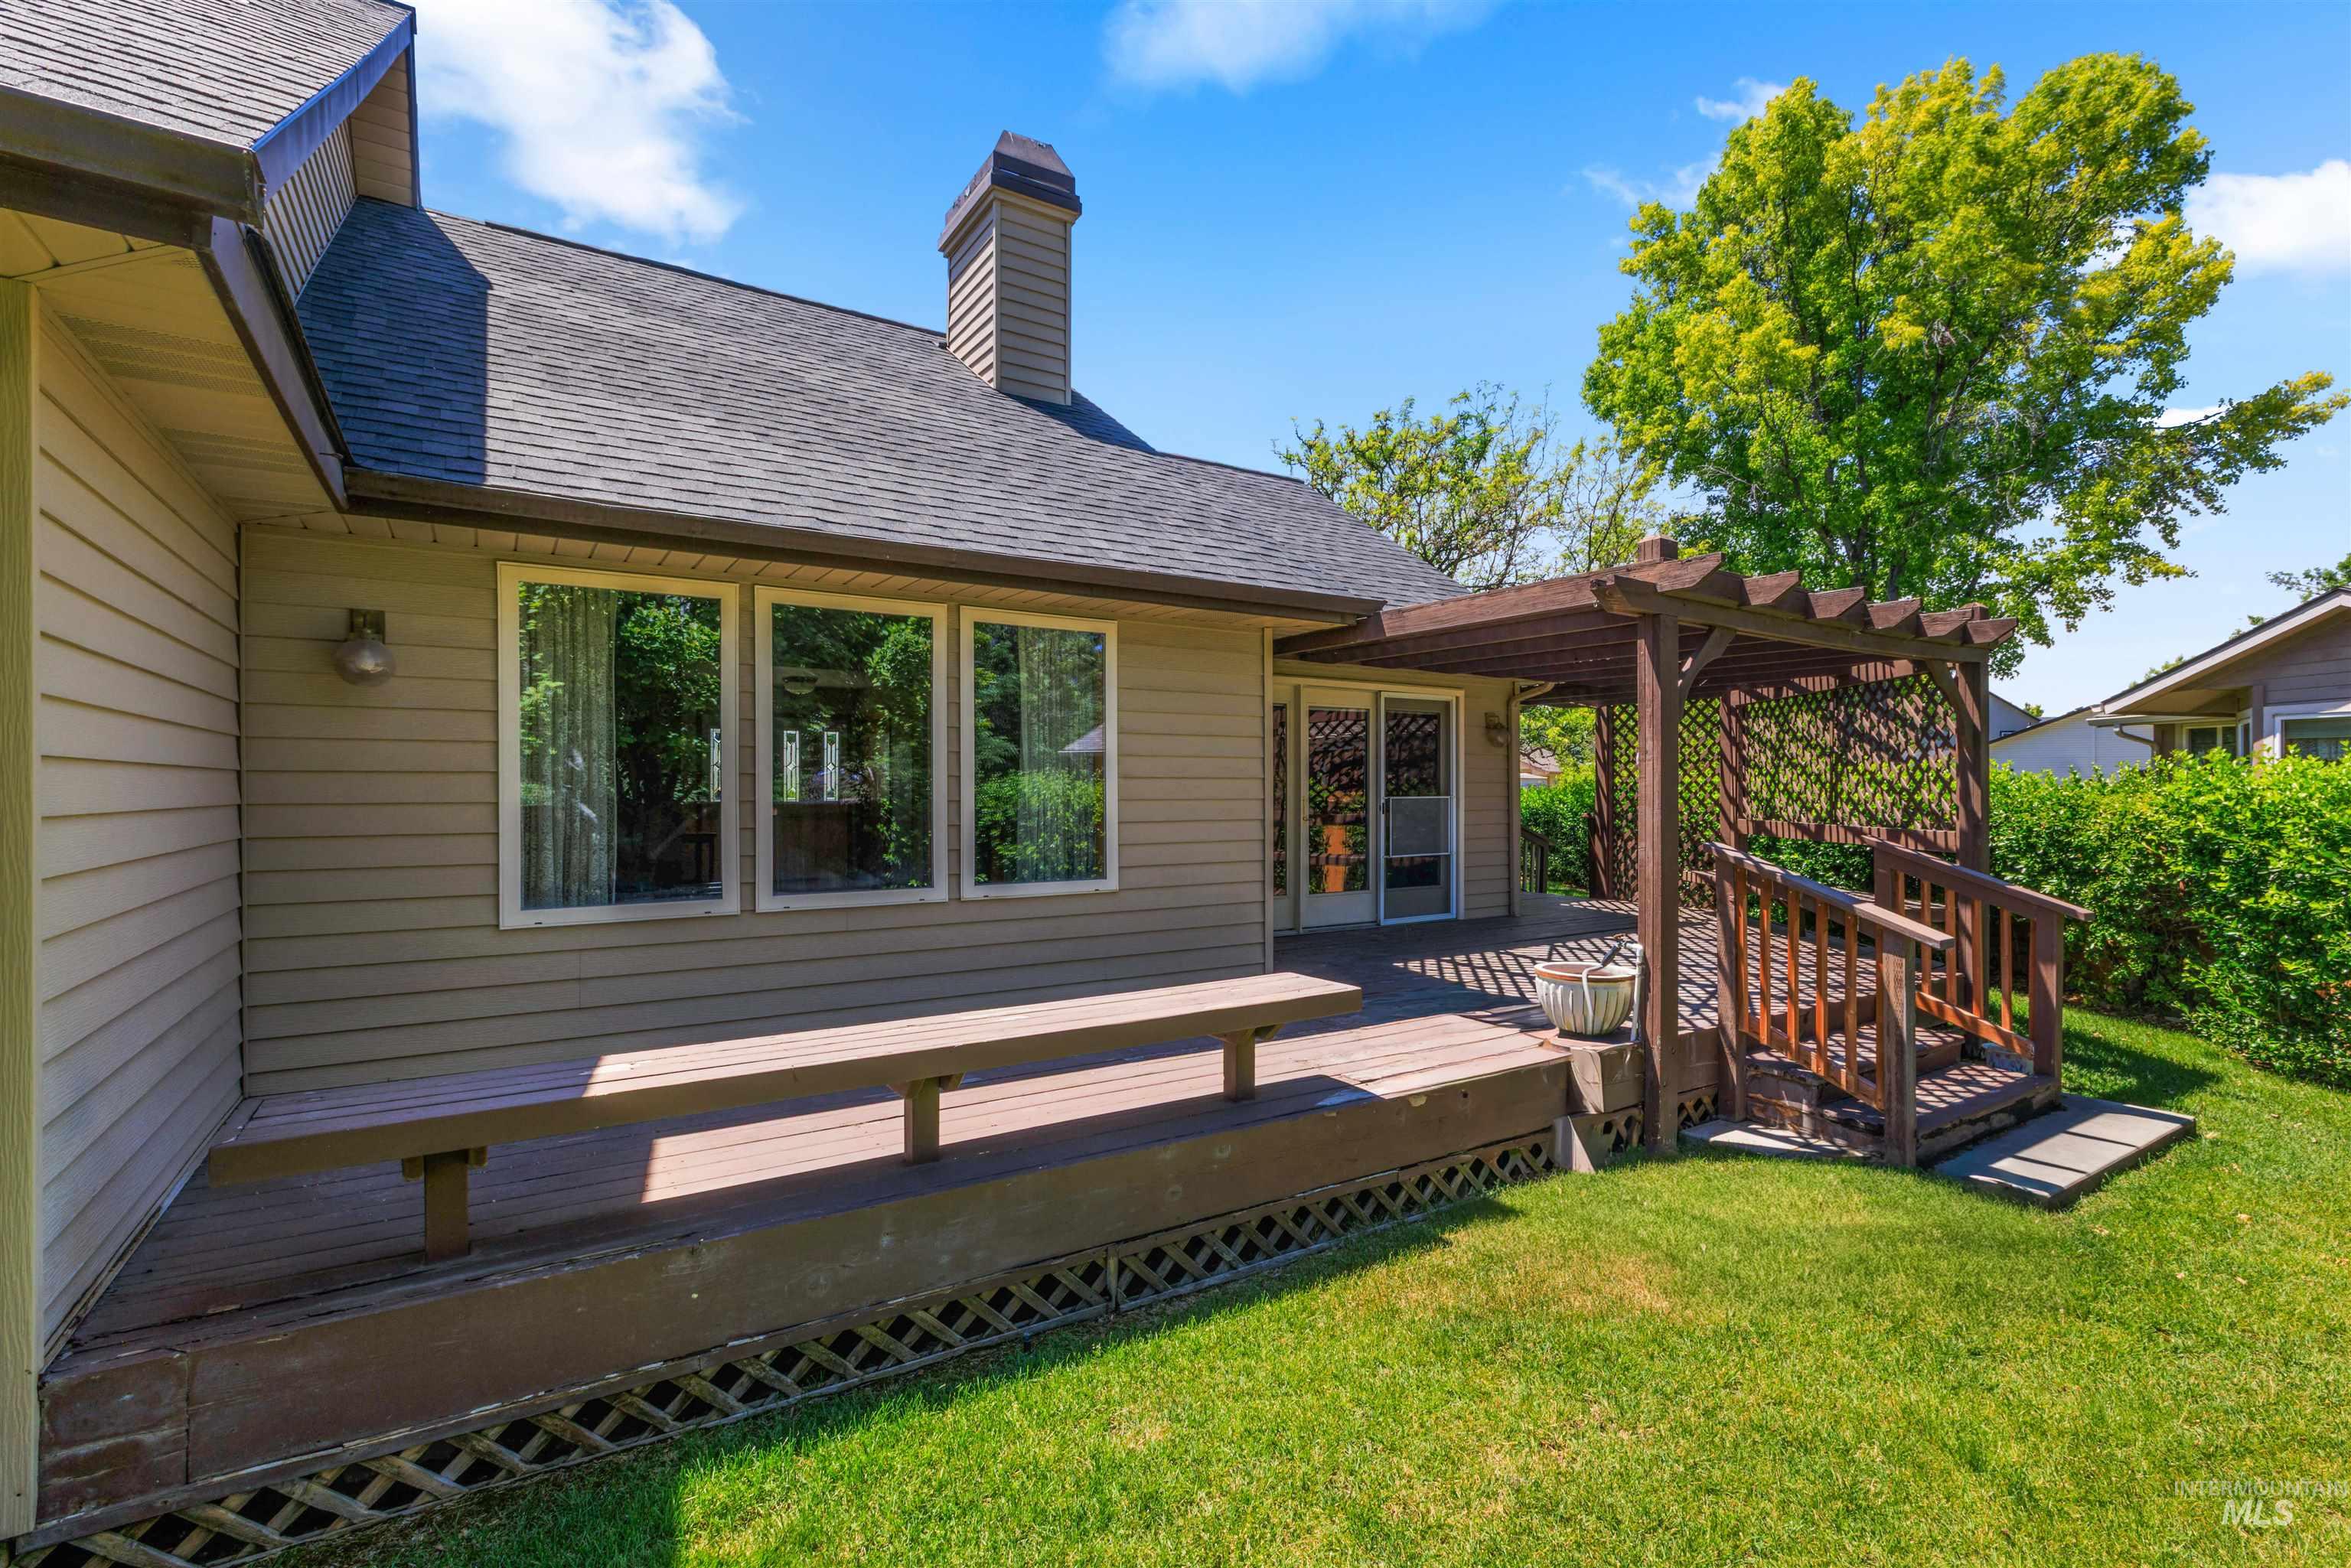
Rear exterior featuring a spacious wood-finish deck with built-in bench seating, a decorative lattice privacy screen, and a covered pergola
-
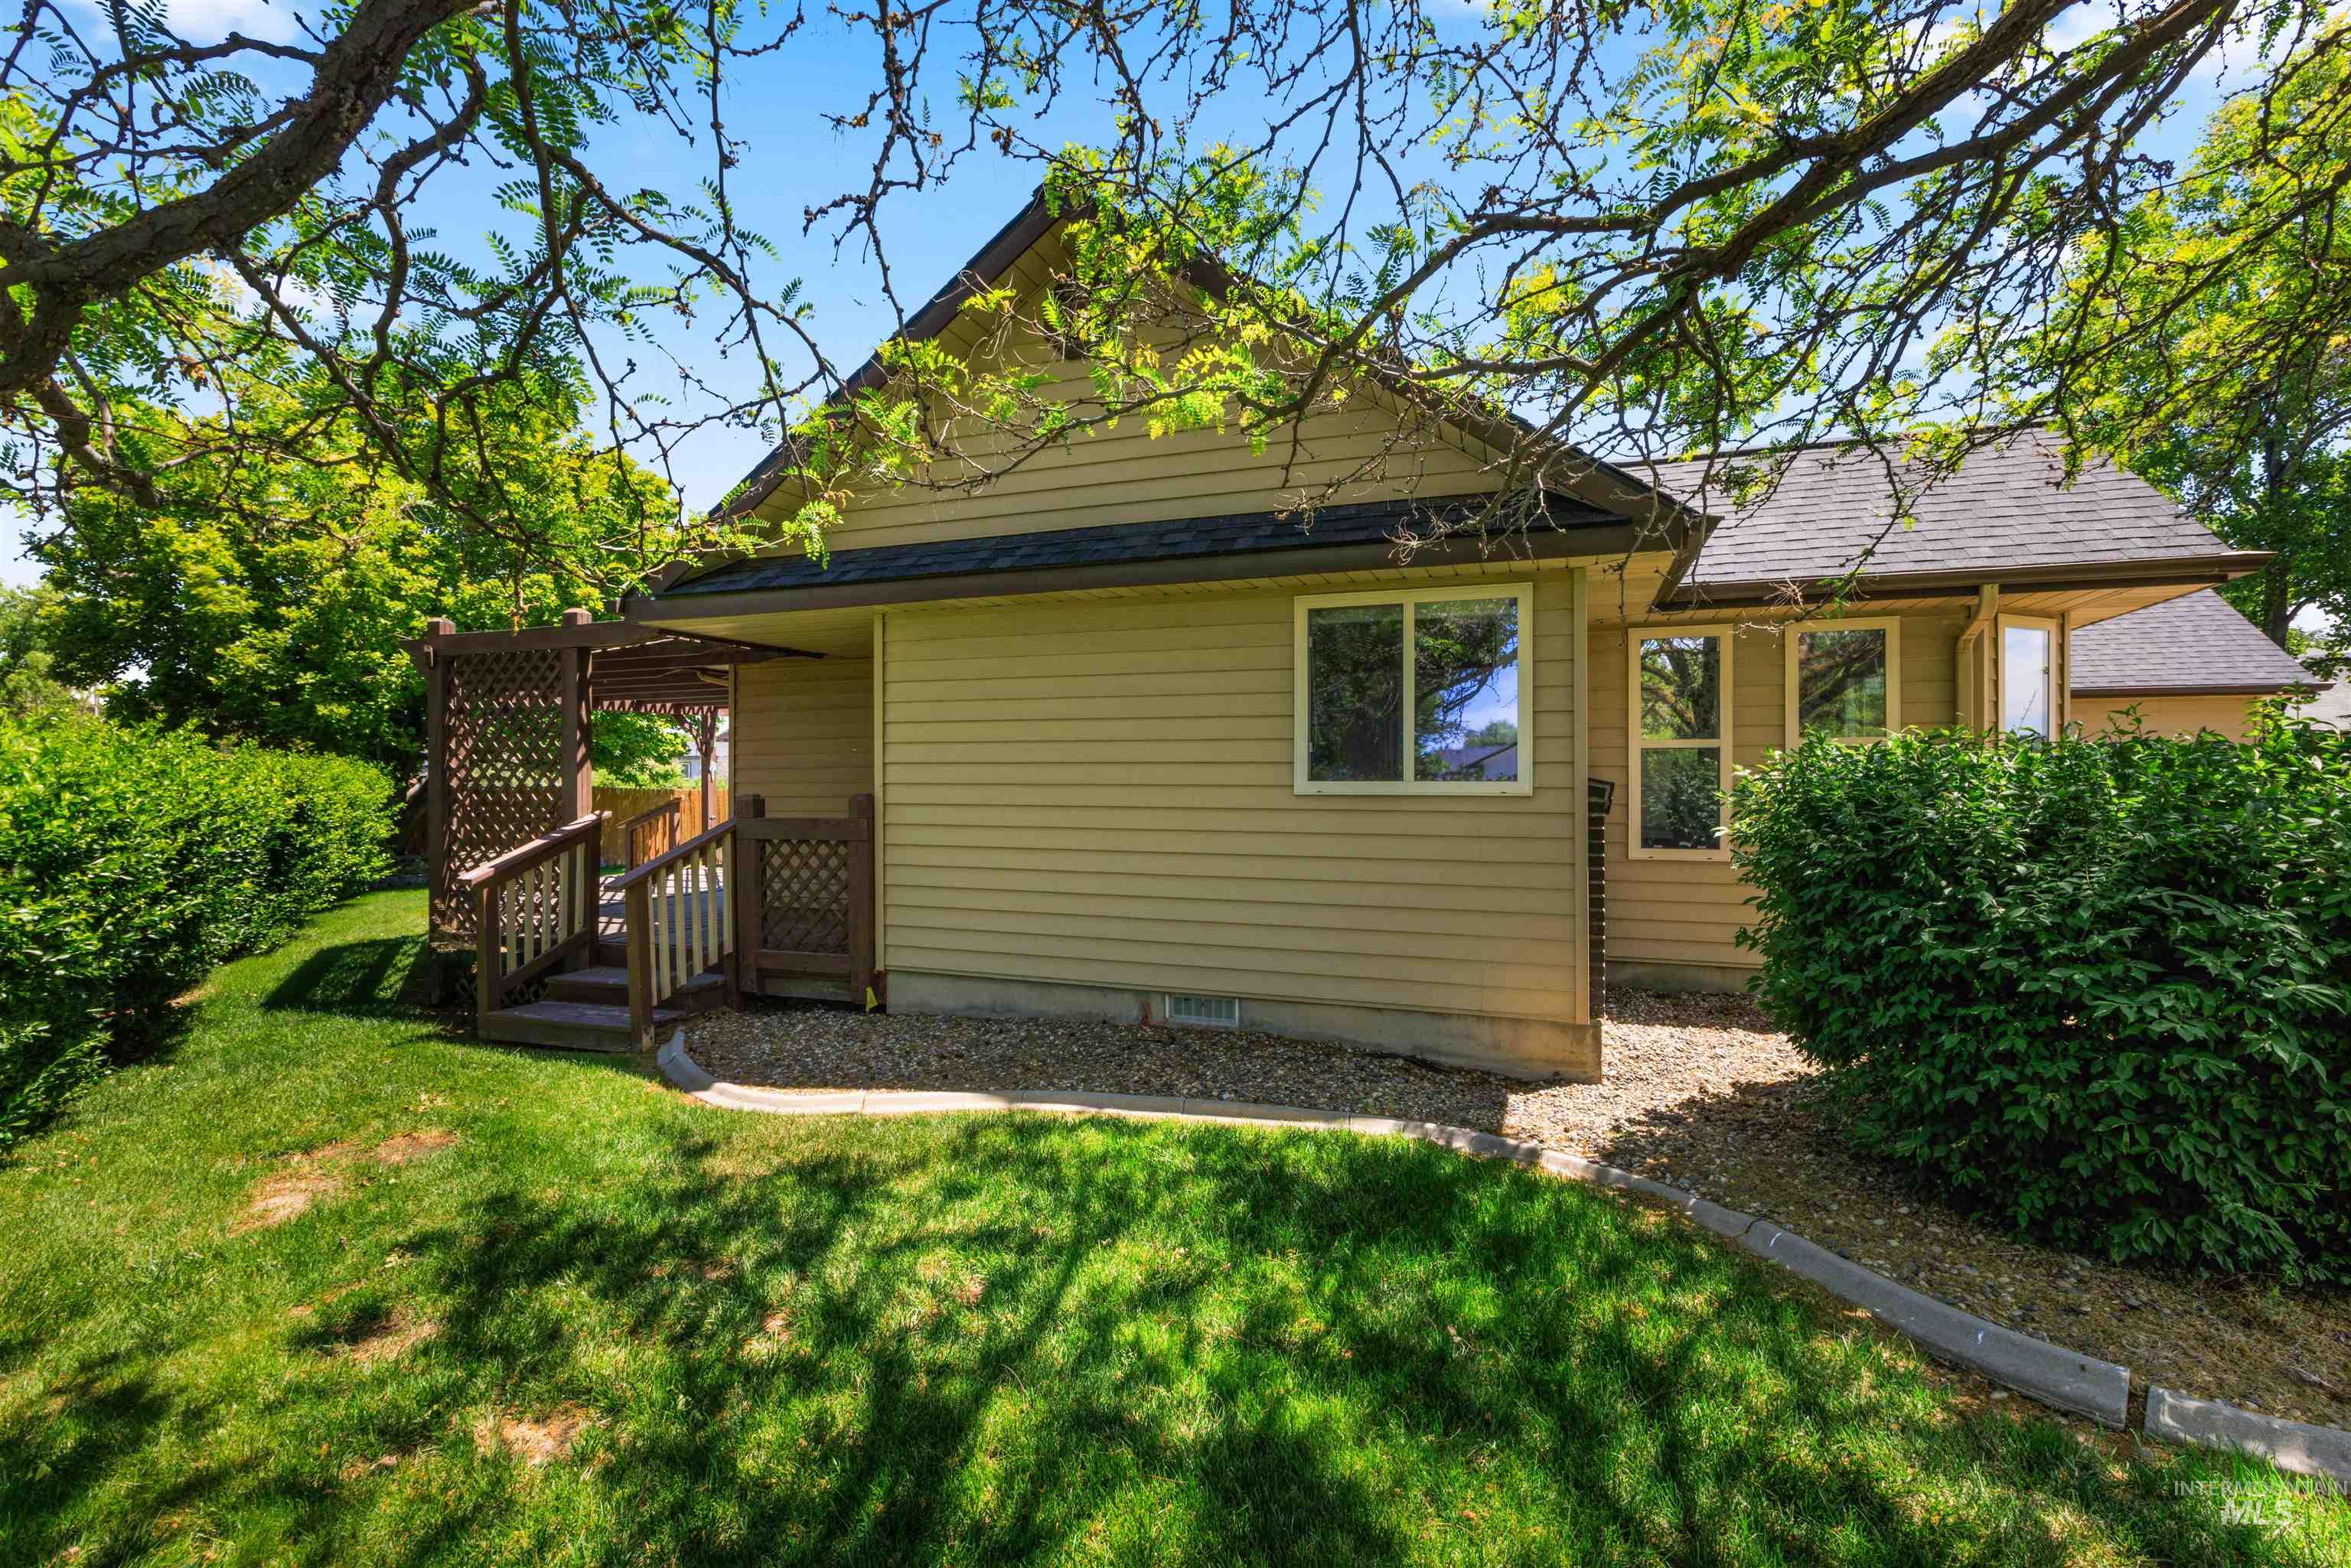
Tan siding exterior with multiple windows and a brown shingle roof
-
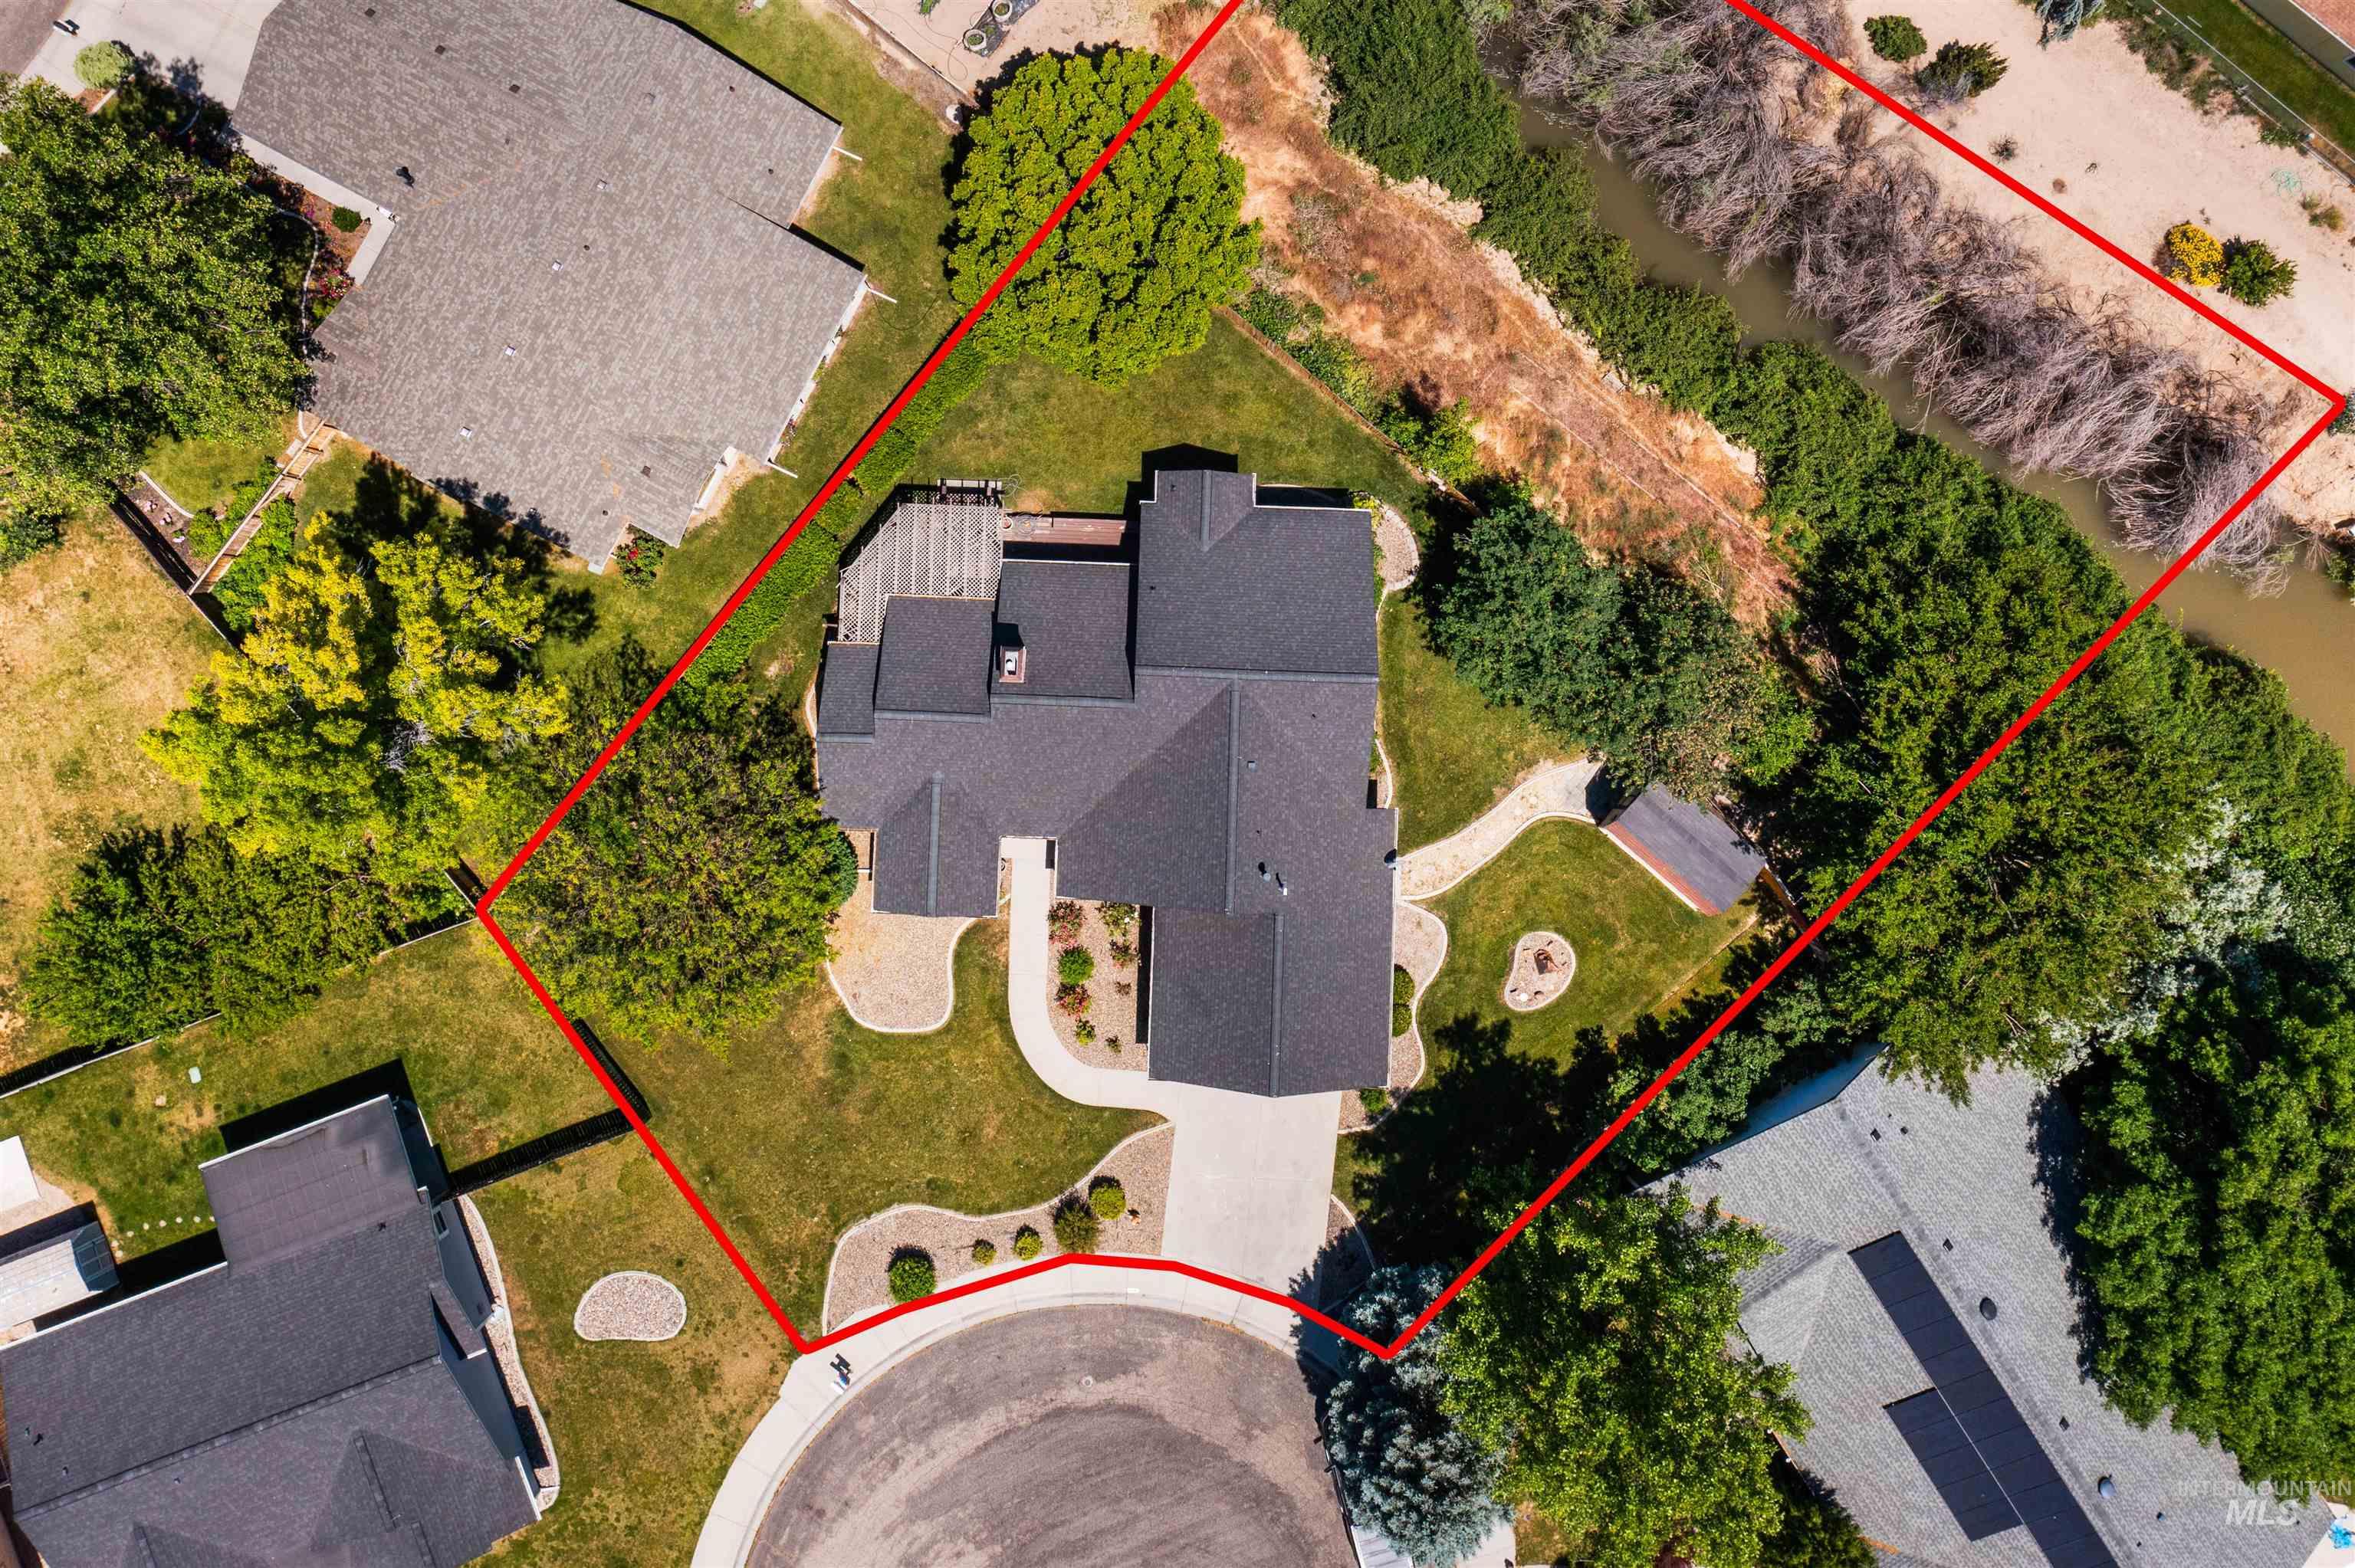
Aerial view showcasing a cul-de-sac property with a gray shingle roof and a spacious backyard
-
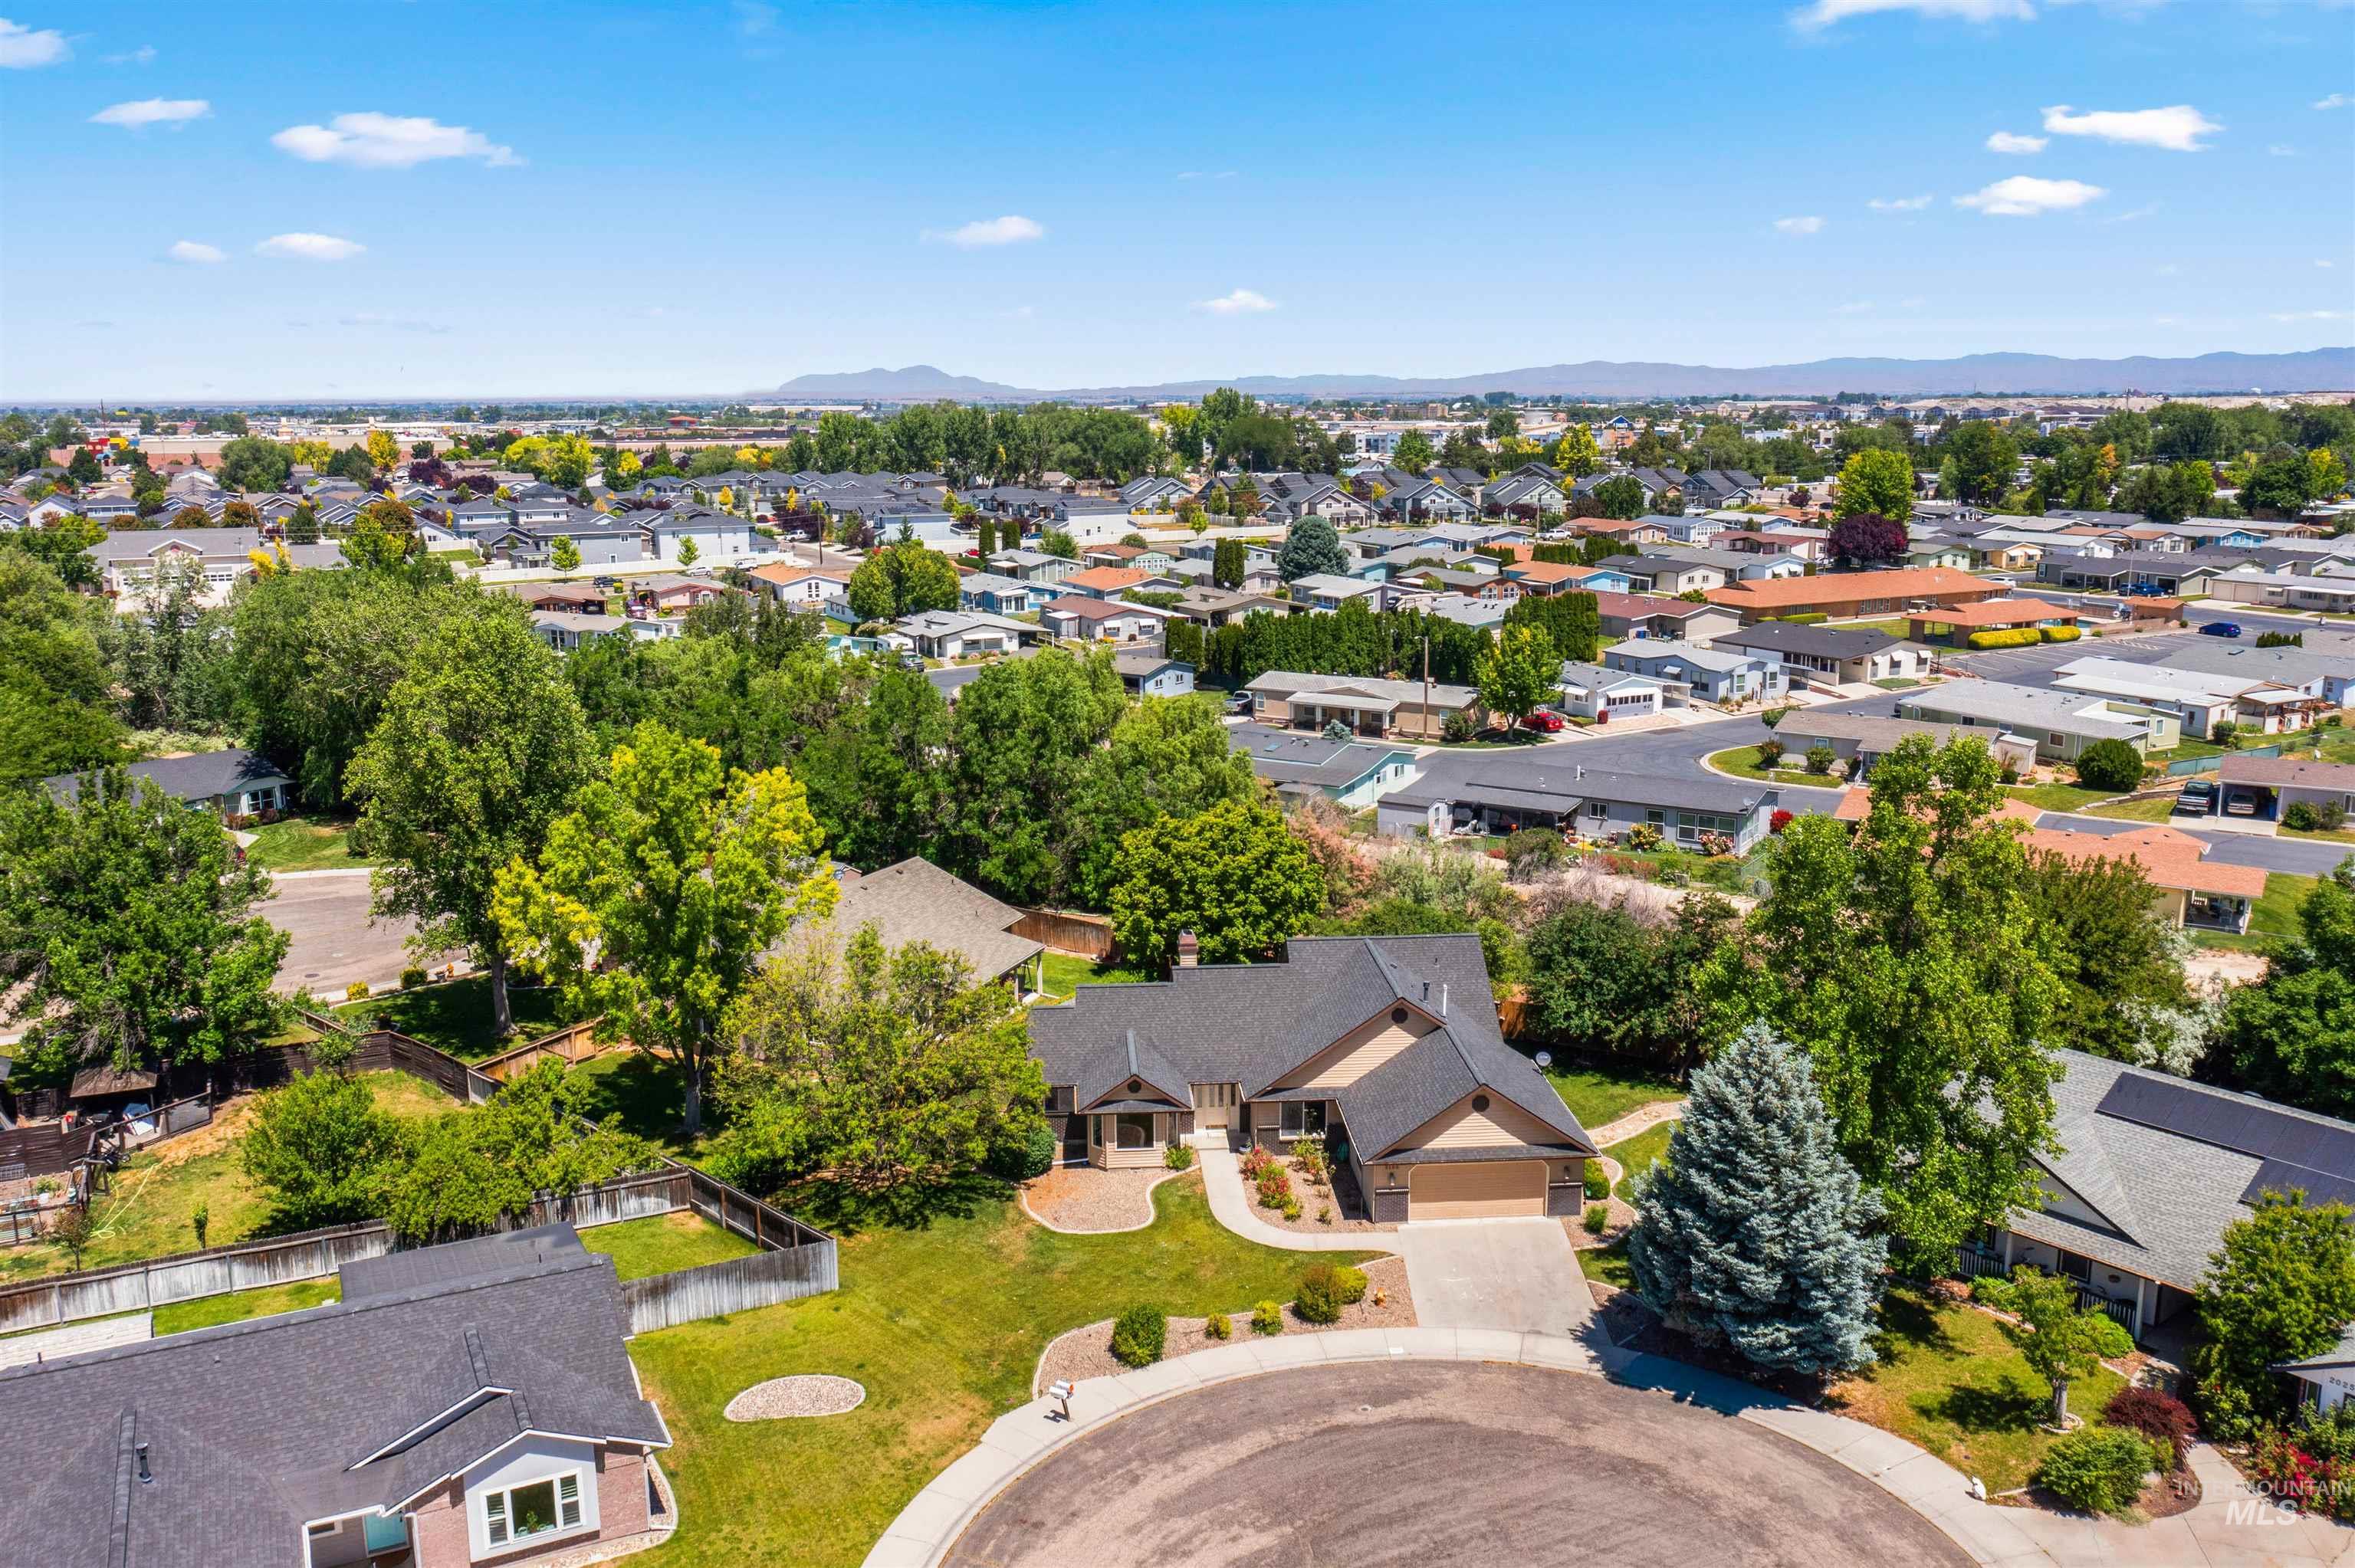
Aerial perspective showcasing a residential neighborhood with mature trees and a distant mountain range
Situated on a spacious 0.41-acre cul-de-sac lot in a well-maintained neighborhood, this home offers a fantastic layout, generous room sizes, and endless potential. The open kitchen features an island and breakfast bar, creating a welcoming space for gathering and entertaining while overlooking both the casual dining area and the sitting room/formal dining space. The roomy primary suite provides a comfortable retreat with a well-appointed bathroom featuring a dual-sink vanity, separate shower and soaking tub, and a generous walk-in closet. An additional private sitting room off of the primary suite offers the perfect space for a home office, reading nook, nursery, or personal retreat. Outside, the beautifully landscaped lot with automated sprinklers is enhanced by mature trees and offers ample room for gardening, outdoor living, or future improvements. With its desirable cul-de-sac location, flexible floor plan, and large lot, this property presents an excellent opportunity to make it your own. Appliances inccluded No HOA please allow 48 hours for response
- Heating:
- Forced Air, Gas
- Cooling:
- Central air
- Fireplace:
- Gas
- Garage Capacity:
- 2
- Country:
- US
- State:
- ID
- City:
- Nampa
- Zipcode:
- 83651-7563
- Street:
- 2100 Carey Place
- Longitude:
- W117° 23' 35.2''
- Latitude:
- N43° 35' 43.7''
- Master Bedroom Level:
- Main
- Master Bedroom Size:
- 16x14
- Bedroom 2 Level:
- Main
- Bedroom2 Size:
- 10x10
- Bedroom 3 Level:
- Main
- Bedroom3 Size:
- 10x10
- Kitchen Level:
- Main
- Kitchen Size:
- 12x12
- Living Room Level:
- Main
- Living Room Size:
- 15x17
- School District:
- Vallivue School District #139
- Elementary School:
- East Canyon
- Middle School:
- Summitvue
- High School:
- Ridgevue
- Status:
- Active
- Type:
- Single Family
- Level:
- Single
- Tax Year:
- 2025
- Taxes:
- $1,864
- Potential Short Sale:
- No
- Age:
- 31 - 50 Years
- Auction:
- No
- Flood Ins Required:
- Unknown
- HUD Owned:
- No
- In Foreclosure:
- No
- Land Size:
- 10000 SF - .49 AC
- Land Lease:
- No
- Home Owner Exempt:
- Yes
- HOA Frequency:
- Not Applicable
- Irrigation District:
- nampa & merdian
- Inc Kitchen Features:
- Breakfast bar, Dishwasher, Disposal, Microwave, Pantry, Refrigerator, Island, Countertop-solid Surface, Countertop-tile
- Lot Features:
- Sidewalks, Garden Space, Public Road, Storage Shed, Cul-De-Sac, Finished Driveway
- Water:
- City service
- Land Use:
- Single
- Sprinkler System:
- Auto,Full
Residential For Sale
2100 Carey Place, Nampa, Idaho 83651-7563
- Property Type :
- Residential
- Listing Type :
- For Sale
- Status :
- Active
- Listing ID :
- 98988775
- Price :
- $449,000
- Bedrooms :
- 3
- Bathrooms :
- 2
- Apx SqFt :
- 1,951 SqFt
- Year Built :
- 1992
- Lot Area :
- 0.41 Acres
- Days on Market :
- 13
- Subdivision :
- New Karcher Est
- Update Date :
- 06/15/2026 15:47:10



