
-
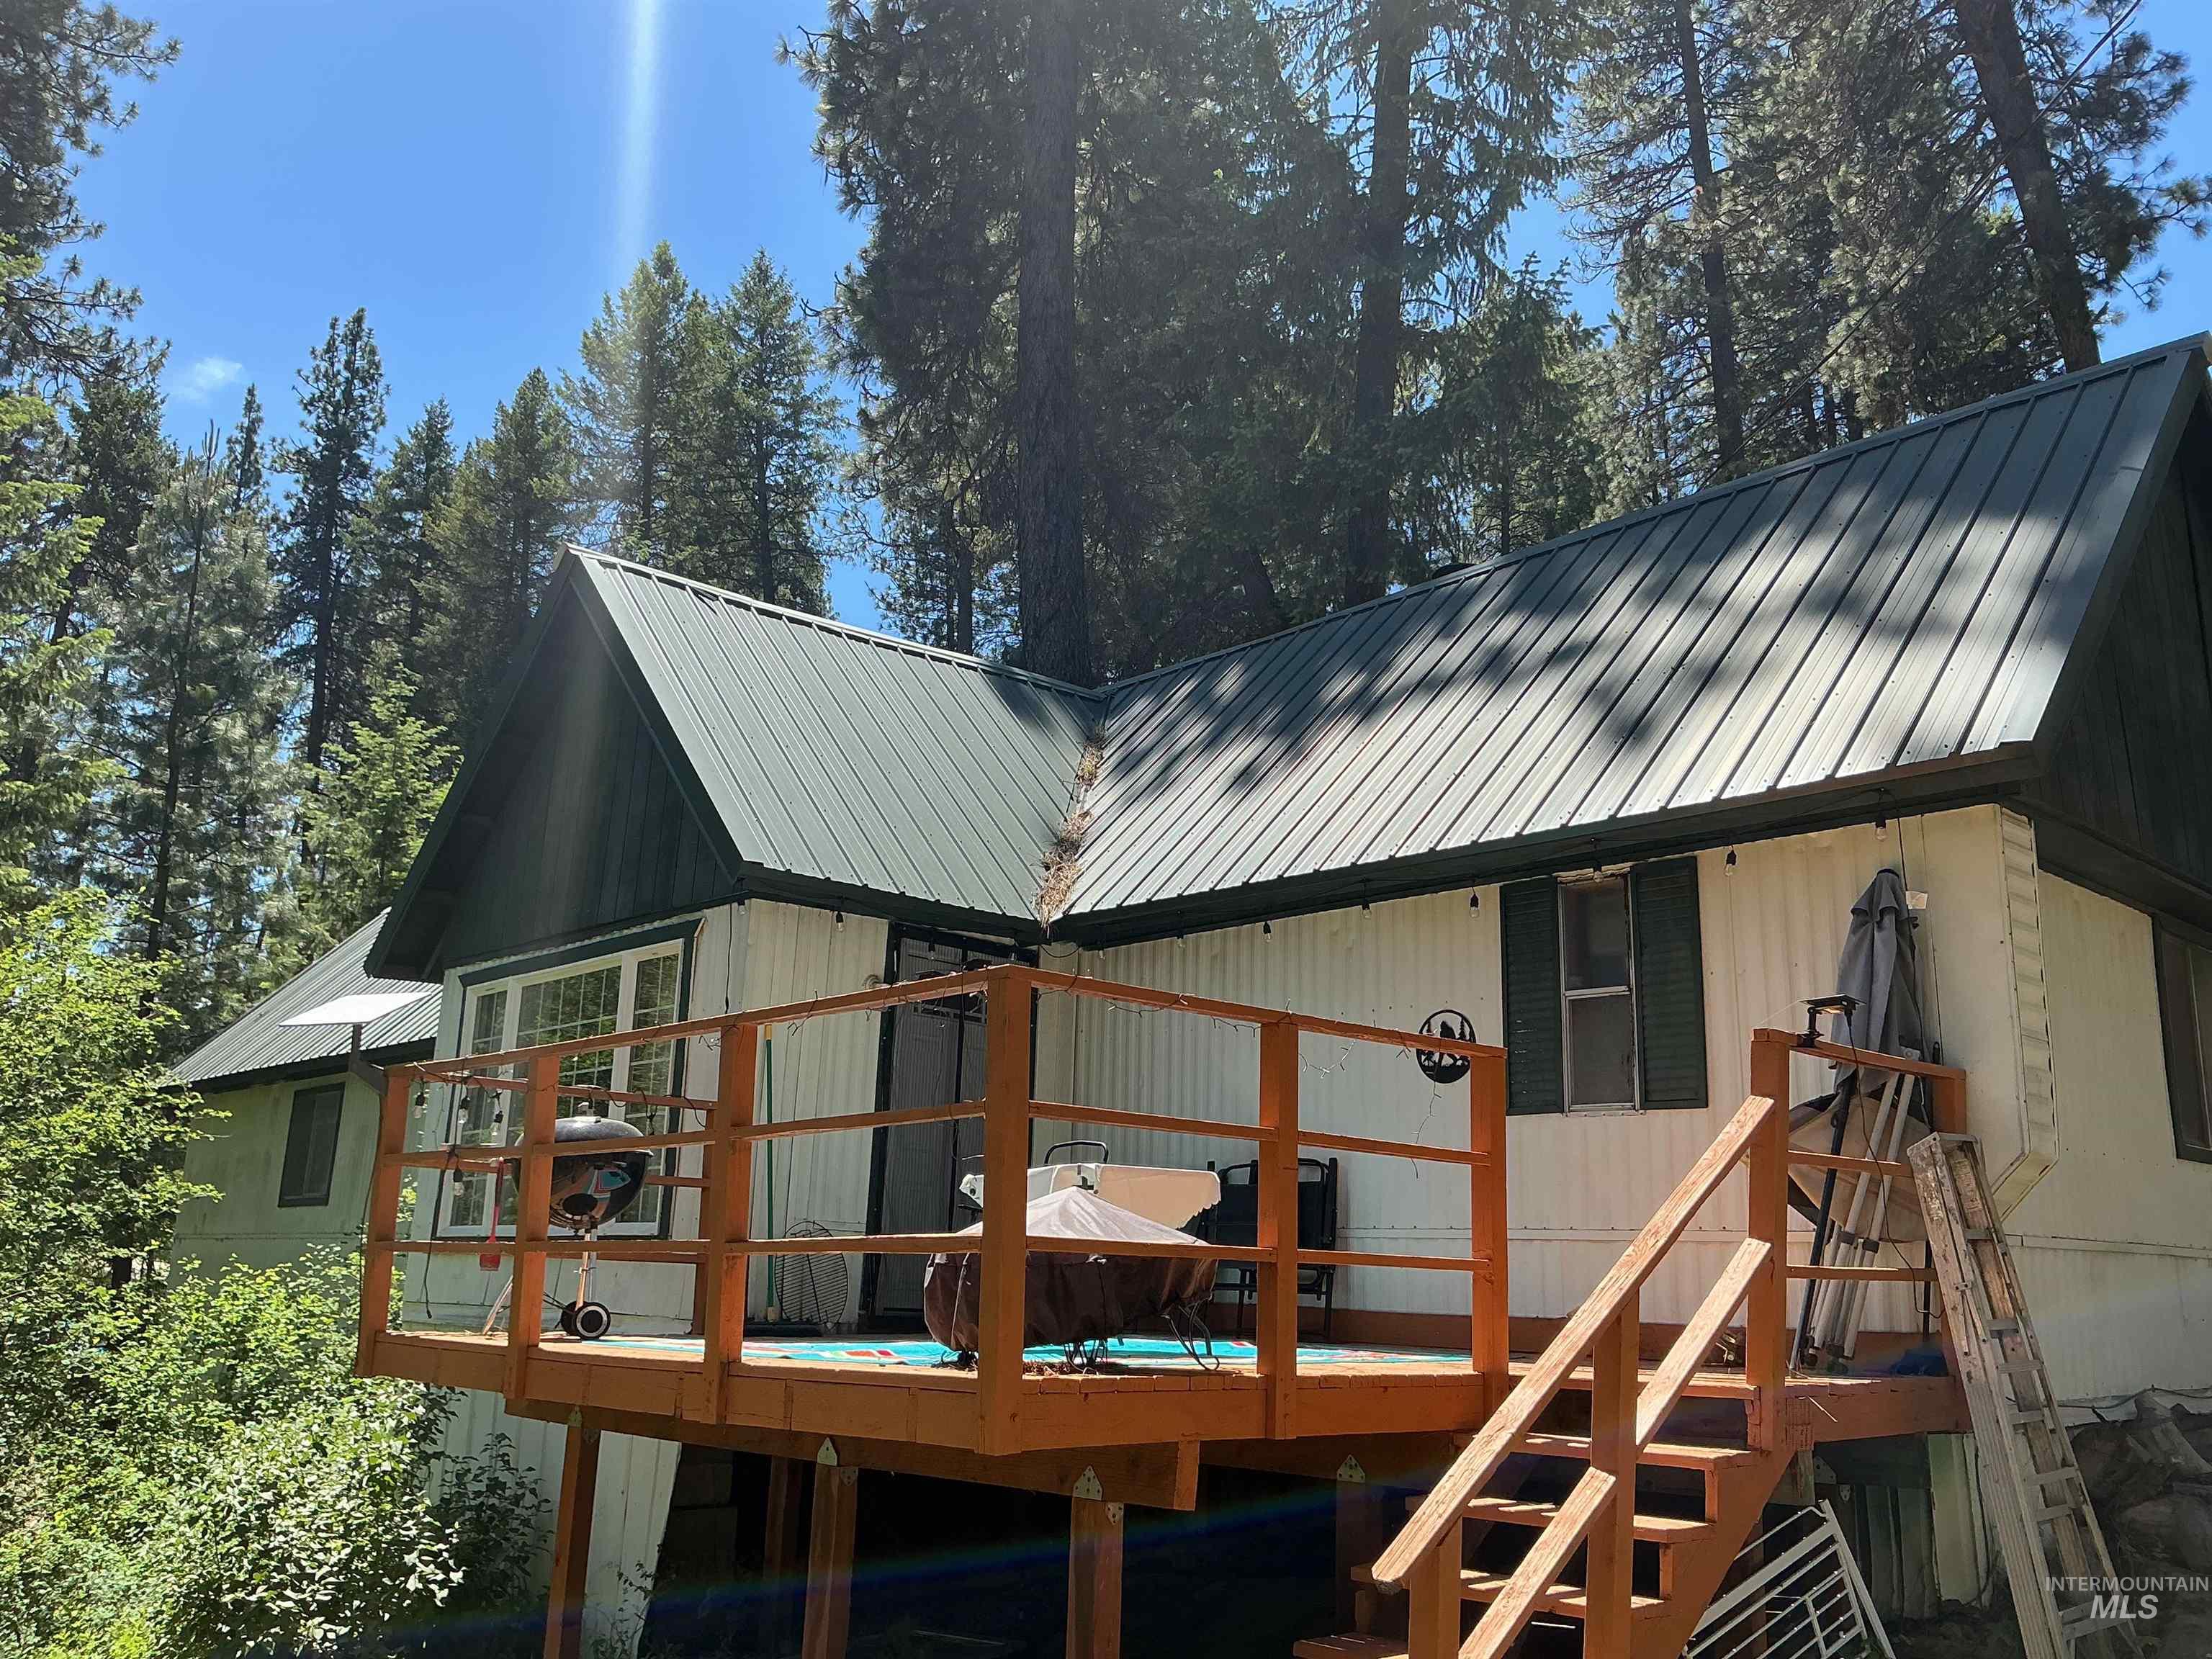
White exterior siding with dark green trim, featuring a dark green metal roof
-
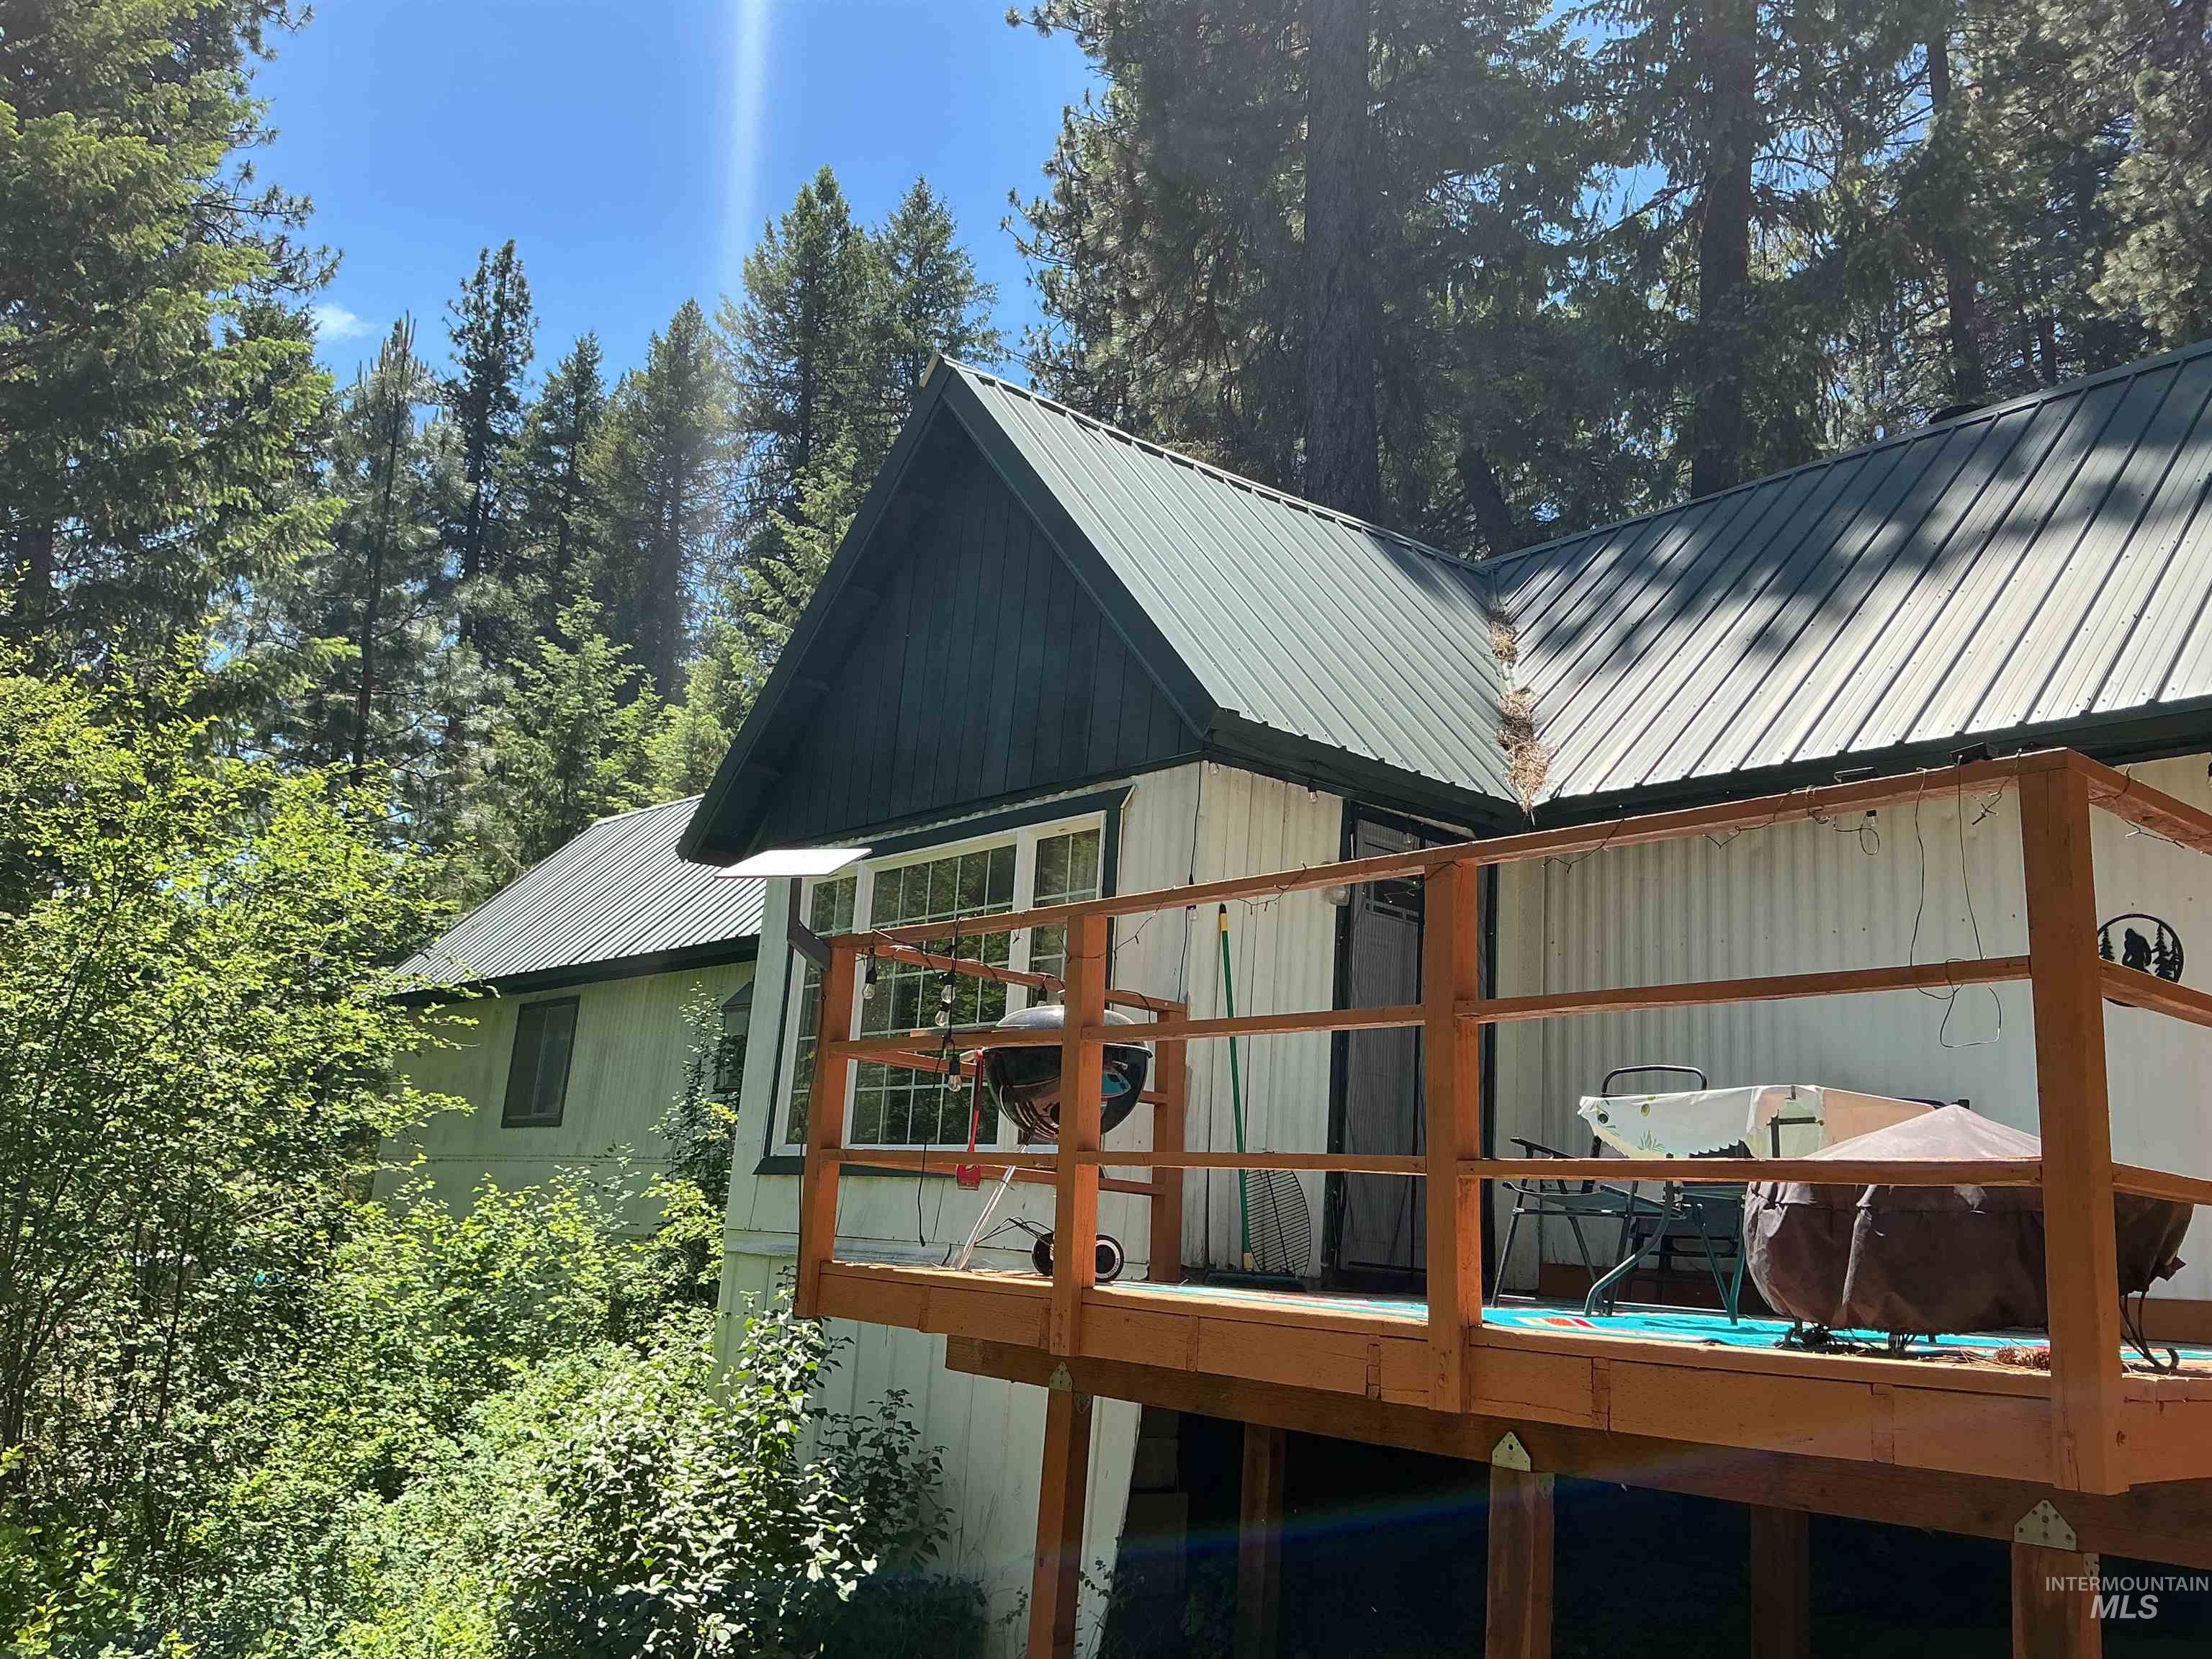
Elevated wooden deck with a slatted railing
-
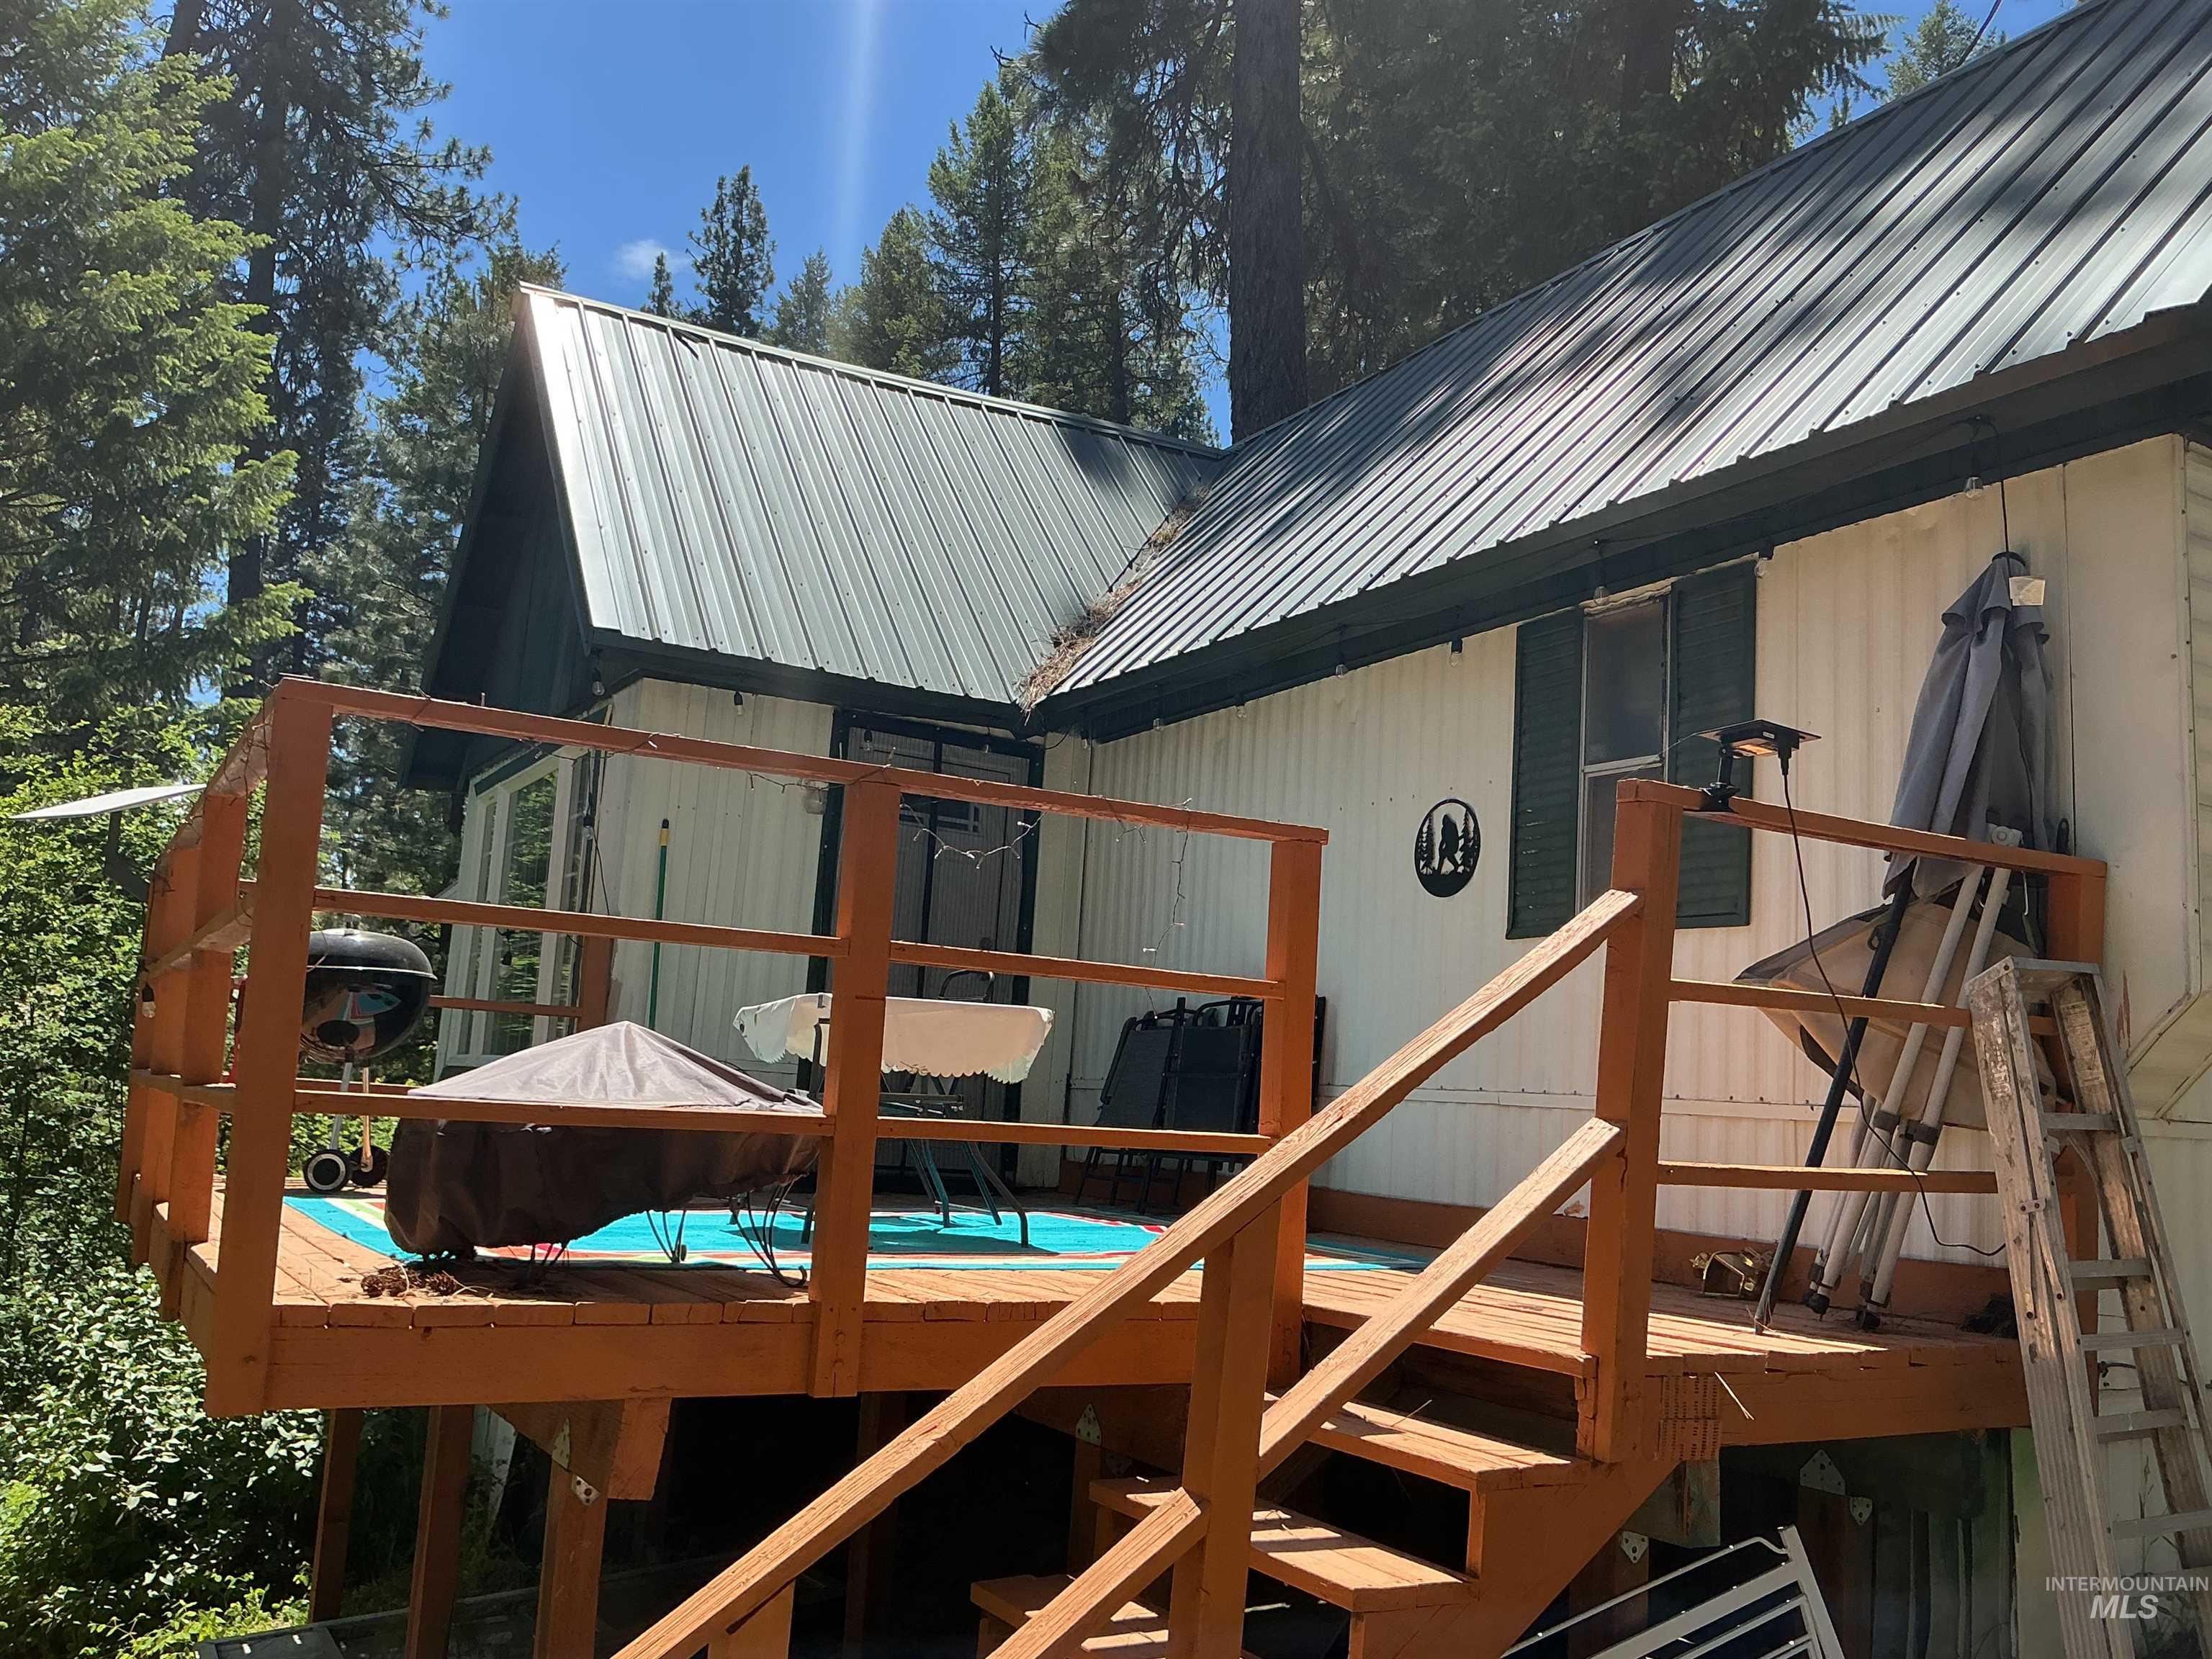
Expansive outdoor deck with natural wood railing and stairs
-
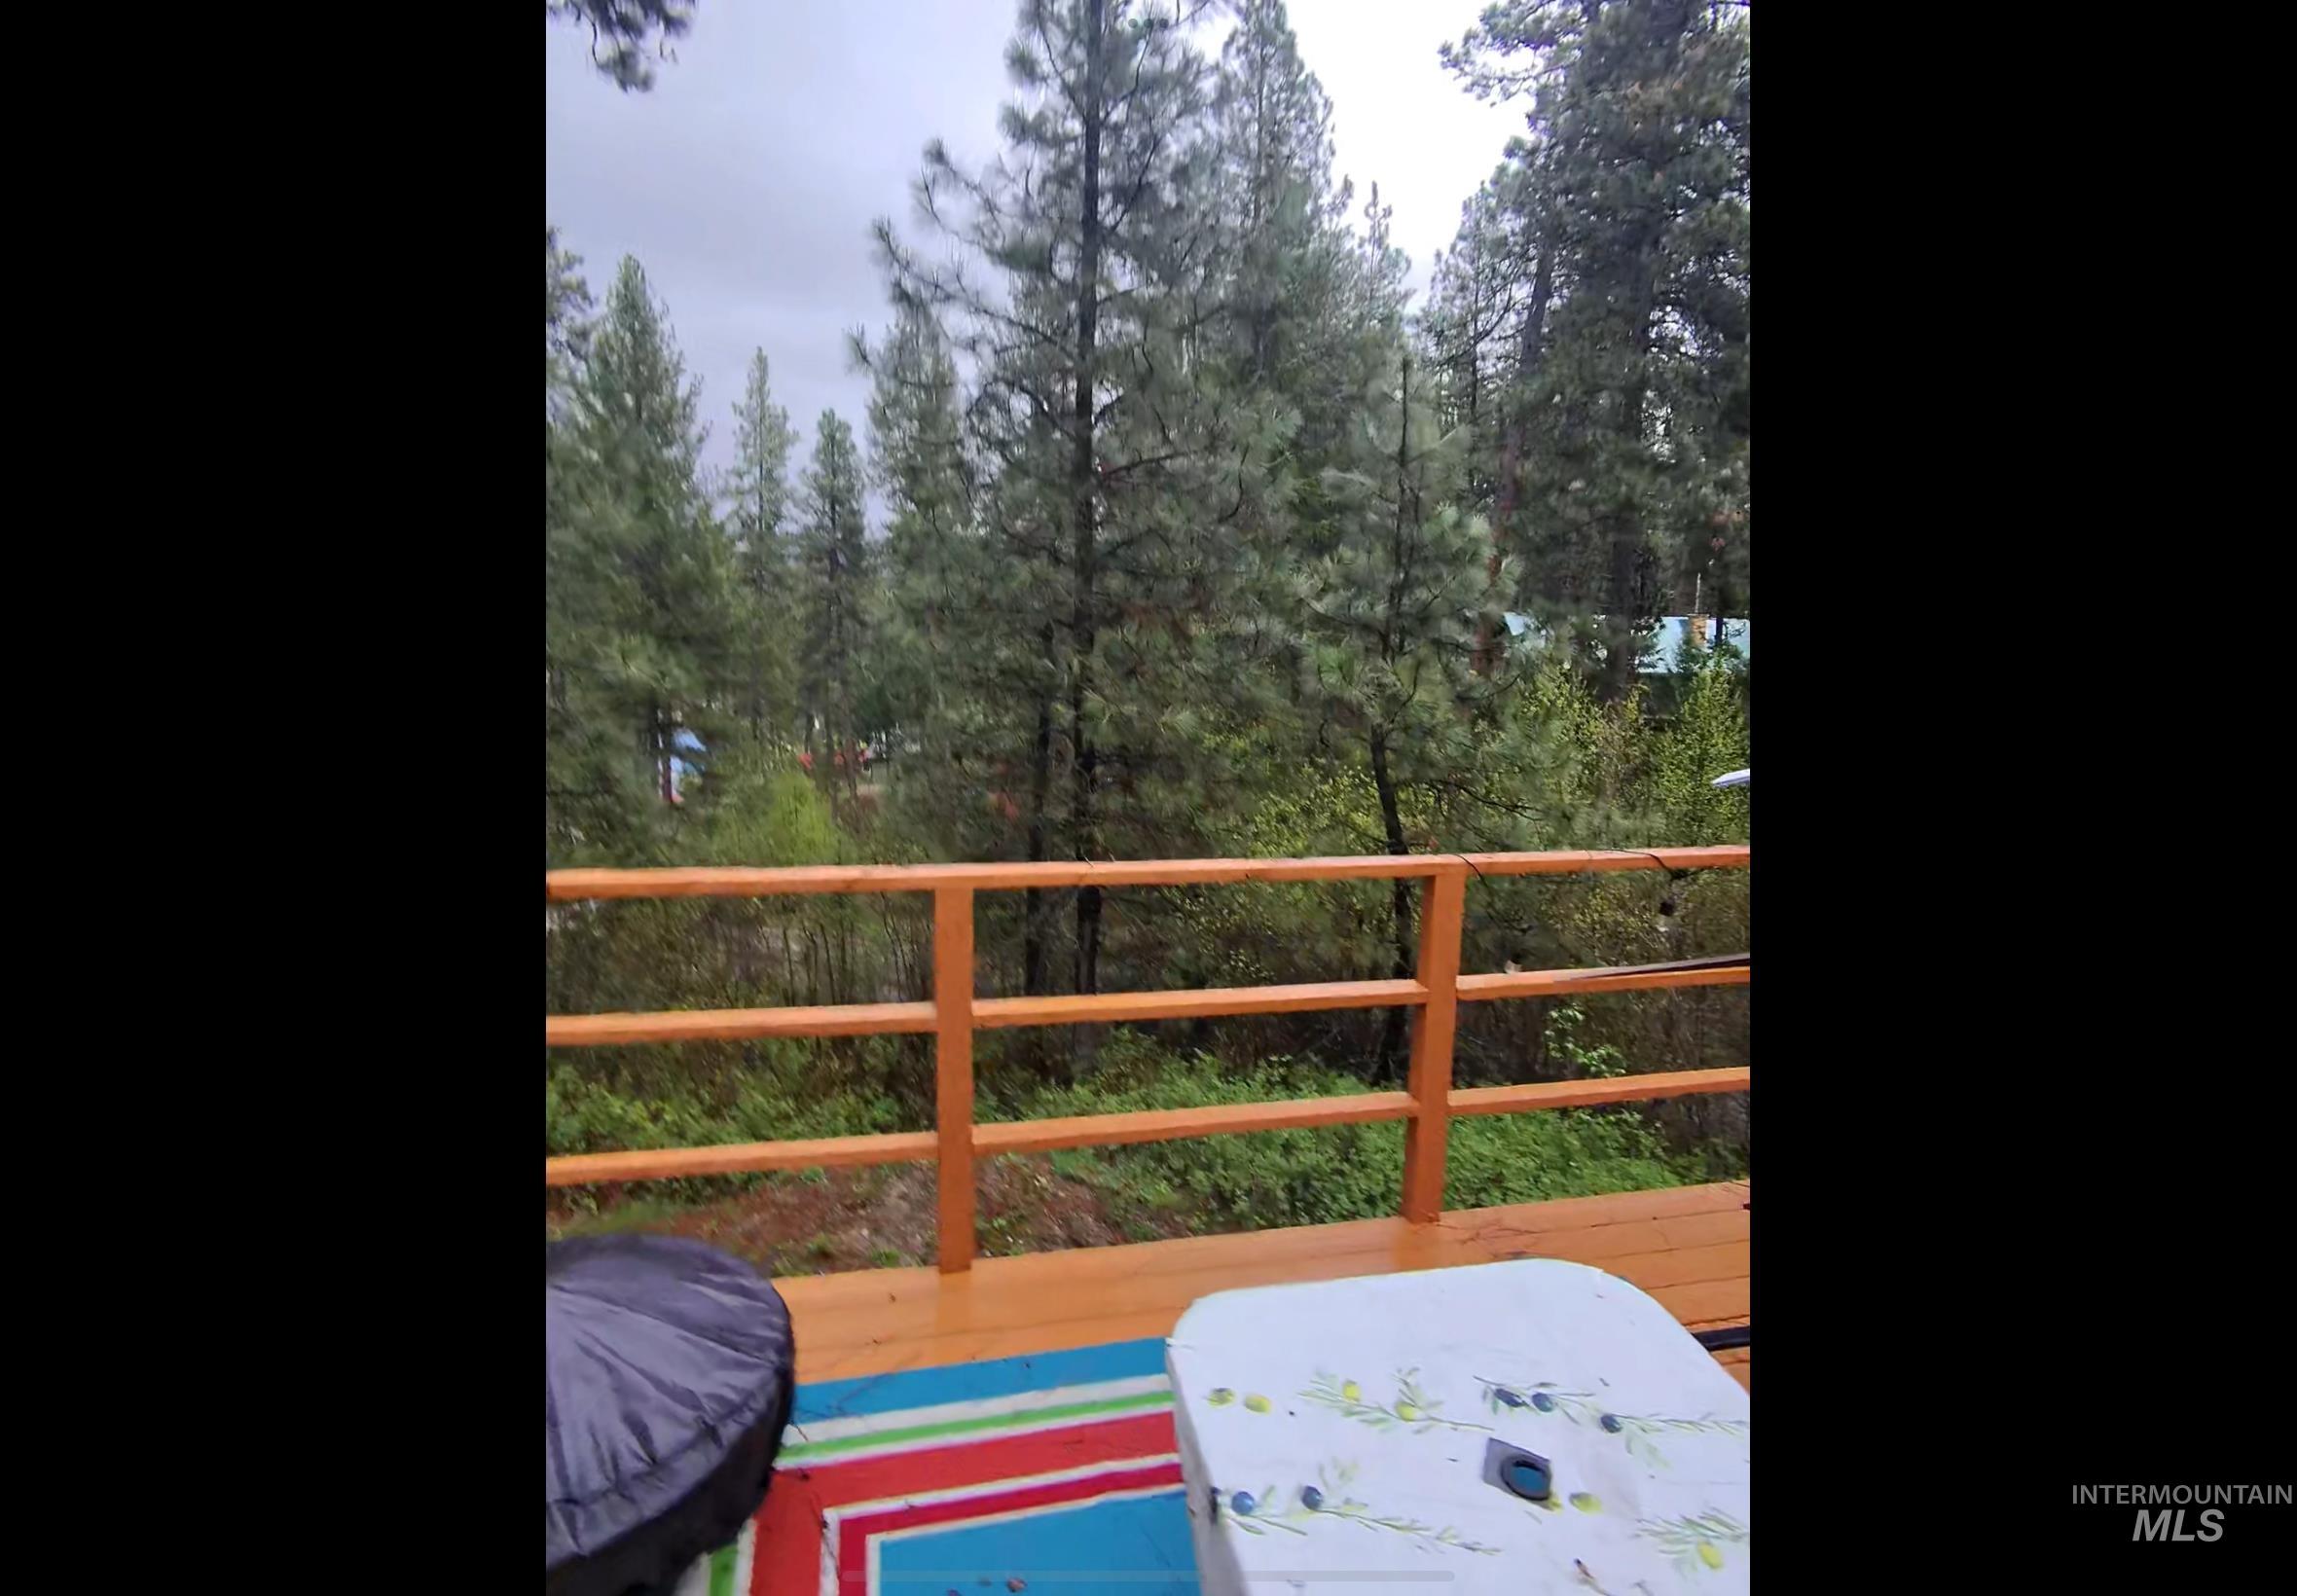
Image quality insufficient for description
-
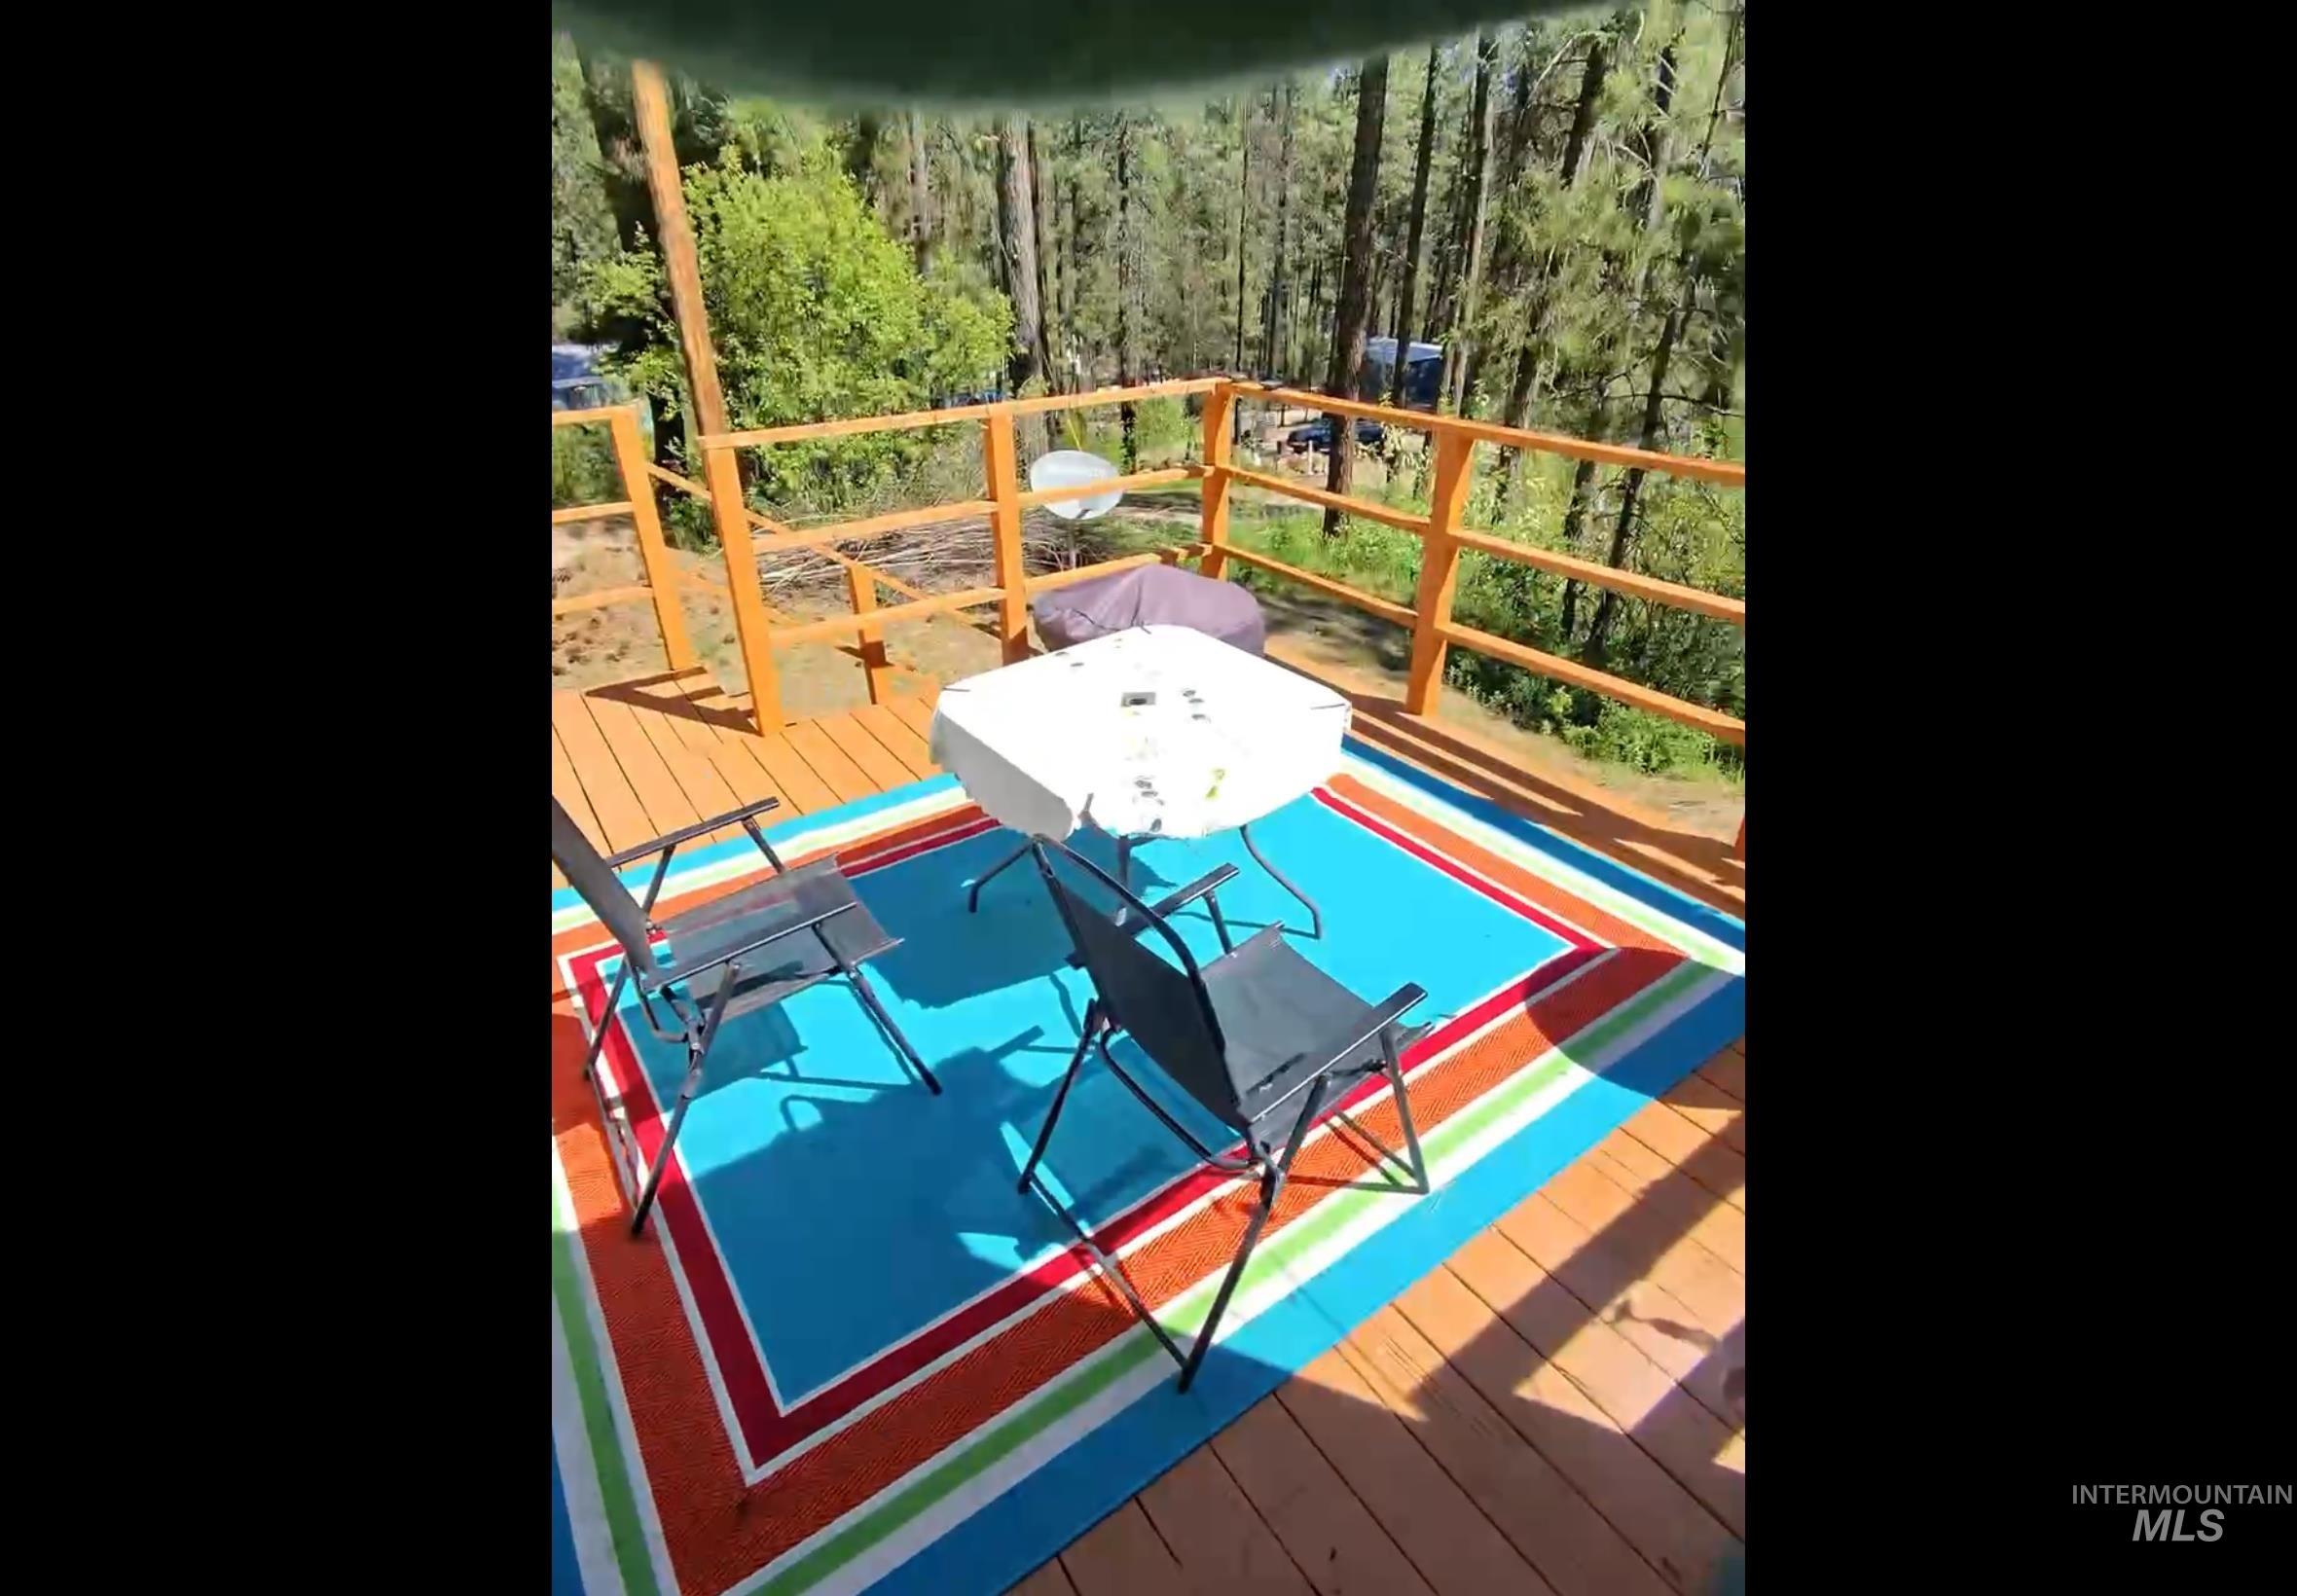
Wood-finish deck with natural wood railing overlooking a treed landscape
-
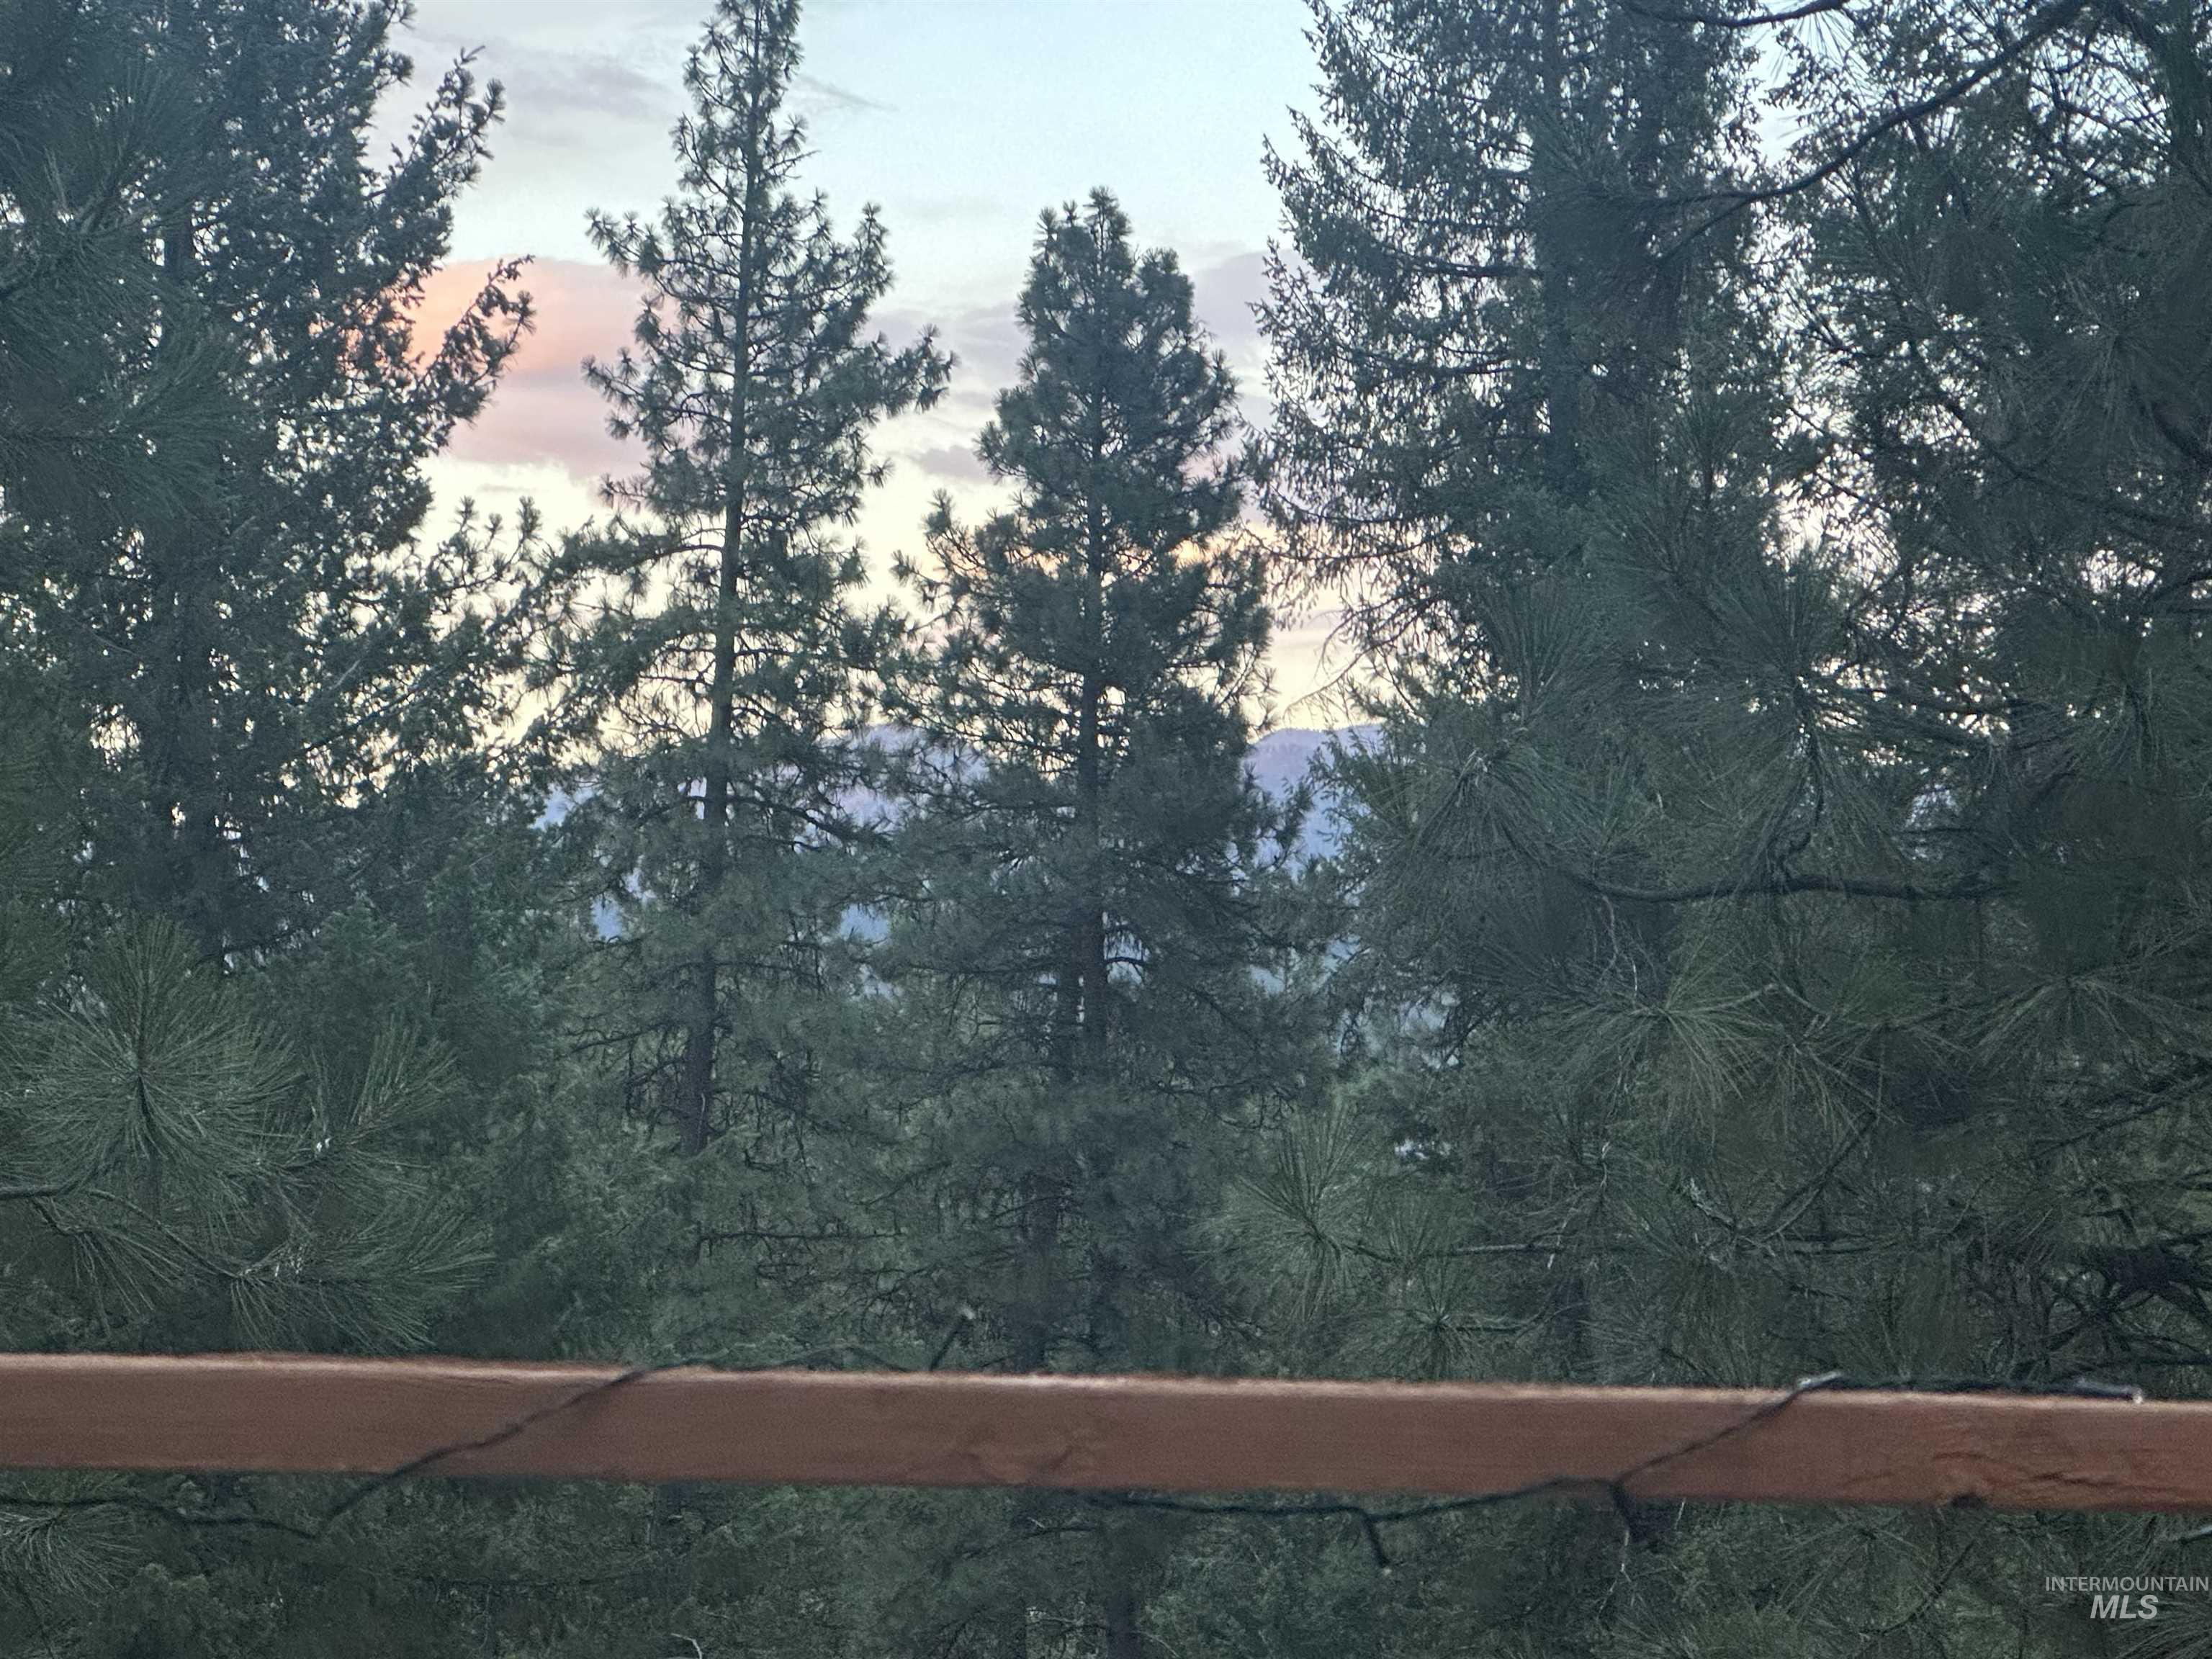
Mature evergreen trees providing natural screening
-
Image quality insufficient for description
-
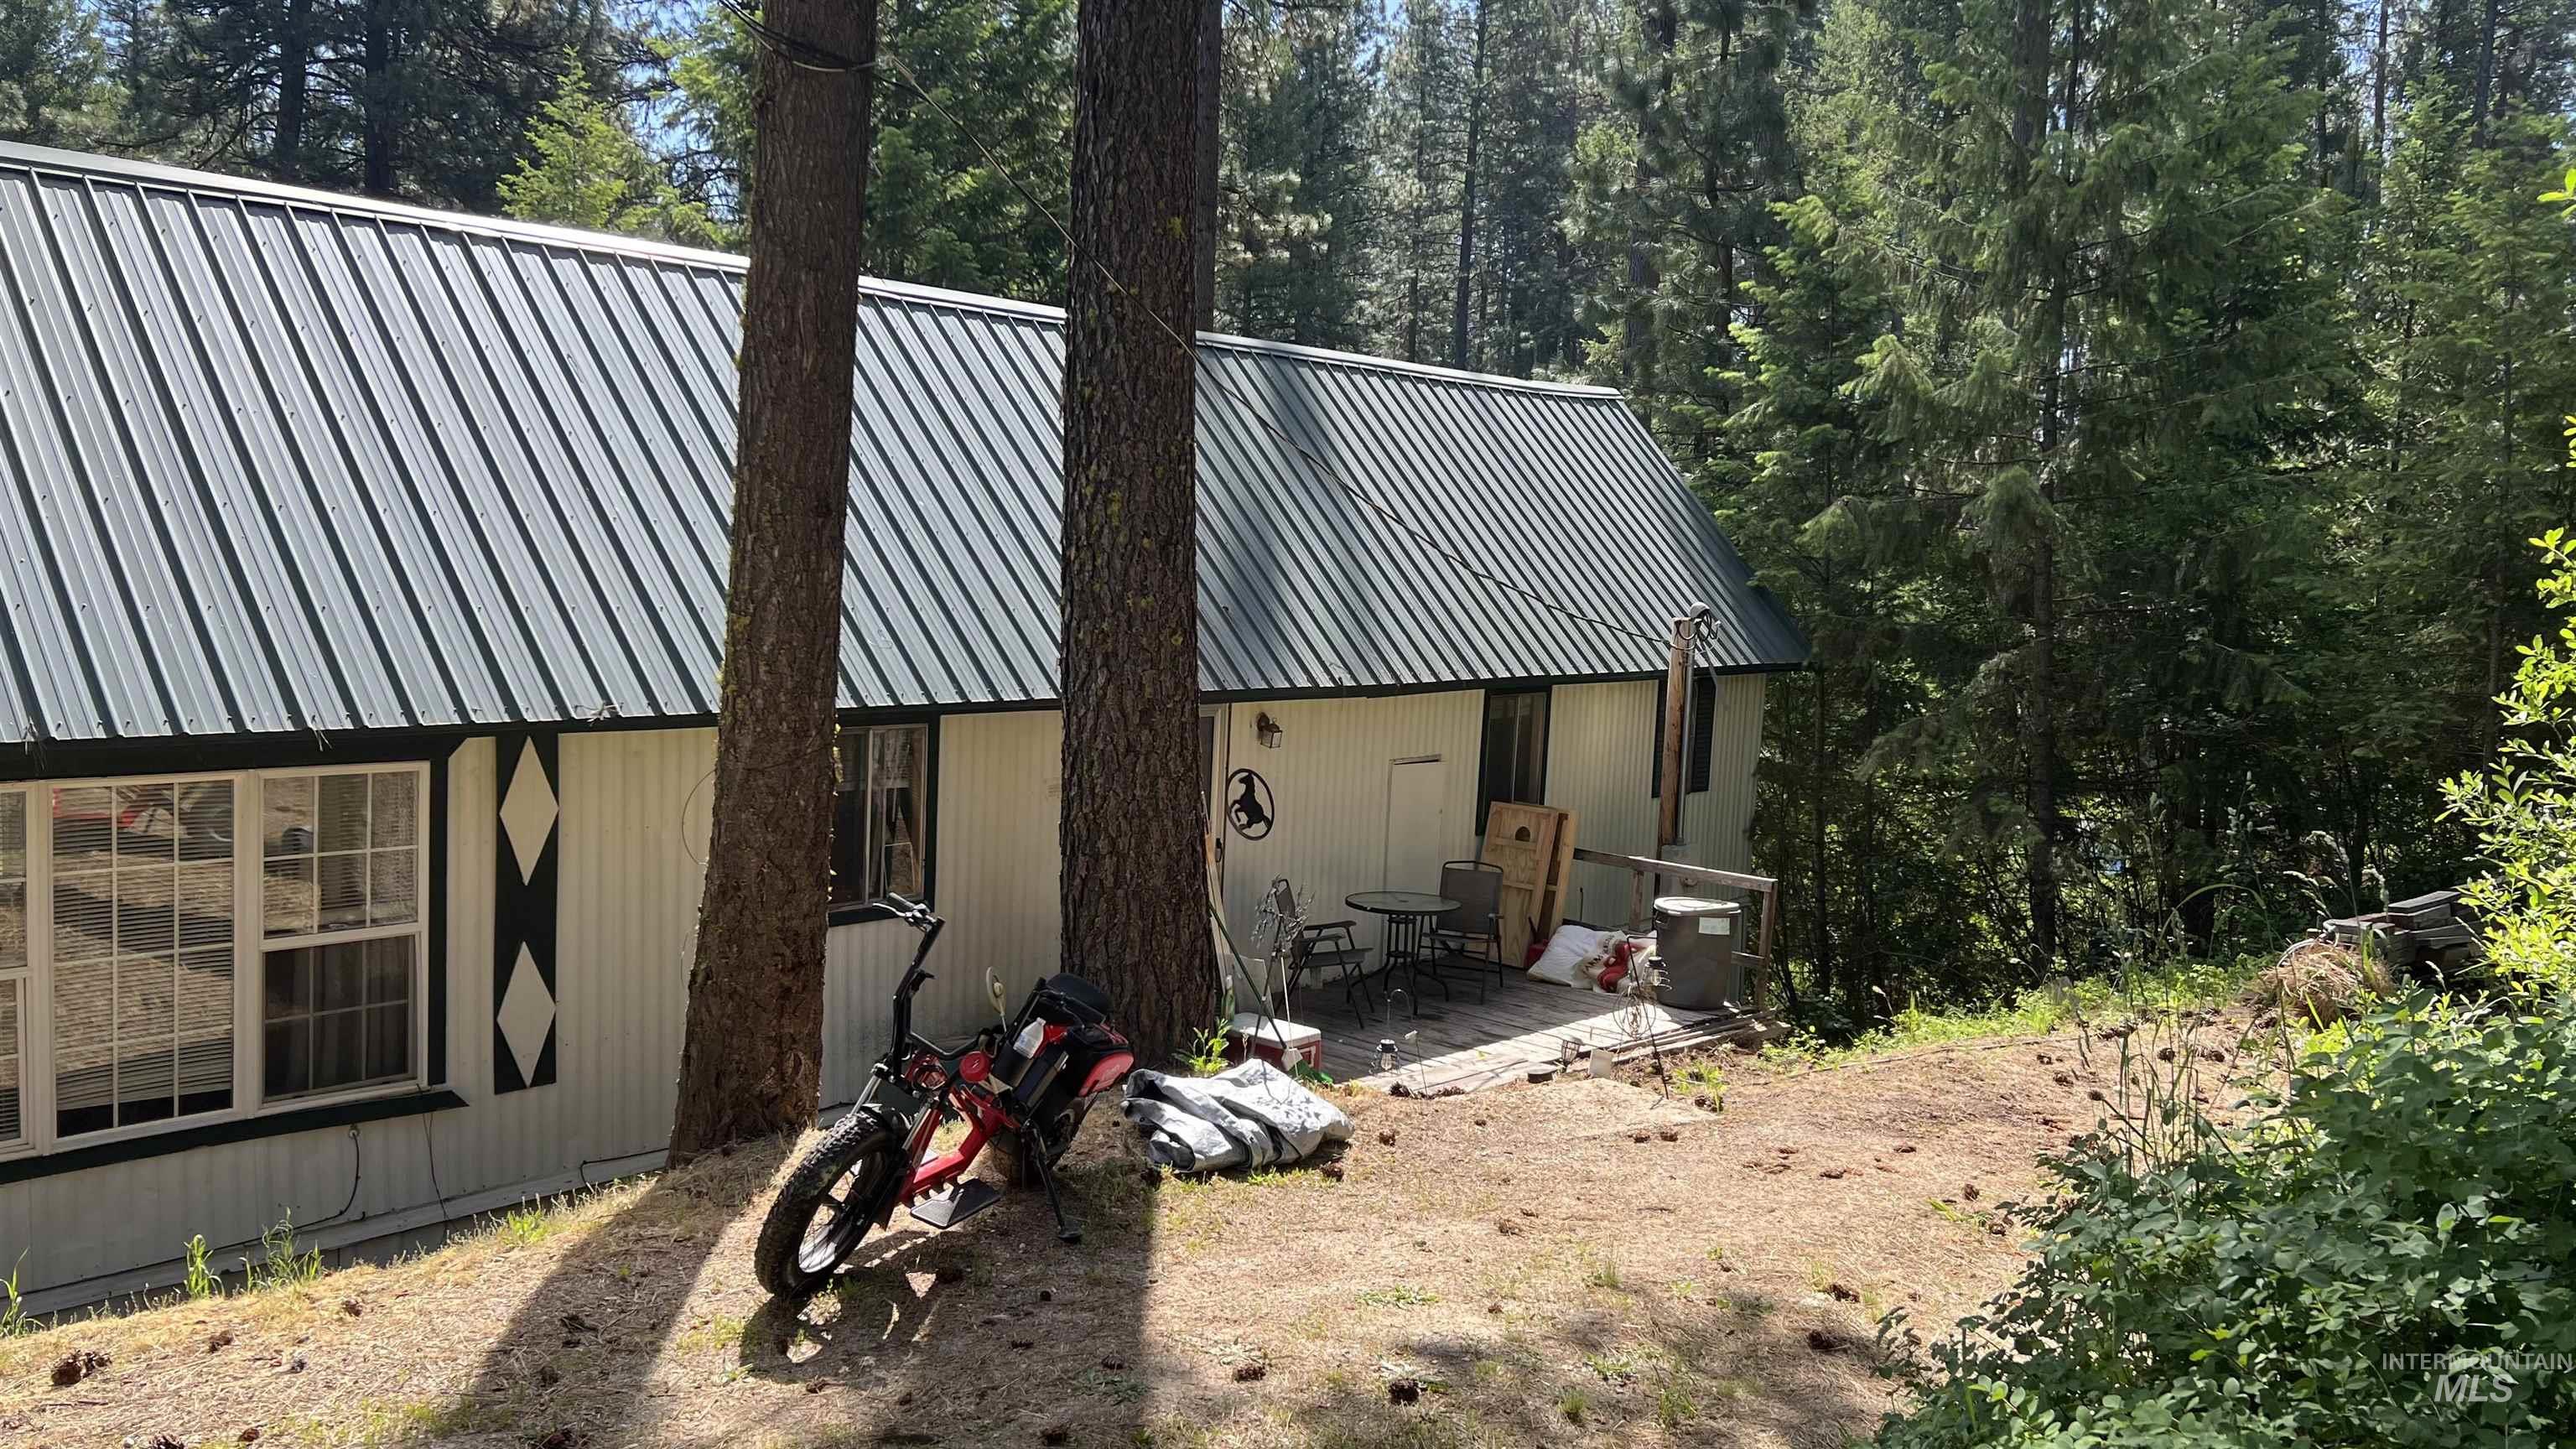
Exterior featuring a metal roof, light-colored siding with dark trim accents, and mature surrounding trees
-
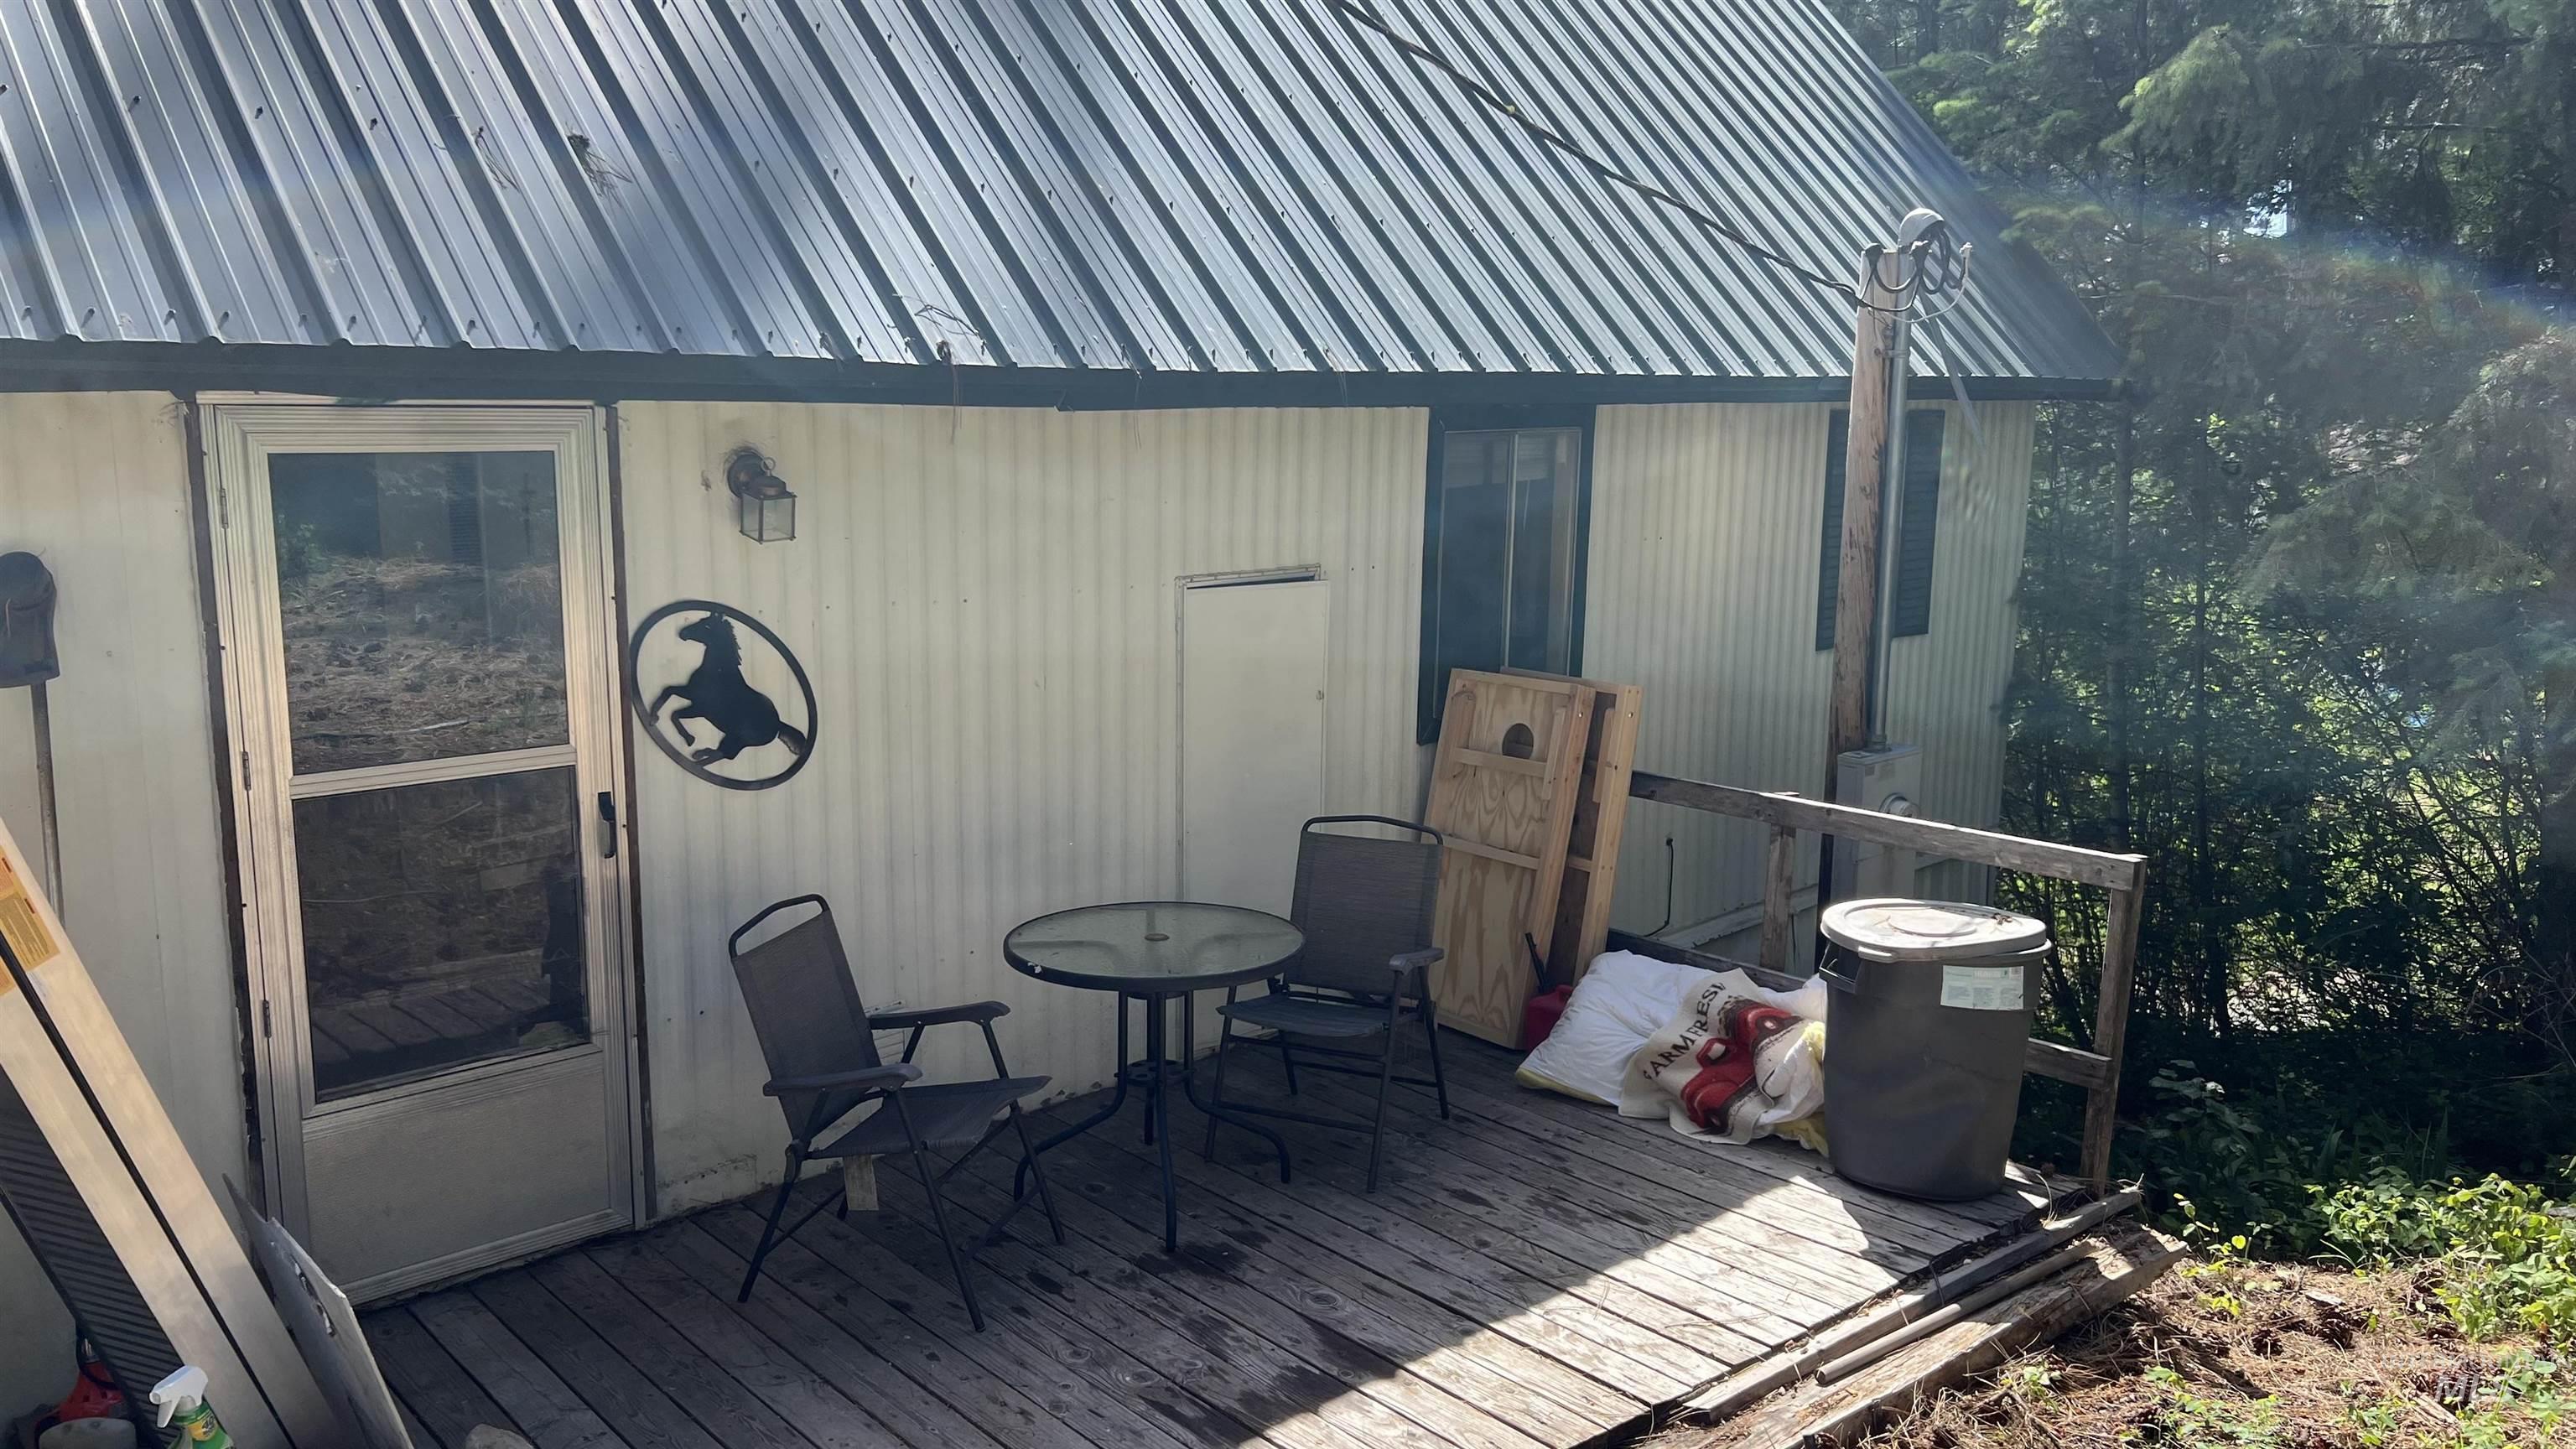
Deck with wood flooring and railing, featuring a metal exterior door, corrugated metal roof, and a small window
-
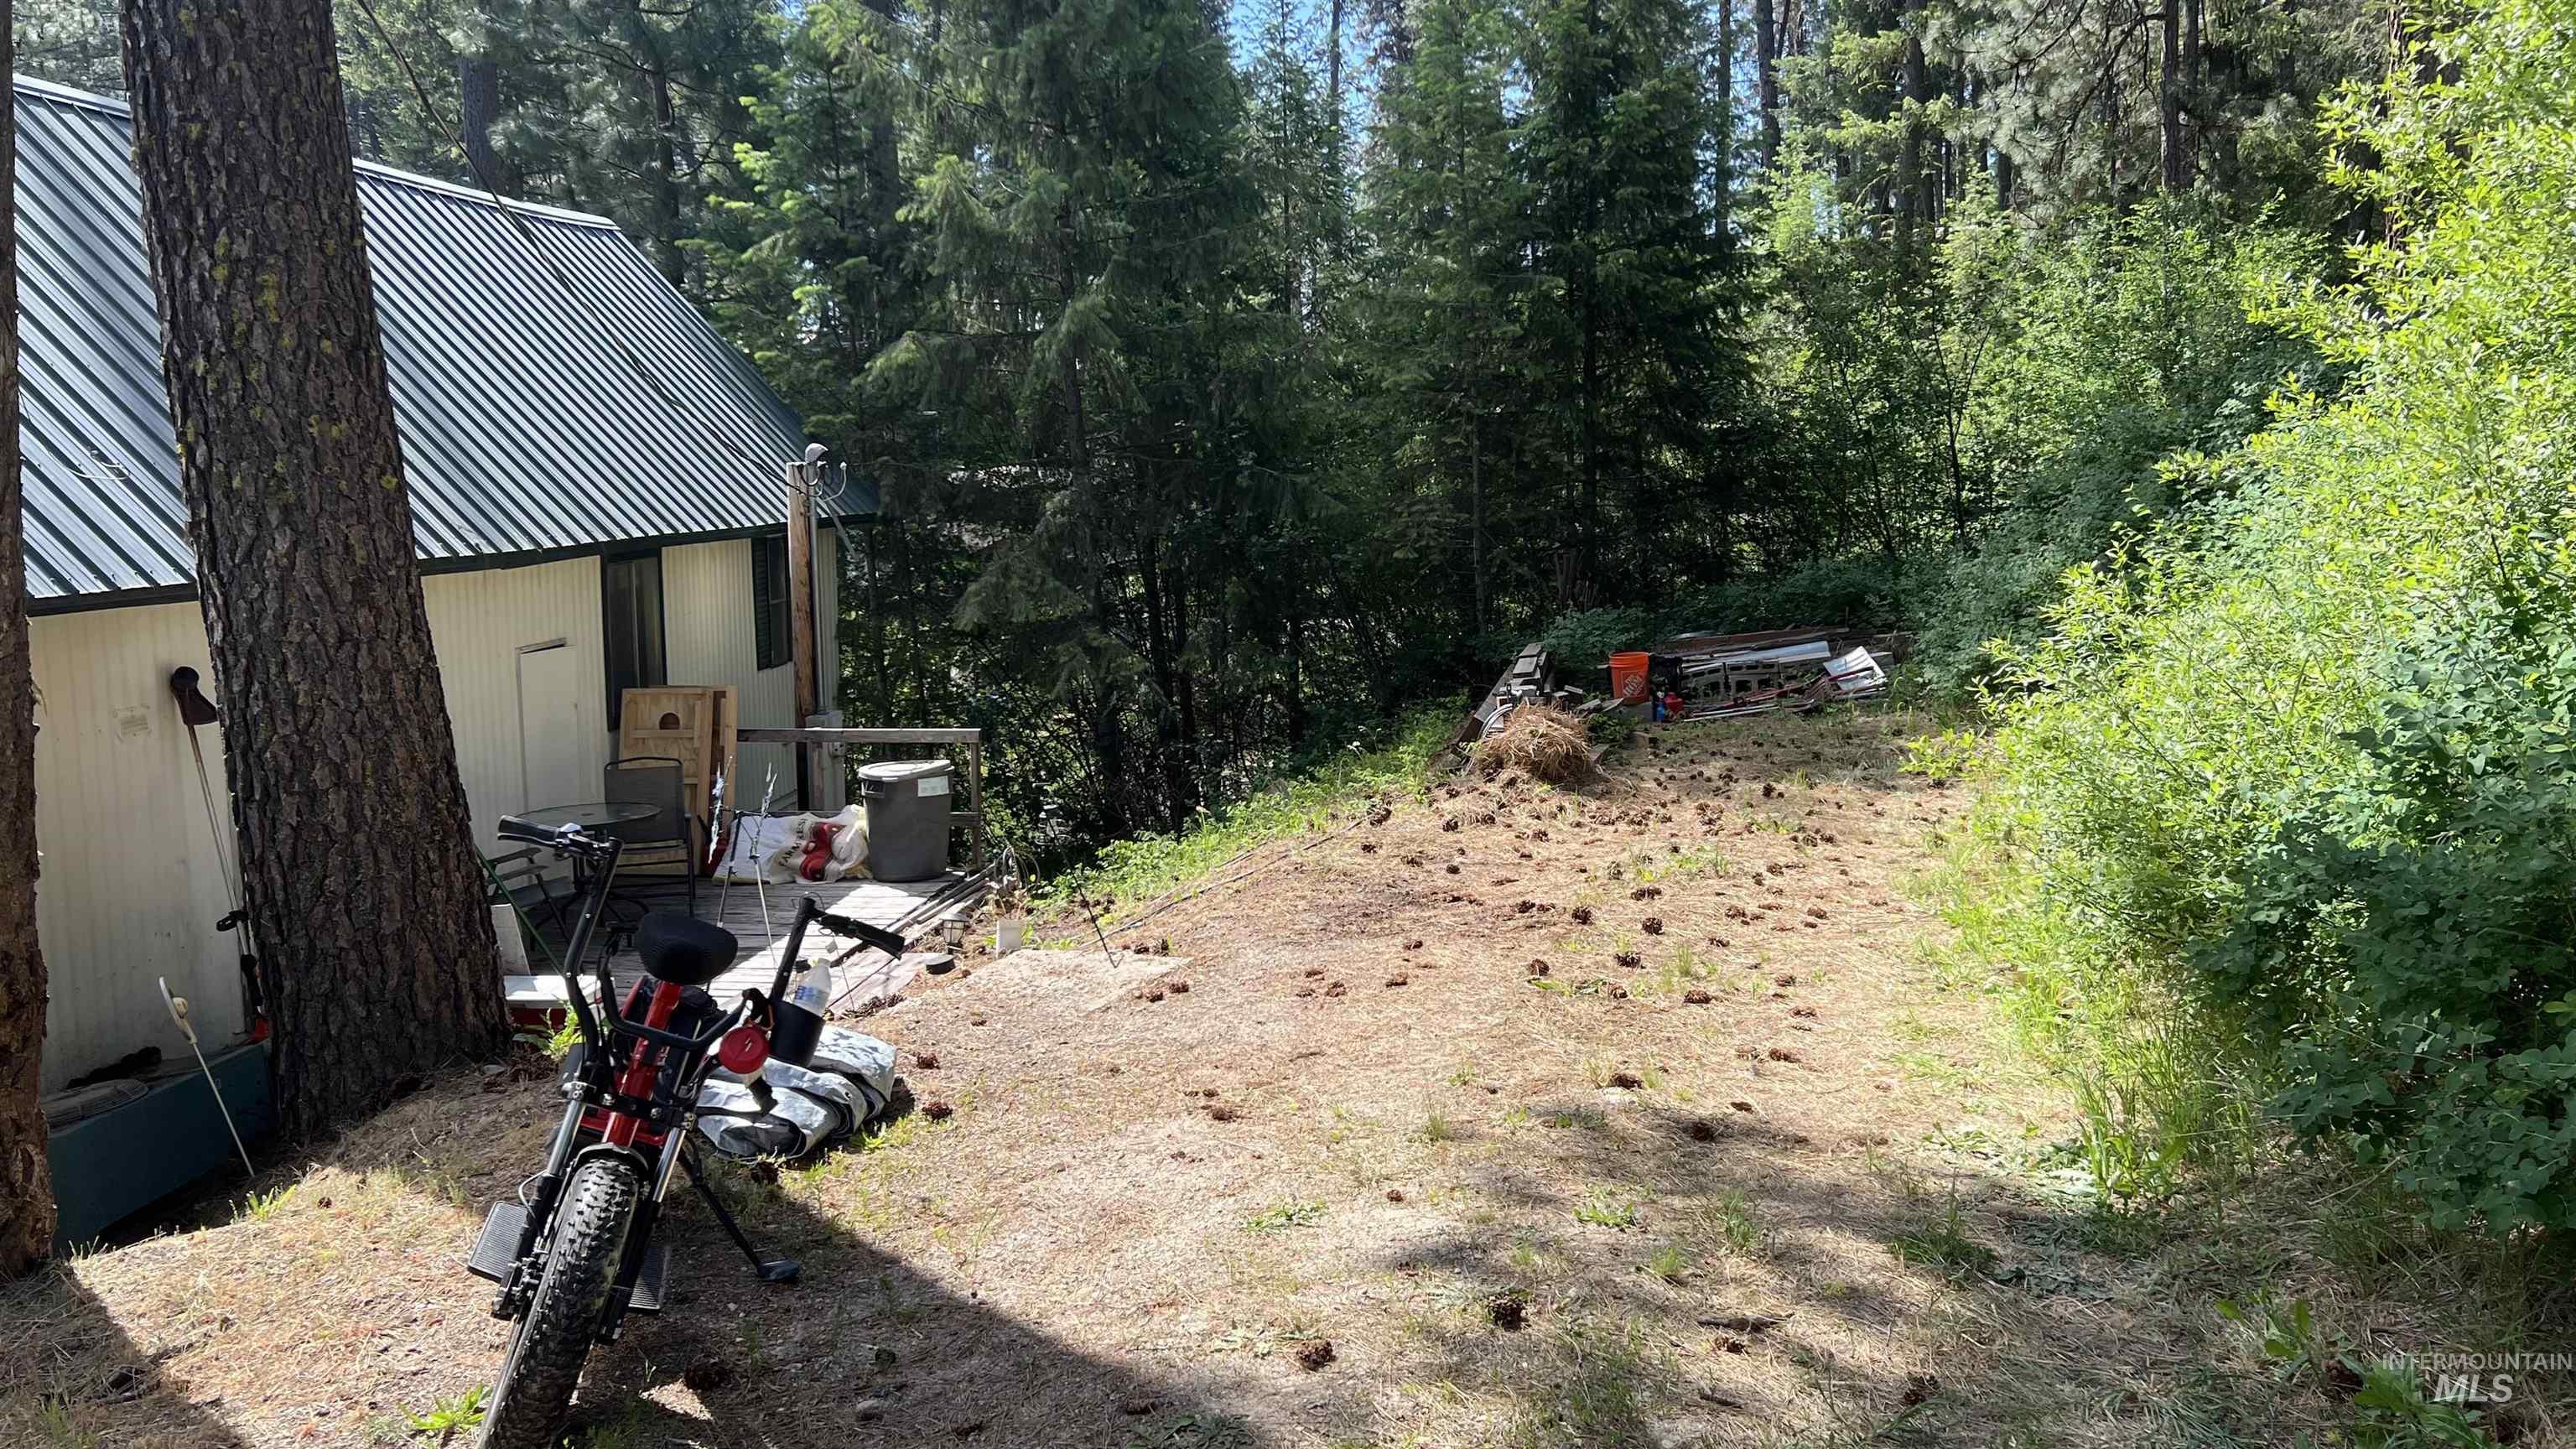
Wooded setting featuring a property with light-colored siding and a green corrugated metal roof
-
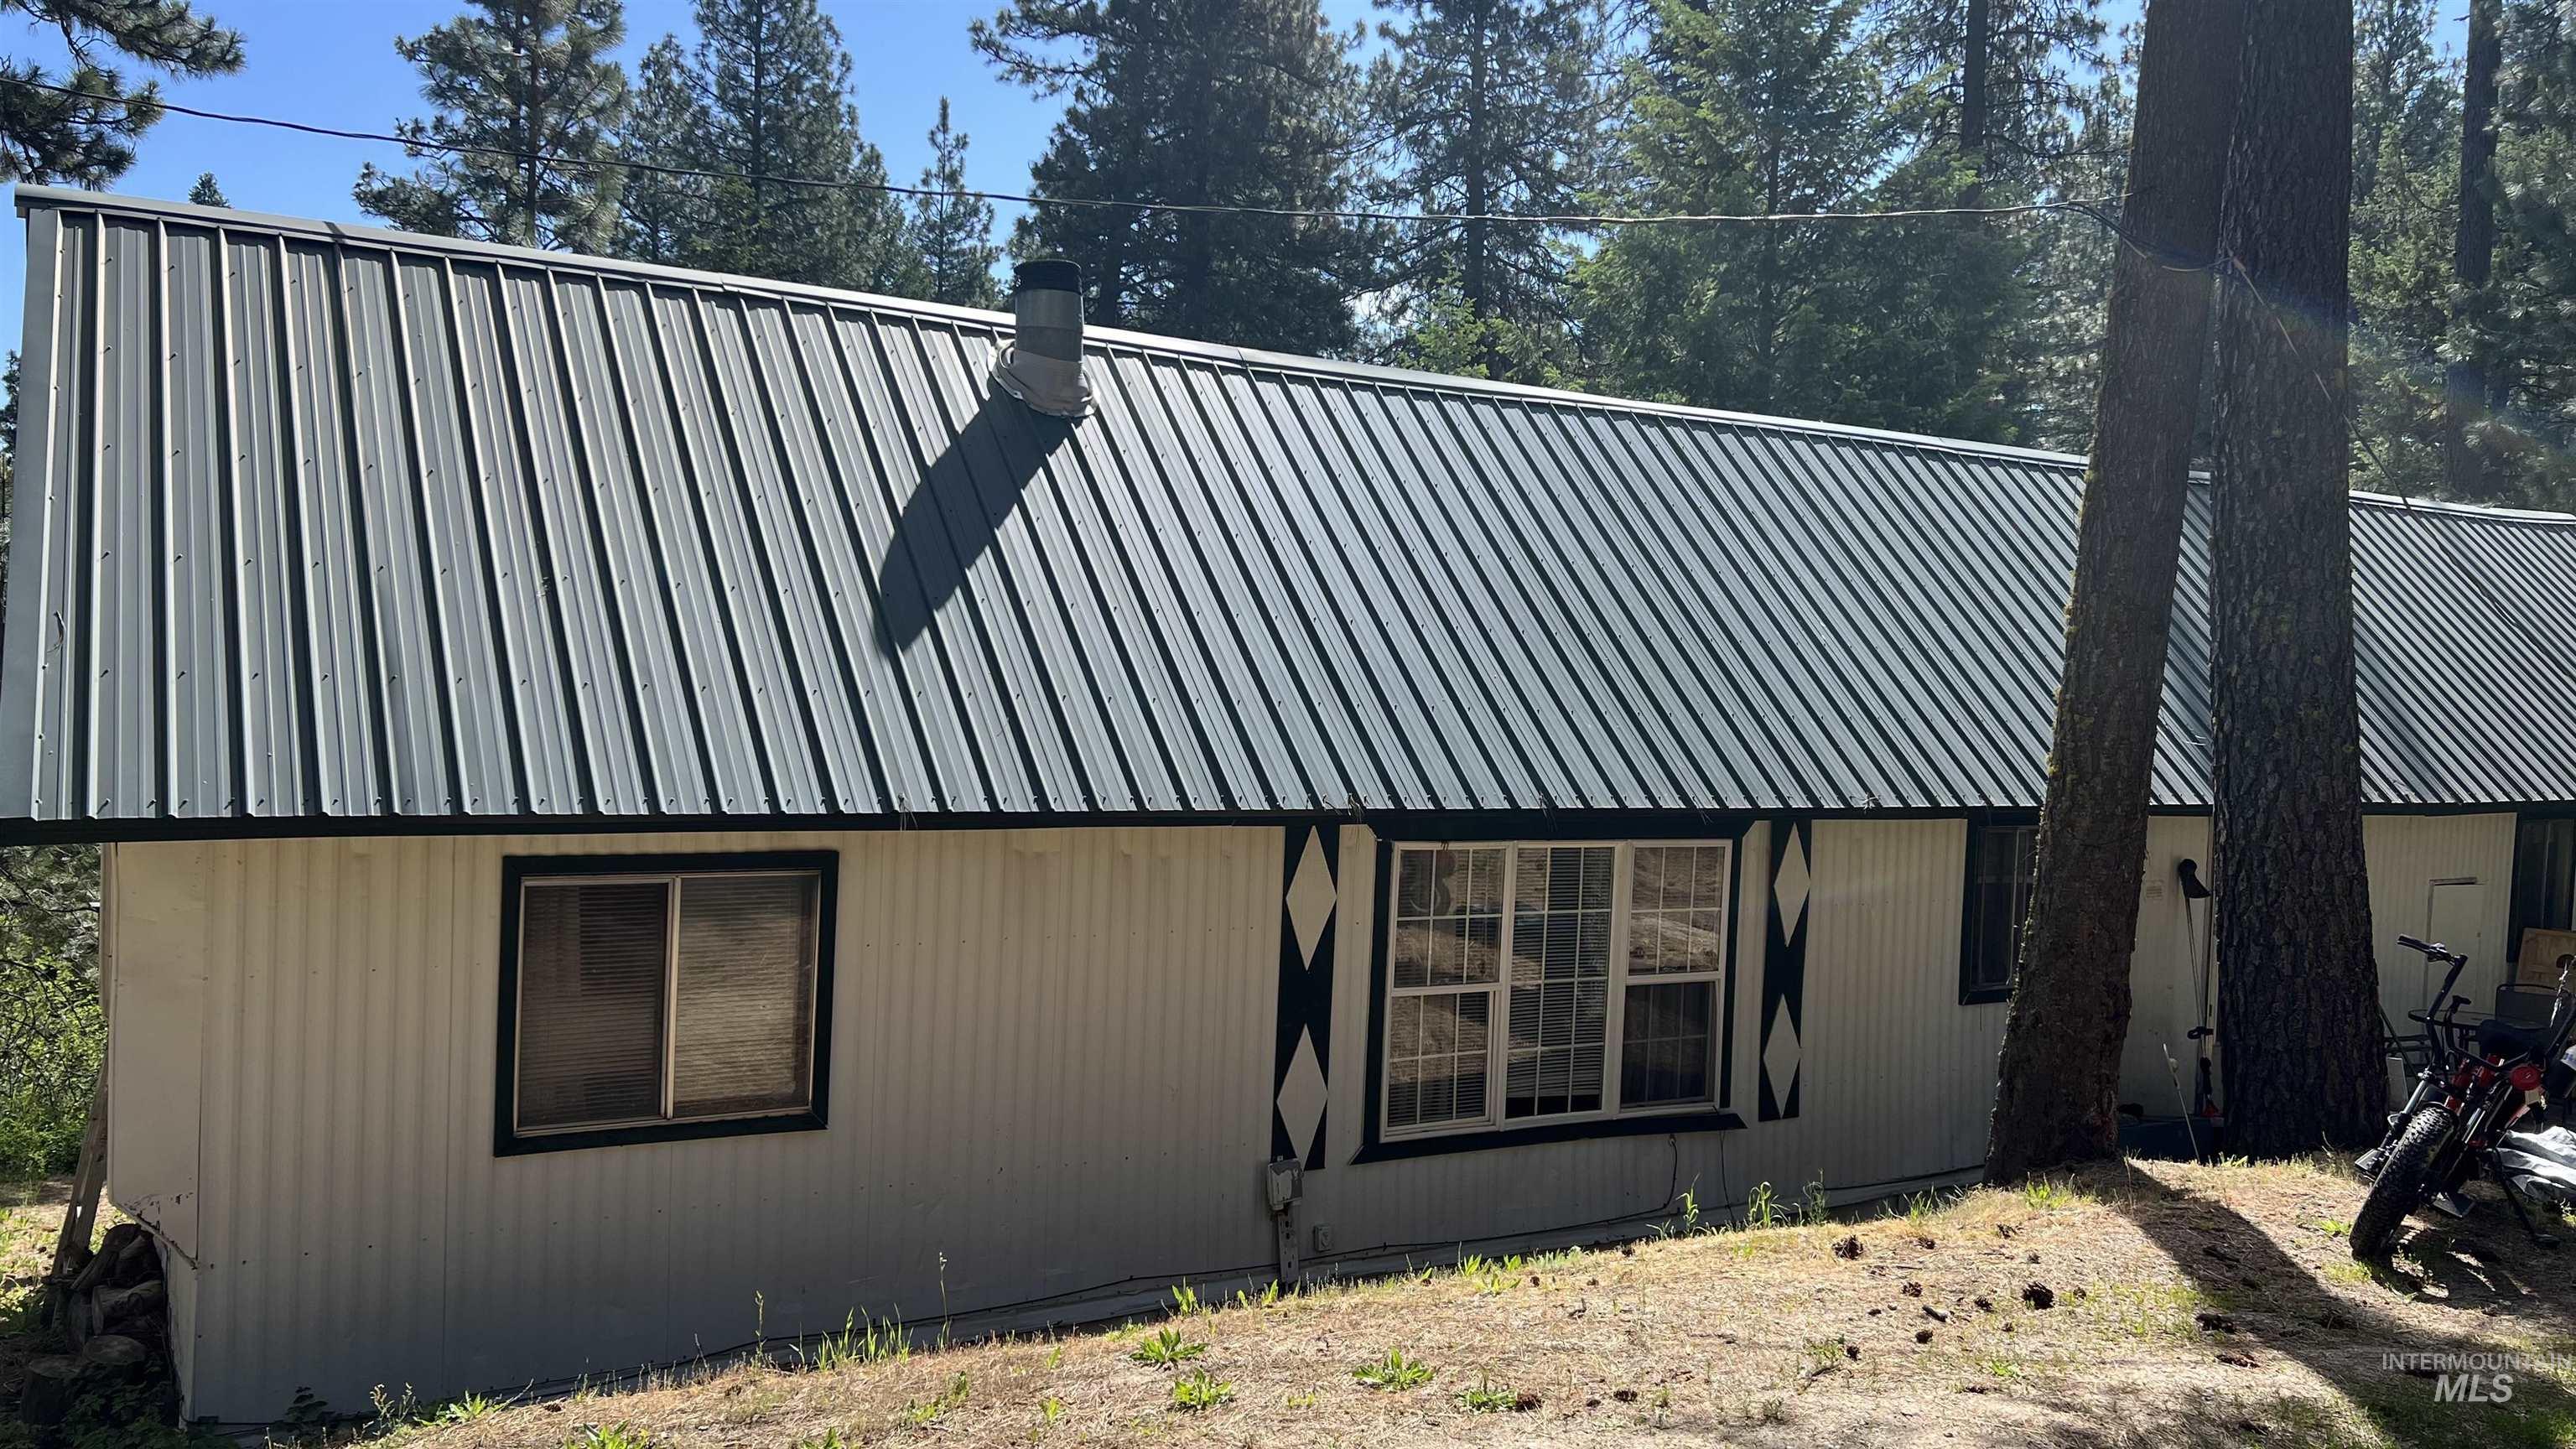
Corrugated metal siding with a dark green metal roof
-
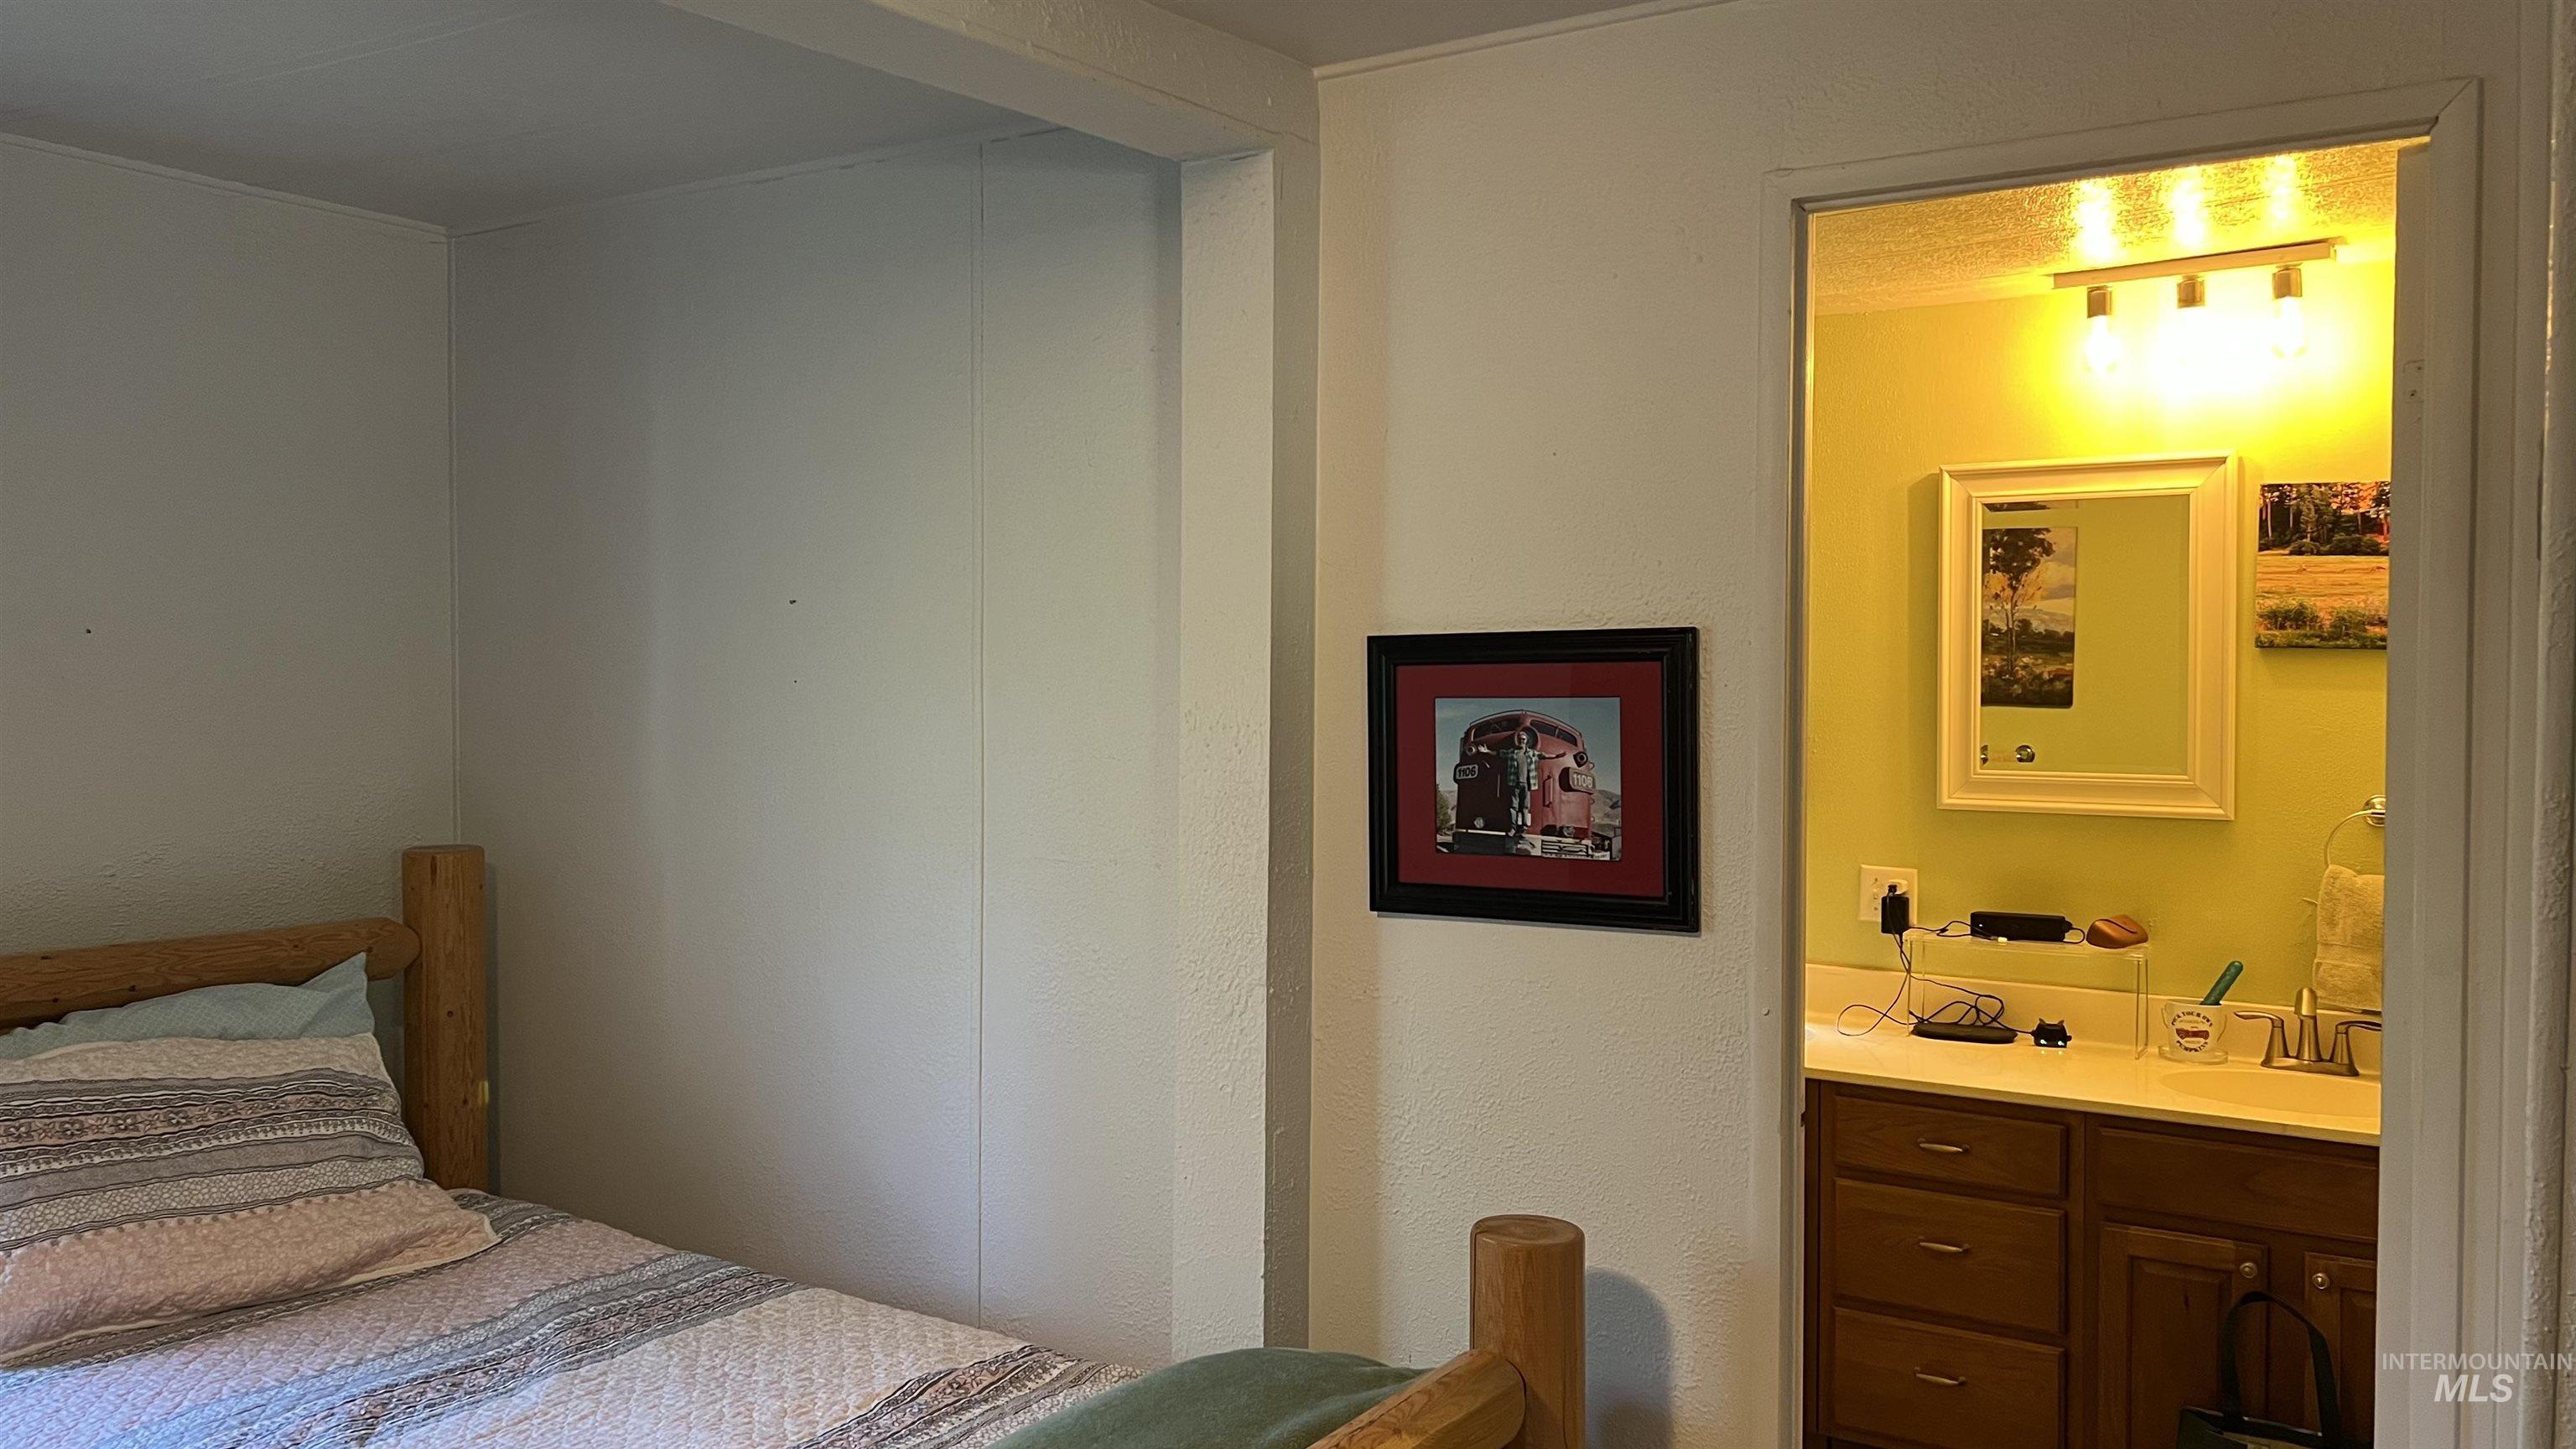
Bathroom with a light-colored vanity countertop, wood-finish cabinetry, and a mirrored medicine cabinet
-
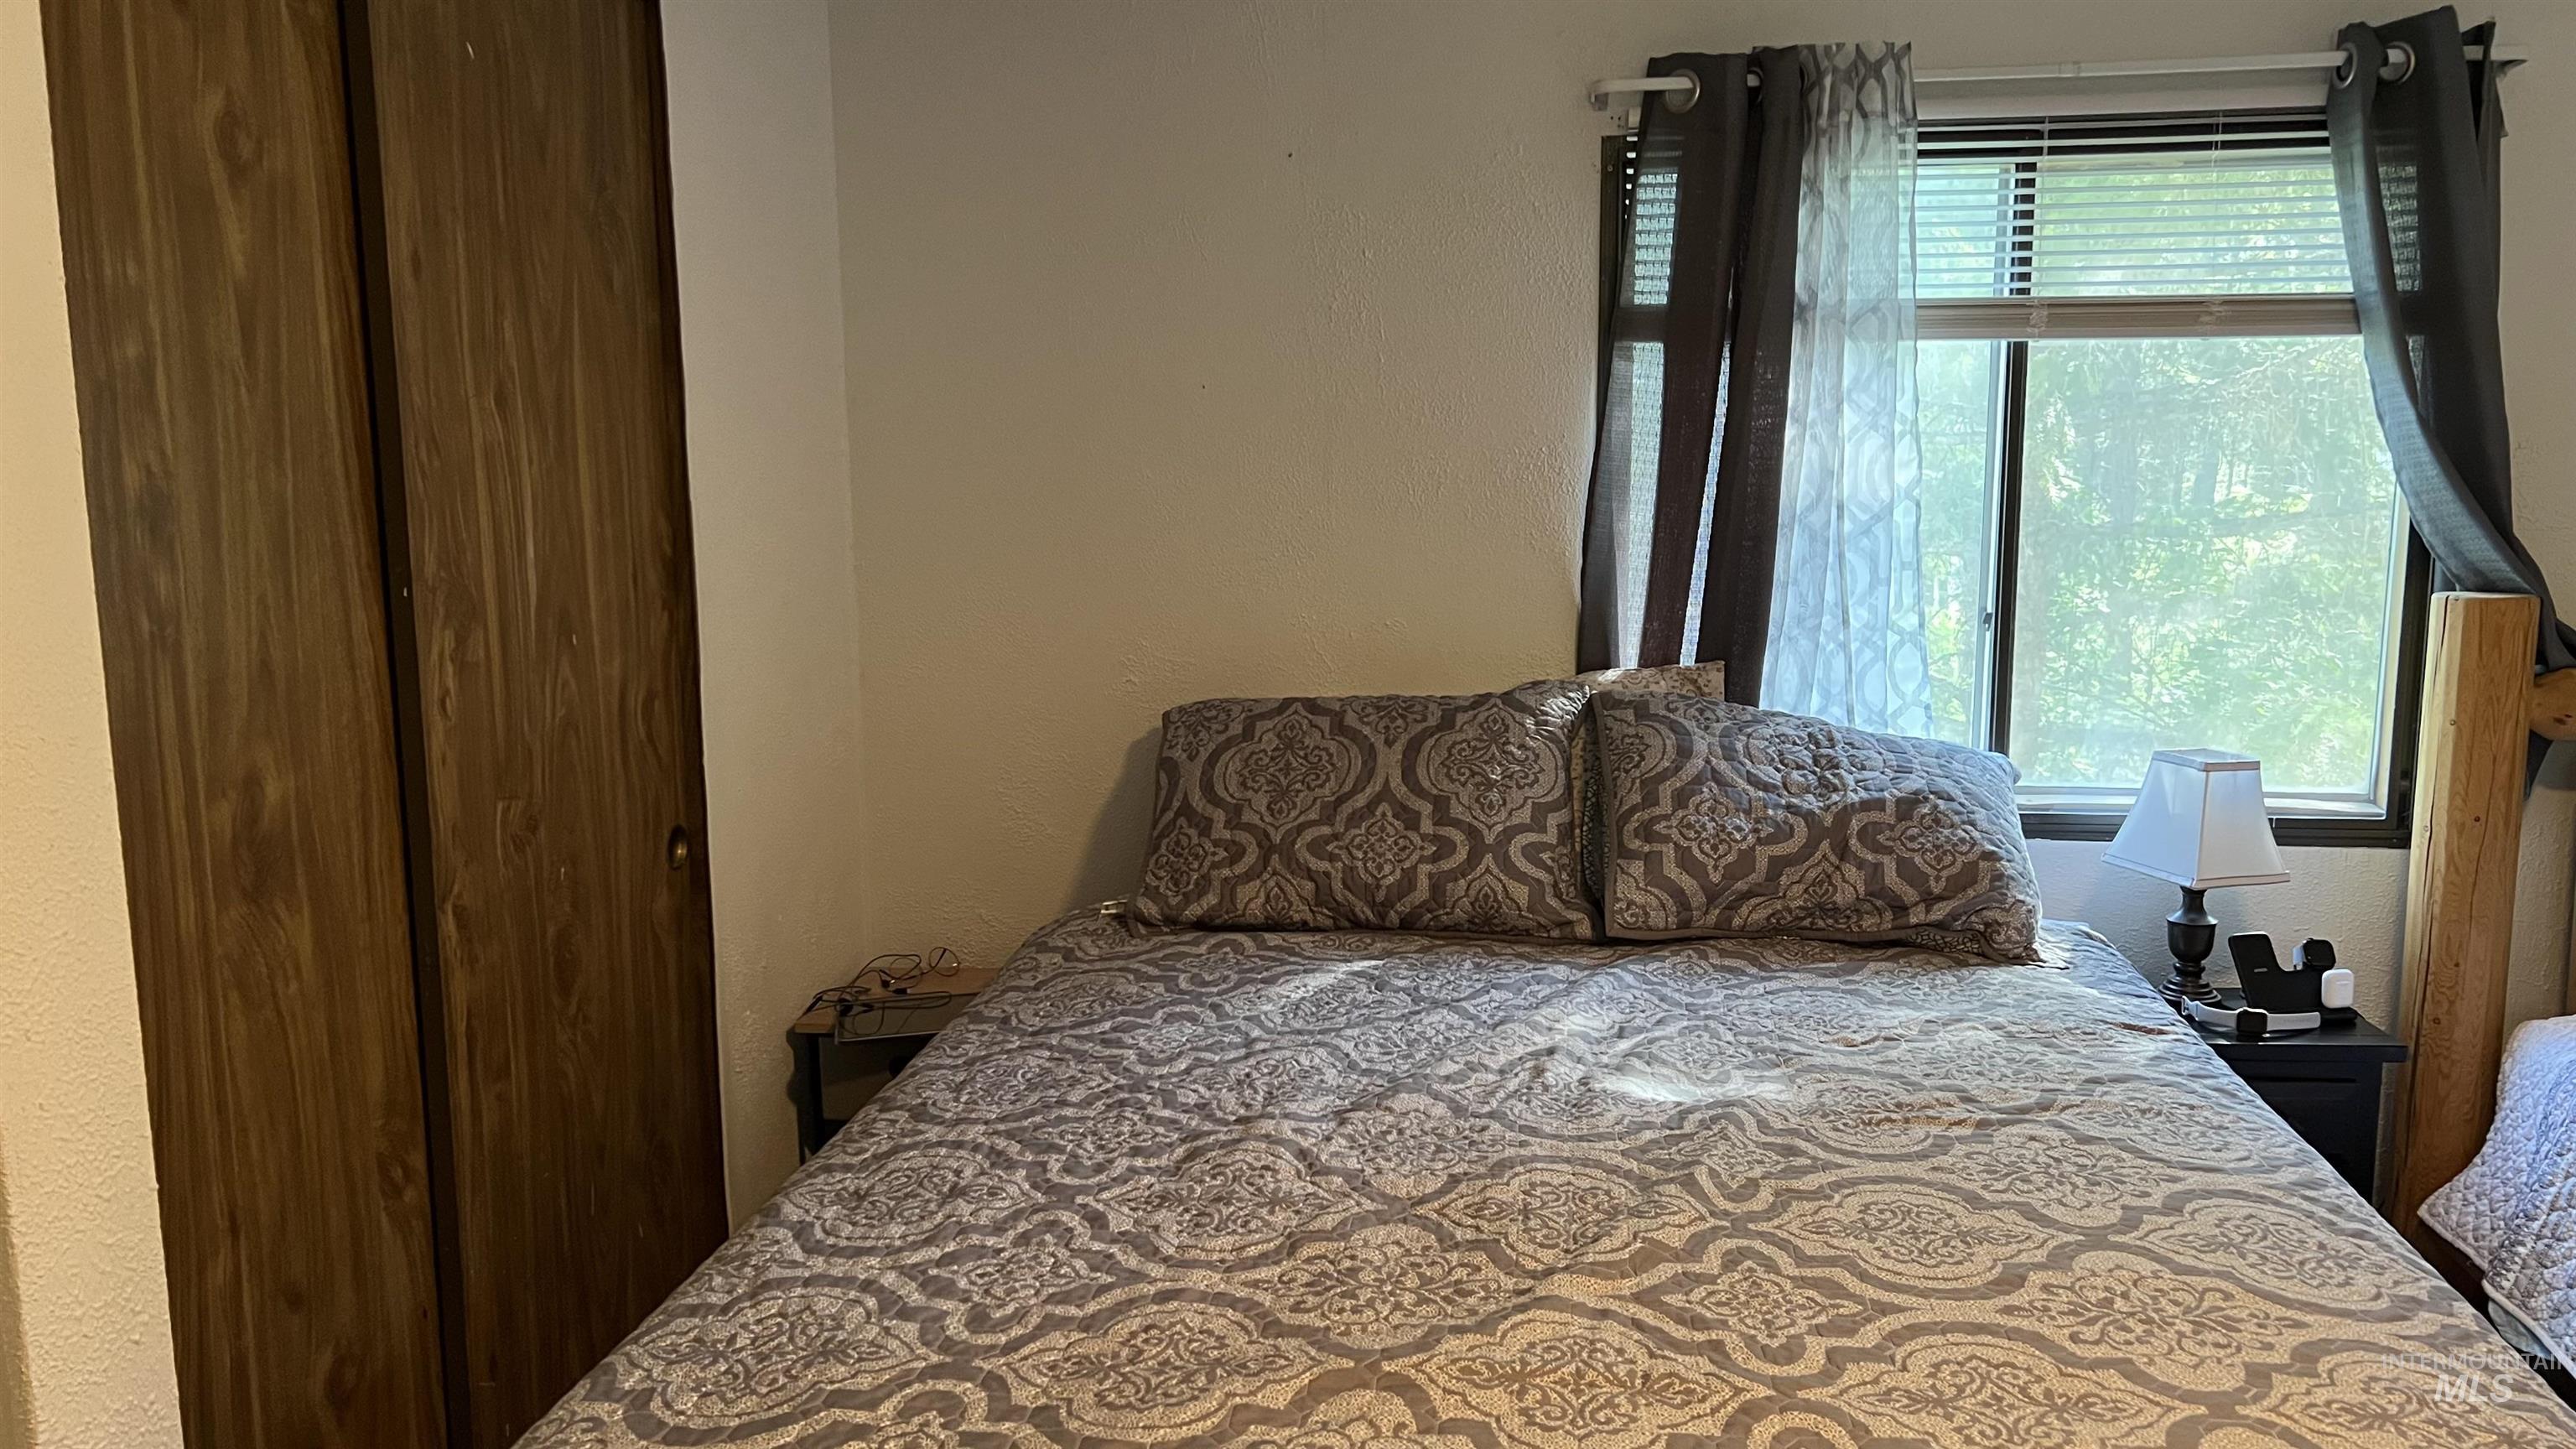
Bedroom featuring a window with blinds, wood-finish bi-fold closet doors, and light-colored walls
-
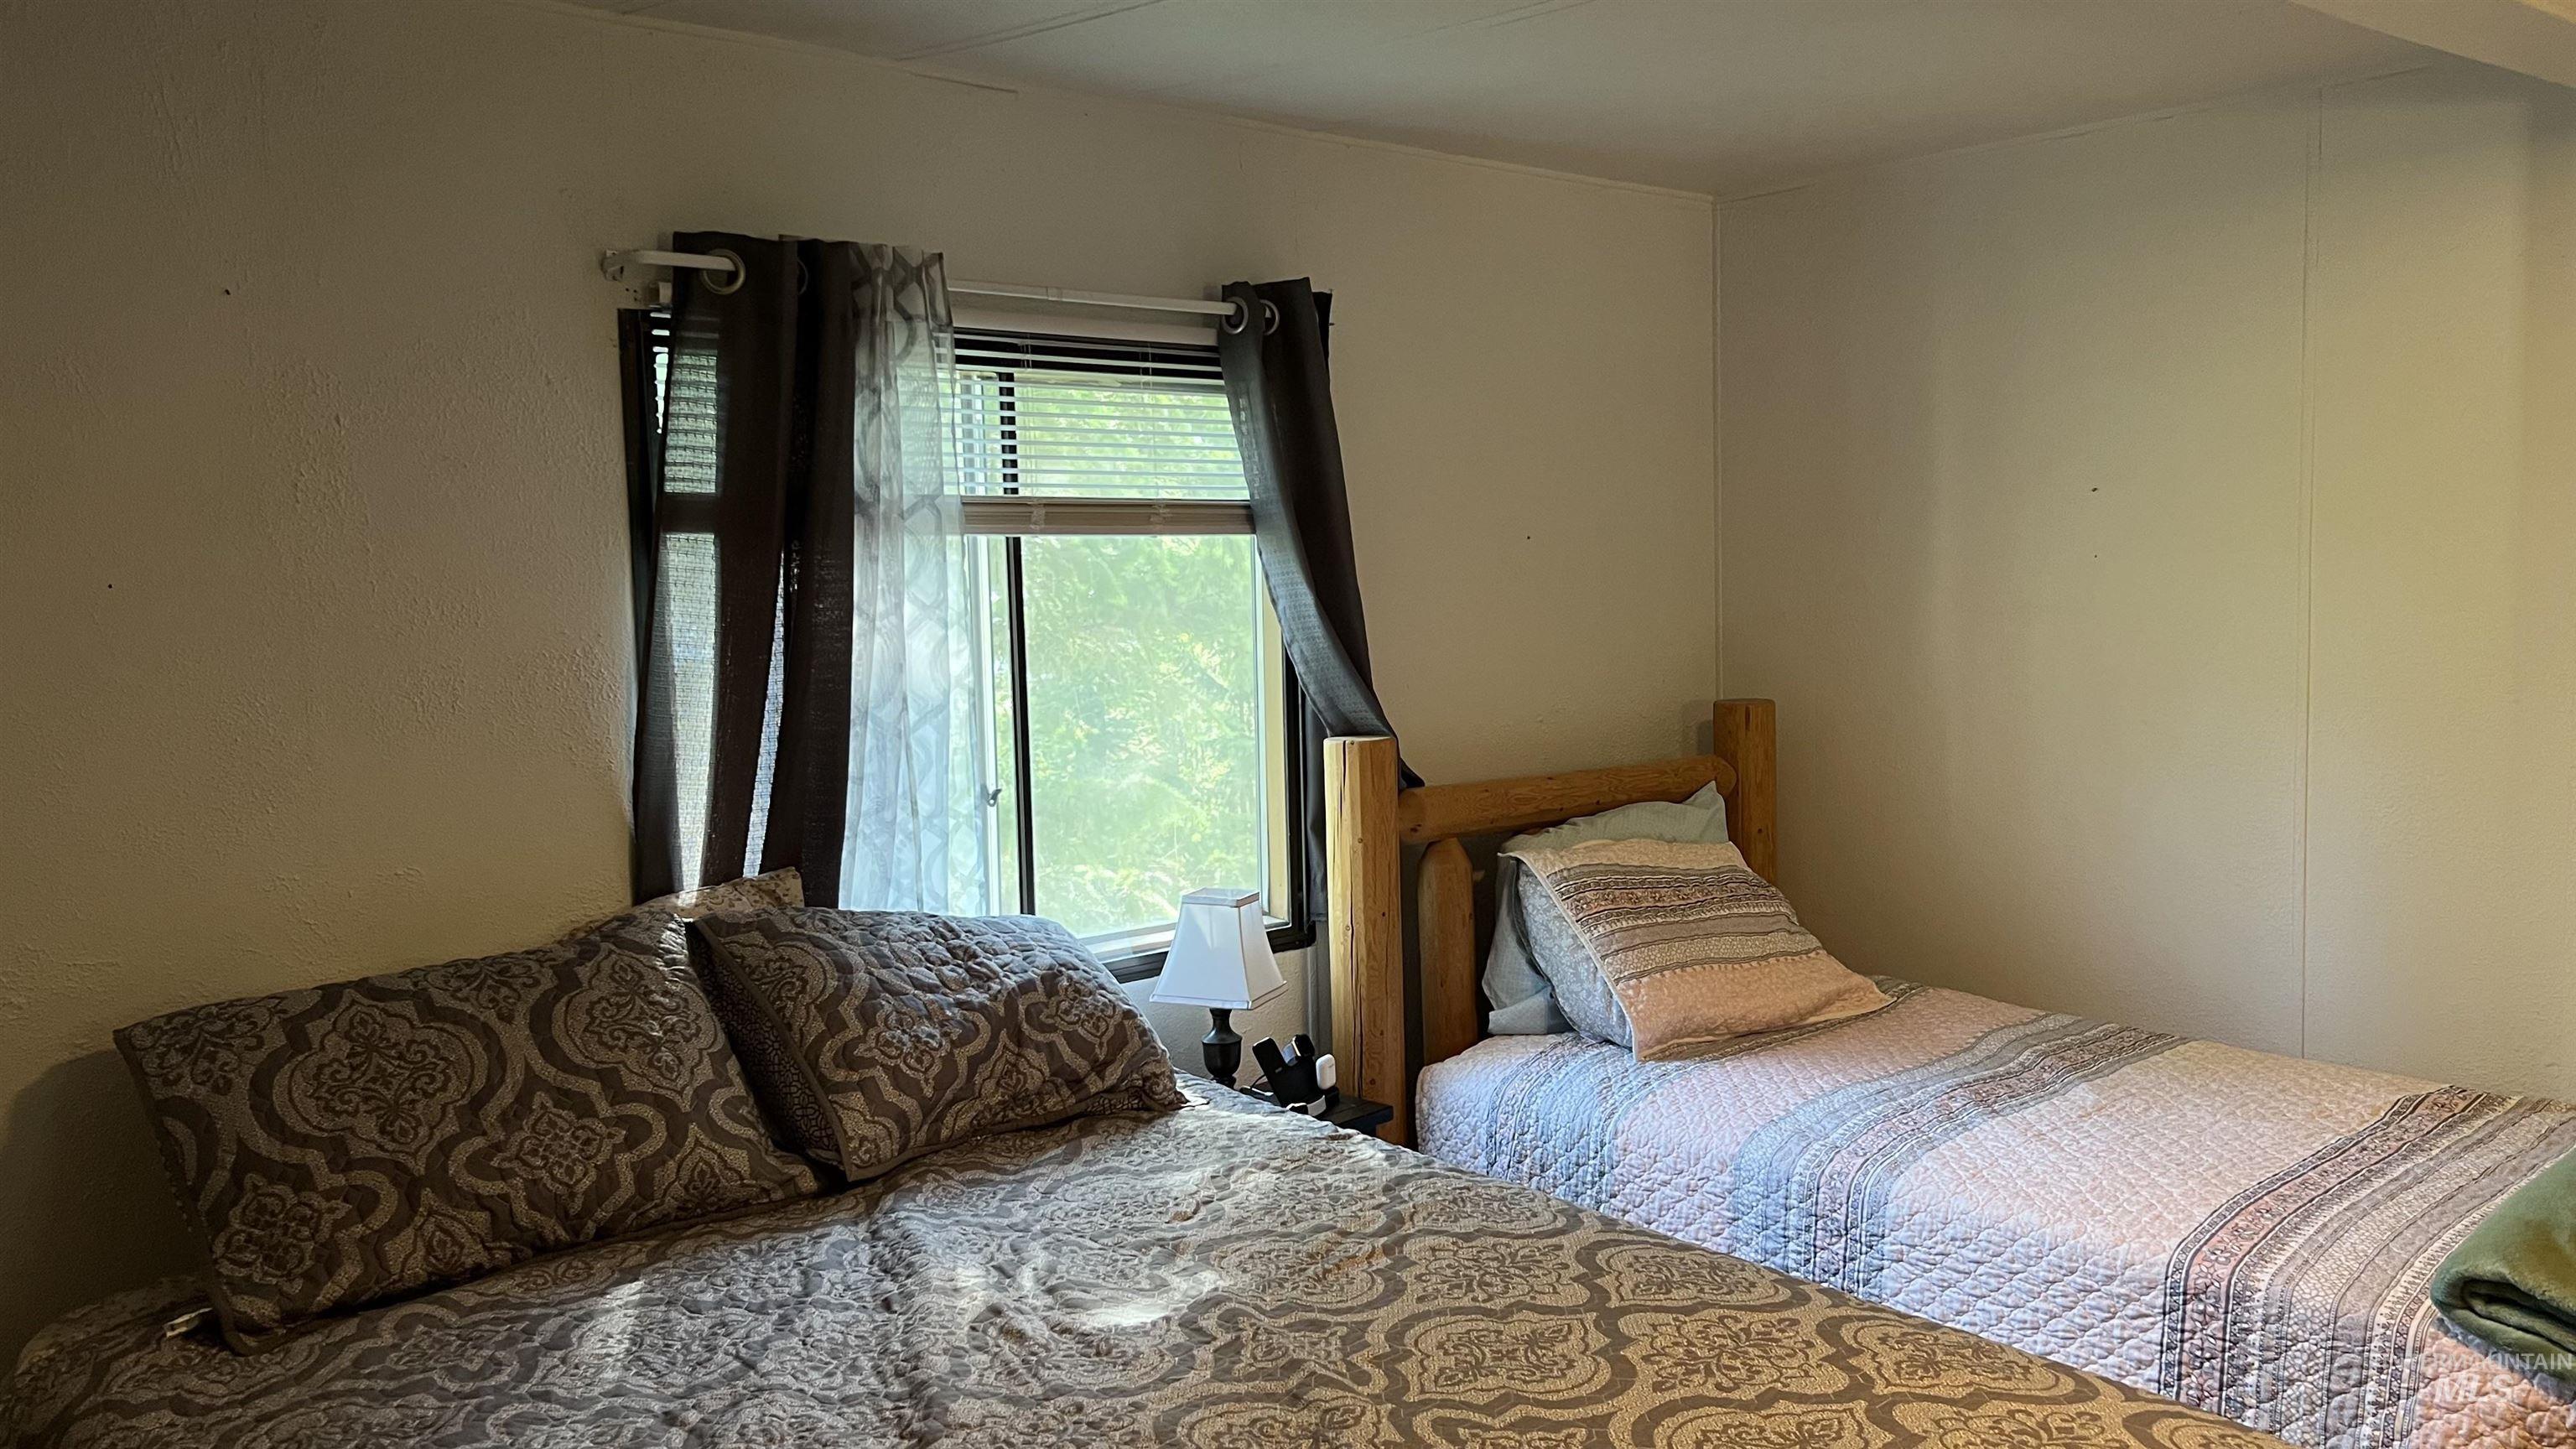
Interior space featuring a window with blinds and dark-toned curtains
-
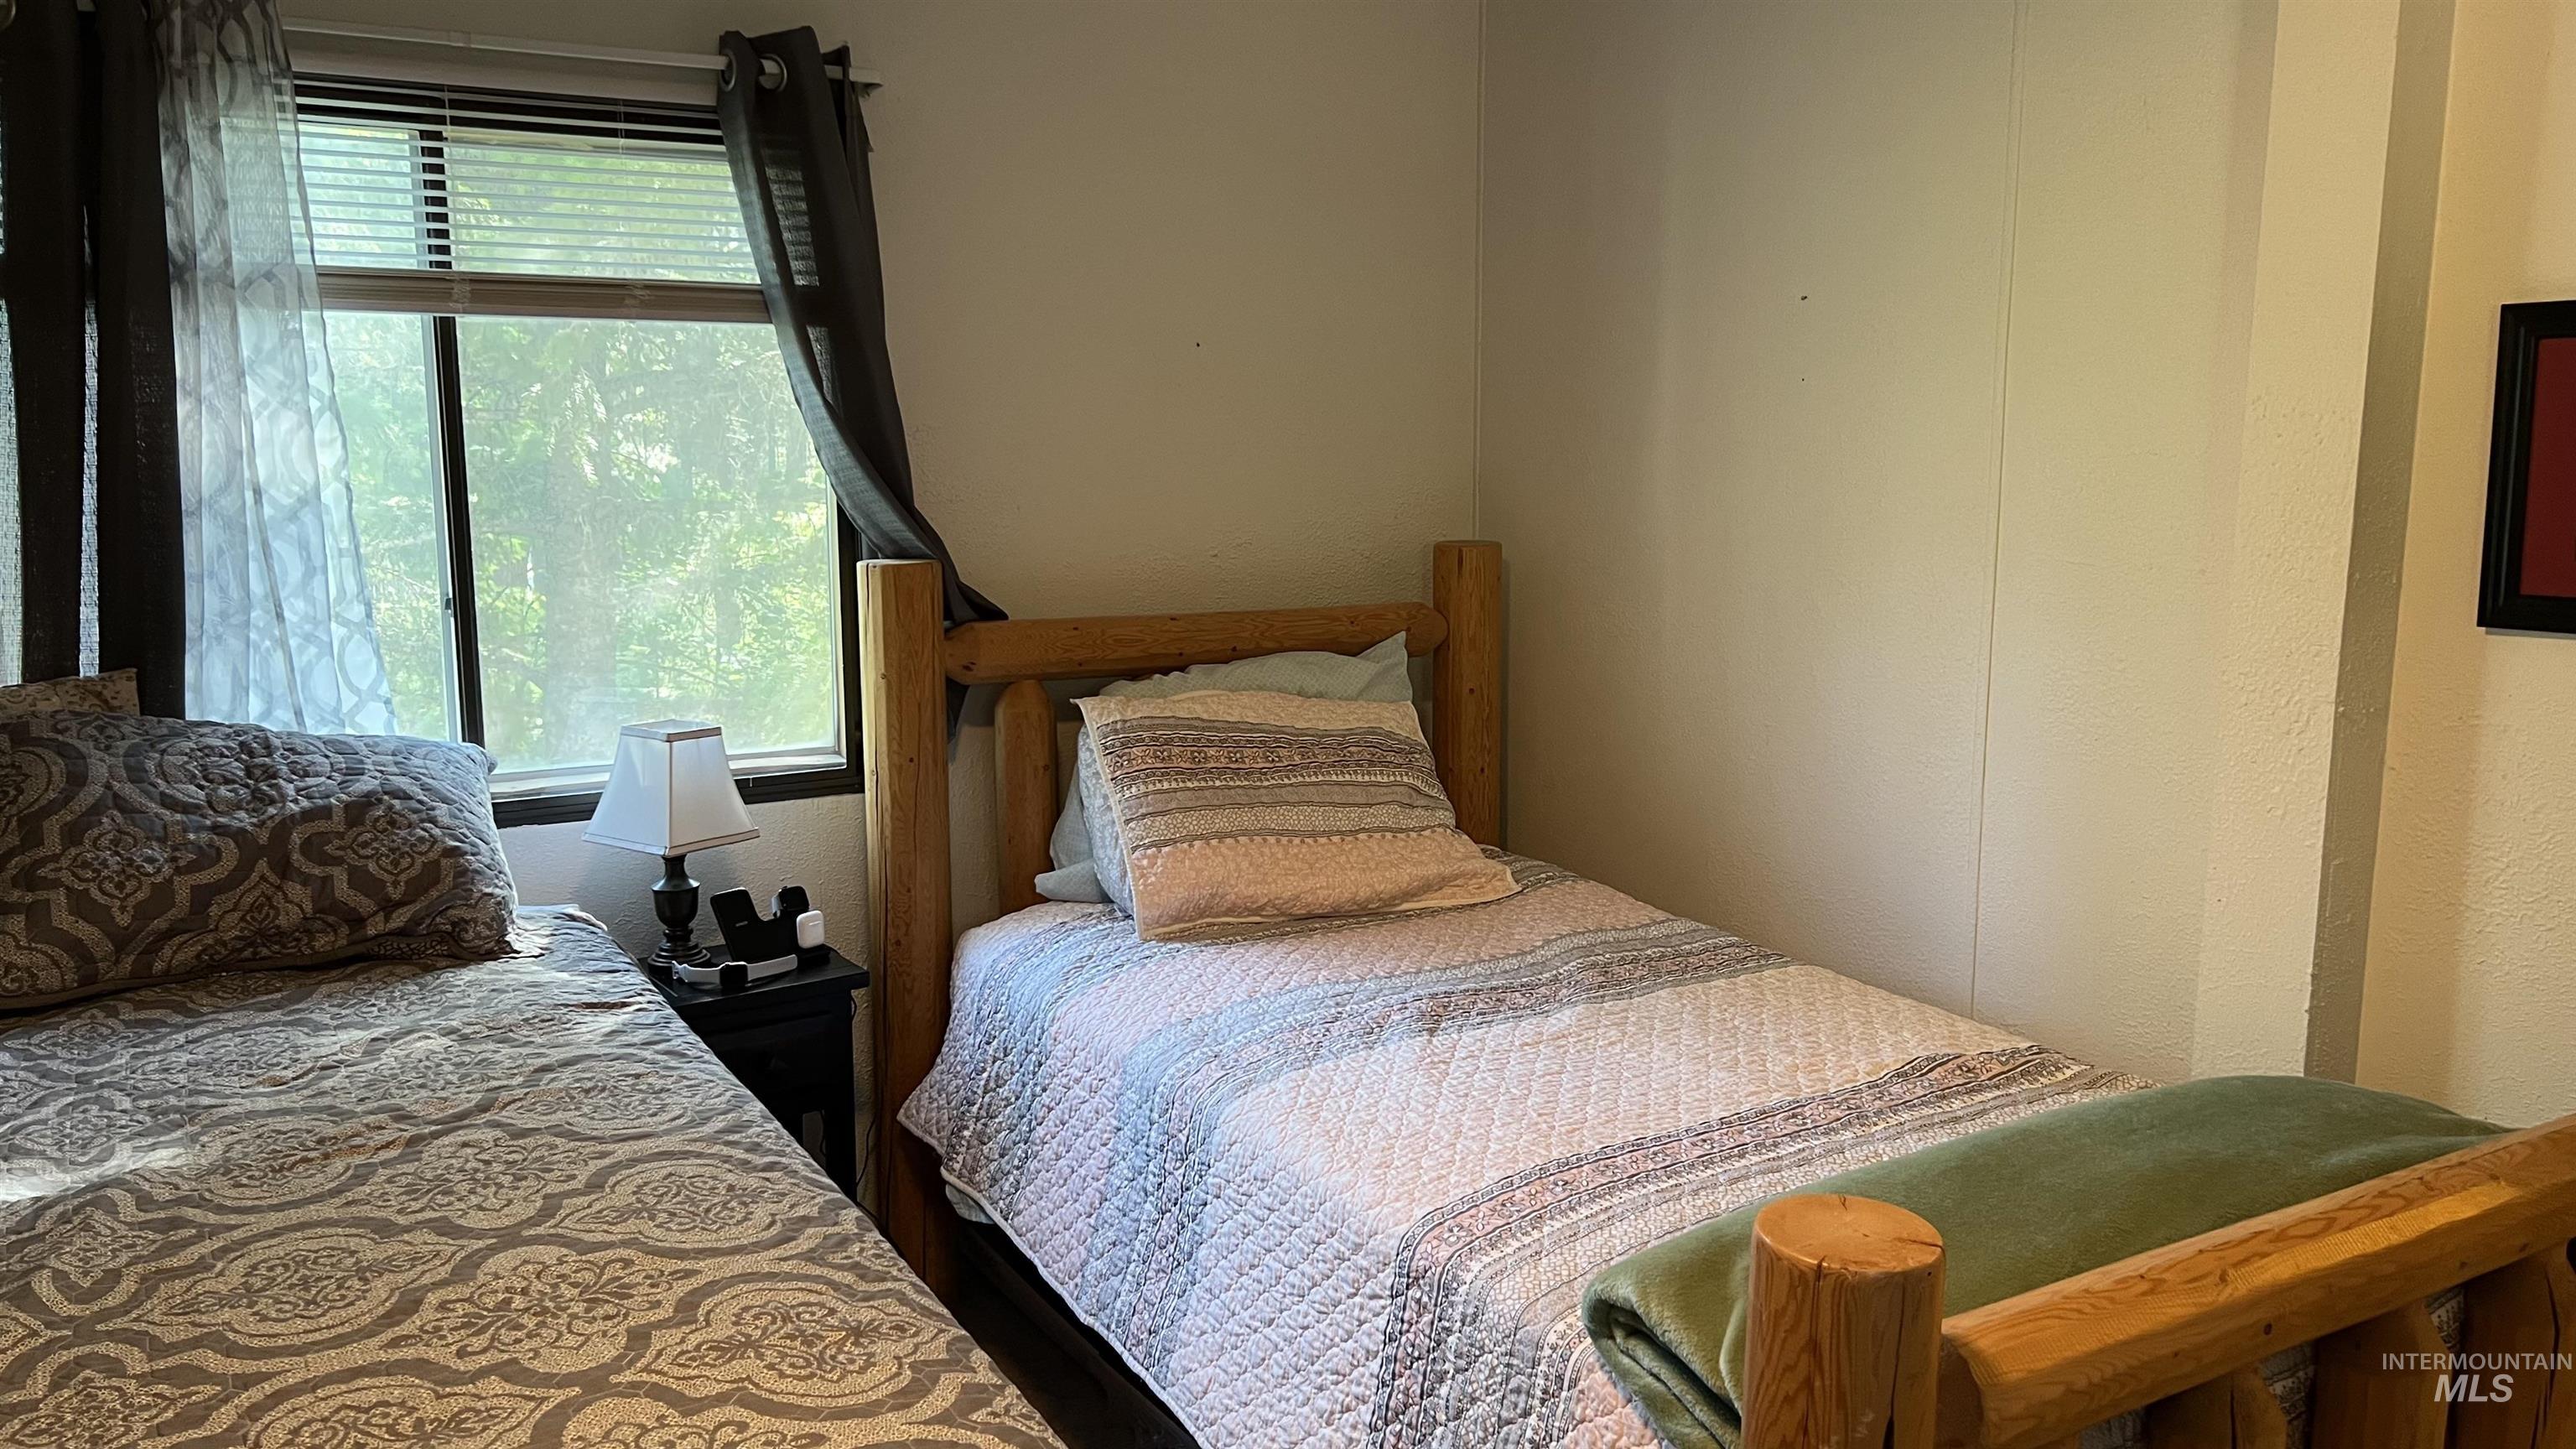
Room featuring two twin-sized beds with rustic wood bed frames, a window with horizontal blinds, and a neutral-toned wall finish
-
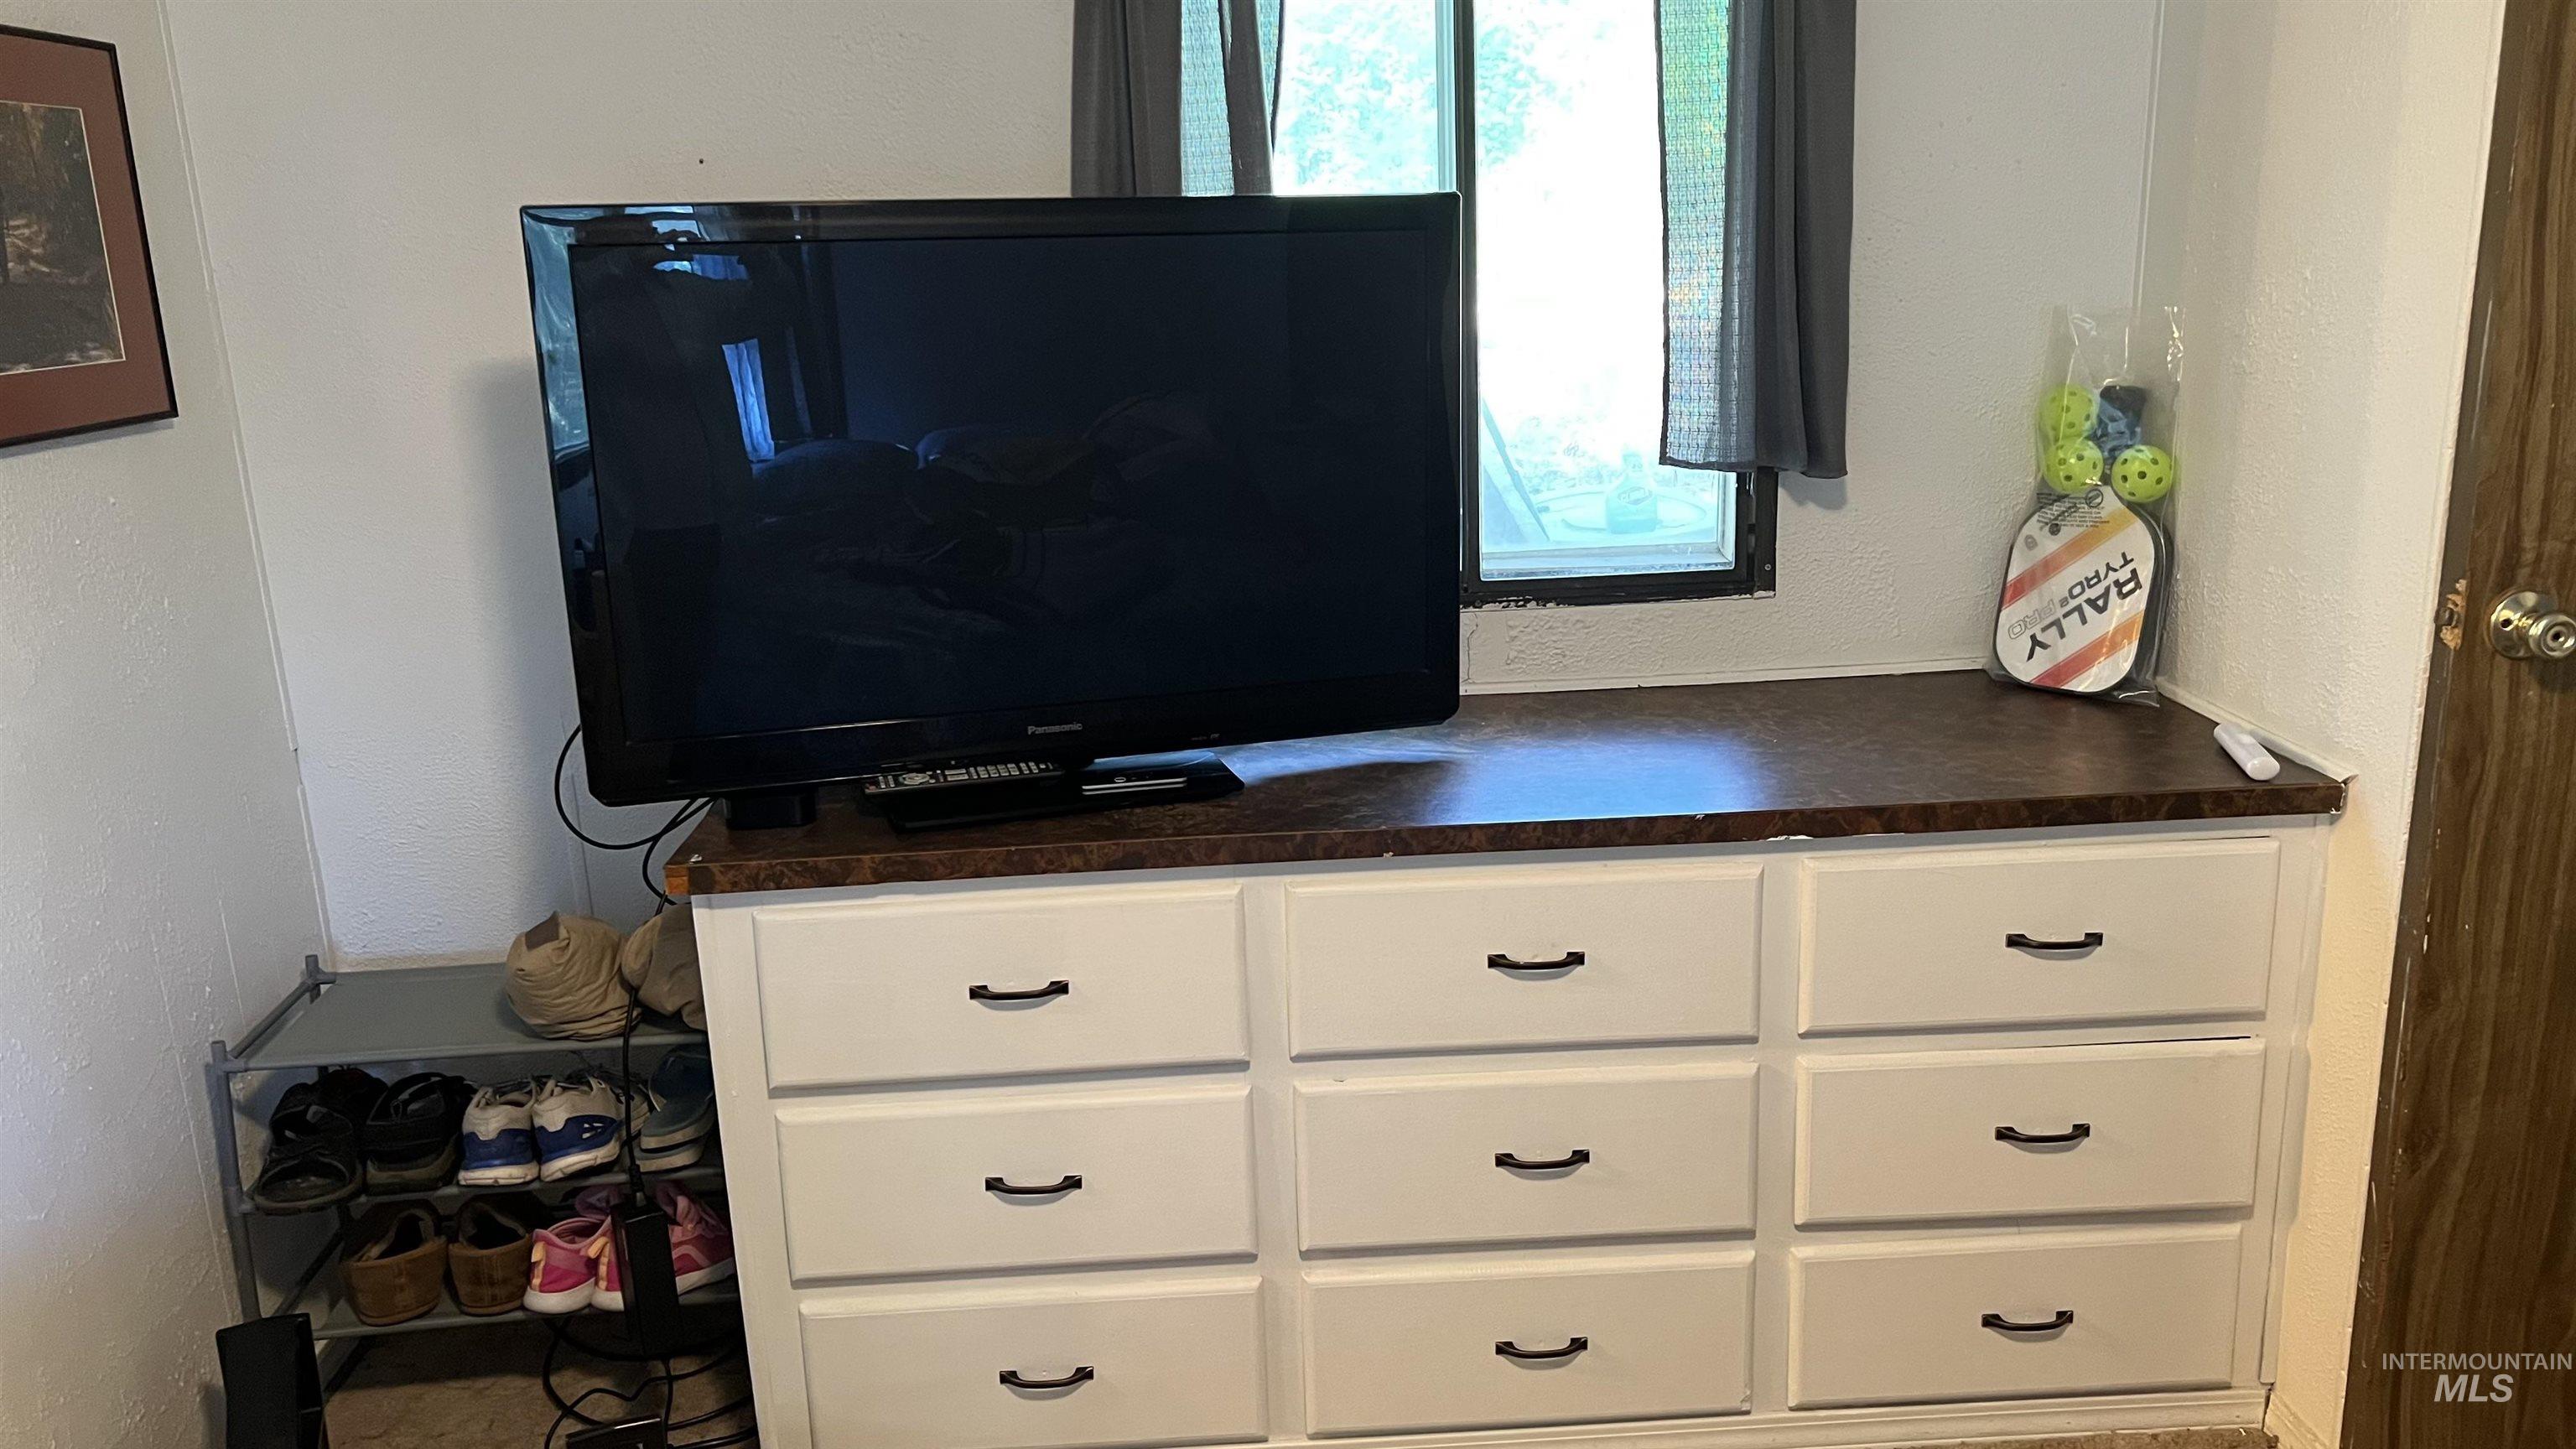
Image quality insufficient for description
-
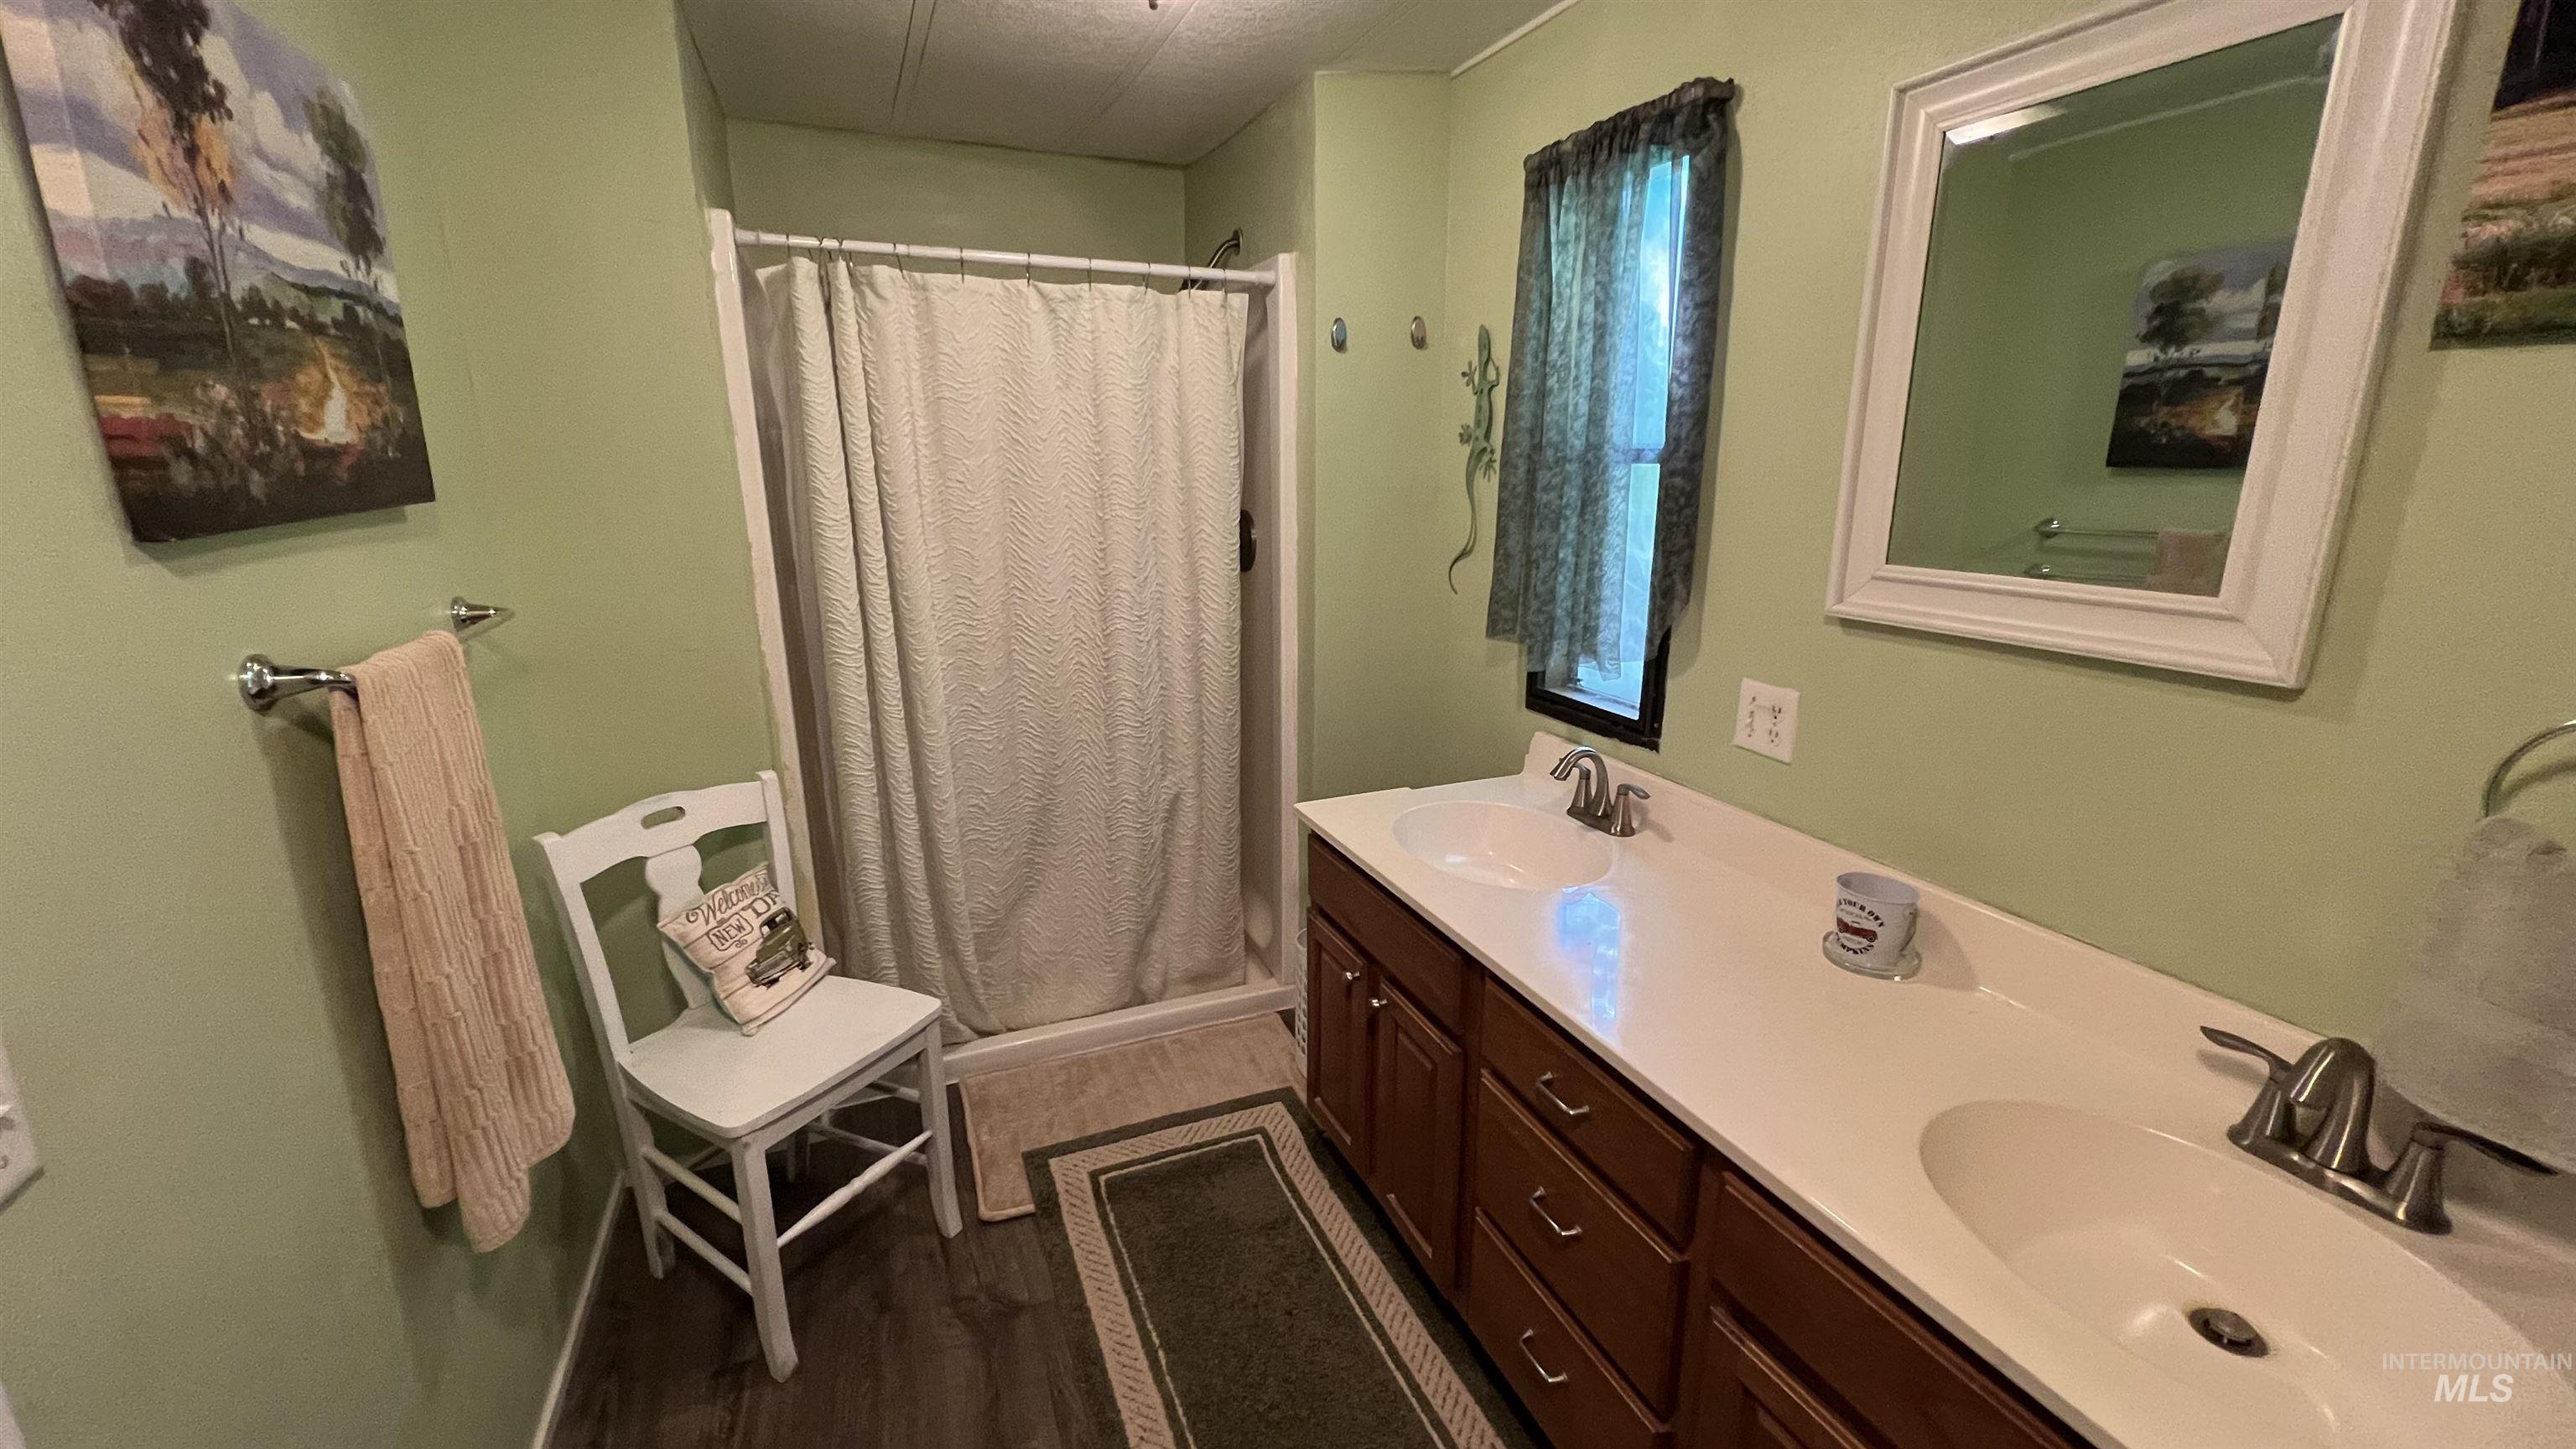
Bathroom featuring a double vanity with white countertops, integrated sinks, and chrome faucets
-
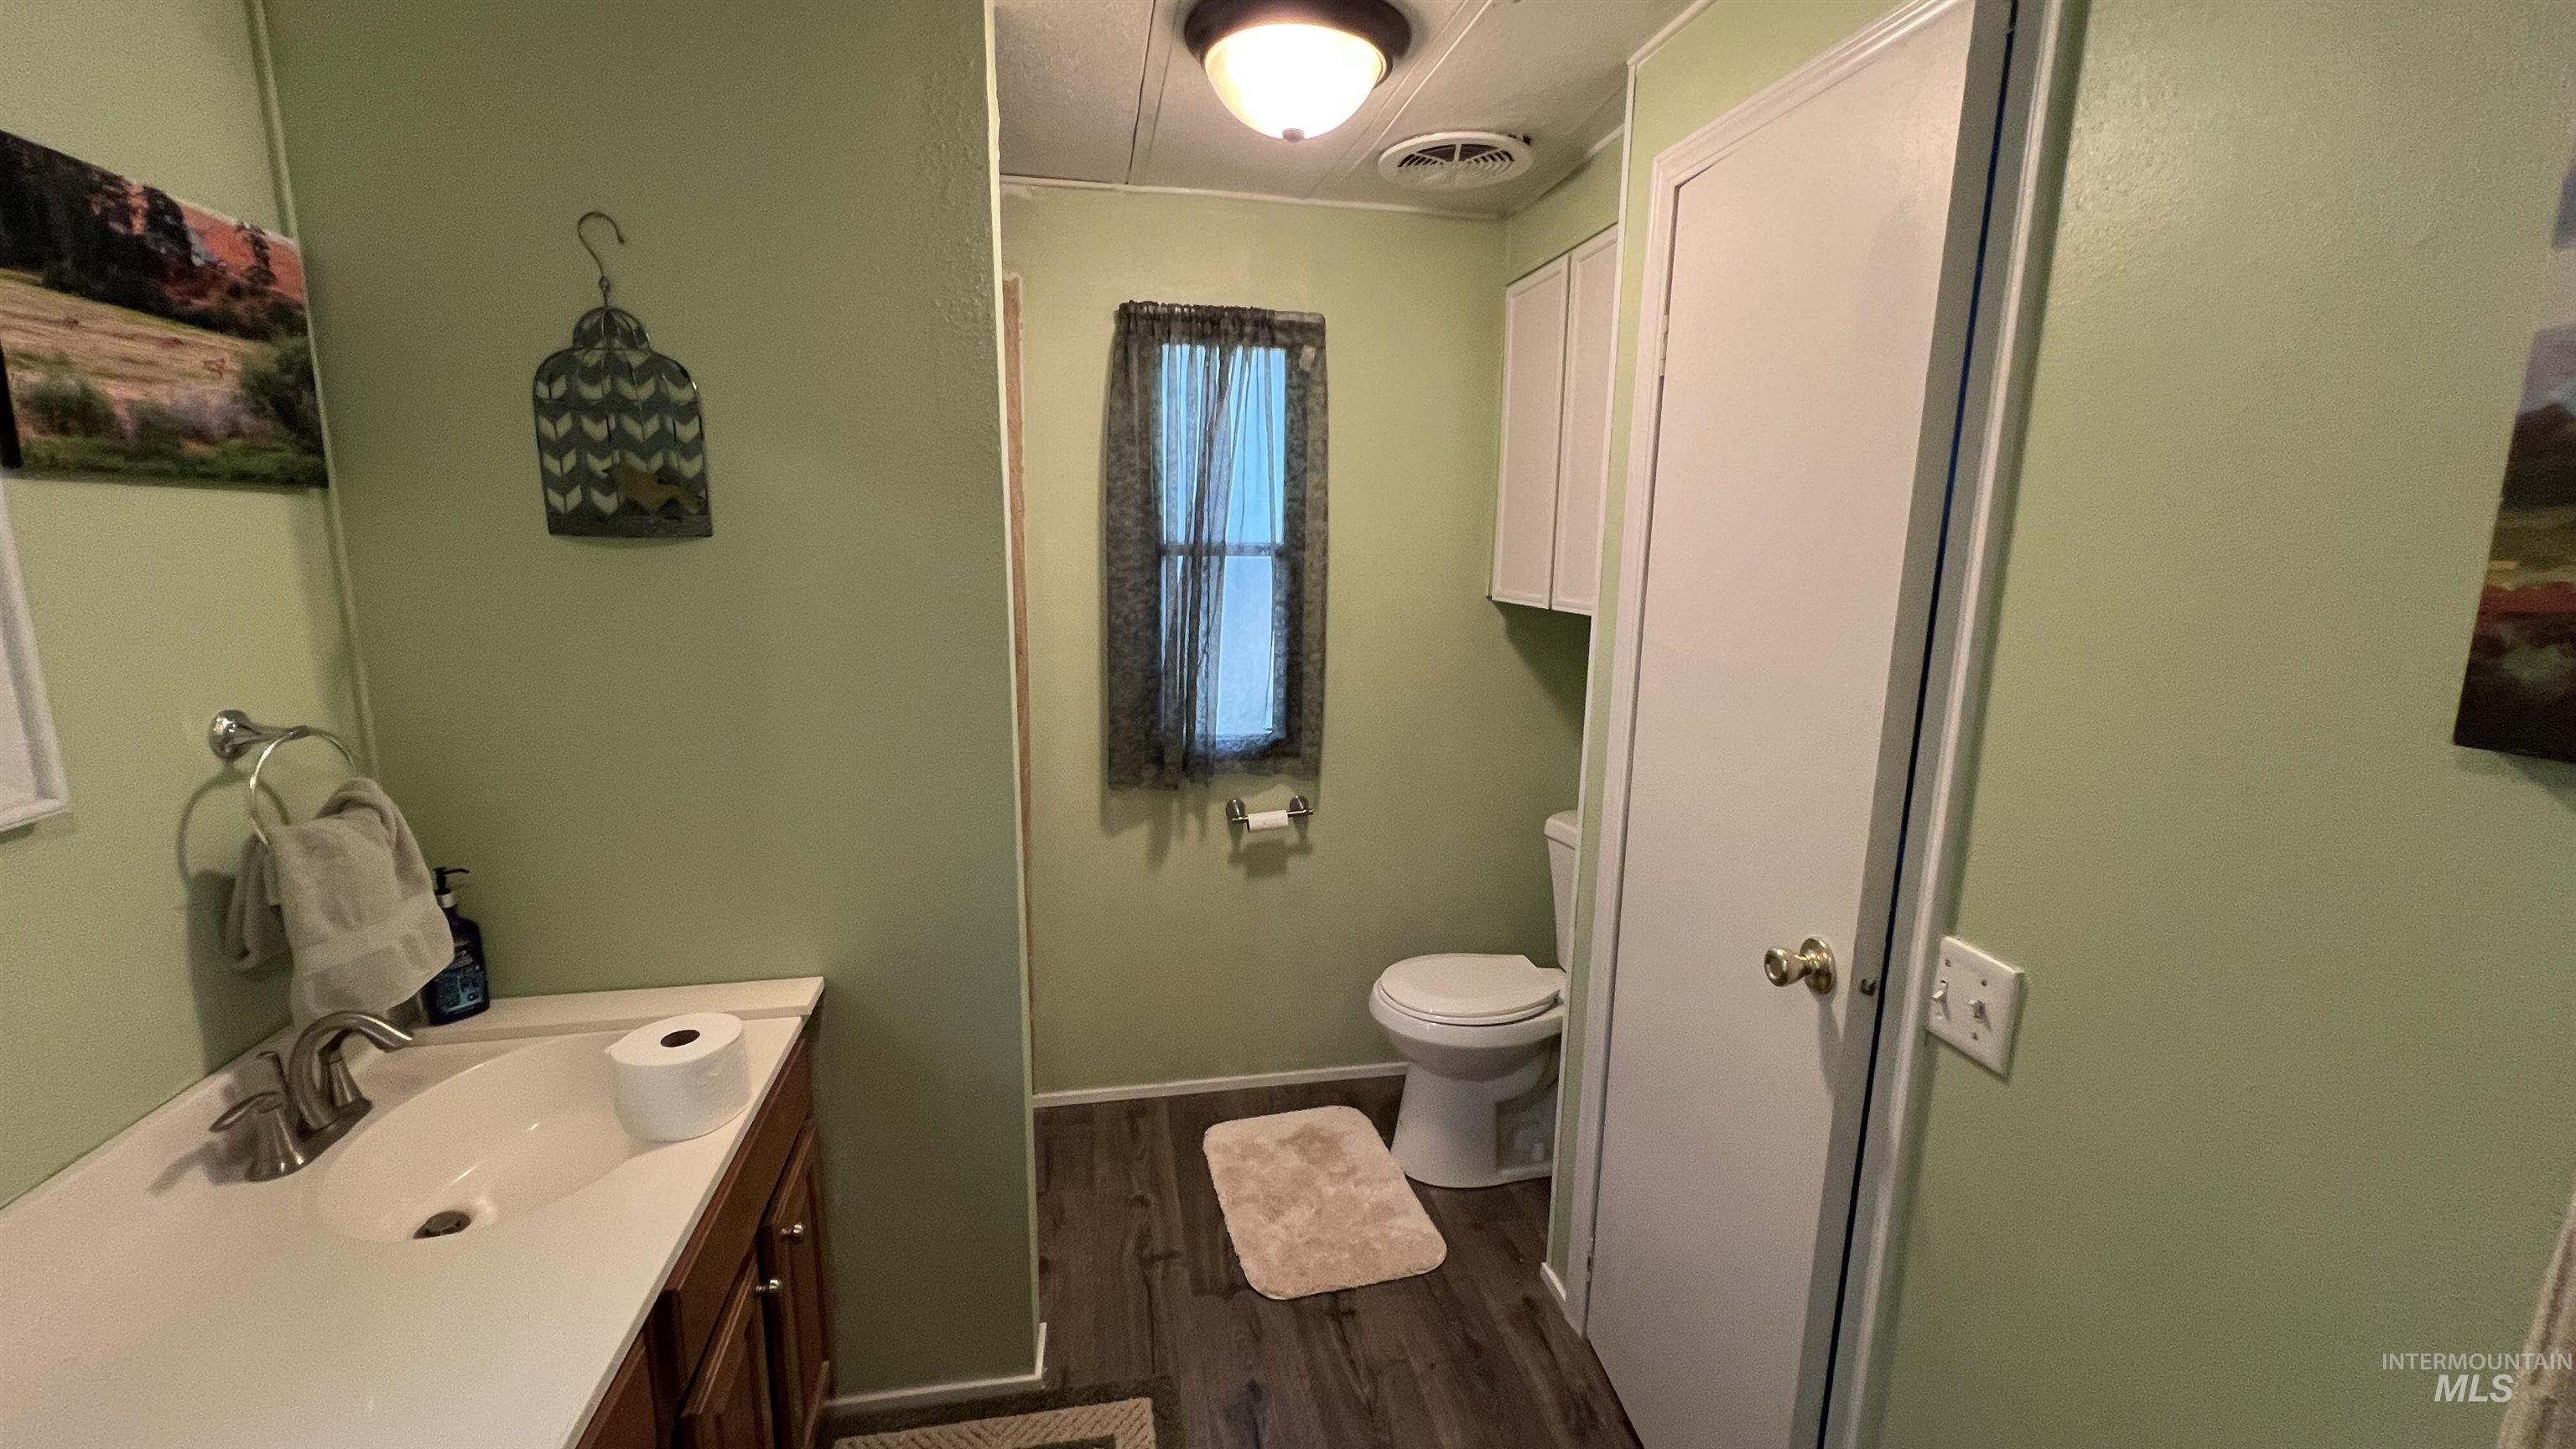
Bathroom featuring a vanity with a white countertop, wood-finish cabinetry, and a chrome faucet
-
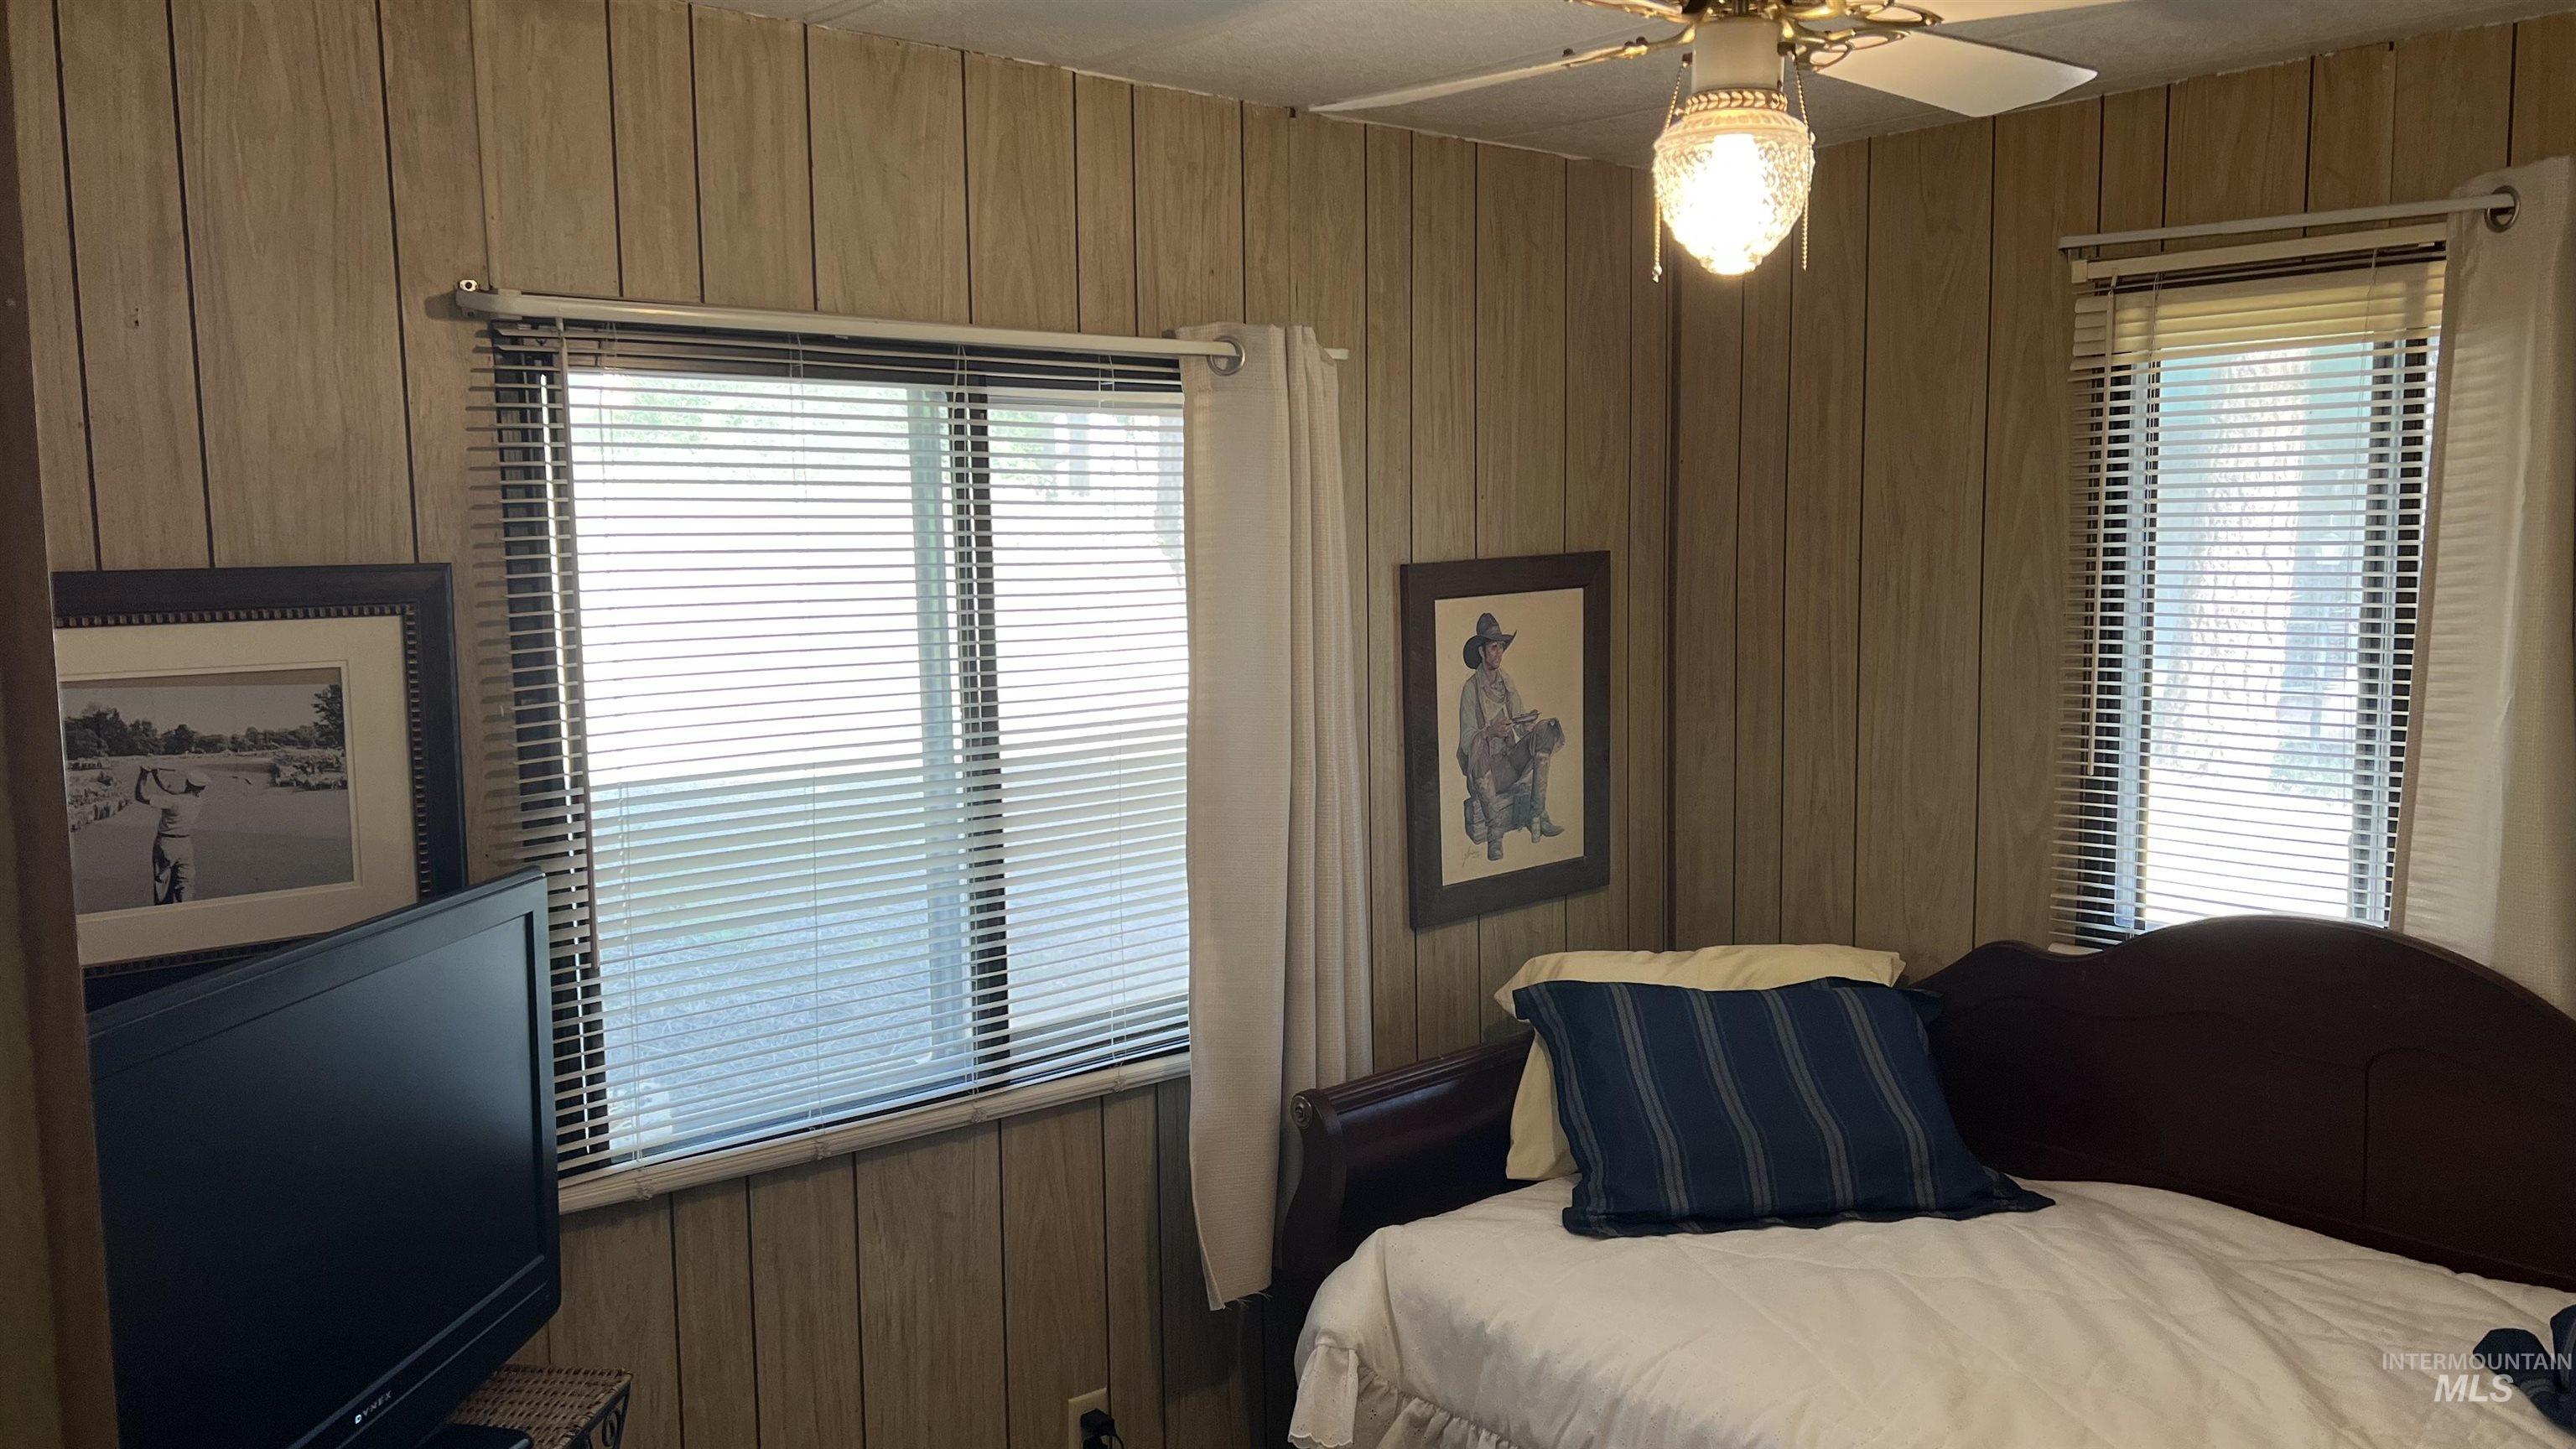
Room featuring wood paneling on walls and ceiling
-
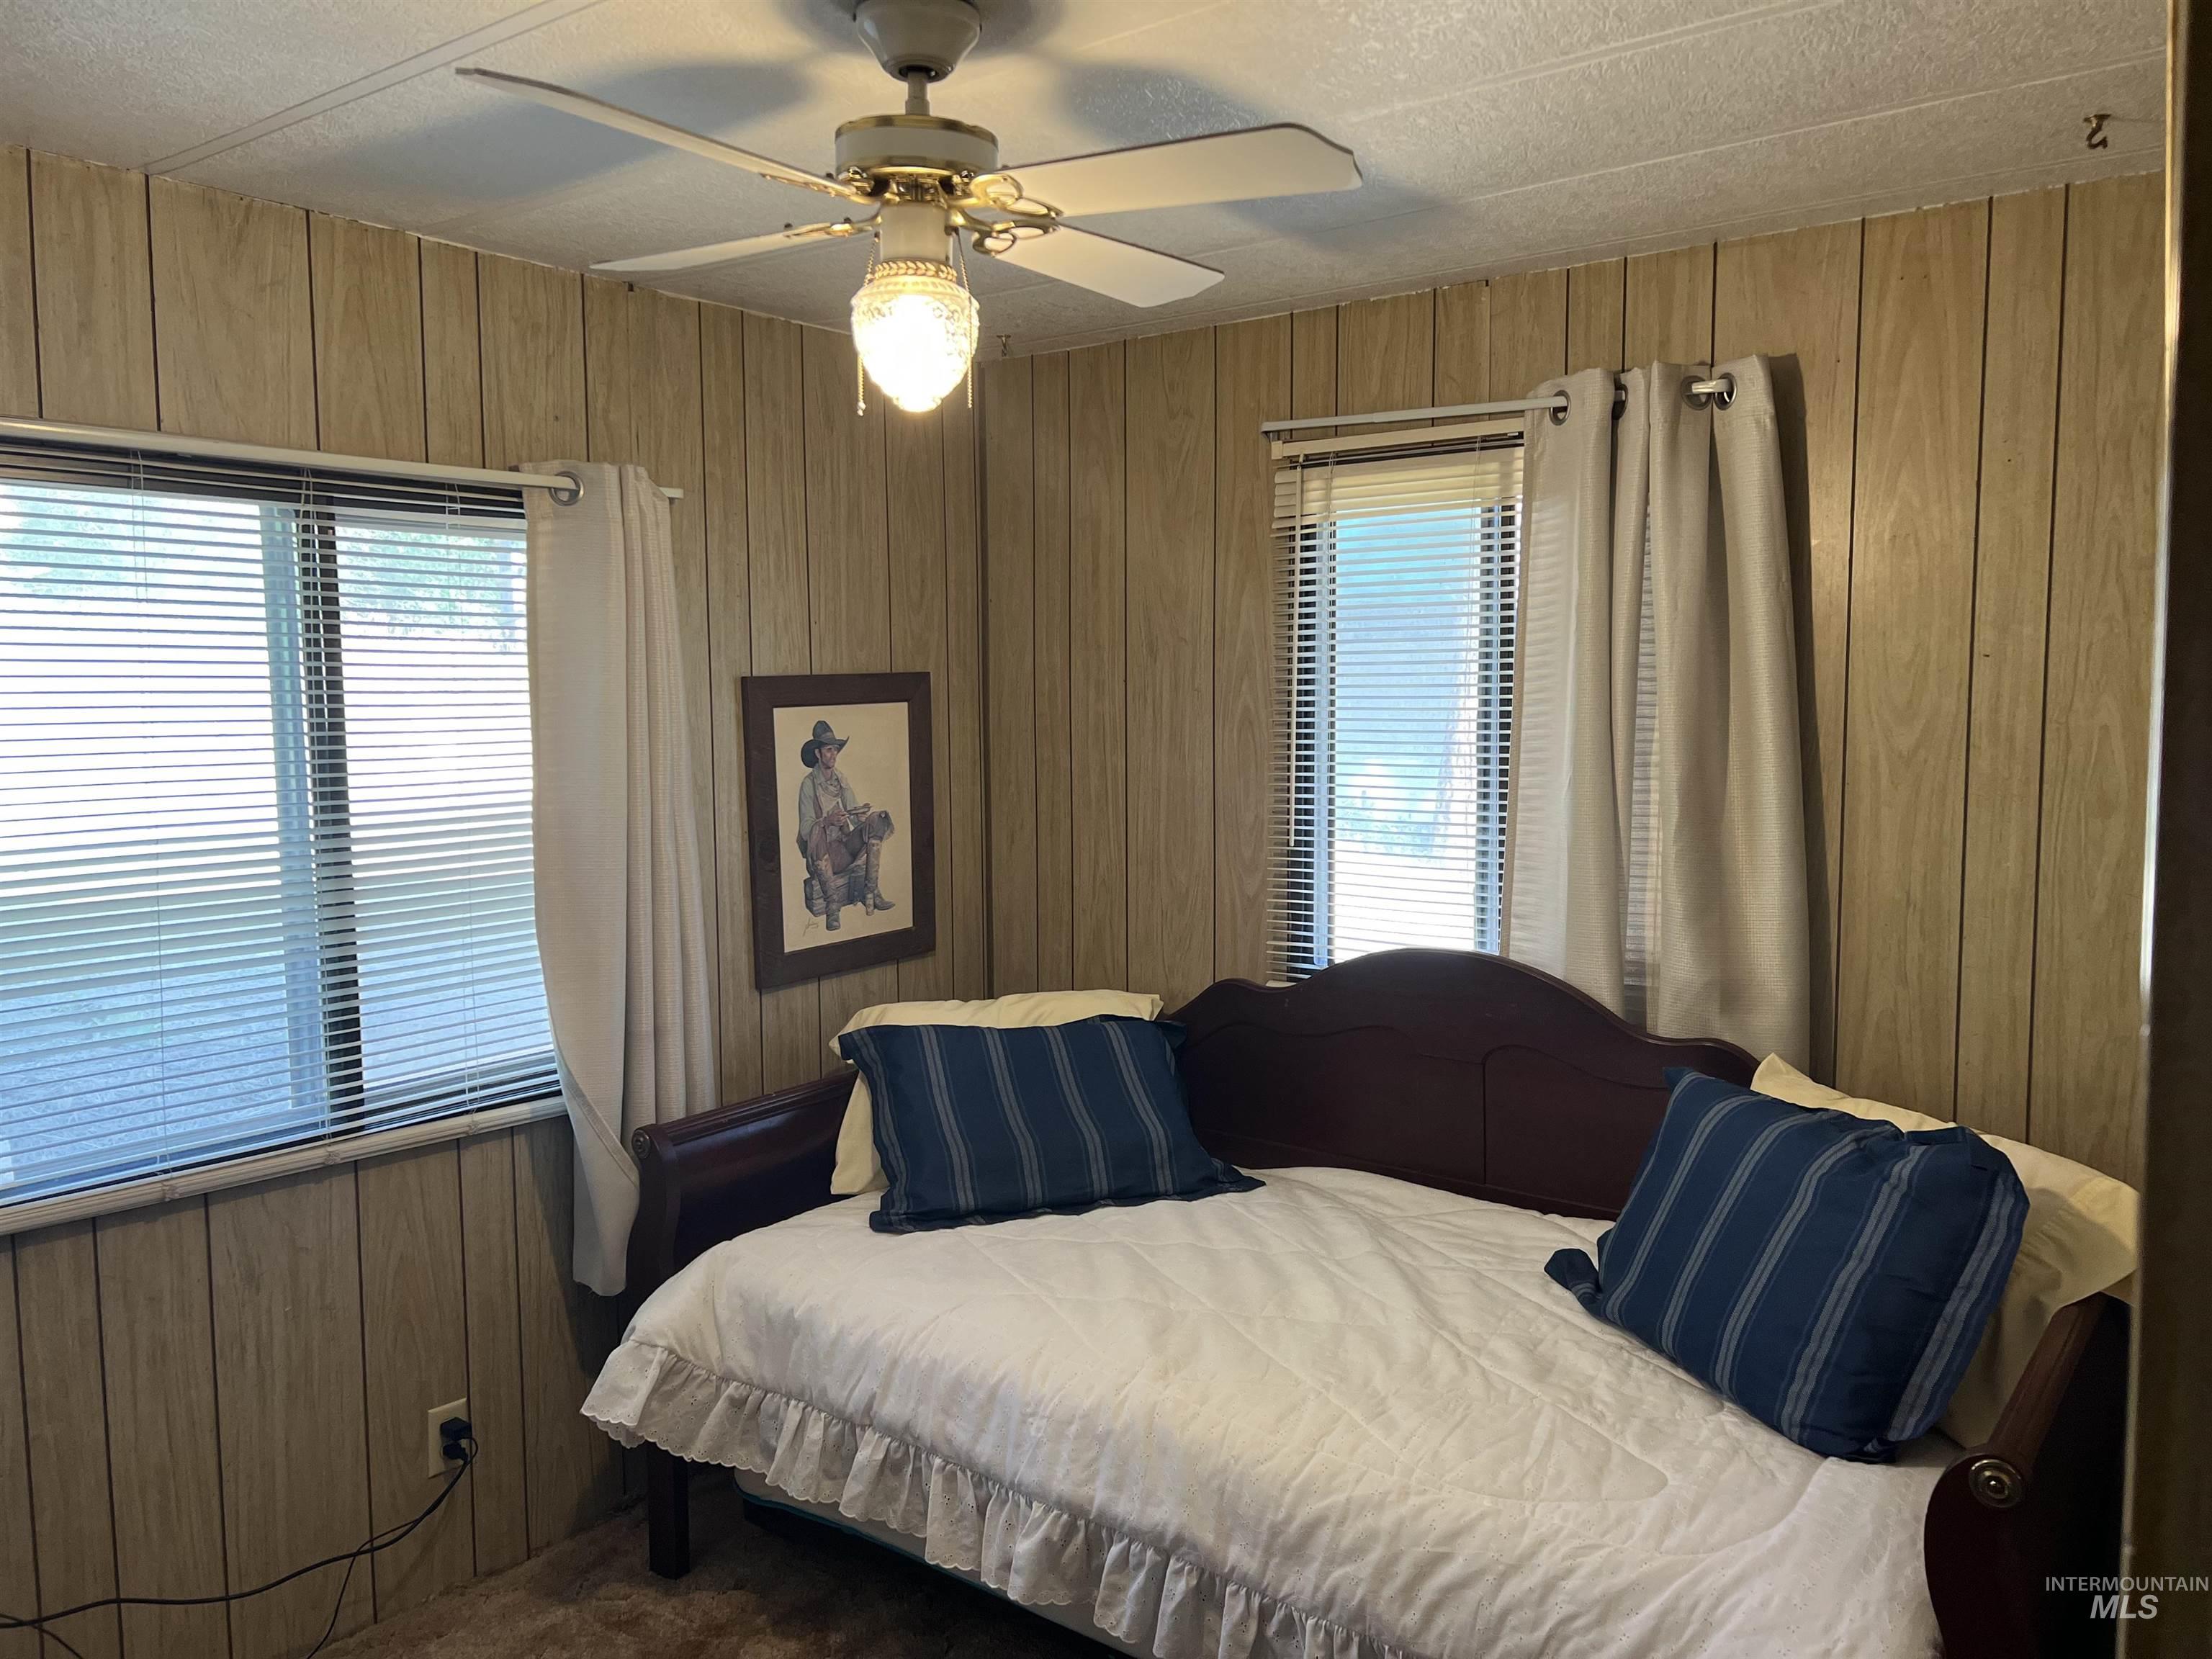
Bedroom
-
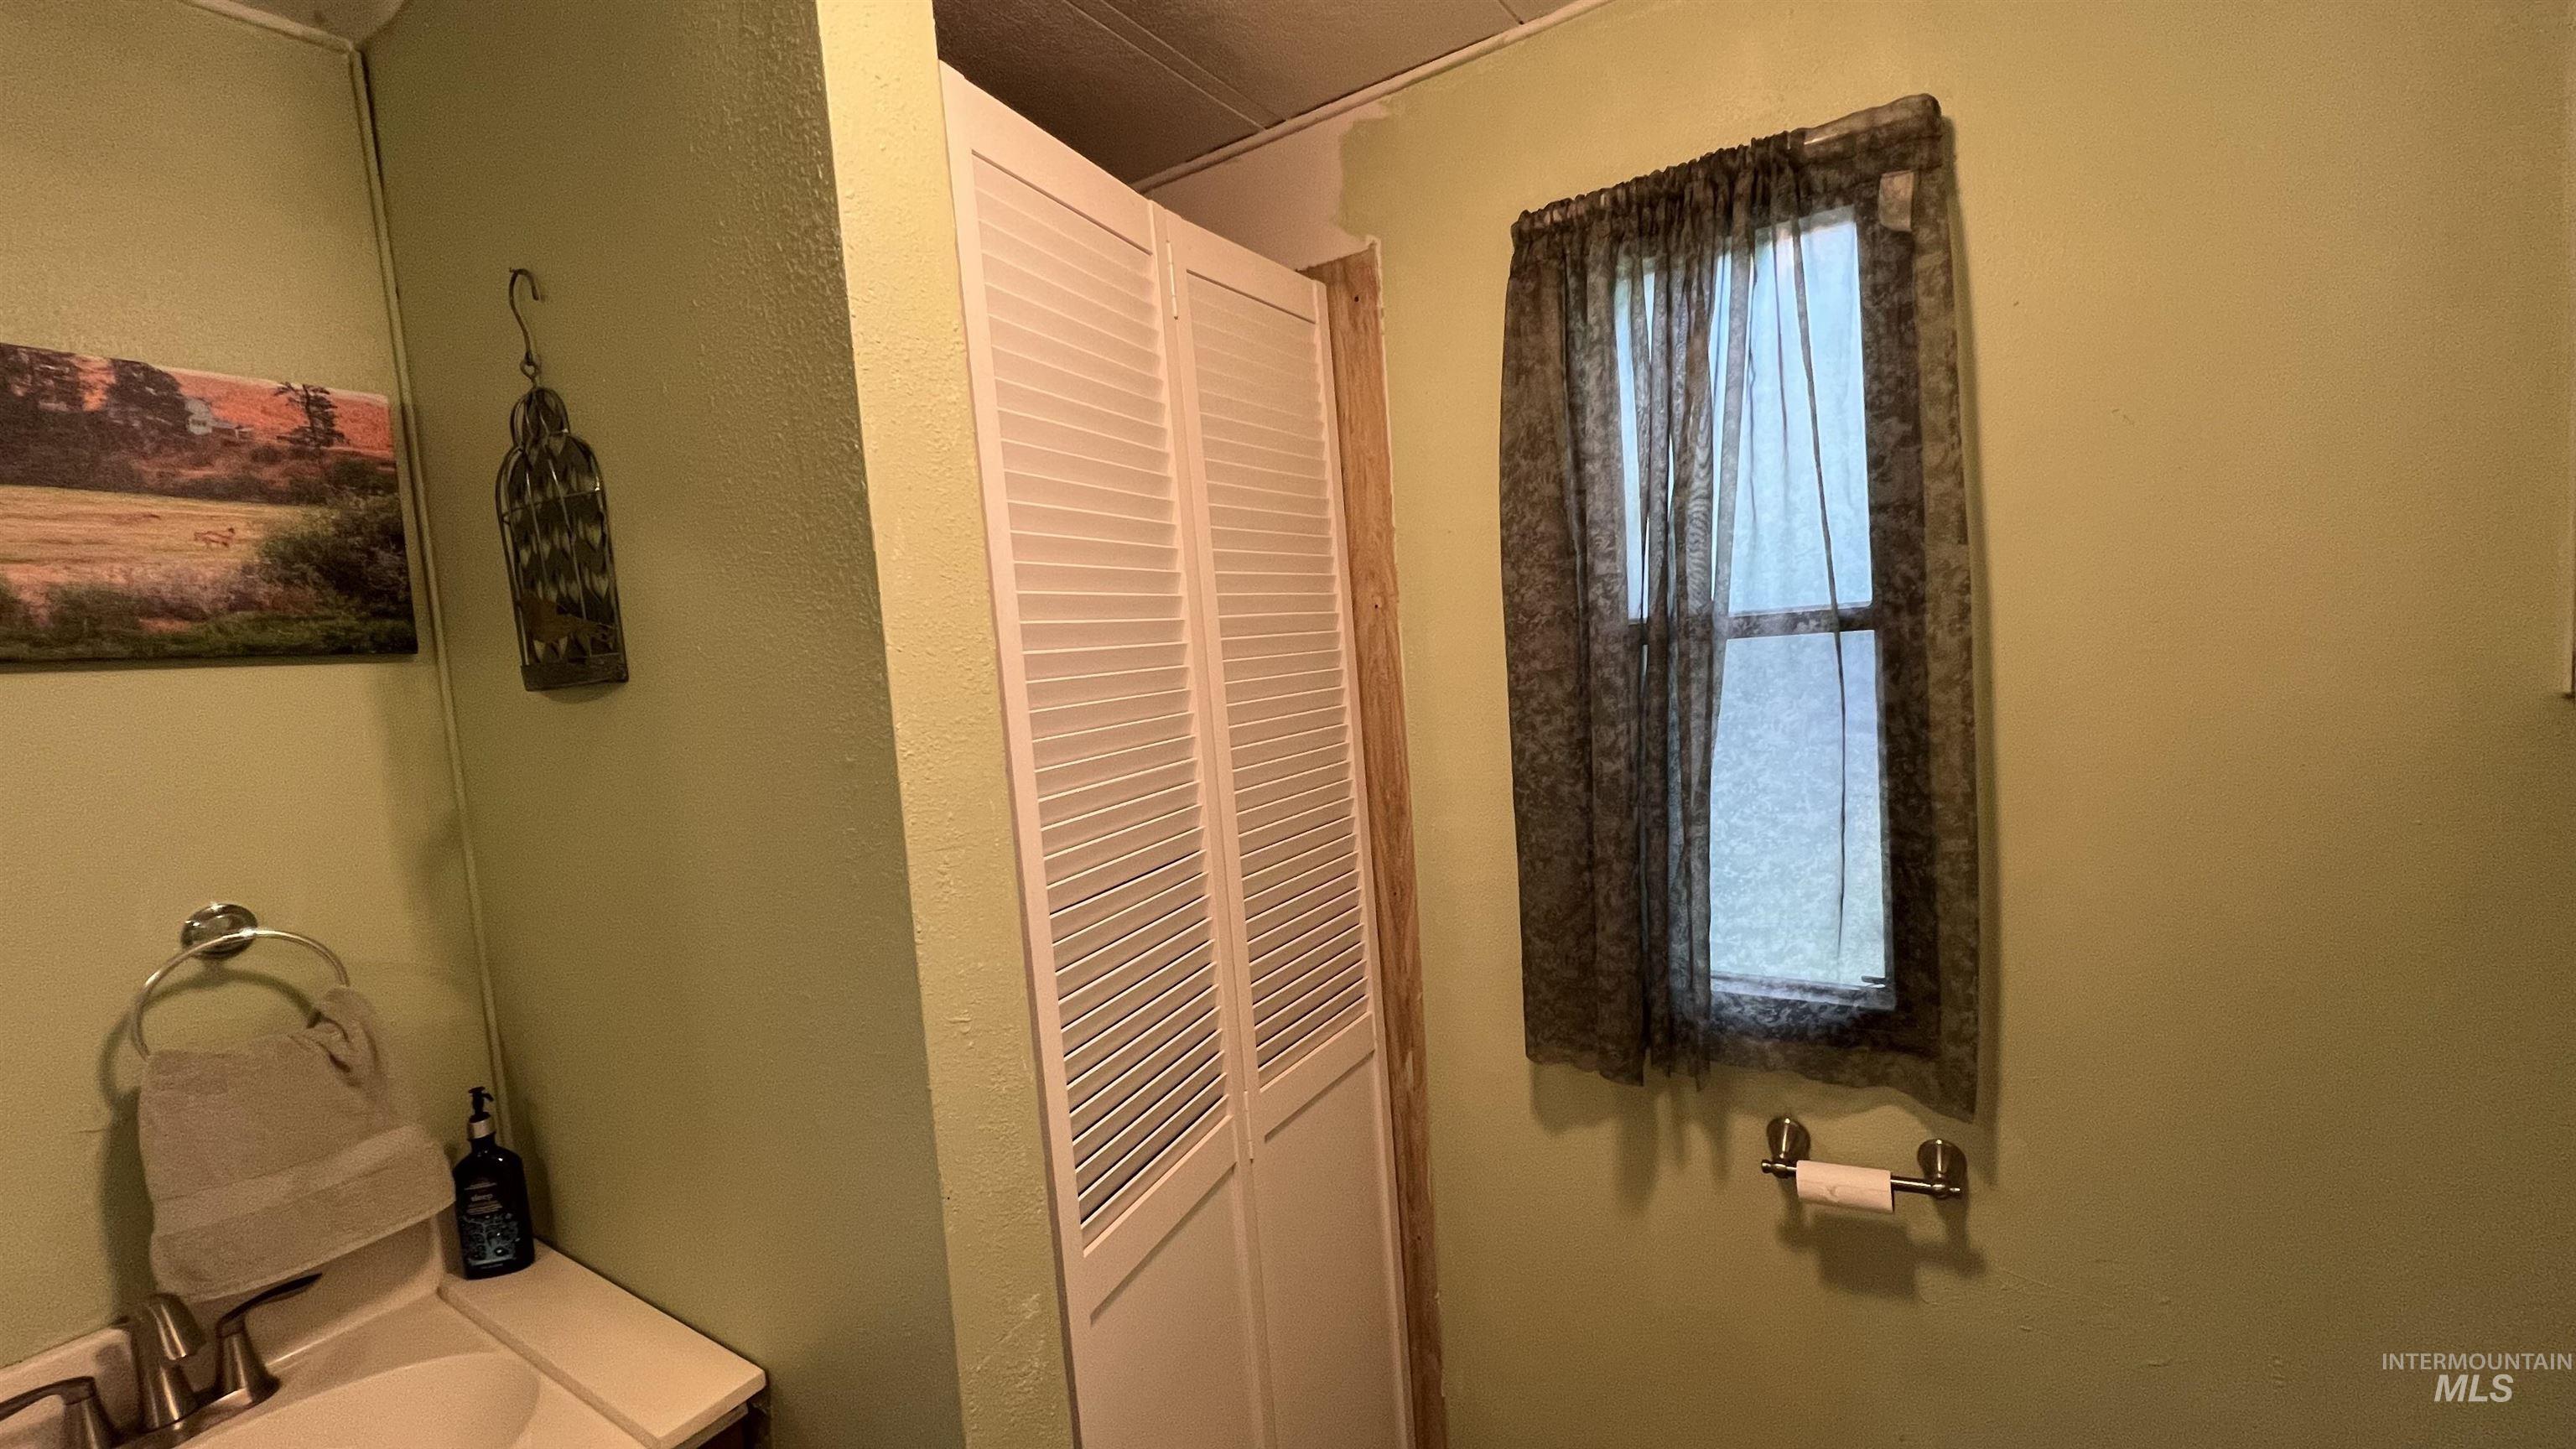
Image quality insufficient for description
-
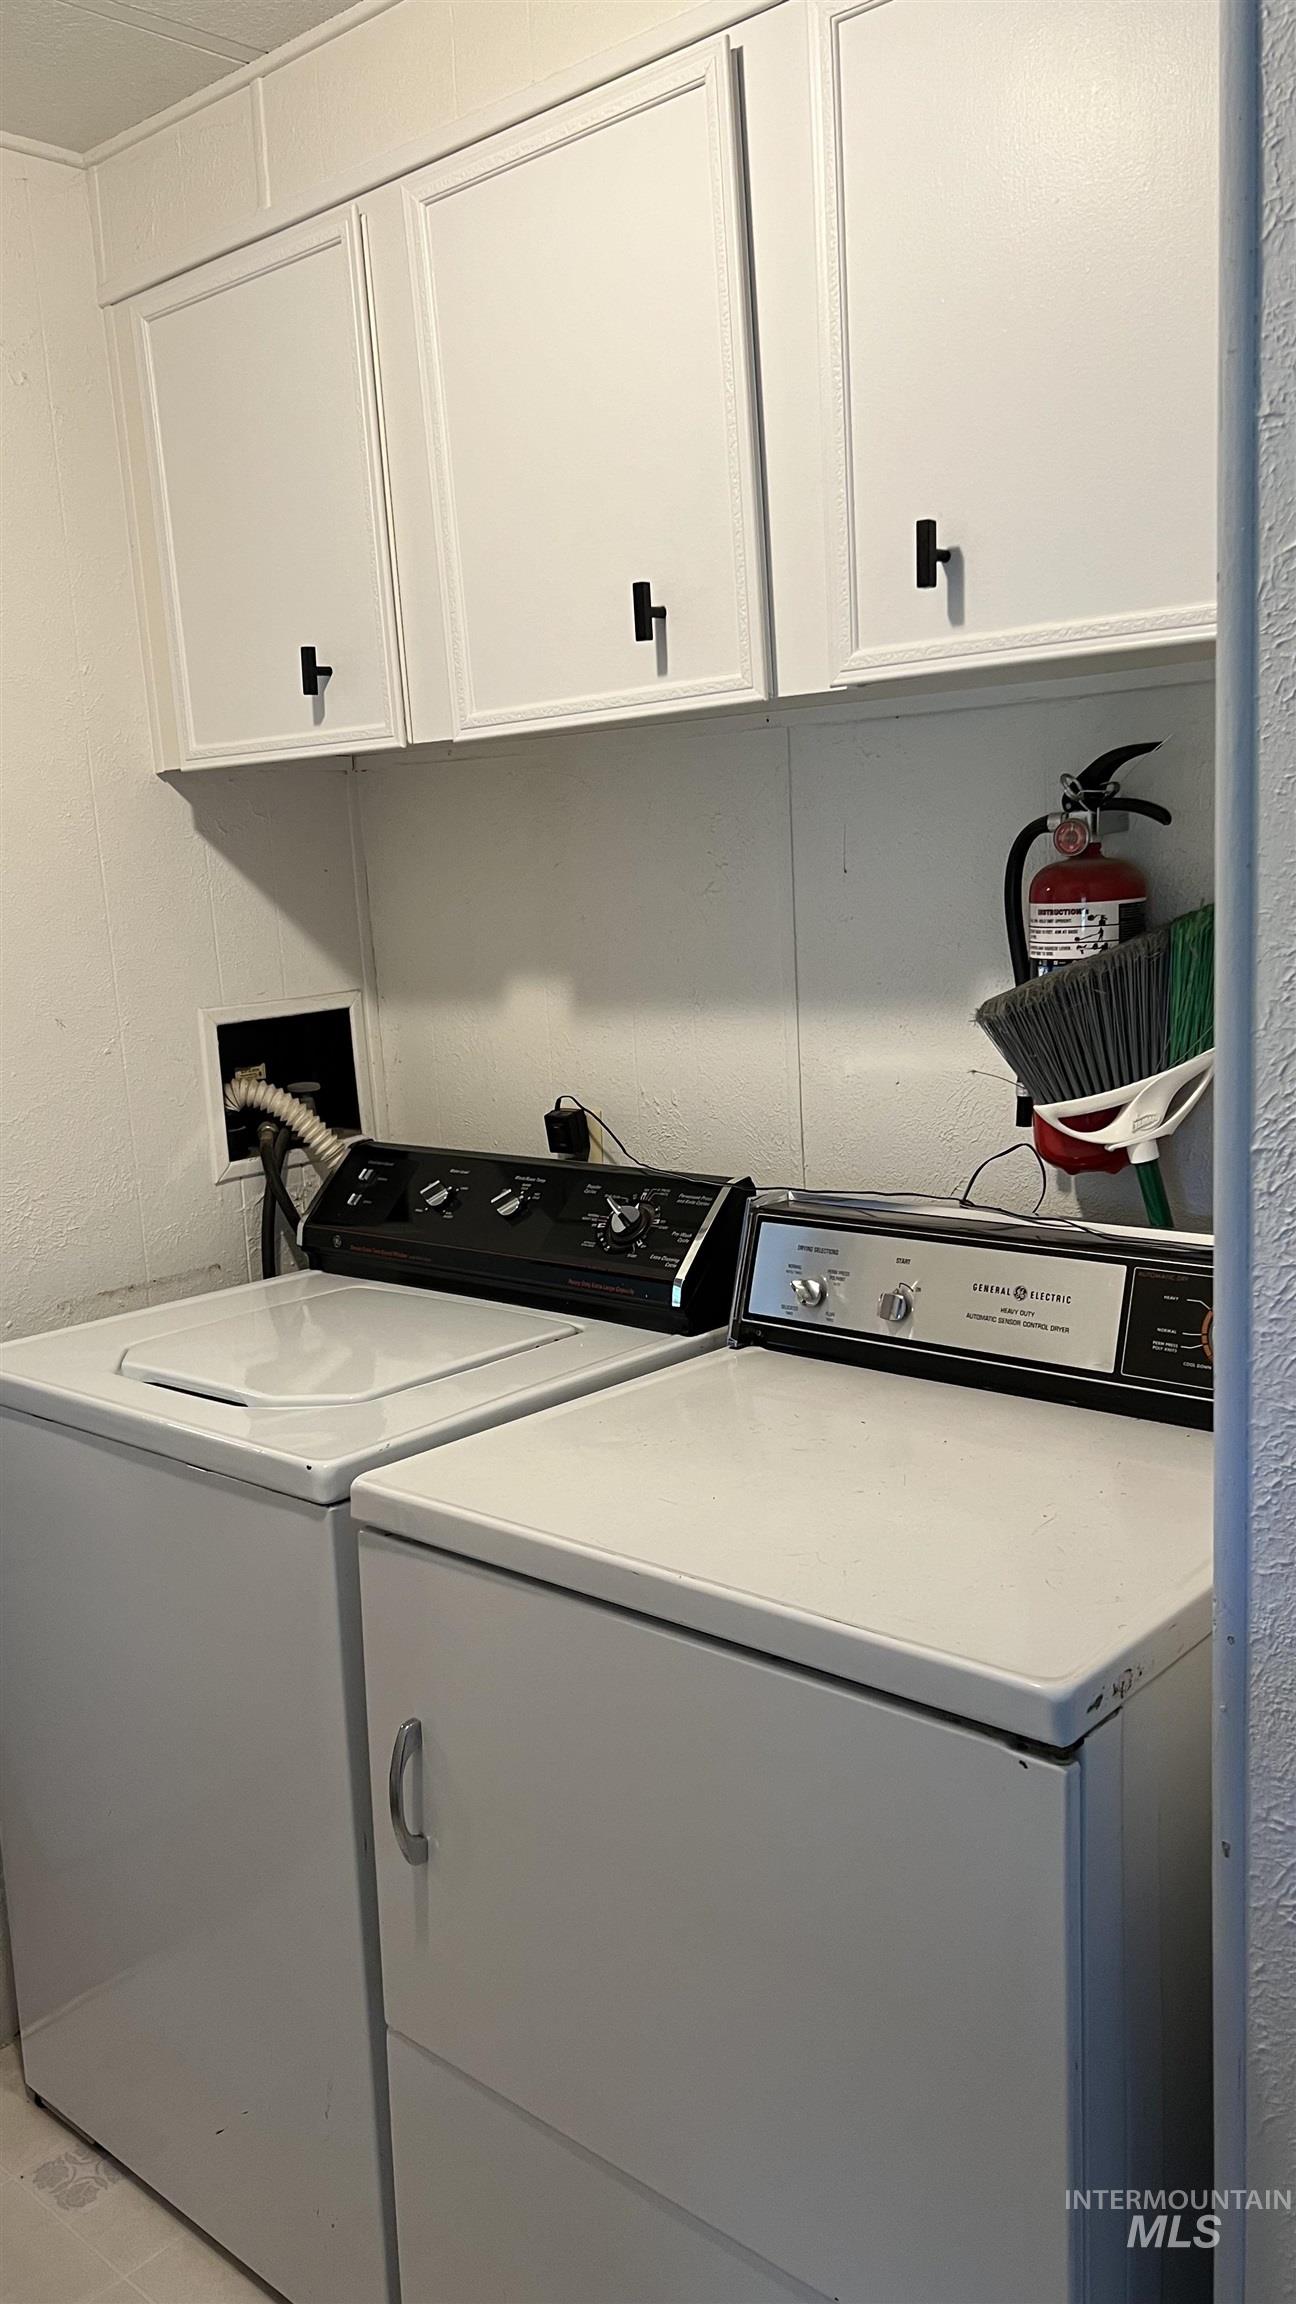
Laundry room
-
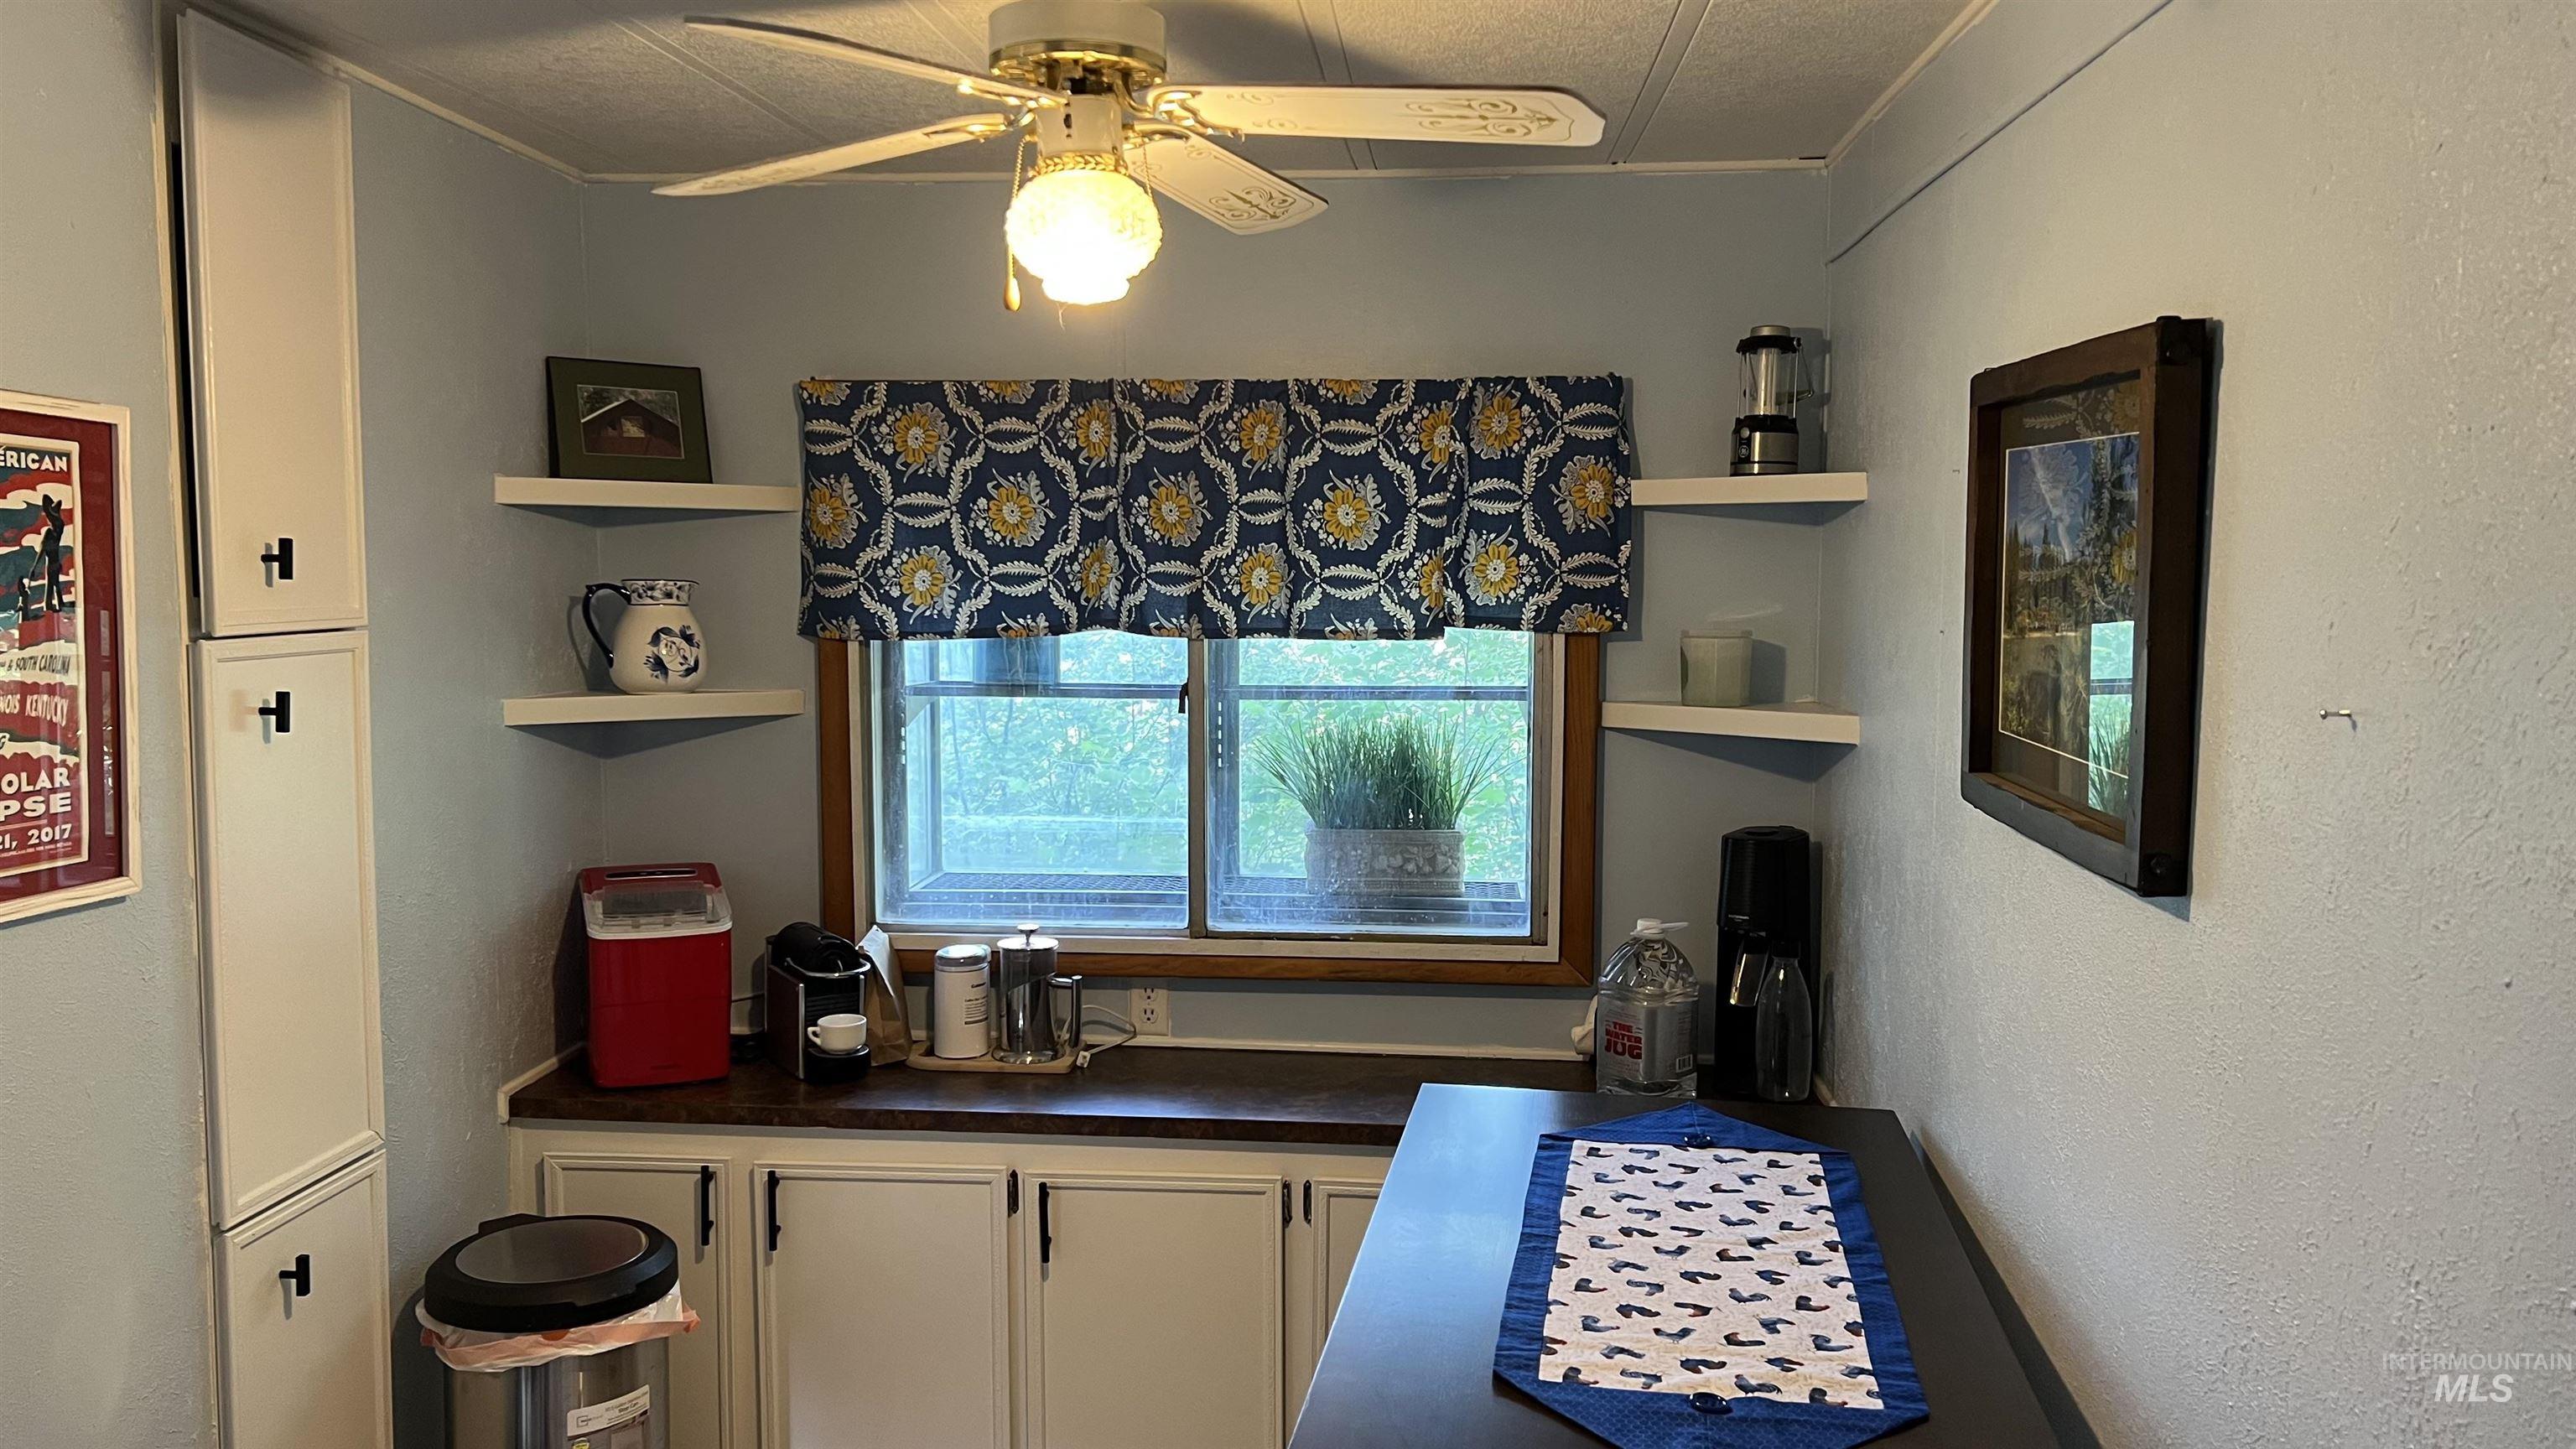
Kitchenette featuring built-in cabinetry with dark hardware, a laminate countertop, and a double-hung window
-
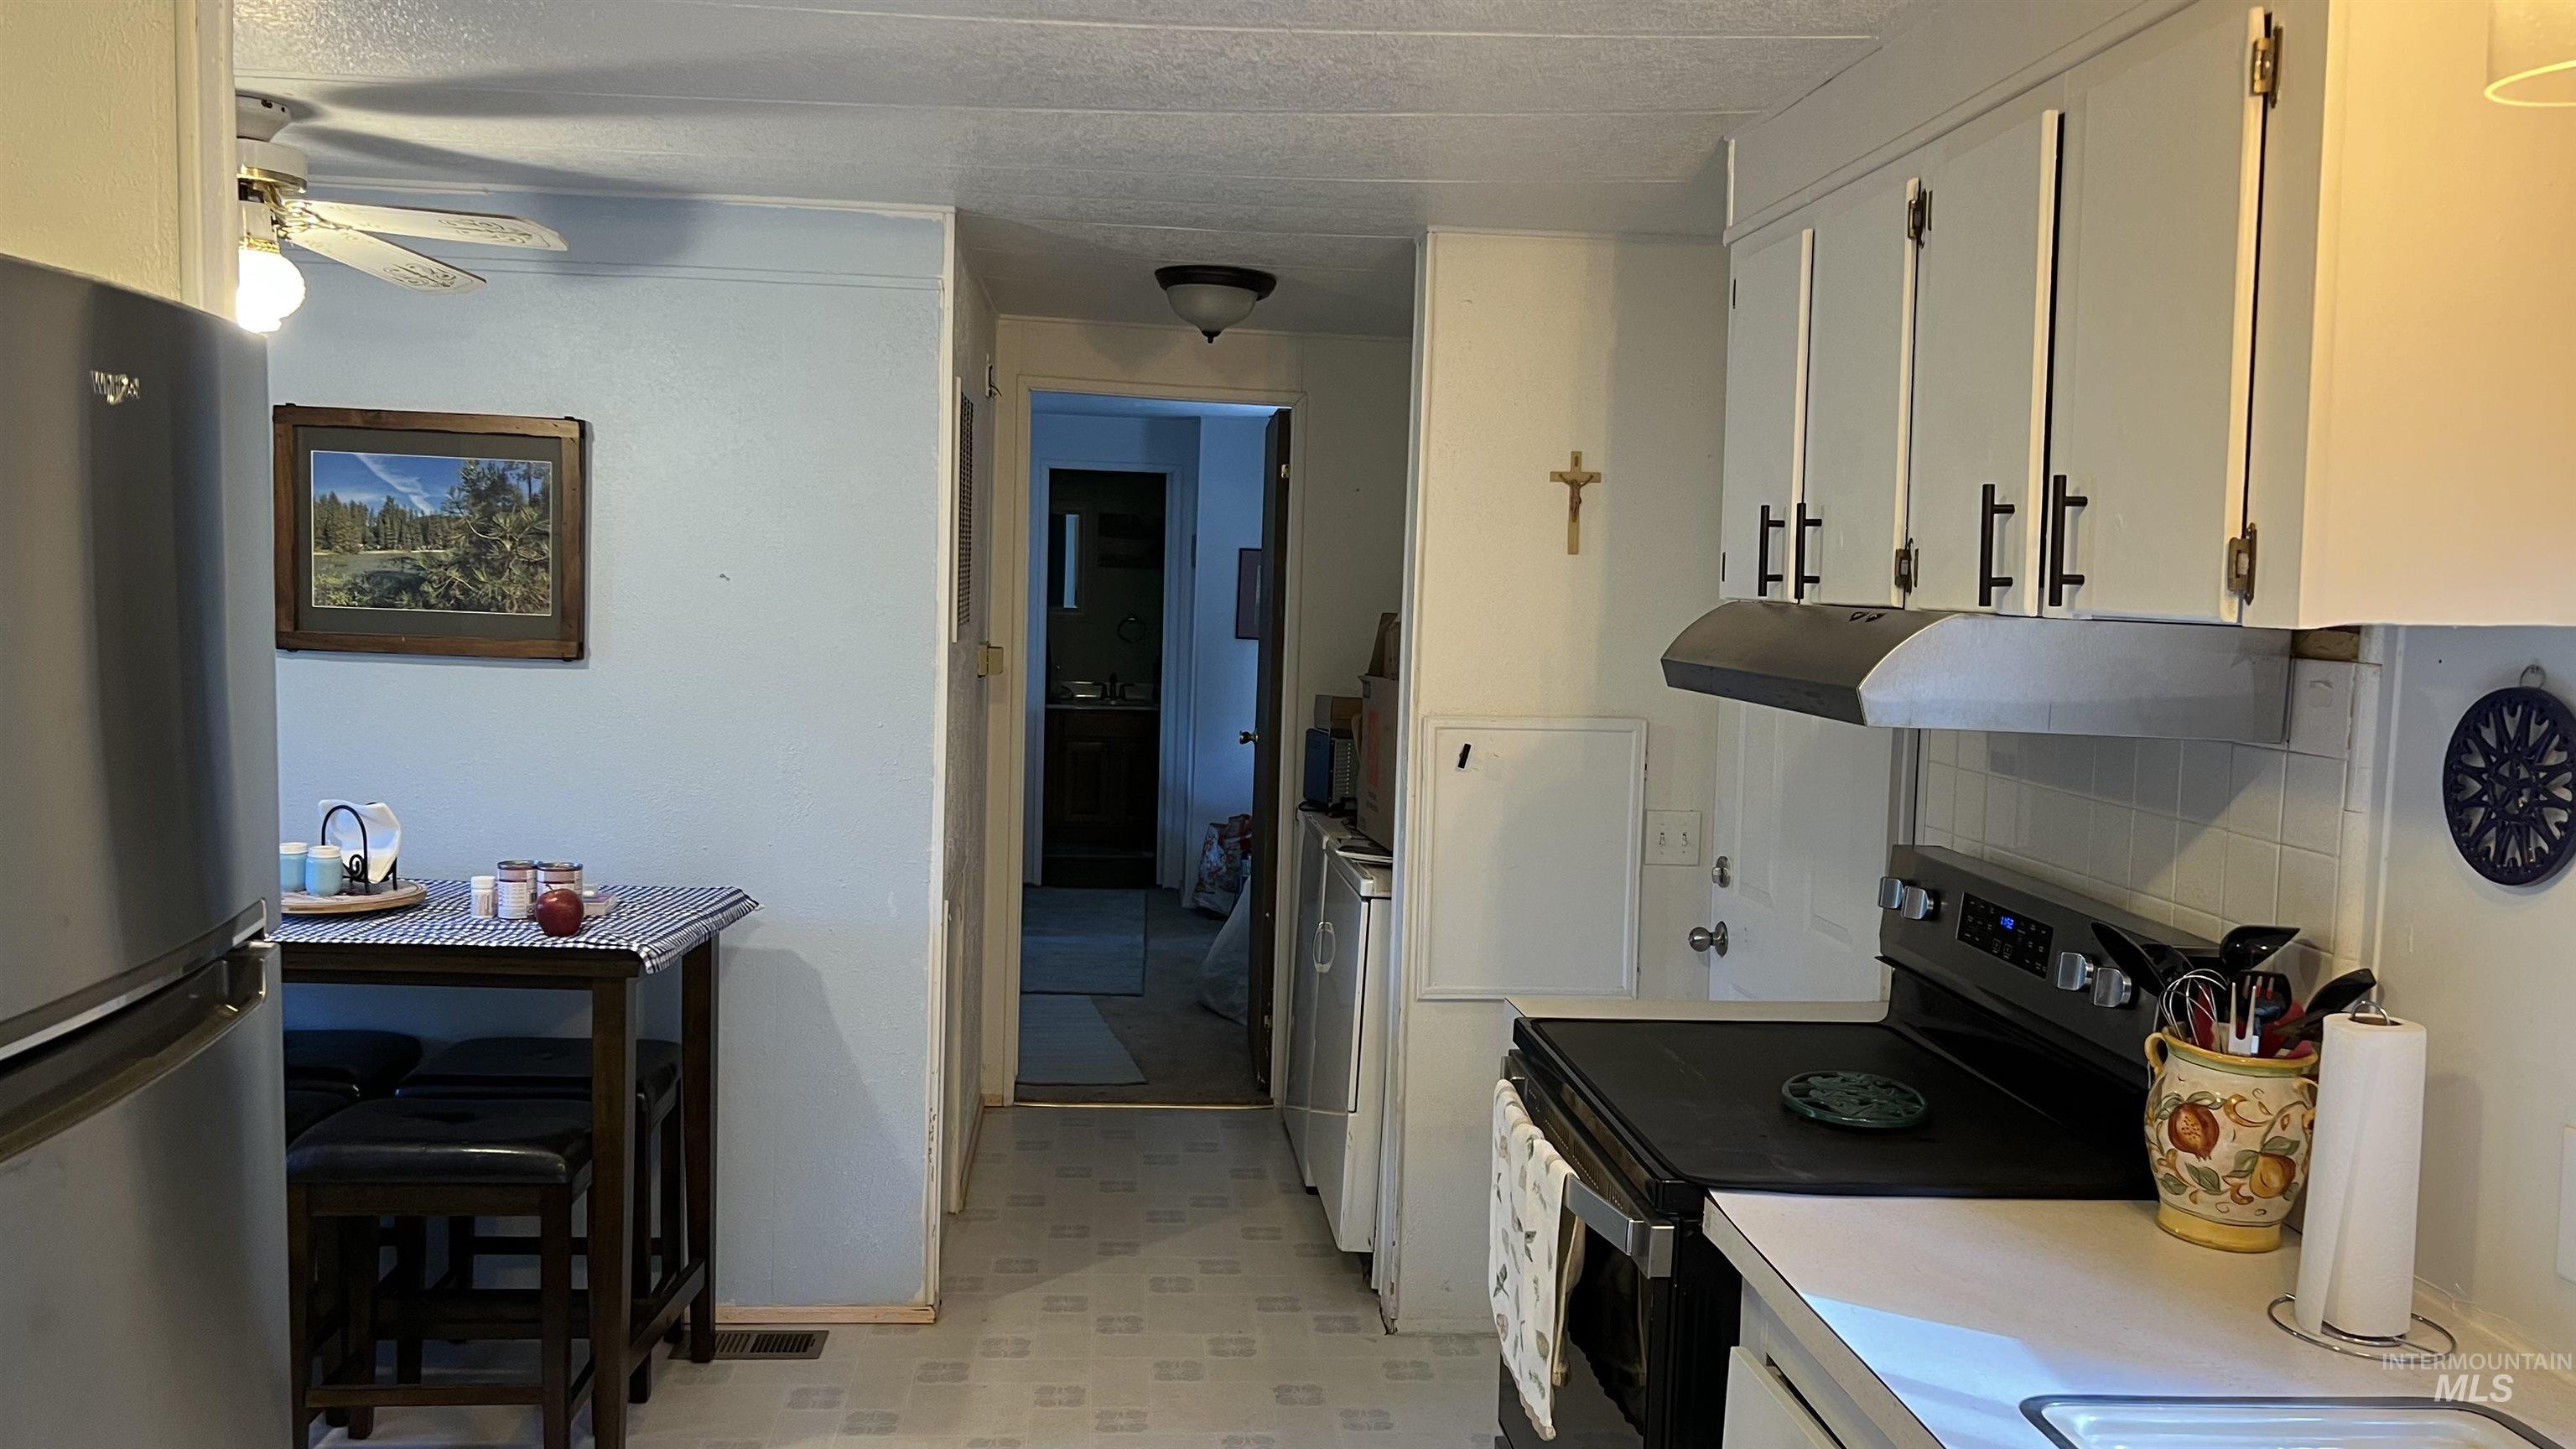
Kitchen featuring white cabinetry with black hardware, a stainless steel refrigerator, a black electric range with an overhead exhaust, and light-toned vinyl flooring
-
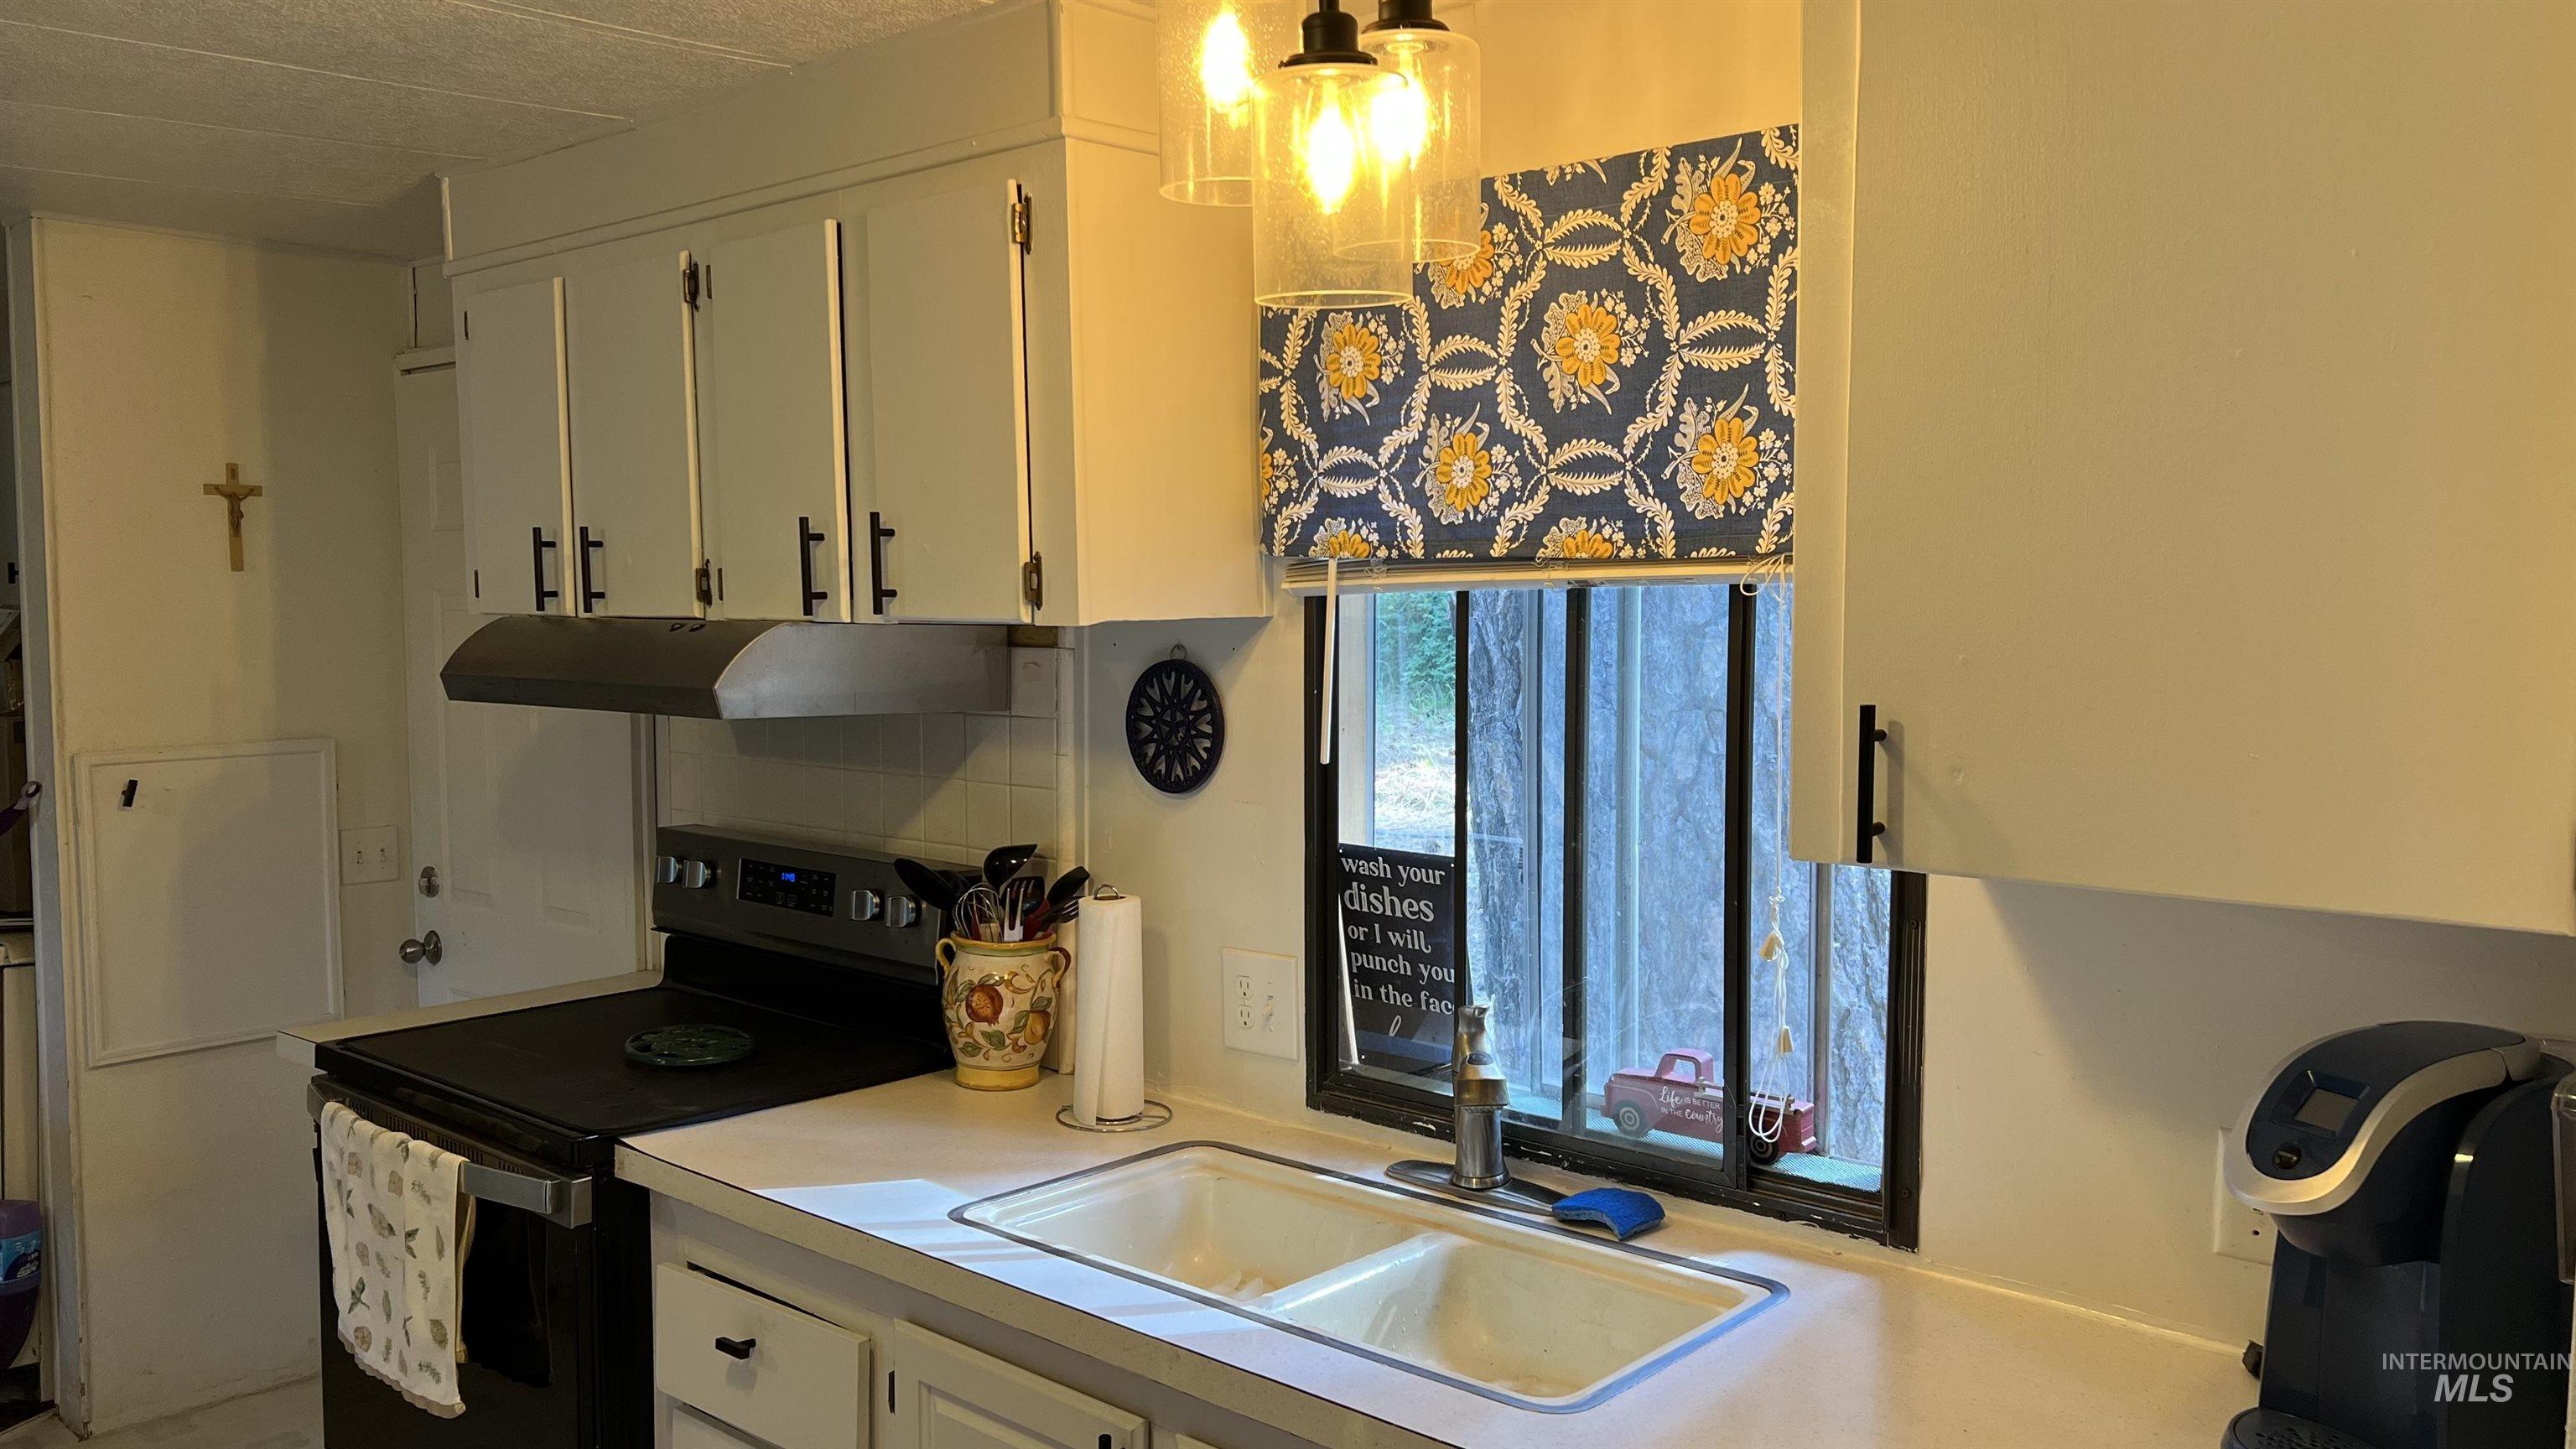
Kitchen featuring white cabinetry with black hardware, a stainless steel range hood, a black electric range, and a double basin sink
-
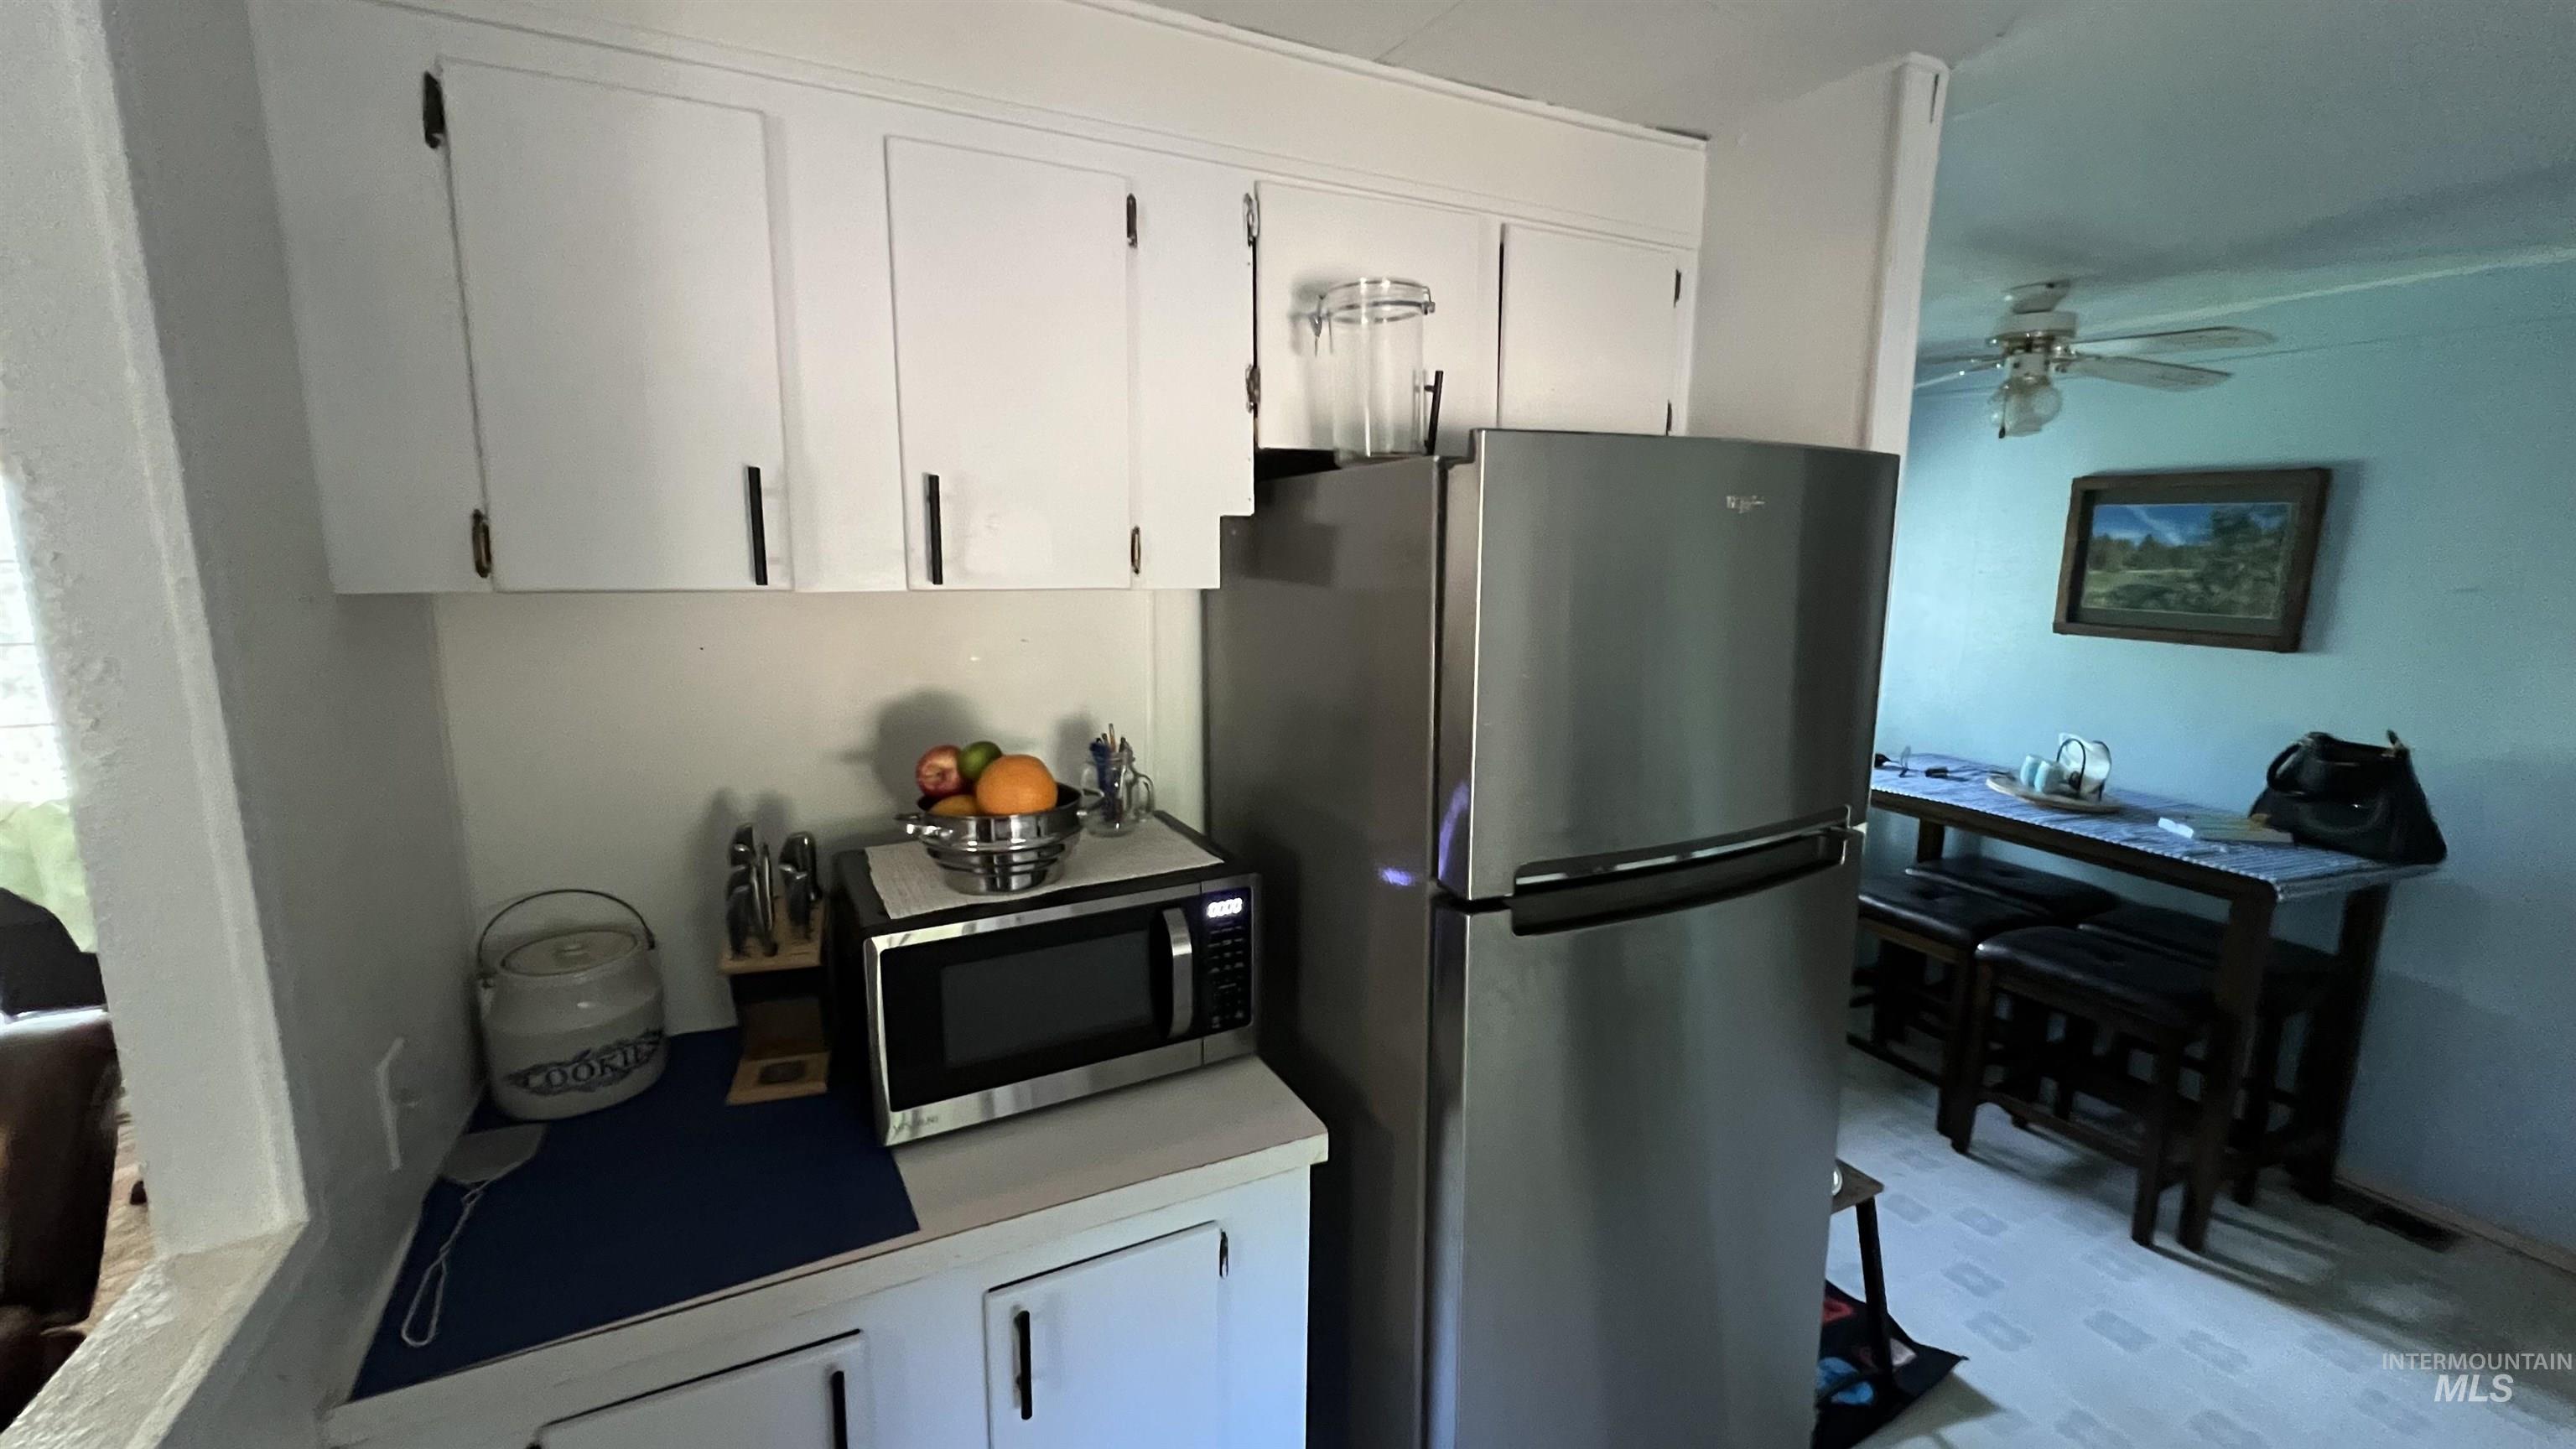
Kitchen area featuring white cabinetry, a stainless steel refrigerator, and a pass-through window opening to an adjacent room
-
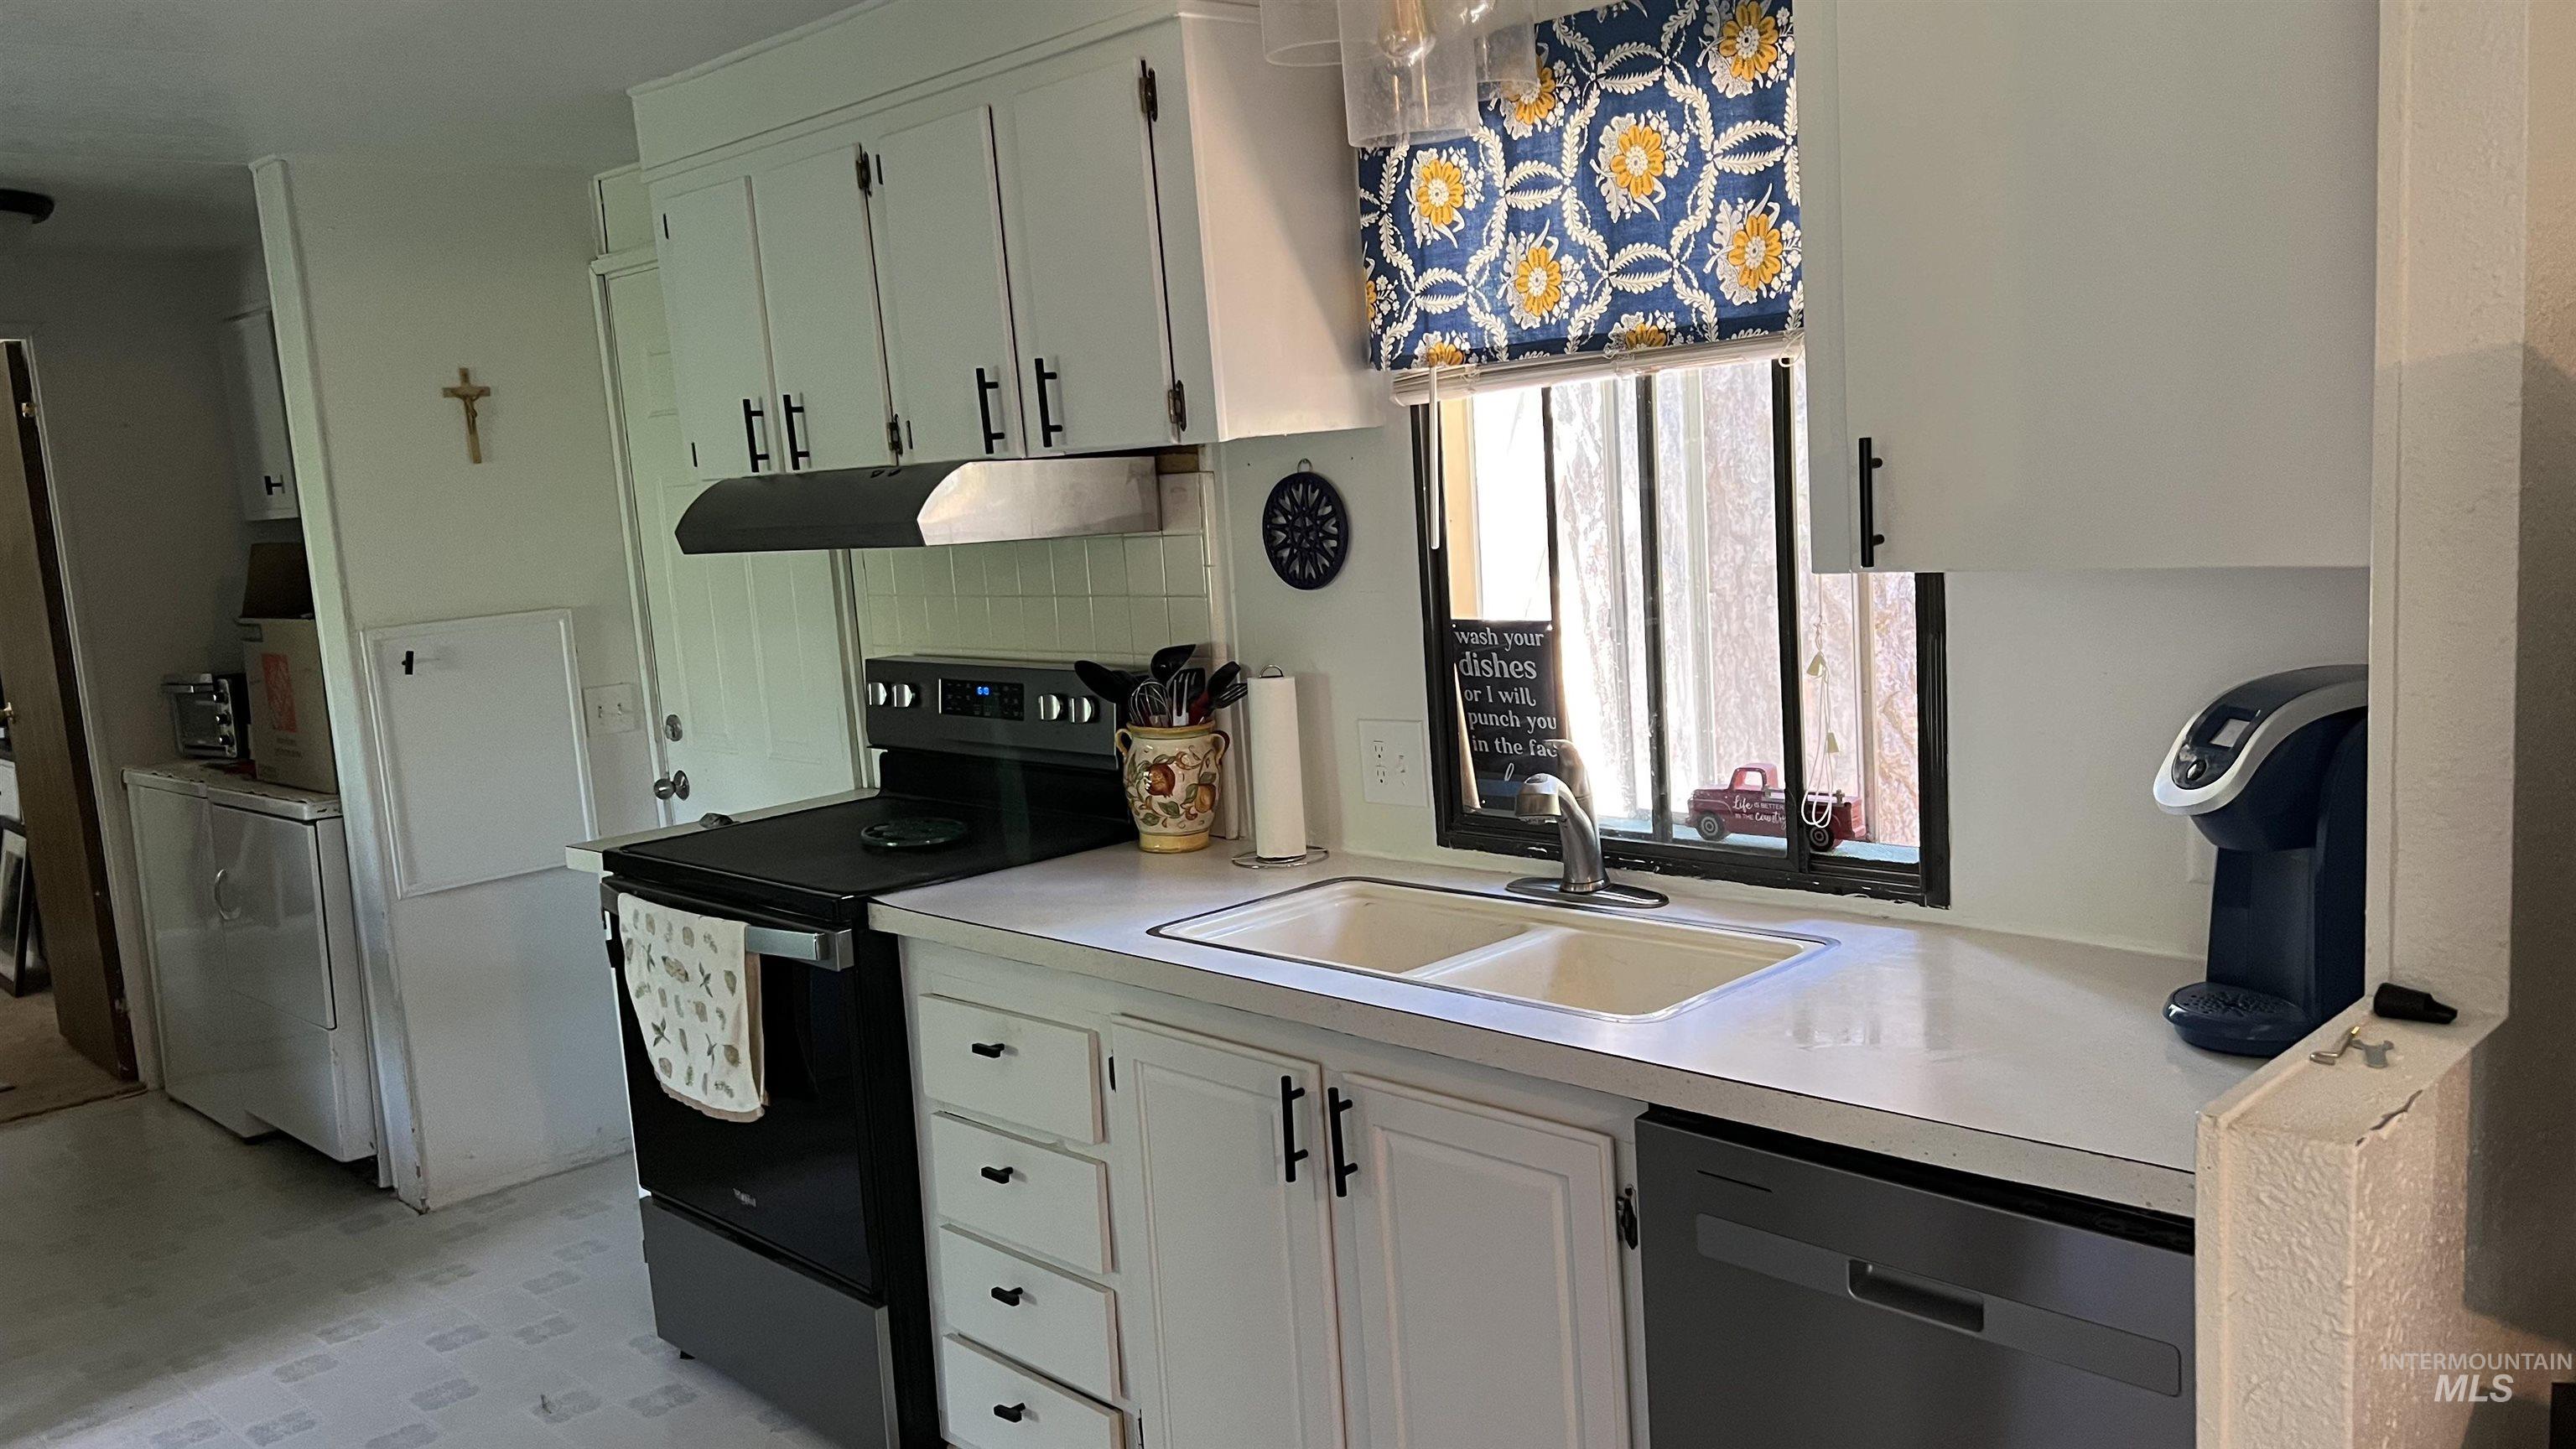
Kitchen featuring white cabinetry with dark hardware, a black electric range with an overhead vent, and a dual-basin sink with a window above
-
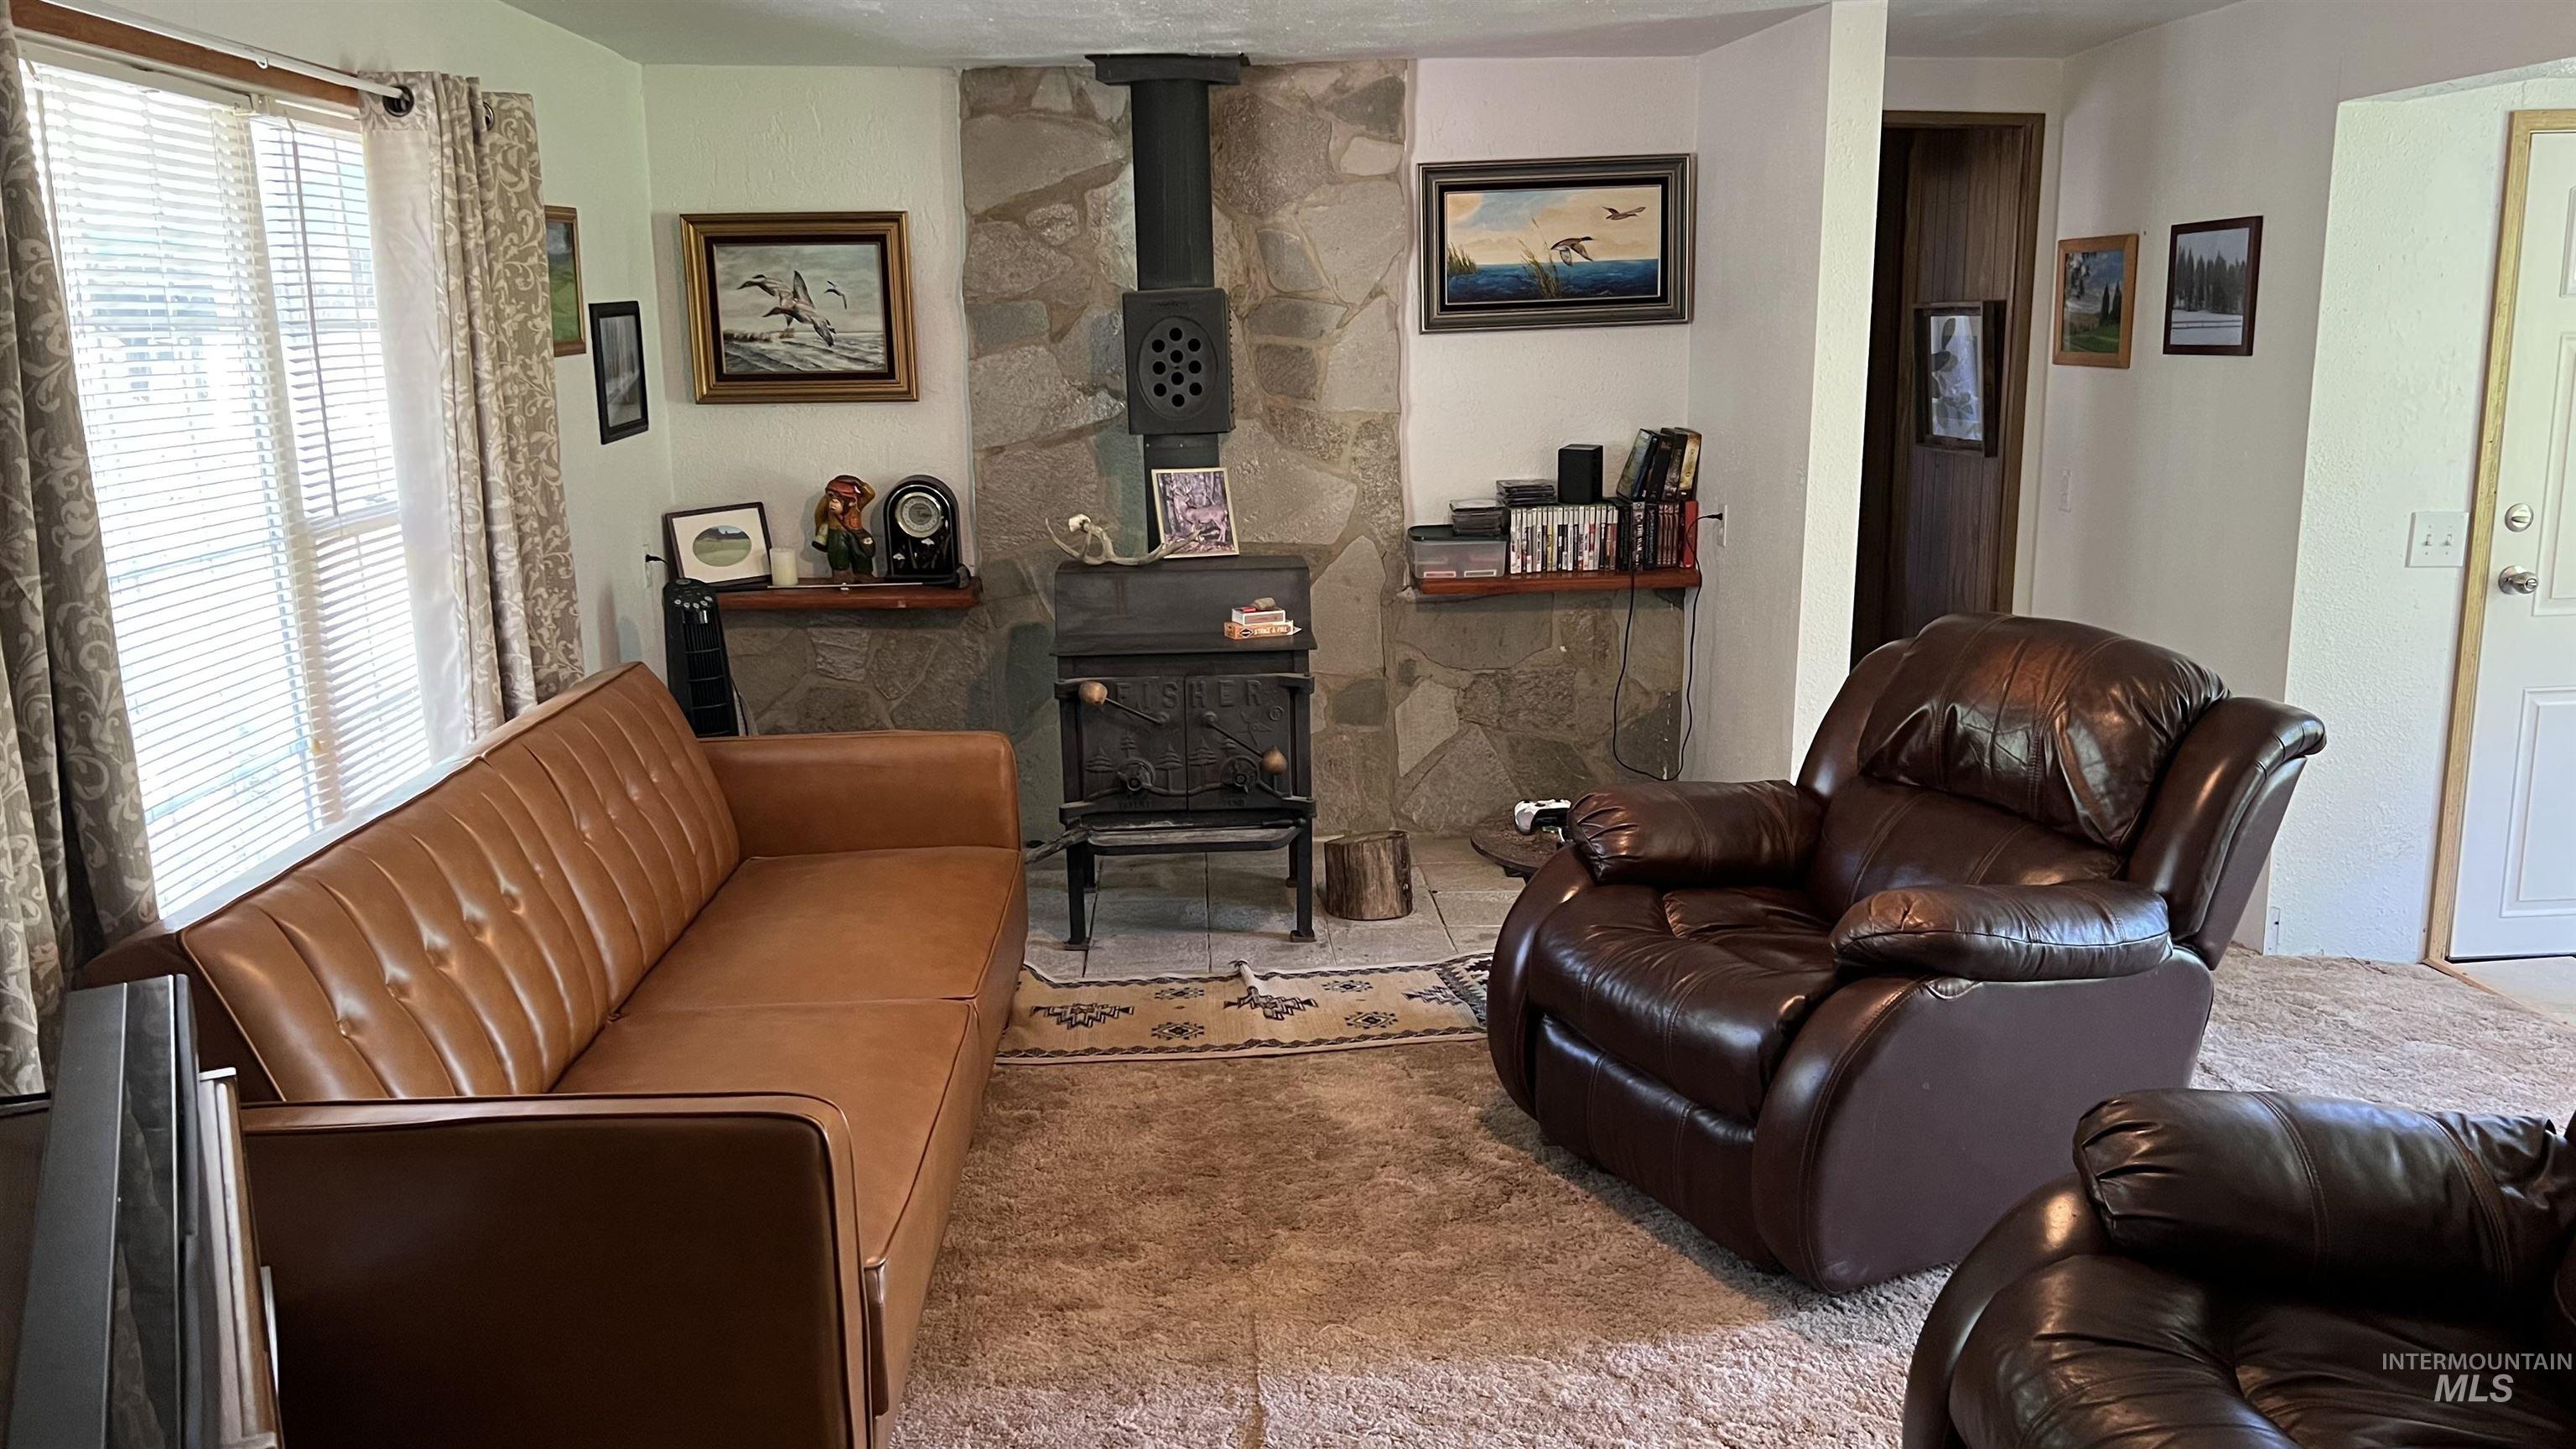
Living area featuring a stone accent wall with a wood-burning stove, white trim around a window, and a white interior door
-
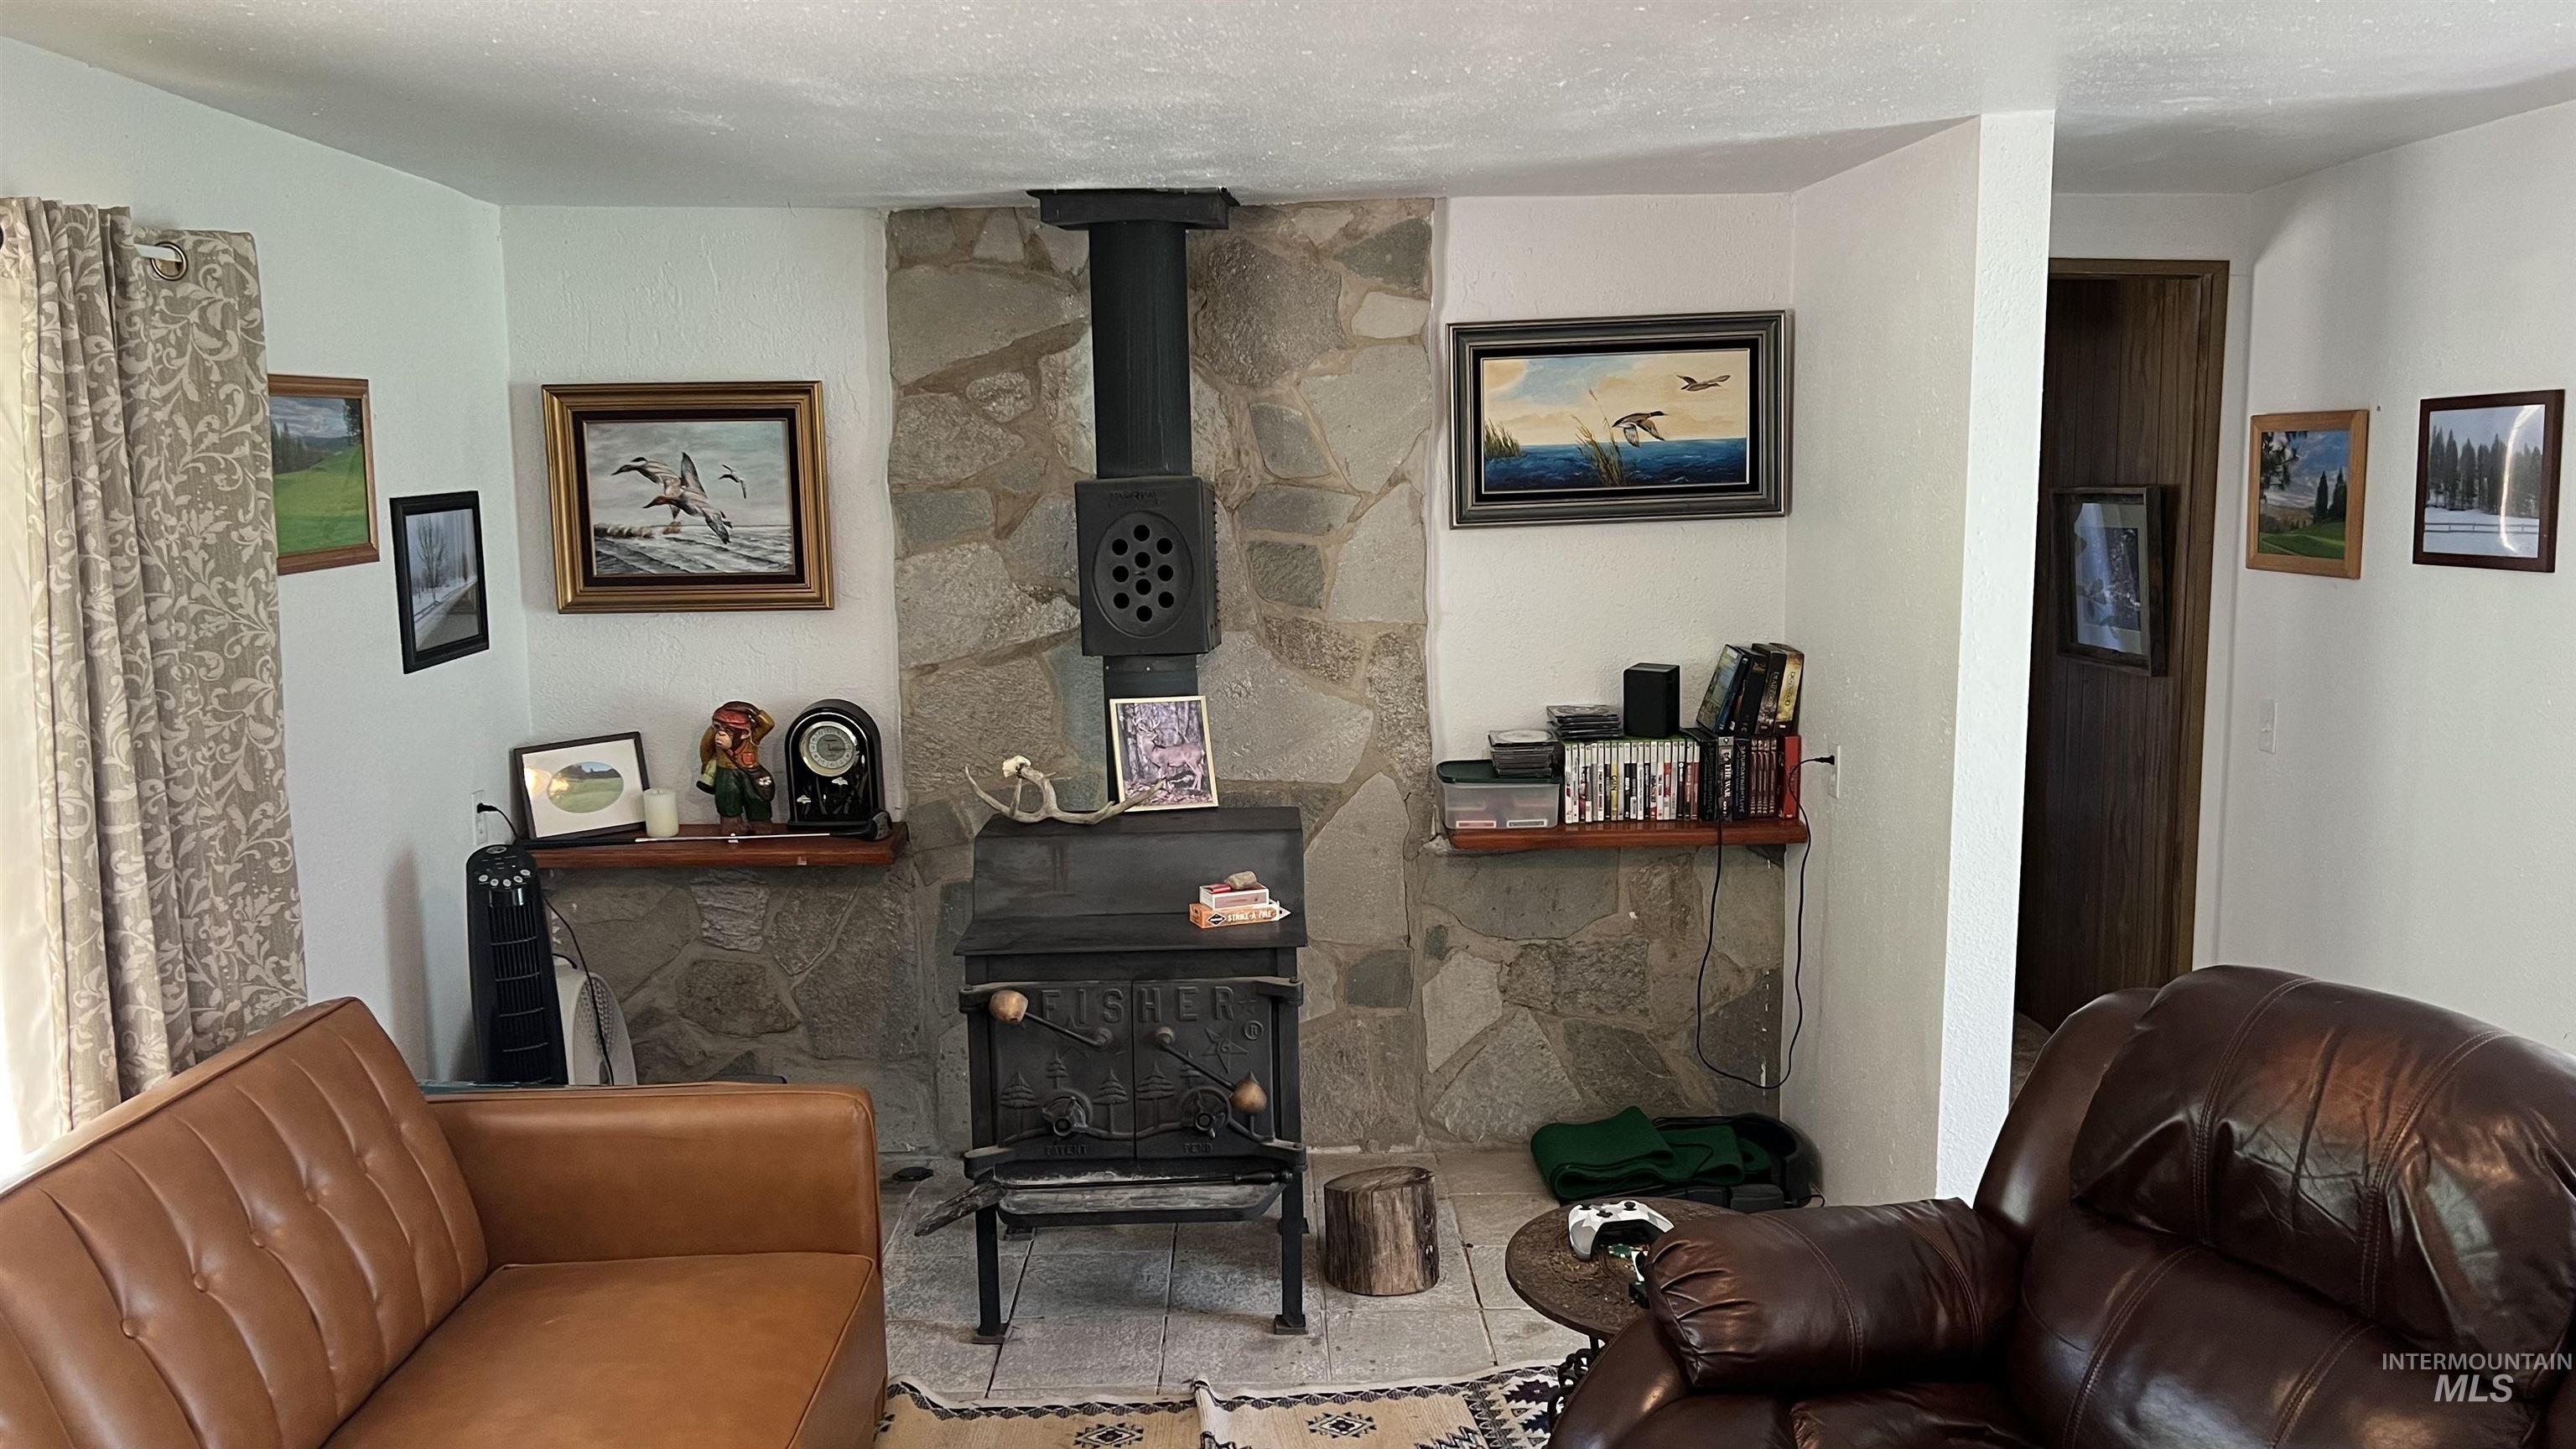
Stone-clad wall featuring a black wood-burning stove with a matching flue
-
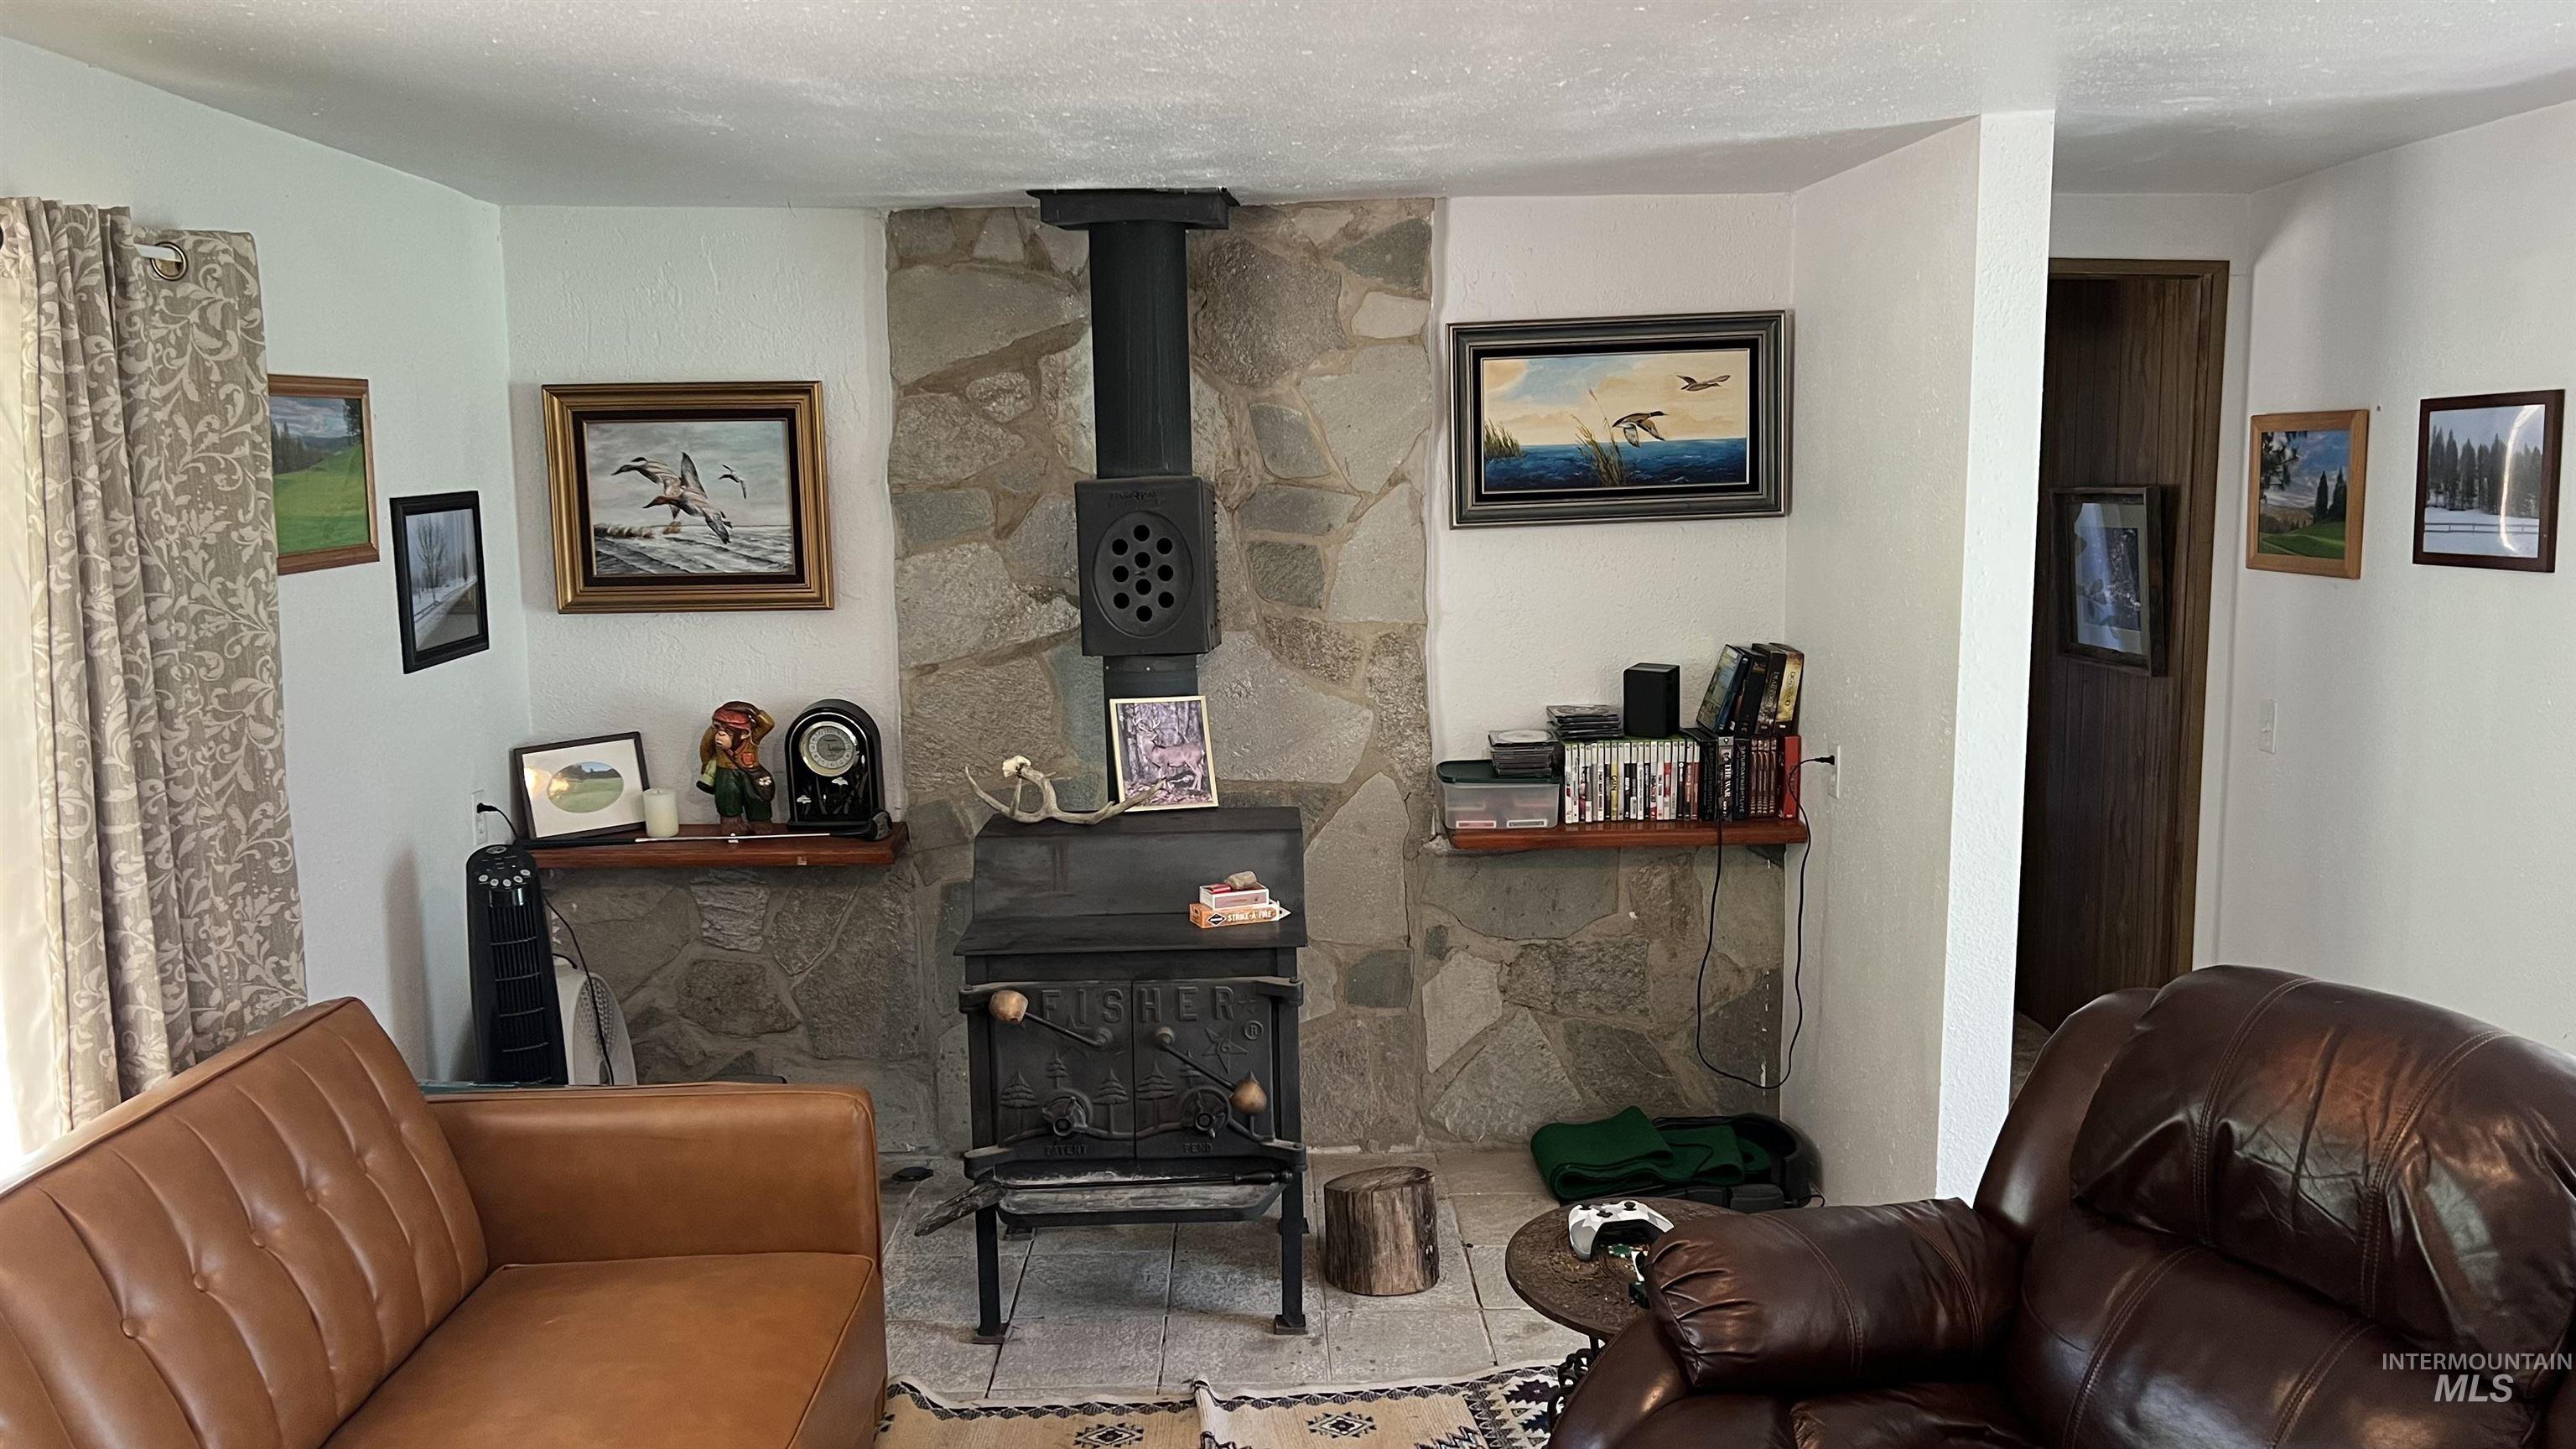
Stone-surround fireplace featuring a black wood-burning stove with a stove pipe
-
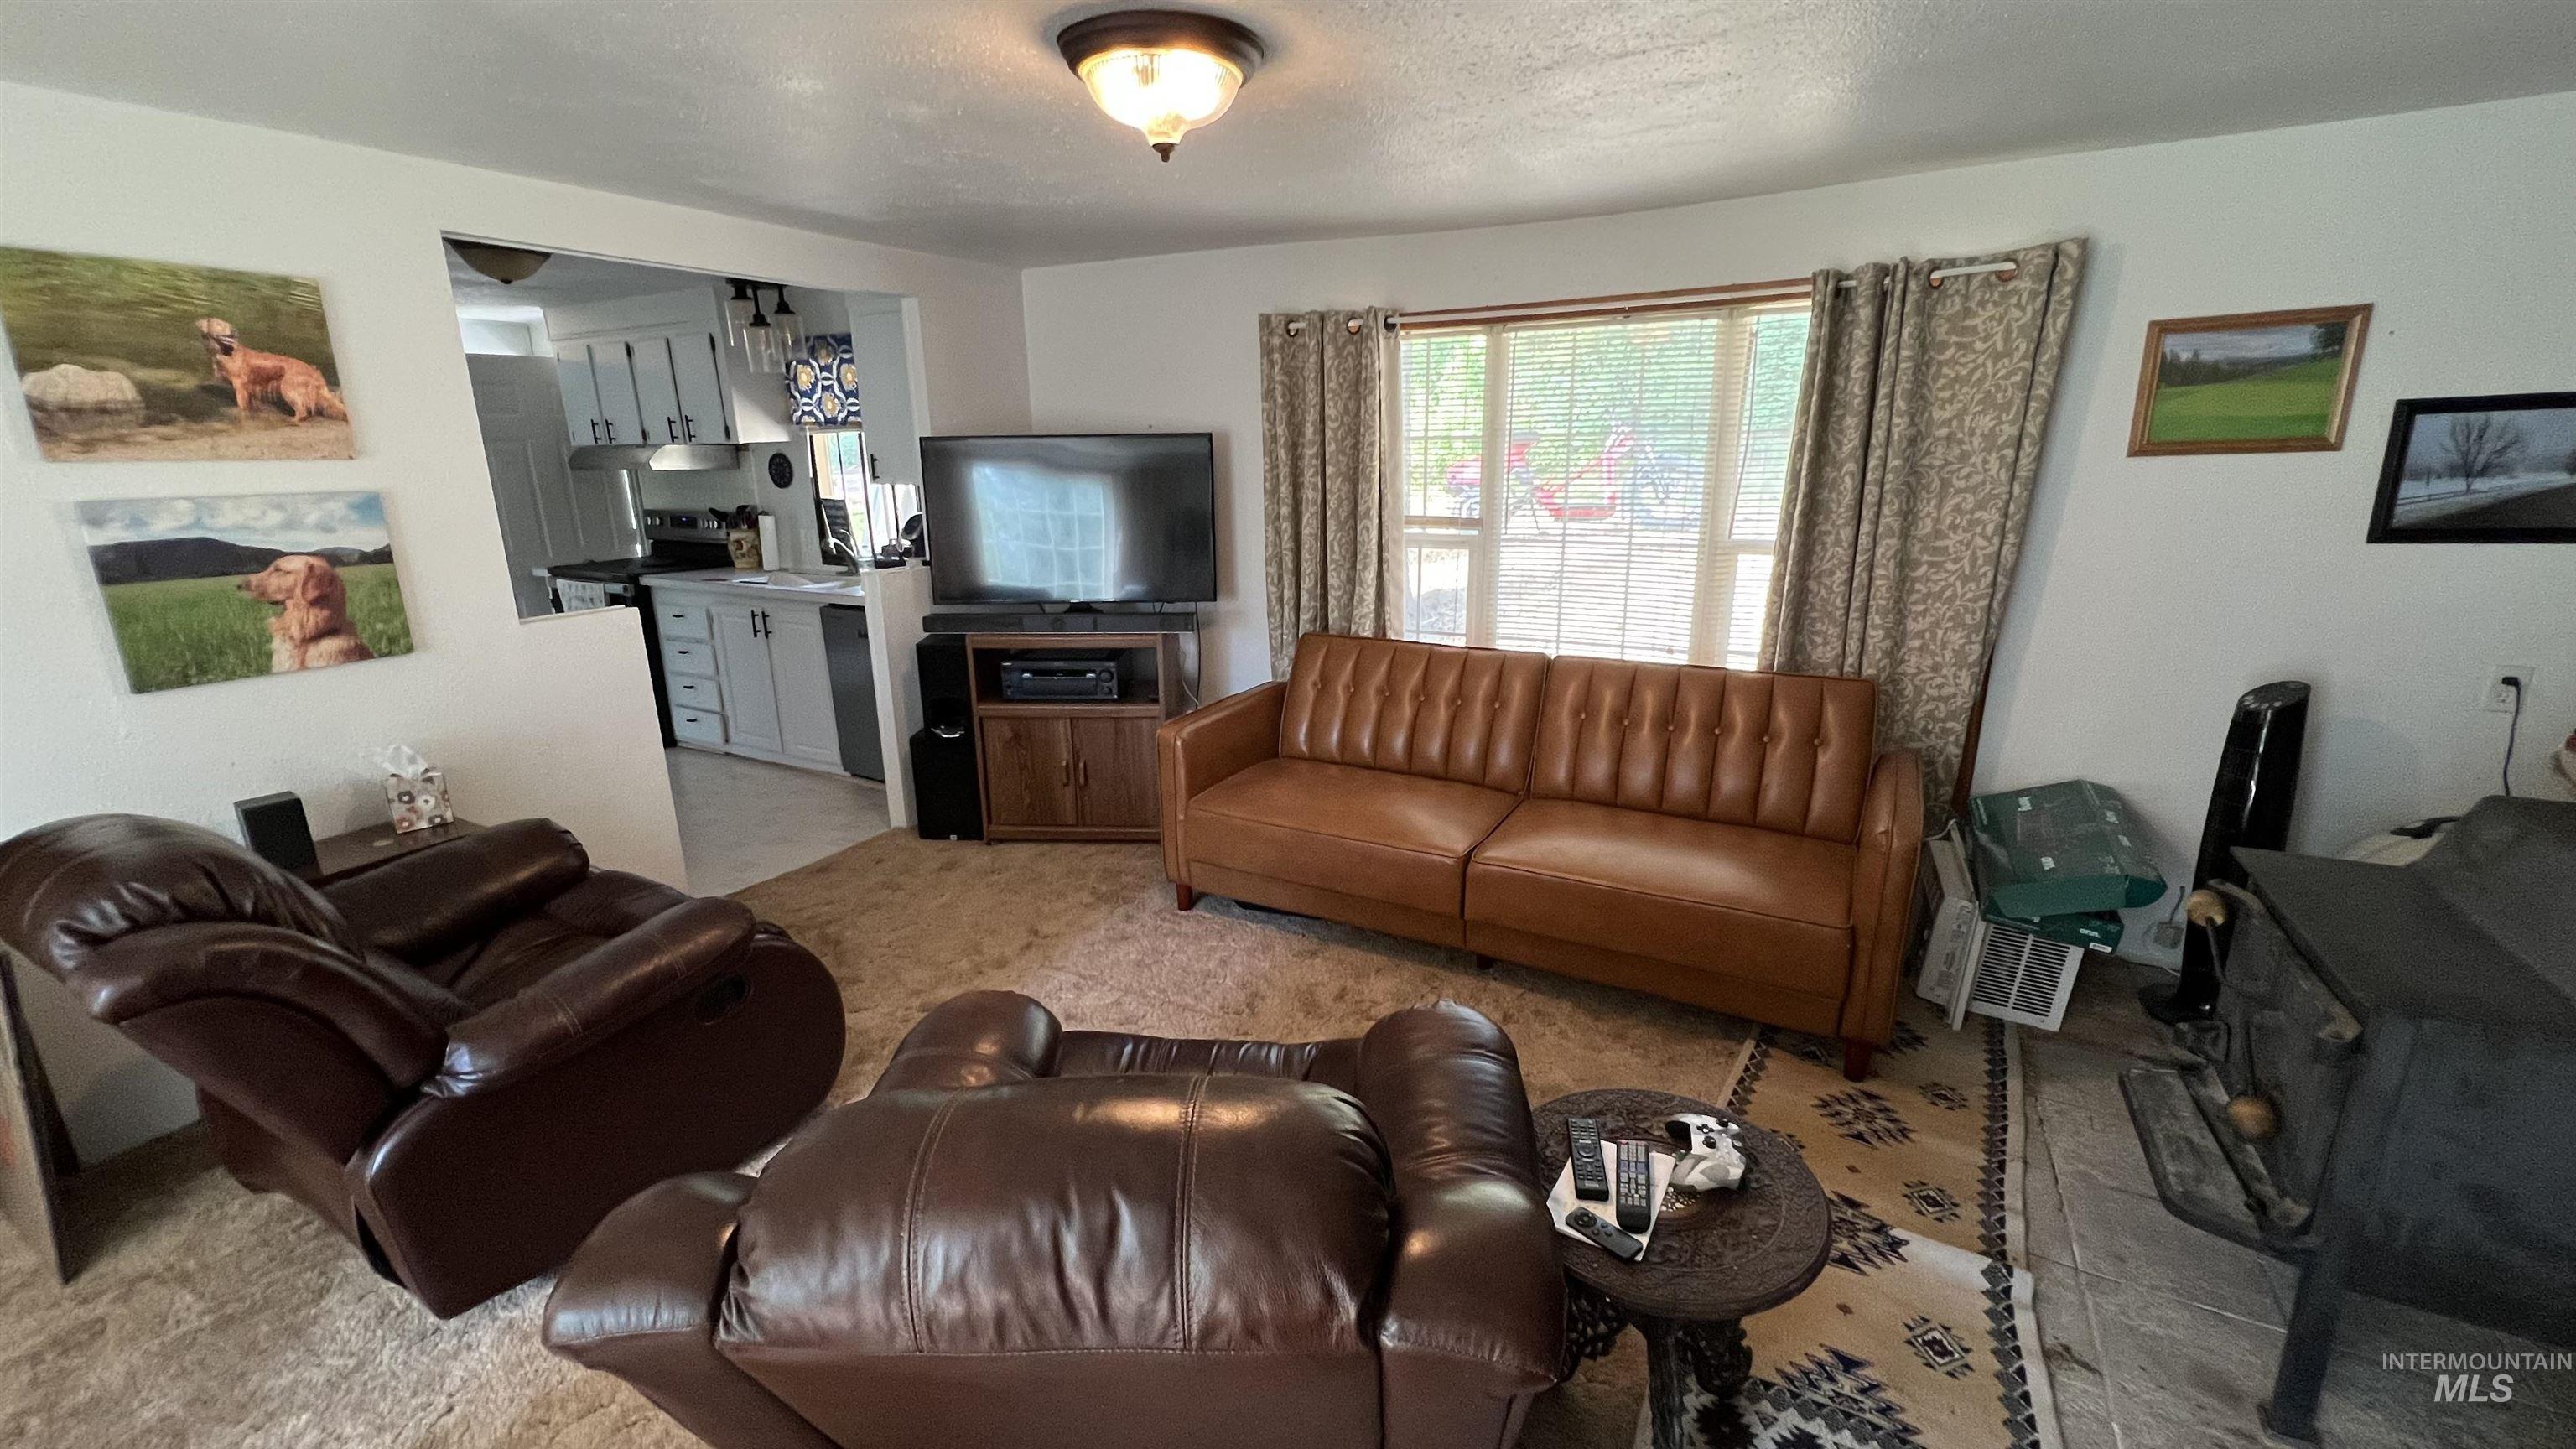
Living area featuring a ceiling-mounted light fixture, a window with textile drapery, and a partial opening to the kitchen
-
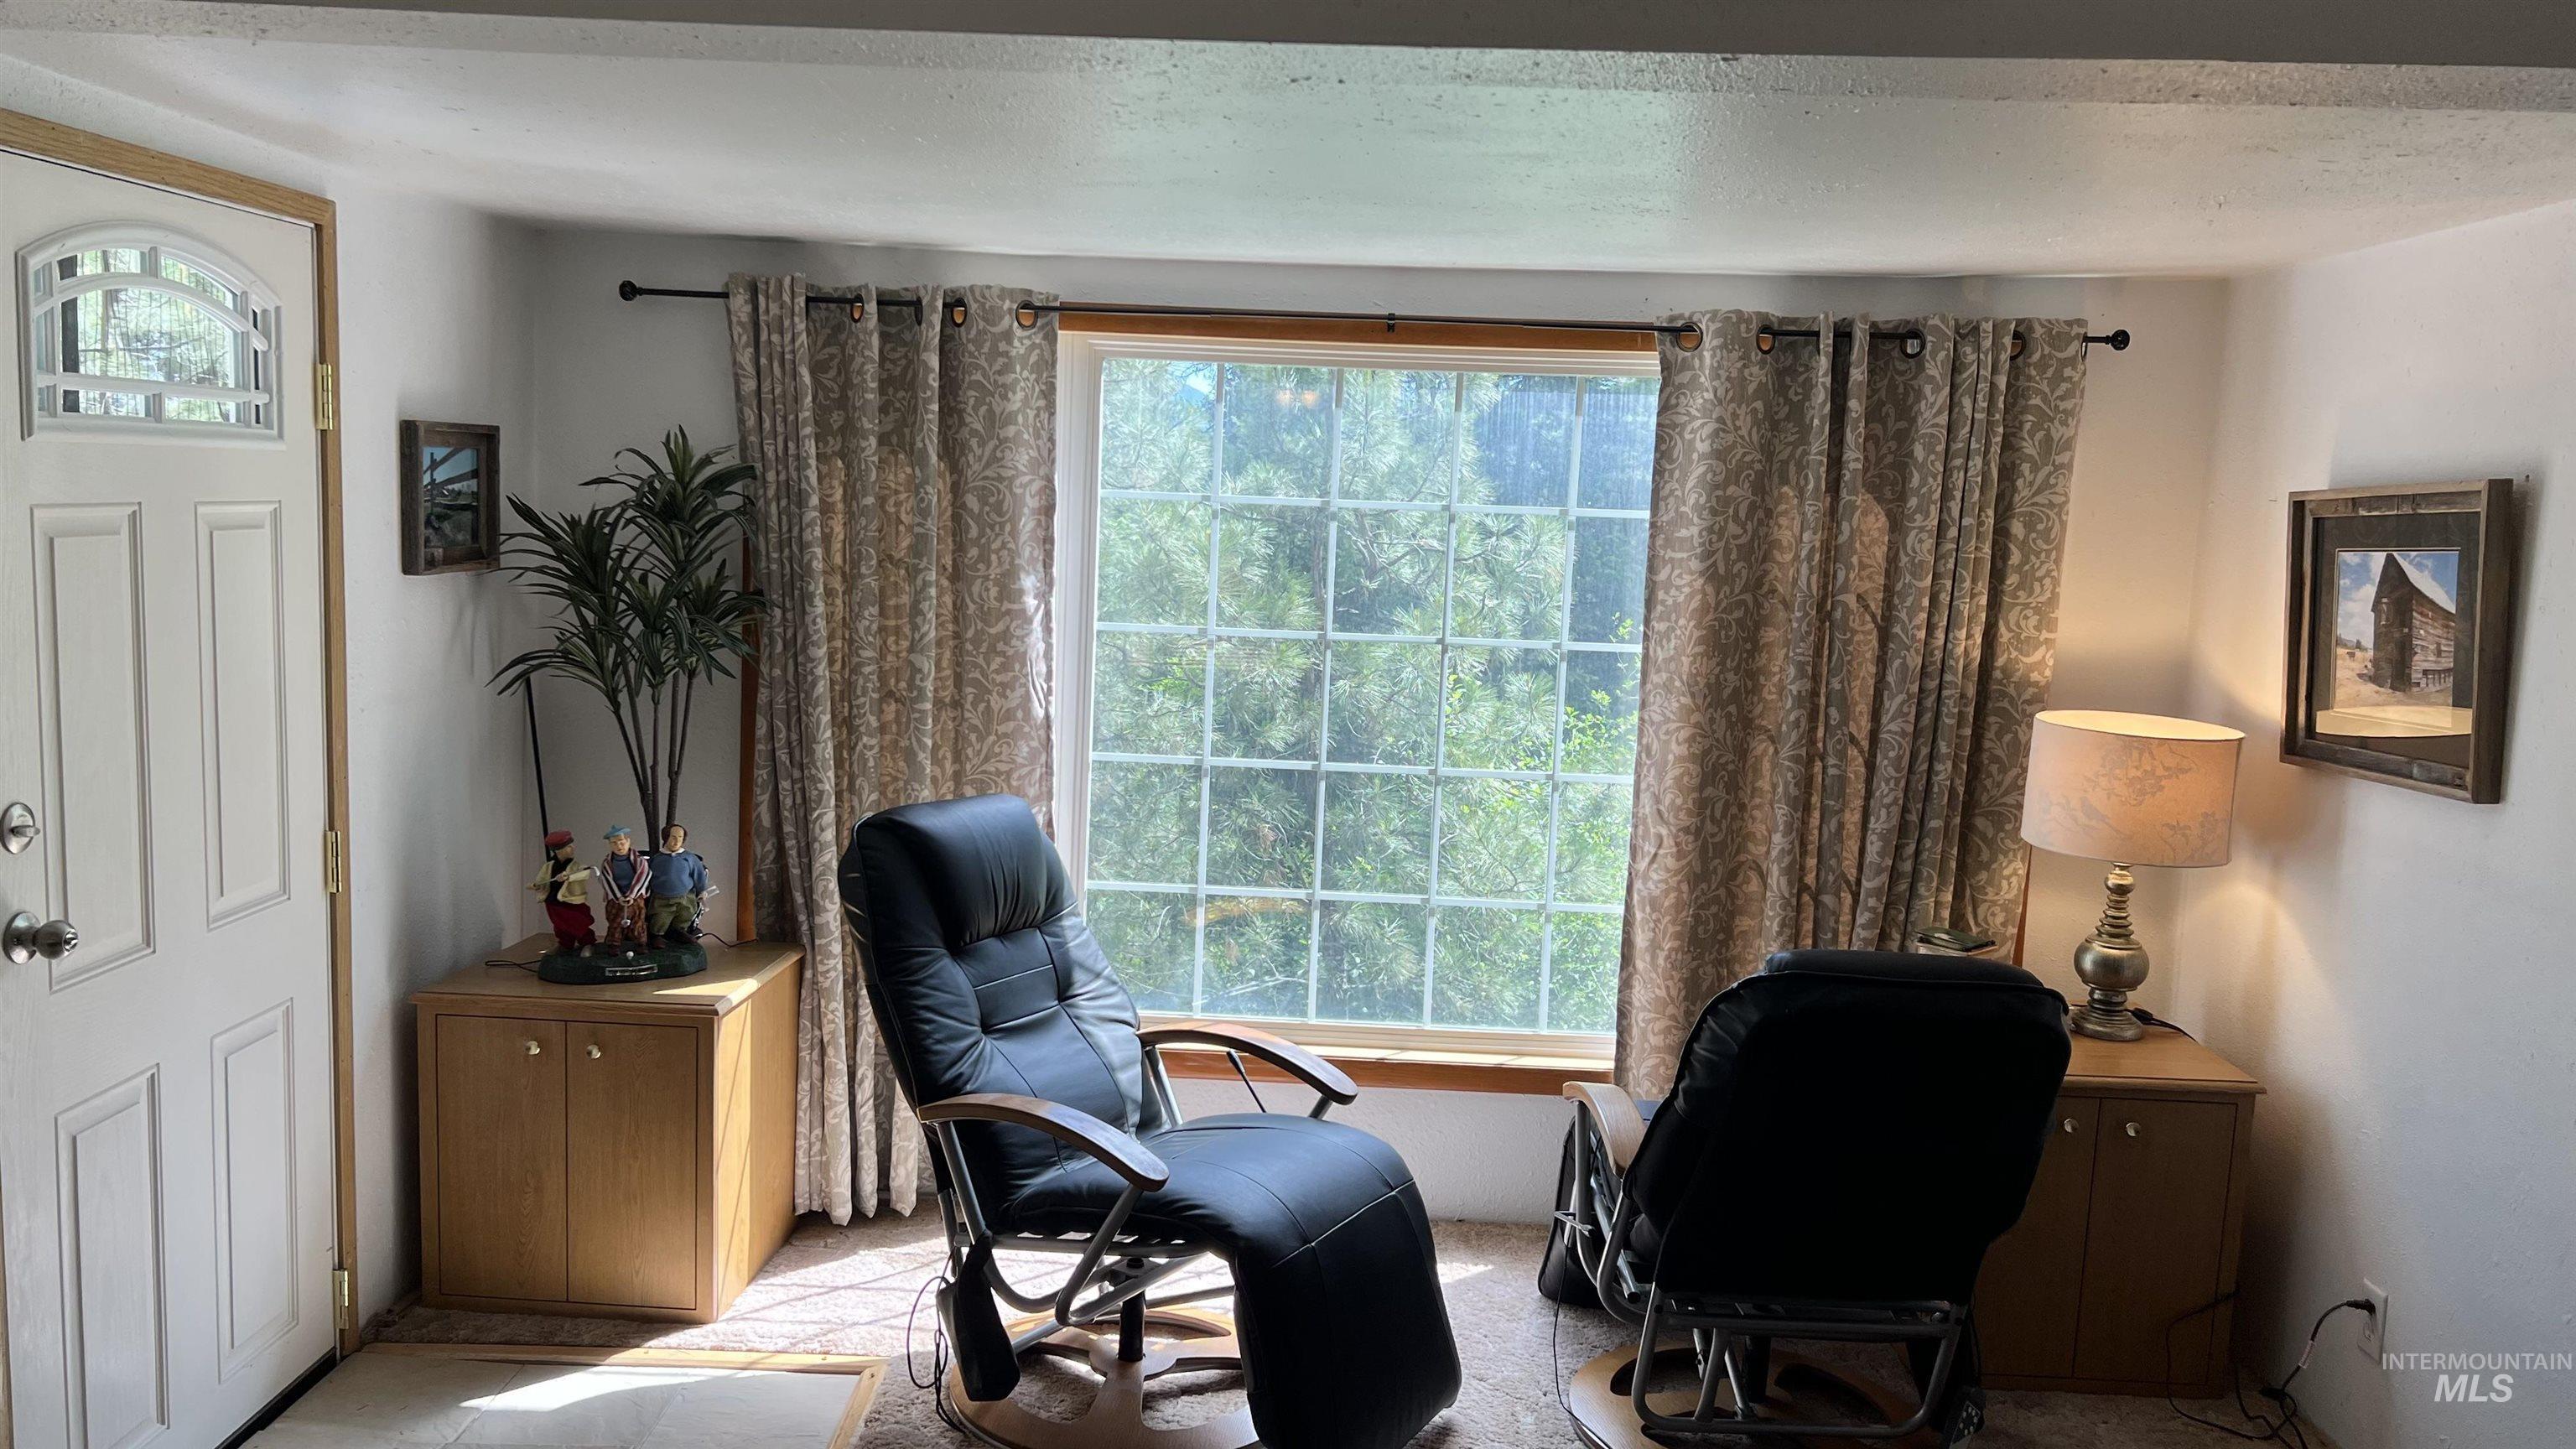
Bright interior with a transom window entry door, a large grid-pane window, and light wood-finish cabinetry
-
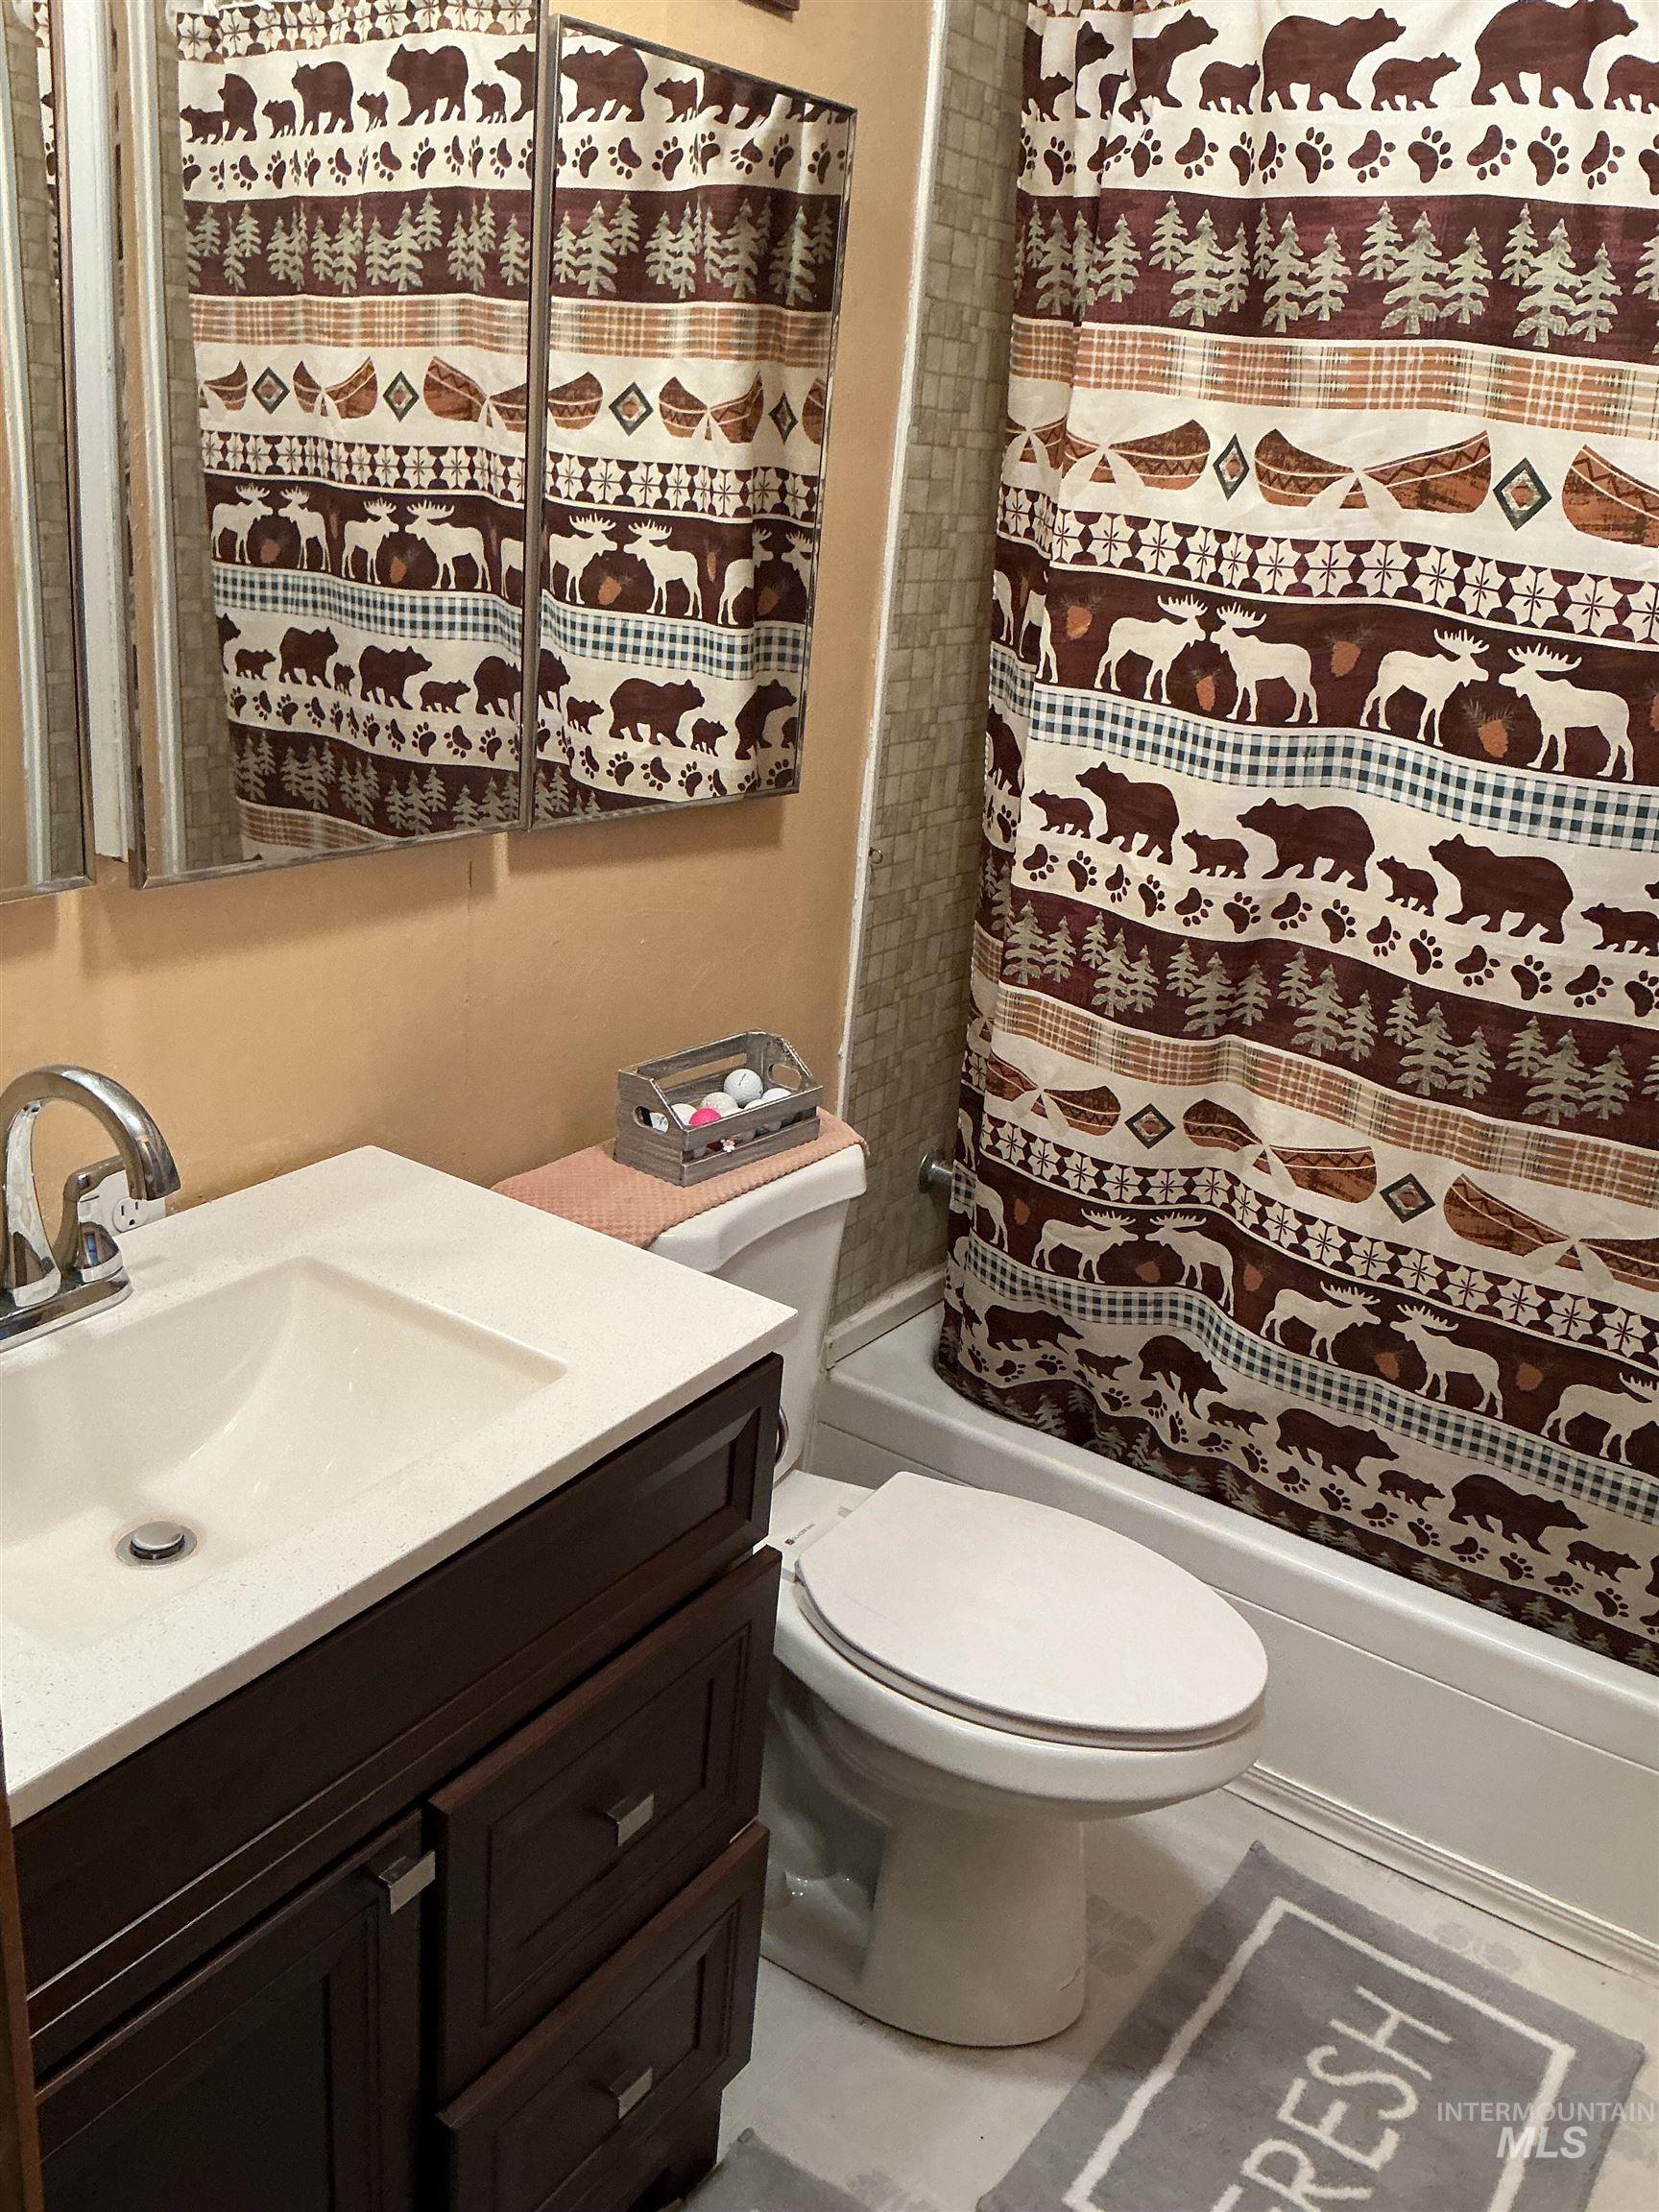
Bathroom featuring a dark wood-finish vanity with a white countertop and integrated sink, chrome faucet, and mirrored medicine cabinet
-
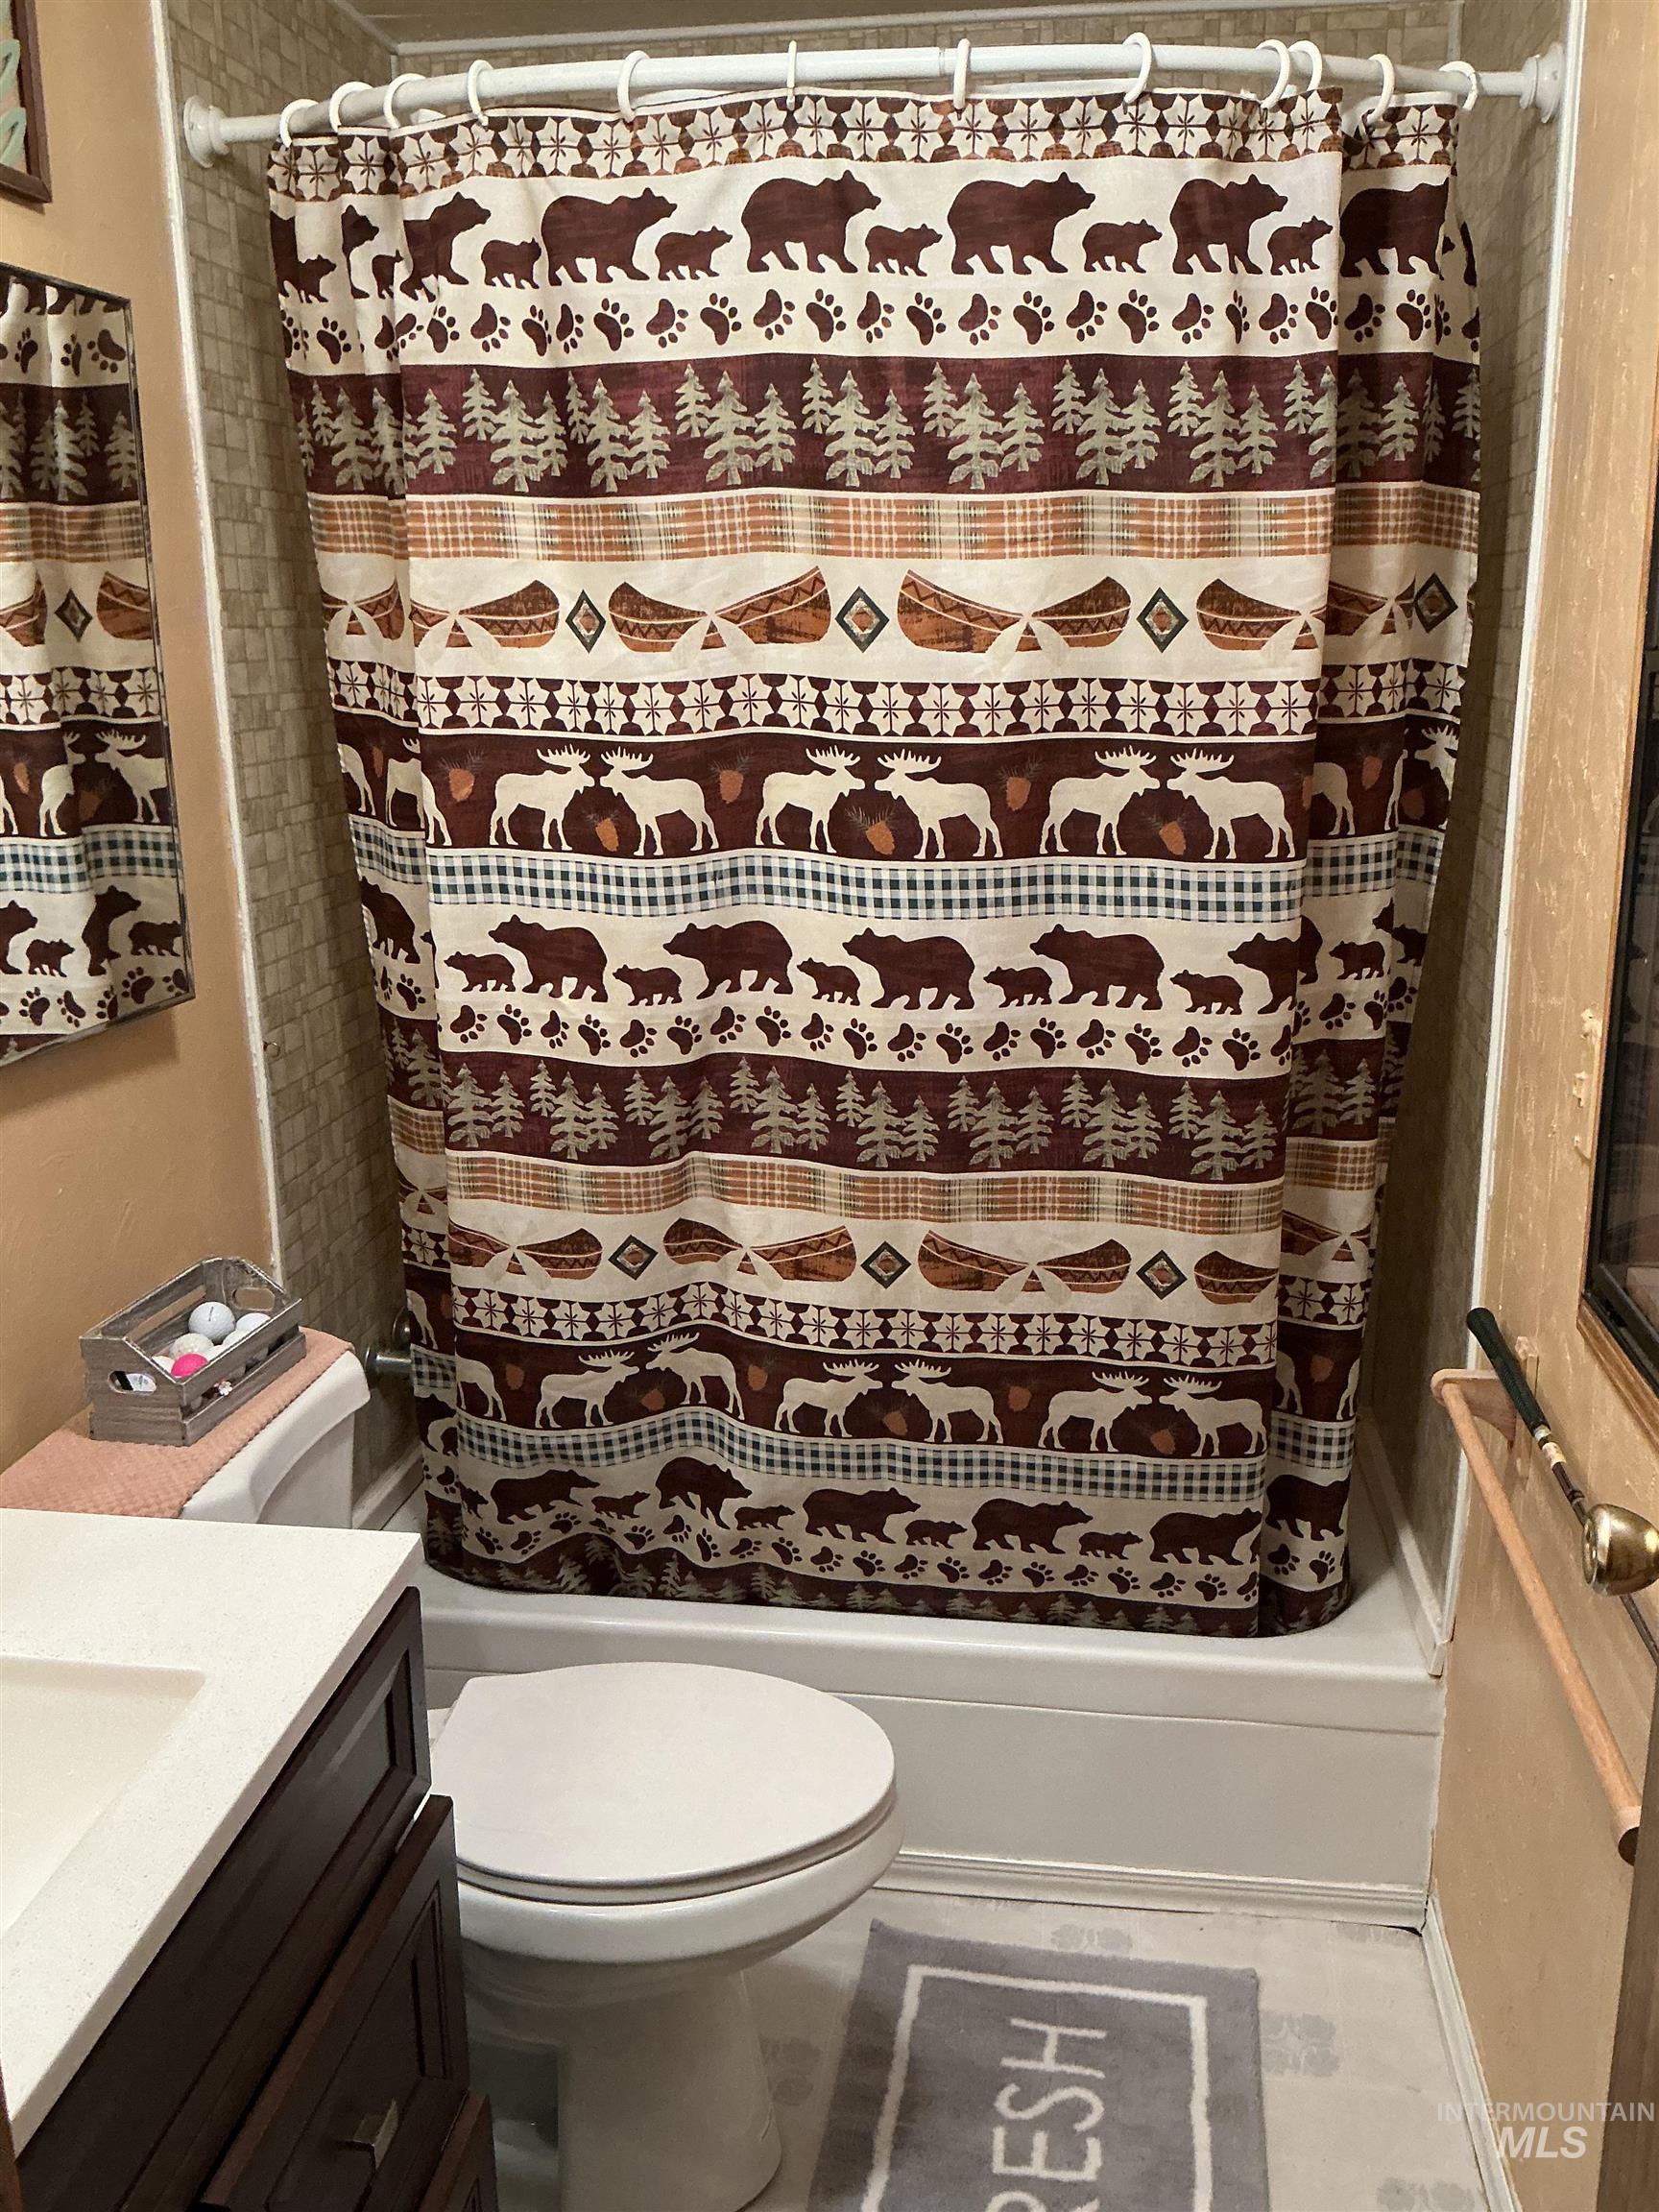
Bathroom featuring a white bathtub, ceramic tile surround, and a coordinating toilet
-
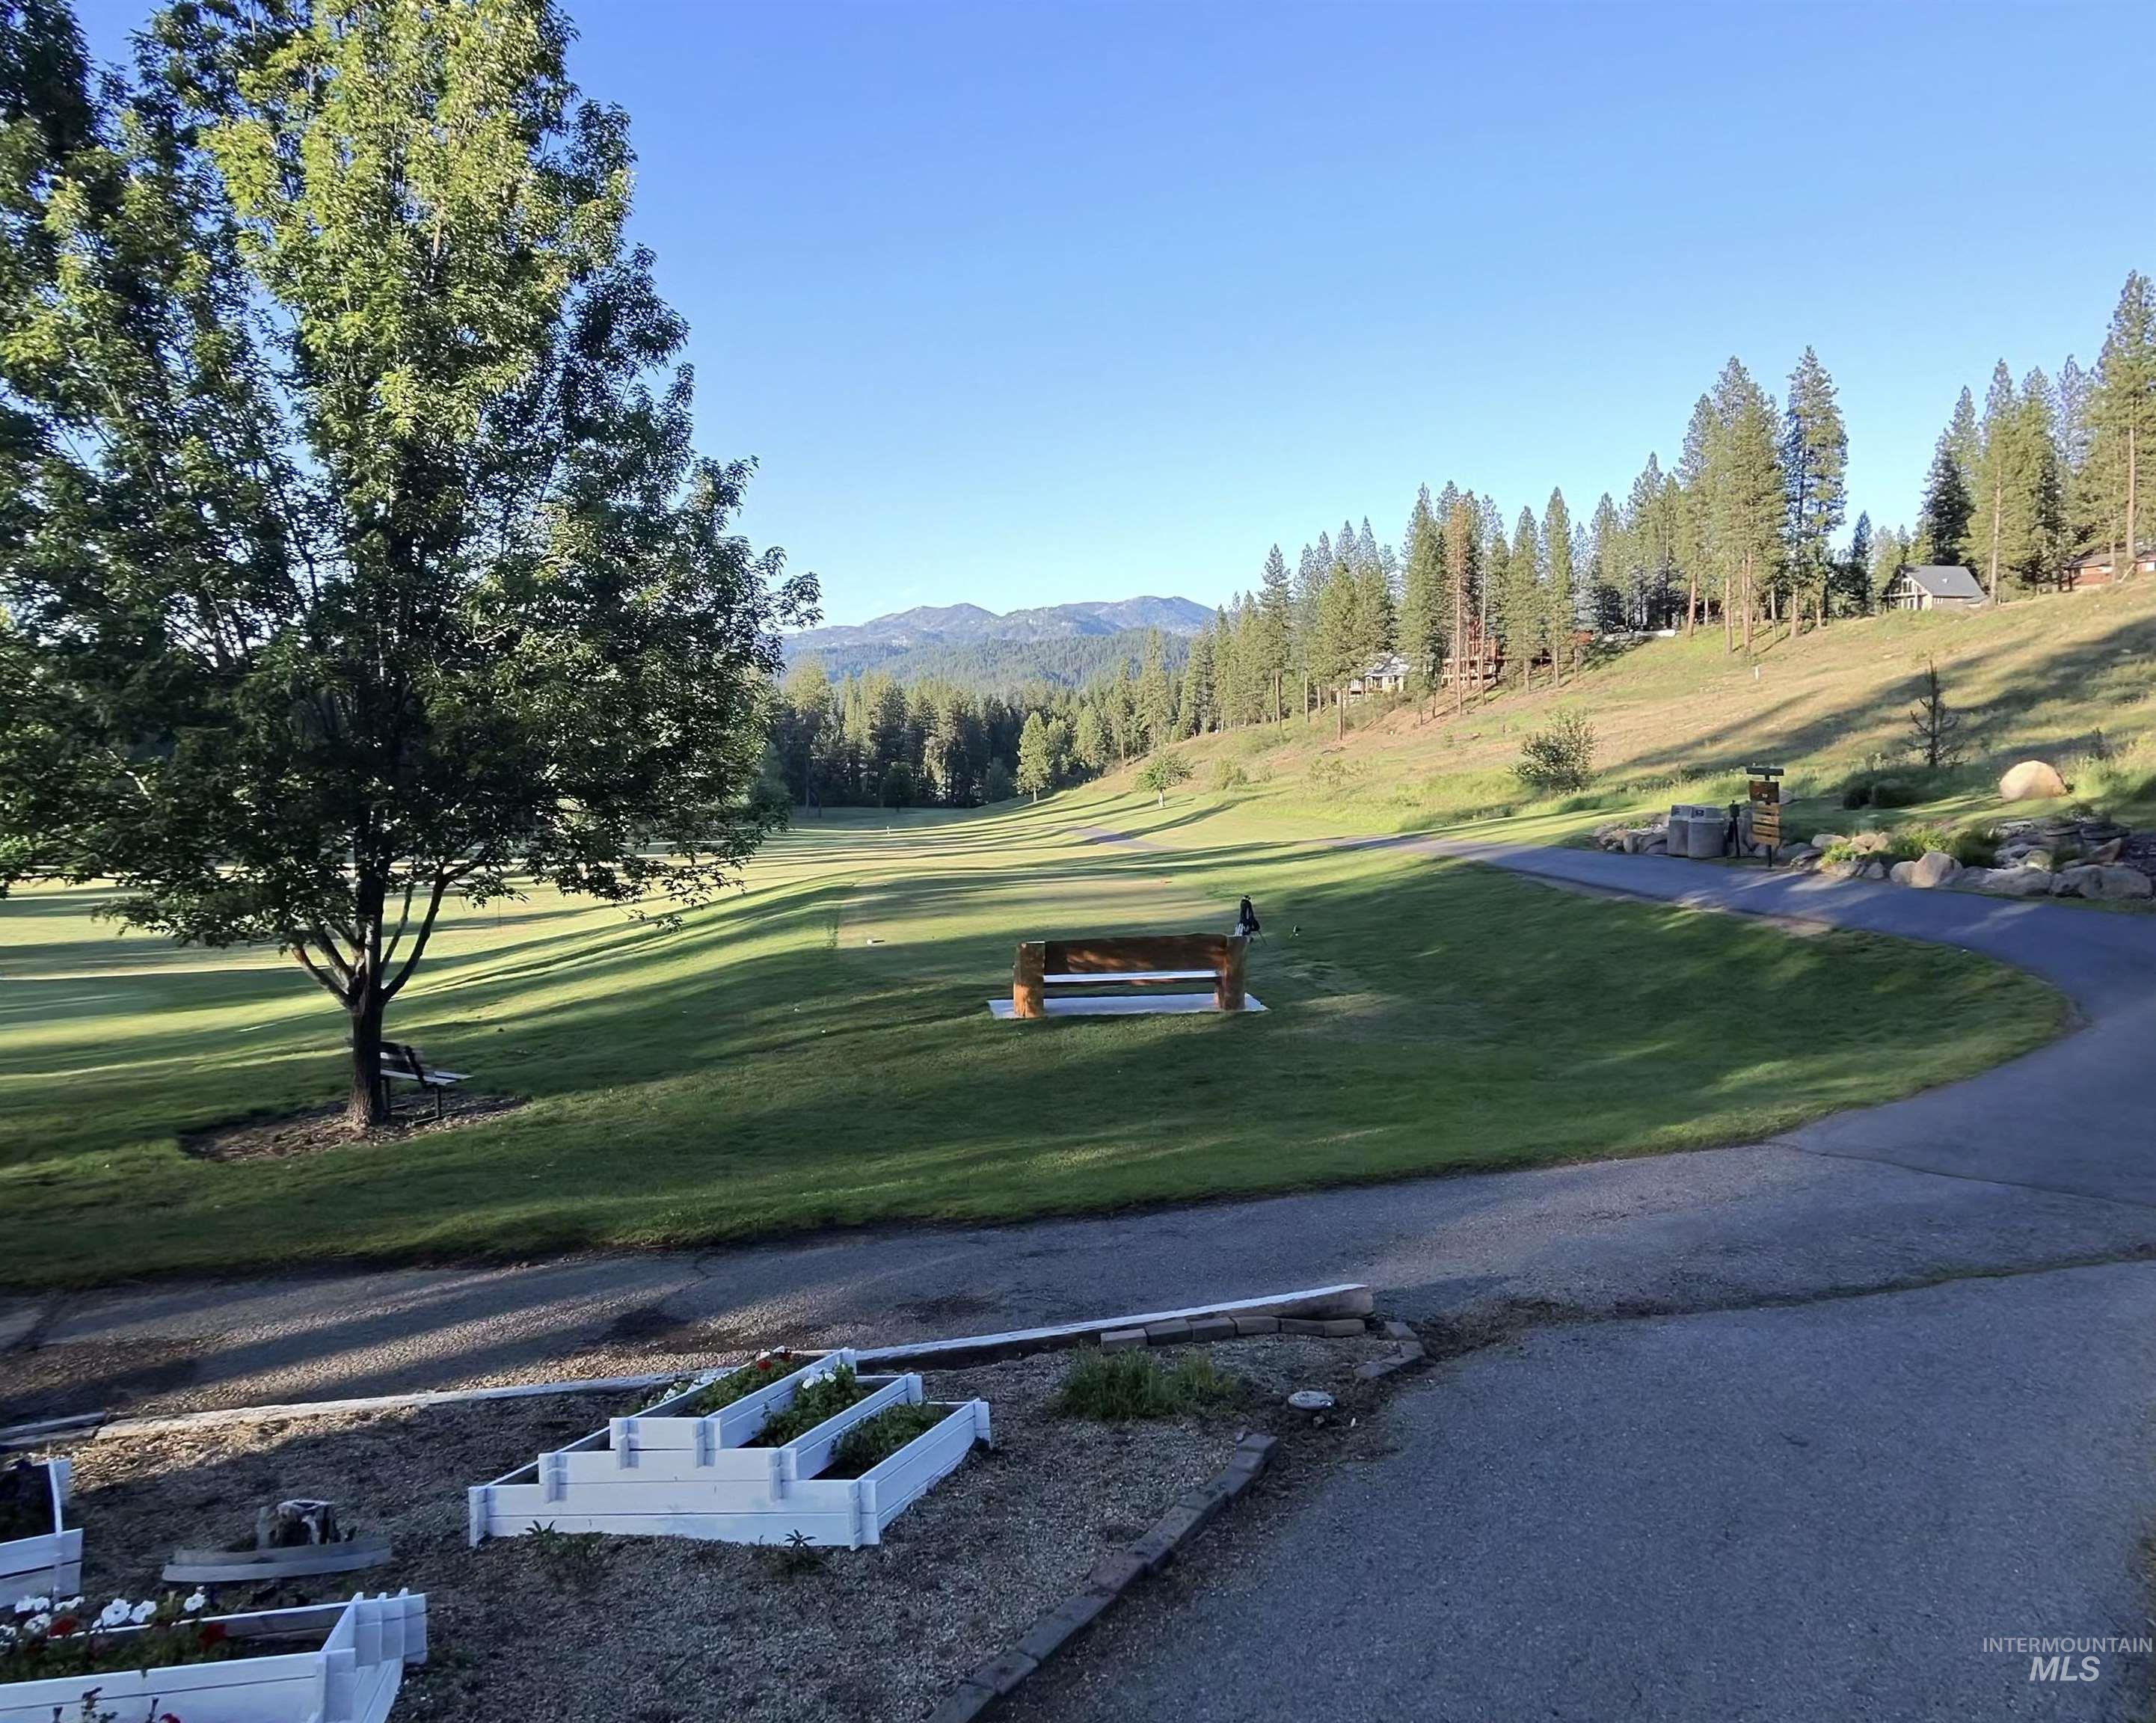
Expansive green space featuring a large mature tree, a paved pathway, and a wooden bench
-
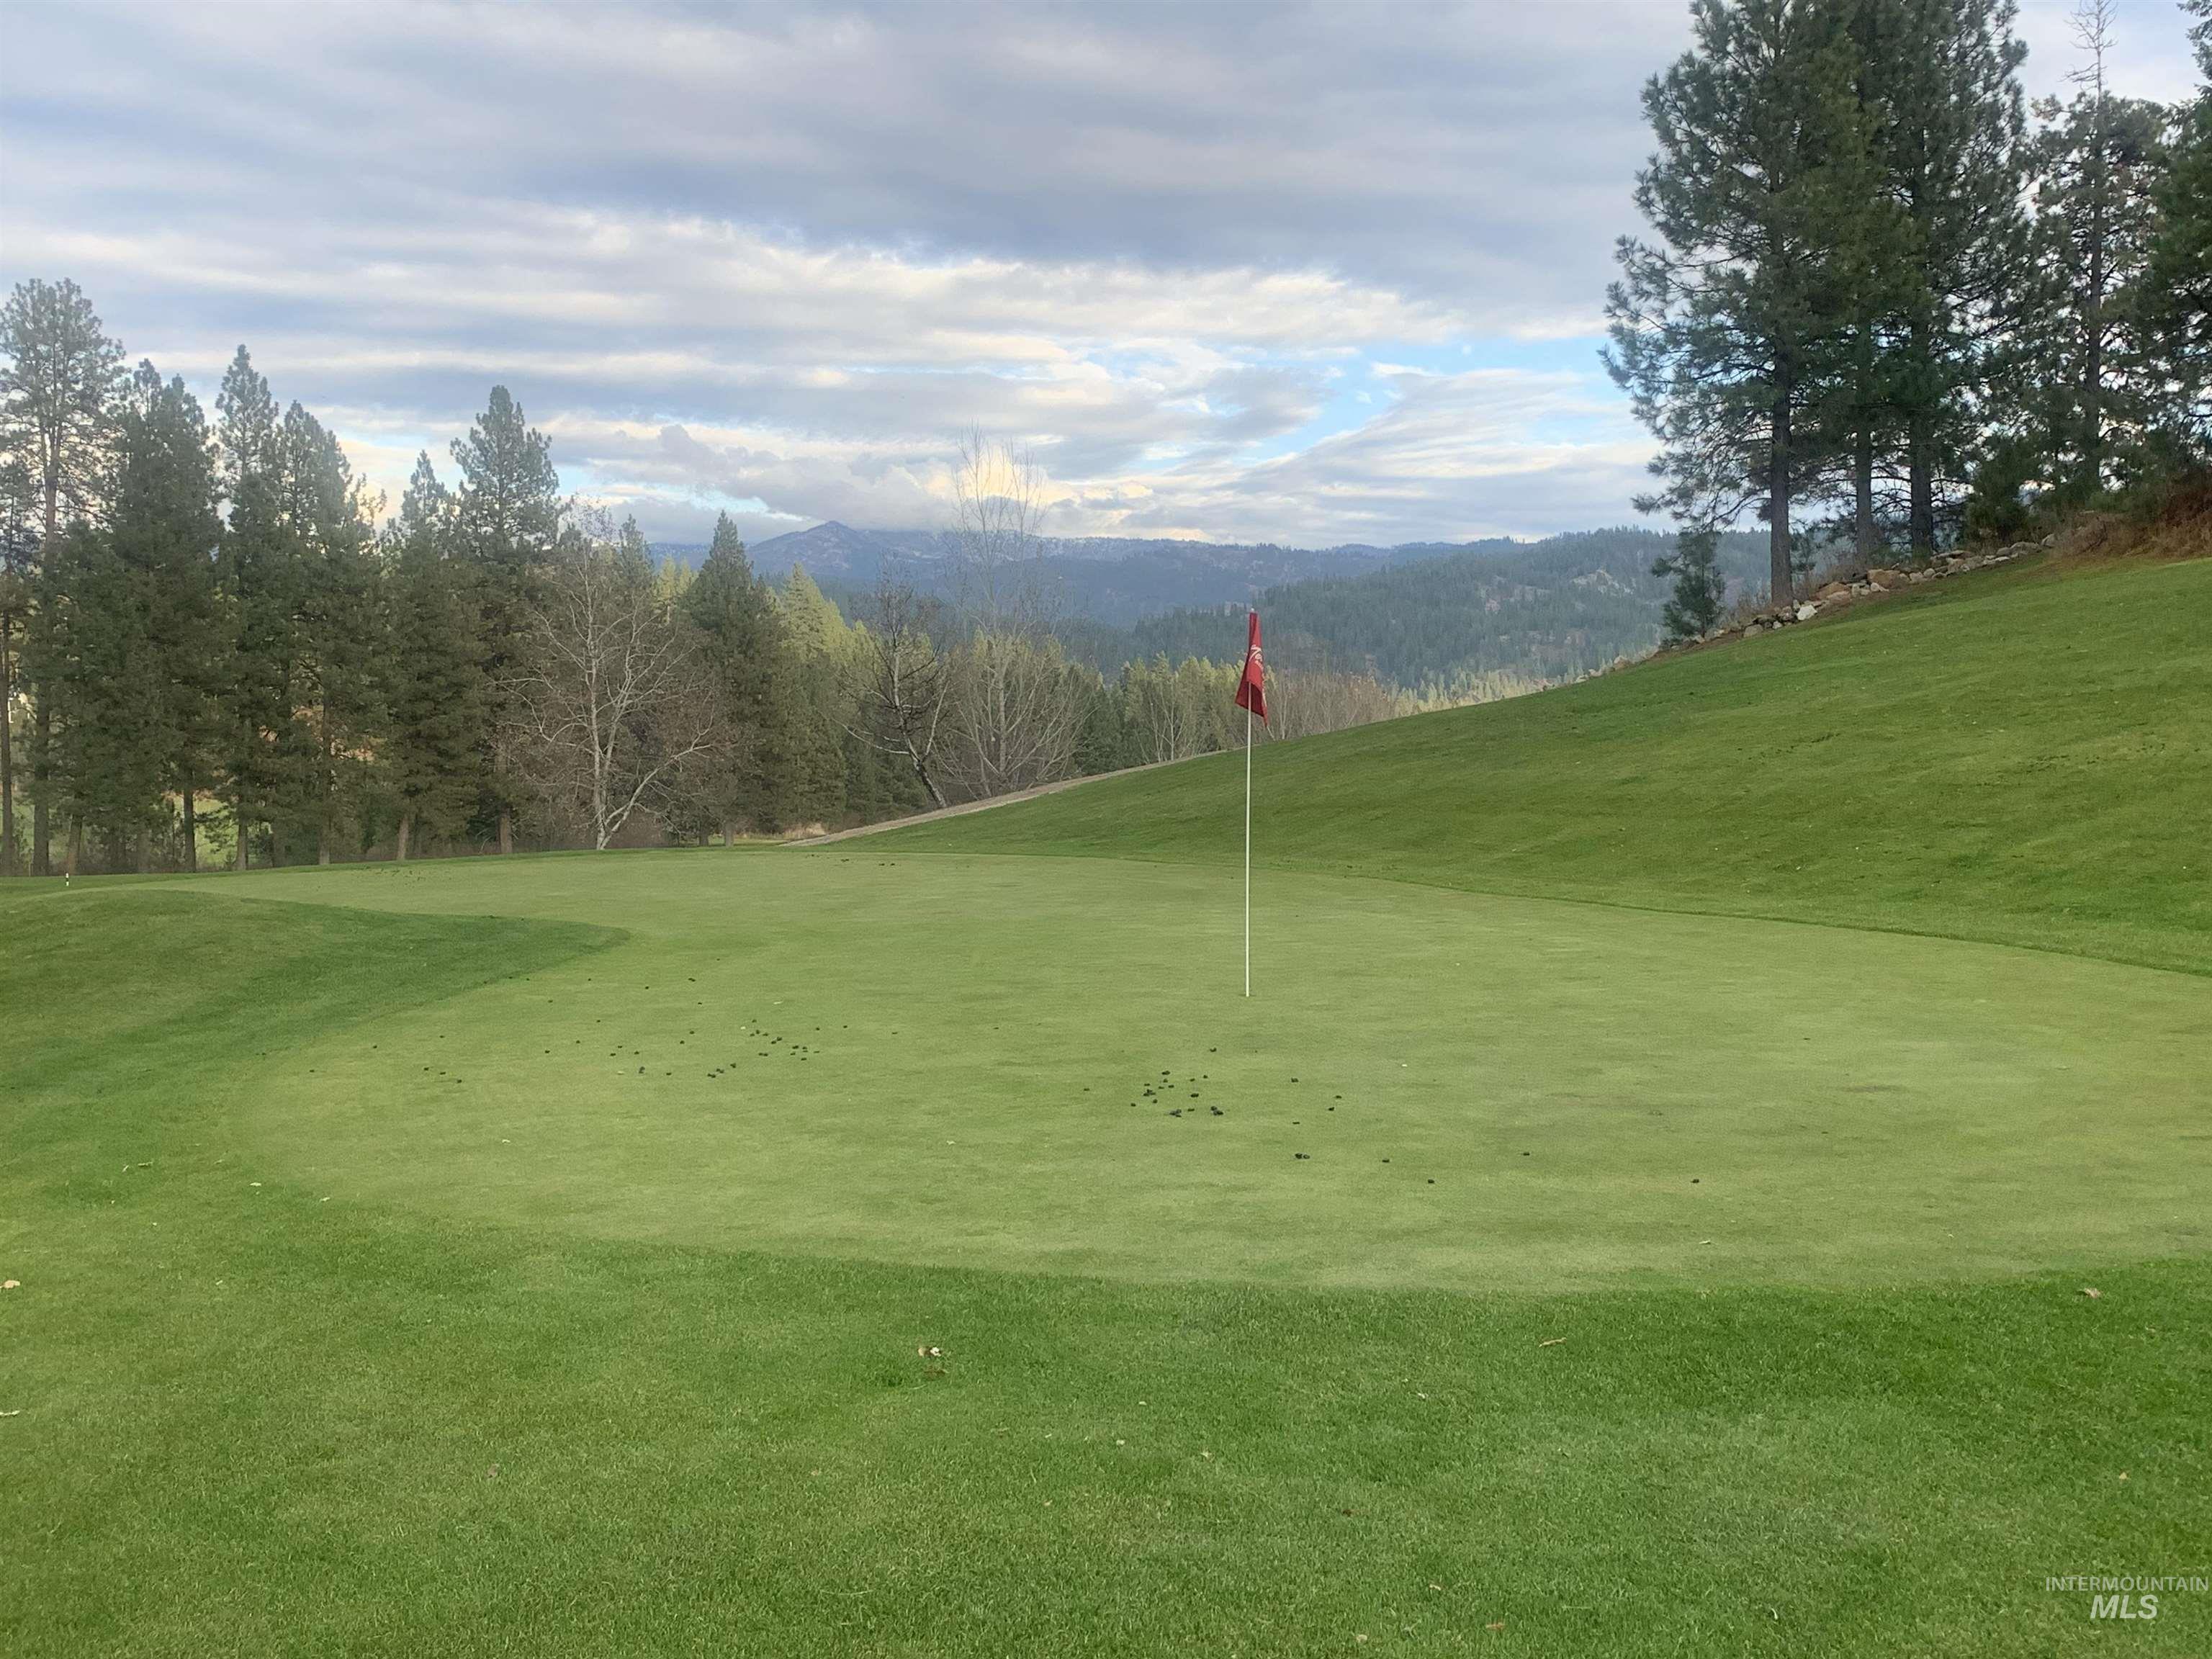
Green golf course putting green with a red flag, bordered by a manicured grassy slope and distant evergreen trees, all beneath a cloudy sky
-
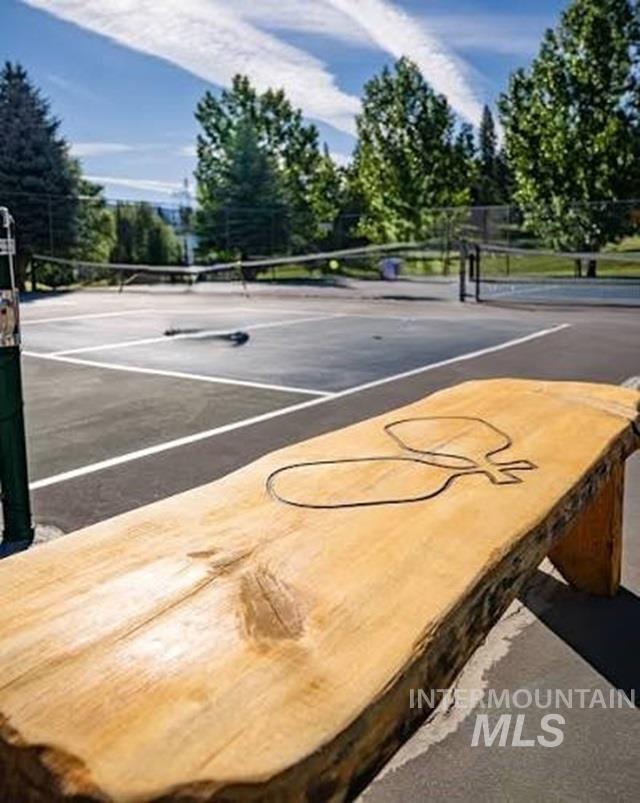
Tennis court featuring a hard surface, white court lines, and green perimeter fencing
-
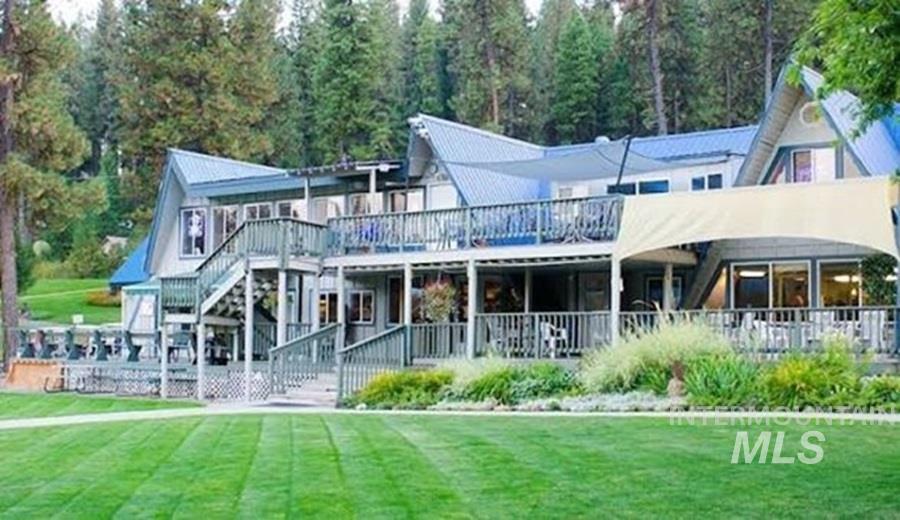
Multi-level exterior featuring a peaked roofline, expansive decks, and a manicured lawn
-
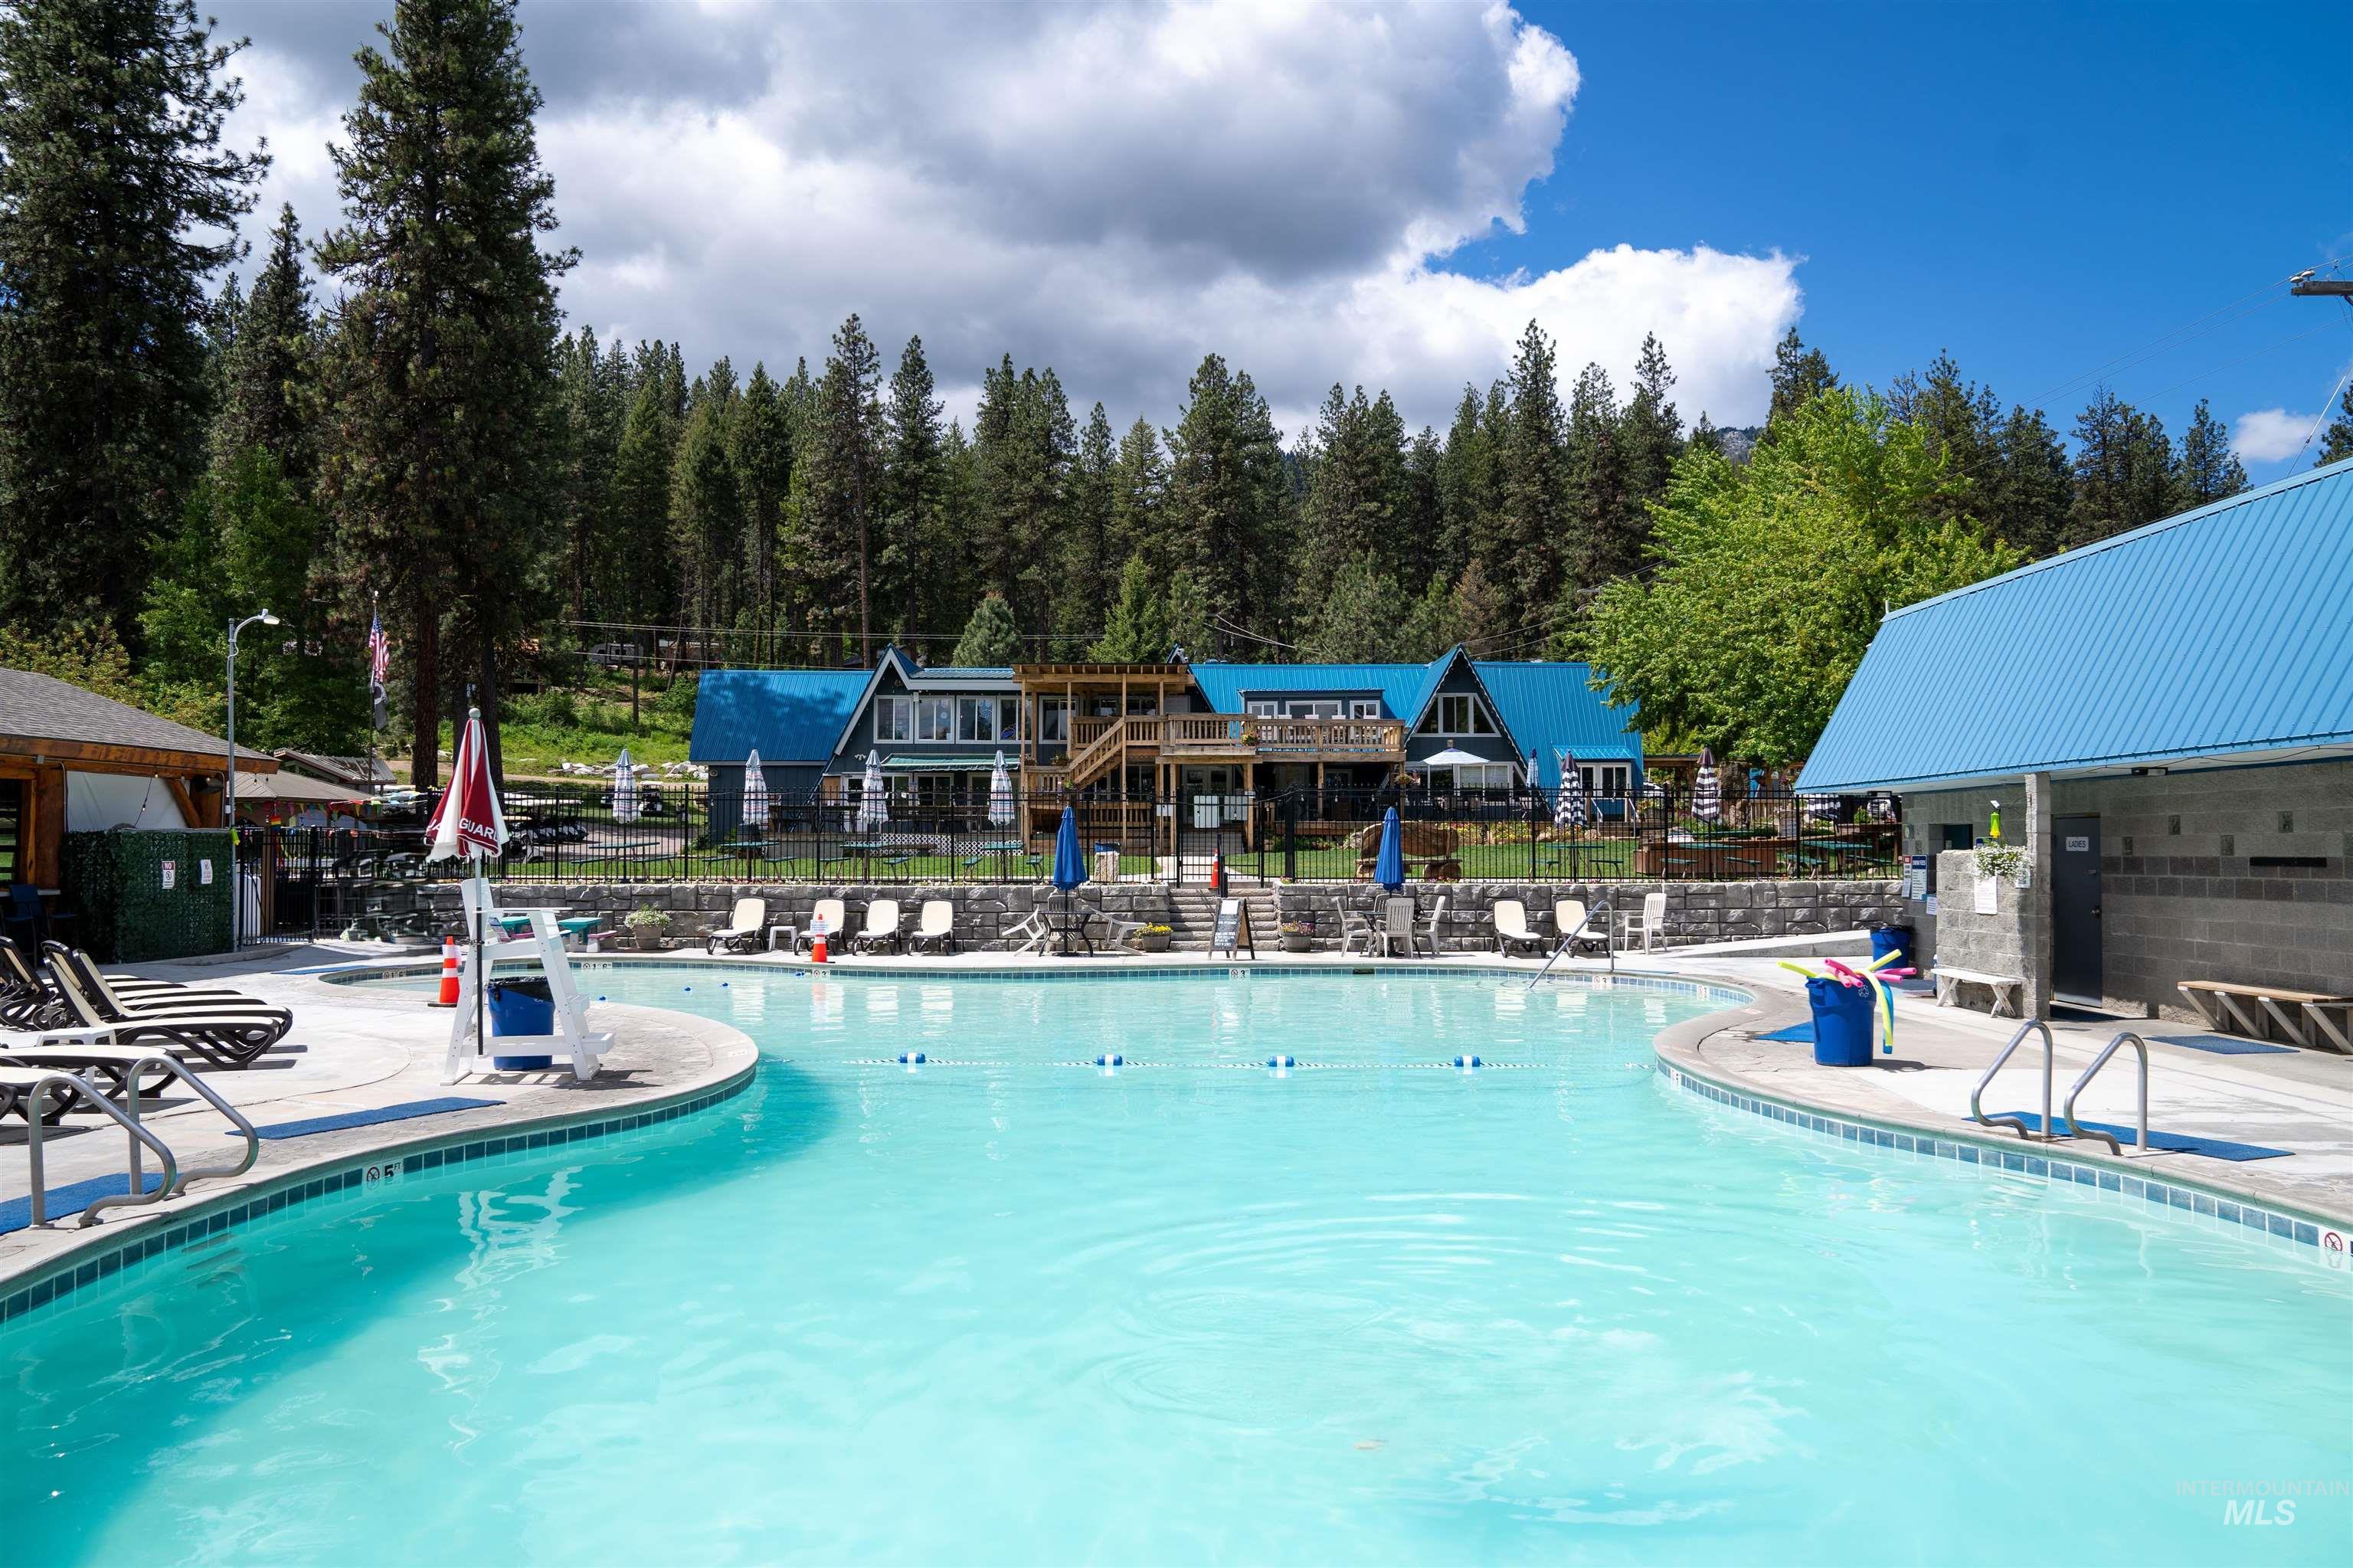
Expansive outdoor swimming pool with concrete decking, surrounded by mature trees
Property Description
2 bedroom 2 bath manufactured home in Terrace Lakes Resort on .23 acre Not on foundation, located near clubhouse ,golf course, pool , pickleball courts , bar and restaurant. Comes completely furnished 1 year old appliances and new water heater
Features
- Heating:
- Electric
- Cooling:
- Central air
- Fireplace:
- One, Wood Stove
Address Map
- Country:
- US
- State:
- ID
- County:
- Boise
- City:
- Garden Valley
- Zipcode:
- 83622
- Street:
- 17 Summer Dr
- Longitude:
- W116° 0' 44.3''
- Latitude:
- N44° 9' 2.6''
Rooms
- Master Bedroom Level:
- Main
- Master Bedroom Size:
- 12x13
- Bedroom 2 Level:
- Main
- Bedroom2 Size:
- 09x11
- Kitchen Level:
- Main
- Kitchen Size:
- 13x13
- Living Room Level:
- Main
- Living Room Size:
- 16x19
Schools
- School District:
- Garden Valley School District #7
- Elementary School:
- Garden Vly
- Middle School:
- Garden Valley
- High School:
- Garden Valley
Additional Details
- Status:
- Active
- Type:
- Mobile/Manu Owned Lot
- Level:
- Single
- Tax Year:
- 2025
- Taxes:
- $859
- Potential Short Sale:
- No
- Age:
- 31 - 50 Years
- Auction:
- No
- Flood Ins Required:
- No
- HUD Owned:
- No
- In Foreclosure:
- No
- Land Size:
- 10000 SF - .49 AC
- Home Owner Exempt:
- No
- HOA Frequency:
- Monthly
- HOA Fees:
- $78
- Inc Kitchen Features:
- Dishwasher, Disposal, Microwave, Refrigerator, Washer, Dryer, Oven/range built-in
- Water:
- Individual well
Residential For Sale
17 Summer Dr, Garden Valley, Idaho 83622
2 Bedrooms
2 Bathrooms
1,000 SqFt
Visits : 68 in 33 days
$179,000
Listing ID #98988757
Basic Details
- Property Type :
- Residential
- Listing Type :
- For Sale
- Status :
- Active
- Listing ID :
- 98988757
- Price :
- $179,000
- Bedrooms :
- 2
- Bathrooms :
- 2
- Apx SqFt :
- 1,000 SqFt
- Year Built :
- 1978
- Lot Area :
- 0.23 Acres
- Days on Market :
- 18
- Subdivision :
- Terrace Lakes
- Update Date :
- 06/20/2026 13:39:24
Agent info


Contact Agent
Mortgage Calculator

