
-
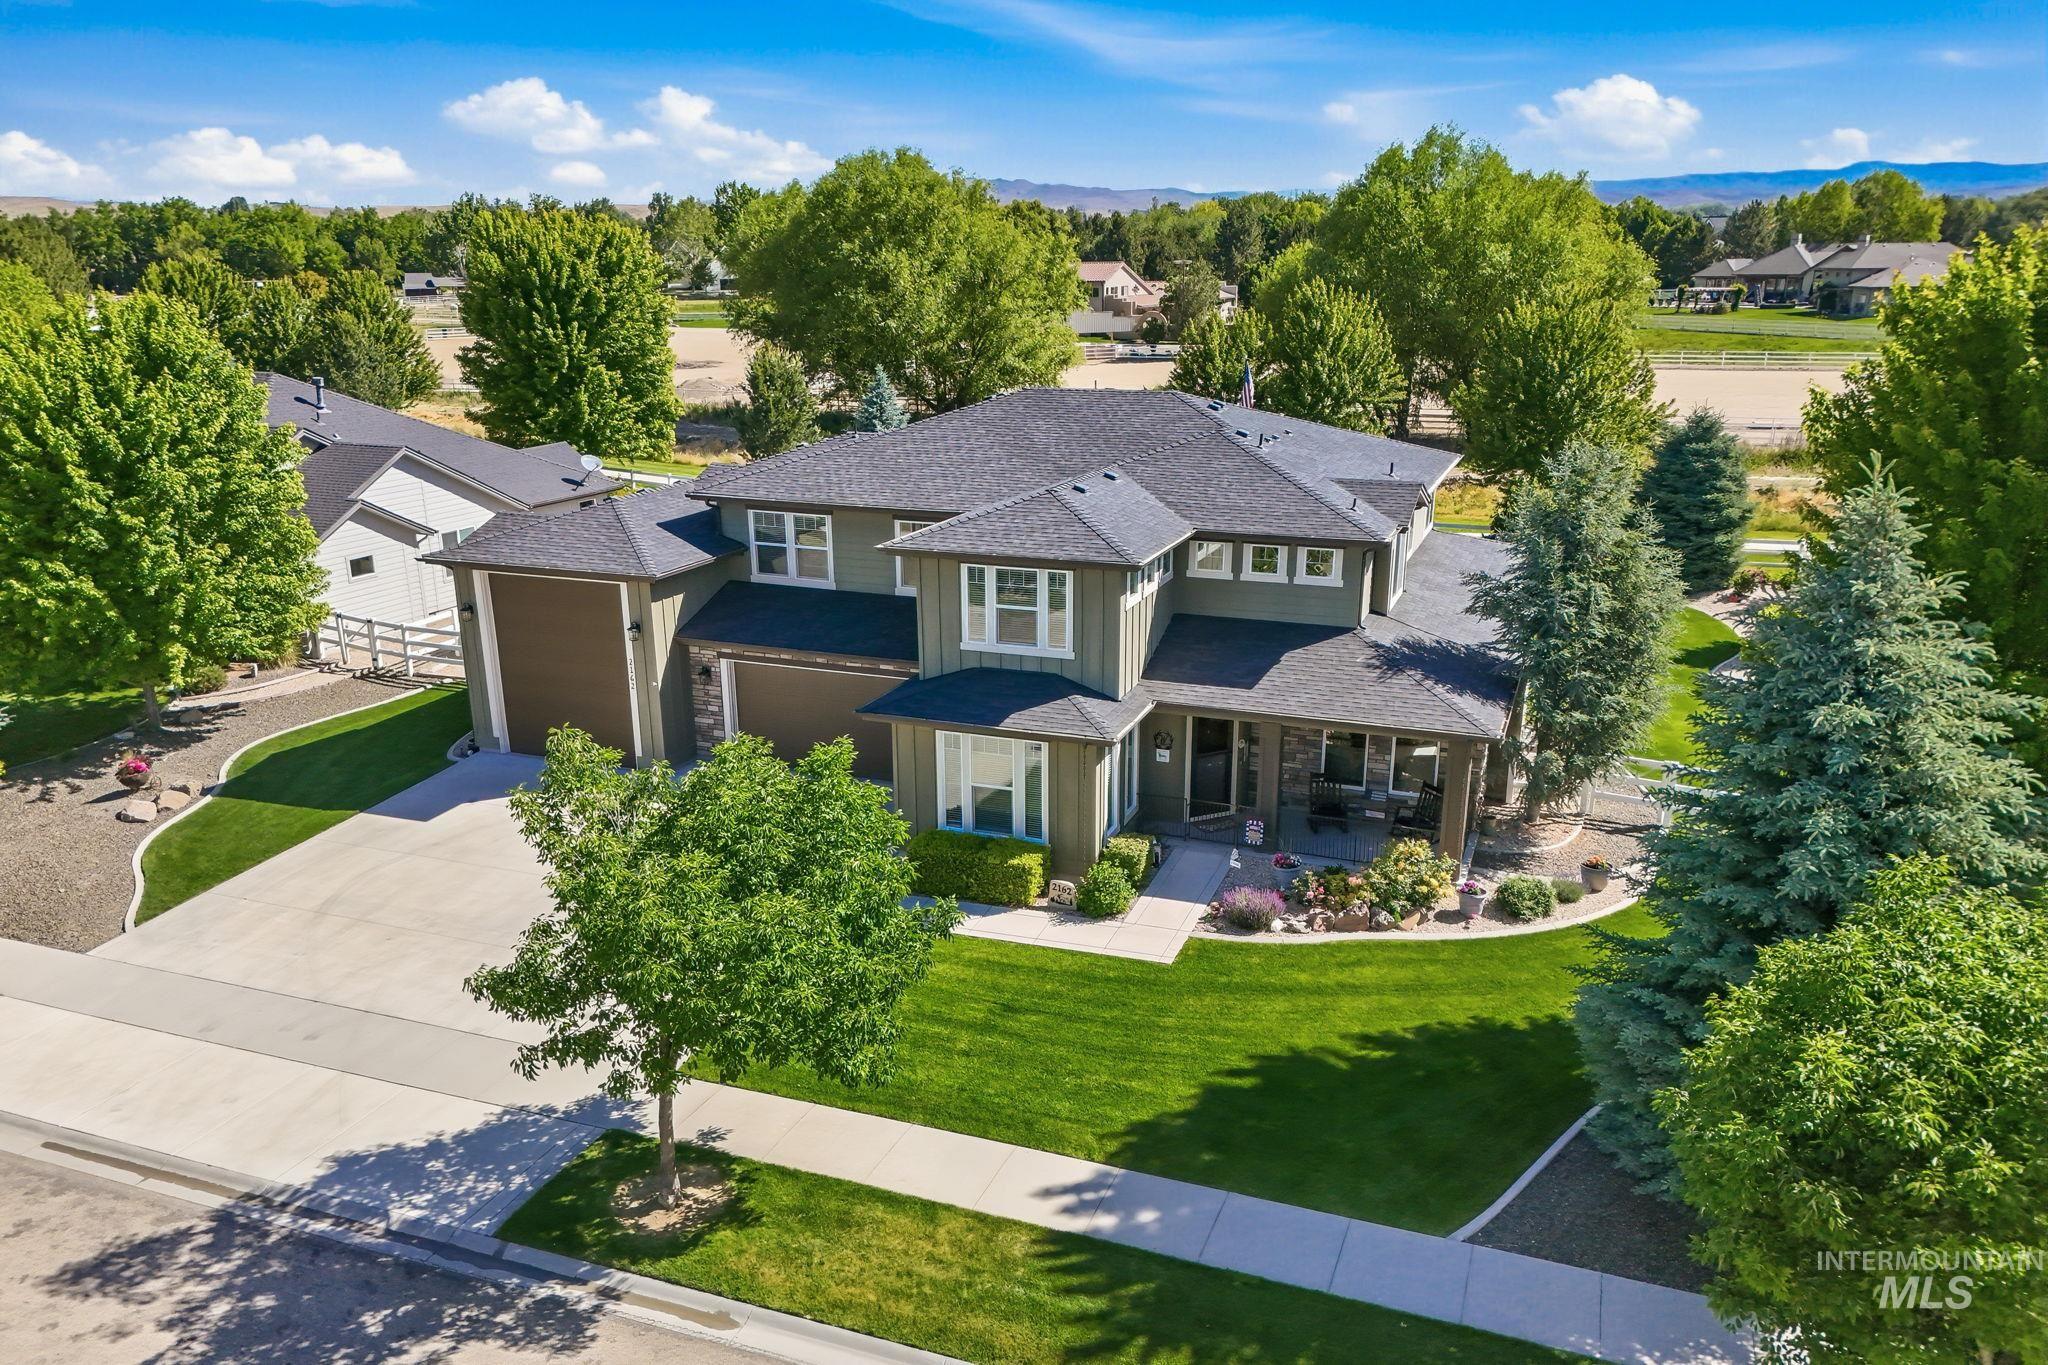
Expansive two-story residence featuring a multi-gabled dark shingle roof and a green-toned siding exterior
-
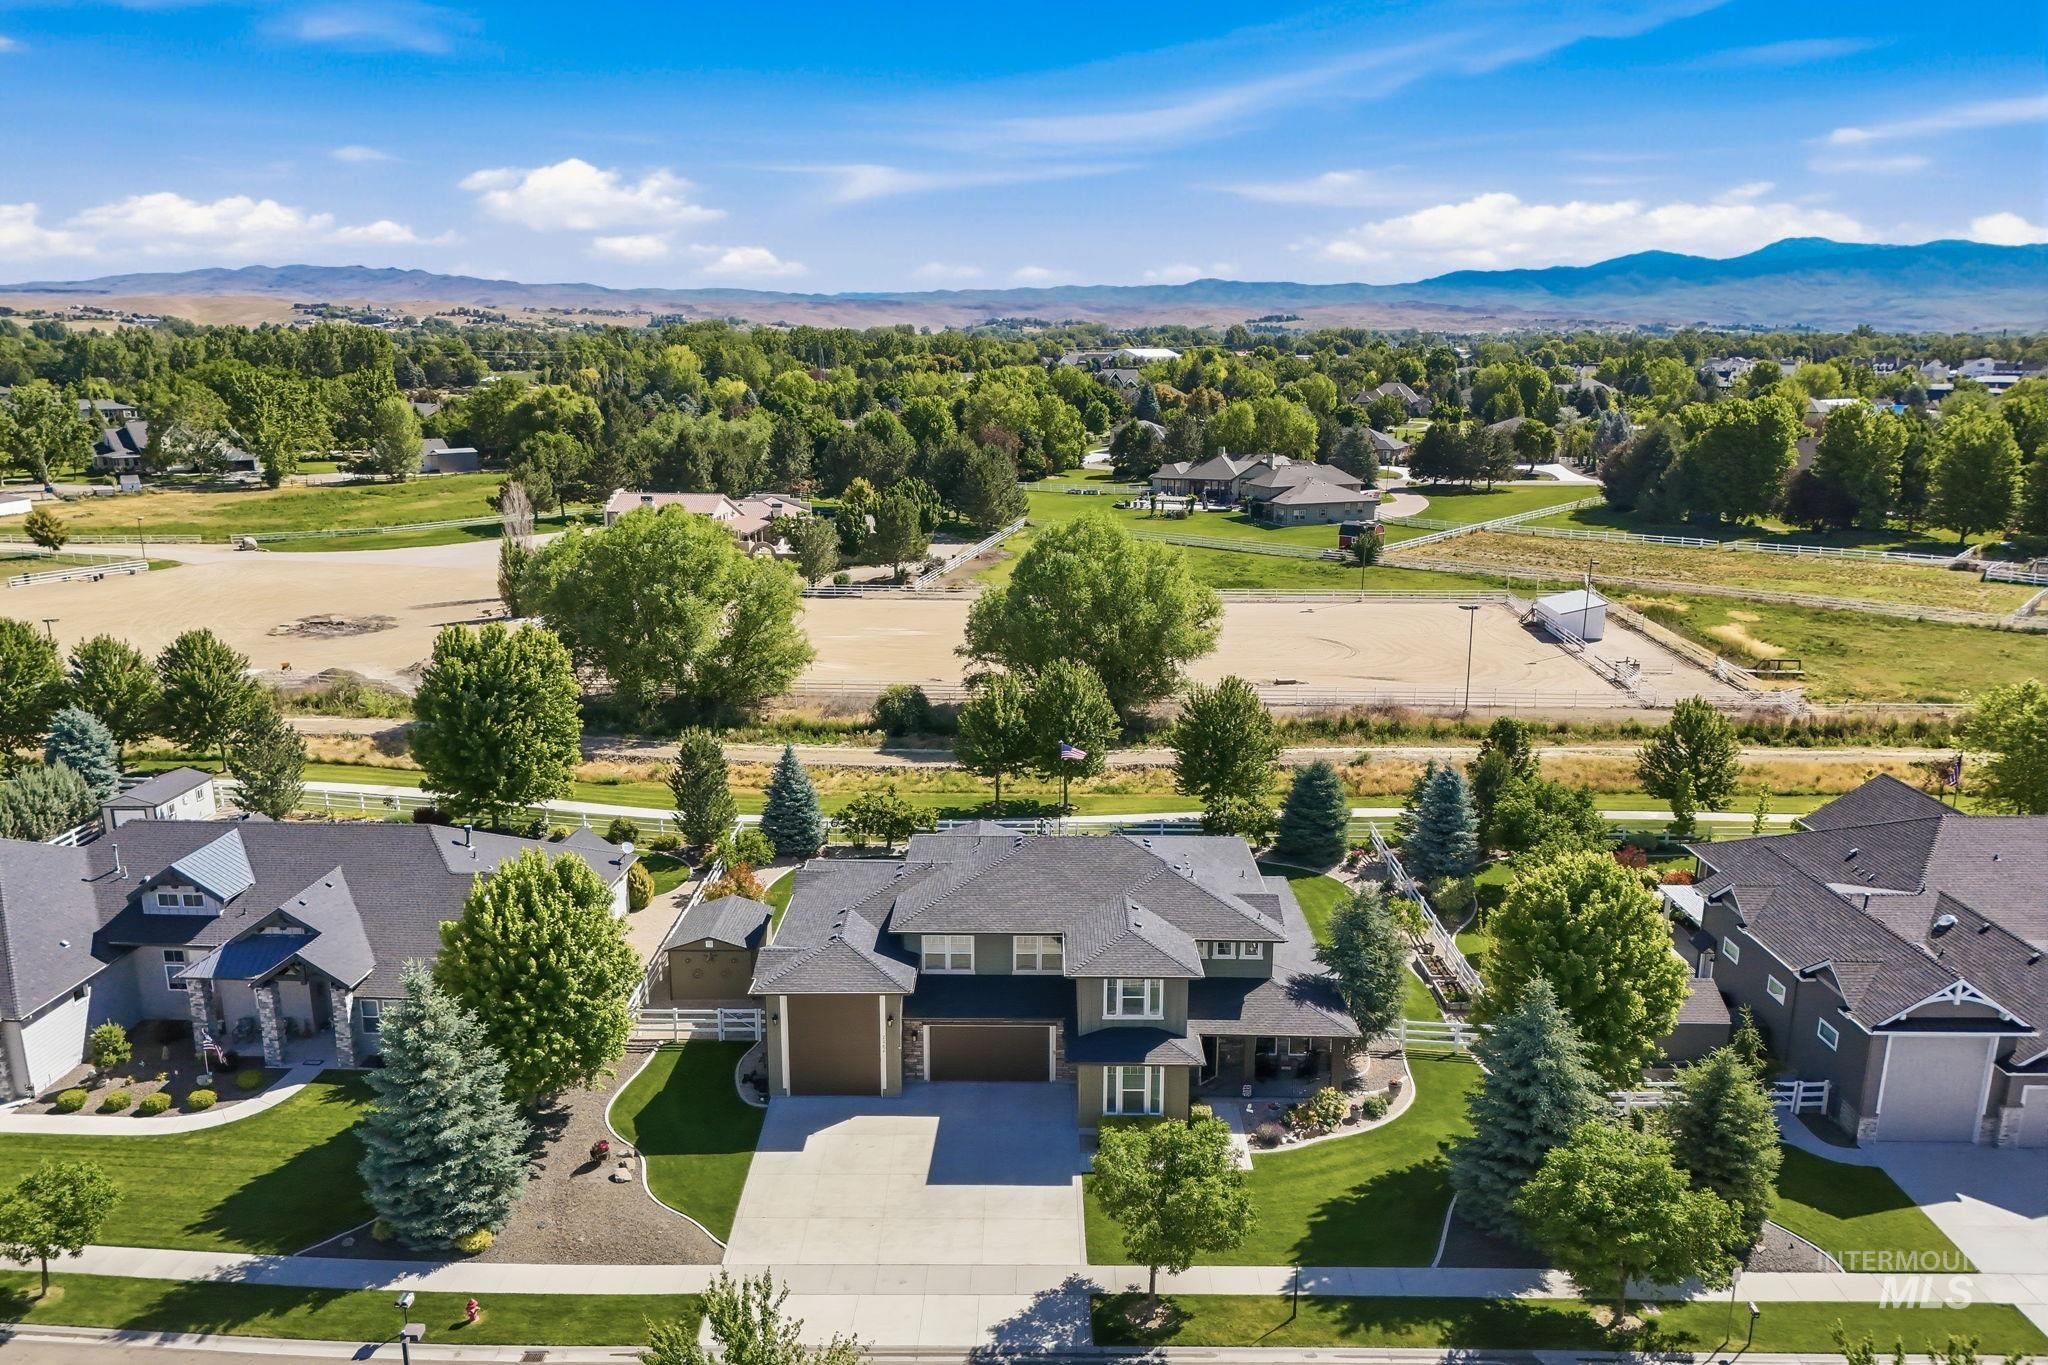
Two-story residence featuring a dark-toned exterior with light trim, a multi-car garage, and a covered front porch
-
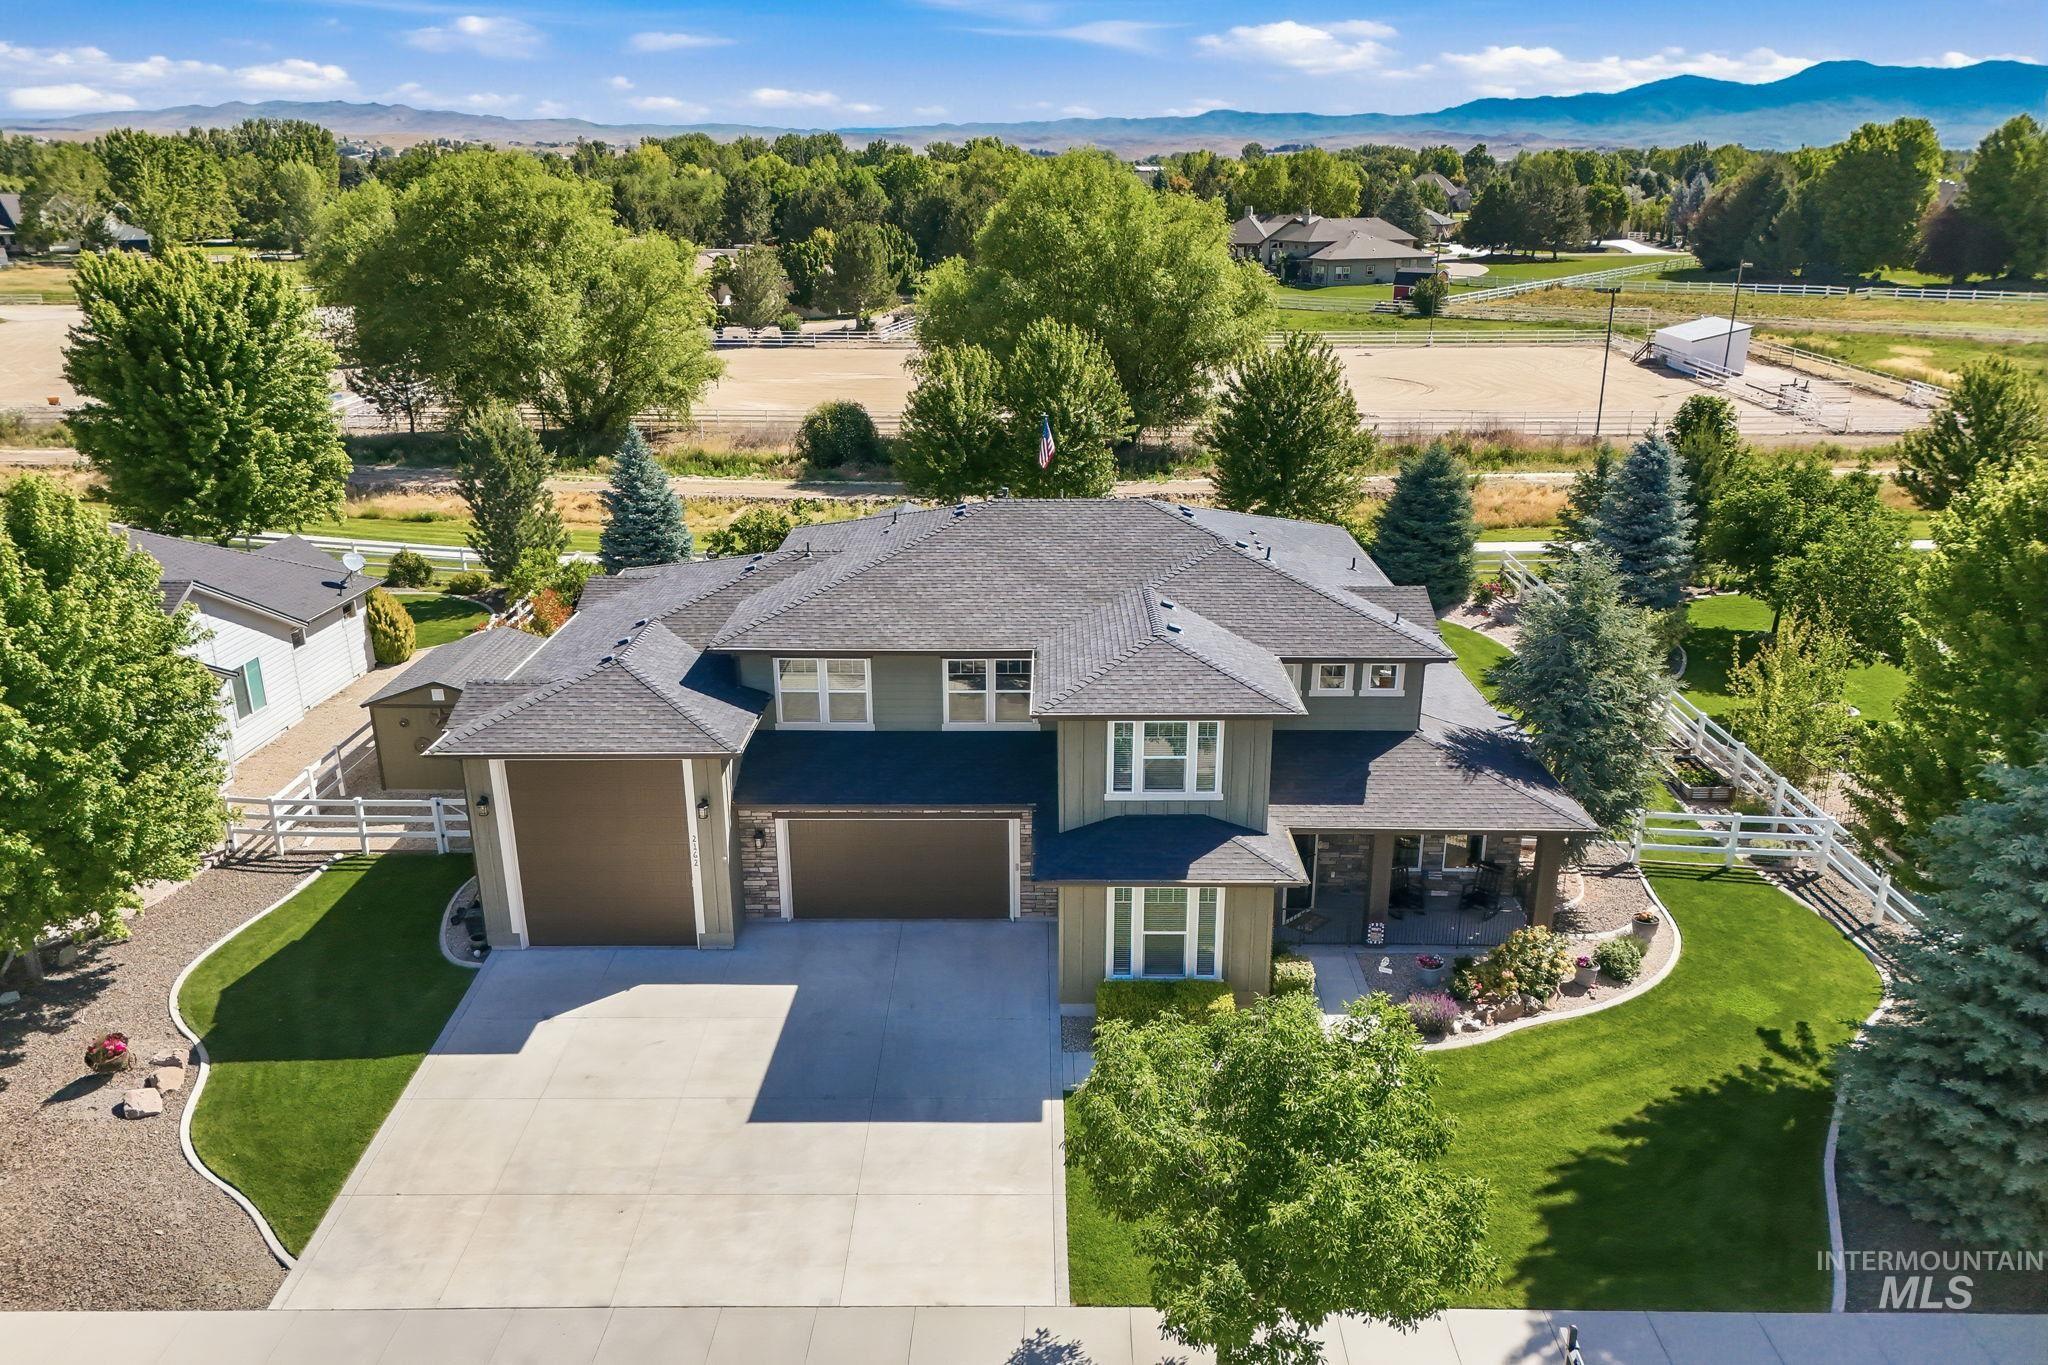
Two-story residence featuring a multi-gabled roofline and a combination of siding and stone veneer
-
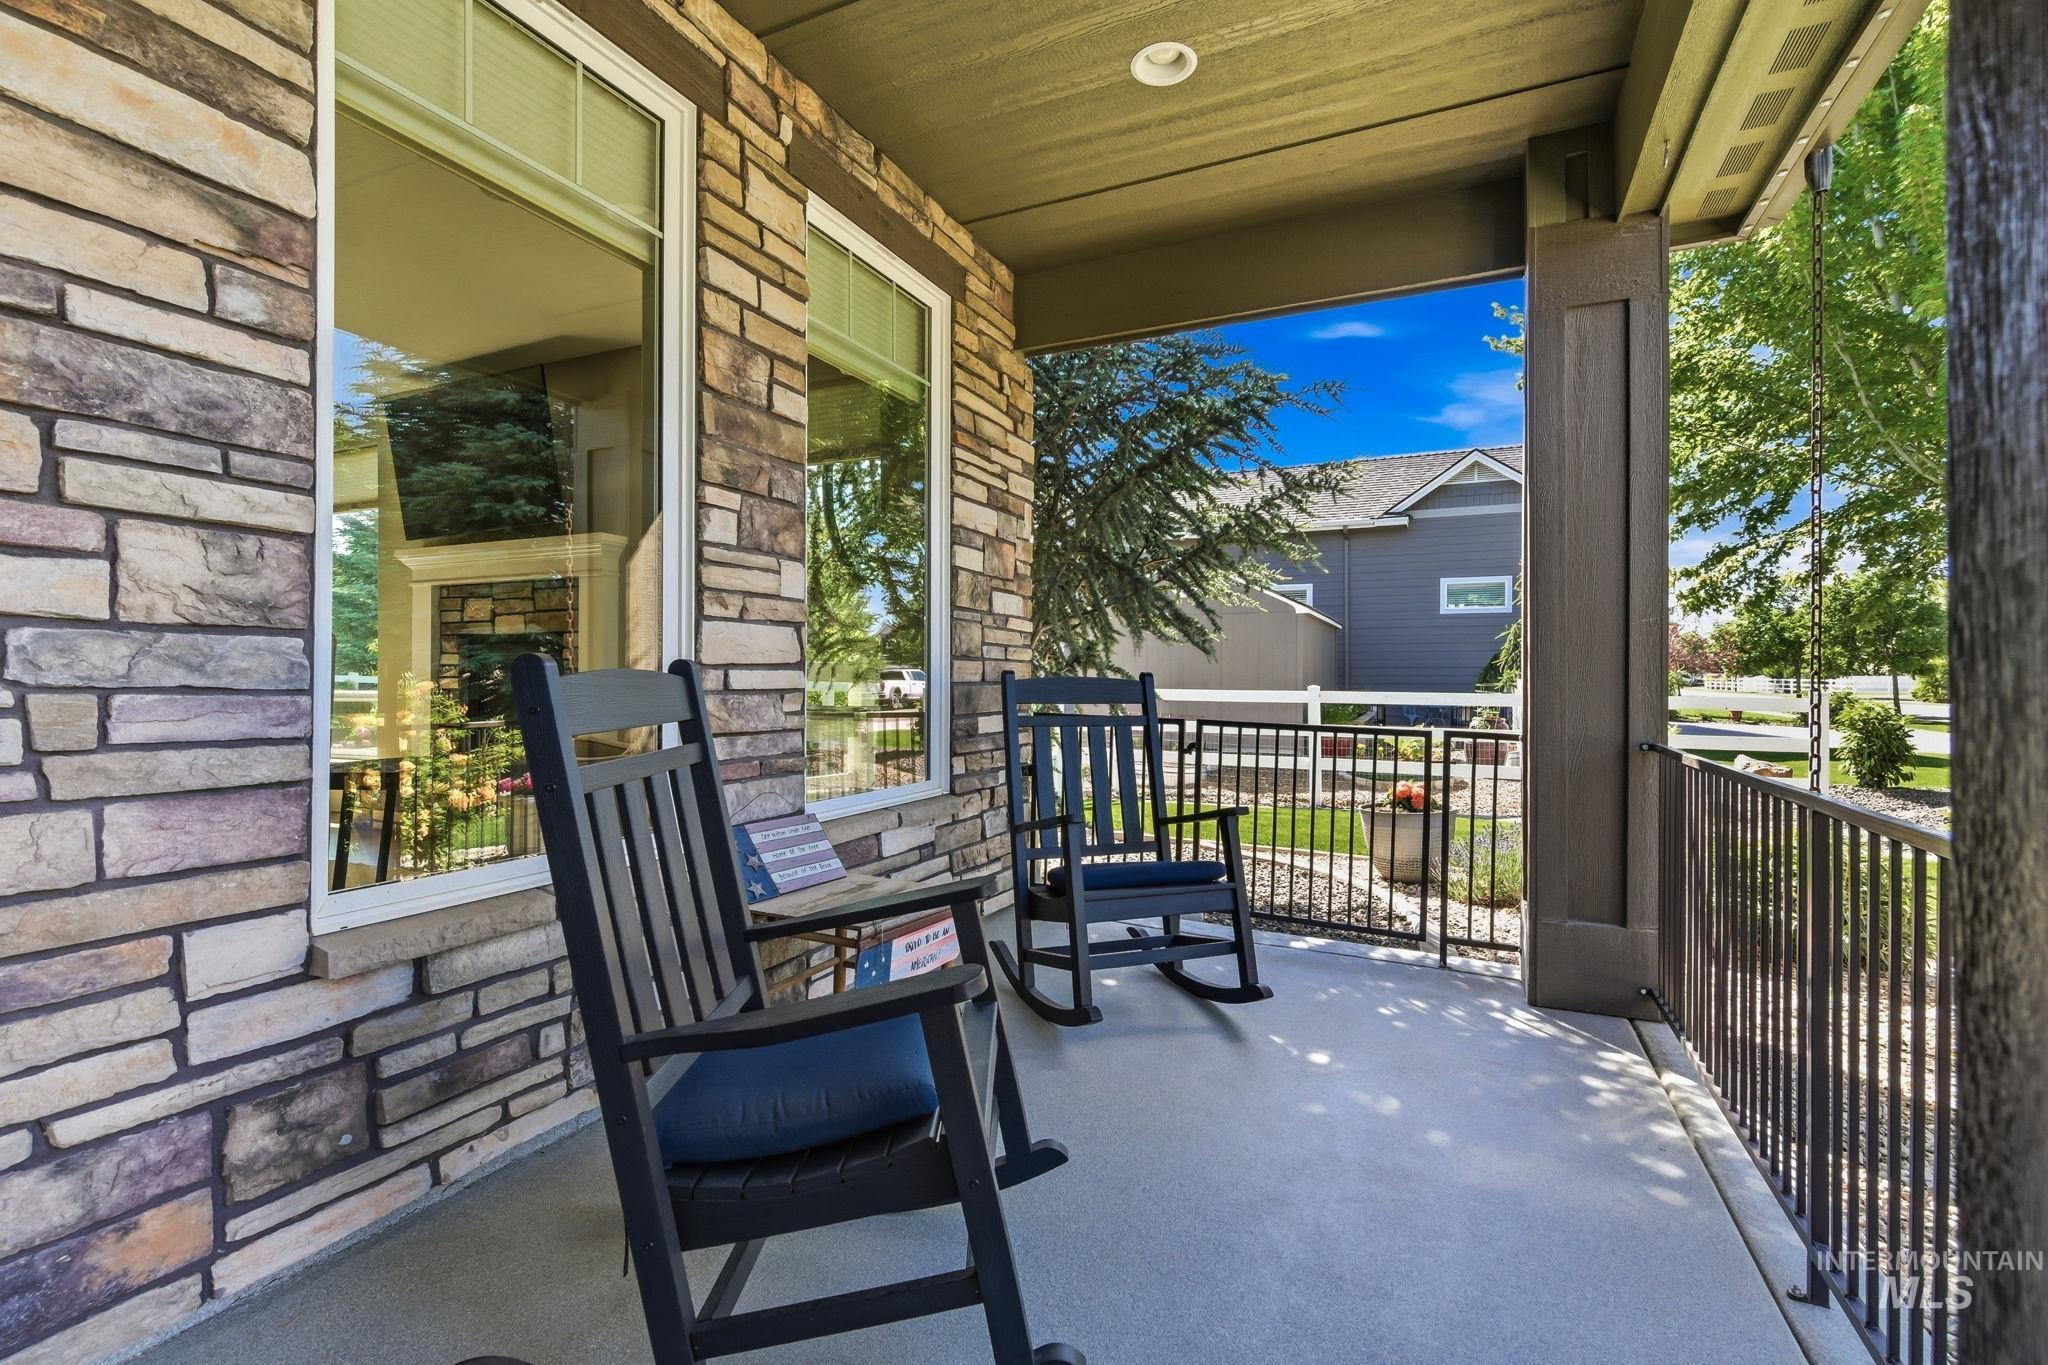
Covered front porch featuring stacked stone veneer, white framed windows, and a black metal railing
-
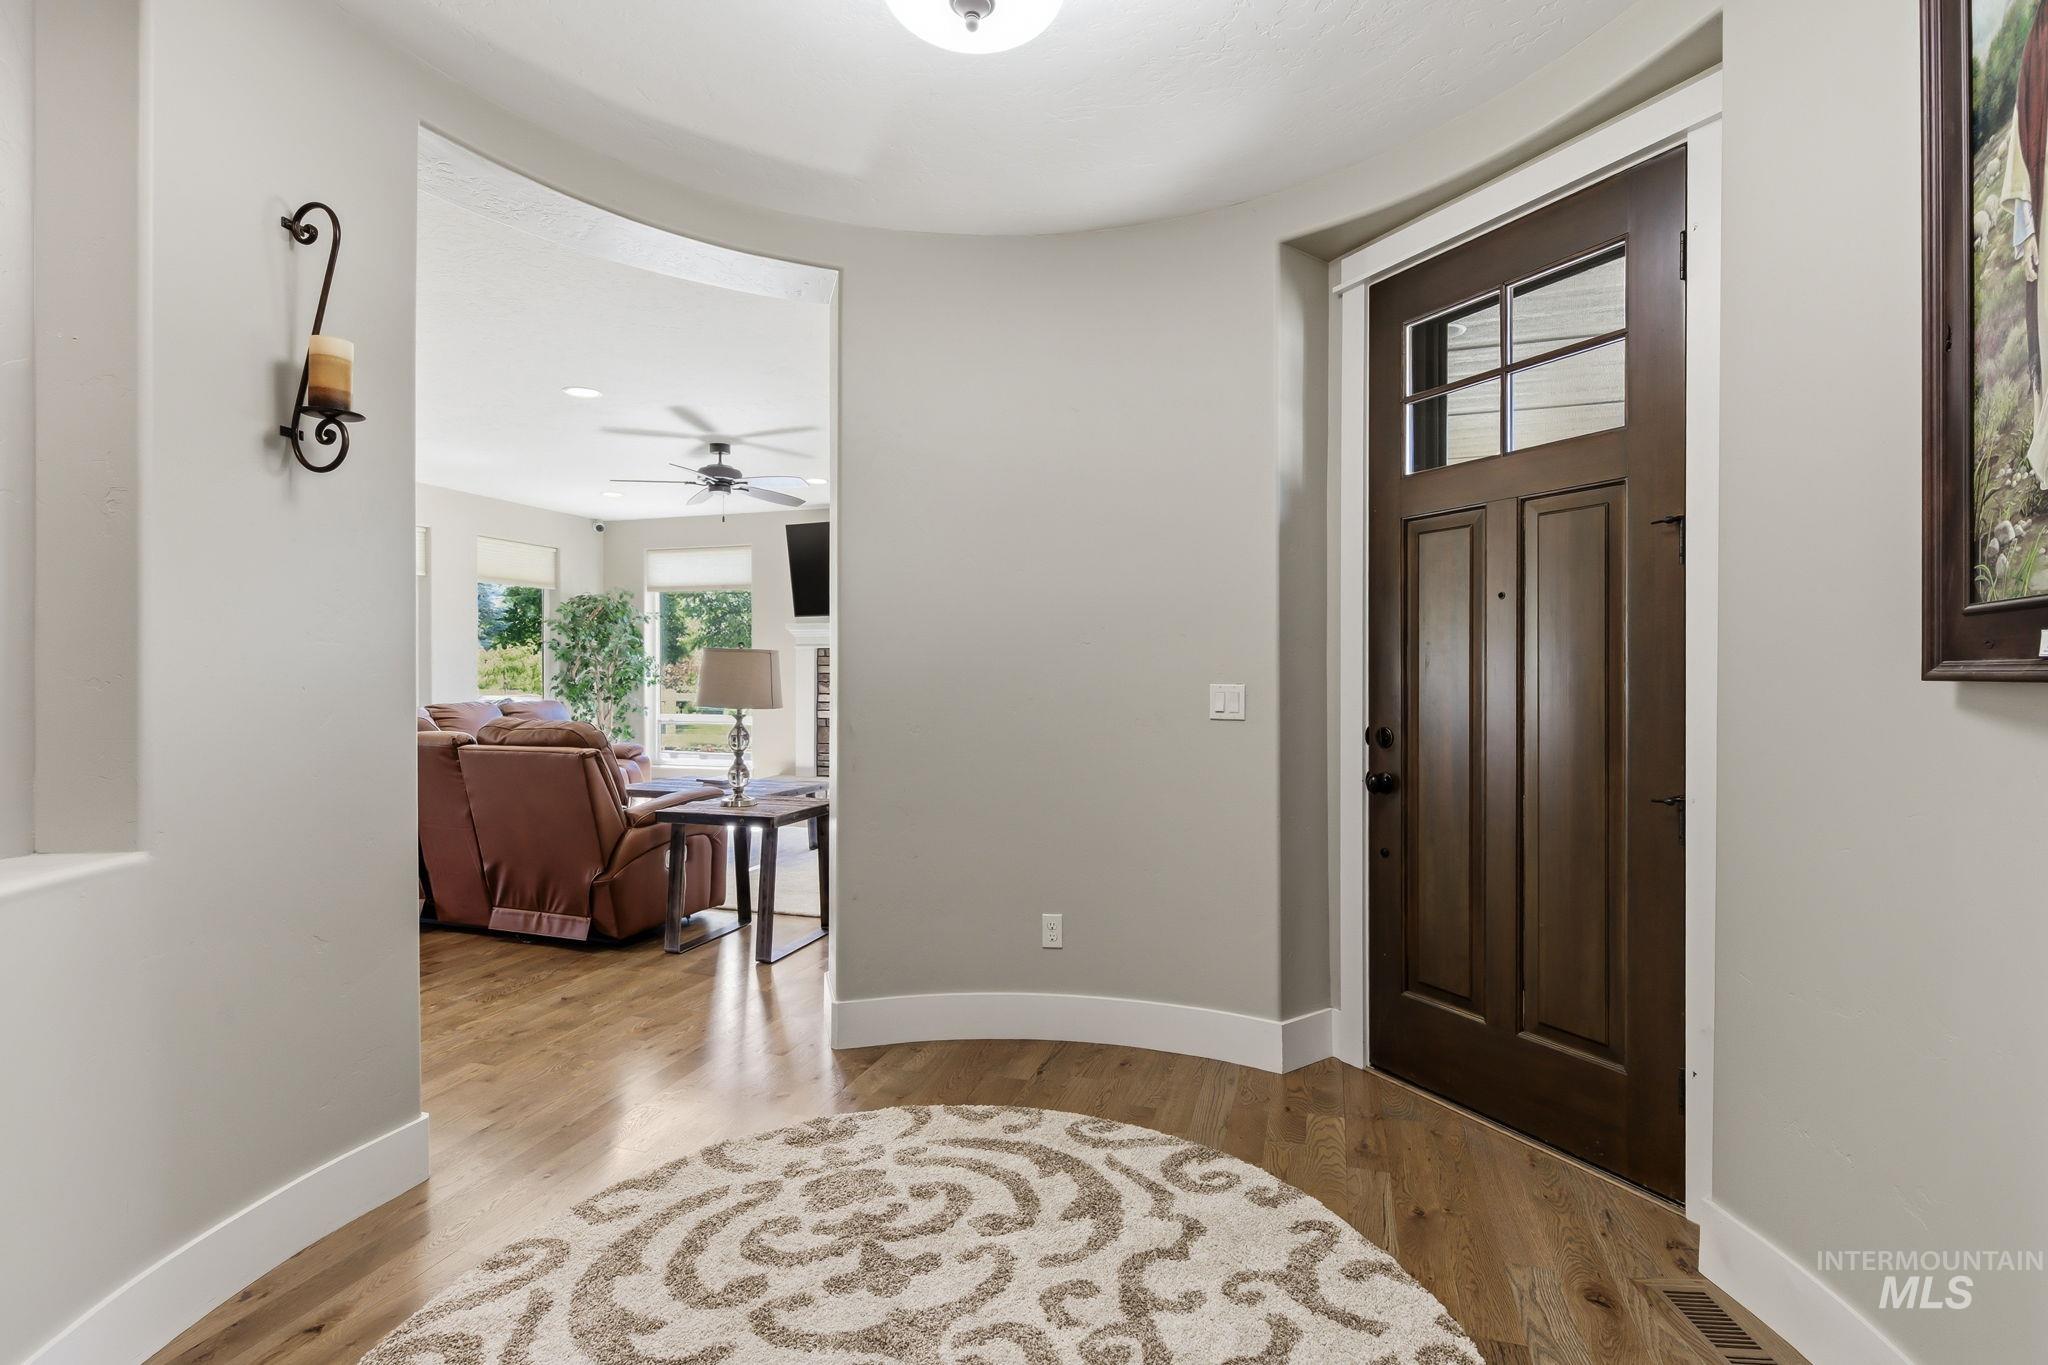
Entryway featuring a dark wood-finish front door with transom windows, wood-finish flooring, and white baseboards
-
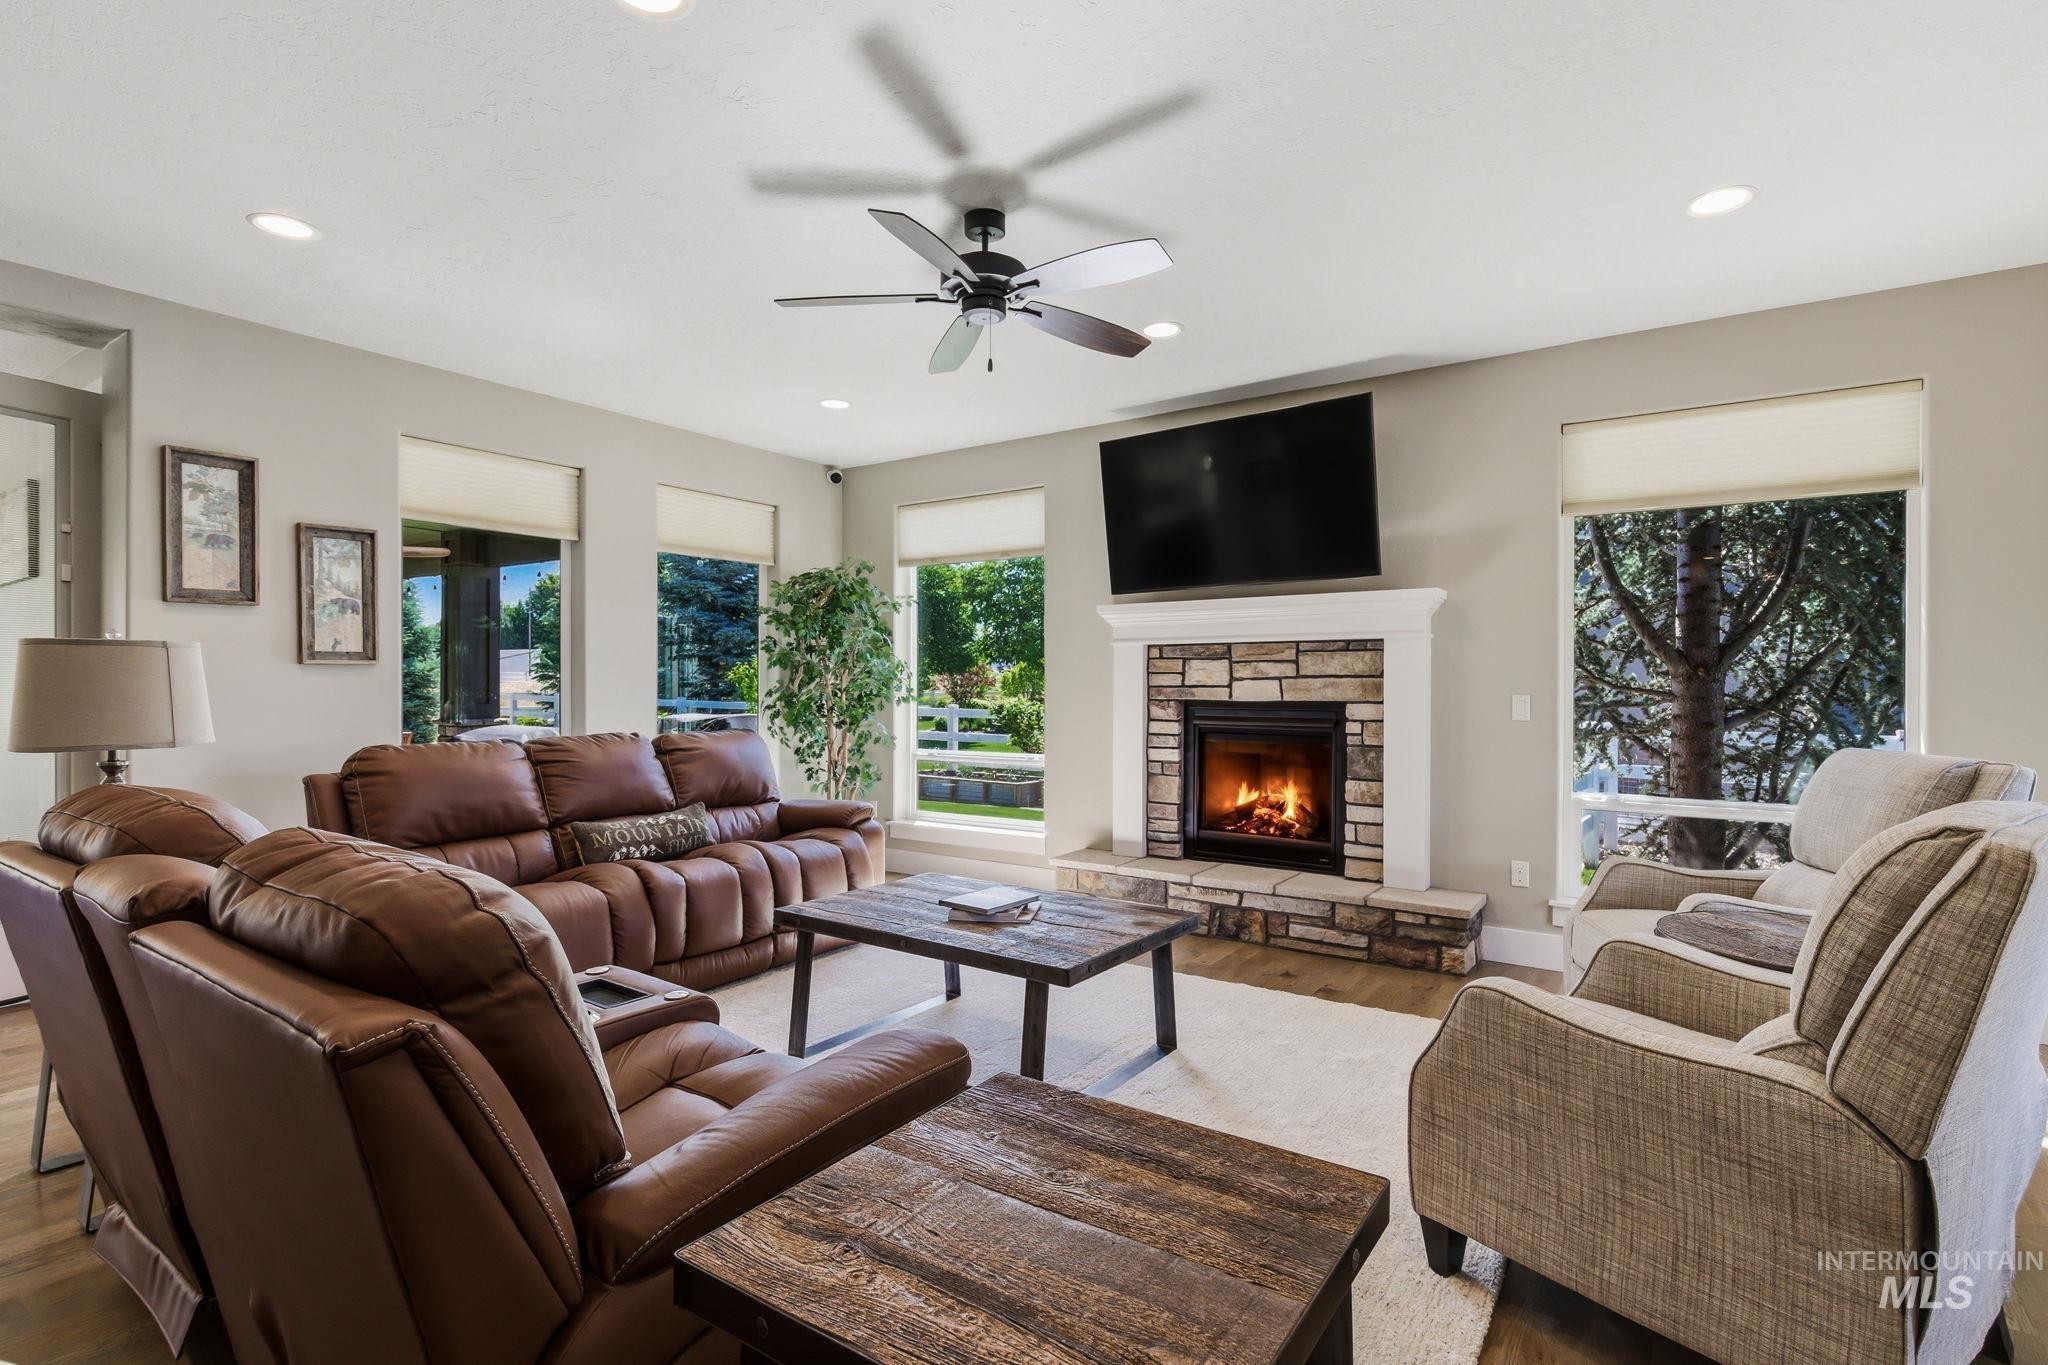
Living area featuring a stone fireplace with a white mantel, ceiling fan with integrated lighting, recessed lighting, wood-finish flooring, and multiple windows
-
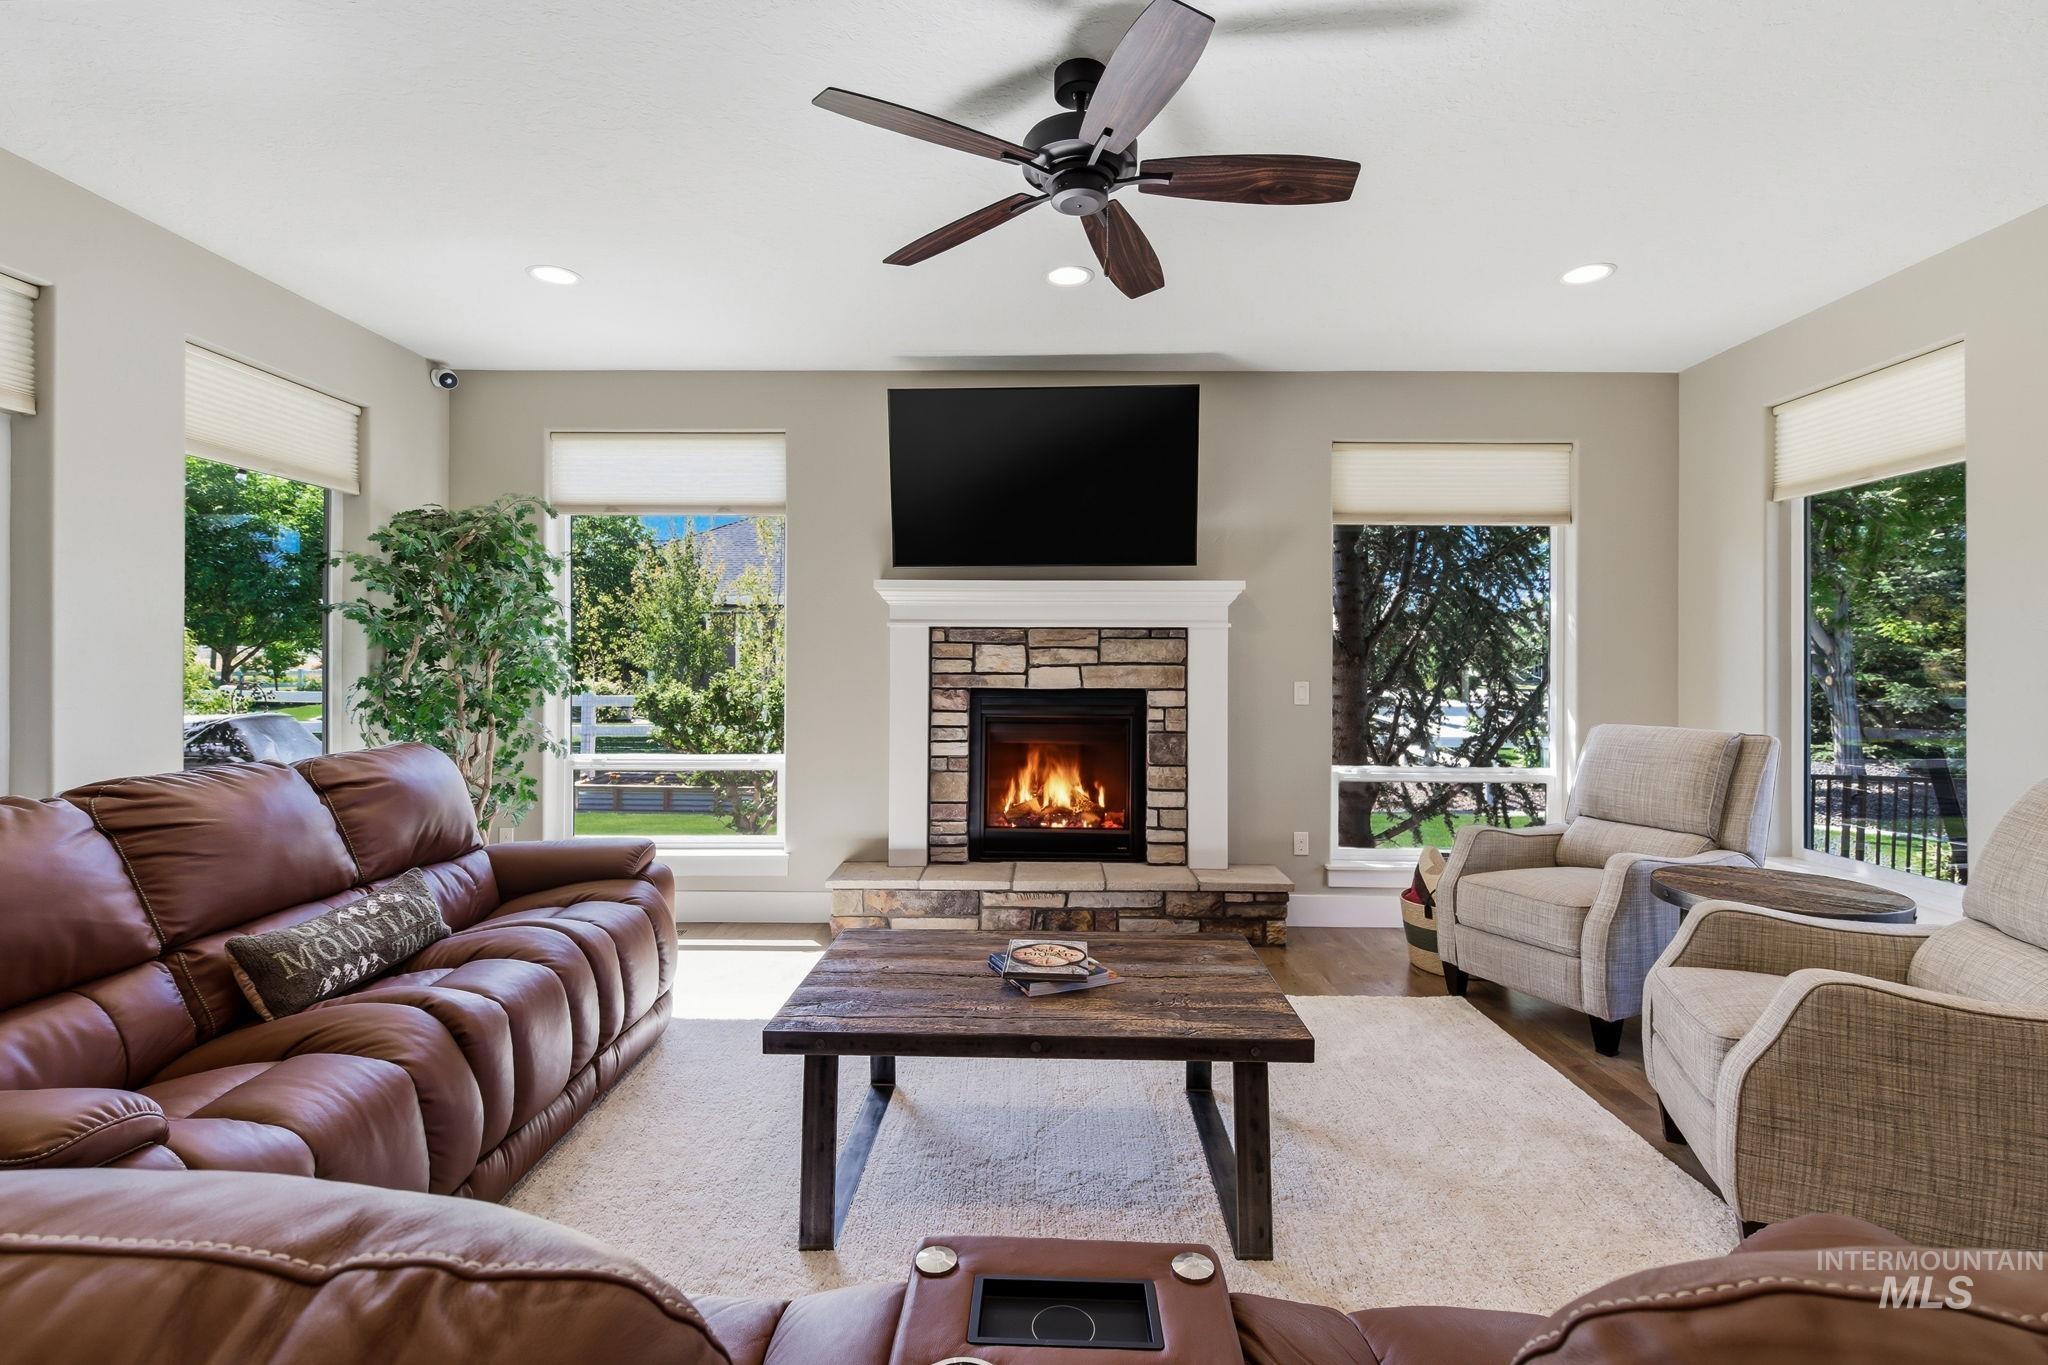
Stone-surround fireplace with a white mantel, recessed lighting, ceiling fan, multiple windows with blinds, and wood-finish flooring
-
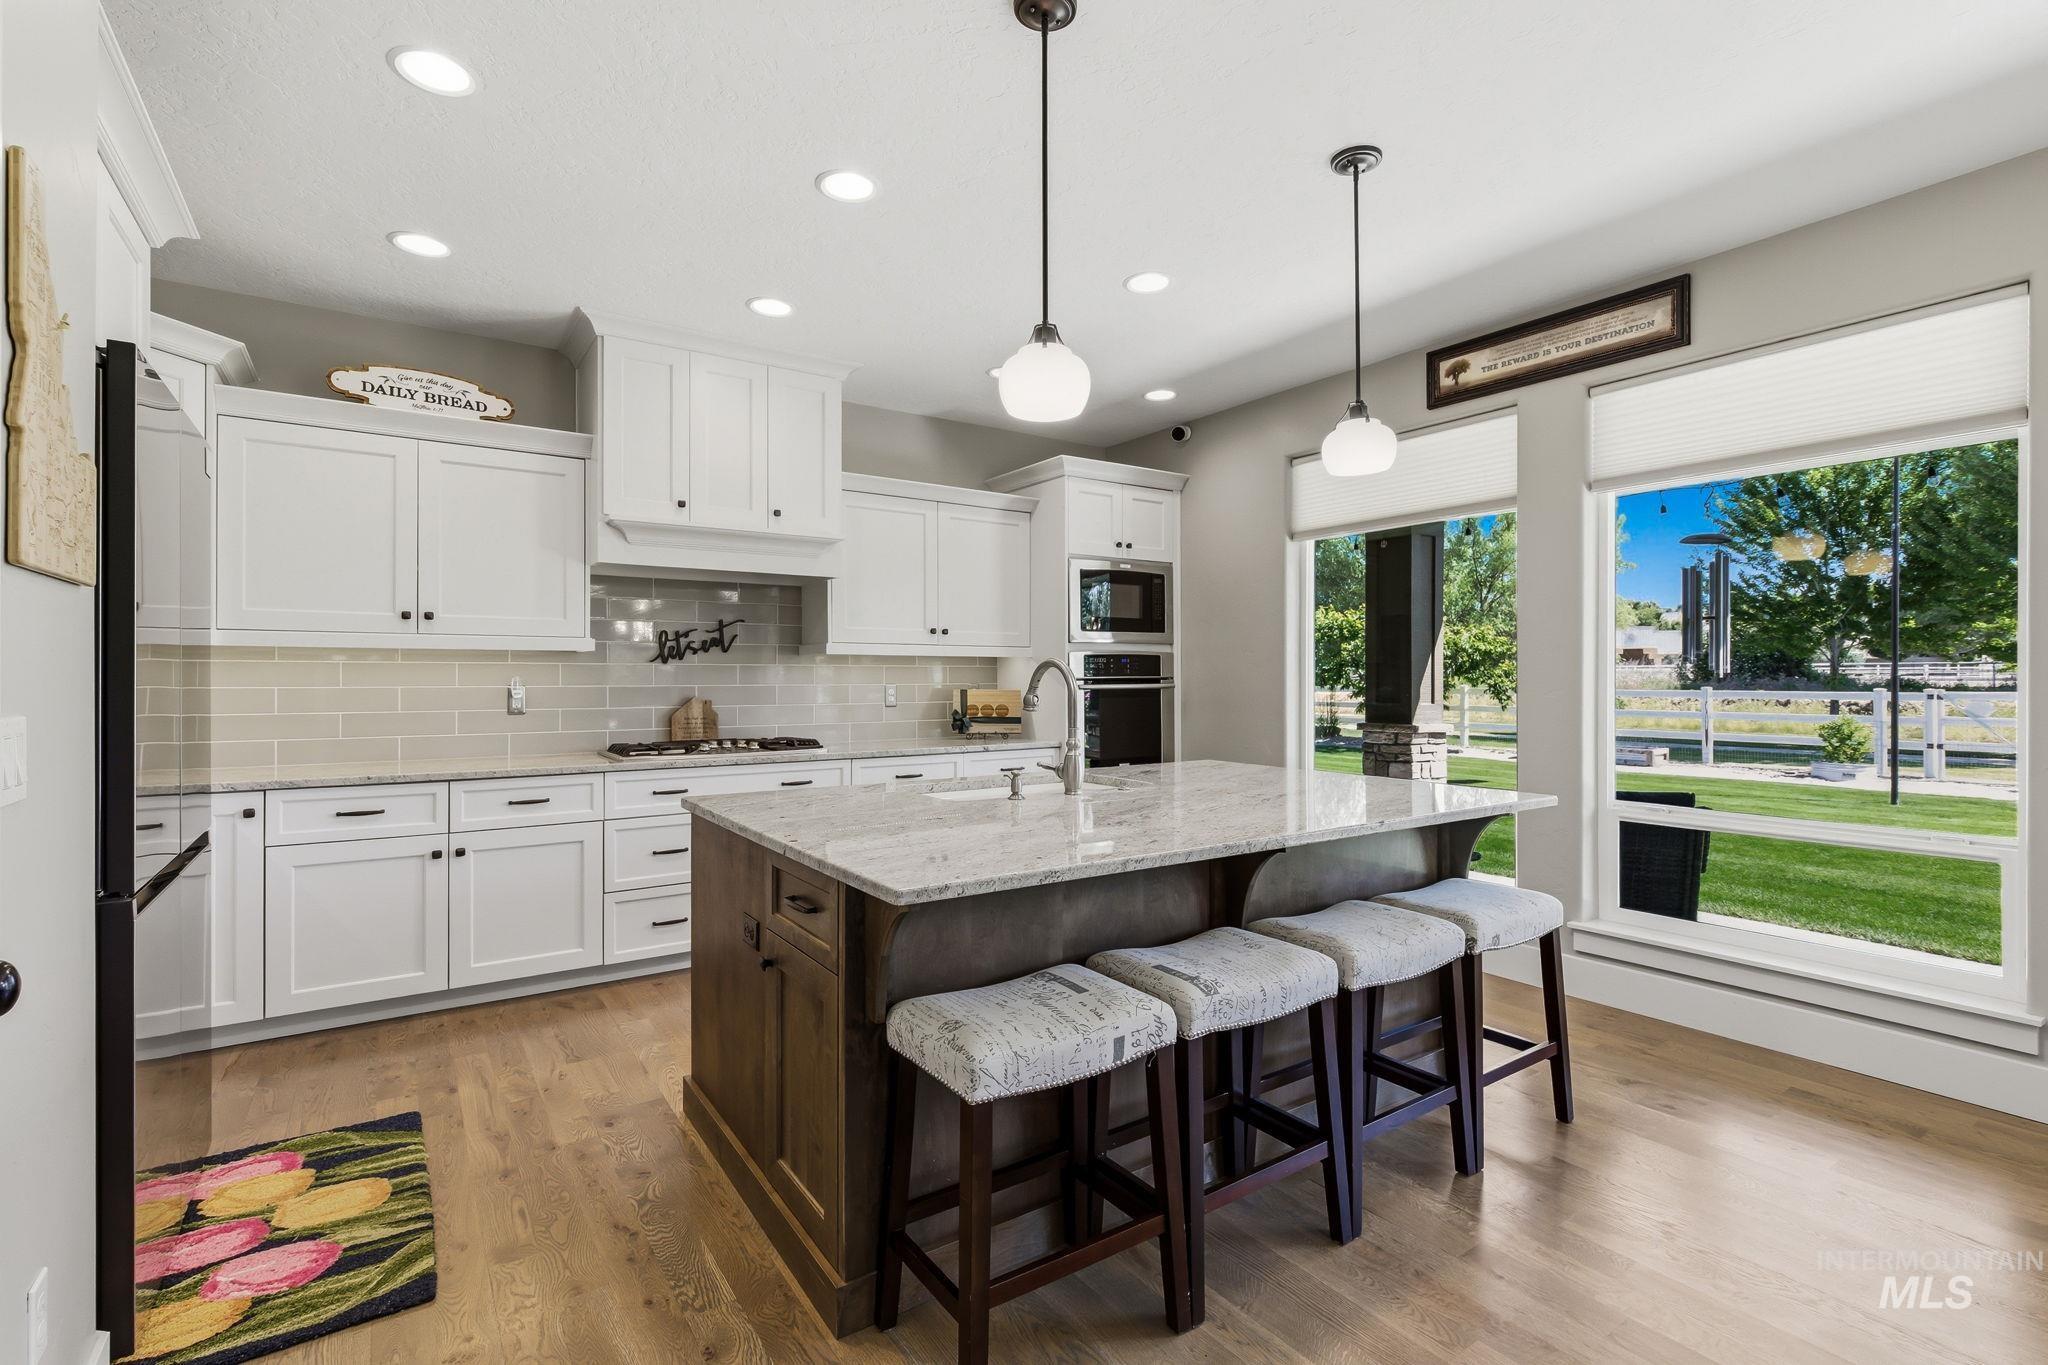
Modern kitchen featuring a large center island with seating, white shaker cabinetry, stainless steel appliances, wood-finish flooring, and expansive windows
-
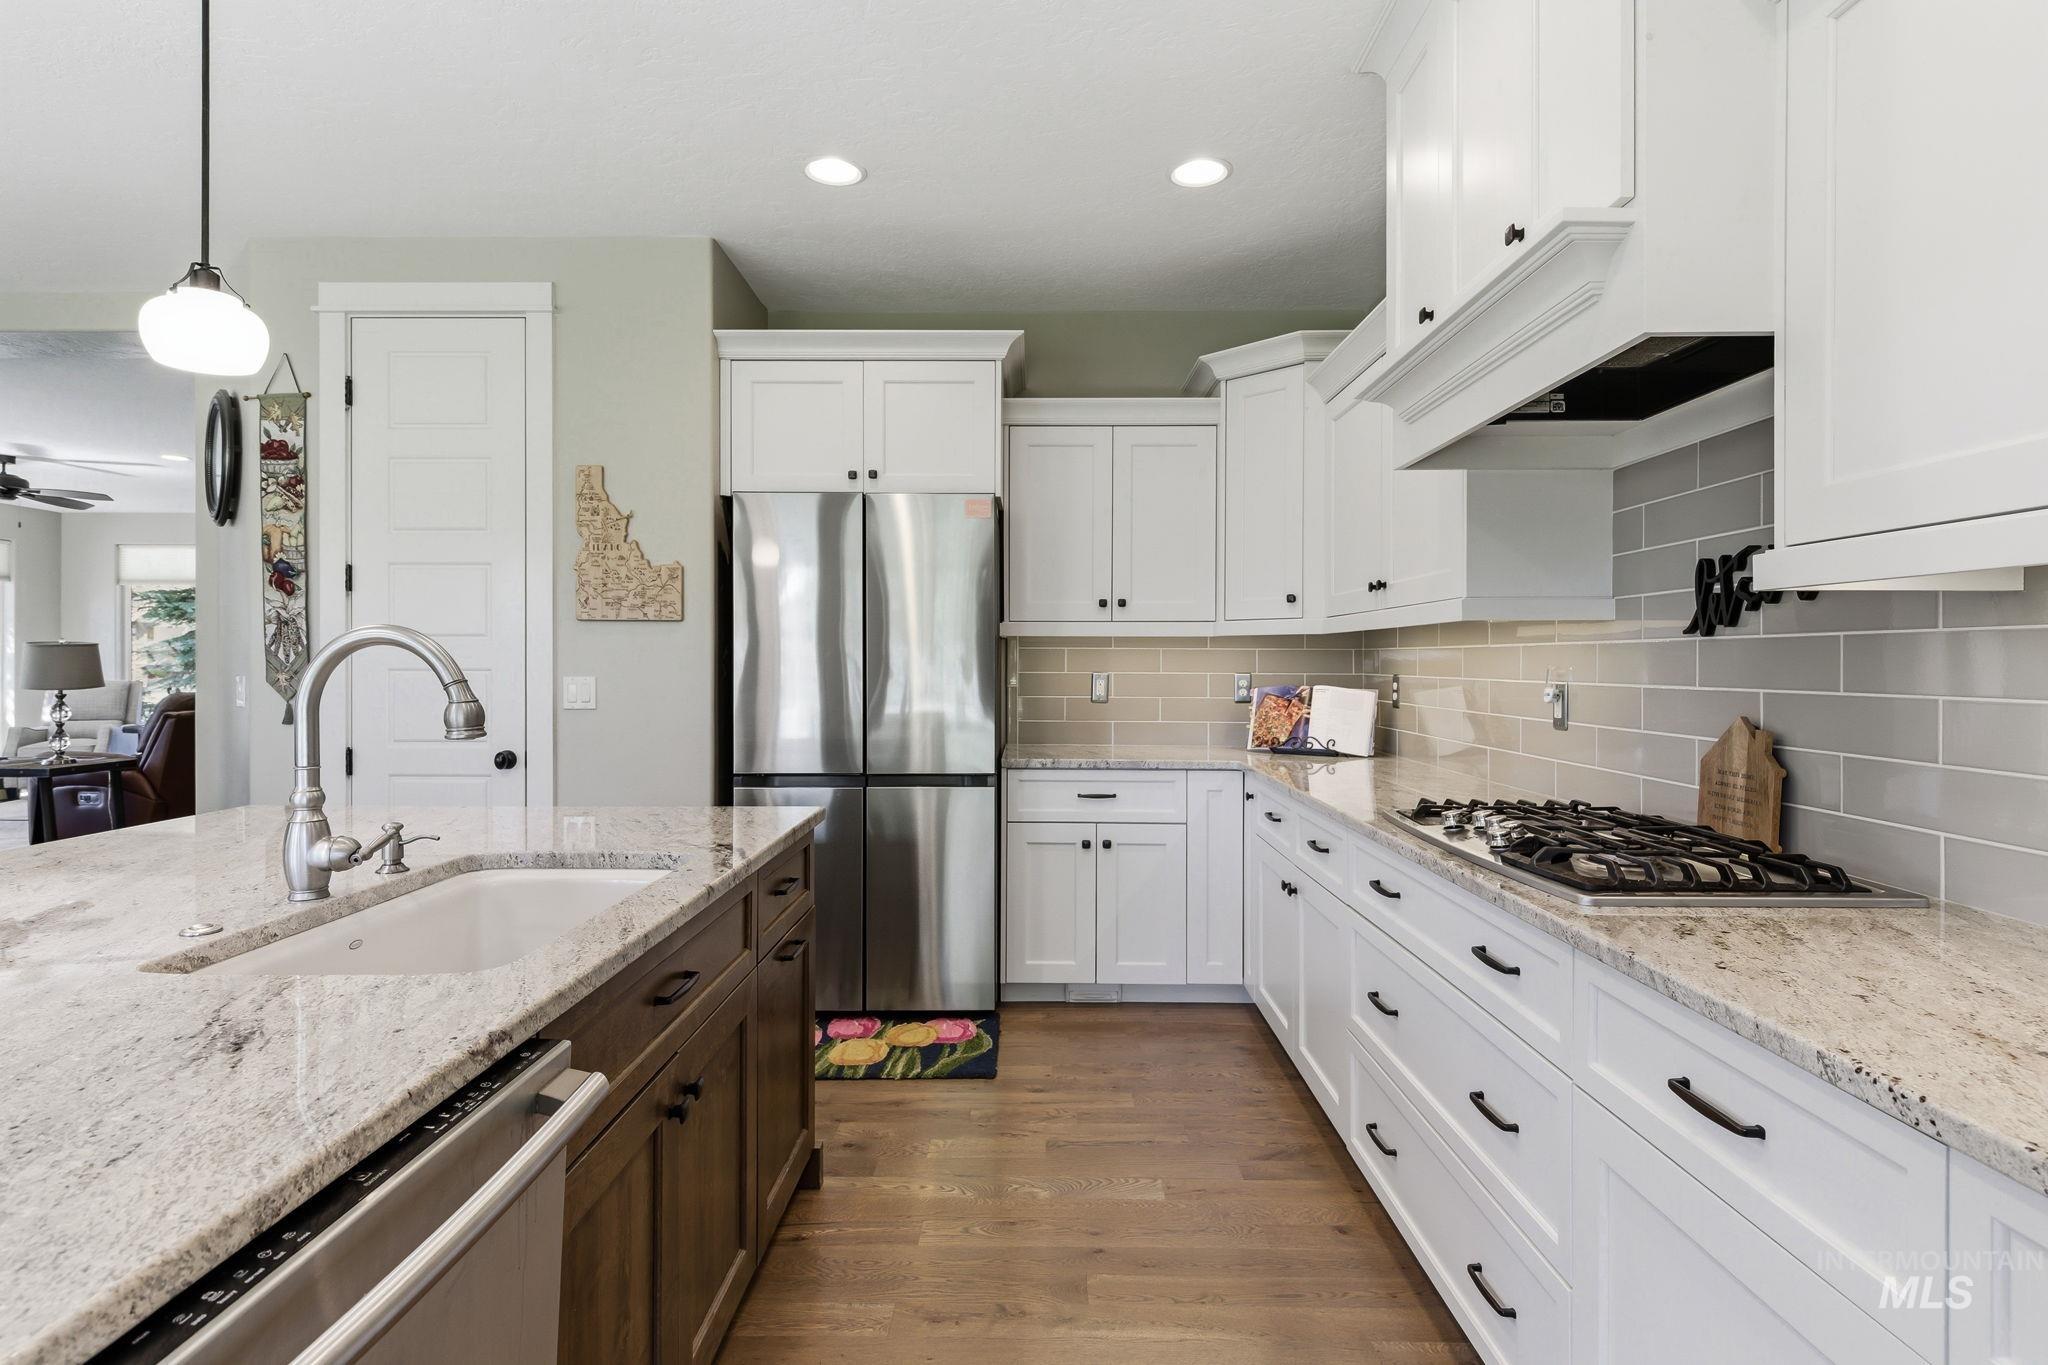
Kitchen featuring an expansive island with an undermount sink, granite countertops, wood-finish flooring, white cabinetry, and stainless steel appliances
-
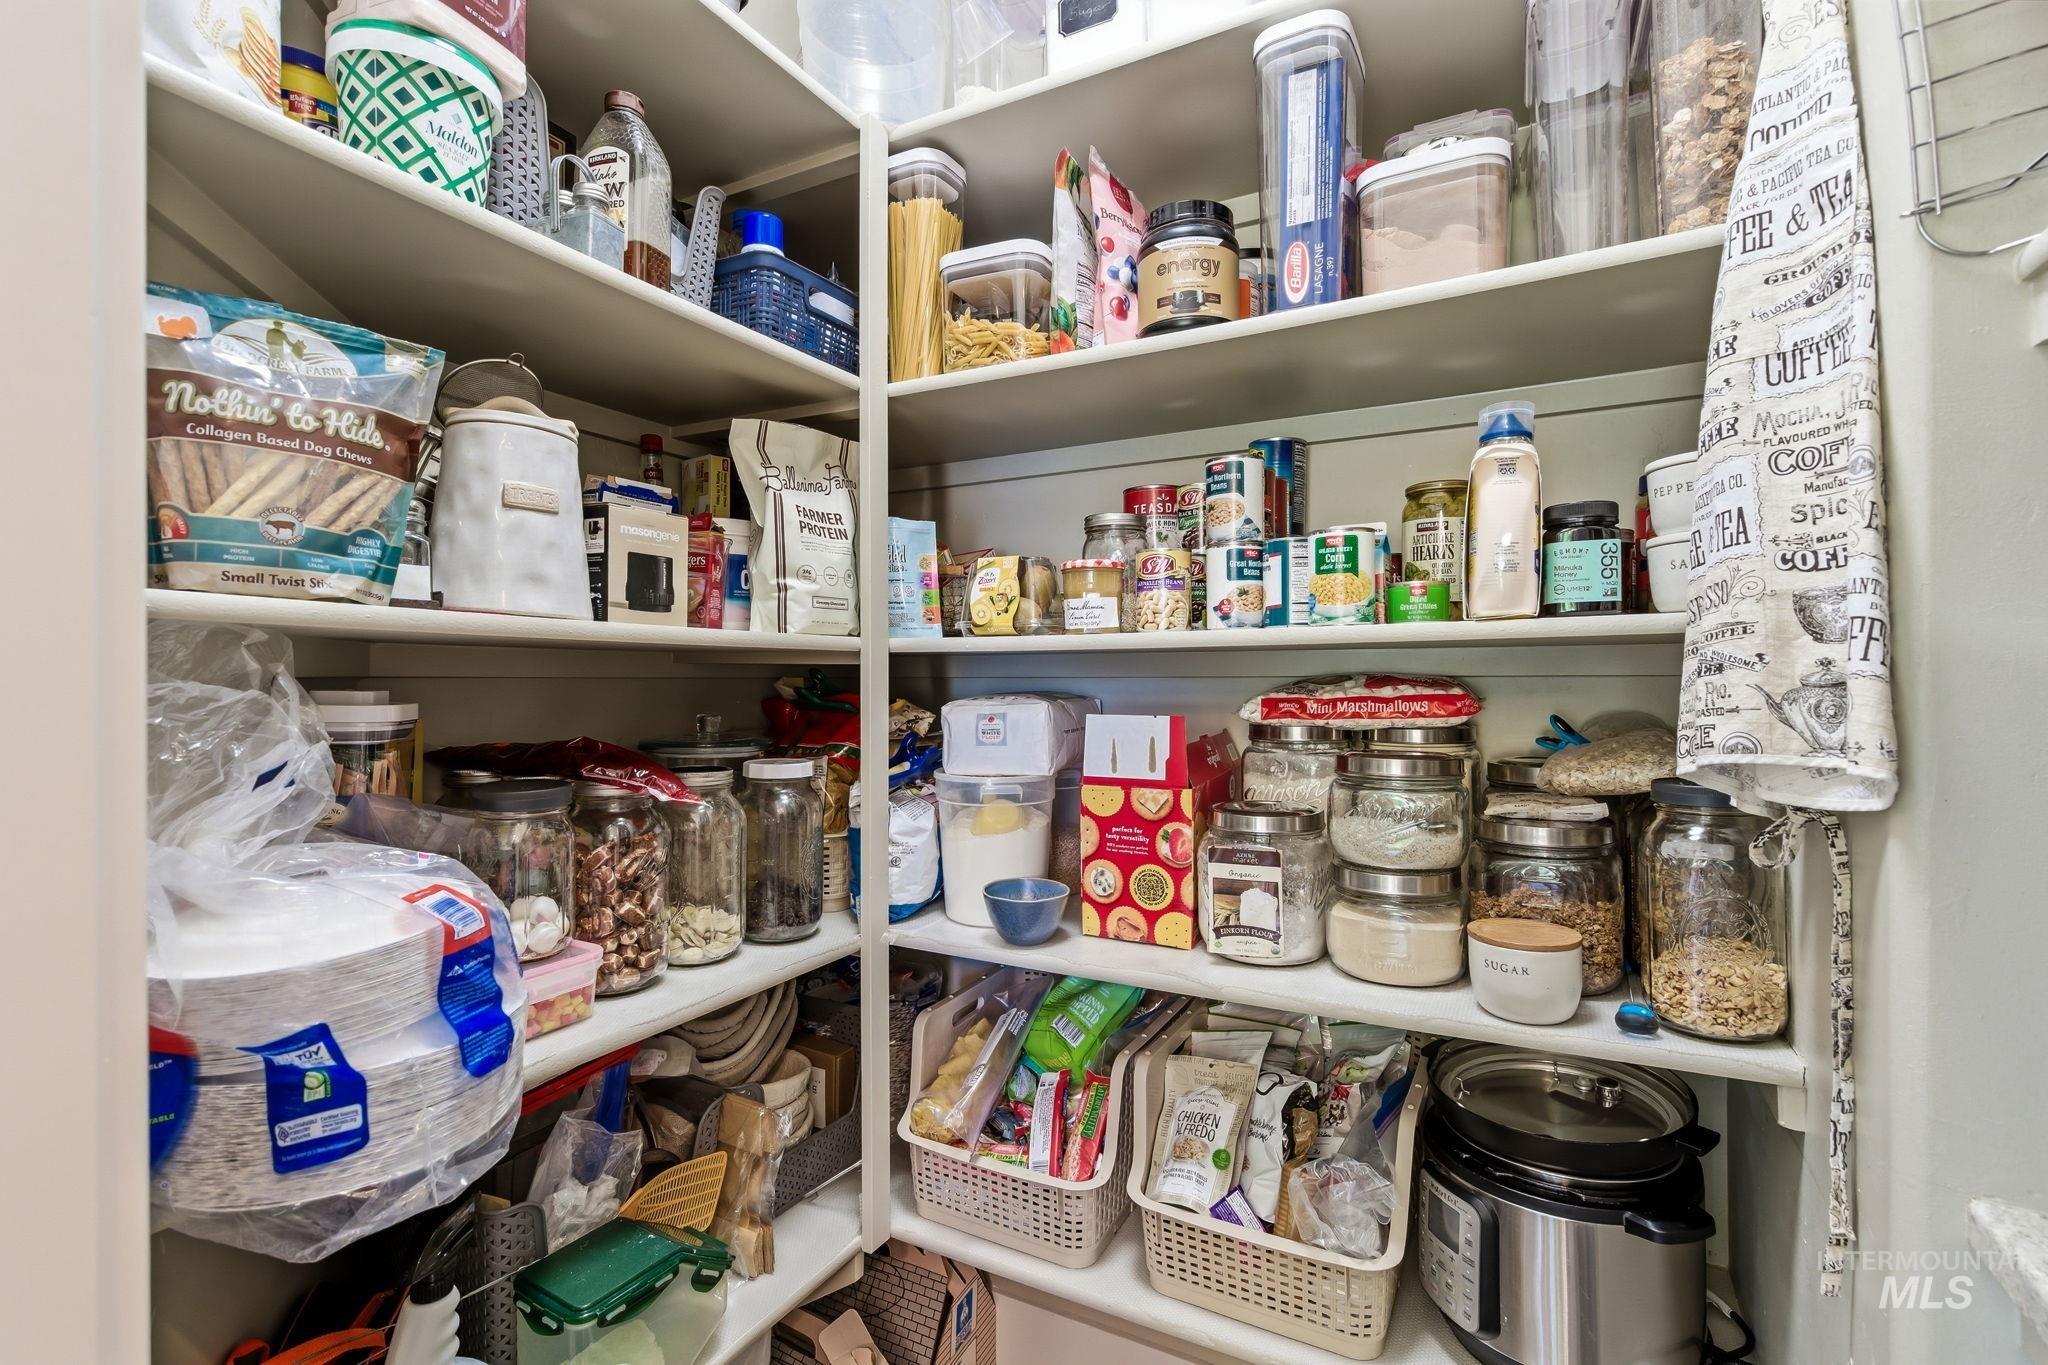
Corner pantry featuring white shelving
-
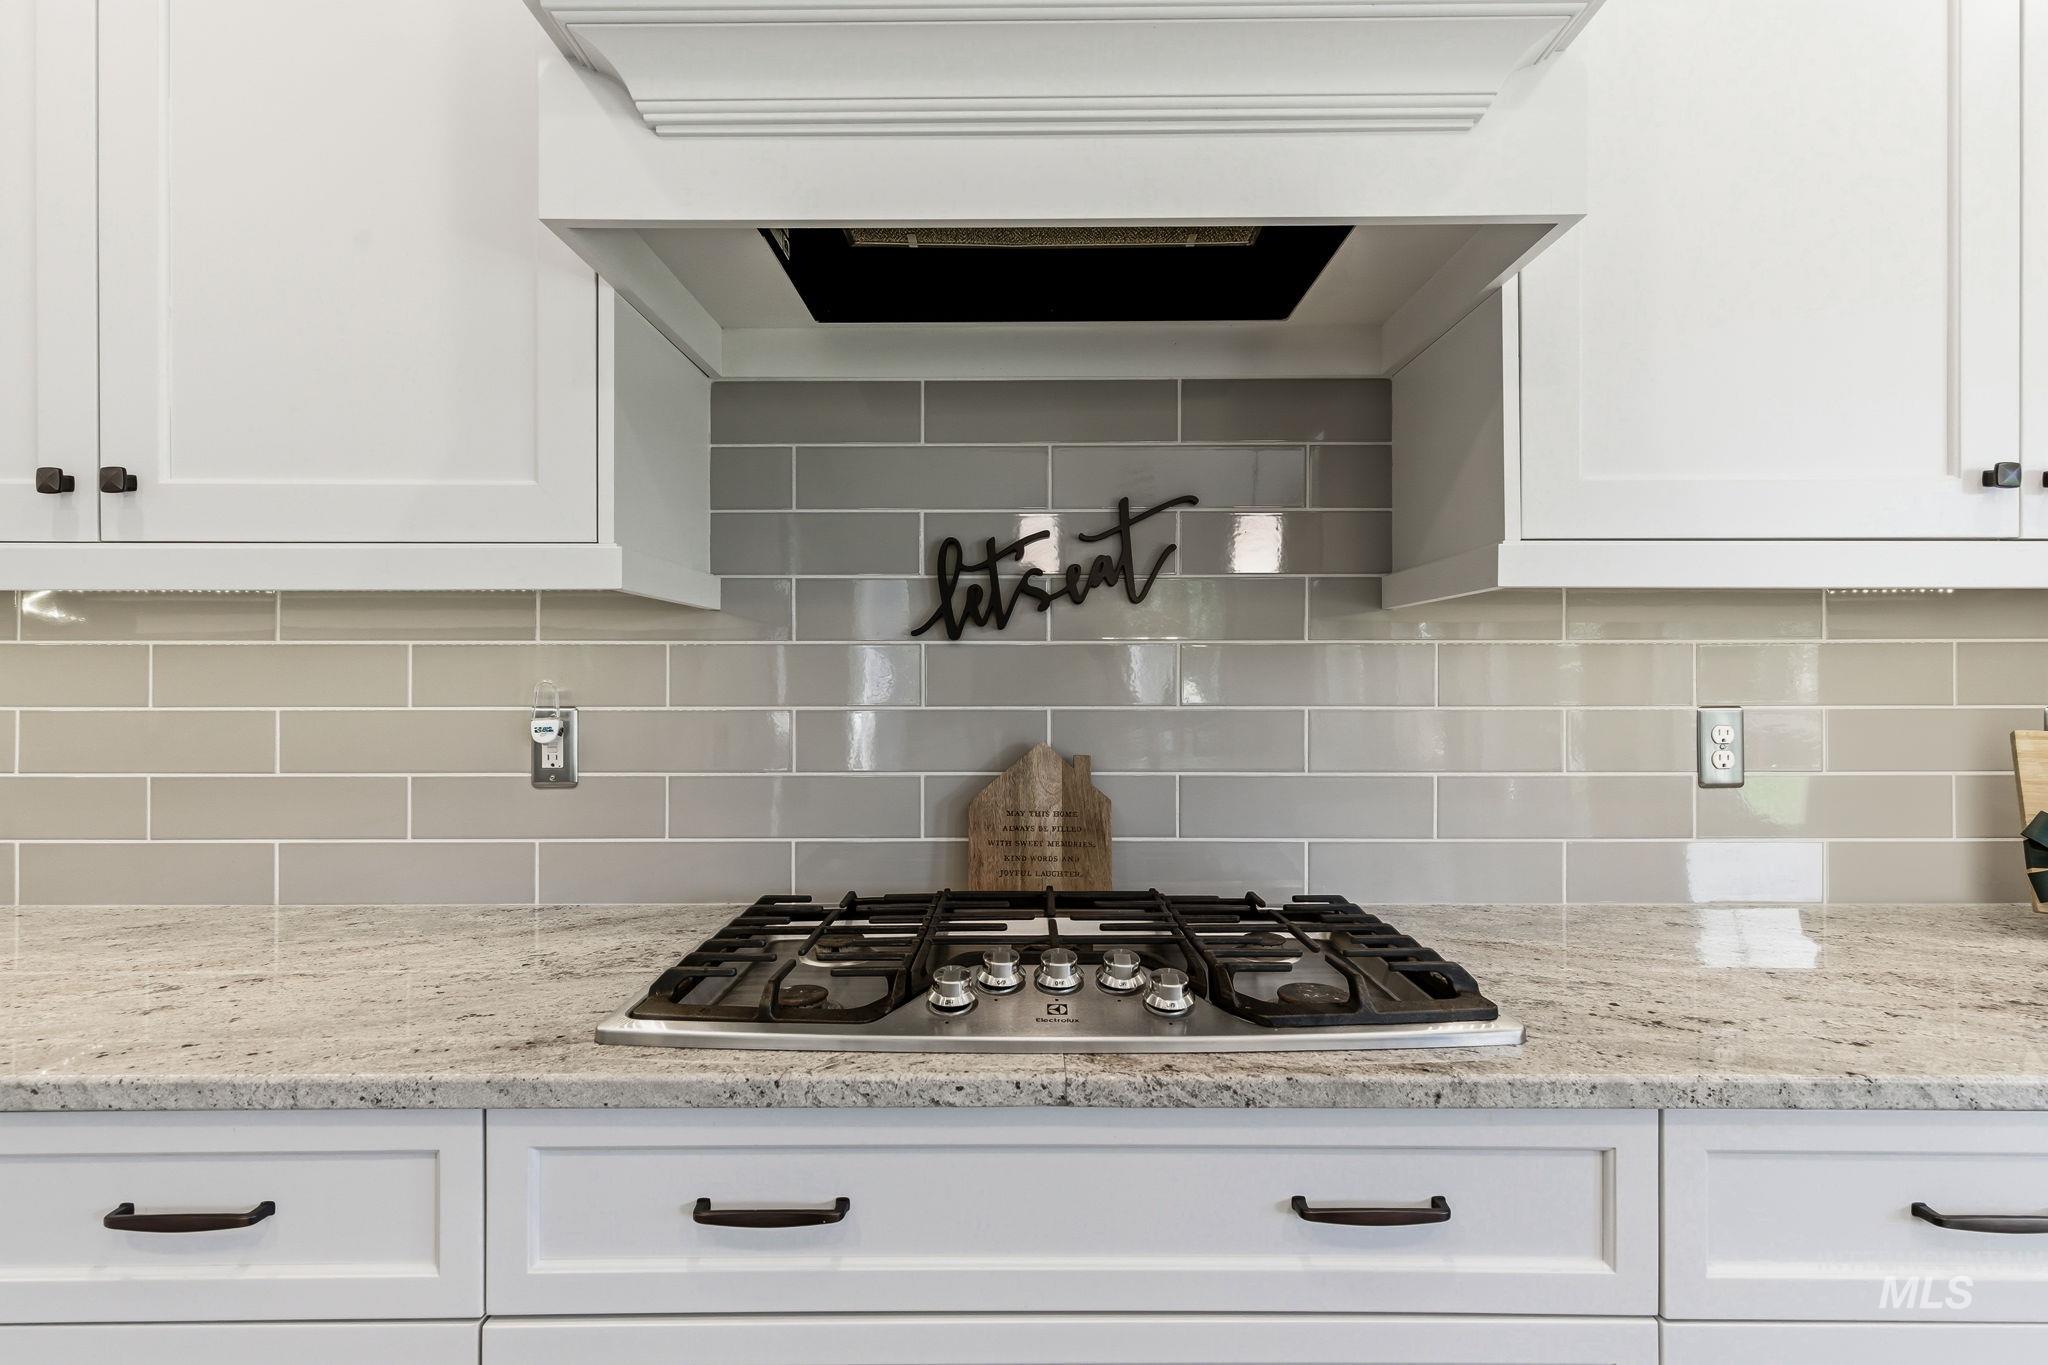
Stainless steel gas range set into a light-toned countertop
-
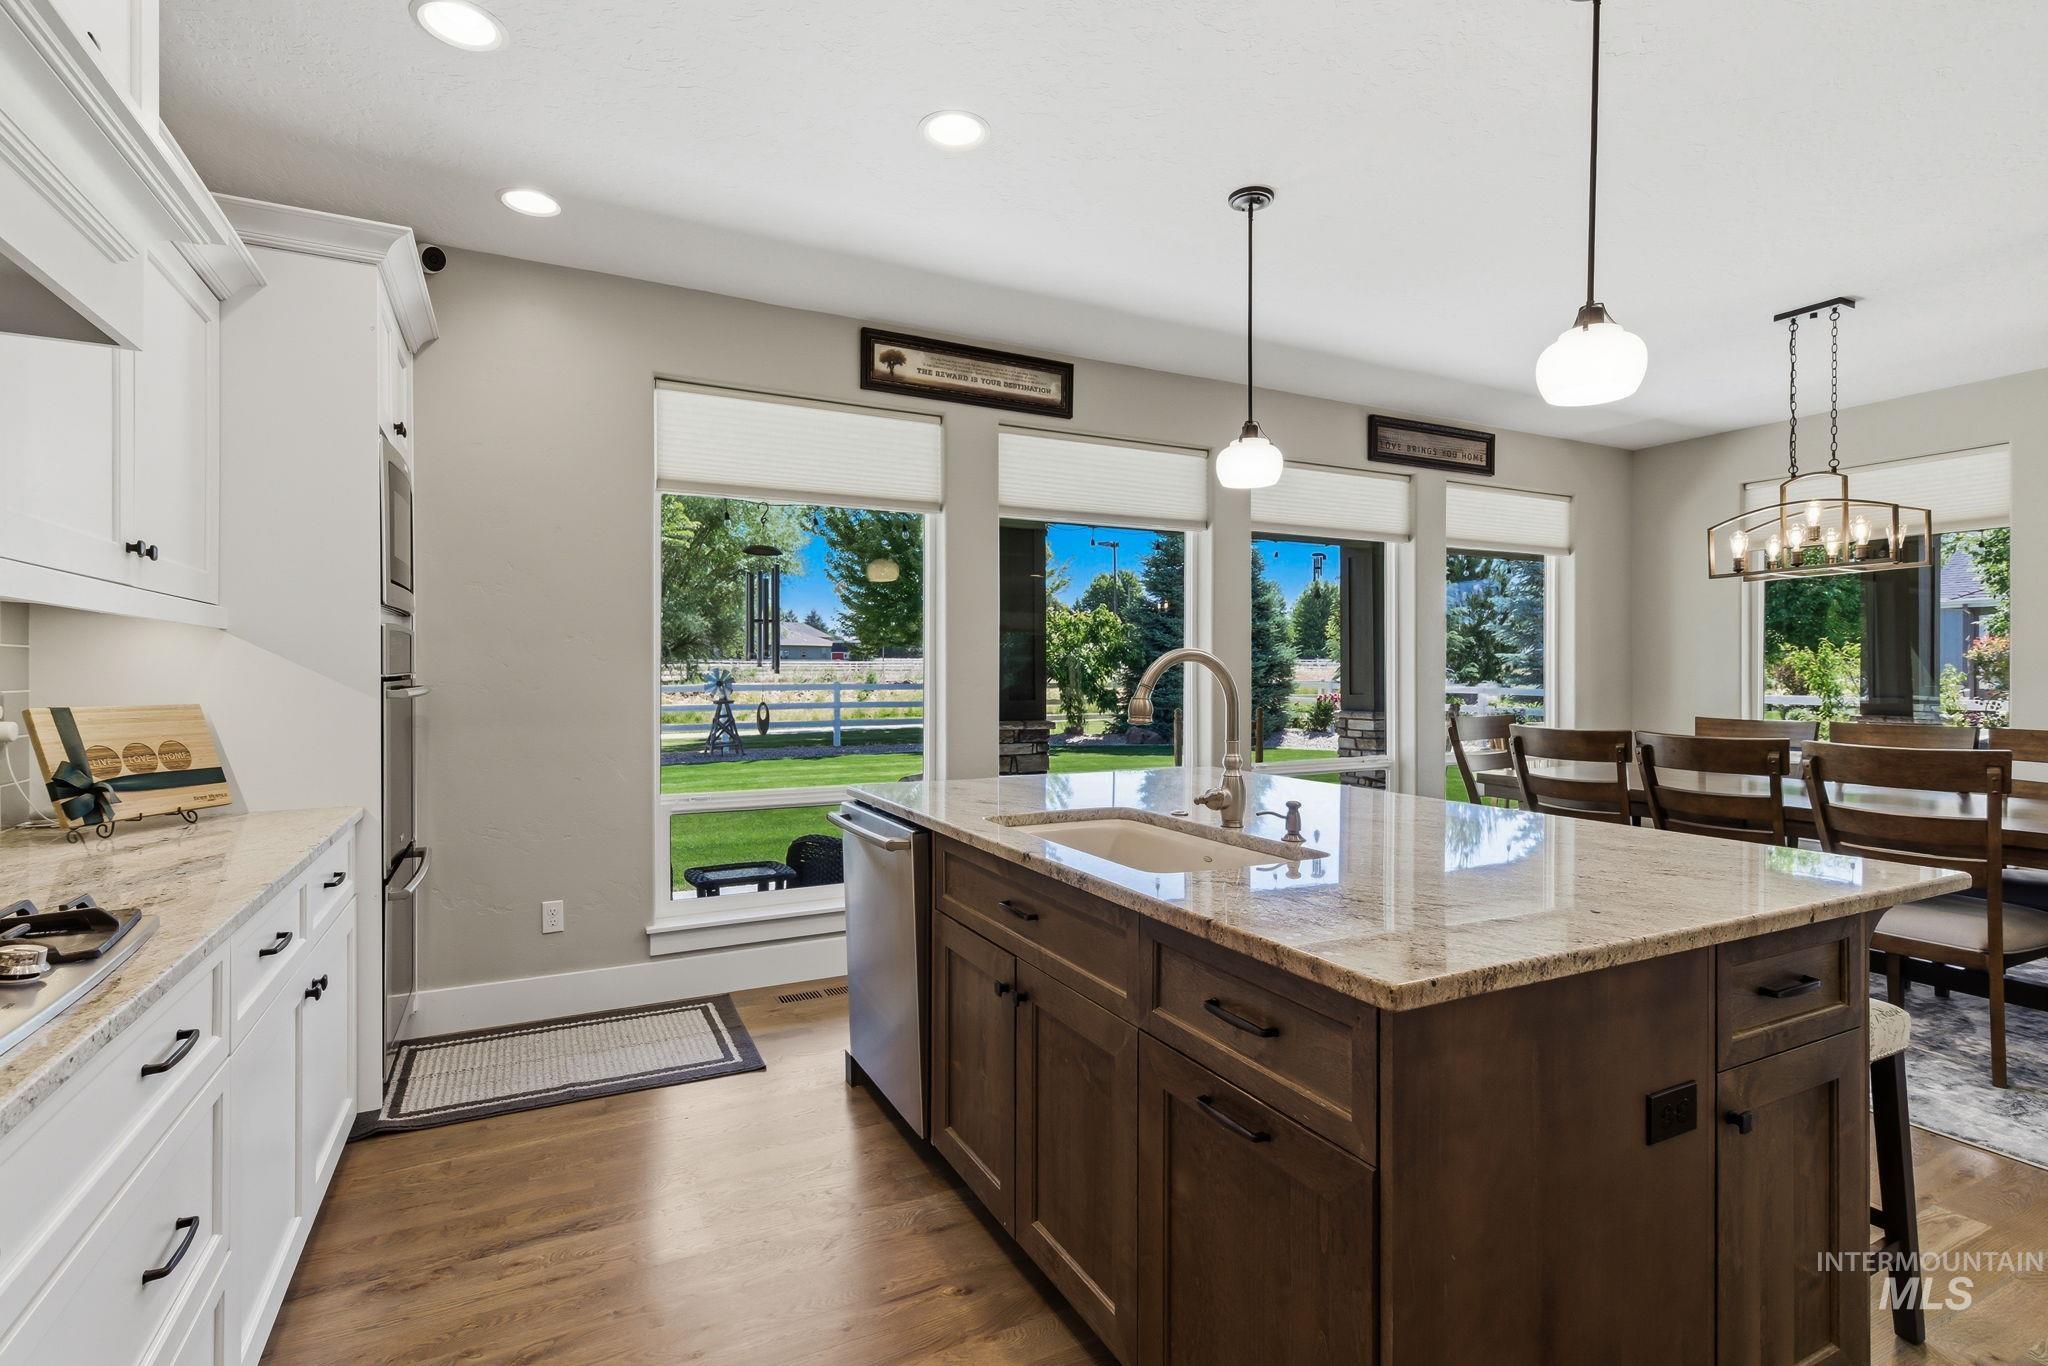
Spacious kitchen featuring a large island with a stone countertop, an undermount sink, and pendant lighting
-
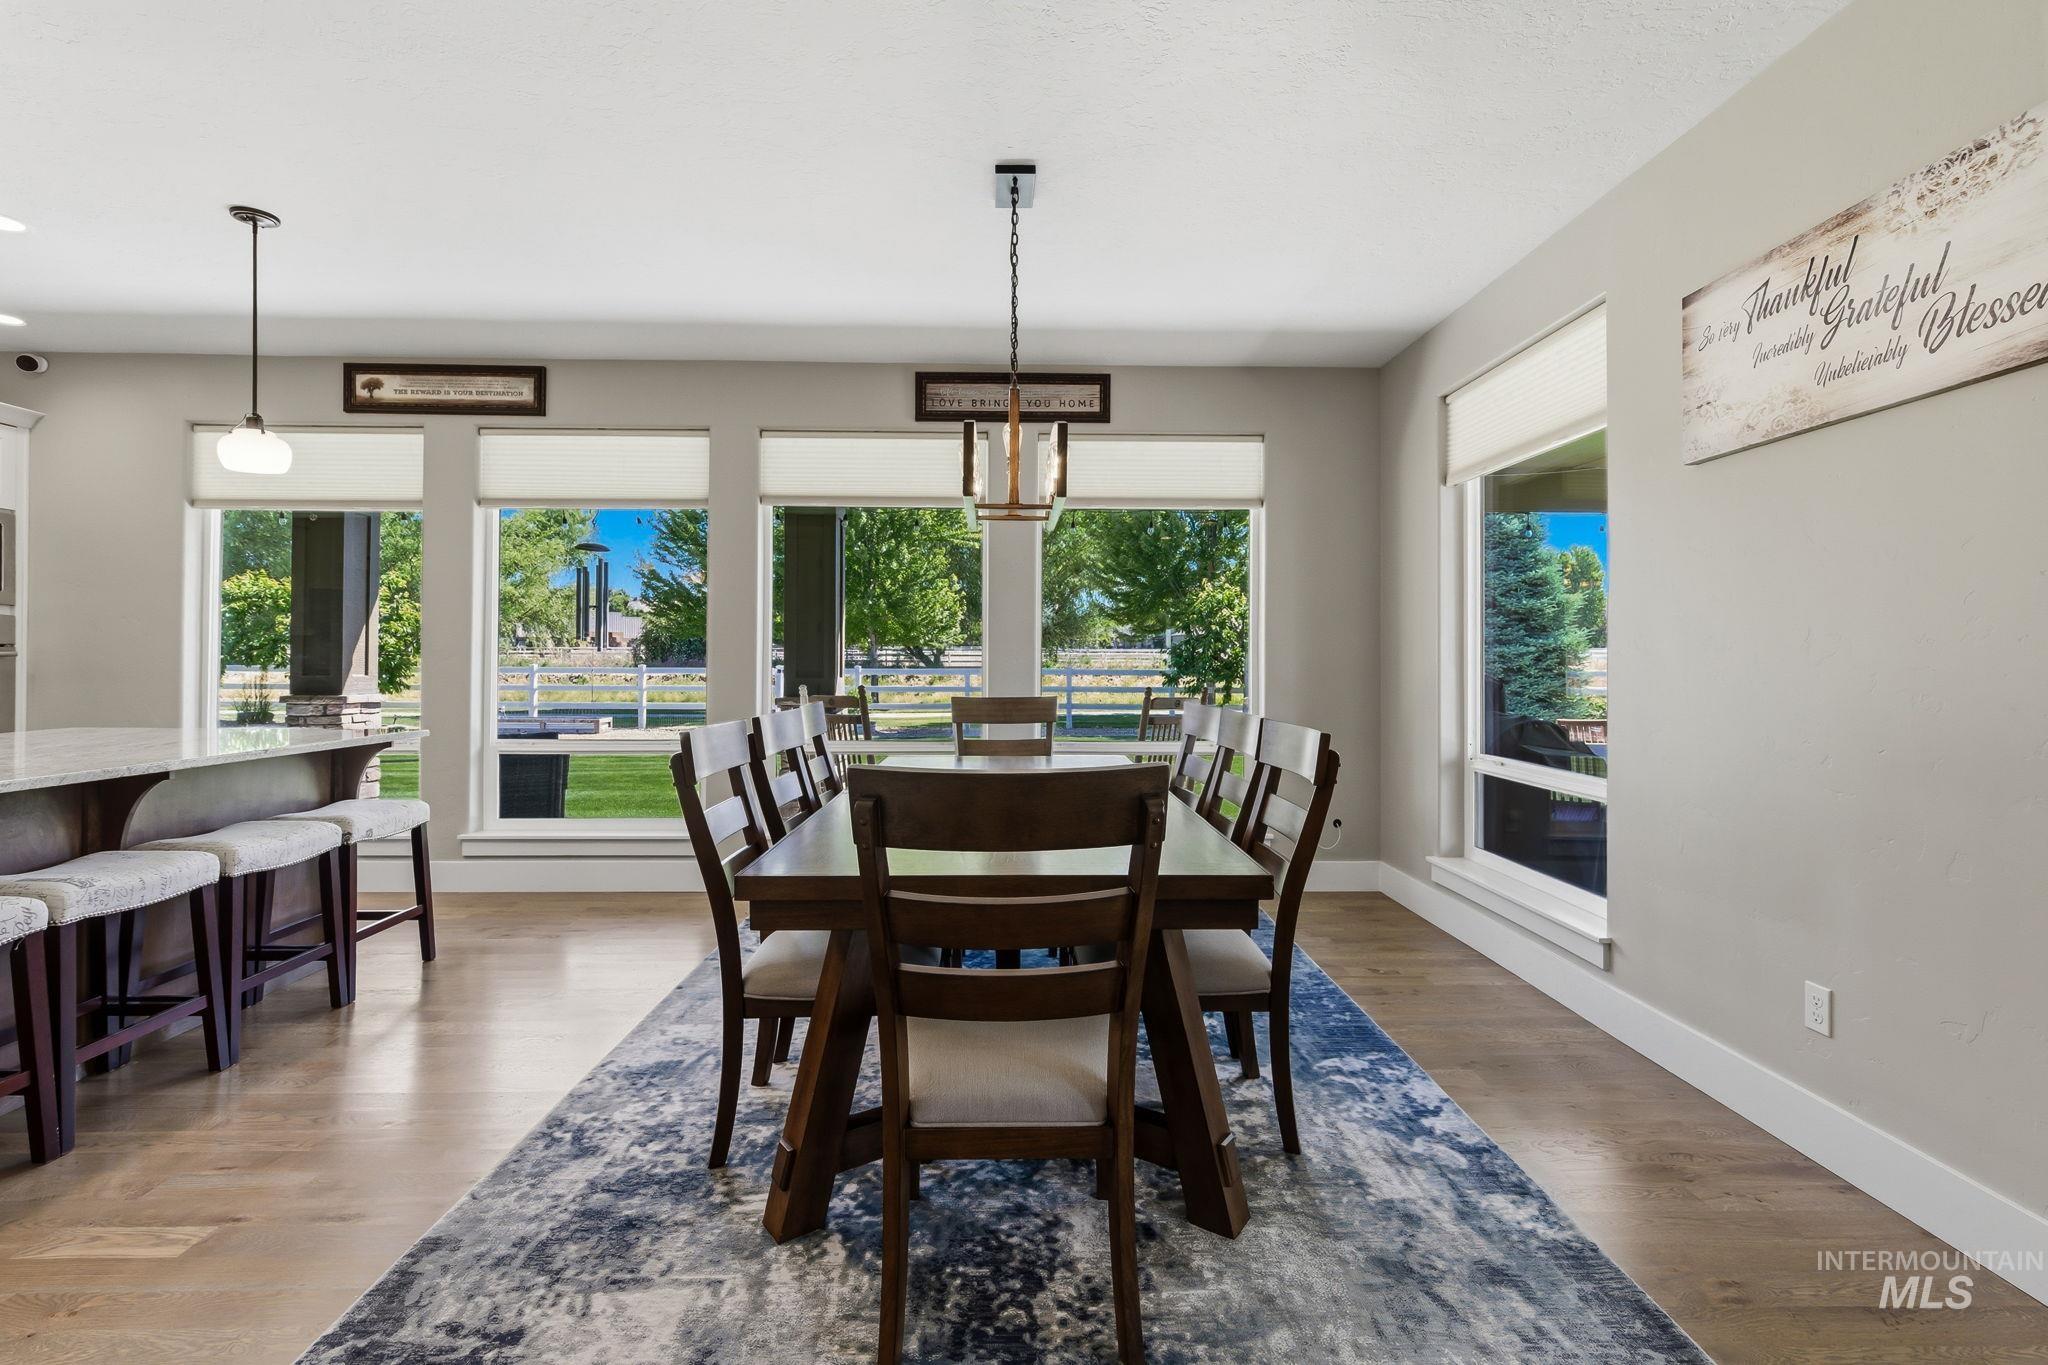
Light wood-finish flooring complements the neutral wall color in this dining area
-
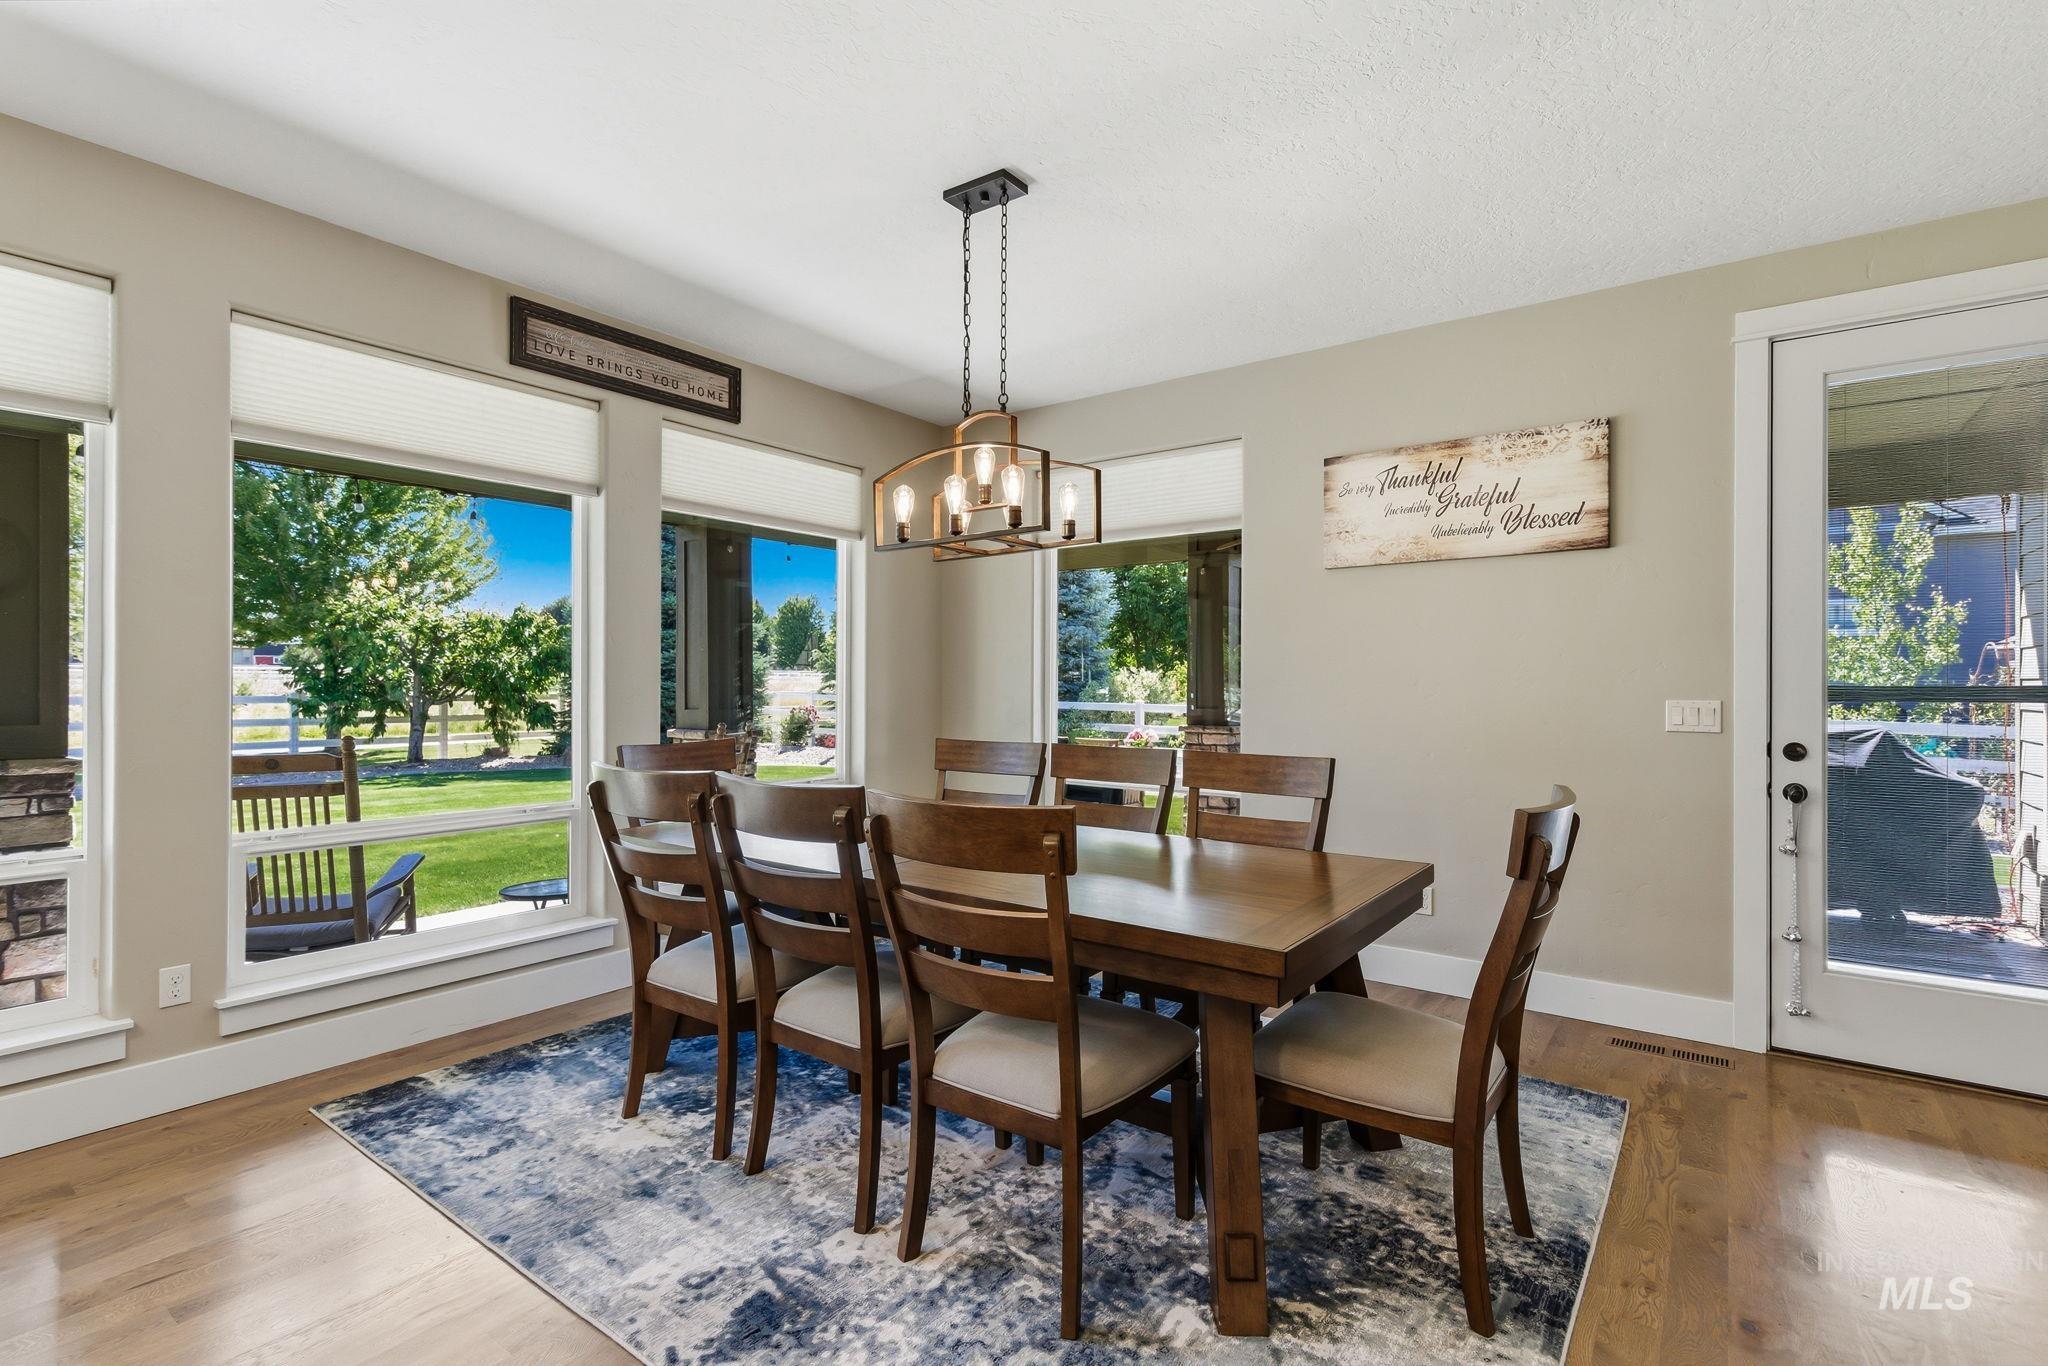
Dining area with light wood-finish flooring, neutral wall paint, and multiple large windows
-
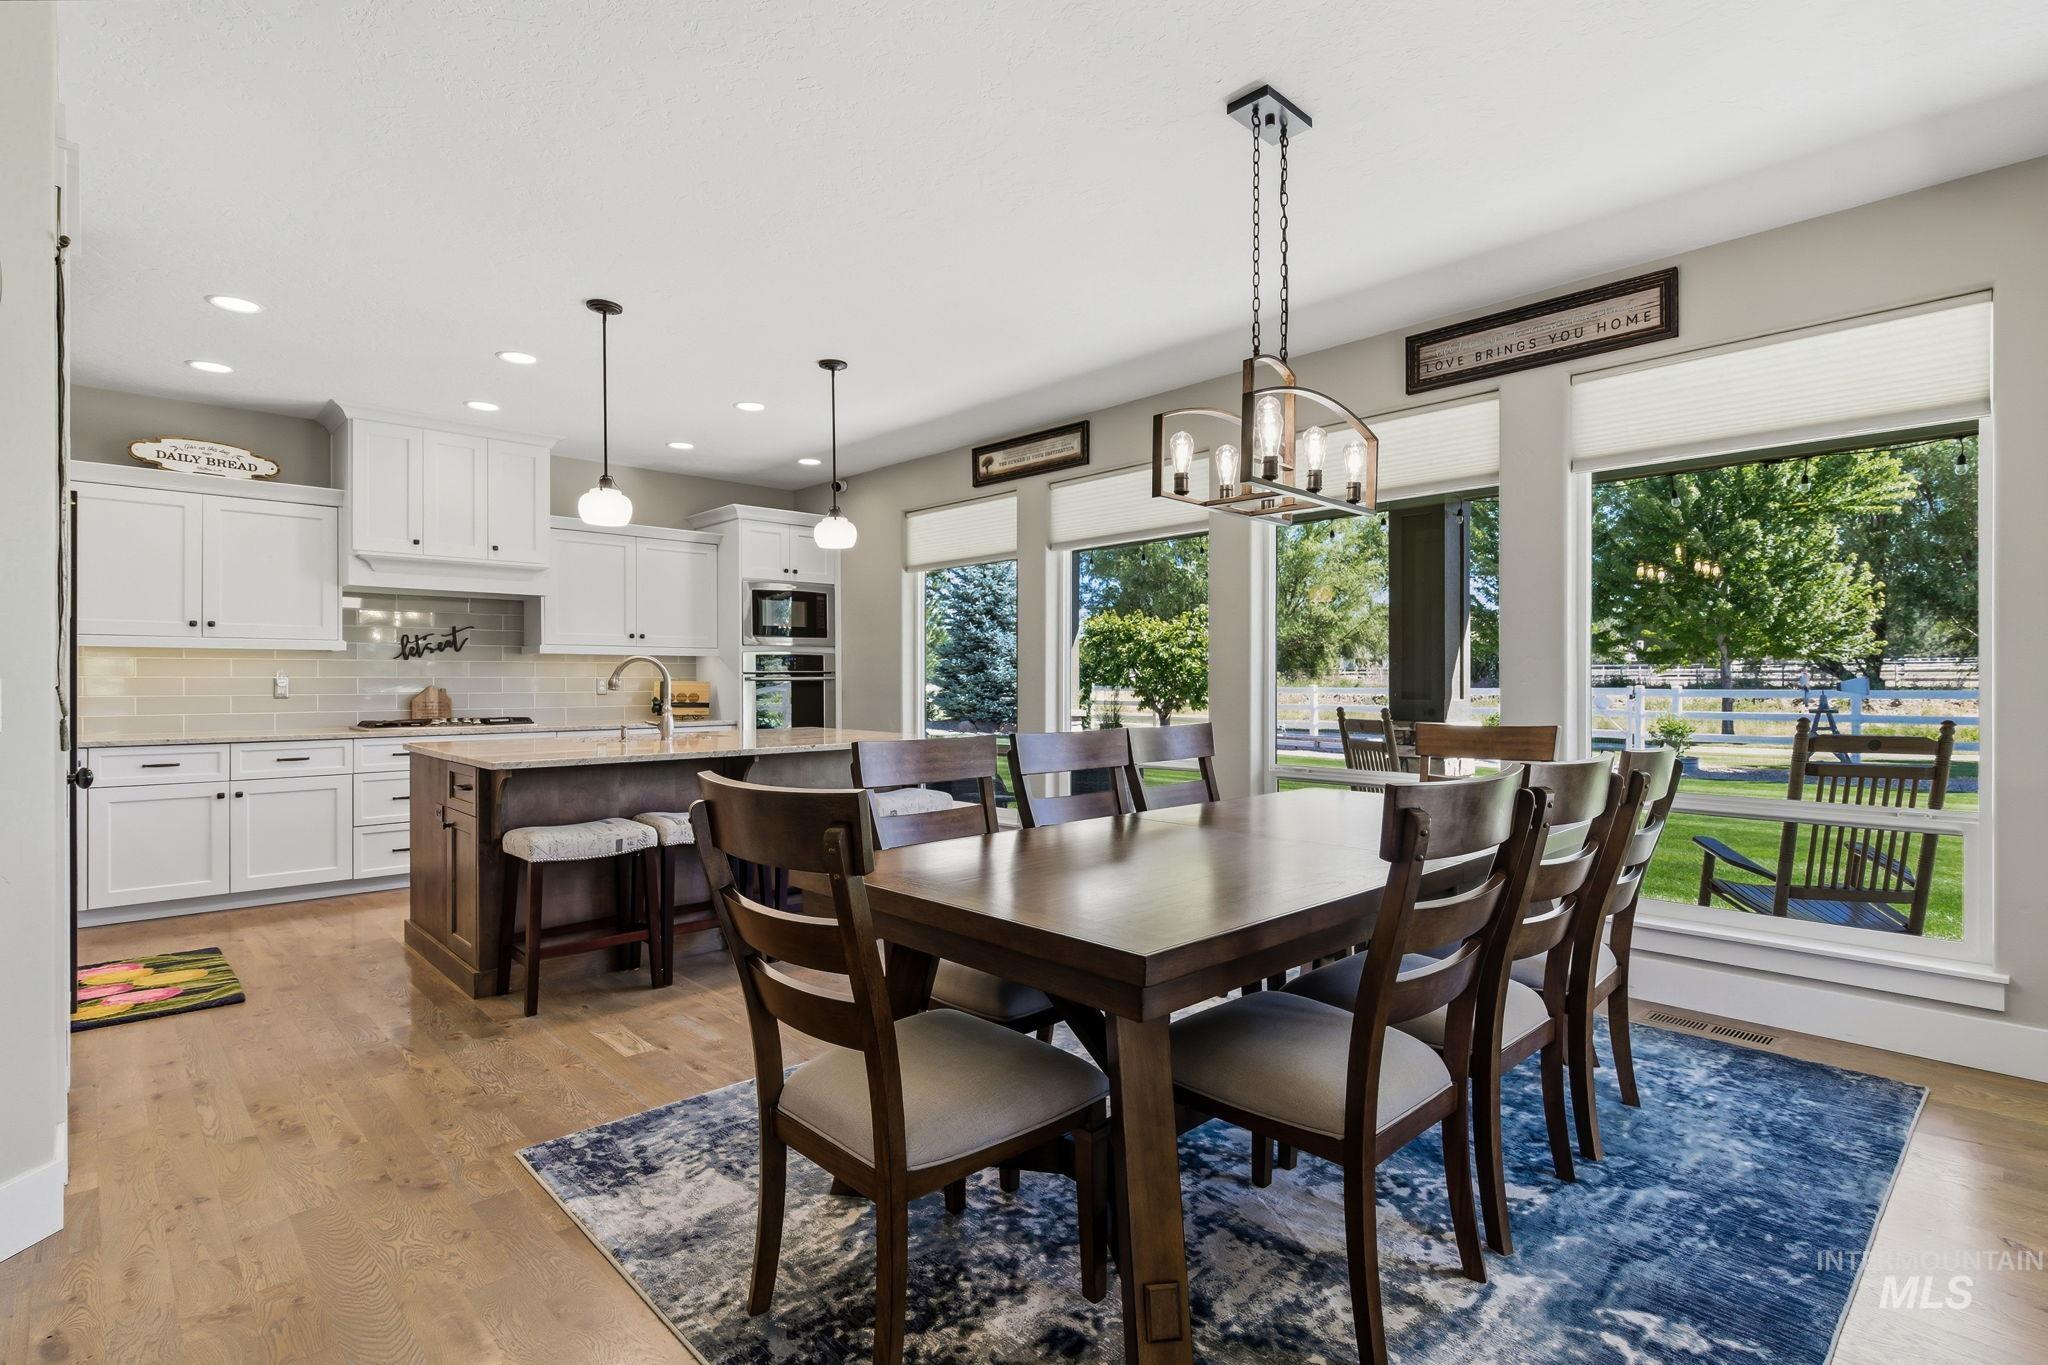
Open-concept kitchen and dining area featuring light wood-finish flooring
-
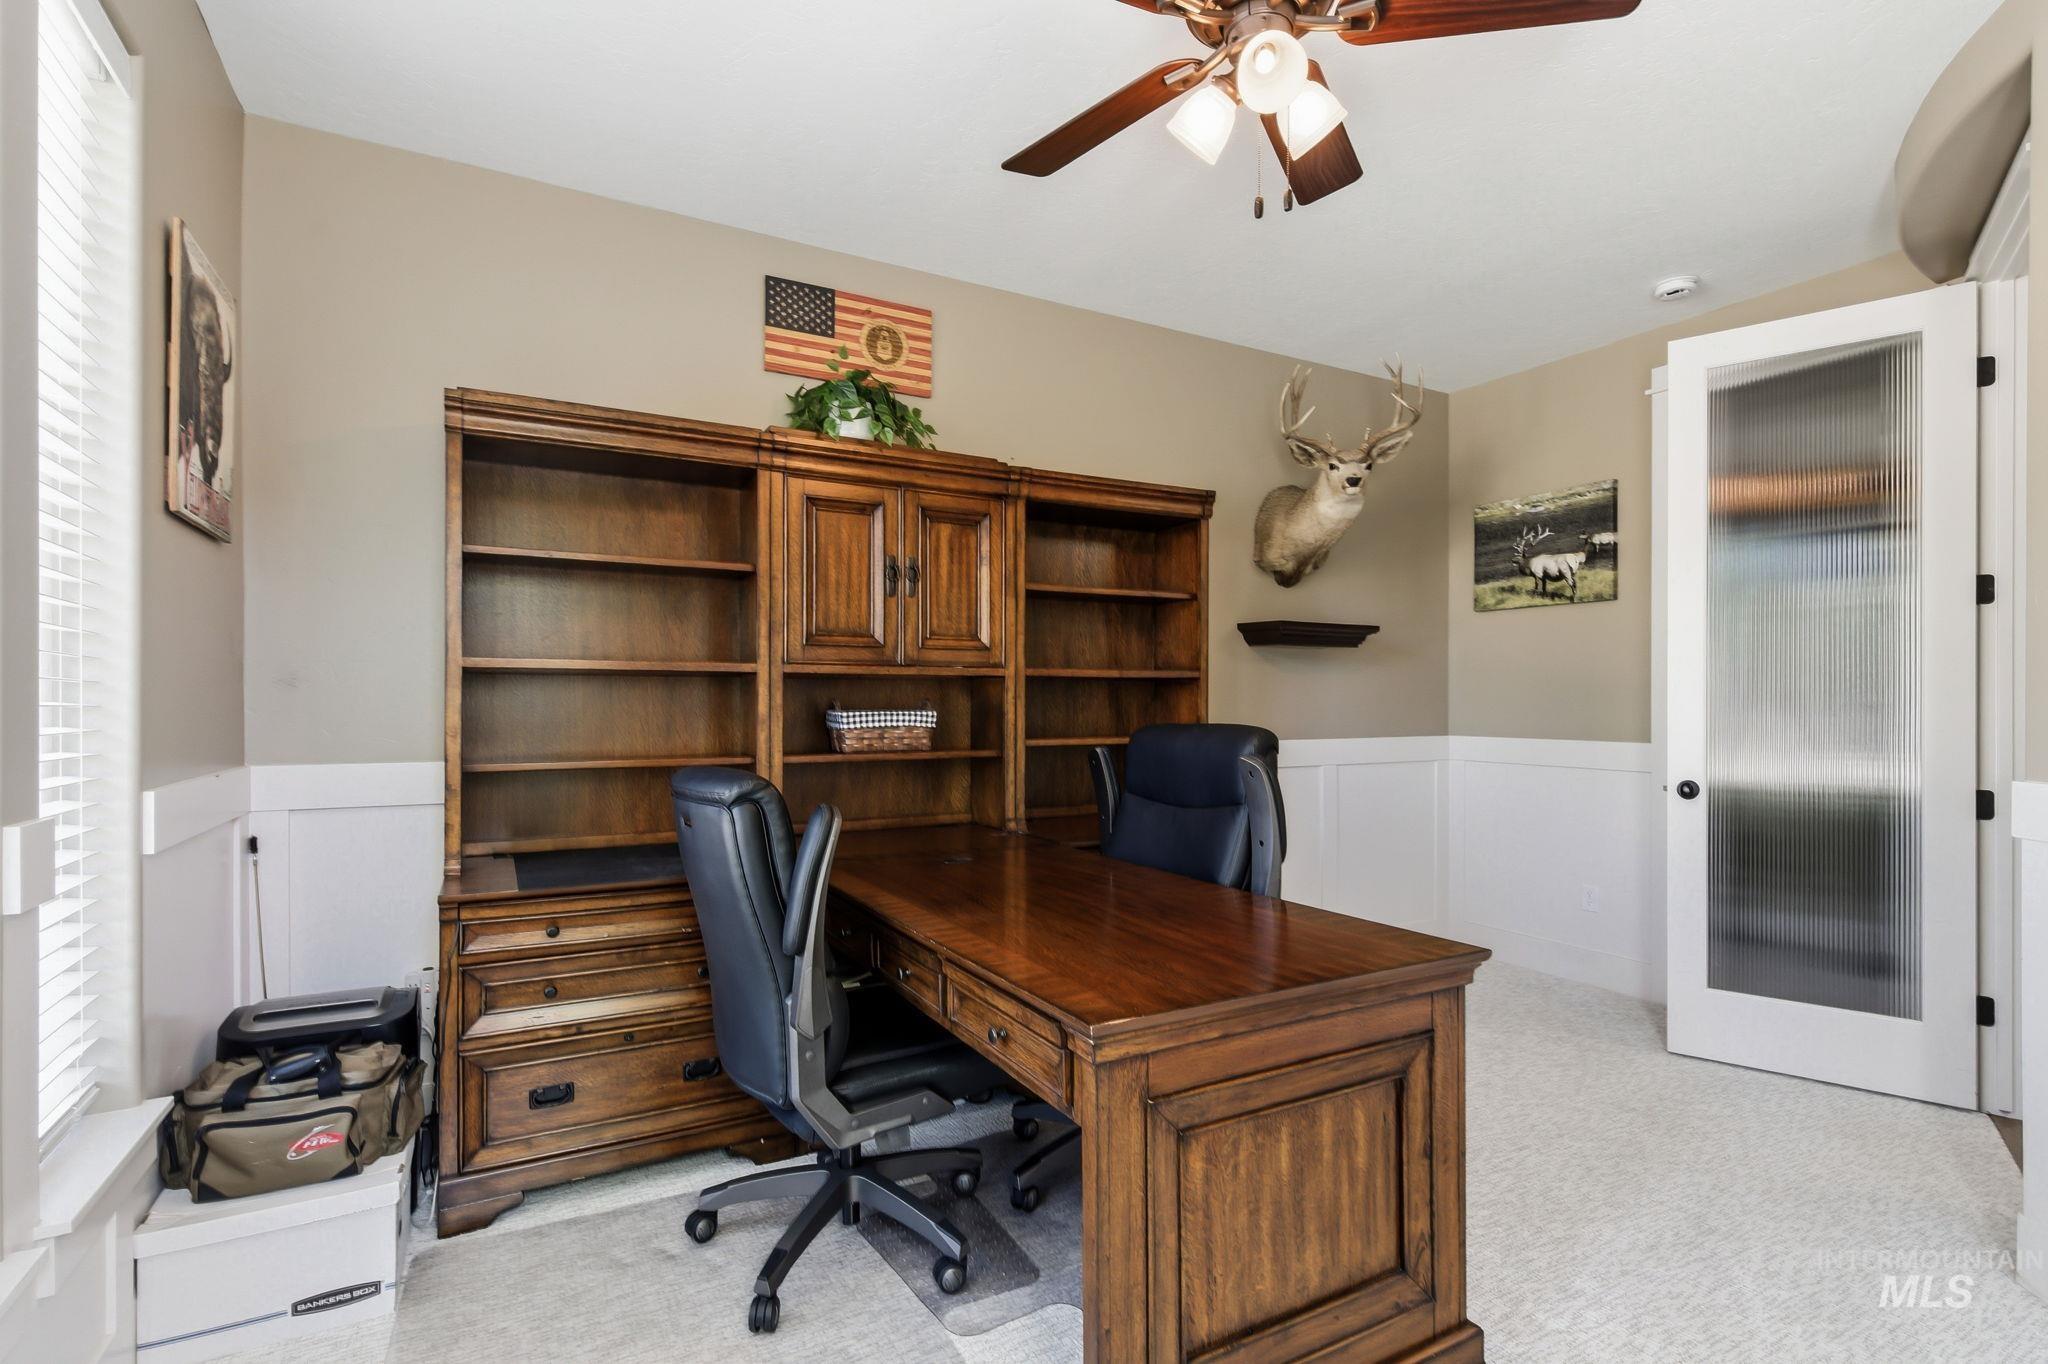
Room featuring neutral-toned walls, white wainscoting, and light-colored carpet
-
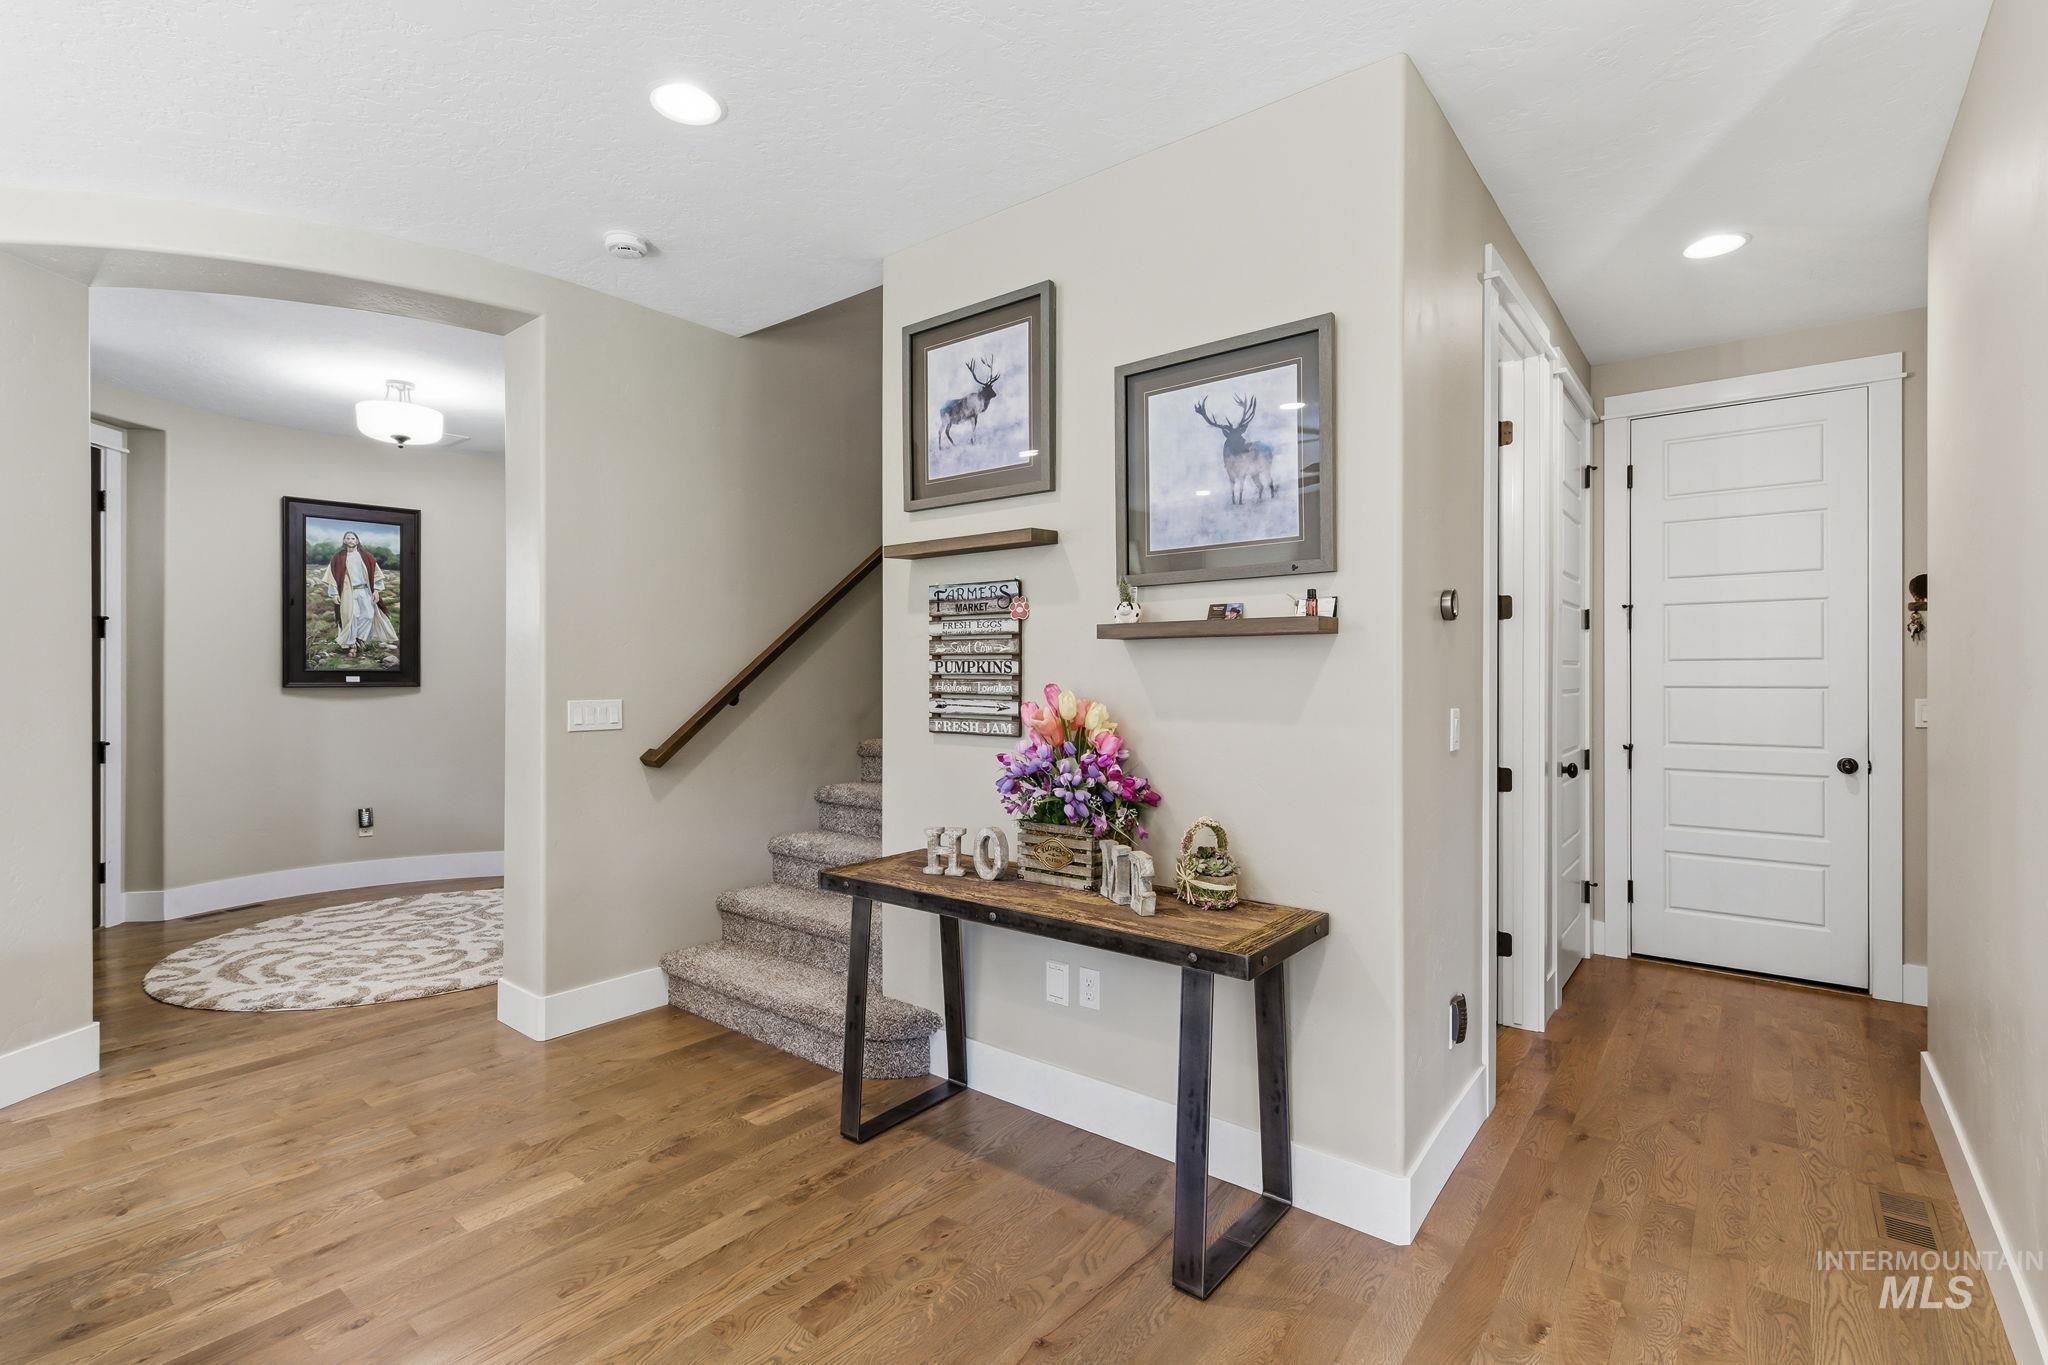
Entryway featuring wood-finish flooring, recessed lighting, and a carpeted staircase with a dark wood handrail
-
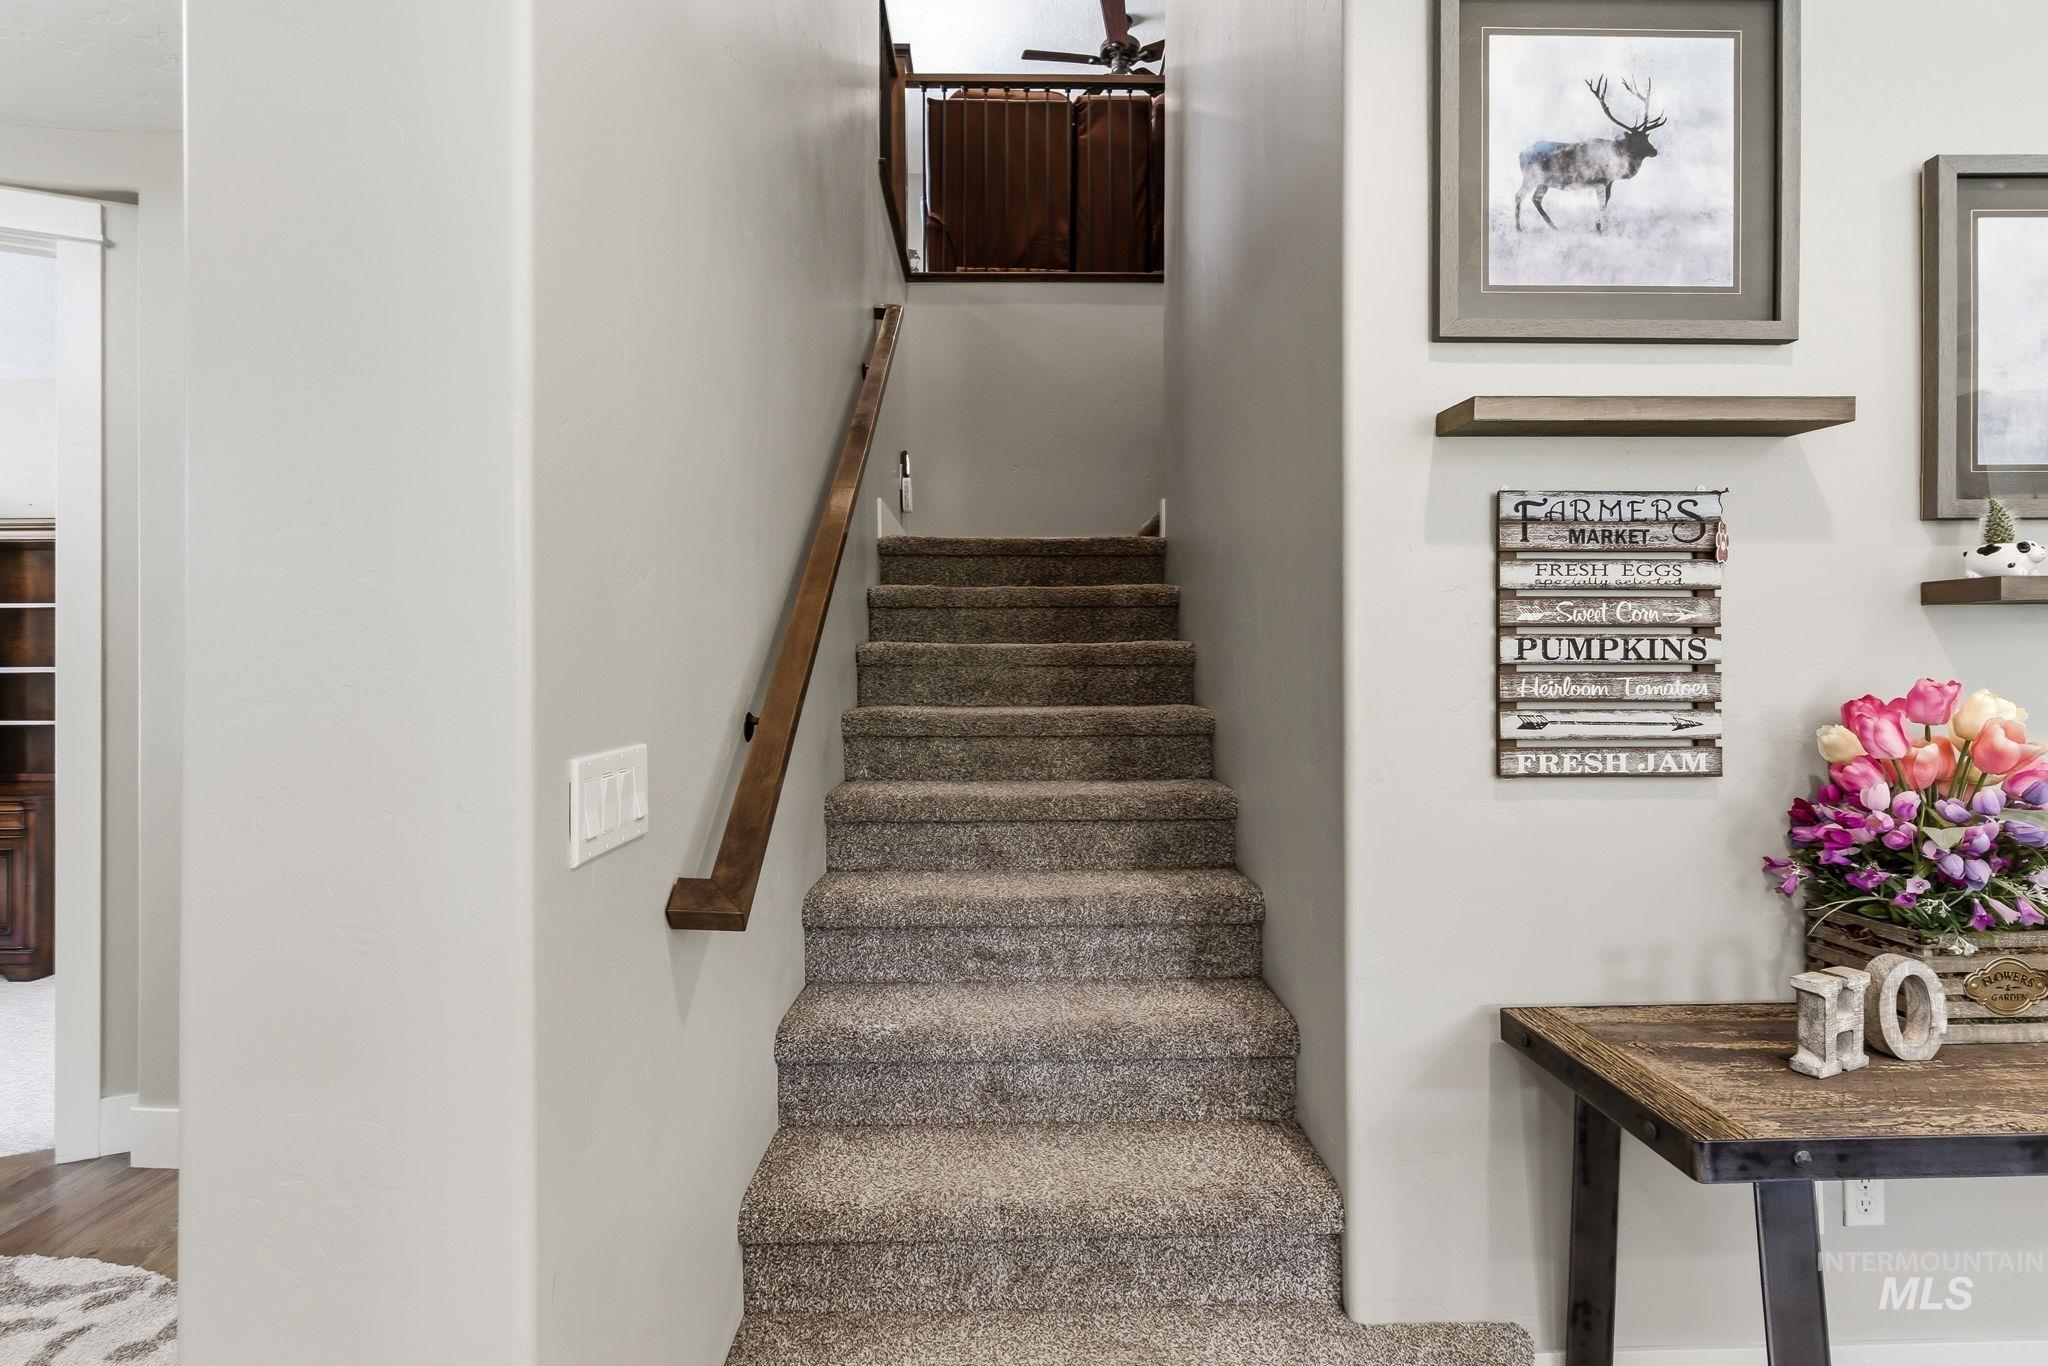
Carpeted staircase with a wood handrail and light gray wall paint
-
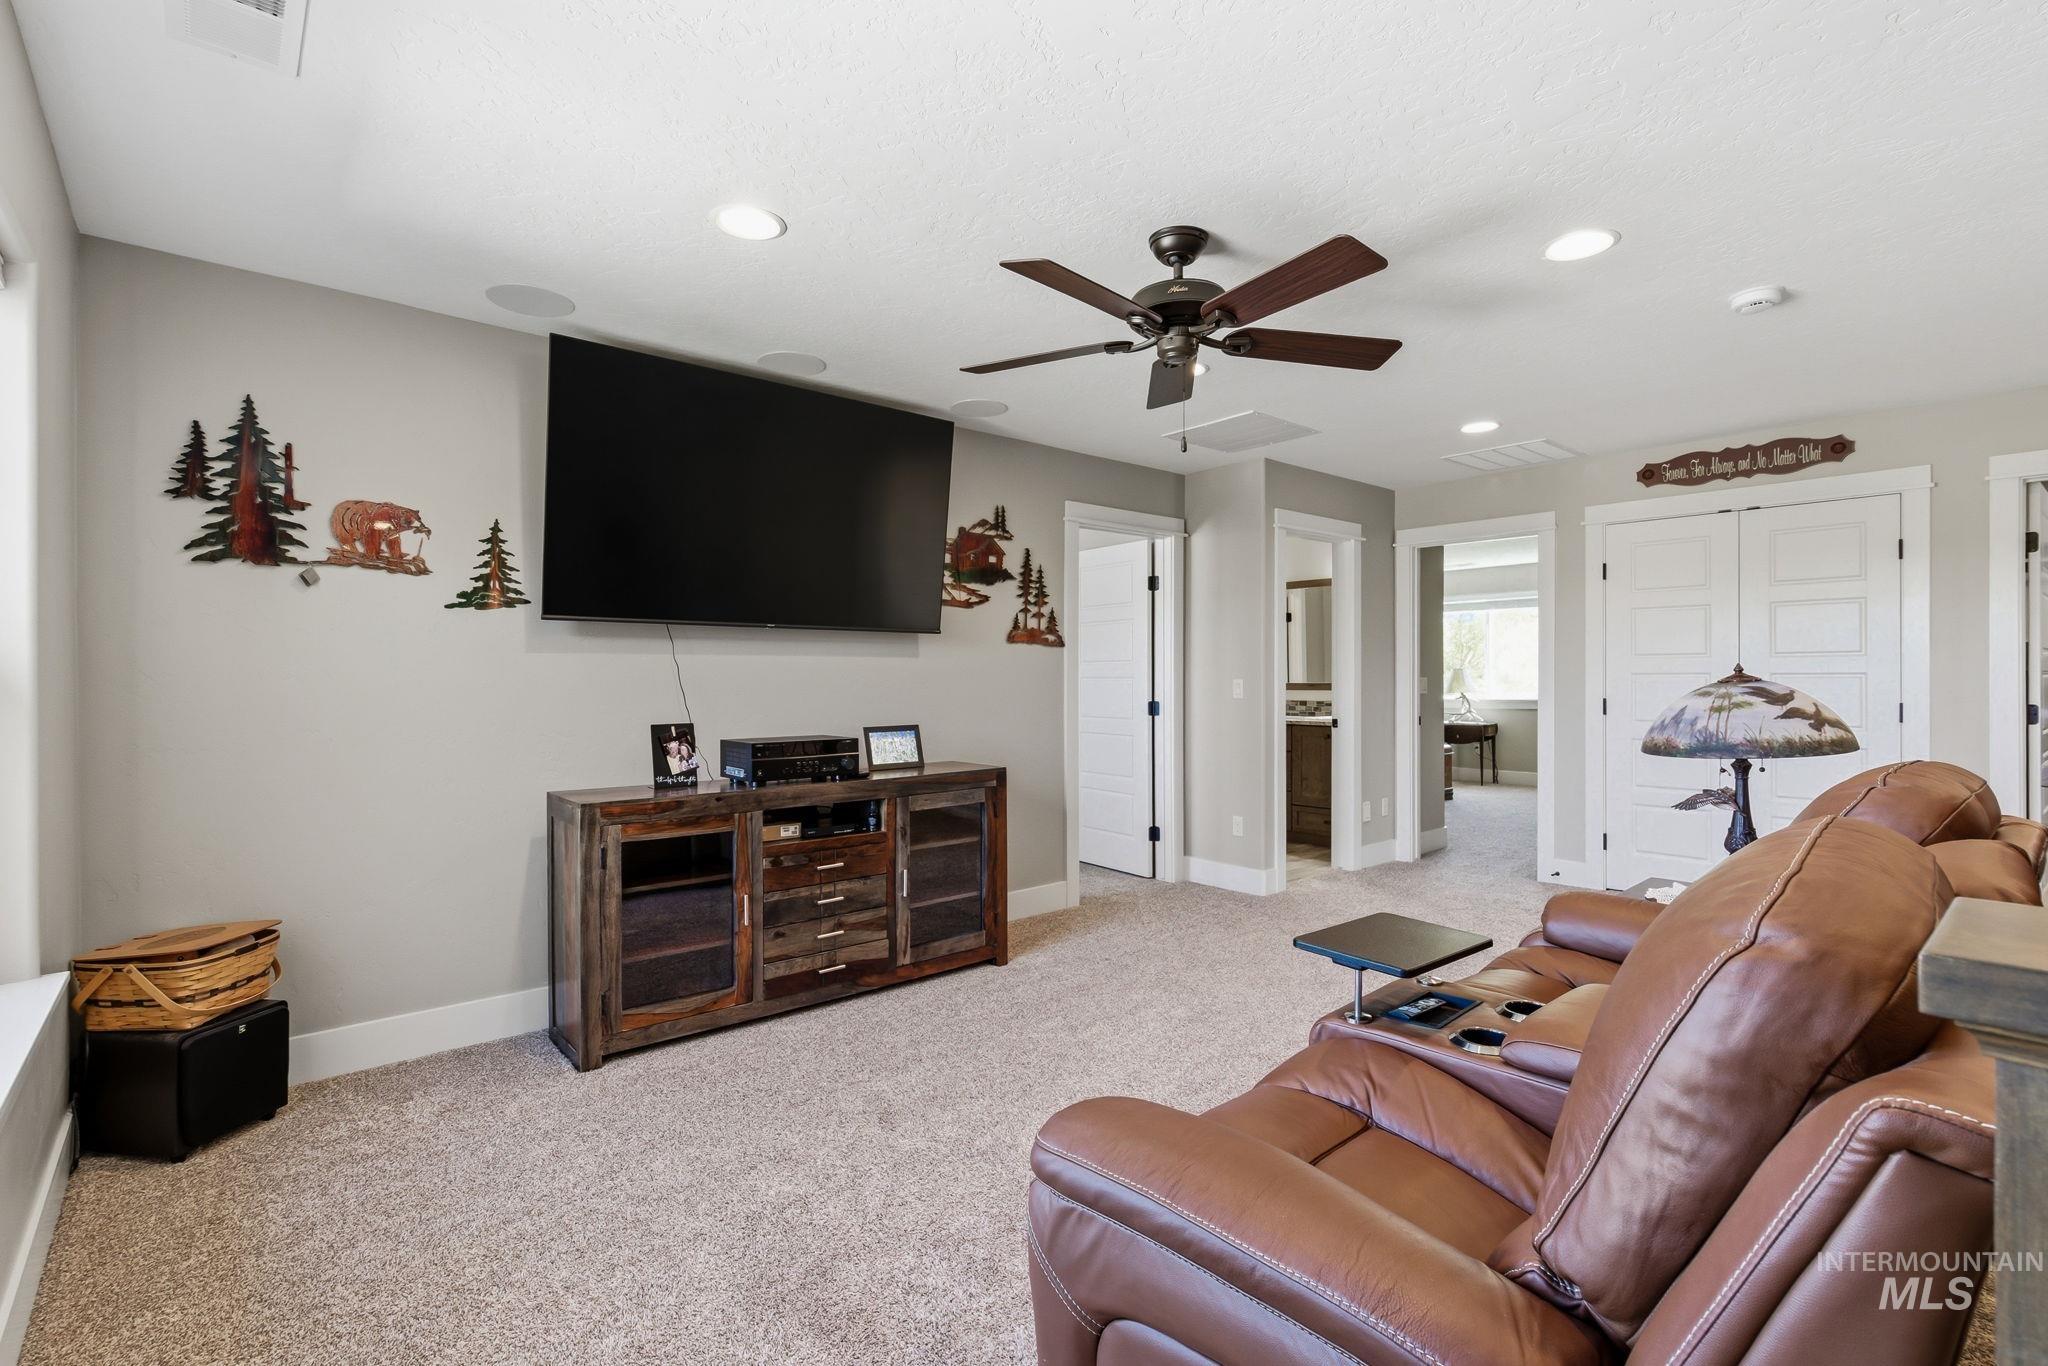
Carpeted living space featuring recessed lighting, a ceiling fan, a wall-mounted entertainment area, and multiple white paneled doors
-
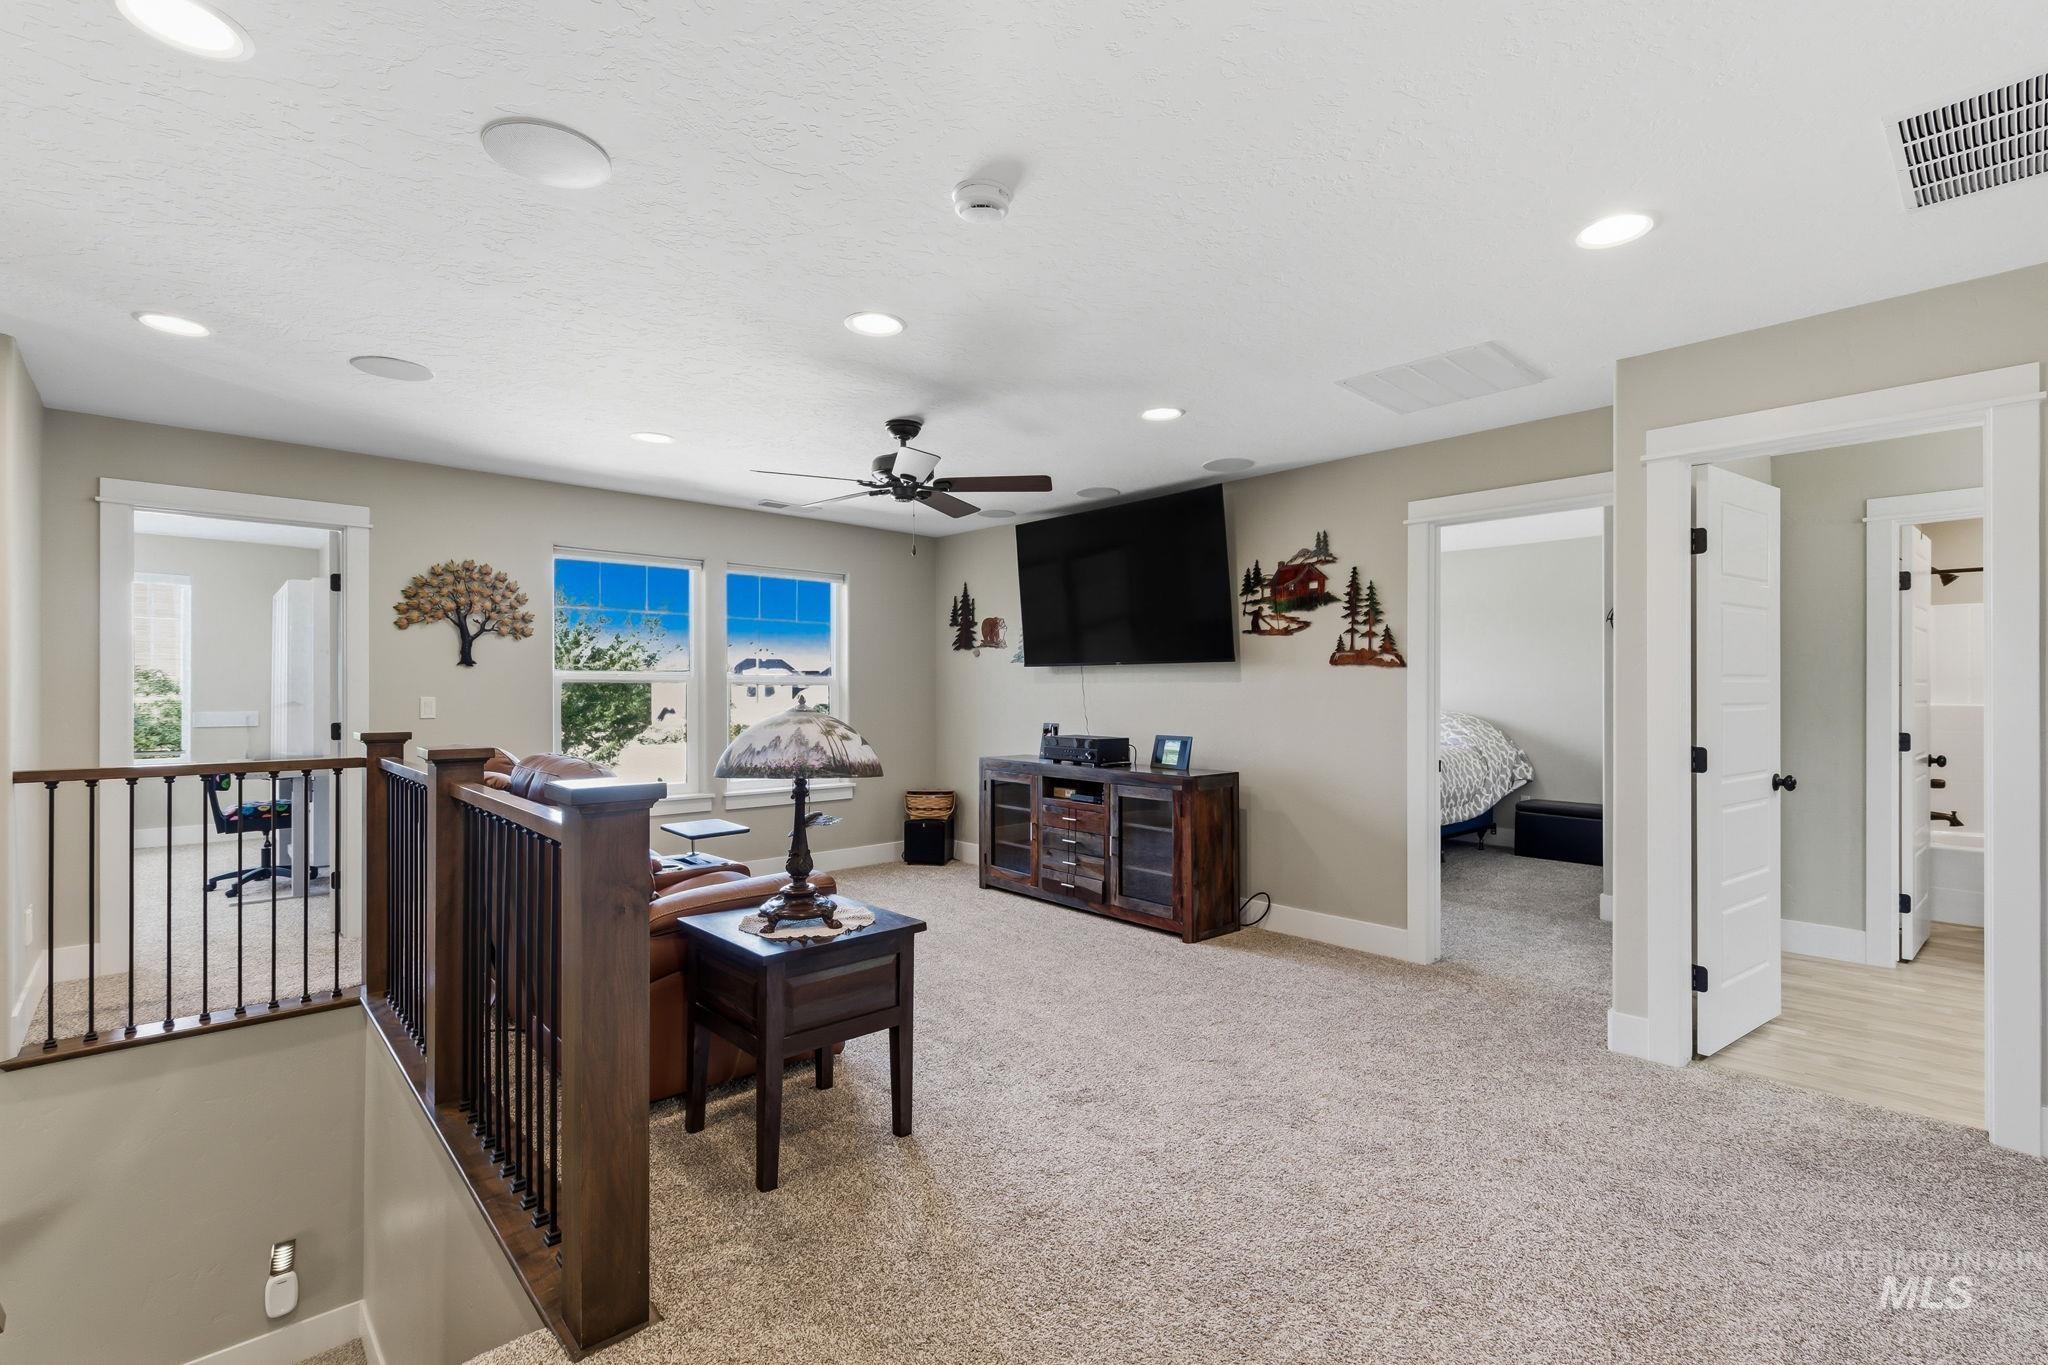
Carpeted upper-level landing with recessed lighting and a ceiling fan
-
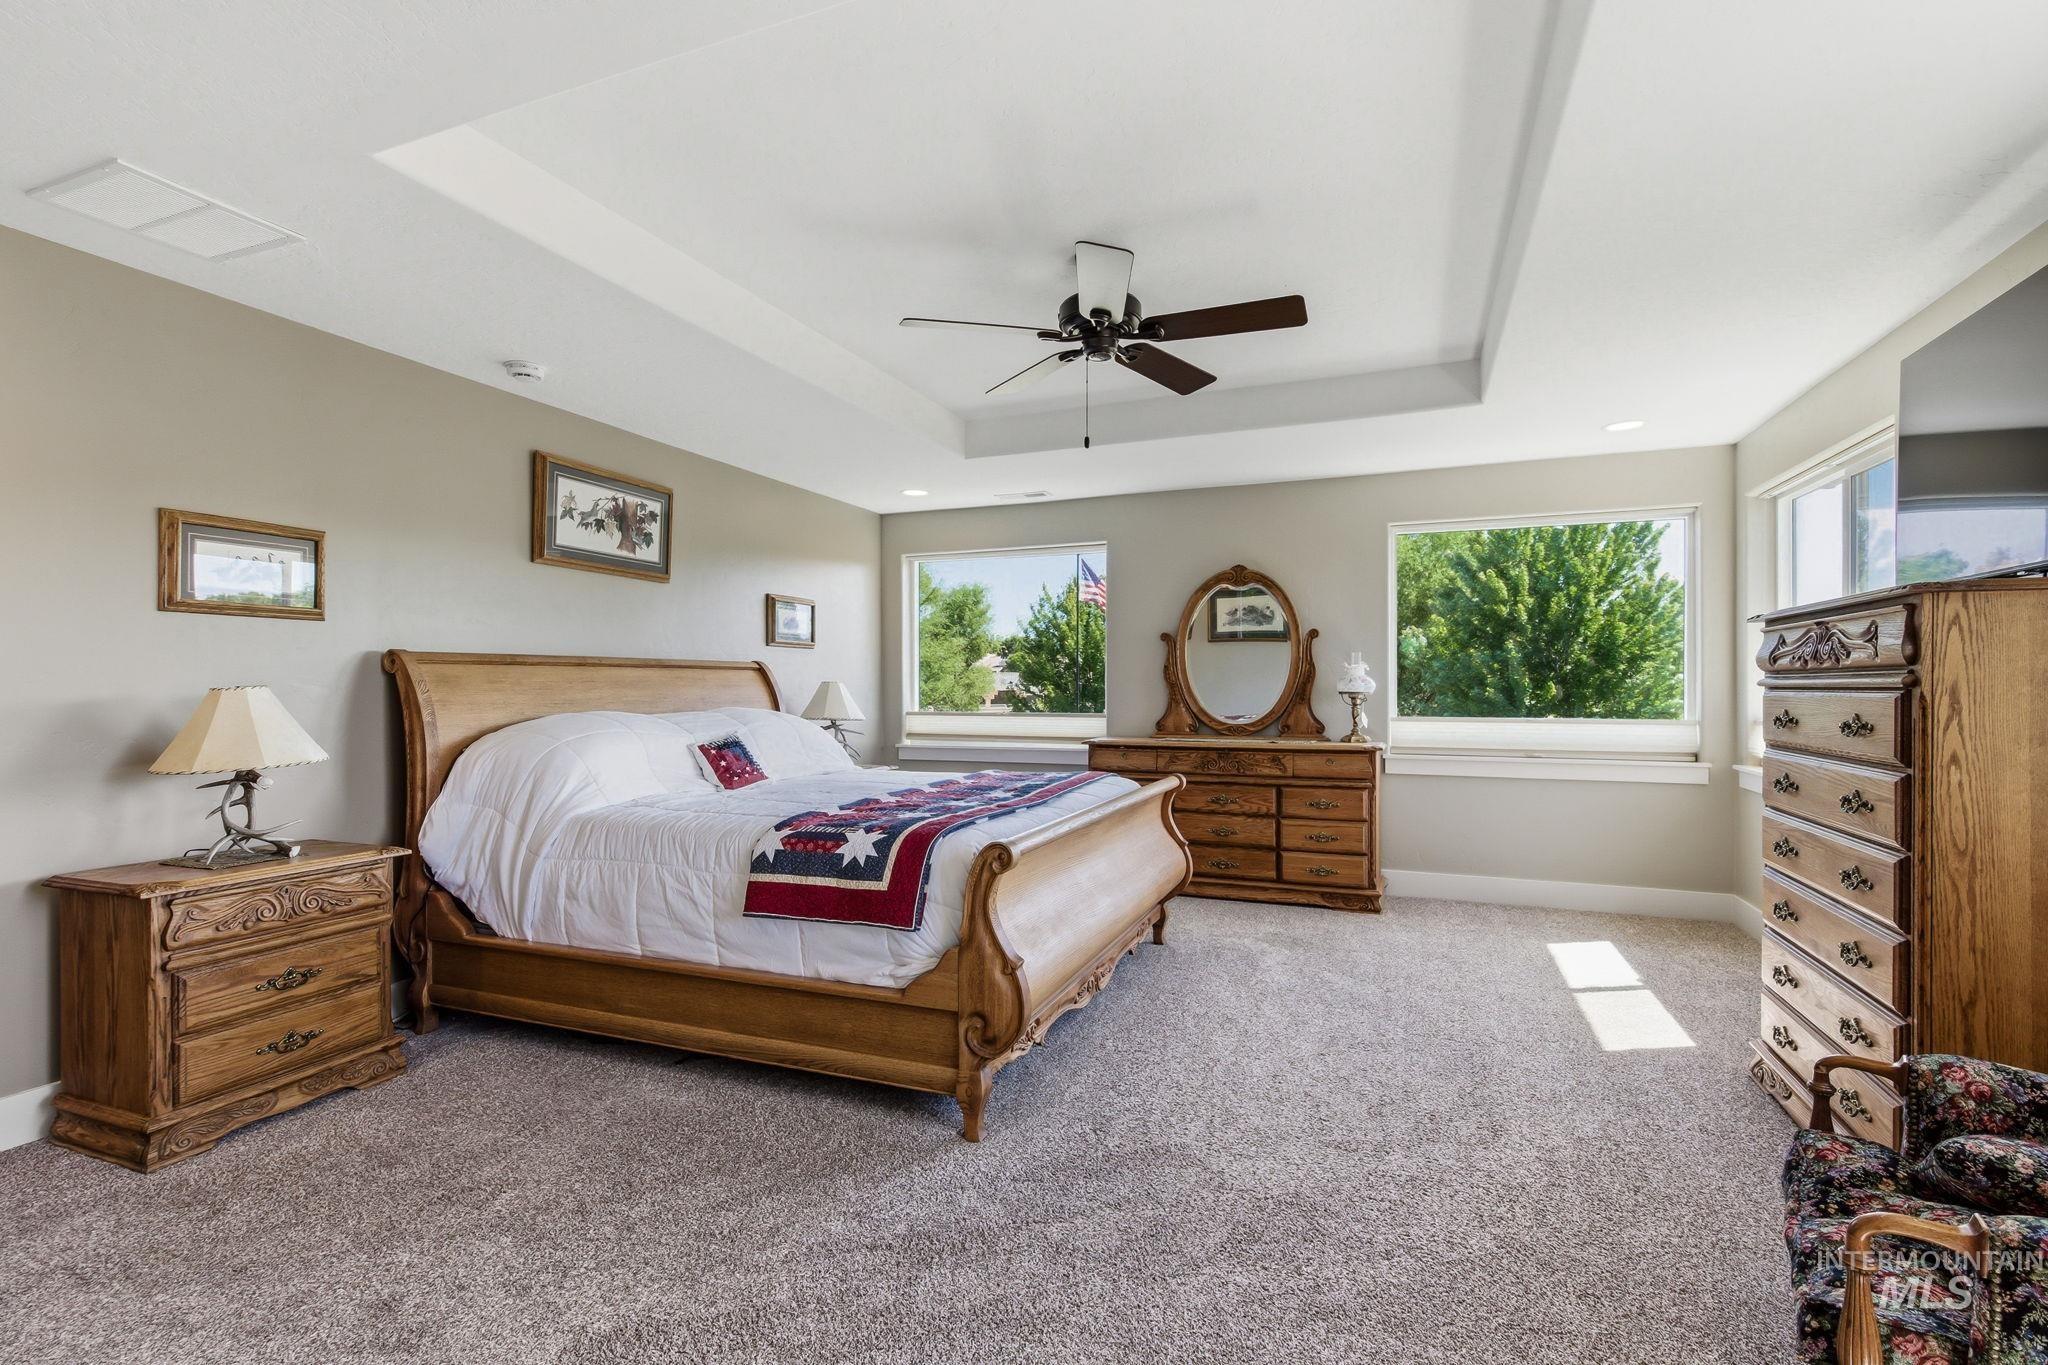
Spacious bedroom with carpet flooring, a tray ceiling, and a ceiling fan
-
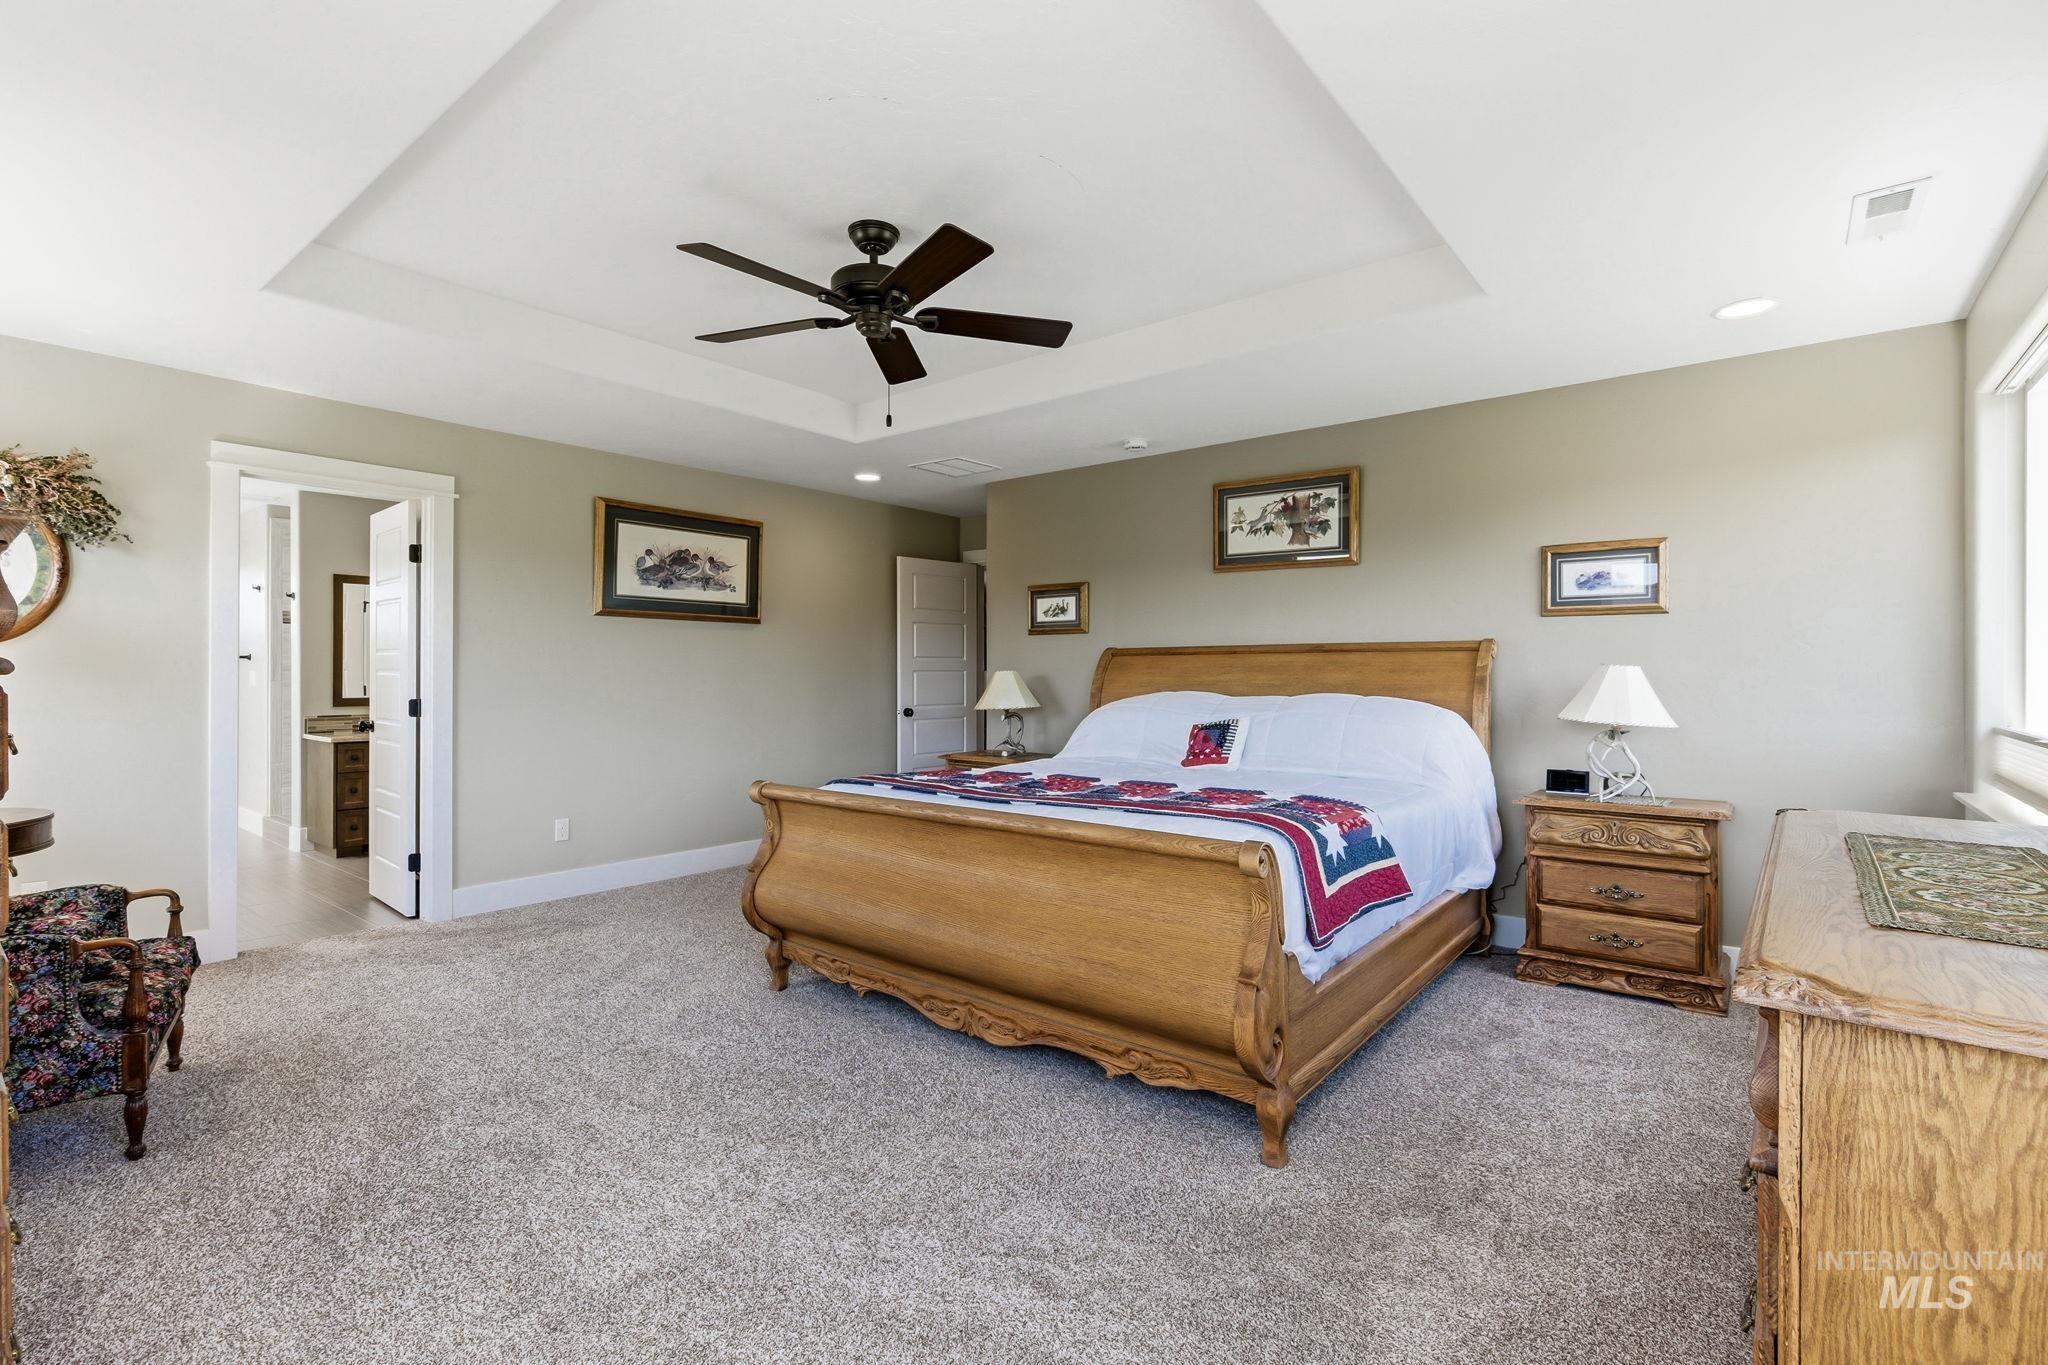
Spacious bedroom featuring a tray ceiling with a ceiling fan, neutral wall paint, and plush carpeting
-
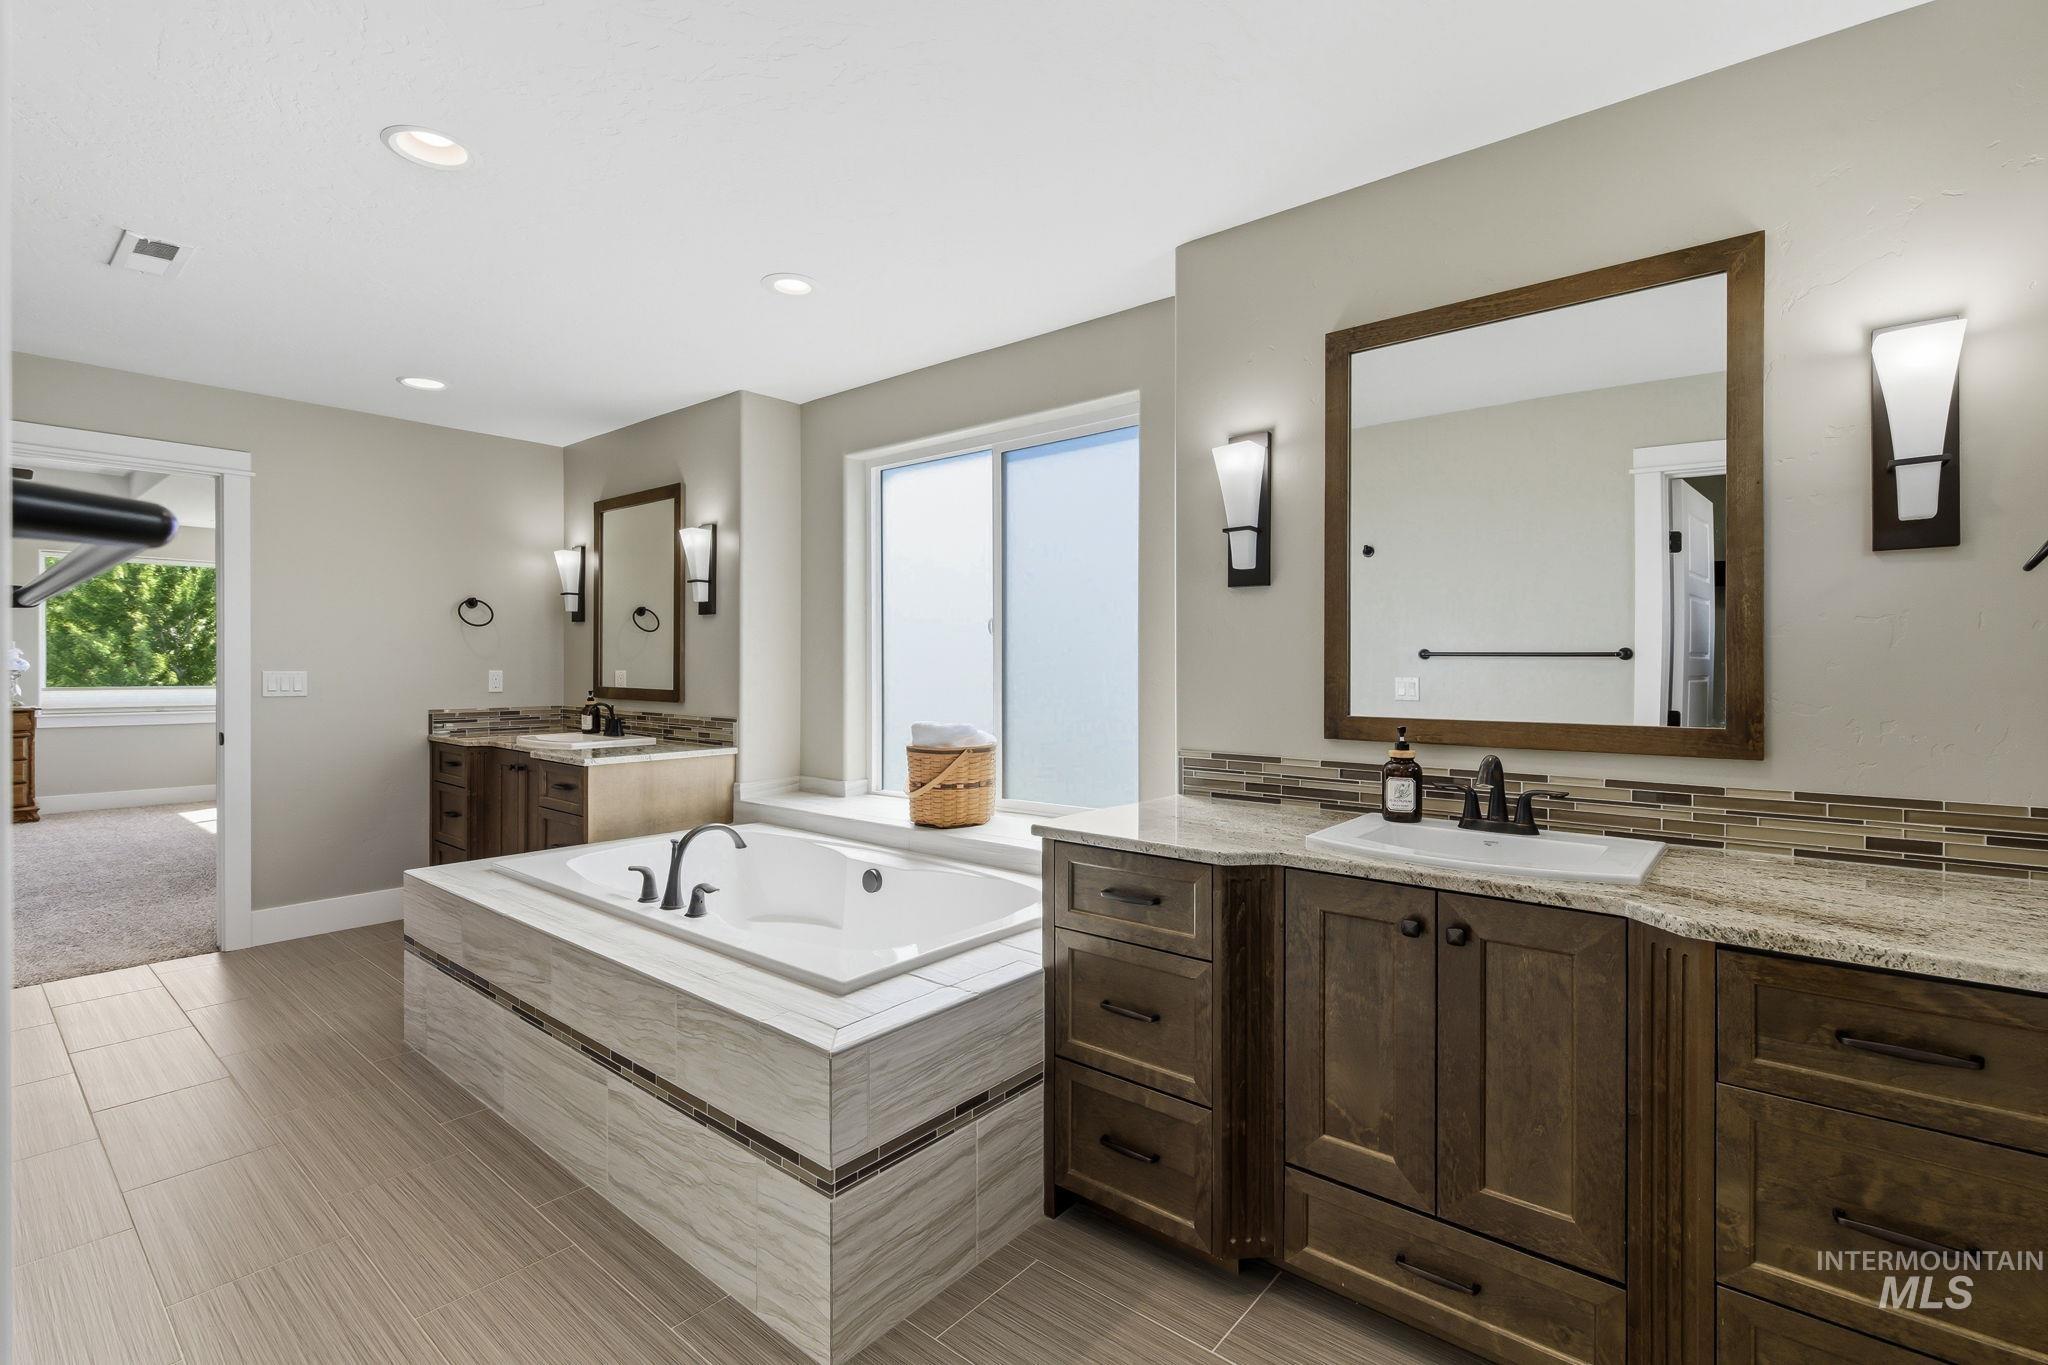
Dual vanity bathroom featuring a large built-in soaking tub, wood-finish cabinetry, light-toned countertops, and tile flooring
-
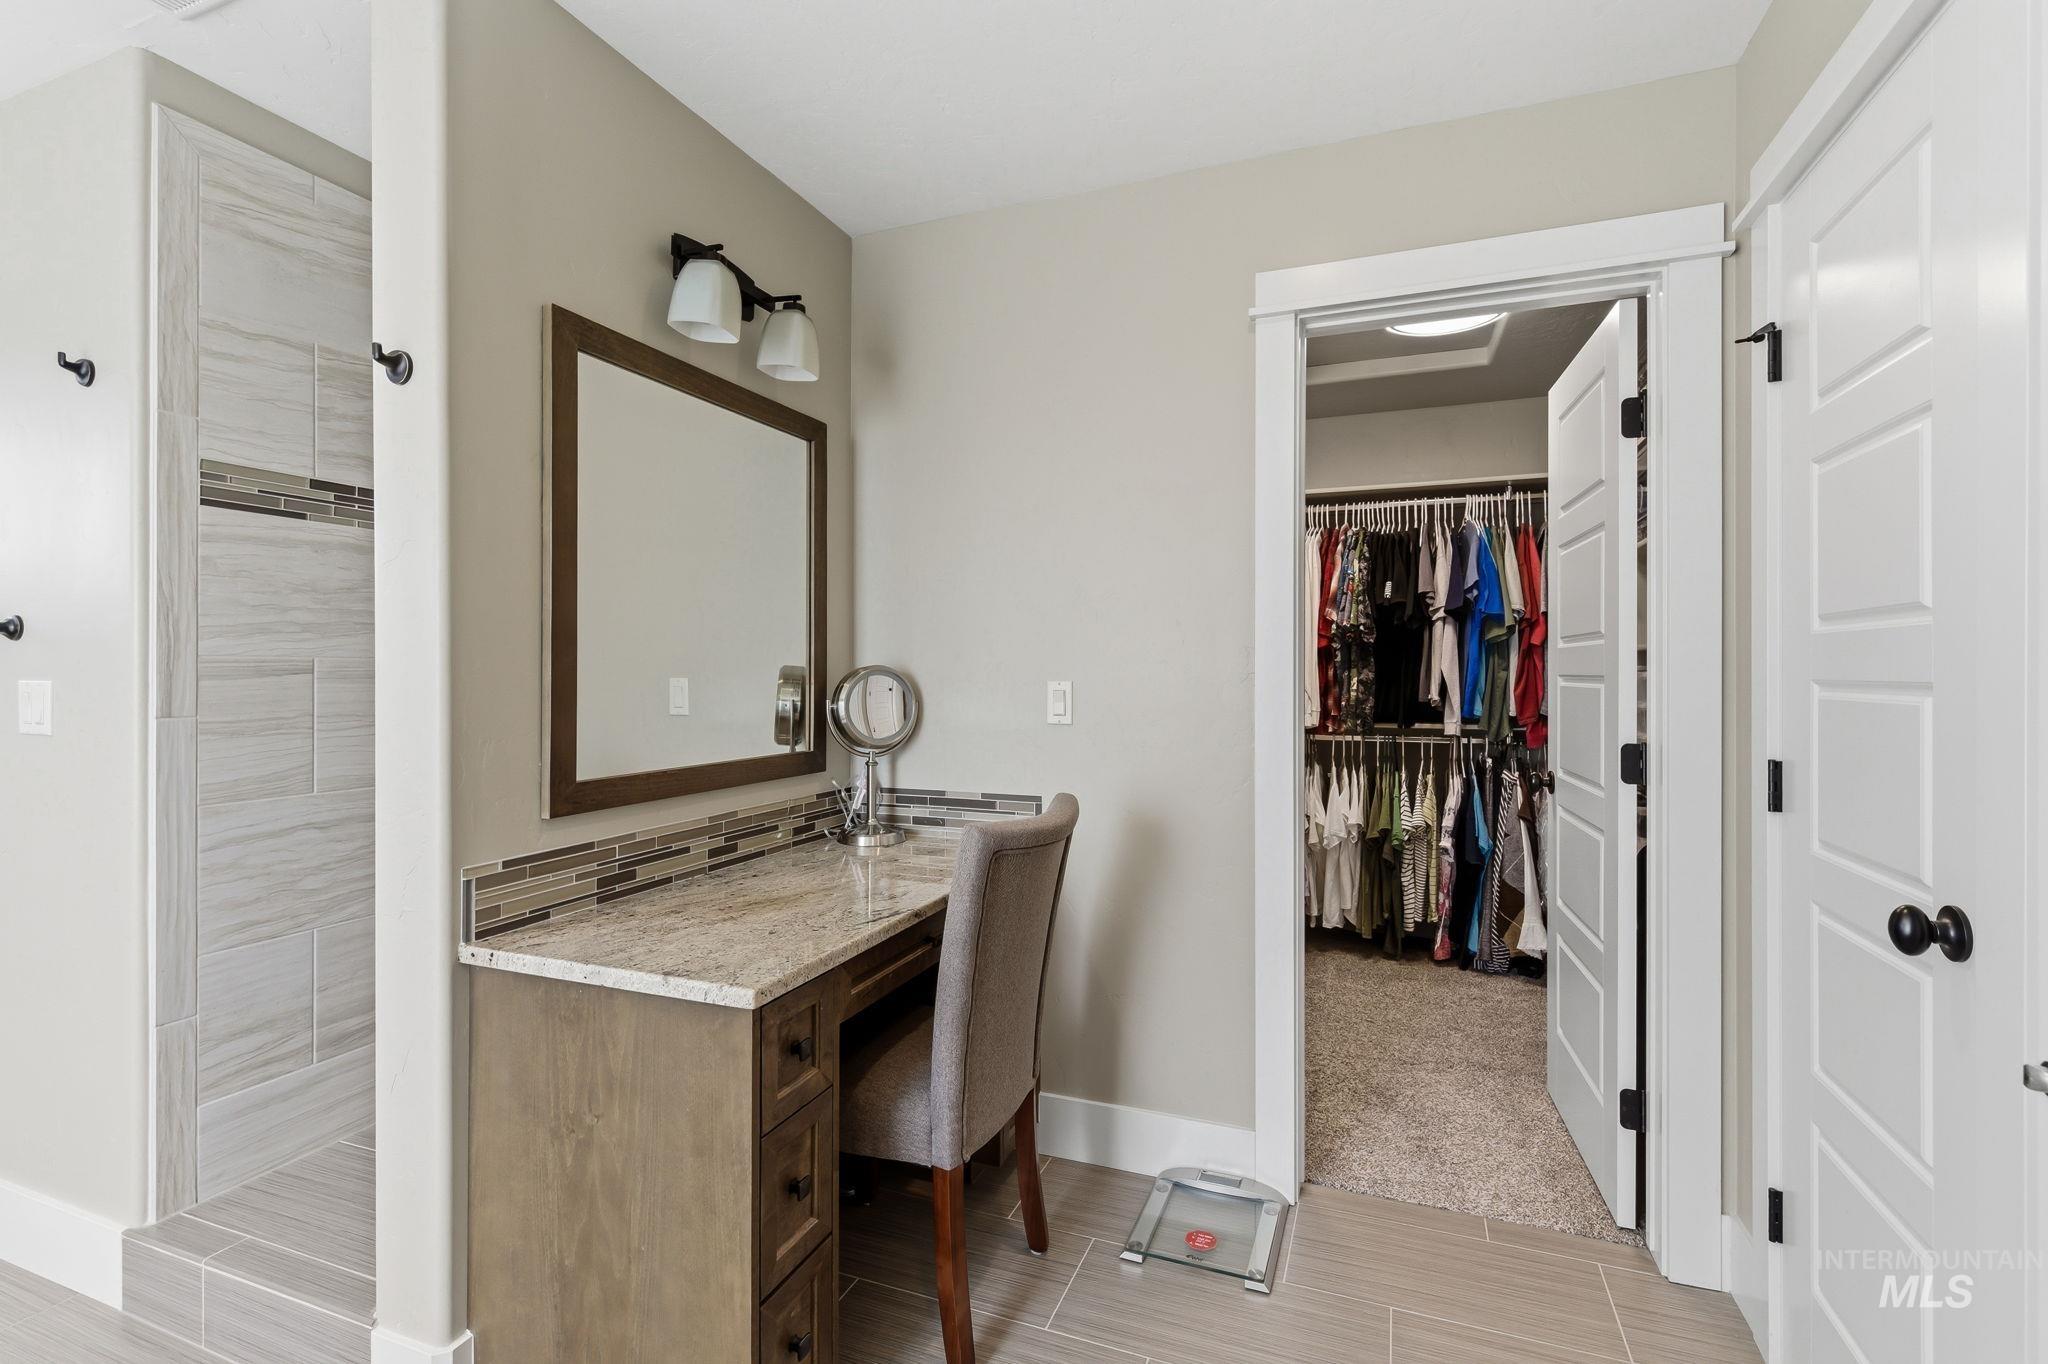
Bathroom vanity with a granite countertop, built-in cabinetry, and integrated mirror
-
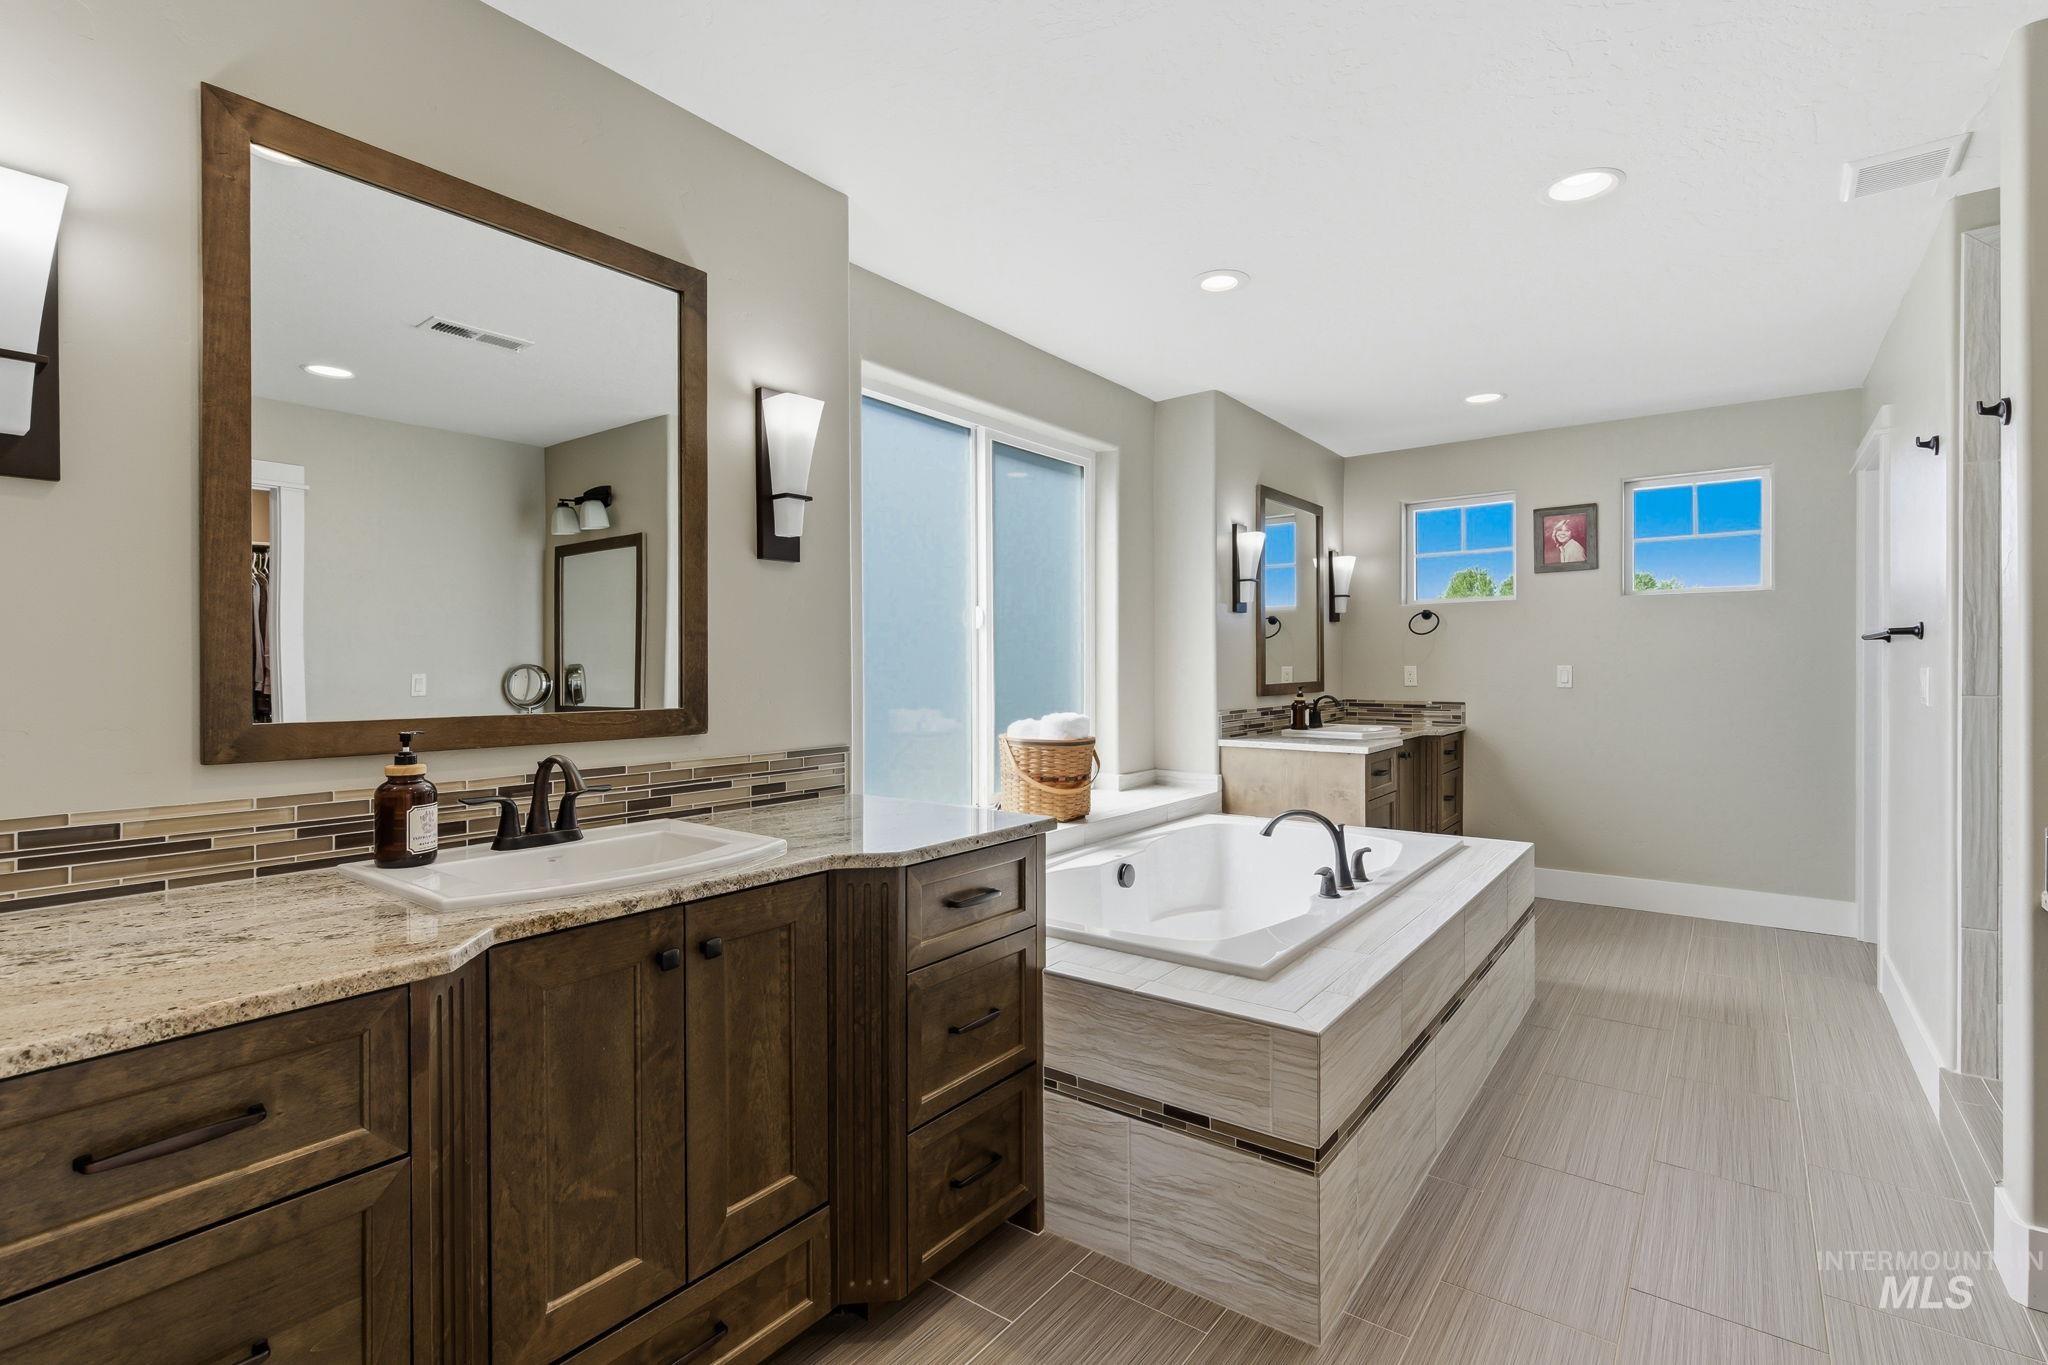
Spacious bathroom featuring an integrated soaking tub, dual vanities with stone countertops, wood-finish cabinetry, and contemporary wall sconces
-
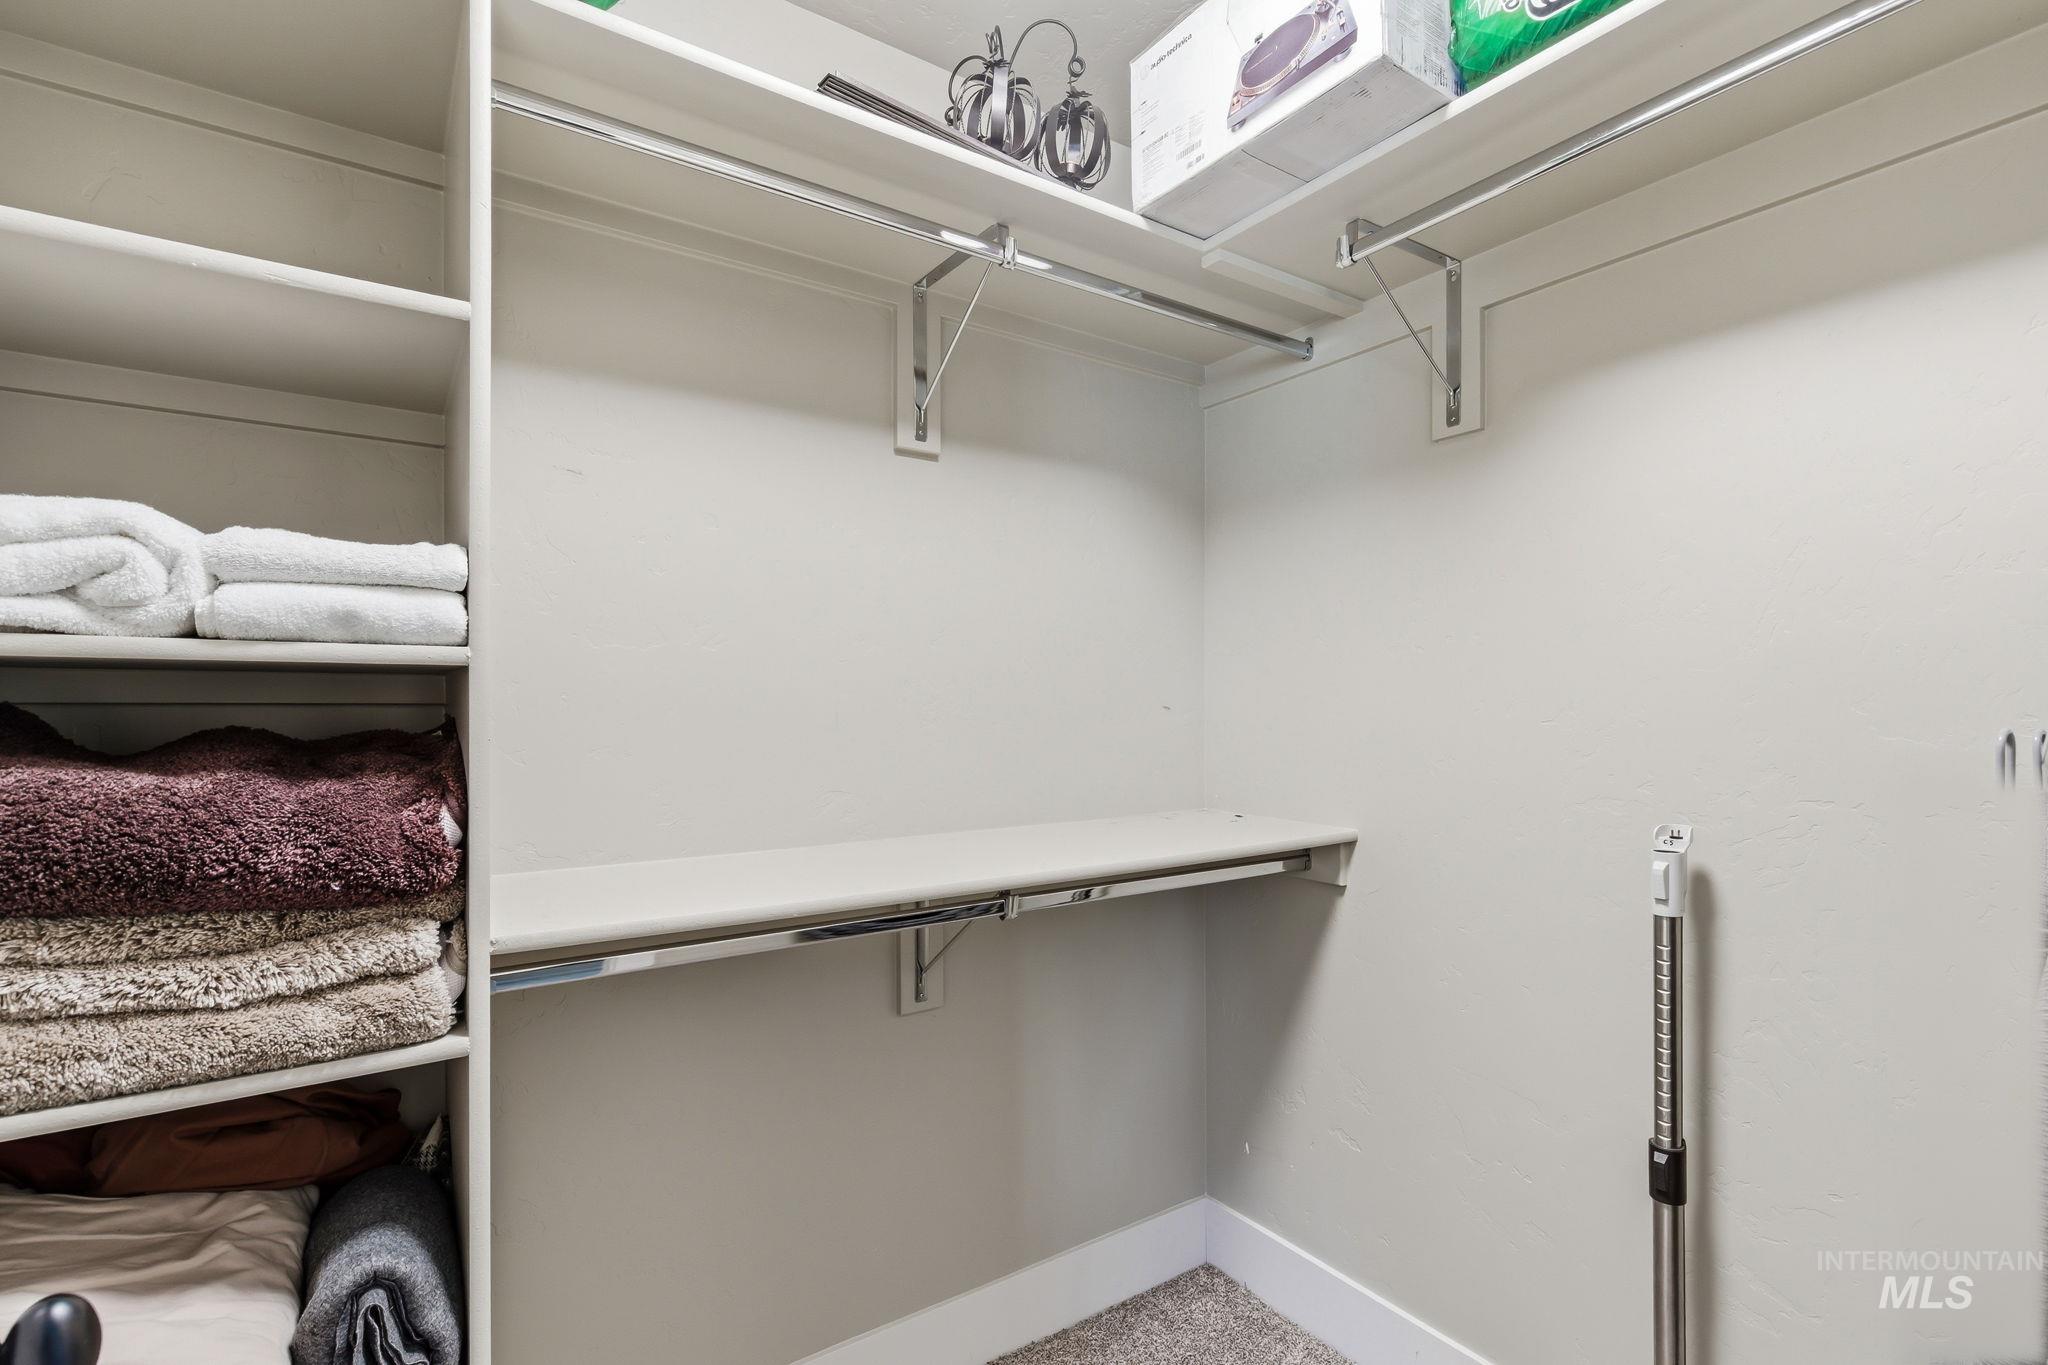
Walk-in closet featuring built-in shelving, hanging rods, and light-colored walls
-
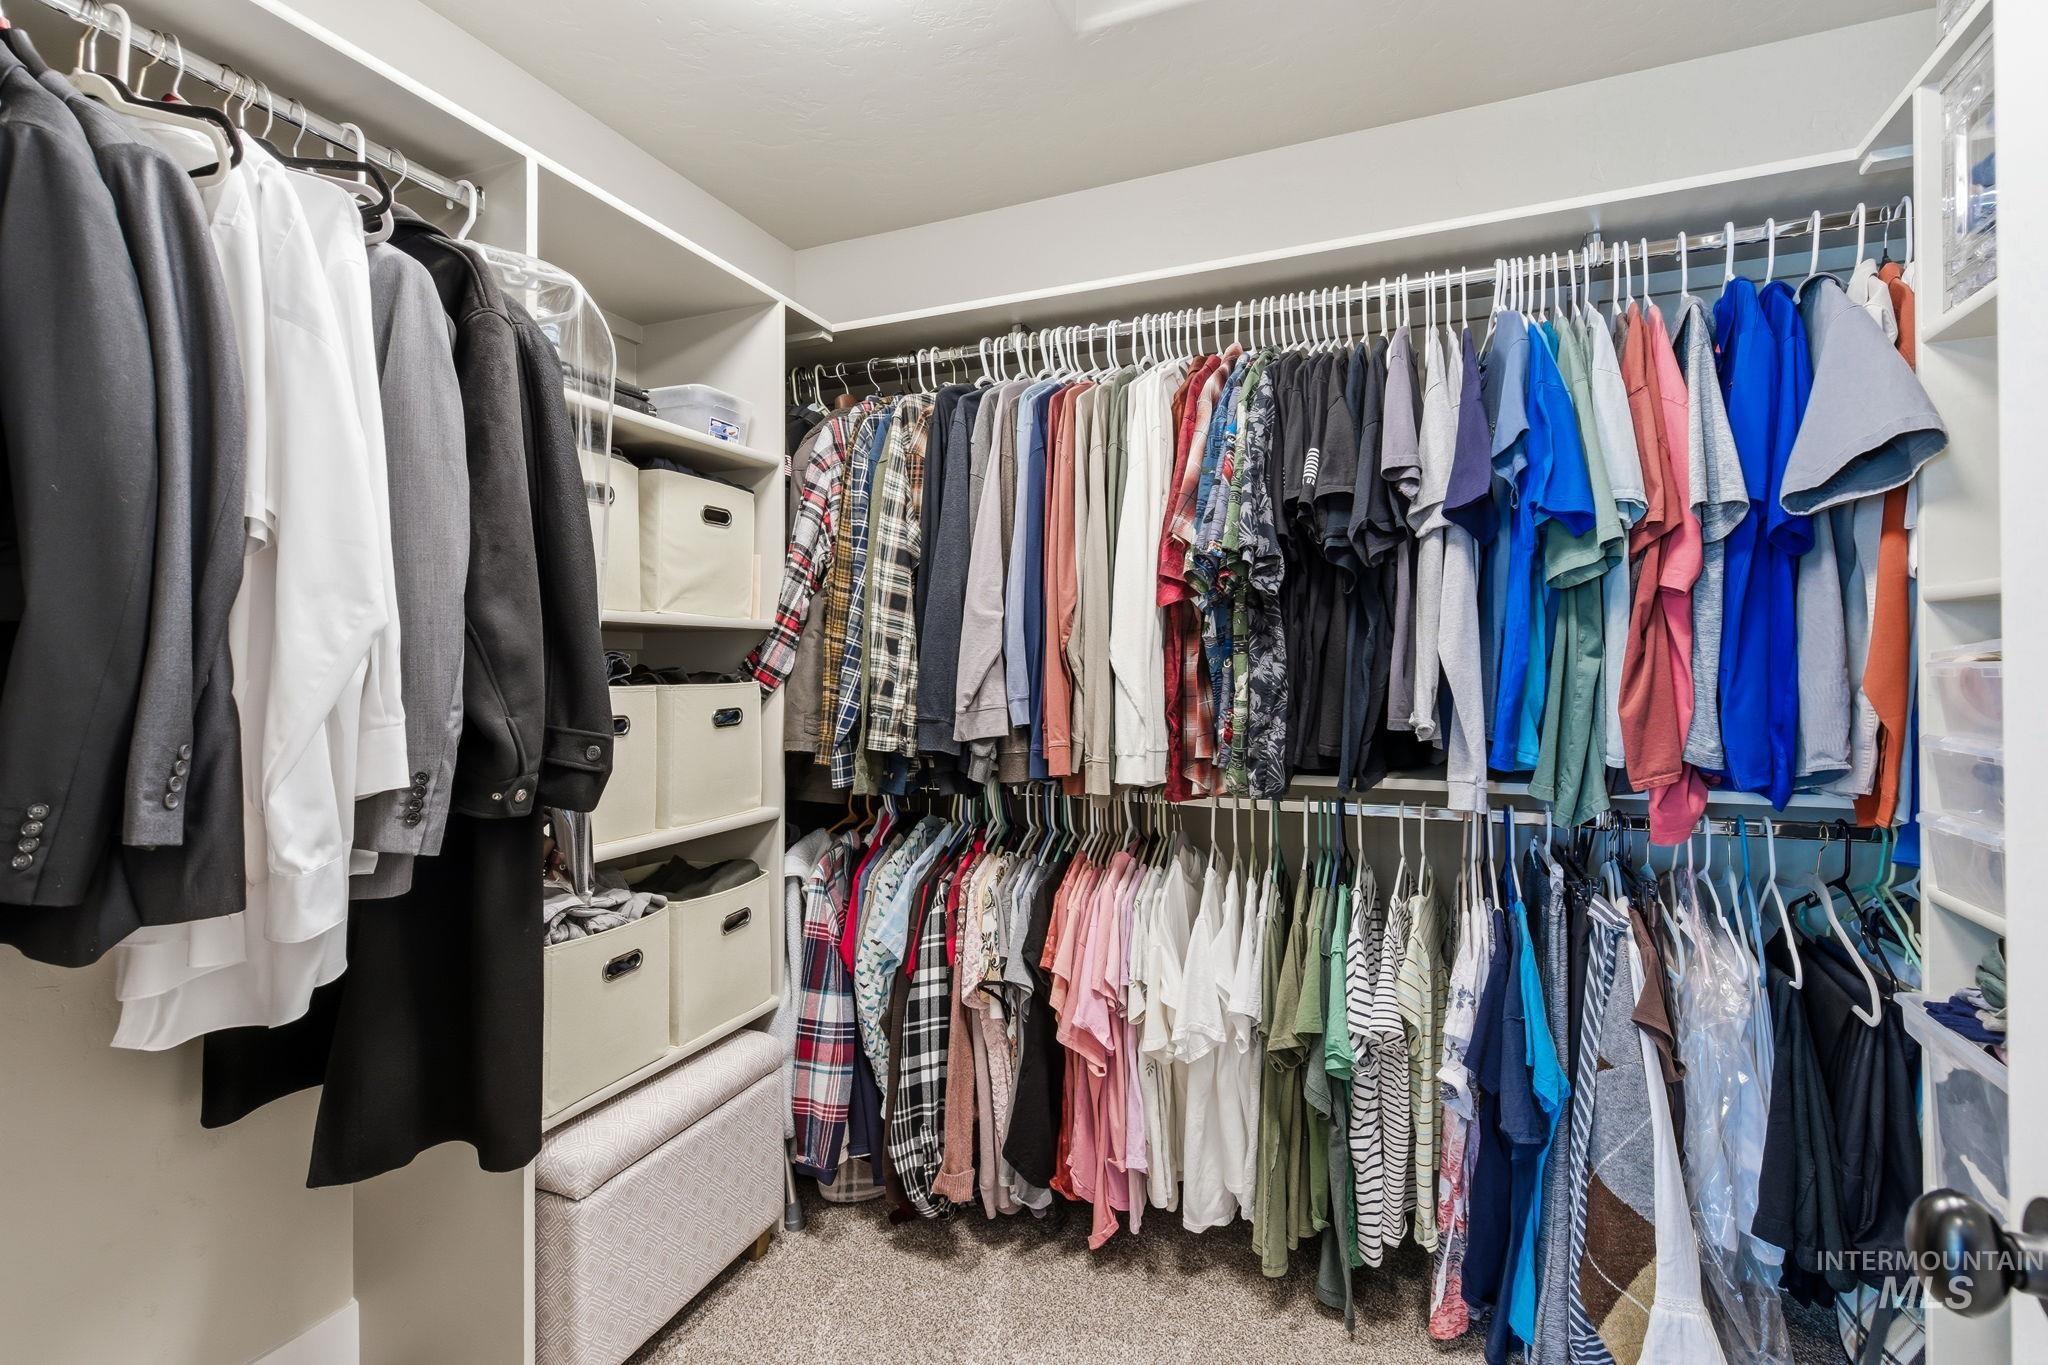
Walk-in closet featuring built-in shelving, multiple hanging rods, and carpet flooring
-
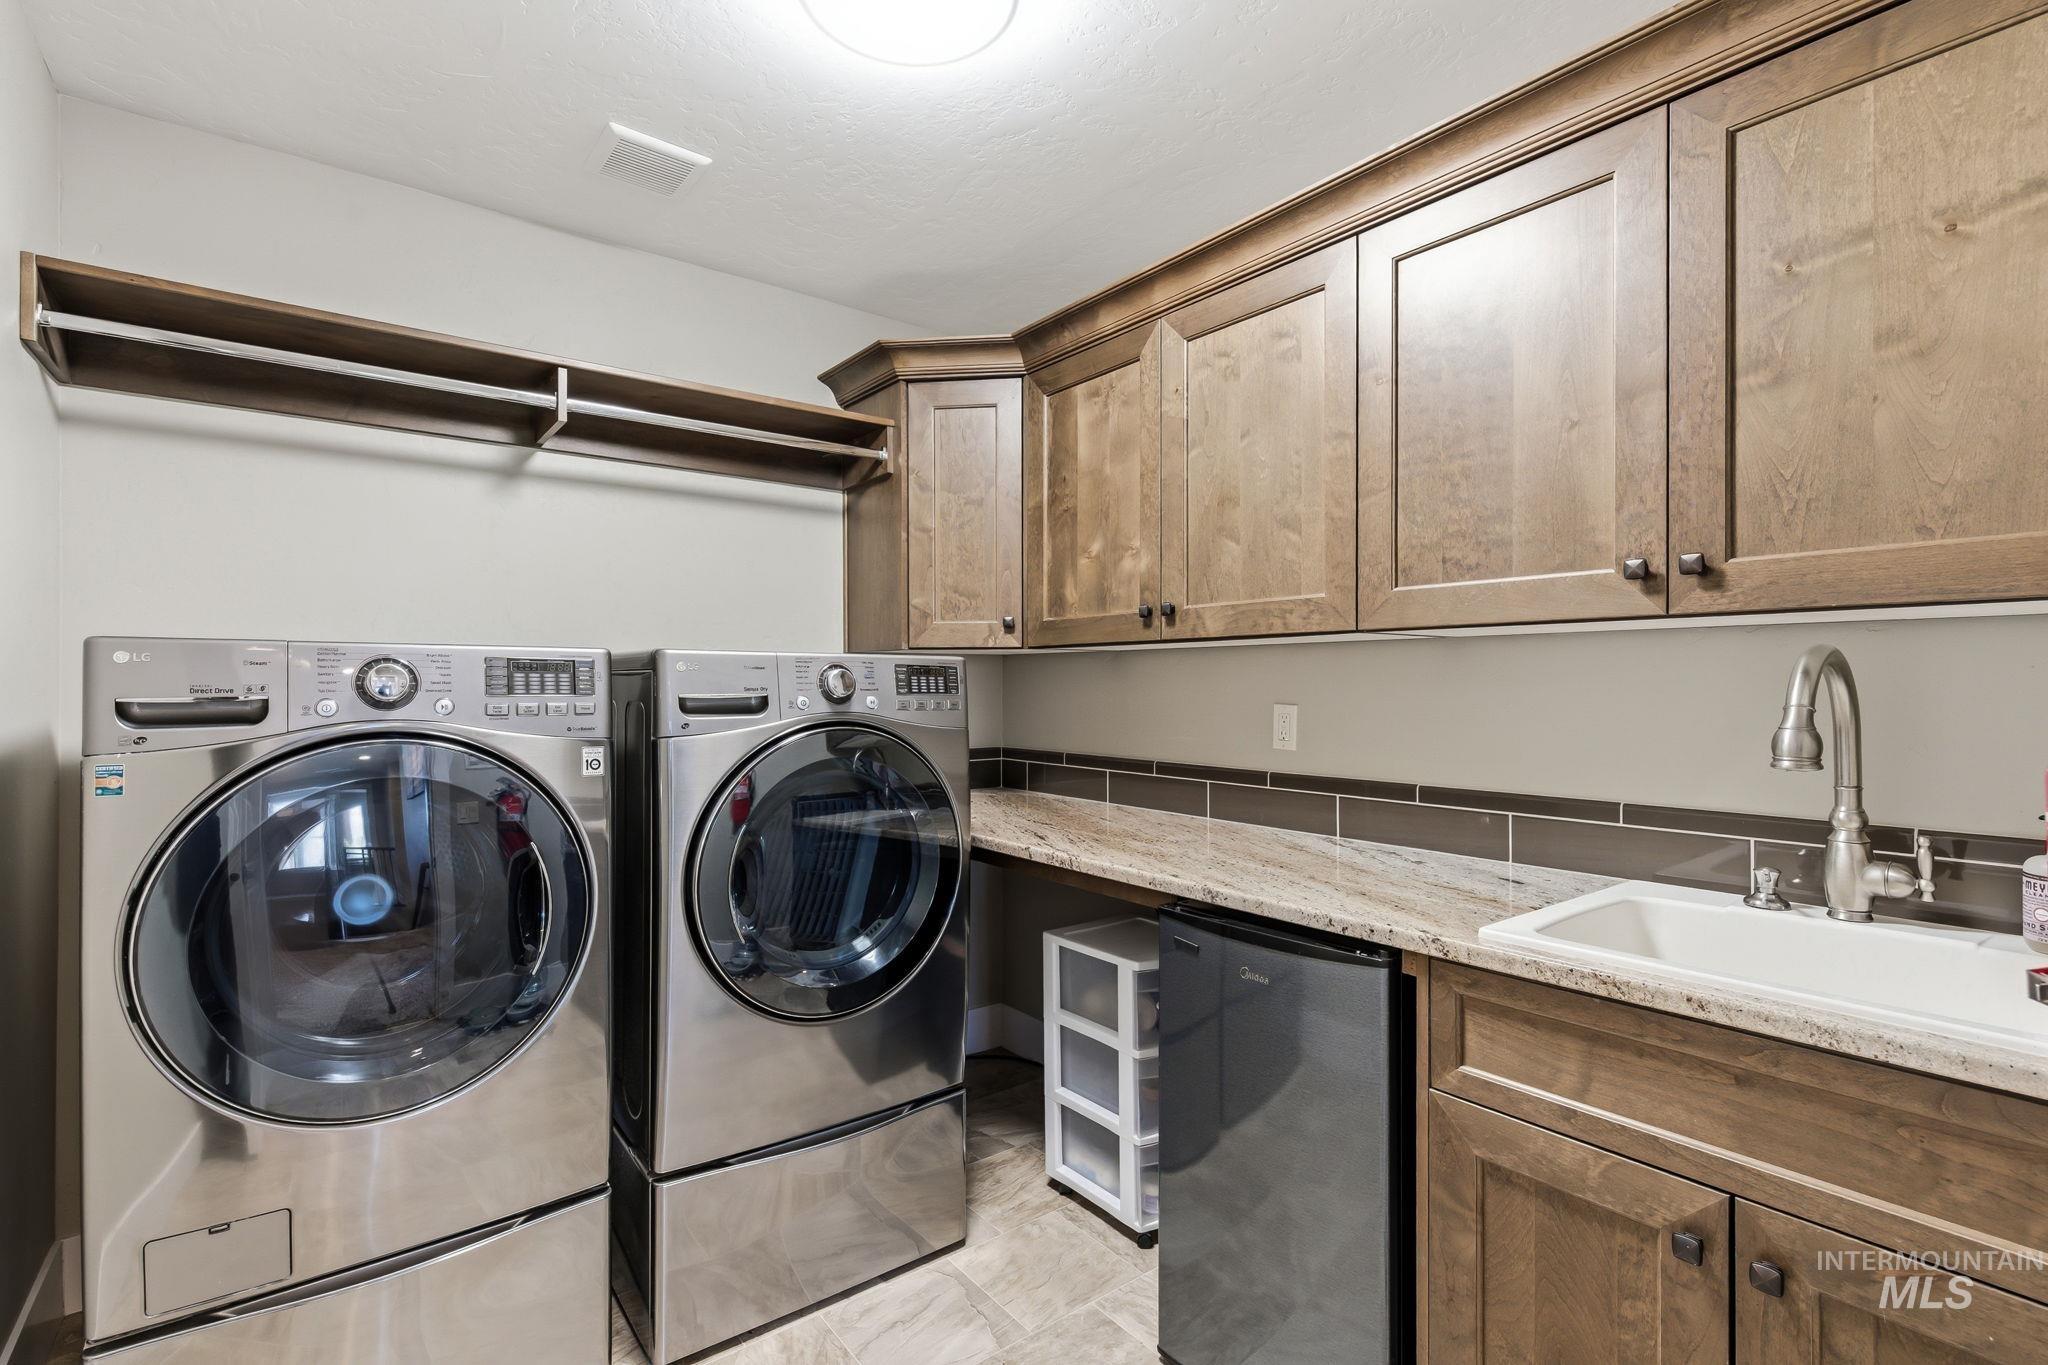
Dedicated laundry space featuring extensive upper cabinetry, a utility sink, and a countertop work surface
-
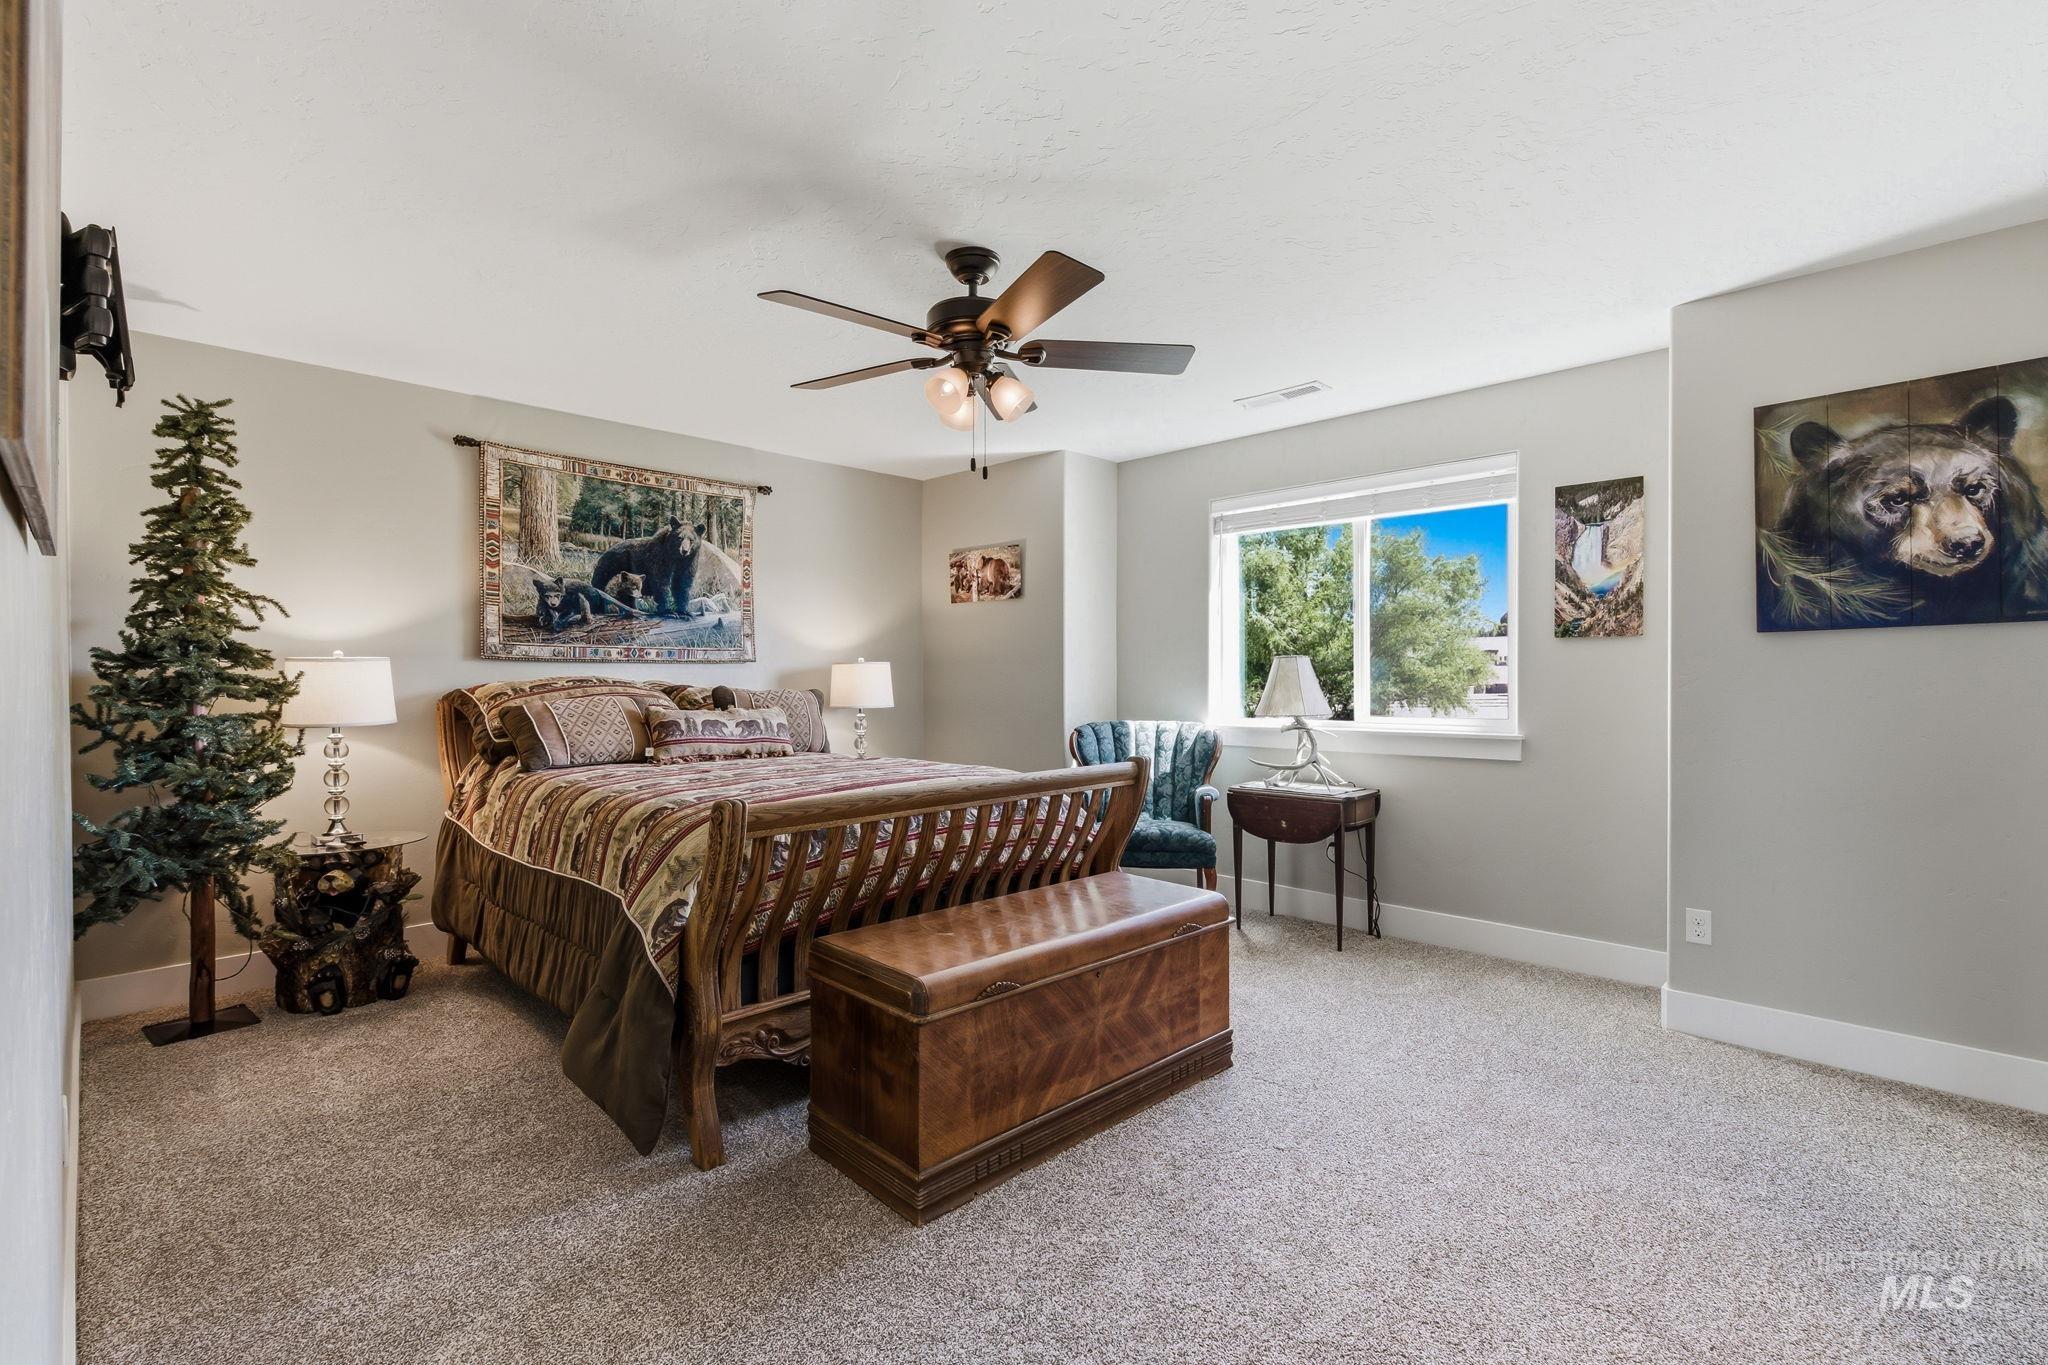
Carpeted room featuring a ceiling fan with integrated lighting, a window with white trim, and light gray walls
-
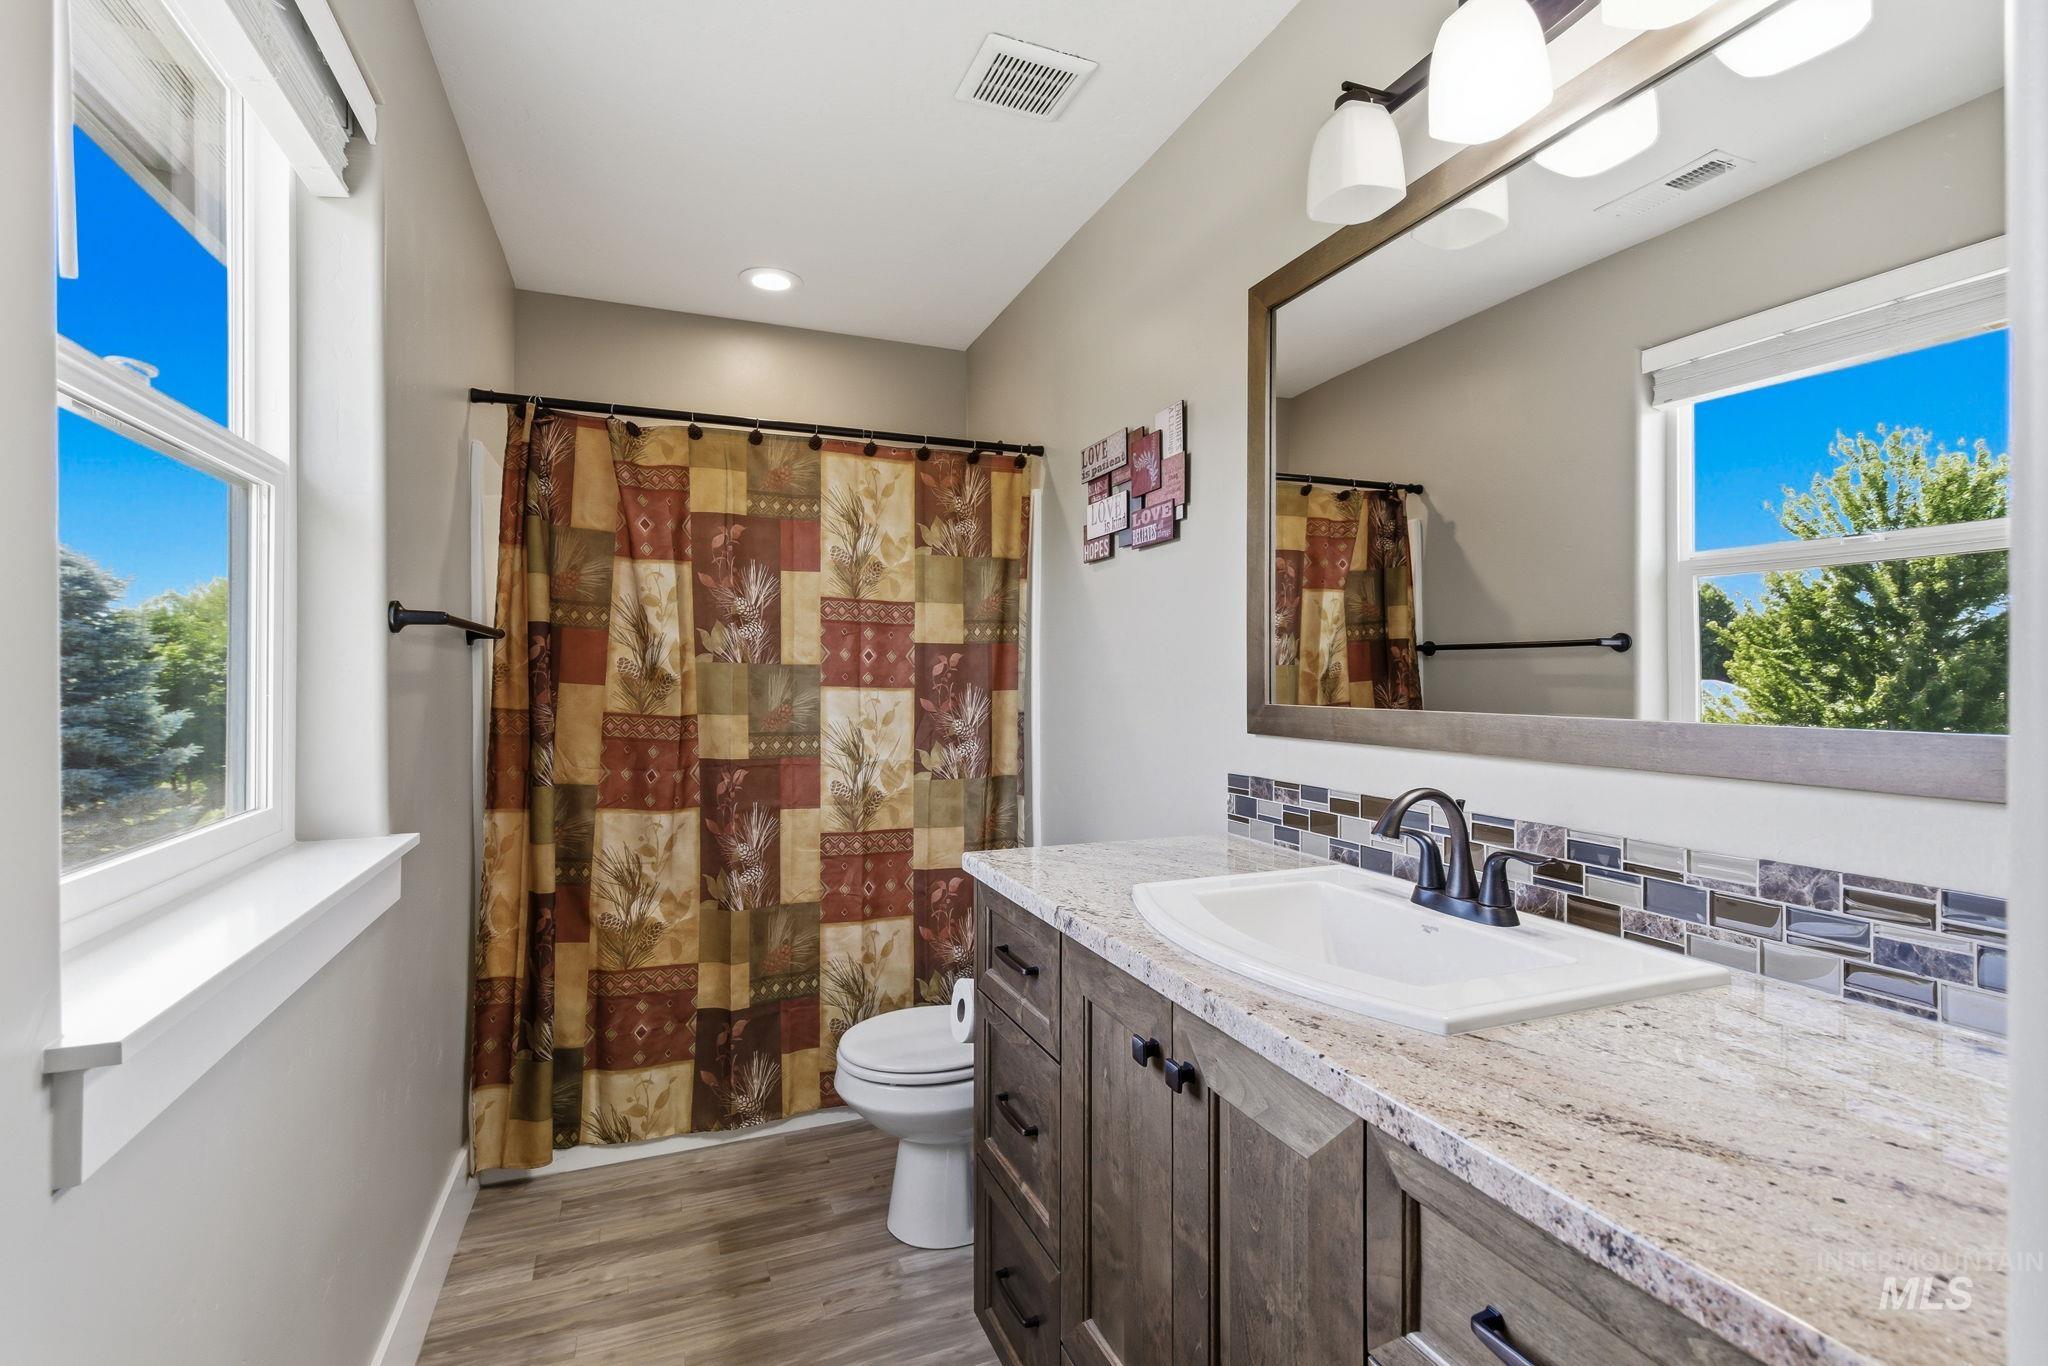
Bathroom featuring a wide vanity with a light-colored countertop, an undermount sink, and a multi-tone tile backsplash
-
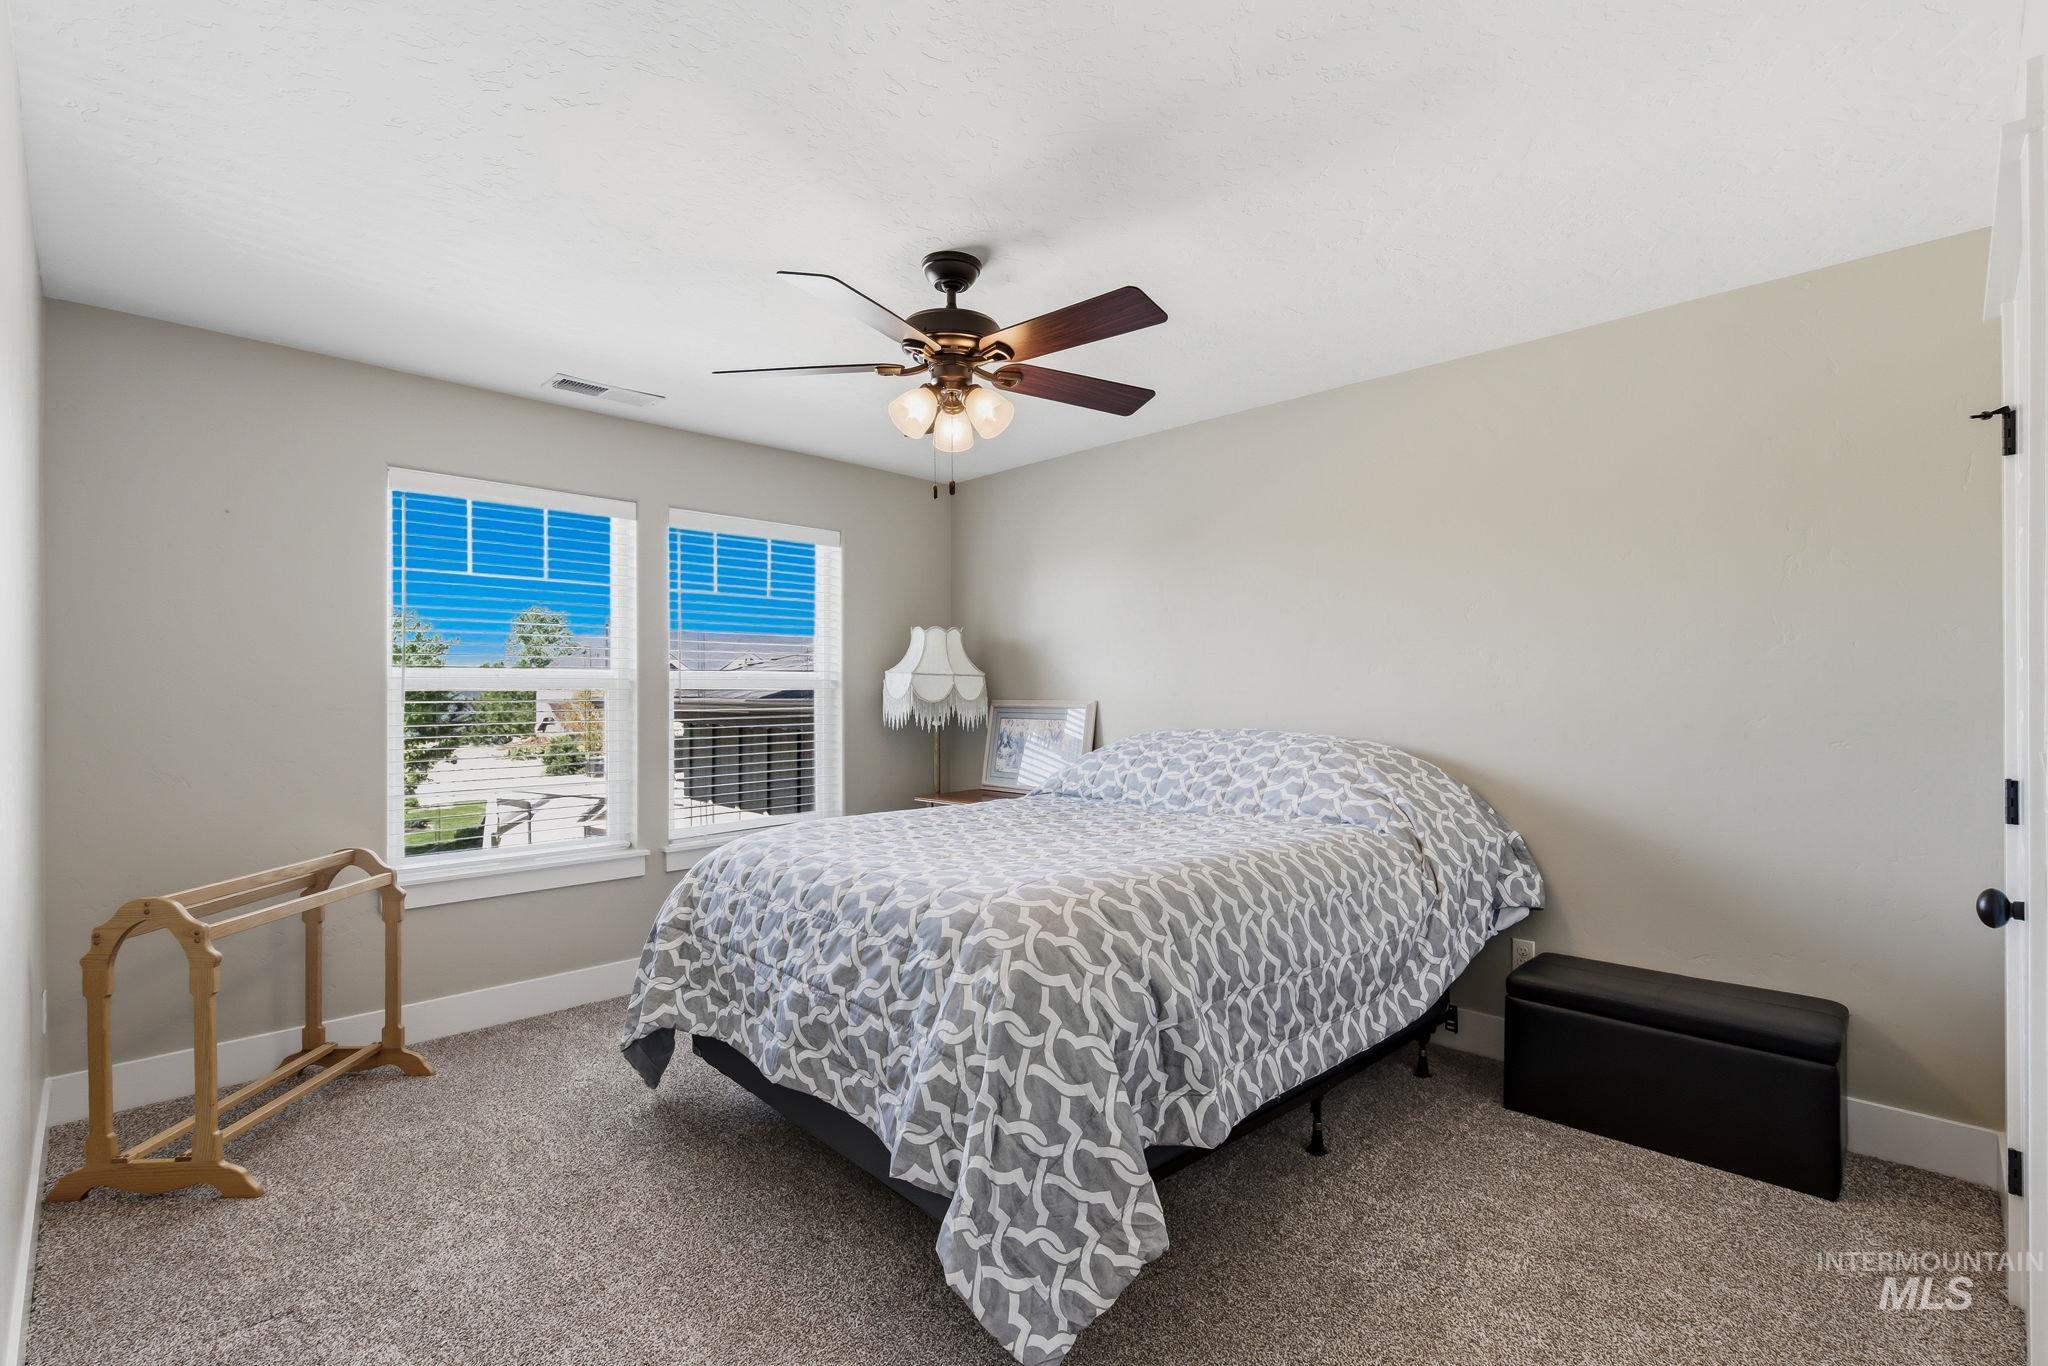
Room featuring neutral-toned walls, textured carpet flooring, and a ceiling fan with integrated lighting
-
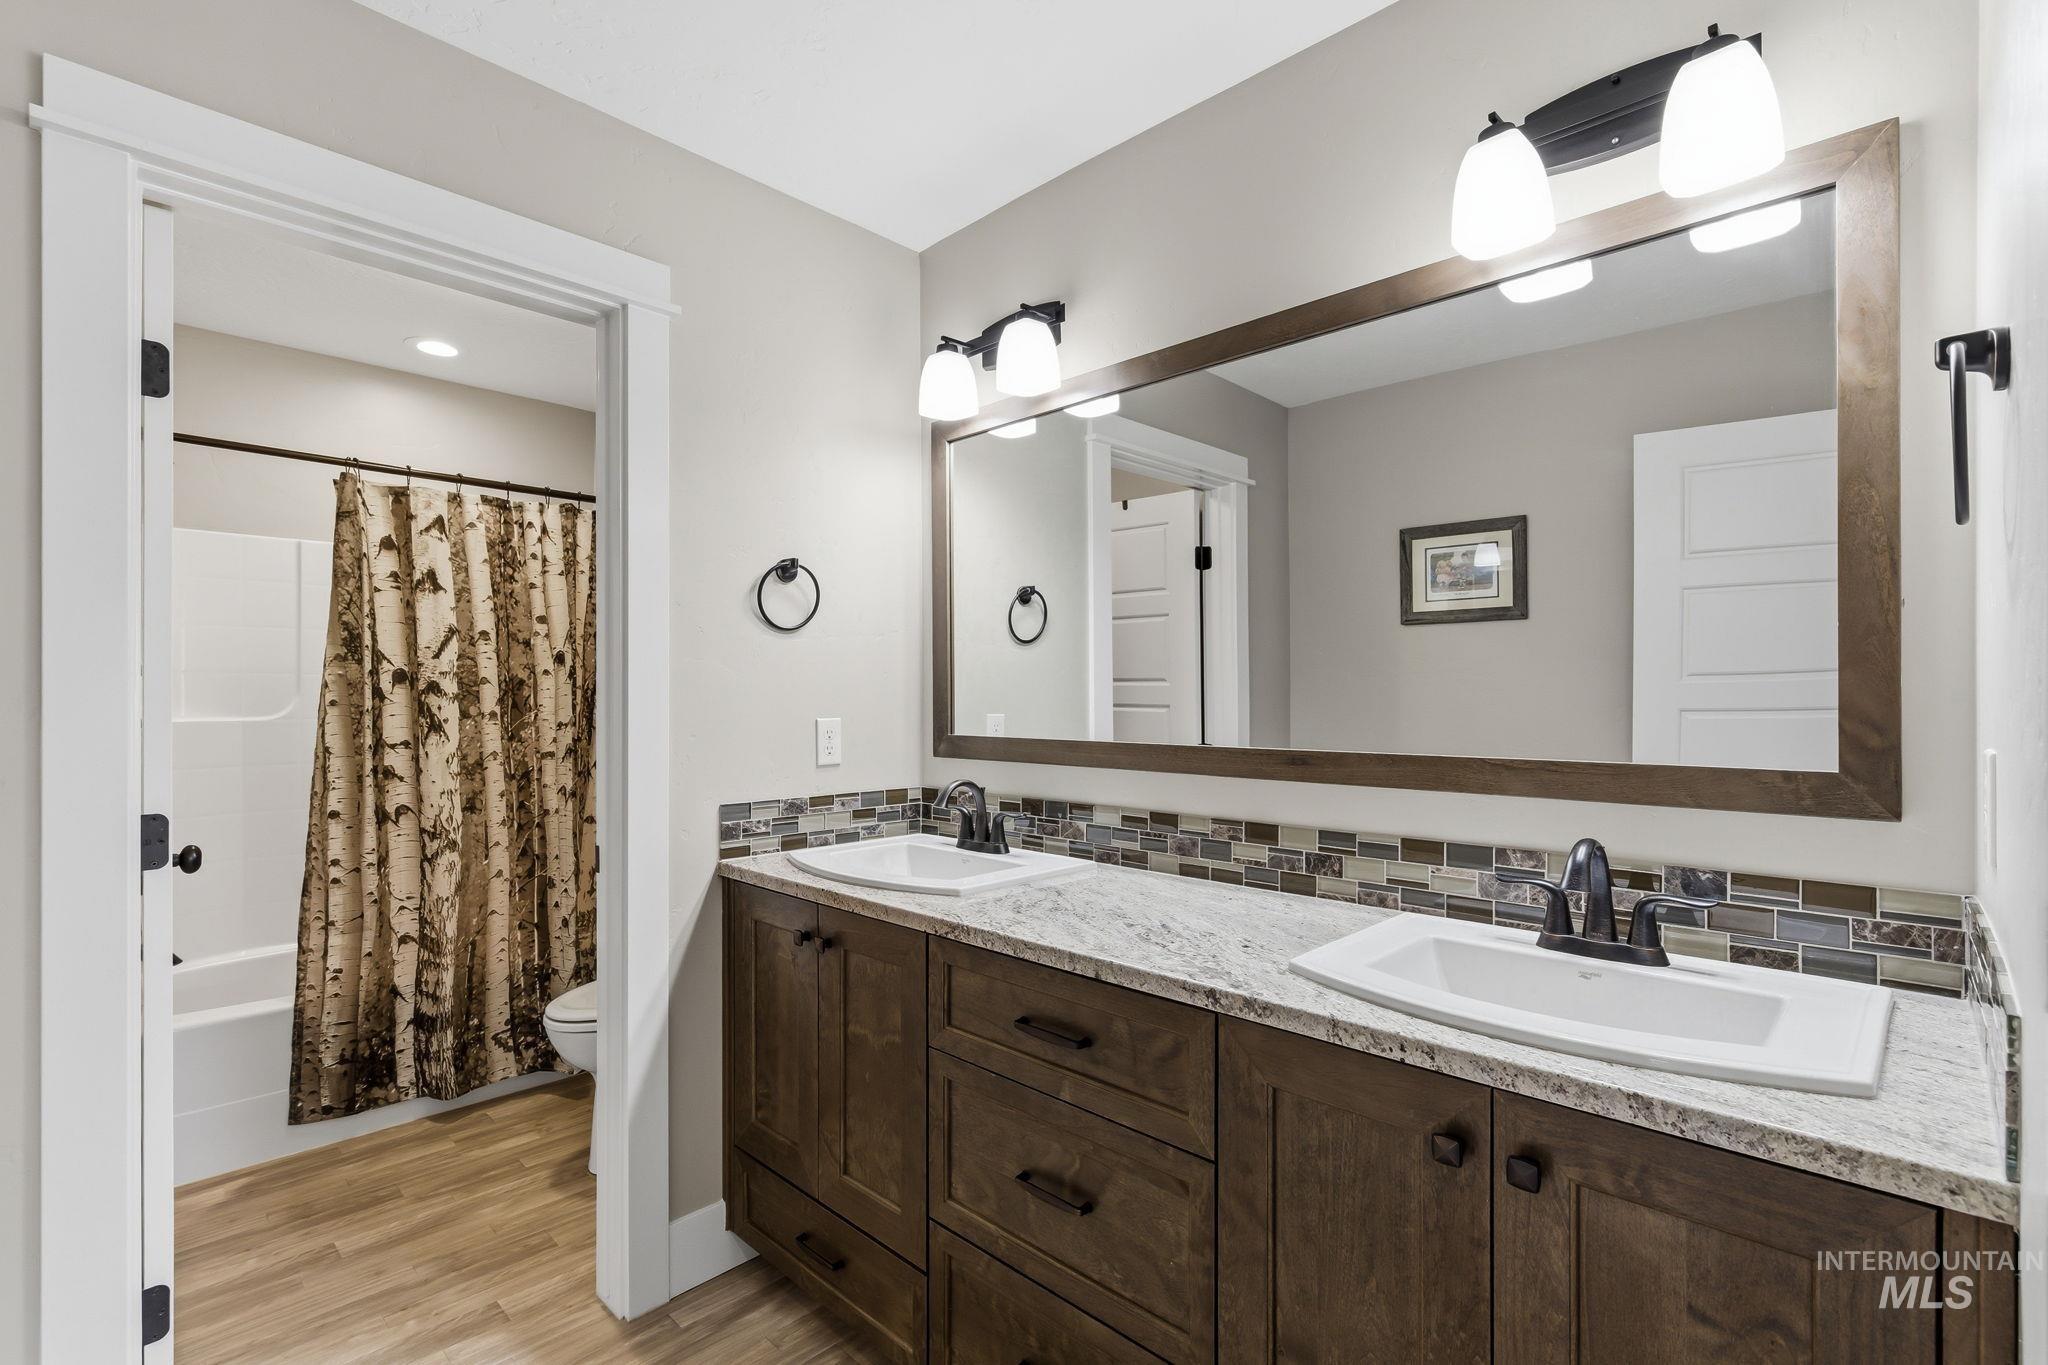
Spacious bathroom featuring a dual vanity with rectangular undermount sinks, stone-finish countertops, and a full-width framed mirror
-
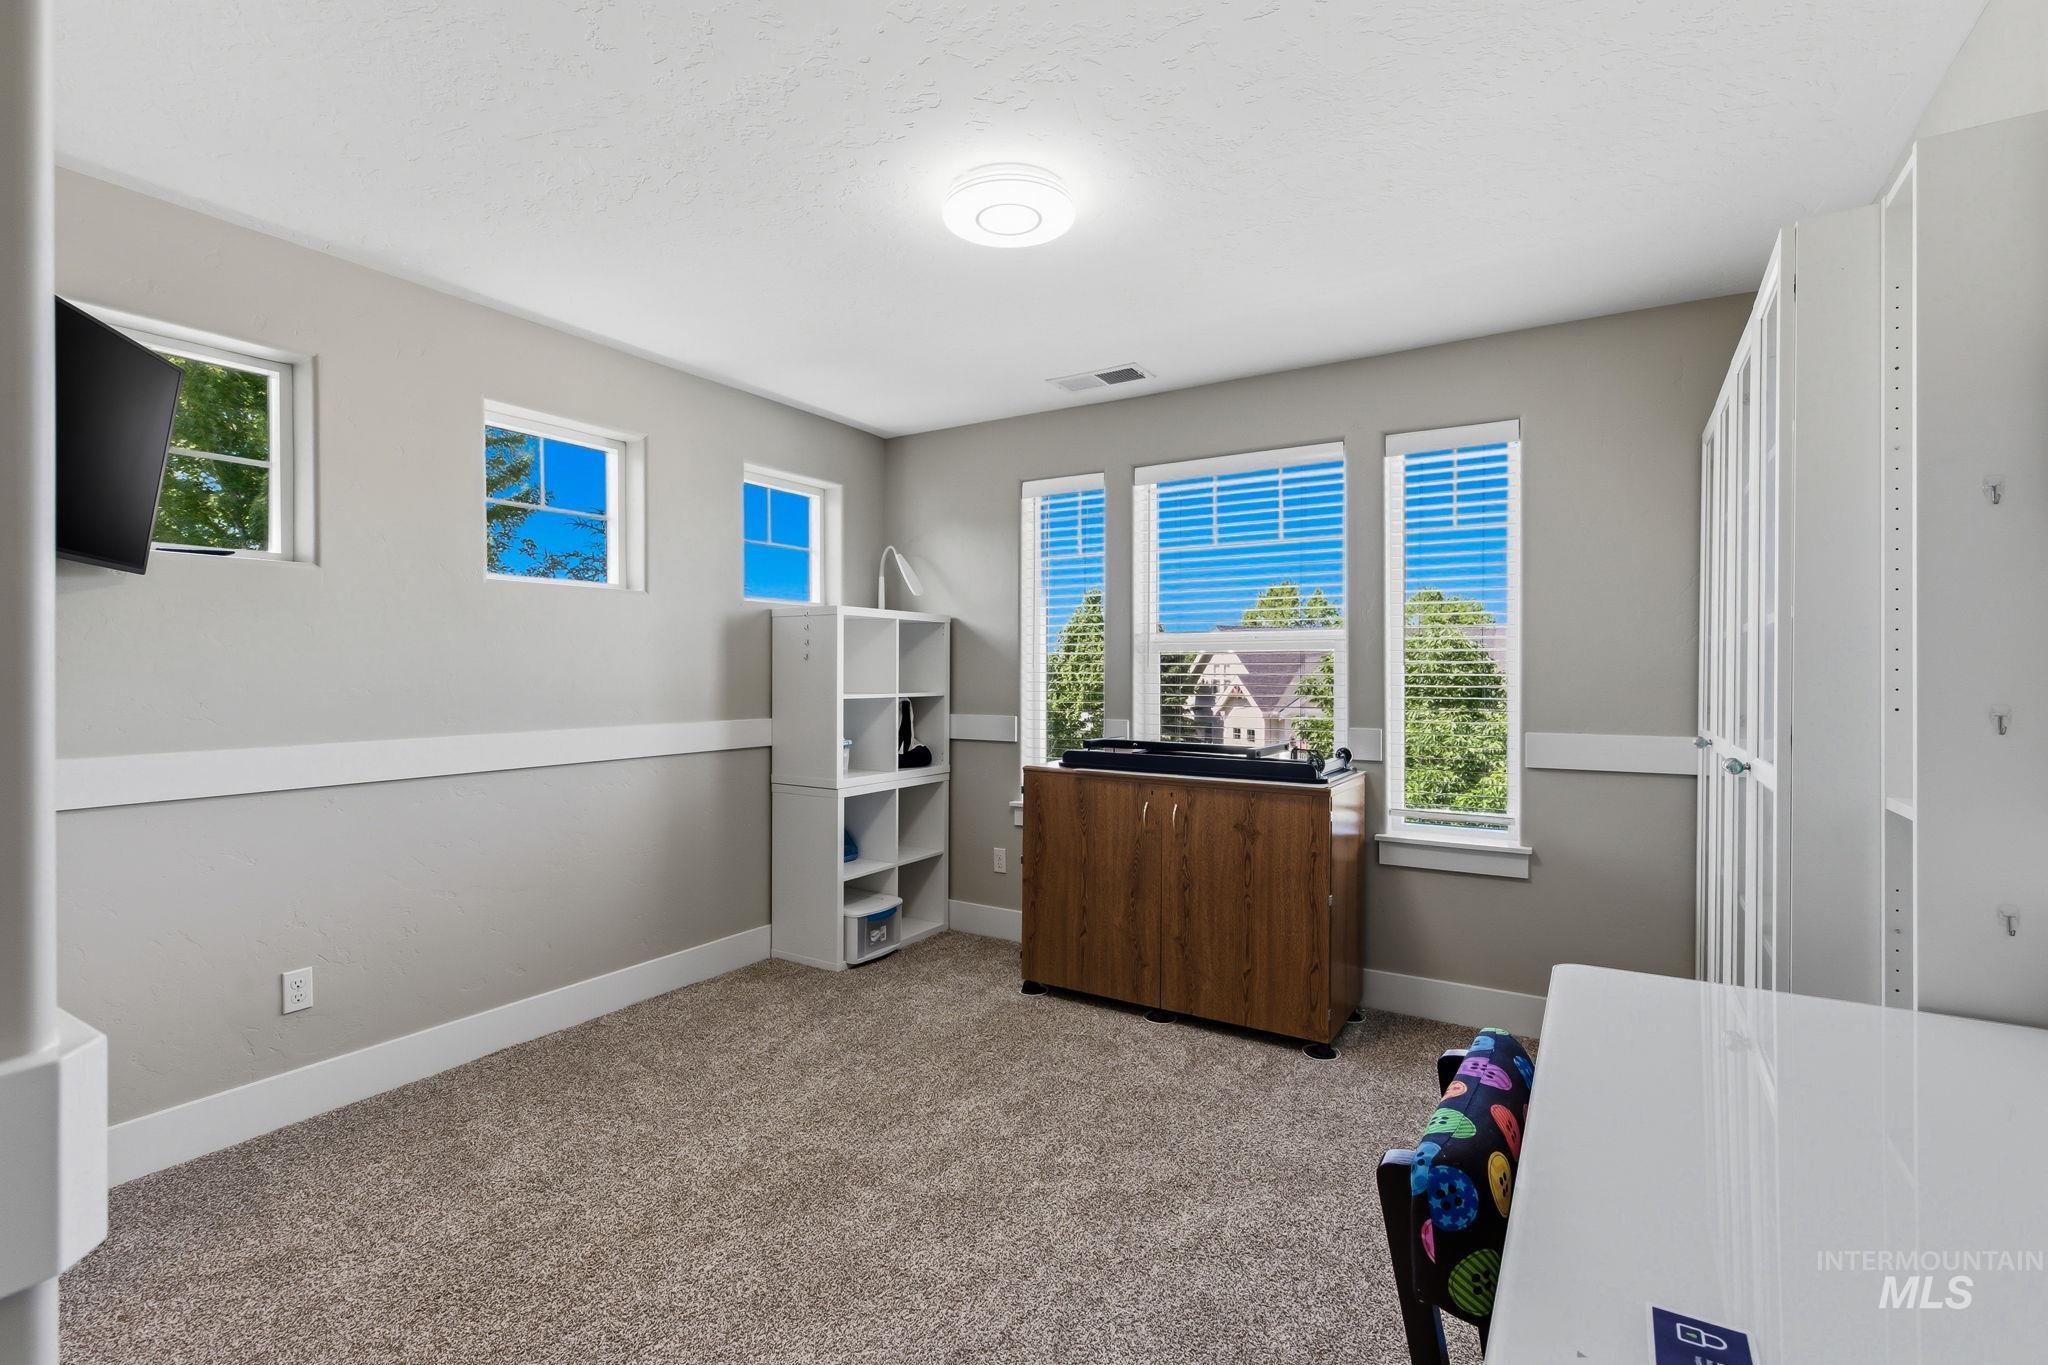
Carpeted room featuring multiple windows with blinds, a built-in white shelving unit, and a large wood-finish cabinet
-
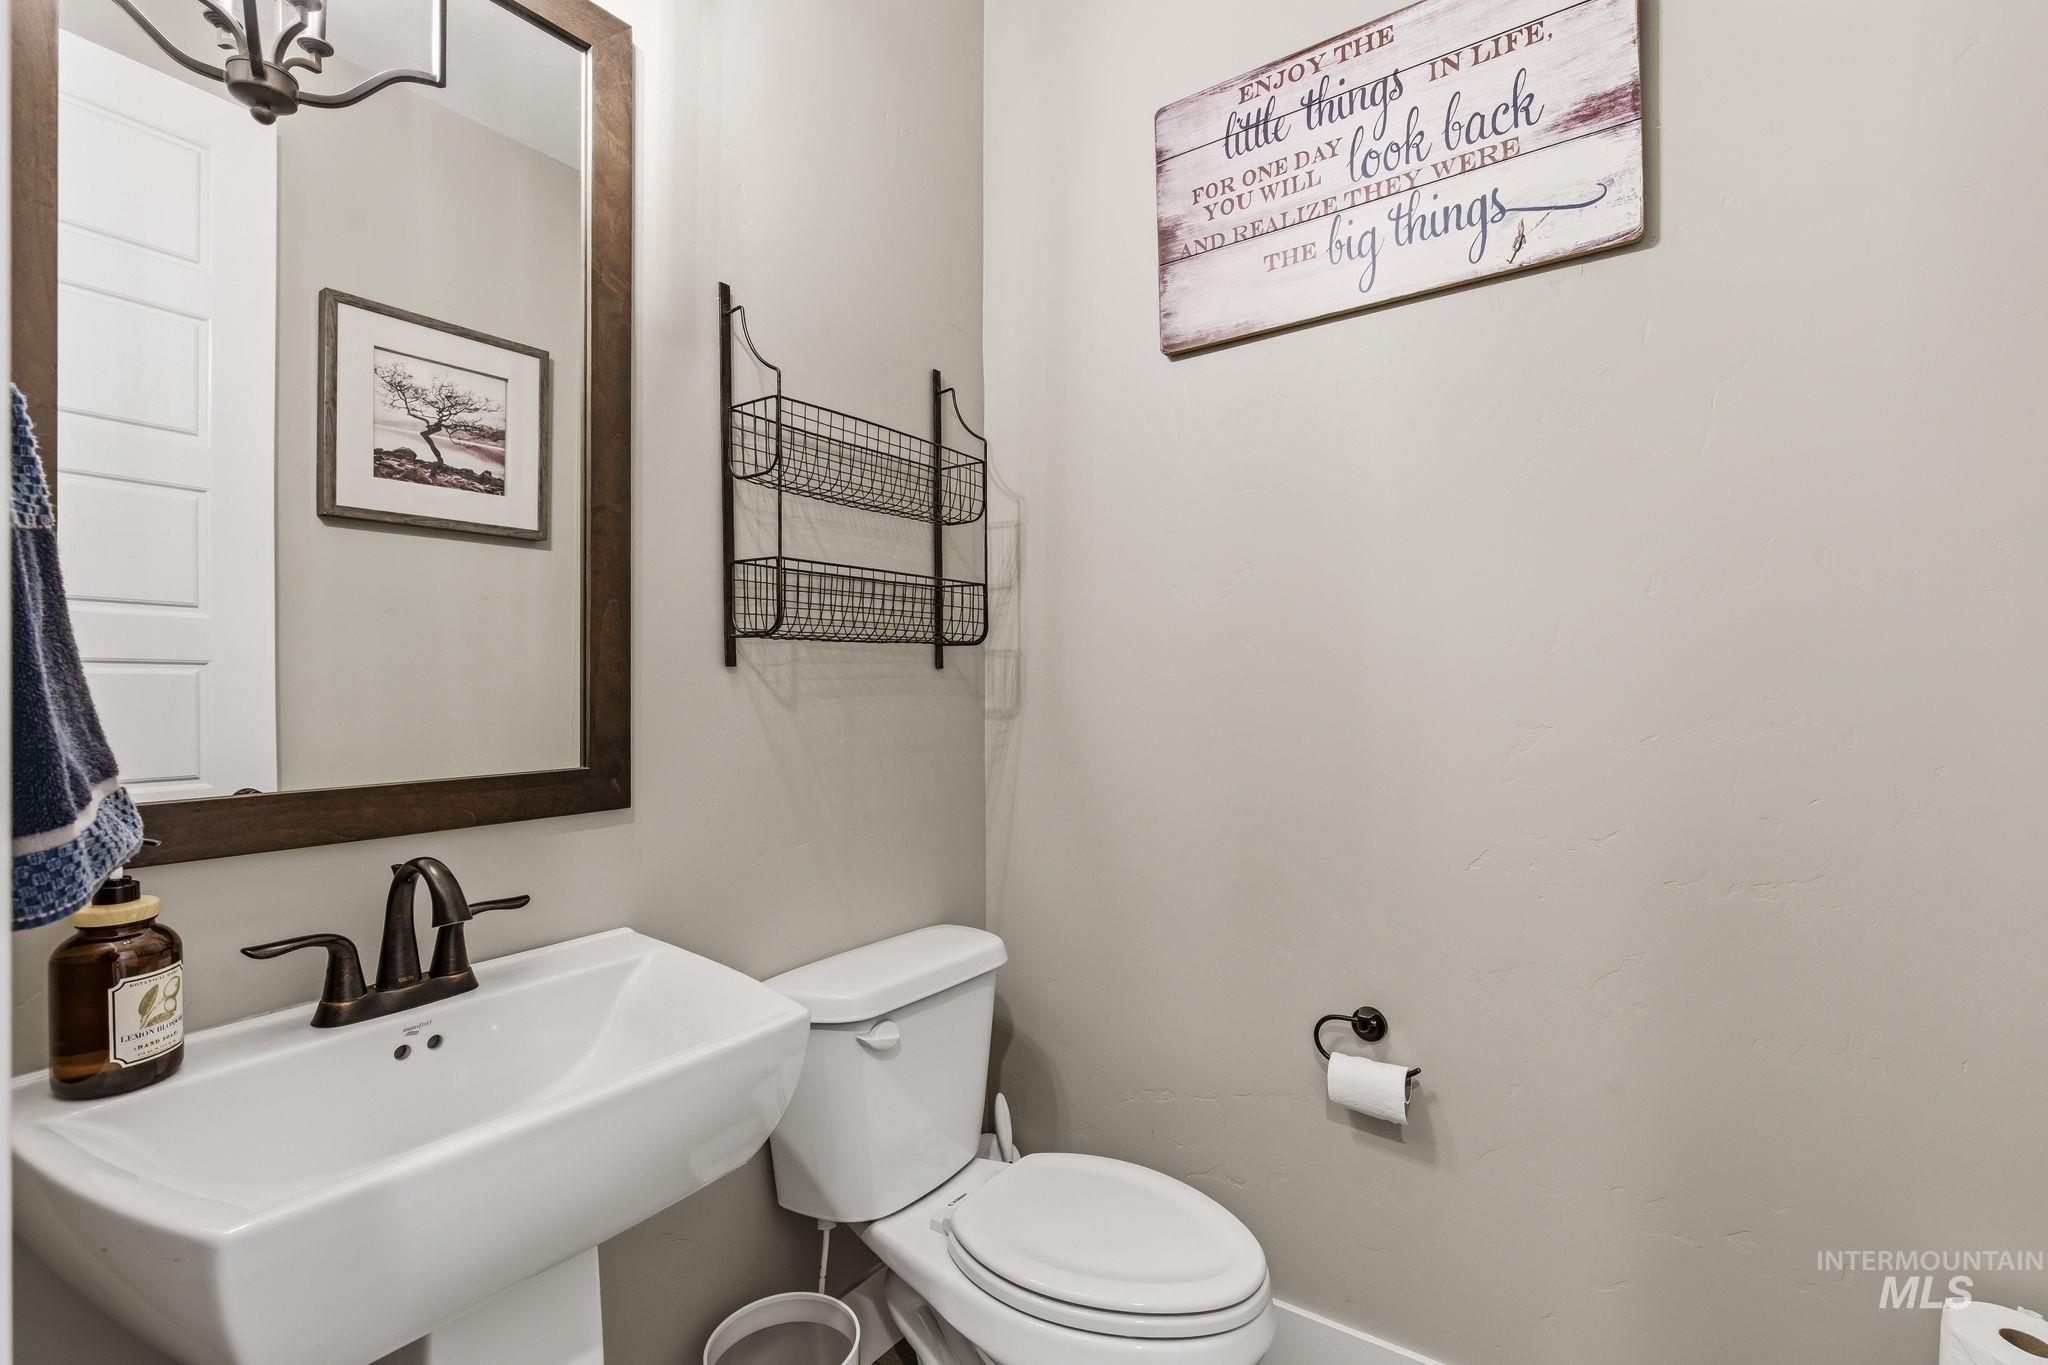
Pedestal sink with dark bronze faucet, framed mirror, and two-tier wall-mounted storage
-
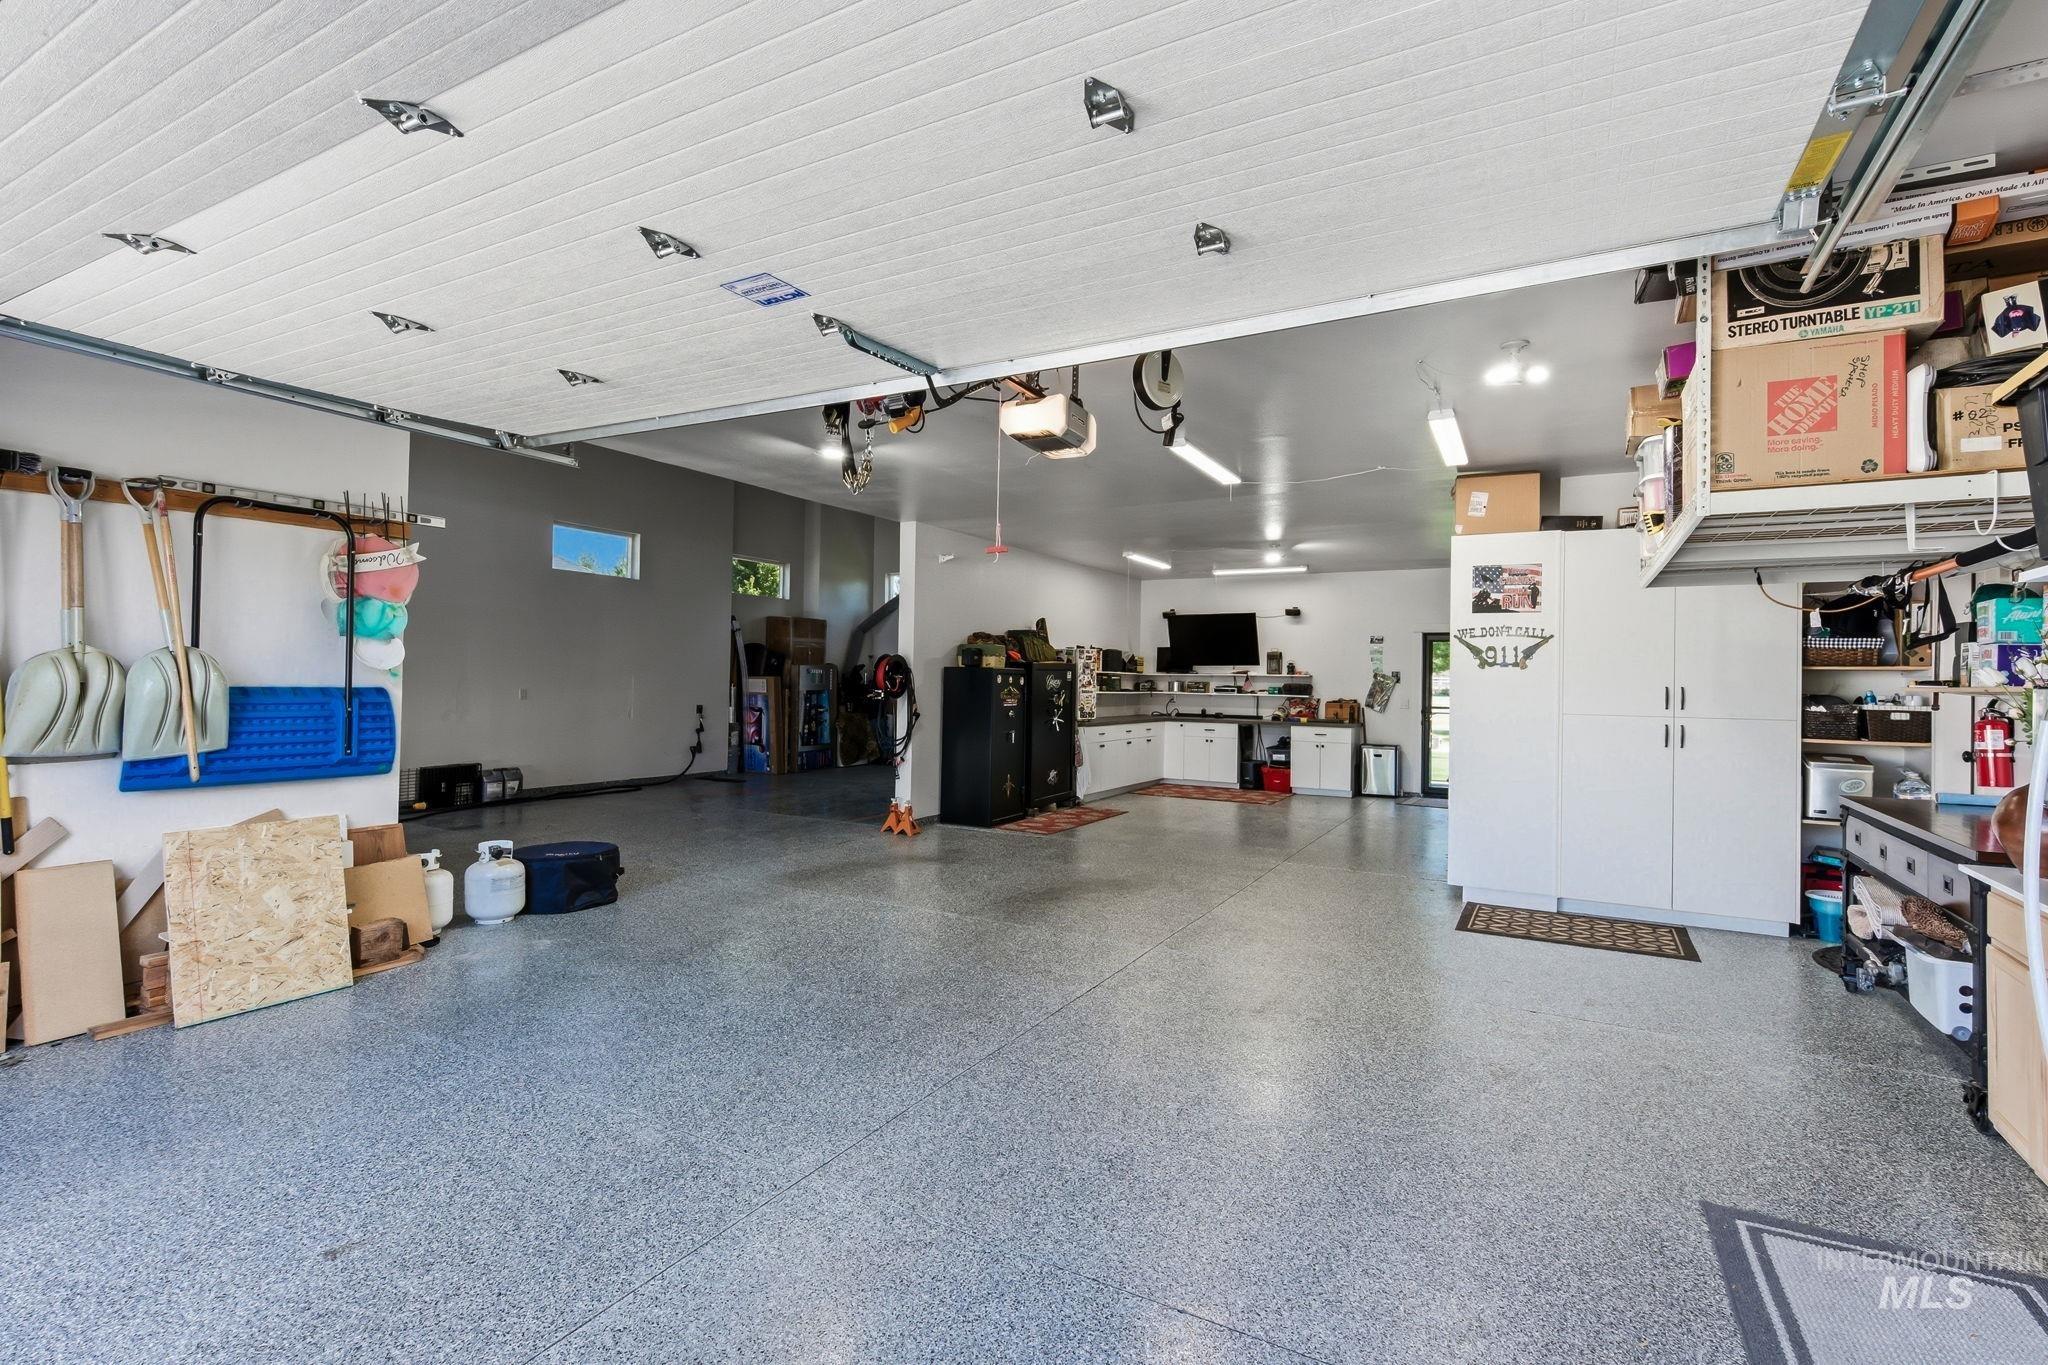
Expansive garage with epoxy flooring, white cabinetry, built-in shelving, and multiple windows for natural light
-
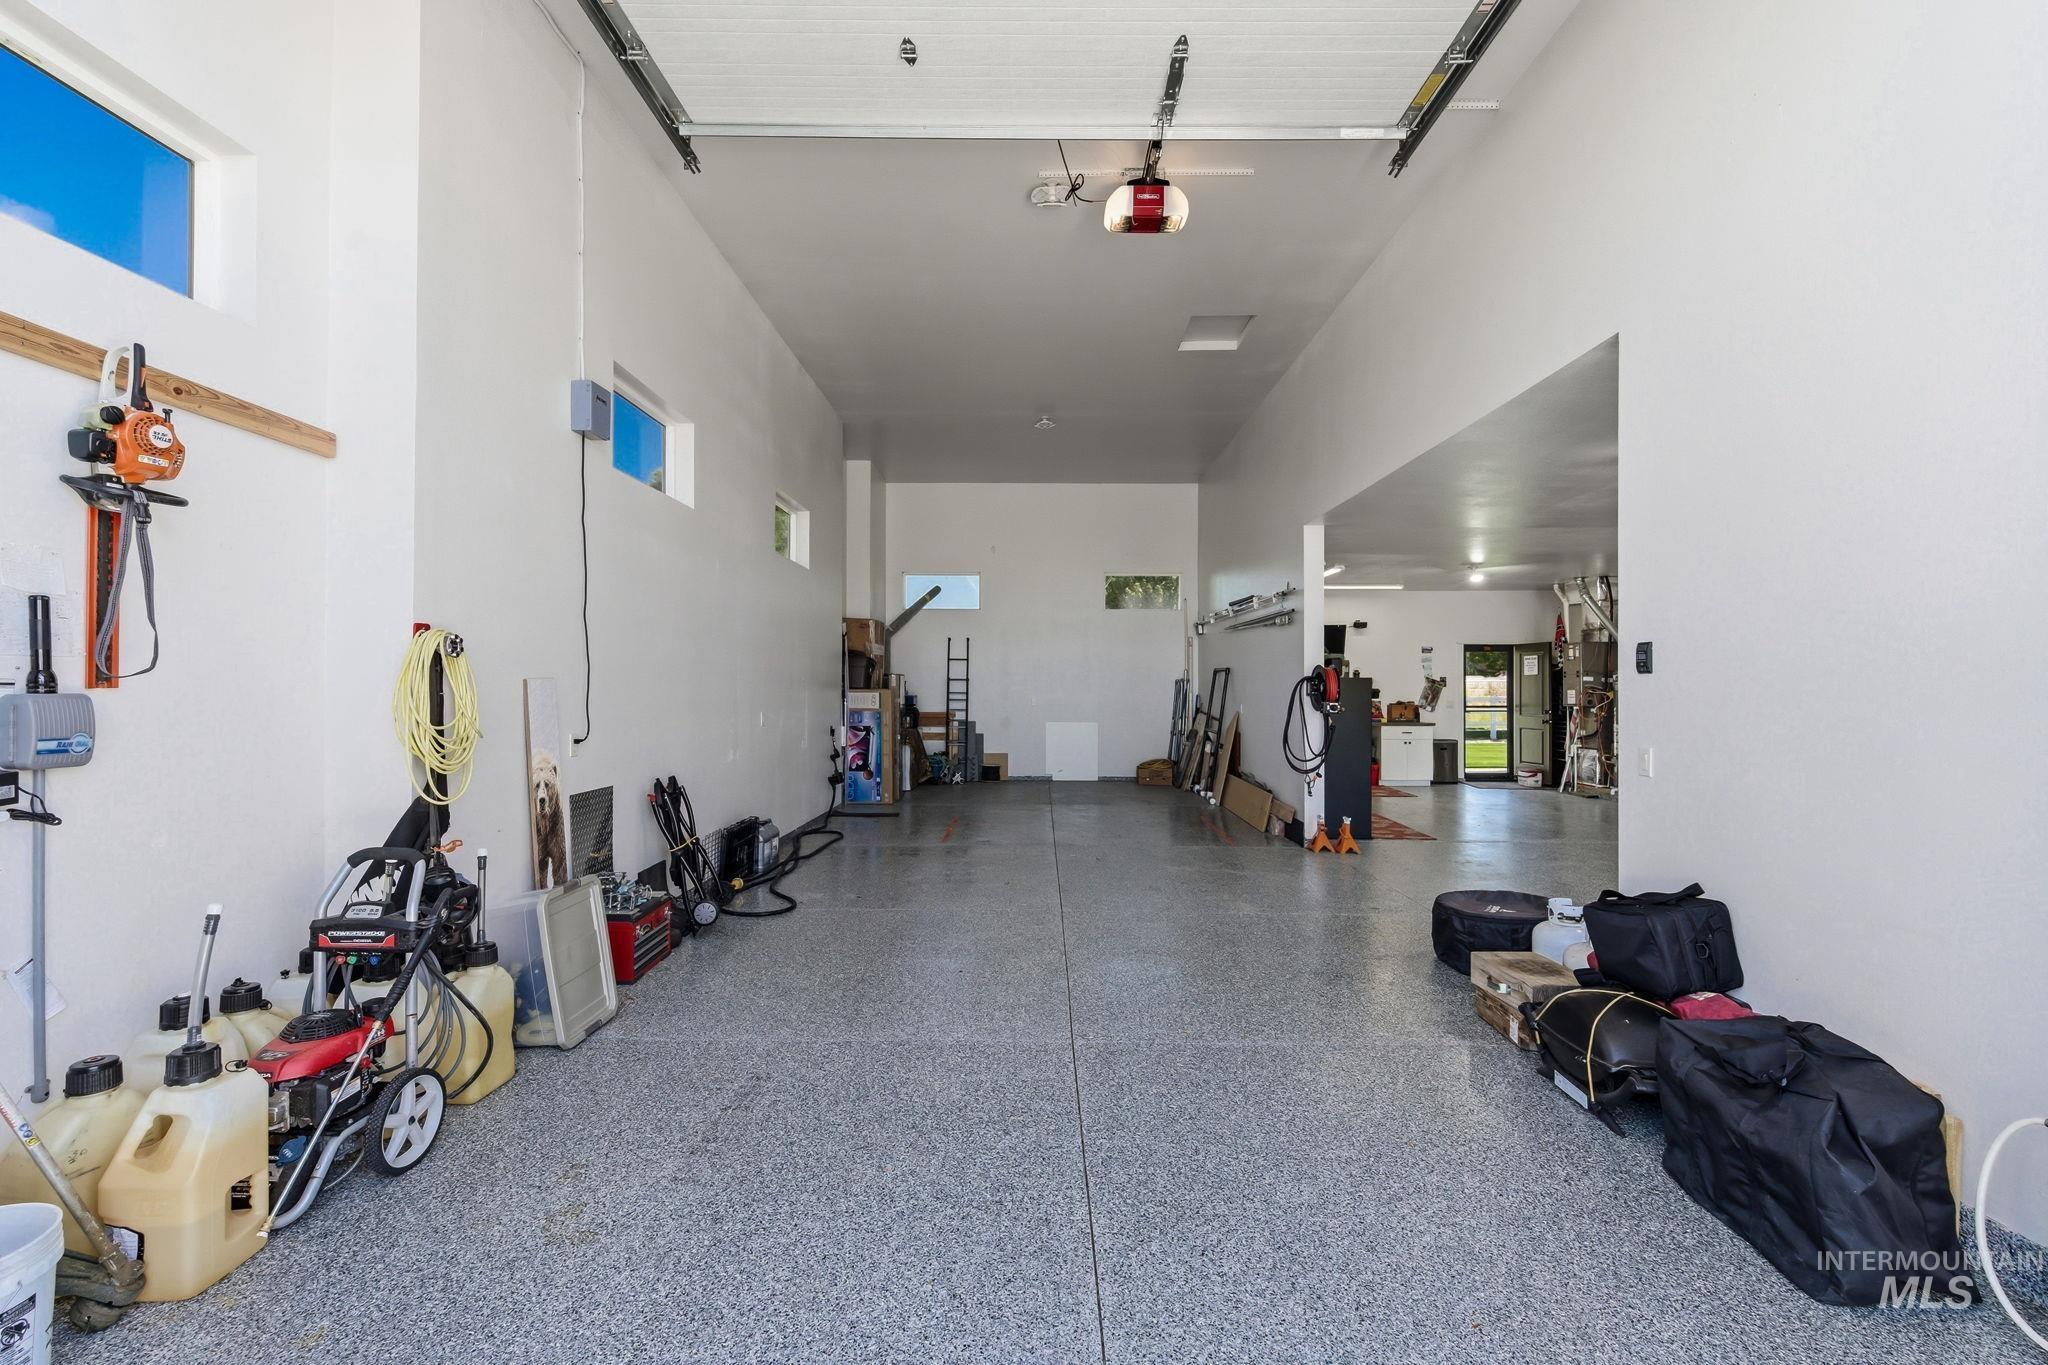
Spacious garage featuring a durable epoxy-coated floor, high ceilings, multiple transom windows, and an automatic garage door opener
-
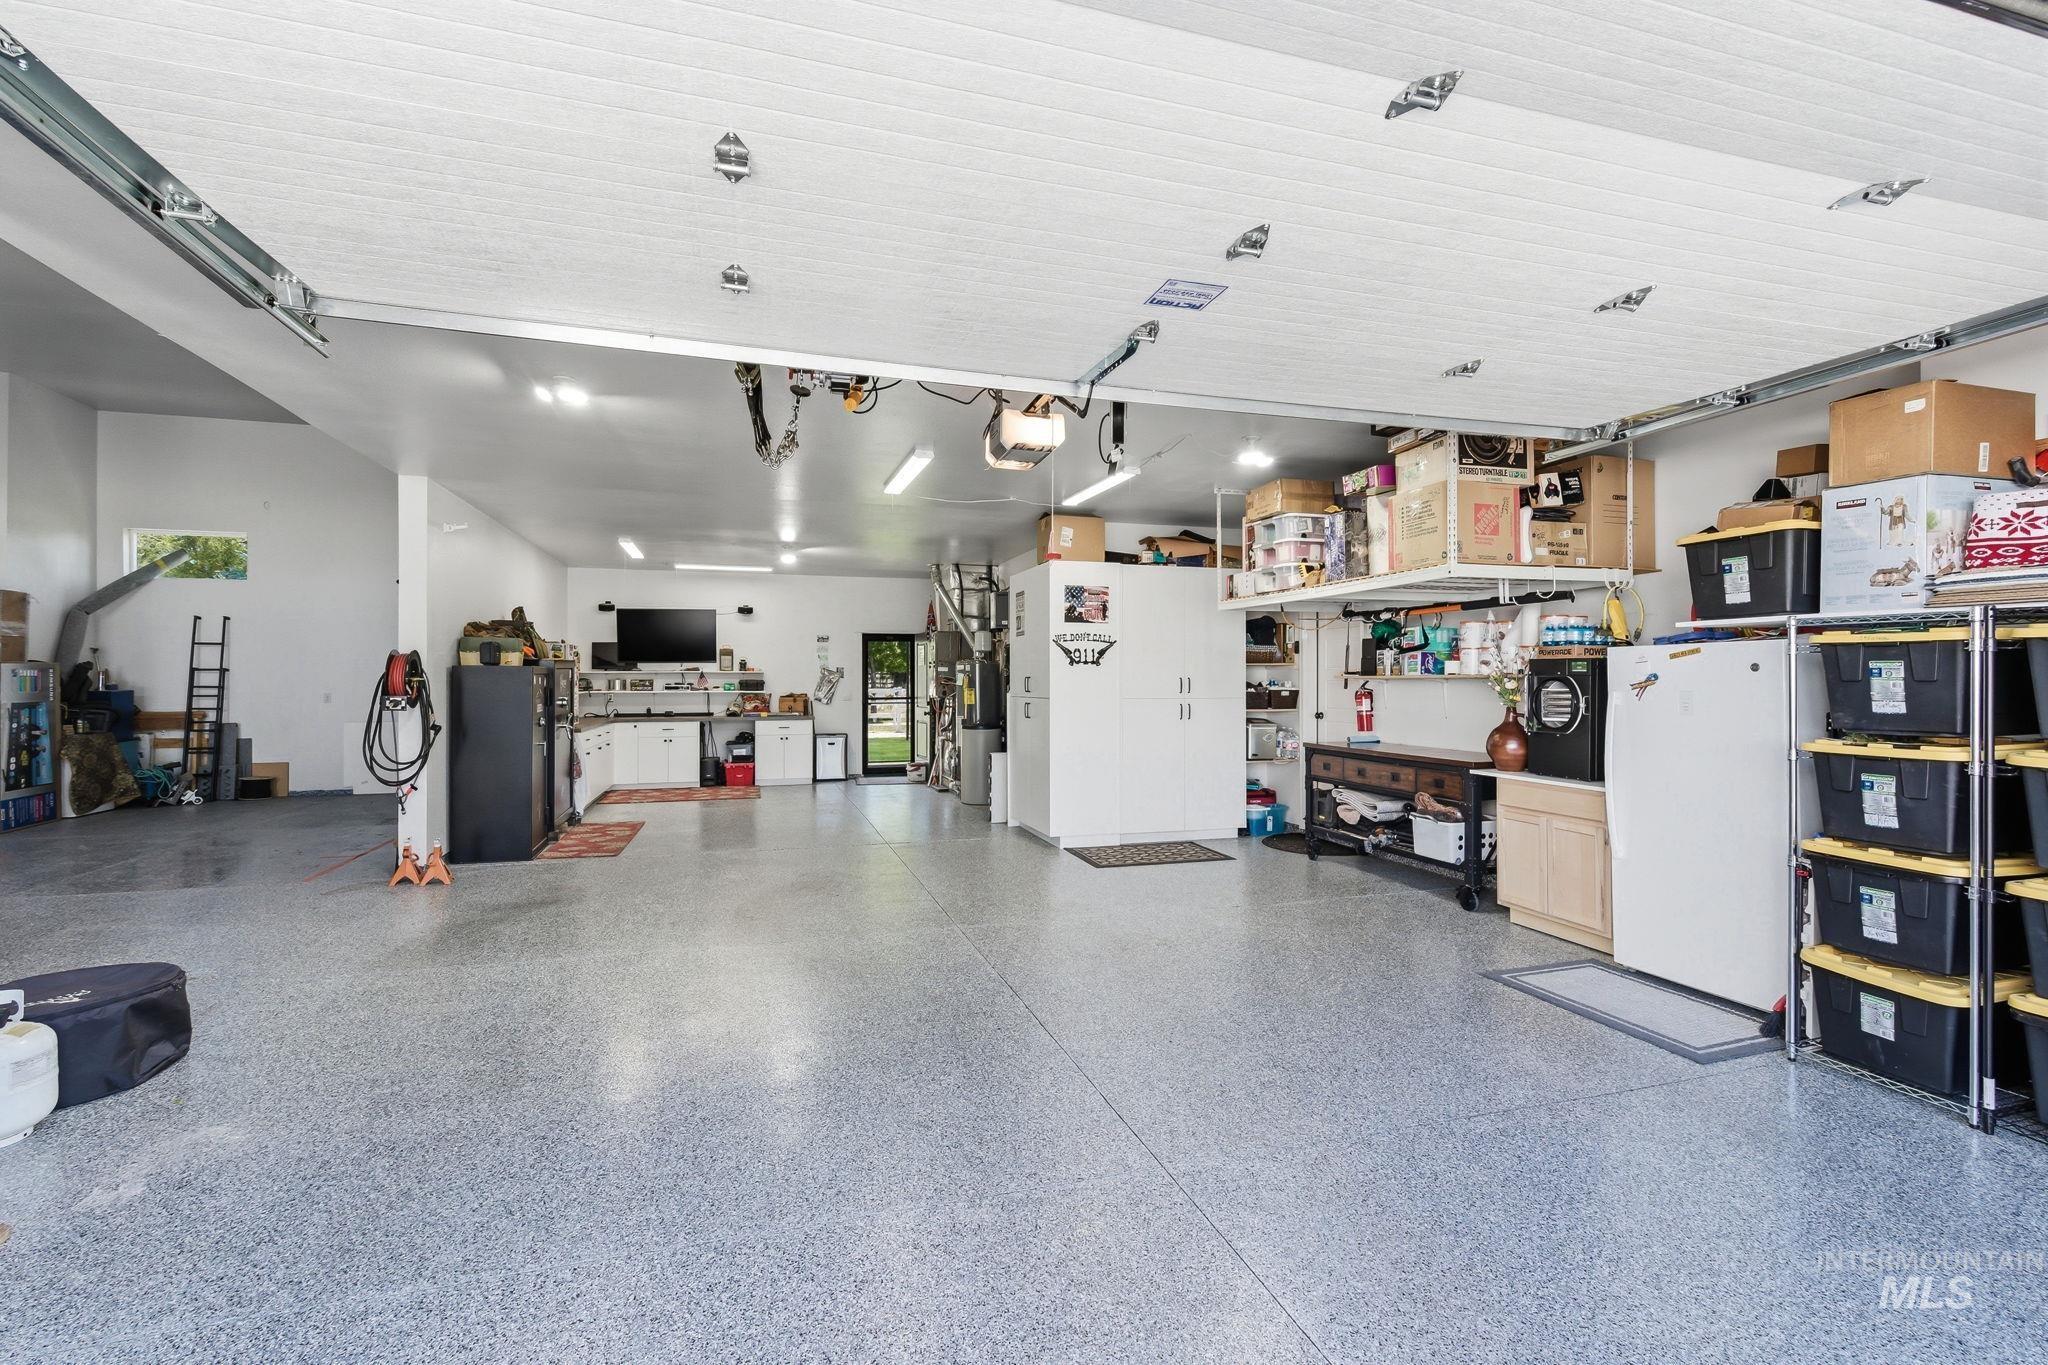
Spacious garage featuring a durable epoxy floor coating, white overhead garage door, recessed lighting, and wall-mounted cabinetry
-
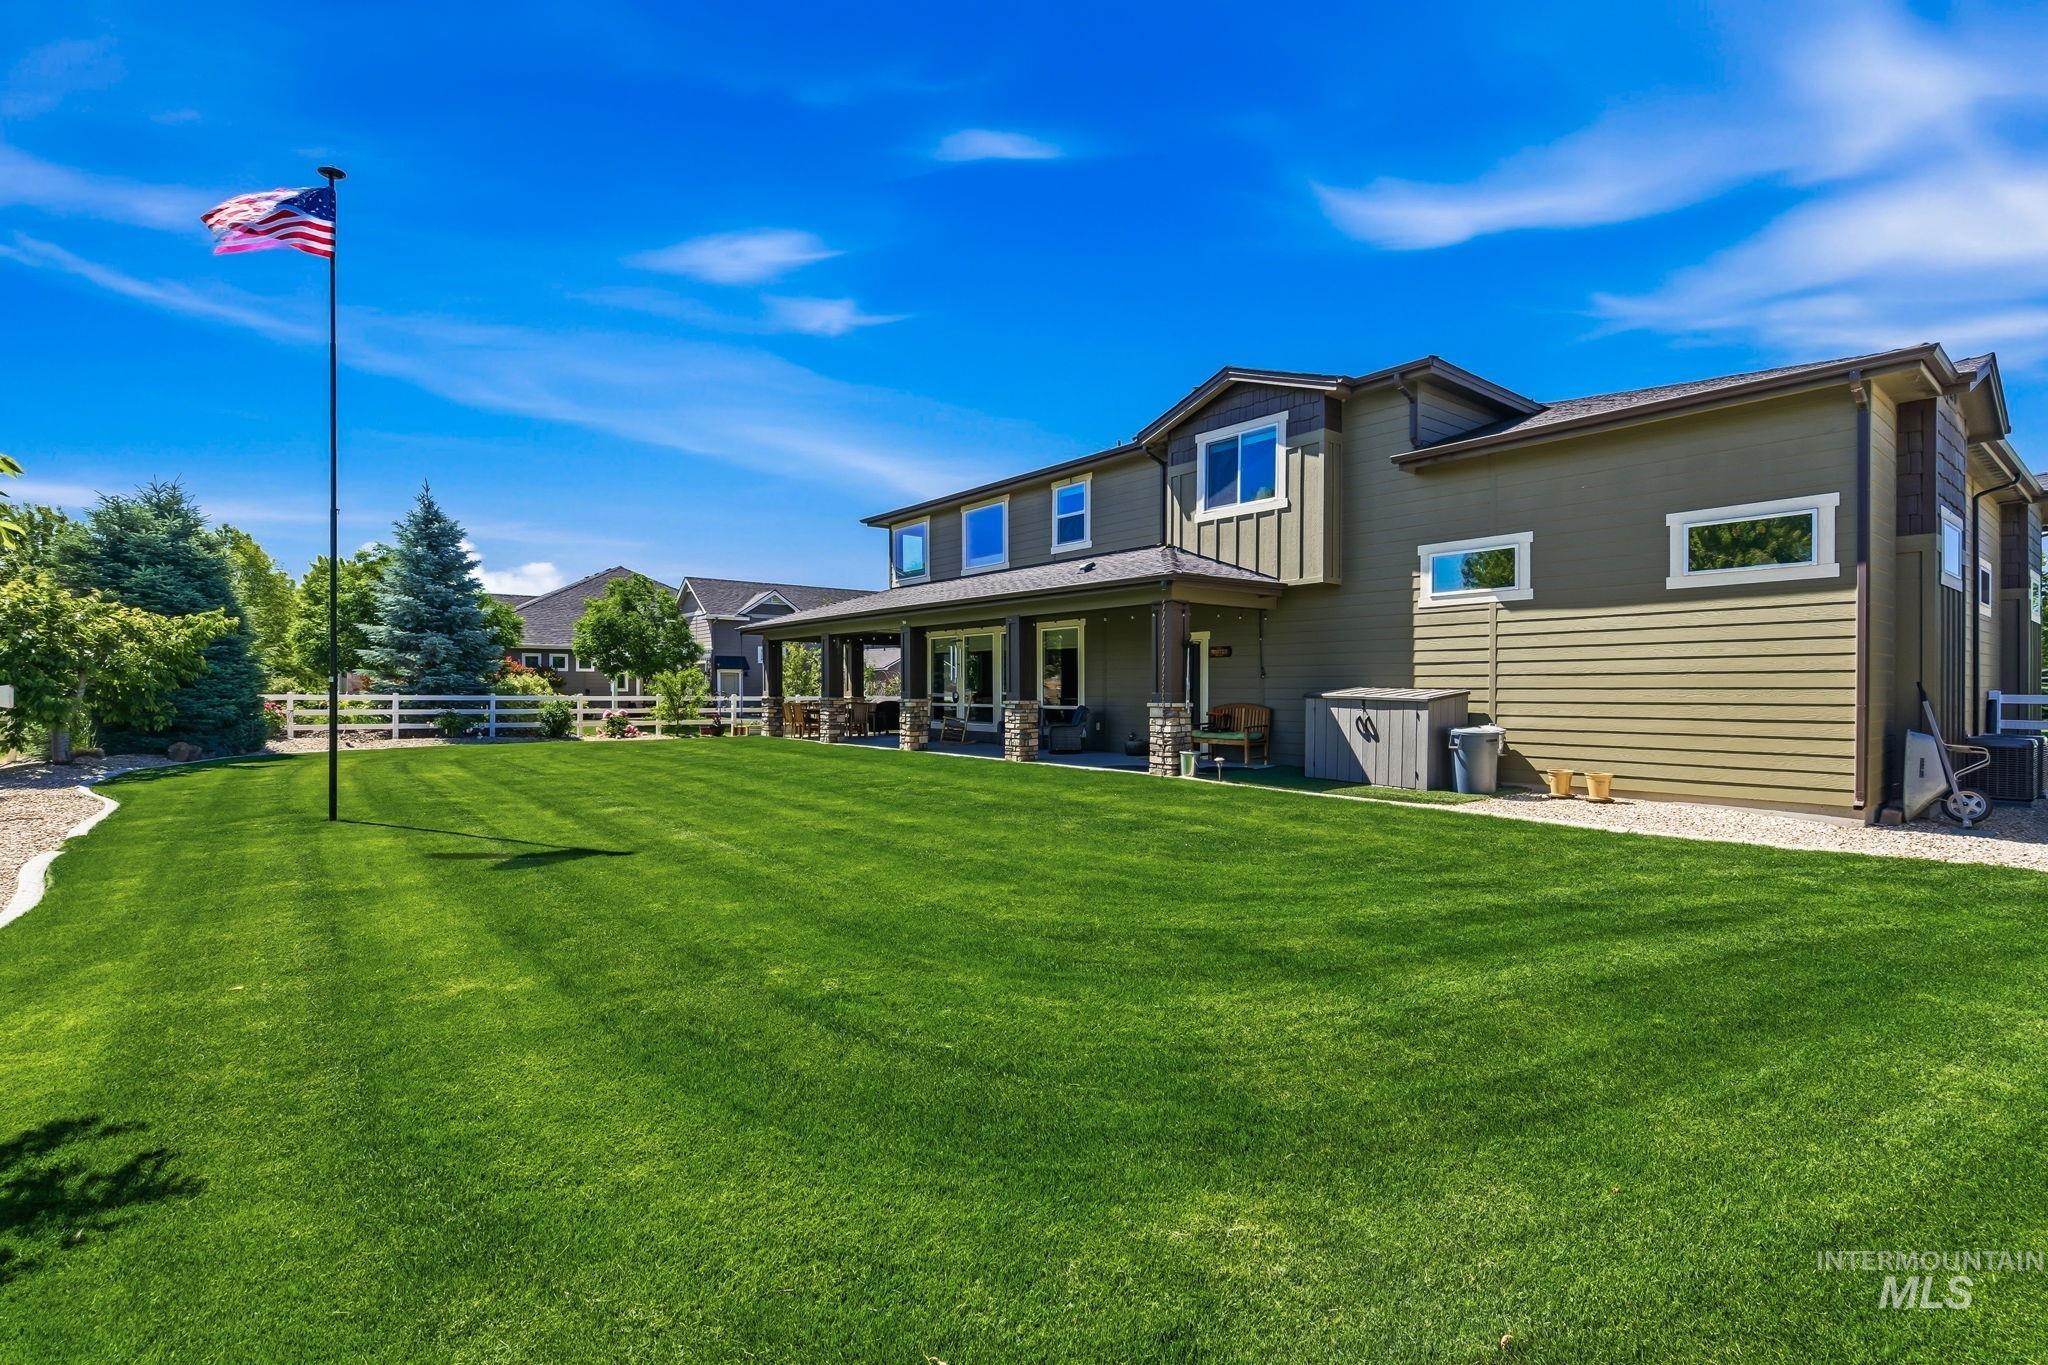
Spacious backyard featuring a lush lawn, mature trees, white picket fencing, and a covered patio with stone columns
-
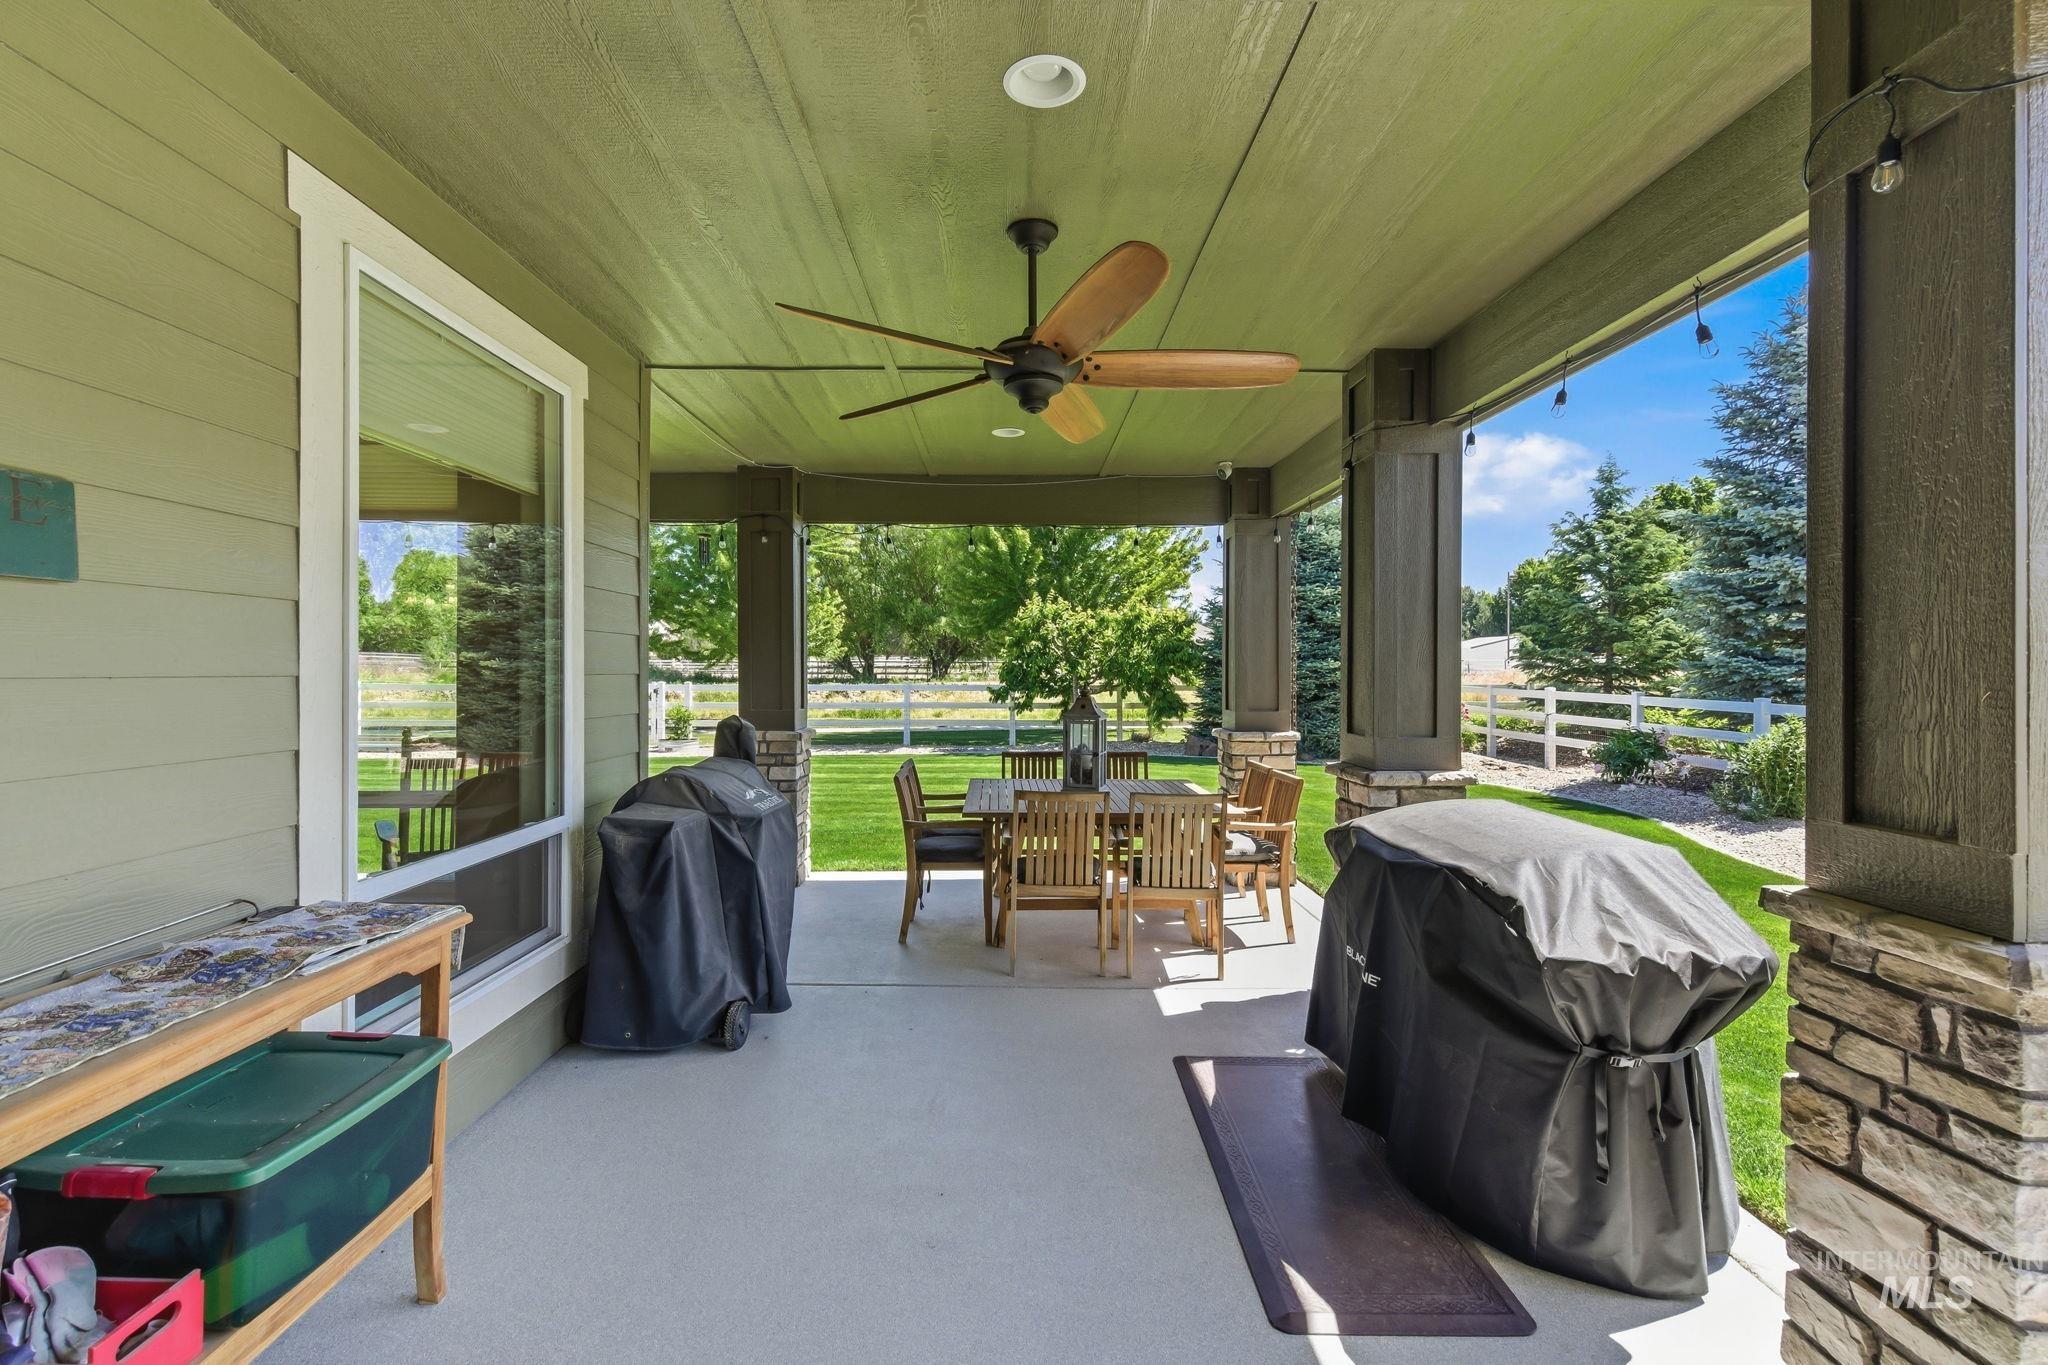
Spacious covered patio featuring a ceiling fan, recessed lighting, and stone column accents
-
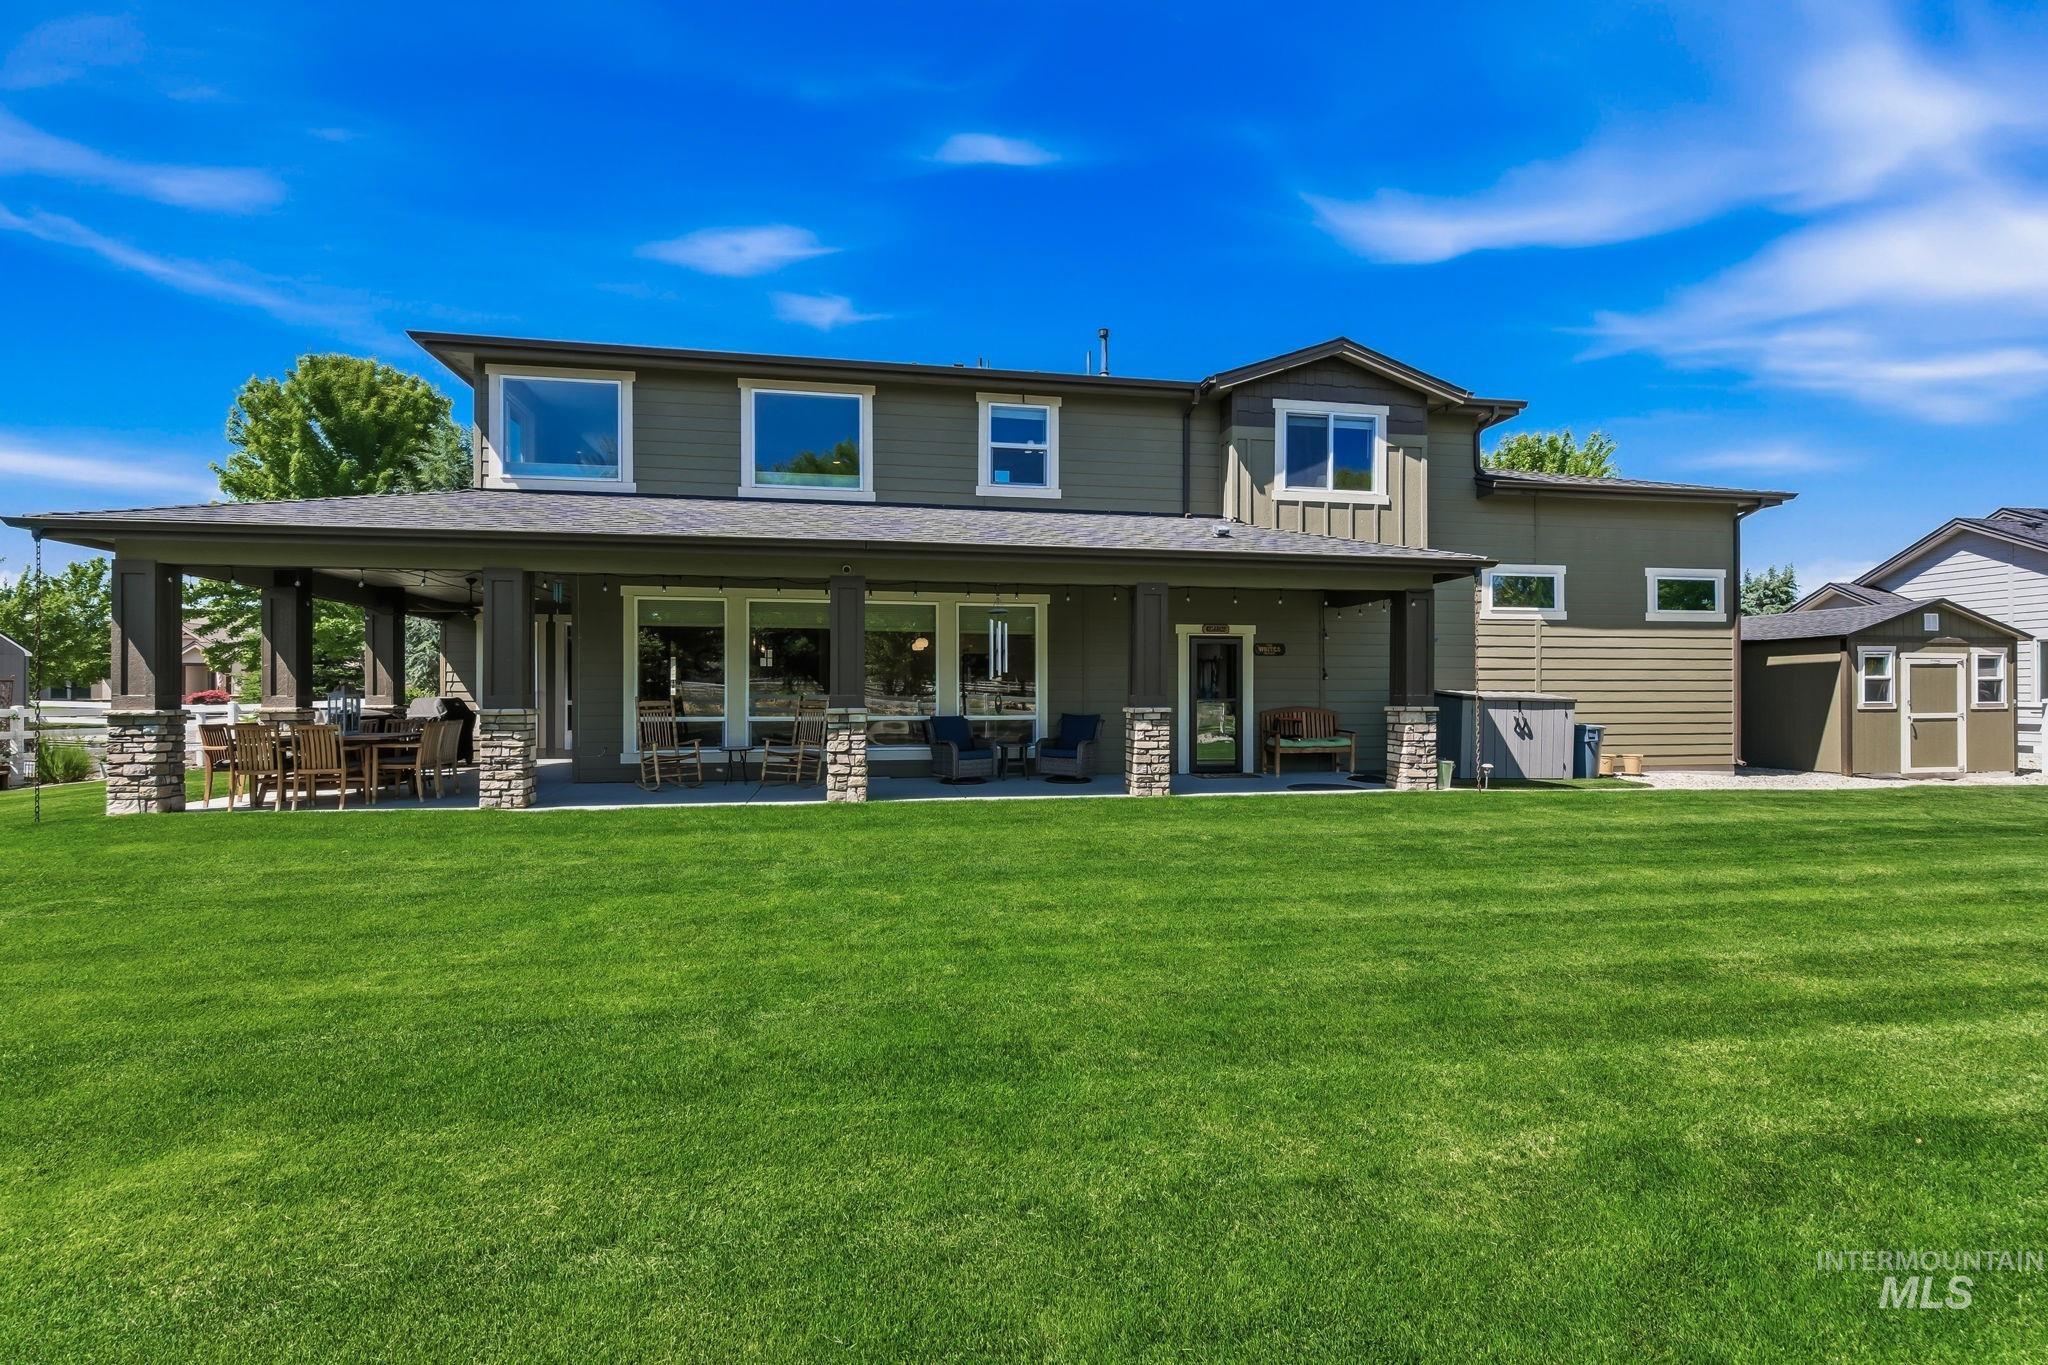
Spacious rear yard with a covered patio, multiple large windows, and a detached storage shed
-
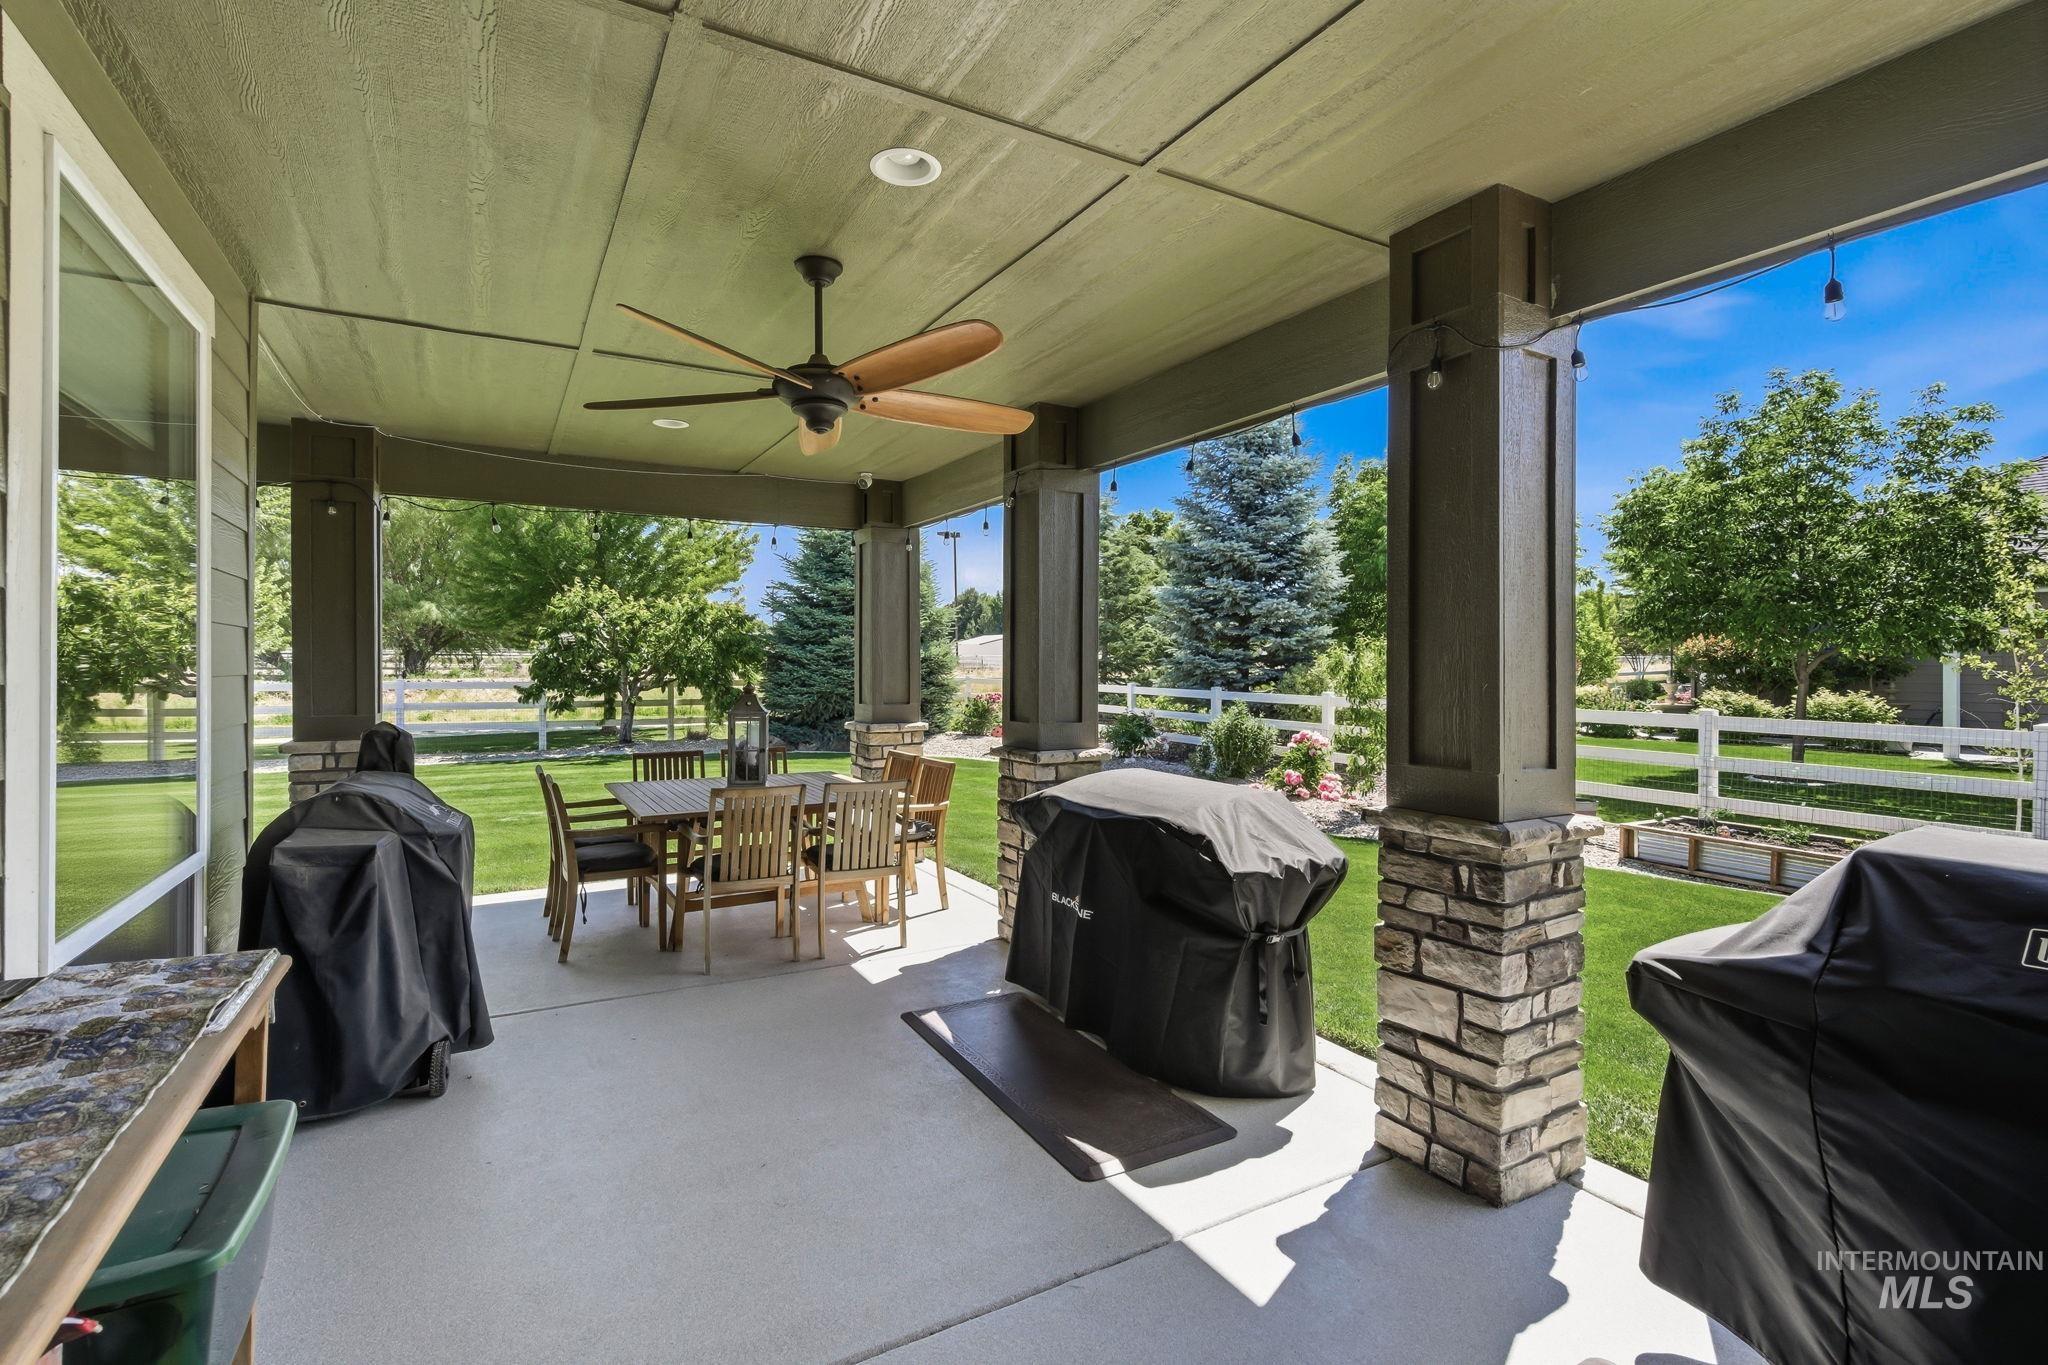
Covered patio featuring a ceiling fan, recessed lighting, and stone-clad pillars
-
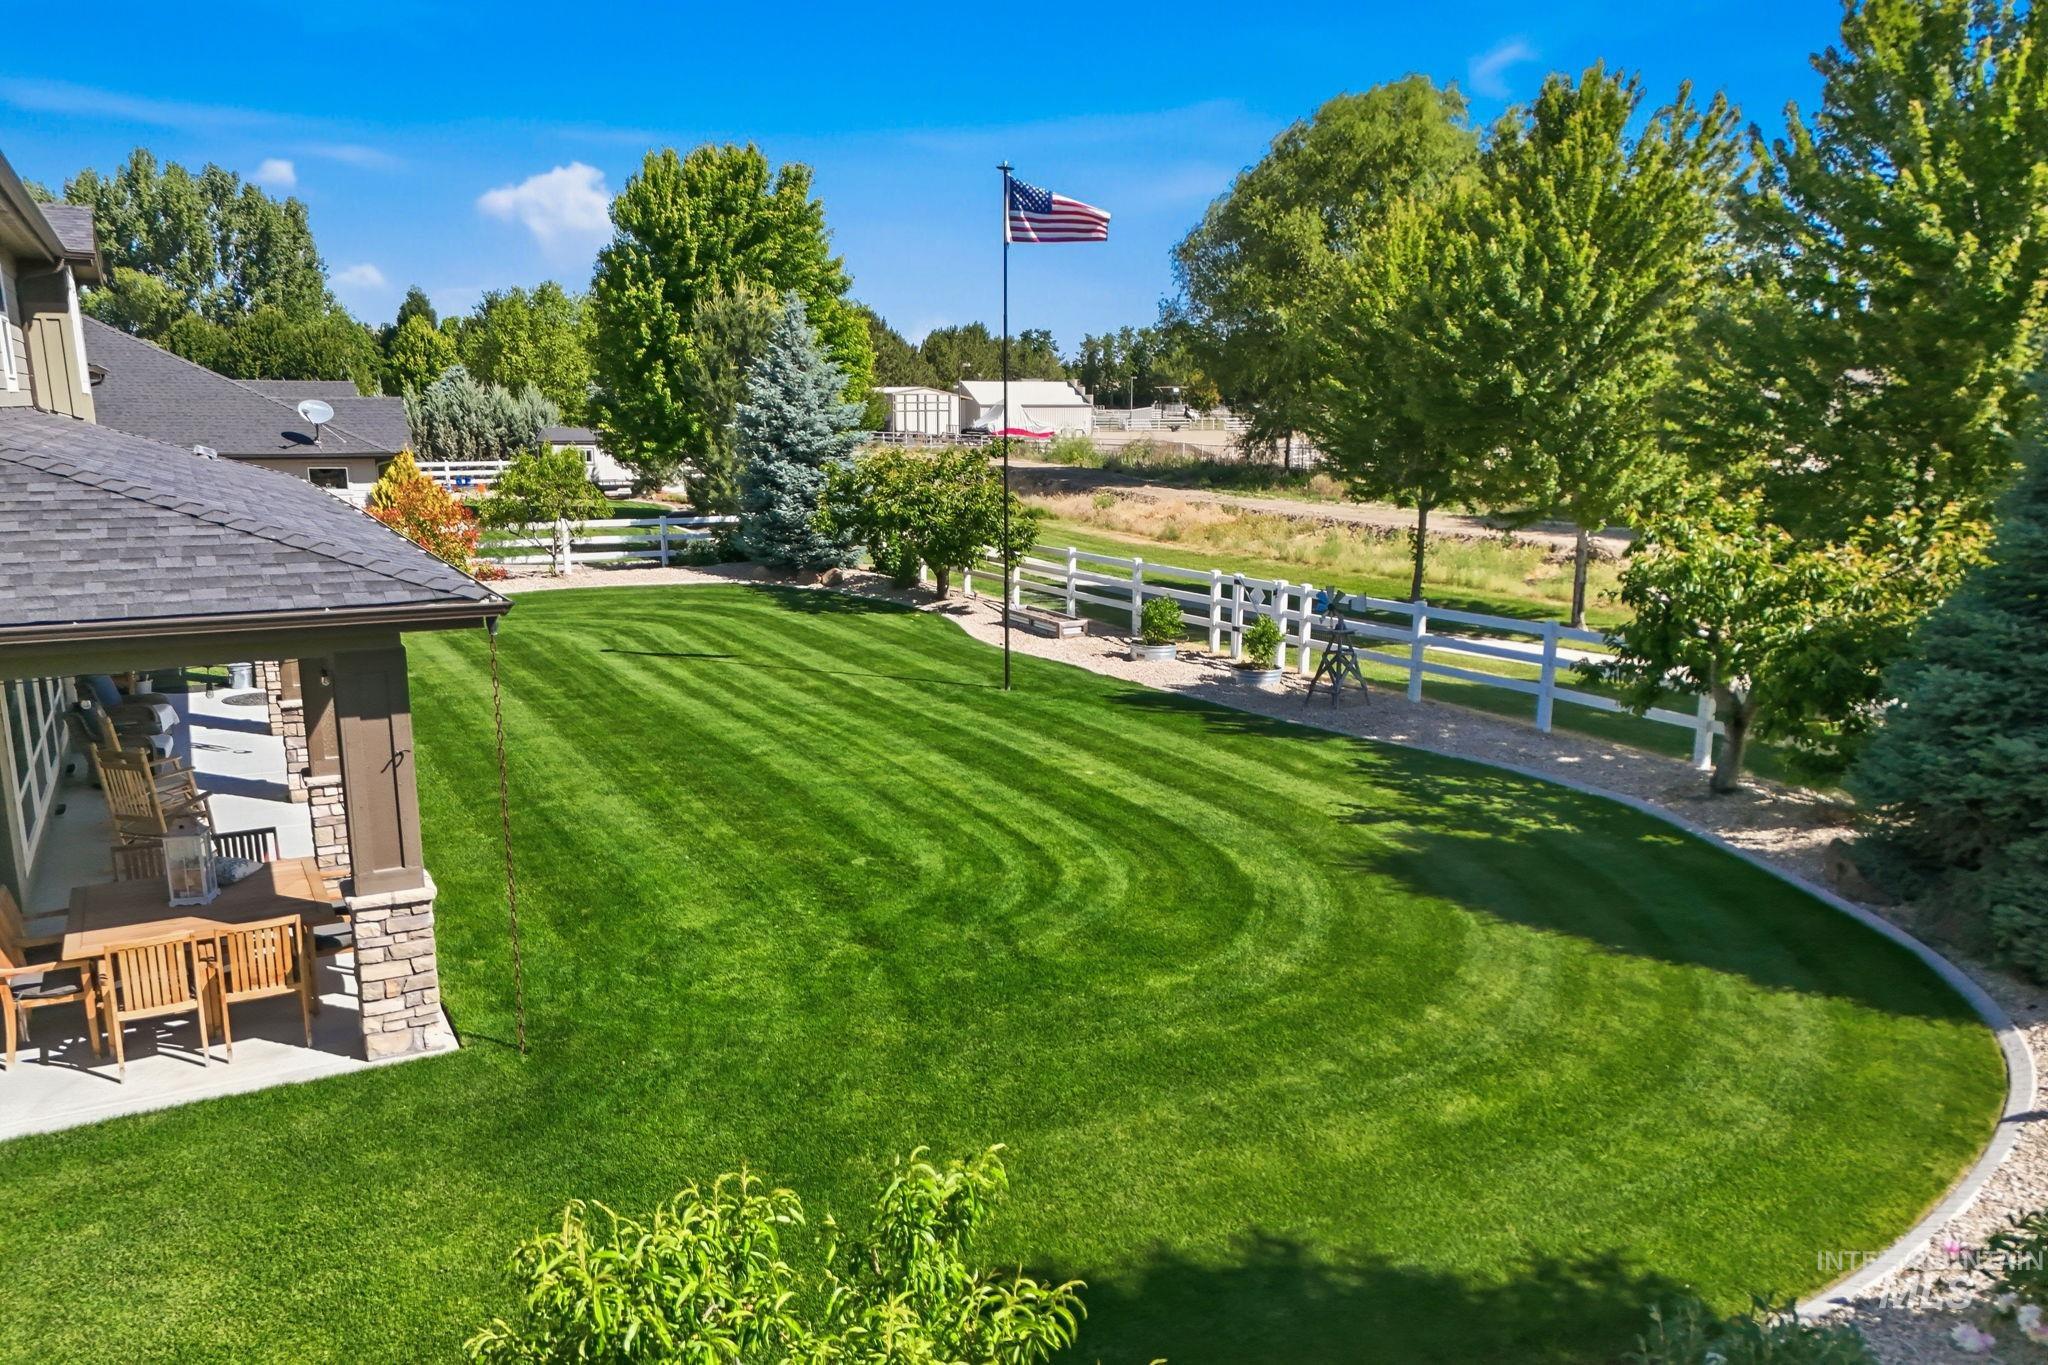
Expansive green lawn with striped mowing patterns, bordered by a white fence and mature trees
-
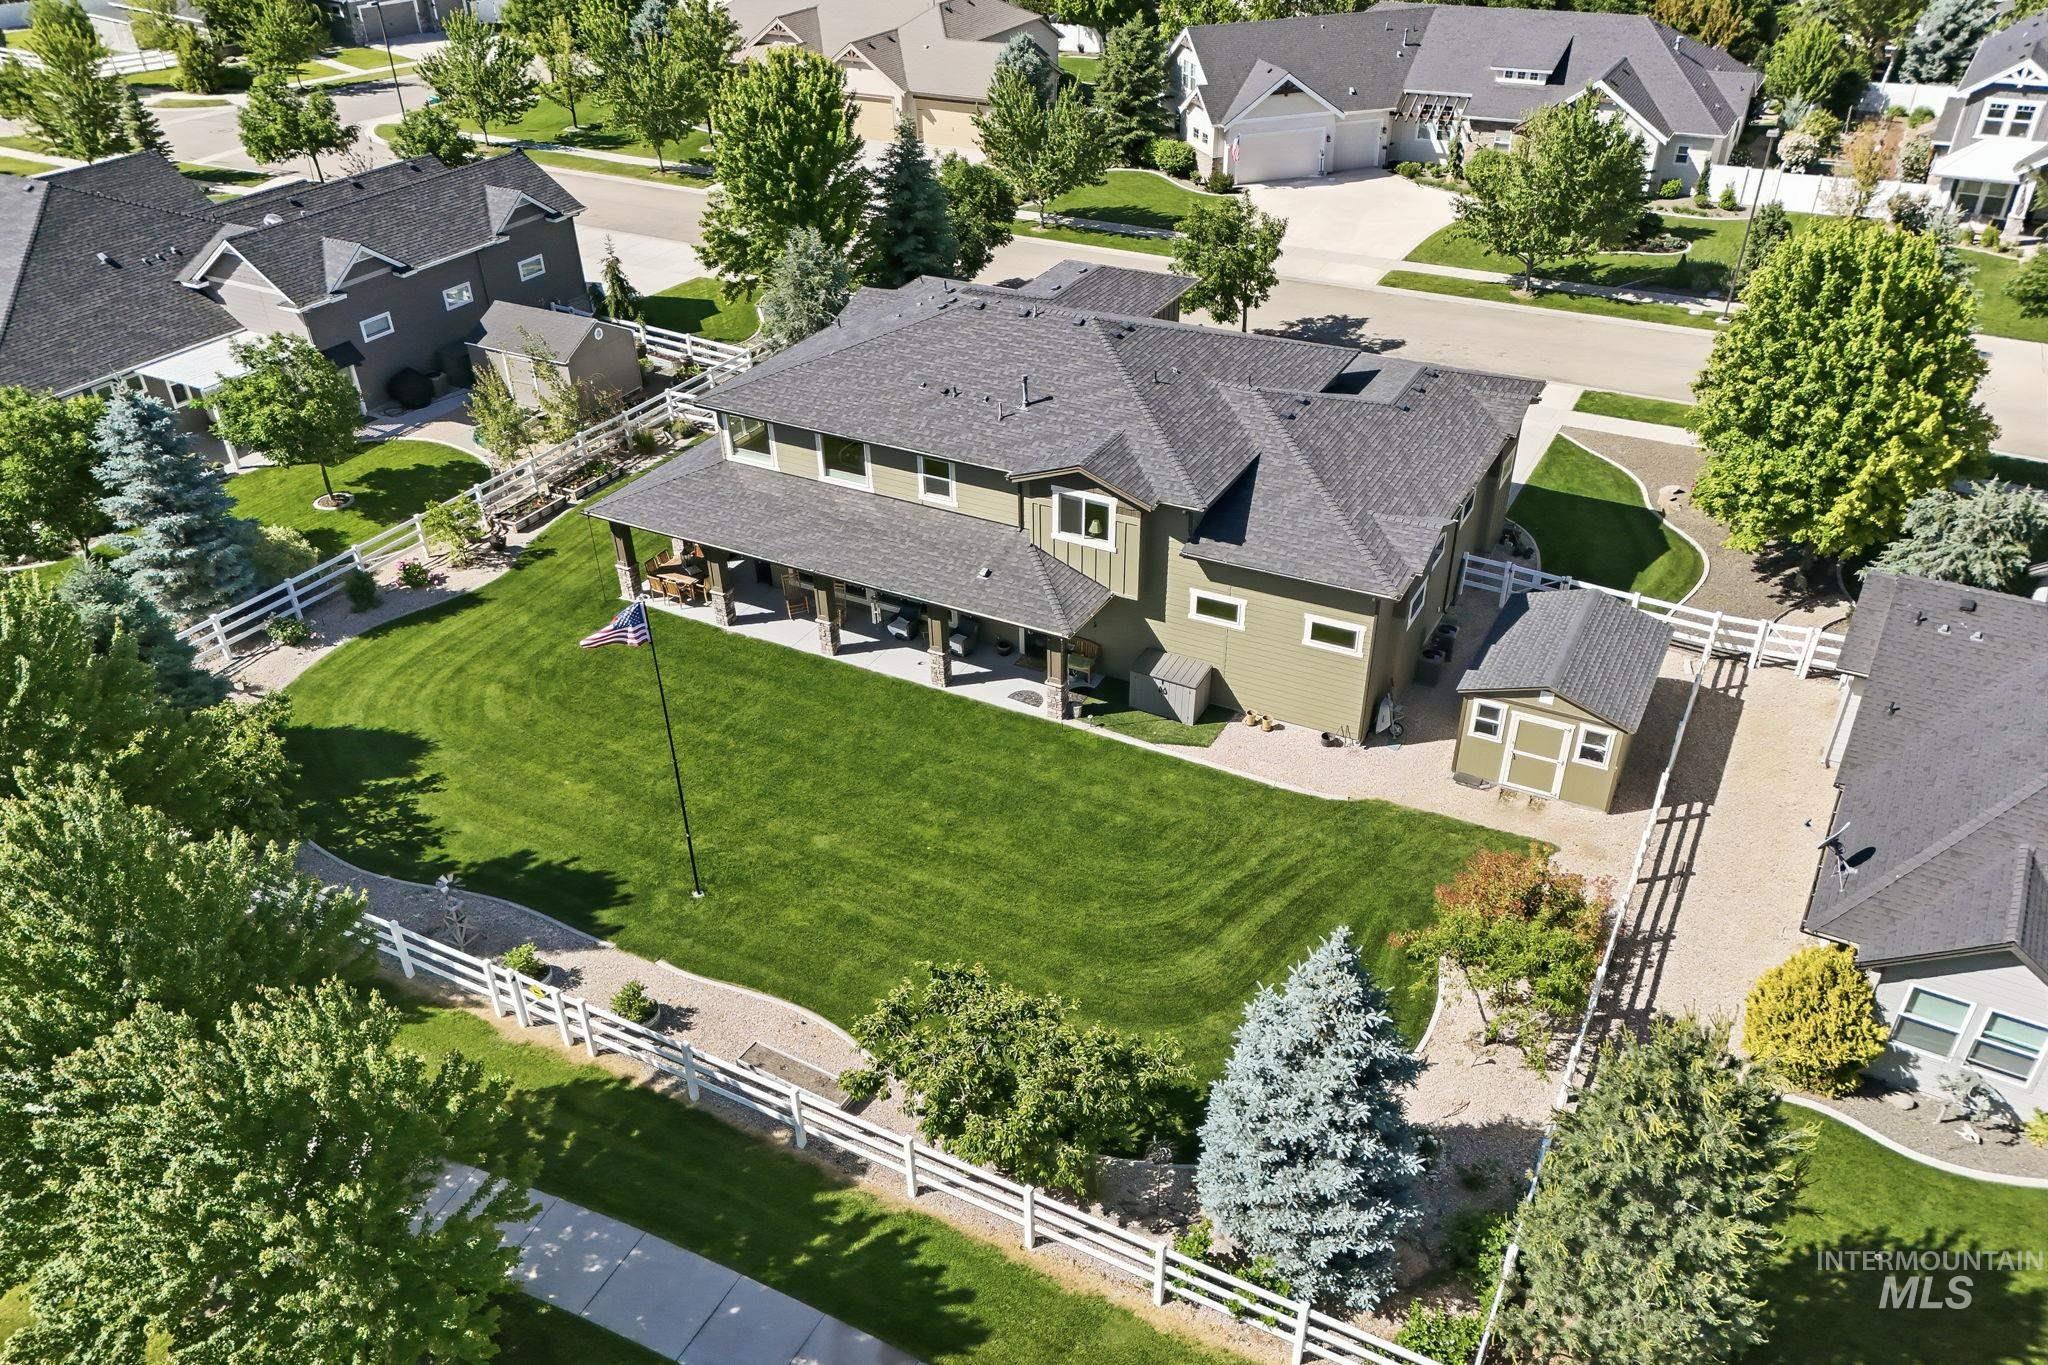
Expansive rear yard featuring a manicured lawn and mature landscaping, framed by white picket fencing
-
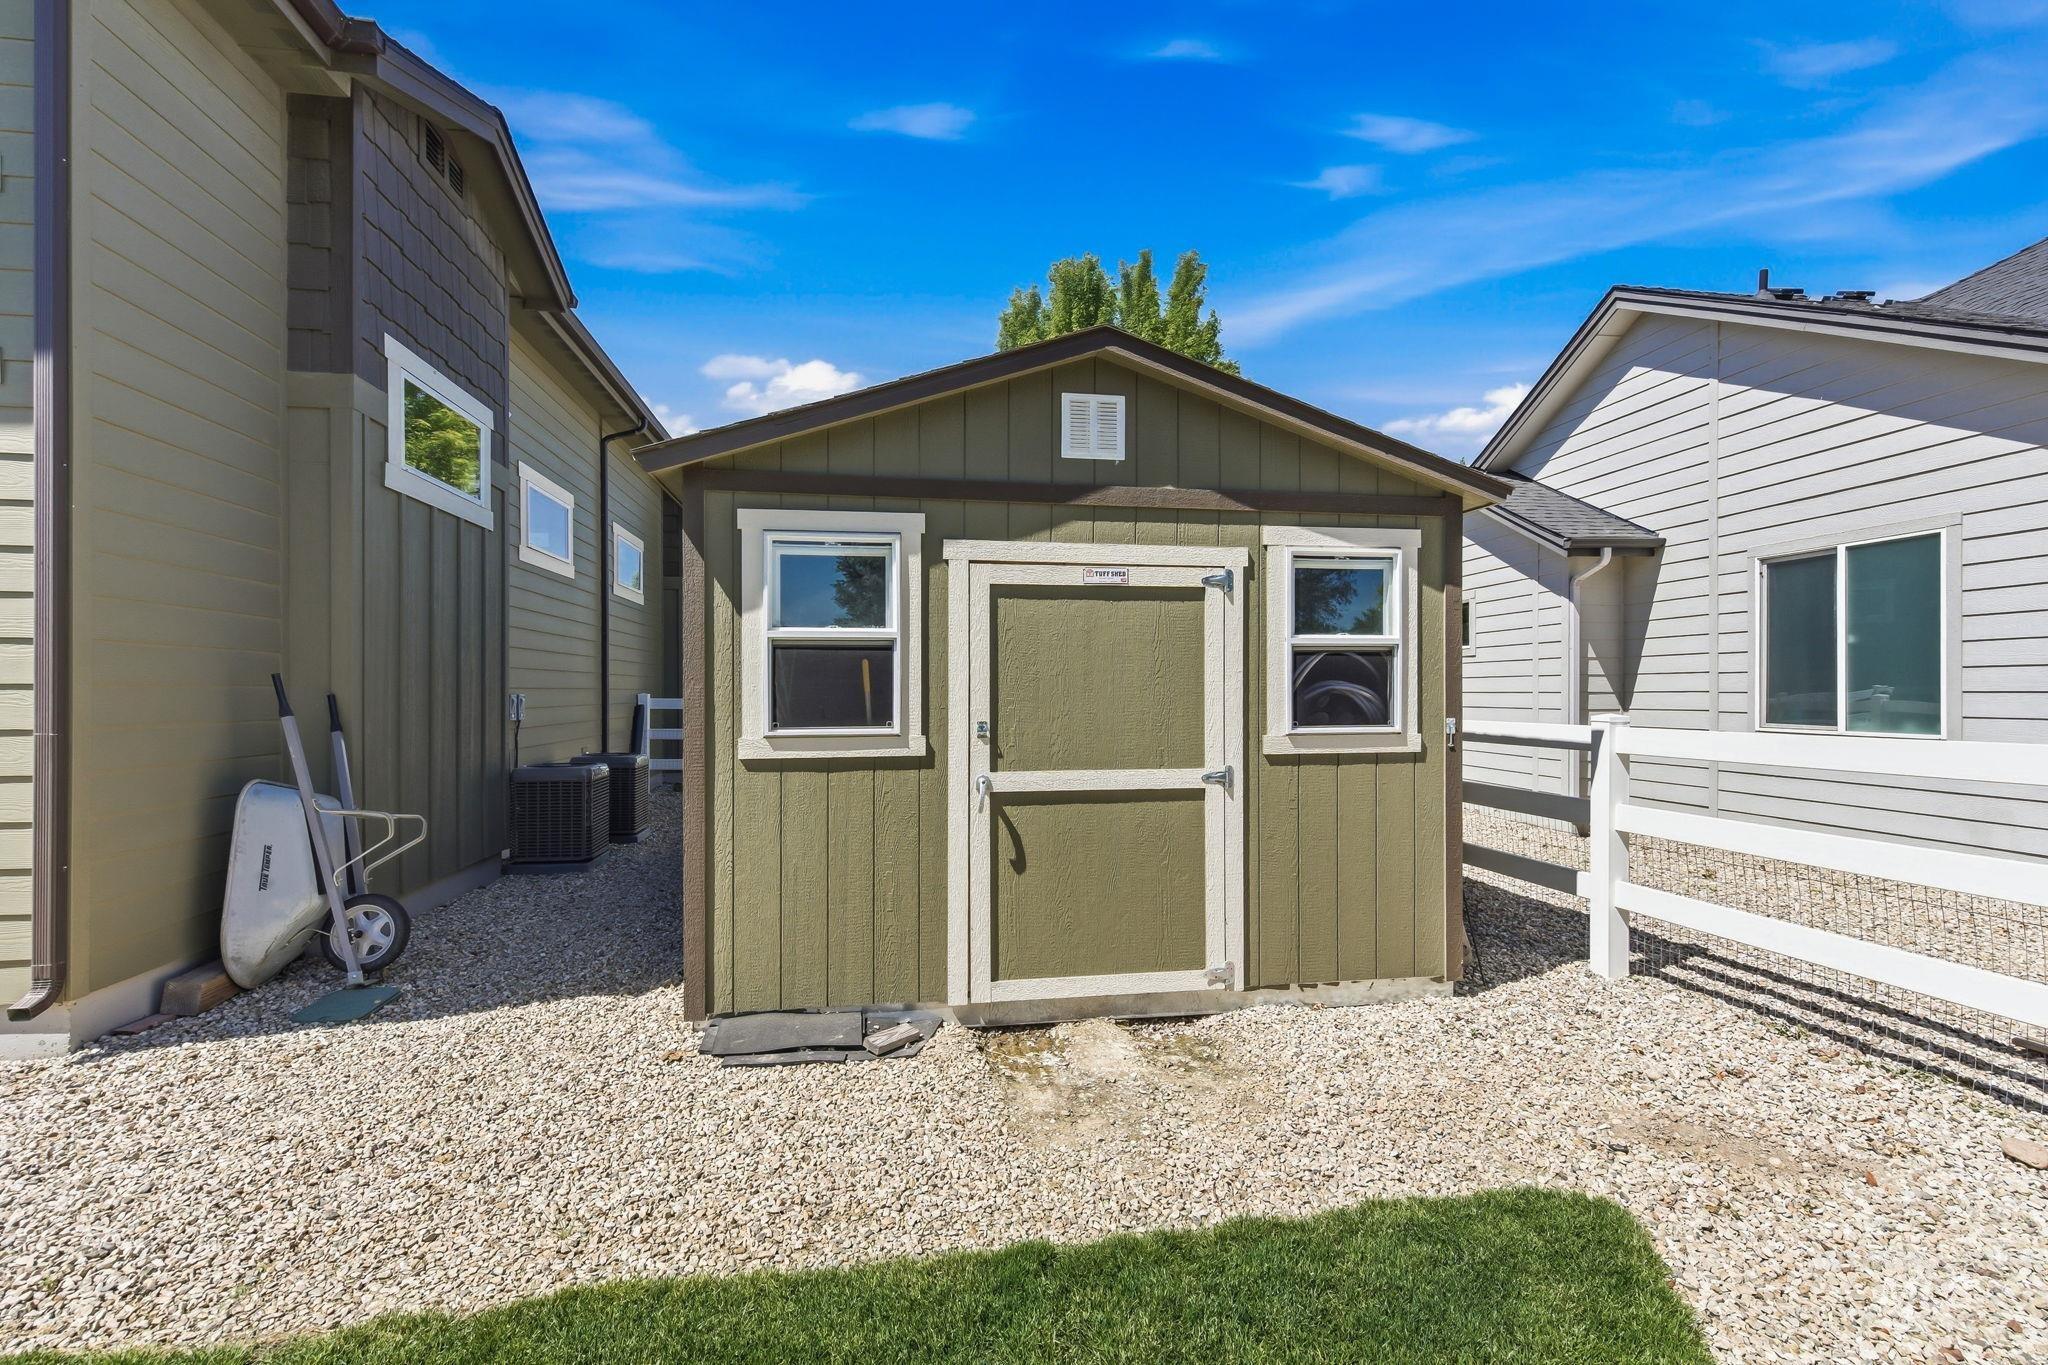
Olive green storage shed with white trim, featuring two windows and a central door
-
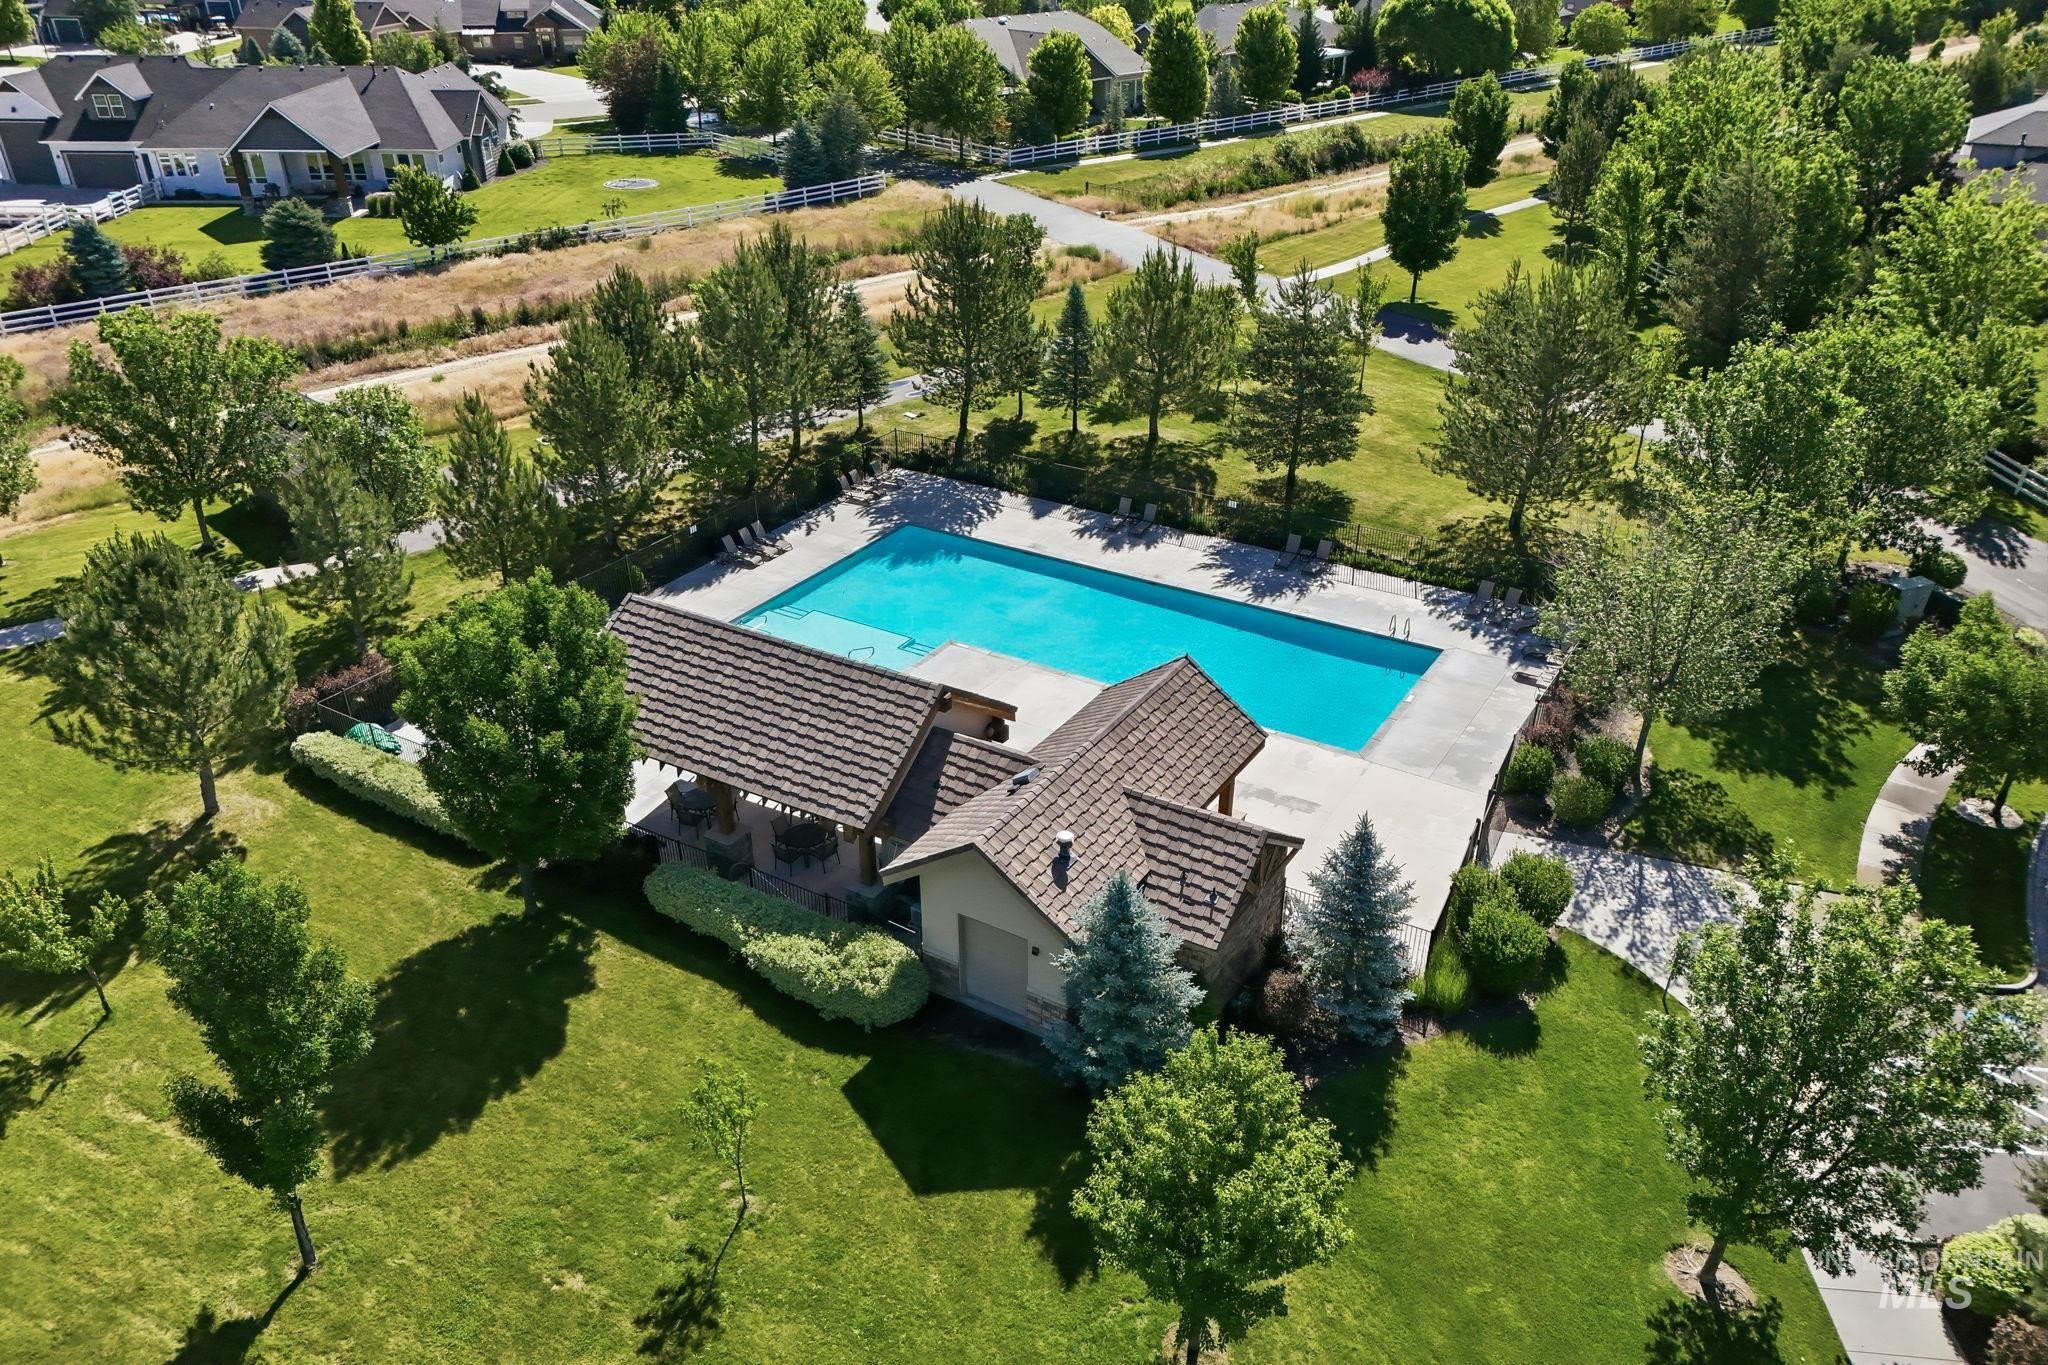
Rectangular swimming pool with concrete surround
-
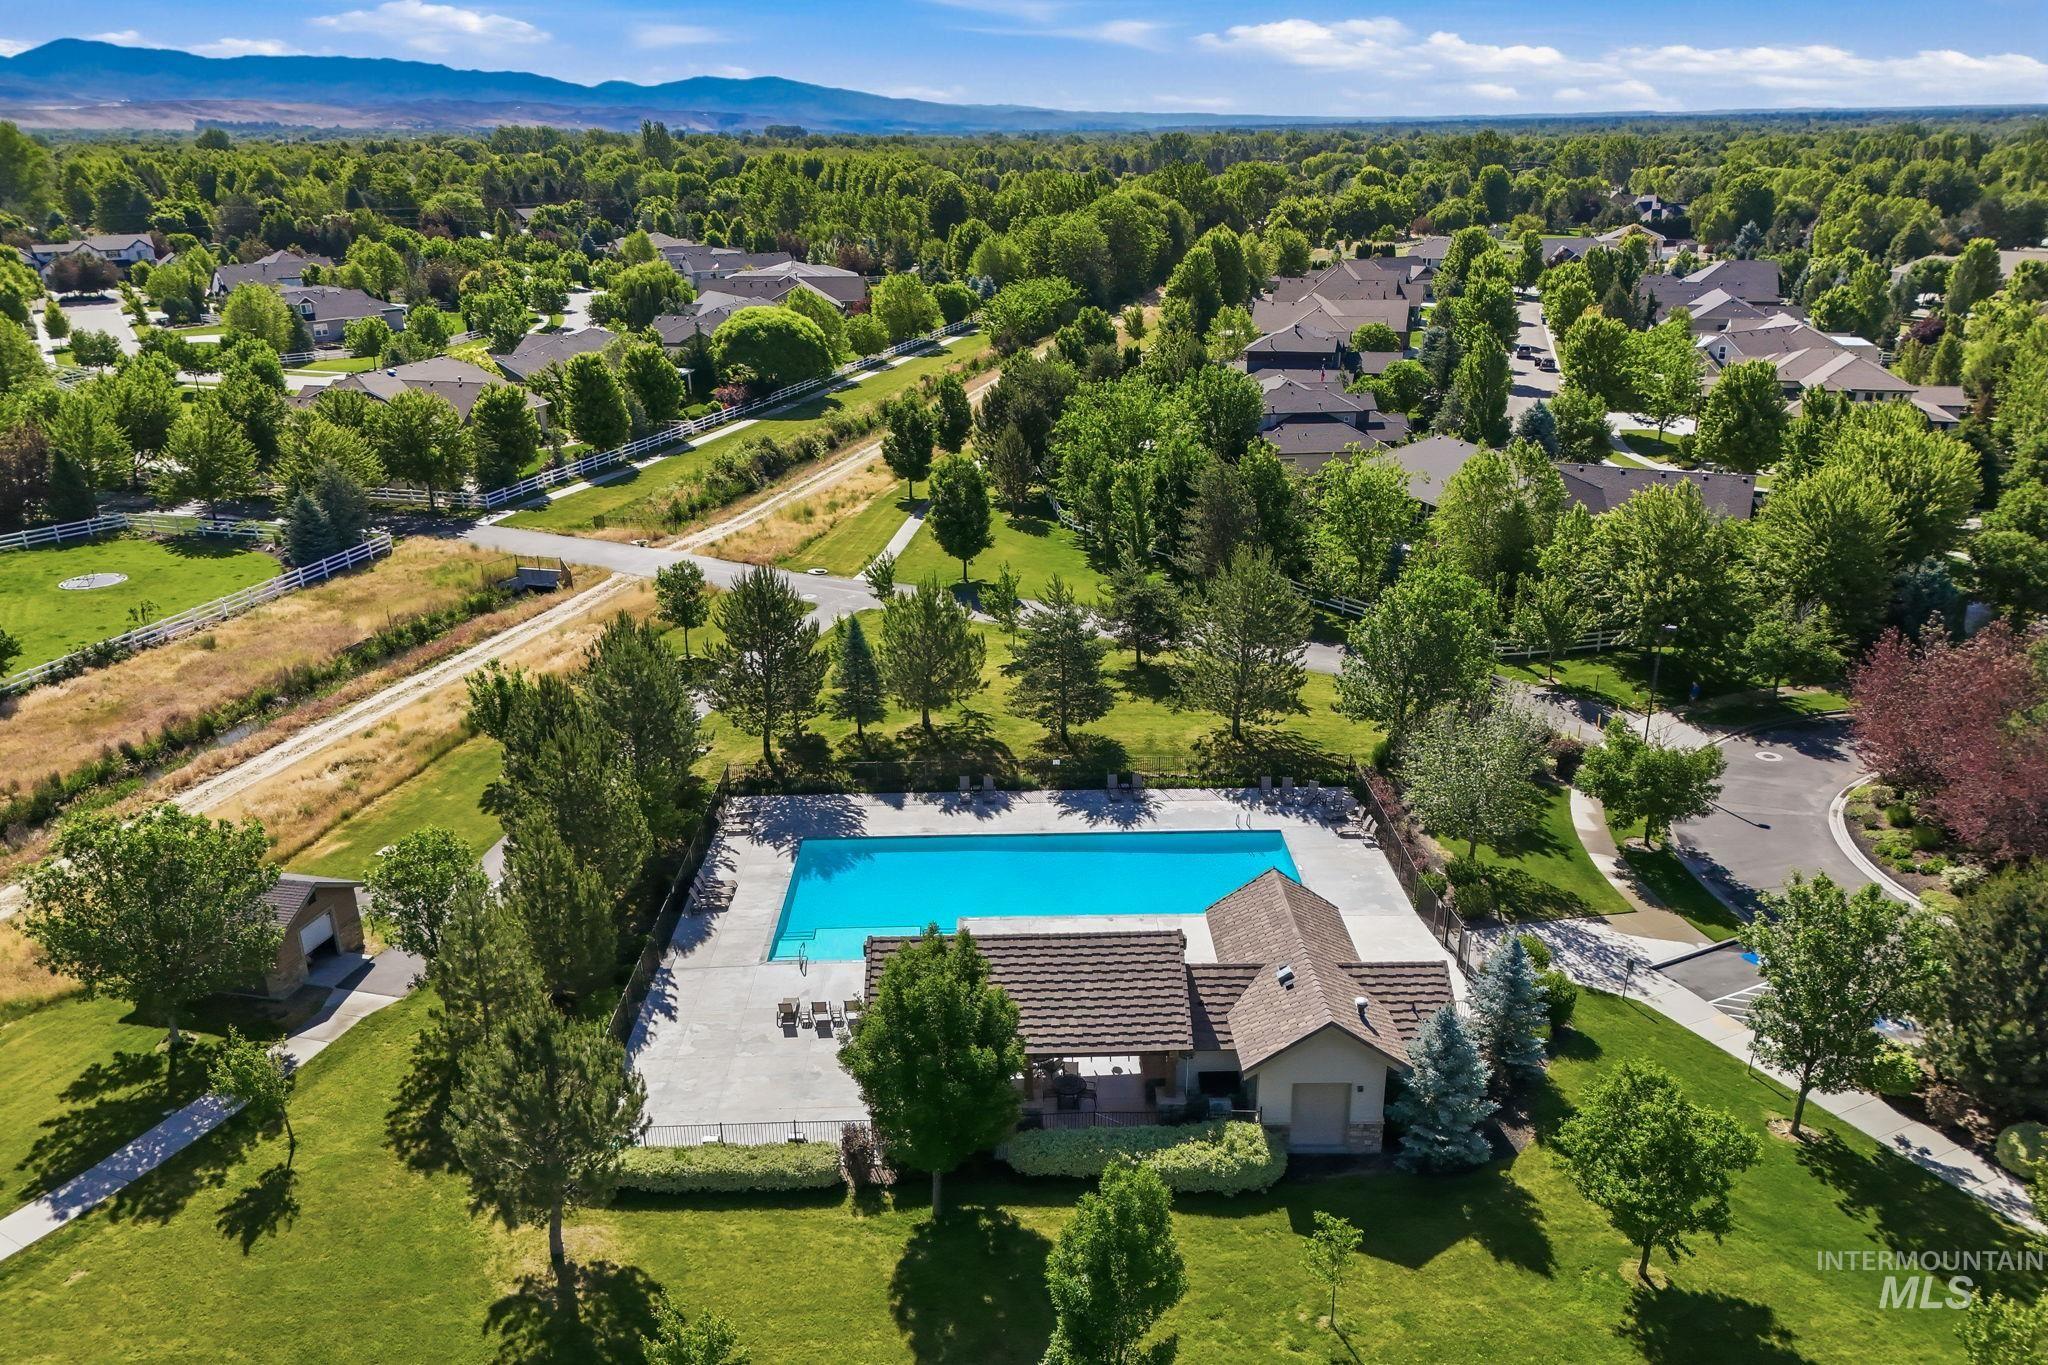
Community swimming pool with an adjacent clubhouse and surrounding green spaces
-
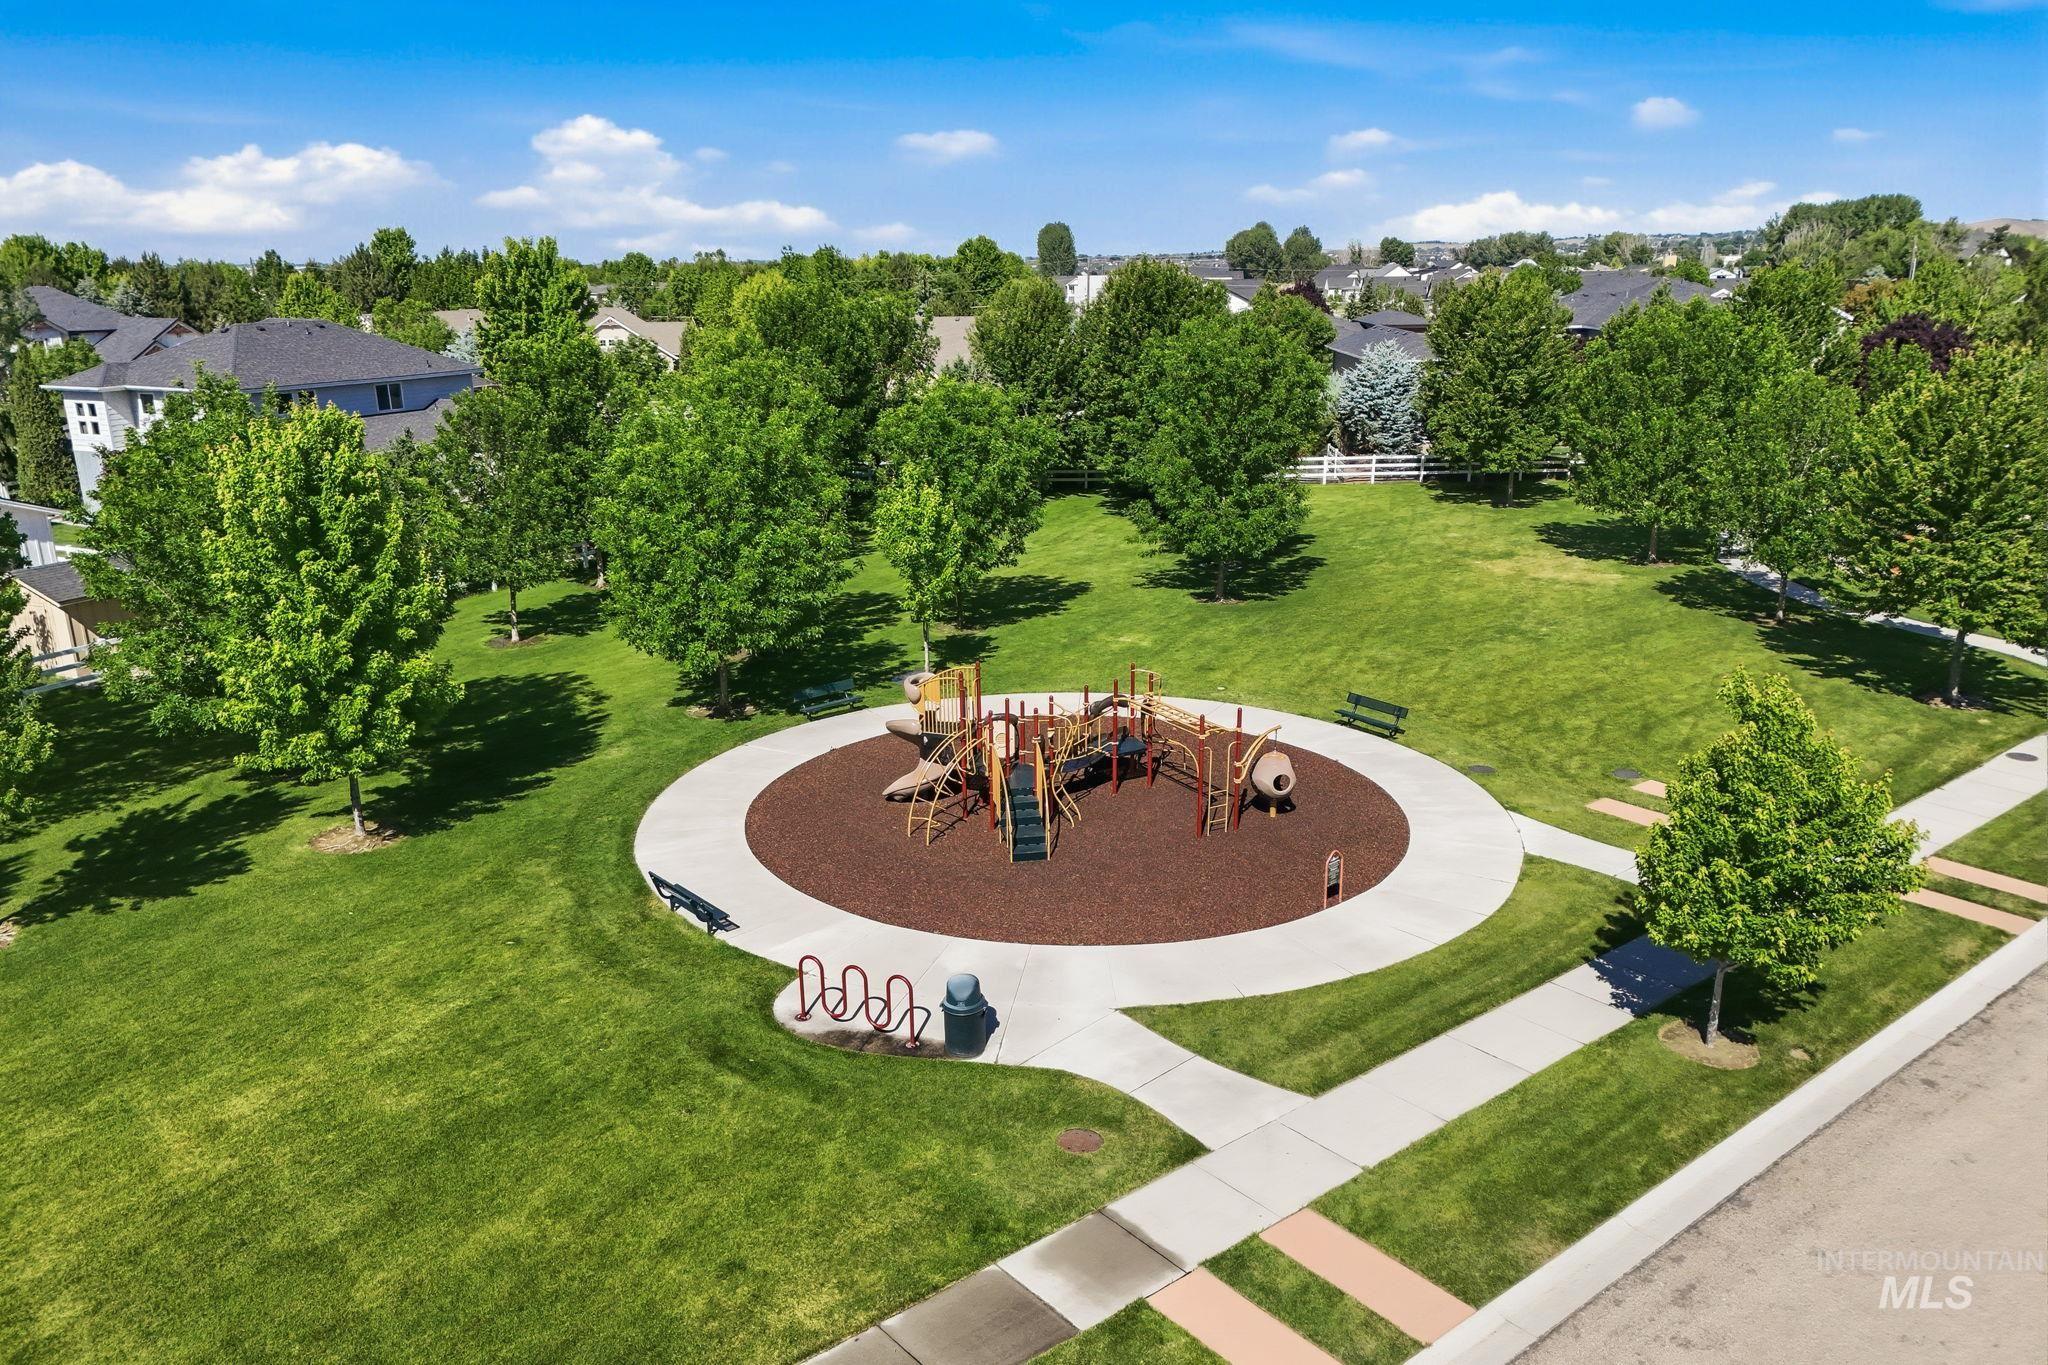
Community park featuring a central playground with wood chip surfacing, surrounded by a circular paved path
Welcome to this stunning energy star home loc in Eagle’s highly sought after Henry’s Fork Sub. This residence offers 5 bedrooms, or 4 beds & office, 3.5 baths, designed to meet all your comforts and life style needs. Step into a chef’s dream kitchen featuring a large, granite island and countertops, perfect for meal prep and entertaining family & guests. The adjacent dining area adds to this home’s welcoming atmosphere with an abundance of light flooding into the surrounding dining/great room and kitchen. This home includes 4 wall-mounted TV’s, home security system, Kinetico water softener, whole-house humidifier and washer/dryer set. Appreciate the 47’ RV garage, including garage spaces for 3 add. vehicles. Garage includes cabinets, overhead storage and large workbench. Storage abounds inside/out-including a dry-walled garden shed (with electricity). The professionally landscaped yard is a true oasis, with fruit trees, garden beds and vibrant flowers placed throughout. Enjoy direct access to the subdivision’s concrete trails-ideal for walking, running, or biking. Relax on the backyard’s wraparound porch, with epoxy floors, ceiling fans, BBQ, smoker, and Bosco under eave lighting for charming your guests. Start your next chapter in this exceptional, cheerful, well cared for home in a community complete with pool, covered recreational area and community playground/park area.
- Heating:
- Forced Air, Gas
- Cooling:
- Central air
- Fireplace:
- One, Insert, Gas
- Garage Capacity:
- 5
- Country:
- US
- State:
- ID
- County:
- Ada
- City:
- Eagle
- Zipcode:
- 83616-4867
- Street:
- 2162 N Payette River Way
- Longitude:
- W117° 35' 59.8''
- Latitude:
- N43° 42' 52''
- Master Bedroom Level:
- Upper
- Master Bedroom Size:
- 18X17
- Bedroom 2 Level:
- Upper
- Bedroom2 Size:
- 13X17
- Bedroom 3 Level:
- Upper
- Bedroom3 Size:
- 11X15
- Bedroom 4 Level:
- Upper
- Bedroom4 Size:
- 12X11
- School District:
- West Ada School District
- Elementary School:
- Eagle
- Middle School:
- Eagle Middle
- High School:
- Eagle
- Status:
- Active
- Type:
- Single Family
- Level:
- Two Story
- Tax Year:
- 2025
- Taxes:
- $3,627
- Potential Short Sale:
- No
- Age:
- 6 - 10 Years
- Auction:
- No
- Flood Ins Required:
- No
- HUD Owned:
- No
- In Foreclosure:
- No
- Land Size:
- 10000 SF - .49 AC
- Land Lease:
- No
- Home Owner Exempt:
- Yes
- HOA Frequency:
- Annual
- HOA Fees:
- $1,760
- Virtual Tour:
- https://listings.snaphouse.io/sites/2162-n-payette-river-way-eagle-id-83616-25328191/branded
- Inc Kitchen Features:
- Dishwasher, Disposal, Microwave, Pantry, Refrigerator, Washer, Dryer, Double oven, Water softener own, Oven/range built-in, Countertop-granite, Gas Range
- Lot Features:
- Sidewalks, Public Road, Storage Shed, Finished Driveway, Irrigation Canal/ditch
- Water:
- City service
- Land Use:
- Single
- Sprinkler System:
- Auto,Drip,Full,Pressurized Irrigation
Residential For Sale
2162 N Payette River Way, Eagle, Idaho 83616-4867
- Property Type :
- Residential
- Listing Type :
- For Sale
- Status :
- Active
- Listing ID :
- 98988694
- Price :
- $1,319,999
- Bedrooms :
- 4
- Bathrooms :
- 4
- Apx SqFt :
- 3,254 SqFt
- Year Built :
- 2016
- Lot Area :
- 0.40 Acres
- Days on Market :
- 29
- Subdivision :
- Henrys Fork
- Builder Name :
- Boise Hunter Homes
- Update Date :
- 07/02/2026 02:51:20



