
-

Contemporary ranch-style residence featuring a prominent two-car garage with panel windows
-
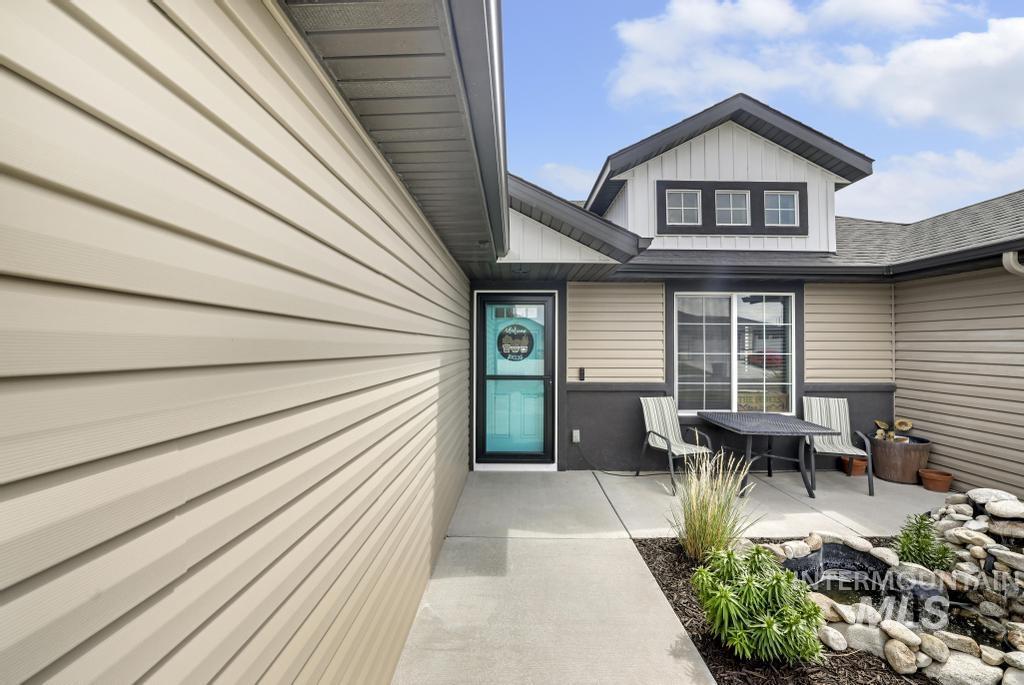
Exterior entry featuring a vibrant turquoise door, concrete walkway, and a rock-lined water feature
-
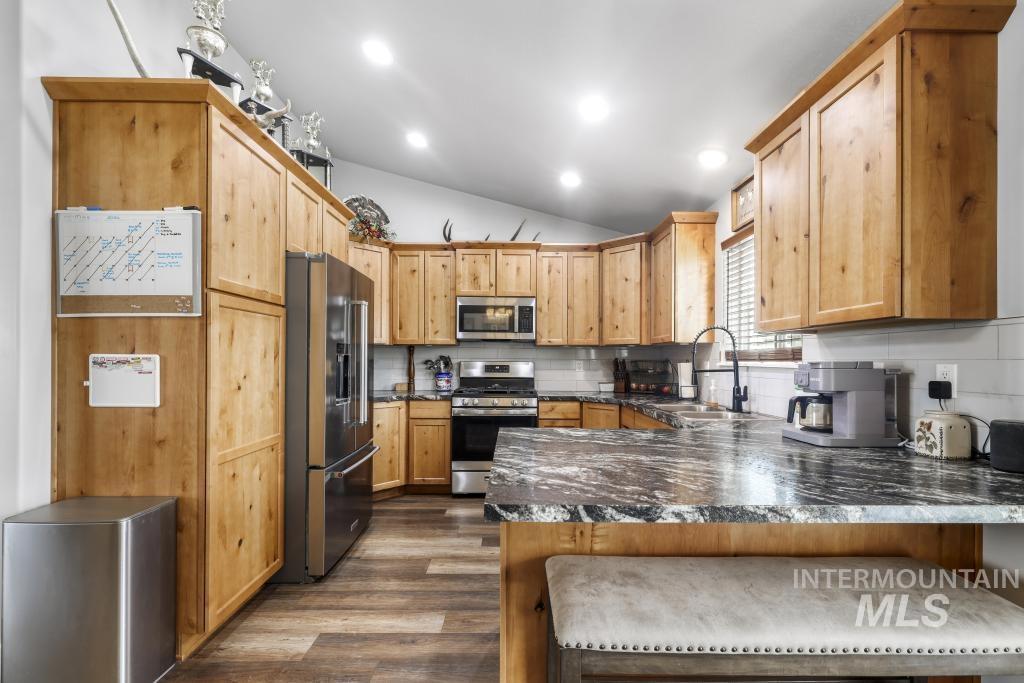
Kitchen featuring wood-finish cabinetry, stainless steel appliances, speckled stone countertops, and white subway tile backsplash
-

Stainless steel French door refrigerator set within light wood-finish cabinetry
-
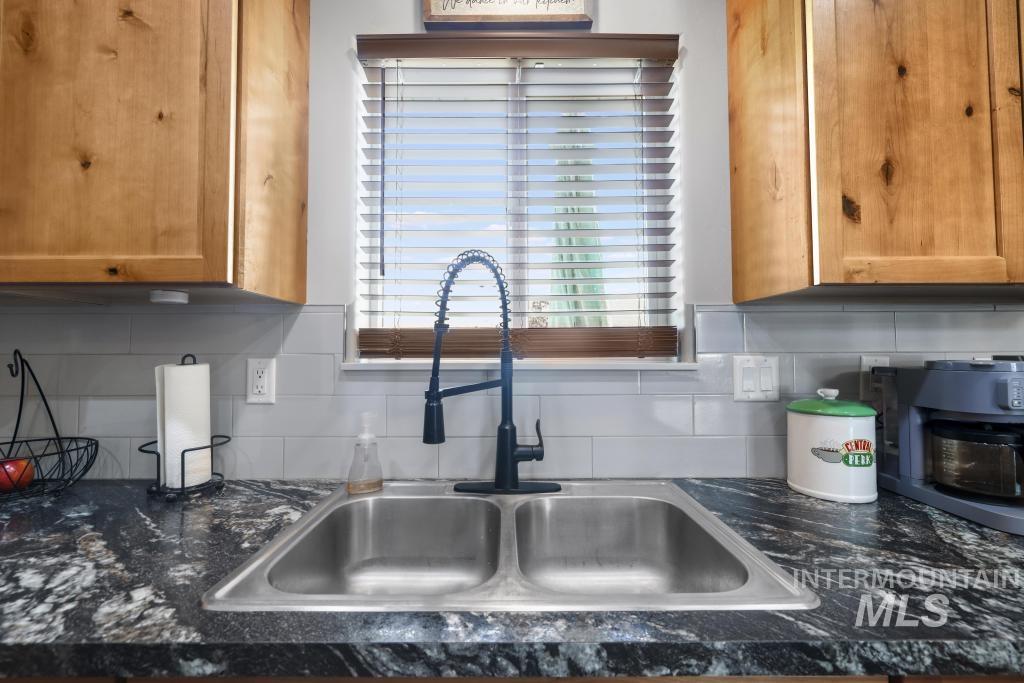
Kitchen featuring a dual basin stainless steel sink with a matte black gooseneck faucet, set into a dark speckled countertop
-
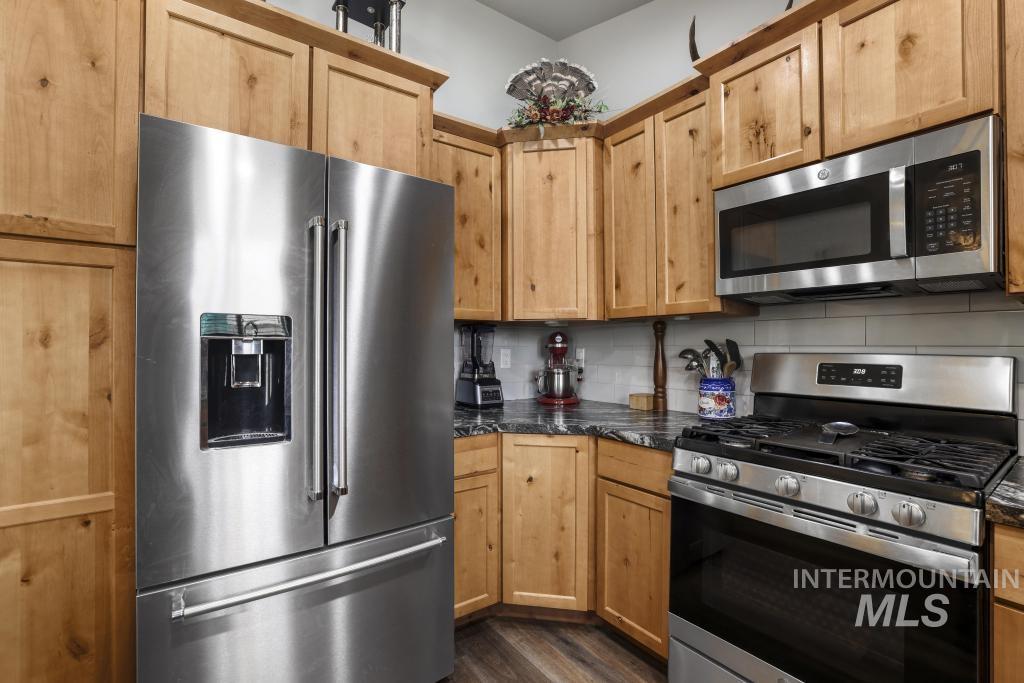
Kitchen featuring stainless steel appliances including a French door refrigerator and gas range with an over-the-range microwave
-
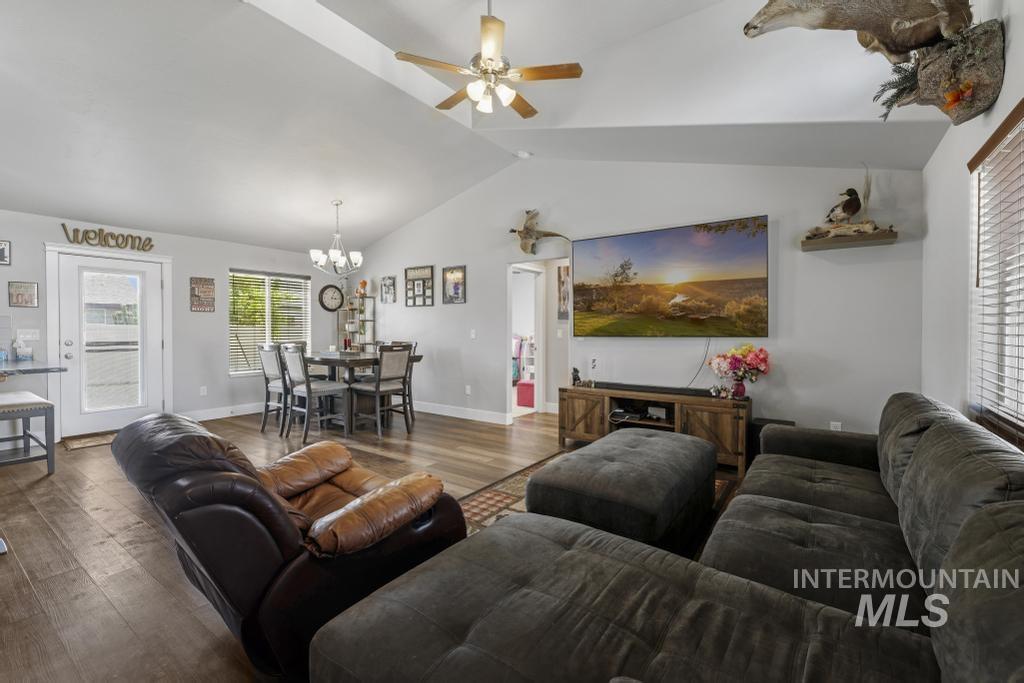
Vaulted ceilings enhance this open-concept living space, featuring wood-finish flooring, a ceiling fan, and a dining area with a multi-light chandelier
-

Vaulted ceiling in the living area featuring wood-finish flooring, a white entry door with upper window panes, and horizontal window blinds
-

Entryway featuring a paneled door with glass inserts, transom window, and electronic lock
-
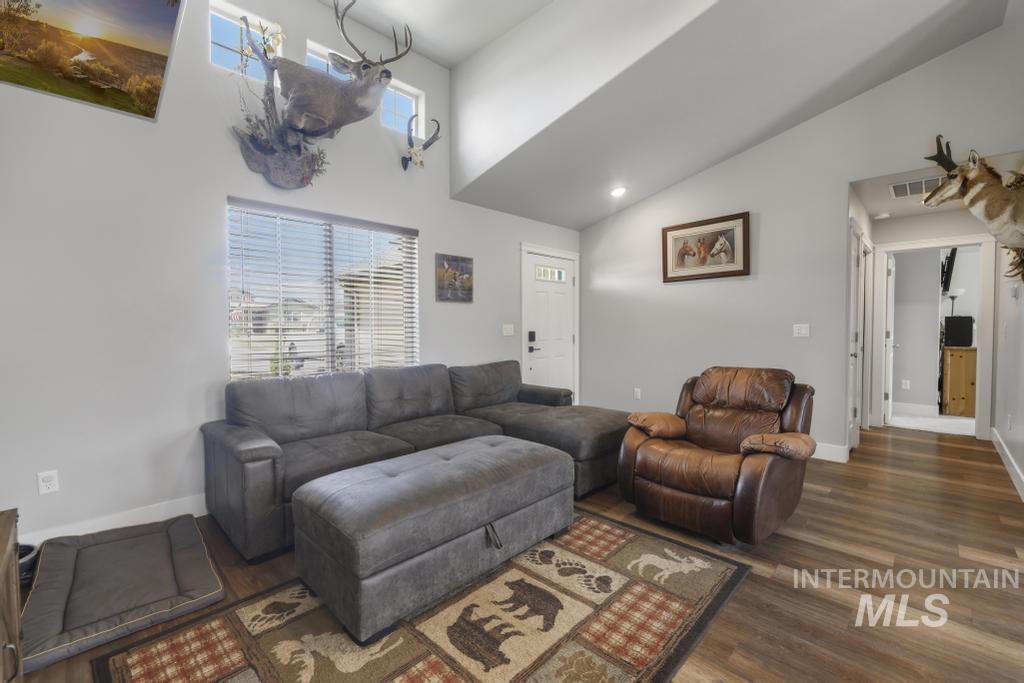
Living area featuring high ceilings, wood-finish flooring, a white paneled entrance door, and recessed lighting
-
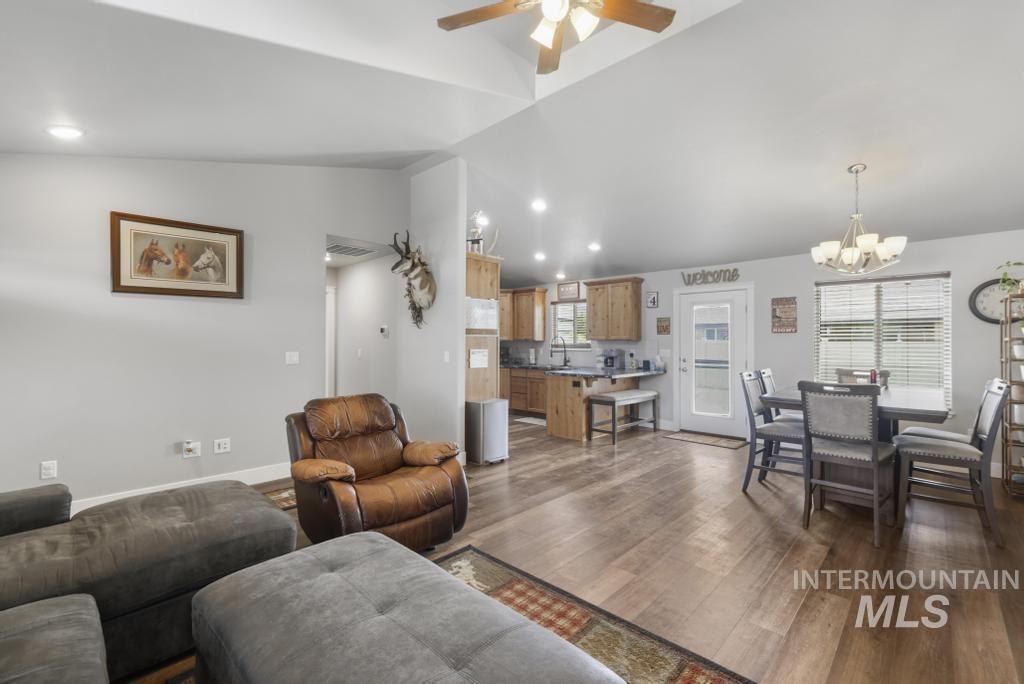
Expansive open-concept living area featuring wood-finish flooring, vaulted ceilings with a ceiling fan, and recessed lighting
-

Open-concept dining area featuring wood-finish flooring, a contemporary chandelier, vaulted ceilings, a window with blinds, and light gray wall paint
-
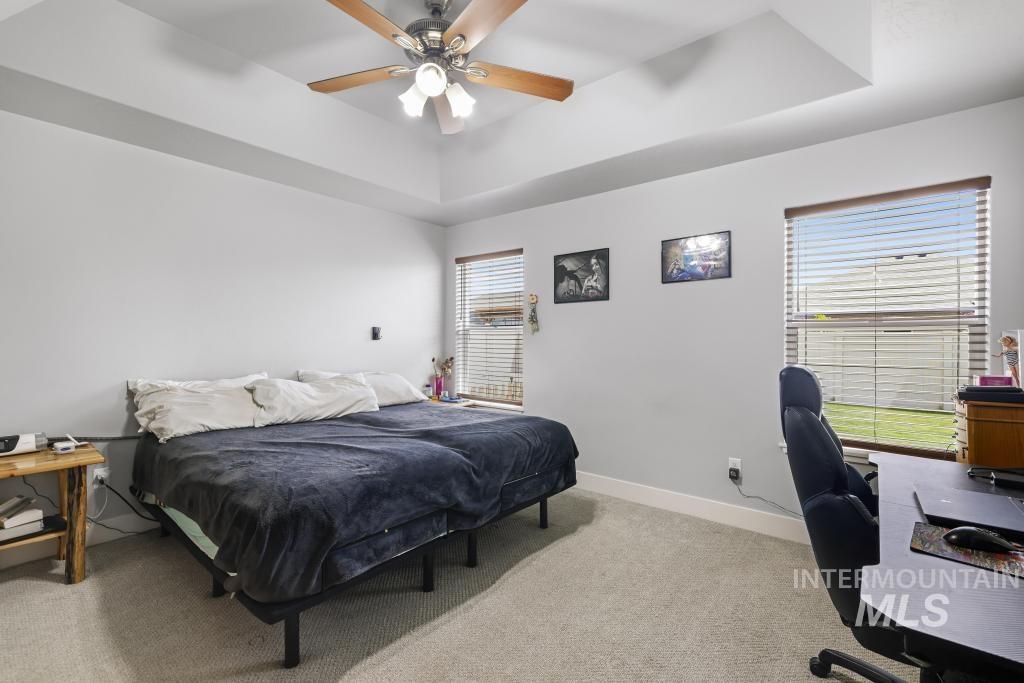
Recessed tray ceiling with a wood-finish ceiling fan and integrated lighting, light gray wall paint, and plush carpet flooring
-
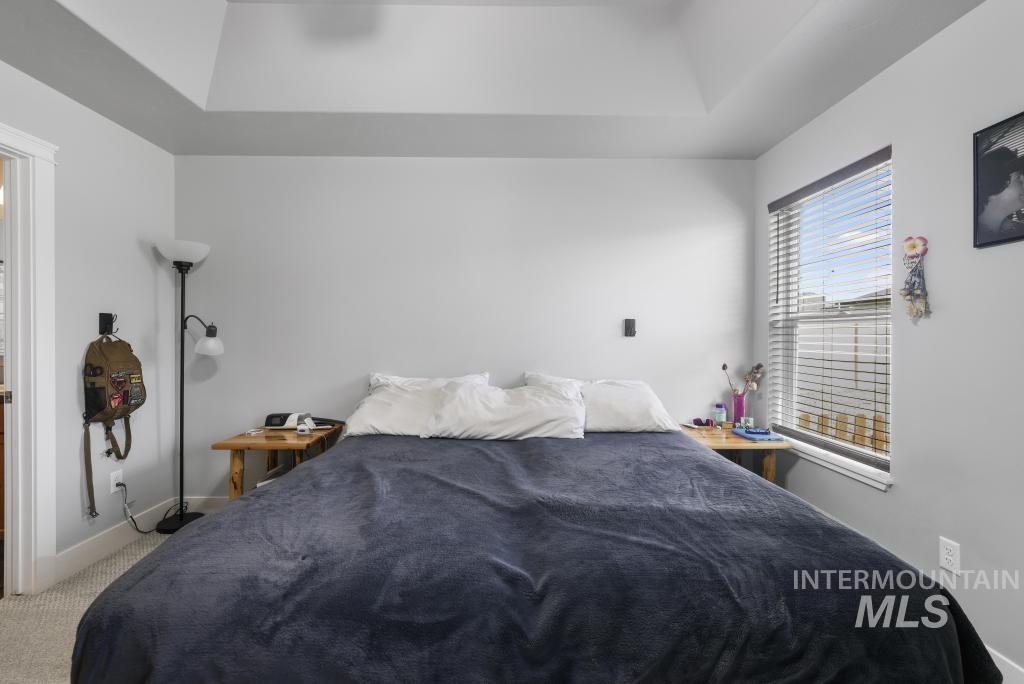
This room features a tray ceiling, light gray walls, and light-colored carpet flooring
-

Spacious room featuring a tray ceiling with a ceiling fan, light gray wall paint, and carpeted flooring
-

Bathroom featuring a wood-finish vanity with a dark patterned countertop, integrated sink, and an expansive wall-mounted mirror
-
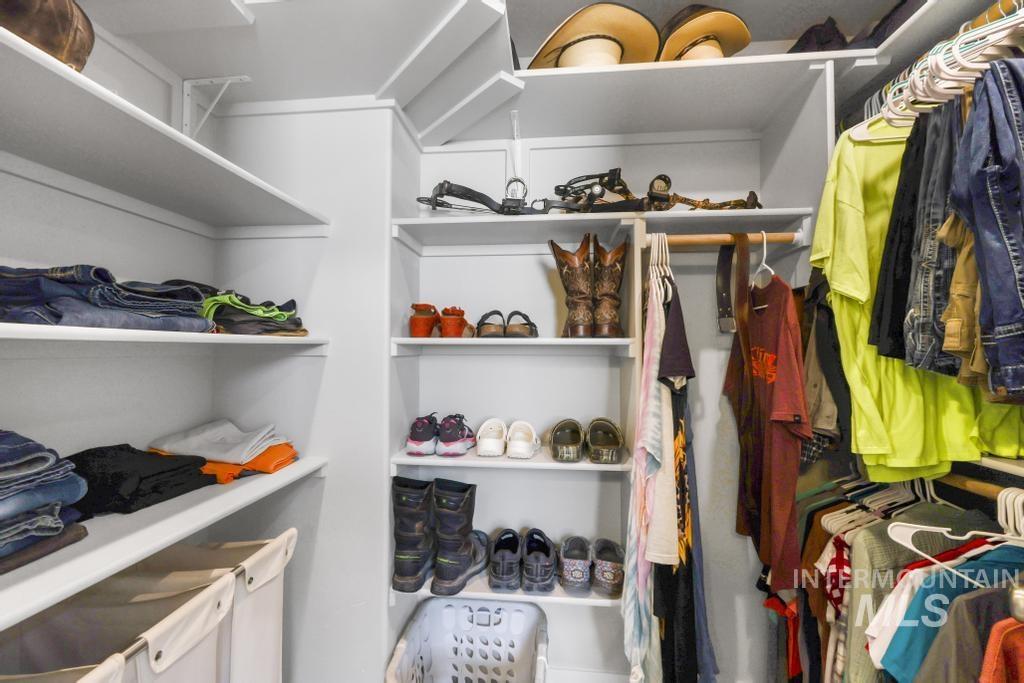
Built-in shelving system featuring multiple storage levels
-
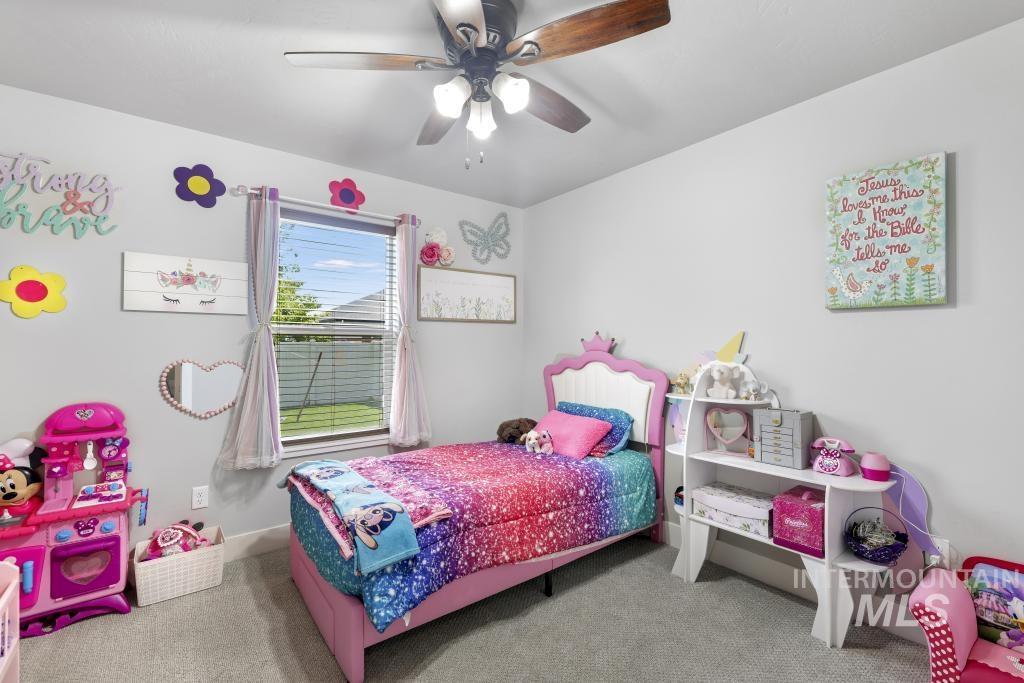
Bedroom with gray carpeting and light gray walls
-
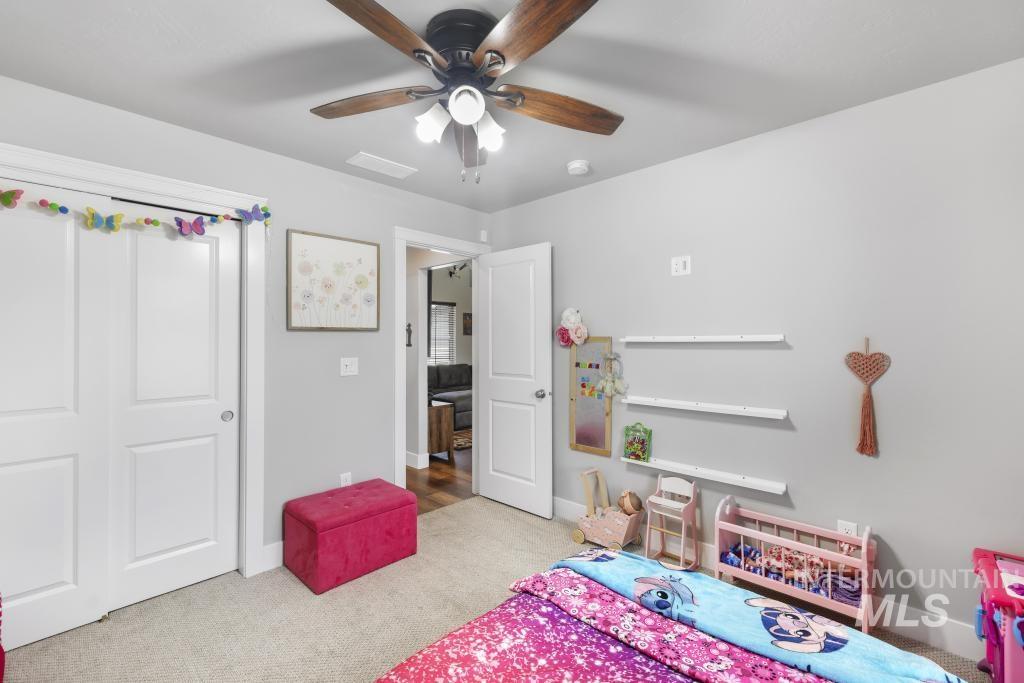
Carpeted room featuring a ceiling fan with integrated lighting, a double-door closet, and an interior door
-
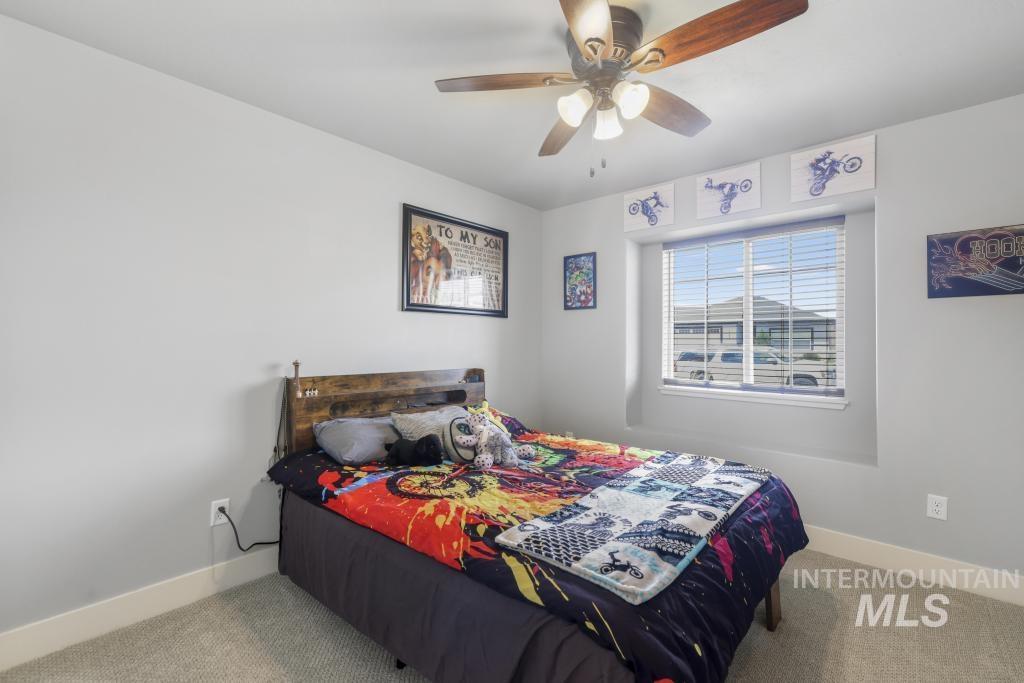
Neutral gray walls with white baseboards and gray carpet flooring
-
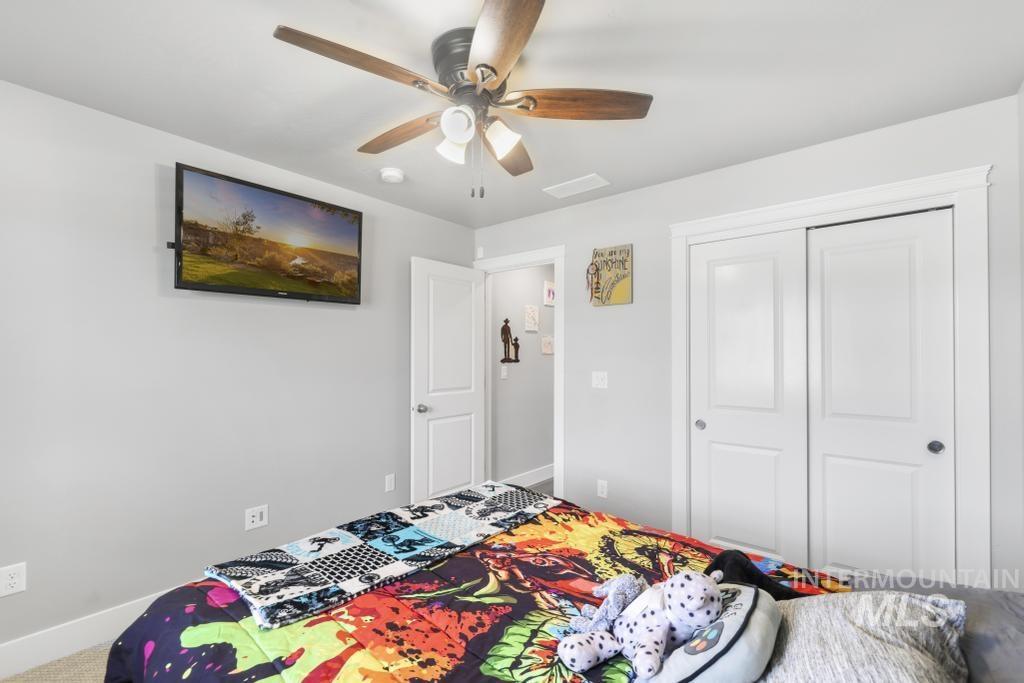
Bedroom featuring a ceiling fan with integrated lighting, wall-mounted television, white interior doors, and baseboard trim
-
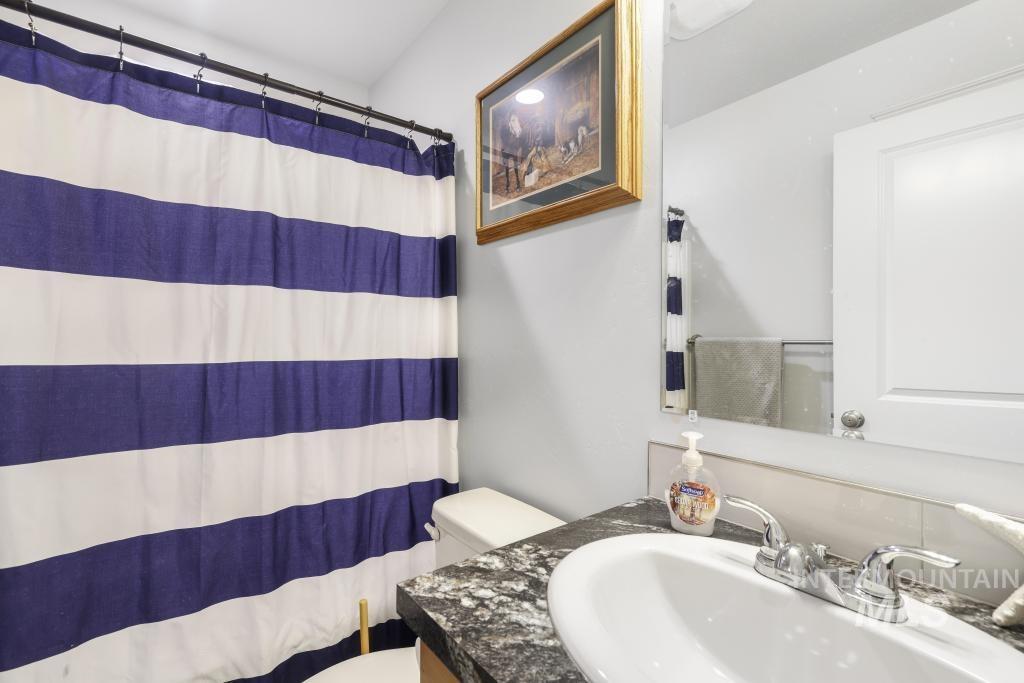
Bathroom featuring a white ceramic sink, chrome faucet, and a dark granite-style countertop
-
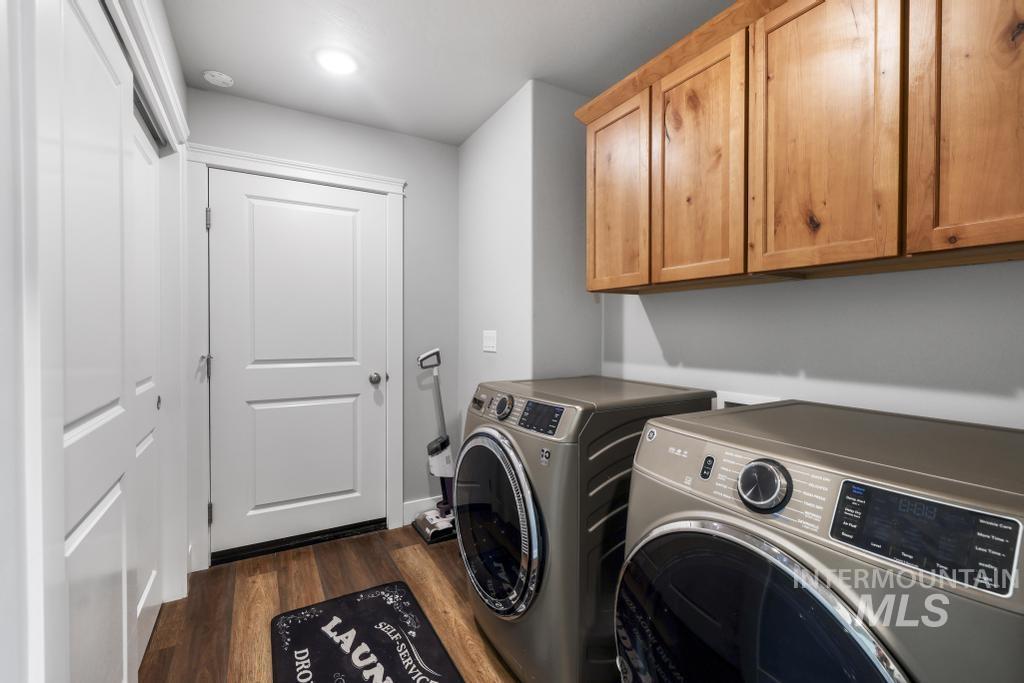
Laundry area featuring wood-finish flooring, overhead cabinetry, and recessed lighting
-
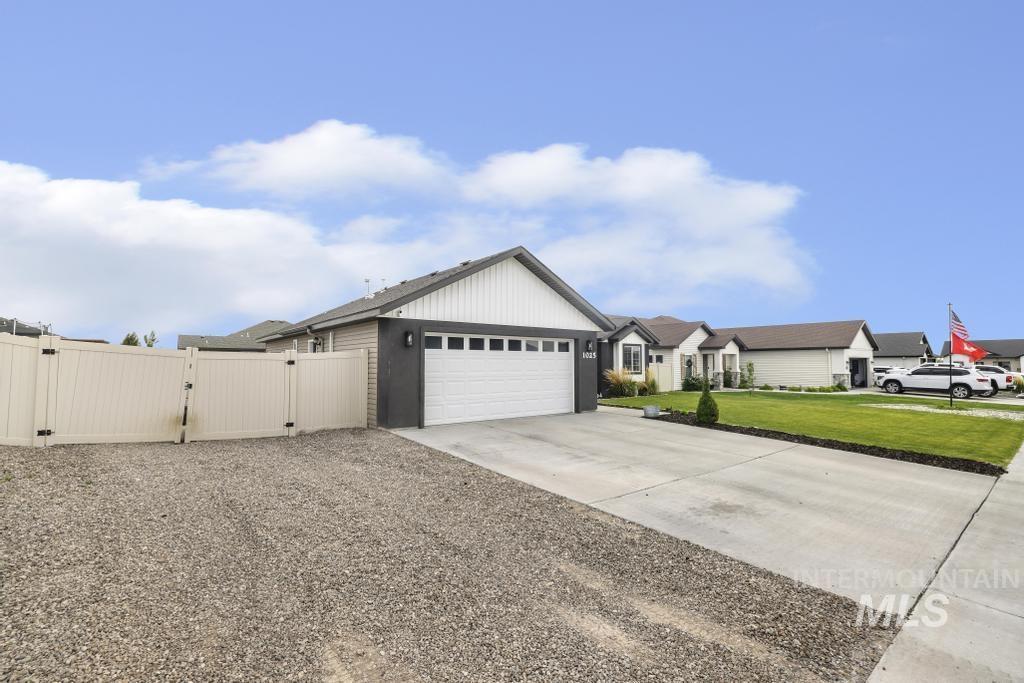
Contemporary-style residence featuring a two-car garage with transom windows, a concrete driveway, and a gravel side yard with a privacy fence
-
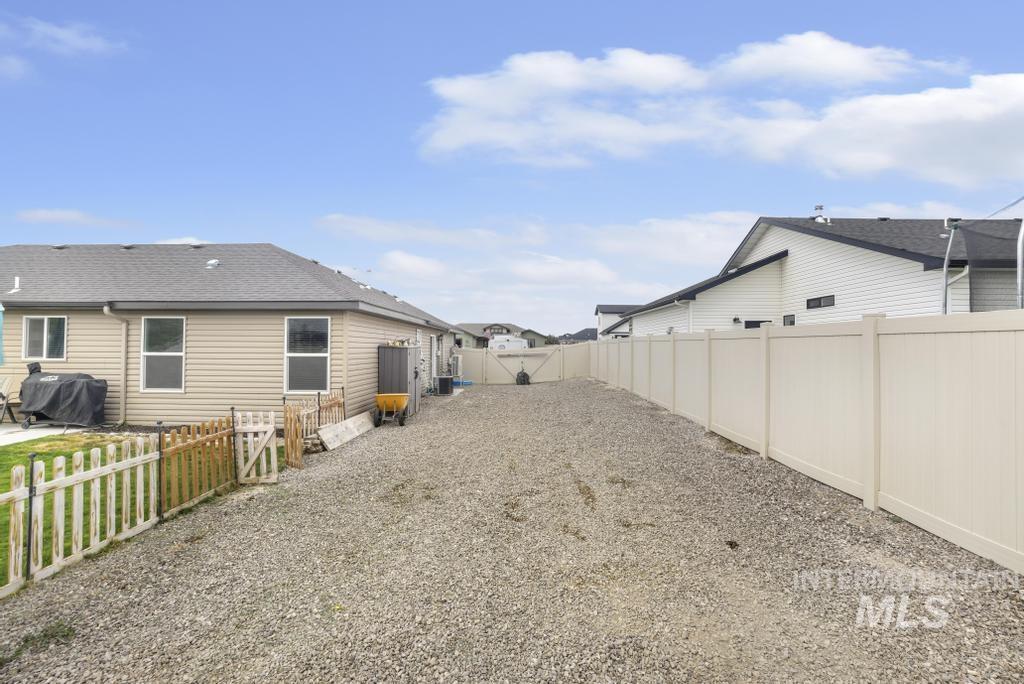
Expansive gravel driveway bordered by a white privacy fence
-
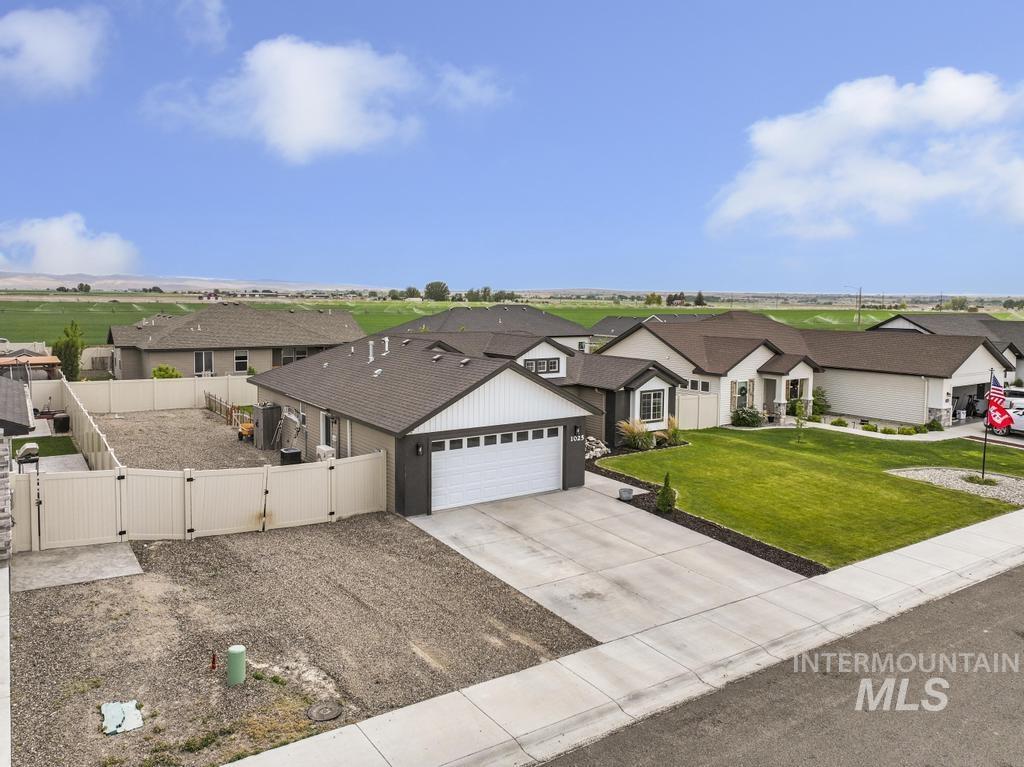
Contemporary residence featuring a light-colored stucco and dark siding exterior, an attached two-car garage, a concrete driveway, and a fenced backyard with a gravel surface
-

Rear exterior featuring a composite shingle roof and neutral-toned siding
-
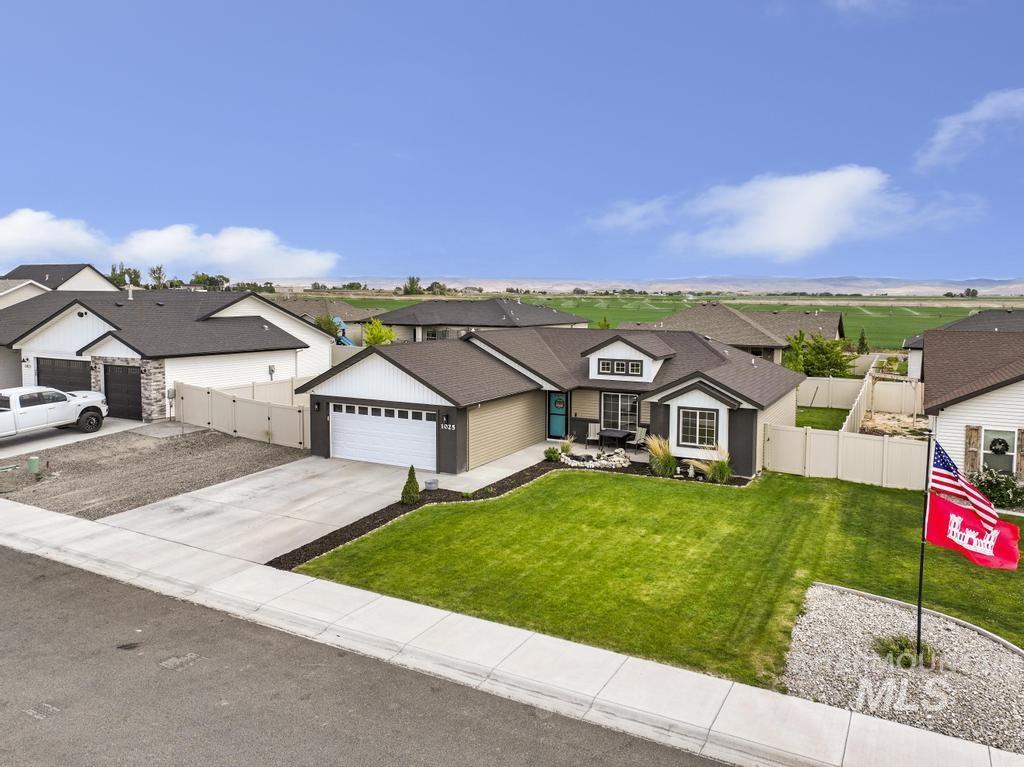
Contemporary ranch-style residence featuring a two-car garage, manicured front lawn, and a light-colored privacy fence
-
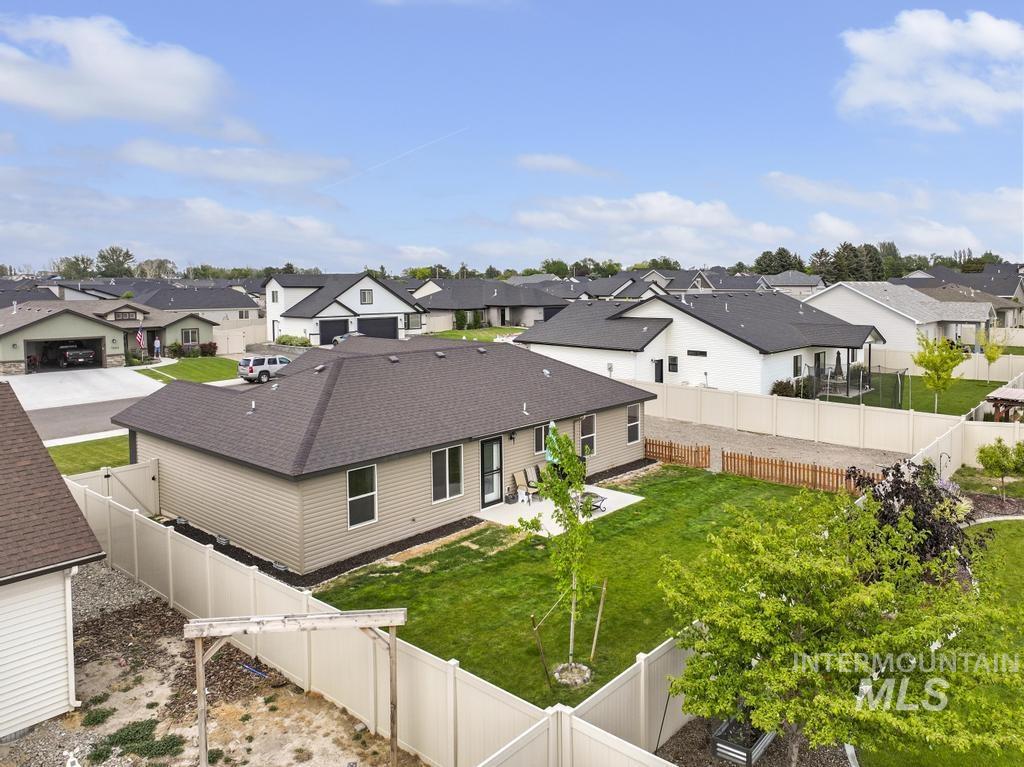
Spacious backyard featuring a manicured lawn, established trees, and a concrete patio
-
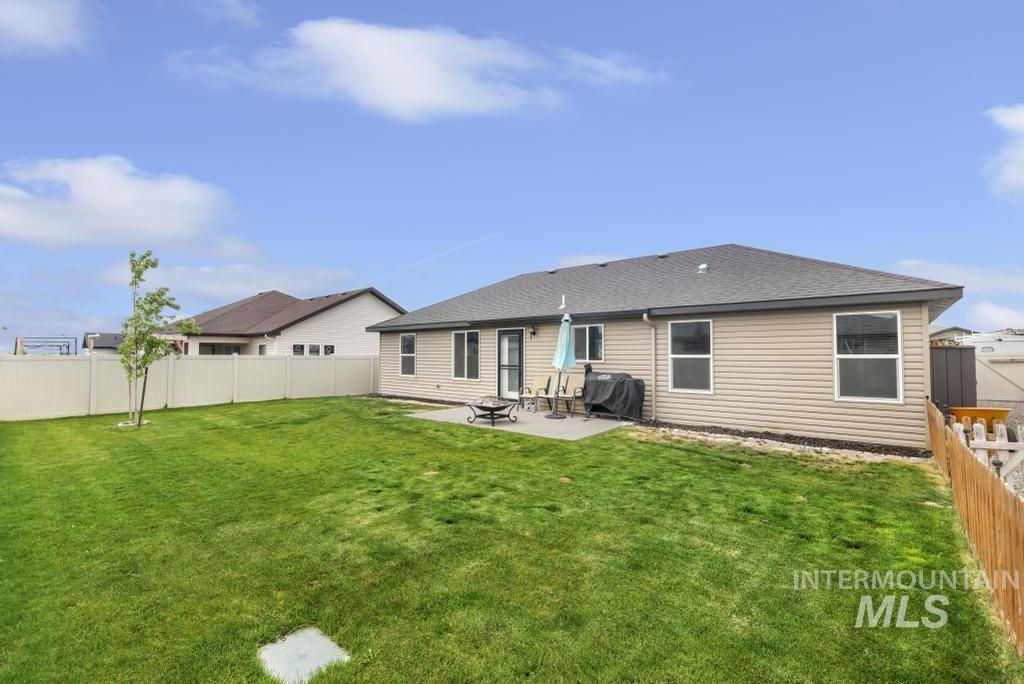
Expansive backyard featuring a large green lawn, concrete patio, and a combination of vinyl and wood fencing
-
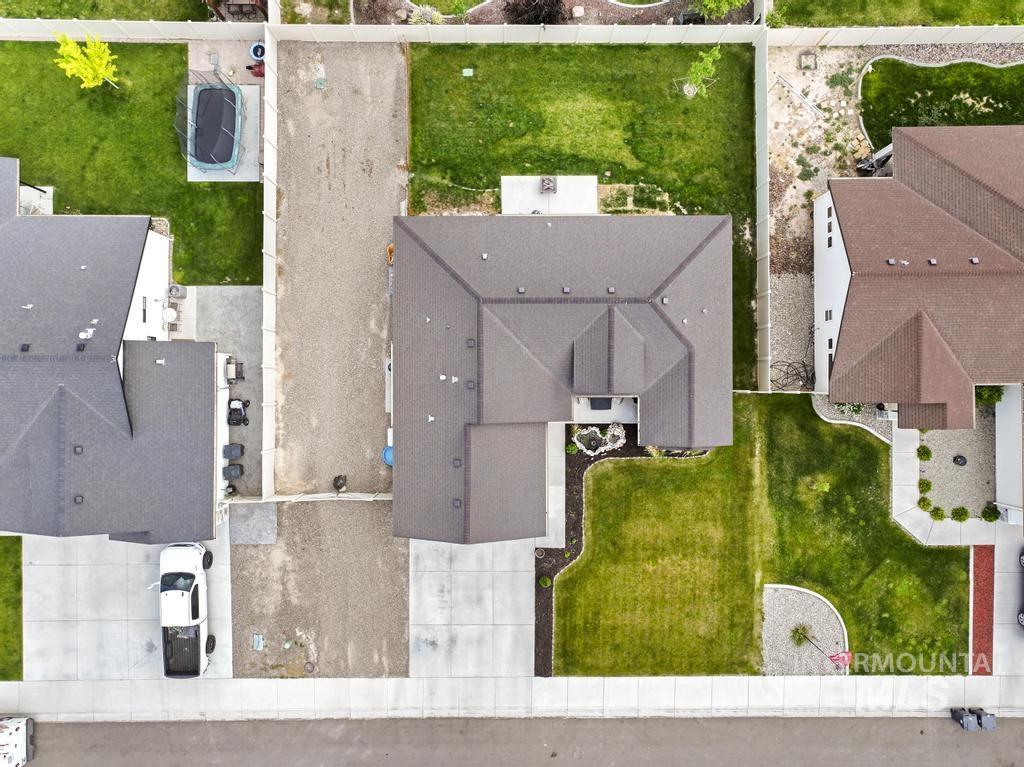
Aerial perspective showcasing a property with a brown shingle roof, concrete driveway, and a partially landscaped front yard
-
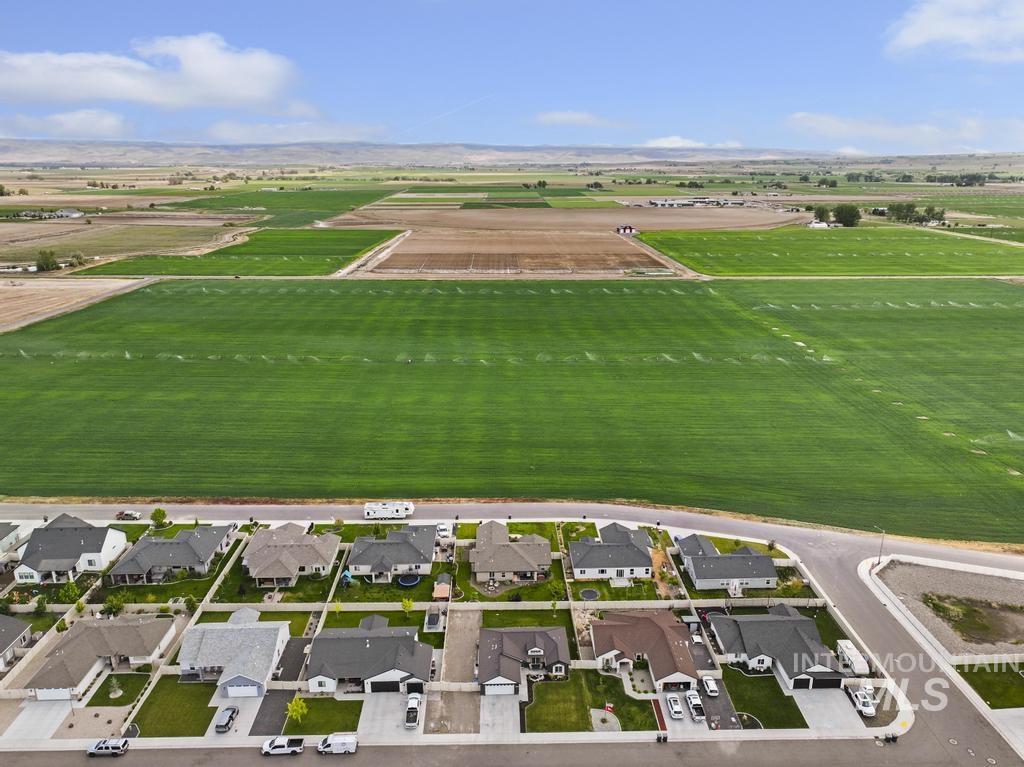
Aerial perspective of a residential neighborhood bordered by expansive green fields
-
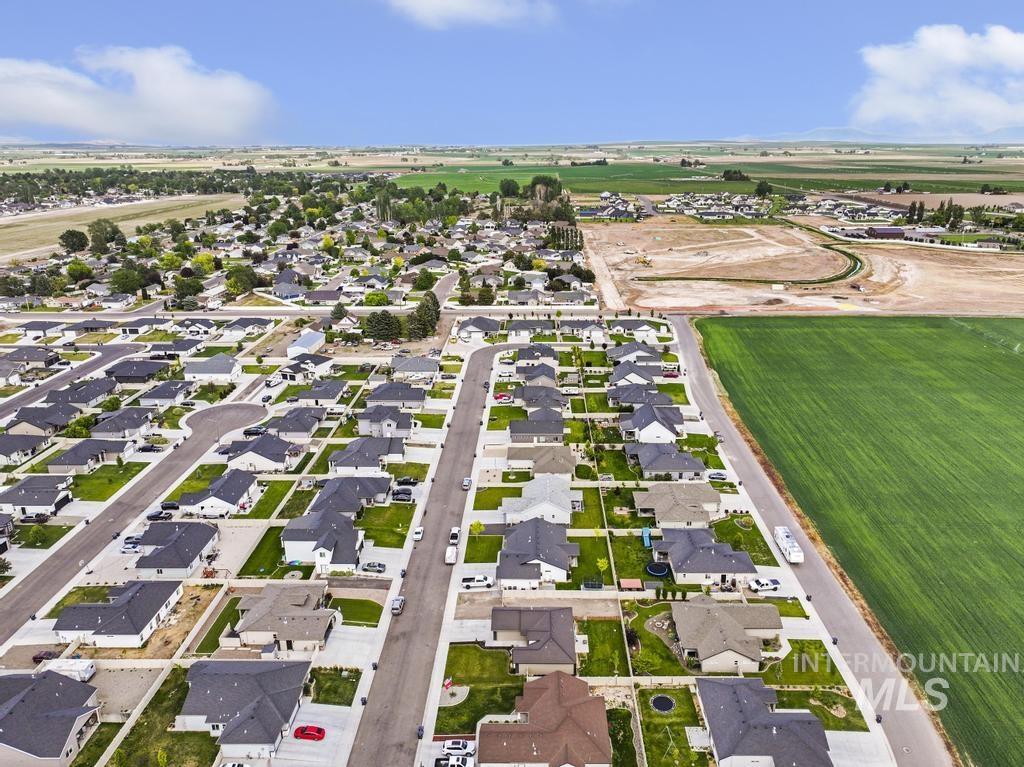
Established neighborhood featuring single-story homes with dark roofs and light-colored exteriors
-

Expansive aerial perspective showcasing a residential development with numerous single-family homes
-
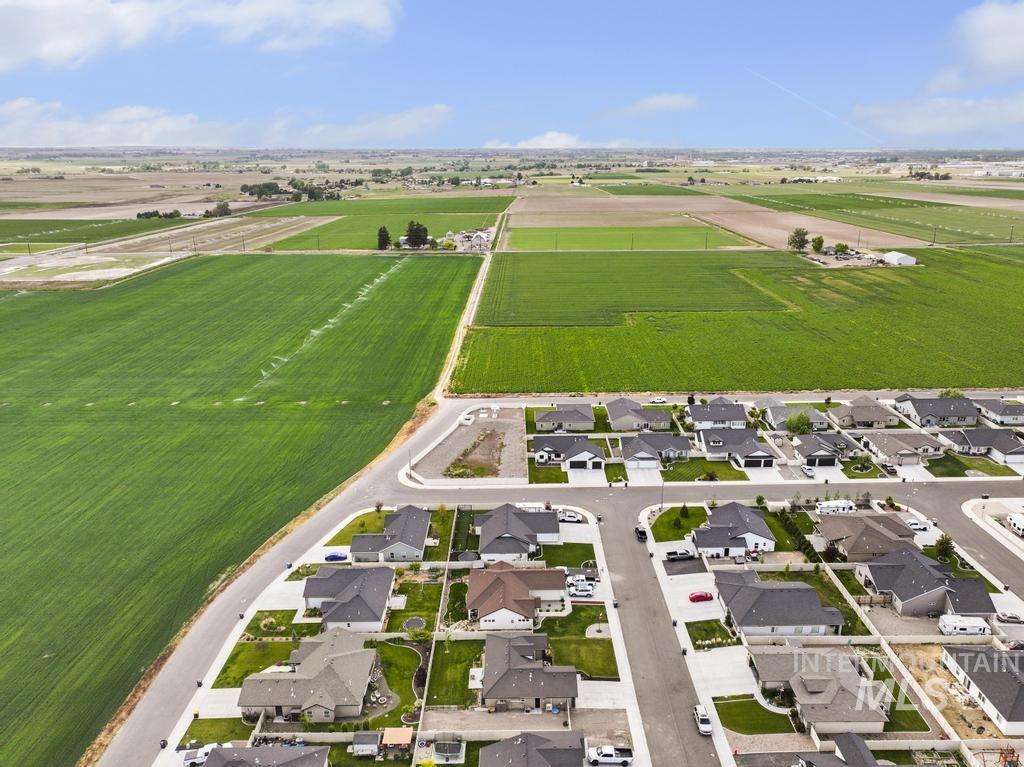
Aerial perspective showcasing a residential development bordered by expansive green fields
-
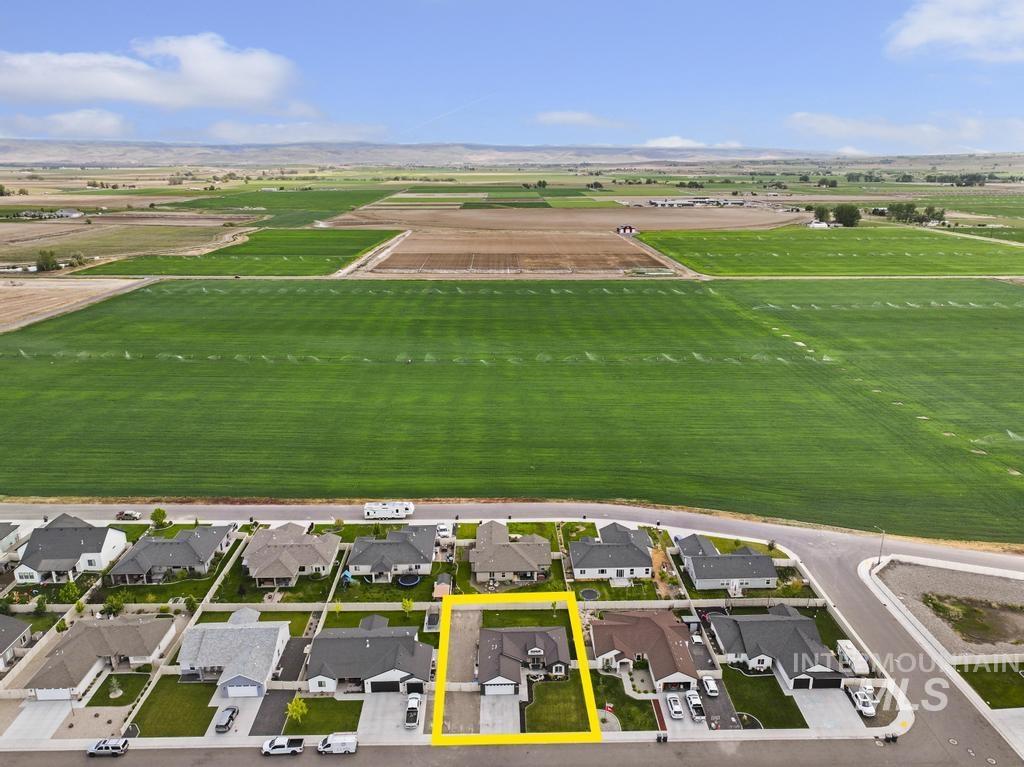
Aerial perspective showcasing a residential neighborhood bordering expansive agricultural fields
-
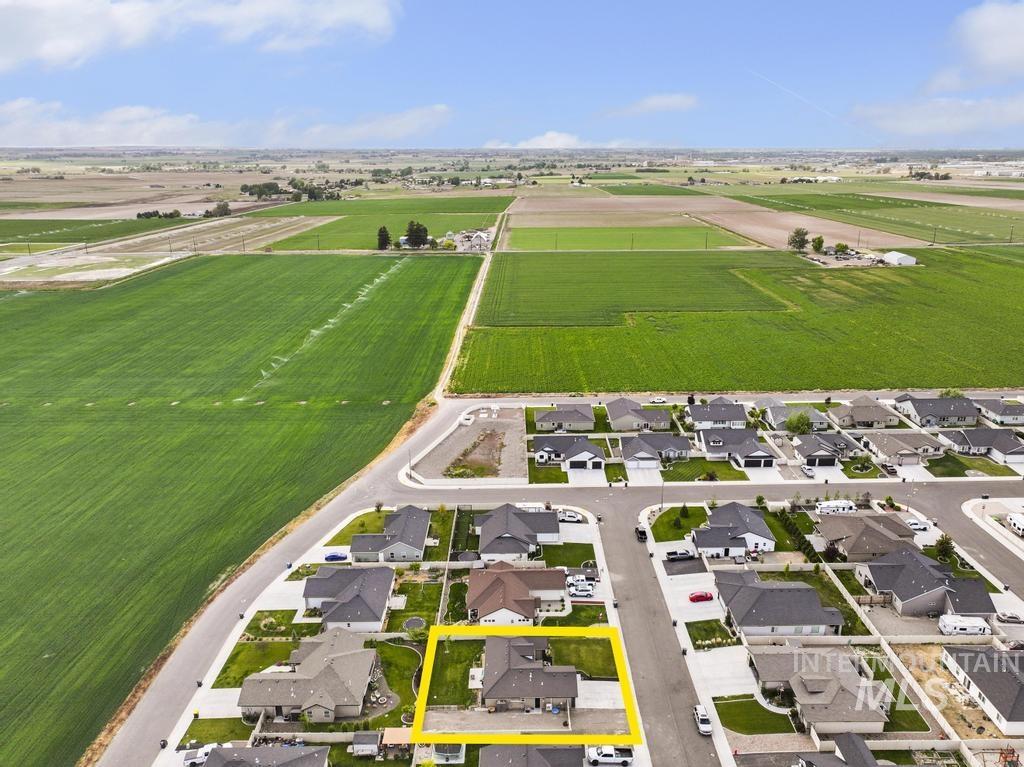
Image quality insufficient for description
-
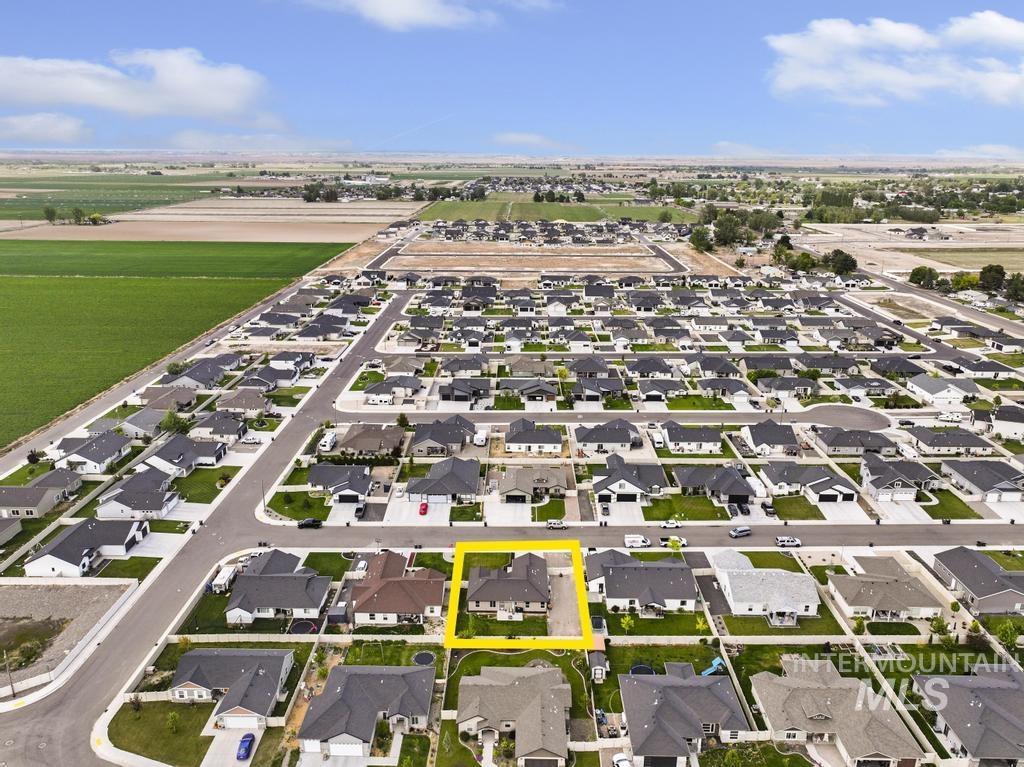
Aerial perspective showcasing a residential neighborhood bordering expansive green fields
-
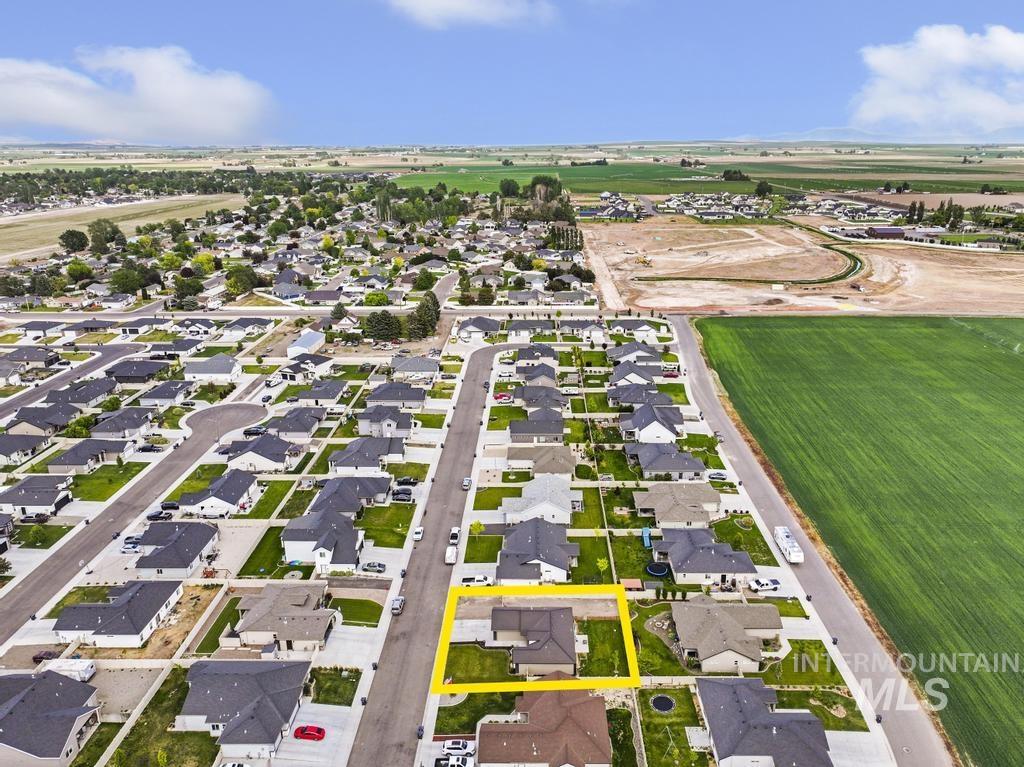
Aerial perspective showcasing a residential neighborhood with varied housing styles
Property Description
Beautiful well maintained three-bedroom two bath home, located in the sought-after Heritage Farms Subdivision! Open floorplan with a great kitchen, gas range, lots of cupboard space and breakfast bar. The home features Split bedrooms, large master with great walk-in closet and bathroom. LVP solid surface flooring in the living room. Garage has its own Mitsubishi Heat Pump Mini Split heat and air conditioning. HUGE RV parking area extends to the back fence, vinyl fenced back yard.
Features
- Heating:
- Forced Air, Gas
- Cooling:
- Central air
- Garage Capacity:
- 2
Address Map
- Country:
- US
- State:
- ID
- County:
- Twin Falls
- City:
- Kimberly
- Zipcode:
- 83341
- Street:
- 1025 Elk Butte Dr.
- Longitude:
- W115° 37' 20.6''
- Latitude:
- N42° 31' 23.2''
Rooms
- Master Bedroom Level:
- Main
- Bedroom 2 Level:
- Main
- Bedroom 3 Level:
- Main
- Kitchen Level:
- Main
Schools
- School District:
- Kimberly School District #414
- Elementary School:
- Kimberly
- Middle School:
- Kimberly
- High School:
- Kimberly
Additional Details
- Status:
- Active
- Type:
- Single Family
- Level:
- Single
- Tax Year:
- 2025
- Taxes:
- $2,195
- Potential Short Sale:
- No
- Age:
- 1 -5 Years
- Auction:
- No
- Flood Ins Required:
- No
- HUD Owned:
- No
- In Foreclosure:
- No
- Land Size:
- Standard Lot 6000-9999 SF
- Home Owner Exempt:
- Yes
- HOA Frequency:
- Annual
- HOA Fees:
- $100
- Inc Kitchen Features:
- Breakfast bar, Dishwasher, Disposal, Microwave, Oven/range freestanding, Water softener own, Countertop-laminate, Gas Range
- Lot Features:
- Sidewalks, Public Road, Irrigation Available, Finished Driveway, RV Parking
- Water:
- City service
- Land Use:
- Single
- Sprinkler System:
- Auto,Full,Pressurized Irrigation
Residential For Sale
1025 Elk Butte Dr., Kimberly, Idaho 83341
3 Bedrooms
2 Bathrooms
1,325 SqFt
Visits : 48 in 45 days
$395,000
Listing ID #98988474
Basic Details
- Property Type :
- Residential
- Listing Type :
- For Sale
- Status :
- Active
- Listing ID :
- 98988474
- Price :
- $395,000
- Bedrooms :
- 3
- Bathrooms :
- 2
- Apx SqFt :
- 1,325 SqFt
- Year Built :
- 2021
- Lot Area :
- 0.19 Acres
- Days on Market :
- 4
- Subdivision :
- Heritage Farms
- Update Date :
- 06/04/2026 06:01:24
Agent info


Contact Agent
Mortgage Calculator

